
3509 - Den Room - 10 Navy Wharf Court
Toronto, Ontario
Beautiful Furnished Den Room for Rent in Downtown Toronto - Utilities Included! Newly renovated furnished room available in a luxury downtown condominium. Features: furnished room and renovated bathroom (Shared with Landlord) , Floor-to-ceiling wrap around windows with southeast views, Open-concept living and dining area, Modern kitchen with quartz countertops and breakfast bar, Shared living room and kitchen with friendly landlord. Hydro, water, heating and high-speed internet included. Super Club amenities: pool, fitness centre, games room, billiards and 24-hour security Prime LocationWalking distance to Rogers Centre, Scotiabank Arena, restaurants, cafés, shops and Billy Bishop Airport. Students and working professionals are welcome. (id:55460)
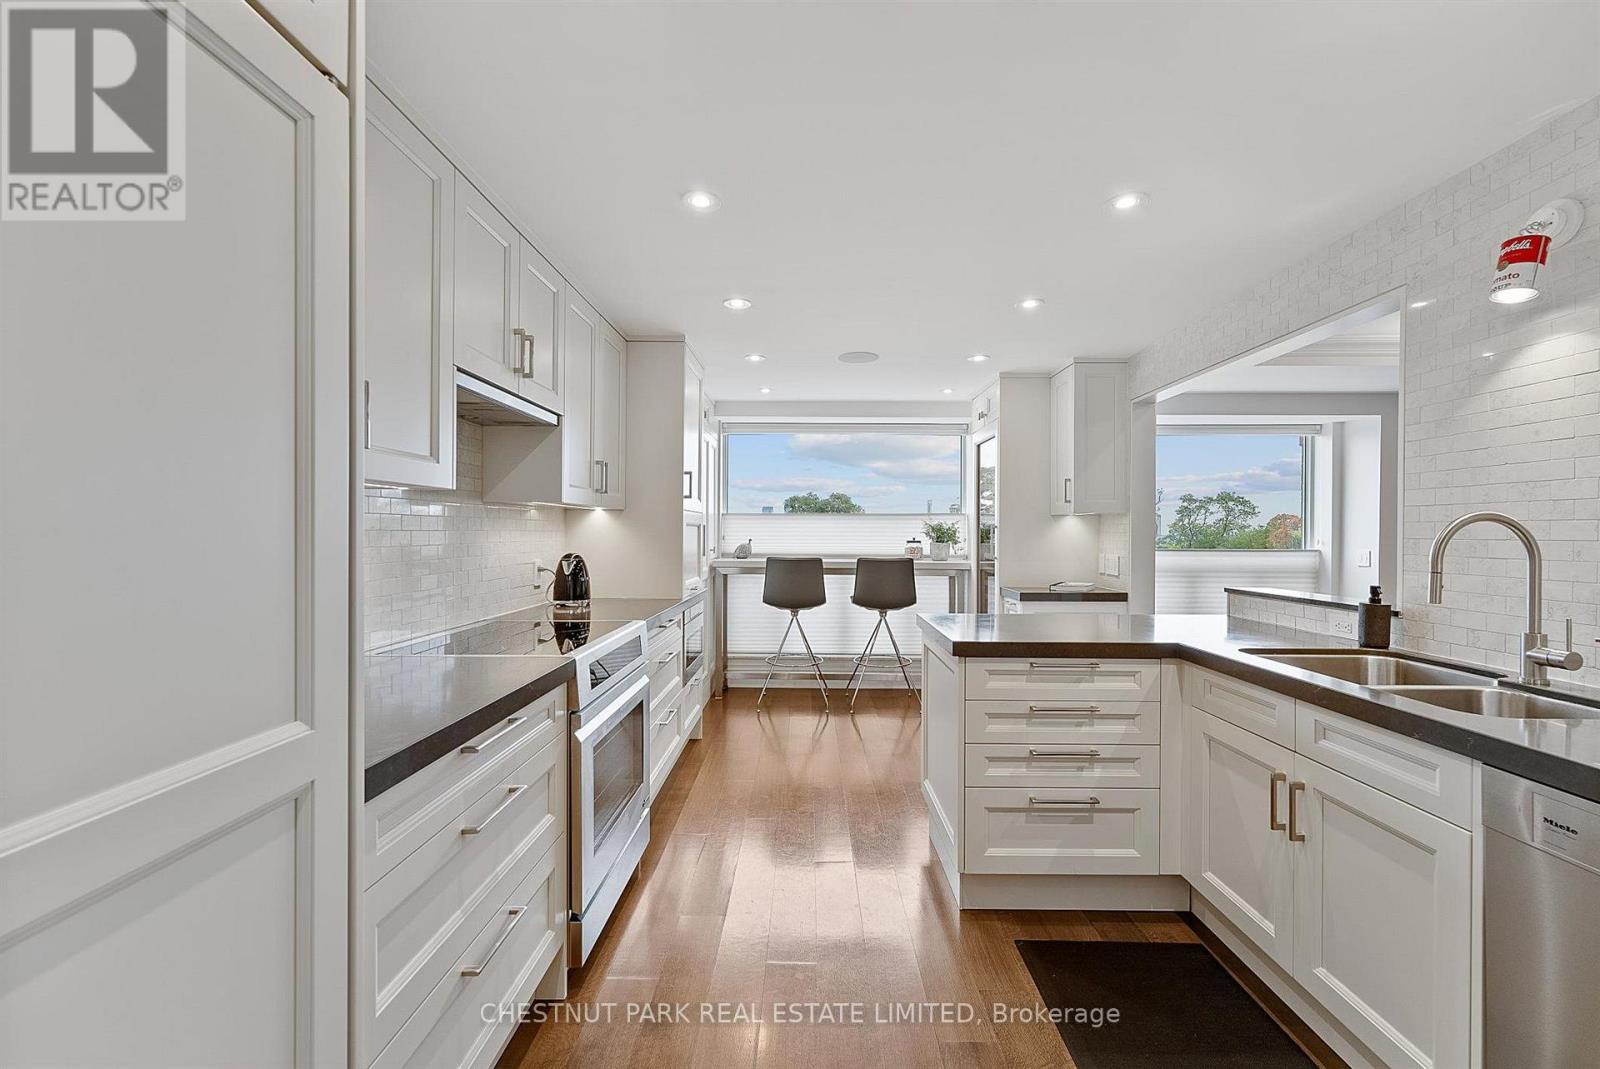
706 - 1818 Bayview Avenue
Toronto, Ontario
Exceptional two-storey residence in a boutique building, offering 2,390 sq. ft. Newly updated by Connie Braemer Design, it features a beautifully bright living space and an extraordinary private rooftop terrace of approximately 1,200 sq. ft. This sophisticated 2+2 bedroom, 3-bath home combines the scale and comfort of a house with the ease of condominium living. The main floor is designed for both entertaining and everyday living, featuring oak hardwood floors throughout, coffered ceilings, in-ceiling speakers, generous principal rooms and a double-sided gas fireplace. The condo welcomes you with a generous foyer, walk-in coat closet and plenty of hidden storage throughout. The custom kitchen features extensive cabinetry, a breakfast bar and premium appliances. Floor-to-ceiling east-facing windows fill the kitchen, dining area and living room with natural light, while a separate den provides an ideal work-from-home space. A powder room completes the main floor. The second floor features an impressive primary retreat with cathedral ceilings, two custom walk-in closets and a 4-piece ensuite with heated floors, double sinks and a glass-enclosed shower. This level also features a spacious second bedroom, family bathroom, and versatile third bedroom/office with a Murphy bed, built-in desk and storage, plus second-floor ensuite laundry with a laundry sink and a separate linen closet. The showpiece is the spectacular oversized rooftop terrace, fully landscaped with irrigated gardens, a water feature, multiple seating areas, gas lines for a BBQ and fire pit, and beautiful southwest sunset views. The unit includes two owned underground parking spaces and a large locker. Building amenities include an exercise room, sauna, party/meeting room with kitchen and terrace, and visitor parking. A truly distinctive residence offering remarkable indoor and outdoor living in the desirable Midtown and Leaside location, steps to the new LRT line, grocery stores, parks and restaurants. (id:55460)
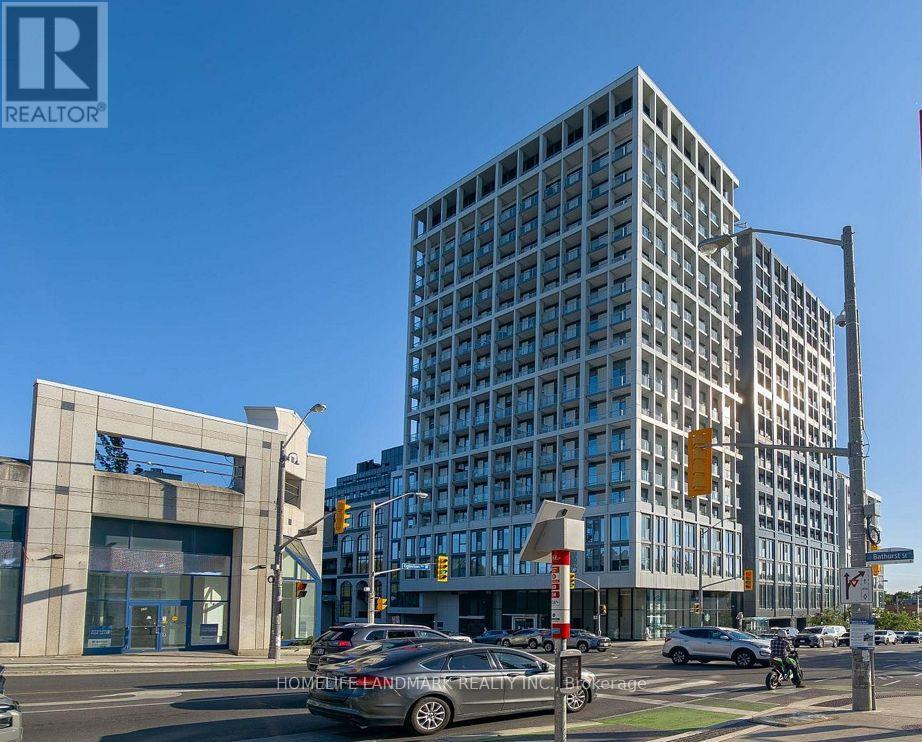
535 - 2020 Bathurst Street
Toronto, Ontario
Bright studio condo in the desirable Forest Hill neighbourhood, featuring 9-ft ceilings, floor-to-ceiling windows, modern kitchen, and an open South facing view. Excellent transit access with direct connection to the Eglinton LRT and TTC. Building amenities include 24-hour concierge, fitness centre, yoga studio, rooftop terrace with BBQs, and visitor parking. Conveniently located near shopping, dining, parks, Yorkdale Mall, Allen Road, and Hwy 401. (id:55460)
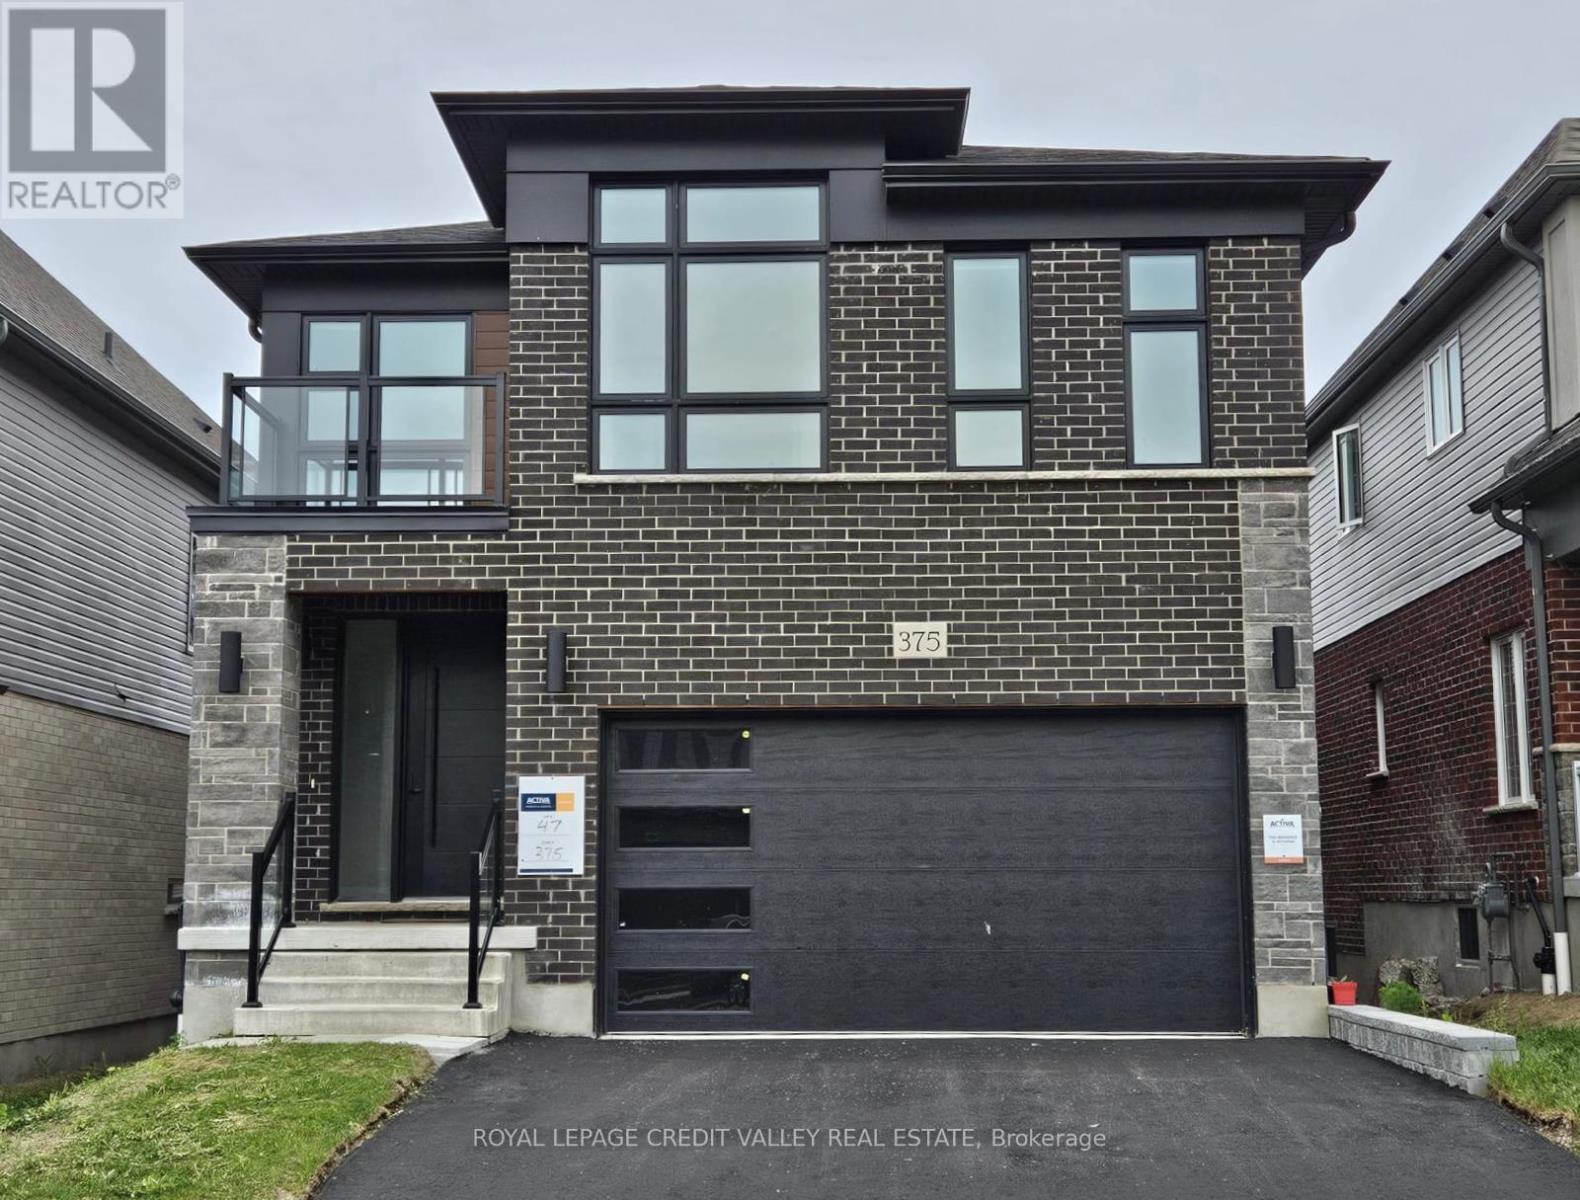
375 Chokecherry Crescent
Waterloo, Ontario
Enjoy Living in Beautiful Contemporary Brand New Detached House in Desirable Vista Hills Community in Waterloo. This Features 4 Spacious Bedroom, And 3 Full Washrooms on 2nd Floor and Powder Room on Main Floor. Master Bedroom Offers Walk In Closet With 5 Pc Ensuite Has A Relaxing Soaker Tub &Separate Shower. Balcony on 2nd Floor Open Concept Layout W/ Spacious Great Room, Overlooking Kitchen & Dining Rm. Beautiful Modern Kitchen W Quartz Counter Top & Centre Island Perfect for Entertaining and Gatherings Laundry Rm On Main Floor. 2 Parking & 2 Garage, Access Door From The House To Garage. Large Windows Allowing Natural Light Throughout The Home. Spacious Mudroom On The Main Floor. Enjoy A Wonderful Family Oriented Neighbourhood. Its A Green Energy House With Air Circulation. (id:55460)

10325 Grand Oaks Drive
Lambton Shores, Ontario
Welcome to sought-after Southcott Pines in Grand Bend, where relaxed coastal living meets everyday comfort. This charming 3-bedroom, 2-bathroom bungalow sits on an oversized lot surrounded by nature, offering the perfect blend of privacy and lifestyle. Step inside to a bright and inviting main floor featuring elegant porcelain tile, a beautiful gas fireplace that anchors the living room, and a spacious kitchen complete with newer appliances. The primary bedroom offers a walk in closet, private ensuite with oversized curbless shower and conveniently located laundry. The sunroom, filled with natural light from its many windows, is the perfect place to unwind and seamlessly connects to a spacious deck overlooking the large private backyard. Outside, you'll also find a cozy bunkie- ideal for guests, a hobby space, or additional storage. Additional updates include roof (2019), furnace and a/c (2017), and updated windows and skylights, providing peace of mind for years to come. As part of this desirable community, you'll enjoy deeded access to the beach, just a 3 minute walk away-perfect for taking in the shores of Lake Huron and experiencing Grand Bend's world-famous sunsets. Whether you're looking for a year-round home or a relaxing getaway, this Southcott Pines gem offers the lifestyle you've been waiting for! (id:55460)
3505 - 4130 Parkside Village Drive
Mississauga, Ontario
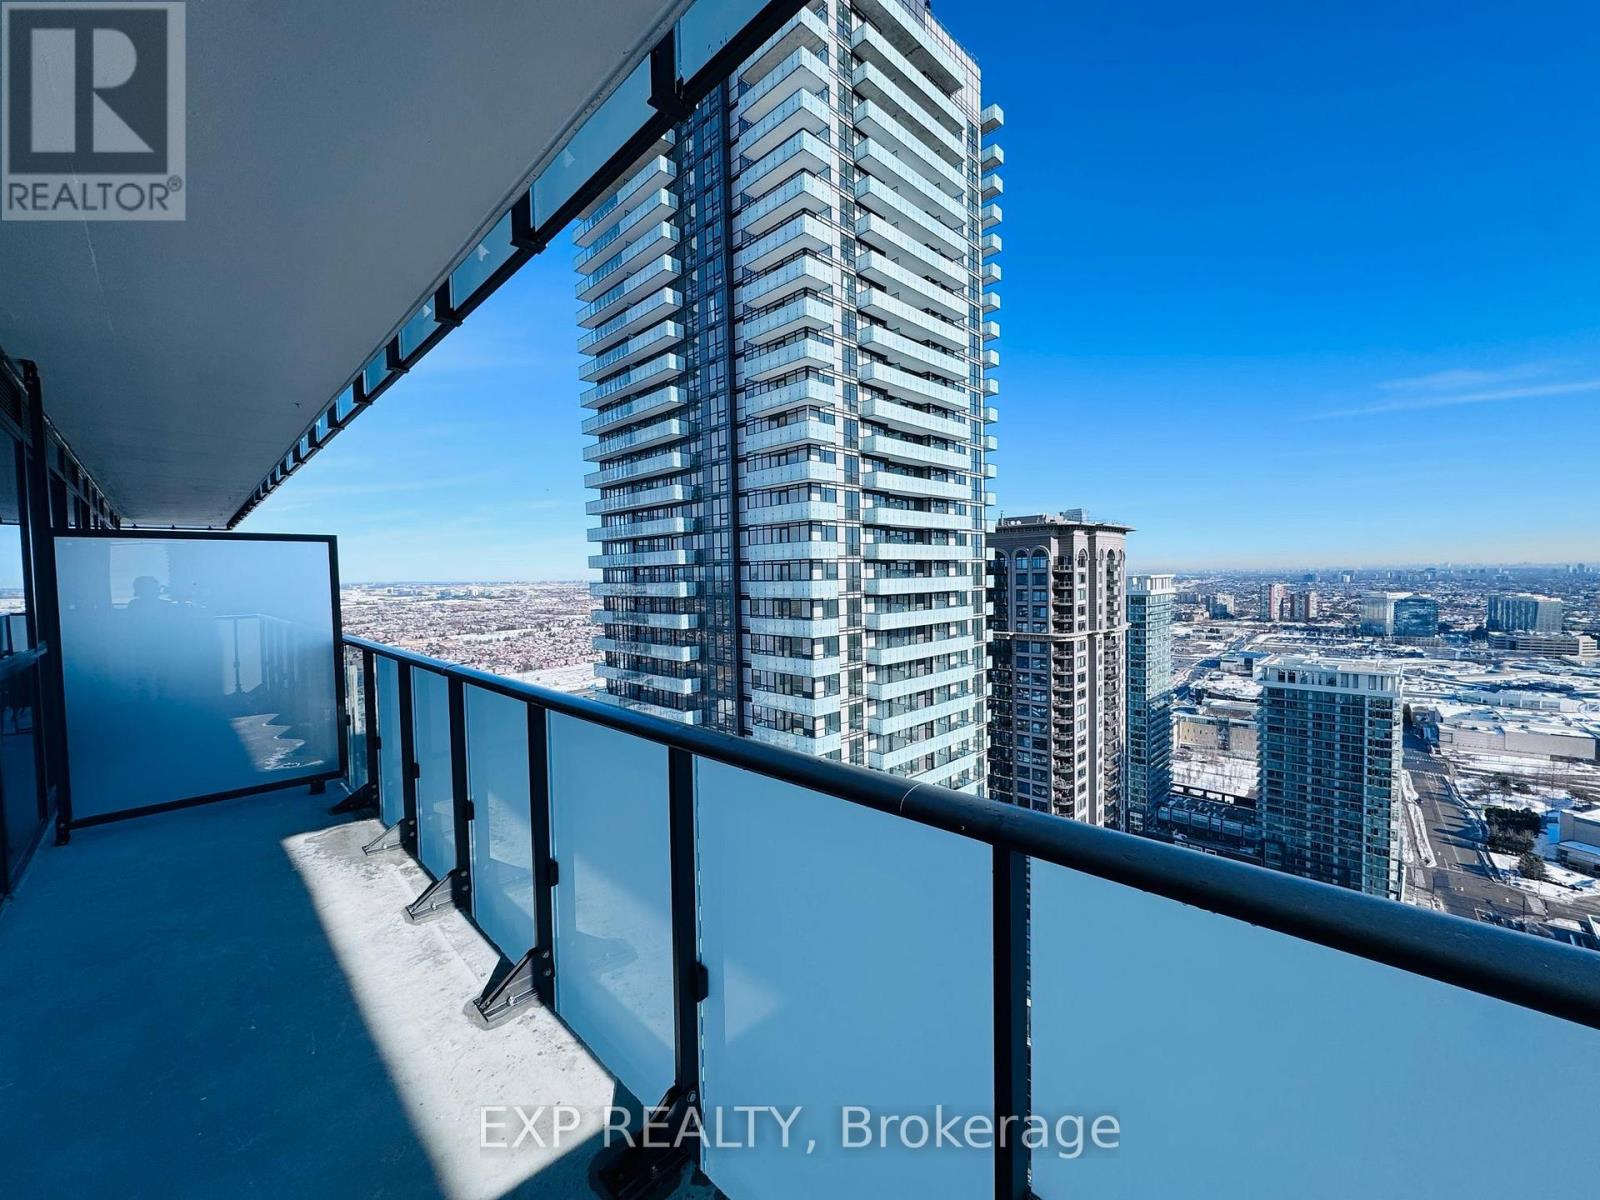
Welcome to Avia condominium in the heart of Mississauga! This stunning development offers modern designs with high-end finishes which introduces an elevated lifestyle in the vibrant neighborhood of Parkside Village. Offering premium features such as floor-to-ceiling windows, gourmet kitchen, stainless steel appliances to elevate your living experience. Easily accessible to major highways 401, 403 & Qew, Shopping at square one, heartland. Food Basic grocery accessible through underground garage. Free Internet included. (id:55460)
65 - 11665 Mcvean Drive
Brampton, Ontario
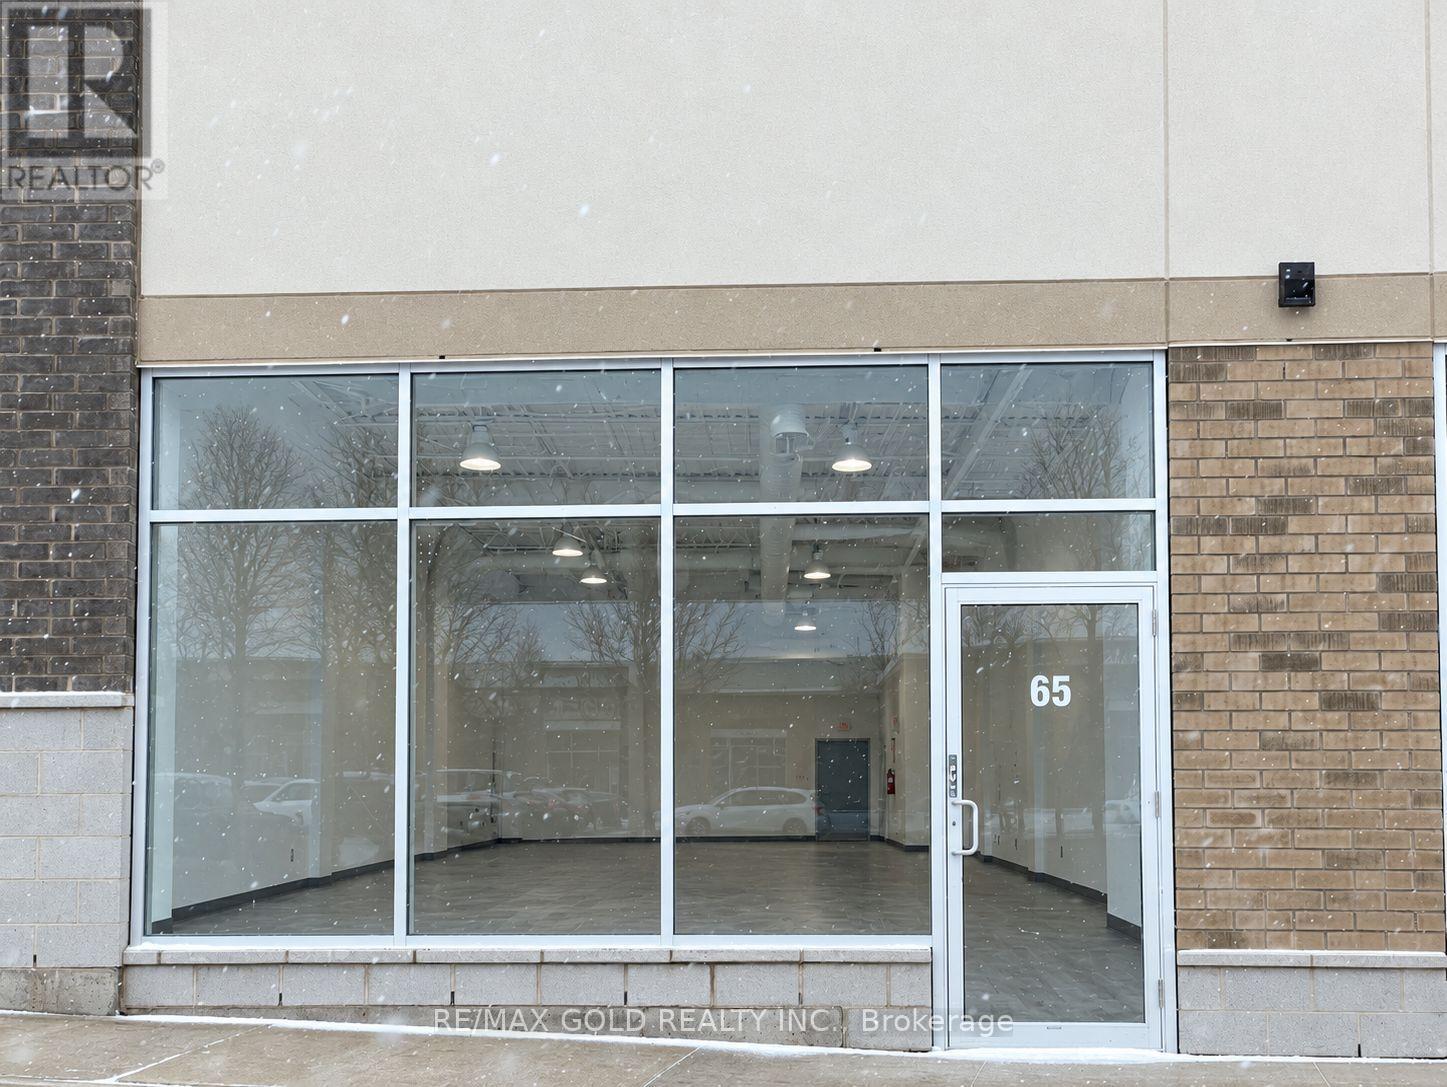
Excellent opportunity to own a prime commercial retail unit at Mayfield Rd & McVean Dr! Approximately 1,405.2 sq. ft. of finished space located in a thriving, fully occupied and well-established commercial plaza with excellent visibility and exposure along busy Mayfield Rd. Currently operating as a carpet and home essentials store. This unit is ideal for an owner-user, investor, or entrepreneur looking to start, relocate, or expand a business in a rapidly growing, high-density neighbourhood. Vacant possession is available immediately, giving the new owner the flexibility to move in and operate without delay. A strong location, established plaza, and excellent exposure make this a commercial ownership opportunity worth seeing! (id:55460)
4 Brule Crescent
Toronto, Ontario
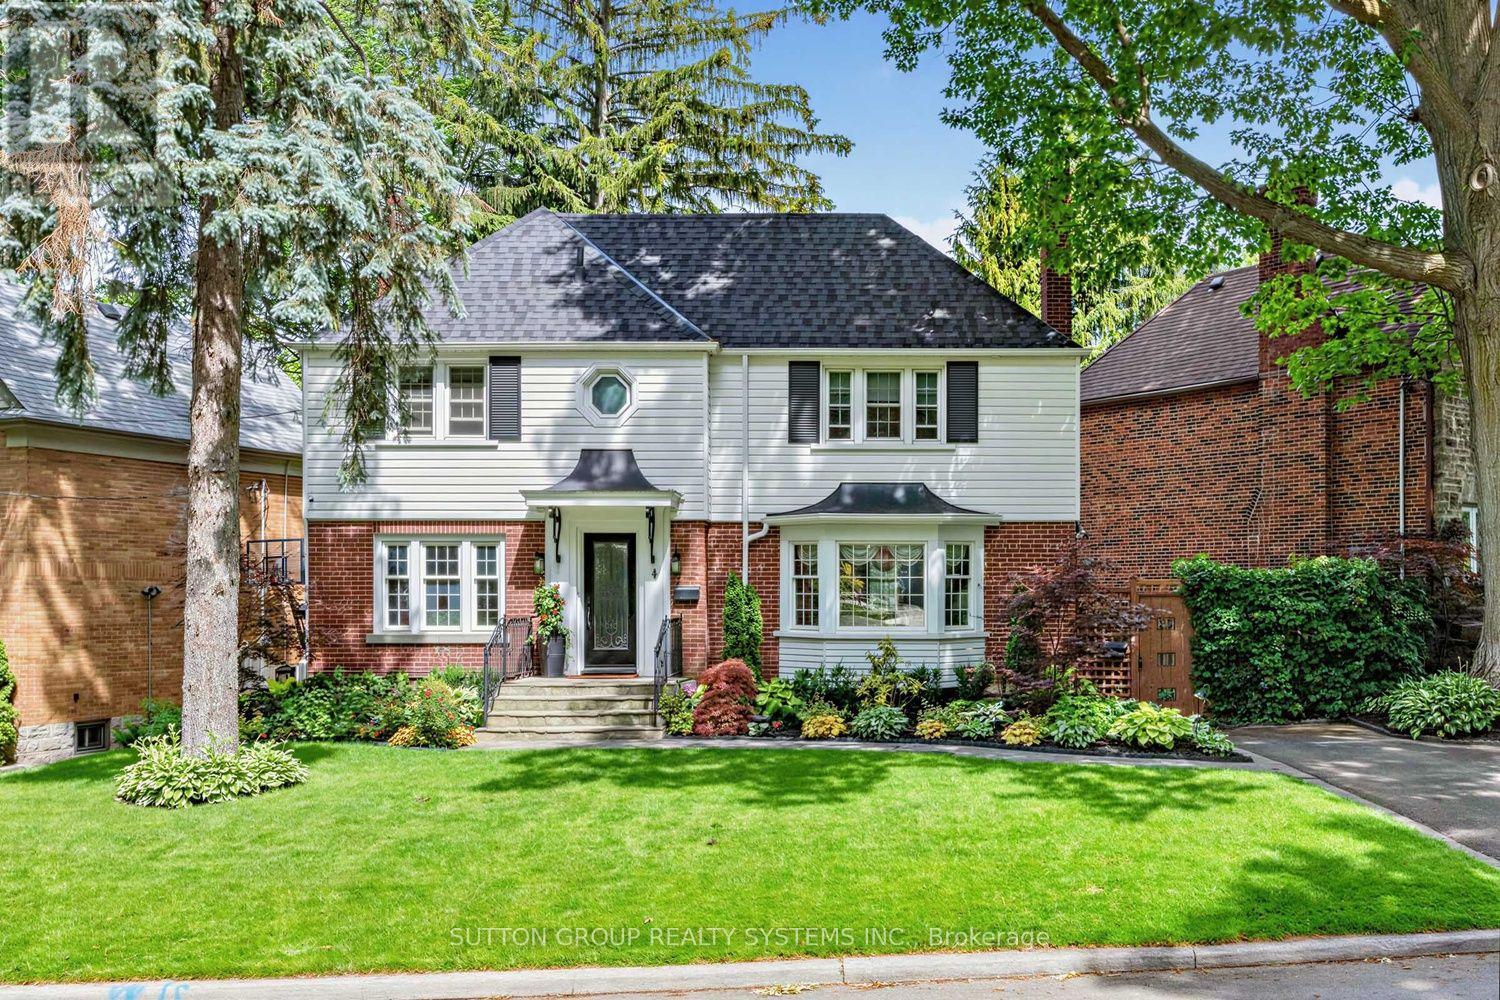
Welcome to 4 Brule Crescent, a rare opportunity to own in the exclusive Brule Gardens enclave, one of Toronto's most sought after and tightly held residential pockets. Tucked away on a quiet, tree-lined crescent surrounded by mature trees and just moments from the Humber River, this exceptional two-storey home offers a unique sense of privacy, tranquility, and community. With virtually no through traffic, the Crescent is a place where neighbours connect, children can play, and residents enjoy a peaceful setting that feels worlds away from the city while remaining close to every convenience, including transit and major highways. Beautifully maintained and filled with natural light, the residence showcases timeless craftsmanship, elegant oak trim details, classic wainscoting, and a stunning oak staircase. The sun-filled greenhouse-style kitchen, with soaring windows overlooking the landscaped backyard, creates a bright and inviting atmosphere. Thoughtfully designed for both comfortable family living and effortless entertaining, the home features spacious principal rooms, abundant storage, wine storage, and welcoming spaces enhanced by two gas fireplaces. Large windows fill the home with natural light, while the functional layout offers an ideal balance of elegance and everyday practicality. The finished lower level extends the living space with a generous recreation room anchored by a gas fireplace, along with a versatile additional room ideal for a home office and/or guest space. Outside, the private landscaped backyard is a true highlight. Lush gardens, mature greenery, and multiple seating areas create a private outdoor retreat that feels worlds away from the city. A custom-built deck & shed blending beautifully with the landscape, providing exceptional storage while complementing the property's design.An exceptional offering in one of Toronto's most desirable west-end enclaves, where nature, privacy, transit connectivity, and city living come together beautifully. (id:55460)
30 Goldring Crescent
Markham, Ontario
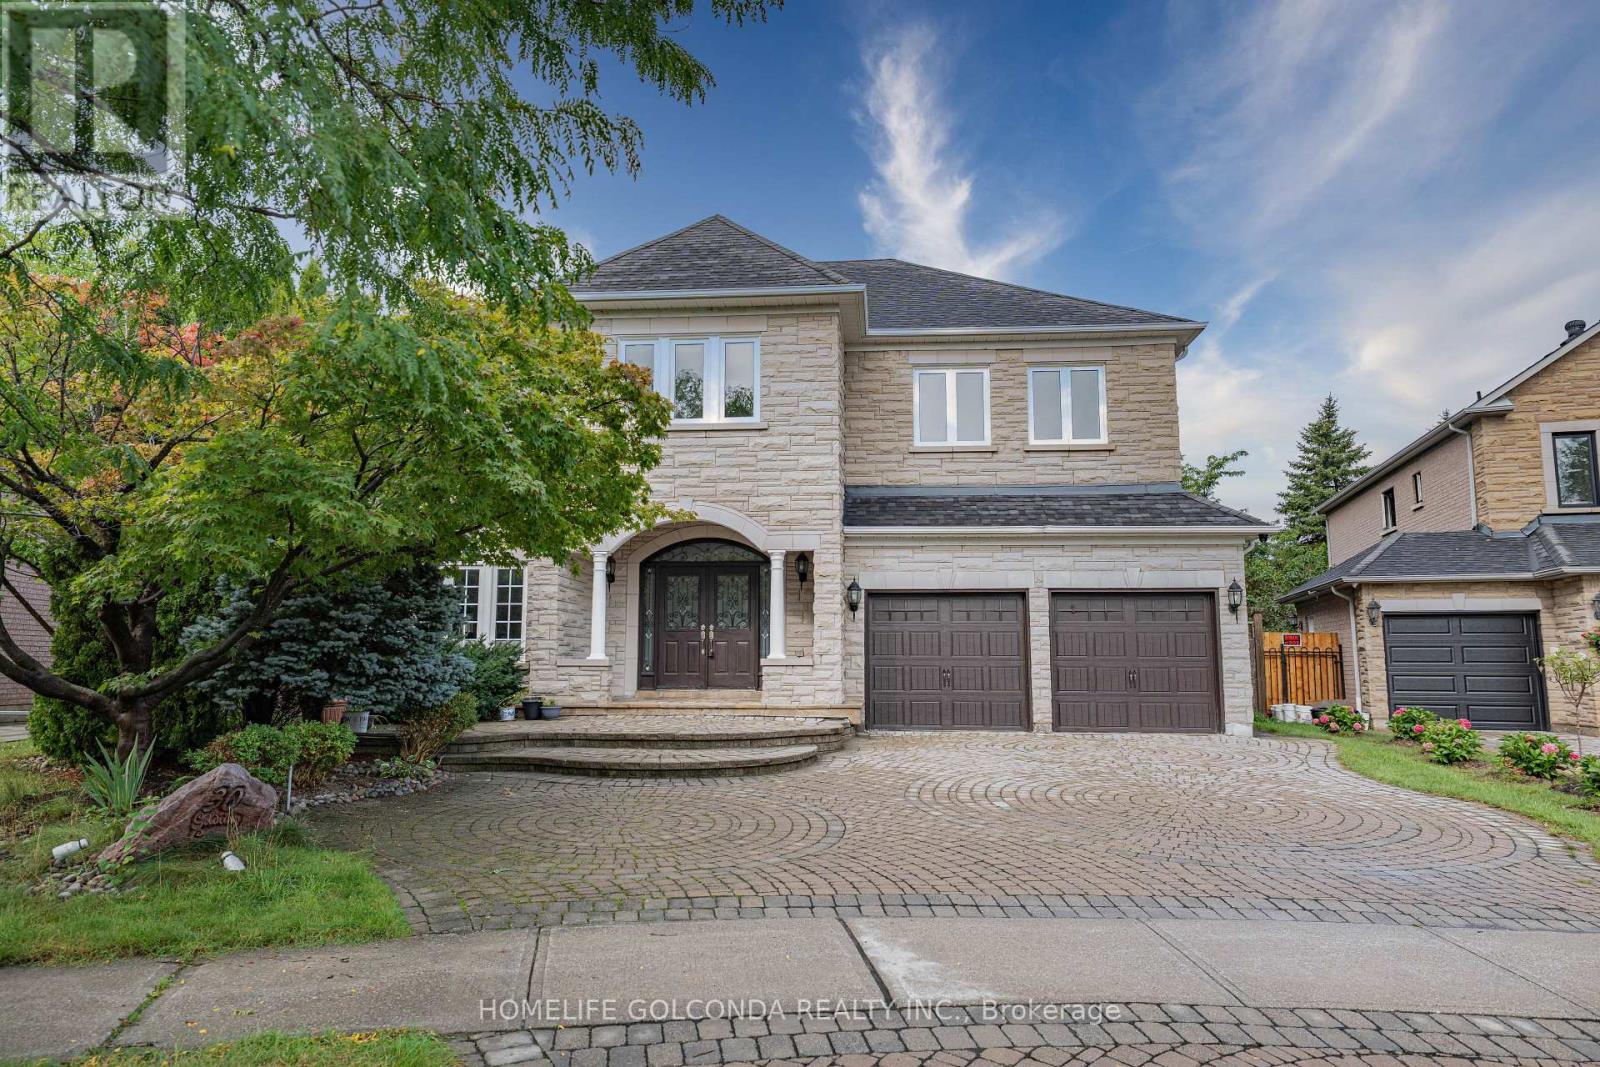
Executive Living in Cachet: Exquisite residence in Markham's most prestigious community! Over 4,300 sq.ft. of luxurious living space with $300k+ in custom architectural upgrades. Impressive 78ft wide rear lot featuring natural stone facade, custom interlock driveway & 2 brand-new wooden decks. Refined Main Level: Grand 2-storey foyer welcomes you into an open layout. Gourmet chef's kitchen boasts marble counters, Italian tiles & brand-new Fotile hood. Quebec solid oak hardwood flooring. Double-sided gas fireplace between family room & main floor office. 100+ recessed lights & crystal chandeliers. All-Ensuite Quarters: Every bedroom features a private ensuite bath, walk-in closet & custom cabinetry! Primary retreat includes a private sitting area, His/Hers closets & 5-pc spa-like ensuite. Designer Basement & Top Schools: Architect-designed basement with private home theatre, surround sound, projector, gym & game room. Central A/C. Zoned for top-ranked schools: #1 St. Augustine C.H.S., #6 Pierre Elliott Trudeau H.S. & Ashton Meadows P.S.! A rare trophy home! (id:55460)
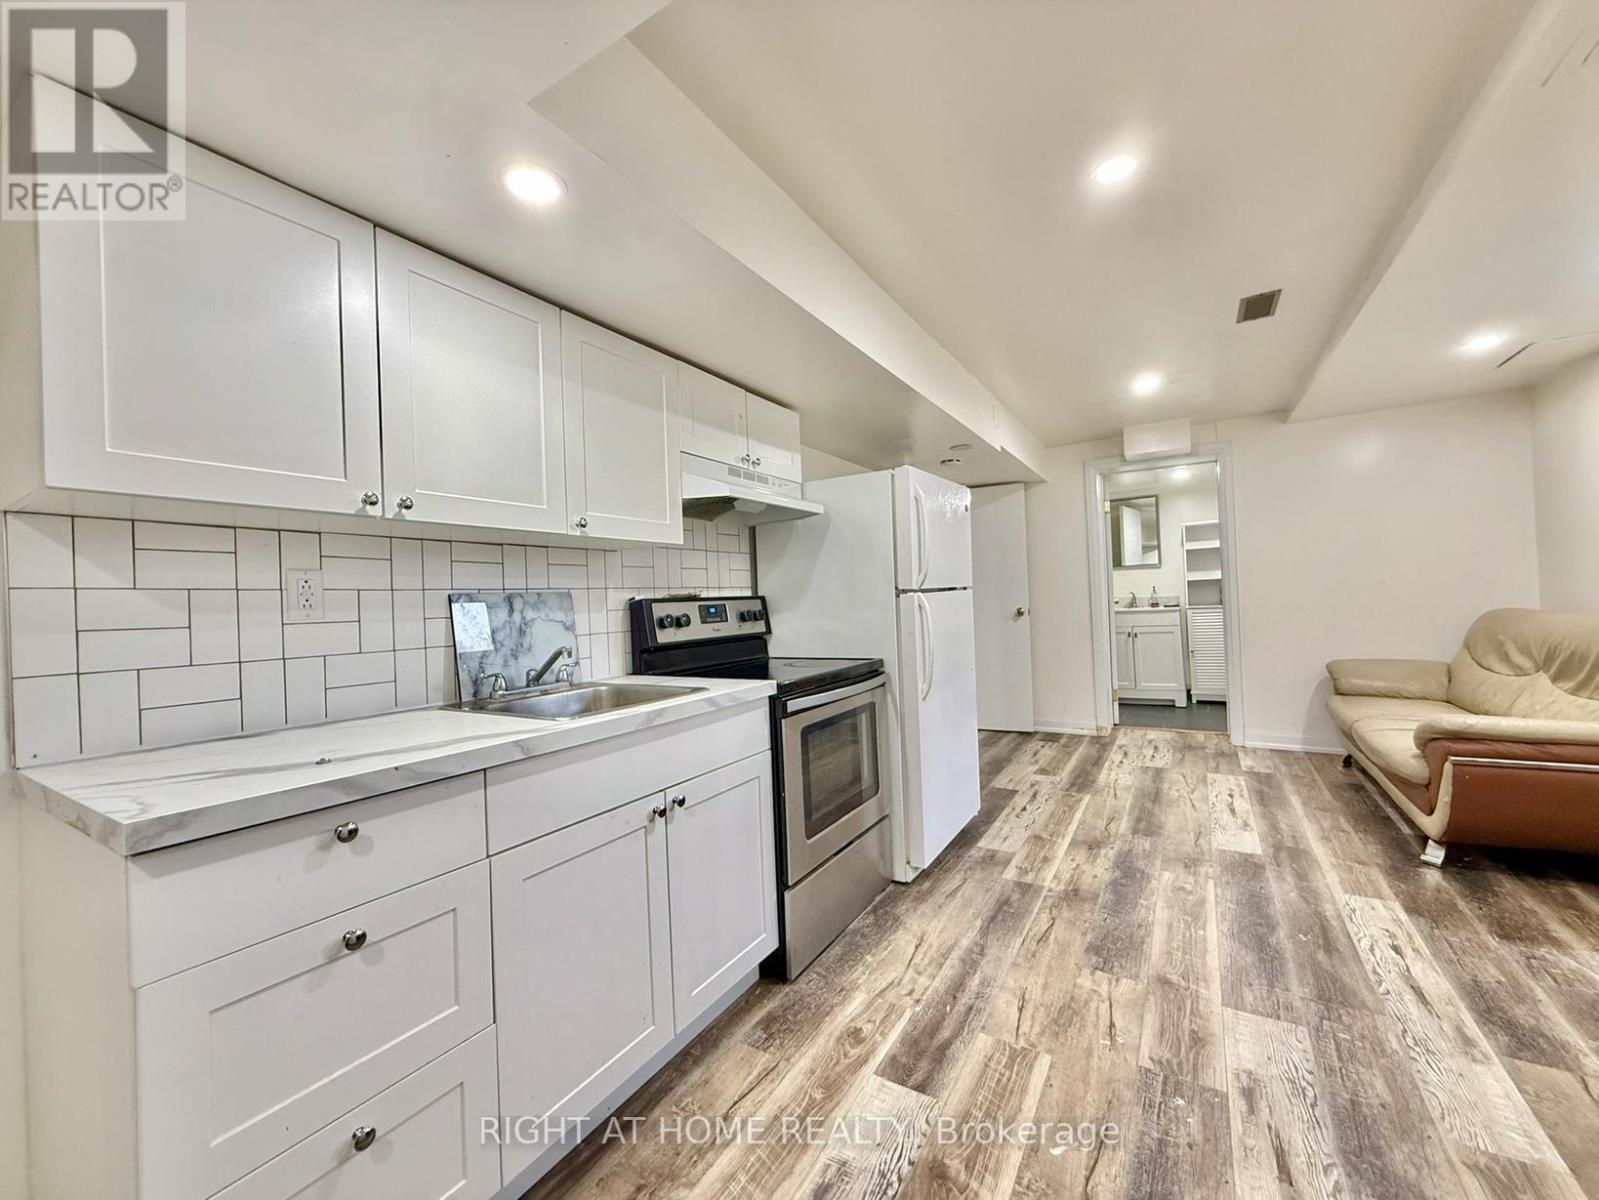
Bsmt - 116 Cherrywood Drive
Newmarket, Ontario
Two parking spots included. Open-concept 2-bedroom / 2 kitchen / 2 bathroom partially furnished basement apartment in a well-maintained, smoke-free bungalow, perfectly located in the heart of Newmarket. Modern laminate floors and potlights throughout. Both kitchens offer quartz countertops and backsplash. Home is steps away from Upper Canada Mall, Newmarket & East Gwillimbury GO Stations, Costco and Fairy Lake. Within walking distance to public transit, schools, parks, grocery stores and shopping centres. Short drive takes you to Southlake Regional Hospital and Highways 400 & 404. Ideal for anyone looking for convenience and access to all amenities. Tenant pays 50% utilities. Internet is included. (id:55460)
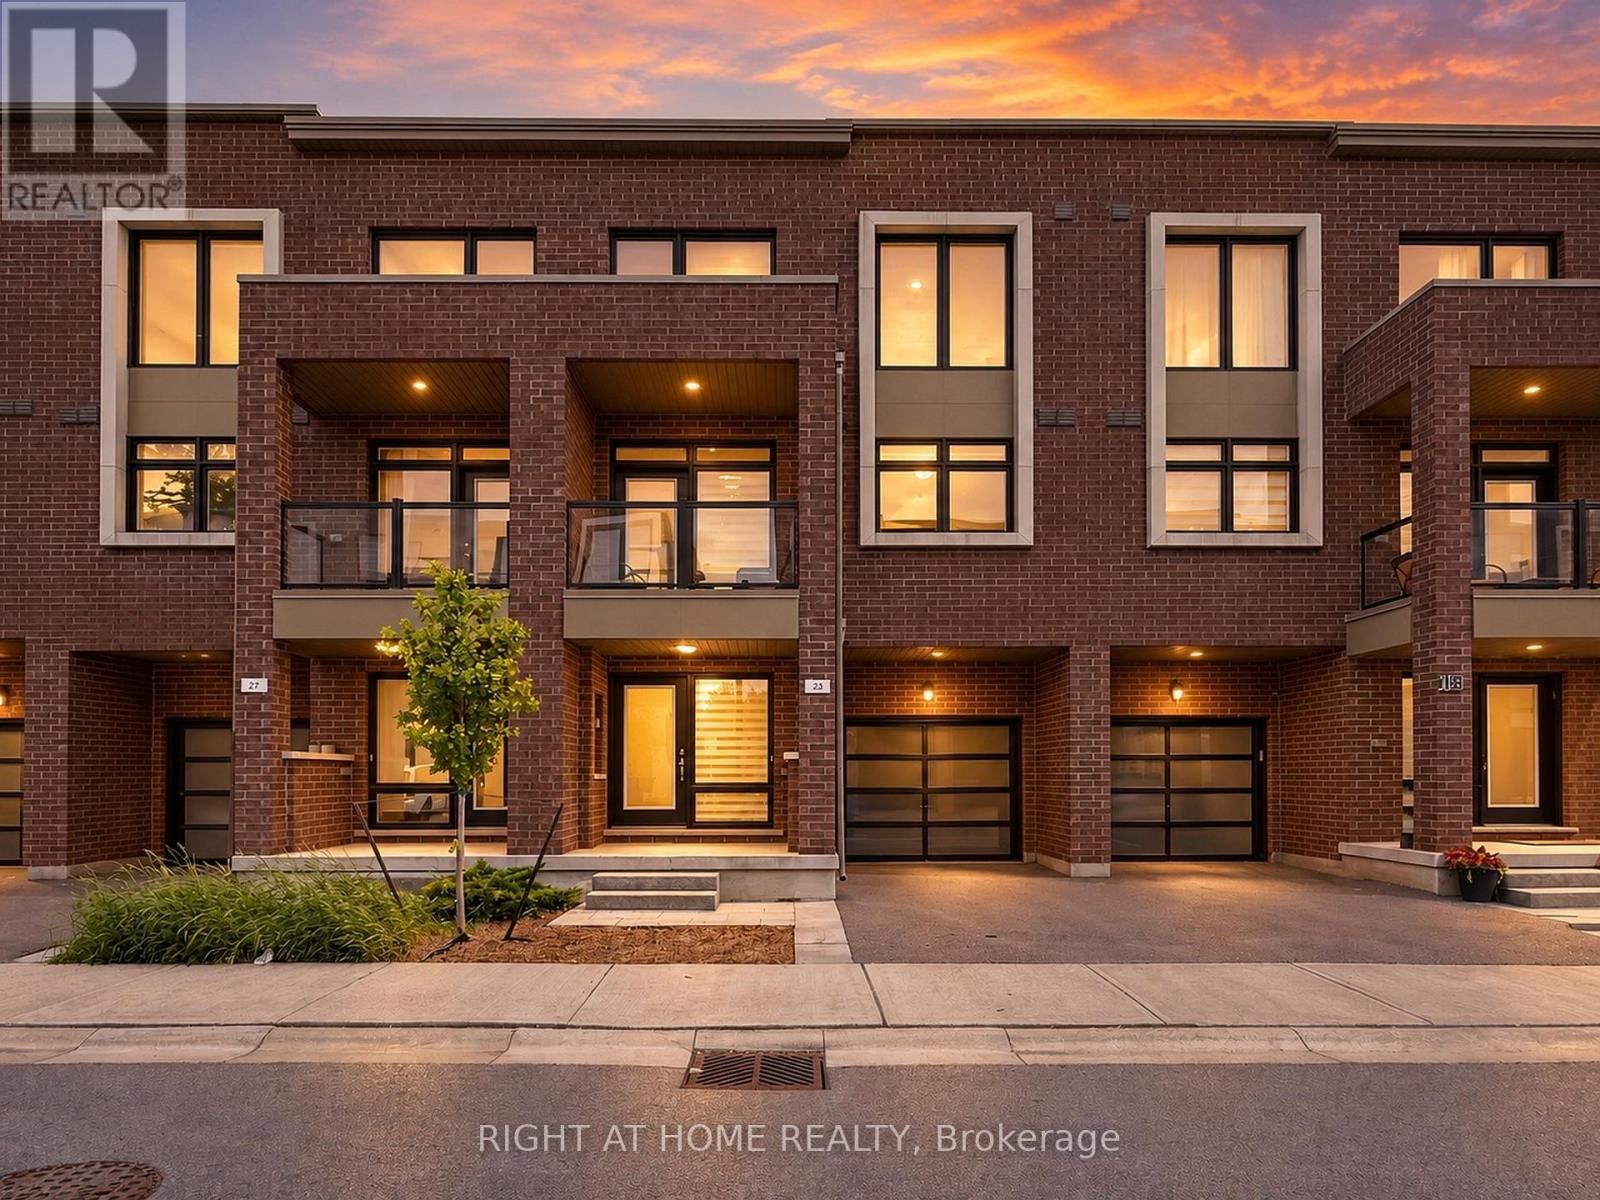
23 Moneypenny Place
Vaughan, Ontario
Upgraded solid-brick townhome in the heart of Thornhill's best community of Beverley Glen. Three spacious bedrooms, four washrooms and a bright open-concept layout. High ceilings and an abundance of natural light through large windows complete with stylish zebra blinds. Smooth ceilings and hardwood flooring throughout, along with numerous premium upgrades. Modern kitchen with quartz countertops, stainless steel appliances and a breakfast area with a walkout to a private balcony. Spacious open-concept living and dining areas. Main floor includes a versatile family, media or home-office space, as well as a convenient laundry room. Second level features nine-foot ceilings. Primary bedroom with a 4-pc ensuite and walk-in closet. Home is ideally located close to Highway 407, Highway 7, Promenade Shopping Centre, restaurants, shopping plazas, schools and everyday amenities. This move-in-ready townhome is complete with parking for two vehicles. (id:55460)
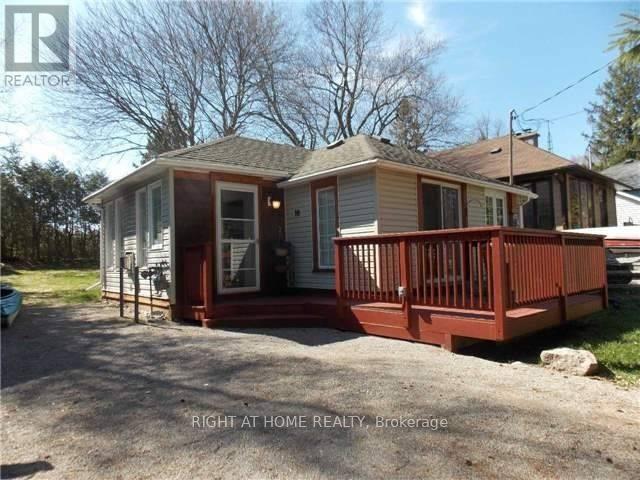
10 Rosehill Drive
Whitchurch-Stouffville, Ontario
Steps From Musselman Lake. 10 Minutes East Of Aurora Road And Hwy 404. Renovated., Open Concept Design, Large Windows. Kitchen Features Breakfast Bar, Back Splash. Bathroom Has Heated Floor & Oversized Shower, Vaulted Ceiling In Living Room. W/O To Deck. Lovely Sunroom Acts As Breakfast Area. Deck & 2 Sheds. New Gas Fireplace ( Direct Vent Gas Stove), Septic 2015, ***Cedarvale Beach Association Fee Of $75/Year Gives You Your Own Key And Unlimited Access To Park And Beach.*** (id:55460)