
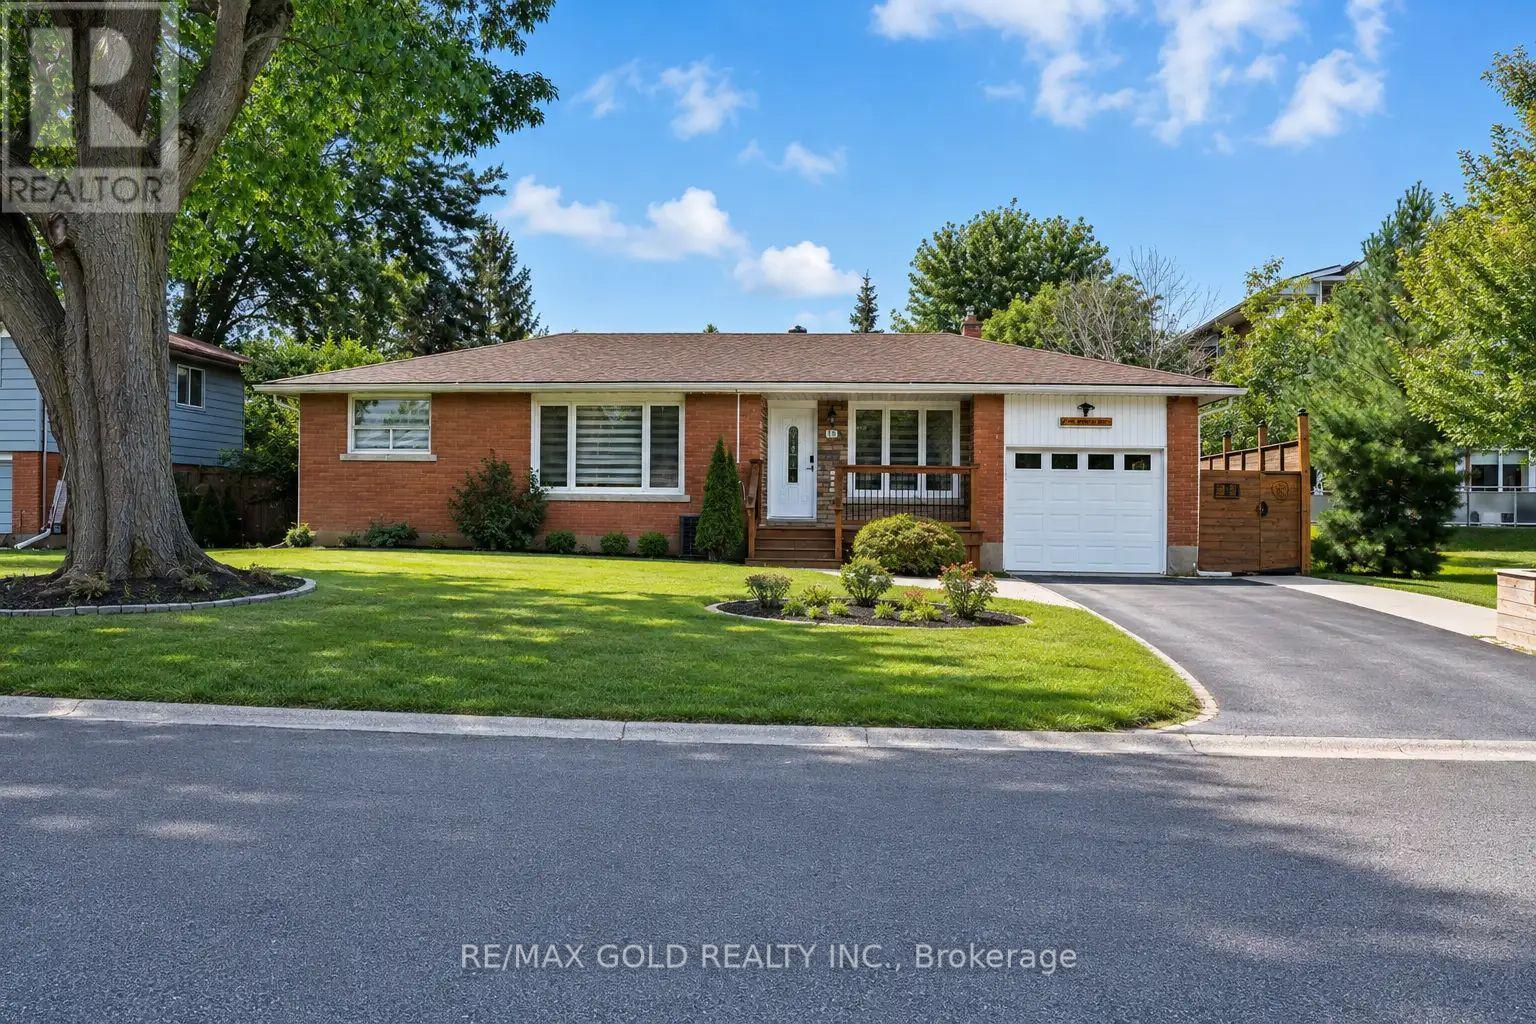
16 Braden Avenue
Welland, Ontario
Comfort, Functionality, and Value. Bright and inviting throughout, the main floor features hardwood flooring, ceramic tile in the kitchen, new bedroom flooring, an updated kitchen, and large windows that fill the home with natural light. The fully finished basement adds exceptional versatility with in-law potential, featuring a separate entrance, kitchen countertops, sink and stove connections, two bedrooms, a spacious living area, and a washroom-ideal for extended family or additional living space. Outside, enjoy a well-sized, fully fenced backyard complete with a deck and patio, perfect for entertaining, relaxing, or family gatherings. This well-maintained home has seen numerous important updates, including furnace(2021), basement renovation (2023), driveway and side improvements (2021), bedroom flooring(2026), owned water heater (2020), washer and dryer (2024), and garage door (2019). With its flexible layout, extensive updates, bright living spaces, and move-in-ready condition, this is a fantastic opportunity you won't want to miss! (id:55460)

1295 Sheffield Road
North Dumfries, Ontario
Welcome to 1295 Sheffield Road, where privacy, space, and tranquility meet. Set on over an acre, this Slotegraaf-built home is surrounded by mature trees, open fields, and beautiful seasonal views. Inside, the inviting layout features a flexible office or main-floor bedroom, a curved living room with expansive windows, a formal dining room, and a stunning kitchen redesigned in 2023 with black cabinetry, white countertops, and heated floors. The adjoining family room is perfect for relaxed evenings and entertaining. Upstairs, the spacious primary suite offers two walk-in closets and a serene ensuite, alongside comfortable additional bedrooms. The walkout basement features heated floors and direct access to the yard and garage, ready for your finishing touches.Outside, enjoy a wraparound deck, heated on-ground pool, gazebo, and hot tub-creating your own private retreat. All this, while remaining conveniently close to the city. (id:55460)
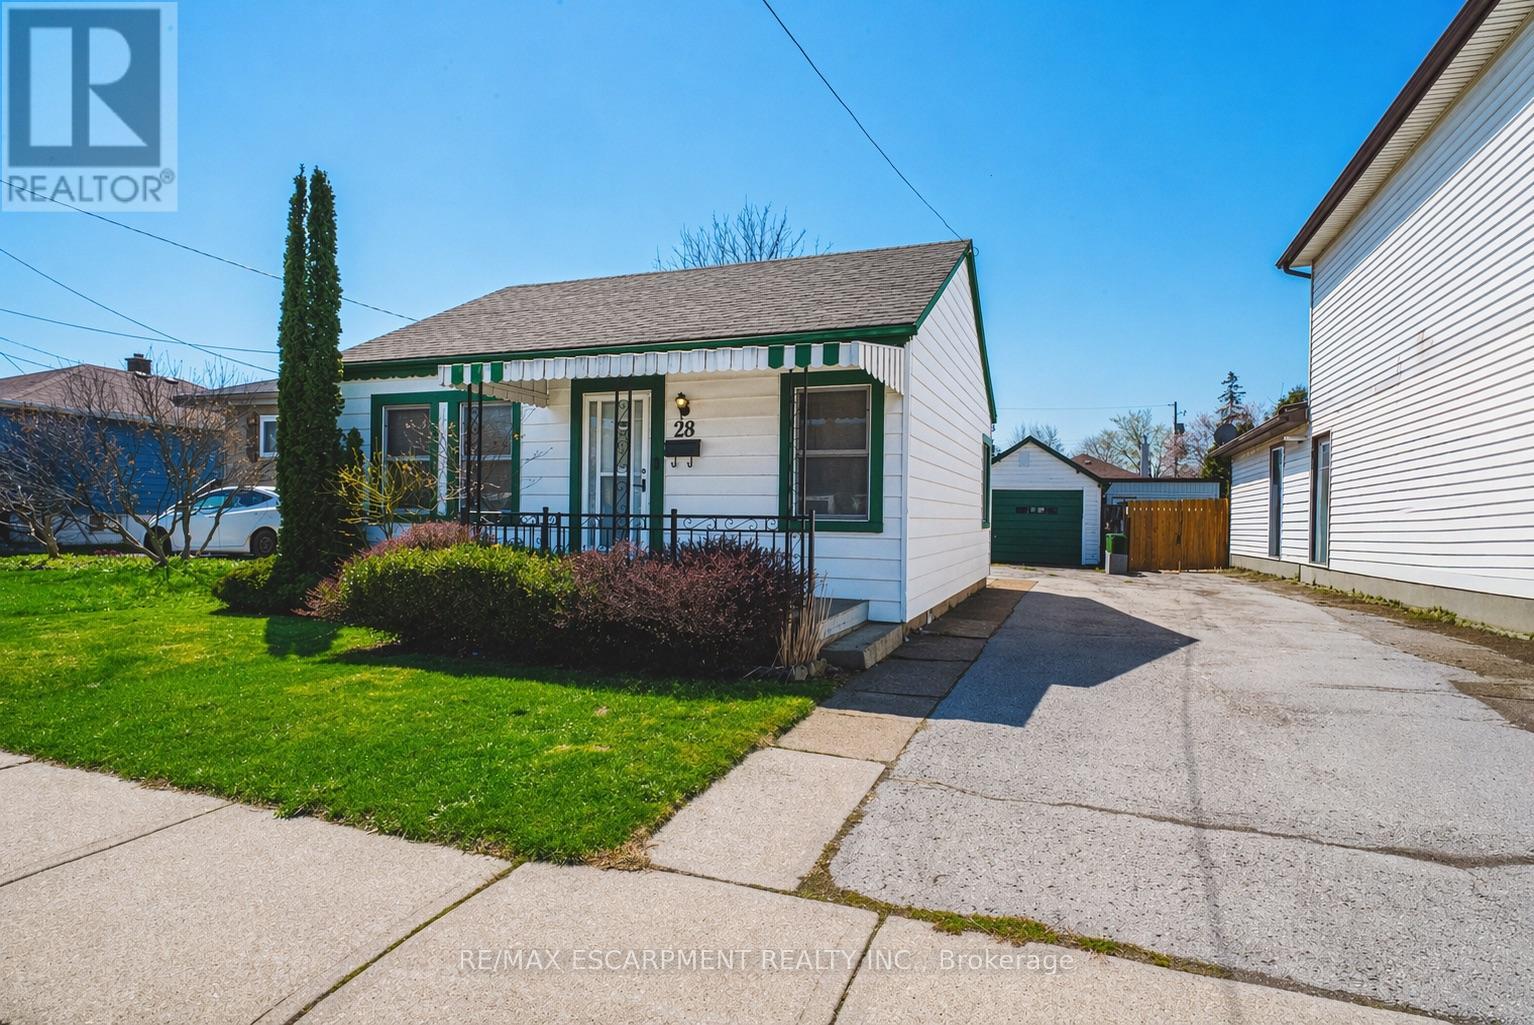
28 Munn Street
Hamilton, Ontario
Love the idea of a condo but hate the idea of sharing walls? Welcome to this charming detached bungalow in a convenient Mountain location close to parks, transit, trails, Juravinski, mountain access, shopping and everyday amenities. The bright main level offers a comfortable living room, eat-in kitchen, two bedrooms and a full bath and main floor laundry for easy one-level living. This home comes with an incredible opportunity, having a bonus full sized attic that could be converted into additional living space. Outside you'll find a full sized detached garage, front drive parking and a manageable yard perfect for low-maintenance living. Ideal for first-time buyers, downsizers or investors looking for an affordable freehold opportunity in a well-established neighbourhood. (id:55460)

7116 Silver Creek Circle
London South, Ontario
A RARE SOUTHWEST LONDON OPPORTUNITY ON AN EXTRAORDINARY 56' x 200' LOT! Welcome to 7116 Silver Creek Circle, an extensively upgraded residence offering exceptional space, luxury, functionality and outdoor living. Featuring approximately $200K in upgrades, this beautifully appointed home has been thoughtfully enhanced for both everyday living and entertaining.Offering 5 bedrooms, including a versatile main-level office, and 4 bathrooms, the home showcases upgraded finishes, fixtures and lighting throughout. The impressive kitchen features extensive cabinetry, premium finishes, a large pantry and a dedicated BUTLER'S KITCHEN, providing additional preparation, storage and entertaining space.The fully finished walkout basement offers exceptional versatility with 2 additional bedrooms, a full bathroom and a stylish wet bar. One bedroom is currently designed as a private theatre room. Direct walkout access provides a seamless connection to the backyard and expands the home's living and entertaining space.The double-car garage includes an added kitchenette with stove and refrigerator, offering valuable flexibility for entertaining, food preparation, storage or hobbies. Step outside to a fully fenced private backyard featuring a spacious balcony, outdoor sitting area and extensive concrete work. A gas line is already extended to the backyard, while the extraordinary 56' x 200' lot offers tremendous potential for a future backyard oasis, including a pool, subject to applicable approvals.Additional features include concrete stairs from the front/side entrance to the basement, security cameras, sensor lighting along the basement staircase and a sump pump.Ideally located in desirable Southwest London with convenient access to Colonel Talbot Road, major routes, schools, parks, shopping and everyday amenities. A rare combination of substantial upgrades, walkout design, double-car garage, exceptional outdoor space and an extraordinary lot - truly a property that offers more. (id:55460)
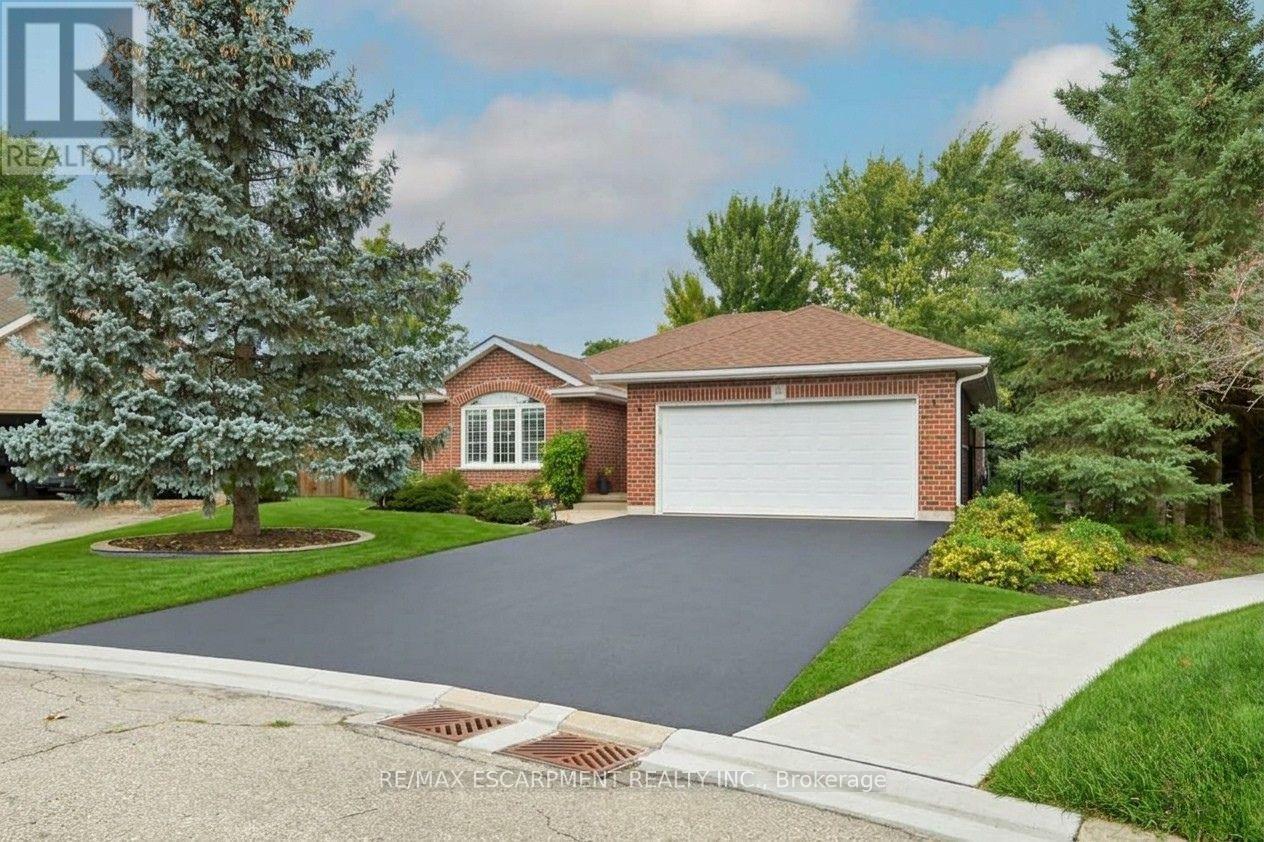
11 Simon Court
Norfolk, Ontario
Nestled on a pie-shaped cul-de-sac lot, this detached bungalow, built in 2004, offers a functional layout and a location near the Waterford Pond Trail, with Port Dover approximately a 20-minute drive away. The home features three bedrooms, two bathrooms, and a finished basement. The backyard includes a covered concrete patio with ceiling fan and roller blind, an approximately 18-foot above-ground saltwater pool (2021), and two storage sheds (2025). Notable updates include roof shingles (2019), appliances (2020), gas dryer (2019), basement windows (2020), garage door opener (2024), and storm door (2026). (id:55460)
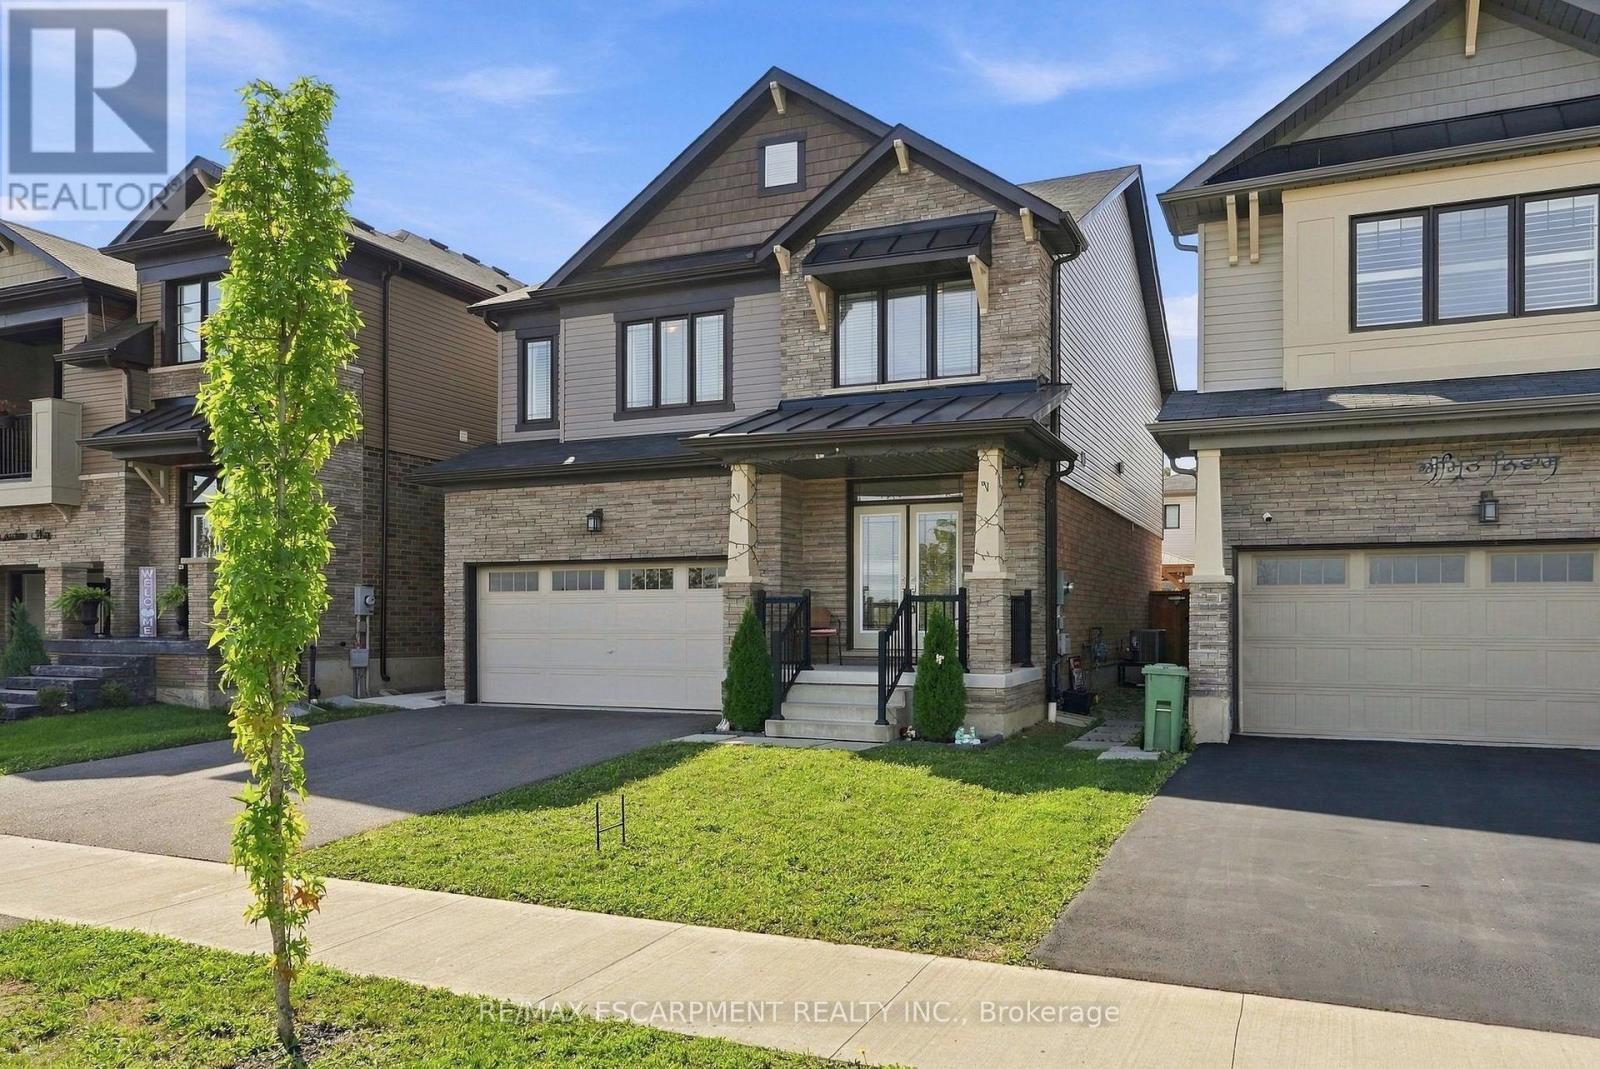
35 Royal Coachman Way
Hamilton, Ontario
Welcome to 35 Royal Coachman Way in Stoney Creek Mountain. This 2,200+ sq. ft. home features 4 bedrooms, engineered hardwood flooring, large windows, and an updated kitchen with granite countertops, extended island, custom pantry, stainless steel appliances, backsplash, and pot lights. The primary bedroom offers a walk-in closet with organizers and a 5-piece ensuite. Convenient bedroom-level laundry. The backyard includes a patio, gazebo, shed, fencing, and concrete side walkway. Close to the QEW, LINC, Confederation GO Station, schools, parks, trails, shopping, and recreation. (id:55460)
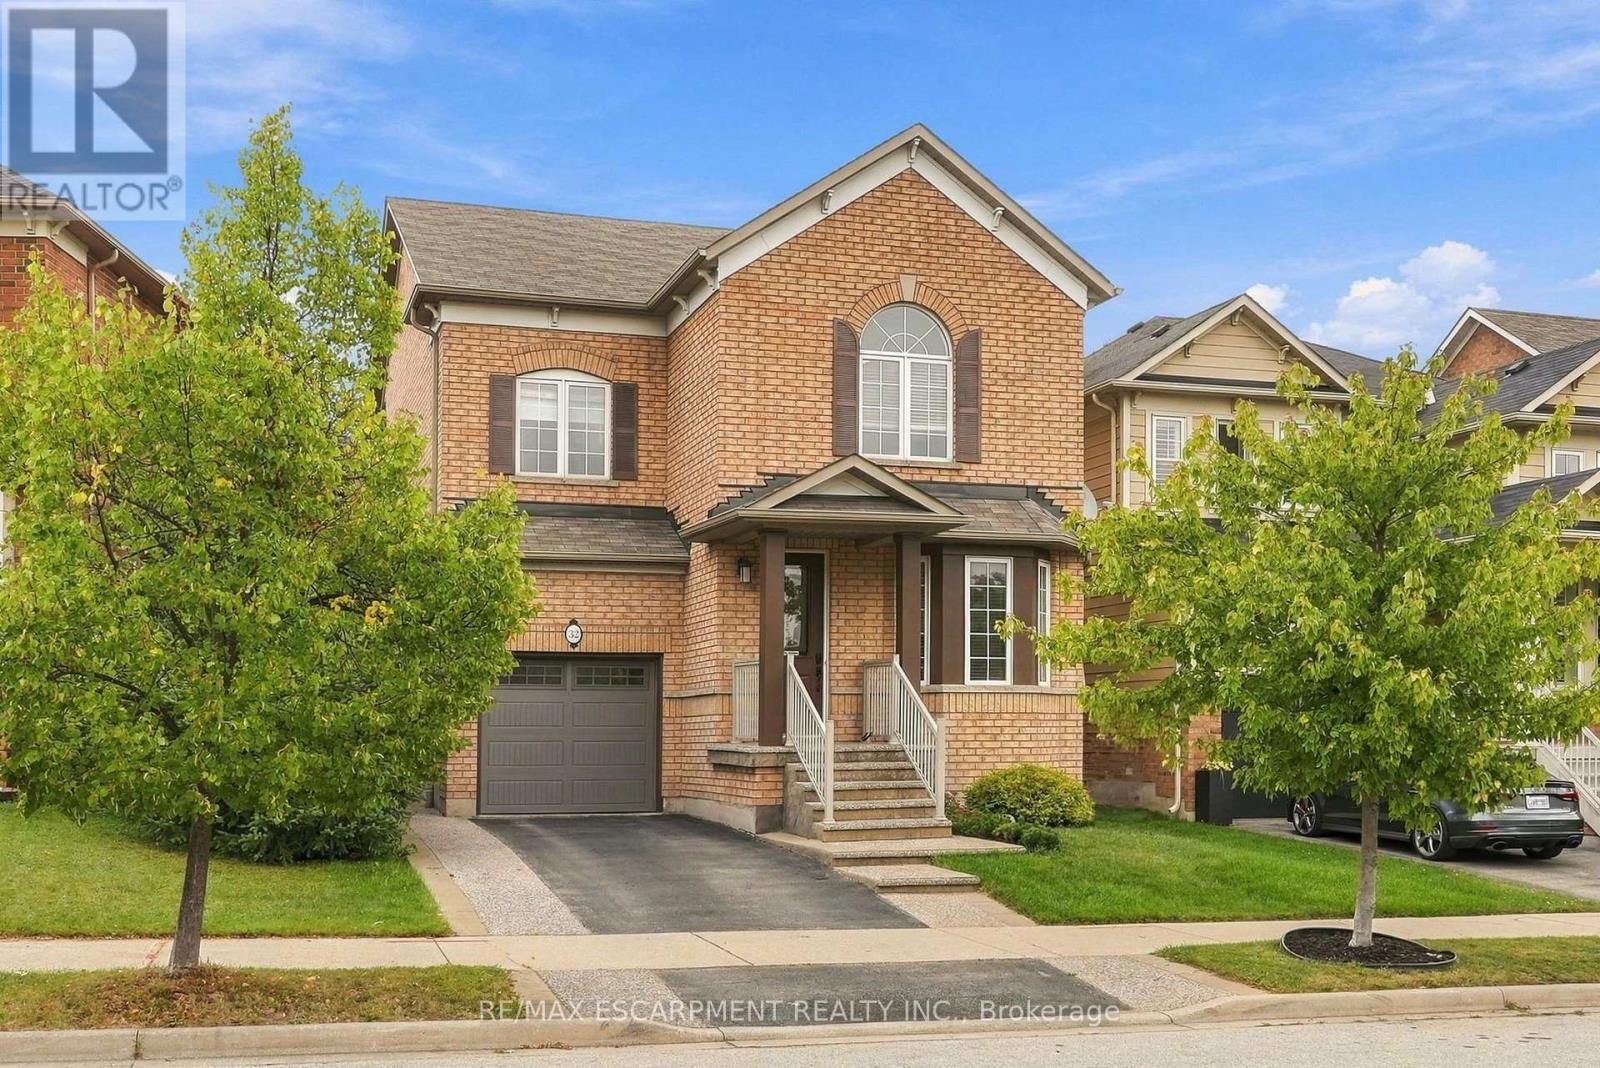
32 Wimberly Avenue
Hamilton, Ontario
More than 3,000 square feet of finished living space in a location made for family life! This spacious three-bedroom home is close to schools, parks and the YMCA, with plenty of room for everyone. The main floor features 9-foot ceilings and an open-concept kitchen and family room with a gas fireplace at the heart of the home. Upstairs, the huge primary bedroom offers an impressive amount of space along with a private ensuite. Downstairs, the finished basement delivers even more, with a large family room, a versatile separate room with plenty of possibilities, and a dedicated exercise area featuring brand-new heavy-duty rubber flooring. The entire home has just been professionally painted, giving it a fresh, move-in-ready feel. A 5-year-old furnace and air conditioner, newer garage door and RO water system add to the list. Lots of space, a flexible floor plan and a family-friendly location close to the places you use every day. RSA. (id:55460)
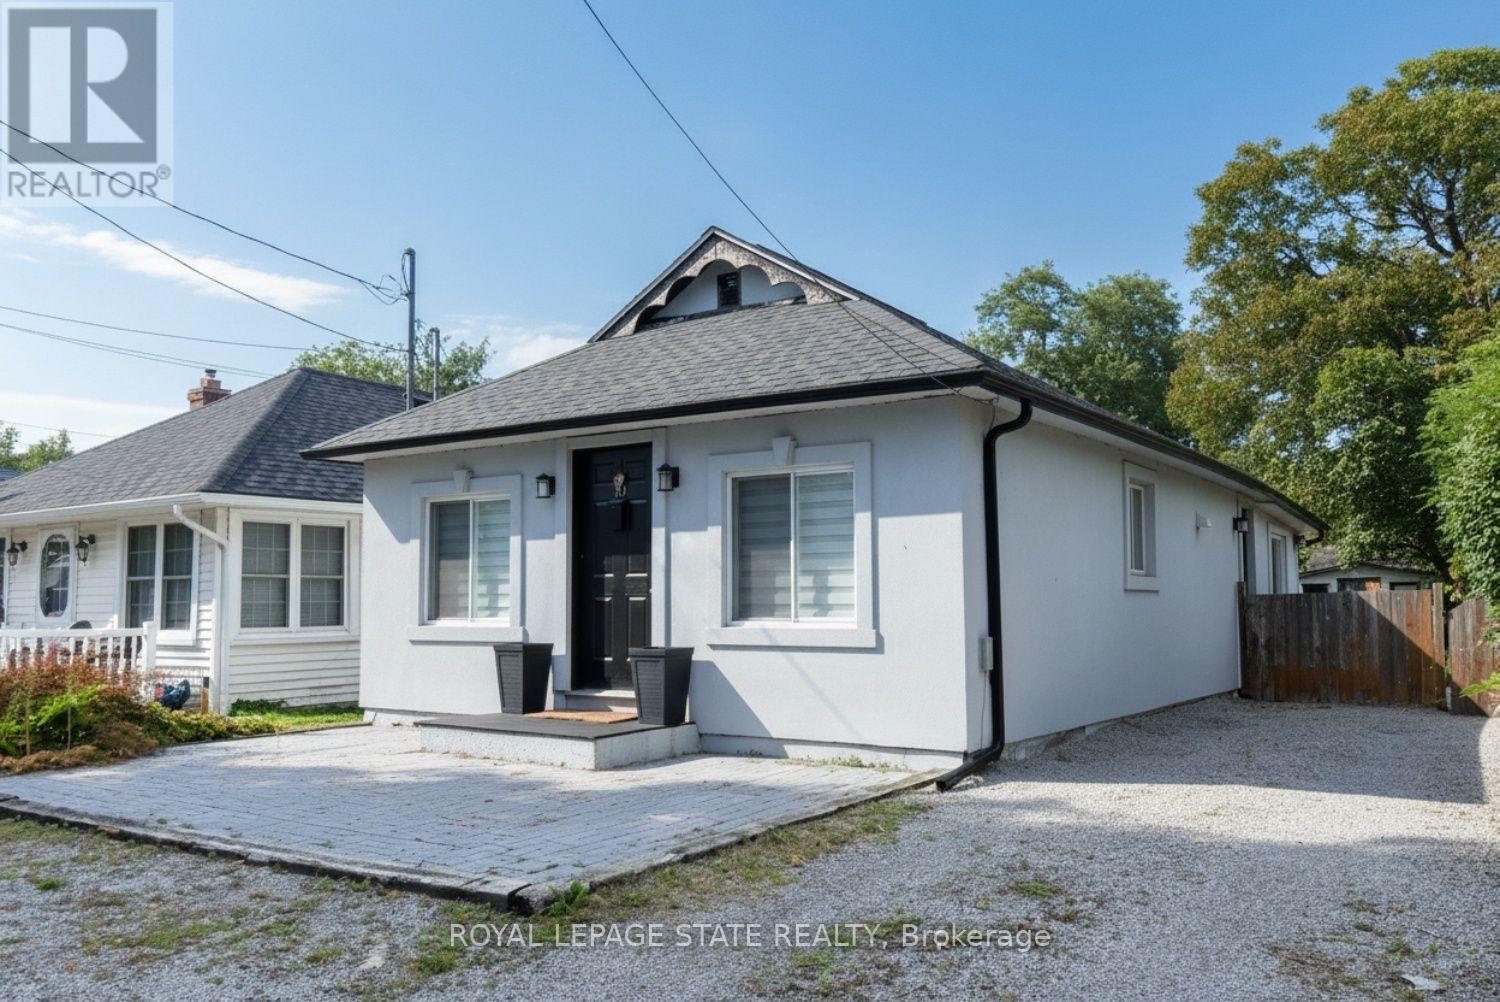
10 Graham Street
St. Catharines, Ontario
Great location - steps to the shore of Lake Ontario in sought after Port Dalhousie. This quaint bungalow has a good sized living room, modern kitchen and eating area, 2 bedrooms, a 4 piece bathroom and laundry room. No carpet. This home shows well. Enjoy sitting on the front patio with a view of the lake. Two sheds for your convenience and a great fenced backyard. Side driveway can park 3 cars in tandem. This is a perfect place to call home. (id:55460)
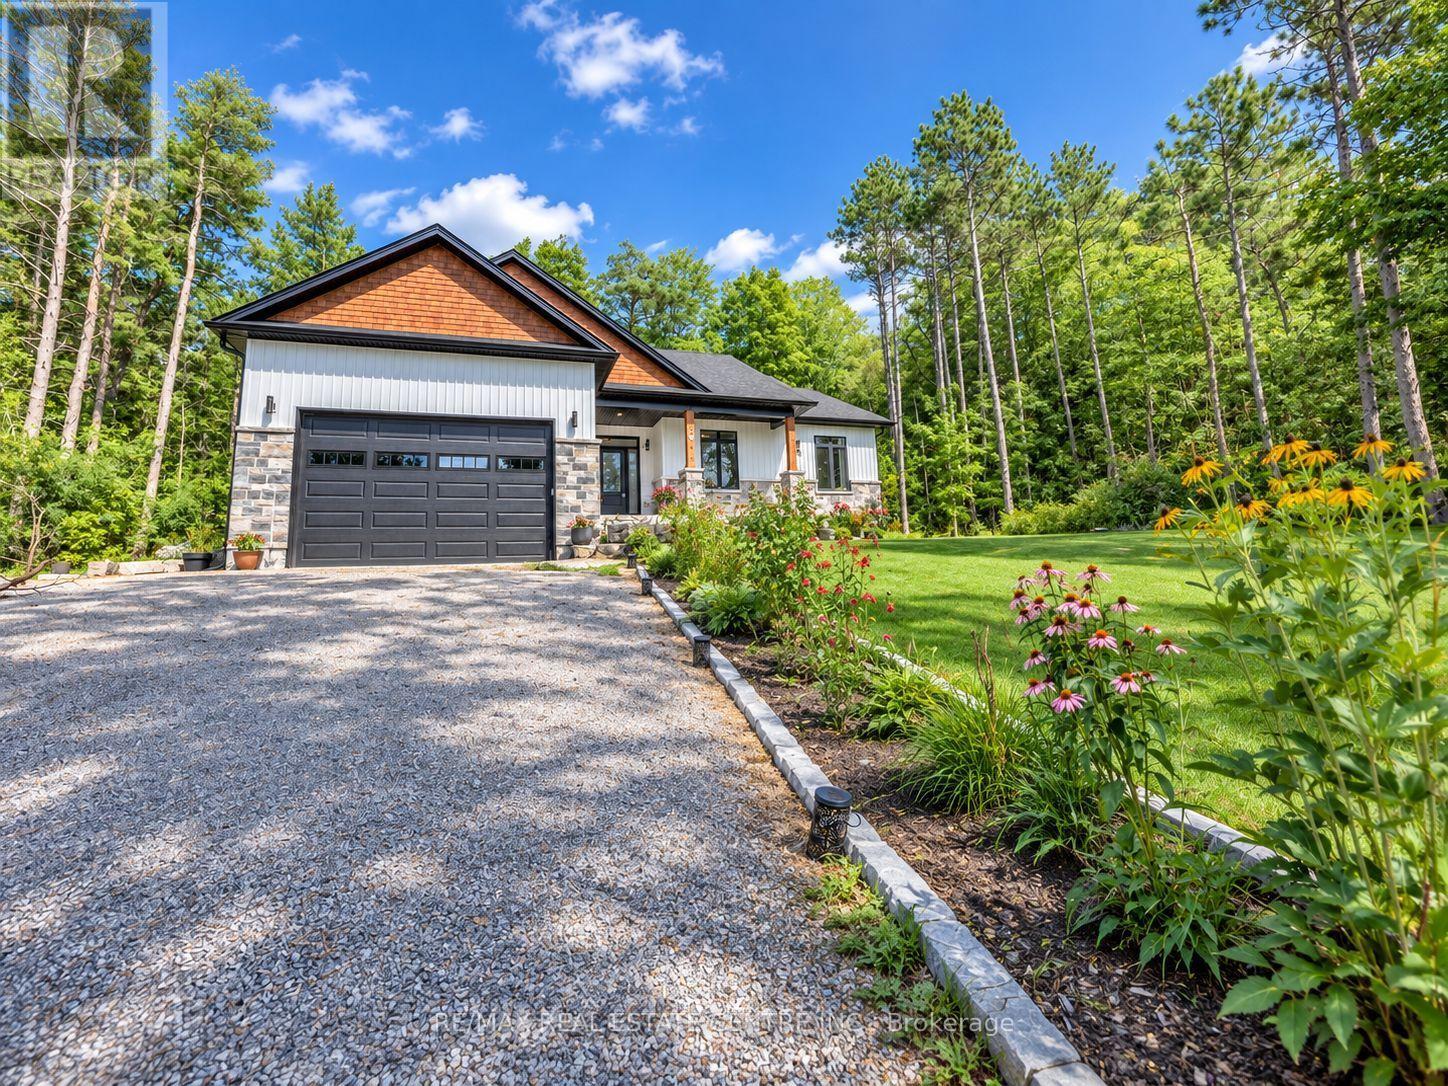
12342 County Road 2 Road
Alnwick/haldimand, Ontario
Welcome to this stunning custom-built, fully renovated modern bungalow, set on a private 1+ acre tree-lined lot in the desirable outskirts of Cramahe, Grafton & Cobourg. Offering the perfect balance of peaceful country living and convenient access to city amenities, this exceptional home provides a true resort-like setting.Inside, you'll find a beautifully designed open-concept layout with sophisticated finishes and an abundance of natural light from the oversized windows. The modern kitchen features an oversized island, quartz countertops, upgraded lighting & tall cabinetry, flowing seamlessly into the dining and living areas overlooking the serene backyard.The main floor offers a thoughtfully designed 3-bedroom layout, including a spacious primary suite with a large walk-in closet and luxurious spa-inspired ensuite, plus two additional bedrooms and a second full bathroom. A high-ceiling garage leads into a stylish mudroom with conveniently integrated laundry. Smart, energy-efficient appliances complete the home.The fully finished basement features 9-ft ceilings, 2 additional bedrooms (1), a large modern bathroom, expansive recreation room & oversized windows providing excellent natural light.Outside, enjoy the oversized deck overlooking the peaceful, mature tree-lined property. Surrounded by farmers' markets, golf courses & equestrian facilities, and just minutes from Colborne Public School & Cramahe Library. Enjoy the best of both worlds with the tranquility of country living while being approximately 15 minutes from Downtown Cobourg and the famous Cobourg Beach. Wicklow Beach is also just a short 5-minute drive away, offering another beautiful destination to enjoy Lake Ontario.A rare opportunity to enjoy modern luxury, privacy & space in an exceptional country setting. (id:55460)
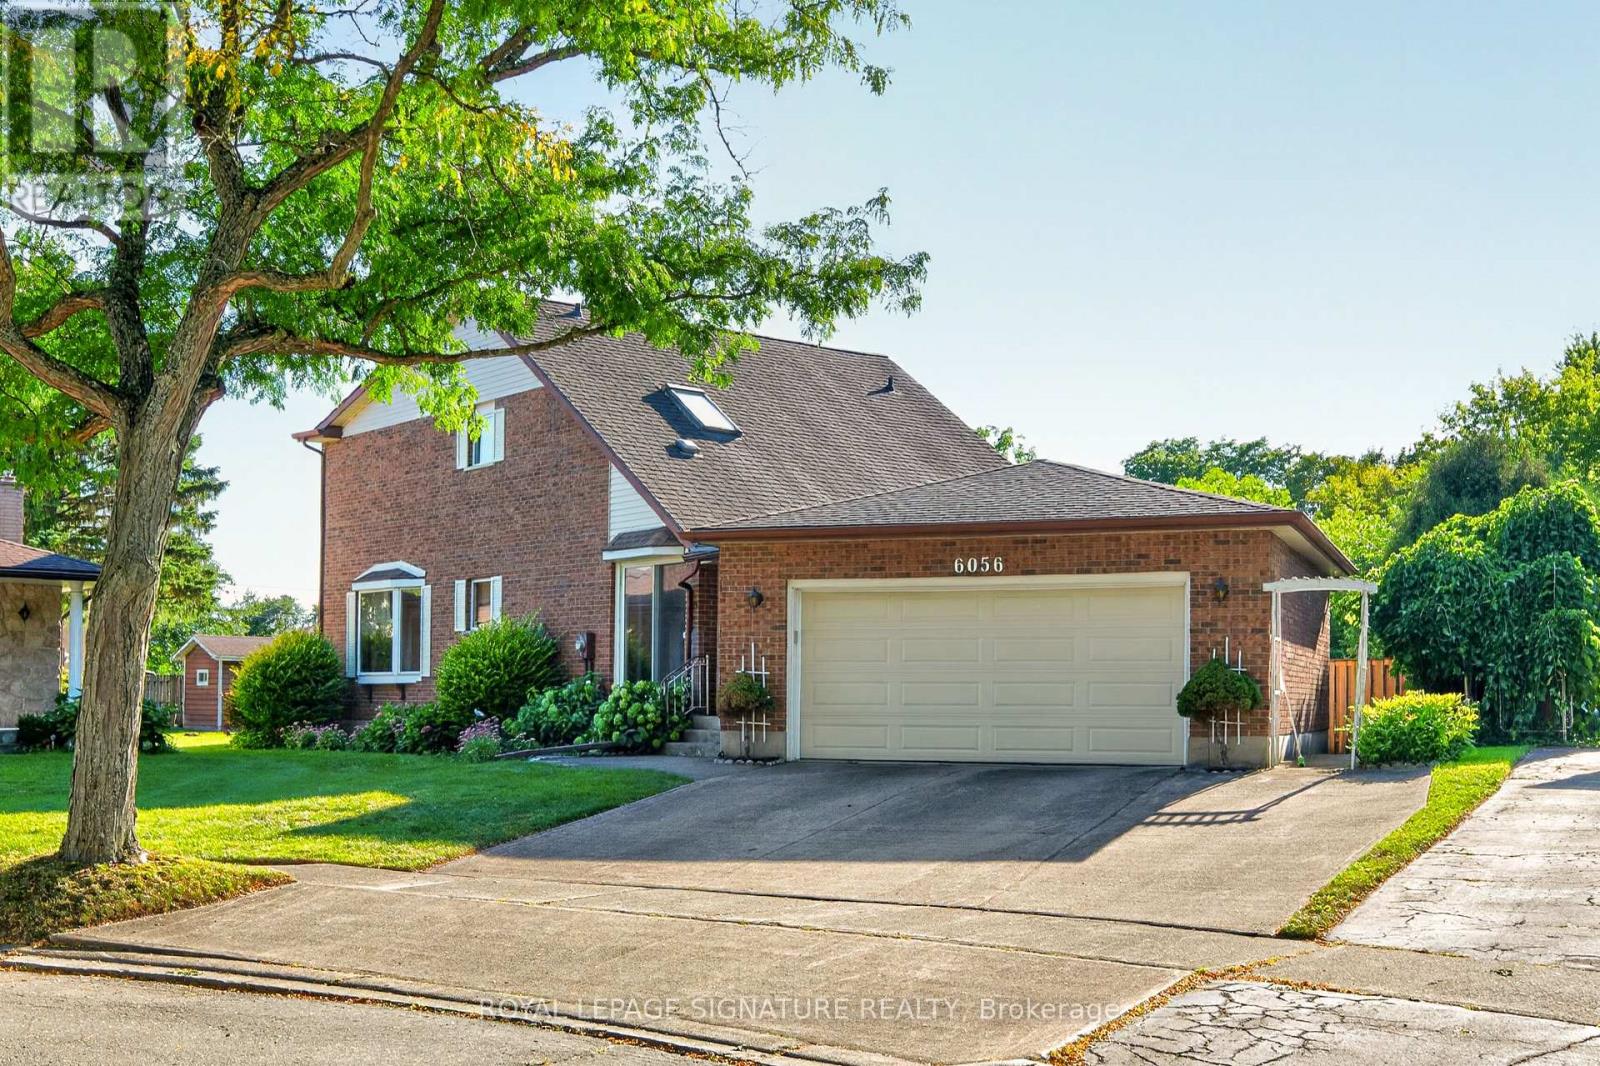
6056 Saint Anthony Crescent
Niagara Falls, Ontario
Welcome to 6056 Saint Anthony Crescent, a spacious detached 3-bedroom, 3-bathroom home offering over 2,300 square feet of total living space in a quiet Niagara Falls neighbourhood. Set on a tree-lined street, the home features a functional layout, well-sized rooms, and plenty of storage throughout. Upstairs are three bedrooms and a 4-piece bathroom. The finished basement provides additional living space, ideal for a recreation room, home office, or flexible family use. Highlights include a 200-amp circuit breaker panel, generous ceiling height, and an additional bathroom. The air conditioning was updated in 2023. Conveniently located close to shopping, schools, parks, everyday amenities, and major routes with easy highway access. A comfortable and versatile home in an established neighbourhood with the space to accommodate everyday living, entertaining, and work-from-home needs. (id:55460)
15 Fox Run
Brantford, Ontario
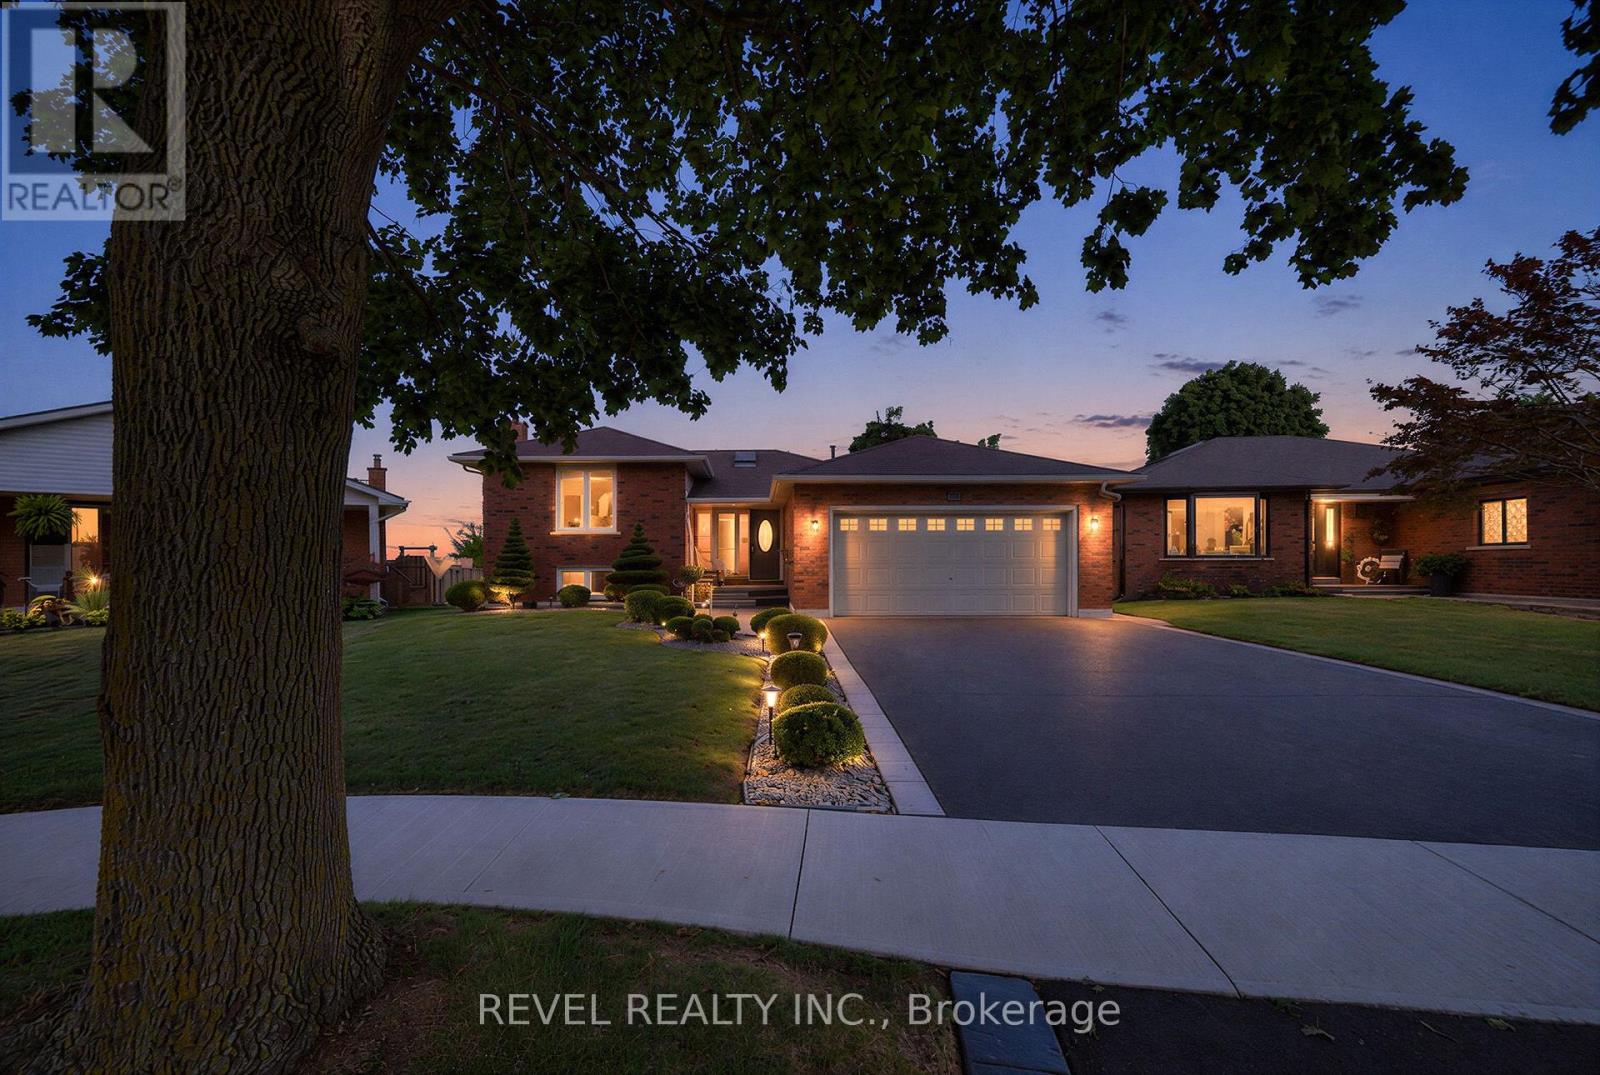
Welcome to 15 Fox Run, a well maintained sidesplit located in a desirable Brantford neighbourhood. Offering 3+1 bedrooms and 2.5 bathrooms, this spacious home features a functional multi level layout with plenty of room for the whole family. A large foyer welcomes you inside, leading to bright and inviting living and dining spaces filled with natural light. The renovated kitchen features mocha toned shaker style cabinetry, granite countertops, a mosaic tile backsplash, pantry and stainless steel appliances, including a gas stove, with convenient access to the attached double garage. Upstairs, the spacious primary bedroom offers a walk in closet and ensuite privilege to the updated main bathroom, while two additional bedrooms provide generous closet space. The lower level adds even more living space with a bright recreation room complete with an electric fireplace, plus a fourth bedroom with double closets and ensuite privilege to a beautifully updated 3 piece bathroom featuring a walk in tiled shower. The unfinished basement provides excellent additional storage and future potential, with a walkout to the backyard creating the possibility for an in law setup. Outside, enjoy a generous landscaped yard with a deck, plenty of space to relax or entertain, a double wide driveway and double attached garage. Major updates include the roof, windows, furnace, air conditioning and upgraded attic insulation, making this a wonderful opportunity to settle into a spacious family home in an established Brantford community. (id:55460)
359 Beechdrops Drive
Waterloo, Ontario
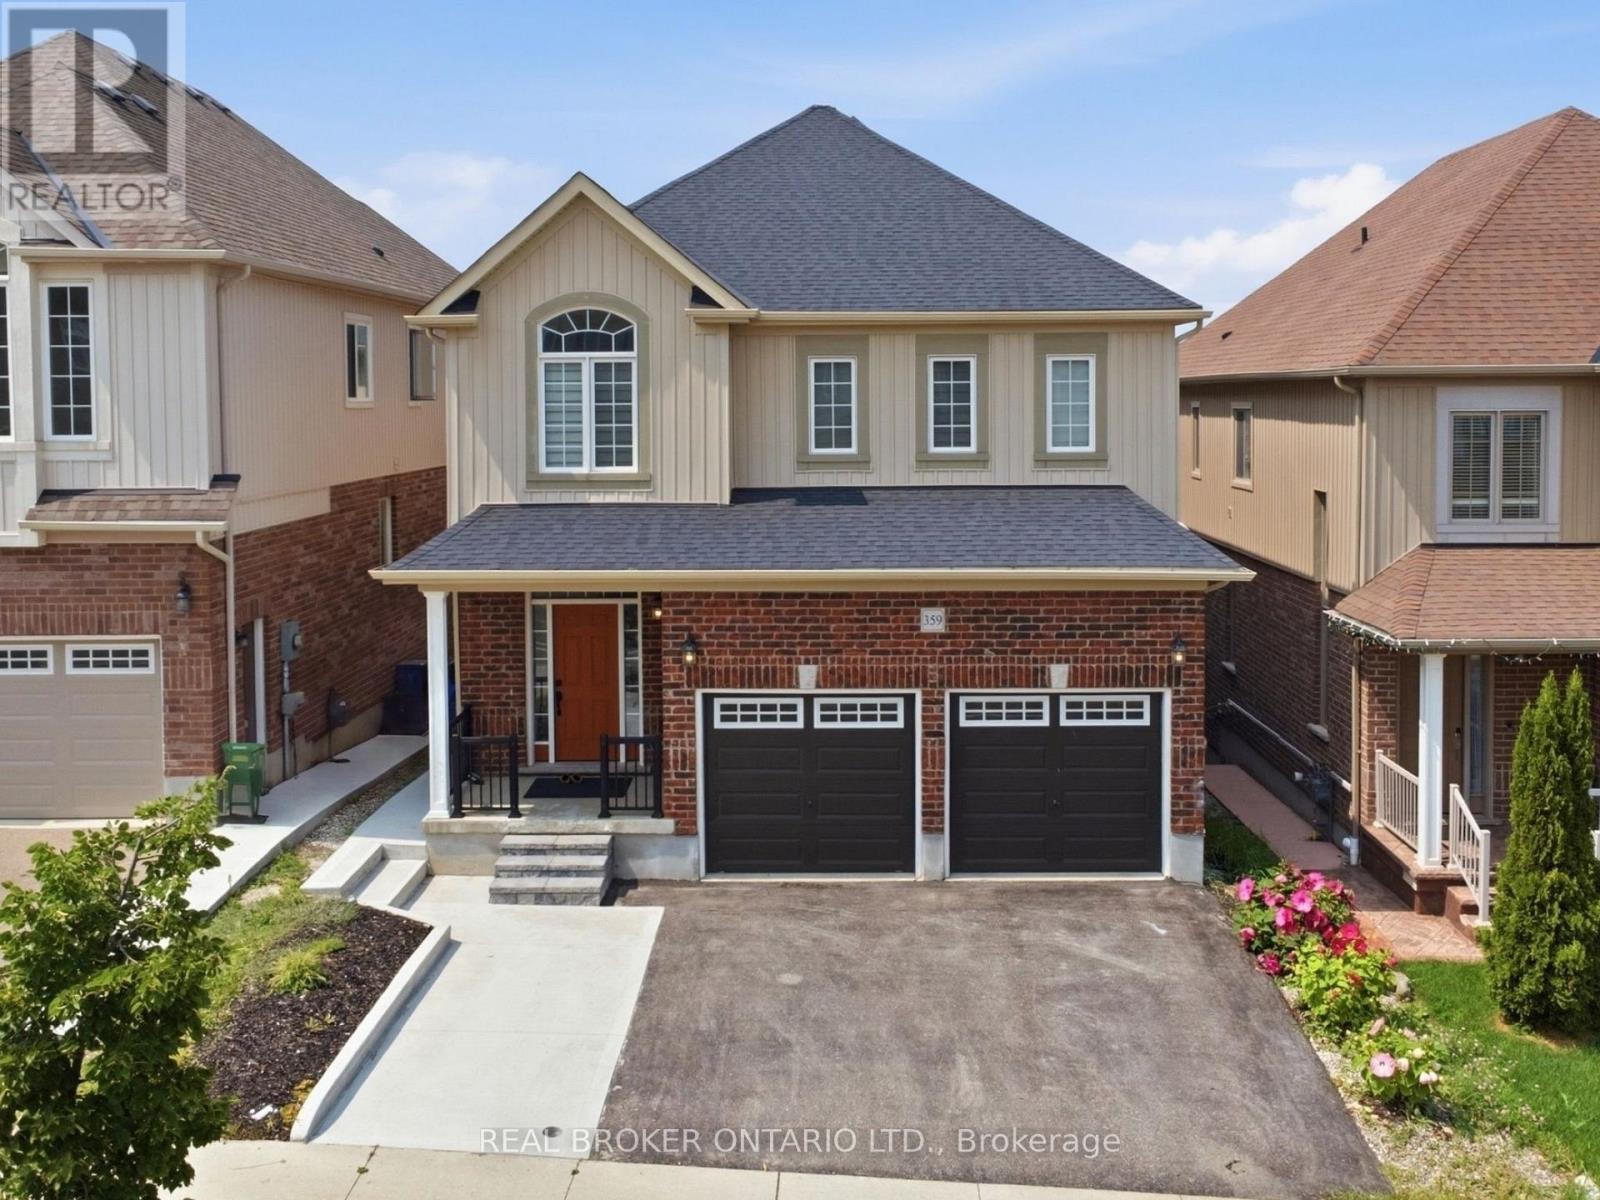
Exceptional value in Vista Hills at $945,000! Built in 2019, this spacious detached home offers four bedrooms, four bathrooms and a layout that makes everyday life easier. Upstairs, all four bedrooms, three full bathrooms and the laundry are on one level. The primary suite includes a walk-in closet and private ensuite, while two additional full bathrooms help keep busy mornings moving. The open-concept main floor brings the kitchen, dining and living areas together for family time and entertaining, with a convenient powder room for guests. Step onto the rear deck for morning coffee or dinner outdoors. The partially finished walk-out basement gives you a head start on adding more living space. With a separate entrance and egress windows already in place, it is easy to envision a rec room, home office, gym or space for extended family. Finish it to suit your needs and make the most of the potential below. Outside, the concrete backyard means less lawn maintenance and more time to enjoy your home. A double garage and expanded three-car driveway provide parking for five. Walk to Vista Hills Public School, parks and trails, with Costco, The Boardwalk, shopping and everyday amenities close by. OPEN HOUSES: Saturdays and Sundays, September 19, 20, 26 and 27, from 2:00-4:00 p.m. Discover the space, value and possibilities for yourself! (id:55460)