
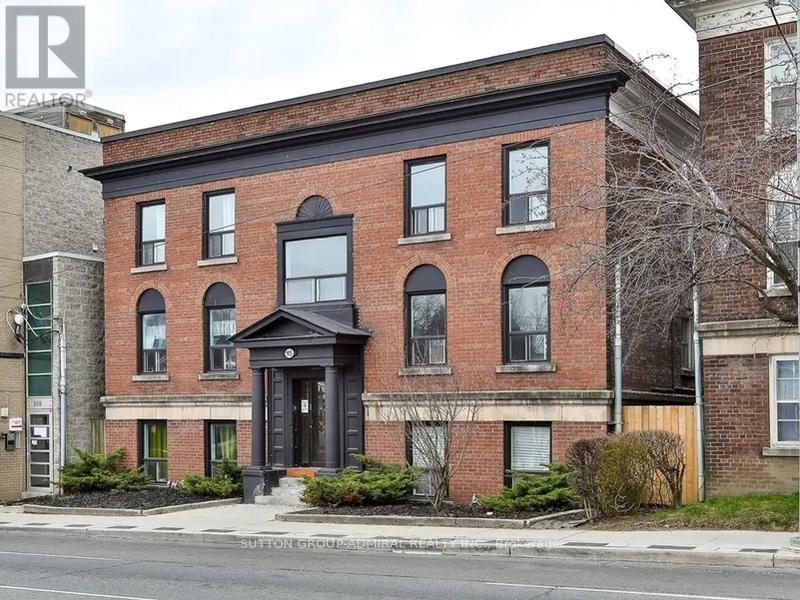
16 - 915 St Clair Avenue W
Toronto, Ontario
Located In Midtown Near Dufferin & St. Clair Ave W. 1 Bedroom Plus Den, Featuring New European Style Cabinetry, Cesar Stone Countertops And Stainless Steel Appliances. Modern Pot Lights Throughout. Hydro Extra. Students and Newcomers Welcome! (id:55460)
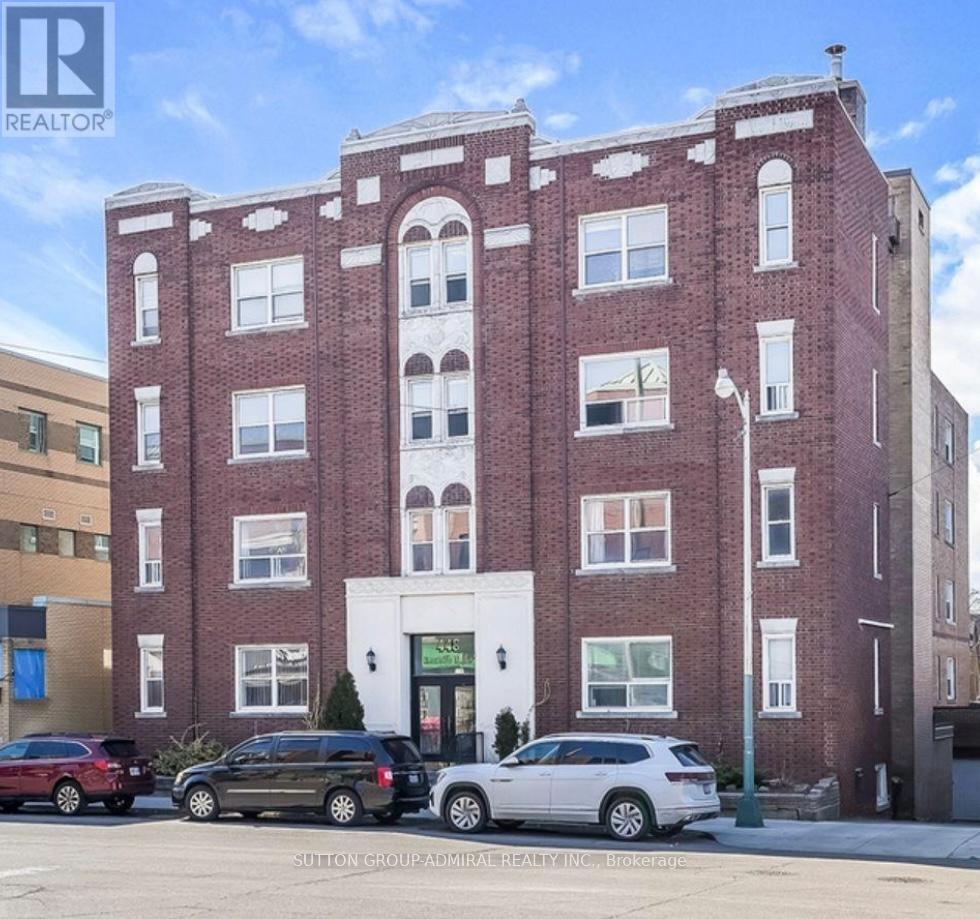
405 - 448 Spadina Road
Toronto, Ontario
Renovated 1 Bedroom Featuring Stainless Steel Appliances And Quartz Countertops. Modern Pot Lights Throughout. Right in the Forest Hill Village, steps to the subway. Tenanted unit, photos not exact, will be updated once the unit is vacant! (id:55460)
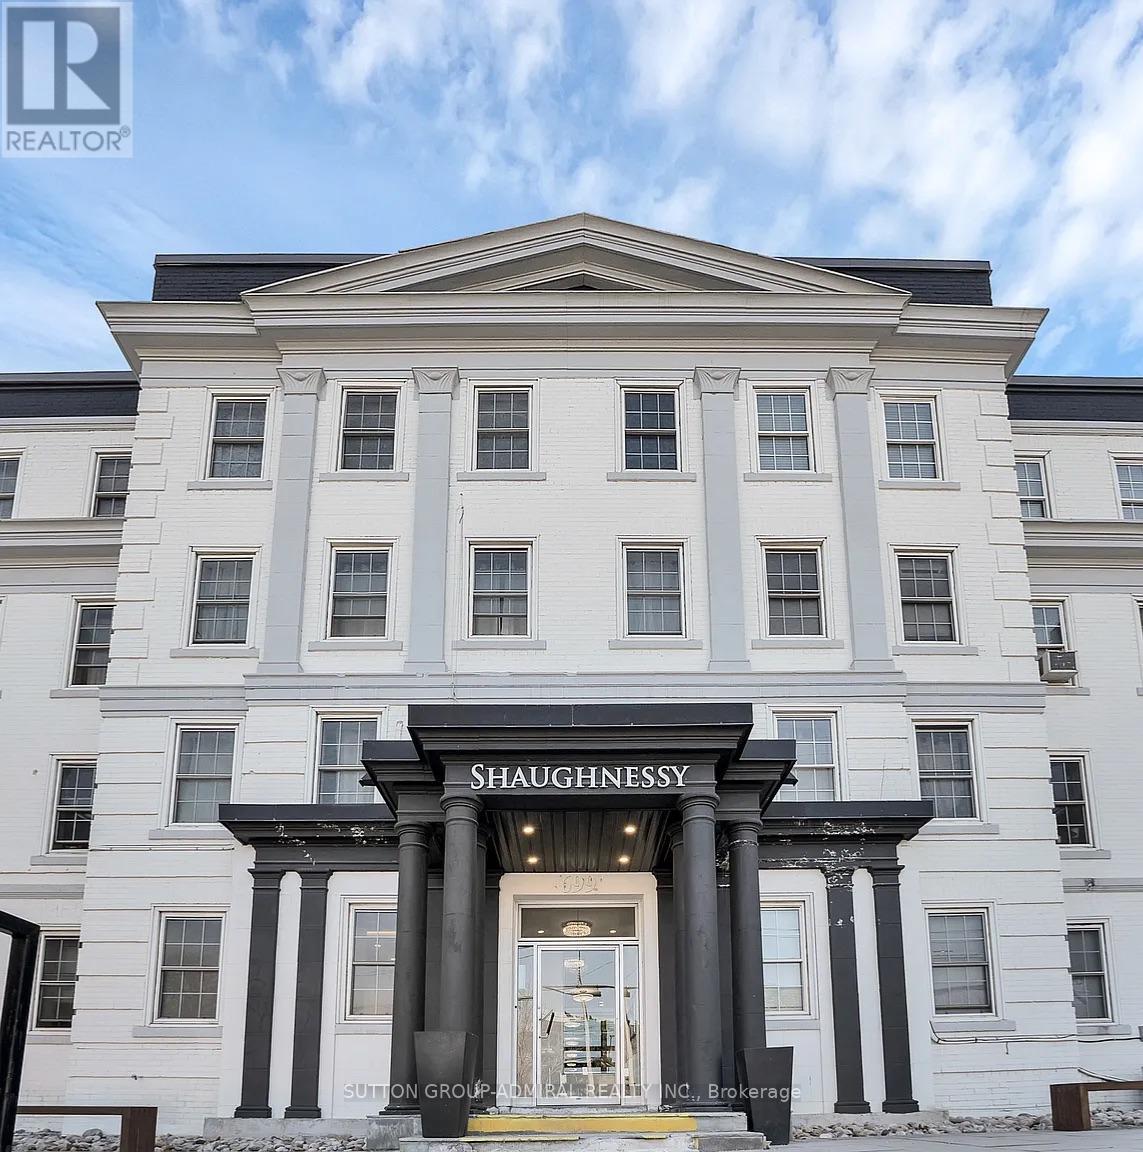
403 - 699 Eglinton Avenue W
Toronto, Ontario
Fully Renovated Modern 2 Bedroom Apartment In Forest Hill With a Sun-filled Private Terrace. Natural Light and Luxury Vinyl Flooring Throughout. Open Concept Living/Dining Room. Modern Kitchen With Stainless Steel Appl. Close proximity to restaurants, TTC, shops, schools, and much more! Hydro Separate. Photos not exact. Taken from a similar unit. Once vacant new photos will be taken! (id:55460)
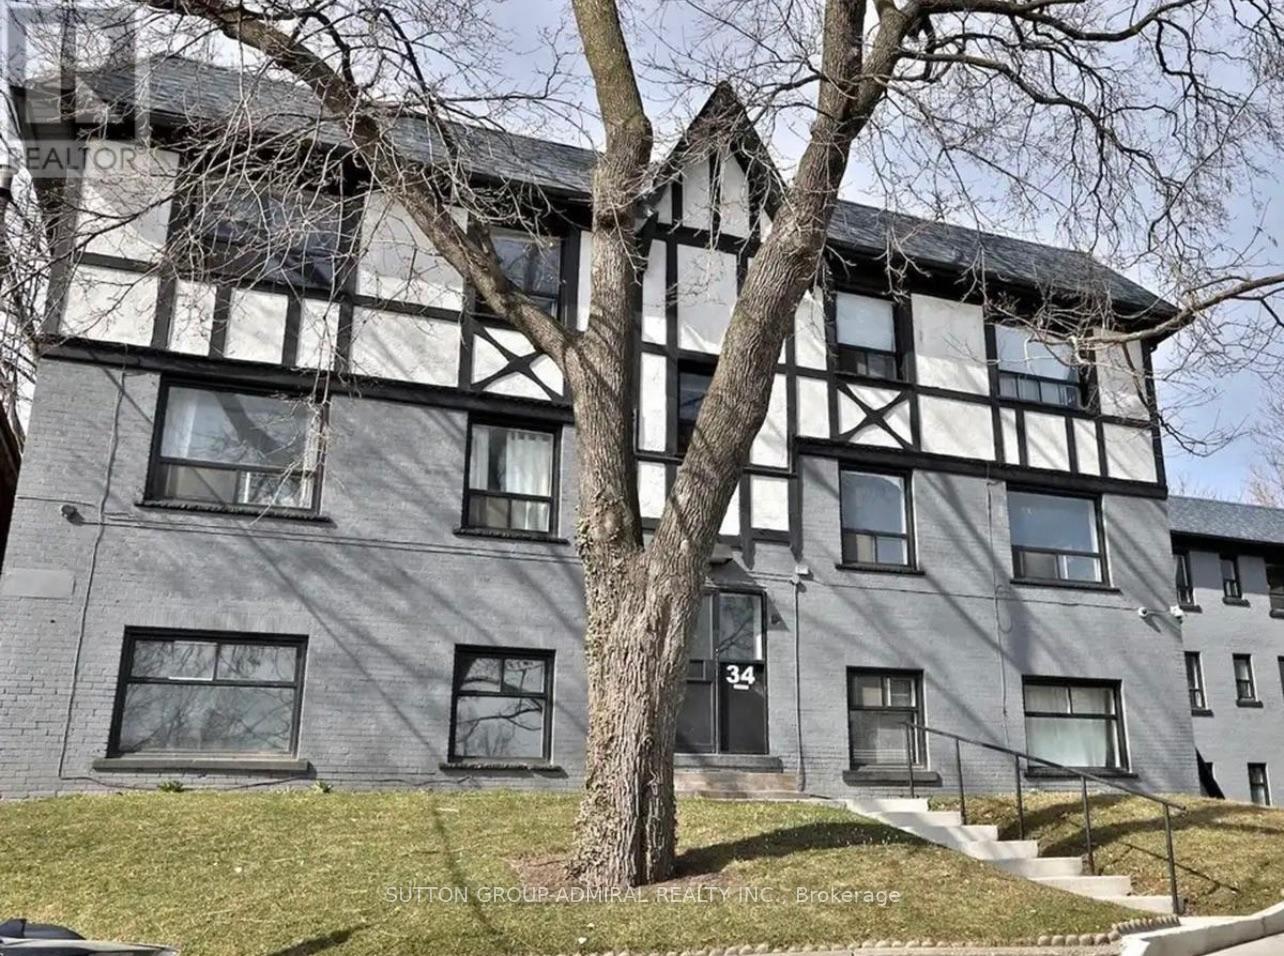
34 - 34 Heydon Park Road
Toronto, Ontario
Welcome to 34 Heydon Park, steps to College and Dovercourt. Close Proximity To Restaurants, Ttc, Shops, Schools, steps to the west end YMCA with a Gym, Childcare, Swimming etc, And Much More! Brand new heating and cooling controlled from your suite! Photos Not Exact, Taken From A Similar Unit Prior To Occupancy. (id:55460)
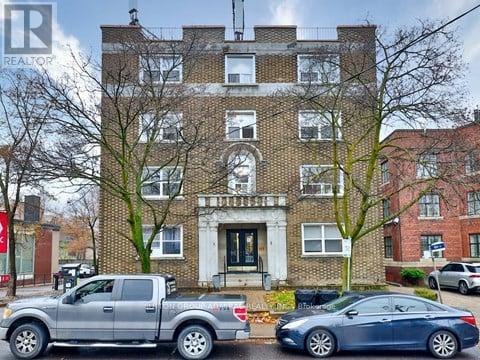
10 - 464 Spadina Road
Toronto, Ontario
Renovated Two Bedroom Apartment In Forest Hill. Natural Light And Luxury Vinyl Throughout. Open Concept Living/Dining Room. Modern Kitchen With Stainless Steel Appliances. Located in the desirable midtown, Toronto and Great walking score To Restaurants, St Clair W Subway Station, Shops, Schools And Much More! Hydro metered individually. Tenanted unit. Photos not exact, will be updated once vacant! (id:55460)
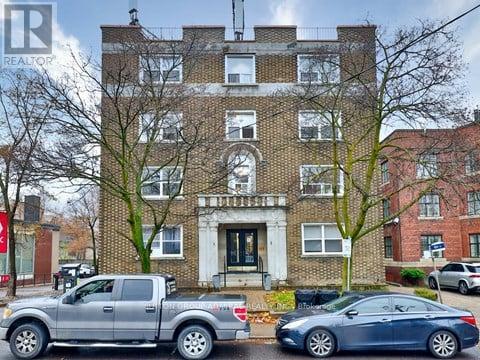
2 - 464 Spadina Road
Toronto, Ontario
Renovated Three Bedroom Apartment In Forest Hill. Natural Light And Luxury Vinyl Throughout. Open Concept Living/Dining Room. Modern Kitchen With Stainless Steel Appliances. Located in the desirable midtown of Forest Hill Village, with a Great walking score To Restaurants, St Clair West Subway Station, Shops, Schools And Much More! Hydro metered individually. Tenanted Unit, photos not exact, will be updated once vacant! (id:55460)
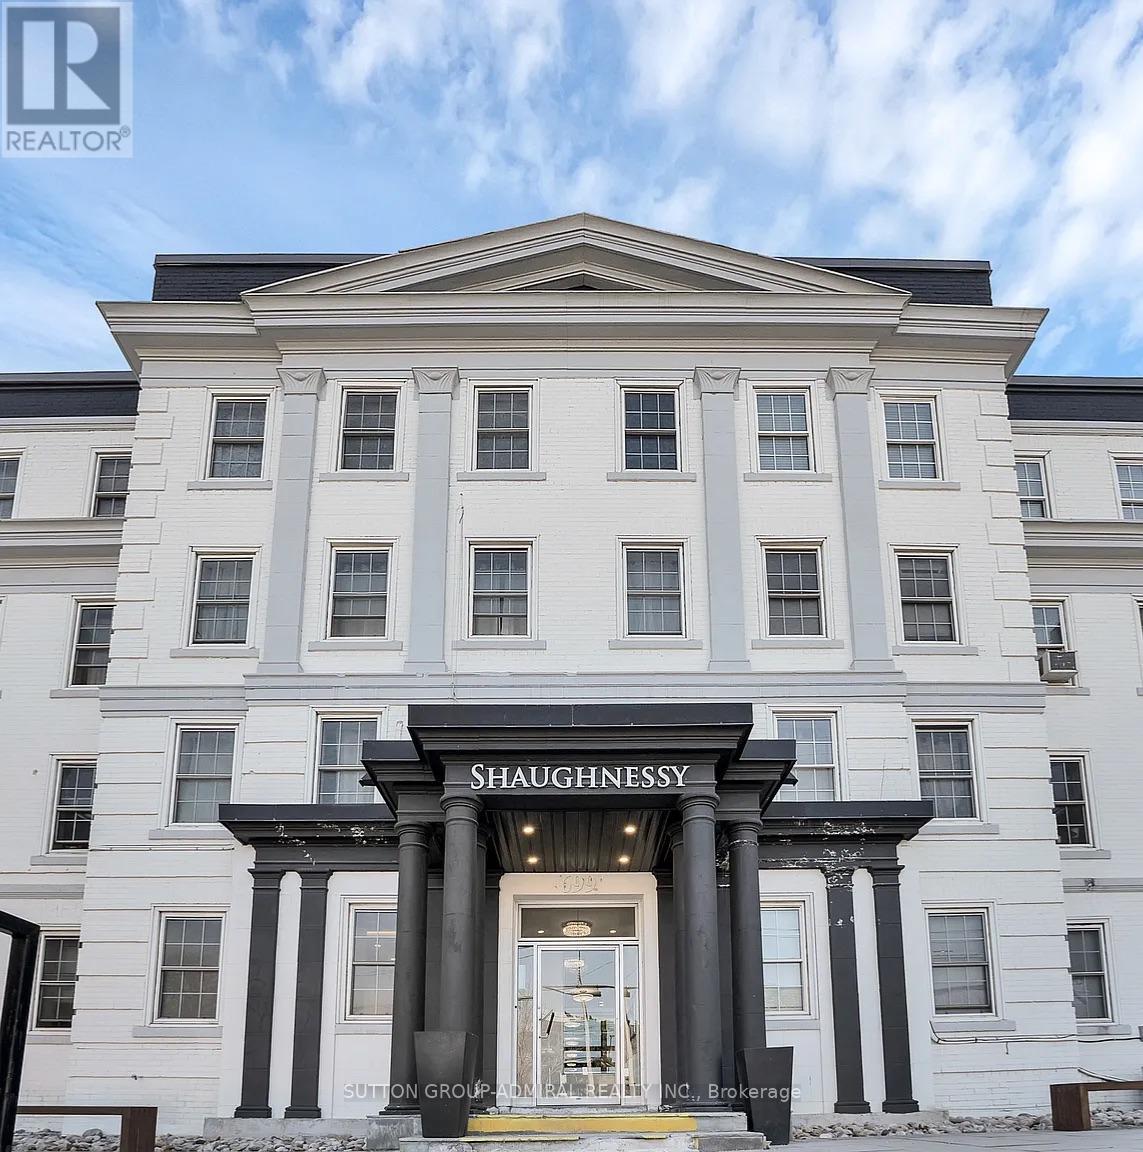
305 - 701 Eglinton Avenue W
Toronto, Ontario
Renovated Two Bedroom Apartment In Forest Hill. Natural Lighting And Luxury Vinyl Flooring Throughout. Open Concept Living/Dining Room. Modern Kitchen With Stainless Steel Appliances. Close Proximity To Restaurants, Ttc, Shops, Eglinton Subway Station And The Crosstown Lrt! Photos not exact. Taken from a similar unit. Once vacant new photos will be taken! (id:55460)

404 - 66 Forest Manor Road
Toronto, Ontario
*Freshly Painted Immaculate Clean Spacious 1 Bedroom *No Carpet! *Spacious Functional Layout with No Wasted Space *Clear View *Bright Wall-to-Wall, Floor-to-Ceiling Windows *Airy 9-Ft Ceiling *Open-Concept Kitchen, Quartz Stone Counter & Multi-Functional Big Breakfast Bar, S/Steel Appliances, Lots Cabinets *24-Hr Concierge *Fab Facilities: Indoor Pool, Gym, Theatre, Party Rm... *Quick Subway Access Thru P1 *Minutes to Highways 401/404 *Across from Fairview Mall with T&T Supermkt, Banks, Restaurants, Cinema & Hundreds of Shops *Walk to Community Centre, Library...*Walk Score 95/Transit Score 100! *Enjoy Vibrant Convenient City Life from this Lovely Home in Prime Don Mills/Sheppard Location! Everything is a Short Walk Away! (id:55460)
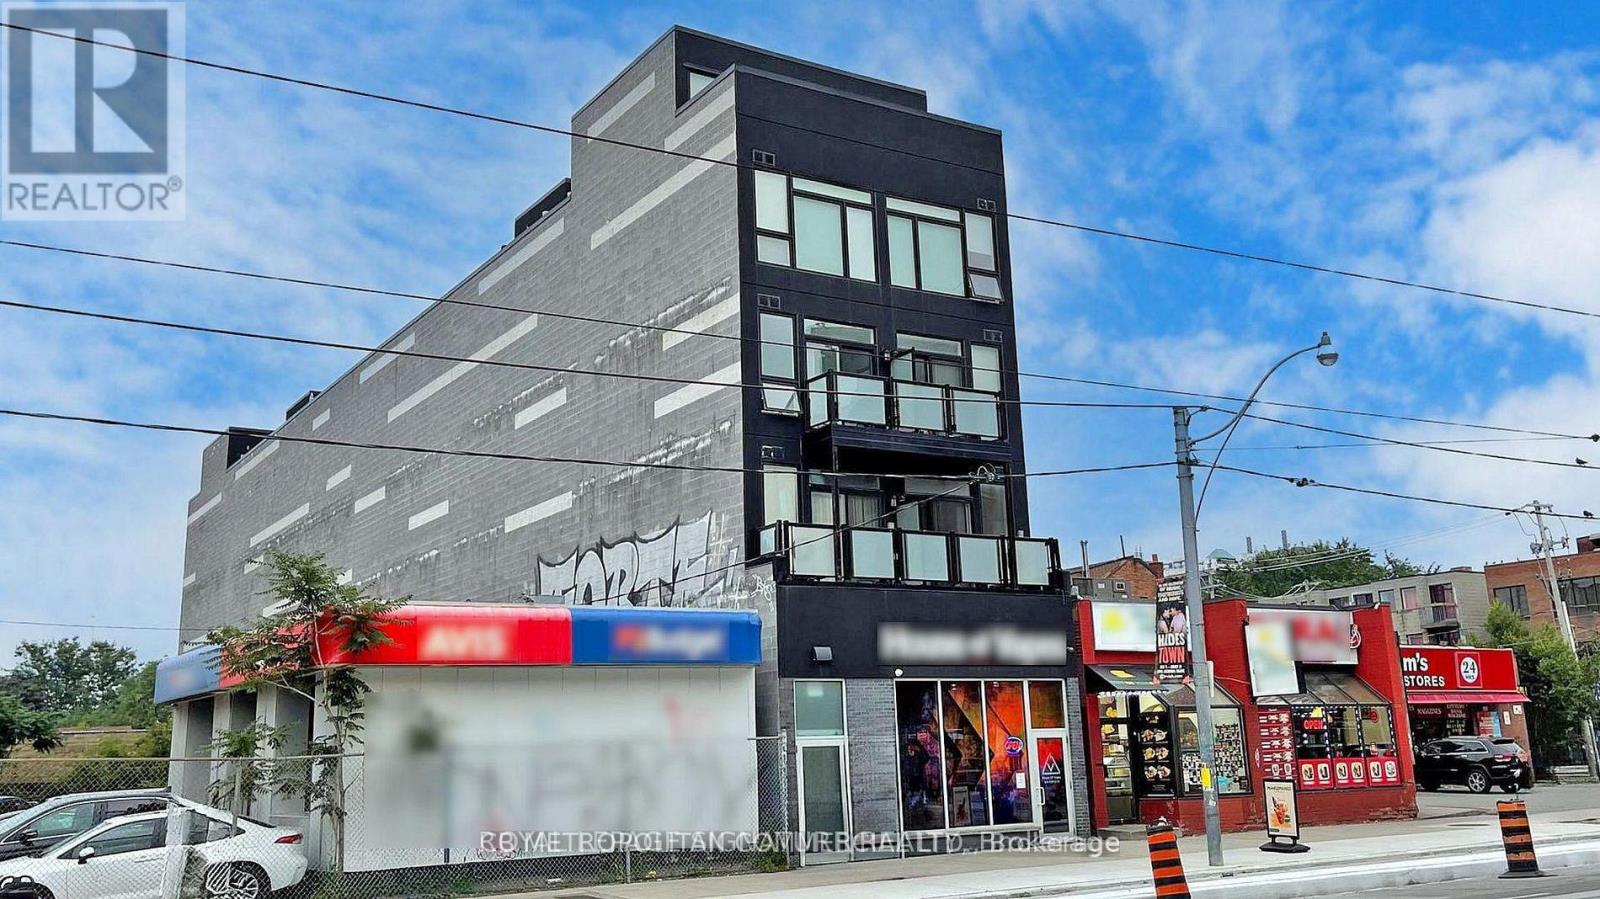
402 - 335 College Street
Toronto, Ontario
Great 2 storey loft in a Boutique Building on College Street in the Heart of Kensington Market and Chinatown, Dynamic downtown location close to transit, restaurants, shops, grocery, and the hub of the market, a short walk to U of T and hospitals, This 2 storey loft has windows on the North and south with Terrace area. Bedroom on upper level with walk out to terrace facing south. City View!, luxury vinyl flooring throughout, stainless steel appliances, 3 Pc Bath, Bright Quiet South facing balcony, air-conditioning, Coin-operated laundry machines in building. Water included, Hydro is extra. (id:55460)
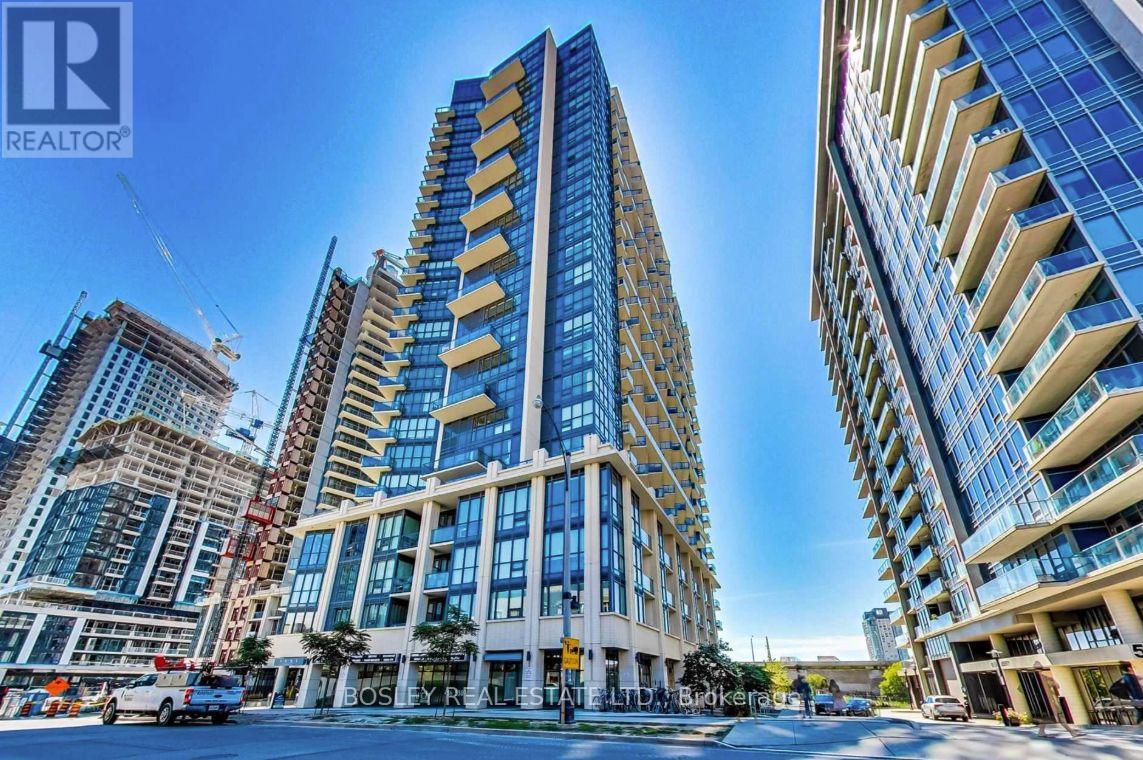
1303 - 51 East Liberty Street
Toronto, Ontario
Live in the heart of vibrant Liberty Village! This stylish 1-bedroom condo features an open-concept layout, modern finishes, and comfortable furnishings. Enjoy exceptional amenities including concierge, fitness centre, yoga studio, steam and aqua massage rooms, outdoor pool and hot tub, landscaped terrace with BBQs, party room, guest suites, library, games/media room, and even a putting green. Steps to fantastic restaurants, shops, and public transit-everything you need for stylish, convenient city living! (id:55460)
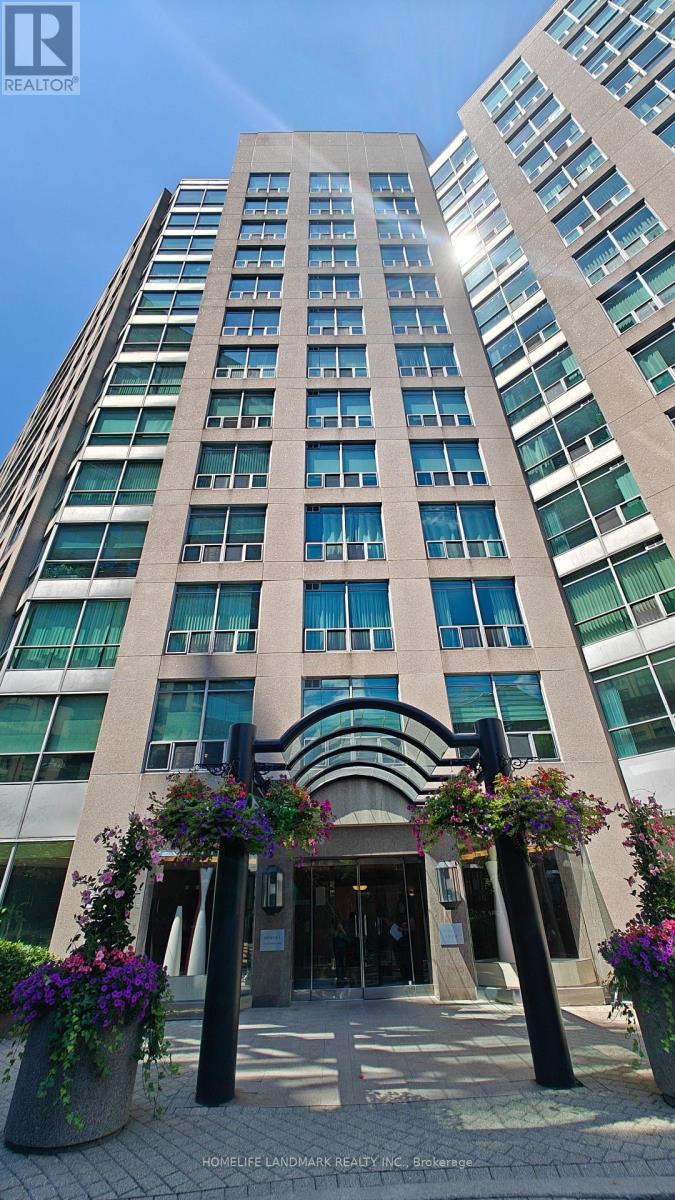
1116 - 942 Yonge Street
Toronto, Ontario
Open Concept Exceptional Studio Suite, North View At The Memphis In South Rosedale. Utilities Included in Rent(Water, Hydro and Gas). Minute Walk To The Heart Of Yorkville & Rosedale, Subway Stations,(two subway Stations, Rosedale and Yonge/Bloor) Yorkville & Bloor, Parks & Trails. Sun Filled Living & Wide-Open Design, 24 Hrs Concierge, Fitness Room, Huge Common Patio & Billiards, Party Room, Visitor Parking & More. Wall-To-Wall Window, Single Family Residence & No Pets, No Smoking To Comply With Building Declaration & Rules. No Pet, No Smoking, One Underground Parking Included in Rent, Internet & TV Cable Not Included in Rent. (id:55460)
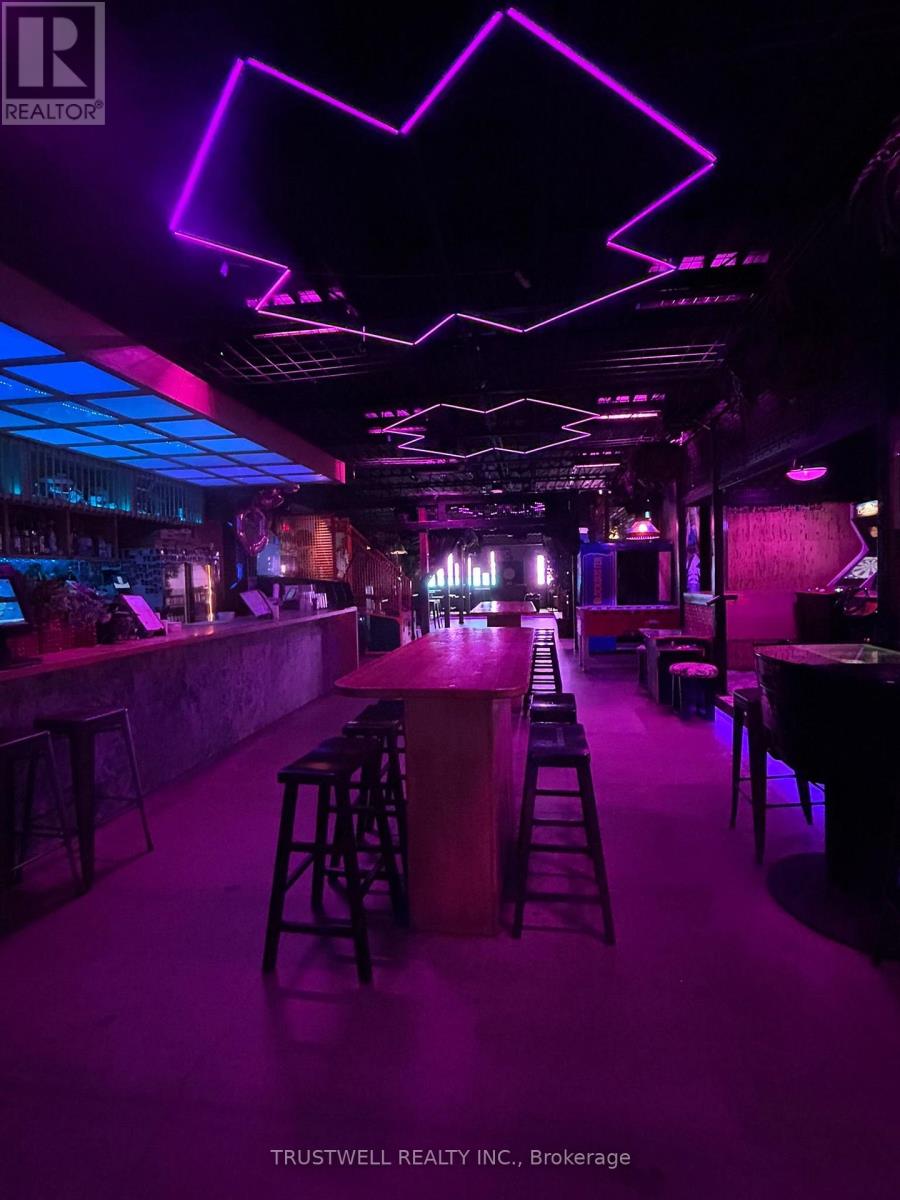
158 Augusta Avenue
Toronto, Ontario
An exceptional opportunity to acquire a fully licensed, turnkey restaurant, arcade bar and event venue in the heart of Kensington Market. Located in one of Toronto's premier tourist destinations, this established business offers nearly 3,000 sq. ft. of beautifully renovated space with extensive leasehold improvements and a comprehensive inventory of quality equipment and chattels. Features attractive rent, excellent lease terms, and a long term presence in a vibrant, high-foot-traffic neighbourhood. A rare chance to own a unique entertainment venue in one of the city's most sought-after destinations. (id:55460)

4012 - 252 Church Street
Toronto, Ontario
Welcome to this beautiful 1+Den, 2-bathroom suite in the heart of Downtown Toronto. Featuring afunctional and spacious layout, this bright south-facing unit offers unobstructed city viewsand stylish modern finishes throughout. The enclosed den with a sliding door provides theflexibility of a private home office, guest room, or second bedroom.Enjoy an open-concept living and dining area, complemented by a contemporary kitchen withbuilt-in appliances, sleek cabinetry, and premium finishes. Floor-to-ceiling windows fill thespace with natural light, creating a warm and inviting atmosphere.Located in Toronto's vibrant downtown core, you're just steps from Yonge-Dundas Square, EatonCentre, Toronto Metropolitan University, St. Michael's Hospital, the Financial District,restaurants, entertainment, and everyday conveniences. Exceptional transit access with nearbyTTC subway and streetcar routes makes commuting effortless.Residents enjoy an impressive selection of amenities, including a state-of-the-art fitnesscenter, co-working lounge, rooftop terrace with stunning city views, virtual golf simulator,party and entertainment spaces, and 24-hour concierge service. An outstanding opportunity toexperience modern urban living at its finest. (id:55460)
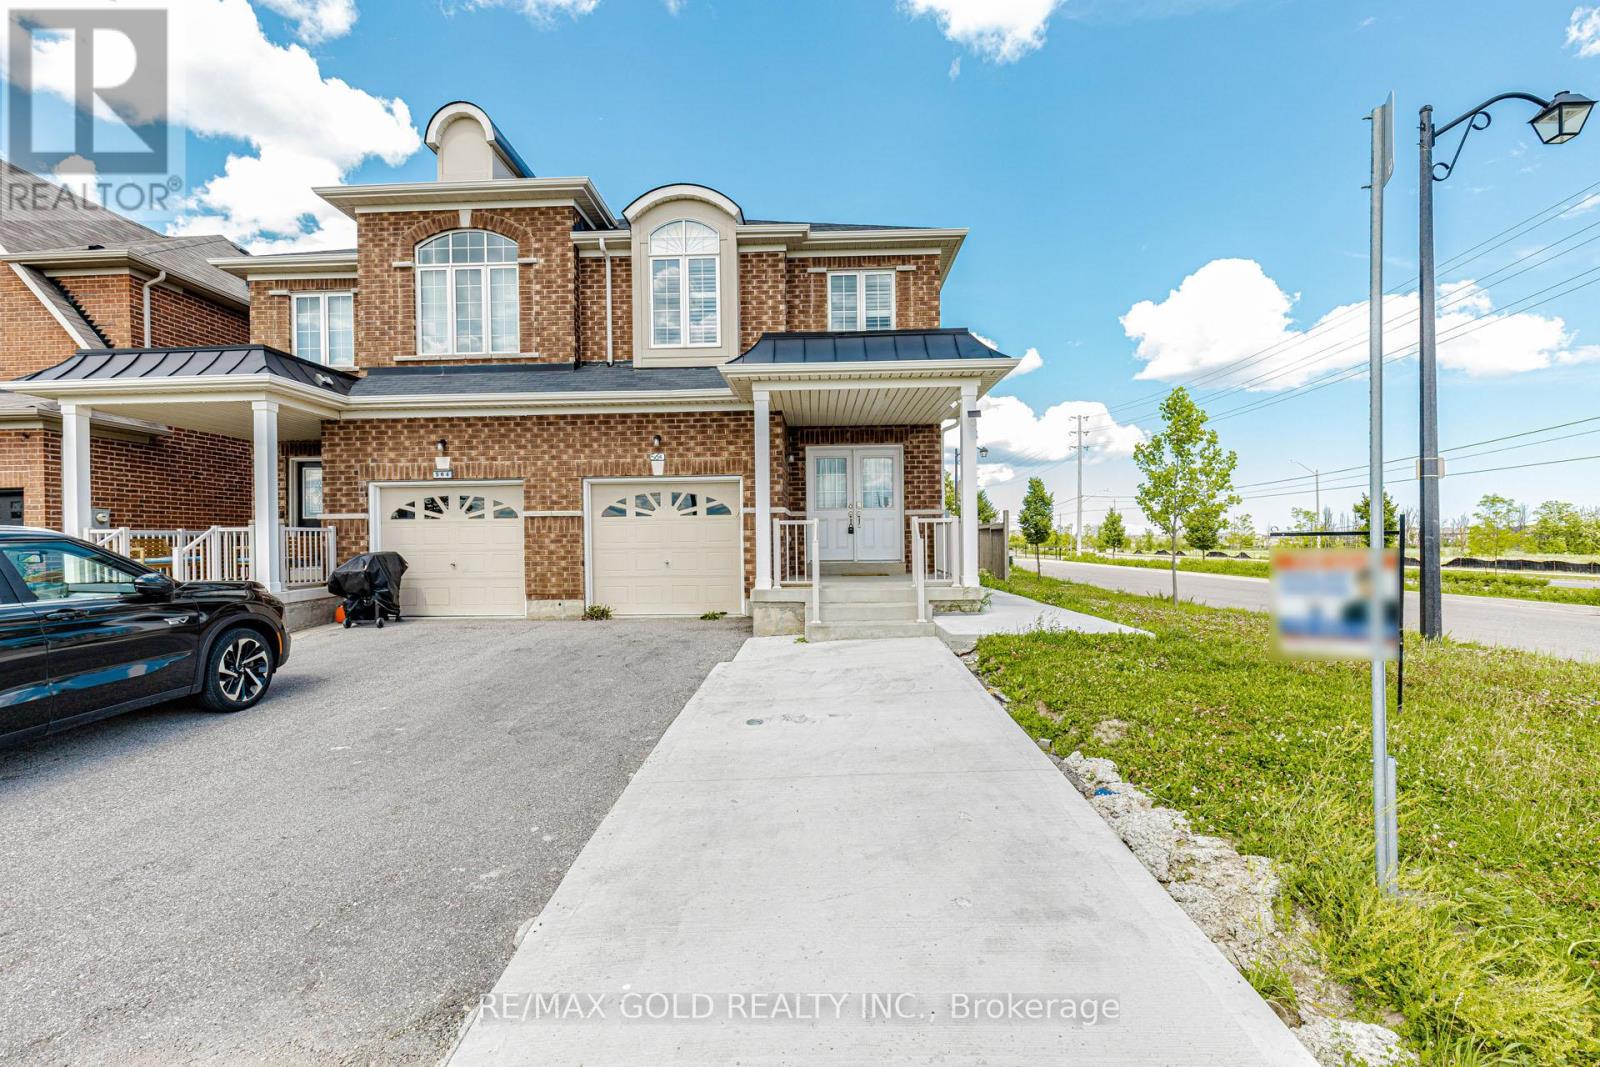
566 Bessborough Drive
Milton, Ontario
A rare opportunity that truly stands out. Welcome to 566 Bessborough Drive in Milton's coveted Harrison community. Semi-Detached sitting on a premium corner lot, No side walk, Offers 4+2 bedrooms, 3.5 Washroom, 2 Kitchens, **LEGAL BASEMENT APARTMENT**Just over 2000 SQFT. of main & 2nd floor, 9 feet ceiling, Step inside and experience a bright, spacious, open-concept layout featuring rich hardwood and ceramic flooring, Pot lights and an abundance of natural light that fills every corner. A contemporary kitchen complete with stainless steel appliances, seamlessly flowing into a spacious great room-perfect for both everyday living and effortless entertaining. Upstairs, you'll find four 4 generously sized bedrooms, 4-piece main bath. The fully finished basement with a separate entrance elevates this home even further, featuring additional 2 bedrooms, a full bath and a kitchen that makes a separate private secondary unit (ARU registration application in process) by the town. Ideal for extended family, guests, or potential income opportunities to support mortgage. Outside, enjoy the benefits of a corner lot with parking for 3 vehicles (1 garage, 2 Driveway), an aggregate front porch, elegant exterior with double door entry. The backyard is a private retreat, for relaxing or entertaining. Ideally situated close to top-rated schools, parks, scenic trails, shopping, the Niagara Escarpment, and with quick access to the 401, this home offers the perfect balance of lifestyle, space, and convenience. Homes like this don't come often; come experience it for yourself. (id:55460)
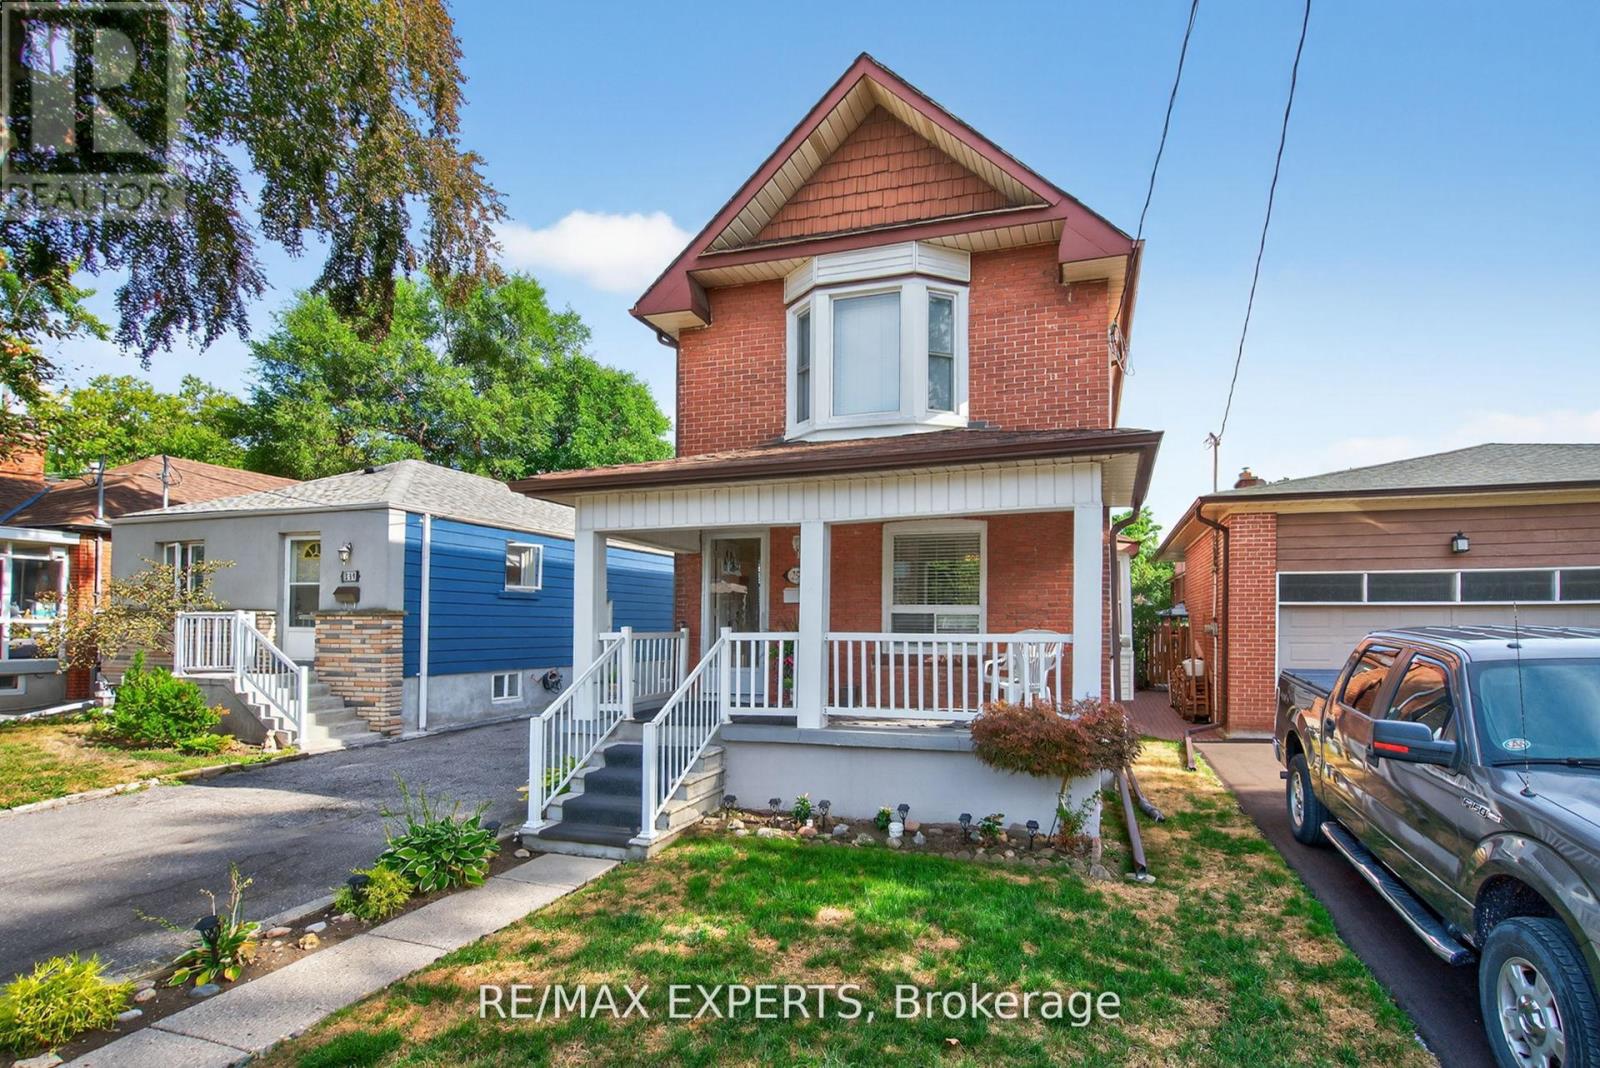
257 John Street
Toronto, Ontario
Welcome to this beautifully maintained home in the Weston community! This immaculate three-bedroom, two-storey home offers spacious, comfortable living throughout. The open-concept main level features a generous kitchen and large principal rooms, ideal for family living and entertaining. Laminate and ceramic flooring extend throughout the home, complemented by three spacious bedrooms and a fully finished basement with ample storage.Enjoy a rare, oversized backyard perfect for summer barbecues and gatherings, along with plenty of parking. Conveniently located near major highways, public transit, the subway, schools, shopping, and everyday amenities. A must see home, book your showing today! (id:55460)
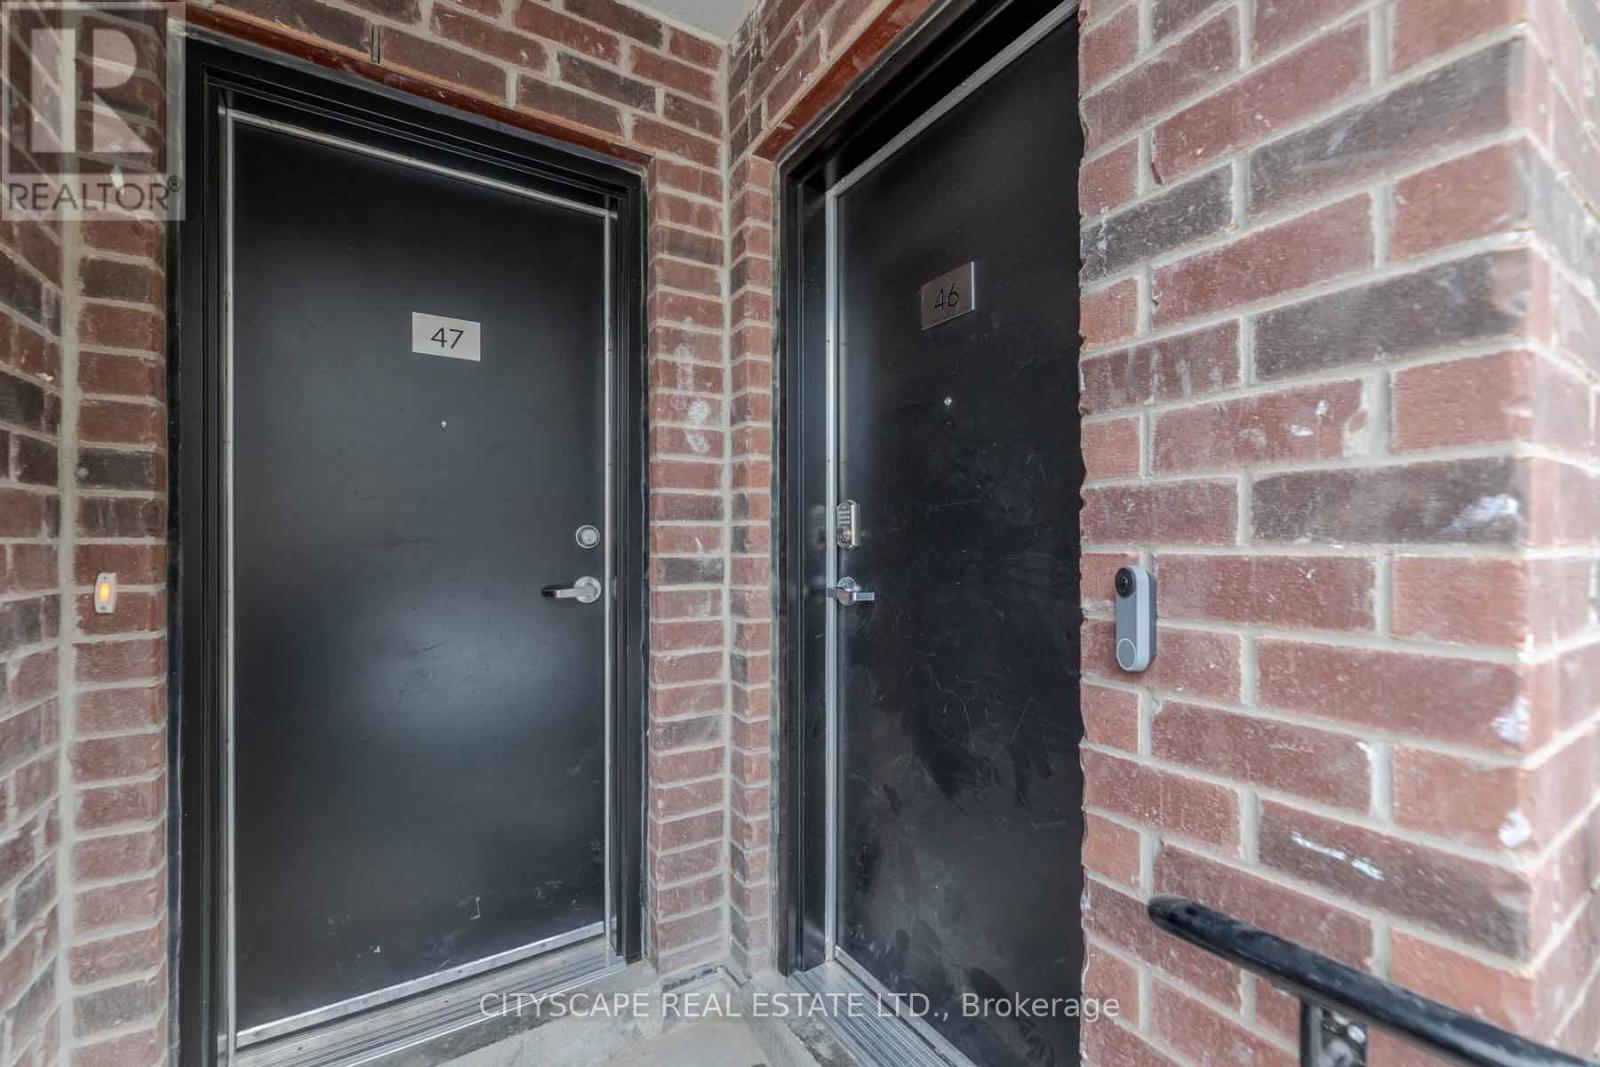
46 - 871 Sheppard Avenue W
Toronto, Ontario
***FULLY FURNISHED*** Two year old Condo Townhouse at The Greenwich Master-Planed Community. Cast In-Concrete Construction. This unit has 9'Ceiling,Large Windows, Open Concept, Kitchen Cabinetry With Stainless Steel Appliances. Steps to Sheppard Subway West, Bus is At Your Door Step, Short Distance to Yorkdale, York University, Hwy401, Restaurants, Costco,shopping and more. Underground parking is included in the rent. Both bedrooms have ensuite bathrooms. (id:55460)
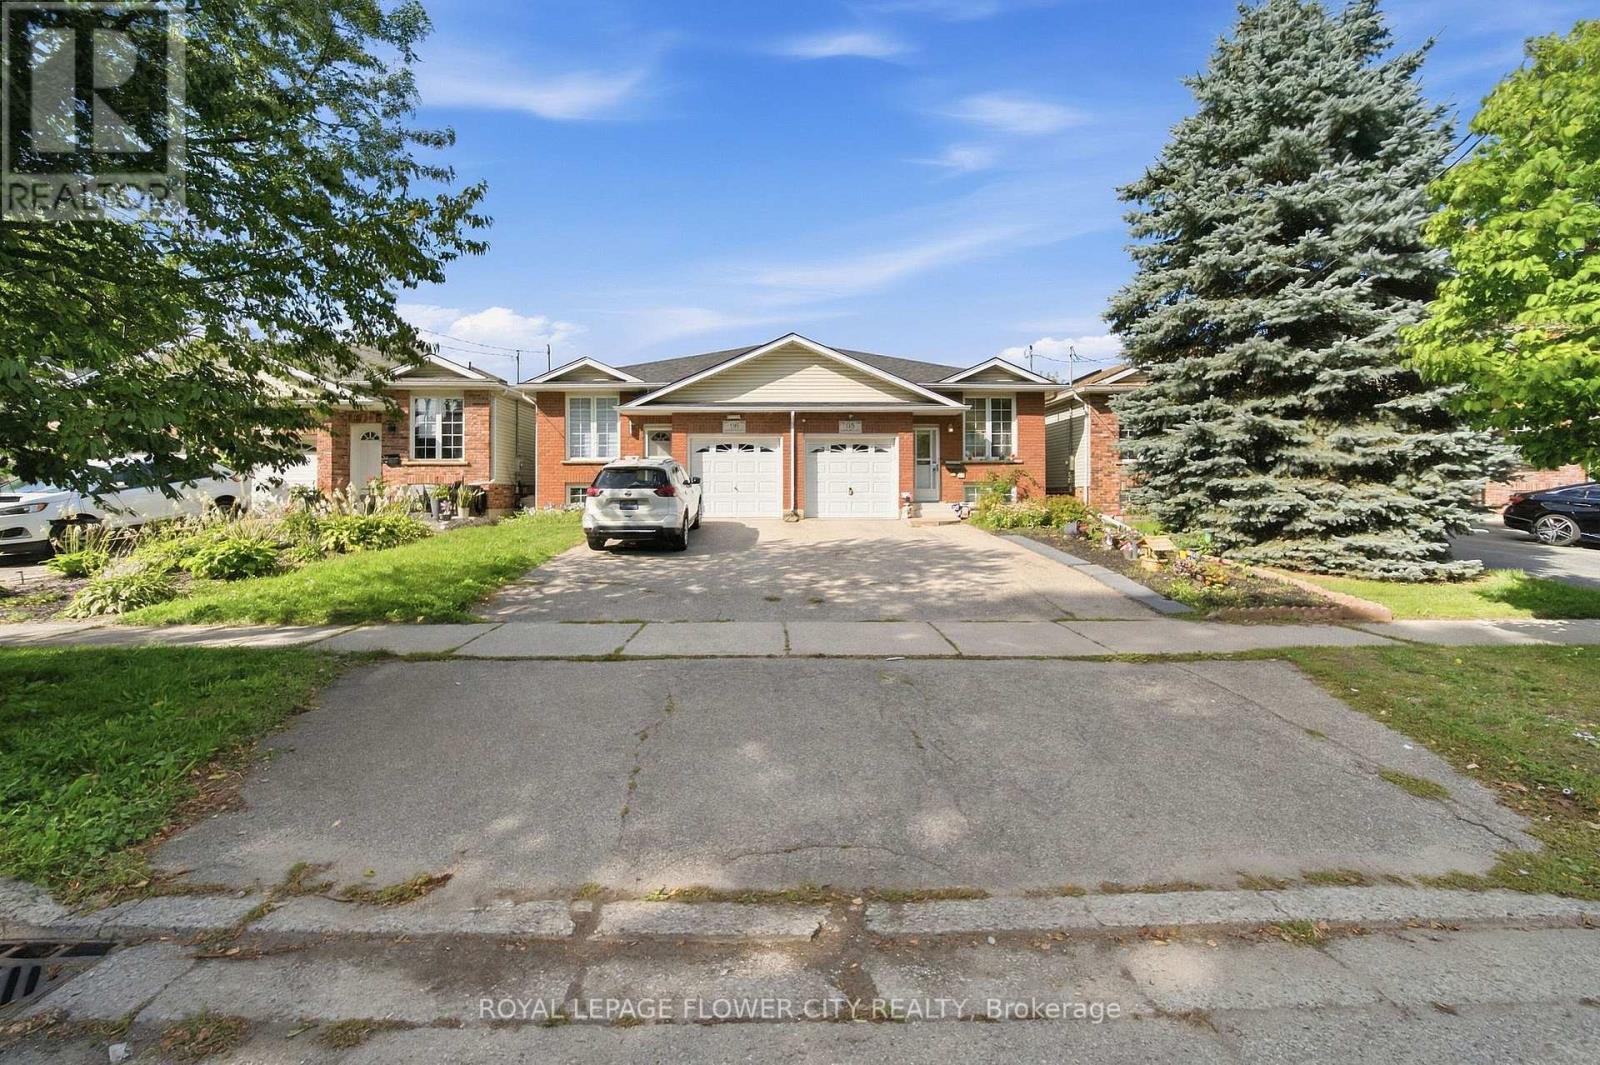
118 Marlborough Street
Brant, Ontario
Stunning 2+2 bedroom semi-detached home in Brantford! This bright and spacious home features an open-concept main floor, fully finished basement, fully fenced backyard, and no carpet throughout. The main level offers a generous living and dining area with a large front-facing window providing plenty of natural light. The kitchen features granite countertops, a stylish backsplash, stainless steel appliances, ample cabinetry, pantry space, and plenty of room for cooking and entertaining. The fully finished basement offers 2 good-sized bedrooms along with a spacious recreation room, providing excellent additional living space for a growing family, guests, or a home office setup. A fantastic opportunity offering comfort, space, and functionality in a desirable Brantford location! (id:55460)
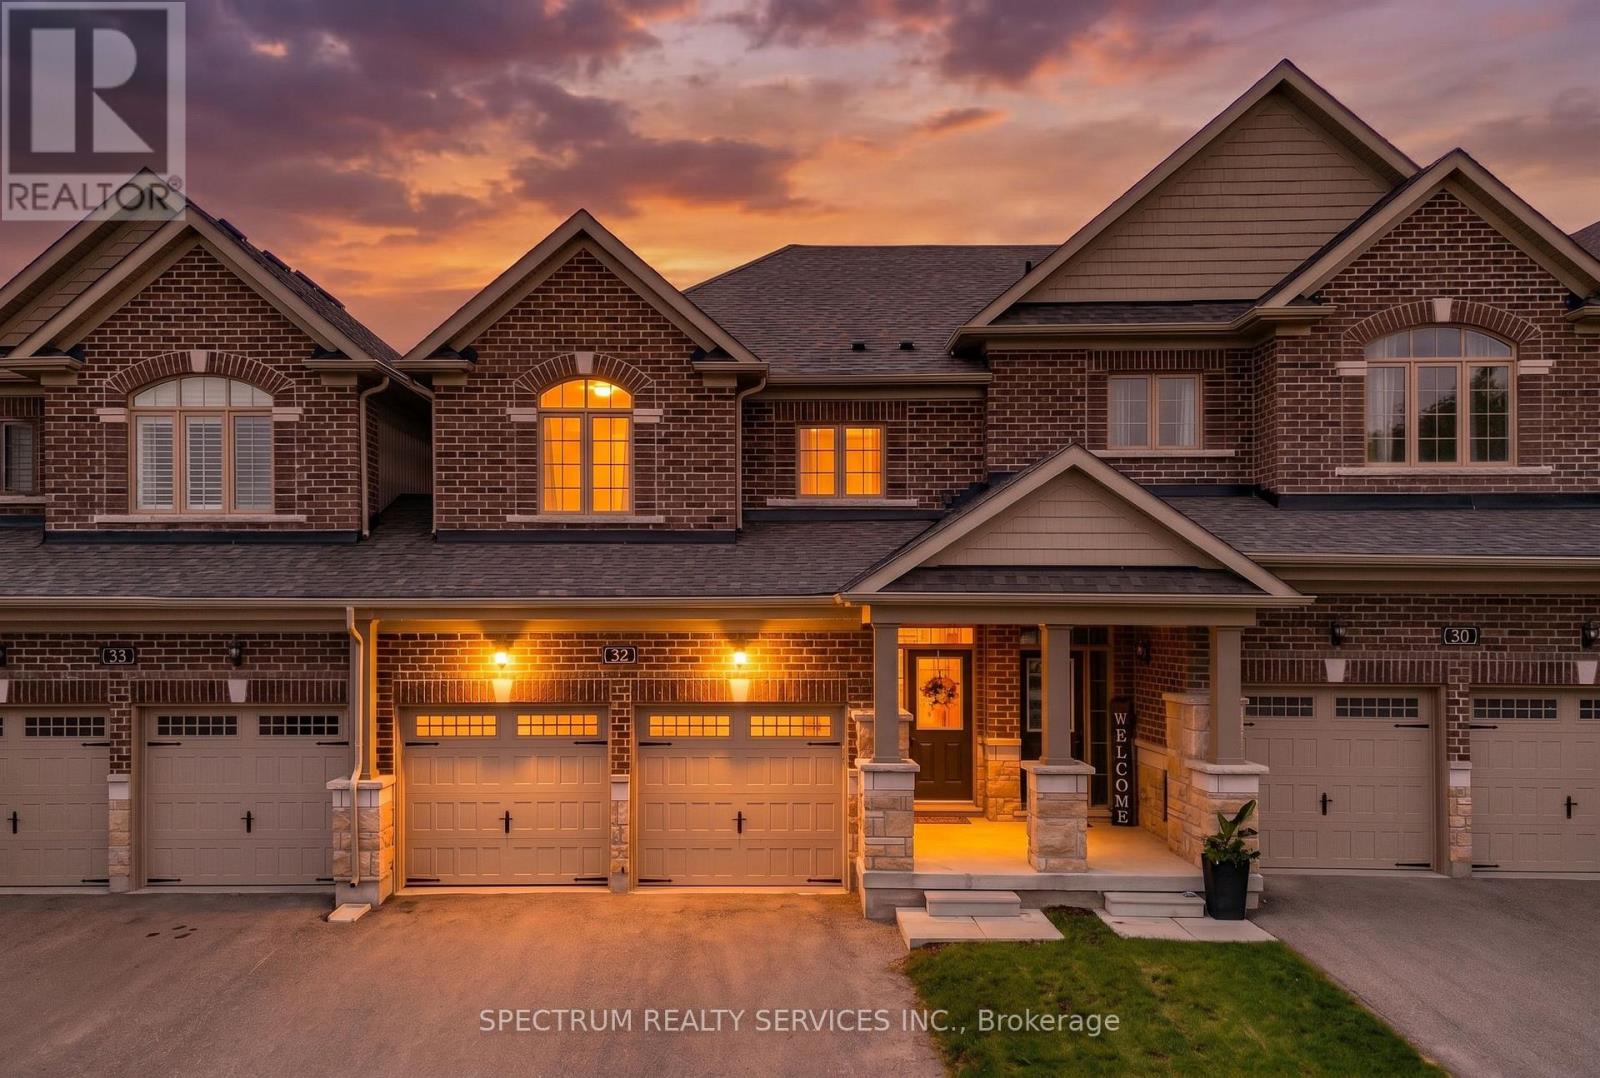
32 Horizon Avenue
Cavan Monaghan, Ontario
Welcome to 32 Horizon Avenue, where space, style and small-town charm come together in the heart of Millbrook. Offering approx. 1,863 sq. ft., this beautifully maintained 4-bedroom, 3-bathroom home delivers a combination rarely found in its class. Enjoy the added privacy of being attached on only one side, with convenient side access to the backyard and a garage door opening directly to the side passage. A built-in double-car garage, 4-car driveway with no sidewalk and hardwood flooring throughout add to the appeal. Inside, 9-ft ceilings and a bright open-concept layout create an inviting space for everyday living and entertaining. The contemporary kitchen features quartz counters, stainless-steel appliances, abundant cabinetry and a large centre island, flowing seamlessly into the dining and living areas. Direct garage access through the mudroom adds everyday convenience. Upstairs are 4 well-proportioned bedrooms, including a spacious primary retreat with walk-in closet and private ensuite, plus convenient second-floor laundry. Outside, enjoy a fully fenced backyard with an expansive stamped-concrete patio and lawn-perfect for BBQs, entertaining or evenings under the lights. A large unfinished basement with bathroom rough-in offers excellent future potential. Enjoy Millbrook's small-town charm with convenient access to Peterborough, Durham Region and the GTA, with Hwy 407 approx. 15 minutes away. Nearby, the Cavan Monaghan Community Centre offers an NHL-sized ice pad, walking fitness and community spaces, new beach volleyball courts and planned recreational enhancements. Nearly 1,900 sq. ft., 4 bedrooms, parking for 6, a rare double garage and exceptional outdoor living-32 Horizon delivers more. (id:55460)
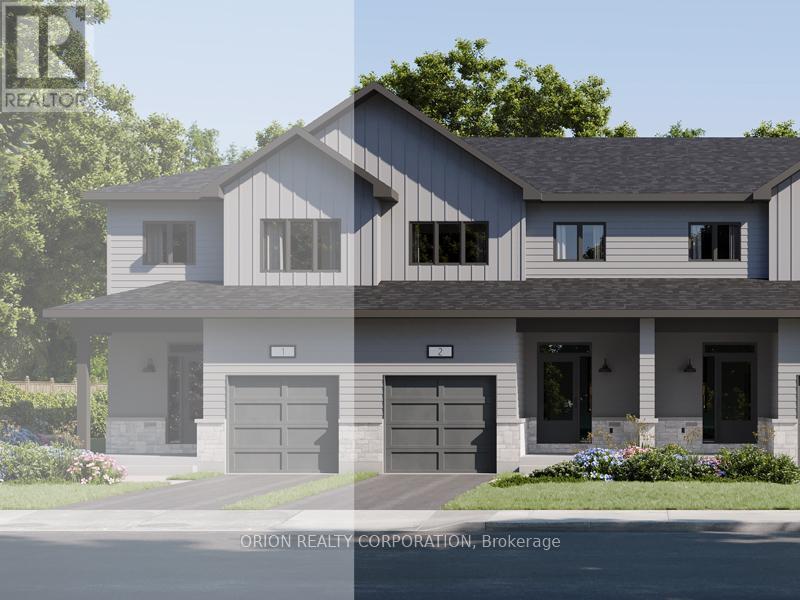
231 Dockside Drive
Kingston, Ontario
These quick occupancy homes create a rare opportunity to move into a brand-new home today-orin the very near future-without the wait of a new build. Take advantage of this Walk OutBasement Lot at $0 premium a Value of $20,000. Located in Kingston's desirable east end, thisis one of the last opportunities to own in an already established subdivision. The Hamiltonoffers 1,400 sq/ft of open concept living with 3 bedrooms and 2.5 baths. Features include aWalk-Out Basement, bright living room with gas fireplace, spacious kitchen with walk-inpantry, dining area, and convenient main floor laundry. Upstairs, the primary suite includes adouble closet and luxury 4-piece ensuite. This CaraCo townhome comes with premium finishes: 9'ceilings on the main floor and basement, quartz countertops in the kitchen and baths, extendedupper cabinetry, stainless undermount sink, ENERGY STAR windows, and a 7-year Tarionwarranty. Stylish, efficient, and move-in ready-The Hamilton is a rare chance in this east-endcommunity with very few lots remaining. Open House Every Sat & Sun 11:00 - 4:00 pm MeetRealtor at 200 Eventide Way (id:55460)
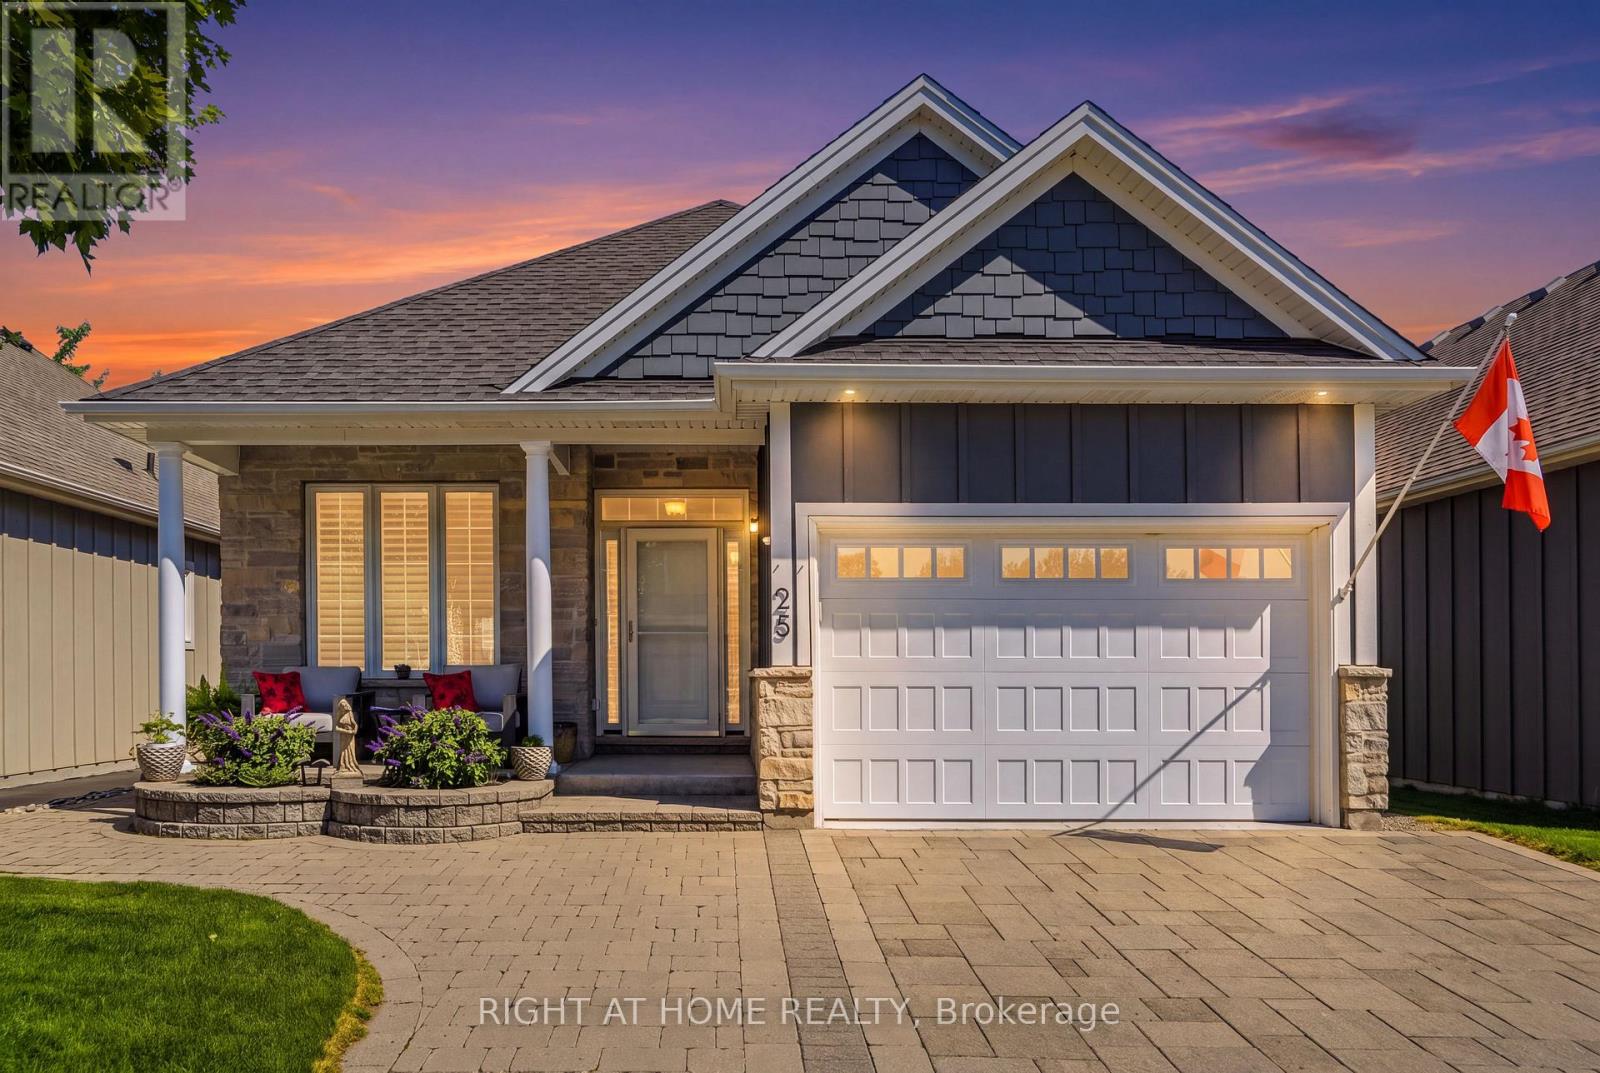
25 Riesling Drive
Niagara-On-The-Lake, Ontario
Impeccable former model home in the highly sought after community "The Vineyards", Niagara on the Lake. This stunning 2 bedroom 2 bathroom bungalow showcases superior finishes and pride of ownership. Enjoy single level living with newly renovated kitchen (2024) with pantry, an amazing primary bedroom with ensuite and walk in closet, gorgeous hardwood floors, main floor laundry with built in cabinets and California shutters throughout. Enjoy the outdoors with your beautifully landscaped yard, interlocking double drive, raised flowerbeds, stone walkway and patio. .A fully fenced yard with cedar privacy fencing and gas BBQ hook up! A small fee of $120 covers snow removal, salting, and general road repairs. Close to all amenities in the Virgil core such as shopping, medical offices and schools. Move in and you're ready to enjoy the Niagara on the Lake lifestyle of Wineries, Restaurants, Queen Street Shops and The Shaw Theatre just minutes away. (id:55460)
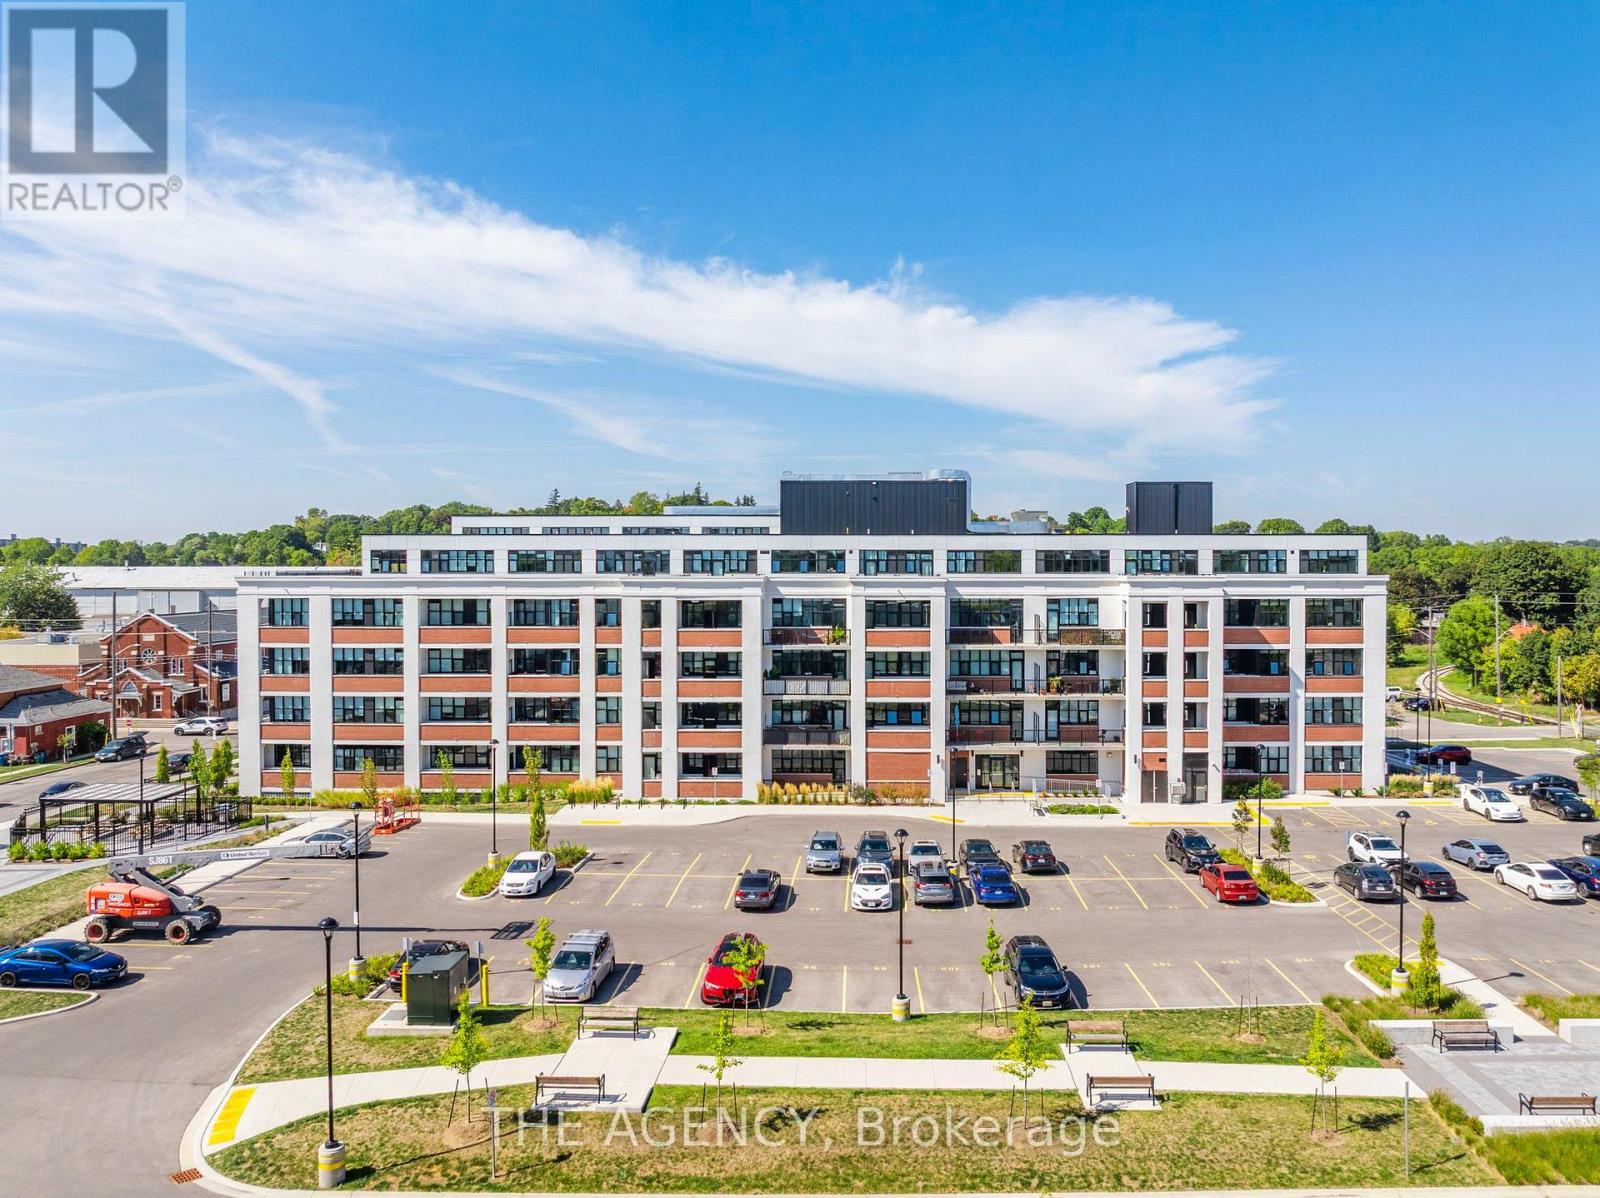
406 - 120 Huron Street N
Guelph, Ontario
Modern Corner Loft In Historic Alice Block Lofts Bright And Stylish 2-Bedroom + Den, 2-Bathroom Corner Suite Offering 1,005 Sq Ft of Interior Space Plus A 68 Sq Ft Private Balcony. Features Include Soaring 10-Foot Ceilings, Exposed Concrete And Ductwork, Expansive Windows, A Sleek Modern Kitchen, And A Primary Bedroom With Walk-In Closet And Ensuite. Enjoy Exceptional Amenities Including A Fitness Centre, Pet Wash, Games And Music Rooms, Party Room, Heated Bike Storage, And A Stunning 2,200 Sq Ft Rooftop Patio With BBQ Area. Minutes From Downtown Guelph, Shops, Parks, Transit And The University of Guelph. Extras: Exclusive Parking Space And Storage Locker Included. (id:55460)

2025 Denview Avenue
London North, Ontario
Welcome to this stunning 3+1 bedroom, 4-bathroom detached home in the highly sought-after, family-friendly Fox Hollow neighbourhood of London comes with Finished basement. Filled with natural light, this beautifully designed home offers an inviting foyer with a double-door closet and convenient garage access from the main floor. The spacious great room features pot lights and flows seamlessly into the open-concept kitchen, complete with stainless steel appliances, backsplash and a large centre island-perfect for everyday living and entertaining.Upstairs offers three generously sized bedrooms, including a spacious primary suite with a walk-in closet and 4-piece ensuite. Two full bathrooms on the second floor provide added convenience for the family.The professionally finished basement expands your living space with a fourth bedroom, recreation room, full bathroom and wet bar-ideal for guests, extended family or entertaining. Situated on an impressive 111-foot-deep lot, the fully fenced backyard features a good-sized patio, offering a wonderful space for morning coffee, evening drinks and gatherings with family and friends. Enjoy the added privacy of having no house directly behind.Located just steps from highly rated Sir Arthur Currie Public School and close to parks, shopping, transit and numerous amenities, this exceptional home offers the perfect blend of comfort, style, space and location for the growing family. (id:55460)
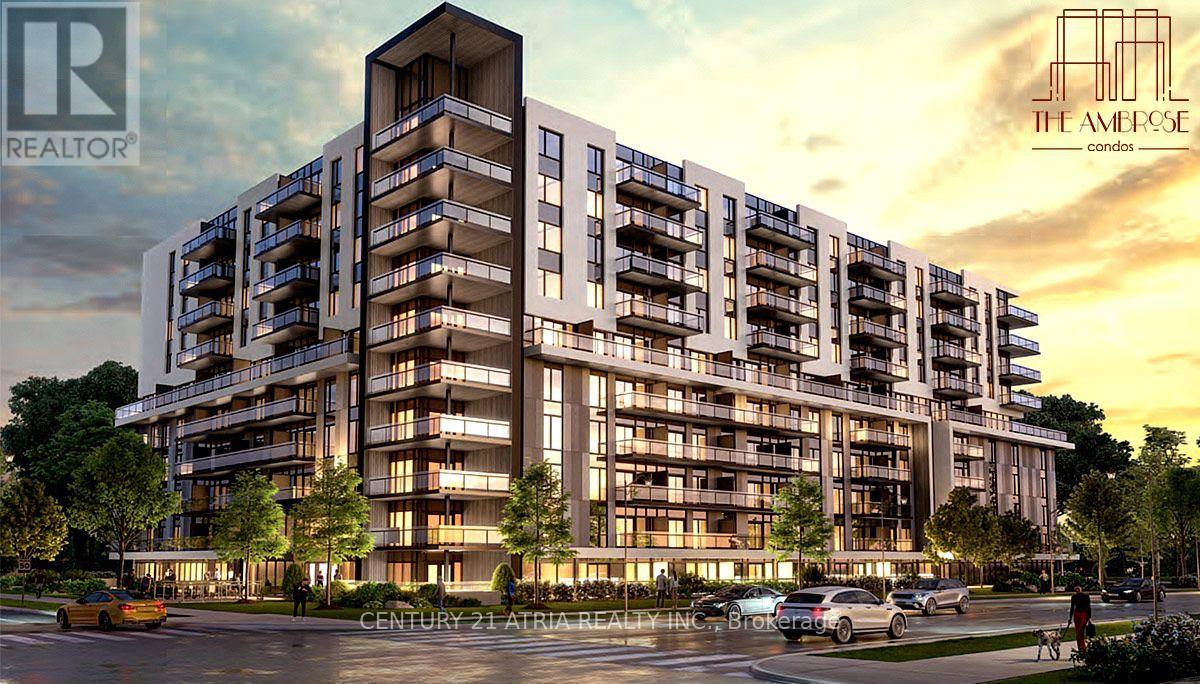
801 - 575 Conklin Road
Brantford, Ontario
The Ambrose Condos 2 br 2 washroom with Study. Discover upscale living at The Ambrose Condos, a stylish mid-rise community by Elite Developments. This Unit offers spacious, modern design with premium finishes and floor-to-ceiling windows.This Unit Features Primary Bedroom with privateensuite.Modern kitchen with quartz countertops, stainless steel appliances (fridge, stove,dishwasher, microwave),and sleek cabinetry.In-Suite Laundry,Convenient stacked washer/dryer.Bright & Airy 9-foot ceilings, large windows, and laminate flooring throughout. Parking & Storage 1 under ground parking spot and private storage locker included.EV Charging On-site electric vehicle charging stations.Building Amenities:Concierge service and elegant lobby - Fully equipped gym, yoga studio, and outdoor running track - Bike storage and repair room - Entertainment suite with party room, chefs kitchen lounge, and movie theatre - Rooftopterrace with BBQ area, lounge seating, and gardens - Pet wash station for furry companions -Secure parcel storage - Guest suites for visitors - Community garden for residents - Additionalsocial and wellness spaces . Prime Location:Located near parks, schools, trails, and shopping with easy access to Hwy 403, Wilfrid Laurier University, Brantford VIA Rail Station, Elements Casino, and Wayne Gretzky Sports Centre. Dont miss this chance to live in a premium condo withtop-tier amenities in Brantford's vibrant West End! Included: parking and a locker. (id:55460)

46 - 122 Lakeshore Road
St. Catharines, Ontario
Minutes from the waterfront and packed with space, this Lakeport townhouse is the perfect place to call home. Offering over 1,300 sq. ft. of above-grade living space, this well-maintained home delivers a functional layout, comfortable living spaces, and the ease of low-maintenance condo living. The main level features a bright and inviting living room, separate dining area, and an updated kitchen with generous cabinetry and workspace. Upstairs, three well-sized bedrooms provide plenty of room for the family, along with a 4-piece bathroom and access to a private upper-level balcony - a great spot to enjoy your morning coffee or unwind outdoors. The partially finished basement adds valuable flexibility with a spacious family room that can easily adapt to your lifestyle as a recreation room, home office, gym, or additional lounge space. An attached garage, private driveway, central air, and ample storage add everyday convenience, while residents also enjoy access to an outdoor pool and visitor parking. Ideally located close to parks, schools, shopping, highway access, and just minutes from the waterfront, this home offers an excellent opportunity to enjoy space, convenience, and a fantastic St. Catharines location. Whether you're a first-time buyer, down-sizer, or investor, this one is well worth a look! (id:55460)

468 Green Gate Boulevard
Cambridge, Ontario
Discover The Dahlia Ridgeview Homes, an inviting 4 bedroom, 2.5 bathroom detached home located in Cambridge's desirable Moffat Creek community. Designed with modern family living in mind, the home offers a bright and airy main level with 9 foot ceilings, generous living spaces, and an open layout that makes it easy to move between the kitchen, dining, and living areas. The kitchen is the heart of the home, featuring a large island and plenty of cabinetry with ample room for meal preparation, casual dining, and entertaining. Upstairs, the primary retreat offers the comfort of a private ensuite, while three additional bedrooms provide flexibility for children, guests, or a dedicated home office. The attached garage adds everyday convenience, while the detached setting provides the space and privacy many families are looking for. Surrounded by parks, schools, shopping, trails, and with easy access to Highway401, this is a great opportunity to enjoy a new home in one of Cambridge's growing communities. Price reflects the full HST rebate. Purchasers must qualify for and agree to assign the rebate back to the Builder. (id:55460)
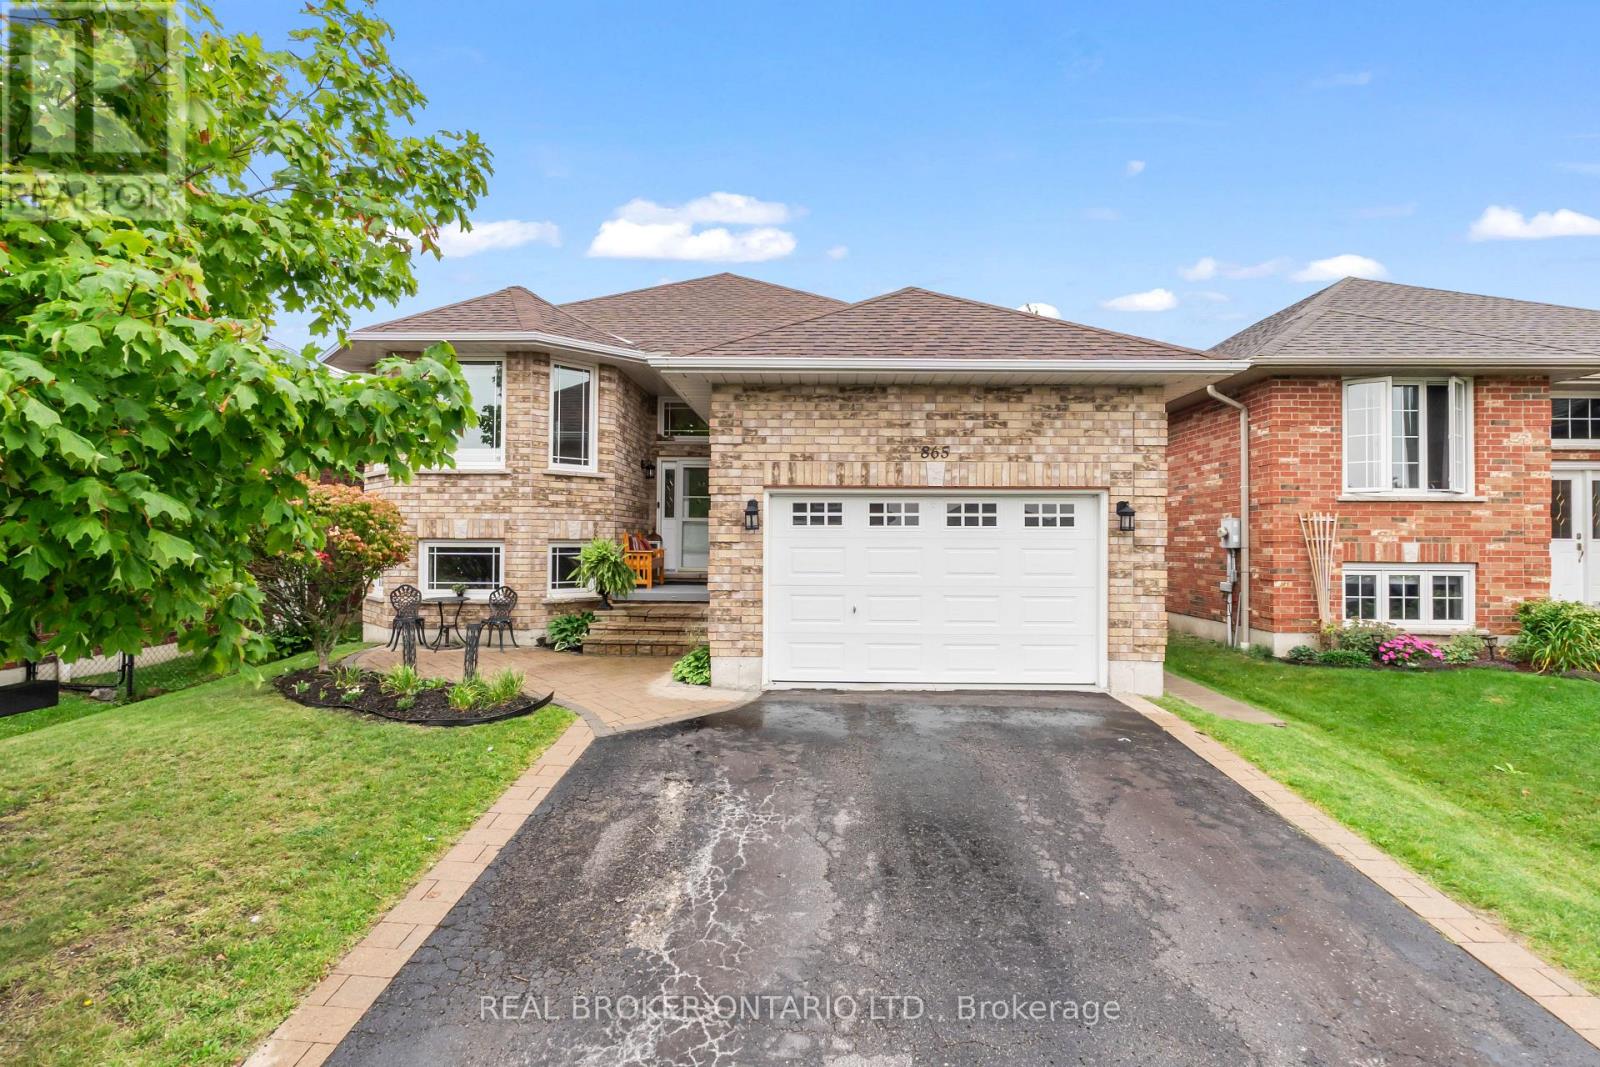
865 Bertrand Terrace
Peterborough, Ontario
Welcome to 865 Bertrand Terrace, an all-brick, move-in ready bungalow in Peterborough's highly sought-after West End.Built in 2006 and meticulously maintained, this home offers bright, open-concept living designed for effortless daily life. The main floor features a spacious kitchen with abundant cabinetry, a dedicated breakfast area, and a seamless walkout from the dining room to a back deck overlooking a fully fenced yard, complete with a built-in irrigation sprinkler system to keep your lawn lush all season long.The primary suite boasts a private 3-piece ensuite, while main-floor laundry with direct garage access adds ultimate everyday convenience.The fully finished basement truly sets this home apart. Featuring a kitchenette, two additional bedrooms, a full bathroom,, a cozy gas fireplace, and an oversized rec room flooded with natural light from large windows, it is the ideal space for extended family, adult children, or guest hosting. Located just minutes from Peterborough Regional Health Centre, Fleming College, top-rated schools, parks, scenic trails, shopping, and Highway 115 for an easy commute. (id:55460)

7 Elmwood Avenue
St. Catharines, Ontario
Beautifully Maintained Bungalow In A Convenient Central St. Catharines Location! This Charming 3-Bedroom, 1-Bathroom Home Offers A Bright Open-Concept Layout Featuring A Spacious Living Room And Gourmet Kitchen Finished With Elegant Porcelain Tile. Two Generously Sized Bedrooms Provide Comfortable Living Space, While The Versatile Third Bedroom Can Easily Be Converted Into A Dining Area To Suit Your Needs. The Updated Bathroom Features A Double-Sink Vanity With Granite Countertop And A Stylish Tile-Surround Bathtub. A Staircase From The Laundry Room Leads To A Utility And Storage Area With Approximately 5-Foot Ceilings, Housing The Furnace And Mechanical Systems. Step Outside To The Oversized, Fully Fenced Backyard On A Rare 128-Foot-Deep Lot, Featuring A Freshly Painted Deck With Pergola, Spacious Grassy Area, Fire Pit, And Two Garden Sheds-Perfect For Relaxing, Entertaining, And Enjoying The Outdoors. Ideally Located With Easy Access To The QEW, Shopping, Parks, And Everyday Amenities. An Excellent Opportunity For First-Time Homebuyers, Downsizers, Or Retirees. Recent Upgrades Include TV & Electrical Fireplace (2023), Dishwasher (2023), Washer (2025), And Tankless Hot Water System (2026). (id:55460)
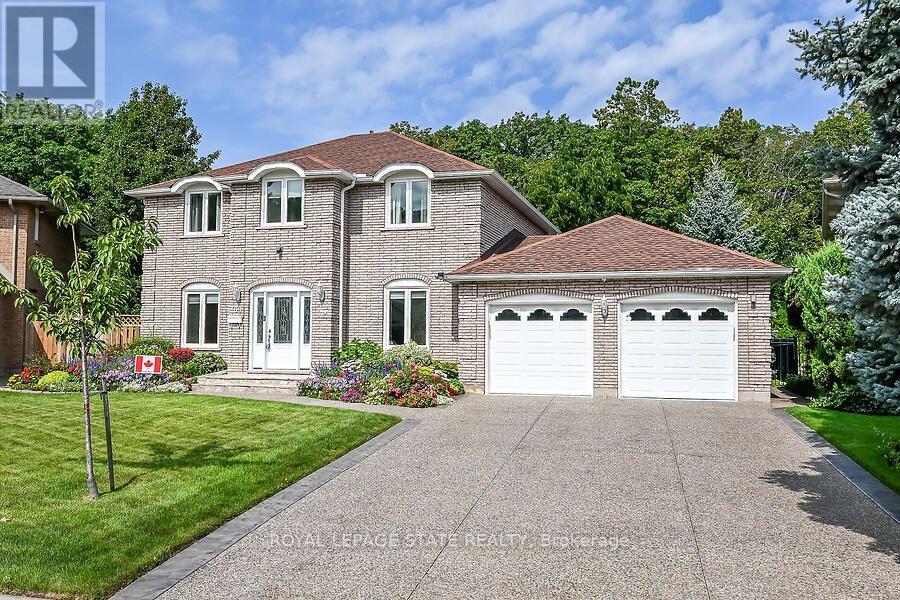
109 Maple Drive
Hamilton, Ontario
Amazing Location & Incredible Lot! Welcome to this impressive solid-brick 4-bedroom, 4-bathroomhome situated on an exceptional 53' x 206' lot, backing onto a mature, tree-lined ravine with beautiful Escarpment views. Offering privacy, space, and an abundance of outdoor living, this property is truly a rare find. The beautifully landscaped grounds feature a double-car garage, stone aggregate driveway, and an incredible private backyard retreat. Designed for entertaining and enjoying the outdoors, the backyard boasts a sparkling inground pool, spacious stamped-concrete patio, workshop, and three sheds, providing plenty of room for recreation, storage, and hobbies. Inside, the main floor offers an abundance of space with a large eat-in kitchen, separate dining room, spacious family room, and a sunken living room featuring a cozy wood-burning fireplace. A convenient mudroom and main-floor laundry add functionality to the thoughtful layout. The second level features four generously sized bedrooms, including a spacious primary suite complete with a walk-in closet and private 4-piece ensuite. There is plenty of room for the whole family, with comfortable bedrooms and ample storage throughout. The fully finished basement provides an impressive extension of the home's living space and is ideal for entertaining, relaxing, or family gatherings. Features include a gas fireplace, games room with pool table, wet bar, 3-piece bathroom, workshop, fruit cellar, and walk-up access directly to the garage. With many updates throughout, this home offers the perfect combination of space, comfort, privacy, and lifestyle. A rare opportunity to own a substantial family home on one of the area's most desirable lots, surrounded by mature trees and ravine views while enjoying your own private backyard oasis. A must-see property! (id:55460)
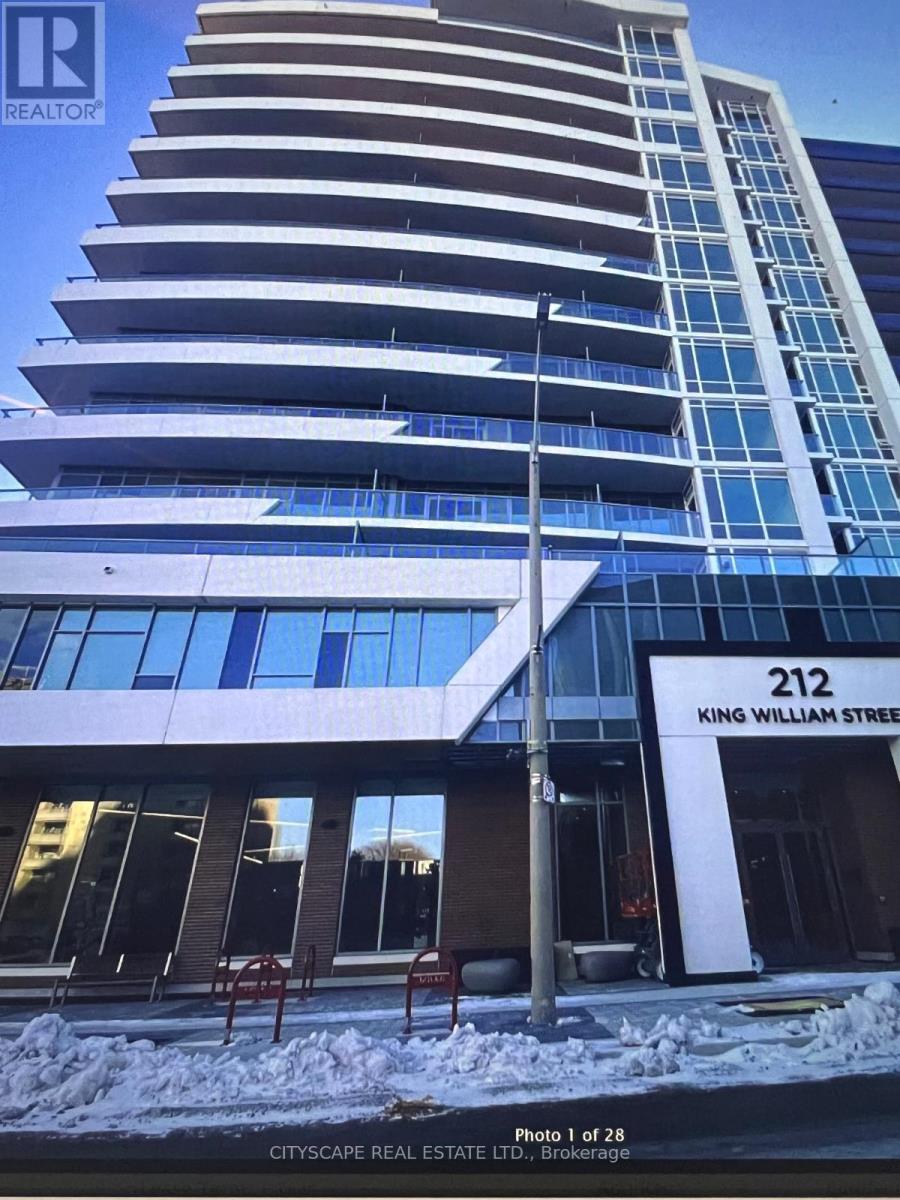
507 - 212 King William Street
Hamilton, Ontario
1-Bedroom + Den Condo for Rent - Unit 507Beautiful fifth-floor condo in downtown Hamilton featuring one bedroom plus den, one bathroom, in-suite laundry, and a private balcony with city views. Steps from hospitals, restaurants, cafés, shopping, entertainment, and public transit. No parking included; paid municipal parking is available nearby. All utilities are paid by tenant, university students welcome. (id:55460)
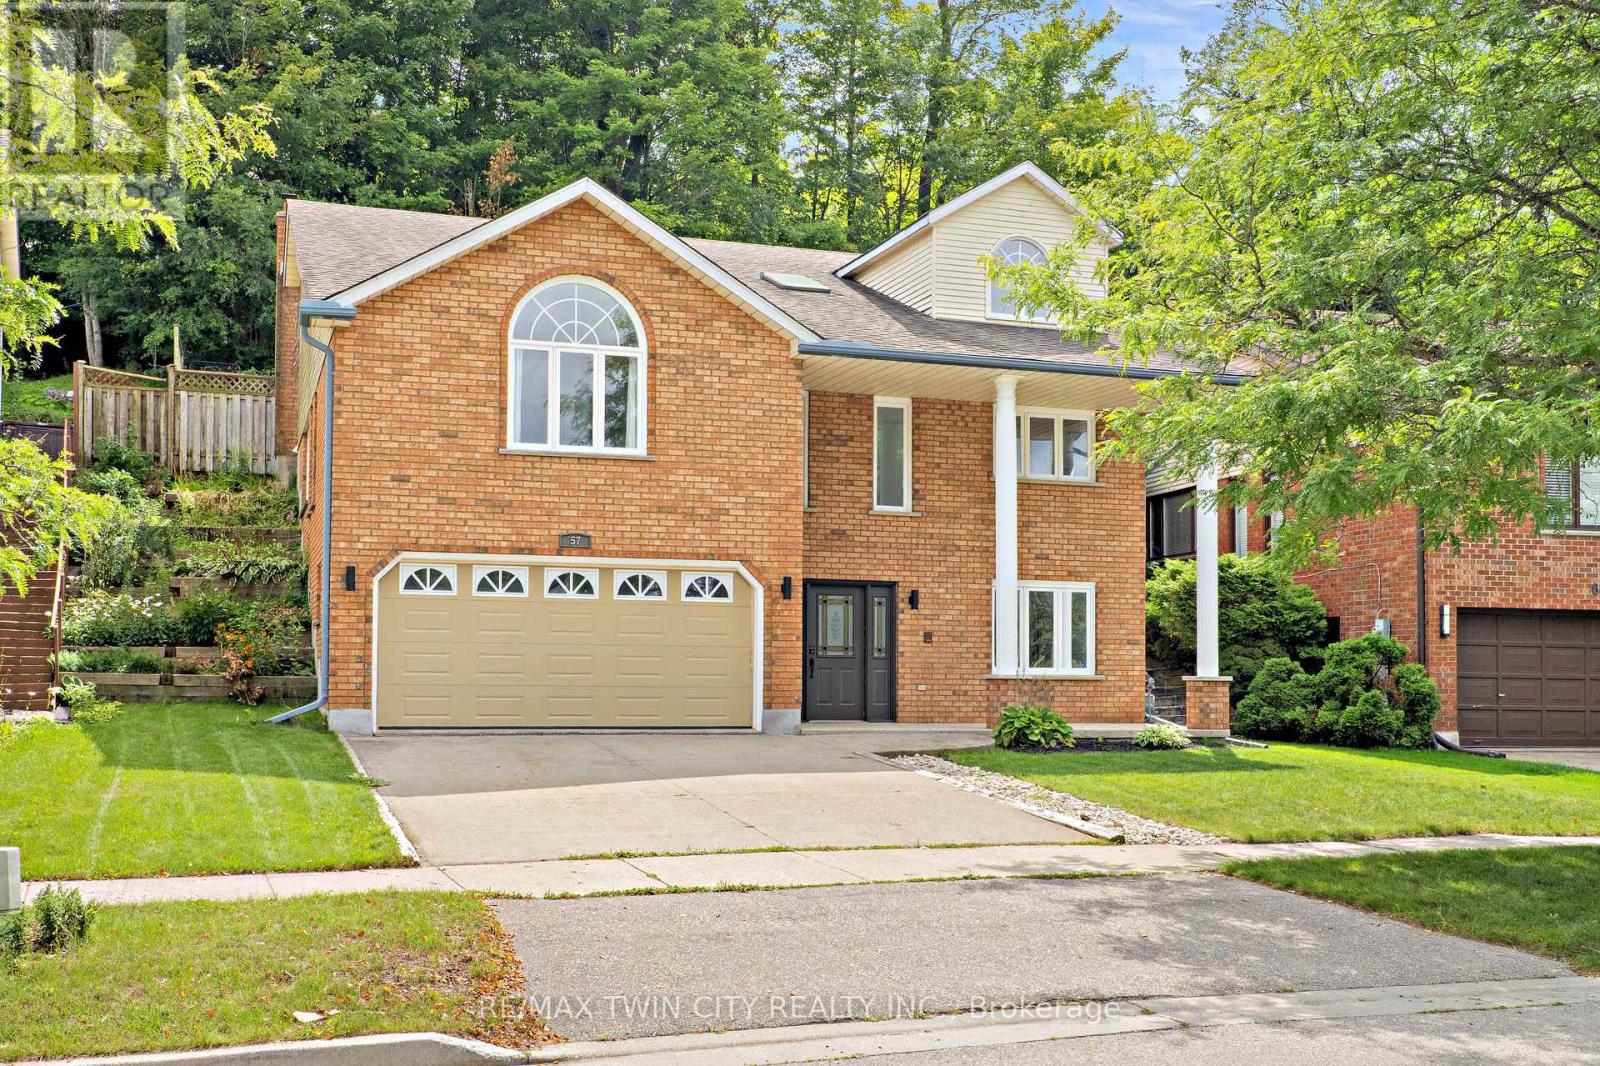
57 Yellow Birch Drive
Kitchener, Ontario
Welcome to 57 Yellow Birch Drive! Tucked into desirable Forest Heights, this freshly painted 3+1 bedroom home delivers space, style, and a private backyard built for summer. With a pool, double garage, and plenty of room to spread out, this one gives you more reasons to stay home. Check out our TOP 6 reasons why this home is the right fit for you. #6: FOREST HEIGHTS LOCATION: Parks, schools, trails, Costco, and The Boardwalk are all close by, with easy access to Highway 8. Quiet neighbourhood, convenient location. #5: SERIOUS CURB APPEAL: Stately columns, a double garage, and an extended concrete driveway make a great first impression. Plus, the furnace, A/C, and water softener are brand new as of August 2026. #4: BRIGHT, CARPET-FREE LIVING: A skylight, garage access, and flexible bedroom space welcome you in. Upstairs, enjoy a separate living room with fireplace, vaulted family room, powder room, and laundry with shower. #3: KITCHEN MADE FOR GATHERING: The eat-in kitchen features quartz counters, a breakfast-bar island, loads of cabinetry, and a walkout. Connected to the dining room, it's ready for busy mornings and easy entertaining. #2: PRIVATE BACKYARD & POOL: This is where summer gets good. Dive into your private in-ground pool, relax in the green space, and enjoy the extra privacy from the property behind. #1: BEDROOMS & BATHROOMS: Three bright upstairs bedrooms include a spacious primary with walk-in closet, private 4-piece ensuite with jetted soaker tub, and a walkout to the pool. Two more bedrooms share the main 4-piece bath. More space. More privacy. And a pool that makes summer unforgettable. That's what makes this home stand out. (id:55460)
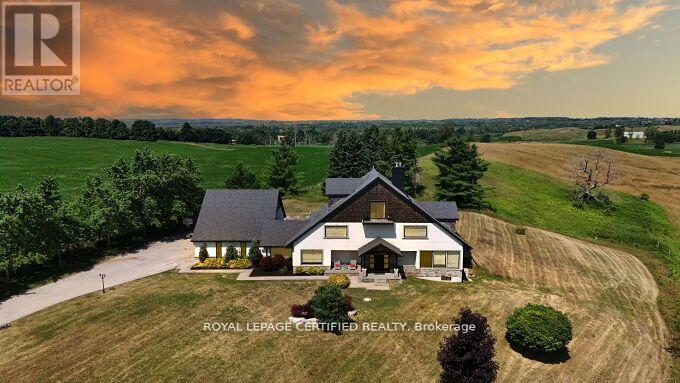
9170 Sideroad 27
Erin, Ontario
Poised atop a majestic 1.75-acre hilltop estate, this custom-built 2 1/4 storey masterpiece redefines luxury living with sweeping panoramicviews and uncompromising design! This 4-bedroom, 4-bathroom masterpiece is a perfect blend of modern elegance and country charm. Thegourmet kitchen is a culinary showpiece, appointed with two statement islands, premium Sub-Zero and Wolf appliances, and bespoke cabinetrytailored for both daily living and entertaining. Adjacent, sunken family room accented by coffered ceilings and a separate formal dining roomwith vaulted ceiling sets the stage for memorable gatherings. Retreat to the luxurious primary suite with its own vaulted ceiling, dual-sidedfireplace, and spa-like 5-piece ensuite. The fully finished walkout basement expands the living space and opens to a private outdoor retreat.Outside, resort-style living awaits an inground saltwater pool with a tranquil waterfall is set among professionally landscaped grounds, offeringultimate serenity and seclusion. An oversized 4-car garage adds practicality to this one-of-a-kind property. This is more than a home its a private,architectural statement for the most discerning buyer. (id:55460)

703 Davidson Lane
Mcnab/braeside, Ontario
Truly Turnkey (extensively renovated and move-in ready) Waterfront Walkout Bungalow. EnerGuide Reno Upgrade Assessment report Jun 2024 upgrades: Attic insulation R60, 6 re-glassed (Liv) plus 6 new windows (Din/REC/Bdrms) and 3 unit AC/Heat Pump (report, permits and warranties available). Nestled on a quiet private road and backing onto the breathtaking Madawaska River, this immaculate, Walkout Bungalow offers breathtaking panoramic river views on a beautifully treed and landscaped 0.79 acre lot with 100ft shoreline (12ft sandy beach], an unbeatable setting for family living. The 1312sqft Main level features huge Living room with vaulted ceilings, French patio doors and large casement windows along with beautifully updated Kitchen that flows seamlessly into spacious Dining room, a generous Primary with her walk-in and his 2-tier closets, adjoining 4pc Bath and Flex room.The fully developed 1040sqft Walkout Basement (excluded Utility/Laundry & Screen Porch) is ideal for entertaining with ample new windows providing abundant natural light, a spacious REC room with wood stove, in-floor heat in Bath, and 3 more generous Bedrooms.Step out onto Entry and pentagonal Side decks for BBQs, or wonder down to water's edge to paddle board, kayak, fish off dock, deck or just relax around deep smokeless fire pit to enjoy spectacular sunsets. *For Additional Property Details Click The Brochure Icon Below* (id:55460)
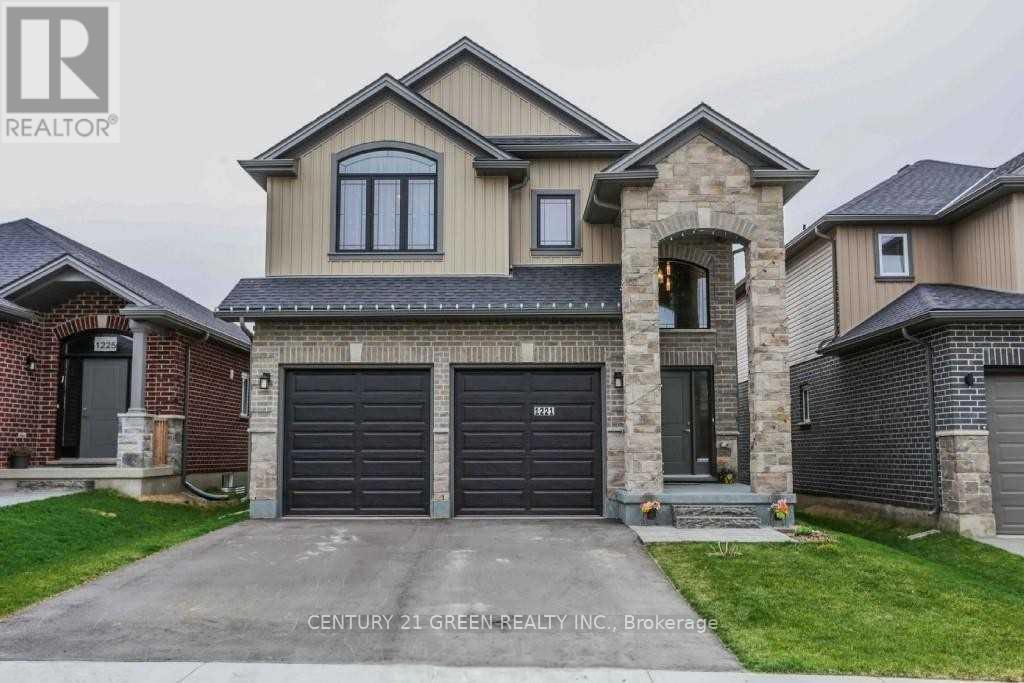
Upper Level - 1221 Gough Road
London North, Ontario
Welcome to this beautiful two-storey home featuring a striking stone-arched entrance and an impressive two-storey foyer. Offering plenty of space for comfortable family living, this home features 4 large bedrooms, 2.5 bathrooms, an extra-large extended kitchen with custom granite countertops, maple hardwood flooring, and convenient main-floor laundry. Located on a quiet street and minutes from the YMCA, golf course, excellent schools, parks, and everyday amenities. Basement is not included. Photos are from a previous listing and are for reference only. (id:55460)

14 Woodeden Road
Grimsby, Ontario
LAKE SIDE OF TOWN ... Settle into a lifestyle where the lake, beach, parks - including the dog park - and everyday conveniences are all close to home at 14 Woodeden Road in Grimsby. This FULLY FINISHED, 3+2 bedroom, 2-bathroom semi-detached RAISED BUNGALOW offers over 1,700 sq ft of finished living space, with plenty of flexibility for family, guests or a home office. Hardwood flooring flows through the bright living room and hallway, while the UPDATED KITCHEN features newer cabinetry, counters, appliances and tile flooring. The main level also includes a newer 4-pc bathroom and a primary bedroom with WALKOUT through sliding doors to the ENCLOSED GAZEBO. Designed to feel like an extension of the home, this inviting space features a natural gas fire table and vent, along with a HOT TUB adding the perfect spot to relax and recharge. Downstairs, the FINISHED LOWER LEVEL expands your living space with additional bedrooms, a recreation room (currently used as a professional office), vinyl flooring, a 3-pc bathroom, laundry room and storage. A long driveway provides parking for 2 vehicles. Additional features include A/C (2025), new doors, and an owned hot water tank. Enjoy the laid-back appeal of this Grimsby Beach neighbourhood, just steps to the lake, parks and nearby schools, and downtown Grimsby is just minutes away, PLUS quick QEW access for commuters. Some images are virtually staged. CLICK ON MULTIMEDIA for virtual tour, drone photos, floor plans & more. (id:55460)
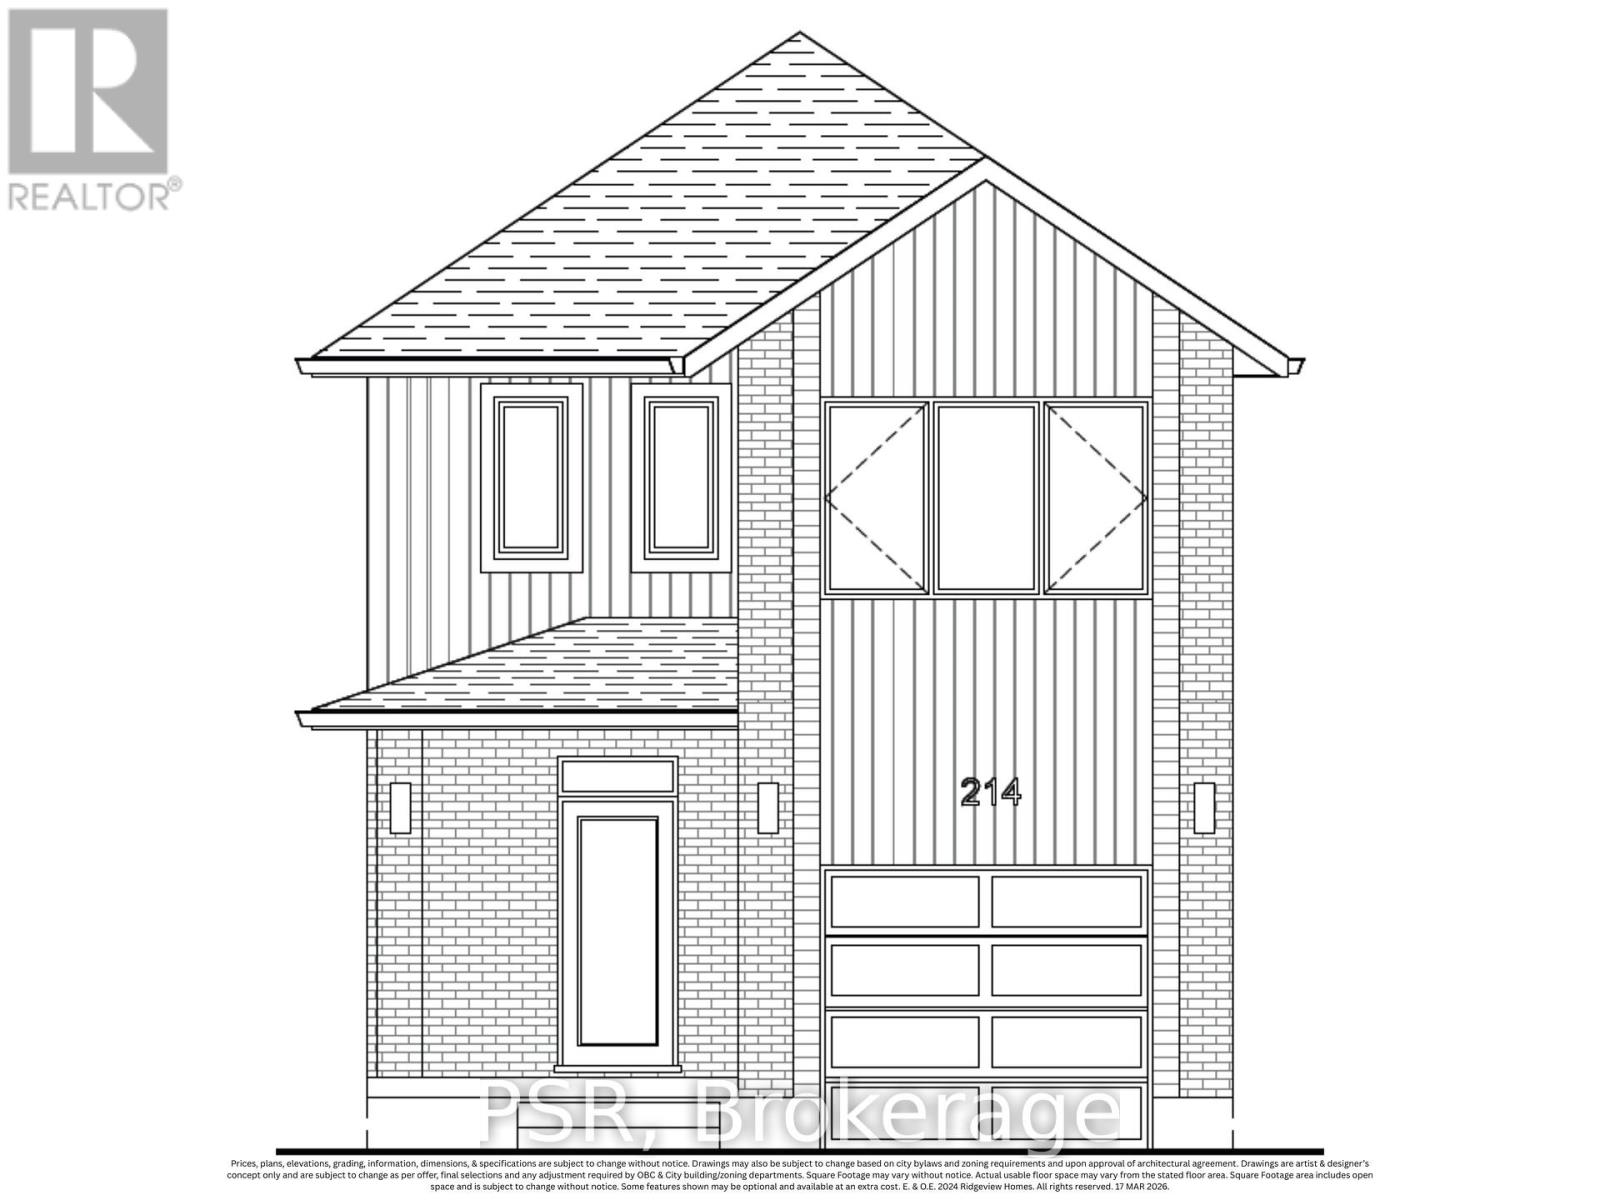
464 Green Gate Boulevard
Cambridge, Ontario
Welcome to The Lilly by Ridgeview Homes, a beautifully designed single detached home in the growing Moffat Creek community. Offering 3 bedrooms and 2.5 bathrooms, this home features a bright open concept main floor with plenty of space for everyday living and entertaining. The modern kitchen offers an island and ample cabinetry, flowing seamlessly into the dining and living areas. The spacious primary bedroom features a private ensuite, while two additional bedrooms provide plenty of room for family, guests, or a home office. Enjoy the added privacy and outdoor space of a detached home, along with an attached garage and thoughtfully designed living spaces throughout. Located close to parks, schools, shopping, walking trails, and Highway 401, The Lilly offers a great combination of modern living and everyday convenience in one of Cambridge's growing communities. Price reflects the full HST rebate. Purchasers much qualify and agree to assign the rebate back to the Builder. (id:55460)
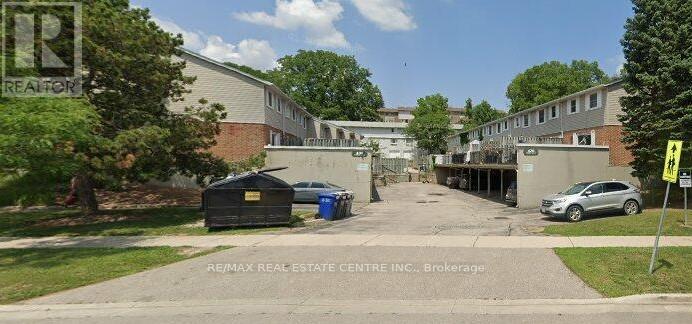
3 - 420 Pioneer Drive
Kitchener, Ontario
Welcome to 420 Pioneer Drive, Unit 15, a bright and spacious 3-bedroom condo townhouse with a finished basement, offering approximately 1,000 sq. ft. of above-grade living space plus additional finished lower-level space. The main floor features a generous living room, kitchen and dining area, while the second level offers three bedrooms. The finished basement provides a versatile recreation area, ideal for additional living space. Enjoy a private terrace, ensuite laundry, central air conditioning, and one owned parking space. Conveniently located near Pioneer Drive and Doon Village Road, with easy access to schools, parks, shopping, transit and major amenities. The property is vacant and available for a 12-month lease. Pets permitted with restrictions. Parking is included. (id:55460)
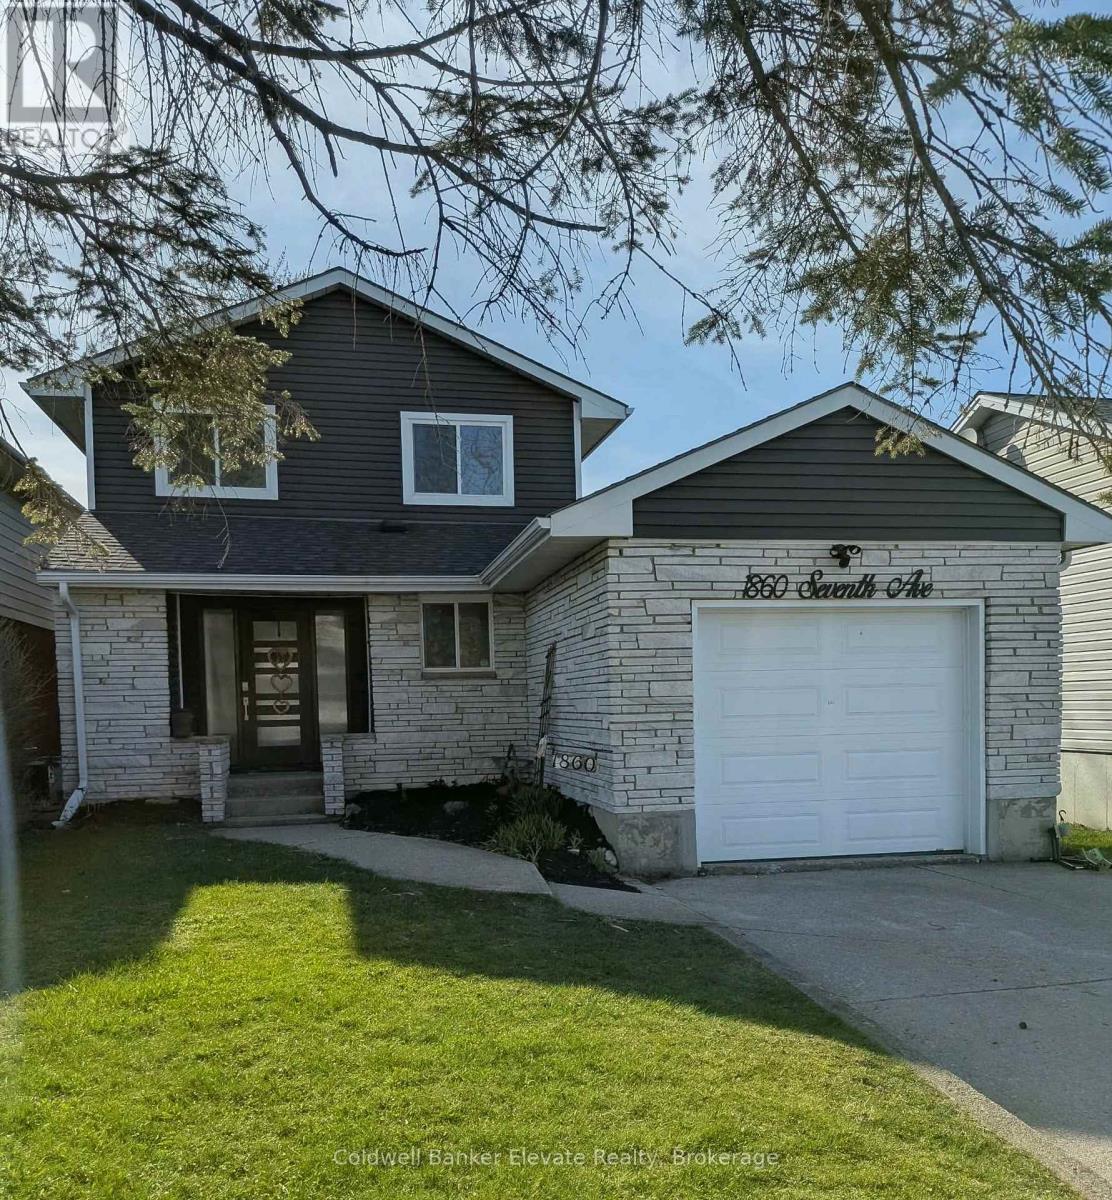
1860 7th Avenue W
Owen Sound, Ontario
Welcome to your future memory-making headquarters, where backyard BBQ legends are born. This 2-storey family home is located within walking distance to Kelso Beach where you are never far from sunsets, fresh air and great swims. This property features a spacious backyard and large deck, perfect for outdoor entertaining. The main home offers functional family living, while the basement includes a walk-out with excellent potential for an in-law suite or secondary unit. Complete with attached garage, this home is ideal for families or those seeking added income potential. A great opportunity to start your next chapter in a desirable location! (id:55460)

13 Sage Drive
Cambridge, Ontario
Welcome to The Amber by Ridgeview Homes, a beautifully designed freehold townhome in the desirable Moffat Creek community. Offering 3 bedrooms and 2.5 bathrooms, this thoughtfully designed home features a bright open concept layout with 9 foot ceilings on the main floor, creating a spacious and inviting atmosphere. The modern kitchen is the heart of the home, complete with quartz countertops, a large island with an extended breakfast bar, and plenty of cabinet space, making it perfect for both everyday living and entertaining. Upstairs, the spacious primary bedroom offers a private ensuite, while two additional bedrooms provide flexibility for a growing family, guests, or a home office. Ideally located close to parks, schools, shopping, scenic walking trails, and Highway 401, this home offers the perfect blend of comfort, style, and convenience. Price reflects the full HST rebate. Purchasers much qualify and agree to assign the rebate back to the Builder. (id:55460)
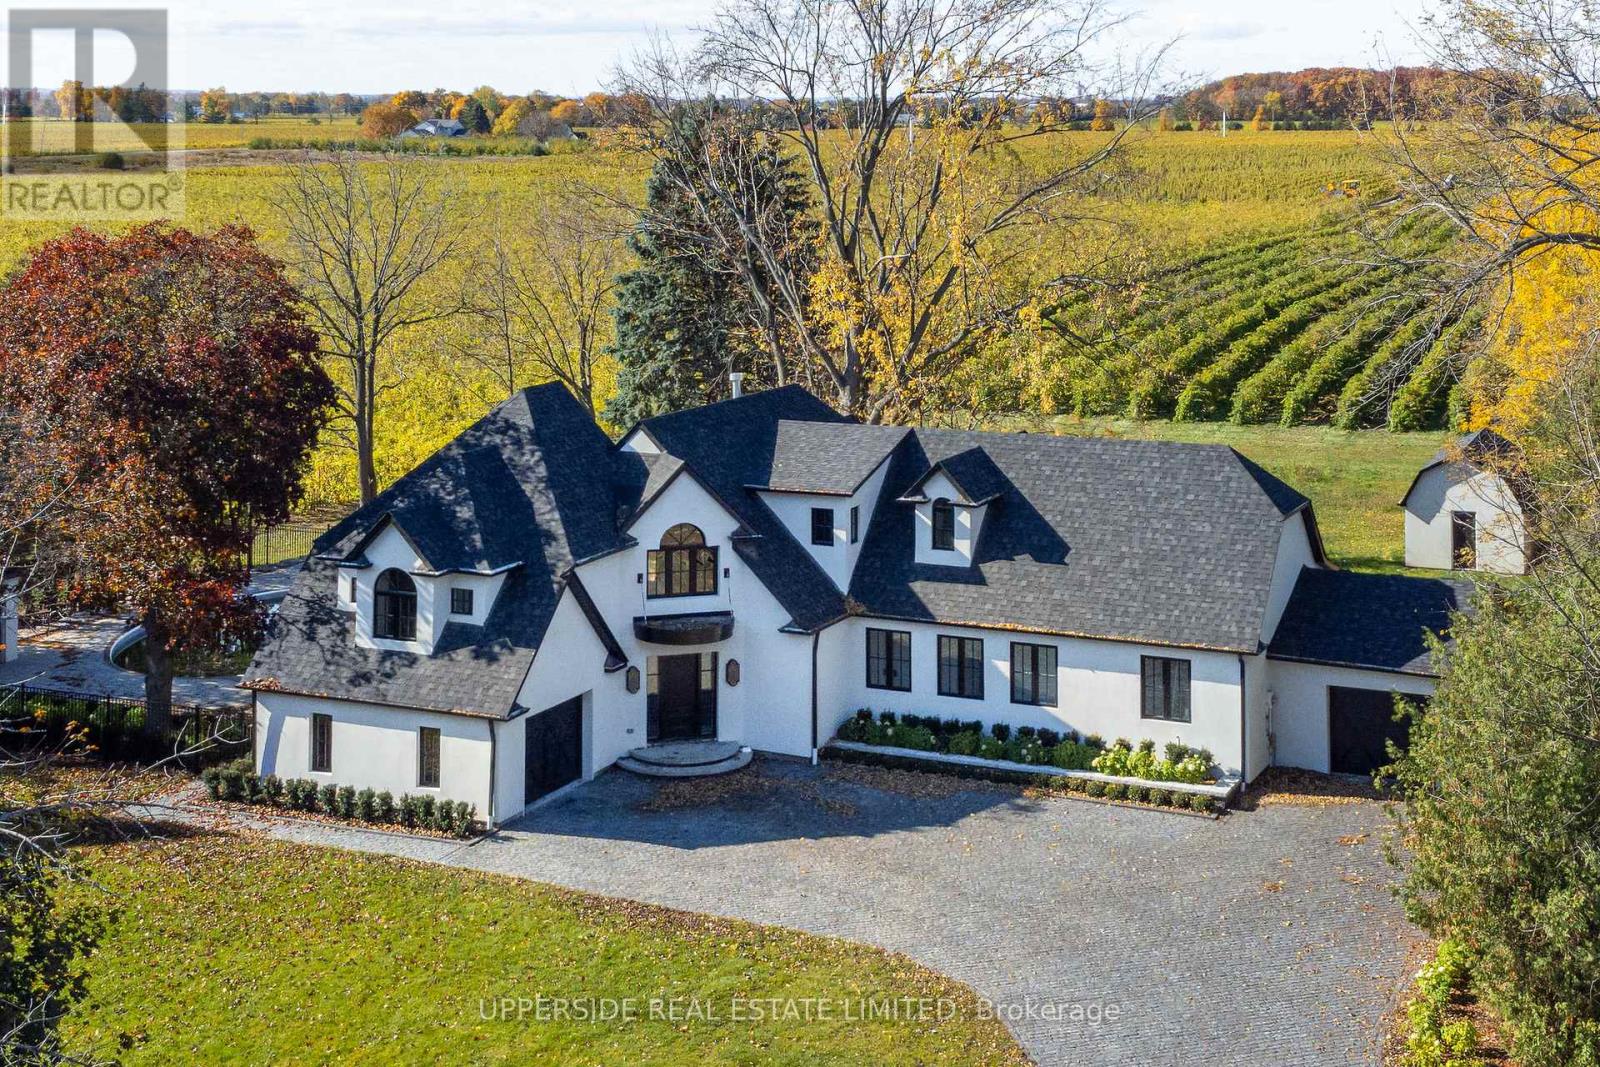
15886 Niagara Parkway
Niagara-On-The-Lake, Ontario
A one-of-a-kind, fully renovated Wine-Country Estate - a rare opportunity to claim your own private retreat in the heart of Niagara-on-the-Lake. Set along the scenic Niagara River Parkway, this spectacular 0.92-acre property is surrounded by vineyards, with breathtaking views unfolding in all directions. Once home to a vineyard owner, the residence has been reimagined from the ground up - every interior space rebuilt with custom finishes, bespoke millwork, and thoughtfully chosen materials. The result is a wine-country residence where craftsmanship, privacy, and lifestyle meet in perfect harmony. Spanning over 3,500 square feet, the home offers 4 bedrooms and 4 bathrooms, a chef-inspired kitchen built for gathering, and generous living spaces designed for entertaining. Oversized windows frame vineyard views from nearly every room. The primary suite is a true retreat unto itself, complete with a spa-inspired 5-piece ensuite designed for quiet indulgence. Downstairs, the finished basement offers even more room to grow - a blank canvas ripe with opportunity for a home gym, media room, or additional living space, tailored to suit. Outside, the grounds are made for slow weekends and long evenings with family and friends. A resort-style saltwater pool anchors the landscaped grounds, while multiple decks offer front-row seats to sunset over the vines. A detached barn adds further possibility - envision a private studio, a wellness retreat, or a guest escape all your own. The setting is Niagara living at its finest. Step out the front door right onto the Niagara River recreational trail, one of Ontario's most scenic cycling routes, and find yourself just minutes from the region's celebrated wineries, restaurants, and golf courses. Whether you're a wine lover, a golfer, or simply someone who craves the outdoors, this is the ultimate escape.*Operating as owner occupied short term rental property for the last 2 years *. (id:55460)
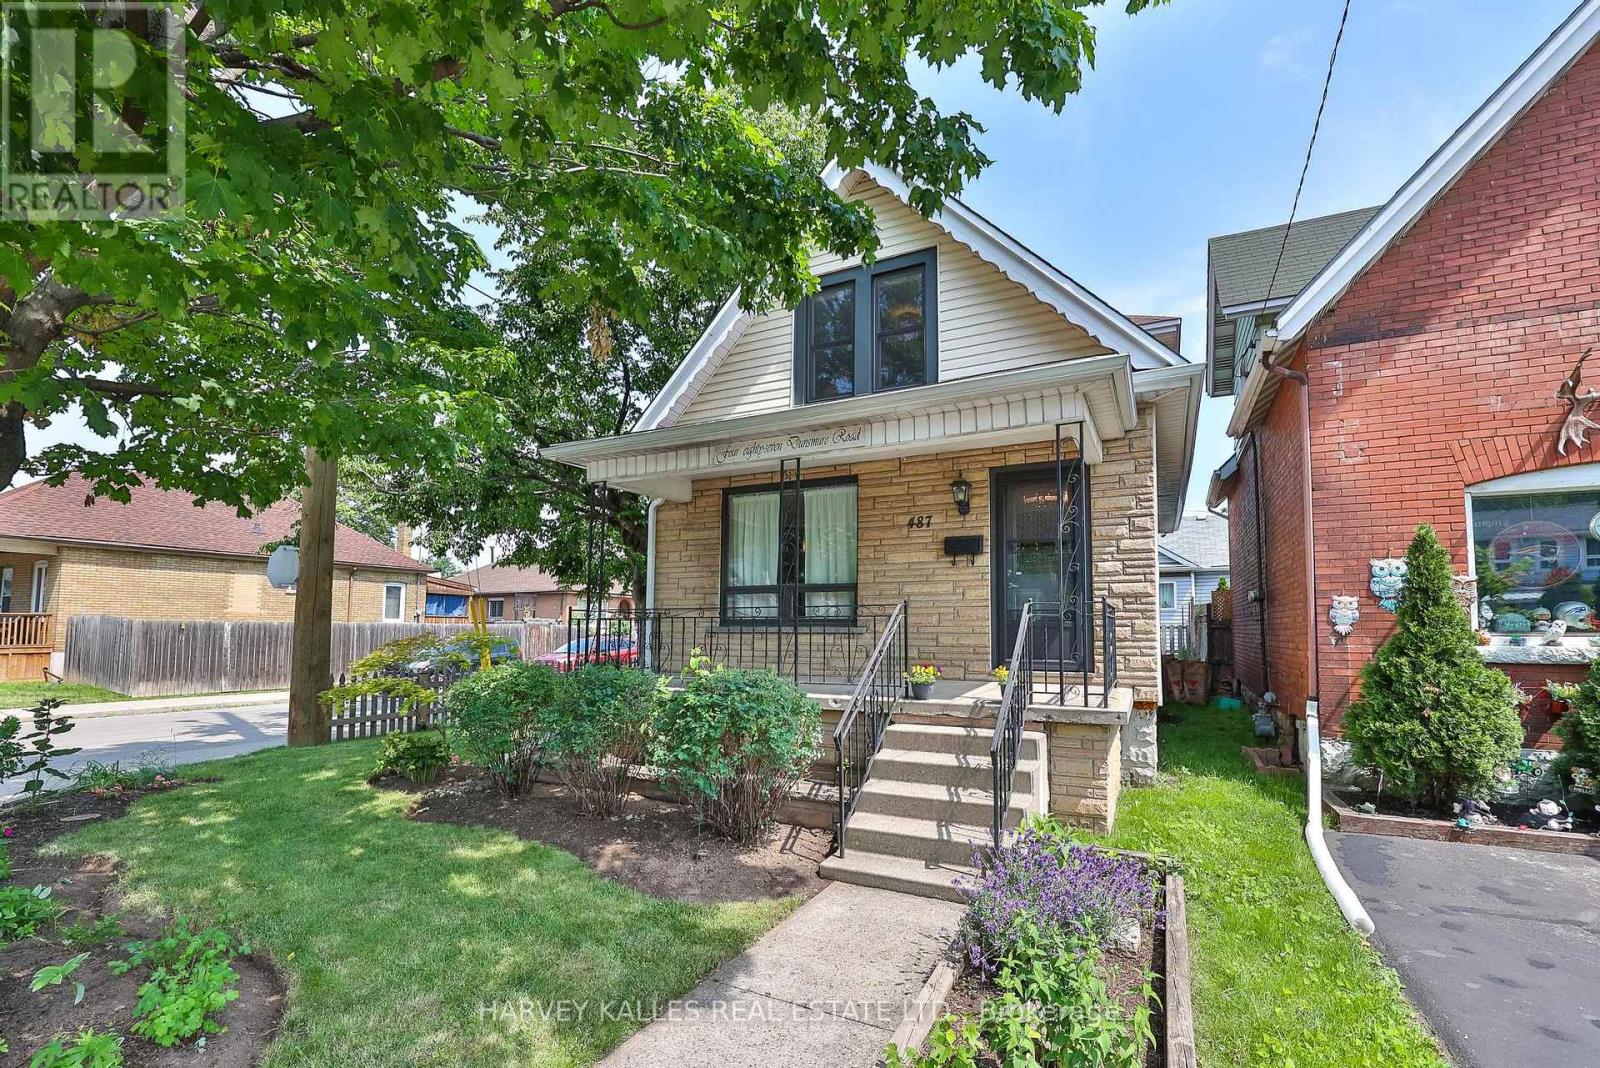
487 Dunsmure Road
Hamilton, Ontario
Set on a prime corner lot in Hamilton's coveted Crown Point, 487 Dunsmure Road is a 3-bed, 1+1-bath home full of character and smart comfort. Beautifully styled interiors blend original charm with modern updates, while an efficient heat pump keeps energy costs low year-round. An open living and dining room anchors everyday life-easy for morning coffee and made for unwinding in the evening-while warm sconce lighting throughout sets the mood from room to room. Three comfortable bedrooms offer restful retreats at day's end. The corner setting delivers a generous side garden with room to entertain, garden, or unwind. With an exceptionally high Walk Score, you're steps from Gage Park, Ottawa Street's shops and cafes, top schools, and transit in one of Hamilton's most walkable, family-friendly neighbourhoods. Move-in ready and rare to market. Welcome home. (id:55460)
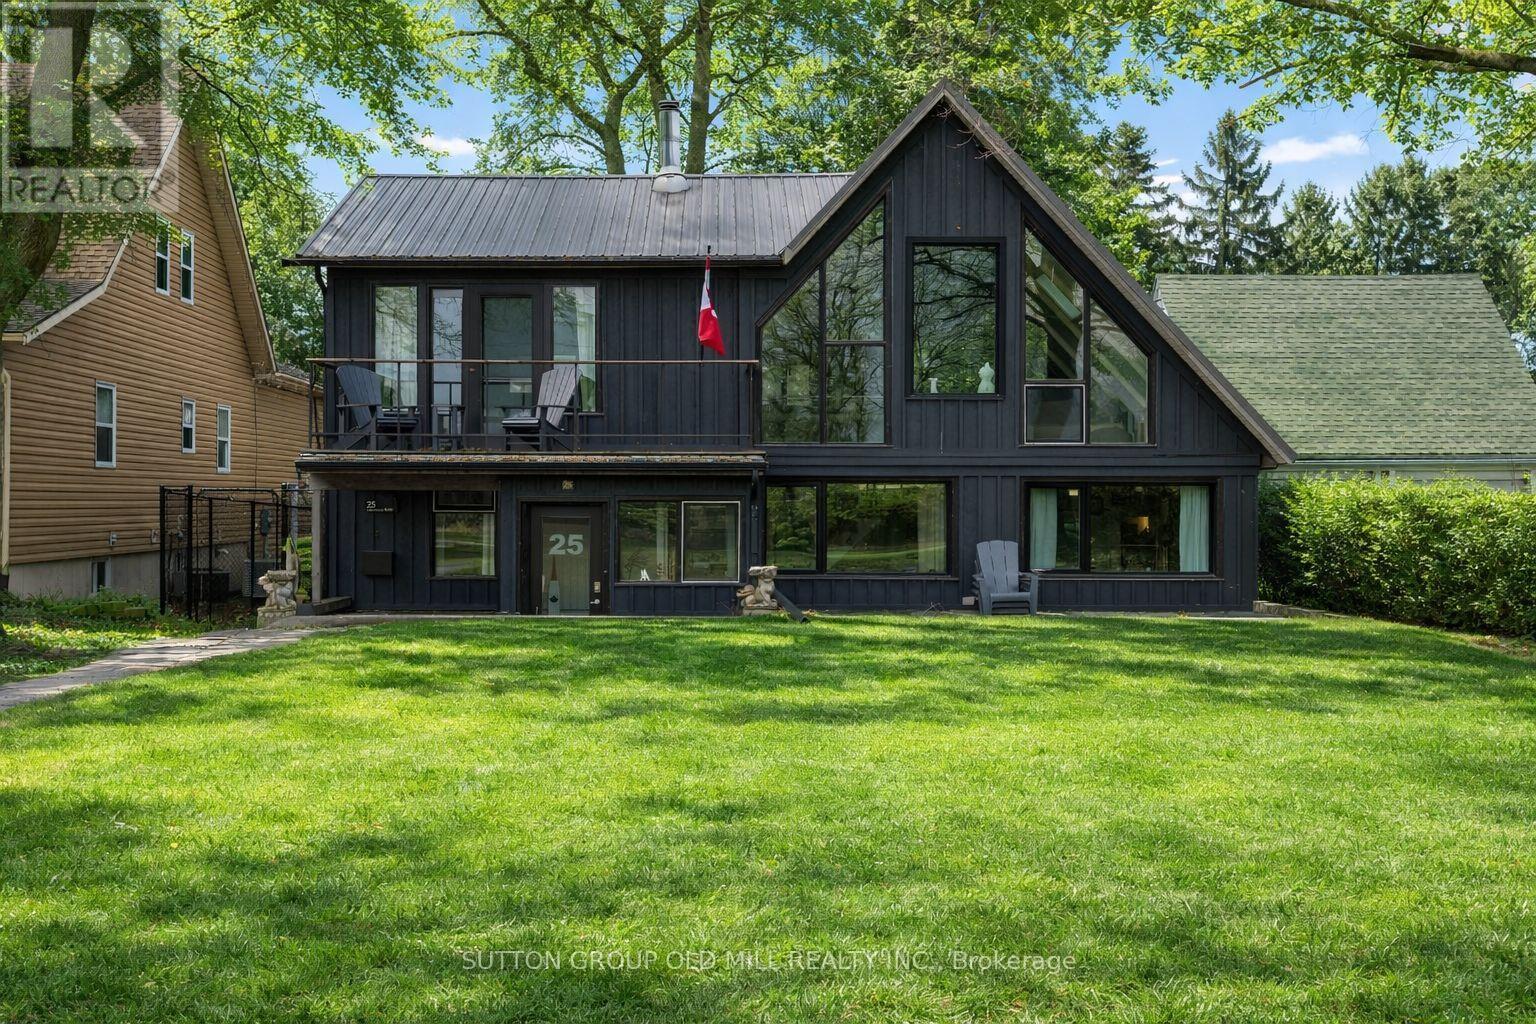
25 Lakeshore Road W
Port Colborne, Ontario
A rare opportunity to own a beautifully updated waterfront home on the shores of Lake Erie. Set above Gravelly Bay, this inviting property offers a private sandy beach and panoramic views of the lake and Sugarloaf Marina.The charming A-frame design features Manitoulin cedar siding and new Cape Cod-style wood siding on the lakeside. Inside, the bright 3-bedroom, 2-bathroom layout is filled with natural light, highlighted by wide-plank oak flooring and a dramatic wall of windows overlooking the water.The open-concept living and dining area is warm and welcoming, centred around a Free Flow wood stove with a newly tiled hearth. The updated kitchen offers floor-to-counter windows and a custom banquette dining area, perfect for everyday living and entertaining.The main floor includes two spacious bedrooms, laundry, and a beautifully renovated bathroom with handcrafted French tiles. Upstairs, the primary retreat features a private cedar balcony with lake views, a skylit loft, and a separate office, all enhanced by exposed beams and open sight lines to the main level.Outdoor spaces include a fully fenced courtyard-style backyard with patio and fire pit, plus a sunken front patio designed to make the most of the lakefront setting.A double garage off Hampton Avenue includes a fully updated self-contained guest suite with kitchenette and 3-piece bath, ideal for guests, a studio, or potential rental income.Recent updates include central air conditioning, new south-facing windows, upgraded lighting, tile work, and full interior and exterior refinishing. In-floor duct heating adds comfort and efficiency.A truly special waterfront home offering timeless design, thoughtful updates, and an exceptional connection to Lake Erie. (id:55460)
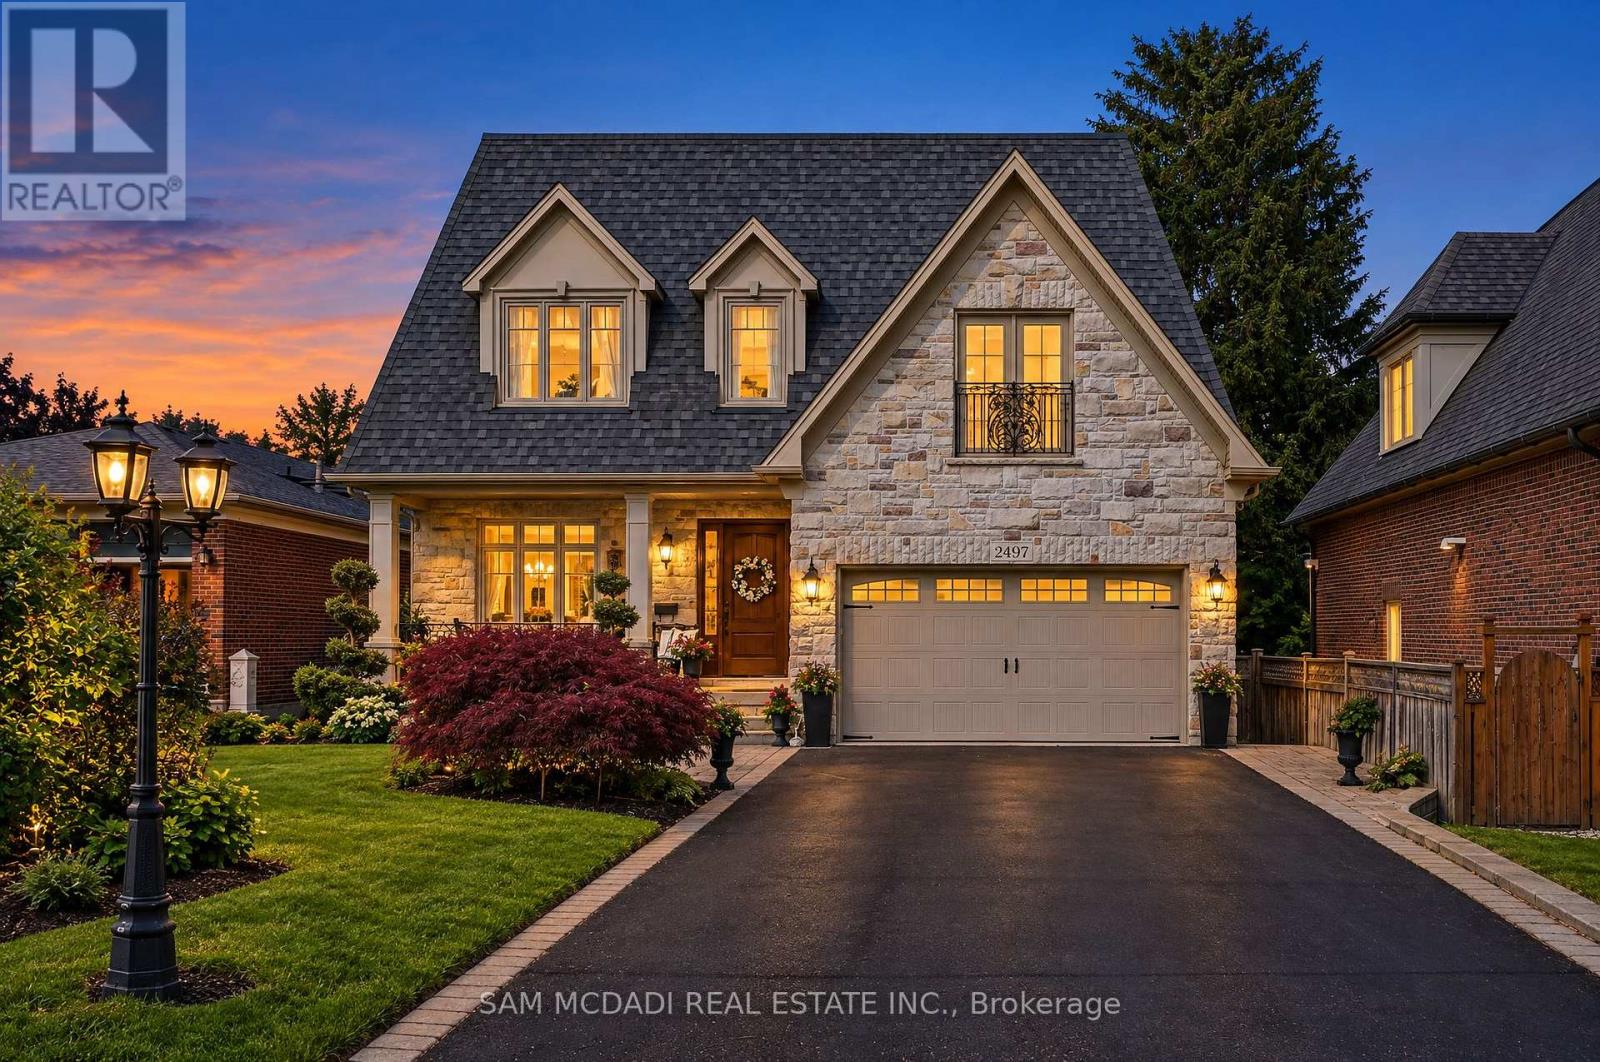
2497 Sharon Crescent
Mississauga, Ontario
Presenting 2497 Sharon Crescent! A timeless masterpiece in one of Mississauga's most established and vibrant neighbourhoods. Set on a beautifully landscaped 175-ft deep lot, with stunning curb appeal and a stately stone facade, this home impresses from the first glance. Inside, warmth and sophistication unfold across multiple levels with rich hardwood and marble flooring, crown moulding, and expansive windows that flood the space with natural light. The main level offers formal living and dining rooms, a spacious family room with custom built-ins, a gas fireplace, and walk-out to a private covered patio. At the heart of the home, the chef's kitchen features custom cabinetry, granite countertops, an oversized centre island, premium appliances, and a walk-in pantry. A private main-floor office with French doors is perfect for working from home. An integrated Sonos built-in speaker system enhances daily living and entertaining. Above, you'll find four spacious bedrooms, each with its own walk-in closet and private ensuite. The luxurious primary retreat offers a serene 5-piece ensuite, perfect at the end of the day. One bedroom is currently styled as a boutique dressing room, but can easily be converted back to a bedroom to suit your lifestyle. The finished walk-out basement with separate entrance is ideal for multi-generational living, a guest suite, home business or rental income. This level also offers a media zone, private gym, above-grade windows, and cozy fireplace. Entertain in style, or enjoy your personal resort: a saltwater, vinyl-lined pool in a unique humpback kidney shape, along with an outdoor kitchen and covered lounge. Recent updates include a new natural gas furnace (2025), hot water heater (2025), air conditioner (2026), and pool pump (2026). Superb location! Close to top-rated schools, parks/trails, and commuter routes. This is an exceptional opportunity for the discerning buyer seeking prestige, privacy, and comfort. (id:55460)
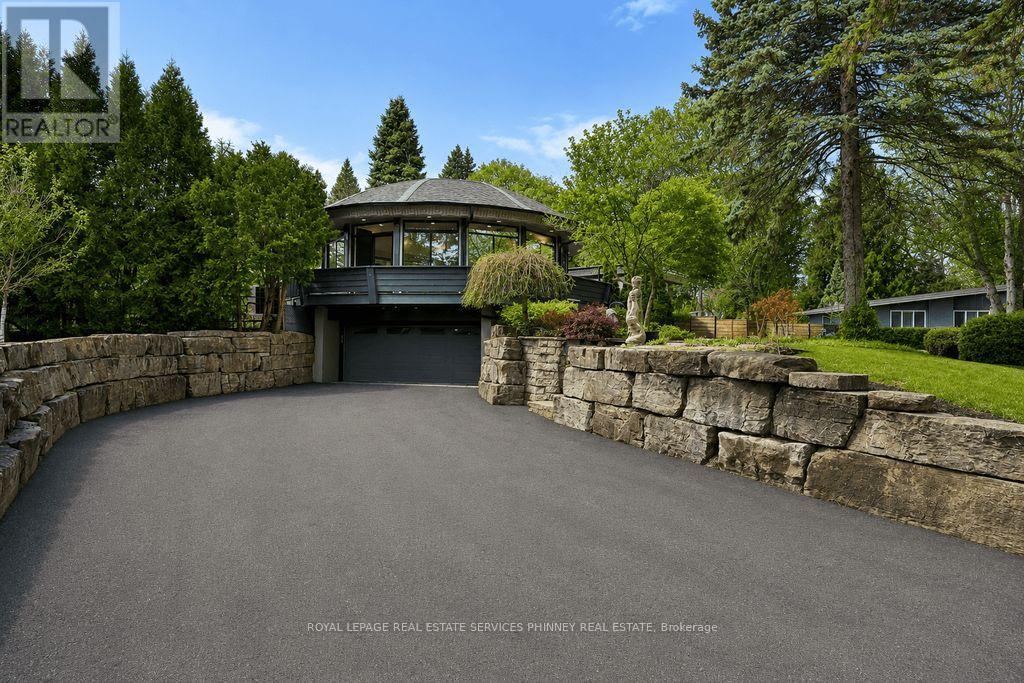
1352 Nocturne Court
Mississauga, Ontario
Designed as an elevated private residence for distinguished guests, this exceptional LP home offers rare opportunity for luxury short-term living in one of Mississauga's most exclusive enclaves. The property delivers privacy, architectural distinction, and resort-level amenities tailored for comfort, performance, and discretion. Bold contemporary exterior sets the tone with refined modern lines, expansive Bauhaus-style sliding doors, and premium materials that integrate seamlessly with the surrounding greenery. The layout is intentionally open and light-filled, creating refined yet relaxed environment ideal for both personal retreat and high-level entertaining. At the heart of the home is a chef-calibre kitchen crafted for those who appreciate precision and quality. Outfitted with a Gaggenau range, refrigerator, and oven, the space is anchored by accustom six-person island featuring waterfall quartz countertops & a built-in electric fireplace, blending functionality w/ understated elegance perfect for casual dining, working meals, or hosting select guests. Primary suite offers a tranquil escape, complete with spa-inspired finishes and access to a private terrace-providing a peaceful setting. Resort-style backyard with a saltwater swimming pool, hot tub, and composite deck provide a private environment for relaxation and recovery, enhanced by mature trees and architectural lighting. Treehouse adds a unique design element while offering additional storage or flexible use space. A rare highlight is the fully climate-controlled Outdoor Dome Gym, purpose-built for year-round training and wellness. Featuring cork flooring, expansive glass, this space accommodates personal workouts, recovery sessions, yoga, or performance review. Offering privacy, prestige, and thoughtfully curated amenities, this residence is an ideal turnkey solution for executive relocations, professional athletes, or high-profile guests seeking refined short-term accommodation without compromise. (id:55460)
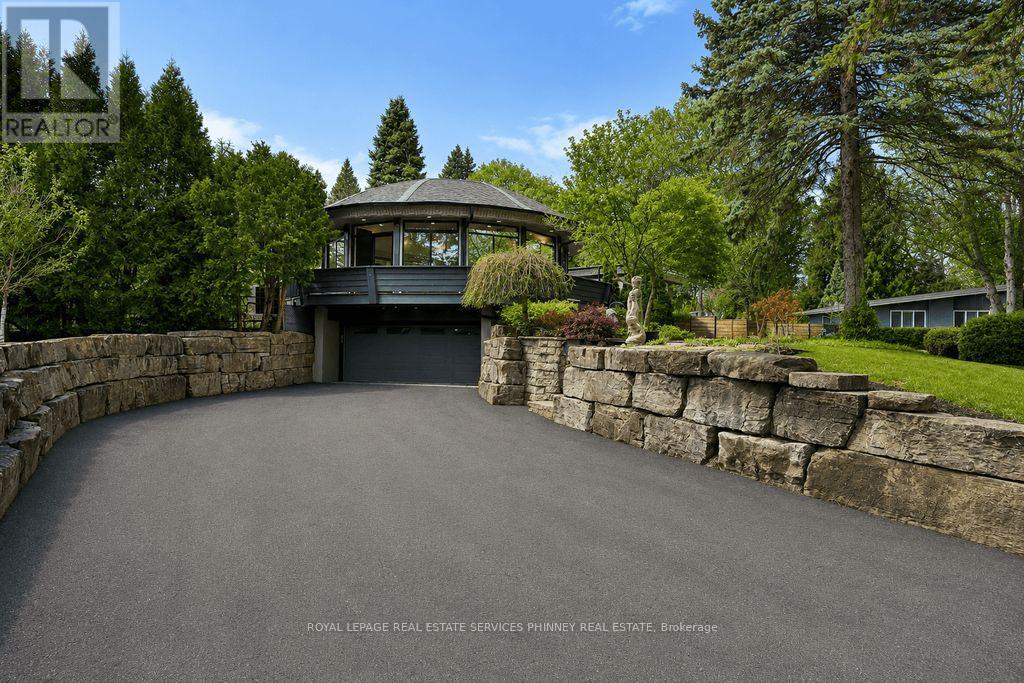
1352 Nocturne Court
Mississauga, Ontario
Designed as an elevated private residence for distinguished guests, this exceptional LP home offers rare opportunity for luxury living in one of Mississauga's most exclusive enclaves. The property delivers privacy, architectural distinction, and resort-level amenities tailored for comfort, performance, and discretion. Bold contemporary exterior sets the tone with refined modern lines, expansive Bauhaus-style sliding doors, and premium materials that integrate seamlessly with the surrounding greenery. The layout is intentionally open and light-filled, creating are fined yet relaxed environment ideal for both personal retreat and high-level entertaining. At the heart of the home is a chef-calibre kitchen crafted for those who appreciate precision and quality. Outfitted with a Gaggenau range, refrigerator, and oven, the space is anchored by a custom six-person island featuring waterfall quartz countertops & a built-in electric fireplace, blending functionality w/ understated elegance-perfect for casual dining, working meals, or hosting select guests. Primary suite offers a tranquil escape, complete with spa-inspired finishes and access to a private terrace-providing a peaceful setting. Resort-style backyard with a saltwater swimming pool, hot tub, and composite deck provide a private environment for relaxation and recovery, enhanced by mature trees and architectural lighting. Treehouse adds a unique design element while offering additional storage or flexible use space. A rare highlight is the fully climate-controlled Outdoor Dome Gym, purpose- built for year-round training and wellness. Featuring cork flooring, expansive glass, this space accommodates personal workouts, recovery sessions, yoga, or performance review. Offering privacy, prestige, and thoughtfully curated amenities, this residence is an ideal turnkey solution for executive relocations, professional athletes, or high-profile guests seeking refined short-term accommodation without compromise. (id:55460)
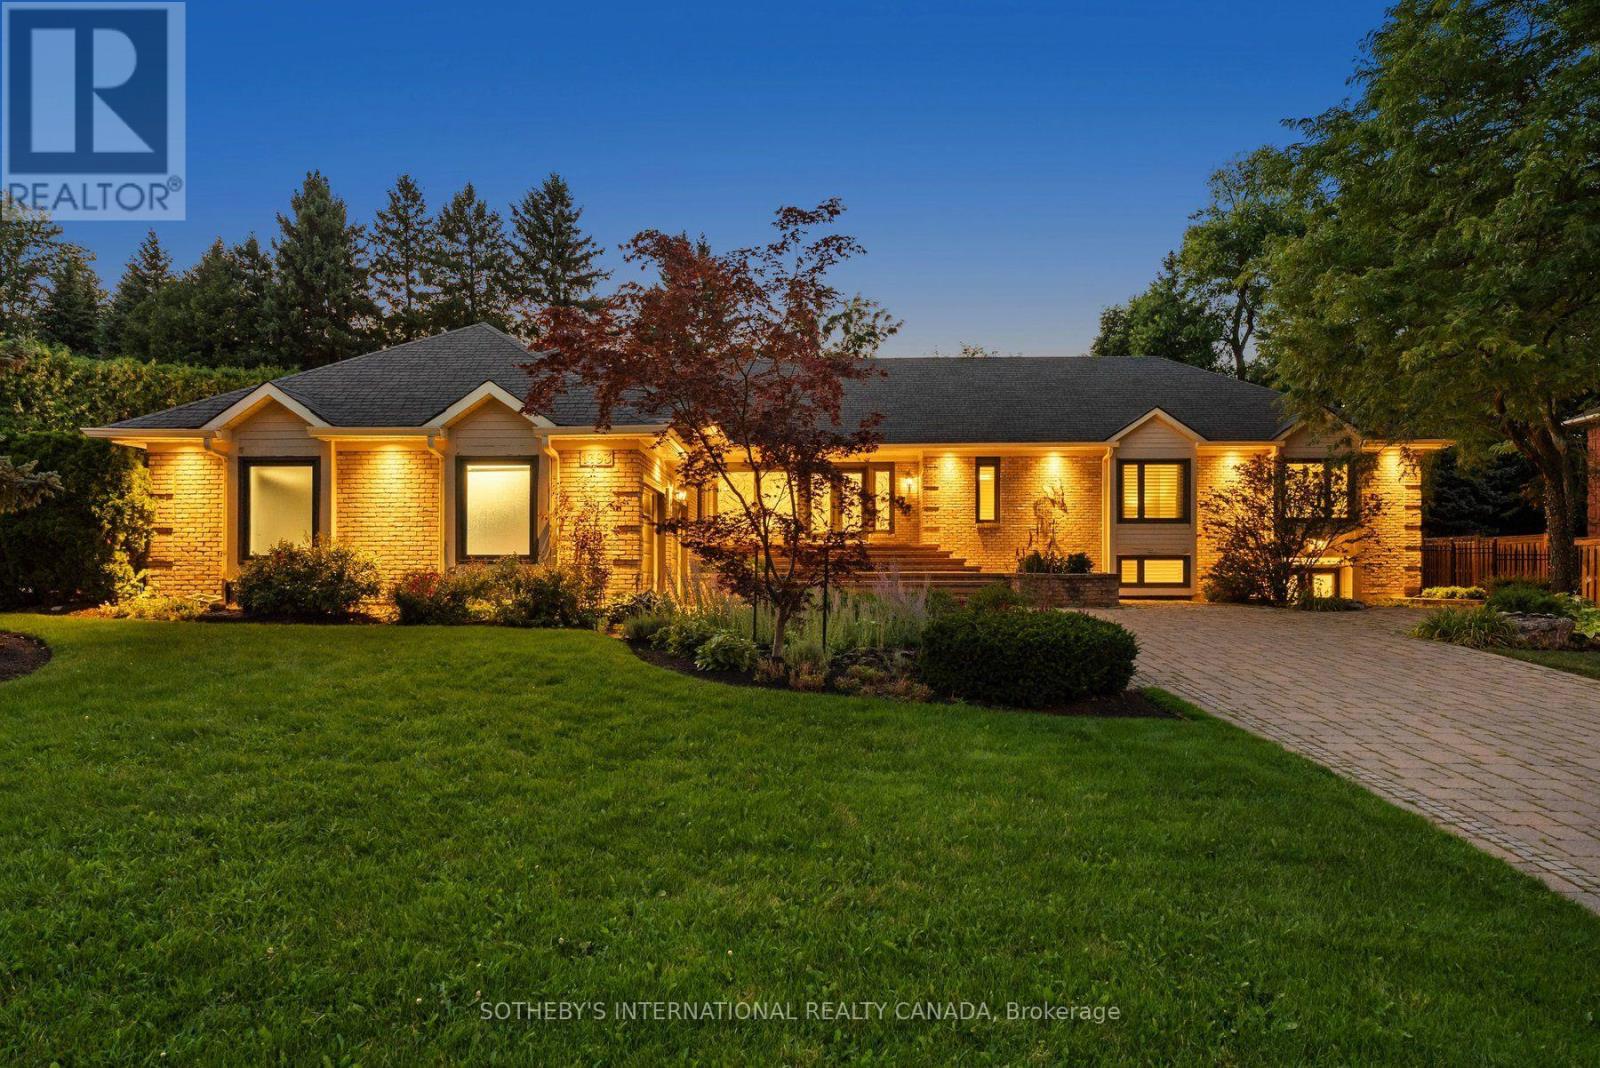
1393 Hazelton Boulevard
Burlington, Ontario
An extraordinary offering in Burlington's prestigious Tyandaga Highlands, this extensively reimagined luxury bungalow represents a rare combination of exceptional craftsmanship, timeless design and remarkable versatility. Offering over 5,500 sq. ft. of beautifully finished living space, this is a home designed to evolve with your family while never compromising on luxury. The elegant main level features soaring ceilings, refined finishes, three spacious bedrooms, beautifully appointed principal rooms and seamless access to impeccably landscaped grounds with an inground pool and exceptional outdoor entertaining spaces. What truly distinguishes this residence is its private lower-level residence. Thoughtfully designed with its own separate entrance, two bedrooms, expansive living spaces, a beautifully crafted wet bar, fitness area and entertainment spaces, it offers exceptional flexibility for multigenerational living, extended family, live-in caregivers or long-term guests-while functioning as a seamless extension of the home rather than a secondary suite. Complete with six bedrooms, multiple fireplaces and a two-car garage, this is a residence where every detail has been thoughtfully curated and every finish carefully considered. Located in one of Burlington's most coveted neighbourhoods, just moments from Tyandaga Golf Course, the Bruce Trail, top-rated schools and major commuter routes. A truly exceptional home offering luxury without compromise and a lifestyle that is exceptionally difficult to replicate. (id:55460)

71 Kersdale Avenue
Toronto, Ontario
This spectacular reno takes the allure of Keelesdale to a whole new level! Your love affair begins the moment you approach and view the expansive porch that's perfect for reading or socializing with your neighbours. The interior is breathtaking defined by modern elements of glass railing, designer fixtures, beamed ceilings, pot lights, wide plank hardwood floors, Caesarstone counters, second floor laundry, gas fireplace, organized closets and bathroom with rain shower head. The open kitchen is perfect for entertaining with a breakfast bar, tons of cabinetry and generous counter space. The spacious primary bedroom features his/her closets and glass doors to a Juliette balcony, with two additional large bedrooms. A lower level with 8-foot ceiling height expands your living space offering a cozy media room, space for a home gym/office, modern bathroom, separate entrance, abundant storage and rough-ins for kitchen and laundry. Fully fenced backyard with large covered deck, entertaining patio, grassed play area and large shed. Up and coming area close to Corso Italia, Stockyards District, LRT on Eglinton. Close to Brooklyn Pizza, specialty shops, parks, schools, urban amenities and great transportation. (id:55460)
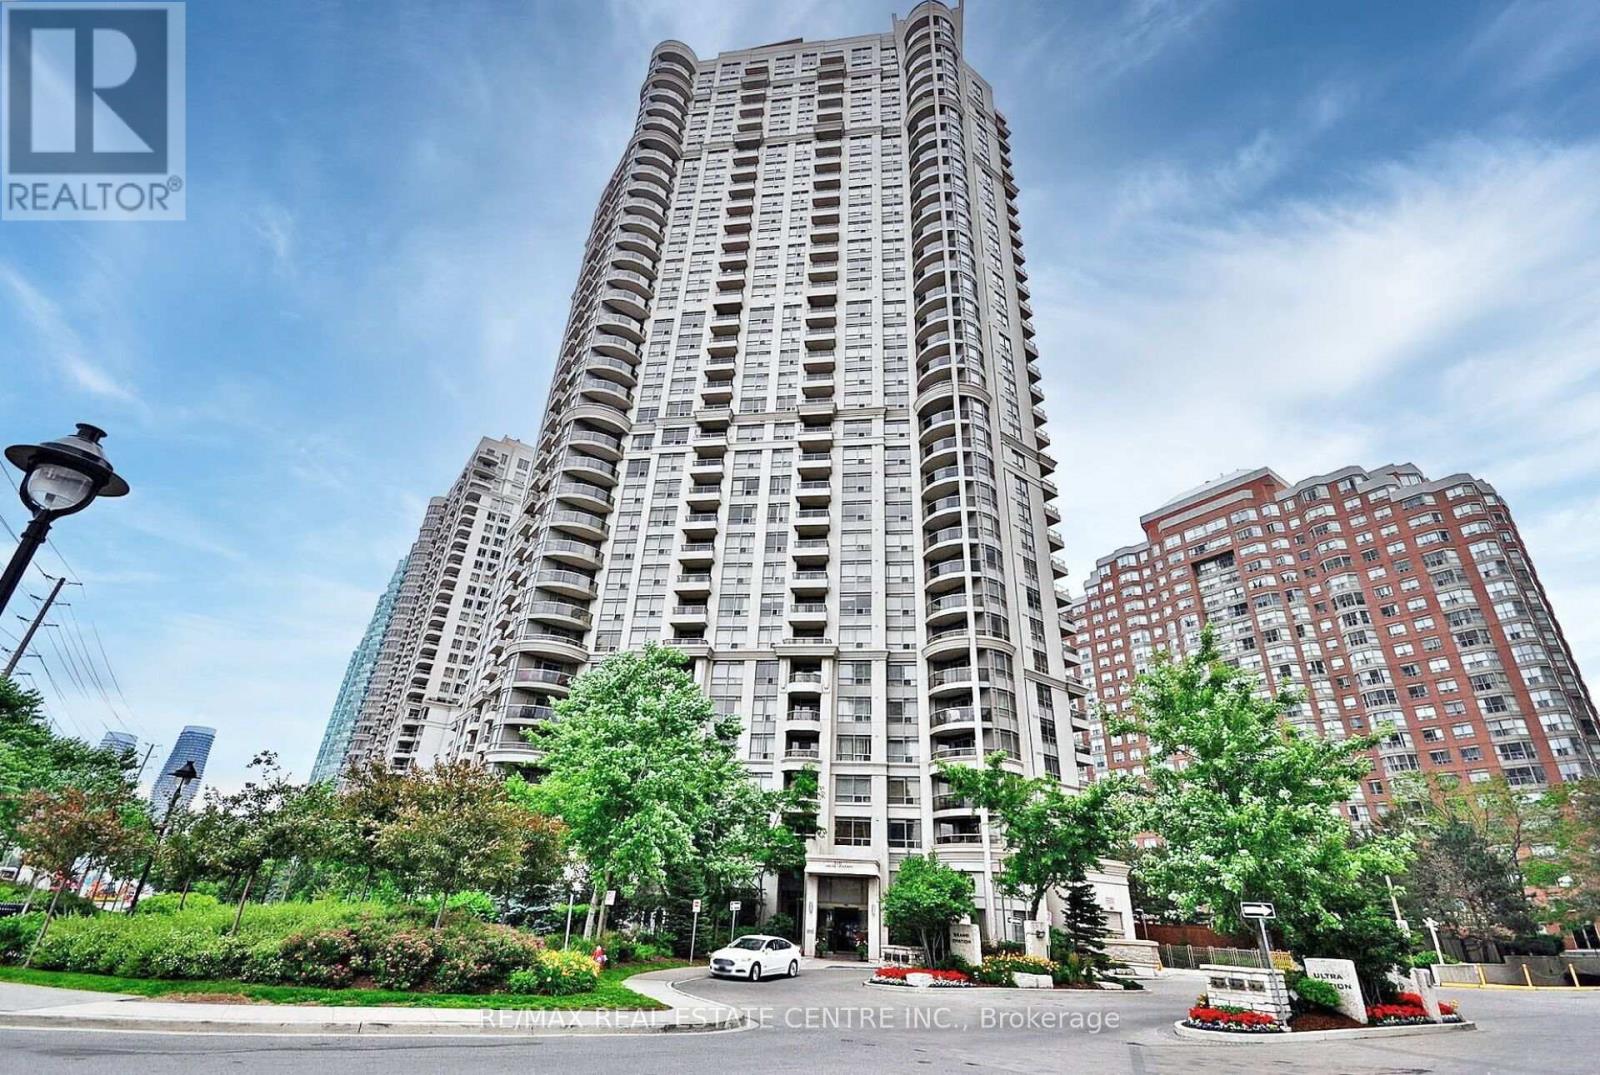
1701 - 310 Burnhamthorpe Road W
Mississauga, Ontario
>> Beautiful Upgraded Unit in High Demand Location! Unit Freshly Painter in Neutral Color. Modern Open Concept Layout, Combined Living & Dining Area with Walk-Out to Large Balcony. >> Evenly Layout Primary bedroom features Large Walk-In closet & Picture Windows. Spacious 2nd Bedroom Also features Large Closet & Large Windows. <<< One Parking & One Storage Locker Included.**Don't Miss Out the Den, It's Perfect for People Work From Home! Lots of Visitor parking & 24 hour concierge, Great amenities, Indoor Pool, Sauna, Hot Tub, Gym, Theatre Room, Virtual Golf, Pool Table & Outdoor BBQ. Very convenient location. Walking Distance to Park, Square One, Sheridan College, Living Arts Centre, Celebration Square & easy access to all public transport & Hwy, Must see! (id:55460)
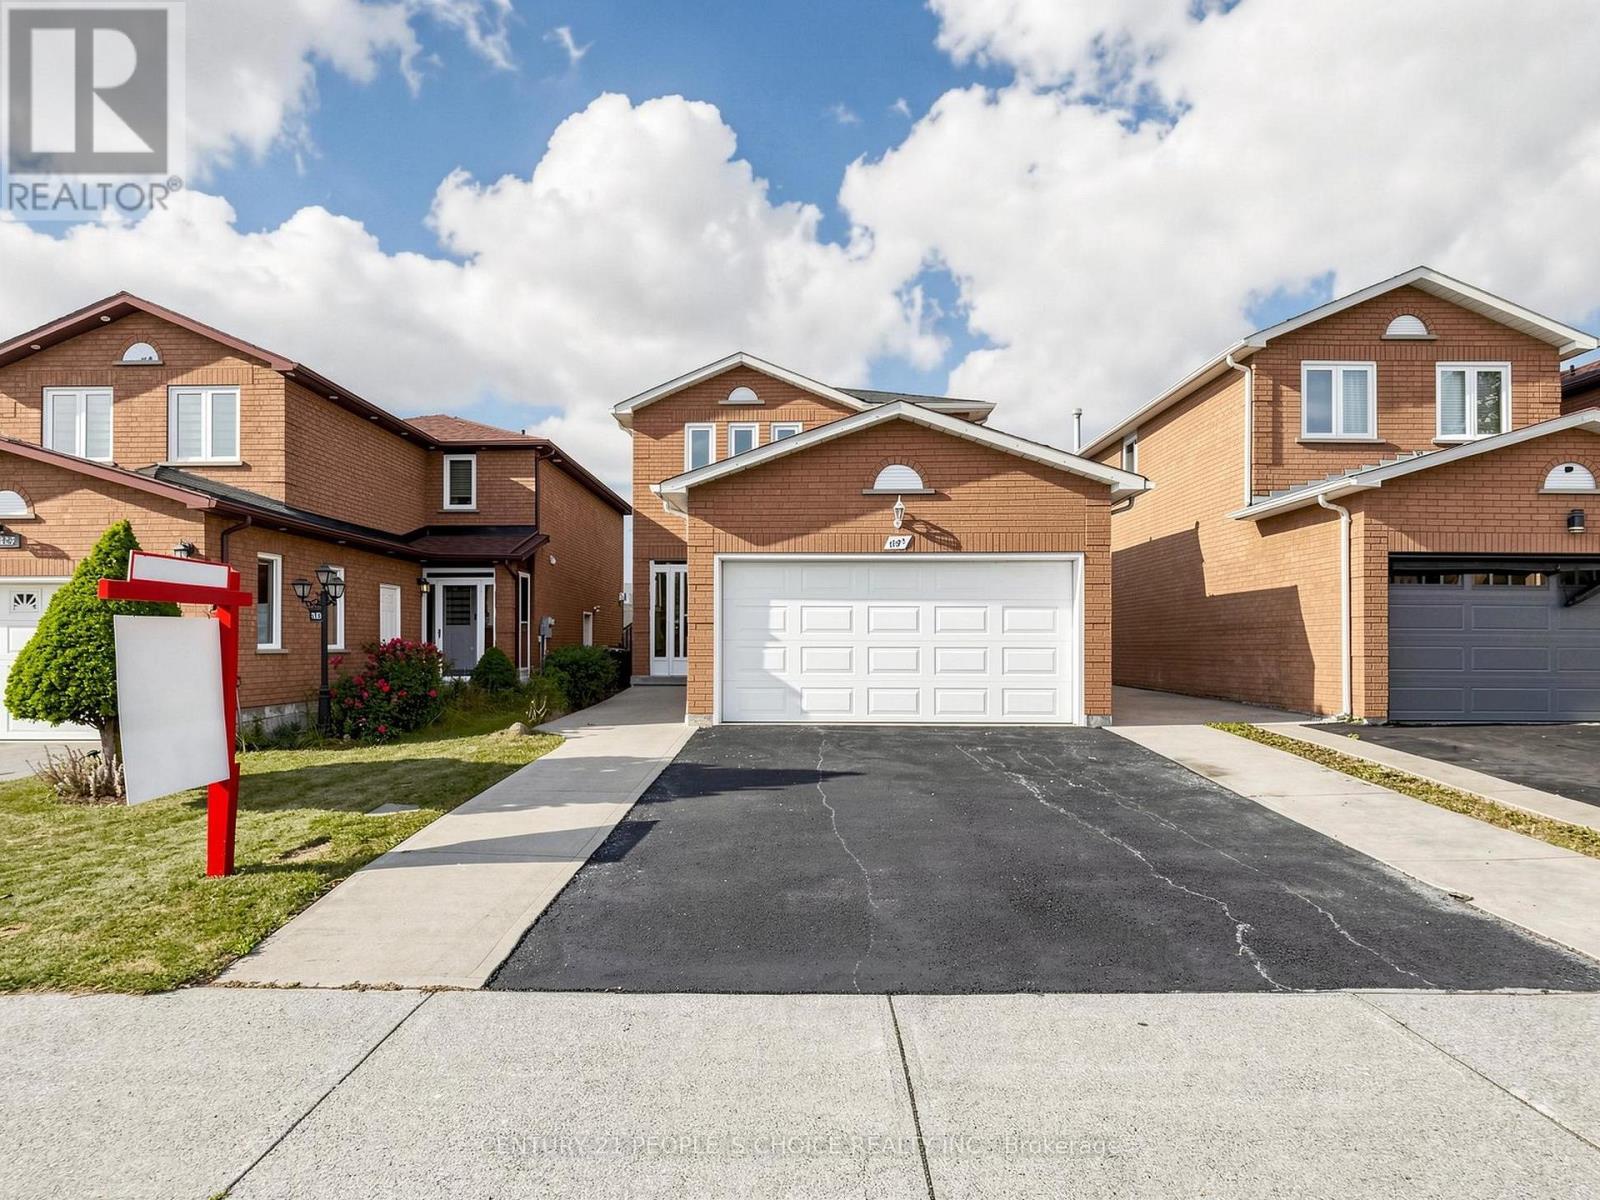
1125 Ivandale Drive
Mississauga, Ontario
Welcome to this beautifully updated 3+1-bedroom detached home in the highly sought-after Heartland community of Mississauga. Freshly painted and thoughtfully renovated, this move-in-ready home offers a warm, modern feel ideal for families and commuters alike.The main and second floors feature elegant wood flooring, while the basement has been refreshed with new vinyl flooring. The home has updated light fixtures, and there is no carpet anywhere.The spacious basement includes one room plus a den, a full washroom, cozy fireplace, and a separate entrance, offering excellent potential for a future 1-bedroom suite or versatile use such as extended family space, a home office, or recreation area-subject to buyer due diligence and applicable requirements.Important recent updates include a new furnace, air conditioning, modern light fixtures, fresh paint, and upgraded basement finishes.This home backs directly onto Britannia Public School, providing unmatched convenience for families. You're also just minutes from Heartland Town Centre, major retailers, restaurants, public transit, parks, and key highways including the 401.A fantastic opportunity to own a detached home in one of Mississauga's most convenient and family-friendly neighbourhoods-complete with valuable upgrades and excellent future potential. Don't miss this one. (id:55460)