

112 Lacewood Drive
Richmond Hill, Ontario
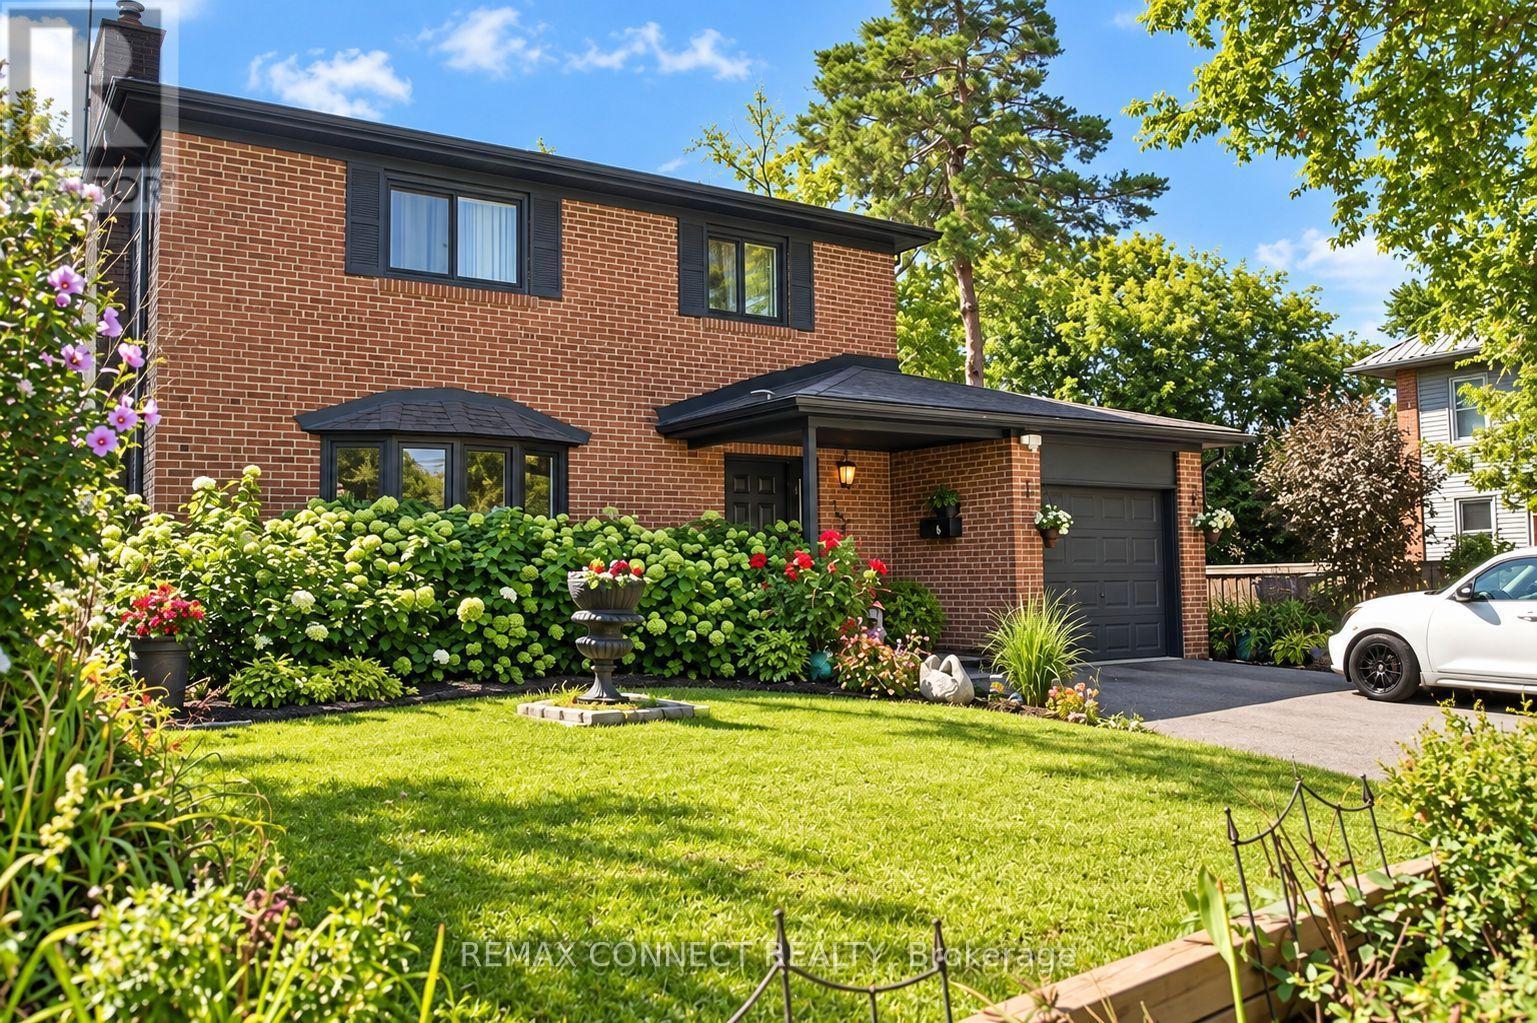
Welcome to this exceptional 4-bedroom, 4-bathroom 2-storey end-unit townhouse offering approximately 2,500 sq. ft. of total living space, ideally situated on a quiet cul-de-sac in a highly desirable community. Featuring a west-facing exposure, the home enjoys abundant natural light, while the no-sidewalk frontage, private setting, and generous parking add to its everyday convenience and appeal. The bright and spacious open-concept main floor features large windows, elegant engineered hardwood flooring, extra-large trim, and a cozy gas fireplace, creating a warm and inviting space for both everyday living and entertaining. The upper level offers well-appointed bedrooms with excellent natural light, while the fully finished basement provides additional living space with a private bedroom and full bathroom-ideal for guests, teenagers, extended family, or a home office. Step outside to your own private outdoor retreat, with a backyard backing onto a ravine and conservation area, offering peaceful green views, enhanced privacy, and a serene natural setting. Enjoy your morning coffee or unwind after a long day while surrounded by nature. Parking is exceptionally convenient with a one-car garage plus a spacious driveway accommodating up to three additional vehicles. Ideally located near Richmond Hill High School, Trillium Woods Public School, and St. Theresa of Lisieux Catholic High School, with shopping, parks, trails, and everyday amenities all close by. Rouge Crest Park, featuring scenic trails and a splash pad, is just a short walk away, making this an ideal setting for families. Don't miss this exceptional opportunity and A MUST SEE!!! (id:55460)
750 Gorham Street
Newmarket, Ontario
Welcome to 750 Gorham Street, Newmarket-a stunning, turn-key detached home designed for those who value quality, space, and convenience. Extensively renovated and expanded to offer over 3,000 sq. ft. of finished living space, this property completely eliminates the stress of home improvement. The heart of the home is an impressive 40'x20' living room featuring soaring 12-foot ceilings, an open-concept layout, and French doors leading to a private 8'x29' covered patio and a beautifully landscaped outdoor oasis. The custom kitchen boasts premium quartz countertops, modern cabinetry, and high-end finishes, making it the perfect hub for daily living and entertaining. The adjacent dining room is bathed in natural light through a large bay window. Upstairs, the second floor features new flooring, custom closets, a fully renovated bathroom, and windows (2023) with soundproofing and UV protection. The massive, partially finished basement provides extensive additional living space, featuring a cozy wood stove and a dedicated office area, while the 40'x20' addition offers hydronic radiant floor heating for year-round comfort. Recent mechanical and exterior upgrades include a 2024 roof and eavestroughs, 2022 A/C, 2023 furnace motor, and updated electrical throughout. With a private double-wide driveway and attached garage, you have ample parking for up to 6 vehicles. Enjoy an unbeatable location near Southlake Regional Health Centre, Main Street Newmarket, the Riverwalk Commons, and easy access to Hwy 404. Ideally situated in the highly sought-after Gorham-College Manor community, you are surrounded by top-rated schools-including Sacred Heart, Newmarket High, and Pickering College-as well as extensive parks, trails, and public transit. This exceptional, pride-of-ownership home is ready for you to move in, unpack, and enjoy. Why wait for renovations? This is the one you've been looking for. Schedule your private tour today! (id:55460)
93 Brock Street W
Oshawa, Ontario
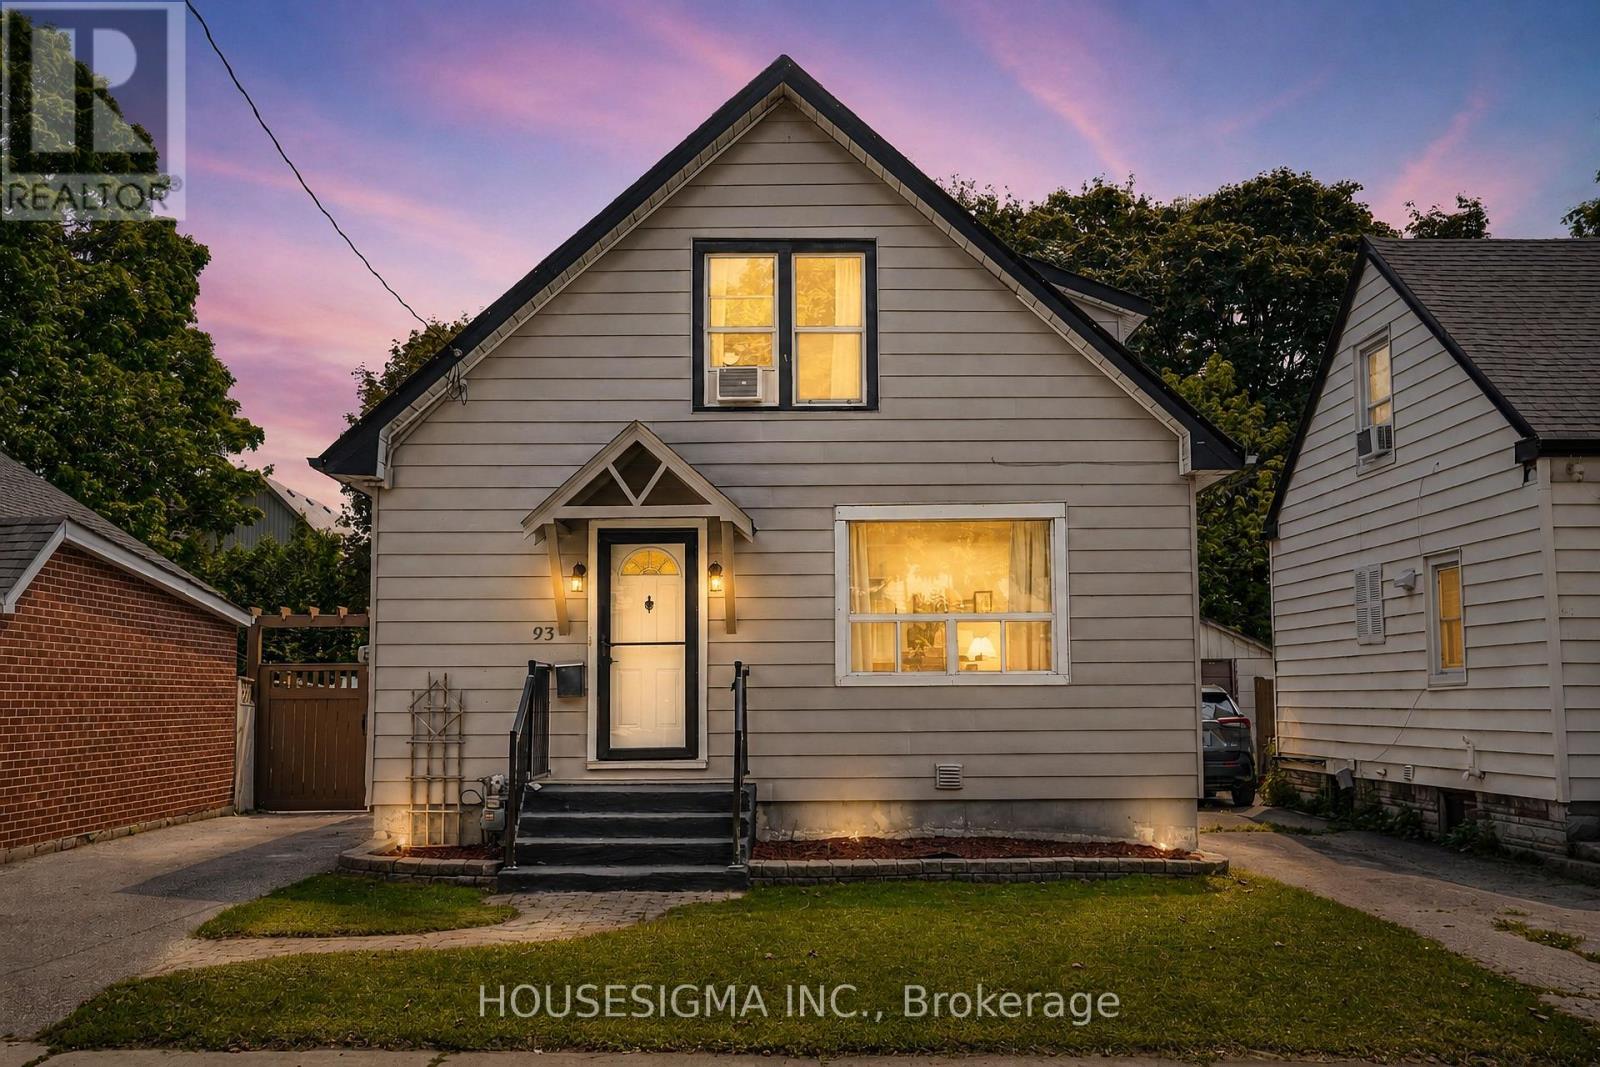
Welcome to a spacious and versatile home in a convenient, well-connected neighbourhood! Offering an excellent layout for families and multi-generational living, the home features 3 bedrooms upstairs plus an additional bedroom on the main floor, along with a functional kitchen, dining area and powder room. The finished basement offers a complete 1-bedroom in-law suite with a full kitchen and full bathroom, providing fantastic additional living space and future potential, with the possibility of adding a separate entrance. The driveway currently accommodates 2 vehicles and has the potential for 4-5 car parking by opening or removing the backyard gate. Ideally located just 3 minutes from Oshawa Valley Botanical Gardens and minutes from Kinsmen Civic Memorial Stadium, Tribute Communities Centre, schools, parks, shopping, restaurants and public transit. A fantastic opportunity for families, investors or buyers looking for flexible living space in the heart of Oshawa! Some images have been virtually (AI) staged for illustrative purposes. (id:55460)
40 Fernwood Park Avenue
Toronto, Ontario
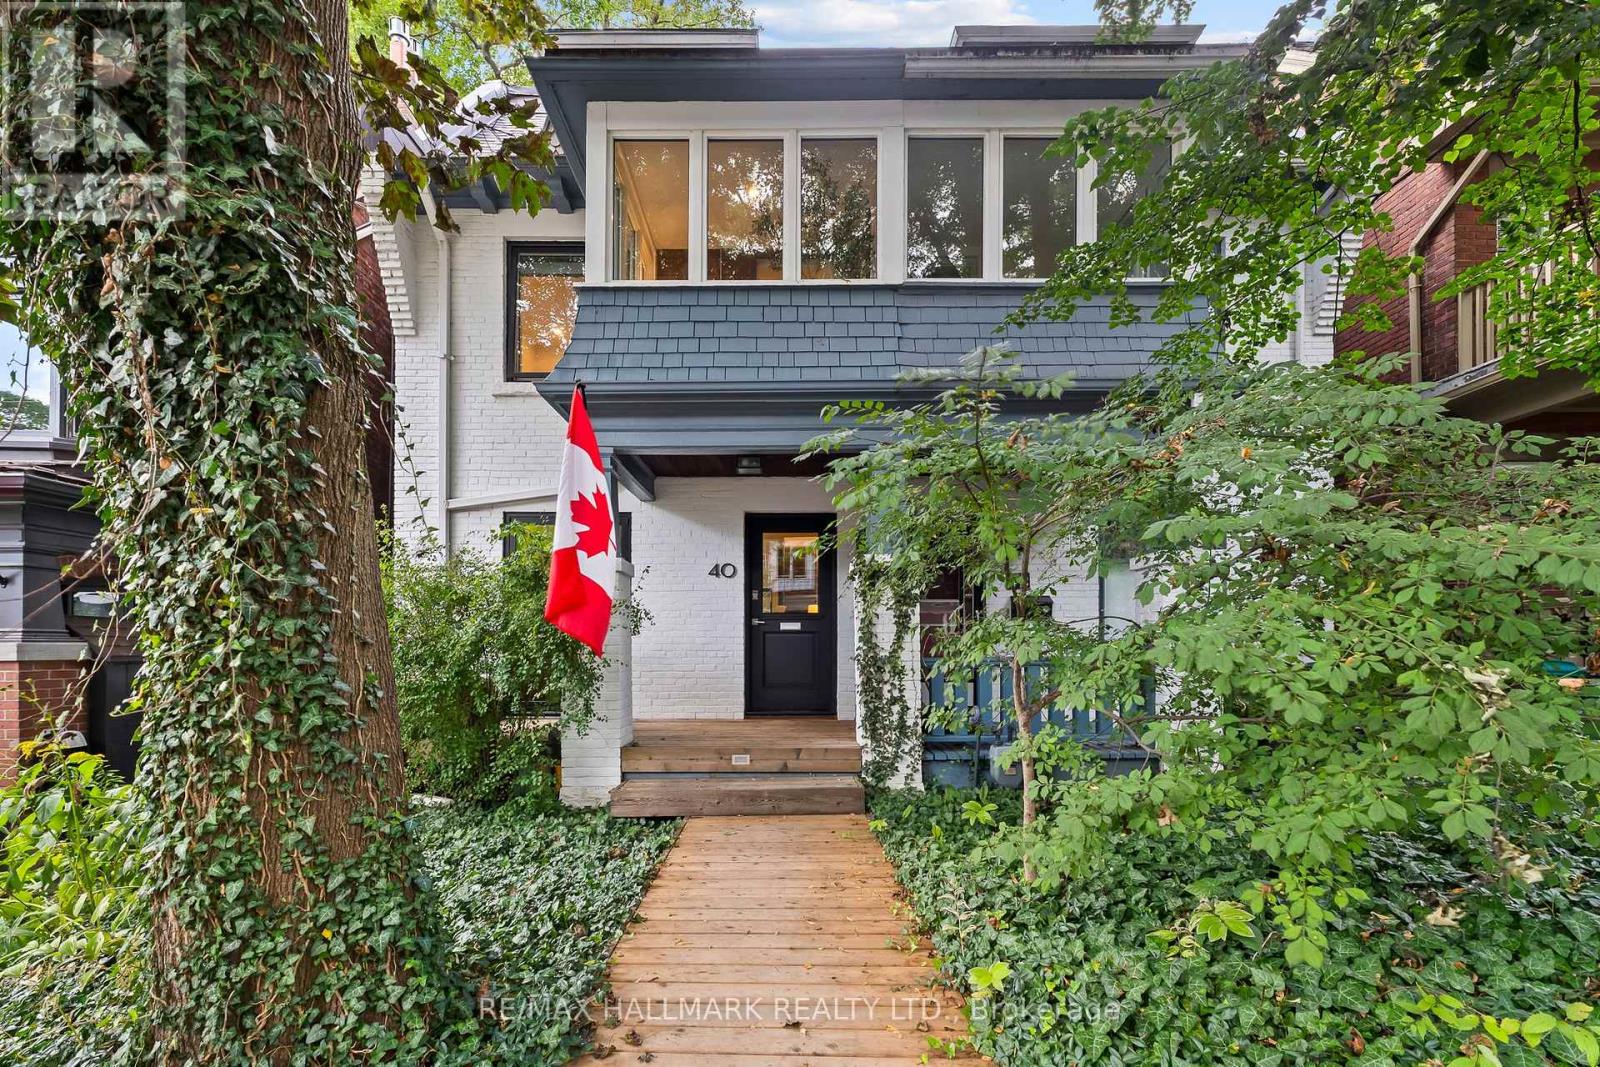
True Beach living on one of the neighbourhood's most peaceful, tree-lined streets. Tucked away from through traffic yet just steps from the lake, boardwalk, waterfront bike path and Balmy Beach Club, this exceptional three-storey home offers a rare combination of luxury, space and location.The open-concept main floor is designed for effortless entertaining, with heated floors, a convenient powder room and a folding glass wall with a retractable screen that creates a seamless connection to the outdoors. The chef's kitchen is equipped with a premium collection of Sub-Zero, Miele and Bosch appliances.Three bedrooms and a family bathroom occupy the second floor, while the entire third level is devoted to a private owner's retreat. This impressive suite features a gas fireplace, walkout to a rooftop terrace with seasonal CN Tower views, and a spa-inspired ensuite complete with a steam shower, heated towel rack and freestanding tub. Heated floors extend throughout all three above-grade levels.The finished lower level offers exceptional flexibility, with a separate entrance, kitchen, bathroom and oversized windows-ideal for an in-law suite, guests, a nanny or additional living space.A remarkable home in a heavily treed, tucked-away setting at the foot of Fernwood Park Avenue, where the boardwalk, beach and lake become part of everyday life. (id:55460)
201 - 2365 Queen Street E
Toronto, Ontario
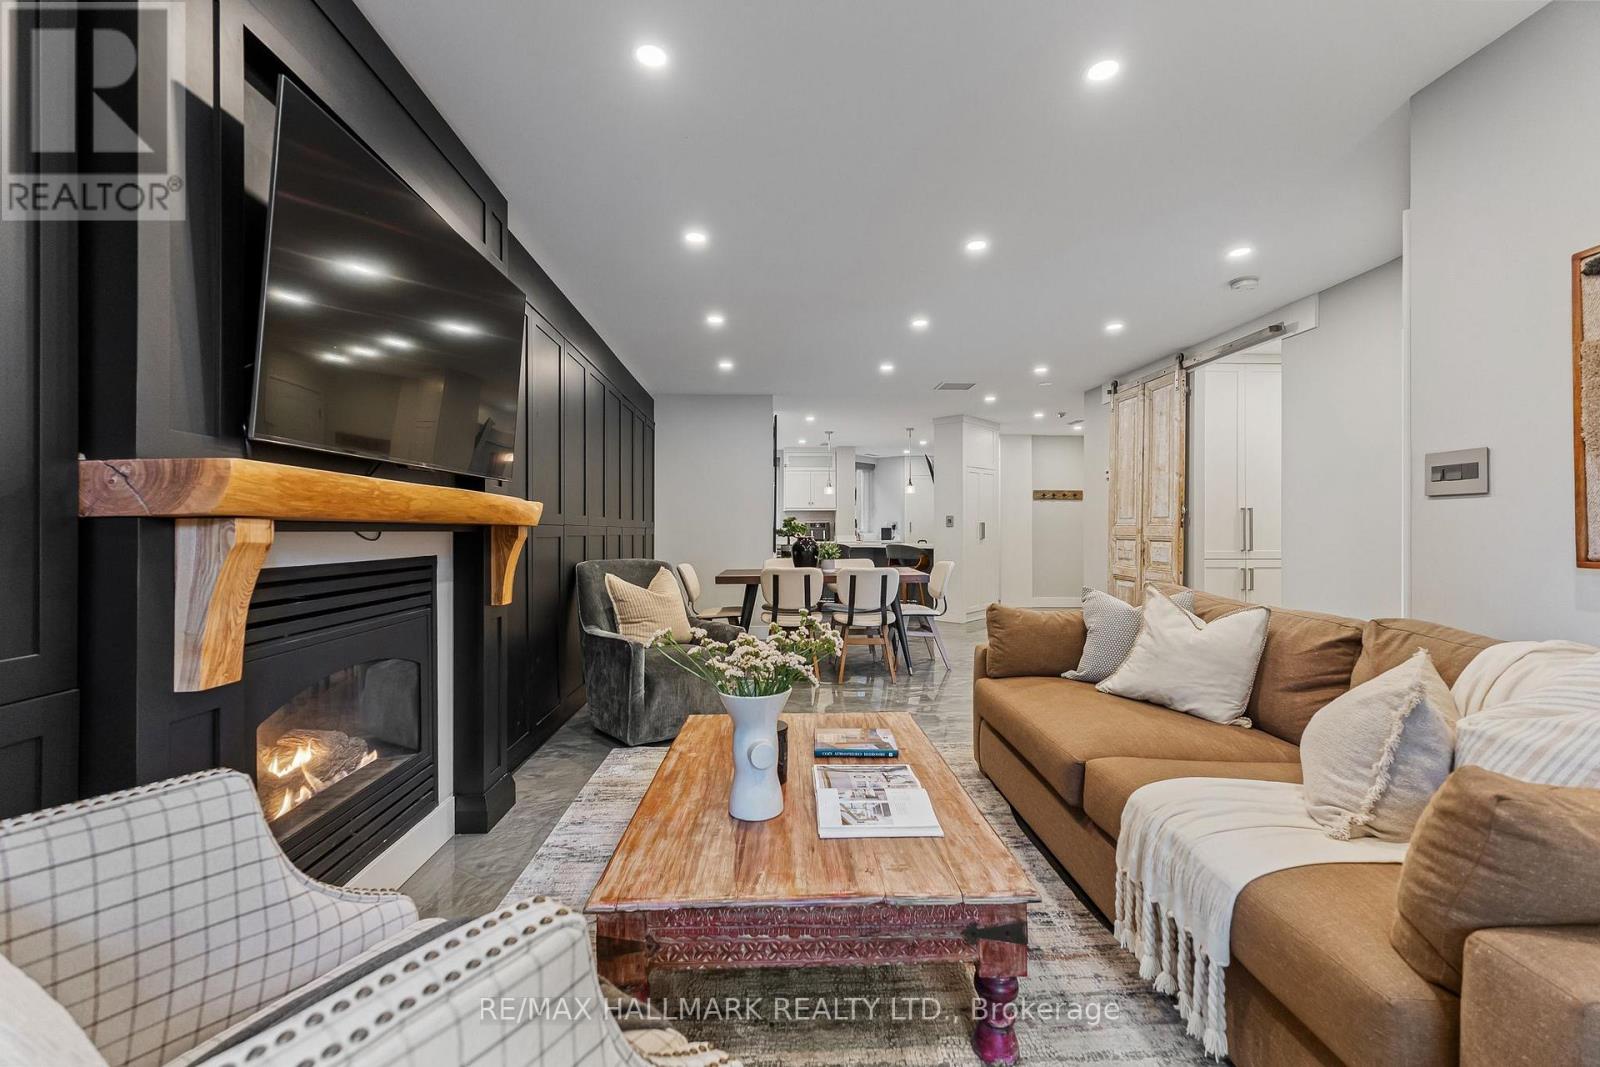
Surrounded by the pillars of the Beach like the Goof, The Fox Theatre and Ed's Real Scoop, you would never believe you're at the "quiet" end of Queen Street. Resting peacefully in a boutique 14-suite building, this expansive 1220 sq ft suite offers large living spaces with a wall of cabinetry lining the entire living room and dining room providing overflow storage. Don't miss the gas fireplace that anchors the living room providing warmth after a day at the Beach or a polar plunge. The crown jewel of this suite is the kitchen. Multi-million dollar homes will be jealous of what's on offer here. From the 48" fridge, to the 36" 6-burner gas range, to the built-in coffee maker, to the hidden Wolf warming drawer, and the separate beverage fridge this is a chef's dream! Both bedrooms have large closets and room for king sized beds. Every room has exterior windows providing natural light everywhere. Oversized locker and an underground parking spot are included. (id:55460)
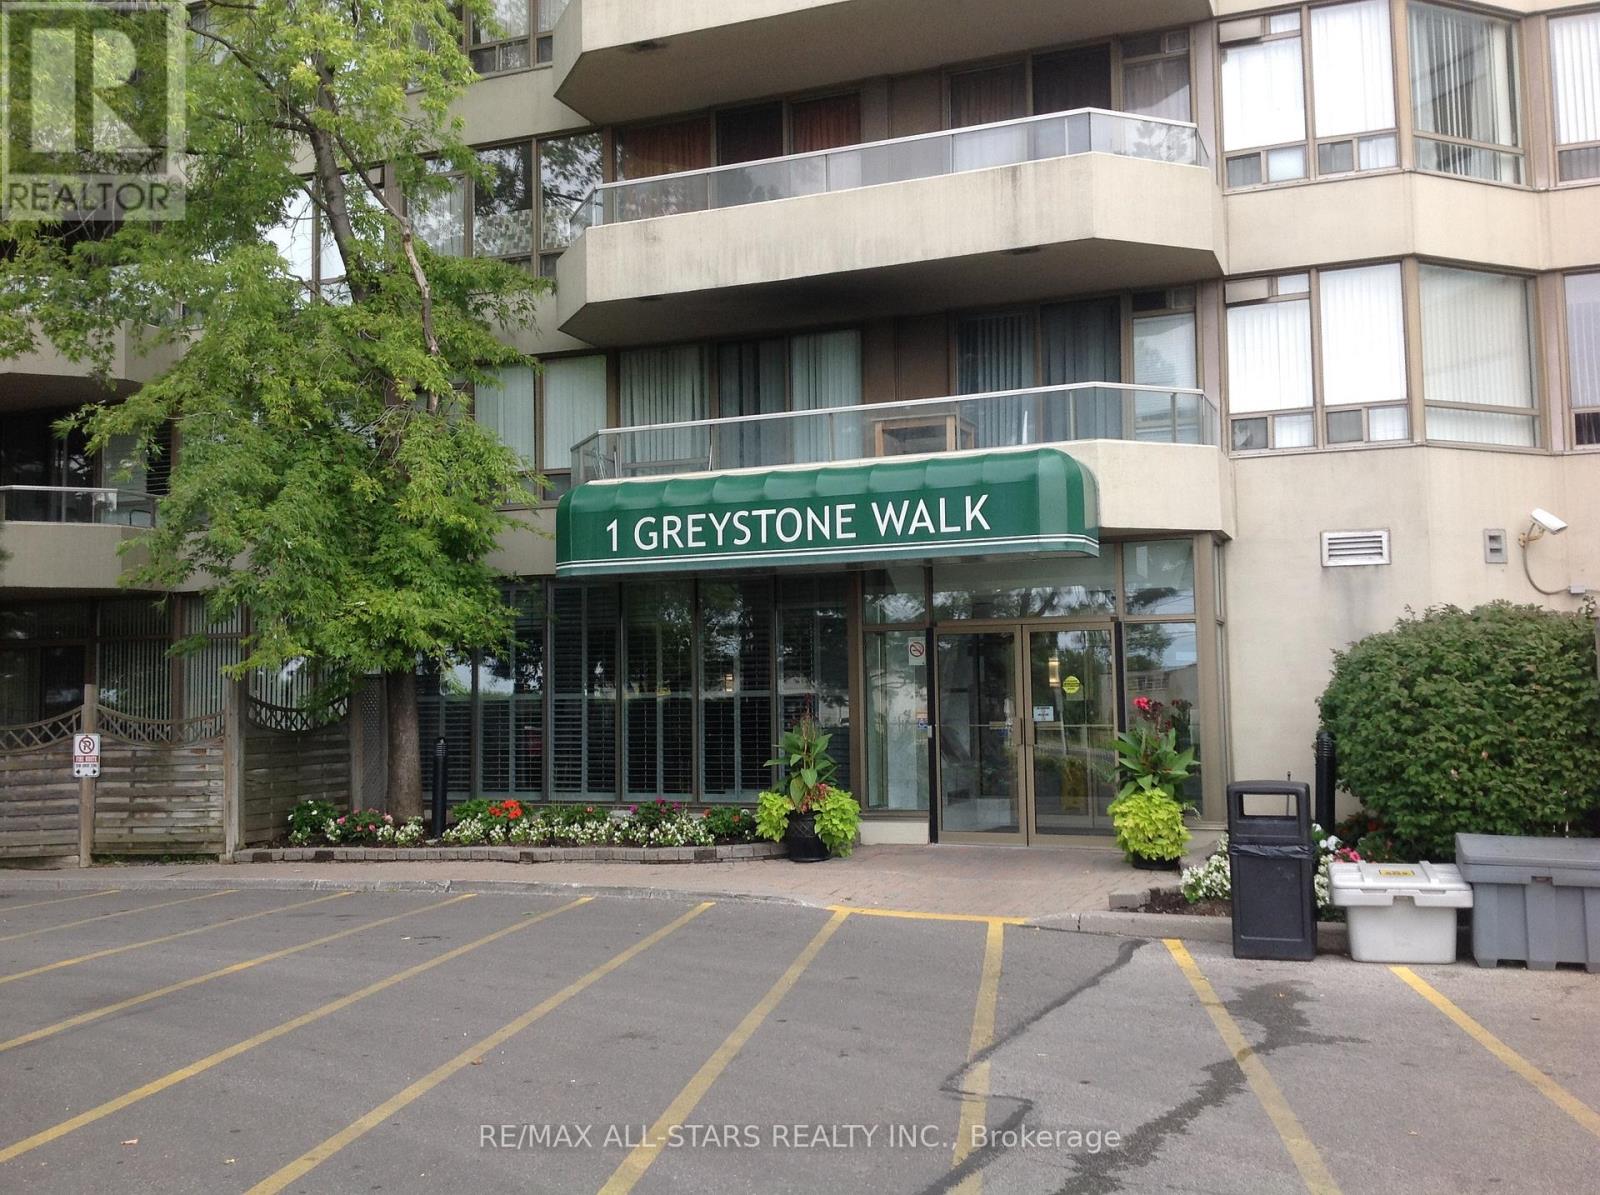
1889 - 1 Greystone Walk Drive
Toronto, Ontario
**Largest Corner Suite at Complex**1367 Sq Ft.**Large Balcony** Bright South West Exposure With Unobstructed City View**Parking**24 Hr Gatehouse Security, State of the Art Rec Facilities** Asian Grocery Store And Restaurant**McDonald's**Bank Machine** TTC and Go at Doorstep** Lock Box at Smoke Shop @ Plaza Monday to Saturday 9:30 am-8:30 pm. Sunday 9:30 am to 3 pm** Please give 24 Hour notice for showings. (id:55460)
1121 - 4k Spadina Avenue
Toronto, Ontario
Bright and spacious 2-bedroom condo, ideally situated in the heart of downtown Toronto. This well-designed unit features an open-concept living and dining area with large windows, creating a bright and inviting atmosphere. The modern kitchen offers ample cabinetry and counter space, making everyday living and entertaining a breeze. Both bedrooms are generously sized with excellent closet space and natural light.Enjoy the convenience of in-suite laundry and a functional layout that provides both comfort and privacy. Ideally located steps from the University of Toronto, Spadina Subway Station, Kensington Market, restaurants, shops, parks, and major hospitals. With easy access to public transit and downtown amenities, this is an excellent opportunity for professionals, students, or families looking for a comfortable home in a vibrant Toronto neighbourhood. (id:55460)
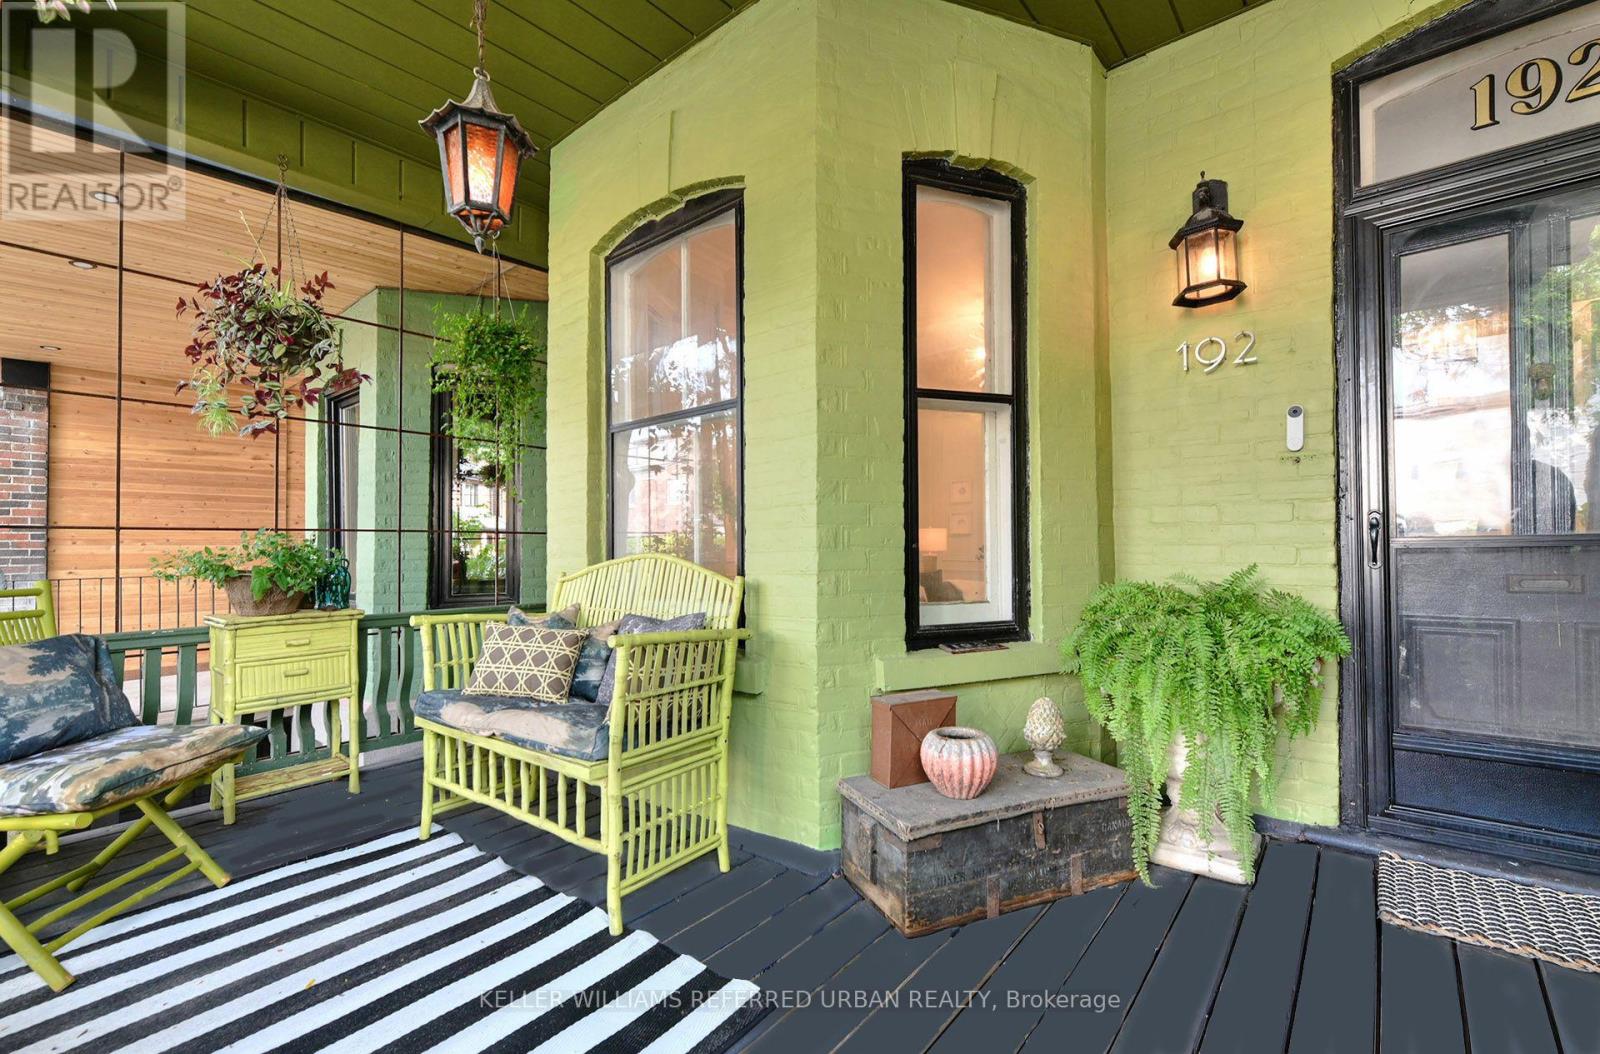
192 Lisgar Street
Toronto, Ontario
A rare wide Victoria on one of the quietest streets in the pocket, thoughtfully curated by a renowned Toronto designer as an oasis in the city. Behind its classic façade, 192 Lisgar delivers an exceptional sense of width, volume and light - soaring 10-ft ceilings on the main floor, 9-ft ceilings upstairs, oversized principal rooms and natural light from windows on three sides. Original Victoria character blends beautifully with thoughtful modern updates. Expansive living and dining rooms are made for entertaining, while the gourmet kitchen features premium KitchenAid appliances. Upstairs, unusually generous bedrooms continue the sense of space, complemented by dedicated second-floor laundry and a solar tube that fills the upper hall with daylight. Out back is something increasingly hard to find downtown: rare laneway parking, along with a deep lot offering exciting potential to explore a substantial future laneway suite, subject to approvals. And then there's Lisgar itself. Remarkably quiet despite being in the middle of everything with excellent local school options, wonderful neighbors and a genuine sense of community -- including street and laneway parties. Step outside and some of Toronto's best is at your doorstep: The Drake, Cote de Boeuf, Pizzeria Badiali, Bang Bang Ice Cream, Bellwoods Brewery, Bar Isabel, Mamakas and Paris Paris, along with the endless cafes, restaurants and independent shops of Queen West, Ossington and Dundas West. Grab a coffee, meet friends for dinner, wander through Trinity Bellwoods -- then come home to a quiet street and your own urban oasis. A truly special Toronto home offering the width, volume, light, laneway parking, future potential and community that are increasingly difficult to find downtown. (id:55460)
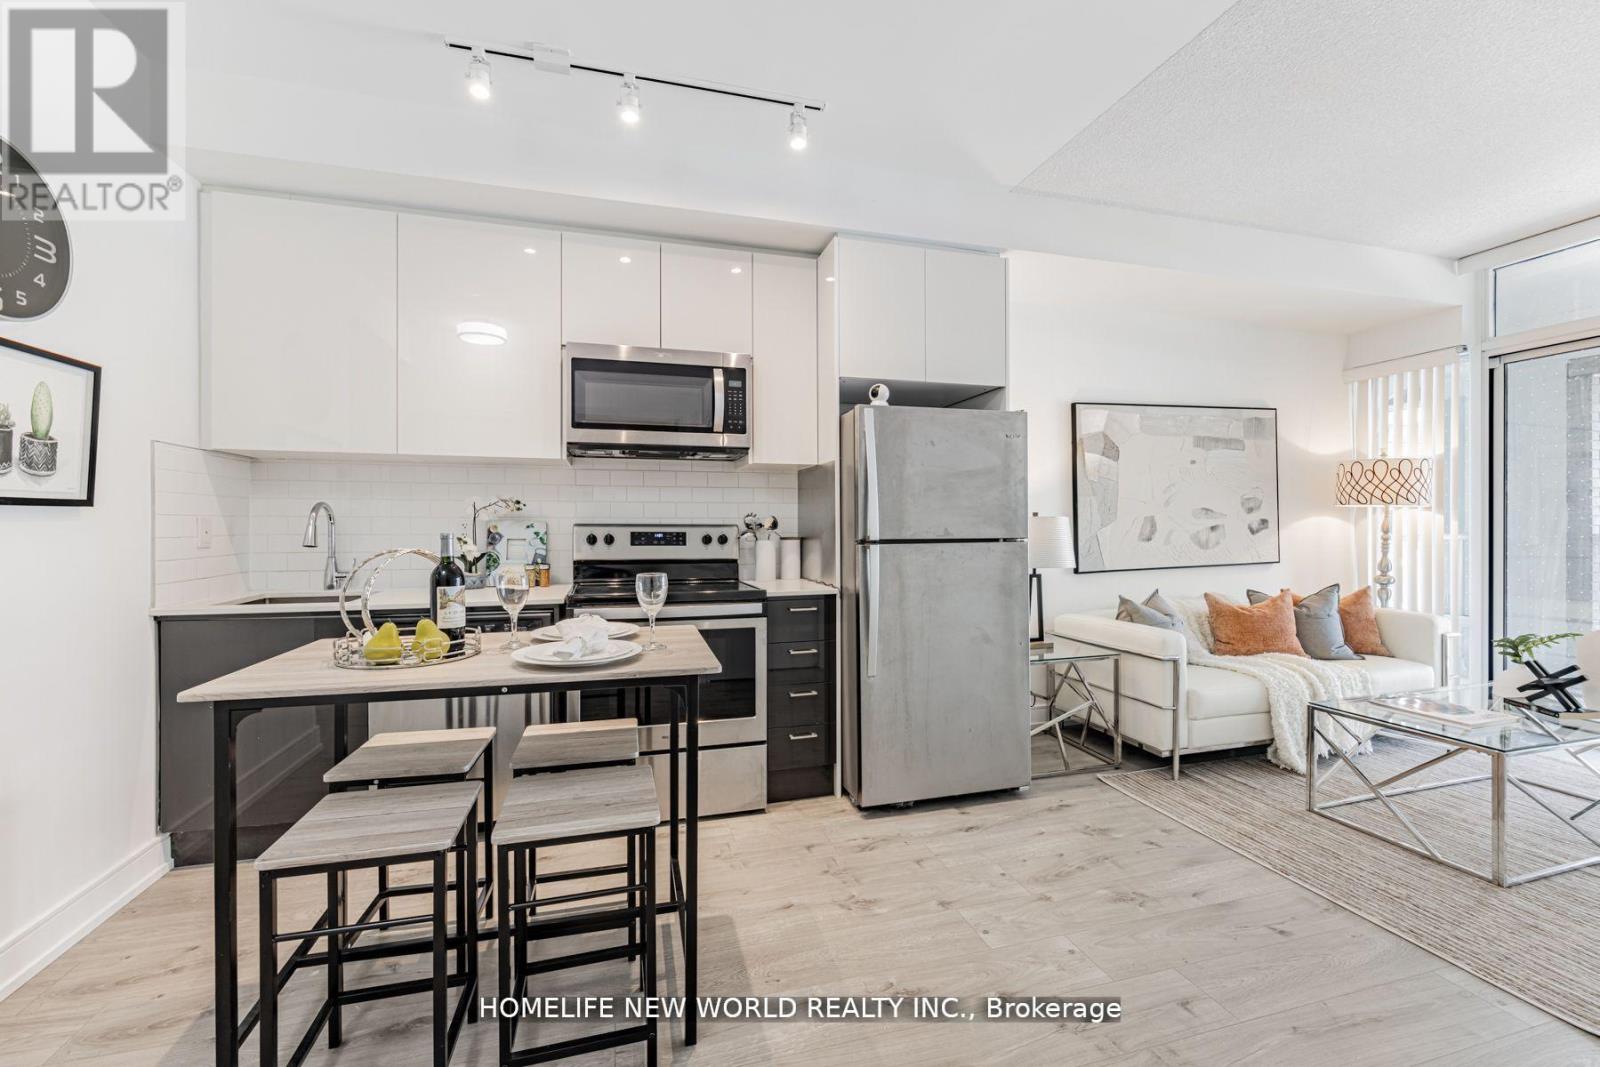
250 - 621 Sheppard Avenue E
Toronto, Ontario
Absolutely Stunning 1 Bedroom +Den In Luxurious Condo, Located In The Upscale Bayview Village Community. Short Walk To Subway Station, This Bright And Airy Unit Features 9-Ft Ceilings; Laminate Flooring; A Modern Kitchen With Quartz Counters; Stainless Steels Appliances; Washer/Dryer, One Parking, Huge Balcony. Step To Subway. Couple Minutes To Hwy 401, 404 & Dvp. Fairview Mall And Bayview Village. Close To All Amenities (id:55460)
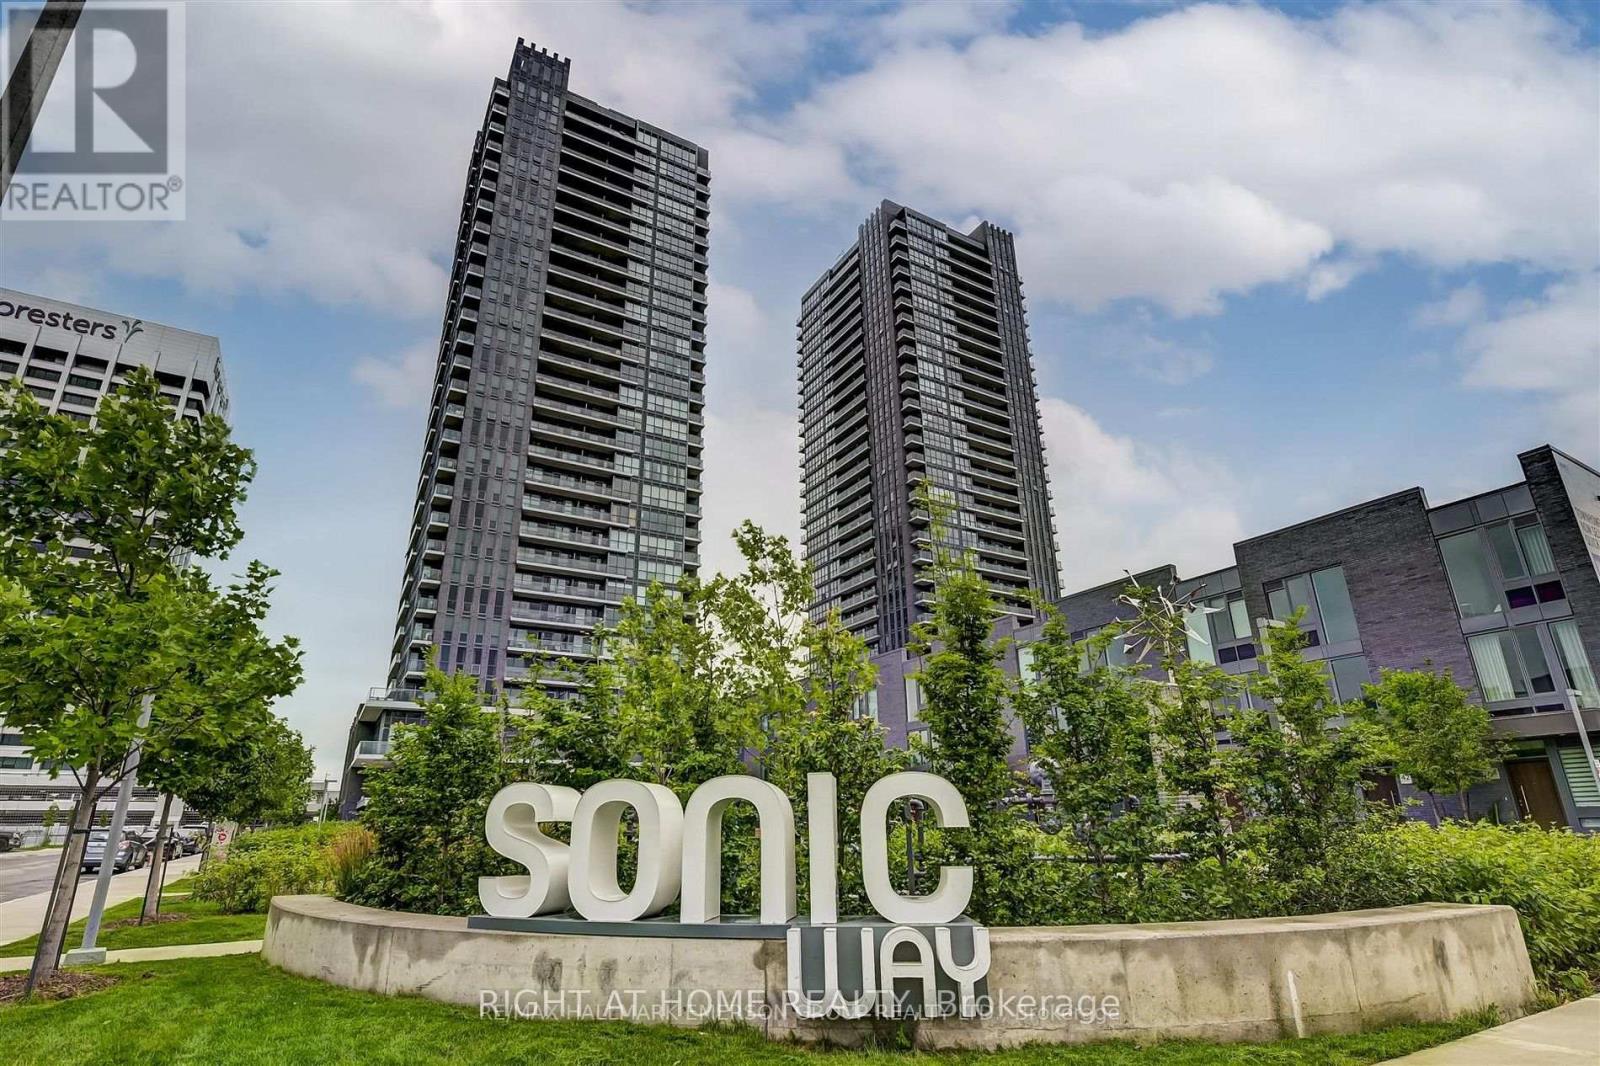
#807 - 6 Sonic Way
Toronto, Ontario
Luxurious building, corner unit, 3 bedrooms, 2 full bathrooms, 941 sft, floor to ceiling windows, euro kitchen, quartz counters, smooth ceilings, 2 balconies, wood flooring throughout, 24hr concierge, steps to new Crosstown LRT, TTC, Superstore, Shops at Don Mills, Parks, Trails, Aga Khan Museum/complex. Includes 1 Parking and 1 Locker. (id:55460)
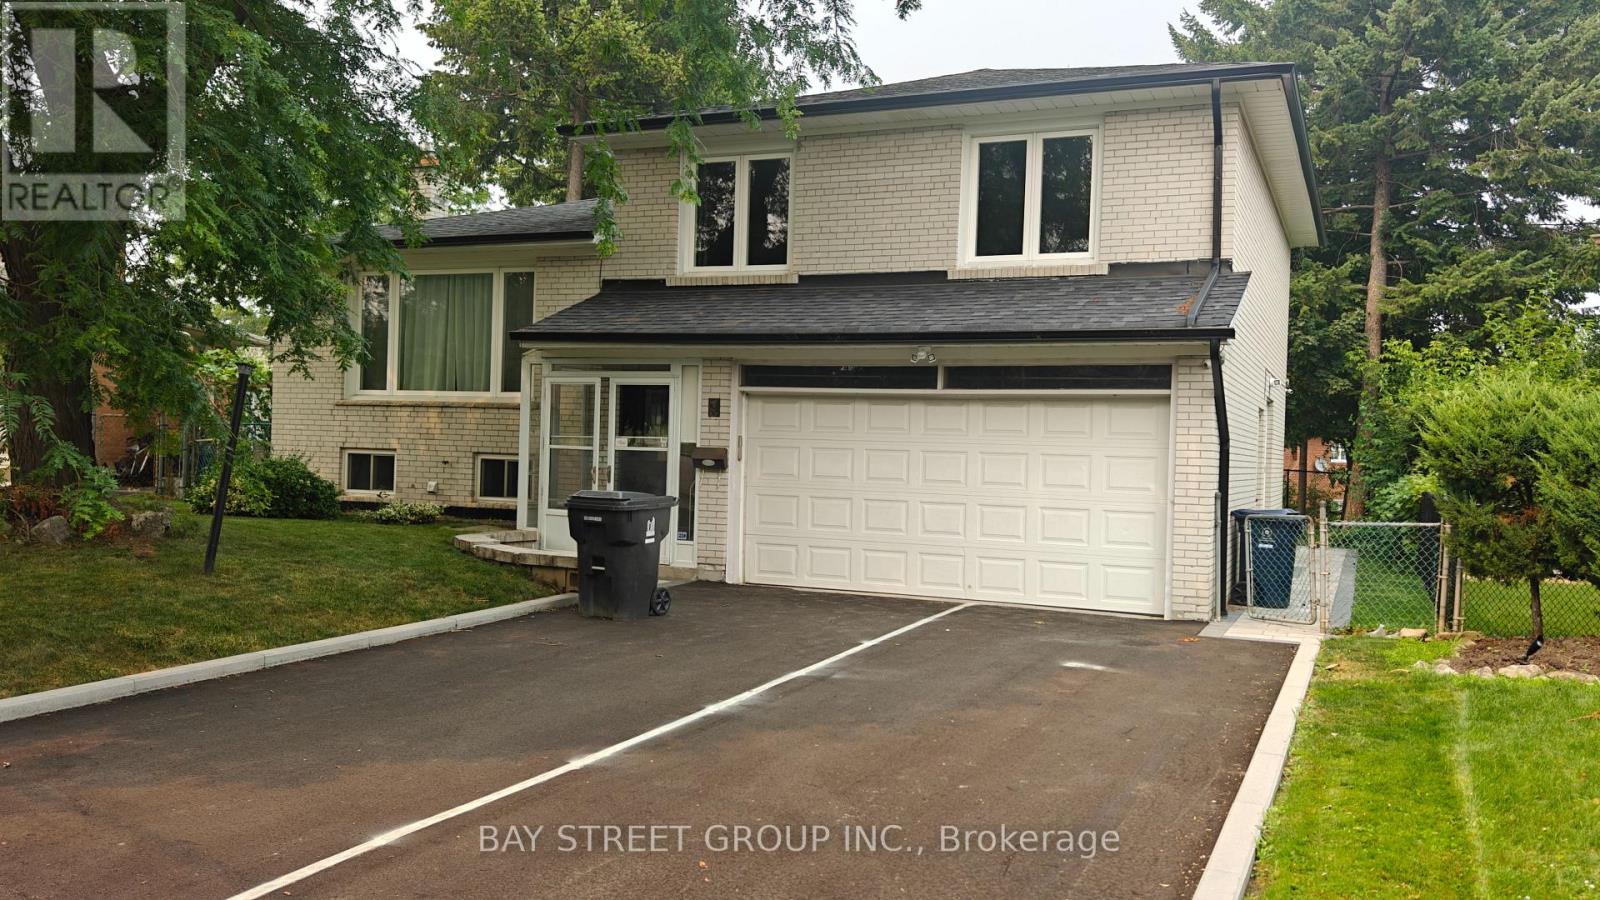
Lower - 9 Mosedale Crescent
Toronto, Ontario
Welcome to a bright and spacious Ground and Lower Unit Designed for Comfortable and Private living. this home is filled with pot light, creating a Bright Atmosphere rarely found in Ground-Lower Unit.The large kitchen and ample space for cooking and dining. This well-designed unit features 2 bedrooms, each with its own private ensuite bathroom, providing exceptional comfort and privacy-perfect for professionals, or small families.Enjoy the convenience of a private separate entrance, allowing for complete independence and easy access.Located in a highly desirable North York neighborhood, close to top-rated schools, parks, shopping, public transit, and major highways, this home offers an ideal combination of comfort, convenience, and location. A rare opportunity to lease a bright, self-contained Ground-Lower unit. move-in ready! (id:55460)
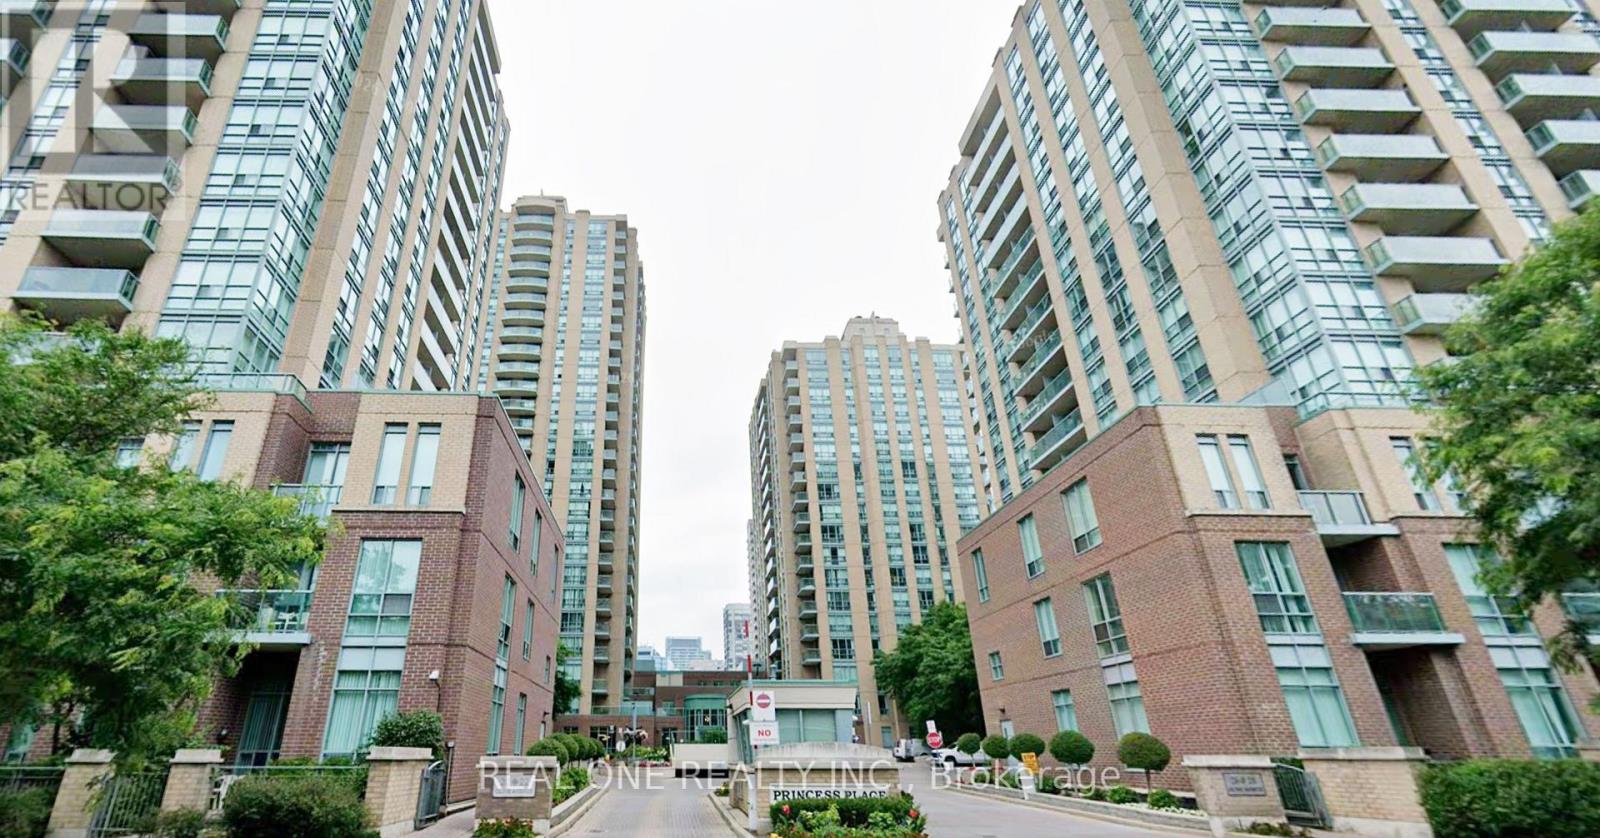
1902 - 26 Olive Avenue
Toronto, Ontario
Prime North York Corner Suite! Bright and spacious 2-bedroom, 2-bathroom split-layout offering 860 sq. ft. of functional living space with unobstructed southeast views. Filled with natural light, features laminate flooring, an open-concept kitchen with large windows, and generous living and dining areas. Nestled in the highly desirable Yonge & Finch area, just steps to Finch Subway Station, TTC, GO Transit, Shoppers Drug Mart, shoppings, restaurants, cafes, and everyday conveniences. Enjoy exceptional building amenities including 24-hour concierge/security, fitness centre, and recreation facilities. (id:55460)
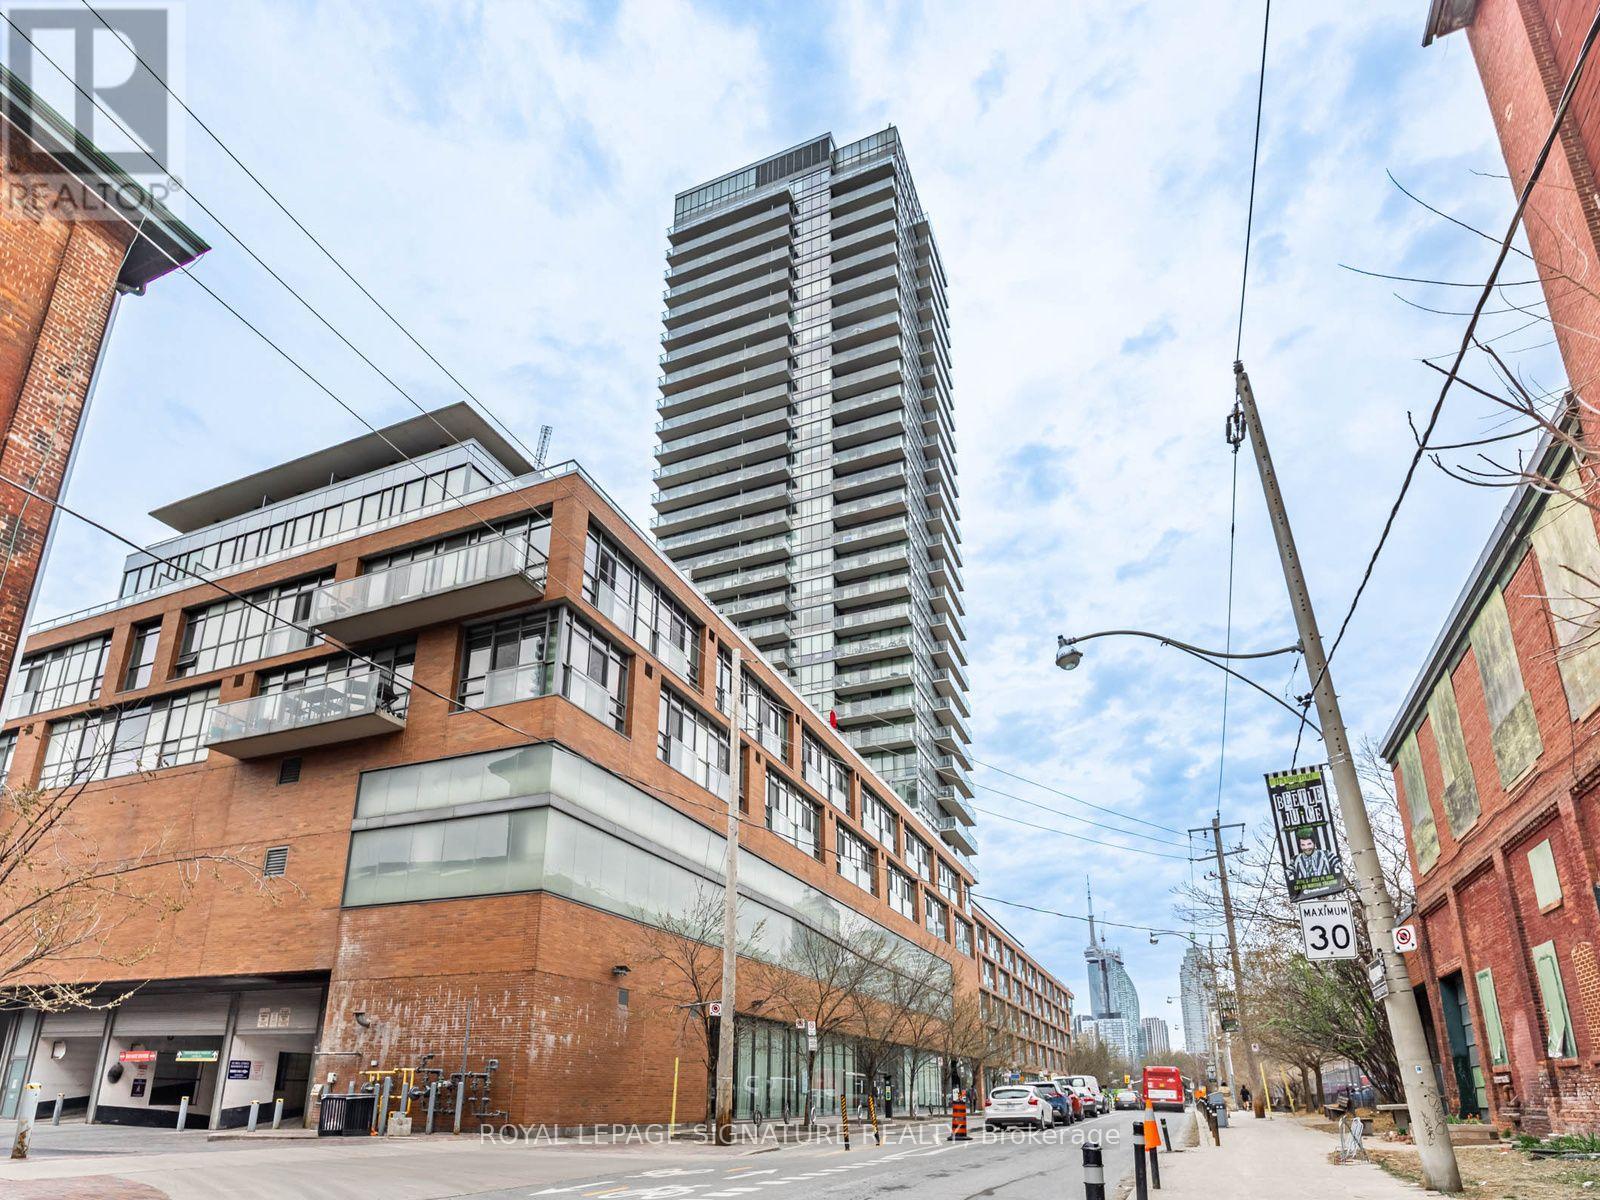
2406 - 33 Mill Street
Toronto, Ontario
Luxury Living At The Heart Of The Historic Distillery District. Previously Featured In Style At Home Magazine, This Beautifully Renovated 2-Bedroom, 2-Bathroom Residence Offers 851 Sqft Of Thoughtfully Designed Living Space, Blending Elegance With Warmth And Comfort. The Interior Features Warm White Oak Wood Accents That Add A Cozy, Organic Feel Throughout. A Large 150sqft Terrace Balcony Provides Sweeping Views Of The City Skyline And Lake. Perfect For Morning Coffee Or Evening Relaxation. The Open-Concept Kitchen Is Both Stylish And Functional, With New Stainless Steel Appliances, A Spacious Island, And Ample Storage. The Warm Tones Of The Wood Are Carried Throughout The Main Living Areas, Creating A Welcoming And Harmonious Flow. Bedrooms And Bathrooms Are Ideally Situated On Opposite Ends Of The Unit For Enhanced Privacy. The Primary Suite Includes His-And-Hers Closets, A Serene Ensuite With A Soaker Tub, And A Rain Shower. The Second Bedroom Is Impressively Spacious And Can Fully Open To The Living Area, Making It A Versatile Space For A Home Office Or Entertaining Guests. With No Wasted Space, Custom Closet Organizers, And Floor-To-Ceiling Windows, The Home Feels Open And Airy. Blackout Blinds Provide Comfort When Needed, And Large Hallway Closets Offer Generous Storage. Enjoy Premium Building Amenities Including A Party Room, Hot Tub, Indoor And Rooftop Pools, And 24-Hour Concierge Service. Just Steps From Boutique Shops, Local Markets, And With Easy Access To Transit And Highways, This Inviting Home Offers The Perfect Blend Of Sophistication And Warmth In One Of Toronto's Most Charming Neighbourhoods. (id:55460)
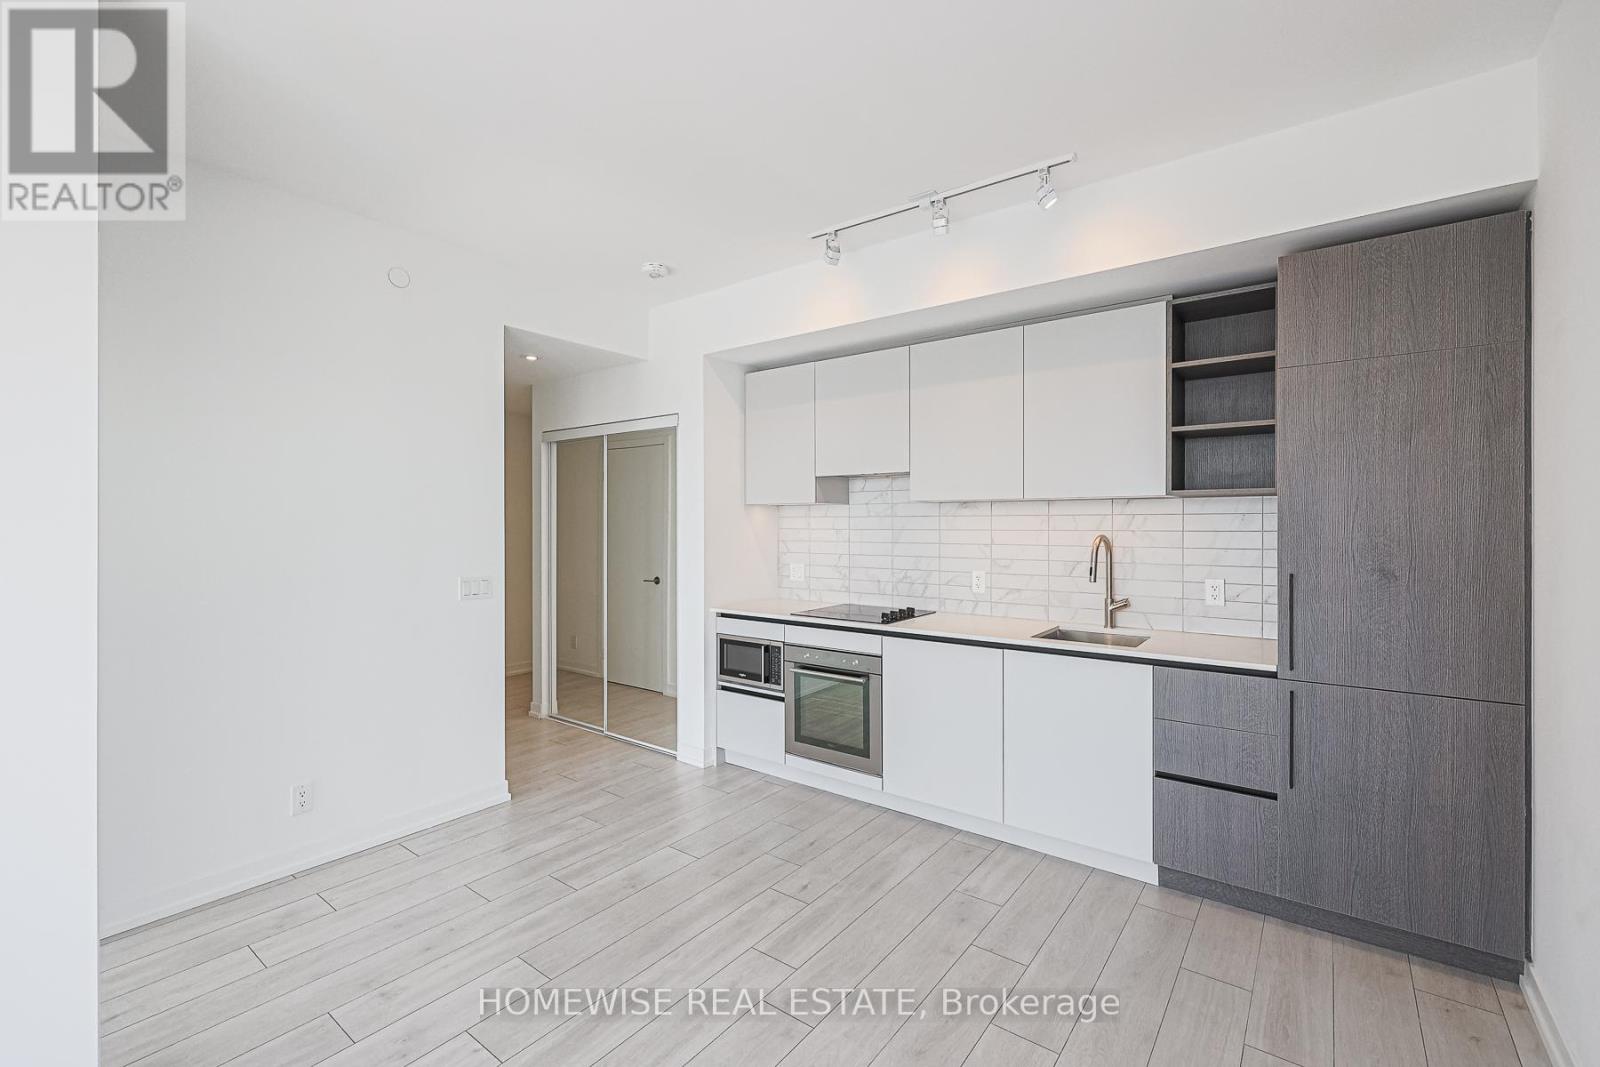
Lph02 - 55 Mercer Street
Toronto, Ontario
Discover unparalleled luxury and contemporary living at 55 Mercer St! This beautiful 3-bedroom, 2-bathroom corner unit is sun-filled, spacious and with no detail left out. With floor-to-ceiling windows and a balcony offering breathtaking views of Toronto's skyline, you'll be living amidst style and comfort. This suite features Marvelous 9-ft ceilings, Sleek, modern kitchen with quartz countertops, backsplash, and built-in appliances. Conveniently located within walking distance to the CN Tower, Rogers Centre, Chinatown, Queen West, and many more downtown hotspots. You're just steps from public transportation, top-rated restaurants, and entertainment. Additionally, it's a short walk from universities like U of T, OCAD, and Ryerson, making it perfect for students and professionals alike. (id:55460)
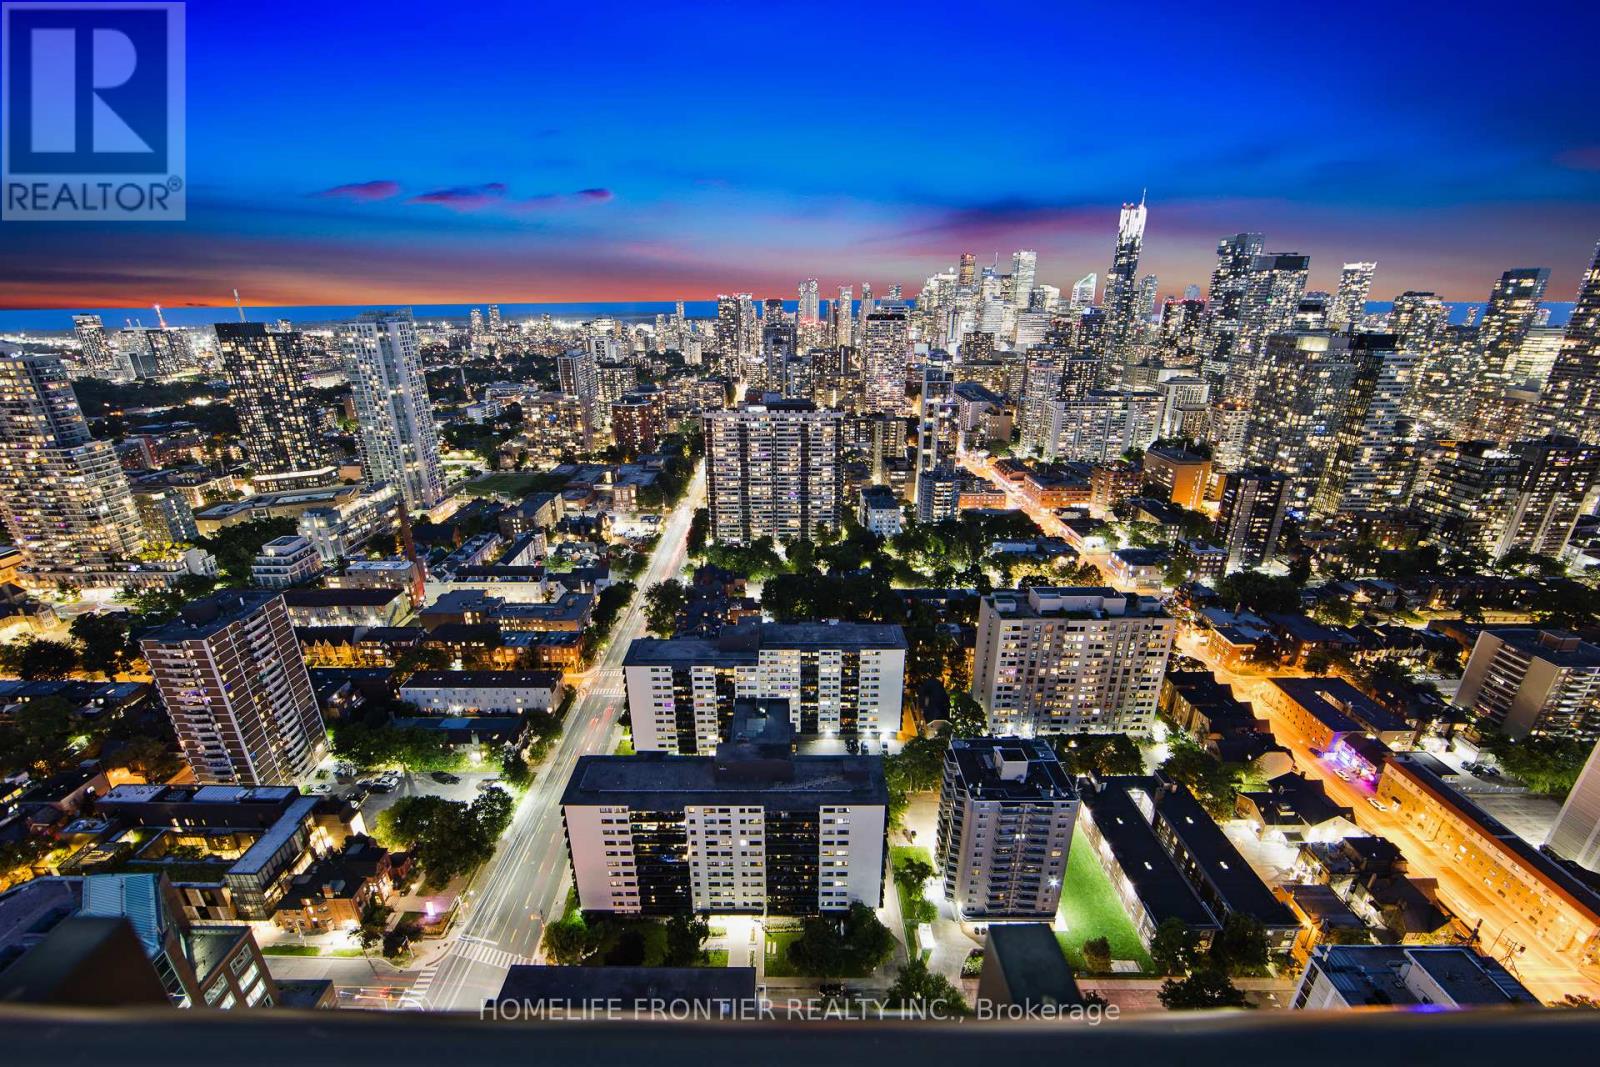
4202 - 101 Charles Street E
Toronto, Ontario
Absolutely Stunning Luxury Suite Perched High Above The City On The 42nd Floor, Showcasing Spectacular Lake & Dynamic Skyline Views! A True Downtown Gem Featuring A Bright, Spacious Open-Concept Layout, Hardwood Floors Throughout & A Gourmet Kitchen With Quartz Countertops, Sleek Stainless Steel Appliances & A Generously-Sized Island Offering Plenty Of Storage & Dining Space. The Spacious Primary Bedroom Features An Extra-Large Walk-In Closet With Custom Built-In Shelving, While The Fully Enclosed Den Is Large Enough To Easily Function As A Second Bedroom Or Private Home Office. Beautifully Upgraded With Incredible Views & An Unbeatable Location Just Steps From Bloor Street, Yorkville, Shopping, Dining, Transit & More. Enjoy Free Visitor Parking & Exceptional Amenities Including An Outdoor Pool, Gym, Yoga Studio, Party Room, Outdoor Terrace With BBQs, Guest Suites & 24-Hour Concierge. Includes S/S Fridge, S/S Stove, Built-In Dishwasher & Custom Window Coverings. (id:55460)
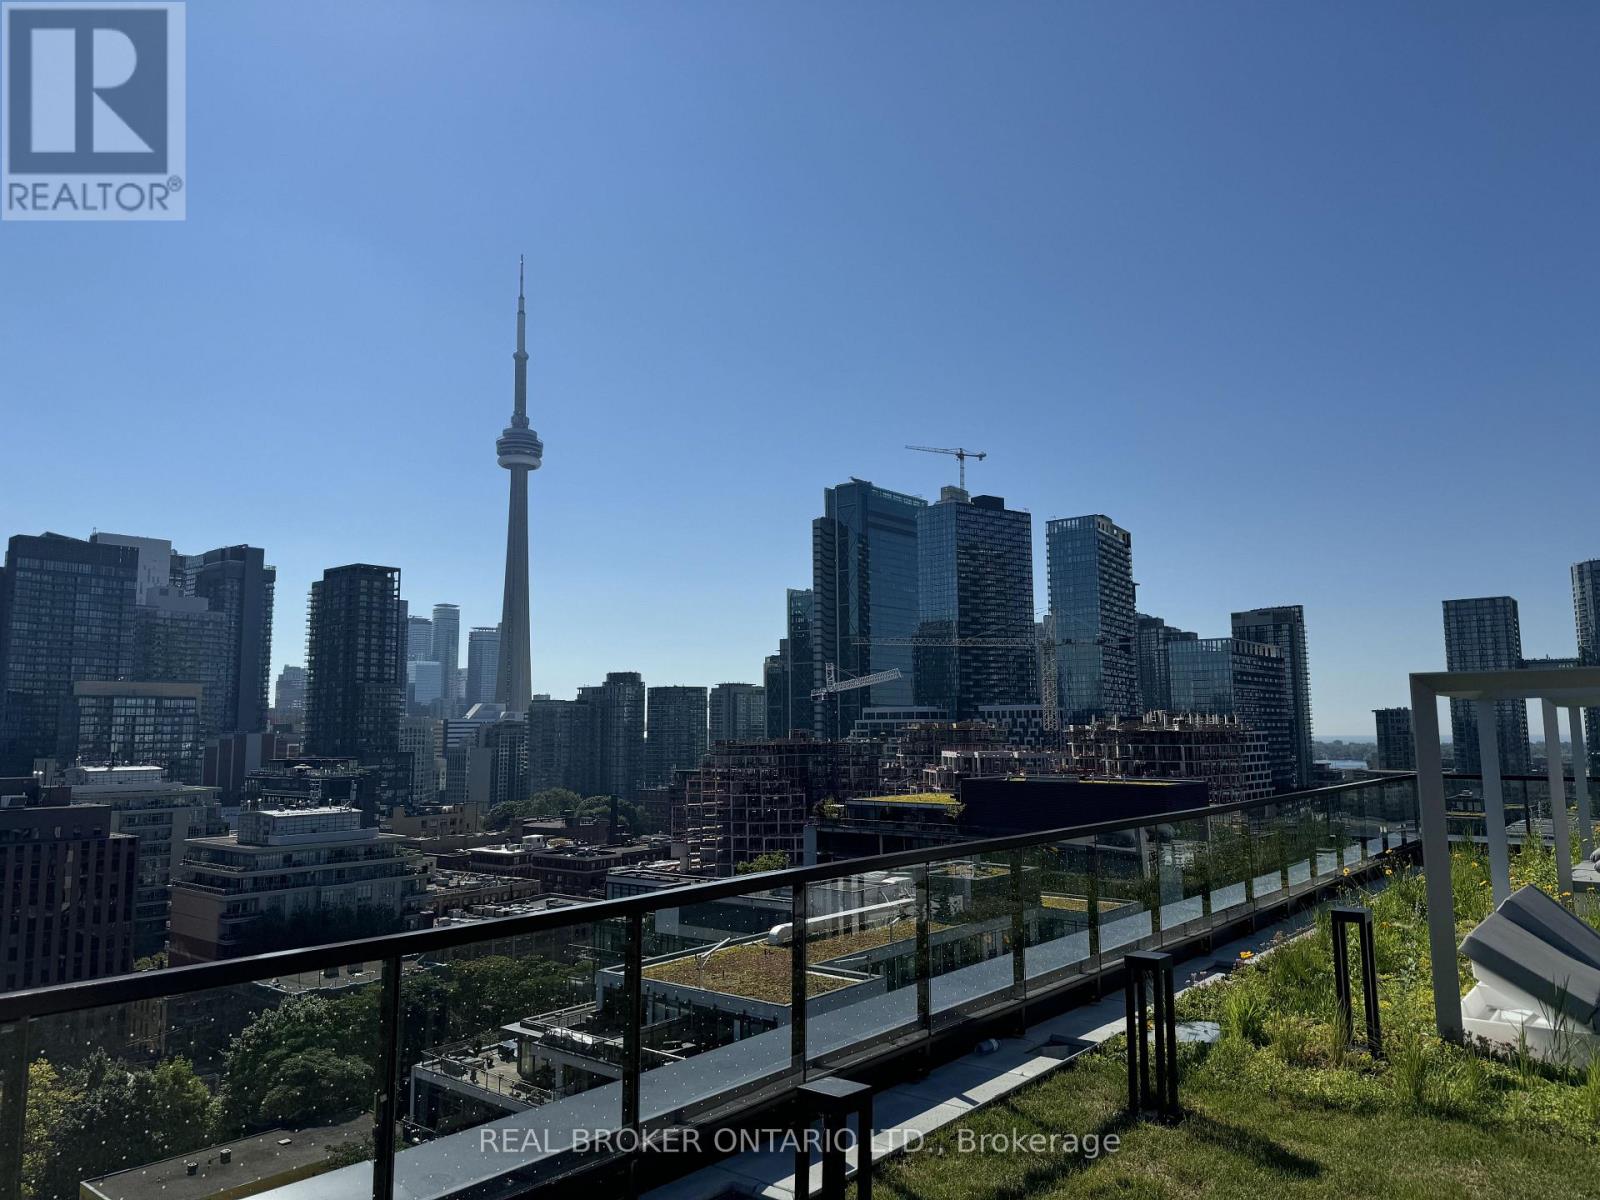
507 - 123 Portland Street
Toronto, Ontario
Welcome to unit 507 - 123 Portland, where contemporary design meets the energy of downtown Toronto's Fashion District. This bright and modern suite features a thoughtfully designed open-concept layout complemented by a sleek kitchen with integrated Miele appliances, stone countertops, a centre island, and smart home technology that brings together style, functionality, and everyday convenience. CONDO AMENITIES: Residents enjoy an impressive collection of amenities located on the 15th floor. Relax or entertain on the rooftop terrace featuring private cabanas, BBQs, fireplaces, dining areas, and luxurious lounge seating. Stay active in the well-equipped fitness centre with cardio equipment and plenty of aerobic space; unwind or work from the resident lounge with Wi-Fi, TV, and fireplace, or entertain guests in the private kitchen, bar, and dining room. LOCATION * LOCATION * LOCATION: Live in the heart of Toronto's Entertainment and Fashion Districts, surrounded by some of the city's best restaurants, cafés, shopping, nightlife, and entertainment. Approximately 1 minute to St. Andrew's Playground and dog park and Waterworks Food Hall, 2 minutes to Queen Street, 3 minutes to Toronto Western Hospital, 4 minutes to Trinity Bellwoods Park, 5 minutes to Rogers Centre, The Well and Union Station, and 6 minutes to the Eaton Centre. Step outside to the energy of King West, grab a coffee along Queen West, spend an afternoon at the park, or explore everything downtown Toronto has to offer. Modern, connected, and exceptionally convenient-welcome home to Suite 507 at 123 Portland Street. (id:55460)
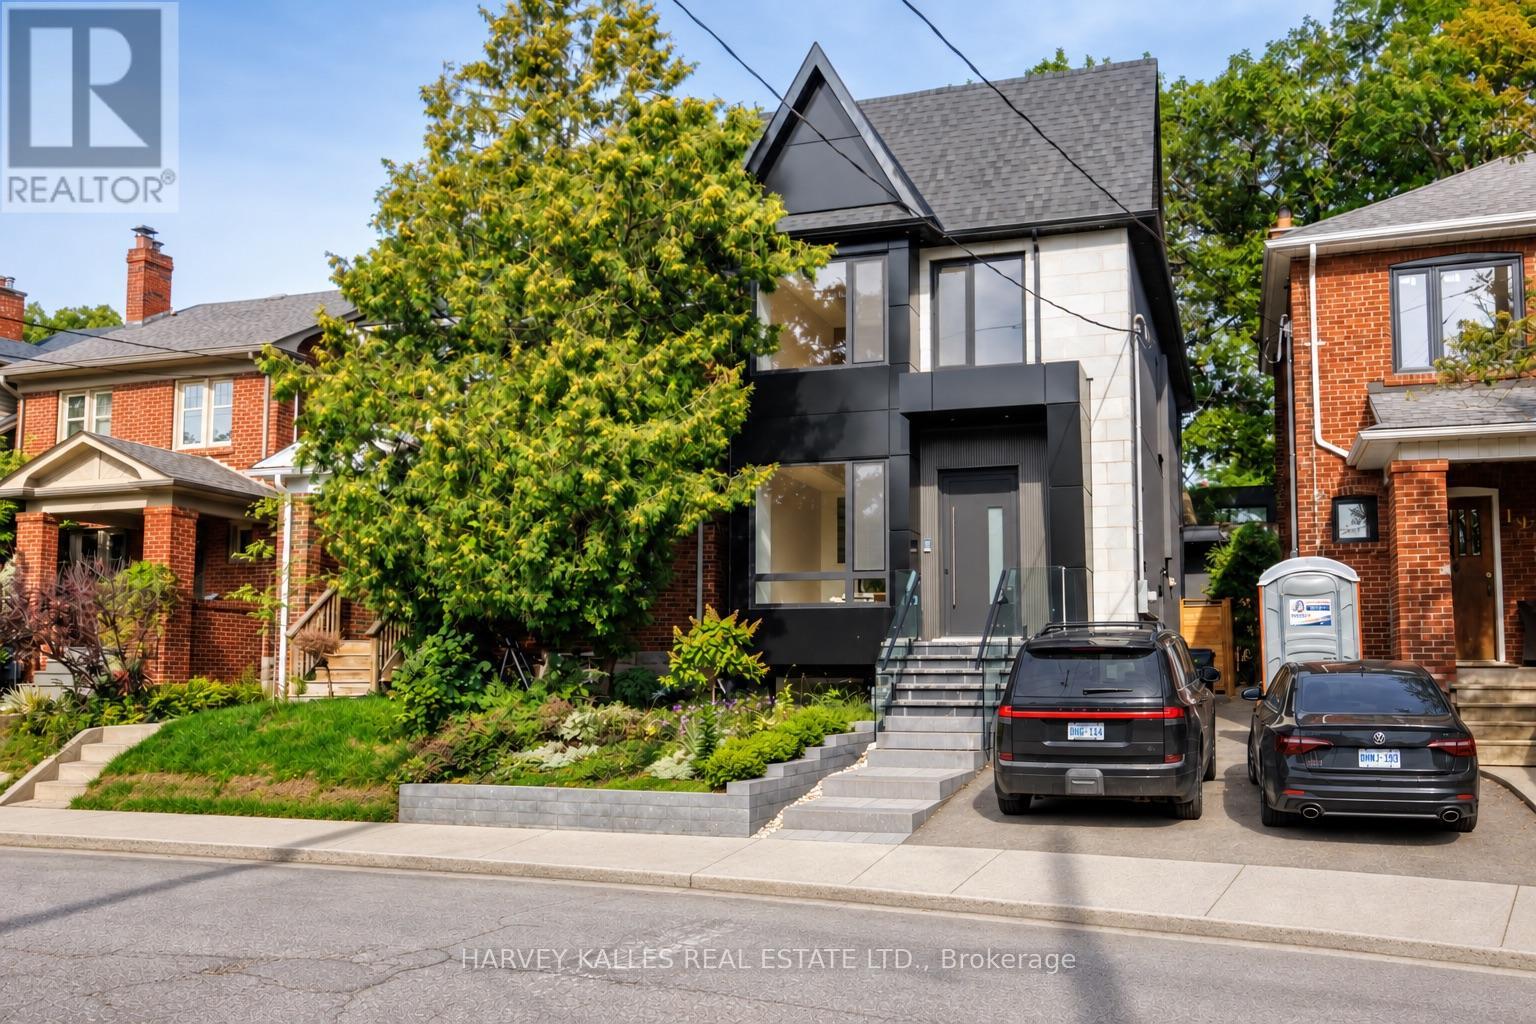
199 Arlington Avenue
Toronto, Ontario
Welcome to 199 Arlington Ave - a never-lived-in home in Cedarvale, designed to maximize space, flexibility and income potential. Finished with a modern European sensibility, this home features top-of-the-line Italian finishes, including imported doors, windows, faucets and hardware, creating the feeling of a contemporary villa in the heart of the city. Designed to suit virtually any lifestyle, this is an incredible opportunity for growing families, investors, multi-generational living or anyone looking to offset their mortgage with substantial supplementary income. The property features two optional self-contained living spaces: a fully separate, separately metered garden suite, plus a complete lower-level apartment. Together, these spaces have the potential to generate an estimated $5,500-$6,000 per month in supplementary income. Alternatively, the garden suite offers an outstanding private home office, studio, guest suite or space for extended family. Inside, every detail is brand new. Hardwood flooring runs throughout, complemented by custom millwork, luxurious Italian fixtures and high-end built-in Thermador appliances. The layout has been carefully planned to maximize functionality without sacrificing style, offering generous principal rooms, natural light and sophisticated finishes. Set in sought-after Cedarvale, 199 Arlington offers the best of city living with a true neighbourhood feel. Enjoy easy access to parks, ravine trails, shops, restaurants, transit and neighbourhood amenities. Families will also appreciate being part of the Humewood Community School neighbourhood. Whether you are searching for a luxurious family home, an investment with multiple income streams, a multi-generational property, or simply a brand-new home with extraordinary flexibility, 199 Arlington delivers. (id:55460)
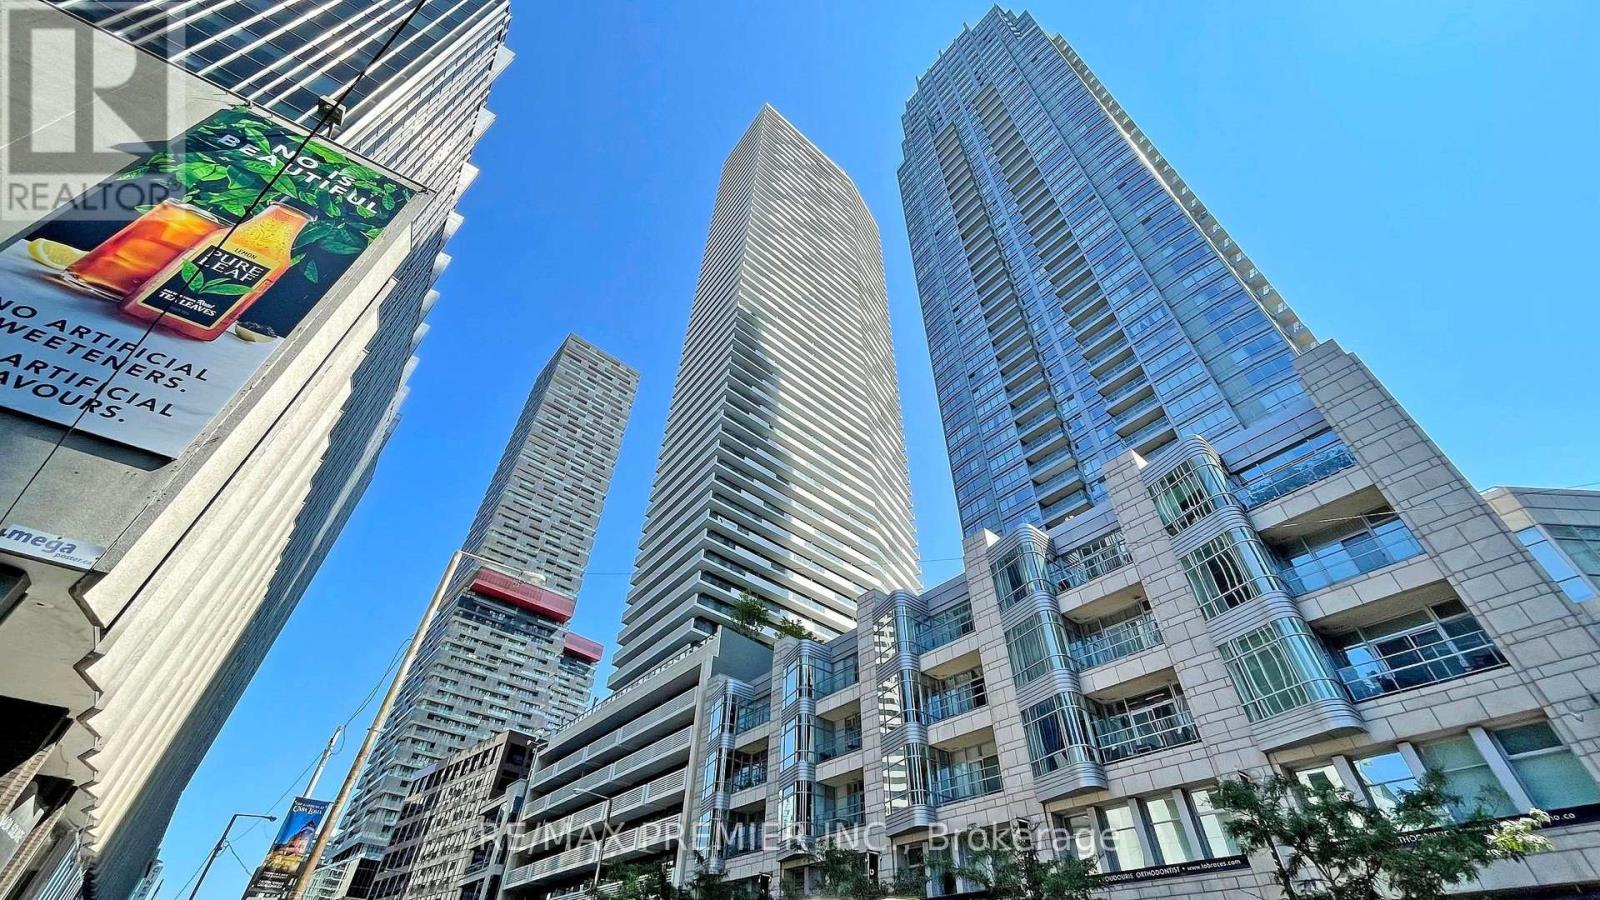
3105 - 2221 Yonge Street
Toronto, Ontario
Experience elevated city living in this spacious 1-bedroom condo on the 31st floor at 2221 Yonge Street. Featuring a bright, open-concept layout with floor-to-ceiling windows, this suite offers stunning panoramic views and an abundance of natural light. The modern kitchen boasts sleek cabinetry, quartz countertops, and built-in appliances, perfect for both everyday living and entertaining. Enjoy your morning coffee or evening unwind on the large private balcony overlooking the city skyline. Located in one of Midtowns most sought-after addresses, you're just steps from the Yonge Eglinton subway, restaurants, cafes, shopping, and more. Exceptional building amenities, including valet parking and an unbeatable location make this the perfect place to call home. Includes Parking and Locker (id:55460)
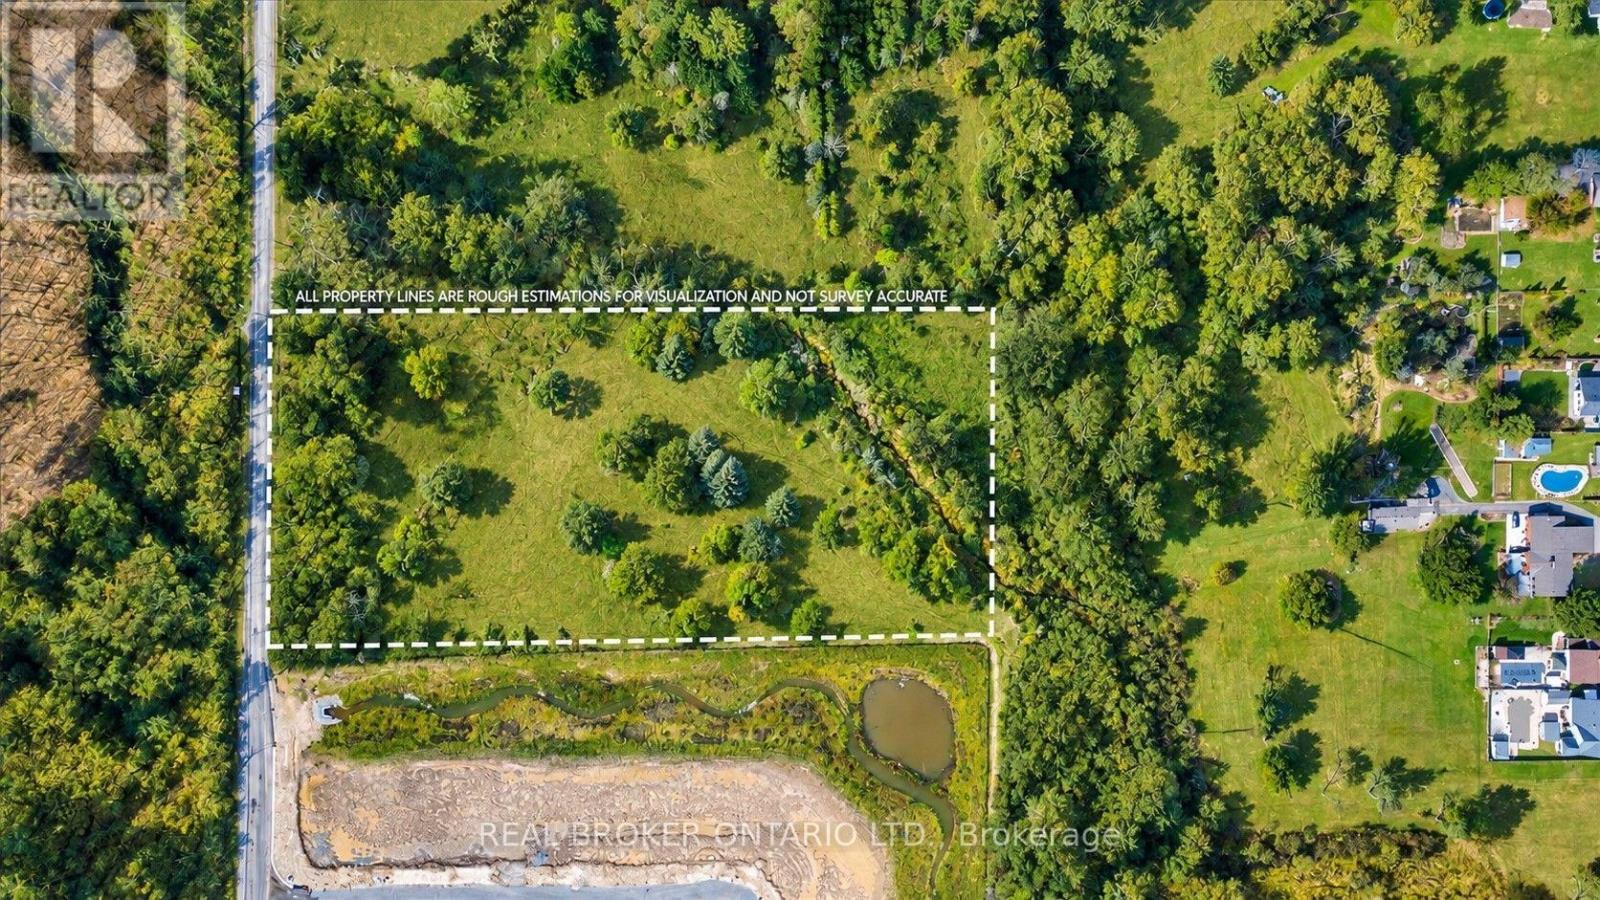
436 Murdock Road
Welland, Ontario
Welcome to 436 Murdock Road in Welland, an exceptional offering for those looking to build or invest in a naturally beautiful setting. This 5-acre parcel presents an opportunity to design and build your own custom home while enjoying the space, privacy, and tranquility of a country setting-without sacrificing access to nearby amenities. Located in a highly desirable and evolving area within Niagara's wine region and fruit belt, and in close proximity to golf courses, this property offers both lifestyle appeal and long-term potential. Surrounded by ongoing residential development, including estate homes nearby, the area continues to grow-adding to its overall appeal and convenience. Ideally situated within a short drive to the border and approximately 1.5 hours from three international airports. (id:55460)
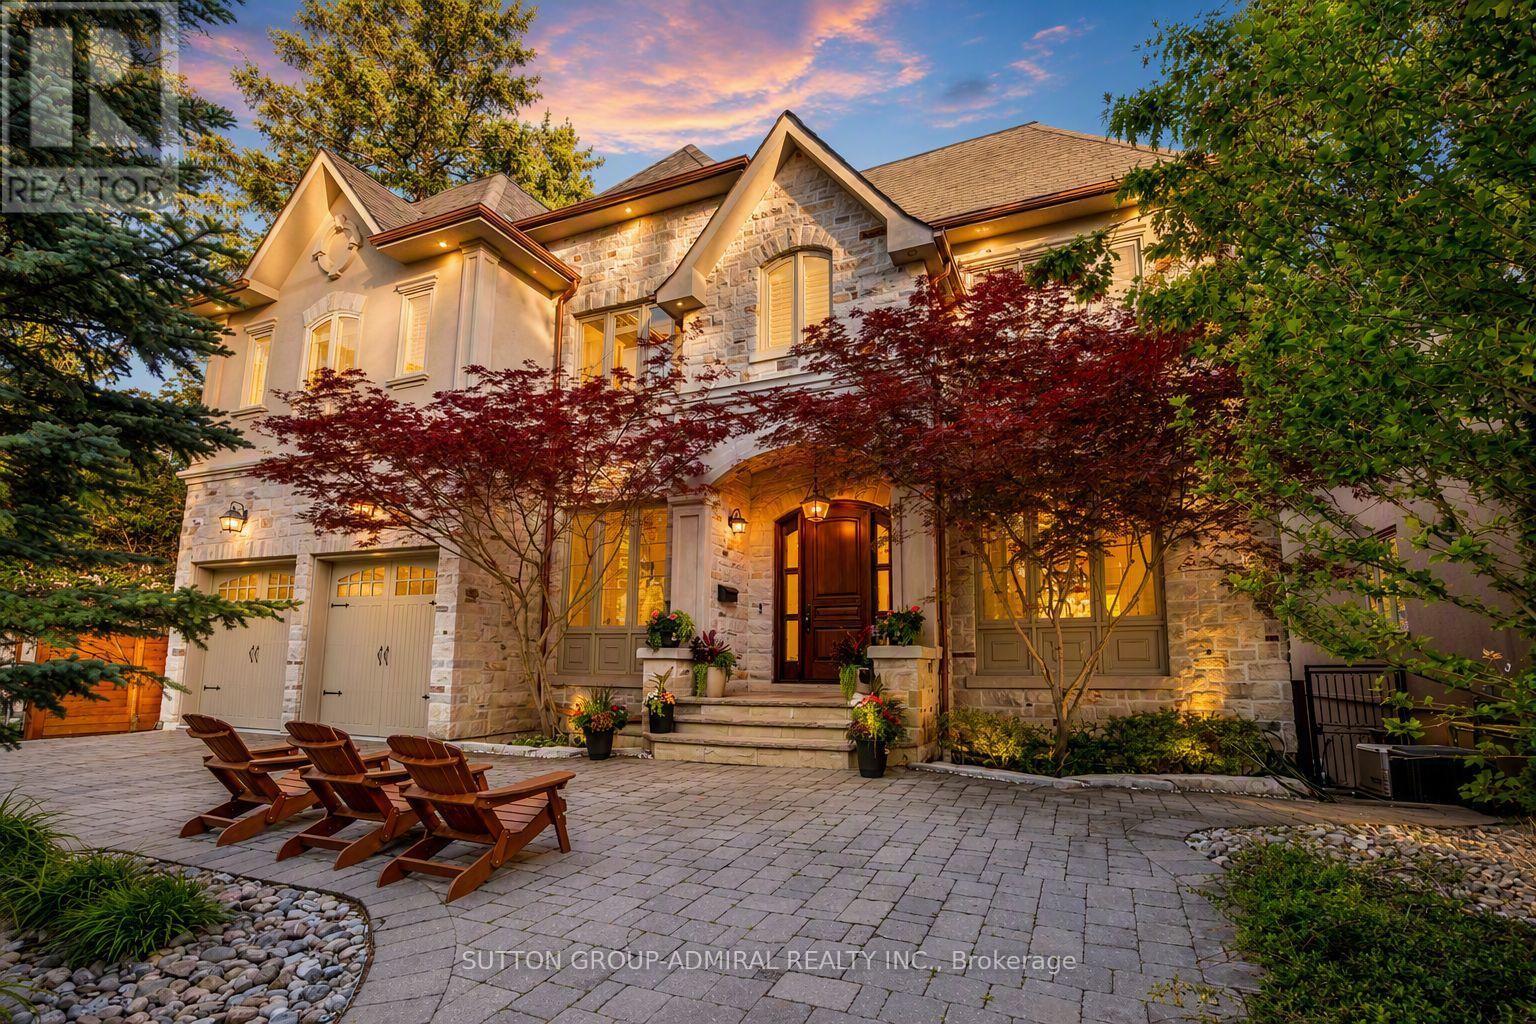
35 Wentworth Avenue
Toronto, Ontario
Set on a spectacular 63 x 187 ft ravine lot on one of North York's most sought-after streets, this luxuriously appointed, fully furnished executive residence offers over 4,500 sq ft above grade plus a beautifully finished 2,000+ sq ft walk-out lower level. The home combines exceptional privacy, scale, and sophistication, making it an ideal turnkey option for corporate relocations, families building or renovating nearby, or anyone seeking a high-end furnished rental. The main floor features soaring 10' ceilings, expansive principal rooms, elegant millwork throughout, a dedicated main-floor office, a chef's kitchen with premium appliances, generous family and dining areas, and seamless flow to a stone terrace off of the kitchen, overlooking the tranquil ravine. The 2nd level includes 5 spacious bedrooms, highlighted by an opulent primary retreat with an oversized walk-in closet, spa-inspired bath, and a dramatic skylight that fills the home with natural light. The bright walk-out lower level offers airy 9' ceilings, an additional bedroom and full bath, a large recreation space, gym area, and ample storage. The fully finished exterior is equally impressive, offering multi-level entertaining areas, extensive interlocking, a premium hot tub, two BBQ gas lines, and fully landscaped grounds with mature trees and breathtaking ravine views - a true Muskoka-in-the-city experience. A unique 7-car U-shaped driveway and 3-car garage provide exceptional parking and convenience. Every room is thoughtfully furnished with high-end décor, providing a move-in-ready experience rarely available at this level. AAAA Tenant responsible for all utilities and hot water tank rental ($47.05/month + HST). Available fully furnished; unfurnished option also available upon request. Tenant responsible for landscaping & snow removal. Tenant Insurance and $300 key deposit (id:55460)
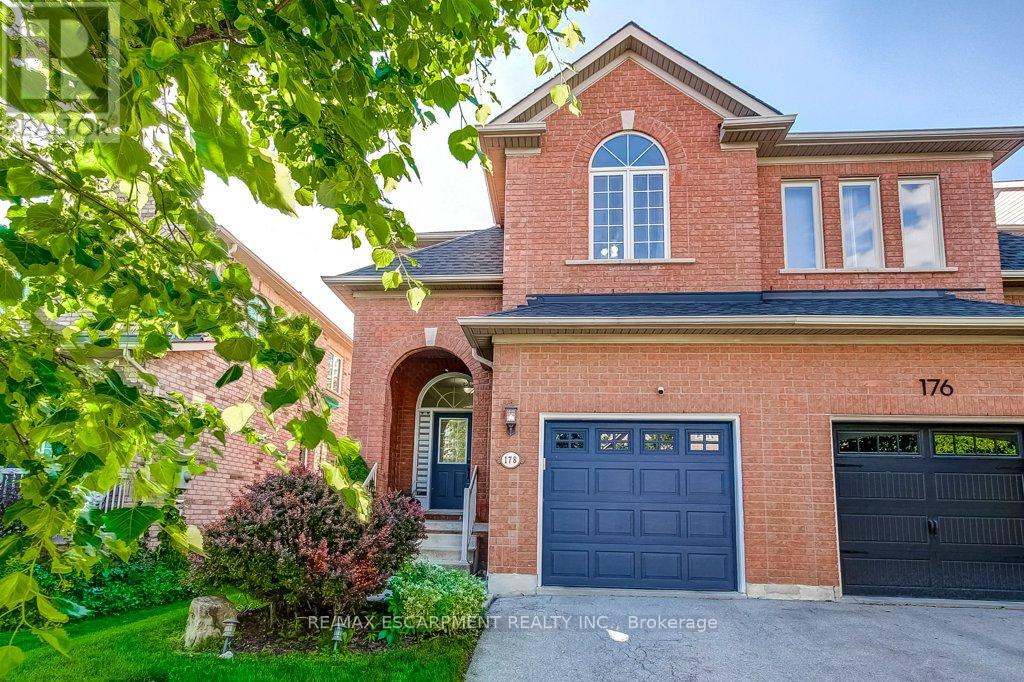
178 Chudleigh Street
Hamilton, Ontario
Freehold semi-detached home on child-friendly street in desirable Waterdown! This very clean and bright brick home with a covered front porch features an open-concept kitchen and dining area overlooking the family room with a cozy gas fireplace. Walk out to the generous backyard with large decks and plenty of green space for kids and pets to enjoy. The spacious Primary bedroom offers a 4-piece ensuite and a walk-in closet with built-in organizers, complemented by Closets by Design organizers in the foyer and all other bedrooms. Recent upgrades include: appliances, backyard deck, engineered hardwood flooring throughout the upper level, updated stair carpeting, front door blinds, and Kohler toilets with bidet assemblies in both the ensuite and main bathroom. The home is also equipped with an alarm system featuring a doorbell camera, front and rear exterior cameras, garage sensors, and three door sensors for peace of mind. Fantastic location within walking distance to Memorial Park with splash pad, baseball diamonds, and year-round skating. Surrounded by the Greenbelt and close to parks, trails, the farmers' market, schools, YMCA, shopping, restaurants, and everyday amenities. Just 10 minutes to Aldershot GO Station with quick access to the 403, 407, and QEW. This home is a real gem! (id:55460)
805 Tate Avenue
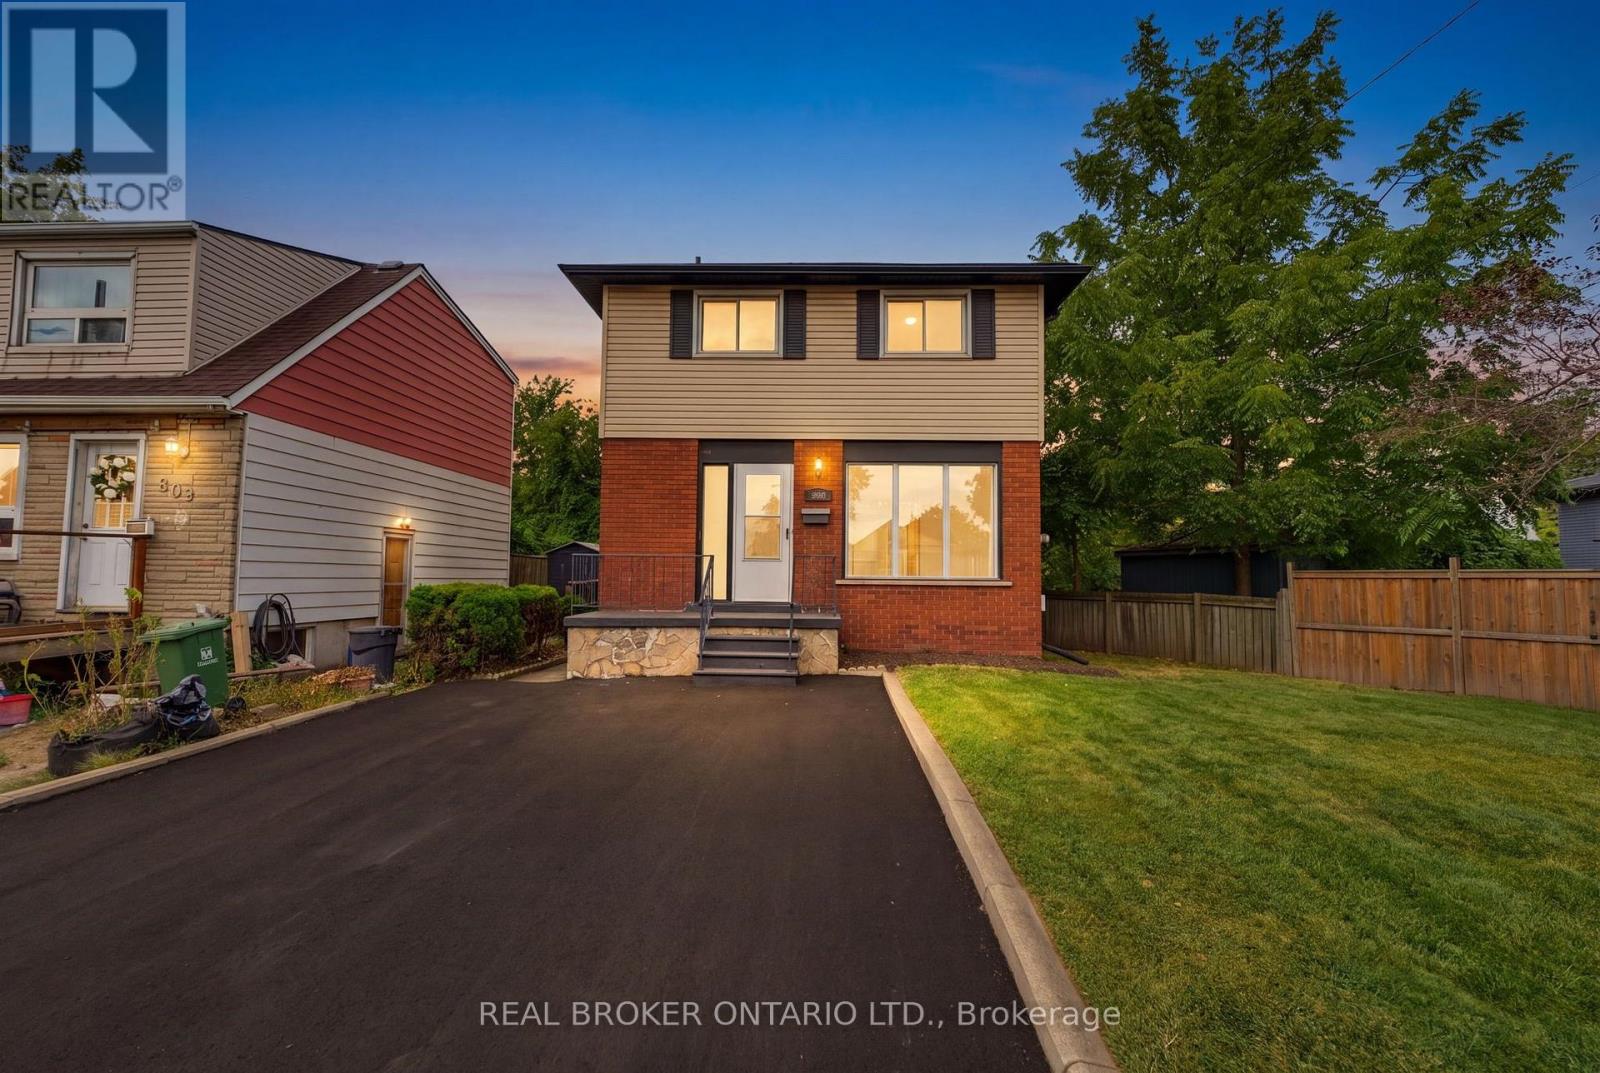
Hamilton, Ontario
RemarksPublic Remarks: Some homes simply feel like a beginning. At 805 Tate Avenue, original character has been carefully held onto while the spaces around it have been thoughtfully renewed. The original wood floors have been sanded and refinished, bringing their warmth back to life, while a brand-new kitchen (2026) gives the heart of the home a fresh, modern simplicity. There's a quiet ease in knowing the work goes beyond what you can see. A full electrical upgrade was completed in 2026, along with new bathroom vanities and lighting. Outside, a newly paved driveway (2026) joins more recent improvements including central air (2024), soffit and fascia (2025), and shingles (2022). And then there's the setting. Tucked into East Hamilton, this is a part of the city where everyday life feels wonderfully connected. Parks and green space are close by, along with schools and the places you'll reach for every day. Venture a little further and you'll find the independent shops, cafe's and restaurants of Ottawa Street, the paths and gardens of Gage Park, the Red Hill trail system and Hamilton's east-end waterfront. It's a neighbourhood with history, character and a sense of community - with the rest of the city always within easy reach. With 3 spacious bedrooms, 1.5 bathrooms and comfortable spaces to gather, retreat and settle into, 805 Tate feels cared for - not stripped of its story, simply ready for the next one. For someone hoping to step into homeownership without taking on a long list of projects, this one feels a little different. A first home, perhaps. But more importantly, a place to begin (id:55460)
27 Rainey Drive
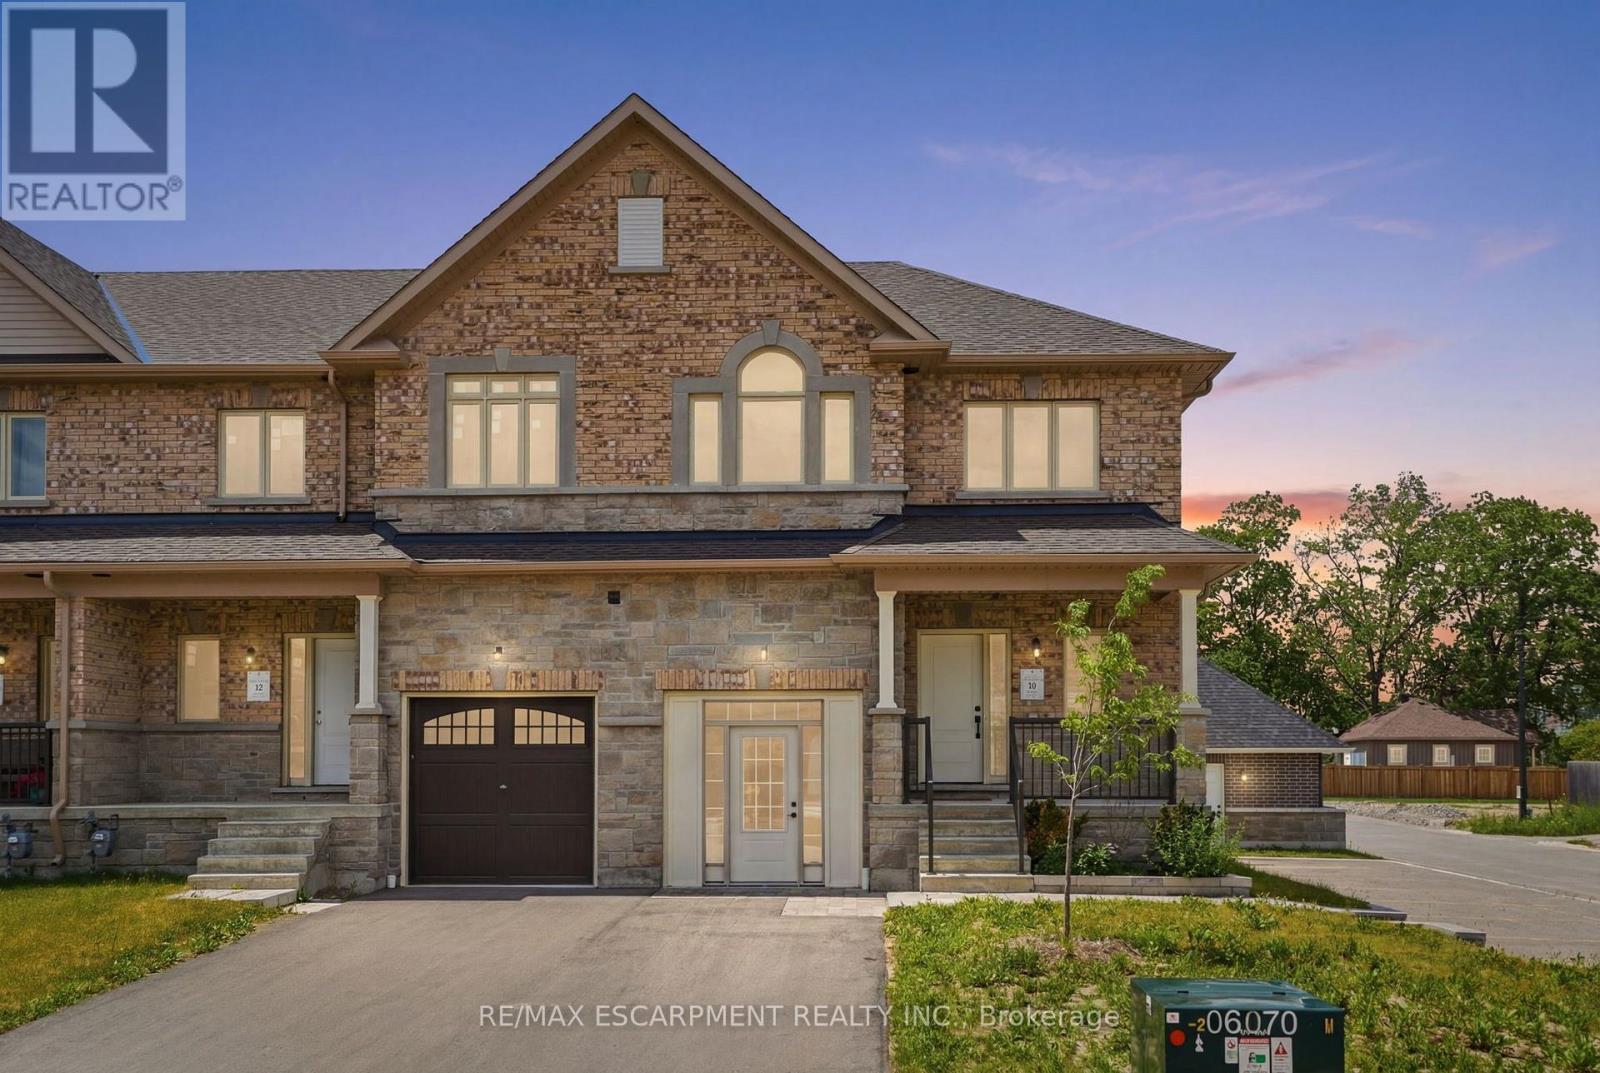
East Luther Grand Valley, Ontario
This home could be yours! An exciting opportunity to own a brand-new executive end-unit townhome in the charming community of Grand Valley. Offering 1,791 square feet of thoughtfully designed living space, this spacious home features three bedrooms and two and a half bathrooms, with occupancy anticipated for Spring 2027. Part of an exclusive collection of just 12 townhomes, this boutique development offers a modern, community-focused lifestyle with the added appeal of your own private backyard. Enjoy a functional layout, quality finishes and the opportunity to personalize select upgrades, fixtures and colour choices to make your new home truly your own. Don't miss your chance to secure a brand-new end unit and start creating a home that perfectly reflects your style. RSA. (id:55460)
233 Sittelle Private
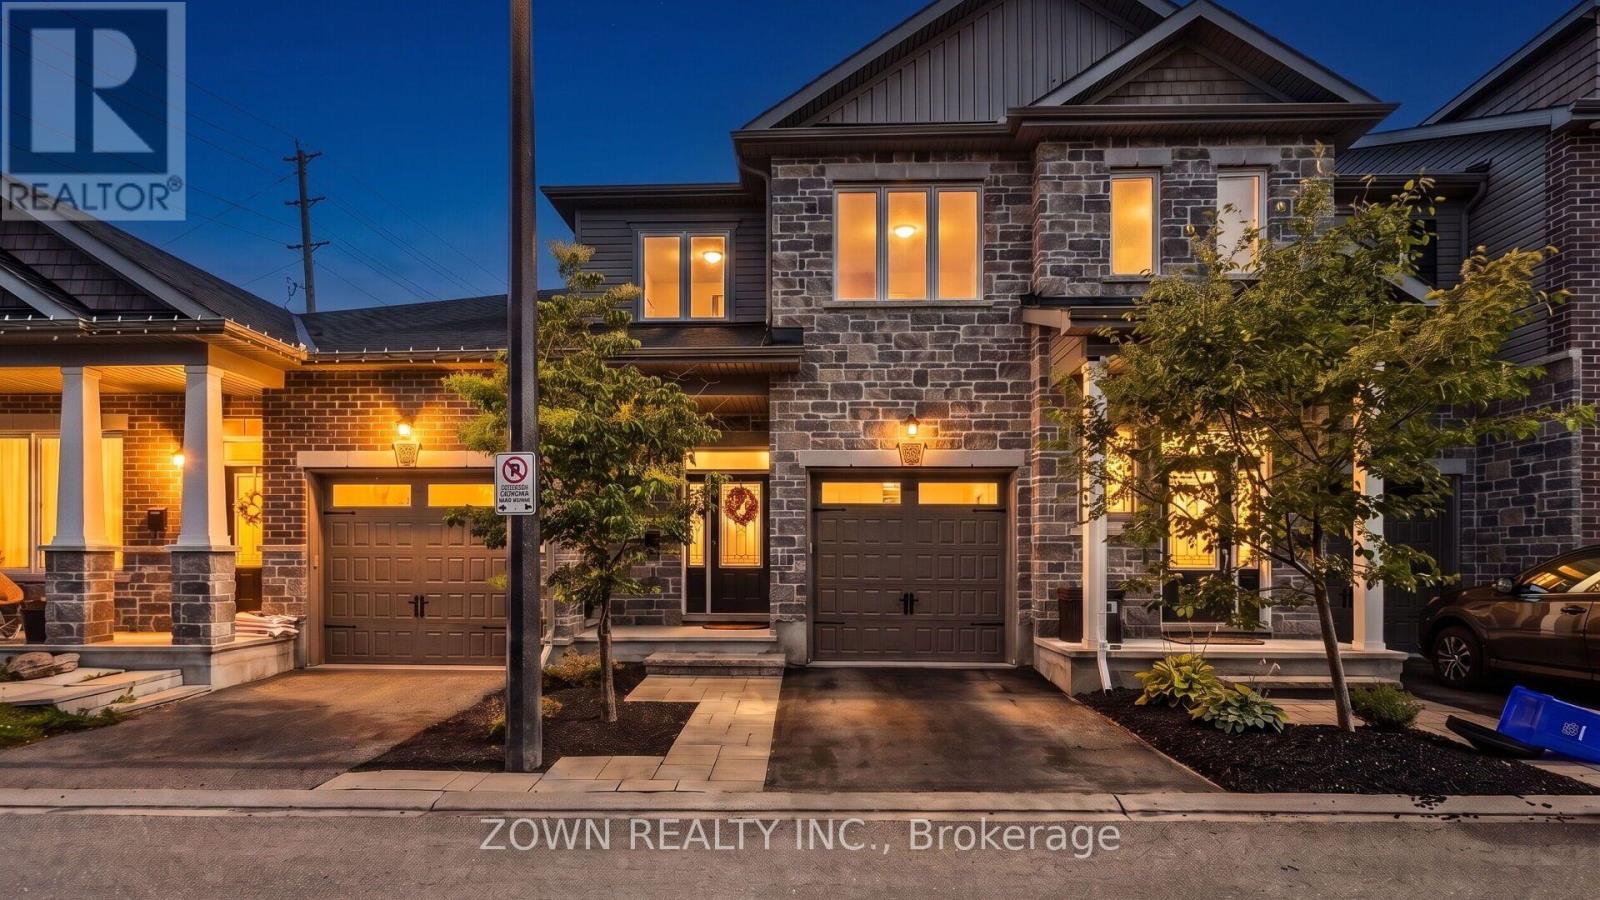
Ottawa, Ontario
A bright, well-appointed 3-bedroom townhouse offering stylish finishes, thoughtful upgrades, and everyday convenience. The spacious living room is filled with natural light, complemented by hardwood flooring, a hardwood staircase, and comfortable Berber carpeting. The modern kitchen features newly installed appliances-including an electric range, over-the-range microwave, and refrigerator-along with quartz countertops, a ceramic backsplash, abundant cabinetry, and an extra-long breakfast island that's ideal for casual meals and entertaining. Enjoy added future potential with a basement bathroom rough-in, plus the peace of mind of an owned hot water tank. Outside, the deck and included gazebo create an inviting setting for relaxing or hosting, with a natural-gas BBQ hookup ready for easy outdoor cooking. The garage is also equipped for EV charging. Perfectly located within walking distance of schools, parks, shopping, Sobeys, and other daily amenities, this home is close to Millennium Park and nearby trails for outdoor enjoyment. With LRT and Queensway access just five minutes away, commuting and exploring the city are effortless. (id:55460)
66 Talbot Street
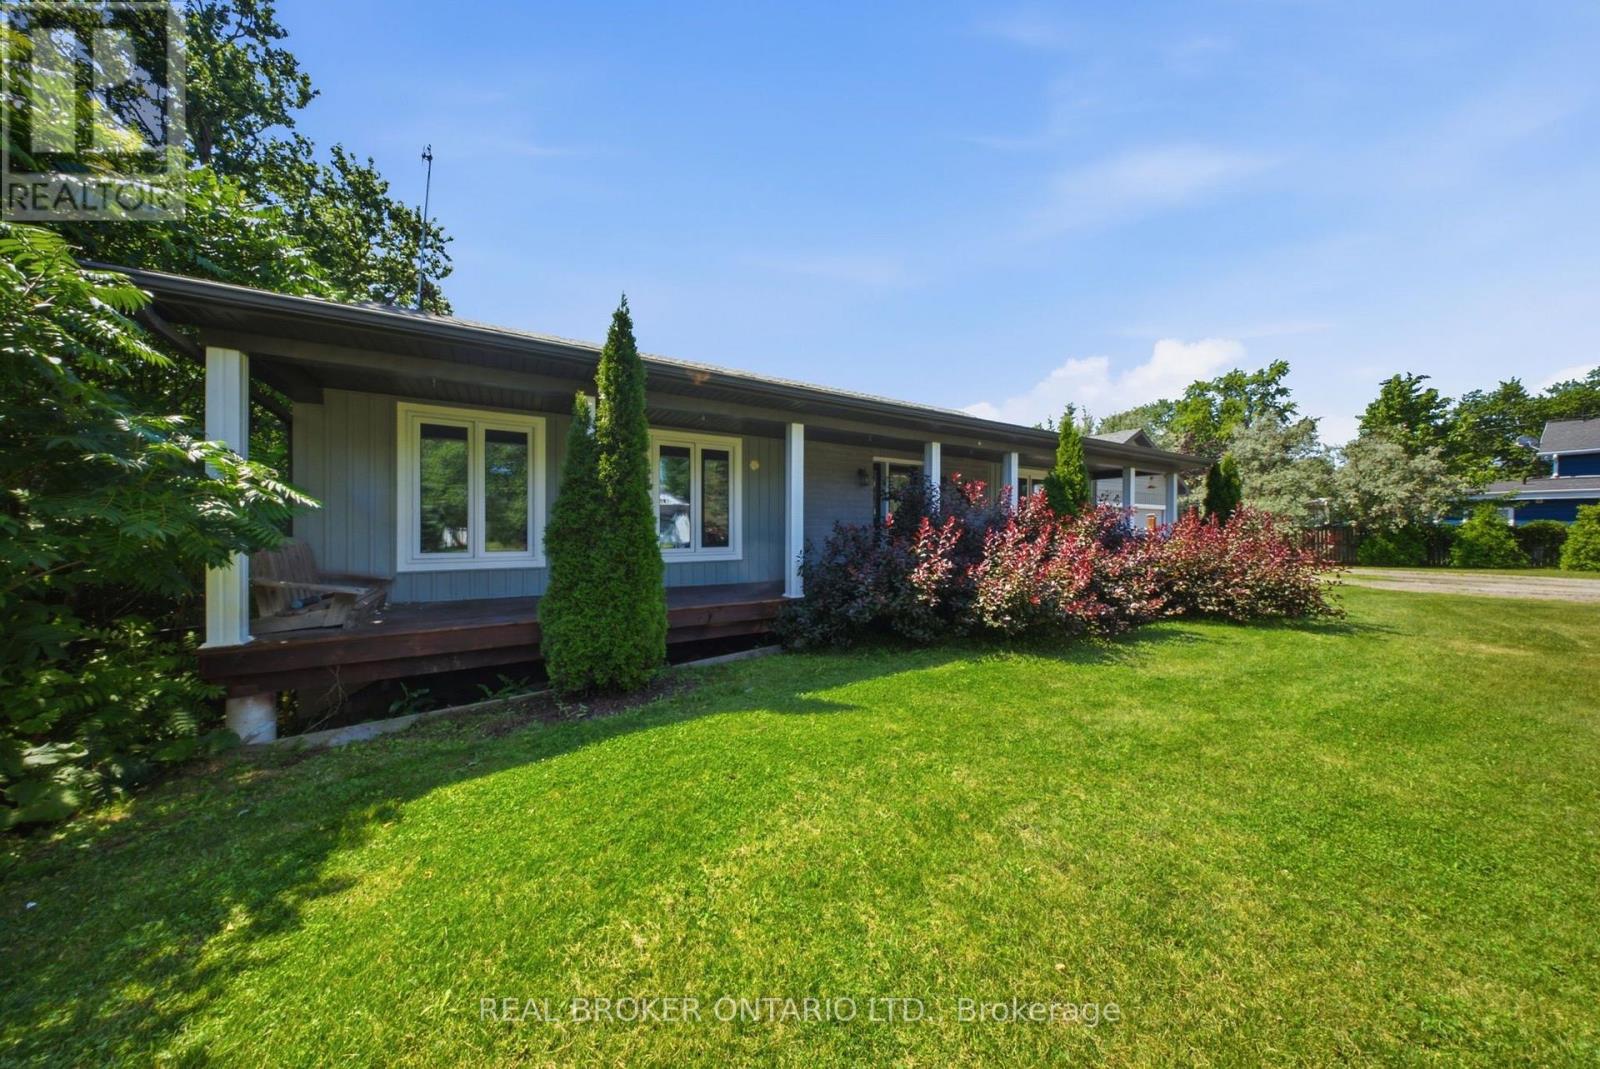
Haldimand, Ontario
Charming 3-Bedroom Bungalow on Nearly an Acre with Heated Detached Shop. Set on an expansive ~1-acre lot, this well-appointed 3-bedroom bungalow offers the rare combination of comfortable family living and exceptional space for hobbies, vehicles, and outdoor enjoyment. A standout feature is the separate heated shop - ideal for car enthusiasts, tradespeople, or anyone needing serious workshop or storage space. The property offers parking for 8+ vehicles, plenty of room for boats, sleds, quads, and recreational toys, plus an above-ground pool for warm-weather entertaining. Whether you're working on a project, hosting guests, or simply enjoying the extra breathing room a full acre provides, this property is built to accommodate an active, hands-on lifestyle. (id:55460)
19013 62 Highway
Tudor And Cashel, Ontario
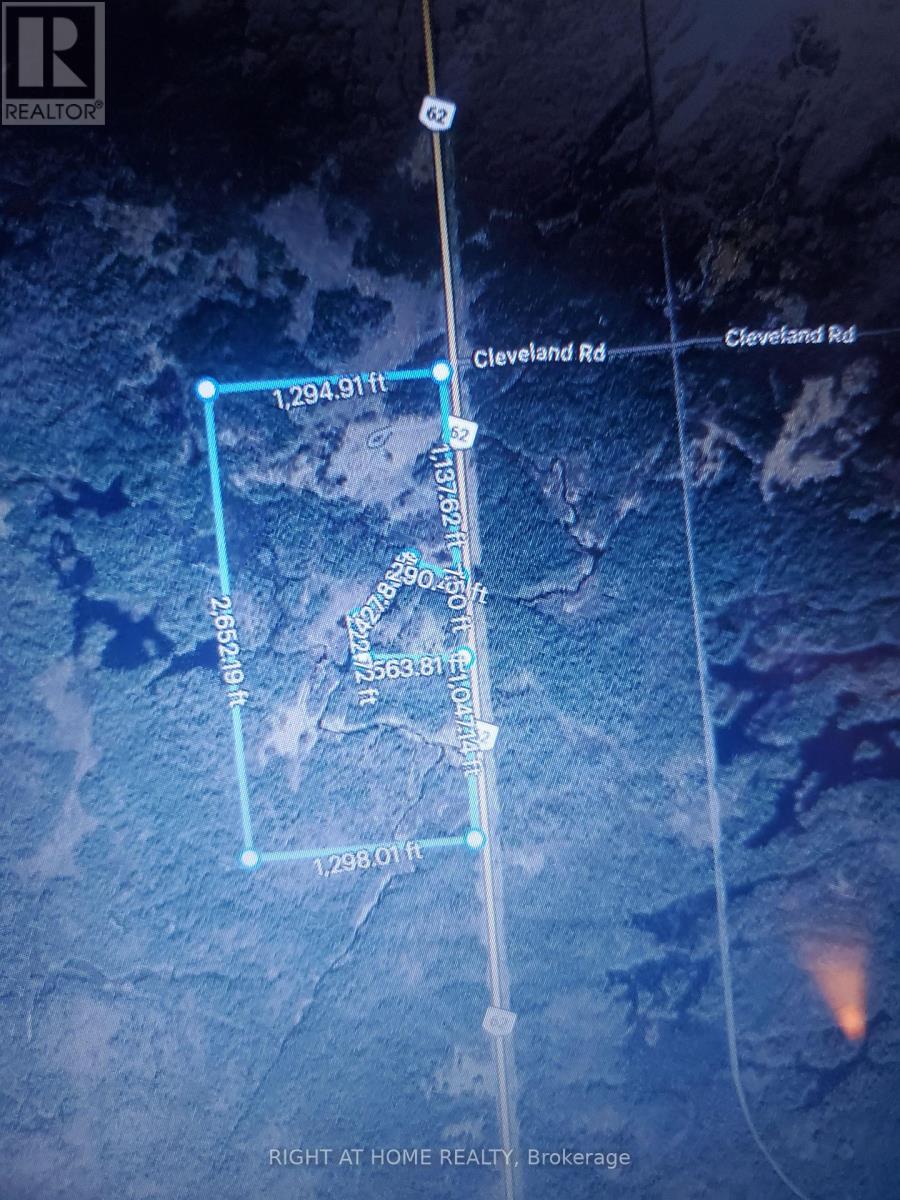
***MUST BE SEEN*** Beautiful 73+ Acre Property, Primarily Land Value. Price to sell as is where is. 3+bed cottage, 600+sqft garage, out buildings, treed lot, creeks, ponds and Marsh. So much potential as multi-family generational estate by building multiple homes with water access or redevelop it. It backs onto crown land making it Ideal for hunting, fishing, or clean up the mar to have your own west facing water front. Unbelievable value. Cottage needs full cosmetic updating. (id:55460)

134-136 Walton Street
Port Hope, Ontario
A rare opportunity to own a remarkable piece of Port Hope history in the heart of the downtown heritage district. This distinctive Greek Revival commercial duplex combines timeless architectural character with exceptional versatility and income potential, offering three separate spaces within one extraordinary property.The main residence overflows with original details, including beautiful wood flooring, fireplaces, high ceilings, and floor-to-ceiling built-in shelving. The spacious main level features a living room, dining room, sitting room, and library, while the kitchen offers a walkout for easy outdoor access. Upstairs, four bedrooms and additional office spaces provide plenty of room for family living or working from home. The third floor adds another layer of character with exposed brick, vaulted ceilings, and a private retreat.The main floor commercial space is bright and inviting, with a flexible layout well suited to a variety of business uses. Above it, a comfortable one-bedroom apartment provides additional rental potential.Set in the centre of downtown Port Hope, the property is surrounded by the shops, restaurants, amenities, and charm that make this historic community so desirable. Ample parking adds convenience for residents, tenants, clients, and guests, while easy access to the 401 makes commuting simple.Properties offering this combination of heritage character, downtown location, multiple uses, and income potential are rarely available. A truly unique opportunity to become part of Port Hope's architectural history while investing in its future. (id:55460)
22 Sleeman Avenue
Guelph, Ontario
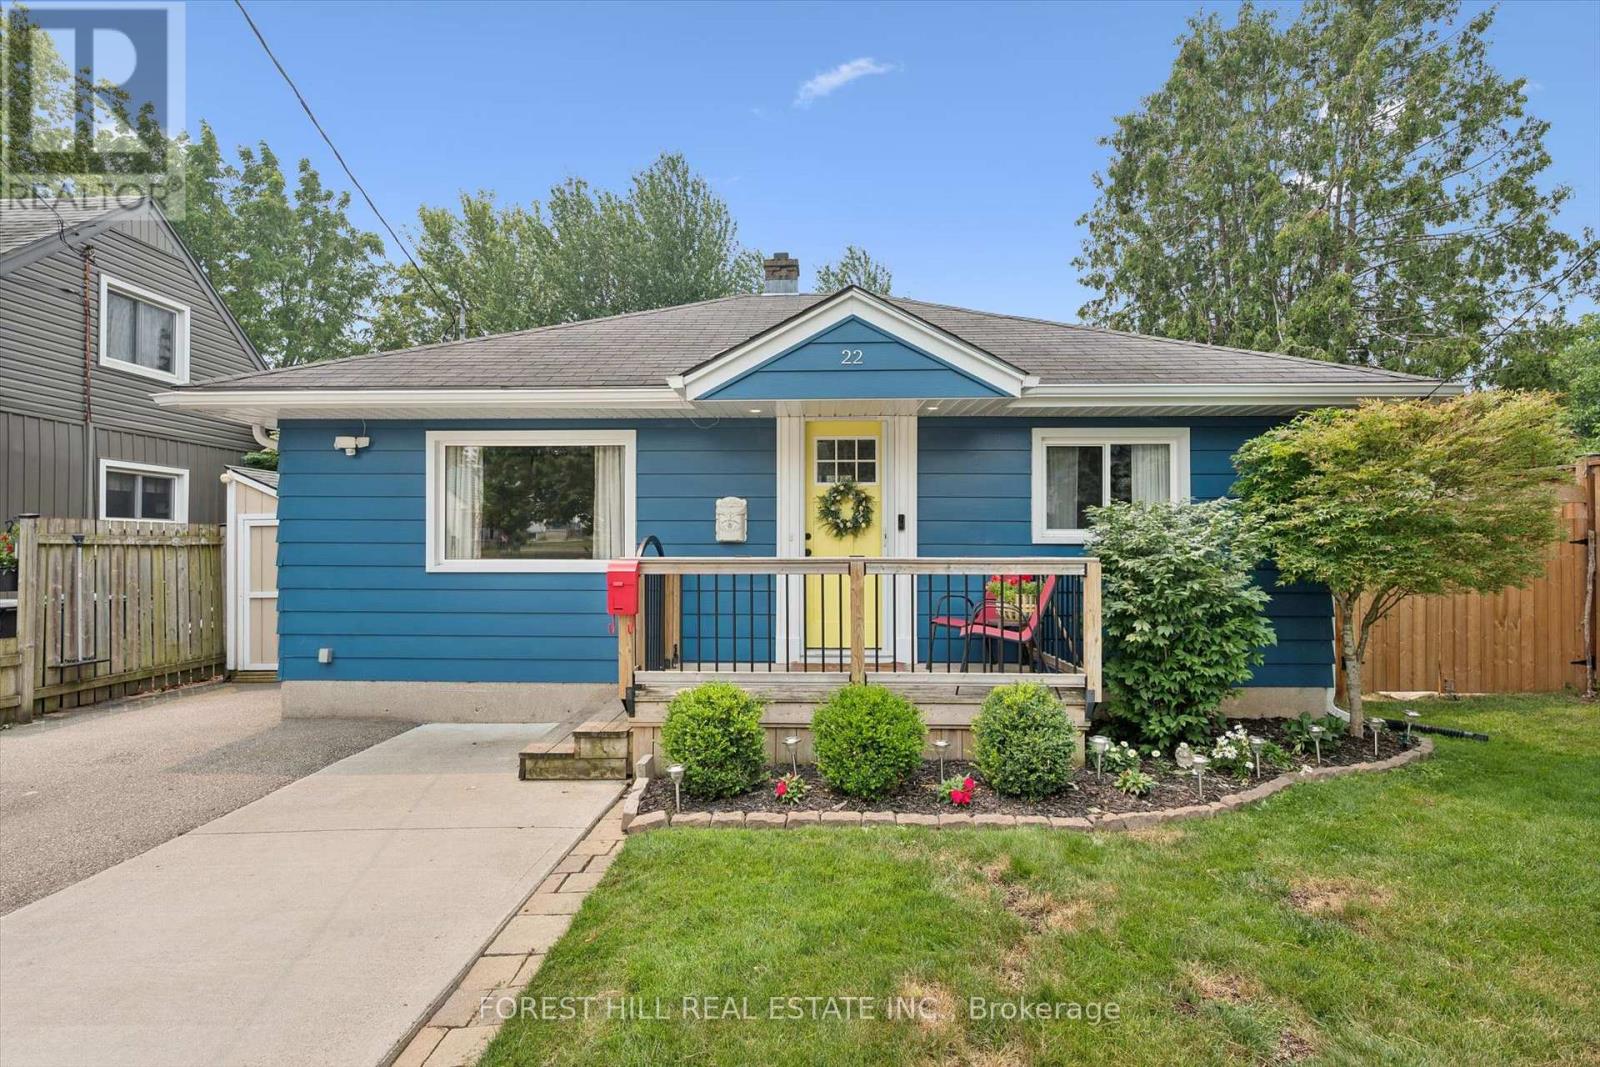
Welcome Home! This charming 1080 sqft bungalow is nestled on a spacious 50x107 ft garden oasis, perfectly blending comfort and style. As soon as you arrive, you'll be greeted by a cheerful, well-maintained home with a welcoming entryway featuring a rollaway screen door and a closet, leading into a bright front living room. To the right, you'll find two roomy bedrooms and a beautifully updated bathroom. The kitchen was modernized in 2021, complete with new stone countertops and appliances. Enjoy heated floors in the dining room and sunroom for added comfort. The four-season sunroom, added in 2017 by Tropical Sunrooms, features a vaulted ceiling, custom roller shades, and a cozy gas fireplace. Step outside to the private backyard with a wrap-around deck, offering peaceful surroundings and lush gardens - perfect for relaxing or entertaining. There's a basement bathroom and a brand-new washer and dryer, both installed in 2025, adding extra convenience. The A/C was installed in 2017, and the furnace was updated in 2016. Located close to parks, shopping, highways, and more, this lovely home truly has it all! A must-see for sure! (id:55460)
Bracebridge On P1l1x3 Crockford Road
Lake Of Bays, Ontario
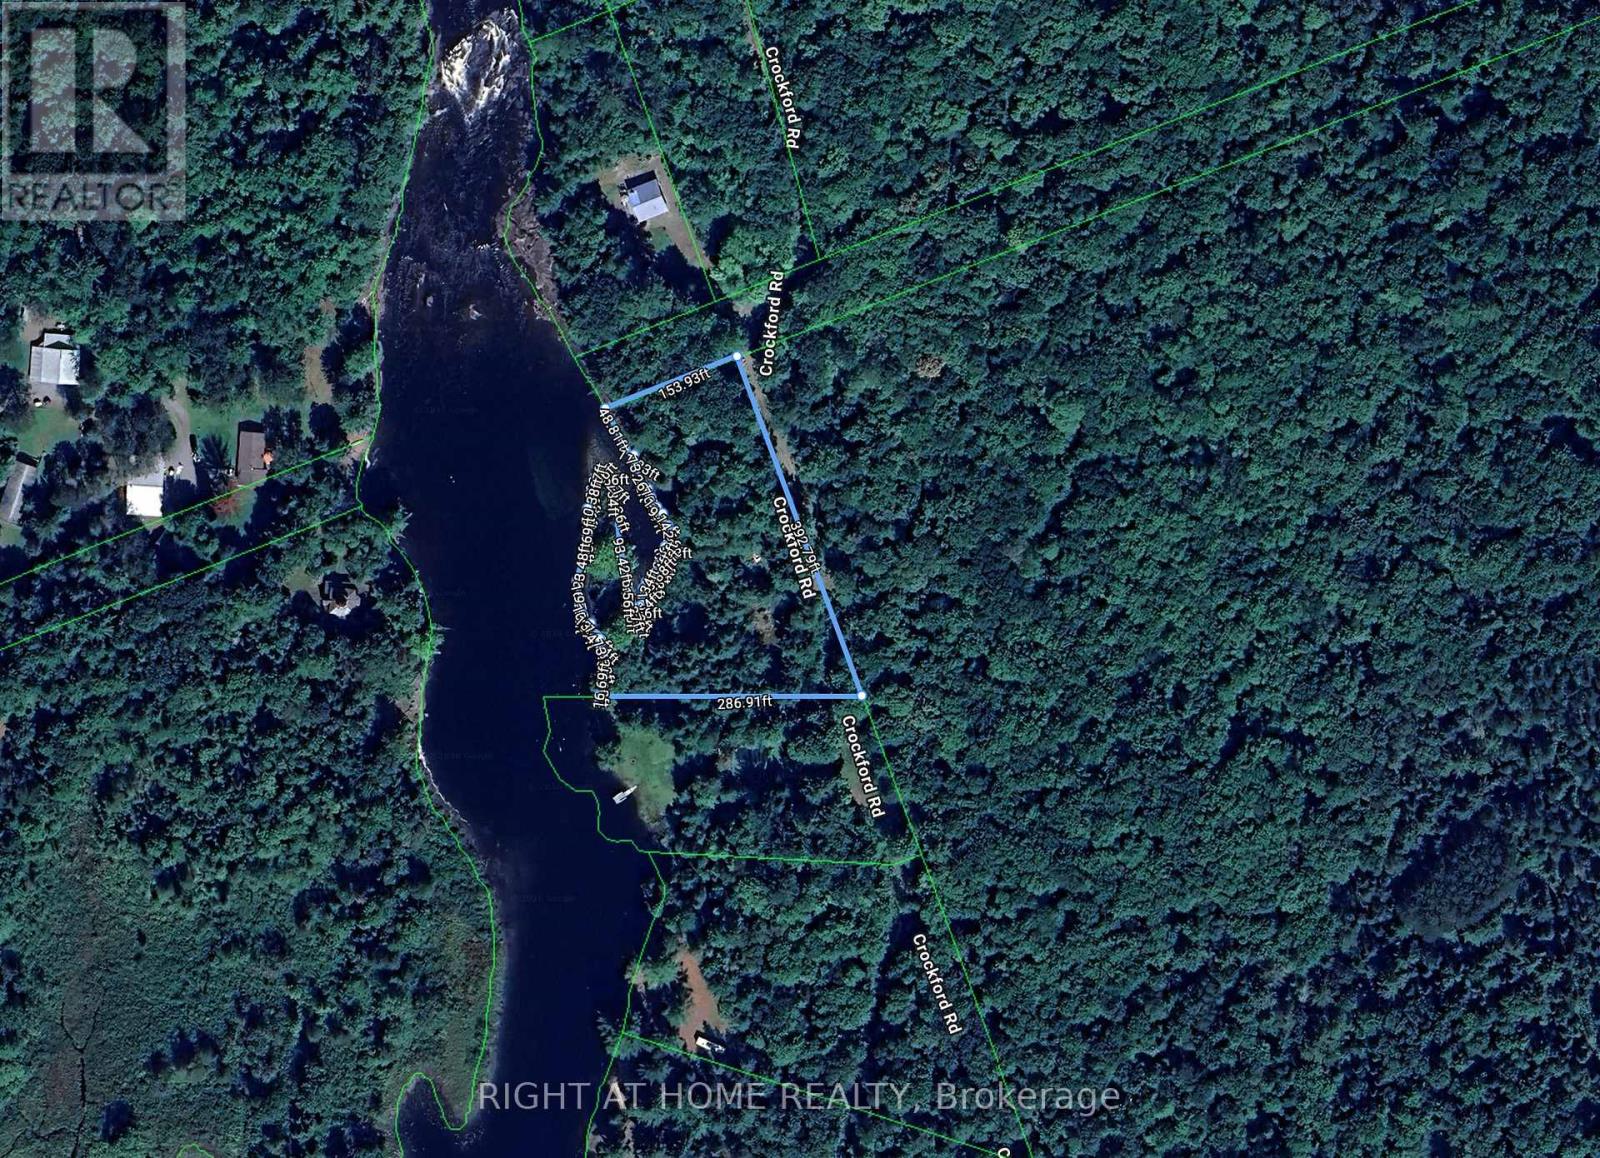
Discover a rare opportunity in the heart of Muskoka, where peaceful riverside surroundings and natural beauty create the perfect setting for your future cottage or private retreat. Bring your vision to life and enjoy everything Muskoka has to offer-privacy, recreation, and an exceptional lifestyle surrounded by nature. Ideal for cottage enthusiasts, builders, and investors. (id:55460)
1252 Klondike Road
Ottawa, Ontario
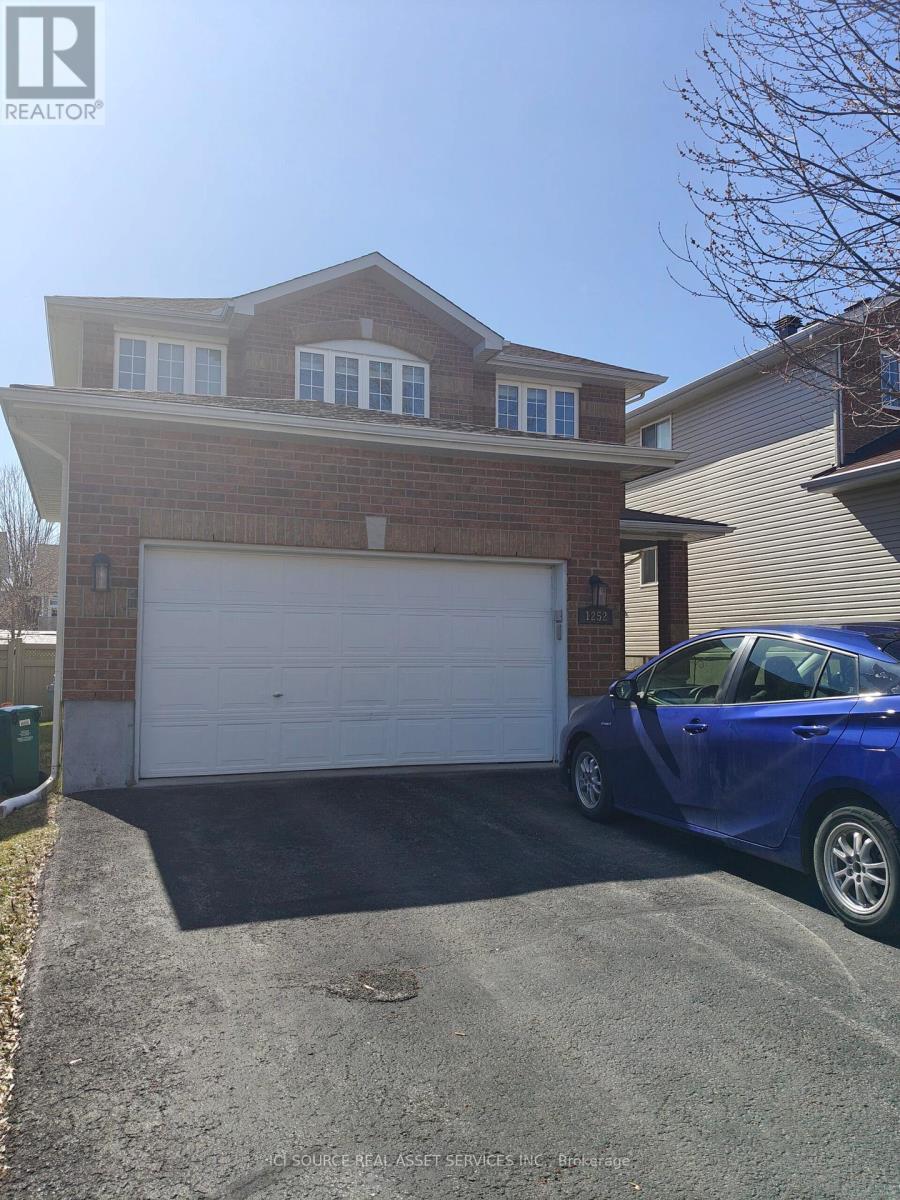
3 bed, 3.5 single family home for rent in desirable Morgans Grant Kanata. This spacious and open concept home includes a large family room with a fireplace, open concept kitchen, large dining room, and extra living room/ office/ dining room on the main level. Upstairs has hardwood floors and three spacious bedrooms. The basement is fully carpeted and backyard is paved. The home is close to Kanata Tech Park, and a few minutes walk to a bus stop for transit to downtown. The neighborhood boasts of parks, shopping, recreation facilities. It is in the neighborhood of good schools like Jack Donohue Public School, Kanata Highlands, St Isabel, West Carleton Secondary School and All Saints. Tenant must pay for the utilities. *For Additional Property Details Click The Brochure Icon Below* (id:55460)
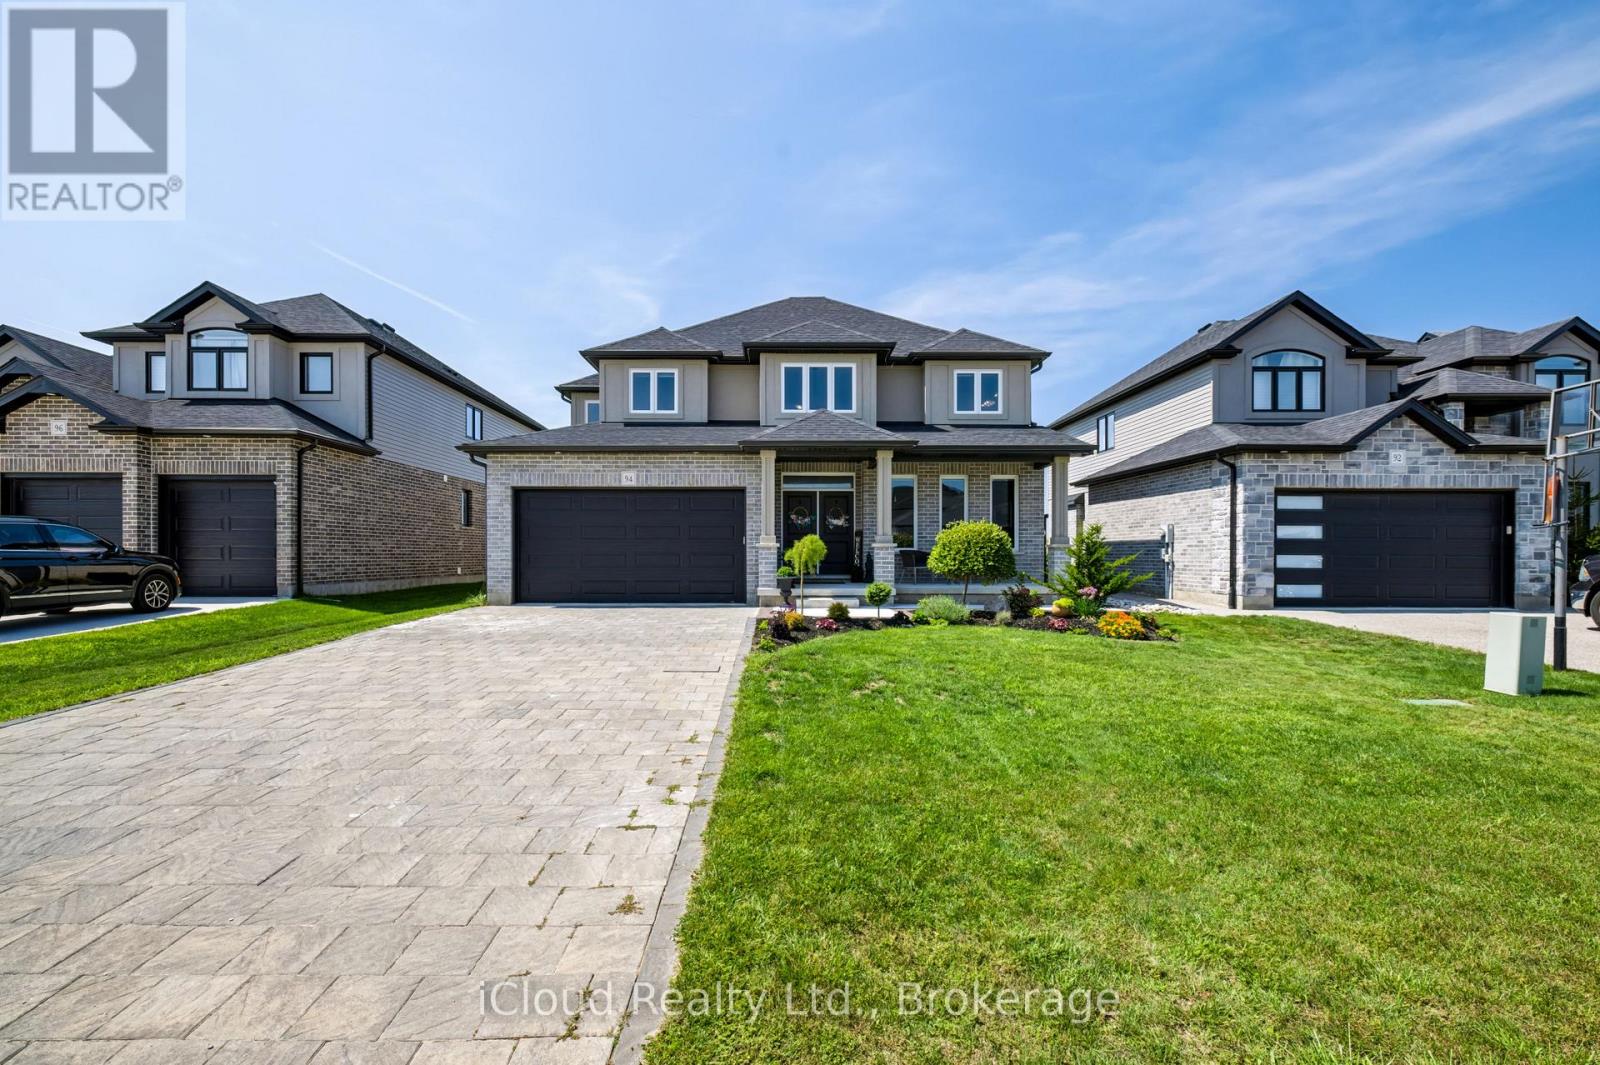
94 Beech Boulevard
Tillsonburg, Ontario
Stunning 2021 Built Home with Beautiful Country Views !! Welcome to this Exceptional 3 Bedroom, 2 Storey Home, ideally situated on the Edge of Town with Peaceful Country Views and Backing onto Farm Property. Located in the Desirable Westfield School District, this Beautifully Maintained Home offers Modern Finishes, Spacious Living Areas and a Fantastic Family Friendly Setting. The Bright Main Floor Features 9ft Ceilings, Hardwood and Ceramic Flooring, a Formal Dining Area and an Impressive Great Room highlighted by soaring 17ft Ceilings, a Gas Fireplace and Expansive Views. The Stylish Kitchen offers Granite Black Pearl Countertops, a Large Island and included Appliances with a walkout to the Concrete Patio and Backyard. The Patio extends along the side of the property with a walkway leading toward the front of home, all completed in Summer 2025. A versatile main floor study, 2pc Powder Room with Quartz Countertop convenient Laundry Area and Direct Garage access complete the Main Level. Upstairs, the Spacious Primary Bedroom features a Walk-In Closet and Luxurious 5pc Ensuite with Granite Countertop and an Oversized Ceramic Shower. Two Additional Bedrooms and a 4pc Family Bathroom also with Granite Countertop provide comfortable accommodations for Family or Guests. Additional Features include a Double Car Garage, Interlock Driveway, Unfinished Basement with Rough-In, HRV System and Cold Cellar. A Beautiful, Move-In Ready Home offering comfort, privacy, Modern living and breathtaking country views - just minutes from the conveniences of town !! (id:55460)
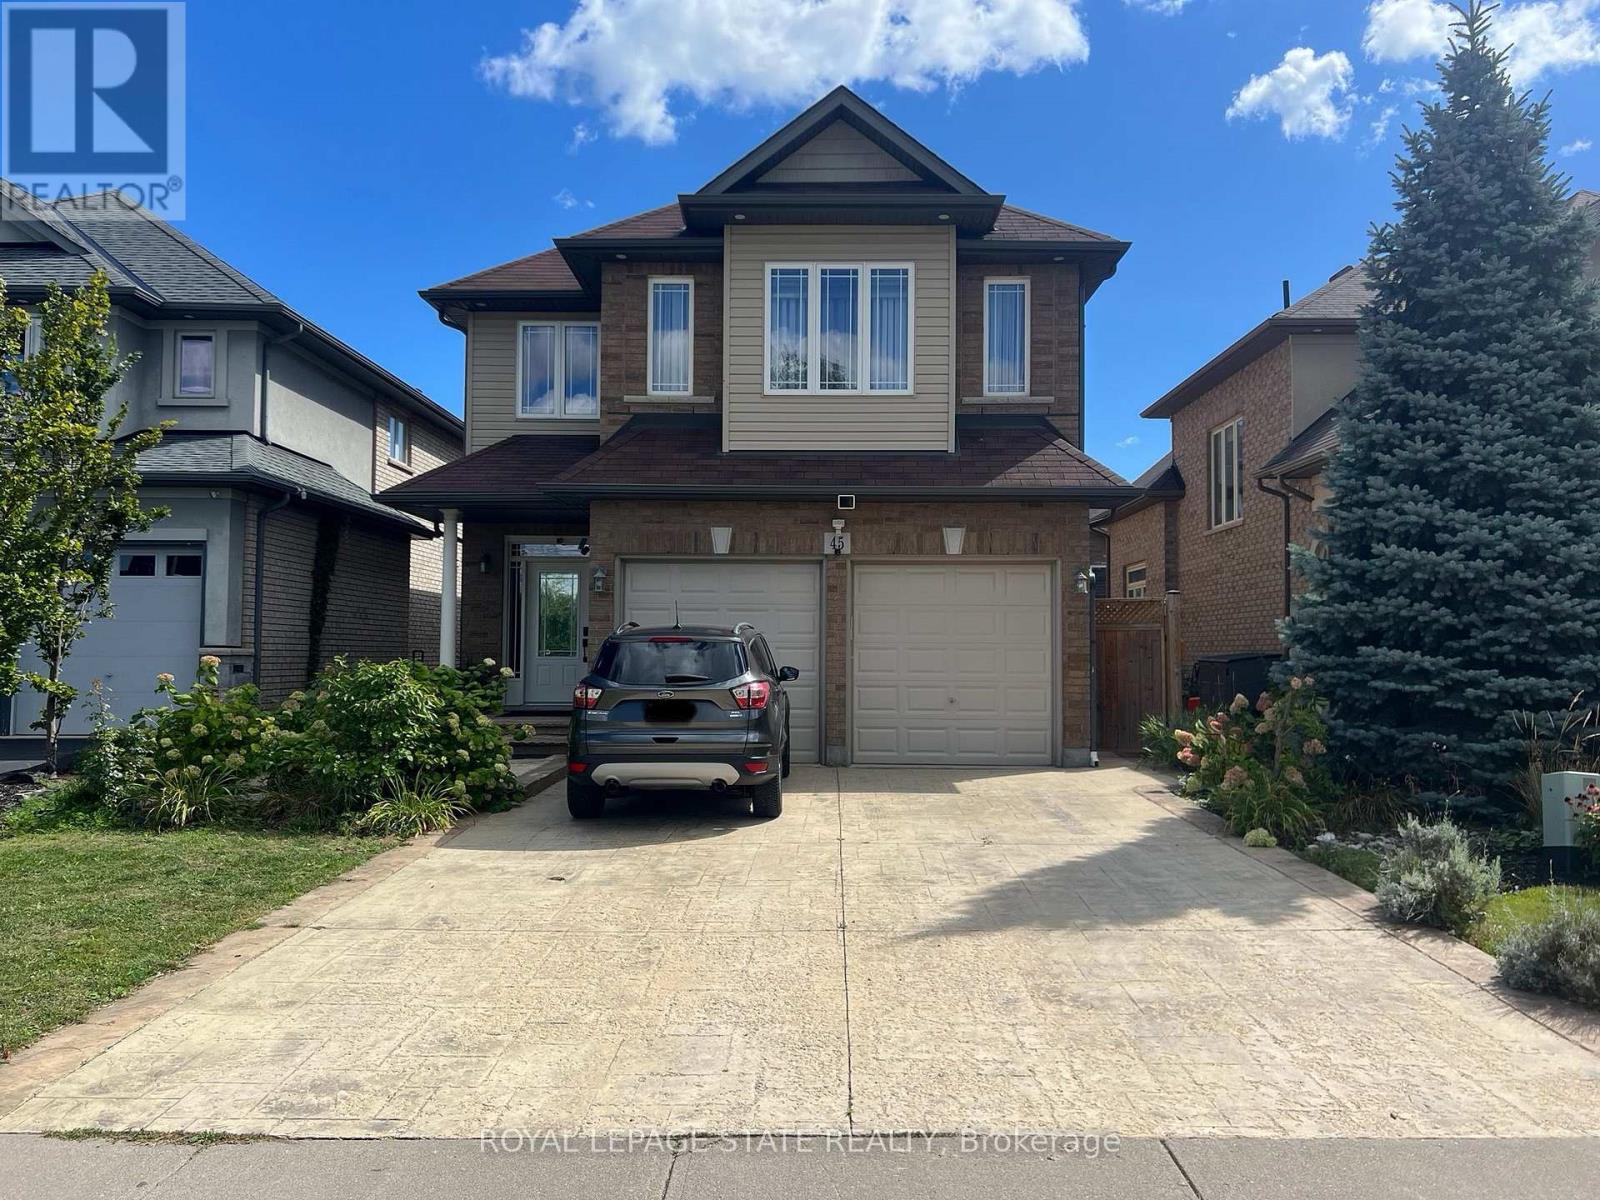
45 Fletcher Road
Hamilton, Ontario
Self-contained two-bedroom basement apartment positioned in a prime Stoney Creek Mountain neighbourhood. This functional layout includes a dedicated private kitchen and living area, complete with a private laundry setup. Heat, hydro, and water utilities are all included in the rental price. Situated steps from Fletcher Plaza amenities, local dining, and daily conveniences along Rymal Road East. Quick transit access and proximity to regional thoroughfares make commuting straightforward. Exceptional access to nearby outdoor green spaces, trails, and public facilities. November 16 2026 occupancy available (id:55460)
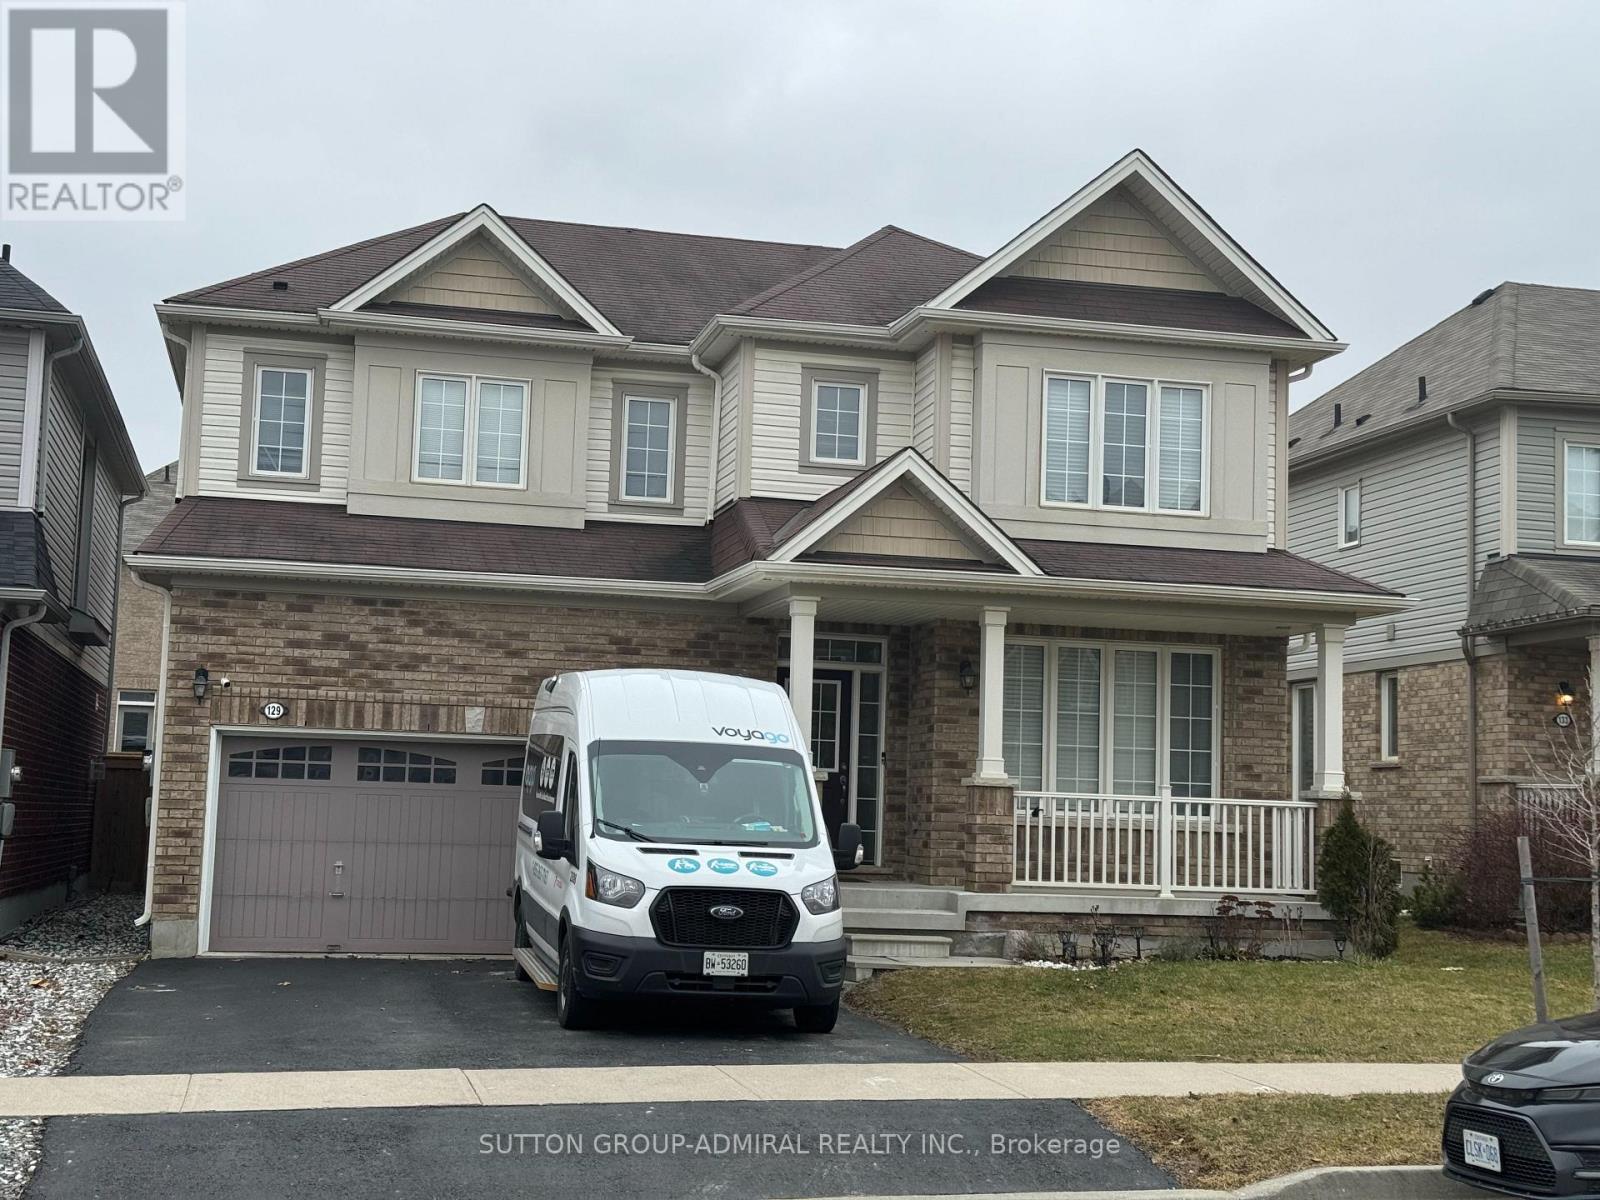
129 Whitwell Way
Hamilton, Ontario
Welcome to this stunning Ashford Model detached home, nestled in one of Hamilton's most sought-after family-friendly communities in rural Glanbrook, where exceptional value meets modern living. This beautifully maintained residence offers a bright, open-concept layout highlighted by elegant hardwood flooring throughout the main level. The chef-inspired kitchen is designed to impress, featuring a spacious centre island, granite countertops, custom cabinetry, and premium stainless steel appliances-perfect for both everyday living and entertaining. Step outside to enjoy the beautifully landscaped front yard and a fully fenced backyard, providing the ideal setting for children, pets, and outdoor gatherings. Inside, an upgraded solid oak staircase with contemporary steel railings creates a striking focal point, while modern window coverings add the perfect finishing touch. Boasting 4 generously sized bedrooms, a versatile den ideal for a home office or study, and 3 beautifully upgraded bathrooms with quality finishes, this exceptional home showcases true pride of ownership from curb appeal to every detail inside. A rare opportunity to own a move-in-ready home in a highly desirable neighbourhood-this is one you won't want to miss! (id:55460)
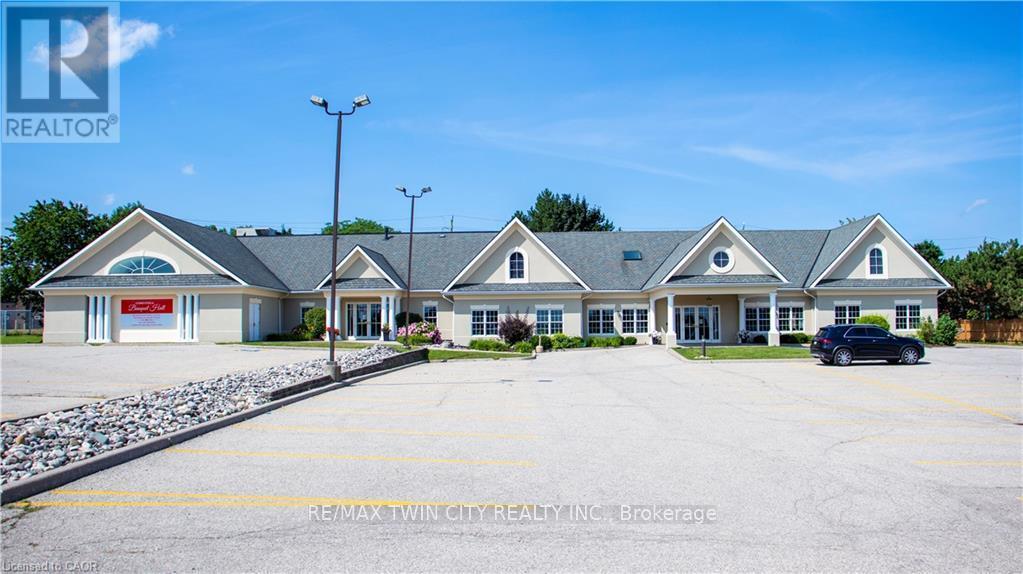
617 King Street N
Waterloo, Ontario
VTB possible. Beautiful Banquet Hall approx. 15,500 sf building sitting on Approx. 1.50 acres with 4 halls (no kitchen/restaurant, but space available to add). Banquet Hall fully renovated last year. 75+ parking spaces. Banquet hall rooms renting on daily base and upcoming bookings already reserved. Site an also be looked at as a redevelopment as it's located in one of the most vibrant nodes of the region. Prime location with very large frontage on the main road and 3 entrances from main road. Large residential unit on second floor with separate entrance (can easily become 3 res units), 5 rooms, 2.5 bathrooms and kitchen with large dinning/lounge area. 1KM from highway 85. Located 500m down the street form Conestoga Mall and surrounded by all major retailers, hotels and big-box stores. VTB available up to 65% with flexible open terms. C5-81 Zoning allows most all retail uses if the current use is not of use to you. Current owner is retiring. MANY USES ARE POSSIBLE HERE. EVERYTHING FROM HOTEL TO COMMERCIAL SCHOOL AND FUNERAL HOME (AND MANY IN-BETWEEN) (id:55460)

153 Fisher Mills Road
Cambridge, Ontario
Bungalow for Sale in Cambridge. Welcome to 153 Fisher Mills Road, a charming bungalow in the heart of highly sought-after Hespeler Village. Set on a generous lot near Victoria Park, this home is perfect for young families. Inside, the inviting Bright main floor effortlessly blends the living, dining, and kitchen areas, creating a warm and connected space perfect for everyday living. The kitchen, with S.Steel appliances opens up to a huge yard perfect for your BBQ and family gatherings. This home also boasts two Full bathrooms . One of the standout features of this property is its versatility. Whether you're looking for a family home, a downsizing option, or an investment property, this raised bungalow adapts to your needs. The finished basement is ideal for conversion into a basement apartment perfect for generating rental income or creating flexible living arrangements for extended family. Commuters will appreciate the convenience of quick access to Hwy 401 and Hwy 8, making travel to Guelph, Kitchener GTA a breeze. Transit at door step with connections to Smart centre, Costco, Cambridge mall, Conestoga College and GO service for convenient living options, minutes Drive to Toyota Plant and auxiliary industries and Loblaws Distribution centre. Waterloo International Airport is hop skip and jump away, this home is ready to welcome you. (id:55460)
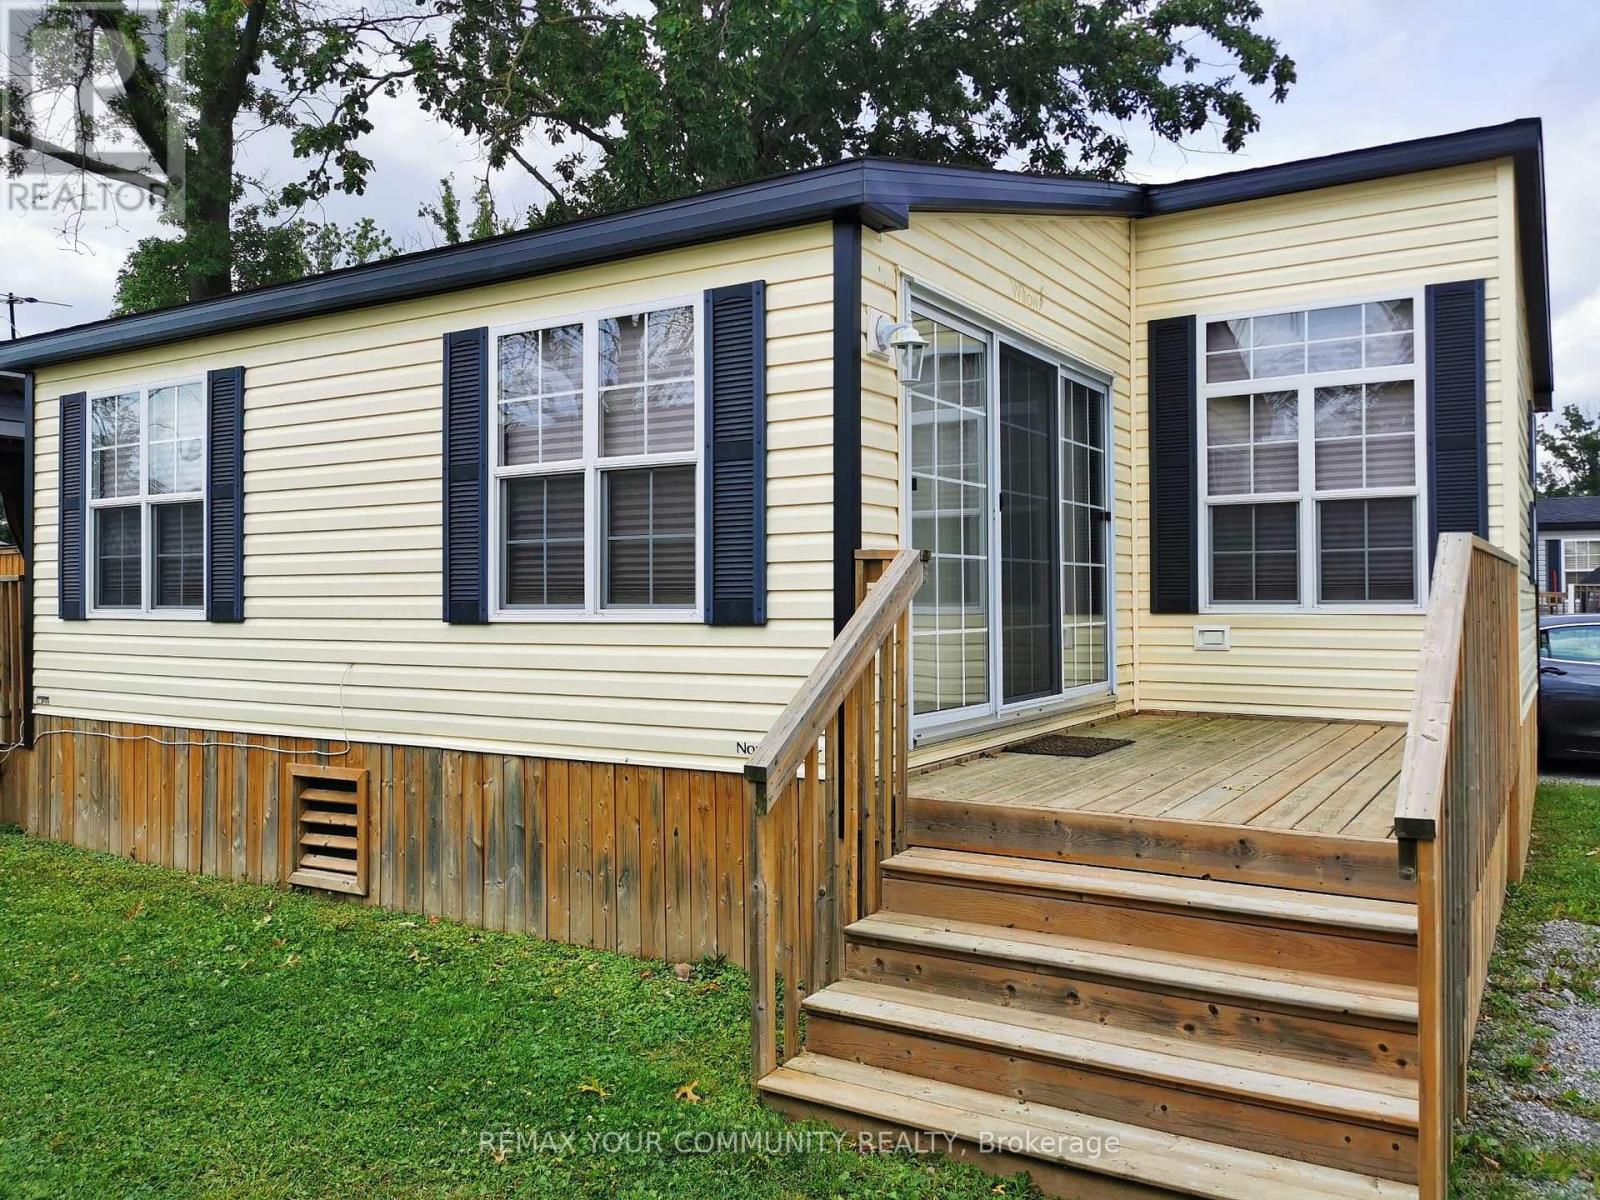
251 - 1501 Line 8 Road
Niagara-On-The-Lake, Ontario
Relaxing summer resort living. Your Stay-cation home in serene Niagara-On-The-Lake! Million-dollar location at a fraction of the cost. Perfect for "snow-birds", investors or summer fun for the family! Rare unit with 2 full bathrooms and 3 bedrooms! Amongst the largest units in Vine Ridge. Friendly and helpful staff keeping the park well maintained from general maintenance to repairs they will take care of you. Great amenities including salt water pool, 2 acres splash pad, fully fenced basketball/tennis/paddle ball/badminton court, kids playground, bacci ball, onsite coin laundry, private firepits for each unit and many more. Nearby golf course, wineries, biking and jogging trails, lake side activities, Niagara Falls Clifton Hill, Niagara Botanical Gardens, Midway arcades, Niagara Sky Wheel ferris wheel, Floral Clock, and many other great activities walking distance or short drive away. Amazing views and exciting activities to enjoy. Open for summer enjoyment from May 1st to October 31st each year. Annual resort fees of $9825.35 include everything except propane and fully paid for 2026 season. (id:55460)
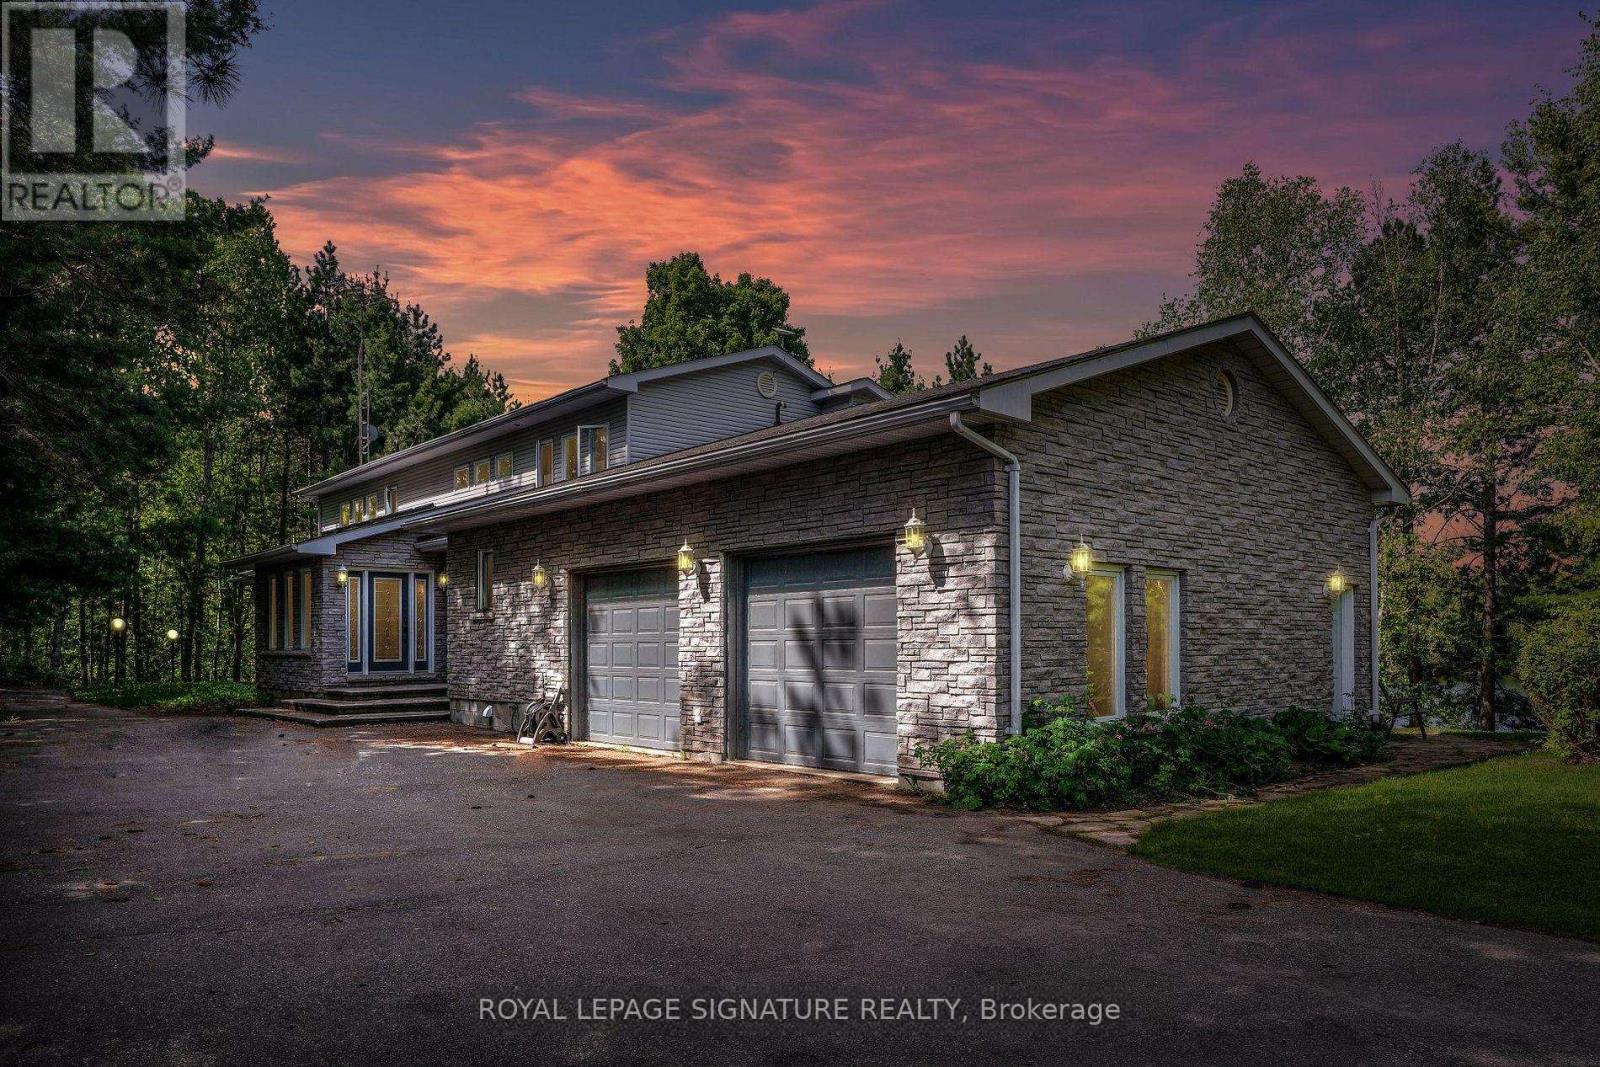
40249 Combermere Road
Madawaska Valley, Ontario
Experience luxury living with this exceptional lakefront property, offering direct access to the pristine waters of Kamaniskeg Lake and the scenic Madawaska River. USE FOR YOURSELF OR AIR BNB! This elegant home features 4 spacious bedrooms and 4 modern bathrooms, providing ample space for family and guests. Wake up to stunning lake views from every room and enjoy the serene beauty of nature from your doorstep. The expansive windows and tall vaulted ceilings create a bright and airy atmosphere, perfect for relaxation and entertainment. Step outside toa private dock, ideal for boating, fishing, and water sports. With its prime location and breathtaking surroundings, this property is a true waterfront paradise. Don't miss the opportunity to own a slice of lakeside heaven! **EXTRA** Enjoy your own WALKOUT lake access.Great for families and pets alike! The home is completely gated for your privacy and is just off of a main for easy access into the town and the road is maintained all year round! SEASON OR YEAR ROUND LIVING! (id:55460)

115 Brighton Lane
Thorold, Ontario
Welcome to your dream home! This stunning,new just 2 years old , 3-bedroom free hold townhouse offers modern living in a convenient and desirable location of Thorold. The townhouse boasts a generous open-concept living and dining area, perfect for entertaining and family gatherings. The state-of-the-art kitchen features, countertops, and ample storage space. Each of the three well-sized bedrooms provides comfort and style, including a master suite with an ensuite bathroom and walk-in closet. The property includes two and a half bathrooms with modern fixtures and finishes. Large windows throughout the home allow for plenty of natural light, creating a bright and welcoming atmosphere. Enjoy outdoor relaxation and entertaining in your private backyard . The townhouse comes with an attached garage and additional driveway parking. Built with energy-efficient appliances and systems, this home helps you save on utilities. Ideally situated in a family-friendly neighborhood, the location offers easy access to schools, parks, shopping centers, and public transportation. Additional amenities include in-unit laundry facilities, central heating and air conditioning (id:55460)
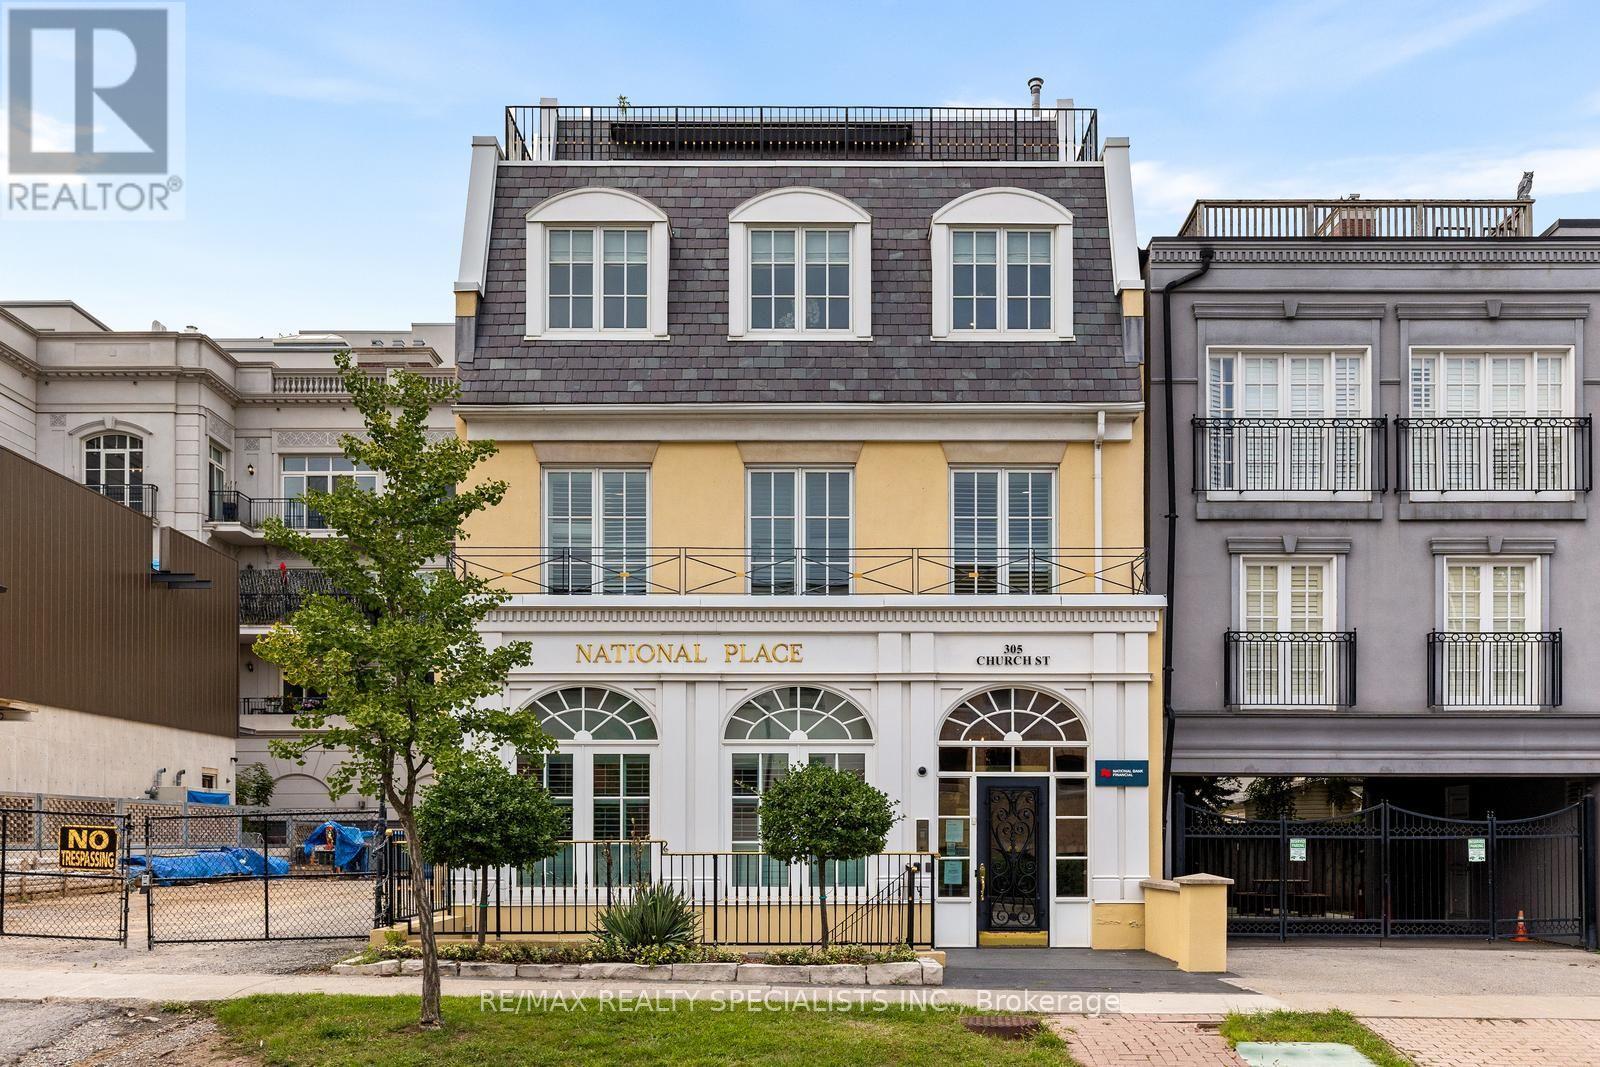
305 Church Street
Oakville, Ontario
An exceptional opportunity to own a substantial 11,000 sq. ft. four-storey office building in the heart of downtown Oakville. Ideally located within walking distance of Oakville's vibrant downtown, restaurants, cafés, shops and amenities. Featuring high-end executive finishes, the property currently serves as the headquarters of a prestigious financial wealth management firm catering to high-net-worth clients. The sophisticated layout includes multiple private offices, boardrooms, four kitchens, two fireplaces and an outdoor patio. The flexible configuration provides an excellent opportunity for an owner-user, corporate headquarters or multi-tenant investment strategy. A rare downtown Oakville offering combining scale, quality, location and flexibility-ideal for investors or professional users seeking a distinctive commercial property in one of Oakville's most desirable business locations. (id:55460)
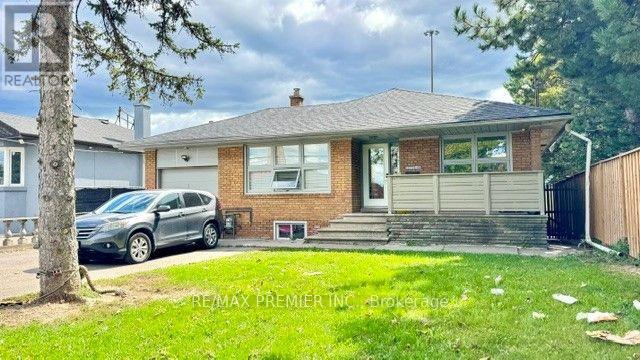
59 Beverly Hills Drive
Toronto, Ontario
AMAZING MIXED USE INVESTMENT OPPORTUNITY! Great location-walking distance to both JAANE AND WILSON and just minutes to major hwys-400/401. (id:55460)
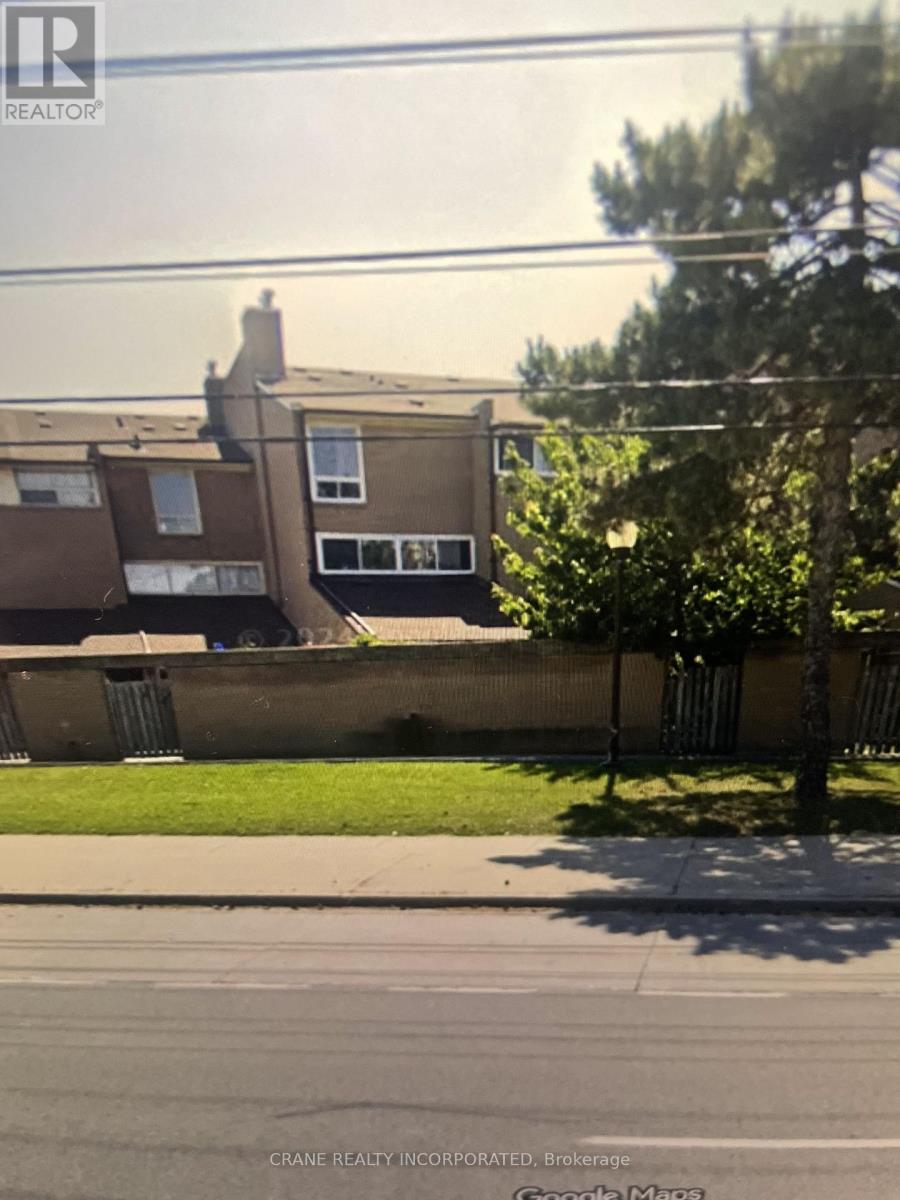
119 - 256 John Garland Boulevard
Toronto, Ontario
Spacious townhouse 1256 square feet. 3 spacious bedroom, separate living and dining rooms. Private garden area, and large basement. This property is perfect for growing families. Close to schools, shopping, highways. This property even has a mature cherry tree in the garden! Call LA for more info on the property. More Marketing materials & floorplans coming soon. (id:55460)
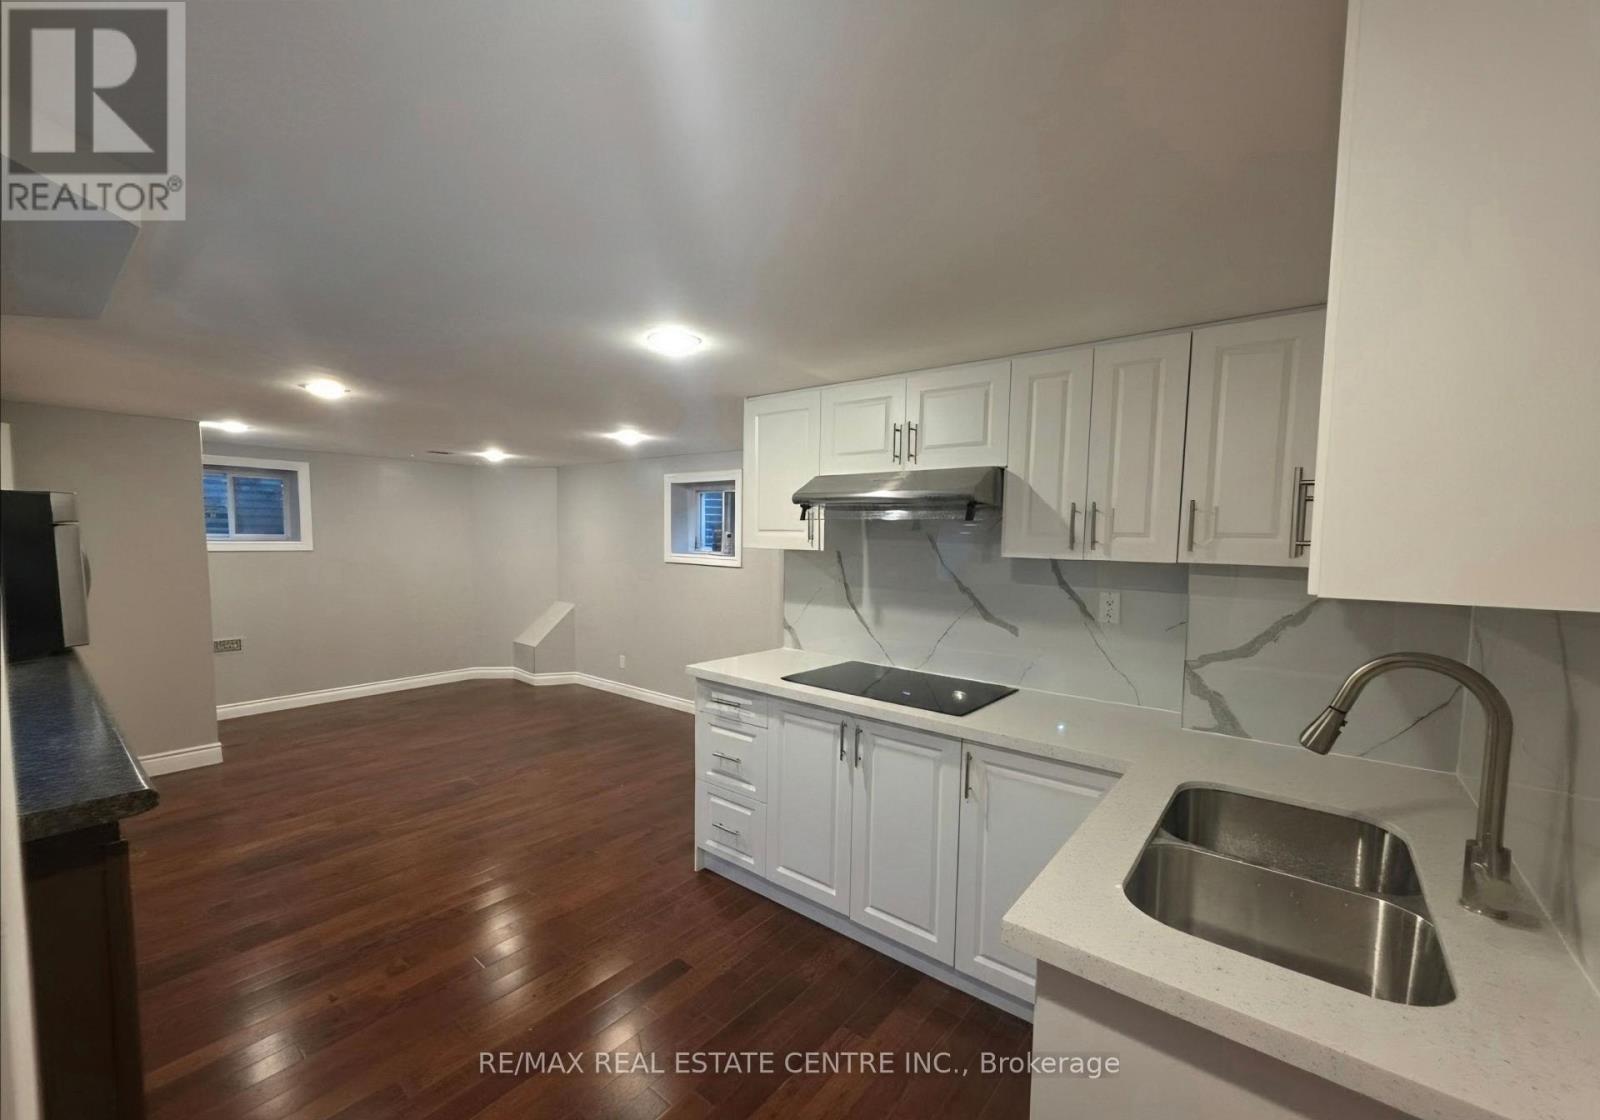
Lower - 7063 Gillespie Lane
Mississauga, Ontario
Welcome to this beautifully finished, brand-new 1-bedroom basement apartment in a quiet andwell-maintained Mississauga neighbourhood. Featuring a private separate entrance and an open-concept layout, this pristine unit offers modern finishes, recessed lighting and acontemporary kitchen with quartz countertops, sleek cabinetry and brand-new stainless steelappliances. The stylish bathroom features a glass-enclosed shower, while the convenience ofseparate ensuite laundry makes everyday living easy. Includes 1 parking space on the driveway.Excellent location within walking distance to bus stops and grocery stores, with quick accessto Hwy 401 and Mavis Rd. Close to schools and everyday amenities, and approximately 7 minutesto Heartland Town Centre. Move-in ready and available immediately. Tenant responsible for 30%of utilities. An excellent opportunity for AAA tenants looking for a clean, modern andconveniently located home. Partial furnishing Availble. (id:55460)
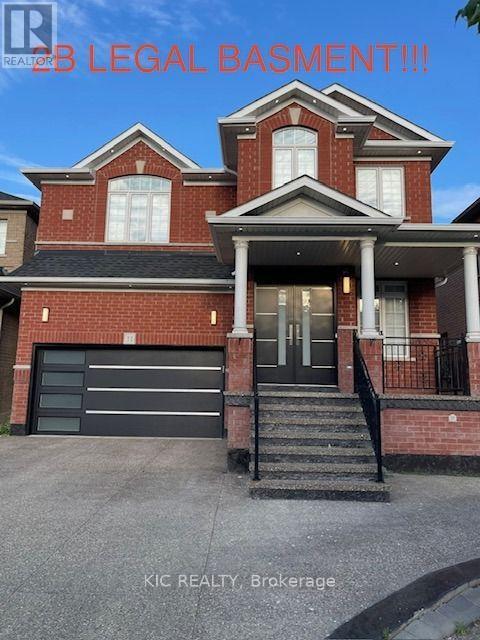
Main & 2nd Flr - 11 Kistler Street
Brampton, Ontario
Welcome to this beautiful 4-bedroom, 4 bathroom main and upper level detached home in the highly sought after Sandringham-Wellington North community. Featuring a double door entry and an ideal layout with two primary bedrooms on the 2nd floor, this home offers exceptional space and versatility for families. The main and 2nd level feature hardwood flooring throughout, along with blinds and stylish finishes. The living room offers an electric fireplace and designer feature wall, creating a warm and inviting space. The modern kitchen features quartz counter tops, a large island, ample cabinetry, and stainless steel appliances, plus a spacious eat-in area perfect for family meals and entertaining. The primary bedroom is a true retreat, complete with his-and-hers walk-in closets and a luxurious 4-piece ensuite with double sinks, soaker tub and separate shower. Located in a desirable family-friendly neighbourhood, close to schools, parks, shopping, library and everyday amenities, this home combines comfort, style, privacy and convenience. A fantastic opportunity for families looking for a spacious home in this desirable communty. (id:55460)
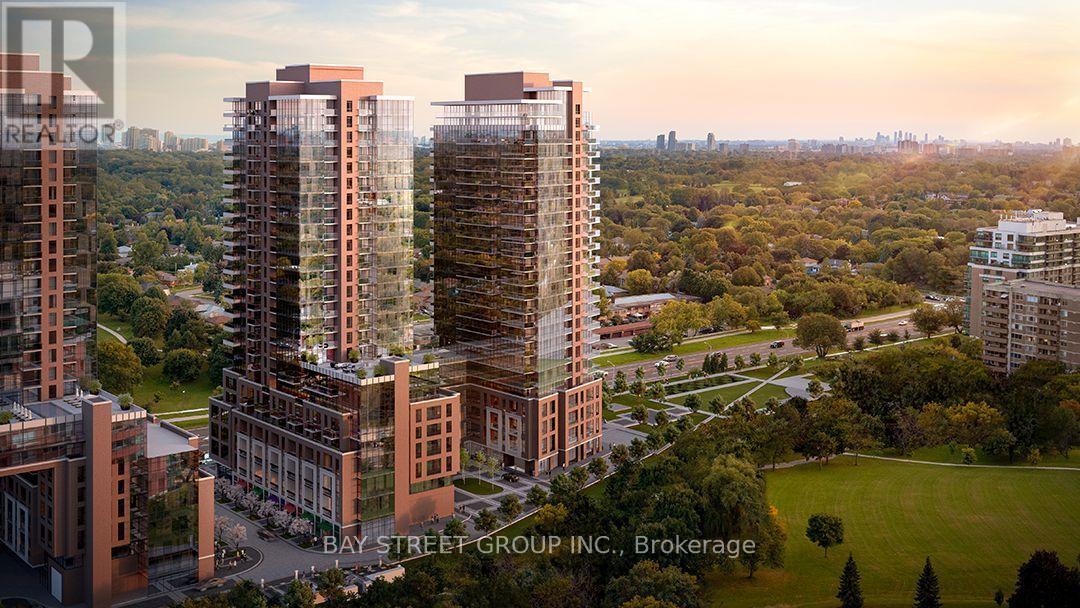
2312 - 4010 Eglinton Avenue W
Toronto, Ontario
Welcome to this brand-new, never-lived-in 1 Bedroom + Den suite at Notting Hill Condos by Lanterra. Offering more than 580 ft. plus a private balcony, this bright and functional suite features an open-concept layout, floor-to-ceiling windows, contemporary finishes, full-size stainless steel appliances, ensuite laundry, and spectacular panoramic city views including the CN Tower. The versatile separate den is ideal for a home office, nursery, dressing room, or guest space. Amenities including concierge, fitness facilities, rooftop outdoor pool, BBQ and picnic areas, party room, guest suites, playground, pet spa, and more. Ideally close to TTC, UP Express, GO Transit, Pearson Airport, shopping, restaurants, parks, golf courses, and Humber River walking and cycling trails, with easy access to Highways 401, 427, 409, 400 and the QEW/Gardiner. Residents also enjoy complimentary daily shuttle service to and from the subway station. (id:55460)
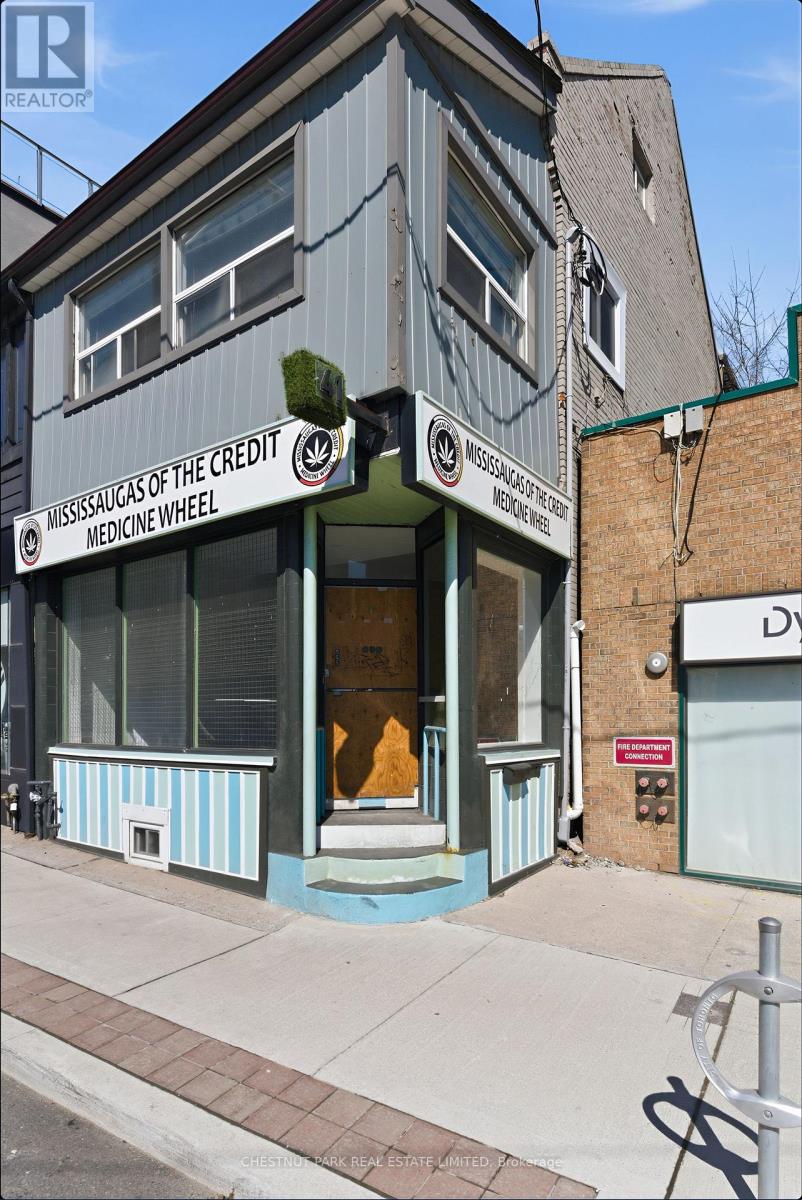
41 Roncesvalles Avenue
Toronto, Ontario
Rare mixed-use opportunity on Roncesvalles Ave, with vacant possession! The main floor features a fully renovated 928 sq. ft. commercial space with 14 ft ceilings, exceptional natural light, and outstanding street exposure benefiting from strong daily vehicle, pedestrian and transit traffic. Over 200k in recent upgrades, including new flooring, lighting, and a renovated washroom, creating a turnkey space, ideal for a variety of retail or service uses. The second floor offers a spacious 1427 sq ft two-storey residential unit with four bedrooms and two renovated bathrooms. Well-suited for end-users or investors, the upper unit provides flexibility for rental income or owner occupancy. Offered at an attractive 5.75% projected Cap Rate. A unique opportunity to secure a high-visibility commercial space with significant residential upside in a prime location. (id:55460)
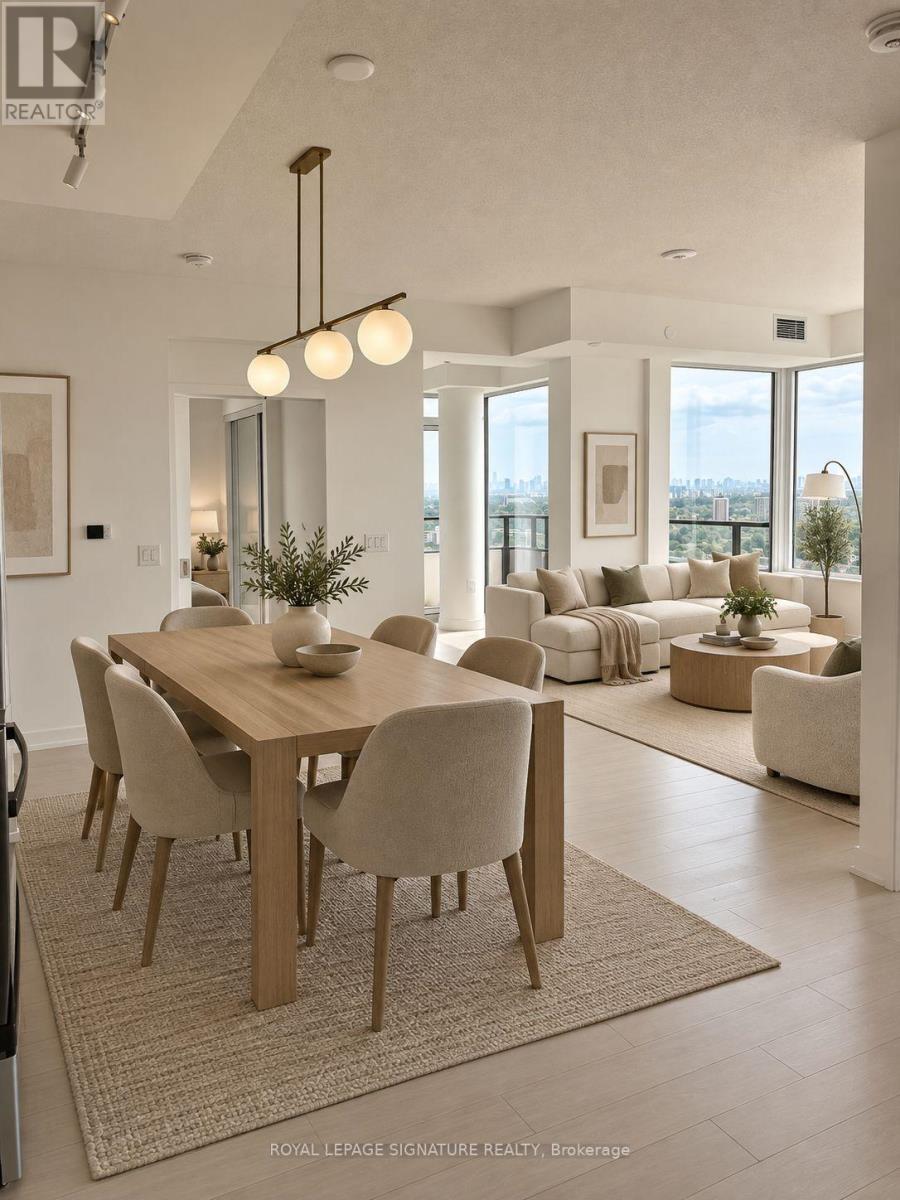
1613 - 4010 Eglinton Avenue
Toronto, Ontario
Welcome to the best layout at Notting Hill Condos, this corner unit boasts 3 bedrooms plus den, large floor to ceiling windows, a wrap around balcony and a large primary bedroom with an ensuite bath. High ceilings, beautiful finishes and ample of space to enjoy. The unit comes with parking and locker. Conveniently located near TTC transit, Eglinton Crosstown West LRT, highways 401 and 427, parks, shopping and restaurants. (id:55460)
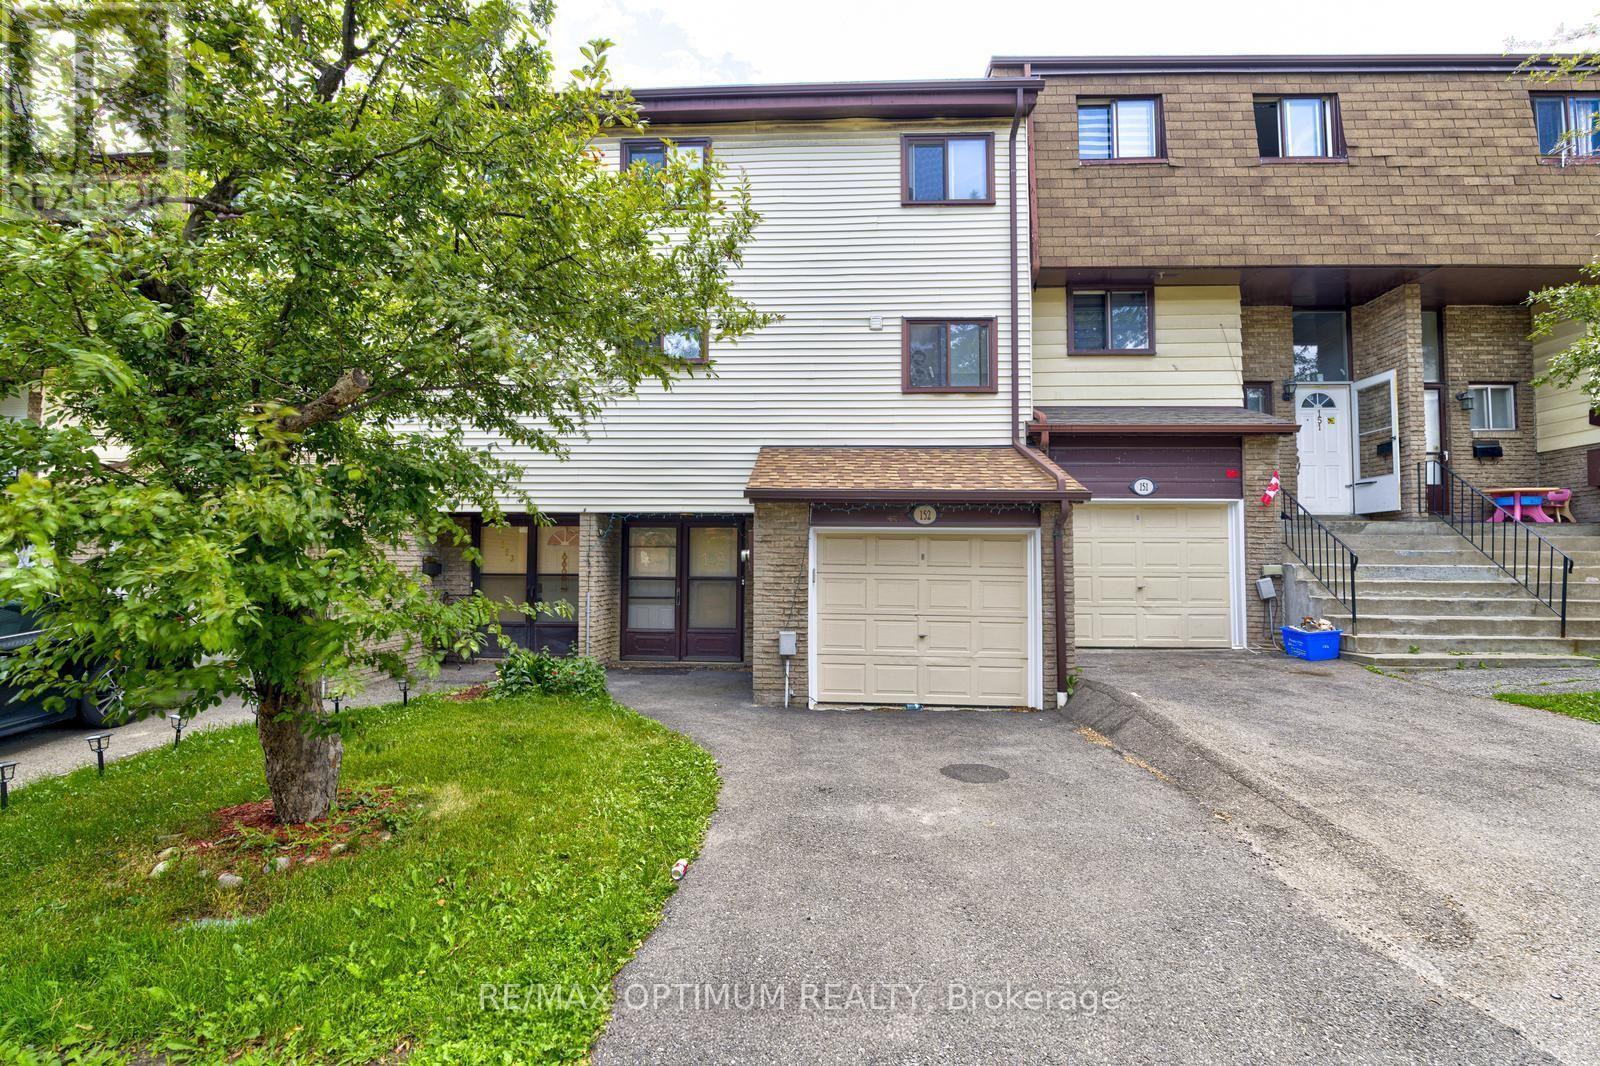
152 - 180 Mississauga Valley Boulevard
Mississauga, Ontario
Spacious and well-maintained 3+1 bedroom, 3-bathroom condo townhouse available for lease in the heart of Mississauga. This home offers a functional layout with generous living space, making it ideal for families or working professionals.The finished basement provides excellent additional space, perfect for extended family, a recreation area, home office, or extra living space. Includes 1 garage parking space and 1 driveway parking space.Conveniently located within walking distance to Square One Mall, community centre, library, GO Station, parks, and schools. Just minutes from Highway 403, public transit, the upcoming LRT, hospitals, shopping, and other major amenities. (id:55460)
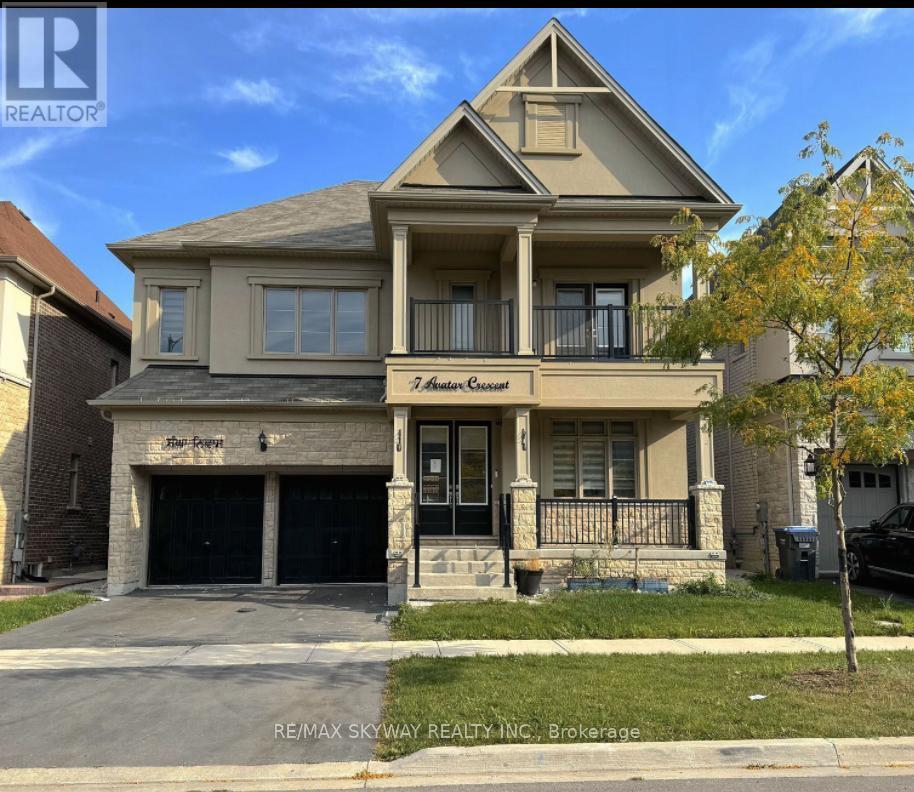
7 Avatar Crescent
Brampton, Ontario
Welcome to this beautiful and spacious 4-bedroom, 4-bathroom home located at 7 Avatar Crescent in Brampton. This 3368 sq ft property boasts a highly functional layout perfect for family living. Each bedroom comes with its own ensuite bathroom for added convenience and privacy. The main level features a den/office, ideal for remote work or study, and an upgraded kitchen with sleek stainless steel appliances, perfect for any home chef. The formal dining room and large family room provide plenty of space for entertaining or relaxation. Other highlights include high-end finishes throughout, ample natural light, and a family friendly neighborhood. This home offers both comfort and style, making it the perfect place to call home. Don't miss out on this incredible opportunity-book a showing today! Move on October 1, 2026. No Pets, No Smoking. Parking Available. Steps To Shopping Centre, Trinity Common/Public Transit/Hospital/Library/Theatre/Restaurants/Supermarkets. Easy Access to Hwy 410. (id:55460)