
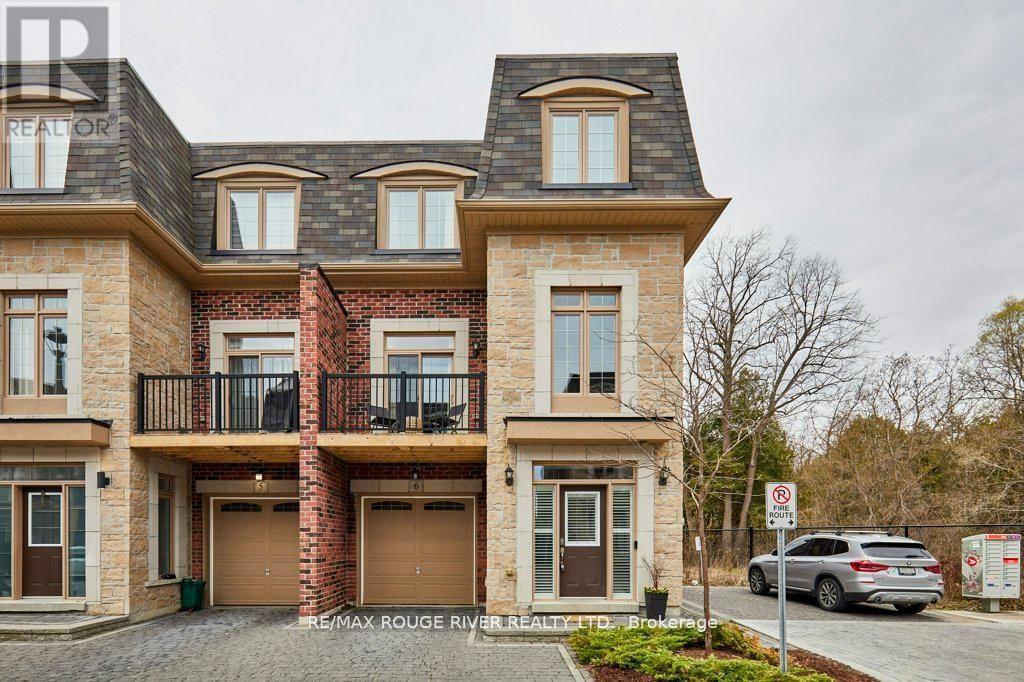
6 Seagrave Lane
Ajax, Ontario
Stunning executive home in the upscale Riverside Trail enclave, backing directly on the protected woodland and trails of the Duffin's Creek system. Built in 2019, this original-owner home looks like new. Big beautiful windows create a light, bright and airy feel while offering expansive views of the ravine. Boasting 10' ceilings on the main floor and 9' ceilings in the basement & second floors, this spacious home feels even larger. Main floor features a fabulous open plan kitchen with butler's pantry; eat-in area complemented by a Juliet balcony; huge peninsula/breakfast bar; quartz countertops; contemporary easy-clean cabinetry; sleek stainless steel appliances; and custom porcelain backsplash. Adjacent to the kitchen is the living room, enhanced by a gas fireplace with custom stone over-mantle. Step through the butler's pantry to the dining room, which opens to a sunny, delightful open balcony. The bedrooms are on the 2nd floor, highlighted by the spacious primary suite with 4-piece bath and walk-in closet. The bathroom has a luxurious walk-in shower with glass slab door plus his and hers sinks. Laundry closet is also on the bedroom floor, for maximum convenience, as well as two additional bedrooms and an office/ media room. Walk-out basement to the deck and fully fenced back yard. The home also features the following: solid hardwood floors on the main floor, stairs and 2nd floor hallway; recently upgraded light fixtures; fresh paint through most of the home; decora switches and outlets throughout; elegant brick and stone exterior; smooth ceiling on the main floor; and a convenient garage access from the ground floor hallway. Close to everything- recreational opportunities including the Duffins Trail network; Riverside Golf Course; great schools, shopping, parks and services; public transit including GO train stops in Ajax and Pickering; Highway 401/ 407/ 412; and of course, charming Pickering Village! (id:55460)
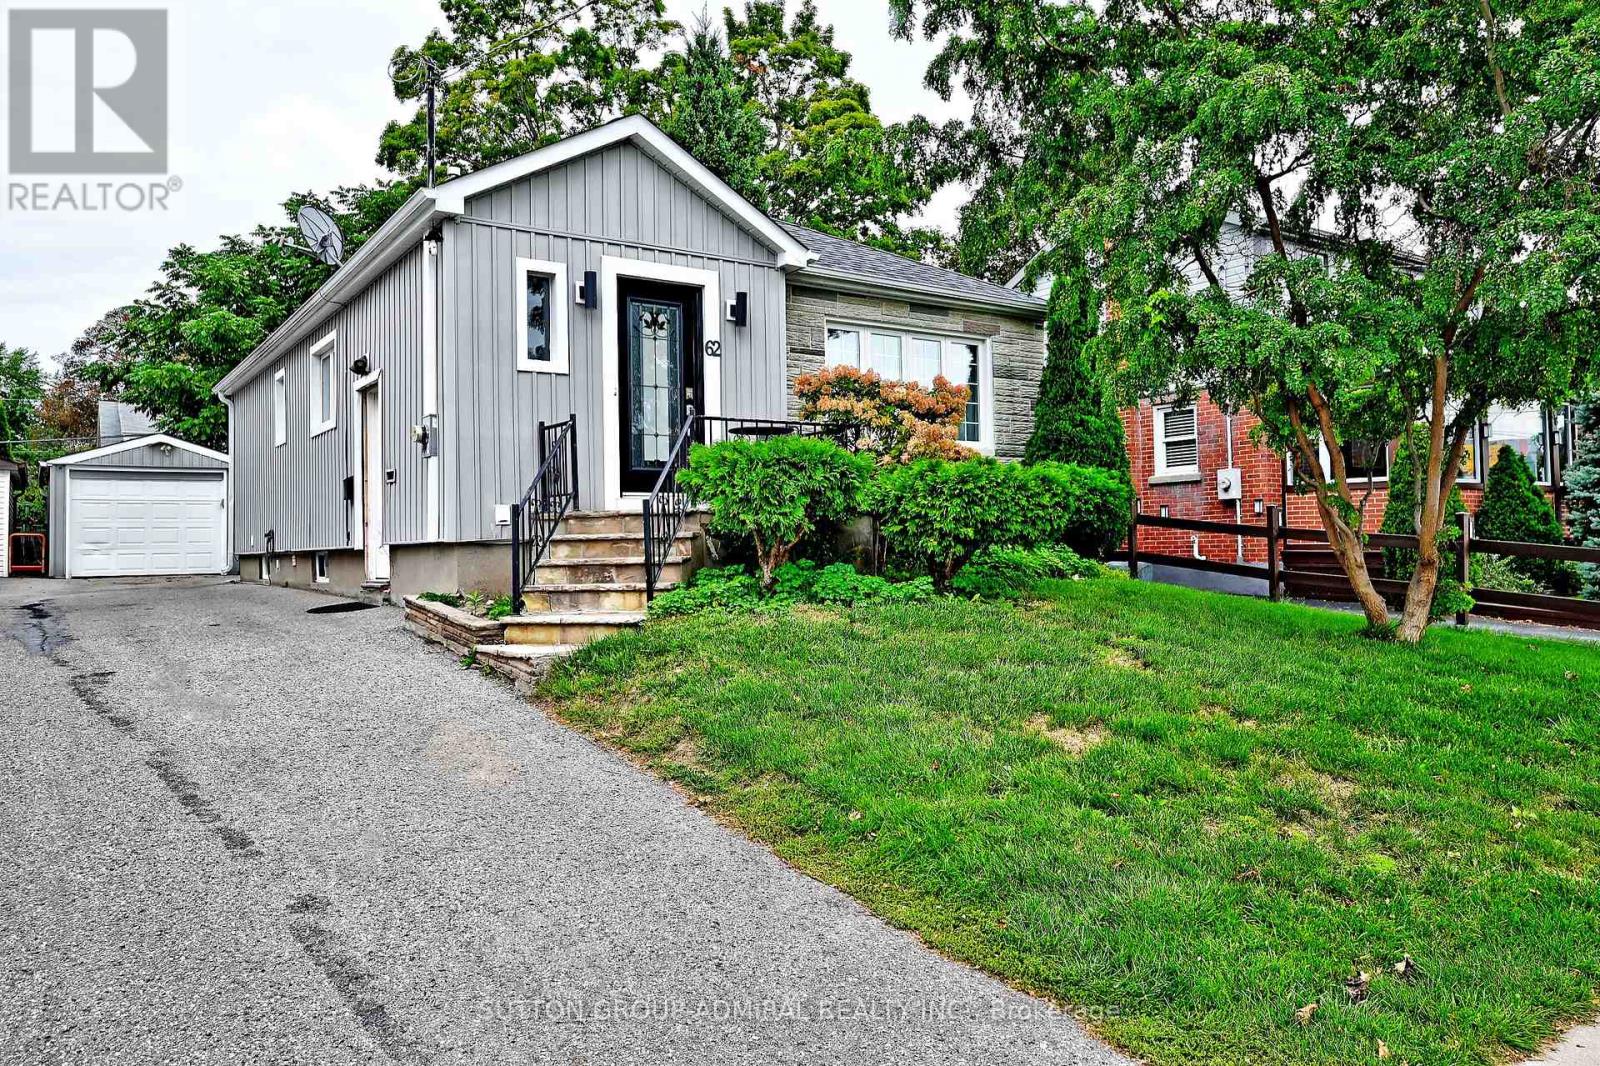
62 Wilson Road S
Oshawa, Ontario
Absolutely stunning detached bungalow showcasing true pride of ownership! Beautifully updated with brand-new hardwood flooring throughout, stainless steel appliances, bright open living spaces and a warm, move-in-ready feel from the moment you walk in. Step outside to your own private backyard oasis, perfect for entertaining, relaxing or enjoying summer evenings with family and friends. The lower level offers even more flexibility with a separate entrance, kitchen, bedroom and bathroom, creating excellent potential for basement rental income, an in-law suite or extended family living. With a detached garage, ample parking, generous lot and a convenient Central Oshawa location close to schools, parks, transit, shopping and major routes, this is a home that truly checks all the boxes for homeowners and investors alike. (id:55460)
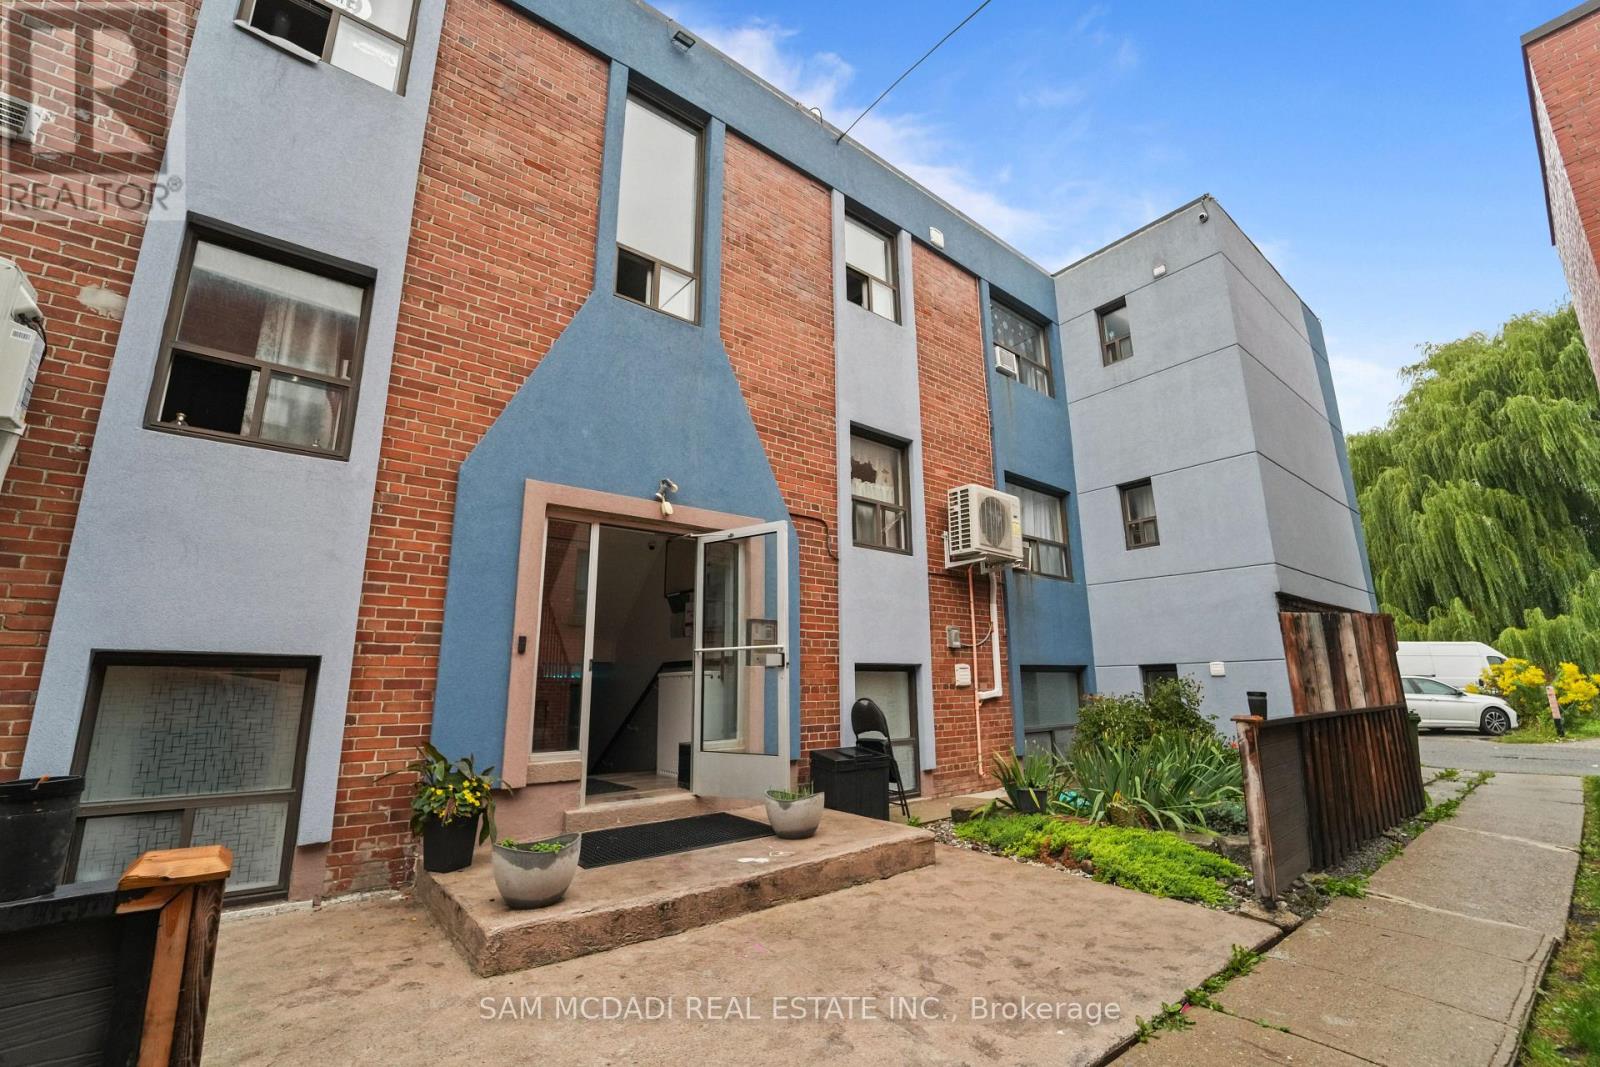
101 - 1016 O'connor Drive
Toronto, Ontario
Welcome to 1016 O'Connor Drive, ideally located in Toronto's convenient O'Connor-Parkview community.Enjoy easy access to TTC, grocery stores, Shoppers Drug Mart, restaurants and everyday shopping.Close to local schools, Topham Park, Taylor Creek trails and George Webster Park, with convenient access to the Danforth and DVP.All utilities and one parking space are included in the monthly rent. Pay-per-use laundry is available in the basement.A comfortable and well-connected place to call home-book your private showing today! (id:55460)
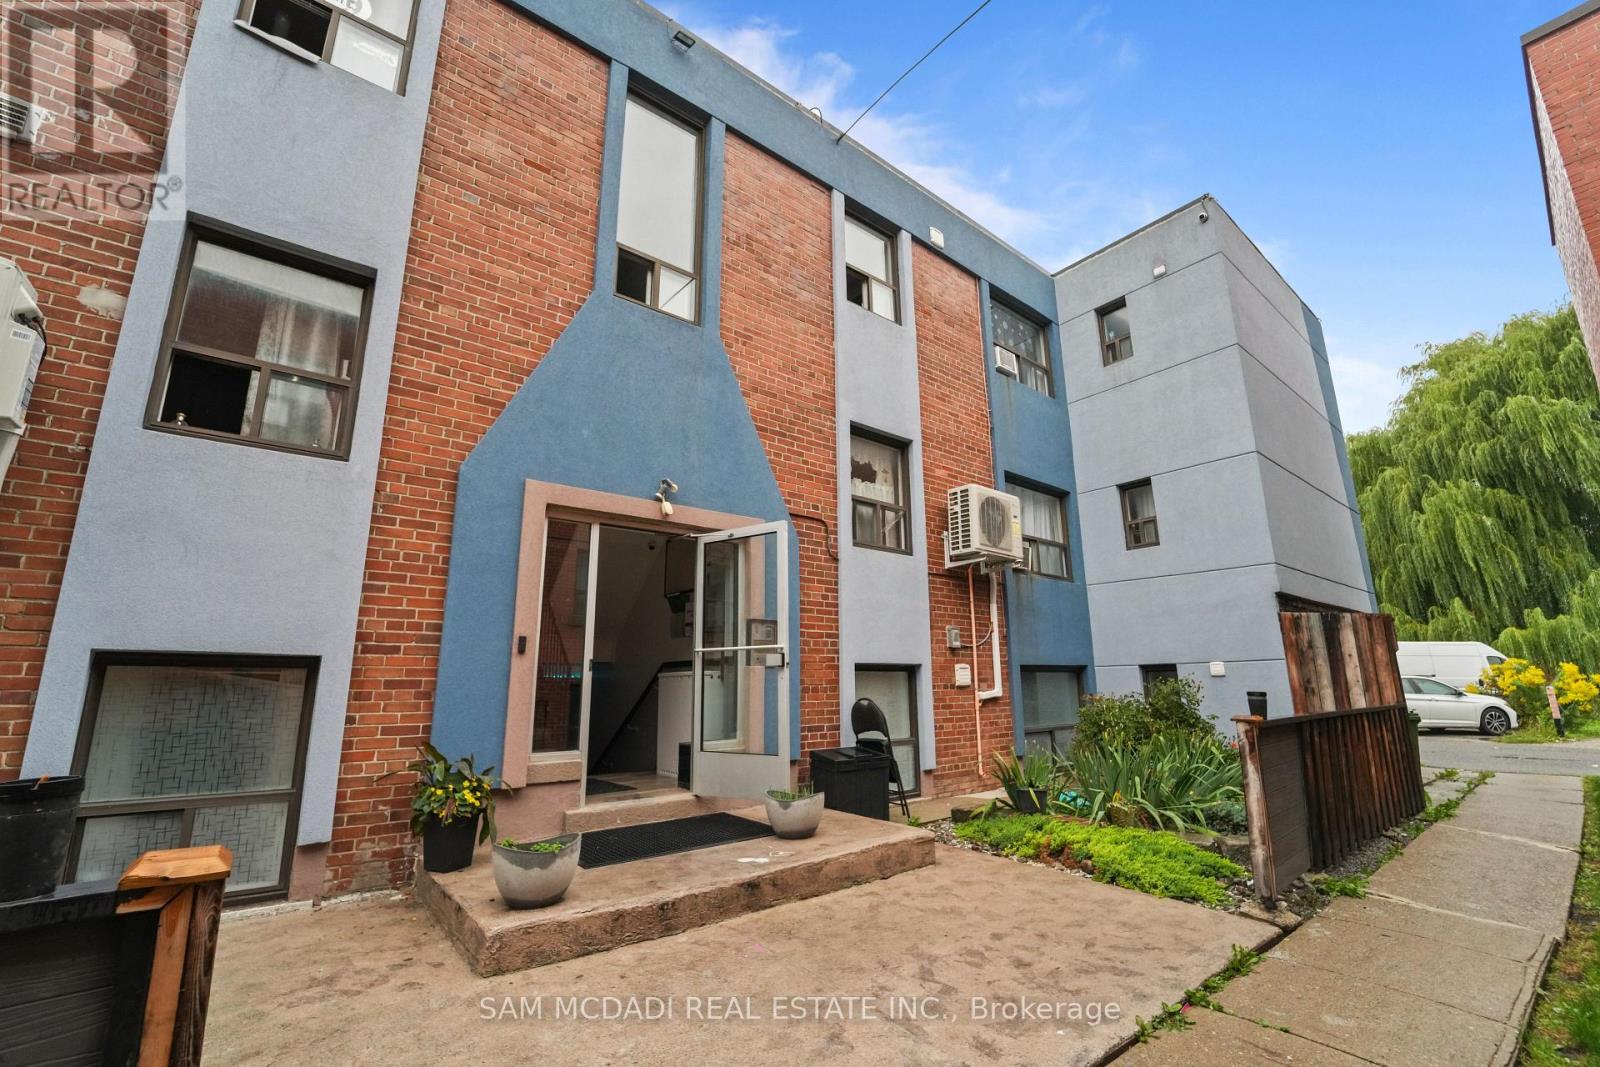
103 - 1016 O'connor Drive
Toronto, Ontario
Welcome to 1016 O'Connor Drive, ideally located in Toronto's convenient O'Connor-Parkview community.Enjoy easy access to TTC, grocery stores, Shoppers Drug Mart, restaurants and everyday shopping.Close to local schools, Topham Park, Taylor Creek trails and George Webster Park, with convenient access to the Danforth and DVP.All utilities and one parking space are included in the monthly rent. Pay-per-use laundry is available in the basement.A comfortable and well-connected place to call home-book your private showing today! (id:55460)
302 - 1016 O'connor Drive
Toronto, Ontario
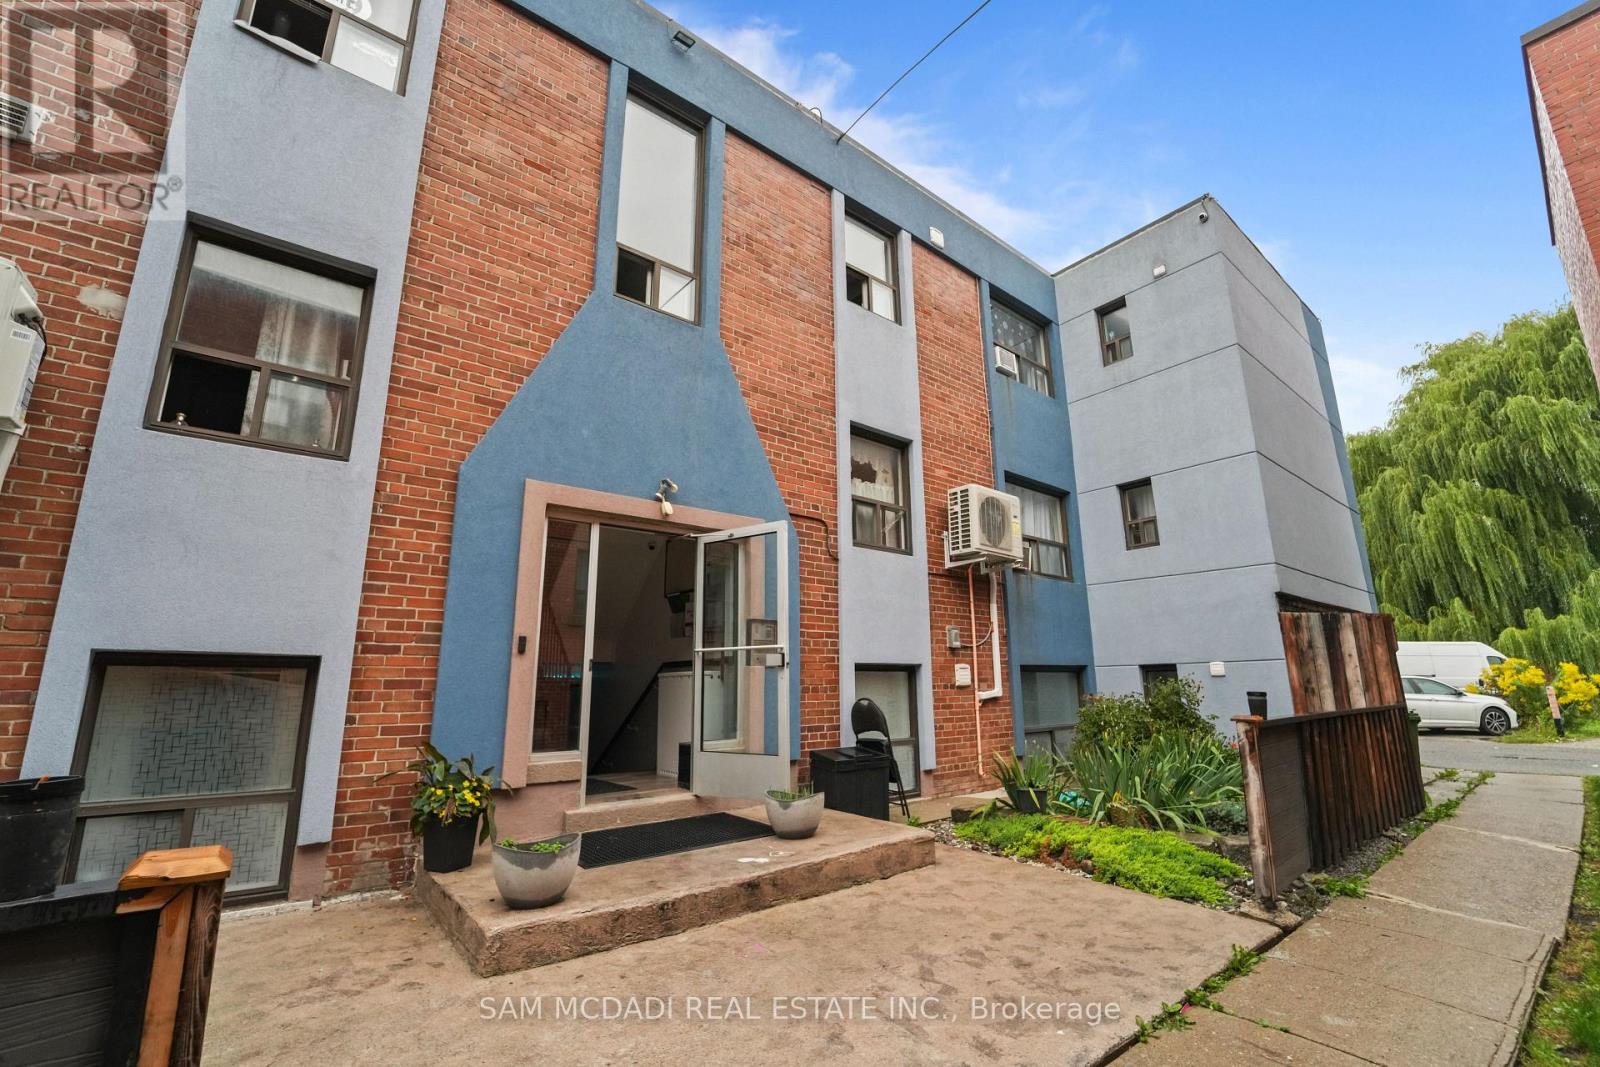
Welcome to 1016 O'Connor Drive, ideally located in Toronto's convenient O'Connor-Parkview community. Enjoy easy access to TTC, grocery stores, Shoppers Drug Mart, restaurants and everyday shopping. Close to local schools, Topham Park, Taylor Creek trails and George Webster Park, with convenient access to the Danforth and DVP. All utilities and one parking space are included in the monthly rent. Pay-per-use laundry is available in the basement. A comfortable and well-connected place to call home-book your private showing today! (id:55460)
8 Fallingbrook Wood
Toronto, Ontario
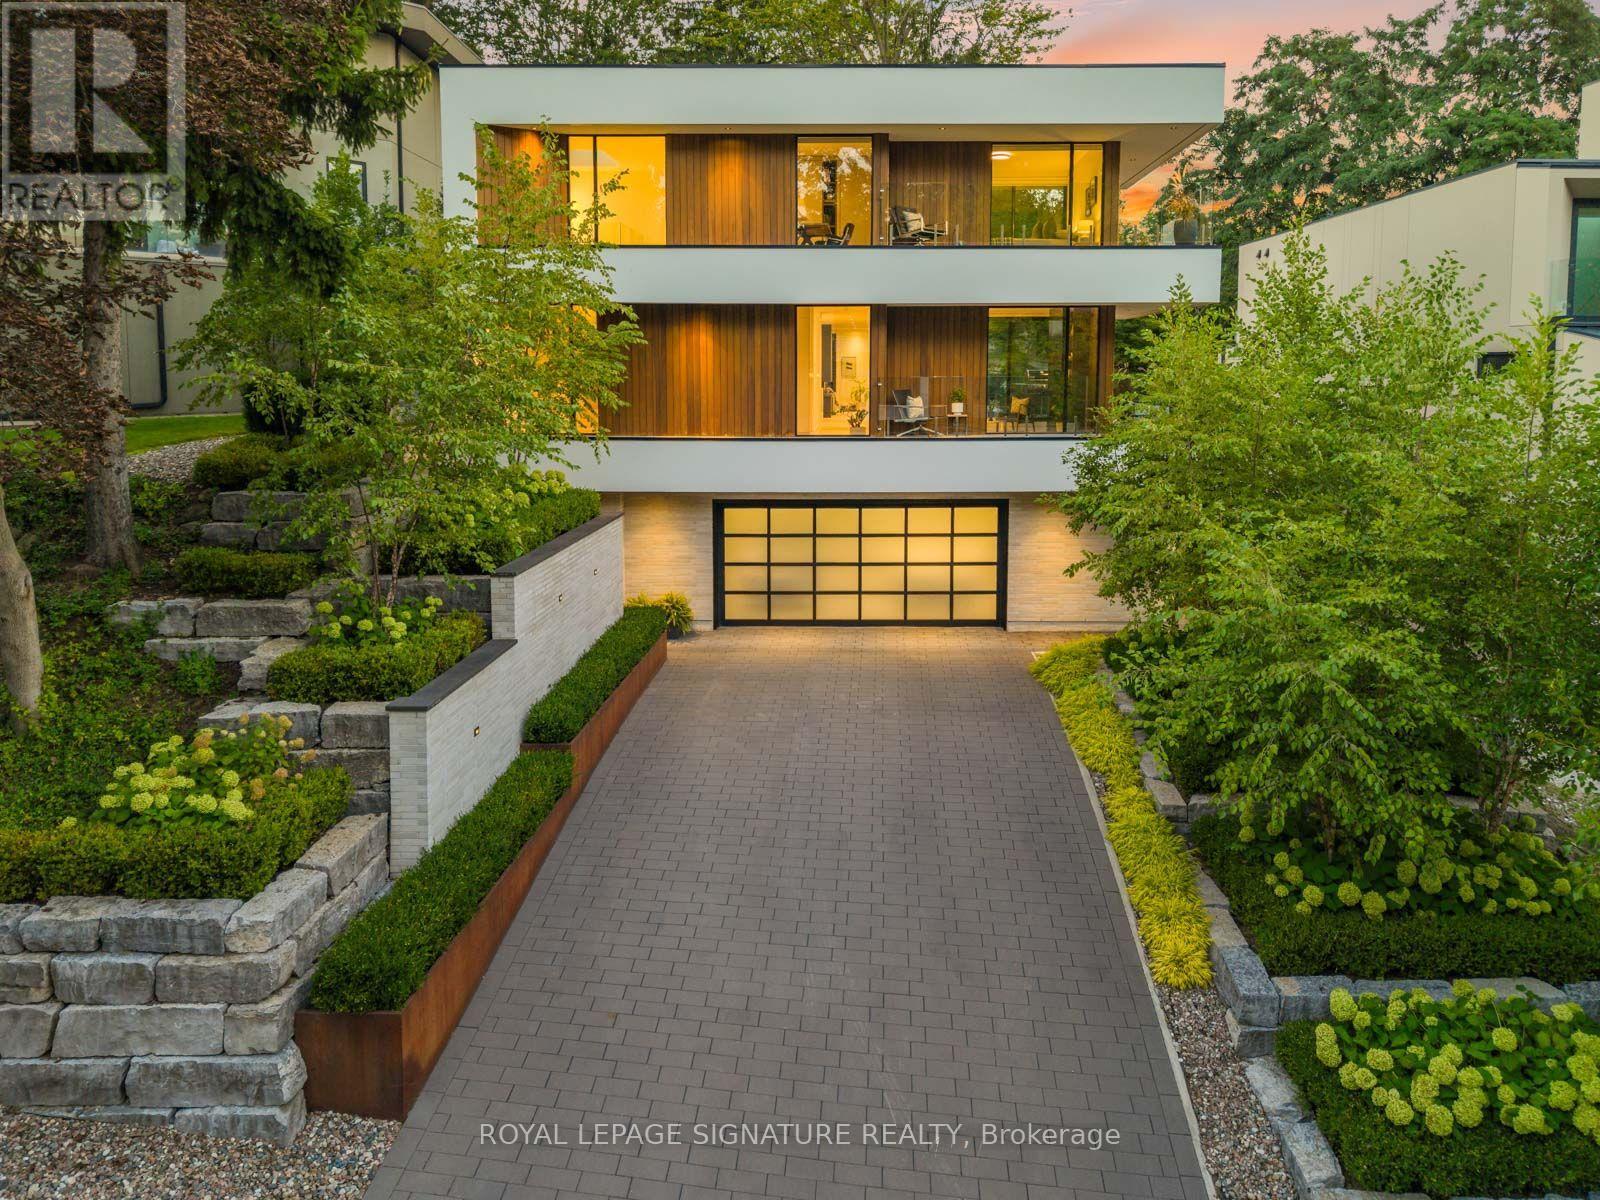
WEST COAST SOUL. FALLINGBROOK EDGE. A one-of-a-kind modern residence where architecture, privacy and resort-style living come together on a spectacular 55-ft lot. Nearly 5,500 sq. ft. of interior living space is wrapped in mature trees, lake views and an extraordinary 2,500 sq. ft. of terraces, creating a seamless connection between indoors and out. White walls, extensive glass, solid white oak, custom millwork and walls of natural light set the tone, while dramatic overhangs, prefinished wood exterior detailing and seamless railings give the home its signature West Coast feel. At the heart of it all: a statement kitchen with an oversized island + butler's pantry, designed for effortless entertaining. Outside feels like a private resort with a concrete saltwater pool + waterfall, Arctic Spa hot tub, heated walkways, Armour Stone, Corten steel and lush landscaping. The lower level brings the party downstairs with soaring 10-ft ceilings, a wet bar, games space and a walkout straight to the pool. A completely self-contained, one-bedroom garden suite delivers epic sunsets, incredible privacy and its own kitchen, bath, fireplace + laundry. Up top, a rooftop terrace takes in the lake views. And then there's the almost-unheard-of five-car heated garage + private drive for four more. Behind the beauty is serious engineering: glycol-heated driveway + walkways, heated floors, dual HVAC, dual boilers, spray foam insulation, Grohe fixtures + infrastructure for a potential third storey. 4+2 beds. 6 baths. 5 walkouts. Designed to entertain. Engineered to endure. Finished without compromise. This is Fallingbrook - on another level. (id:55460)

604 - 1235 Bayly Street
Pickering, Ontario
Welcome to this generously sized 761 sq. ft. suite, where a thoughtfully balanced floor plan and expansive 6th floor northern views create a comfortable and inviting living environment. The well-appointed kitchen features stainless steel appliances, granite countertops, pot lighting and a convenient breakfast bar extension, with the dining area close at hand. Picture windows in the living room and both bedrooms provide abundant natural light and enhance the suite's spacious feel. The primary bedroom comfortably accommodates a king-sized bed and includes a four-piece ensuite and double closet. The generously sized second bedroom offers an oversized closet and convenient access to the adjacent three-piece bathroom. Hard-surface flooring throughout adds a contemporary touch and provides practical, easy-care living. Step onto the private balcony and enjoy an unobstructed northern panorama with an active and interesting outlook-a pleasant setting for morning coffee or unwinding at the end of the day. Complete your day enjoying the extensive amenities of "San Francisco by the Bay", including an indoor pool, gym, sauna, fitness rooms, rooftop terrace and guest suites. Ground-level commercial services including a pharmacy add everyday convenience, while the surrounding Bay Ridges neighbourhood offers an appealing blend of urban accessibility and waterfront recreation. Pickering GO Station is within walking distance, with Highway 401 and Pickering Town Centre nearby for commuting, shopping and entertainment. Enjoy the scenic waterfront trails, marina and restaurants around Frenchman's Bay, or take a leisurely stroll toward Lake Ontario and the waterfront parks. Combining a functional layout, generous living space, two bedrooms, two full bathrooms and an excellent range of amenities, this suite offers a wonderful opportunity to enjoy condominium living in Pickering. A comfortable home, a convenient location and a lifestyle to enjoy. A desirable abode waiting for you! (id:55460)
Th120 - 38 Lee Centre Drive
Toronto, Ontario
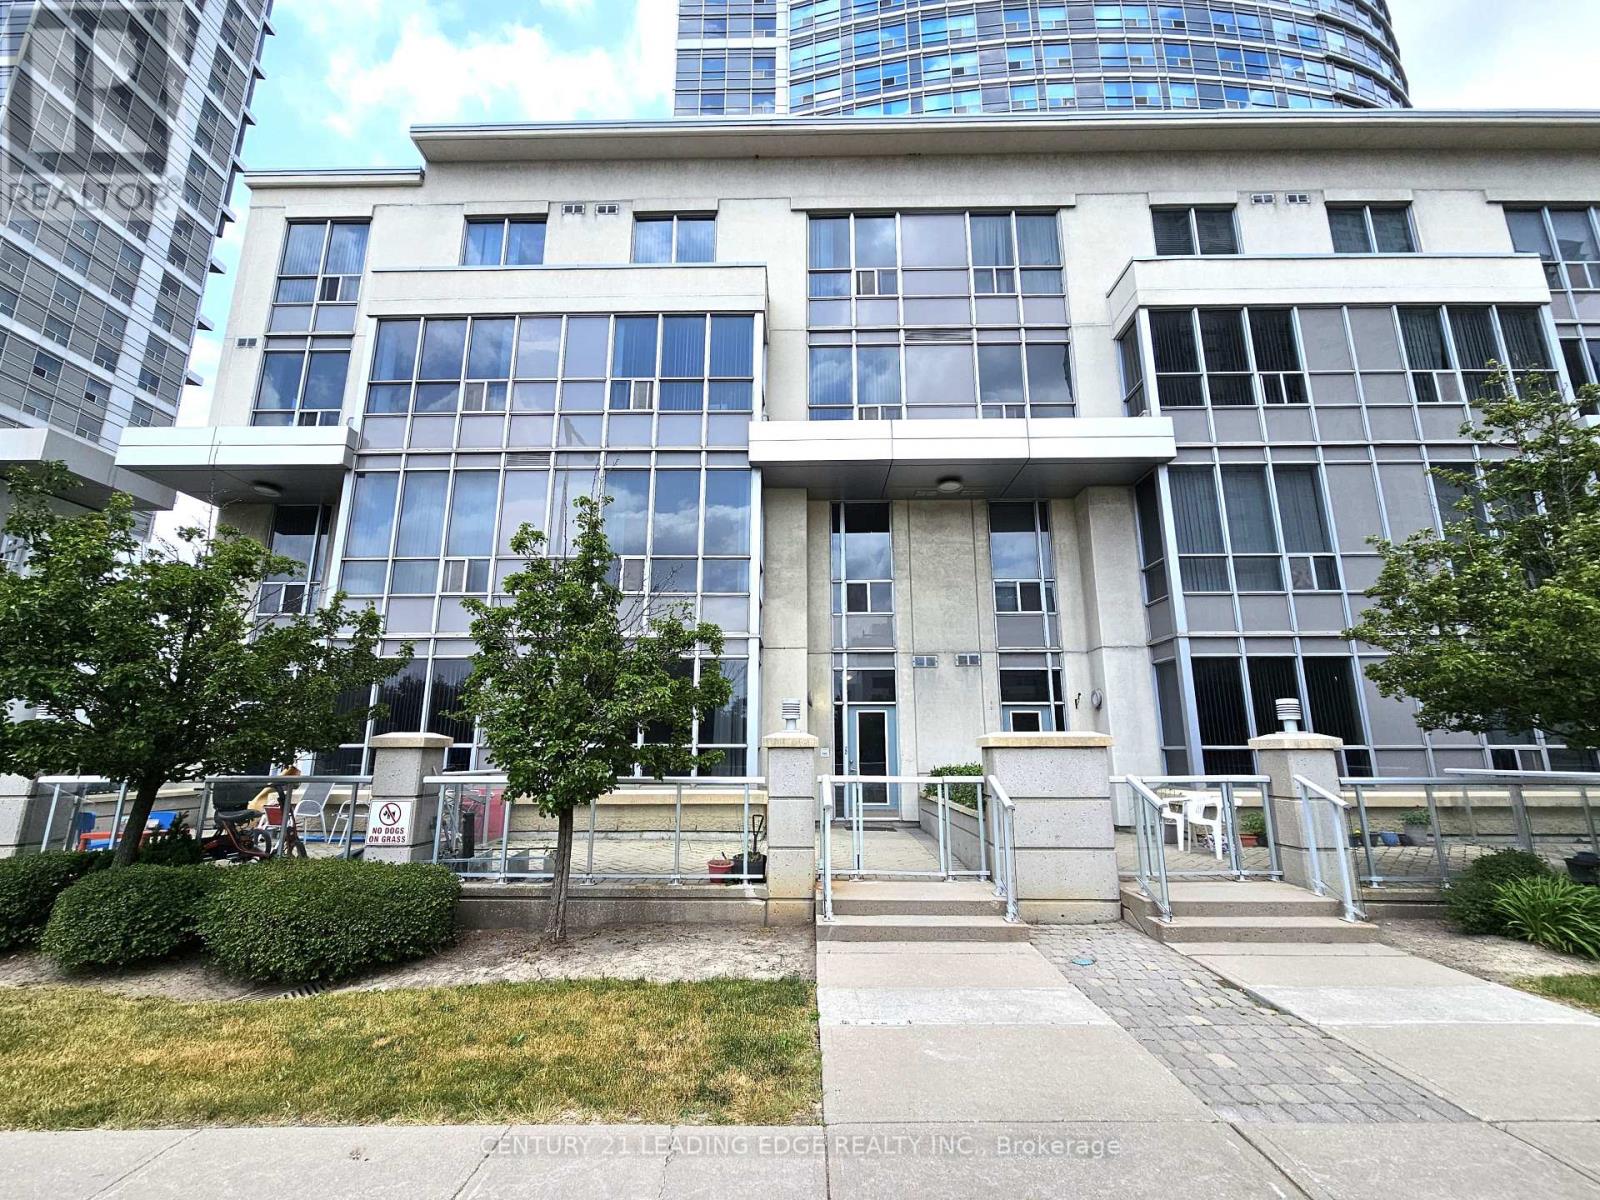
Welcome to this beautifully maintained, light-filled two-storey townhouse offering 2 bedrooms, a versatile den, 2 bathrooms, 1 parking space, and a locker. Complete with dual entrances: one through the condo lobby and another with direct street access, making this the ideal home for your everyday convenience! Situated in the heart of Scarborough, this townhouse features an open-concept living and dining area with soaring 10-foot ceilings, and expansive windows that frame serene park views with ample natural light. The modern kitchen is equipped with a breakfast bar, ideal for casual meals and entertaining! Freshly painted throughout. This home is move-in ready! Step outside to your private south-facing terrace. Perfect for relaxing or dining while enjoying the outdoors. Second floor is complete w/ 9-foot ceilings offering a bright, airy ambiance. Equipped with 2nd floor laundry for your added convenience. The spacious primary bedroom offers large windows and ample closet space, while the second bedroom is sun-drenched and inviting with its own closet and generous size window. Residents enjoy access to exceptional amenities, including a 24-hour concierge, fitness centre, indoor pool, guest suites, party and billiards rooms, visitor parking, and a rooftop terrace with BBQs. Unbeatable location. Just minutes to schools, parks, shops, restaurants, grocery stores, TTC, Scarborough Town Centre, Centennial College, University of Toronto, highway 401, and lots more! This is a must-see property! Don't miss this rare opportunity! (id:55460)
2 - 98 Elgin Street
Oshawa, Ontario
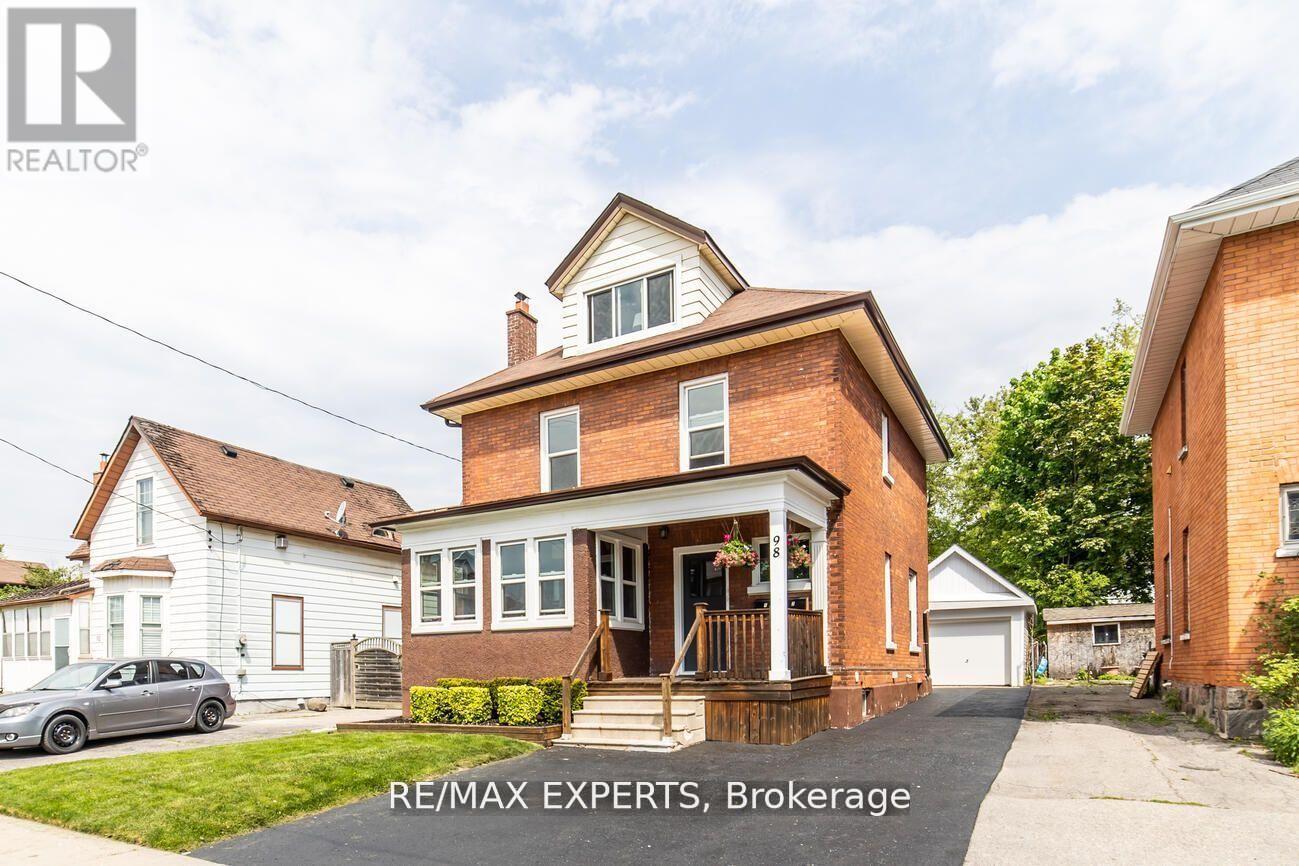
Welcome to this legal duplex unit offering a bright, clean, and meticulously maintained 2-level, 2-bedroom unit with a versatile 3rd-floor loft. The main living area features hardwood floors, an inviting eat-in kitchen, and a spacious 4-piece bathroom. Upstairs, the loftbedroom offers a cozy retreat with plenty of storage space. Enjoy the added convenience of a detached garage (shared with the upper unit) providing extra storage space. Ductless heat pumps throughout the unit for heating and cooling. Ideally located close to a variety of amenities, shopping, dining, transit, and everyday conveniences, this home offers comfort, functionality, and an easy lifestyle. A fantastic opportunity for those seeking a well-maintained and thoughtfully designed home in a convenient location. Don't miss it! (id:55460)
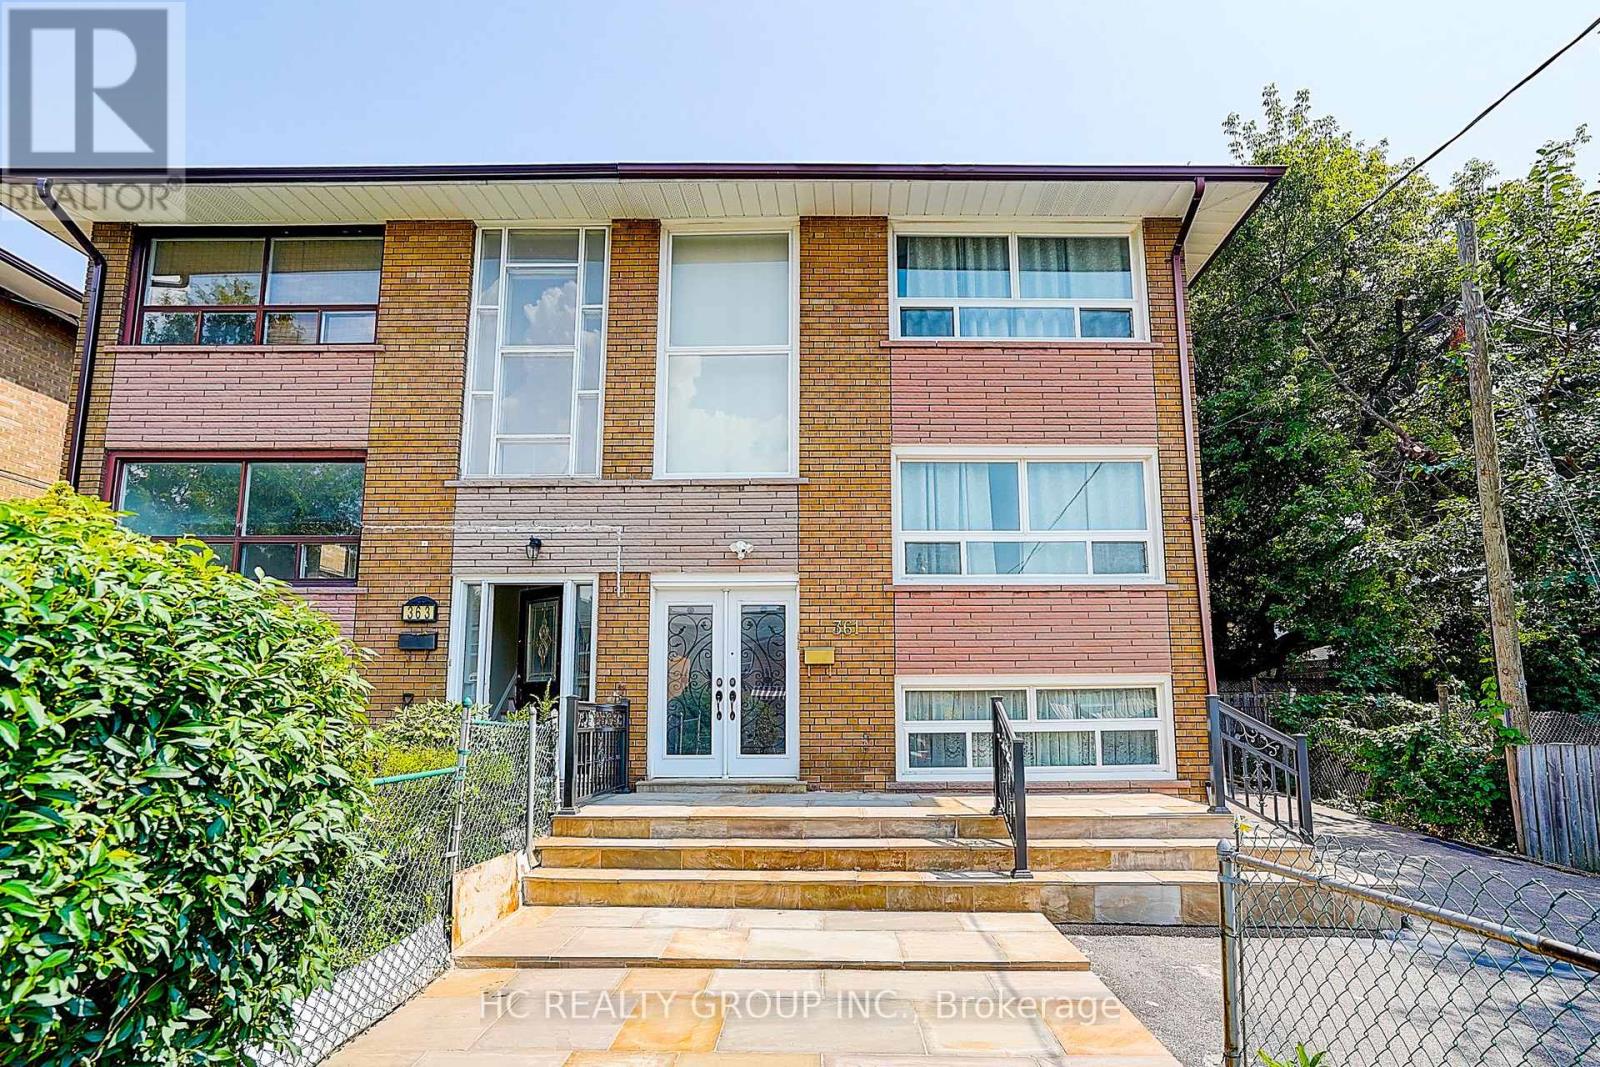
361 Highfield Road
Toronto, Ontario
Rare legal triplex offering the potential for three fully self-contained units - an exceptional investment or multi-generational living opportunity! This fully renovated semi-detached home features a spacious 4-bedrooms, 2-bath main and upper unit, plus a finished basement apartment with a separate entrance, kitchen, great room, and bathroom. Lots of windows, very bright and spacious. Nestled in one of Toronto's most sought-after family neighbourhoods, just steps to Monarch Park and Greenwood Park with a pool, farmers' market, sports facilities, and off-leash dog park. Direct bus to Greenwood Station or an easy 10-minute walk to the Danforth and subway. A fantastic opportunity for investors and end-users alike! (id:55460)
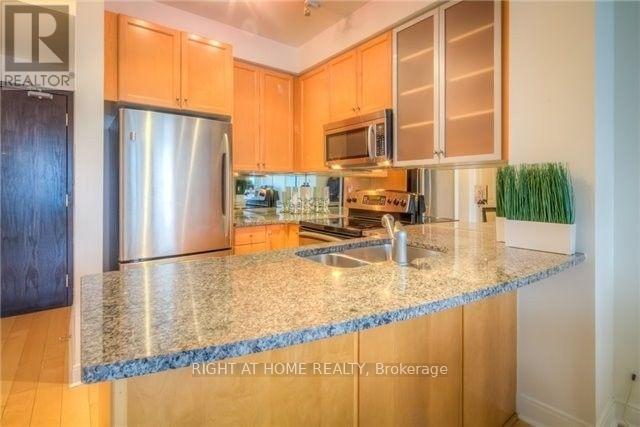
1406 - 18 Yorkville Avenue
Toronto, Ontario
Spacious and sun-fill 1 bedroom + large open den located in prestigious and luxury Yorkville area. 9' ceiling, floor to ceiling window. hardwood floor thru-out. Oversized private balcony w/ city west view overlooking the Four Seasons Hotel. Open den can be used as home office - large enough to house a murphy bed as occasional guest room. Minutes walk to trendy Yorkville shops, restaurants, cafes, subway, University of Toronto, library, museum and galleries. Concierge and visitor parking. Current tenant on month-to-month lease term potentially assumable or vacant possession for non-investor as per N12 tenancy form. (id:55460)
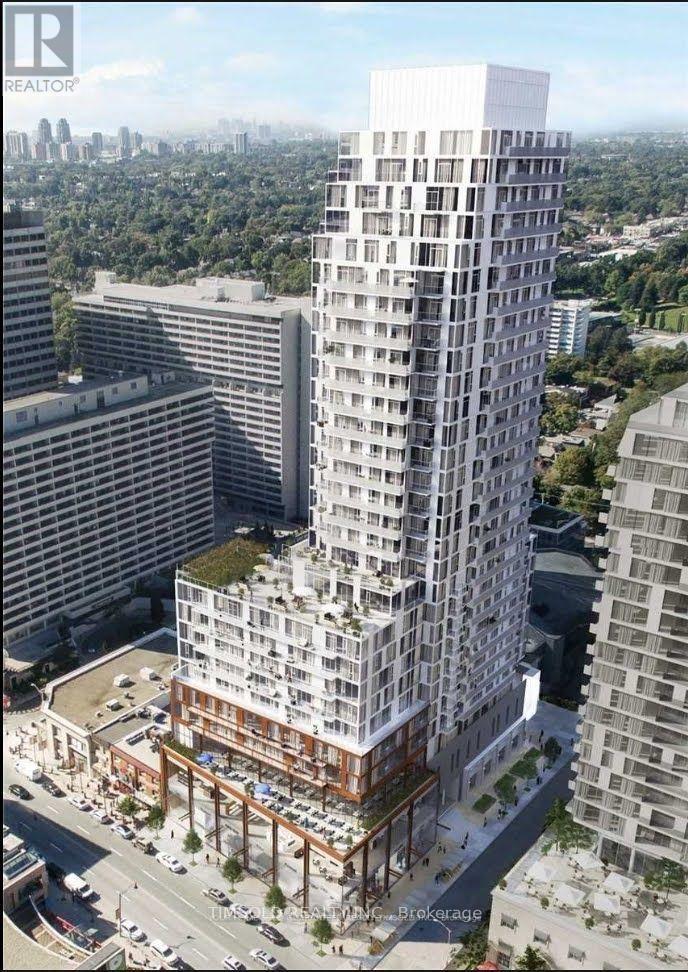
33 Helendale Avenue
Toronto, Ontario
Welcome to Whitehaus Condos, Conveniently Located on Yonge/Eglinton subway station. This 2 Bedroom 2 Washroom Suite Features An Open Concept Layout With Floor To Ceiling Windows. Modern Kitchen W/Centre Island & Integrated Appliances. Great Amenities including Fitness Center, Event Kitchen, Artist Lounge, Games Area & Beautiful Garden Terrace, 24 Hr Concierge. Great Schools, Stores, Restaurants, Parks, LRT Under Construction; Soon To Be City's Most Reliable Location to connect East & West end of GTA. (id:55460)
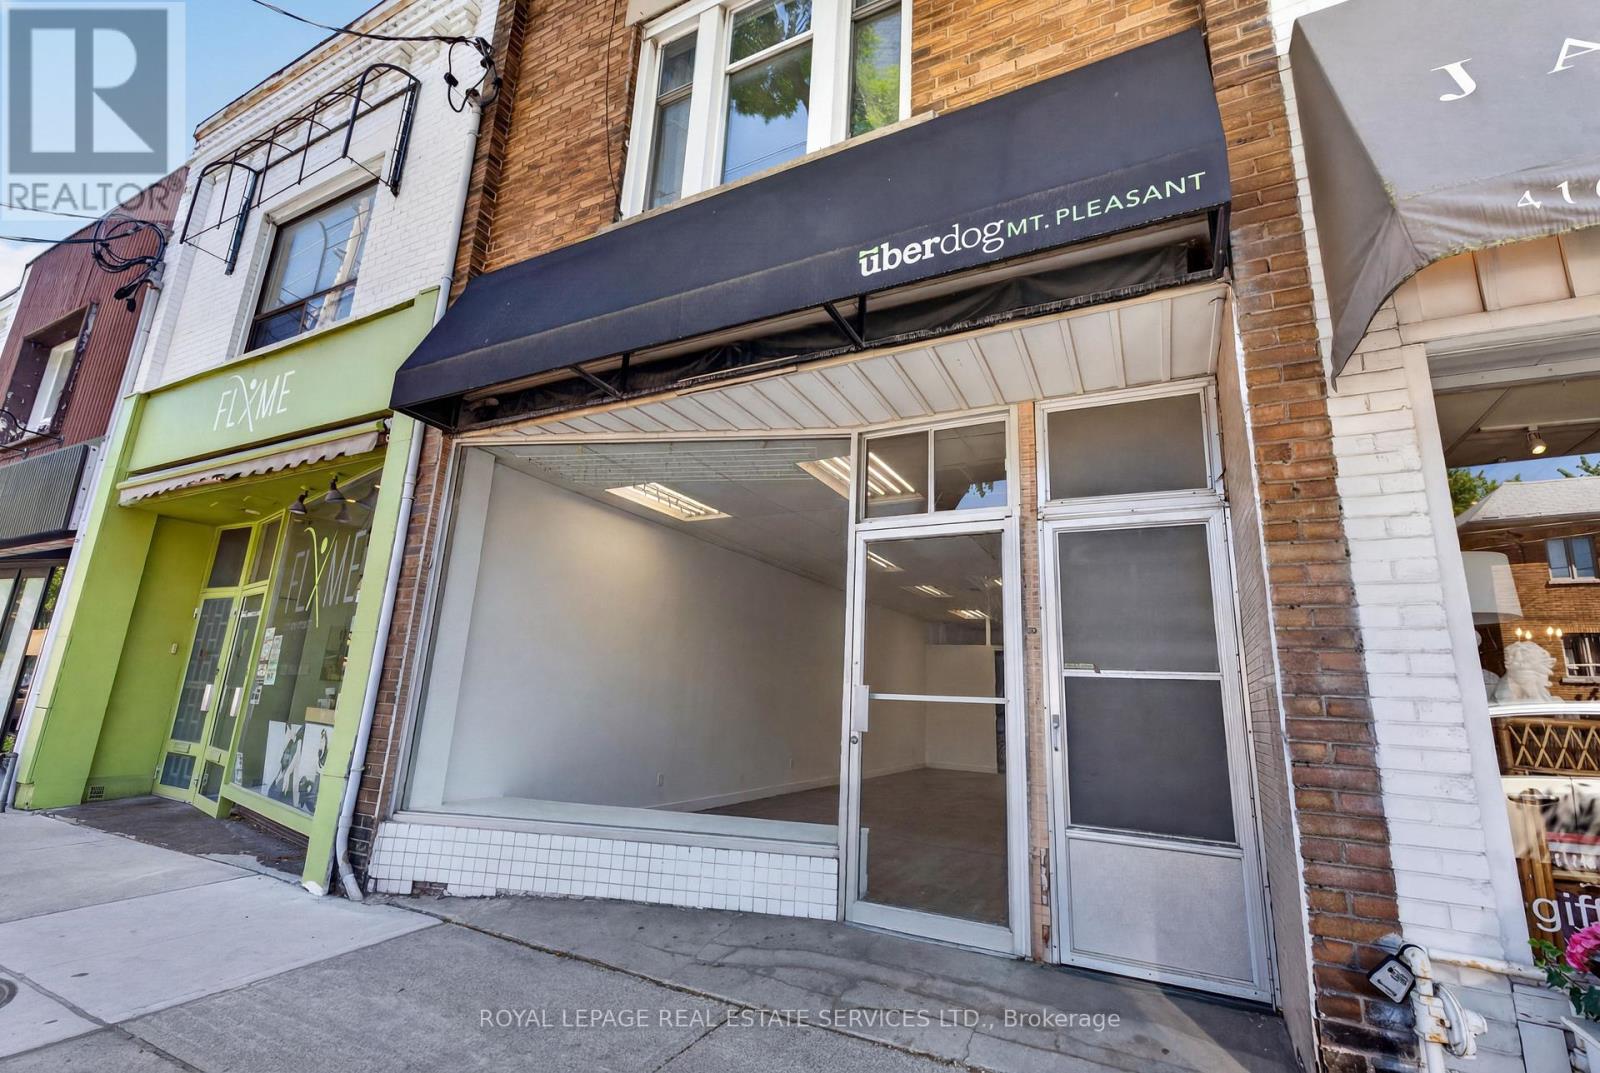
571 Mount Pleasant Road
Toronto, Ontario
Prime Street-Level Retail Opportunity in the Heart of Mount Pleasant Village! Establish your business in one of Toronto's most vibrant, high-income residential and commercial corridors. This exceptional street-front retail space offers maximum brand exposure with high foot traffic and excellent window signage opportunities. Featuring a functional layout perfect for a boutique, professional services, premium clinic, or cafe/retail concept. A rare urban luxury: includes 1-car parking at the rear of the property for staff or loading convenience. Surrounded by a fantastic mix of established local businesses, popular restaurants, and trendy cafes. Prime retail space available on Mount Pleasant Rd. Perfect for boutique retail or professional services. 850 sq. ft. of clean space. (id:55460)
1916 - 230 Simcoe Street S
Toronto, Ontario
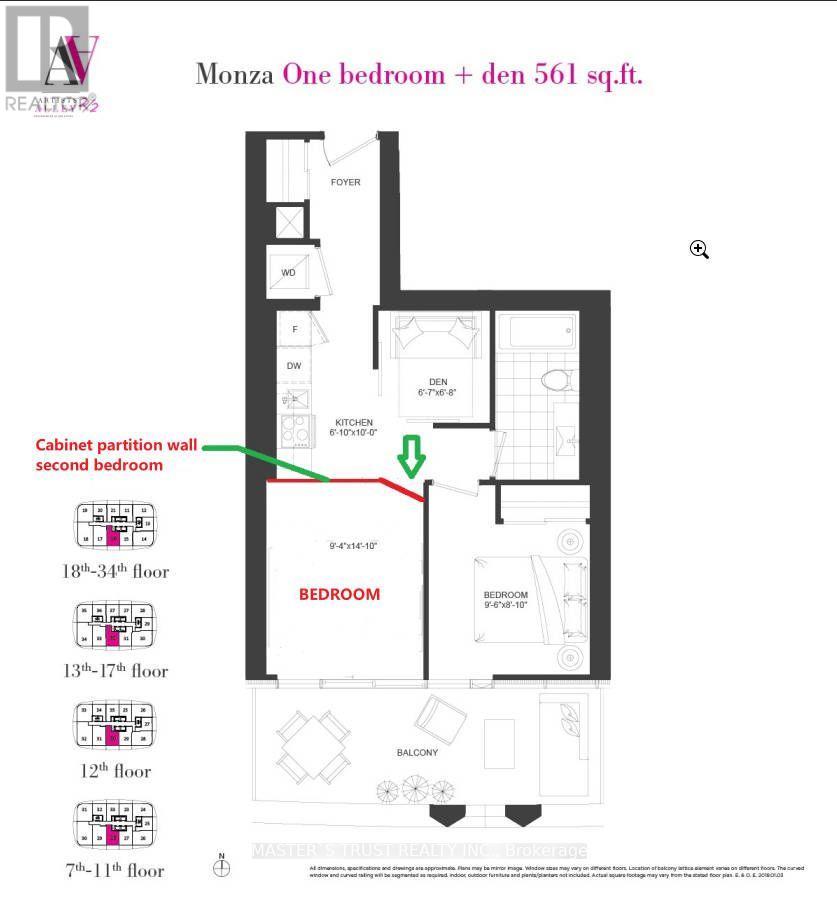
Artist Ally almost new condo offers an unparalleled urban lifestyle in the heart of the city. Featuring two spacious and bright bedrooms, this unit also boasts a large balcony with beautiful south-facing views of the city and waterfront.Conveniently located within walking distance to the CBD, U of T, OCAD, and major hospitals, you'll be at the center of everything you need.Perfect for those looking to embrace the vibrant city lifestyle while enjoying the comforts of a contemporary home. See attached floor plan for more details. (id:55460)
1223 - 32 Trolley Crescent
Toronto, Ontario
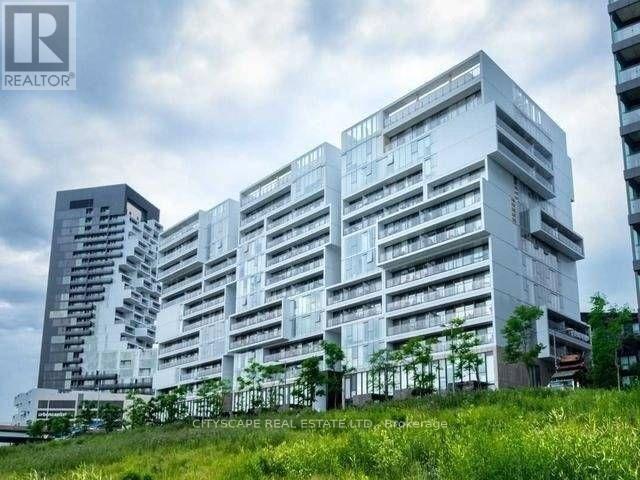
Opportunities to own an east-facing loft in downtown Toronto with an unobstructed view don't come often. This unit has been well maintained, featuring floor-to-ceiling windows, hardwood floors, granite counter-tops, stainless steel appliances, and 9-foot exposed concrete ceilings. Situated near all the essential amenities grocery stores, the upcoming Ontario Line, the nearby Corktown, Common Park and proximity to the distillery district/winter market this location offers easy access to green spaces. The park itself is a standout by Toronto's standards, and with riverfront trails and paths being refurbished and expected to be completed soon, you'll have plenty of ways to enjoy nature, all while being steps from the financial district. Resort Style Amenities: Outdoor Pool, Gym, Concierge, Bicycle Storage (id:55460)
1303 - 33 University Avenue
Toronto, Ontario
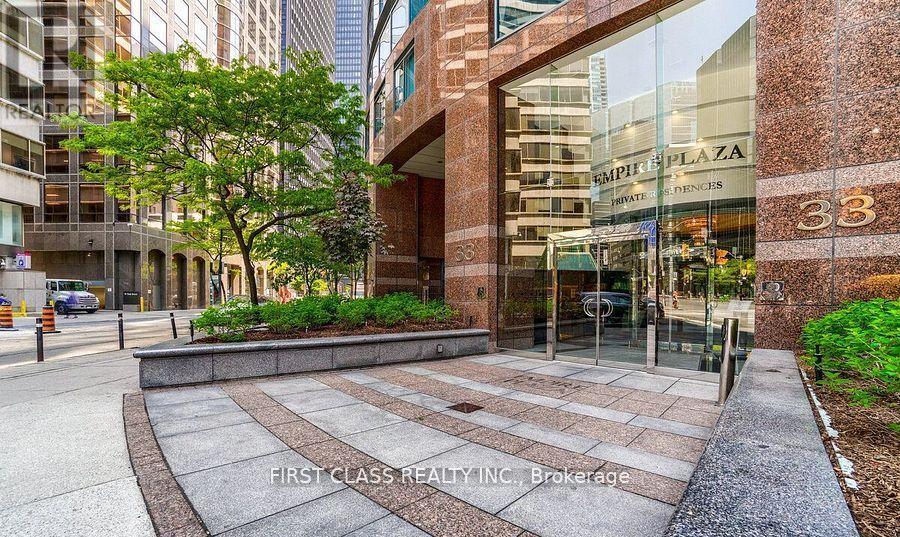
World Class Condo-W/Luxurious Amenities-Heart Of The Financial District-Rarely Offered Corner 2 Bdrm & Sitting Rm/Den (Open concept- not a bedroom) Suite -1400Sqft. Open Concept, Bright & Spacious. Laminate flooring thruout in living area, principle rms & bdrms. professional cleaning & well maintained unit. Two parking spots can park 3 regula size cars totally. Primary bdrm: window, dressing area w/ a vanity, his/hers closets & 4 piece ensuite-w/ separate shower. Enjoy walking to area amenities: restaurants, theatres in the The Entertainment District, The Business District, T T C, The Rogers Centre, Scotiabank Arena,the waterfront and more. Easy access to the Lakeshore & Gardiner. Attentative Concierge and professional management. (id:55460)
Ph112 - 219 Dundas Street E
Toronto, Ontario
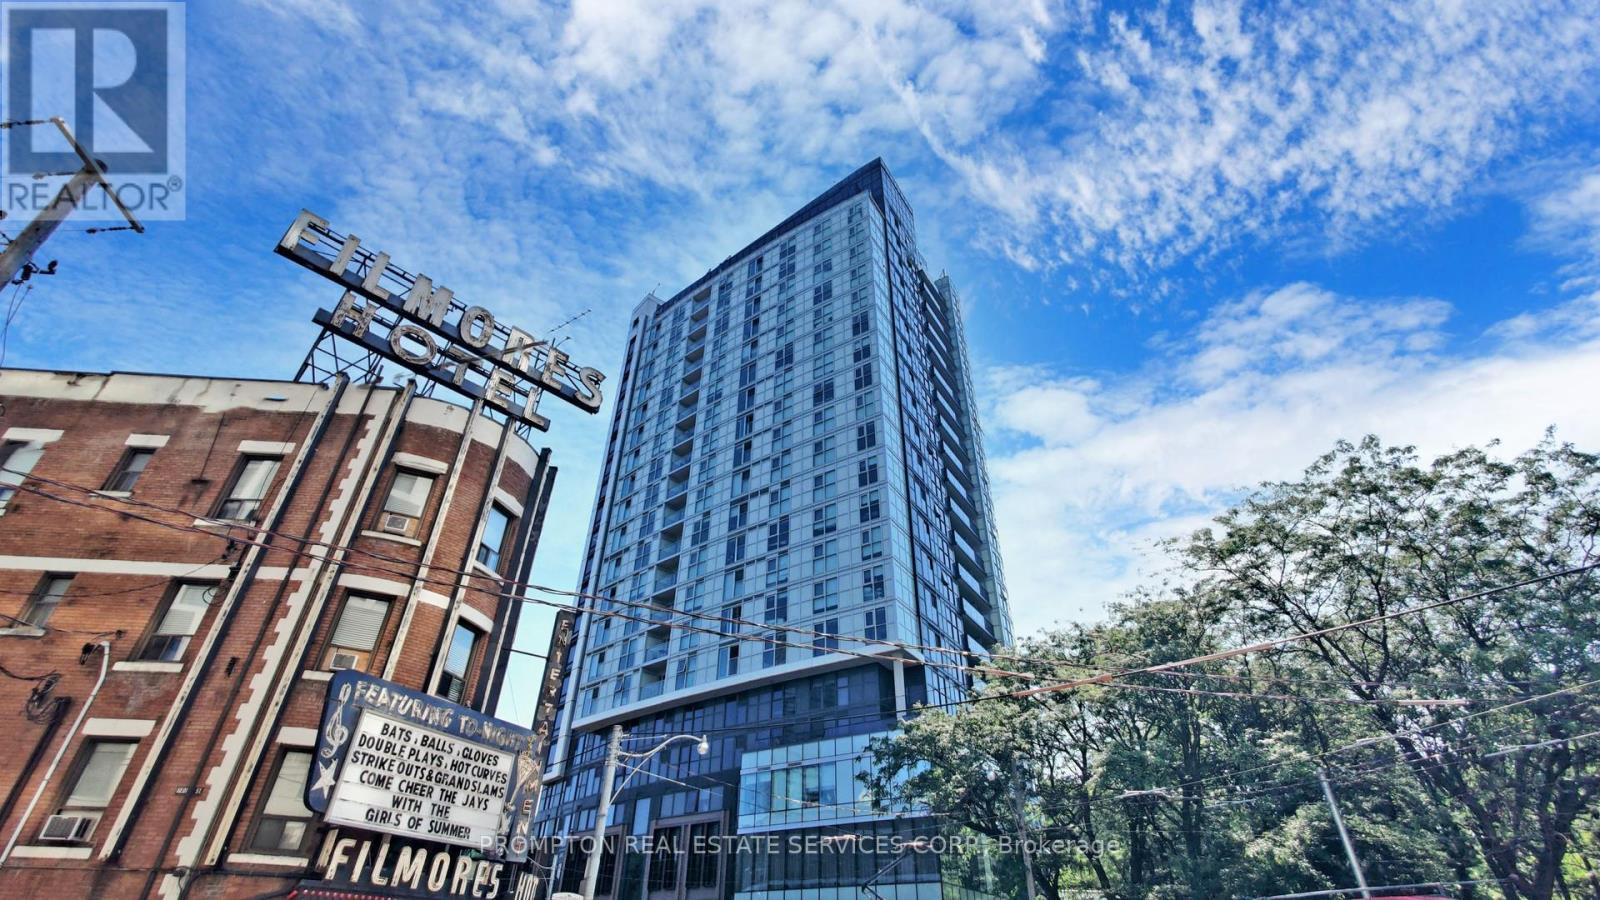
New Price to Sell! Attention End Users & Investors W/ Functional 500Sqft Penthouse 1 Br Unit In De Condo By Menkes, Quality Building In Historic Neighbourhood Including Massey Hall, Maple Leaf's Garden, St. Michael's Cathedral Basilica. Do Not Miss This Rarely Offered PENTHOUSE Unit! Unobstructed Lake View, Floor To Ceiling Windows, Natural Lights All Day Long. Functional & Open Layout, Laminate Flooring & Throughout. Luxurious Amenities, 24/7 Ttc @ The Door Steps. Close To TMU, Eaton Centre, Dundas Square, Minutes Drive To DVP. (id:55460)
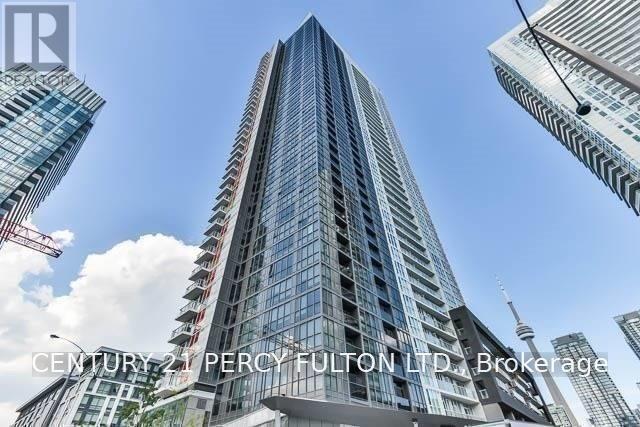
1811 - 85 Queens Wharf Road
Toronto, Ontario
Large One Bedroom Unit With A Great View Of The City (Includes 1 Locker). Enjoy Access To The Sophisticated & Historic Neighborhood Of City Place With Its Trendy Cafes, Restaurants, Cultural Venues, & Niche Shops. Toronto's Iconic Lakeshore Is Just A Short Walk Away. Great Building Amenities: Double Badminton Court, Basketball Court, Massage Lounge, 24-Hour Concierge, Lap Pool ,Poolside Lounge, Outdoor Hot Tub, Gym, Party Room, Whirlpool ,Yoga Studio, Etc. (**pictures was taken when vacant) (id:55460)
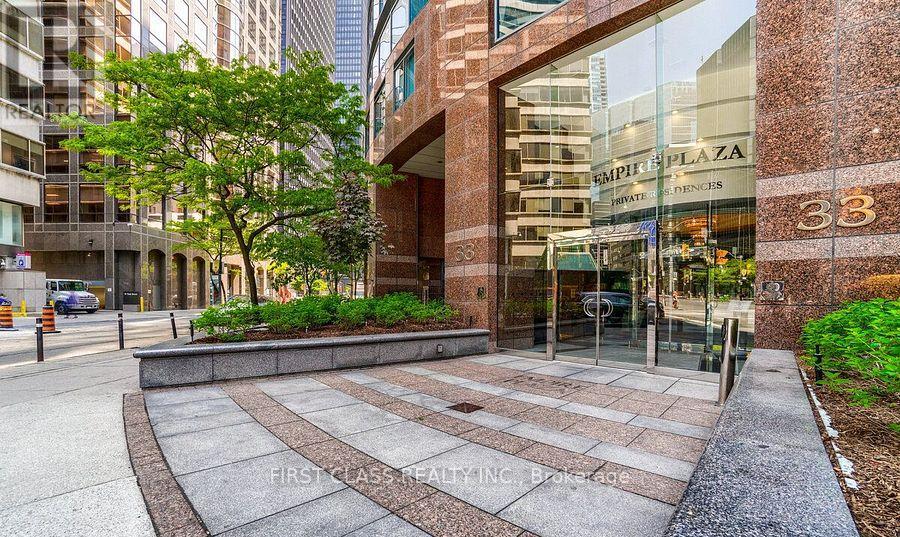
1303 - 33 University Avenue
Toronto, Ontario
World Class Condo-W/Luxurious Amenities-Heart Of The Financial District-Rarely Offered Corner 2 Bdrm & Sitting Rm/Den (Open concept- not a bedroom) Suite -1400Sqft. Open Concept, Bright & Spacious. Laminate flooring thruout in living area, principle rms & bdrms. professional cleaning & well maintained unit. Primary bdrm: window, dressing area w/ a vanity, his/hers closets & 4 piece ensuite-w/ separate shower. Enjoy walking to area amenities: restaurants, theatres in the The Entertainment District, The Business District, T T C, The Rogers Centre, Scotiabank Arena,the waterfront and more. Easy access to the Lakeshore & Gardiner. Attentative Concierge and professional management. (id:55460)
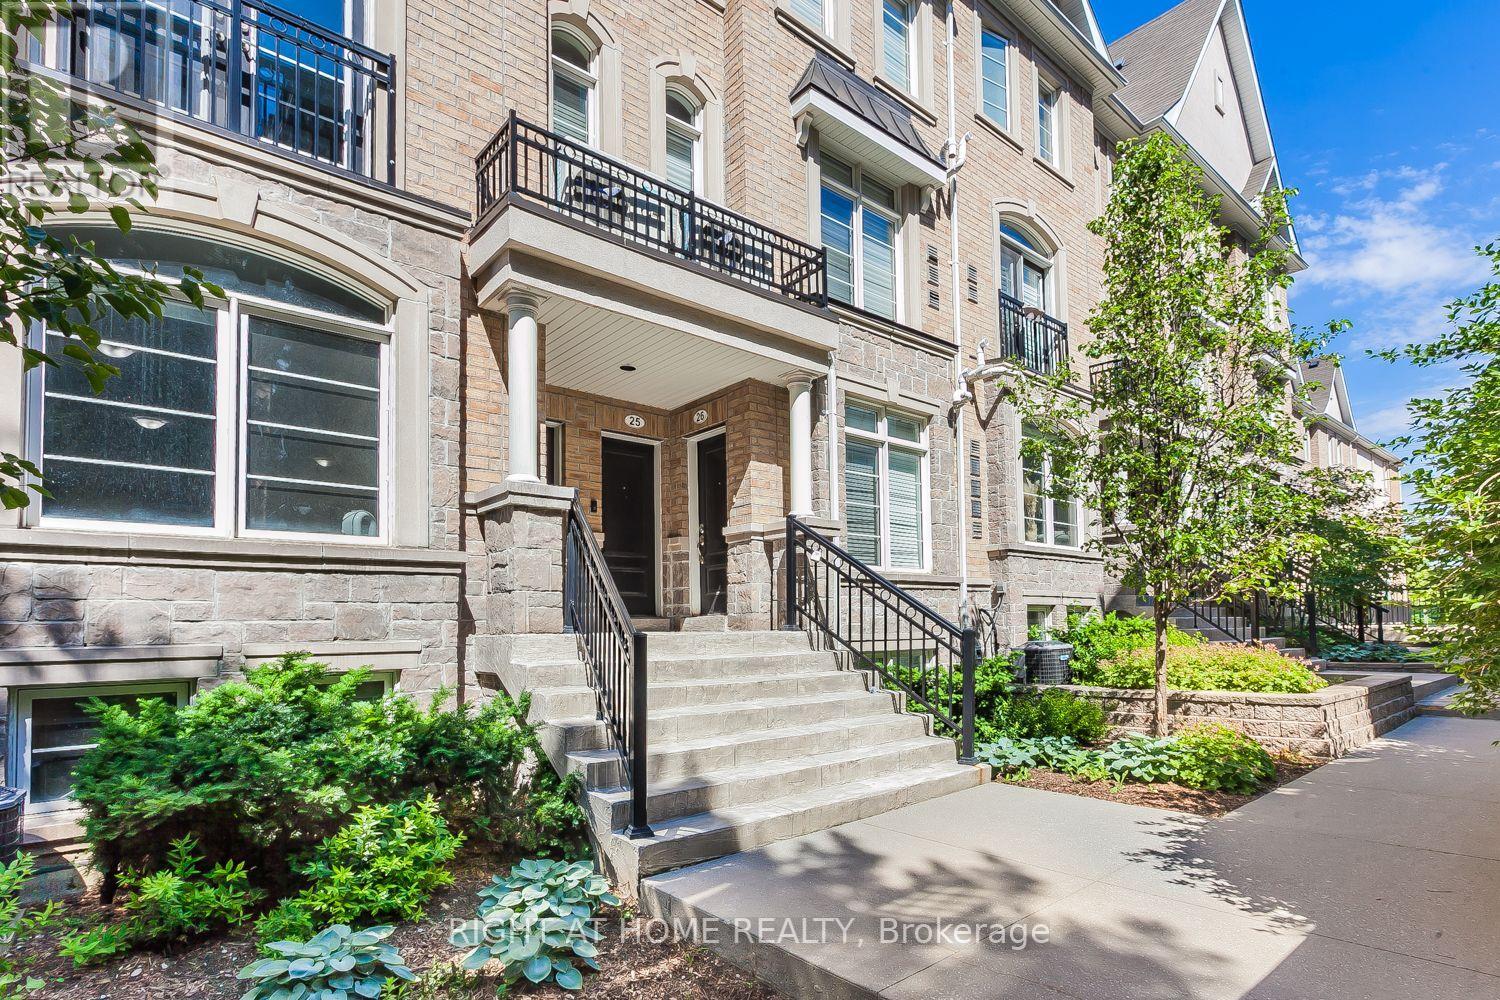
22 - 39 Drewry Avenue
Toronto, Ontario
Welcome To This Well-Built 2-Bedroom, 3-Bathroom Townhome Offering 1,029 Sq. Ft. Of Comfortable Living Space In The Heart Of North York! Ideally Located Within Walking Distance To Finch Subway Station, Shops, Restaurants, Schools & All Amenities. Featuring A Carpet-Free Interior, Open-Concept Main Floor Layout, And A Versatile Den On The Lower Level. One Large Locker And One Underground Parking Space Included. Excellent Location And Convenient Urban Living! (id:55460)
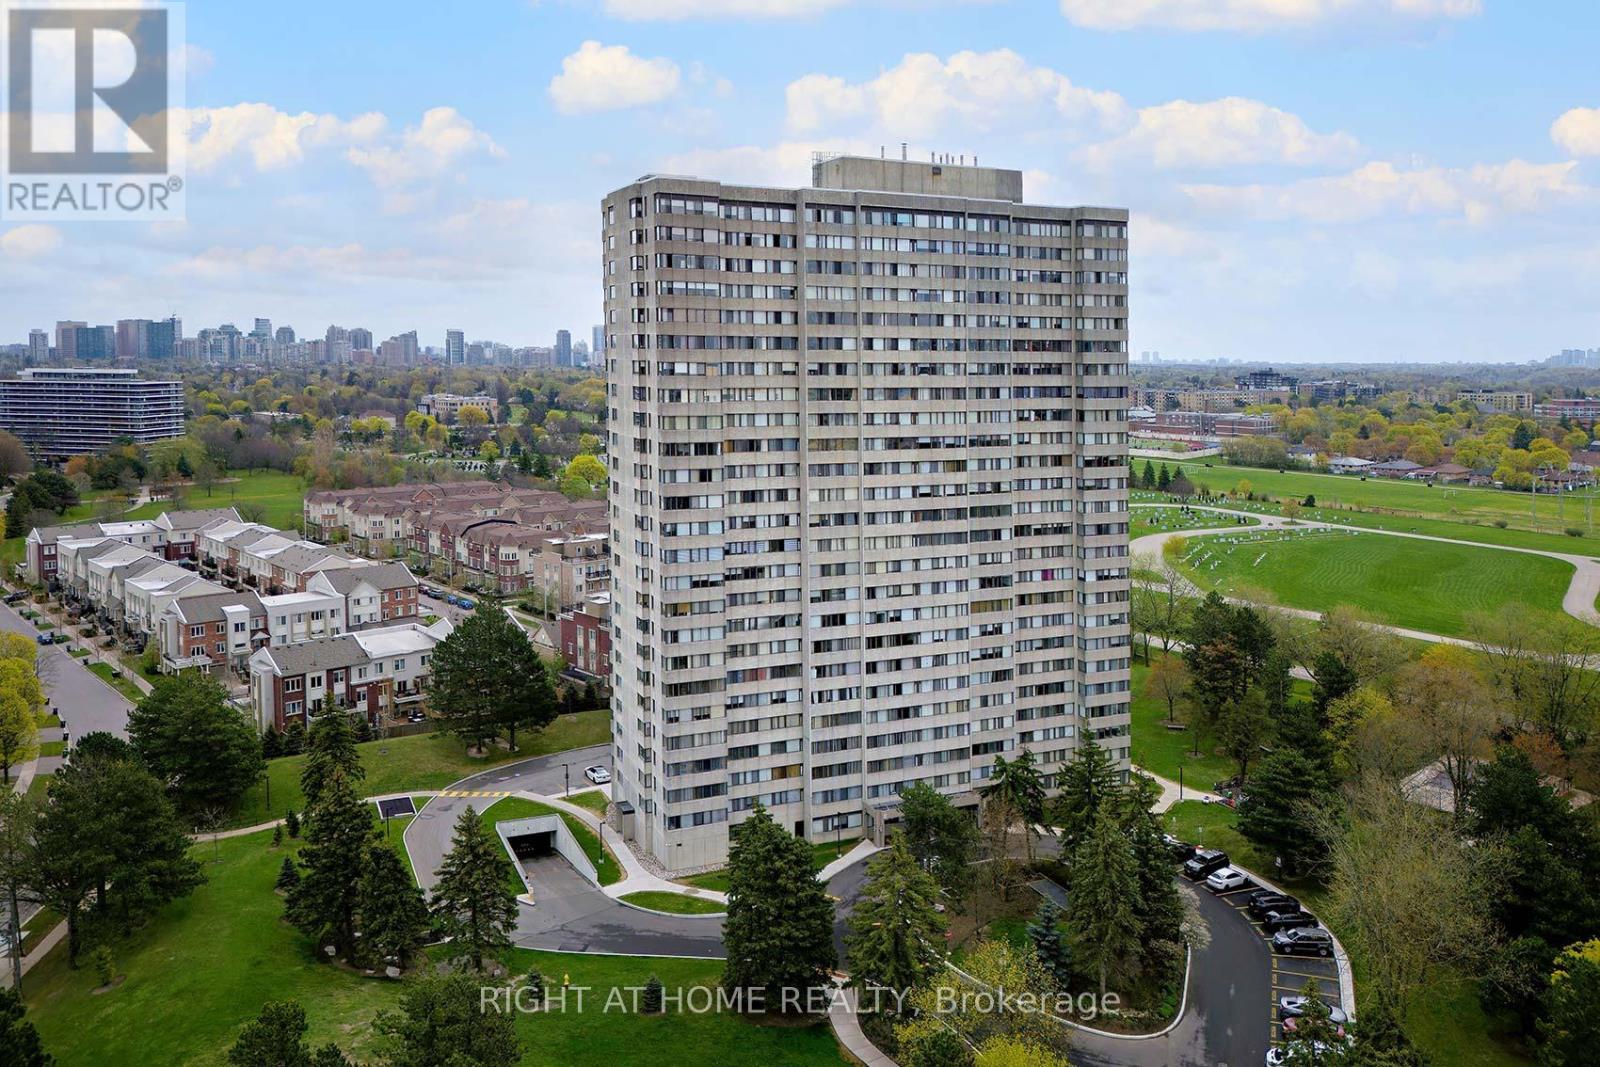
2205 - 133 Torresdale Avenue
Toronto, Ontario
Spacious 2-bedroom unit overlooking the park. Enjoy this unobstructed greenery view from 22nd floor. Large living room and dining room. Kitchen with ample white cabinetry and separate breakfast area. Two bedrooms, one newly upgraded bathroom, and new closet doors throughout. Full size laundry and large ensuite locker. 2 underground parking spots (tandem). Maintenance fee include all utilities and cable TV! Well maintained building. Photos are virtually staged. (id:55460)

Th1 - 57 East Liberty Street
Toronto, Ontario
Beautifully furnished 1-bedroom, 2-bathroom unit in the heart of Liberty Village with 730 sq. ft. of living space. Includes 1 parking space and 1 locker. Also available unfurnished as well for $2800/month. Enjoy excellent building amenities including an indoor pool, gym, rooftop deck, BBQs and party room. Steps to parks, restaurants, cafés, shops and everyday conveniences. Close to Liberty Market, King Street, Exhibition Place and the waterfront. Convenient access to TTC, streetcars and Exhibition GO Station. Easy access to the Gardiner Expressway for commuters. Close to nearby schools and all the amenities Liberty Village has to offer. A fantastic opportunity for comfortable and convenient downtown living. (id:55460)
2 Lisburn Crescent
Toronto, Ontario
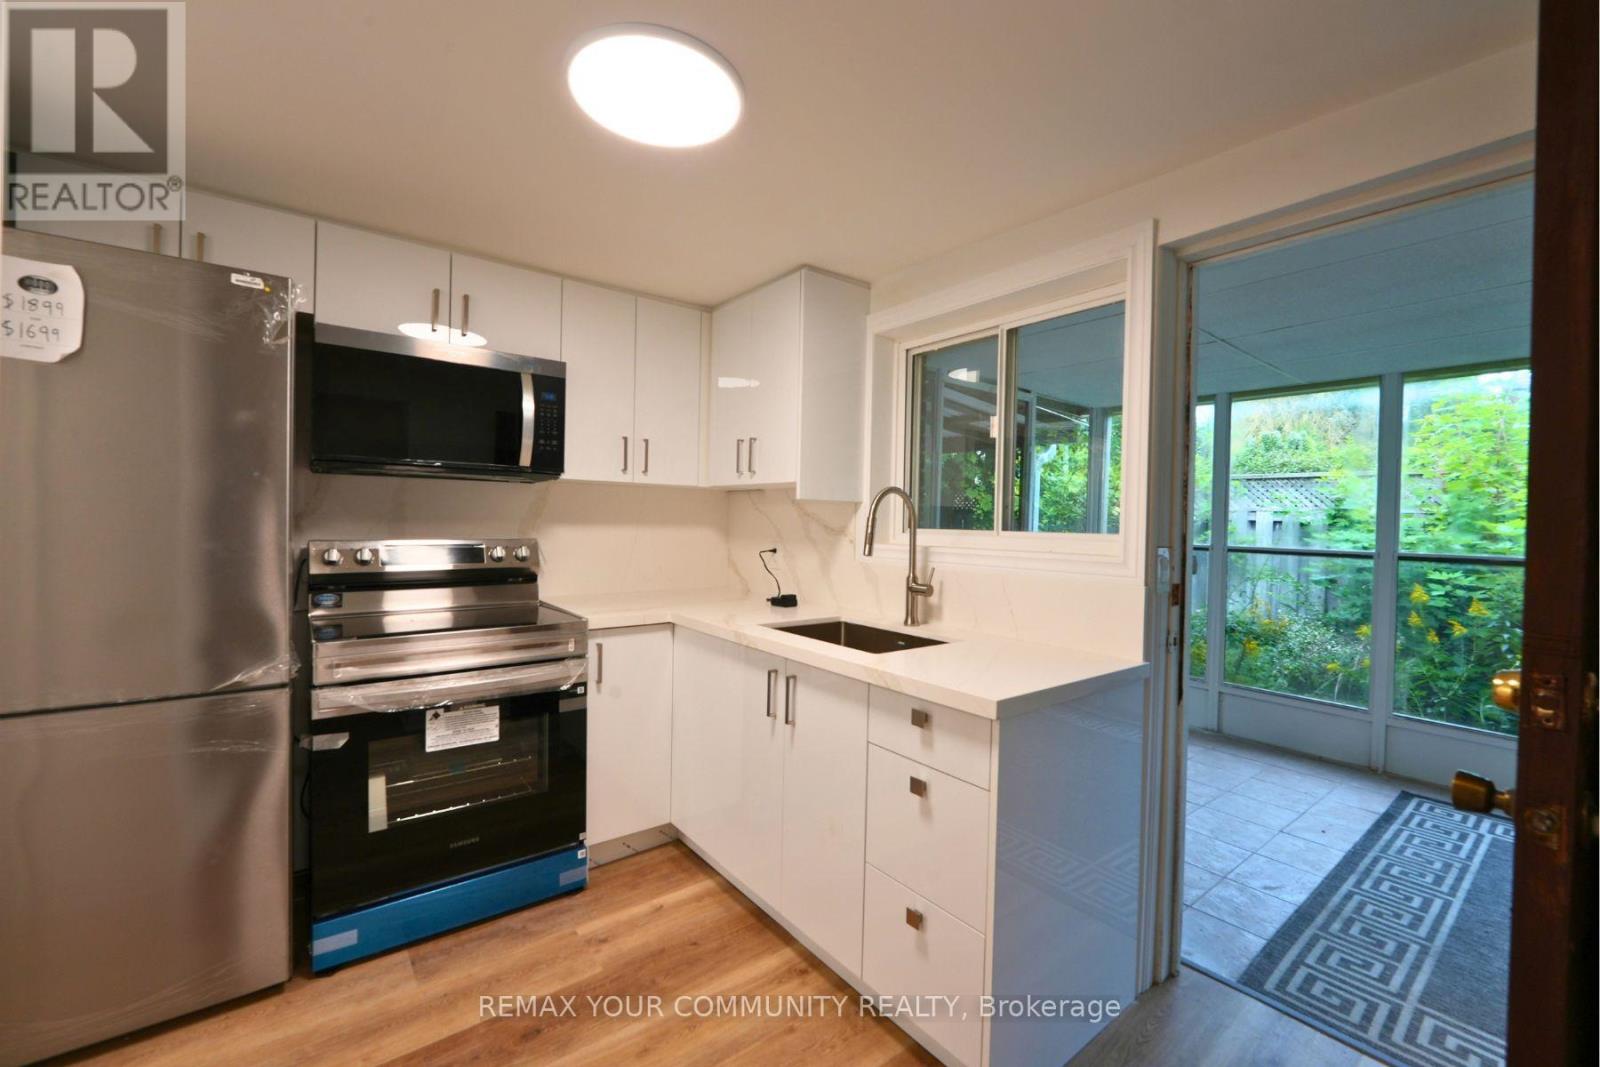
Be The first to Enjoy This Beautifully Renovated Suite Featuring a Brand New Unit. With Brand New Kitchen Cabinets and Appliances Brand New bathroom, and Flooring, plus a Private Entrace to Sunroom and Backyard and One Parking space. Walking distance to Fairview Mall, Don Mills Subway station, Highway 404/ DVP 401. Close to the hospital and Seneca College. Great for Young Professionals. (id:55460)
Th122 - 29 Queens Quay E
Toronto, Ontario
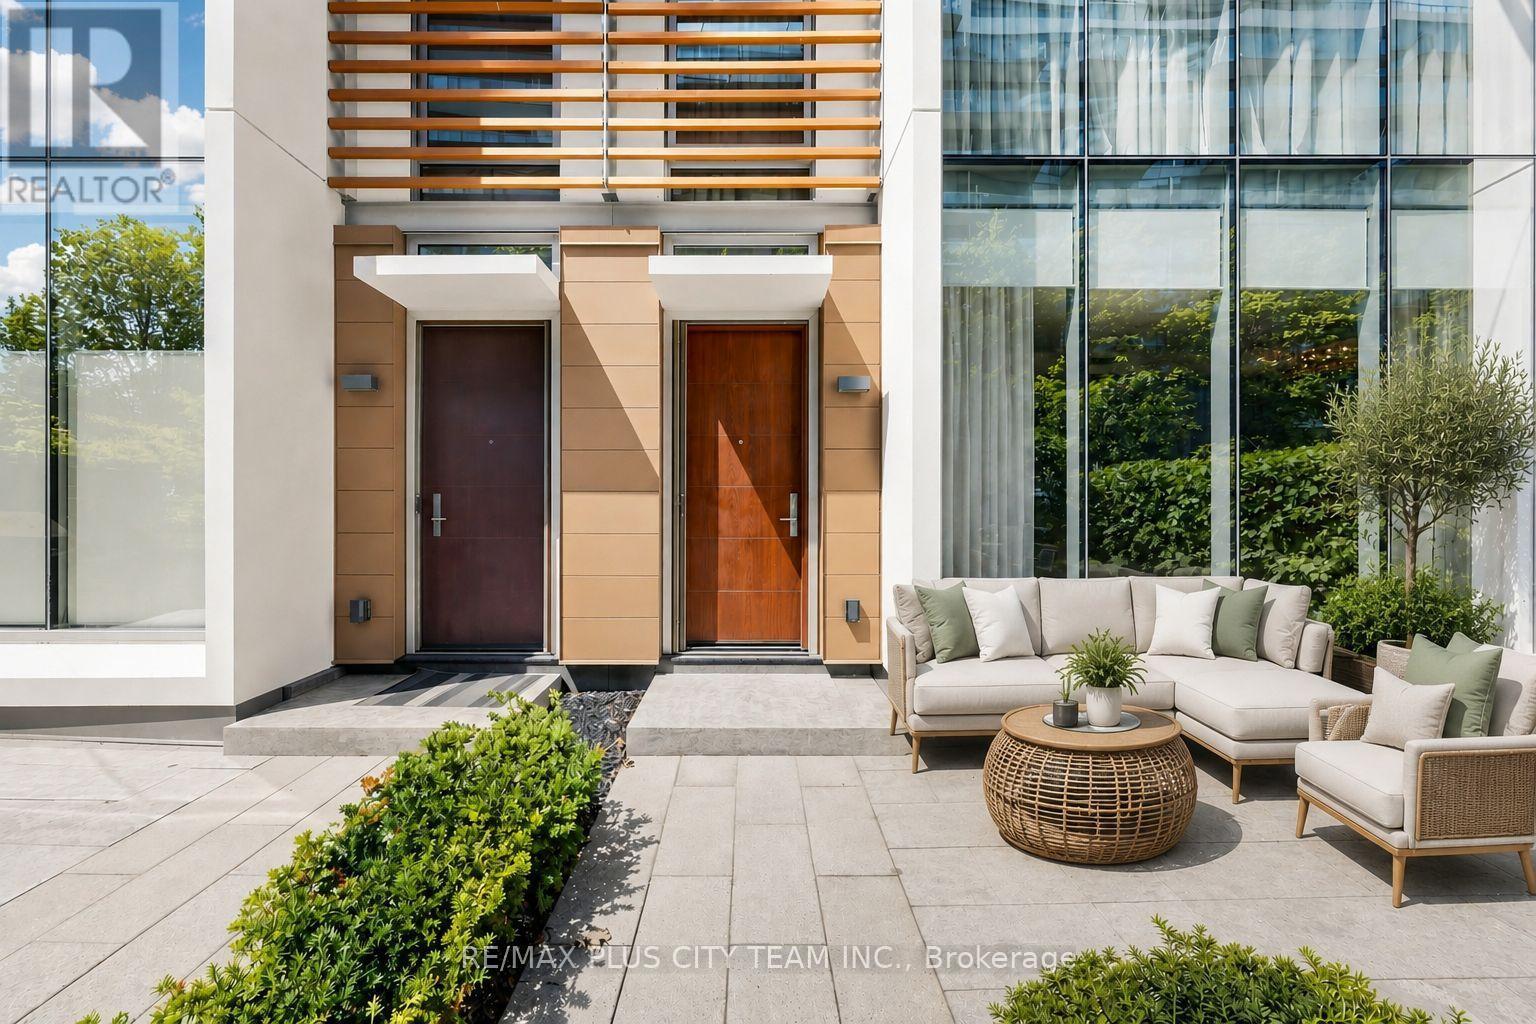
Experience sophisticated waterfront living in this spacious 3-bedroom townhouse residence at the iconic Pier 27. Offering approximately 1,920 sq. ft. across two thoughtfully designed levels, this exceptional home features a functional floor plan with soaring 10-ft ceilings and expansive windows framing stunning unobstructed lake and city views. The main level showcases an impressive open-concept living and dining area, seamlessly connected to a modern kitchen featuring a large center island, extensive pantry storage, and sleek contemporary finishes-perfect for everyday living and entertaining. Step outside to your private terrace, an ideal space for outdoor dining, morning coffee, or relaxing by the waterfront. Upstairs, the spacious primary retreat offers a luxurious ensuite bath and generous closet space, while two additional well-proportioned bedrooms provide flexibility for families, guests, or a dedicated home office. A basement-level den provides additional versatile space ideal for a home office, fitness area, storage, or hobby room, with the convenience of a walkout offering direct access to the parking area. Residents enjoy an exceptional collection of resort-inspired amenities, including indoor and outdoor pools, a state-of-the-art fitness center, dry and steam saunas, a theatre room, a party room, a library, guest suites, a pet wash station, visitor parking, and 24-hour concierge service. Ideally situated along Toronto's vibrant waterfront, you're just steps from Union Station, the Financial District, St. Lawrence Market, Scotiabank Arena, Sugar Beach, waterfront trails, restaurants, cafes, and everyday shopping, with convenient access to the Gardiner Expressway and DVP. A rare opportunity to enjoy luxury townhouse living in one of Toronto's most prestigious waterfront communities. Furniture negotiable. (id:55460)