
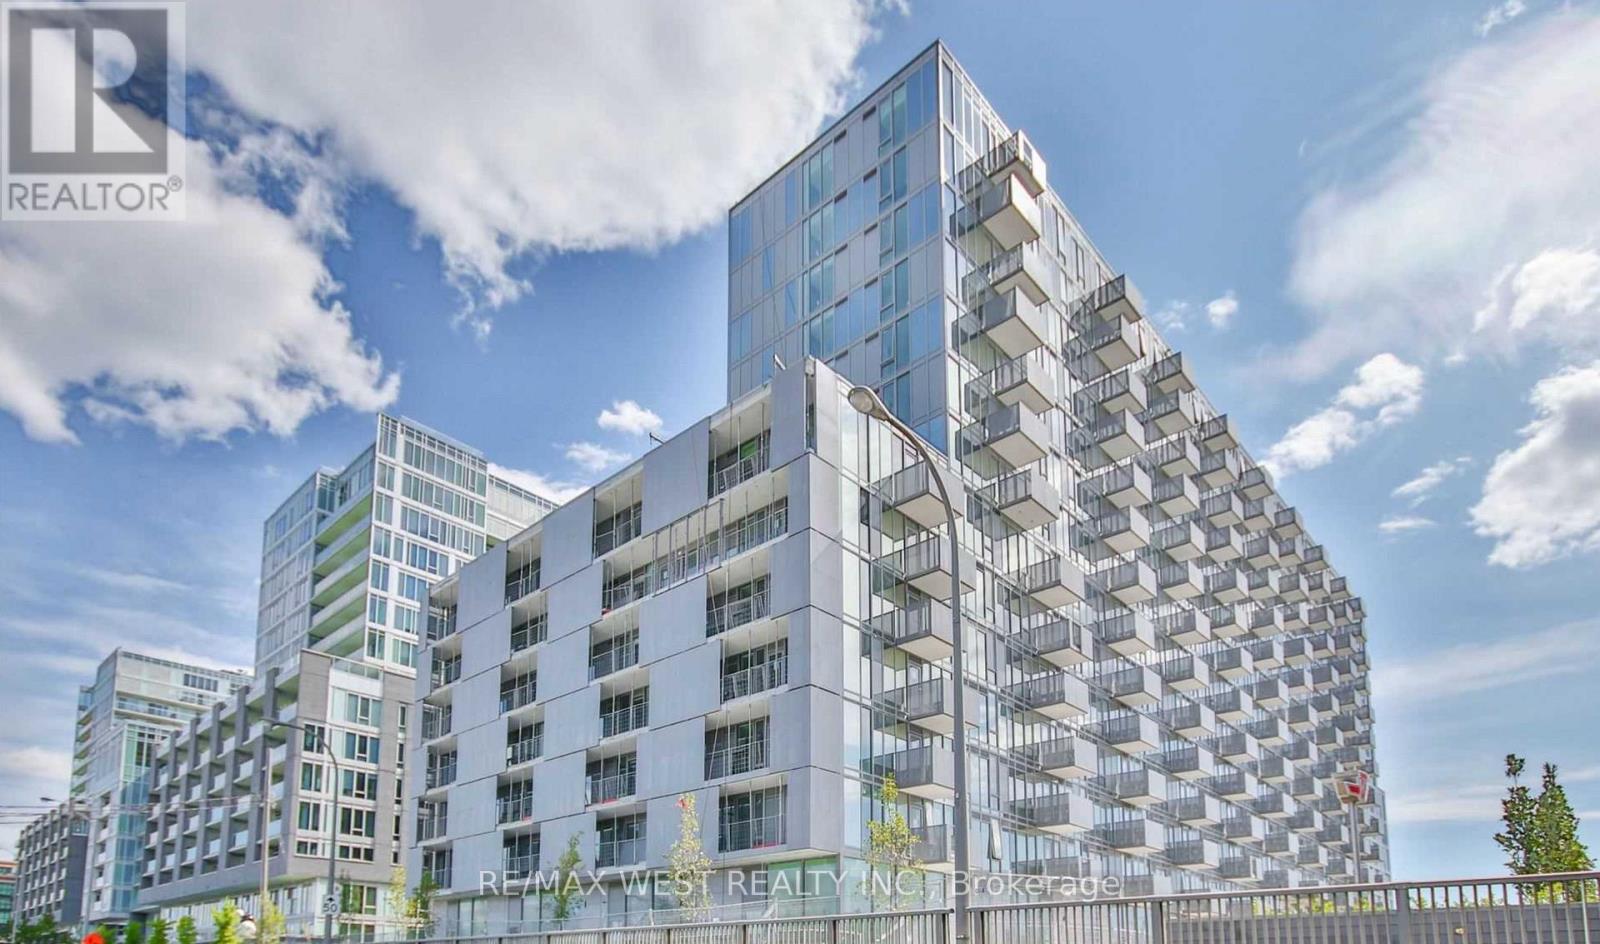
620 - 38 Monte Kwinter Court
Toronto, Ontario
Experience effortless urban living at The Rocket Condos in this bright, open-concept 2bedroom, 1-bathroom suite designed for comfort and convenience. Ideal for a single individual or couple! Featuring upgraded laminate flooring, a modern kitchen with stainless steel appliances and contemporary finishes, the space is filled with natural light from floor-to ceiling windows and enhanced by two private balconies, each with their own city views. The unit includes one parking space for tenant use. Residents enjoy premium amenities including 24/7 concierge, a fully equipped fitness centre, and visitor parking. Located just steps to Wilson Subway Station with quick access to Highways401, 400, and Allen Road, and minutes from Yorkdale Mall, Costco, major universities, downtown Toronto, shopping, dining, and parks. A prime opportunity for connected, modern city living. Tenant to pay all utilities. (id:55460)
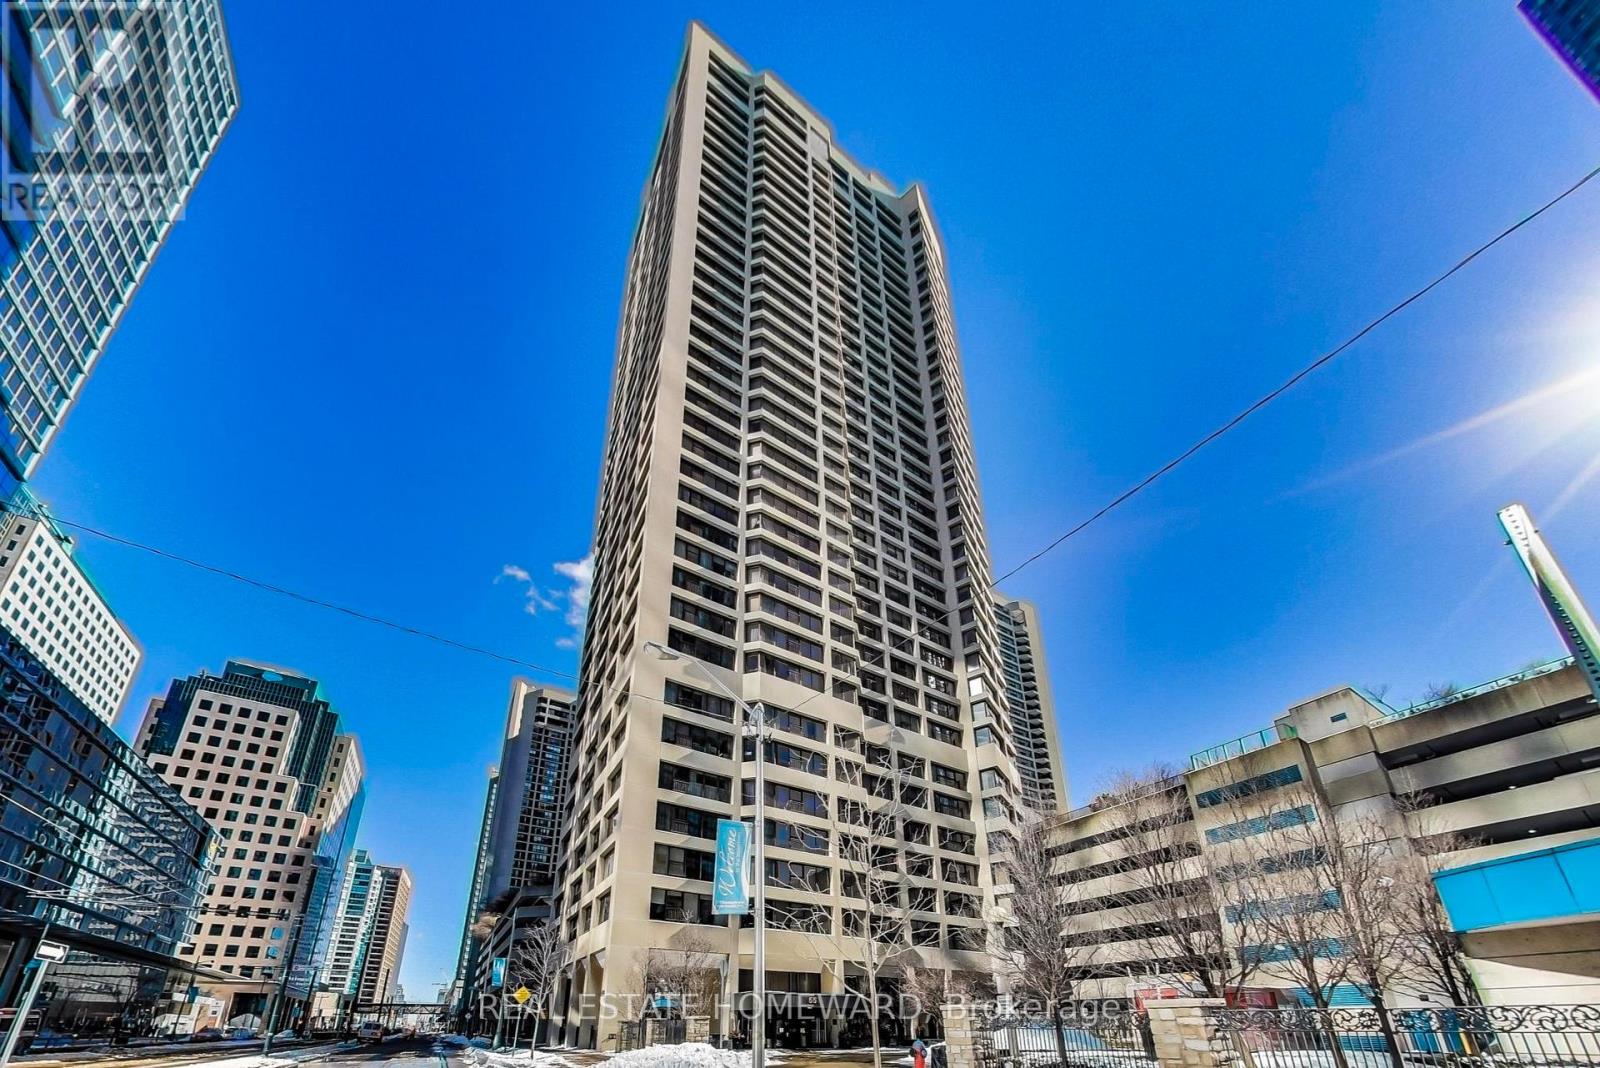
3612 - 55 Harbour Square
Toronto, Ontario
EXCEPTIONAL WATERFRONT RESIDENCE: SUITE 3612, WATER VIEW SUB-PENTHOUSE AT HARBOUR SQUARE. Experience exceptional waterfront living in this nearly 1,400 sq. ft. two-bedroom residence, meticulously renovated from top to bottom and offering breathtaking lake views from every room. Soaring 10-foot ceilings, dramatic high doors, premium wide-plank hardwood flooring and elegant plaster crown mouldings create an extraordinary sense of space and refinement. The sophisticated chef's kitchen features a Wolf range with induction cooktop, Sub-Zero refrigerator, Cove dishwasher and Sharp built-in drawer microwave. Spa-inspired bathrooms feature heated floors. Electric blinds, Nest thermostats and a built-in humidifier provide modern comfort, while the spacious laundry room includes full-size Whirlpool washer/dryer, custom built-ins and sink. The residence is designed as a calm, private retreat above the city. The included electric fireplace and two flat-screen TVs add comfort and relaxation, while spectacular water views provide a constantly changing backdrop. ALL-INCLUSIVE LIVING: Cable, Crave TV, high-speed Internet, heat, hydro and water are included, along with monthly cleaning - exceptional value and convenience rarely found in a luxury Toronto rental. HarbourSide offers remarkable amenities including a caring concierge and staff, 60-foot indoor saltwater pool, saunas, fitness facilities and classes, squash court, licensed lounge, library, billiards room, car wash bay, rooftop deck with BBQs, visitor parking and a downtown shuttle bus. Ideally located on Toronto's waterfront, close to the TTC, Island ferries, PATH, Financial District, Harbourfront Centre, Rogers Centre, Scotiabank Arena, restaurants, shopping and entertainment. A rare opportunity to lease a beautifully renovated waterfront home featuring exceptional design, spectacular lake views, five-star amenities and the tranquility of a private retreat. 3612 at HarbourSide: It's exceptional. Live well. Live here. (id:55460)
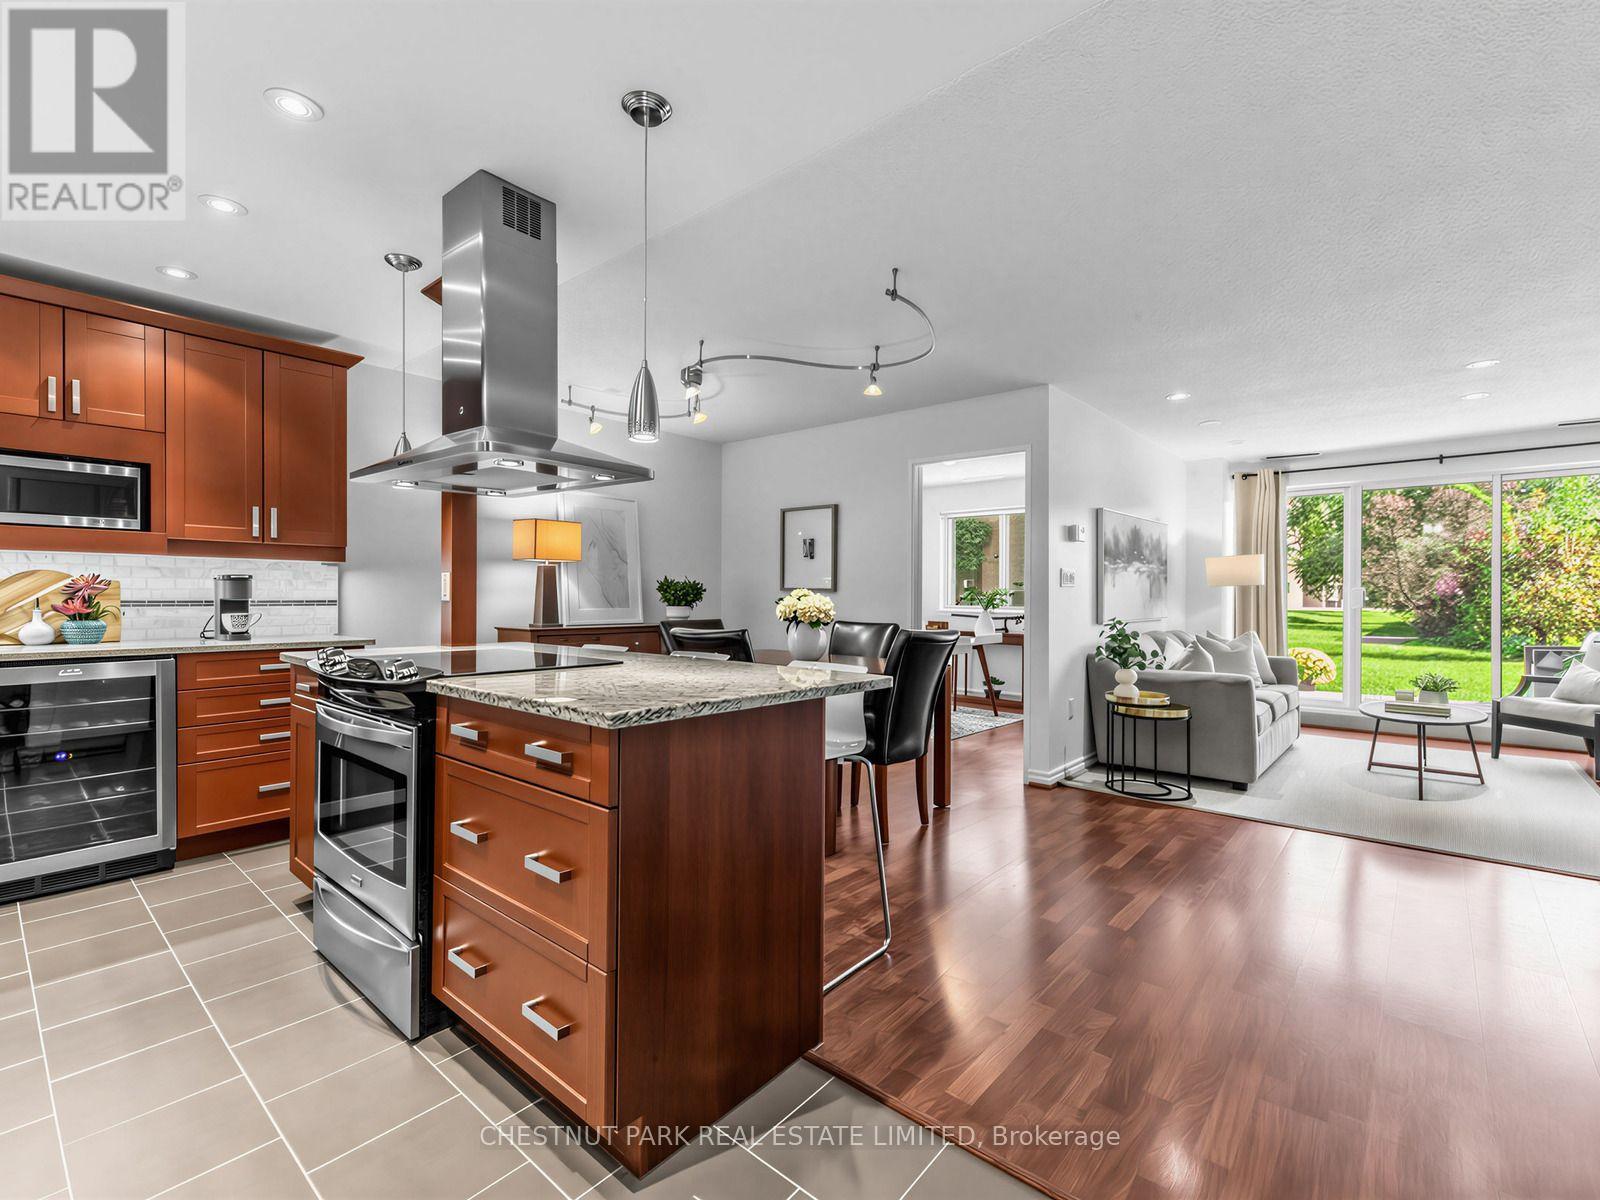
128 - 4001 Don Mills Road
Toronto, Ontario
Stylish, Spacious & Move-In Ready in Hillcrest Village! Welcome to this beautifully renovated 2+1 bedroom, 2-bathroom, 2-storey ground-floor condo townhouse offering over 1,200 sq. ft. of thoughtfully designed living space in the highly sought-after Hillcrest Village community. Freshly painted throughout, this bright and inviting home features a functional layout, generous room sizes and excellent storage. The renovated open-concept chef's kitchen combines style and functionality, featuring granite countertops, stone backsplash, smart organizers, stainless steel appliances, a two-temperature wine cooler and spacious island with additional storage-perfect for everyday living and entertaining. The bright living area walks out to a private patio overlooking beautifully landscaped grounds and a peaceful courtyard, creating a garden-like retreat ideal for BBQs or relaxing outdoors. The main floor also features a spacious, versatile den that can easily be used as a home office, guest room or 3rd bedroom. Upstairs, the generous primary bedroom offers a walk-in closet with double mirrored sliding doors and a beautifully maintained ensuite with plenty of storage. The second bedroom is also generously sized and bright. New broadloom throughout the second floor adds a fresh, comfortable touch. An oversized second-floor storage room and separate laundry room add everyday convenience and functionality. The ground-level patio walkout is especially convenient for families with children or pets. All-inclusive maintenance fees cover heat, hydro, A/C and water, and include one underground parking space. Enjoy exceptional amenities including an indoor pool, exercise room, his-and-hers saunas, ping pong room, recreation/party room, landscaped courtyard, bike storage and visitor parking. Unbeatable convenience with TTC at your doorstep, with quick access to the 404, 401, 407 and DVP. Located in a top school district including Arbor Glen PS, Highland Middle School and A.Y. Jackson SS. (id:55460)
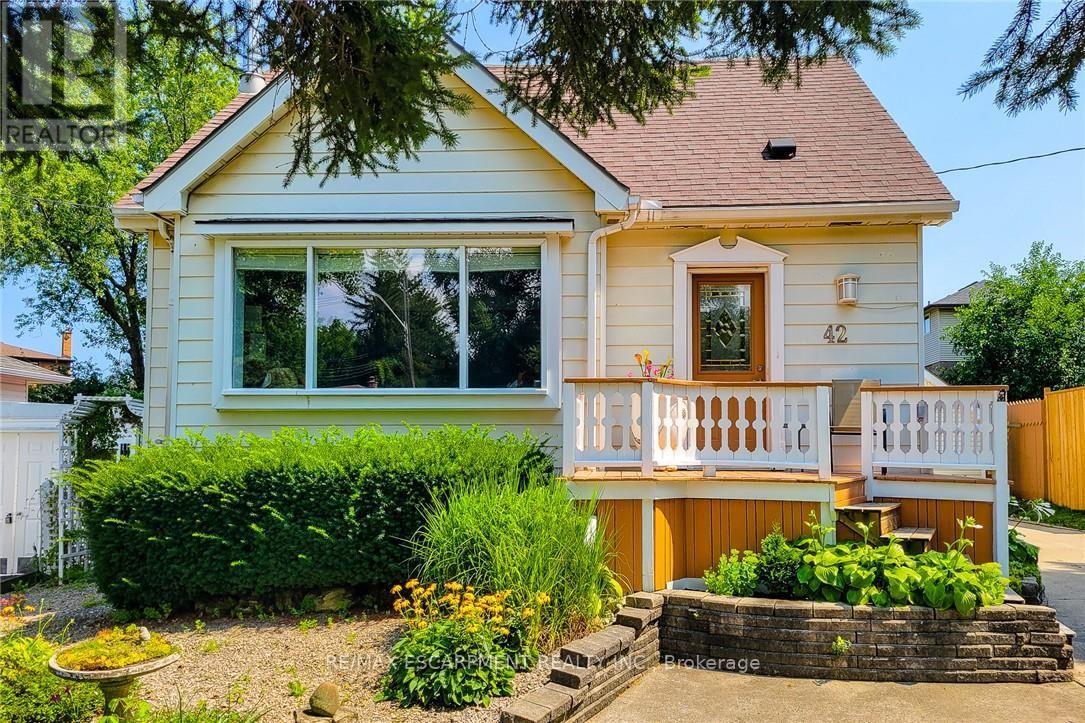
42 Lake Avenue N
Hamilton, Ontario
Welcome to 42 Lake Ave North - A Home Full of Space, Privacy, and Possibilities. Discover the charm and potential of 42 Lake Ave North, a welcoming home set higher on the lot and tucked away from the main road. With plenty of parking for family and friends and an abundance of indoor and outdoor space, this property offers the flexibility to make it truly your own. Step outside and enjoy a large, private backyard, garden area, and a covered deck that's perfect for entertaining, relaxing, or enjoying summer evenings. There's even room to add a hot tub and create your own backyard retreat. A standout feature is the large heated workshop with A/C, ready to be customized to suit your hobbies, projects, or recreational needs. Prefer a garage? The space could potentially be converted back to a detached garage for a vehicle, motorcycle, boat, ATV and/or other toys. A spacious shed provides additional storage and could even be transformed into a special retreat for the family pet. Inside, the bright living room features beautiful hardwood floors, while the eat-in-kitchen offers a comfortable space for everyday meals. The main floor also includes a bedroom and bathroom for added convenience. Upstairs, you'll find two additional bedrooms, providing plenty of room for family, guests, or a home office. The finished basement adds even more versatility, featuring a cozy gas fireplace in the family room, an additional bedroom, spacious laundry room, and den. With generous outdoor space, versatile outbuildings, and plenty of room to personalize, 42 Lake Ave North is a home with both character and opportunity. Imagine the possibilities! (id:55460)
233 Sittelle Private
Ottawa, Ontario
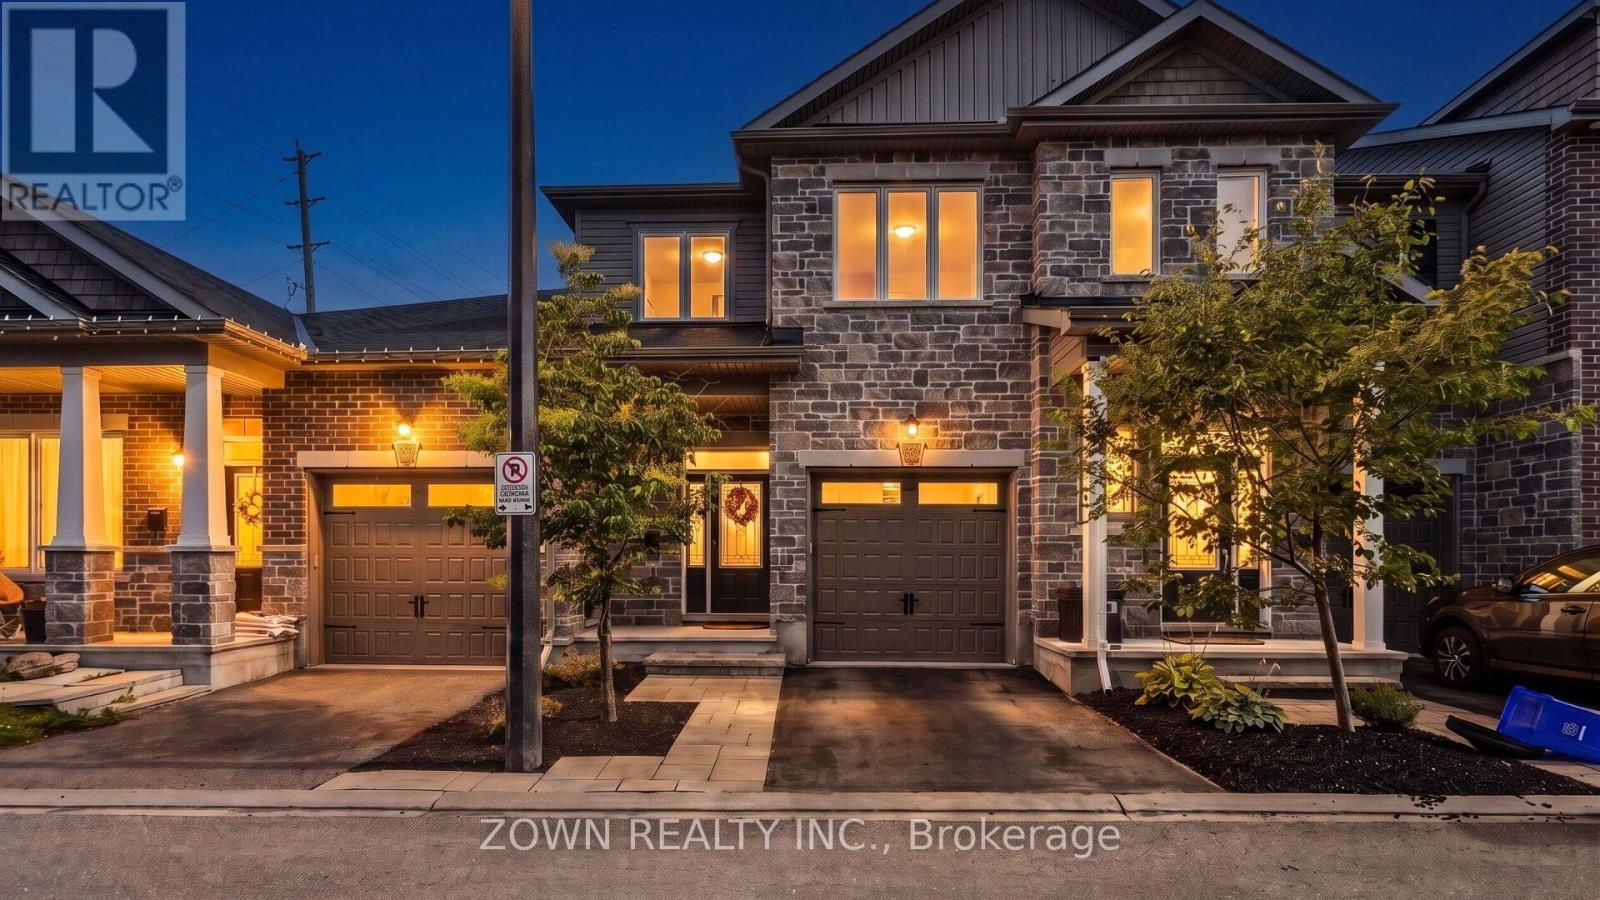
Stunning Valecraft home located in the well-sought-after Fallingbrook community! This meticulously maintained 3-bedroom, 3-bathroom townhome offers over 2,000 sq ft of thoughtfully designed living space, with 9ft ceilings and gorgeous hardwood flooring throughout the open-concept main level. The chef-inspired kitchen features quartz countertops, an extra-long breakfast island, stainless steel appliances, and ample cabinet space, flowing into a bright dining area and spacious living room. A hardwood staircase leads to three generous bedrooms with upgraded Berber carpet, including a primary bedroom with a walk-in closet and a 3-piece ensuite featuring a glass-enclosed shower. Second-level laundry adds everyday convenience. The finished lower level offers a cozy rec room, abundant storage, and a rough-in for a future bathroom. Outside, a private backyard is built for entertaining with a deck, gazebo, and natural gas BBQ hookup. The garage is EV-ready, and the hot water tank is owned, so no rentals to worry about. Minutes to parks, top-rated schools, and the LRT, this is turnkey living in one of Orleans' most sought-after addresses. Don't miss it! (id:55460)

112 Palace Street
Thorold, Ontario
Welcome to this stunning 2,445 sq. ft. detached home featuring 4 bedrooms, 3.5 bathrooms, a double-car garage and a large, private lot. The impressive double-door entrance opens to a spacious foyer and an elegantly designed main level with 9-ft ceilings and hardwood flooring. The modern kitchen offers quartz countertops and stainless-steel appliances, complemented by an open-concept living and dining area. The main-floor laundry room provides convenient access to the garage. Stained hardwood stairs lead to the second floor, where you'll find a spacious primary bedroom with a walk-in closet and 4-piece ensuite, a third bedroom with its own 3-piece ensuite, two additional generously sized bedrooms, and a shared bathroom. Ideally located just minutes from Brock University, Highway 406, shopping and other local amenities. Just 10 Minutes Drive to Niagara Falls. Not to be Missed !!!! (id:55460)

7149 Parsa Street
Niagara Falls, Ontario
**3 Bedroom End Unit Townhouse Located In New Niagara Falls Community**This Corner Unit Is 1524 Sq Ft Above Grade**Lots Of Light In This Open Concept Home With 9ft Ceiling On The Main floor**Conveniently Located Second Floor Laundry**Primary Bedroom With Walk-In Closet And 3Pc Ensuite**Close To QEW Access**Close To Shops, Transit And School** Ideal For Young Family And First Time Home Buyers** (id:55460)
2 - 1123 Haig Boulevard
Mississauga, Ontario
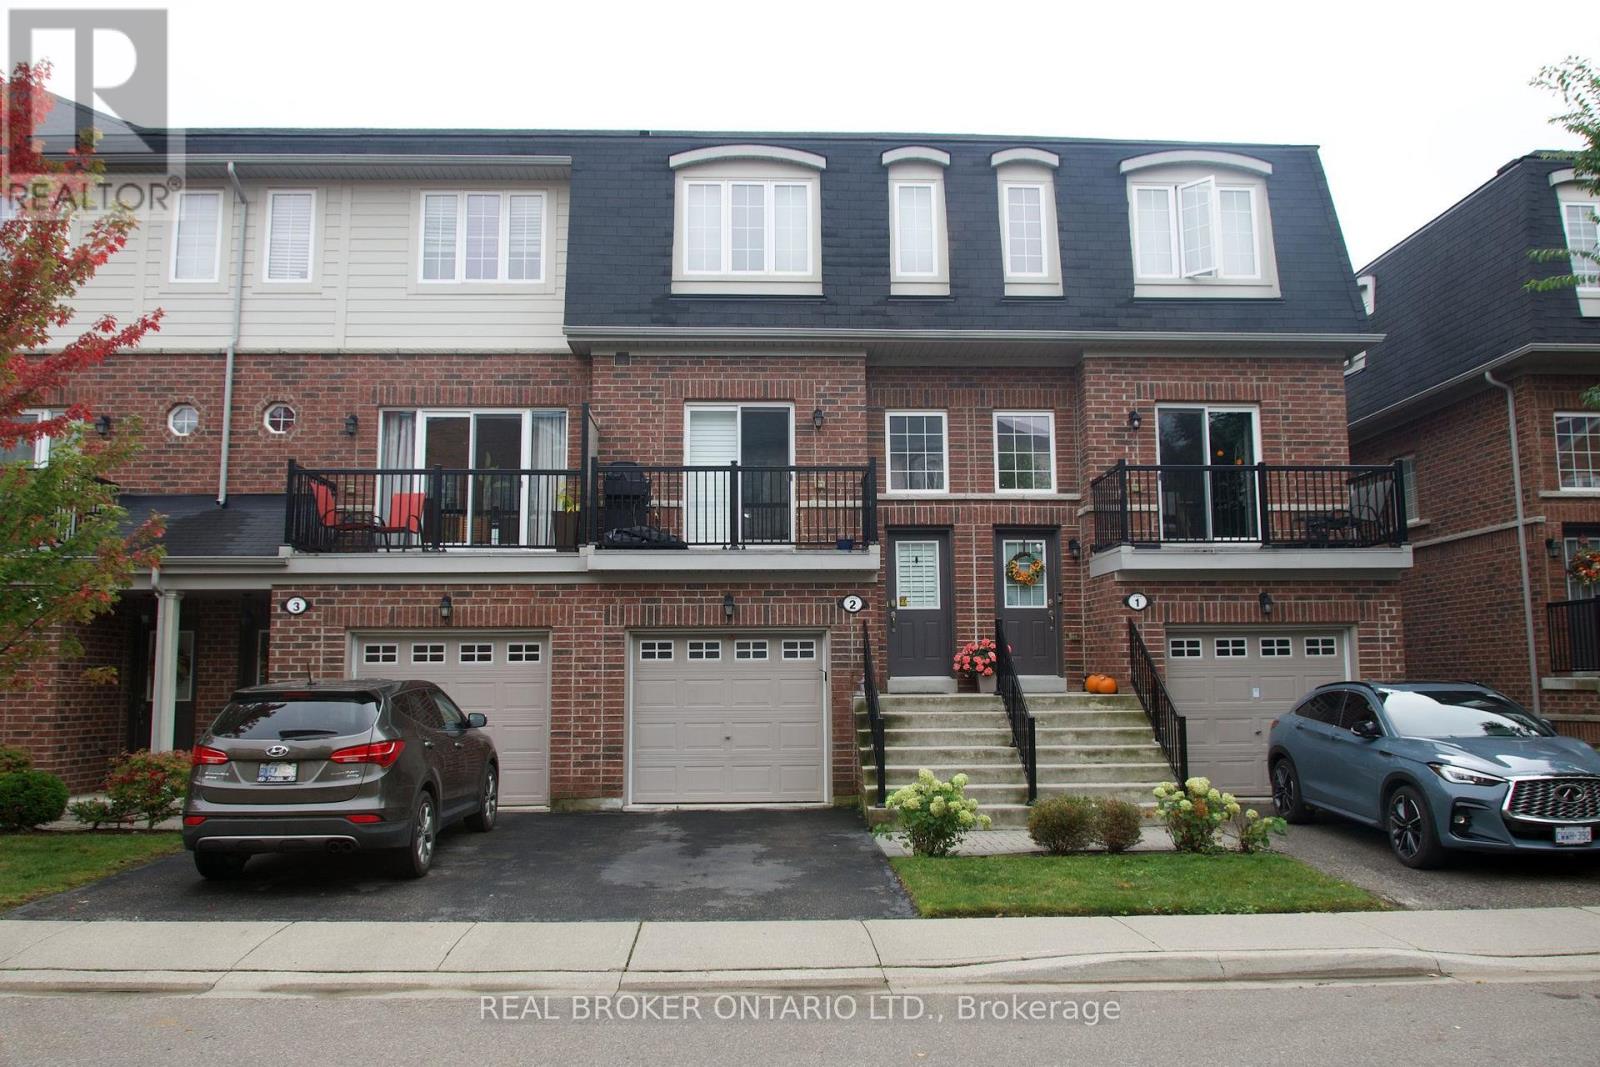
Bright And Spacious 2 Bedroom Plus Den, 4 Washroom, Executive Townhome Available For Lease. Contains A Gorgeous Spacious Kitchen With Tons of Storage And Stainless Steel Appliances and Quartz Counters. Features An Attached Single Car Garage and A Walk Out To the Backyard From Den Which Is Large Enough To Be An Optional 3rd Bedroom. Situated In The Sought After Lakeview Community In Mississauga. Steps To the Playground. And Close To All Major Highways And Amenities. This Is One You Don't Want To Miss. (id:55460)
1098 Kipling Avenue
Toronto, Ontario
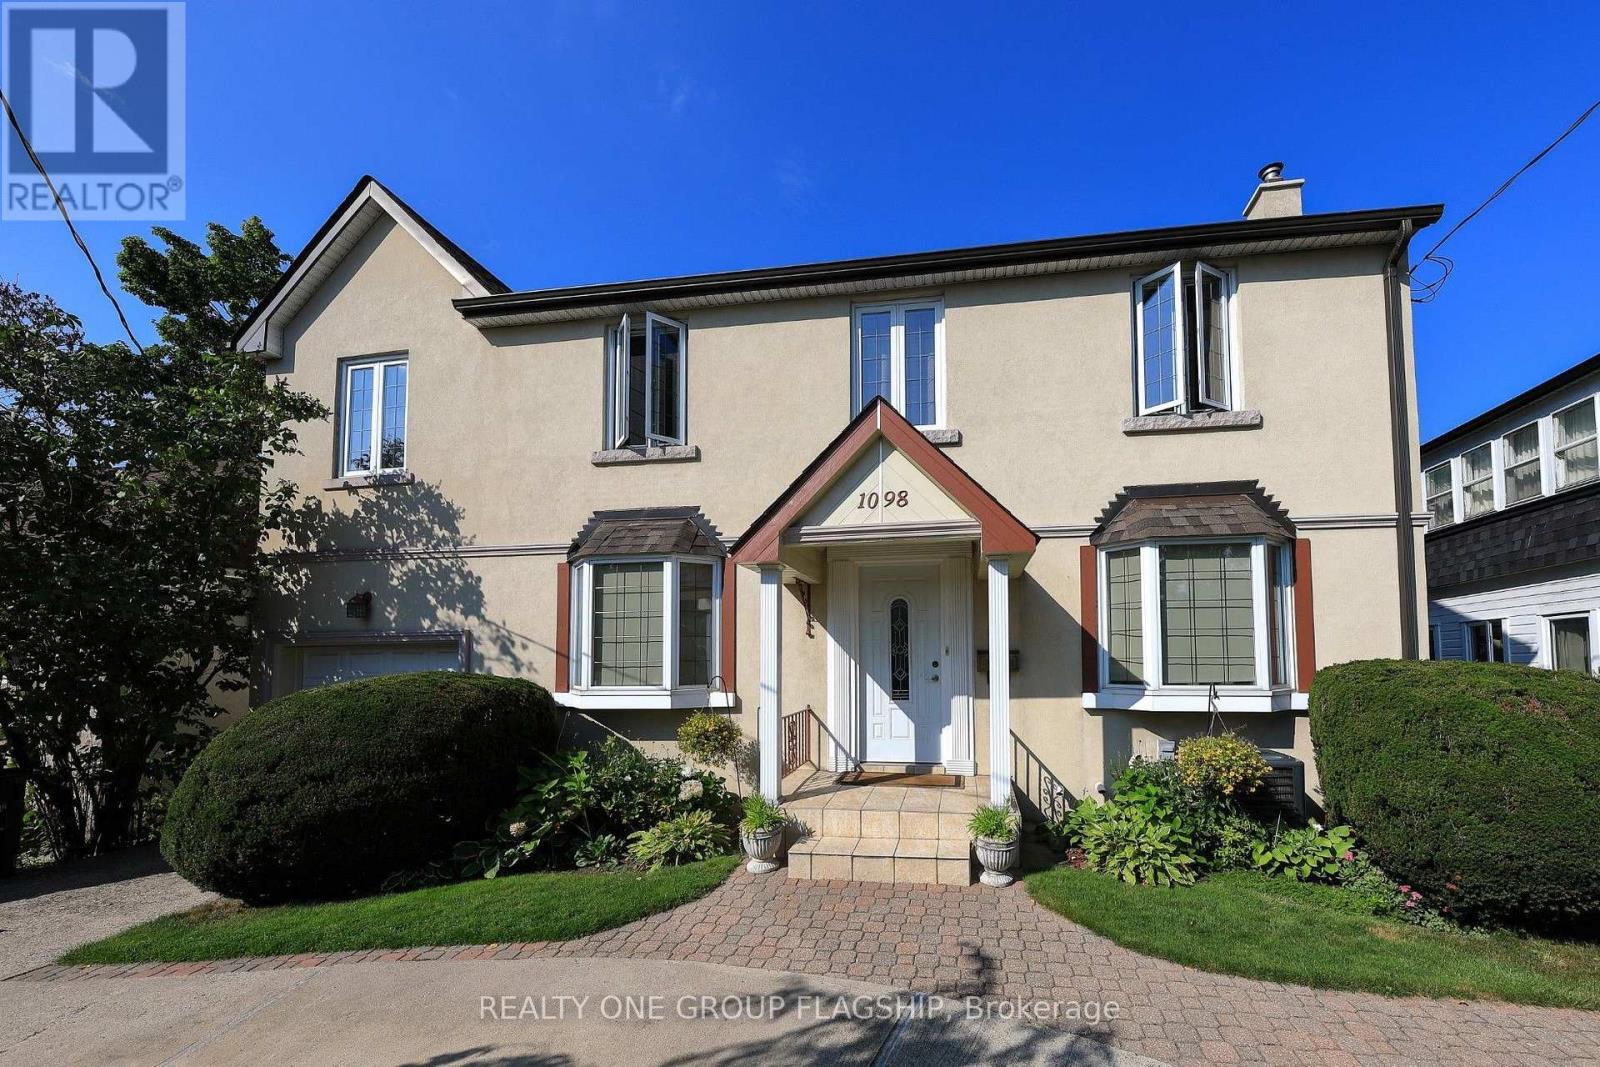
Welcome home to a lovingly upgraded and maintained residence, perfectly calibrated for contemporary family living. 1098 Kipling Ave greets you with a stately circular drive, mature landscaping, and a timeless facade on a deep 132 x 53 ft lot. Inside, the spacious living and dining rooms are both framed by charming bay windows, with hardwood flooring throughout. Enjoy relaxing evenings by the cozy living room electric fireplace. The open L-shaped kitchen is functionally configured for both cooking and entertaining with a large centre island, granite countertops and lots of cabinetry. Natural light floods the bow-window family room, equipped with an adjacent powder room. The backyard brick patio is rigged with low-voltage lighting for dreamy summer al fresco dining, under the majestic old-growth magnolia tree. The enchanting English garden sprawls out in every direction with rolling lawns, hydrangeas and other perennial beds. Mature cedars hedges provide peaceful privacy, while a 7x12 ft wooden shed discreetly conceals garden equipment. Upstairs, three oversized bedrooms are finished with hardwood flooring, large closets and plenty of desk room. The grand primary bedroom was built as an addition and spans over six meters with a 3-piece ensuite. A second upstairs bathroom features a large spa-like jacuzzi. The finished basement offers an additional 714 sf of flexible living space, including an expansive recreation room. The guest bedroom features built-in closets and a full 3-piece ensuite bathroom. Upgrades include: replacement of all wiring, water, and drainage pipes, new roof (2021), installation of furnace UV light, Mainline Full Port ABS Backwater Valve, Calmat Electronic Anti-Scale and Rust Water Treatment System, 7kW solar panels, garage loft storage and built-in shelving. Strategically located minutes from Kipling Stn, Hwy 427 & Gardiner Expwy. Excellent schools nearby and right across from Echo Valley Park & Islington Golf Course. Move in and enjoy! (id:55460)
1820 Shady Creek Court
Mississauga, Ontario
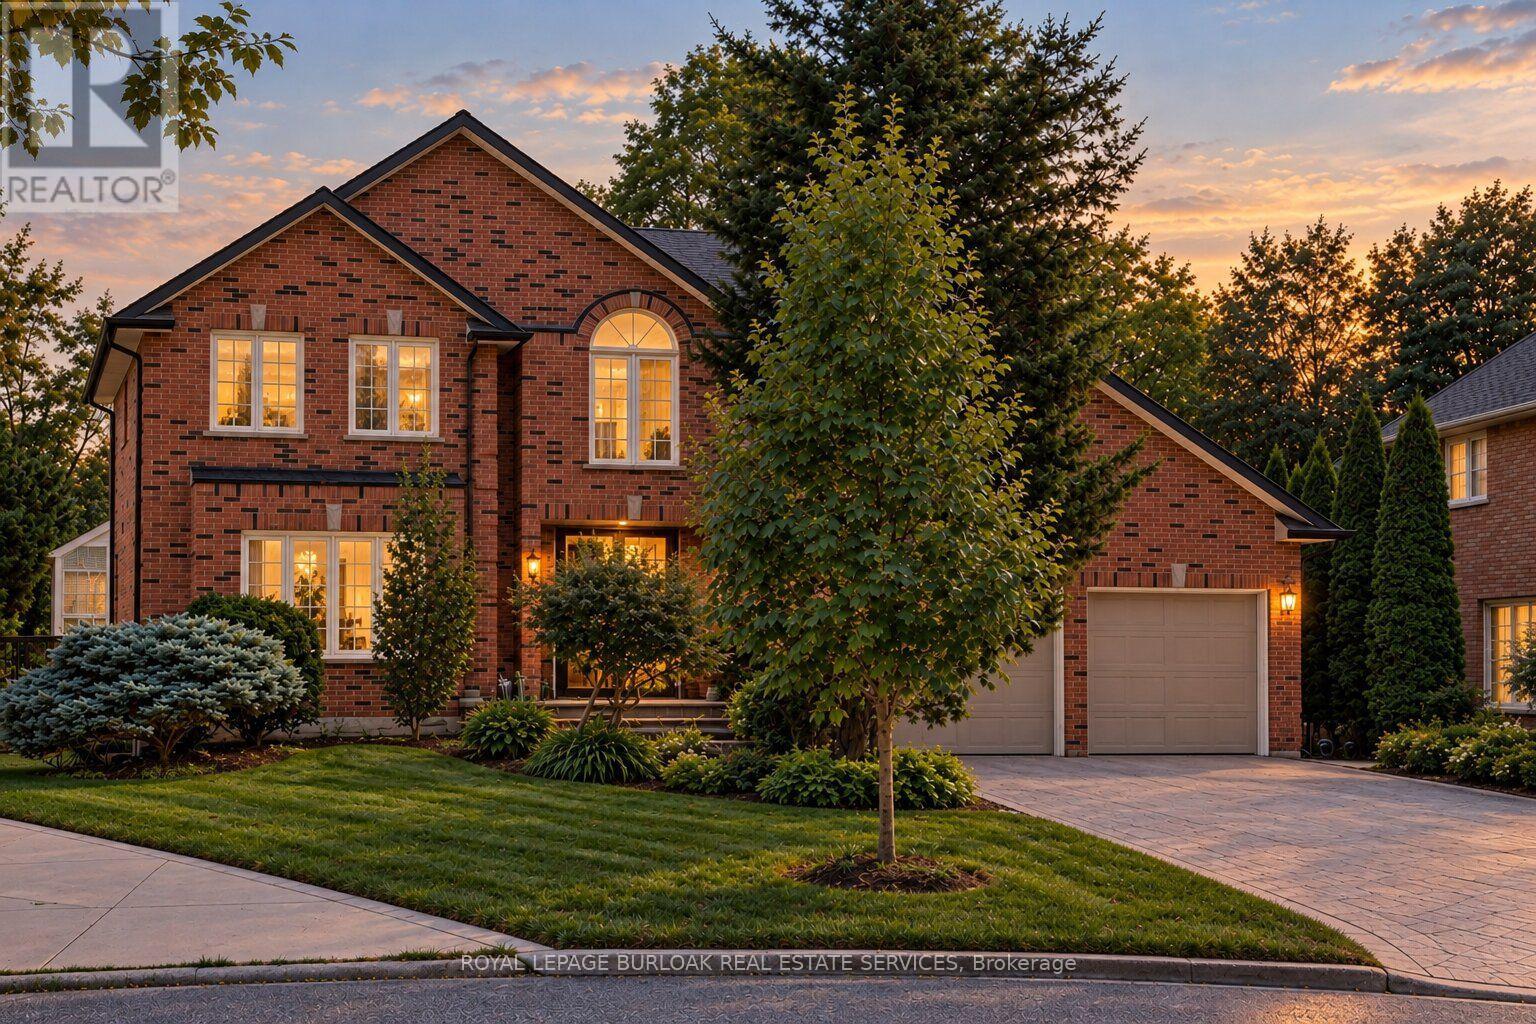
Welcome to 1820 Shady Creek Court, a distinguished residence on a private cul de sac in prime Erin Mills. The grand foyer opens beneath a two-storey ceiling where a sweeping oak spiral staircase rises past a curved gallery and continues through all three levels. A formal living room sits apart behind wide double doors. Straight ahead, the dining room seats ten beneath crown moulding and a plaster ceiling medallion. The kitchen is the heart of it - full-height cherry cabinetry, rose-veined granite, and an eat-in area beneath a full glass gable roof with treetops and open sky overhead, framed by white-washed clear cedar California shutters. At the back of the home, a separate family room offers a wood-burning fireplace, Hunter Douglas drapery and a walkout to a private balcony above the pool. A main floor office doubles as a bedroom, with a mudroom, garage access, laundry and powder room completing the level. Upstairs, four generous bedrooms, anchored by a primary suite with walk-in closet and spa-inspired six-piece ensuite: jetted corner soaker tub set in marble beneath its own window, double sinks and bidet. The lower level is a second living floor, not a basement. Above-grade windows, luxury vinyl plank throughout, a second wood-burning fireplace, recreation and games areas, fifth bedroom, playroom, three-piece bath - and a walkout to a covered terrace opening onto the pool. Beyond, a heated in-ground pool set in stamped concrete on a pie-shaped lot that is 95 feet across the rear, and 130 feet deep - with mature cedar on every side. And then there's the reason people stay. The Sawmill Valley ravine trails are right here - walking the dog means stepping out the door and into the woods, not loading anyone into a car. Steps from top-ranked public and Catholic schools and neighbourhood parks. Minutes to Credit Valley Hospital, Erin Mills Town Centre and UTM, with effortless access to the 403, 407, QEW and GO Transit. (id:55460)

31 Queensborough Crescent
Toronto, Ontario
One of a kind home on a one of a kind spectacular lot! Located in the high demand area of Richmond gardens. Come see this beautiful very rare 4 bedroom 3 baths raised bungalow home, sitting on almost 1/4 acre lot. Always Feel like living at the cottage while living in the city with the views of mature trees right from your bedroom window. Approx 2674 Sq.Ft of living space, a very unique style 4 bedroom home, with Double door entrance to gleaming porcelain ceramic floors through out ground floor, large foyer, living or family room, office or 5th bedroom, laundry room, 3pc bath & large utility room with lots of storage space and walk out to garage. Walk up the stairs to the main floor and see the beautiful renovated large kitchen with caesarstone counter tops, marble tile backsplash, large breakfast bar, porcelain ceramic floors, stainless Miele b/in appliances, wolf gas stove, pot filler, 2 sinks, extra custom built cabinets, walk out to large stone patio and gorgeous private backyard. Hardwood Strip flooring in Living room and all bedrooms. Large family size Living room with gas fireplace Great curb appeal, extra long driveway with 6 car parking plus 2 car garage. Large stone patio entrance with stone steps leading to backyard. Wonderful area to raise a family, quite crescent, amazing schools, steps to Richview High school, library, silver creek park including public outdoor pool & tennis courts. Richview plaza. Close to new subway line, 427,401 and much more This property is Truly one of a kind! A Must See! (id:55460)

1152 West Shore Drive
Mississauga, Ontario
Location! Location! Welcome to 1152 West Shore Dr.! This lovely townhouse features two spacious bedrooms, an open-concept office, and three conveniently located bathrooms (one on each floor). The primary bedroom includes a walk-in closet and a semi-ensuite bath. On the main floor, the kitchen offers a breakfast area, quartz countertops, and a window overlooking the garden. The cozy living room walks out onto a relaxing patio, ideal for entertaining and barbecuing. The basement includes a recreation room for gatherings, a fitness area, 3 pc bathroom in laundry room and plenty of storage. Additionally, all light fixtures and bathrooms have been recently updated. The property is situated in a great location just minutes from Lake Ontario, waterfront parks, the marina, a prestigious golf course, Port Credit Yacht Club, vibrant shops, cafes, restaurants, top-rated schools, the library, Sherway Gardens, and the GO Station, with easy access to QEW and downtown Toronto. Move In and Enjoy! (id:55460)