
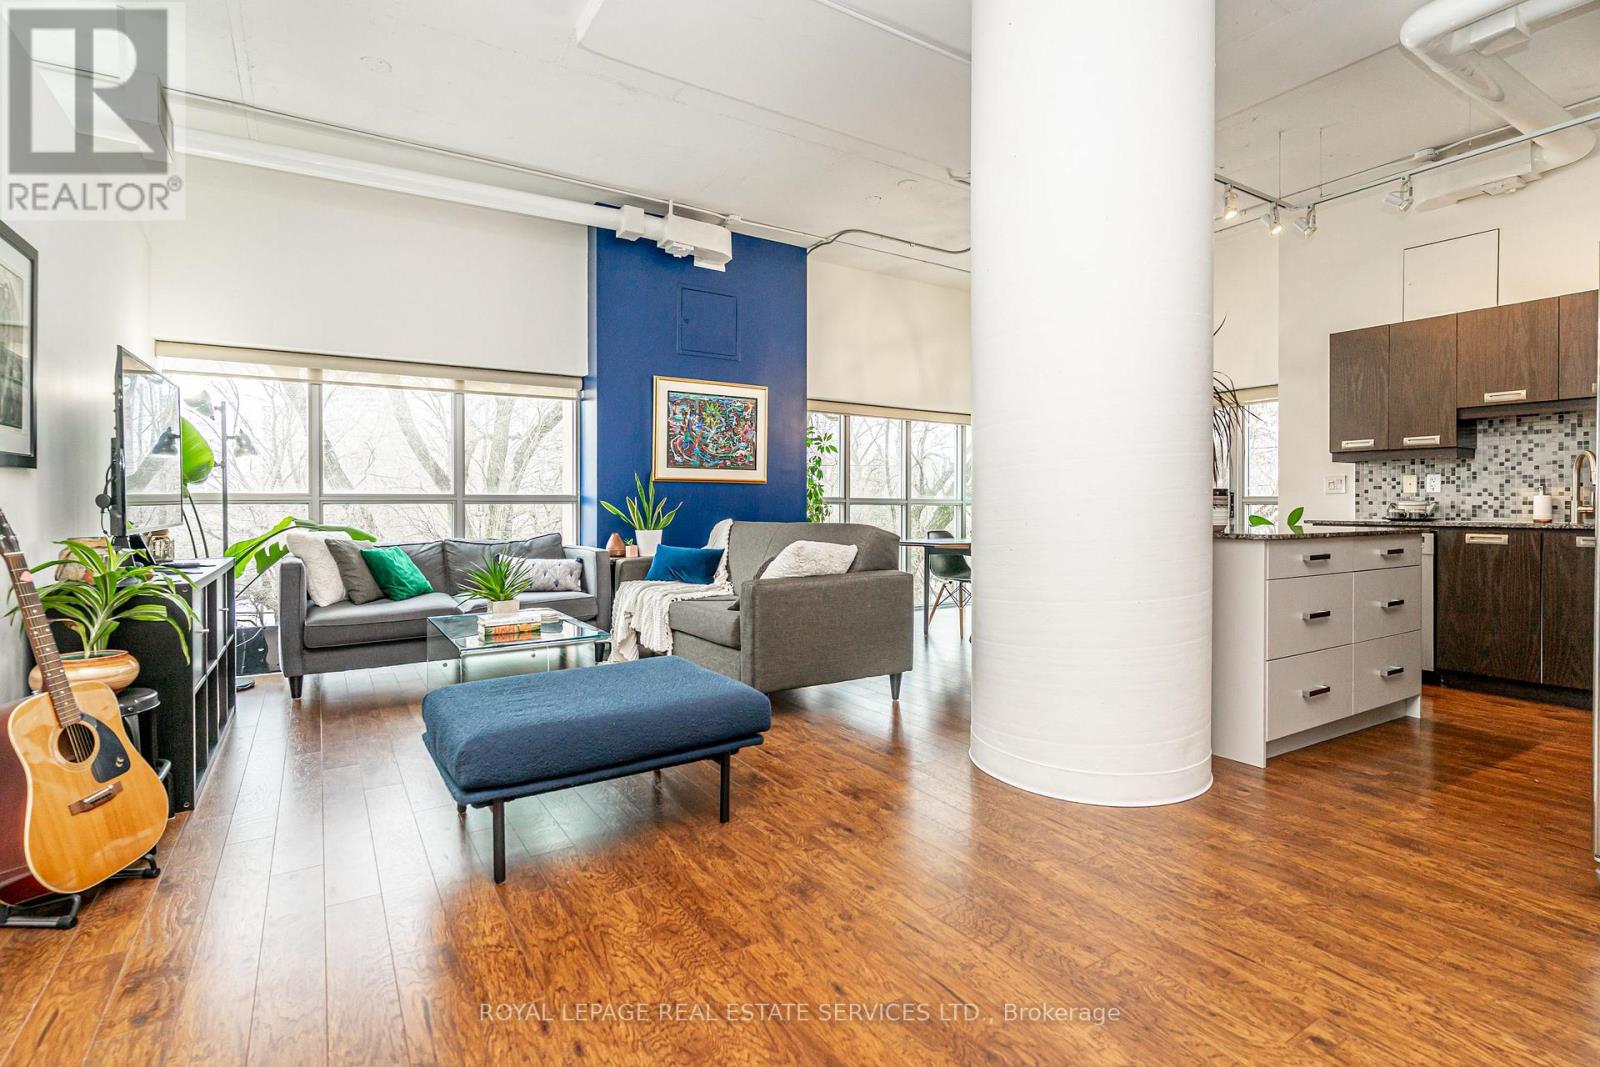
206 - 2 Fieldway Road
Toronto, Ontario
Stop the search! You've just found the perfect blend of chic urban style and community charm in Etobicoke's sought-after and vibrant Islington Village. This corner unit boasts a sprawling 1,200+ sq. ft. of sun-drenched space with expansive, wraparound, wall-to-wall panoramic windows, soaring 10.5-ft ceilings, an open concept layout, a Juliette balcony, and hardwood and polished concrete floors. Step inside and feel the stress melt away; this is the effortless lifestyle you've been dreaming of as your 'must-have' list is officially complete. S T Y L E - Industrial chic meets modern luxury. U N I Q U E D E S I G N - No cookie-cutter box here. Authentic loft conversion with show-stopping design. S E C U R I T Y - 24-hour concierge, located amongst residential homes in a family-oriented Etobicoke neighbourhood. No concrete jungle here. C O N V E N I E N C E - Plenty of storage, double entryway closet, walk-in bedroom closet, above cabinet & overhead storage, 2 bathrooms, storage locker on the same floor, underground parking, plenty of visitor parking. A C C E S S I B I L T Y - Just steps from Bloor Islington Subway. Quick access to the Kipling GO, Highway 427 and the QEW. Enjoy the convenience of a park right next door, with a wonderful selection of cafes, restaurants, and shopping just steps away along Bloor Street. Minutes away, explore Kingsway Village with its charming shops and thriving culinary scene. A M E N I T I E S - Fully equipped fitness centre, stylish party room with catering kitchen, hot tub, steam room, BBQ's, rooftop terrace with panoramic views, guest suite and visitor parking. (id:55460)
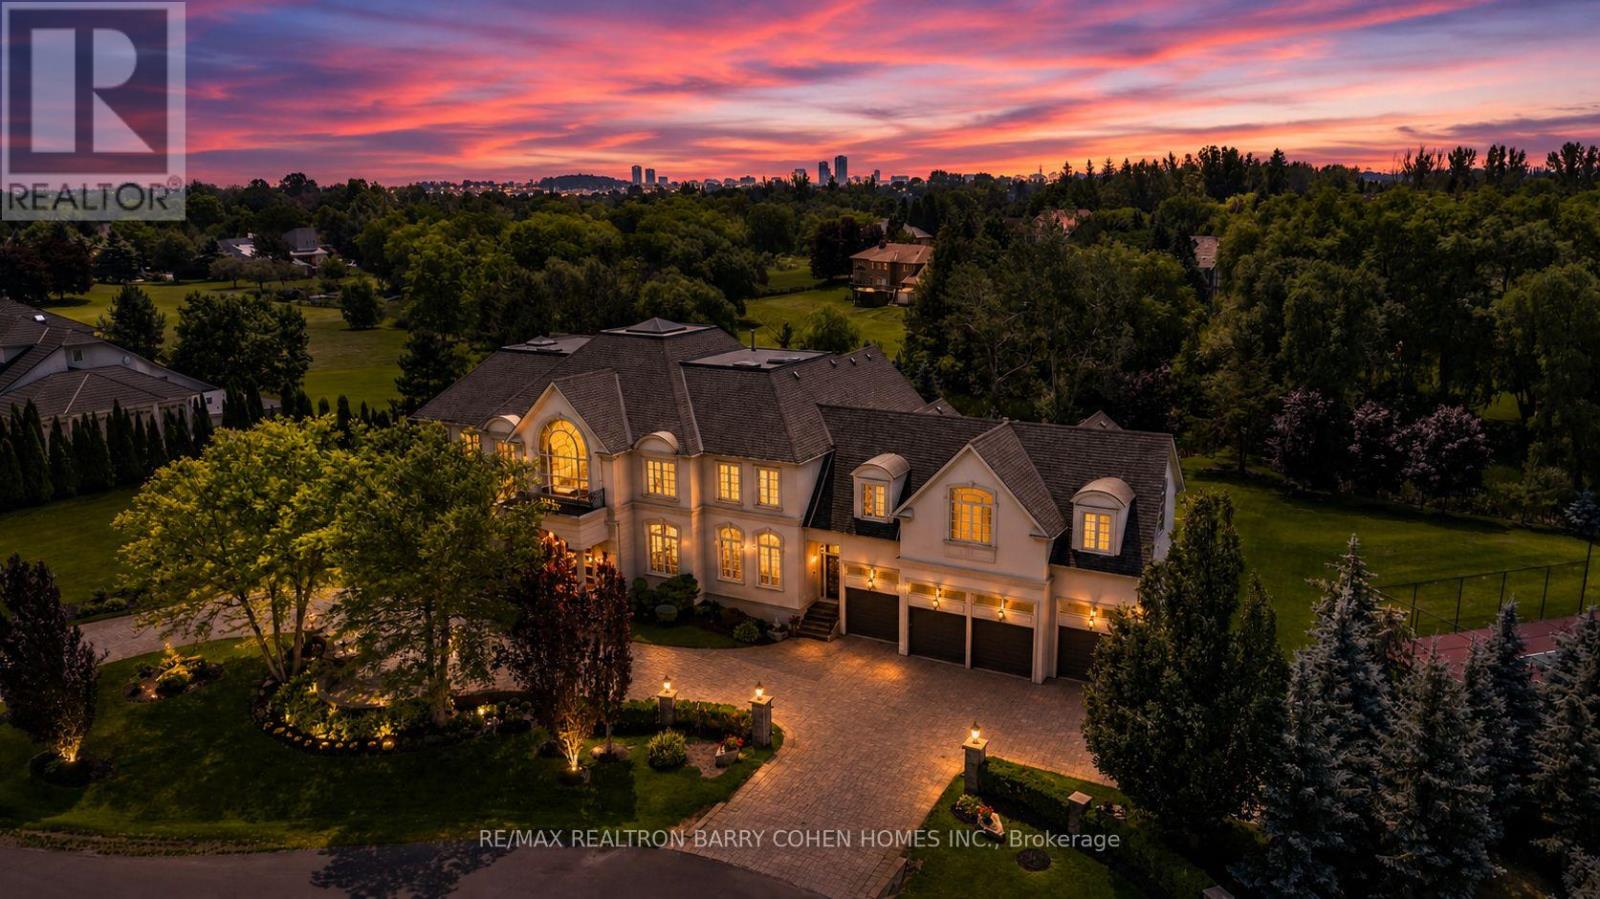
15 Sylvia Court
Markham, Ontario
** The Grand Palazzo Cachet ** A rare opportunity to own one of Markham's most distinguished luxury residences. Set on *1.93 acres* in prestigious *Cachet Estates*, The Grand Palazzo Cachet is an extraordinary Italian Renaissance-inspired estate offering over 15,000 square feet of luxurious living space*, timeless European elegance, exceptional craftsmanship, and unparalleled privacy. A stately arrival introduces interiors of remarkable scale and sophistication, featuring soaring ceilings, exquisite architectural detailing, custom millwork, imported finishes, and *radiant heated limestone floors throughout *. Every element has been thoughtfully designed to create an atmosphere of warmth, grandeur, and refined living. The magnificent Great Room serves as the heart of the residence, seamlessly combining an elegant living room and piano salon. Bathed in natural light, multiple French doors open onto an expansive terrace framed with elegant wrought-iron detailing, creating a seamless indoor-outdoor setting ideal for sophisticated entertaining, musical evenings, and cherished family gatherings. The home offers beautifully appointed formal entertaining spaces, inviting family areas, and a gourmet kitchen designed for both everyday living and exceptional hospitality. Luxurious bedroom suites provide comfort and privacy, while the impressive primary retreat offers a spa-inspired ensuite and refined dressing areas. The expansive walk-out lower level extends the living experience with versatile spaces for recreation, entertainment, relaxation, and multi-generational living, all opening directly to the spectacular grounds. Outside, professionally landscaped gardens, mature trees, manicured lawns, elegant terraces, and a *private tennis court* create a private European-inspired retreat rarely found in the Greater Toronto Area. Ideally located in Cachet Estates, close to renowned schools, championship golf courses, dining, shopping, and major transportation. (id:55460)
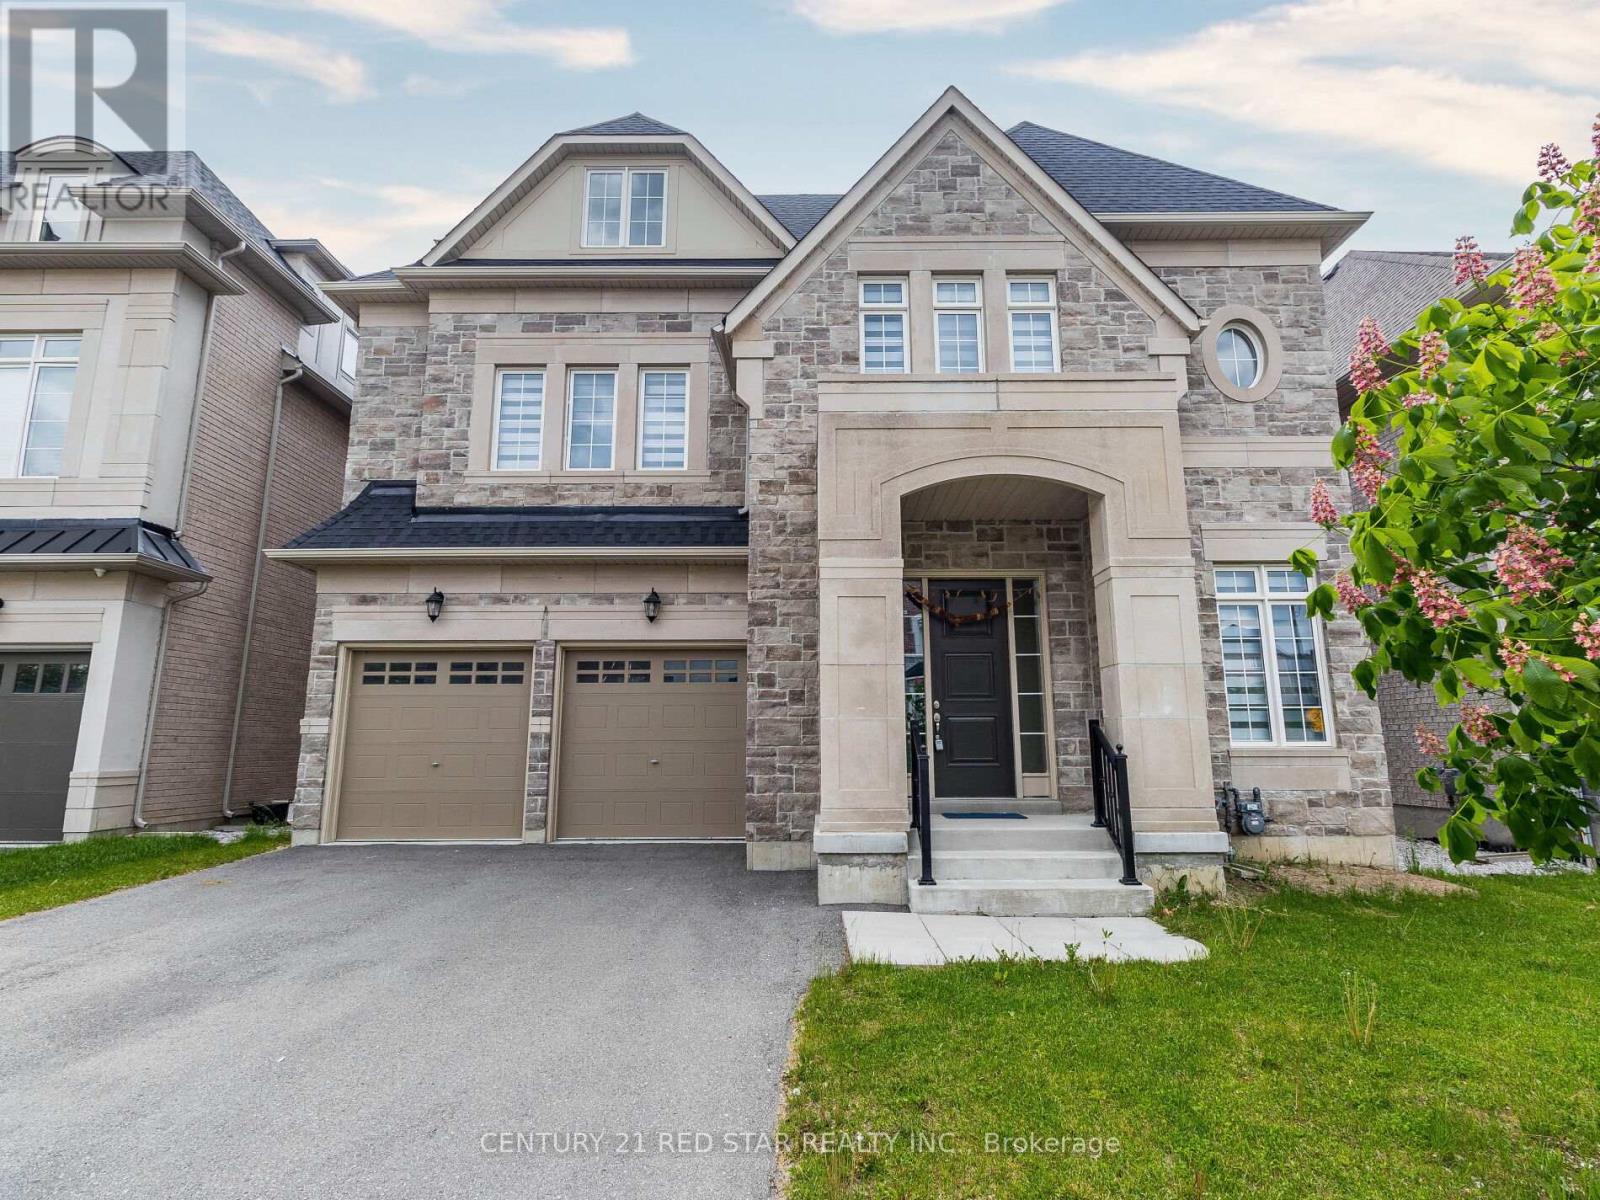
192 Farrell Road
Vaughan, Ontario
Immaculate luxurious estate home in prestigious upper west side community of Vaughan!! Never lived in sun-filled new home nestled on a premium ravine lot. Enjoy the serenity and the executive masterpiece in upper Thornhill estate- rare opportunity of walkout finished basement. This home is a masterpiece, one of a kind, exceptional layout, 3 Stories, 6 Bedrooms, 7 Bathrooms, 8000+ Sq Ft of Luxury living space! The home features excellent layout with soaring high coffered ceilings, hardwood floors, 2 fireplaces, upgraded tiles, oak stairs, the perfect chef's gourmet kitchen with quartz counters, extended cabinets, walk-in pantry, severy and high end S/S appliances and much more, A must see!! Just steps to Best Top Schools, 2 Go Train stations, shopping, Vaughan's Cortellucci Hospital, Trail Parks and all amenities!! (id:55460)
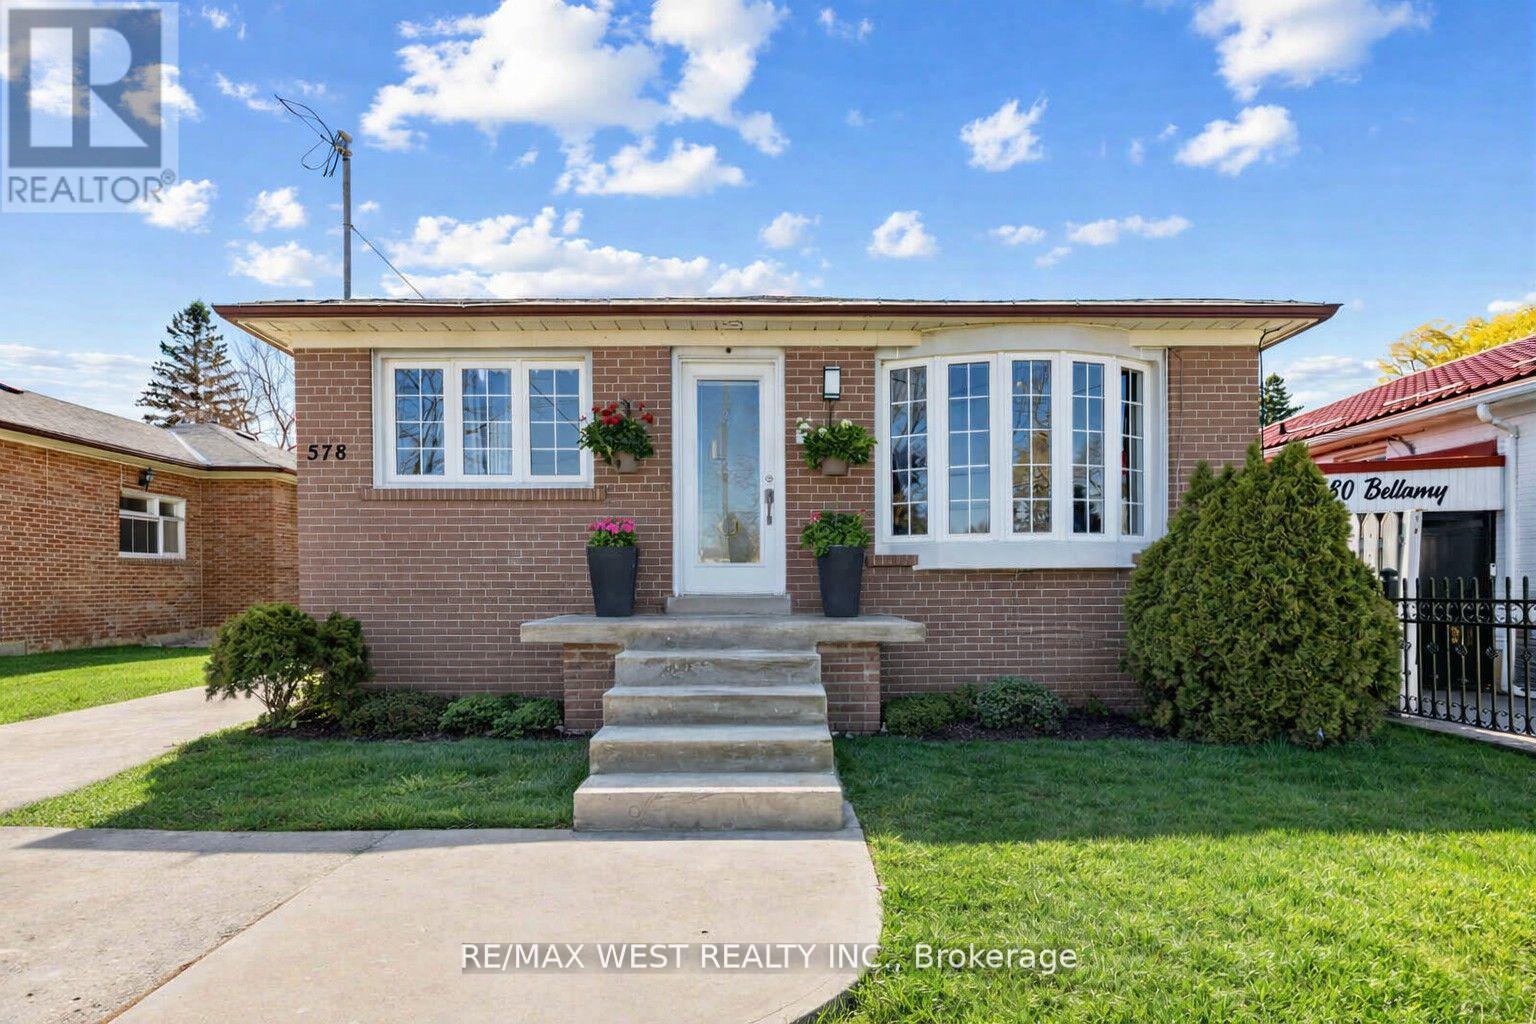
578 Bellamy Road N
Toronto, Ontario
Welcome to this solid detached bungalow on a sought-after 40 x 125 ft lot in the heart of Woburn...one of Scarborough's most convenient And in-demand communities! Featuring 3 spacious bedrooms on the main floor with hardwood floors, a bright eat-in kitchen, and a sun-filled living/dining room, this home offers comfortable space for the whole family. The finished basement with a separate side entrance, a second kitchen, full washroom and 2 bedrooms provides exceptional flexibility for extended family or multi-generational living. Steps to TTC bus routes, minutes to Scarborough Town Centre, Cedarbrae Mall, top-rated schools, places of worship, and every amenity you could ask for. A fantastic opportunity to get into one of Toronto's most established east-end neighbourhoods! Central Vac (not including equipment), Roof - 2017, HWT, Furnace - 2006 (id:55460)
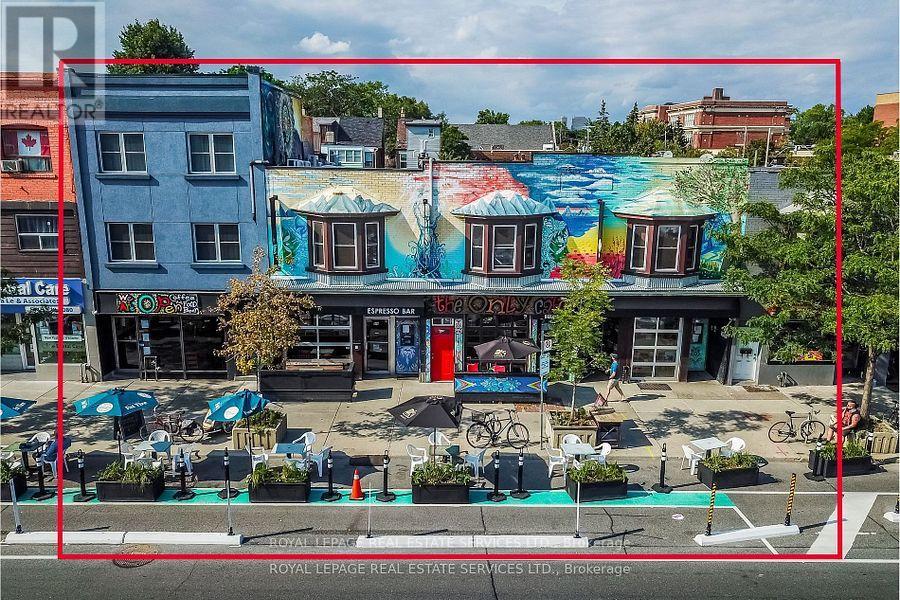
962-974 Danforth Avenue
Toronto, Ontario
Over 70 feet frontage on the Danforth, adjacent to Greek Town. Backing onto Donlands Subway. Profitable businesses (licensed cafe 9 years, bar 42 years). Excellent potential for future redevelopment, in particular, seniors residence, medical centre, purpose built rental etc. Owner willing to lease back entire complex to provide holding income for future larger development. Term to be negotiated. (id:55460)
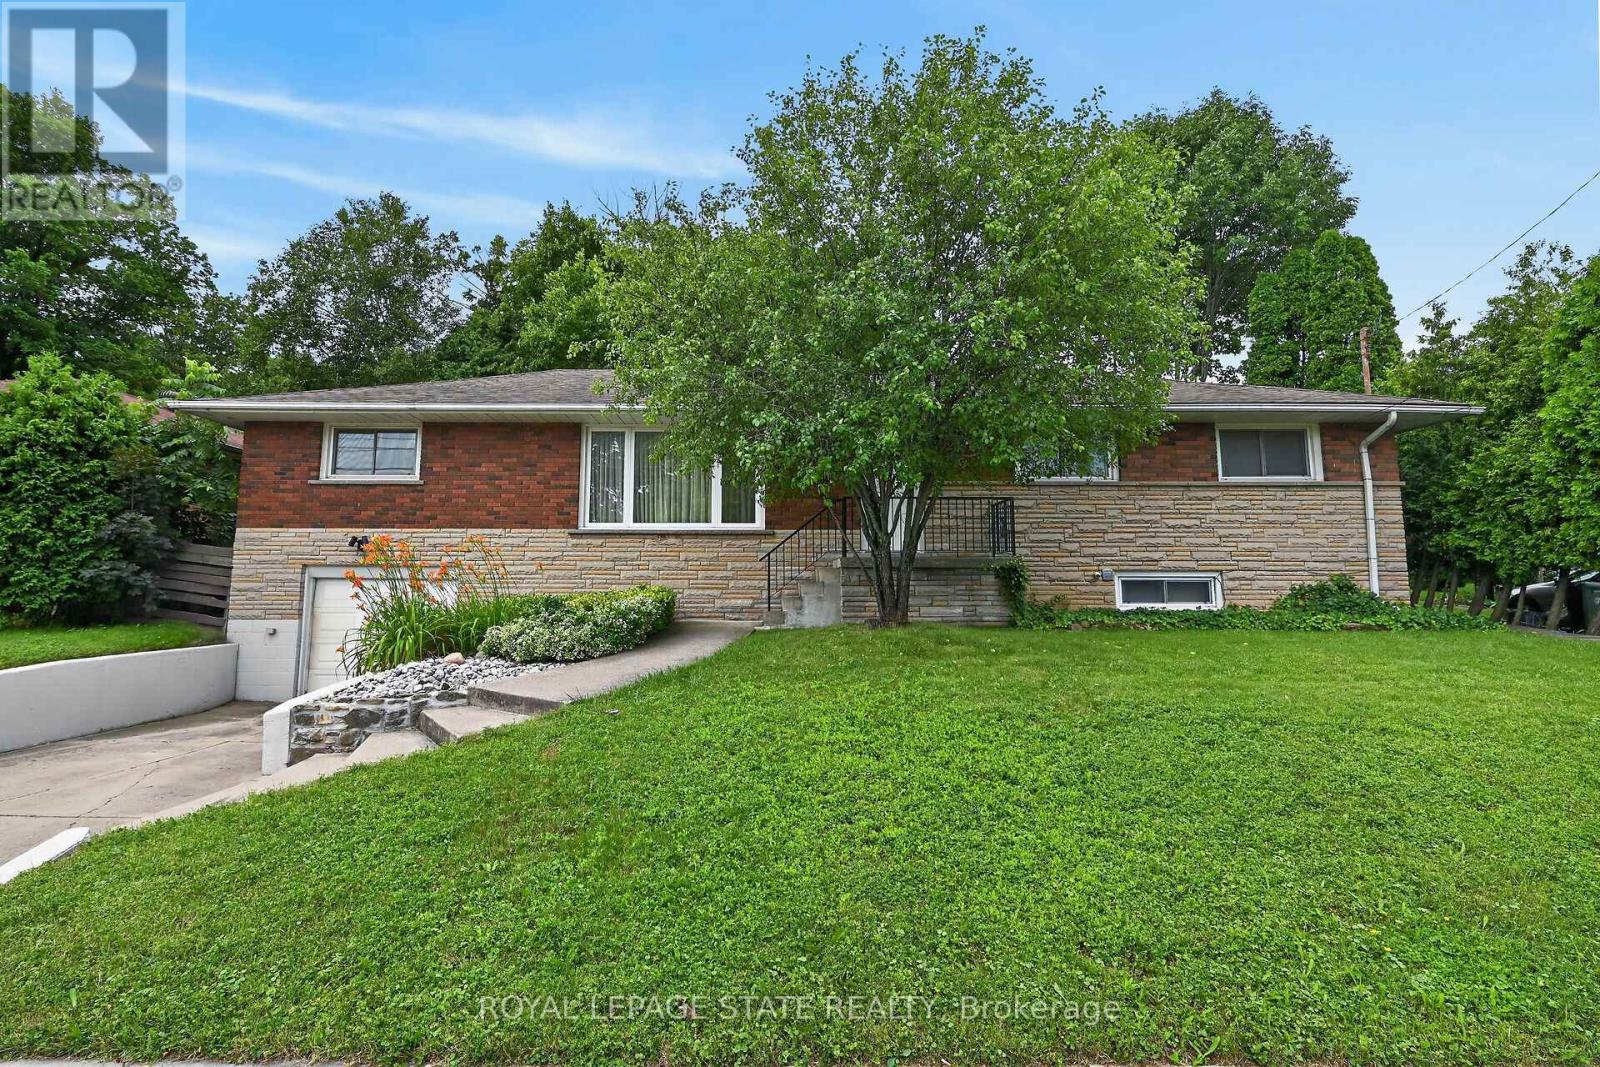
27 Ainslie Avenue
Hamilton, Ontario
Very spacious all brick ranch with attached garage, in prime Ainslie Woods neighbourhood, mins to McMaster, Hospital, & amenities. Offering 10 bedrooms, 2 kitchens, 2.5 Bathrooms & 2 laundry areas. Always fully leased, which allows for an exceptional investment opportunity. Separate entrance to lower level 4 bedroom unit. Could suit multigenerational families as well. Fantastic location for student demand. Existing leases to April/27. (id:55460)
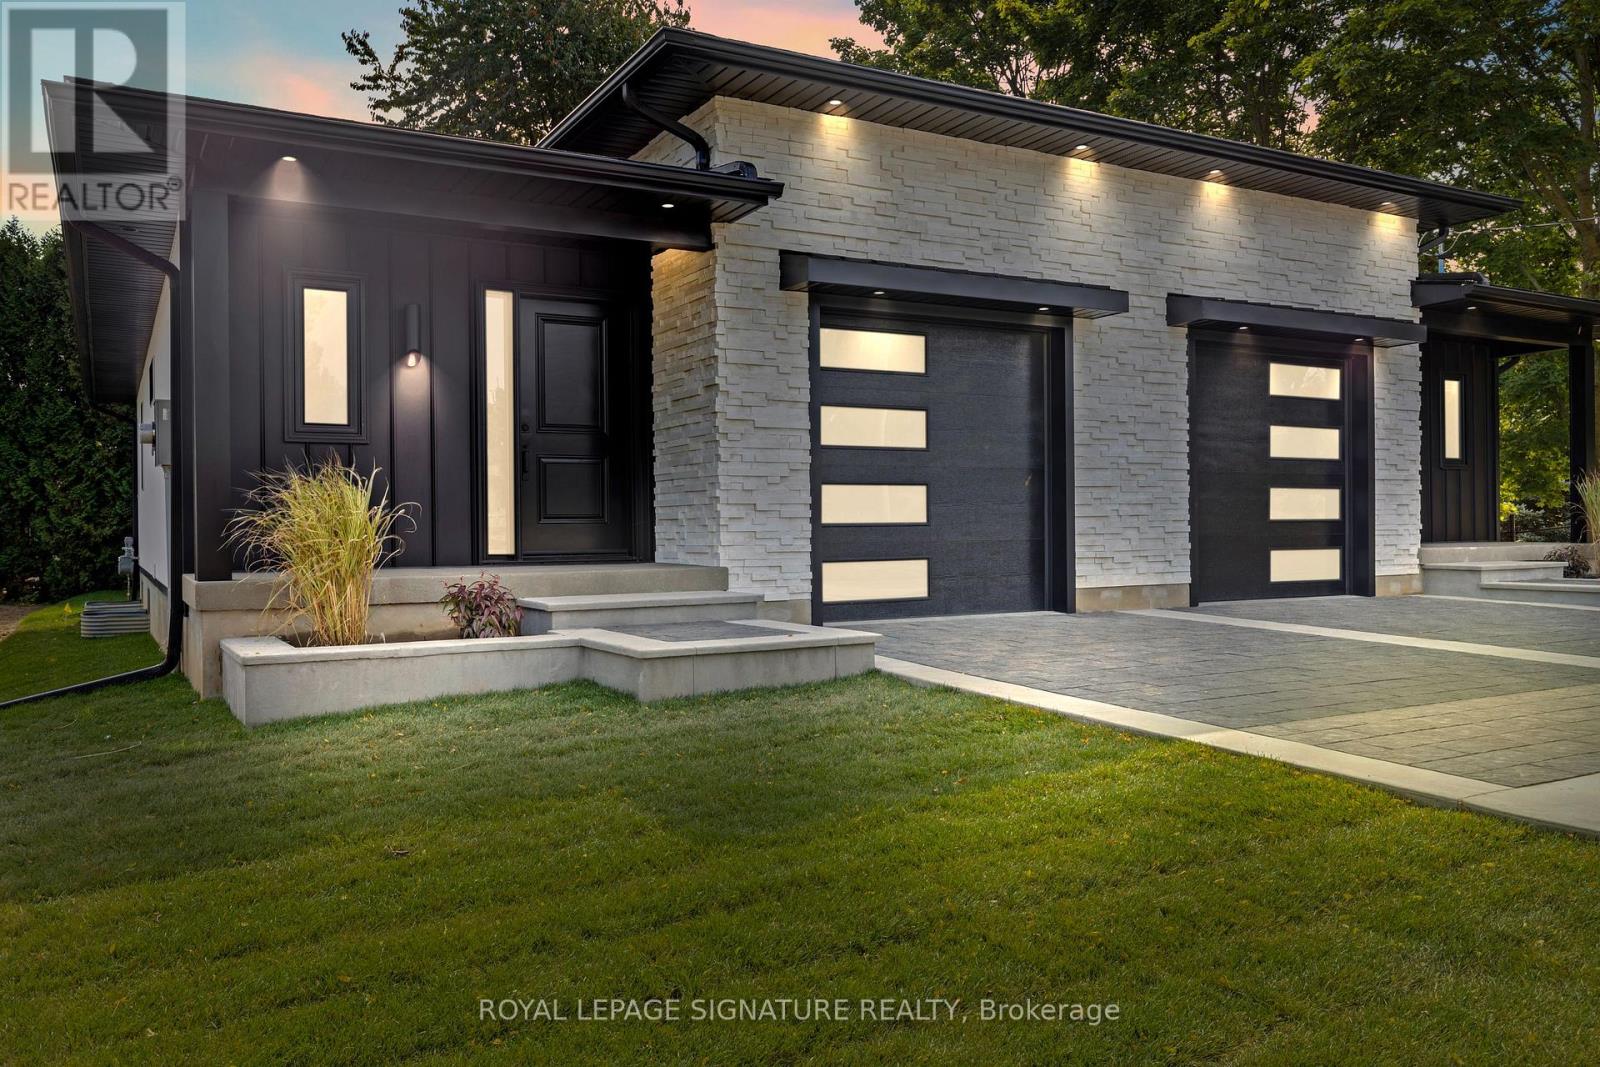
141 King Edward Street
Brant, Ontario
Welcome to 141 King Edward Street in Paris, Ontario! A brand new, custom built home offering 1,744 sq ft of refined living space where craftsmanship, design, and function blend together seamlessly. This thoughtfully designed 3-bedroom, 3-bathroom home is ideal for modern living! Featuring a main floor primary suite with a spa inspired 3-piece ensuite with a custom tiled glass shower. A stylish 2-piece powder room completes the main level, while the fully finished basement provides two additional bedrooms, full 8 foot ceilings, quality carpeting, and a sleek 3-piece bathroom with another glass shower. Premium finishes are evident throughout, including hardwood flooring on the main floor, soft-close custom vanities in every bathroom, and impressive 11 foot ceilings in the kitchen and living area that enhance the open-concept layout with natural light and volume. The custom wood kitchen is the heart of the home, featuring rich maple cabinetry, quartz countertops, soft close drawers, and a built in bench with custom storage at the front entry. A 200-amp electrical panel supports today's power demands, and the fully finished garage with 12 foot ceilings offers exceptional storage or workspace flexibility. Outside, a complete landscaping package includes manicured gardens, an interlock driveway, landscape lighting, and a private backyard deck with no rear neighbours, perfect for relaxing or entertaining. Situated in a quiet, family friendly neighbourhood with convenient highway access, this is turnkey, high-quality living in the heart of Paris. The attached semi at 139 King Edward Street is also available for purchase which creates the unique opportunity for multigenerational living or a duplex style investment comprised entirely of new construction. (id:55460)
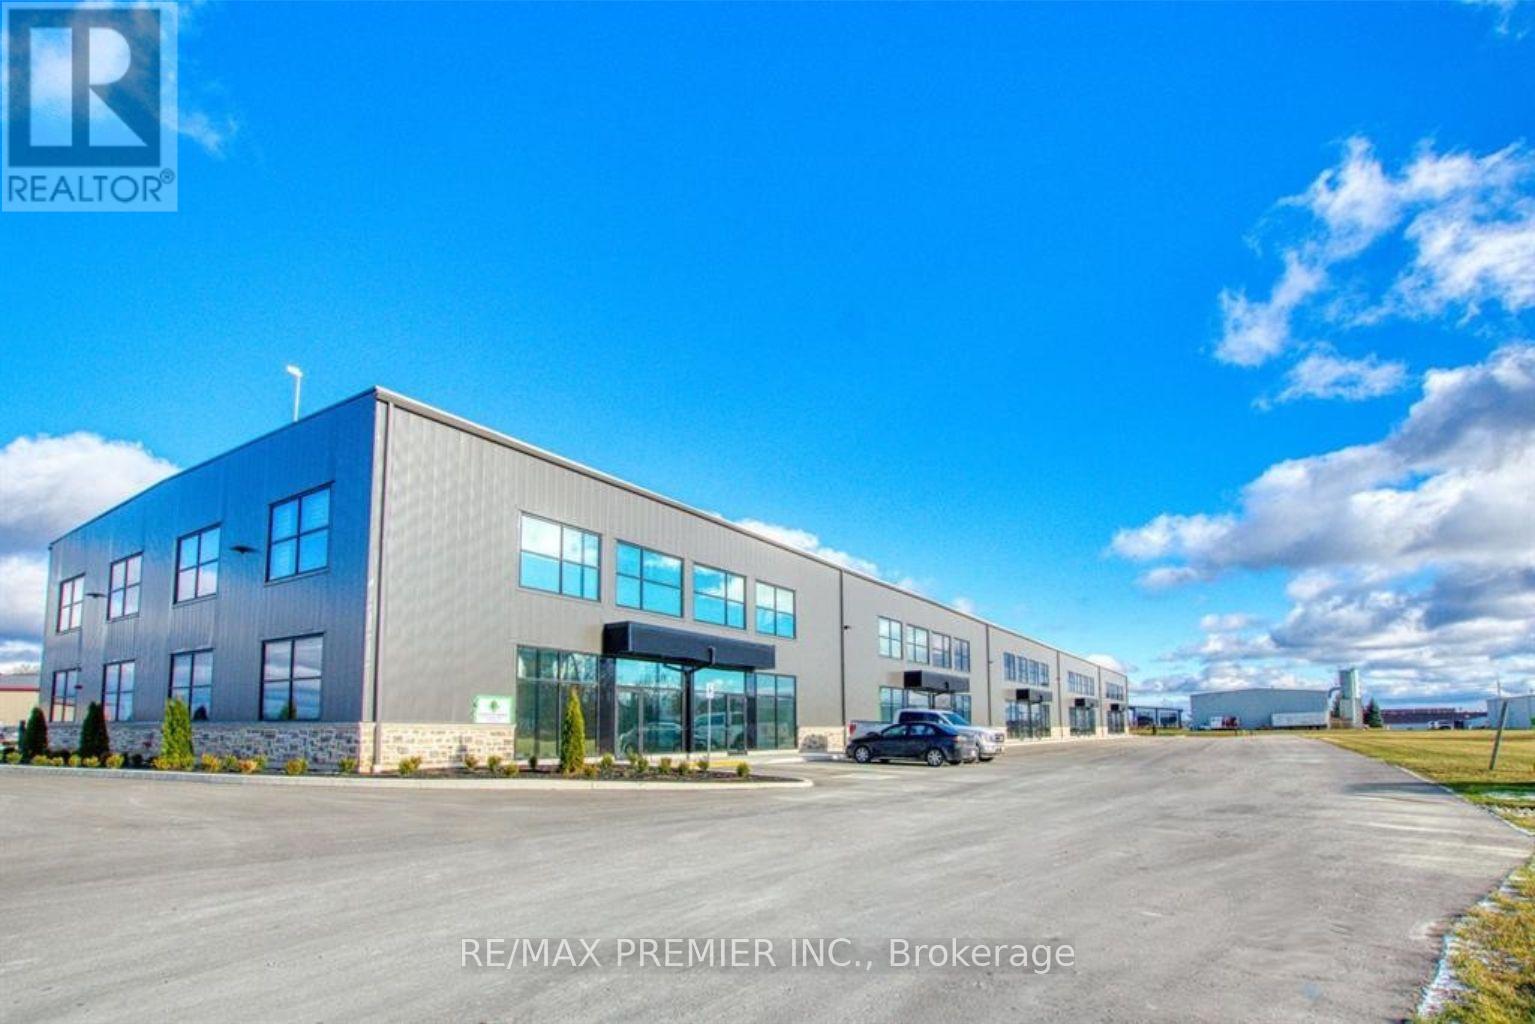
6-10 - 111 Gregson Court
Centre Wellington, Ontario
Exceptional Leasing Opportunity In A Newly Built, Modern Industrial Condominium Offering Approximately 13,200 Sq. Ft. Of Highly Functional Industrial Space. Designed For Maximum Efficiency, This Premium Unit Features 5 Oversized Drive-In Doors And 2 TRUCK-LEVEL Loading Doors Equipped With Electric Dock Levelers, Providing Outstanding Shipping And Logistics Capabilities. The Impressive 25-Ft Clear Ceiling Height And Expansive Open Warehouse Area Offer Exceptional Flexibility For Manufacturing, Warehousing, Distribution, Storage, Contractors, And A Wide Variety Of Industrial Uses.Strategically Located In The Growing Fergus Industrial Corridor, Approximately 40 Minutes To Highway 401, 30 Minutes To Kitchener-Waterloo, 35 Minutes To Guelph, 30 Minutes To Orangeville, And Within 1 Hour Of Toronto Pearson International Airport, This Property Provides Excellent Access To Major Markets, Transportation Routes, Suppliers, And A Skilled Labour Force. Strong Power Supply, Flexible Industrial Zoning, And 25 Designated Parking Spaces Further Enhance The Functionality Of This Outstanding Facility. A Rare Opportunity To Lease High-Quality Industrial Space Ideally Suited For Growing Businesses Seeking Modern Facilities, Excellent Shipping Access, And A Strategic Southwestern Ontario Location. (id:55460)
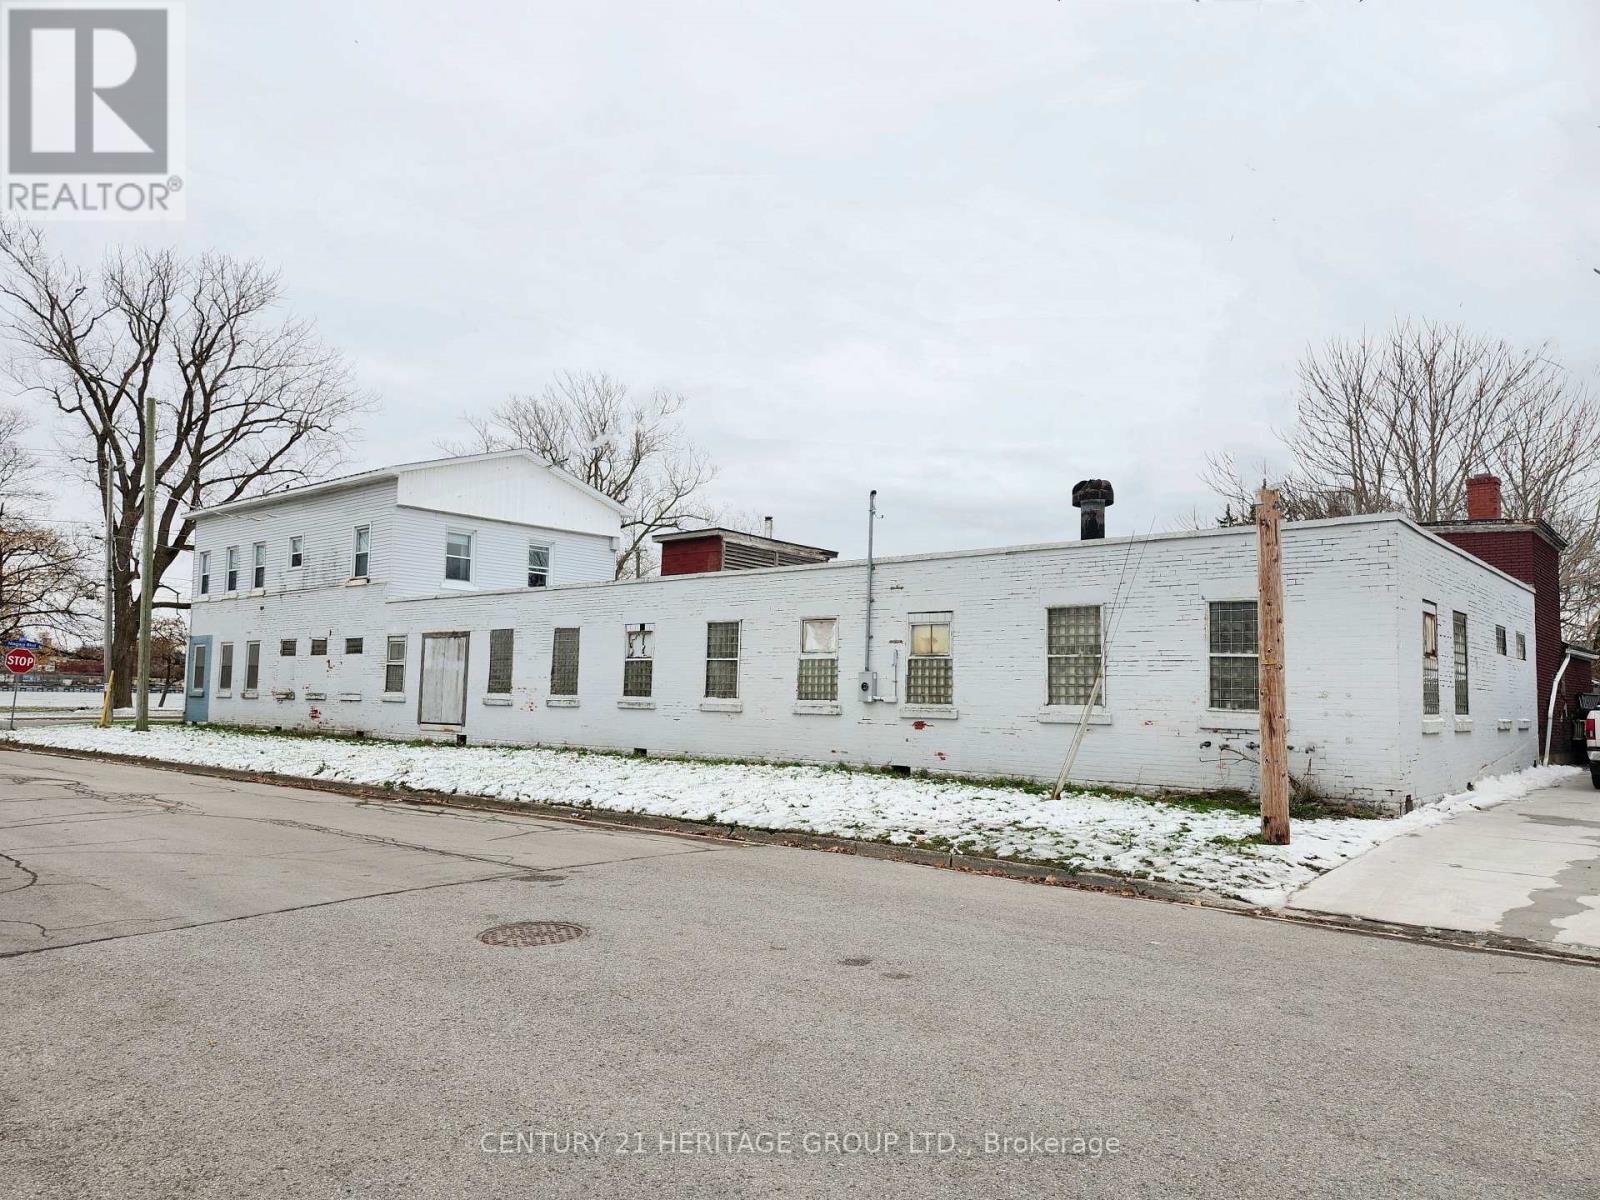
203 Niagara Boulevard
Fort Erie, Ontario
Rare offer - Builders and investors! Site plan approved (A truly exceptional ready-to-go development site) for a boutique low-rise 4 storeys condo with breathtaking waterfront views facing New York State in Niagara for sale! Originally appraised at $3.5M, NOW it's $1.25M under Power of Sale! * Steps to Niagara River Public Boat Launch; 5 Minutes drive to The Peace Bridge (which overlooks the Niagara River and connecting Canada and US Border Services Agency); 5 minutes to Great golf clubs and Horse race track; 18 minutes from Crystal Beach; 20 Minutes To Niagara Falls; 30 Minutes To Buffalo International Airport. * Blending luxury living with rare commercial flexibility. The approved concept features modern architecture with expansive glass and private balconies. Ground floor designed for vibrant retail or live/work possibilities, enhanced by a dramatic riverfront backdrop. * Surrounded by convenient amenities: restaurants, supermarkets, cafes, and shops and minutes to schools, libraries, museums, local parks, and sports centre. Beautiful natural scenery-perfect for walking, fishing, birdwatching, and enjoying stunning sunsets over the water. * Diversified economy, strengthened by its strategic trade location and direct access to the U.S. border infrastructure via the Peace Bridge. A major recent development by Siltech Corporation's $100 million investment in a new manufacturing facility. The town also benefits from a strong tourism sector, attracting approximately 600,000 visitors each year. * Don't miss out on this shovel-ready project! A rare chance to deliver a landmark development in a growing, high-demand area! Thank you for your interest and I look forward to talking to you soon! The sale shall be made on an "as-is, where-is" basis. (id:55460)
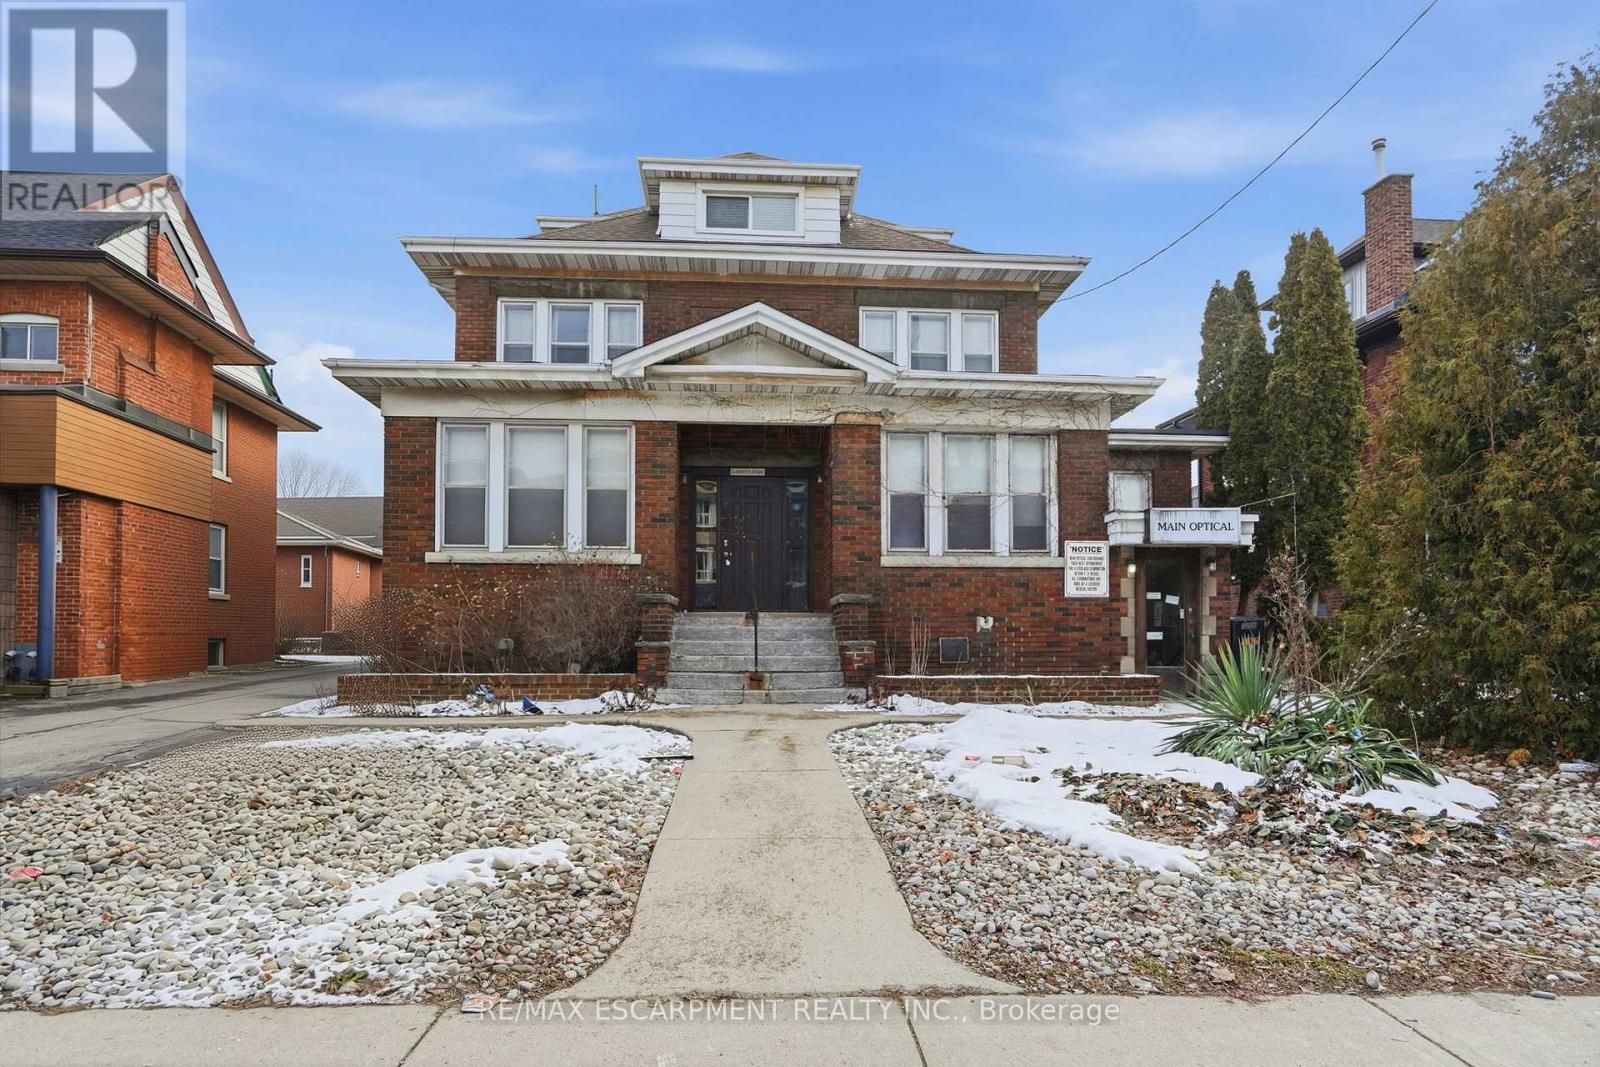
826 Main Street E
Hamilton, Ontario
Spacious commercial building offering exceptional flexibility for medical, professional, or office use. Previously operated as an optical clinic, the space is thoughtfully laid out with multiple private rooms, a welcoming waiting area, and efficient workflow throughout. Ideal for an owner or tenant looking to continue a similar use or easily adapt the space to suit a variety of professional needs. Also provides a separate residential apartment on the top floor for work/live opportunity.The property features approximately 15 rear parking spaces, providing excellent convenience for staff and clients alike. Centrally located in an easy-to-find area with strong visibility, close to Gage Park, and situated along major bus routes for seamless accessibility. The fully finished basement includes additional private rooms and functional space, with separate entrance making it well-suited for expansion or a secondary practice area. Excellent potential for medical offices, therapy services, physicians, physiotherapy, wellness clinics, or other professional uses (subject to zoning). Great opportunity to secure a spacious, versatile commercial building in a high-demand central location with ample parking and transit access. Property being sold AS IS. (id:55460)
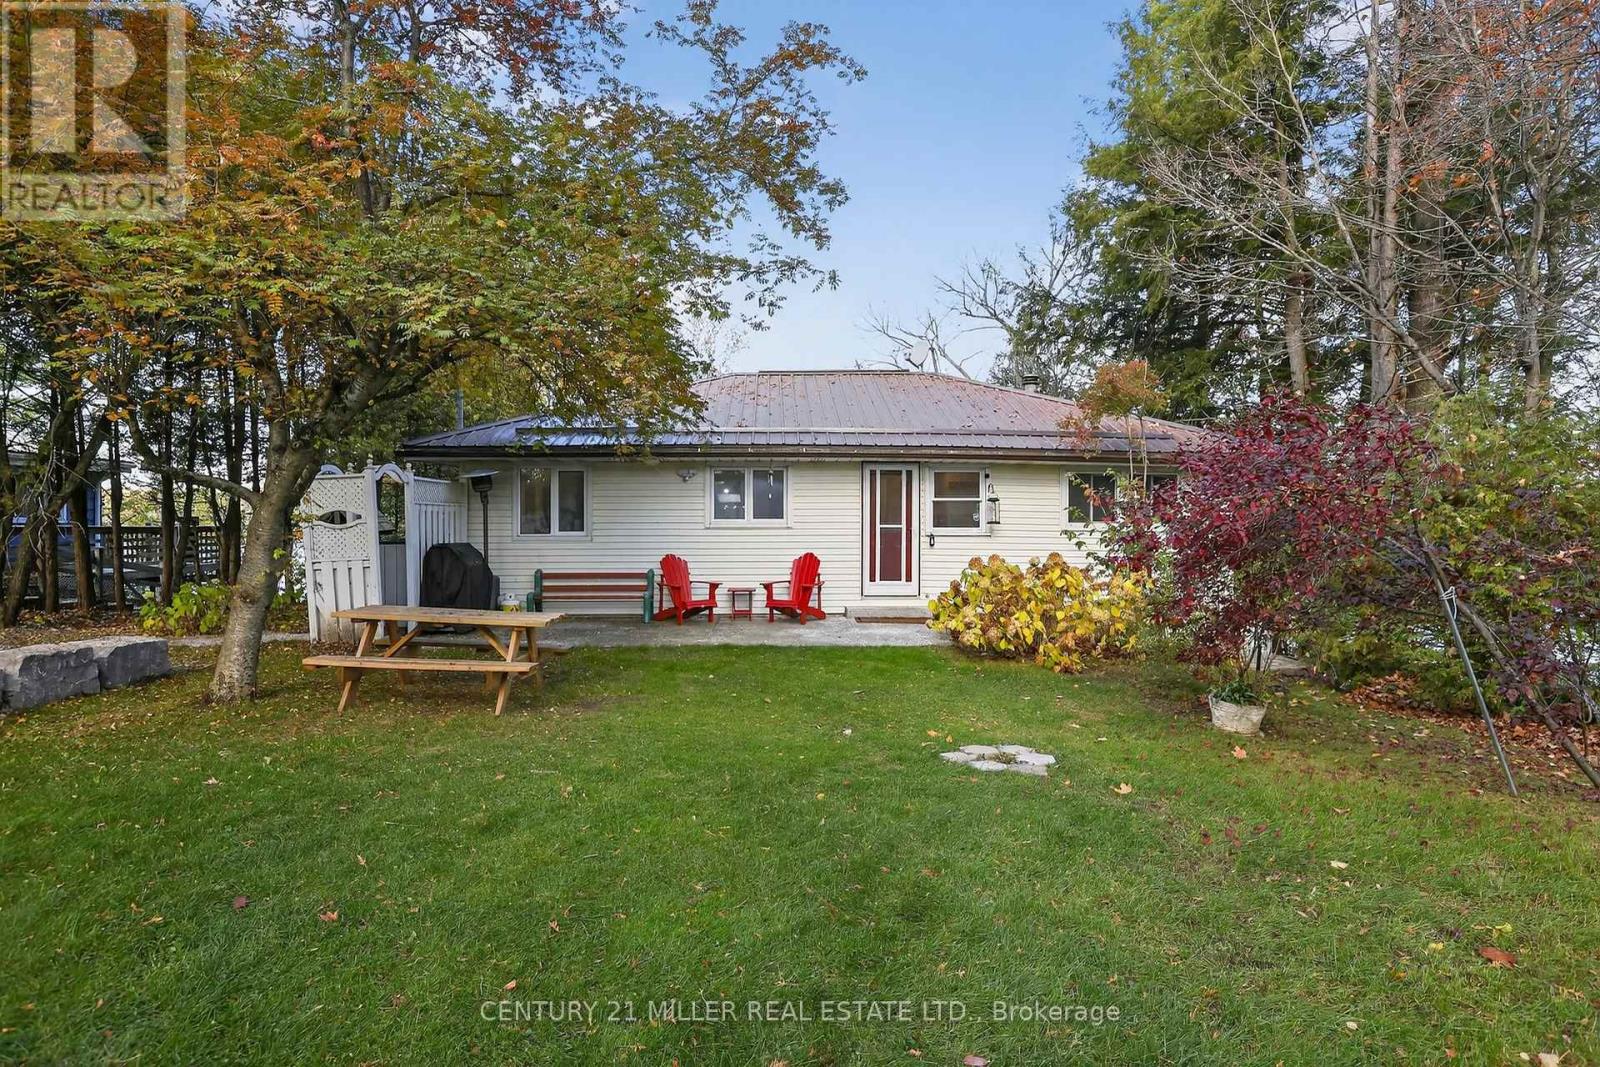
733 Marble Point Road
Marmora And Lake, Ontario
Experience lakeside living at its finest with this exceptional 2-bedroom bungalow on the tranquil shores of Crowe Lake. Framed by breathtaking sunset views and a beautifully tiered front yard, this property offers an unmatched blend of comfort, charm, and convenience in a truly picturesque setting. Step inside to discover a thoughtfully updated interior, where modern finishes complement cozy cottage warmth. The open-concept living and dining area features a wood stove for those cool evenings, a propane furnace for year-round comfort, and a seamless flow into the sunroom, which captures panoramic views of the lake. Step out onto the rear deck to unwind or entertain while taking in the serene waterfront backdrop. The property also includes a charming 1-bedroom bunkie /guesthouse, complete with a 3-piece bathroom-ideal for family, guests, or potential rental income. Enjoy prime waterfront access to the Crowe Lake sandbar, offering endless opportunities for boating, swimming, and fishing. A metal dock with a cable hoisting kit makes lake life effortless, while ample car parking provides convenience for hosting. This well-maintained, four-season retreat comes fully furnished and equipped with kayaks, allowing you to settle in and start enjoying cottage life immediately. Recent renovations include new hardwood flooring, a 200-amp electrical panel, and a new UV water purification system and well pump, ensuring peace of mind and modern living standards. Practical comforts such as municipal road garbage pickup, seasonal snow removal, and a low-maintenance lot make this property as functional as it is beautiful. Don't miss this rare opportunity to own a turnkey waterfront sanctuary where nature, luxury, and lifestyle converge. Schedule a private viewing today and experience the effortless elegance of Crowe Lake living.(Please note: Lot measurements to be verified.) (id:55460)
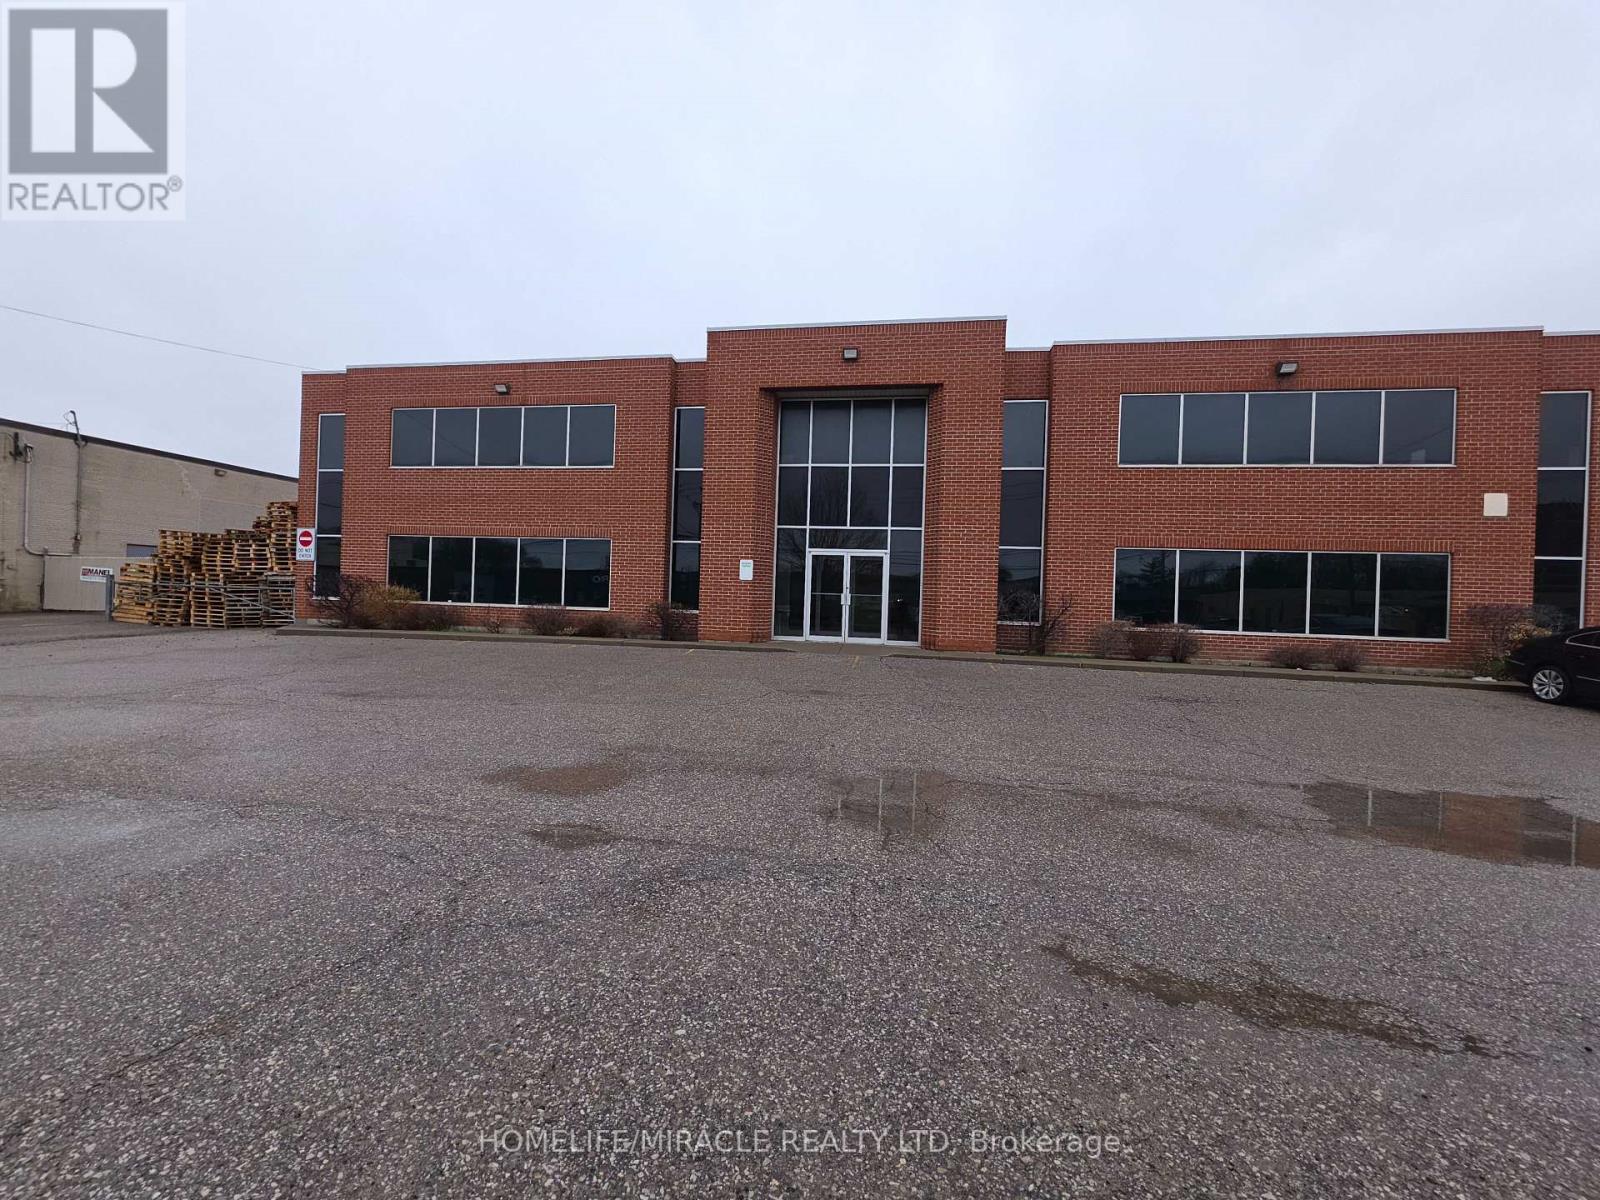
39 Rivalda Road
Toronto, Ontario
This Is An Outstanding User/Investor Opportunity On A 1.66 Acre Lot With 2 Freestanding Industrial Buildings A. Total Floor Area With Approx. 7,000 SF Of Office On 2 Floors, 2TL/4DI, Led Lighting. Well Maintained Buildings With Construction Completed In 2001. Zoning Allows Many Uses Including Open Storage. Flexible Property Configurations. Quick Access To Highway 400 & 401, Along With Transit Nearby. Offers To Be Reviewed As Presented Office space available for sub-lease above established ethnic grocery store. Convenient location with strong foot traffic and easy access. Functional office ideal for professional or service uses. Ample parking onsite. Close to major transit routes and community amenities. (id:55460)
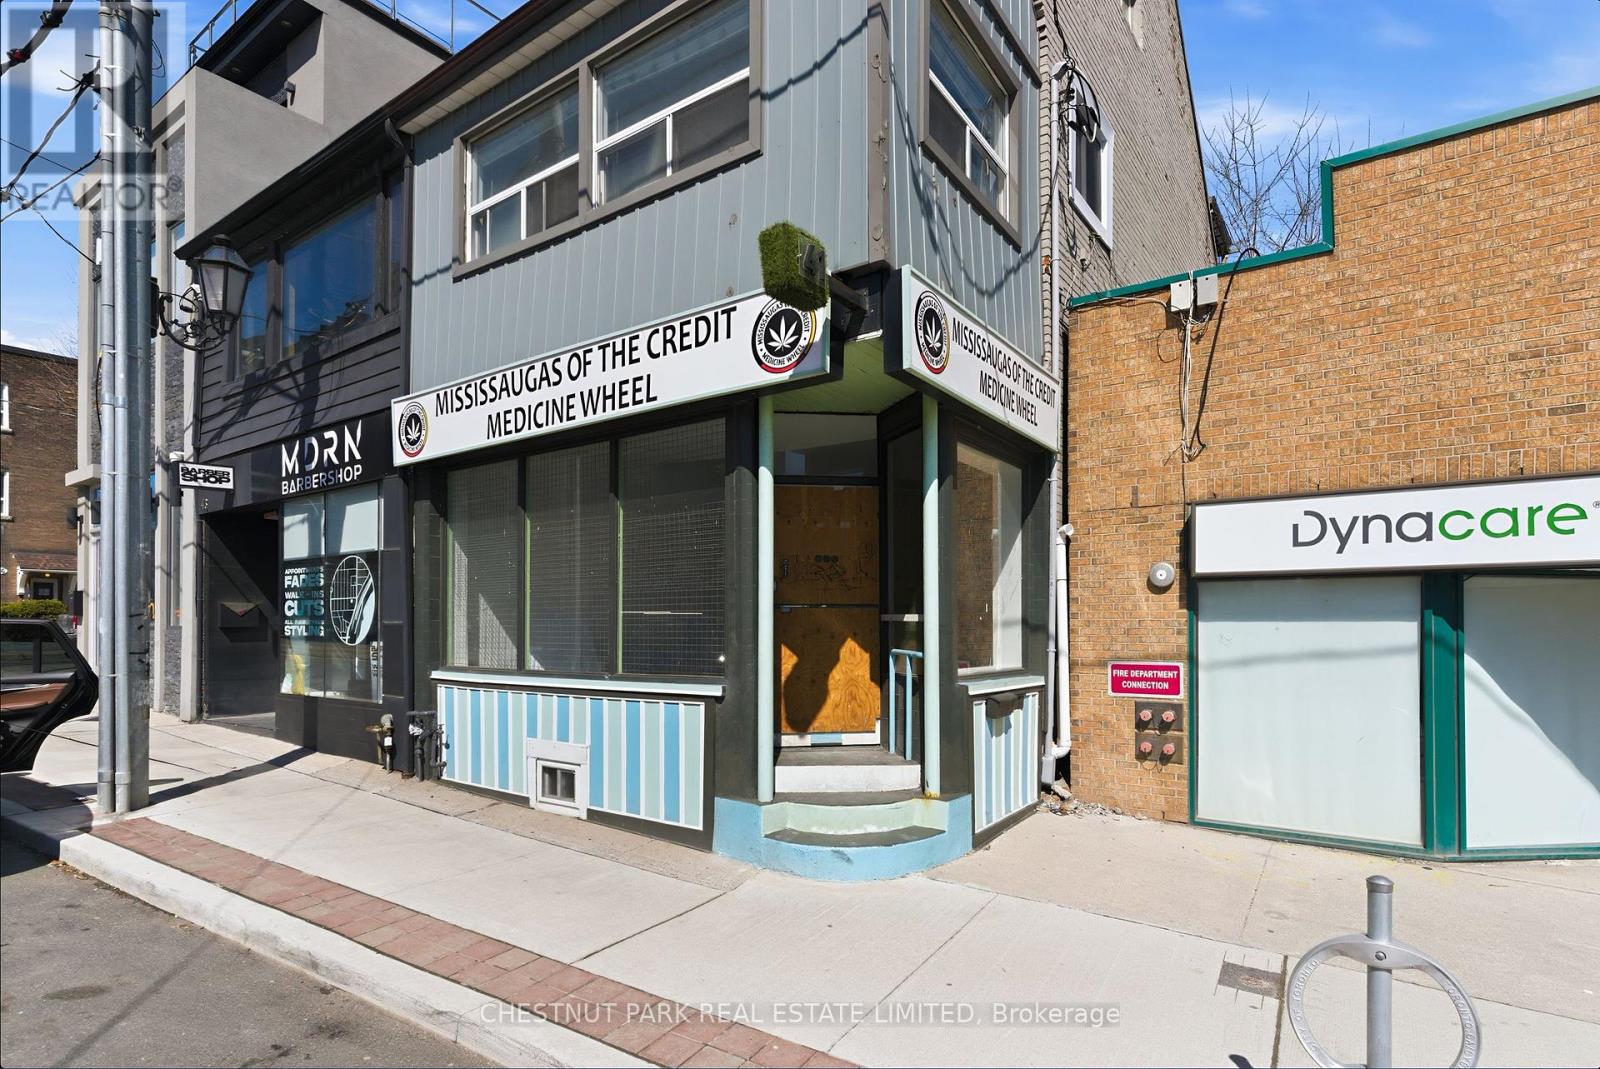
41 Roncesvalles Avenue
Toronto, Ontario
Rare opportunity to lease a beautifully renovated main-floor retail space on vibrant Roncesvalles Ave. This 928 sq. ft. commercial unit features impressive 14 ft ceilings, exceptional natural light, and outstanding street exposure in one of Toronto's most desirable west-end neighbourhoods. Benefiting from strong daily vehicle, pedestrian, and transit traffic, the space offers excellent visibility for a wide range of retail, service, wellness, showroom, studio, or professional uses. The premises have been completely renovated with new tiled flooring, lighting, washroom, and more. The space is turnkey and ready for its next operator. A rare chance to secure a high-visibility storefront in the heart of Roncesvalles Village. (id:55460)
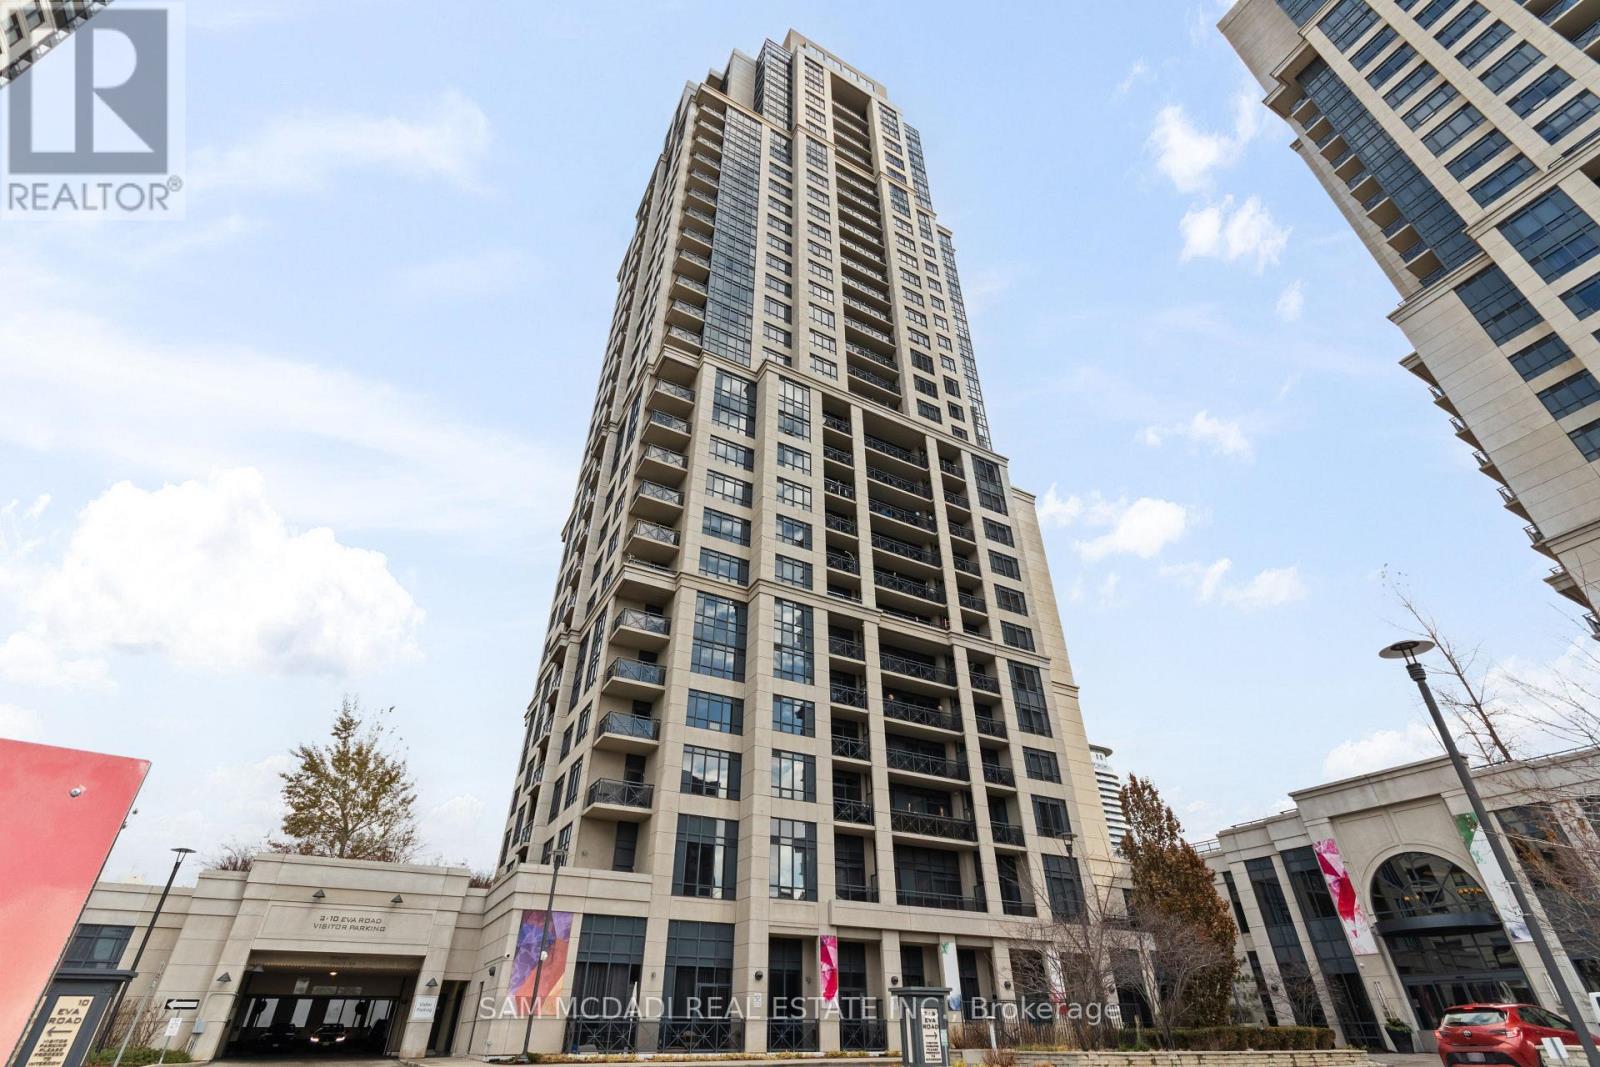
630 - 2 Eva Road
Toronto, Ontario
Welcome to Unit 630 at 2 Eva Road in West Village Condos, Etobicoke. This bright and thoughtfully designed 1-bedroom, 1-bathroom suite offers a functional open-concept layout perfect for comfortable urban living. The modern kitchen, equipped with a full set of Whirlpool and GE appliances, overlooks the dining and living area, creating a seamless flow throughout the unit. The living room opens to a private balcony, allowing ample natural light to fill the space. The primary bedroom features a large window, carpet flooring, and a spacious closet. Additional highlights include a 4-piece bathroom, in-unit laundry, and 1 underground parking spot. Residents enjoy access to excellent building amenities, including a gym, indoor pool, concierge, party room, and visitor parking. Perfectly situated, the building is steps from everyday essentials such as grocery stores, restaurants, cafes, and medical centres. Commuting is a breeze with nearby public transit stops and quick access to Kipling and Islington Stations, both under 10 minutes away. Drivers will appreciate the effortless connectivity provided by the adjacent Highway 427. Families will love the proximity to several elementary, middle, and high schools, along with plentiful parks, green spaces, and community services. A fantastic opportunity to own a bright, well-kept unit in a well-connected Etobicoke community. (id:55460)
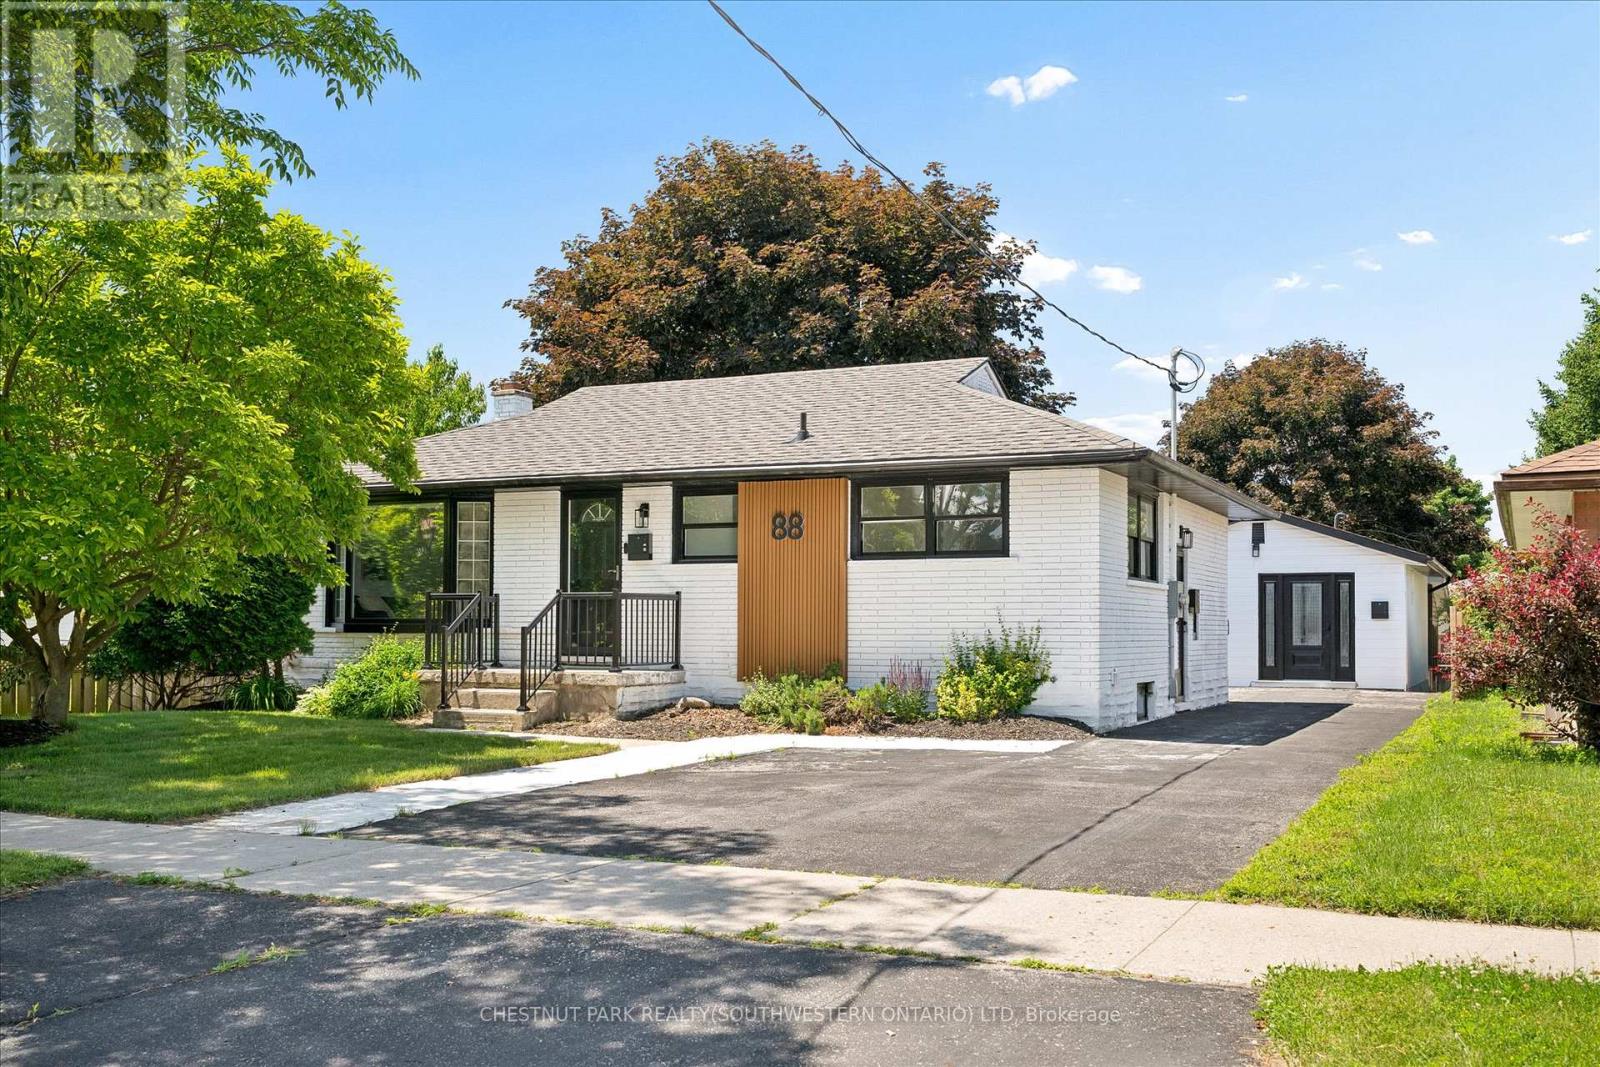
88 Woodhaven Road
Kitchener, Ontario
A rare opportunity to own a property featuring three legal living units in a friendly, established neighbourhood. Whether you're looking for the perfect multi-generational setup, a mortgage helper, or a turnkey investment, this versatile property offers exceptional flexibility. The main level features a bright, open-concept living and dining area filled with natural light, three generously sized bedrooms, and a full bathroom, creating a comfortable space to call home. The finished lower level is a fully self-contained two-bedroom suite complete with its own kitchen, offering privacy and independence for extended family or rental income. Adding even more value is the detached legal one-bedroom accessory dwelling unit, complete with its own kitchen, bathroom, and in-suite laundry, providing a completely separate living space for family, guests, or tenants. Situated on one of the larger lots in the neighbourhood, measuring approximately 52' x 109', the fully fenced backyard offers generous outdoor space for everyone to enjoy. Ideally located on a quiet street close to schools, parks, shopping, public transit, the ION LRT, and major highways, convenience is right at your doorstep. Recent updates include new flooring throughout, custom built-in cabinetry, a 200-amp electrical service, and an on-demand water heater (2021). Live in the spacious main unit while the two additional legal units help offset a significant portion of your monthly living expenses, create the ideal multi-generational lifestyle where everyone enjoys their own private space, or maximize the property's investment potential with projected rental income of approximately $6,000 per month ($72,000 annually). Vendor Take-Back financing is available with a minimum 30% down payment, offering additional flexibility for qualified buyers. A rare opportunity offering a projected 6% cap rate in today's market. (id:55460)
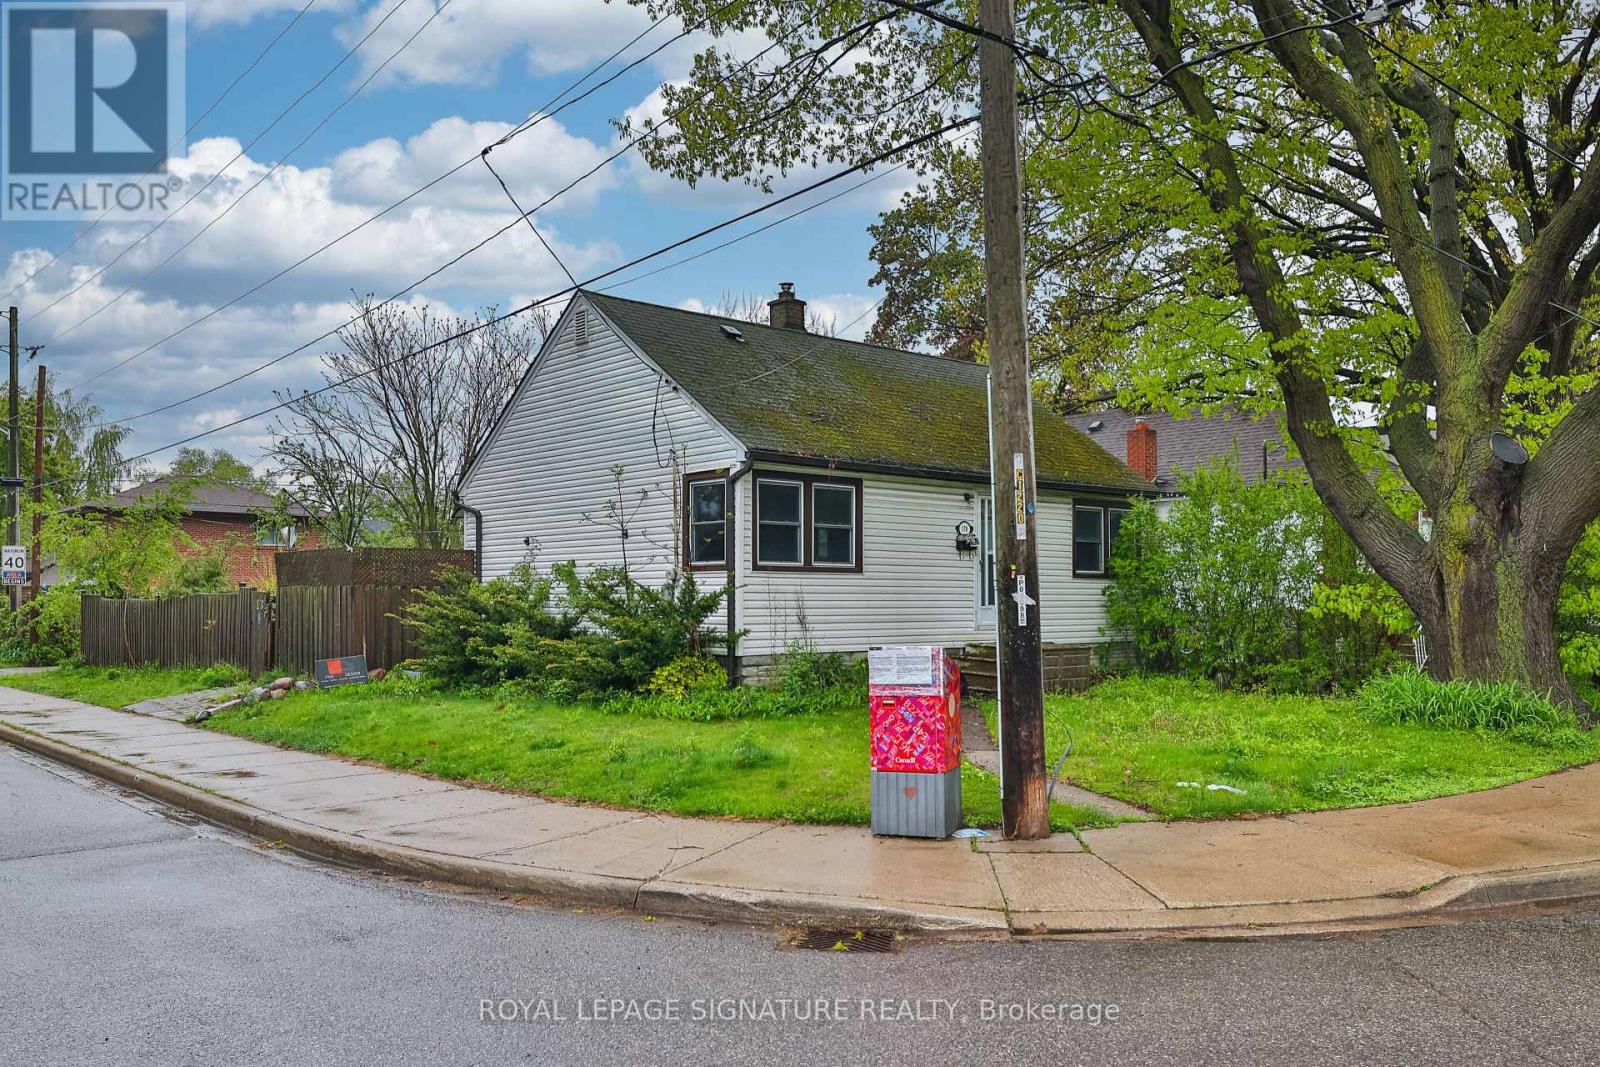
178 Angelene Street
Mississauga, Ontario
What if you could own a home today... and build your dream home tomorrow... in one of Mississauga's most prestigious neighbourhoods? That's exactly what 178 Angelene Street offers. Welcome to Mineola East - a rare corner lot bungalow surrounded by multi-million dollar custom homes, in one of the GTA's most sought-after communities. This is not just a home - it is a foundation for the life you have been building toward. Included are fully approved architectural drawings (valued at eighty thousand dollars) for a stunning custom home. No waiting six to twelve months for city approvals. No architect fees. No uncertainty. Move in, and build your masterpiece when you are ready. The existing detached bungalow is move-in ready and fully functional. Two plus one bedrooms across two complete levels. Two full bathrooms. Four open parking spots. Central air conditioning. And a massive private backyard on a corner lot - genuinely rare in this neighbourhood. Lower Level - Exceptional Potential: the fully finished lower level features three versatile rooms. With a minor modification creating independent access for each, it has the potential to become a three-bedroom suite - a rental apartment, in-law suite, or multi-generational living space. The location speaks for itself. Walk to Port Credit GO Station in ten minutes. Stroll to the waterfront trails, the marina, and the vibrant shops and restaurants of Port Credit Village. Top-rated schools - Mineola Public, Port Credit Secondary, and Mentor College - are steps away. Quick access to the QEW and the upcoming Hurontario LRT puts the entire GTA at your fingertips. The finest custom homes in Mineola are topping 2.5 Million dollars. Offered today at 1,249,000 dollars - extraordinary value with significant upside. Properties like this simply do not come along often. Live in it. Love it. Build your legacy. (id:55460)
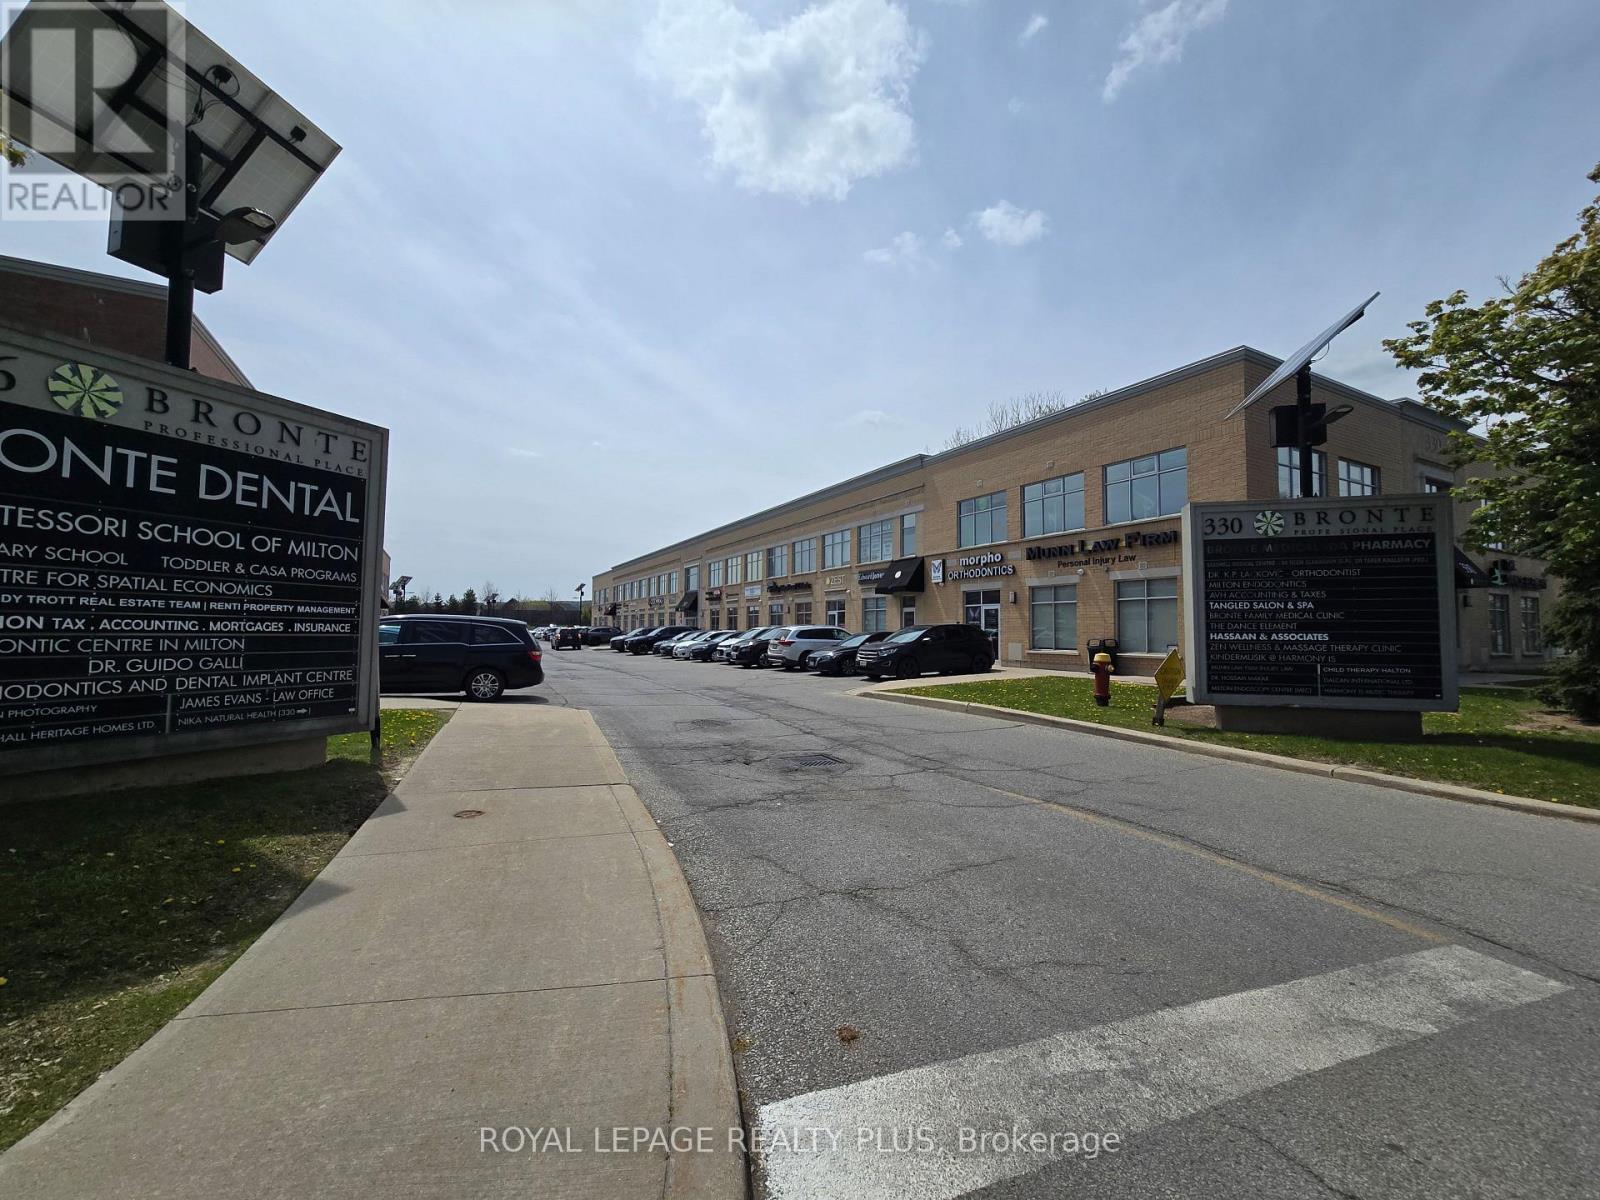
105 - 330 Bronte Street S
Milton, Ontario
Bright and spacious corner unit in the highly sought-after Bronte Professional Place. Convenient ground-level location offering exceptional privacy and easy access for clients and staff alike. The unit features a welcoming vestibule, convenient kitchenette area, large open-concept workspace, and two private bathrooms. Includes one owned underground parking space plus ample surface visitor parking. Ideally situated in a high-traffic commercial area just north of Milton District Hospital, within an established professional business community. This energy-efficient building is recognized as Milton's first eco-friendly office complex, making it an excellent opportunity for a wide range of professional and medical uses. (id:55460)
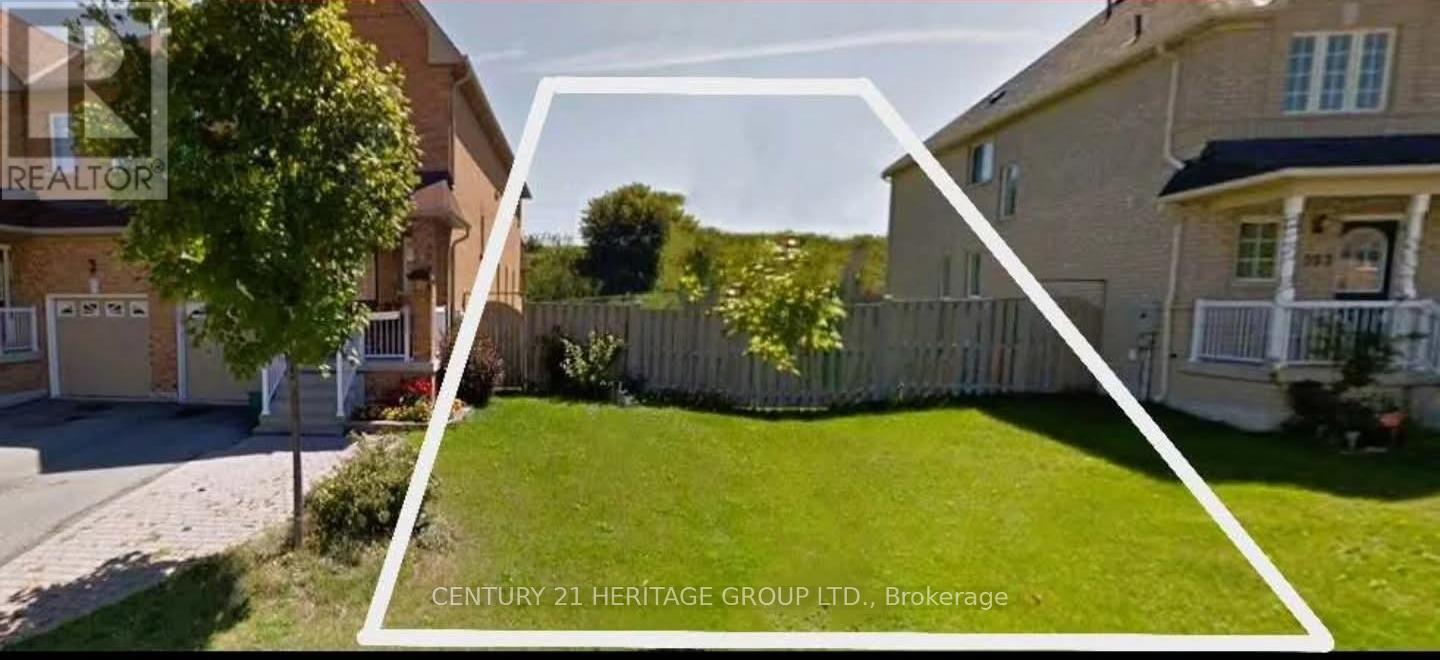
595 Caboto Trail
Markham, Ontario
Power of Sale! Rare opportunity to acquire a prime vacant LAND zoned R2, permitting detached, duplex, triplex, or fourplex development, ideally located between two existing homes in the prestigious and highly sought-after South Unionville community. Surrounded by exceptional amenities including York University (Markham Campus), Markville Mall, Pan Am Centre, YMCA, conservation parks, golf courses, and more. Enjoy seamless connectivity with easy access to Hwy 407 and Unionville GO Station. Set within a premium neighbourhood known for top-ranked schools and a vibrant community lifestyle, this property offers outstanding potential for investors, builders, or end-users. Do not miss this rare Power of Sale offering development opportunity in one of Markham's most desirable locations. The sale shall be made on an "as-is, where-is" basis, without any representation. Thank you for your interest and look forward to talking to you soon! (id:55460)
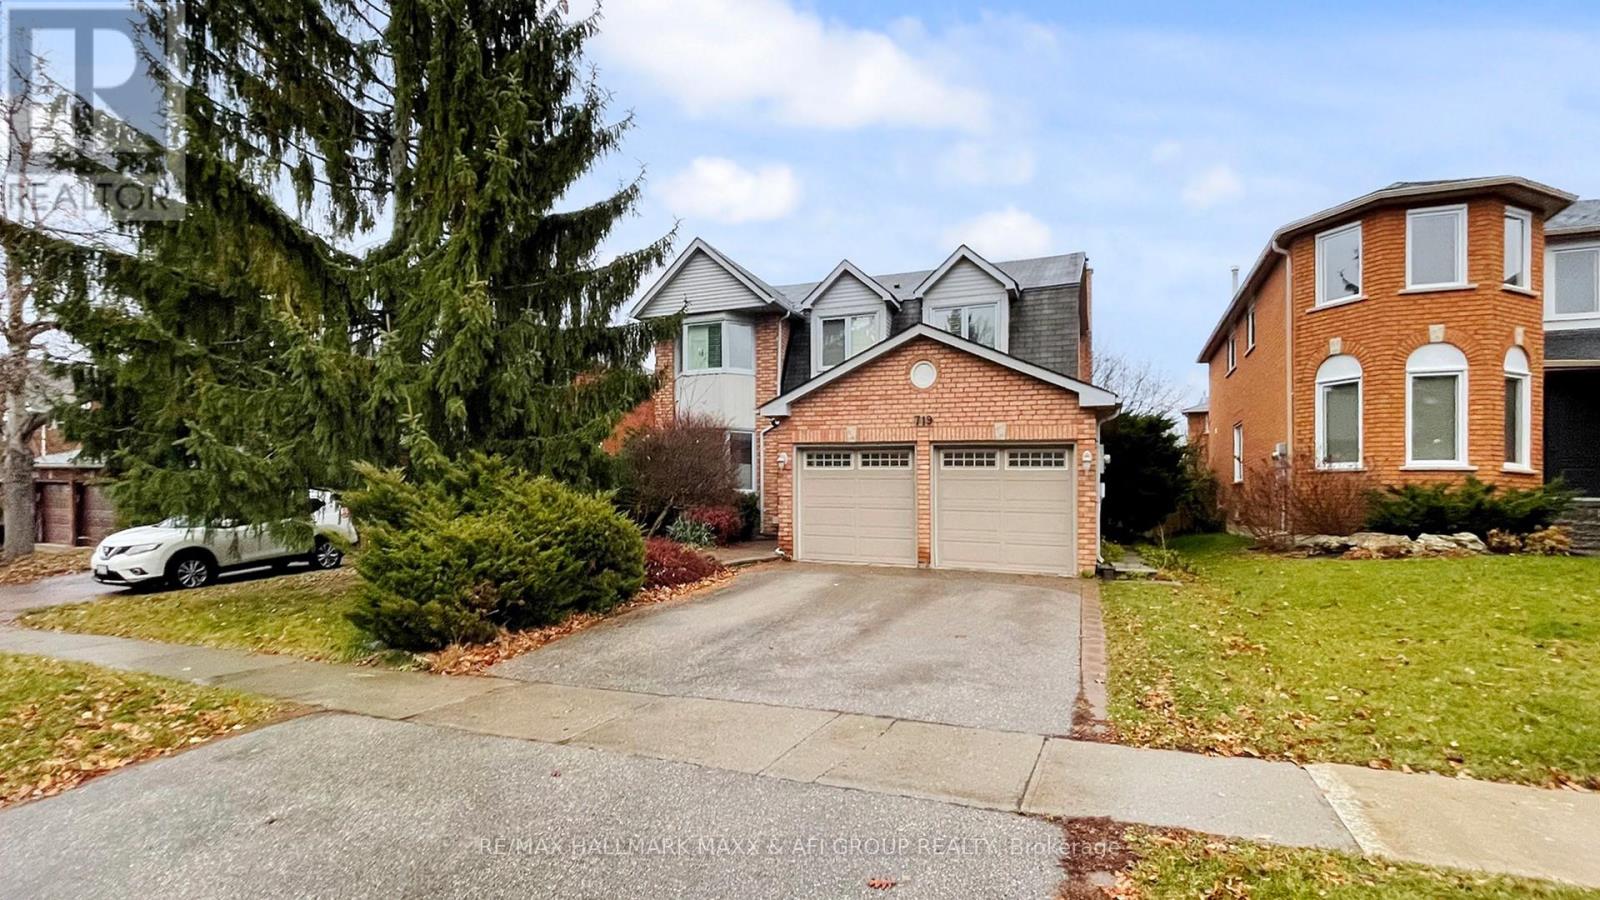
Basement B - 719 Shanahan Boulevard
Newmarket, Ontario
Beautifully finished 2-bedroom, 2-bathroom basement apartment in the highly sought-after South Newmarket community. This bright and spacious unit features a functional layout, generously sized bedrooms, a separate entrance, and private ensuite laundry for added convenience. One parking space is included on the private driveway. Conveniently located close to schools, parks, shopping, transit, and other amenities. (Basement B). No Pet. (id:55460)
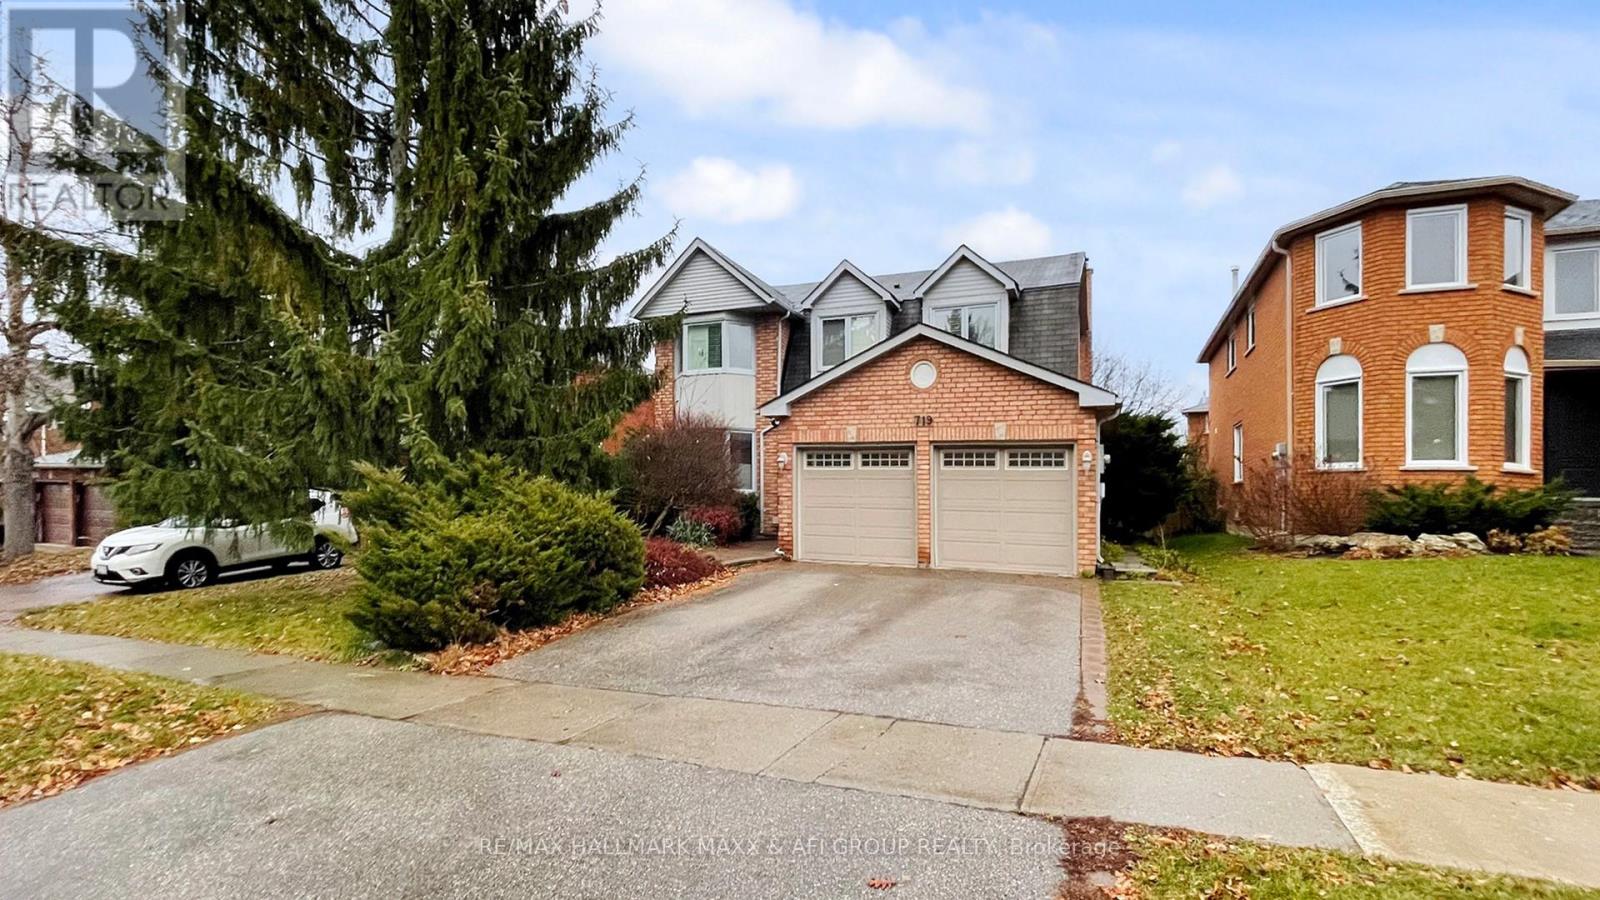
Basement A - 719 Shanahan Boulevard
Newmarket, Ontario
Beautifully finished 2-bedroom, 2-bathroom basement apartment in the highly sought-after South Newmarket community. This bright and spacious unit features a functional layout, generously sized bedrooms, a separate entrance, and private ensuite laundry for added convenience. One parking space is included on the private driveway. Conveniently located close to schools, parks, shopping, transit, and other amenities. (Basement A). No Pet (id:55460)
208 - 2875 14th Avenue
Markham, Ontario
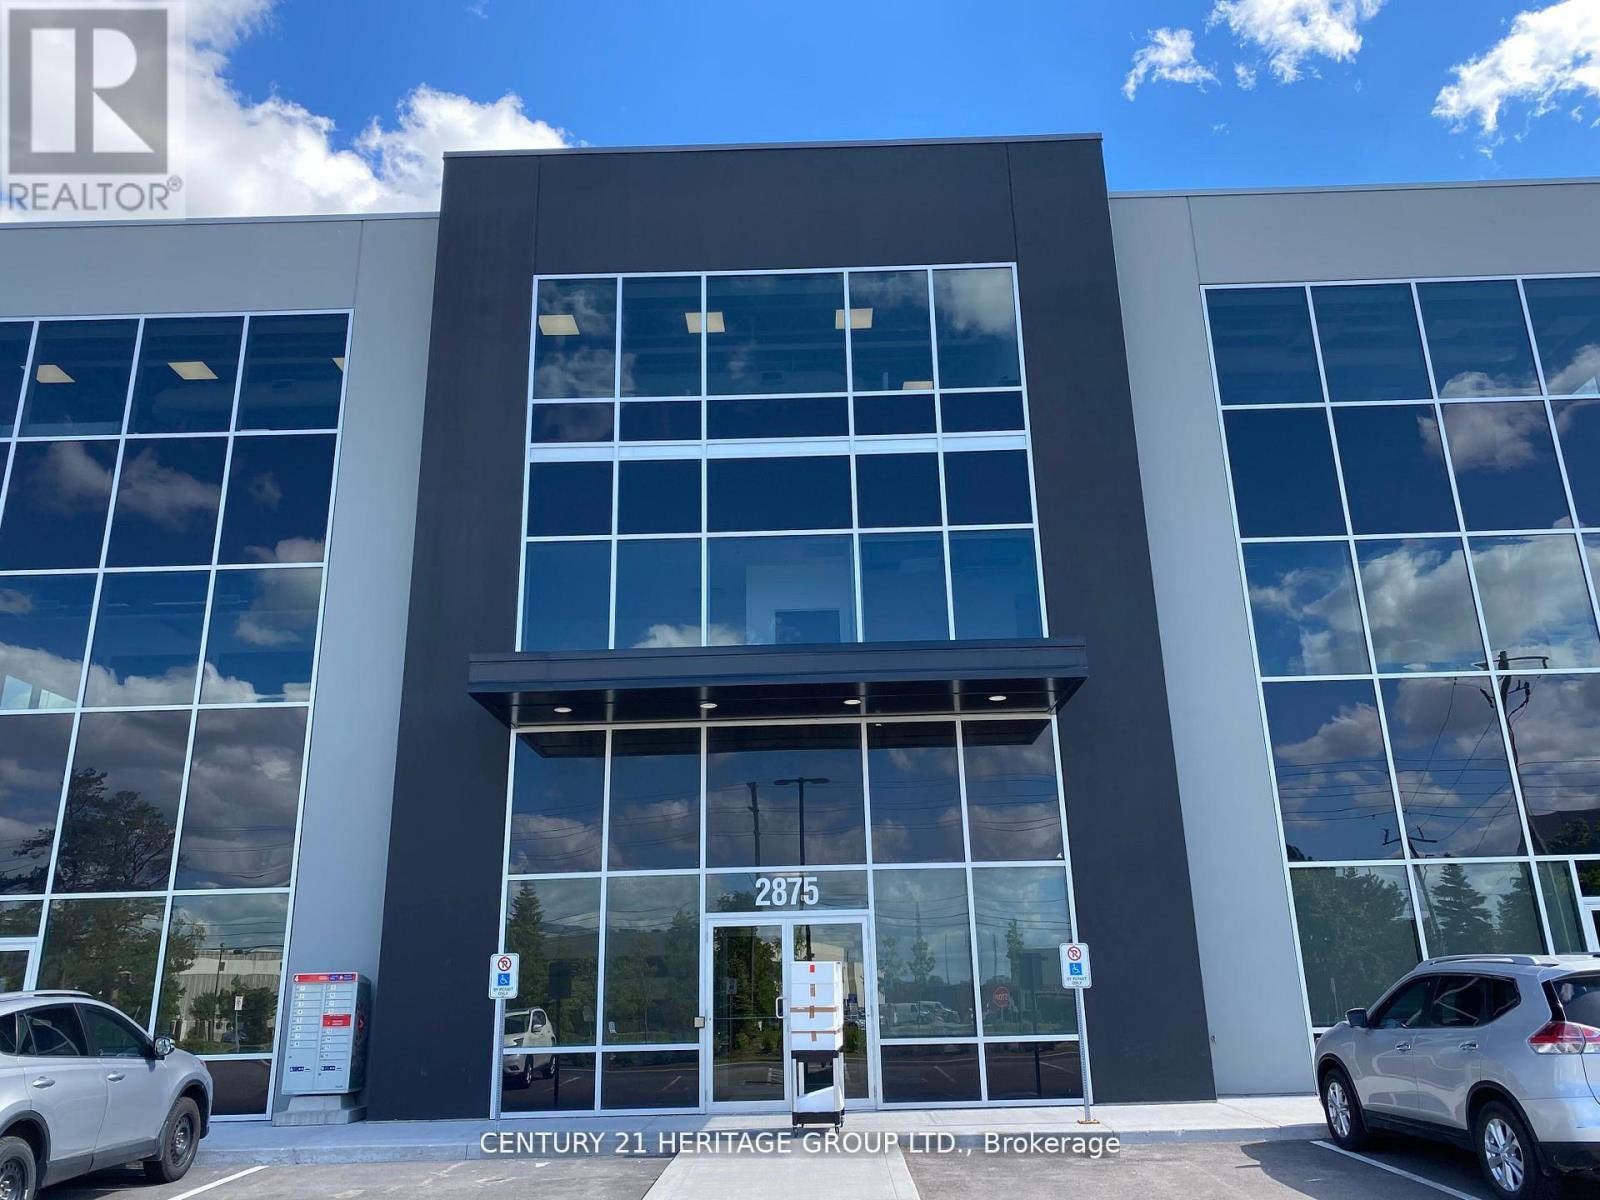
Calling All Professionals! Lease this newly finished, highly upgraded, modern office in a prime commercial building with EMP-GE (Employment - General Employment) zoning (City report available upon request). This desirable corner unit is situated on the 2nd floor, boasting exceptional natural light, porcelain tile flooring throughout, and extensive professional millwork complemented by a large glass entry door. Enjoy top-tier amenities, including a newly built kitchenette complete with a dishwasher, two-door fridge, and microwave, plus the convenience of two separate washrooms featuring great vanities, touchless light switches, a touchless faucet, and a hot water bidet. Furthermore, the unit is professionally wired for 16 phone extensions and 18 data/internet plugs, ensuring immediate and robust connectivity. Hydro and Gas are extra. Parking is premium, featuring two (2) reserved parking spots plus plenty of common surface parking for all visitors and staff. This unit is perfectly suited for professional services such as lawyers, accountants, mortgage brokers, insurance brokers, and tutors. Benefit from a very convenient location with easy access to Highways 404, 407, and 401, and close proximity to major amenities like Costco, Home Depot, Staples, and banks. Move-in ready with flexible lease terms available-don't miss this opportunity! Exceptional opportunity to lease a modern commercial condo in a high-demand business hub. This versatile, bright, and professionally finished unit is ideal (id:55460)
1-2 - 935 The Queensway
Toronto, Ontario
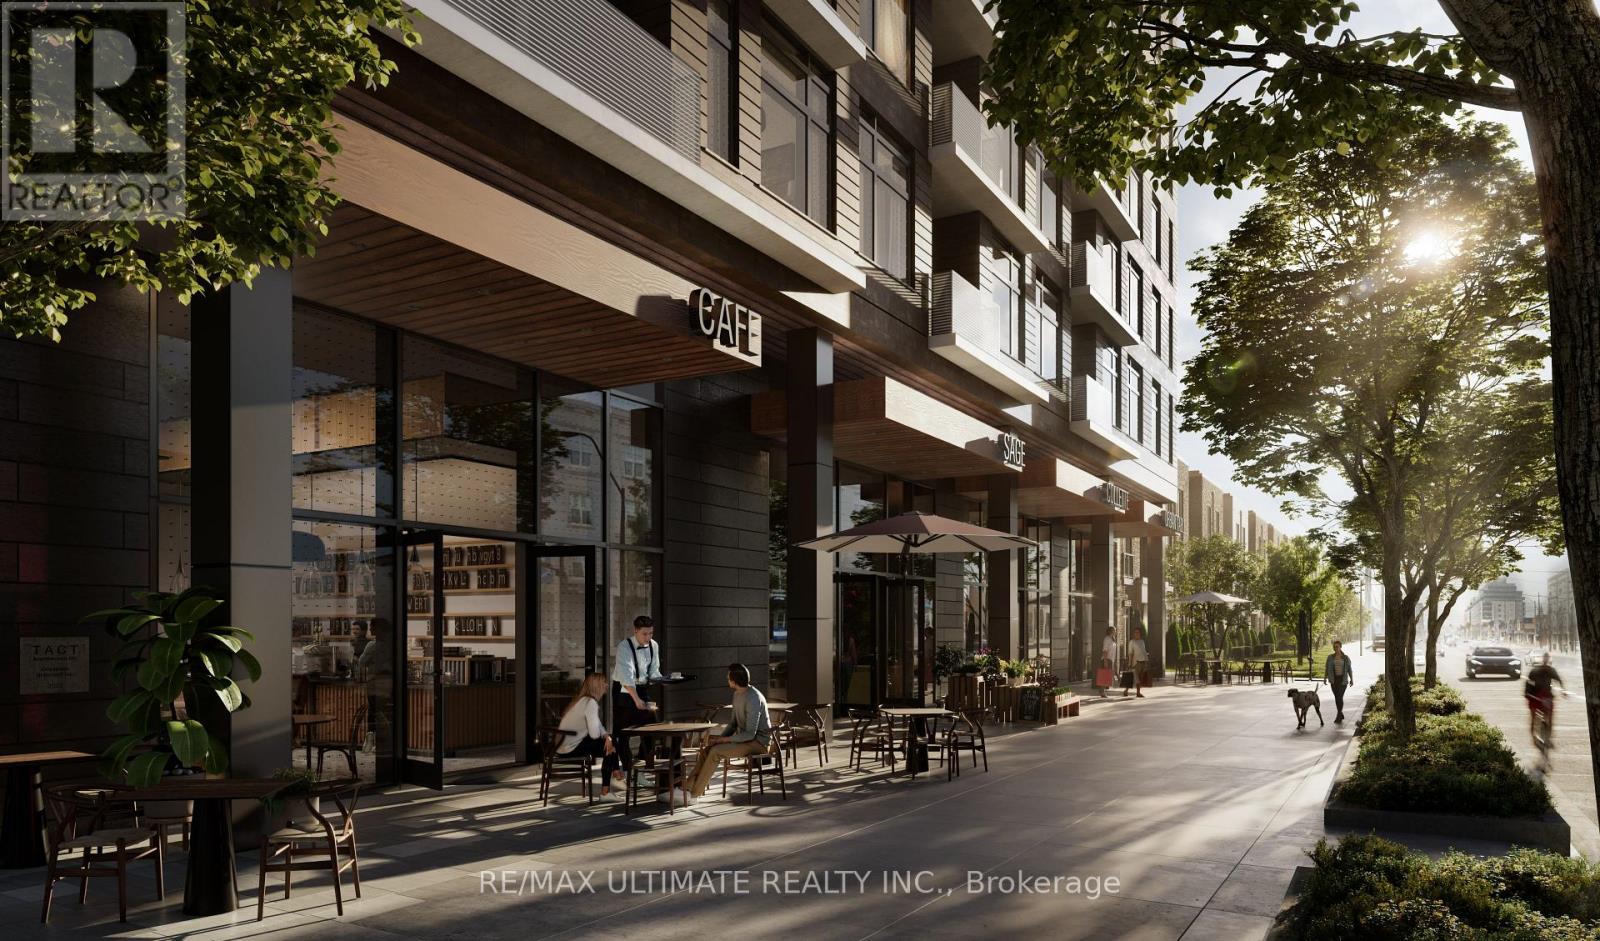
Rare opportunity to purchase a brand new retail condo at grade in one of Toronto's fastest growing west-end corridors. Four units in total, offer prime ground-floor retail space within BLVD. Q, Mattamy's newest 11-storey, 210-unit boutique mid-rise condominium, currently under construction at 935 The Queensway, Etobicoke. The unit fronts directly onto The Queensway with its own dedicated retail entrance, offering outstanding street presence and visibility on one of the city's busiest arterial routes. The building includes a shared service corridor, separate commercial waste and storage room, Type G loading, and 6 stalls of commercial underground parking. Strategically positioned between two of the GTA's highest-volume retail anchors, Costco Etobicoke (450m east) and IKEA Etobicoke (2.1km west) and steps from Cineplex Queensway, the site benefits from exceptional daily foot traffic and strong cross-visitation potential. Minutes to the Gardiner Expressway, Islington Subway Station, Kipling Station, and Mimico GO. The surrounding neighbourhood has an average household income of $120,748, rising to $165,179 at the community level, with a growing residential population fuelled by multiple new condominium completions in the immediate area. (id:55460)
1-3 - 935 The Queensway
Toronto, Ontario
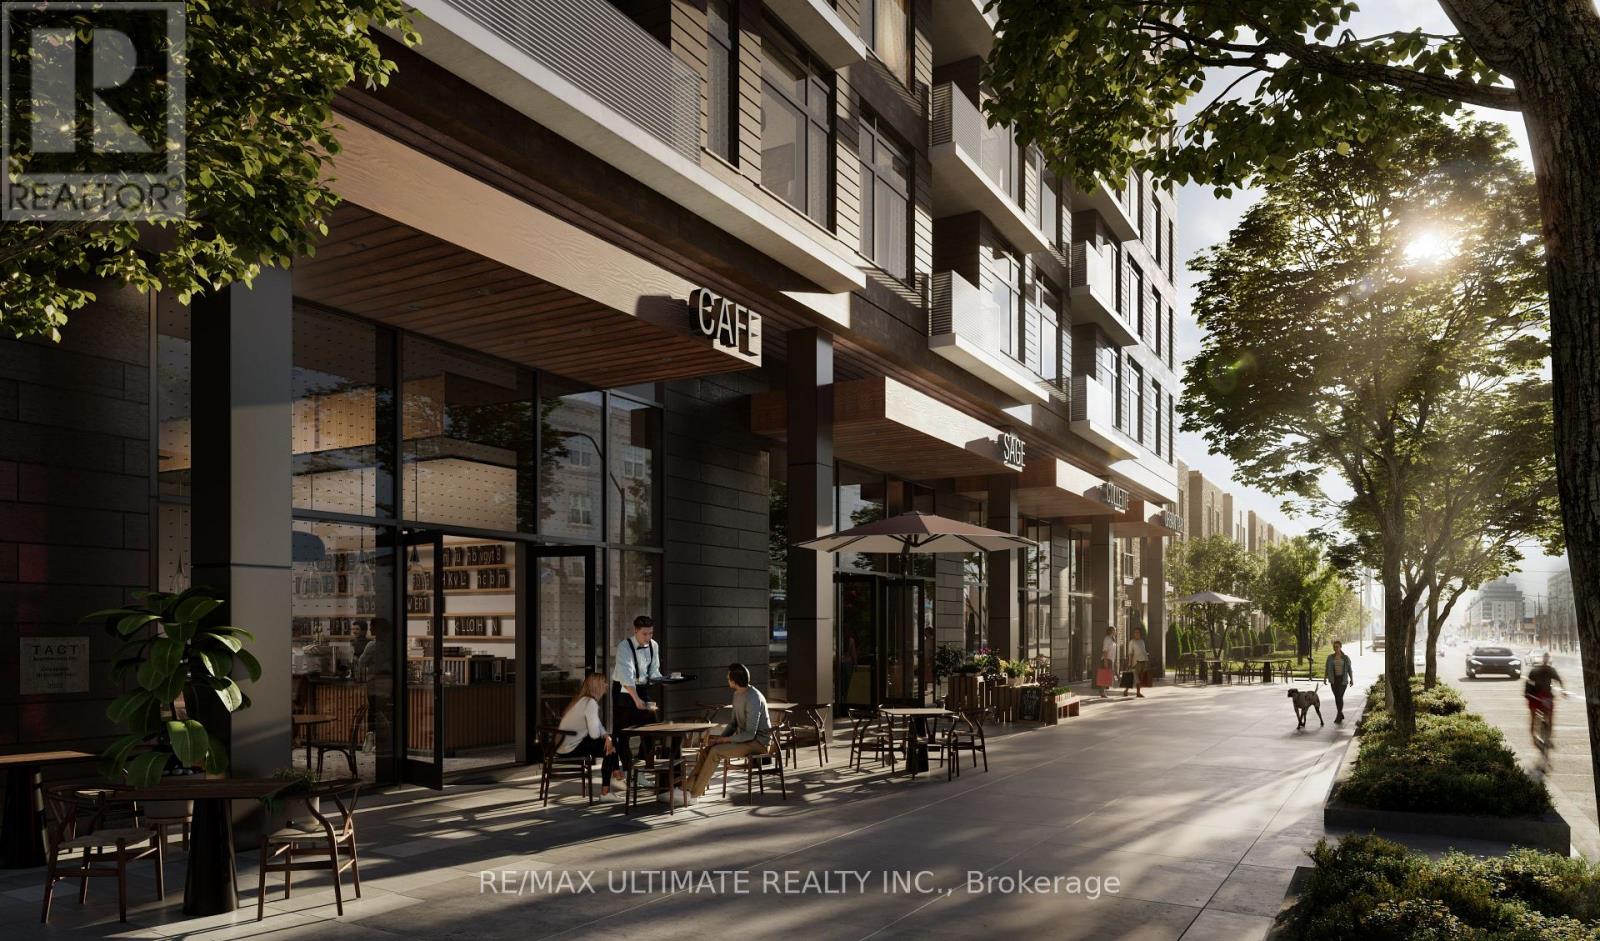
Rare opportunity to purchase a brand new retail condo at grade in one of Toronto's fastest growing west-end corridors. Four units in total, offer prime ground-floor retail space within BLVD. Q, Mattamy's newest 11-storey, 210-unit boutique mid-rise condominium currently under construction at 935 The Queensway, Etobicoke. The unit fronts directly onto The Queensway with its own dedicated retail entrance, offering outstanding street presence and visibility on one of the city's busiest arterial routes. The building includes a shared service corridor, separate commercial waste and storage room, Type G loading, and 6 stalls of commercial underground parking. Strategically positioned between two of the GTA's highest-volume retail anchors, Costco Etobicoke (450m east) and IKEA Etobicoke (2.1km west) and steps from Cineplex Queensway, the site benefits from exceptional daily foot traffic and strong cross-visitation potential. Minutes to the Gardiner Expressway, Islington Subway Station, Kipling Station, and Mimico GO. The surrounding neighbourhood has an average household income of $120,748, rising to $165,179 at the community level, with a growing residential population fuelled by multiple new condominium completions in the immediate area. (id:55460)
1 - 935 The Queensway
Toronto, Ontario
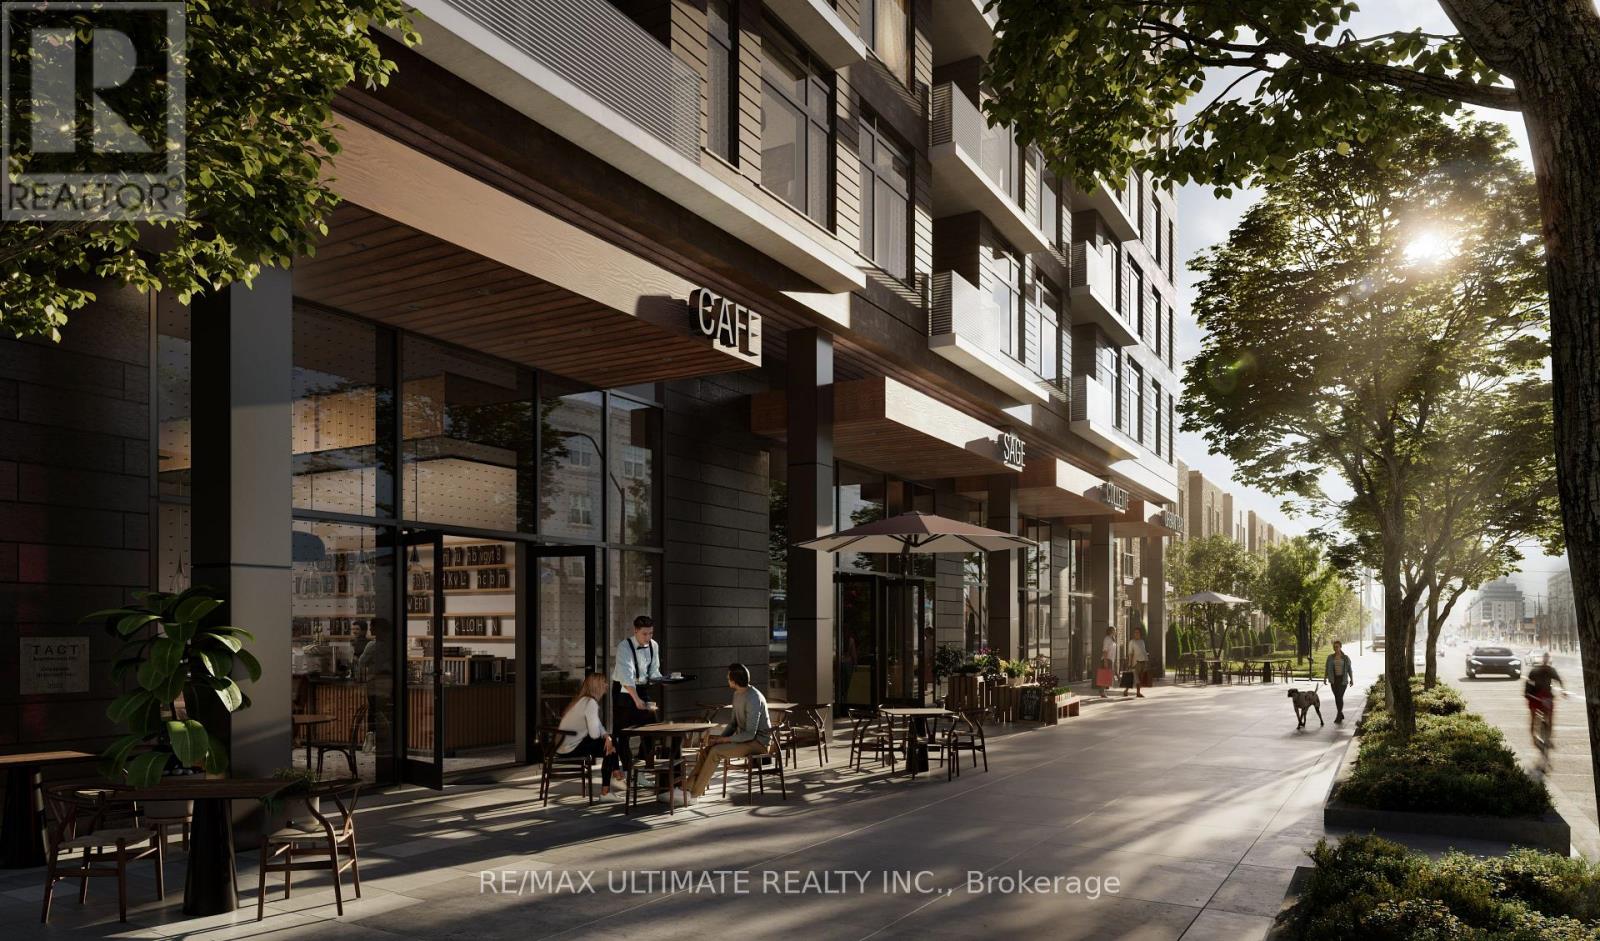
Rare opportunity to purchase a brand new retail condo at grade in one of Toronto's fastest growing west-end corridors. Four units in total offer prime ground-floor retail space within BLVD. Q, Mattamy's newest 11-storey, 210-unit boutique mid-rise condominium, currently under construction at 935 The Queensway, Etobicoke. The unit fronts directly onto The Queensway with its own dedicated retail entrance, offering outstanding street presence and visibility on one of the city's busiest arterial routes. The building includes a shared service corridor, separate commercial waste and storage room, Type G loading, and 6 stalls of commercial underground parking. Strategically positioned between two of the GTA's highest-volume retail anchors, Costco Etobicoke (450m east) and IKEA Etobicoke (2.1km west), and steps from Cineplex Queensway, the site benefits from exceptional daily foot traffic and strong cross-visitation potential. Minutes to the Gardiner Expressway, Islington Subway Station, Kipling Station, and Mimico GO. The surrounding neighbourhood has an average household income of $120,748, rising to $165,179 at the community level, with a growing residential population fuelled by multiple new condominium completions in the immediate area. (id:55460)
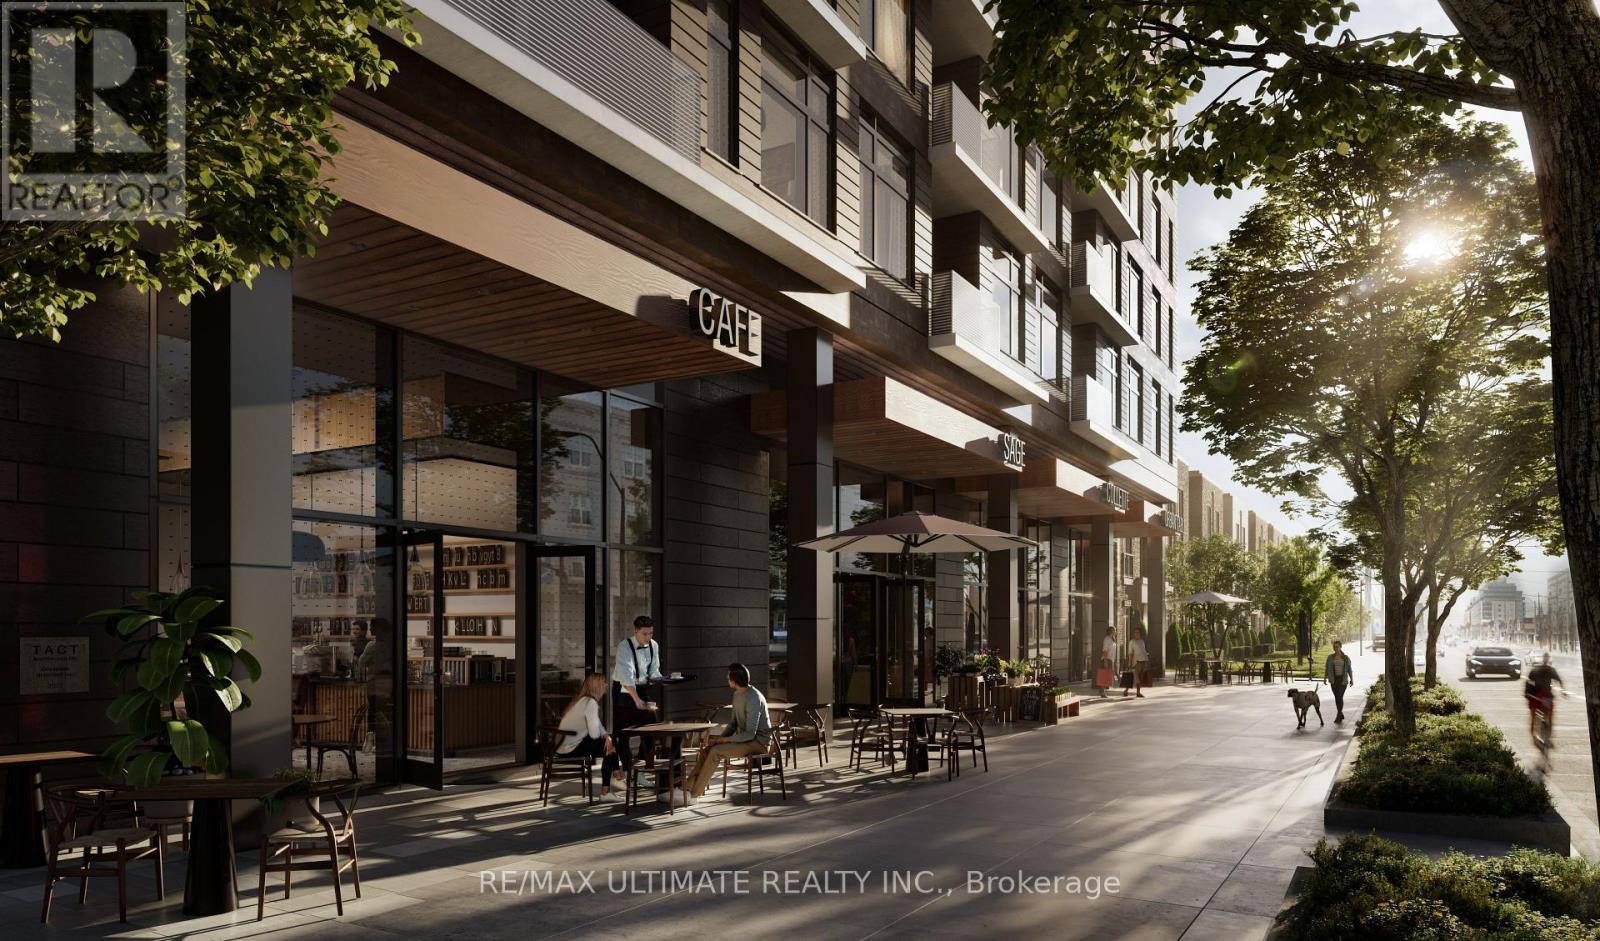
4 - 935 The Queensway
Toronto, Ontario
Rare opportunity to purchase a brand new retail condo at grade in one of Toronto's fastest growing west-end corridors. Four units in total, offer prime ground-floor retail space within BLVD. Q, Mattamy's newest 11-storey, 210-unit boutique mid-rise condominium currently under BLVD. Q, Mattamy's newest 11-storey, 210-unit boutique mid-rise condominium currently under. The unit fronts directly onto The Queensway with its own dedicated retail entrance, offering outstanding street presence and visibility on one of the city's busiest arterial routes. The building includes a shared service corridor, separate commercial waste and storage room, Type G loading, and 6 stalls of commercial underground parking. Strategically positioned between two of the GTA's highest-volume retail anchors, Costco Etobicoke (450m east) and IKEA Etobicoke (2.1km west) and steps from Cineplex Queensway, the site benefits from exceptional daily foot traffic and strong cross-visitation potential. Minutes to the Gardiner Expressway, Islington Subway Station, Kipling Station, and Mimico GO. The surrounding neighbourhood has an average household income of $120,748, rising to $165,179 at the community level, with a growing residential population fuelled by multiple new condominium completions in the immediate area. (id:55460)
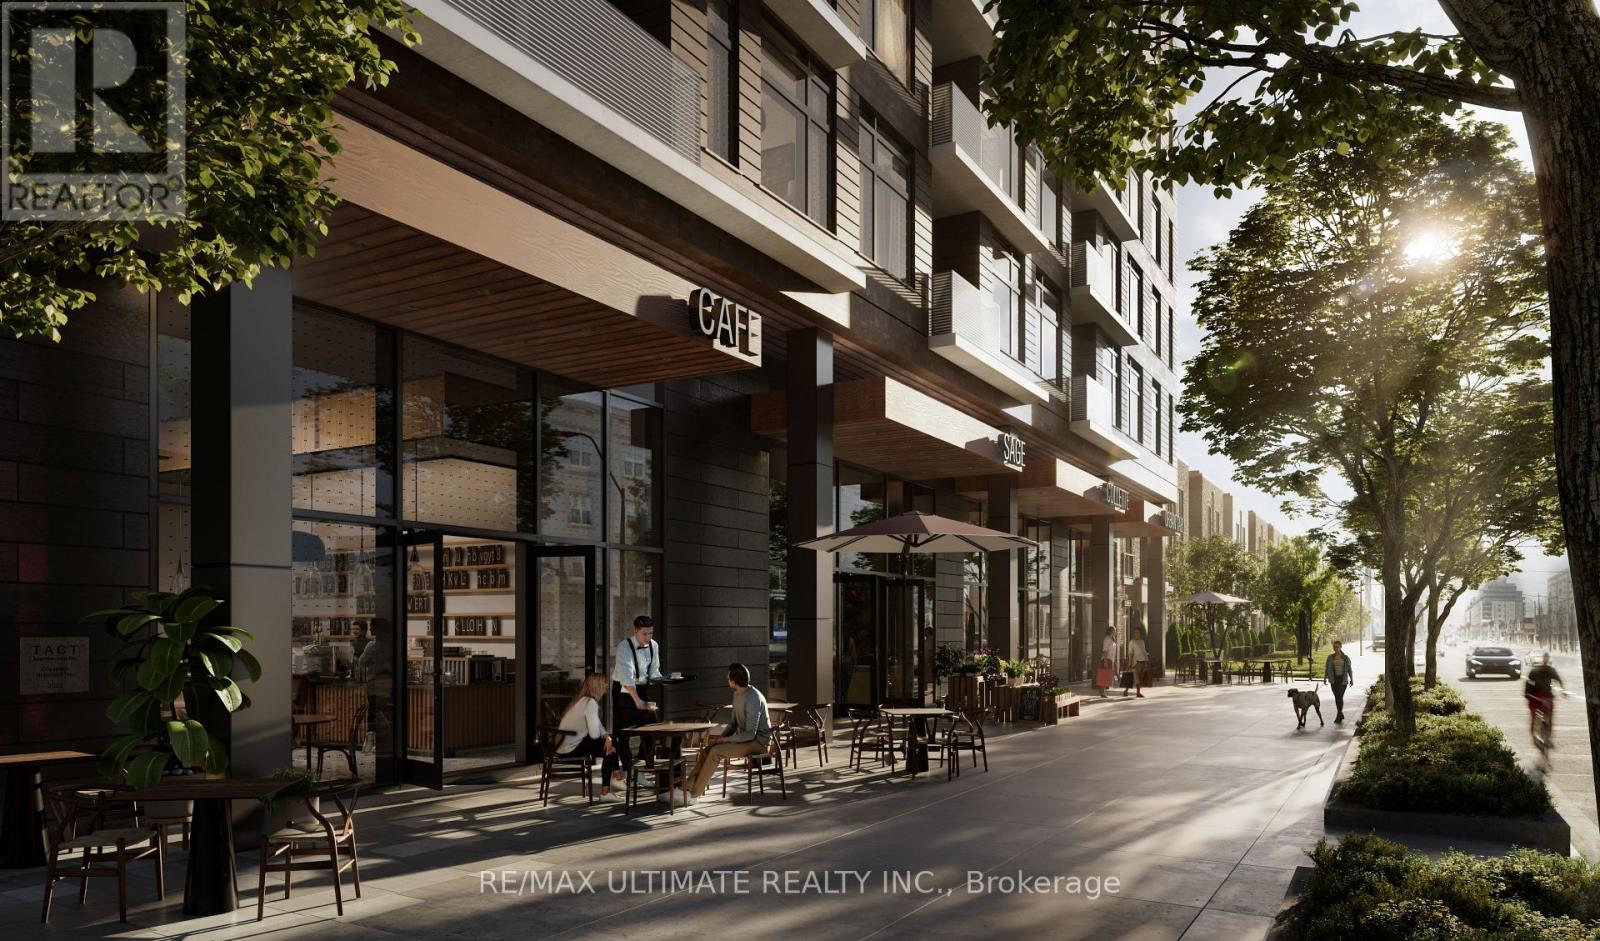
2 - 935 The Queensway
Toronto, Ontario
Rare opportunity to purchase a brand new retail condo at grade in one of Toronto's fastest growing west-end corridors. Four units in total, offer prime ground-floor retail space within BLVD. Q, Mattamy's newest 11-storey, 210-unit boutique mid-rise condominium currently under construction at 935 The Queensway, Etobicoke.The unit fronts directly onto The Queensway with its own dedicated retail entrance, offering outstanding street presence and visibility on one of the city's busiest arterial routes. The building includes a shared service corridor, separate commercial waste and storage room, Type G loading, and 6 stalls of commercial underground parking. Strategically positioned between two of the GTA's highest-volume retail anchors, Costco Etobicoke (450m east) and IKEA Etobicoke (2.1km west) and steps from Cineplex Queensway, the site benefits from exceptional daily foot traffic and strong cross-visitation potential. Minutes to the Gardiner Expressway, Islington Subway Station, Kipling Station, and Mimico GO. The surrounding neighbourhood has an average household income of $120,748, rising to $165,179 at the community level, with a growing residential population fuelled by multiple new condominium completions in the immediate area. (id:55460)
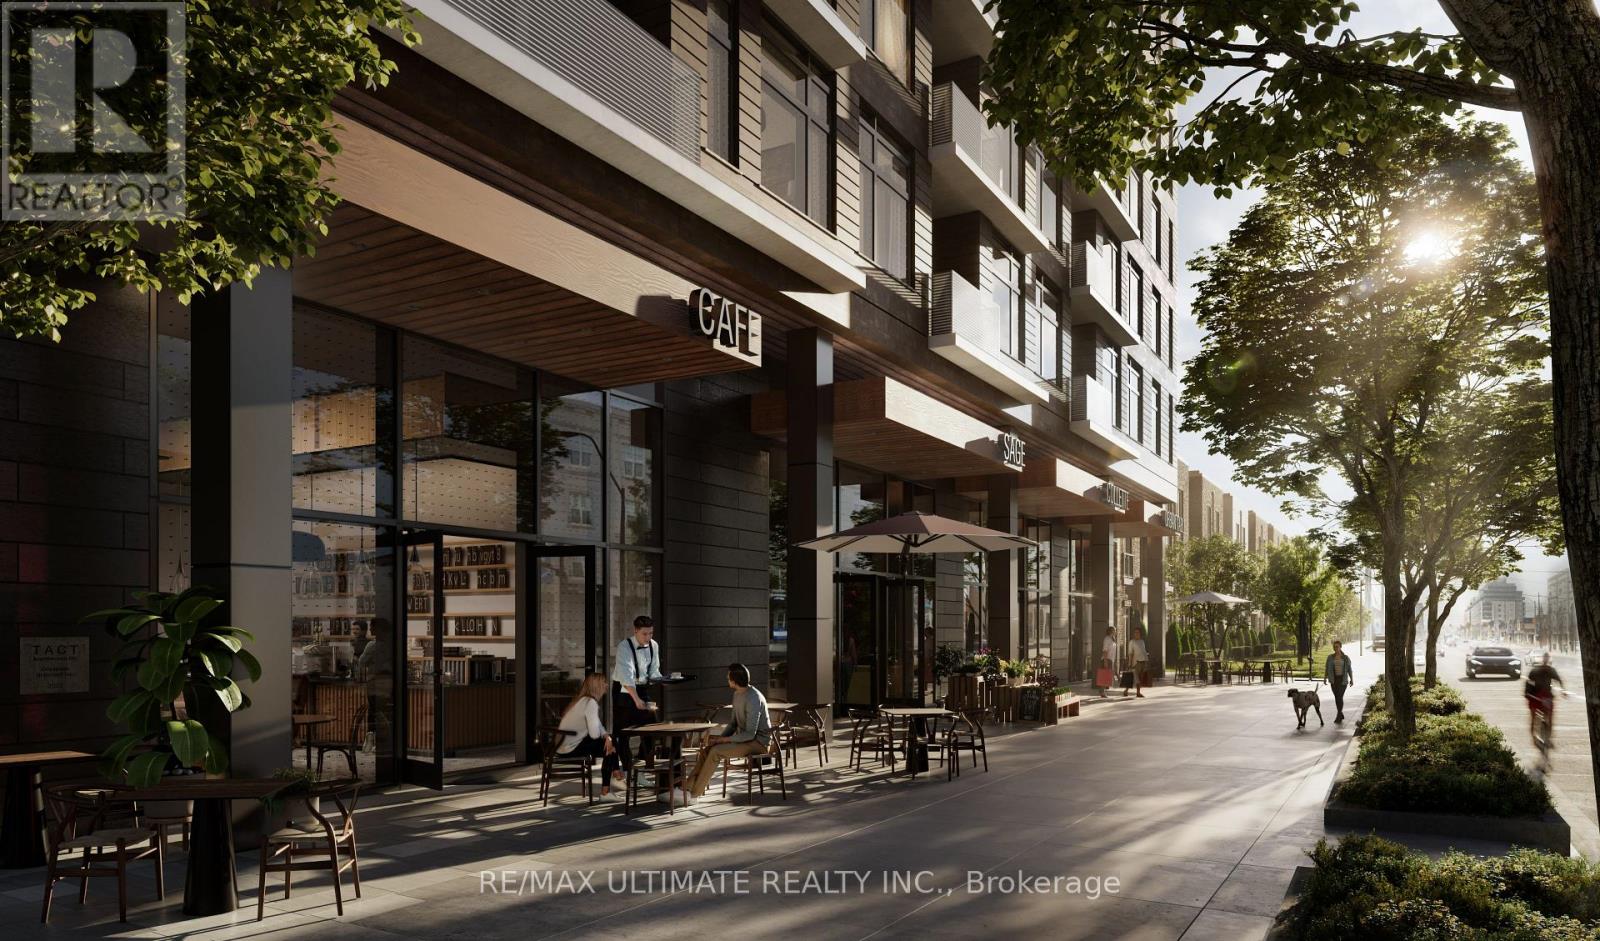
3 - 935 The Queensway
Toronto, Ontario
Rare opportunity to purchase a brand new retail condo at grade in one of Toronto's fastest growing west-end corridors. Four units in total offer prime ground-floor retail space within BLVD. Q, Mattamy's newest 11-storey, 210-unit boutique mid-rise condominium, currently under construction at 935 The Queensway, Etobicoke. The unit fronts directly onto The Queensway with its own dedicated retail entrance, offering outstanding street presence and visibility on one of the city's busiest arterial routes. The building includes a shared service corridor, separate commercial waste and storage room, Type G loading, and 6 stalls of commercial underground parking. Strategically positioned between two of the GTA's highest-volume retail anchors, Costco Etobicoke (450m east) and IKEA Etobicoke (2.1km west) and steps from Cineplex Queensway, the site benefits from exceptional daily foot traffic and strong cross-visitation potential. Minutes to the Gardiner Expressway, Islington Subway Station, Kipling Station, and Mimico GO. The surrounding neighbourhood has an average household income of $120,748, rising to $165,179 at the community level, with a growing residential population fuelled by multiple new condominium completions in the immediate area. (id:55460)
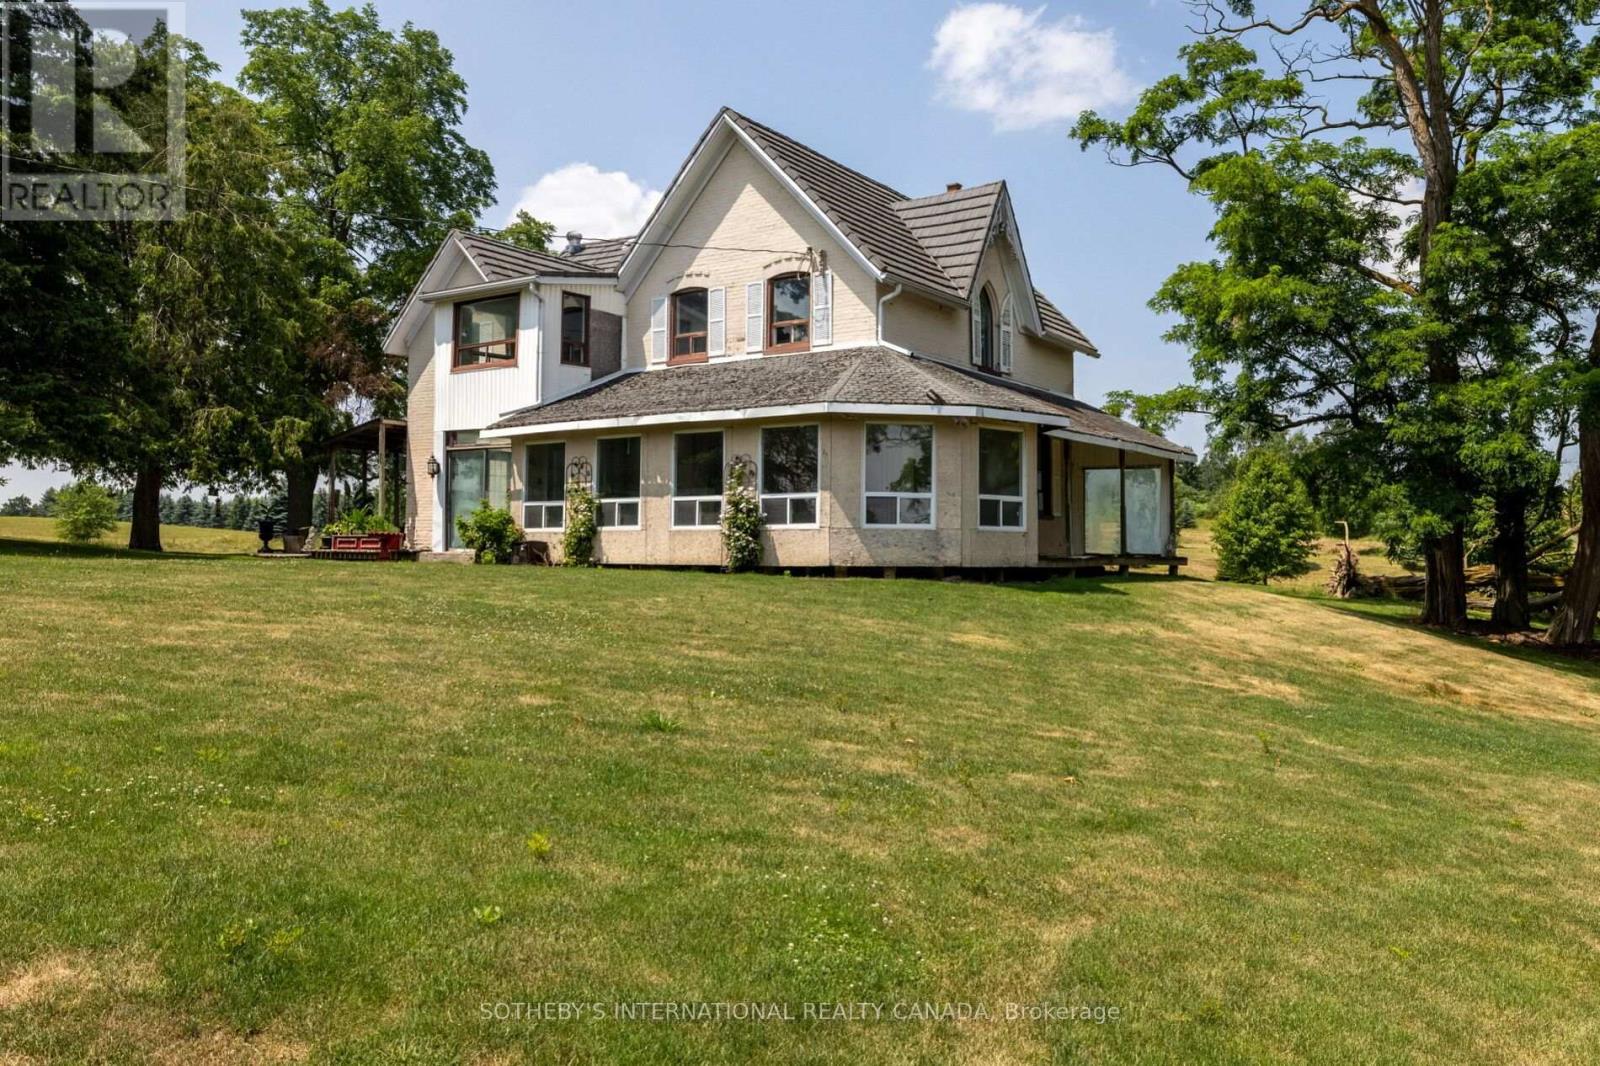
15366 The Gore Road
Caledon, Ontario
Welcome to this exceptional 96-acre farm estate, offering a rare combination of natural beauty, functionality, and long-term potential. Framed by sweeping south-easterly views of the Toronto skyline, the property features a fully renovated bank barn, a large immaculate workshop, and two charming residences the original 3-bedroom, 2-bathroom farmhouse and a detached 1-bedroom, 1-bath guest house. The landscape is a stunning blend of worked acreage, hardwood forest, multiple large ponds, and a cozy bunkie, providing incredible versatility for both lifestyle and business use. Situated on a regional road, the location offers excellent exposure and accessibility, making it an ideal candidate for a future business venture. Currently, the guest house is rented for $1,400/month plus utilities, and the farmland generates an additional $1,000/year, adding to the appeal of this unique and income-producing countryside retreat. (id:55460)
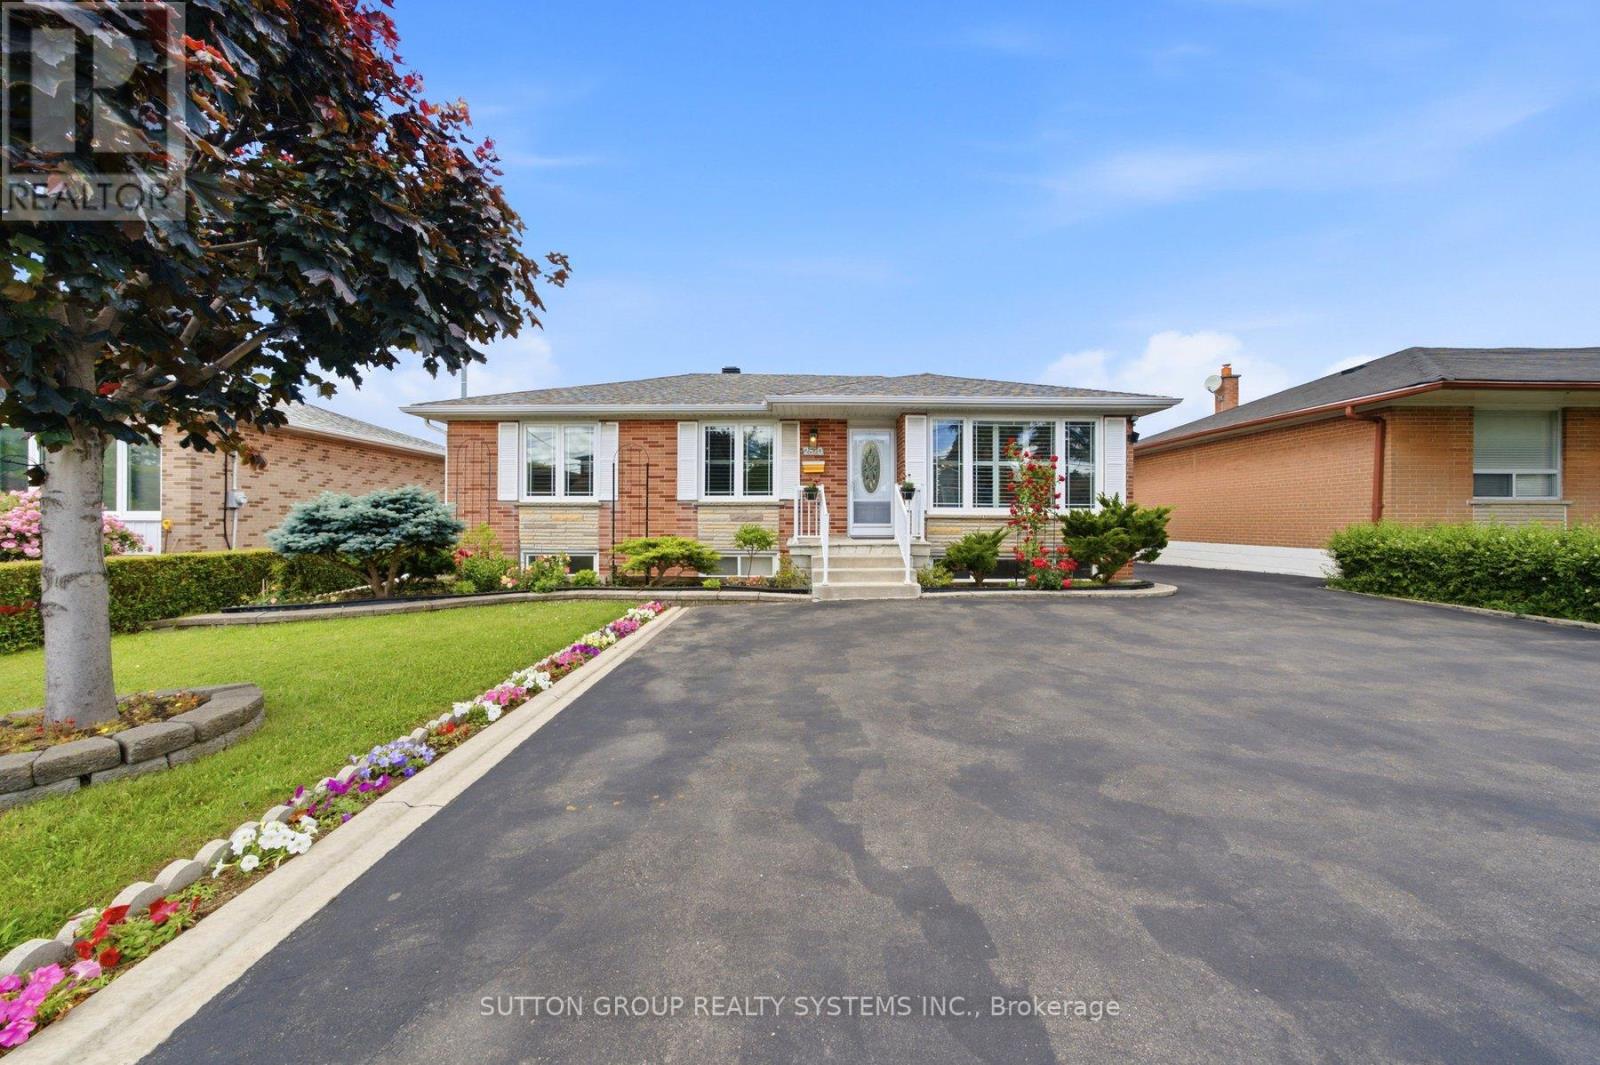
2870 Weston Road
Toronto, Ontario
Discover the potential of this solid detached bungalow on a large private lot with ample parking, offering 3+1 bedrooms and 2 baths. It features bright main-floor living and a separate entrance to a fully finished basement with its own kitchen for an immediate in-law suite or ready-to-rent apartment. The main level includes three spacious bedrooms, a full bath, and an open living/dining area, while the lower level adds a large rec room, bedroom, second bath, and full kitchen-ideal for multi-generational living or income generation. Families will appreciate being in a well-established neighbourhood with access to reputable local schools, nearby childcare options, and community programs that make day-to-day life easier. All of this is steps from parks, transit, and major highways (401/400), creating a versatile, income-ready opportunity in a growing area. (id:55460)
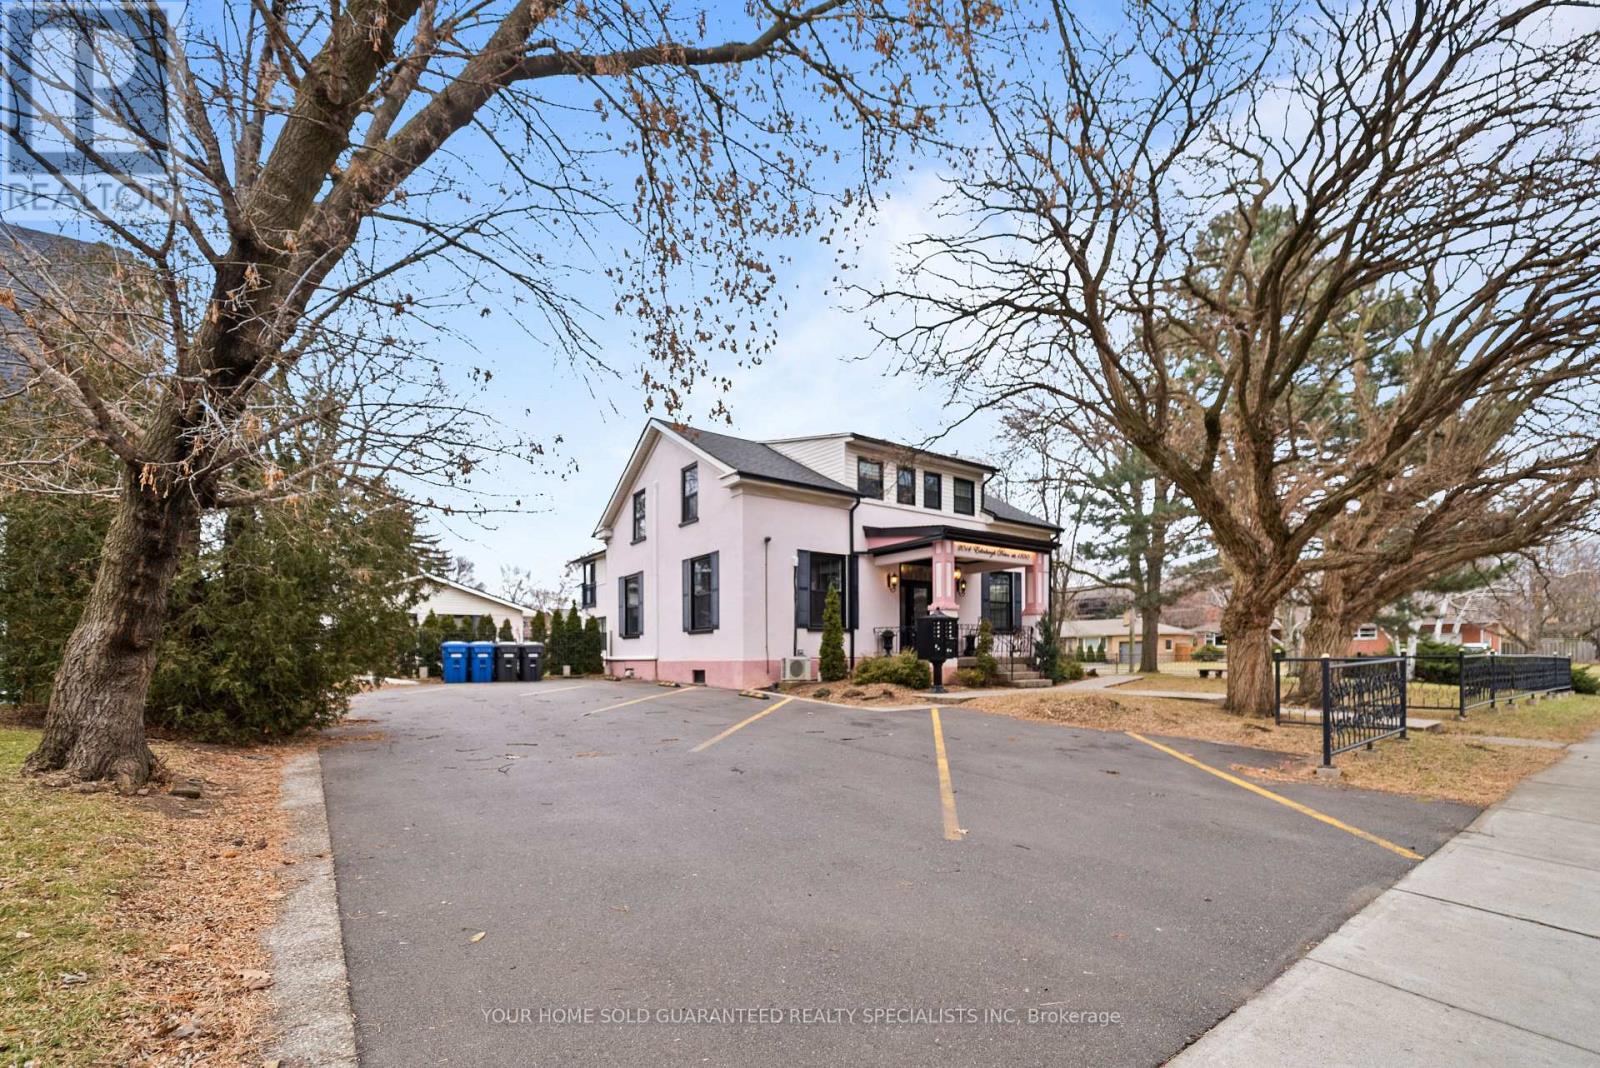
2014 Edinburgh Drive
Burlington, Ontario
PRICED TO SELL! Rare opportunity to acquire an updated 7-unit multiplex. Income-generating and move-in ready, with the exception of one unit, this exceptional property allows investors to hand select AAA tenants and begin earning immediately. Tastefully renovated while preserving the charm and character of this magnificent property. Prime downtown Burlington location, within walking distance to shopping, schools, parks, and entertainment. Make it yours! (id:55460)
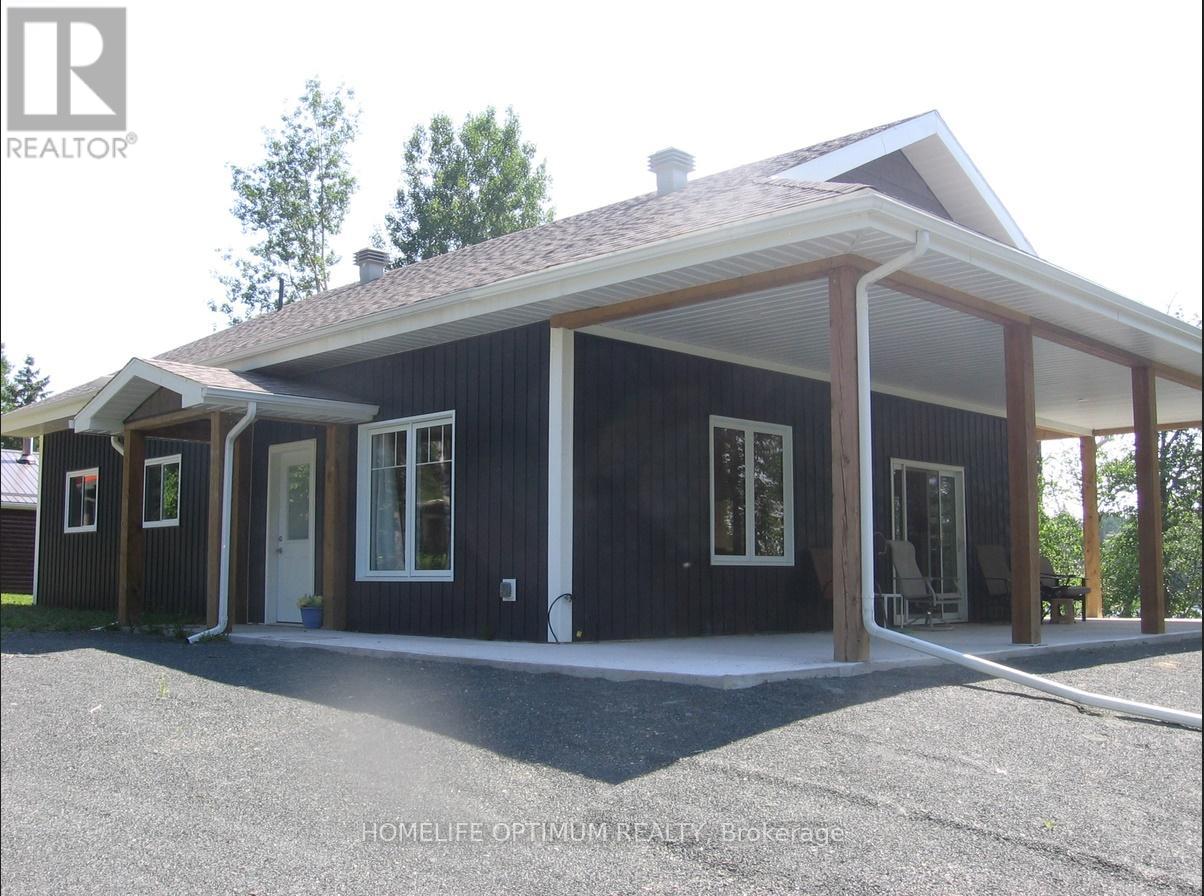
Lots 13&14 Departure Lake Road
Smooth Rock Falls, Ontario
modern waterfront homestead built meticulously for northern winters and breezy summers alike, Situated on two private lots in an unorganized township, this property offers the ultimate freedom, significantly lower taxes. Best of all? You have year-round access directly via Highway 11, 10-foot ceilings paired with massive windows looking out to the water, Approximately 1,280 sq. ft. featuring 2 spacious bedrooms and a modern 4-piece bath. Open-Concept Living: An expansive combination living room, dining area, and sleek kitchen designed to keep the lake view front and center. (id:55460)
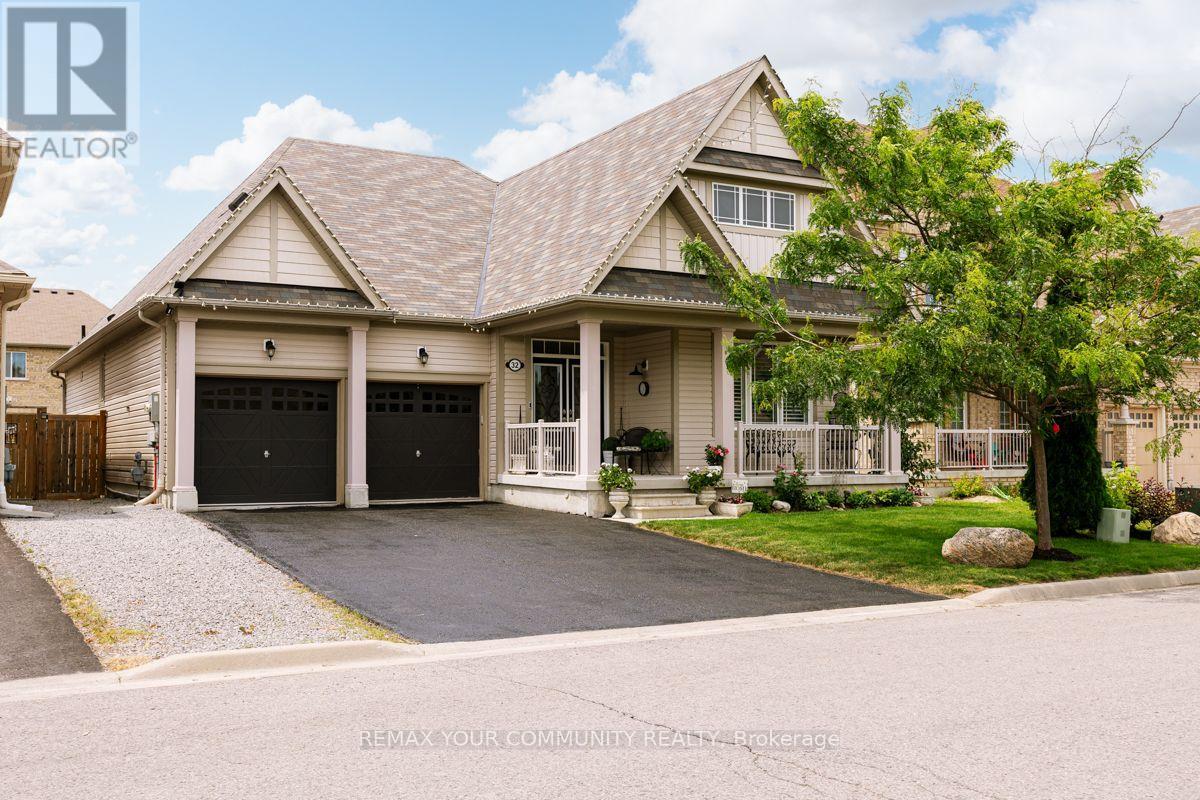
32 Beechener Street
Georgina, Ontario
Bright gorgeous 3 bedroom bungalow with 3 full bathrooms . 4th bedroom in basement with exclusive kitchen , bathroom and laudry room. (id:55460)
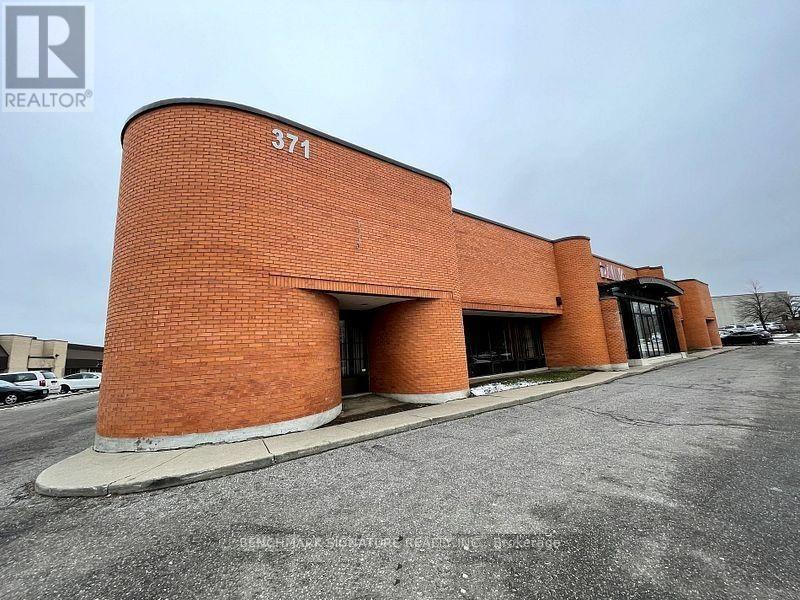
371 Alden Road
Markham, Ontario
Prime industrial and warehouse opportunity featuring 6,950 square feet of versatile space in a high-demand Markham business corridor. This functional facility is perfectly suited for logistics, distribution, or light manufacturing, offering a generous warehouse component with essential loading capabilities. The property provides excellent street exposure on Alden Road, ensuring high visibility for your operations. Strategically located with rapid access to Highways 404 and 407, this space offers the logistical efficiency required for modern industrial businesses. A rare find for companies seeking a well-positioned hub in the Milliken Mills West community. TMI is in addition to Base Rent. Separately metered hydro. (id:55460)
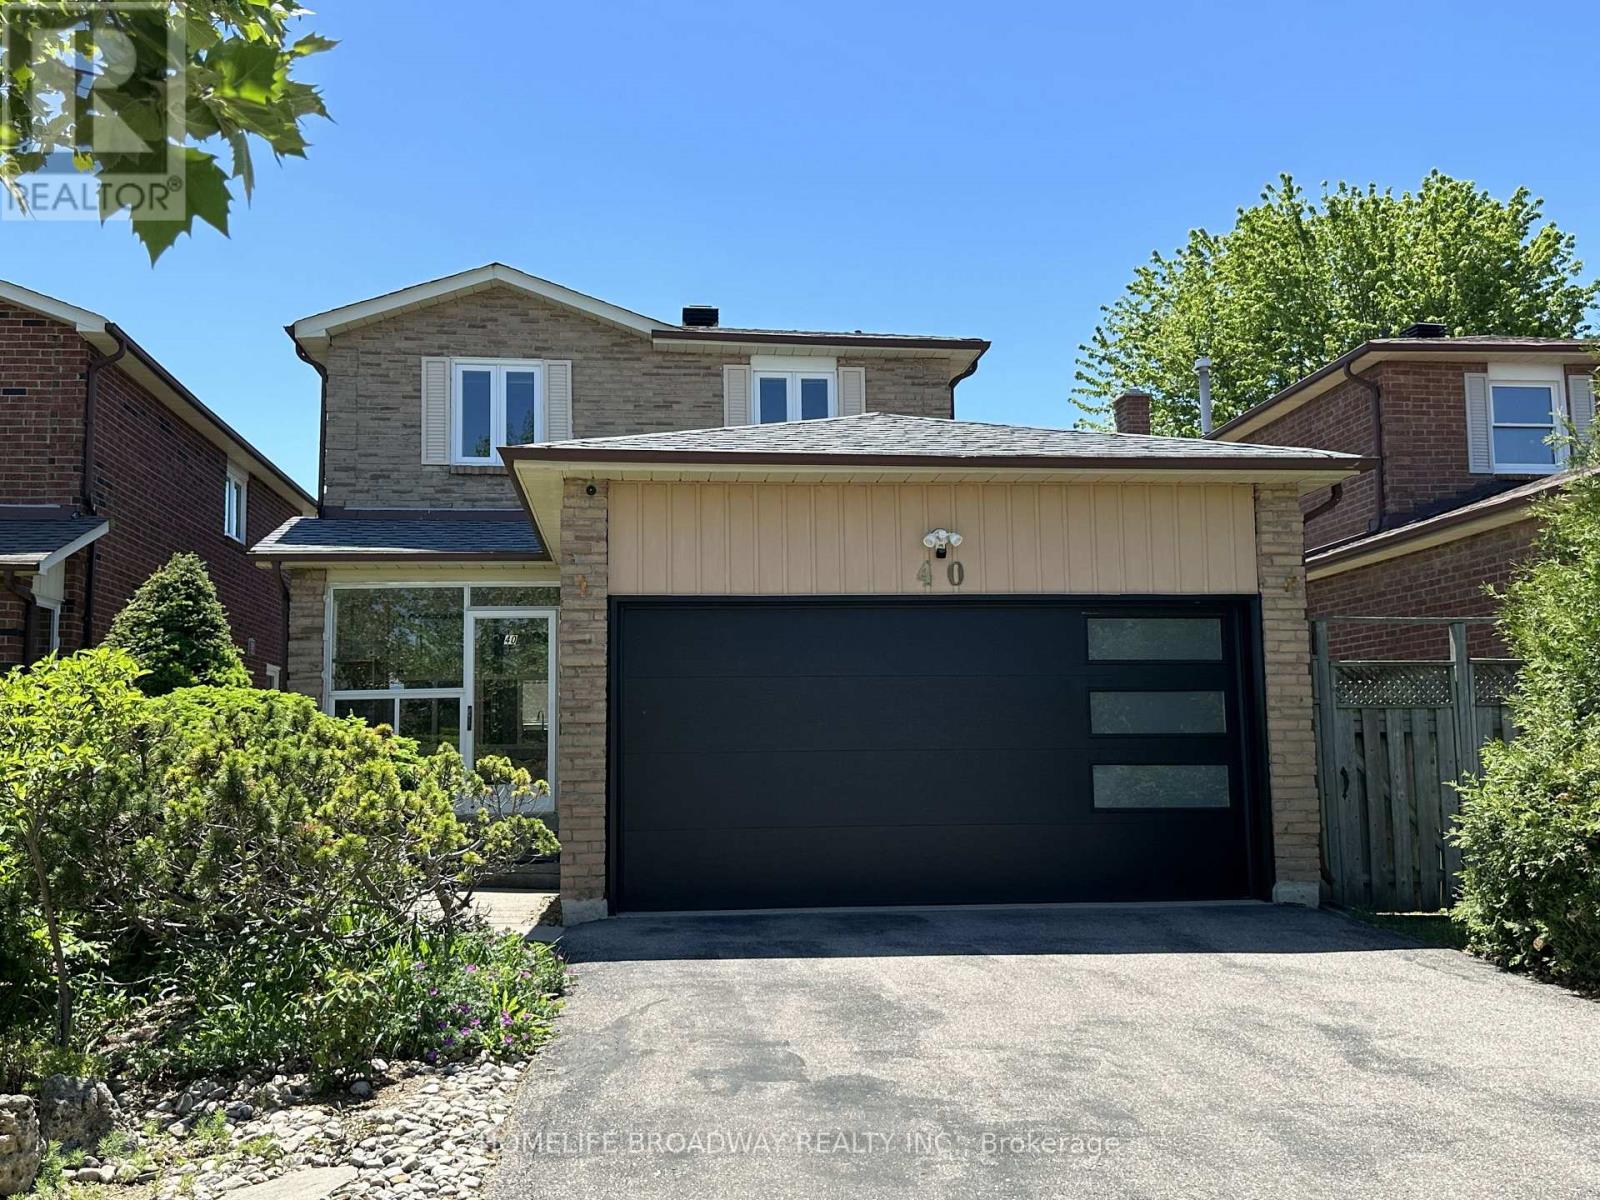
40 Bendamere Crescent
Markham, Ontario
Location, location, location! This beautiful and comfy 3-bedroom Detached (link) home features a 2-car garage and a 4-car driveway, and it's located in the excellent school zone of Markville SS. The gorgeous kitchen boasts quartz countertops, stainless steel appliances, a Bosch gas stovetop, a Fotile range hood, a spacious eat-in quartz center island, and plenty of upgraded cabinetry. Three beautifully renovated bathrooms, Over 40 pot lights illuminate both the main and second floors together. The primary bedroom offers an extended ensuite with a multi-functional massage jets shower panel and a walk-in closet, while two linen closets on the second floor hallway to provide extra storage. A modern 2 years new garage door, adds to the home's curb appeal. The family room walks out to a huge deck (21' x 12') complete with Deck furniture and a Gas BBQ, perfect for relaxing or entertaining. Thanks to amazing sunshine from sunrise to sunset, you can easily grow your own vegetables at home and save money on groceries.The basement features a large recreation area and one additional bedroom.This home is conveniently close to Markville Mall, the GO Station, the Community Centre, parks, public transit, and many great restaurants and shopping options.It's a wonderful family home in one of Markham's most desirable neighbourhoods - don't miss this affordable, move-in ready gem! ** This is a linked property.** (id:55460)
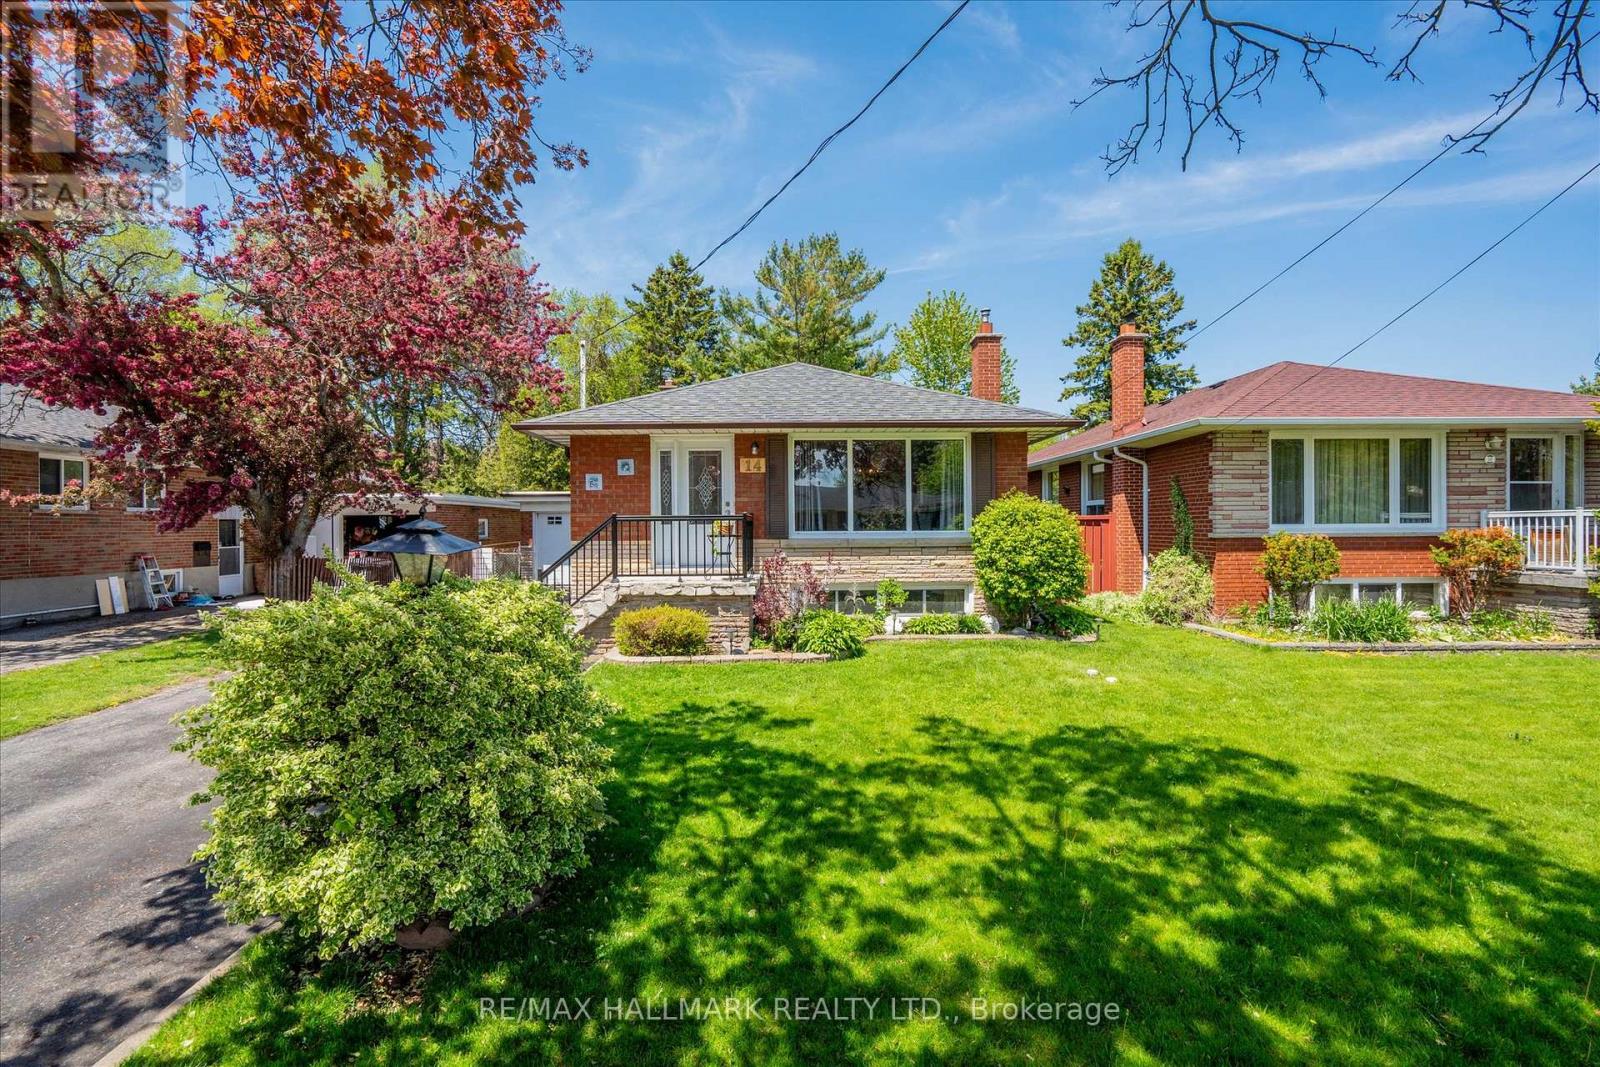
14 Fintona Avenue
Toronto, Ontario
Nestled on a quiet, tree-lined street in Scarborough's sought-after Guildwood community, this charming, raised bungalow sits on a generous 46.5 x 114-foot lot surrounded by mature trees and established landscaping. The private backyard offers an ideal setting for family living and entertaining, featuring a party-sized wood deck, lush green space, and plenty of room for children and pets to play. Inside, the bright and inviting home offers a functional layout with two bedrooms, originally designed as a three-bedroom residence and easily converted back if desired. The spacious eat-in kitchen provides ample room for family gatherings, while the combined living and dining area is enhanced by elegant crown moulding and large windows that fill the home with natural light. The rear bedroom offers convenient walkout access to the backyard deck, creating a seamless connection between indoor and outdoor living. The finished lower level expands the living space with a separate entrance, a large recreation room featuring a cozy stone fireplace, a spacious bedroom, and a three-piece bathroom. With its independent access and flexible layout, the basement presents excellent potential for an in-law suite, multigenerational living, or future income opportunities. Located in one of Scarborough's most established and picturesque neighbourhoods, residents enjoy close proximity to the scenic Guild Park and Gardens, the beautiful waterfront bluffs along Lake Ontario, and the extensive trail network of Grey Abbey Trail. Just minutes from shopping, schools, parks, public transit, and the convenient Guildwood GO Station, commuters will appreciate easy access to downtown Toronto and Highway 401. A wonderful opportunity to enjoy a family-friendly lifestyle in one of east Toronto's most treasured communities! (id:55460)
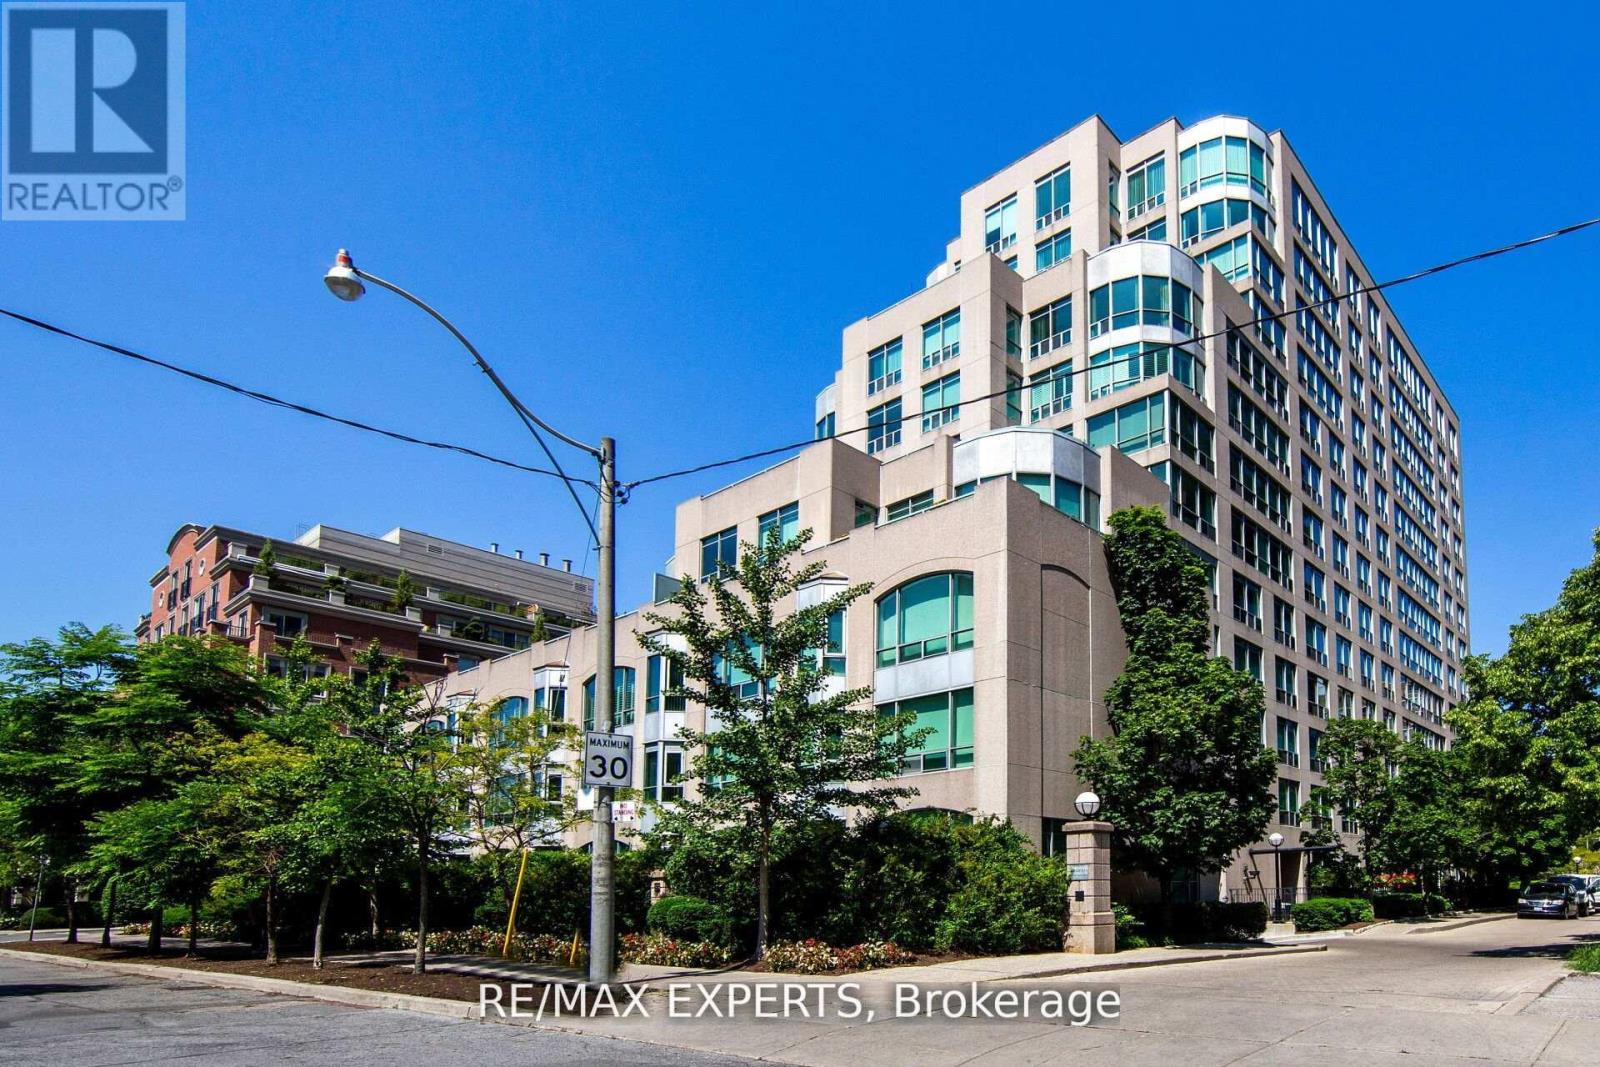
1006 - 942 Yonge Street
Toronto, Ontario
Welcome Home! Discover an exceptional one Bdrm + Den condo in prestigious Yorkville! Bright and open concept design with a spacious primary bedroom and adjoining solarium or den, tailored for professionals balancing work and spening time downtime. Enjoy seamless proximity to high-end boutiques, acclaimed restaurants, public transit, educational institutions, libraries, hospitals and cultural hub, all within walking distance. The unit sits quietly off the main bustle, offering genuine privacy without sacrificing convenience. Underground parking is readily available for only $75-100 per month. Current tenant is flexible; they'll continue to lease or vacate upon closing. An ideal entry into urban luxury! (id:55460)
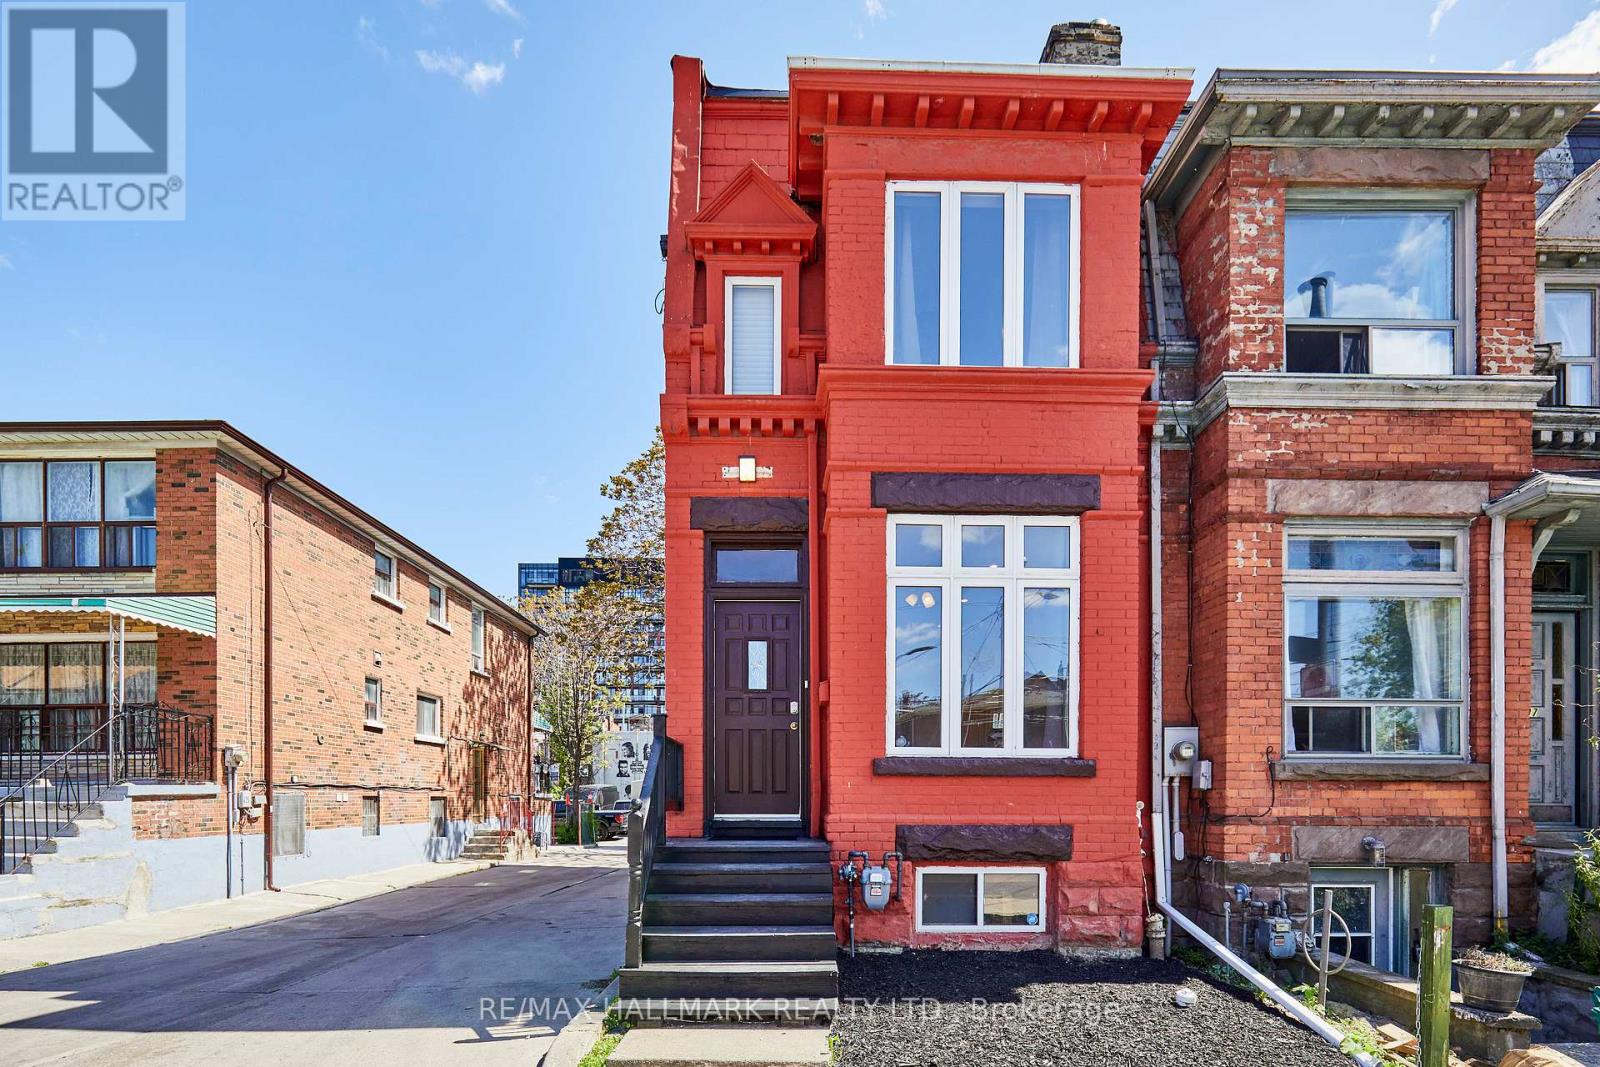
95 Wolseley Street
Toronto, Ontario
Unlock lifestyle, income, and massive potential in this beautiful Victorian within iconic Queen West! Fully updated and highly versatile, this property features two self-contained apartments, renovated in 2021. The property offers many options: generate monthly rent, live in one unit and rent the other to offset your mortgage, use it for multi-generational living, or easily convert back into a spectacular single-family home. The main/lower suite offers two bedrooms, two washrooms, soaring 9'9" main floor ceilings and 7-foot basement heights. Upstairs, the second-floor unit features two bedrooms, two washrooms, airy 9'1" ceilings, and a spacious renovated kitchen. 1800 sq feet in total living space! Newer roof membrane and furnace. Steps from Trinity Bellwoods Park and the city's best dining, cafes, and boutiques across Queen West, the Fashion District, and Kensington Market. Close to the U of T campus. Transit equity is unmatched with the upcoming Ontario Line subway expansion and the future King West Station just down the street. Transit and walk score 100. (id:55460)
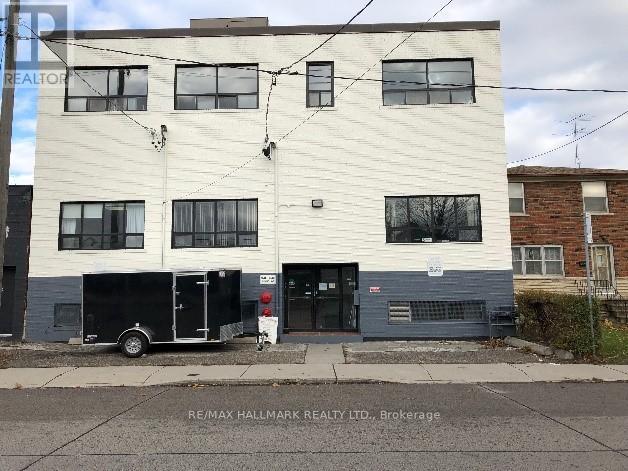
346-348 Ryding Avenue
Toronto, Ontario
Prime Toronto Investment Opportunity in the Heart of the Junction! Opportunities like this are becoming increasingly rare. Secure a premier income-producing commercial property in one of Toronto's fastest-growing and most sought-after investment corridors-the vibrant Junction/Stockyards district.This exceptional asset is fully leased with a diverse mix of established tenants spanning office, professional, retail, service, and storage uses, providing immediate, reliable cash flow from day one. Offering strong gross rental income and an attractive return exceeding 4%, this is an investment designed to perform today while positioning you for substantial future appreciation.The upgraded building features expansive, open-concept spaces that easily accommodate a variety of commercial uses, along with two freight doors for efficient shipping, receiving, and logistics operations. Outstanding connectivity to Toronto's major highways makes this an ideal location for businesses requiring exceptional accessibility.Beyond its current income, this property offers tremendous long-term potential. Situated on a generously sized lot in an area experiencing unprecedented growth, it presents exciting opportunities for future expansion, redevelopment, or value enhancement as the neighbourhood continues to evolve. Surrounded by major retail destinations, including The Stockyards shopping district and national big-box retailers, the property is perfectly positioned to benefit from the area's ongoing revitalization, new developments, infrastructure investments, and increasing demand for commercial space.Whether you're looking to strengthen your investment portfolio with a stable, income-generating asset or secure a strategic property with outstanding future upside, this is an opportunity that deserves your attention.Complete financial statements, lease information, TMI details, and additional documentation are available through the listing agent. (id:55460)
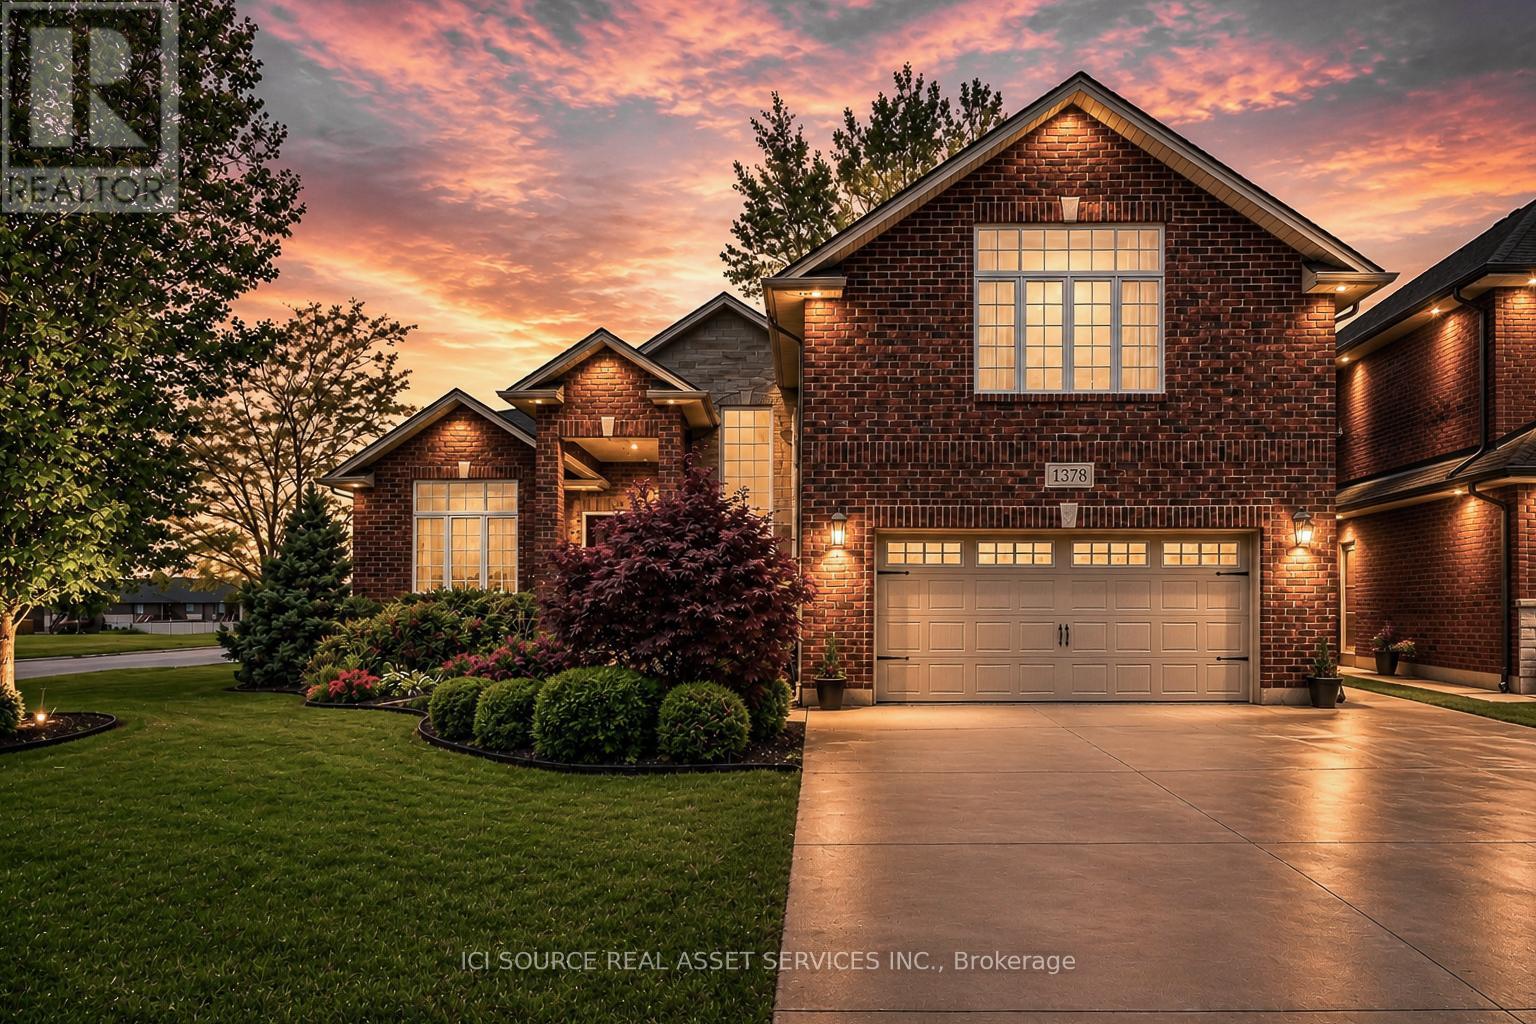
1378 Traditional Trail
Lakeshore, Ontario
Experience refined living in this custom-built full brick ranch, offering approximately 2,350 sq. ft. of thoughtfully designed main-floor living plus a fully finished lower level. This exceptional 3+2 bedroom, 3 bath home showcases quality craftsmanship throughout, featuring vaulted ceilings throughout for an elevated sense of space and style. The main floor offers a functional open-concept layout with convenient main-floor laundry and a stunning custom kitchen complete with maple cabinetry, granite countertops, and a spacious walk-in pantry. The luxurious primary suite features a spacious walk-in closet and a beautifully appointed ensuite bath, creating the perfect private retreat. The fully finished basement provides outstanding additional living space, including two bedrooms, a three-piece bathroom and a stylish family room. Step outside to your private backyard featuring a 36' x 12' deck with a 12'x16' pergola. A luxurious turnkey property offering comfort, style, and exceptional indoor-outdoor living.*For Additional Property Details Click The Brochure Icon Below* (id:55460)
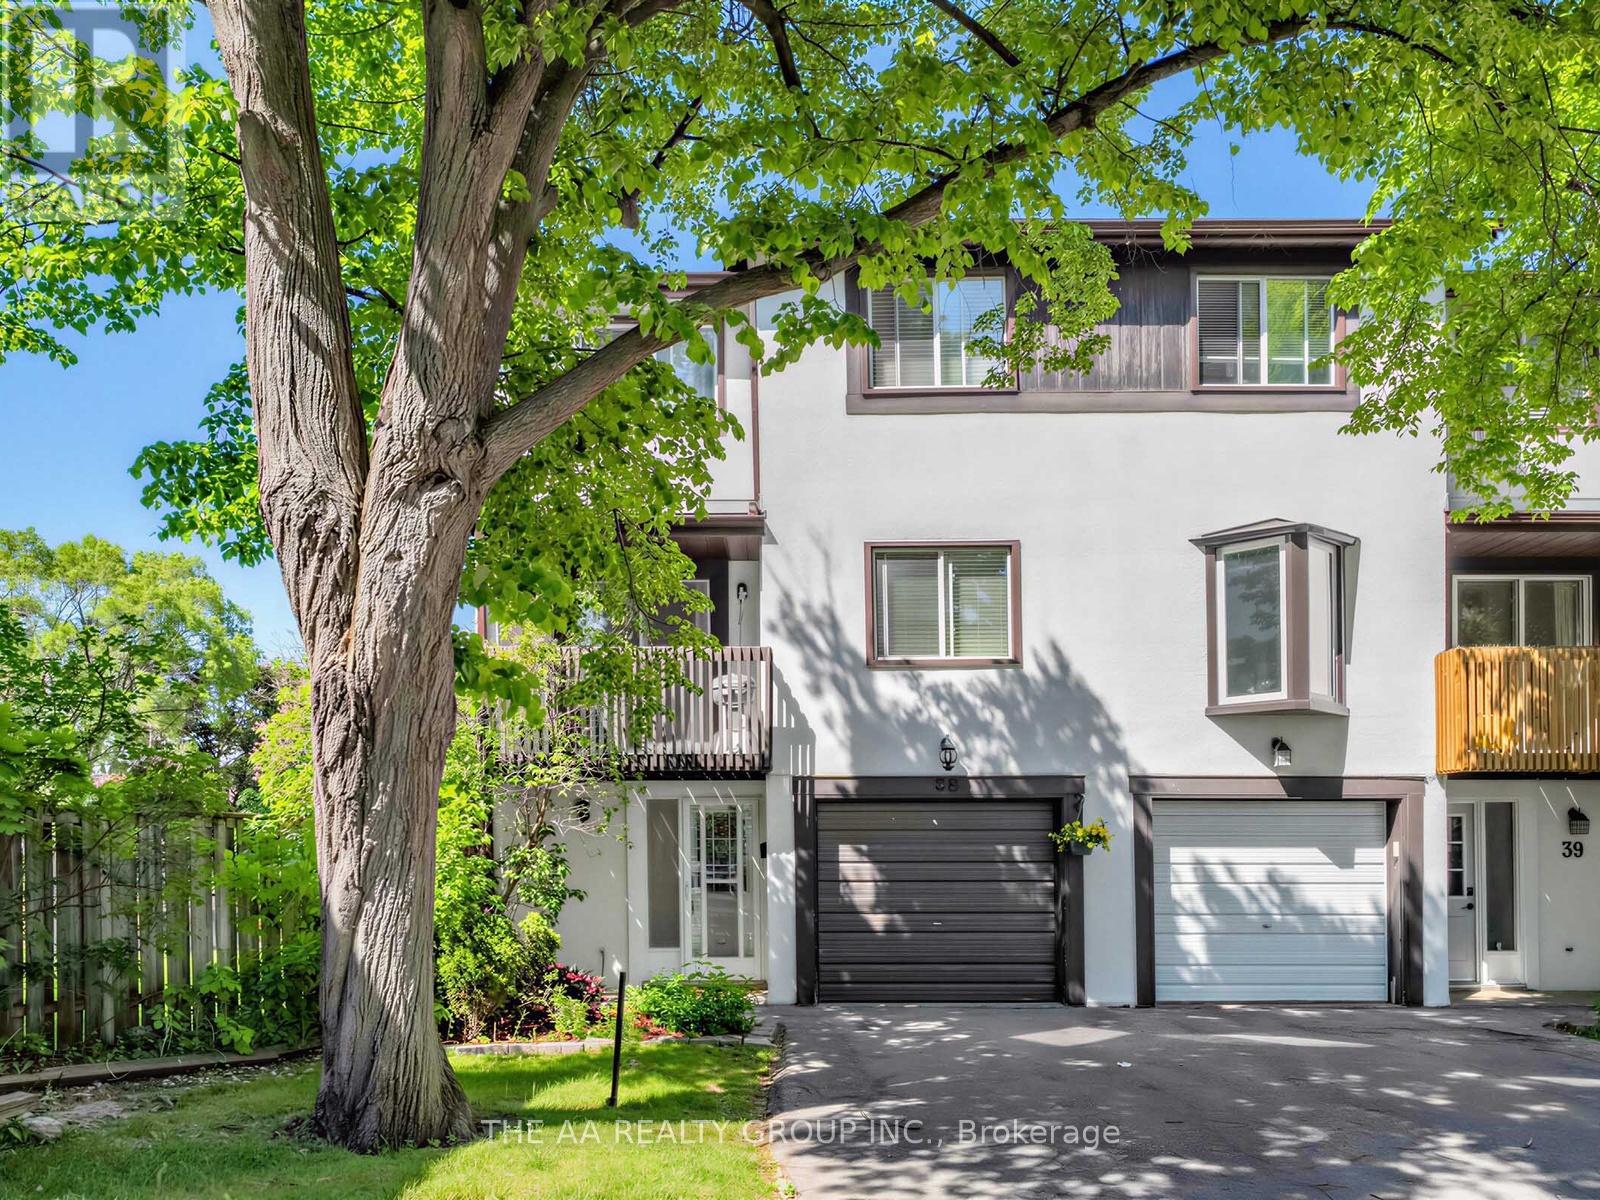
38 - 2651 Aquitaine Avenue
Mississauga, Ontario
Spacious and bright end-unit townhome that feels like a semi-detached! Featuring 2-car parking, large windows, and plenty of natural light throughout. This well-maintained home offers 3 bedrooms, 1.5 baths, plus a versatile ground-floor room ideal as a 4th bedroom, home office, or rec room with walkout to a fully fenced private backyard with gate access and no neighbours behind. Enjoy a cozy living and dining area with modern pot lights and walkout to a large balcony. The bright kitchen features ample cabinetry, a breakfast nook/den, and a second walkout balcony perfect for relaxing. Spacious primary bedroom with double-door entry and two large closets, plus two additional generous-sized bedrooms. Upgrades include gas heating, central air conditioning, and laminate flooring throughout. Well-managed family-friendly complex includes internet, snow removal, grass cutting, playground, and ample visitor parking. Prime Meadowvale location close to Lake Aquitaine Park, Meadowvale Town Centre, schools, parks, restaurants, transit, highways 401/403/407, and Meadowvale GO Station. A fantastic opportunity for families, first-time buyers, or investors!A Canadian Home Shield SafeClose Home Systems Breakdown 1yr Warranty* will be provided on closing. Upgrades: Furnace (2015), AC(2022), Laminate Floor (2014), Pot lights (2023), and Kitchen reface (2026). Bedrooms and Bathrooms freshly painted. (2026), Maintenance includes:Rogers Internet and Rogers Xfinity TV, Roof, Balcony and maintaining exterior. Total finished space 1498 sq ft as per Matterport 3D measurements. (id:55460)
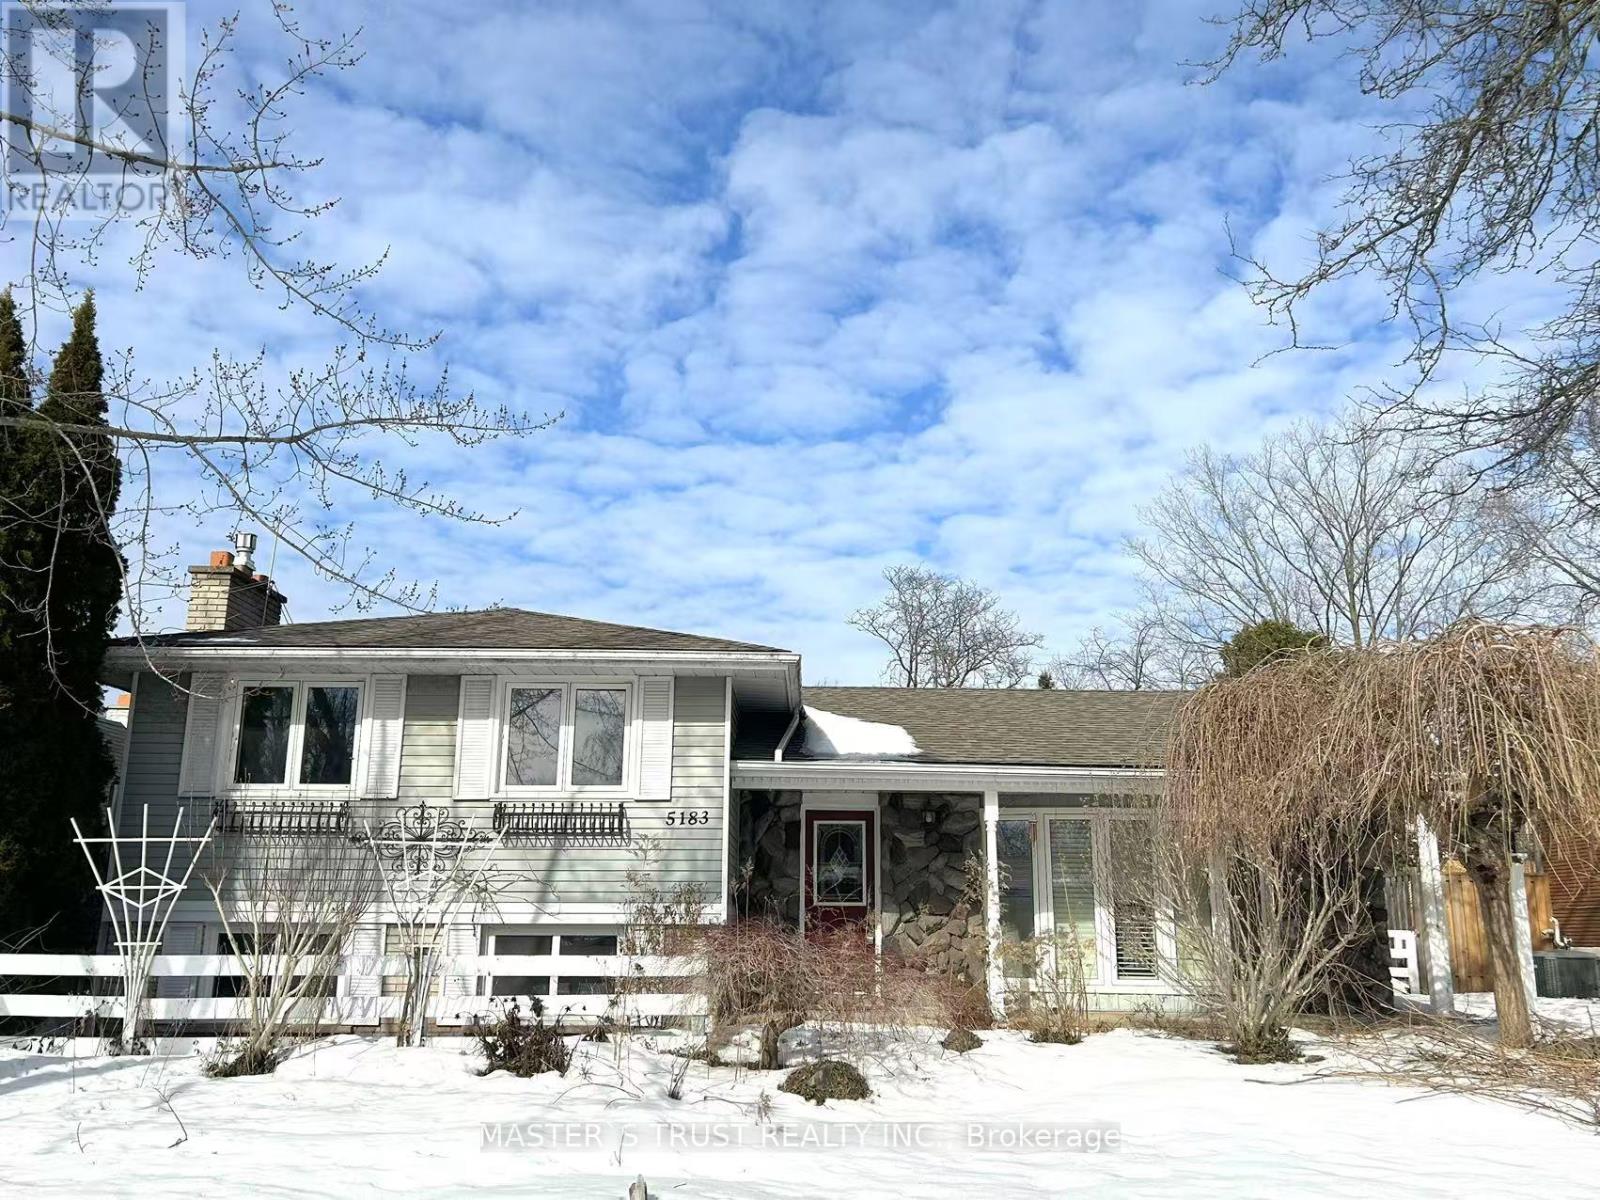
5183 Cherryhill Crescent
Burlington, Ontario
Here is an incredible Chance to Live in a South Prime Burlington Location! Well Maintained Home, Featuring Open Concept Living On main Level with gleaming Hardwood floors. Updated Kitchen, a large island, Granite Countertop, and sleek California blinds, Four good sized bedrooms and a 4pc bathroom. This property has been newly painted, and the flooring on the second floor and in the basement has been replaced with new flooring. The Fully finished basement features a huge living room, there are lots of space for a family room with Fireplace, Recreation room and Bar! A Large detached garage Has 60 AMP service and Additional Storage. This beautiful and scenic community is worth making your home. (id:55460)
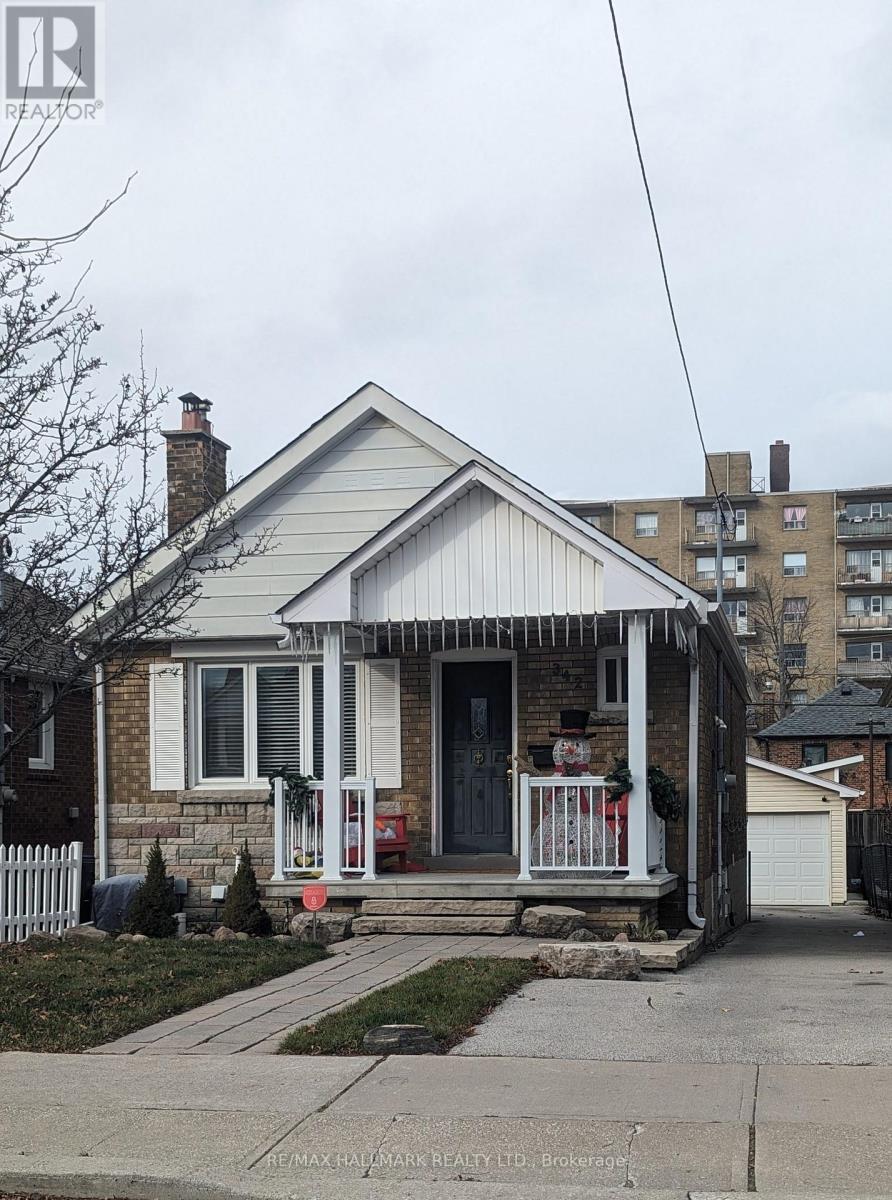
342 Whitmore Avenue
Toronto, Ontario
Welcome to this absolutely stunning, fully renovated bungalow nestled in one of the city's most sought-after neighbourhoods. With the Crosstown LRT now in service, commuting downtown has never been easier, while an incredible selection of cafés, restaurants, shopping, and everyday conveniences are all just moments from your door. Inside, you'll find beautiful hardwood floors and a bright, open-concept layout designed for modern living. The stylish kitchen features granite countertops with a convenient pass-through to the spacious dining area, a gas range, abundant cabinetry, and plenty of prep space-perfect for everyday living and entertaining alike.The main floor offers two generously sized bedrooms and a beautifully updated bathroom with timeless finishes. Downstairs, the fully finished lower level expands your living space with an additional bedroom, a renovated kitchenette, a large recreation room, and a gorgeous new three-piece bathroom featuring a luxurious walk-in shower. Whether you need extra space for family, guests, a home office, or multigenerational living, this flexible layout delivers. Step outside to a private backyard made for entertaining, with plenty of room for summer barbecues, gatherings with friends, or simply relaxing at the end of the day. Garage space is an extra bonus. Ideal for families, professionals, or roommates looking to share the cost of a beautiful detached home without compromising on space or style, this property offers exceptional value in an unbeatable location.And yes-one of Toronto's iconic food destinations, California Sandwiches, is just minutes away, making legendary veal sandwiches part of your new neighbourhood routine! (id:55460)

1103 - 350 Princess Royal Drive
Mississauga, Ontario
Welcome to 350 Princess Royal Drive - a bright, spacious, renovated 2-bedroom, 2-bathroom corner suite in the heart of Mississauga's vibrant Square One district. A spacious 964 sq ft of well-designed living space, upgraded appliances, this condo features an exceptional floor plan with two separate balconies - one off the living area and another private balcony off the primary bedroom. Enjoy beautiful south-facing exposure with abundant natural light throughout the day and stunning skyline views in the evening. The open-concept living and dining area is perfect for entertaining, while the modern kitchen provides ample storage and workspace.Amica City Centre offers exceptional amenities that include an indoor pool, putting green, shuffleboard, hobby workshop, movie/media room, English-style pub, hair salon, and optional fine dining. Experience the best of both worlds: independent condo living in a vibrant community.Great walkability, with Square One Shopping Centre at your doorstep, Sheridan College, Celebration Square, restaurants, parks, transit, and the future LRT. This is downtown Mississauga living at its best. (id:55460)
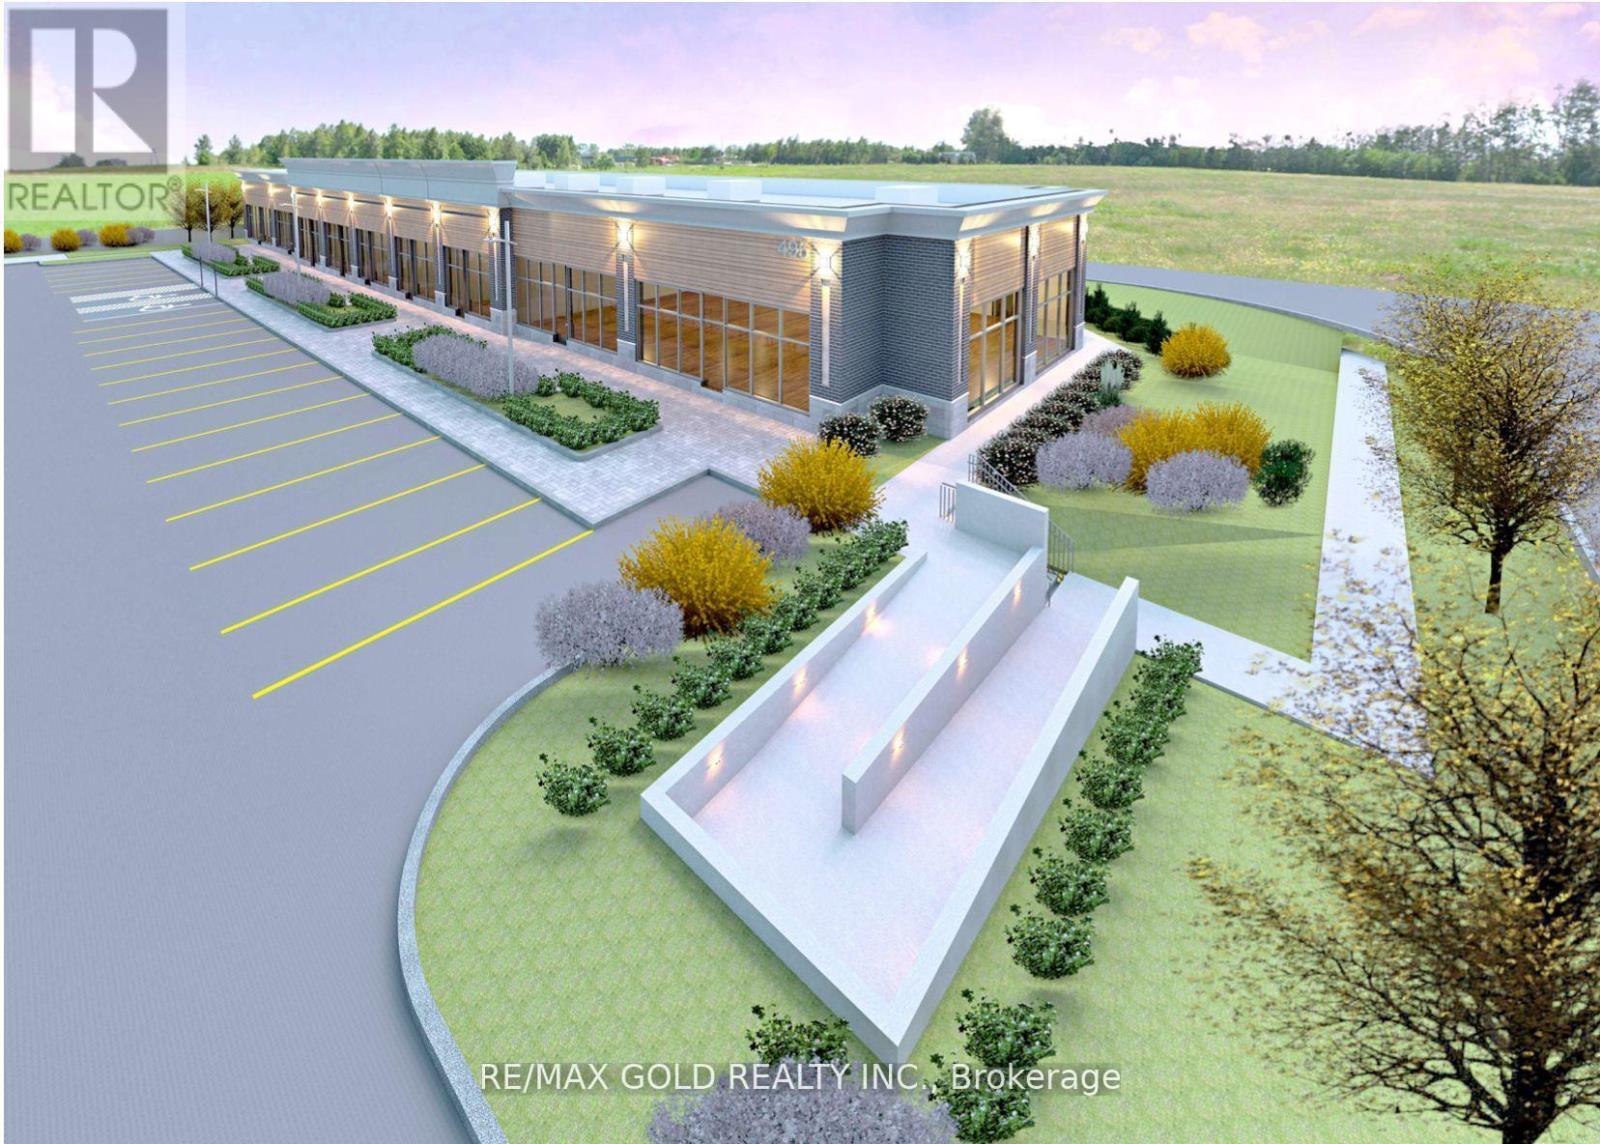
495 Greenwood Drive
Essa, Ontario
Attention Developers & Investors! An exceptional opportunity to acquire a prime 1-acre corner commercial parcel with draft site plan approval for an approximately 10,000 sq. ft. retail plaza. Zoned for a wide variety of commercial uses, this property offers outstanding development potential in one of the area's fastest-growing communities. Ideally situated adjacent to a new residential subdivision in the Town of Angus and just 15 minutes from Barrie, this high-exposure corner location is perfectly positioned to serve the rapidly expanding population. The area has a strong demand for neighbourhood retail and professional services, making it easy to attract quality tenants. Potential uses include a convenience store, pharmacy, dental clinic, medical office, optometry, daycare, restaurant, financial services, and many other permitted commercial businesses. With continued residential growth and limited nearby commercial amenities, this is a rare investment opportunity with excellent long-term upside. (id:55460)
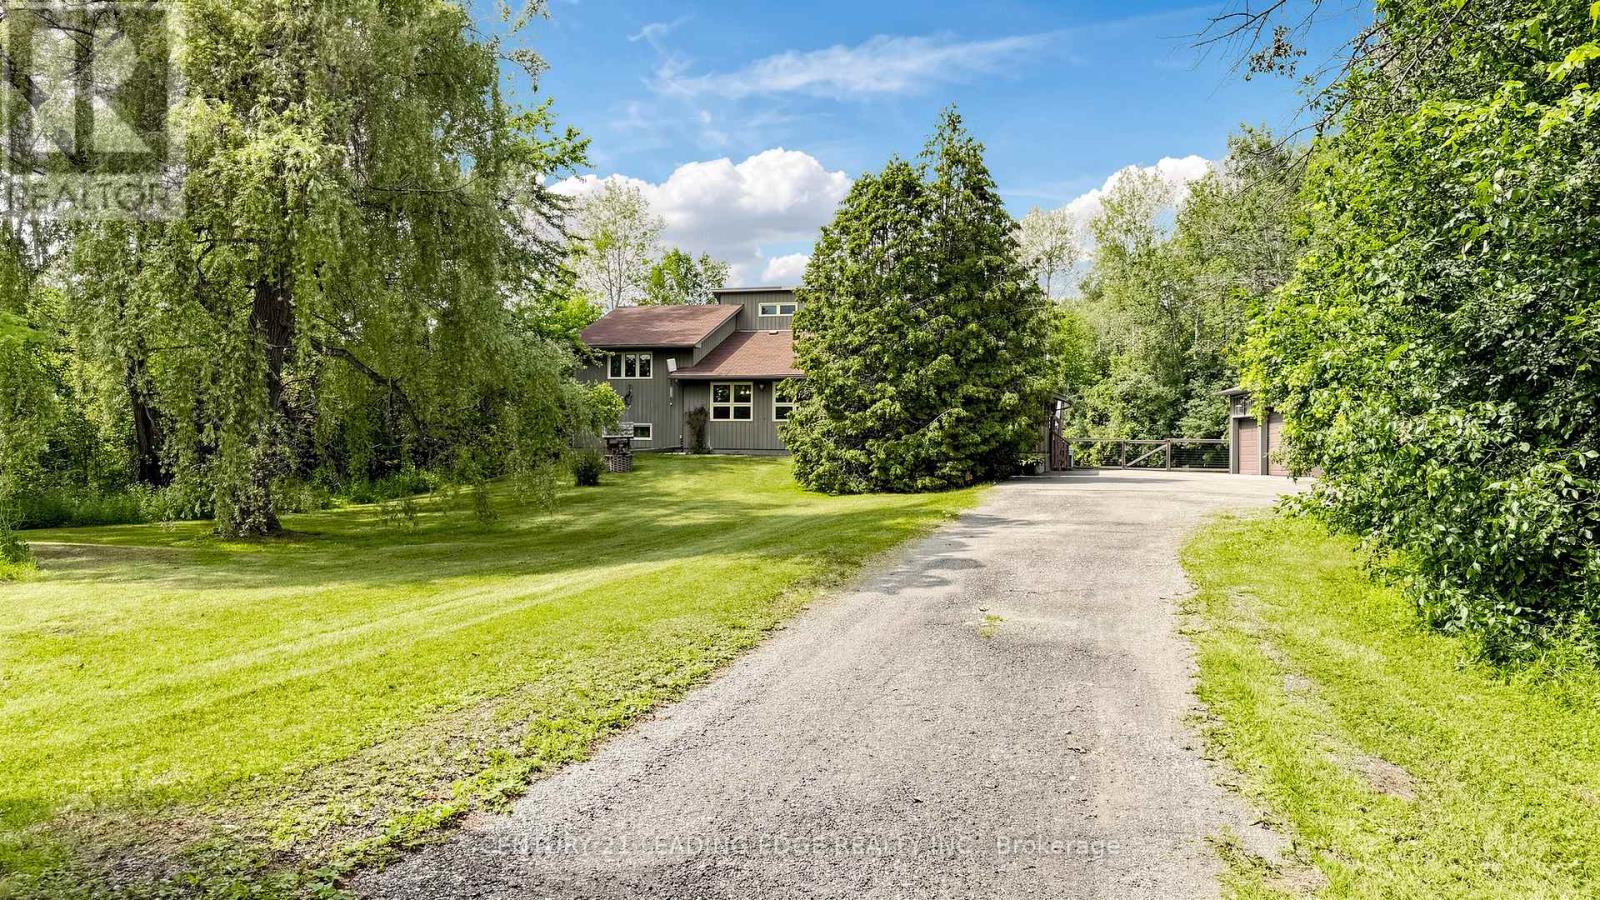
6466 Old Homestead Road
Georgina, Ontario
Welcome to your own private country retreat! Set on a breathtaking 10-acre parcel surrounded by mature trees, this exceptional 4-level backsplit offers the perfect combination of privacy, space, and lifestyle.Designed for both everyday living and entertaining, the home features a bright open-concept layout with a spacious eat-in kitchen overlooking the dining room. Gather with family around the cozy woodstove, or unwind in the inviting main floor family room with beautiful hardwood flooring.The spacious primary suite includes a walk-in closet and convenient semi-ensuite access, while the versatile multi-level floor plan provides plenty of room for families of all sizes.Step outside and enjoy everything this incredible property has to offer. Sip your morning coffee on the expansive covered front porch, take in the peaceful views of the private pond, or explore the scenic, treed acreage. Whether you're looking for room to roam, a place to enjoy nature, or simply complete privacy, this property delivers.Car enthusiasts, contractors, and hobbyists will appreciate the impressive 3-car garage with an attached workshop, offering abundant space for vehicles, equipment, and projects.This is more than just a home-it's a lifestyle. Peaceful country living with endless possibilities, all within an easy drive of nearby amenities. Don't miss this rare opportunity to own your own private paradise. (id:55460)
2904 - 609 Sherbourne Street
Toronto, Ontario
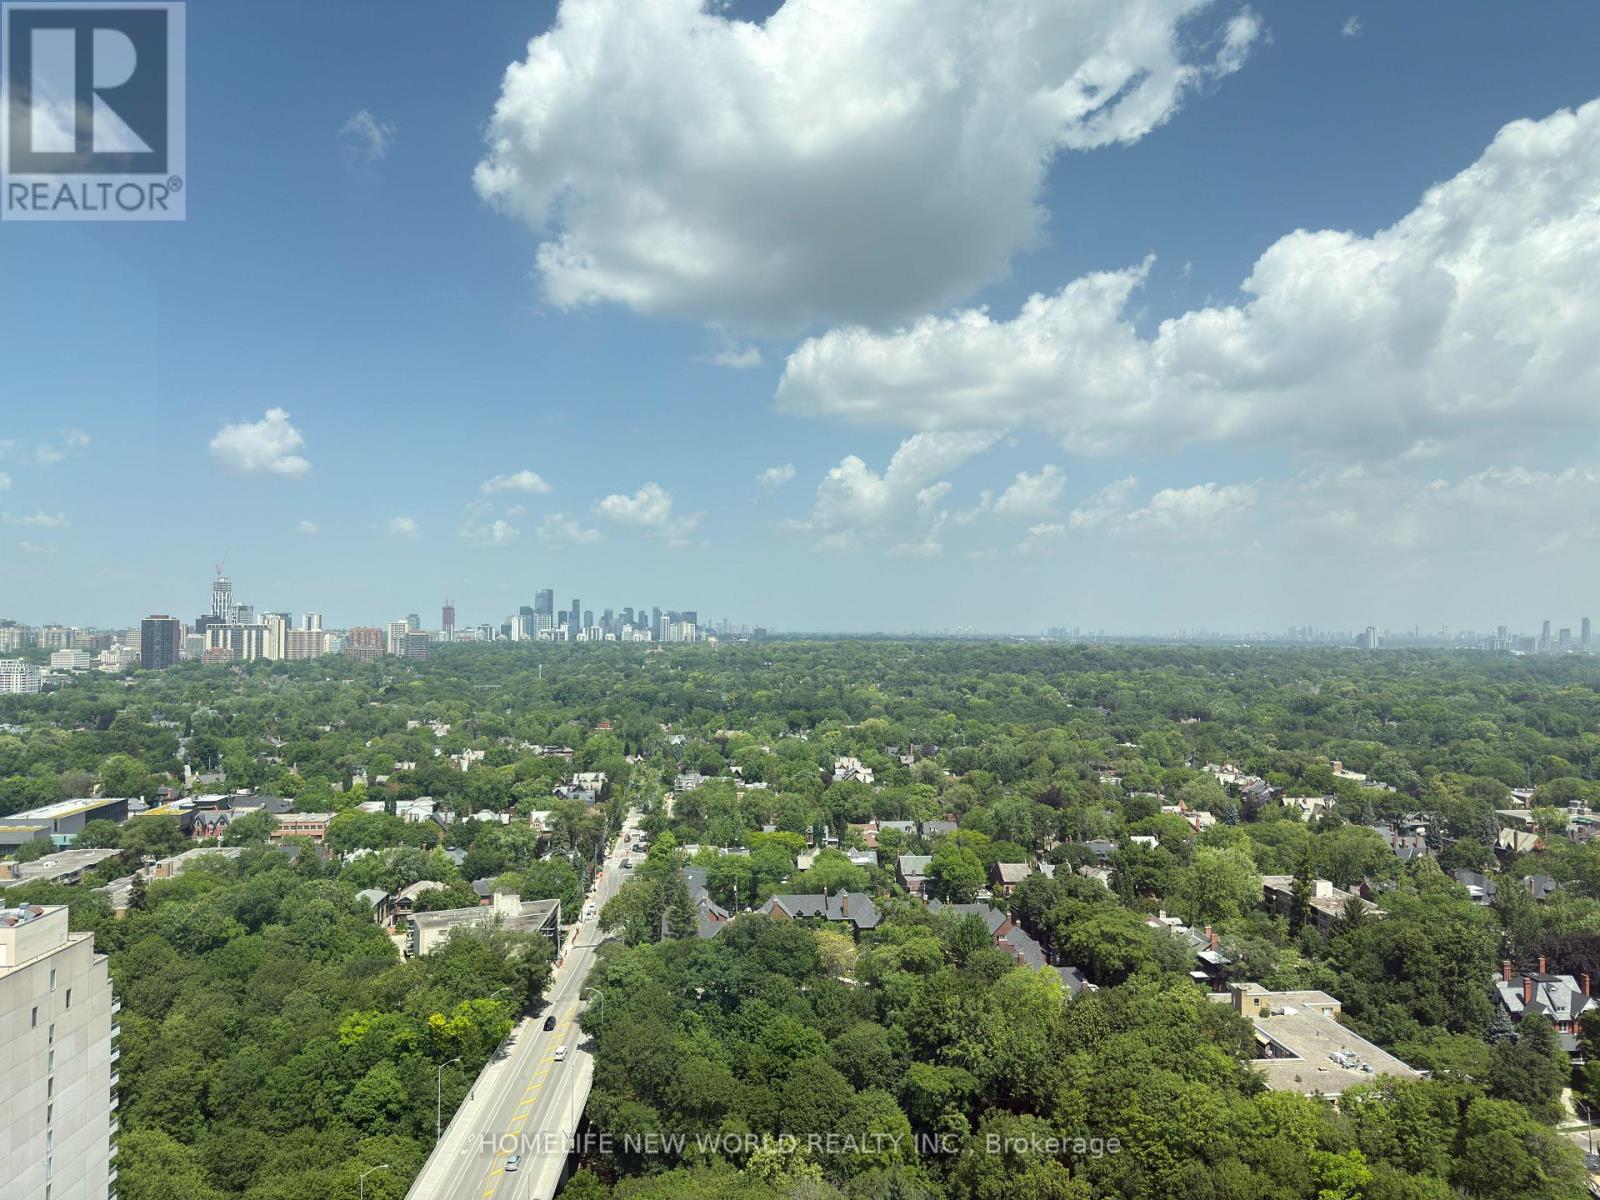
Experience luxury downtown living at Burke Condos in this brand-new, never-lived-in corner suite offering approximately 1,105 sq. ft. of bright, thoughtfully designed living space. This spacious 3-bedroom, 2.5-bath residence features a rare split-bedroom layout, floor-to-ceiling windows, premium finishes, and unobstructed green views. The open-concept living, dining, and kitchen area is perfect for both everyday living and entertaining. The modern kitchen features built-in appliances, quartz countertops, sleek cabinetry, and ample storage. The spacious primary bedroom includes a large closet and a stylish ensuite, while two additional bedrooms offer flexibility for family living, guests, or a home office. Enjoy exceptional amenities including a 24-hour concierge, fitness centre, yoga and spin studios, co-working lounge, party room, private dining room, theatre, music and games rooms, guest suite, children's playroom, pet wash station, parcel storage, and beautifully landscaped outdoor terraces with BBQs. Ideally located just steps to Sherbourne Subway Station and minutes to Yorkville, Rosedale Ravine, grocery stores, cafés, restaurants, universities, hospitals, and Toronto's vibrant downtown core. An exceptional opportunity to lease a spacious luxury suite in one of Toronto's most convenient and desirable neighbourhoods. (id:55460)
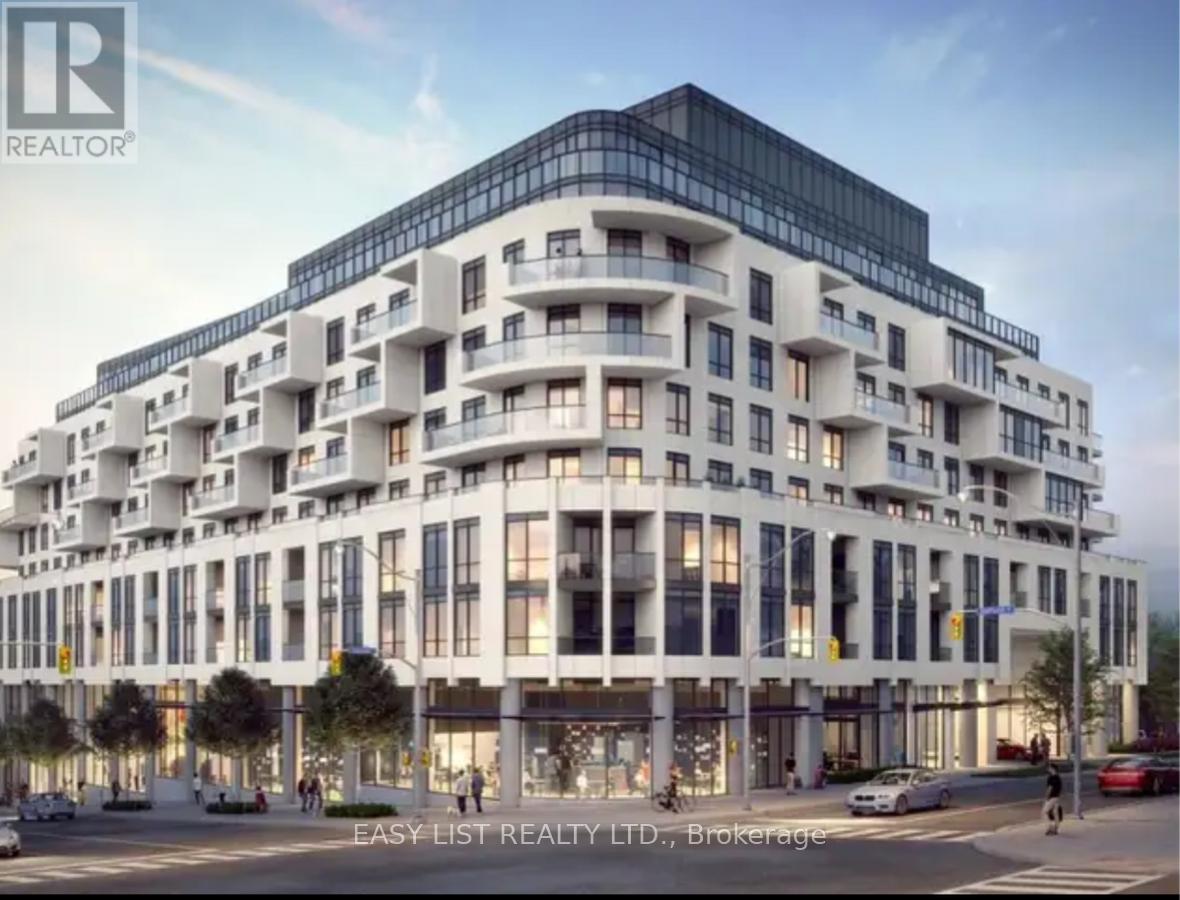
220 - 505 Glencairn Avenue
Toronto, Ontario
Visit the REALTOR website for further information about this listing. This sunny and bright south exposure unit stands out with a custom masterfully planned open concept layout, the only one of its kind in the building. Experience five-star luxury living in a brand-new condominium with resort-style amenities. Enjoy 2 separate concierge desks staffed 24/7, both indoor and outdoor pools, a fully equipped fitness room, an on-site restaurant, and guest suites for overnight visitors. The residence itself is stunning-featuring beautiful trim mouldings in the common spaces and master bedroom (the only unit in the building on the rental market with this upgrade), marble bathrooms, hardwood floors throughout, high-end appliances, custom closet millwork, and a private porch for relaxing or entertaining. This is modern elegance and comfort at its finest. The exterior photo is a rendering example of the building. (id:55460)
763 Dundas Street W
Toronto, Ontario
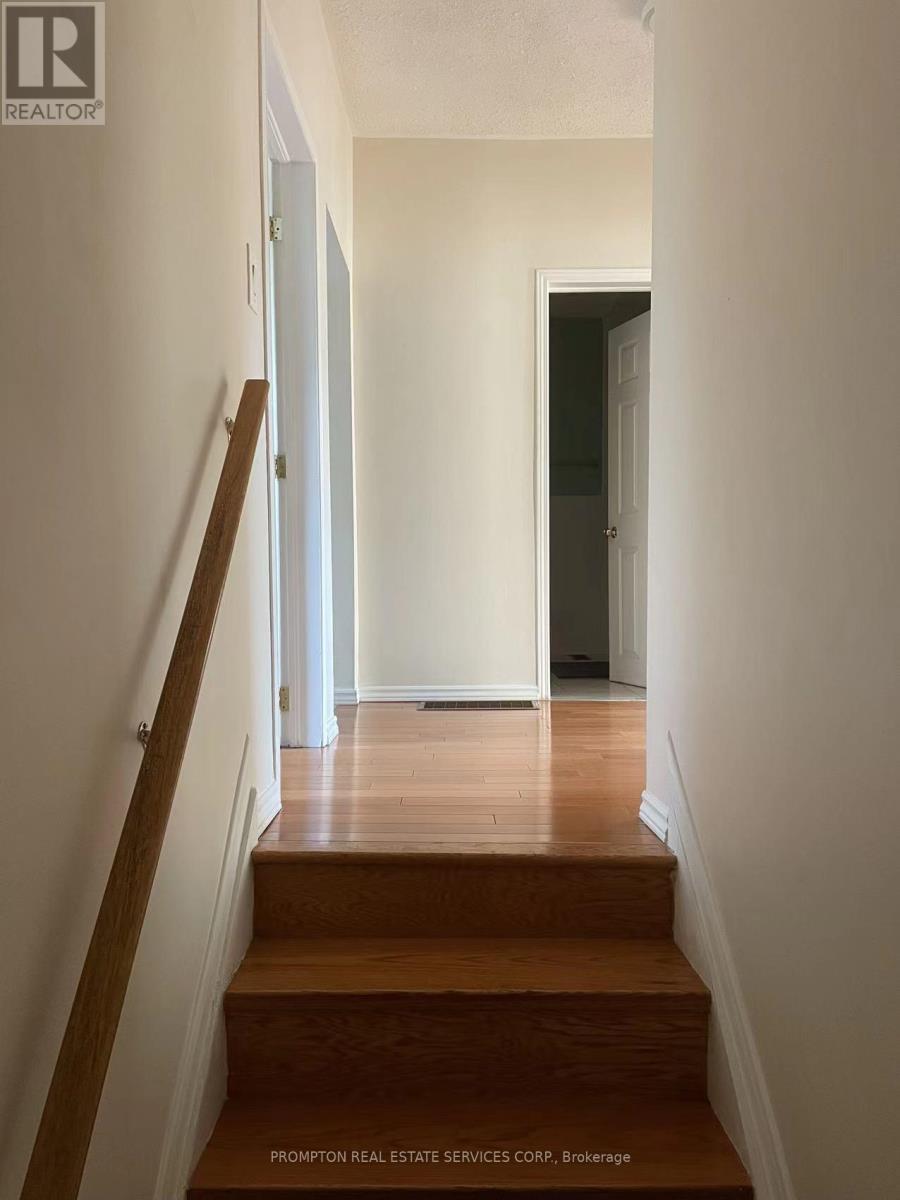
Seeking a female roommate for a bright, clean, and spacious second-floor bedroom in a shared townhouse. Ideally located at the corner of Dundas St. W. and Bathurst St. Enjoy unbeatable convenience with TTC streetcar access right at your doorstep. Restaurants, grocery stores, shops, Kensington Market, hospitals, and the University of Toronto are all within walking distance. (id:55460)