
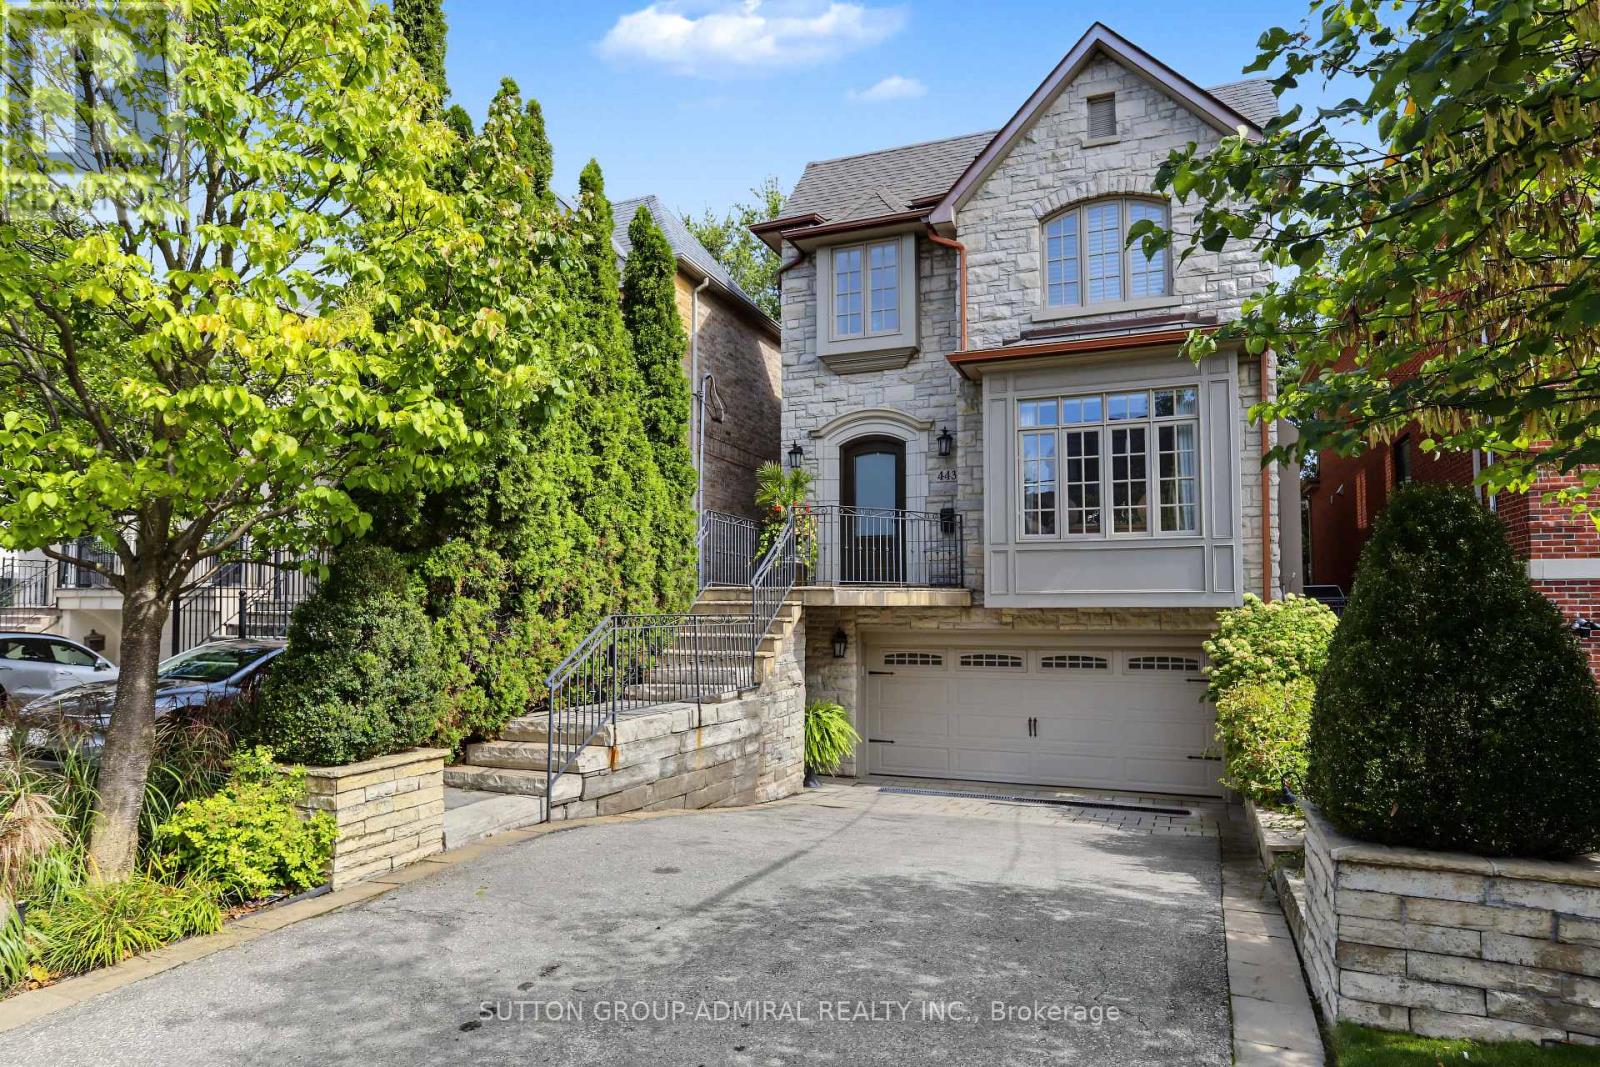
443 Elm Road
Toronto, Ontario
Architecturally Designed 4+ Bedroom Executive Home in Most Desirable Cricket Club Area , Walking Distance to Avenue Road, Excellent Schools, Neighbourhood Shopping & Restaurants. Stunning Stone Exterior, Elegantly Appointed Throughout, Gracious Layout for Entertaining, Oak Hardwood Floors, 10 Foot Ceilings, Crown Mouldings, Circular Staircase with Wrought-Iron Railings Open to Basement, Skylights (Recently Replaced). Impressive Entry with Limestone Flooring, Large Double Door Closet, Pot Lights, Smartly Designed Gourmet Kitchen, Centre Island, Granite Countertops, Pantry, Custom Pullouts, Pot Hanger, Lovely Breakfast Area Overlooking Garden, Spacious Open Family Room, Walkout to Large Deck Overlooking Mature, Private Fenced Backyard. Good Sized Primary Bedroom, Coffered Ceiling, Walkout to Private Deck, Walk-In Closet, His/Her Closets, 5-Piece Ensuite (4 Years New). Lower Level offers High Ceilings, Great Rec Room, Walkout to Backyard, 5th Bedroom, 4-Piece Bath, Laundry, Garage Entry, and Ample Storage (id:55460)
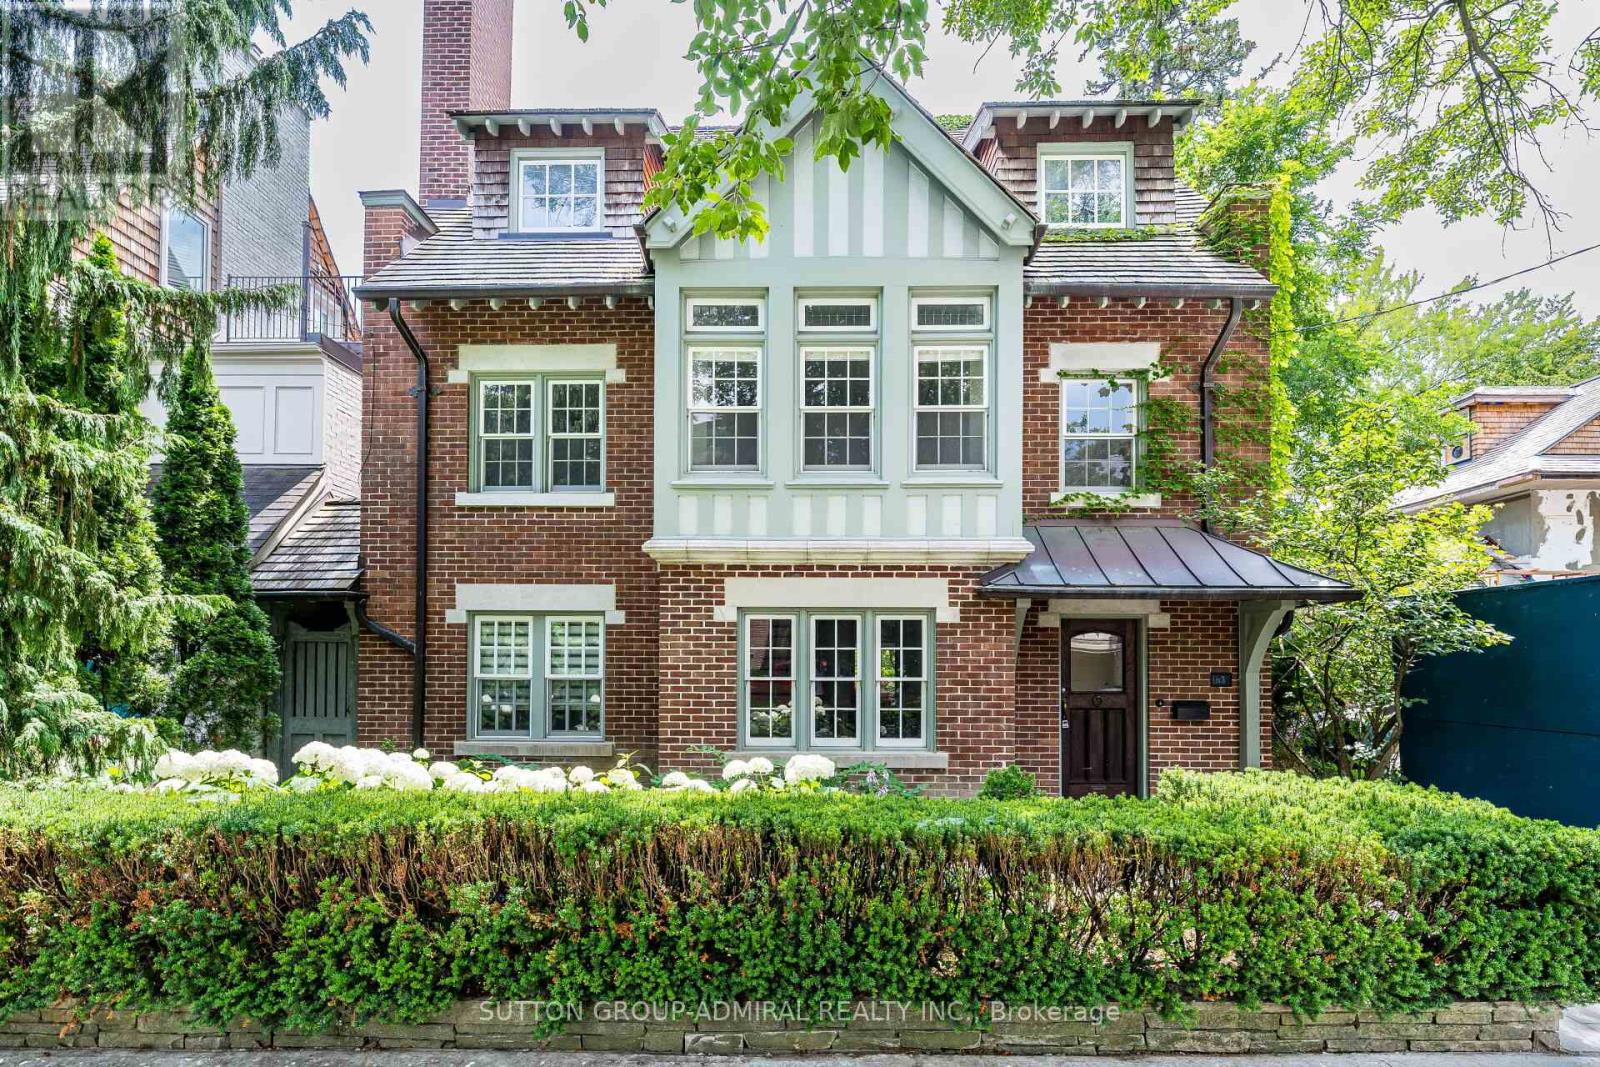
63 Highland Avenue
Toronto, Ontario
Exceptional Value in Prime Rosedale! this masterfully restored 7-bedroom, 5-bath Arts & Crafts residence presents a rare opportunity to own a timeless Rosedale gem at an attractive Highland Ave. Blending exquisite period details with modern comfort, this distinguished home boasts impressive curb appeal, elegant principal rooms, and abundant natural light throughout. The luxurious primary suite features a south-facing terrace, spacious dressing room, and ensuite bath, creating a private retreat. A generous family room with walkout to a large deck offers the perfect setting for family gatherings and outdoor entertaining. Complete with A 2-car garage with private access from Roxborough Drive complements this exceptional Rosedale residence. Ideally situated steps from Summerhill Market, Rosedale Park, scenic trails, tennis, soccer, ice skating, and a playground with splash pad. Enjoy the ultimate combination of elegance, space, privacy, and convenience in one of Toronto's most coveted neighborhoods. A compelling opportunity to secure exceptional value in Rosedale. (id:55460)

210 Shaughnessy Boulevard
Toronto, Ontario
Discover This Bright And Inviting 4+1 Bedroom, 3-Bathroom Detached Home With Walk-out Finished Basement Apartment On An Elevated Lot Measuring Approximately 50 X 125 Ft In Sought-After Don Valley Village. Enjoy Abundant Natural Light With East-West Exposure, A Welcoming Enclosed Front Porch Made Above Ground Area Over 1,500 Sqft, And A Backyard With A Relaxing Ravine-Like Feel. The Practical, Carpet-Free Layout Offers Comfortable Everyday Living, With A Freshly Painted Upper Floor And Main Floor. Roof Newly Replaced In 2026. A Finished Walkout Basement With A Separate Entrance Offers Additional Living Space And Potential Rental Income, Direct Access To The Backyard. Ample Parking For 5 Vehicles. Enjoy Convenient Access To TTC, Don Mills Subway Station, Highways 401, 404 And The DVP, Along With Nearby Fairview Mall, Shops, Library, Parks And Everyday Amenities. A Wonderful Place To Call Home! (id:55460)
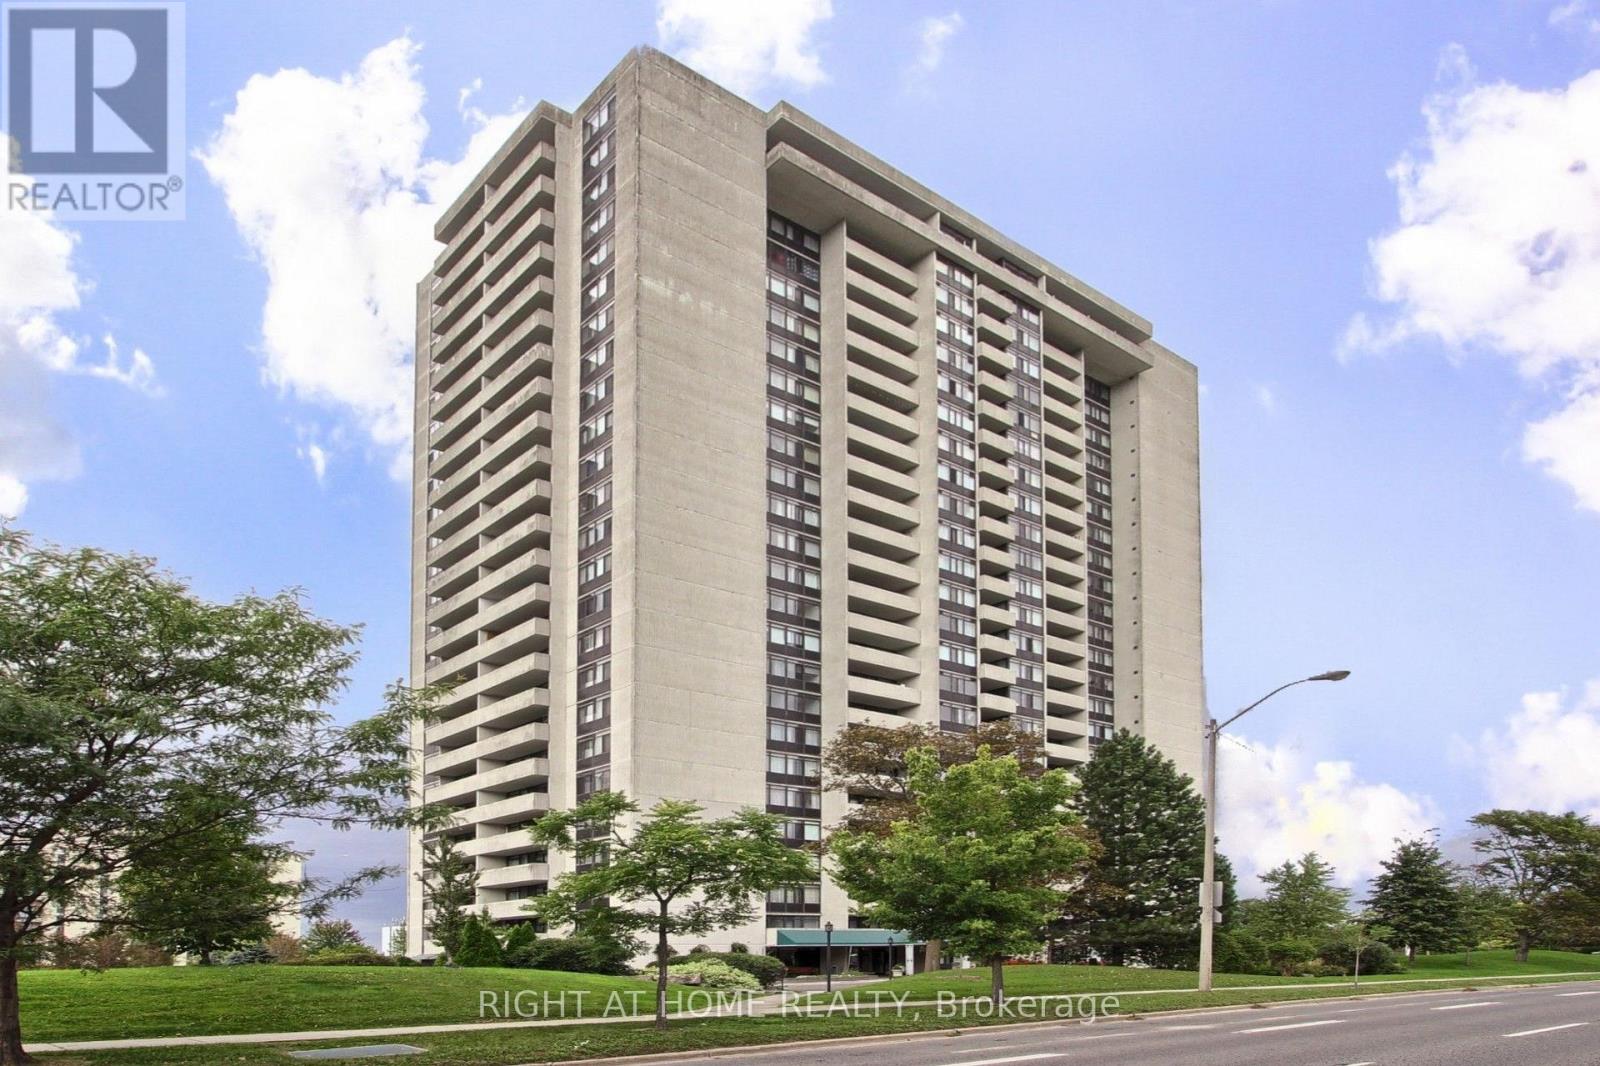
1006 - 3300 Don Mills Road
Toronto, Ontario
**Great Location! Spacious 3-Bedroom Suite at High Point Condos!** Welcome to this bright and spacious approximately 1,200 sq. ft. 3-bedroom, 2-bathroom suite in the highly sought-after High Point Condos in Don Valley Village. Offering a functional layout and generous living spaces, this suite features a large living room, separate dining area, spacious kitchen with walk-in pantry, three well-sized bedrooms, and a large east-facing balcony with open views. The living room features a walk-out to the balcony. The primary bedroom features 2-piece ensuite, and large walk-in closet. A separate laundry room provides additional storage and everyday convenience. Freshly painted, this home offers comfortable, move-in-ready living with the convenience of condominium. Residents enjoy an impressive selection of amenities, including a large outdoor swimming pool, tennis court, fitness centre, saunas, party room, visitor parking, and beautifully maintained landscaped grounds. All-inclusive maintenance fees means there are no more gas, hydro, electricity or home internet bills to be paid and help simplify monthly living expenses. Desirable school catchment area with schools like Crestview Public School, Don Valley Middle School, Georges Vanier Secondary School. Ideally located just minutes from best ranked schools, Fairview Mall, Seneca College, major hospitals, parks, TTC, and major highways including the 401, 404 and DVP. Excellent opportunity for families, professionals, or downsizers seeking a spacious suite in a convenient and established community. (id:55460)
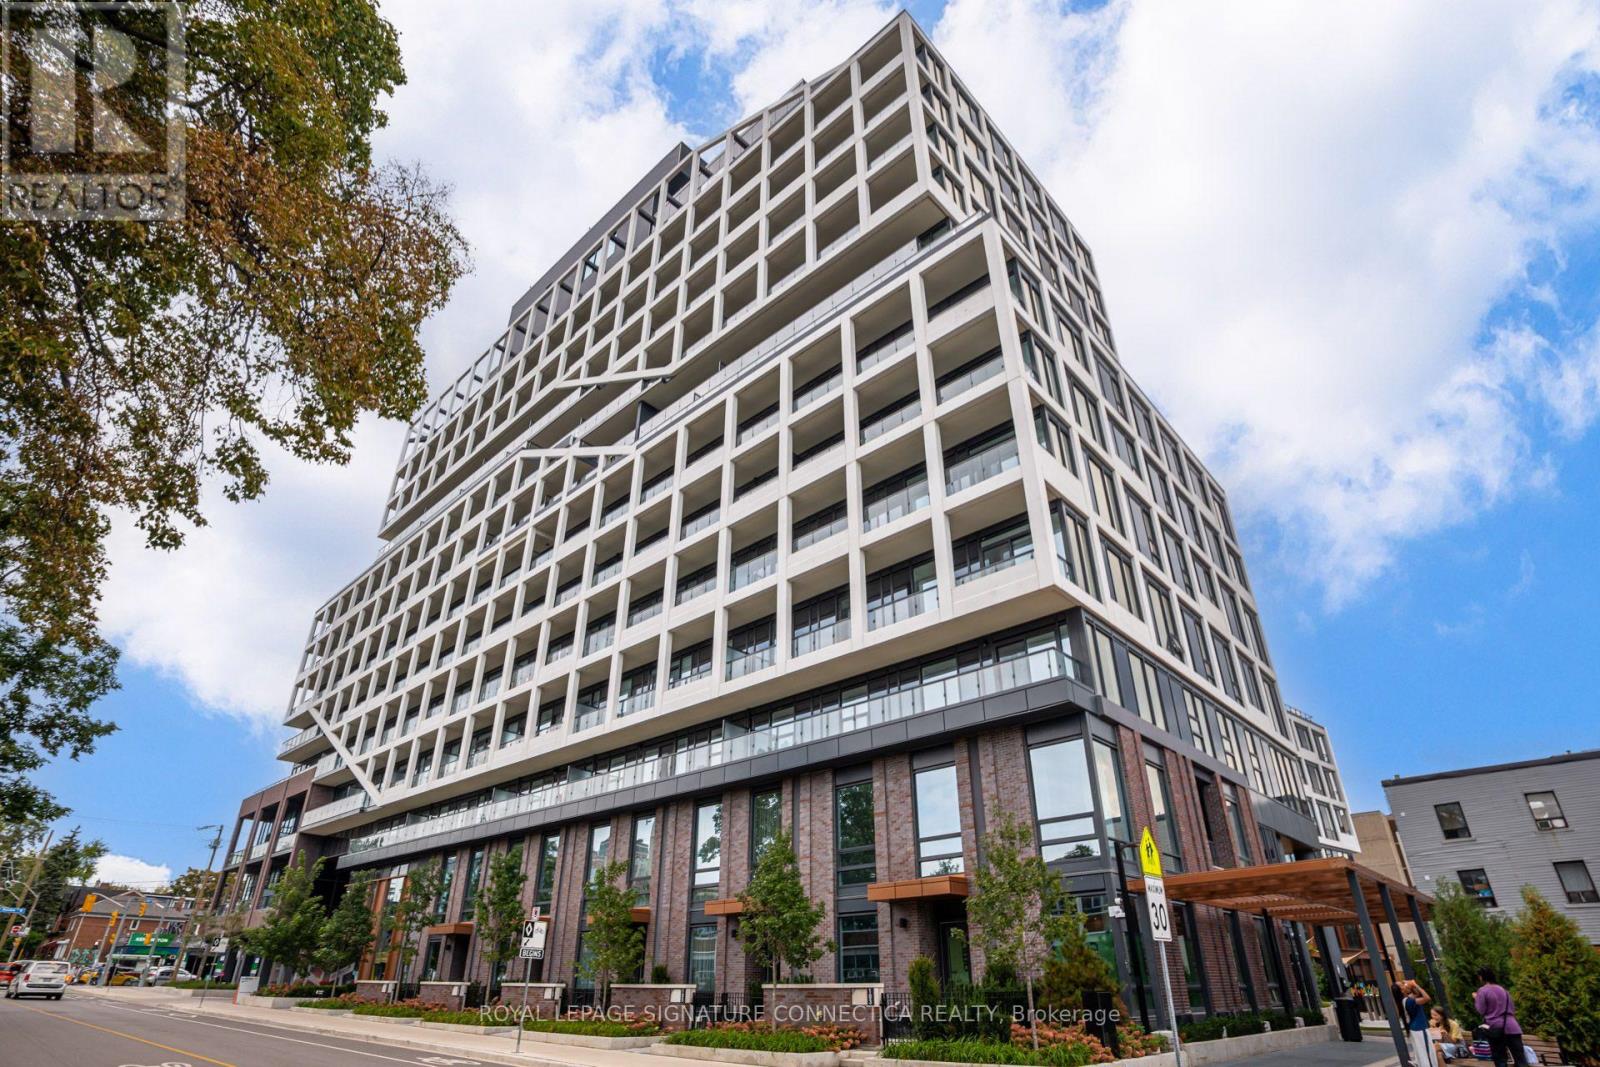
107 - 115 Denison Avenue
Toronto, Ontario
This pristine 1,322 sq. ft. interior residence offers a seamless 2-bedroom, 2.5-bathroom functional floor plan paired with an inviting 118 sq. ft. private exterior terrace. Designed with modern elegance and premium finishes throughout, the main level features open-concept living and dining spaces filled with natural light, a sleek chef's kitchen with integrated appliances, and a convenient powder room. Upstairs, relax in two spacious bedrooms, including a primary suite with a dedicated ensuite bath, alongside generous closet space and a full second bathroom. Enjoy ground-level townhome convenience combined with full access to MRKT's world-class building amenities, including a state-of-the-art fitness center, outdoor pool, rooftop garden, stylish lounge, dining spaces, and 24-hour concierge service. Built by Tridel, Canada's leader in premium condominium development renowned for top-tier quality, sustainable design, and unmatched craftmanship. Nestled at 115 Denison Ave, you are steps away from the vibrant energy of Queen Street West, Kensington Market, Chinatown, and the Financial District. Exceptional transit access, worldclass dining, boutique shopping, and lush local parks are right at your doorstep. Move right into uncompromised modern luxury! Parking is available to purchase. Parking available for an extra $80k. (id:55460)
260 Moore Park Avenue
Toronto, Ontario
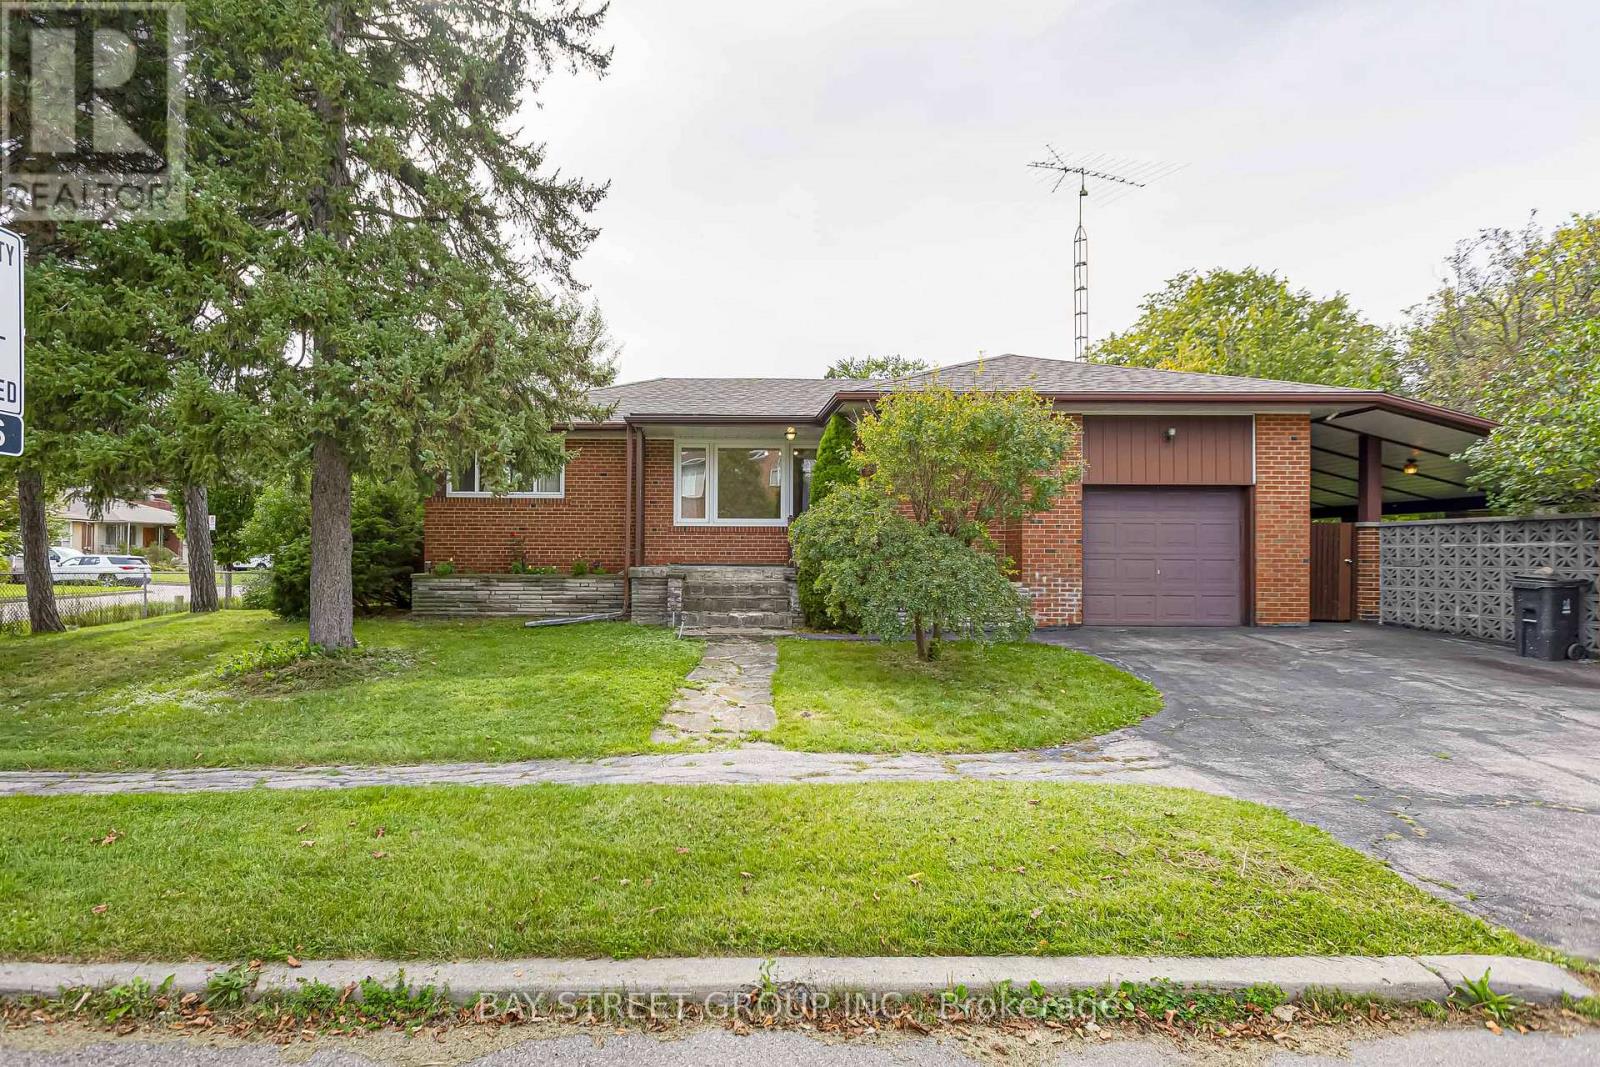
Beautifully maintained bungalow situated in a highly sought-after North York neighbourhood! This charming home features a custom mahogany panelled dining area, elegant hardwood floors throughout, and a separate entrance to a fully finished basement offering abundant storage space-ideal for extended family or additional living space. Unbeatable location within walking distance to Yonge Street, Centrepoint Mall, schools, restaurants, grocery stores, parks, public transit, and all daily conveniences. Enjoy quick access to TTC, major highways, and a wide range of shopping and amenities. A fantastic opportunity to live in one of Toronto's most convenient and family-friendly communities! (id:55460)
112 Kingslake Road
Toronto, Ontario
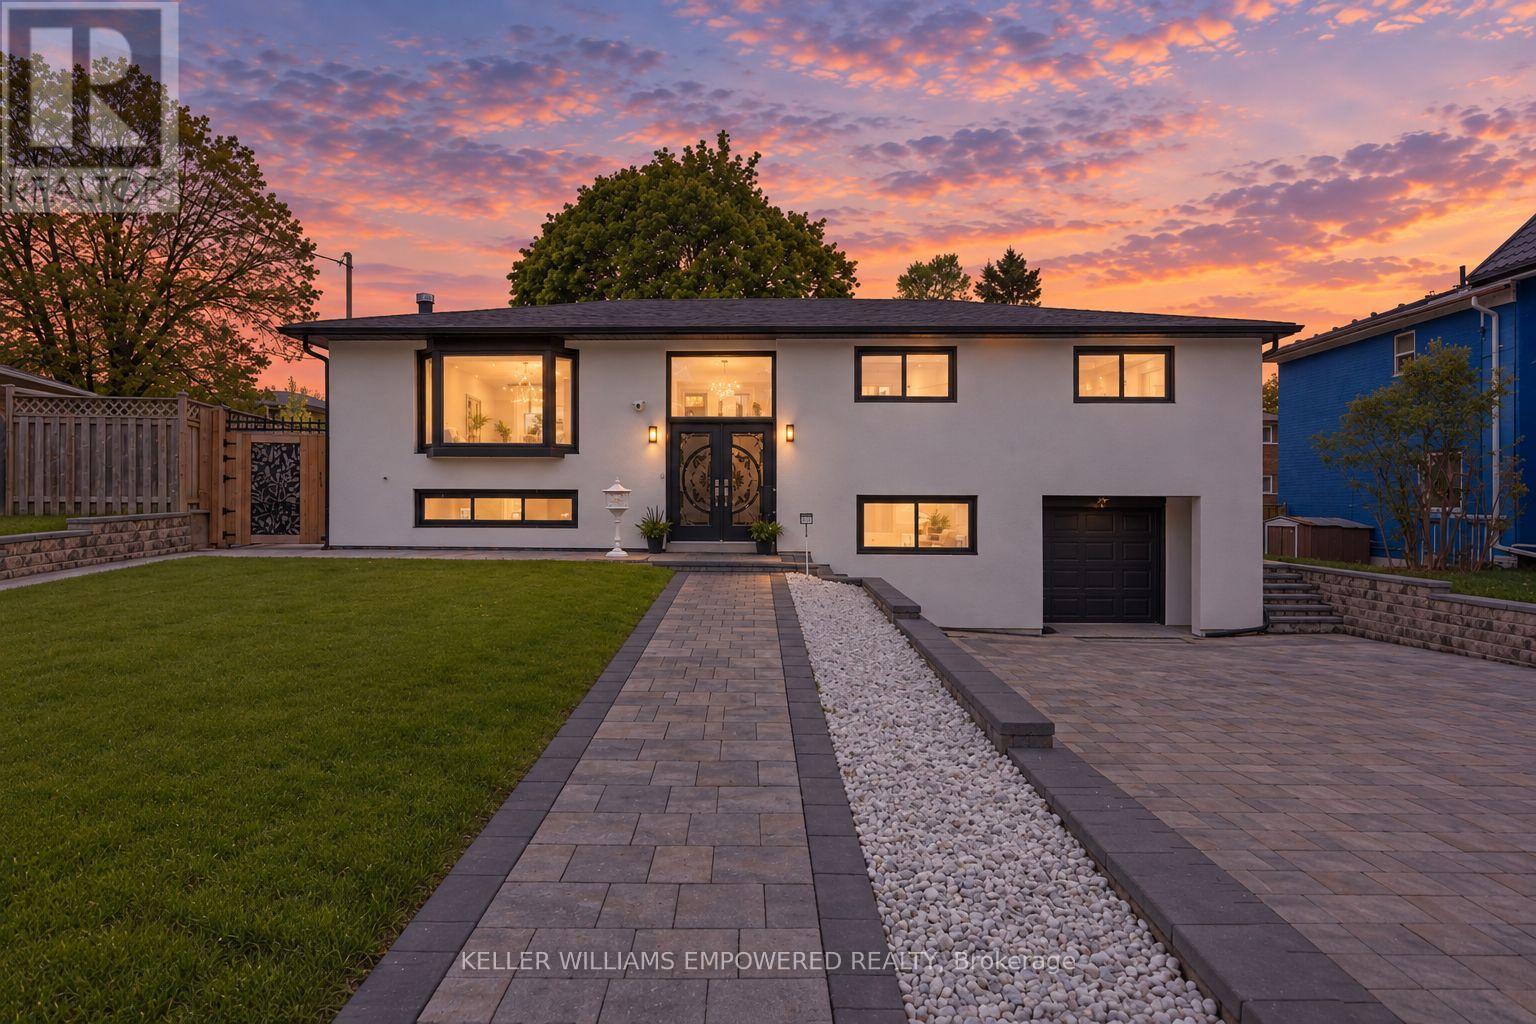
RENOVATED TOP TO BOTTOM! Close to 2600 sq ft living space, over $250,000 in upgrades. Welcome to this beautifully upgraded home in the highly sought-after Don Valley Village community, in the heart of North York! Showcasing a fully finished basement apartment with a private entrance, 3 bedrooms, 2 full bathrooms, a full kitchen, and in-unit laundry - ideal for rental income or accommodating extended family. Extensive upgrades include new energy-efficient windows and doors, new roof and hot water tank, new electrical panel with EV charger, and a new spacious composite deck. Freshly painted throughout with new interlock stonework, this property impresses from the moment you arrive. Step through elegant double doors into a bright, smart layout with smooth ceilings, new flooring, pot lights, and crown molding. The modern kitchen and renovated bathrooms feature premium finishes. Exterior waterproofing and a new trench drain in front of the garage provide extra peace of mind. The new stucco facade enhances curb appeal, paired with refreshed landscaping, lush new sod, and beautifully designed interlocking in both the front and backyard. The backyard is designed for entertaining with a large deck, built-in brick and stone fireplace, gazebo, and outdoor bathroom - perfect for hosting family and friends. Unbeatable location: Steps to Hobart and Godstone Parks, top-rated schools (St. Gerald Catholic and Georges Vanier Secondary), and just minutes to Seneca College, T&T, No Frills, Food Basics, and Fairview Mall. Convenient access to Don Mills subway, North York General Hospital, Oriole and Old Cummer GO Stations, and Highways 401 & 404. This exceptional home offers an ideal blend of luxury, comfort, and convenience A rare opportunity you won't want to miss! (id:55460)
111 Seaton Street
Toronto, Ontario
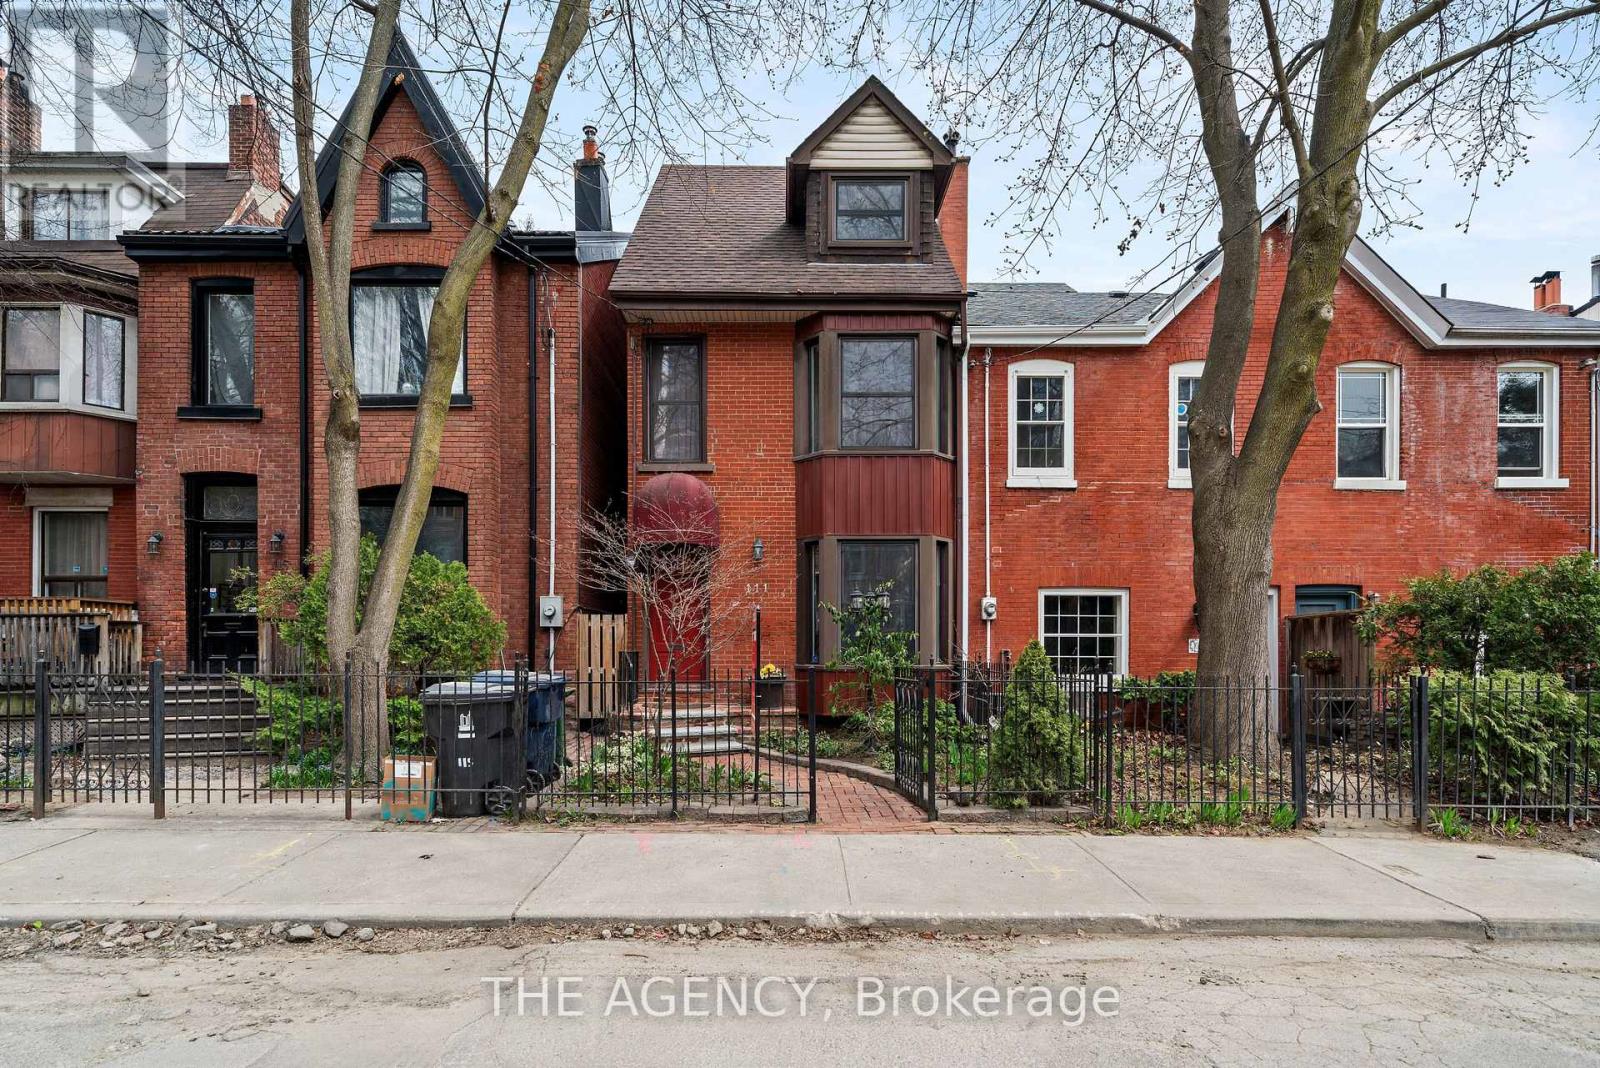
Behind the charming facade of 111 Seaton Street is a home that perfectly balances historic character with modern city living. Set in the heart of Moss Park, this beautifully designed 3-storey detached home offers 3+1 bedrooms and 3 bathrooms, with warm, light-filled spaces that feel both refined and inviting.The third floor sunroom is a true highlight, offering a peaceful retreat for quiet mornings or evenings at home. Outside, the private low-maintenance backyard features a hot tub, while the newly built laneway access garage adds a rare level of convenience in the heart of downtown.With cafes, parks, transit, and the energy of Toronto's east end just moments away, 111 Seaton offers something increasingly rare: the character and privacy of a traditional home, with the city right outside your door. (id:55460)
339 Broadway Avenue
Toronto, Ontario
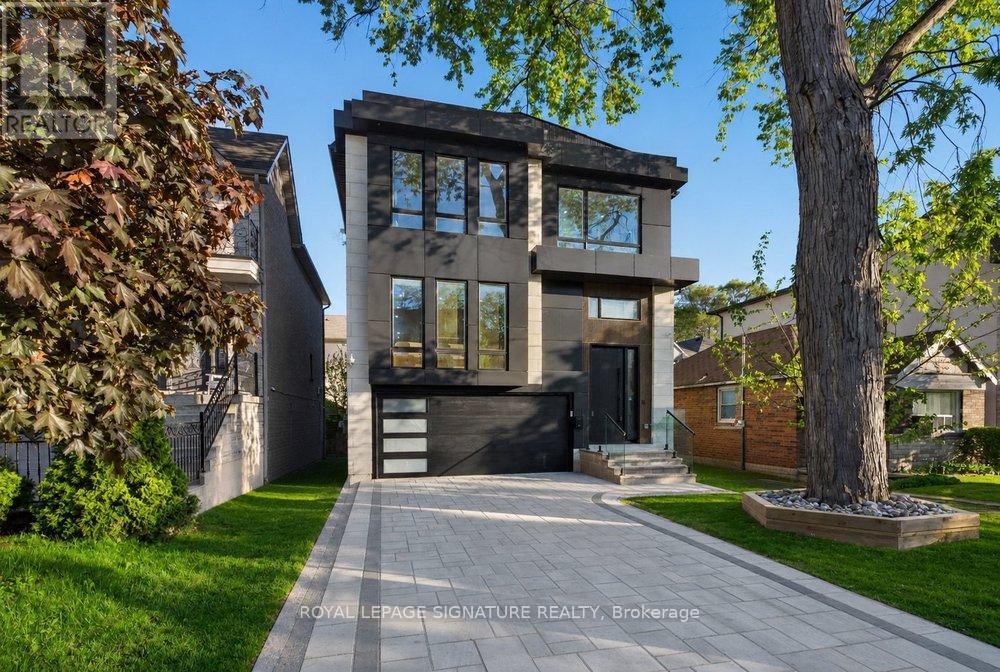
This extraordinary custom residence is a stunning expression of modern luxury, architectural elegance, and uncompromising craftsmanship. Expansive principal rooms are flooded with natural light through oversized windows, creating an atmosphere of warmth and understated sophistication. The formal living and dining areas are perfectly designed for both intimate gatherings and elevated entertaining, enhanced by integrated built-in speakers and a dramatic custom vapour fireplace that serves as a striking focal point. The designer kitchen is both sculptural and highly functional, featuring a full suite of integrated appliances, waterfall quartz surfaces, bespoke cabinetry, and a statement island with concealed storage and seating. A beautifully appointed butler's pantry adds exceptional functionality while maintaining the home's seamless aesthetic. Anchored by floor-to-ceiling windows, the family room offers a seamless connection to the outdoors with effortless access to the expansive deck and private landscaped backyard retreat-an idyllic setting for sophisticated indoor-outdoor living. A dramatic skylight, soaring ceilings, and sleek glass railings lead to the second level. The primary suite evokes the ambiance of a luxury boutique hotel, complete with a custom walk-in closet and a spa-inspired 7-piece ensuite featuring a freestanding soaker tub, oversized glass shower, double vanity, smart toilet, and elevated designer finishes. The second bedroom enjoys its own private ensuite, while the remaining bedrooms share an elegantly appointed semi-ensuite. The fully finished lower level continues the home's elevated design with soaring ceilings, heated floors, above-grade windows, a spacious recreation area with walkout access to the patio, and an additional bedroom ideal for guests, extended family, or a private office retreat. Completing the home is a striking contemporary facade, professionally landscaped grounds, and a 1.5-car garage offering exceptional curb appeal. (id:55460)
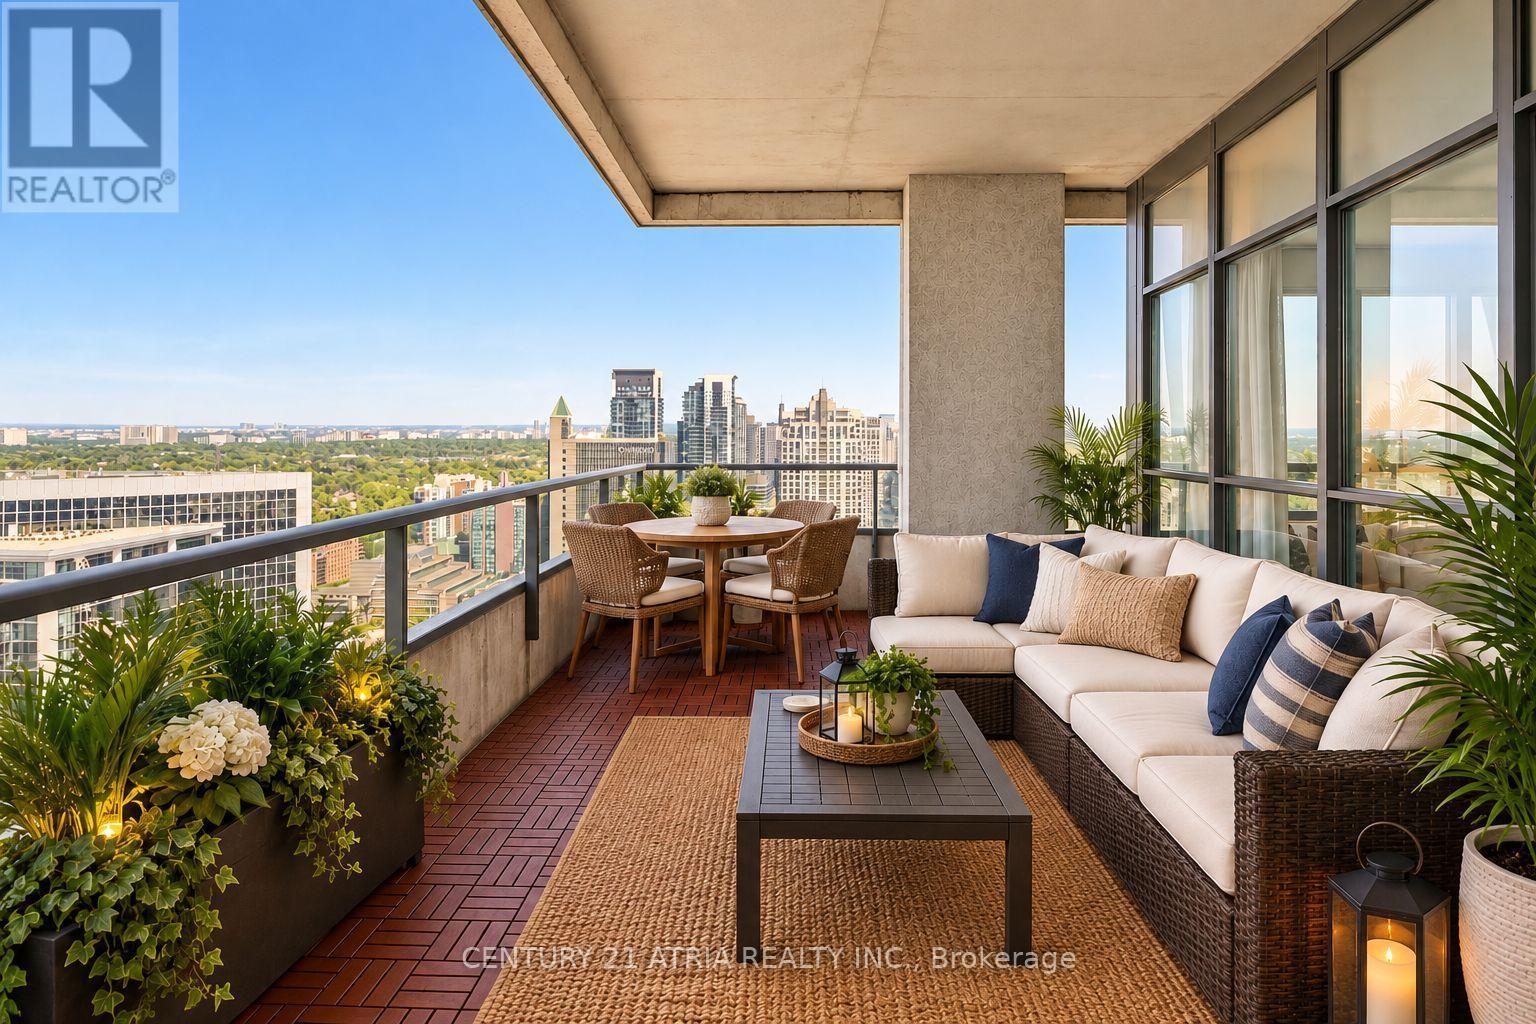
Ph202 - 23 Hollywood Avenue
Toronto, Ontario
WOW, PENTHOUSE CONDO UNDER $800K....This rarely offered corner-unit penthouse features soaring, unobstructed north and southwest views of the city! Boasts 1,200 sq. ft. of sun-filled living space, and the expansive 200 sq. ft. balcony offers stunning city sunsets in the evening. Immaculately maintained, Freshly Painted and move-in ready. This unit offers a functional layout, a gorgeous kitchen with full-size stainless steel appliances and granite countertops, floor-to-ceiling windows, two spacious bedrooms, and two bathrooms. Featuring the only level in the building w/9ft ceilings and builder-designed layout without bulkheads. The building recently went through a refresh that includes modern interior finishes, smart locking system, updated HVAC, improved amenities & much more! Maintenance fees include hydro, heat & water! The location cannot be beat. It is steps to Yonge Street, public transit, and numerous shops, restaurants, supermarkets, and banks. It is also a quick walk to the Sheppard bus and subway station, boasting a 99 Walk Score! (id:55460)
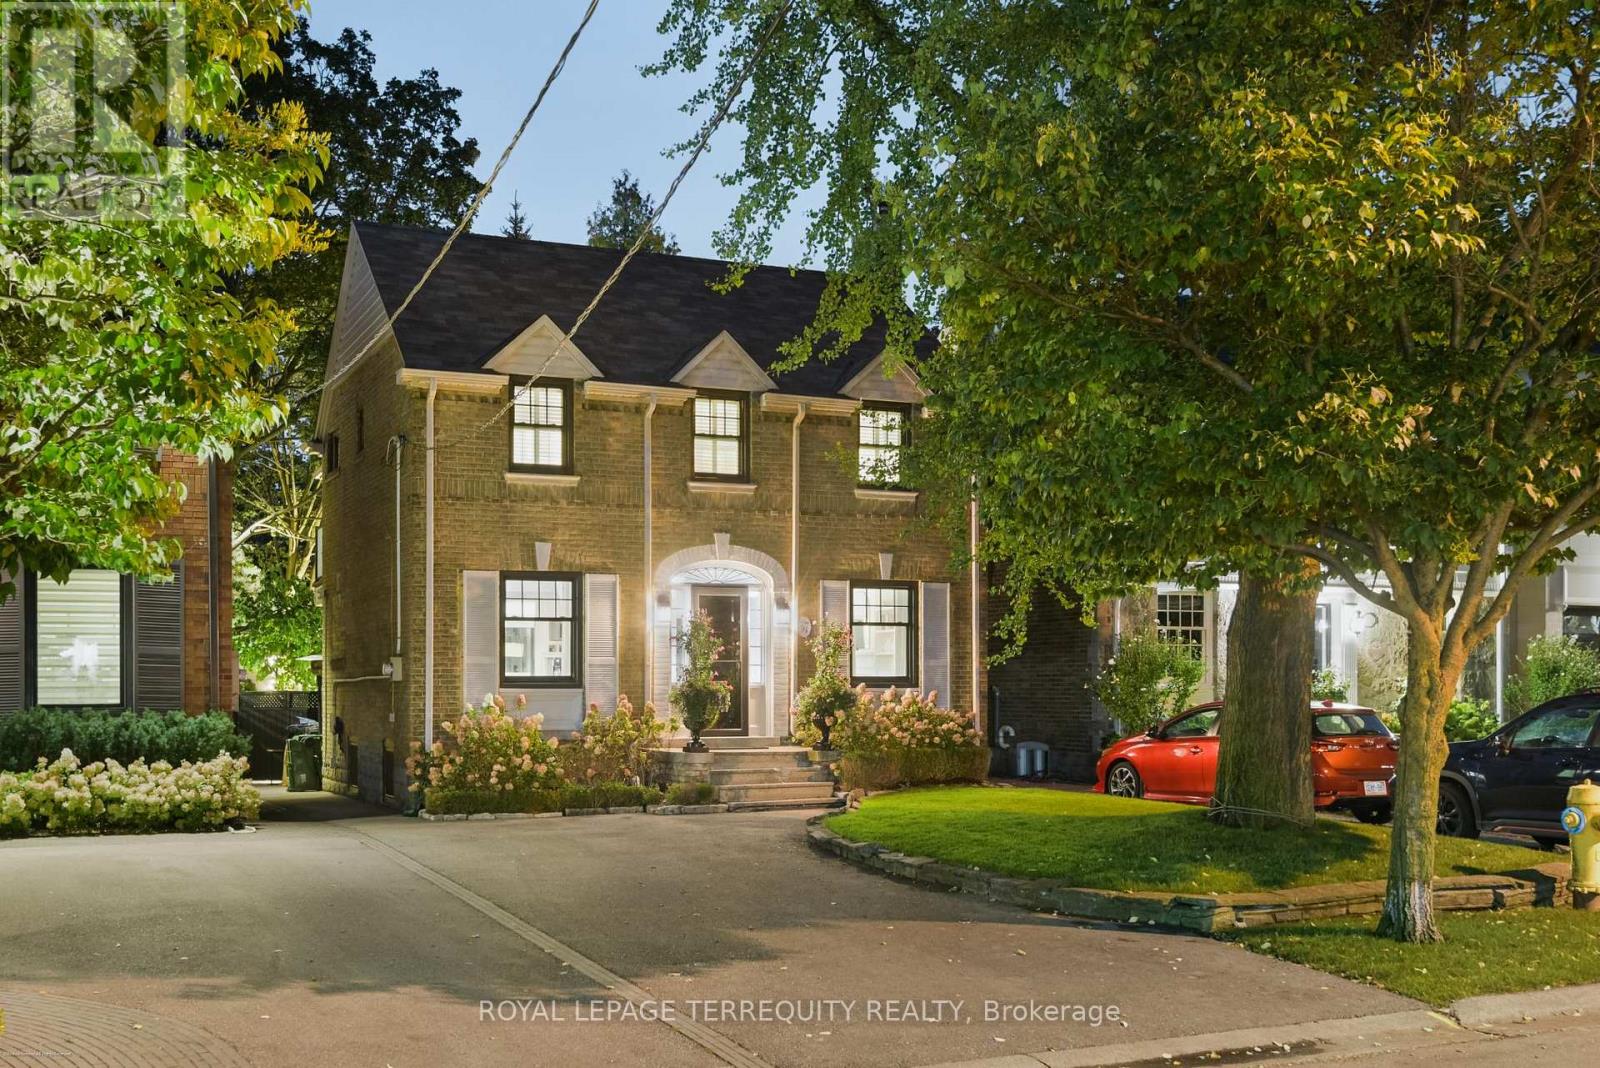
37 De Vere Gardens
Toronto, Ontario
Welcome to 37 De Vere Gardens, your cottage in the city! This charming 4 bedroom 2 bath family home tucked away on one of the premier streets in Toronto's highly coveted Cricket Club Community sits on the best part of the street.Surrounded by greenery & quiet but convenient to all amenities.This deeply cherished home offers a rare blend of warmth & serene city living.Enjoy entertaining in the woodland garden equipped with a large screened in Cabana boasting a winterized TV & built in sound system w/potential for a wet bar (plumbing is plumbed in) a choice of seating areas, & a large storage shed. Relax after a long day in the Hydro Pool Hot Tub (new motor 2026) listening to smooth jazz from your outdoor/indoor sound system. Inside,cozy up in the Living room by the wood burning fireplace (new liner 2025) The Living room sliding glass doors make it convenient to fire up the bbq w/a natural gas hook up.Chat with family & friends as you cook in the lovely kitchen w/Caesarstone counters & island.Bosch dishwasher (2021) & Sub Zero Fridge w/double freezer (2024) & a Thermador Gas Stove.The gorgeous hardwood floors (2021) w/radiant heat, they run seamlessly throughout the main floor & create cohesiveness that leads into the family room. A huge picture window showcases the backyard Oasis.Fantastic built ins keep the family room organized & houses a generous space for a large TV.Perfect for movie nights. Moving upstairs to four bedrooms,one with a walk out to an upper deck overlooking the backyard.Perfect for morning coffee & to enjoy the change of seasons w/spring buds to a brilliant tapestry of fall colours.The School Districts are Armour Heights PS (JK-8) Lawrence Park C.I (9-12), Also, conveniently close to Loretto Abbey & many top Private Schools.Close proximity to Yonge St & Ave Rd with all their amenities.Walk to York Mills or Lawrence Stn. Easy Access to 401, Don't miss the opportunity to live in one of the most desirable neighbourhoods in Toronto!! (id:55460)
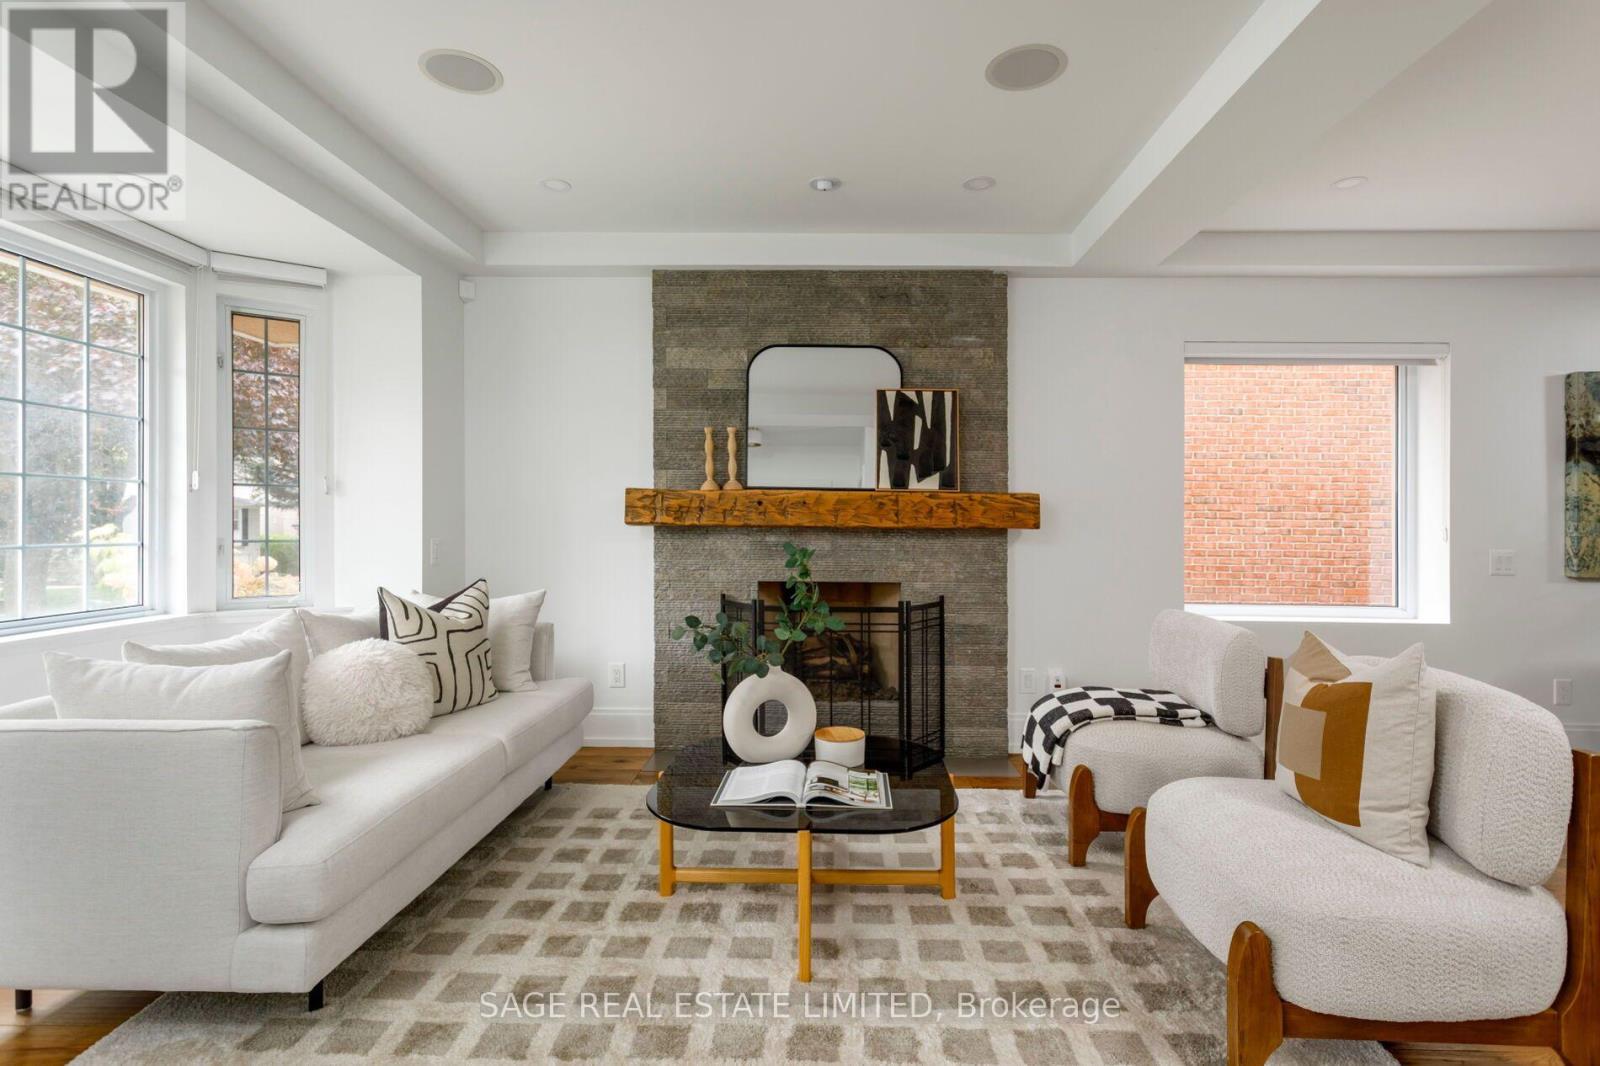
161 Banff Road
Toronto, Ontario
Welcome to 161 Banff Road, a beautifully renovated family home nestled on a generous 49.51 x 100 ft lot in a highly sought-after neighbourhood. This inviting home combines timeless character with modern comfort, featuring high ceilings, skylights, engineered hickory hardwood floors and an abundance of natural light throughout.The open-concept main floor is designed for both everyday family living and entertaining. The spacious living room features a gas fireplace with stone surround, large bay window overlooking the front garden and custom Hunter Douglas shades, flowing seamlessly into the bright dining room. The impressive chef's kitchen offers Caesarstone countertops, custom cabinetry, reclaimed wood shelving, premium KitchenAid appliances, a 5-burner gas cooktop and a large island with breakfast bar.A sunken family room overlooks the beautifully landscaped backyard, while the bright mudroom features a vaulted ceiling, skylight, heated porcelain floors, custom built-in storage and a walk-out to the raised deck and fenced garden. A convenient powder room completes the main level.Upstairs, the spacious primary retreat features vaulted ceilings, a walk-in closet with custom organizers and serene views of the backyard. The luxurious 5-piece ensuite offers heated floors, double vanity, soaker tub and a large glass-enclosed rain shower. Two additional bedrooms, both with vaulted ceilings and custom closet organizers, provide excellent space for family or guests, complemented by a stylish 4-piece bathroom and dedicated laundry room.The lower level offers a comfortable recreation room with cork flooring, pot lights and a 3-piece bathroom, providing versatile space for a home office, playroom or guest area.Enjoy the mature trees, private fenced backyard, raised deck and gas BBQ hookup, with two-car parking at the front. (id:55460)