
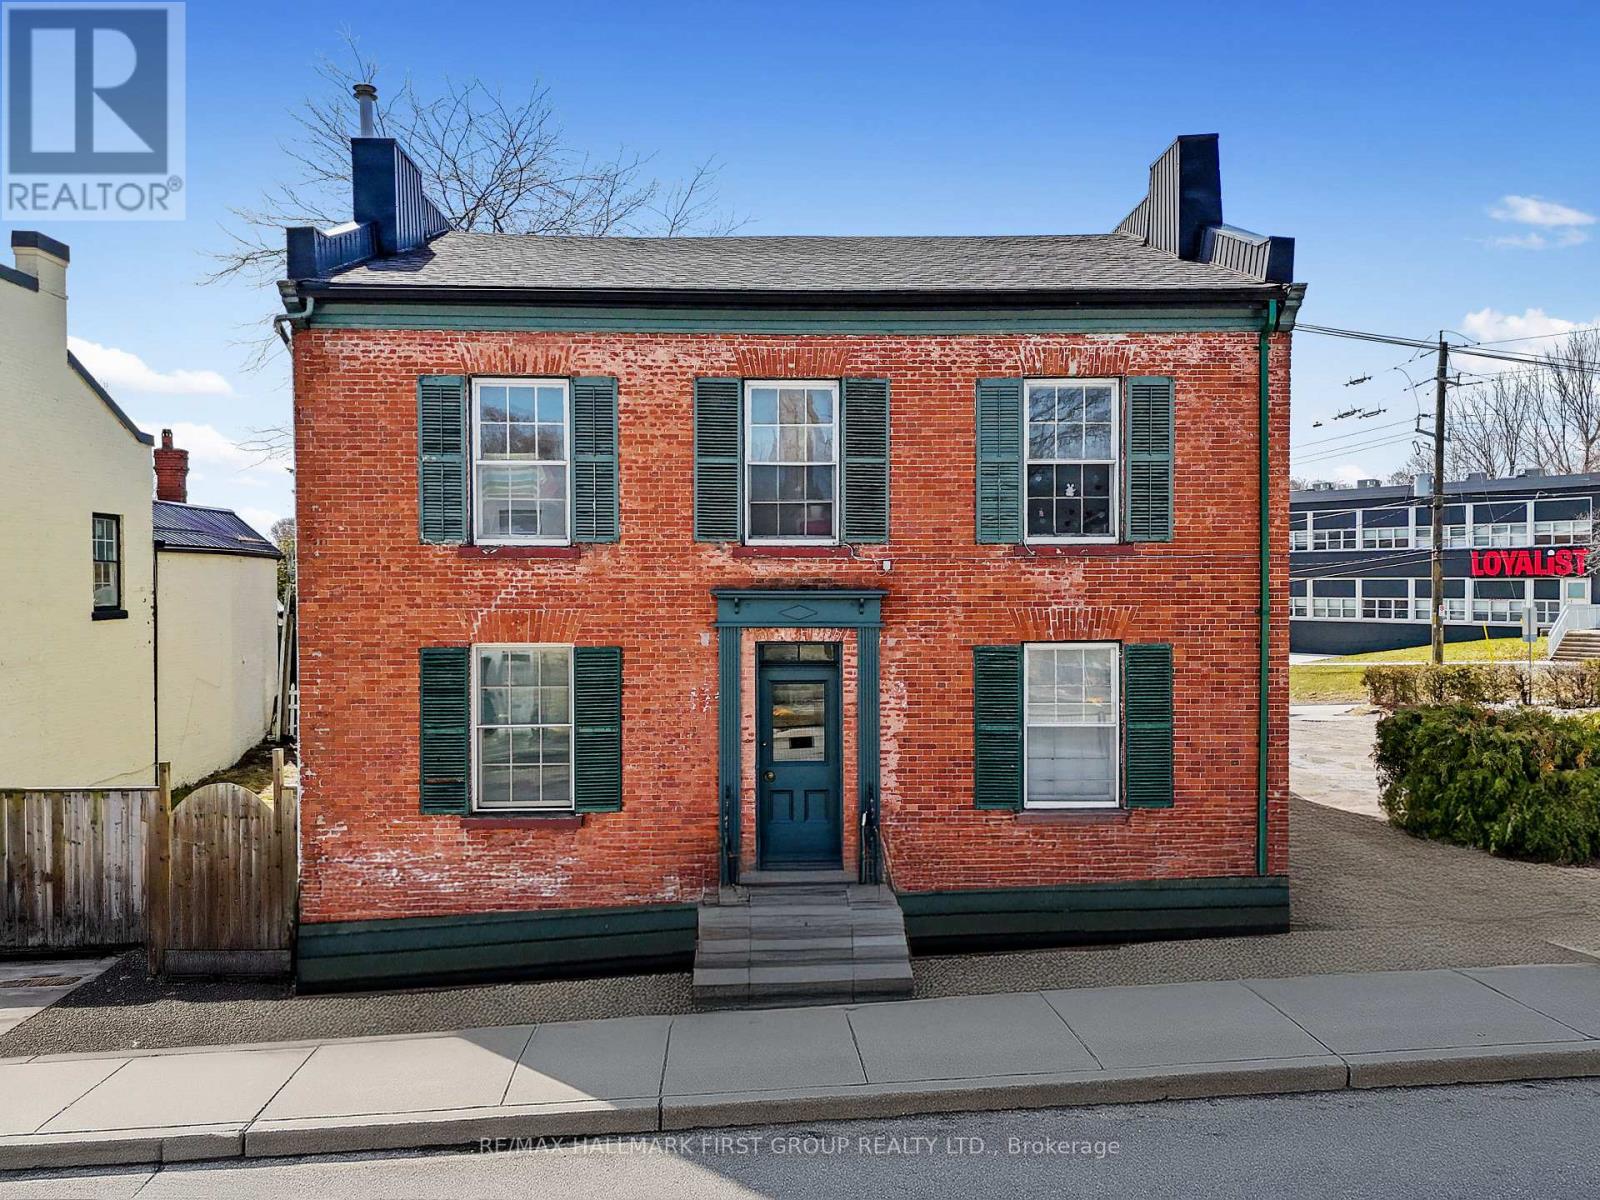
143 Walton Street
Port Hope, Ontario
An exceptional income property, this historic fourplex is brimming with character and charm. With $60K recently invested in updates, it offers modern enhancements while preserving its timeless appeal. Ideally situated on Walton Street, this property features four above-grade rental units and ample parking, making it a sought-after investment in the heart of Port Hope. Unit 1 features a one-bedroom, one-bathroom layout with an open living area adorned with wainscoting and intricate window trim. The kitchen provides ample space, stainless steel appliances, and a separate back entrance for convenience. Unit 2 has been recently updated and offers two bedrooms. The open-concept living space is enhanced by a fireplace with built-in shelving, high ceilings with recessed lighting, crown moulding, and stunning flooring that adds warmth and character. The kitchen boasts built-in stainless steel appliances, a spacious island with contemporary lighting, and a breakfast bar. The primary bedroom is a retreat with a tray ceiling, window seat, closet, and semi-ensuite bathroom, while the second bright bedroom connects seamlessly to the back entrance. Unit 3 is designed for comfort with two bedrooms, a bright open living space, a modern full bathroom, and an eat-in kitchen that leads to the back entrance. Unit 4 offers two sun-filled bedrooms, a full bathroom, an inviting open living space, and a bright eat-in kitchen with a walkout to the back entrance. Positioned just steps from the renowned shops, cafes, and restaurants of downtown Port Hope and moments from Highway 401, this well-located building presents an incredible opportunity. With historic charm and modern updates, this is a property that stands out for renters and investors alike. (id:55460)
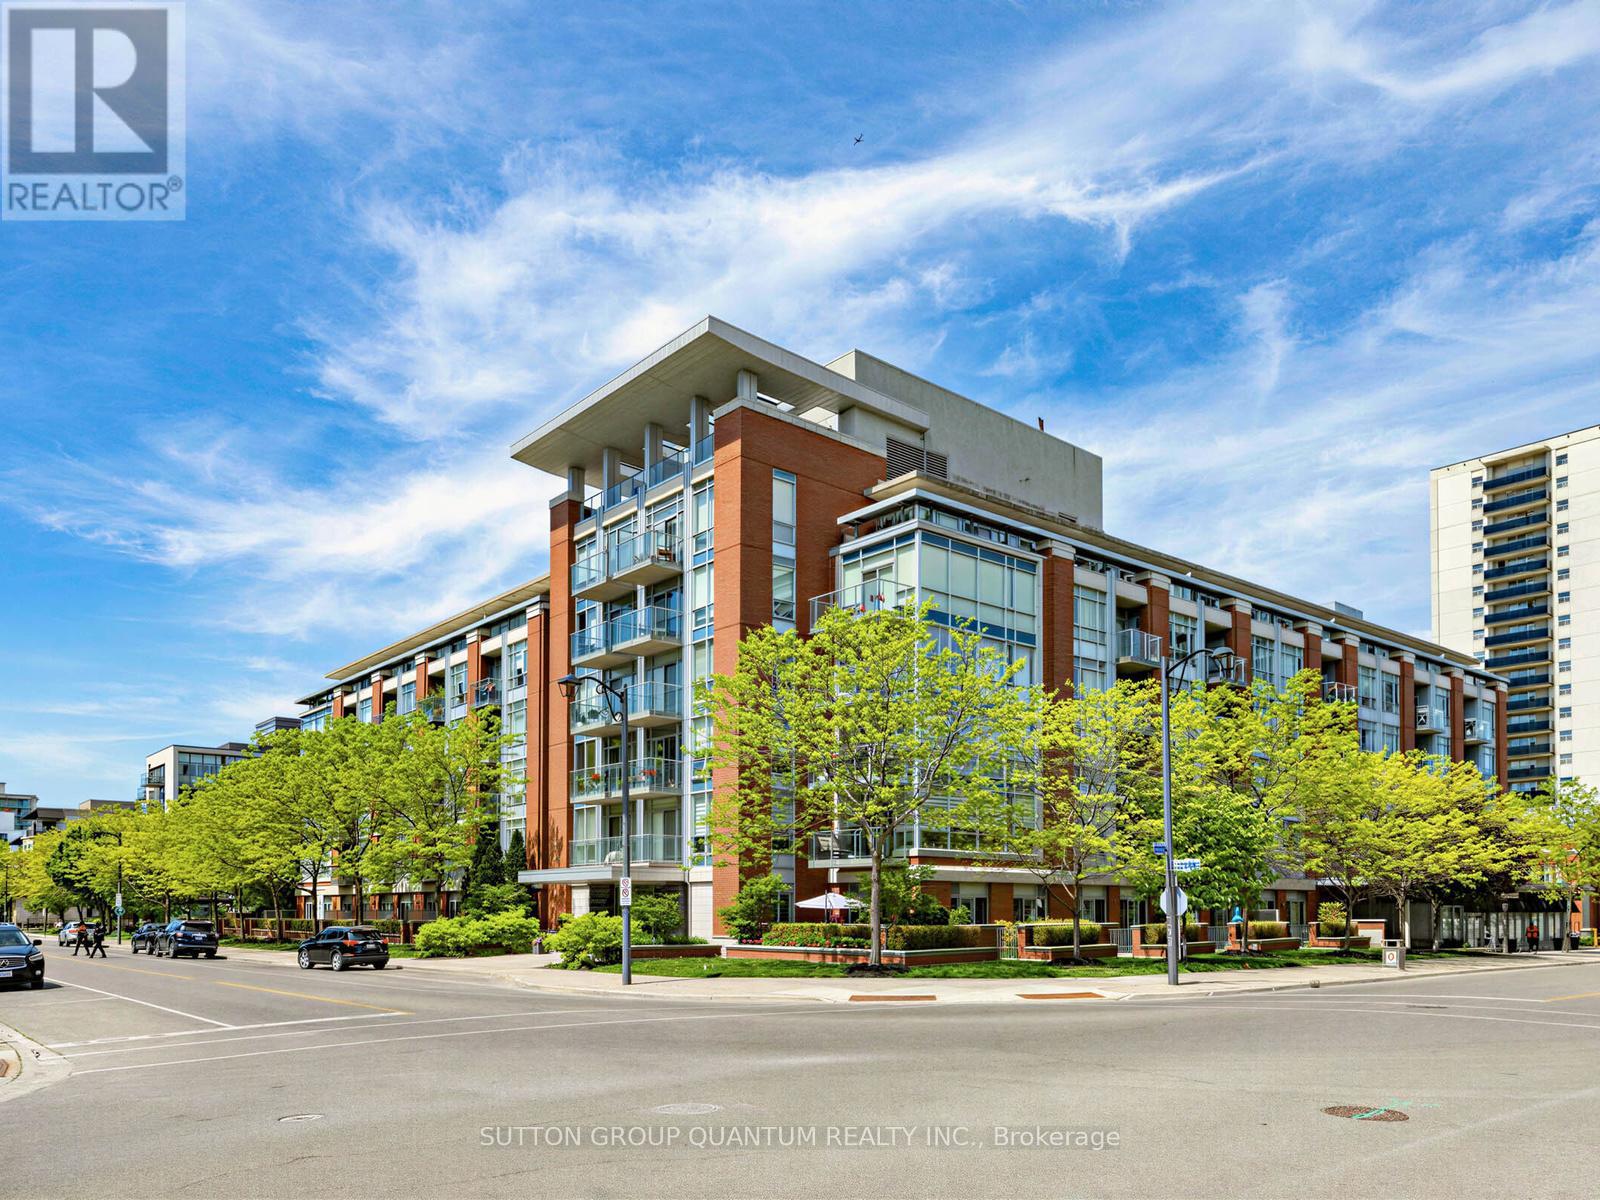
304 - 80 Port Street E
Mississauga, Ontario
Welcome to Regatta II in the heart of Port Credit. This well-appointed 2-bedroom, 1-bathroom suite offers a functional layout and comfortableliving just steps from Mississauga's vibrant waterfront village. Hardwood flooring extends throughout the principal living areas, creating a warmand cohesive living space. The kitchen is finished with granite countertops and ample workspace for everyday living and entertaining. The spacious primary bedroom features a walk-in closet, while the semi-ensuite bathroom offers double sinks and a separate glass shower enclosure. Generous storage throughout the suite adds to its everyday practicality. Residents enjoy the convenience of a boutique condominium lifestyle with access to a rooftop terrace offering panoramic views of Lake Ontario. Maintenance fees include all building amenities, gas, water, air conditioning, cable, and internet. The unit also includes one underground parking space and one storage locker. Ideally situated within walking distance of Port Credit's marina, waterfront trails, parks, restaurants, cafés, shops, and GO Transit, this residence offers a rare opportunity to enjoy a connected lakeside lifestyle in one of Mississauga's most desirable neighbourhoods. (id:55460)
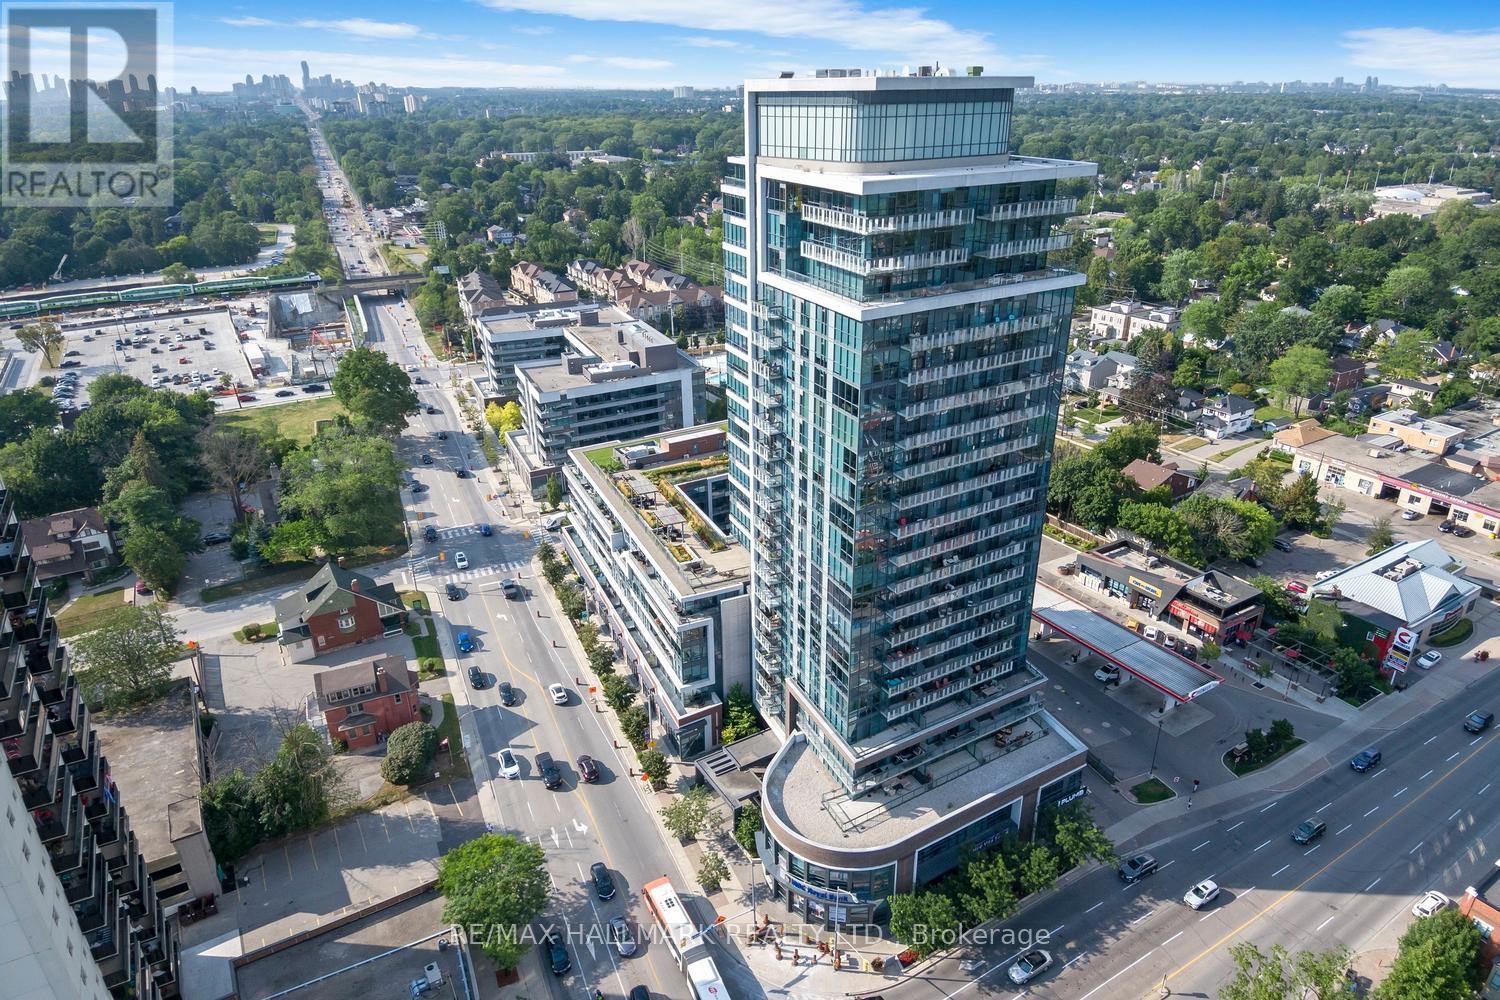
601 - 1 Hurontario Street
Mississauga, Ontario
Whether you're looking to downsize in style or upgrade your lifestyle, this exceptional residence delivers the perfect balance of luxury, comfort, and space. Boasting over 1,200 square feet of refined executive living, this stunning two-bedroom, two-bathroom suite features an expansive open-concept living and dining area with rich hardwood floors and ample room for full-sized furnishings-including a proper dining table, perfect for entertaining. Step out from the living room onto your private balcony and unwind with a glass of wine while enjoying serene views stretching toward Lake Ontario.The spacious primary retreat is designed for relaxation, complete with a walk-in closet, spa-inspired four-piece ensuite, and custom oversized built-in wardrobes. The second bedroom is flooded with natural light through floor-to-ceiling windows, making it an ideal guest room, home office, or creative space. A separate den provides the perfect quiet retreat for reading, working, or simply escaping the day's demands.For those who appreciate a true chef's kitchen, this one is sure to impress. Forget cramped galley layouts-this spectacular kitchen offers abundant cabinetry, stainless steel appliances, extensive counter space, and an oversized breakfast bar that spans the entire length of the room. Designed for both everyday living and effortless entertaining, it's a standout feature of the home. A welcoming formal entryway sets the tone from the moment you arrive, adding an extra touch of elegance and sophistication rarely found in condominium living. This is a residence that lives more like a home-spacious, stylish, and thoughtfully designed throughout. A truly exceptional opportunity that must be seen to be fully appreciated. (id:55460)
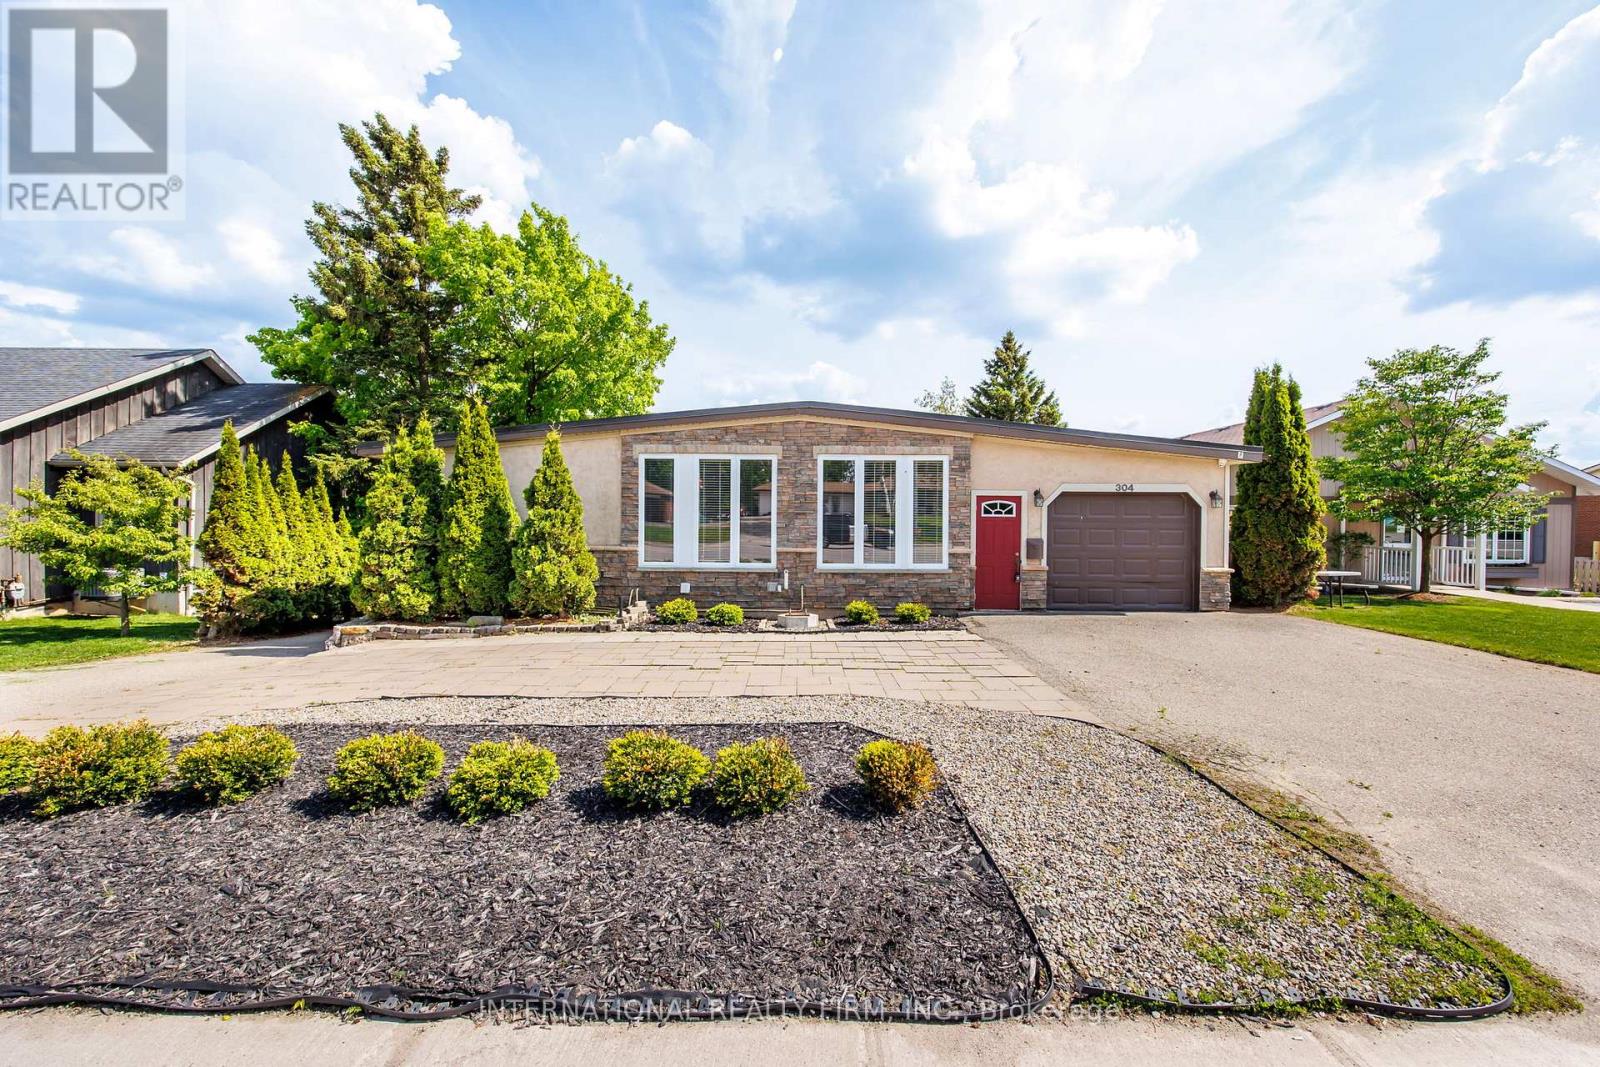
304 Broadway
Orangeville, Ontario
Welcome to this newly renovated duplex in the heart of Orangeville's vibrant Main Street! Set on a huge 66' x 331' lot over half an acre backing onto serene conservation land, this turnkey 3-bedroom home is a true gem- a great home as well as a solid investment with lots of potential. Enjoy a brand-new modern kitchen with stainless steel appliances, a stylish new bathroom, and the comfort of move-in-ready living. Zoned R2 but located in a commercially designated area under the Official Plan, this property offers exceptional flexibility. Whether you're dreaming of a live/work setup with an upstairs office or shop and a private living space below, or considering future commercial uses such as a daycare, medical or dental office, or boutique retail, the possibilities are wide open. There's even potential for high-density residential redevelopment all while benefiting from current residential tax rates. Surrounded by exciting new developments and featuring ample rear parking, this property is the perfect blend of modern residential comfort and long-term investment opportunity. (id:55460)

62 Gibson Lake Drive
Caledon, Ontario
LUXURIOUS ESTATE on 3.937 ACRES Lot in prestigious PALGRAVE community. Property features very Spacious 4 Car Garage (2 Attached & 2 Detached- Perfect for Boat storage or Pickup truck), Huge Open concept Separate Living, Dinning & Family Room. Chefs Dream incredible Custom Gourmet Kitchen w/large pantry, Skyview & high-end appliances, Huge Solarium/Meditation Hall, Home Office/Yoga Studio/Sun Room, B/I Closets- Dressing Room- Custom Closet Organizers & Antique Architectural Ensuite, Elaborate SPA with Dry-Wet Sauna & bath Combo, Multiuse Guest Bedroom/Game or Exercise Room/ Theatre room, Inground Swimming Pool, Outdoor Shower, Fire-Pits, Hot Tub, Outdoor BBQ line, Cabana (Outhouse), Kids Play zone, Fully fenced Private Tennis Court, very spacious Garages, Storage Shed, BOSS Speaker System, Benches. Enjoy Private Camp-Ground & Party Ready Backyard, Plenty of Parking & Storage space throughout, Close to Parks, Trails, Campground, Recreational activity & School. Tones of Possibility for future expansion of additional outdoor activity in your Front & Backyard (i.e. Swings, Paintball, Tree House, Treetop Tracking, Basketball, Trampoline, Private Camping or Trail walking activity). It's Acreage Property But NO Well Water or NO Propane Tank **(Municipal Water & Natural Gas)**. This estate seamlessly combines urban comforts with a rural ambiance, blends modern amenities with historic charm, offering a serene retreat amidst Southern Ontario's scenic landscapes. Ideal for those seeking a luxurious lifestyle with ample space for private relaxations, grand-scale entertainment and recreational activities. Masterfully finished, truly unique estate, a real combination of Urban and Rural, Modern and Historic vibe. All fixtures attached to this lot are part of this property and its included in Purchase Price. You tube Video Tour (Search Address on You tube). Check the attached Property Feature Sheet as this space is not enough to explain full description of this estate in few words. (id:55460)
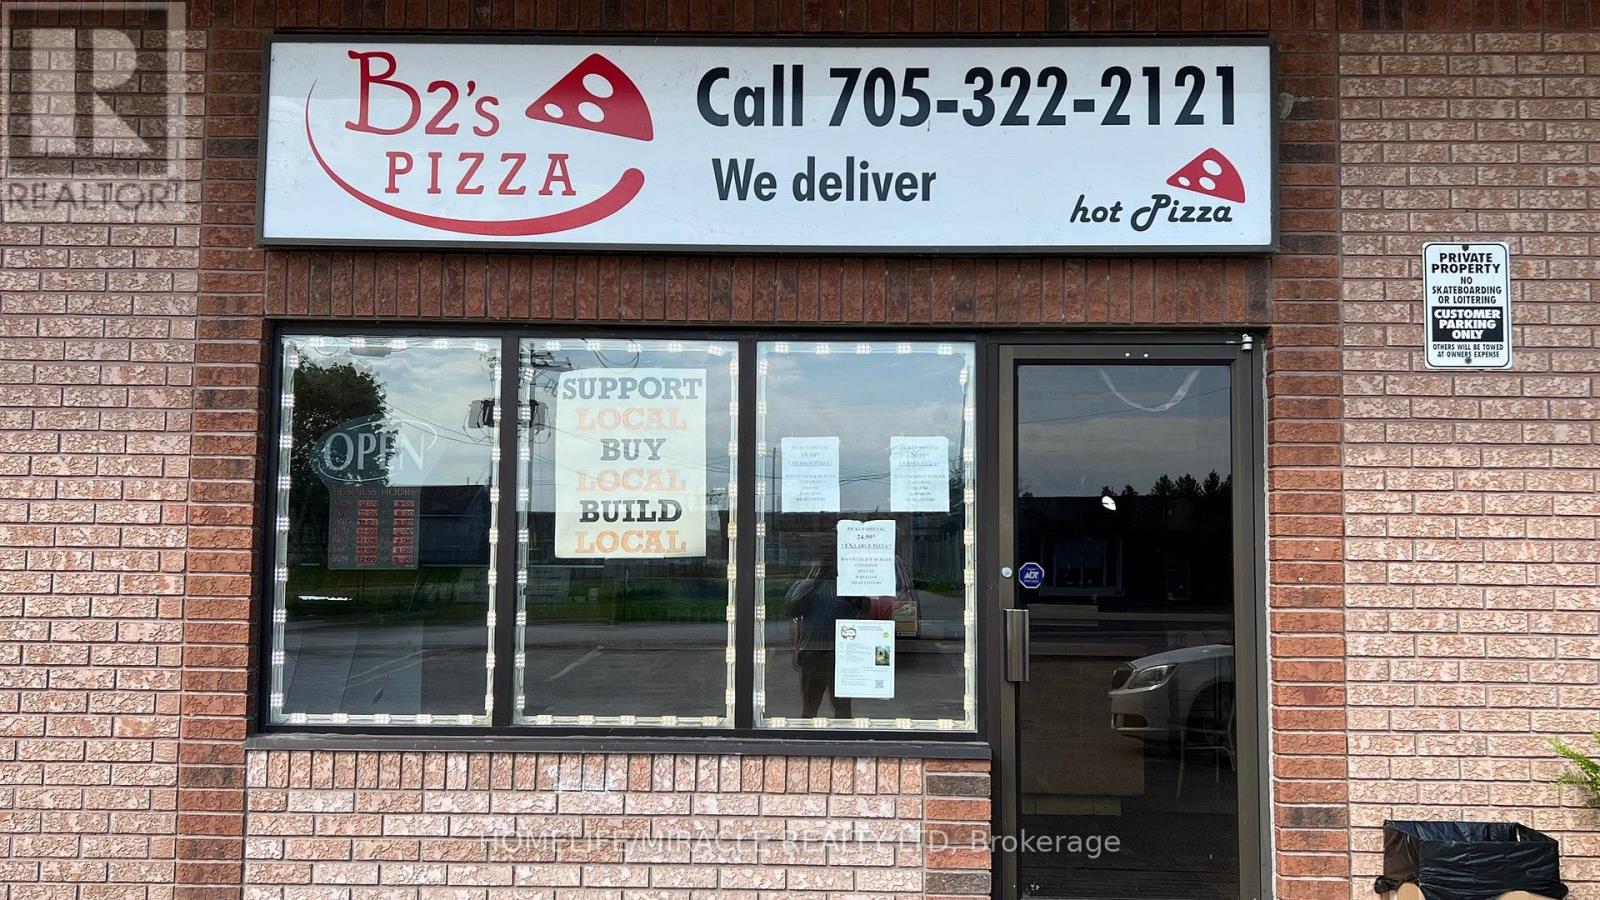
34 Yonge Street S
Springwater, Ontario
It is an excellent opportunity for a turn-key pizza shop located in Elmvale, ON. This location has been established as a pizza shop for over 20 years and offers very favorable terms. The rent is currently only $1,970 per month, which includes water utilities. According to the seller, the business generates yearly sales between $380,000 and $410,000.Very close to a local school with significant potential to increase business. This is not a franchise, allowing for more operational flexibility. The business benefits from very low food costs. (id:55460)
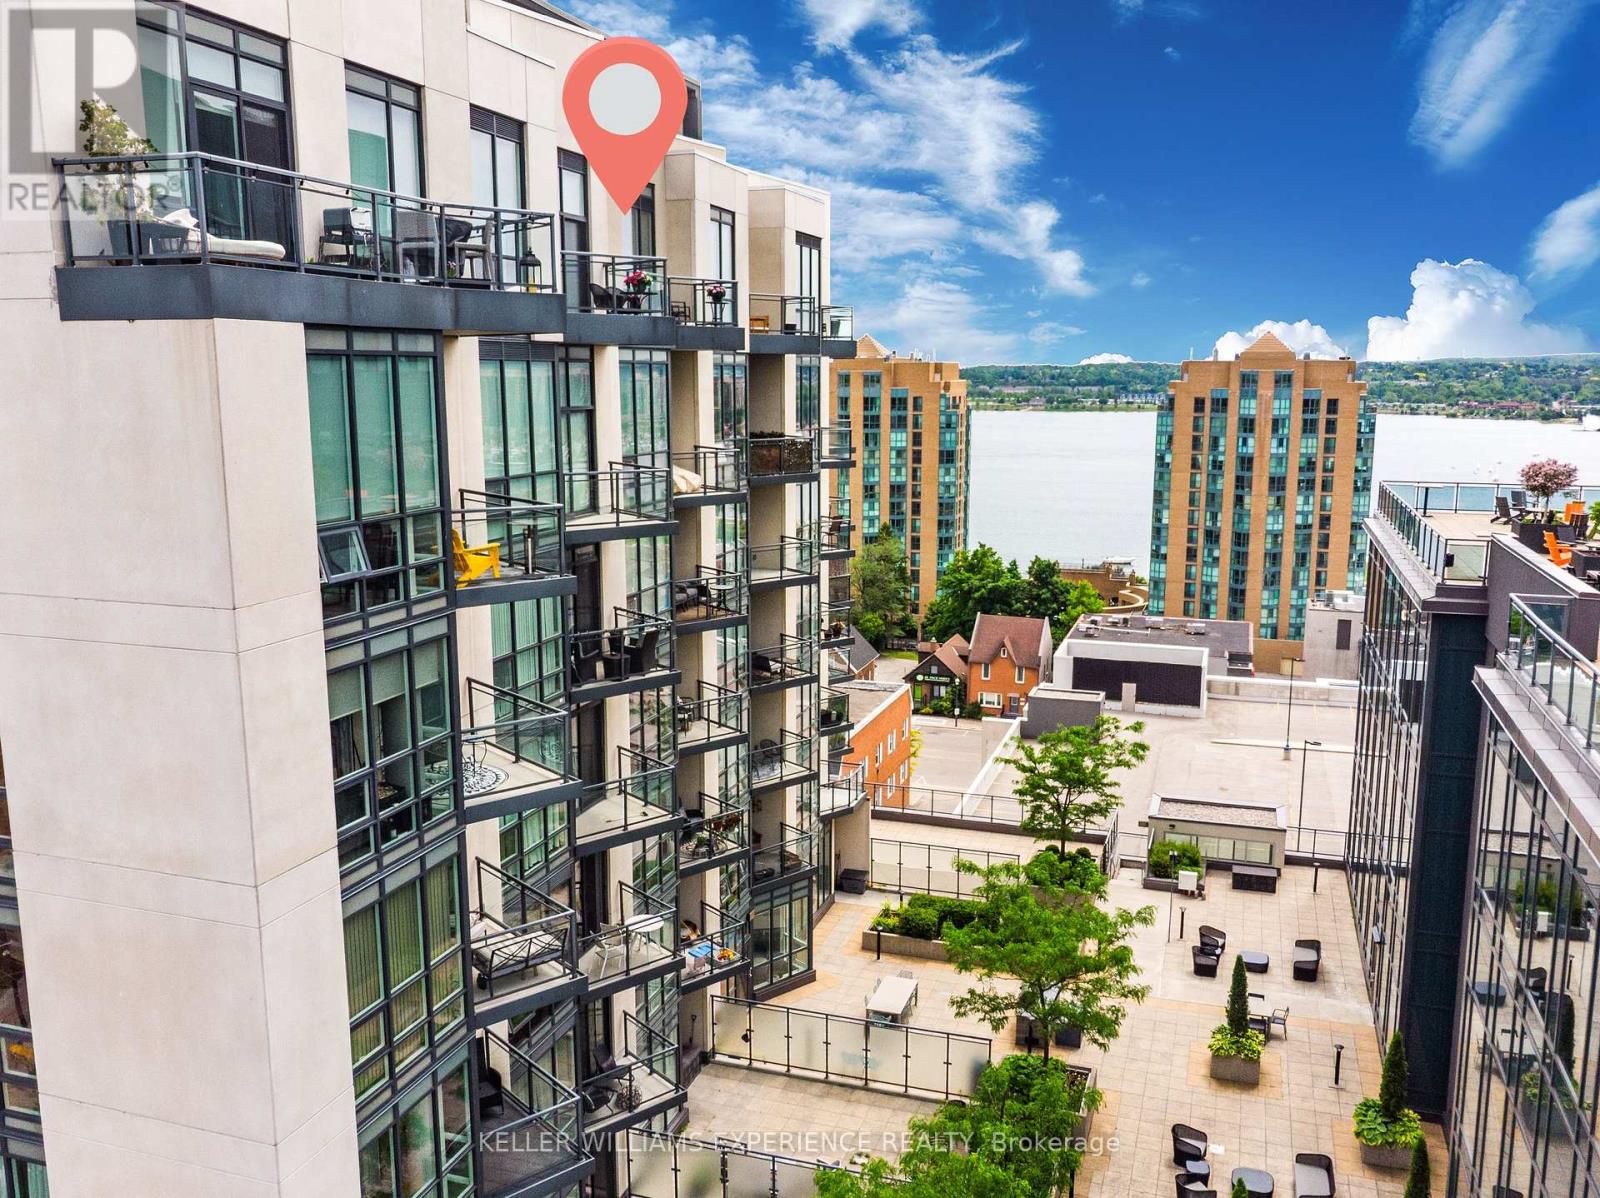
Gph1 - 111 Worsley Street
Barrie, Ontario
Experience elevated lakeside living in this stunning Grand Penthouse overlooking Lake Simcoe and Kempenfelt Bay. This spacious 2-bedroom + den, 2-bathroom suite blends luxurious design with everyday comfort, offering unobstructed west-facing views and a lifestyle that's just steps from Barrie's vibrant downtown, waterfront trails, fine dining, and boutique shopping. Inside, the bright open-concept layout impresses with 10-foot ceilings and floor-to-ceiling windows dressed in custom blinds, filling the space with natural light. The great room flows seamlessly to a large south-facing terrace, perfect for entertaining or simply enjoying sunset views. The primary bedroom includes a private balcony and a beautifully upgraded three-piece ensuite with a walk-in shower, modern vanity, and fresh new fixtures. The modern kitchen features stainless steel Whirlpool appliances, neutral cabinetry, white quartz countertops, and a stylish backsplash, complete with a gas hookup and a water line to the fridge. Both bedrooms are generously sized, and the den adds versatility as a home office, guest area, or cozy lounge. Additional highlights include in-suite laundry with custom shelving, an extra-large storage locker, and ample closet space throughout. Utility costs for 2025 totaled just $490.89 for water and hydro, with heating and cooling provided by a highly efficient heat pump system. Enjoy the convenience of underground parking, bike storage, and high-quality building amenities, including a fitness center, party room, and a third-floor outdoor terrace with a BBQ area. Controlled entry with locked doors and a buzzer, and FOBs that control internal access by floor. Level 3 features a residents' gym, a party room with a lounge, and access to a large outdoor terrace with common gas BBQs and lake views. Affordable luxury, panoramic lake views, and a prime downtown address-this rare penthouse opportunity in Lakeview Condos is not to be missed. (id:55460)
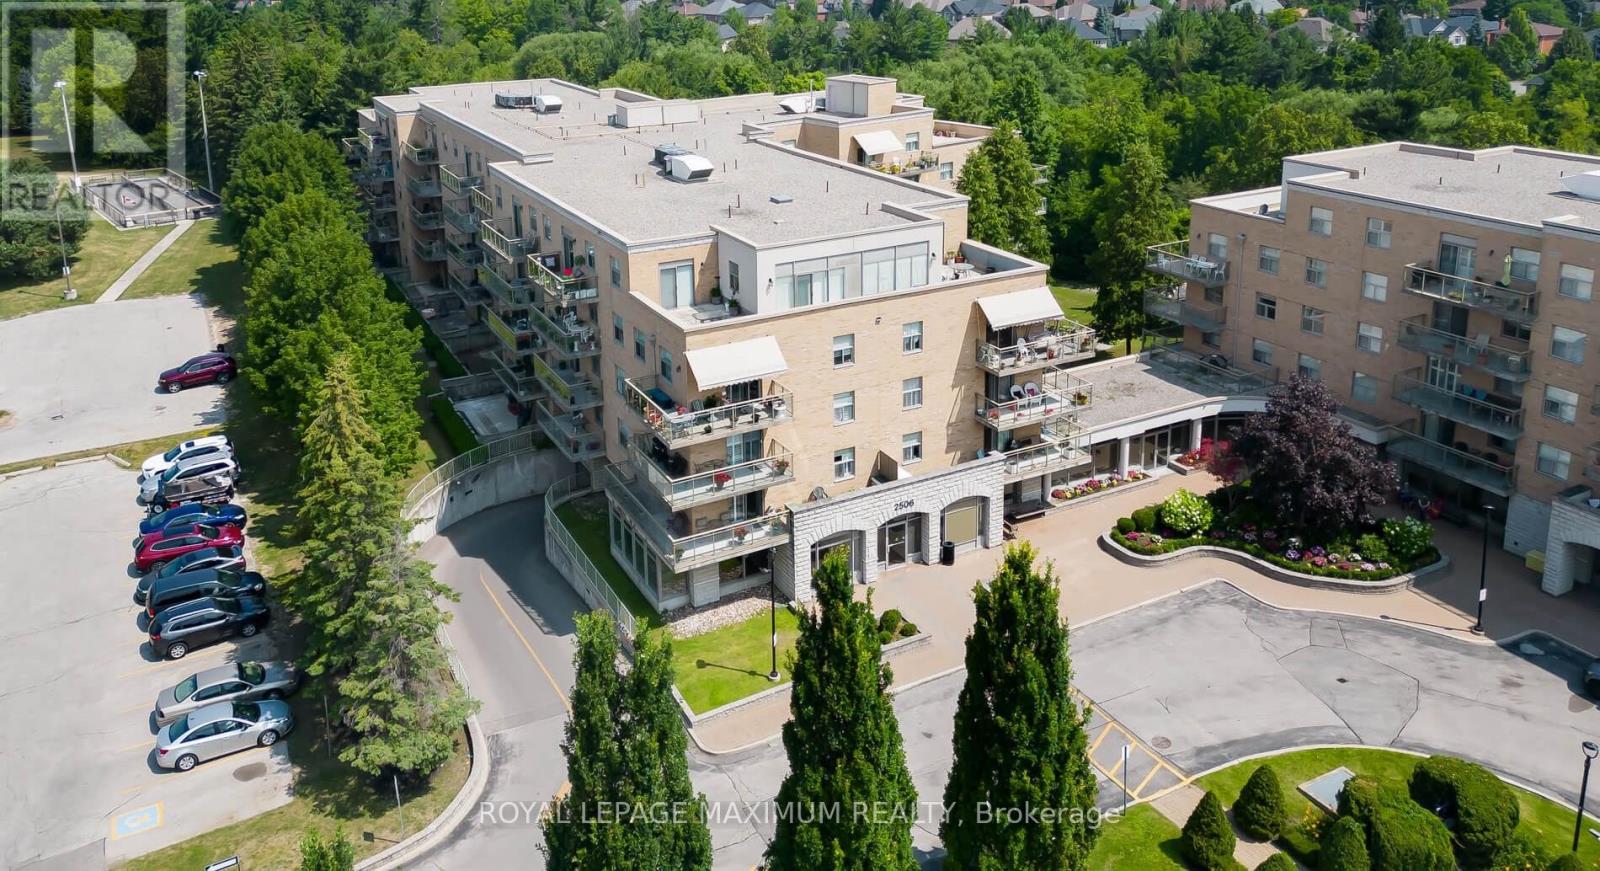
408 - 2506 Rutherford Road
Vaughan, Ontario
\\\\ Experience the epitome of living at Villa Giardino! \\\\ This sought-after 1,010 sf corner unit offers a sunrise-filled open kitchen \\\\ a sunlit living room with balcony access \\\\ 2 beds, 2 bathrooms \\\\ in-unit laundry \\\\Maintenance includes all utilities \\\\ Close to Cortellucci Hospital, Vaughan Mills, and grocery stores \\\\ Enjoy great management, a clean building, and ample visitor parking \\\\ Indulge in a weekday morning espresso at the lobby coffee bar! \\\\ Onsite amenities include a Hair Salon, Library, Grocery Store, Espresso Bar, Games Room, and Weekly Bus Service \\\\ Your perfect blend of comfort and community is here! \\\" (id:55460)
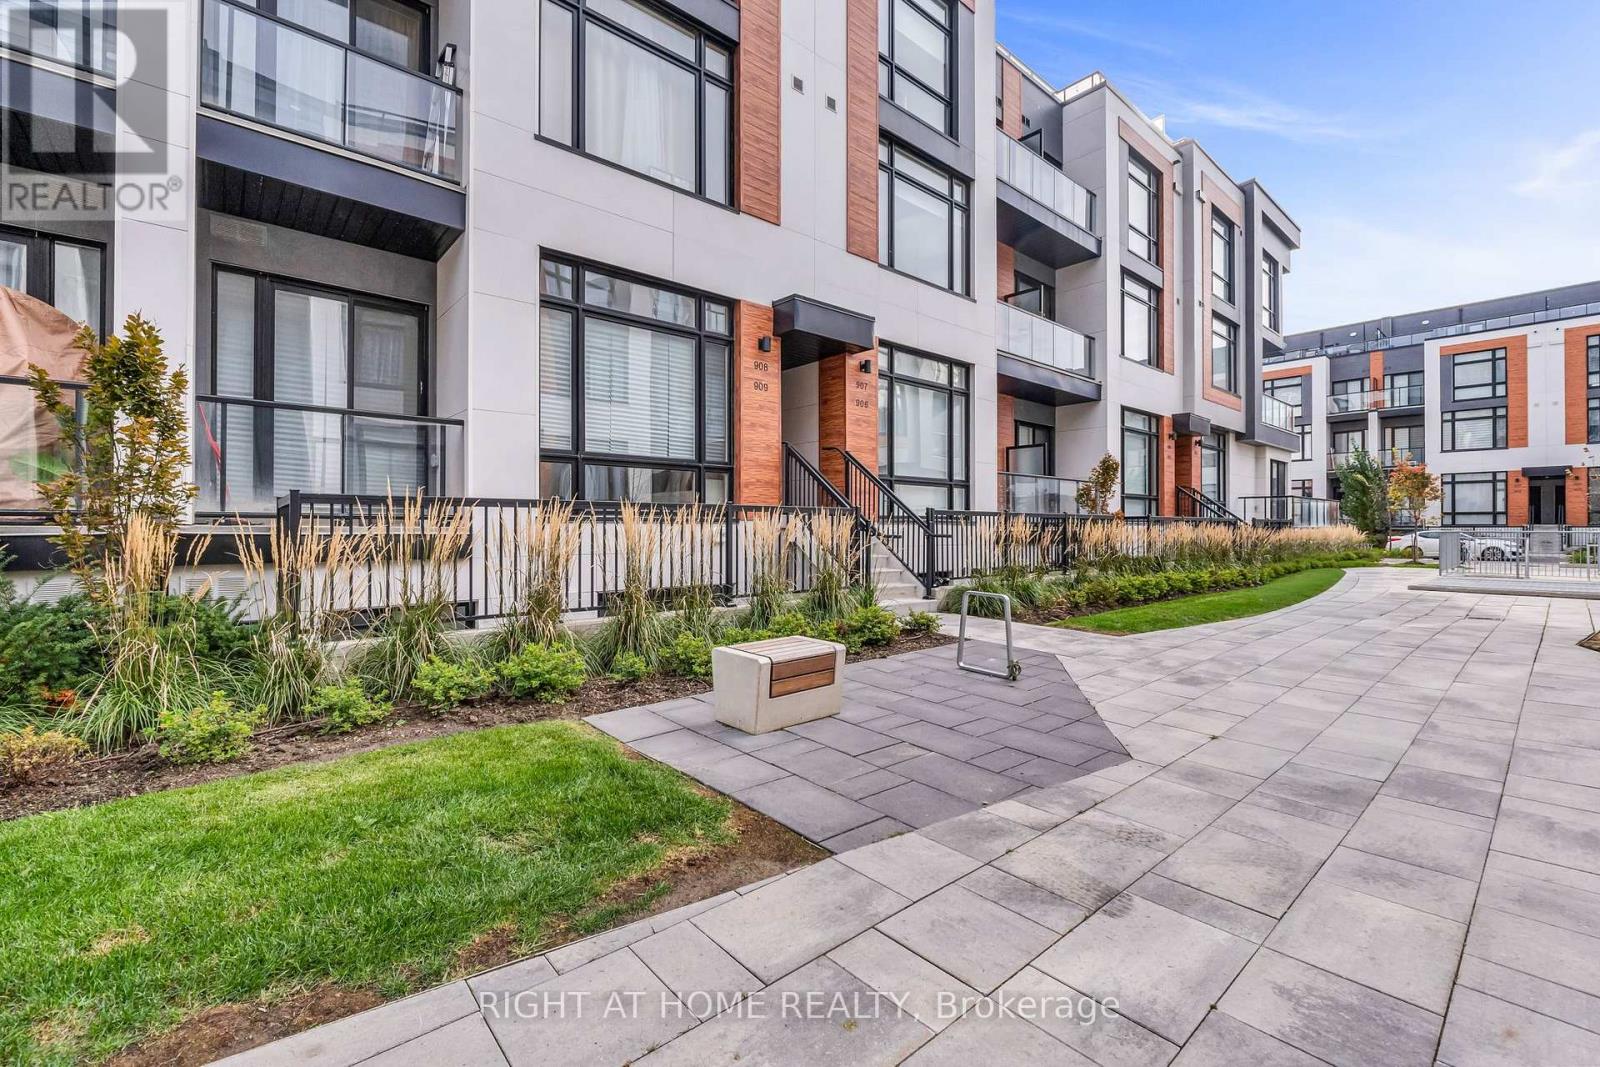
907 - 2 Steckley House Lane
Richmond Hill, Ontario
Bright & Spacious Upper-Level Townhouse in high demand Richmond Hill location! 1268sqft interior plus 364sqft private roof terrace. Contemporary design with huge windows. 10' Ceiling on main floor and 9' on bedroom level, laminate flooring throughout. Modern kitchen with extended cabinet, valance lighting and pantry. Quartz countertop w/backsplash & built-in appliances, large centre island with breakfast bar. Large primary suite w/3 pc ensuite. Elevator access to the parking lot at the doorstep. (id:55460)
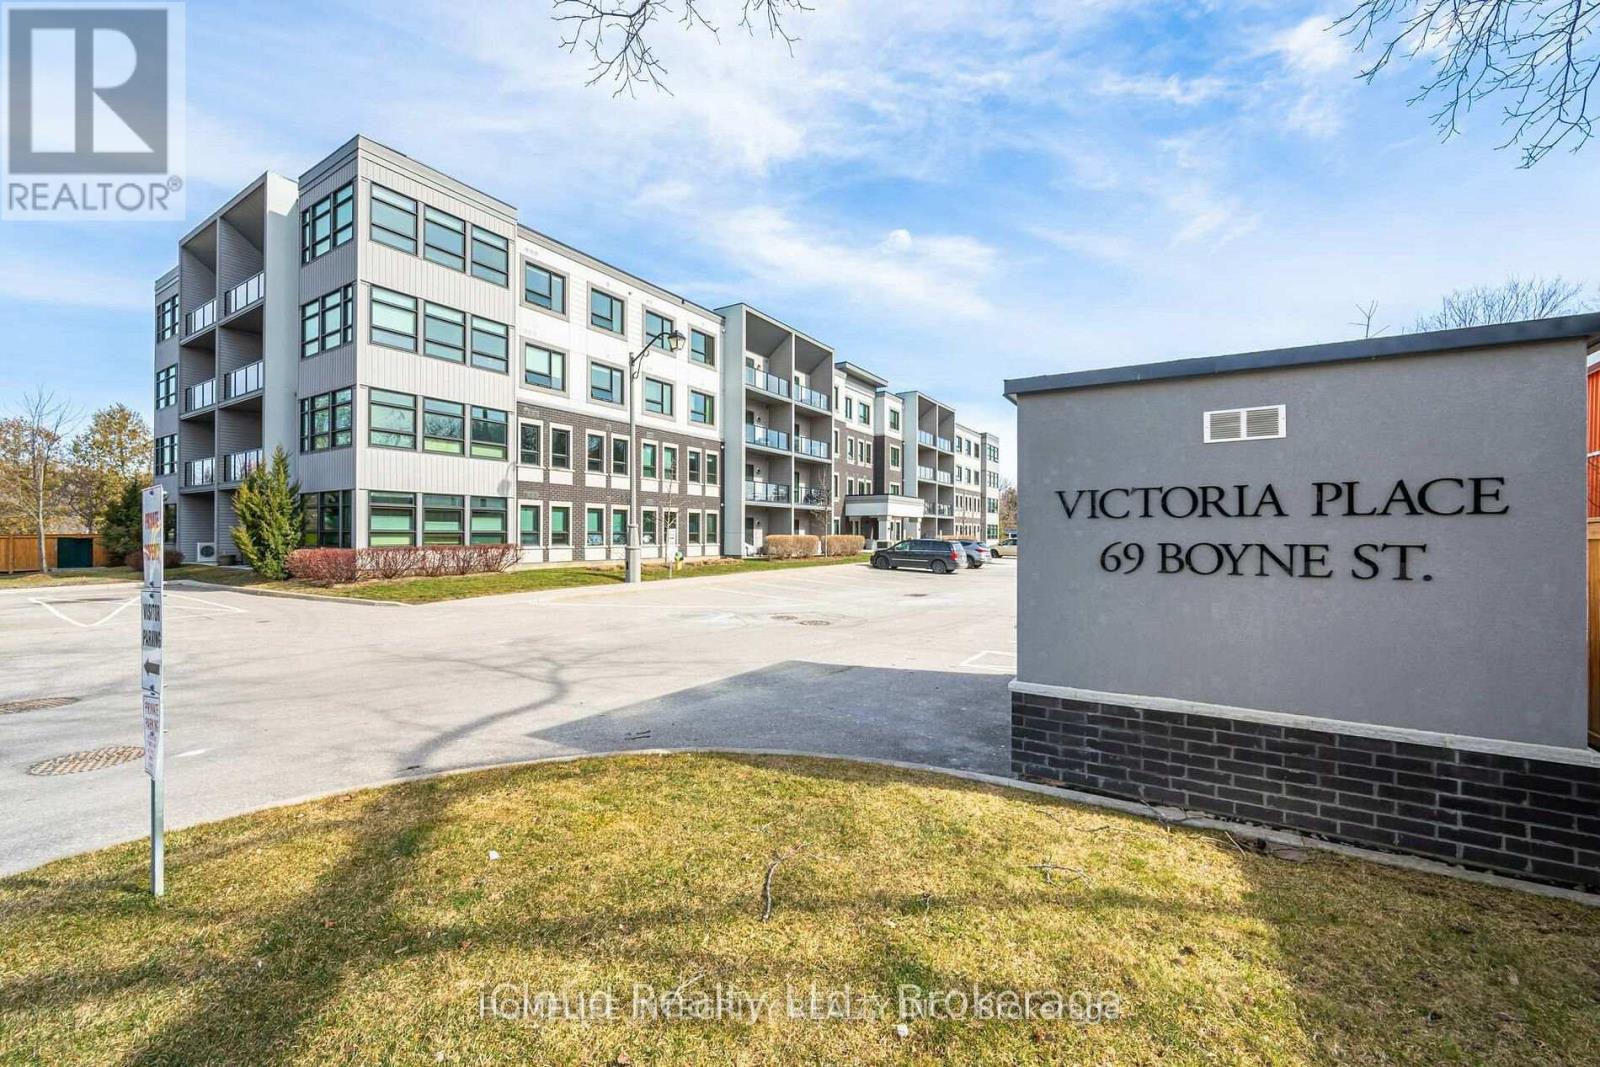
402 - 69 Boyne Street
New Tecumseth, Ontario
Open Concept 1 Bedroom unit on the Top Floor with Spectacular treetop views from the Living Room, Primary Bedroom and the Covered Balcony. The Kitchen has plenty of Cupboards, a Backsplash, Quartz Countertops and an Oversized Island with Breakfast Bar. Includes Stainless Steel Kitchen Appliances and White Washer & Dryer! Convenient Full In Suite Laundry Facilities. Carpet Free with Laminate Flooring. Air Conditioning. Quiet Sought After Building located so close to Amenities. Just a Convenient walk or short drive away. Honda is about a 5 minute drive and approx. a 15 min drive to the 400 Hwy. (id:55460)
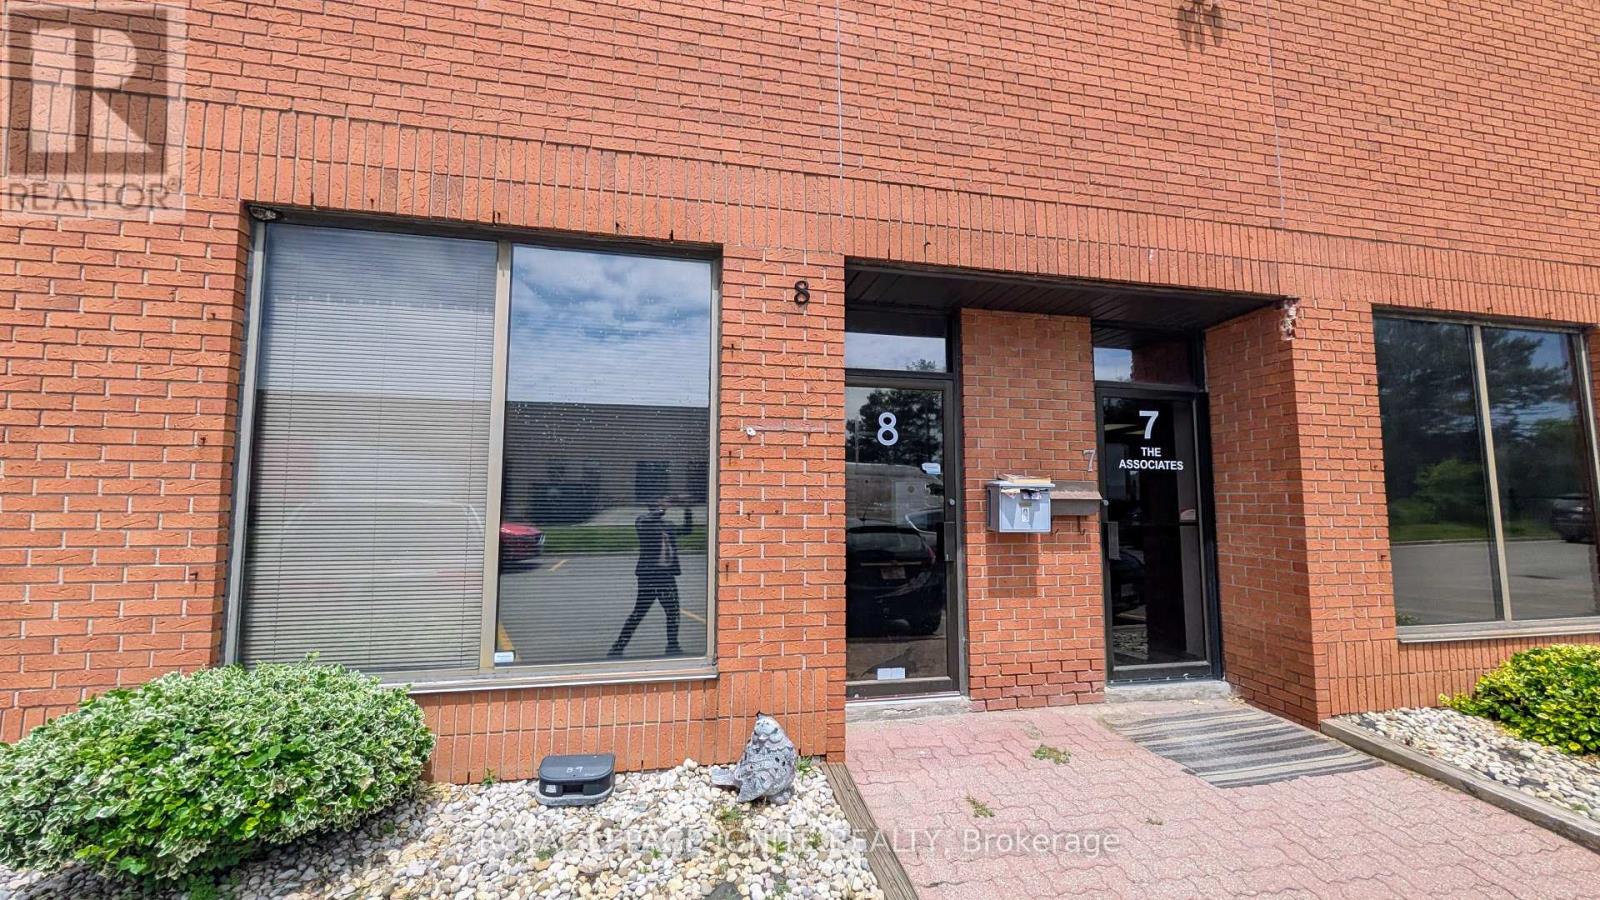
8 - 50 Venture Drive
Toronto, Ontario
Prime Scarborough Industrial Location Right Off Morningside Ave & Quick 401 Access! Clean, Well-Maintained Industrial Unit. Features 2140 Sq Ft Of Highly Functional Space, High Clear Ceilings, Truck Level Loading Gate, Front Office Component, Clear Span Layout, And Plentiful Common Surface Parking. Ideal For Warehousing, Light Manufacturing, Logistics, Or Professional Trades. Excellent Complex Dynamics In A High-Growth Employment Zone. Do Not Miss This High-Demand Opportunity. Tenant To Verify Permitted Uses with City. (id:55460)
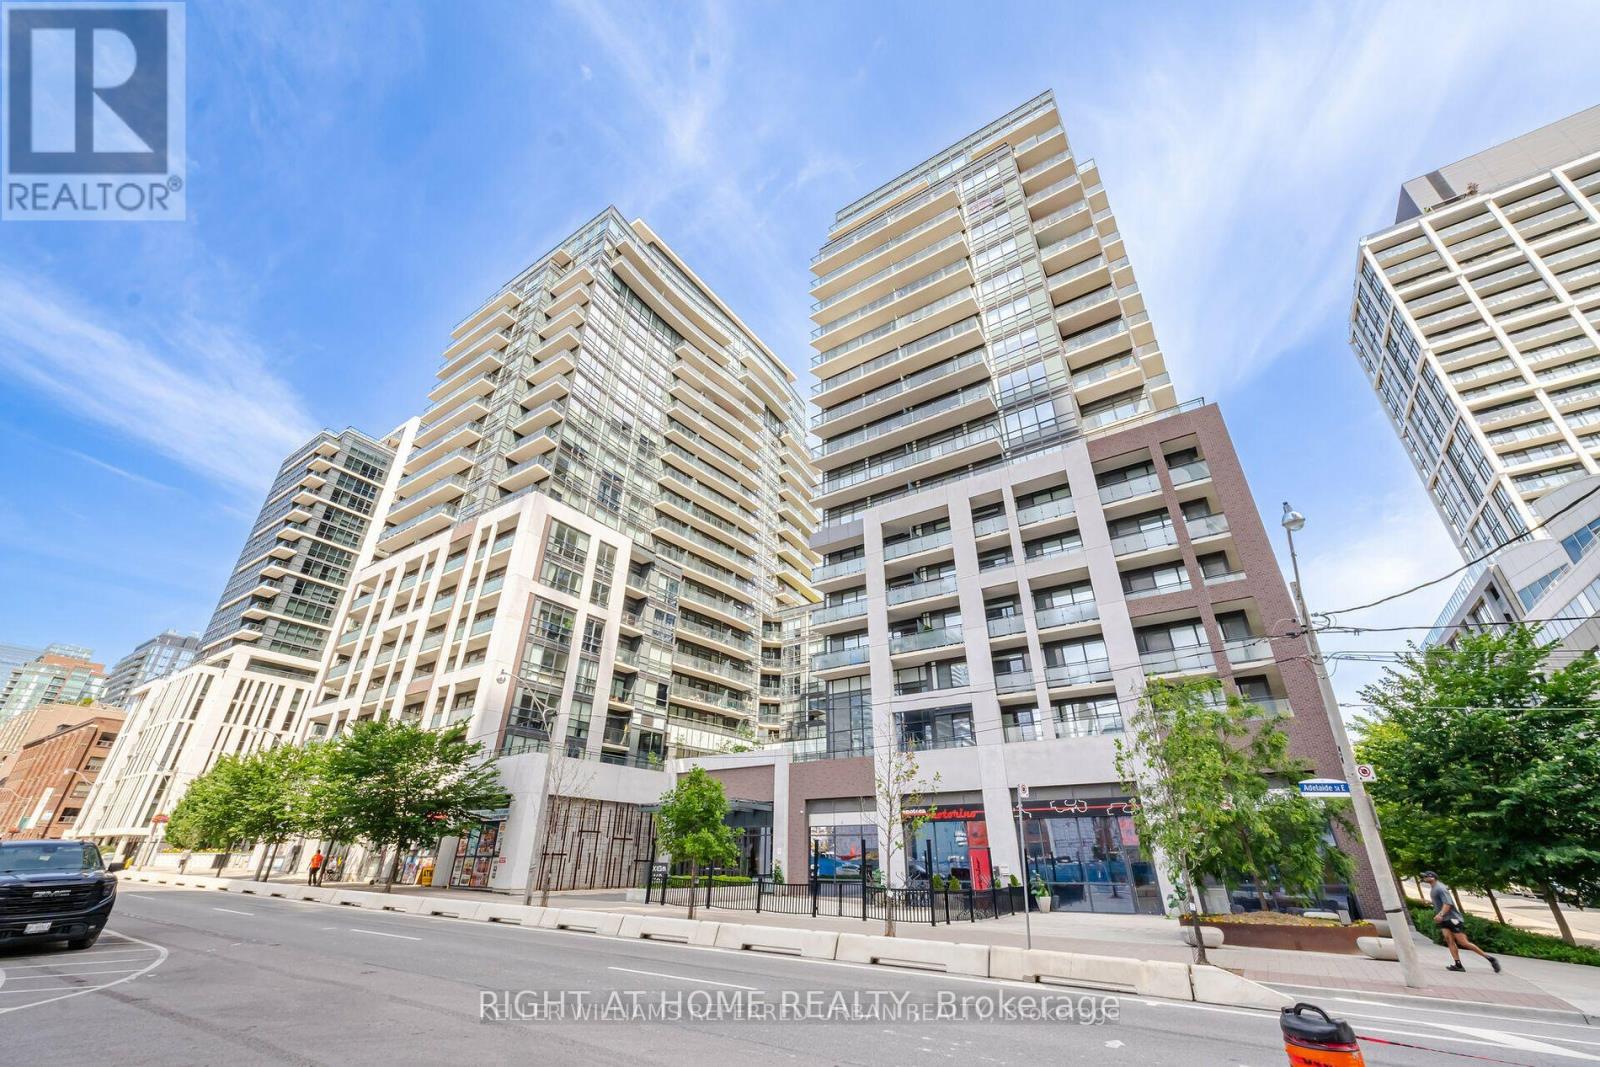
632 - 460 Adelaide Street
Toronto, Ontario
Experience elevated urban living in this luxurious suite featuring an expansive private balcony and hardwood flooring throughout. The sleek open-concept kitchen is designed with quartz countertops, a stylish backsplash, and built-in stainless steel appliances. Residents are welcomed by an elegant main lobby with 24-hour concierge service. Ideally located just steps from the TTC, bike-share stations, parks, theatres, George Brown College, Toronto Metropolitan University, St. Lawrence Market, the Distillery District, grocery stores, shopping, cafés, and restaurants. Enjoy exceptional on-site conveniences including pet grooming, a convenience store, fine dining, and the popular Banknote Bar & Grill. Includes one parking space and a bicycle locker. (id:55460)
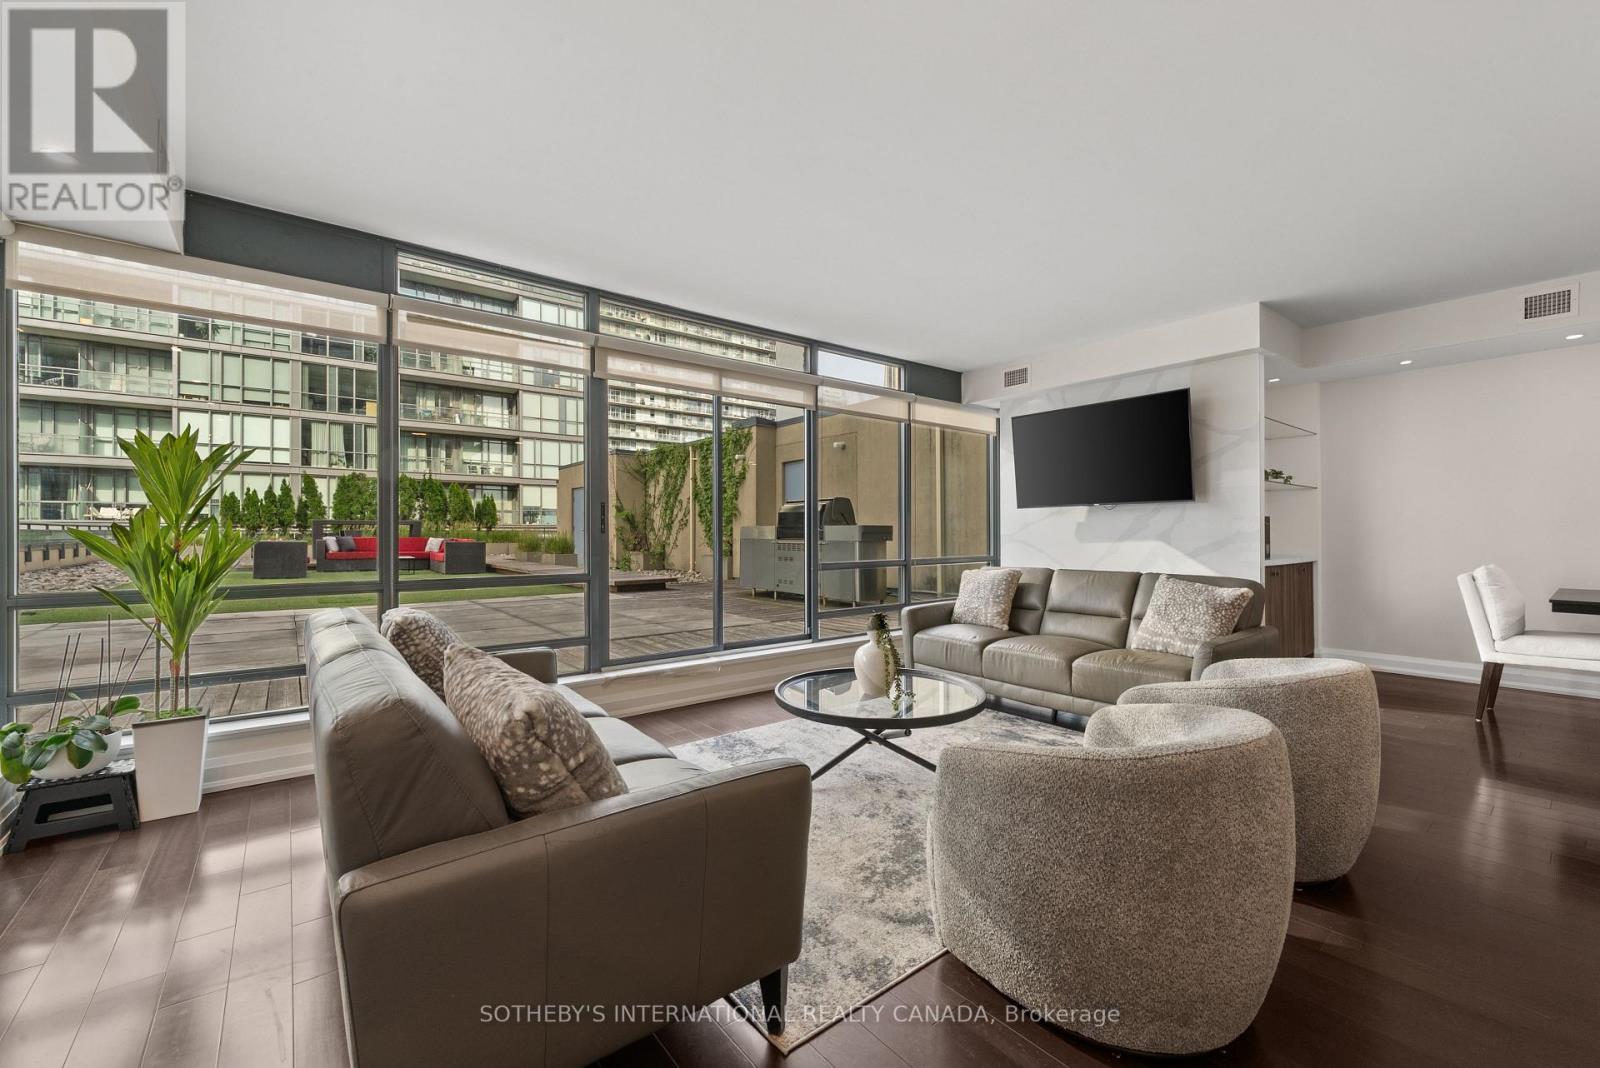
1501 - 438 King Street W
Toronto, Ontario
Discover unparalleled urban luxury at The Hudson, an award-winning condominium residence in the heart of downtown Toronto's vibrant King West neighbourhood.Step into this stunning, recently renovated 2-bedroom, 2-bathroom suite spanning over 1,200 square feet of sophisticated living space. Thoughtfully updated with modern finishes, the open-concept design offers an inviting flow perfect for both relaxed living and effortless entertaining. Soaring ceilings and premium details create a bright, airy atmosphere throughout.The true show stopper is the massive private terrace - over 2,500 square feet of outdoor sanctuary, truly a backyard in the sky. Likely one of the largest in the city, this expansive oasis provides breathtaking views of the iconic CN Tower. Whether hosting summer gatherings, enjoying morning coffee, or simply unwinding under the stars, this terrace redefines outdoor living in the downtown core.This exceptional residence also includes 1 parking space and 3 lockers for ultimate convenience. Located at 438 King Street West, The Hudson offers exceptional building amenities and a prime address steps from world-class dining, theatres, galleries, shops, and transit.This rare offering combines spacious interiors, spectacular outdoor space, and an unbeatableKing West location - an extraordinary opportunity in one of Toronto's most sought-after communities. (id:55460)
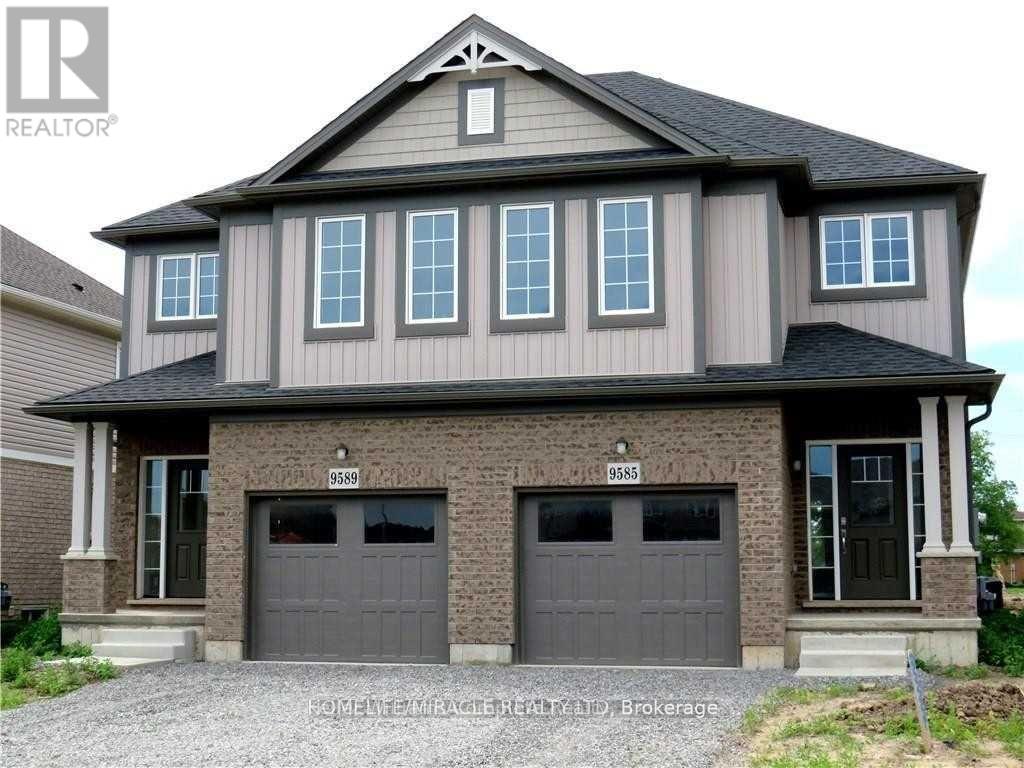
9585 Tallgrass Avenue
Niagara Falls, Ontario
Beautiful & Spacious, Sun-Filled, 3 Bedroom 3 Bath. Home In Niagara Falls In A High Demand Area Of Chippawa & Lyons Creek! Large Primary Bedroom With 4Pc. Ensuite Bathroom and Huge Walk-in Closet; Bonus- 2nd Bedroom Also Have A Walk-In Closet! All 3 Bedrooms Are Spacious; Enjoy The Convenience Of Two Full Bathrooms On The Second Floor; Modern-Design Eat-In Kitchen With Granite Counter Top & Backsplash; All S.S. Appliances; Breakfast Bar Island That Opens To Cozy Family Room With Gas Fireplace; Convenient Main Floor Wash Room; Front Loader Washer & Dryer; 3-Car Parking Available For Added Convenience; Private Backyard; Minutes To The QEW, Schools, Parks, Costco, Walmart, Community Centre, Shopping & More; Ideally Located Just Minutes From Niagara Falls' World-Famous Attractions, Including The Falls, Casino, And Marineland; Surrounded By Top-Rated Restaurants, Shopping, Entertainment, And All Essential Amenities- Offering The Perfect Blend Of Convenience And Lifestyle. (id:55460)
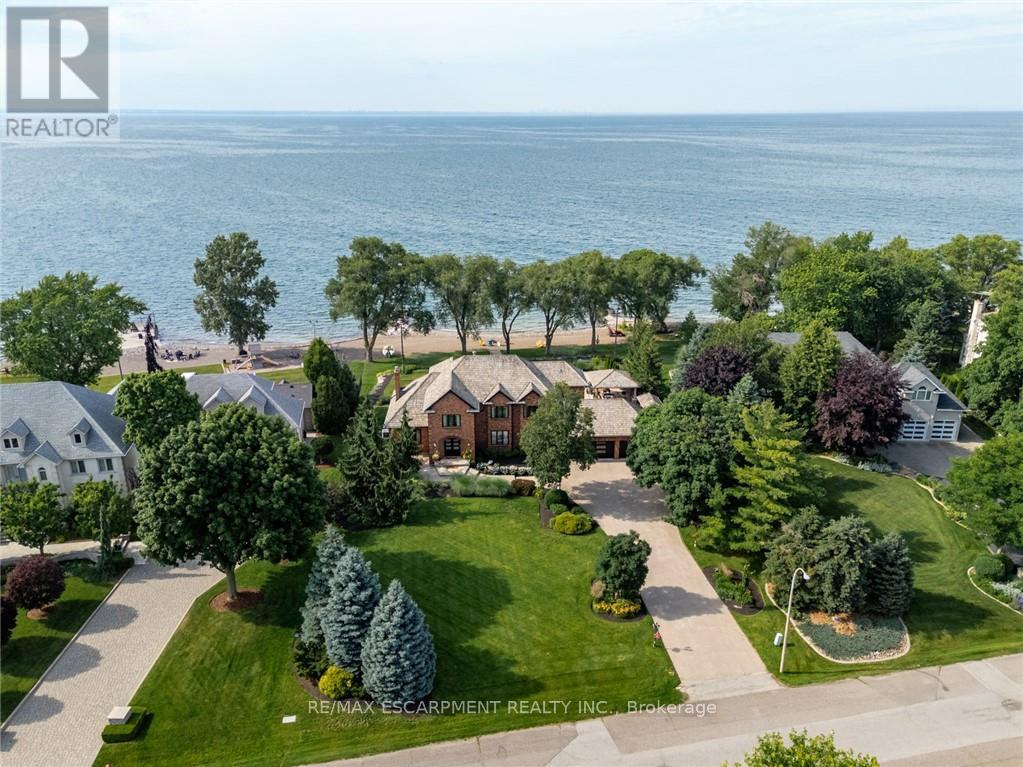
17 Lochside Drive
Hamilton, Ontario
Some homes are built to impress. This one was built to be remembered. Tucked away on a prestigious private cul-de-sac, this timeless all-brick waterfront estate is a Stoney Creek icon, admired for its exceptional curb appeal, interlock stone driveway, meticulous landscape and nearly 150 feet of owned shoreline. From morning coffee by the water to evenings gathered around a beach bonfire, this property offers a lifestyle few can experience. Spend summer days poolside, unwind in the hot tub, watch the game from the cabana, or tee up a few golf balls into the lake from your own private beach. Inside, every space tells a story. This home has welcomed gatherings of more than 200 guests, yet remains equally suited to intimate family dinners, holiday traditions, and everyday moments. The sunken family room with its inviting wet bar naturally draws conversation, while the kitchen overlooking the backyard is where everyone wants to gather. The sunroom is the perfect spot to enjoy the views with a morning coffee or evening cocktail, it's a space you'll find yourself drawn to day after day. An expansive formal living and dining room provides the perfect setting for celebrating life's biggest occasions. Upstairs, the double-door primary retreat offers breathtaking waterfront views, a private balcony, and a peaceful escape at day's end. The entertainer's lifestyle continues in the lower level, featuring a custom theatre, billiards area with a second wet bar, fitness room, and a wine cellar reminiscent of a Tuscan estate. This is more than a home-it is a legacy property where unforgettable memories have been made and where the next chapter is ready to begin. Luxury Certified. (id:55460)
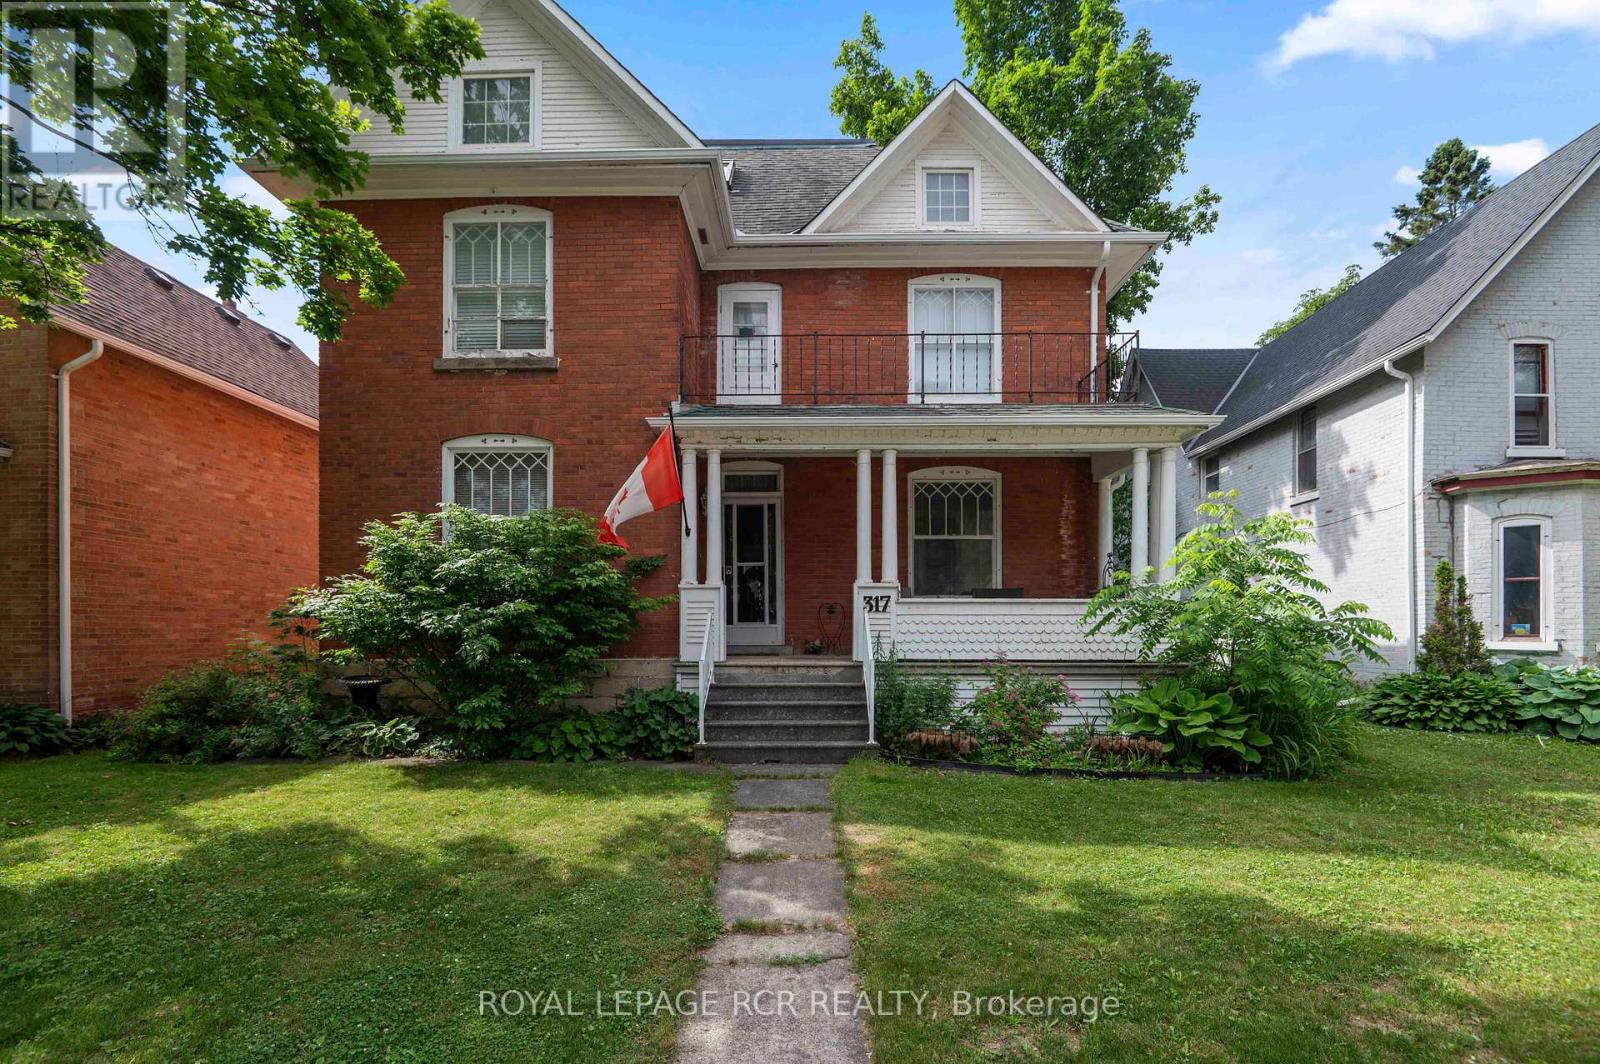
317 Main Street E
Shelburne, Ontario
Step into timeless elegance at 317 Main Street, Shelburne. This 2 1/2 storey Victorian-style home offers a rare blend of historic charm and modern functionality, ideally situated in the heart of town. With 4 bedrooms, 3 bathrooms, and approximately 2,570 square feet of living space, this home is full of character, comfort, and versatility. You're welcomed by a classic covered front porch with a balcony above, the perfect spot to enjoy your morning coffee and take in the quiet charm of Main Street. Inside, you'll find original hardwood flooring, interior doors, and detailed trim, all beautifully preserved to highlight the homes rich heritage. 9-foot ceilings and generously sized principal rooms create a warm, airy atmosphere ideal for both formal entertaining and everyday living. The kitchen offers convenient access to the back deck, making indoor-outdoor living effortless. Upstairs, you'll find three spacious bedrooms and a large 4-piece bathroom, offering comfort and privacy for the entire family. The third-level suite is an excellent option for in-law accommodations or extended family. This upper-level area includes a kitchen, living area with walk-out to a private balcony, bedroom, and a 3-piece bathroom, an ideal setup for multigenerational living or hosting guests with independence and ease. Outside, the fully fenced yard and deck provide a space to relax or entertain. A detached tandem 4-car garage adds extra convenience with plenty of room for parking, projects and storage. This is a true Shelburne gem, a home where old-world craftsmanship meets thoughtful design and everyday comfort. (id:55460)
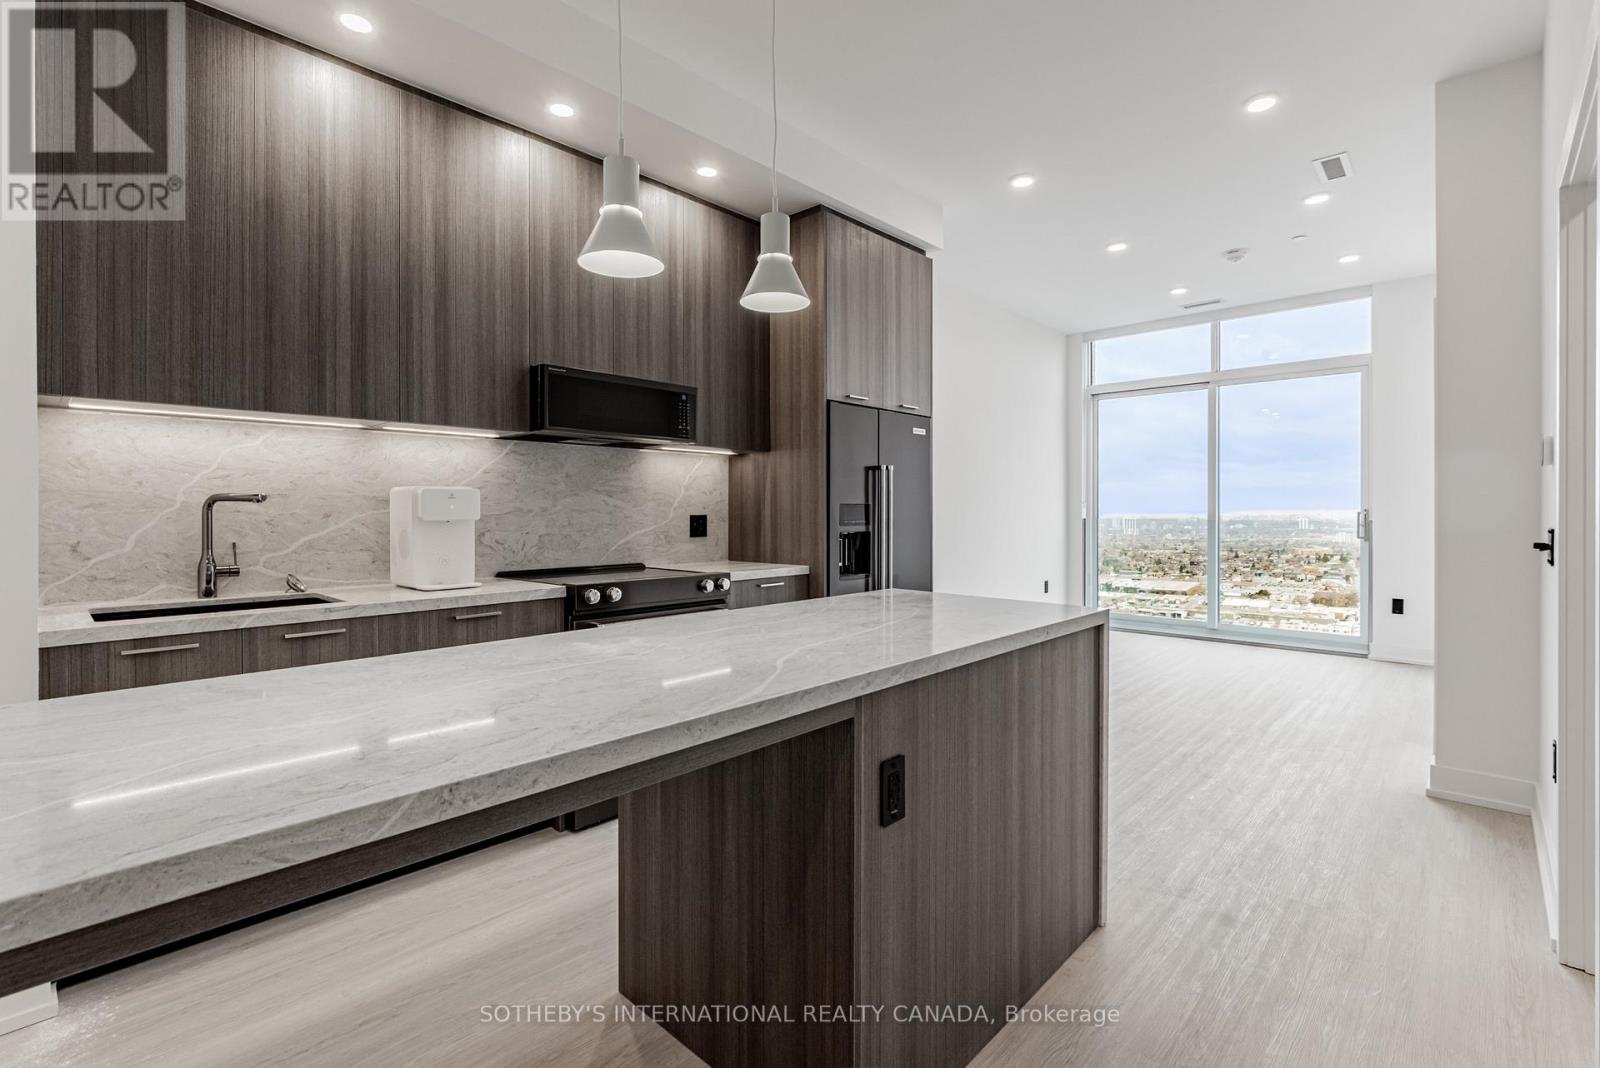
505 - 31 York Garden Way
Toronto, Ontario
Welcome to Sloane - West Tower, a refined rental residence by Fitzrovia, located steps from Yorkdale Shopping Centre. As part of Sloane's three-tower community, the West Tower offers a lifestyle defined by contemporary design, resort-inspired amenities, and exceptional resident services. Suites feature smart, efficient layouts with elevated finishes, including stainless steel KitchenAid appliances, Italian-crafted kitchen millwork, quartz countertops with slab backsplashes, panel-ready dishwashers, in-suite laundry, nine-foot ceilings, custom window coverings, keyless smart entry, and Wi-Fi-enabled ecobee thermostats. Select suites offer kitchen islands with quartz waterfall counters, wine fridges, and walk-in closets. Pet-friendly building with complimentary in-suite gigabit internet. West Tower residents enjoy access to an extensive, resort-style amenity collection, including the LIDO rooftop pool, The Temple commercial-grade fitness centre with Official Hammer Strength equipment, yoga studio, Scandinavian spa, multi-sport simulator, bowling alley and games lounge, karaoke room, private screening rooms, co-working spaces, entertainment lounges, children's adventure zone, pet spa, landscaped terraces with BBQs and pizza ovens, outdoor dog run, and serene courtyards. The lobby features 10 DEAN Café & Bar and Greenhouse Juice. Residents also benefit from 24-hour concierge, professional on-site management, luxury car share, EV charging, and complimentary virtual healthcare access through Cleveland Clinic Canada. Ideally located with immediate access to Highway 401, Allen Road, TTC, parks, dining, and top schools, Sloane - West Tower offers elevated rental living in one of Toronto's most connected neighbourhoods. (id:55460)
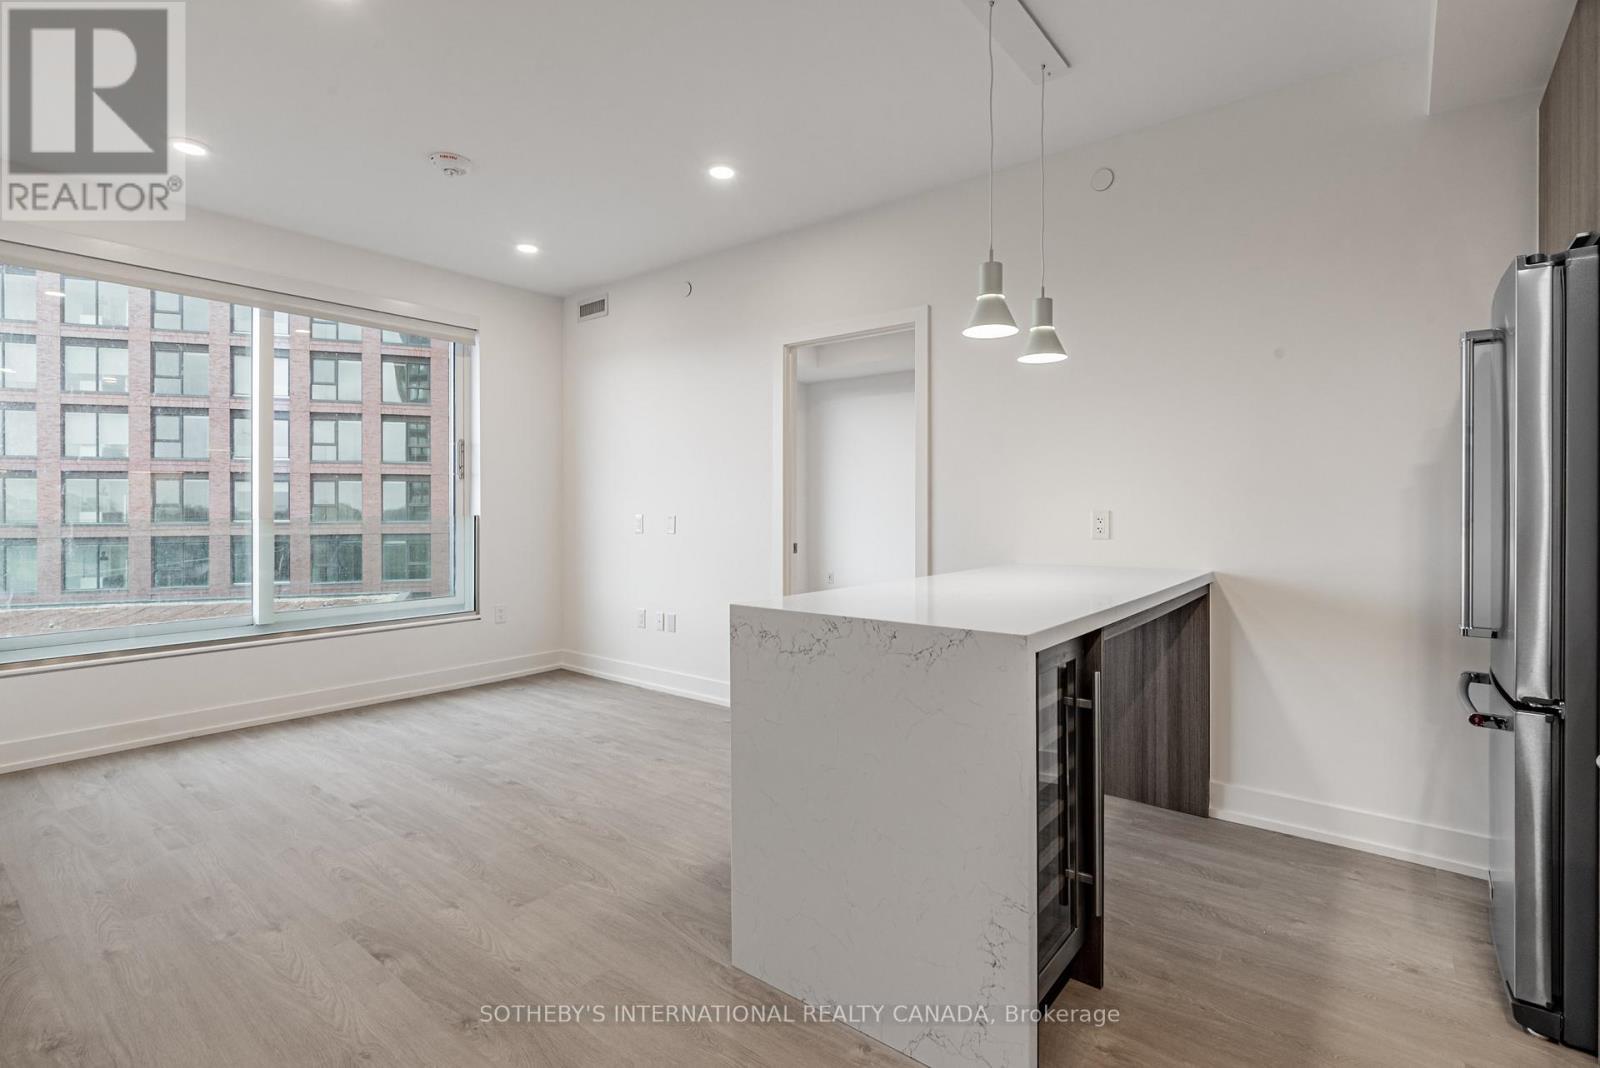
1001 - 31 York Garden Way
Toronto, Ontario
Welcome to Sloane - West Tower, a refined rental residence by Fitzrovia, located steps from Yorkdale Shopping Centre. As part of Sloane's three-tower community, the West Tower offers a lifestyle defined by contemporary design, resort-inspired amenities, and exceptional resident services. Suites feature smart, efficient layouts with elevated finishes, including stainless steel KitchenAid appliances, Italian-crafted kitchen millwork, quartz countertops with slab backsplashes, panel-ready dishwashers, in-suite laundry, nine-foot ceilings, custom window coverings, keyless smart entry, and Wi-Fi-enabled ecobee thermostats. Select suites offer kitchen islands with quartz waterfall counters, wine fridges, and walk-in closets. Pet-friendly building with complimentary in-suite gigabit internet. West Tower residents enjoy access to an extensive, resort-style amenity collection, including the LIDO rooftop pool, The Temple commercial-grade fitness centre with Official Hammer Strength equipment, yoga studio, Scandinavian spa, multi-sport simulator, bowling alley and games lounge, karaoke room, private screening rooms, co-working spaces, entertainment lounges, children's adventure zone, pet spa, landscaped terraces with BBQs and pizza ovens, outdoor dog run, and serene courtyards. The lobby features 10 DEAN Café & Bar and Greenhouse Juice. Residents also benefit from 24-hour concierge, professional on-site management, luxury car share, EV charging, and complimentary virtual healthcare access through Cleveland Clinic Canada. Ideally located with immediate access to Highway 401, Allen Road, TTC, parks, dining, and top schools, Sloane - West Tower offers elevated rental living in one of Toronto's most connected neighbourhoods. (id:55460)
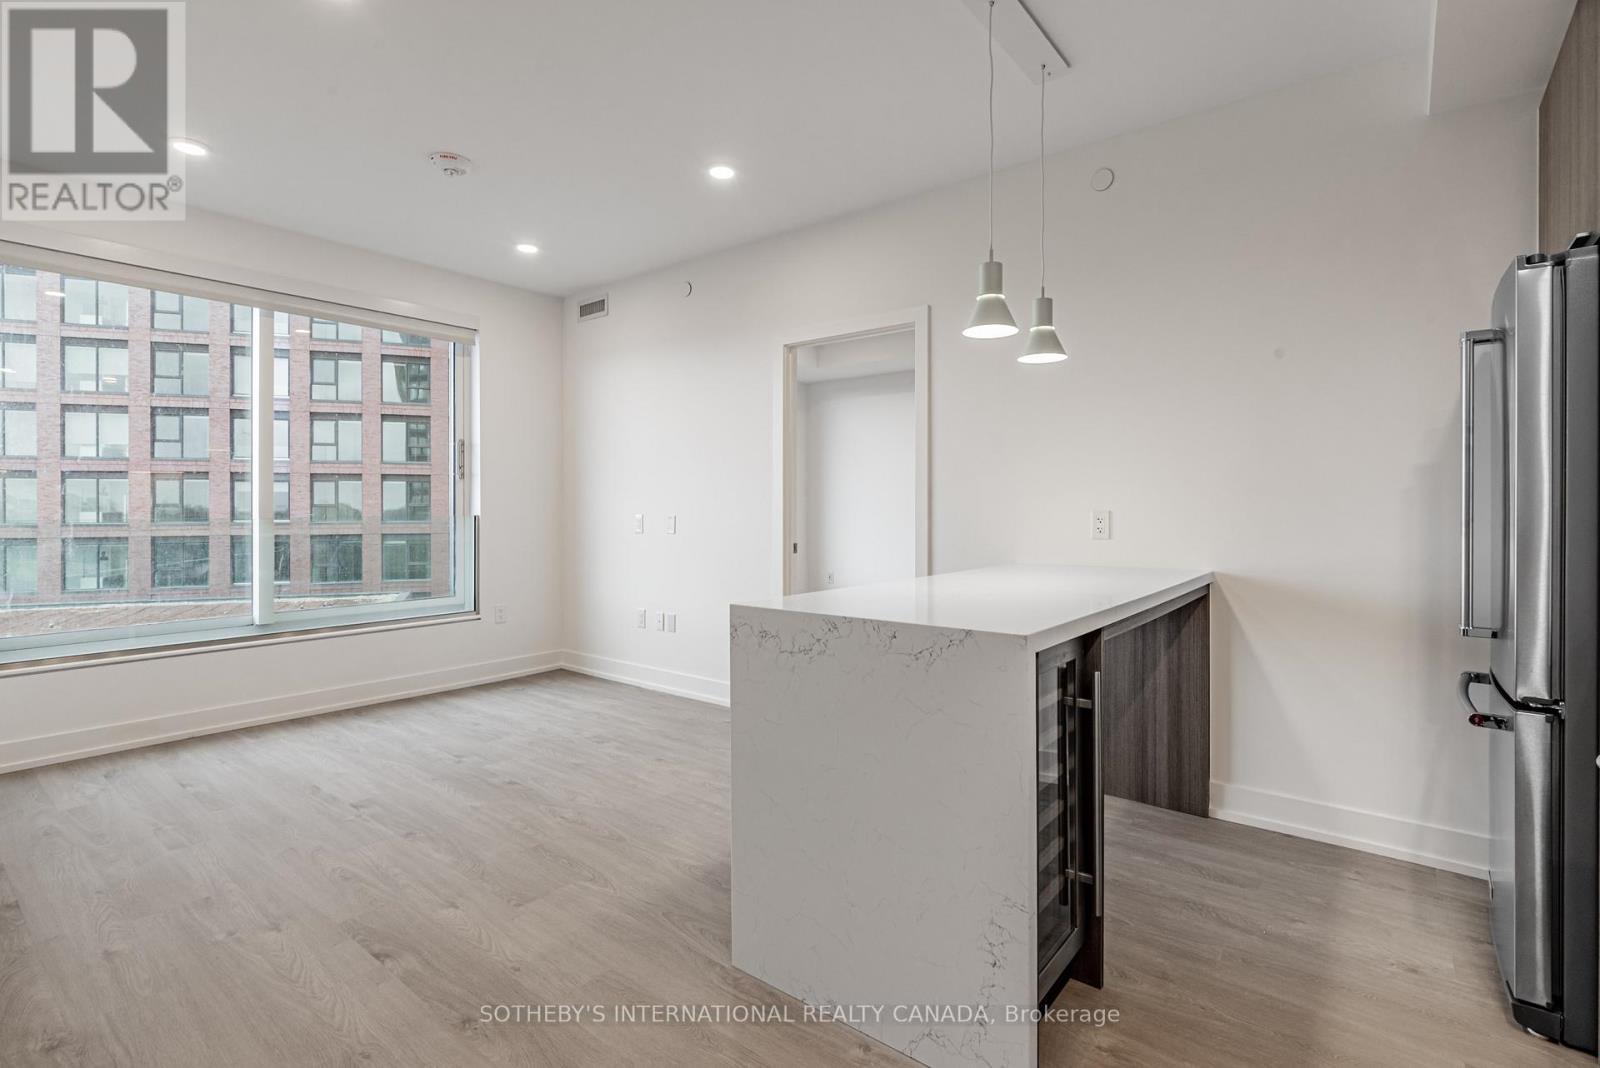
1403 - 31 York Garden Way
Toronto, Ontario
Welcome to Sloane - West Tower, a refined rental residence by Fitzrovia, located steps from Yorkdale Shopping Centre. As part of Sloane's three-tower community, the West Tower offers a lifestyle defined by contemporary design, resort-inspired amenities, and exceptional resident services.Suites feature smart, efficient layouts with elevated finishes, including stainless steel KitchenAid appliances, Italian-crafted kitchen millwork, quartz countertops with slab backsplashes, panel-ready dishwashers, in-suite laundry, nine-foot ceilings, custom window coverings, keyless smart entry, and Wi-Fi-enabled ecobee thermostats. Select suites offer kitchen islands with quartz waterfall counters, wine fridges, and walk-in closets. Pet-friendly building with complimentary in-suite gigabit internet. West Tower residents enjoy access to an extensive, resort-style amenity collection, including the LIDO rooftop pool, The Temple commercial-grade fitness centre with Official Hammer Strength equipment, yoga studio, Scandinavian spa, multi-sport simulator, bowling alley and games lounge, karaoke room, private screening rooms, co-working spaces, entertainment lounges, children's adventure zone, pet spa, landscaped terraces with BBQs and pizza ovens, outdoor dog run, and serene courtyards. The lobby features 10 DEAN Café & Bar and Greenhouse Juice. Residents also benefit from 24-hour concierge, professional on-site management, luxury car share, EV charging, and complimentary virtual healthcare access through Cleveland Clinic Canada. Ideally located with immediate access to Highway 401, Allen Road, TTC, parks, dining, and top schools, Sloane - West Tower offers elevated rental living in one of Toronto's most connected neighbourhoods. (id:55460)
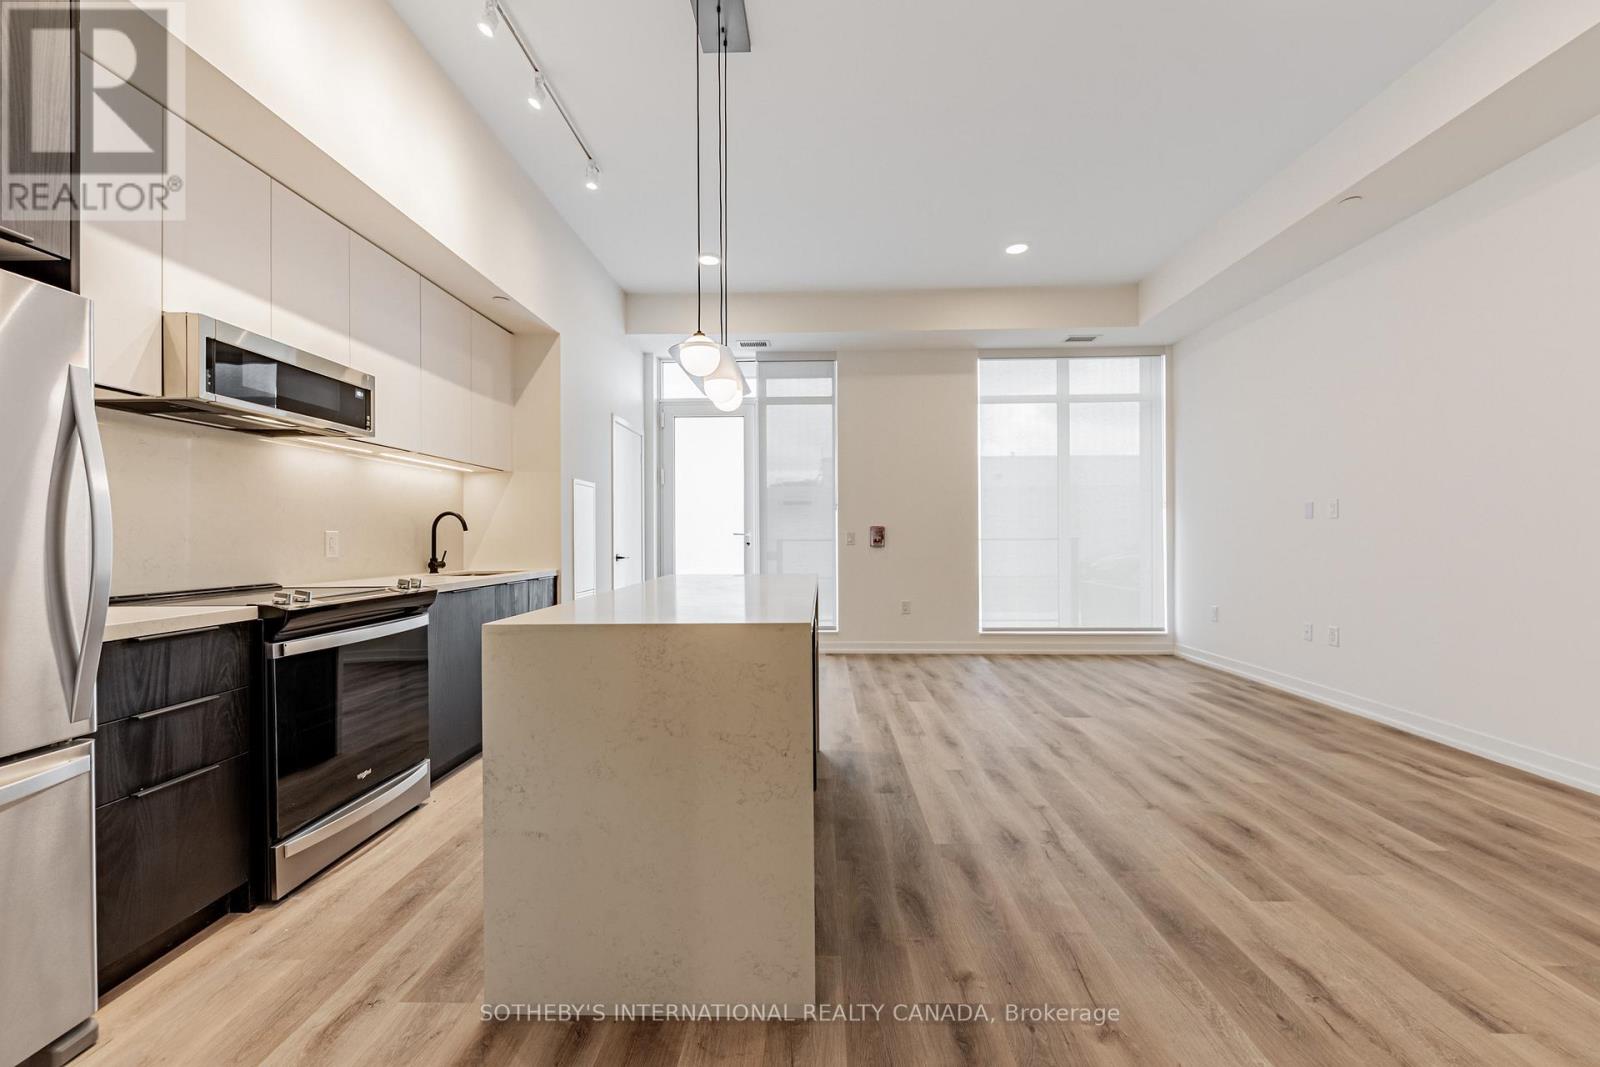
104 - 31 York Garden Way
Toronto, Ontario
Welcome to Sloane - West Tower, a refined rental residence by Fitzrovia, located steps from Yorkdale Shopping Centre. As part of Sloane's three-tower community, the West Tower offers a lifestyle defined by contemporary design, resort-inspired amenities, and exceptional resident services. Suites feature smart, efficient layouts with elevated finishes, including stainless steel KitchenAid appliances, Italian-crafted kitchen millwork, quartz countertops with slab backsplashes, panel-ready dishwashers, in-suite laundry, nine-foot ceilings, custom window coverings, keyless smart entry, and Wi-Fi-enabled ecobee thermostats. Select suites offer kitchen islands with quartz waterfall counters, wine fridges, and walk-in closets. Pet-friendly building with complimentary in-suite gigabit internet. West Tower residents enjoy access to an extensive, resort-style amenity collection, including the LIDO rooftop pool, The Temple commercial-grade fitness centre with Official Hammer Strength equipment, yoga studio, Scandinavian spa, multi-sport simulator, bowling alley and games lounge, karaoke room, private screening rooms, co-working spaces, entertainment lounges, children's adventure zone, pet spa, landscaped terraces with BBQs and pizza ovens, outdoor dog run, and serene courtyards. The lobby features 10 DEAN Café & Bar and Greenhouse Juice. Residents also benefit from 24-hour concierge, professional on-site management, luxury car share, EV charging, and complimentary virtual healthcare access through Cleveland Clinic Canada. Ideally located with immediate access to Highway 401, Allen Road, TTC, parks, dining, and top schools, Sloane - West Tower offers elevated rental living in one of Toronto's most connected neighbourhoods. (id:55460)
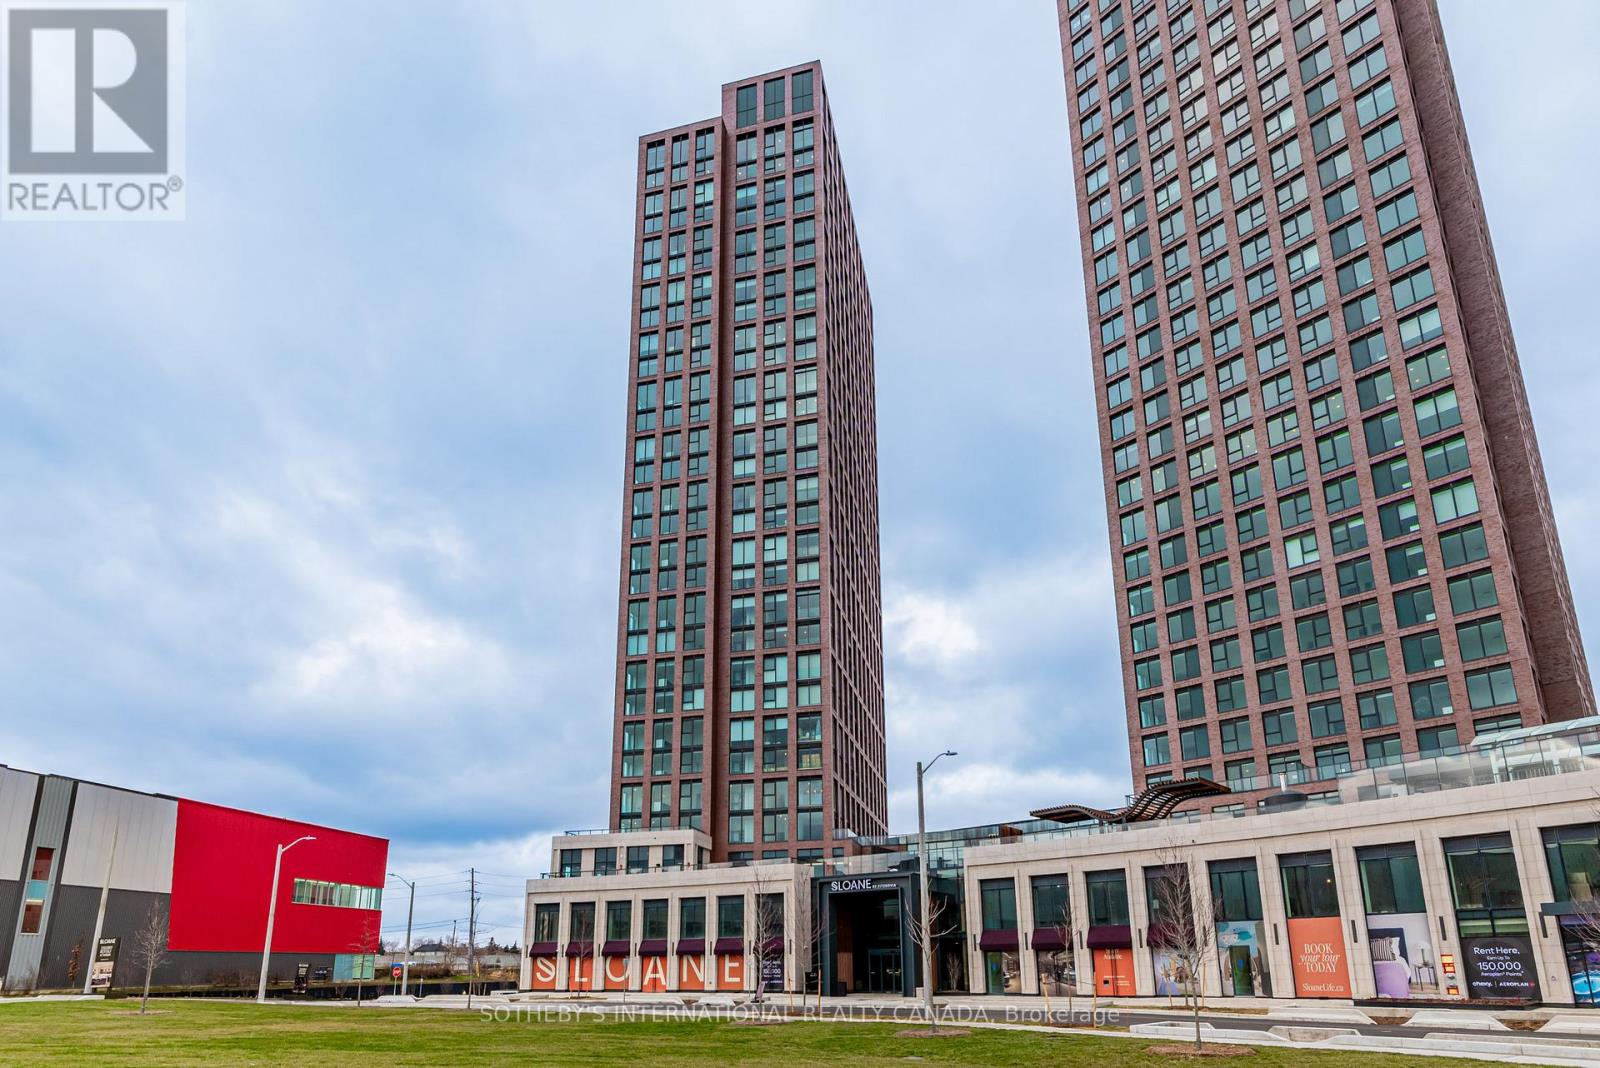
808 - 31 York Garden Way
Toronto, Ontario
Welcome to Sloane - West Tower, a refined rental residence by Fitzrovia, located steps from Yorkdale Shopping Centre. As part of Sloane's threetower community, the West Tower offers a lifestyle defined by contemporary design, resort-inspired amenities, and exceptional resident services.Suites feature smart, efficient layouts with elevated finishes, including stainless steel KitchenAid appliances, Italian-crafted kitchen millwork, quartz countertops with slab backsplashes, panel-ready dishwashers, in-suite laundry, nine-foot ceilings, custom window coverings, keyless smart entry, and Wi-Fi-enabled ecobee thermostats. Select suites offer kitchen islands with quartz waterfall counters, wine fridges, and walk-in closets. Pet-friendly building with complimentary in-suite gigabit internet. West Tower residents enjoy access to an extensive, resort-style amenity collection, including the LIDO rooftop pool, The Temple commercial-grade fitness centre with Official Hammer Strength equipment, yoga studio, Scandinavian spa, multi-sport simulator, bowling alley and games lounge, karaoke room, private screening rooms, co-working spaces, entertainment lounges, children's adventure zone, pet spa, landscaped terraces with BBQs and pizza ovens, outdoor dog run, and serene courtyards. The lobby features 10 DEAN Café & Bar and Greenhouse Juice. Residents also benefit from 24-hour concierge, professional on-site management, luxury car share, EV charging, and complimentary virtual healthcare access through Cleveland Clinic Canada. Ideally located with immediate access to Highway 401, Allen Road, TTC, parks, dining, and top schools, Sloane - West Tower offers elevated rental living in one of Toronto's most connected neighbourhoods (id:55460)

717 - 220 Missinnihe Way
Mississauga, Ontario
Welcome to Brightwater II, Port Credit's premier waterfront master-planned community! This exceptional 1-bedroom suite offers an ultra-efficient layout with no wasted space. Features engineered laminate flooring throughout, sleek floor-to-ceiling windows that flood the home with natural light, and vibrant city views. Enjoy a modern kitchen equipped with premium built-in appliances and quartz counters. Step out from the bedroom onto your own private balcony, perfect for taking in the surroundings over your morning coffee. Enjoy unparalleled community amenities, steps to the lake, vibrant retail, dining, parks and easy access to the Port Credit GO station via private resident-only-shuttle! Plus, LCBO, Farm Boy and Rexall are all at your door step! Photos have been virtually staged. (id:55460)

7 Grieve Avenue
Georgina, Ontario
Discover the perfect blend of modern design and small-town charm in this brand-new Delpark Homes bungalow, coming soon to the desirable Sutton-Jackson's Point community in Georgina. Situated on a premium 40-foot lot, this thoughtfully designed home offers a functional layout with 3 bedrooms and 3 full bathrooms, ideal for families, downsizers, or multi-generational living. The bright and spacious main floor features a welcoming family room, a family-sized kitchen with ample space for cooking and entertaining, and a sunny breakfast area with sliding doors leading to the backyard. The primary bedroom offers a walk-in closet and a private 4-piece ensuite, while the second bedroom is conveniently located near an additional 4-piece bathroom. The finished basement extends your living space with a large great room, a third bedroom, a 4-piece bathroom, and a dedicated laundry room-perfect for guests, extended family, or a private retreat. Located in the growing community of Sutton-Jackson's Point, you'll enjoy easy access to schools, parks, shopping, restaurants, marinas, beaches, and the natural beauty of Lake Simcoe, while still being within commuting distance of the GTA. Important Update: Following the government's announcement regarding the removal of HST from new home sales, we have adjusted our pricing accordingly. Please note that the purchase price now excludes HST (conditions apply).**The home isn't built yet, as the buyer you can choose all interior and finishes to make this home your own** (id:55460)

7 Heather Fullerton Road
Georgina, Ontario
Situated on a desirable 30' lot, this beautifully designed 2-storey home offers a bright, functional layout perfect for families. The main floor features a spacious family room, a family-sized kitchen with ample space for cooking and entertaining, convenient main floor laundry, and a walkout to the backyard. Upstairs, you'll find three generously sized bedrooms, including a primary retreat complete with a walk-in closet and a private 4-piece ensuite. Thoughtfully designed with modern finishes and quality craftsmanship throughout, this move-in-ready home offers the perfect opportunity to enjoy the comfort of a brand-new build. Beyond the beauty of the home itself lies a lifestyle that makes Sutton and Georgina truly special. Spend weekends golfing, boating along the shores of Lake Simcoe, relaxing on nearby sandy beaches, or exploring the boutiques, restaurants, and waterfront charm of Jackson's Point. Important Update: Following the government's announcement regarding the removal of HST from new home sales, we have adjusted our pricing accordingly. Please note that the purchase price now excludes HST (conditions apply).**The home isn't built yet, as the buyer you can choose all interior and finishes to make this home your own** (id:55460)

28 - 9100 Jane Street
Vaughan, Ontario
Unlock the potential of your business in this versatile commercial unit, perfectly designed to accommodate a variety of uses. Located next to the bustling Vaughan Mills mall, this property offers unmatched visibility and foot traffic, making it an ideal spot for any enterprise. Benefit from the constant flow of shoppers and visitors from Vaughan Mills, ensuring your business is always in the spotlight. Enjoy the convenience of plenty of parking spaces, making it easy for customers to access your business. Surrounded By Other Traffic-Driving AAA Occupants Tim Hortons, Audi Car Dealership, Petro Canada. Vacant Possession Available (id:55460)
533 - 88 Colgate Avenue
Toronto, Ontario
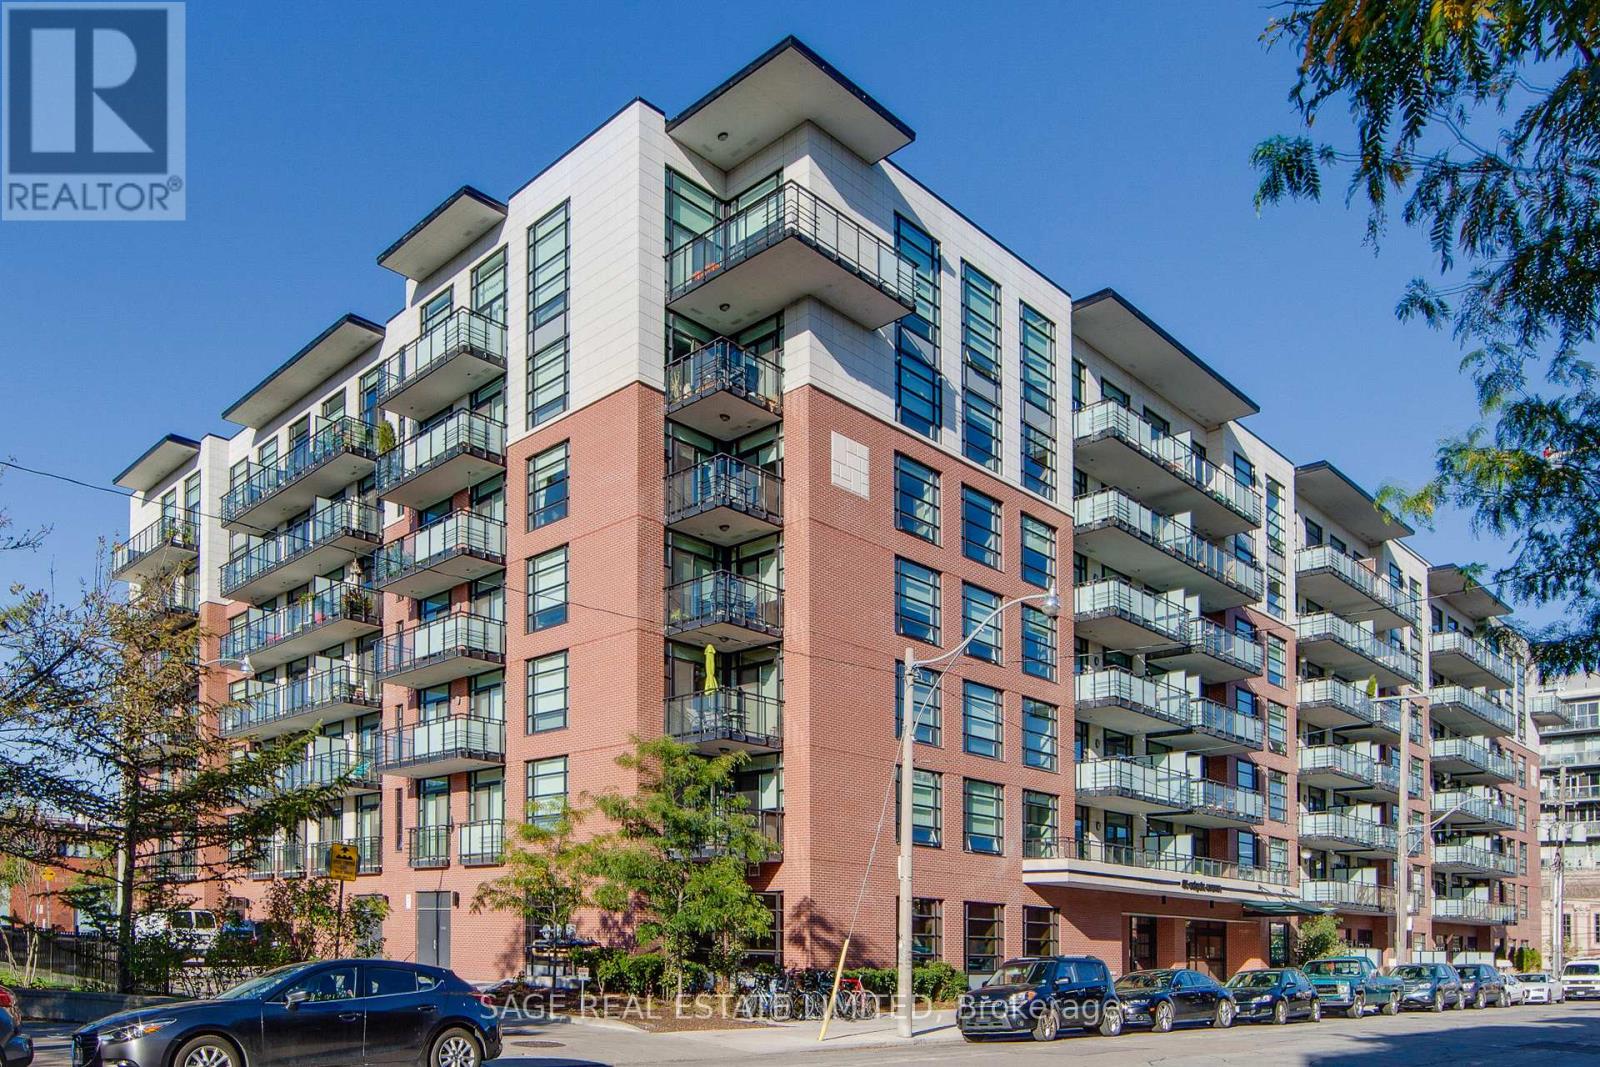
This sophisticated 1-bedroom loft at the coveted Showcase Lofts showcases a refined blend of timeless character and modern luxury. A dramatic reclaimed brick feature wall makes an unforgettable first impression, setting the tone for a thoughtfully designed living space. The beautifully appointed kitchen features quartz countertops, a 5-burner gas range, and an oversized sink-ideal for both elevated everyday living and effortless entertaining. Soaring 9-foot ceilings, rich hardwood floors throughout, and a spacious bedroom enhance the sense of openness and light, while the functional layout maximizes every square foot. Perfectly positioned in the heart of Leslieville, enjoy immediate access to the 24-hour Queen streetcar, curated boutiques, cafes, and acclaimed restaurants, with downtown just minutes away. Photos from previous listing. (id:55460)

1305 - 20 Richardson Street
Toronto, Ontario
Live In The Prestigious Lighthouse Tower Located Next To Waterfront & Sugar Beach. Bright Corner Unit With Wrap Around Balcony. 2 Bedroom, 2 Bath, Gourmet Kitchen With Integrated Appliances And Island. Designer Backsplash, Laminate Floor Throughout. Lake View. Close To DVP, Gardiner. Excellent Amenities Like Lavish And Spacious Party Room, Upscale Gym With Updated Exercise Equipment, Yoga Room, 24 Hours Concierge, Theatre Room, Tennis\\Basketball Court, Gardening Plots And Much More. 5 Minute Walk To St Lawrence Market, Loblaw. Across From Sugar Beach. Don't Miss The Chance To Live At The Toronto Waterfront. Total Area: 1168 SqFt, Suite Area: 849 SqFt, Outdoor: 319 SqFt. (id:55460)
Lower - 989 Old Cummer Avenue
Toronto, Ontario
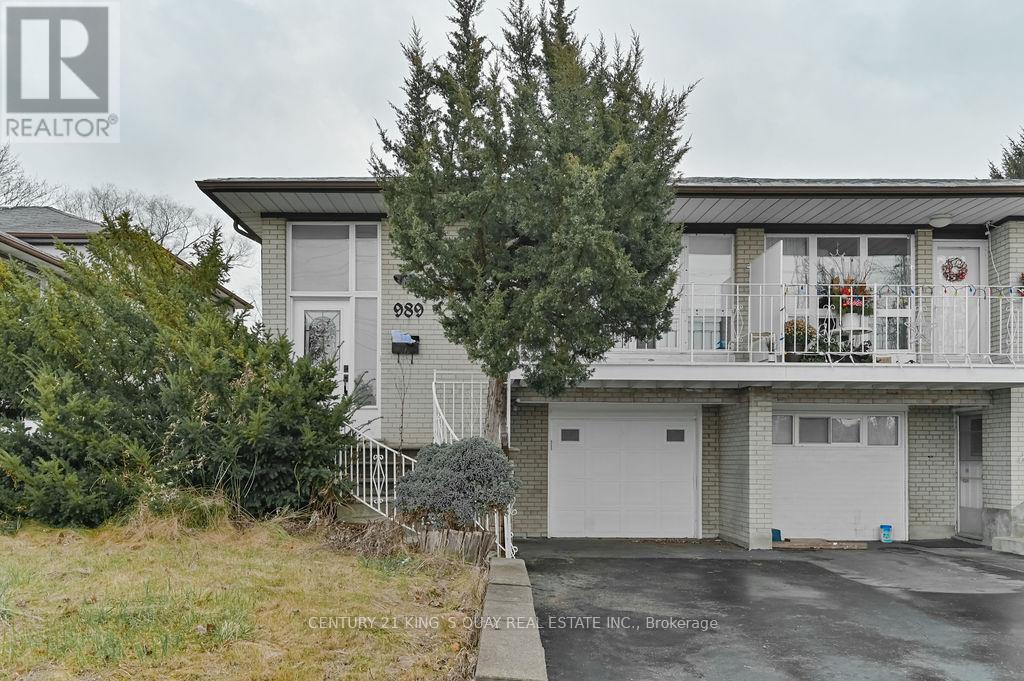
Prime Location @ Leslie + Finch. Steps to Supermarket, 24 Hr Finch Bus, Leslie Bus, Go Train. Legal Duplex According To All Fire/Safety Codes. 2 Separate Entrances (Front + Side). Utilities INCLUDED. 3 Bedrooms With 1 Bathroom. Perfect For Small Family. Parking Included. (id:55460)
20 Fairview Avenue
Kitchener, Ontario
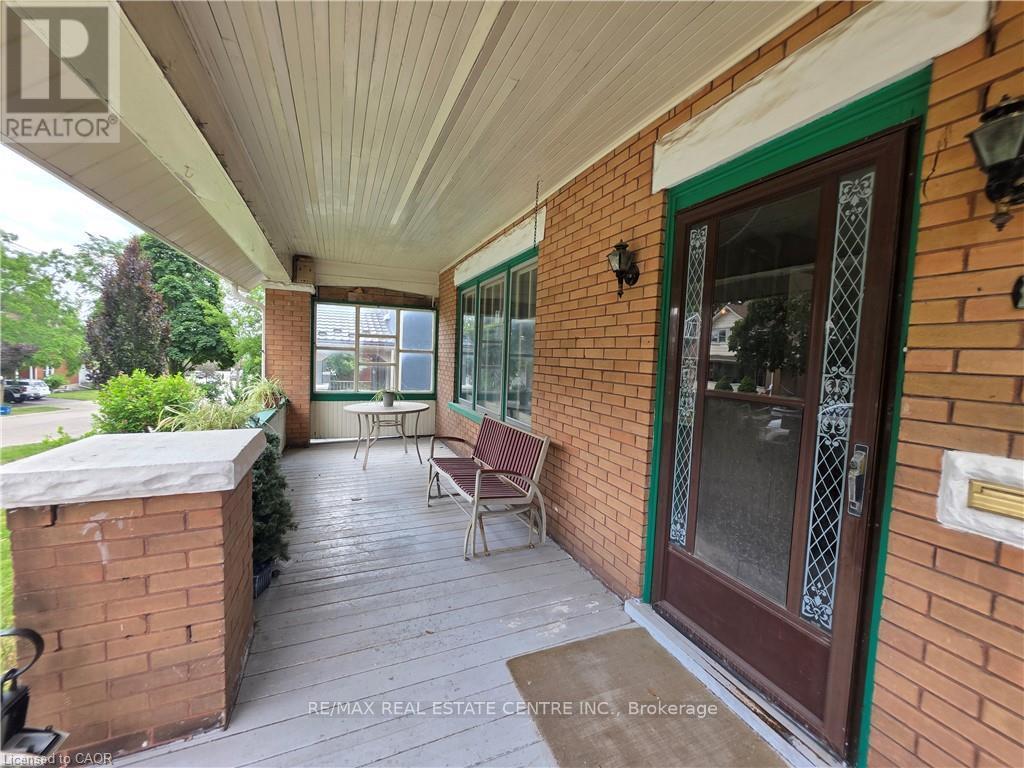
Opportunity, character, and endless potential await! This classic 4-bedroom, 2-bath home is ready for its next chapter and offers the perfect canvas for someone with vision. Situated on a large, beautifully treed lot on a mature street just steps from downtown, this property combines an exceptional location with unlimited possibilities. The welcoming full-width covered front porch sets the tone, while inside you'll find spacious principal rooms including an eat-in kitchen, formal dining room, and a comfortable living room with a cozy wood stove. Original woodwork throughout adds warmth, charm, and timeless character that simply can't be duplicated. This home requires extensive updating but offers incredible potential to become a stunning family residence or, a potential duplex investment. The unfinished walk-up attic offers excellent potential for future living space, while an upper walk-out porch off one of the bedrooms adds even more character and charm. The true showstopper is the spectacular backyard. The oversized, beautifully treed lot provides exceptional privacy and plenty of room for gardens, entertaining, family gatherings, or simply enjoying your own peaceful outdoor retreat. Recent improvements include a new roof and eavestroughs (2022), two attic windows replaced (2022), and a new furnace (2017), providing a solid starting point for your renovation plans. Additional features include a detached garage, a long private driveway with parking for 4-5 vehicles, a covered rear entry porch, and a flexible closing date. Bring your imagination and restore this character-filled home to its full potential. Great chance for a property with this much charm, such an incredible lot, and so much opportunity come to market! (id:55460)
5 - 455 Welland Avenue
St. Catharines, Ontario
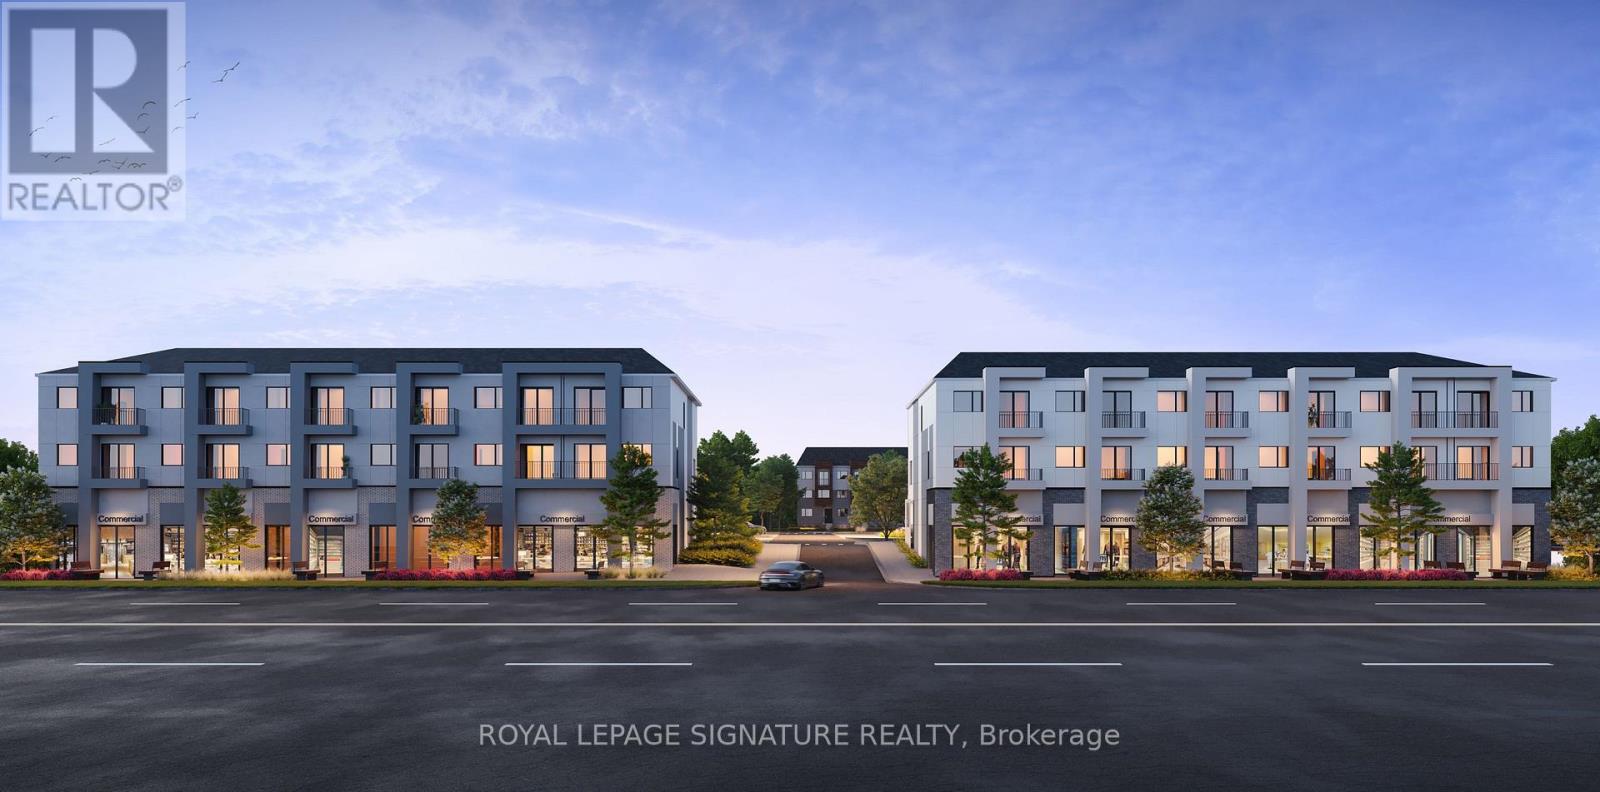
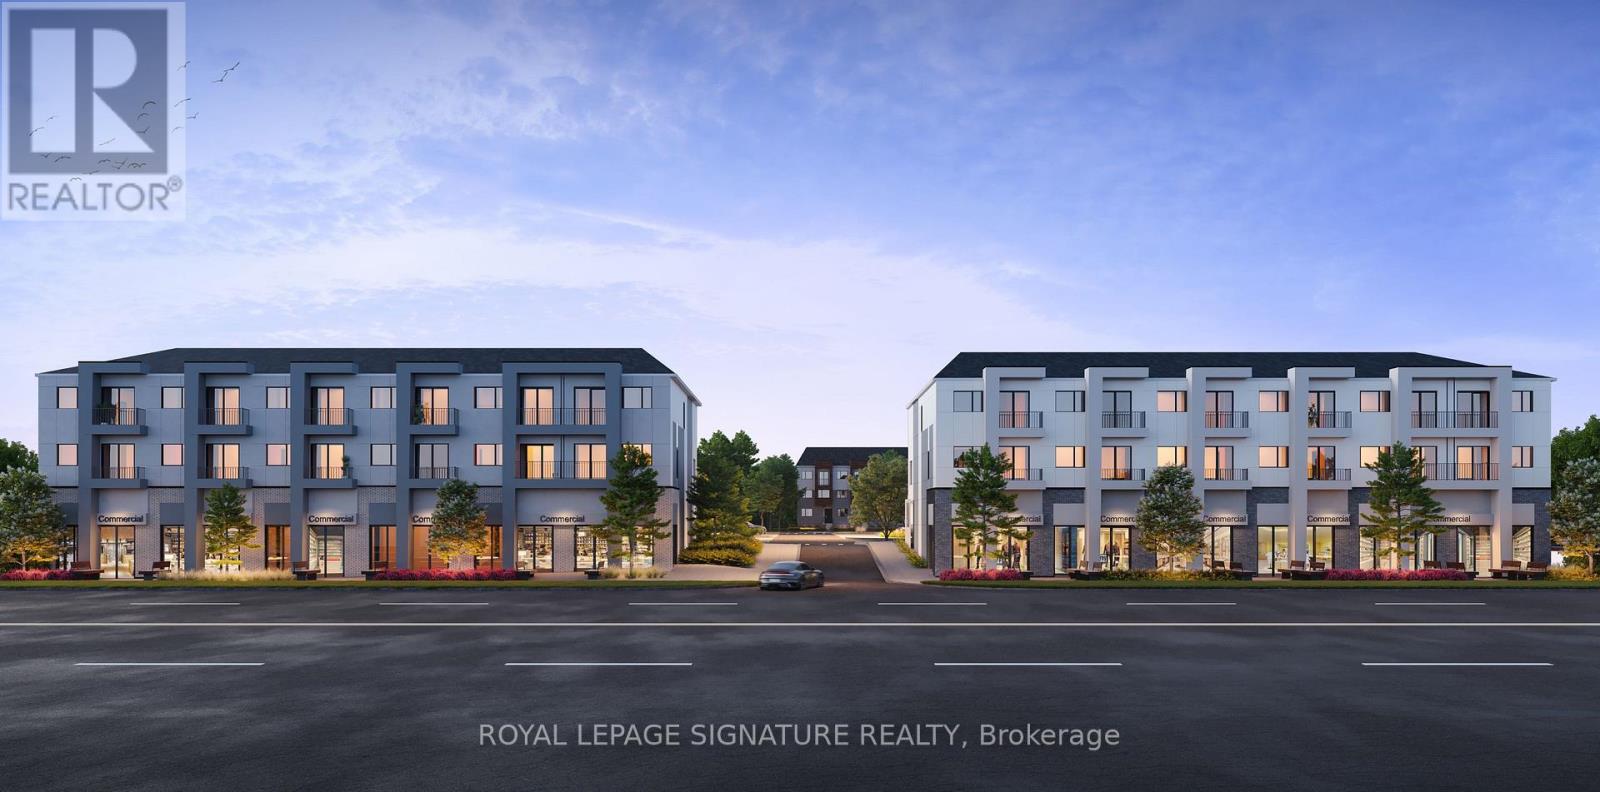
Prime Retail/Commercial Corner Unit For Lease At 455 Welland Avenue, St. Catharines. This premium corner location is situated within a brand-new 248-unit modern urban townhome community, offering outstanding visibility, excellent accessibility, and a built-in residential customer base. Positioned just seconds from the QEW, the property benefits from exceptional exposure along one of St. Catharines' major arterial roads with strong daily traffic counts and easy access from across the Niagara Region. Available in "Vanilla Box" condition, the space can be configured to suit a wide range of uses, including retail, medical, dental, pharmacy, professional office, financial services, wellness, and personal service businesses. Units are divisible up to 3,088 sq. ft., providing flexibility for businesses of all sizes. Dental and medical users are especially encouraged, as opportunities to secure high-profile commercial space in a newly built residential development of this calibre are extremely limited. This is an ideal location for a dental clinic, family medical practice, physiotherapy, chiropractic, optometry, or other healthcare professionals seeking long-term growth in an underserved and expanding neighbourhood. Surrounded by established residential communities, just minutes from the Welland Canal, Lake Ontario, major shopping centres, restaurants, schools, and everyday amenities, this is a rare opportunity to establish your business in one of St. Catharines' fastest-growing corridors. High visibility, ample surrounding population, convenient highway access, and strong future growth make 455 Welland Avenue an exceptional location for businesses looking to build a lasting presence in Niagara. (id:55460)
1 - 455 Welland Avenue
St. Catharines, Ontario
Prime Retail/Commercial Corner Unit For Lease At 455 Welland Avenue, St. Catharines. This premium corner location is situated within a brand-new 248-unit modern urban townhome community, offering outstanding visibility, excellent accessibility, and a built-in residential customer base. Positioned just seconds from the QEW, the property benefits from exceptional exposure along one of St. Catharines' major arterial roads with strong daily traffic counts and easy access from across the Niagara Region. Available in "Vanilla Box" condition, the space can be configured to suit a wide range of uses, including retail, medical, dental, pharmacy, professional office, financial services, wellness, and personal service businesses. Units are divisible up to 3,088 sq. ft., providing flexibility for businesses of all sizes. Dental and medical users are especially encouraged, as opportunities to secure high-profile commercial space in a newly built residential development of this calibre are extremely limited. This is an ideal location for a dental clinic, family medical practice, physiotherapy, chiropractic, optometry, or other healthcare professionals seeking long-term growth in an underserved and expanding neighbourhood. Surrounded by established residential communities, just minutes from the Welland Canal, Lake Ontario, major shopping centres, restaurants, schools, and everyday amenities, this is a rare opportunity to establish your business in one of St. Catharines' fastest-growing corridors. High visibility, ample surrounding population, convenient highway access, and strong future growth make 455 Welland Avenue an exceptional location for businesses looking to build a lasting presence in Niagara. (id:55460)
Th104 - 5 York Garden Way
Toronto, Ontario
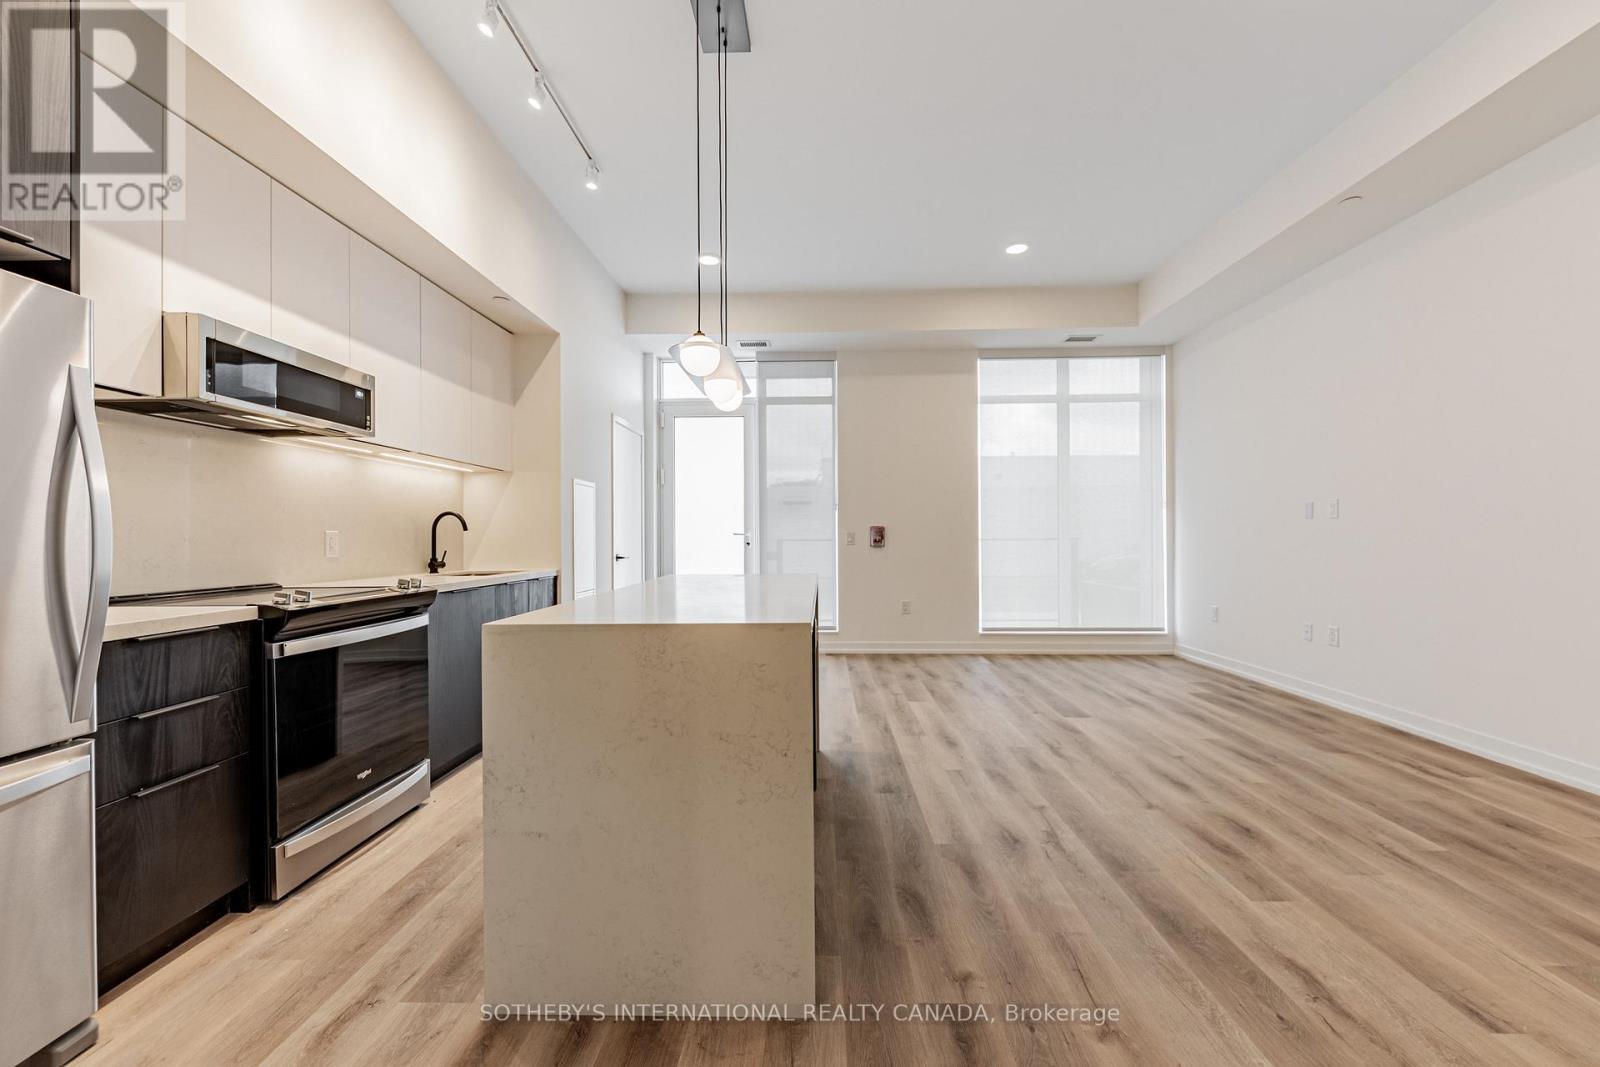
Welcome to Sloane - South Tower, a sophisticated rental residence by Fitzrovia, located moments from Yorkdale Shopping Centre. Designed as part of a three-tower community, the South Tower offers a refined, residential atmosphere, blending contemporary architecture with elevated interiors and a strong focus on lifestyle and service. Suites feature smart, efficient layouts with high-end finishes, including stainless steel KitchenAid appliances, quartz countertops with slab backsplashes, paneled dishwashers, custom millwork, luxury vinyl flooring, nine-foot ceilings, keyless smart entry, and in-suite laundry. Select suites offer kitchen islands with quartz waterfall counters and walk-in closets. Pet-friendly building with complimentary in-suite gigabit internet. Residents of the South Tower enjoy exclusive amenities, including a fully equipped fitness center, party room, games room, co-working spaces, and a dedicated children's room. Shared community amenities include landscaped courtyards, panoramic terraces with BBQs, outdoor dog run, and a lobby featuring 10 DEAN Café & Bar. Residents also benefit from complimentary virtual healthcare access through Cleveland Clinic Canada, 24-hour concierge, and professional on-site management. Ideally situated with immediate access to Yorkdale Mall, Highway 401, Allen Road, TTC, parks, dining, and top schools, Sloane offers elevated rental living in one of Toronto's most connected neighbourhoods. (id:55460)
1711 - 5 York Garden Way
Toronto, Ontario
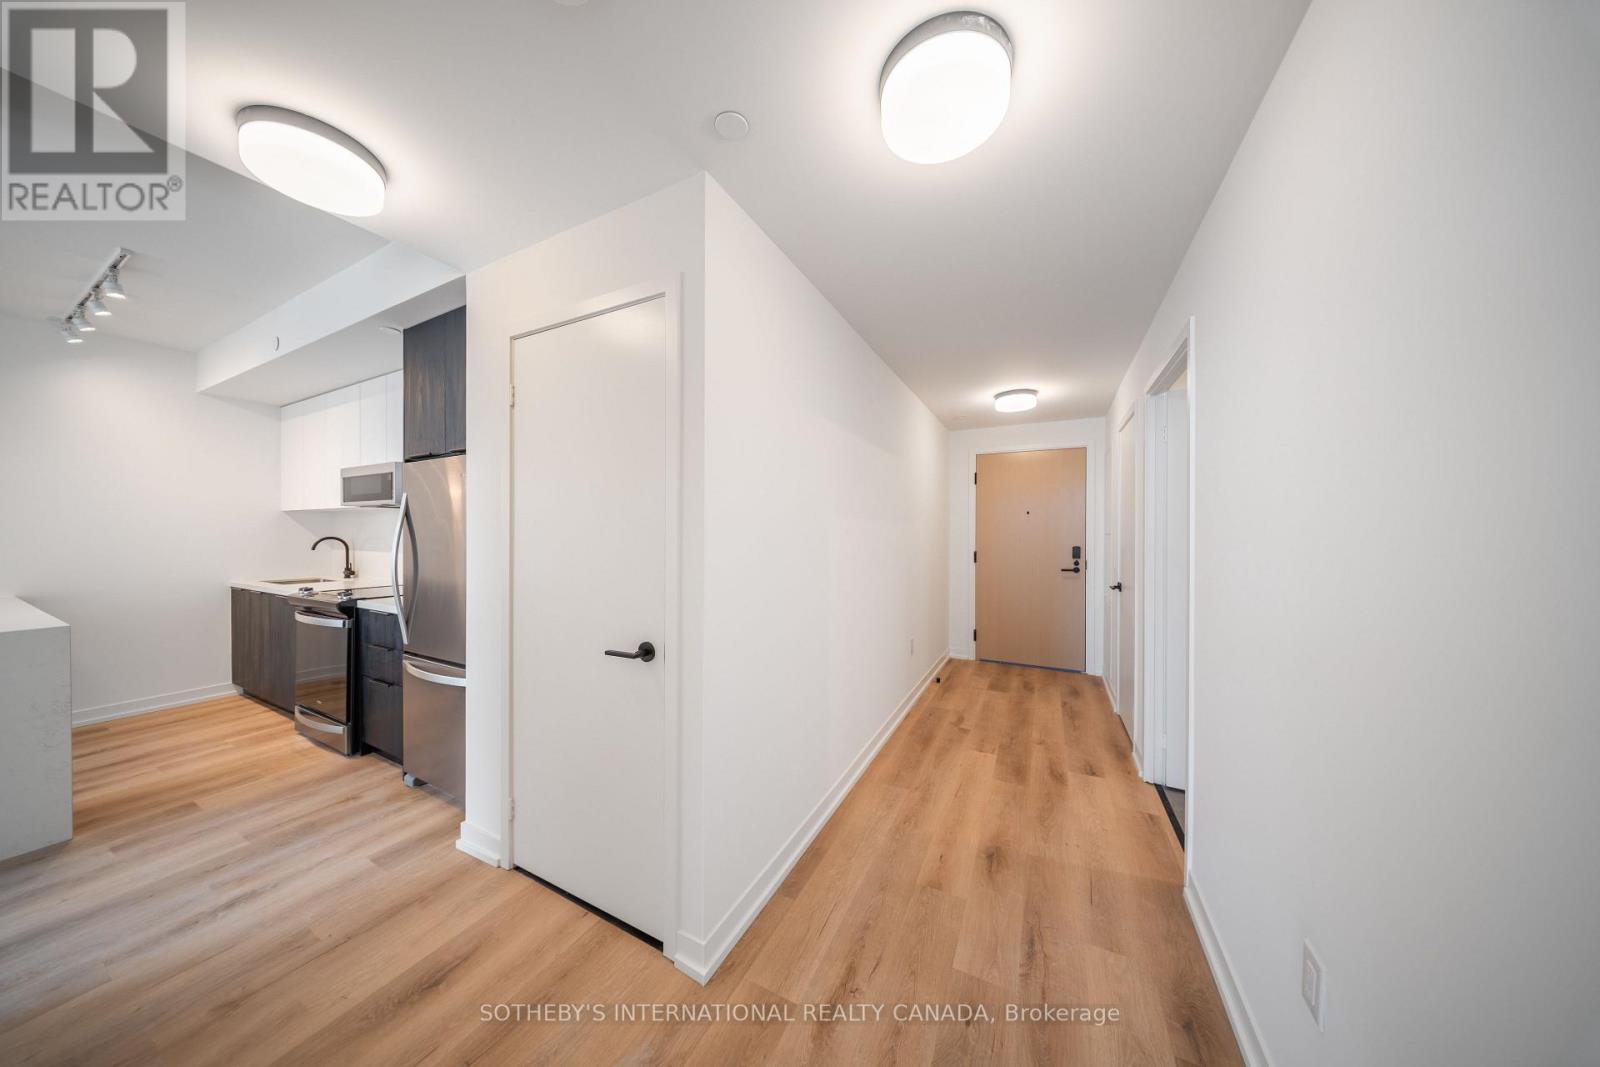
Welcome to Sloane - South Tower, a sophisticated rental residence by Fitzrovia, located moments from Yorkdale Shopping Centre. Designed as part of a three-tower community, the South Tower offers a refined, residential atmosphere, blending contemporary architecture with elevated interiors and a strong focus on lifestyle and service. Suites feature smart, efficient layouts with high-end finishes, including stainless steel KitchenAid appliances, quartz countertops with slab backsplashes, paneled dishwashers, custom millwork, luxury vinyl flooring, nine-foot ceilings, keyless smart entry, and in-suite laundry. Select suites offer kitchen islands with quartz waterfall counters and walk-in closets. Pet-friendly building with complimentary in-suite gigabit internet. Residents of the South Tower enjoy exclusive amenities, including a fully equipped fitness center, party room, games room, co-working spaces, and a dedicated children's room. Shared community amenities include landscaped courtyards, panoramic terraces with BBQs, outdoor dog run, and a lobby featuring 10 DEAN Café & Bar. Residents also benefit from complimentary virtual healthcare access through Cleveland Clinic Canada, 24-hour concierge, and professional on-site management. Ideally situated with immediate access to Yorkdale Mall, Highway 401, Allen Road, TTC, parks, dining, and top schools, Sloane offers elevated rental living in one of Toronto's most connected neighbourhoods. (id:55460)
402 - 5 York Garden Way
Toronto, Ontario
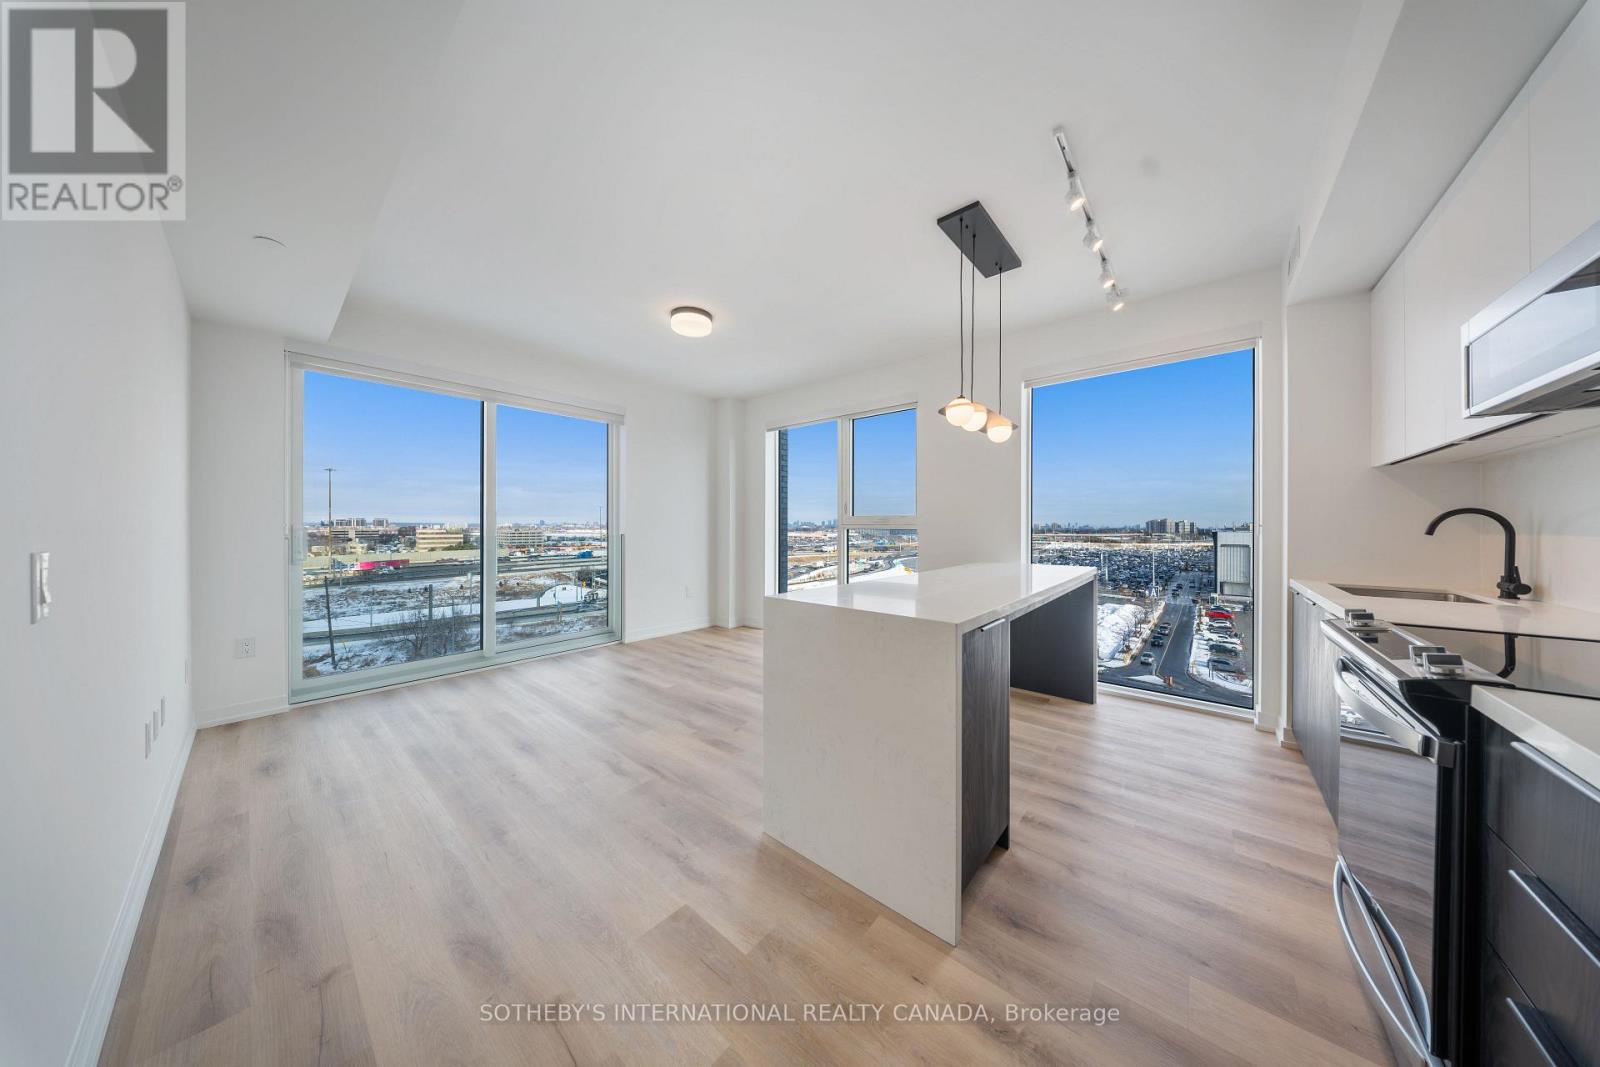
Welcome to Sloane - South Tower, a sophisticated rental residence by Fitzrovia, located moments from Yorkdale Shopping Centre. Designed as part of a three-tower community, the South Tower offers a refined, residential atmosphere, blending contemporary architecture with elevated interiors and a strong focus on lifestyle and service. Suites feature smart, efficient layouts with high-end finishes, including stainless steel KitchenAid appliances, quartz countertops with slab backsplashes, paneled dishwashers, custom millwork, luxury vinyl flooring, nine-foot ceilings, keyless smart entry, and in-suite laundry. Select suites offer kitchen islands with quartz waterfall counters and walk-in closets. Pet-friendly building with complimentary in-suite gigabit internet. Residents of the South Tower enjoy exclusive amenities, including a fully equipped fitness center, party room, games room, co-working spaces, and a dedicated children's room. Shared community amenities include landscaped courtyards, panoramic terraces with BBQs, outdoor dog run, and a lobby featuring 10 DEAN Café & Bar. Residents also benefit from complimentary virtual healthcare access through Cleveland Clinic Canada, 24-hour concierge, and professional on-site management. Ideally situated with immediate access to Yorkdale Mall, Highway 401, Allen Road, TTC, parks, dining, and top schools, Sloane offers elevated rental living in one of Toronto's most connected neighbourhoods. (id:55460)
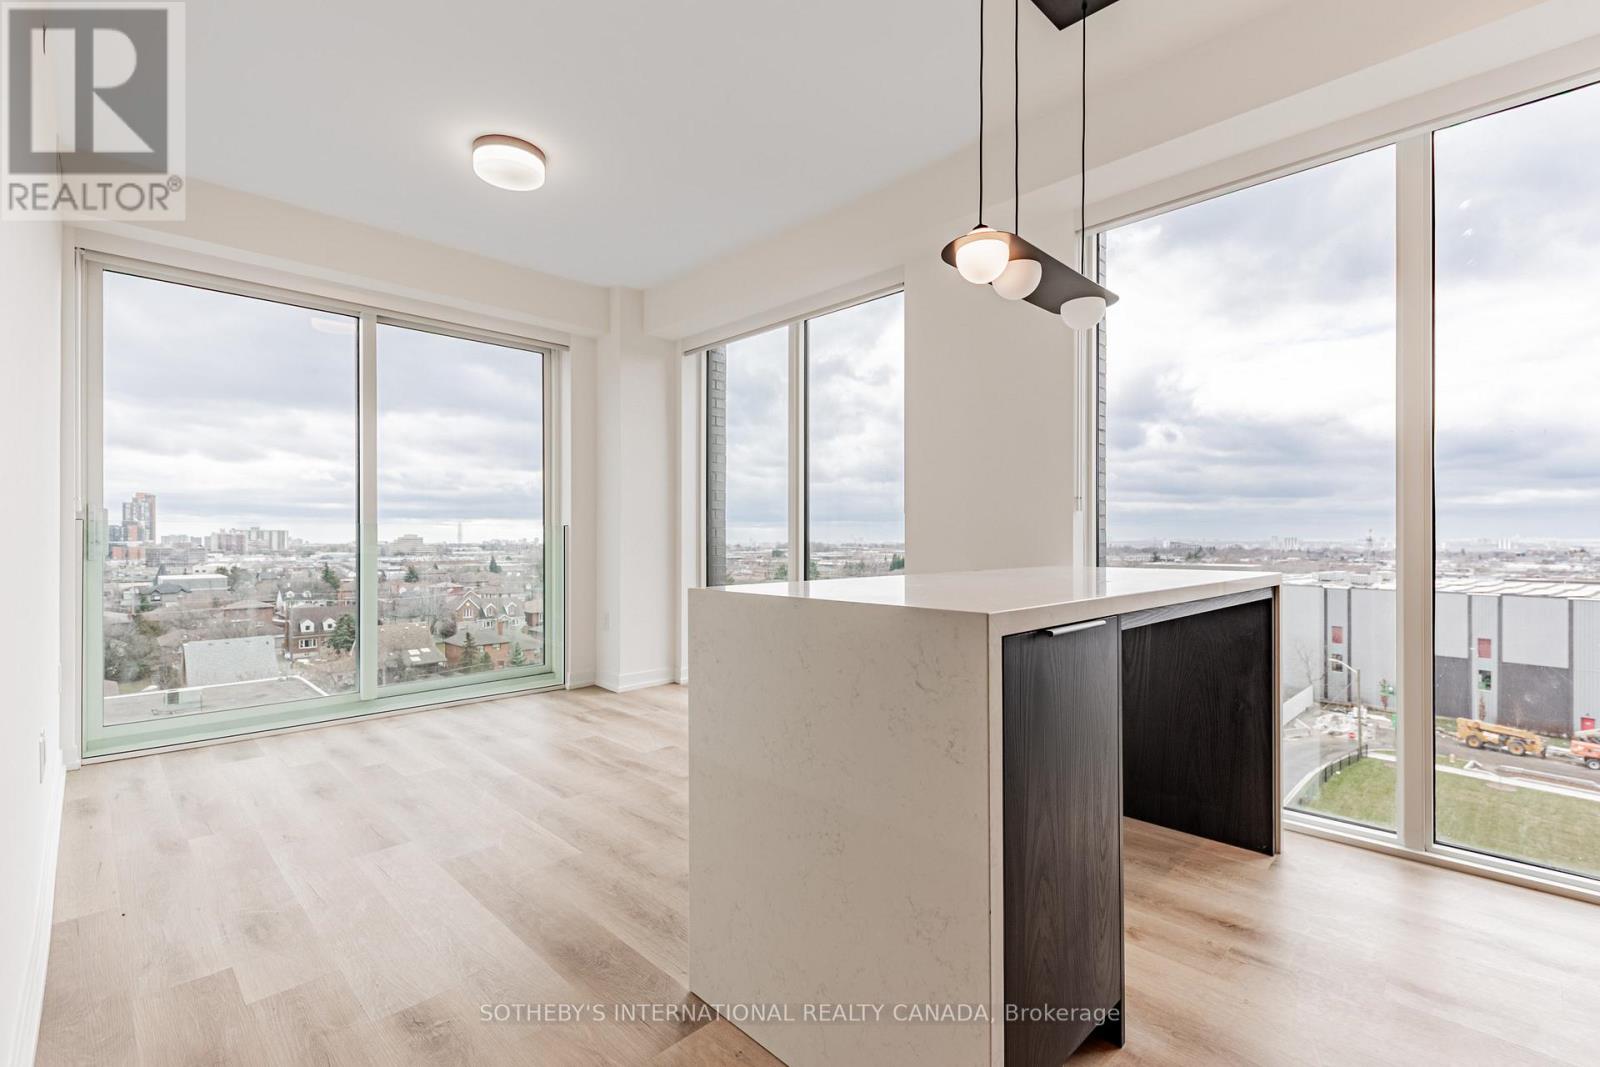
908 - 5 York Garden Way
Toronto, Ontario
Welcome to Sloane - South Tower, a sophisticated rental residence by Fitzrovia, located moments from Yorkdale Shopping Centre. Designed as part of a three-tower community, the South Tower offers a refined, residential atmosphere, blending contemporary architecture with elevated interiors and a strong focus on lifestyle and service. Suites feature smart, efficient layouts with high-end finishes, including stainless steel KitchenAid appliances, quartz countertops with slab backsplashes, paneled dishwashers, custom millwork, luxury vinyl flooring, nine-foot ceilings, keyless smart entry, and in-suite laundry. Select suites offer kitchen islands with quartz waterfall counters and walk-in closets. Pet-friendly building with complimentary in-suite gigabit internet. Residents of the South Tower enjoy exclusive amenities, including a fully equipped fitness center, party room, games room, co-working spaces, and a dedicated children's room. Shared community amenities include landscaped courtyards, panoramic terraces with BBQs, outdoor dog run, and a lobby featuring 10 DEAN Café & Bar. Residents also benefit from complimentary virtual healthcare access through Cleveland Clinic Canada, 24-hour concierge, and professional on-site management. Ideally situated with immediate access to Yorkdale Mall, Highway 401, Allen Road, TTC, parks, dining, and top schools, Sloane offers elevated rental living in one of Toronto's most connected neighbourhoods. (id:55460)
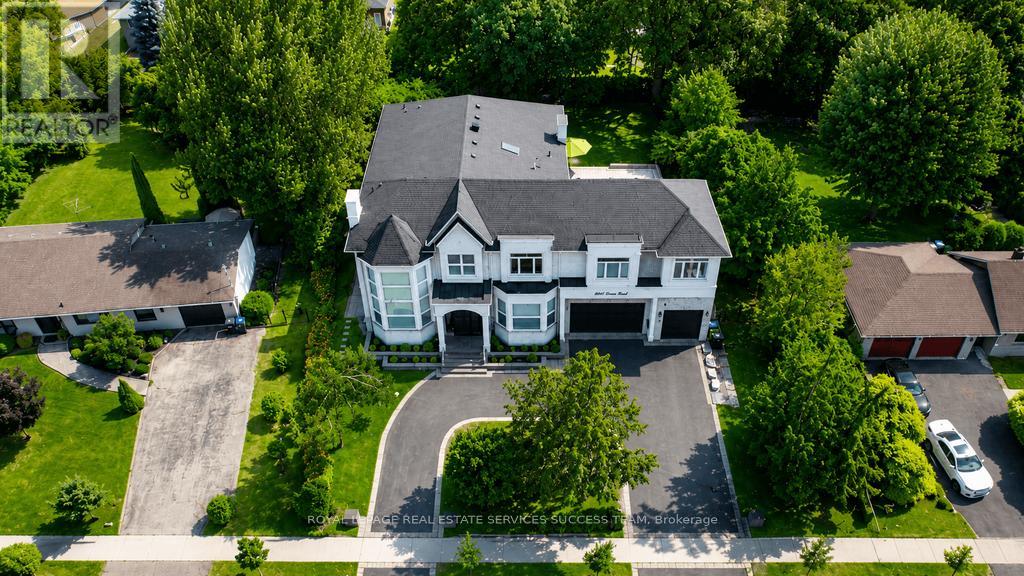
2603 Liruma Road
Mississauga, Ontario
Welcome to 2603 Liruma Road - a custom-built residence in Sheridan Homelands, with 5,772 sq ft above grade and over 8,000 sq ft finished across three levels. A double-height foyer beneath hand-blown glass orbs opens to a soaring two-storey living room: floor-to-ceiling feature wall, spiral crystal chandelier, automated blinds. At the heart, an oversized waterfall island anchors an open-concept main floor with full-height stone backsplash and a six-burner range - paired with a separate spice kitchen delivering two sinks, ten burners, two ovens, two dishwashers, built-in microwave, and reverse-osmosis water. Formal dining under a coffered ceiling; main-floor office; two stunning fireplaces, mudroom with built-in dog wash and with storage space. Upstairs: four large bedrooms, two full primary suites - the main spanning nearly half the floor with private covered balcony, walk-in closet, and 5-piece ensuite; upper-level and basement laundry. The walk-up lower level adds a separate entrance, full third kitchen, wet bar, vast rec and sitting areas, and two more bedrooms - a turnkey in-law or nanny suite. Elevator to all levels. 100-ft frontage, semi-circular drive, extra large backyard, 3-car garage, 11 parking. Covered deck, interlock side yard, mature trees. Minutes to top schools, UTM, QEW/403, and Clarkson GO. Space, finish, and flexibility rarely matched at this price. (id:55460)
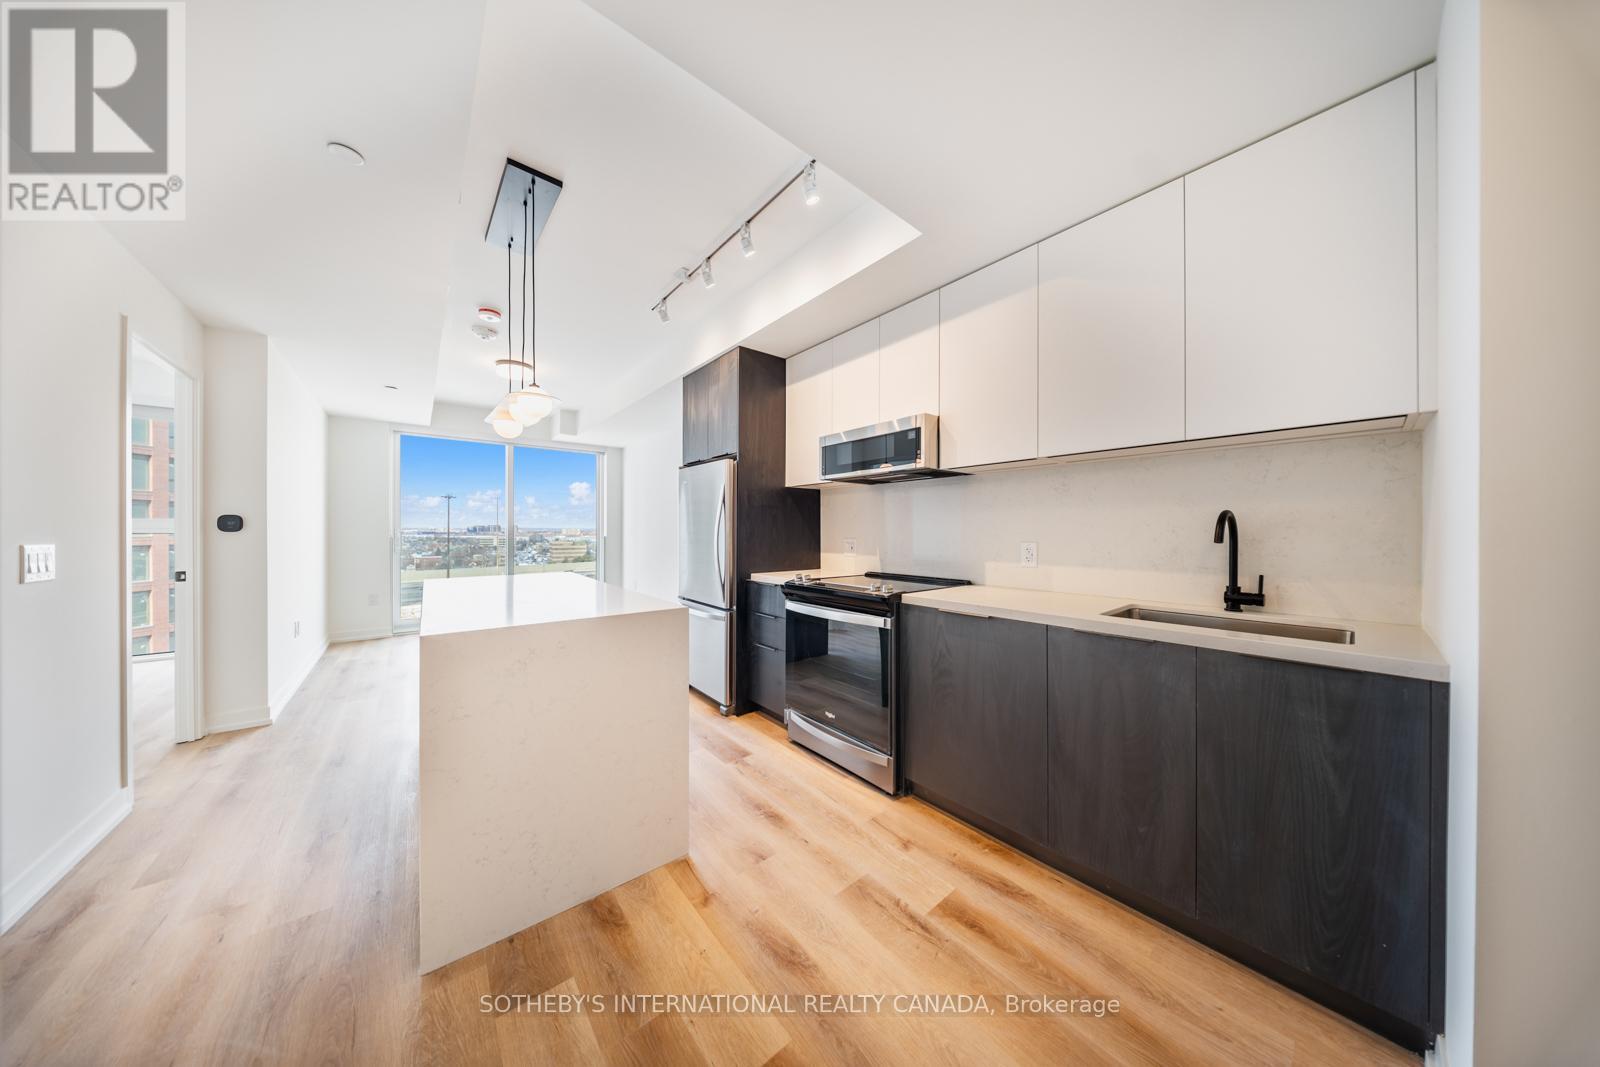
1701 - 5 York Garden Way
Toronto, Ontario
Welcome to Sloane - South Tower, a sophisticated rental residence by Fitzrovia, located moments from Yorkdale Shopping Centre. Designed as part of a three-tower community, the South Tower offers a refined, residential atmosphere, blending contemporary architecture with elevated interiors and a strong focus on lifestyle and service. Suites feature smart, efficient layouts with high-end finishes, including stainless steel KitchenAid appliances, quartz countertops with slab backsplashes, paneled dishwashers, custom millwork, luxury vinyl flooring, nine-foot ceilings, keyless smart entry, and in-suite laundry. Select suites offer kitchen islands with quartz waterfall counters and walk-in closets. Pet-friendly building with complimentary in-suite gigabit internet. Residents of the South Tower enjoy exclusive amenities, including a fully equipped fitness center, party room, games room, co-working spaces, and a dedicated children's room. Shared community amenities include landscaped courtyards, panoramic terraces with BBQs, outdoor dog run, and a lobby featuring 10 DEAN Café & Bar. Residents also benefit from complimentary virtual healthcare access through Cleveland Clinic Canada, 24-hour concierge, and professional on-site management. Ideally situated with immediate access to Yorkdale Mall, Highway 401, Allen Road, TTC, parks, dining, and top schools, Sloane offers elevated rental living in one of Toronto's most connected neighbourhoods. (id:55460)
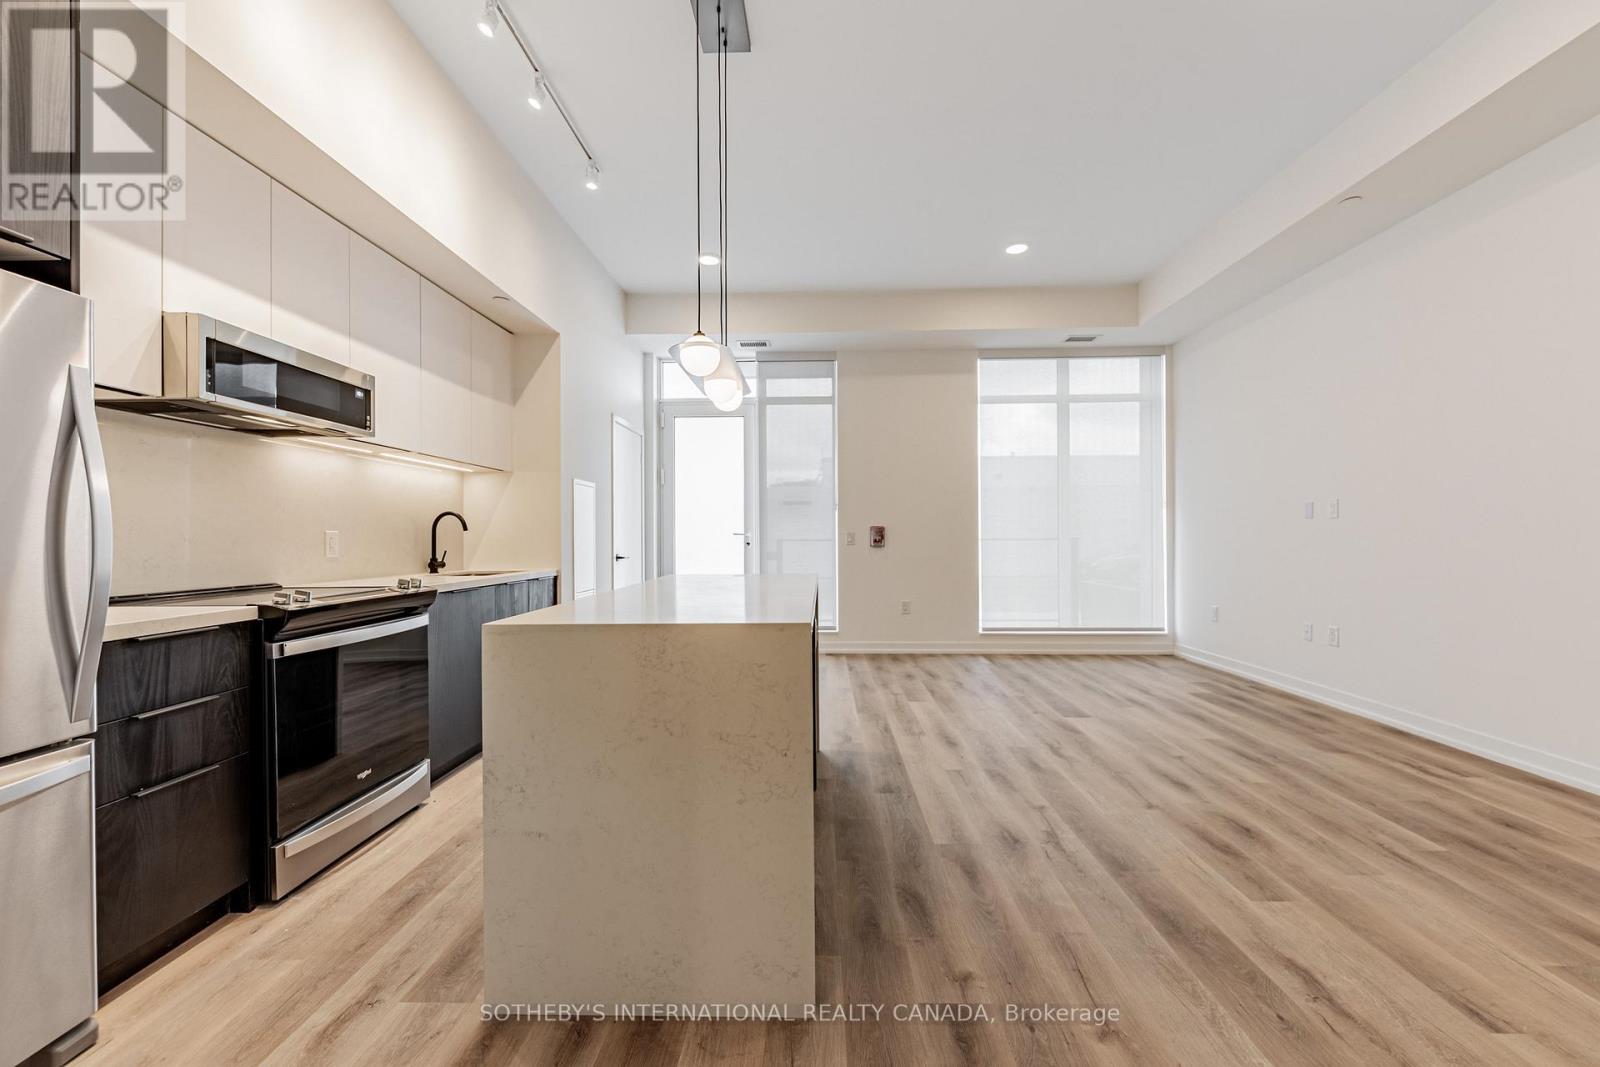
Th#101 - 5 York Garden Way
Toronto, Ontario
Welcome to Sloane - South Tower, a sophisticated rental residence by Fitzrovia, located moments from Yorkdale Shopping Centre. Designed as part of a three-tower community, the South Tower offers a refined, residential atmosphere, blending contemporary architecture with elevated interiors and a strong focus on lifestyle and service. Suites feature smart, efficient layouts with high-end finishes, including stainless steel KitchenAid appliances, quartz countertops with slab backsplashes, paneled dishwashers, custom millwork, luxury vinyl flooring, nine-foot ceilings, keyless smart entry, and in-suite laundry. Select suites offer kitchen islands with quartz waterfall counters and walk-in closets. Pet-friendly building with complimentary in-suite gigabit internet. Residents of the South Tower enjoy exclusive amenities, including a fully equipped fitness center, party room, games room, co-working spaces, and a dedicated children's room. Shared community amenities include landscaped courtyards, panoramic terraces with BBQs, outdoor dog run, and a lobby featuring 10 DEAN Café & Bar. Residents also benefit from complimentary virtual healthcare access through Cleveland Clinic Canada, 24-hour concierge, and professional on-site management. Ideally situated with immediate access to Yorkdale Mall, Highway 401, Allen Road, TTC, parks, dining, and top schools, Sloane offers elevated rental living in one of Toronto's most connected neighbourhoods. (id:55460)
73 Greene Drive
Brampton, Ontario
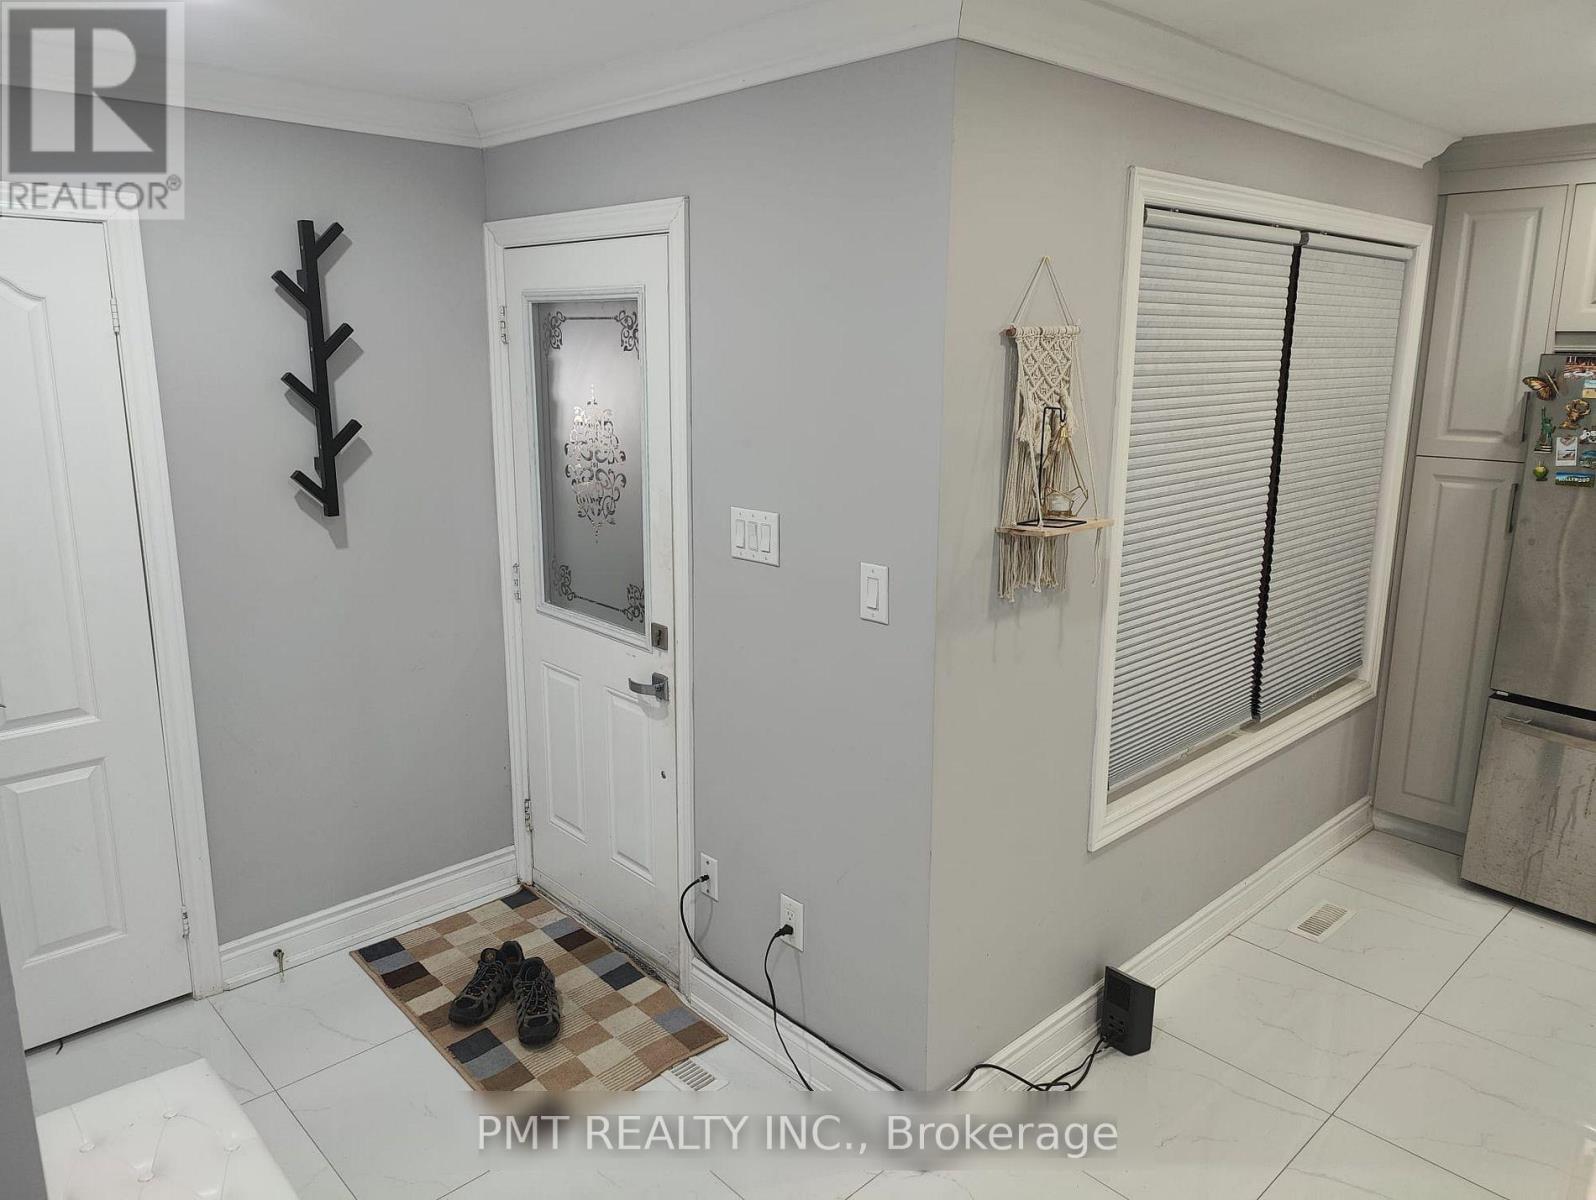
Beautiful Freehold Townhome In Brampton's Family-Friendly Madoc Community. Offered for lease in its entirety, this stunning 3+1 bedroom, 3+1 bath residence is tucked away on a quiet, sought-after street and showcases stylish, modern finishes throughout. Thoughtfully designed with designer neutral tones, laminate flooring throughout and no carpet, this home offers both comfort and sophistication. The bright and inviting main level features an open-concept layout enhanced by pot lights and a spacious living room with a walkout to the private backyard-perfect for everyday living and entertaining. The upgraded kitchen is equipped with stainless steel appliances, quartz countertops, and ample cabinetry, creating a functional and elegant space for the home chef. Upstairs, the spacious primary retreat boasts a walk-in closet and a beautifully appointed 4-piece ensuite. Two additional generously sized bedrooms with ample closet space provide comfortable accommodations for the whole family. Ideally located within walking distance to schools, parks, Kingspoint Plaza, transit, and Brampton GO Station, with quick access to Highway 410, this exceptional home offers the perfect blend of convenience, style, and family-friendly living. A wonderful opportunity not to be missed. (id:55460)
1809 - 29 York Garden Way
Toronto, Ontario
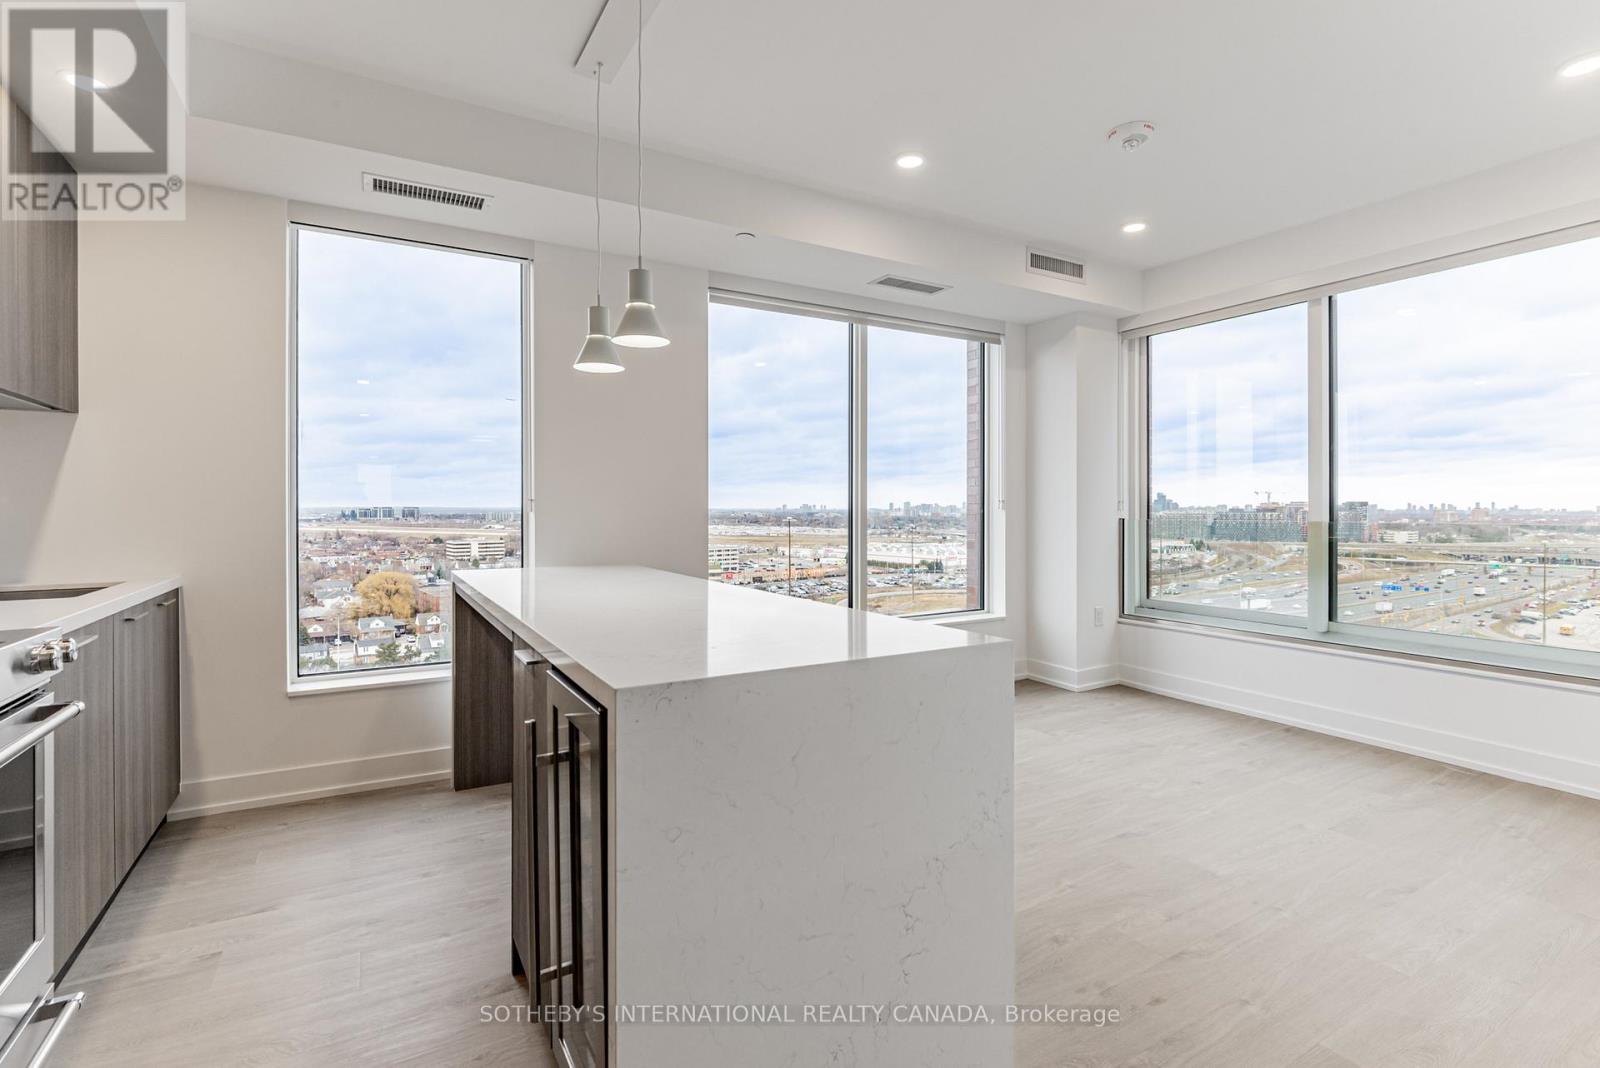
Welcome to Sloane - West Tower, a refined rental residence by Fitzrovia, located steps from Yorkdale Shopping Centre. As part of Sloane's threetower community, the West Tower offers a lifestyle defined by contemporary design, resort-inspired amenities, and exceptional resident services. Suites feature smart, efficient layouts with elevated finishes, including stainless steel KitchenAid appliances, Italian-crafted kitchen millwork, quartz countertops with slab backsplashes, panel-ready dishwashers, in-suite laundry, nine-foot ceilings, custom window coverings, keyless smart entry, and Wi-Fi-enabled ecobee thermostats. Select suites offer kitchen islands with quartz waterfall counters, wine fridges, and walk-in closets. Pet-friendly building with complimentary in-suite gigabit internet. West Tower residents enjoy access to an extensive, resort-style amenity collection, including the LIDO rooftop pool, The Temple commercial-grade fitness centre with Official Hammer Strength equipment, yoga studio, Scandinavian spa, multi-sport simulator, bowling alley and games lounge, karaoke room, private screening rooms, co-working spaces, entertainment lounges, children's adventure zone, pet spa, landscaped terraces with BBQs and pizza ovens, outdoor dog run, and serene courtyards. The lobby features 10 DEAN Café & Bar and Greenhouse Juice. Residents also benefit from 24-hour concierge, professional on-site management, luxury car share, EV charging, and complimentary virtual healthcare access through Cleveland Clinic Canada. Ideally located with immediate access to Highway 401, Allen Road, TTC, parks, dining, and top schools, Sloane - West Tower offers elevated rental living in one of Toronto's most connected neighbourhoods. (id:55460)
703 - 5 York Garden Way
Toronto, Ontario
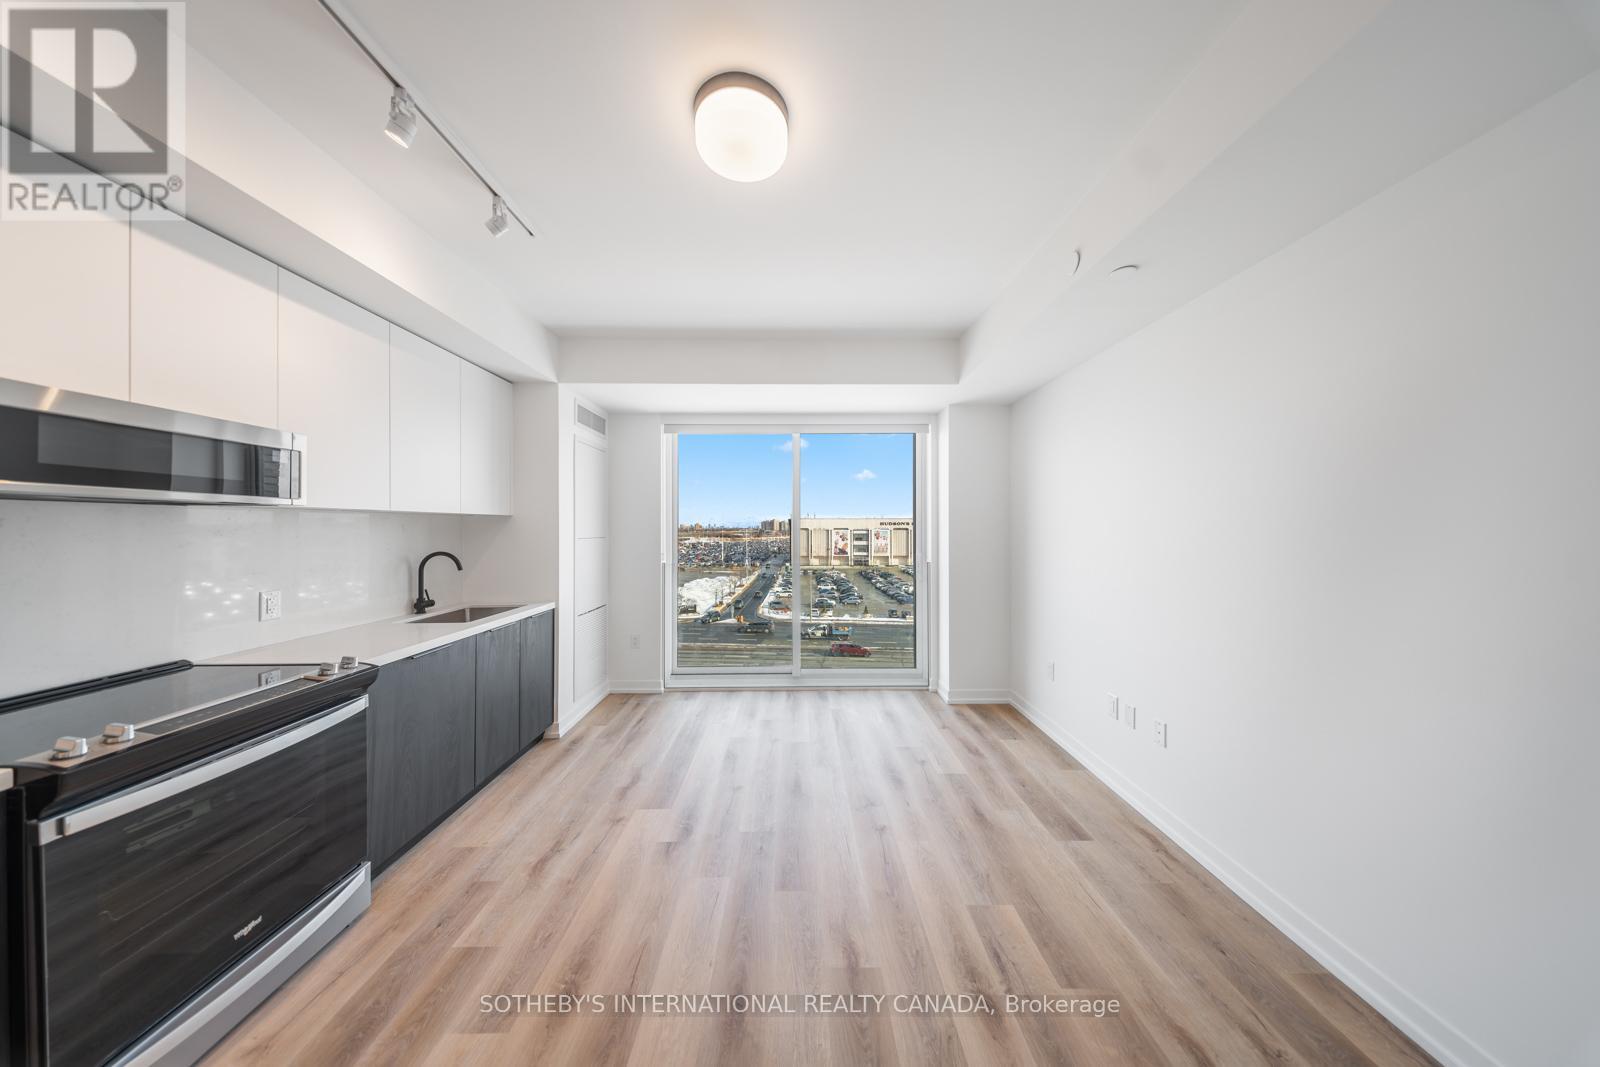
Welcome to Sloane - South Tower, a sophisticated rental residence by Fitzrovia, located moments from Yorkdale Shopping Centre. Designed as part of a three-tower community, the South Tower offers a refined, residential atmosphere, blending contemporary architecture with elevated interiors and a strong focus on lifestyle and service. Suites feature smart, efficient layouts with high-end finishes, including stainless steel KitchenAid appliances, quartz countertops with slab backsplashes, paneled dishwashers, custom millwork, luxury vinyl flooring, nine-foot ceilings, keyless smart entry, and in-suite laundry. Select suites offer kitchen islands with quartz waterfall counters and walk-in closets. Pet-friendly building with complimentary in-suite gigabit internet. Residents of the South Tower enjoy exclusive amenities, including a fully equipped fitness center, party room, games room, co-working spaces, and a dedicated children's room. Shared community amenities include landscaped courtyards, panoramic terraces with BBQs, outdoor dog run, and a lobby featuring 10 DEAN Café & Bar. Residents also benefit from complimentary virtual healthcare access through Cleveland Clinic Canada, 24-hour concierge, and professional on-site management. Ideally situated with immediate access to Yorkdale Mall, Highway 401, Allen Road, TTC, parks, dining, and top schools, Sloane offers elevated rental living in one of Toronto's most connected neighbourhoods. (id:55460)
505 - 5 York Garden Way
Toronto, Ontario
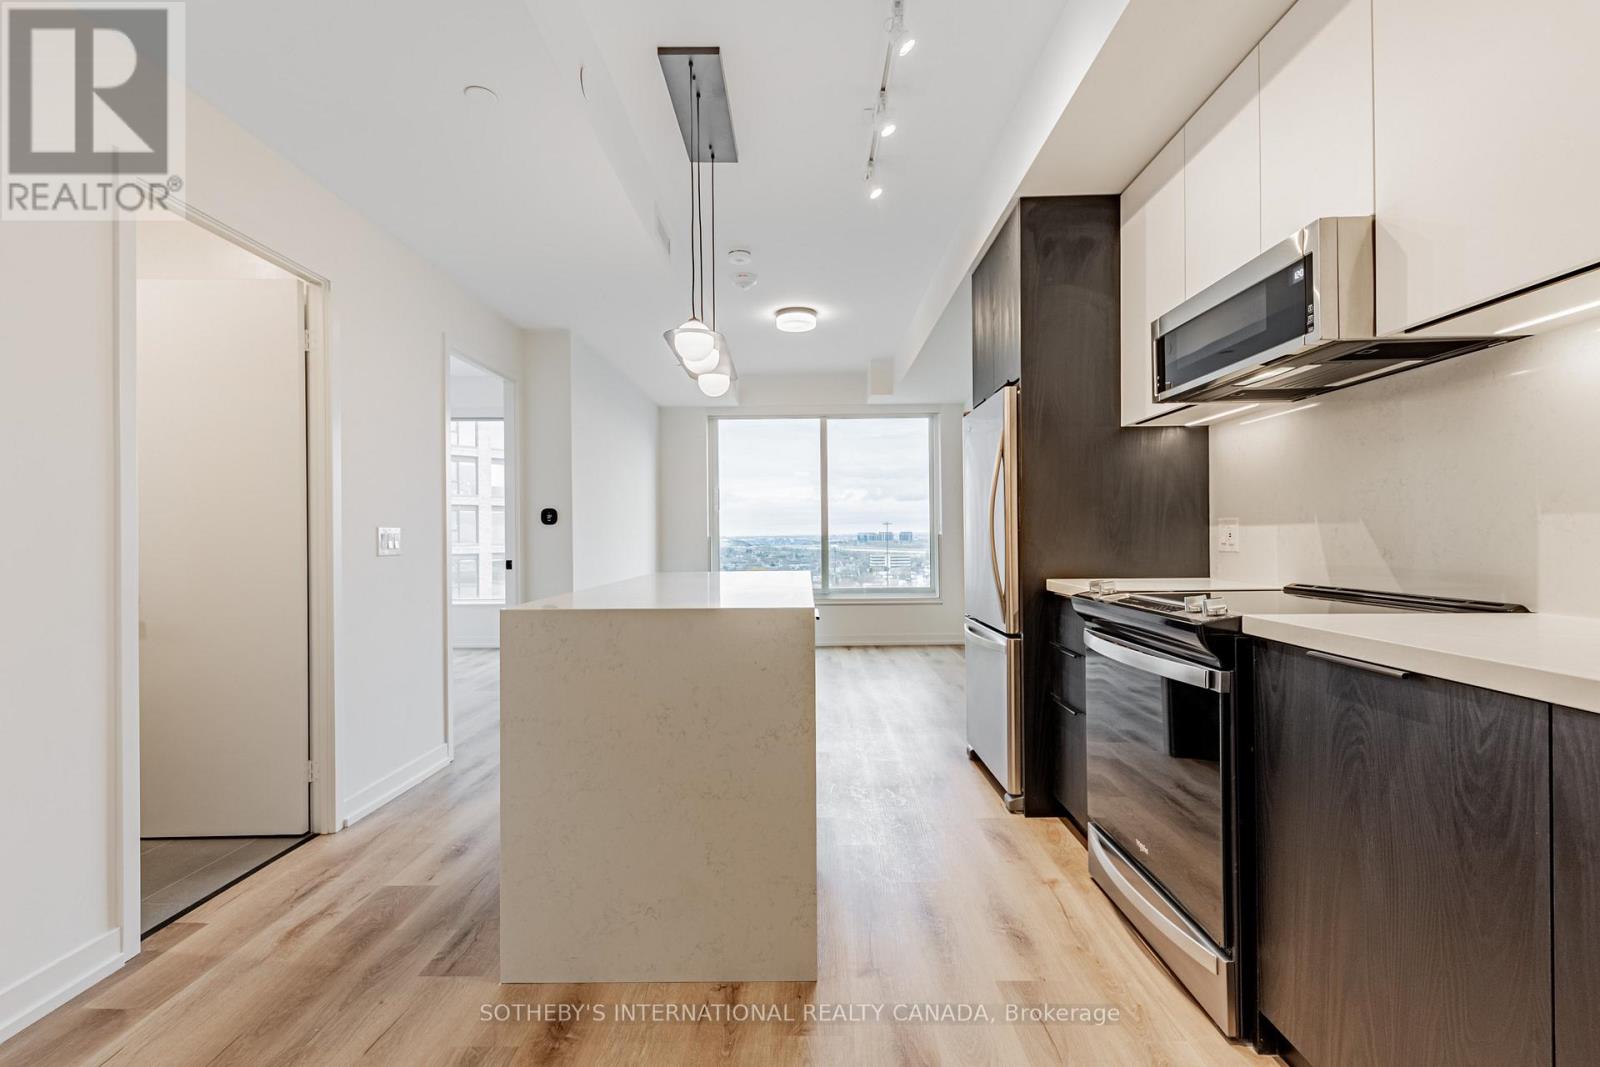
Welcome to Sloane - South Tower, a sophisticated rental residence by Fitzrovia, located moments from Yorkdale Shopping Centre. Designed as part of a three-tower community, the South Tower offers a refined, residential atmosphere, blending contemporary architecture with elevated interiors and a strong focus on lifestyle and service. Suites feature smart, efficient layouts with high-end finishes, including stainless steel KitchenAid appliances, quartz countertops with slab backsplashes, paneled dishwashers, custom millwork, luxury vinyl flooring, nine-foot ceilings, keyless smart entry, and in-suite laundry. Select suites offer kitchen islands with quartz waterfall counters and walk-in closets. Pet-friendly building with complimentary in-suite gigabit internet. Residents of the South Tower enjoy exclusive amenities, including a fully equipped fitness center, party room, games room, co-working spaces, and a dedicated children's room. Shared community amenities include landscaped courtyards, panoramic terraces with BBQs, outdoor dog run, and a lobby featuring 10 DEAN Café & Bar. Residents also benefit from complimentary virtual healthcare access through Cleveland Clinic Canada, 24-hour concierge, and professional on-site management. Ideally situated with immediate access to Yorkdale Mall, Highway 401, Allen Road, TTC, parks, dining, and top schools, Sloane offers elevated rental living in one of Toronto's most connected neighbourhoods. (id:55460)
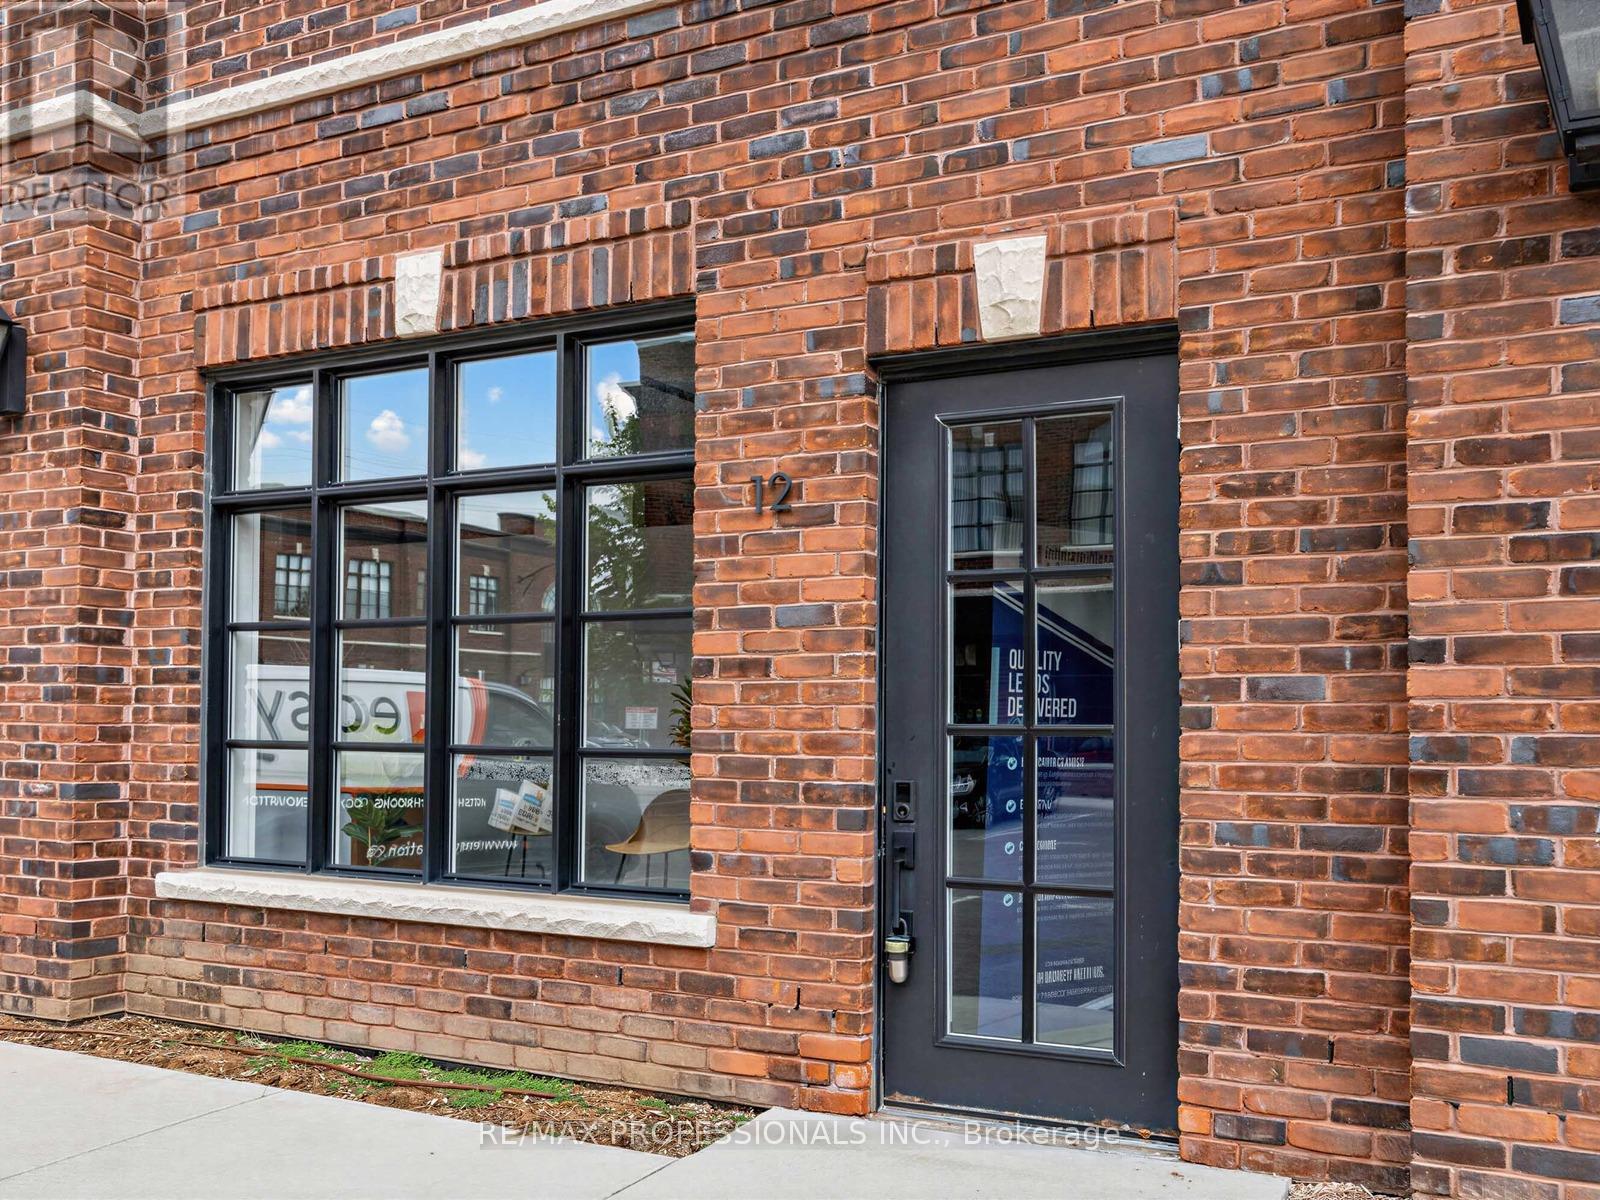
12 - 70 Jutland Road
Toronto, Ontario
Beautifully Finished Office Space Available For Lease At 70 Jutland Rd, Located In The Highly Accessible Etobicoke/Jutland Employment Area. Situated In A Fairly New Building Built In 2022,This Bright And Functional Space Offers A Professional Layout With 4 Large Glass Offices, A Spacious Open Work Area, Large Windows, Skylight, Exposed Brick, 2 Bathrooms, Kitchenette Area, And Impressive 12 Ft Ceiling Height. This Unique Space Combines Character, Functionality, And Modern Appeal. E1 Zoning Allows For A Variety Of Uses Including But Not Limited To Office, Software Development/Processing, Production Studio, Laboratory, Custom Workshop, Artist Studio, Warehouse, And Wholesaling Use. Includes 5 Allocated Parking Spaces, 3 Conveniently Located Directly In Front Of The Entrance, and 2 in the back. Tenant To Verify Intended Use. (id:55460)

101 - 300 Coxwell Avenue
Toronto, Ontario
(Condition: the business must be sold with the property). Rare opportunity to own a 42-year-established retail business and property in the vibrant Upper Beach area at Coxwell & Gerrard. Original owner retiring. Prime location surrounded by popular retailers, restaurants, and dense residential communities, offering strong foot traffic and a loyal customer base. Business includes shipping, nutritional supplements, passport photos, fulfillment, mailbox, lottery, copy services, and more. Exclusive Stallion Express drop-off location, with income from UPS, FedEx, Canada Post, Purolator, and Canpar. Turnkey operation with considerable walk-in customers daily. Approx. 1,300 sq. ft. plus 300 sq. ft. mezzanine/office, featuring a 35-ft storefront and 12-ft ceilings. A rare chance to acquire both a thriving business and valuable real estate in a high-demand area. All existing chattels and equipment included. (id:55460)

101 - 300 Coxwell Avenue
Toronto, Ontario
(Condition: the property must be sold with the business). Rare opportunity to own a 42-year-established retail business and property in the vibrant Upper Beach area at Coxwell & Gerrard. Original owner retiring. Prime location surrounded by popular retailers, restaurants, and dense residential communities, offering strong foot traffic and a loyal customer base. Business includes shipping, nutritional supplements, passport photos, fulfillment, mailbox, lottery, copy services, and more. Exclusive Stallion Express drop-off location, with income from UPS, FedEx, Canada Post, Purolator, and Canpar. Turnkey operation with considerable walk-in customers daily. Approx. 1,300 sq. ft. plus 300 sq. ft. mezzanine/office, featuring a 35-ft storefront and 12-ft ceilings. A rare chance to acquire both a thriving business and valuable real estate in a high-demand area. All existing chattels and equipment included. (id:55460)
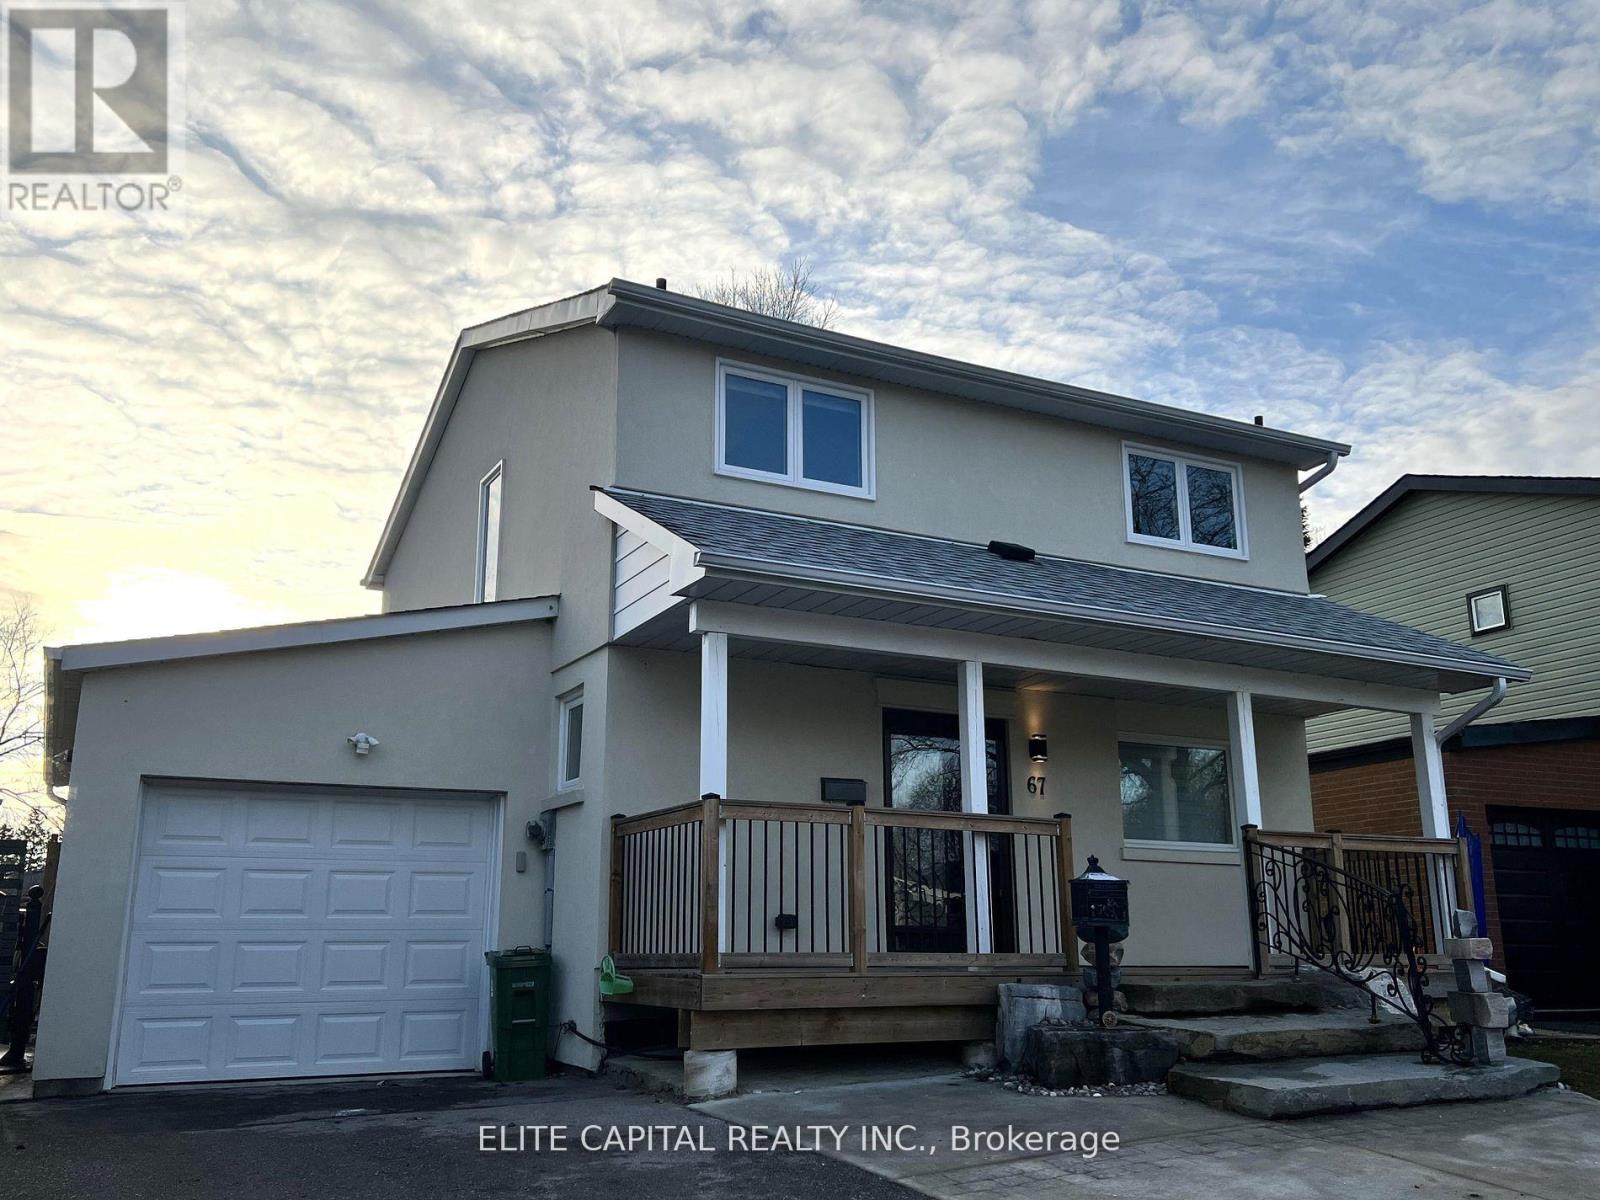
67 Hutcherson Square
Toronto, Ontario
Professionally renovated 4 bdrm, 3 bath, detached link home w/finished basement in quiet family friendly neighbourhood. Updated kitchen/bathrooms, pot lights and laminate flooring throughout. Close to all amenities. Mins to 401, shopping centre, park, hospital, supermarkets, TTC & Centennial College. Bright and immaculate home with functional layout, oversized living/dining rooms have huge windows and walk-out to backyard. Fully renovated basement with large rec. room and 3 pc bathroom, separate entrance access to backyard. ** This is a linked property.** (id:55460)
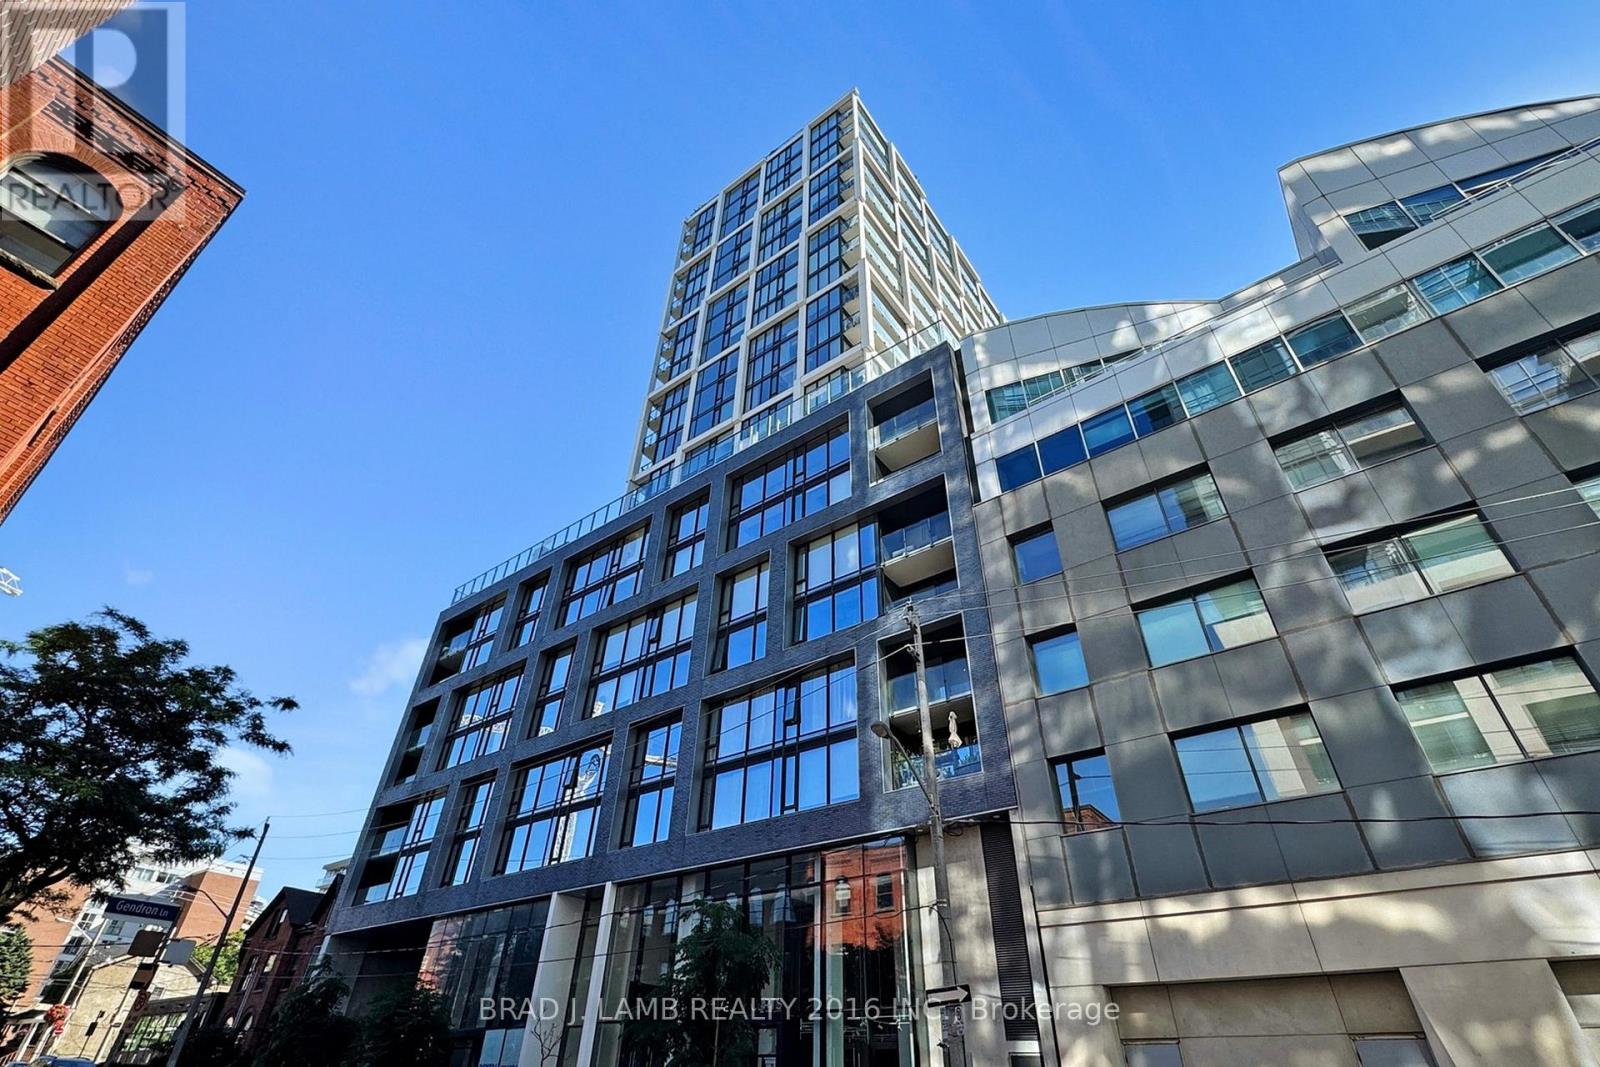
717 - 55 Ontario Street
Toronto, Ontario
East 55 Perfect Jr. One Bedroom 476 Sq. Ft. Floorplan With Soaring 9 Ft High Ceilings, Gas Cooking Inside, Quartz Countertops, Ultra Modern Finishes. Ultra Chic Building Will Have Great Outdoor Pool, Gym, Party Room & Visitor Parking. (id:55460)
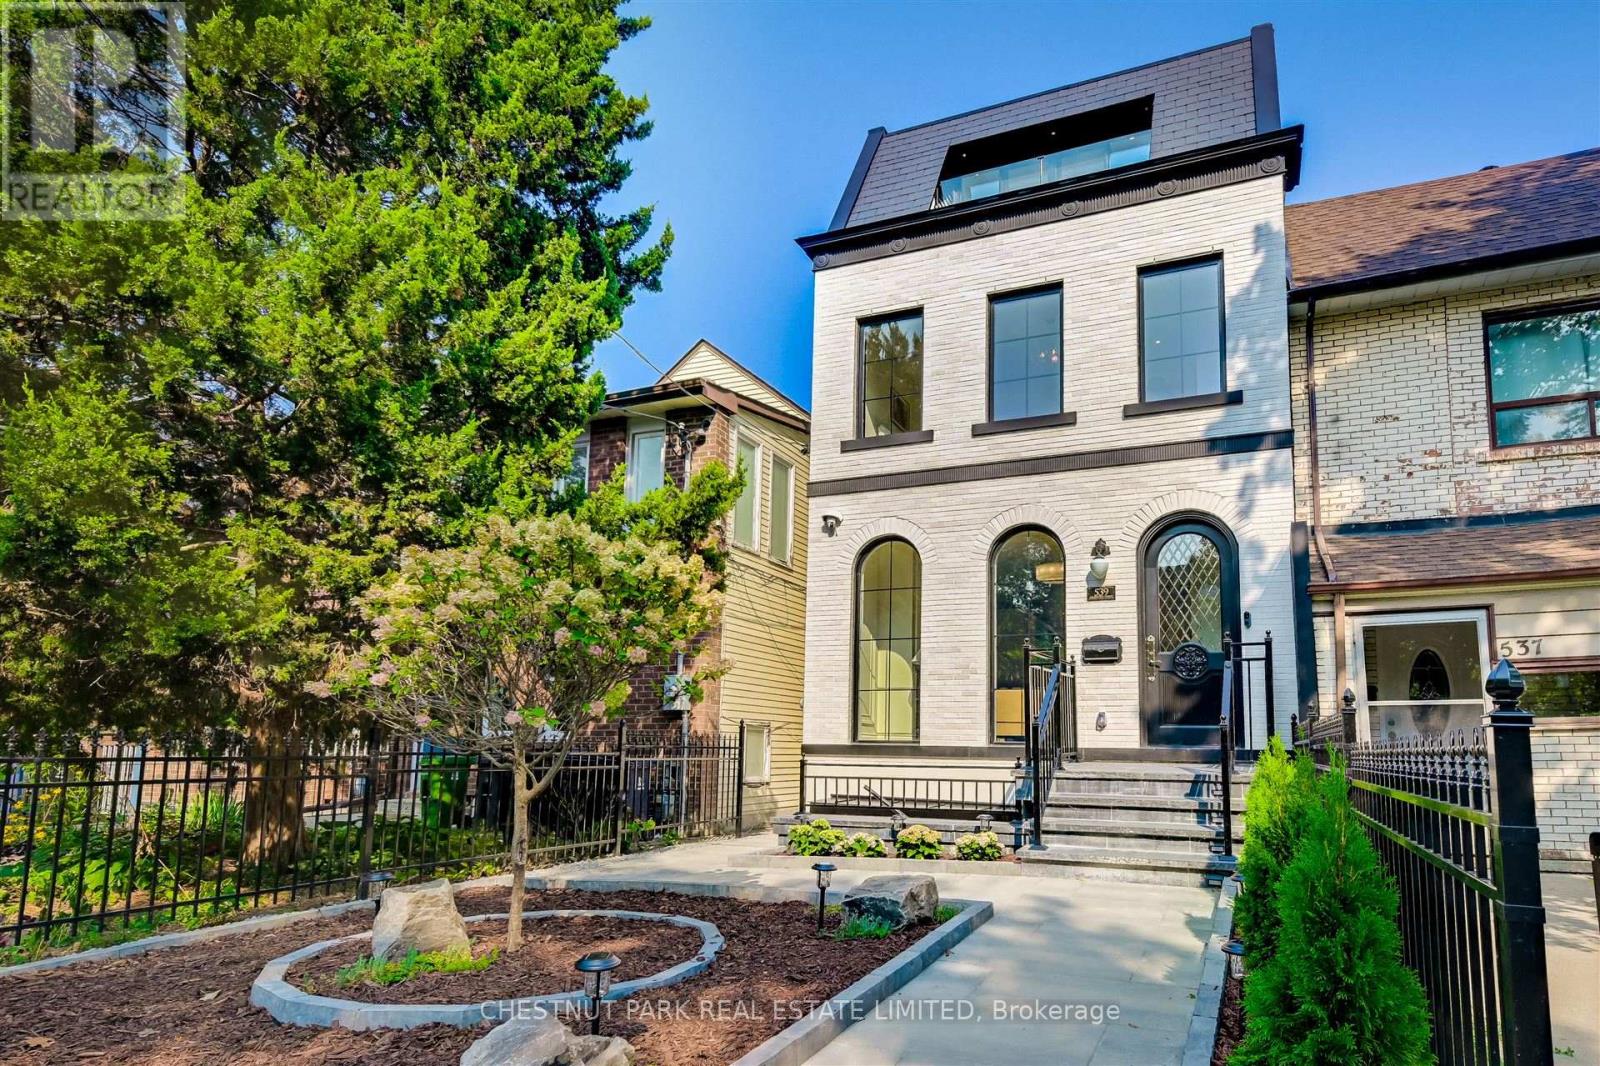
539 Crawford Street
Toronto, Ontario
Welcome to this Jewel Box nested in the heart of Little Italy. This French town house-inspired home is filled with luxury details in every corner. With more than 3,500 sq ft of finished living space and soaring ceilings on each level, this home is the destination of your search in downtown Toronto. From intricate scroll-style moldings, custom marble fireplaces, to floating staircases, there's no shortage of elegance and sophistication encapsulated in this labor of love. 3rd level's open concept suite with large rear terraces offers unobstructed city views and the CN Tower. ** EXTRAS ** Please see feature sheets for full home details. Builder offers Tarion new home equivalent warranty. (id:55460)