

204 - 2 Forest Hill Road
Toronto, Ontario
Experience sophisticated living in this beautifully designed 1 bedroom plus den, 2 bathroom residence at 2 Forest Hill Road. Offering 1,051sq. ft of thoughtfully planned interior space, this elegant home features a spacious open-concept living and dining area with a striking fireplace, creating a warm and inviting setting for both entertaining and everyday living. The kitchen is designed for both style and function with a generous island, while the separate den offers an ideal space for a private home office, library, or guest area. The spacious primary bedroom provides a peaceful retreat with a walk-in closet and private ensuite, complemented by a second full bathroom for added convenience. Beautifully proportioned rooms and a well-planned layout give this residence the feel and functionality of a sophisticated home. Enjoy an elevated lifestyle with exceptional building amenities and white glove concierge service, including valet and porter assistance. Every detail is designed to provide comfort, convenience, and a refined living experience. Ideally located at 2 Forest Hill Road, you are just moments from the iconic Casa Loma, Forest Hill Village, and the shops, cafés, and restaurants along St. Clair West. Enjoy nearby parks, walking trails, excellent schools, and convenient TTC access, all while being close to the cultural attractions and amenities of Midtown Toronto. A rare opportunity to enjoy elegant condominium living in one of Toronto's most prestigious neighbourhoods. ** Unit is under construction and will be completed as per builder specifications. (id:55460)
205 - 2 Forest Hill Road
Toronto, Ontario
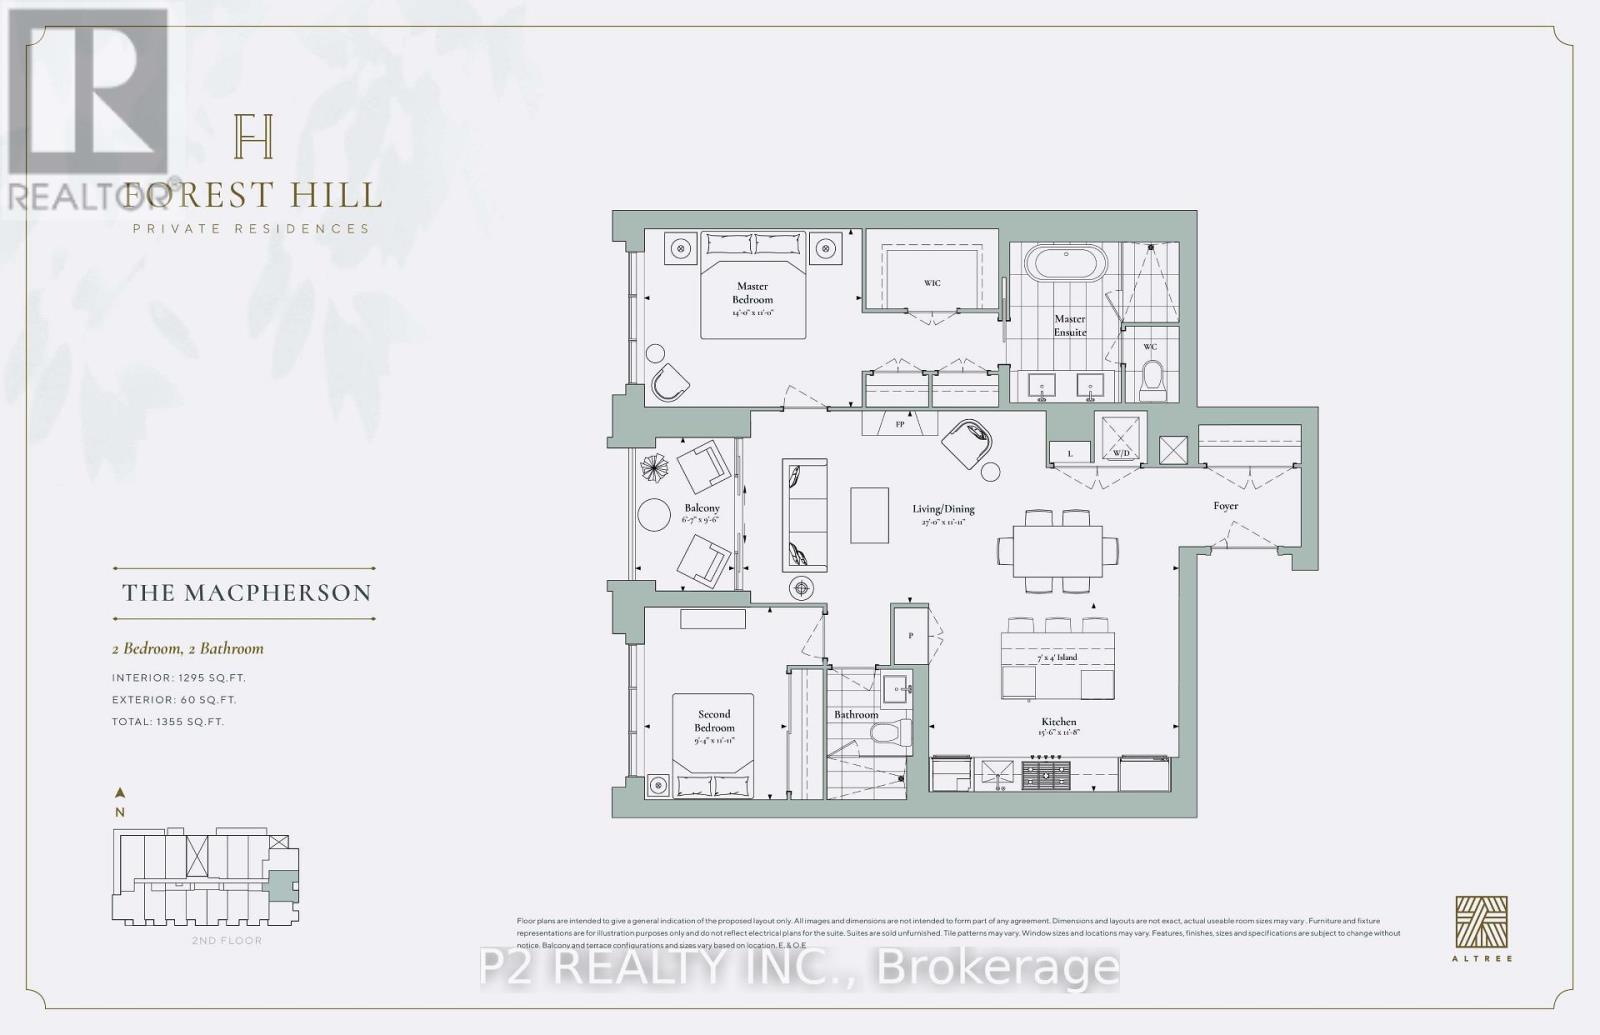
Welcome to boutique luxury living at Forest Hill Private Residences. This unit offers 1,355 sq. ft. of total refined living space, including 1,295sq. ft. of interior elegance paired with a 60 sq. ft. private outdoor balcony. A formal entry foyer featuring a full coat closet welcomes you into a sun-drenched, open-concept living and dining area highlighted by a linear gas fireplace. The chef-inspired gourmet kitchen comes equipped with a large center island with seating for four, custom cabinetry, a dedicated pantry, and premium integrated appliances. Seamlessly transition from the main living zone out onto your private balcony to enjoy serene outdoor relaxation. Designed with a split-bedroom layout for maximum privacy, the primary suite serves as a tranquil retreat complete with a large walk-in closet, secondary closet space, and a spa-inspired 5-piece ensuite featuring a deep soaking tub, frameless glass shower, and double vanity. The spacious second bedroom sits directly across from a full second bathroom, making it ideal for guests or a dedicated home office. Convenient in-suite laundry finishes off this thoughtful floorplan. Residents of 2 Forest Hill Road enjoy access to premier five-star building amenities, including a porte-cochère with 24/7 valet service and concierge, an indoor pool, wet and dry saunas, spa facilities, a state-of-the-art fitness center, a yoga studio, and a residents' lounge with a private wine collection, a 20-seater dining room, a catering kitchen, and a landscaped outdoor garden oasis. Situated in one of Toronto's most prestigious enclaves, this residence places you just steps from top-tier private institutions like Upper Canada College and The Bishop Strachan School, the picturesque Beltline Trail, and the vibrant cafés and boutiques of Forest Hill Village, with quick access to Casa Loma, Yorkville, and downtown Toronto. ** NOTE - Unit is under construction and will be completed as per builder specifications. (id:55460)

151 Concession 7 Road E
Hamilton, Ontario
Set back over 600 feet from the road on 57 acres, this private country estate awaits you. Offering over 3,500 sqft of living space, including a near 3,000 sqft main floor, this custom-built home blends timeless design and modern construction with its surroundings. Inside, the main floor offers easy single level living at every stage of life, while four bedrooms and three bathrooms are arranged to balance togetherness and privacy. (Option for a second floor kitchenette / in-law suite) Abundant windows fill the home with natural light and frame beautiful views in every direction, while the breakfast nook, open kitchen and great room create a natural gathering places for enjoyment. Quality materials are found throughout the home including slate tile and hardwood flooring. UV water filtration, back up generator, and energy efficient features include: ICF foundation, Fiberglass windows and a wood fireplace insert. Beyond the beautiful grounds, outside you can enjoy spectacular sunrises from the eastern porch, unforgettable sunsets from the western porch, and a European-inspired rear courtyard for peaceful outdoor living.The property includes approximately 23 workable acres and 20 acres of bush, with additional trees planted along the western boundary to support the deer habitat. In 2018, the property received a Watershed Stewardship Award from Conservation Halton and also benefits from a Conservation Land Land Tax Incentive Program. Designed by Marina Lombard Fensham, Think Giraffe Design, and constructed by David Bernstein, DB Custom Homes, the residence reflects the vision of two respected leaders in design and custom construction. A historic barn and workshop add character and provide future possibility. Private and peaceful yet conveniently connected to Waterdown, Burlington, Hamilton, Dundas, and surrounding communities; this is a rare estate offering space, serenity and natural beauty while maintaining connection to everyday life. Welcome Home. (id:55460)
905 - 1100 Sheppard Avenue W
Toronto, Ontario
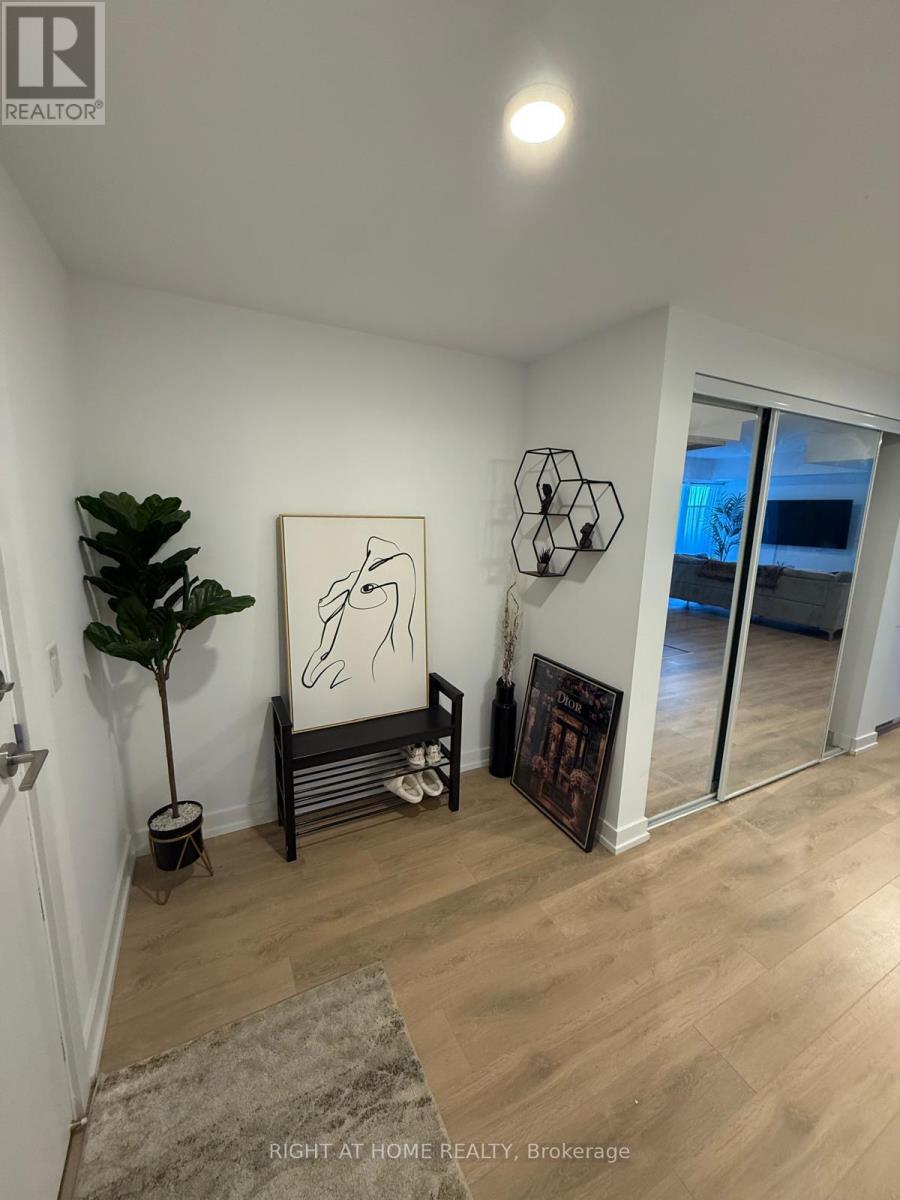
Stunning 1+Den, 2-Full Bath Luxury at WestLine Condos by CentreCourt! Massive, ultra-functional den converted into a private 2nd bedroom. High-floor 9th-floor unit features premium unobstructed NW views toward Downsview Park, sleek laminate floors & floor-to-ceiling windows. Designer kitchen with custom quartz counters & integrated built-in appliances. Steps to Sheppard West Subway. Mins to York U, Yorkdale & Hwy 401. Premium transit hub living! (id:55460)
65 Braydon Boulevard S
Brampton, Ontario
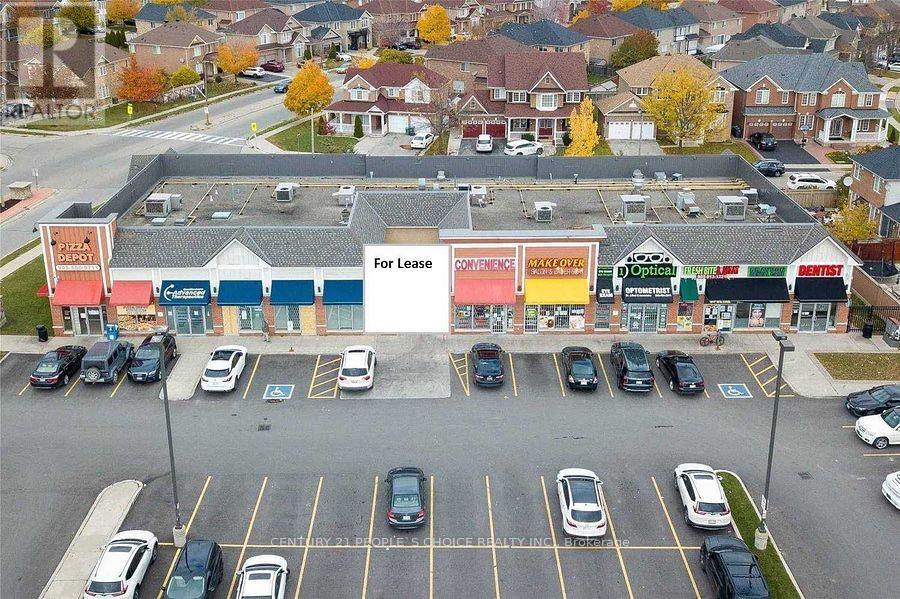
Airport Rd Location... Busy Plaza In The Middle Of Local Community, Current Tenant Includes, Pizza Depot, Urgent Care Clinic, Pharmacy, Physio And Massage Clinic, Home Life Realty, Convenience Store, Optical, Freshbite And Meat, Hair Salon And Dentist. Brand New, Unit Is All Brick Walled, Occupancy Immediately. Ideal For Law Office, Accounting Office, Paan Shop, Tea Bar, Jewelry Shop Or Any Other Business Currently Not In The Plaza. No Cannabis. (id:55460)
Th23 C - 370 Square One Drive
Mississauga, Ontario
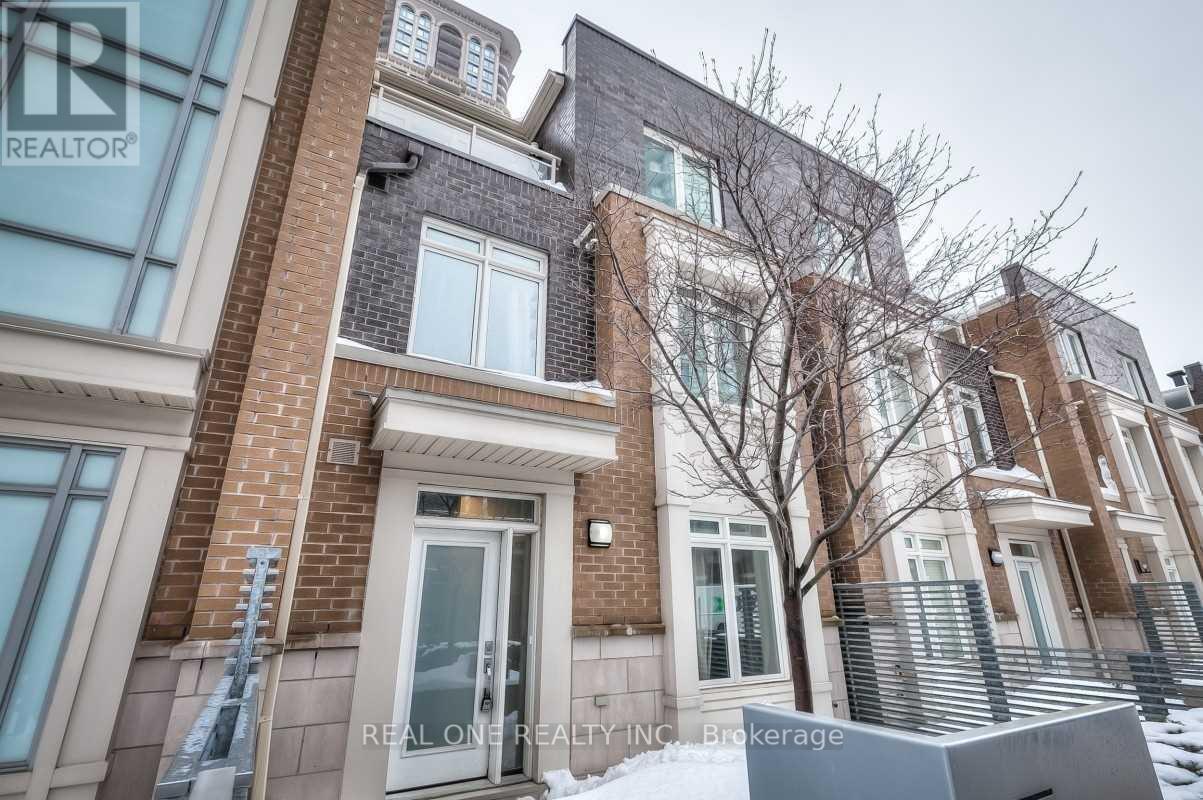
Master Bedroom i.e. the Whole 3rd floor for One Male Student From Utm Or Sheridan College. Furnished, Utilities/Heat/Ac/Internet $100 per month. Steps To Square One, Sheridan College, Living Arts Centre, Ymca, Go/Miway Transit, Library, Restaurants. * Free Access To All Limelight Building Club Amenities * Parking is negotiable. (id:55460)

1969 North Orr Lake Road
Springwater, Ontario
Discover this exceptional waterfront retreat with clear shoreline offering year-round enjoyment on an impressive 565' deep x 61' frontage lot. Full of character and charm, this spacious home features 2,551 sq. ft. of above-grade living space with a versatile open-concept layout designed to suit a variety of lifestyles. Abundant natural light pours in through multiple skylights and expansive windows, creating a bright and welcoming atmosphere throughout as well as allowing an expansive view of the lake. A main-floor enclosed den, currently used as a fourth bedroom, provides excellent flexibility and convenient accessibility for guests or multigenerational living. Whether you're boating and swimming in the summer or enjoying snowmobiling and playing hockey on the lake, this property offers the perfect setting to create lasting family memories in every season. The large powered garage, along with two additional storage buildings, provides plenty of space for all your recreational equipment, tools, and seasonal gear. Enjoy added privacy with wonderful neighbours on one side and a tranquil wooded setting bordering the other. For investors or those seeking additional income, the township accepts applications for Short-Term Rental (Airbnb), offering excellent revenue potential. Ideally located just 13 minutes from Horseshoe Valley and Mount St. Louis Moonstone ski resorts, the property also benefits from a municipally maintained road, high-speed internet, 200-amp electrical service, and efficient natural gas heating. Whether you're searching for a year-round residence, a weekend getaway, or an income-generating investment, this unique waterfront property just over 1 hr from Toronto offers an exceptional opportunity to enjoy the best of every season. (id:55460)
214 Selwyn Road
Richmond Hill, Ontario
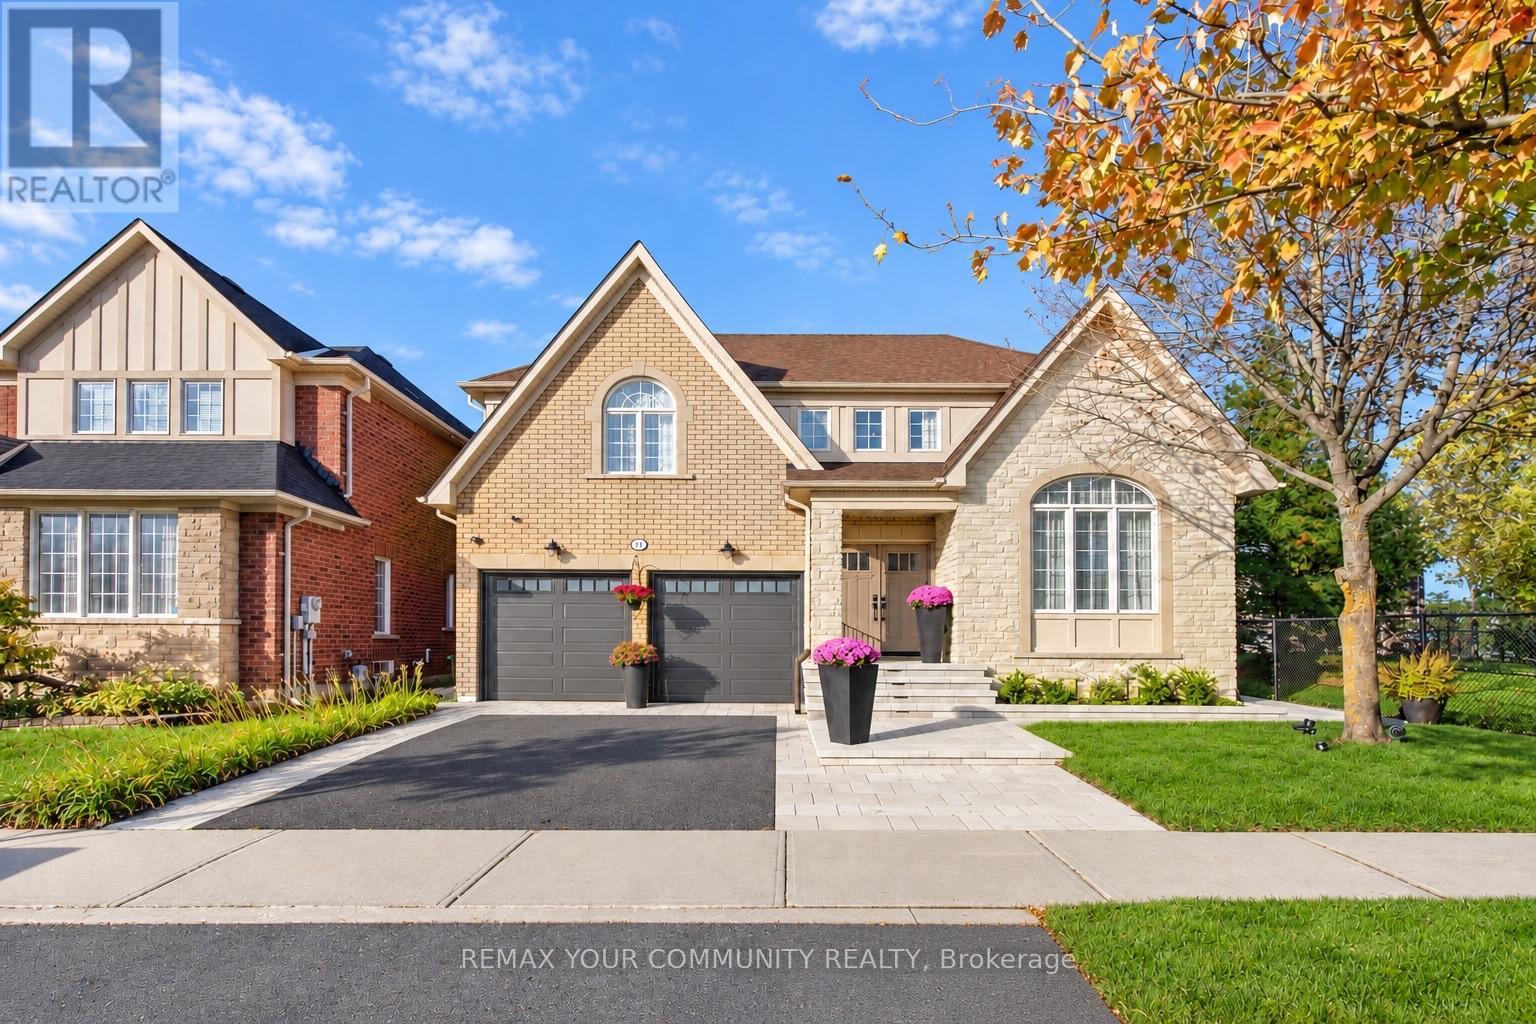
Custom finishes, luxurious details and a stunning renovation - welcome to 214 Selwyn Rd! Filled with light, breathtaking property surrounded by mature trees! Warm, welcoming and completely move-in ready interior, this home offers a thoughtfully designed layout and comfortable flow throughout, premium finishes and exceptional craftsmanship. Features 4+1 bedrooms, 4 bathrooms, 2,636 sq ft above grade plus a finished basement and a 2-car garage. Engineered hardwood on main & 2nd floors; 9-ft main-floor ceilings; smooth ceilings throughout; vaulted living-room ceiling; skylight above staircase; porcelain floors; custom window coverings from Hunter Douglass & Create and Barrel; cleverly placed pocket doors; modern baseboards and door hardware; customized layout and enlarged windows. The custom eat-in kitchen features quartz counters, a waterfall island with breakfast bar, stainless steel appliances, built-in organizers and a walk-out to the backyard patio. A luxurious primary retreat with a huge walk-in closet the size of a separate room, luxurious custom spa-like 6-piece ensuite featuring a freestanding tub, separate quartz-topped double vanities, built-in storage tower, and a glass shower. Upgraded main-floor laundry with custom cabinetry, quartz counters and door to backyard, plus direct garage access. The finished basement offers a spacious lounge, exercise area, bedroom with semi-ensuite access to a 3-piece bathroom and ample storage. Professionally landscaped front & back yards [2026], a stone patio and mature backyard trees provide a beautiful setting for outdoor living. Roof shingles [2024], furnace [2022], insulated garage doors [2026], and 5 surveillance cameras. A fully finished home where you can move in, settle down and enjoy from day one! Don't miss your opportunity to make it yours! (id:55460)
11 - 10950 Woodbine Avenue
Markham, Ontario
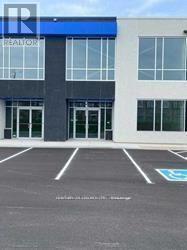
Prime Location with Modern Features 3012 Sqft Industrial/Commercial Unit In Markham Facing Woodbine Ave !! Offering convenient access to Highways 404 and 407, as well as other major routes, this property is ideal for businesses seeking connectivity and convenience. Located within an employment business park, the flexible zoning permits a wide range of uses. The unit features: Double-glazed aluminum entrance doors, Impressive 24' clear ceiling height, Drive-in door (14' x12') Rooftop HVAC system for year-round comfort ,This is a rare opportunity to secure a versatile space in a highly sought-after area !!! AUTO REPAIR NOT PERMITTED !!! !! UNIT FINISHED WITH WASHROOM AND OFFICE SPACE !!! (id:55460)
16 Hammersly Boulevard
Markham, Ontario
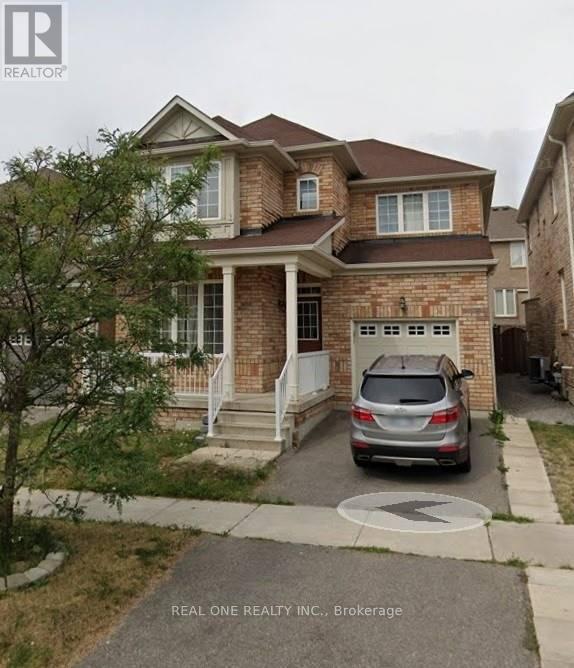
Two Huge Walk-In Closets In Master Bedroom!!!! In The Wismer Community, Hardwood Floor Throughout! Pot Lights. Walking Distance To Go Station, Top Ranking Schools, Banks, Shopping Plaza, Parks, Two Supermarkets, Foods, And Much More! No Pets, No Smoking. Top schools, Walking Distance to shopping malls/plazas. (id:55460)
Unit 11 - 10950 Woodbine Avenue
Markham, Ontario
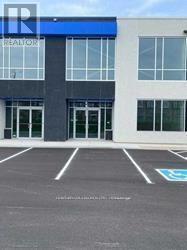
Prime Location with Modern Features 3012 Sqft Industrial/Commercial Unit In Markham Facing Woodbine Ave !! Offering convenient access to Highways 404 and 407, as well as other major routes, this property is ideal for businesses seeking connectivity and convenience. Located within an employment business park, the flexible zoning permits a wide range of uses. The unit features: Double-glazed aluminum entrance doors, Impressive 24' clear ceiling height, Drive-in door (14' x12') Rooftop HVAC system for year-round comfort ,This is a rare opportunity to secure a versatile space in a highly sought-after area !!! AUTO REPAIR NOT PERMITTED !!! !! UNIT FINISHED WITH WASHROOM AND OFFICE SPACE !!! (id:55460)
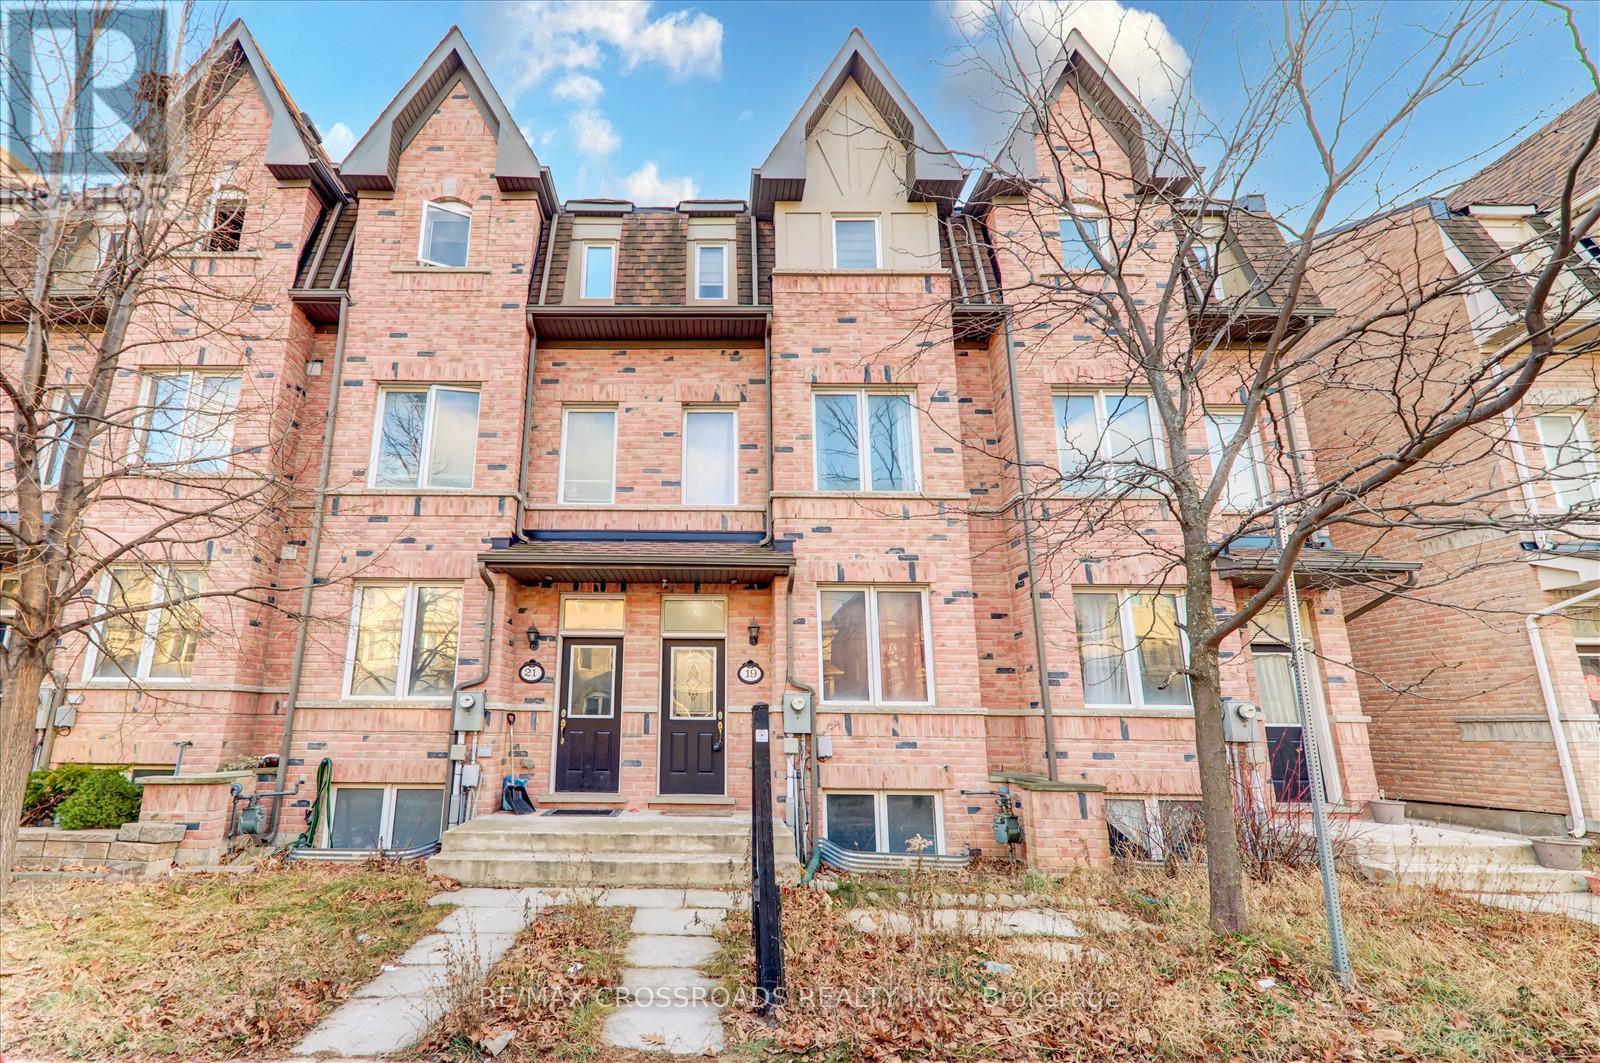
19 Kawneer Terrace
Toronto, Ontario
Discover modern living in this Monarch-built freehold townhouse, offering a sophisticated layout and contemporary design. Situated at the heart of Scarborough, near Midland Avenue and Ellesmere Road, this property boasts convenience and style. Spacious Master Suite: Large master bedroom with a luxurious 5-piece ensuite bathroom. Finished Basement: Includes a bedroom and a full bathroom, providing extra living space. Prime Location: Steps to the LRT station, subway, and Highway 401. Enjoy 24-hour TTC bus service just around the corner.Close to Scarborough Town Centre, Costco, shopping, schools, fitness centers, and more. Experience the perfect blend of comfort and convenience in this stunning home. Don't miss out-schedule your viewing today! (id:55460)