
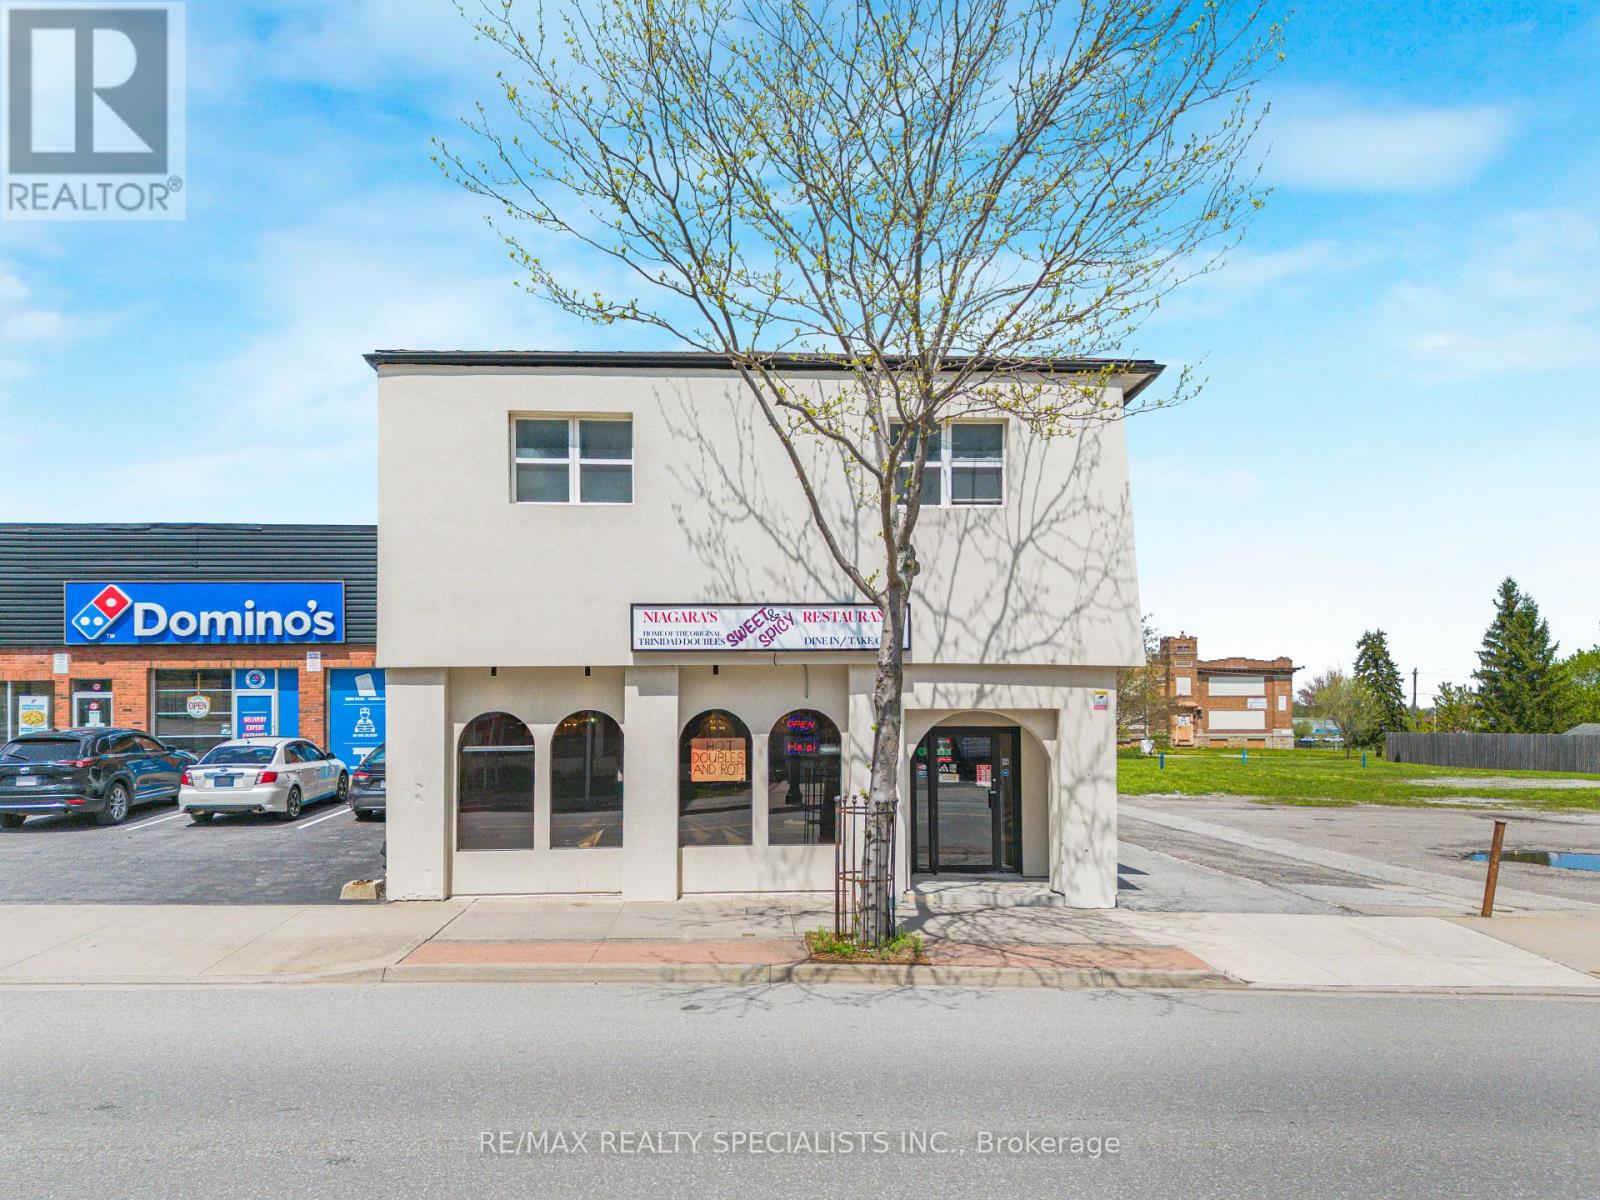
5703 Ferry Street
Niagara Falls, Ontario
Welcome to 5703 Ferry St, Niagara Falls! Prime Investment opportunity in one of Canada's most visited destinations. This exceptional mixed used building offers 3 fully rented Apts generating $5500.00 per month providing immediate and stable cash flow. On the main level the property features ab established 30 seats Caribbean restaurant. The current owner is willing to stay on as a Tenant at 7, 000 per month. Making this a turn key income producing asset from day one. Located mins to Niagara Falls Clifton Hill, Major Hotels, Tourist attractions and Public Transit. Take advantage in this exciting opportunity. Owner spent over 300,000 on commercial exhaust in system. Great investment opportunity. . ! Potential. annual income $138,000k (id:55460)
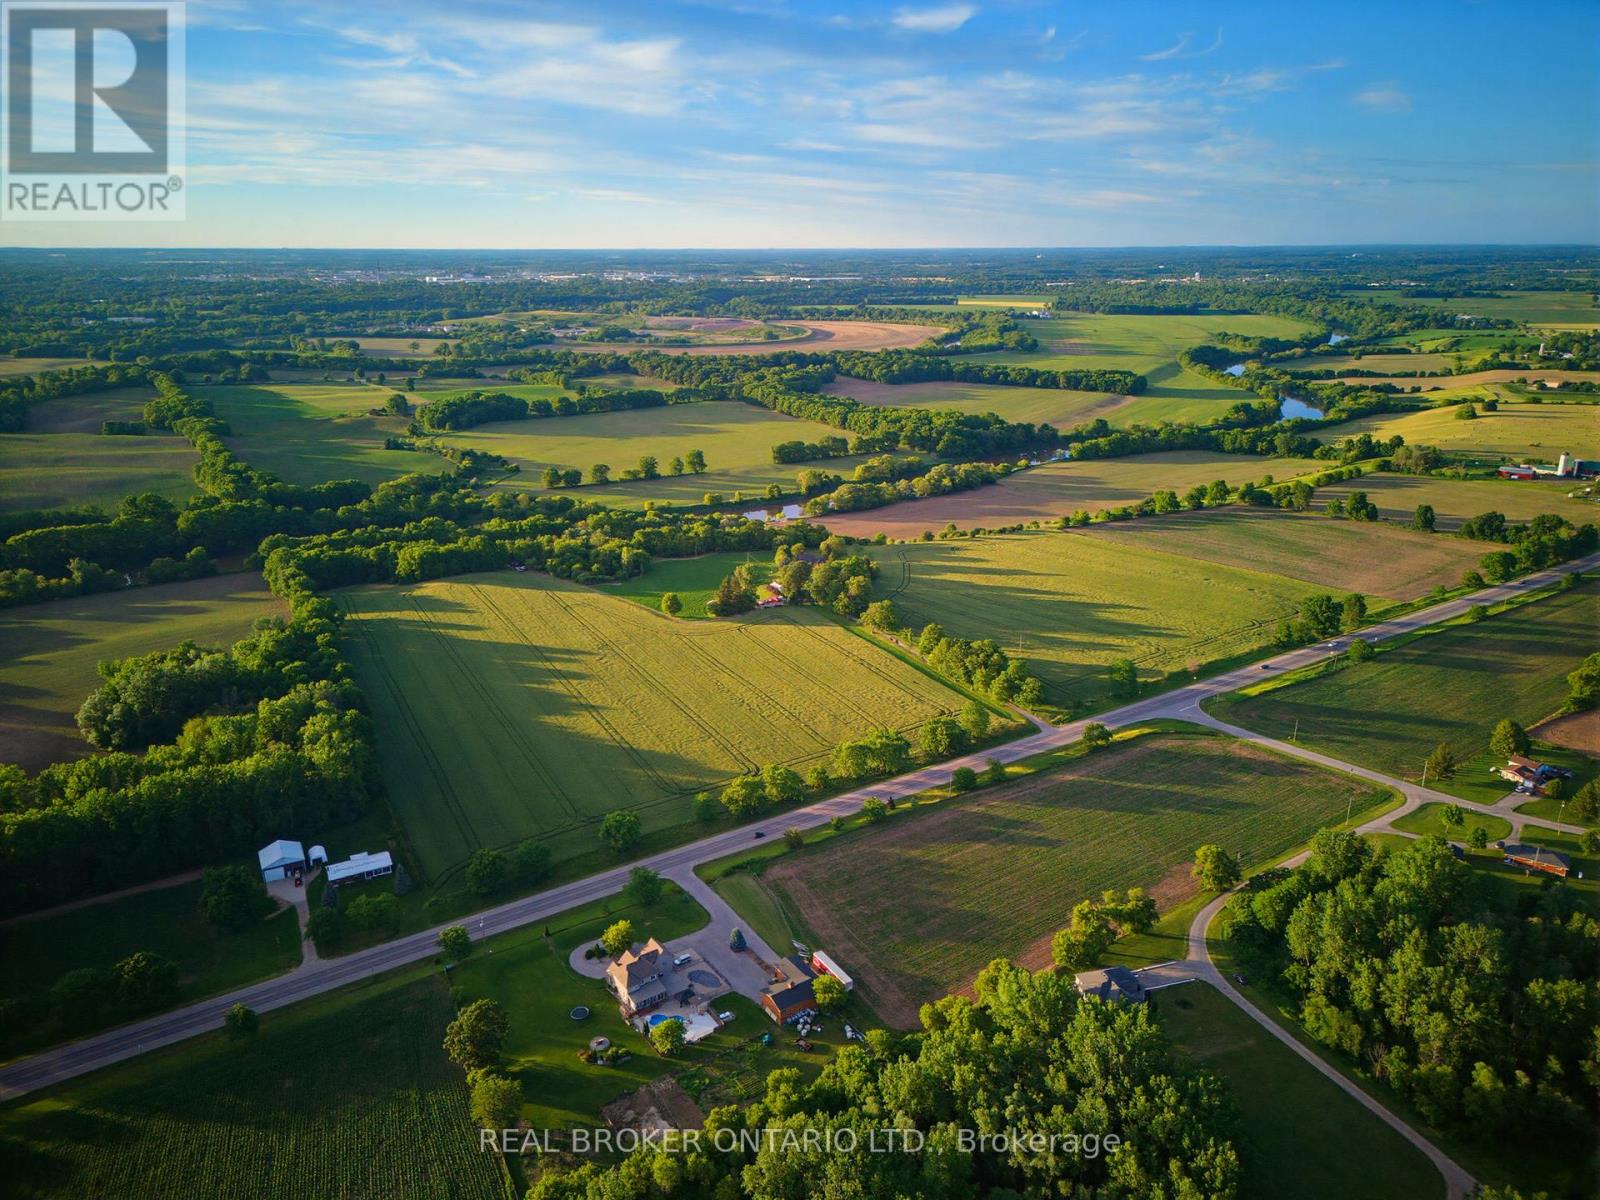
99 County Road 18 Road
Brant, Ontario
An exceptional opportunity to own 76.67 acres of prime Brant County farmland backing directly onto the Grand River. Offering approximately 48 workable acres currently in cash crop production, this remarkable property combines productive agricultural land with an outstanding country estate in one of the area's most sought-after rural locations. Whether you're looking to expand an existing farming operation, invest in quality farmland, or enjoy the lifestyle that only a property of this calibre can offer, the possibilities here are endless. The property features a large barn, a substantial detached shop providing ample space for equipment, machinery, storage, and workshop use, as well as an additional finished outbuilding offering flexibility for a home office, farm business, or additional workspace. Set well back from the road, the beautifully maintained 3+1 bedroom residence is accessed by a stately tree-lined driveway and provides the perfect place to call home while operating the farm. Thoughtfully updated throughout, the home offers timeless character, modern finishes, and sweeping views of the surrounding countryside and Grand River. A rare offering that combines productive farmland, quality outbuildings, river frontage, and an exceptional residence - all within easy access to Brantford, Paris, Ancaster, and Highway 403. (id:55460)
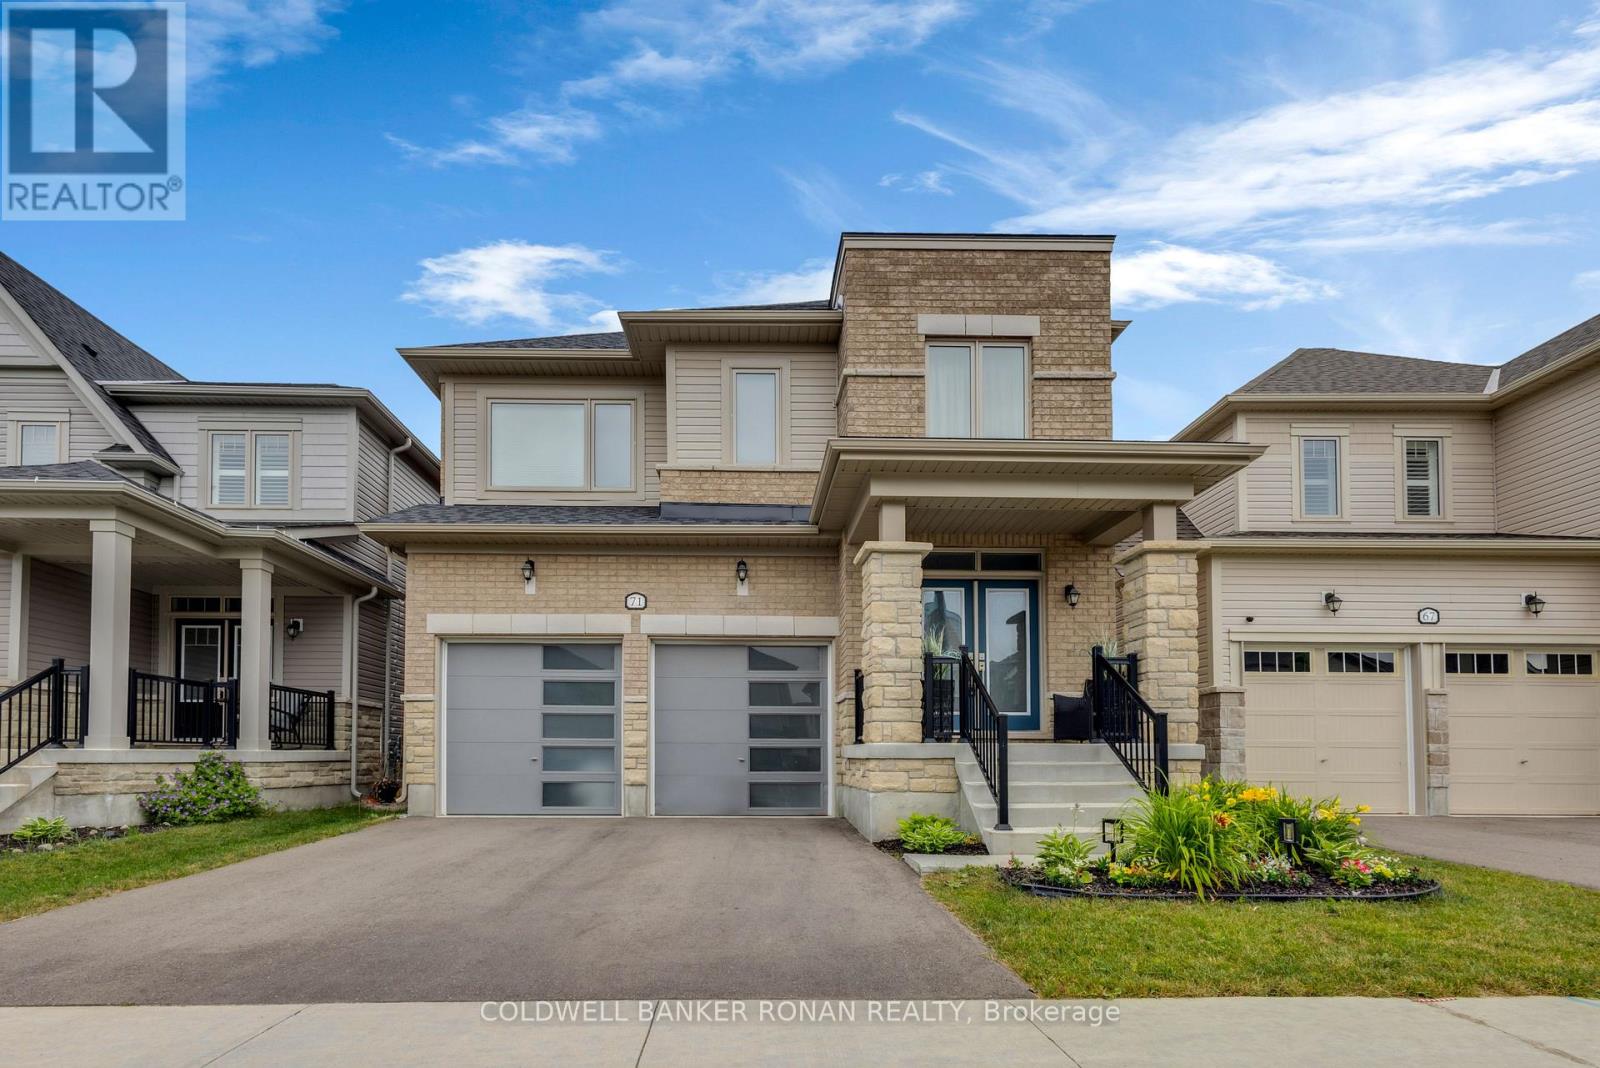
71 Harpin Way W
Centre Wellington, Ontario
Welcome to 71 Harpin Way West, a beautifully upgraded 2022-built home offering approximately 2,450 sq. ft., 4 bedrooms, 4 bathrooms, and over $70,000 in upgrades in Fergus' sought-after community. Move-in ready and meticulously maintained, this stunning detached home shows like new and offers the perfect blend of style, comfort, and functionality for today's family. Featuring a double-car garage, this home delivers exceptional space inside and out. From the moment you arrive, you'll appreciate the upgraded all-brick exterior, impressive curb appeal, and quality craftsmanship. Every detail has been thoughtfully selected, including upgraded tile flooring, dimmable pot lights, elegant French doors leading to the backyard, and upgraded 200-amp electrical service. The bright, open-concept main floor is designed for entertaining and everyday family life. At the heart of the home is the upgraded kitchen, featuring a large centre island, abundant cabinetry, and seamless flow into the spacious dining and living areas, perfect for family gatherings. Upstairs, you'll find four generously sized bedrooms, three with walk-in closets and the convenience of second-floor laundry. The luxurious primary suite serves as a private retreat, complete with a spa-inspired 5-piece ensuite featuring a glass shower, built-in bench, and premium finishes. The unfinished basement offers incredible future potential, a 3-piece bathroom rough-in, a large cellar, and room to create the recreation room, home gym, or additional living space you've envisioned. Step outside to enjoy the fully fenced backyard, ideal for children, pets, entertaining, and summer BBQs. Perfectly situated close to parks, trails, schools, shopping, restaurants, and the charm of historic downtown Fergus and the Grand River, this home delivers the ideal balance of modern convenience and small-town appeal. Why wait months for a new build when you can move into a nearly new home with upgrades and ready to enjoy today? (id:55460)
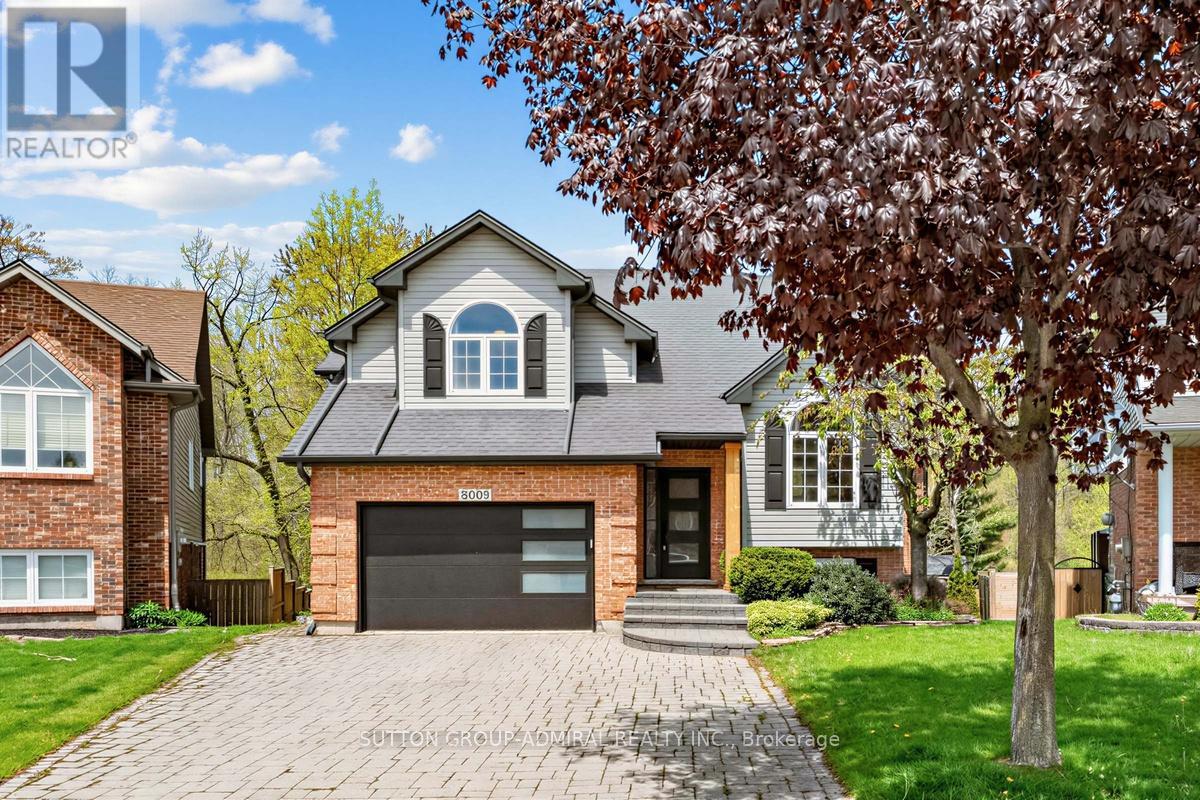
8005 Grossi Court
Niagara Falls, Ontario
Ravine!!! Premium Pie Shaped Lot!!! Backing Into Shriner's Creek !!! Premium Cul-De-Sac!!! Welcome To 8005 Grossi Court Located On A Premium Pie Shaped Lot Backing Into Ravine!!! Enjoy This Cottage Style Living With The MultiMillion Dollar View Of The Park/Creek......Situated In the Prestigious Family Friendly Mount Carmel Neighborhood Of Niagara Falls !!! Tens Of Thousands $$$ Worth Of Recent Upgrades !!! This Captivating Bi-level Home Offers Over 2,000 Sqft Of Finished Living Space. Inside, Enjoy Cathedral Ceilings And An Open-Concept Layout On The Main Level. Modern Upgraded Eat- In Kitchen With Stainless Steel Appliances, Quartz Countertops And Access To The Deck. Open Concept Dining Room Naturally Transitions Into A Cozy Living Room With Cathedral Ceilings . The Primary Bedroom Features Vaulted Ceilings, Brand New Sliding Glass Closet System (2023), And An Updated 4 Piece Ensuite. One Of The Bedrooms Is Equipped With A Sound Insulated Door To Enjoy The Convenience Of Work From Home Arrangement. Step Onto The Upper Deck To Admire The Views Of The Ravine And Shriner's Creek. Extra Wide Lot At The Back (77.76 feet). The Lower Level Offers A Great Entertainment Space With A Rec Room and Family room featuring a cozy fireplace and access through French Doors to a serine deck/backyard. Lot's Of Storage Space On The Lower Level! Recent Upgrades Include New Doors, Garage Door, New Built In Storage In The Garage With Heavy Duty Shelving, Fascia/Eavestroughs, Decks, Kitchen Peninsula With Granite Countertops, Stainless Steel Appliances, Upgraded 3 Piece Bathroom On Main Level, Upgraded Ensuite Bathroom, Furnace, And Hot Water Tank. Experience The Tranquility Of This Highly Sought-after Prestigious Location, Nestled In A Quiet Crescent Within The Subdivision!!! 10 Minutes Drive To Downtown Niagara Falls. 20 Minutes Drive To Popular Beaches And Campgrounds. Don't Miss The Chance To Make This Impeccably Maintained Home Yours! (id:55460)
409 - 64 Main Street N
Haldimand, Ontario
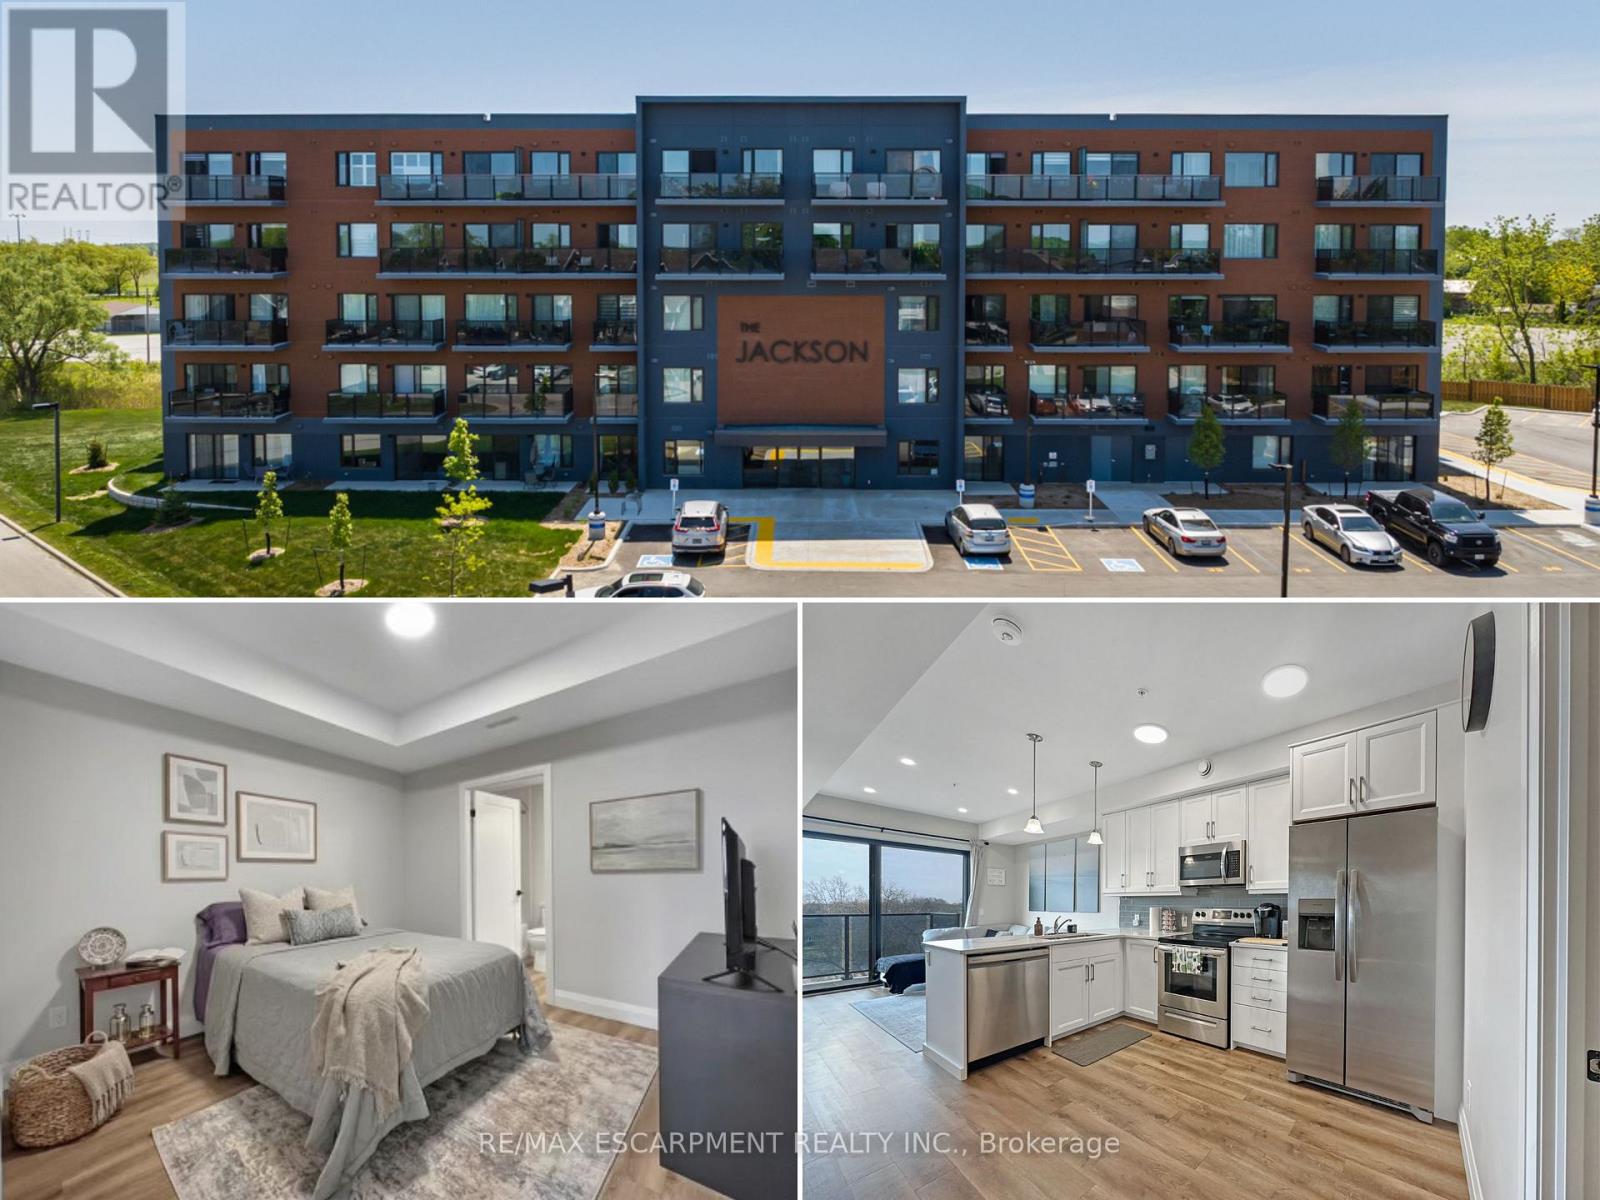
Welcome to the Jackson Condos! This unit offers 828 sq ft of thoughtfully designed living space and features 2 spacious bedrooms and 2 full baths. This unit comes with all available upgrades including extra pot-lights, tasteful back splash and upgraded glass shower. The primary bedroom offers the convenience of a personal ensuite and a generously sized closet. The second bedroom is thoughtfully designed with ensuite privileges that connect to the 4-piece main bathroom. The kitchen comes equipped with upgraded stainless steel appliances, it highlights Winger's high-end cabinets and stunning quartz countertops with a peninsula. The open concept living room, seamlessly flowing from the kitchen, extends to a private balcony. A utility room includes a convenient stacked washer and dryer. This unit comes with one parking space and one locker. (id:55460)
22 Foxacre Row
Brampton, Ontario
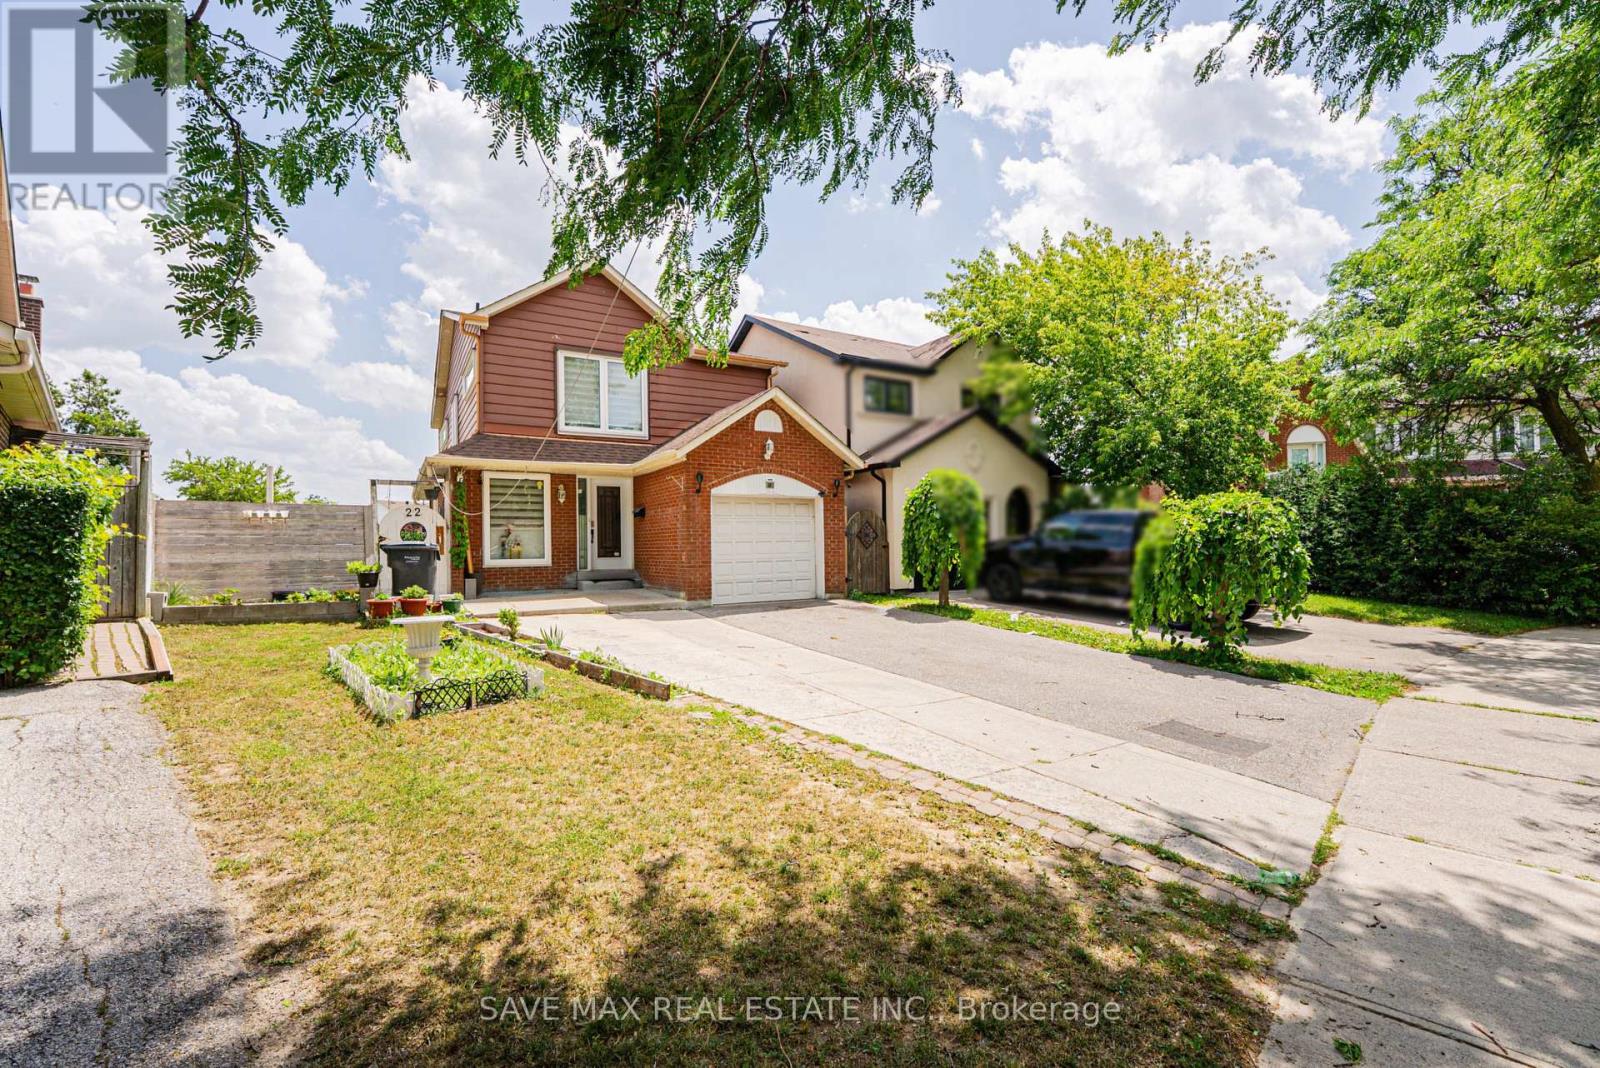
Beautifully Renovated 4-bedroom, 4-bath Detached Loaded with Premium Upgrades on Deep Pie shape Lot! Featuring Brand-new Flooring Throughout, Custom Modern Kitchen with Brand New Stainless steel Appliances, Elegant pot lights, Custom built-in TV entertainment Unit, and a Spacious Sunroom, Enjoy the Sunroom for year-round living and entertaining. Bright and Spacious layout with skylight providing an abundance of natural light on Upper level. Extended driveway offers Ample Parking. Spacious Bedrooms, Upgraded bathrooms, and Custom Cabinets in all Bedrooms, Quality Finishes Throughout make this move-in-ready home perfect for growing families. Huge Pie Shape Backyard. Conveniently located close to schools, parks, shopping, transit, and major highways. Roof Shingles(2023), New Kitchen, Appliances and Laundry Washer/Dryer. A must-see! ** This is a linked property.** (id:55460)
217-219 - 2560 Matheson Boulevard E
Mississauga, Ontario
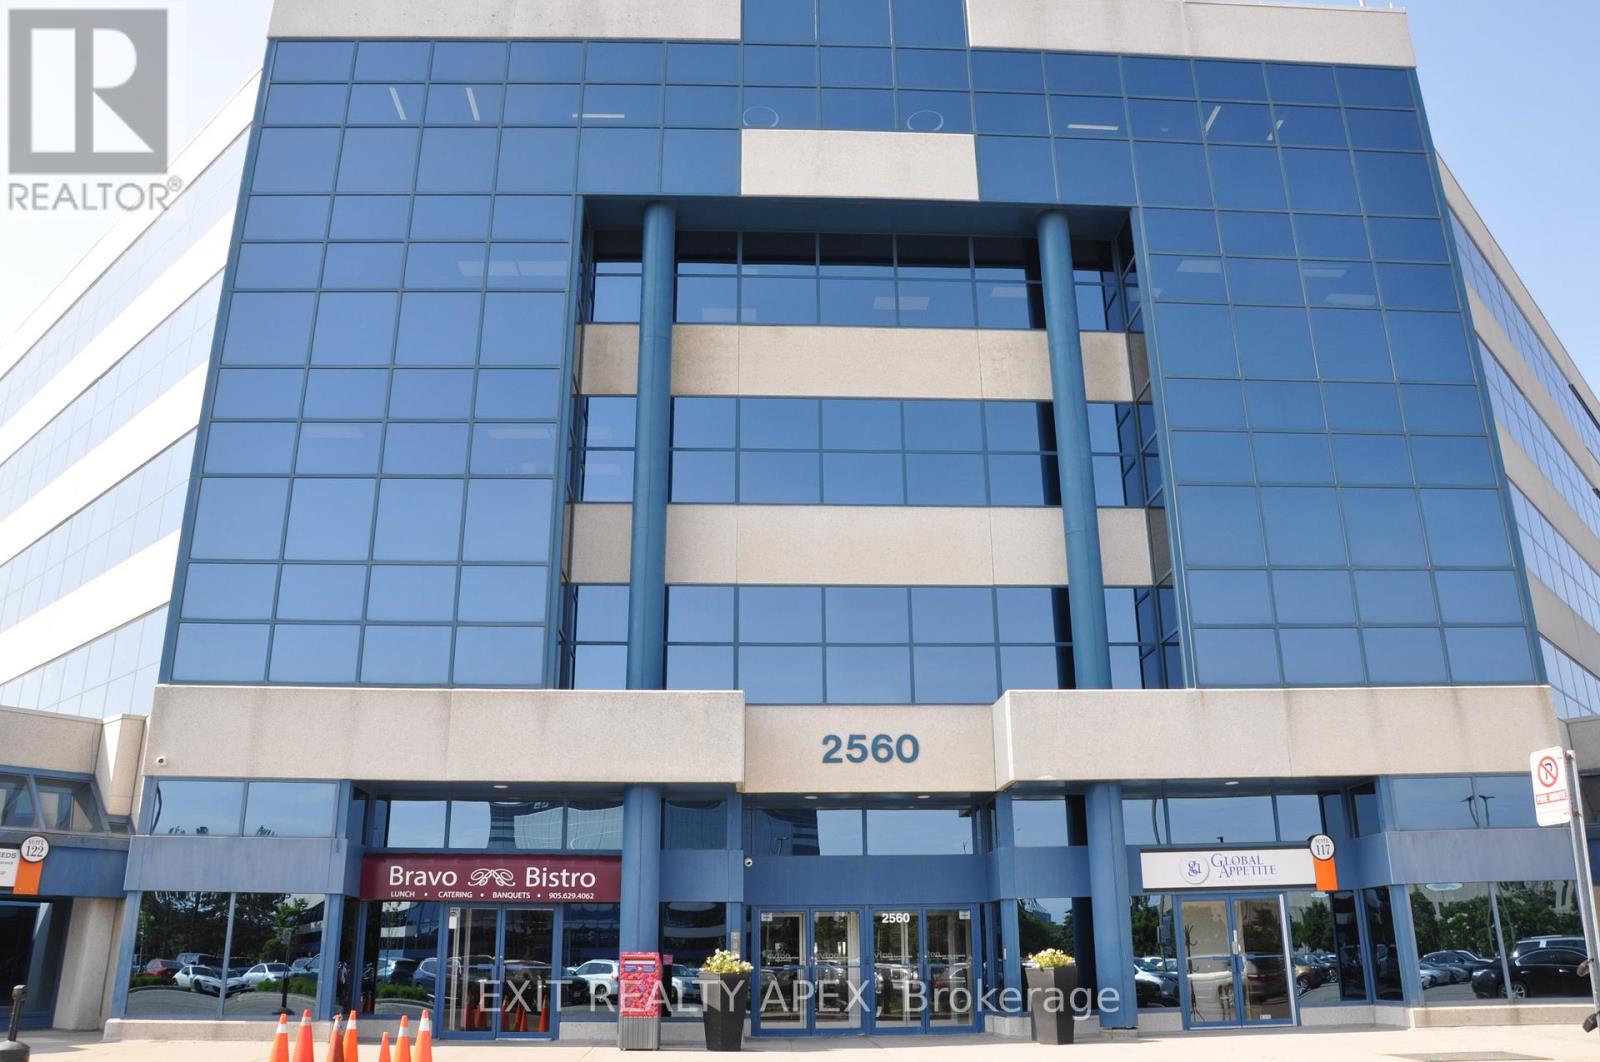
Exceptional opportunity to own a turnkey professional office condominium in Mississauga's highly sought-after Airport Corporate Centre. This well-appointed office space features 11 private offices, 13 cubicles, a spacious boardroom, a fully equipped kitchen, and a functional layout designed to support a wide range of professional and corporate operations. Large windows throughout provide an abundance of natural light, creating a bright and productive work environment. Ideal for law-firms, accounting practices, mortgage and insurance brokerages, consulting firms, engineering companies, medical professionals and other growing businesses seeking a move-in ready office solution. Located in a professionally managed office complex with ample surface and underground parking, an on-site restaurant, and convenient access to Highways 401, 403, 410, and 427, Toronto Pearson International Airport, and public Transit. A rare opportunity to acquire a spacious and efficient office space in one of Missssauga's premier business districts, perfect for both owner-users and investors. (id:55460)
16 - 3078 Mayfield Road
Brampton, Ontario
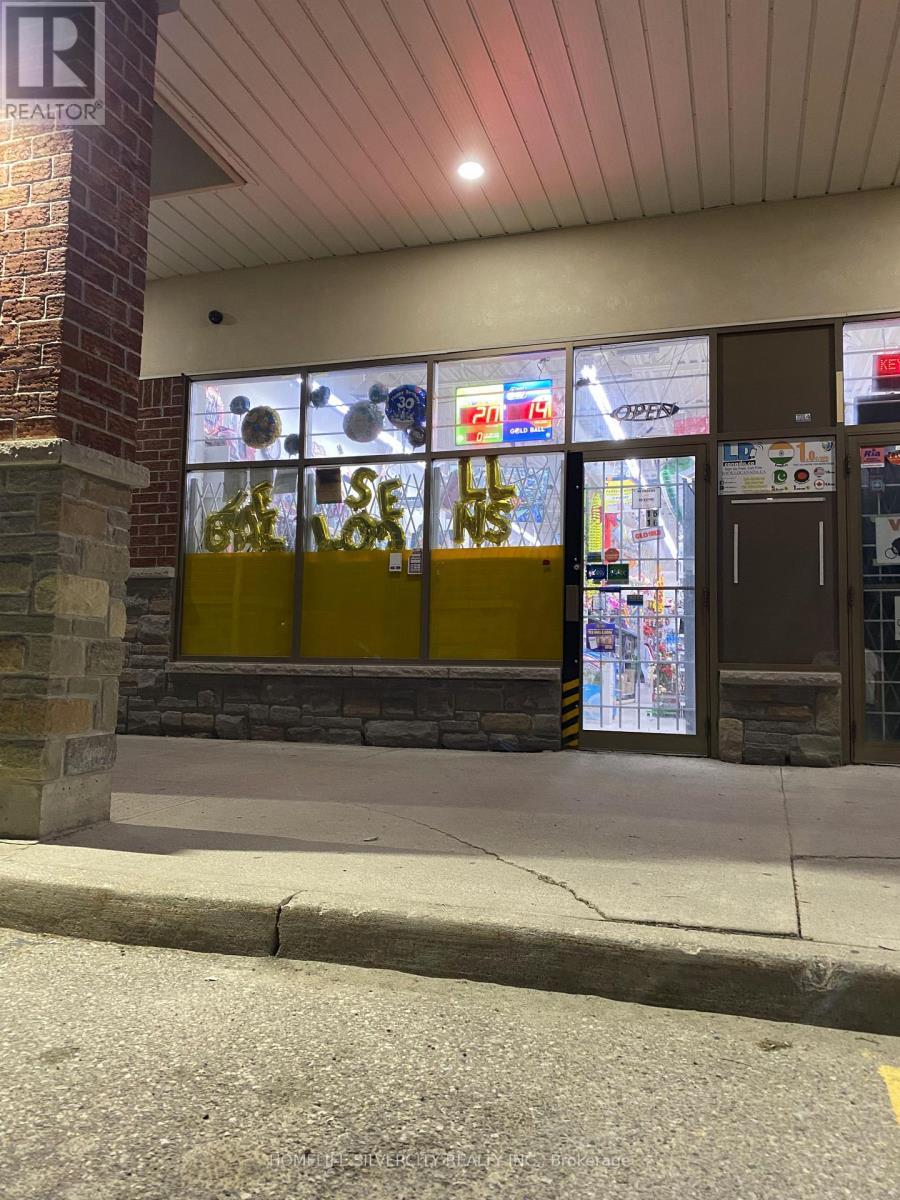
A RARE Find Small Unit In a Prime Location To Start Your Own Business at Mayfield Rd/Hwy 10 Commercial Retail Plaza (Mayfield Rd Exposure). A very Busy and well Established Location. Anchor Tenants include KFC, IDA Pharmacy, Domino's, Lazeez etc.Priced to Lease Appx. 1100 sq. ft. with possibilities to open as Mortgage/Real Estate/Law office, Travel Agency, Movie Rental/Music Store, Bakery, Restaurant, Grocery Store, Walk-in Clinic, Cheque Cashed/Western Union, Cellular/Wireless/Computer/Electronics, Dance/Driving School, Med. Lab, Employment Agency, Martial Arts/Tae-Kwon-Do or whatsoever not in Plaza. (id:55460)
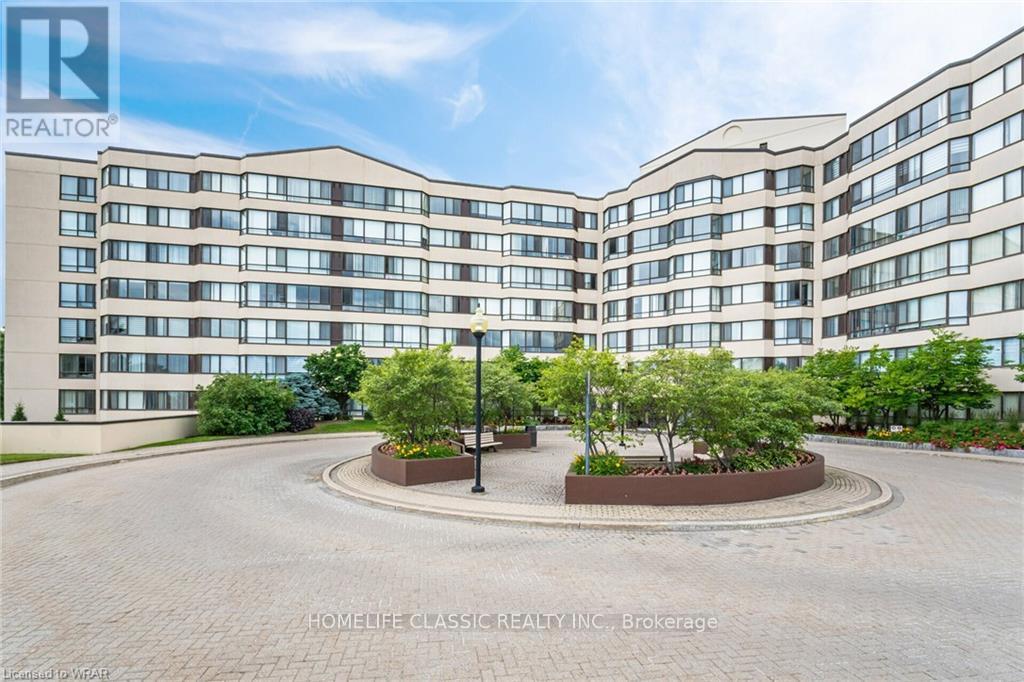
617 - 1001 Cedarglen Gate
Mississauga, Ontario
Welcome to this beautifully updated condo in the highly sought-after Erindale community. Bright, spacious, and thoughtfully designed, this suite offers comfortable living with generous room sizes, large windows, and a functional layout perfect for both everyday living and entertaining. Enjoy the convenience of a well-managed building, excellent amenities, and a prime location close to parks, shopping, transit, and major highways. A wonderful opportunity for first-time buyers, downsizers, or anyone looking for a move-in-ready home in a fantastic neighbourhood. Welcome Home! (id:55460)
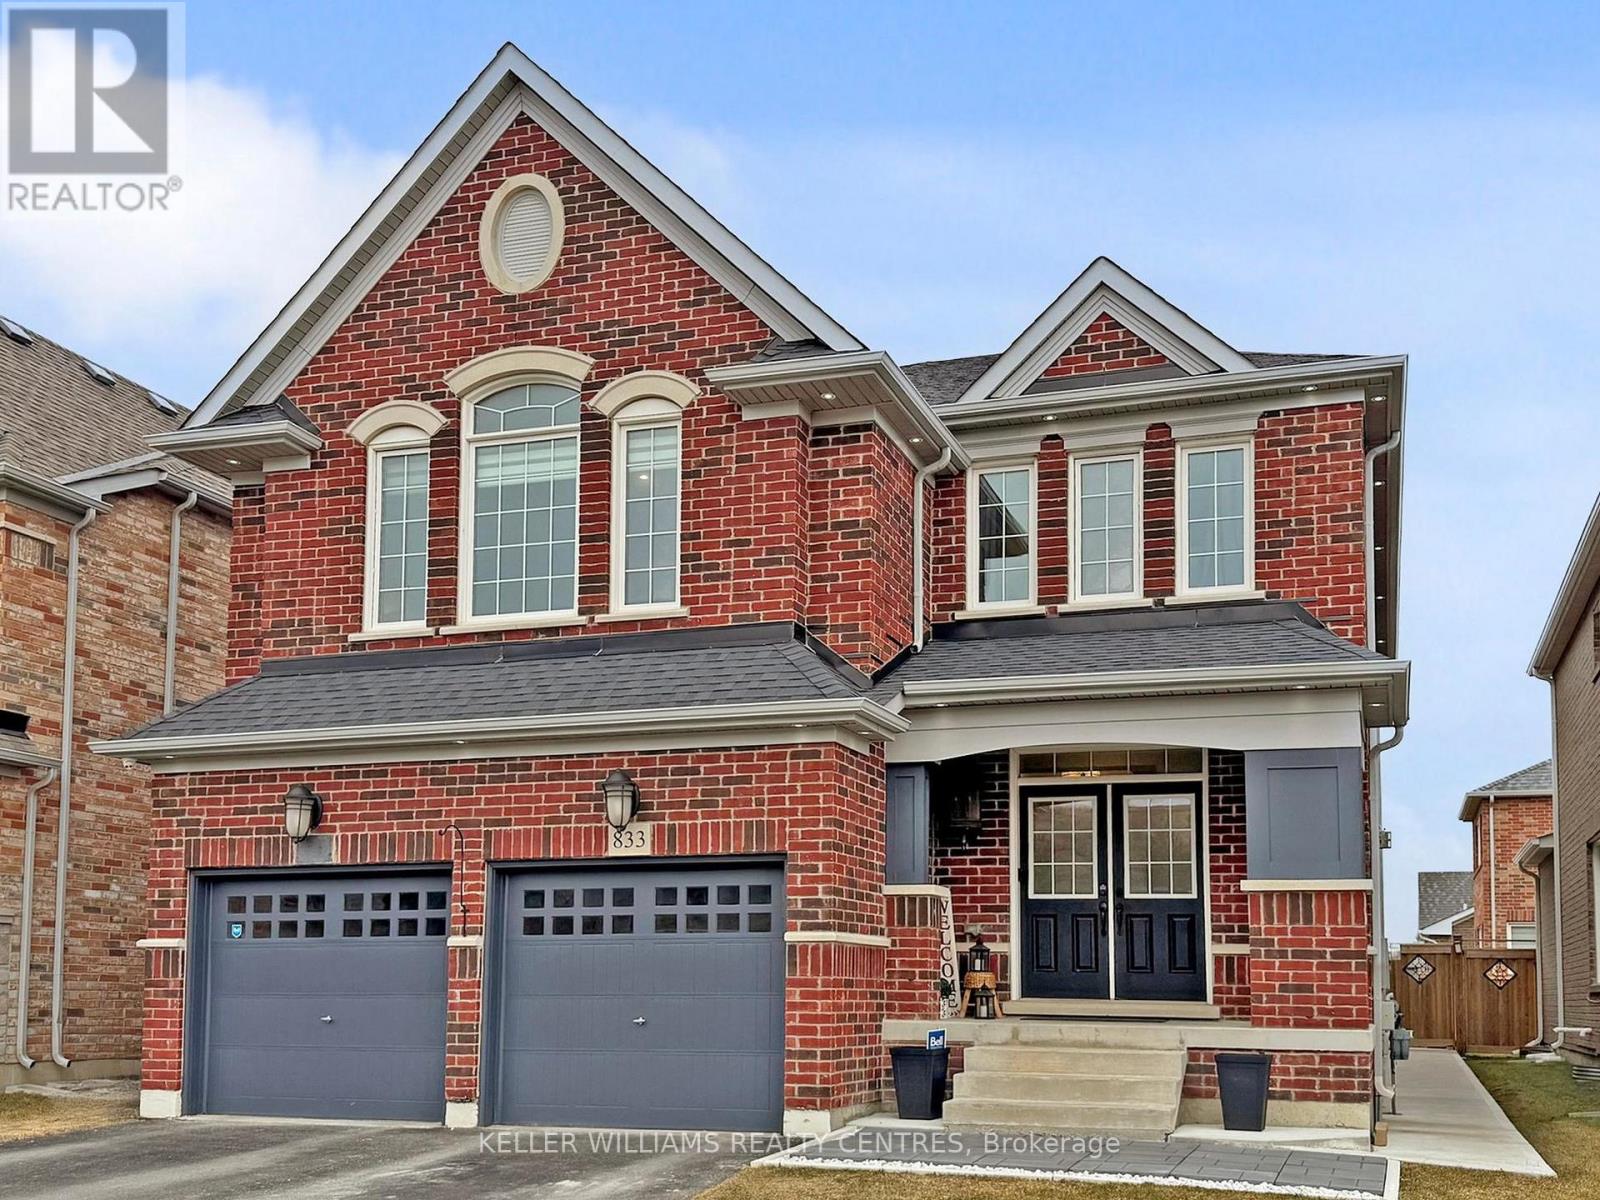
833 Langford Boulevard
Bradford West Gwillimbury, Ontario
Welcome home to this stunning detached 2-storey home offering almost 3,200 sq ft of beautifully designed living space in one of Bradford's most sought-after neighbourhoods. Thoughtfully upgraded and meticulously maintained, this 4-bedroom, 4-bathroom residence blends elegance, functionality, and everyday comfort. Step inside to discover 9-ft ceilings, hardwood flooring throughout the main level, and a bright, open-concept layout perfect for modern family living. The chef-inspired kitchen features granite countertops, stainless steel appliances, including 2 ovens, and seamless flow into the breakfast and family areas-ideal for entertaining. A striking two-way fireplace adds warmth and sophistication to both the family room and main floor office. Convenient garage access to your home via main floor laundry room featuring an extra shower! Upstairs, enjoy a rare second-floor family room with soaring cathedral ceilings, along with a luxurious primary retreat complete with 2 walk-in closets, a spa-like 5-piece ensuite with freestanding soaker tub, separate shower and a makeup station. Second bedroom offers a full ensuite while the 3rd and 4th bedrooms share a semi-ensuite bath. Recent upgrades includes concrete walkway and concrete patio with gazebo in back yard. Perfect for growing families or multi-generational living! Minutes to Highway 400 and to Bradford GO Station for seamless commuter travel. This safe, family oriented neighbourhood is surrounded by highly rated elementary and secondary schools, Parks & Recreation, playgrounds, scenic walking trails and close to community hubs like the Bradford Leisure Centre (pool, fitness, sports programs). Just minutes to local shops, restaurants, major retail and everyday essentials along Holland Street West. With its spacious design upscale finishes, and unbeatable location close to everything Bradford has to offer, this is a home that truly checks all the boxes. Be sure to check out the Virtual Tour! (id:55460)

1cd - 27 Roytec Road
Vaughan, Ontario
Secure a competitive edge with this exceptional shared office opportunity located on the second floor of 27 Roytec Road. Perfectly situated for businesses seeking a professional, easily accessible location near major transportation routes, this space offers the ideal blend of privacy, amities, and collaborative potential. This meticulously designed shared office space is tailored for established or rapidly scaling enterprises. A professional, welcoming entry point to impress clients and manage guest flow efficiently. 286 sq.ft. Private Office that can easily accommodate up to 8 work stations, Shared Kitchenette, Shared Washrooms. Ample Natural Light: 27 Roytec Road is strategically positioned within a high-demand commercial road in Vaughan. Exceptional connectivity: Immediate access to key highways, including Highway 400 and Highway 7, making commuting easy from across the Great Toronto Area (GTA). Professional Environment: Join a thriving community of successful businesses in a well-maintained commercial complex. Parking: Generous on-site parking available for staff and visitors. This dedicated, fully self-contained unit offers the privacy and luxury typically associated with a full-floor lease, but within a flexible, shared model. Ideal for legal practises, financial services & tech firms. (id:55460)
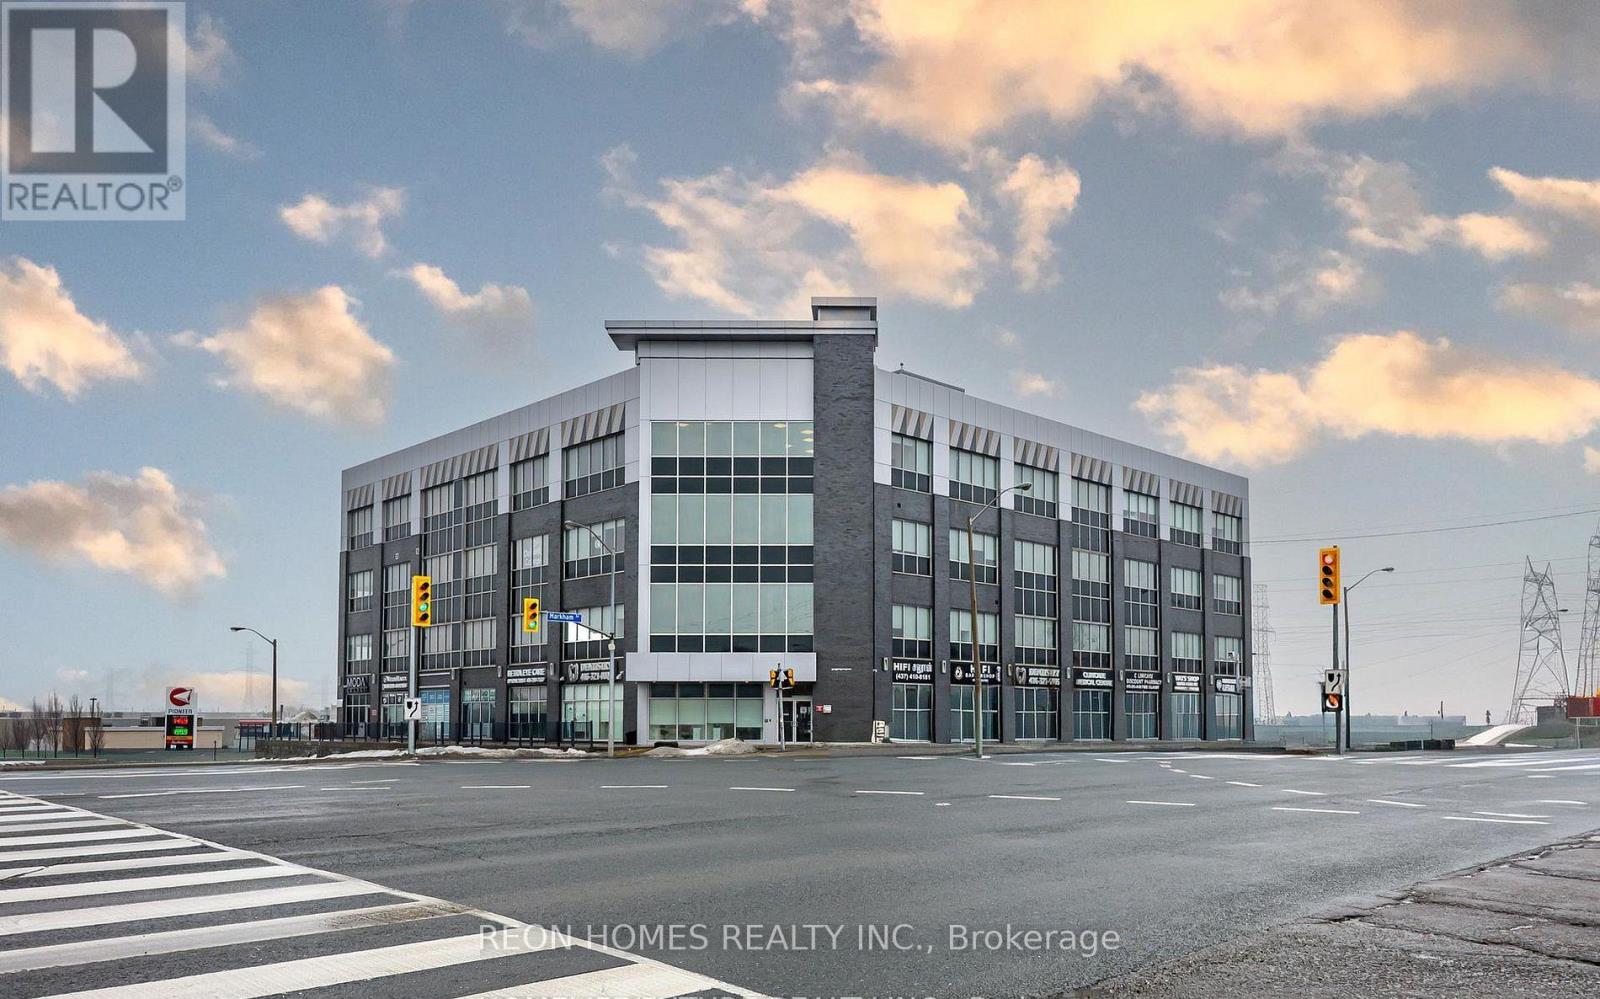
203 - 2855 Markham Road
Toronto, Ontario
Turnkey Professional Office In Prime Scarborough Location. Approx 265 Sq Ft Modern Suite (Unit203) Featuring Contemporary Vinyl Plank Flooring, Glass Entry Door, And Built-In Kitchenette with Cabinetry And Countertop - Move In And Start Working Day One. Bright And Well-Maintained Unit In A Well-Managed Multi-Use Professional Building At Markham Rd & McNicoll. Easy Access to Hwy 401 & 407, TTC Routes, And Nearby Amenities. Ample Visitor Parking Available. Ideal for Mortgage Brokerage, Accounting, Insurance, Consulting, Immigration Services, Tax Preparation, Marketing Agency, Or Any Professional Office Use. Perfect For Entrepreneurs And Small Teams Looking For An Affordable Turnkey Office With Low Overhead. Don't Miss This Opportunity To Own Your Own Professional Space. (id:55460)
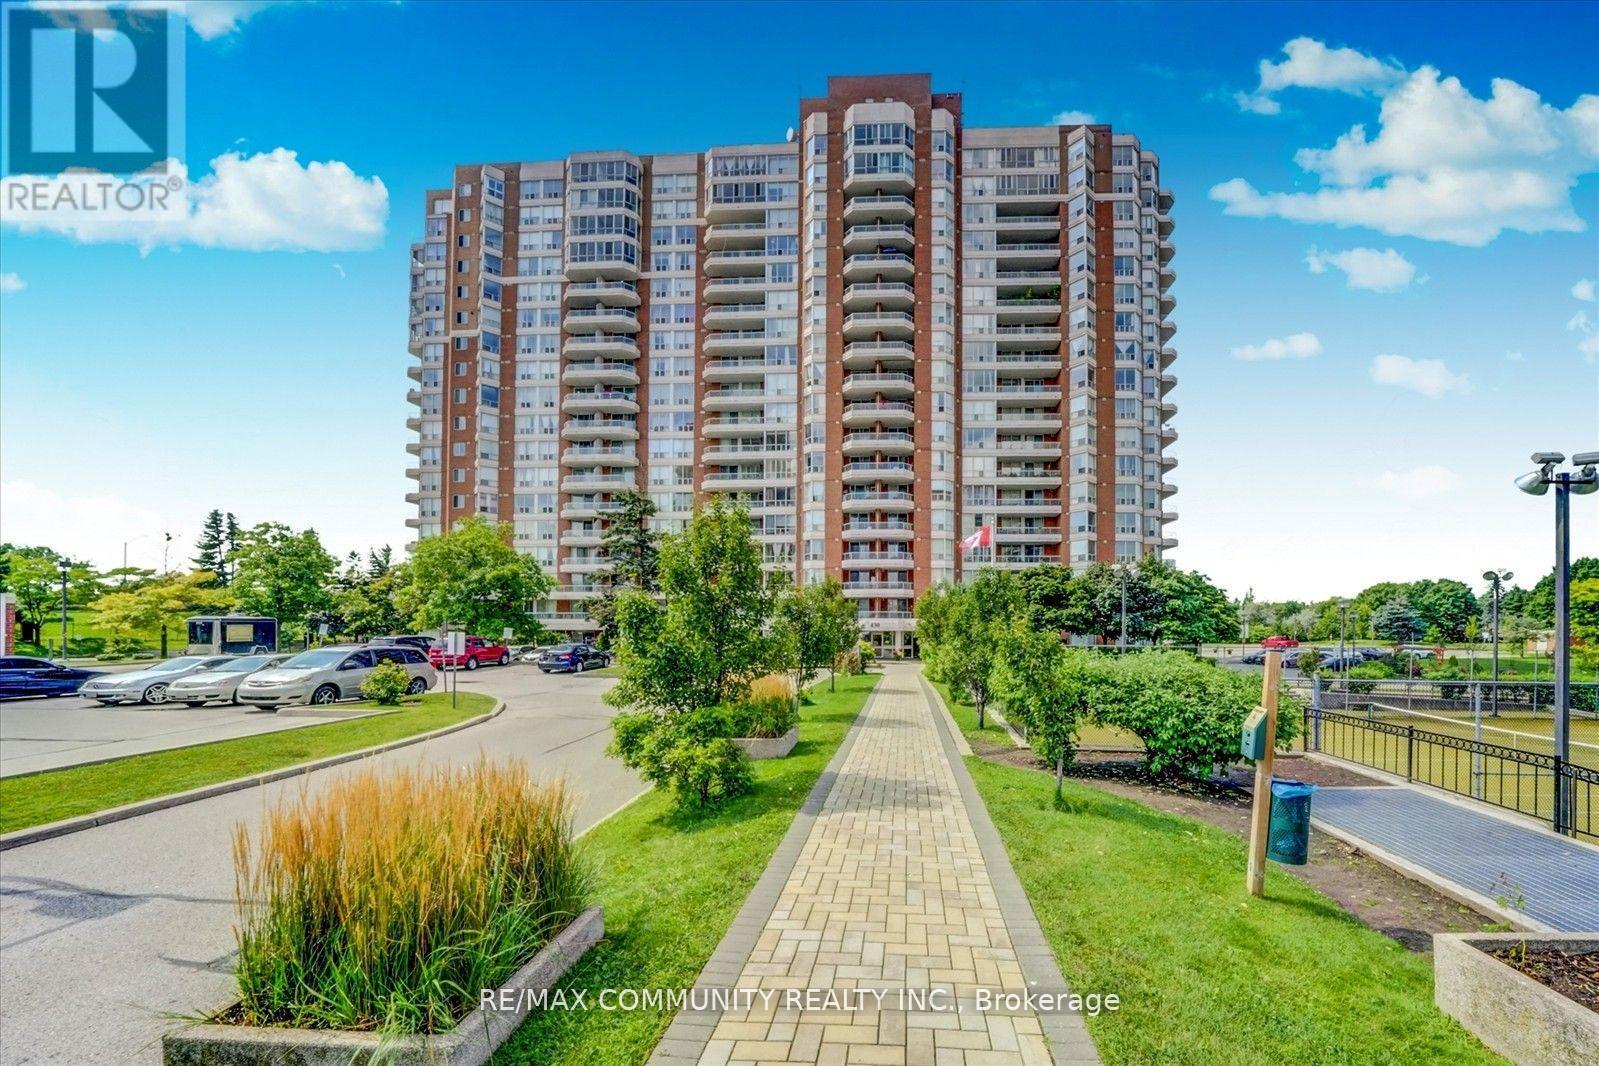
1008 - 430 Mclevin Avenue
Toronto, Ontario
This spacious Two Bedroom , Two Washroom condo unit comes with Two U/G parking, One Locker, Large open balcony, Quartz Counters, Under Mount Sink, S/S Kitchen appliances and Laminate flooring. Convenient location close to Schools, Recreation Center, Library, Medical Center, Shopping, Mall and Park. Few minutes to 401 and Ttc within steps. move in condition in a very well maintained building. (id:55460)
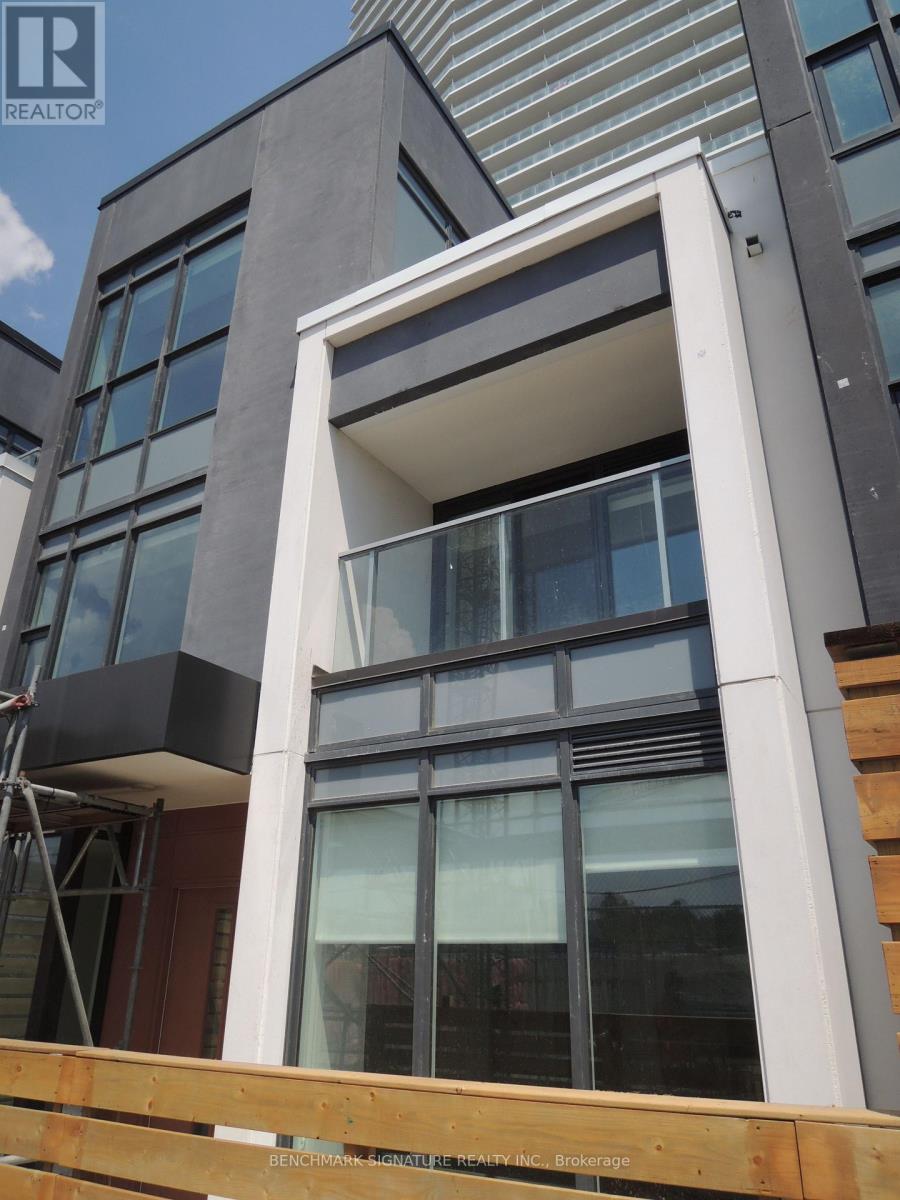
Th16 - 113 Mcmahon Drive
Toronto, Ontario
Beautiful contemporary 3-storey condo townhouse located in Bayview Village. Walking Distance To Two Subway Stations (Bessarion & Leslie).Close To Hwy 401 & 404, Steps To Ikea, Shops, Canadian Tire And Park. A Modern Kitchen With Integrated Appliances, Quartz Countertop, And Cabinet Organizers; A Spa-Like Bath With Marble Tiles; Full-Sized Washer/Dryer; And Roller Blind. (id:55460)
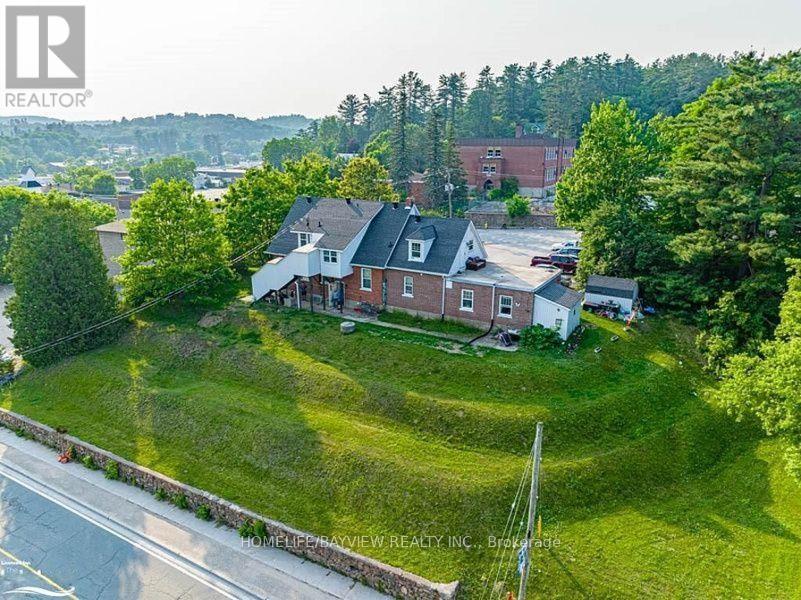
33 Flint Avenue
Bancroft, Ontario
Attention Investors! Exceptional opportunity to own a fully tenanted 5-plex in the heart of downtown Bancroft, offering an attractive 8.2% cap rate and strong, reliable returns. This well-maintained income property features five beautifully renovated and well-appointed apartments, all leased to AAA tenants, providing immediate, dependable cash flow with minimal management concerns. Designed for comfortable modern living, each spacious unit has been thoughtfully updated with quality finishes and features that appeal to today's tenants. The property also includes the added convenience of on-site coin laundry, creating an additional source of income. The building is equipped with individual hydro meters for each unit, helping to reduce operating expenses. Ideally situated within walking distance of Bancroft's restaurants, boutique shops, entertainment, and everyday amenities, the property also offers convenient access to public transit, making it highly desirable for renters. With rental housing in short supply and tenant demand remaining strong, this is an outstanding investment opportunity offering stable income, excellent occupancy, and long-term appreciation potential. Whether you're looking to expand your real estate portfolio or acquire a turnkey income-producing asset, this exceptional 5-plex delivers an excellent combination of cash flow, location, and investment value. Don't miss this rare opportunity. (id:55460)
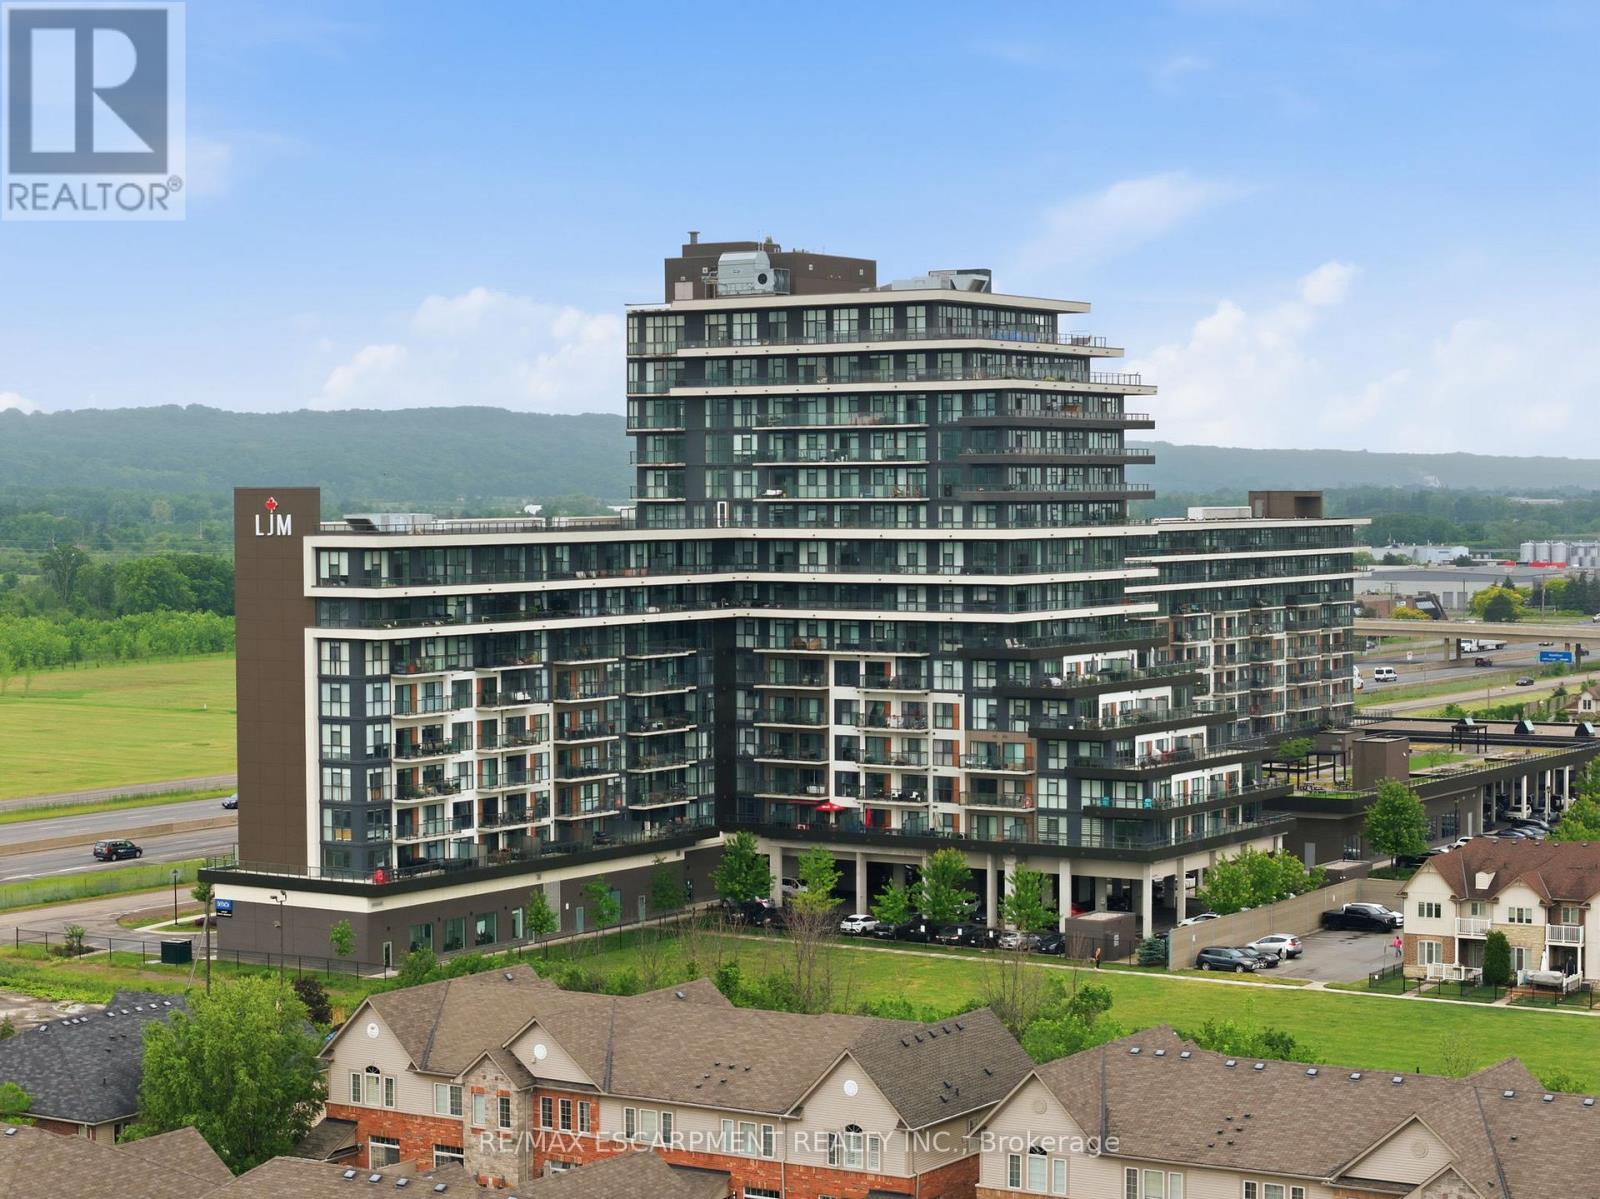
1201 - 550 North Service Road
Grimsby, Ontario
Welcome to modern condo living at its finest. This stunning two-bedroom, one-bathroom corner suite offers over 800 square feet of bright, thoughtfully designed living space, enhanced by expansive wrap-around windows that flood the home with natural light. The contemporary kitchen is both stylish and functional, featuring white shaker cabinetry, stainless steel appliances, quartz countertops and a spacious island perfect for casual dining and entertaining. The open-concept living area seamlessly extends to a private balcony where breathtaking views of the Niagara Escarpment and Lake Ontario create the perfect backdrop for morning coffee or evening relaxation. Convenient in-suite laundry adds everyday practicality, while the elegant four-piece bathroom is finished with a sleek quartz vanity. Both bedrooms are generously sized and feature floor-to-ceiling windows, offering abundant natural light and impressive views. The primary bedroom also includes a walk-in closet. This unit comes with one underground parking space and one storage locker. Residents enjoy an exceptional array of amenities, including concierge and security services, a fully equipped fitness centre, party room, dedicated workspace, and a beautifully designed elevated terrace. Ideally located with quick access to the QEW, as well as nearby shopping, dining, and everyday conveniences, this exceptional condo offers the perfect combination of comfort, style, and convenience. RSA. (id:55460)
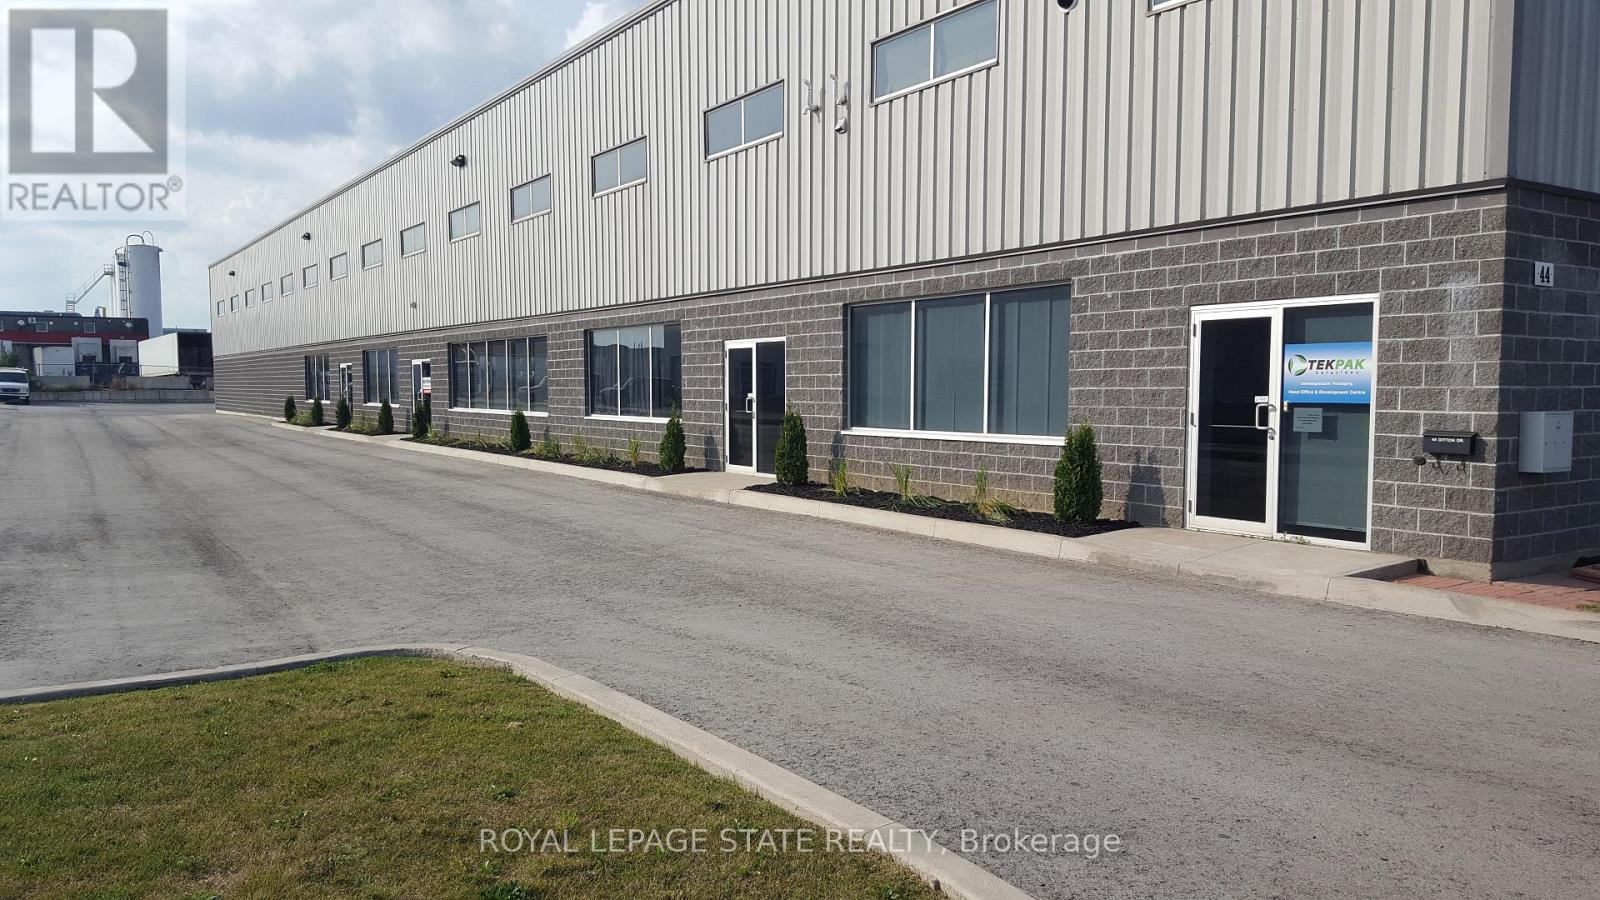
3 - 44 Ditton Drive
Hamilton, Ontario
Prime Hamilton Mountain Location! Just a short distance to the Line! This fabulous custom built industrial space, very clean space, approximately 13,000 square feet, (4156 square feet of office space and 8844 square feet of industrial/warehouse space. Zoned M3 allows for many uses and applications. Plenty of parking, fantastic property, great location. (id:55460)
303 - 20 Towns Road
Toronto, Ontario
Industrial Storage with 22 ft ceilings, new 22' x 10' freight elevator and existing 5 x7 ft freight elevator, floors have 525lbs PSF floor load and sprinklered throughout. (id:55460)
302 - 20 Towns Road
Toronto, Ontario
Industrial Storage with 22 ft ceilings, new 22' x 10' freight elevator and existing 5 x7 ft freight elevator, floors have 525lbs PSF floor load and sprinklered throughout. (id:55460)
300 - 20 Towns Road
Toronto, Ontario
Industrial Storage with 22 ft ceilings, new 22' x 10' freight elevator and existing 5 x7 ft freight elevator, floors have 525lbs PSF floor load and sprinklered throughout. (id:55460)
301 - 20 Towns Road
Toronto, Ontario
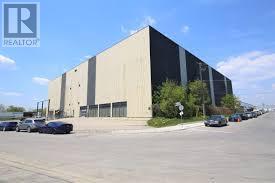
Industrial Storage with 22 ft ceilings, new 22' x 10' freight elevator and existing 5 x7 ft freight elevator, floors have 525lbs PSF floor load and sprinklered throughout. (id:55460)
18 Mulcaster Street
Barrie, Ontario
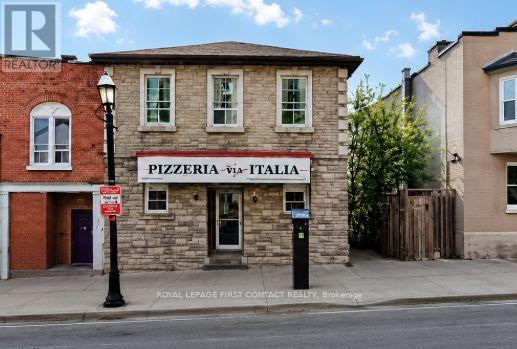
Prime Downtown Barrie Mixed-Use Investment Opportunity! Exceptional opportunity to own a landmark commercial property in the heart of Downtown Barrie, just steps to Kempenfelt Bay, boutique shopping, restaurants, entertainment, and the city's vibrant waterfront. This well-maintained mixed-use building offers excellent investment potential with multiple income opportunities.The main floor features approximately 1,848 sq. ft. of commercial space, home to a long-established and successful Italian restaurant, benefiting from outstanding street exposure and consistent pedestrian traffic. The lower level offers approximately 1,344 sq. ft. of storage space and public washrooms, providing valuable support for the commercial operation. The second floor consists of a spacious 1,344 sq. ft., owner-occupied two-bedroom apartment, ideal for owner occupancy or additional rental income.Situated on the west side of Mulcaster Street and zoned C1-1 Commercial, the property permits a wide range of commercial, retail, office, service, and mixed-use uses. Located in one of Barrie's most desirable downtown locations, this property is surrounded by year-round events, waterfront trails, marinas, restaurants, and shopping, with convenient access to Highway 400 and GO Transit. A rare opportunity to acquire a high-profile mixed-use property in Barrie's thriving downtown core. (id:55460)
560 Heman Street
Newmarket, Ontario
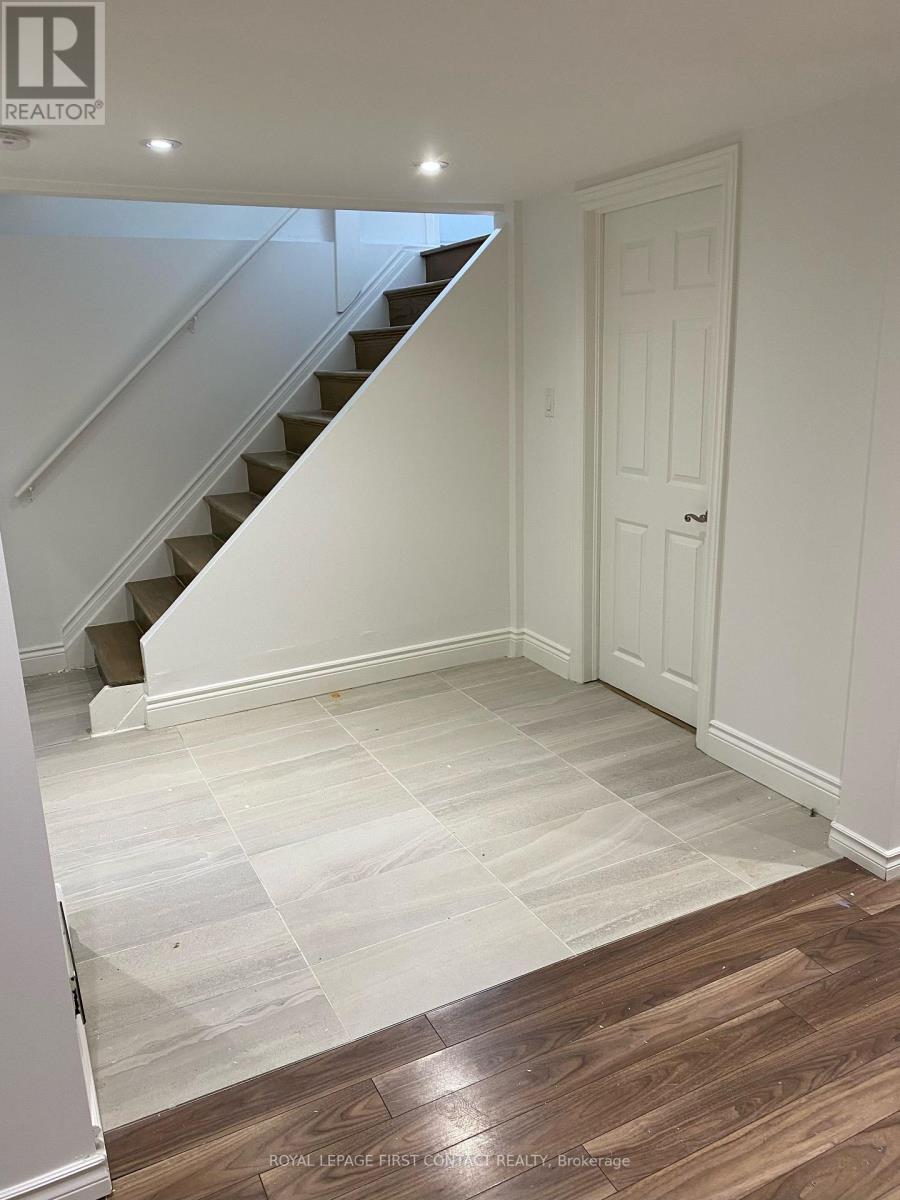
Newly Renovated Basement Apartment In Sought After Location! Comes With One Parking Spot, Shared Backyard Space & In-Suite Laundry. Convenient Location Close To Hospital, Transit, Upper Canada Mall & George Richardson Park. $1575 All inclusive!! Available Immediately! Looking for A++ Quality Tenant (id:55460)
167 Brule Trail
King, Ontario
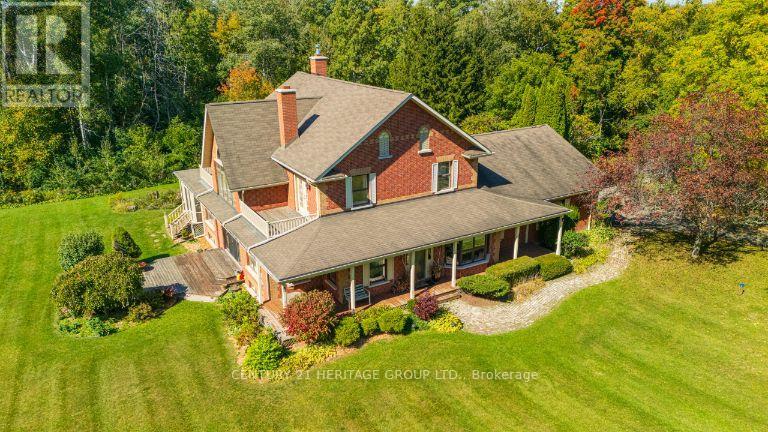
Exquisite 3.6-acre estate in prestigious Carrying Place Estates, privately tucked at the end of a quiet court. Surrounded by breathtaking four-season forest with a perfect blend of flat and rolling terrain. Showcasing French-inspired architecture, this residence offers multiple wraparound verandas and timeless elegance throughout. The modern designer kitchen features quartz countertops, a breakfast island, and refined finishes. A double-sided fireplace enhances both warmth and sophistication. Step onto the grand veranda spanning the back of the home perfect for morning coffee or evening entertaining. The primary suite is a private retreat with a walk-in closet, spa-inspired ensuite, and balcony with serene forest views. Two additional bedrooms provide comfort and style. The finished lower level boasts custom built-ins, a fireplace, sauna, and a sleek three-piece bath. A rare opportunity to own an exclusive residence offering unmatched privacy, elegance, and natural beauty in one of the areas most coveted communities. Mins to Highway 400, Hwy 9,Go Transit, Kings Finest Schools CDS, Villa Nova, Amenities Newmarket and Schomberg. (id:55460)
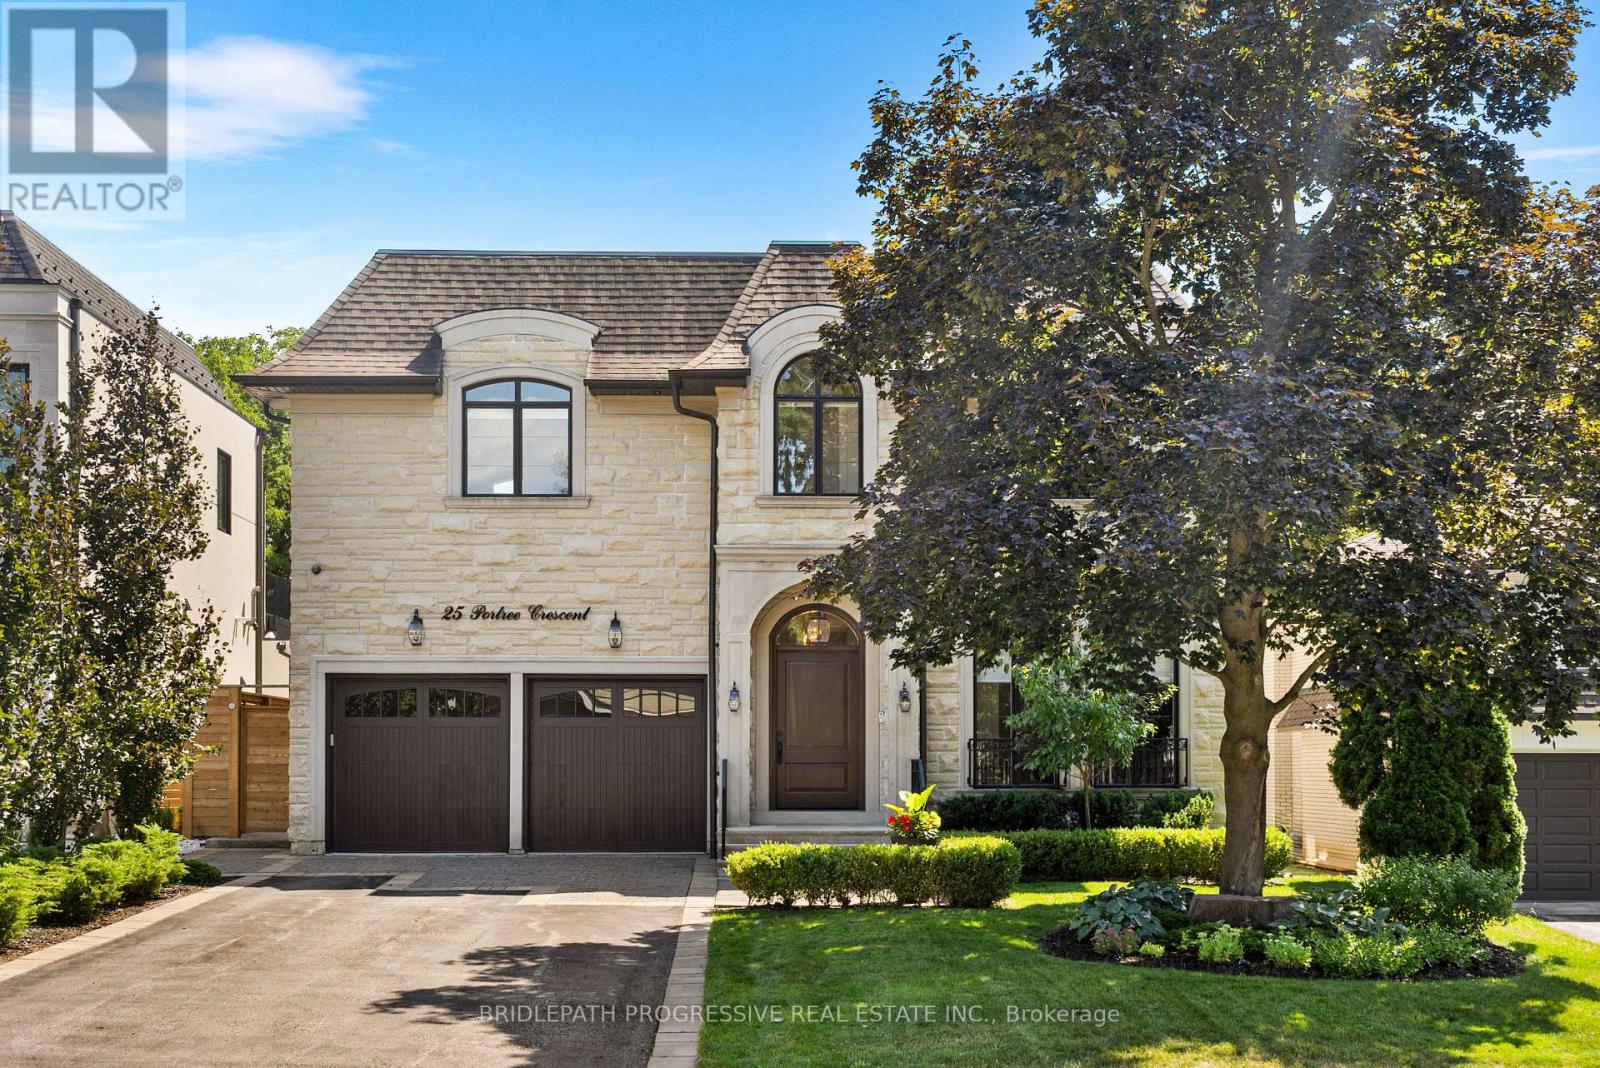
25 Portree Crescent
Markham, Ontario
Stunning custom-built luxury residence on a 55 x 120 lot backing onto city greenspace with no rear neighbours. Over 4,200 sq.ft. plus a fully finished walk-out basement. Exceptional craftsmanship with premium finishes, coffered ceilings, and designer fixtures. Gourmet chef's kitchen with quartz counters, waterfall island, Sub-Zero fridge, Wolf range, Miele coffee maker, and dual Bosch dishwashers. Open family room with custom cabinetry, gas fireplace, and built-in entertainment. Formal dining with Restoration Hardware chandelier and Hunter Douglas powered blinds. Four spacious bedrooms, each with ensuite and walk-in closet. Primary retreat with private balcony and spa-like ensuite featuring steam shower, soaker tub, Toto washlet, urinal, and skylit dressing room. Lower level offers games room, entertainment area with kitchenette, gym, and walk-out to landscaped yard. Resort-style saltwater pool, BBQ station, awnings, and pool washroom with HVAC. Two-car garage with cedar doors, bike lift, and slatwall. Elegant turnkey home in a prime location. (id:55460)
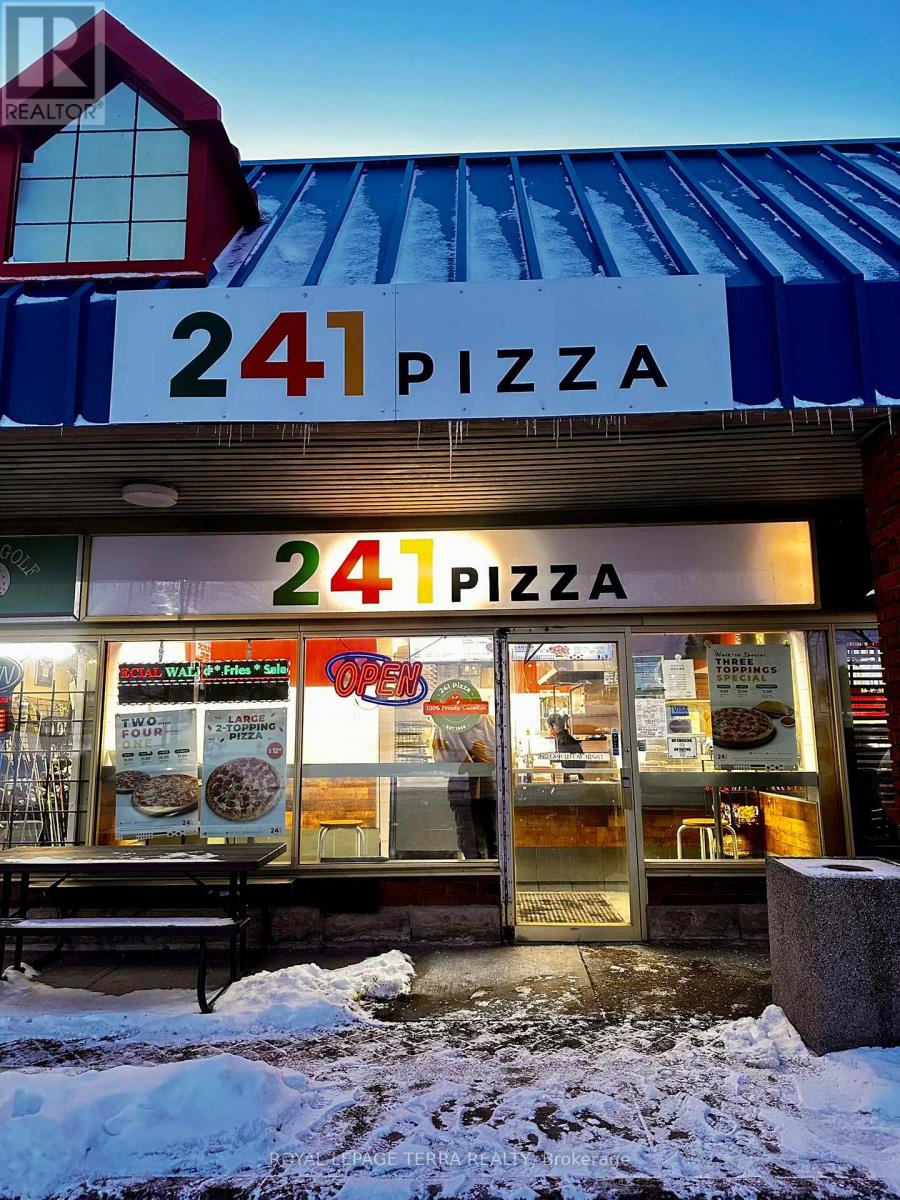
(241 Pizza) - 465 Bayly Street W
Ajax, Ontario
Take advantage of this exceptional opportunity to own a thriving pizza business with impressive monthly sales of $50,000 and strong profit margins! It comes with Very low rent of $2800 incl. TMI with long lease option of 4 years Plus 5 year renewal option. Located in a high-traffic commercial area surrounded by busy car dealerships, this business benefits from consistent customer flow throughout the day-especially from workers and customers looking for quick, delicious meal options. One of the standout features is the high proportion of pizza- by-the-slice sales, delivering excellent margins and fast turnover, making it both efficient and highly profitable. This is an ideal opportunity for an owner-operator or investor looking for a turnkey, cash-flowing business in a proven location. (id:55460)
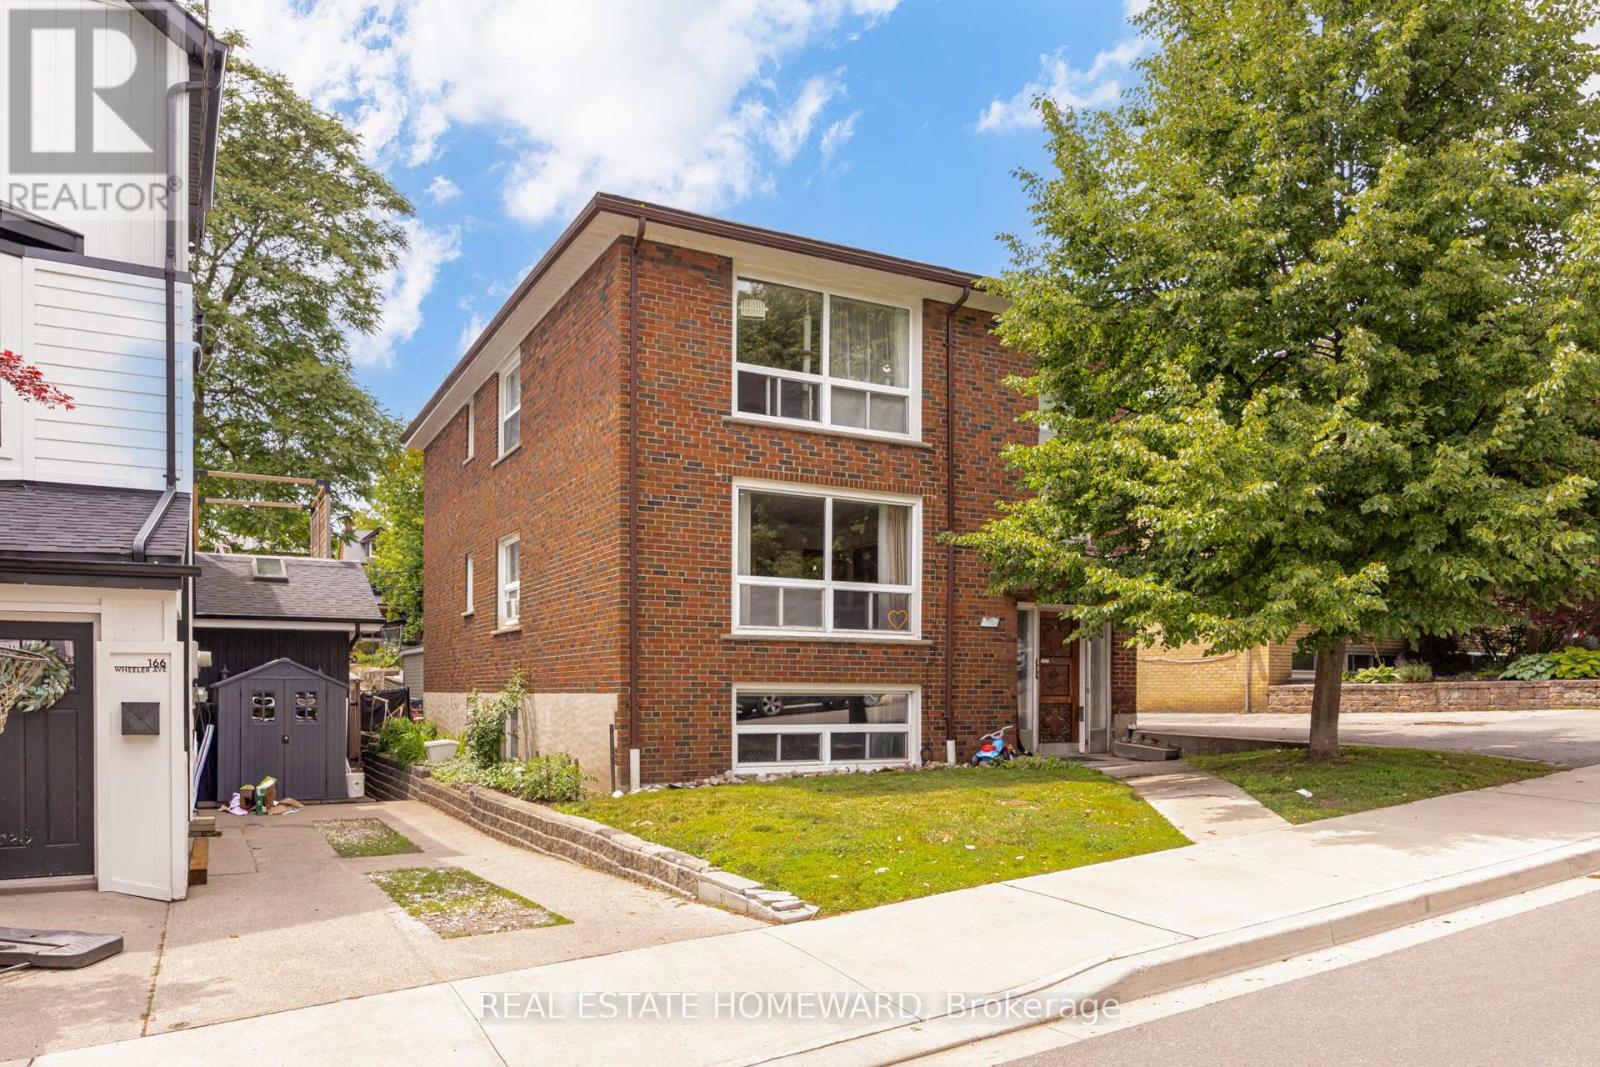
170 Wheeler Avenue
Toronto, Ontario
Rarely offered detached three-unit property in the heart of the Beaches. Situated on a premium 40' x 102' lot, this versatile property features three self-contained units, including two spacious 972 sq. ft. two-bedroom suites and a bright 703 sq.ft. lower-level unit, w/ above-grade windows. Ideal for investors, co-ownership arrangements, multigenerational living, or those seeking the flexibility of rental income. This well-maintained property features a detached garage with 2 parking spaces and potential for a future laneway house. Located within the highly regarded Williamson Road and Glen Ames school districts, and just steps to Queen Street, the Beach, parks, cafés, public transit and a vibrant community that makes the Beach neighbourhood so special. Whether you're looking for a quality income-producing asset, a home for extended family, or a property that offers flexibility for years to come, 170 Wheeler presents a rare opportunity to own an oversized multi-residential property in one of Toronto's most sought-after neighbourhoods. (id:55460)
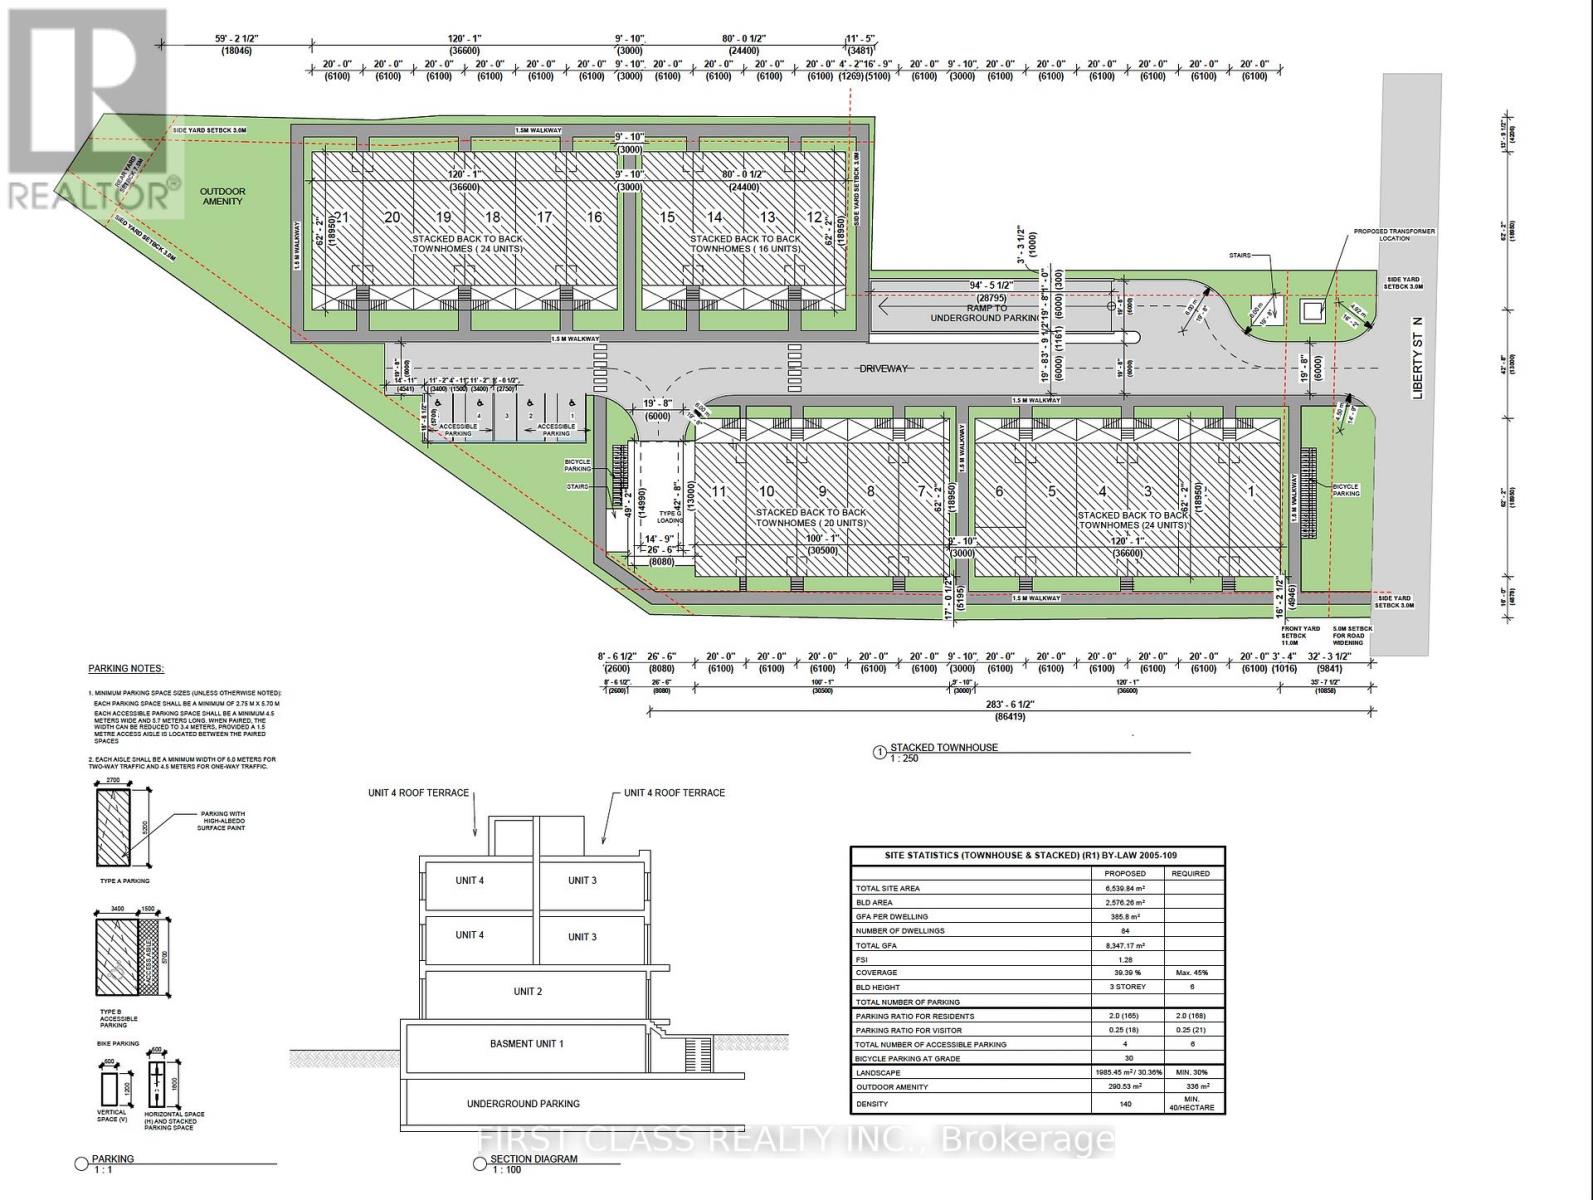
50 Liberty Street N
Clarington, Ontario
Strategically located across from three schools and within close proximity to shopping, restaurants, healthcare facilities, and all major amenities, with convenient access to Highway 401. The site is serviced with municipal water and sanitary sewer, enhancing its development potential. The property currently includes a well-maintained 2+1 bedroom bungalow generating approximately $5,500 per month in rental income, providing holding income while development plans are advanced. An exceptional investment and redevelopment opportunity in one of Durham Region's fastest growing communities. (id:55460)
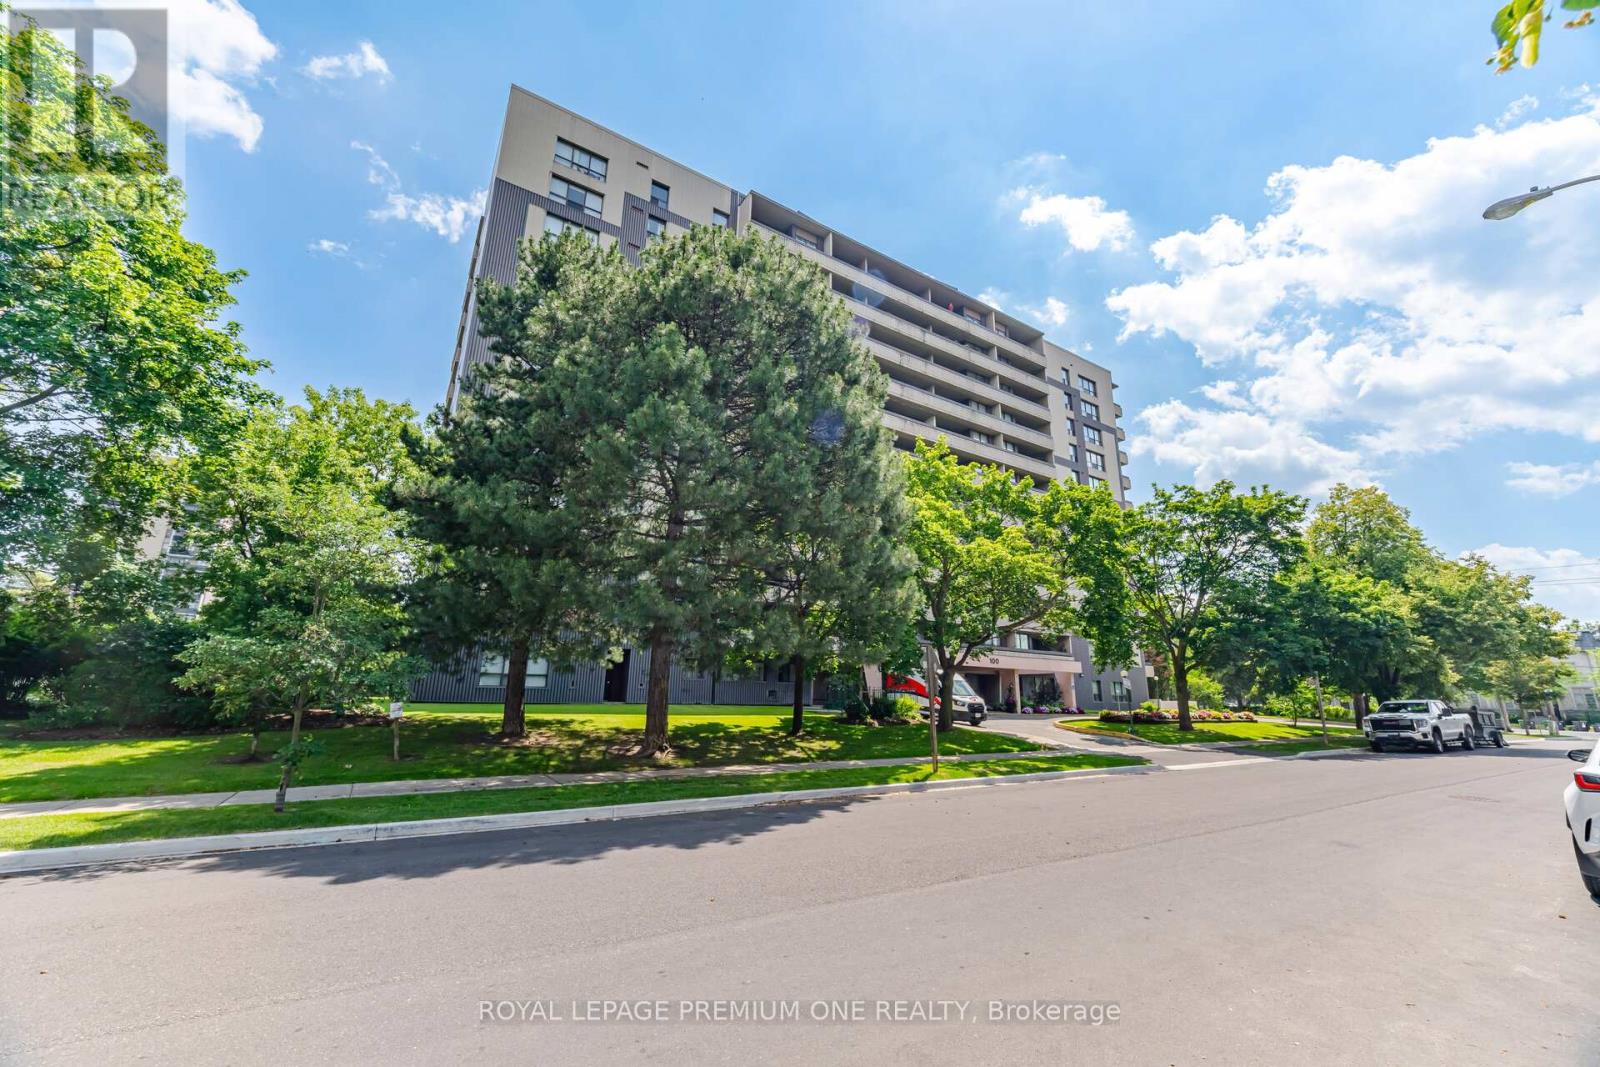
302 - 100 Canyon Avenue
Toronto, Ontario
Luxurious. Refined. Move-In Ready. Welcome to this stunning executive condo, meticulously upgraded and perfectly situated in one of Toronto's most desirable communities. Designed with both style and functionality in mind, this exceptional suite features 2 spacious bedrooms plus a versatile den that easily converts into a 3rd bedroom with a custom built-in Murphy bed. The open-concept layout is enhanced by soaring ceilings, elegant ceramic flooring, and a modern kitchen appointed with premium stainless steel appliances. The bright living area walks out to a private balcony, creating the perfect space to relax or entertain. The spacious primary retreat offers a luxurious 4-piece ensuite and a custom fingerprint-recognition walk-in closet. Technology takes center stage with a fully integrated Lutron Smart Home system, allowing you to control lighting, motorized blinds, music, and custom lighting scenes directly from your smartphone. The primary bedroom also features a TV with a motorized lift, included with the home. Complete with 2 underground parking spaces, a locker, visitor parking, and maintenance fees that include internet and cable, this residence offers exceptional value and convenience. Ideally located close to top-rated schools, shopping, parks, transit, places of worship, and every amenity you need. A rare opportunity to own a truly turnkey smart home that blends luxury, comfort, and cutting-edge technology. (id:55460)
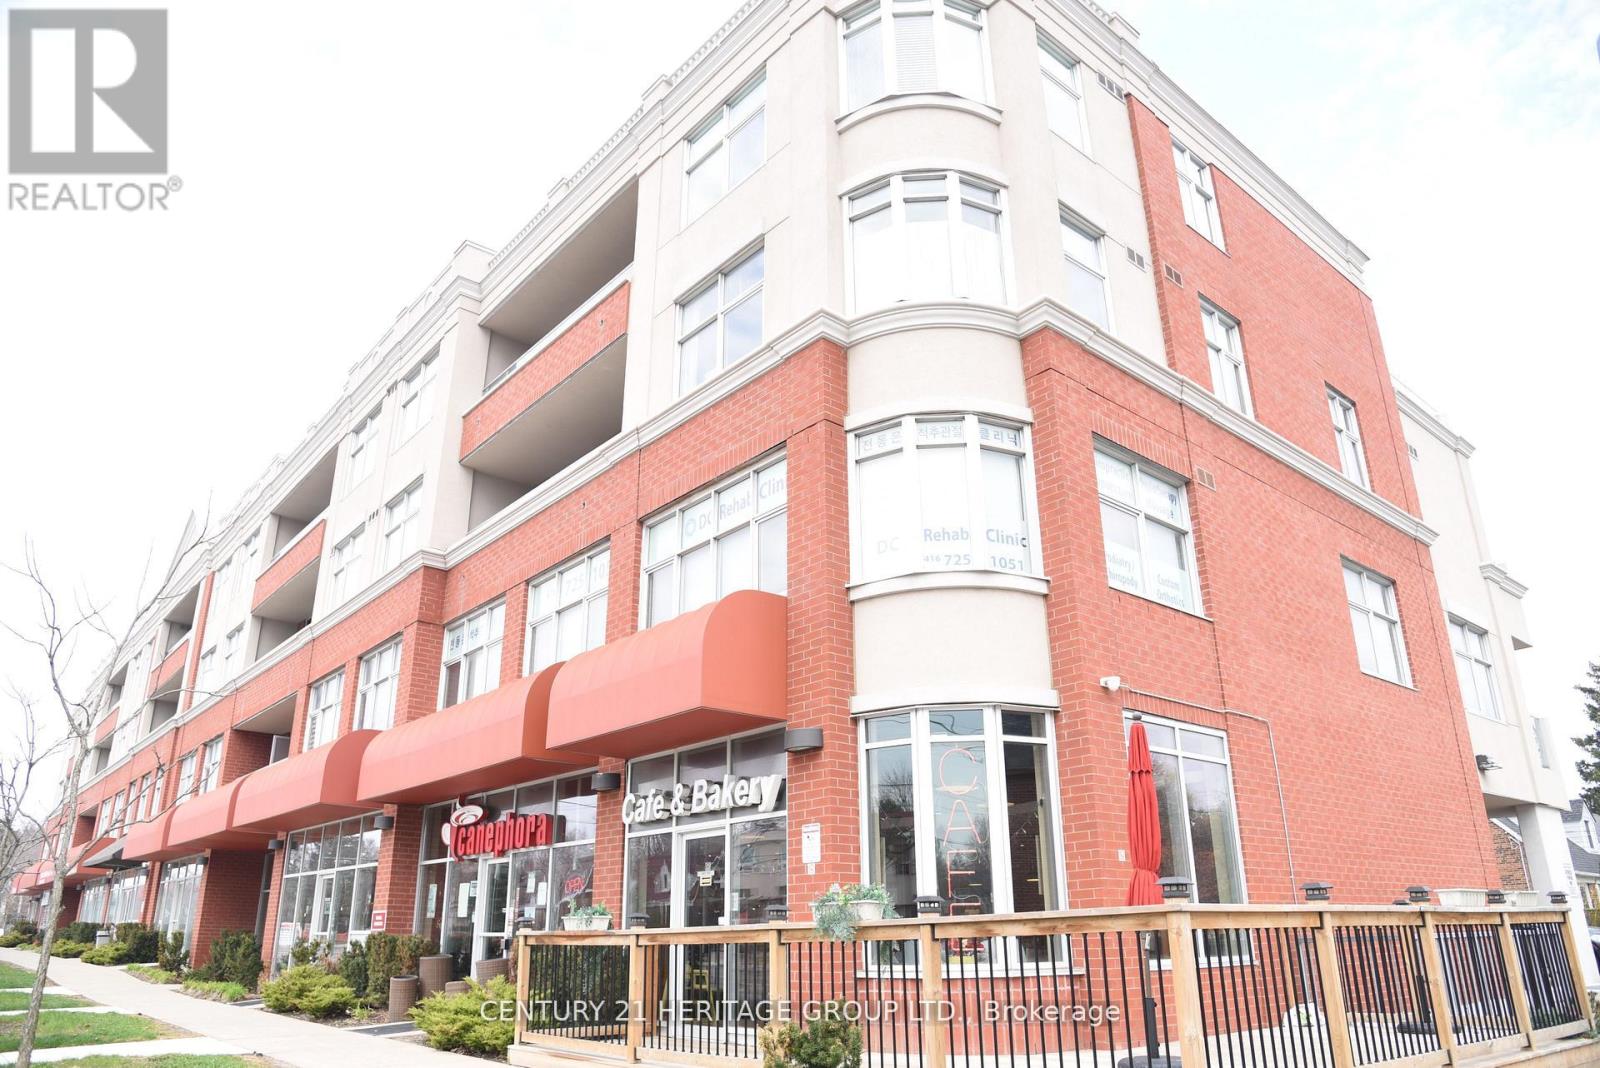
204 - 222 Finch Avenue W
Toronto, Ontario
Welcome to this self-standing professional office condo complex with prime exposure on Finch Avenue. This bright and versatile space is ideal for a wide range of professional uses, including law offices, accounting firms, medical clinics, diagnostic labs, x-ray facilities, and wellness practices. The building fosters a strong professional community, with existing tenants such as lawyers, accountants, a pharmacy, medical doctors, chiropractic & wellness clinics, dental offices, a coffee shop, Art studio, and Domino's Pizza - creating excellent synergy and foot traffic.Key features include: Balcony overlooking Finch Avenue with abundant natural light. Windows in every room for a bright and welcoming workspace, Universal washrooms conveniently located in the hallway. On-site visitor parking for clients. One underground parking space included in the price. This property offers both visibility and convenience, making it an exceptional opportunity for professionals seeking a modern office in a thriving location. (id:55460)
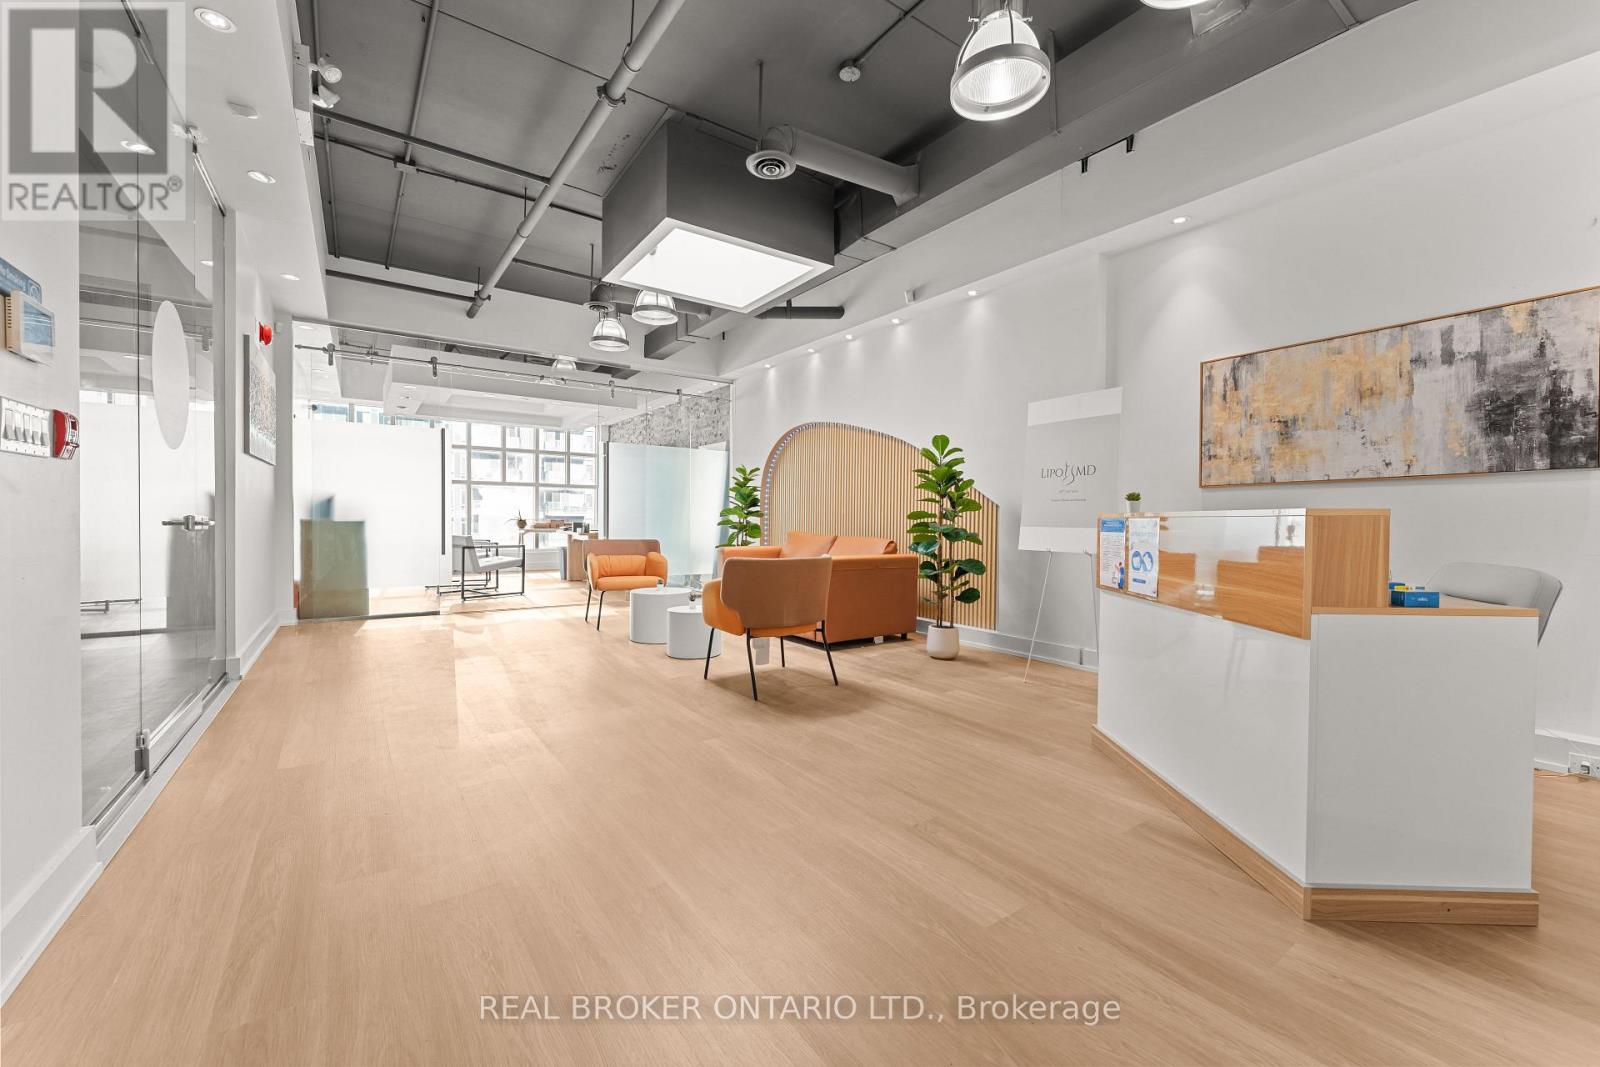
501 - 21 Camden Street
Toronto, Ontario
Welcome To 21 Camden Street. A Rare Opportunity To Own A Beautifully Built-Out Medical Office In One Of Toronto's Most Desirable Downtown Neighbourhoods. Situated On The Top Floor Of A Boutique Office Building, This Space Combines Modern Sophistication With Professional Functionality. This Turnkey Medical Suite Features A Chic And Contemporary Design, Including Multiple Exam Rooms, A Reception And Waiting Area, Private Offices, And Custom Millwork Throughout. Large Windows Fill The Space With Natural Light, Creating A Bright, Inviting Atmosphere For Patients And Staff Alike. Located Just Steps From Spadina Avenue, King Street West, This Property Offers Unbeatable Access To Public Transit, Parking, Restaurants, And Amenities. Ideal For Medical Professionals, Specialists, Or Health And Wellness Practitioners Seeking A Refined And Move-In-Ready Space. Some photos have been virtually staged. (id:55460)
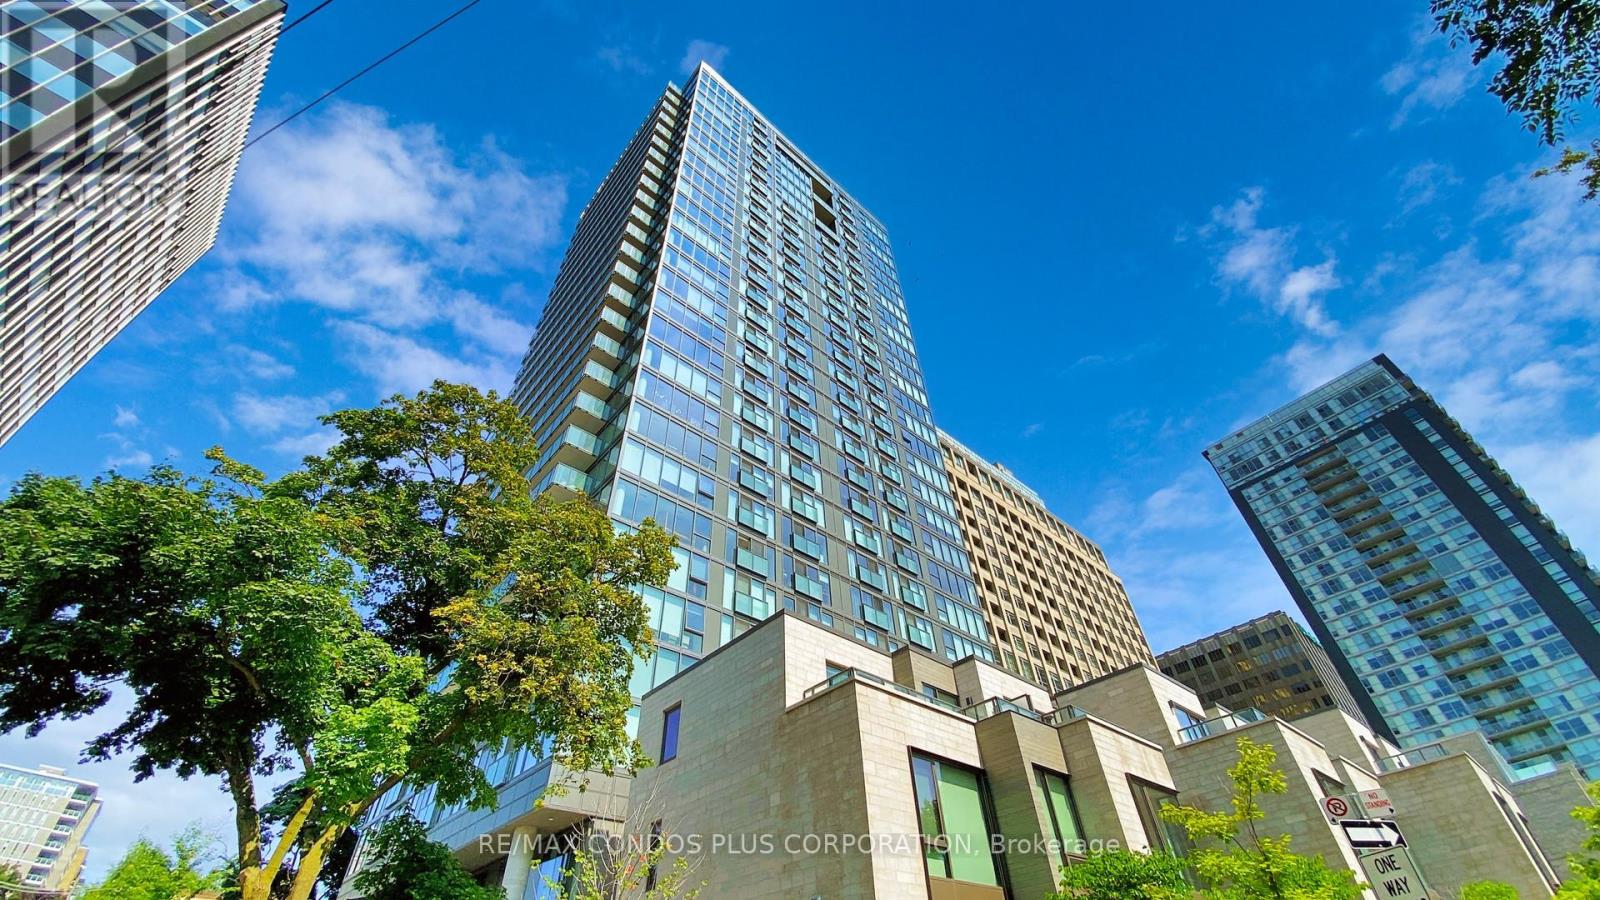
306 - 99 Foxbar Road
Toronto, Ontario
Exceptional Value at Blue Diamond at Imperial Village! A rare opportunity for first-time home buyers, investors, or those seeking a prestigious Forest Hill address at an attractive price point. Avenue Road and St. Clair. This 1-bedroom, 1-bathroom condo offers a refined living experience with laminate flooring, integrated kitchen appliances, and custom-designed cabinetry. Thoughtfully finished with clean modern details, the unit is well suited for comfortable everyday living. Residents enjoy access to the Imperial Club's 20,000 sq. ft. of amenities, including an indoor pool, hot tub, steam rooms, gym, yoga room, theatre and media lounge, squash courts, golf simulator, game room, and terrace with BBQ facilities. Access to the landscaped courtyard of the historic Deer Park United Church adds a unique and peaceful outdoor setting with seating areas and public art. Streetcar at the doorstep, multiple TTC routes nearby, and walking distance to St. Clair subway station. (id:55460)
98 Sudbury Street
Toronto, Ontario
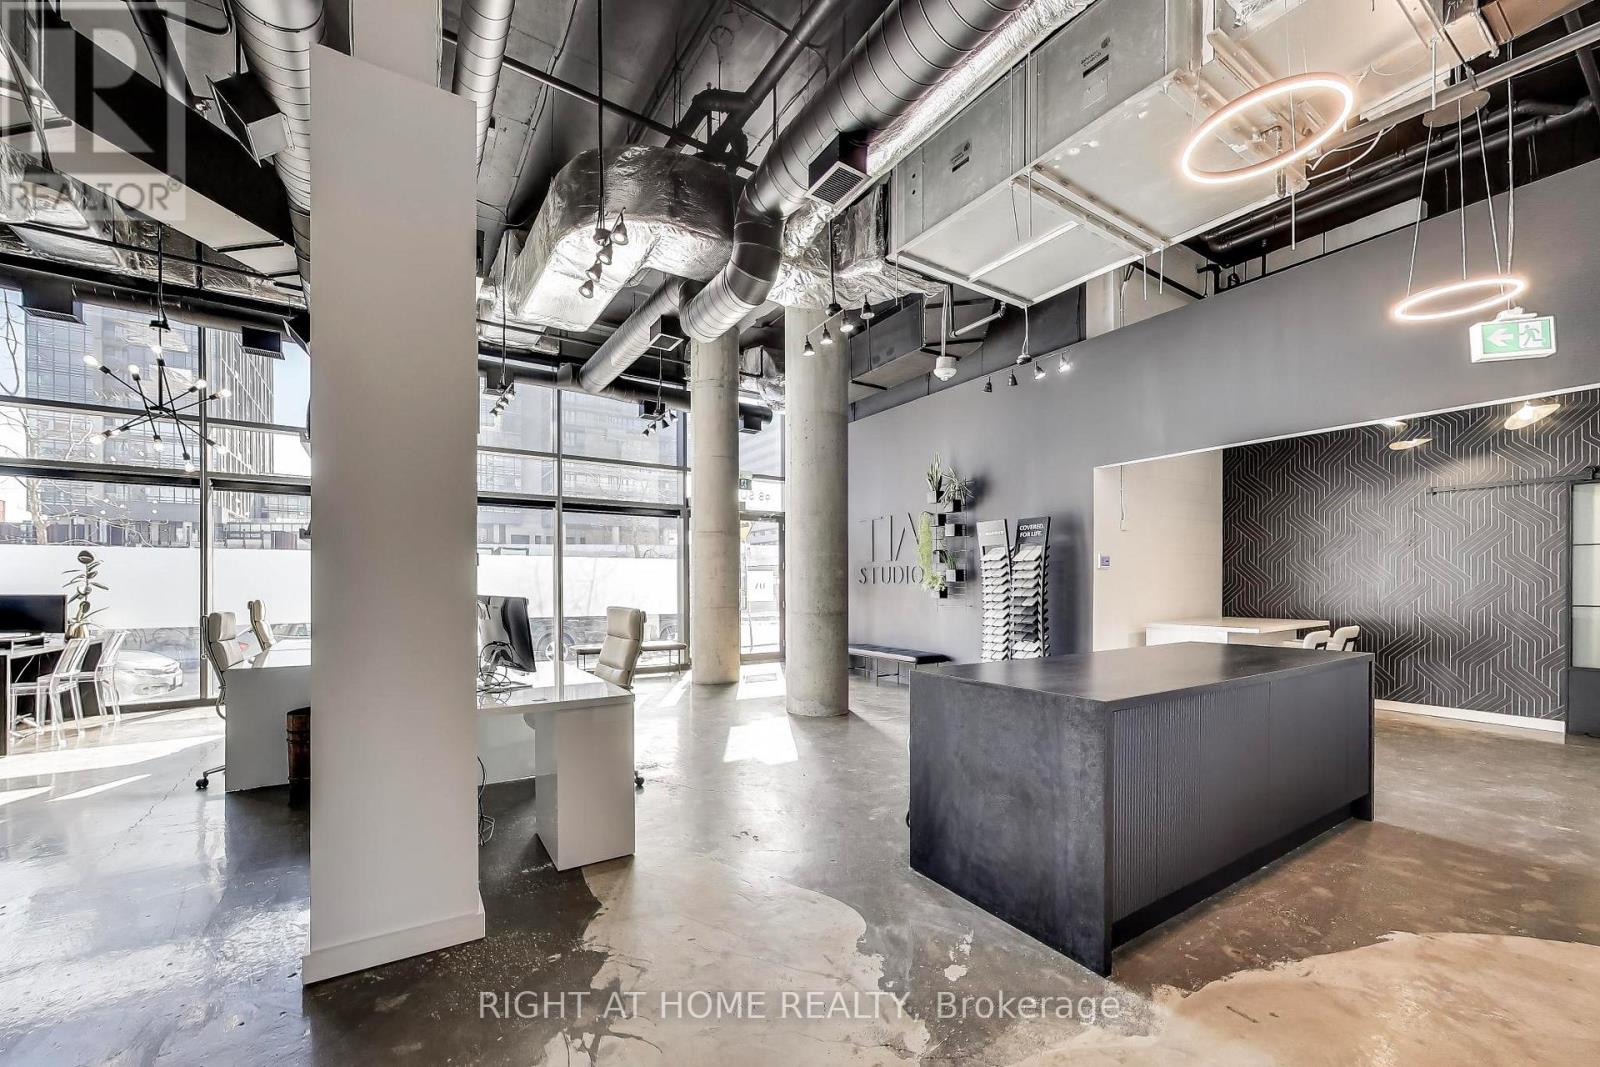
Rare fully built-out commercial condo in the heart of the vibrant Queen West / Liberty Village corridor, featuring nearly 1,400 sq. ft. of premium ground-floor space and over $300,000 in professionally designed leasehold improvements. This turn-key space showcases polished concrete floors, upgraded electrical distribution, enhanced HVAC, new plumbing supporting a barrier-free washroom and kitchen area, interior offices/partitions, integrated stereo and security systems, and excellent natural light from soaring ceilings with southern exposure. Situated in one of Toronto's fastest-growing mixed-use neighbourhoods with over 15,000 residential units within a short walking radius and continued high-density development throughout Liberty Village, King West, and Queen West, the property is located directly across from the future King-Liberty SmartTrack / GO Station on Sudbury Street, projected to serve approximately 19,600 daily riders, significantly increasing pedestrian traffic and long-term retail demand. Flexible CR zoning permits a wide range of commercial uses, including professional offices, medical or wellness clinics, creative studios, boutique retail, personal services, and specialty commercial uses, making this an exceptional opportunity for end users seeking a designer space without costly construction timelines and investors looking to secure high-quality tenants at strong market rents in a rapidly expanding transit-oriented corridor. (id:55460)
199 Bay Street
Toronto, Ontario
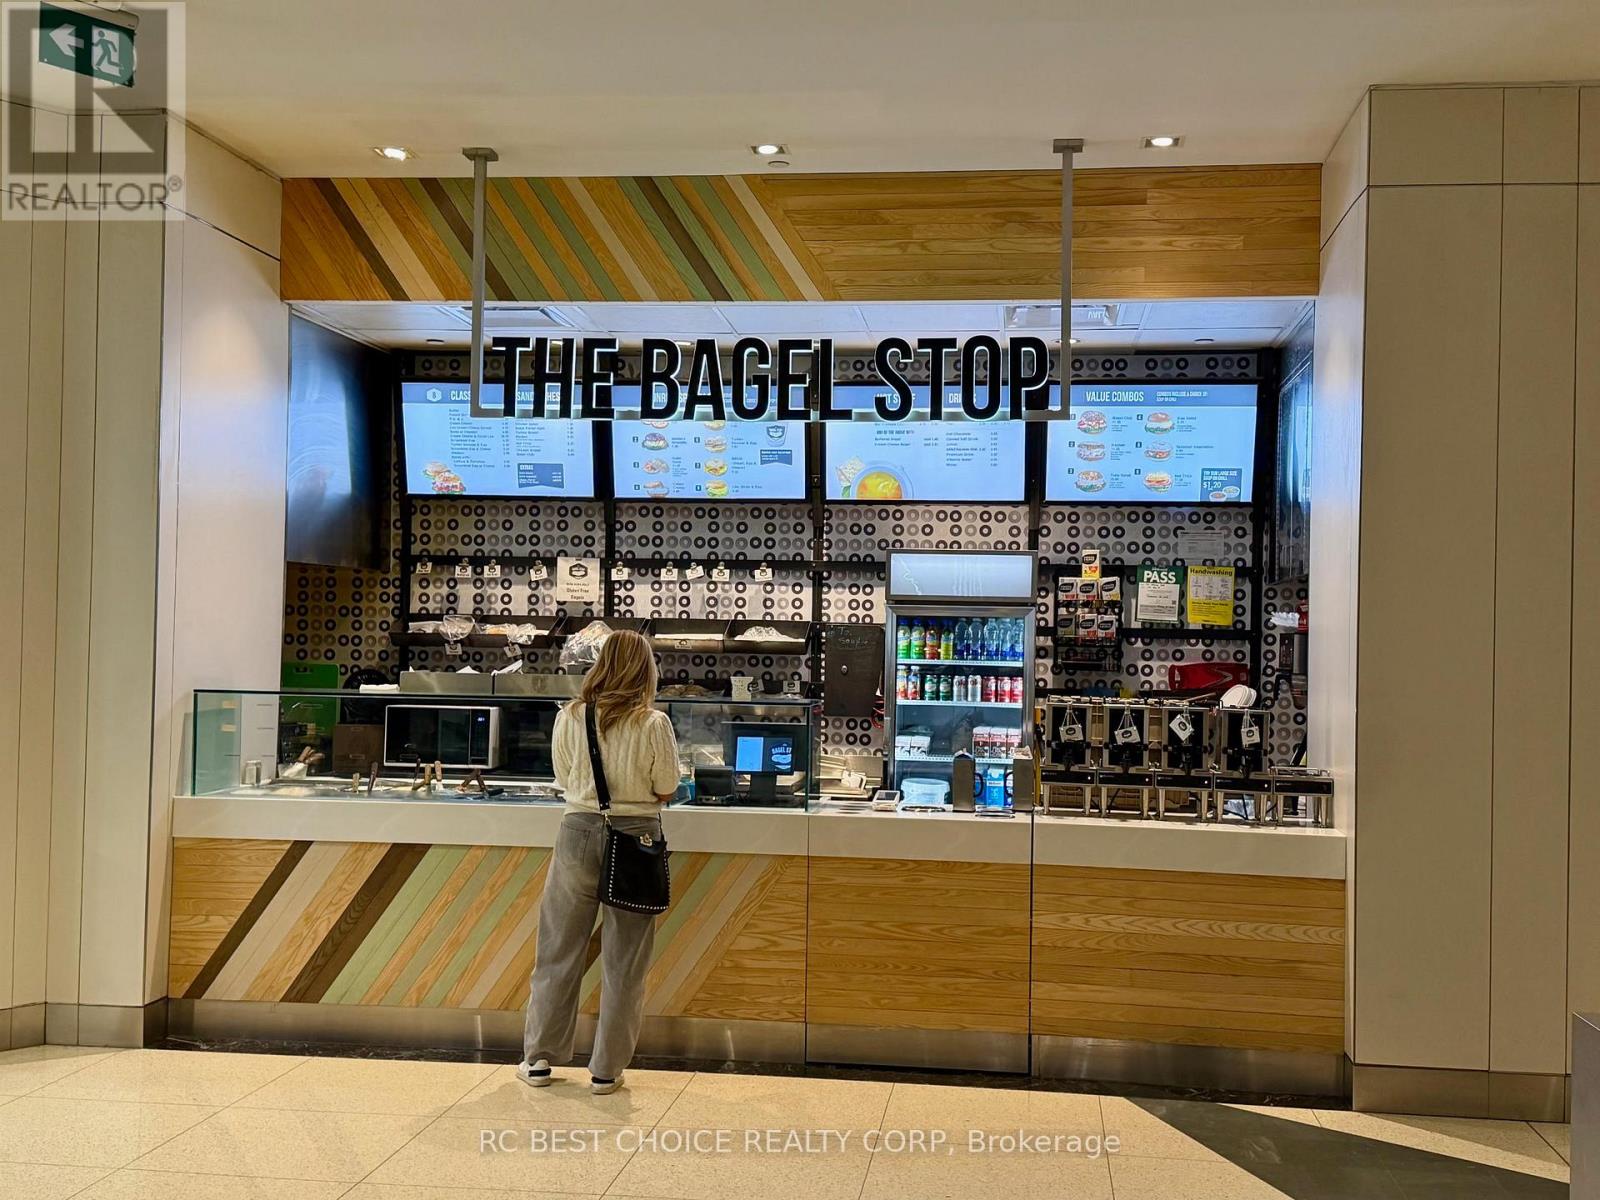
A rare chance to own a profitable food business in the heart of downtown Toronto. Bagel Stop is located inside a busy office tower at 199 Bay Street. Steps to the PATH. Surrounded by banks, offices, and condo buildings. Strong weekday traffic. Toronto will host six FIFA World Cup 2026 matches. This may bring more traffic, more visitors, and better sales potential for downtown restaurants. Stable customer base. Low rent for this prime location. High profit margins. Simple operation. Easy menu. Bagels, sandwiches, and grab-and-go items. Perfect for owner-operator. Small team required. Clean setup. Efficient layout. Turnkey operation. Keep the brand or bring your own concept (subject to approval). Great opportunity for someone looking for steady income in the financial district. Downtown locations like this are hard to find at this price point. (id:55460)
203 - 23 Main Street
Hamilton, Ontario
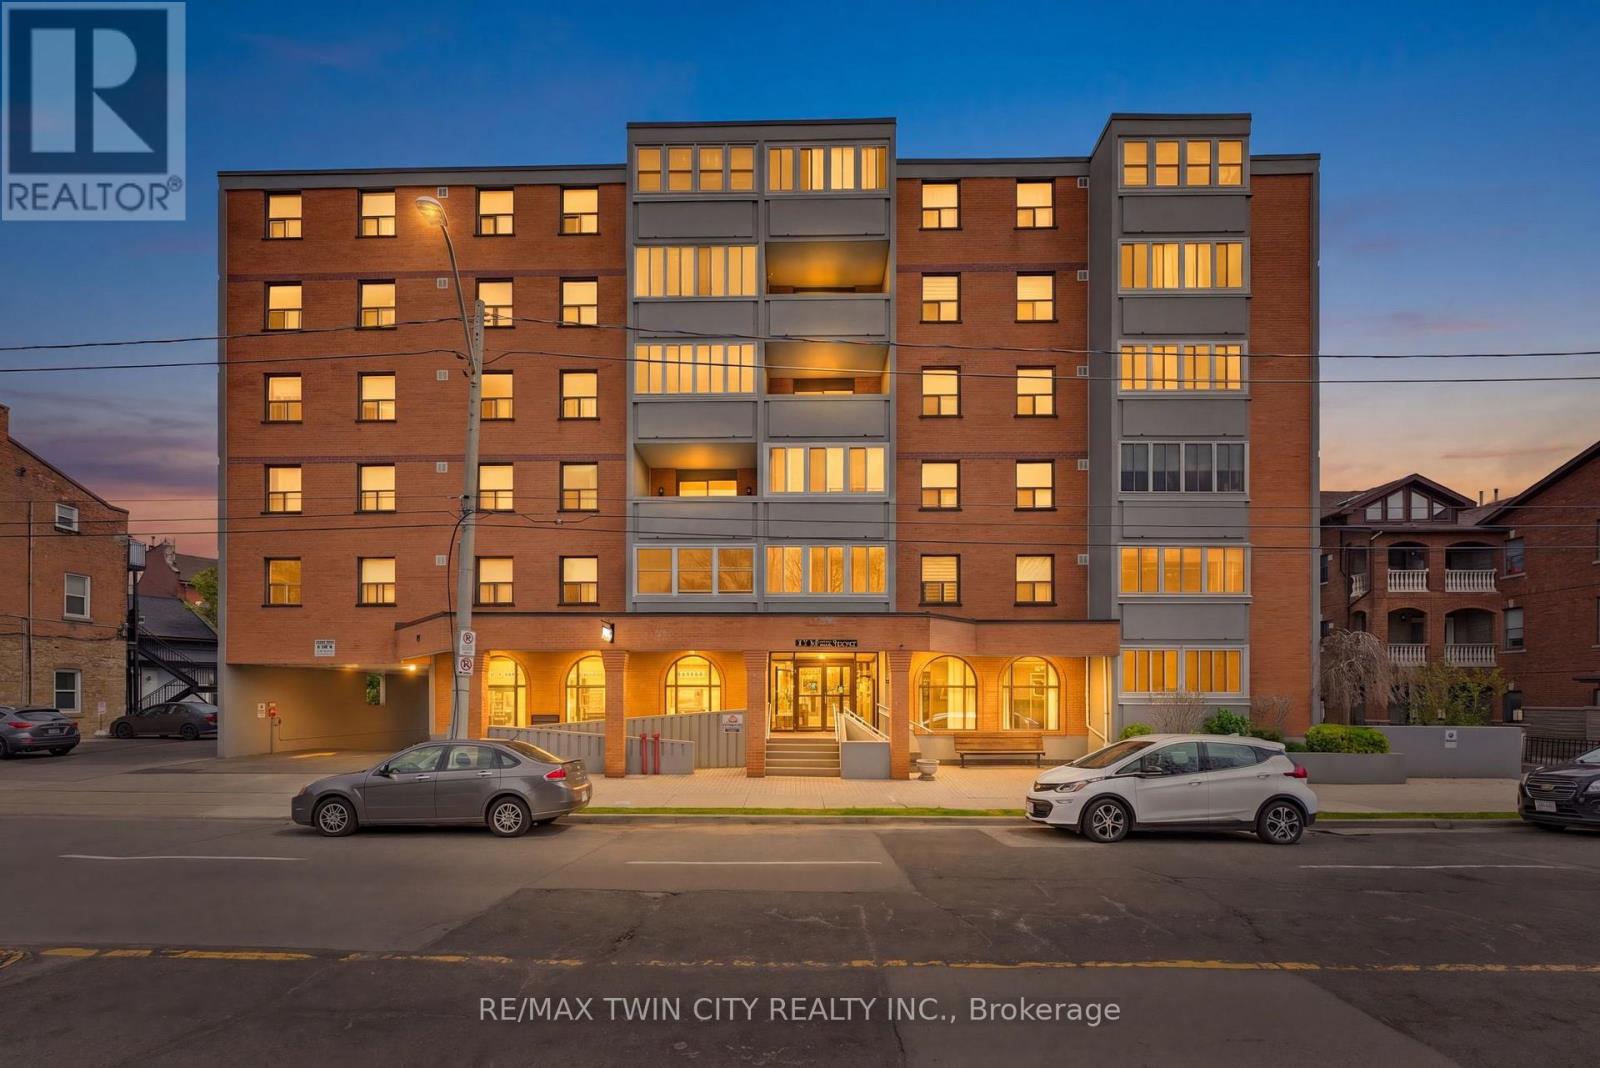
Welcome home to 23 Main Street, nestled in the heart of downtown Dundas, just steps to local restaurants, cafés, boutique shops, and everyday amenities. This bright and well maintained 2 bedroom, 1 bathroom condo offers a functional layout and easy, low maintenance living in one of Dundas' most desirable locations. Enter through a spacious foyer with a convenient coat closet and continue into the open concept living and dining area. Filled with natural light and finished in neutral tones, this space feels comfortable and inviting, with access to an enclosed balcony - perfect for your morning coffee or a cozy year round retreat. The kitchen is clean and practical, offering ample cabinet and counter space to suit your daily needs. Down the hall, you'll find two well sized bedrooms along with a full bathroom, providing a simple and functional layout for a variety of lifestyles. Additional features include in-building laundry, a private underground parking space, and a dedicated storage locker. Set within a secure building and located just minutes to parks, trails, and local attractions like Webster's Falls and the Dundas Peak, this is a great opportunity for first-time buyers, downsizers, or investors looking to get into a vibrant community. (id:55460)
1390 Mckenzie Road
Haldimand, Ontario
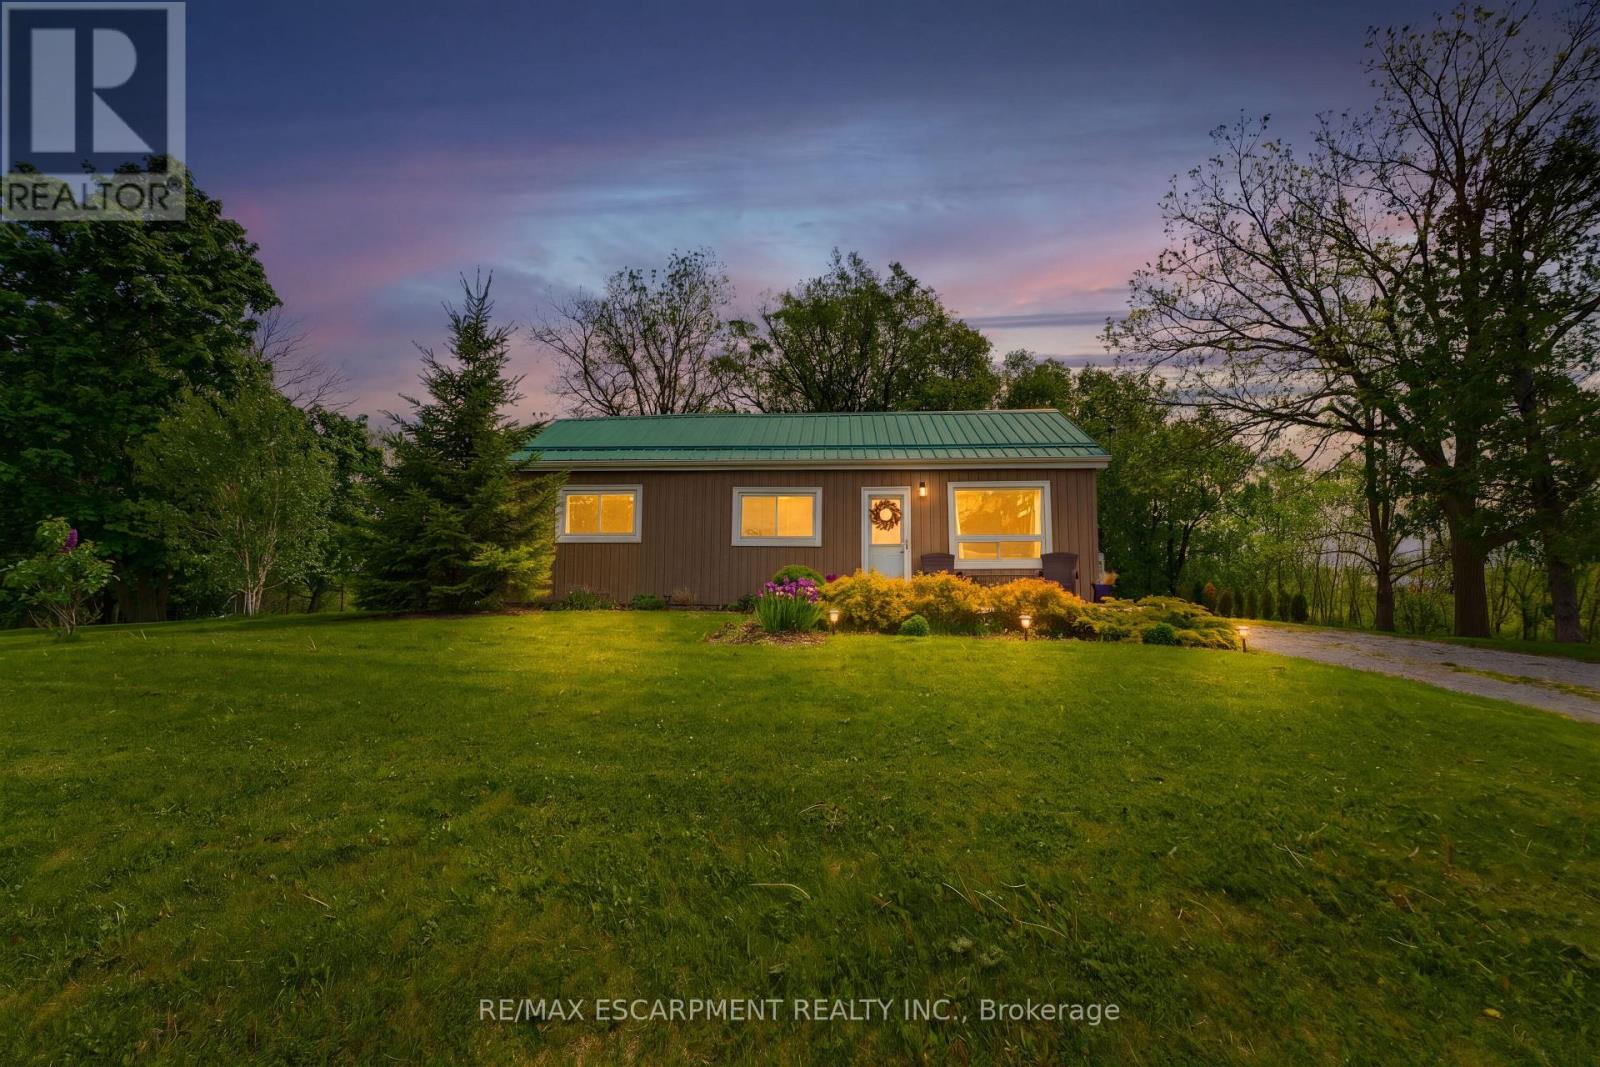
Rare opportunity to own an affordable country property just a minute out of town and close proximity to schools and all of Caledonia's amenities! This 3 bedroom 1 bathroom bungalow is situated on almost an acre surrounded by farm fields and has a large driveway that is perfect for trailers or additional vehicles. Main floor offers everything on one floor with a freshly painted family room with updated floors, 3 bedrooms, large full bathroom with tile shower and laundry closet, and kitchen with access to the private rear deck that overlooks the yard and fields - perfect for those morning coffees or entertaining in the evenings. Detached garage and large shed offer plenty of additional storage space. Additional updates include windows (2021), furnace (2021), vinyl siding (2022), gravel driveway (2023). Book your showing for this great country property and start enjoying all that country has to offer while enjoying the benefits of living in town! Perfect for everything from first time buyers to those looking to downsize with a one floor plan! (id:55460)
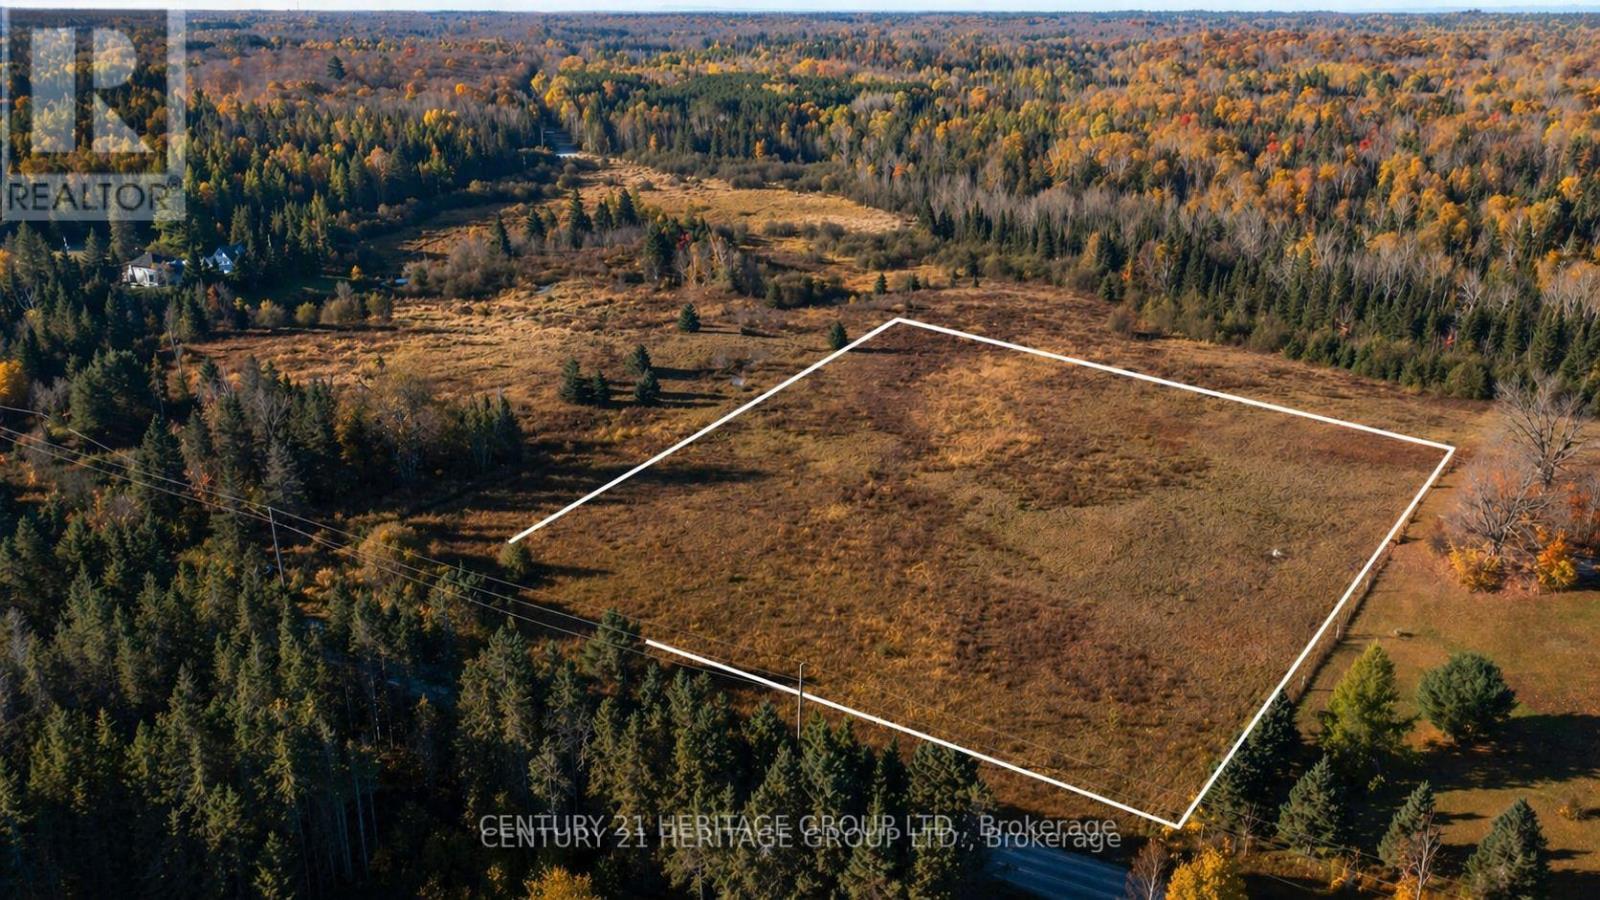
0 Farleys Road
Whitestone, Ontario
Opportunity Knocks! * Approx 5 Acres * Mostly Cleared Lot with Beautiful, Mature Trees * Build your Dream Home in Paradise! * Right off Highway 124 * Enjoy Peaceful, Quiet Living just Steps Away from the Beloved Community of Dunchurch. 5 Mins to Great Local Amenities - School, Library, Shopping, Restaurants, Parks, Beaches, Waterfront Trails, Marina, and So Much More! * Just a short drive to West Parry Sound Health Centre Hospital ***Fibre to Home Service by Cogeco Connexion Coming to the area as part of the Universal Broadband Program!*** See info on Currently Avail Services * Please note: aerial photos taken in 2023, prior to sale of neighbouring lot - see geowarehouse imagery for more updated view on current use of neighbouring lot. * Please do not walk the lot without an appointment (id:55460)
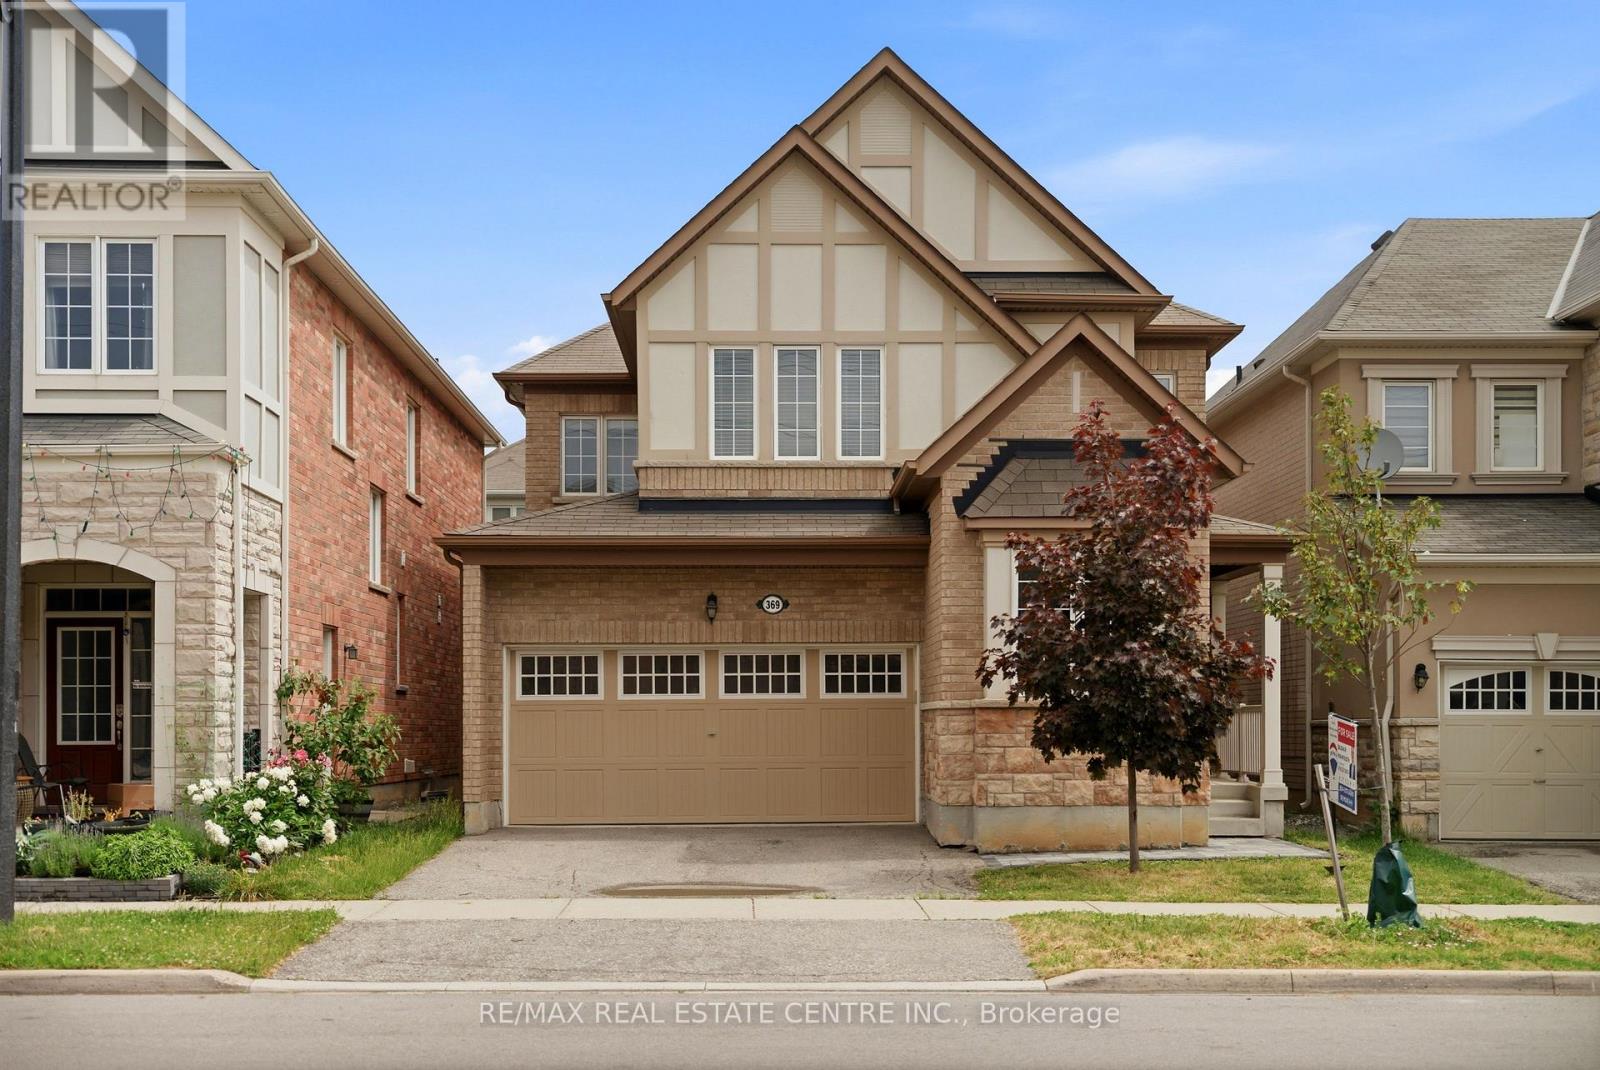
369 Cedar Hedge Road
Milton, Ontario
Stunning Mattamy-Built Energy Star Home In One Of Milton's Most Desirable Communities, Just Minutes To Hwy 401. Rarely Occupied Since Ownership As The Sellers Have Spent Most Of Their Time Overseas, This Home Shows Like New.Featuring 9-Ft Ceilings, Hardwood Flooring On Main Level And Second-Floor Hallway, Oak Staircase, Smooth Ceilings, And Upgraded 8-Ft Rockport-Style Doors Throughout. Upgraded Chef's Kitchen With Tall Cabinets, Backsplash, Valance Lighting, Centre Island, And Breakfast Area. Spacious Family Room With Cozy Gas Fireplace.Generous 4-Bedroom Layout Plus A Professionally Finished Basement With Over $90,000 Spent, Offering A Large Recreation/Living Area, Bedroom, And Full Washroom-Ideal For Extended Family Or Guests.Additional Features Include Nest WiFi Thermostat, Central Air, Central Vacuum, Humidifier, Garage Door Opener, And More. A Truly Turn-Key Home That Combines Luxury, Functionality, And Exceptional Pride Of Ownership. (id:55460)
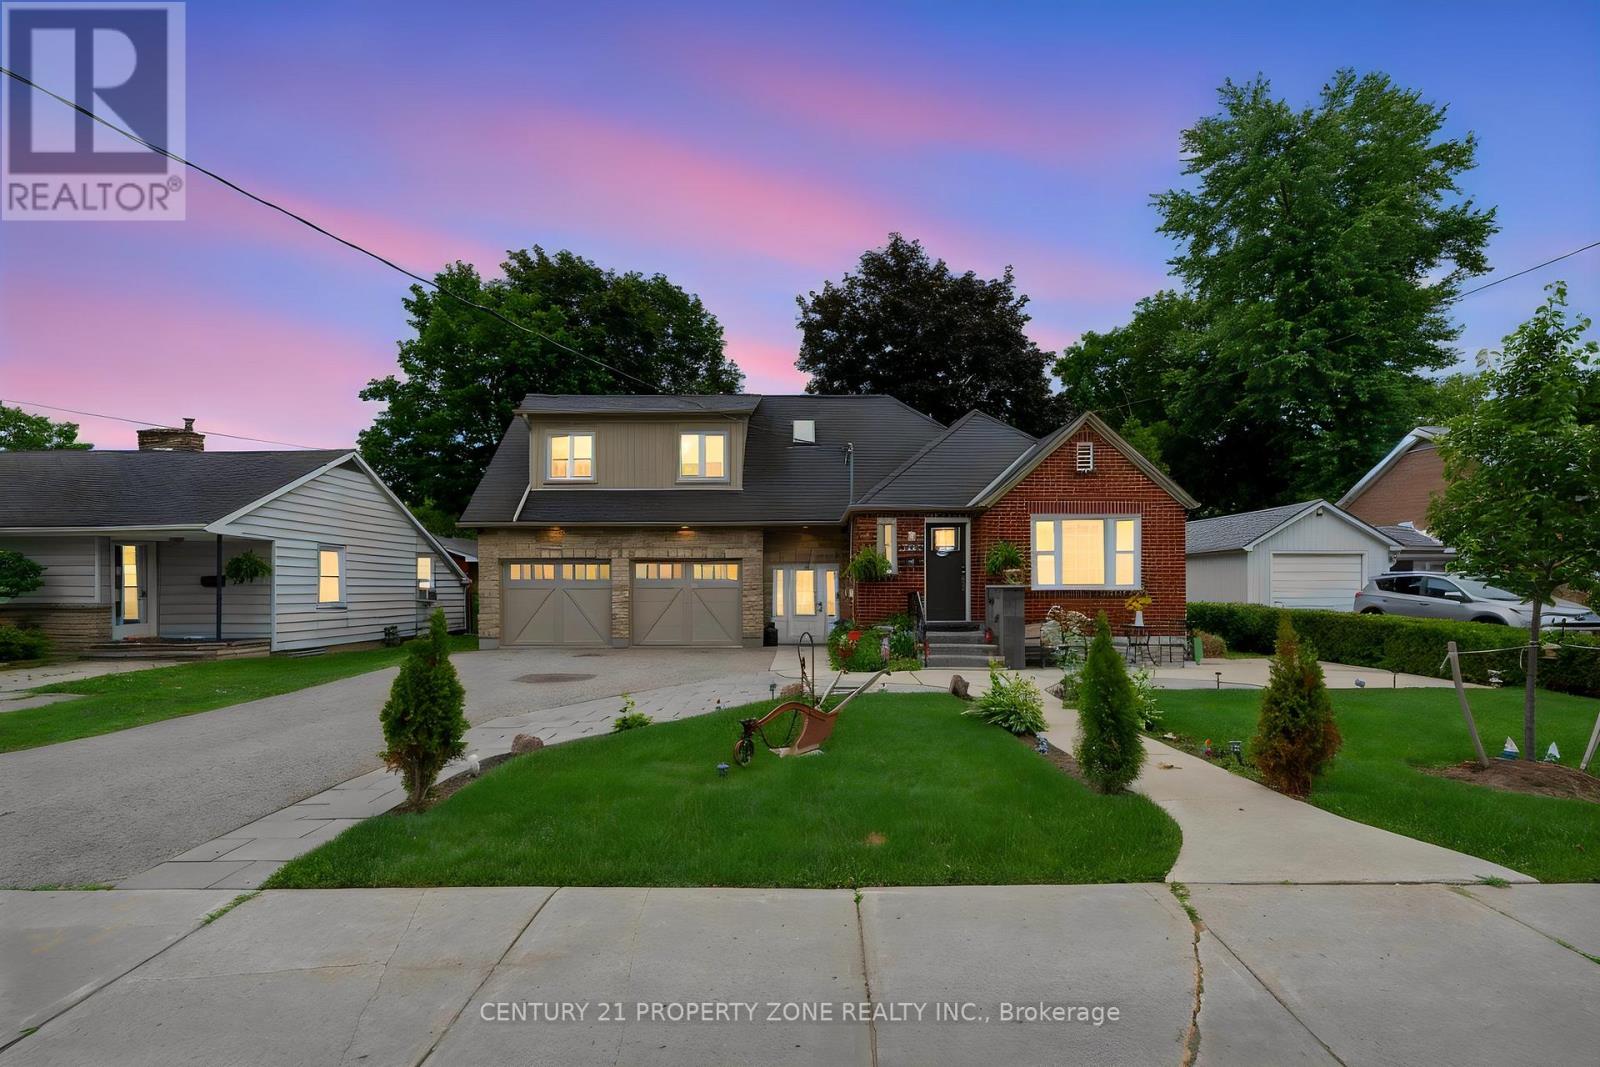
74 John Street
Orangeville, Ontario
Welcome to this beautifully renovated and exceptionally versatile home in one of Orangeville's most desirable neighbourhoods, just a short walk to vibrant downtown shops, restaurants, cafés, festivals, parks, schools, and everyday amenities. Situated on a rare 66 x 165 ft private lot, this move-in-ready property offers the perfect blend of charm, functionality, and endless possibilities.The main home has been extensively updated with new flooring, a stunning modern kitchen featuring granite countertops and custom built-in shelving, bright open-concept living and dining areas, spacious bedrooms, updated bathrooms, and quality finishes throughout. Whether you're upsizing, downsizing, or looking for multi-generational living, this home is designed to adapt to your lifestyle.A standout feature is the self-contained legal studio apartment, complete with soaring ceilings, skylights, a full kitchen, full bathroom, and laundry rough-in. Ideal as an Airbnb, income-generating rental, private guest suite, home office, or independent living space for extended family or teenagers.The lower level adds even more flexibility with additional 2 bedrooms and 1 bath, making this home ideal for large or growing families.Step outside and enjoy your own private backyard oasis featuring mature trees, new concrete patio, and plenty of room to entertain, relax, or let the kids play. The new interlock on driveway adds outstanding curb appeal, while the oversized drive-through double garage and parking for up to six vehicles provide convenience that's hard to find.Beautifully updated, incredibly functional, and located in one of Orangeville's most walkable communities, this is far more than just a home-it's a unique opportunity offering flexibility, income potential, and a lifestyle you'll love for years to come. (id:55460)
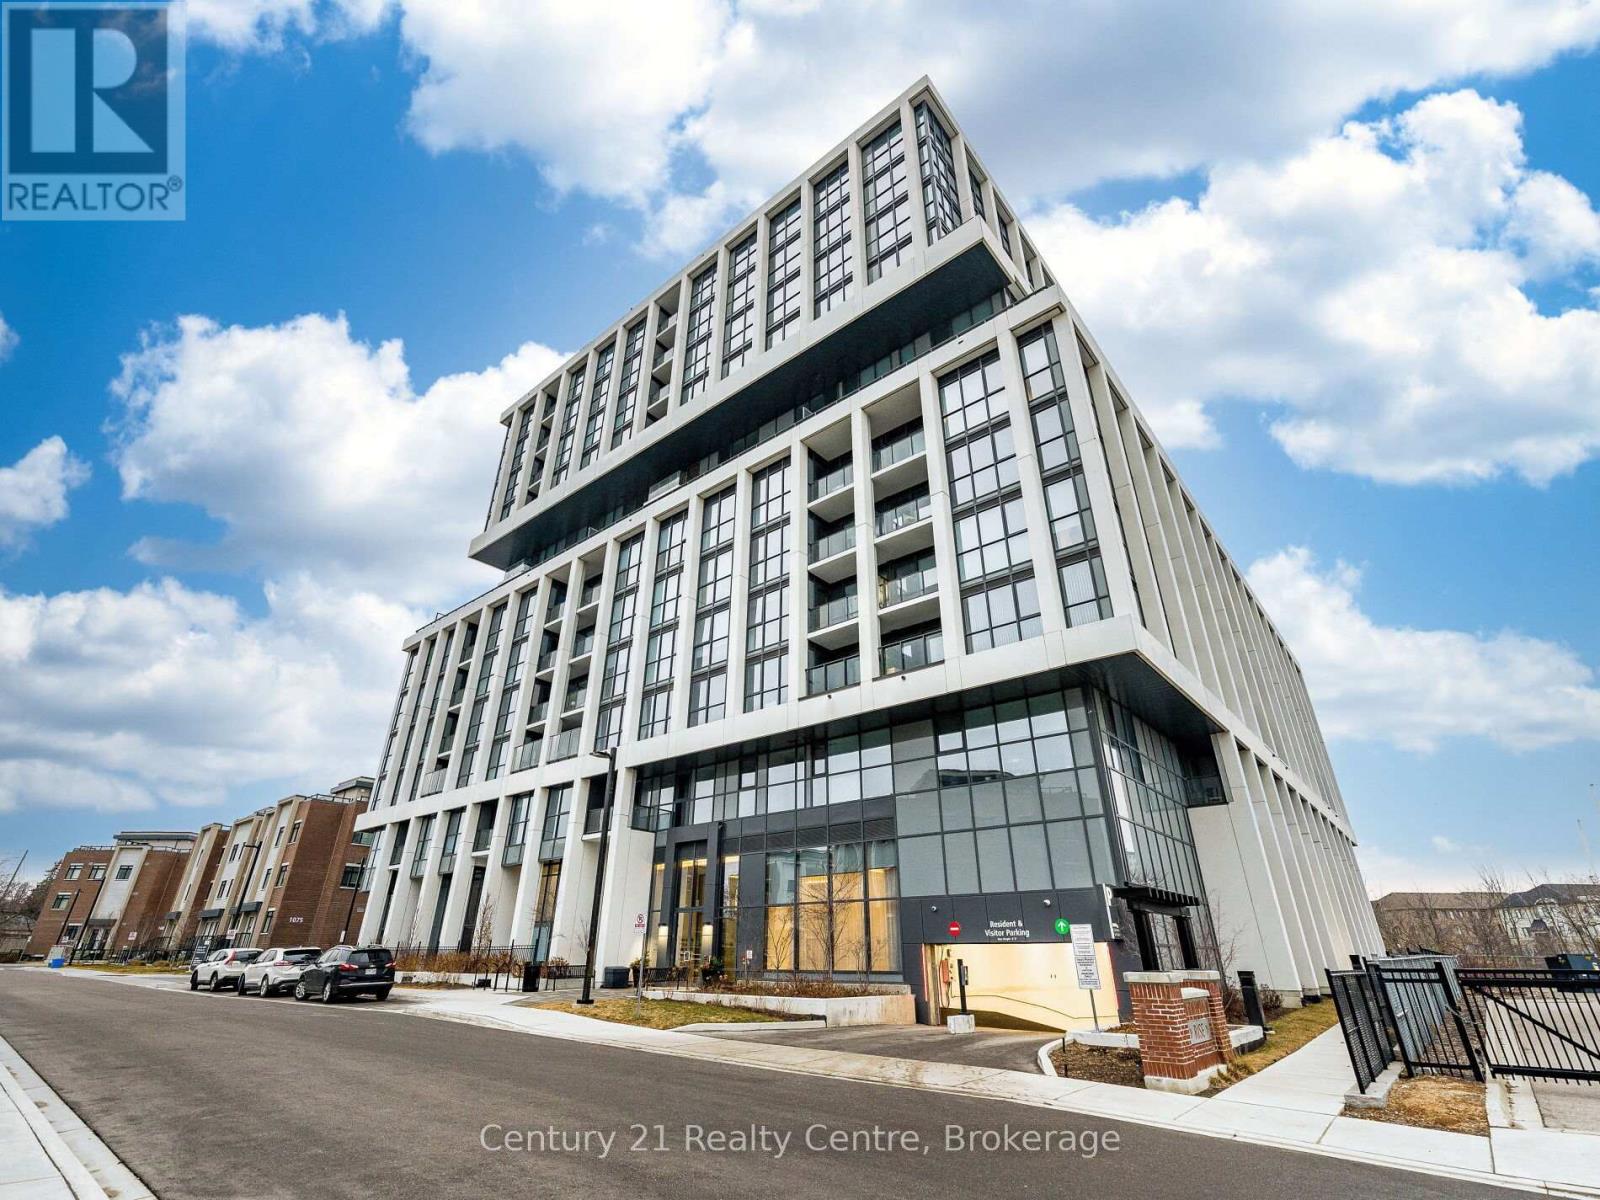
303 - 1063 Douglas Mccurdy Common
Mississauga, Ontario
Step into this rare, sun-filled corner unit at Rise at Stride, offering an exceptional blend of luxury, privacy, and modern design. Featuring 2 spacious bedrooms and 2 full bathrooms, this beautifully crafted suite stands out with its premium corner layout, wall-to-wall windows, and unobstructed ravine views that bring nature right into your living space.The open-concept floor plan is designed for both style and functionality, with a bright living/dining area perfect for entertaining. The sleek modern kitchen includes full-size stainless steel appliances, quartz counters, and ample cabinetry. The primary bedroom features large windows, a walk-in closet, and a spa-inspired ensuite. The second bedroom is generously sized with easy access to the second full bath.Enjoy your morning coffee or unwind in the evening on the private balcony overlooking the tranquil ravine - a rare find in condo living.Located in the heart of Lakeview, you're minutes from the waterfront, parks, trails, Port Credit GO, restaurants, and the vibrant Lakeshore community. Private balcony overlooking greenery Steps to Lake Ontario, shops, cafes, and transit Newer boutique building with upscale amenities. A perfect opportunity for buyers seeking luxury, comfort, and a unique layout that truly stands out. Walking distance to Walmart and more. (id:55460)
1527 Glenhill Crescent
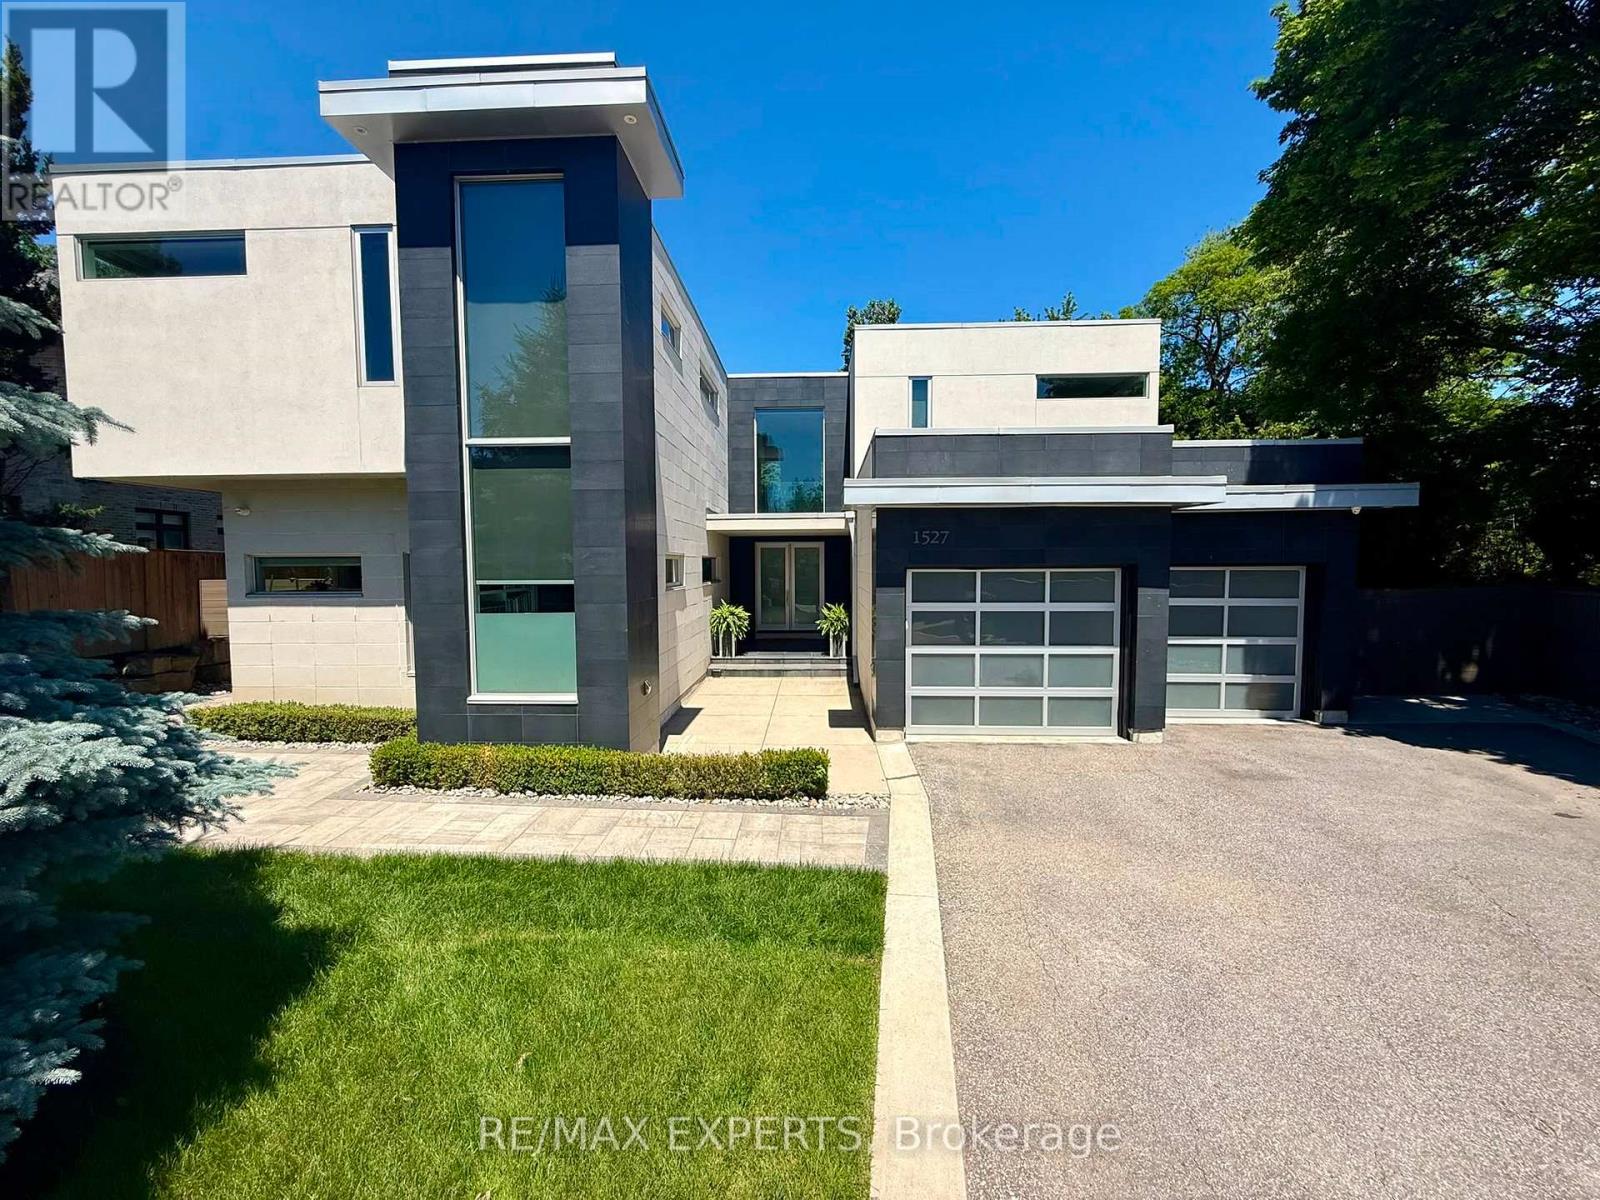
Mississauga, Ontario
Welcome to this extraordinary custom-built residence in the heart of Lorne Park, where modern design meets uncompromising comfort. From the moment you enter, the home impresses with its refined finishes and thoughtful craftsmanship. Polished concrete floors with radiant heating anchor the main level, while rich hardwood flows seamlessly throughout the upper floor. Every detail has been carefully curated-from heated floors in every washroom to a full suite of air and water systems, including HRV, central dehumidifier, purifier, and softener. Expansive windows flood the home with natural light, enhancing the open-concept living spaces and designer kitchen equipped with premium appliances. Two elegant electric fireplaces add warmth and ambiance, creating inviting spaces for both everyday living and entertaining.The home offers five spacious bedrooms-four on the upper level and one below-each designed for comfort, complete with walk-in closets and complemented by five beautifully appointed bathrooms.The lower level is a private retreat, featuring a state-of-the-art theatre room, a full gym, a game room, and an expansive entertainment space-perfect for hosting or unwinding. Step outside to your own backyard sanctuary: a fully fenced, beautifully landscaped space with a fire pit lounge and a covered, heated, enclosed Hydropool swim spa-offering year-round luxury.Complete with an oversized two-car garage with EV charging and parking for six additional vehicles, this home delivers the ultimate blend of sophistication, functionality, andlifestyle in one of Mississauga's most coveted neighbourhoods. (id:55460)
159 Spalding Road
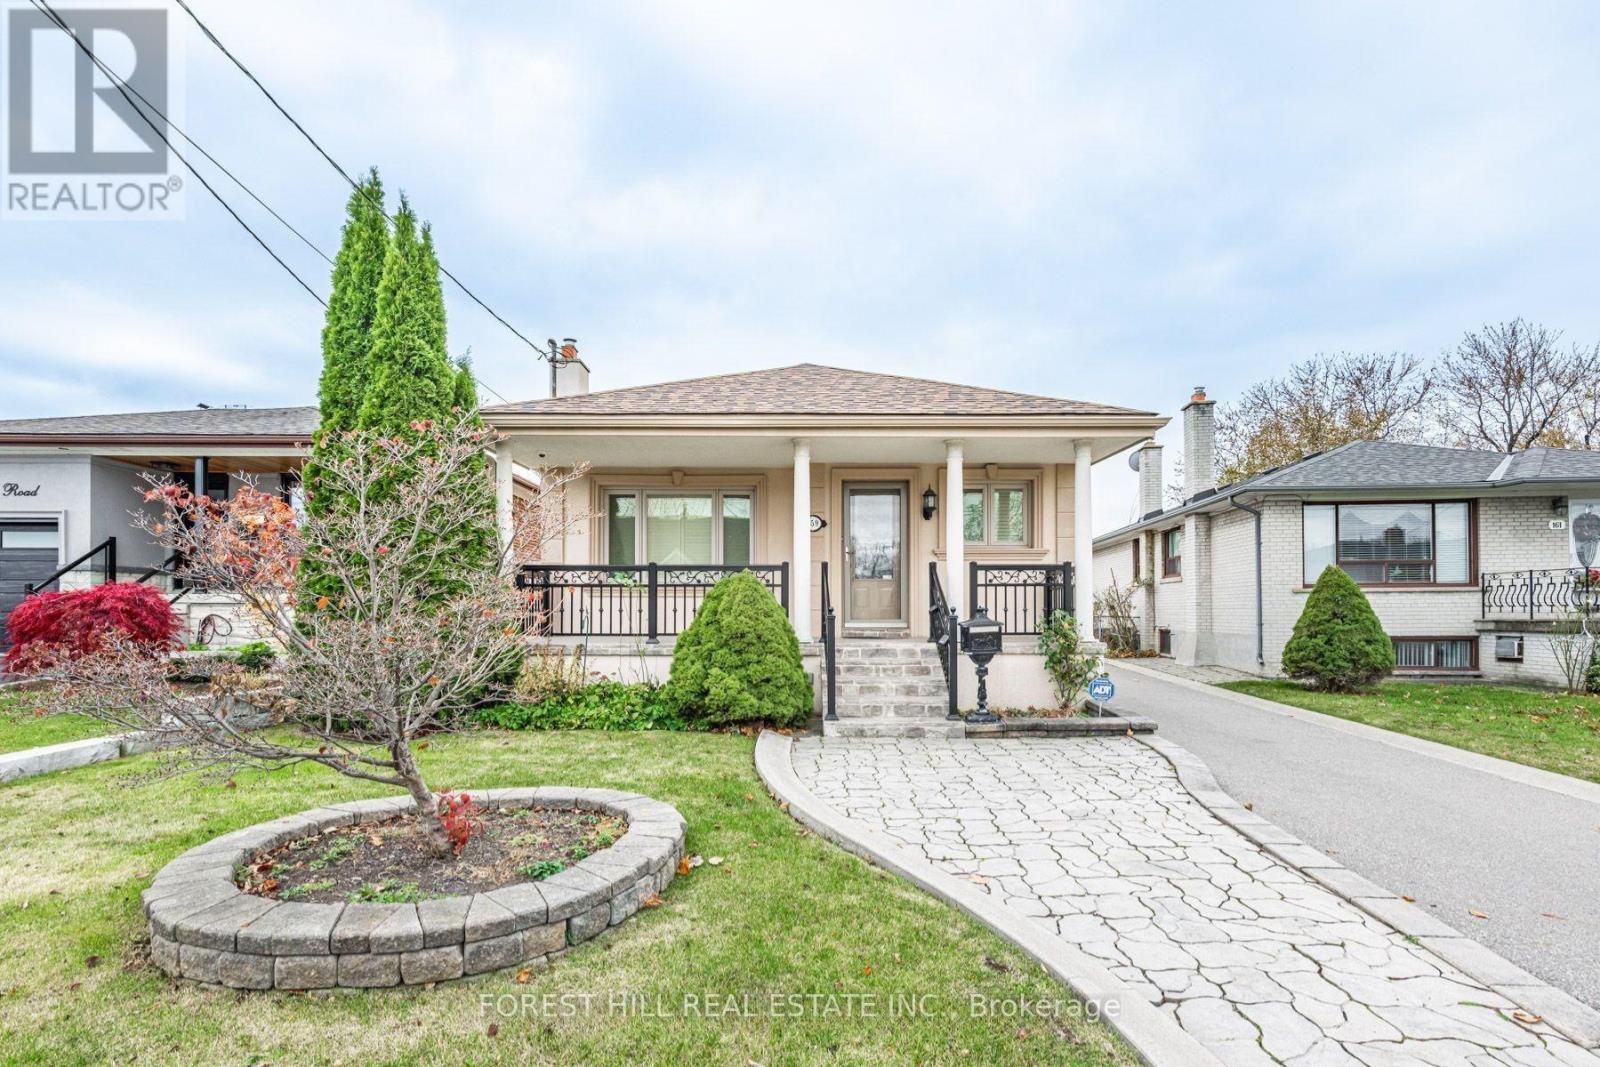
Toronto, Ontario
This well-maintained bungalow is ideally located near Dufferin and Wilson, offers the perfect blend of comfort and convenience. Featuring numerous updates throughout, the home boasts a spacious bright interior, ideal for modern living. The private driveway ensures ample parking, adding to the property's appeal. Situated in a sought-after neighbourhood with High Demand Schools. Easy access to transit, shopping- Yorkdale Mall Costco, Home Depot, LCBO, Best Buy and local amenities- Humber River Hospital, 401.This is a fantastic opportunity to anyone seeking a cozy, updated home in Toronto. (id:55460)
12851 9 Line
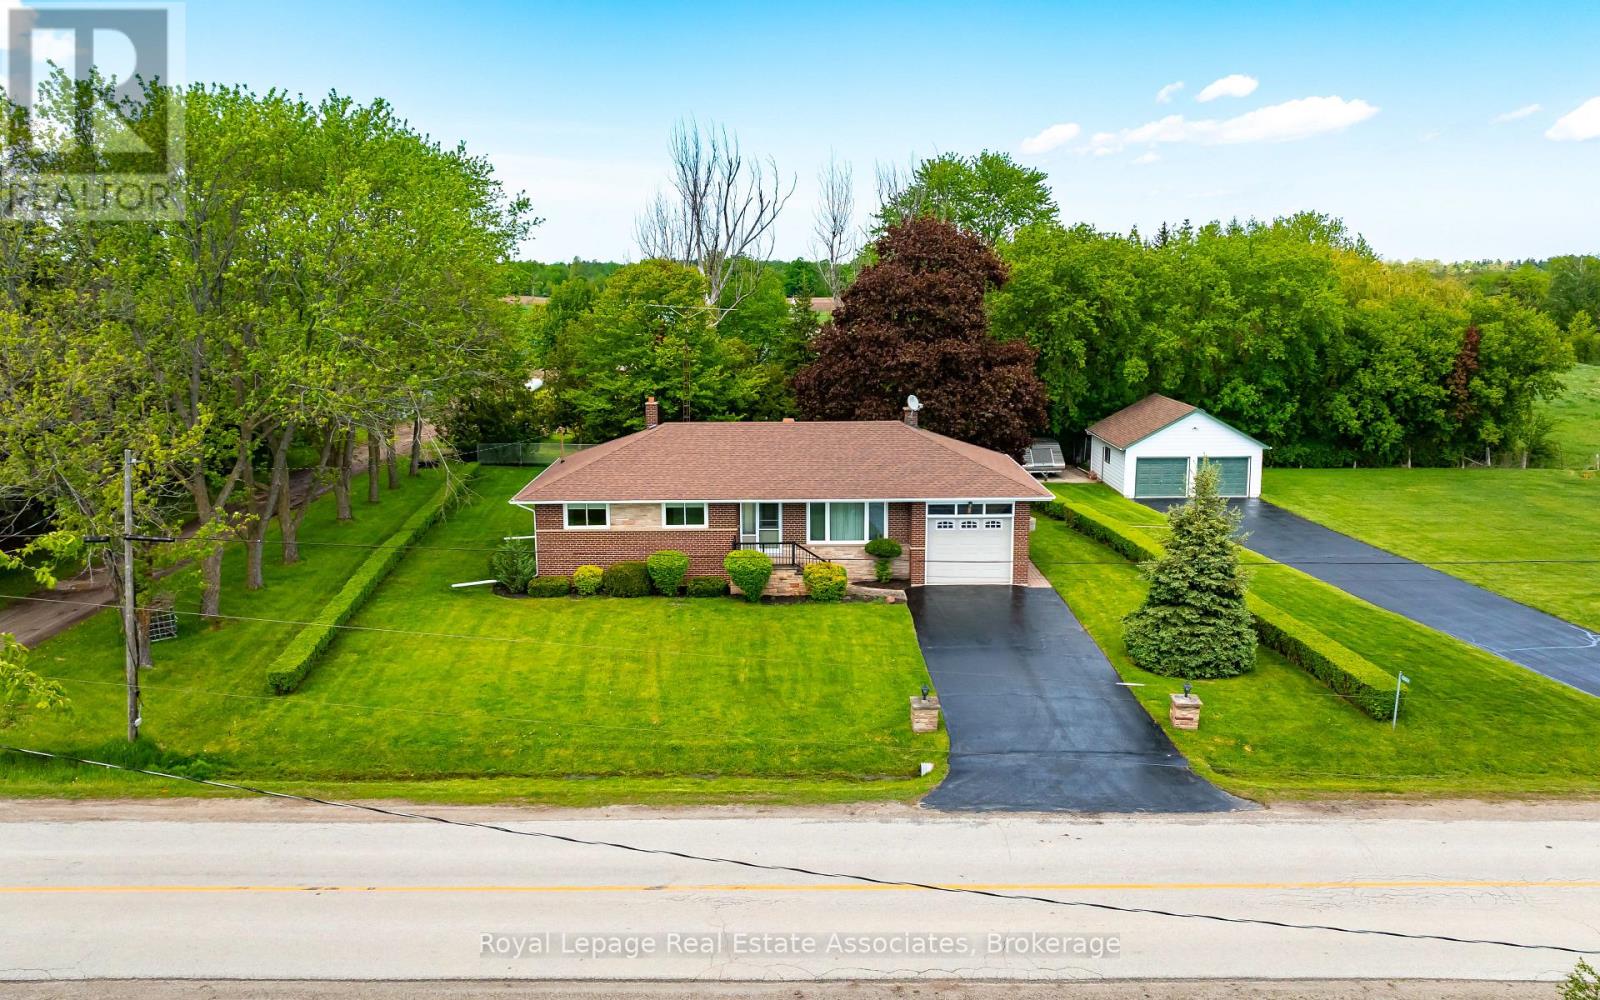
Halton Hills, Ontario
Welcome to this exceptional property just moments from the charming community of Glen Williams, where small-town character, natural beauty, and everyday convenience come together. Set on a large, tree-lined lot, this beautifully maintained 3-bedroom bungalow offers the perfect balance of peaceful rural living while being only minutes from local shops, restaurants, the Credit River, and everyday amenities. From the moment you arrive, the warmth and character of this home are undeniable. Inside, hardwood floors, oversized windows, and an abundance of natural light create an inviting atmosphere throughout. The spacious layout has been lovingly maintained and offers excellent potential for families, down-sizers, or anyone looking for a quieter lifestyle without giving up convenience. A separate entrance adds flexibility and functionality, creating ideal potential for extended family living, an in-law suite, or future customization opportunities. Step outside and enjoy the beautifully landscaped setting surrounded by mature trees, with plenty of space to relax, entertain, or simply enjoy the outdoors. A standout feature of the property is the impressive detached 2-car garage complete with epoxy flooring, electrical service, insulation, and heat. With its own separate laneway access, this versatile space is ideal for hobbyists, car enthusiasts, a workshop, additional storage, or anyone looking for a functional space separate from the main home. Located right next to the heart of Glen Williams, this property offers an exceptional lifestyle in one of the area's most desirable communities. Enjoy nearby trails, the Credit River, and the convenience of being just minutes from Georgetown, schools, shopping, and commuter routes. Properties like this rarely become available. Come experience the charm, privacy, versatility, and potential this exceptional property has to offer. *Please note: some images have been virtually staged*. (id:55460)
1 Hudson Drive
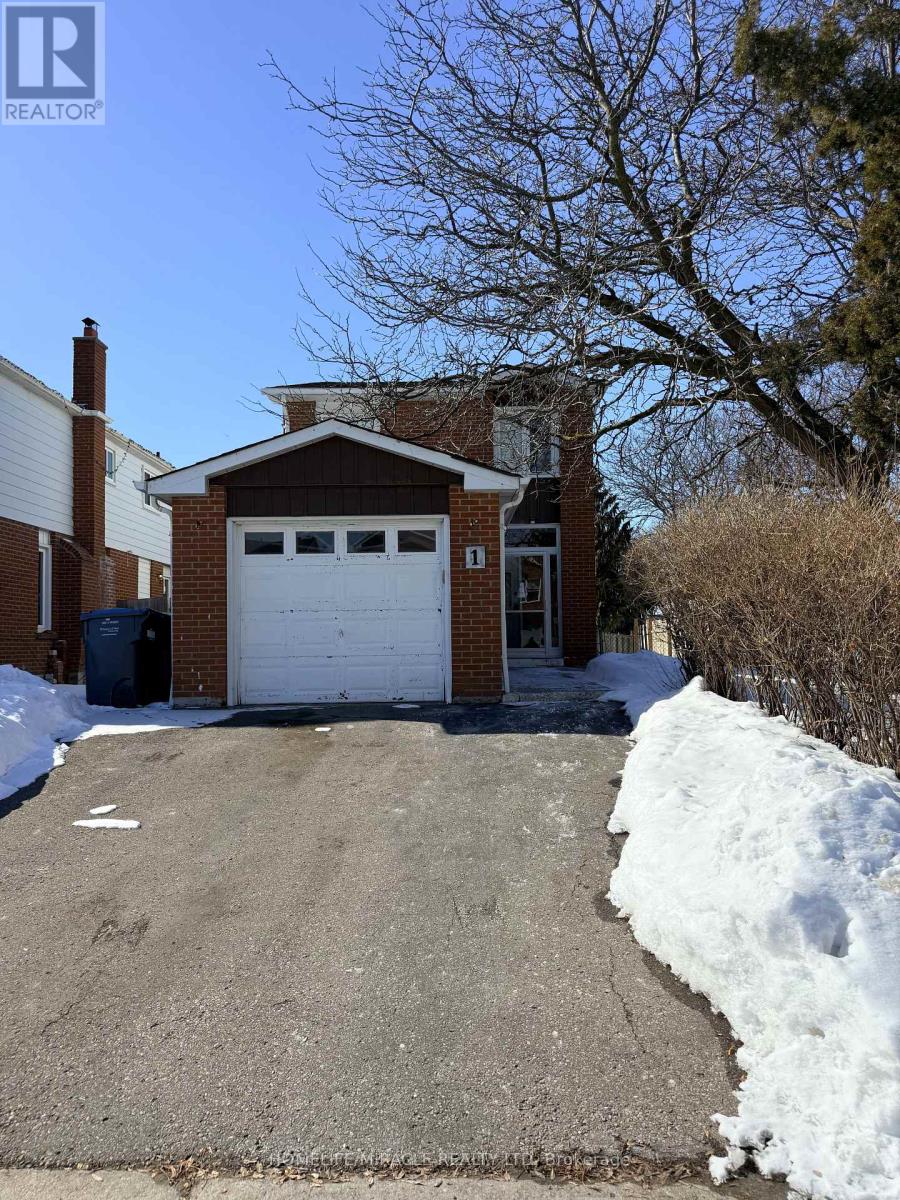
Brampton, Ontario
Welcome to this well-maintained detached residence offering outstanding value for end-users and investors alike. Set on a desirable premium corner lot, this home features three spacious bedrooms above grade plus a fully finished one-bedroom basement with a separate entrance-ideal for extended family or income potential. The updated kitchen showcases modern cabinetry and a stylish backsplash, while durable laminate flooring flows throughout the second floor of the home. Enjoy seamless indoor-outdoor living with a walk-out to a private, fenced backyard deck-perfect for relaxing or entertaining. A generous driveway provides ample parking. Conveniently located just steps to Sheridan College, schools, library, public transit, grocery stores, and Shopper World Mall, this property combines lifestyle, location, and long-term potential. (id:55460)
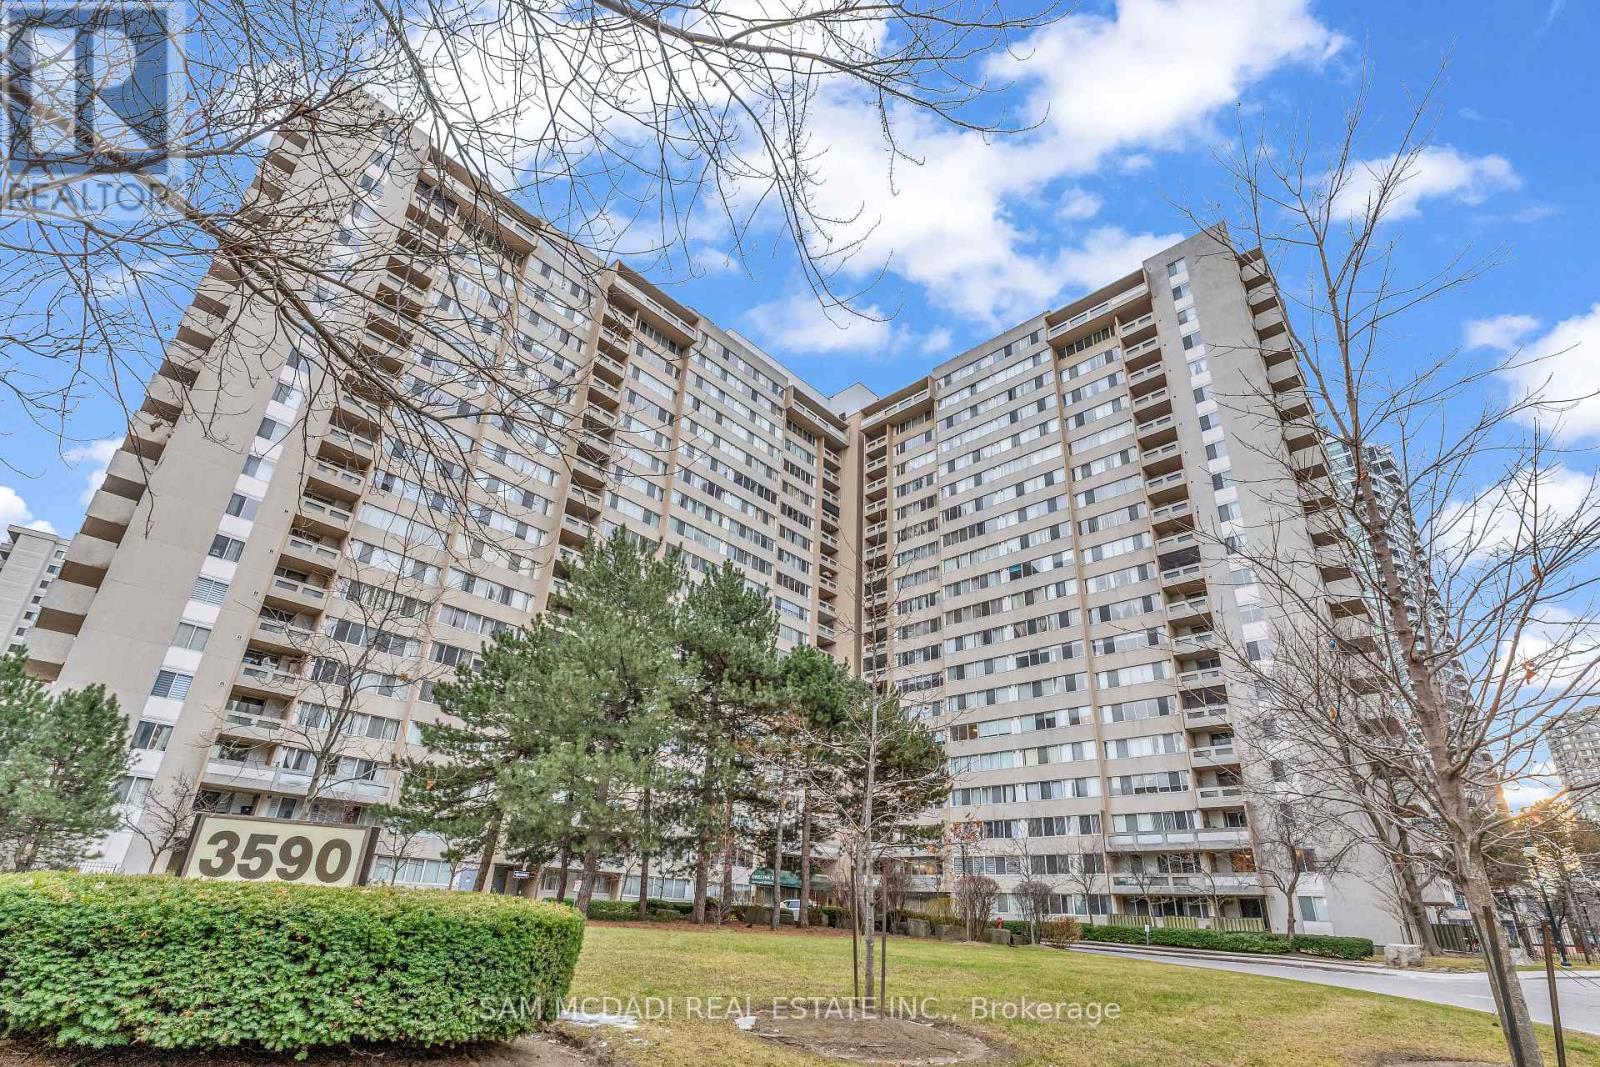
605 - 3590 Kaneff Crescent
Mississauga, Ontario
Exceptional 2 Bedroom + Den, 2 Bathroom Condo at 3590 Kaneff Crescent! This spacious open-concept layout is a rare find in the heart of Mississauga, offering the perfect blend of comfort, style, and functionality. The gourmet kitchen features stainless steel appliances, granite countertops, and ample cabinetry-ideal for both everyday living and entertaining. The versatile den provides the perfect space for a home office, guest room, or creative studio. Enjoy access to an impressive selection of building amenities designed for modern urban living. Conveniently located just steps to Square One Shopping Centre, public transit, major highways, restaurants, and the upcoming Hurontario LRT, this prestigious address offers unmatched convenience and vibrant city living. Don't miss this incredible opportunity to own in one of Mississauga's premier high-rise communities! (id:55460)
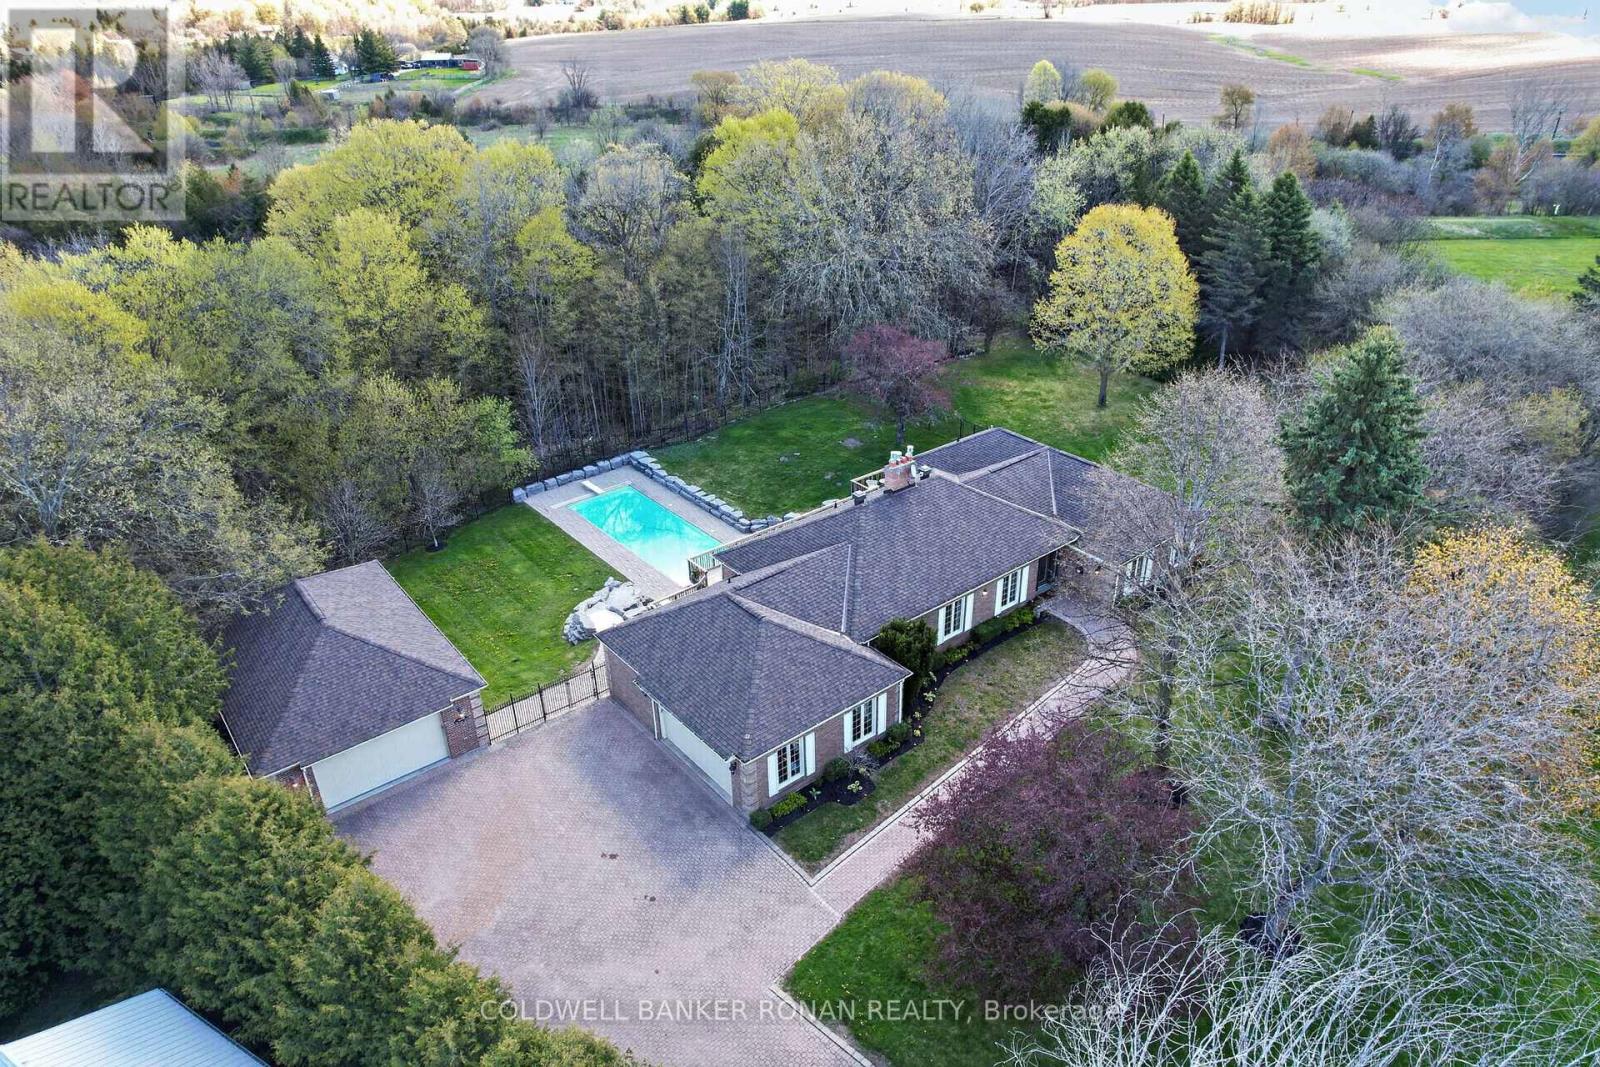
12 Themer Court
New Tecumseth, Ontario
Tucked away on a quiet cul-de-sac in the prestigious Beeton Creek Estates community, this exceptional custom bungalow offers the perfect blend of luxury, privacy, and lifestyle on a picturesque 3.38-acre pie-shaped lot. Surrounded by mature trees and beautifully landscaped grounds, this spacious home is designed for both everyday comfort and entertaining. Featuring 4 generously sized bedrooms and a walkout lower level, the home showcases quality finishes and thoughtful design throughout. The heart of the home is the chef-inspired kitchen complete with a stainless steel 6-burner Dacor gas stove, pot filler, oversized centre island, custom backsplash, built-in cabinetry, and a bright breakfast area overlooking the backyard oasis. The inviting family room features a cozy gas fireplace and a walkout to an expansive deck with stunning views of the resort-style 15' x 44' inground pool, extensive interlock stone landscaping, and private outdoor living spaces perfect for summer entertaining. The walkout basement expands the living space, offering endless potential. Car enthusiasts, hobbyists, or business owners will appreciate the impressive detached 26' x 40' two-level walkout garage, which offers room for up to 4 vehicles, workshop space, storage, or all your recreational toys. Located just minutes to Beeton & Tottenham, schools, parks, restaurants, and commuter routes including Highway 9, this one-of-a-kind estate property offers the tranquility of country living with the convenience of town amenities nearby. A rare opportunity to enjoy luxury bungalow living in one of the area's most sought-after estate neighbourhoods. (id:55460)
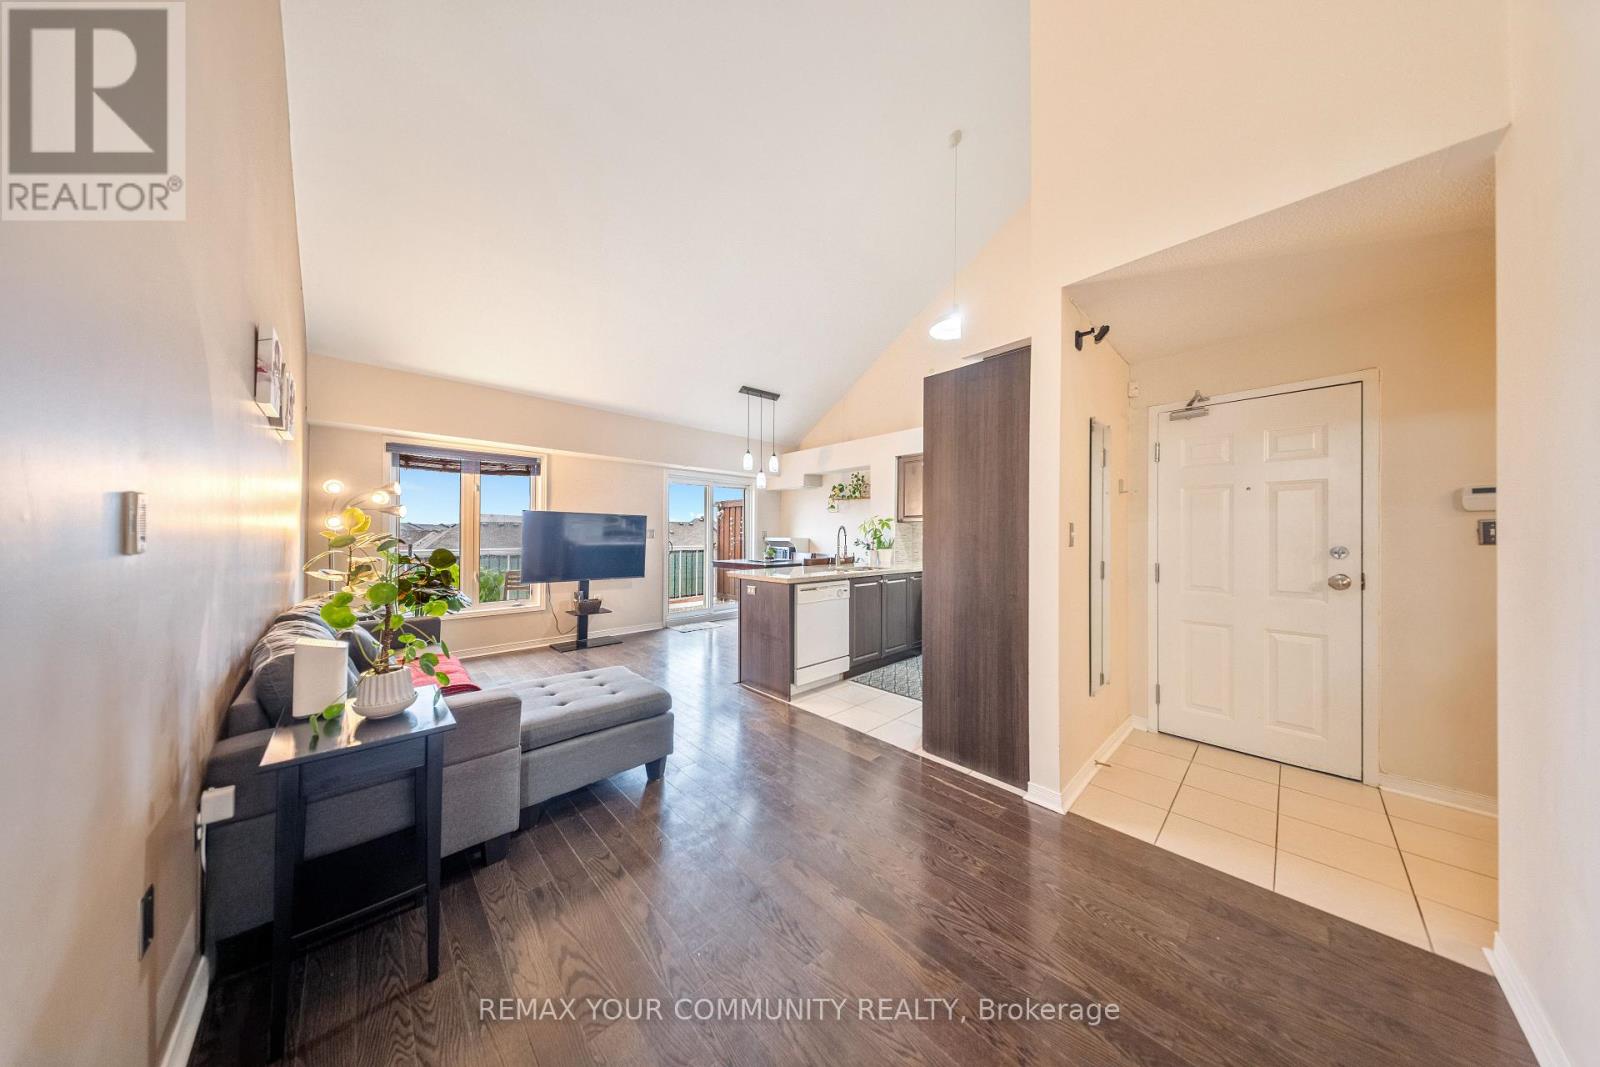
48 - 651f Warden Avenue
Toronto, Ontario
Rare Large Unit with Rooftop Terrace! Attention Families and First-Time Buyers! Discover an incredible opportunity for affordable homeownership with this oversized 3+1 bedroom, 2 bath stacked townhome boasting 1,290 square feet of well-designed living space. Featuring a spacious rooftop terrace with western exposure, this home is perfect for entertaining. Step inside to find an open-concept dining area, high vaulted ceilings, and large windows that flood the space with natural light. The modern kitchen includes a breakfast bar with quartz countertops. Enjoy 3 parking spaces, including one garage spot. The generous bedrooms come with oversized windows, filling each room with light, while the primary bedroom features an ensuite for added comfort. Situated steps from the TTC, with a stop just outside. This home is surrounded by top-rated schools, daycare and is minutes from vibrant Danforth area, offering a variety of shopping and amenities at your door step. Don't miss out! (id:55460)
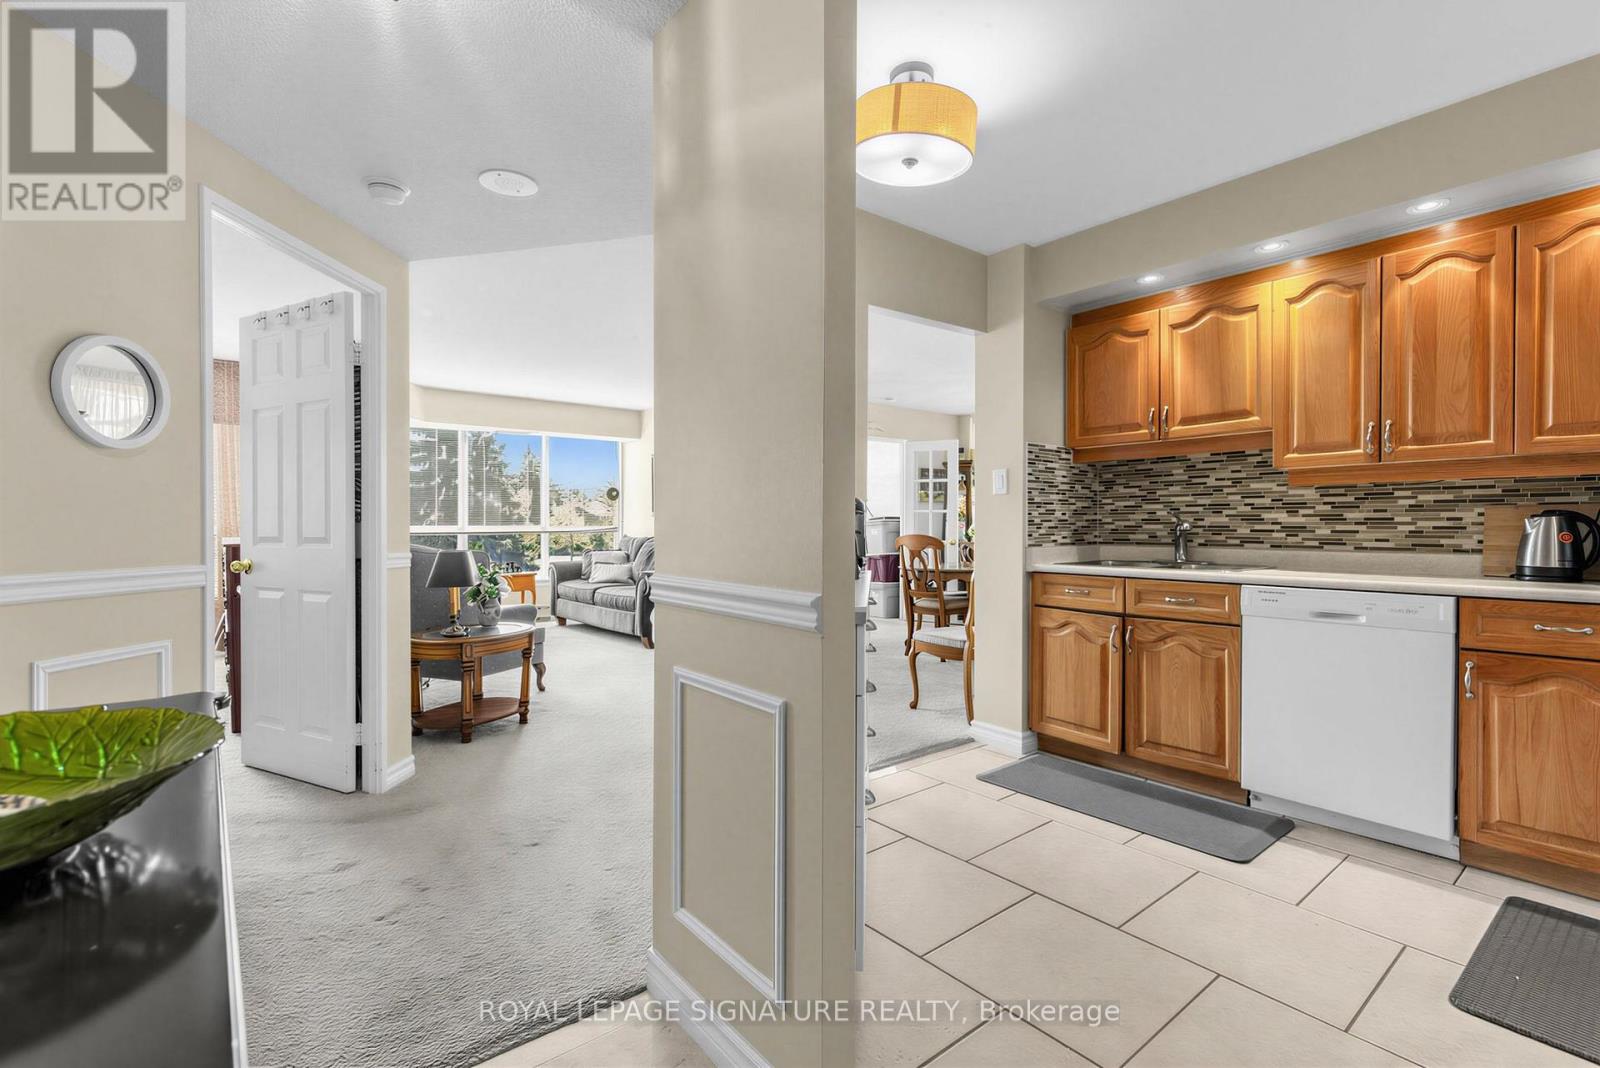
329a - 10 Guildwood Parkway
Toronto, Ontario
What value for this sought after corner unit. This is your opportunity to own an elegant suite in the prestigious Gates of Guildwood, offering resort-style living in an exclusive gated community. Ideally located on the 3rd floor, this beautifully maintained residence provides both convenience and privacy, with quick access to the lobby and exterior along with a tranquil, private balcony setting.Offering approximately 1,100 sq. ft. of living space, this highly sought-after model features 2 bedrooms, 2 bathrooms, and a wainscotted foyer that sets the tone for refined yet comfortable living. The spacious open-concept living and dining area is highlighted by an adjoining four-season solarium/ bedroom - perfect for relaxing or entertaining year-round. This corner unit offers a western exposure and walkout from the diinig room overlooking more gardens.The kitchen is thoughtfully designed with granite countertops and built-in appliances, ideal for both everyday living and hosting guests.The generous primary suite features a walk-in closet, additional his-and-hers closets, and a beautiful window overooking the gardens. The second bedroom/den offers exceptional views and expansive windows.Additional features include separate ensuite laundry and storage rooms plus an owned locker, ensuring ample storage space throughout and 2 parking spaces.Residents enjoy an exceptional collection of amenities including an indoor salt water pool, hot tub, fitness centre, billiards room, library, party room, virtual golf, putting green, indoor racquet courts, and more. Set on 11 acres of meticulously maintained grounds, the property also offers walking trails, lush gardens, tennis and pickleball courts, BBQ and patio areas, and a gazebo. With gated entry, gatehouse access, and 24-hour security, this outstanding suite at The Gates of Guildwood delivers luxury, comfort, and lifestyle in one exceptional package. Steps. to TTC and GO. This home is PRICED TO SELL! (id:55460)