
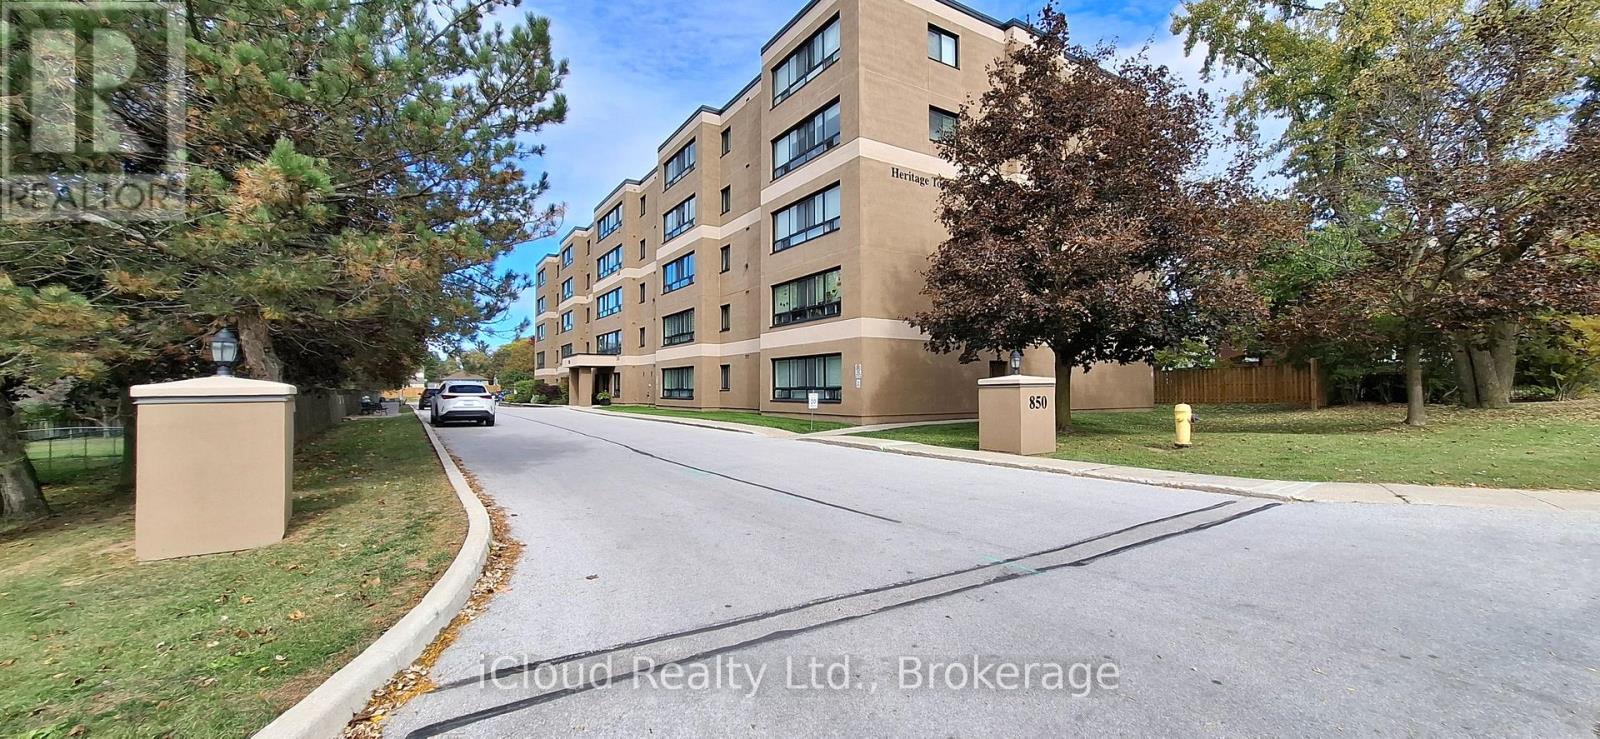
309 - 850 6th Street E
Owen Sound, Ontario
Welcome to Suite 309 at Heritage Towers. Turnkey, stylish, and ready for you. This bright 2-bedroom condo was fully renovated in June 2024 by Vandolders and shows like new. The chef's kitchen features quartz counters, Bowery-style cabinetry, and a handy servery off the dining room. You'll also love the custom bathroom, custom closets, and in-suite laundry. Fridge, stove, microwave, dishwasher, and 2-yr-old AC included as well as the less than year old washer/dryer combo. Single-level, accessible, and move-in ready. Building perks include a party/meeting room, visitor parking, and one parking spot. Maintenance fee $566.55 includes water, building insurance, and common elements. Pets allowed with restrictions.Location-wise, you're minutes from Owen Sound's best. The River District's boutiques and cafés, the Saturday Farmers' Market, Harrison Park, Kelso Beach, and Inglis Falls/Bruce Trail. Summer brings free Harbour Nights concerts and the Summerfolk festival. Need conveniences? The largest hospital in the Brightshores system, Georgian College, shopping, and restaurants are all close by. *Some photos have been virtually staged* (id:55460)
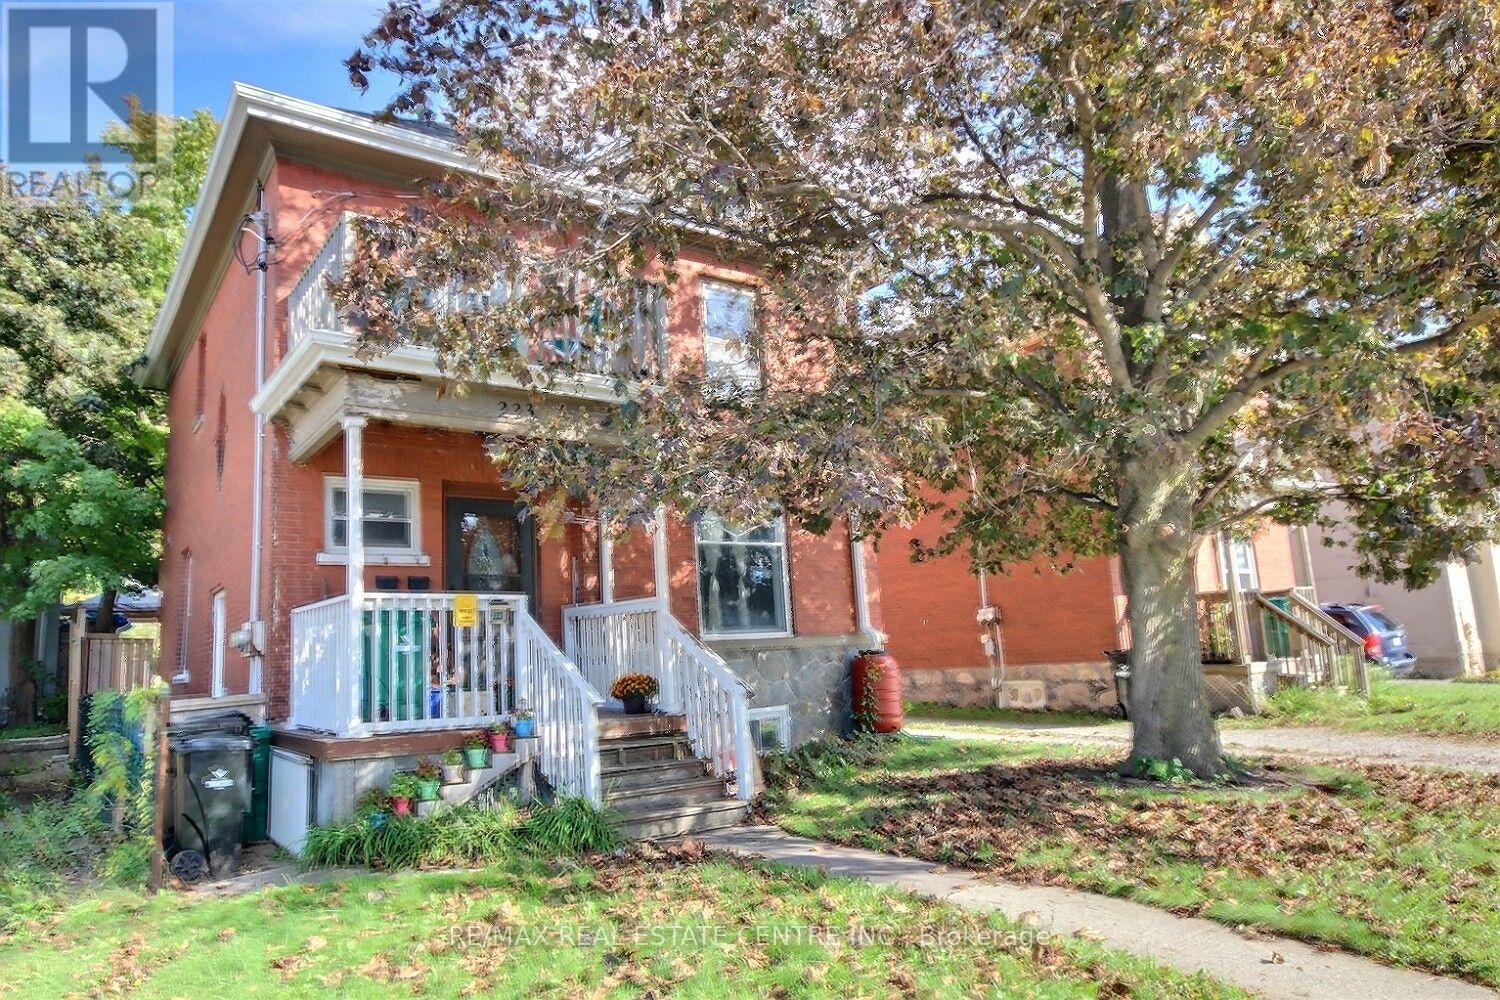
223 Water Street N
Cambridge, Ontario
Great investment property with strong income potential. You will get vacant possession and set your own rents. The main level has living room, dining room, Eat-in kitchen, bathroom, Primary bedroom and a small bedroom with a full exist to the private backyard, The up stairs has Kitchen, eating are or living with two bedrooms and a loft. The basement has laundry, 3 piece bathroom... (currently the son is living there). The main level boasts high ceilings, a den/office/bed and a front and rear entrance. Three car parking behind the house. Conveniently located near the schools, hospital, shopping, and downtown, with nearby parks, river trails, and walking paths for outdoor recreation. Twenty minutes to the 401 and a bus stop directly across the road. Two Separate Hydro meters A real Money Maker. (id:55460)
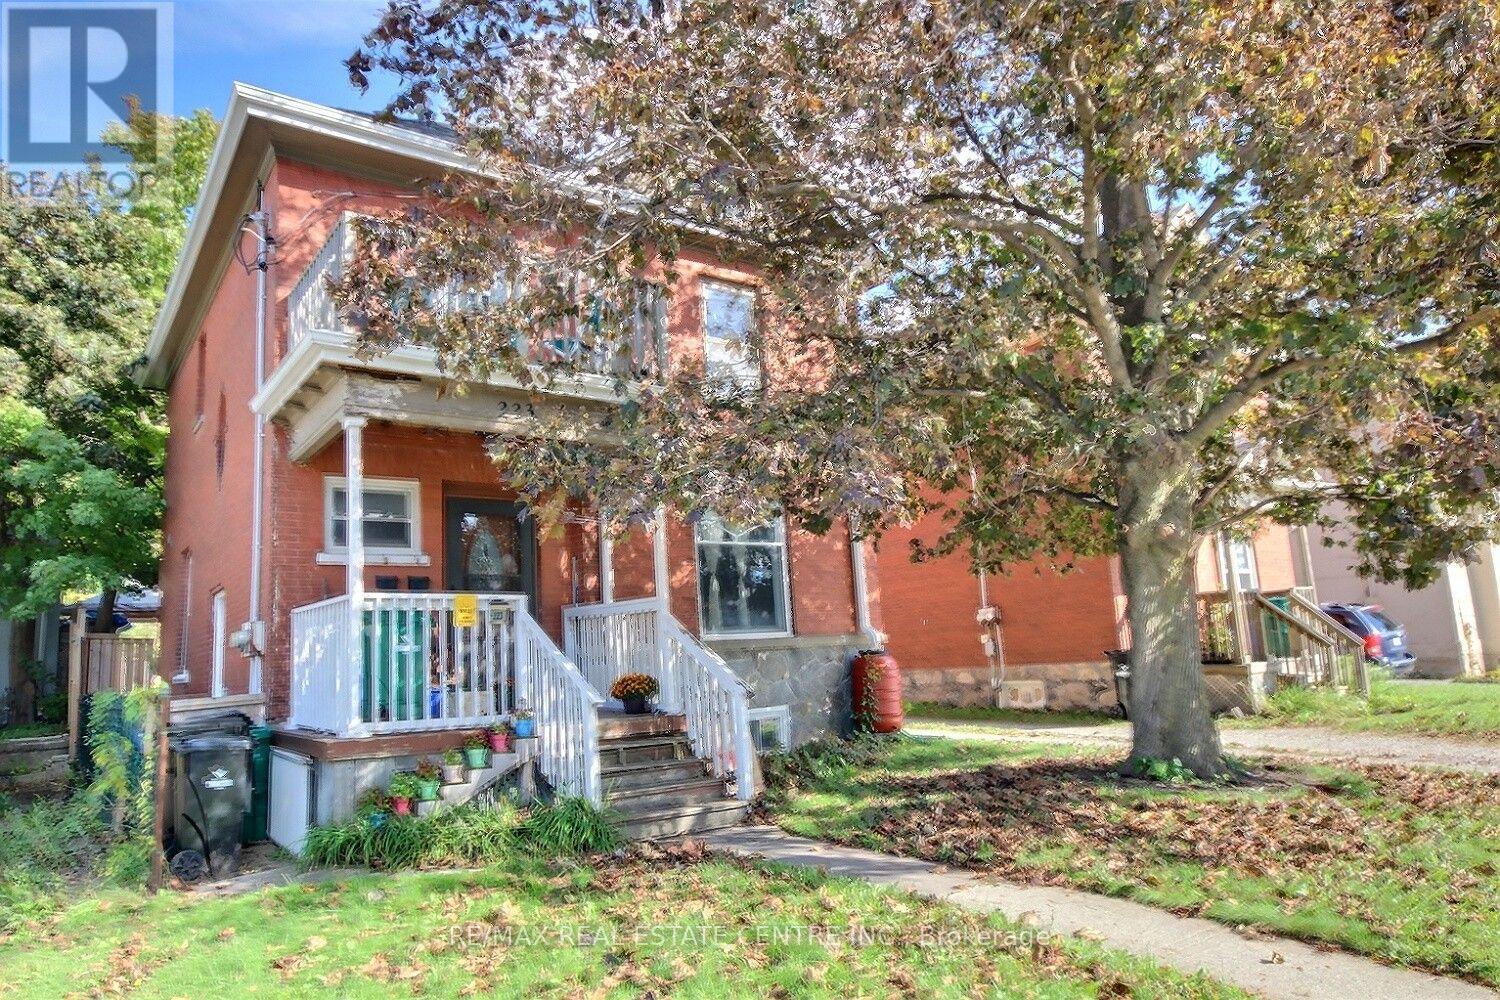
223 Water Street N Street
Cambridge, Ontario
Charming, inviting nicely upgraded home. Enjoy the total of 5 bedrooms, (none in the basement). 3 Bathrooms, 2 Kitchens, mostly freshly painted, original wood work, high ceiling's character, unique loft, 3 car parking. It has a huge backyard which offers plenty of space to relax, play, or even explore the possibility of a future gardens... This location you can take advance of what all the Down town has to offer, river walks, trail walks, restaurants, coffee shops, shopping, schools, hospital, running track, and a bus stop across from the front door. This location truly has it all. You can move right in. Incredible opportunity. (id:55460)
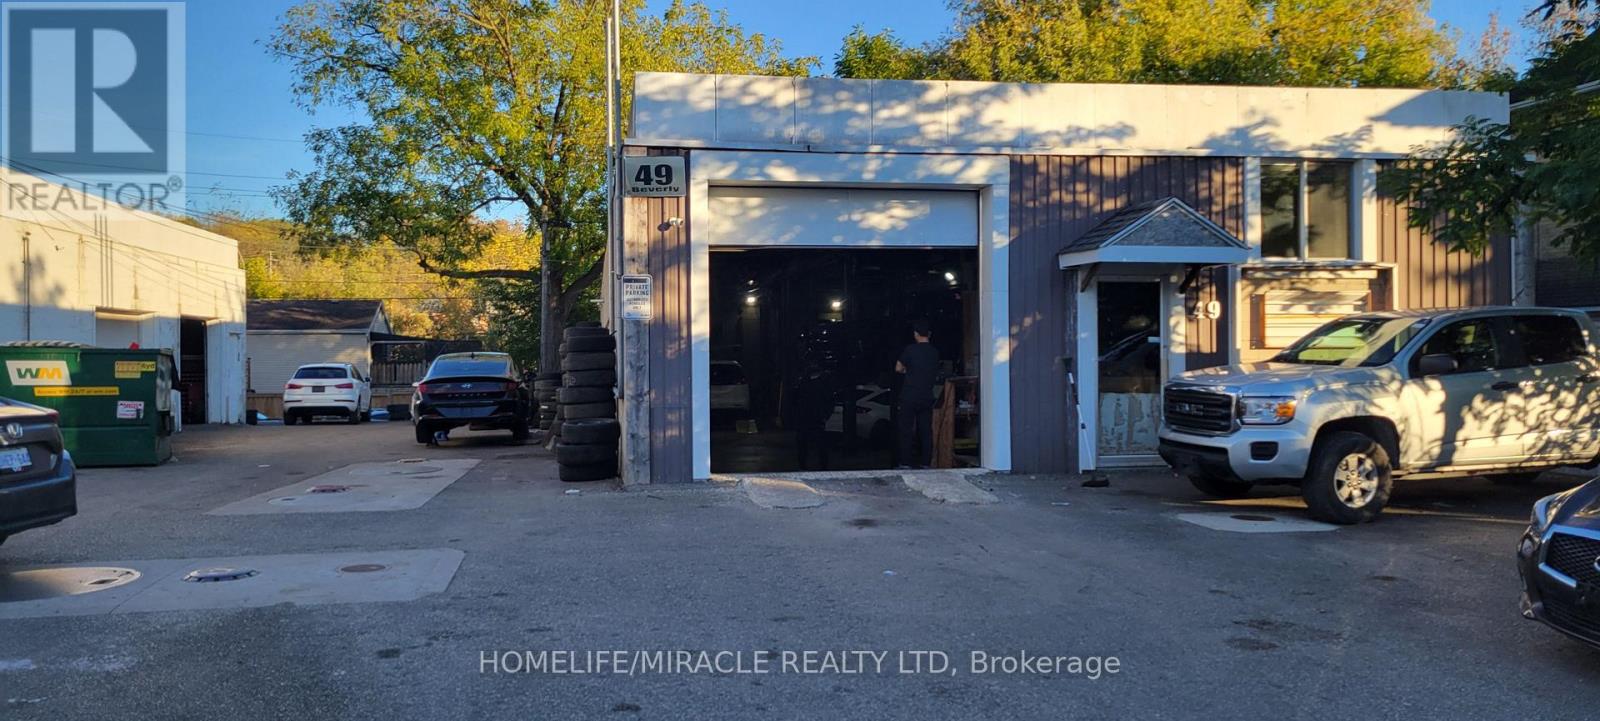
49 Beverly Street
Cambridge, Ontario
MECHANIC SHOP / AUTO REPAIR BUSINESS in Cambridge, ON is For Sale. Located at busy intersection of Beverly St & Kerr St. In a busy area surrounded by residential neighbourhoods, commercial businesses, automotive businesses, dealerships, and major amenities. Rent: $4,000/month including TMI, Lease Term: Brand New Lease. Features 1 office, 1 washroom, parking for approximately 12 vehicles outside and 6 vehicles inside. Permitted uses include OMVIC, Auto Sales/Dealership, Auto Body and Auto Repair. Fully equipped shop includes 4 hoists (two Rotary 9K, Cael 9K and Atlas 12K), 2 workbenches with vise and grinder, booster, TV, parts shelving, A/C tool, oil storage shelves, oil waste tank, oil drum, spring removal tool, compressor with lines, 2 drop-down air lines, drop-down electrical line, washer and coolant tank, grinder, tool cart, industrial shop fan, locker room, pressure washer and more. Excellent turnkey automotive business opportunity with equipment included and great potential to grow further. (id:55460)
6 - 550 Industrial Road
Cambridge, Ontario
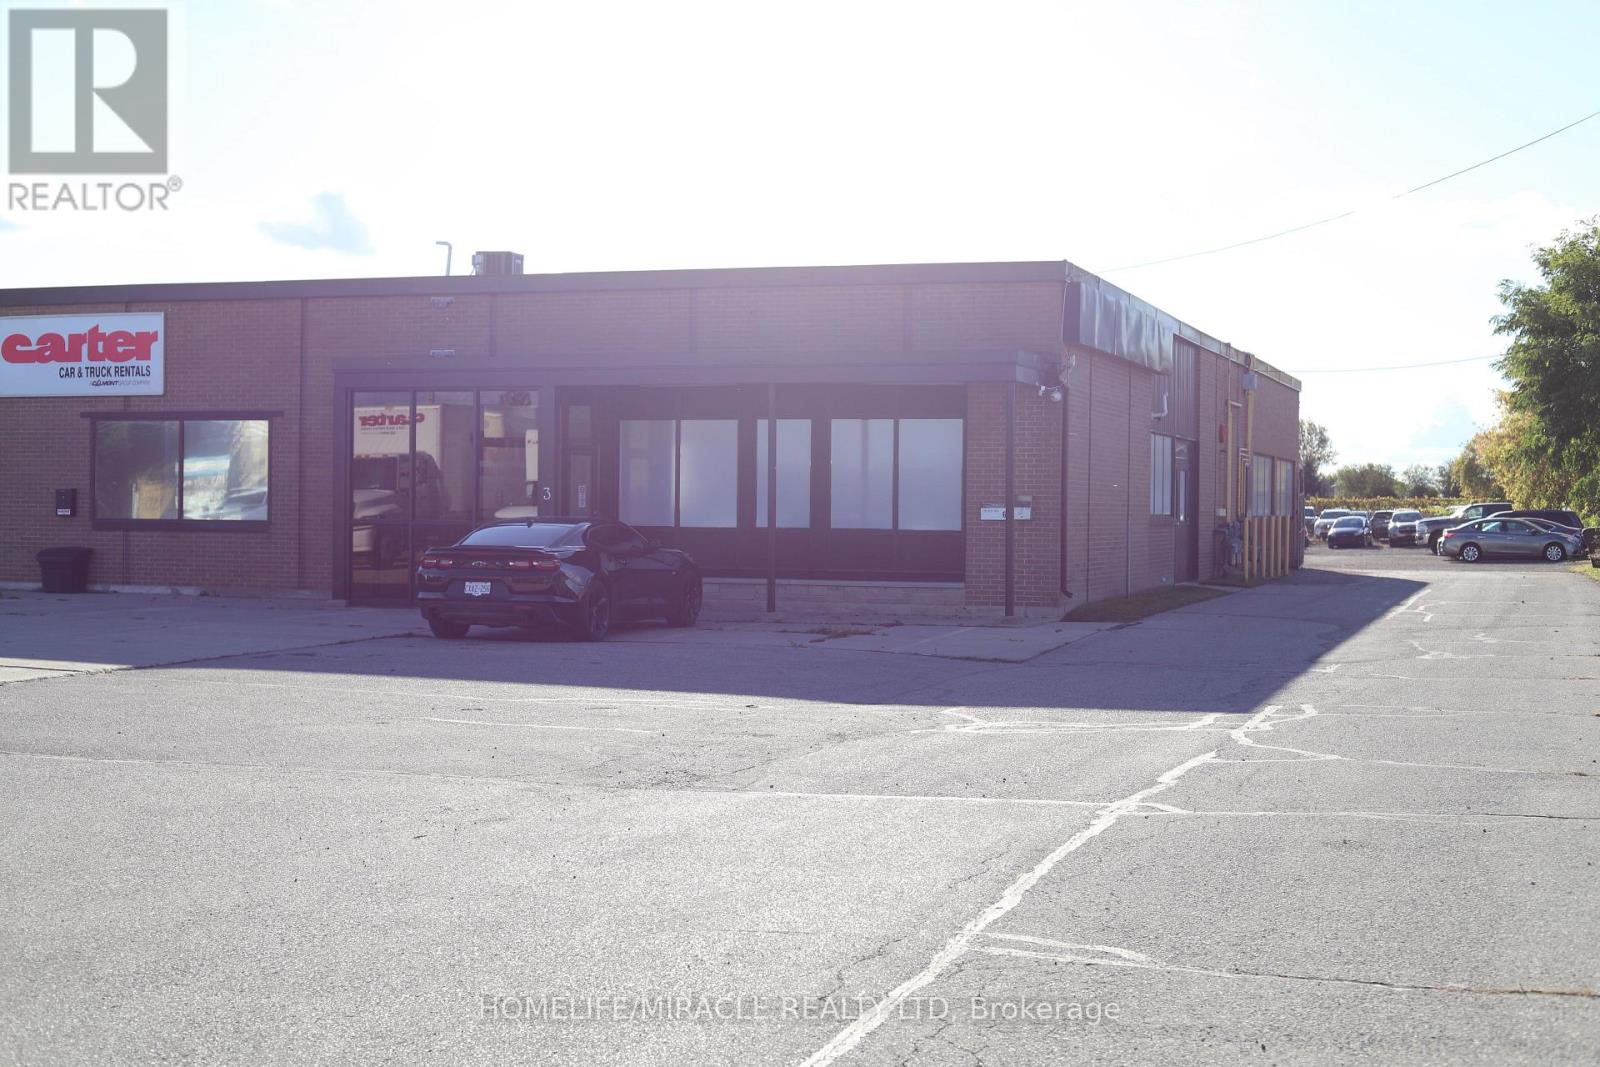
MECHANIC SHOP / AUTO REPAIR BUSINESS in Cambridge, ON is For Sale. Located at the busy intersection of Industrial Rd & Hwy 24, in a prime automotive area surrounded by multiple franchise car dealerships and automotive businesses. Excellent location with parking for approximately 15 vehicles outside and 6 vehicles inside. Rent: $5,000/month including TMI, Lease term: 2 years + option to renew. Features 3 offices and 2 washrooms. Permitted uses include OMVIC, Auto Sales/Dealership, Auto Body and Auto Repair. Fully equipped shop includes Challenger 10K Hoist, Wheeltronic 9K Hoist, Forward 9K Hoist, Ingersoll Compressor, engine oil waste tank, oil waste tank trolley, welding machine, air lines throughout the shop, 2 air hoses, and workbench with vise. Excellent turnkey opportunity in a busy automotive/dealership corridor. (id:55460)
55 Beverly Street
Cambridge, Ontario
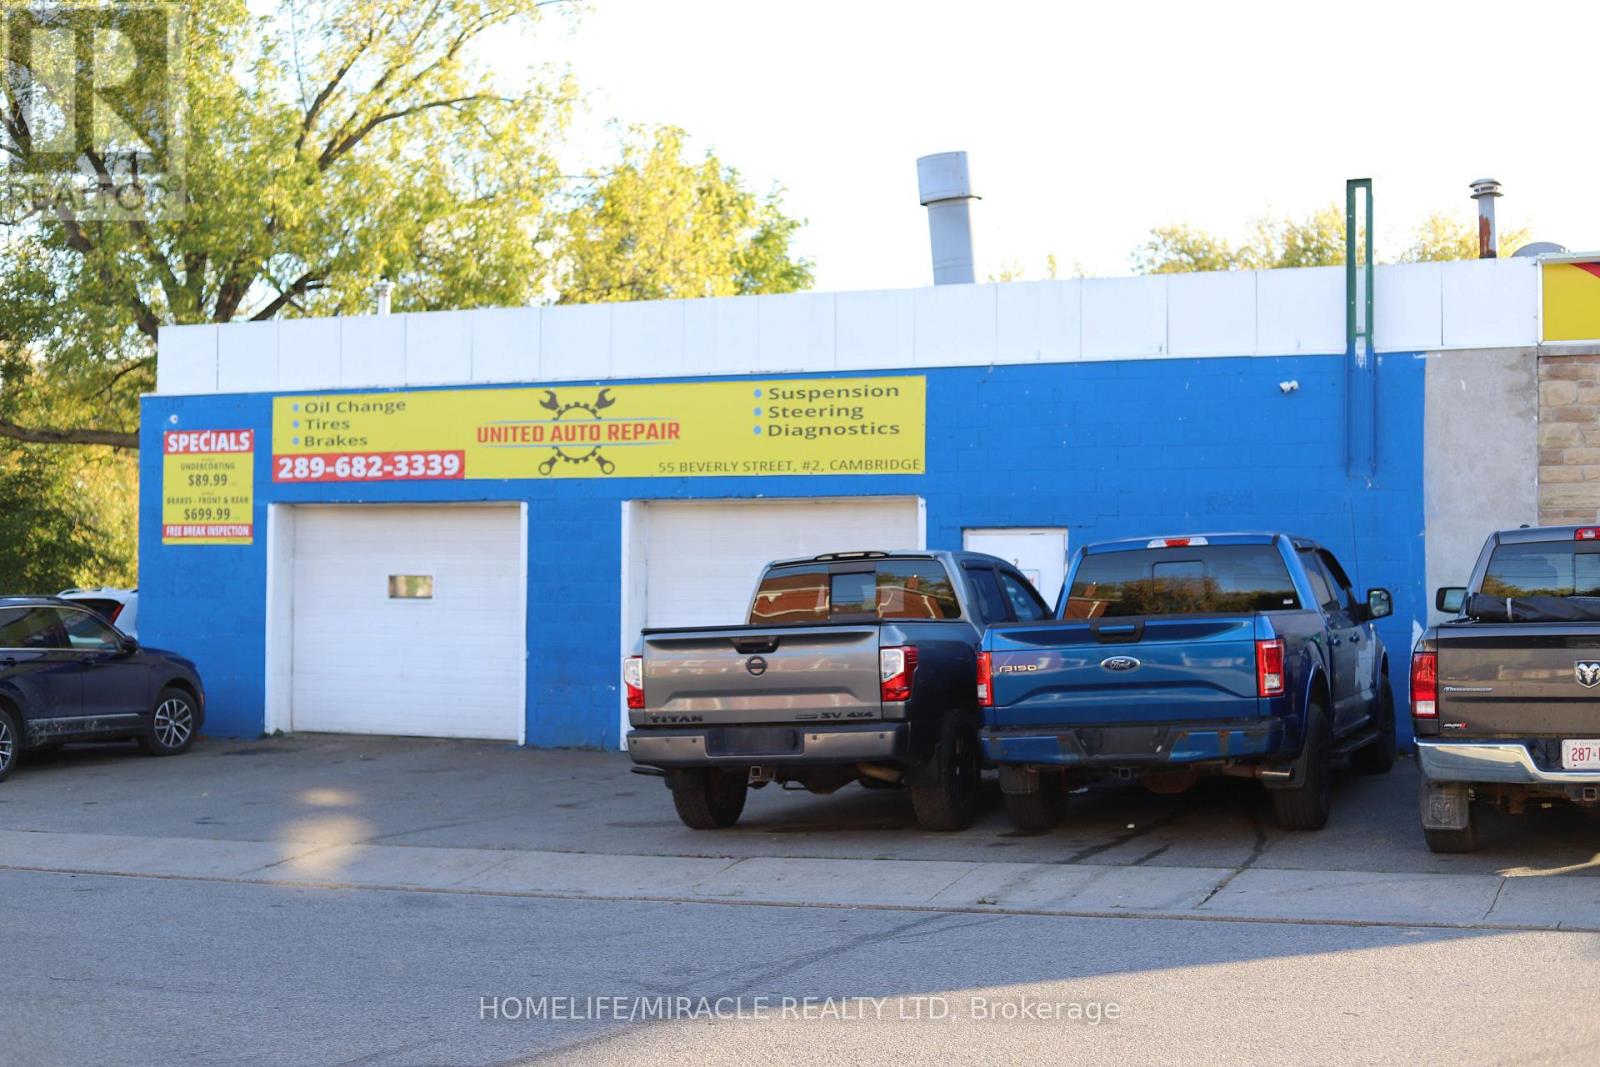
MECHANIC SHOP / AUTO REPAIR BUSINESS in Cambridge, ON is For Sale. Located at 55 Beverly St, Unit #2, in a busy area surrounded by residential neighbourhoods, commercial businesses, automotive businesses, dealerships, and major amenities. Rent: $4,000/month including TMI, Lease term: 2 years + option to renew. Features 1 office, 1 washroom, parking for approximately 12 vehicles outside and 4 vehicles inside. Permitted uses include OMVIC, Auto Sales/Dealership, Auto Body and Auto Repair. Fully equipped shop includes 4 hoists (Wheeltronic 9K with lift adapters and three Rotary 9K hoists), compressor with air lines, 2 drop-down air reels, parts shelving, tire shelving, work desks, tool shelving, bolt storage with supplies, exhaust jack, A/C top-up tool, oil waste tank, battery booster, jacks, workbench with vise and grinder, LED floor lights, shop fan, TV and more. Excellent turnkey automotive business opportunity with equipment included and great potential to grow further. (id:55460)
101 - 28 Robinson Street N
Grimsby, Ontario
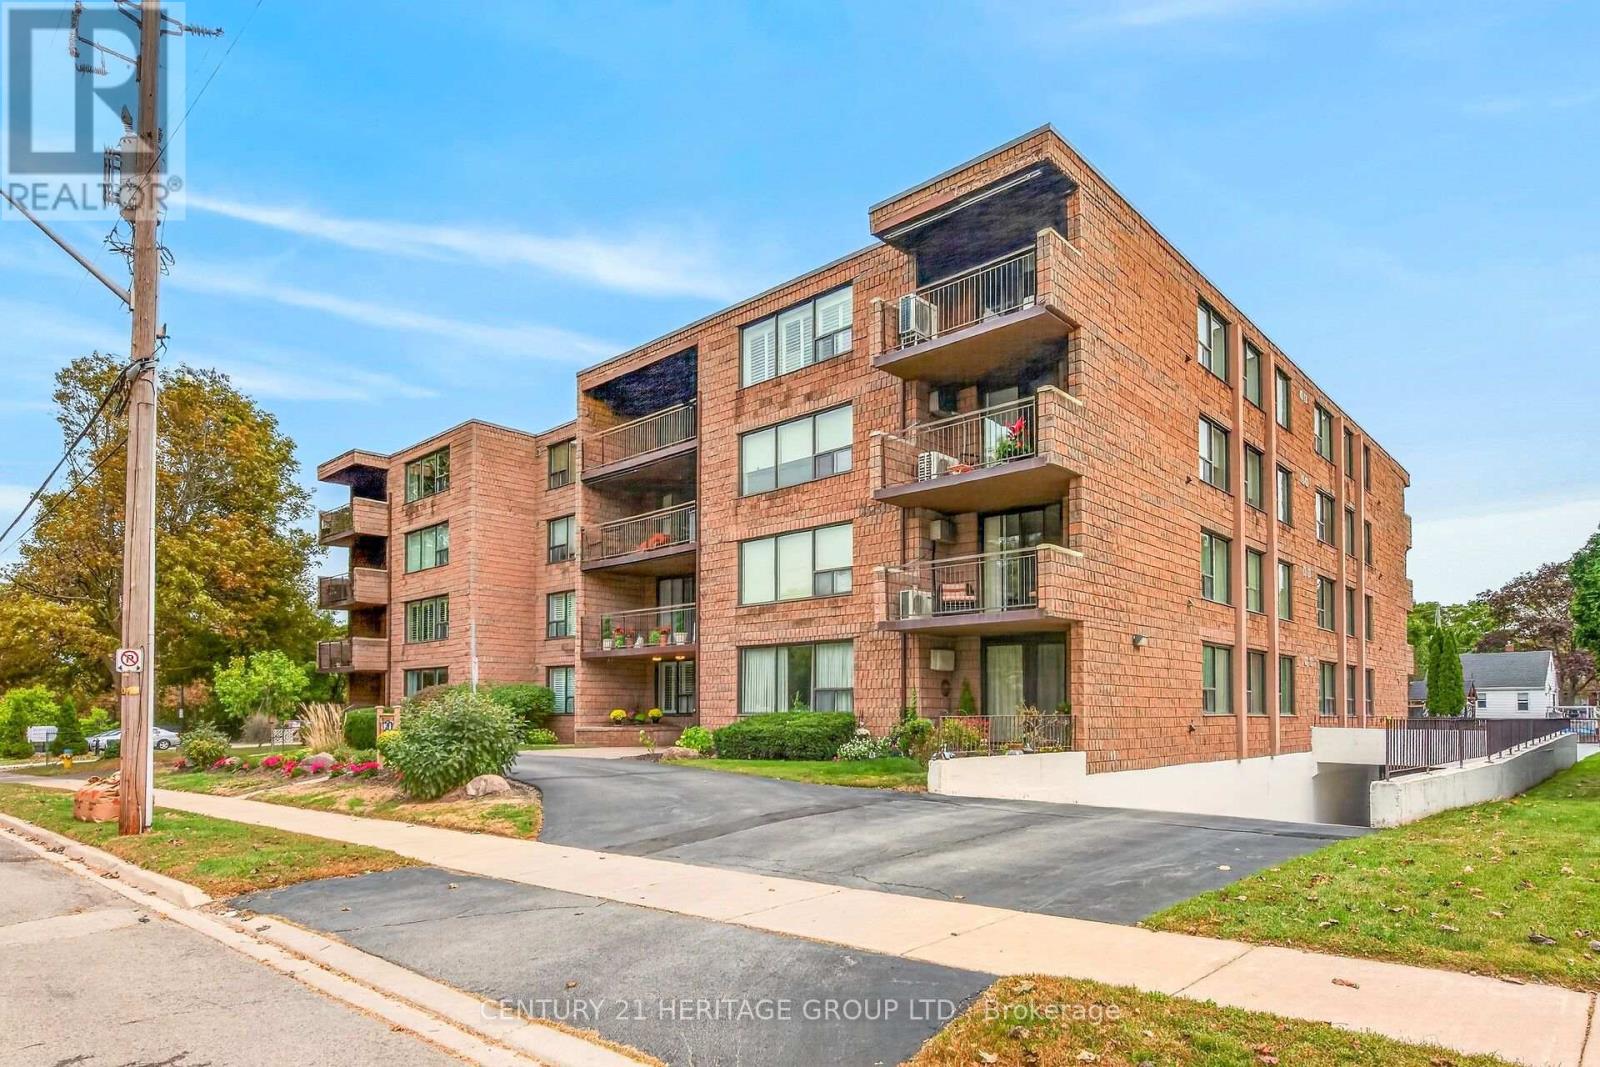
Welcome to unit 101 at 28 Robinson St N conveniently located in the heart of Grimsby. This main floor unit is spotless and has been meticulously updated so consider it move-in ready! This is a large 3 bedroom (1bedroom currently used as a den), 1.5 bath apartment with a lovely outdoor terrace, tons of storage and a handy utility room off the foyer. The flooring is new, new interior doors, new kitchen island, backsplash & coutertops, new light fixtures including pot lighting, new California Shutters throughout and freshly painted. A new HVAC system has been installed in 2026. It is walking distance to most shops, dining, and other amenities in town. The newly built West Lincoln Memorial Hospital is minutes away. One exclusive parking space is located in the underground garage along with a private storage unit. Don't wait to book your private viewing. (id:55460)

8 Hunter Road
Grimsby, Ontario
Welcome to this truly exceptional, custom-built home, nestled in a quiet, established neighbourhood in beautiful Grimsby. Offering more than 3,000 sq. ft. of finished living space, 4 bdrms and 2 full bathrooms, this spacious backsplit perfectly blends timeless character, modern updates, and endless possibilities. From the moment you arrive, the charming covered front porch and distinctive custom design create a warm and welcoming first impression. Step inside to discover a stunning, recent kitchen renovation, updated flooring, beautiful upper-level original hardwood floors, and two wood-burning fireplaces that add warmth and character throughout the home. Situated on a expansive lot, the backyard offers breathtaking, postcard-worthy views of the Niagara Escarpment, creating a picturesque setting to relax, entertain, and a beautiful backdrop to everyday life. A charming brick storage shed adds both character and practicality to the property. The fully finished basement, complete with its own separate entrance, existing kitchen & bathroom rough-ins, and a spacious cantina ideal for winemaking and extra storage, offers exceptional flexibility and functionality. With exciting possibilities for extended family, multigenerational living, or the potential to create an income-generating suite, this versatile lower level adds tremendous value and opportunity to an already remarkable home. Location is another standout feature! Enjoy the peace and charm of a quiet neighbourhood while being within walking distance of the scenic Bruce Trail, nearby schools, and the Grimsby GO Station. With convenient access to nature, everyday amenities, and regional transit connections, this property offers an ideal balance of tranquility and convenience. With its unique custom-built design, generous living space, modern renovations, incredible Escarpment views, and exciting possibilities for the future, this is more than just a house - it's a truly special place to call home. (id:55460)
9255 White Oak Avenue
Niagara Falls, Ontario
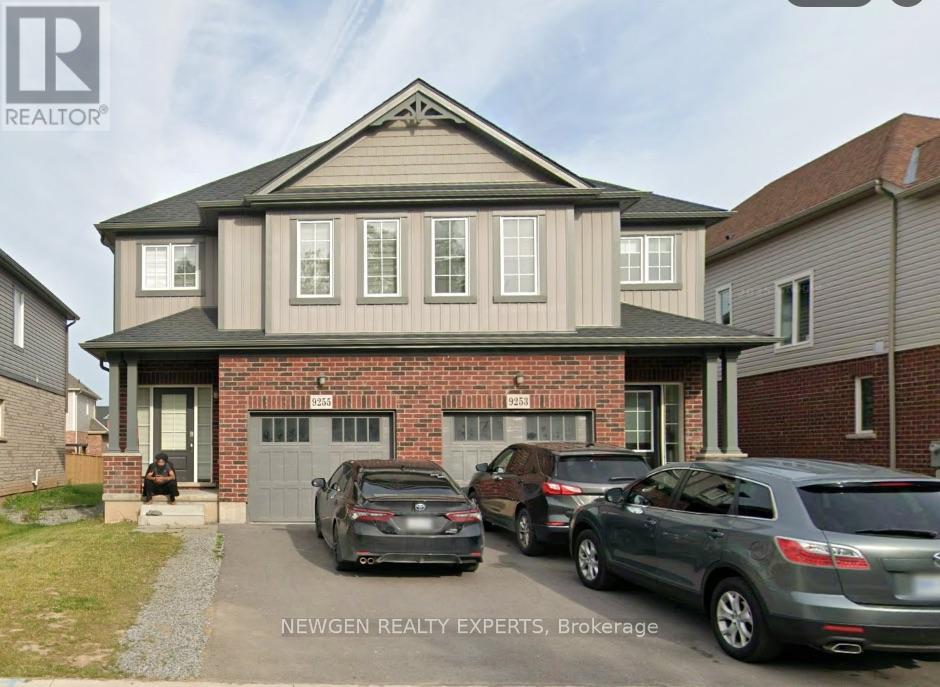
Beautiful Semi-Detached Home Located In The Most sought after neighbourhood of Lyons Creek Community Of Niagara Falls. 4 Spacious Bedrooms Plus A Bonus Den Which Can Be Used For An Office Or Study Room. Stainless Steel Appliances, Good Size Driveway. Close To Hwy, Costco, Falls And Parks. Don't Miss!! (id:55460)
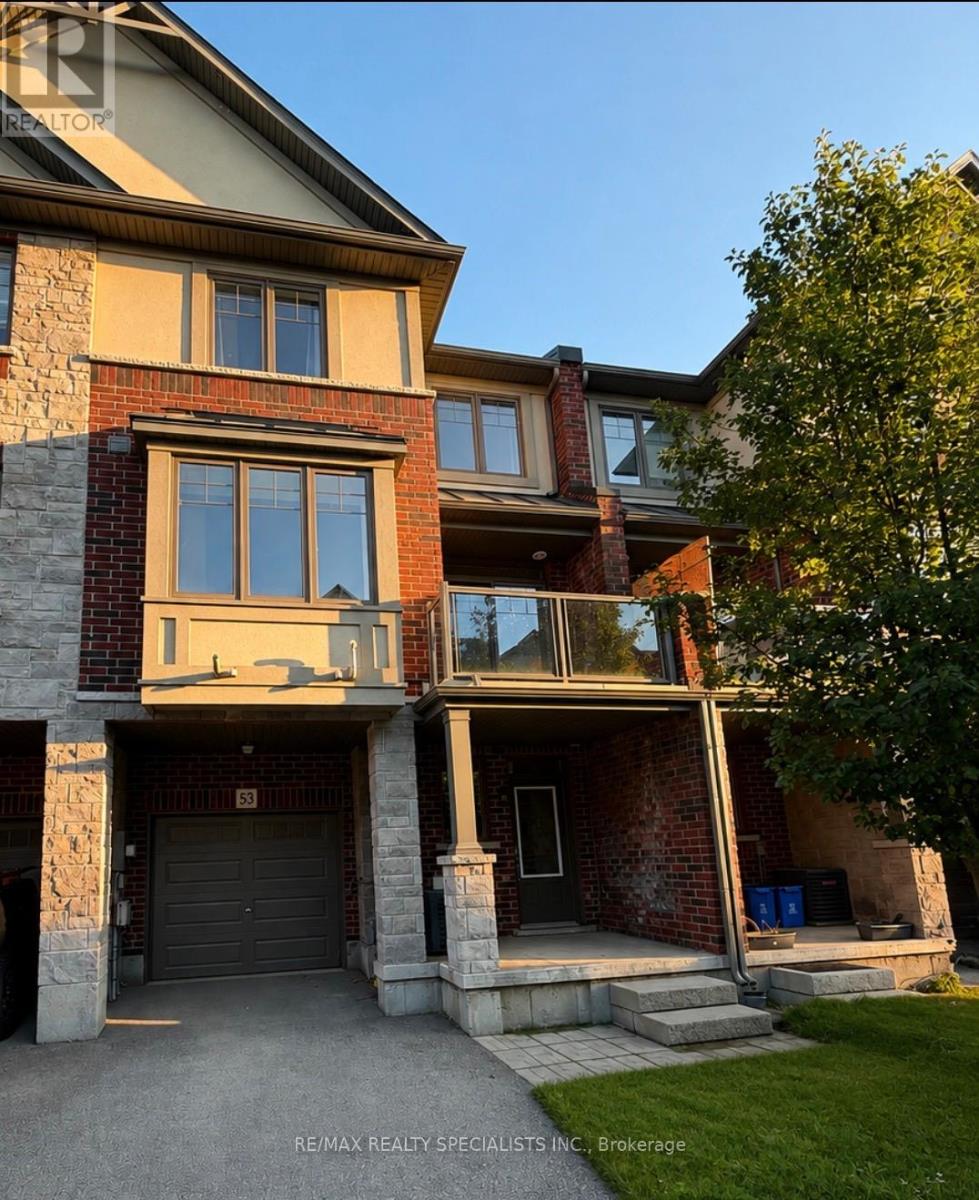
53 - 1169 Garner Road E
Hamilton, Ontario
Welcome to this stunning 2+1 bedroom, 2.5 bathroom three-storey townhome, offering a perfect blend of style, comfort and functionality. The main level features beautiful hardwood flooring throughout the living and dining areas, creating an inviting space for both everyday living and entertaining. The modern kitchen showcases elegant granite countertops and ample workspace. Premium carpeting adds warmth and comfort to the bedrooms, while the convenient third-level laundry room offers exceptional functionality. Freshly painted throughout and beautifully maintained, this move-in-ready home is an excellent opportunity for those looking for a sophisticated urban lifestyle with plenty of space to call home. Don't miss it! (id:55460)
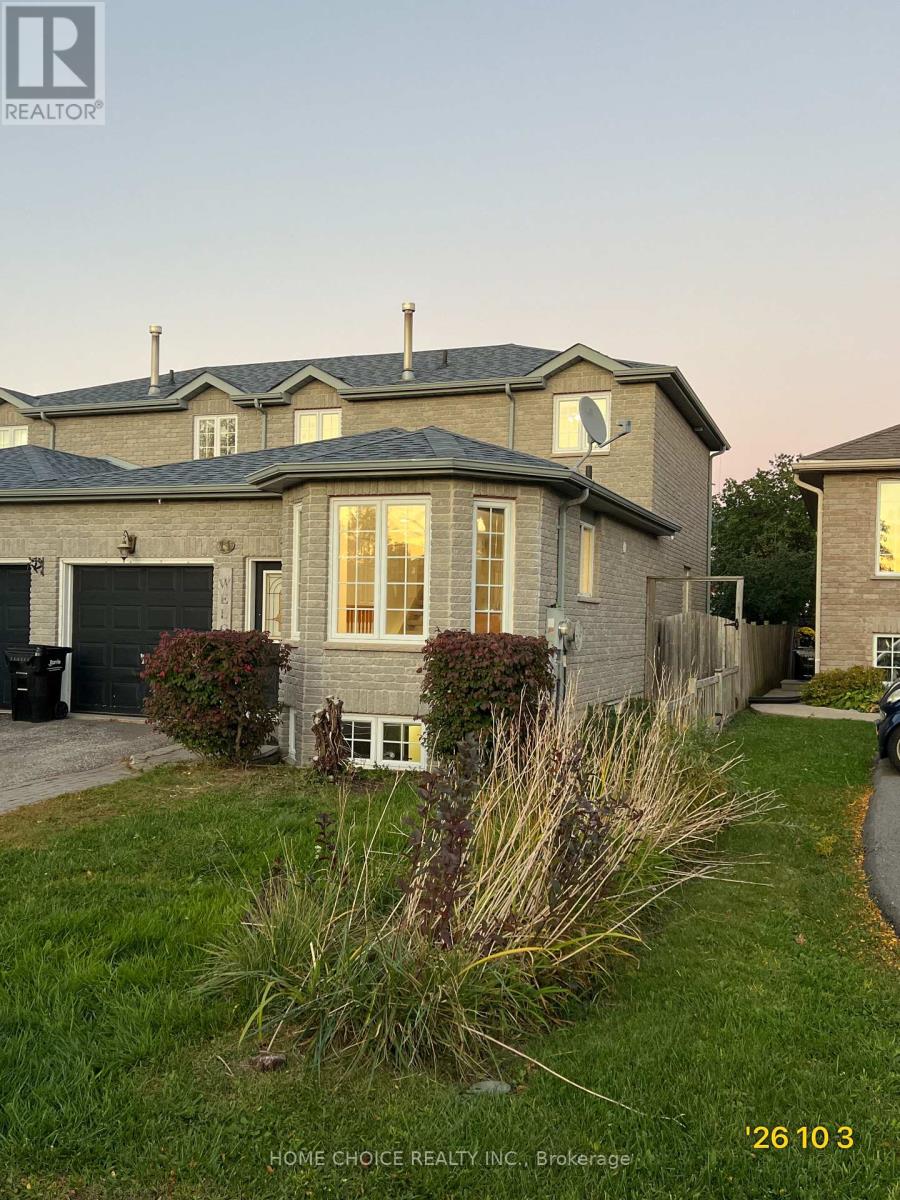
11 Violet Street
Barrie, Ontario
Entire semi-detached home for lease, including basement, offering 3 bedrooms, 1.5 bathrooms and approximately 1,525 sq. ft. of living space plus the basement. Bright, open-concept living and dining areas feature hardwood floors, bay windows and a skylight. Spacious kitchen includes a fridge, stove and dishwasher. Primary bedroom features a walk-in closet. Basement offers a recreation room with a bar and additional storage. Large laundry/mudroom and central air conditioning. Fully fenced backyard with a patio and walkout from the living room. Single-car garage plus driveway parking. Walking distance to elementary and secondary schools, and close to shopping, recreation, transit and Highway 400. (id:55460)

7 - 260 King Street
Welland, Ontario
Be the first to enjoy these beautifully renovated suites at 260 King Street in Welland! Offering modern finishes, functional layouts and the convenience of in-suite laundry, these bright bachelor units have been thoughtfully updated to maximize comfort and efficiency. Each suite features its own kitchen, private bathroom and contemporary finishes throughout. Ideally located close to downtown Welland, shopping, transit, restaurants, parks and everyday amenities, with convenient access throughout the Niagara Region. A great option for professionals, students or anyone looking for a fresh, low-maintenance place to call home. Available for immediate occupancy.Multiple units, layouts & finishes available. (id:55460)