
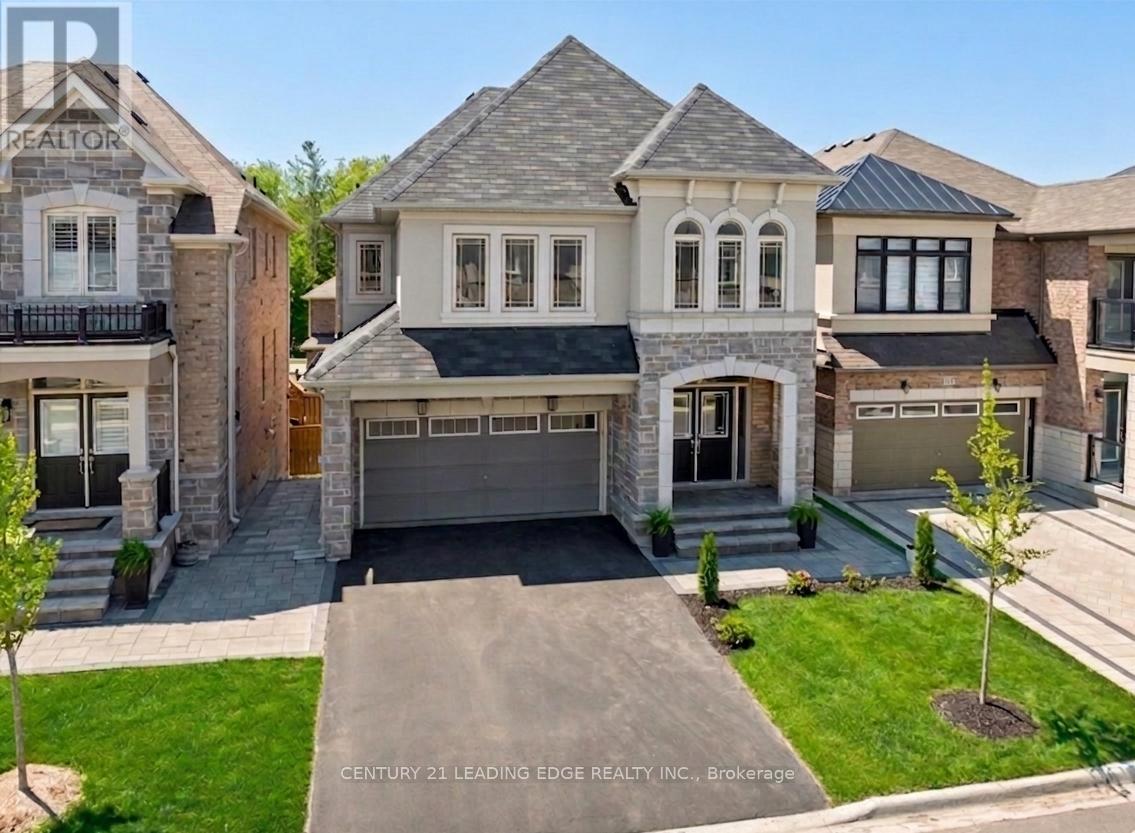
115 Ben Sinclair Avenue
East Gwillimbury, Ontario
Meticulously maintained & upgraded detached home built by Countrywide with a 2 car garage, 4 beds, 4 baths and a walkout basement. Fully-fenced backyard oasis with a large, interlocked area, and a heated above-ground pool is ideal for entertaining. Choose to keep the pool or the seller can fully dismantle it and re-sod the grass. The home sits steps from the brand-new $90 Million Health & Active Living Plaza, a brand new school, & the future Bradford Bypass (Hwy 400/404 link)-positioning you perfectly for long-term growth & effortless connectivity. Walk up to an interlocked front walkway, stairs & porch. Through the double doors, notice the 9-foot smooth ceilings & hardwood flooring. The open-concept layout seamlessly connects the kitchen, dining, breakfast area & living room creating an ideal space for everyday living & entertaining. It flows perfectly to the large, elevated south-facing deck with one of two direct BBQ hookups. Upgraded kitchen with quartz countertops, under-cabinet lighting, Porcelain backsplash, & top of the line Matt Black Stainless Steel Samsung appliances: 36 Inch 4-door French Door Fridge, 30 Inch-6 burner Gas Range with matching hood-fan & pot-filler, & built-in dishwasher. Large windows flood the home with natural light & 57 pot lights throughout enhance the bright, modern feel. Upstairs, the hardwood is continuous from the main floor. Primary bedroom with a walk-in closet & custom built-ins. Luxurious ensuite with a massive double vanity, quartz countertop, soaker tub, & frameless glass shower. Three additional spacious bedrooms with large closets, all with direct access to bathrooms with upgraded quartz counter tops. The loft area with its' large windows & massive linen closet is ideal for a home office, kid's play area or an additional family room. Unfinished walk-out basement with a separate entrance provides excellent potential for an in-law suite or a separate basement apartment for. Live your best life in this beautiful community. (id:55460)
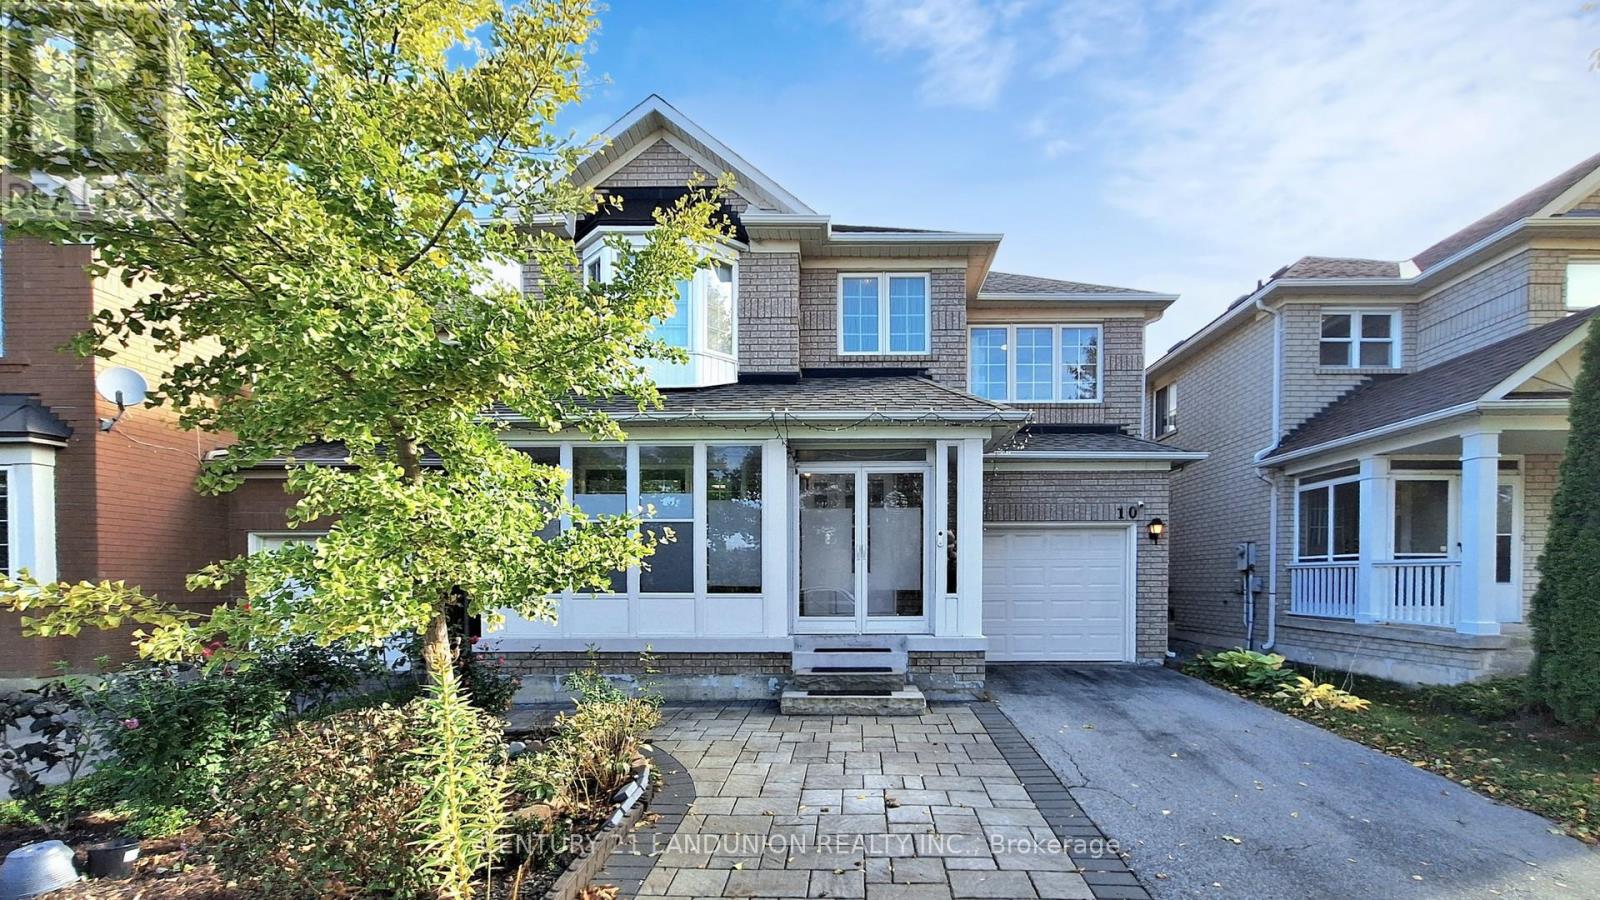
10 Majestic Drive
Markham, Ontario
Welcome to 10 Majestic Dr - Detached House located in the highly regarded Berczy Village of Markham, within walking distance to the high-ranking Pierre Elliott Trudeau High School and Castlemore Public School! ***This detached family home features 4 bedrooms and 4 bathrooms (including a master ensuite), with well-designed main level spaces linking living and dining. Abundant natural light and thoughtfully maintained interiors, Spacious kitchen with dining-in area can access the back yard, Renovated From Top To Bottom, including Roof (2017), New Heat Pump(2024),Strip Hardwood Floor Through The Whole House, Oak Stairs, Pot Lights. Upstairs 4 Spacious Bedrooms with Big Windows and closets. *** A separate entrance from the garage can access the basement has the potential for rental income.*** The huge private backyard has been newly paved with whole interlock costing over $30K! The family can enjoy the BBQ party and Gardening fun without grass-cutting labor! *** The driveway with new interlock accommodates multiple vehicles, and the home boasts a private Single garage - practicality meets elegance. ***No Sidewalk*** The neighborhood is quiet, safe for children, and part of a well-established community - ideal for both family living and long-term value.- Strong educational credentials: top-tier schools within walking distance.- Convenient location: close to Major Mackenzie Dr & Kennedy Rd, shopping, dining & transit, Community Center, Markville Shopping Mall. Don't miss this opportunity! (id:55460)
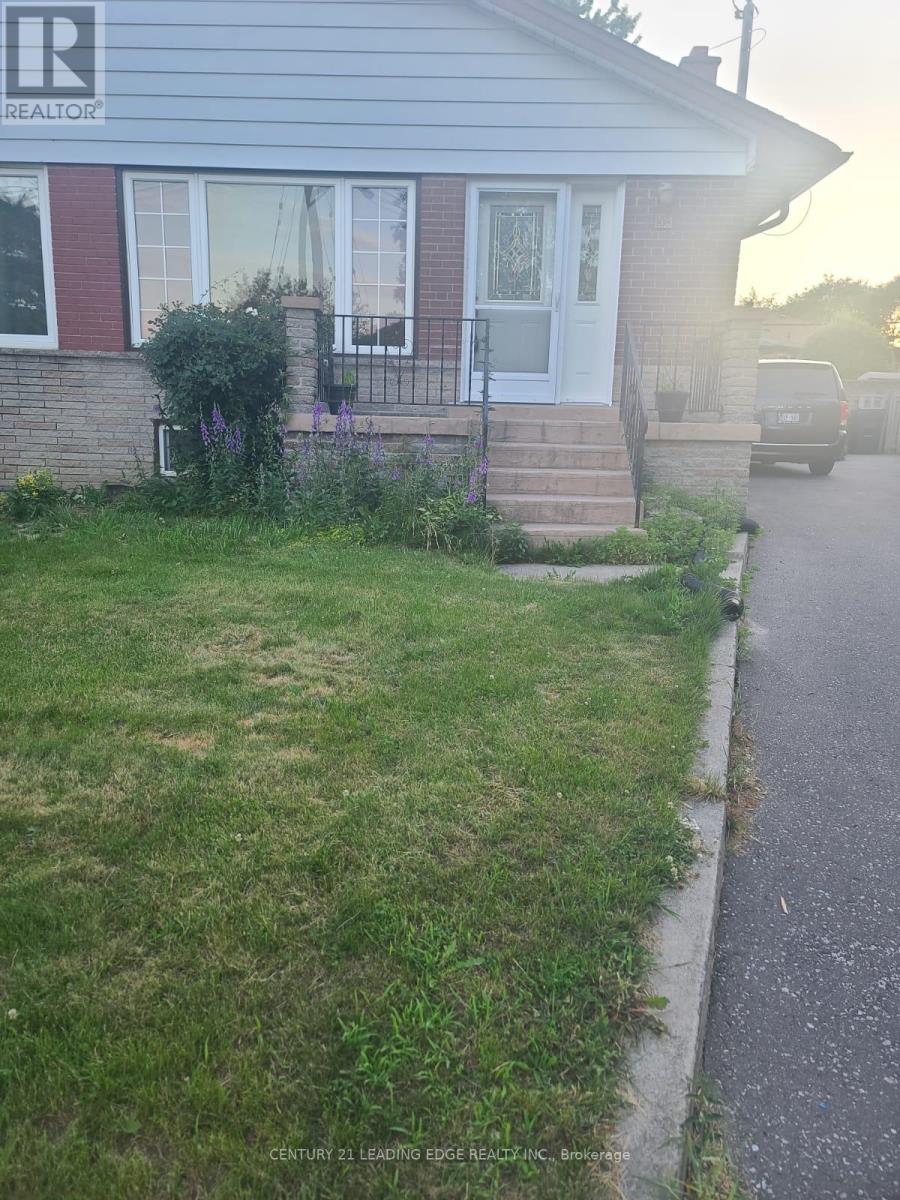
Main Floor - 108 Rochman Boulevard
Toronto, Ontario
Bright & Spacious Main Floor Unit In A Well-Maintained Triplex In Desirable Dorset Park! Features 3 Generous-Sized Bedrooms, 1 Bath, Large Eat-In Kitchen, And Open Concept Living/Dining . Hardwood Floors Throughout Except One Bedroom With Hard wood Flooring. Large Storage Closet. Laundry In Basement. Includes 1 Parking Space. Conveniently Located Steps To Schools, Parks, Recreation Centre, Grocery Stores, Banks, TTC Transit & More. Easy Access To Hwy 401 Via Kennedy Rd. A Great Place To Call Home! Utilities 60% will pay main floor and Basement 40% (id:55460)
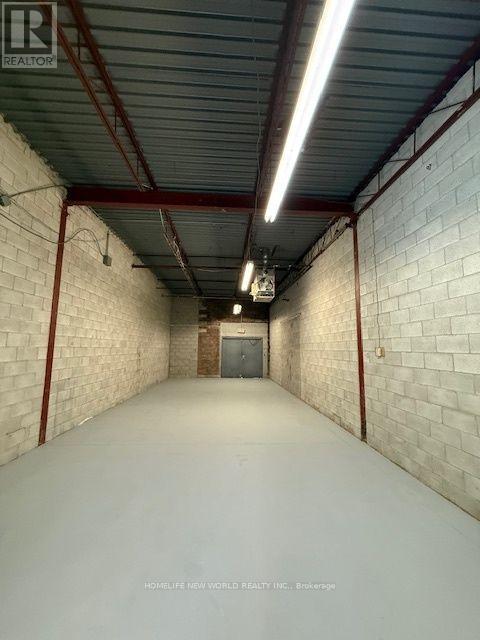
125 - 70 Silver Star Boulevard
Toronto, Ontario
Commercial unit for lease featuring double man-door loading access, along with a renovated office, reception area, and private washroom. Suitable for a wide range of permitted uses, including wholesale, showroom, e-commerce, distribution, logistics, and manufacturing operations. Can be combined with neighboring Unit 126 for a total of approximately 2,250 sq. ft. (id:55460)
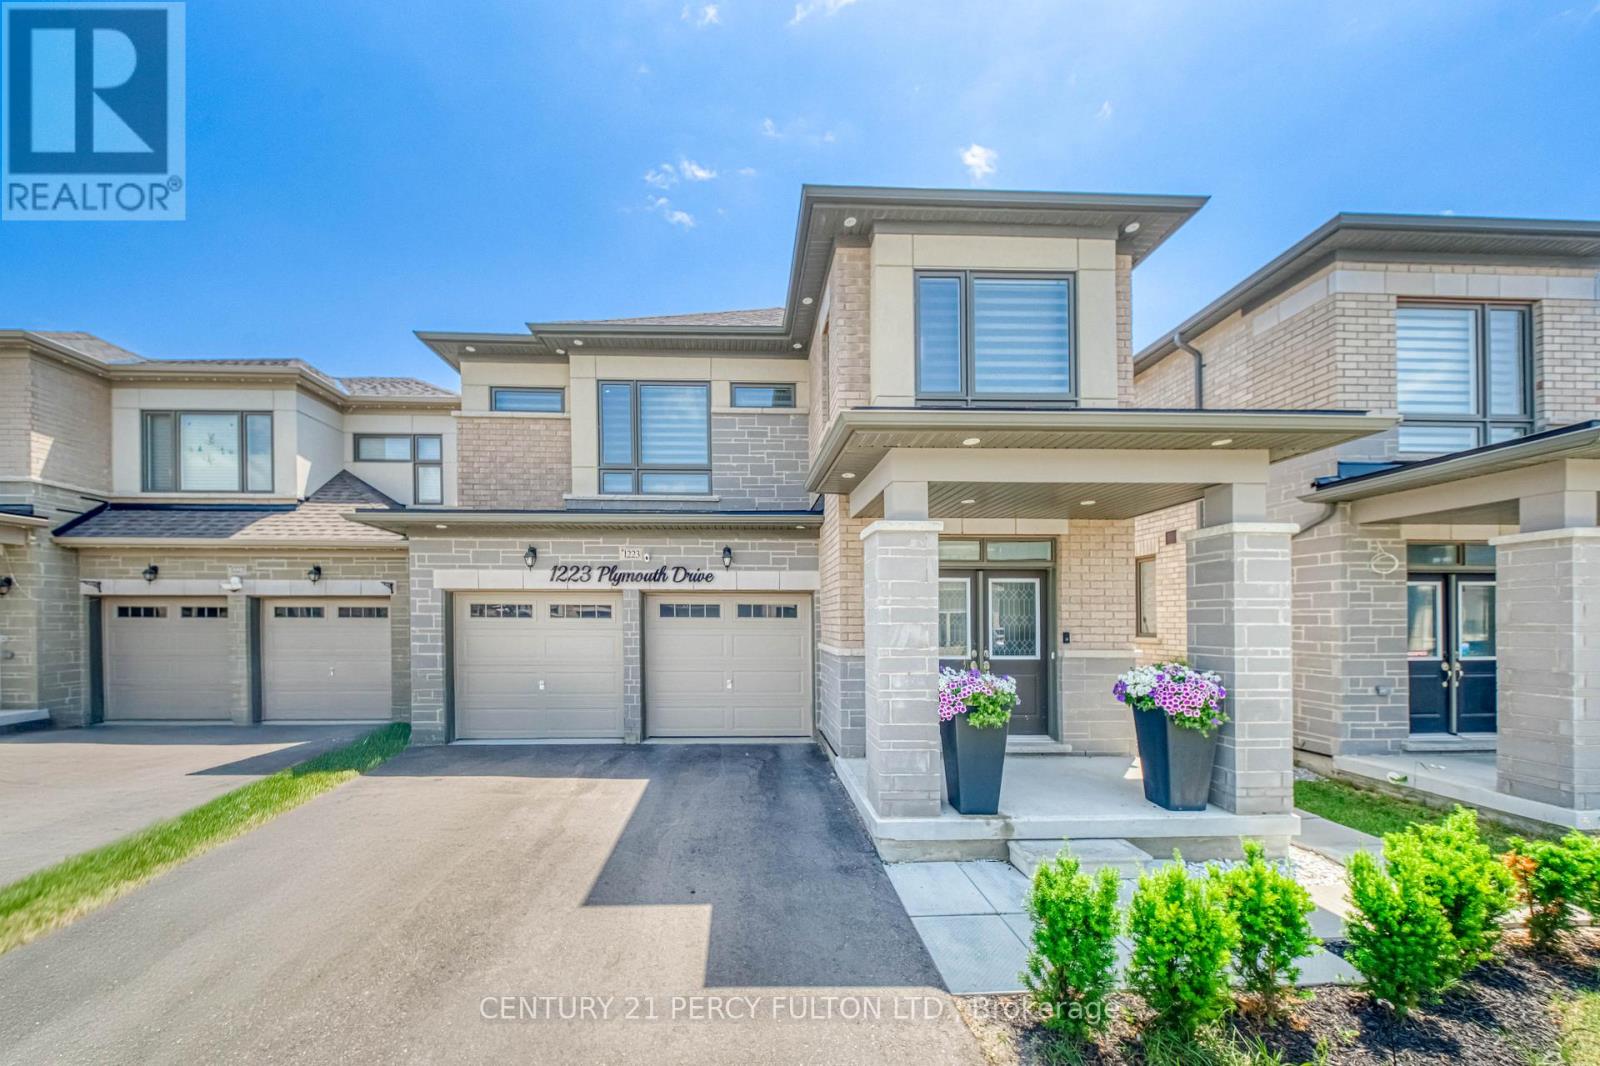
1223 Plymouth Drive
Oshawa, Ontario
Welcome to this beautifully maintained main floor rental in a desirable family-friendly neighbourhood. This bright and spacious home features an open-concept layout with generous principal rooms, a modern kitchen with stainless steel appliances, and large windows that fill the space with natural light. Enjoy well-sized bedrooms, a full bathroom, private in-suite laundry, and exclusive use of the main floor for comfortable everyday living. Conveniently located close to schools, parks, shopping, public transit, restaurants, and major highways, this home offers the perfect combination of comfort and convenience. Ideal for professionals, couples, or small families seeking a move-in-ready lease. opportunity. Tenant Pays 60% Utilities (id:55460)
701 Queen Street E
Toronto, Ontario
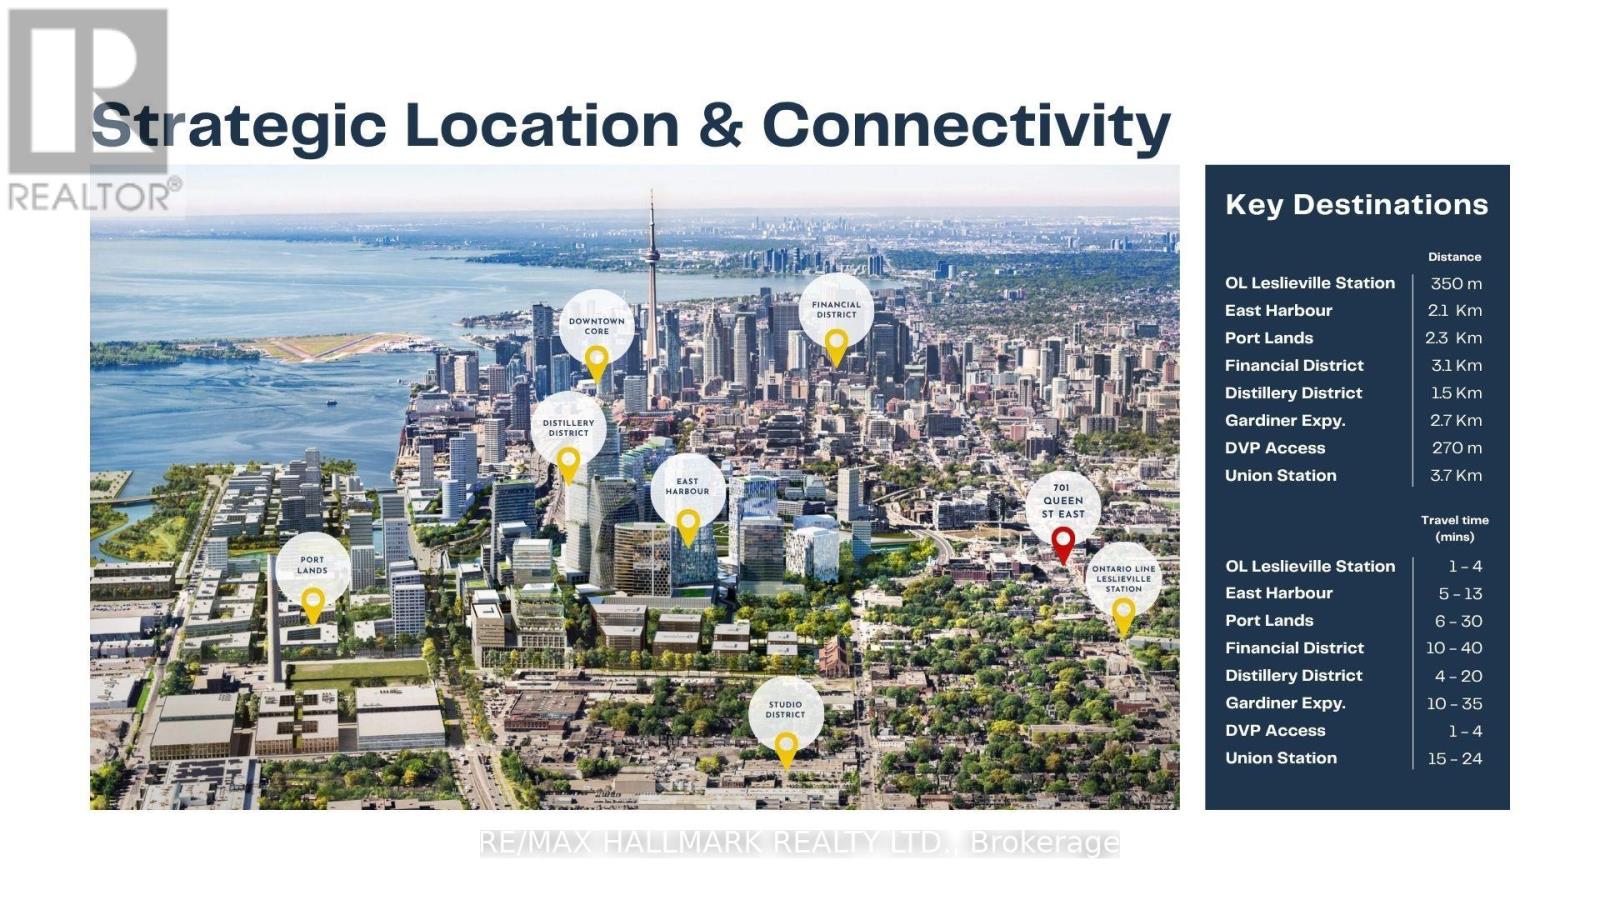
100% occupied mixed-use investment at 701 Queen Street East - one of Toronto's most active commercial corridors. The property generates income across two secured income streams: a 5-year commercial lease anchoring the ground floor and 4 residential units above. **The commercial tenant - an established hospitality operator - occupies 4,031 sq ft of main floor retail plus 593 sq ft of basement. Base rent escalates annually. **The second floor delivers 4,006 sq ft across four fully leased residential units - 3 studios and 1 one-bedroom suite. All four units are tenanted. **Building: 8,135 sq ft above grade on a 30 x 136.42 ft lot. Price per sq ft: $493 including basement. Laneway access to rear. **Location: At the intersection of established demand and accelerating growth. Queen Street East is one of Toronto's most established mixed-use corridors, supporting a diverse mix of retail, hospitality, and residential uses. With the future Ontario Line Leslieville Station steps away and East Harbour emerging as a major employment hub nearby, 701 Queen Street East is well positioned to benefit from significant transit and employment growth.The 501 Queen streetcar serves the property directly on the TTC 10-Minute Network. The DVP is less than 1 km east, offering convenient access to the broader highway network.. Riverside is home to a diverse mix of restaurants, cafés, boutiques, and independent retailers, supporting consistent commercial activity and long-term tenant demand. (id:55460)
933009 Airport Road
Mono, Ontario
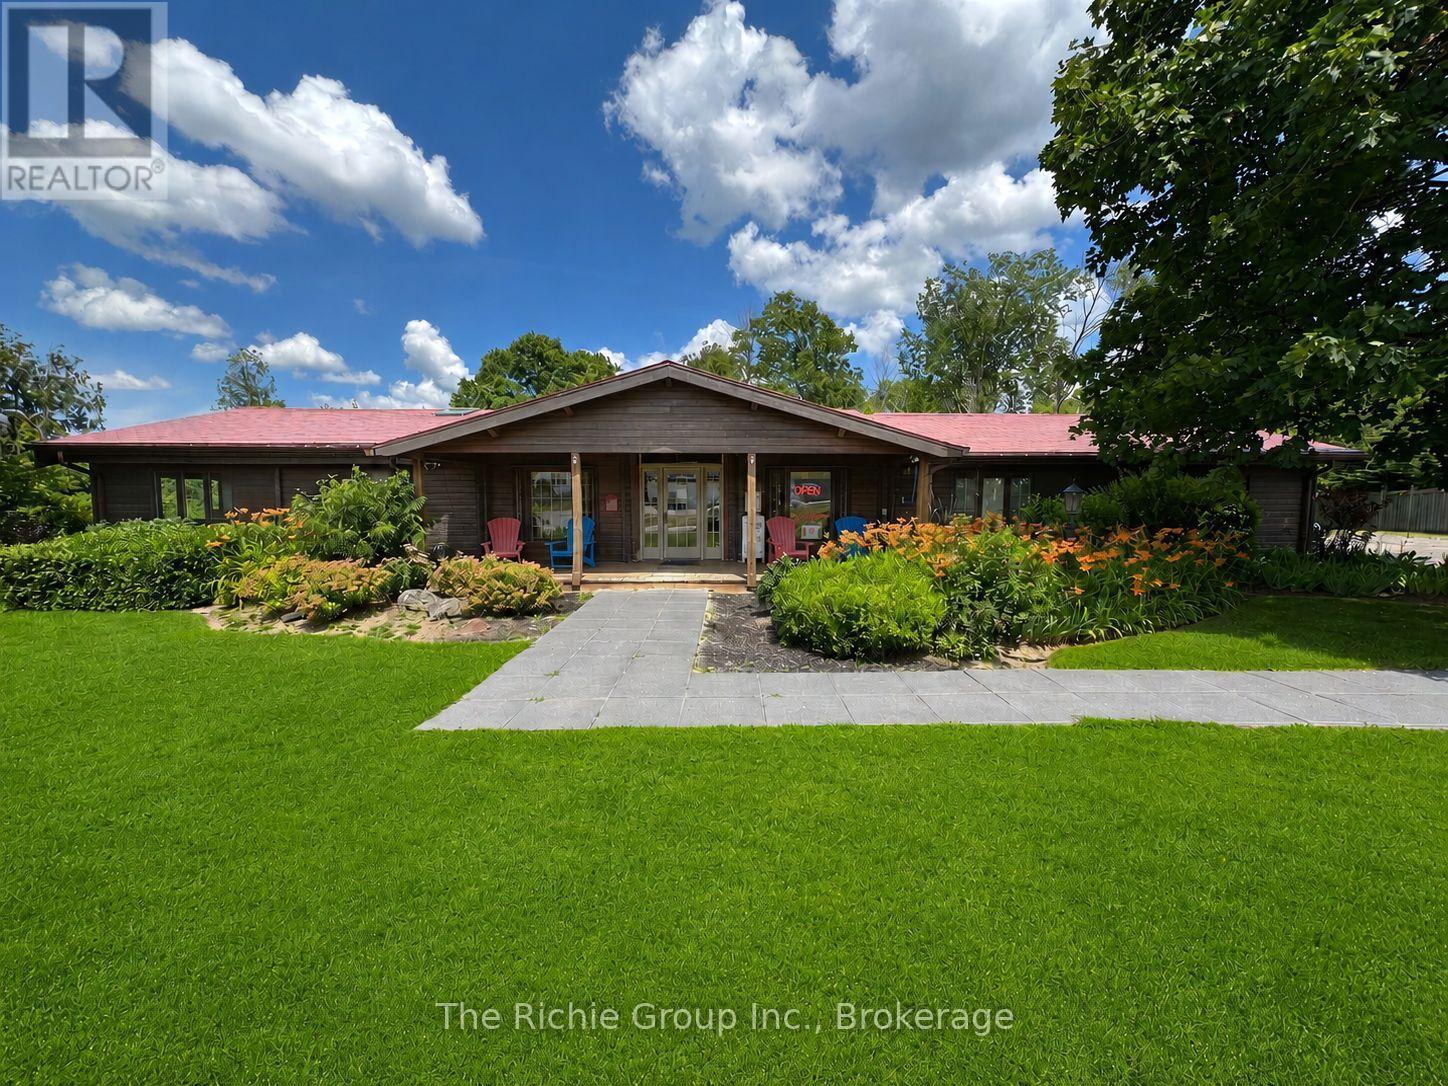
Situated in the heart of Mono Mills at the prominent intersection of Airport Road and Highway 9, this professional office space benefits from exceptional road exposure and high daily traffic volumes, offering excellent visibility for your business and convenient access for clients and staff.The premises feature a welcoming reception area, seven private offices, two washrooms and a staff kitchen creating a functional and professional work environment. The impressive 410 sq. ft. executive office would make an outstanding boardroom, management office, or collaborative workspace, complete with Vaulted ceilings and a handsome brick fireplace that adds warmth and character. Additional offices range from a spacious 233 sq. ft. corner suite to several private offices of approximately 100 sq. ft., providing flexibility for businesses of varying sizes and needs.Ample on-site parking for upto 10 vehicles ensures convenience for employees and visitors alike. While the landlord is offering the premises as a complete package, consideration will be given to leasing individual offices or suites. Adding to the appeal, the property is located just steps from everyday amenities including a Starbucks, Tim Hortons, gas stations, and other convenience services. For those who appreciate an active lifestyle, direct access to the renowned Bruce Trail system is nearby, providing an ideal setting for a lunchtime walk or post-work escape into nature.A rare opportunity to secure professional office space with outstanding visibility and ample parking in a highly recognizable location. (id:55460)
2007 Main Street S
Haldimand, Ontario
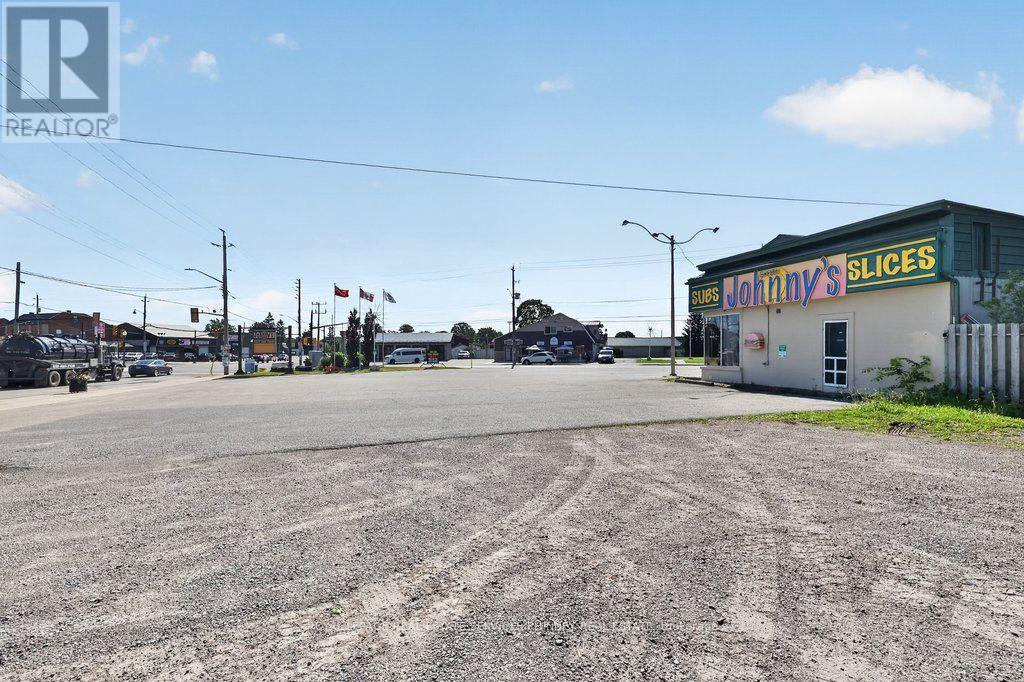
Prime Commercial Investment & Future Development Opportunity Positioned on the highly visible southwest corner of Main Street and Talbot Street, this exceptional commercial property presents a rare opportunity to acquire over half an acre of strategically located land with Downtown Commercial zoning. Benefiting from outstanding exposure, strong traffic counts, and excellent accessibility, this is a premier asset for investors, developers, and business owners alike. The property is currently occupied by an established tenant, providing immediate rental income while allowing investors to capitalize on the property's significant long-term upside. The generous lot size and desirable zoning offer exceptional flexibility for a wide range of commercial, mixed-use, and future redevelopment opportunities, subject to municipal approvals. Whether you're seeking a stable income-producing investment, land in a prime downtown location, or a strategic redevelopment opportunity in a growing community, this property delivers on all fronts. Corner properties of this size and caliber are seldom available, making this an outstanding opportunity to secure a landmark site with both immediate cash flow and exceptional future potential. (id:55460)
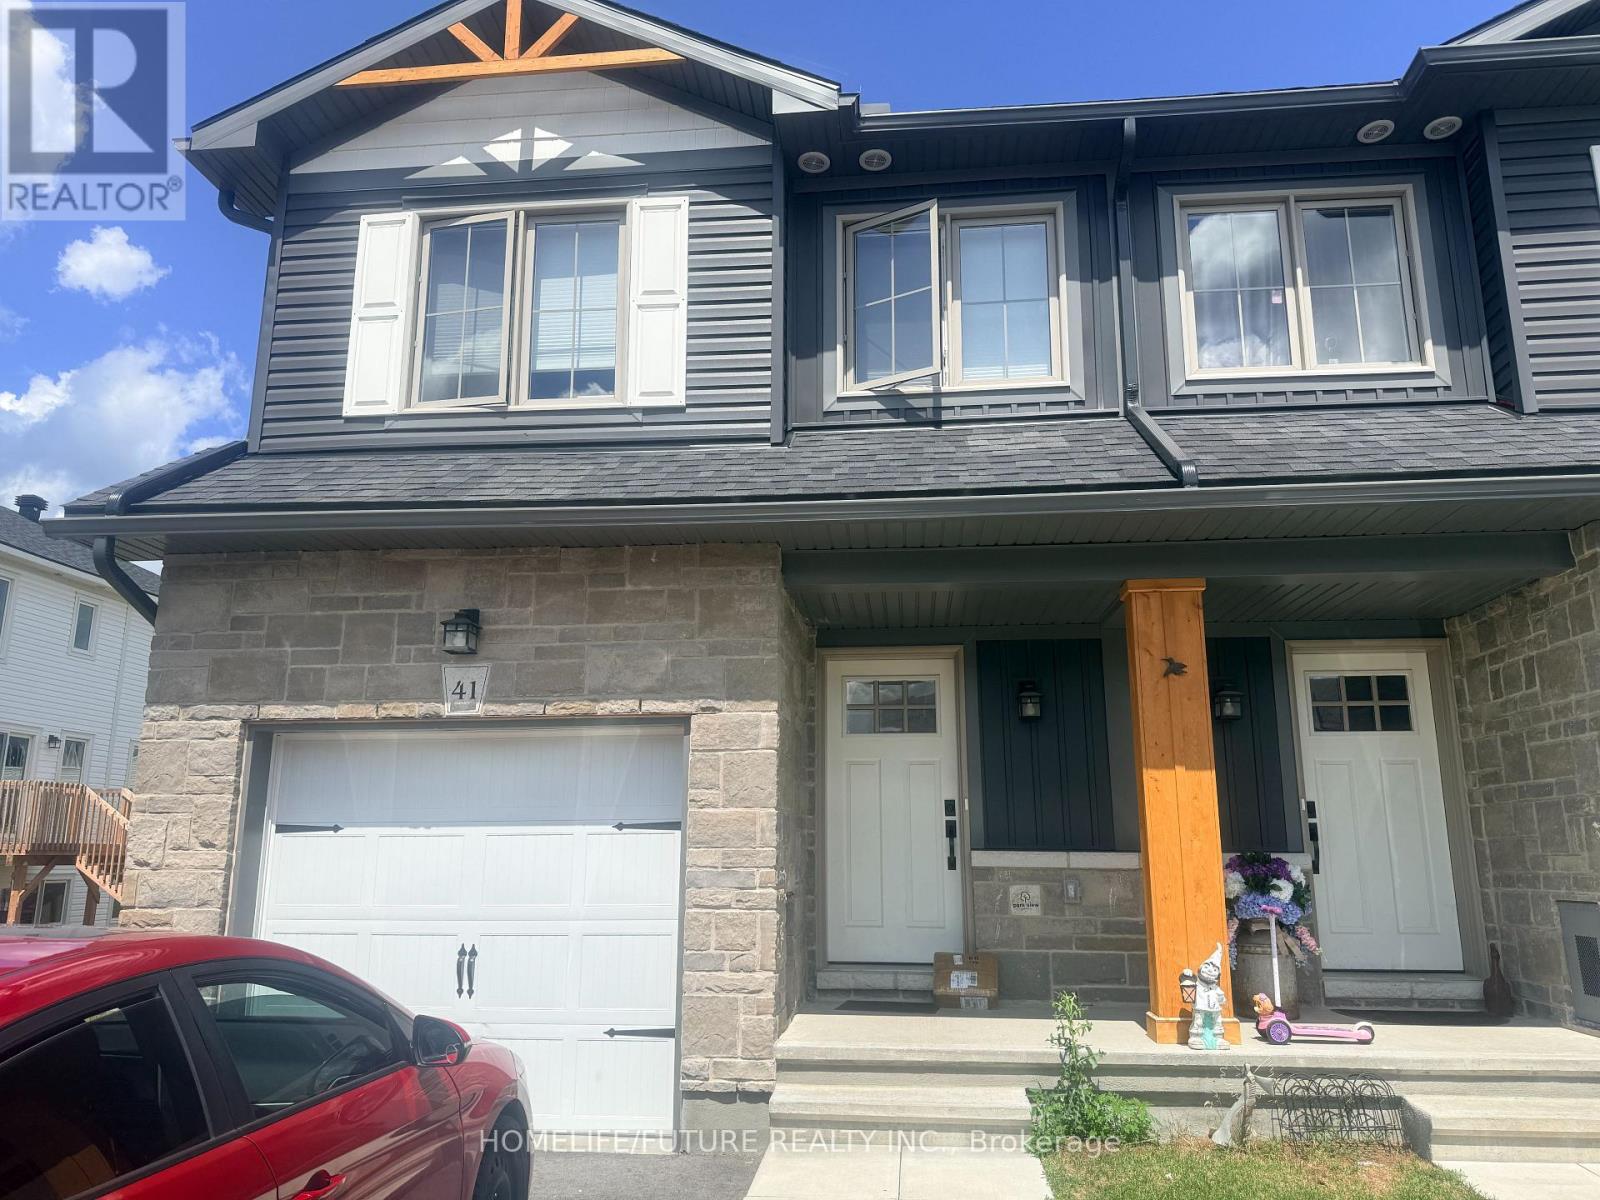
41 Staples Boulevard
Smiths Falls, Ontario
3 Bedrooms And 3 Washrooms Free Hold Town Home With Finished Basement. Excellent Neighbourhood Of Bellamy Farm. Built, Walking Distance To Shopping, Parks, Cataraqui Trail And Rideau Canal, Open Concept, Patio Door From Living Room Combined With Kitchen, Large Windows, Walk-In Closet And Large Window With Primary Bedroom, Loaded With Sunlight. (id:55460)
F504 - 275 Larch Street
Waterloo, Ontario
Welcome To "The Block"! This Modern Mid-Rise, Corner Unit, Fully Furnished Two bed one washroom In One Of Waterloo's Most Sought-After Locations-Perfect For Students, Young Professionals, Investors, And First-Time Buyers. Bright And Functional Layout With Excellent Bedroom Separation, Spacious Living Area, A Large Private Balcony And The Living/Dining Area-Ideal For Studying Or Relaxing Outdoors. Move-In Or Rent-Ready And Sold Fully Furnished, Including: 2 Beds, 2 Mattresses, 2 Desks, Wardrobe, Couch, Coffee Table, 2 Bedside Tables, Kitchen Table With 4 Chairs, TV And TV Stand. Low Maintenance Fees Include Internet And Water, Making Ownership Both Convenient And Cost-Effective! Ideally Located Within Walking Distance To Groceries, Health Clinics, Shopping, Fitness Centres, Restaurants, And Everyday Amenities. Just Steps From University Of Waterloo, Wilfrid Laurier University, And Conestoga College, With Easy Access To Transit And Major Tech Employers Such As Google, OpenText, BlackBerry And More. Restaurants And Grocery Stores Nearby Stay Open Late-Perfect For Late-Night Study Sessions, Evening Classes, Or Professionals Working Extended Hours. (id:55460)
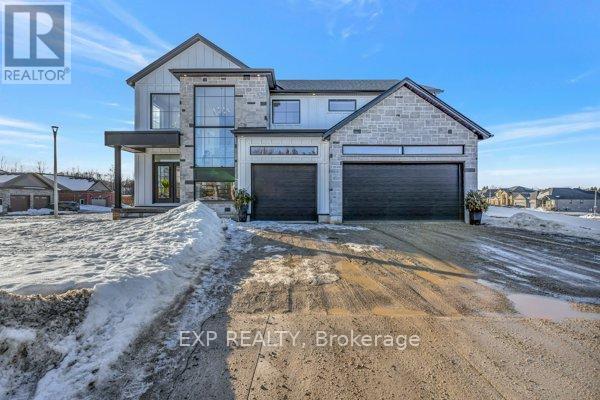
Lot 1 Avery Place
Perth East, Ontario
HST REBATE AVAILABLE, SAVE $106,000. REACH OUT FOR MORE DETAILS!!! Build Your Dream Home on a Stunning Corner Lot Backing onto a Pond! This exceptional 71ft wide x 127 ft deep lot offers a rare opportunity to create a custom home in the charming community of Milverton. Nestled in a picturesque setting with serene pond views, this expansive property provides the perfect canvas for a thoughtfully designed residence that blends modern luxury with functional living. With Cailor Homes, you have the opportunity to craft a home that showcases architectural elegance, high-end finishes, and meticulous craftsmanship. Imagine soaring ceilings and expansive windows that capture breathtaking views, an open-concept living space designed for seamless entertaining, and a chef-inspired kitchen featuring premium cabinetry, quartz countertops, and an optional butler's pantry for extra storage and convenience. For those who appreciate refined details, consider features such as a striking floating staircase with glass railings, a frameless glass-enclosed home office, or a statement wine display integrated into your dining space. Design your upper level with spacious bedrooms and spa-inspired en-suites. Extend your living space with a fully finished basement featuring oversized windows, a bright recreation area, and an additional bedroom or home gym. Currently available for pre- construction customization, this is your chance to build the home you've always envisioned in a tranquil and scenic location. (id:55460)
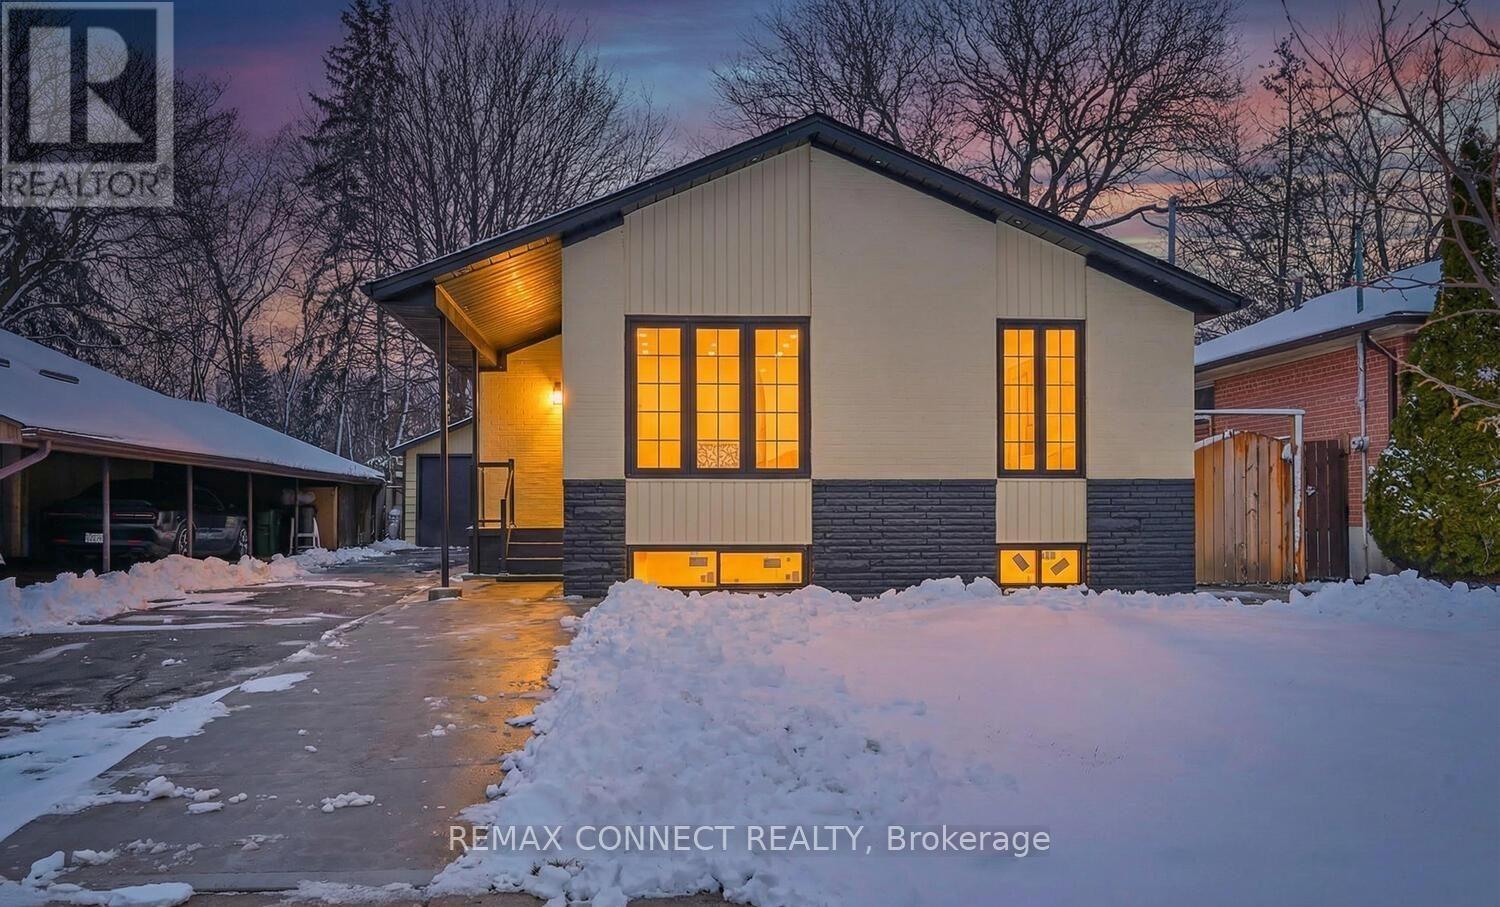
B - 55 B Taysham Crescent
Toronto, Ontario
Absolutely Gorgeous Legal Basement Apartment! Private Separate Entrance, Bright and fully furnished, never lived in before, all new-unit: 1-bedroom, 1-Bathroom, and 1 parking spot. Enjoy a private entrance and comfortable living space in a convenient location. Close to Finch LRT, subway connections, TTC transit, major highways, shopping, library, and schools. Ideal for a working professional or couple. Available immediately. Tenant responsible for 20% of utilities. This Carpet-Free basement is fully furnished. Features A Spacious and Bright Living Room. New and fresh. (id:55460)
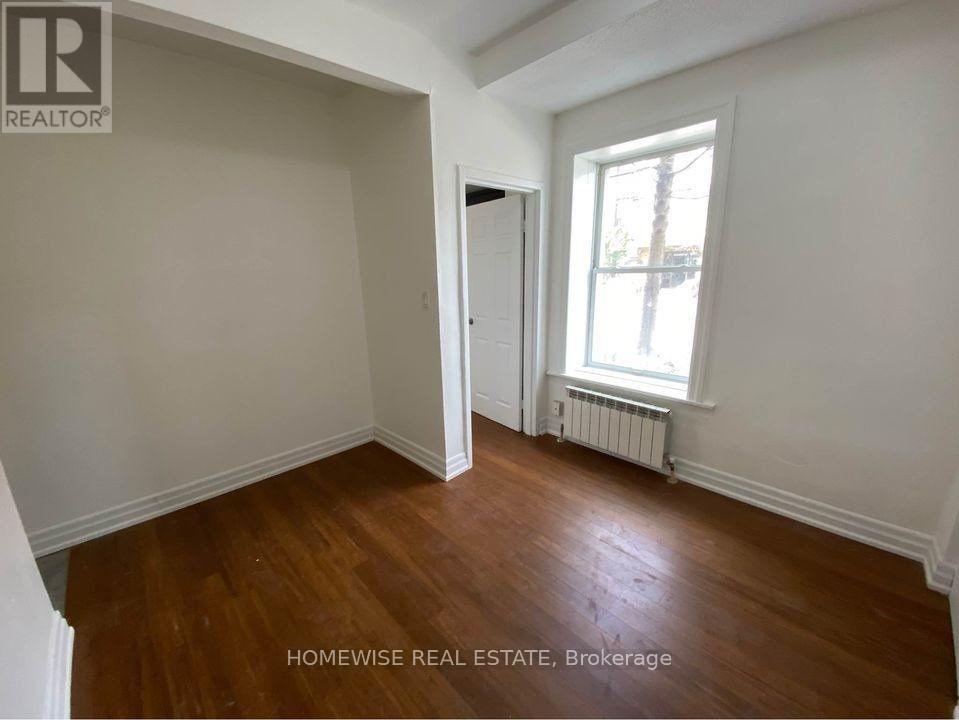
104 - 1 Triller Avenue
Toronto, Ontario
Available August 1st. Enjoy Carefree Living At 1 Triller Ave In This One-Bedroom Apartment Available In A Quiet 3 Story Low-Rise Building. Located Where Trendy King West Meets Roncesvalles Village And Minutes From Sunnyside Beach. Steps To Great Markets, Bars/Restaurants And The Lake With Ttc At Your Door. Coin-Operated Laundry On-Site, Outdoor Bicycle Storage. Street Parking Only. (id:55460)
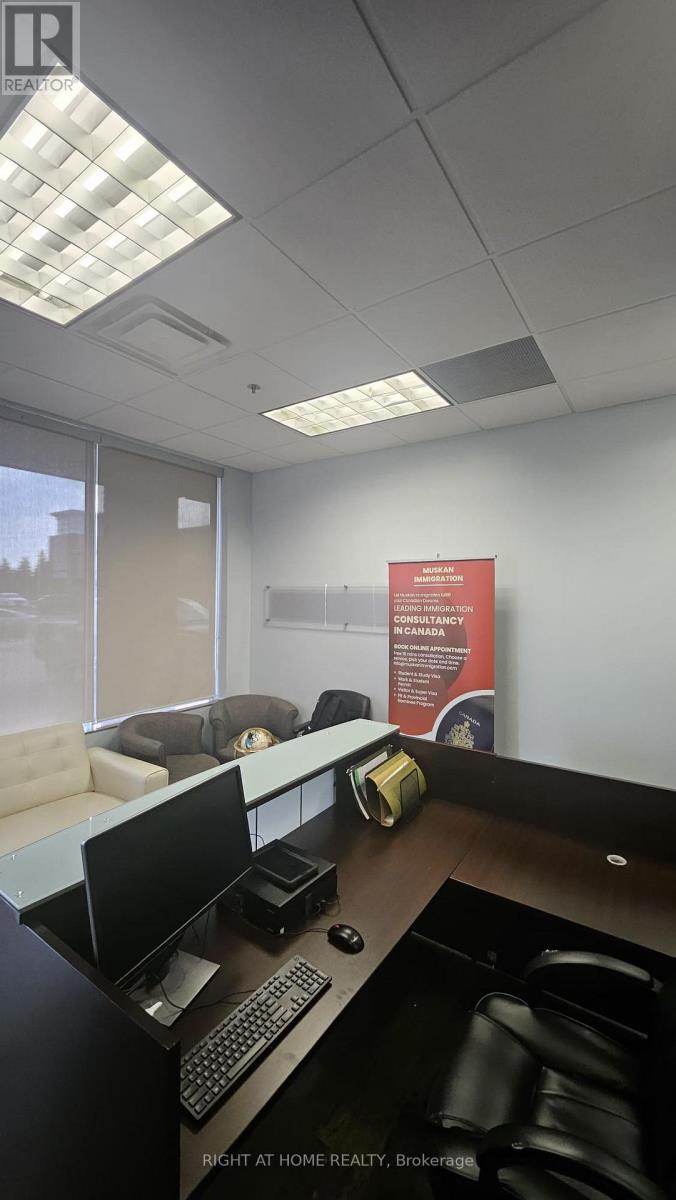
39 - 480 Chrysler Drive
Brampton, Ontario
Incredible value! Furnished office space offered at an unfurnished price. Turnkey and ready for day 1 occupancy. Situated in a highly desirable, busy plaza complex. Impeccable layout featuring a custom-made reception front desk and waiting area, a large conference room, and 3 private offices (large, medium, small). All with furniture, front desk setup, and seating are fully included! Ideal professional setup for lawyers, accountants, immigration consultants, mortgage brokers, or chiropractors. Move right in and save! (id:55460)
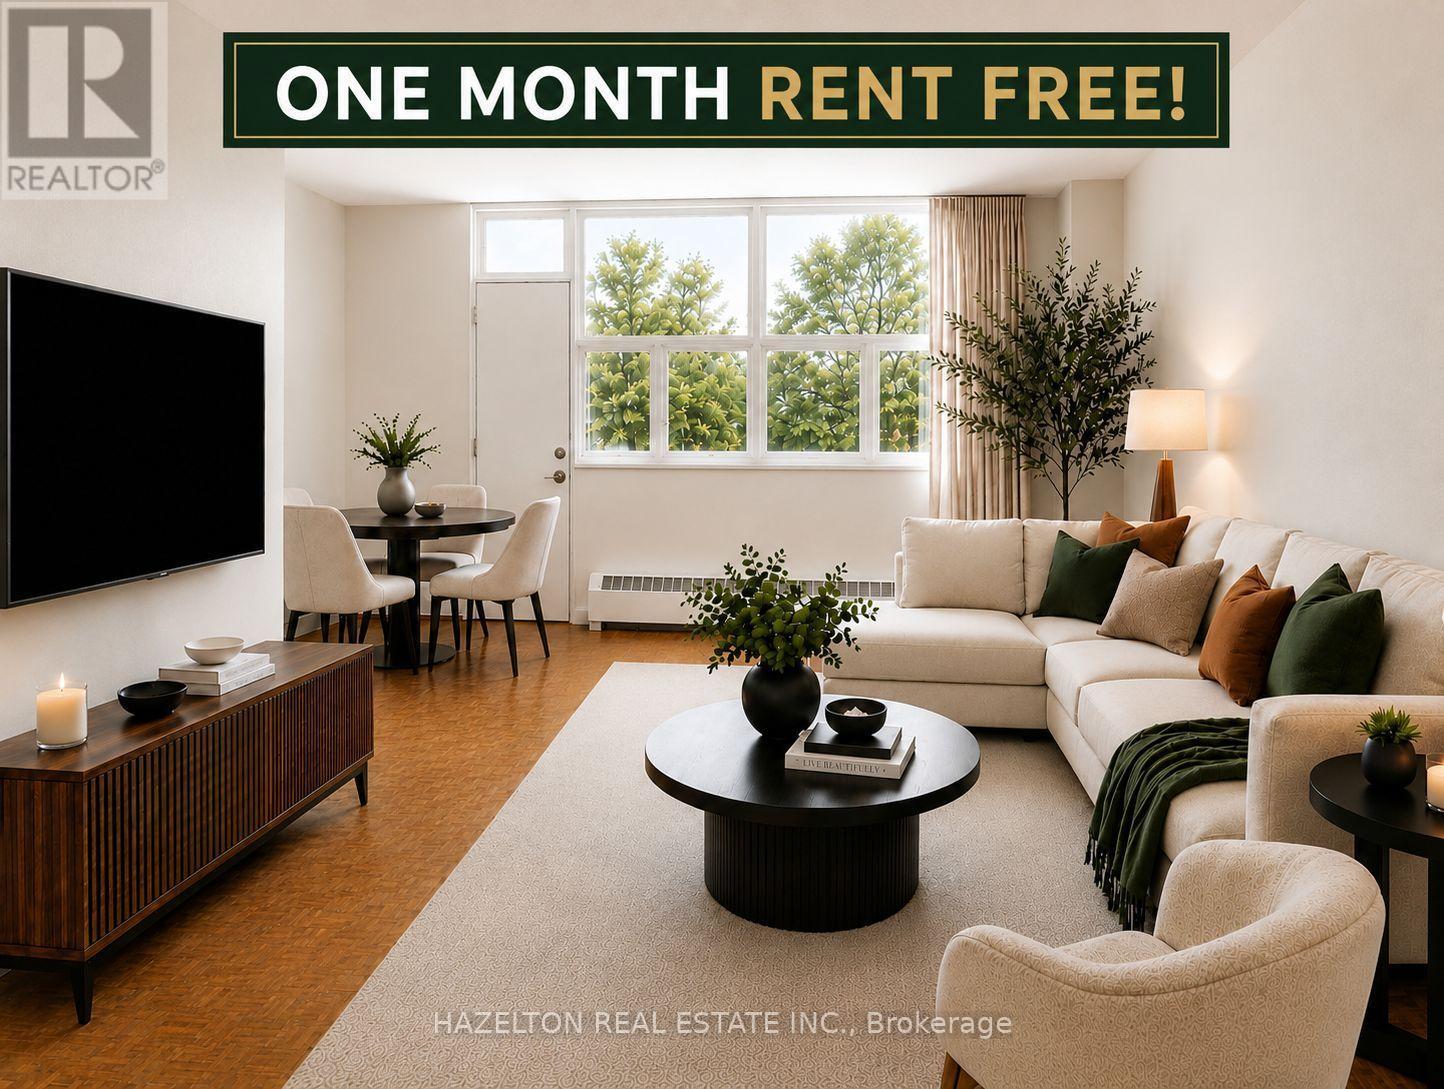
305 - 1780 Victoria Park Avenue
Toronto, Ontario
LIMITED TIME INCENTIVE OF ONE MONTH RENT FREE! Spacious one bedroom in the heart of Victoria Village. This bright apartment features an open concept living and dining area with a walkout to a large private balcony along with an eat-in kitchen offering ample cupboard and counter space. Enjoy plenty of storage throughout and an abundance of natural light, creating a comfortable and functional living space. Minutes to highway 404/DVP & 401 making commutes an breeze and ideally located just steps to Lawrence Avenue with convenient TTC access, shopping, parks, and all everyday amenities nearby. Well priced in a highly desirable neighbourhood. Parking available for rent at an additional fee of $120/month. (id:55460)
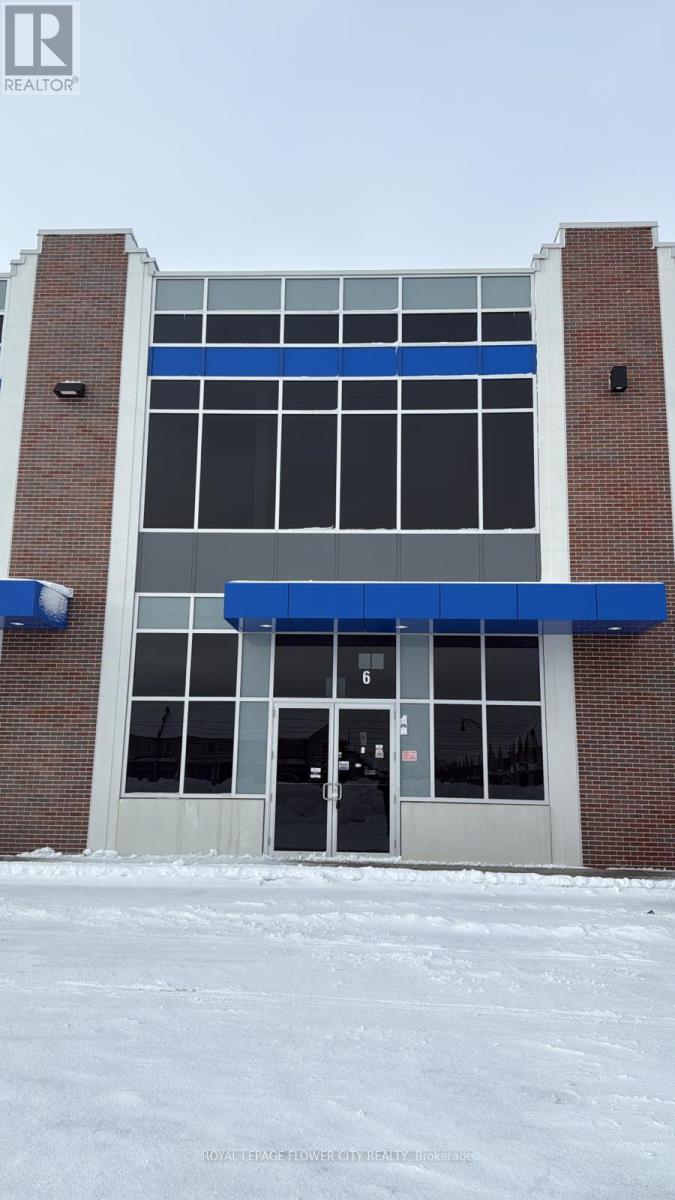
B6 - 10910 Dixie Road
Brampton, Ontario
Prime location industrial unit suitable for a large variety of uses with Ml zoning. Retail, recreational, industrial, light manufacturing, warehousing, and more. 28' Clear height, 30'Clear span, easily accommodates 53' trailer, functional width and depth, easy access to400-series highways, lots of parking available. Facing Dixie Rd with great exposure on a high traffic rd. Brand new unit, never used. (id:55460)
560 Taylor Drive
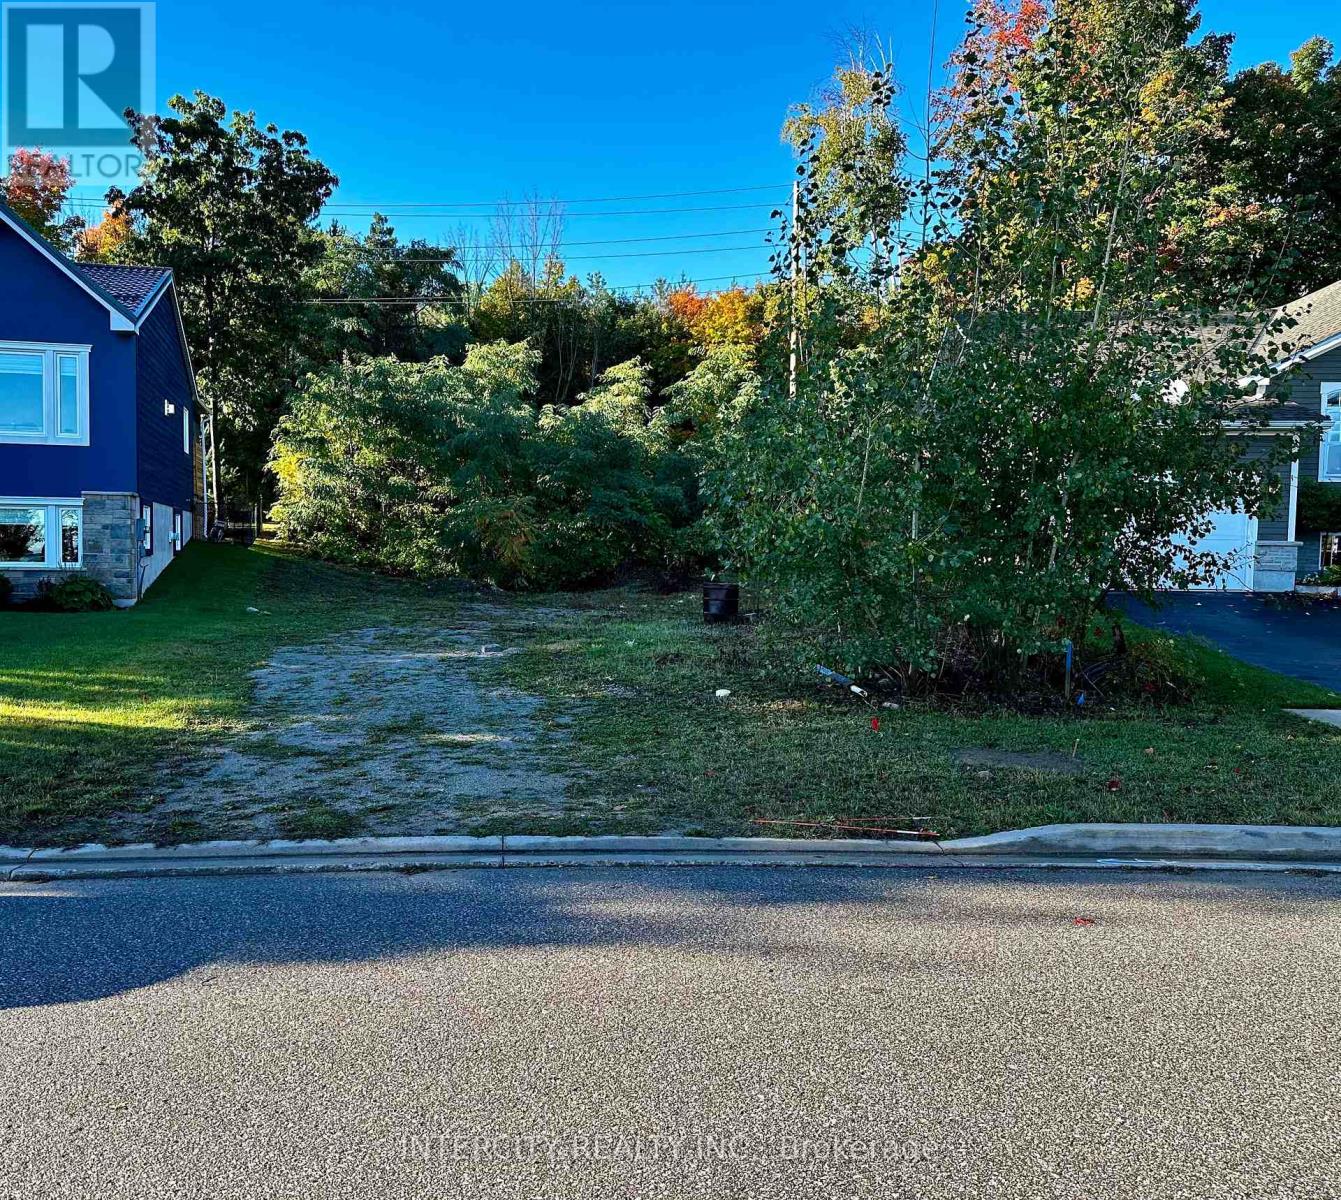
Midland, Ontario
Opportunity to secure one of the last remaining lots in Midlands most sought-after waterfront community. This rare permit ready lot opens up to 80' at the back allowing extra space for your backyard oasis. Having fewer proximal neighbors and backing onto mature forest provides natural landscape and additional privacy. Steps to Georgian Bay, Tiffin Marina and the Trans Canada Trail allows you to explore all the area has to offer, by road, bike or water. This year round in town location comes with all the services and quick access to the best restaurants and shops the area has to offer. Save thousands with Site Plan, Grading Plan and Architectural Drawings Included or design your own custom home. Life's too short to live anywhere else! (id:55460)
54 Scott Crescent
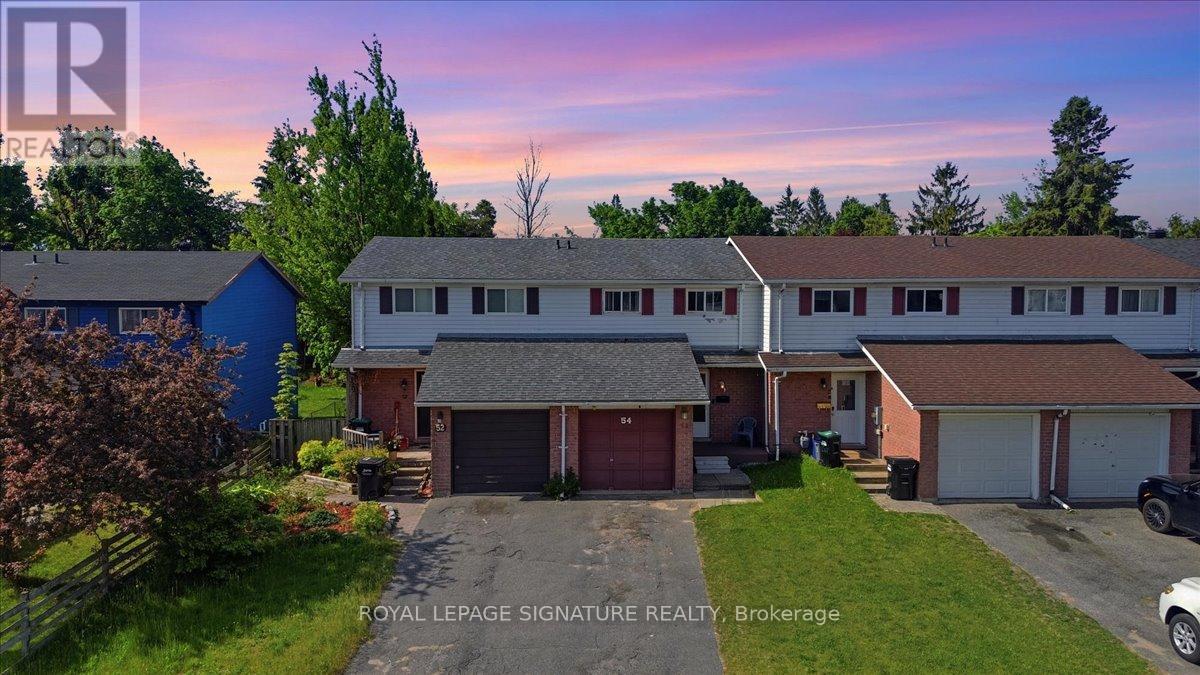
Barrie, Ontario
Welcome to 54 Scott Crescent, Barrie - an incredible opportunity for first-time buyers,downsizers, and investors alike. New heat pump, furnace, water softener, carbon filter. Hot water tank Offered at just $499,000, this well-maintained 3-bedroom, townhouse delivers exceptional value in a family-friendly neighbourhood close to schools, parks, shopping, transit, and commuter routes.The bright and functional main floor features a spacious living and dining area filled with natural light, creating an inviting space for both everyday living and entertaining. The kitchen offers ample cabinetry and workspace with convenient access to the backyard, making outdoor dining and summer barbecues a breeze.Upstairs, you'll find three generously sized bedrooms and a full bathroom, providing comfortable accommodations for families, guests, or those working from home.The unfinished basement offers excellent storage space and presents a fantastic opportunity for future customization, allowing buyers to create additional living space tailored to their needs.Step outside to enjoy the private backyard, perfect for relaxing, gardening, or spending time with family and friends. With parking, low-maintenance living, and a location that puts schools, parks, shopping, restaurants, and commuter routes within easy reach, this property checks all the boxes.Whether you're looking to enter the market, add to your investment portfolio, or find an affordable family home, 54 Scott Crescent offers exceptional value in one of Barrie's most convenient and desirable neighbourhoods. Don't miss your chance to make this wonderful property your own. (id:55460)
18846 Leslie Street
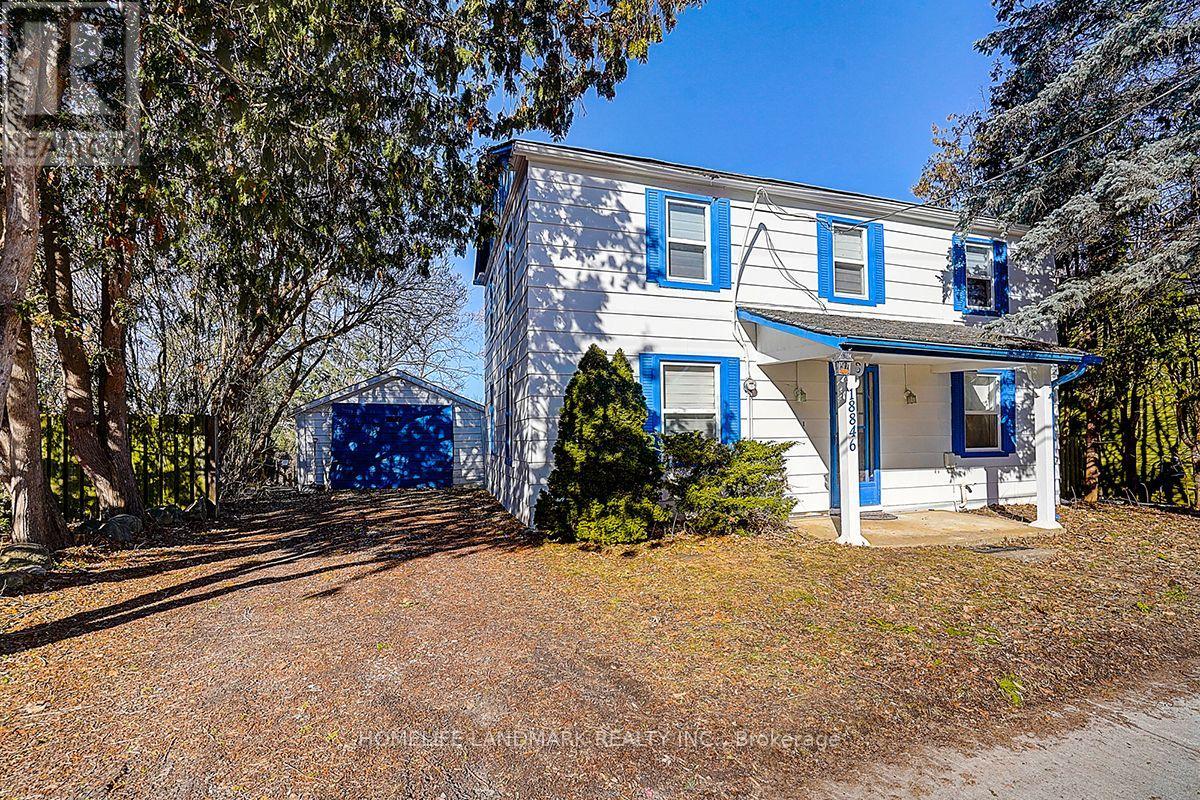
East Gwillimbury, Ontario
Rare Opportunity - Beautifully Renovated Mixed-Use Zoned For Residential / Commercial Mixed Use Property In The Heart Of Sharon W/ Great Leslie St Exposure! Charming 2 Storey Detached 3 Bedroom, 2 Full Bathroom Century Home Situated On Private 57 x 165 Ft Ravine Lot W/ No Neighbours Behind! Stunning Park-Like Setting W/ Gorgeous Sunsets & Scenic Heart-Shaped Pond Views. Over Tens of Thousand Dollars In Quality Renovations Featuring Hardwood Floors Throughout, New Windows, Elfs, Bright Open Concept Living & Kitchen Areas, Spacious Family Room W/ 3 Pc Ensuite, Private Sitting Area & Walk-Out To Yard. Existing Rough-In Ready For Additional Washer & Dryer Setup Offers Excellent In-Law / Secondary Suite Potential. Excellent Opportunity For End Users, Investors Or Live/Work Buyers. Close To Hwy 404, Schools, Transit, Shops, Amenities (id:55460)
901 - 8 Beverley Glen Boulevard
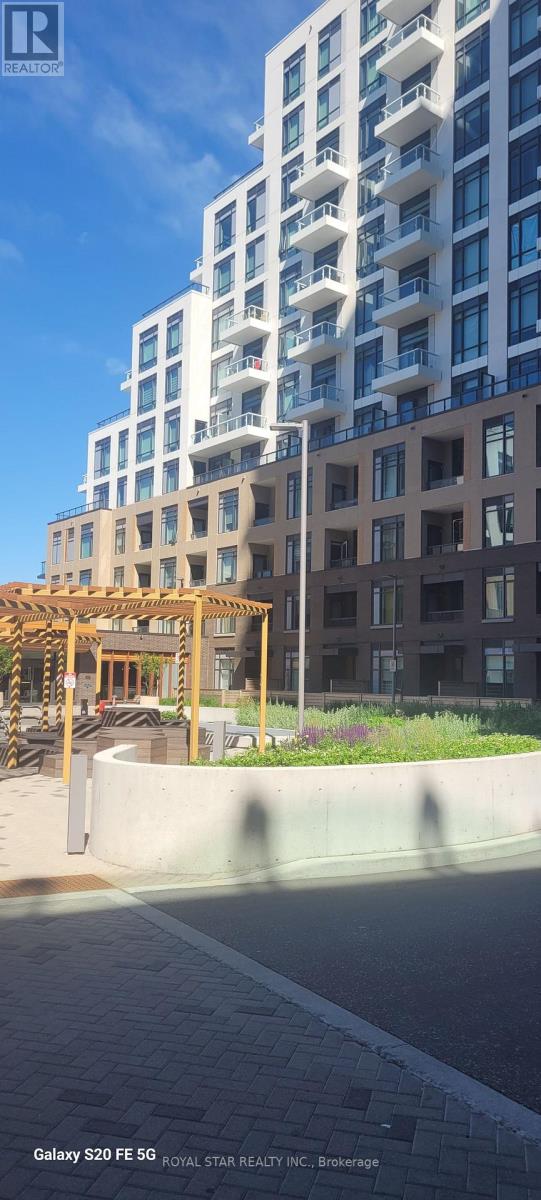
Vaughan, Ontario
Welcome to this gorgeous, bright and spacious 2-bedroom, 2-bathroom, north-facing condo unit in the Thornhill area. Bright and beautiful 2-bedroom, 2-bathroom condo offering a stylish living space. A thoughtfully designed split-bedroom floor plan provides privacy and function, while the modern chef's kitchen showcases quartz countertops and premium built-in stainless steel appliances. Close to Promenade Mall, Hwy 407,400 & 401, located in the very desirable community of Beverley Glen. Excellent Amenities centre. Basketball court, Gym, Fitness Centre, Party room, BBQ area, public transport, school, Mall, hospital, library etc. (id:55460)
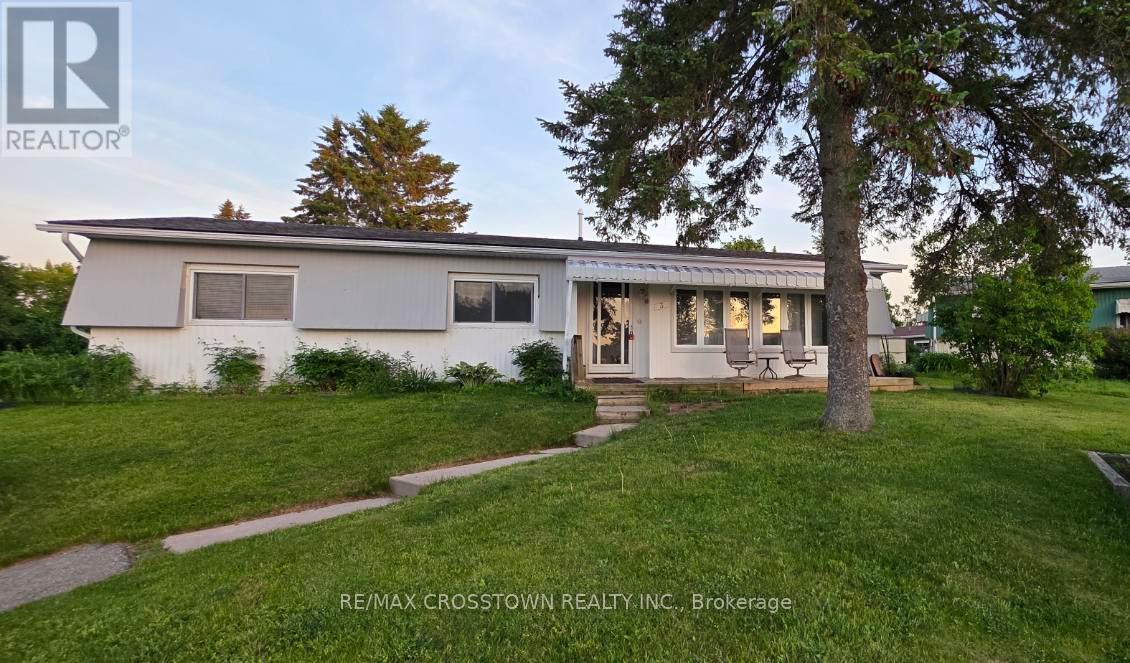
3 Fairbirch Court
Innisfil, Ontario
Welcome to this bright and spacious 2-bedroom, 2-bath bungalow in Sandy Cove Acres! This open-concept layout is filled with natural light thanks to the large windows, and features a cozy gas fireplace plus a sun room/family room that's perfect for unwinding. The primary bedroom offers a walk-in closet and its own private ensuite. Tucked away on a quiet cul-de-sac, it's a great mix of comfort and convenience. Enjoy everything the Parkbridge community has to offer, including two heated saltwater pools, a gym, and more-easy, low-maintenance living at its best. Land Lease Fee (563.27) and Taxes (162.89) = 726.16. (id:55460)
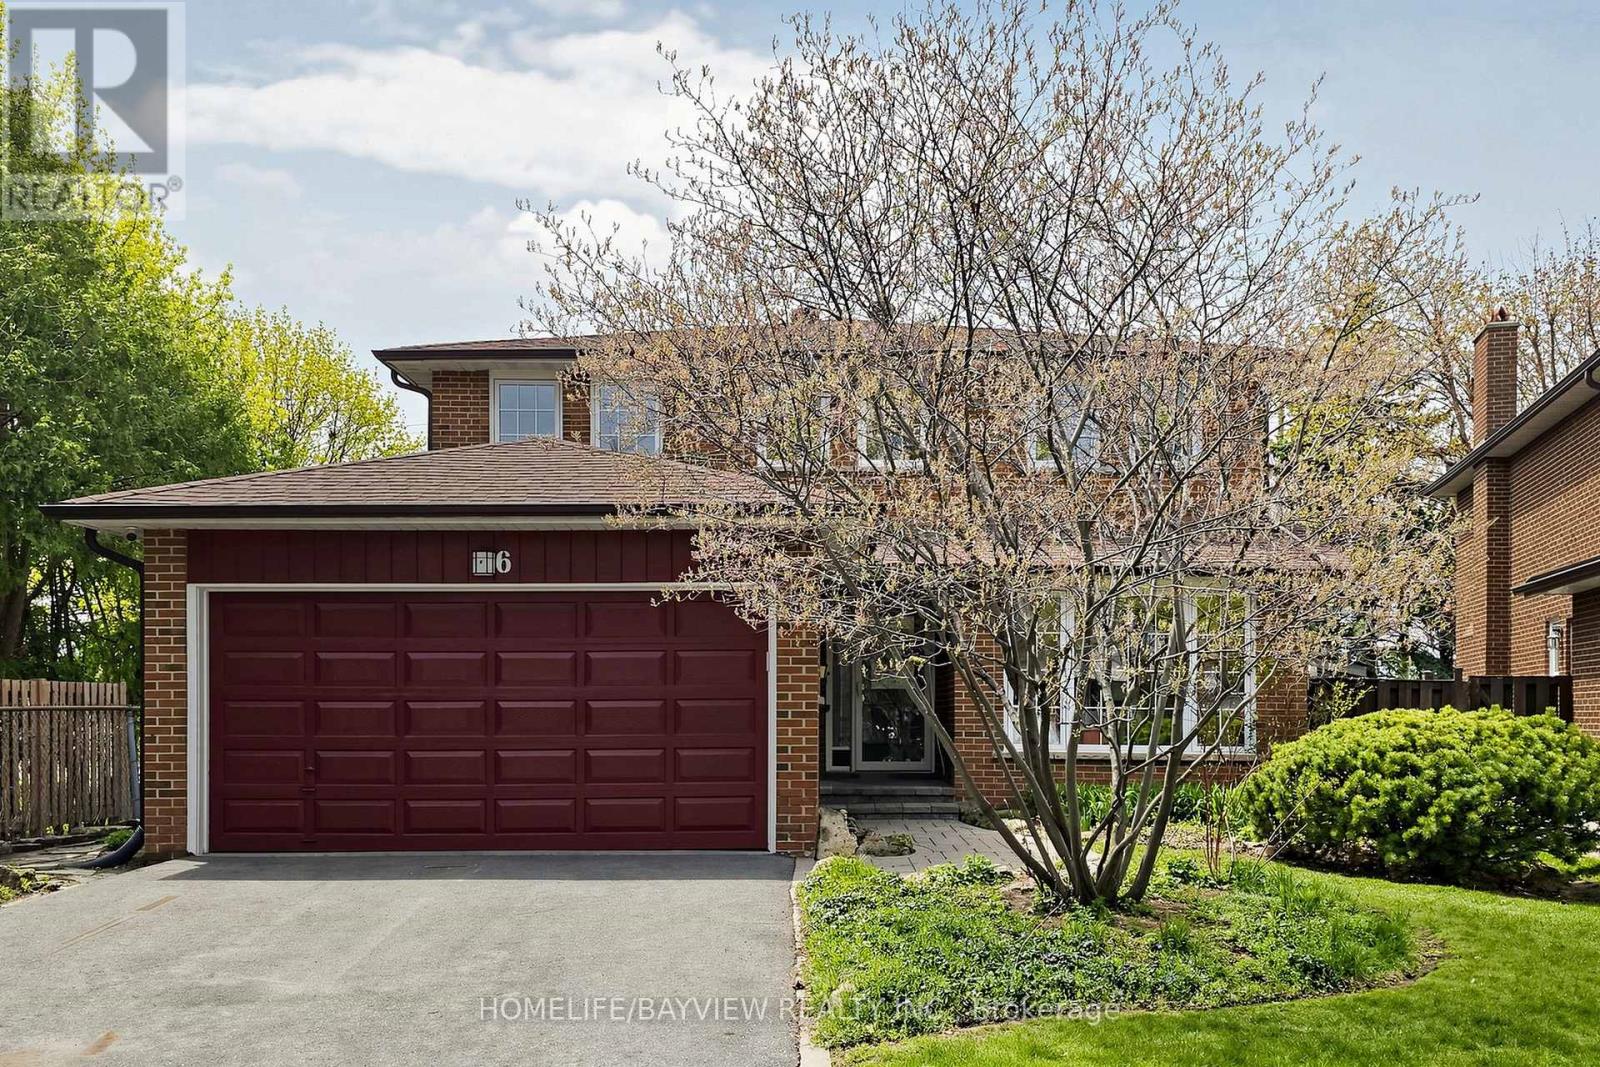
6 Epping Court
Markham, Ontario
Welcome to 6 Epping Court, a well-cared-for original owner home tucked away on a quiet court in the highly sought-after Warden and Steeles area. Owned by the same family since 1978, this home has been the backdrop for decades of memories and is now ready for its next chapter. From the moment you arrive, you'll appreciate the double car garage, generous driveway with plenty of parking, and the peaceful setting that makes this location so desirable for families. Inside, the home offers a bright and comfortable layout with great flow between the main living spaces. The kitchen has been updated with quality finishes and connects easily to the rest of the home, making it ideal for both everyday living and hosting. Upstairs features well-sized bedrooms filled with natural light, offering plenty of space for a growing family or those looking to settle in long term. Set on a deep lot, the backyard offers privacy and room to enjoy, with established gardens that reflect years of care and pride of ownership, perfect for relaxing, entertaining, or spending time outdoors. Major updates have been taken care of over the years, including windows, furnace, air conditioning, and roof, giving peace of mind to the next owner. This is a rare opportunity to get into a mature, established neighbourhood where homes like this don't come up often. A true family home, ready to be passed on to the next family to make it their own. (id:55460)
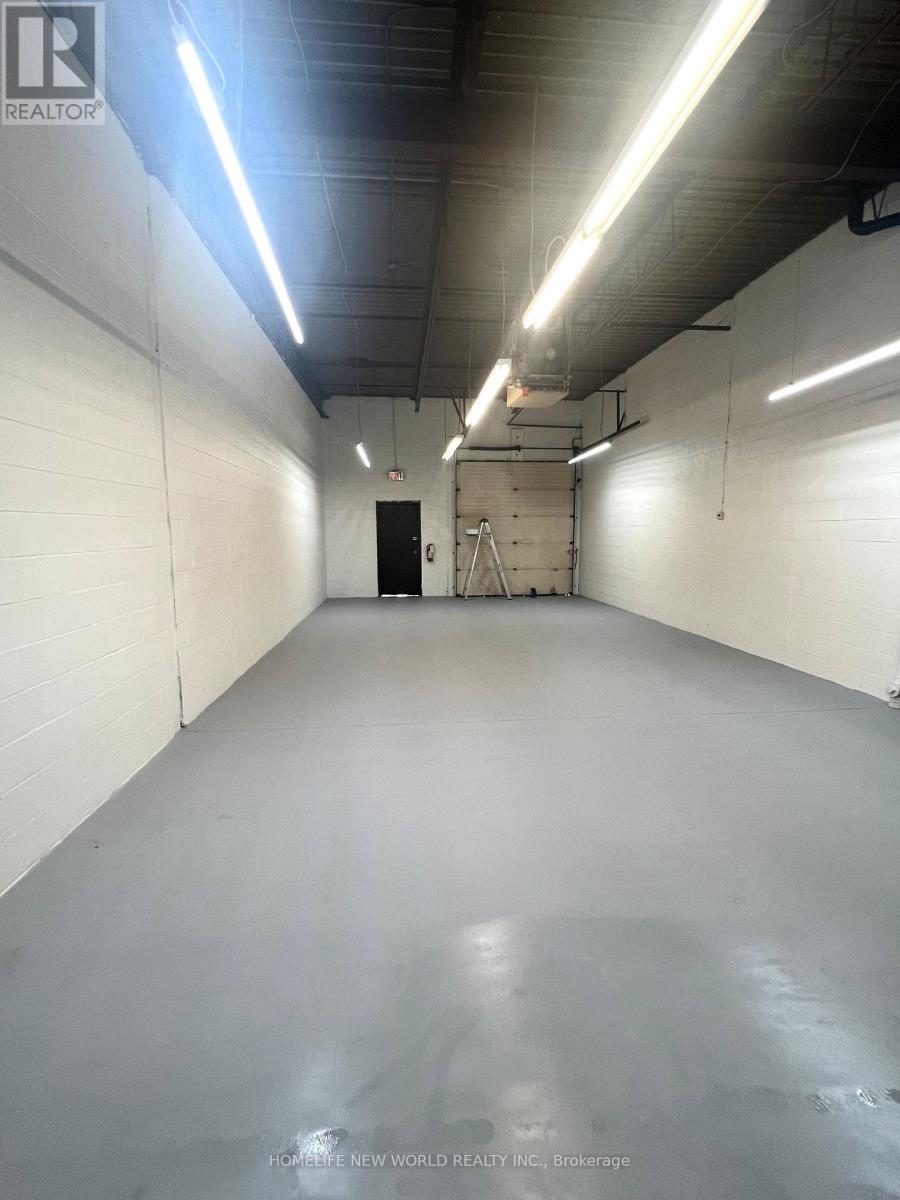
235 - 50 Silver Star Boulevard
Toronto, Ontario
Commercial unit for lease in a high-exposure location facing a busy Scarboro Village Mall, with excellent visibility to customer traffic from the surrounding retail plazas. Features a renovated office, reception area, private washroom, and warehouse with a drive-in garage door for convenient loading and unloading. Suitable for a wide range of permitted uses, including wholesale, showroom, e-commerce, distribution, logistics, and manufacturing operations. (id:55460)
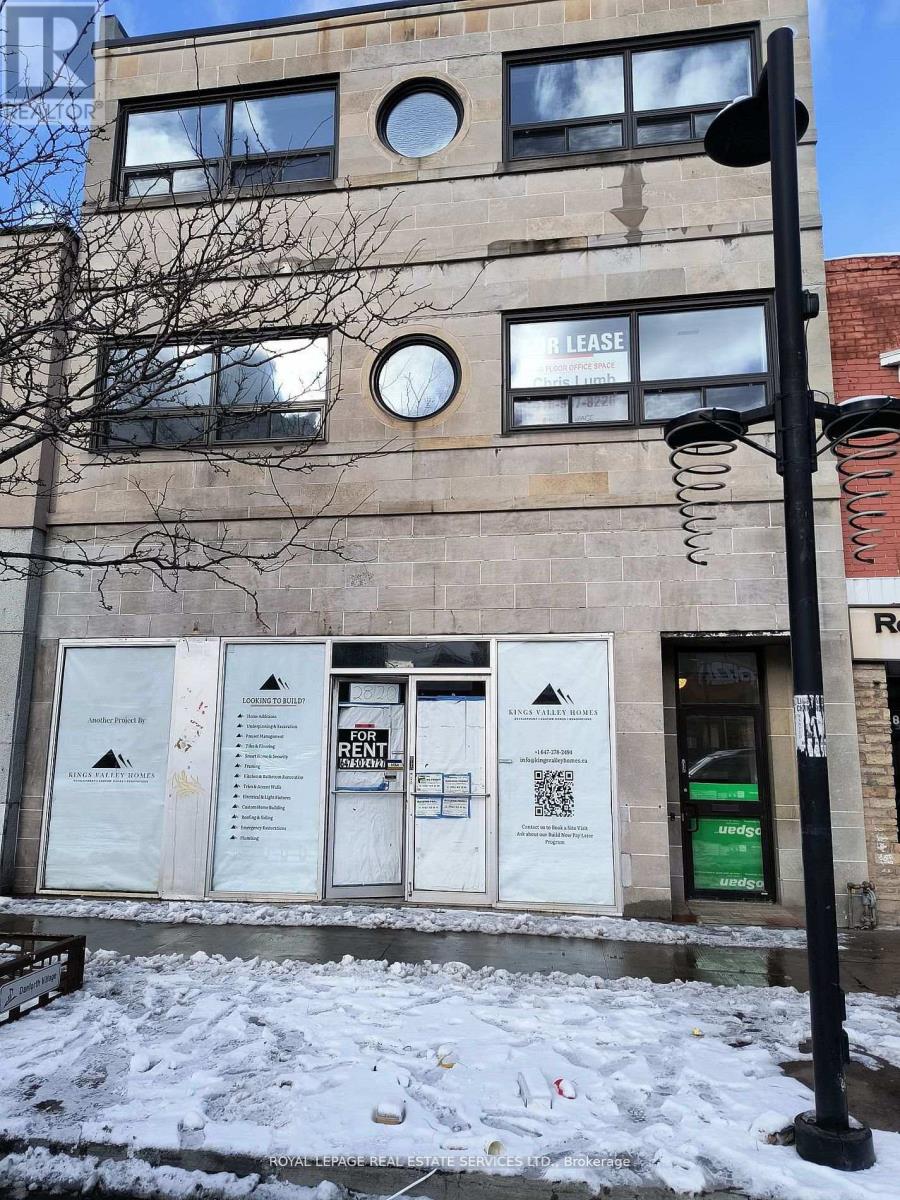
201 - 2820 Danforth Avenue
Toronto, Ontario
Newly renovated building, 2nd floor space ideal for small businesses, chiropractors, message, manicure/pedicure and tutoring. Ensuite washroom. Danforth/Main St. Subway is a 7 minute walk from the building. Additional office units available on the second floor ranging in size from 147 to 267 square feet and priced from $1200 to $1550 a month. Rental rates include TMI and utilities, HST is extra. Please no pets, no live-in and no smoking in the unit. (id:55460)
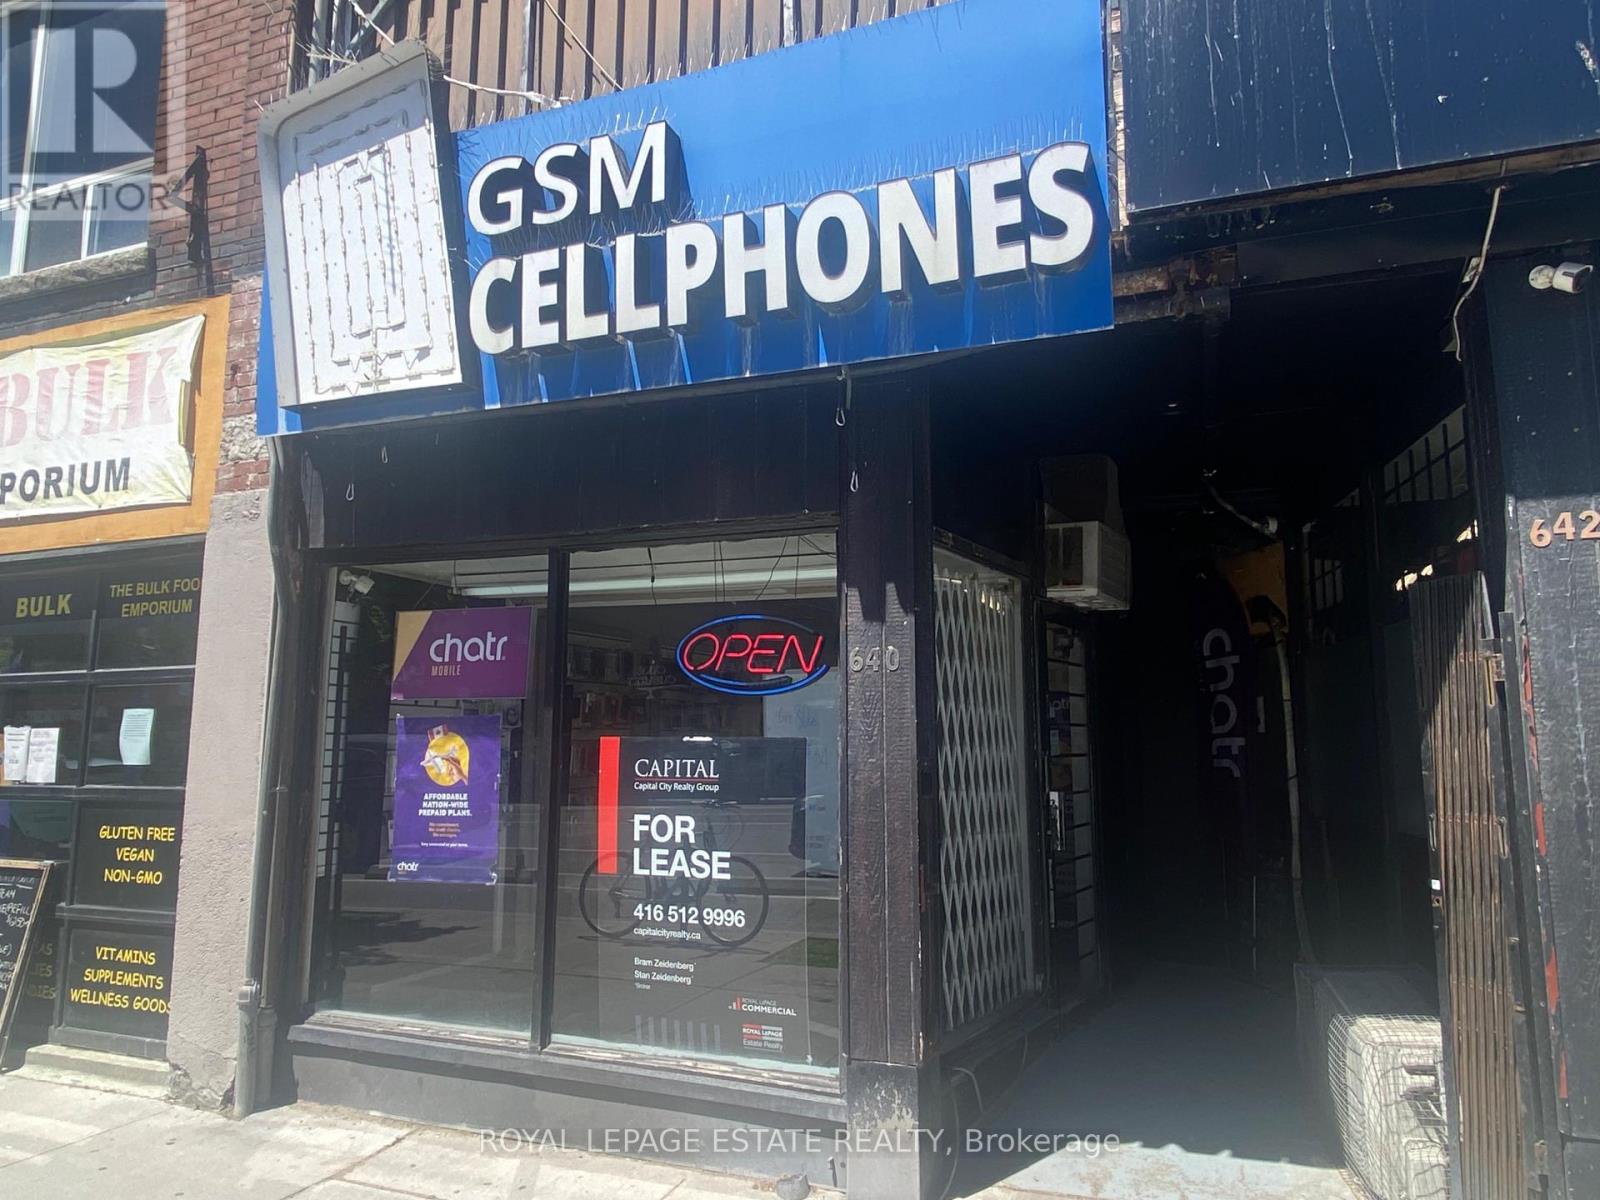
640 Danforth Avenue
Toronto, Ontario
High-traffic retail space available just 1 building west of Pape! This prime location on the sunny north side of the street is just steps to Pape Subway & the upcoming Ontario Line dual stations. Enjoy steady, high pedestrian and vehicular traffic in this rapidly intensifying residential hub. Join neighbours like Starbucks, CIBC & GoodLife to name a few. Perfect for many retail uses including barber, cell phone, clothing, wellness, or professional services. Move your business to one of Toronto's strongest retail corridors! (id:55460)
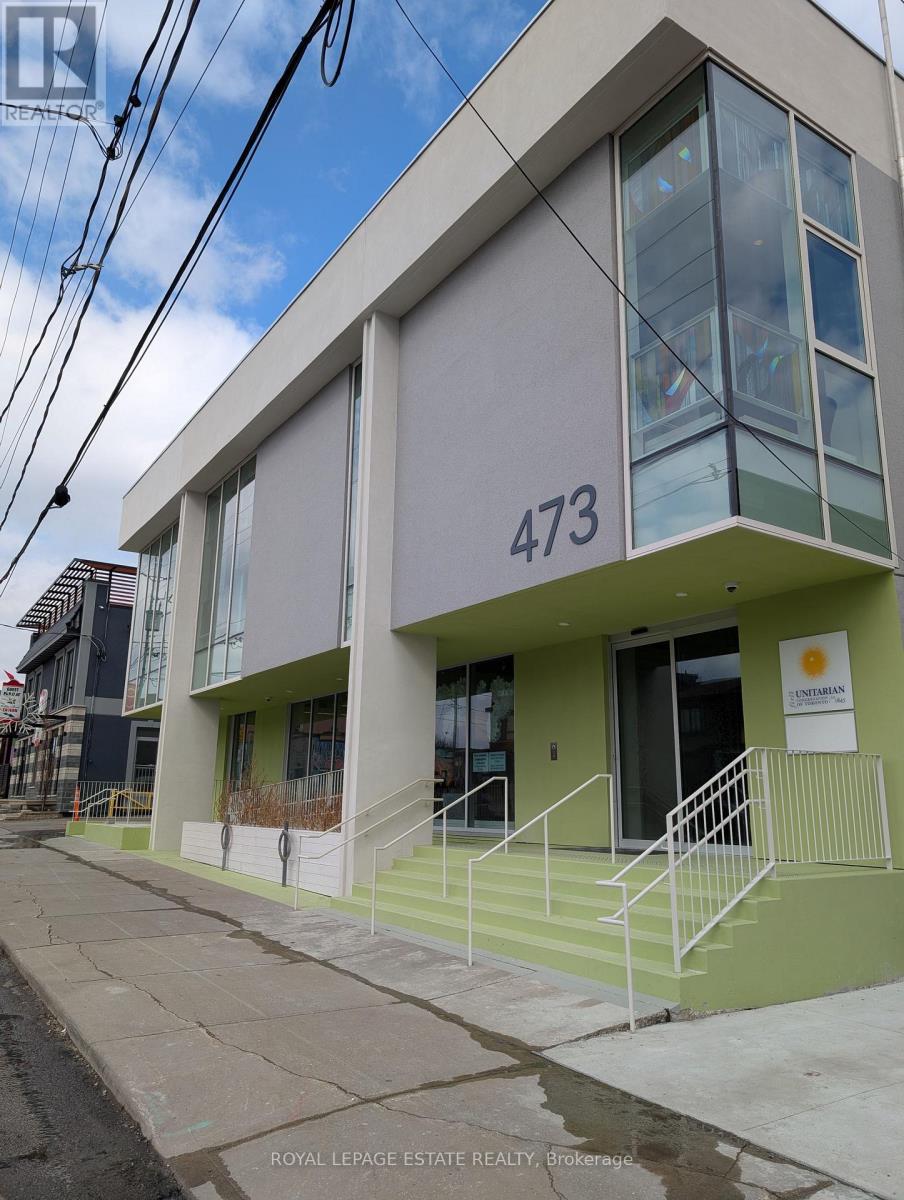
(Main Level) - 473 Oakwood Avenue
Toronto, Ontario
Renovations are complete and the flagship main floor of our new building is available for lease. A short walk south of Eglinton CrossTown, or north from St Clair streetcar, this revitalizing area is perfect for your uptown west business. Large main floor perfect for Yoga, Dance, Marshall Arts, Fitness, or Wellness group activities, recreational programs or tutoring. Includes floor-to-ceiling windows and a covered outdoor area. The 3434square foot area may be divided into private, smaller rooms.Let your business enjoy the partnership with the landlord, other tenants and communities. Enjoy no additional utility and internet charges (all included in rent). Enjoy lower GST charges and property tax charges. Enjoy preferential access to bright upstairs event spaces. Elevator access to accessible washrooms. (id:55460)
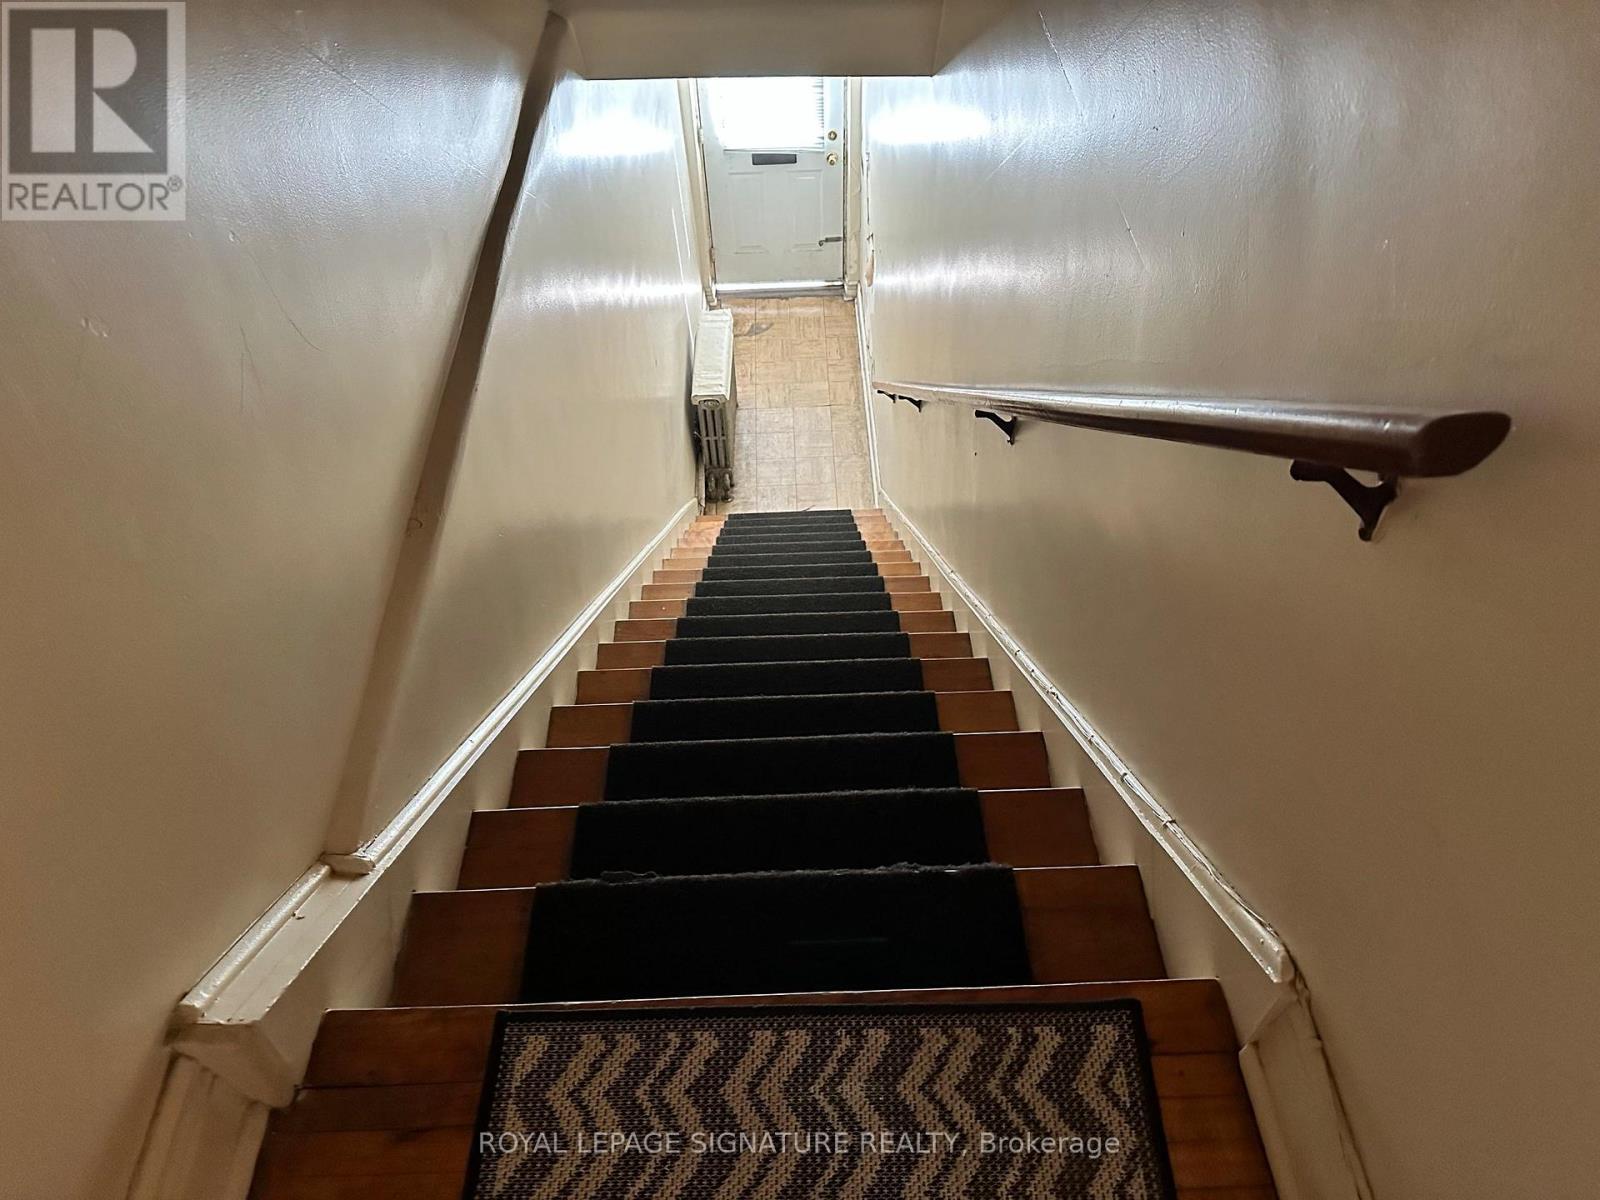
1062 Main Street W
Hamilton, Ontario
Ideal for students! Welcome to 1058 Main St W, a bright and well-maintained 2+1 bedroom home just minutes from McMaster University. This spacious unit features a functional layout with beautiful hardwood floors and plenty of natural light throughout. The updated kitchen offers modern cabinetry, ample counter space, and a double sink-perfect for shared living. Enjoy the convenience of in-suite laundry and a separate entrance, providing added privacy and flexibility for roommates. The additional +1 room is ideal as a study space, extra bedroom, or home office. Located along a major transit route with easy access to campus, shopping, and everyday amenities, this is a perfect choice for students seeking comfort, convenience, and space. (id:55460)
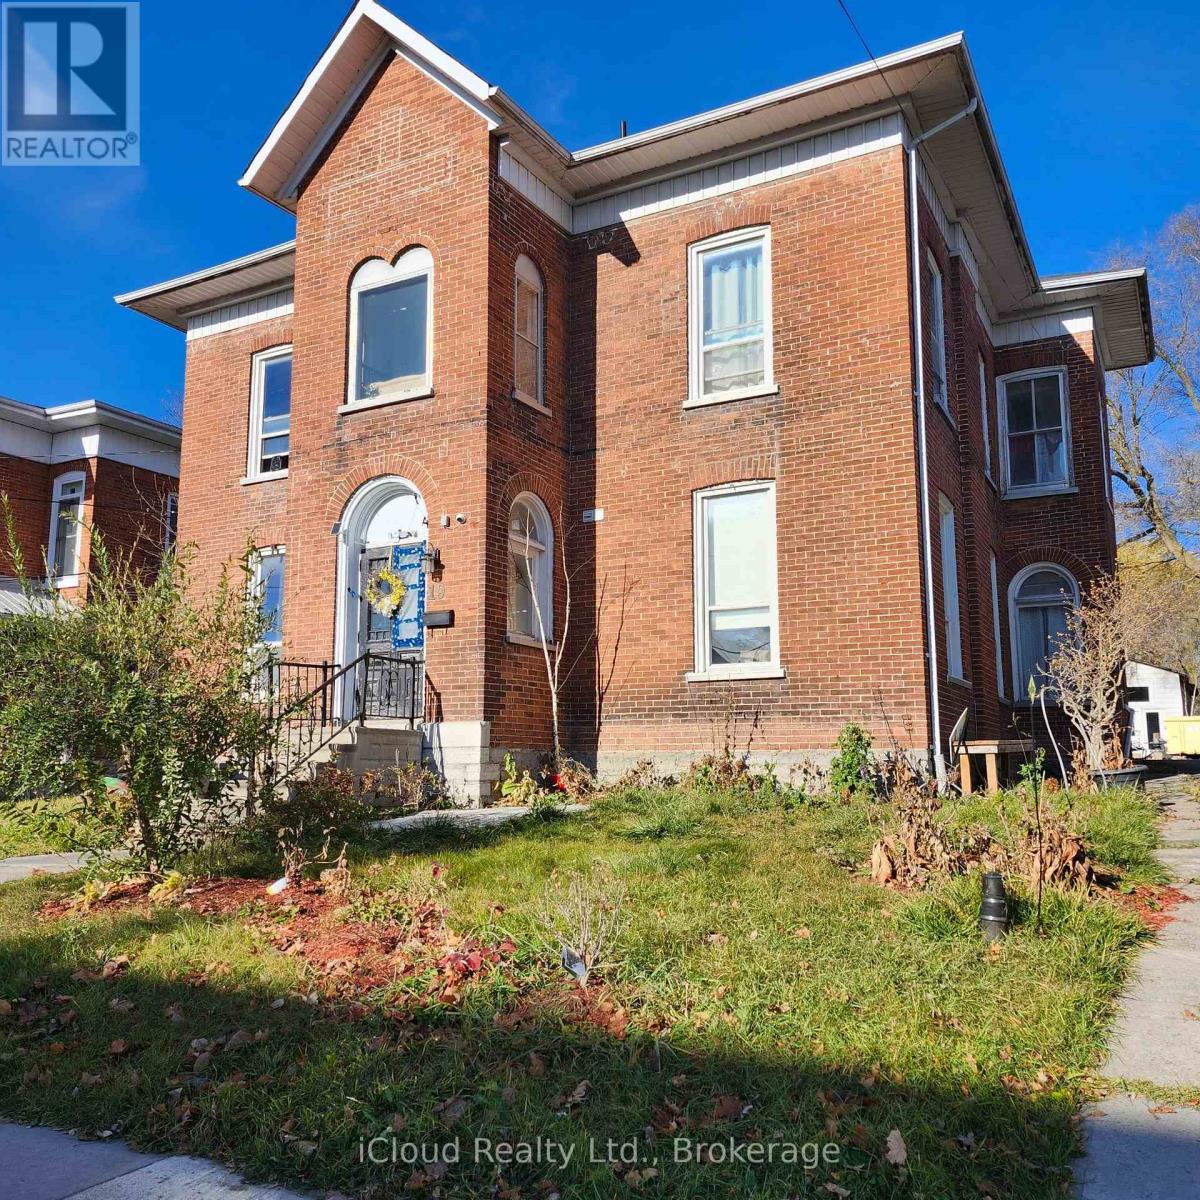
19 Bridge Street W
Greater Napanee, Ontario
This fully leased 14-unit legal rooming house is an excellent investment opportunity in a sought-after neighbourhood. With approximately $140,000.00/year income and a low vacancy rate, this property is ideal for investors seeking stable cash flows. With close proximity to all amenities, the property features 14 units with a total of 11 washrooms (five 3 peices and six 2 peices) thus very mininal shared washrooms. Large kitchen with dining and open concept recreational space for socializing. New security camera systems and many other recent upgrades. Fire code certification completed as well (2025). (id:55460)
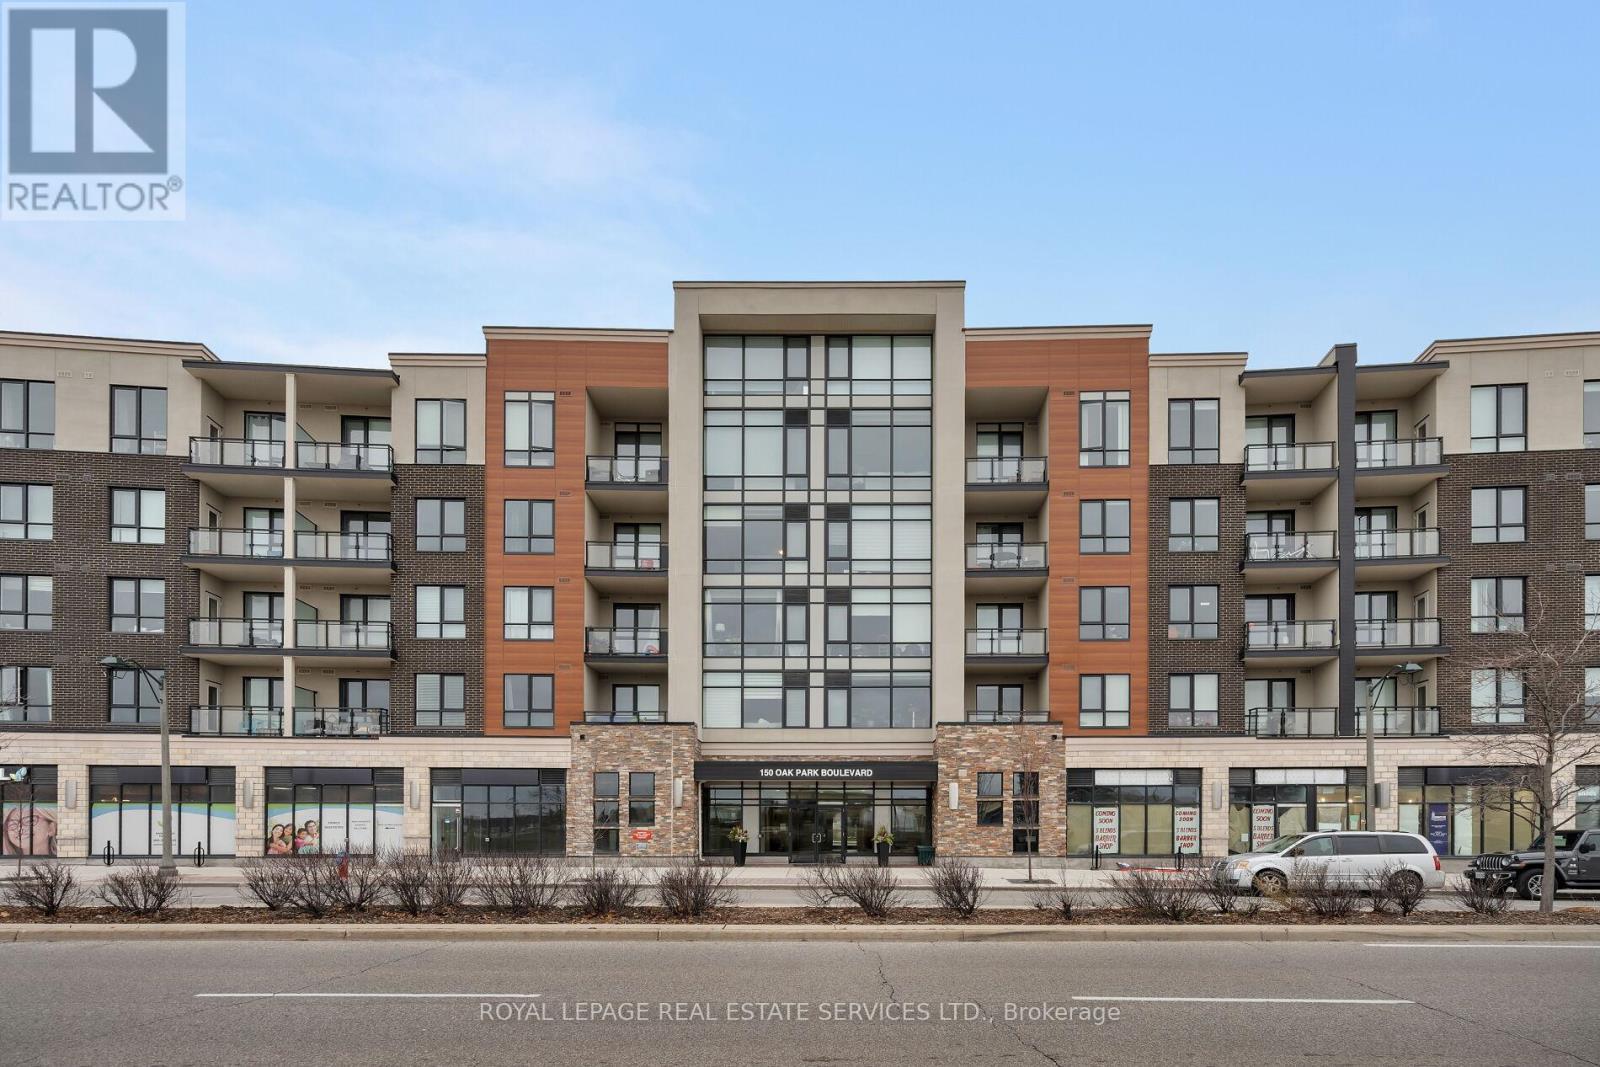
420 - 150 Oak Park Boulevard
Oakville, Ontario
Experience refined urban living at Cosmopolitan Condos Oak Park in the heart of Uptown Core, one of Oakville's most vibrant, walkable communities. Steps to restaurants, pubs, shopping, and daily conveniences, including the Uptown Core Bus Terminal, with quick access to the QEW, 403 and Highway 407 ETR. Sheridan College and Oakville Trafalgar Memorial Hospital are just minutes away. This stunning top-floor condo by Ballantry Homes offers 2 spacious bedrooms, 2 full bathrooms, a versatile den, and an expansive open-concept layout ideal for modern living and entertaining. Featuring 9-ft ceilings, wide-plank flooring, and oversized windows that fill the interior with natural light. The massive living/dining room opens to a 101 sq. ft. balcony with sweeping city views and glimpses of the lake. The stylish white kitchen boasts granite countertops, stainless steel appliances, abundant cabinetry, and a large island with seating for four. Recharge in your oversized primary retreat featuring a walk-in closet and spa-like ensuite with an enormous glass shower. A generous second bedroom, a second full bath with a soaker tub/shower combination, an in-suite laundry area, an underground parking space and a storage locker complete this chic penthouse suite. Residents enjoy boutique-style amenities, including a fitness centre, party/meeting room with a kitchen and patio access, an elegant lobby with a fireplace, dual elevators, and an on-site car wash-delivering a sophisticated, low-maintenance lifestyle in a prime Oakville location. (id:55460)
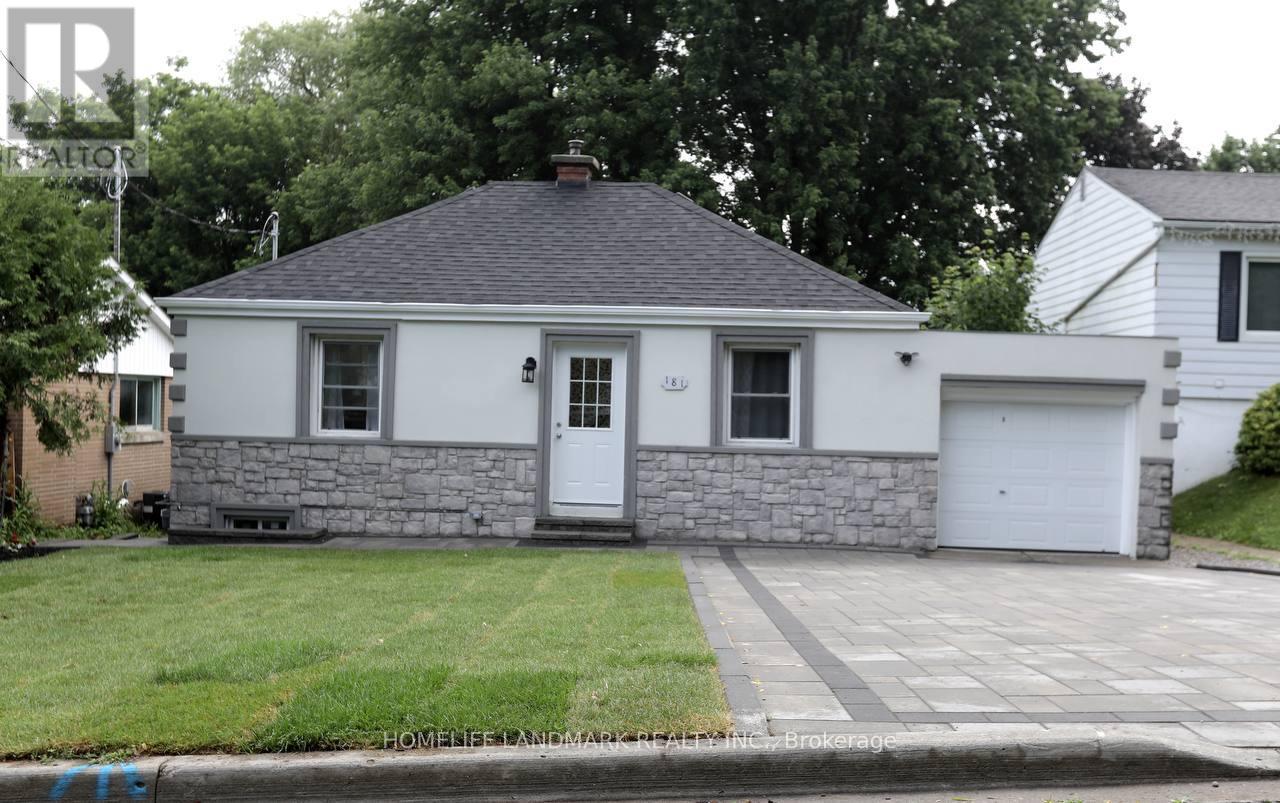
181 Newton Street E
Newmarket, Ontario
Great investment opportunity ideal for both investors and first-time buyers seeking rental income. Located near fairy Lake and Newmarket's lively Main street. This fully renovated 2+1 bungalow site on a beautiful lot with a large, deep backyard, spacious deck, and plenty of outdoor space. Includes a legal one-bedroom basement apartment with a private entrance, featuring a brand-new kitchen, Laminate flooring, and in-suite laundry-perfect for generating rental income. situated in the desirable Bayview/Leslie business area within a quiet, family-friendly neighborhood. Convenient access to Hwy 404, just 15 minutes to Upper Canada Mall/ Five minutes to No-frills, walk 2 Elementary School/ 3 High school. Spend $140 K in total renovation, New 200 Amp electrical panel, Quality Hardwood Garage opener, new Kitchen, Large deck, living room, Lot window covering, 2 Fridge, 2 Stove, Dishwasher/ 2 Dry. New Roof, Furnace, AC (id:55460)
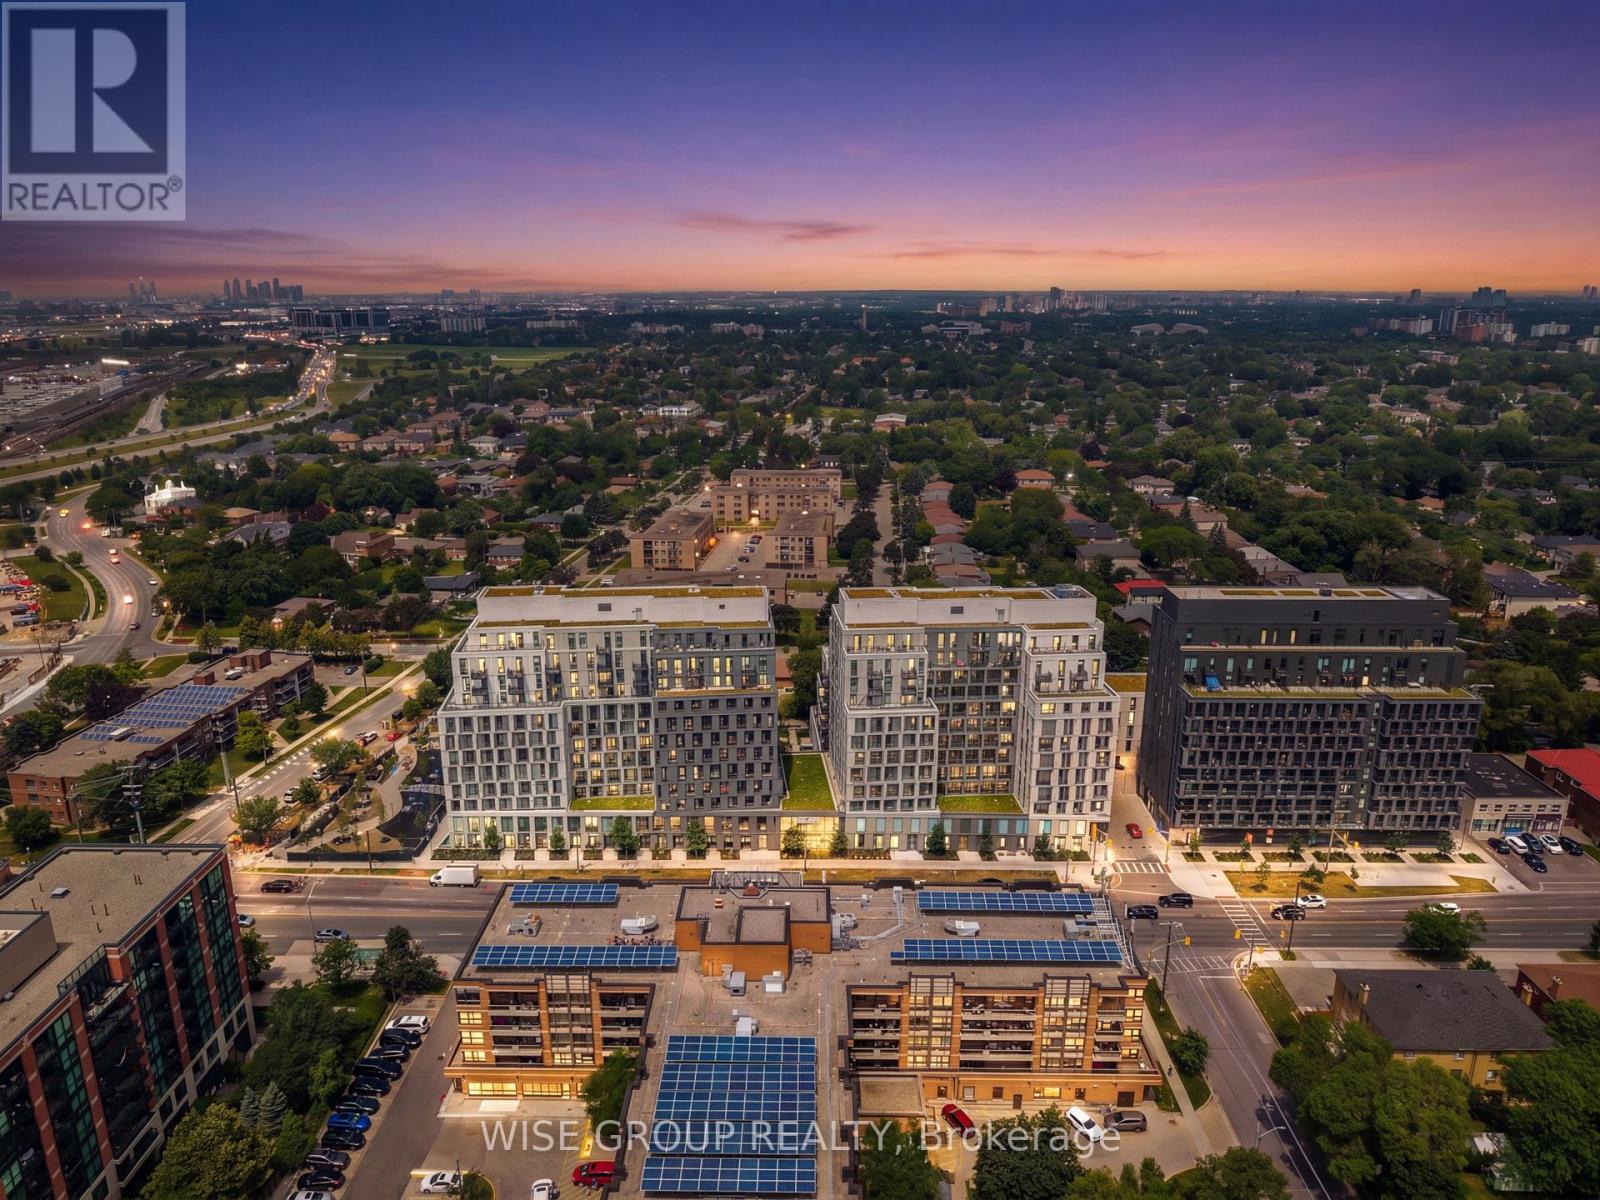
915 - 500 Wilson Avenue
Toronto, Ontario
Step inside to elevated living in the heart of Clanton Park! This beautifully upgraded 2-bedroom, 2-bathroom suite offers the perfect blend of style, comfort, and convenience. Featuring upgraded flooring, a modern backsplash, quartz countertops, mirrored closet doors, upgraded window coverings, and so much more, every detail has been thoughtfully designed.Enjoy year-round comfort with an energy-efficient geothermal heating and cooling system in this eco-friendly building. Residents have access to exceptional amenities, including a catering kitchen, 24/7 concierge, fitness studio with yoga room, co-working space, multipurpose room with a second-level kitchen, outdoor lounge with BBQs, kids' play area, outdoor fitness zone, pet wash stations, and more.Located just steps from Wilson Subway Station, with quick access to Hwy 401, Allen Road, and Yorkdale Mall, plus nearby parks, shopping, and dining, this is urban living at its finest.Stylish upgrades. Incredible amenities. Unbeatable location. This is one you won't want to miss! (id:55460)
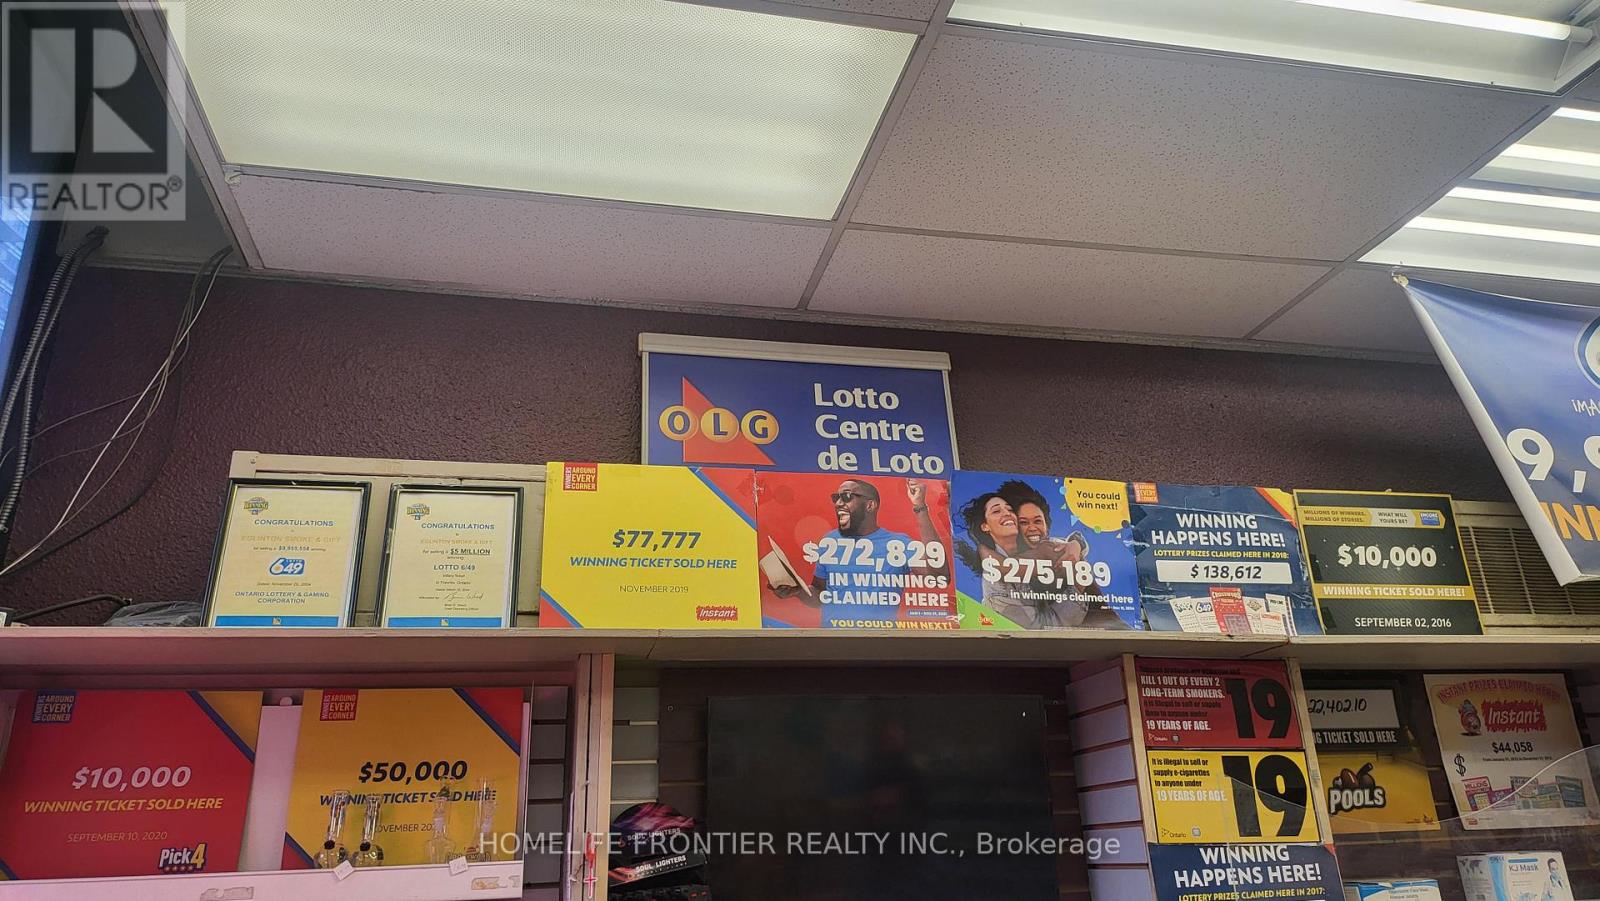
1 - 150 Eglinton Avenue E
Toronto, Ontario
- Great opportunity to own a highly easy operation business. 6 days open. (9-8 pm) one people manage. - Profitable Lotto Smoke Shop, + potential Post Office, Mail Box, Western Union.Steady lottery commission $5,500/m Cigarette etc sale: $8,000/ W. - Located in Heavy traffic, Eglinton condo Apt Area. - Current lease 4+ Fare rent: $3,750 ( Included T.M.I. Utilities, HST). - Owner wants to retire after 36 years. (id:55460)
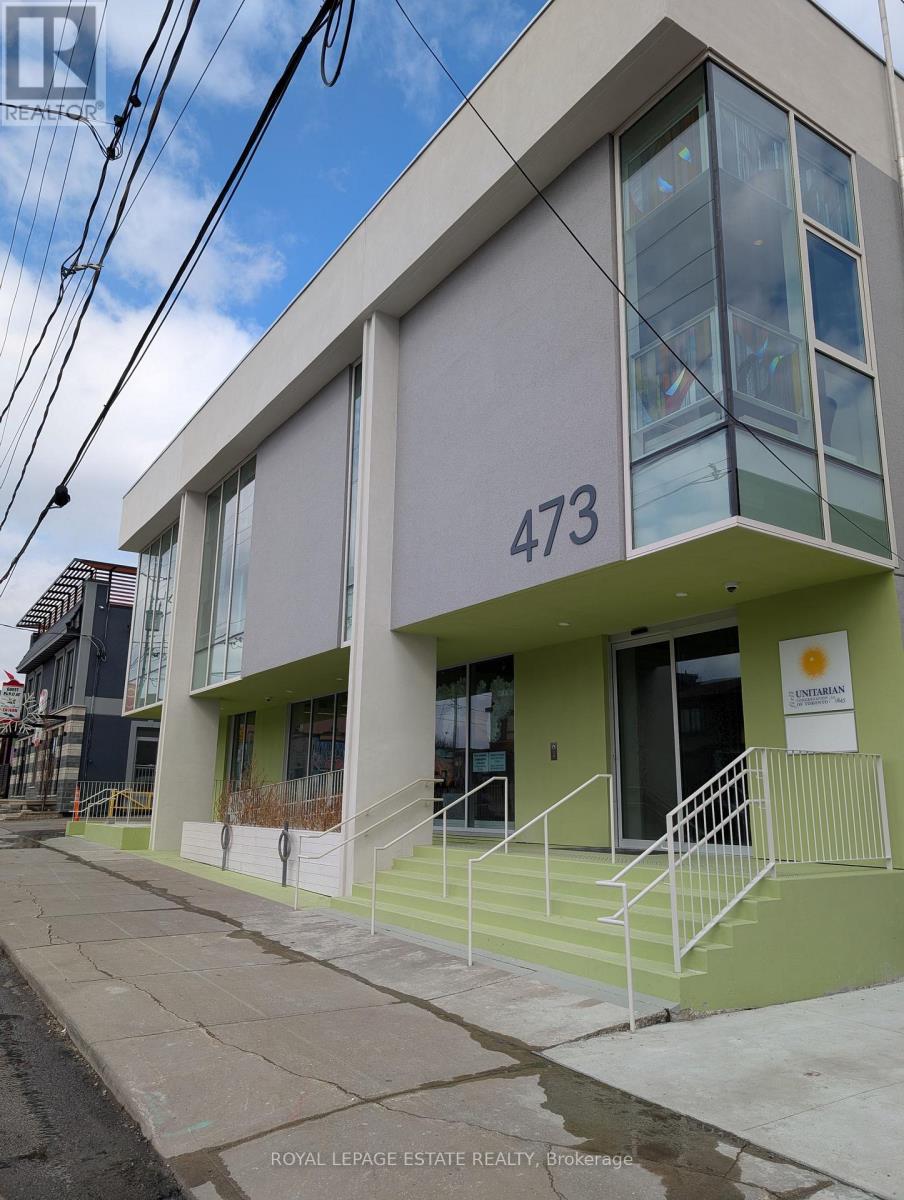
(Main Level) - 473 Oakwood Avenue
Toronto, Ontario
A short walk south of the Eglinton CrossTown LRT this beautiful, fully renovated space is perfect for your uptown west business. Two large main-level rooms perfect for yoga, dance, martial arts, fitness, or wellness group activities, recreational programs or tutoring. Primary room is 19 X 29 feet. Secondary room is 13 X 22. Dedicated washroom for your use. Event space rentals optional. Let your business enjoy the partnership with the community of 200+ congregants. Elevator access to accessible washrooms. (id:55460)
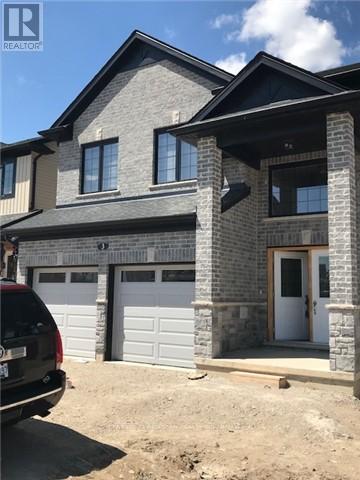
3 - 2619 Sheffield Boulevard
London South, Ontario
It's Chef's Paradise. 4 Br Tastefully Upgraded, Magnificent Build Home, Sep Living/Dining, Family, 8Ft Tall Coat Closet, Mud Room & Upgraded Kitchen With Quarts Counter Top & Quarts Centre Island On Open Concept Main Floor With Expensive Hardwood & 9 Ft Smooth Ceiling. Spacious Master Br With W/I Closet & 5Pc Ensuite, Laundry, 4 Big Bedrooms And Upgraded Common Washroom. All Rooms Have Huge Double Closet (id:55460)
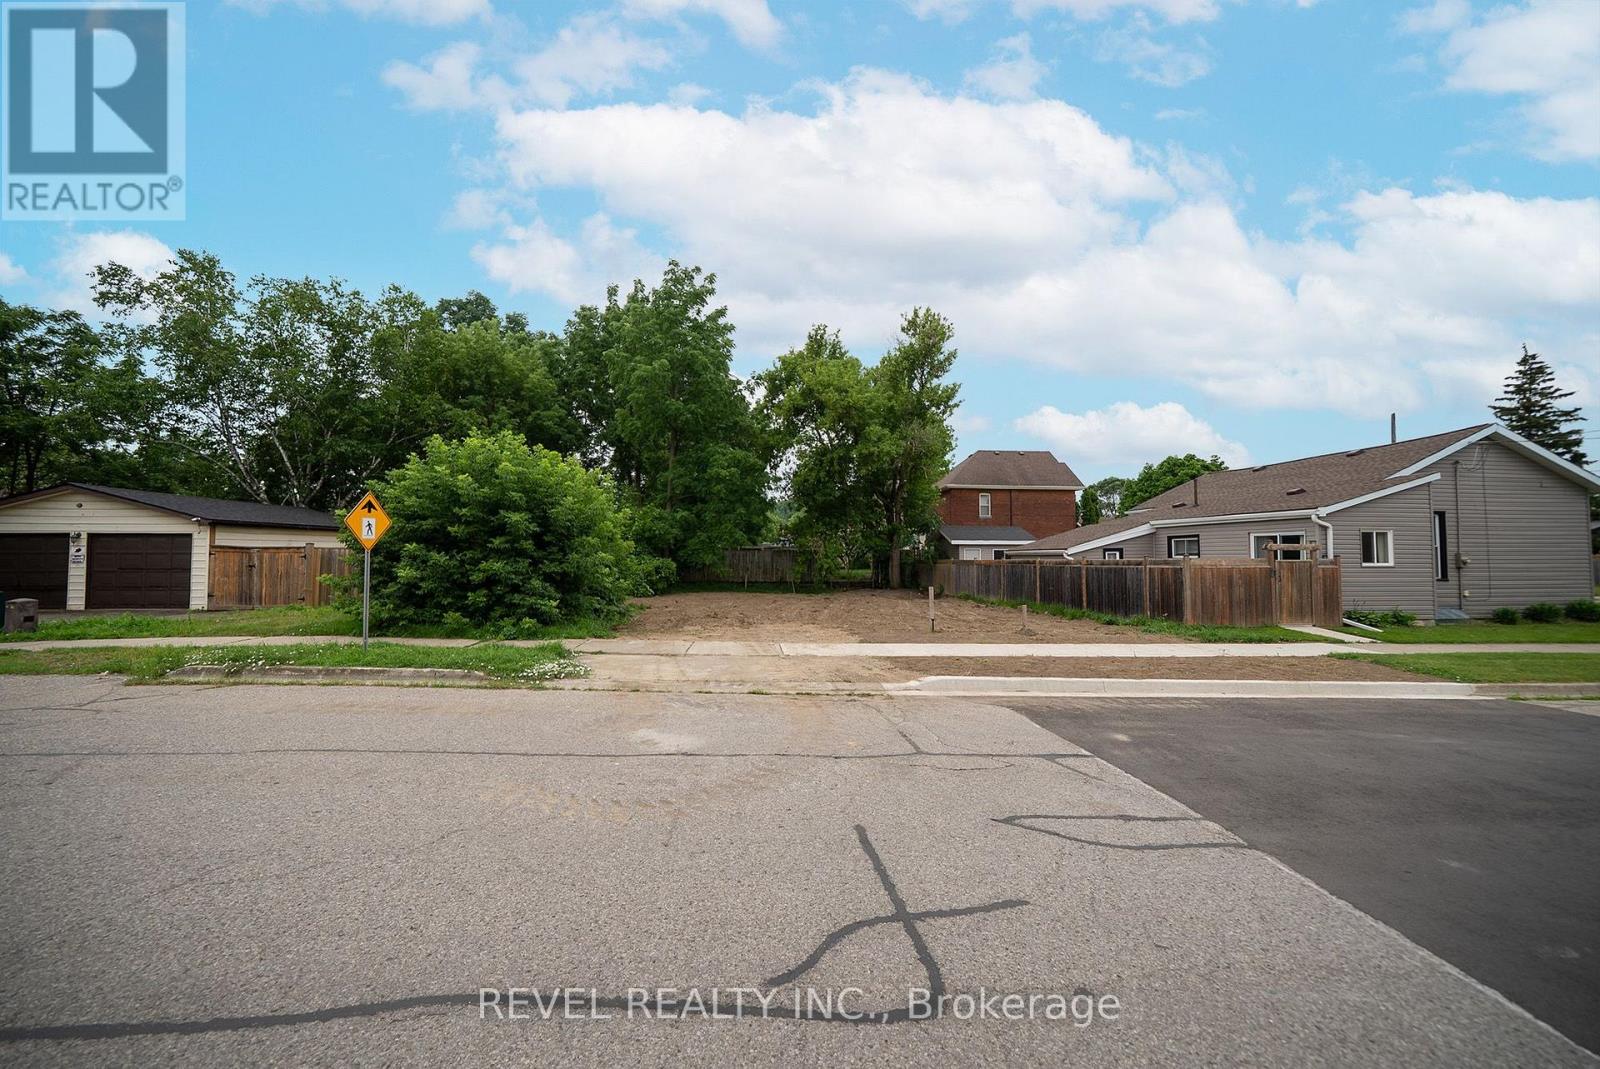
145 Catharine Avenue
Brantford, Ontario
Welcome to 145 Catharine Avenue, Brantford-an exceptional opportunity to build your dream home in a mature, established neighbourhood. This rare residential lot is ready for development with a building permit already in place, a completed site development plan, and professionally designed home drawings included, saving you valuable time, effort, and expense throughout the building process. Surrounded by well-established homes and mature trees, this desirable location offers the perfect blend of convenience and lifestyle. Enjoy being just minutes from schools, parks, shopping, and everyday amenities, while the scenic Grand River and its picturesque walking trails are only a short distance away. Whether you're a builder, investor, or looking to create your forever home, this is a rare opportunity to secure a ready-to-build lot in one of Brantford's established neighbourhoods, with much of the planning already complete. (id:55460)
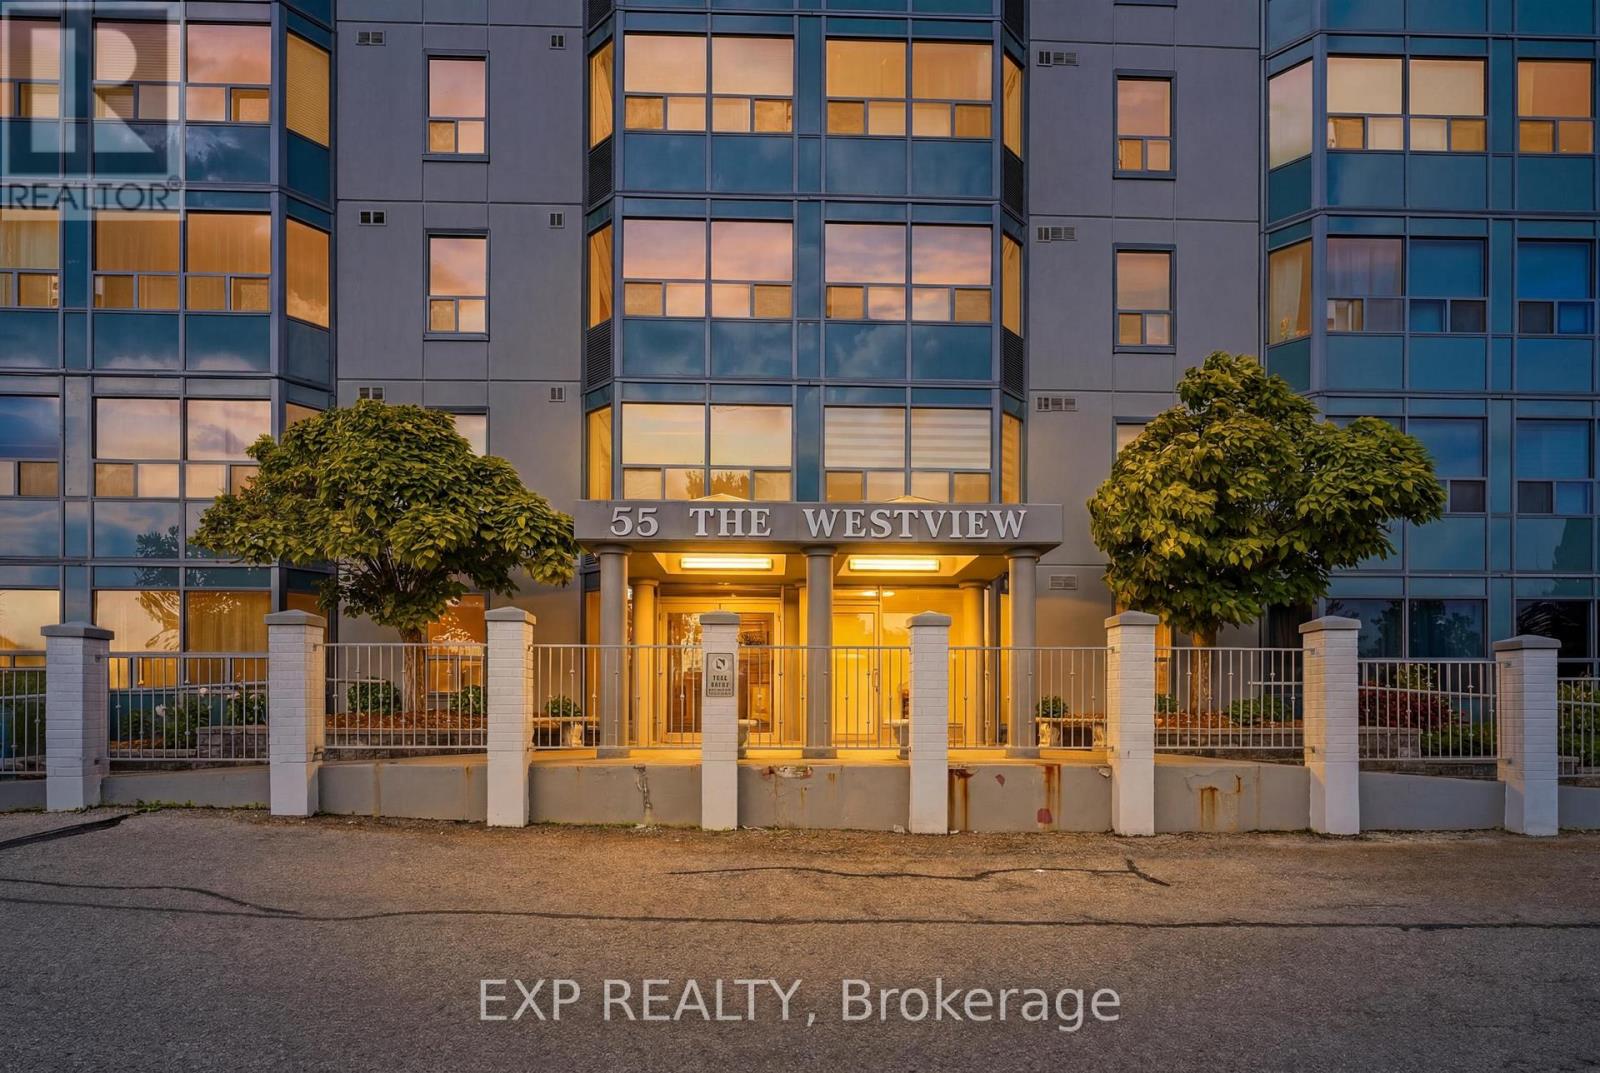
1012 - 55 Green Valley Drive
Kitchener, Ontario
Wake up to the glow of the morning sun washing over the Trees of the Grand River banks- this is the view that greets you every day from the 10th floor of 55 Green Valley Drive. With east-facing windows this beautifully positioned 2-bedroom, 1.5-bath condo offers the rare combination of urban convenience and natural serenity. Inside, the primary bedroom features its own private ensuite half bath, adding a touch of luxury to everyday routines. Brand new windows installed in 2025 ensure the view is crisp, the unit is quiet, and your comfort is protected through every season. When you're ready to unwind, the building's amenities have you covered - whether that's a workout in the fully equipped gym, a long soak in the sauna, or a restorative dip in the hydro pool. It's the kind of lifestyle most people drive to a resort for. Step outside and you're moments from the Grand River Trail - one of the region's most beloved conservation corridors - perfect for morning runs, evening strolls, or simply breathing in something beautiful. Equally impressive is the everyday convenience at your doorstep: grocery stores, department stores, and everything you need are right across the street. This is effortless living at its finest - nature at your back, the city at your feet, and a home worth coming back to. (id:55460)
306a - 219 Dufferin Street
Toronto, Ontario
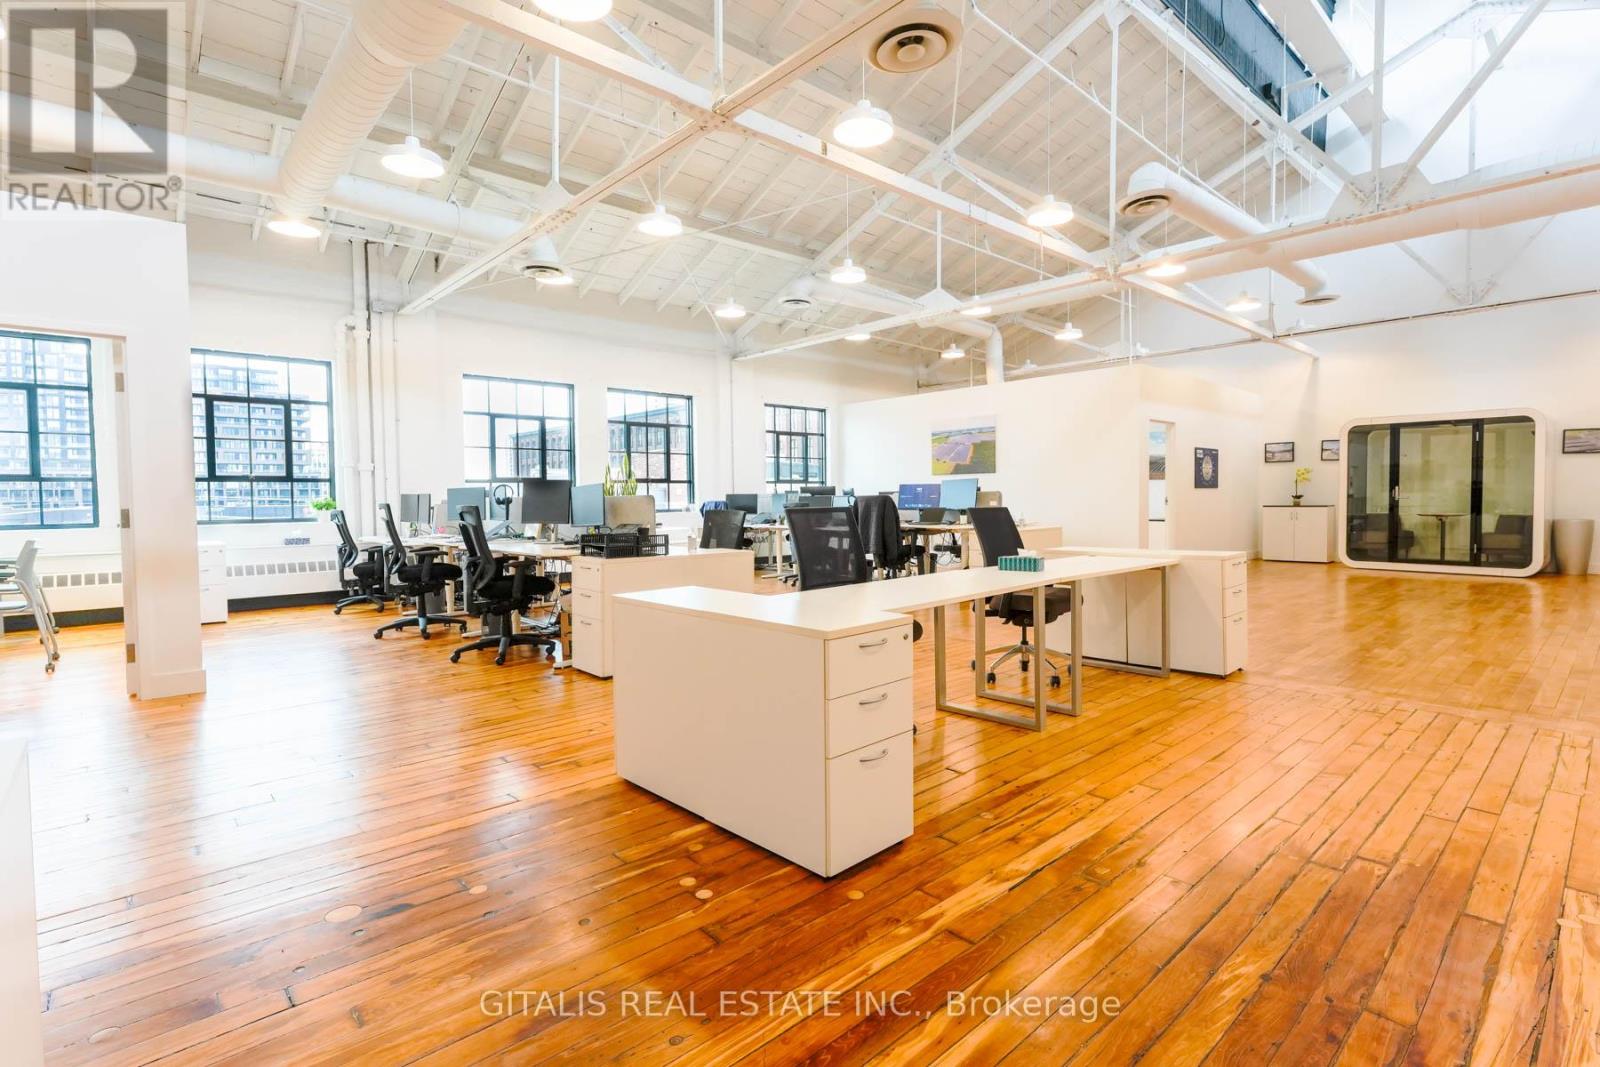
Unit 306A is a bright, fully built-out creative office featuring polished hardwood floors, 30ft high ceilings, and abundant natural light. The space includes two enclosed meeting rooms, a functional mix of open-concept work areas, and a modern kitchenette. Furniture shown in the photos can be included, allowing for a turnkey move-in solution. Ideal for creative, tech, or professional users seeking a character space with flexibility and minimal setup. (id:55460)
2412 - 3985 Grand Park Drive Se
Mississauga, Ontario
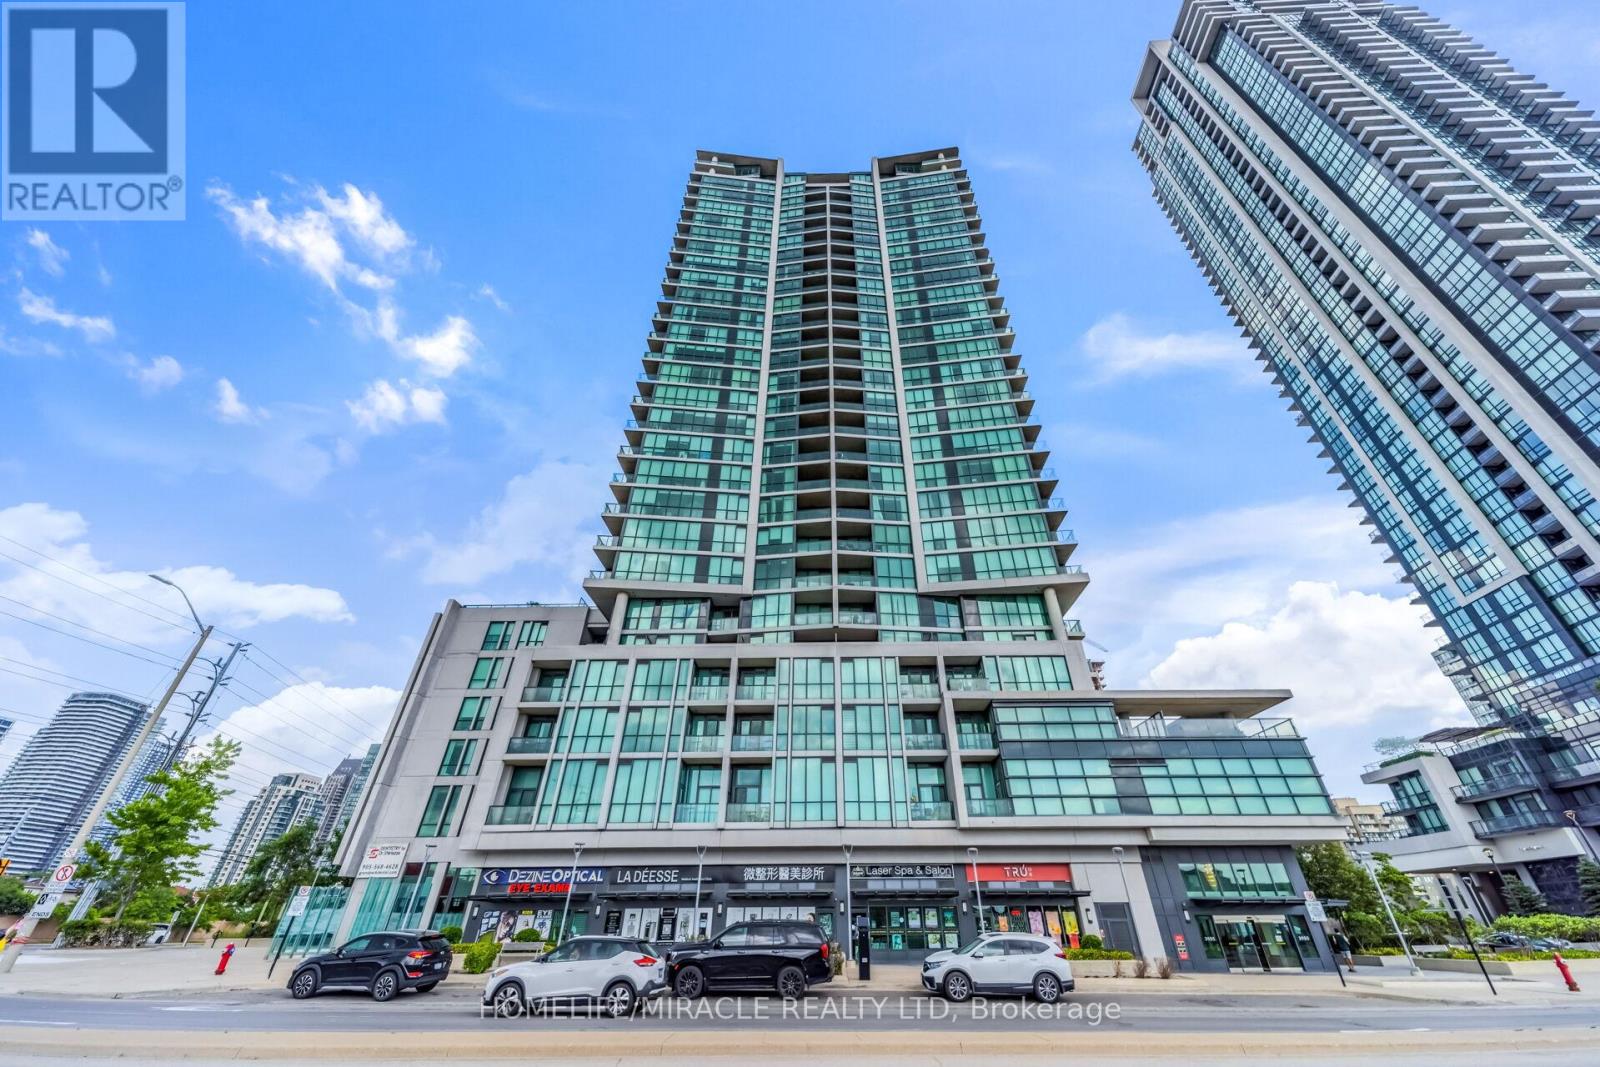
Elevate your standard of living with beautiful and Luxurious 2 beds, 2 baths Unit with 9 feetceiling on 24th floor has been conscientiously maintained by it's original owner. Sun-soakedinterior features quality vinyl flooring, carpet free with renovated paint, new dishwasher andsteel appliances. The unit offers spacious balcony to enjoy south-east view of city and lakeOntario. Bright and open concept with large windows provide enough natural light. Residents ofPinnacle tower enjoy swimming pool, fitness center with separate cardio/Yoga section, partyroom with billiards and rooftop terrace with BBQ. Conveniently around Kelsey, Winners, Staples,Celebration Square grocery stores, restaurants, parks, major highway(403) and has easy accessto GO/MiWay (id:55460)
26 - 2020 South Millway
Mississauga, Ontario
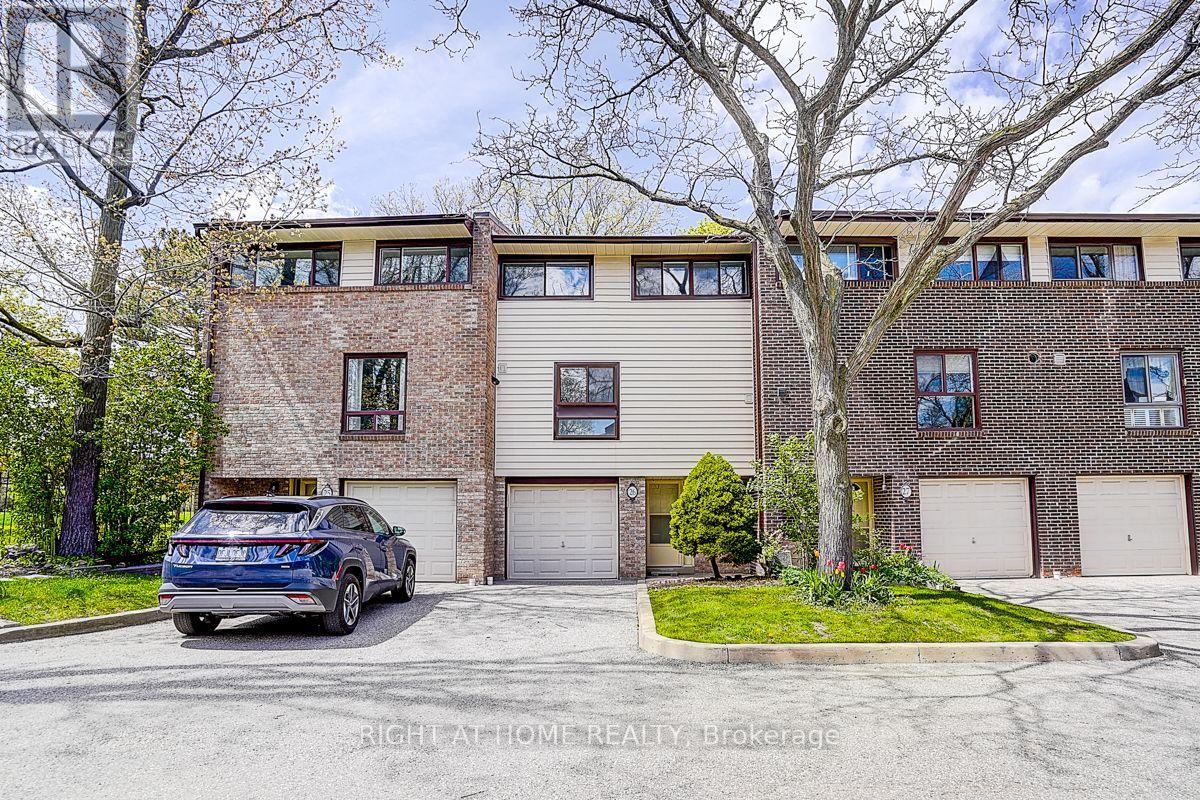
3 Bedroom Condo Townhome Located Where There Is No Traffic.! Very Private Patio And Only Steps Away From Parks, Trails And Public Tennis. Walking Distance To Public And Catholic Schools, Close To Public Transportation And Shopping. Open Concept Living Dining With High Ceiling And Walk Out To Very Private Backyard, Main Level Laundry! Fridge, Stove, Dish Washer, Washer, Dryer, All Light Fixtures, Window Coverings, Garage Door Opener With Keypad. (id:55460)
239 Mcdougall Crossing
Milton, Ontario
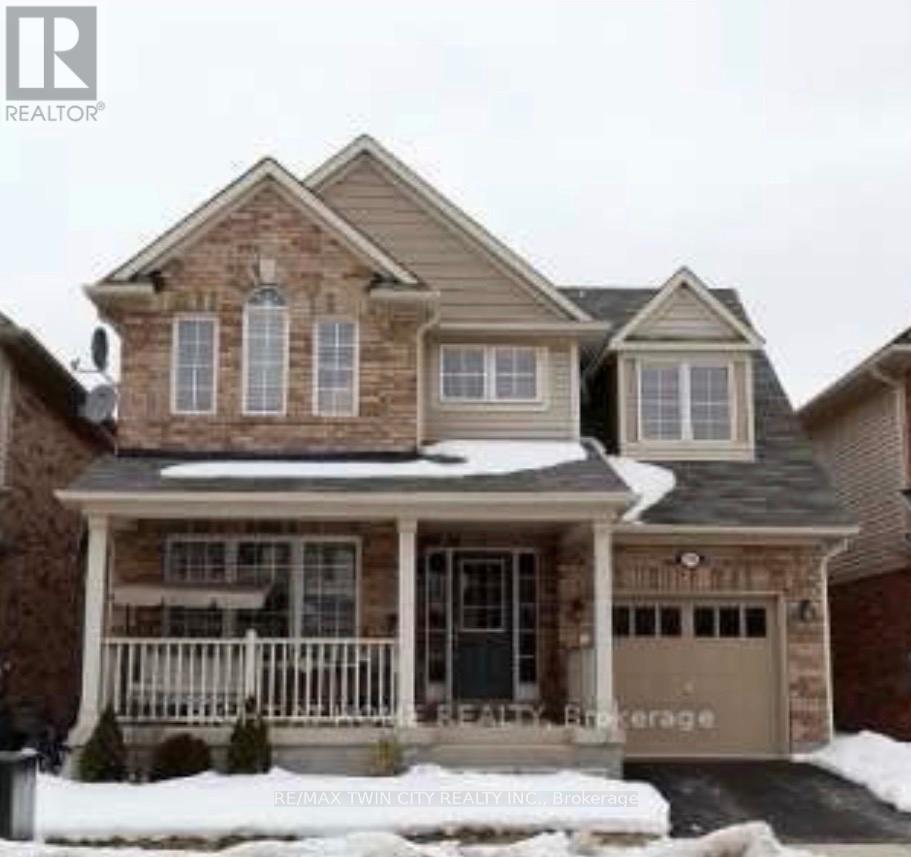
The basement is located at the prime location which is close to bus station, schools, and other grocery stores. The basement has a full kitchenwith decent appliances, one bedroom, family room, full bathroom with separate laundry. It comes with One parking on driveway. (id:55460)
635 - 3100 Keele Street
Toronto, Ontario
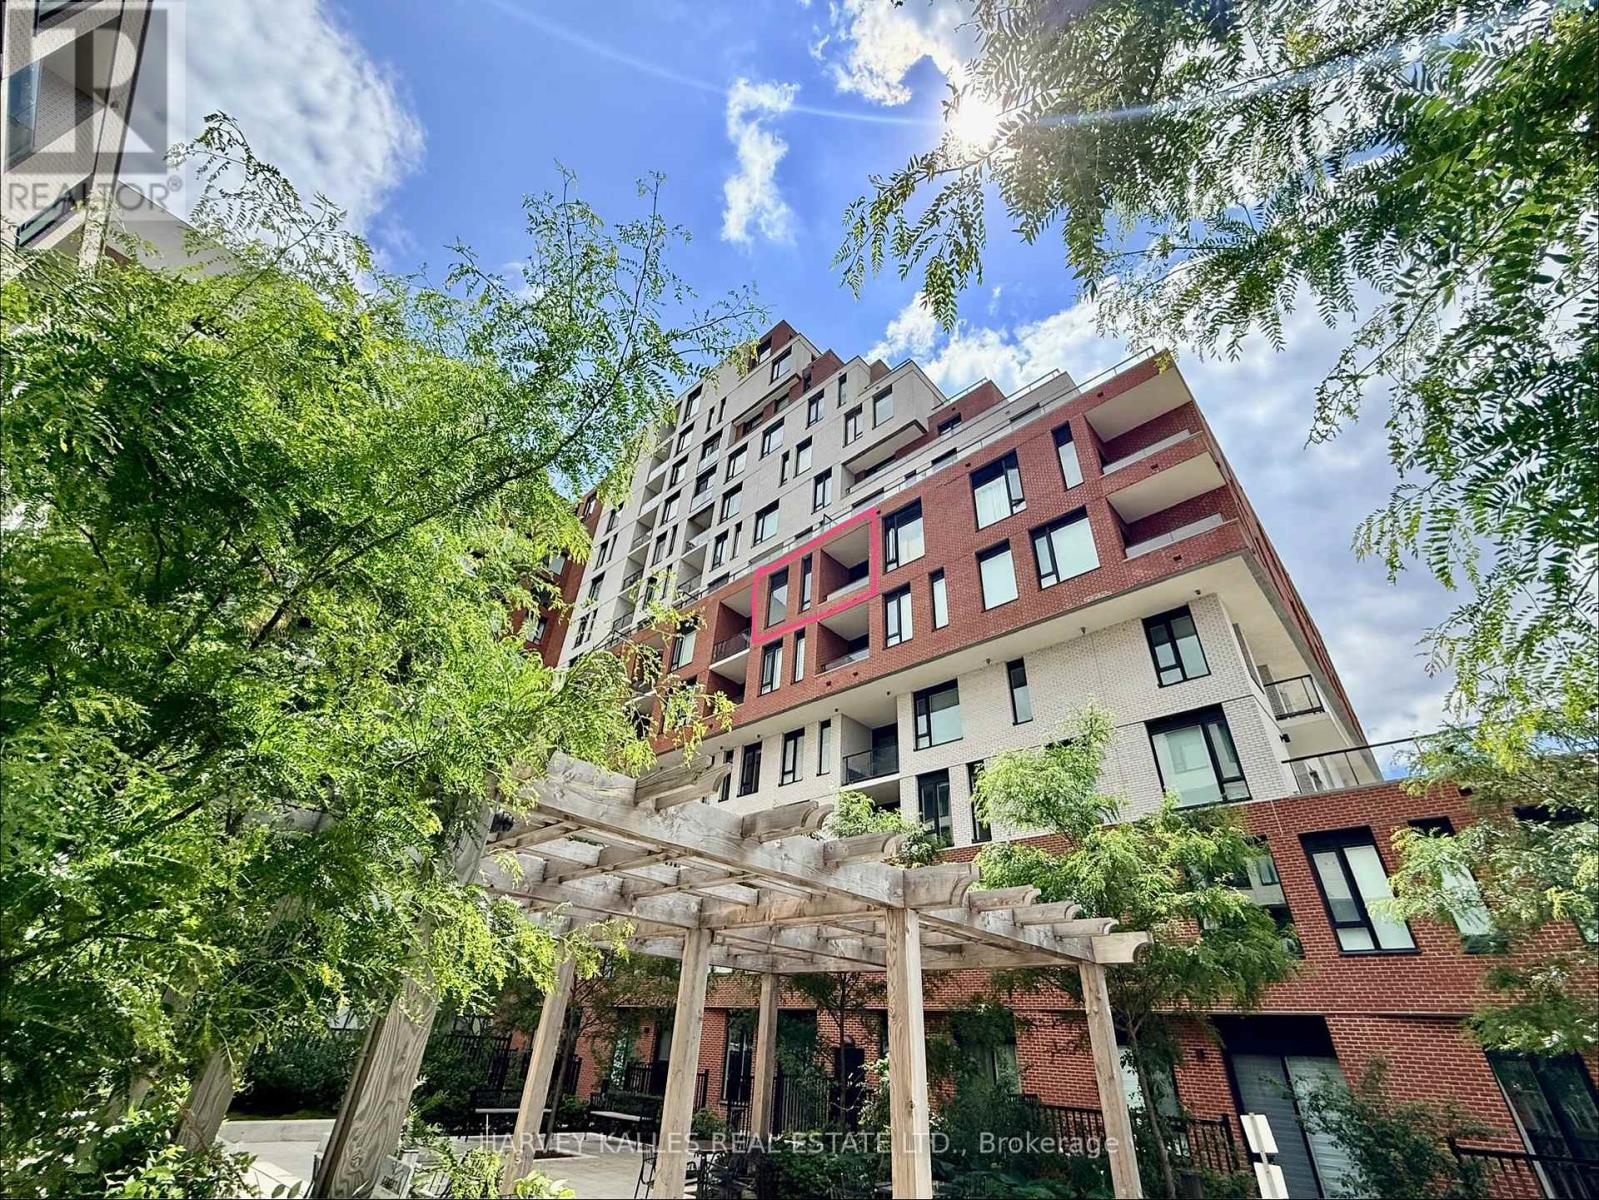
Welcome home to The Keeley Parkyard Living! Thoughtfully upgraded and beautifully maintained, this stylish one-bedroom suite offers an exceptional blend of comfort, convenience, and lifestyle. This functional layout features upgraded pot lights and designer lighting, an energy-efficient ERV system, a sleek contemporary kitchen, and a covered balcony overlooking the landscaped courtyard/playground with soaring 11-foot ceilings above. Located directly across from Downsview Park, enjoy easy access to kilometres of trails, cycling paths, and green space, while TTC transit is conveniently located right at your doorstep for effortless commuting throughout the city. Residents enjoy an impressive collection of amenities, including a 2500 square ft + Sky Yard- indoor and outdoor entertainment terraces, fully equipped fitness centre, co-working space, social lounge, reading room, media/games room, chef's kitchen, and large private dining area. Set within a meticulously maintained building in the heart of the evolving Downsview community, this residence offers an ideal balance of urban convenience and outdoor living- appealing to York University/ Seneca students and young professionals alike. Great rental income and can rent parking for $100/mth. A must-see suite that delivers exceptional value in one of Toronto's most exciting growth corridors. (id:55460)
400 Summerhill Avenue
Toronto, Ontario
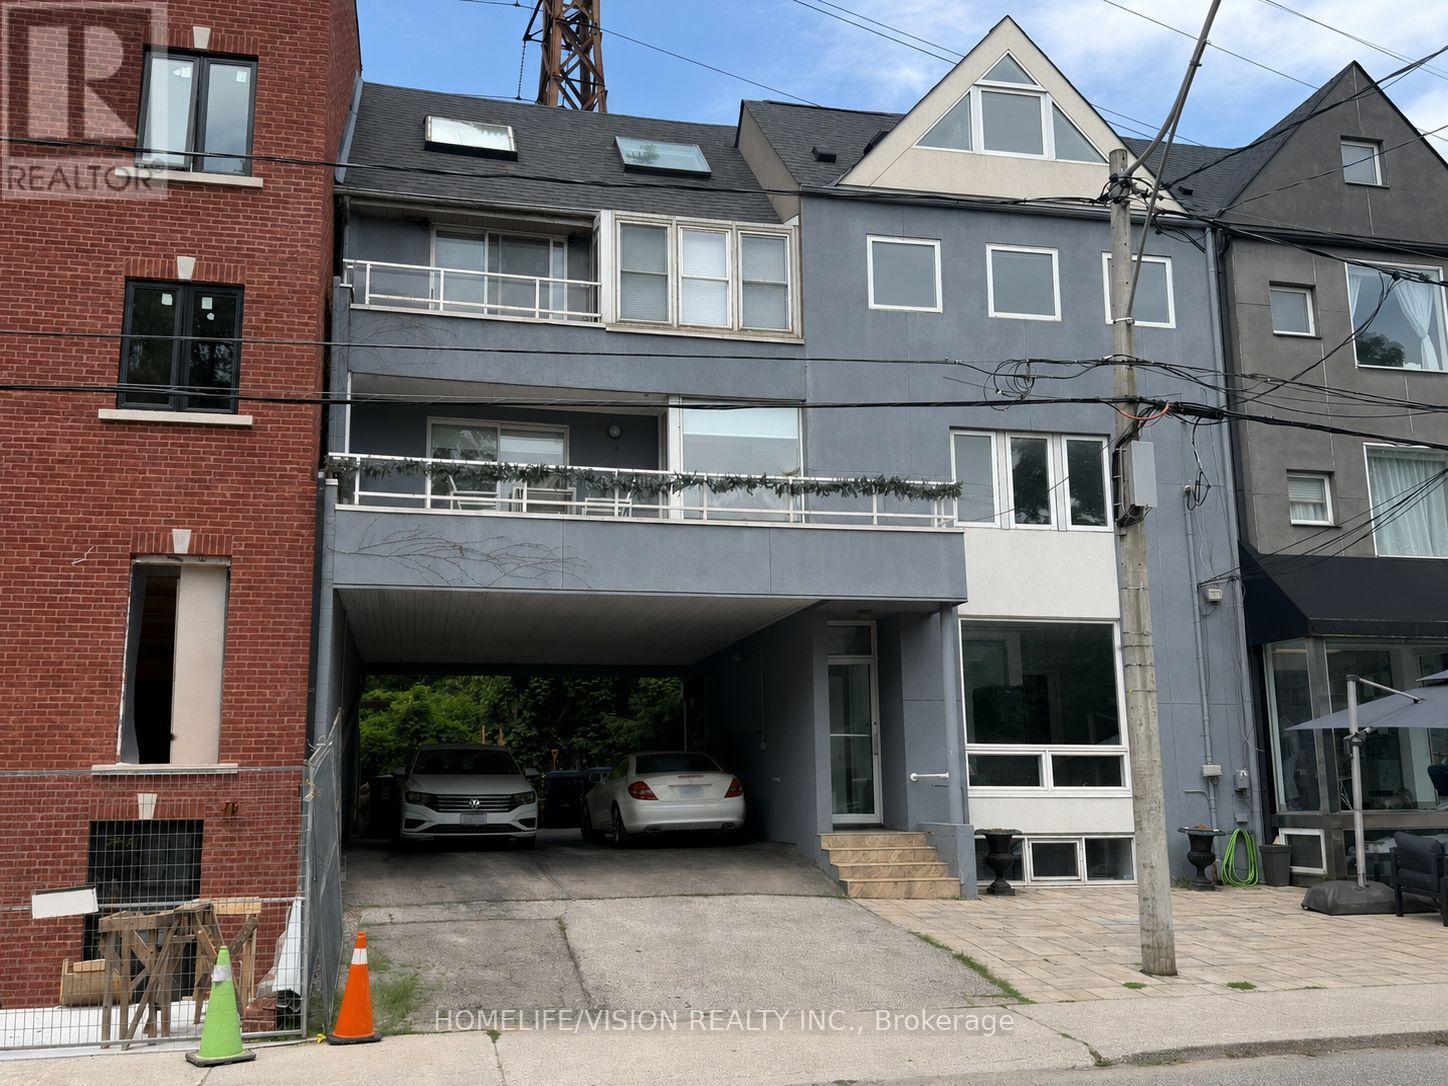
Rarely offered Rosedale-Moore Park investment opportunity! This exceptional freehold commercial-residential property offers outstanding flexibility for end users, investors in one of Toronto's most desirable, walkable neighborhoods. The building comprises four updated units: one street-level commercial space (currently occupied by a busy veterinary clinic with excellent street exposure) and three residential suites above/below, offering varied layouts that support strong rental demand and stable tenancy. Separately metered for added efficiency and long-term flexibility. Ideal for an investor seeking reliable income, or a buyer looking to live in one unit while generating meaningful cash flow from the others. Parking for 3+ cars is a rare bonus in the area. Steps to Summerhill Market, parks, top schools, shops, TTC, and Bike Share-an iconic community that truly feels like an oasis in the city. Shows to perfection. (id:55460)
400 Summerhill Avenue
Toronto, Ontario
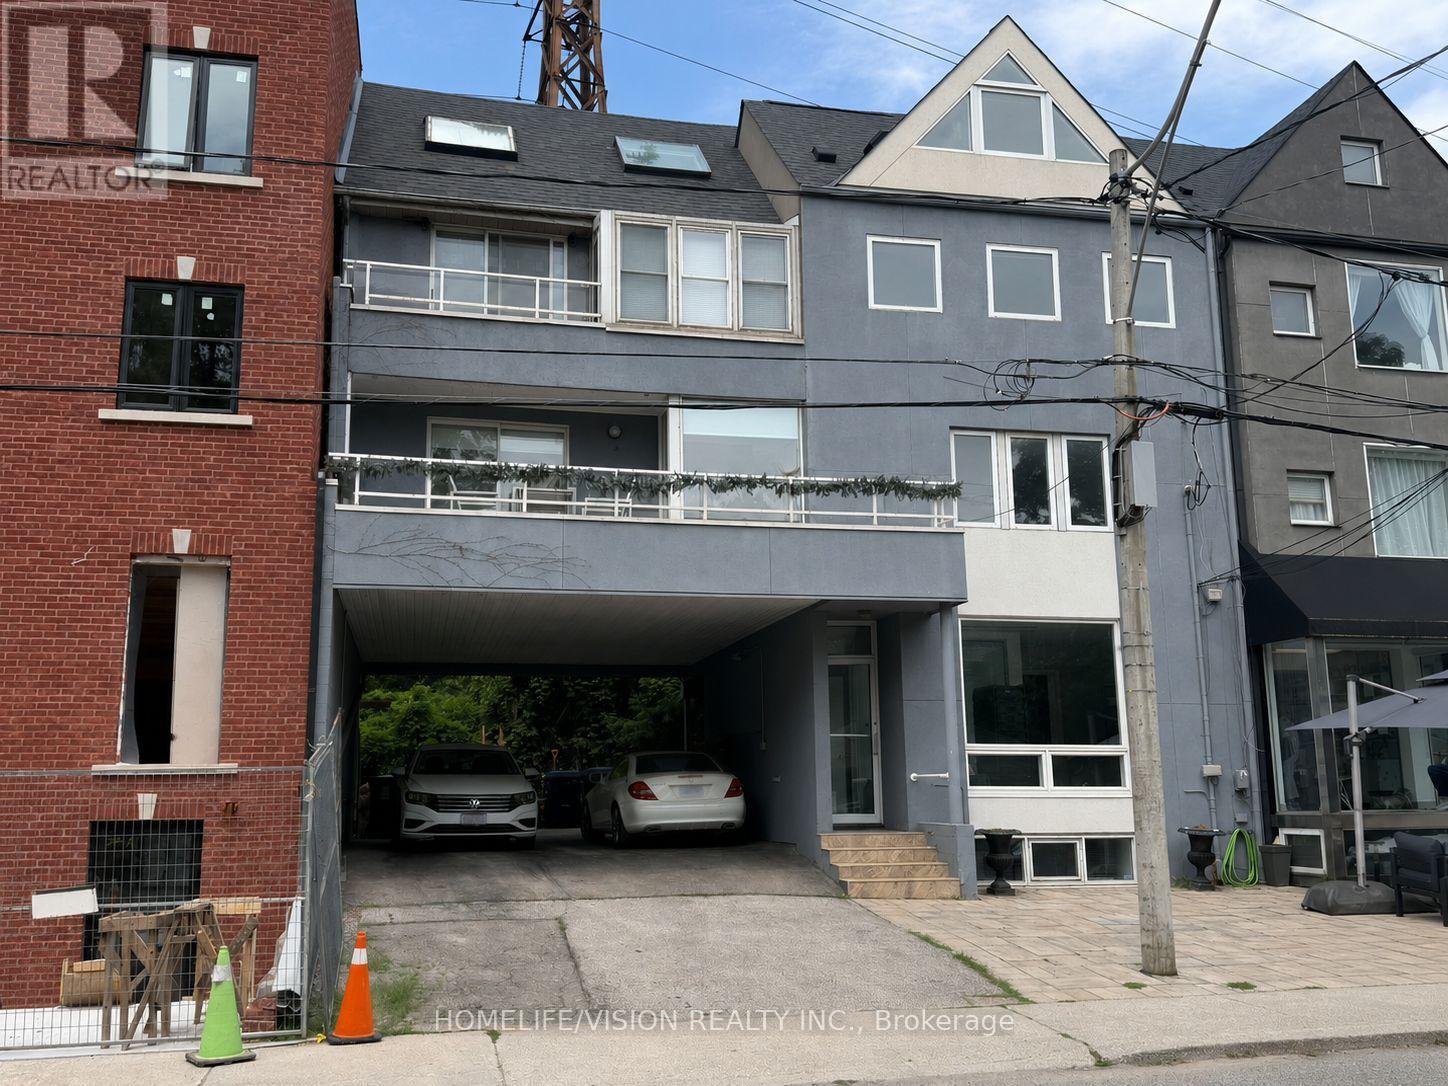
Rarely offered Rosedale-Moore Park investment opportunity! This exceptional freehold commercial-residential property offers outstanding flexibility for end users, investors in one of Toronto's most desirable, walkable neighborhoods. The building comprises four updated units: one street-level commercial space (currently occupied by a busy veterinary clinic with excellent street exposure) and three residential suites above/below, offering varied layouts that support strong rental demand and stable tenancy. Separately metered for added efficiency and long-term flexibility. Ideal for an investor seeking reliable income, or a buyer looking to live in one unit while generating meaningful cash flow from the others. Parking for 3+ cars is a rare bonus in the area. Steps to Summerhill Market, parks, top schools, shops, TTC, and Bike Share-an iconic community that truly feels like an oasis in the city. Shows to perfection. (id:55460)
Lot 2 Davis Way
Springwater, Ontario
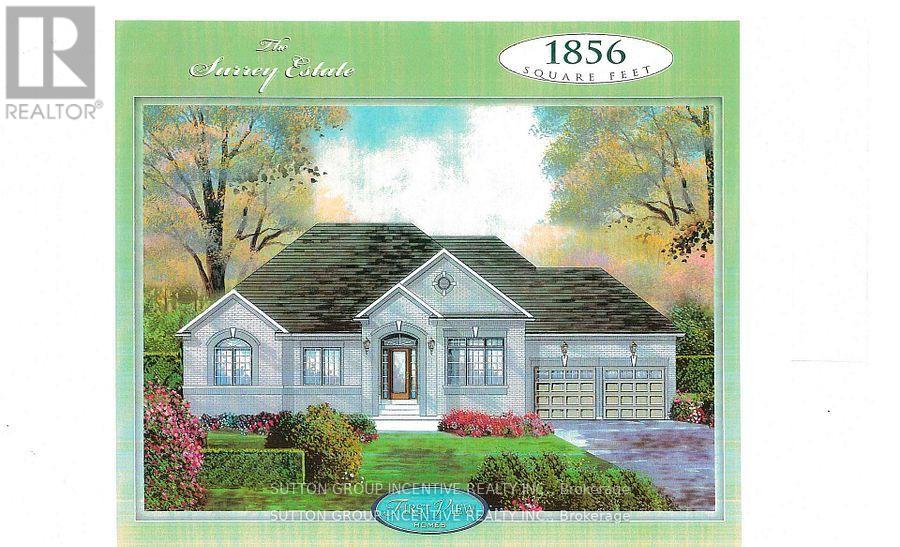
Springwater Developments is our newest site in Anten Mills, located on Davis Way, 1 km. north of our existing site on Cottonwood Street. Lot 2 is 2.38 acres and backs onto EP land. We are currently offering 4 popular smaller bungalows with 2 car garages, ranging is size from 1328 sq.ft. to 1856 sq.ft. Larger bungalows as well as 2 storey homes are also available. The street is serviced by natural gas, municipal water, and waterloo biofilter septic systems. High speed internet is available on the Bell fibre network. The deposit is 10% of the sales price payable over 5 months. The builder will accommodate floor plan changes , so if you don't see something you like, give me a call or visit me on Cottonwood Street any Saturday or Sunday from noon to 4 PM. (id:55460)
211 - 20 Koda Street
Barrie, Ontario
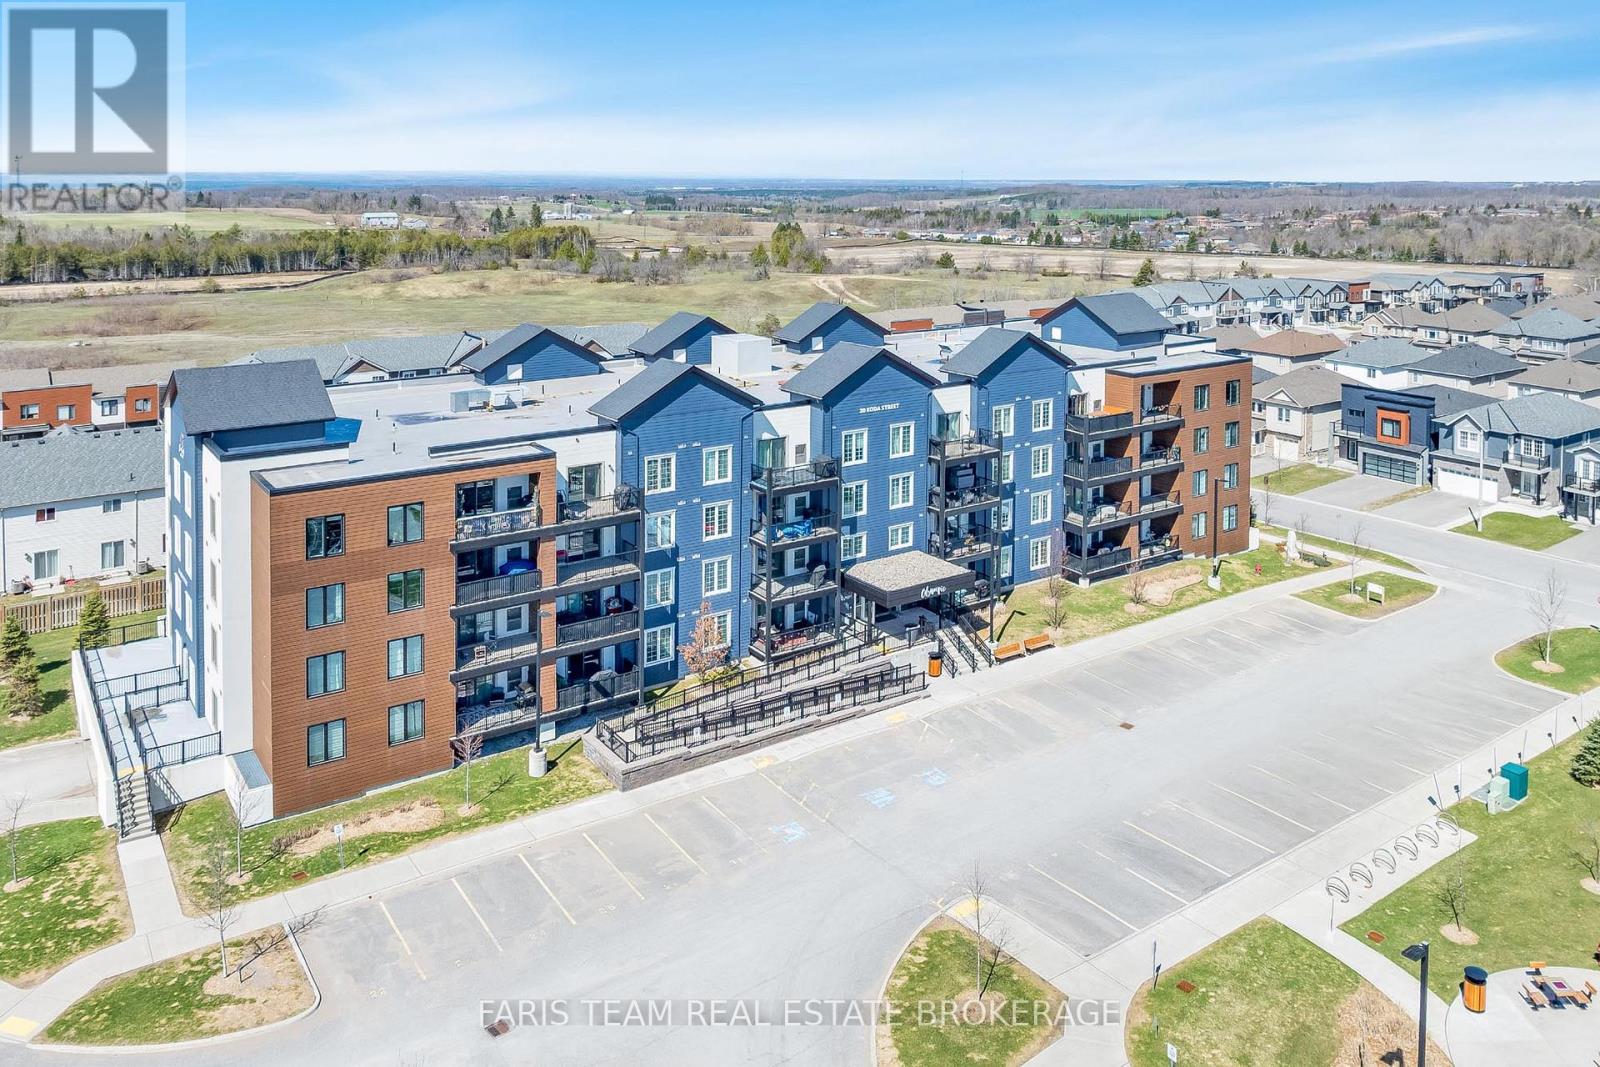
Top 5 Reasons You Will Love This Condo: 1) Rare three bedroom spacious layout offering nearly 1,500 square feet, this well-designed unit provides the space and functionality of a home with the ease of condo living, ideal for families, downsizers, or those working from home 2) Enjoy modern finishes and move-in ready condition with updated features including granite countertops, 9' ceilings, and durable laminate flooring throughout, while the bright open-concept layout creates a stylish and inviting space 3) Mindful layout featuring two full bathrooms, including a primary ensuite with an accessible walk-in shower, along with a second full bathroom, offering comfort and convenience for families or guests 4) Conveniently located near Highway 400 and 27, schools, and amenities, while also offering a large covered balcony and access to a family-friendly outdoor play area for added enjoyment 5) Exceptional value and one of the largest layouts in the building, making it a standout opportunity in today's market. 1,495 fin.sq.ft. *Please note some images have been virtually staged to show the potential of the condo. (id:55460)
10 Cottonwood Street
Springwater, Ontario
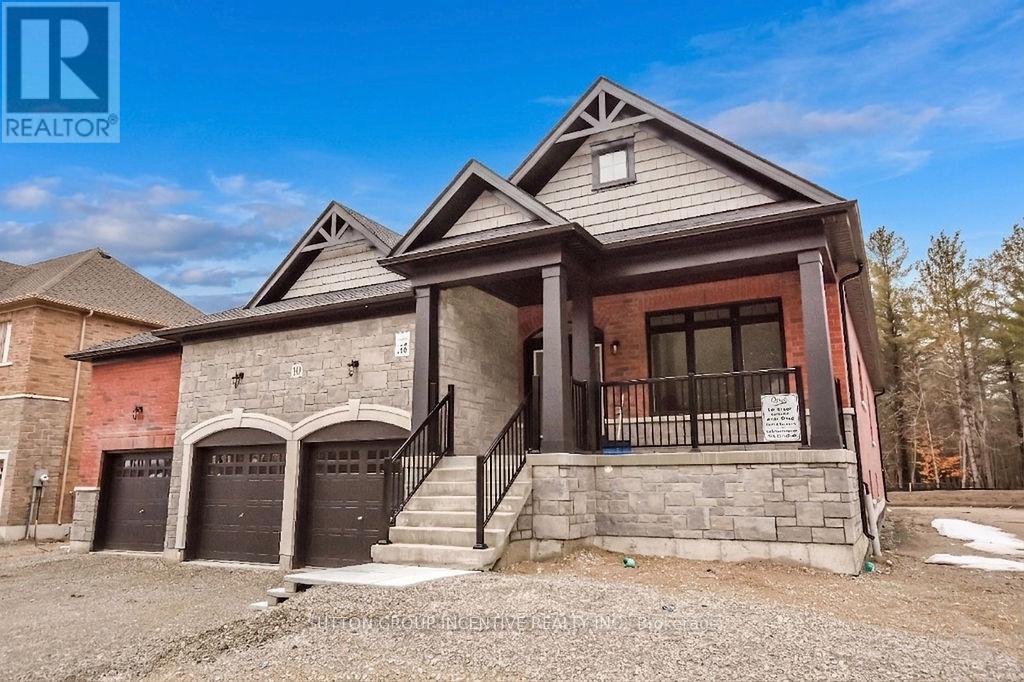
Welcome to Anten Mills Estates! This exceptional 1,915 sq. ft. bungalow offers immediate occupancy on a premium 100' x 213' lot backs onto private environmentally protected land, providing privacy and a picturesque natural setting. Featuring a large 3-car garage, this home combines functionality with upscale living.The spacious, open-concept layout is highlighted by a large kitchen with abundant cabinetry, ideal for both everyday living and entertaining. The inviting family room opens onto a covered porch, perfect for enjoying the peaceful surroundings year-round.This thoughtfully designed home offers 2 bedrooms, including a generous primary suite complete with a walk-in closet and a large ensuite bath featuring an oversized shower.The basement is ready for development, with a bedroom and bathroom already framed-offering excellent potential for additional living space tailored to your needs.A fantastic opportunity to own a quality-built home in a sought-after community just minutes from Barrie and commuter routes. Home is covered under Tarion. NOTE: LISTING PRICE IS INCLUSIVE OF HST TAX REBATE. (id:55460)
168 Legends Way
Markham, Ontario
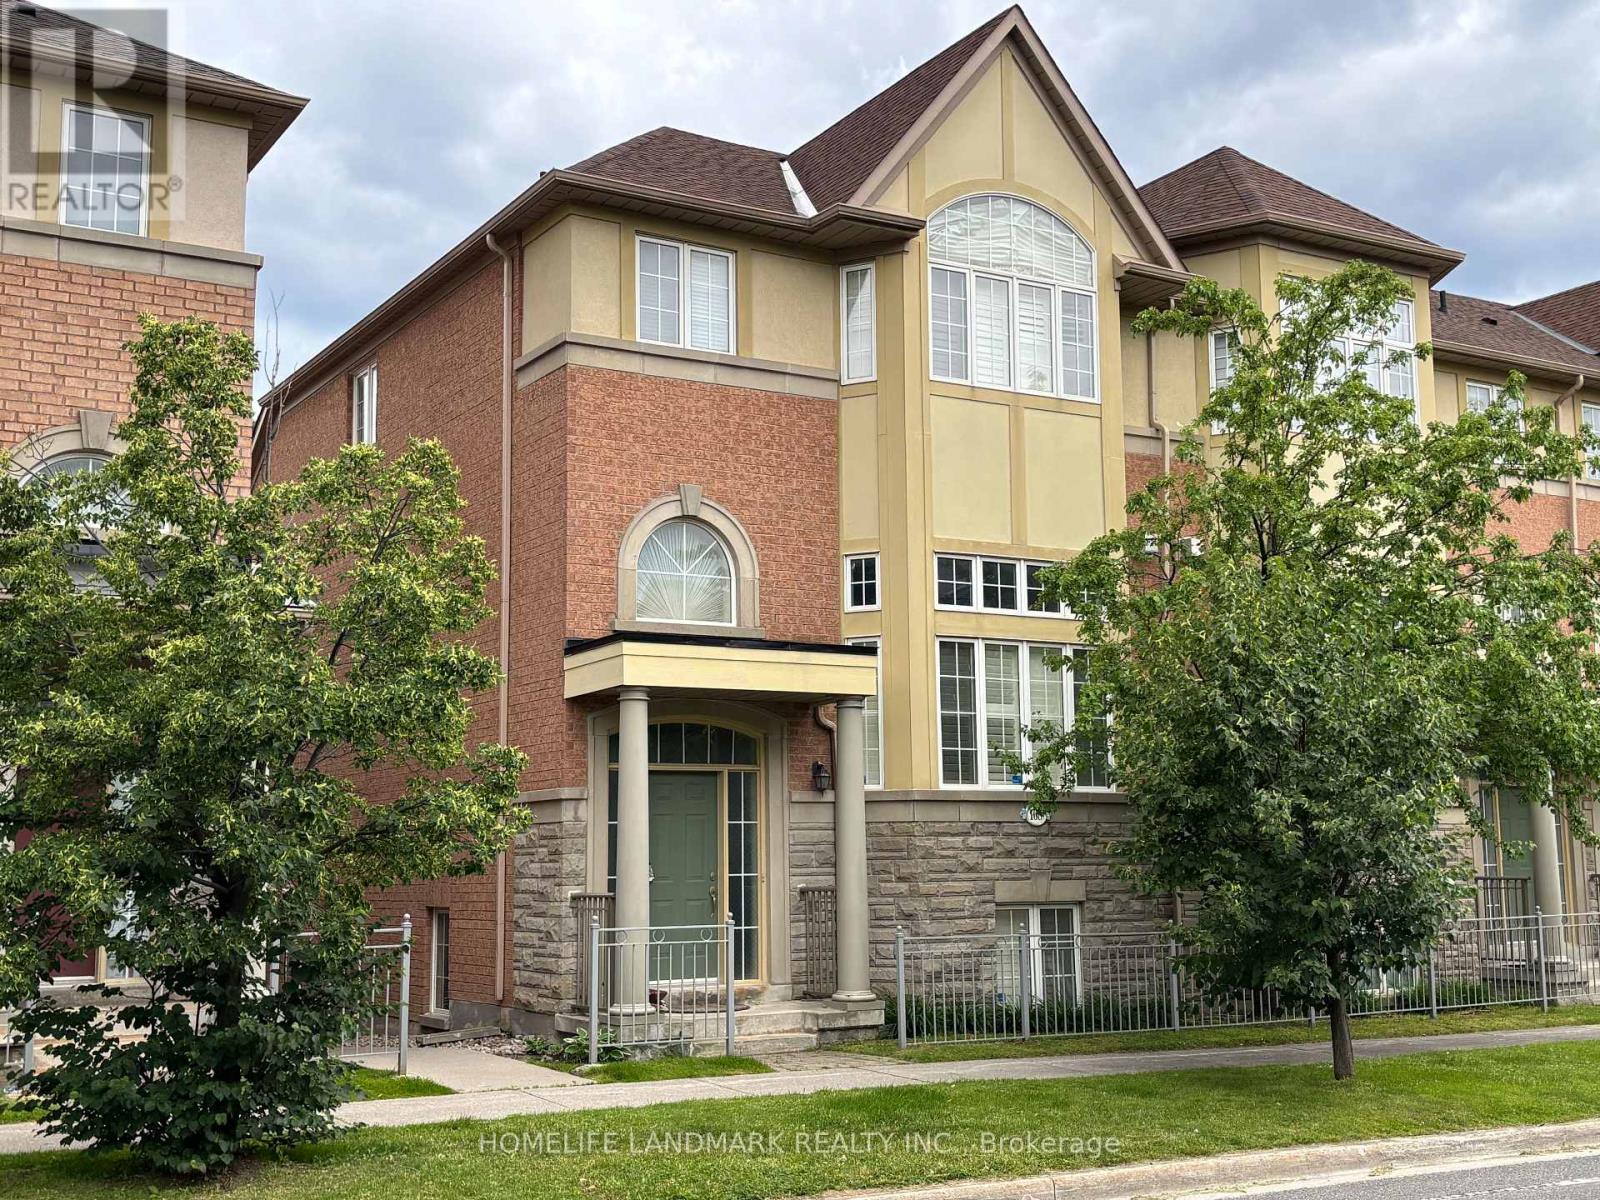
Tridel Circa Townhouse:Phase 2 In Popular Unionville Location, Beautiful Unit Of Appox 2217 Sq.Ft.(B2E Model As Per Builder), High Ceiling, Oak Staircase, Cornice Moulding, Glass Shower Door,California Shutters, Hardwood Floor, Granite Kitchen Counter Top, Backsplash, Gas Fireplace, Pot Lights, Direct Access To Garage, Close To Markham Civic Centre & Theatre, Buses, Shopping, Unionville High, Coledale P.S. Minutes To Go Station, Hwy 404/407.Extras: Ss Fridge, Ss Stove, Ss B/In Dishwasher, Washer, Dryer, Freezer, Powerful Exhaust Vent, Cac, Water Filter System, Two Garage Door Openers, Security Alarm, Cultured Marble Vanity Tops, California Shutters, Window Coverings, Elfs. (id:55460)
19 - Salon - 8611 Weston Road
Vaughan, Ontario
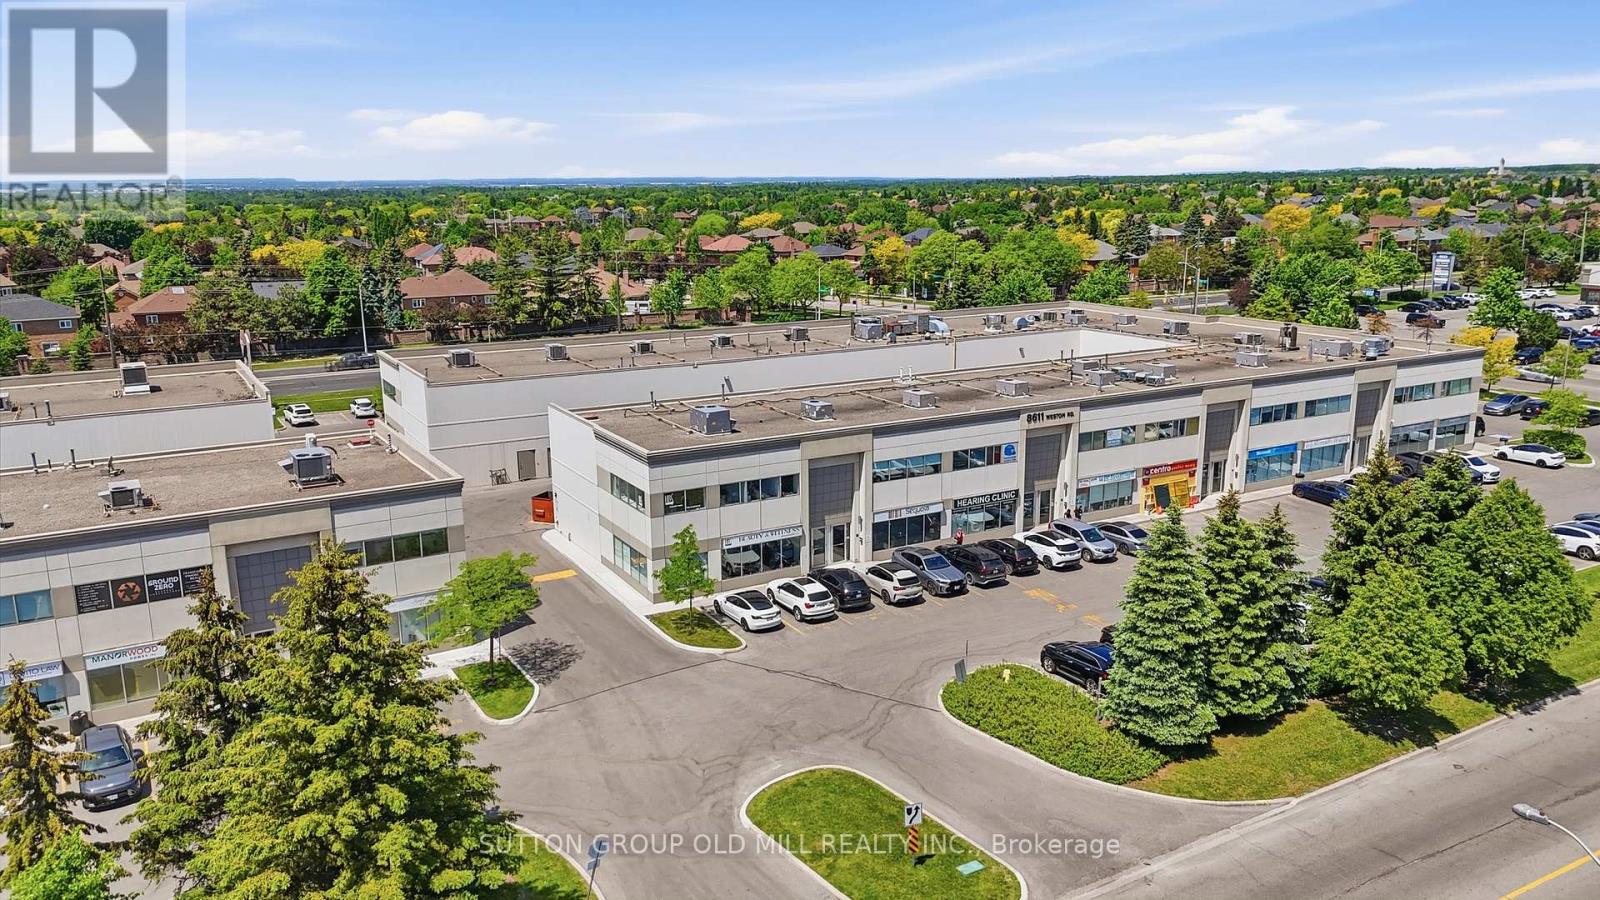
Premier 410.38 sq ft hair styling salon available for sublet on the second floor of HBS Spa Life, a well-established wellness centre in Vaughan. Listed at $15/sq ft /month, all-inclusive - utilities (hydro, water, heat), high-speed internet, and common area cleaning & maintenance are all covered. The space is fully equipped and move-in ready, featuring 3 salon styling stations with drawers and wall-mounted mirrors, hydraulic stylist chairs, 2 shampoo stations with attached chairs, wall shelving, product storage cabinets, 2 movable footrests, a coffee station with coffee maker and milk frother, mini refrigerator, counter sink, and a freestanding bar with cabinet and counter space. Tenant is responsible for the repair and replacement of all included equipment as needed. The salon boasts a stunning glass-enclosed entrance with double glass doors, a shared second-floor waiting area with hallway seating and table, and a shared washroom conveniently located in the second-floor hallway. A rare turnkey opportunity for an established stylist or salon operator looking to plant roots in a busy, professional wellness environment. Tenant responsible for business insurance and applicable taxes. Alterations are allowed with approval from the landlord, and tenant is responsible for restoring the Salon to its original condition. (id:55460)