
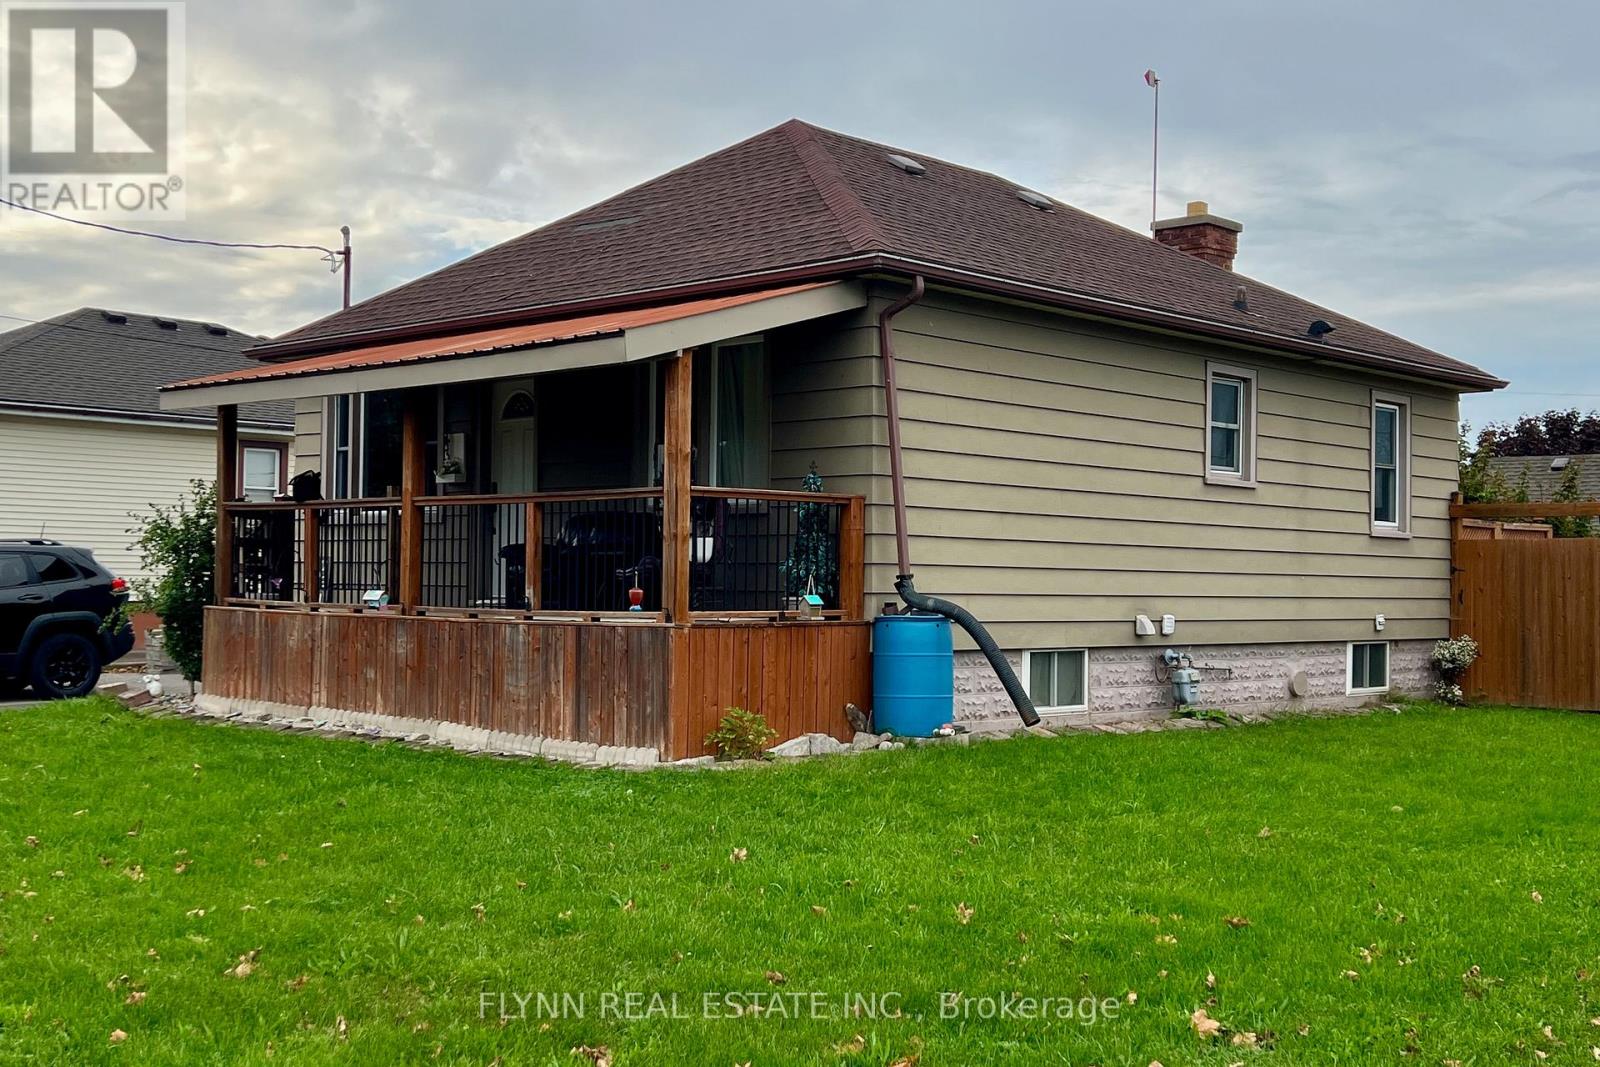
438 Bell Street
Port Colborne, Ontario
Welcome to 438 Bell Street, a 2+1 bedroom bungalow on a corner 50 x 100 lot in a mature Port Colborne neighbourhood, with an attached heated garage, fenced yard, and a separate entrance to the finished basement. Updates include a trendy kitchen, bathrooms, windows, a 2020 boiler, and a 2020 asphalt driveway; downstairs you'll find a bedroom, office (currently used as 4th bedroom), rec-room, laundry, additional 3 piece bath, and storage. The corner lot and fenced backyard offer extra light, privacy, and space to host or play, and the home is close to schools, parks, and everyday amenities, with downtown Port Colborne, the Welland Canal, West Street shops, Sugarloaf Harbour, and Lake Erie beaches a short drive away. (id:55460)
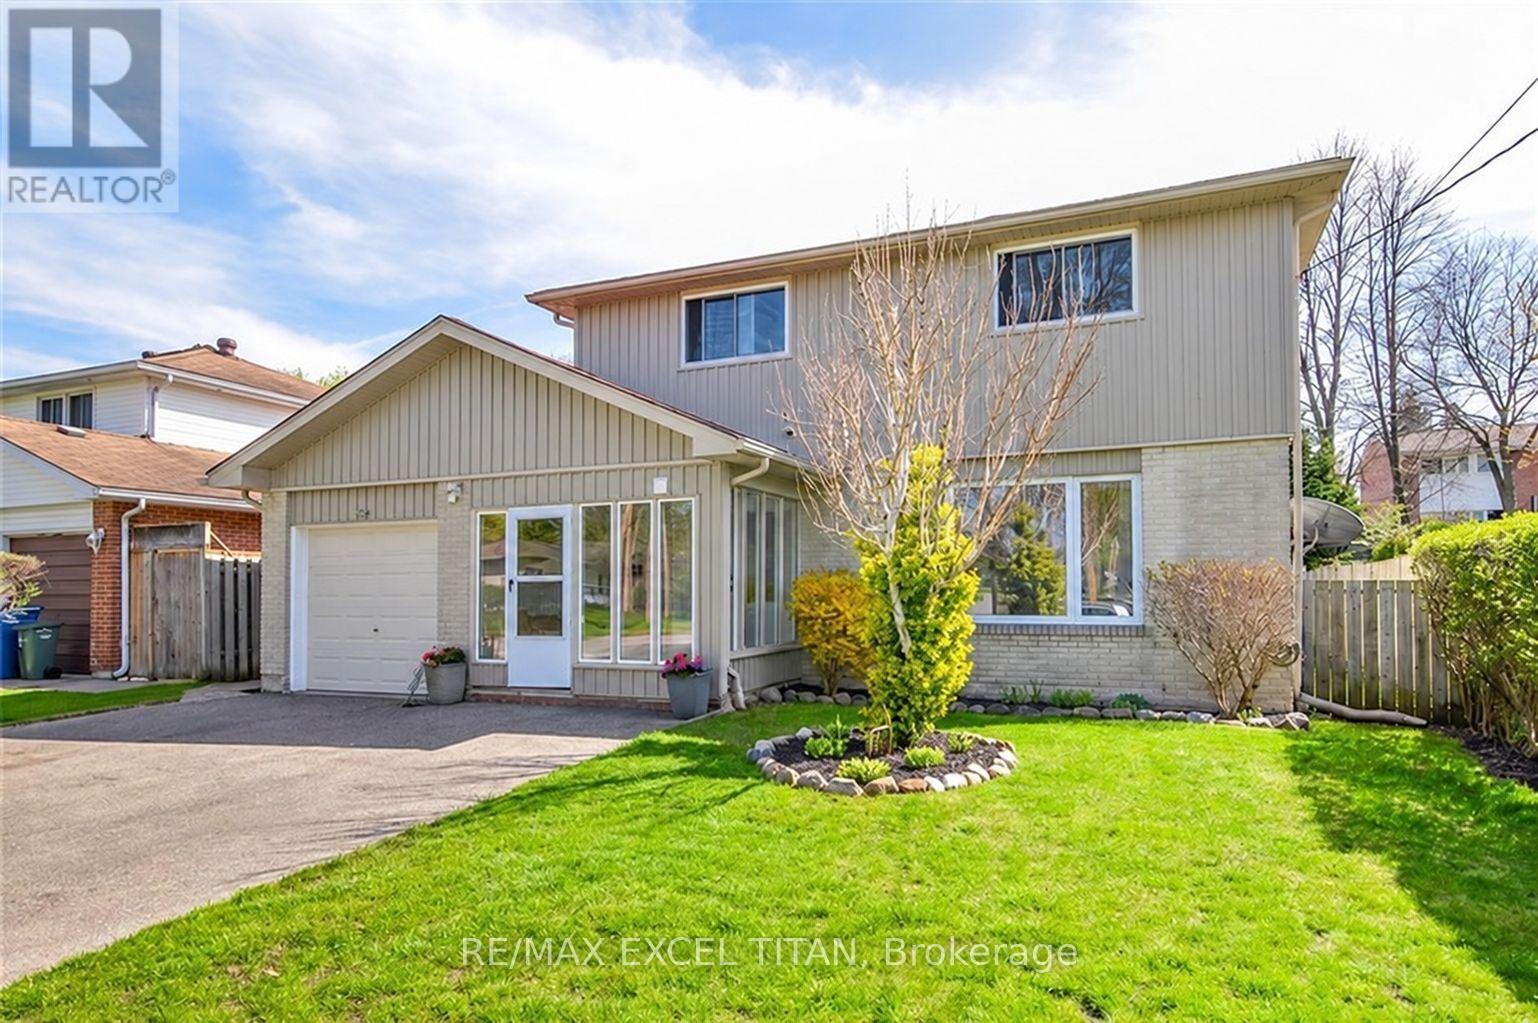
62 Delaware Avenue
Guelph, Ontario
Rare opportunity to own in a highly sought-after neighbourhood surrounded by parks, walking trails, conservation areas & multi-million dollar custom homes. Conveniently located within 5 minutes of Guelph General Hospital, FreshCo, Walmart, LCBO & Home Depot. (id:55460)
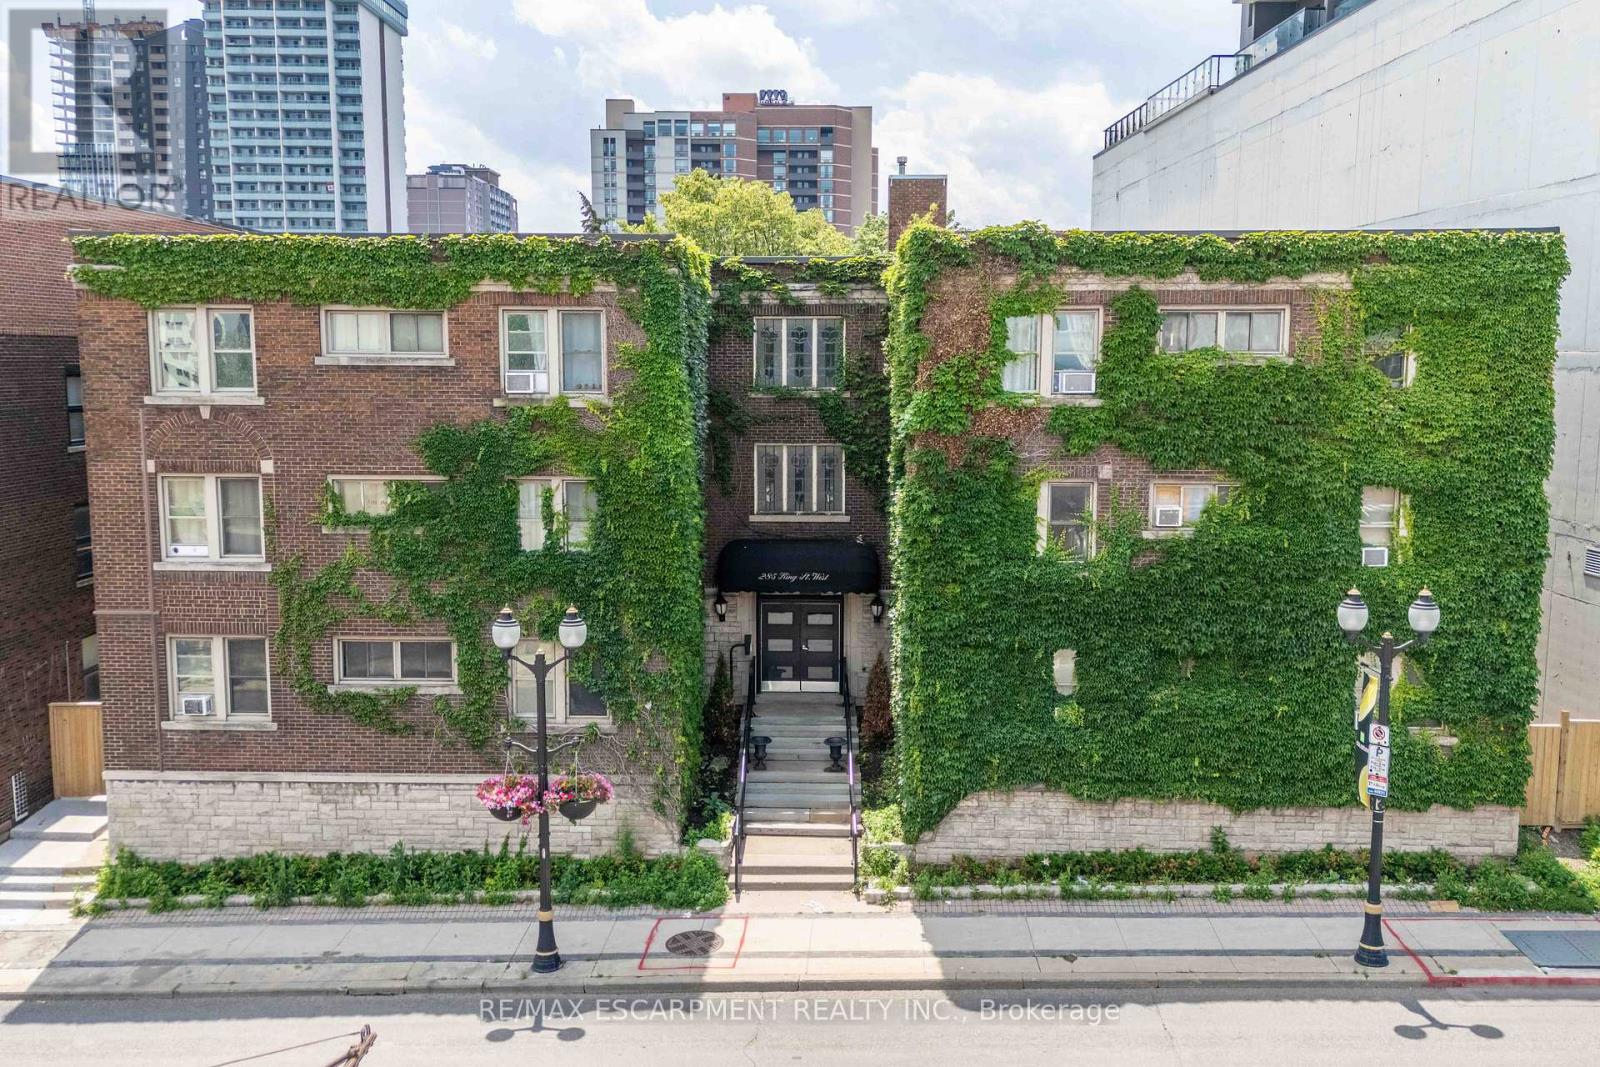
4 - 285 King Street W
Hamilton, Ontario
Welcome to this charming two-bedroom condo in the heart of West Hamilton, where historic character meets urban convenience. Set in a beautiful heritage-style building, this bright and inviting home features soaring ceilings, spacious bedrooms, fresh paint throughout, and a flexible layout to suit your lifestyle. The oversized primary bedroom can easily be converted back into a generous living room, offering additional entertaining space if desired. Step outside and enjoy everything this sought-after neighbourhood has to offer. Walk to trendy cafés, popular restaurants, boutique shopping, vibrant nightlife, parks, and public transit, with quick access to major highways for an easy commute. Whether you're a first-time buyer, busy professional, student, investor, or downsizer, this charming condo offers incredible value in one of Hamilton's most desirable downtown locations. Don't miss your opportunity to own a piece of this thriving community. (id:55460)
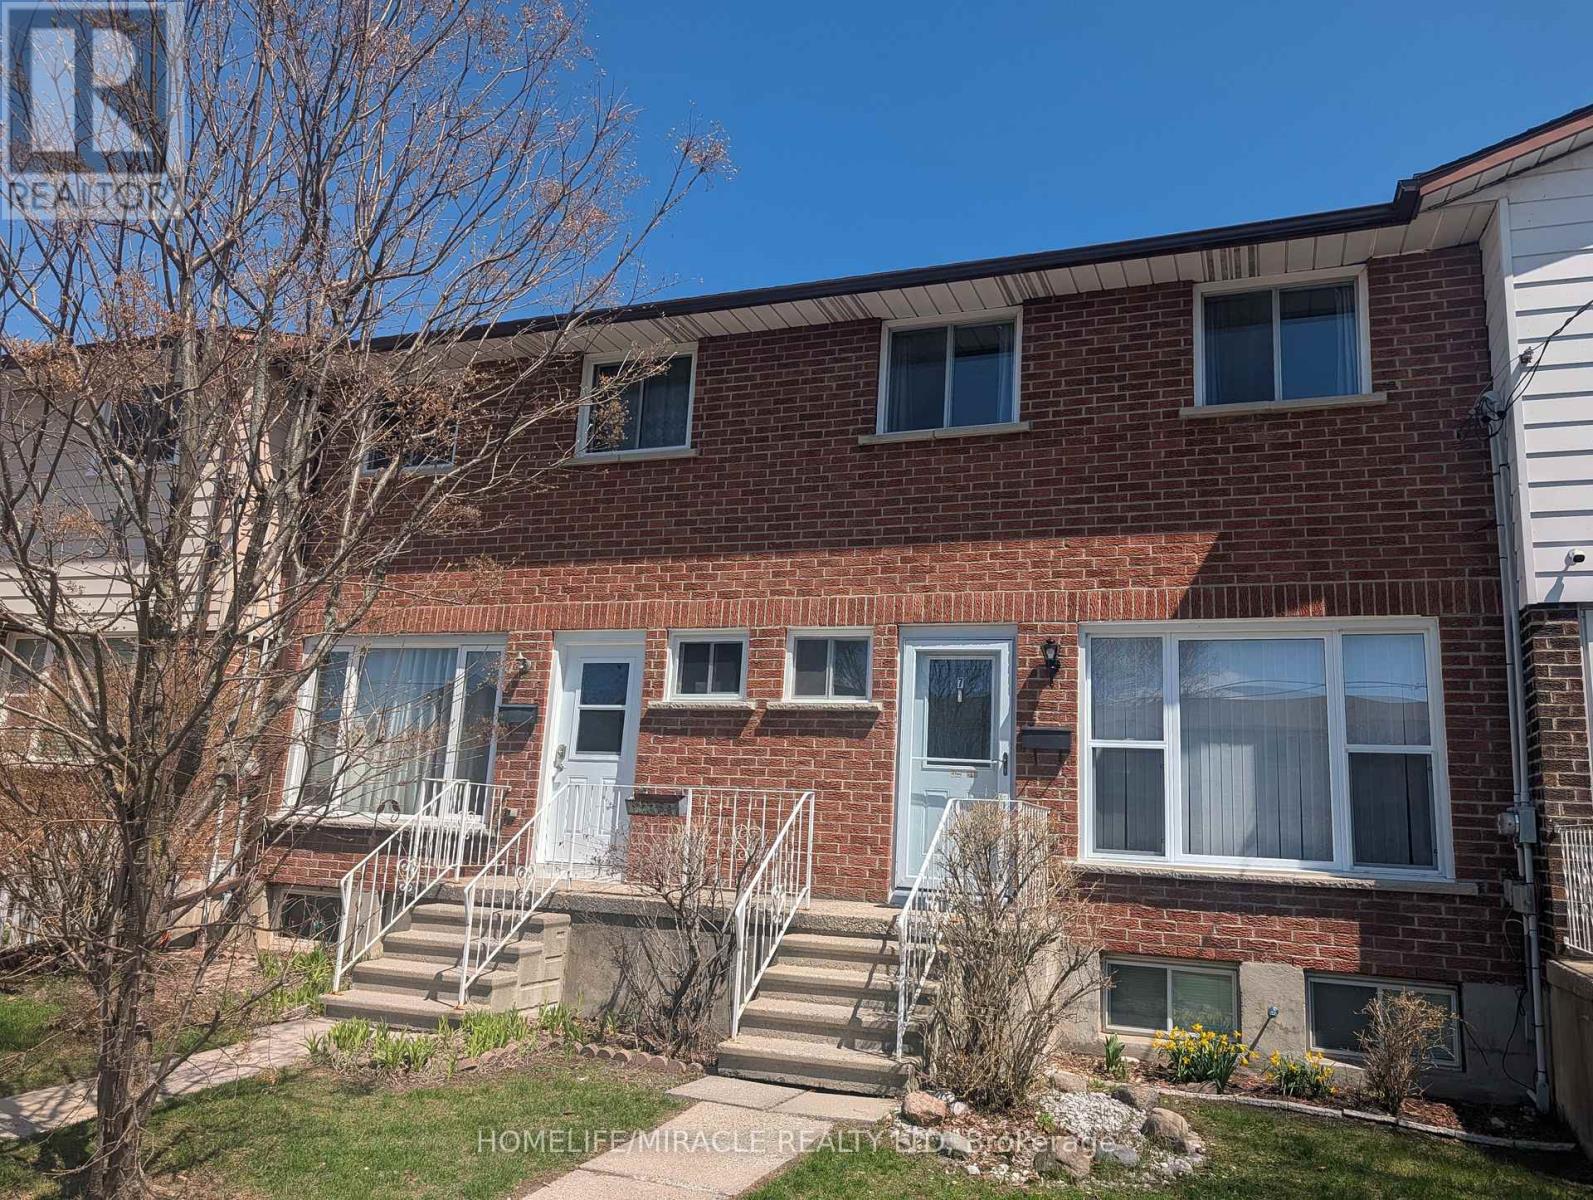
7 - 27 Addington Street
Loyalist, Ontario
Move-in ready bright 3-bedroom townhouse condo offers exceptional value in the heart of Amherstview. The main floor features an open concept living and dining area with hardwood flooring in excellent condition, large windows, and a walkout to the back deck perfect for everyday living and entertaining guests. The kitchen includes newer stainless steel appliances, complemented by a convenient main floor powder room. Upstairs, you'll find three generously sized bedrooms and a modern 4 piece bath. The fully finished basement provides additional living space plus a large renovated storage room with a 4 piece bath. Recent upgrade of a 2023 heat pump, adding comfort and efficiency. A well maintained, turnkey home in a family friendly community ideal for first time buyers, downsizers, retirement or investors. (id:55460)
2604 Barrisdale Court
Mississauga, Ontario
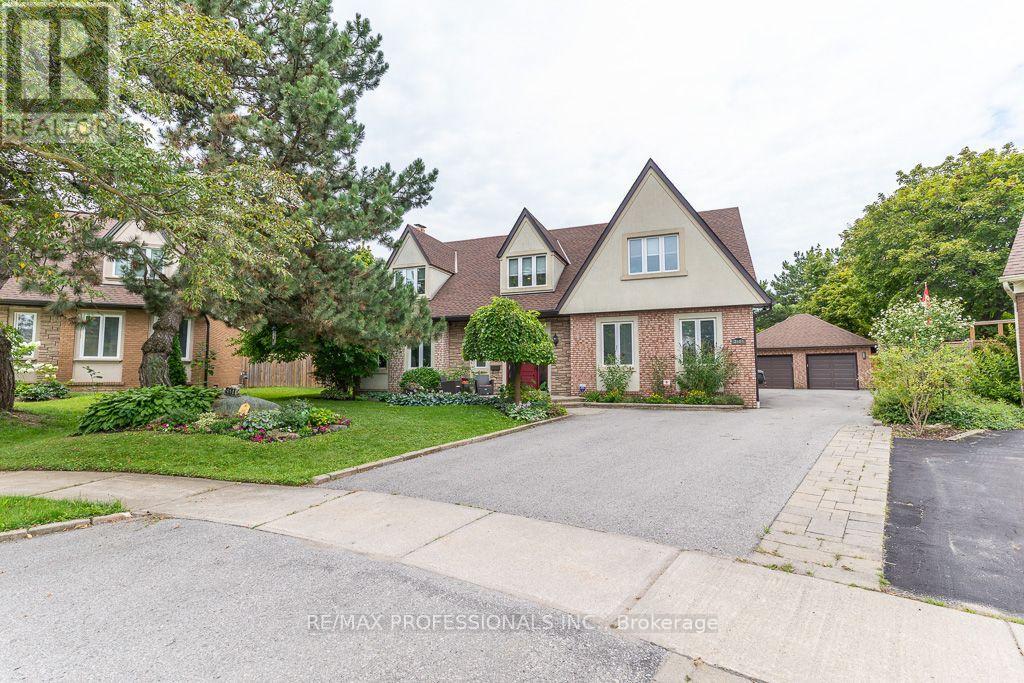
Get ready to see an exceptional luxury residence situated on Meadowvale's finest court. On .40 of an Acre this beautifully maintained home offers a seamless blend of sophisticated interiors & a resort-style backyard paradise. Positioned at the end of a quiet cul-de-sac, the home opens into a grand two-story vaulted foyer offering clear views through to the backyard. One of the largest homes in the area, there is 3800 sqft of finished space above grade & a total of over 5000 finished sqft over 3 levels. The flowing open-concept living spaces are complemented by a chef's kitchen, expansive dining & living rooms and multiple wood-burning fireplaces on 2 levels. The versatility of this house is what makes it stand out. A reconfiguration and expansion in the early '90s to accommodate multigenerational living resulted in some unique features such as a separate basement & a detached garage. Returned to a single-family configuration in 2004, the current owners have made the most of the additional space, such as creating a home gym and a workshop. This home is perfect for a growing family, a couple who loves to entertain, or can easily be reconfigured to fit multiple generations. Upstairs, the primary bedroom retreat features his-and-hers closets, a cozy reading nook and an ensuite with double sinks & makeup station. The 4th bedroom has its own private 3-piece ensuite. The basement is a wide open space with pool table, recreation area, bar area and dance floor. Alongside is an office or playroom space. The private backyard is designed for relaxation and outdoor entertaining with a solar-heated pool, a large wood deck, and a cozy firepit area. Alongside is a 2-car garage with slatwall and storage cabinets. Located for an active lifestyle, within walking distance to top schools, shopping, Lake Aquitaine, Lake Wabukayne, the Meadowvale Community Centre and Meadowvale Theatre. You'll have quick access to 401 and 407 highways & you can walk or ride to the Meadowvale GO station! (id:55460)
45 - 2440 Bromsgrove Road
Mississauga, Ontario
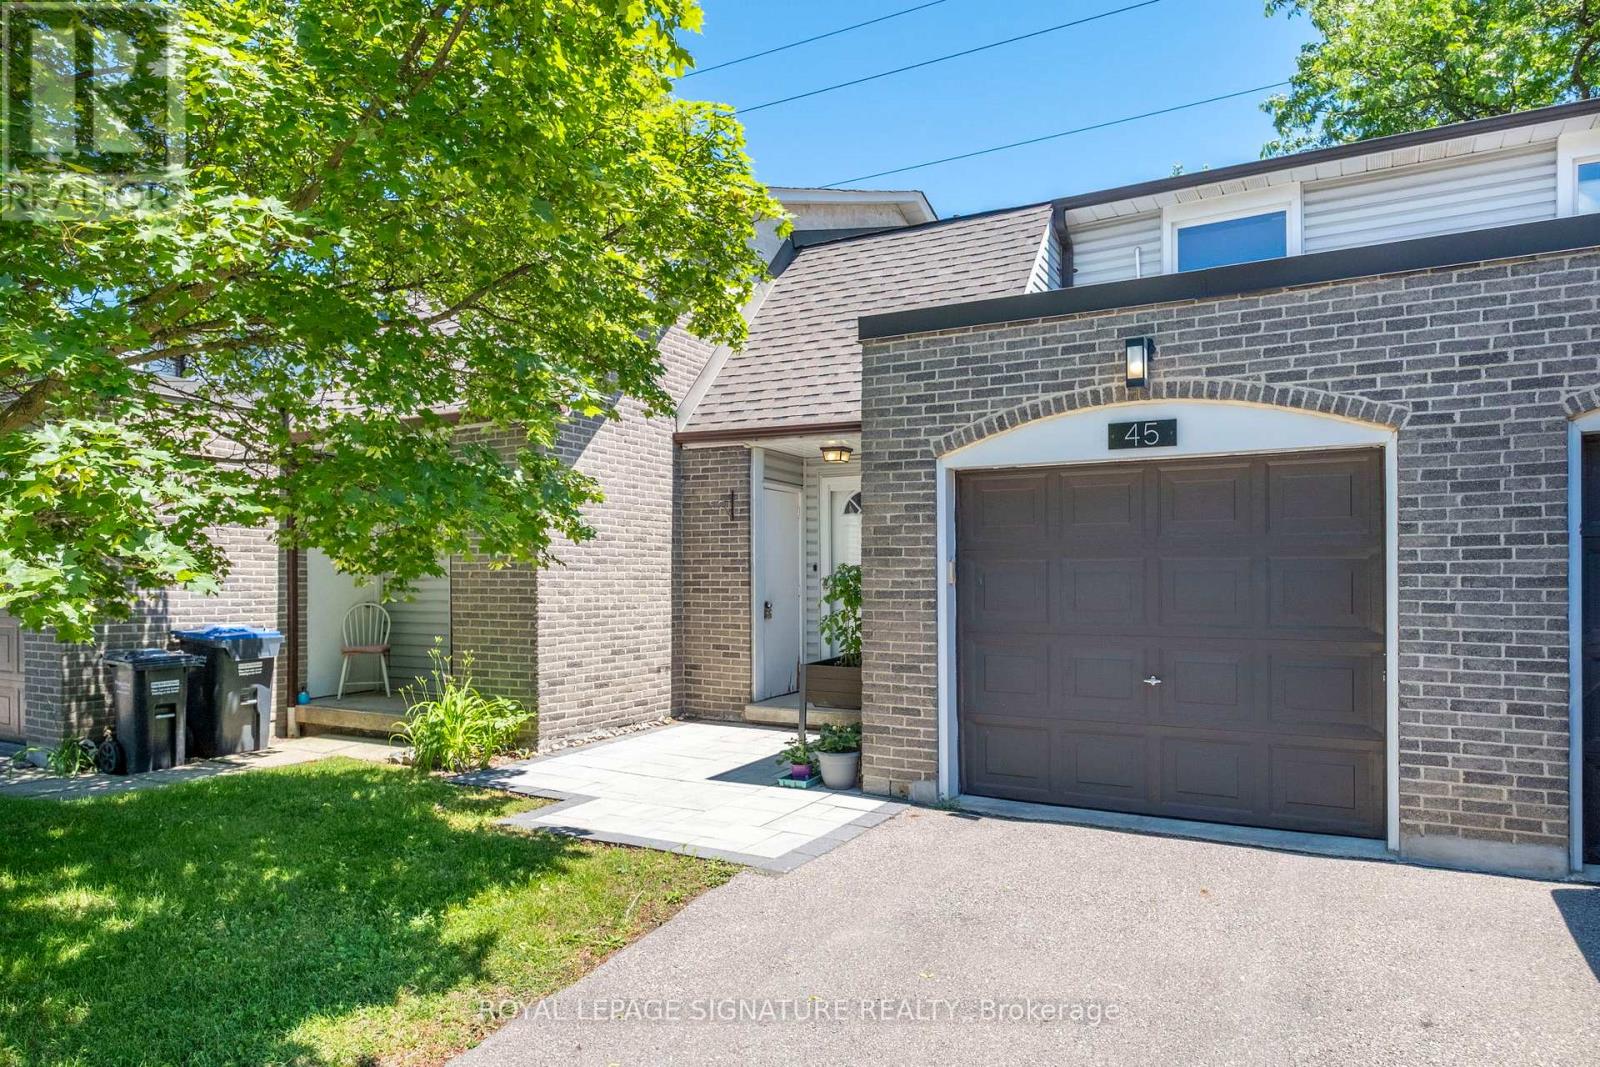
RARE GREEN SPACE VIEW & ULTIMATE PRIVACY! Welcome to Unit 45, one of the LARGEST models in the entire complex. This premium property offers a SIGNIFICANTLY LARGER FOOTPRINT, boasting nearly 2,000 square feet of total living space! Enjoy 1,308 sq ft of bright, airy above-ground living across the main and second storeys, beautifully paired with an additional 635 sq ft of finished lower-level space. Backing onto a serene green trail with NO REAR NEIGHBOURS, enjoy absolute peace and a PRIVATE GATE for direct access to the back trails. SMART LAYOUT & INSTANT EQUITY POTENTIAL! This highly functional 3-bedroom home features a full bathroom on the second floor, a convenient main-floor powder room, and a beautifully finished basement complete with a second powder room. Bonus for savvy buyers: The basement bathroom features a generous footprint with ample room to easily install a walk-in shower-instantly adding a second full bath and massive equity to your asset! UNBEATABLE VALUE & MASSIVE COST SAVINGS! At just $445 per month, your condo fees offer ultimate peace of mind, covering your roof, 50% of windows, building insurance, snow removal, grass cutting, and full access to the community swimming pool and sauna. Cut your utility bills with a premium HEAT PUMP & A/C system-significantly more efficient and cost-saving than traditional central gas or electric baseboard setups with window A/C. Plus, skip the gas pump with your ESA-certified active EV CHARGER, putting $150 to $250+ back in your pocket every single month! PREMIUM LOCATION & LIFESTYLE! Situated in one of Clarkson's most desirable communities, you are just minutes from the Clarkson GO Station, QEW, and Hwy 403, making commuting a breeze. Enjoy ultimate convenience with top-rated schools, parks, playgrounds, grocery stores, bakeries, and shopping right at your doorstep. Don't miss the best-valued, highest-savings premium asset in the complex. Buy with total confidence! (id:55460)
5994 Tweed Court
Mississauga, Ontario
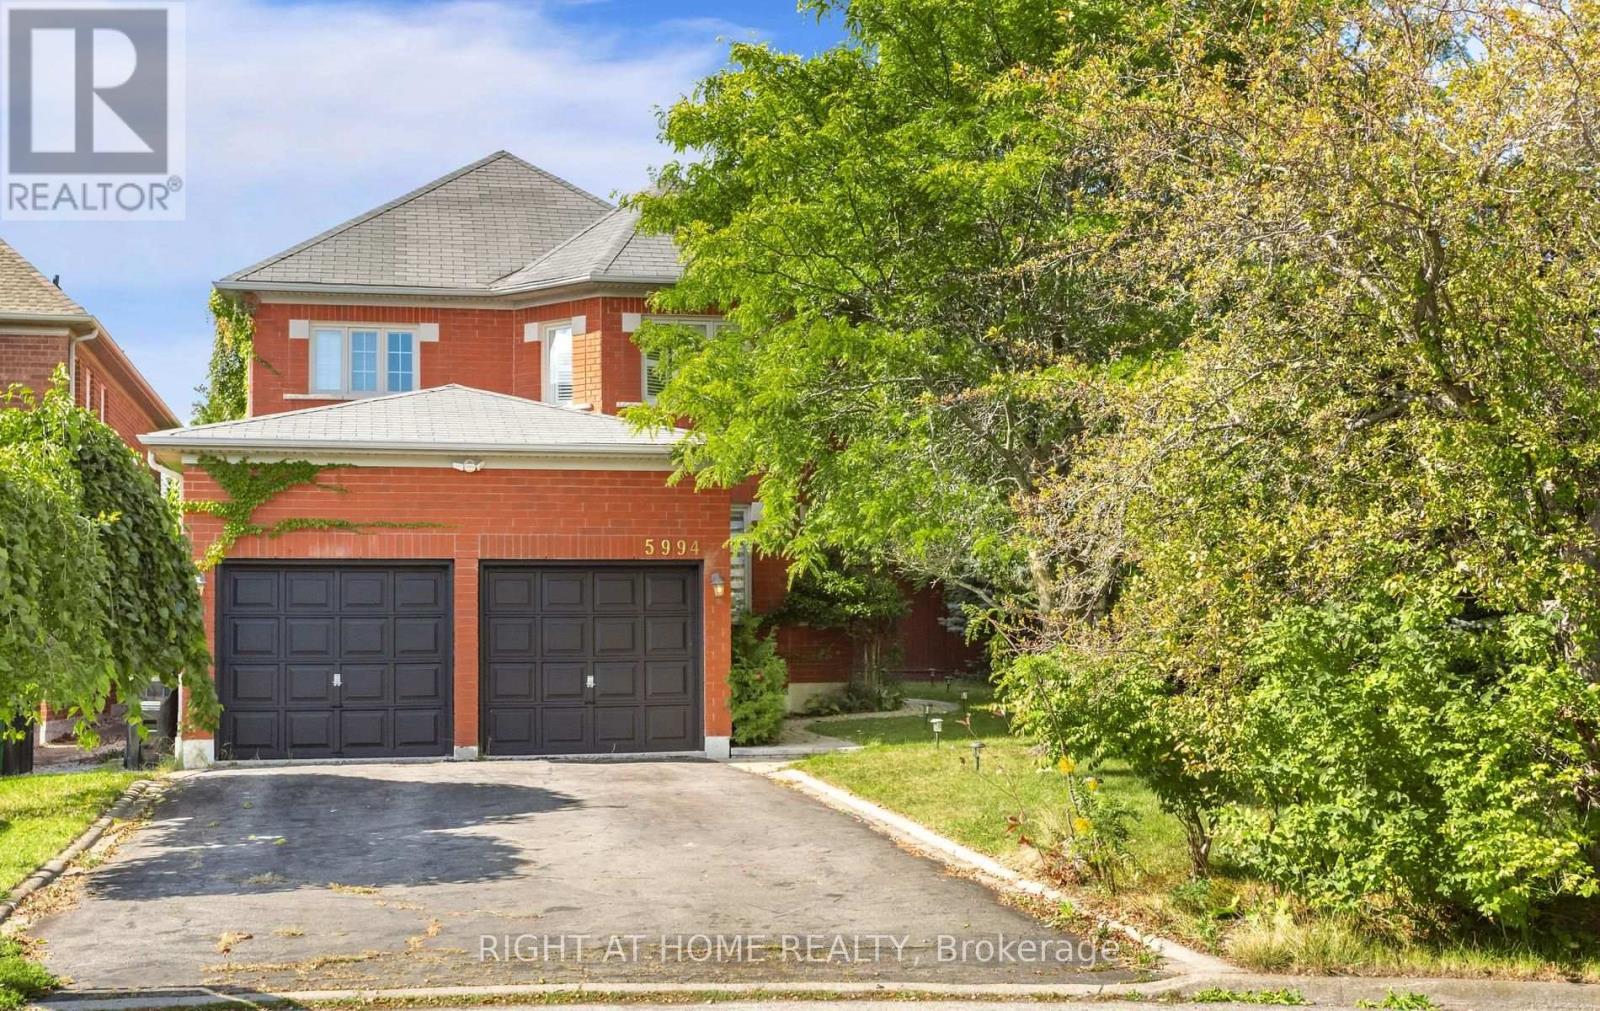
Welcome to 5994 Tweed Court, a beautifully newly renovated detached home situated in the highly desirable Central Erin Mills community. This spacious home offers 4+1 bedrooms and 4 bathrooms, with a bright and functional layout ideal for families. Recent renovations throughout provide a fresh, modern feel, including brand-new carpeting in all bedrooms. Enjoy exceptional parking with a 4-car driveway plus a double-car garage, providing space for up to 6 vehicles. The finished basement offers additional living space; one basement bedroom will remain locked and reserved exclusively for the landlord's storage and is not included for tenant use. Conveniently located in an established, family friendly neighbourhood close to schools, parks, shopping, transit and major highways. Available for immediate possession. No Smoking, No Pets. Move in and enjoy! (id:55460)
2202 - 4470 Tucana Court
Mississauga, Ontario
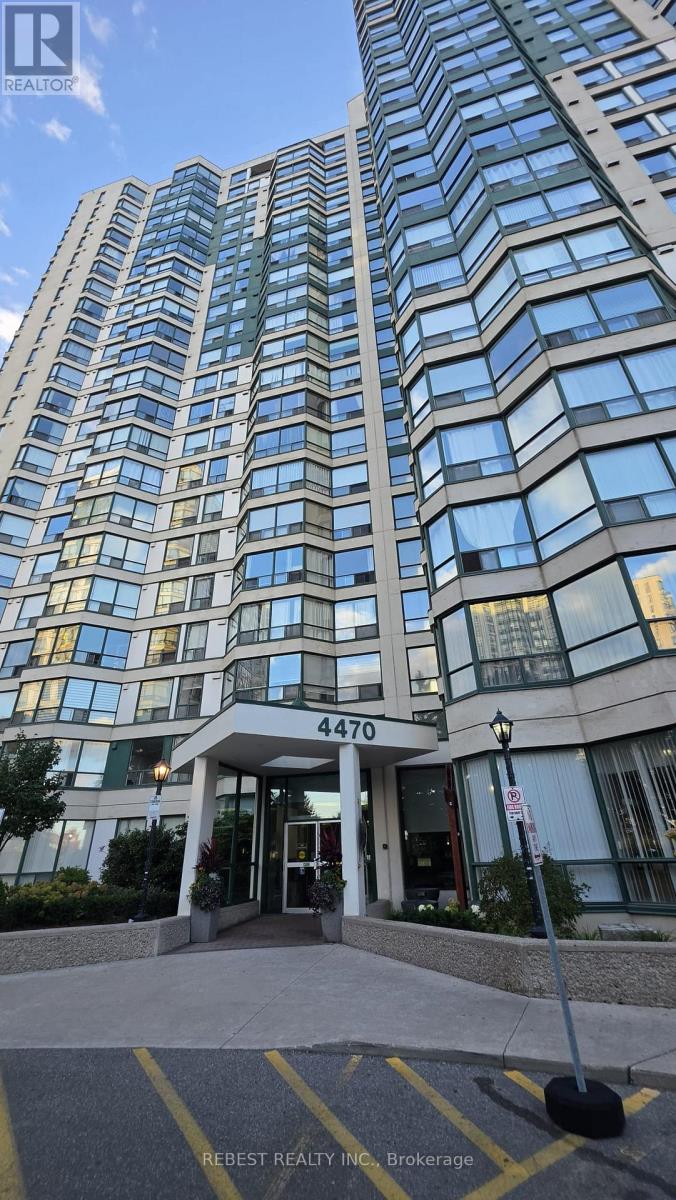
Bright and modern 2-bedroom + den, 2-bathroom condo with Southwest exposure, filling the space with natural light. The open-concept kitchen offers a functional layout, and the den is perfect for a home office or extra living space. Enjoy the convenience of ensuite laundry and 1 parking spot. Residents have access to top-tier amenities: gym, pool, sauna, tennis court & more! Prime location minutes from Square One Mall, major highways, transit, and everyday essentials. (id:55460)
7 Putney Road
Toronto, Ontario
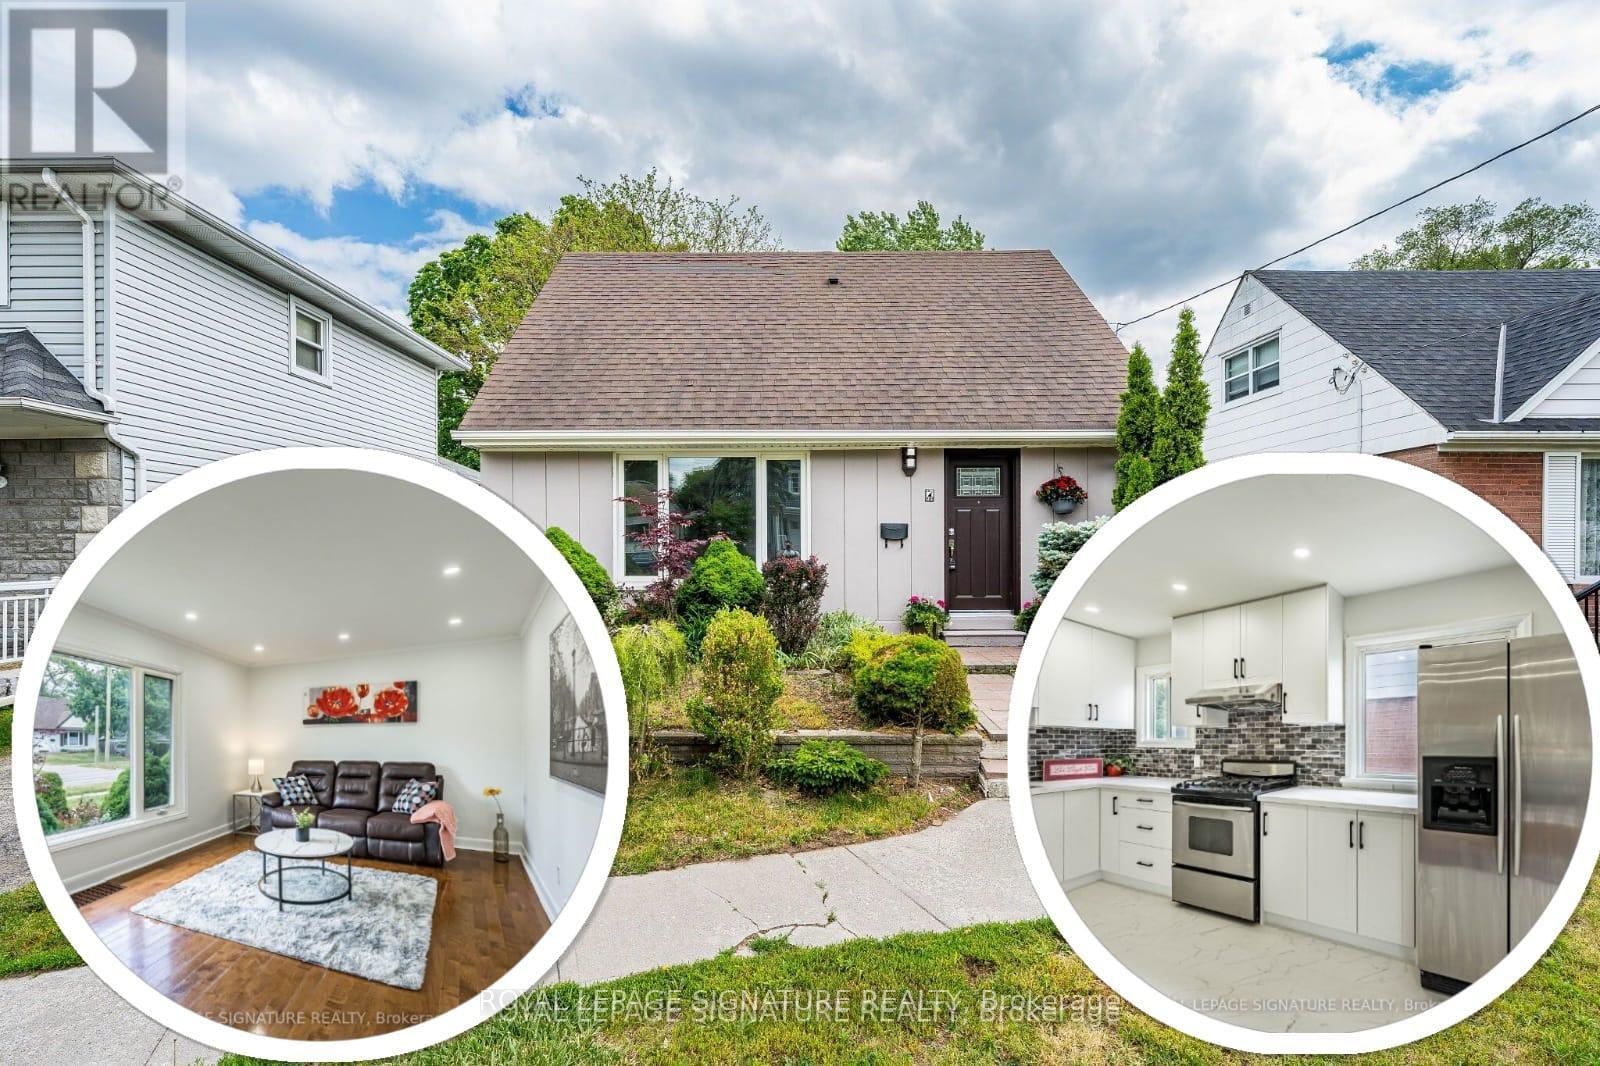
Fantastic Opportunity To Live In this Desired Alderwood West. This charming 3+1 bedroom, 3-bathroom Detached home sits on a huge south-facing lot. Step inside to a brand-new kitchen with new vinyl flooring, upgraded washrooms, new light fixtures, pot lights, upgraded switches, and fresh paint inside and out. The main floor features a primary bedroom and full washroom for convenience . Enjoy a bright sunroom with walkout to a huge backyard, ample parking, and a detached garage. The fully finished basement adds even more living space with a family room, office, 3-piece bathroom, separate laundry, and flexibility for extended family or work-from-home needs. Just minutes from Sir Adam Beck Fr Immersion And St Ambrose Catholic Schools Etobicoke Creek trails, parks, shopping, TTC, GO Train, major highways, Pearson Airport, Sherway Gardens, waterfront parks, restaurants, and recreation centres. (id:55460)
3024 Sandy Acres Avenue
Severn, Ontario
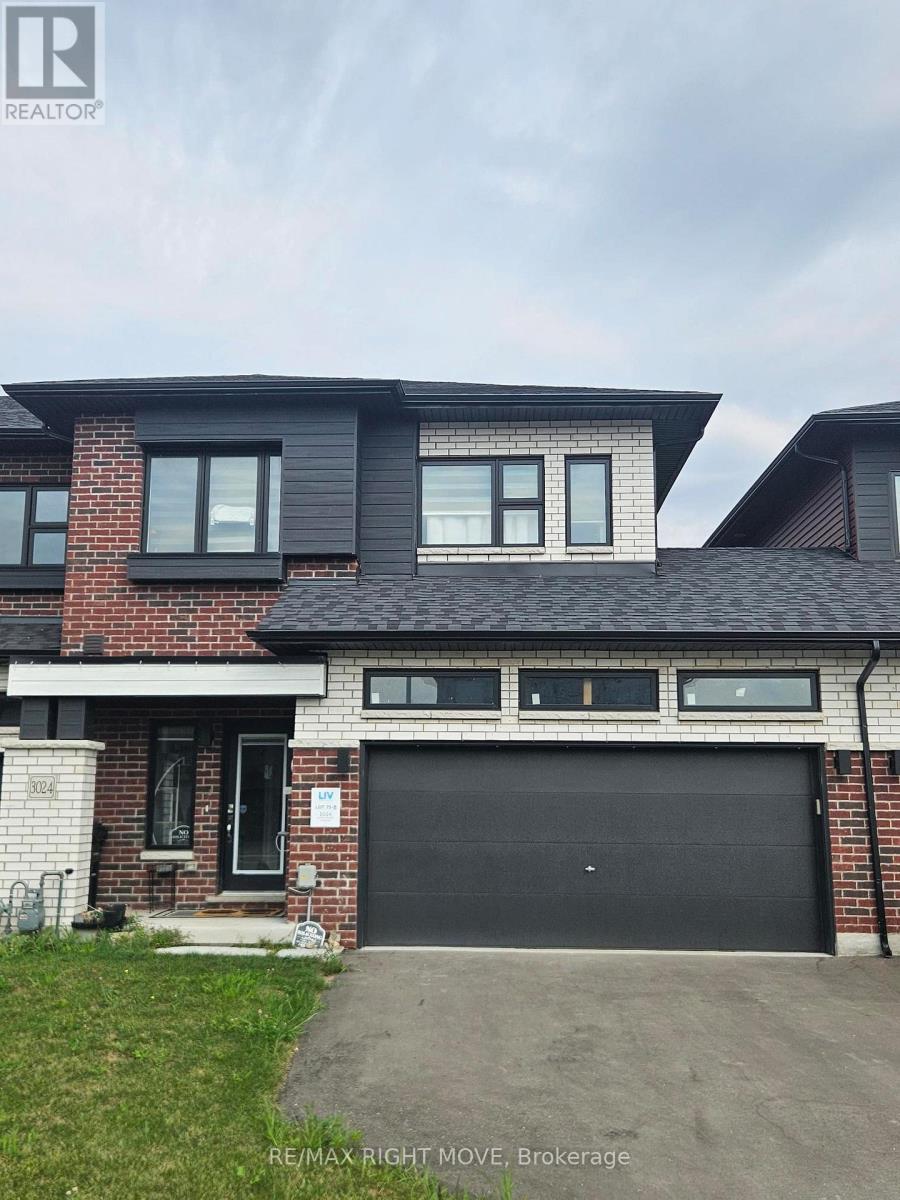
Welcome to 3024 Sandy Acres in Severn! This beautiful 3-bedroom, 2.5-bathroom home is located in a brand-new subdivision, offering modern living in a growing community. The spacious primary bedroom features a private ensuite bathroom and walk-in closet. Enjoy a functional layout with plenty of room for comfortable family living, plus a 2-car driveway and 1-car attached garage for convenient parking and storage. A fantastic opportunity to lease a modern home in a peaceful new neighbourhood with easy access to nearby amenities and surrounding communities.. Unit is currently on rent and will be available Oct 1st. (id:55460)
21 Esther Crescent
Vaughan, Ontario
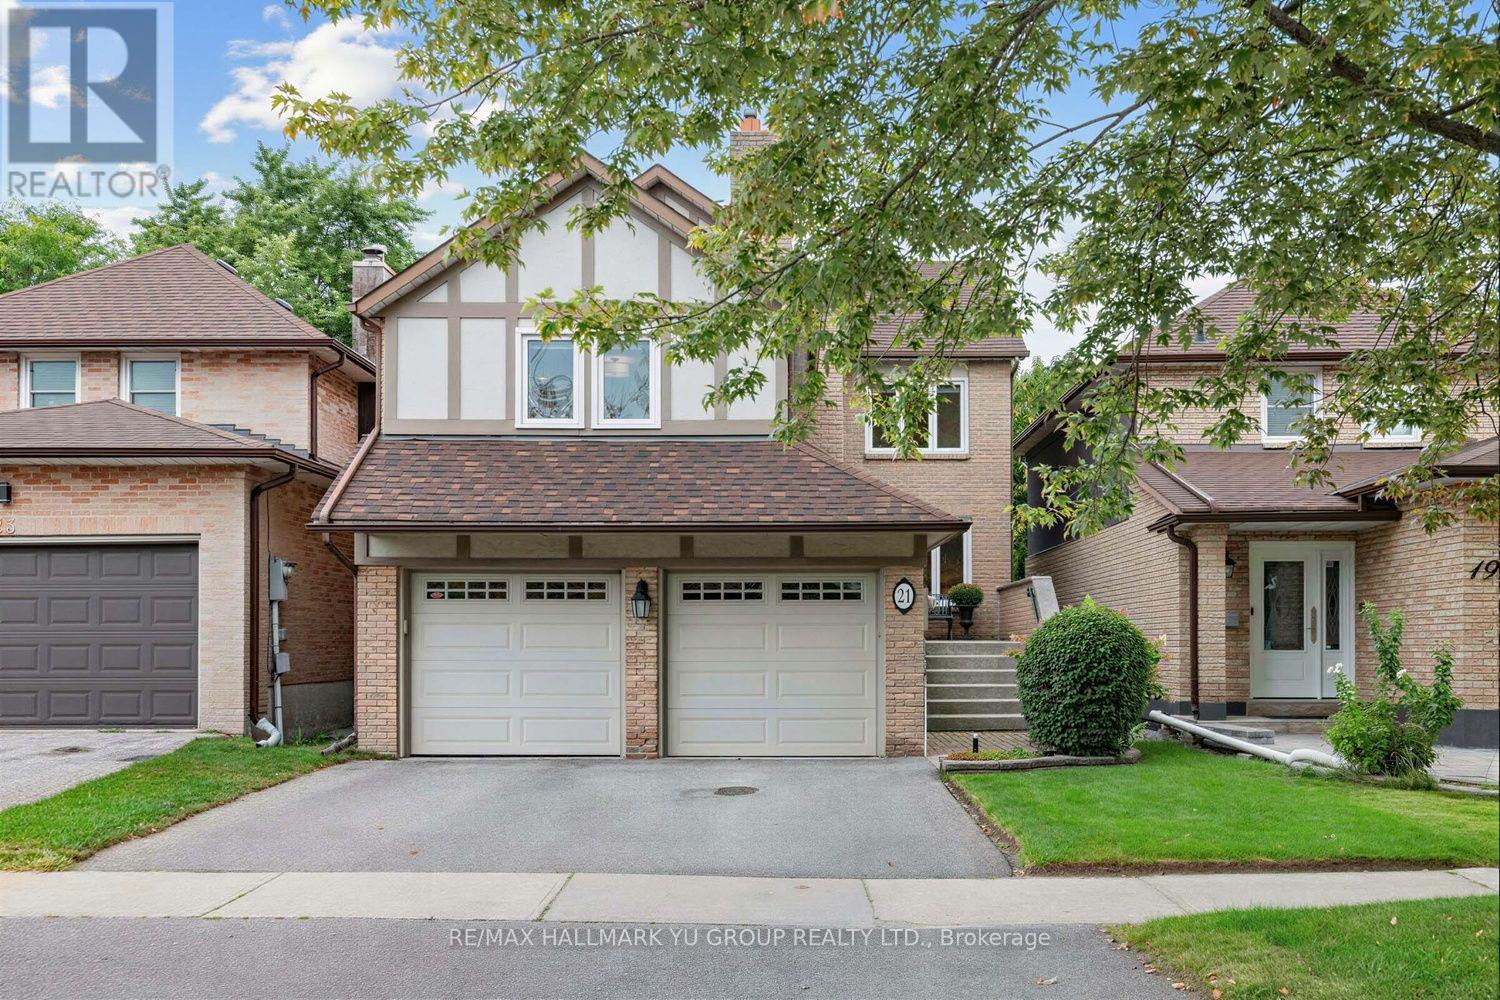
Spacious and well-maintained 3+1 bedroom home offering 2,003 sq ft, featuring a family room, direct access tp double-car garage. Bright and sun-filled with plenty of natural light throughout. Main level features hardwood floors in the sunken living room and separate dining room, plus a kitchen with breakfast area and walkout to a deck and fenced, landscaped backyard. Family room features hardwood floors, a fireplace and windows that fill the room with natural light. Primary bedroom features large windows, a sitting area and 4-piece ensuite. All 3 bedrooms feature extensive closet organizers. Finished basement offers even more living space with a large rec room, 4th bedroom, sauna, laundry room and plenty of storage. Ideally located in a family-friendly Thornhill neighbourhood close to schools, parks, places of worship, public transit, community centre and library, with Sobeys and Promenade Shopping Centre just minutes away. Other is unfinished storage room with rough-in for bathroom. Furnace(2022), A/C(2020), Roof(2017). (id:55460)
5505 - 5 Buttermill Avenue
Vaughan, Ontario
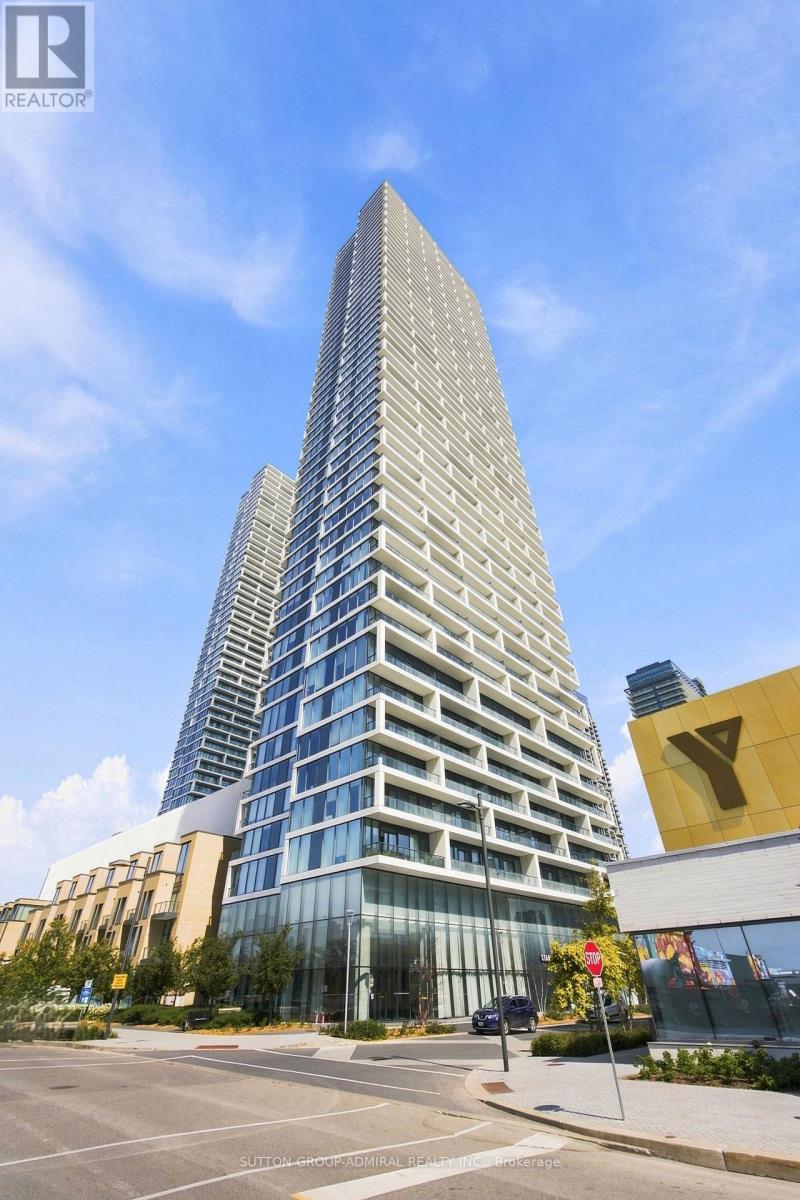
Welcome to Transit City 2 - Suite 5505, one of Vaughan's Most sought-after Addresses. Lovingly maintained by the original owner, this bright 2-bedroom + study, 2-bathroom suite offers the perfect blend of modern design and everyday convenience. Soaring 9-ft ceilings, pot lights, and floor-to-ceiling windows fill the open-concept living space with natural light, while the chef-inspired kitchen impresses with quartz countertops, built-in stainless steel appliances, and sleek contemporary finishes. Step out onto your private 105 sq ft balcony and take in a fully unobstructed south-facing view, including a clear sightline to the CN Tower - a true extension of your living space, ideal for morning coffee or evening relaxation. Residents enjoy resort-style amenities including 24-hour concierge, a stylish lobby lounge, party room, BBQ terrace, and complimentary visitor parking. The location truly can't be beat: steps to VMC Subway Station, VIVA and YRT transit, Walmart, Shoppers Drug Mart, and a complimentary YMCA membership next door. Minutes to Hwy 400 & 407, York University, Vaughan Mills, Costco, IKEA, and Vaughan's best dining and shopping. Rogers high-speed internet is included in maintenance fees for added value. Motivated sellers - bring your offer! This is a rare opportunity to own in one of Vaughan's most desirable transit-oriented communities. Perfect for professionals, small families, or savvy investors. (id:55460)
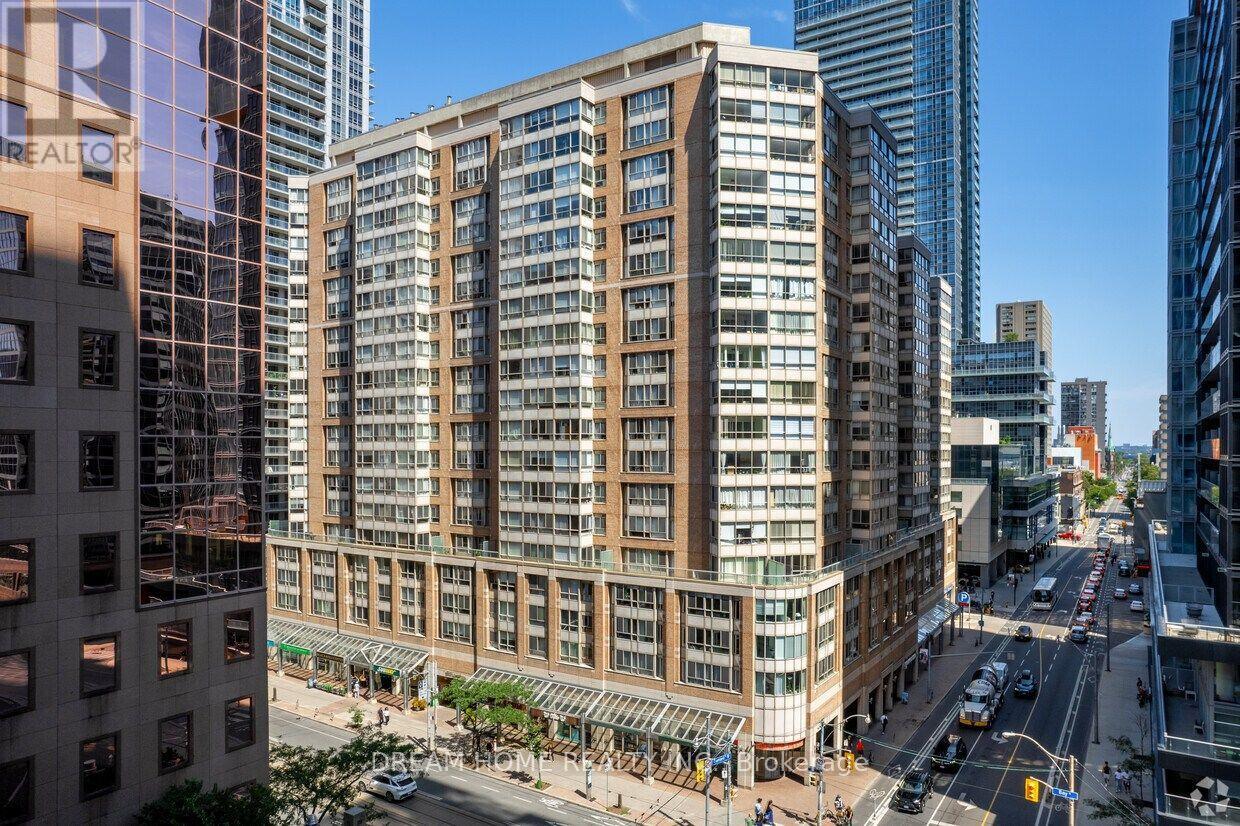
1505 - 717 Bay Street
Toronto, Ontario
Bright and spacious approx. 505 sq. ft. suite at The Liberties, featuring a separate bedroom for added privacy, a solarium, a newly renovated 4-piece bathroom, a full kitchen with a brand-new refrigerator, and ensuite laundry. Steps to College subway station, U of T, Toronto General, Mount Sinai, SickKids, Women's College Hospital, Farm Boy, Metro, shops, and restaurants. Enjoy 24-hour concierge, indoor pool, gym, sauna, rooftop terrace, running track, and more. An excellent downtown home or investment opportunity! (id:55460)
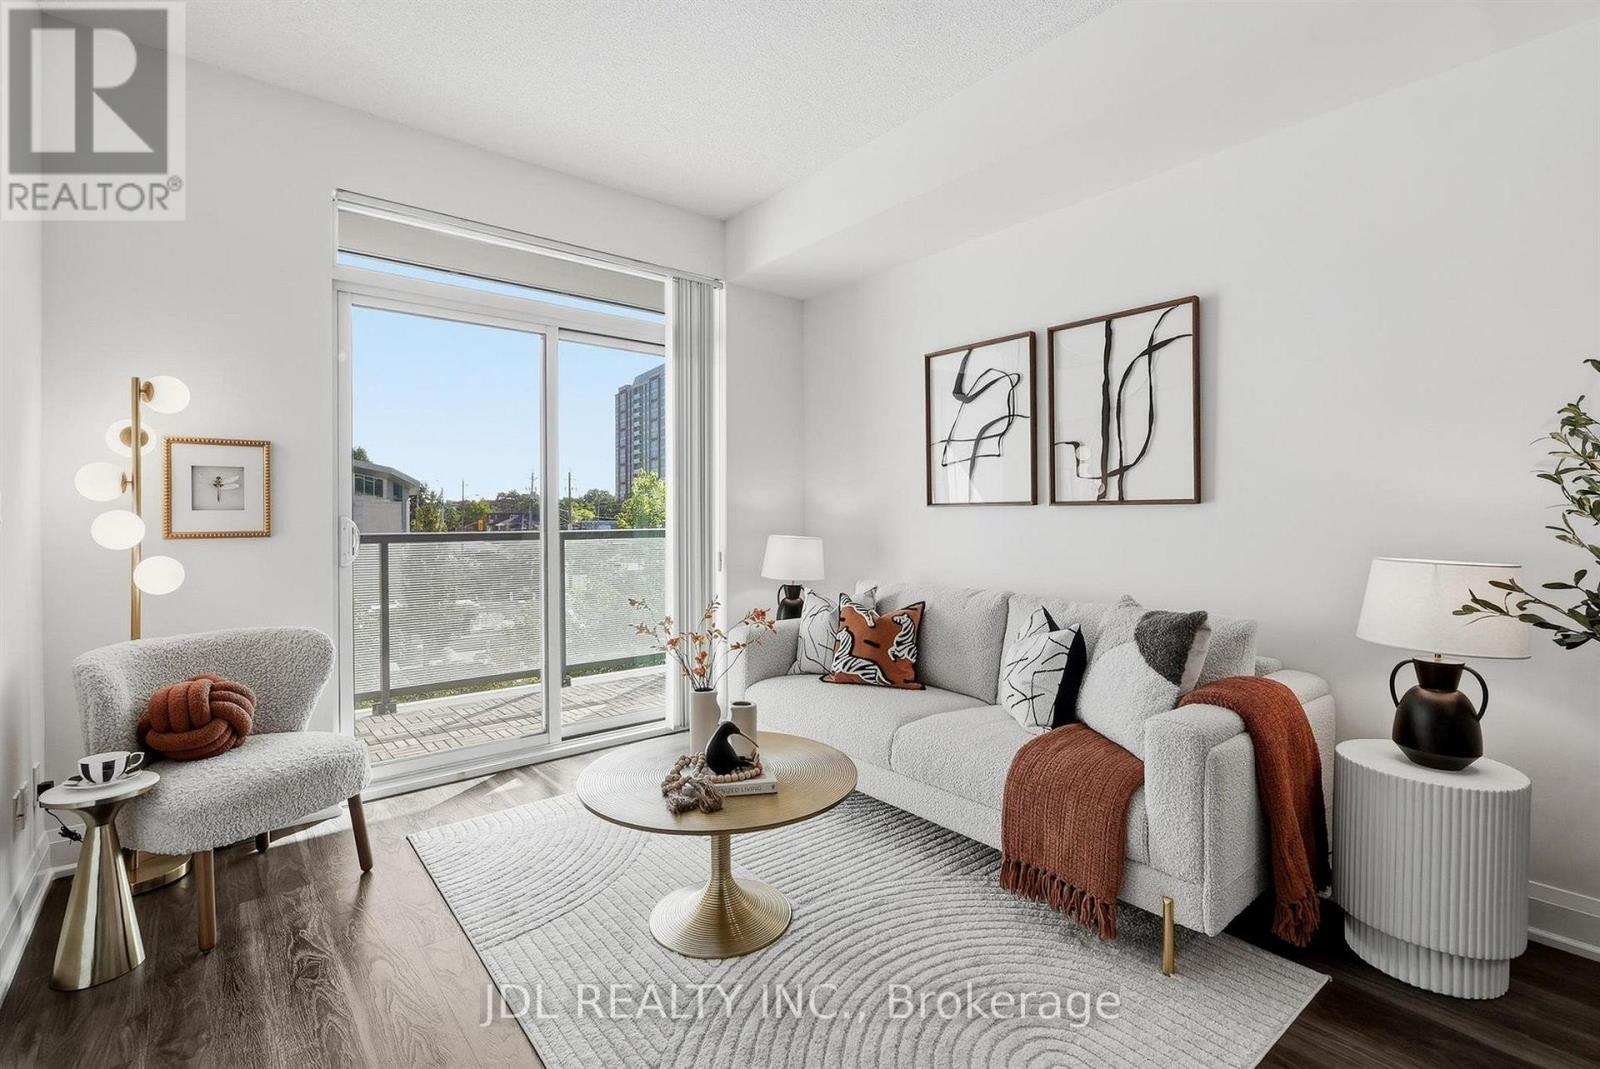
220 - 68 Canterbury Place
Toronto, Ontario
Rare tandem parking for 2 cars! Welcome to this sophisticated urban retreat in the heart of North York. Bathed in natural light and showcasing stunning unobstructed city views, this spacious 2-bedroom, 2-bathroom residence offers the perfect blend of style, comfort and functionality. Featuring high 9-ft ceilings and quality finishes, the open-concept living, dining and kitchen areas flow seamlessly together, ideal for both everyday living and entertaining. The modern kitchen features stainless steel appliances and granite countertops, while the generously sized primary bedroom comfortably accommodates a king-size bed and offers his-and-hers closets off the ensuite. Large windows frame breathtaking panoramic city views and fill the home with natural light. Enjoy a well-managed building with concierge, gym, glass-enclosed party room and lounge, rooftop terrace, billiards, guest suites and visitor parking. Maintenance fees include heat and water. Ideally located close to public transit, major highways, restaurants, shopping and entertainment. Includes a private locker for additional storage. An exceptional opportunity for end users and investors alike. (id:55460)
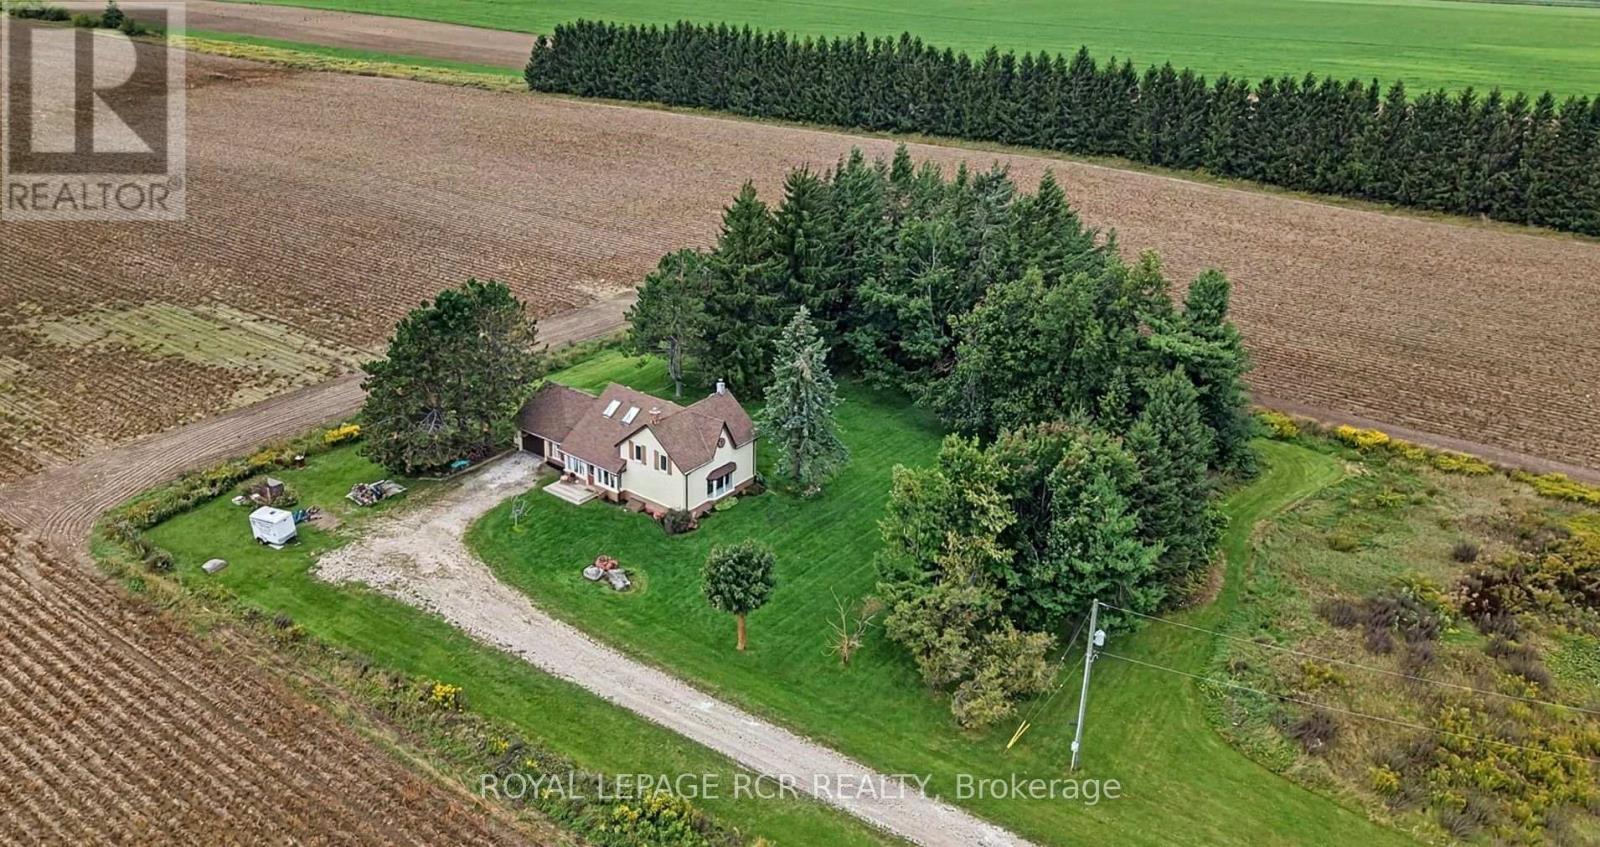
517578 County Road 124
Melancthon, Ontario
Welcome to your country escape! Set on 2.76 acres in Melancthon, this beautifully updated farmhouse offers the perfect blend of classic country charm and modern comfort, with over 1,900 sq. ft. of living space. Thoughtfully renovated by a previous owner who was a contractor, the home was stripped back to the exterior walls and re-insulated with spray foam insulation, new drywall, and updated electrical. Additional improvements include new windows and doors, hardwood flooring, and exterior stucco all completed between 2013-2015. The home features 3 bedrooms, 2 full bathrooms, a custom kitchen with granite countertops and large centre island, and convenient main floor laundry. The main floor living room showcases a beautiful fieldstone fireplace with a wood stove insert, creating a cozy ambiance and offering a practical supplemental heating source. A fully unfinished basement provides exciting potential for future expansion, allowing you to customize the space to suit your family's needs. Outside, enjoy 2.76 acres of space, an attached one-car garage, and plenty of room for outdoor activities, hobbies, and future plans. Three-phase power is available at the road, offering potential flexibility for buyers whose business needs may benefit from this type of electrical service, subject to verification and applicable approvals. Whether you're looking for more space for your family, a peaceful country setting, or a property with room to grow, this Melancthon farmhouse offers an exciting opportunity to make country living your own. (id:55460)

506 - 8 Hickory Street W
Waterloo, Ontario
8 Hickory St W Is Student Housing Located Within Walking Distance To The University Of Waterloo & Wilfrid Laurier University. Amazing Investment Opportunity In A Desirable Waterloo Condo. Over 2,000 square feet of functional living space. Carpet-Free Unit Comes Equipped With 5 Spacious Bdrs, Each Generous In Size And Including Their Own Bathroom, An Open-concept Living and Dining Area, and a Walk/Out to a Spacious Open Balcony. Stainless Steel Appliances, Dishwasher, Washer & Dryer. Unit & Parking Are Rented and Generate a Strong Income, However One Bedroom Can Be Vacant if Needed. Monthly Condo Fees Include Unlimited Bell high-Speed Internet, Water, Parking, Common Elements, Building Insurance, & Central Air Conditioning. The Suite Comes Fully Furnished. The Buildings Modern Exterior Includes An Enclosed Seating Area, Is Wheelchair Accessible And Has A Secured Entrance. Building Amenities Include an Exercise Room, Party/Meeting Room, Games Room, Visitor Parking & Bike Storage, Elevator, and Controlled Entry. Ideally Surrounded by Parks and Recreation. Located Steps to Grand River Transit, and the nearby Conestoga Parkway for Easy Travel Throughout Waterloo Region, Ontario, and the GTA. (id:55460)
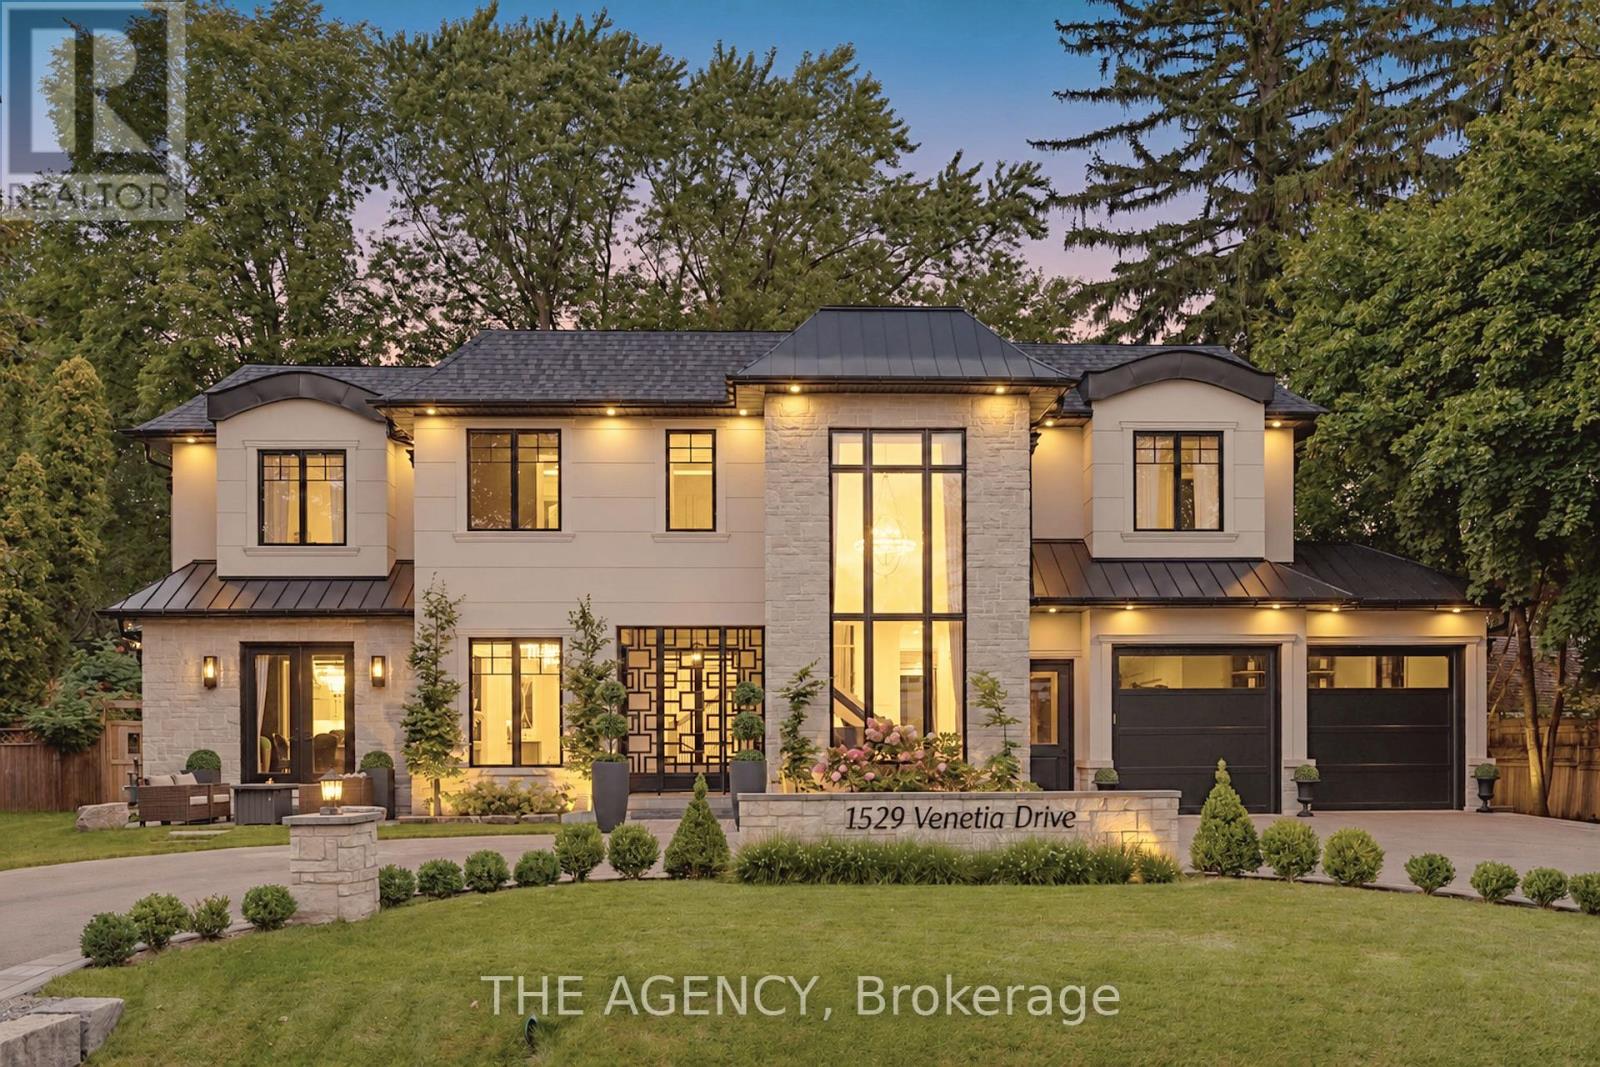
1529 Venetia Drive
Oakville, Ontario
Welcome to 1529 Venetia Drive, a turn-key masterpiece in Oakville's Coronation Park. Set onmore than a third of an acre with 116 feet of frontage and a lot that deepens to 198 feet atits longest point, this residence offers an unparalleled family experience. This fullyautomated home features bespoke living with oak floors, an abundance of natural light and highend finishes throughout. Bright, serene and stylish, the gourmet kitchen features Thermadorappliances, a secondary catering kitchen and options for both formal and casual dining as wellas entertaining. Upstairs, four spacious bedrooms offer serene retreats with ensuite bathrooms,heated floors, and custom walk-in closets. The master suite's spa-like bath and softly litcloset impress. A private office and convenient laundry room complete the upper level. Thefinished basement includes an entertaining area, separate theatre, home gym and guest suiteoffering space for relaxation and self-care. The exterior more than impresses with beautifullylandscaped grounds surrounding a sparkling pool, entertainment decks, and a charming gazebo.Discover Coronation Park, where you're moments from the lake and minutes from top-tier privateschools, offering the perfect blend of luxury and convenience for you and your family. (id:55460)
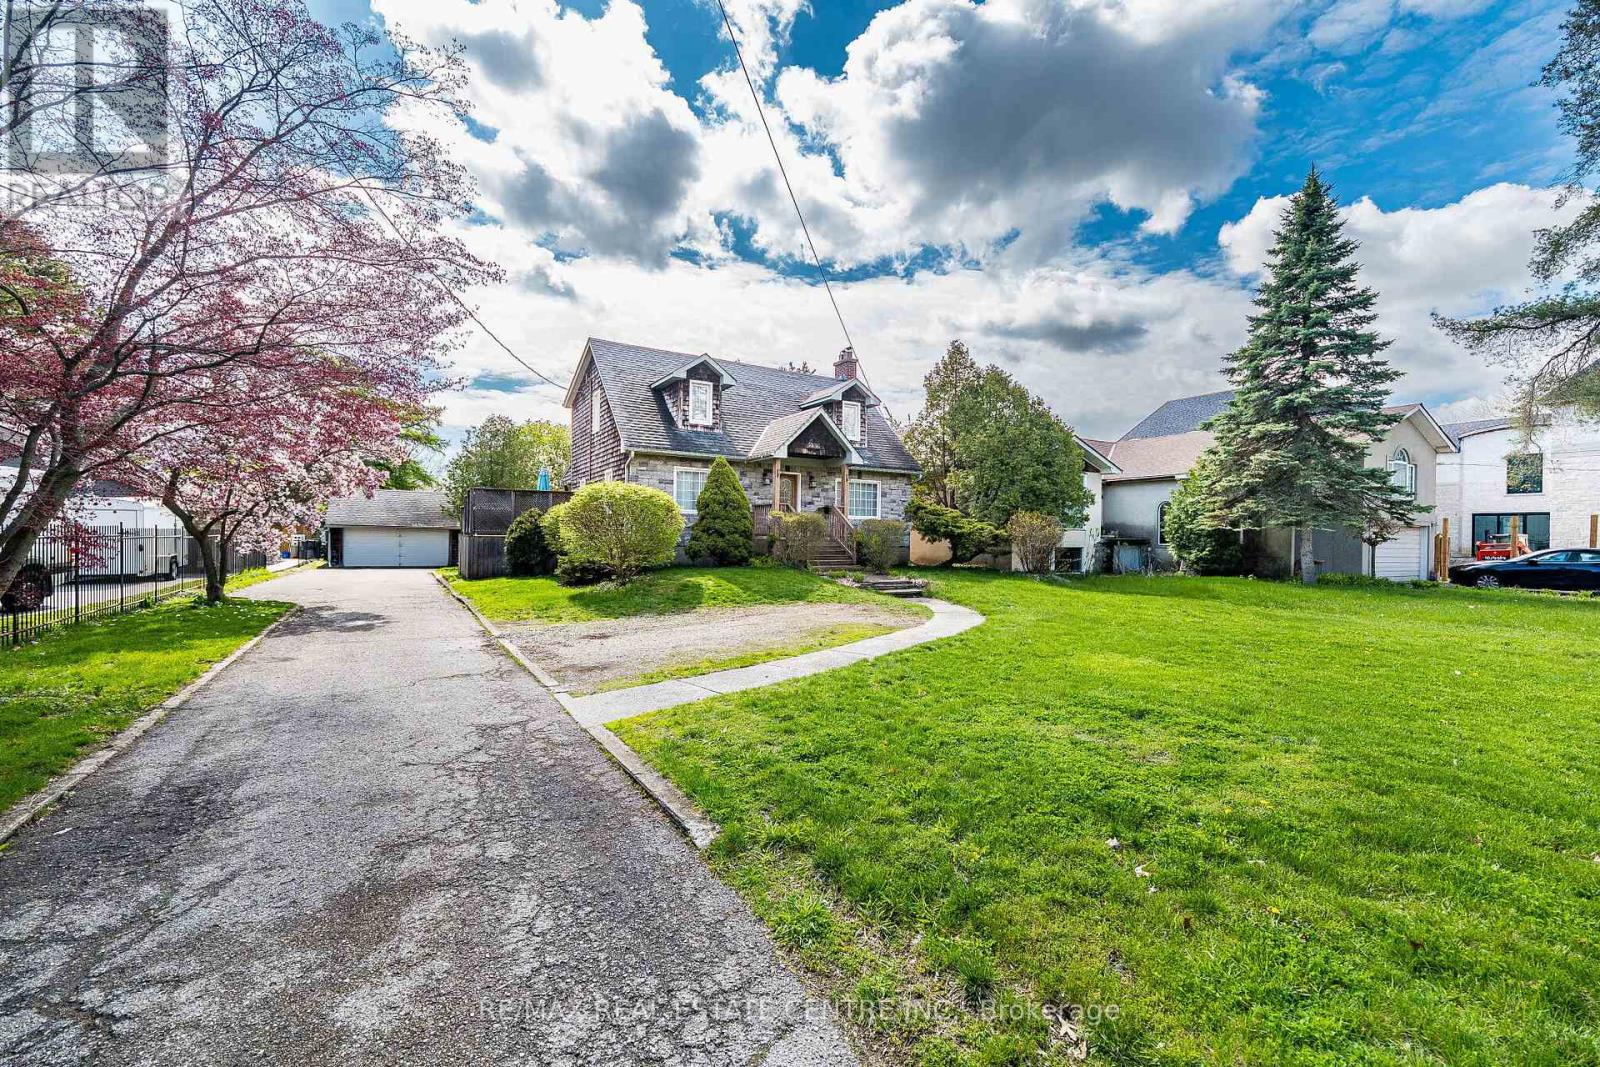
2212 Mississauga Road
Mississauga, Ontario
Cozy private and charming Cape Cod house located on huge over 0.6 acre (133 ft wide at the back) lot located across from Blythe Rd/ Doulton neighborhood. Home features large open concept room with hardwood floors, wood burning, fireplace and potlights, separate dining room with hardwood and picture window. home features family size kitchen combined with breakfast area and breafast bar. Good size bedrooms on the second floor, finished basement with 3 pc bathroom , workshop and great room. Existing Survey Attached to Listing. (id:55460)
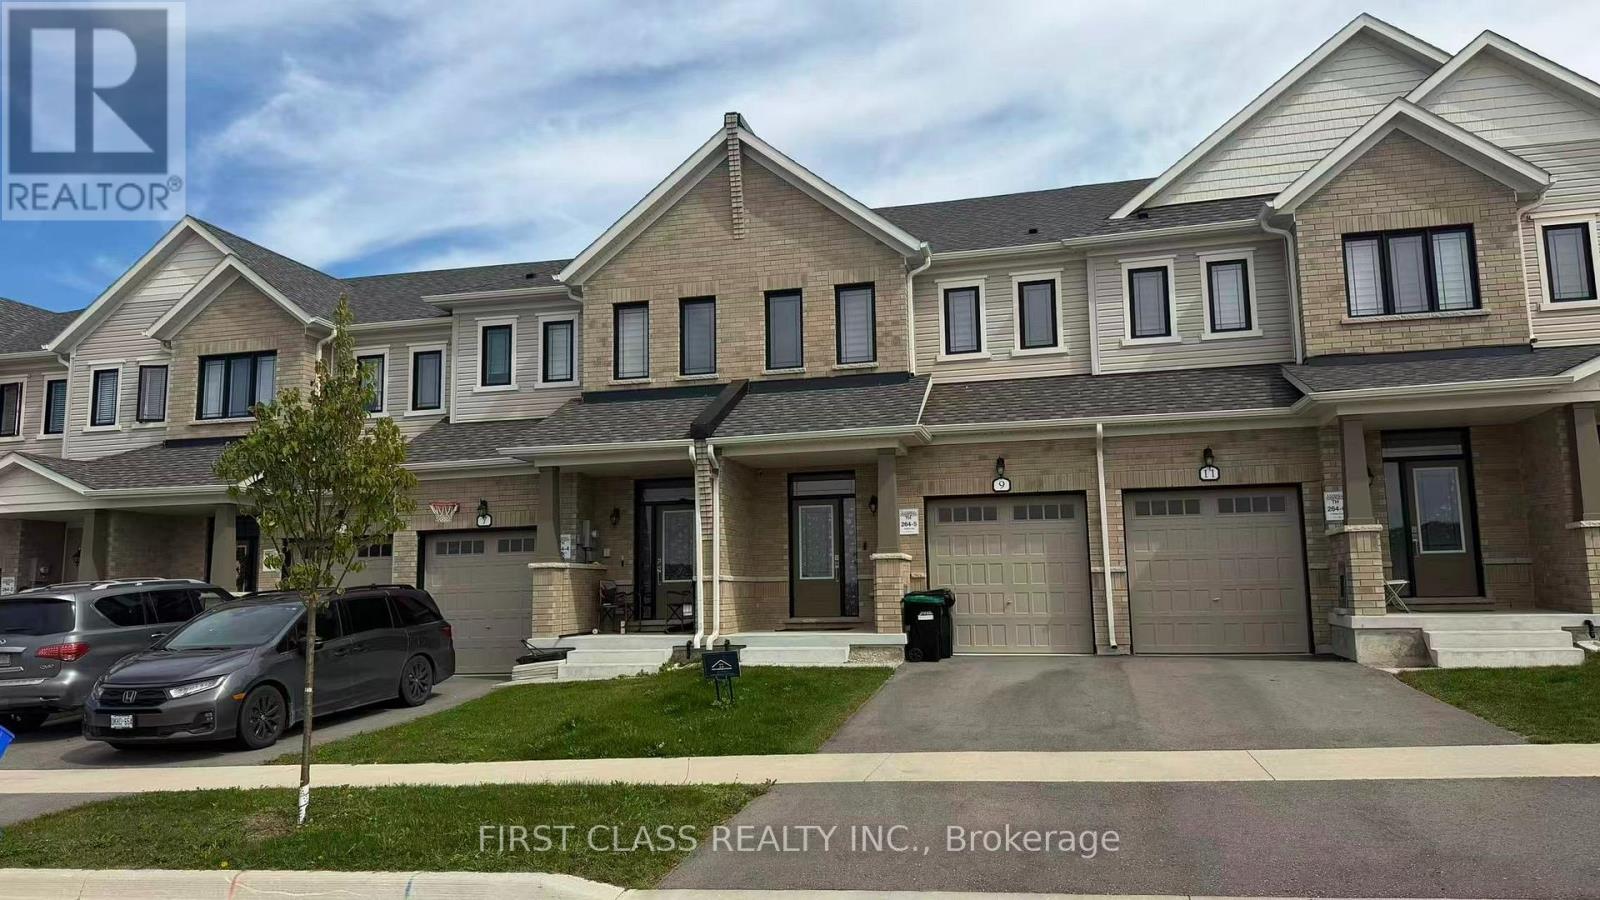
9 Milady Crescent
Barrie, Ontario
Super Cozy two story, three bedroom home! Spanning over 1600 square feet, revel in the modern, open-concept design. Tune of natural light floods the interiors through ample windows, crafting a cheerful and welcoming ambiance. The main level showcases a 2-piece powder room, a dining area overlooking the spacious great room, a kitchen boasting gleaming stainless steel appliances, a quartz center island. Upstairs, discover the primary bedroom with its own 3-piece en-suite and walk-in closet, alongside two additional generously sized bedrooms featuring large windows and ample closet space. A well-appointed 3-piece bath with a linen closet and a conveniently located laundry room complete the upper level. Enjoy the added convenience and security of a one-car garage with direct entry. Easy access to Highway 400 and just a short drive to the Barrie GO Station. Also close to the Costco, Wal-Mart ,restaurants and much more. (id:55460)
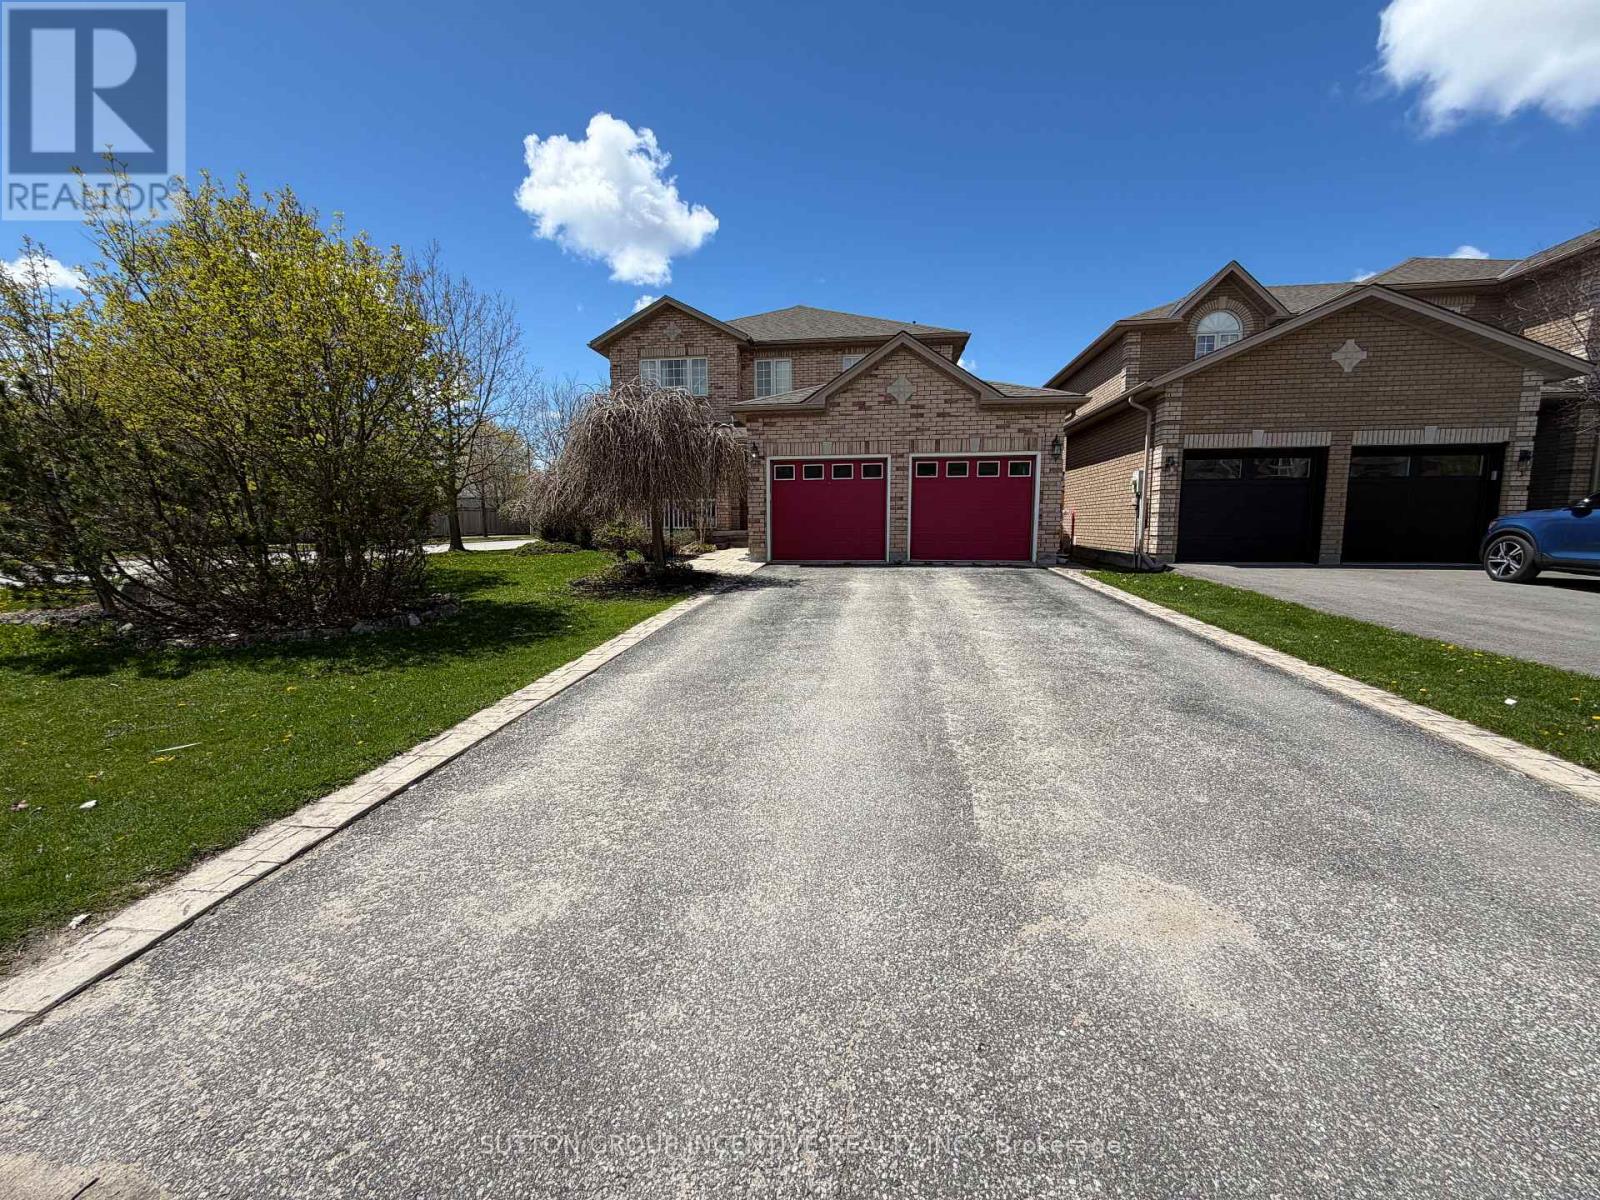
1 Buman Court
Barrie, Ontario
Beautifully Updated All-Brick Family Home Just Steps To Lake Simcoe and parks!Welcome to 1 Buman Court, Barrie - a lovingly cared-for 4 bedroom, 4 bathroom home offering space, comfort, and an exceptional location. Just a short walk to Lake Simcoe, this move-in-ready property features an updated kitchen with granite countertops, hardwood flooring,and main floor laundry.The fully finished basement offers a spacious rec room, family room, 4-piece bath, and a mostly finished 5th bedroom, providing flexible living space for family, guests, or work-from-home needs. Outside, enjoy a large fully fenced yard with an expansive deck and garden shed, perfect for outdoor living and entertaining. With parking for 4 vehicles, this home is ideal for families seeking both convenience and lifestyle in one of Barrie's most sought-after lake-close locations (id:55460)
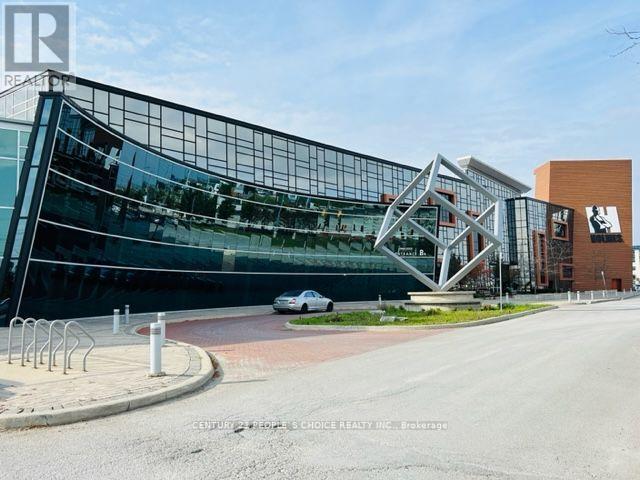
40 - 7250 Keele Street
Vaughan, Ontario
AAA commercial hub of GTA. One of its own kind opportunity to own your business place and pay off without paying others rent. Amazing Investment Opportunity In Canada's Largest Home Improvement Centre With Over 400 Showrooms In One Stop Shop Marketplace! This Absolutely Modern Building Is Located At A High Traffic Area Of Vaughan With Great Visibility, Facing On A Very Busy Street With Plenty Of Free Parking. Building Includes Use Of Meeting Facilities/Conference Rooms, Kitchen And Washrooms. Minutes From all major highways, Your personal visit to this mega commercial hub is strongly recommended. Once you visit you will be amazed to see the high quality set up. (id:55460)
201 - 10132 Yonge Street
Richmond Hill, Ontario
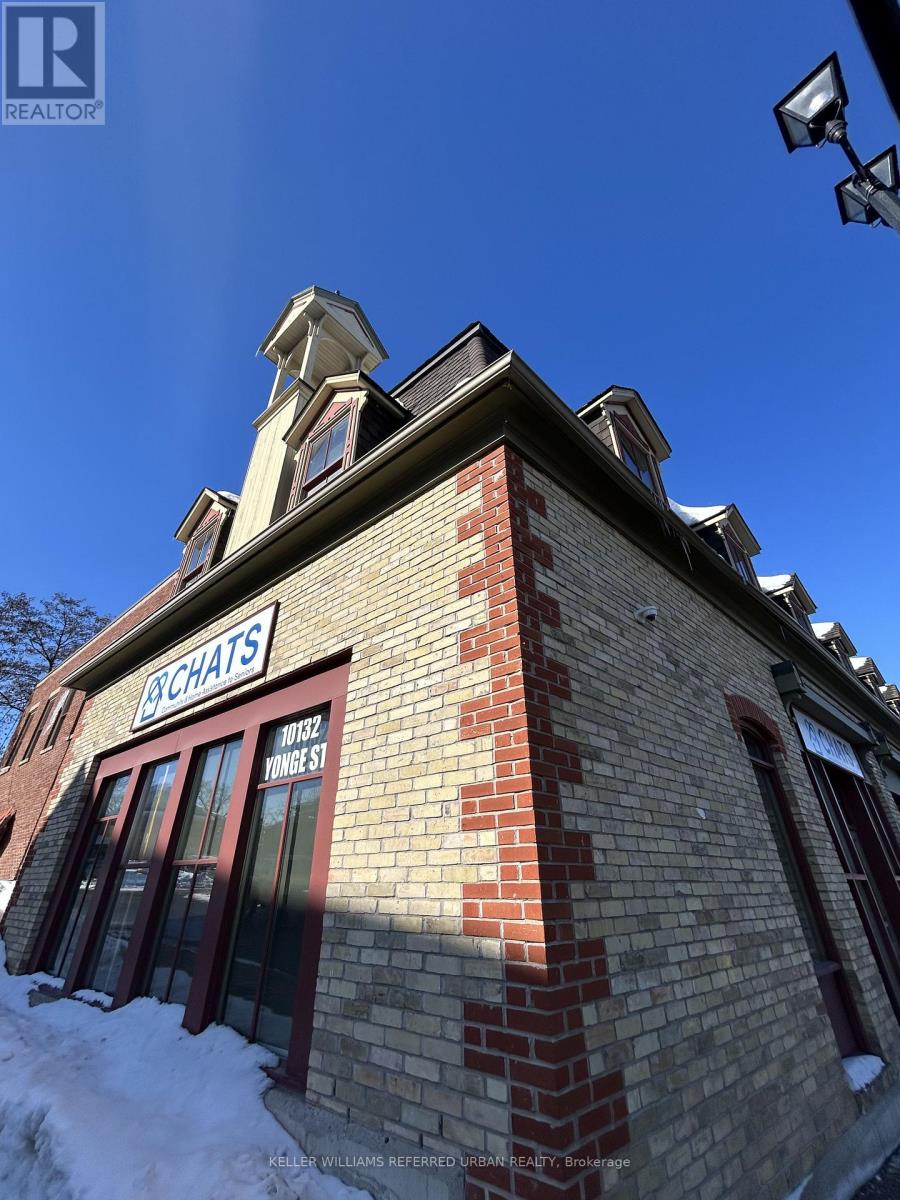
Position your business in a Landmark Modern Heritage building in the heart of Old Richmond Hill at 10132 Yonge Street. This bright 1490 sq ft second-floor office suite offers a professional and welcoming environment with reception area, 5 large private offices, a boardroom, a kitchen and a storage room. Oversized windows and abundant natural light-create a comfortable and productive workspace for both staff and clients. This space can be divided potentially into smaller spaces. Located on one of Richmond Hill's most established professional corridors, the building is home to a respected mix of service-based businesses including an immigration law firm, psychotherapy practice, and CHATS community services, creating excellent synergy for professionals in legal, healthcare, counselling, consulting, or administrative services. Clients will appreciate the prominent Yonge Street location with easy access to public transit, nearby municipal offices, and the growing collection of cafés, restaurants, and local shops throughout Old Richmond Hill Village. Two parking spaces are available at the rear of the building for added convenience. TMI is $14/sq.ft. Professionally maintained with SECURE ENTRY and VIDEO MONITORING, this space offers a polished and TURNKEY setting for professionals seeking a central, character-filled location to grow their practice. (id:55460)
Basement - 32 Throncroft Crescent
Ajax, Ontario
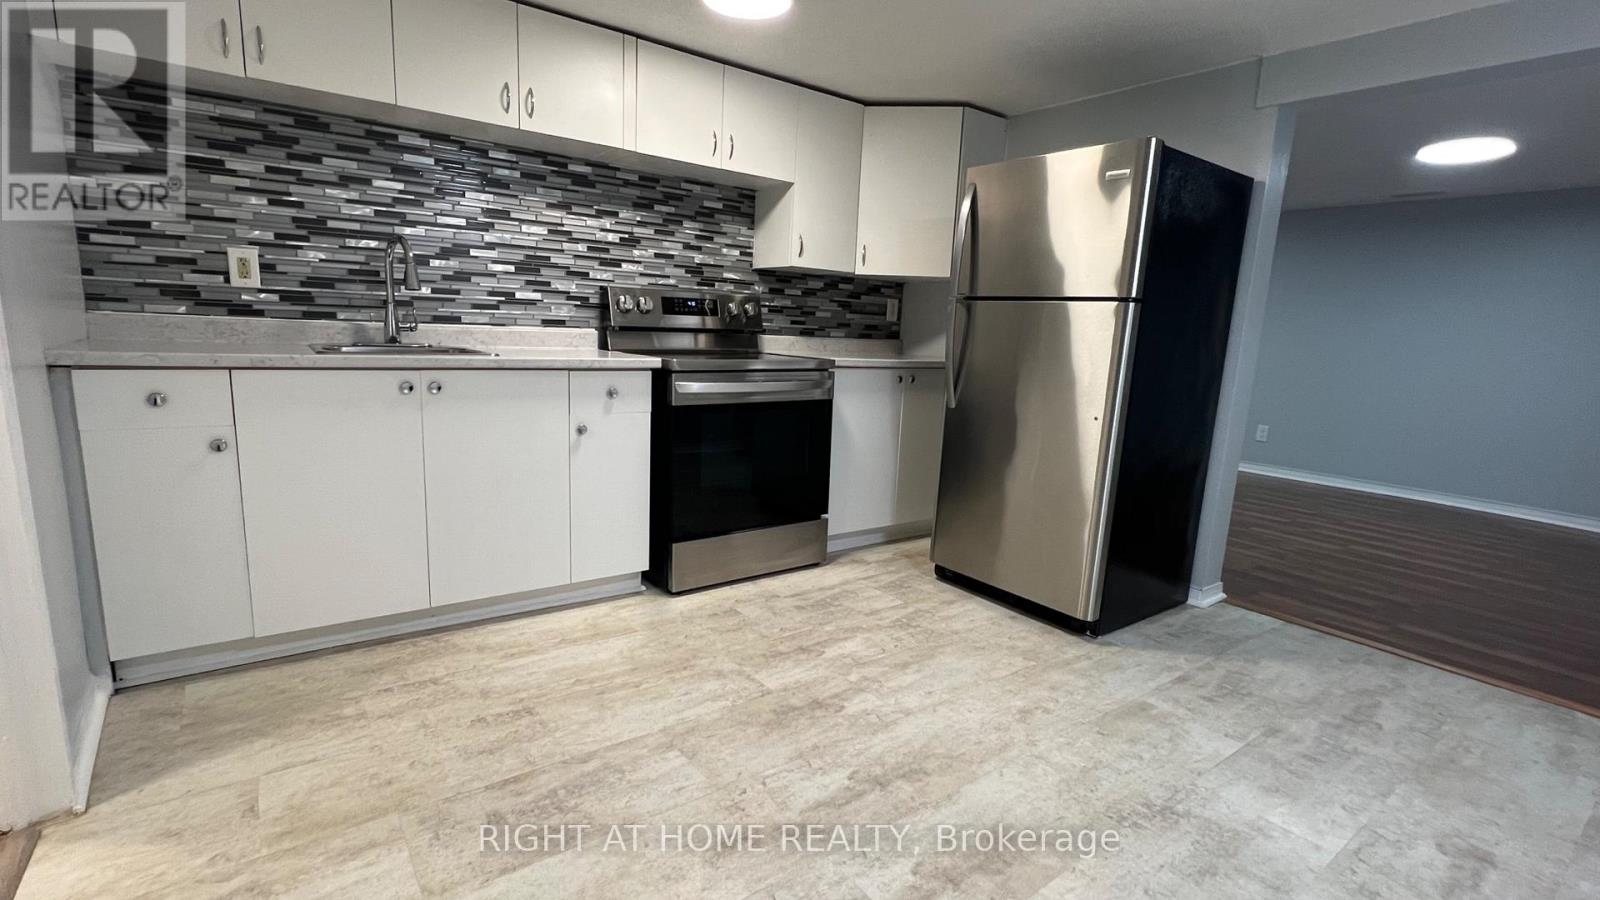
Client RemarksWelcome to this spacious and well-maintained basement apartment located in the heart of Ajax, close to shopping, schools, transit and everyday amenities. This inviting suite offers a private entrance and a bright, functional layout with plenty of room to live and work comfortably.The large eat-in kitchen features ample cabinetry, generous counter space and brand new stainless steel appliances. Relax in the spacious living area, complete with built-in shelving for convenient storage or display. The generously sized bedroom includes a walk-in closet, while the separate den provides the perfect space for a home office, study or additional storage.Enjoy the added convenience of private in-suite laundry and available parking. Utilities are shared on a 40/60 split. A wonderful opportunity for anyone seeking a comfortable, private and conveniently located home in central Ajax. (id:55460)
59 Stockbridge Crescent
Ajax, Ontario
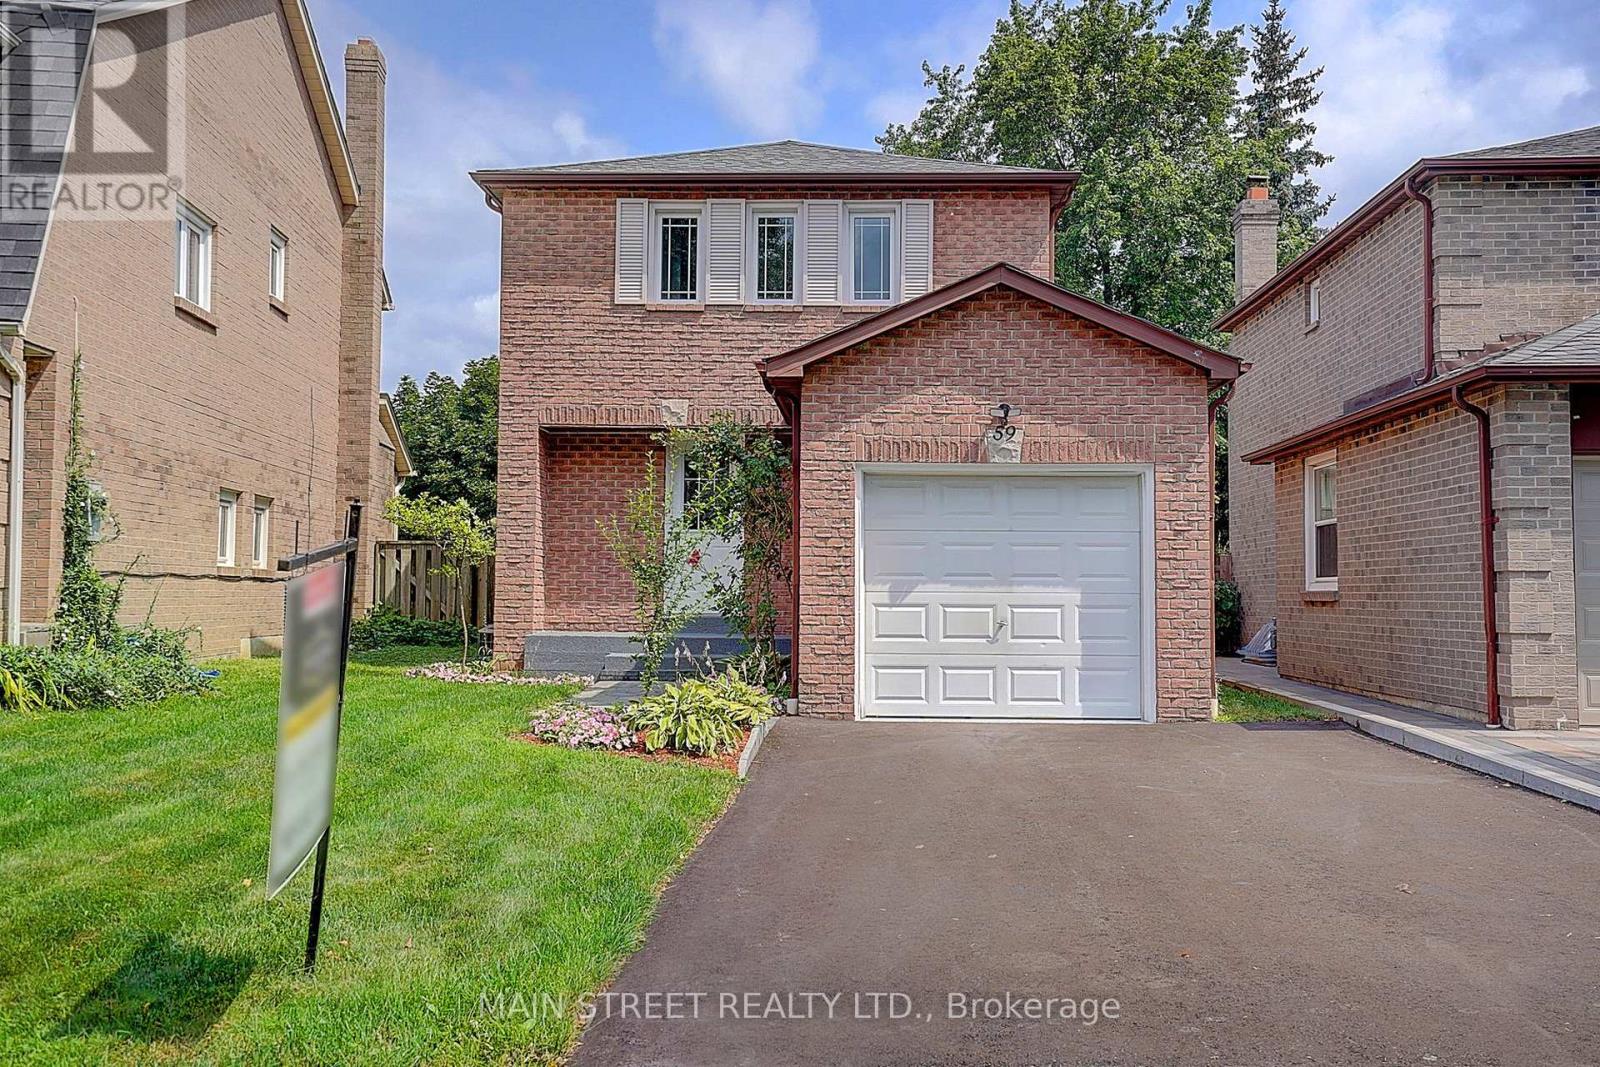
Welcome to this beautifully renovated, fully detached, all-brick, two-storey home in the highly desirable Westney Heights community of Ajax. Featuring three bedrooms, an attached garage and a bright, open-concept main floor, this stylish home is completely move-in ready. The stunning kitchen offers new cabinetry, an island with breakfast bar, quartz countertops and stainless steel appliances-all new in 2025. Elegant 24" x 24" porcelain tile flows through the kitchen and main hallway, while the dining room features a beautiful accent wall with quartz countertop, bar fridge and a walkout to the spacious 12' x 20' backyard deck. A natural gas BBQ hookup makes outdoor entertaining easy. Additional highlights include pot lights and fresh paint throughout, no carpeting, central air conditioning and a spacious primary bedroom with a walk-in closet and its own feature wall. The finished basement offers a thermostatically controlled gas fireplace, washroom and plenty of additional storage. Enjoy the fully fenced backyard, newer shingles (2022), and washer and dryer (2022). Even the garage has been fully renovated, complete with an exceptionally clean painted floor. The property's curb appeal has been further enhanced by a new paved driveway and front walkway, both completed in 2026. Ideally located close to schools, shopping, public transit, recreation facilities, Highway 401 and the GO Train. This thoughtfully updated home combines modern finishes, comfortable living and an excellent Ajax location. *Note: All existing furniture is new and available to purchase. (id:55460)