
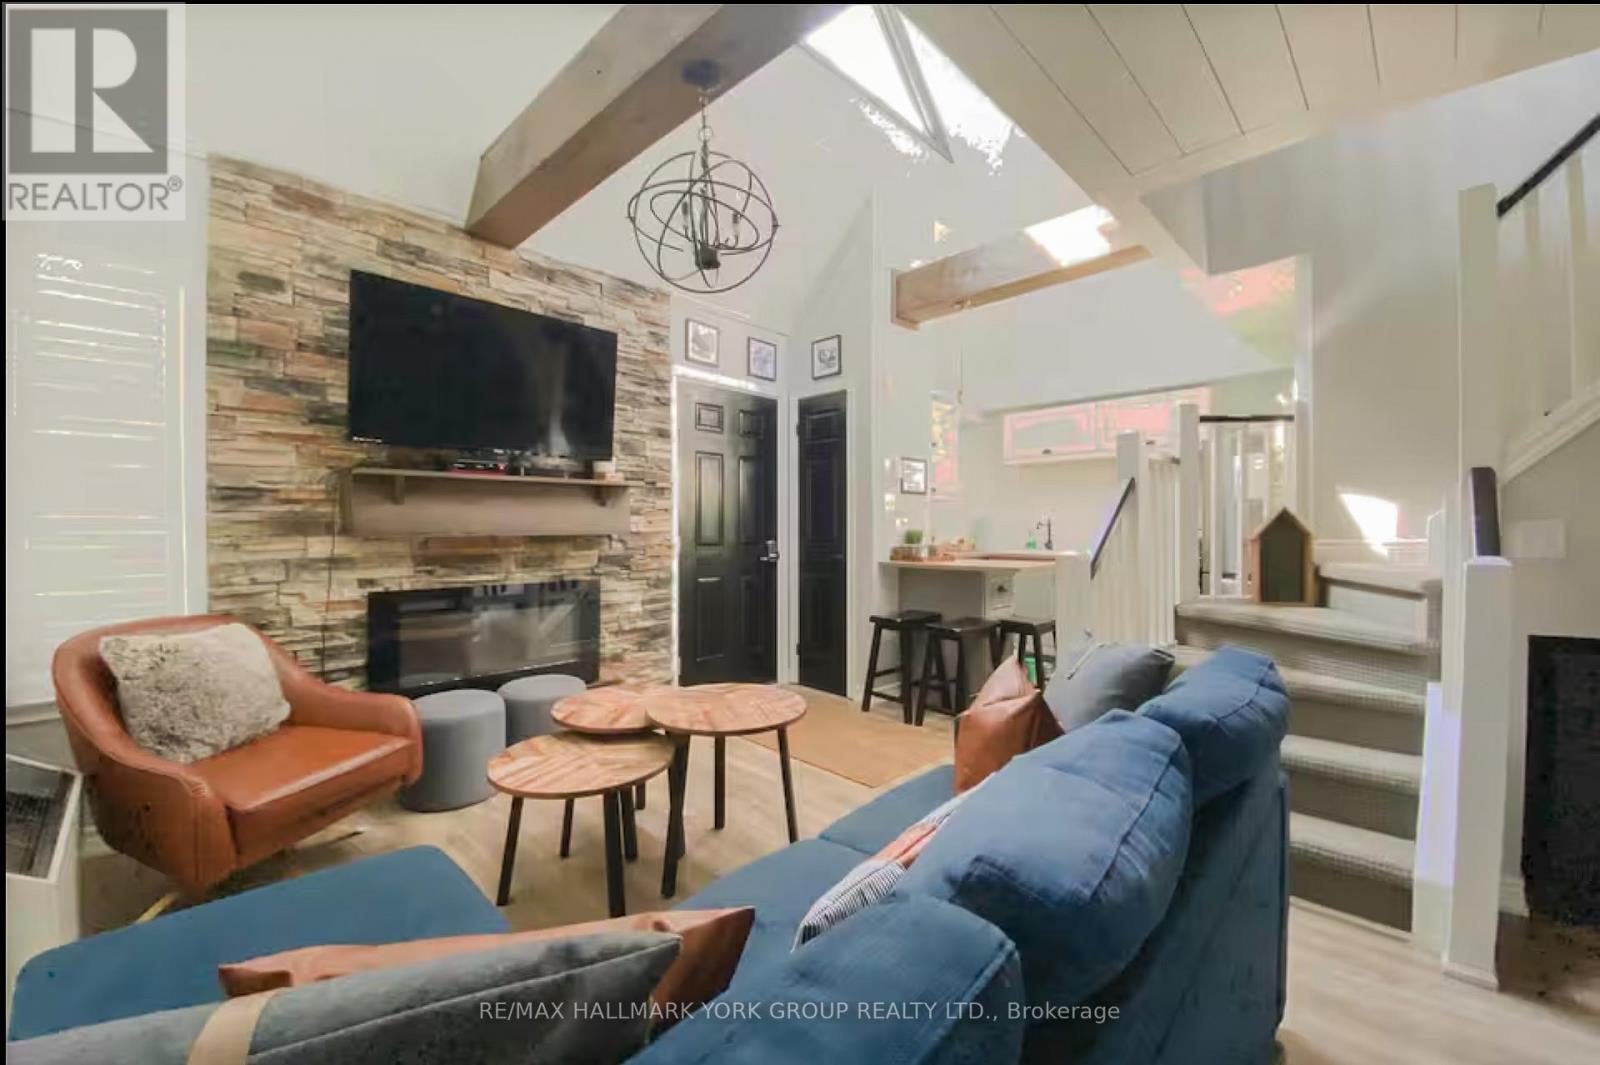
514 - 796468 19 Grey Road
Blue Mountains, Ontario
**NORTH CREEK RESORT - SHORT-TERM ACCOMMODATION PERMITTED**Ideally located at the base of Blue Mountain, this fully renovated studio loft offers exceptional ski-in/ski-out convenience just steps to the North Chair. The unit features a thoughtfully designed layout with an enclosed loft serving as the primary bedroom, plus another bed on the main level, comfortably accommodating up to six guests. The updated kitchen is finished with apartment-sized stainless steel appliances breakfast bar and subway backsplash. Two full baths. Offered turnkey, this unit includes all furnishings and décor for immediate use or rental income.Currently managed by Trillium Management, with financials available upon request. Buyer to pay a 0.5% Blue Mountain Village Association (BMVA) fee on closing.Enjoy four-season living with close proximity to Blue Mountain Village, or take advantage of the on-site shuttle service. Amenities include an outdoor pool, hot tub, tennis courts, and on-site dining. Condo fees include water and basic cable.An excellent opportunity for personal use or investment with strong rental potential. (id:55460)
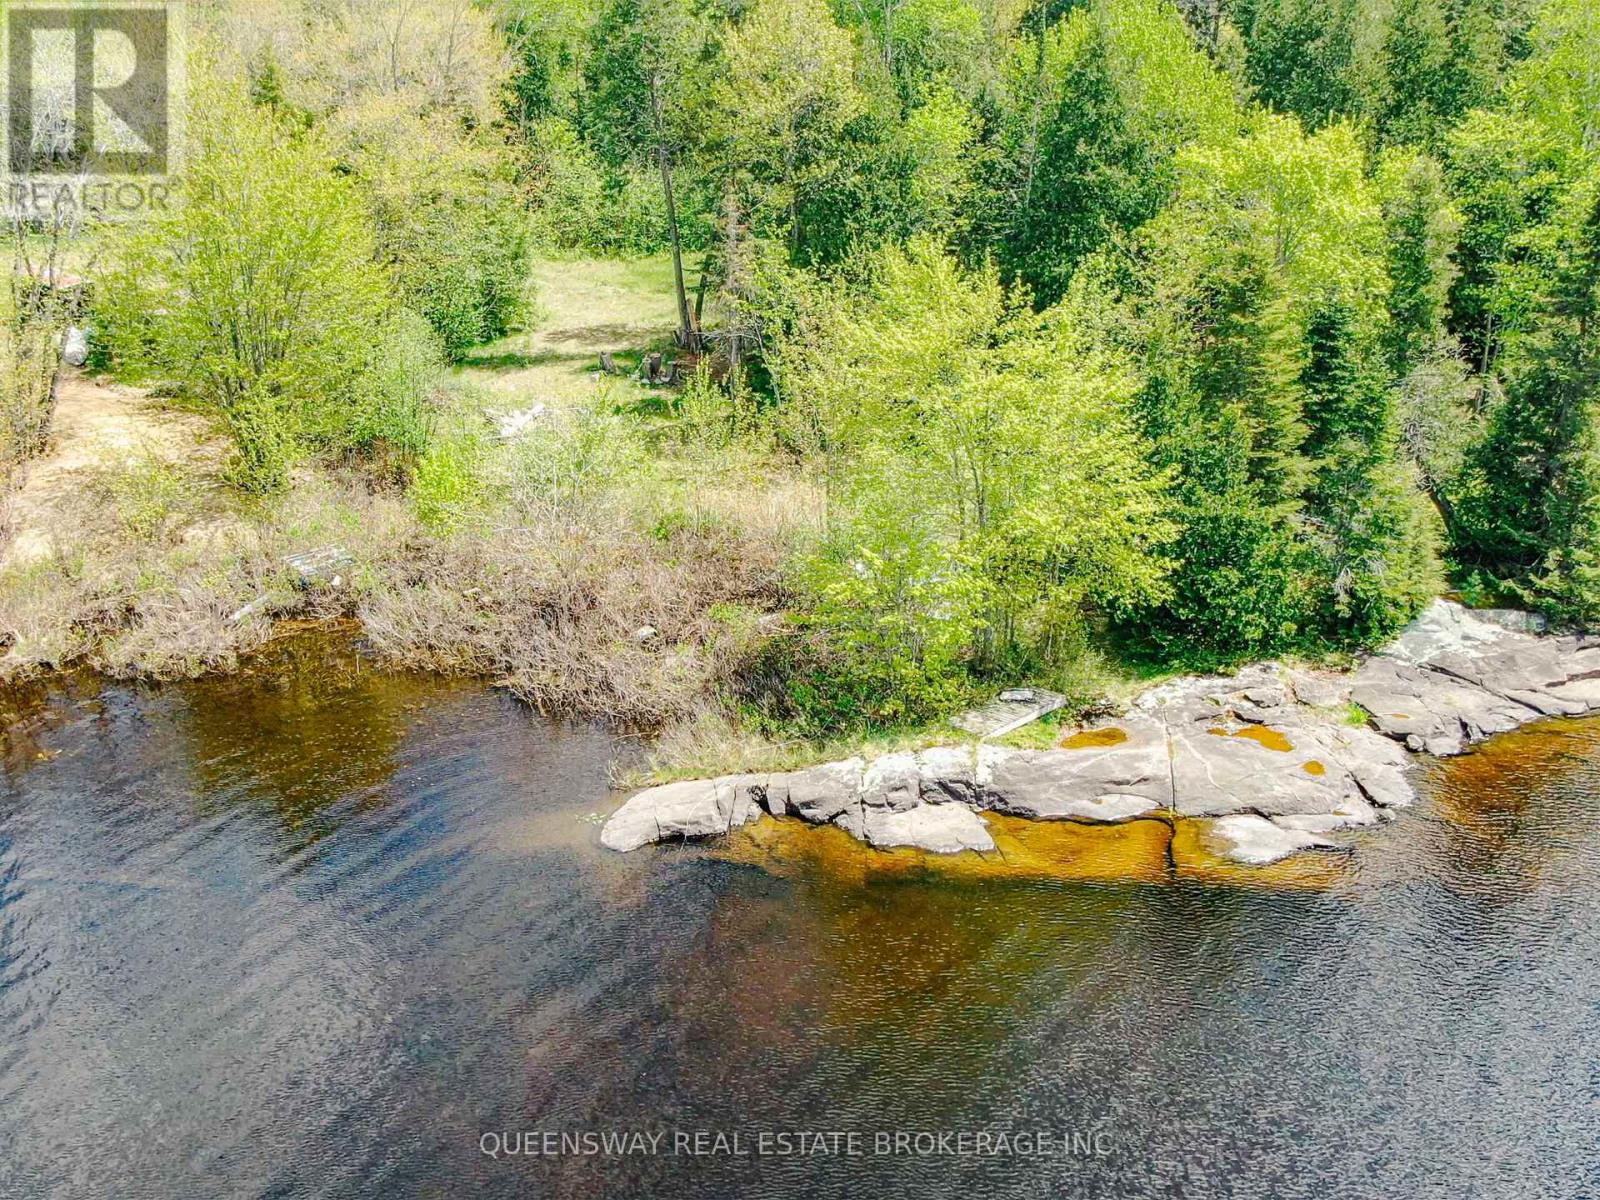
139 Gibson Bay Road
Whitestone, Ontario
Welcome to your private slice of Northern Ontario paradise! Located on Whitestone Lake, this generously sized vacant lot offers the perfect canvas for your dream cottage, retirement retreat, or recreational getaway. Nestled in the Parry Sound District, this property offers the best of peaceful rural living with the convenience of nearby amenities. Property Highlights:* Beautiful, treed lot with privacy and natural beauty* Local amenities include a community centre, a marina, place of worship, LCBO and town office* Endless outdoor recreation: boating, fishing, snowmobiling, ATV trails, and hiking. Whether you're building a four-season home or a cozy summer escape, this property offers the tranquility of cottage country with access to local conveniences in Dunchurch and Parry Sound. Don't miss this opportunity to invest in Northern Ontario's beauty. (id:55460)
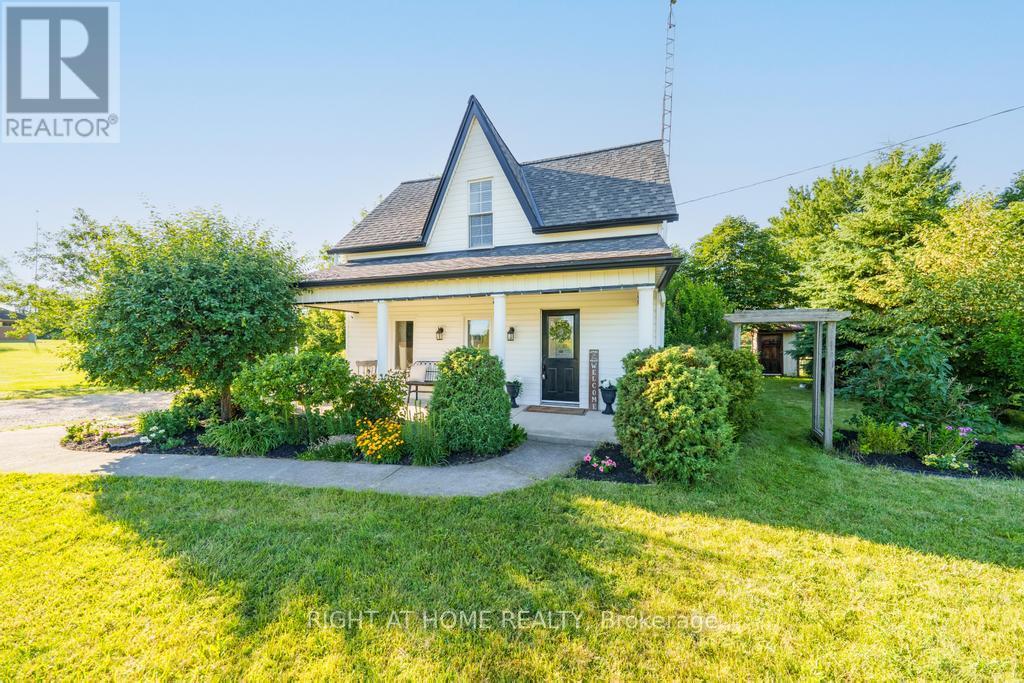
9535 Regional Rd 9 Road
West Lincoln, Ontario
Welcome to 9535 Regional Road 9 in Caistor Centre, where peaceful country living meets everyday convenience. Set on a beautifully treed and fully fenced 80 x 161 ft lot, this charming two storey home offers 3 bedrooms, 2 bathrooms, and an inviting open concept layout designed for comfortable family living. The spacious main floor features a bright kitchen with stainless steel appliances and abundant storage, a dining area, open office space, convenient main floor laundry, an updated bathroom, and a stunning sunken living room complete with a cozy gas fireplace and large windows that fill the home with natural light. Upstairs, you'll find three generous bedrooms with high ceilings and a full bathroom. Step outside to enjoy the large rear deck overlooking the above ground pool, multiple storage sheds, mature trees, and a private backyard perfect for entertaining. A large driveway provides ample parking for multiple vehicles. Ideally located beside the West Lincoln Caistorville Library and less than 20 minutes from the shopping, restaurants, and amenities of Stoney Creek & 10 min to Binbrooks amenities, this is the perfect opportunity to enjoy the space and tranquility of country living without sacrificing convenience. (id:55460)
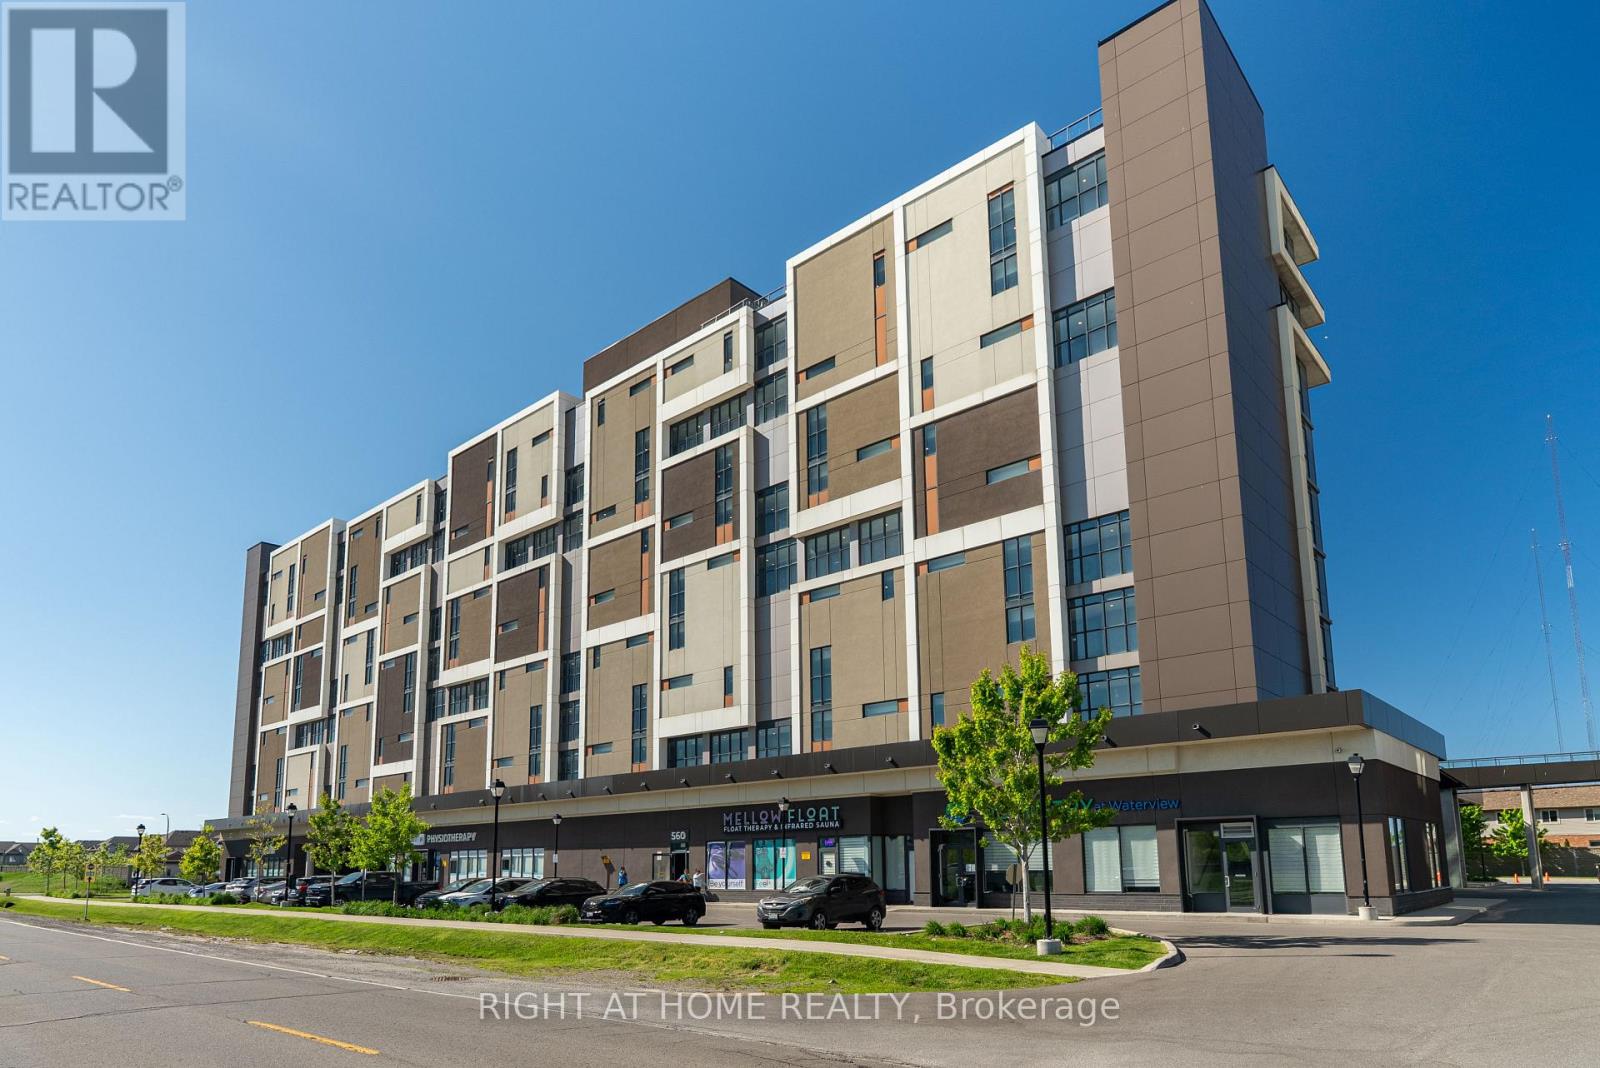
1003 - 550 North Service Road
Grimsby, Ontario
Fantastic lake and sunrise views from this sun-filled high-floor suite featuring 9-foot ceilings, floor-to-ceiling windows, and an oversized private balcony that provides the perfect setting to relax or entertain while taking in the view of the city skyline. A functional split-bedroom layout offers modern finishes throughout, a stylish kitchen with stone countertops and premium stainless steel appliances, in-suite laundry, and generous living space filled with natural light. Two spacious bedrooms opposite to each other, large den which could be a guest bedroom if needed and 2 full bathrooms spread out over 900 sqft. Residents enjoy access to a professionally managed building with outstanding amenities including a rooftop terrace with BBQs, fitness centre, yoga studio, party room, games room, conference room, bicycle storage, visitor parking, and secure entry. Ideally situated in a vibrant Grimsby waterfront community south of the QEW, you'll be just steps from Lake Ontario, waterfront trails, parks, cafes, restaurants, and boutique shops, with convenient access to Hamilton, Toronto, Niagara, and the renowned Niagara wine region. One parking space and locker included, utilities are extra. The unit is available for immediate occupancy. (id:55460)
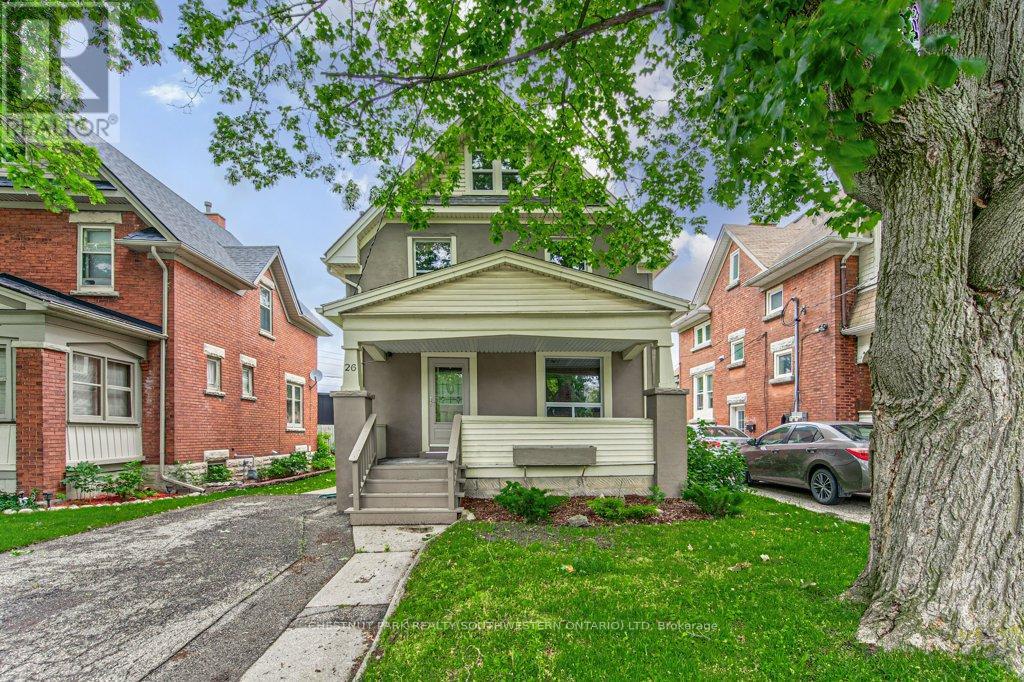
26 St. Leger Street
Kitchener, Ontario
Welcome to this charming home filled with character and modern updates! Nestled in a beautiful historic neighbourhood near downtown Kitchener, this spotless two and a half storey detached home perfectly blends timeless charm with thoughtful improvements. Featuring three bedrooms, one full bathroom and two half bathrooms, freshly painted interiors, original trim, and abundant natural light throughout. Enjoy relaxing on the spacious covered front porch or the rebuilt back deck (2015), and take advantage of the finished attic as a bonus room or home office. Located just steps from shops, cafés, parks, and transit, with easy highway access, this home is ideal for first-time buyers, young families, or investors. Updates include a roof (2009), furnace (2011, serviced October 2025), air conditioner (2023), windows (2012). Don't miss your chance to experience this home's beautiful charm and character! (id:55460)
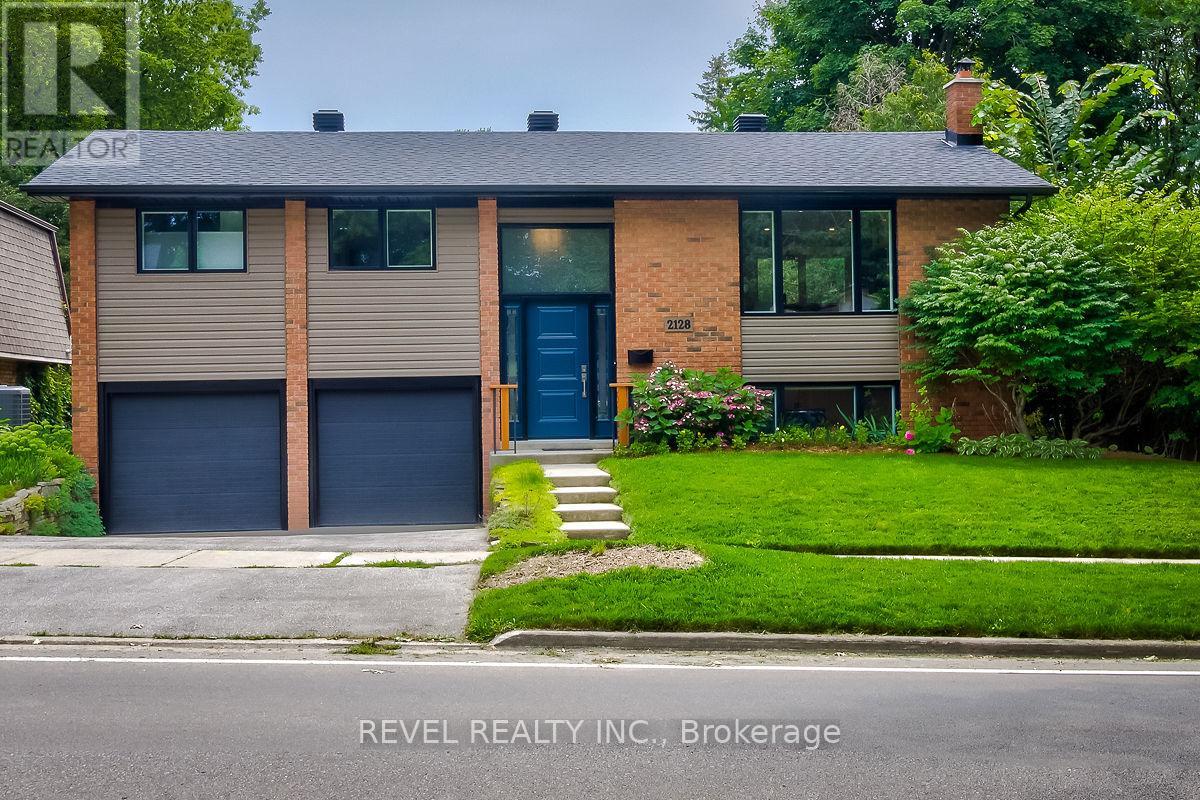
2128 Dunedin Road
Oakville, Ontario
Welcome To 2128 Dunedin Road Located In A Highly Sought-After Family-Friendly Neighbourhood OfOakville. This Beautifully Renovated 2+1 Bedroom Home Showcases Exceptional Quality And ThoughtfulUpgrades Throughout, Offering A Bright Open-Concept Layout Designed For Modern Living AndEntertaining. The Main Level Features LED Pot Lights, Large Windows, A Spacious Living Area With WalkoutTo A Cedar Deck, And A Stunning Eat-In Kitchen Complete With Quartz Countertops, Oversized CentreIsland, Stainless Steel Appliances, And A Custom Coffee Bar With Mini Beverage Fridge. The PrimaryBedroom Serves As A Private Retreat Featuring A Large Walk-In Closet With Custom Built-Ins And Semi-Ensuite Access To A Luxurious Updated 5-Piece Bathroom. The Finished Lower Level Expands The LivingSpace With An Additional Spacious Bedroom Featuring A Walk-In Closet, A Spa-Inspired Bathroom WithSauna, Cozy Recreation Area With Fireplace, Spacious Laundry Room, And Convenient Garage Access.Outside, The Fully Fenced Backyard Is Beautifully Landscaped And Features A Covered Porch, Patio, Garden Shed, And Brand New Hot Tub Creating The Perfect Private Outdoor Oasis. Additional Highlights Include AnOversized Garage Ideal For Larger Vehicles And Parking For 4+ Cars. Ideally Located Close To Parks,Transit, Major Amenities, Top-Rated Schools In Southeast Oakville, And With Easy Access To MajorHighways, This Exceptional Home Is A Must See. (id:55460)
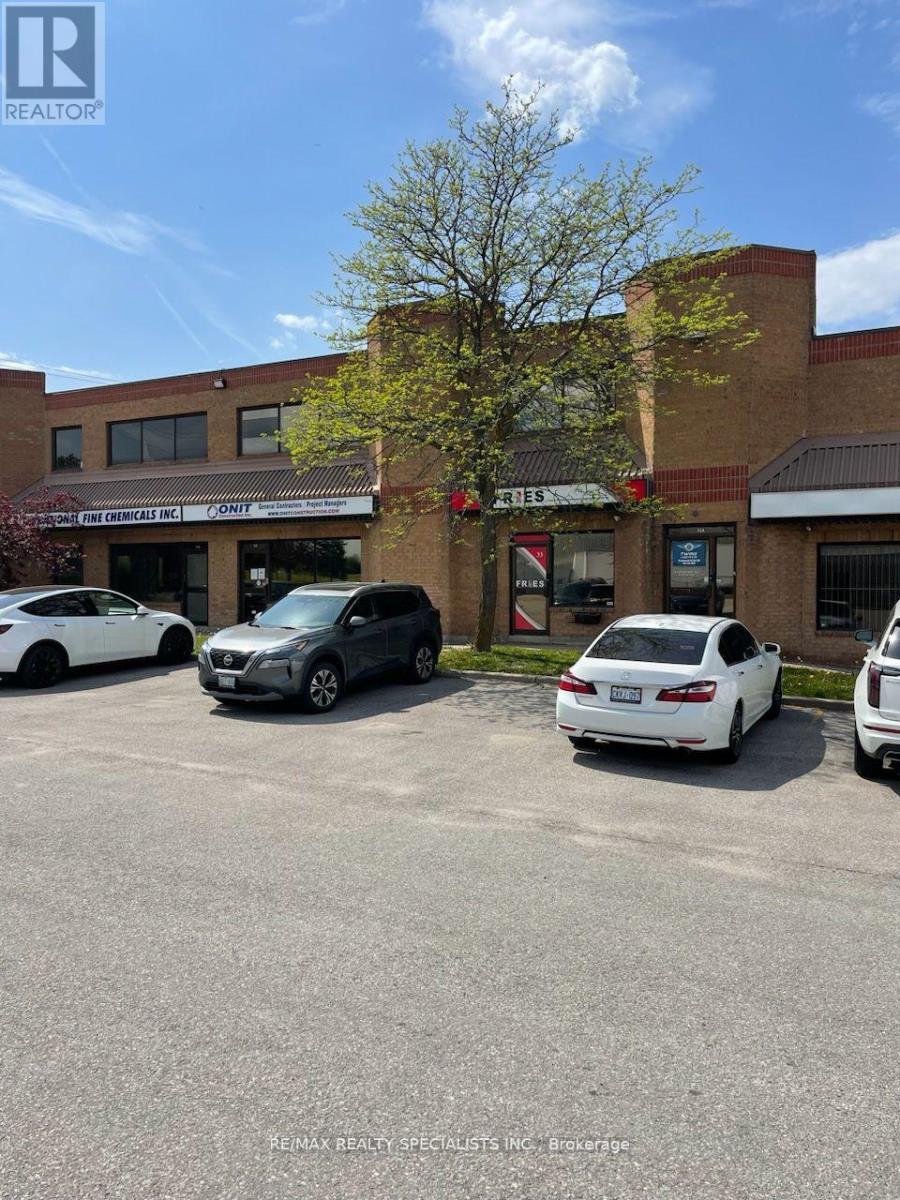
32a - 14 Automatic Road
Brampton, Ontario
Excellent upscale executive Office space available! 2nd floor Very Clean! Southern exposurewith a lot of natural light. Price includes all utilities, copier room, board room, offices. 3- 4 private, Separate entrance, French doors, ceramic foyer, ample parking, and securitysystem. 36 - 120 months. (id:55460)
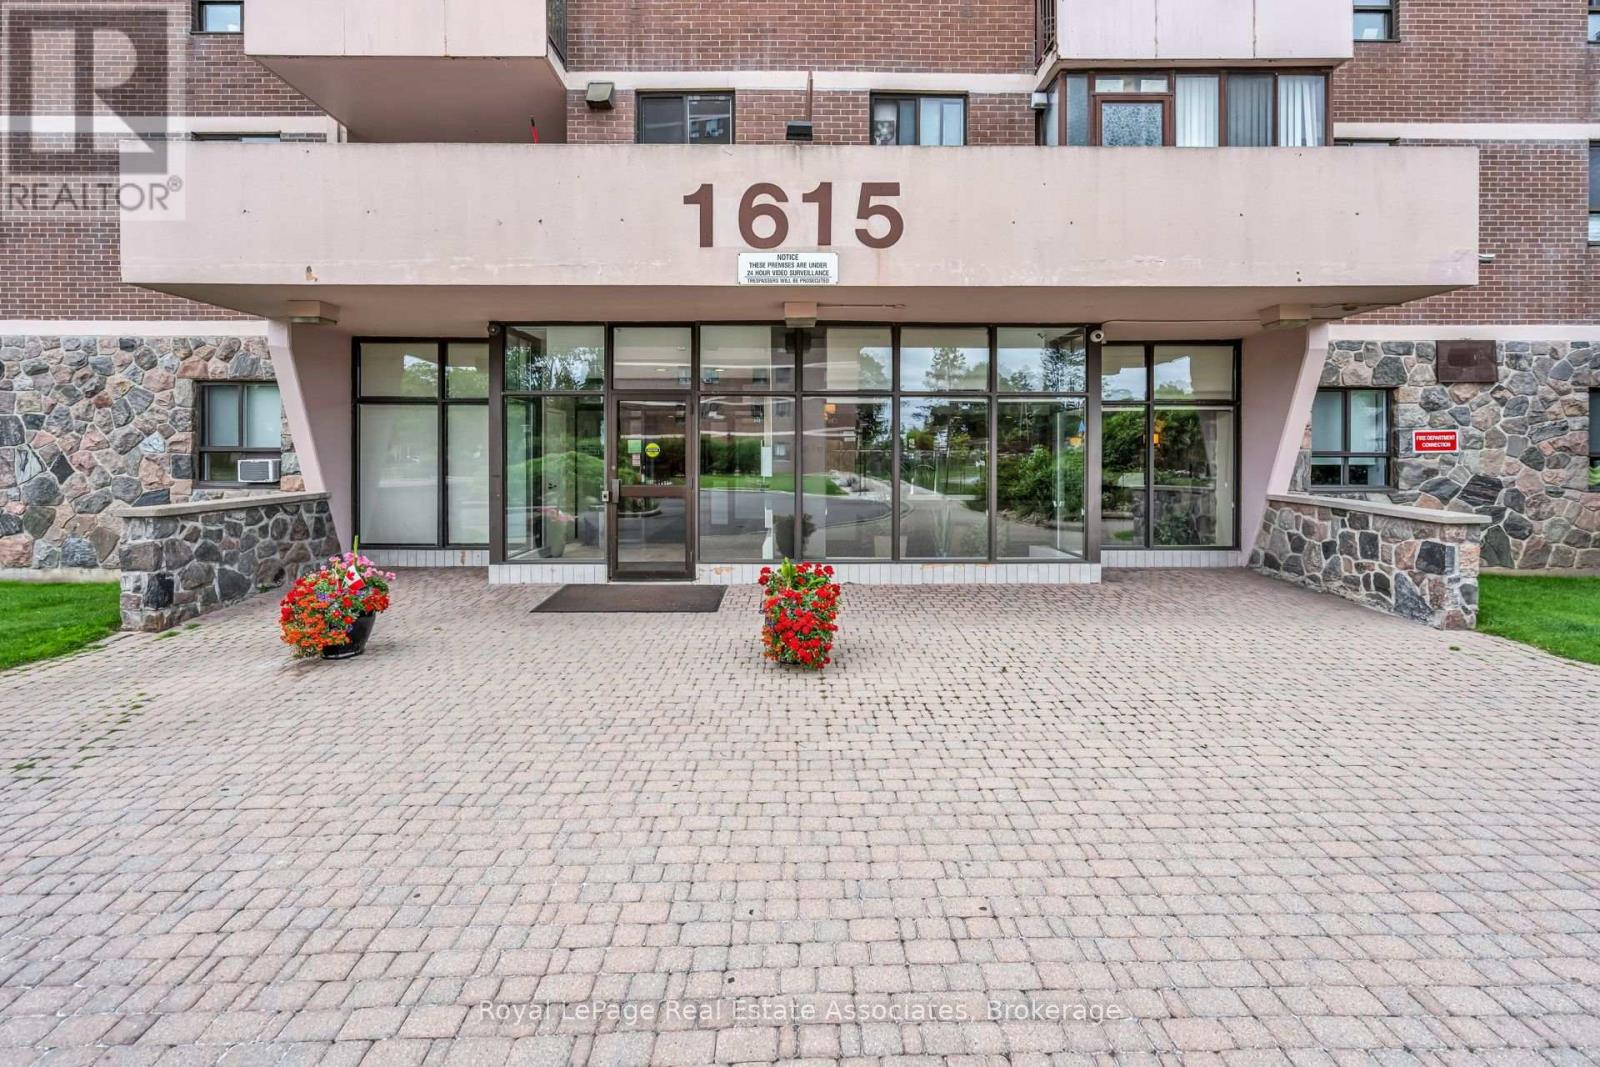
1108 - 1615 Bloor Street
Mississauga, Ontario
Welcome to this bright and spacious 2-bedroom, 2-bathroom condo in the highly desirable Applewood community of Mississauga. This well-kept suite features laminate flooring, a refreshed kitchen with ceramic backsplash and newer appliances, and a comfortable, move-in ready feel throughout. The generous living and dining area offers plenty of space to relax or entertain, with a walkout to a large balcony showcasing a beautiful southeast view. Underground parking adds everyday convenience, while the well-managed building offers renovated common areas and a clean, welcoming feel. Residents can enjoy amenities including an outdoor pool, gym, and beautifully maintained common spaces. Hydro, heat, and water are also included in the maintenance fees, adding comfort and value for everyday living. Ideally located close to public transit, schools, shopping, major highways, and just one stop to the subway, this home offers comfort, convenience, and excellent value in a well-connected community. (id:55460)
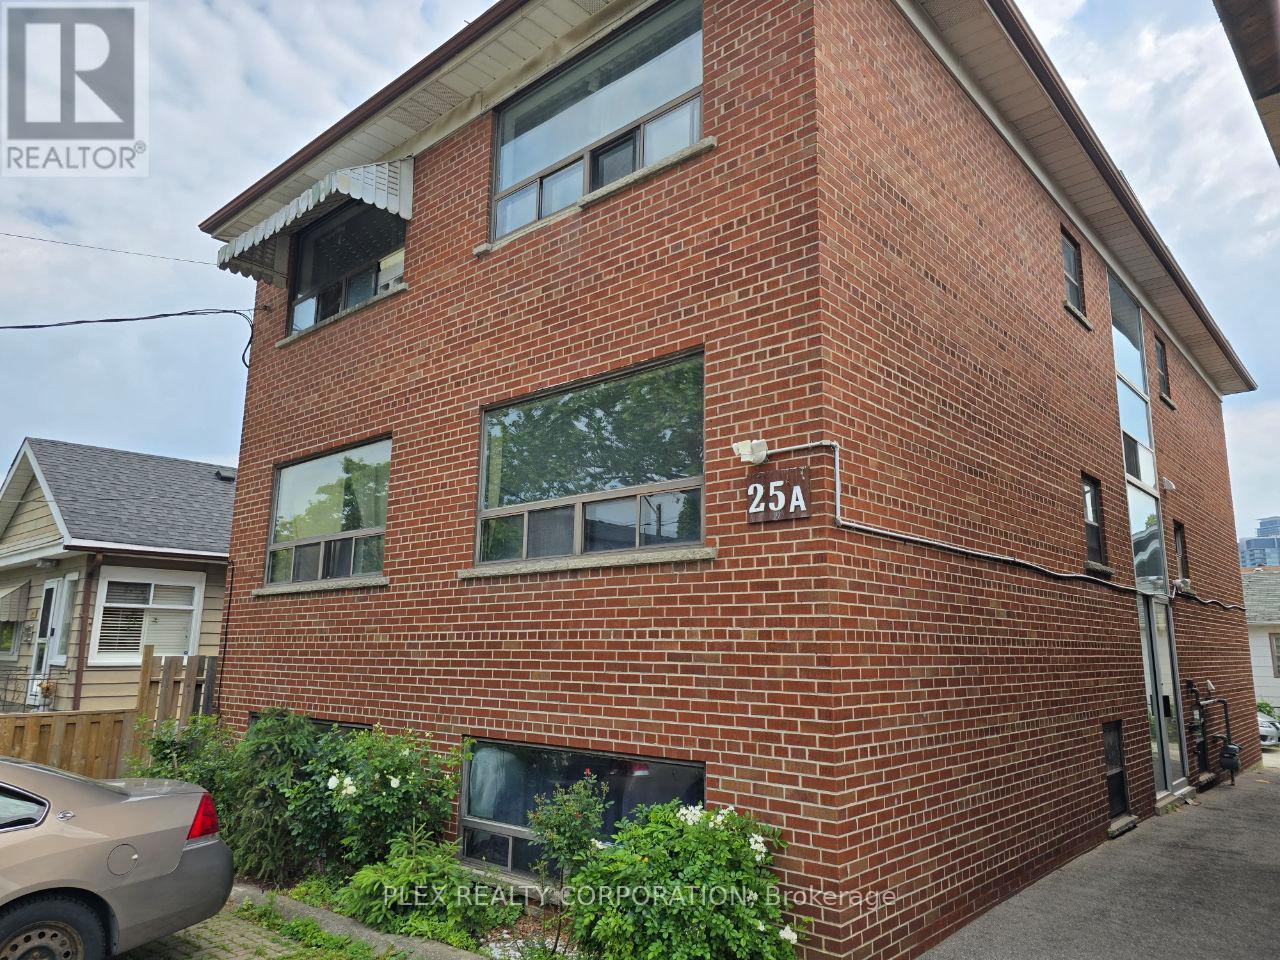
2 - 25a Milton Street
Toronto, Ontario
Bright & spacious 1 bedroom apartment available for rent in an Etobicoke six-plex. Located on a quiet street very close to the Mimico GO station. Near parks, schools and shopping on Royal York Rd. TTC within walking distance. Coin-op laundry in the building. Very popular neighbourhood fairly close to downtown. Not to be missed. A parking spot can be made available at an additional monthly cost. $1895.00 a month plus hydro (apartment has it's own meter) (id:55460)
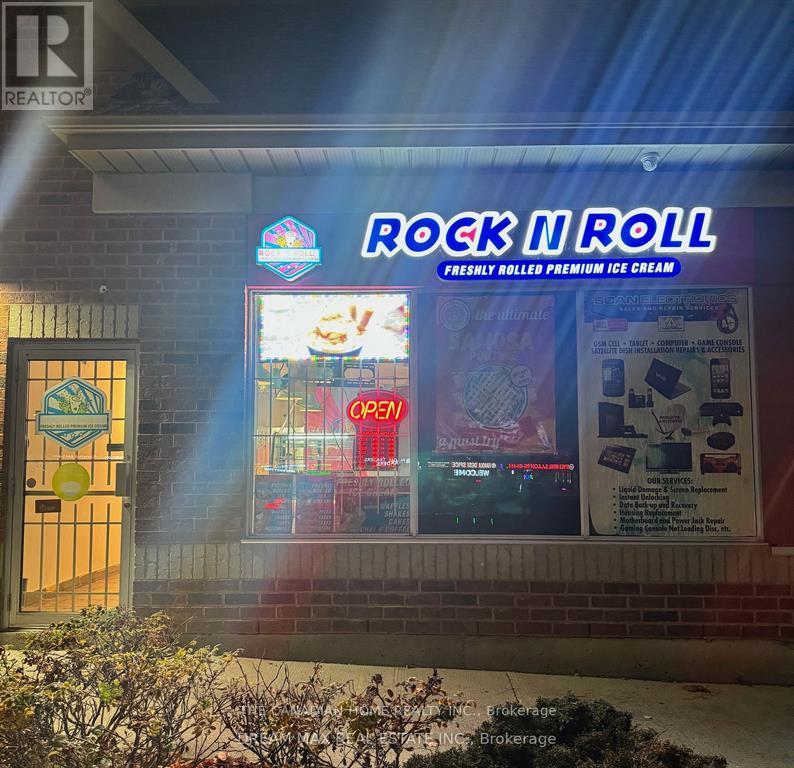
11 - 511 Ray Lawson Boulevard E
Brampton, Ontario
Golden opportunity to own a Profitable business in Brampton- Ice Cream Parlour now available for Sale. Indulge in the delight of freshly crafted ice cream made from scratch with care, including the unique experience of Live Rolled Ice Cream. In addition to complement the sales Ice Cream Shakes, Pastries, Coffee and much more. Situated in a bustling plaza with significant foot traffic and an array of complementary retail outlets and restaurants, it enjoys an exceptional location. Do Not TalkTo CustomersOr Employees. **EXTRAS** Ideal for owner/operator. Royalty 6% + 2% Advertising (id:55460)
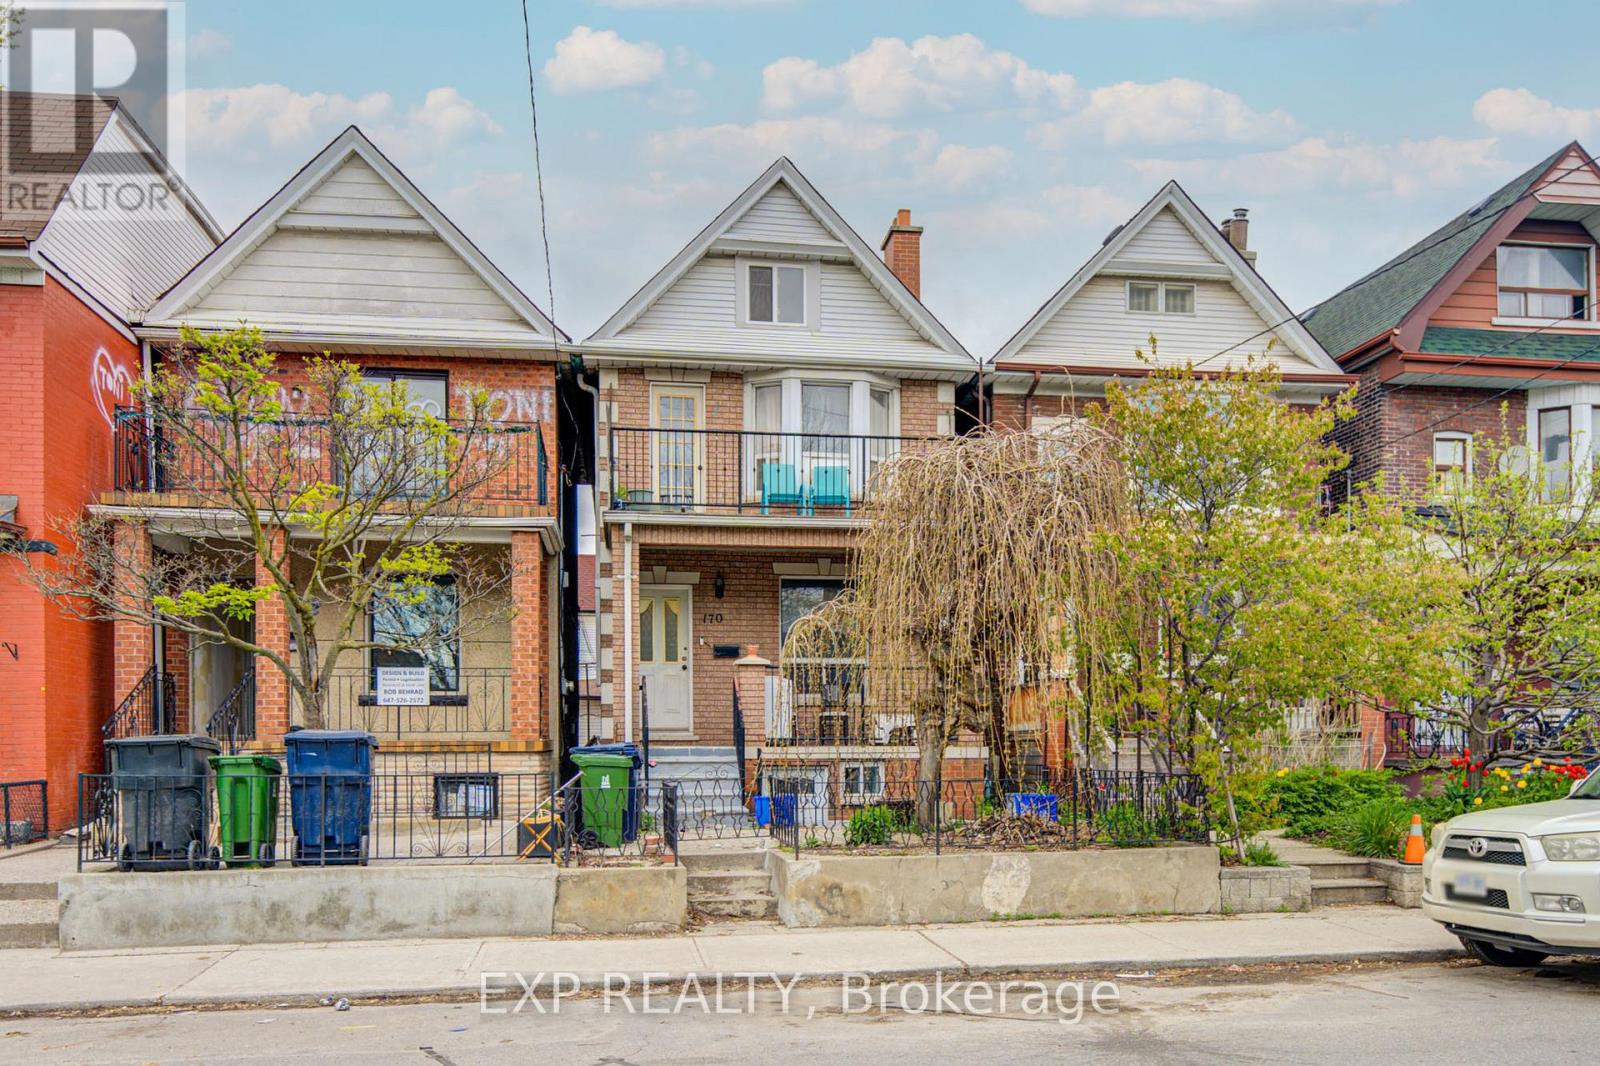
170 Wallace Avenue
Toronto, Ontario
Fantastic Opportunity To Own A Spacious Detached Duplex Offering Incredible Income Potential In A Prime Urban Location! Featuring 5+2 Bedrooms, 4 Bathrooms, Multiple Self-Contained Living Areas, And A Detached Double Car Garage With Rear Lane Access *Bright Sun-Filled Rooms, High Ceilings, Functional Layouts, And A Private Upper Balcony Add To The Home's Appeal *The Kitchen Features Stainless Steel Appliances, Granite Countertops, And Walk-Out Access. Ideal For Investors Or Multi-Generational Families Seeking Versatile Living Space *Conveniently Located Just Minutes To Transit, Parks, Schools, Shopping, Restaurants, Dufferin Mall, High Park, And Easy Access To Downtown And The Financial District *A Rare Investment Opportunity With Endless Potential! (id:55460)
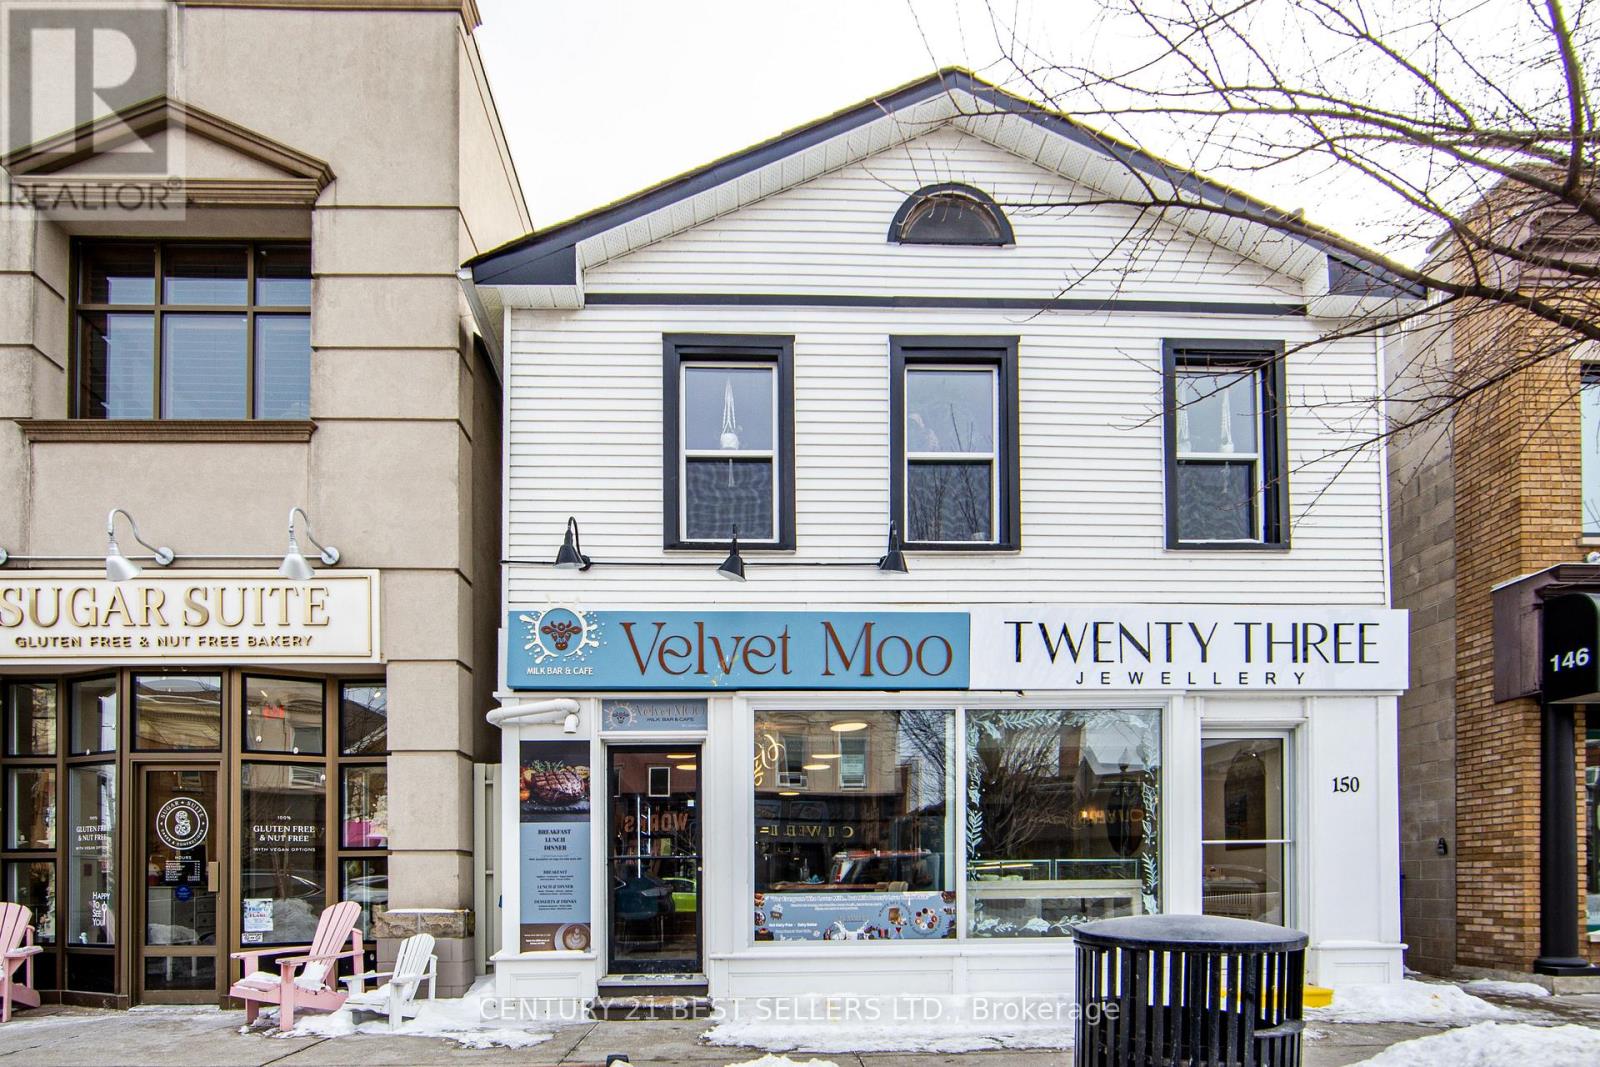
150 Lakeshore Road E
Oakville, Ontario
Prime Downtown Oakville location, this turnkey mixed-use building features two prime commercial units and four residential suites on second floor. This property sits on one of the most coveted blocks in downtown Oakville right on Lakeshore between Navy and Thomas. This offering provides a stable income stream and significant potential for future appreciation and redevelopment. Well-maintained with recent renovations including commercial spaces, windows, roof and appliances. (id:55460)
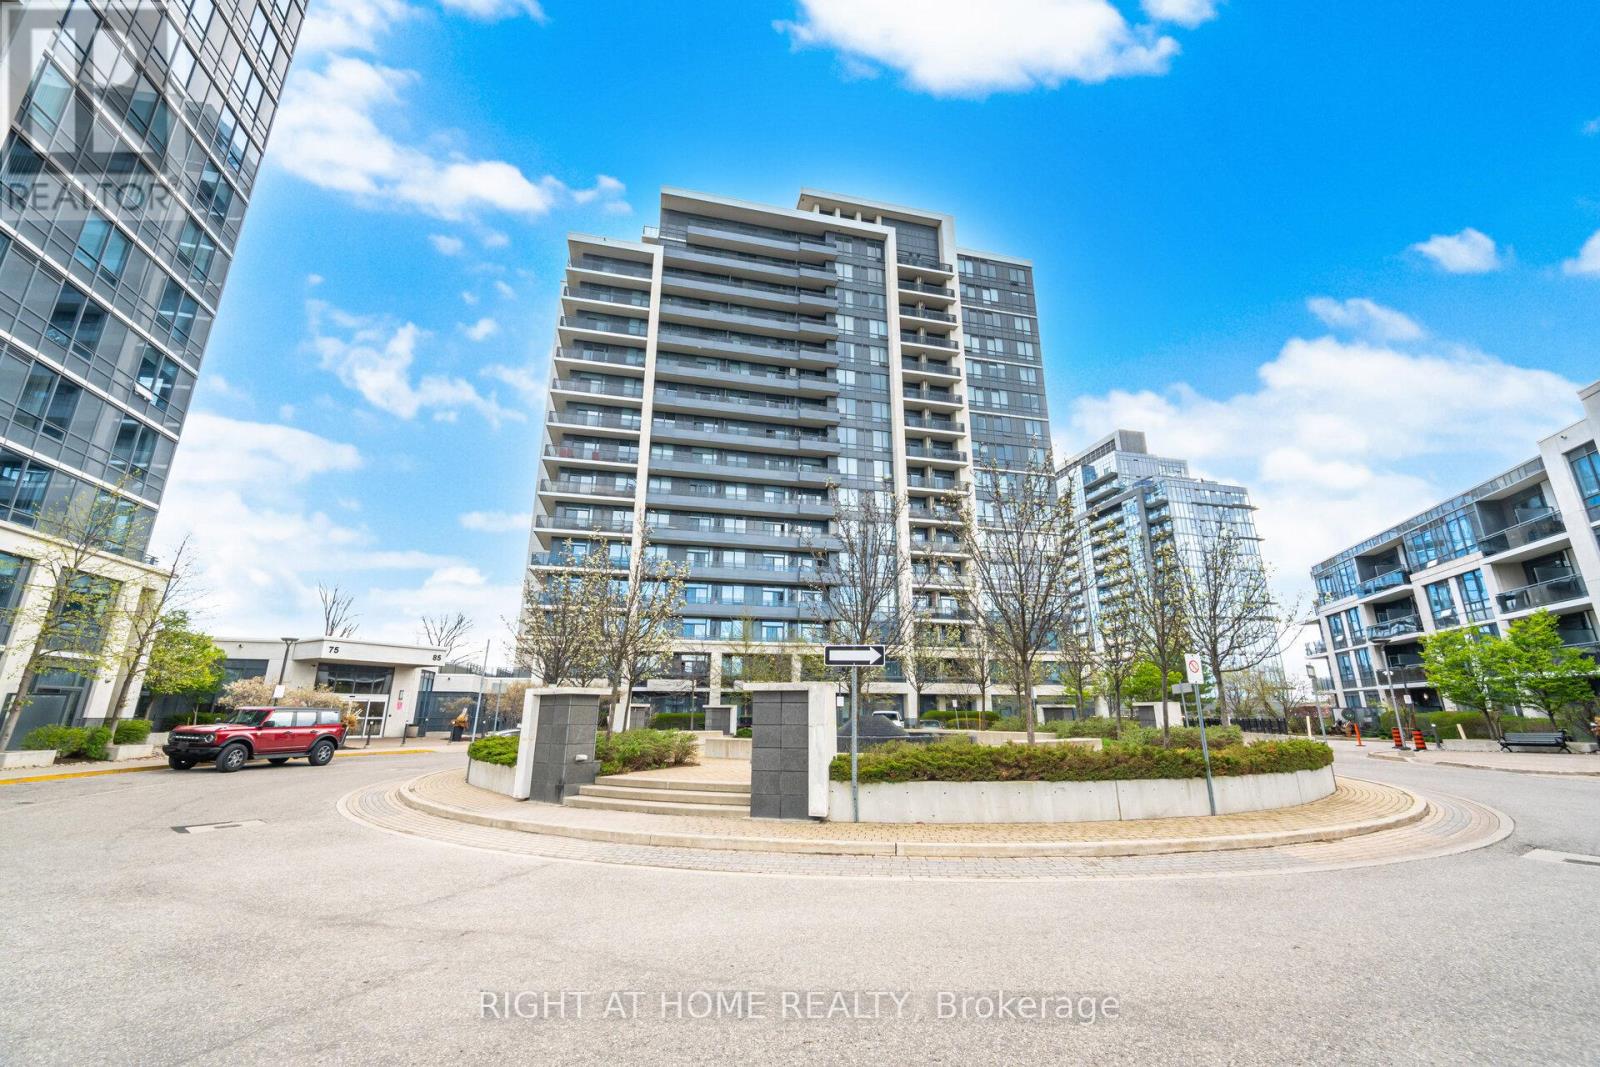
612 - 85 North Park Road
Vaughan, Ontario
Best Value in the complex Luxury Corner 2 Bdrm+Den Incl 2 Full Baths Model In The Heart Of Thornhill. Including Parking & Locker. Aprox. 850 Sq.Ft Sunfilled Unit W/ 9Ft Ceilings, Gourmet Kitchen With Stainless Steels Appliances ,Granite Countertop , Backsplash. Ensuite Laundry with Oversized Washer & Dryer . Desirable South West View. Unit Includes Parking & Locker. Spacious Master Bedroom W/Walk-In Closet And 4 Pcs Ensuite.Good Size 2nd Bedroom W/3 Pcs Bath.Open Concept Living & Dining W/ Walk Out To Balcony.State Of The Art Amenities:Indoor Pool,Party Rm, Gym , Media rm, Billiard, Sauna & More. Close to parks, Schools, Promenade Mall, Entertainment District , Community Center. Easy access to Promenade Bus Terminal , hwy 7 , hwy 407 and major streets. (id:55460)
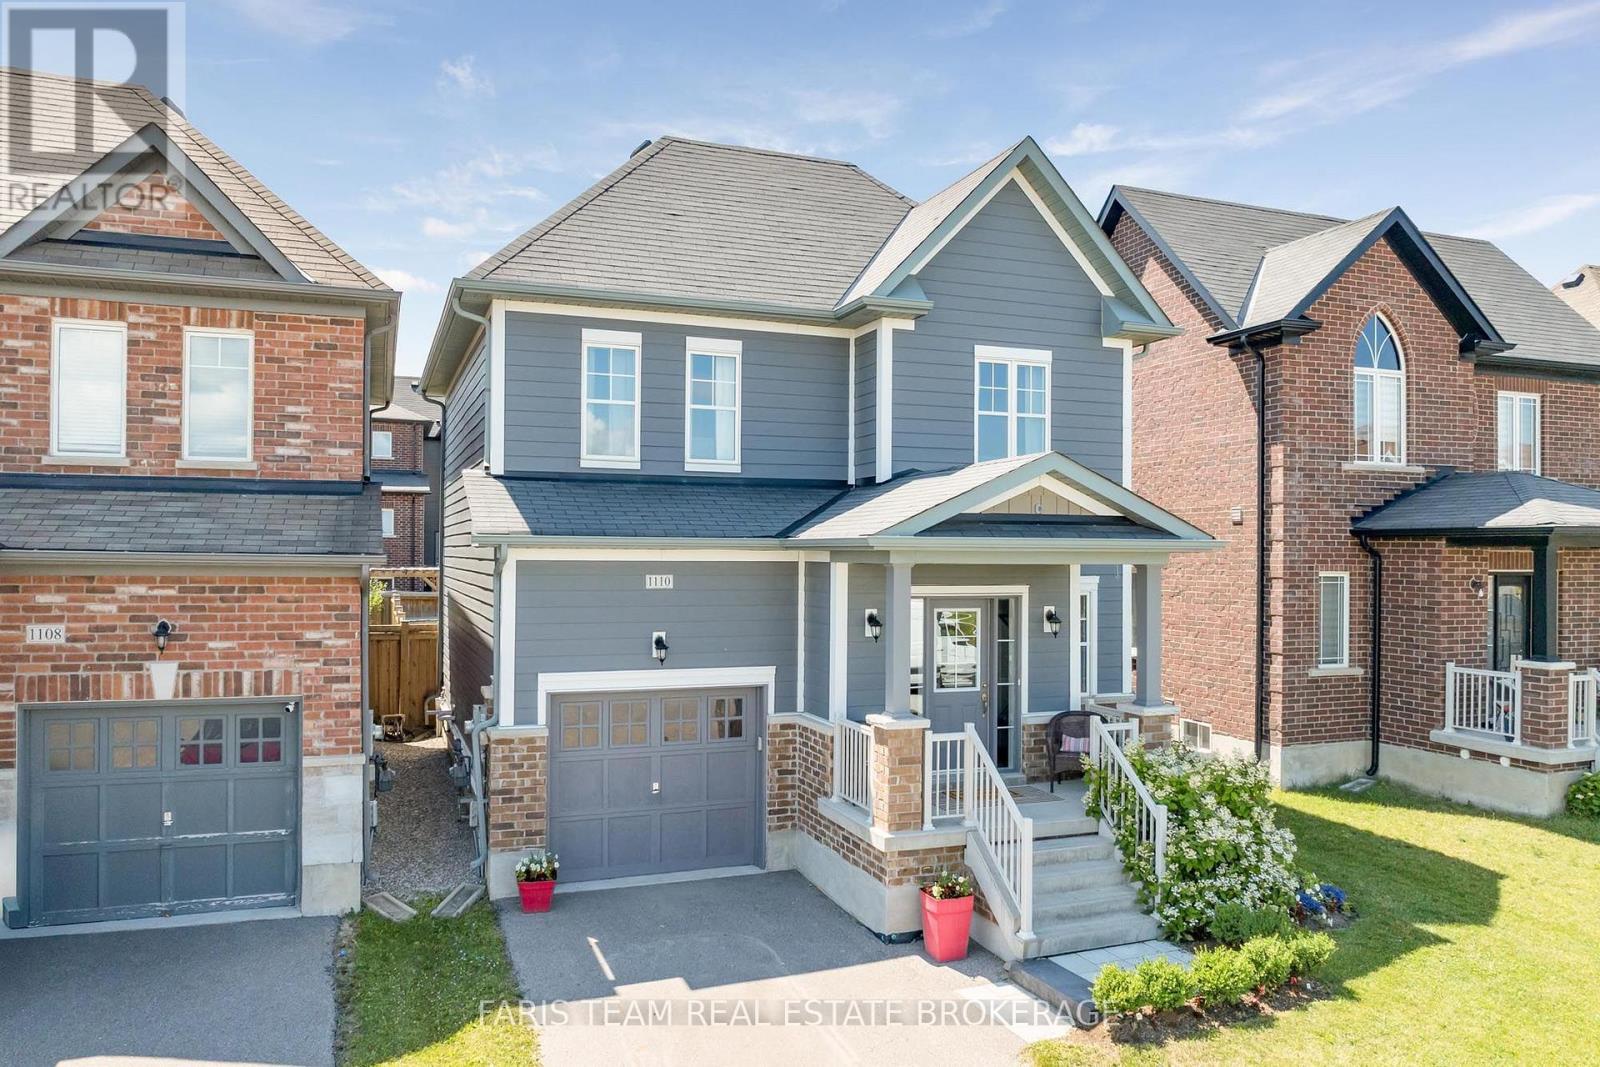
1110 Wharram Way
Innisfil, Ontario
Top 5 Reasons You Will Love This Home: 1) Nestled in a fantastic family-friendly neighbourhood directly across from a park, this inviting home delivers the perfect setting for children to play, evening strolls, and enjoying a welcoming sense of community just outside your front door 2) Beautifully updated throughout, the heart of the home is the well-appointed kitchen featuring stainless-steel appliances, granite countertops, a bright eat-in area with patio doors leading to the backyard, and a formal dining room that provides the ideal space for hosting family dinners and special occasions 3) Designed for both comfort and entertaining, the open-concept main level showcases tall 9' ceilings and a welcoming living room anchored by a cozy corner gas fireplace, creating a warm and inviting atmosphere for everyday living 4) Escape to the spacious primary suite, complete with an elegant double-door entry, a walk-in closet, and a private ensuite, while two additional bedrooms and a full bathroom on the upper level provide comfortable accommodations for family and guests 5) Enjoy the fully fenced backyard with a patio perfect for outdoor dining and summer gatherings, while the attached garage with an automatic door opener and the fully insulated unfinished basement offer exceptional convenience and endless potential to create the recreation room, home theatre, or additional living space you've always envisioned. 1,692 above grade sq.ft. plus an unfinished basement. (id:55460)
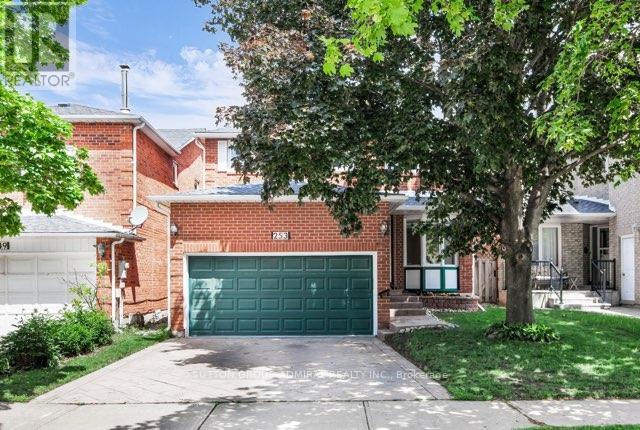
253 Charlton Avenue
Vaughan, Ontario
Nestled on a quiet street in the highly sought-after Brownridge neighbourhood, this beautifully renovated 4+1 bedroom, 4 bathroom family home offers the perfect blend of style, comfort, and functionality. Thoughtfully updated with quality finishes, this move-in-ready residence features a bright and spacious layout designed for modern family living. The fully finished basement adds valuable living space, complete with an additional bedroom and bathroom ideal for guests, extended family, or a home office. Generously sized principal rooms and upgrades throughout enhance the home's exceptional appeal. Enjoy an outstanding backyard that backs directly onto a park offering a rare combination of privacy and serene views. The expansive primary retreat features a walk-in closet, private ensuite bathroom, and a dedicated vanity/makeup area. Additional highlights include a convenient main-floor laundry room, direct access from the garage, gas line and meticulous upkeep throughout. Located in the heart of established Thornhill, this exceptional property is just minutes from top-rated schools, parks, shopping, transit, and everyday amenities. A rare opportunity to own a turnkey family home in one of Thornhill's most desirable and family-friendly communities. (id:55460)
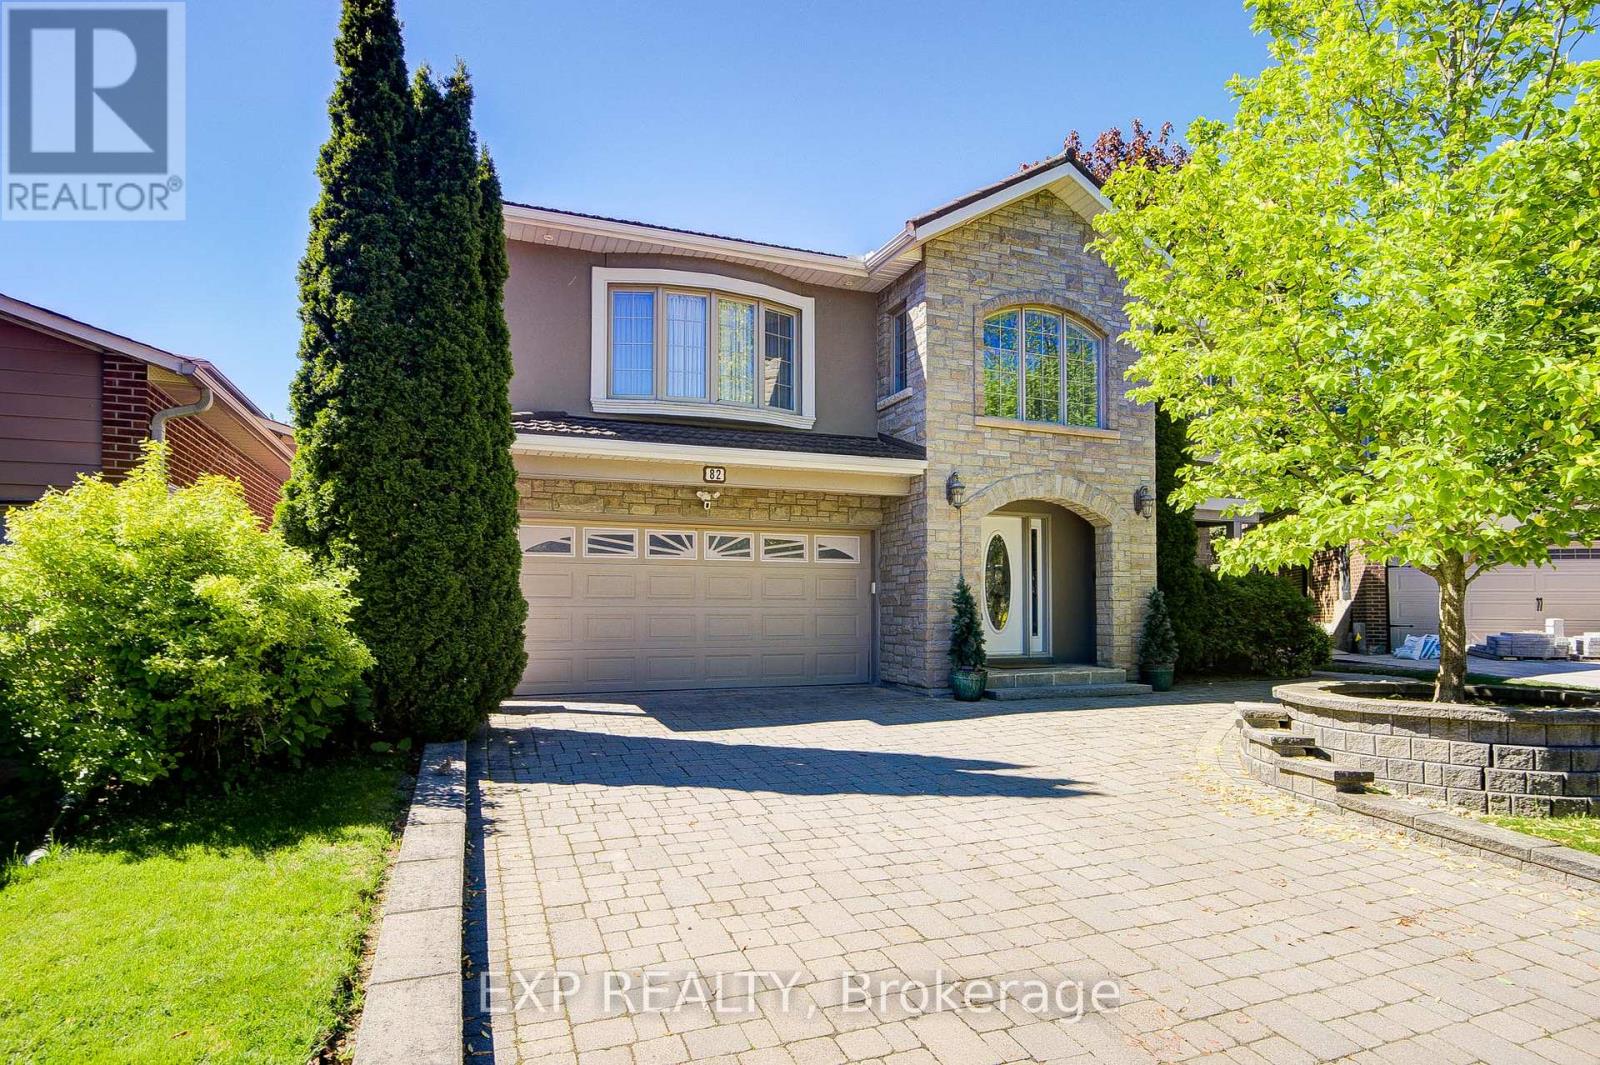
82 Derby Court
Newmarket, Ontario
Welcome To This Exceptional Custom Detached Home Nestled On A Quiet Court In One Of Newmarket's Most Sought-After Family Neighbourhoods *Offering Approximately 3,079 Sq Ft Above Grade Plus A Finished Basement, This 5-Bedroom, 4-Bathroom Residence Showcases A Stunning Open-Concept Layout Designed For Modern Living And Entertaining *The Beautiful Stone And Stucco Exterior Creates Outstanding Curb Appeal, While Inside, The Renovated Bloomsbury Kitchen (2019) Features Quartz Countertops, An Oversized Centre Island, Extensive Cabinetry, Stainless Steel Appliances, Stylish Backsplash, Crown Moulding, Recessed Lighting, And Seamless Flow Into The Dining And Living Areas *A Striking Skylight, Custom Upper-Level Addition, And Convenient Laundry Chute Add Character And Functionality Throughout *The Finished Basement Offers Exceptional Flexibility For Extended Family Living Or Recreation Space *Step Outside To Your Private Backyard Retreat Featuring A Saltwater Inground Pool With Waterfall Feature, Hot Tub, Expansive Decking, Mature Landscaping, And Multiple Walkouts For Effortless Indoor-Outdoor Living *Additional Features Include A Generator, Garburator, Security System, And Ring Cameras. Ideally Located Close To Top-Rated Schools, Parks, Shopping, Transit, And Everyday Amenities. (id:55460)
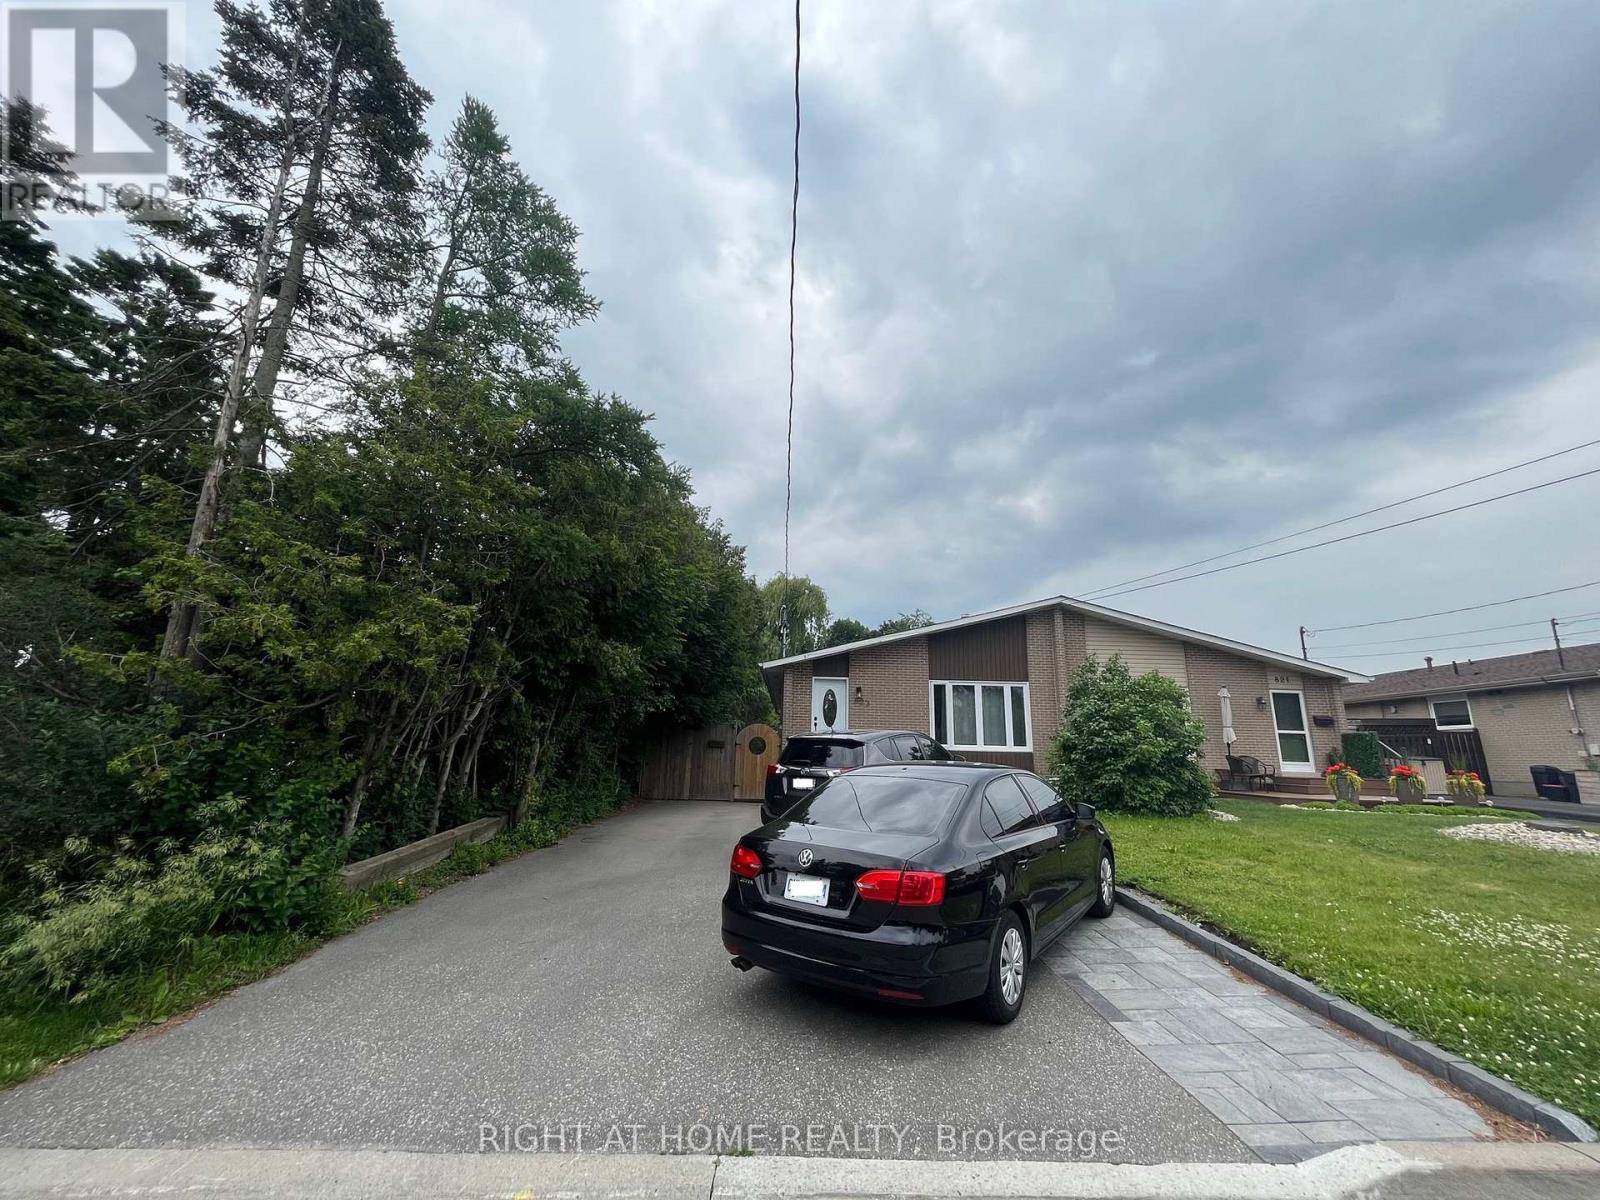
Main - 823 Sanok Drive
Pickering, Ontario
Updated main floor 3 Bedroom + 1 Washrom Unit With Separate Entrance & 1 Parking. Updated Windows, Flooring, Paint, Bathrooms, Stainless Steel Kitchen Appliances, And Much More. Shared Laundry Is Included. Tenants Pay 50% Of Water, Gas, Hydro, Hot Water Tank Rental And Rogers 500U Internet. Located In West Shore Neighbourhood! Close To Go Station, 401 Access From Whites Rd And Liverpool. Beach And Parks Are Located Within Minutes Of Walking. No Smoking Inside or near windows. Backyard is low maintenance. Extra wide driveway so tenants can easily come in and out. Fireplace is not in usable condition. 2 car parking can be negotiated. Deep clean will be done prior to possession. (id:55460)
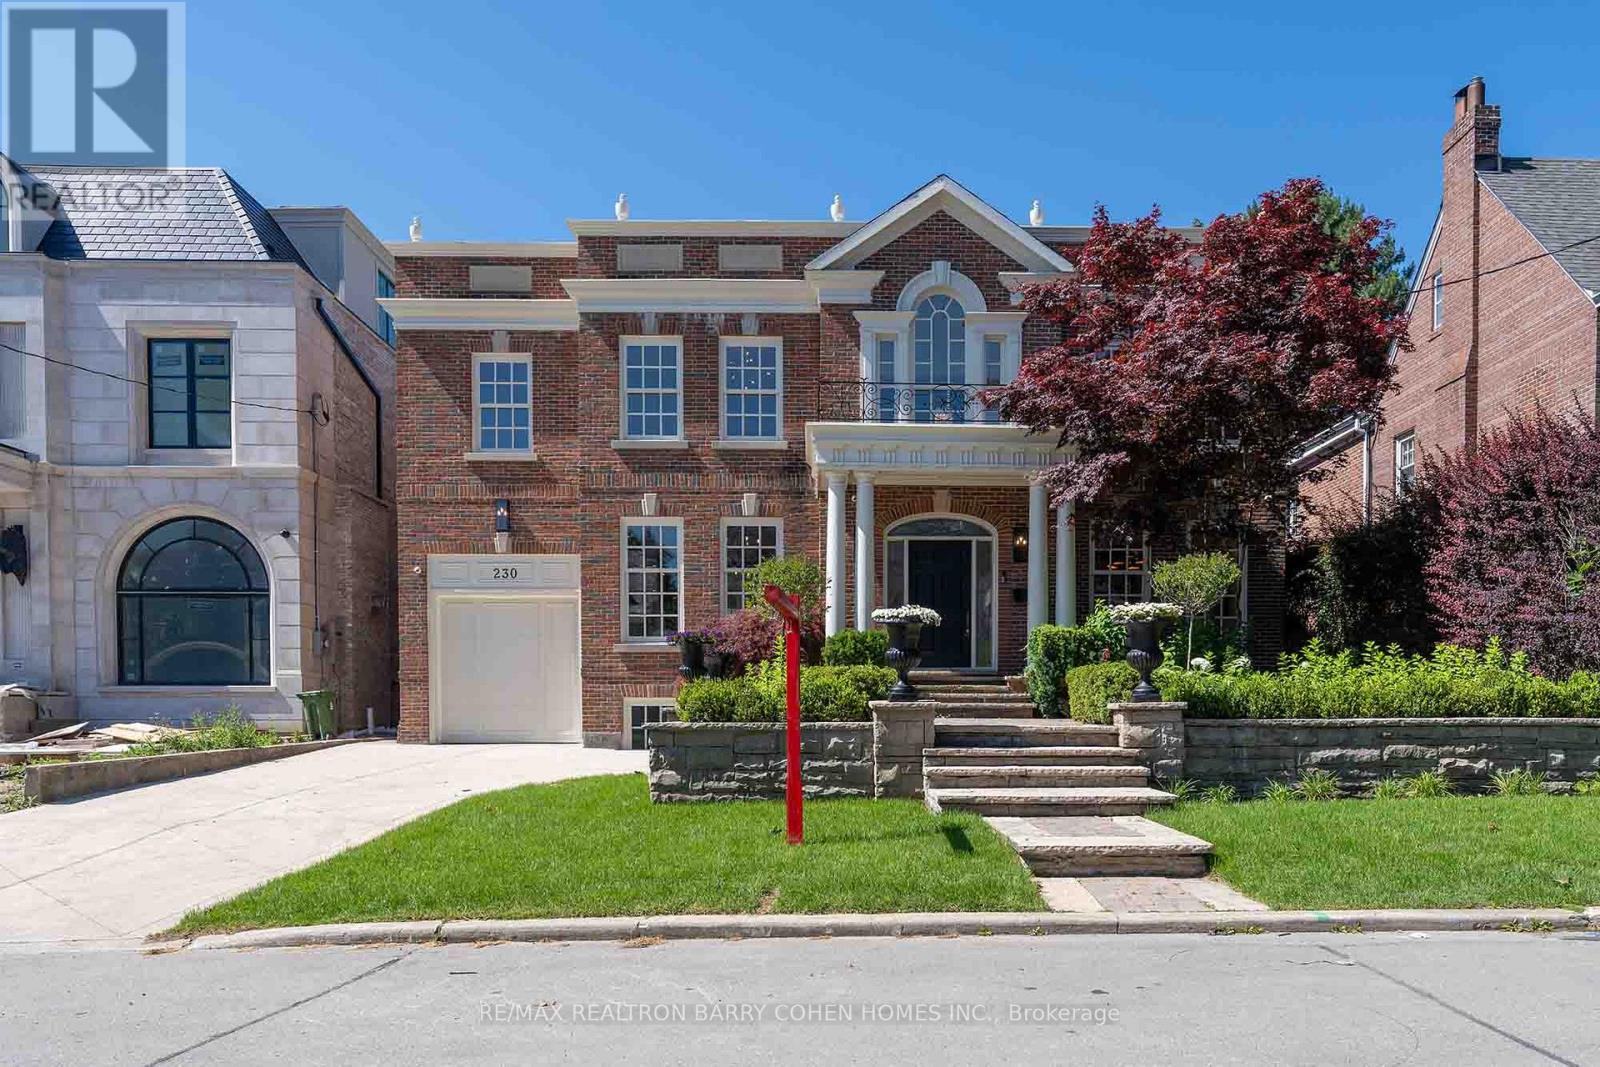
230 Dunvegan Road
Toronto, Ontario
Introducing a captivating Georgian masterpiece in the sought-after Forest Hill address. Prepare to be mesmerized by this meticulously renovated residence that blends classic sophistication with contemporary luxury. As you enter, you'll be greeted by the grandeur of the Georgian design elevation, a testament to architectural excellence. Every detail has been thoughtfully curated to create a space that exudes elegance and comfort. Spanning over 6000 ft of living space, This lavish living space offers tranquility with 5 bedrooms, each showcasing refined taste. The kitchen is a culinary haven adorned with the finest materials, including a French la cornue stove and an oversized fridge freezer. The centerpiece is the marble island, mbolizing grandeur and functionality. A 2nd kitchen on the main floor is perfect for hosting gatherings. Equipped with 48 Thermador Range double oven, this space elevates your cooking experience. Step inside and be awed by the grand 2 story high ceiling foyer, setting the tone for elegance. (id:55460)
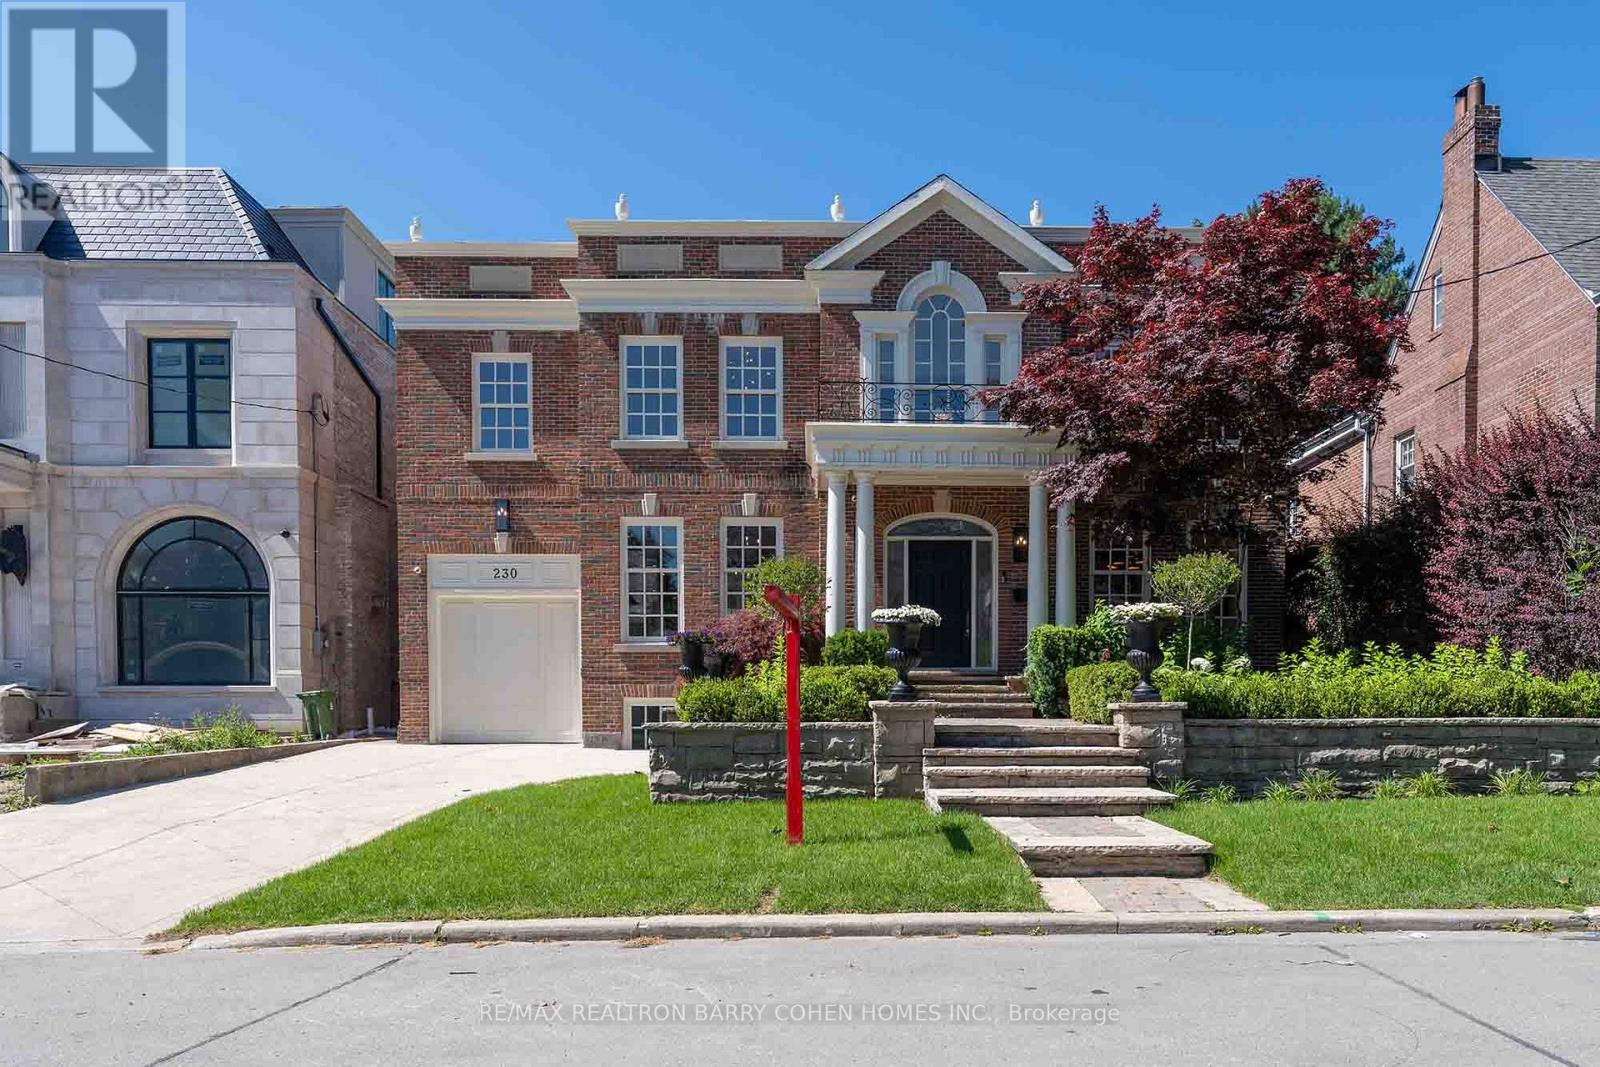
230 Dunvegan Road
Toronto, Ontario
Introducing a captivating Georgian masterpiece in the sought-after Forest Hill address. Prepare to be mesmerized by this meticulously renovated residence that blends classic sophistication with contemporary luxury. As you enter, you'll be greeted by the grandeur of the Georgian design elevation, a testament to architectural excellence. Every detail has been thoughtfully curated to create a space that exudes elegance and comfort. Spanning over 6000 ft of living space, This lavish living space offers tranquility with 5 bedrooms, each showcasing refined taste. The kitchen is a culinary haven adorned with the finest materials, including a French la cornue stove and an oversized fridge freezer. The centerpiece is the marble island, mbolizing grandeur and functionality. A 2nd kitchen on the main floor is perfect for hosting gatherings. Equipped with 48Thermador Range double oven, this space elevates your cooking experience. Step inside and be awed by the grand 2 story high ceiling foyer, setting the tone for elegance. (id:55460)
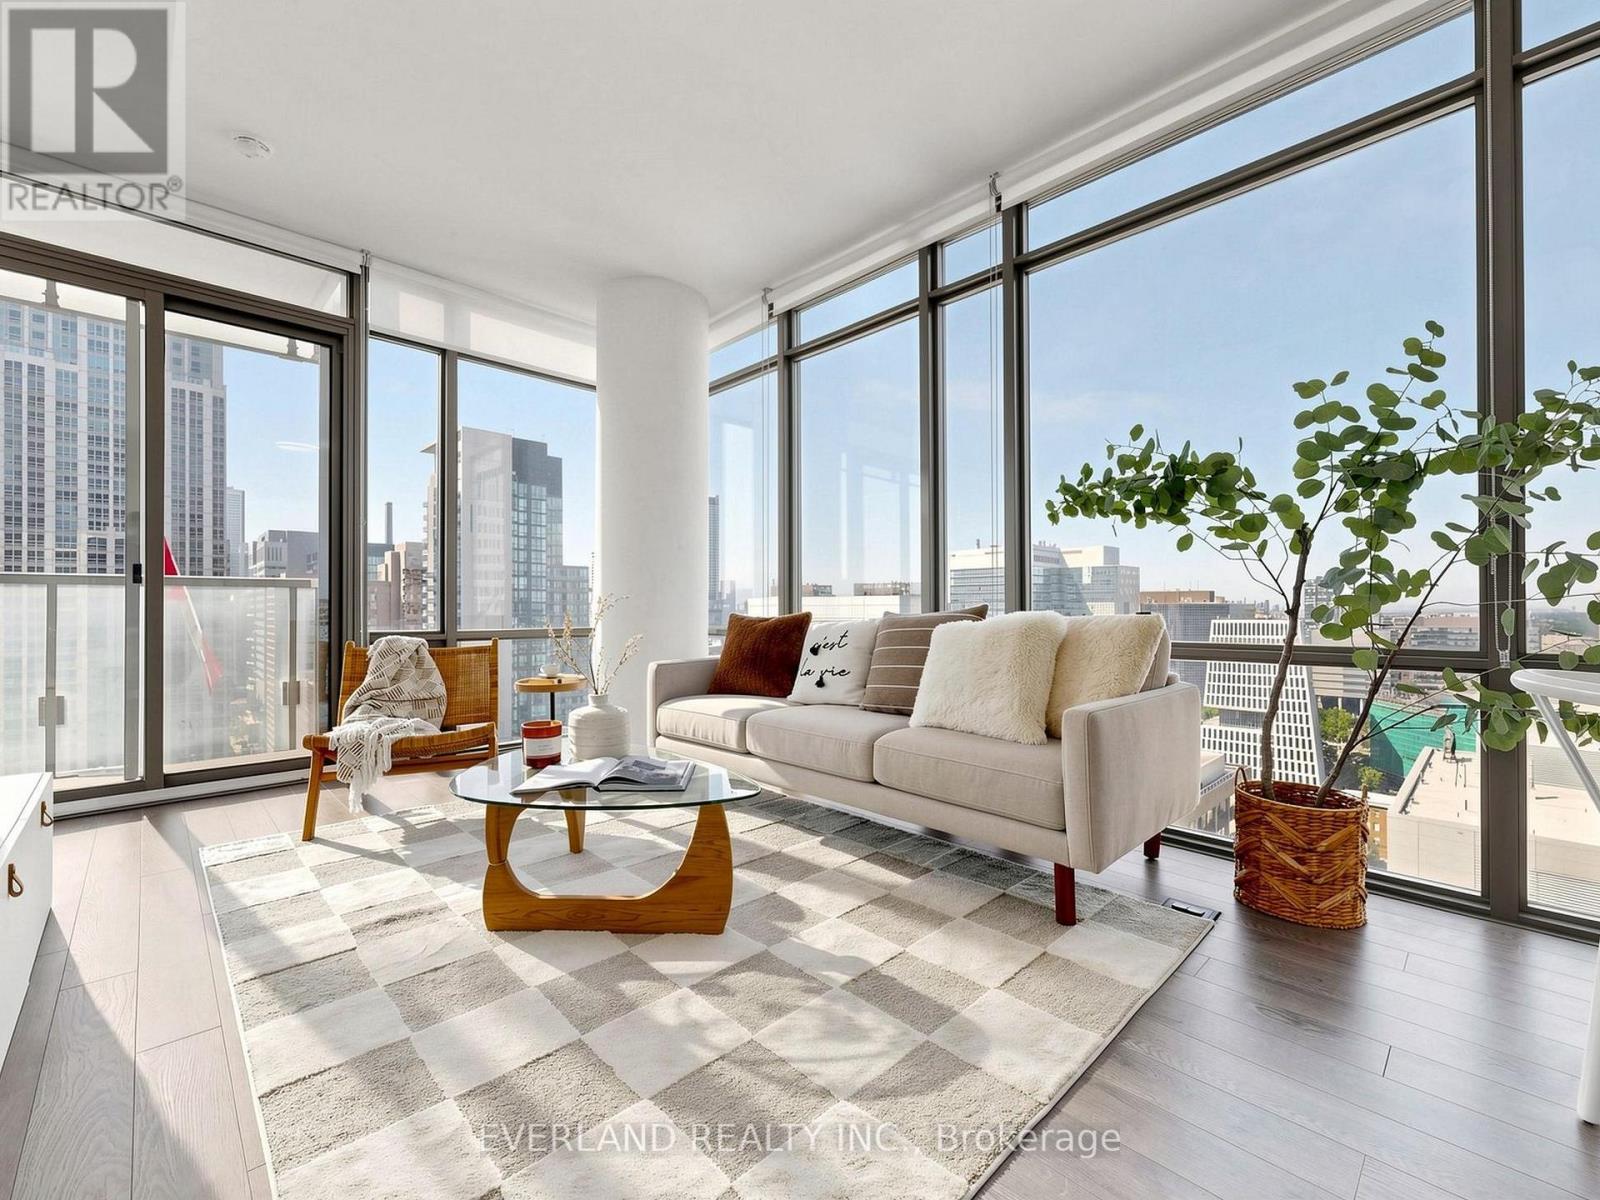
2303 - 38 Grenville Street
Toronto, Ontario
Experience upscale downtown living in the prestigious Murano South Tower. This bright southwest corner suite offers approximately 857 sq. ft. 9ft ceiling, The suite has been freshly painted , smooth ceiling, new curtain, wood floor (2024) of thoughtfully designed living space with one of the building's most desirable split two-bedroom layouts. Floor-to-ceiling windows flood the home with natural light while showcasing spectacular unobstructed panoramic city views. Parking and a locker are included for added convenience. Located just steps from the subway and within walking distance to the University of Toronto, Toronto Metropolitan University (formerly Ryerson), Eaton Centre, world-renowned hospitals, Queen's Park, Yorkville, restaurants, cafés, and all the conveniences of downtown Toronto. Extras: .Residents enjoy premium amenities including 24-hour concierge service and the 10,000 sq. ft. Murano Club featuring an indoor pool, fitness centre, massage room, library, billiards room, and visitor parking. (id:55460)
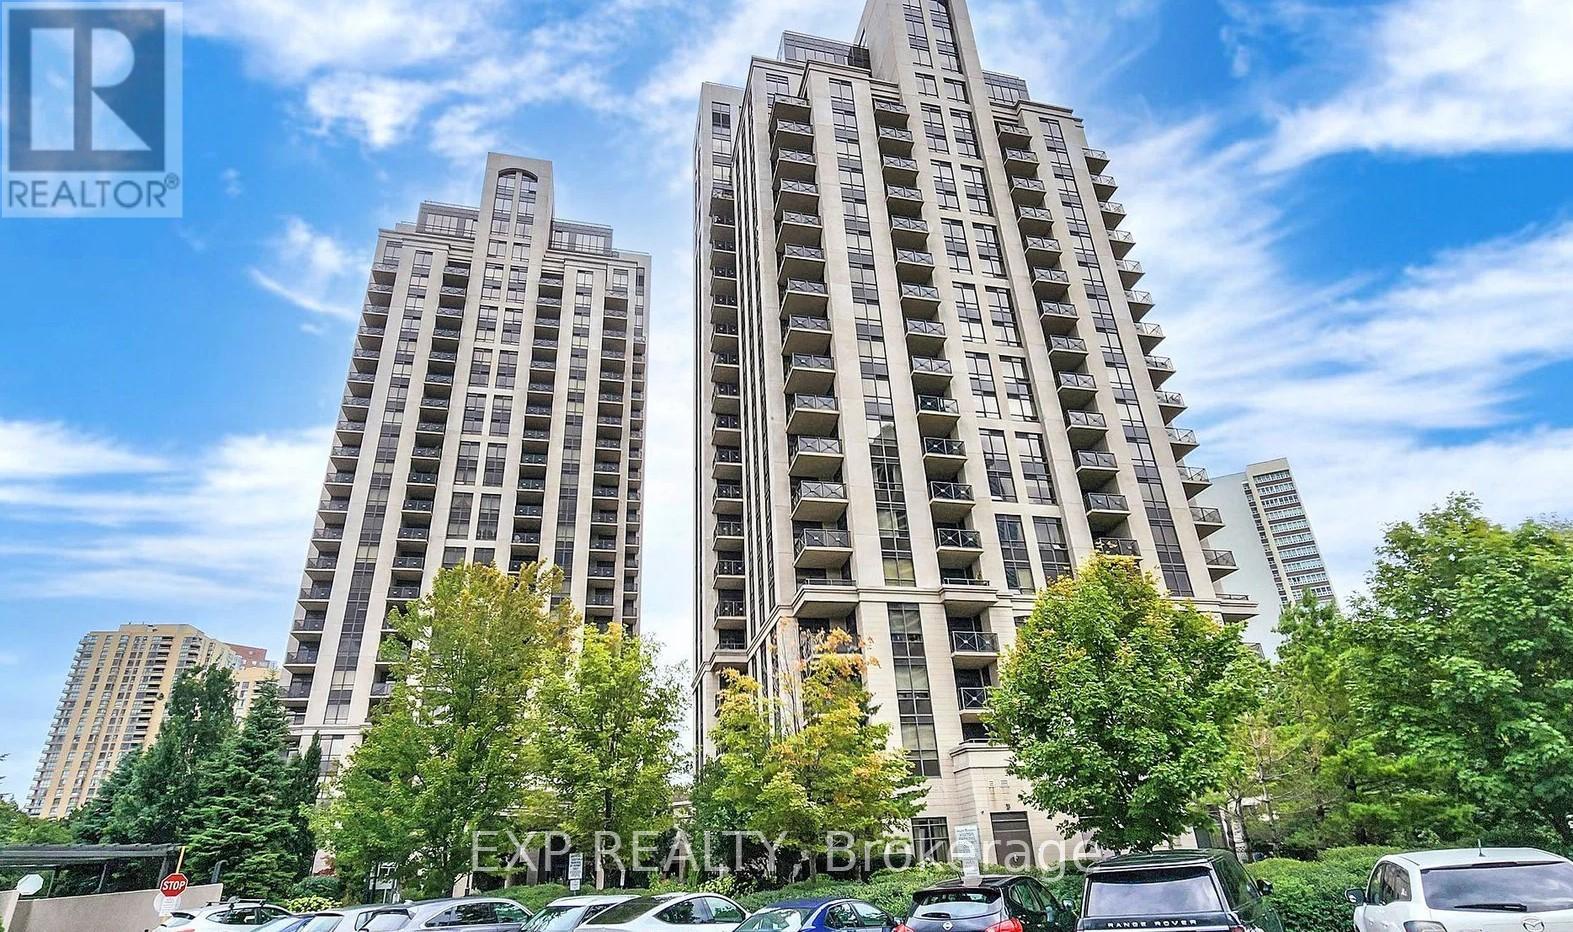
808 - 133 Wynford Drive
Toronto, Ontario
Welcome To This Bright And Functional 2-Bedroom, 2 Full Bathroom Condo Offering Exceptional Value In A Prime Toronto Location *Featuring The Popular Split-Bedroom Layout With Approx. 824 Sq.Ft. Plus Open Balcony *Enjoy A Modern Open-Concept Kitchen With Stylish Backsplash And Ample Cabinetry Overlooking The Spacious Living/Dining Area Filled With Natural Light *Primary Bedroom Includes A Walk-In Closet And Private Ensuite Bath *Convenient Ensuite Laundry And Large Windows Throughout *24-Hour Security In A Well-Managed Building With TTC At Your DoorstepIdeally Located Near Hwy 404/DVP, Hwy 401, Shopping, Restaurants, Parks And Minutes To Downtown Toronto *Perfect Opportunity For First-Time Buyers, Investors Or Downsizers Looking For Comfort And Convenience. (id:55460)
Pt Lt 20 Con 13 Hinchinbrooke
Frontenac, Ontario
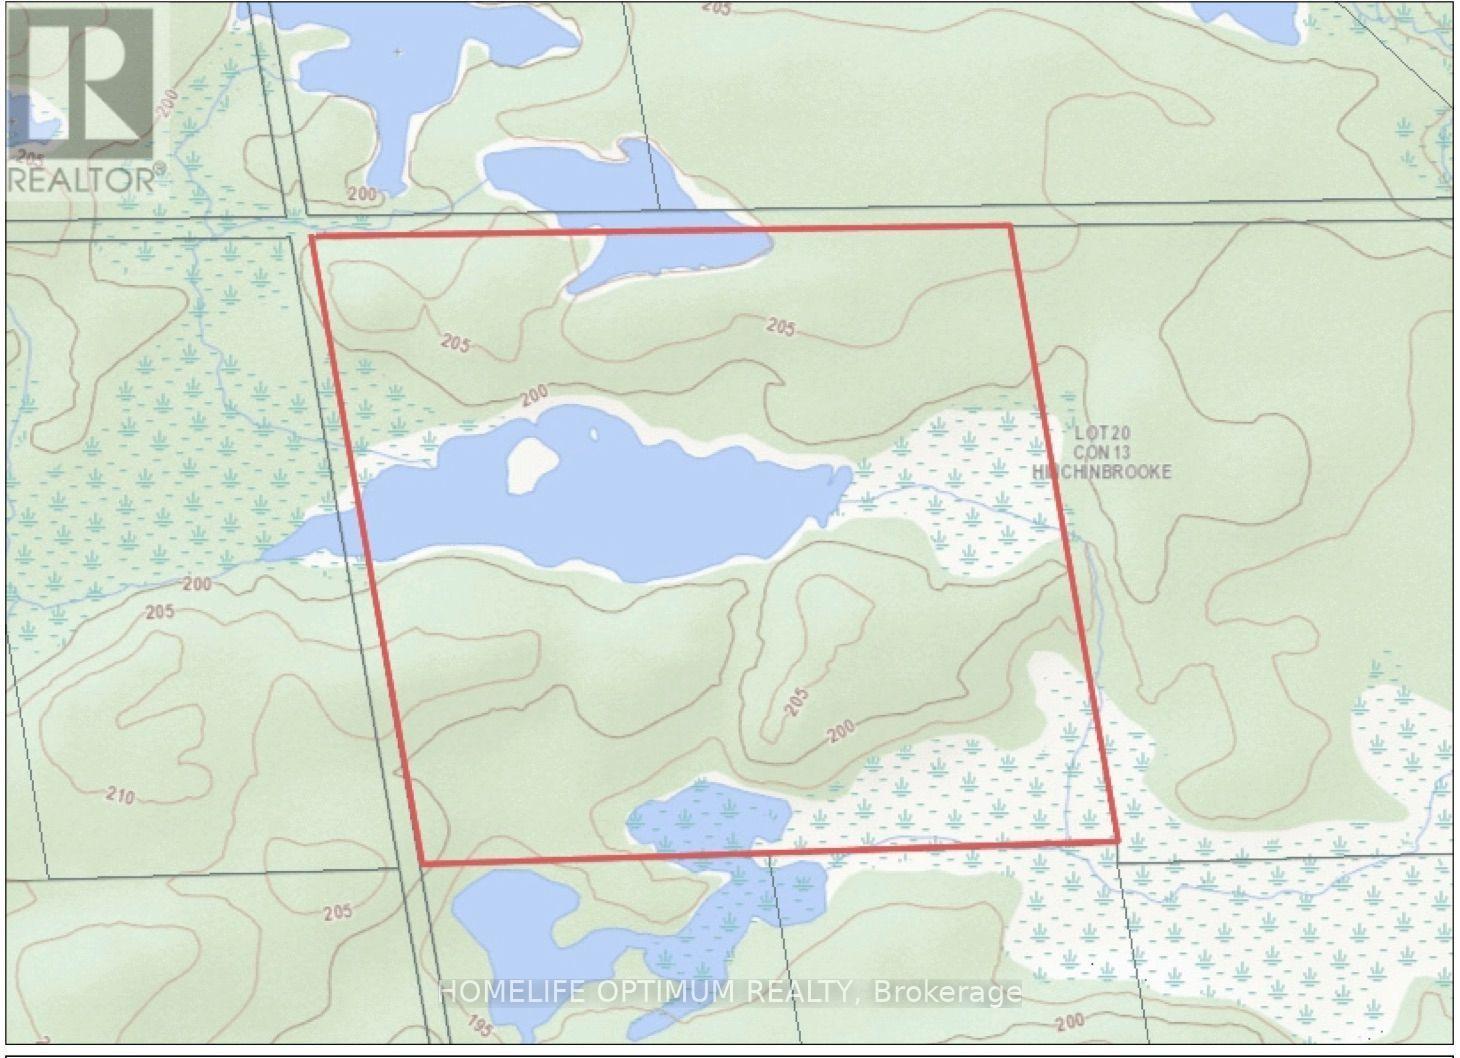
The property is 100 Acres in Size.The property has a couple of small ponds throughout the 100 acres, which are connected to each other through a small creek.The contour map shows that there are low points at the water of 195 meters above sea level (MASL) and high points in various locations on the property as high as 205 MASL. The property comes with Surface Rights and Tree Rights. Mineral rights are not included. (id:55460)
3446 Highway 2
Kingston, Ontario
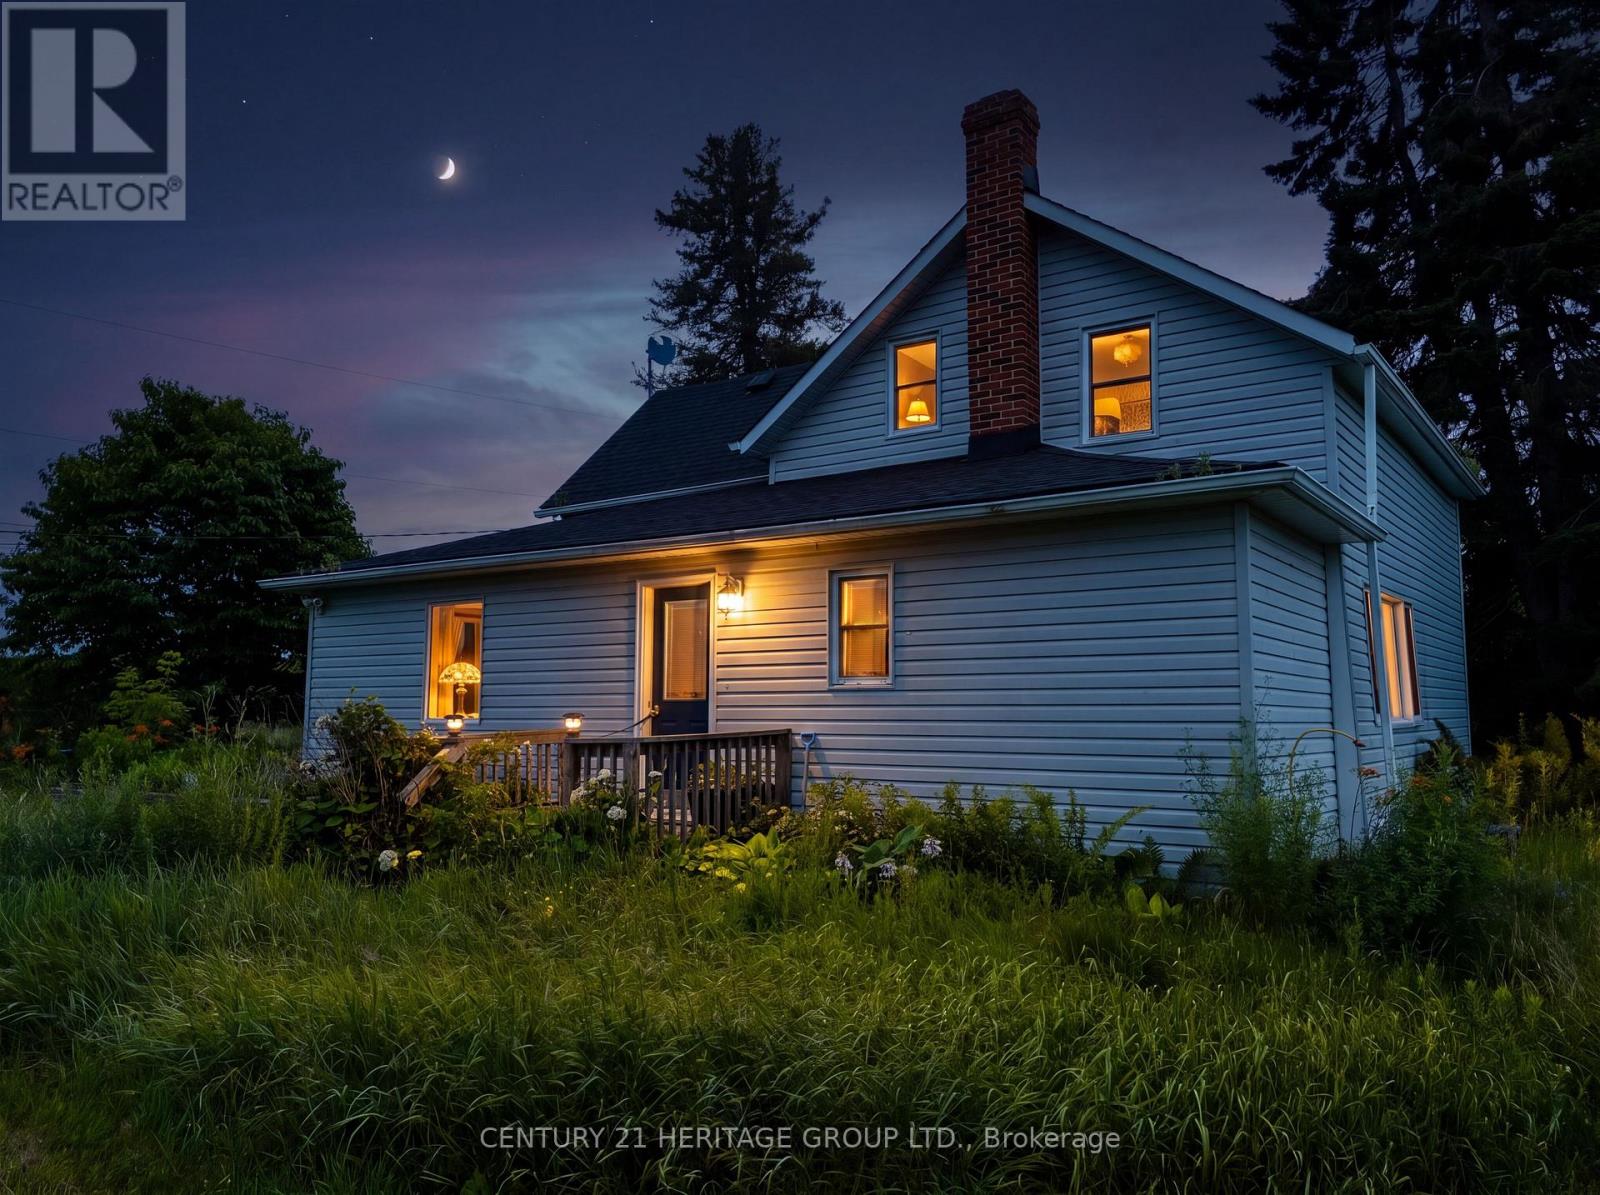
This exceptional 94-acre property offers a rare opportunity for investors, farmers, or anyone looking to establish a hobby farm in a truly spectacular setting. Ideally located just south of Highway 401 and north of Highway 2, the property is only 10 minutes from downtown Kingston and 10 minutes from Gananoque, providing the perfect balance of rural tranquility and convenient access to nearby amenities. The property features a four-bedroom home, two large barns, two hunting cabins, and three picturesque ponds. This unique property offers endless possibilities for farming, recreation, hunting, or generating rental income. (id:55460)
603 - 158 King Street
Waterloo, Ontario
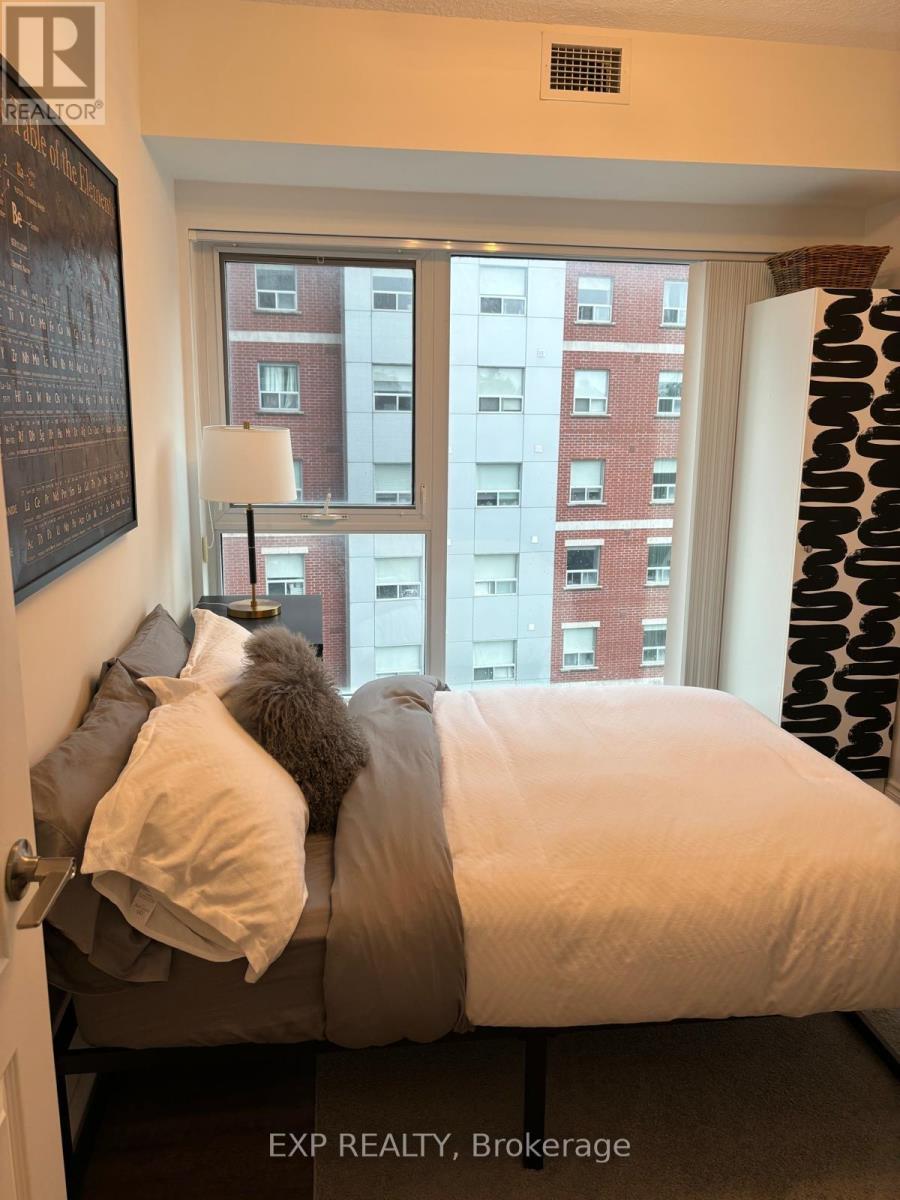
Experience Modern Urban Living In This Bright And Stylish 2-Bedroom, 2-Bathroom Corner Condo Apartment Located Just Minutes From Waterloo & Laurier Universities *Thoughtfully Designed With A Functional Open-Concept Layout, This Unit Maximizes Space, Comfort, And Everyday Convenience *The Contemporary Kitchen Features Stainless Steel Appliances, Sleek Cabinetry, And Flows Seamlessly Into The Inviting Living Area Filled With Natural Light *Both Bedrooms Offer Generous Space With Large Windows Creating A Bright And Airy Atmosphere, While Two Full Bathrooms Add Extra Comfort And Functionality For Residents And Guests *Enjoy Access To Excellent Building Amenities Including Underground Parking, Fitness Centre, Study Spaces, And Party Room *Perfectly Situated Near Trendy Cafes, Popular Restaurants, Shopping, And Convenient Transportation Options, Offering Easy Access To Everything You Need For Vibrant City Living! (id:55460)
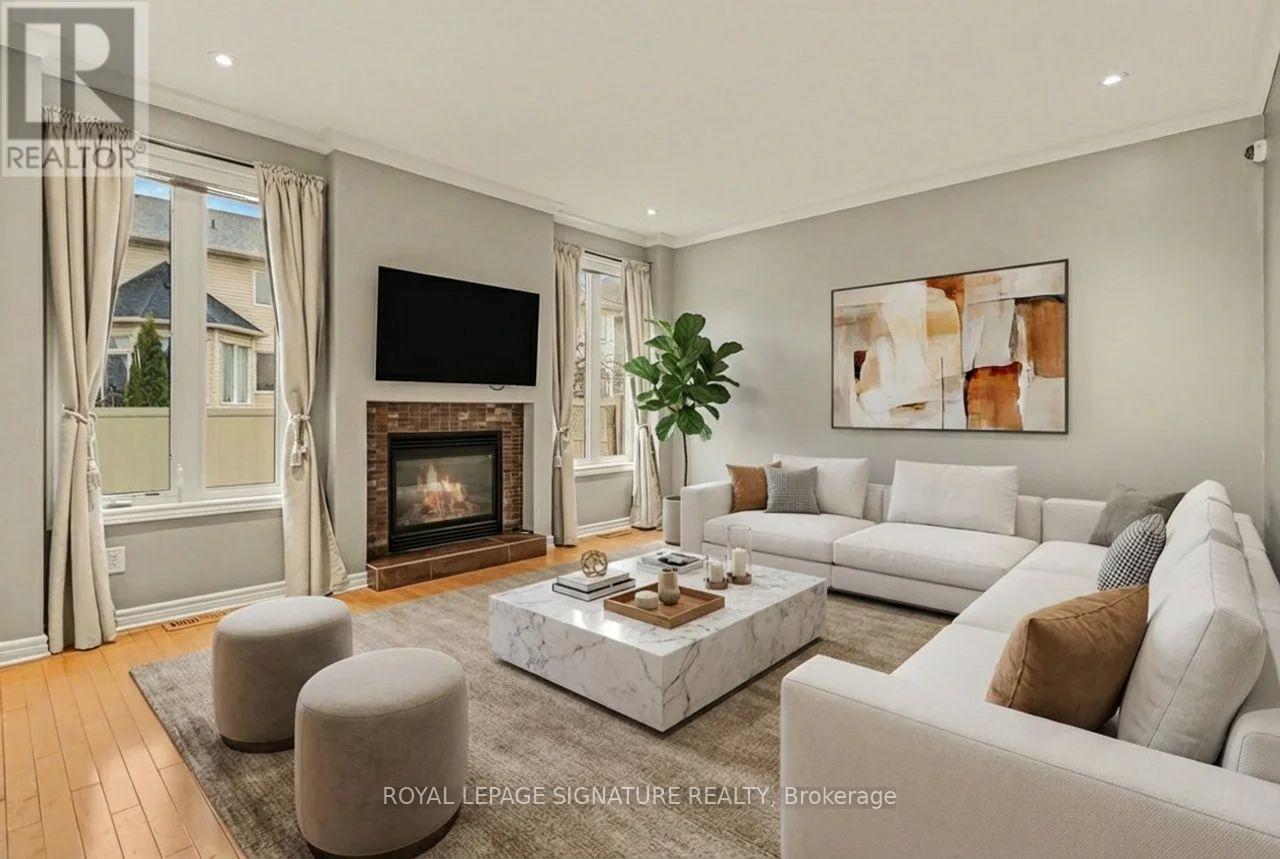
129 Tapestry Drive
Ottawa, Ontario
Spacious and beautifully updated family home in the heart of Barrhaven. Offering over 2,600 sq ft above grade, this 4+1 bedroom, 2+1 bathroom home features a modern updated kitchen, separate living and family rooms, and the convenience of main floor laundry. The additional bedroom is perfect for a home office, guest room, or playroom. Select furnishings are included for an easy move-in. Situated on one of Barrhaven's most exclusive streets, this is the largest model built by Minto on the street. Ideally located in a family-friendly neighbourhood close to top-rated schools, parks, walking trails, shopping, restaurants, and everyday essentials, with easy access to Chapman Mills Marketplace, Barrhaven Town Centre, recreation centres, and major transit routes for a seamless Ottawa commute. *Photos are virtually staged* (id:55460)
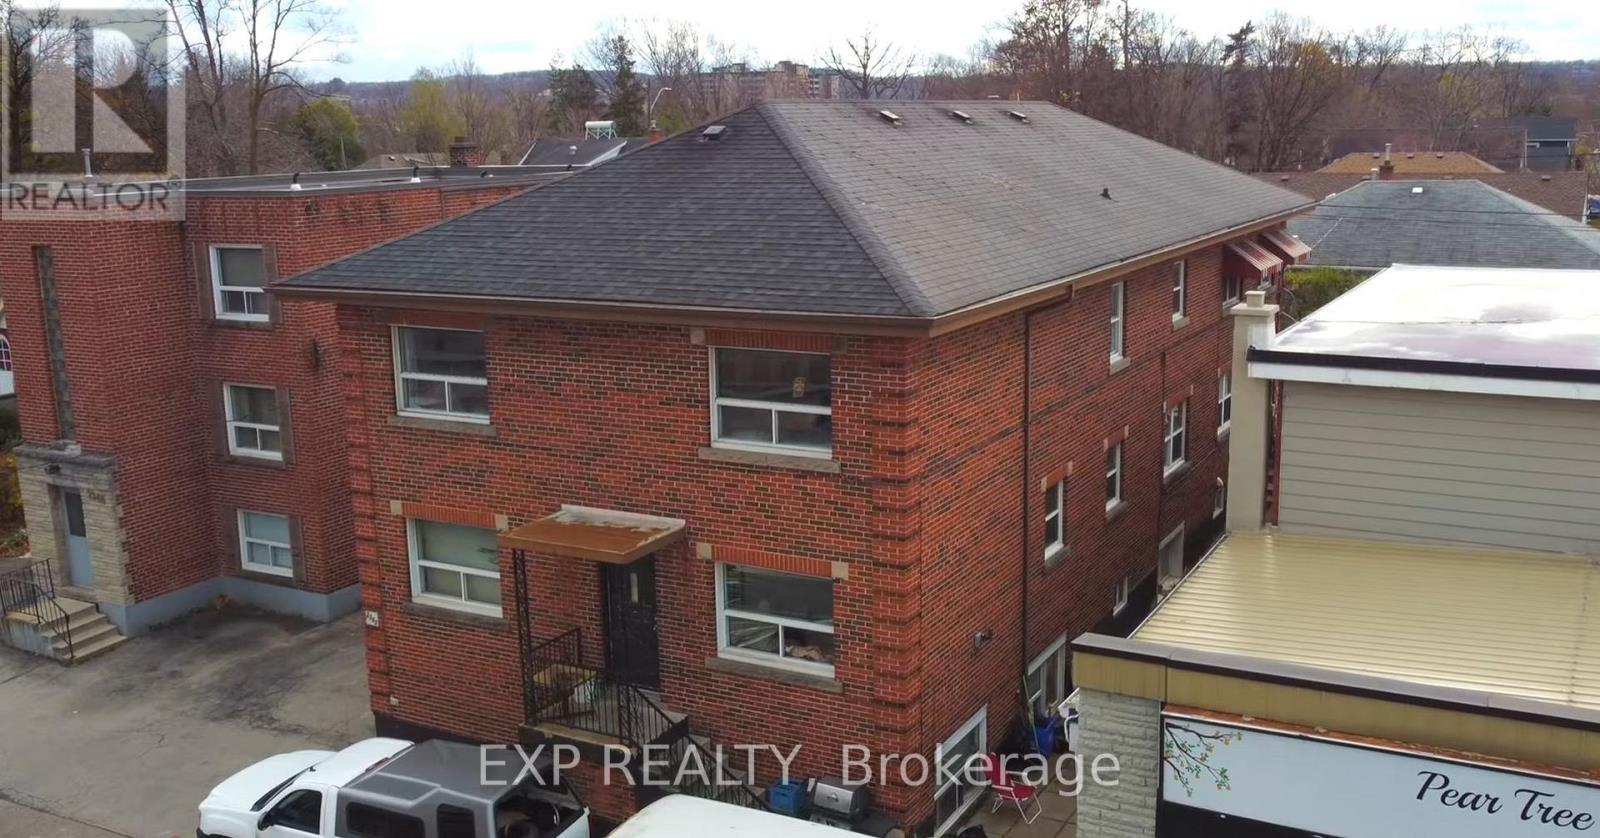
2342 King St E Avenue
Hamilton, Ontario
Prime Commercial Investment Opportunity In A High-Demand Area Offering Exceptional Potential For Investors And Entrepreneurs Alike *This Well-Located Property Sits In A Thriving Business District With Strong Visibility And Steady Foot Traffic, Surrounded By Established Retail, Services, And Growing Residential Communities *Offering Flexible Space Ideal For A Variety Of Uses, This Asset Presents An Excellent Opportunity To Maximize Rental Income And Long-Term Appreciation *With Strategic Positioning In A Sought-After Market And Proximity To Major Roads, Transit, And Everyday Amenities, This Property Is Perfect For Those Looking To Expand Their Portfolio And Secure A Solid Investment In A Dynamic And Growing Area! (id:55460)
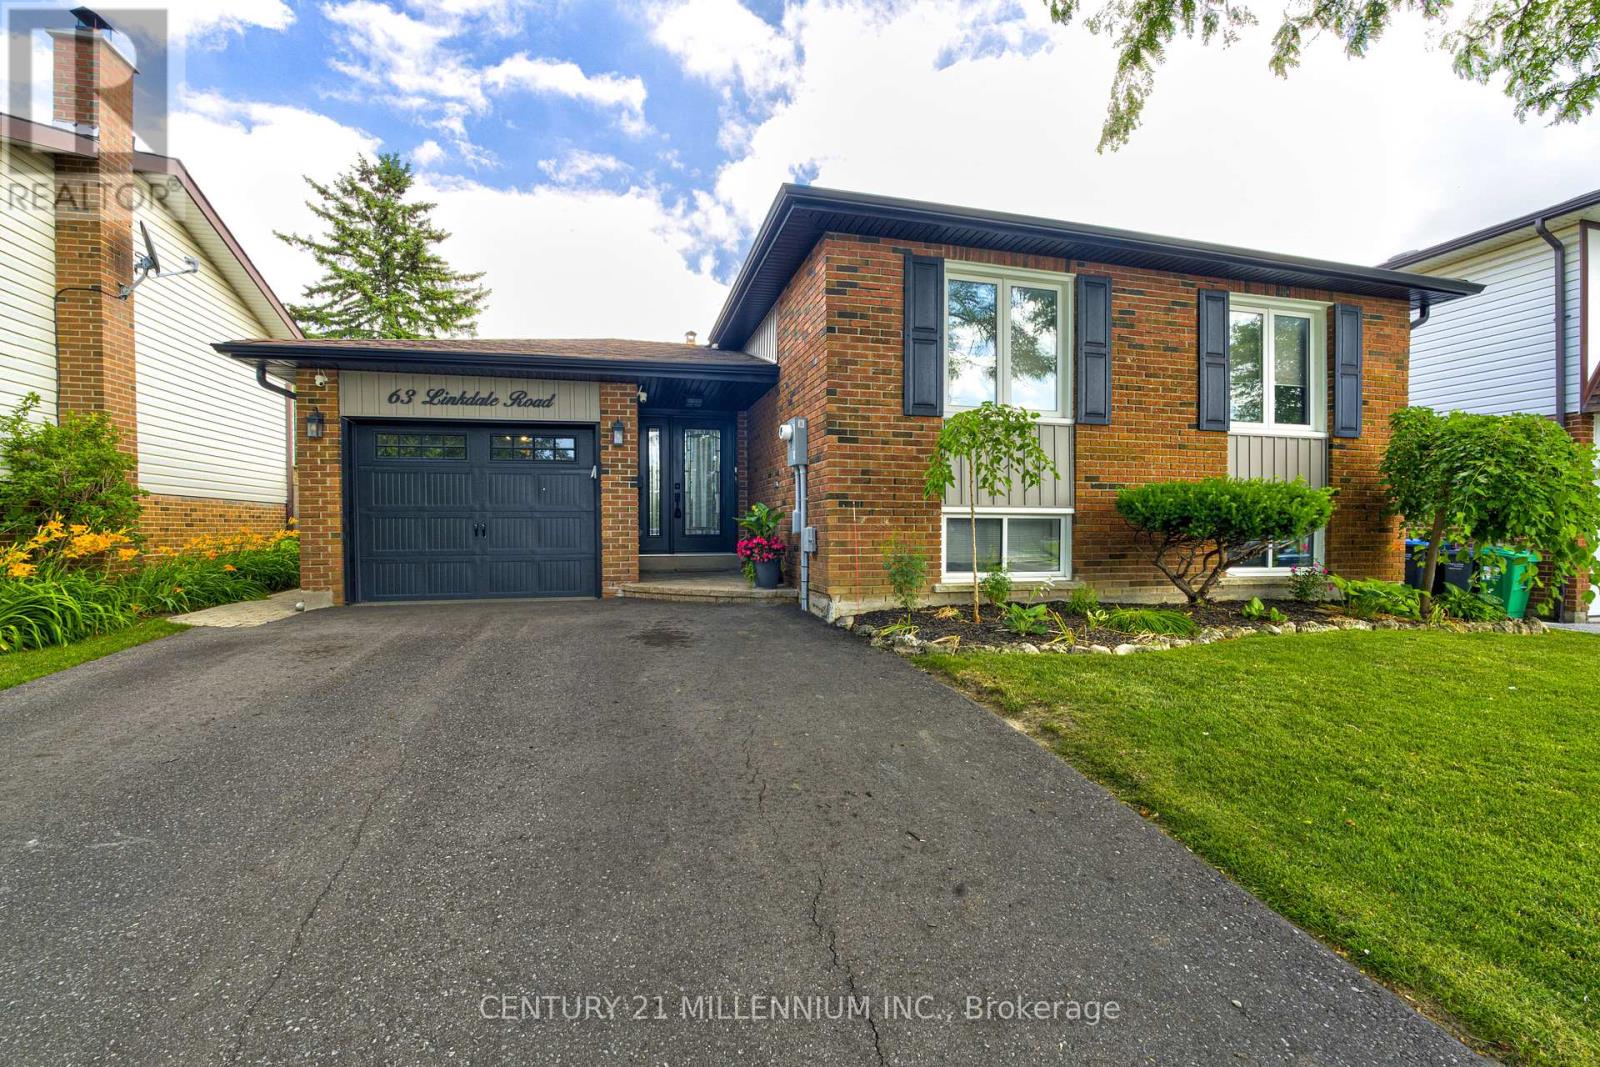
63 Linkdale Road
Brampton, Ontario
Welcome to this beautifully maintained bungalow in the highly sought-after Brampton North Community! Featuring three generous sized bedrooms on the main level, this move-in ready home is perfect for families, investors, or multi-generational living. The bright and spacious main floor boasts an updated kitchen, modern bathroom and new flooring throughout, offering both style and functionality. A separate entrance leads to a large two bedroom basement apartment, providing excellent income potential to offset mortgage costs or accommodate extended family. Enjoy a private backyard backing directly onto a school with no rear neighbours, creating a peaceful setting and added convenience for families. Ideally located close to schools, parks, shopping, public transit and major highways, this versatile property offers the perfect blend of comfort, convenience and investment potential. Don't miss this exceptional opportunity to own a beautifully updated home in one of Brampton's most desirable neighbourhoods! (id:55460)
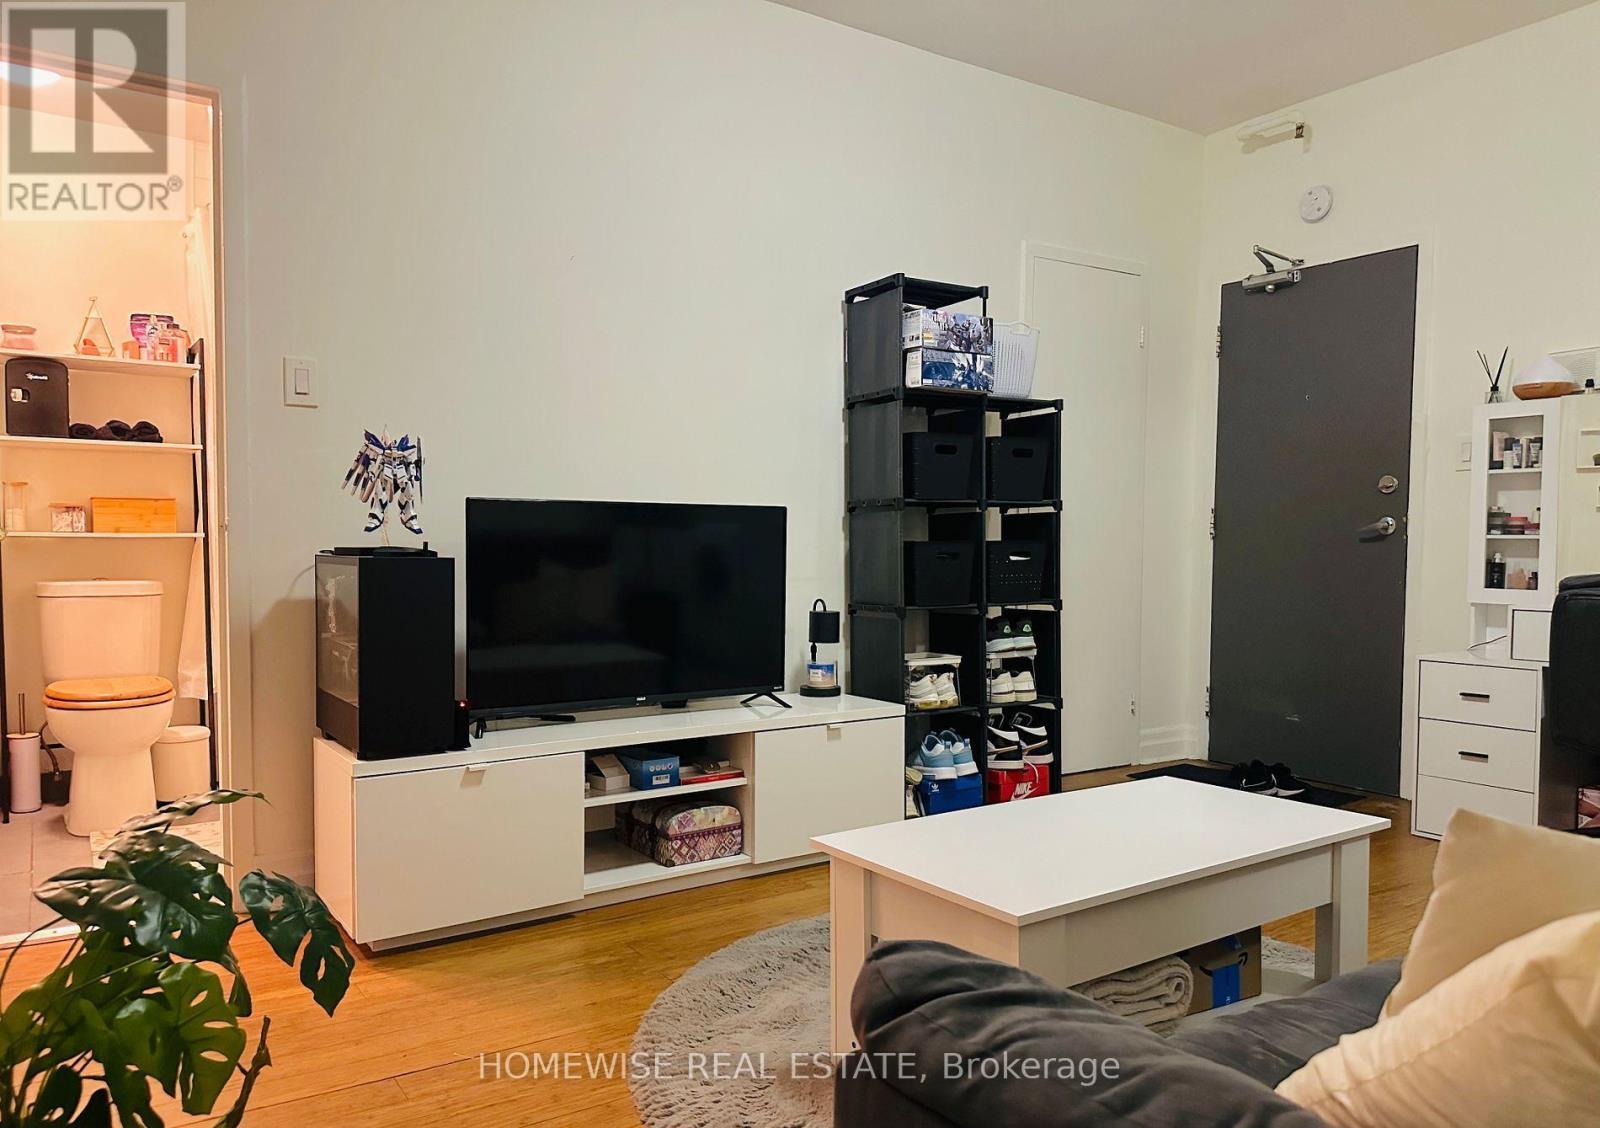
209 - 1 Triller Avenue
Toronto, Ontario
Available June 1st. Enjoy Carefree Living At 1 Triller Ave. This One-Bedroom Apartment Is Available In A Quiet, 3 Story Low-Rise Building Overlooking The Boulevard Club. Located Where Trendy King West Meets Roncesvalles Village And Minutes From Sunnyside Beach. Steps To Great Markets, Bars/Restaurants And The Lake With Ttc At Your Door. Laundry On-Site, Outdoor Bicycle Storage. Street Permit Parking Only. (id:55460)
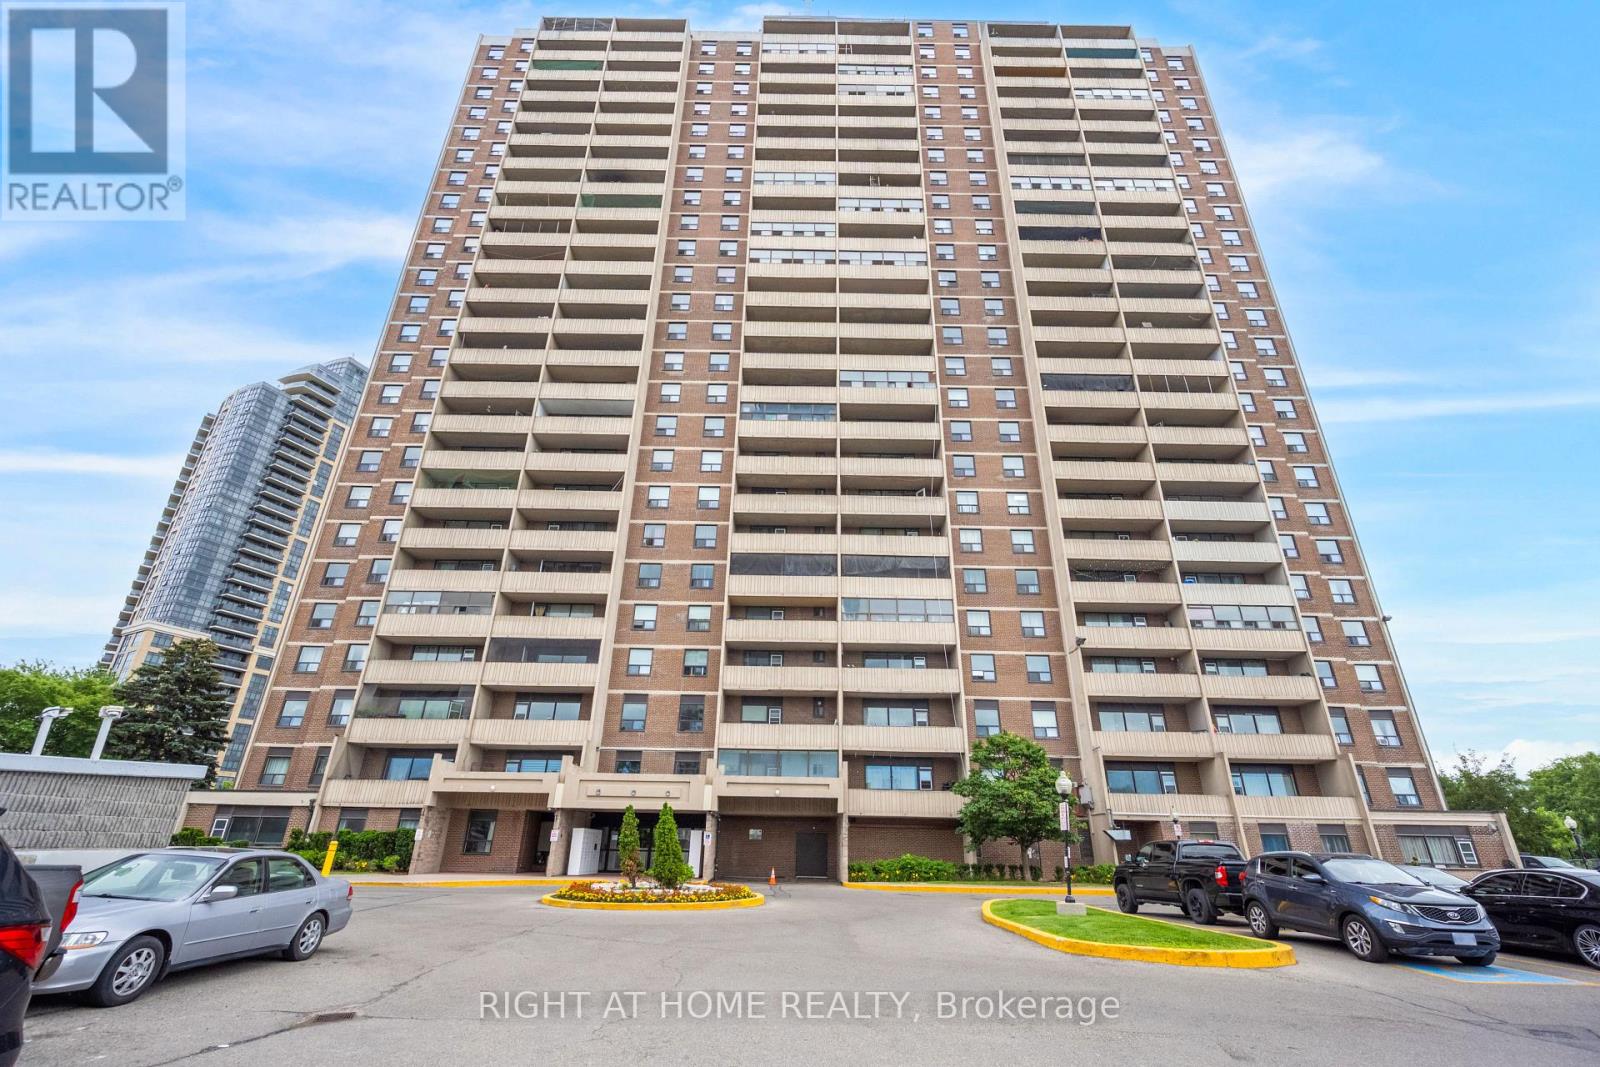
708 - 3390 Weston Road
Toronto, Ontario
A spacious two bedroom condo apartment in a well-maintained building. Offers convenience of in-suite laundry. Has large open balcony with clear view and lot of natural light. Affordable and budget-friendly condo with a range of amenities including sauna, gym, party room and indoor pool. Ideally located with easy access to major highways including Hwys 401 and 400, parks, schools, public transit and shopping. (id:55460)
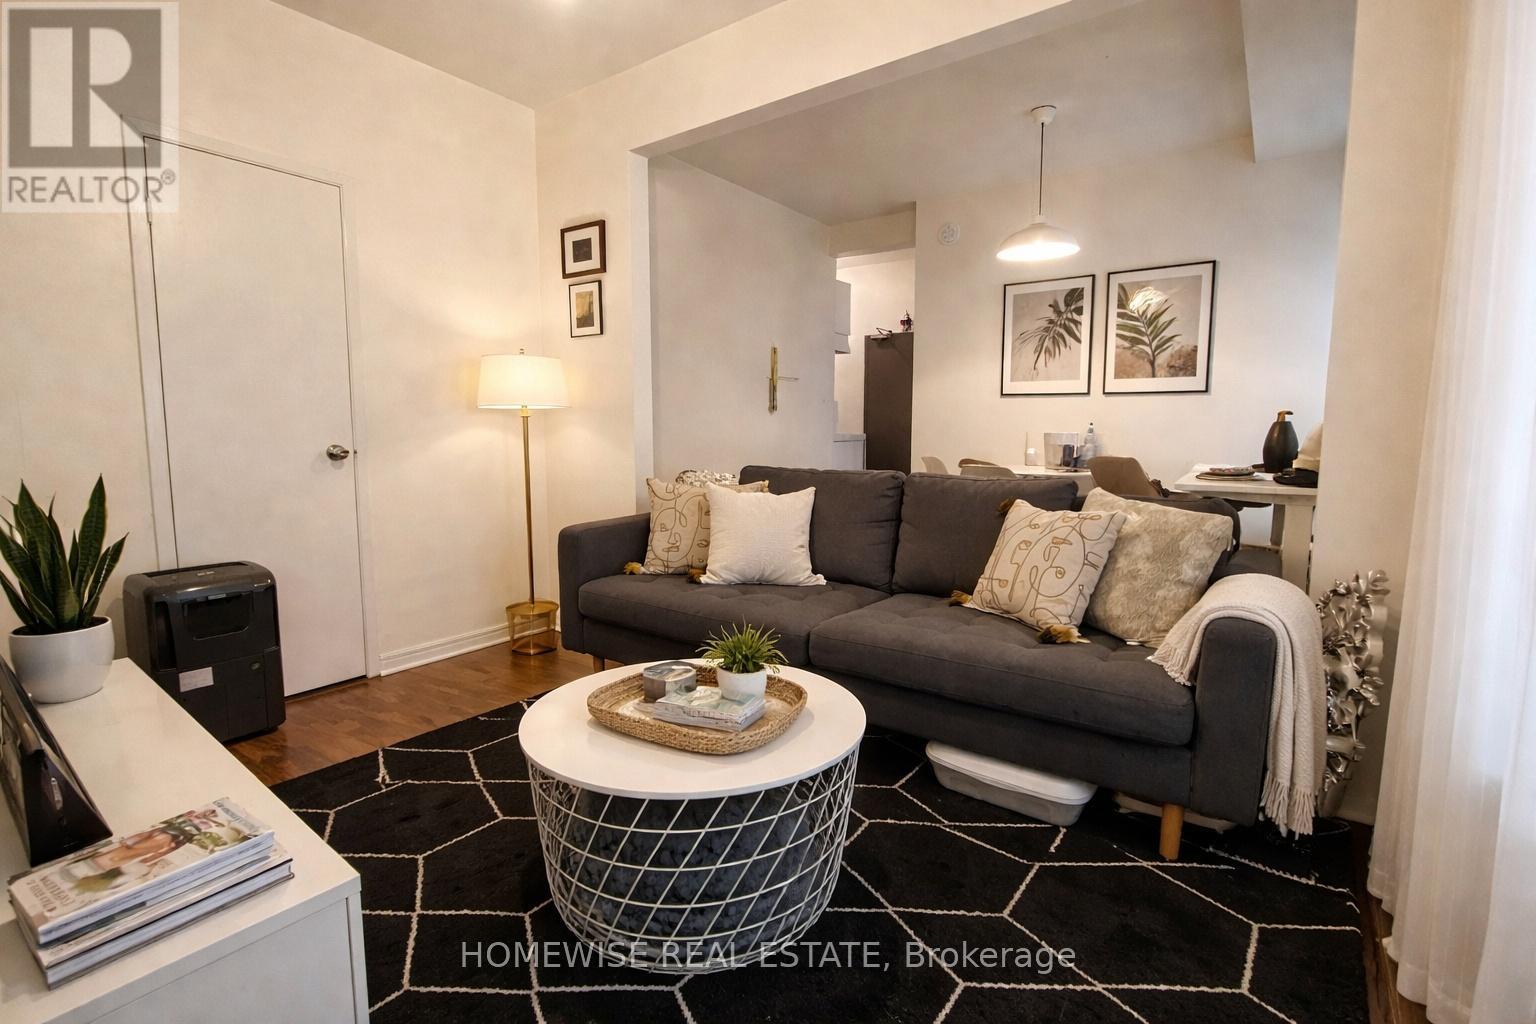
102 - 1 Triller Avenue
Toronto, Ontario
Available ASAP! Enjoy Carefree Living At 1 Triller Ave. This One-Bedroom Apartment Is Available In A Quiet, 3 Story Low-Rise Building Overlooking The Boulevard Club. Located Where Trendy King West Meets Roncesvalles Village And Minutes From Sunnyside Beach. Steps To Great Markets, Bars/Restaurants And The Lake With Ttc At Your Door. Coin-Operated Laundry On-Site, Outdoor Bicycle Storage. Street Permit Parking Only. (id:55460)
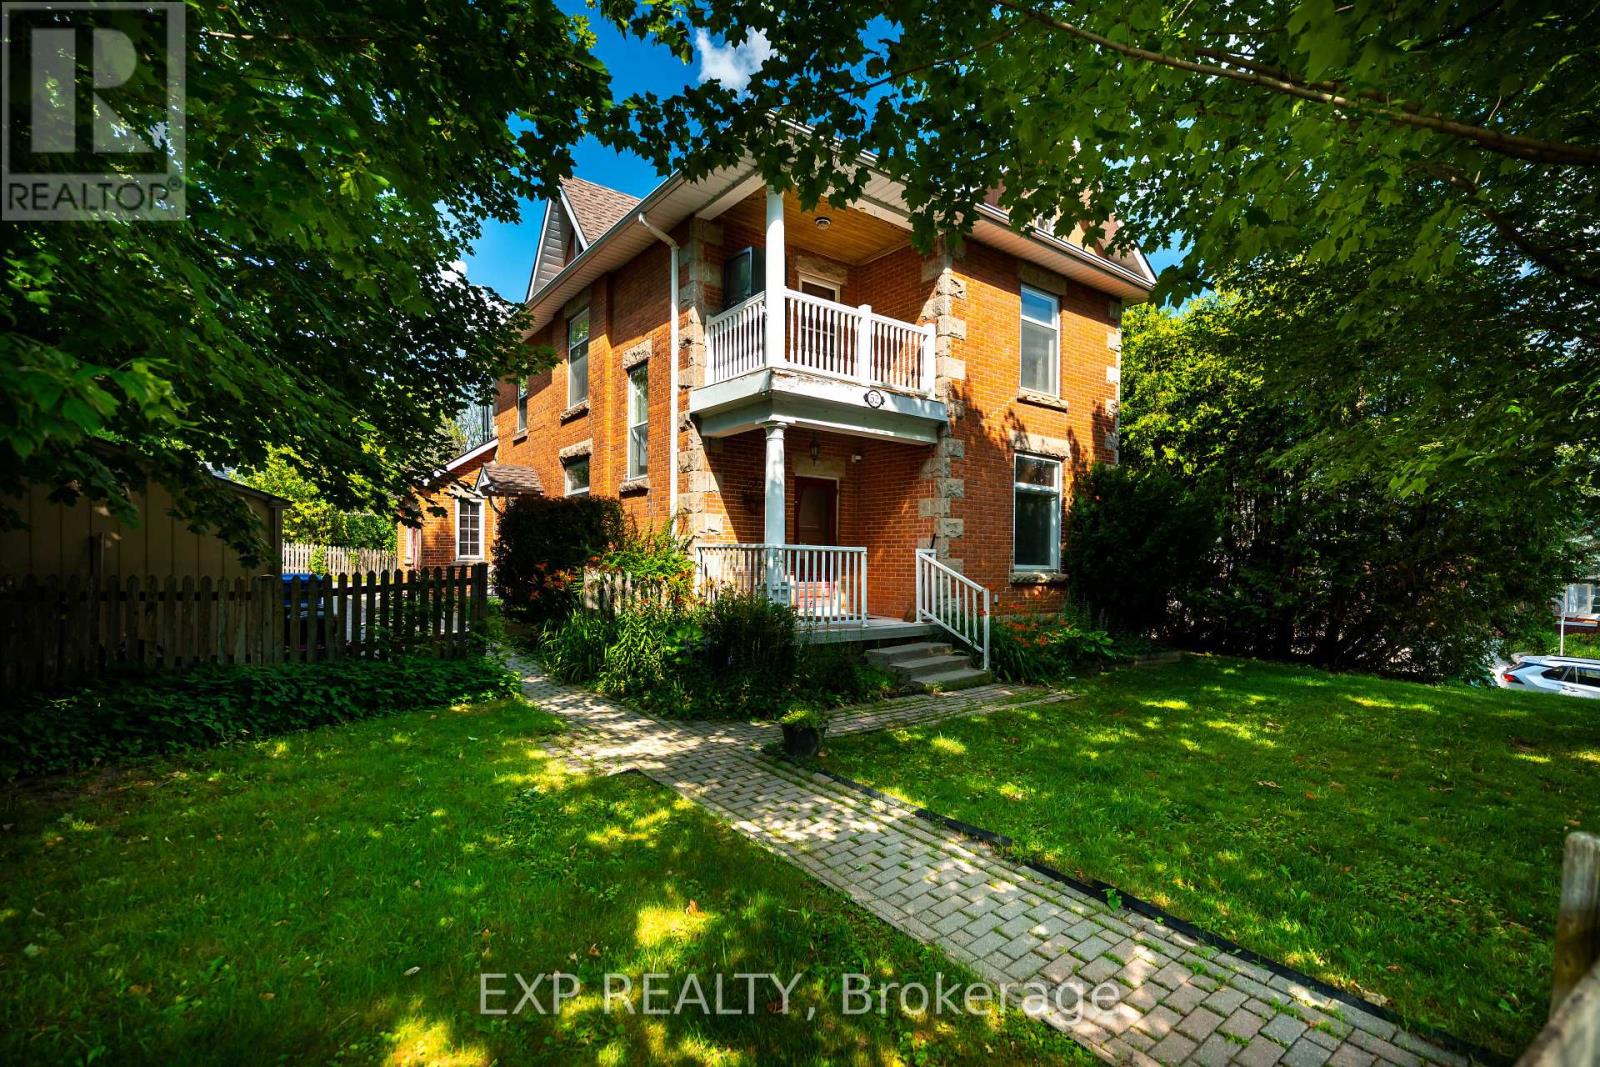
52 First Street
Orangeville, Ontario
Exceptional investment opportunity in the heart of Orangeville! Situated on a prominent corner lot at First Street and Fead Street, this solid two-storey brick duplex offers incredible potential for investors or those looking to live in one unit while generating rental income from the other. The property features two self-contained units, each offering 2 bedrooms, 1 full bathroom, and laundry, providing comfortable layouts that appeal to A++ tenants. With parking for up to five vehicles, this is a rare and valuable feature for a duplex in such a desirable central location. Ideally positioned within walking distance to Orangeville's vibrant downtown Broadway, residents will enjoy easy access to restaurants, cafés, boutique shopping, parks, schools, and everyday amenities. Whether you're looking to expand your investment portfolio, generate steady rental income, or take advantage of a fantastic live-in investment opportunity, this well-located duplex offers outstanding value in one of Orangeville's most sought-after neighbourhoods. Don't miss your chance to own a versatile income property with excellent long-term potential. (id:55460)
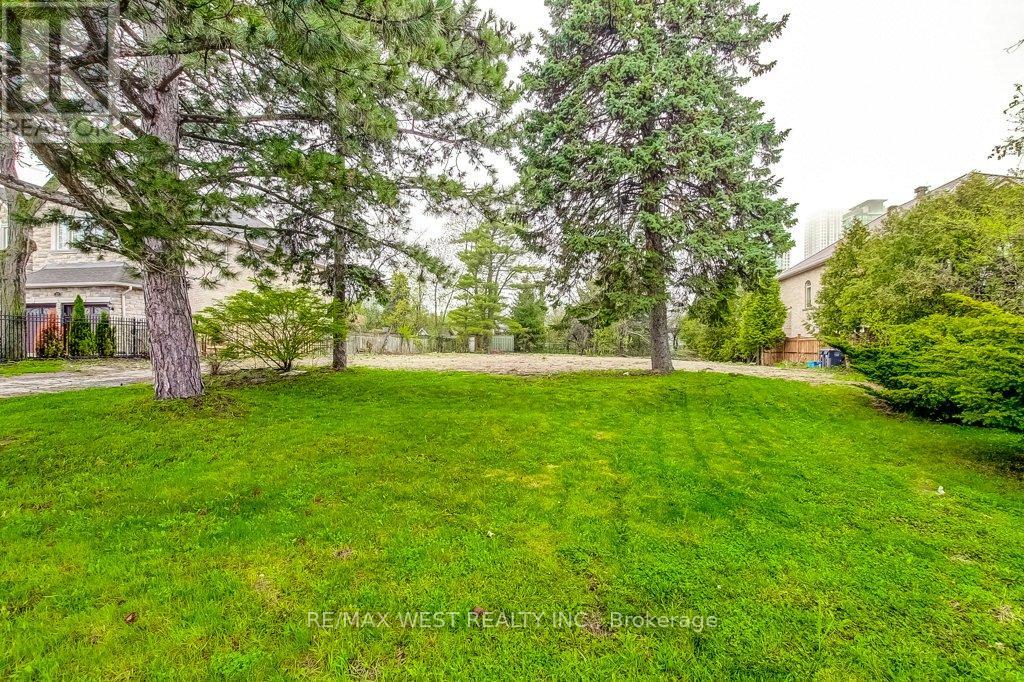
Part Lot 2 Fairview Road W
Mississauga, Ontario
Rare opportunity to build your dream home on this premium 50' x 200' lot in Mississauga! Surrounded by many custom homes. Lot 1 is fully serviced with utilities (Rogers & Bell are available). Lot 2 has not been serviced but does have Rogers & Bell available. Development fees on Lot 2 waived. Located minutes away from transit, the lake, great schools, shopping, dining and Trillium Hospital. (id:55460)
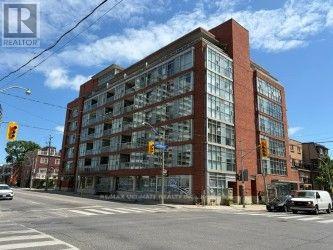
312 - 1375 Dupont Street
Toronto, Ontario
Bright One-Bedroom Loft at Chelsea Lofts For Rent. Welcome to Chelsea Lofts, one of West End Toronto's most beloved boutique buildings! This bright, open-concept one-bedroom loft features soaring concrete ceilings, ensuite storage, and one underground parking space included. Everything you need is right outside your door - steps to Lansdowne TTC Station, Food Basics, Close to the vibrant St. Clair West, Corso Italia, and Geary Avenue districts, known for their lively mix of local boutiques, trendy cafes, bakeries, breweries, and popular dining destinations. Easy access to Bloor Street, subway stations, the UP Express, and major highways makes commuting throughout Toronto simple and convenient such a great place to live. (id:55460)
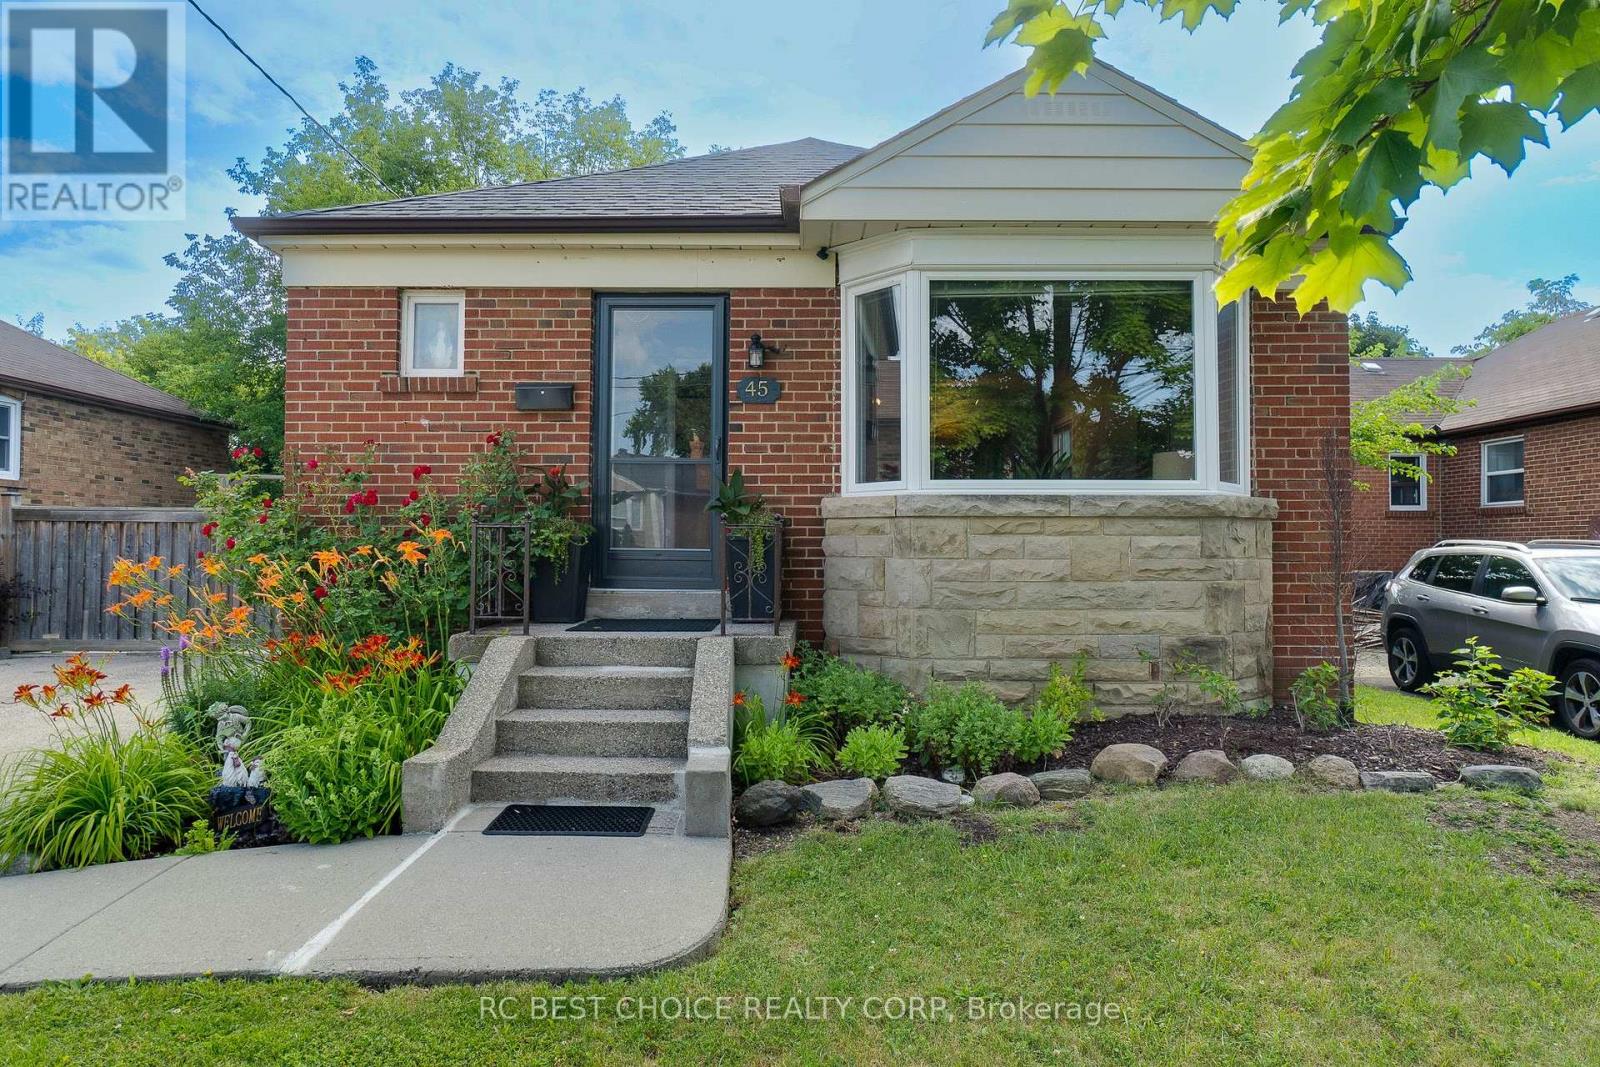
Main - 45 Mayall Avenue
Toronto, Ontario
Welcome to 45 Mayall Avenue, a beautifully renovated 3-bedroom brick bungalow nestled on an oversized 50 x 245 ft ravine lot that provides a tranquil setting and complete privacy in a peaceful, tree-lined neighbourhood. The main level, featuring brand new luxury vinyl plank flooring throughout and pot lights in the living/dining room, offers a comfortable and inviting living space for your enjoyment. Walk into a renovated gourmet kitchen with extended cabinets to the ceiling for extra storage, valence lighting, new quartz countertops & backsplash. Conveniently located near highways 401 and 400, commuting is effortless, providing an ideal retreat from city bustle while maintaining accessibility with walking distance to parks, schools, and the best local amenities. A wonderful, family-friendly neighbourhood to call home! (id:55460)
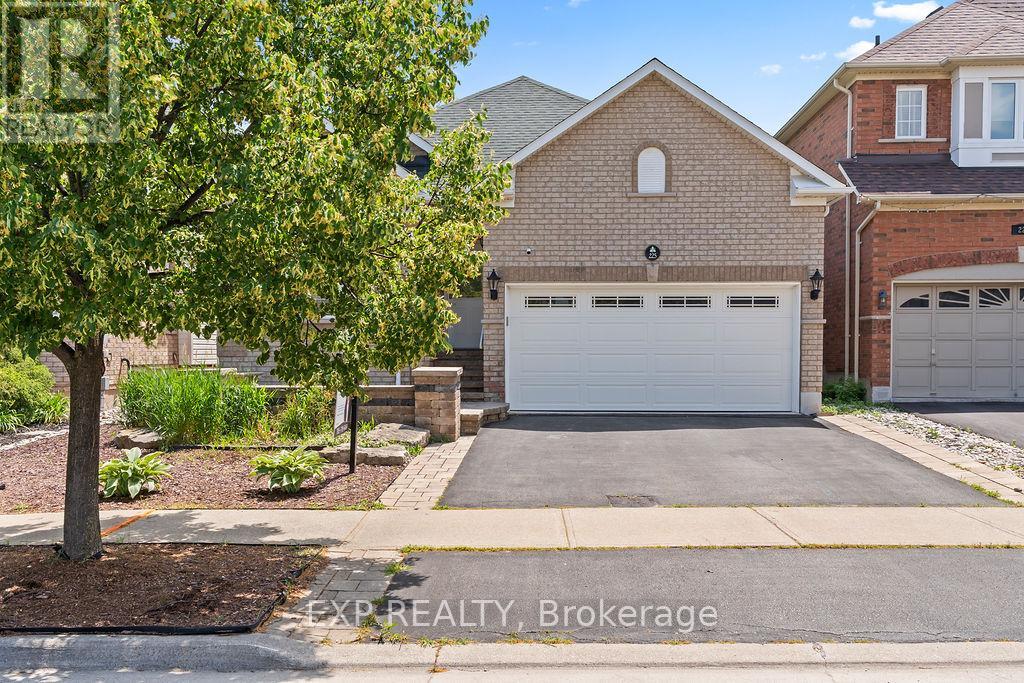
225 Ellis Crescent
Milton, Ontario
Welcome to this beautifully maintained full brick bungalow, perfectly situated in a quiet, family-friendly neighbourhood on a premium lot backing onto a peaceful pond.The bright, updated main floor features an open-concept layout with a modern kitchen, stylish pot lights, two spacious bedrooms, and two full bathrooms. The double-car garage adds convenience and plenty of storage.Downstairs, you'll find a legal 2-bedroom apartment complete with its own separate entrance, private laundry, full bathroom, and a huge storage room-ideal for rental income, extended family, or multi-generational living.Step outside to your own private oasis featuring a large fenced backyard, an expansive deck perfect for entertaining, and professionally landscaped front and back yards. Enjoy the serenity and privacy of having no rear neighbours, with picturesque views overlooking the pond.Whether you're looking for a family home with income potential or a smart investment opportunity, this property truly has it all. Don't miss your chance to own this exceptional home-book your private showing today! (id:55460)
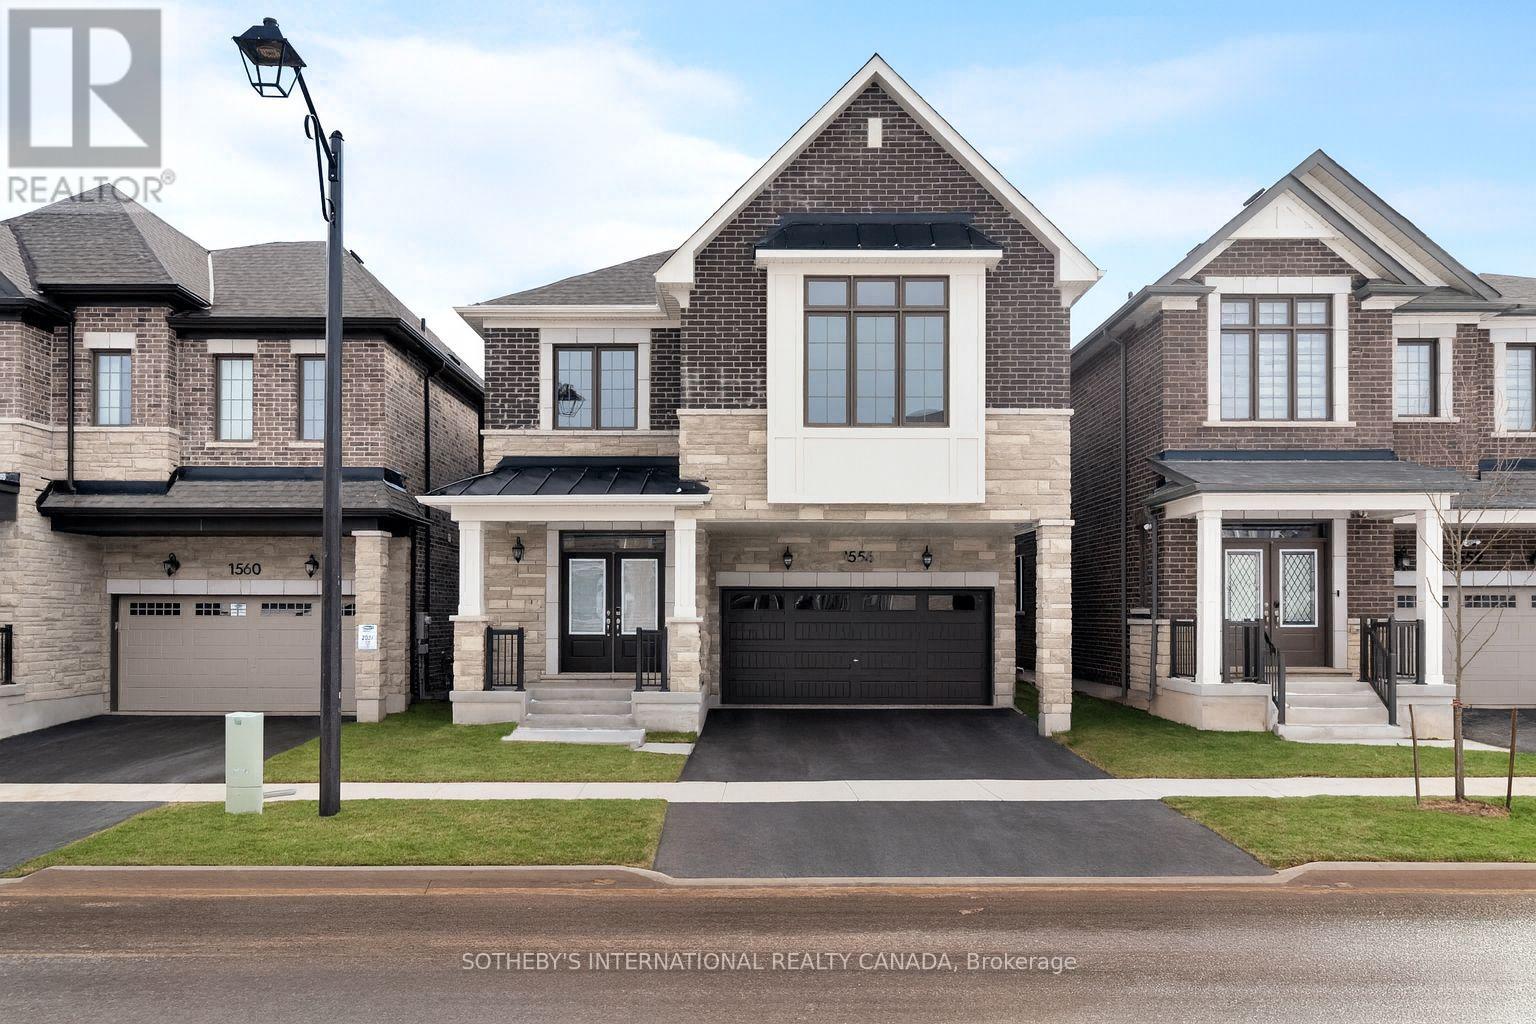
1556 Cookman Drive
Milton, Ontario
Introducing 1556 Cookman Dr, a new, one-of-a-kind home where luxury meets thoughtful design, ideally situated on a premium fully fenced lot backing onto tranquil green space w/ lush trees, offering a rare sense of privacy & natural beauty. Meticulously curated by a professional interior designer, w/ thousands invested to elevate every detail from start to finish, this extensively upgraded residence boasts approx $200K in custom upgrades, ensuring an unparalleled living experience. Spanning nearly 2,800 sq.ft. this spacious home features 5 bdrms on the upper level & 4 bthrms in total (each w/ 2 sinks). The open-concept main flr boasts a generous chef's kitchen w/ quartz countertops, upgraded cabinetry, soft-close finishes, a large W/I pantry, oversized island, ample counter space, custom backsplash, under-mount lighting, art deco inspired lighting & brass fixtures. Premium upgrades include smooth 9-ft ceilings throughout, 7.5" wide plank engineered oak hardwood flrs, upgraded cabinetry throughout, stone countertops, oversized 8 ft interior doors, enhanced lighting with pot lights & dimmers, designer inspired light fixtures, upgraded plumbing fixtures & hardware, along with oversized trim & baseboards.The 2nd flr offers a rare & highly functional layout with 5 spacious bedrooms & 3 upgraded bathrooms, including a luxurious primary ensuite w/ a glass-enclosed shower, standalone tub, stone countertops, upgraded cabinetry & luxury plumbing fixtures. Additional highlights include a 200 AMP electrical panel, upgraded fireplace mantle, main floor office nook, 2nd floor laundry, custom drapery & a 3-piece basement rough-in for future customization.Don't miss your chance to own this fully upgraded dream home offering luxury, style & convenience all in one. Located close to local shops, grocery stores, restaurants, Starbucks, parks & great schools. Just 8 mins to HWY 401, 10 mins to Milton GO Station, 11 mins to Toronto Prem. Outlets & 25 mins to Pearson Airport. Built 2024. (id:55460)
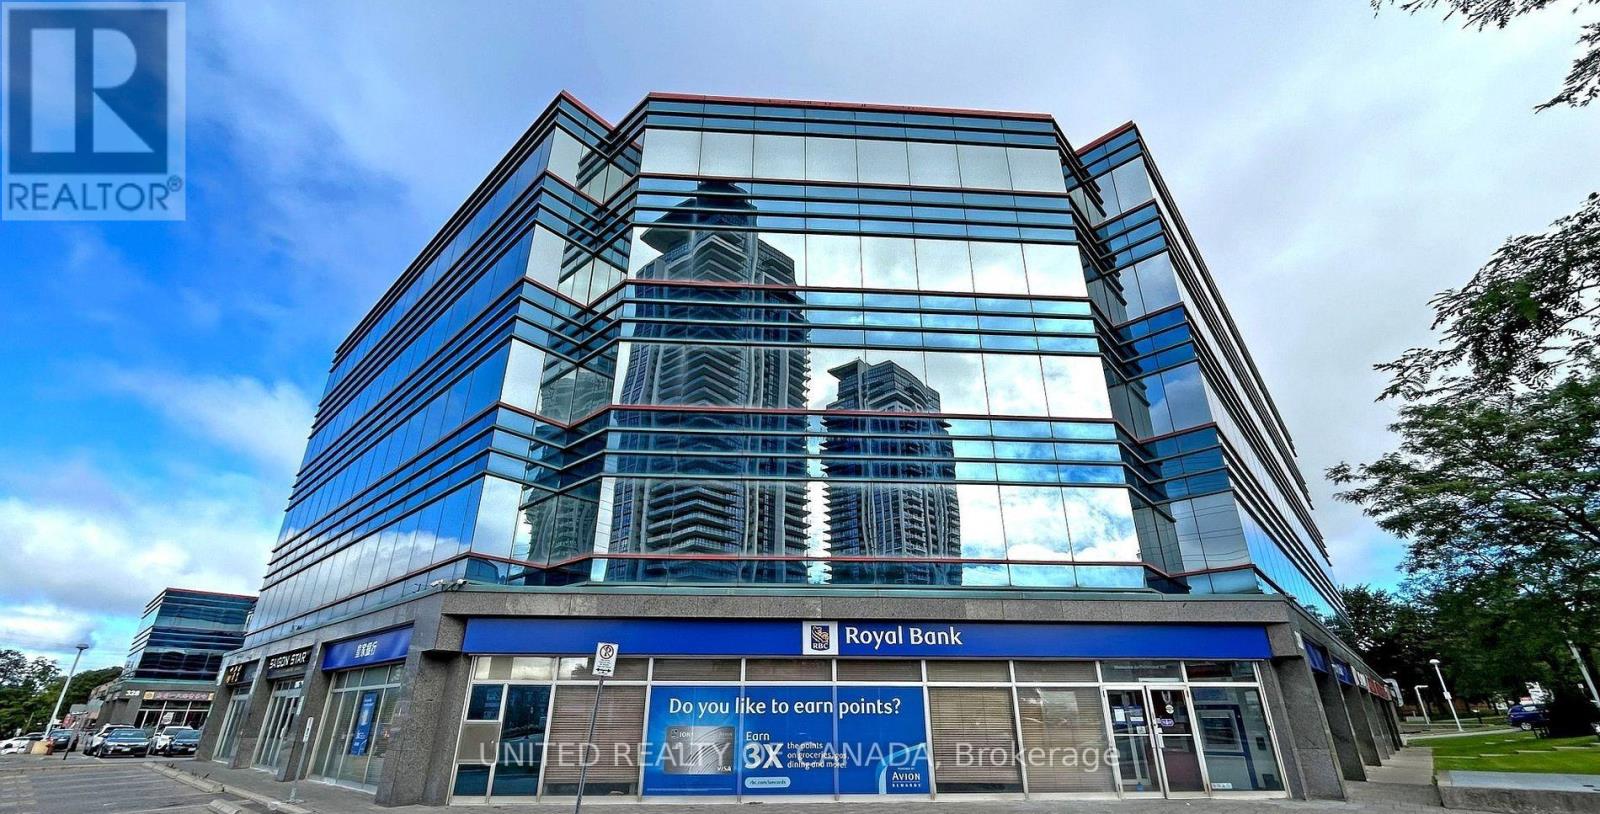
Unit #311 - 330 Highway 7 East Highway
Richmond Hill, Ontario
Exceptional Corner Office Unit in a Prime Location! Approximately 1,949 Sq.Ft. of beautifully designed open-concept office space located in a prestigious and high-demand plaza. This bright corner unit offers stunning South and West exposures with abundant natural light throughout. Excellent layout suitable for professional offices, medical, accounting, law, mortgage, or various business uses. Features 4 underground parking spaces plus ample outdoor visitor parking. Conveniently located with easy access to public transportation, major highways, restaurants, banks, shopping, and a wide range of professional businesses. A rare opportunity to own or lease a premium office space in one of the area's most desirable commercial locations. Move-in ready and ideal for growing businesses! The owner would like to rent 2 out of the 7 units from the new owner. Furniture Included. (id:55460)
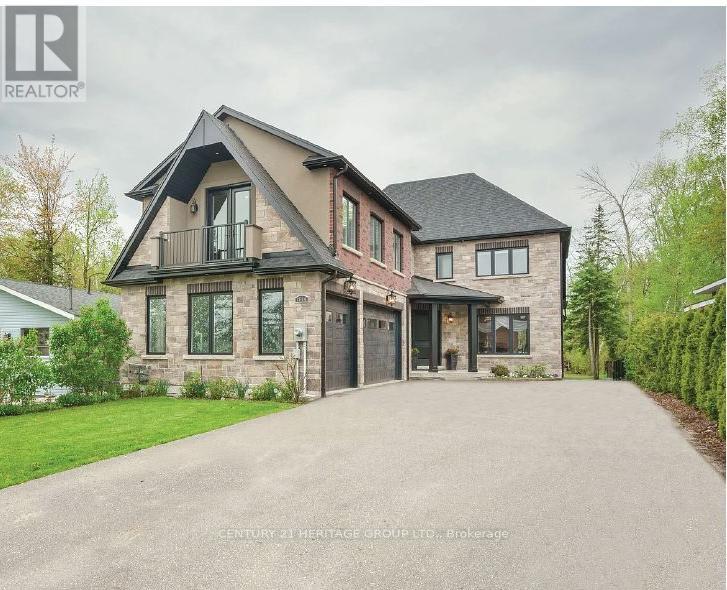
1894 Simcoe Boulevard
Innisfil, Ontario
Welcome To 1894 Simcoe Blvd. Nestled On A Pool Size Lot, Boasting Nearly 4000 Sqft Of Above Ground Luxurious Living Space Situated On A Secluded Quiet Street By Lake Simcoe. Centrally Located In Southern Ontario, Just Over An Hour To Toronto, 49 Min. To Pearson Airport, 40 Min. To Vaughan, 18 Minutes To Barrie 1 Hr. To Collingwood. Incredible Craftsmanship Showcased Throughout This Fantastic Custom Built Home. Stunning Chefs Kitchen, Oversized Island, Quartz Counters & Quartz Slab Backsplash, Large Walk-in Pantry, Butler's Servery & Built In Quality SS Appliances Makes Food Preparation a Breeze. Built-in Speakers Help Set The Tone When Entertaining, Elegant O/C Family Room Boasting Cathedral Ceiling, Sky Lights, Floor To Ceiling Gas Fireplace, Built-In Cabinetry & A Walk Out To The Over Sized Covered Deck & Backyard. The Main Floor Primary Bedroom Features 5pc. Ensuite Spa Like Bathroom, Large Shower & Free Standing Soaking Tub, Large W/I Closet w. Built-in Custom Organizers Offering Functionality & Making This Home Suitable For A Forever Home Or For A Multi Family Home. All Bedrooms Are Complete With Double Closets, B/I Organizers. Second Bedroom Enhanced With A 3pc Ensuite Bathroom Offering Privacy, Third & Forth Bedrooms Are Connected By A Jack & Jill, Further Enhancing The Lifestyle Of The Residence. Imagine Unwinding On The Covered Deck After A Day On The Fairways, Soaking In The Hot Tub, Making Your Own Pizza In The Custom Built Outdoor Oven, Boating & Pedaling On Lake Simcoe On The Warm Summer Days. Winter Time Ice Fishing On Lake Simcoe Is A Must, Or Visiting One Of Ski Hills Near By. Convenient Spacious 3 Car Garage With Heated Floor Provides Plenty Of Space To House The Toys & The Versatile Loft Above Complete With Wet Bar, It's Own Powder Room Offering Further Possibilities To Enhance The Lifestyle Of The Residence. Complete With A Large Pool Size Backyard, This Fantastic Home Can't Be Missed, Check Out The Virtual Tour & Come Home To 1894 Simcoe Blvd. (id:55460)
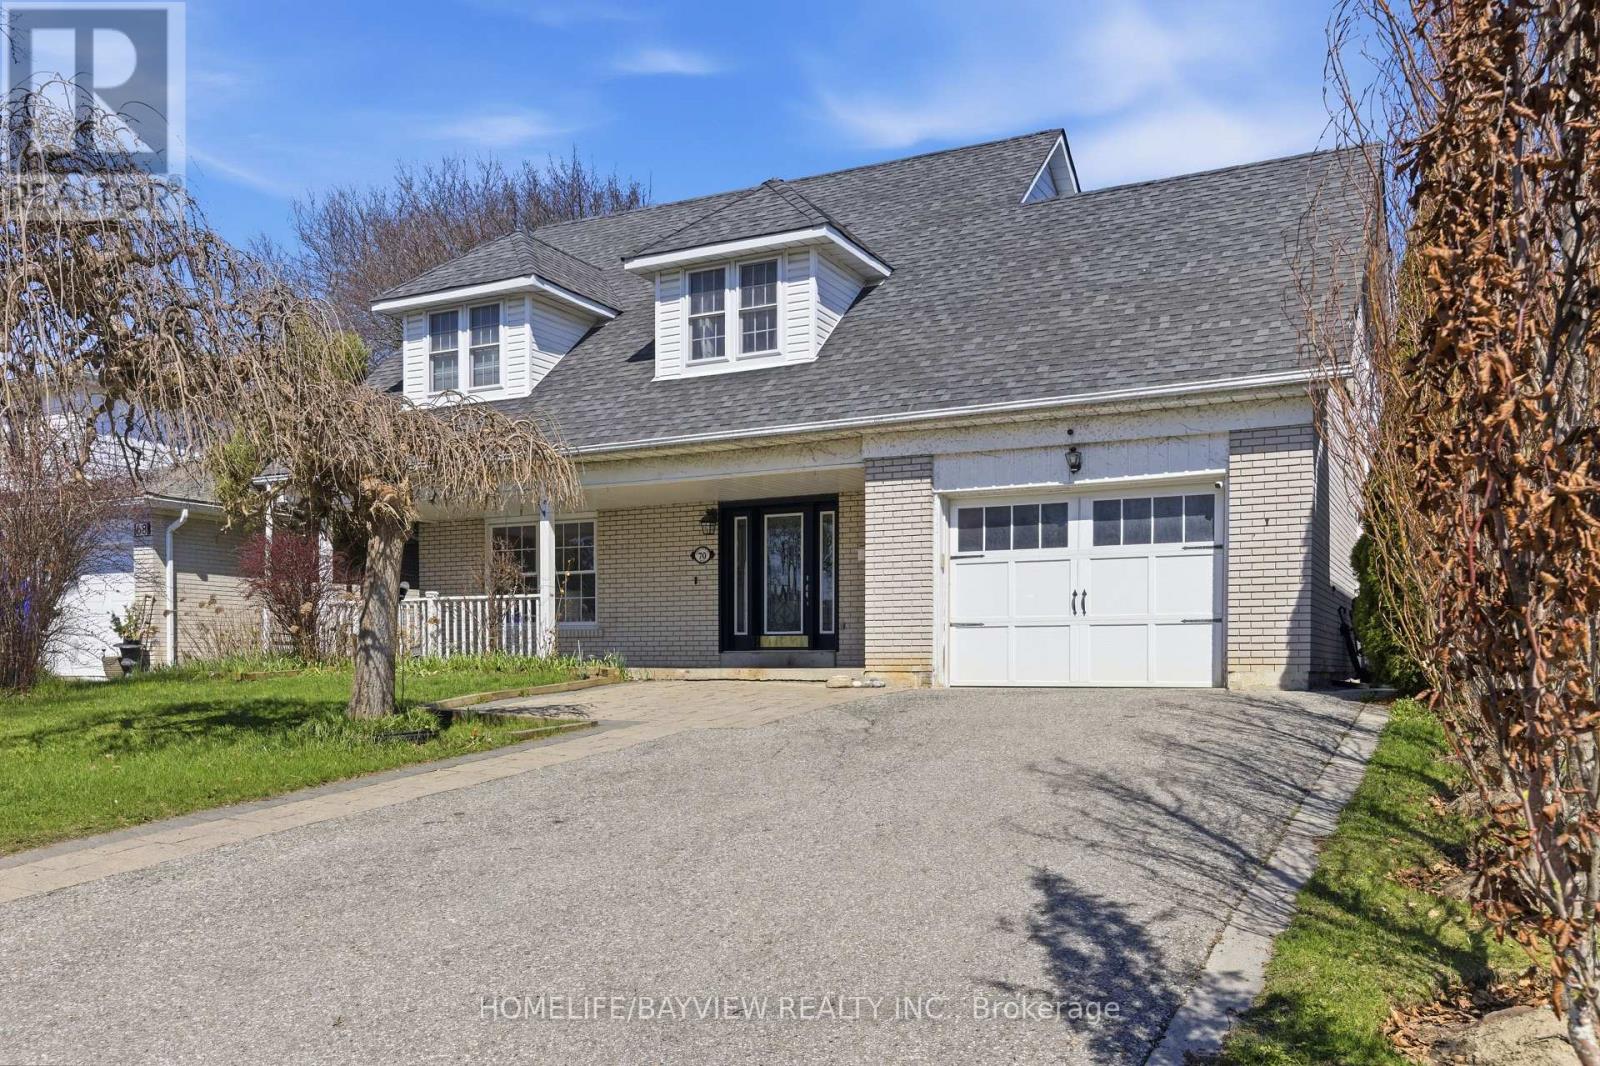
70 Royal Orchard Boulevard
Markham, Ontario
Welcome to a beautifully upgraded family home in the highly desirable Royal Orchard community, where pride of ownership is evident throughout. This spacious residence offers 5 bedrooms on the upper level with 3 bathrooms (total of 5 bathrooms), including two bedrooms with private full ensuite baths, providing exceptional comfort and privacy for growing families. Designed with both functionality and lifestyle in mind, the home features generous principal rooms and a well-planned layout ideal for everyday living and entertaining. The separate entrance basement presents excellent potential for extended family use or future rental income, adding flexibility and long-term value. Recent upgrades include updated plumbing, electrical system, and a 200 Amp panel, offering peace of mind and reliability for years to come. Situated in one of Thornhill's most established and sought-after neighbourhoods, this home is located near the future Yonge North Subway Extension, including the planned Royal Orchard Station, a major infrastructure improvement expected to significantly enhance accessibility and property values. Families will appreciate access to top-rated schools such as Baythorn Public School, known for its strong academics and arts program, along with French immersion options including Woodland Public School, making this an ideal location for education-focused buyers. Surrounded by mature tree-lined streets and enriched by landmarks such as Heintzman House, the neighbourhood offers a unique blend of charm and community. With convenient access to Yonge Street, parks, shopping, and transit, and future growth potential. Seller may offer Vendor Take-Back (VTB)/Seller Take-Back (STB) or Seller Financing options to qualified buyers. (id:55460)
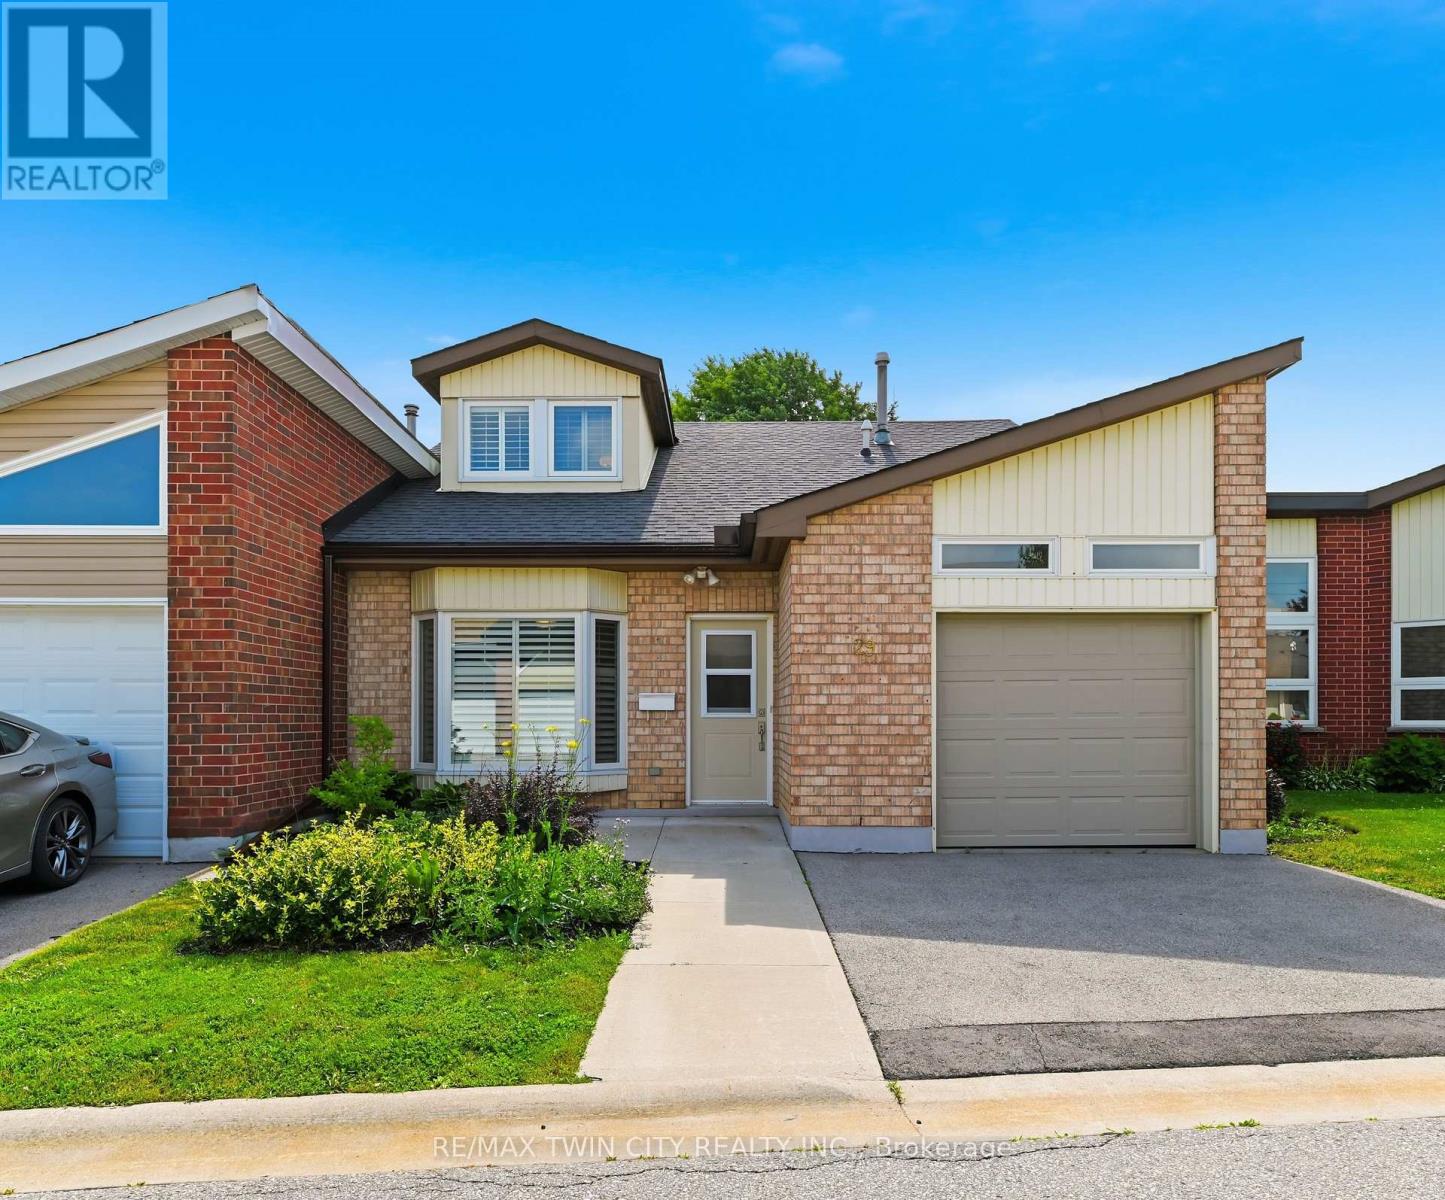
29 Archdeacon Clark Trail
Hamilton, Ontario
Rarely offered two-storey home in the highly sought-after St. Elizabeth Village, Hamilton Mountain's premier 55+ maintenance-free community. Offering over 1,700 sq. ft. of beautifully designed living space, this spacious home features two generous bedrooms, two full bathrooms, and an abundance of natural light throughout. The inviting main floor showcases elegant hardwood flooring, an open and functional layout, and large windows that create a bright, welcoming atmosphere. Both bedrooms offer spacious walk-in closets, providing exceptional storage and comfort, while the thoughtfully designed floor plan is ideal for everyday living and entertaining. Enjoy the convenience of a one-car garage and the peace of mind that comes with maintenance-free living, allowing you more time to take advantage of the outstanding amenities and vibrant lifestyle that Saint Elizabeth Village has to offer. This is a rare opportunity to own a beautiful home in one of Hamilton Mountain's most desirable adult lifestyle communities. (id:55460)
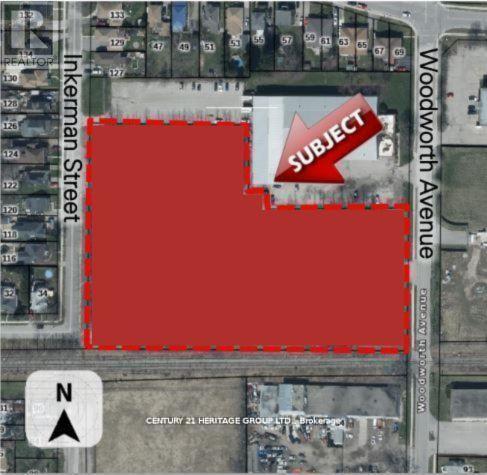
109-113 Inkerman Street
St. Thomas, Ontario
Attention Developers and Investors Welcome to 109-113 Inkerman St. St Thomas, this 5.45 acre parcel of land is designated for Residential use in the St. Thomas Official Plan zoned as HR7-5. The designation permits the full range of densities, subject to meeting the policies of the Plan. I have also attached a copy of the Residential policy section from the Official Plan for your information. The specific policies for the various densities are found in subsections 5.1.3.2 (low density), 5.1.3.3 (medium density) and 5.1.3.4 (high density). (id:55460)
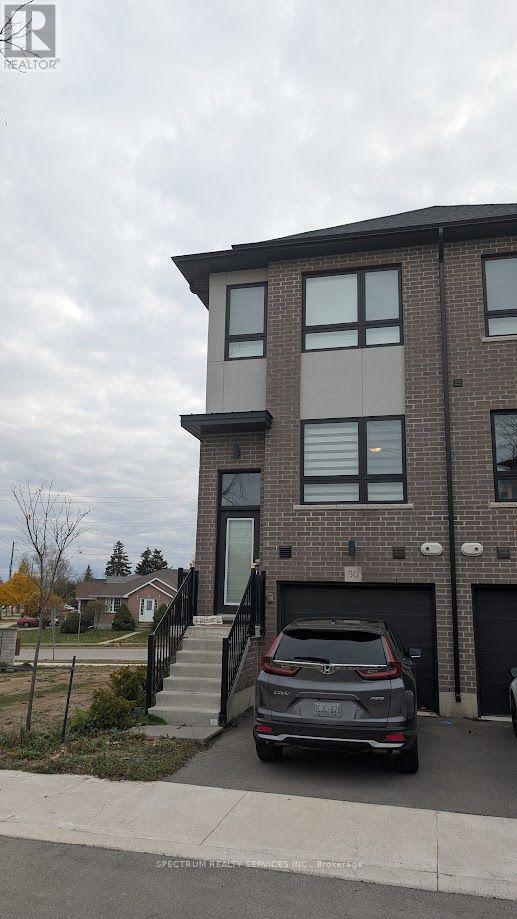
50 - 720 Grey Street
Brantford, Ontario
Beautifully designed 3-bedroom end-unit townhome located in one of Brantford's most sought-after neighborhood! Offering the feel of a semi-detachd, this home features three levels of thoughtfully planned living space. The main floor includes a spacious bedroom abd a full bathroom, perfect for guests or extended family. The second level showcases a bright living room, modern kitchen with a breakfast bar, and a dedicated dining area. The top floor offers two sizable bedrooms, two full bathrooms, and convenient laundry on the same level. Enjoy brand new stainless steel appliances, quartz countertops, three bathroom in total, plenty of natural light through large window, and a walkout balcony with sleek metal railing. Photos prior to tenancy. (id:55460)
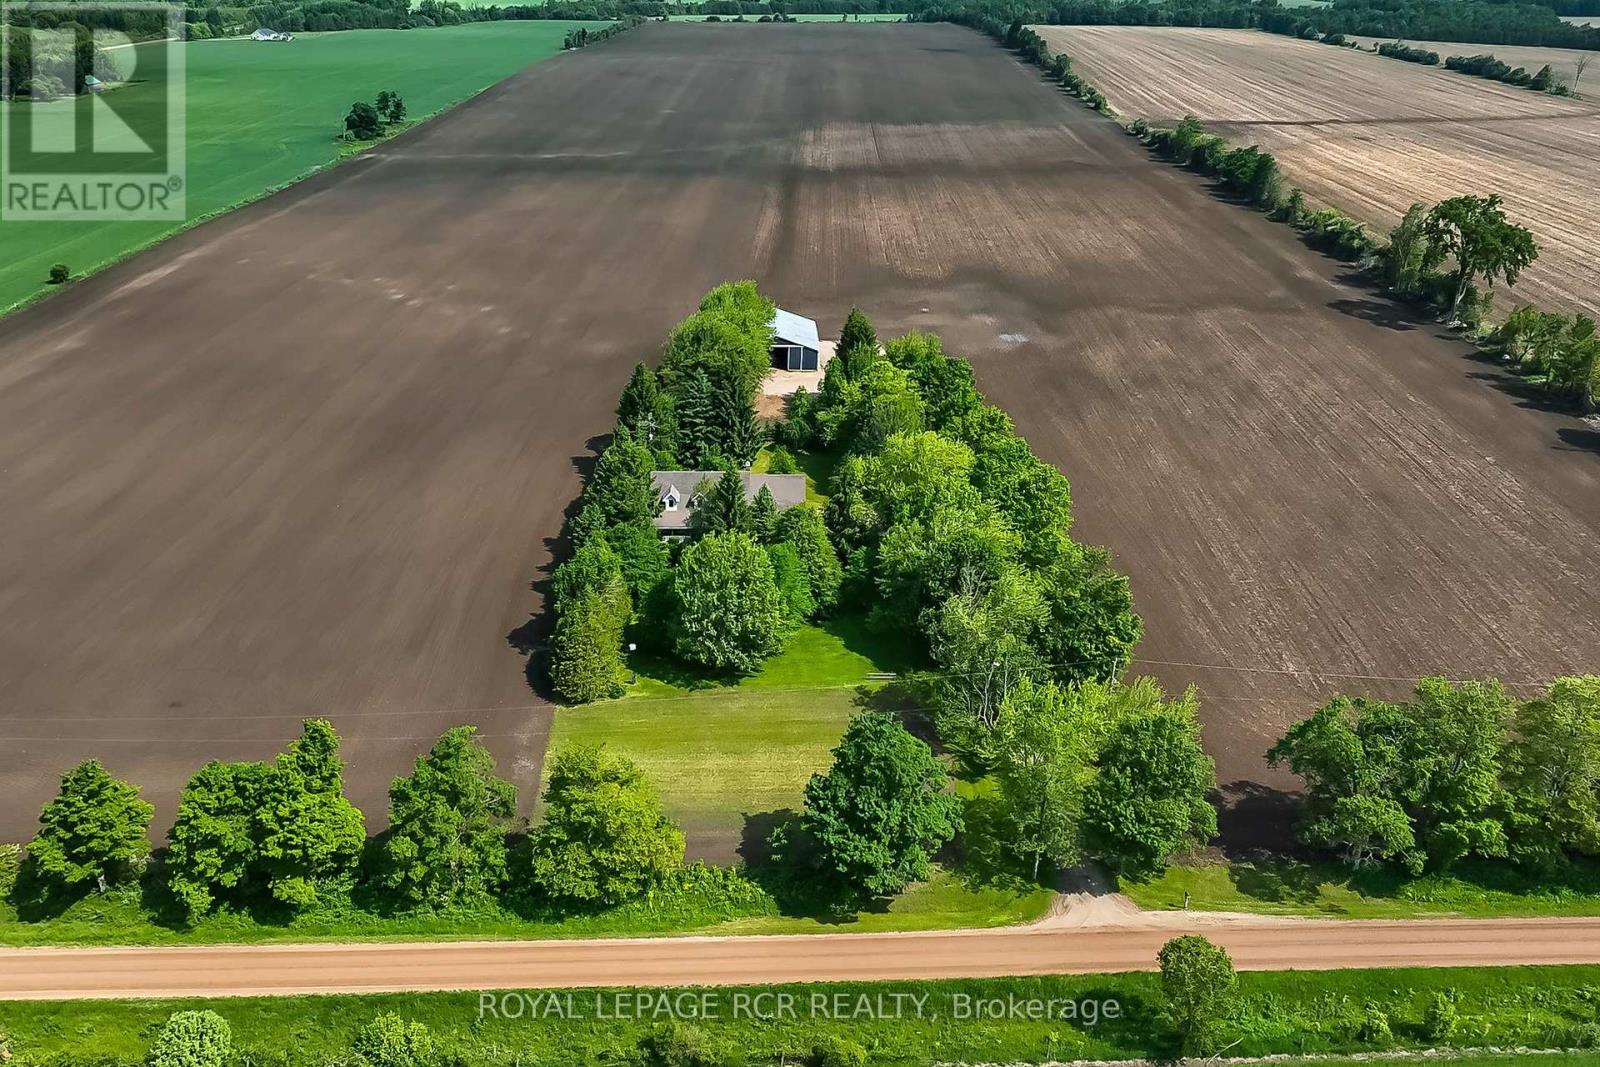
361225 Con 8-9
East Luther Grand Valley, Ontario
Designed for a lifestyle of rural serenity, heavy-duty workspace capability & modern living - all nestled on a sprawling 1.86 acre lot, moments from the treasured Luther Marsh Conservation Area. Set well back from the road, a massive gravel parking area leading to a fantastic multi-use, detached workshop/driveshed (approx. 50'x60') . Equipped with 14' height, sliding doors and hydro, it's the ultimate setup for contractors, hobbyists, or storing your recreational fleet. Inside, the spacious family home has been meticulously refreshed with a modern neutral palette, beautiful matte finish flooring, and updated interior doors and trim. The heart of the home is the updated kitchen, boasting a sleek tile backsplash and a functional breakfast counter, which flows seamlessly into the family room, where a cozy wood-burning fireplace insert creates a warm focal point, and a walkout leads to an expansive 16'x24' deck-perfect for summer entertaining. The upper level offers three generous bedrooms, including a Primary suite complete with a walk-in closet and a private 3-piece ensuite. A huge 2nd-floor bonus room provides a versatile space for a home office, media room, or play area. Practicality is built-in with a main-floor laundry room, direct garage access, and walk-up from the basement to the oversized, finished double garage. The lower level extends your living space with a bright recreation room, a massive cold cellar, and a tandem room ideal for a quiet office or additional storage. Every detail of this property, from the updated bathrooms to the expansive workshop, has been designed for a lifestyle to give dedicated space to every member of the family. Experience the peace of the country without sacrificing a modern lifestyle, with grounds that area a nature lover's dream, featuring soaring mature trees, vibrant perennial gardens & close proximity to paved road. New submersible well pump, new water line & pressure tank installed. New underground hydro service completed. (id:55460)
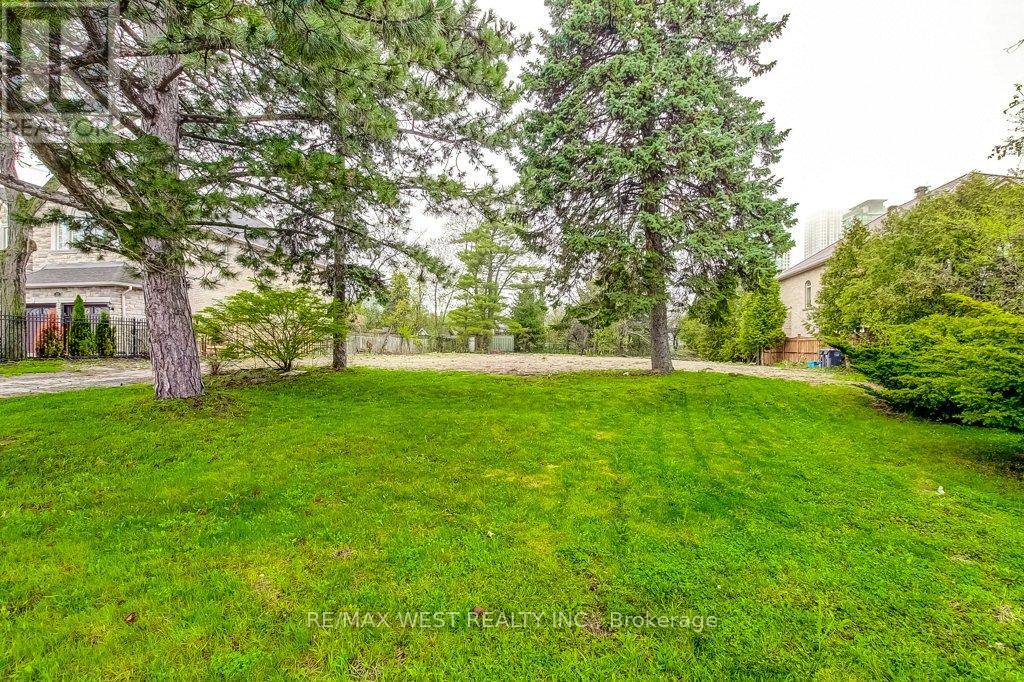
Part Lot 1 Fairview Road W
Mississauga, Ontario
Rare opportunity to build your dream home on this premium 50' x 200' lot in Mississauga! Surrounded by many custom homes. Lot 1 is fully serviced with utilities (Rogers & Bell are available). Lot 2 has not been serviced but does have Rogers & Bell available. Development fees on Lot 2 waived. Located minutes away from transit, the lake, great schools, shopping, dining and Trillium Hospital. (id:55460)
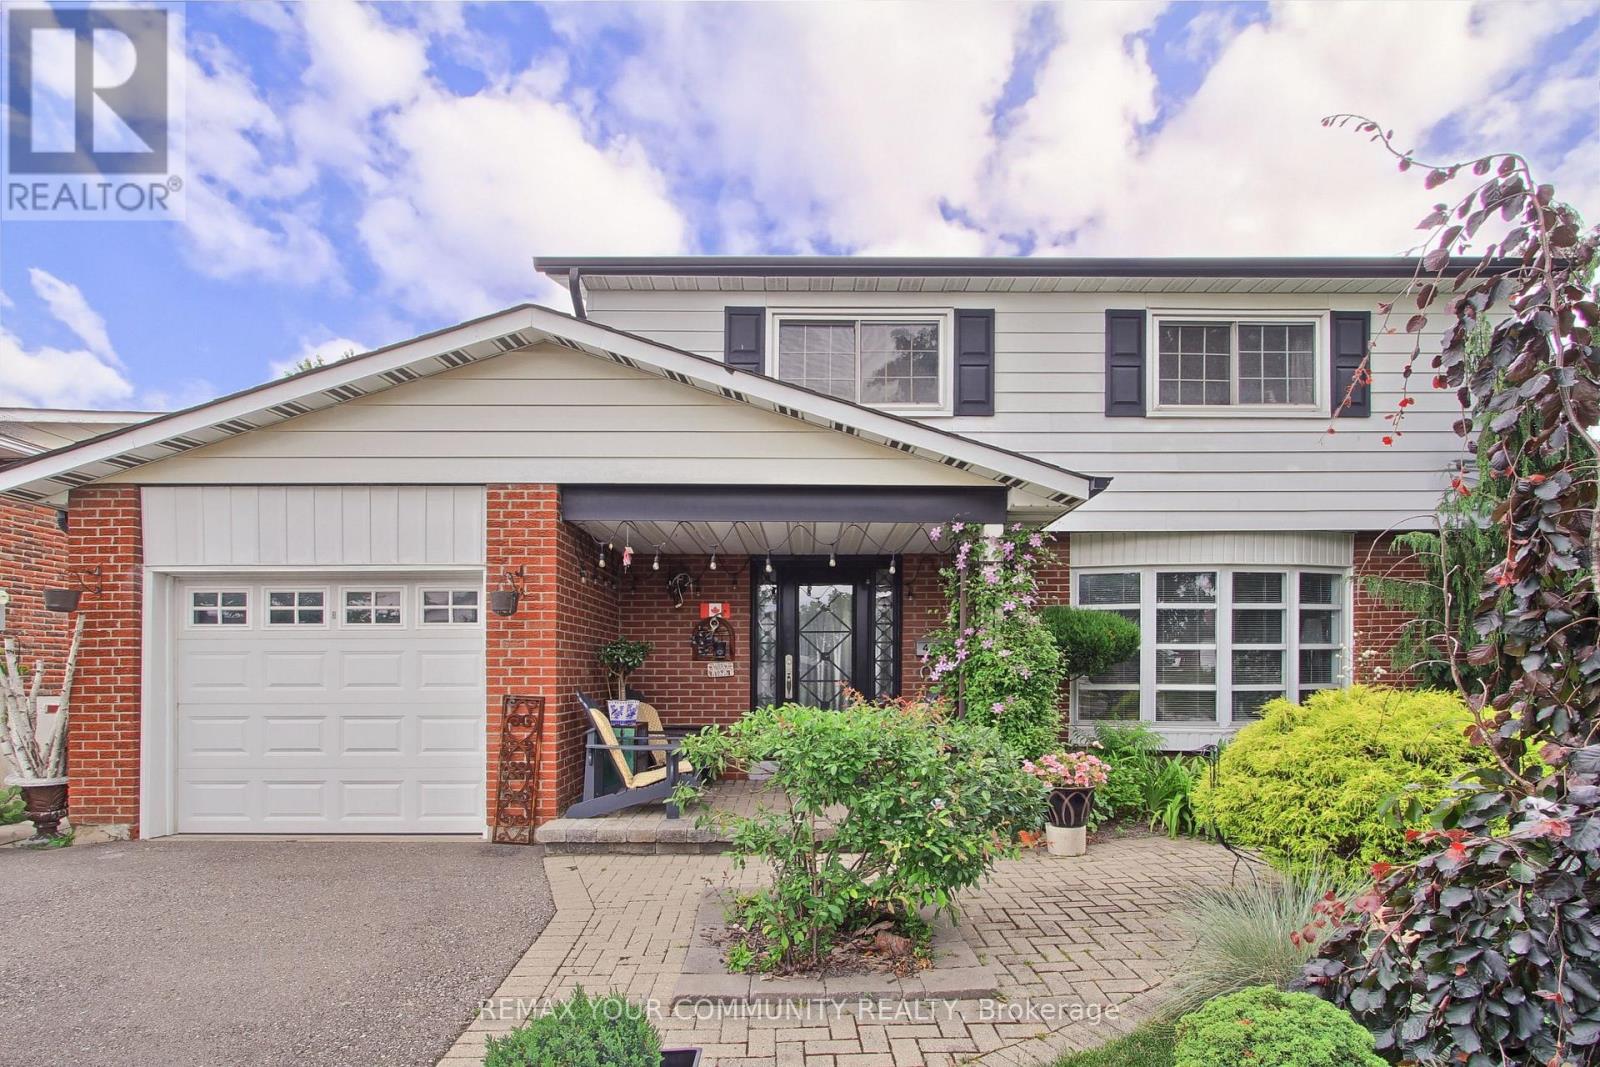
4229 Brandon Gate Drive
Mississauga, Ontario
Welcome To This Well-Maintained 2-Storey Detached Home In The Established Malton Community. As You Approach The Property, You'll Be Welcomed By Beautiful Mature Trees, Colourful Gardens & A Covered Front Porch That Creates Exceptional Curb Appeal. Offering Approximately 1,630 Sq. Ft. of Living Space, This Home Features 4 Spacious Bedrooms, Living Area With Bay Window, And Cozy Family Room With A Fireplace & Walk-Out To Large Sunroom. The Family Size Eat-In Kitchen Includes Stainless Steel Appliances & Walk-Out To Oasis Backyard Featuring An Interlock Patio, Vegetable Garden, Large Flower Bed & Beautifully Maintained Trees. Additional Updates Include A New High-Efficiency Furnace (2026) And New Hot Water Tank (Rental). Conveniently Located Close To Highways 427 & 407, Toronto Pearson Airport, Shopping, Restaurants, Schools, Parks, Public Transit, And Everyday Amenities. Truly A One-Of-A-Kind Home! (id:55460)
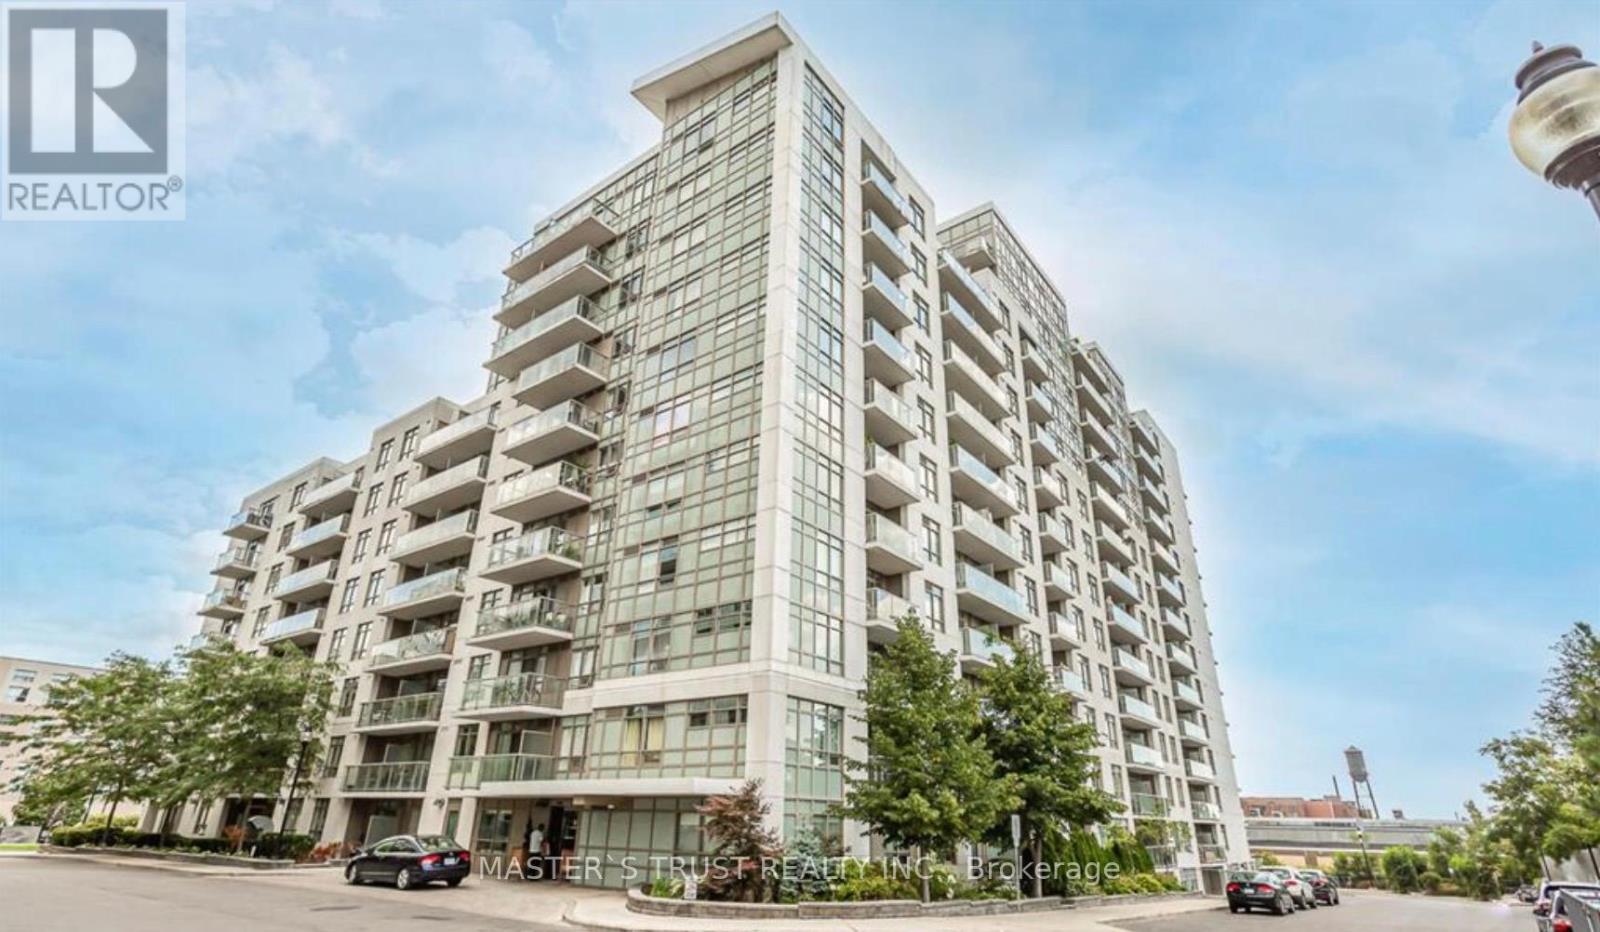
302 - 812 Lansdowne Avenue
Toronto, Ontario
This One-Bedroom+ Den unit is Bright and Filled with Sunlight, offering a stunning view of the CN Tower. Food Basics And Shoppers At Walking Distance. Modern Kitchen featuring Stainless Steel Appliances and Quartz Countertops, Plus Ensuite New Laundry (Washer and Dryer Replaced New in 2024). The Unit Includes A Versatile Den, Perfect for Working From Home. Minute Away From TTC, Grocery and Restaurants. The Open-Concept Living area Laminate Flooring and a Walk-Out to the Balcony. one locker for additional storage. (id:55460)
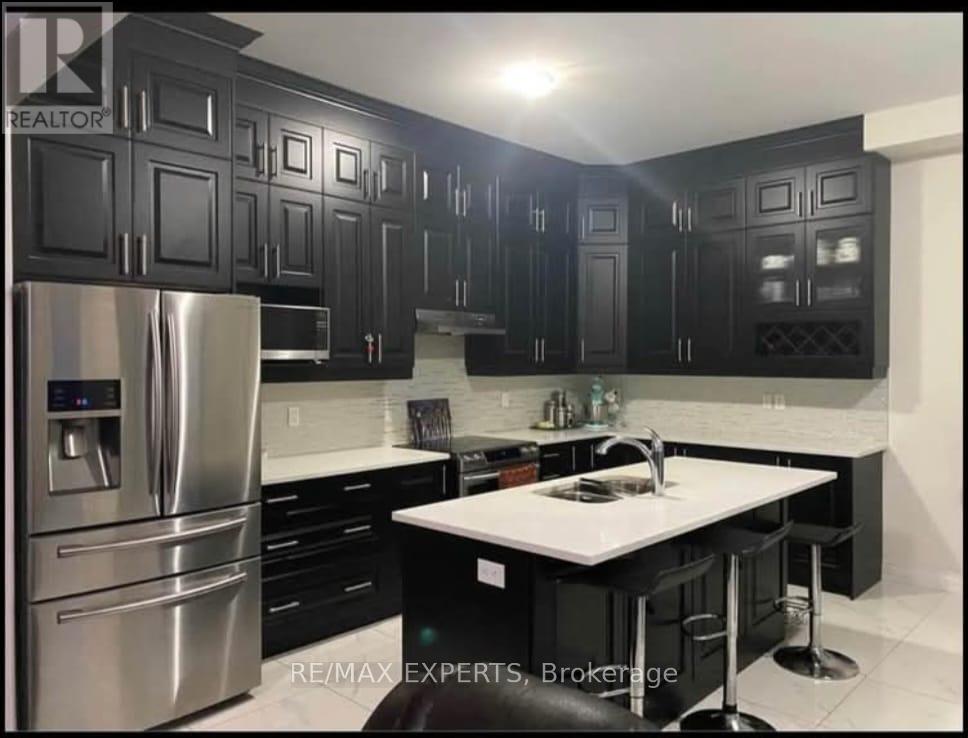
56 Lyle Way
Brampton, Ontario
Spectacular spacious & fully upgraded 4 bedroom detached house & 3 w/r on the upper floor in one of the best communities of brampton. Seperate living & family room. Upgraded kitchen withbreakfast area. Hardwod floor on Main & Second floor, 2 bedrooms legal basement with separate entrance. Laminate flooring in the basement. Seperate laundry for main floor and basement. (id:55460)
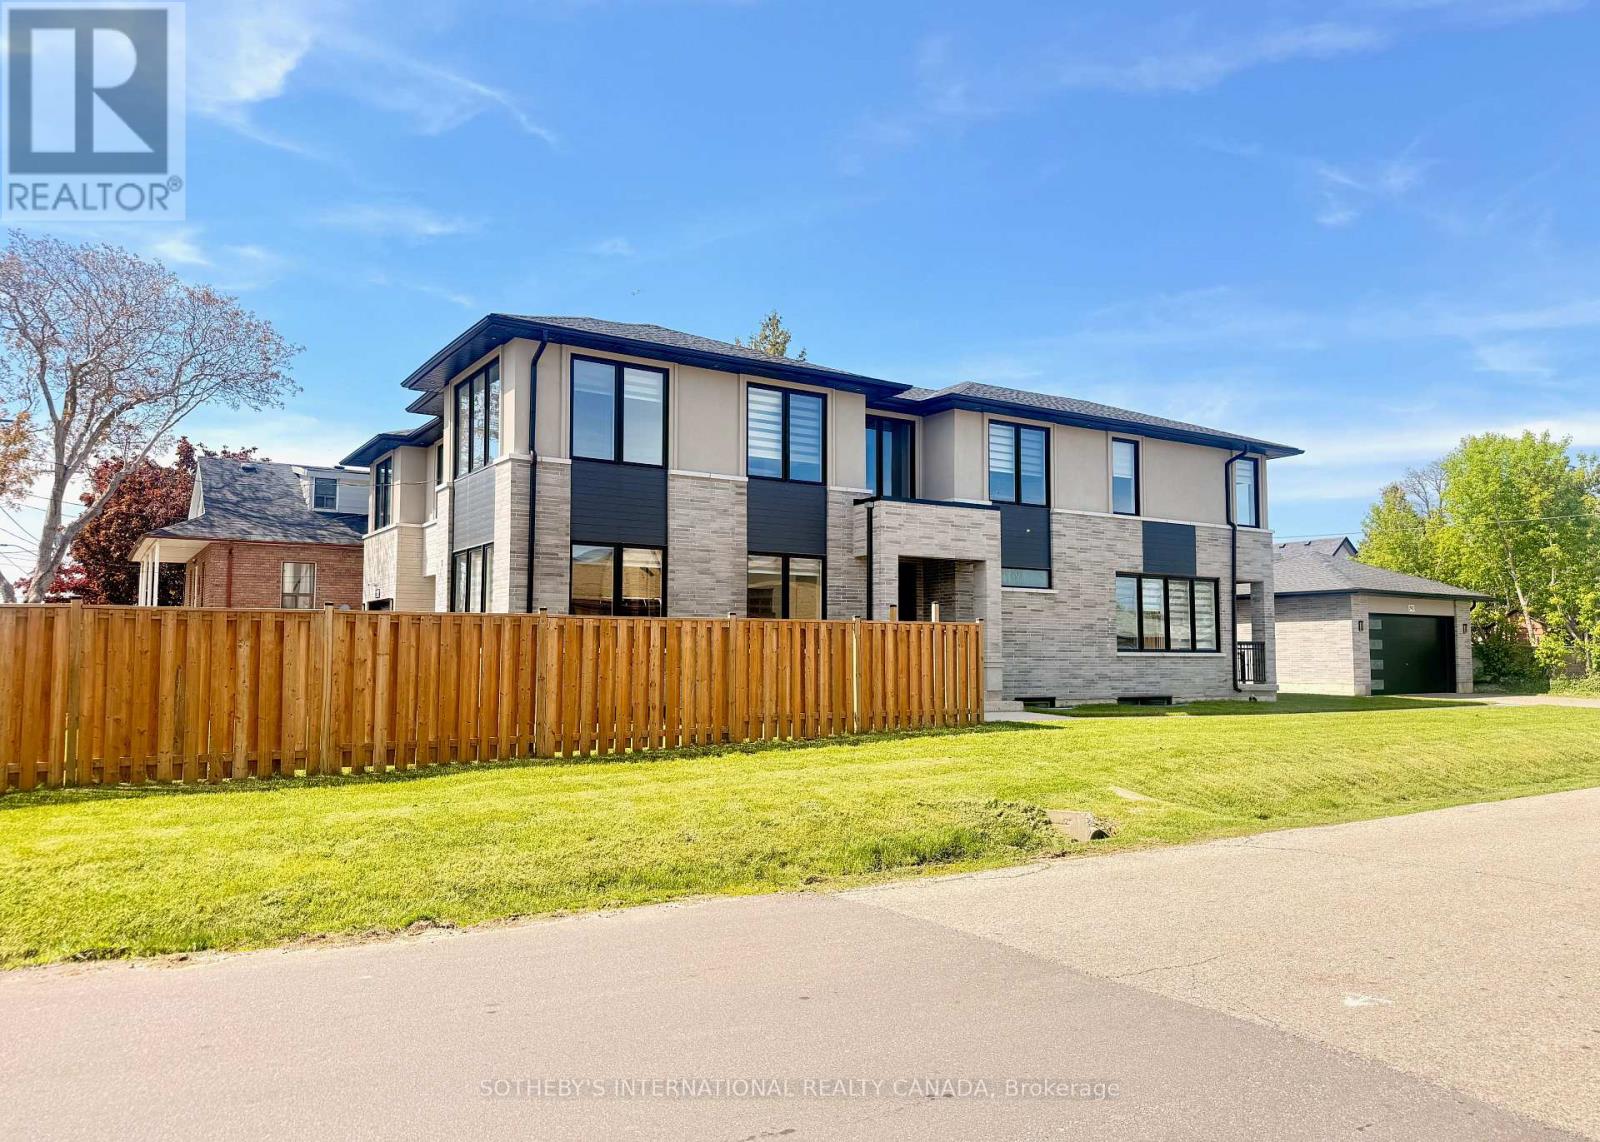
797 First Street
Mississauga, Ontario
Custom-built by a Tarion-registered builder, this exceptional Lakeview residence is a statement in refined luxury and architectural sophistication. A striking foyer welcomes with open riser stairs and sleek glass railings, complemented by a bespoke front hall closet and a private main floor office-seamlessly blending elegance with modern living. The great room is both grand and inviting, anchored by a linear gas fireplace framed by custom millwork and curated built-ins. A soft, neutral palette enhances the home's sense of light and scale. At the heart of the home, the designer kitchen is impeccably appointed with premium stainless steel appliances, a beverage fridge, and exquisite quartz countertops and backsplash-an ideal setting for both intimate gatherings and elevated entertaining. The adjoining dining area opens to a covered terrace, extending the living space outdoors with effortless style. The upper level reveals a serene primary retreat, complete with a custom walk-in dressing room and a spa-inspired five-piece ensuite featuring a deep soaker tub and refined finishes. Three additional bedrooms offer custom built-in closets, including a guest suite with its own private ensuite. A well-appointed second-floor laundry room adds everyday convenience. The fully finished lower level is designed with flexibility in mind, offering a spacious living area, fifth bedroom, and a secondary kitchen (no appliances), along with a private walk-up entrance-perfectly suited for extended family, a nanny suite, or discreet guest accommodations. Soaring 10-foot ceilings on the main level and 9-foot ceilings above and below create an airy, open atmosphere throughout. Ideally situated just minutes from lakefront trails and parks, and within close proximity to golf courses, fine dining, and community amenities. Conveniently located approximately 3 km to both Port Credit and Long Branch GO Stations. (id:55460)