
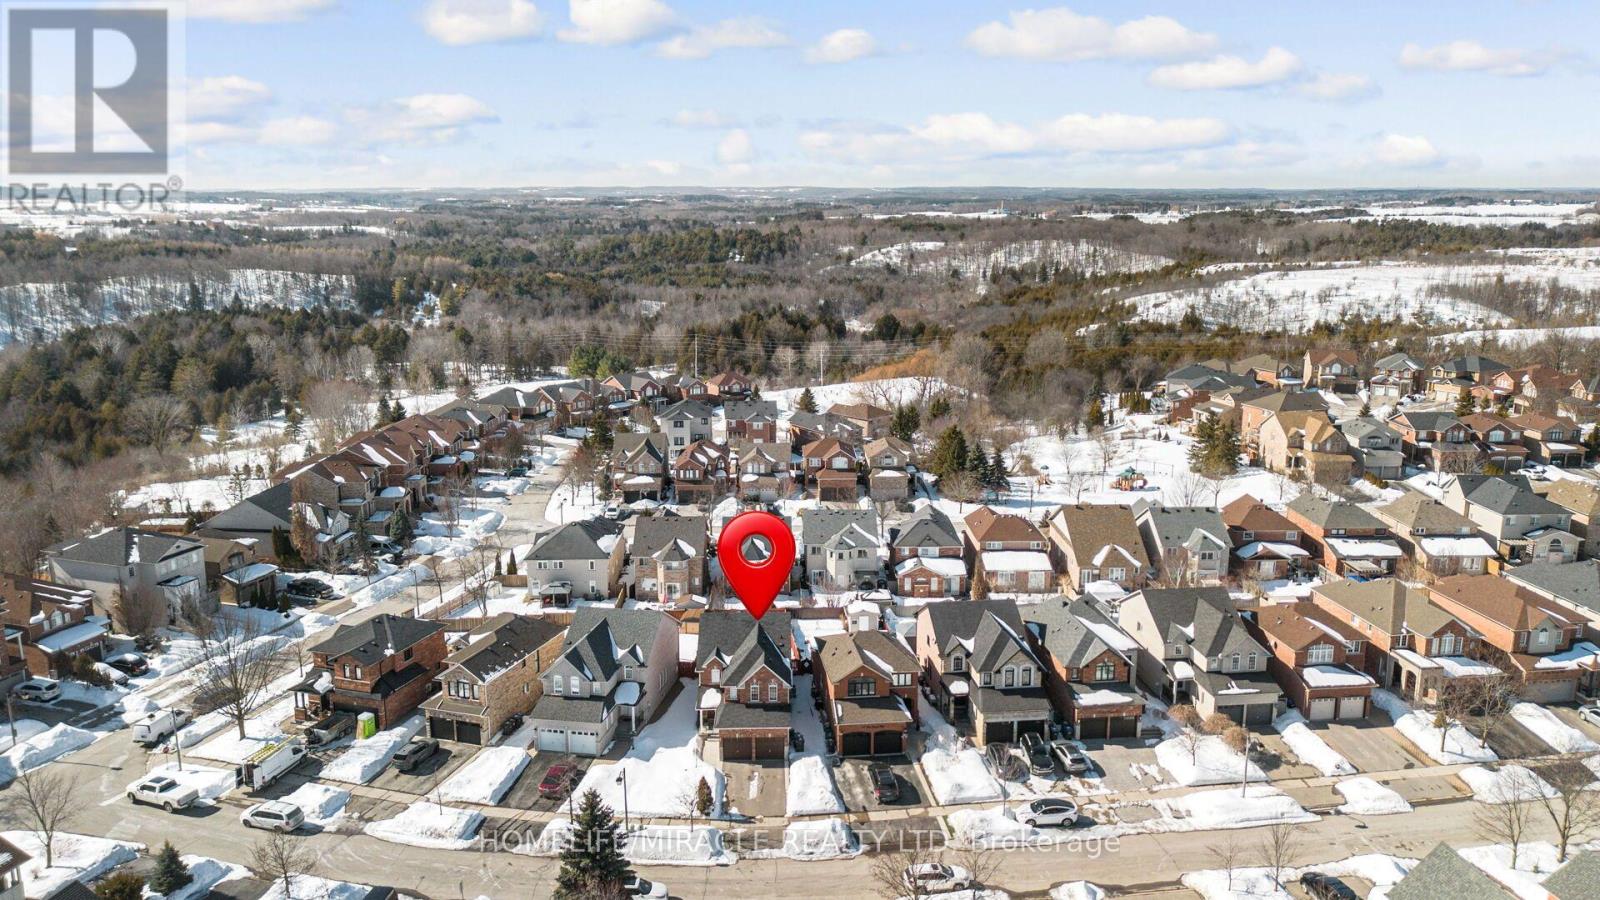
49 Cross Country Boulevard
Caledon, Ontario
Client RemarksWelcome to this stunning, fully renovated residence in the highly sought-after community of Bolton. Thoughtfully upgraded with over $100,000 in premium renovations, this exceptional home blends modern elegance with spacious family living. Designed for comfort and versatility, the home features 4 generously sized bedrooms on the second floor, including two primary bedroom ideal setup for multi-generational living or added privacy. In total, the property offers 3 full bathrooms and 1 powder room, all tastefully updated with modern finishes. Step inside to discover carpet-free living with rich hardwood flooring and stylish ceramic tiles throughout, creating a clean, sophisticated atmosphere. The bright and functional layout offers spacious living and dining areas, perfect for entertaining guests or enjoying everyday family life. The finished basement adds incredible value, featuring two additional bedrooms with excellent potential for extended family accommodation, guest quarters, or future income possibilities. Outdoors, enjoy a beautifully designed partial interlocking backyard, perfect for summer gatherings and relaxation. The large private driveway provides ample parking for multiple vehicles. Located in the desirable North Bolton area, this home offers convenient access to parks, schools, shopping, and all major amenities while maintaining a peaceful residential setting property. A rare opportunity to own a move in ready beautifully upgraded home in one of Bolton's desirable neighborhoods. Seller will buyout heat pump and Air-condition. (id:55460)
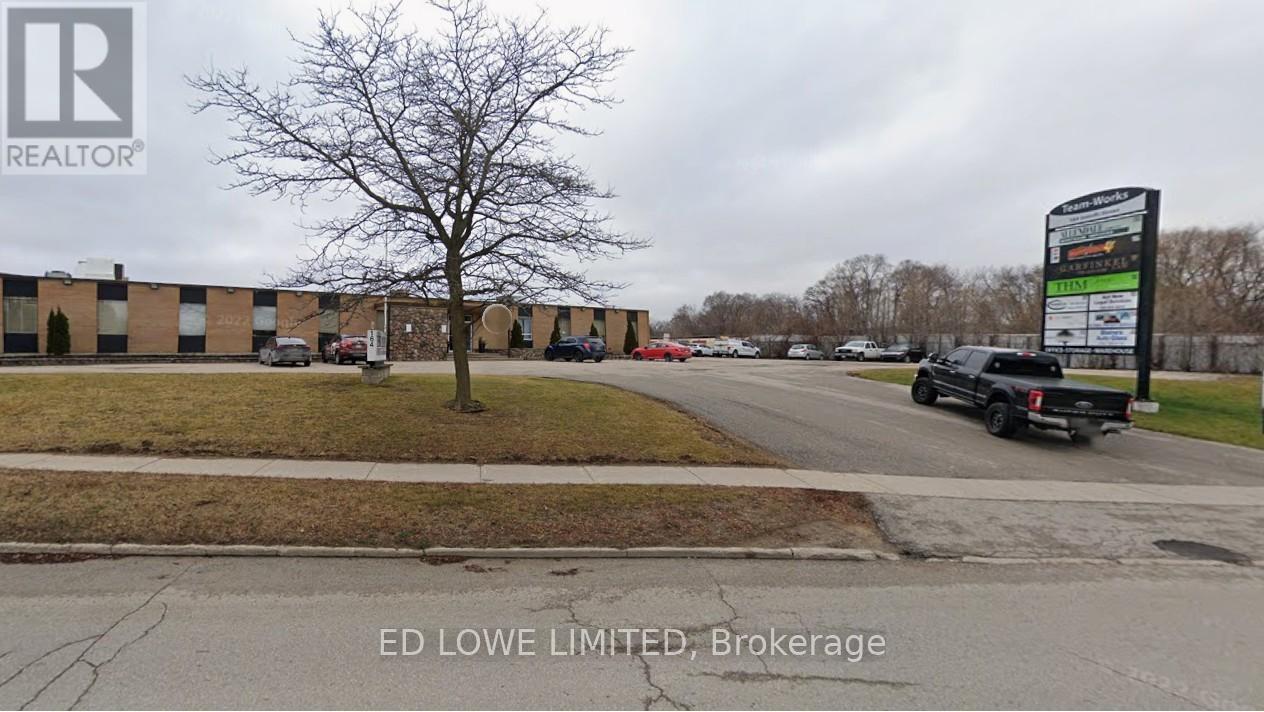
97 - 164 Innisfil Street
Barrie, Ontario
Excellent opportunity to lease 1300 sf of bright office or retail space in a busy, professional building with a collaborative, team-oriented atmosphere. Exterior entrance door as well. Features: 3 private offices, reception area, kitchenette, washroom. Utilities included in rent. Located close to shopping, restaurants, and Hwy 400 access Rent: $2325/month gross + HST (no extra for utilities). Perfect for small businesses or professional services! (id:55460)
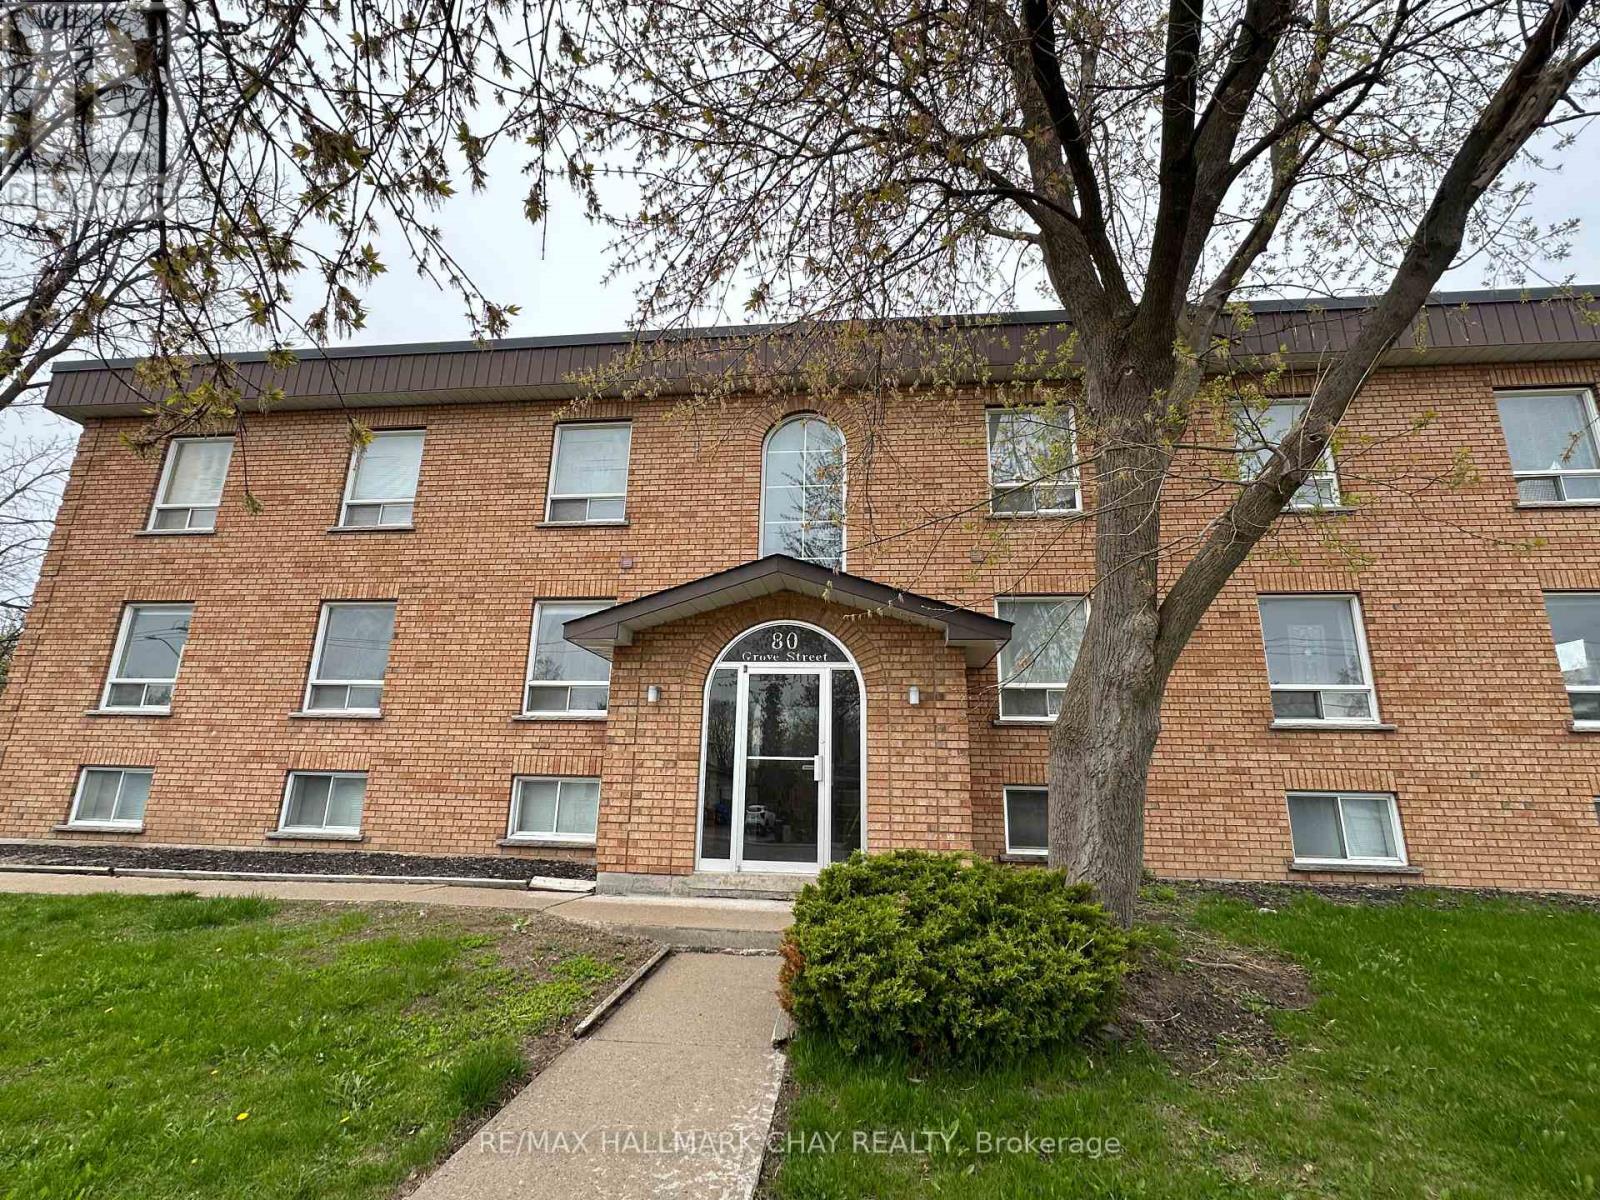
103 - 80 Grove Street E
Barrie, Ontario
Welcome to this well-maintained and thoughtfully designed 2-bedroom, 1-bathroom unit located in a quiet multiplex at 80 Grove Street East in Barrie. Offering a functional layout with a dedicated dining area and a bright kitchen, this unit is ideal for professional tenants seeking both comfort and practicality. Each unit features its own independent hot water tank and electrical panel, ensuring fully separate utilities and added control for residents. Water is included in the rent, providing additional value and simplicity in monthly budgeting. The building is constructed with solid stone separation between units, offering exceptional soundproofing and a peaceful living environment. Residents benefit from one included parking space, along with additional guest parking available on-site. The building is equipped with security cameras in common areas, including wide, well-lit hallways, enhancing safety and peace of mind. A handicap chair lift system is also in place to assist with access between levels as well as coin laundry in the building. Conveniently located close to schools, parks, shopping, and transit, this property offers a great balance of accessibility and quiet living. Please note: This is a strictly non-smoking, no-dog property. (id:55460)
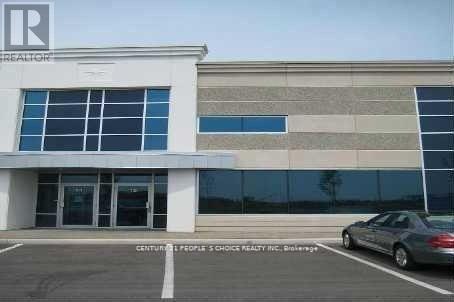
14 - 595 Cityview Boulevard
Vaughan, Ontario
Modern professional upper-floor office space, approximately 1000 sq.ft., situated within a well-managed complex, conveniently located near Highway 400. The premises comprise two sizable offices, a spacious bathroom, and a kitchenette. This space is well-suited for a a new or expanding professional business, including but not limited to legal, accounting, real estate, financial, insurance, or mortgage firms. The owner occupies the main floor. (id:55460)
21 Industry Street
Aurora, Ontario
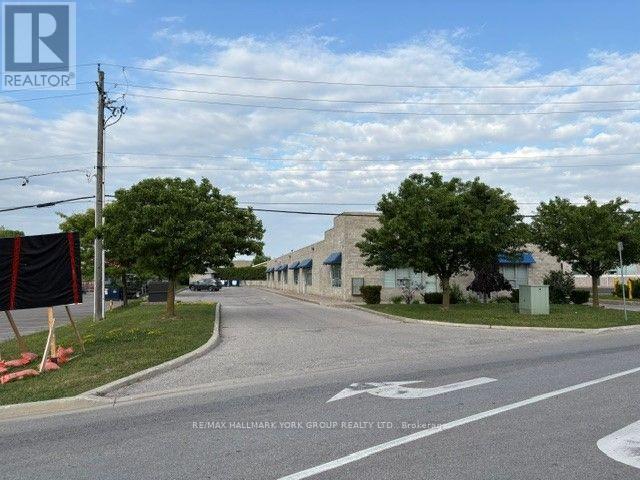
Investment Opportunity * Free Standing * Fully Tenanted 7 Unit Industrial Bldg* All Net Leases / Rent Roll Available*$135,000.00 +/- Net Annual Income * .57 Acre Lot * 17 Parking Spaces* (id:55460)
93 John Street E
Bradford West Gwillimbury, Ontario
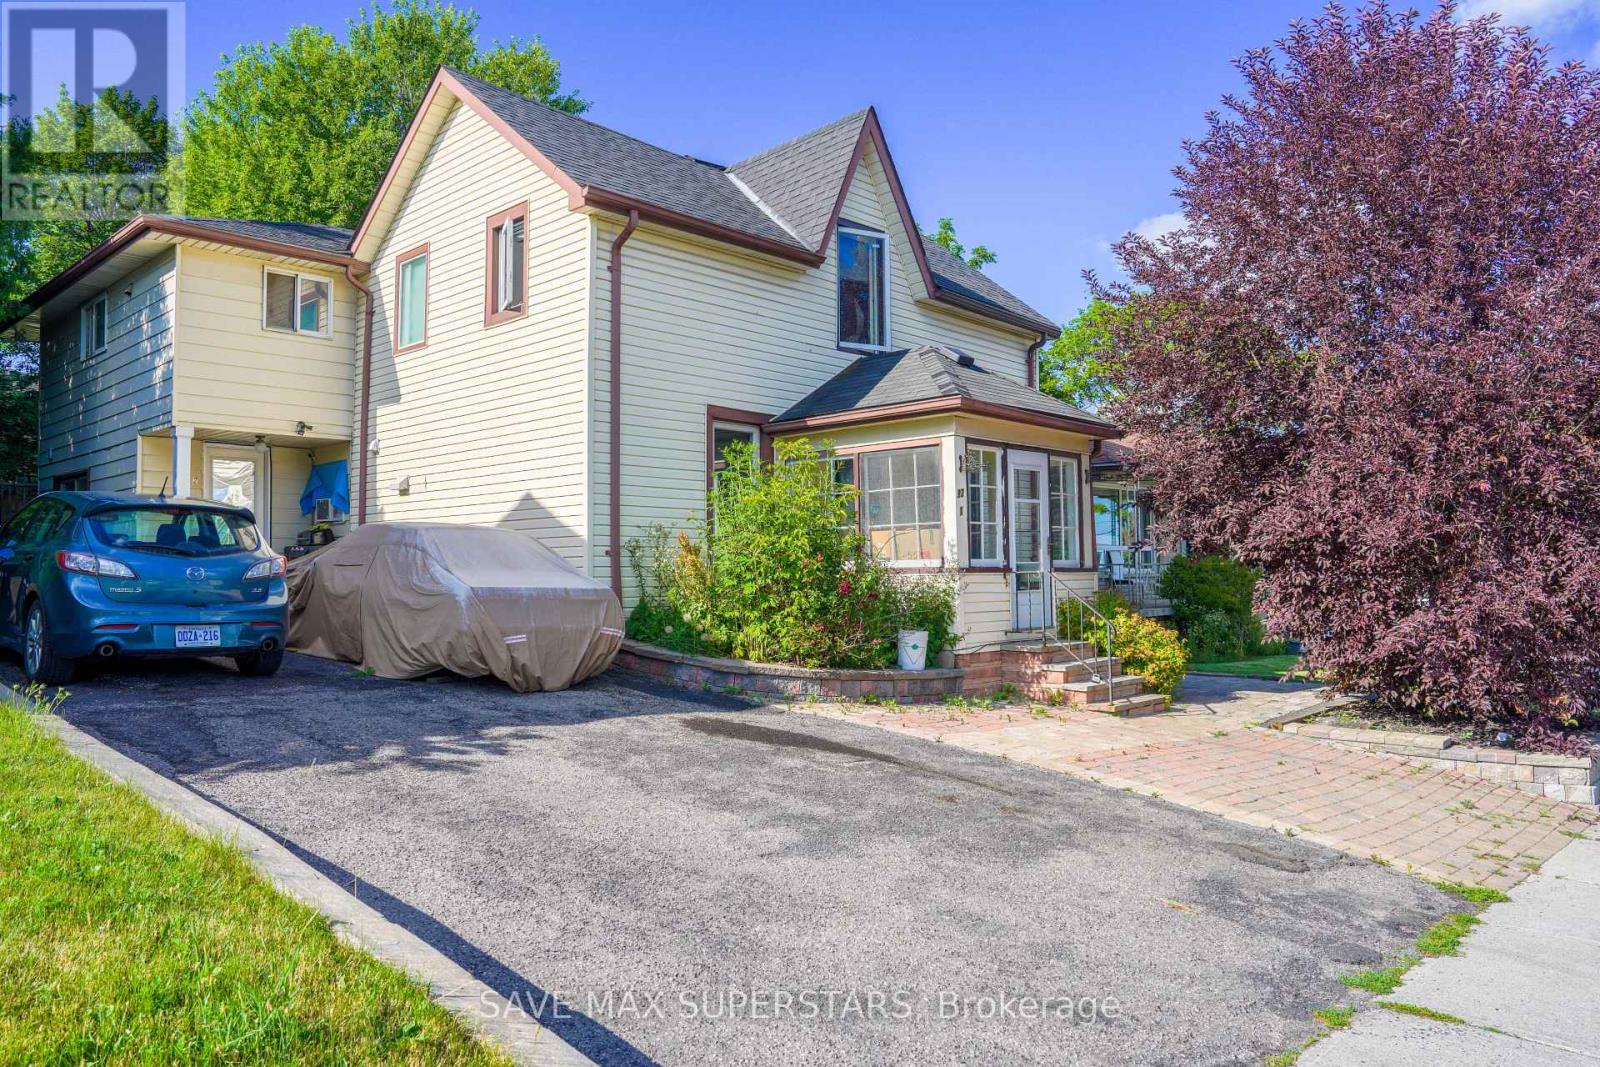
Beautifully located in the heart of Bradford, this legal fourplex offers an exceptional opportunity for investors or end-users seeking strong income potential with flexible living arrangements. The property features a charming 1.5-storey century home with a rear addition, creating four self-contained residential units, ideal for live-in ownership in one unit while generating rental income from the remaining suites. The property is well-equipped with updated vinyl windows, forced-air gas heating, and full municipal services. A double-width driveway provides convenient parking, while four separate hydro meters support efficient utility management for each unit. A detached rear outbuilding adds additional functional space and future potential. Situated in a highly desirable, family-friendly Bradford neighborhood, the property is just minutes from schools, parks, shopping, restaurants, and everyday amenities, with quick access to Highway 400 for seamless commuting. This location also benefits from ongoing Downtown Revitalization initiatives along the Holland Street corridor, enhancing streetscapes, pedestrian accessibility, and long-term community appeal-further strengthening the investment value of the area. All units are currently tenanted, offering immediate rental income from day one. This makes the property ideal for investors looking for stable cash flow or buyers seeking to live in one unit while the remaining units help offset carrying costs. A rare opportunity to acquire a well-positioned income property in a growing and improving community. (id:55460)
40 Vogue Street
Markham, Ontario
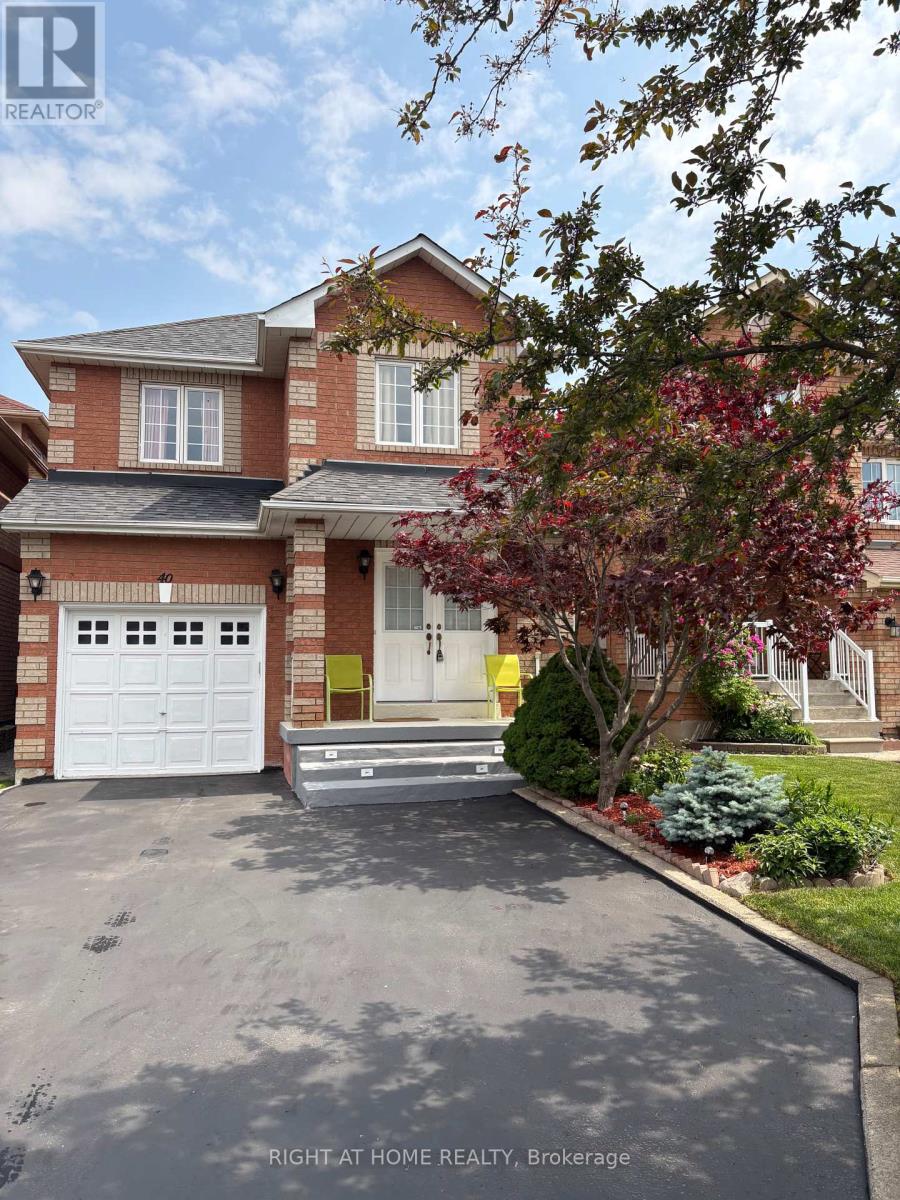
Well maintained 3 bedroom house in the sought after Rouge River Estate area. Functional and spacious layout, just move in. The two door front entrance leads to an accommodating front foyer. The eat in kitchen has sliding patio doors to the fenced backyard. The side entrance makes the basement a viable and fully accessible living space. The 3 bedroom top floor boosts 2 full bathrooms. Great curb appeal and pride of ownership is evident. (id:55460)
6 - 8707 Dufferin Street
Vaughan, Ontario
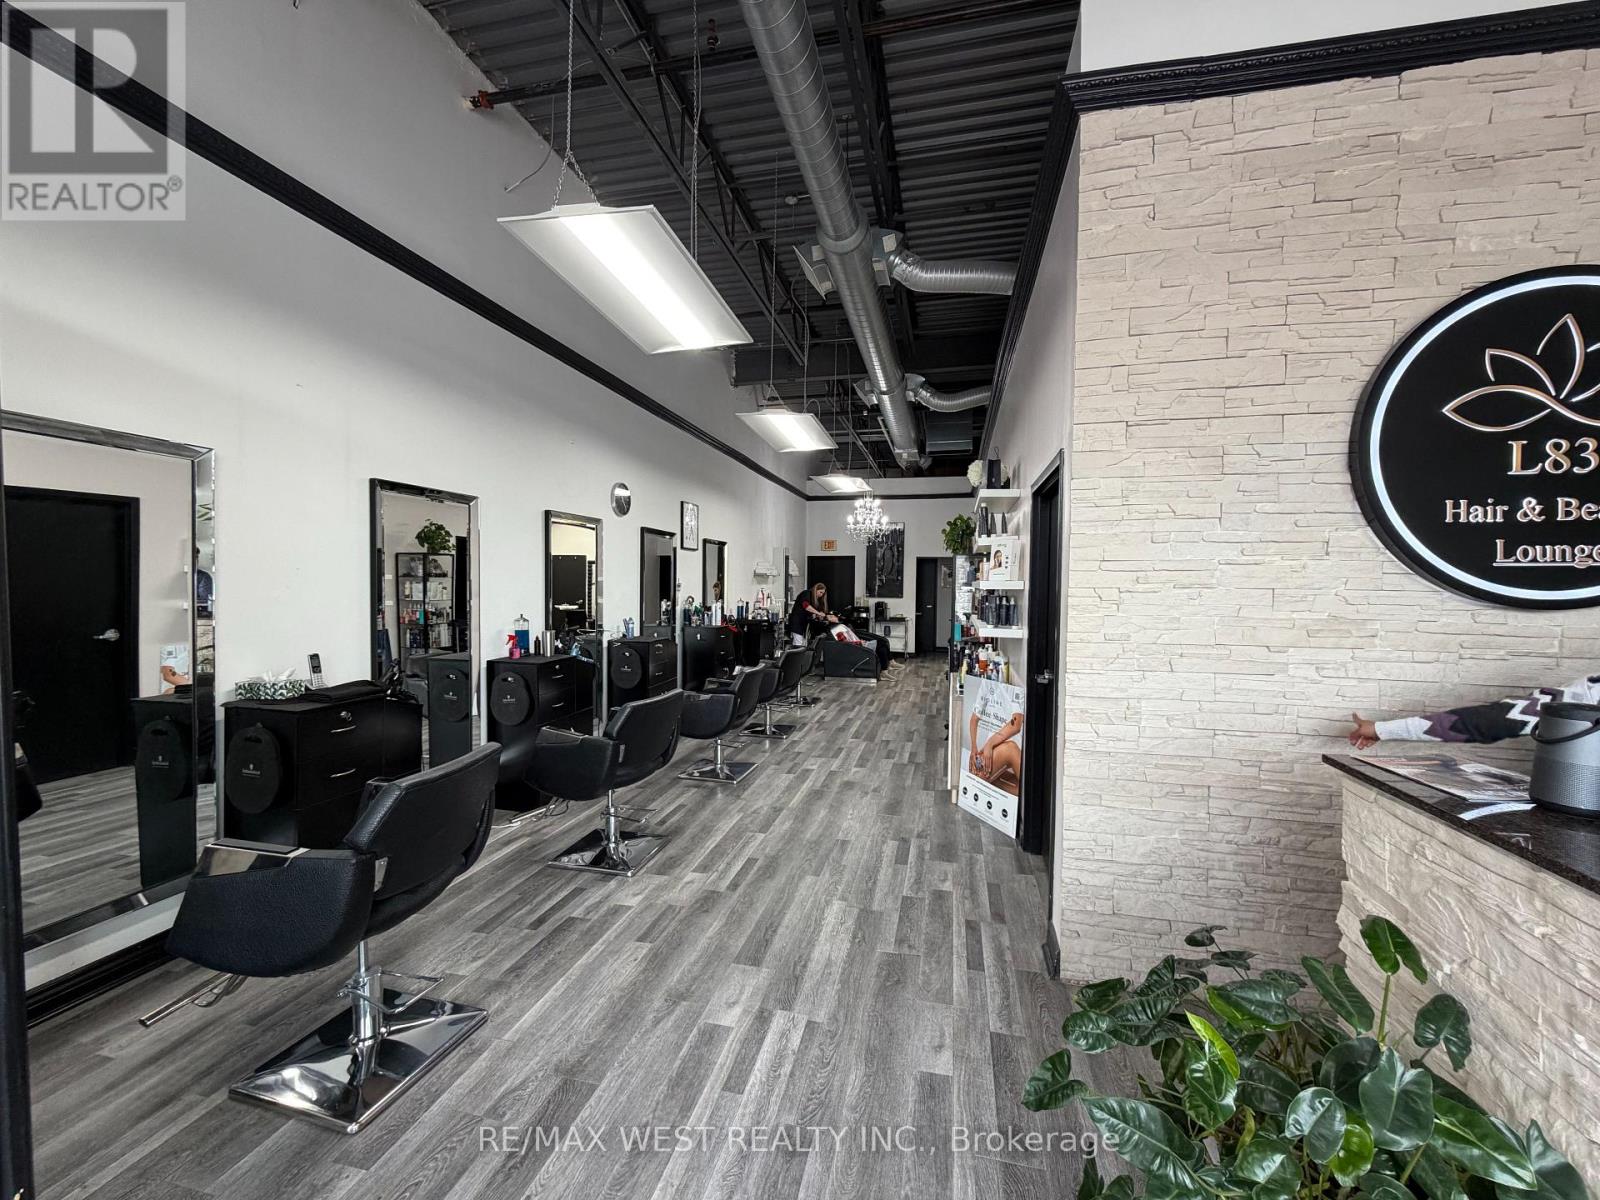
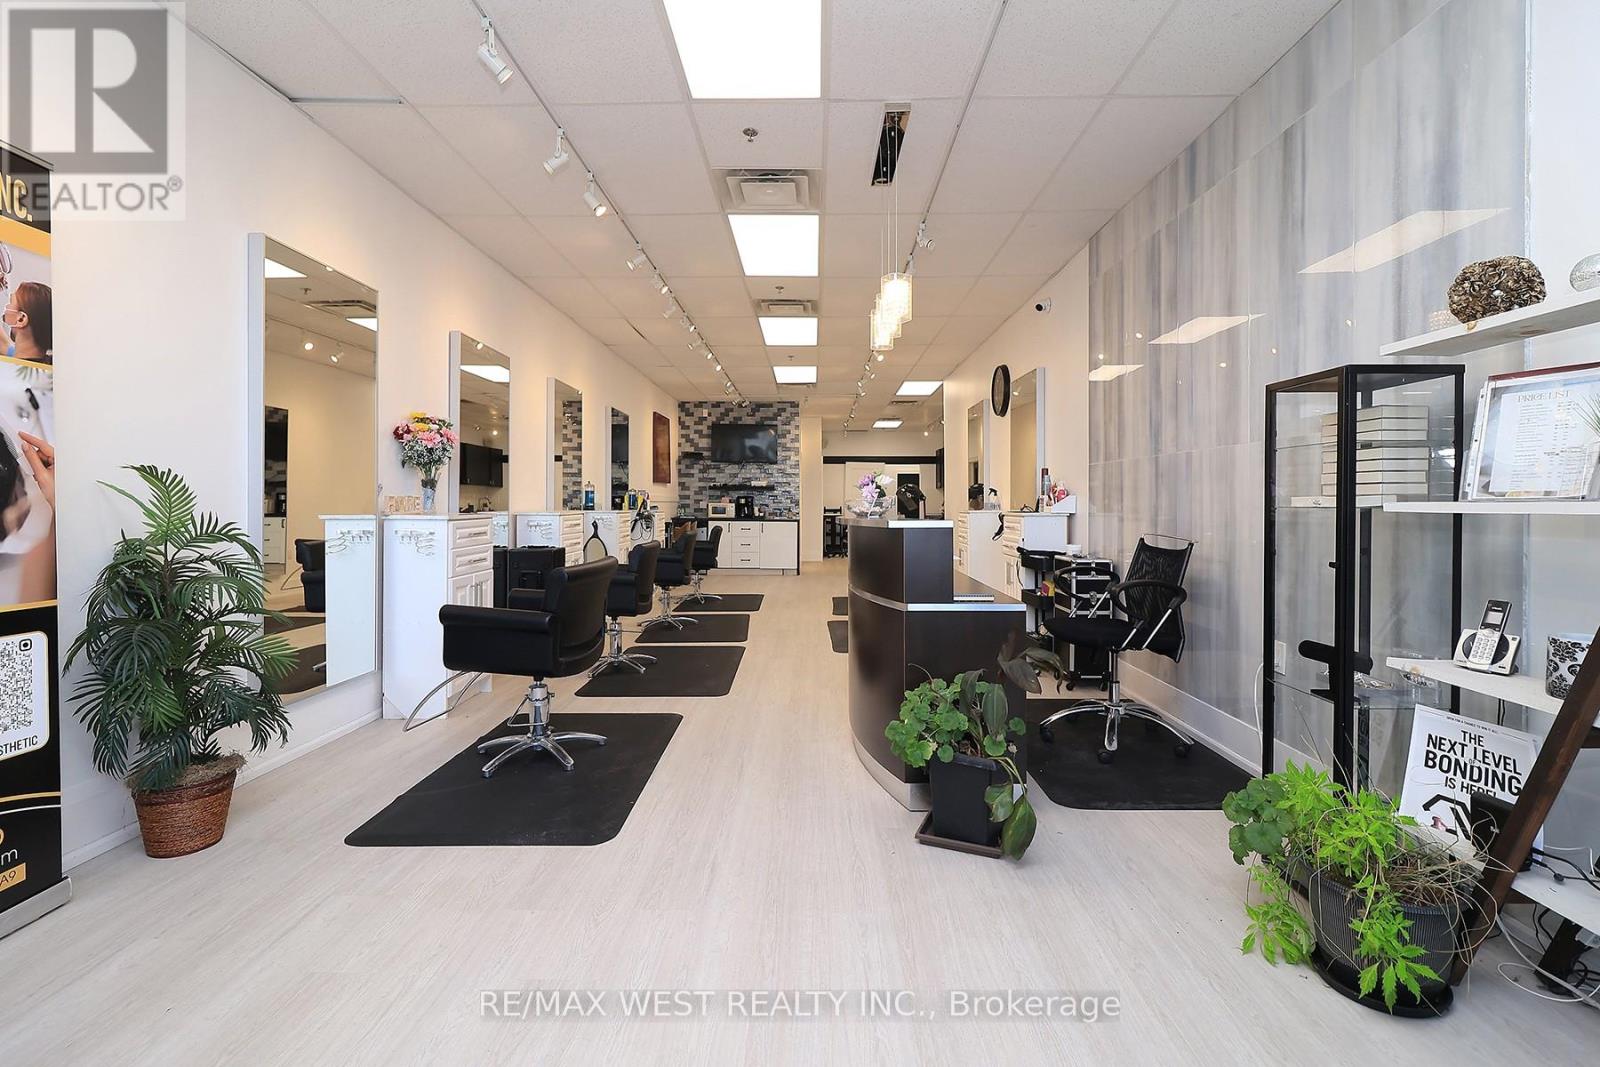
Lease Takeover Opportunity of a Turnkey Hair Salon! Located in the prime Patterson community in Vaughan near Dufferin St & Summeridge Dr, this beautifully designed and fully equipped salon offers an incredible opportunity for beauty professionals and entrepreneurs looking to step into a ready-to-operate business. This modern and fully furnished 1,400 SQFT salon features 5 hairstyling stations, 4 private rooms, 2 hair washing sinks, a welcoming reception area, and a functional layout designed for both staff and client comfort. All furniture, equipment, and salon fixtures are included for the Tenant's use, allowing for a seamless transition and immediate operation. Some rooms and chairs are currently rented, providing additional cash flow potential for the new tenant. Ideal for hairstylists, aestheticians, barbers, lash technicians, cosmetic professionals, or anyone looking to expand their beauty business in a highly desirable and growing community. Long-term lease options can be negotiated directly with the landlord. A rare turnkey opportunity in one of Vaughan's most sought-after neighbourhoods! (id:55460)
24 - 90 Winges Road
Vaughan, Ontario
Exceptional opportunity to own a fully established Hair & Beauty Salon in the heart of Vaughanat Hwy 7 & Weston Rd, one of the area's busiest and most sought-after commercial corridors.This thriving business benefits from strong foot traffic, excellent visibility, and a loyal, long-standing clientele, making it ideal for both experienced operators and entrepreneursentering the beauty industry. Step into a beautifully renovated and modern space designed for both comfort and efficiency.The salon features a welcoming reception area, 6 professional hair styling chairs, 2 hairwashing stations, and a dedicated manicure & pedicure station. In addition, there are 4private aesthetician rooms, perfect for offering services such as facials, lashes, laser,skincare, or other beauty treatments- creating multiple revenue streams under one roof. The layout also includes one bathroom, a spacious kitchenette, and abundant storage space,plus the added convenience of a rear garage door for easy inventory deliveries and restocking. A fantastic lease is already in place with a 5 year extension remaining and the option toextend further, offering long-term stability. With low rent of only $3,700/month includingTMI, this business presents an outstanding value in a high-demand market.Perfect opportunity to take over a profitable salon, expand services, or bring your own brandto an established location. (id:55460)
21 - 1118 Centre Street
Vaughan, Ontario
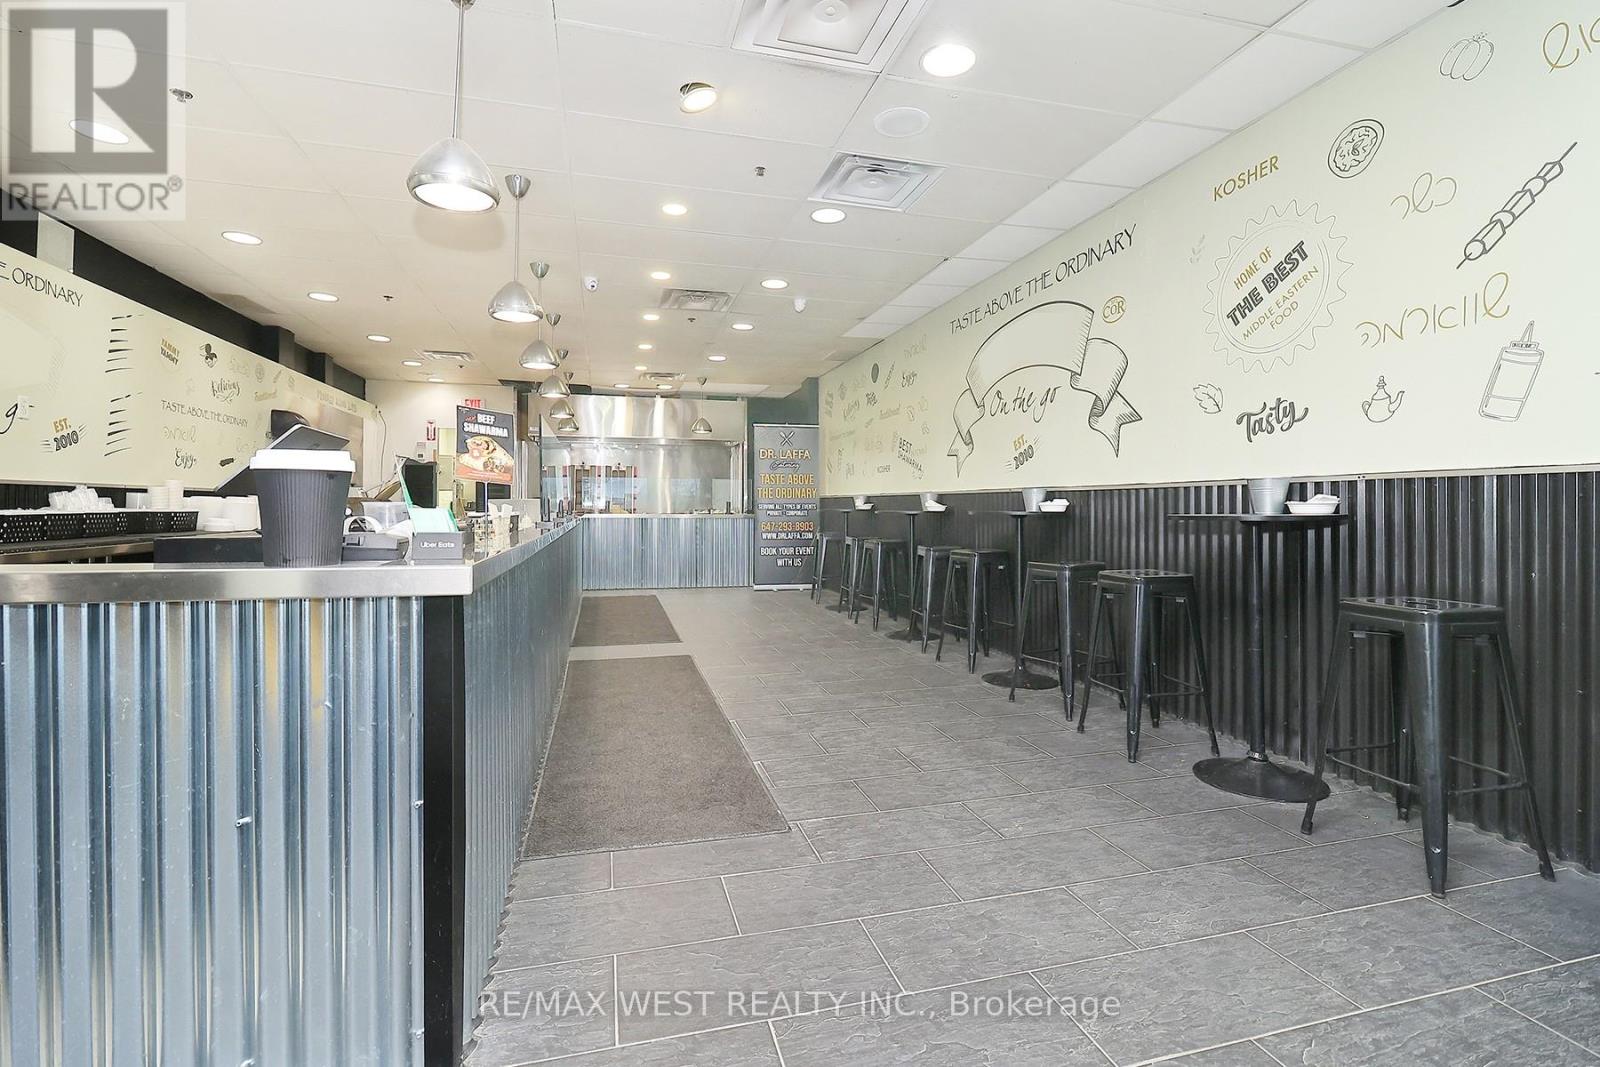
An incredible opportunity to acquire 2 well-established and highly recognized shawarma takeout restaurant locations for the price of one! Strategically located in two of the GTA's busiest commercial hubs - Centre & Dufferin in Thornhill and Bathurst & Lawrence in North York - both locations are situated within extremely high-traffic plazas with strong visibility, loyal clientele, and excellent surrounding demographics. Successfully serving the community for over a decade, this business has built a massive customer database, strong local brand recognition, and consistent catering revenue with tremendous potential for further growth and expansion. Both locations come fully equipped and furnished with commercial kitchen setups including commercial exhaust hoods, 2 shawarma grill stands, grillers, fryers, freezers, fridges, prep stations, and more. Turnkey operation ideal for owner-operators, investors, or experienced restaurateurs looking to expand. Benefit from attractive long-term leases already in place at exceptionally low rental rates. Rare chance to take over a thriving, profitable operation with established systems and strong community presence. (id:55460)
8 - 116 Viceroy Road
Vaughan, Ontario
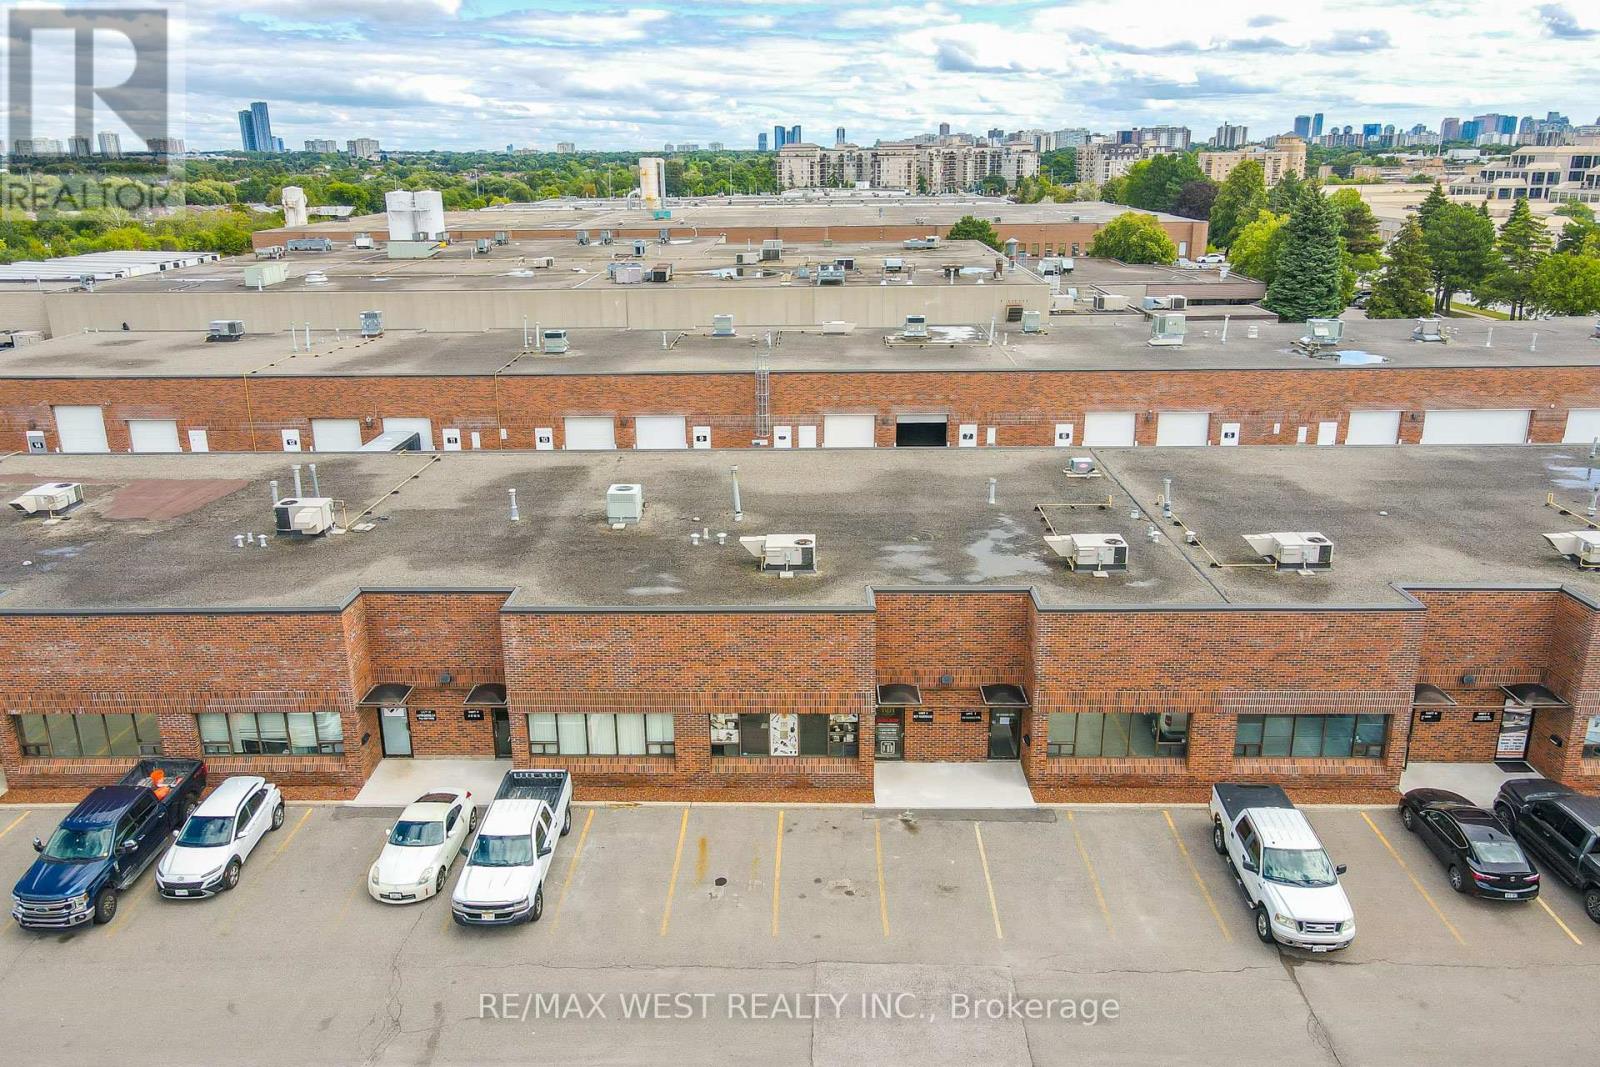
Thriving Cabinetry Hardware Wholesale & Distribution Business for Sale - Prime Concord Location Seize the opportunity to own a well-established and profitable Cabinetry Hardware Wholesale & Distribution business strategically located at Dufferin & Steeles in Concord - one of the GTA's most sought-after industrial and commercial hubs. This turnkey operation is known for its exceptional reputation, loyal client base, and expansive inventory of over 100,000+ SKUs, catering to cabinetry professionals, contractors, and builders across the region. Key Features: brand of cabinetry hardware: MST Hardware. Proven Business Model - Steady revenue, high customer retention, and streamlined operations. Prime Location - Minutes from major highways with excellent visibility and accessibility. Well-Appointed Facility - Includes a fully functional office space, modern showroom, and a high-clearance warehouse. Warehouse Specs - 18' clear height, 10' drive-in door, and man door for optimal flow of goods. Included Assets - Client database, showroom displays, office furniture, 36 custom stock shelving units, and 1 company vehicle. Inventory Opportunity - Over 100,000 in-stock items available at additional cost, ready to support continued growth. Logistics Ready - Ample parking and truck maneuvering space to support distribution needs. Favorable Lease Terms - Long-term lease in place with rent at just $2,700/month (taxes included). Whether you're expanding your portfolio or stepping into the booming construction supply space, this business offers incredible value, operational stability, and immediate cash flow. (id:55460)
A8 - 9610 Yonge Street
Richmond Hill, Ontario
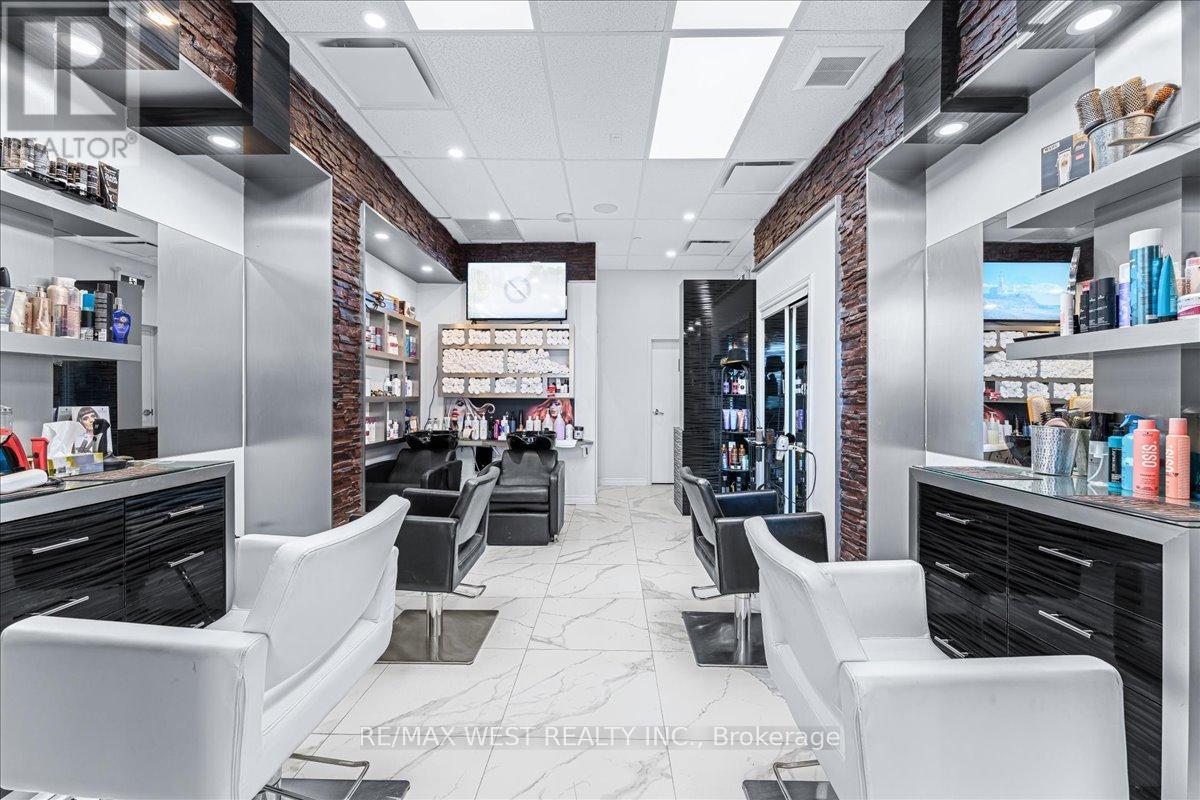
An exceptional opportunity to own a prime commercial condo in the heart of Richmond Hill's highly desirable North Richvale community. Ideally positioned along bustling Yonge Street, this unit offers outstanding exposure and prominent signage potential-perfect for maximizing your business visibility. This versatile space is well-suited for a wide range of uses including professional offices, retail, or service-based businesses. Currently operating as a fully equipped hair salon, the unit is offered with existing fixtures included, providing a seamless, turnkey opportunity for owner-operates or investors alike. Thoughtfully laid out, the unit features a welcoming reception area, a spacious open-concept main area, a private office room, and a washroom-designed to accommodate both functionality and client comfort. Surrounded by high-traffic anchor tenants including T&T Supermarket, major banks, Shoppers Drug Mart, Party City, medical centres, and a variety of popular restaurants, this location benefits from consistent foot traffic and strong neighborhood demographics. Whether you're looking to establish your own business or expand your investment portfolio, this is a rare opportunity to secure a high-exposure commecial space in one of Richmond Hill's most vibrant corridors. Vendor Take-Back (VTB) financing may be available for a portion of the purchase price, with flexible terms to be negotiated. (id:55460)

180 Steinway Drive
Scugog, Ontario
Brand new build in a beautiful community in Port Perry! Be the first to live in this stunning 4 bedroom property with all of the features you dream of (including $50,000 of extras). The main floor is equipped with 9 foot ceilings, oversized windows, a chefs kitchen with a large breakfast bar, a spacious living and dining room with a cozy gas fireplace and a beautiful oak staircase winding up to your 2nd floor. The primary suite is incredibly spacious with an ensuite bathroom that includes a glass shower and a separate tub, plus, large walk in closet and a private balcony! The upstairs boasts 3 other spacious bedrooms, another 2 full washrooms. Not to mention your dream main floor laundry room. Let your imagination run wild with the spectacular basement space with high ceilings, tons of natural light and an awesome walkout to your backyard. Conveniently located in an established community, these lots are located off Union Street just west of Simcoe Street & south of Hwy 7. A beautiful and bustling new home community! (id:55460)
3702 Kingston Road
Toronto, Ontario
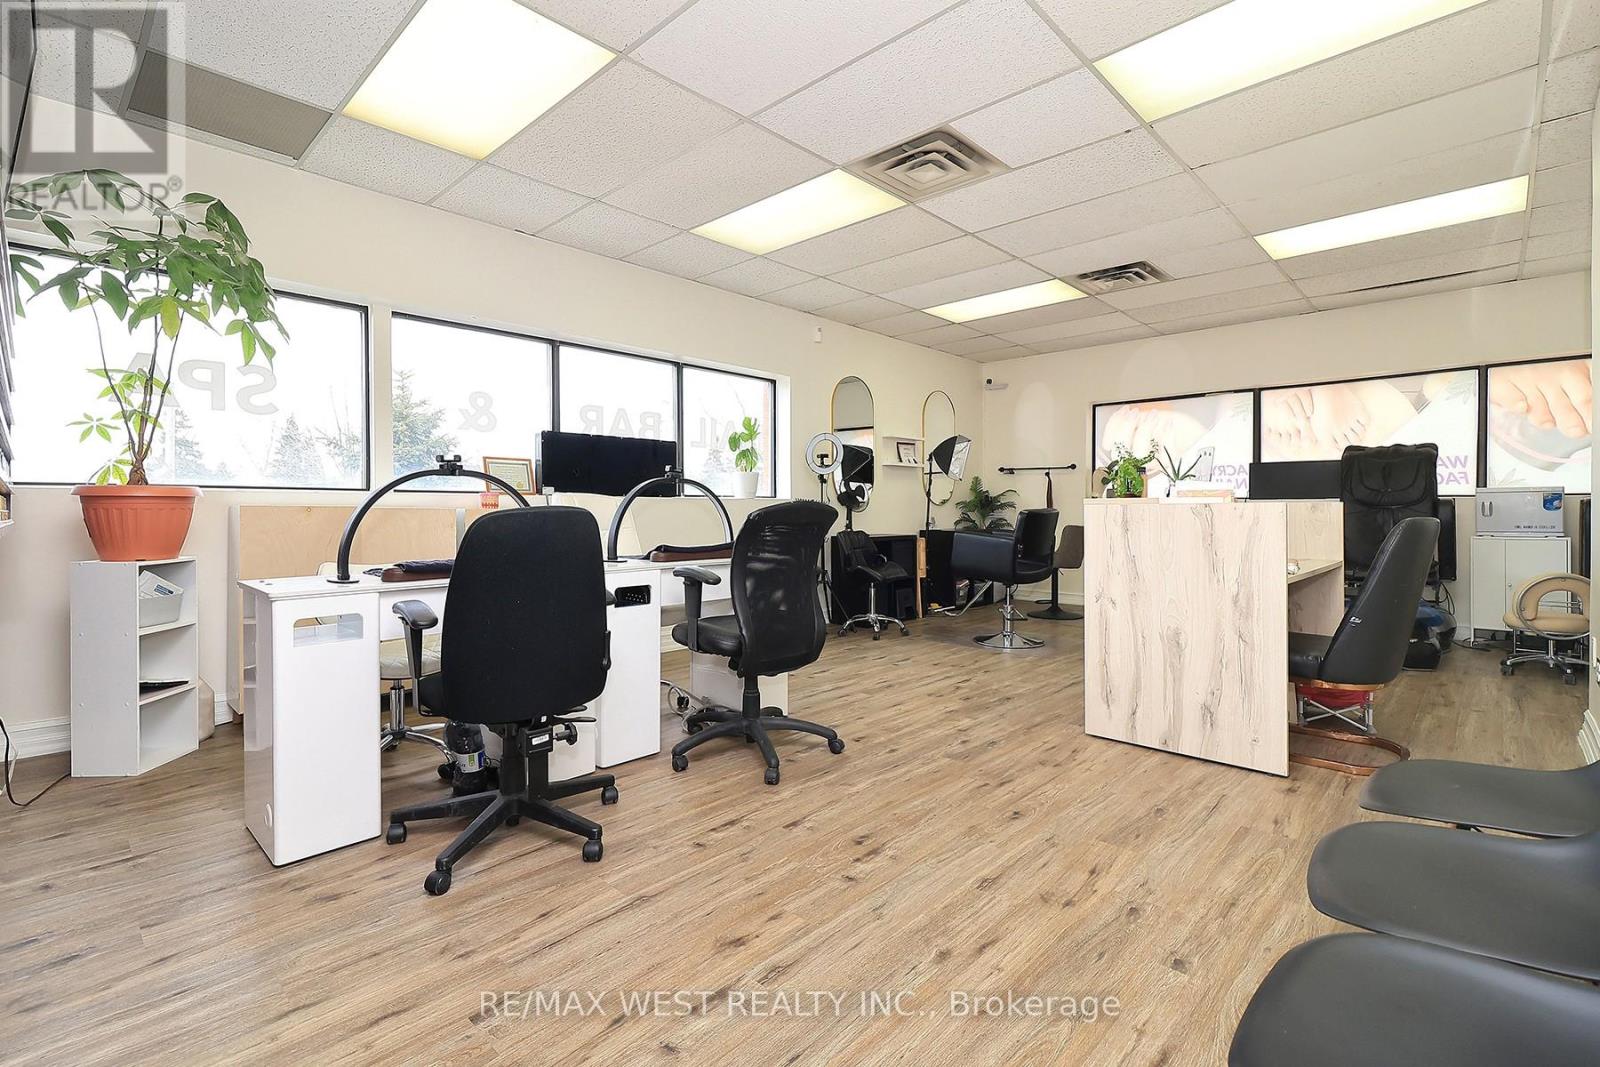
Turnkey, profitable Nail & Beauty Salon, and ready for immediate success! Ideally situated in Scarborough just minutes from Lake Ontario and surrounded by dense residential communities, thriving local businesses, and strong daily foot traffic, this well established salon has been successfully operating for 12 years and boasts a loyal clientele of over 500 repeat customers. This fully equipped and beautifully maintained space offers everything you need to hit the ground running. Featuring 3 manicure stations, 2 pedicure chairs, a dedicated hairstyling area with 2 stations, and 2 spacious private spa rooms with aesthetic beds, the layout is designed for both efficiency and an elevated client experience. The salon is being sold fully furnished and stocked with high-end products, allowing for seamless transition and immediate revenue generation. Known for its premium services - including Russian Manicures, Lash Extensions, and specialty facials - the business attracts clients from across Durham Region, Downtown Toronto, and the surrounding neighborhoods. A skilled team is already in place and willing to stay, ensuring continuity and stability for the new owner. Located on the second floor of a busy plaza anchored by a pharmacy and physiotherapy clinic, the business benefits from consistent walk-in exposure and cross-traffic. Ample parking is available at both the front and rear, along with excellent signage visibility. With incredibly low rent of just $2,100 (TMI included) and a long-term lease secured, this is a rare opportunity for entrepreneurs or established operators looking to expand their footprint with a proven, cash-flowing business. (id:55460)
1008 - 425 Front Street E
Toronto, Ontario
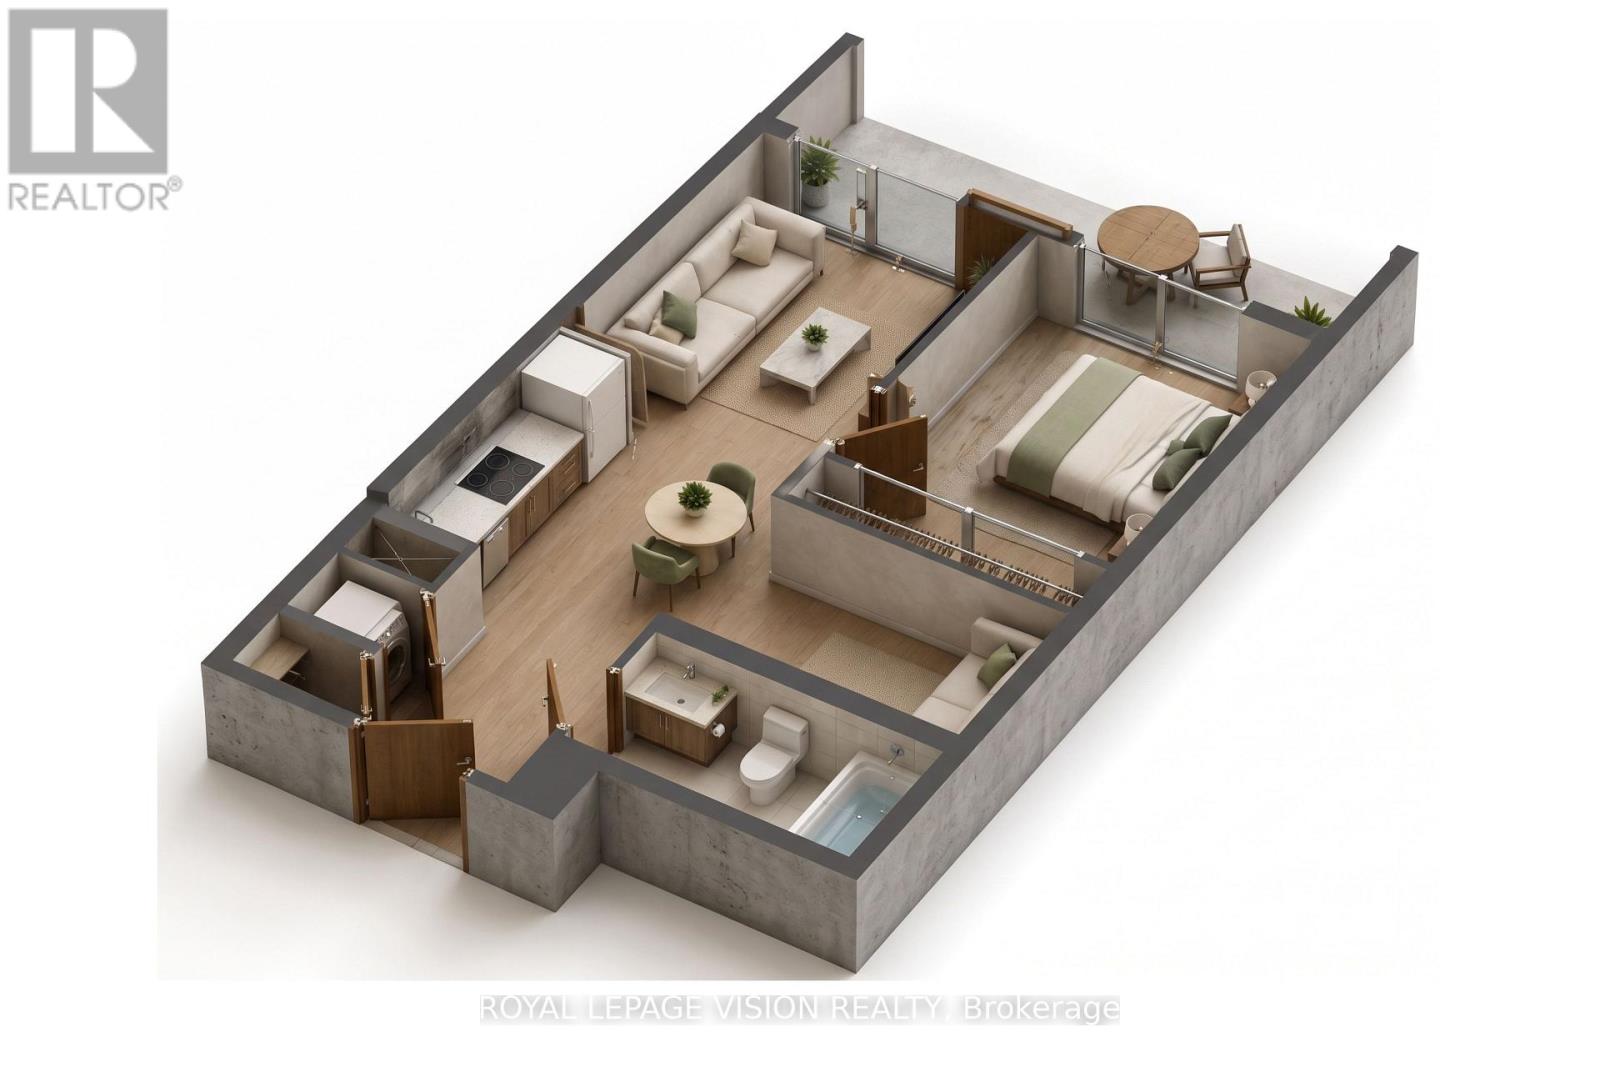
Spacious 1-bedroom plus den, 1-bathroom suite on the 10th floor with a bright south exposure, offering a thoughtfully designed open-concept layout, 9-foot ceilings, contemporary finishes, premium built-in appliances, no carpet, and an impressive 83 sq. ft. balcony perfect for enjoying the sunshine. Residents enjoy exceptional amenities including a fitness centre, yoga studio, party room, co-working spaces, outdoor terraces, and 24-hour concierge. Ideally located in the vibrant Canary District at the historic intersection of Front & Cherry Streets, you're steps to the YMCA, Distillery District, Corktown Common, waterfront trails, TTC, George Brown College, and St. Lawrence Market, with easy access to the DVP, Gardiner Expressway, and future transit connections including the Ontario Line, Corktown Station, and East Harbour Transit Hub. (id:55460)
3005 - 832 Bay Street
Toronto, Ontario
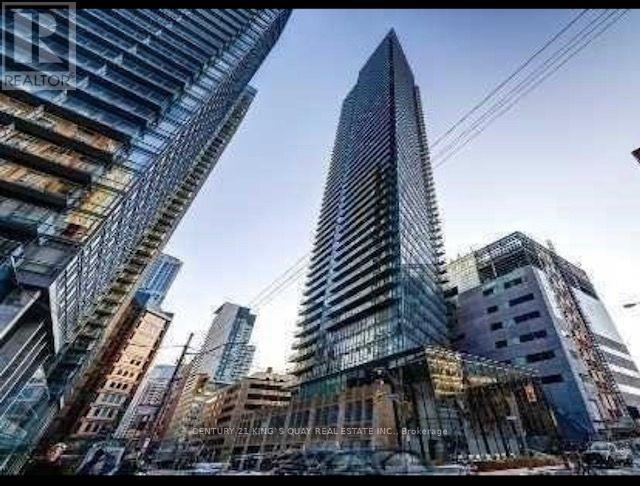
Location, Location, 832 Bay Street Burano Building, Over 1000 Sq Ft Corner Unit With Open Balcony. Two Bedrooms For Rent. Great View. Walk To University Of Toronto And All The Business Corridors. Subway. Ymca Club, Metro Grocery At The College Park. Roof Top Pool, Business Meeting/Study Room, Fully Equipped Gym Room. Visitors Parking. Option to lease separately. The den is occupied by a tenant (id:55460)
710 - 621 Sheppard Avenue E
Toronto, Ontario
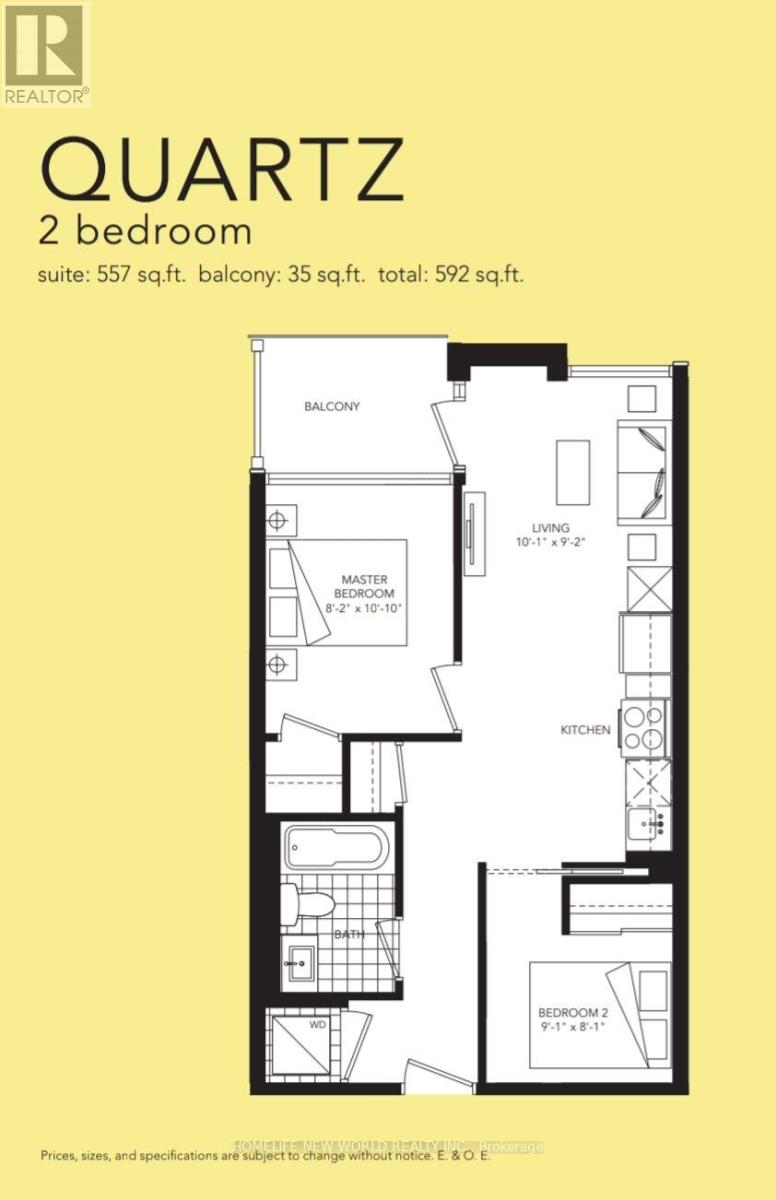
Quiet living at Vida, Mid-rise Boutique Condo located at the Heart of Bayview Village. 2 Bedroom 1 Bath (Quartz) 592 Sq.ft. 9ft. Ceiling including 1 Parking 1 Locker. Modern Open concept living. Open Kitchen with Granite Counter Top, Stainless Steel Appliances, Laminated floor through out, open balcony. Short walk to YMCA, Ethennonnhawahstilhnen Community Recreation Centre, Bayview Village, TTC, Subway, Supermarket,Restaurant, Hwy 401 & 404. (id:55460)
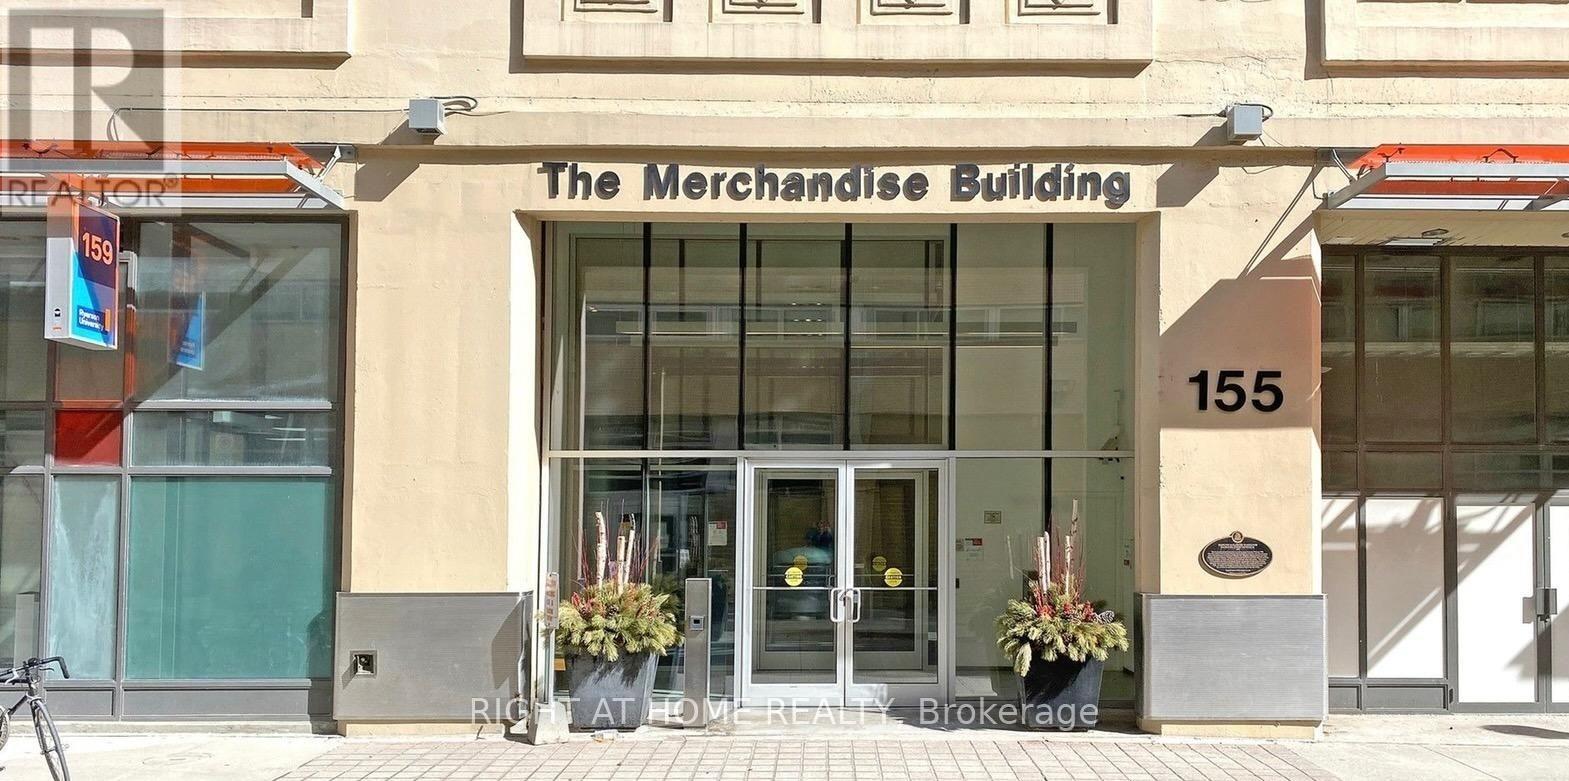
538 - 155 Dalhousie Street
Toronto, Ontario
Renovated 1 Bedroom loft in the Merchandise Building. New kitchen, flooring and bathroom. Great layout. In the heart of the city, steps to TMU. Must see. (id:55460)
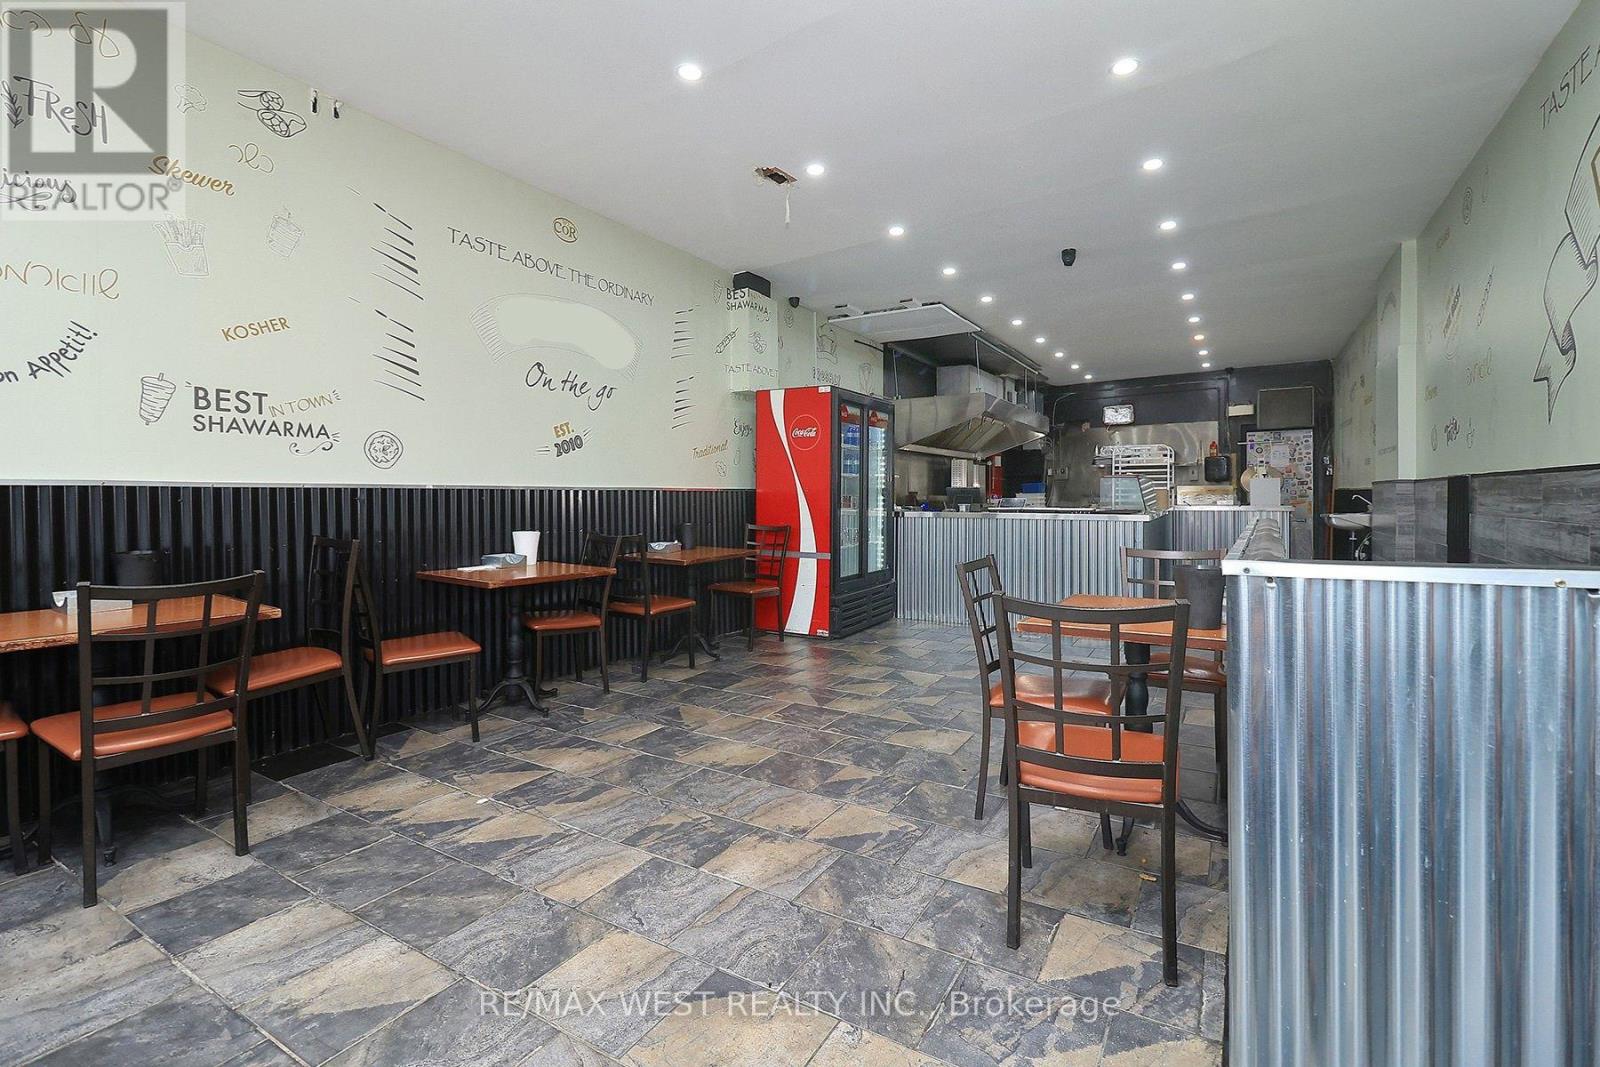
3023 Bathurst Street
Toronto, Ontario
An incredible opportunity to acquire 2 well-established and highly recognized shawarma takeout restaurant locations for the price of one! Strategically located in two of the GTA's busiest commercial hubs- Bathurst & Lawrence in North York and Centre & Dufferin in Thornhill- both locations are situated within extremely high-traffic plazas with strong visibility, loyal clientele, and excellent surrounding demographics. Successfully serving the community for over a decade, this business has built a massive customer database, strong local brand recognition, and consistent catering revenue with tremendous potential for further growth and expansion. Both locations come fully equipped and furnished with commercial kitchen setups including commercial exhaust hood, 2 shawarma grill stands, grillers, fryers, freezers, fridges, prep stations, and more. Turnkey operation ideal for owner-operators, investors, or experienced restaurateurs looking to expand. Benefit from attractive long-term leases already in place at exceptionally low rental rates. Rare chance to take over a thriving, profitable operation with established systems and strong community presence. (id:55460)

9a Humewood Drive
Toronto, Ontario
Welcome 9A Humewood Drive, Rare Opportunity! This Semi Detached Low Mid Rise Four Plex Located In A Highly Coveted Humewood - Cedarvale. This Turnkey Investment Offers 4 Two Bedroom Apartments All With Large Private Balconies, Fire Code Complaint, Hardwood Floors Throughout, Wood Burning Fireplace, Crown Mouldings, Vintage Claw Soaker Tubs. Loads Of Character And Charm, Features Stained Glass Windows, Vintage Light Fixtures, Professionally Landscaped Grounds, A Private Garden Oasis With Spectacular Water Feature(Pond) Ideal When Looking For A Peaceful Retreat. Also Features Inground Lighting, Sprinkler System, Large Garden Shed Equipped With Fridge. This Property Shows True Pride Of Ownership, A Must See! (id:55460)
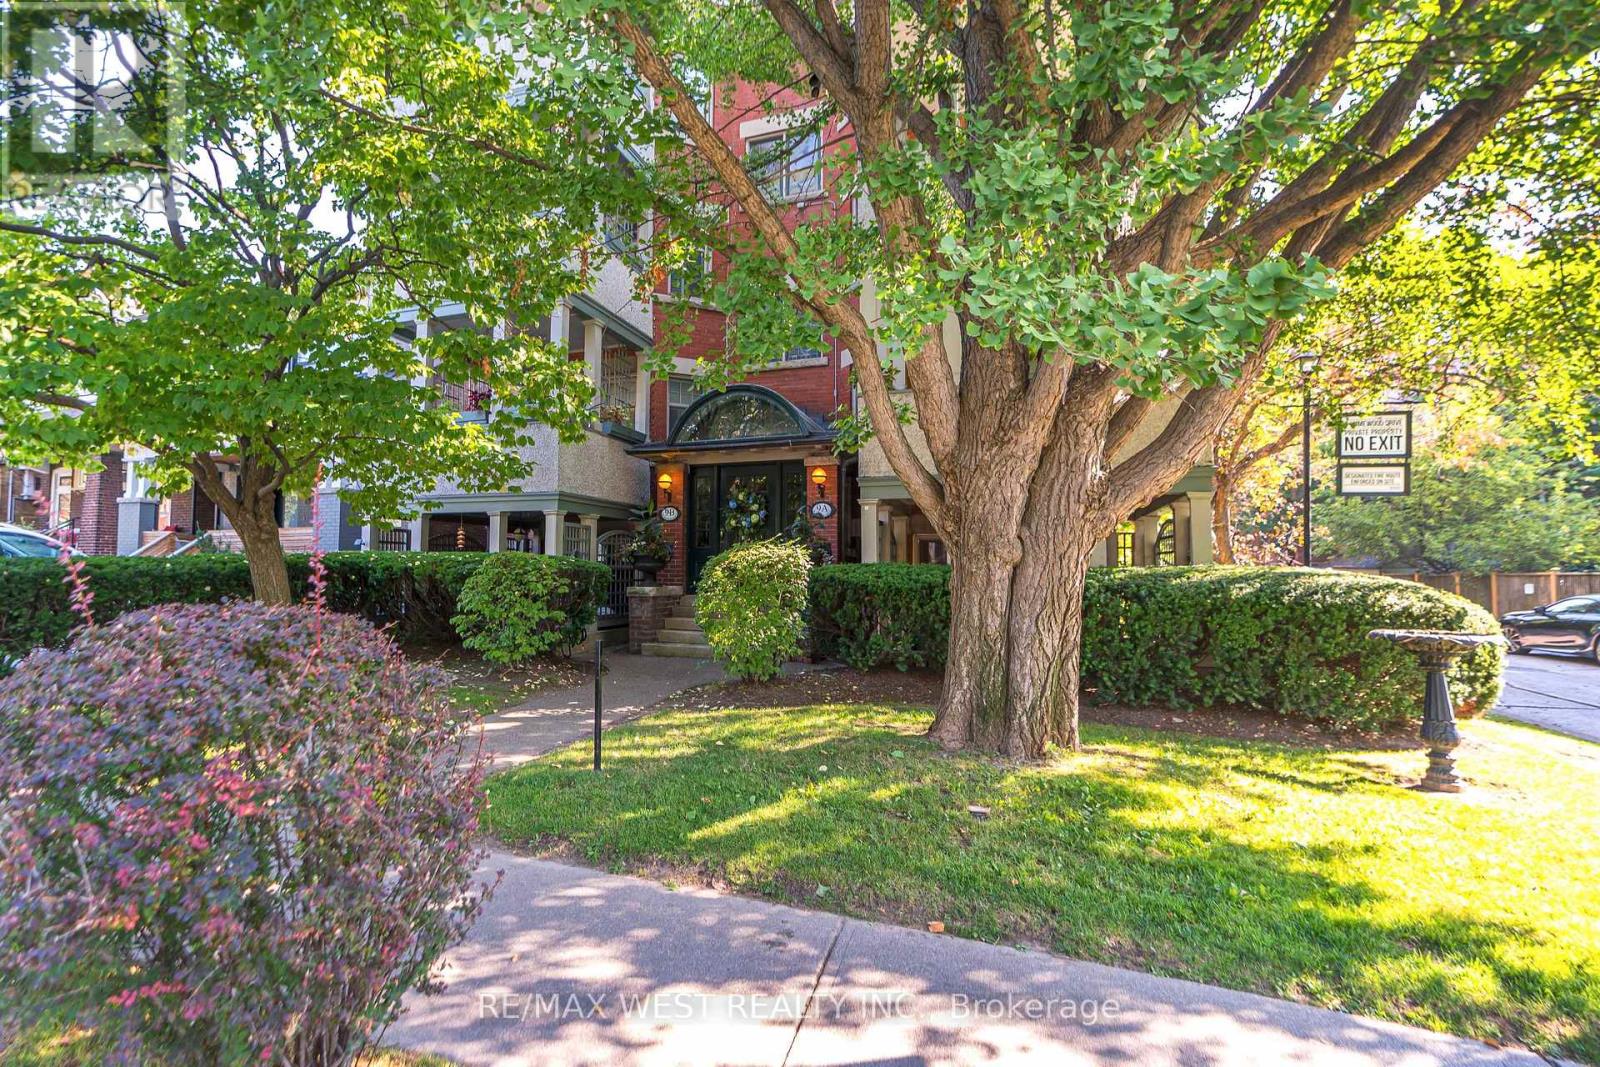
9b Humewood Drive
Toronto, Ontario
Welcome to 9B Humewood Drive. This Semi-Detached Low Mid Rise Four Plex Located In Prime Area Highly Coveted Humewood-Cedarvale. This Turn Key investment Offers 4 Two Bedroom Apartments All With Large Private Balconies, Fireplaces, Hardwood Floors Throughout, Crown Moulding, Vintage Claw Soaker Tubs, Loads of Character And Charm. Features Stained Glass Windows, Vintage Lighting, Professionally Landscaped Grounds, A Private Garden Oasis With Spectacular Water Feature (Pond) Ideal When Looking For A Peaceful Retreat. Also Features In-ground Lighting, Sprinkler System, Large Garden Shed Equipped With Fridge. This Property Shows True Pride of Ownership A Must See. (id:55460)
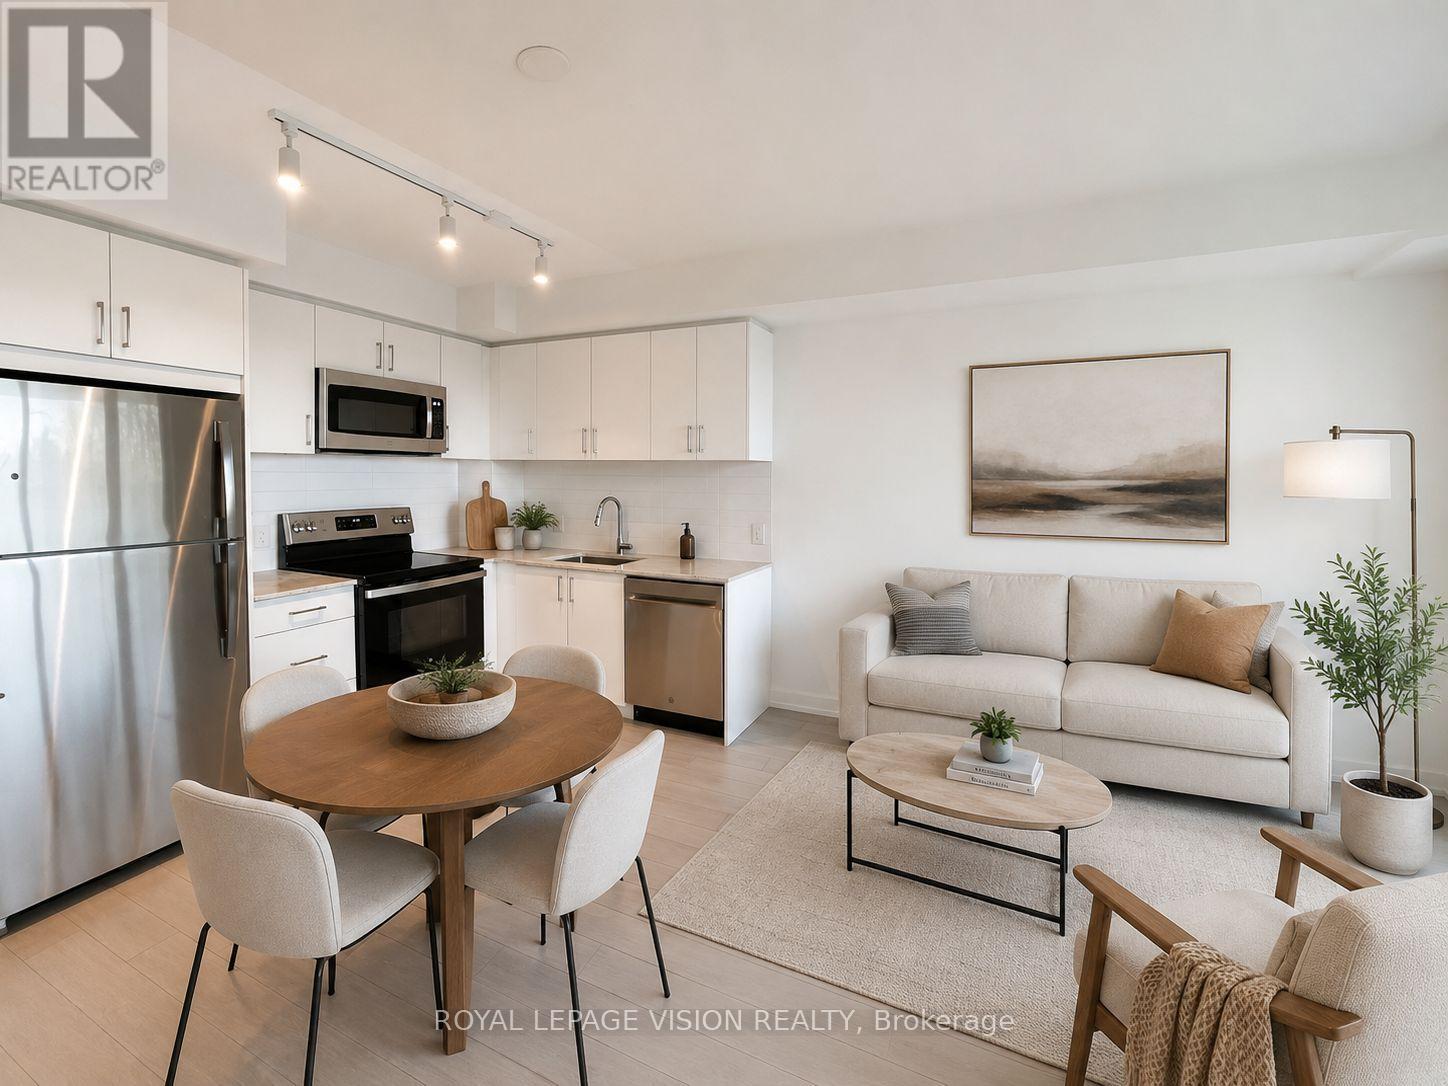
503 - 4010 Eglinton Avenue W
Toronto, Ontario
Experience stylish urban living at Notting Hill Condos with this thoughtfully designed 1-bedroom suite offering 483 sq. ft. of interior living space and an extraordinary 270 sq. ft. private terrace, a rare outdoor retreat that truly sets this home apart. Whether you're enjoying your morning coffee, entertaining friends, or unwinding after a long day, this oversized terrace provides exceptional outdoor living rarely found in a one-bedroom condo. Inside, the bright and functional open-concept layout maximizes every square foot, featuring a modern kitchen overlooking the living and dining area, a spacious bedroom with direct terrace access, and a well-appointed bathroom. A storage locker is included, adding valuable convenience and extra space. You'll enjoy an unbeatable location with easy access to everyday amenities and an abundance of outdoor recreation. Explore nearby walking trails, scenic bike paths, beautiful parks, and several golf courses, making it easy to enjoy an active lifestyle year-round. Commuting is becoming even more convenient with the Eglinton Crosstown West LRT currently under construction, bringing future rapid transit connectivity just moments from your doorstep. You'll also appreciate quick access to Highway 427, and the Gardiner Expressway, Pearson International Airport, shopping, restaurants, and everyday essentials. A rare combination of modern living, exceptional outdoor space, and outstanding convenience-this is a one-bedroom lease opportunity you won't want to miss. *Digital Staging Used, may not be to scale." (id:55460)
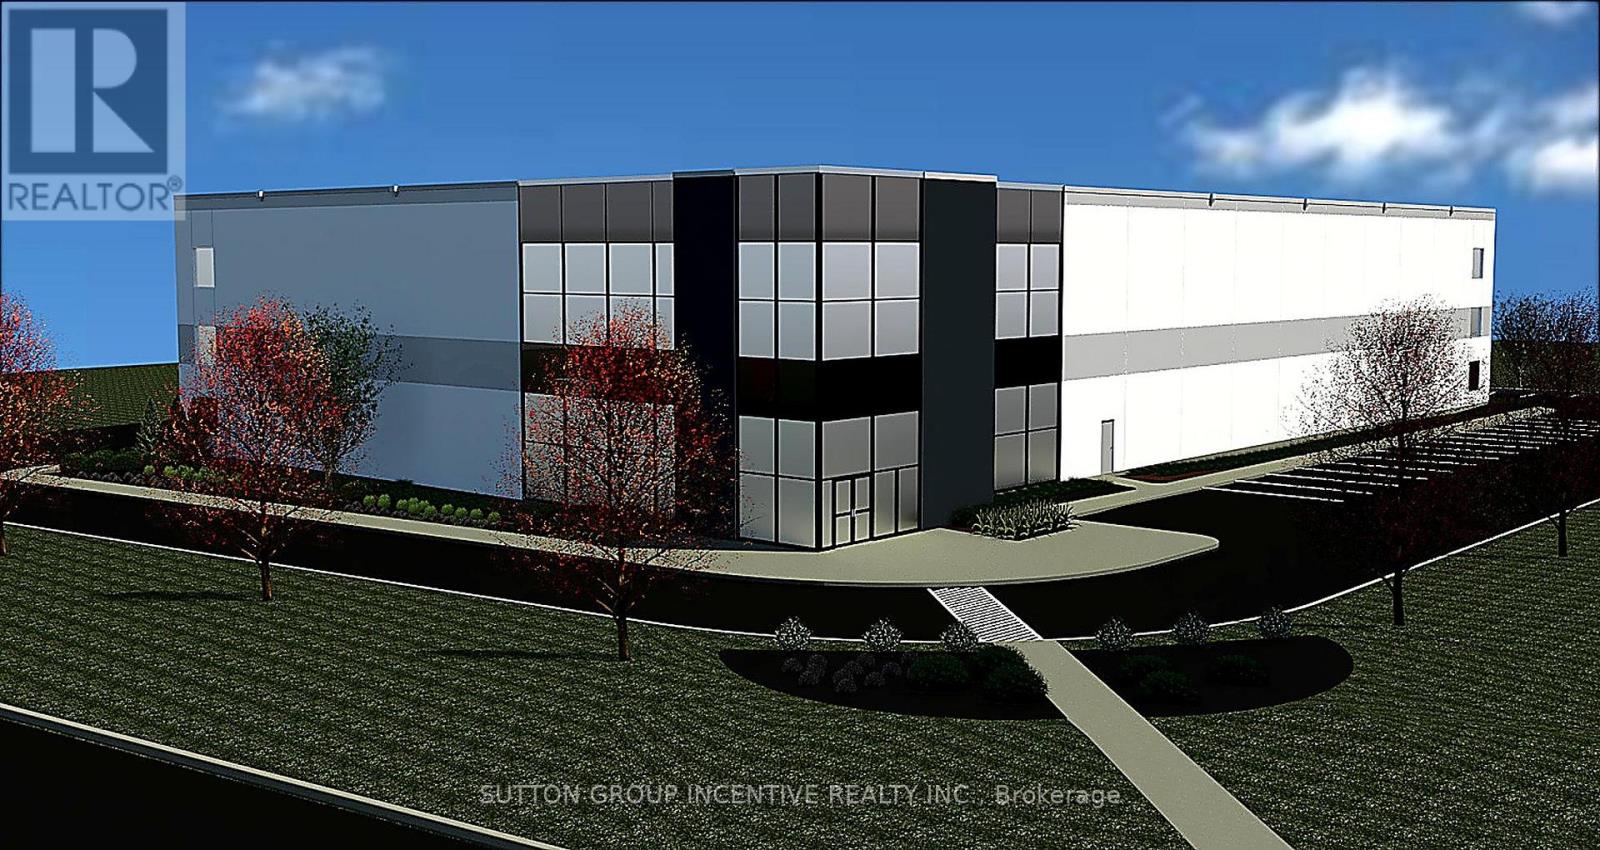
111a Caplan Avenue
Barrie, Ontario
BRAND NEW INDUSTRIAL BUILDING - Completion target for December 2026. This high-profile corner facility at Veteran's Drive and Caplan Avenue offers exceptional visibility and corporate presence. Designed for functionality and efficiency, the building features just under 35' overall height, 30' clear ceiling height, and efficient 50'x54' bay sizing - providing maximum flexibility for warehousing, manufacturing, and logistics. New construction delivers energy efficiency and reduced operating costs. Two points of access to the building and a centrally positioned footprint on the site allow for smooth, uninterrupted logistics and circulation. Light Industrial zoning permits a broad range of uses. The Landlord is prepared to consider competitive tenant incentive packages for qualified tenants. Additional rent is estimated and subject to construction completion and re-assessment. (id:55460)
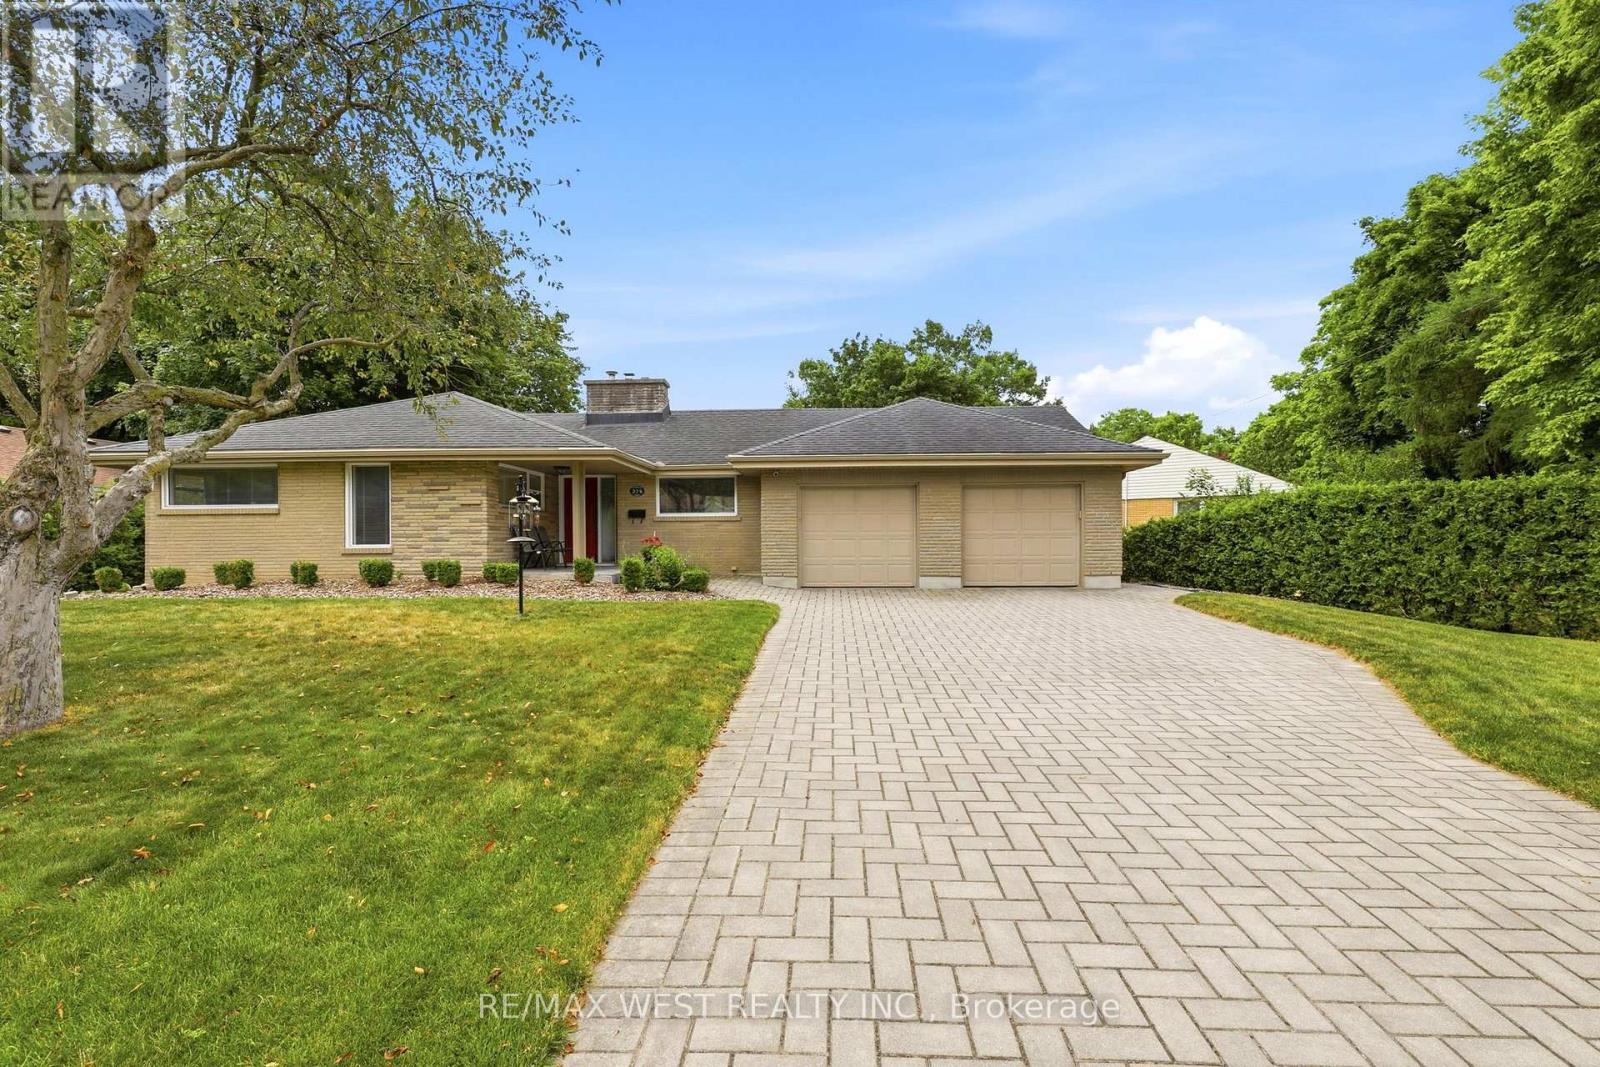
274 Tamblyn Drive
London North, Ontario
Exceptional Opportunity Just Steps From Western University! Whether You're An Investor, Parent Looking To Invest While Your Student Attends University, Or A Buyer Seeking A Home With Excellent Income Potential, This Beautifully Maintained Property Offers Outstanding Flexibility. Featuring Two Self-Contained Living Spaces, Each With 2 Bedrooms And 1 Bathroom, This Turnkey Home Provides Multiple Options For Owner Occupancy Or Investment. Currently Generating Approximately $900 Per Bedroom (Utilities Included), With Existing Tenants In Place Until April 2027, It Offers Immediate Income And Future Flexibility. Beautifully Updated Throughout With Carpet-Free Flooring In The Main Unit, Modern Kitchens Featuring Quartz Countertops, And Large Windows That Fill The Home With Natural Light. All High-Quality Furnishings Are Included, Making This A True Turnkey Opportunity. Outside, Enjoy A Fully Fenced Backyard Complete With A Spacious Deck, Top Of The Line Cedar Log Storage Shed, And A Double-Car Garage. Situated On A Desirable Corner Lot With No Sidewalk To Maintain, And Just Minutes To Western University, Transit, Shopping, Restaurants, And Everyday Amenities, This Is A Rare Opportunity To Own A Move-In-Ready Property In One London's Most Sought-After Rental Locations. 3 Units Are Currently Rented, With The Owner Using The 4th. Other Room Could Also Be Rented For $900+. (id:55460)
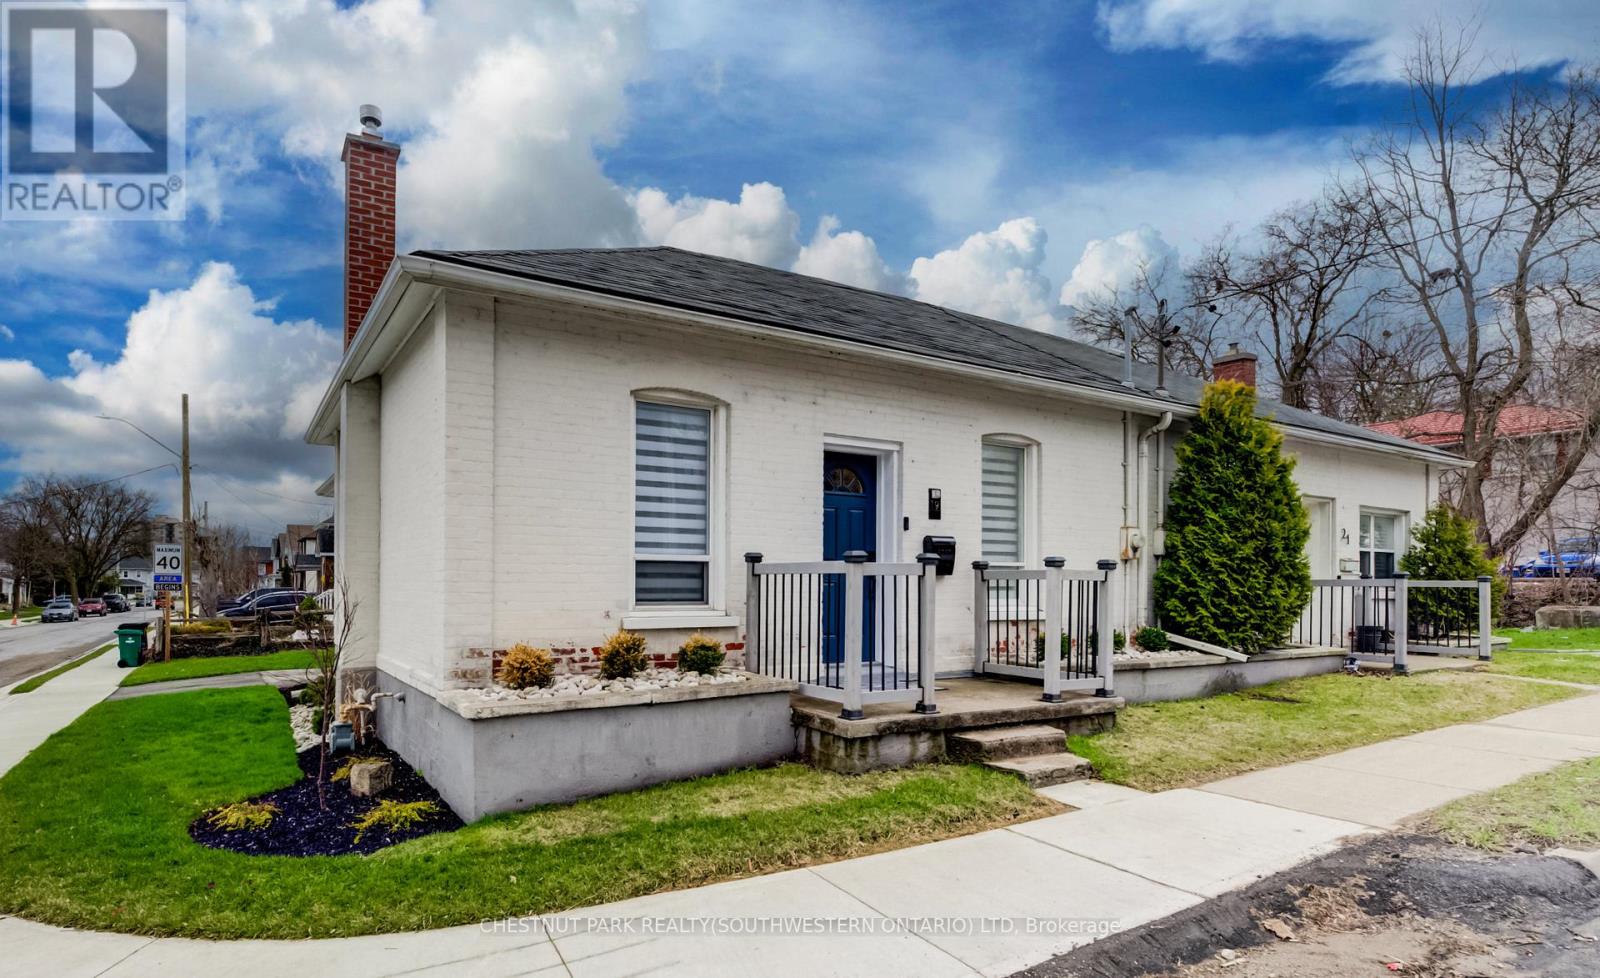
19 Cedar Street
Cambridge, Ontario
Perched in the heart of Old Galt's historic Gaslight District and an easy stroll from the diverse amenities of downtown is this uniquely chic semi-detached bungalow. With the original home dating from the 19th century, here's your opportunity to settle into your own piece of Waterloo Region history - all in a beautifully updated two-bedroom package with more than a few modern tricks up its sleeve! 19 Cedar Street has been custom-fit just this past year with state-of-the-art smart home systems (including an indoor/outdoor voice controlled sound system designed with the audiophile in mind, a Blink doorbell system, smart locks, and more), while boasting stylish finishes that wouldn't look out of place in the newest of luxury condos. Why pay condo fees, when an urban lifestyle has never looked better right here? From sleek quartz counters and abundant custom cabinetry in the kitchen to a trendy hex tile backsplash, and from soaring 10-foot ceilings throughout the main floor to the gracefully finished main four-piece bathroom with convenient stacked laundry inside, the appeal instantly generated by this home is evident wherever you look. Plus, way more space than your average balcony could be all yours with the fully fenced rear yard, complete with deck and storage shed - a great venue for entertaining friends and family with summer now around the corner. More versatility is on hand in the dry and cozy basement, currently fitted out as a barber's studio with additional entertaining space set up to the side. Private parking can be found at the side with direct gate access to the back yard, with loads more free weekend public parking available just across the street. This distinctive home won't be available for long - schedule a viewing today to see it for yourself! (id:55460)
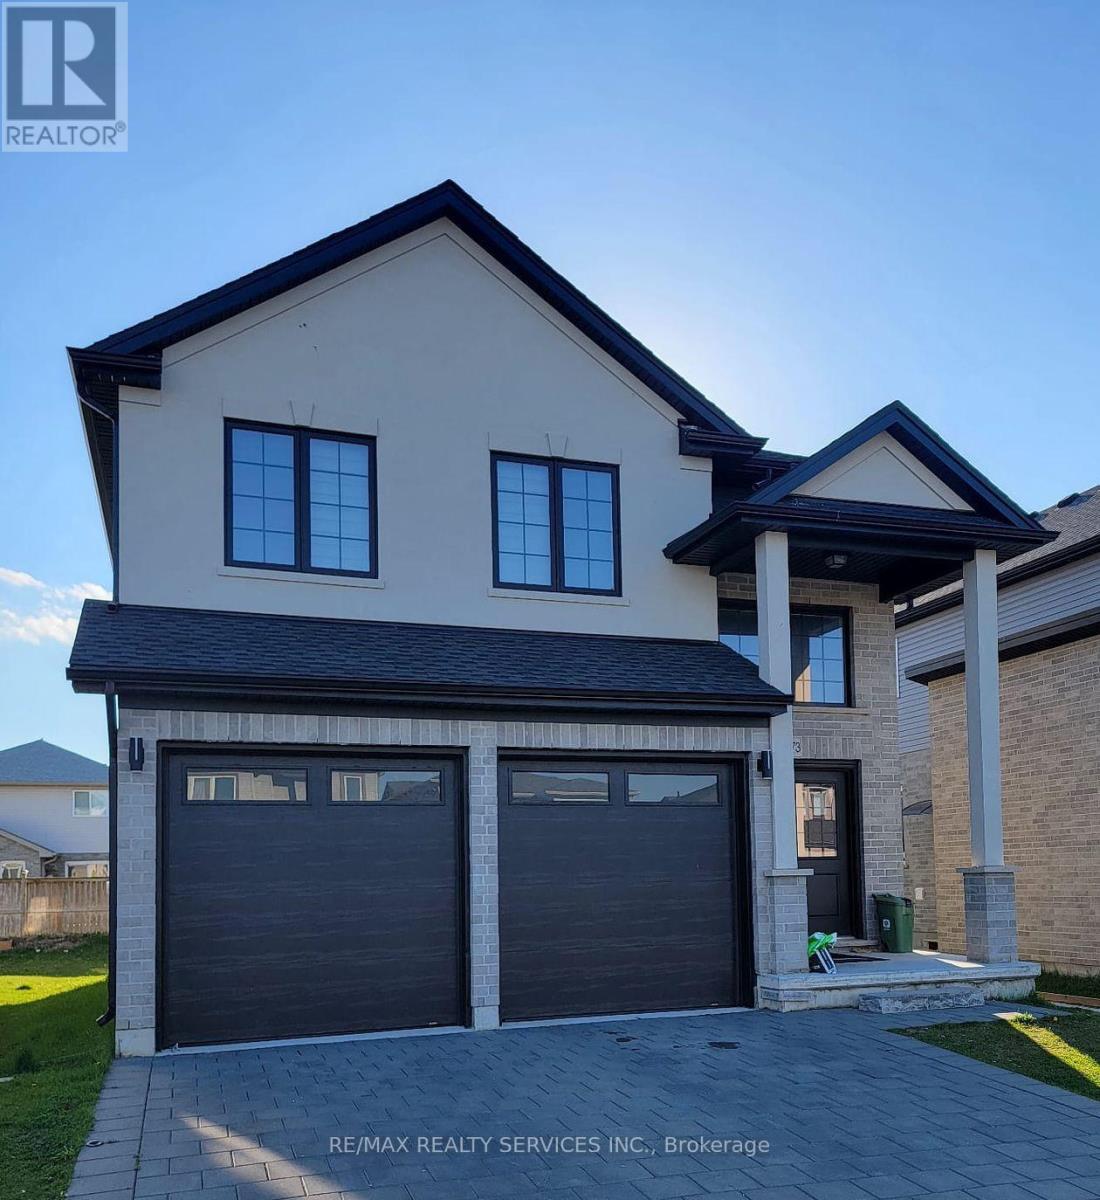
1573 Dylan Street
London East, Ontario
Welcome to 1573 Dylan St, London !!! 4+ year New Detached Home with 9 Feet Ceiling on Main Floor & Basement. Double height ceiling foyer, Open concept main level with hardwood flooring, quartz countertops in the kitchen, stainless steel appliances, Centre Island in the kitchen, Laundry on the main floor, 2 bedroom basement with 9 Feet Ceiling and separate entrance finished by the builder, separate laundry in the basement, large master bedroom with 5 pc ensuite and walk-in closet, Stone double wide drive with parking for 4 plus the 2-car garage. Over 4000 Sq ft of Living Space. Upper Tenants Pay $3000/- per month +70% Utilities & Basement Tenants Pay $1500/- Per Month + 30% Utilities. Great Investment $4500/- Cash Flow Every Month. Location is 7 mins drive to Western University & 5 mins drive to Fanshawe University. Close to Walmart, Hospital, 401, Schools . (id:55460)
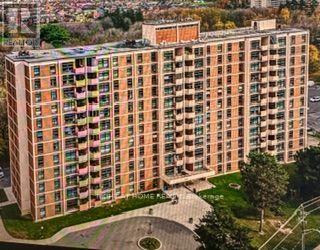
211 - 335 Driftwood Avenue
Toronto, Ontario
Welcome to this corner unit spacious and bright 3 Beds and 1 1/2 Baths, one underground parking. Wether you are investors or first home buyers seeking an affordable home, it is ready for moving in. The unit is free of carpet. Master Bed has 2 pieces En-suite, all windows have been upgraded, the Unit is newly painted, renovated main bath, big balcony. Insuite laundry room is big enough for extra storage. It is close to all amenities, public transit on door steps, York University is in walking distance, Elementary Schools nearby, close to Shoppings, Grovery stores and restaurants, minutes drive to highway 400 & The Village at Black Creek... (id:55460)
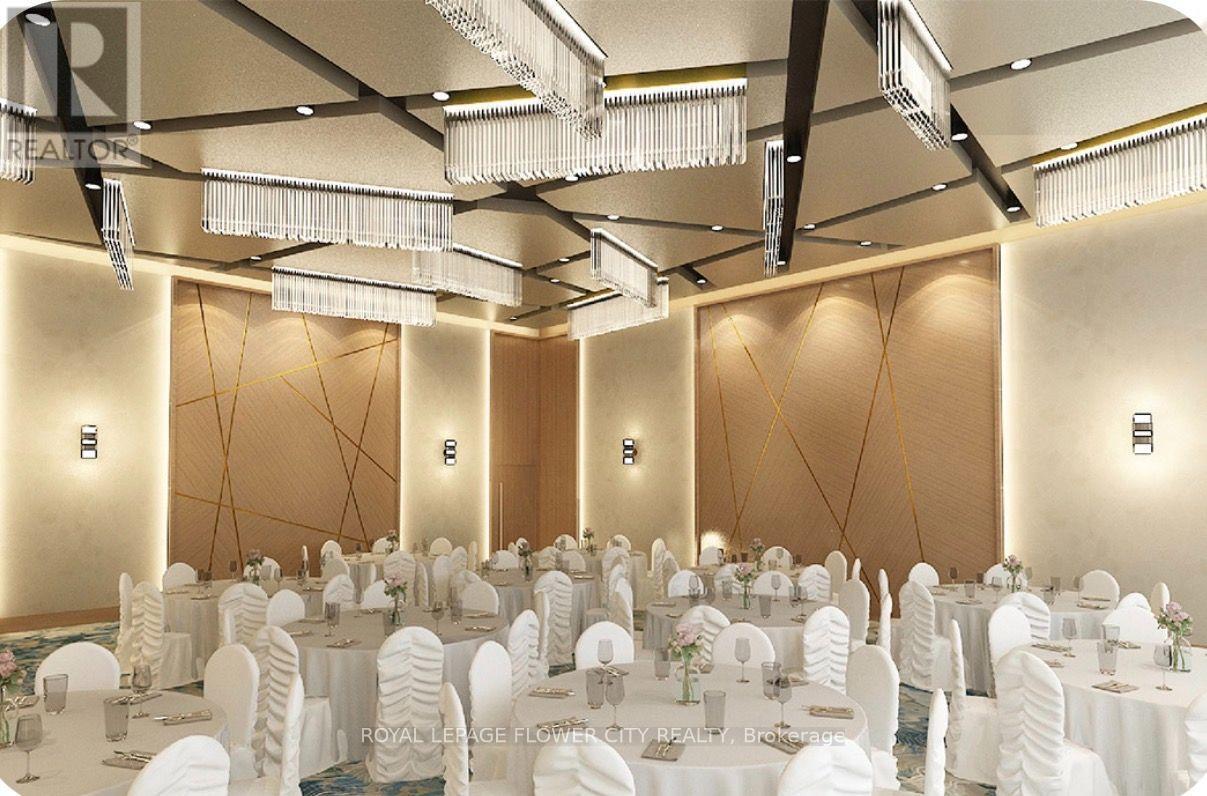
2 - 2131 Williams Parkway
Brampton, Ontario
Excellent opportunity to acquire a well-established, fully turnkey event venue in a prime location In the Heart of Brampton. This successful business is fully equipped with a premium sound system, professional DJ setup, elegant dance floor, and high-quality event lighting. The sale includes all furnishings, décor, kitchen equipment, service ware, and operational inventory, allowing for a seamless transition to new ownership. The venue has a strong and loyal client base, an active website, and a well-established social media presence. Confirmed bookings extending through 2026 provide immediate revenue potential. This is an ideal opportunity for a family-owned and operated business or an entrepreneur looking to enter the thriving events industry. To ensure a smooth transition, the landlord will provide one month of training to the new owner. Conveniently located with easy access to Highways 407 and 427, the venue offers excellent accessibility for clients and guests. (id:55460)
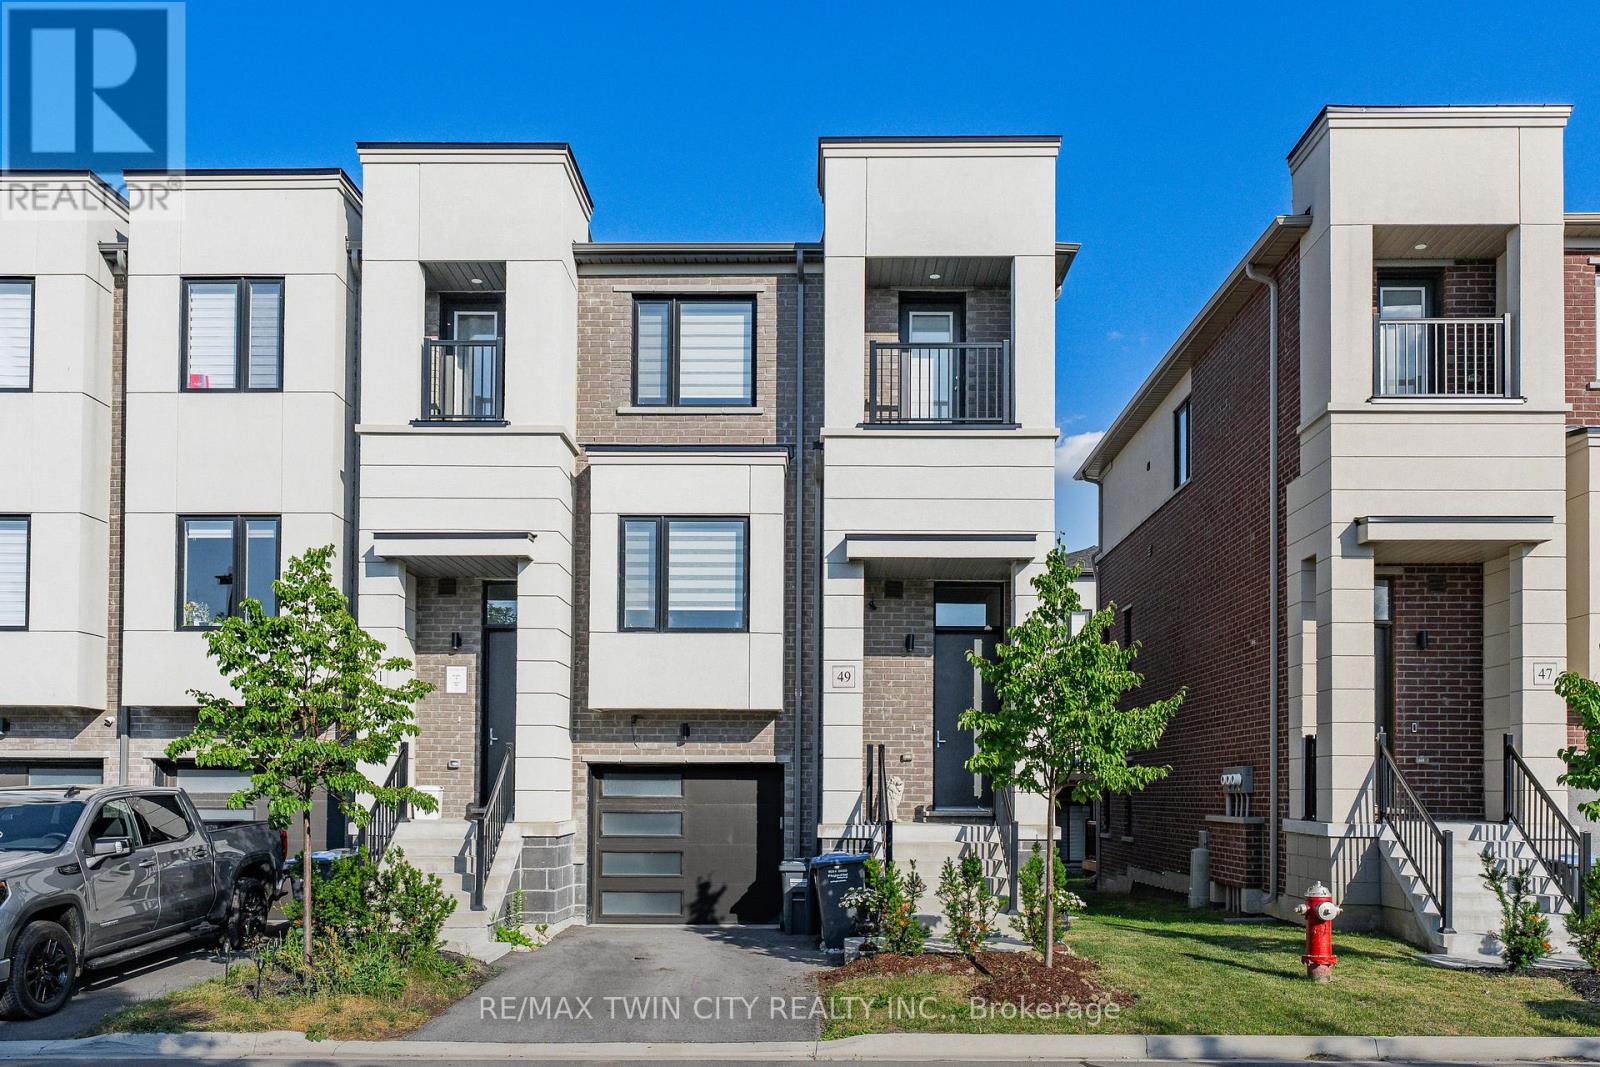
49 Lambert Lane
Caledon, Ontario
SPACIOUS END UNIT TOWNHOME IN A SOUGHT AFTER LOCATION! This beautiful freehold townhome offers a spacious and functional layout perfect for families, first time buyers or downsizers. Featuring a bright open concept main floor with large windows, a modern kitchen with stainless steel appliances, ample cabinetry and a generous living and dining area perfect for entertaining. The upper level offers comfortable bedrooms, a primary retreat with a walk in closet and ensuite, plus the convenience of an upper level laundry. Enjoy outdoor living with private balconies and an attached single car garage with inside entry. Professionally finished walk out basement with an additional family room. Located in a sought after Bolton community this home is close to schools, parks, trails and all amenities. This could be the one you have been waiting for! (id:55460)
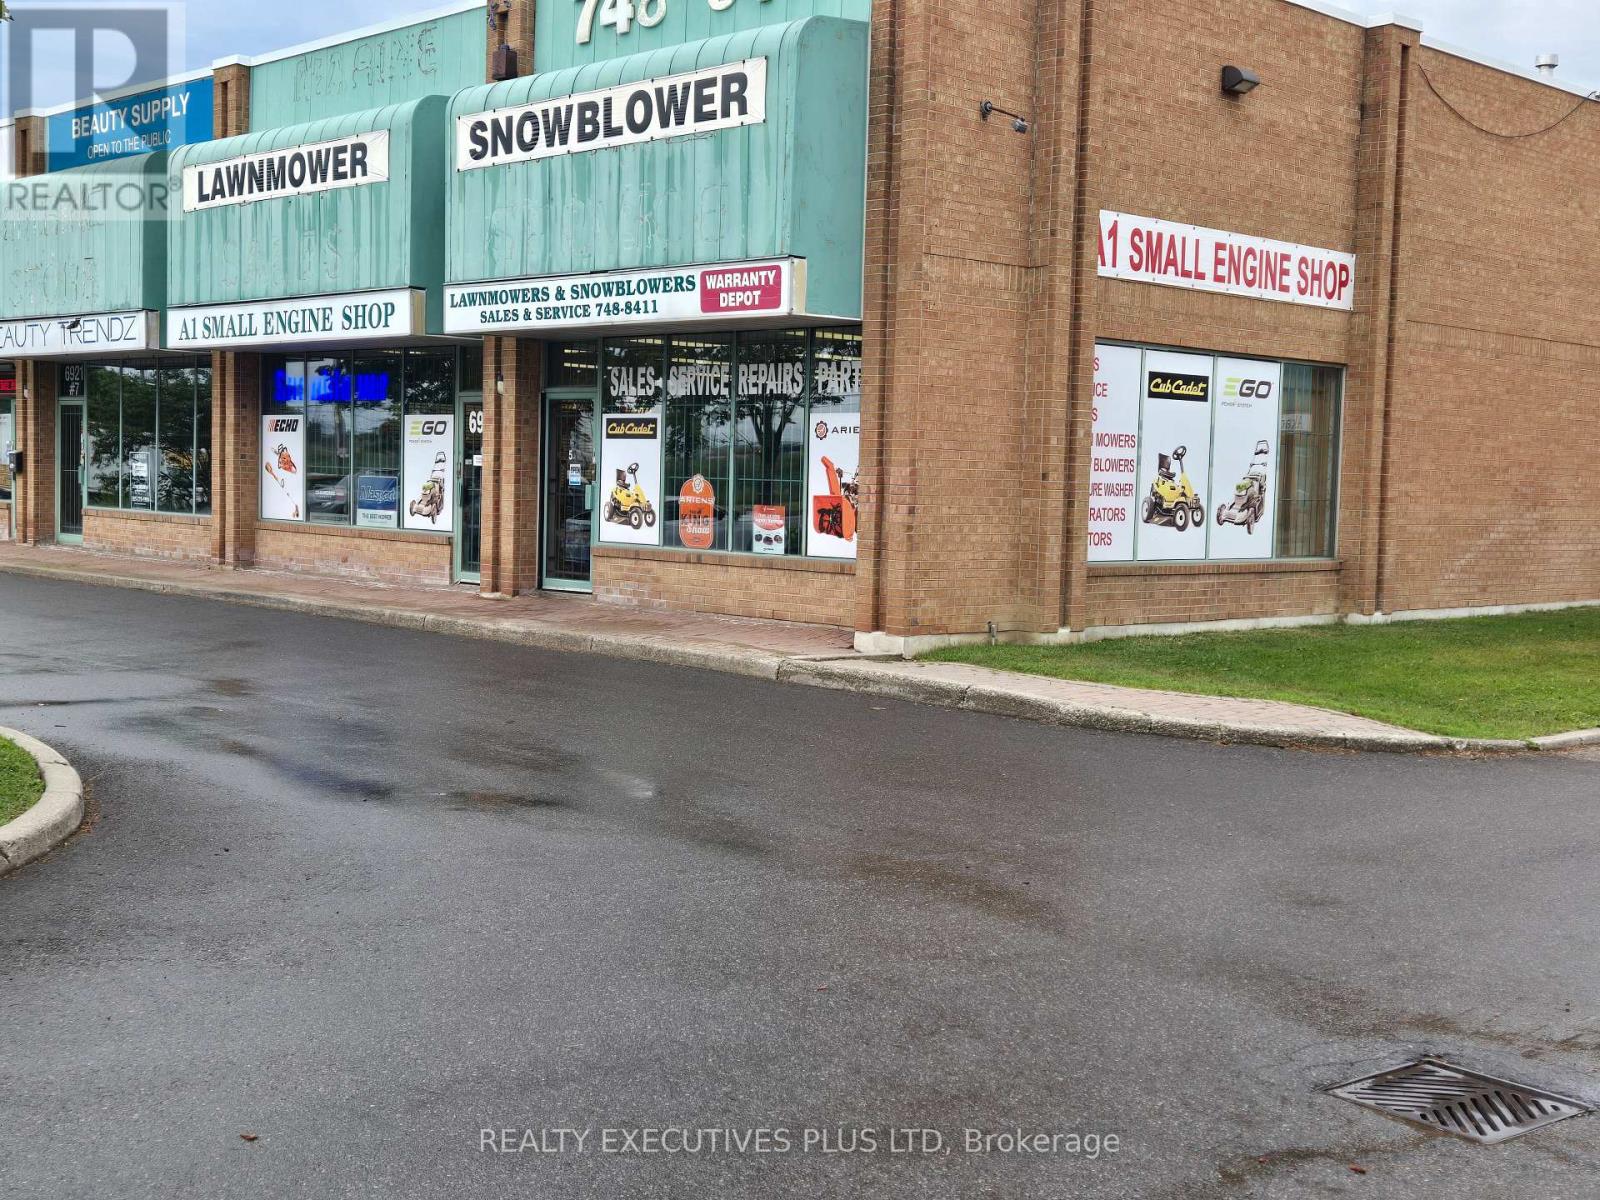
5,6,7,9 - 6921 Steeles Avenue W
Toronto, Ontario
A Premier Location Fronting On Steeles Avenue In The North End of West Toronto Bordering With Brampton, Mississauga and Vaughan. Consists Of 4 Units Combined Into 6,764 SF With A 1,200 SF Showroom Area Fronting On Steeles In A Well Maintained Complex. Over 900 SF of Mezzanine (Not Included in Total Area). 18 Ft Clear Height, One Drive-in Door, Multiple Single and Double Man Doors, Two 2-pc Washrooms. Short Walking Distance To Public Transit on Steeles Ave. Close Proximity To Major Hwys 27, 427, 407, 409 and The Airport. A High Traffic Location With Great Signage Opportunity To Advertise Your Company Name On A Busy Street. Perfect For Your Own User Operation Or Take Over The Existing Power Equipment Service Repair & New Equipment Sales Business Selling Lawnmowers, Snowblowers, Chainsaws, Electric Bikes and Much More. (id:55460)
62 Rosedale Avenue W
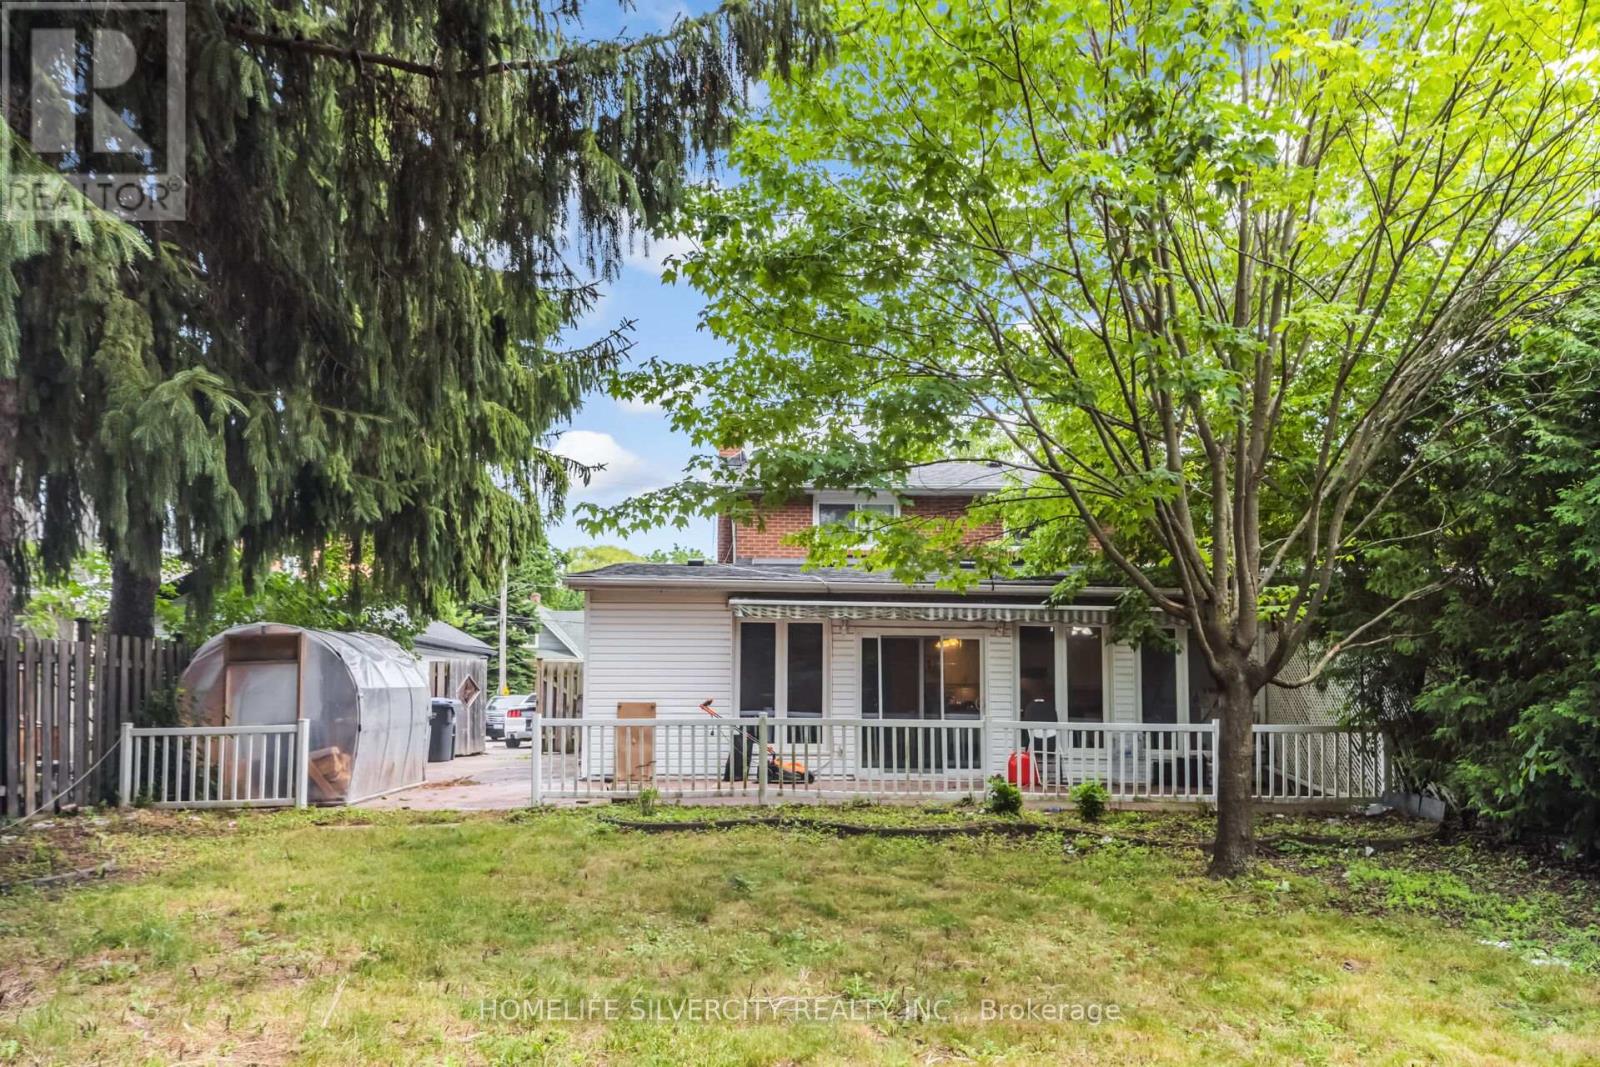
Brampton, Ontario
Welcome to 62 Rosedale Ave W Brampton Downtown Brampton,This Is Spacious Semidetached 5-Level Back Split Features 3 + 2 Bedroom ,3 Full Washroom, 2 kitchen .Legal Basement Apartment .The Bright Sunroom with a Cozy Fire Place With Comfort And Relaxation with BIG windows ,44 ft X163 ft Lot . One Garage parking, The Home Has Been Freshly painted , Located Near By School And Shopping ,Easy to Access To Hwy 410.401,407 ETC. (id:55460)
510 - 56 Annie Craig Drive
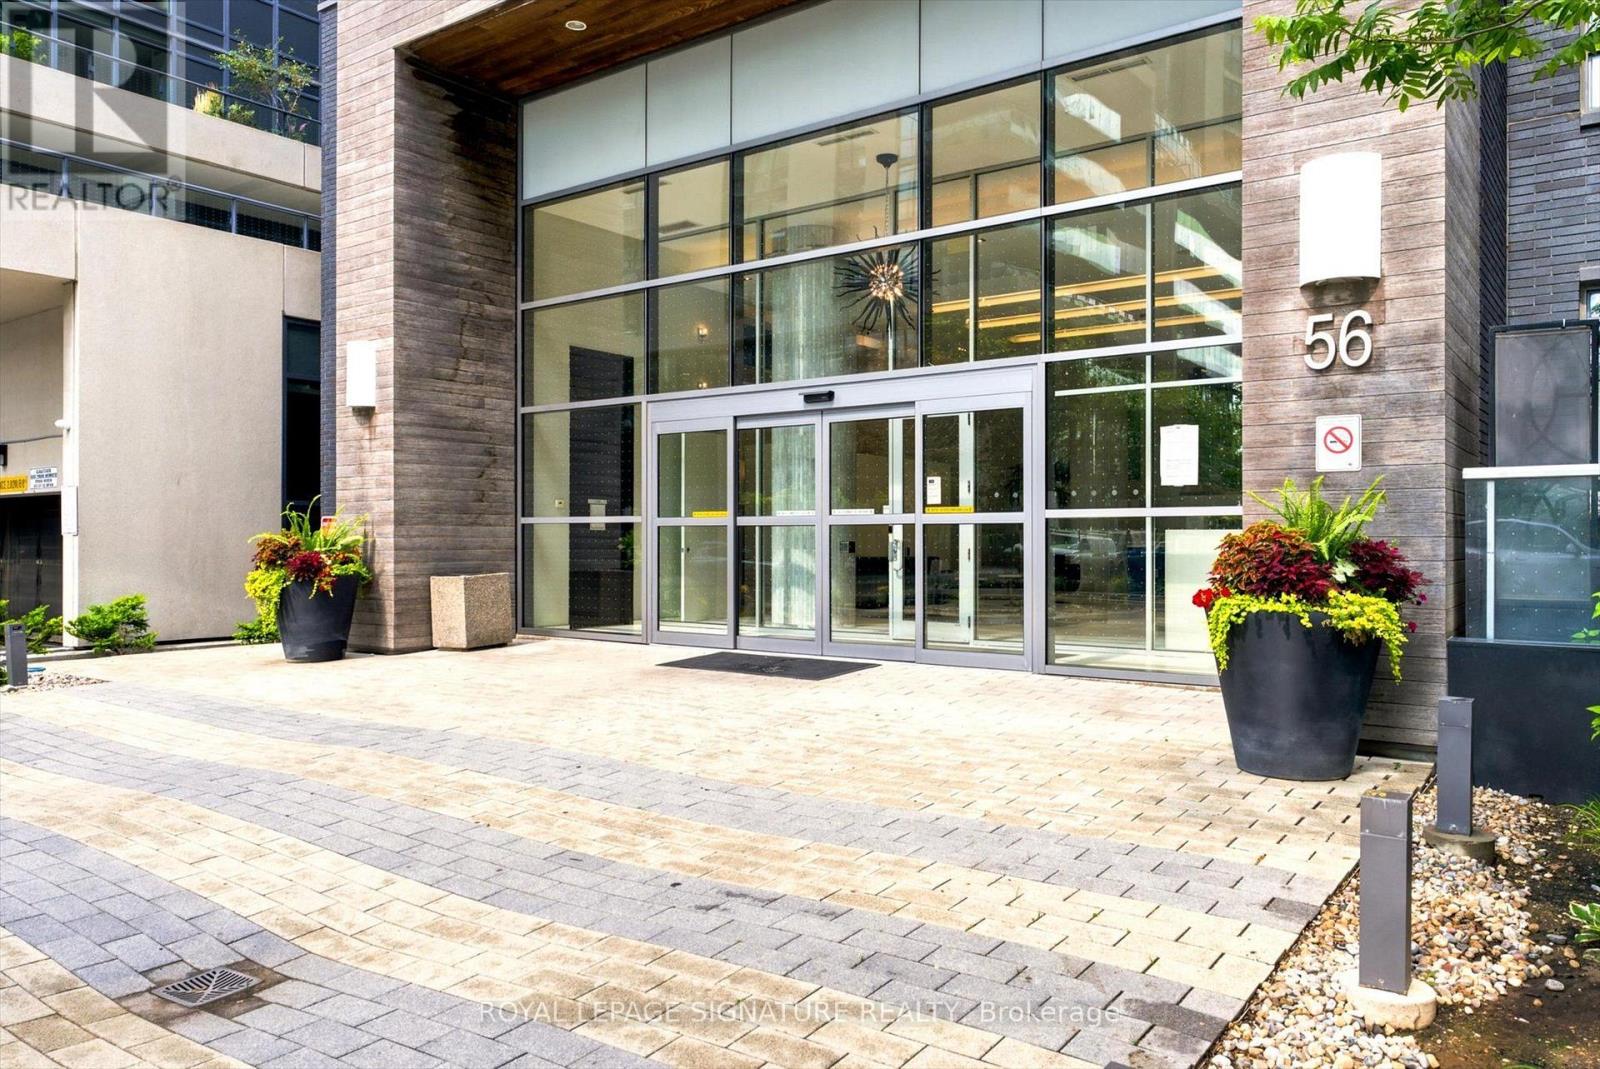
Toronto, Ontario
Welcome to Lago! A 636 sq.ft corner suite listed at just 731 per sq ft. Located conveniently in the heart of Humber Bay Park along the beautiful shores of Lake Ontario. This home features expansive floor-to-ceiling windows and a Juliette balcony with sliding doors that provide the open-concept living, dining, and kitchen areas with natural light. The thoughtfully designed layout includes generous storage space in the foyer and a spacious primary bedroom connected by a private sliding door to a versatile den - ideal for a home office or additional storage. Surrounded by waterfront trails, green space, and breathtaking views, this vibrant community offers the perfect balance of nature and city living - with easy access to groceries, restaurants, public transit, and a quick commute into downtown Toronto. Beautifully maintained and move-in ready, this suite includes one parking space and a locker for added convenience. Residents enjoy 24-hour concierge service, visitor parking, and an impressive array of hotel-inspired amenities: indoor pool, hot tub, sauna, fully equipped gym, party room with outdoor BBQ terrace, guest suites, billiards lounge, theatre room, dog washing station and Car wash in the underground parking. Experience waterfront living at its finest - sophisticated, convenient, and effortlessly connected. (id:55460)
508 - 330 Mill Street S
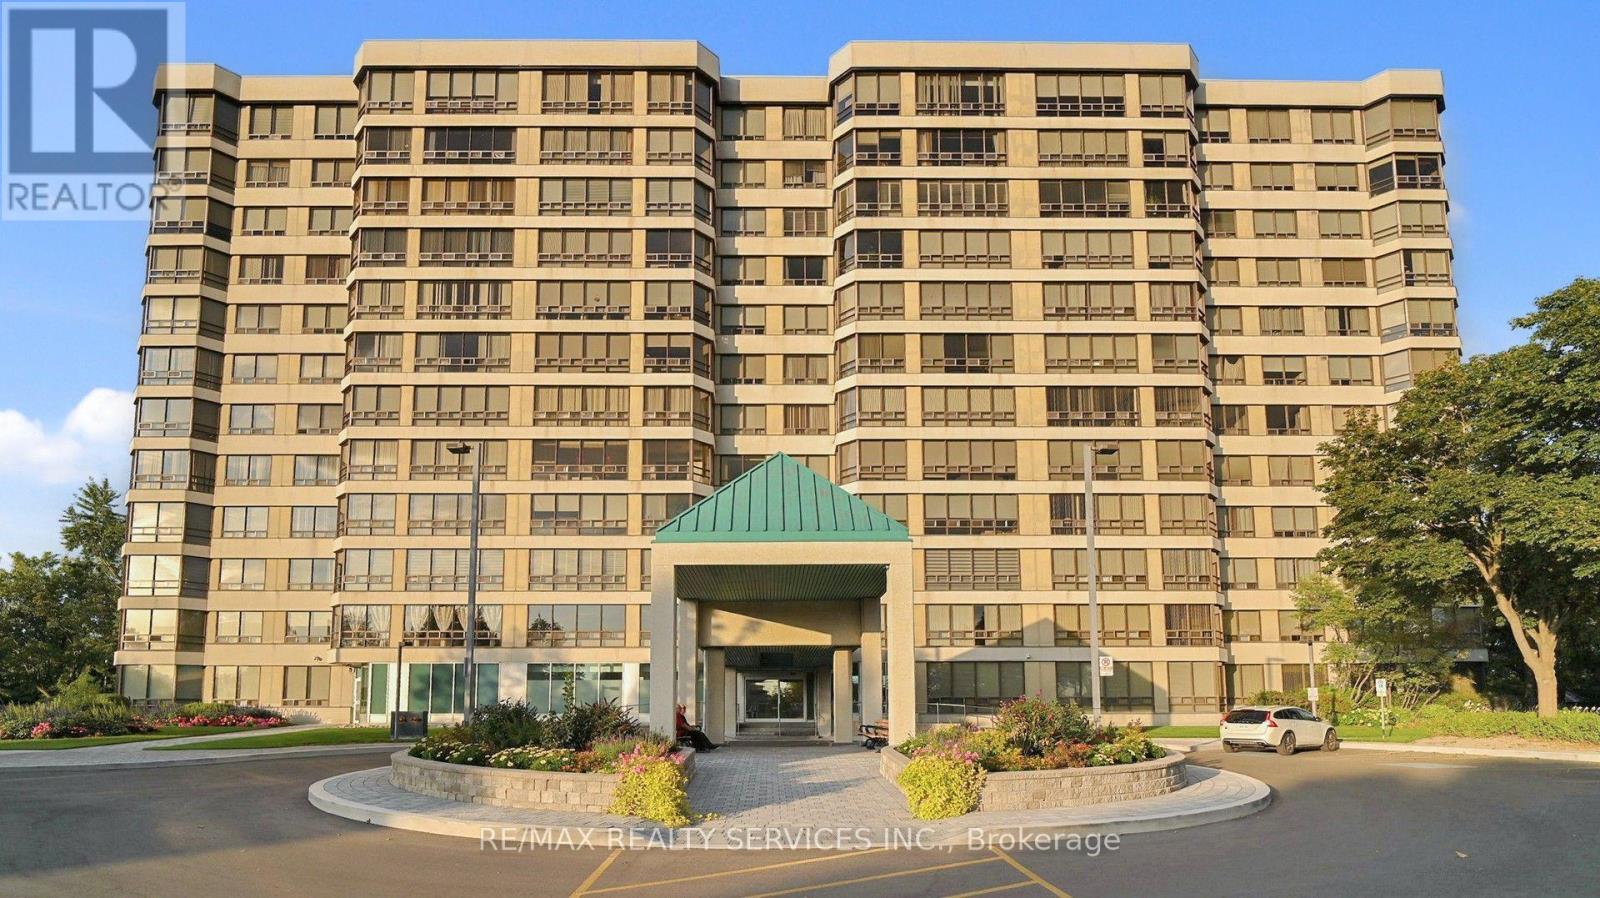
Brampton, Ontario
Welcome to Pinnacle III voted condo of the year 2025. Rare gem nestled along side the tranquil Etobicoke Creek Ravine. This one bedroom suite boating of approximately 1000 sq ft of well designed open concept space that was completely recently renovated. Truly move in condition, features floor to ceiling windows with south west views of Niagara Escarpment & gorgeous western sunsets. Eat in kitchen, multi functional solarium off the generous Bedroom with drop dead gorgeous three pc ensuite & large walk in closet. Convenient two piece powder room. Hardwood floors through out, walk to future metro rail system, transportation at the door. 24 Hour Concierge, indoor pool plus much more. (id:55460)
5a - 2740 Matheson Boulevard
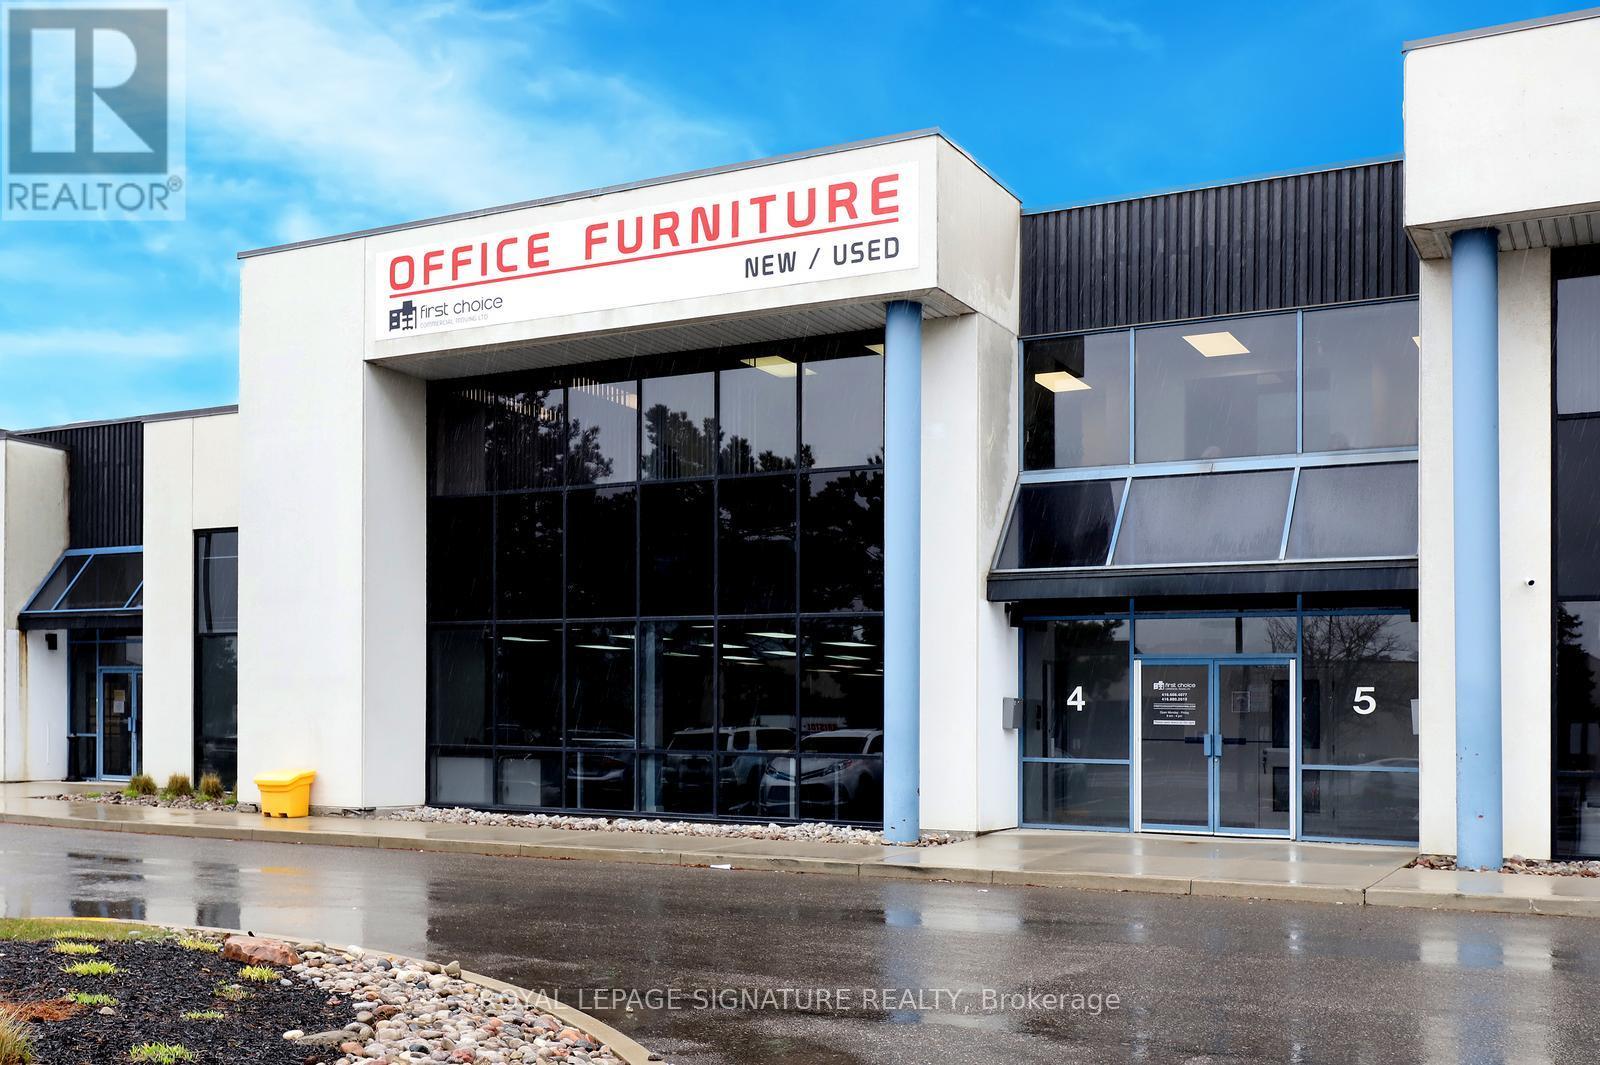
Mississauga, Ontario
Clean second floor office space ,Consisting of 4 private offices and a Boardroom, includes a small Kitchenette with sink Cupboards with hot and cold running water. Unit has separate entrance with Stair access. Located within attractive building facing Matheson Blvd. with good exposure and signage. Gross Rental rate includes Utilities, High End Italian Furniture included in lease rate. Office can be divided to suit tenant's need. Turn key operation. (id:55460)
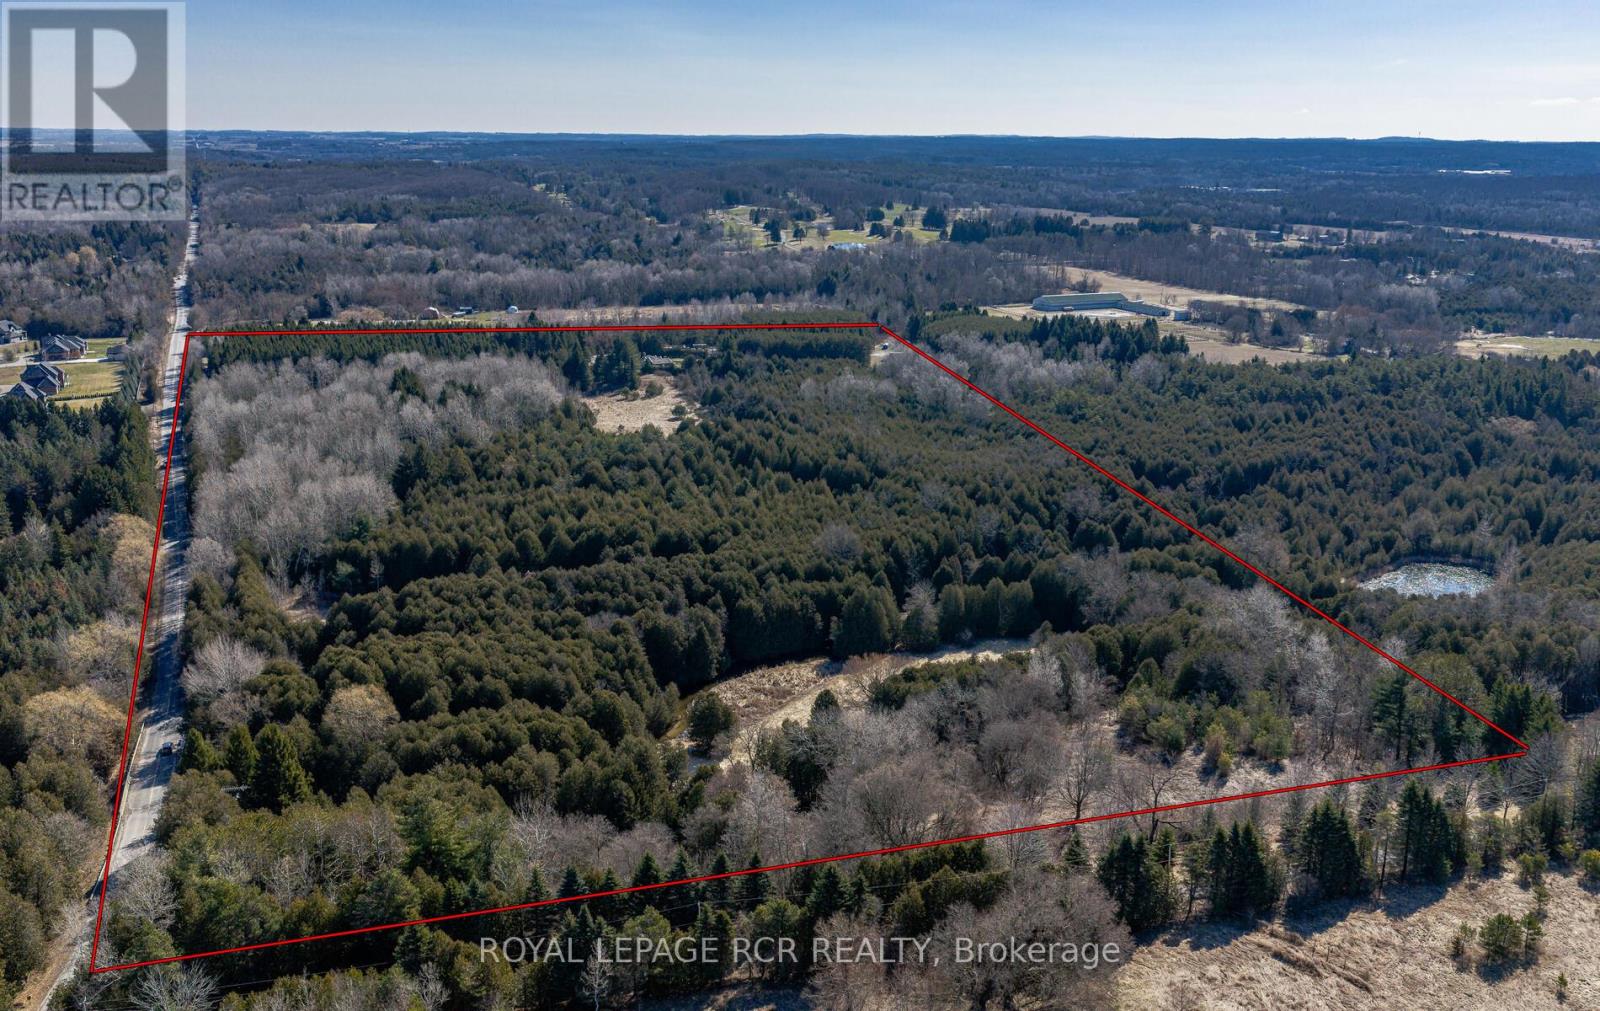
2653 Herald Road
East Gwillimbury, Ontario
A rare opportunity to build your dream home on this spectacular piece of property. Imagine the serenity of 21.3 partially forested acres with a babbling creek minutes from Hwy 404 and Greenlane. The area already features large estate homes on the street and directly across from this property. For horse lovers, the property has a small 3 stall bank barn complete with electricity and water. A 1958 bungalow on the property is bein sold 'as-is' with no warranties or representation. The property truly needs to be seen to appreciate the beauty, privacy, tranquility, and unique opportunity to build the estate home of your dreams. Due to waterway that runs through, S.L.S.C.A. has some restrictions. To view this remarkable property, please book an appointment. Seller will consider VTB with 50 percent down (id:55460)
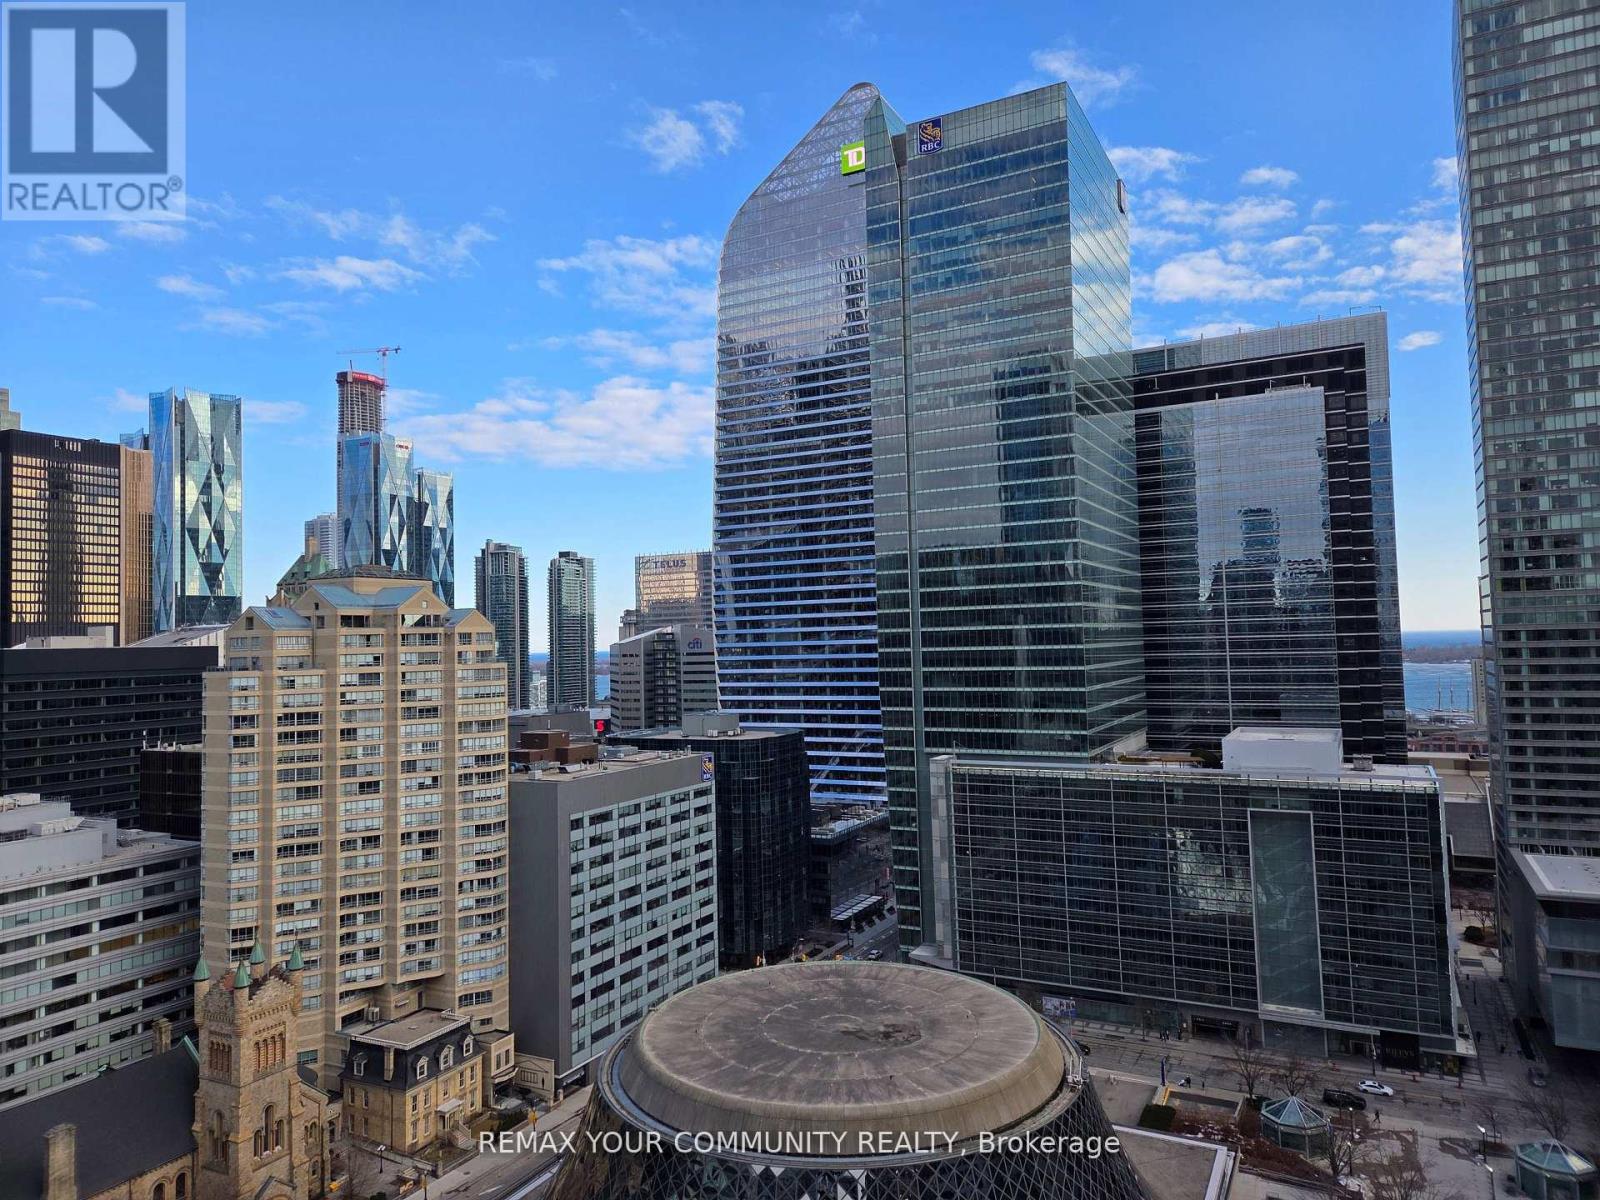
2107 - 224 King Street W
Toronto, Ontario
A corner 2 bedroom condo with stunning views of the lake and CN Tower. Loft-like luxury of a prestigious Theatre Park Condos. Exposed concrete ceilings and feature walls, floor to ceiling windows. A gourmet kitchen with a gas cooktop and open shelves. Gas line on a spacious balcony, enjoy BBQ year round. Primary bedroom fits king sized bed. 2nd bedroom fit for a growing family or large home office with more spectacular views. Next door to Royal Alexandra Theatre, across from Roy Thompson Hall, steps to world famous King Street West restaurants. Walk score 100 out of 100!! Amenities include Outdoor pool, Gym, Party room, 24 hr concierge. (id:55460)
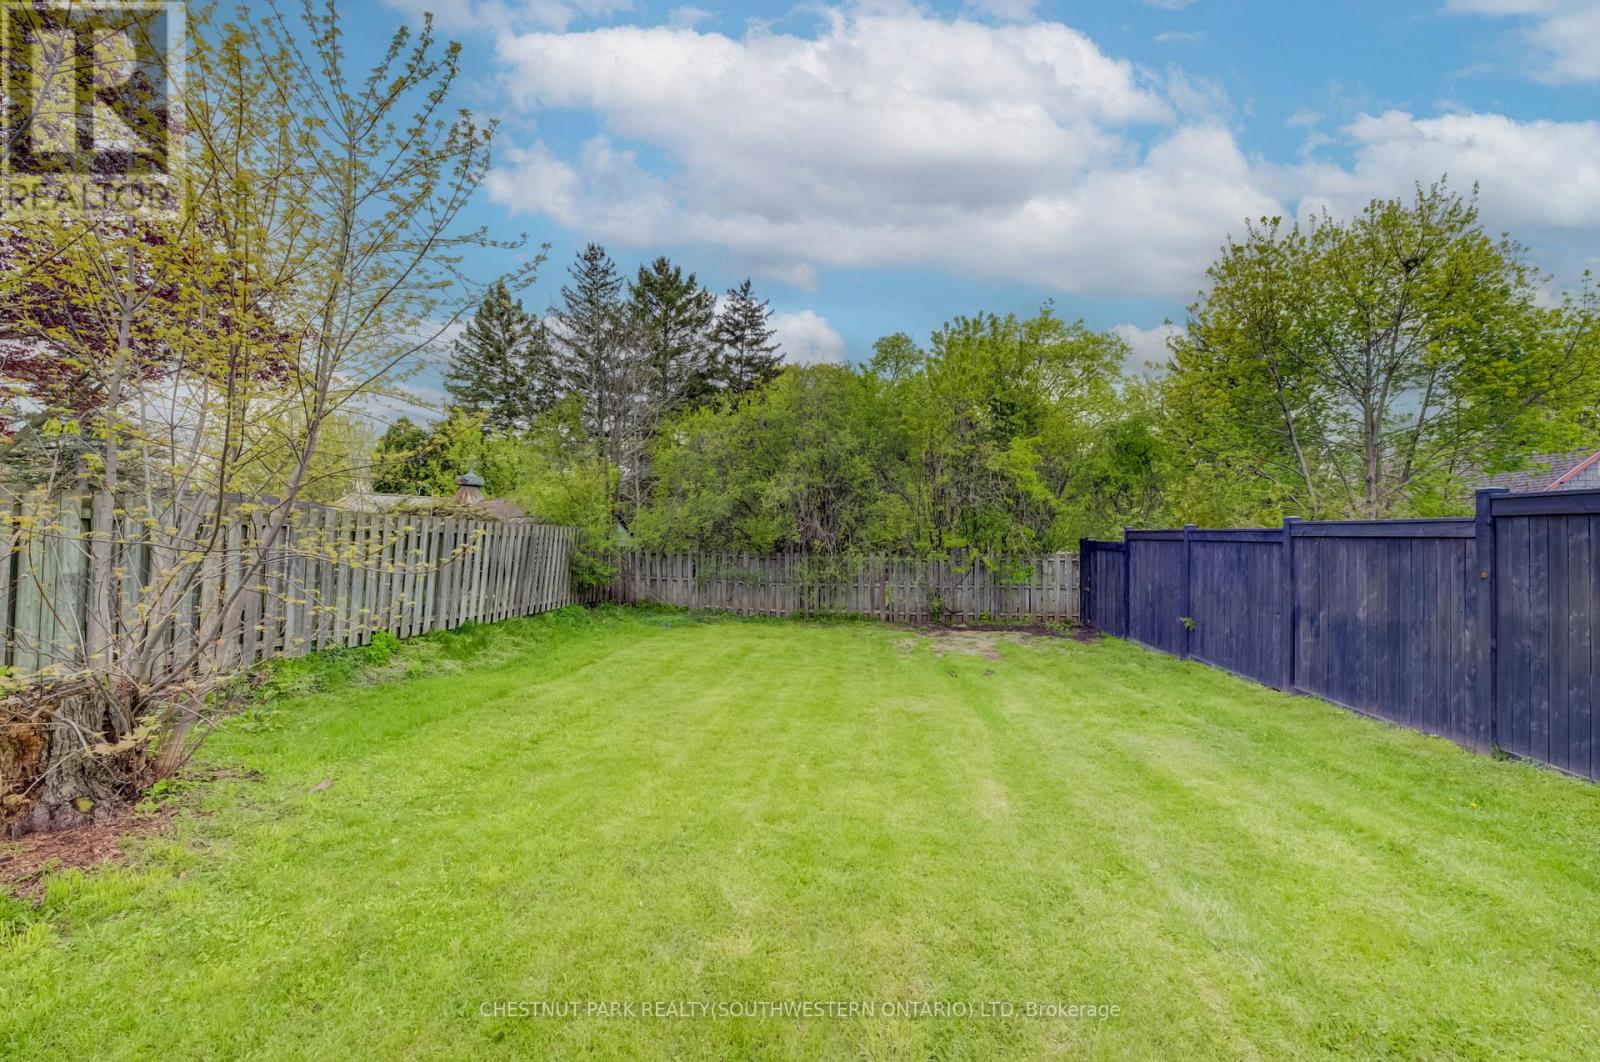
428 Eagle Street S
Cambridge, Ontario
Build in the heart of Preston! This approximately 40' x 110' residential lot offers an excellent opportunity to create a custom home in a convenient, family-friendly neighbourhood. Ideally located close to Highway 401, schools, the library, shopping, parks, and everyday amenities, this property combines small-town charm with easy commuter access. A great opportunity to bring your vision to life in Cambridge! (id:55460)
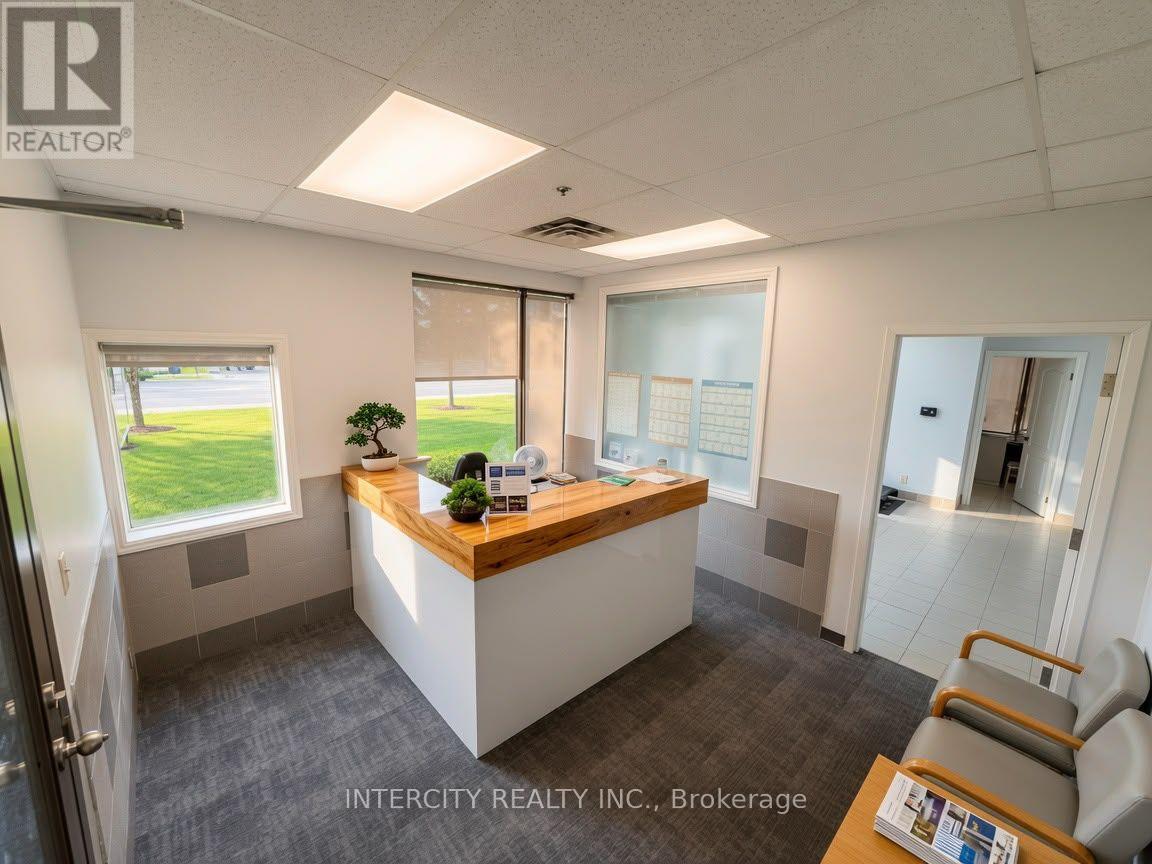
2978 Islington Avenue
Toronto, Ontario
ATTENTION INVESTORS/BUYERS: Turnkey rehab and wellness center for sale in prime North York location. Business asset sale only, no real property included. High-end clinic setup with steady client base. Long lease in place. Chattels and equipment list available. (id:55460)
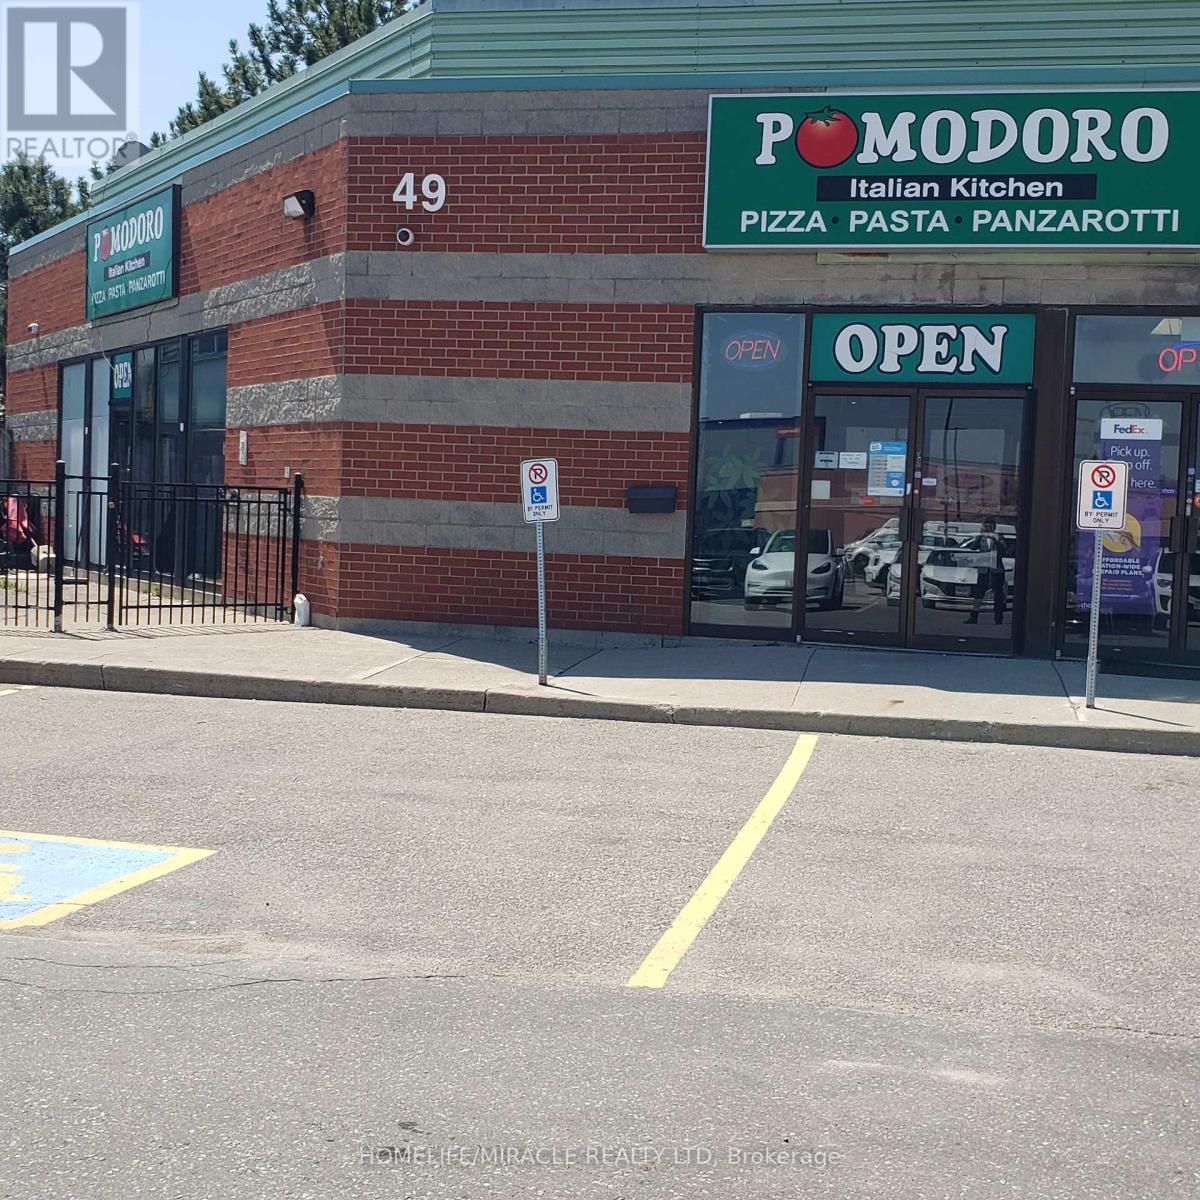
49 Matheson Boulevard E
Mississauga, Ontario
Are you looking to own a long-established, family-friendly Italian eatery in a prime AAA location? Here is your opportunity to acquire a well-known, non-franchise business at the highly desirable Hurontario & Matheson Blvd corridor. Surrounded by major corporate offices, small warehouses, hotels, government offices, and professional firms including CRA, law offices, TZX and Oracle, this location enjoys excellent exposure, steady foot traffic, and strong catering revenues. This successful and proven business offers a diverse menu featuring authentic Italian cuisine including pizza, pasta, panini, and popular signature dishes such as homemade lasagna, panzerotti, veal sandwiches, and rich pomodoro sauce pasta. The restaurant has built a loyal customer base over the years, with repeat clientele from nearby offices and businesses. Customers benefit from flexible dining options, with dedicated menus for dine-in as well as catering for private parties, corporate events, and special occasions. The premises offer approximately 2,374 sq. ft. of well-utilized space, including a comfortable dine-in area with seating for 50 guests, along with an additional 25-seat summer patio, all enhanced by LLBO licensing. The fully equipped commercial kitchen is designed for efficiency and high-volume production, featuring a 12 ft hood, 2 oven hoods, 2 walk-in freezers, and 2 washrooms. With multiple revenue streams from dine-in, takeout, and catering, this turnkey operation is ideal for owner-operators or investors seeking a stable and scalable business. Excellent opportunity with immediate income potential in a high-demand commercial hub. (id:55460)
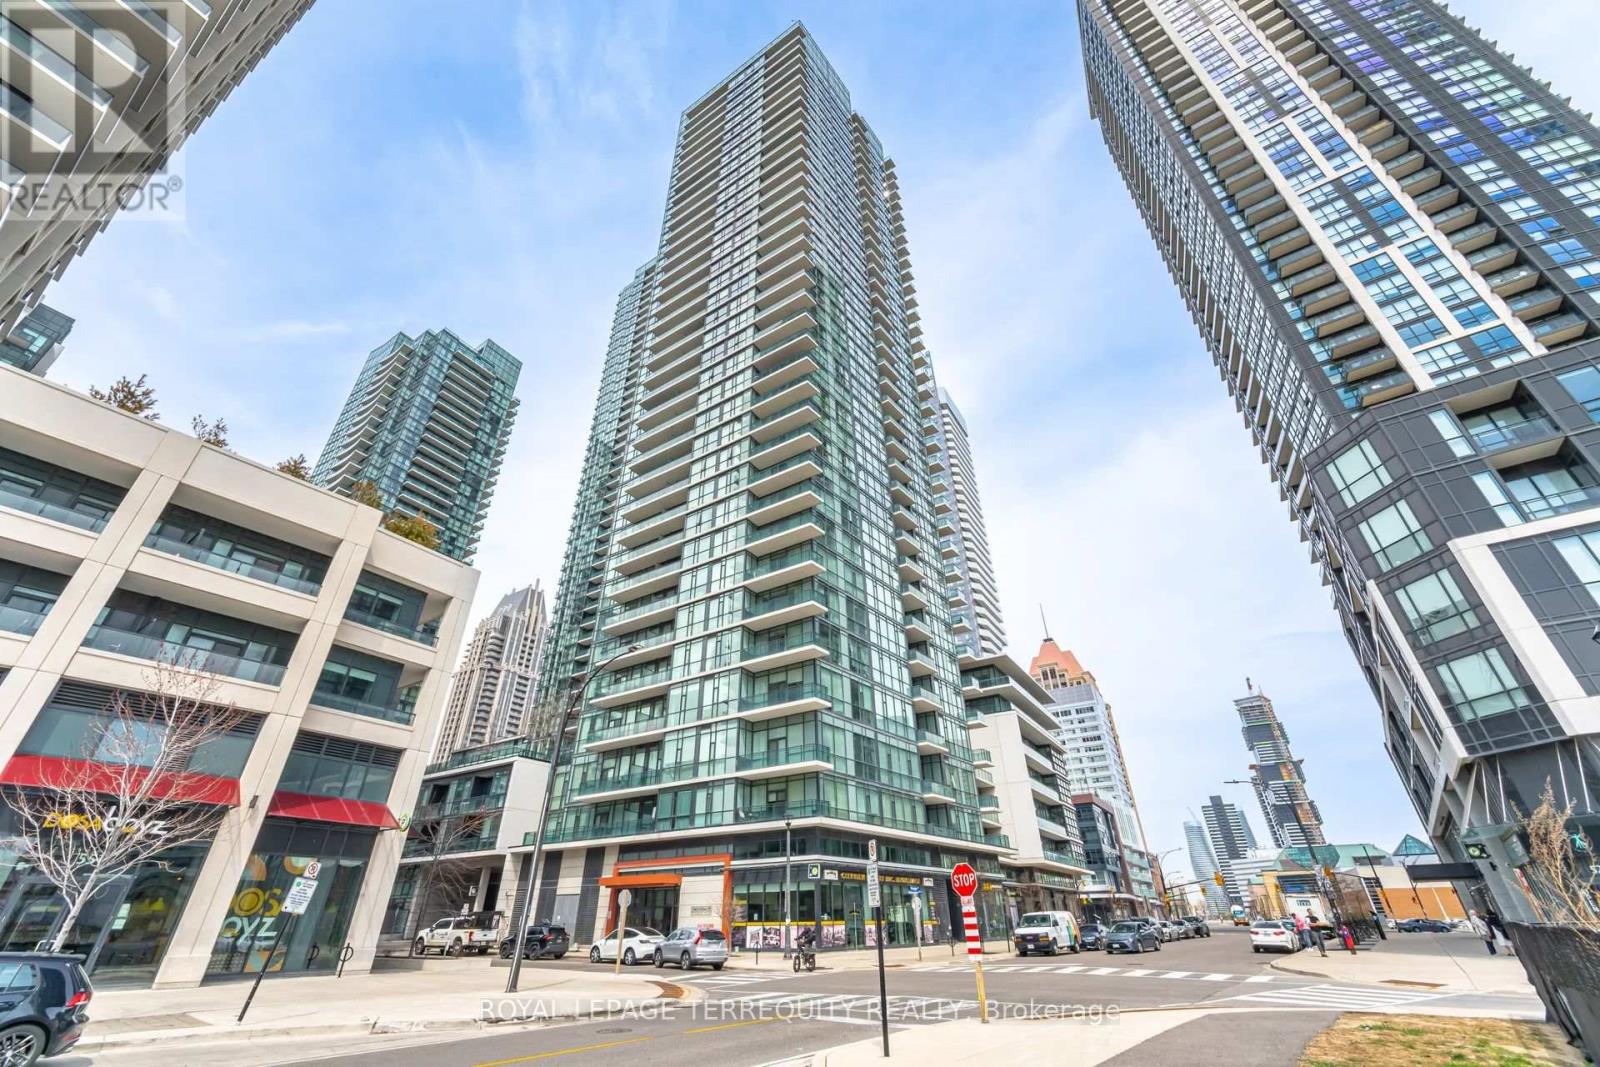
3007 - 4065 Brickstone Mews
Mississauga, Ontario
Welcome to This Bright One-Bedroom Condo, Ideally Located in the Vibrant Downtown Core of Mississauga. This Unit Offers a Spacious Open-Concept Living Area, Featuring Sleek Wood Flooring , Creating a Warm and Inviting Atmosphere. Enjoy The Kitchen With Elegant Granite Countertops, Stainless Steel Appliances , Ample Storage Space, Making Meal Preparation Both Functional and Enjoyable. The Condo's Prime Location Puts You Within Walking Distance to All the Amenities You Could Need, Including Square One Shopping Mall, Celebration Square, Sheridan College, Go Transit Station, YMCA, an Array of Restaurants, Theaters, and Grocery Stores Perfect For Those Seeking Convenience and a Dynamic Urban Lifestyle. Families Will Also Appreciate the Proximity to Schools, Making This an Ideal Location for Those With Children. Whether You're Looking for a Bustling Urban Lifestyle or a Peaceful Retreat With Easy Access to Everything, This Condo Truly Has It All. Don't Miss Out on This Incredible Opportunity to Own in One of the Most Sought-After Areas in Mississauga! Building Amenities Include: Gym, Pool , Movie Theater, Guest Suites, BBQ Area, Party Room & More! (id:55460)
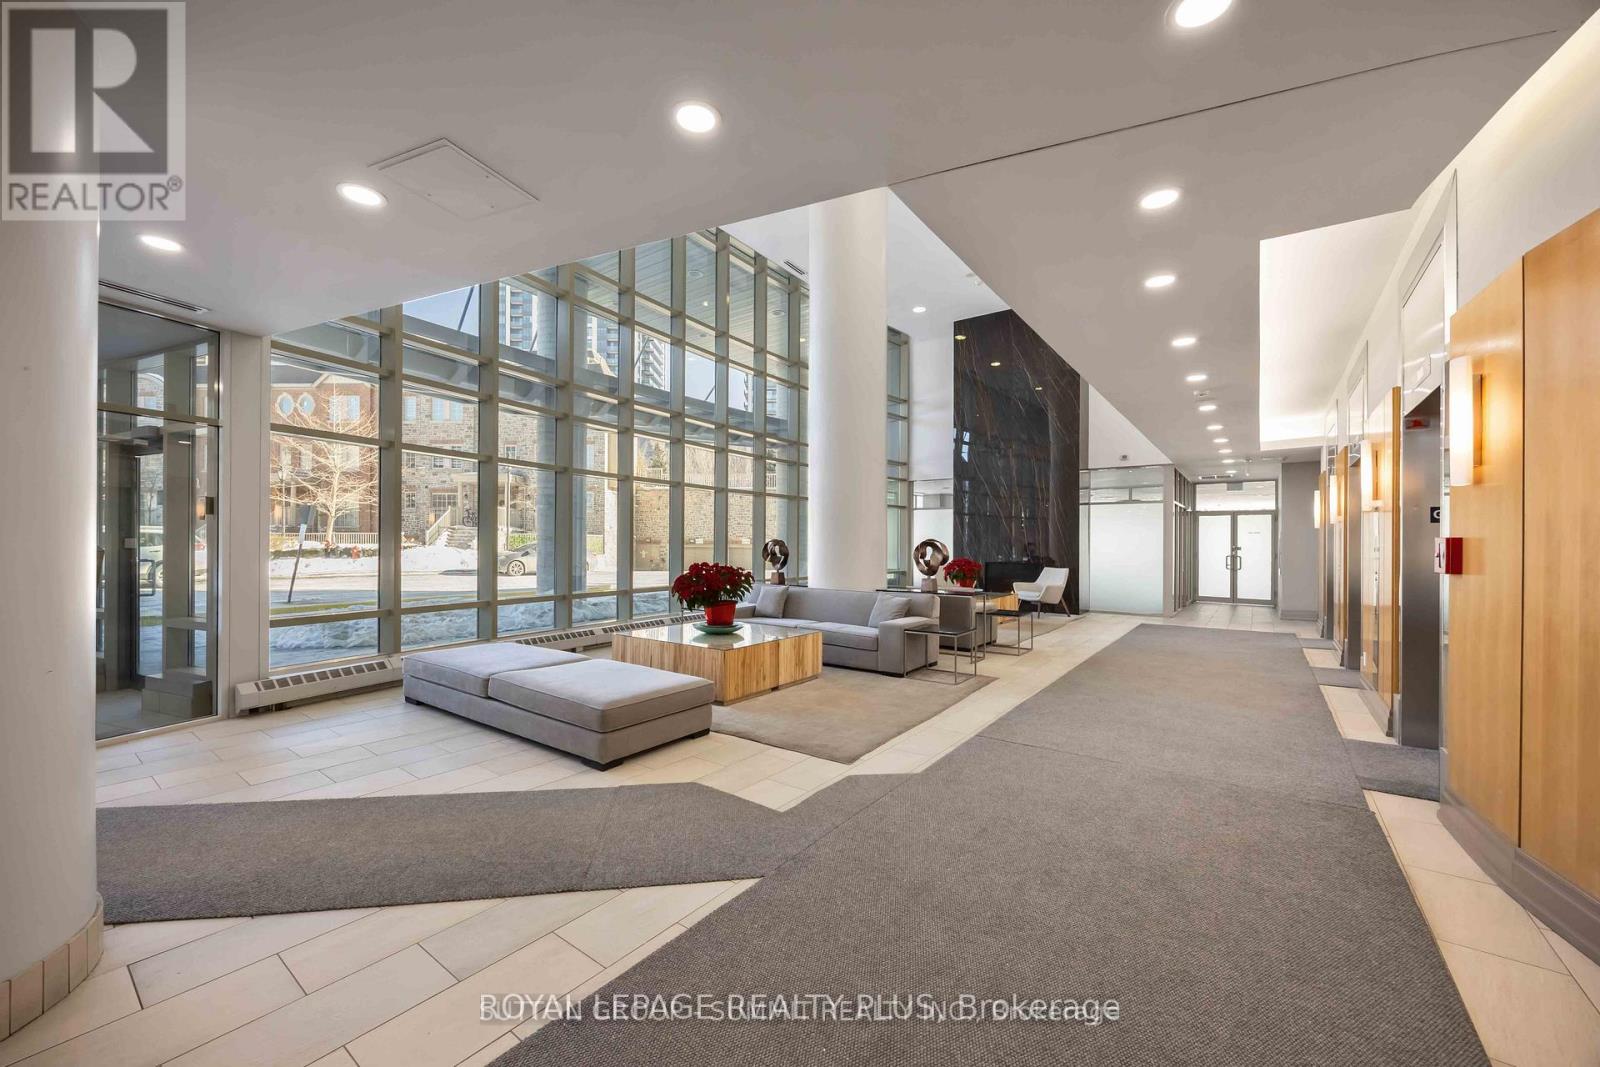
Ph01 - 15 Windermere Avenue
Toronto, Ontario
Welcome to an exceptional 2 bedroom , 2 Baths penthouse residence in the coveted High Park-Swansea community-a beautifully renovated urban retreat offering breathtaking lake views, refined finishes, and effortless city access. Maintenance fee includes many Utilties .This elegant home spans accross the city scape complemented by a private 42-square-foot balcony, and features two well-appointed bedrooms with gleaming hardwood floors throughout.The thoughtfully designed kitchen is a chef's delight, showcasing granite countertops, sleek new appliances, and generous workspace perfect for both everyday living and entertaining. Expansive windows bathe the home in natural light, creating a bright and serene atmosphere that feels like a private sanctuary above the city. Maintenance fees conveniently include almost everything, adding exceptional value and ease of ownership. Enjoy the added luxury of a parking space located close to the elevators, along with a dedicated locker. Residents benefit from 24/7 security, ensuring comfort and peace of mind. Ideally situated steps from High Park, the Martin Goodman Trail, and the Humber River, this location is a dream for outdoor enthusiasts. Excellent schools, immediate access to Lakeshore, The Queensway, and the Gardiner Expressway, plus two nearby bus routes connecting directly to the Bloor subway line, make commuting effortless. A rare penthouse offering where luxury, lifestyle, and location come together seamlessly. Lowest priced 2 bedroom Penthouse unit in a upscale building. Must see all the luxury in the building. Amazing Lake views. (id:55460)
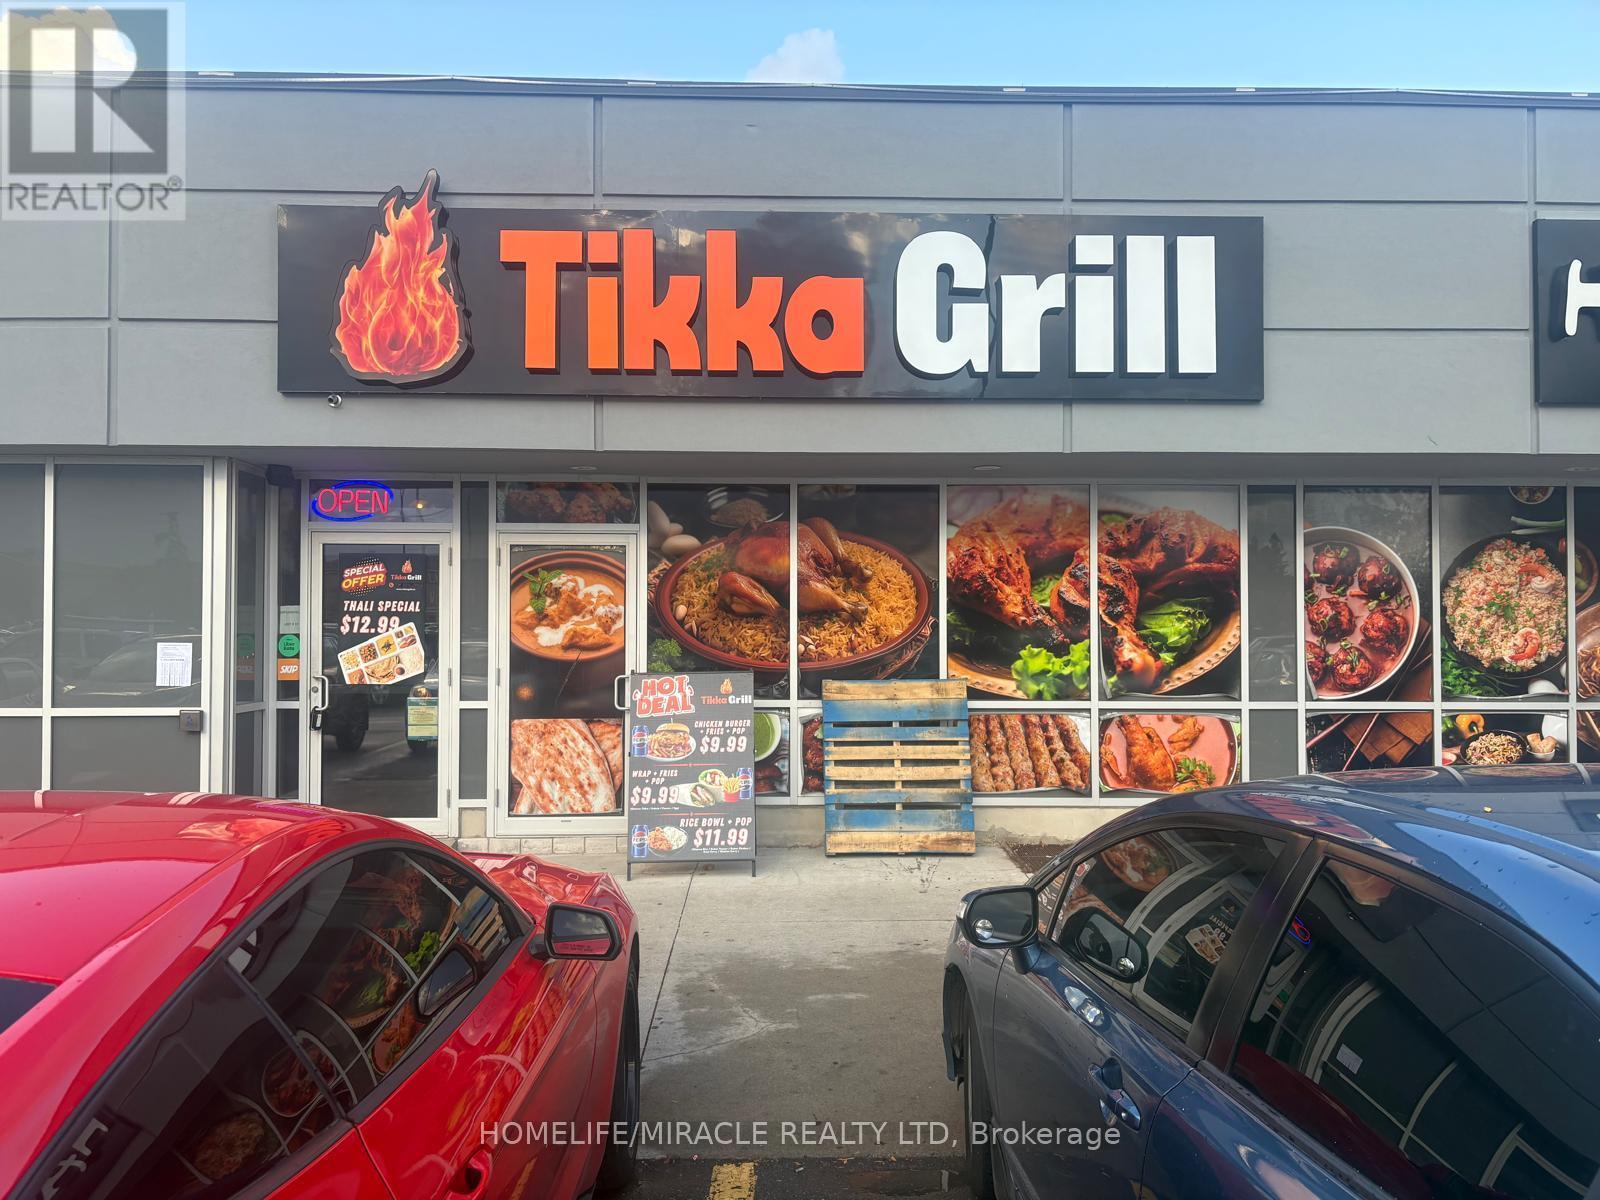
19 - 7205 Goreway Drive
Mississauga, Ontario
Excellent Opportunity to Own a Well-Established Indian Restaurant - Tikka Grill - or Rebrand to Launch Your Own Concept and Expand on the Existing Success Located in one of Malton's busiest plazas - Westwood Mall Square, Mississauga - this well-established restaurant presents a turnkey opportunity for entrepreneurs. Continue operating under the popular Tikka Grill brand or bring your own unique concept to life. Enjoy maximum visibility and consistent foot traffic in this prime location, ideal for expanding or introducing new food concepts. With both indoor and outdoor entrances, the space is designed for flexible hours and enhanced customer convenience. Skip the expense and challenges of a new build-out this restaurant comes fully equipped and ready for immediate operation. (id:55460)

225 - 1062 Douglas Mccurdy Common
Mississauga, Ontario
Sun-filled 2-years-new corner stacked townhome offering 3 beds, 3 baths and ~1,530 sq ft of stylish living plus a massive 443 sq ft private terrace for true indoor-outdoor living. Thoughtful, open-concept main level with hardwood throughout, expansive windows, and a modern kitchen featuring a statement island, walk-in pantry, 2pc Powder room (Main), stainless appliances, and generous dining space. Upstairs, the primary retreat boasts a 4pc ensuite; two additional bedrooms provide excellent flexibility for family, guests, or a home office-each with great closet space and separate shared 4pc bath in-between both rooms. Conveniences include in-suite laundry and underground parking. Perfectly located for lifestyle and commute-close to transit, Walmart, Shoppers Drug Mart, Dollarama, cafés, boutiques, and a wide choice of restaurants; minutes to the lakefront, Port Credit, marinas, parks, and trails. The oversized entertainer's terrace is ideal for morning coffee, weekend lounging, or hosting under the stars. (id:55460)
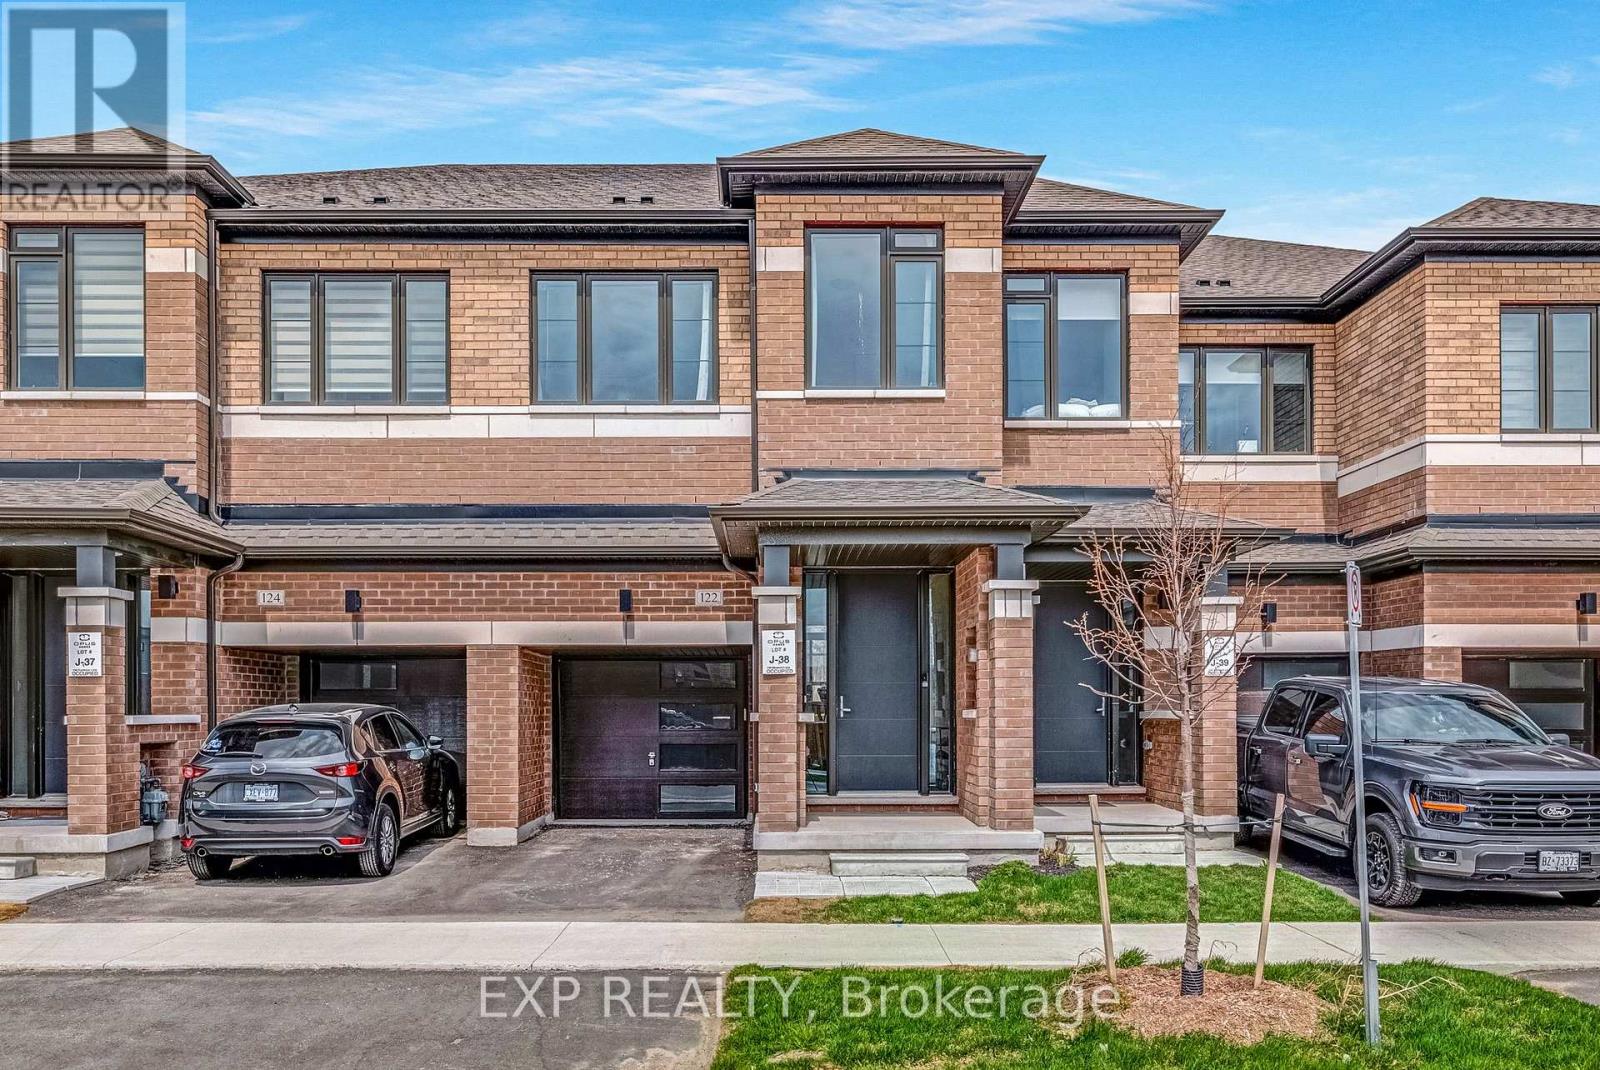
122 Turnberry Lane
Barrie, Ontario
Great Price and Great Location! Your search is over! Experience turnkey elegance in this exquisitely designed townhome, situated on a rare extra-deep premium lot. Whether you're a commuter looking for a stress-free morning or a host who loves to entertain, this residence offers a sophisticated sanctuary in one of Barrie's most coveted neighbourhoods. The open-concept main floor features rich hardwood flooring, elegant wrought-iron pickets, and a gourmet kitchen complete with granite countertops, stainless steel appliances, and a versatile center island. Upstairs, functionality meets comfort with a convenient second-floor laundry and a peaceful primary retreat featuring a walk-in closet and a spa-like 4-piece ensuite. Two additional generous bedrooms offer the perfect space for family or a home office. Ideally located just steps from the GO Station and minutes from top-tier shopping, dining, and scenic parks, this home offers an effortless commute and a sophisticated lifestyle. (id:55460)
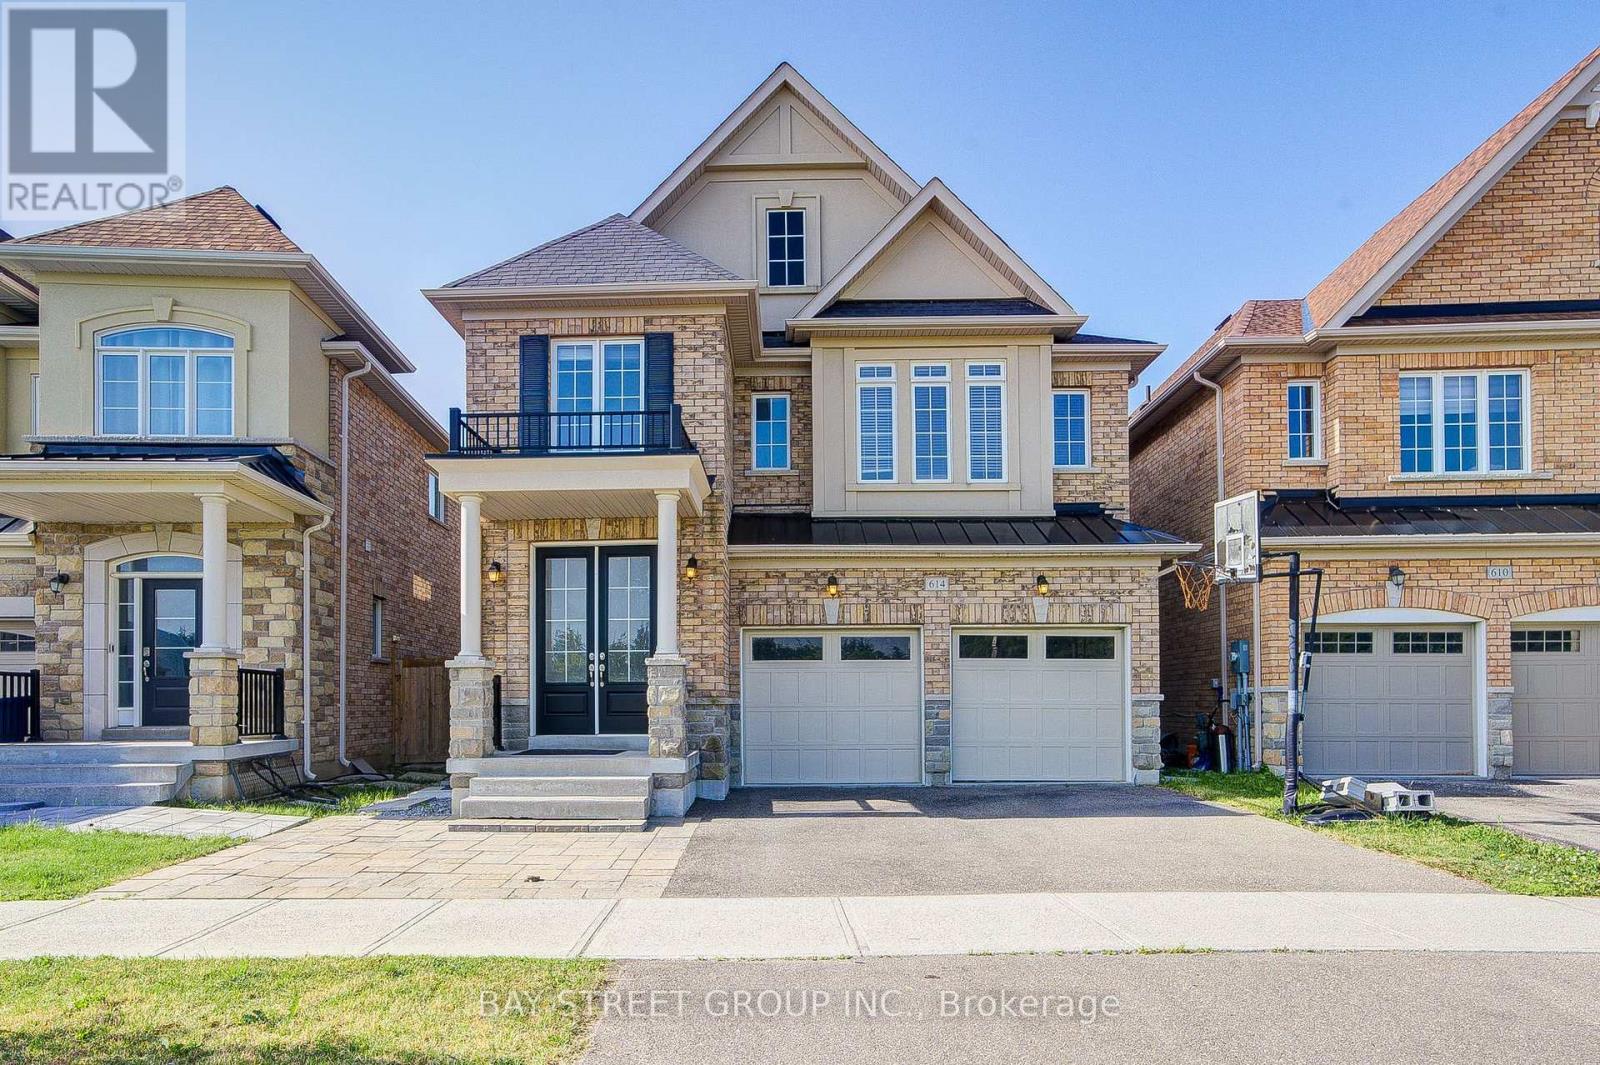
614 Baker Hill Boulevard
Whitchurch-Stouffville, Ontario
Absolutely Gorgeous 4-Bedroom, 2-Car Garage Home Featuring a Bright Open-Concept Layout and a Private Main-Floor Office! Impressive Double-Door Entry Leads to a Spacious Family Room with a Gas Fireplace. Enjoy 9-Ft Smooth Ceilings Throughout the Main Floor, Modern Upgrades, Direct Garage Access, and Hardwood Flooring Throughout the Main and Second Levels. The Upgraded Eat-In Kitchen Features Granite Countertops and Ample Space for Everyday Family Living. Retreat to the Private Primary Bedroom with Raised 9-Ft Ceilings, a Walk-In Closet, and a Luxurious 5-Piece Ensuite. Convenient Second-Floor Laundry and a Fully Fenced Backyard Complete This Beautiful Family Home (id:55460)
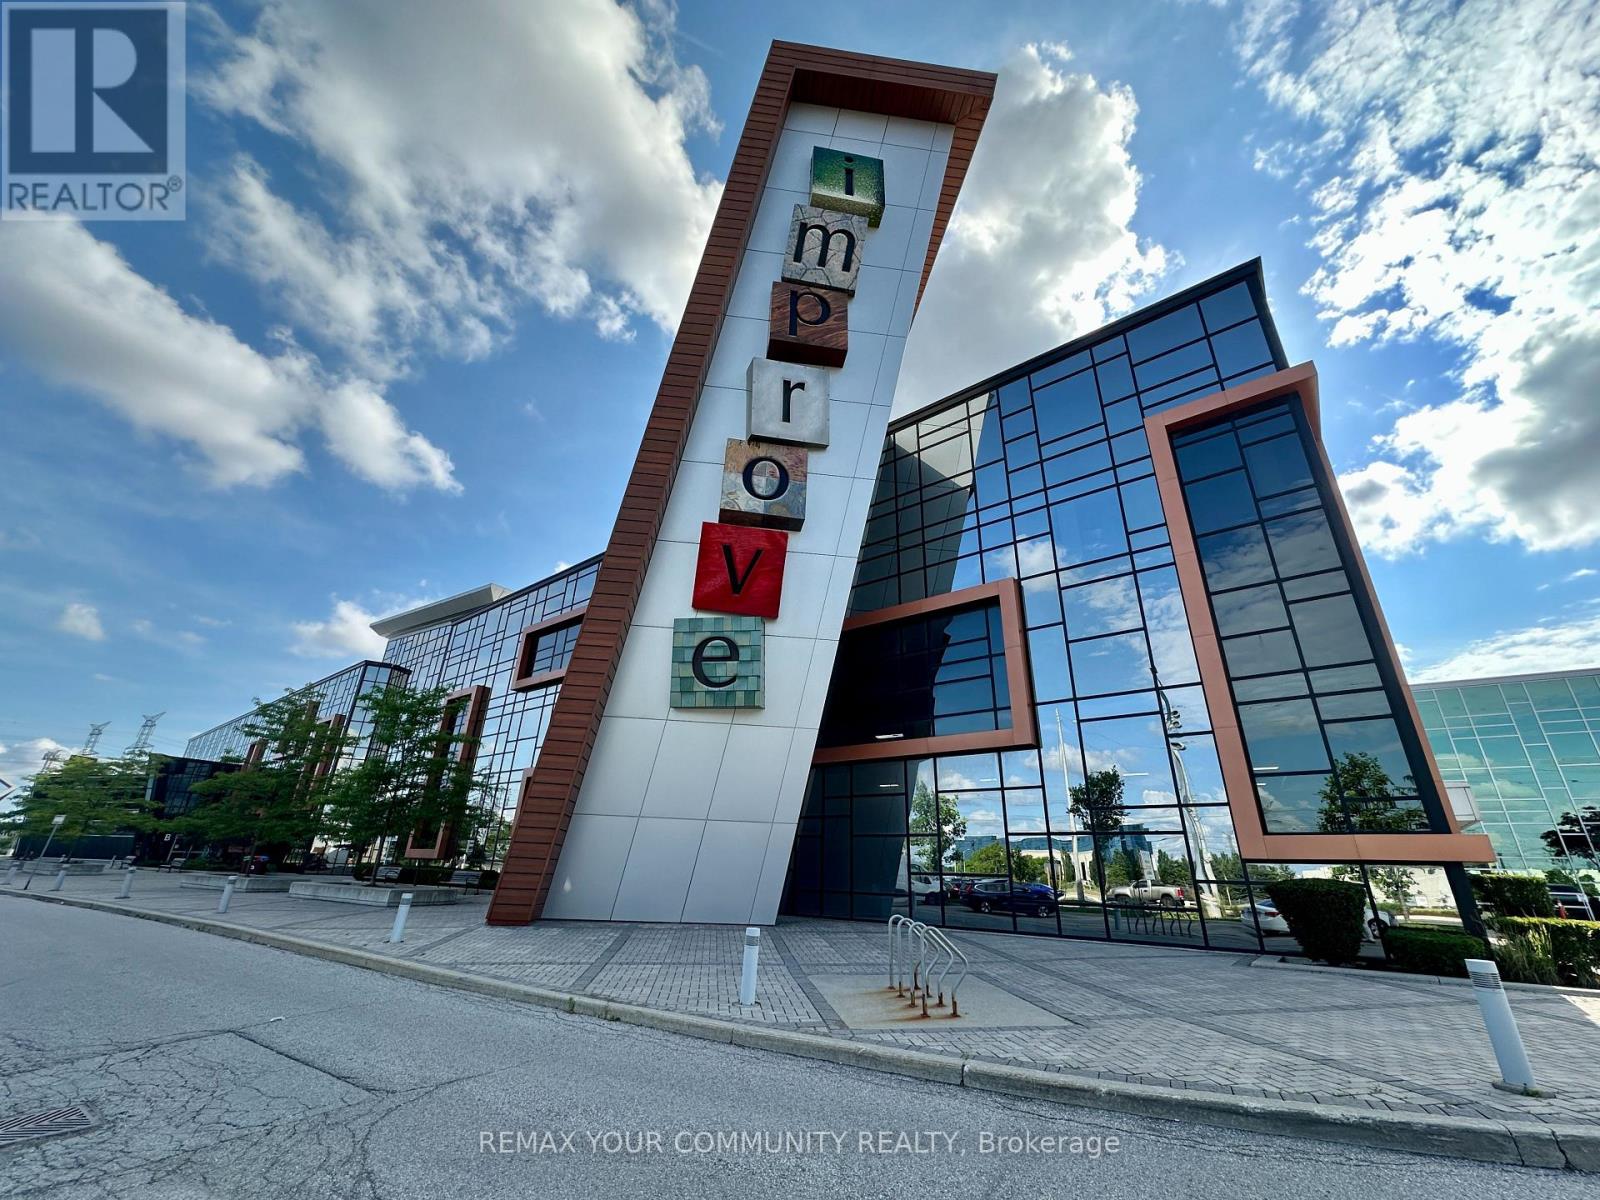
6 - 7250 Keele Street
Vaughan, Ontario
Prime Retail Space Located Immediately Beside Main Entrance A, Offering Exceptional Visibility And Exposure To Customers Entering The Mall. The Monthly Rent Of $1,300 Includes TMI (Taxes, Maintenance, And Insurance) As Well As All Utilities (Water, Heating, Air Conditioning, And Hydro) , Providing Excellent Value With No Unexpected Operating Costs. Conveniently Situated Just 2 Minutes From Highway 407 And 4 Minutes From Highway 7, With Easy Public Transit Access And Bus Connections To The Subway Within Minutes. Located Inside A 320,000 Sq. Ft. Commercial Complex Featuring Over 400 Home Renovation And Décor Retailers Under One Roof, This Unit Benefits From Consistent Customer Traffic And A Thriving Community Of Businesses. Ample On-Site Parking Is Available For Both Customers And Staff, With Cafés, Restaurants, And Other Amenities Just Steps Away. Whether You're In Retail, Professional Services, Or The Home Improvement Industry, This Is A Rare Opportunity To Establish Or Expand Your Business In A High-Traffic, Highly Visible Location At An Exceptional Price. Don't Miss This Opportunity-Secure Your Space Today! (id:55460)
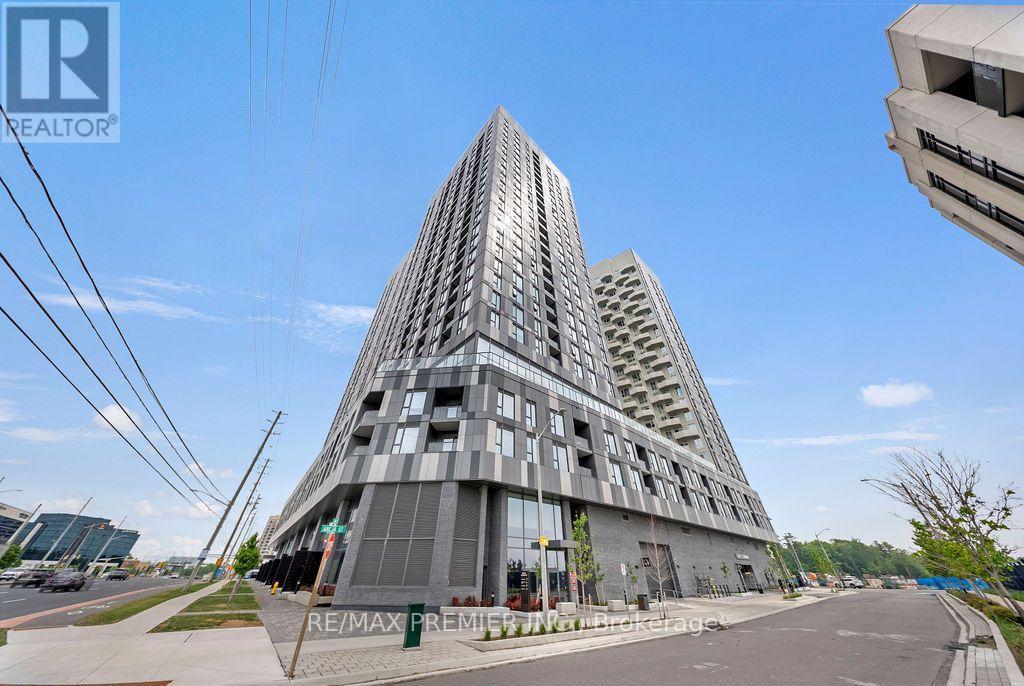
816 - 10 Abeja Street
Vaughan, Ontario
*2 Parking Spaces* Welcome to luxury living in the heart of Vaughan! This stunning 1-bedroom + den, 2-bathroom suite offers the perfect blend of style, comfort, and convenience in one of Vaughan's newest and most sought-after developments. Thoughtfully designed with approximately 650 sq. ft. of modern interior living space plus a private 70 sq. ft. balcony, this bight and airy residence features an open-concept layout, premium finishes, and a sleek kitchen complete with stainless steel appliances. The versatile den provides the ideal space for a home office, study area, or guest workspace, making this suite perfectly suited for young professionals, couples, and downsizers alike. The spacious primary bedroom is complemented by a well-appointed ensuite, while a second full bathroom adds convenience and functionality. A truly rare offering, this unit includes TWO owned parking spaces - a highly coveted feature seldom found in comparable condominiums. Residents will also enjoy access to an impressive collection of resort-inspired amenities, including a state-of-the-art fitness centre, wellness spa, elegant party room, and more. Ideally located directly across from Vaughan Mills Shopping Centre and just minutes from transit, major highways, restaurants, entertainment, and everyday conveniences, this exceptional residence places the very best of Vaughan right at your doorstep. Experience sophisticated urban living in a vibrant and rapidly growing community. (id:55460)
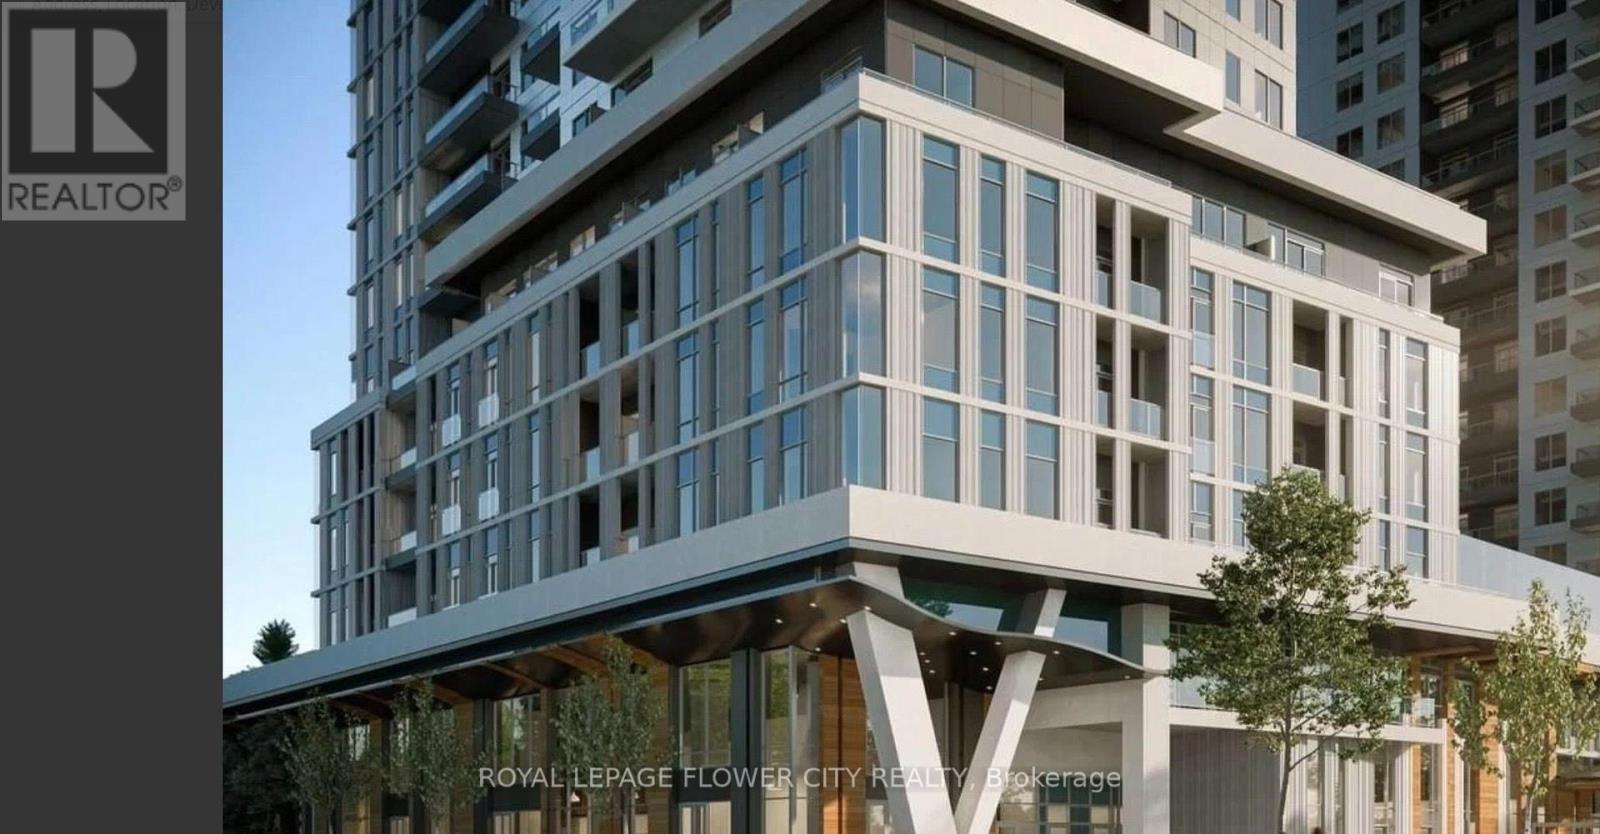
3112 - 2851 Hwy 7 Street Ne
Vaughan, Ontario
Welcome to this chic 1 Bed + Den, 1 Bath urban retreat in the booming heart of the Vaughan Metropolitan Centre. Boasting ~568 sq ft of bright, open-concept design, it features asun-drenched living space and a flexible den tailored for your work-from-home lifestyle. Commuting is a breeze with the VMC Subway, regional transit, and Highways 400/407 right at your doorstep. Plus, you're only minutes from York University, Vaughan Mills shopping, IKEA, Costco, and a vibrant food scene. Don't miss out on modern living in Vaughan's premier community! Discover this stylish 1-bed plus den, 1-bath suite in the highly desirable Vaughan Metropolitan Centre. this unit is perfect for couples or professionals seeking both comfort and convenience. Inspired by upscale, hotel-style living, this vibrant community offers residents an elevated lifestyle with access to premium amenities like a 24-hour concierge, a state-of-the-art fitness center, and a dedicated co-working lounge. For leisure and social gatherings, the property features a stunning rooftop pool complete with private cabanas, stylish entertainment spaces, intimate private dining areas, and beautifully landscaped outdoor terraces. Perfectly positioned just steps from the Vaughan Metropolitan Centre subway station, residents enjoy seamless TTC access to York University and downtown Toronto. Surrounded by a rich selection of restaurants, premier shopping, serene parks, and major transit arteries like Highways 400 and 407, this rapidly evolving neighborhood is truly becoming Vaughan's premier downtown destination, offering an unmatched blend of convenience and luxury. Priced to reflect an outstanding acquisition opportunity for buyer. See attachment for layout of the unit. The builder has already secured a blanket mortgage, ensuring a seamless and hassle-free closing process ensuring an efficient closing with property"s established appraised value. (id:55460)