
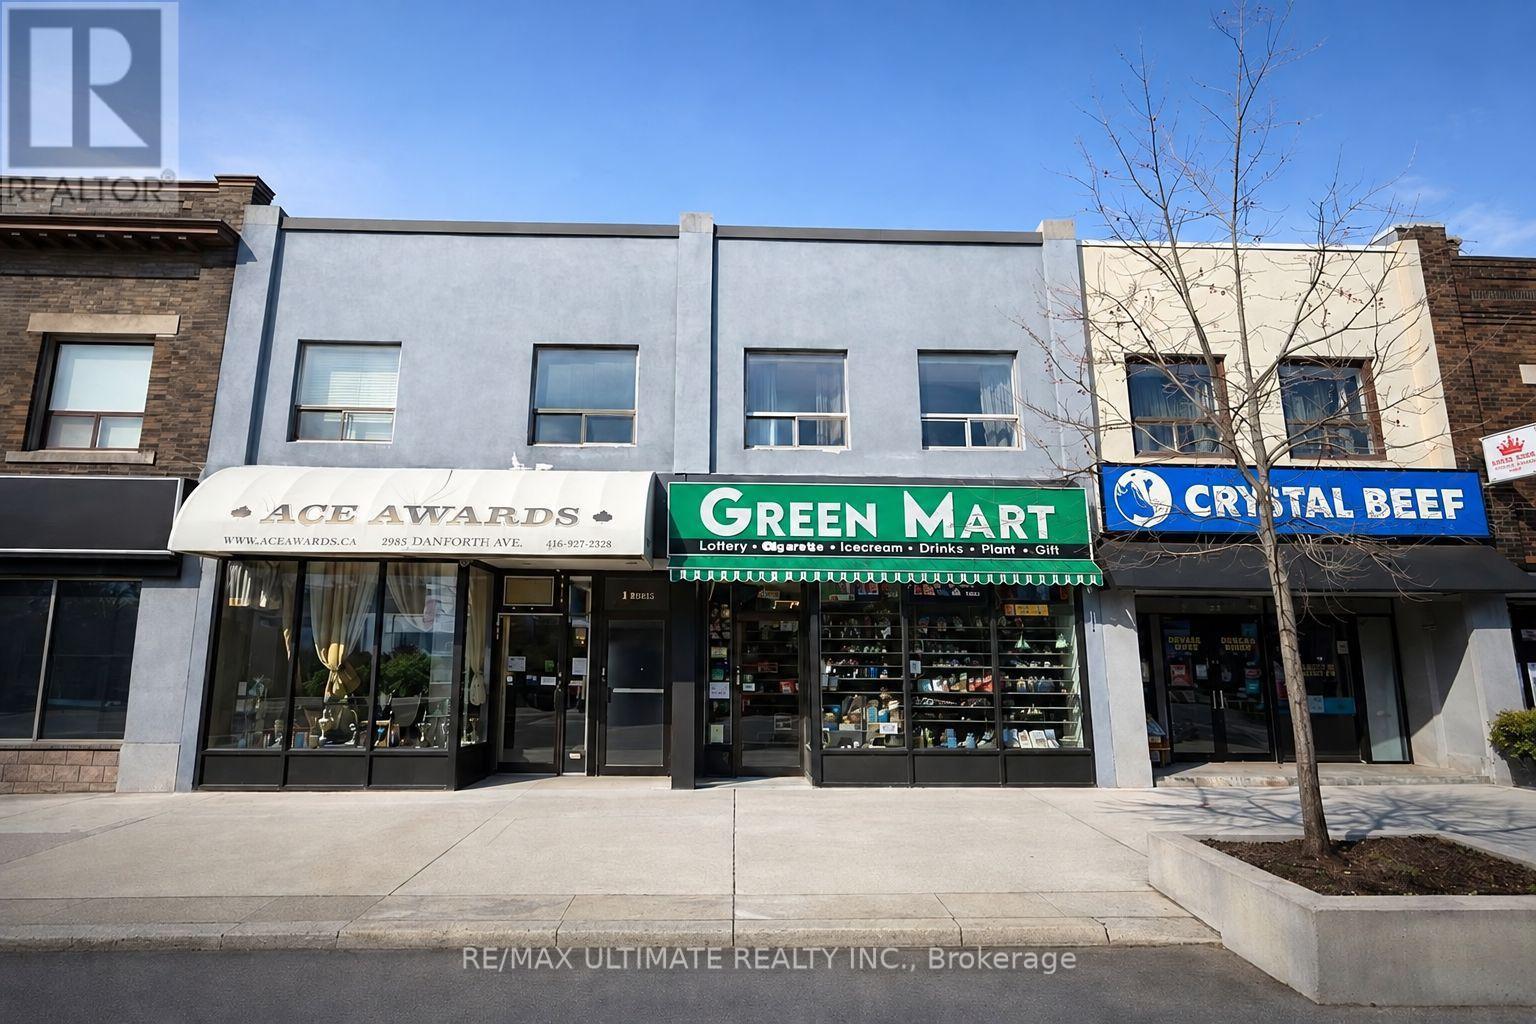
1958 Danforth Avenue
Toronto, Ontario
Excellent leasing opportunity at 1958 Danforth Ave offering approximately 1,646 sq. ft. of bright and versatile commercial space in a highly visible location along one of Toronto's established east-end retail corridors. Conveniently located and surrounded by shops, restaurants, services, and residential neighbourhoods, this property offers excellent exposure, accessibility, and strong potential for a wide variety of business uses including retail, professional services, showroom, specialty shop, or office. A fantastic opportunity for both new and established businesses looking to secure a well-positioned space on the Danforth-bring your vision and don't miss out on this exceptional location. Lease: $3,900/month + $1,800/month T.M.I. (id:55460)

34 Maple Street
Ajax, Ontario
Beautifully Renovated Turnkey Bungalow Nestled In A Mature, Established Community. Featuring Tons Of Renovations And Thoughtful Updates Throughout. This Home Showcases A Bright Open-Concept Living And Dining Space With Elegant Move-In-Ready Finishes. The Designer Eat-In-Kitchen Features A Centre Island And Custom Coffee Bar - Perfectly Curated For Everyday Living And Effortless Entertaining. Two Generously Sized Bedrooms Offer Abundant Natural Light And Ample Closet Space. A Functional Laundry And Pantry Area Overlooks The Private Backyard And Connects To A Rear Mudroom Entry With Double Closets For Added Convenience. The basement has been encapsulated by industrial grade waterproof membrane. Enjoy Exceptional Outdoor Living With A Newly Extended Back Deck, Updated Railings And Newly Installed Privacy Wall - Creating The Perfect Space For Backyard Entertaining And Relaxation. The Driveway Has Been Extended To Accommodate At Least Six (6) Vehicles. This Home Is Set On A Premium Tree-Lined Lot In A Friendly Community Close To Parks And Within Walking Distance To A Highly Rated Elementary School. Minutes To All Amenities, Highways, Lakeridge Hospital Ajax, Shopping and Much More. This Is True Turnkey Living In A Charming Neighborhood Setting. Notable improvements are as follows; gas range (Aug.'23), Kitchen (Quartz countertops & black splash, and custom cabinetry Dec.'23), Reverse Osmosis water filtration system (Dec.'23), Tankless water heater, owned (Jun.'23), owned water softener (Oct.'23), Back deck extension & rails, privacy wall & fence (Jun.'24),. Driveway (May.'24), Owned gas furnace (Oct.'24), owned A/C (Oct.'24), Front Deck (Sept.'24), Bathroom (Apr.'25), Fridge (May.'25), Front Garden Bed (May.'25), Pre-existing 200amp panel (in case of E.V. charging). (id:55460)
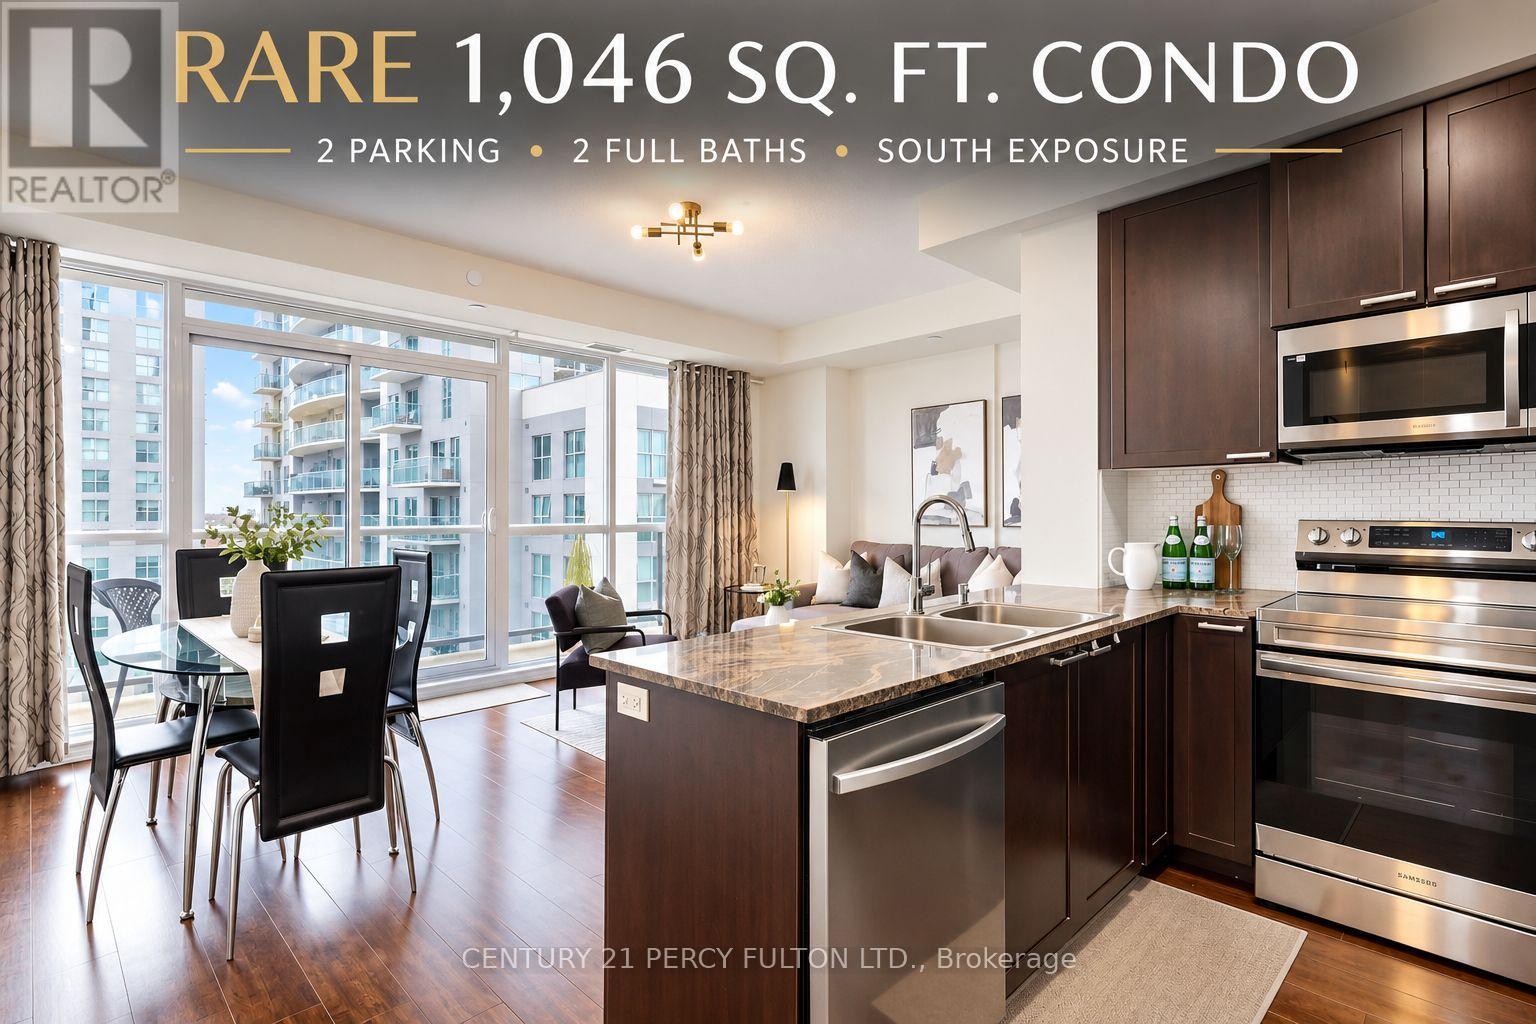
802 - 1328 Birchmount Road
Toronto, Ontario
SPACE IS THE LUXURY! Rarely offered 1,046 sq. ft. condo with TWO parking spaces, 2 full baths & sunny south exposure! Welcome to Suite 802 at 1328 Birchmount Rd.-a spacious 2-bedroom + den home offering the room, light and functionality that's increasingly hard to find in today's condo market. Step inside and immediately appreciate the generous open-concept living and dining areas, 9-ft ceilings and large windows filling the home with natural light. The well-designed layout provides excellent separation between living and sleeping areas, with both bedrooms and bathrooms privately positioned together. The versatile den is ideal for a home office, study or guest space. Enjoy a full-size kitchen with granite countertops, stainless steel appliances, ample cabinetry and plenty of room to cook and entertain. Step outside to your private south-facing balcony for sunshine and open views. And the standout bonus-TWO parking spaces, a rare and valuable feature offering flexibility for couples, families or a second vehicle. TTC is at your doorstep with one bus to Warden Subway Station, plus quick access to Hwy 401, shopping, groceries, restaurants, schools and parks. If you've been searching for condo convenience without sacrificing space, this is the one you'll want to see. (id:55460)
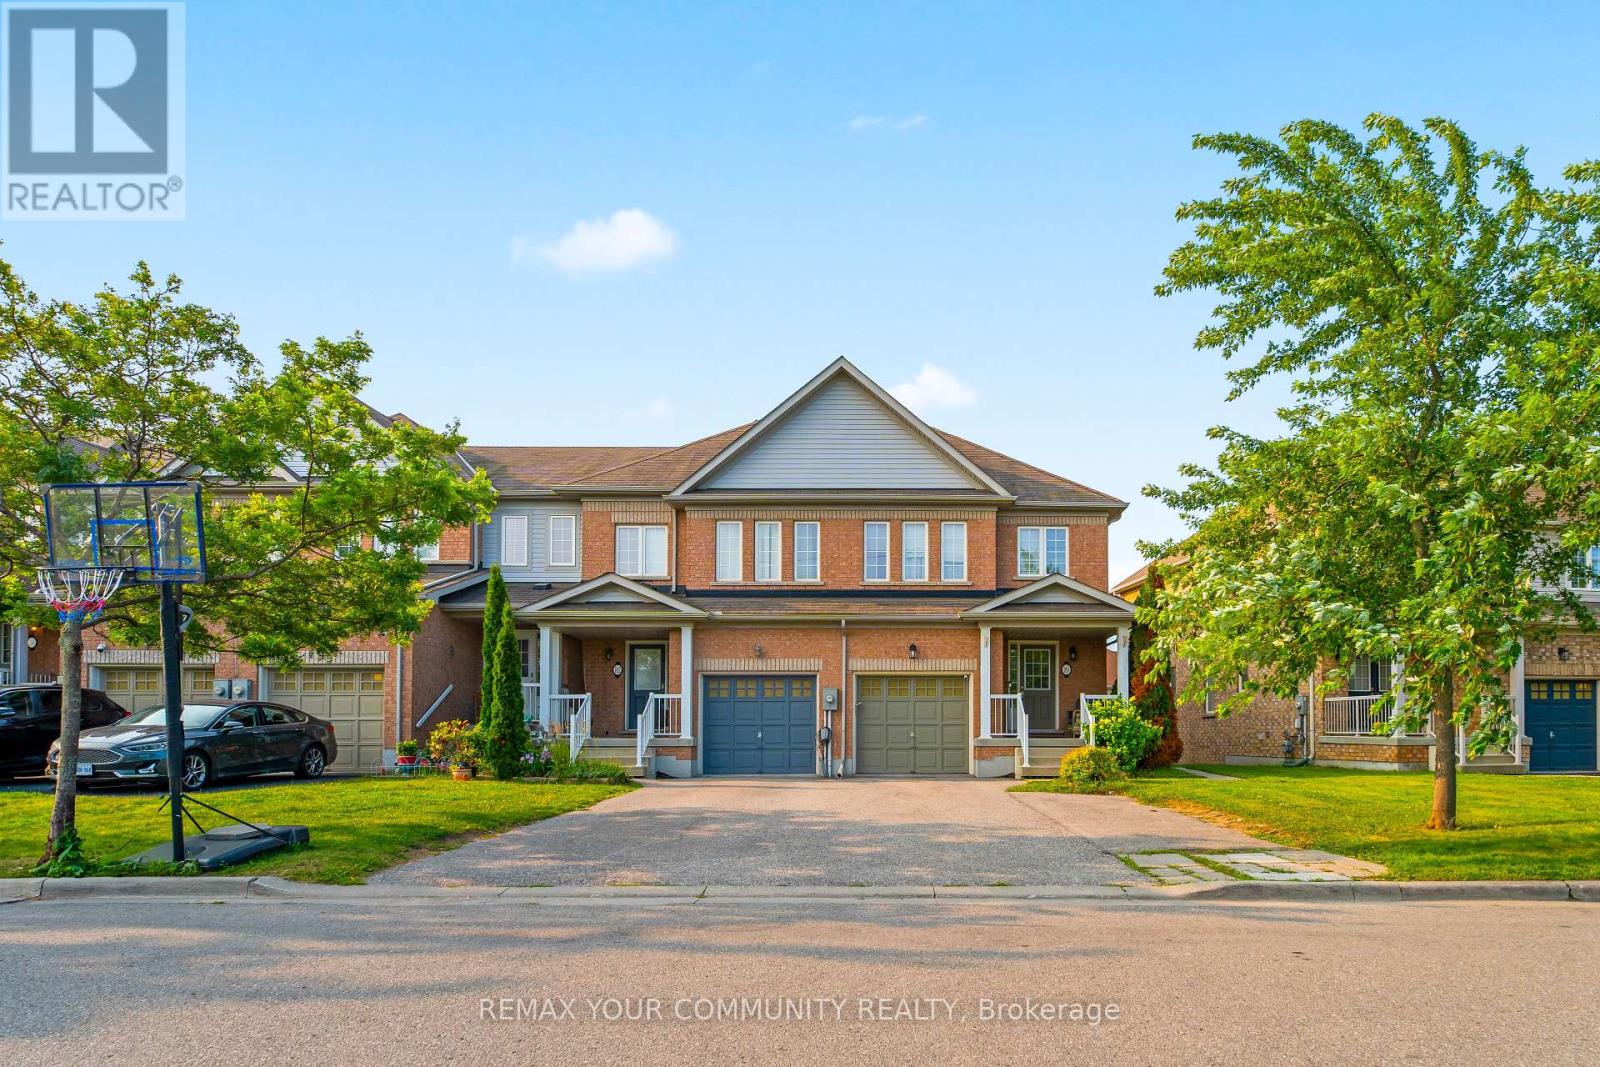
164 Dewell Crescent
Clarington, Ontario
Welcome to this beautifully maintained 3-bedroom, 2 full bathroom townhouse, offering the perfect combination of comfortable family living and exceptional income potential. Situated at the end of the townhouse row, this home enjoys added privacy and a more open feel. The fully finished walkout basement features its own kitchen, living area, and full bathroom, creating an excellent opportunity for an in-law suite or a potential rental unit. A rare bonus is the additional parking space at the front of the home, making the basement setup even more practical and appealing for future tenants or extended family. The bright and functional main floor is designed for everyday living, while the spacious upper-level deck provides the perfect place to relax, entertain, or enjoy quality time with family and friends.Whether you're searching for your forever home or looking for a property that can help offset your mortgage with rental income, this home delivers outstanding value, versatility, and convenience. Opportunities like this don't come around often-schedule your private showing today and experience everything this exceptional home has to offer (id:55460)
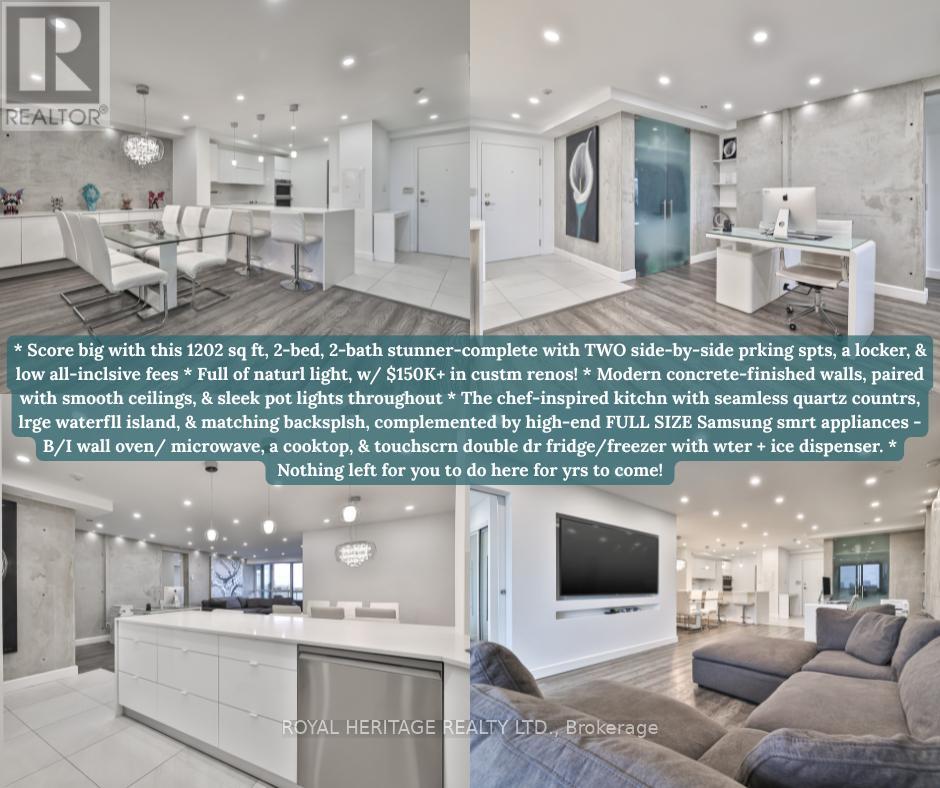
801 - 10 Torresdale Avenue
Toronto, Ontario
* Why buy a condo with only one parking spot, less spce, no upgrdes & high maintnance fees? * Score big with this 1202 sq ft, 2-bed, 2-bathstunner-complete with TWO side-by-side prking spts, a locker, & low all-inclsive fees (yes, even cable + internt!). * Full of naturl light, this bright,spcious, & super clean suite has been completely reimagined w/ $150K+ in custm renos! * Concrete-finished walls for a true modrn-loft feel,paired with smooth ceilings, & sleek pot lights throughout (smrt controlled from your phone.) * The chef-inspired kitchn truly impresses withseamless quartz countrs, lrge waterfll island, & matching backsplsh, complemented by high-end FULL SIZE Samsung smrt appliances inclding aB/I wall oven/ microwave, a cooktop, & touchscrn double dr fridge/freezer with wter + ice dispenser. * Nothing left for you to do here for yrs tocome! * The open-concept layout is perfect for hosting! * Entertaining flows easily frm the lrge island to the spacious dining area. * There's evena dedicated office nook for work from home ease and an east facing balcny to enjoy your morning coffee with a skyline view. * Both bedrms aregenerously sized & feature privte ensuites with upgrded fixtures, & the primry retreat includs custom B/I dble closets & a spa-style rain shwerwith gorgeous shwer tiles & dble sinks. * Every detail was thoughtfully executed- remote contrlled blinds, smrt lighting, elegant flring, & a layoutthat feels more like a home than a condo. * Lcated close to the elevator in a well-managed, highly sought-after building known for its exceptionalvalue and community feel. * Nothing to fix, nothing to add-just move in and live beautifully. * Amazing location in the heart of North Yorksurrounded by green spaces, parks & nature trails. TTC/ transit stops just steps away w/ easy accss to Finch Subway, Allen Rd, Hwy 401, plcesof worshp, shopping & entertainment. * Don't miss this one!! * (id:55460)
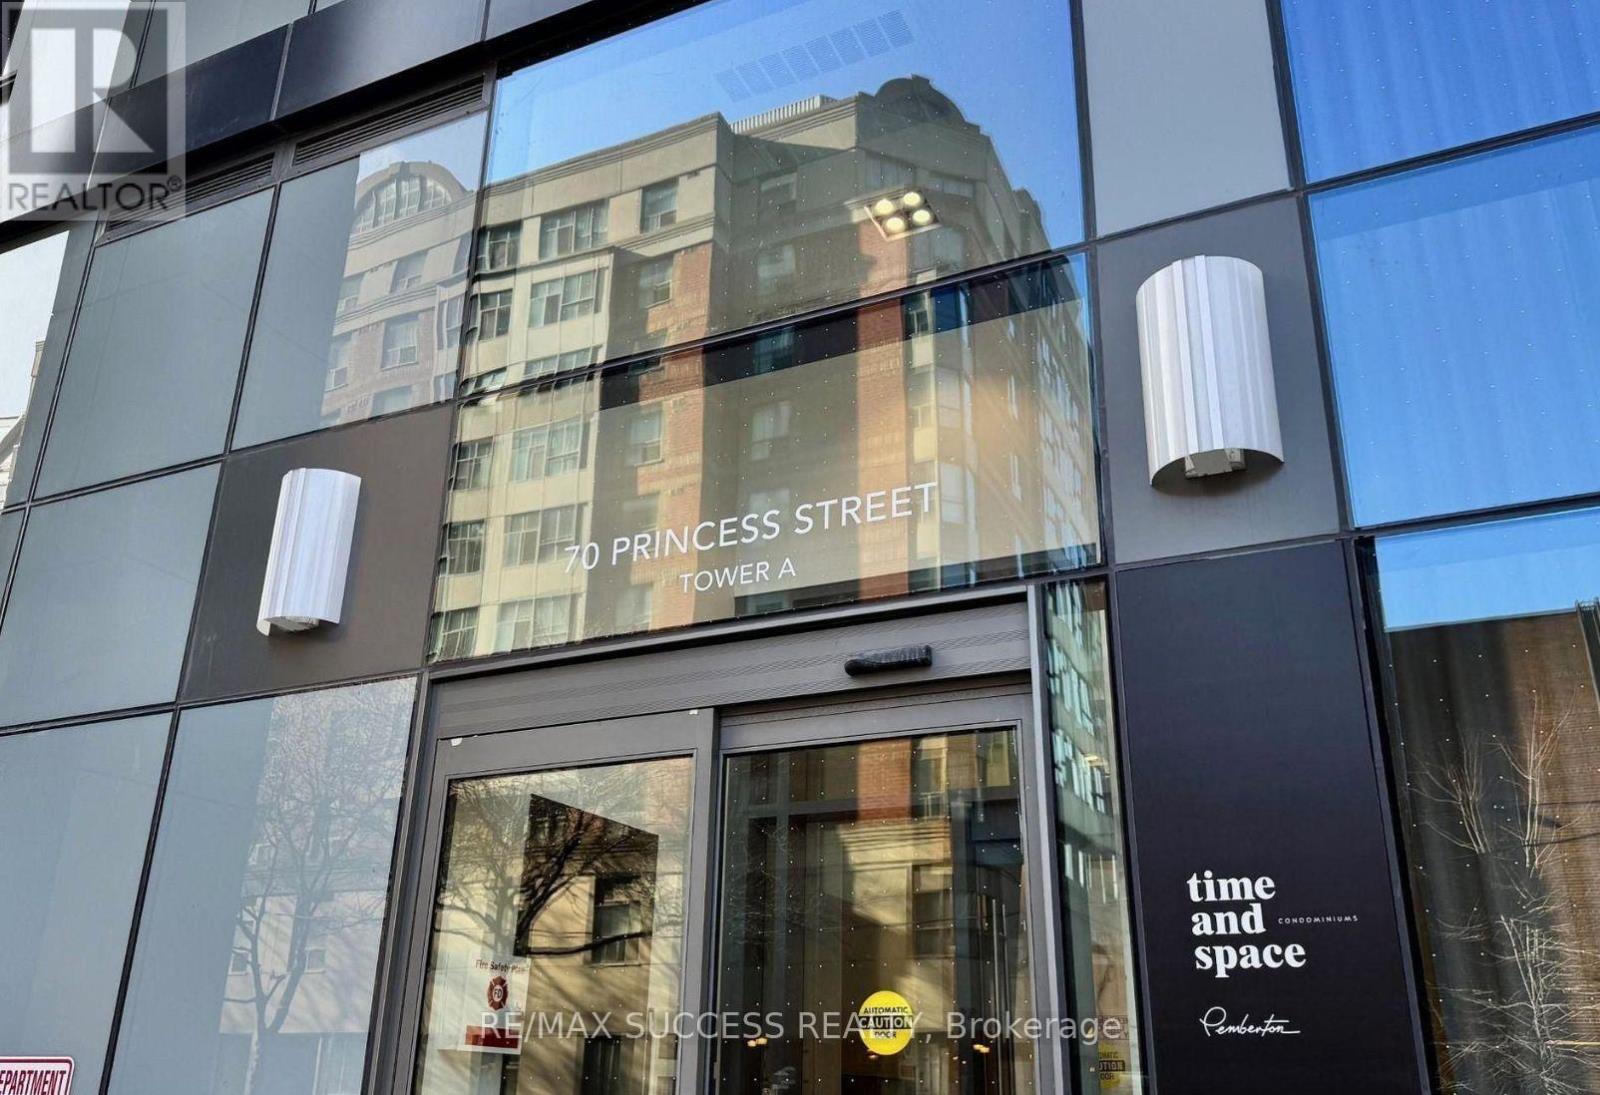
1925a - 70 Princess Street
Toronto, Ontario
Bright & Functional 1+1 Bedroom, 2 Full Bathroom Suite In The Sought-After Time & Space Condominiums! Unit Includes 1 Premium Parking Space Purchased Directly From The Builder. Ideally Located At Front & Sherbourne, Steps From The Distillery District, St. Lawrence Market, The Waterfront, TTC, Grocery Stores, Restaurants, And Shopping. Enjoy An Exceptional Walk Score Of 99 And Transit Score Of 100, Ideal Home For Young Professionals, First-Time Buyers, Or Investors. Residents Have Access To Outstanding Luxury Amenities, Including A Rooftop Infinity Pool, Rooftop Cabanas, Yoga Studio, State-Of-The-Art Fitness Centre, Party And Meeting Rooms Etc. Exceptional Value In One Of Toronto's Most Desirable Downtown Communities-Priced To Sell! (id:55460)
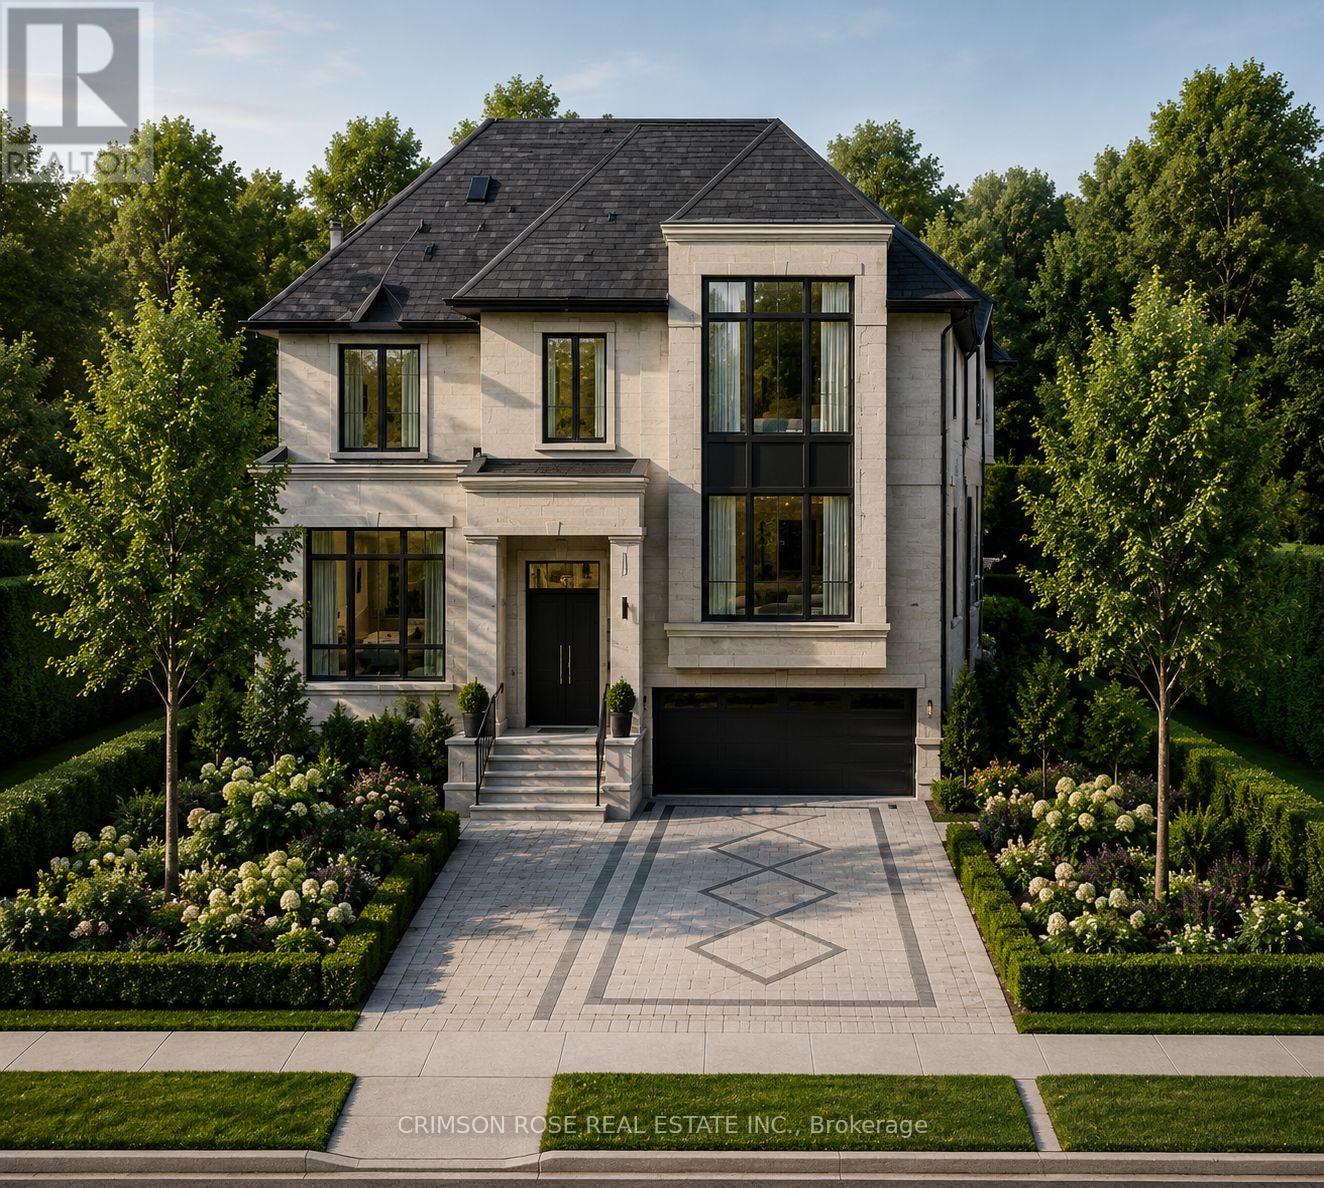
387a Hounslow Avenue
Toronto, Ontario
A rare North York luxury infill opportunity - fuly severed and ready to build. Prestigious address: 387 HounslowAvenue.This premium 40' x 132' building lot offers an exceptional opportunity to create a custom residence in oneof North York's most desirable neighbourhoods. Severance has been completed, with municipal servicesavailable.The generous frontage and 1 32' lot depth provide excellent potential for a grand architectural design,including spacious layouts, outdoor living areas, swimming pools, and walk-out lower levels.Surrounded by multi-milion-dollar custom homes and conveniently located within walking distance to parks, top-rated schools, transitand the vibrant Yonge Street corridor.An outstanding opportunity for builders, developers, investors, and end-usersto create a custom home in an established luxury nelghbourhood. (id:55460)
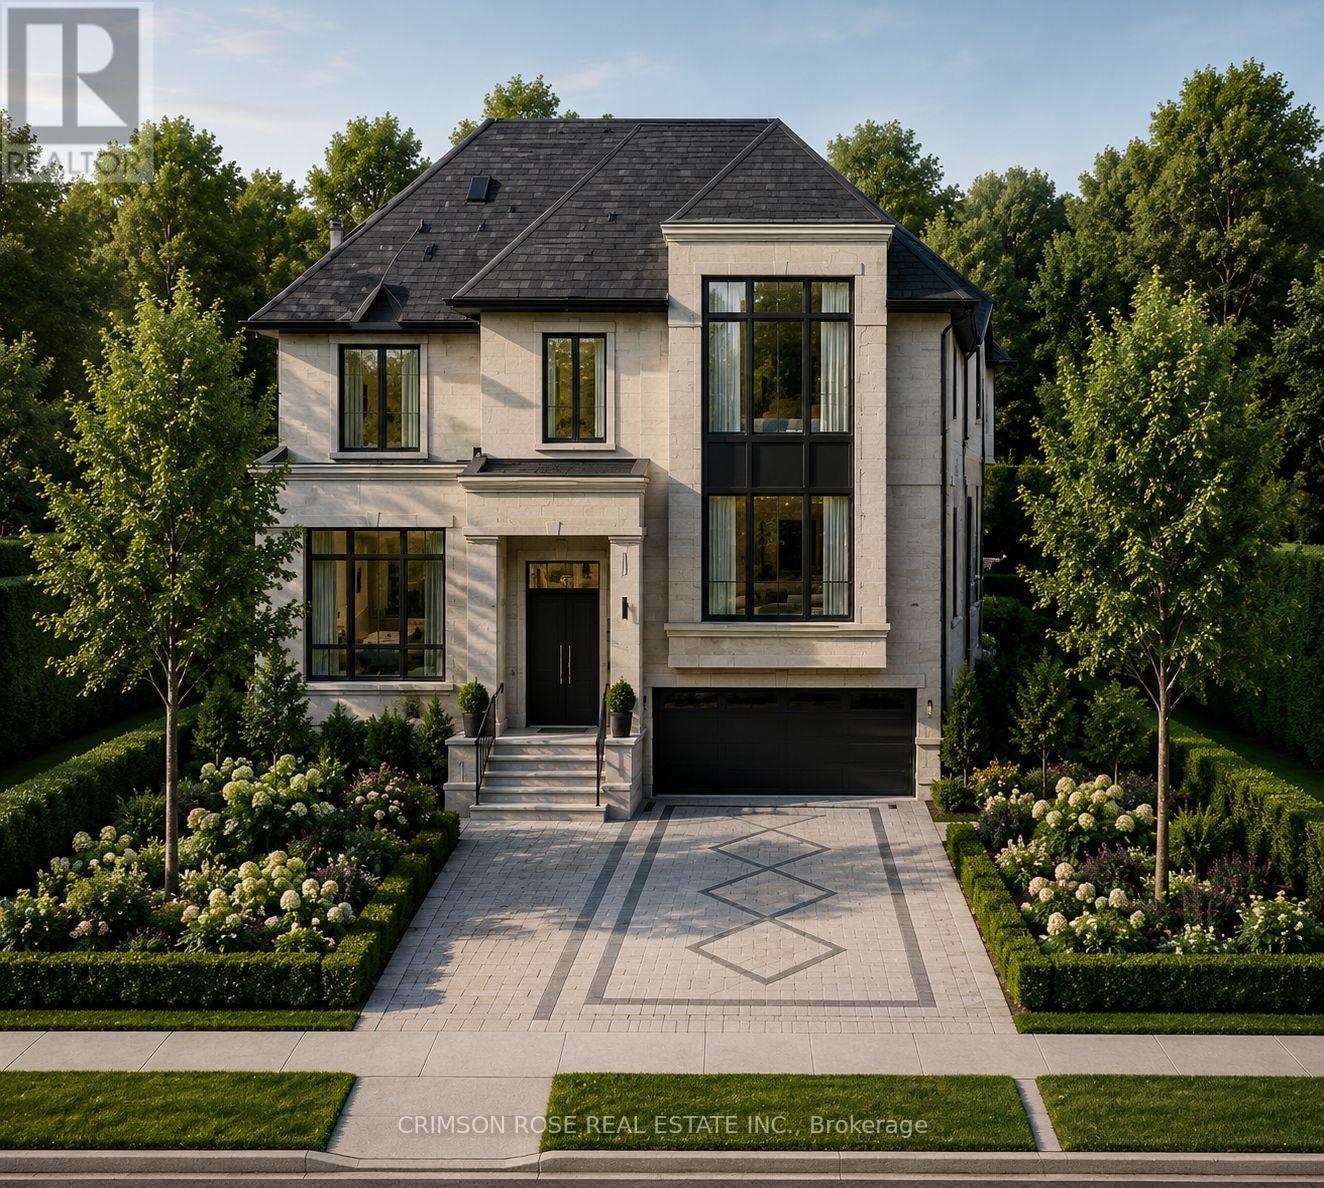
387 Hounslow Avenue
Toronto, Ontario
A rare North York luxury infill opportunity - fully severed and ready to build. Prestigious address: 389 Hounslow Avenue.This premium 40' x 132' building lot offers an exceptional opportunity to create a custom residence in one of North York's most desirable neighbourhoods. Severance has been completed, with municipal services available.The generous frontage and 132' lot depth provide excellent potential for a grand architectural design, including spacious layouts, outdoor living areas, swimming pools, and walk-out lower levels.Surrounded by multi-million-dollar custom homes and conveniently located within walking distance to parks, top-rated schools, transit, and the vibrant Yonge Street corridor.An outstanding opportunity for builders, developers, investors, and end-users to create a custom home in an established luxury neighbourhood. (id:55460)
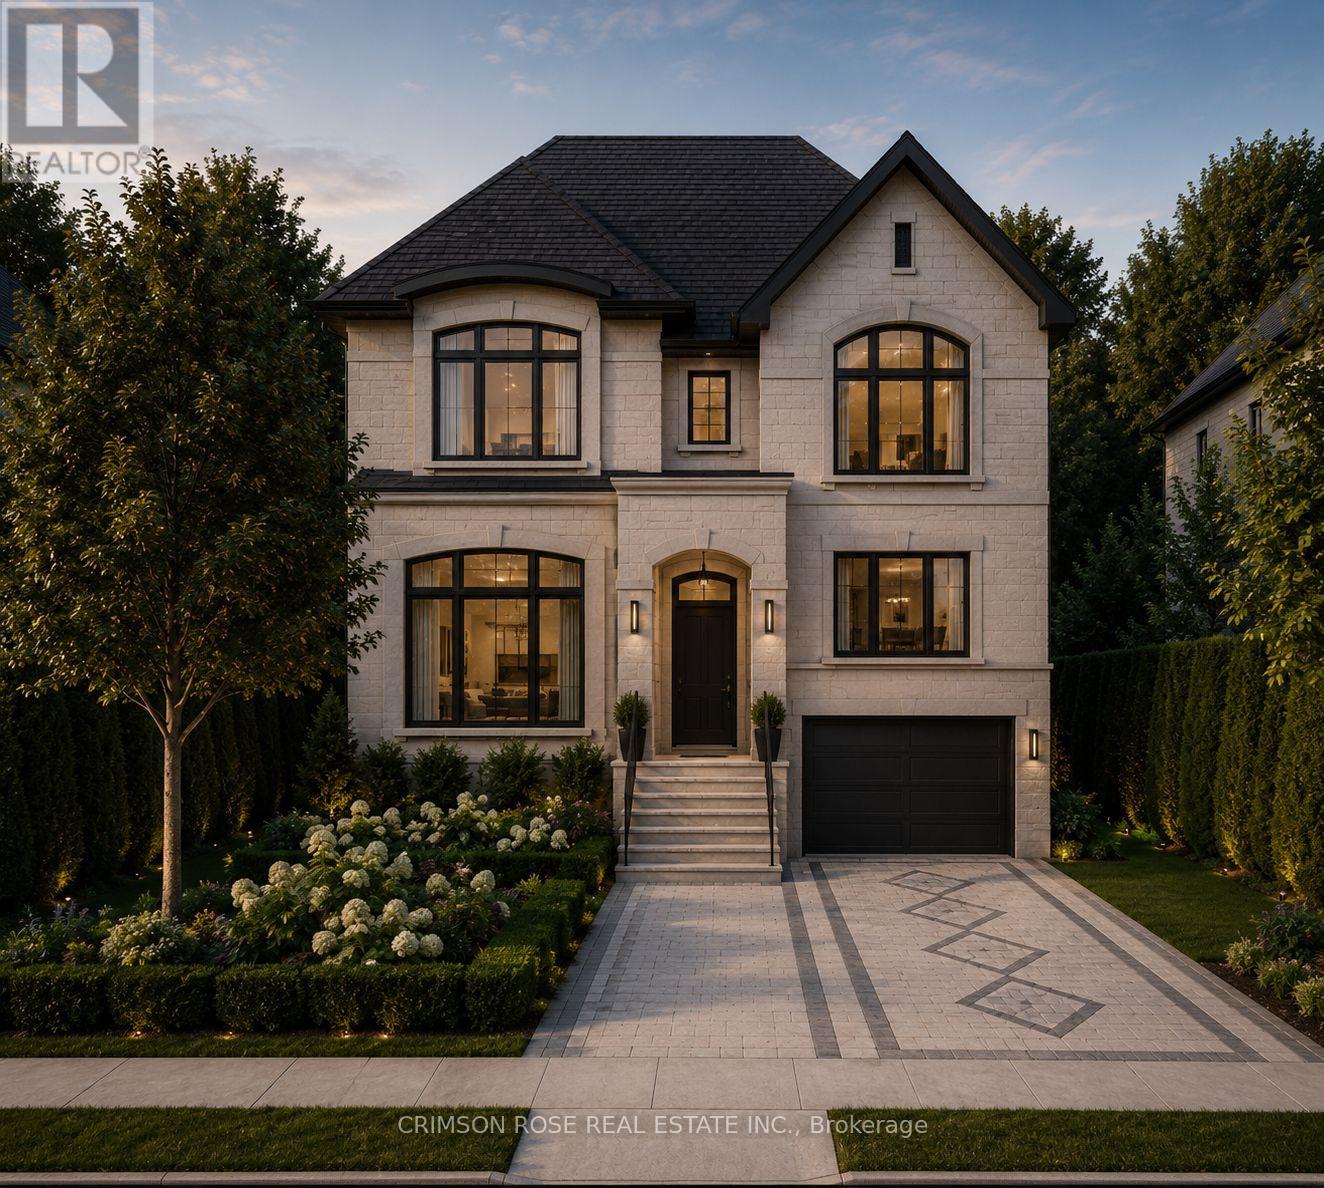
389 Hounslow Avenue
Toronto, Ontario
A rare North York luxury infill opportunity - fully severed and ready to build. Prestigious address: 389 HounslowAvenue.This premium 35' x 132' building lot offers an exceptional opportunity to create a custom residence in oneof North York's most desirable neighbourhoods. Severance has been completed, with municipal servicesavailable.The generous frontage and 1 32' lot depth provide excellent potential for a grand architectural design,Including spacious layouts, outdoor living areas, swimming pools, and walk-out lower levels.Surrounded by multi-milion-dollar custom homes and conveniently located within walking distance to parks, top-rated schools, transitand the vilbrant Yonge Street corridor.An outstanding opportunity for builders, developers, investors, and end-usersto create a custom home in an established luxury neighbourhood. (id:55460)
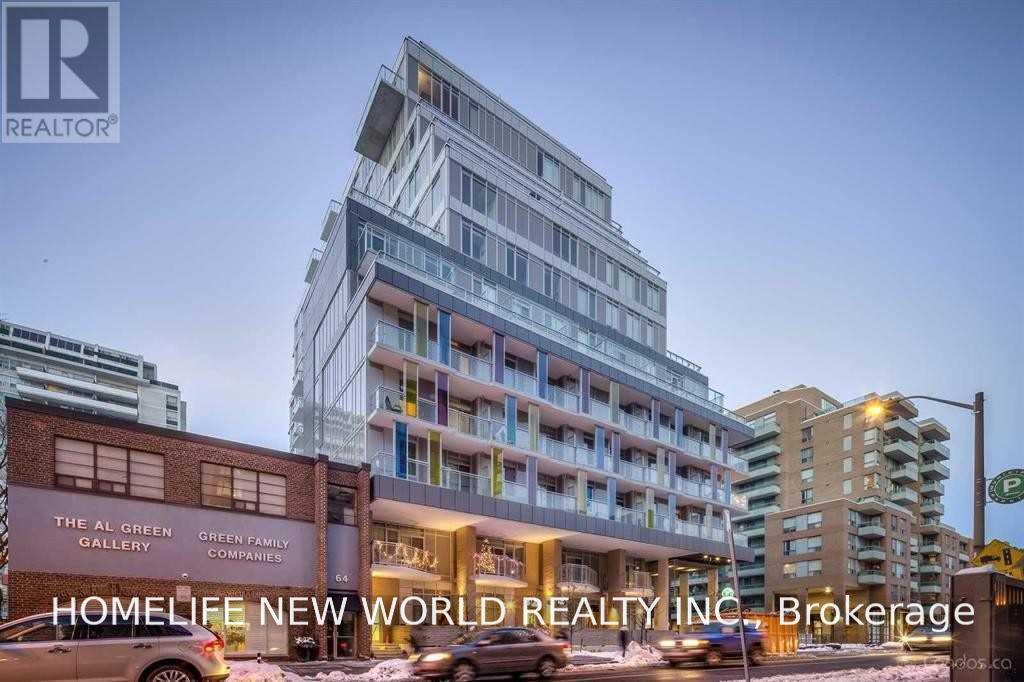
702 - 68 Merton Street
Toronto, Ontario
Bright And Beautiful 1 Bedroom + Den, 2 Bathroom Condo At Life Condos Near Davisville Station. Functional Layout, Well Kept, Clean And Bright. Building Amenities Include Concierge, Gym, Party Room, Guest Suites, Guest Parking. Very Close To Shopping, Transit, Parks, Trails, And Grocery. Life Couldn't Be More Convenient. (id:55460)
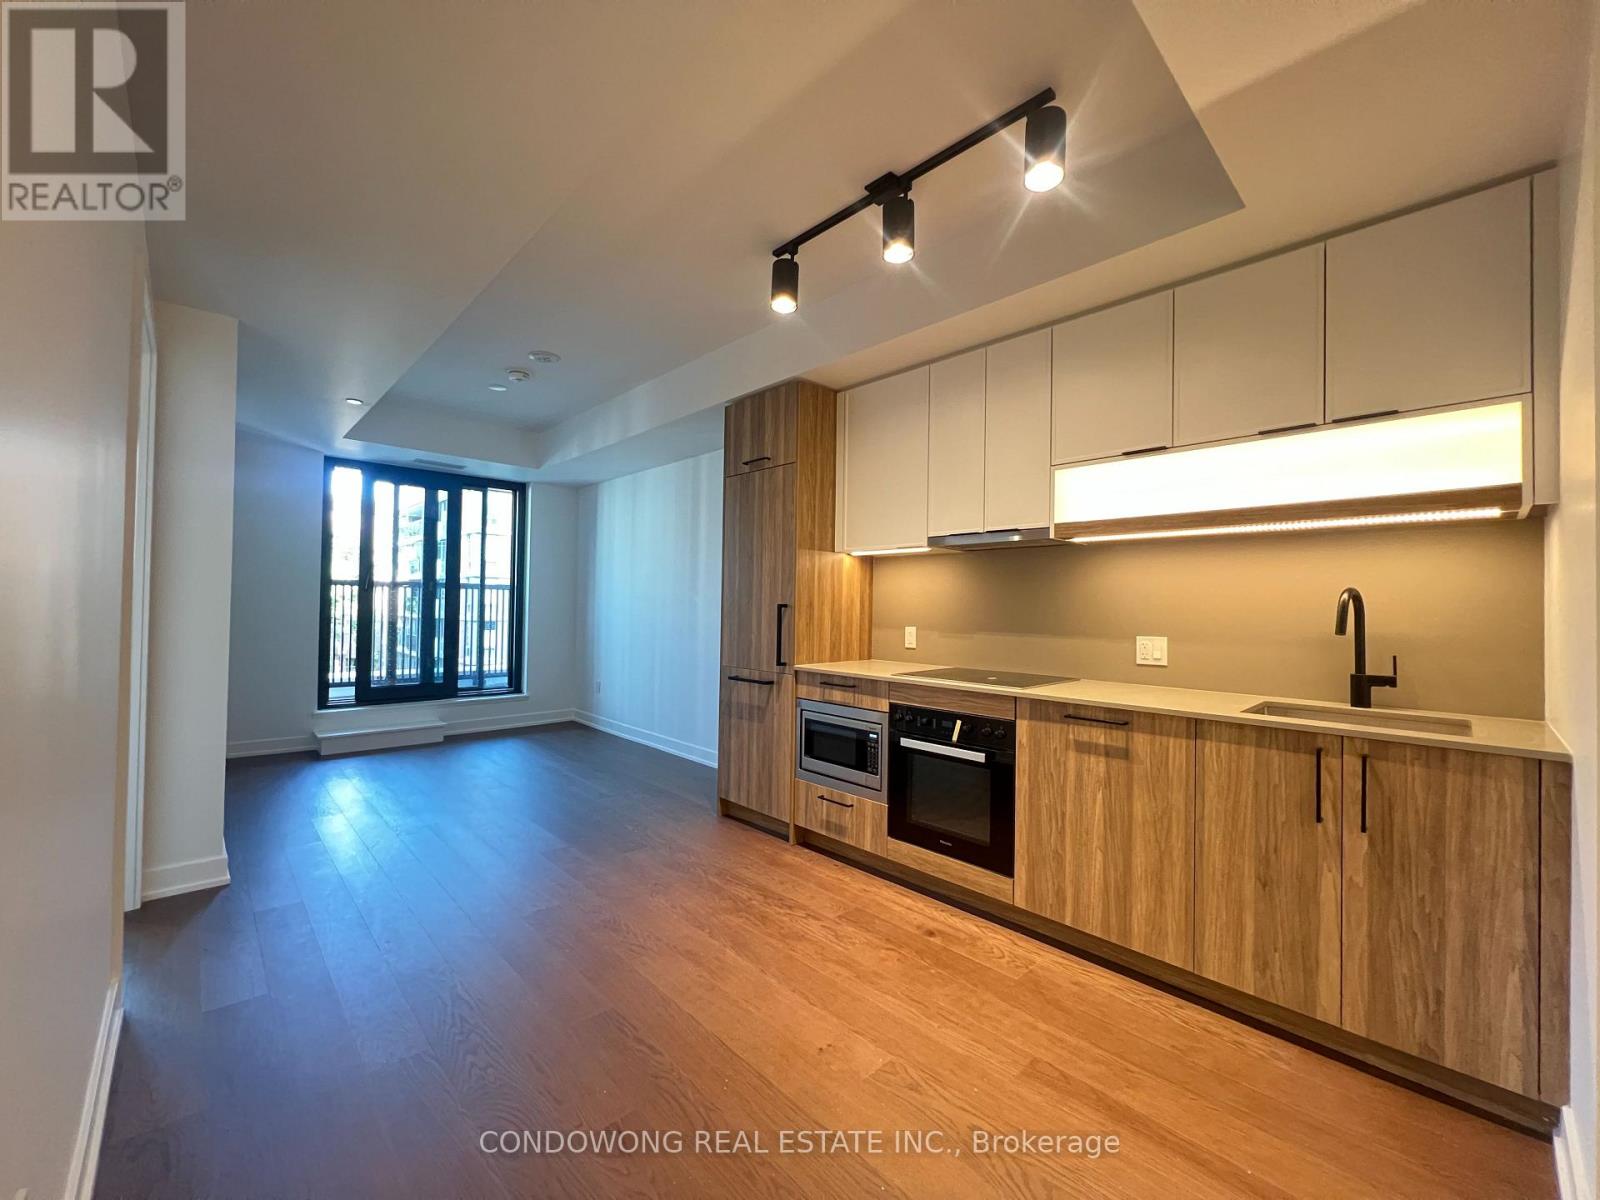
518 - 91 Montclair Avenue
Toronto, Ontario
Prime Forest Hill location for lease at 91 Montclair Ave! Bright and spacious 1-bed + den suite featuring a smart, open floor plan with modern finishes, sleek stone countertops, and S/S appliances. Spacious primary bedroom plus a dedicated den ideal for a work-from-home setup. Enjoy a quiet residential street feel with unbeatable transit access-literally steps to St. Clair West Subway Station, streetcar, local parks, and Forest Hill Village shopping & dining. Building amenities feature a modern fitness center, outdoor lounge, and resident facilities. Perfectly suited for professionals looking for comfort, style, and a top-tier midtown address. A must-see! (id:55460)
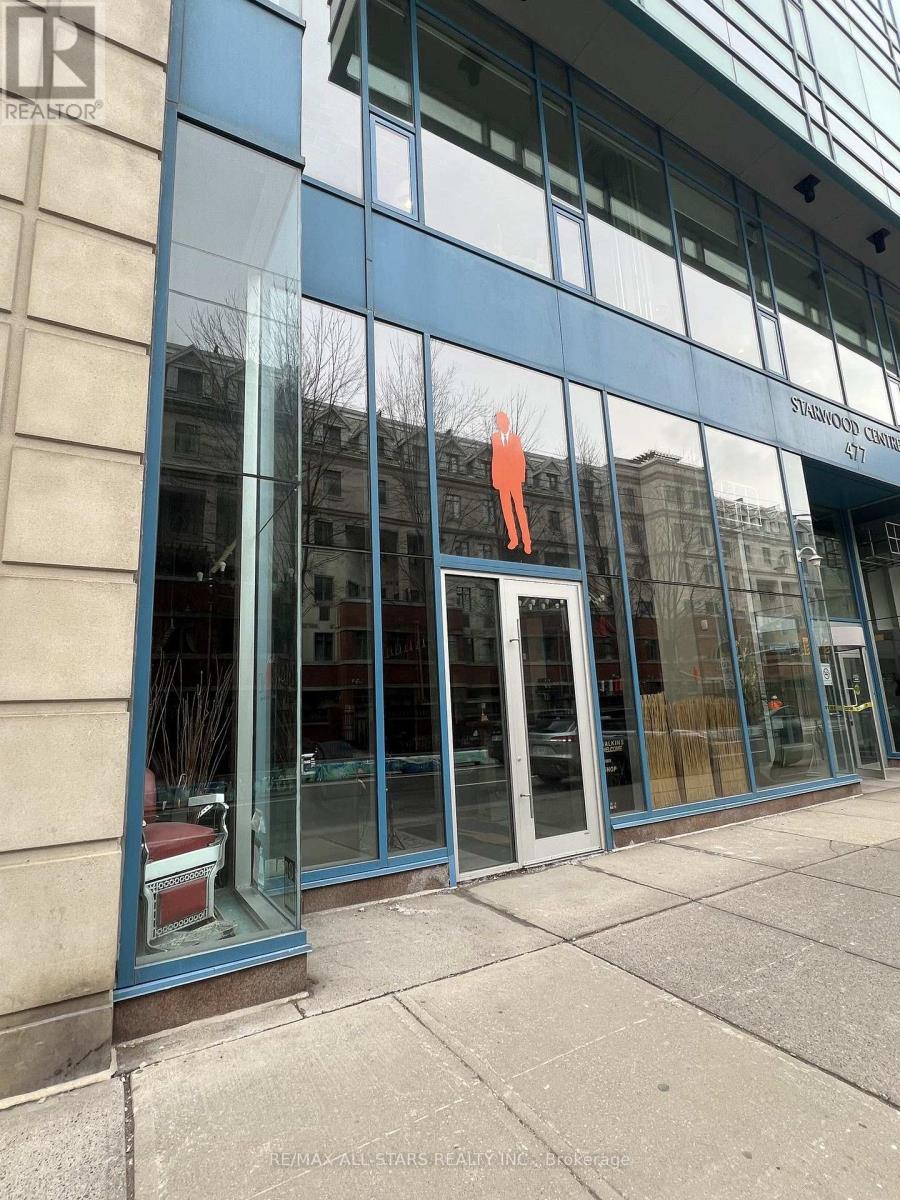
103 - 477 Richmond Street W
Toronto, Ontario
1,627 SF Open-Concept Space Featuring Exposed Ceilings at 17'8 Clear Height. Prime Ground-Floor Commercial Condo Opportunity. Own a Loft Style Unit In The Heart Of Toronto, Between The Fashion and Entertainment Districts. Currently Operating as a High-end Barber Shop. Floor to Ceiling Windows, with Lots of Natural Light. Perfect for Retail, Office, Medical, Service and Studio Users. Steps from Queen West, King West, TTC Access, Restaurants, and Hotels. (id:55460)
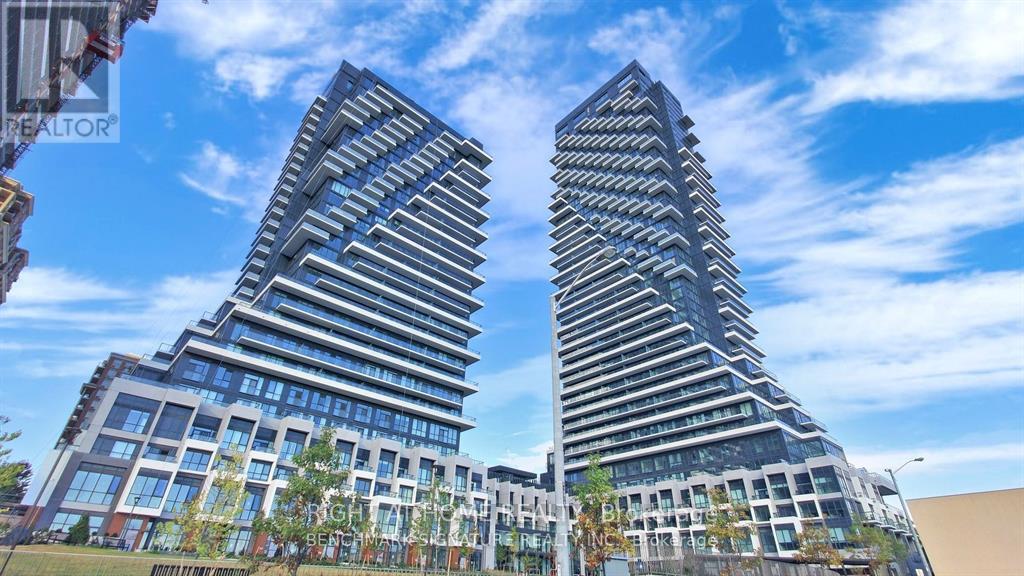
1531 - 20 Inn On The Park Drive
Toronto, Ontario
This luxury corner unit 2 Bedroom and 2 Bathroom condo suite at Auberge II offers 1052 square feet of open living space and 9 foot ceilings. Located on the 15th floor, enjoy your North East facing views from a spacious and private wrap-around balcony. This suite comes fully equipped with energy efficient 5-star modern appliances , integrated dishwasher, contemporary soft close cabinetry, in suite laundry, and floor to ceiling windows with coverings included. The Primary bedroom features a walk in custom closet and ensuite bathroom. Luxury amenities, including an outdoor pool, rooftop terrace with BBQs, Billiards Lounge, Whirlpool, party room, outdoor fireplace, spa, yoga and studios, 24-hour concierge service. Auberge on the park is only minutes away from the city centre, major highways and transit, including the crosstown LRT. Close proximity to museums, schools, restaurants. Parking and locker are also included in this suite. (id:55460)
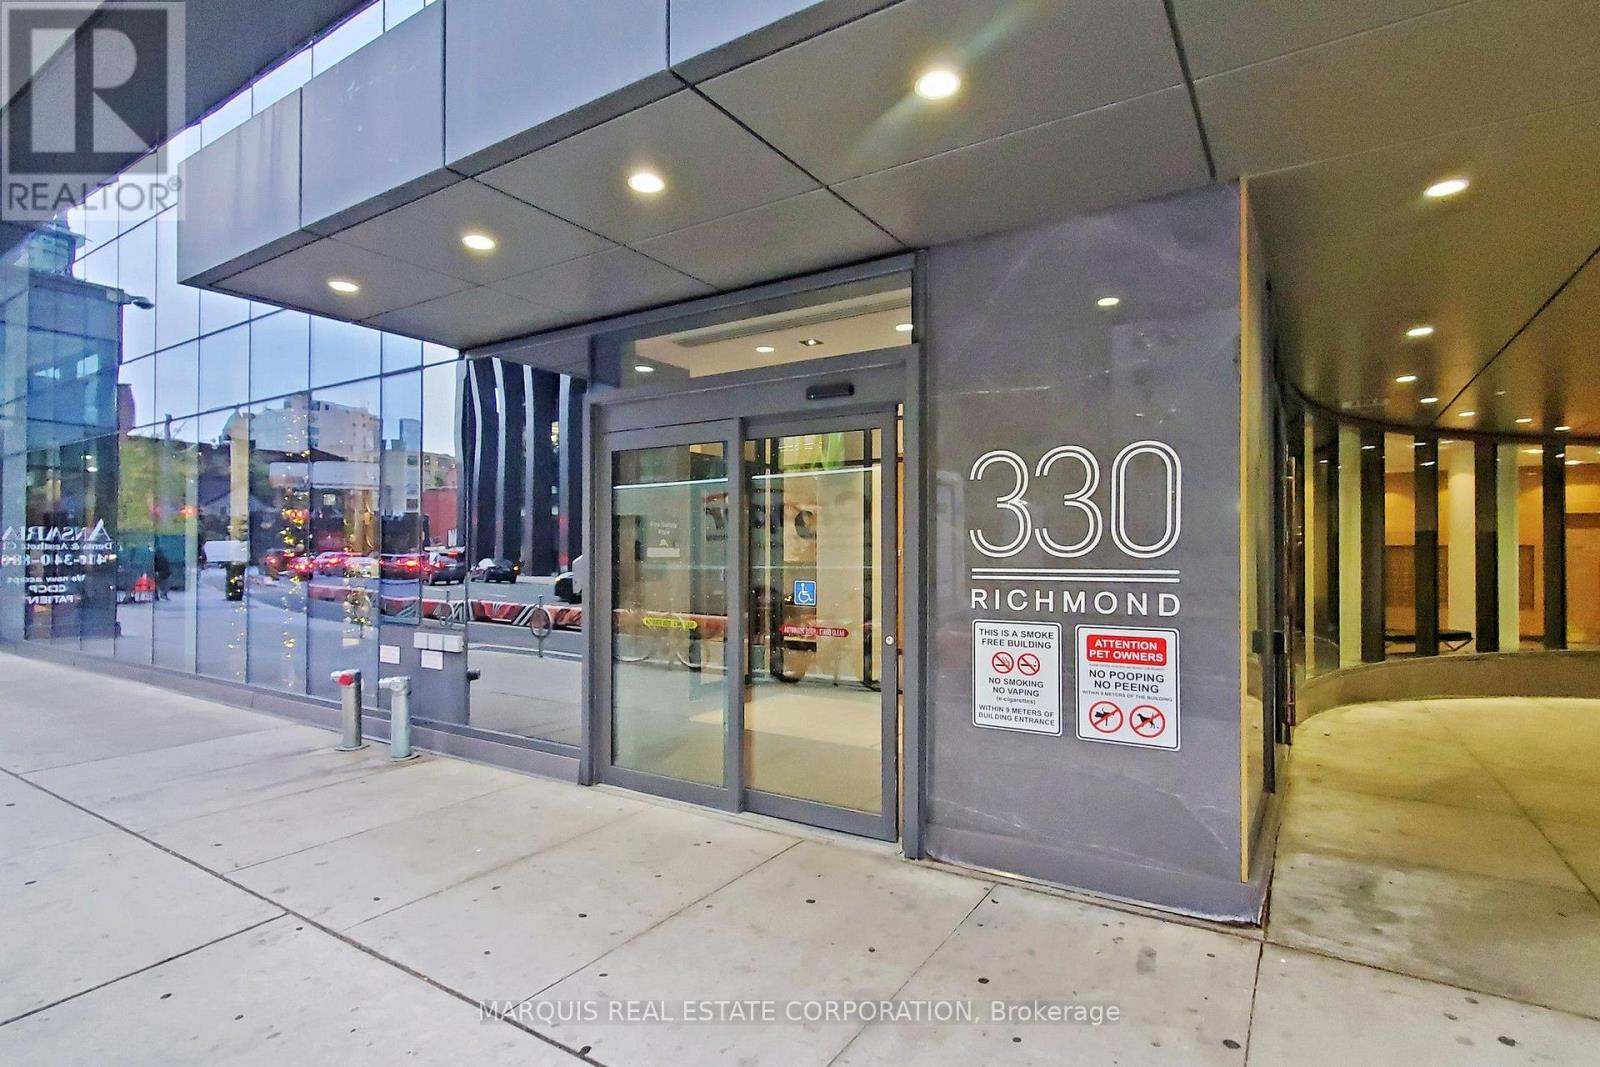
505 Second Br Only - 330 Richmond Street W
Toronto, Ontario
Second Bedroom Only - Shared Accomodation - Wifi included, hydro and water extra. (id:55460)
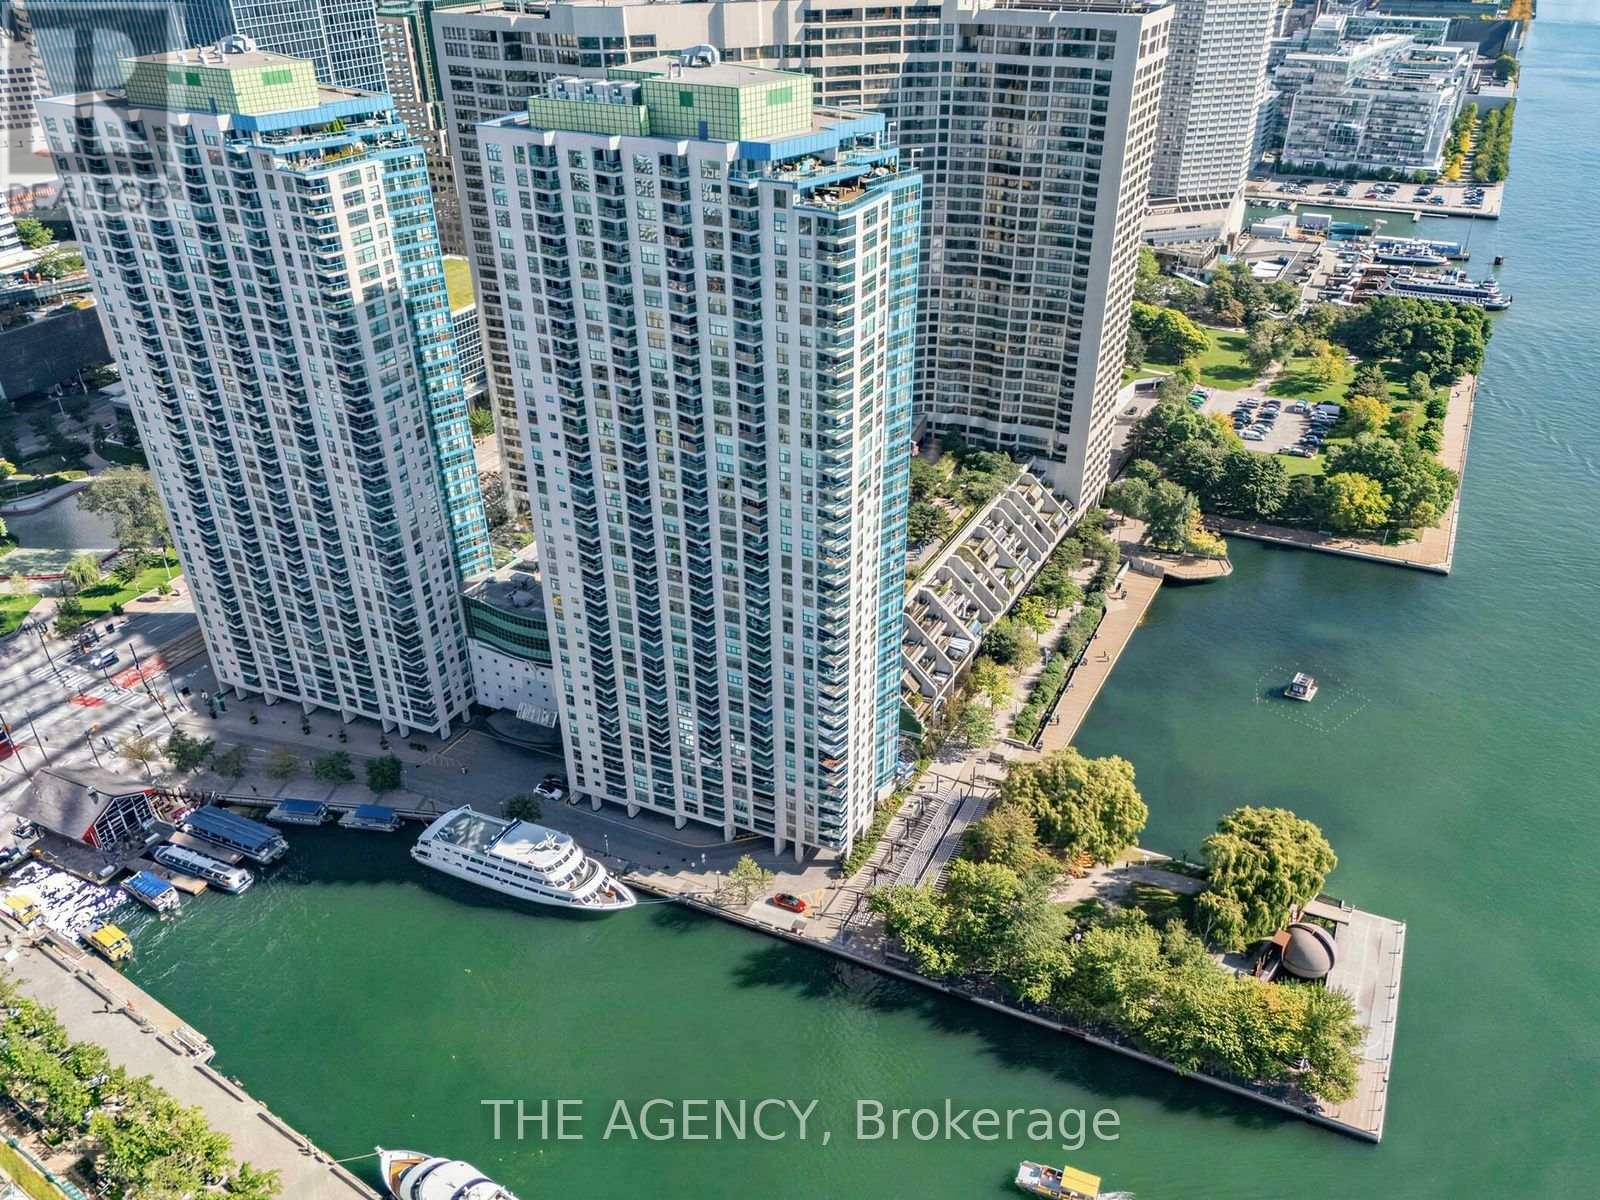
606 - 99 Harbour Square
Toronto, Ontario
Welcome To The Harbourfront! Oversized Approx. 805 Sq Ft 1 Bedroom Suite In A Prestigious Lakefront Building Offering Lake Views (Obstructed) and An Open Concept Living And Dining Area, Perfect For Both Everyday Living And Entertaining. **Freshly Renovated With Brand New Flooring, New Baseboards, Popcorn Ceilings And Wall Mirrors Removed, And Fresh Paint Throughout, Move In Ready With Nothing Left To Do. Large Windows With South East Exposure Bring In Plenty Of Natural Light. The Upgraded Kitchen Features Granite Counters, Stainless Steel Appliances, And Ample Cabinetry. The Spacious Bedroom Serves As A Peaceful Retreat With Serene Lake Views. Includes 1 Parking And 1 Locker. **Maintenance Fees Include All Utilities, Internet And Cable For Truly Hassle Free Living**. Well Managed Building With Great Amenities And Free Shuttle Service To Various Downtown Locations. Steps To The Waterfront, Parks, Shopping, Dining, And Transit, Offering The Perfect Blend Of Comfort, Convenience, And Vibrant Toronto Lifestyle. (id:55460)

3012 - 2191 Yonge Street
Toronto, Ontario
Thirty floors up in Minto's Quantum 2. Private balcony on the quiet side of the building, southeast exposure, light all day. An open living and dining area with Laminate flooring, and a true separate bedroom. A full-width balcony finished in interlocking deck tiles, with room for dining and lounge seating. Updated kitchen with refreshed cabinetry, custom in-drawer lighting, built-in dishwasher and track lighting. The bedroom holds a customized walk-in closet with shelving, drawers and glass-front display cabinetry. Owned locker steps from the elevator. Refreshed bath with white vanity, illuminated medicine cabinet and LED lighting. Energy-efficient laundry, updated lighting and window treatments throughout. Maintenance $510/month, among the lowest in the building. 24/7 concierge, indoor lap pool, sauna, party room, BBQ area, theatre, games room, guest suites, visitor parking. Third-floor amenity renovation underway, fully funded from reserves with no special assessment: upgraded gym, pet wash station, expanded parcel room. Steps to Eglinton Station, now serving both Line 1 and the Line 5 Crosstown. Walk Score 99. Farm Boy, Loblaws, Metro, restaurants and shops at the door. Mount Pleasant Cemetery's green paths and the Beltline Trail minutes away. (id:55460)
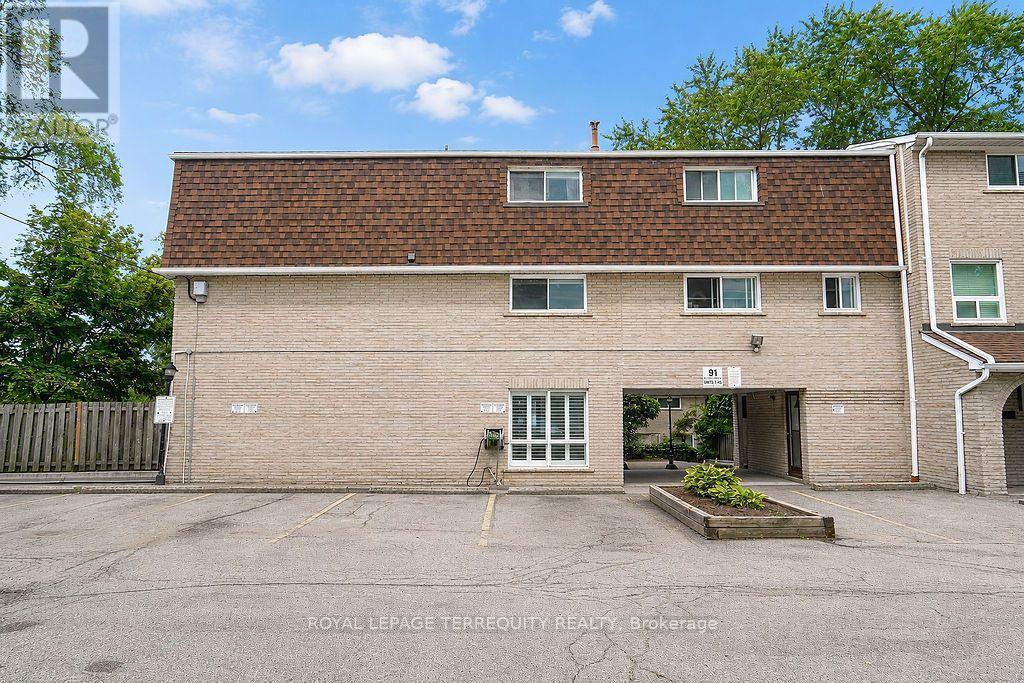
7 - 91 Rameau Drive
Toronto, Ontario
Fully renovated 4-bedroom, 2-bathroom townhome in the highly sought-after Hillcrest Village community. Bright and spacious layout with a private, fully fenced backyard and walk-out. One owned parking space. Excellent location with easy access to TTC, GO Transit, Hwy 404/401,Seneca College, A.Y. Jackson SS, Zion Heights MS, Fairview Mall, groceries, plazas, and numerous amenities. Family-friendly neighbourhood with great schools. Available September 1st for $3,100/month. A must-see! (id:55460)
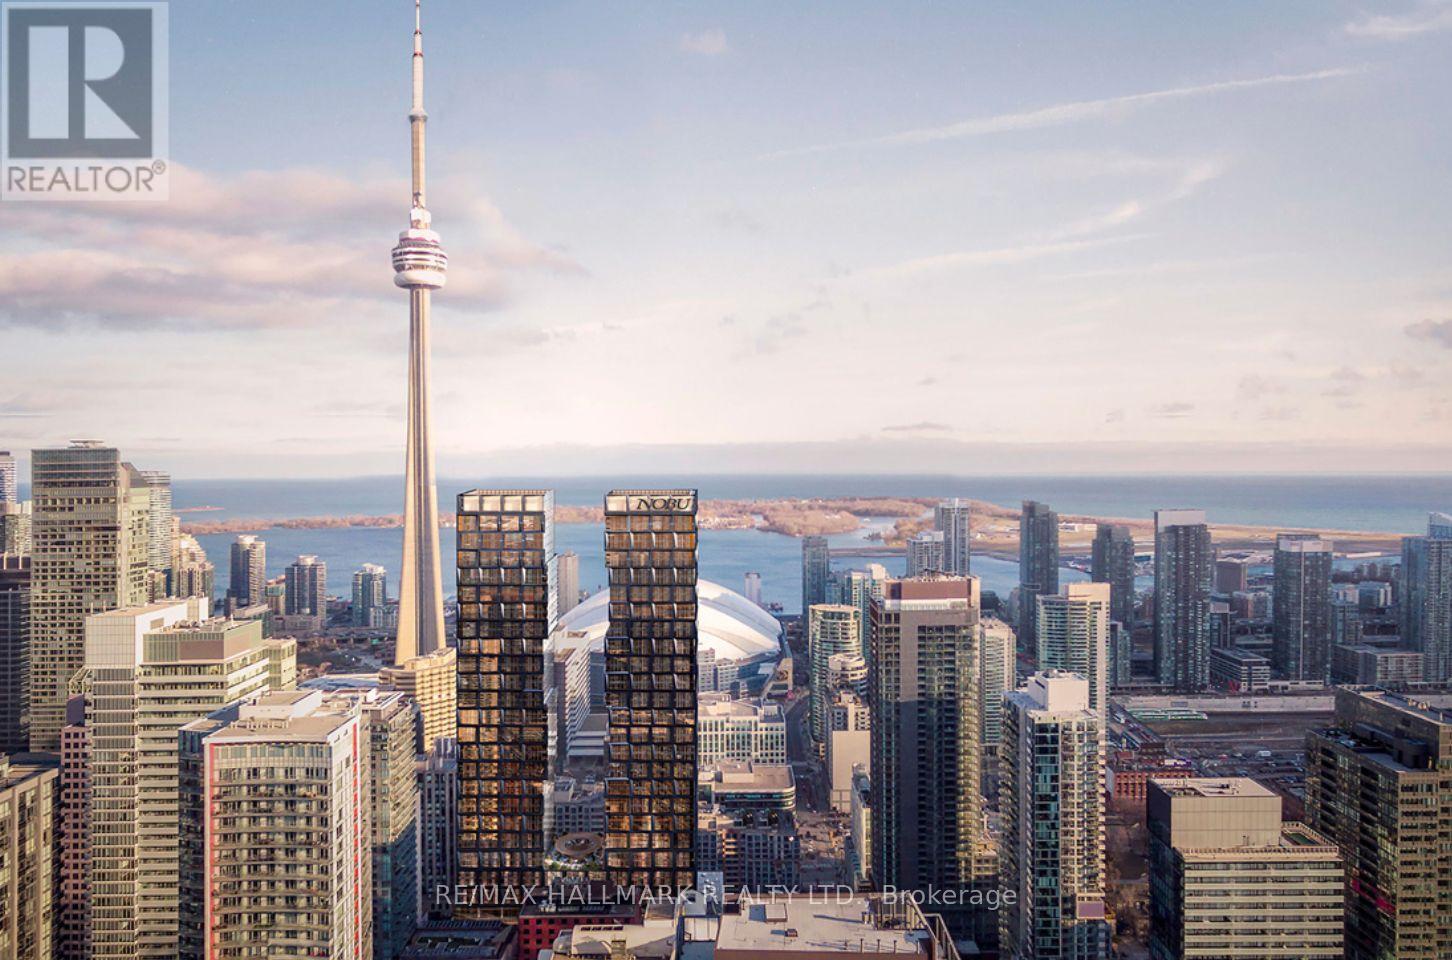
2014 - 35 Mercer Street
Toronto, Ontario
Spectacular Corner Suite at Nobu Residences - West Tower | North-East exposure with breathtaking panoramic views, including stunning CN Tower views from both the living room and primary bedroom. Developed by renowned Madison Group, this exceptional residence offers a perfect blend of luxury, style, and convenience. Transit Score 100/100 and Walk Score 99/100.Featuring 9-ft ceilings, a bright and spacious functional layout, floor-to-ceiling windows, and an open-concept living and dining area. The gourmet kitchen is equipped with integrated appliances, quartz countertops, and a matching quartz backsplash. Thousands of dollars have been spent on upgrades, including custom closet organizers in the primary bedroom, premium bathroom lighting, an upgraded shower set, Miele washer and dryer, custom window shades, and convenient keyless suite entry. Residents enjoy direct access to the legendary Nobu Hotel and its iconic restaurant, with world-class dining, entertainment, and amenities right at your doorstep. Steps to Rogers Centre, Union Station, the underground PATH network, Royal Alexandra Theatre, Roy Thomson Hall, Princess of Wales Theatre, Second City, Art Gallery of Ontario, and TIFF Bell Lightbox. Surrounded by an incredible selection of shops, restaurants, and everyday conveniences. Just a 5-minute walk to St. Andrew Subway Station, approximately 8 minutes to the University of Toronto St. George Campus, and with easy access to the Gardiner Expressway. Available fully furnished for $4,000/month. (id:55460)
4207 - 70 Temperance Street
Toronto, Ontario
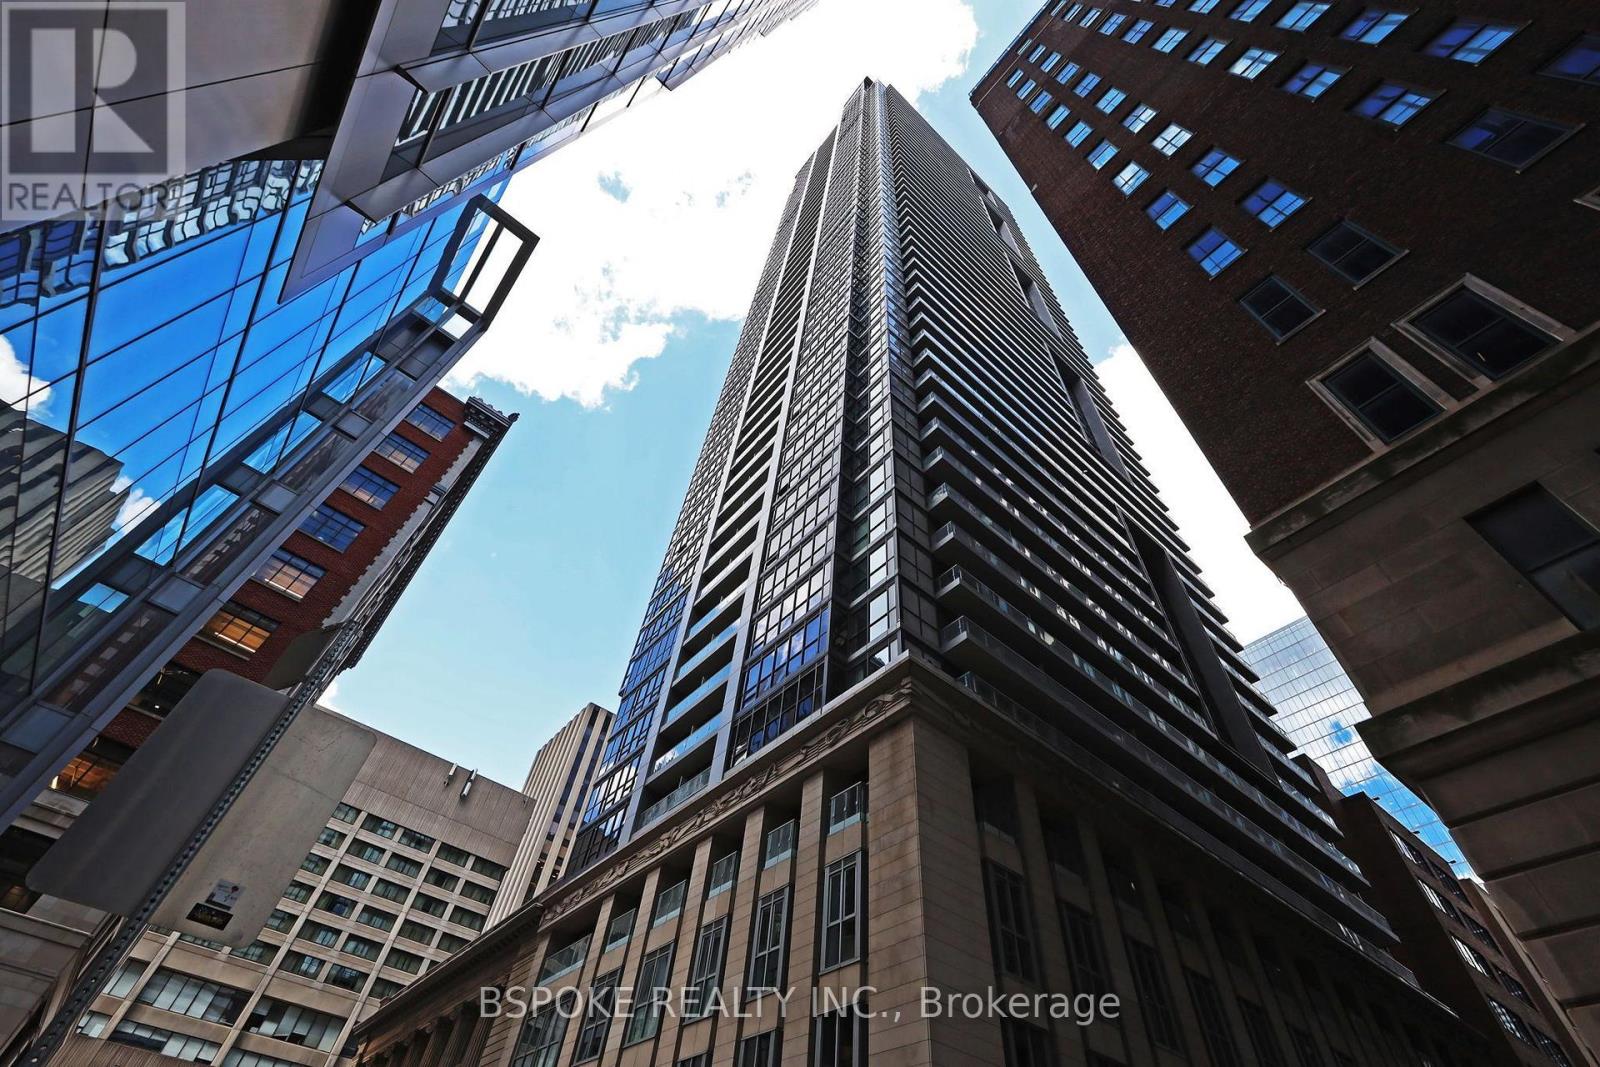
A practical 1+1 bedroom condo in the heart of the Bay Street Corridor, offered at an exceptional price. This bright south-facing suite features a functional layout with a fully enclosed bedroom, a separate den that's ideal for a large home office, and an open-concept living and dining area with a walkout to the balcony. Located on the 42nd floor, the suite enjoys abundant natural light from Southern exposure and sweeping downtown views with glimpses of the lake. Generous storage includes large closets, ample kitchen cabinetry, a separate laundry room with additional storage space, and an owned locker. Residents enjoy concierge service, a fitness centre, media room, guest suites, party room, and a rooftop terrace with BBQs. Just steps to the Financial District, PATH, University Row, Nathan Phillips Square, transit, dining, shopping, and everyday conveniences. Locker included. (id:55460)
1 Melrose Avenue
Grimsby, Ontario
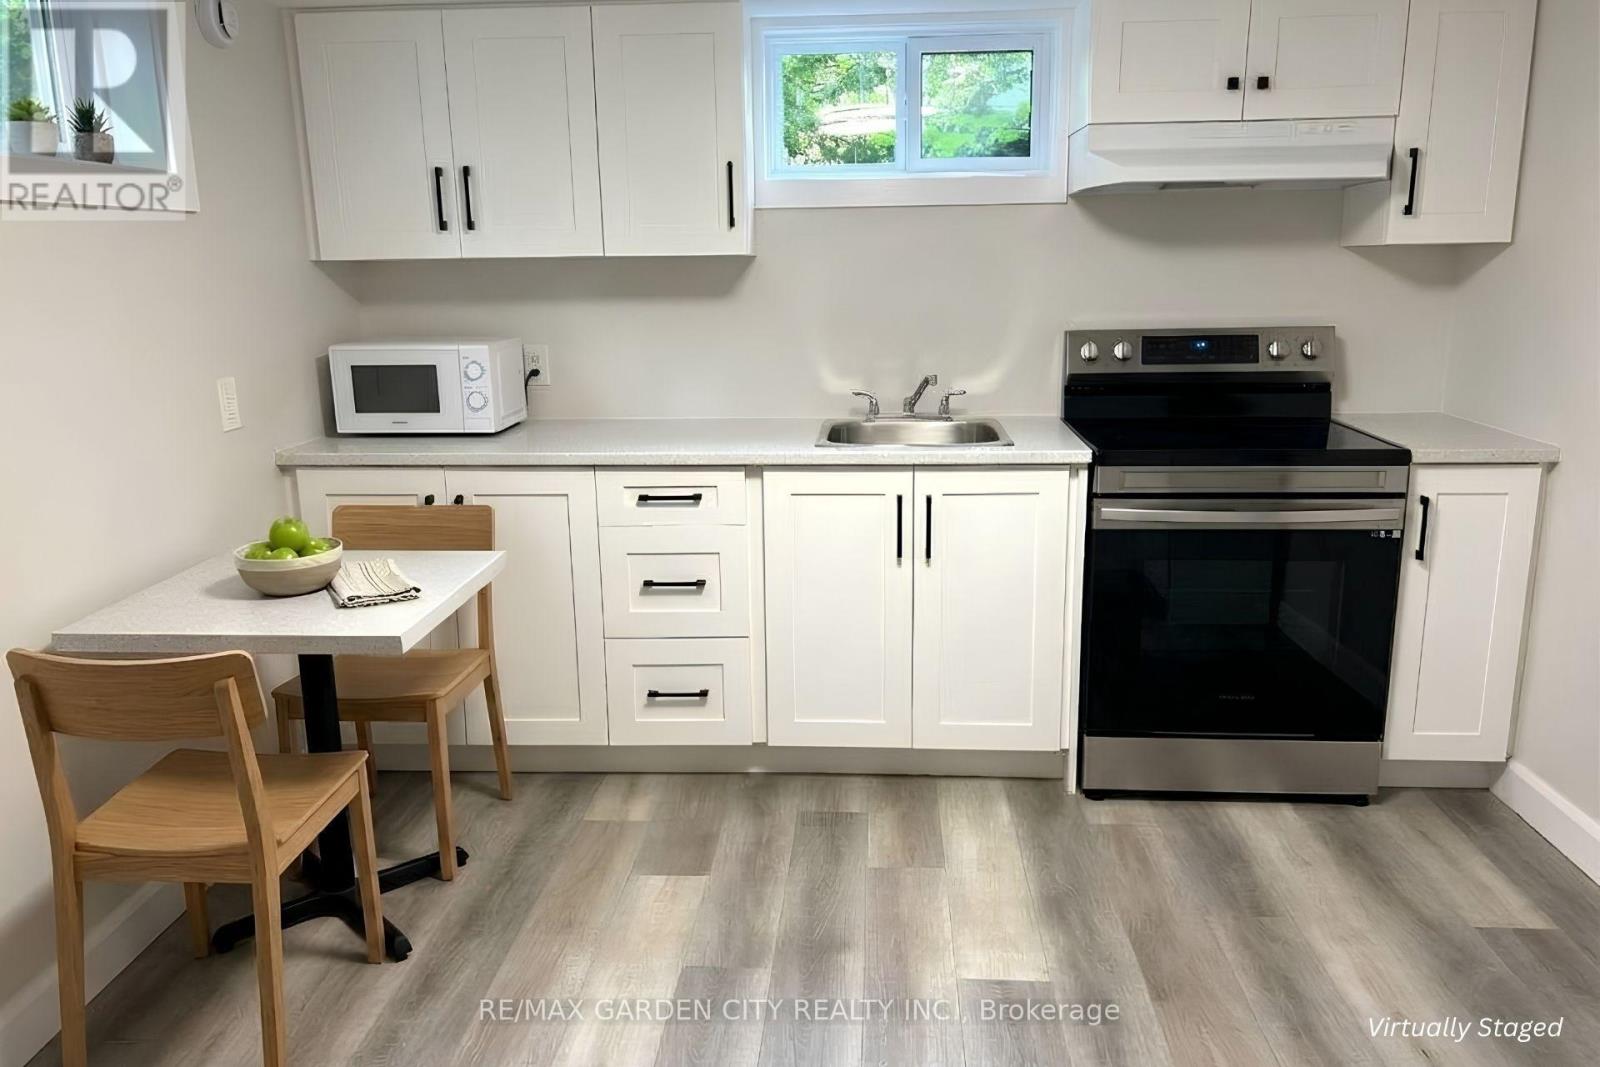
Enjoy the fresh, updated feel of this beautifully renovated 1-bedroom apartment, located in a quiet, mature neighbourhood on a well-kept property. The spacious living room features multiple windows that fill the space with natural light, while the bright kitchen offers gorgeous cabinetry and will be equipped with a refrigerator and stove. The bathroom features a spa-like walk-in shower, and the spacious bedroom includes a large closet for plenty of storage. Beautiful vinyl plank flooring runs throughout. Conveniently located within walking distance to downtown Grimsby, shops, restaurants, the library, schools, and recreation, with easy QEW access. Immediate possession available. (id:55460)
2803 - 1285 Dupont Street
Toronto, Ontario
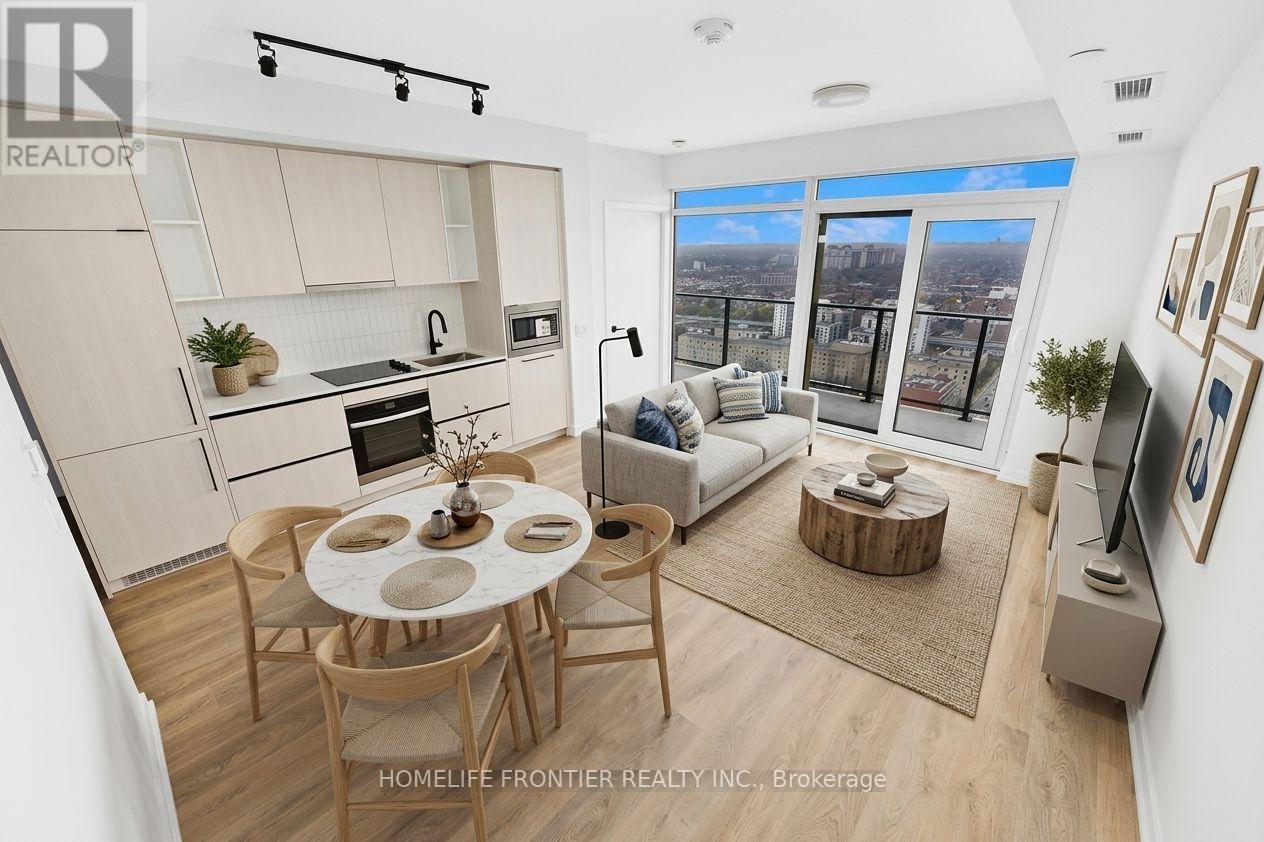
Experience premium urban living in the highly sought-after Galleria on the Park, situated at the vibrant intersection of Dufferin and Dupont. This modern residence is nestled within one of Toronto's most dynamic and rapidly evolving neighborhoods, offering a sophisticated lifestyle in the heart of the Dover court-Wallace Emerson-Junction community. The location is truly unbeatable, placing you just steps away from seamless TTC transit options, a diverse array of trendy cafes, an incredible culinary scene, and premier shopping destinations like Dufferin Mall and local boutique storefronts. Residents enjoy a perfect blend of luxury and convenience, surrounded by lush green spaces and a high-energy atmosphere that defines modern city living. This property is ideal for anyone looking to immerse themselves in a thriving, pedestrian-friendly pocket of the city that perfectly balances neighborhood charm with top-tier urban amenities. (id:55460)
115 Mattingley Street
Brant, Ontario
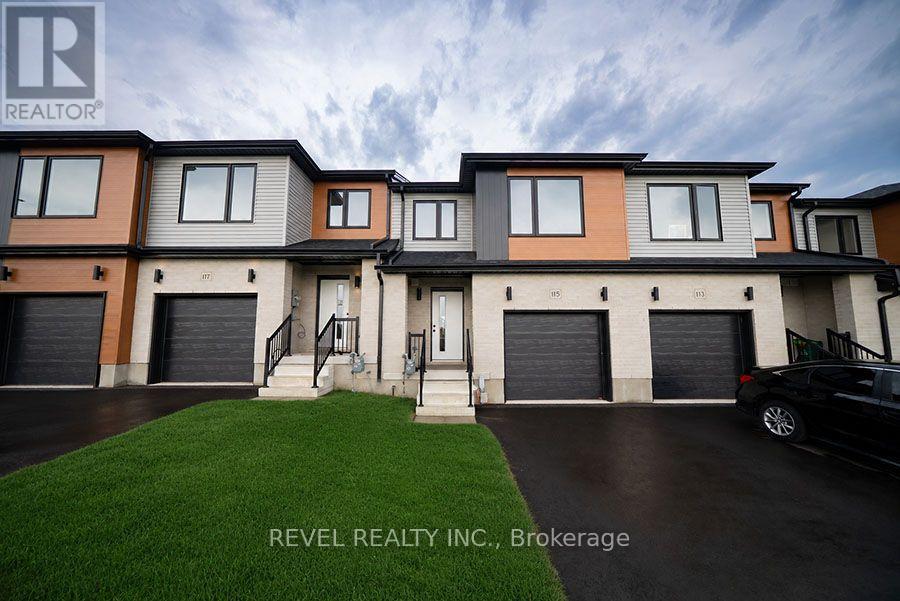
Welcome home to 115 Mattingley Street, Paris! Located in the desirable Arlington Meadows community and built by Grandview Homes, this brand-new 3-bedroom, 3-bathroom townhome is ready for you to move in and enjoy. The bright open-concept main floor is filled with natural light and features a stylish kitchen with black hardware and plenty of cabinet space. The kitchen flows seamlessly into the living and dining areas, with a patio door leading directly to the backyard. Upstairs, you'll find three spacious bedrooms, including a large primary suite complete with a walk-in closet and private ensuite. The unfinished basement offers plenty of storage today, with the opportunity to finish the space in the future to suit your needs. Conveniently located within walking distance to Sacred Heart Catholic School, Cobblestone Public School, Brant SportsComplex and Jay Wells Park. You're also just minutes from the charming shops, cafes and restaurants of downtown Paris, with easy access toHighway 403 and only 15 minutes to Highway 401, making commuting a breeze. Whether you're looking for your first home, more space for your family or a low-maintenance newer home, 115 Mattingley Street offers a great combination of location, style and future potential. Welcome home! (id:55460)
986 & 1030 King Street
Cambridge, Ontario
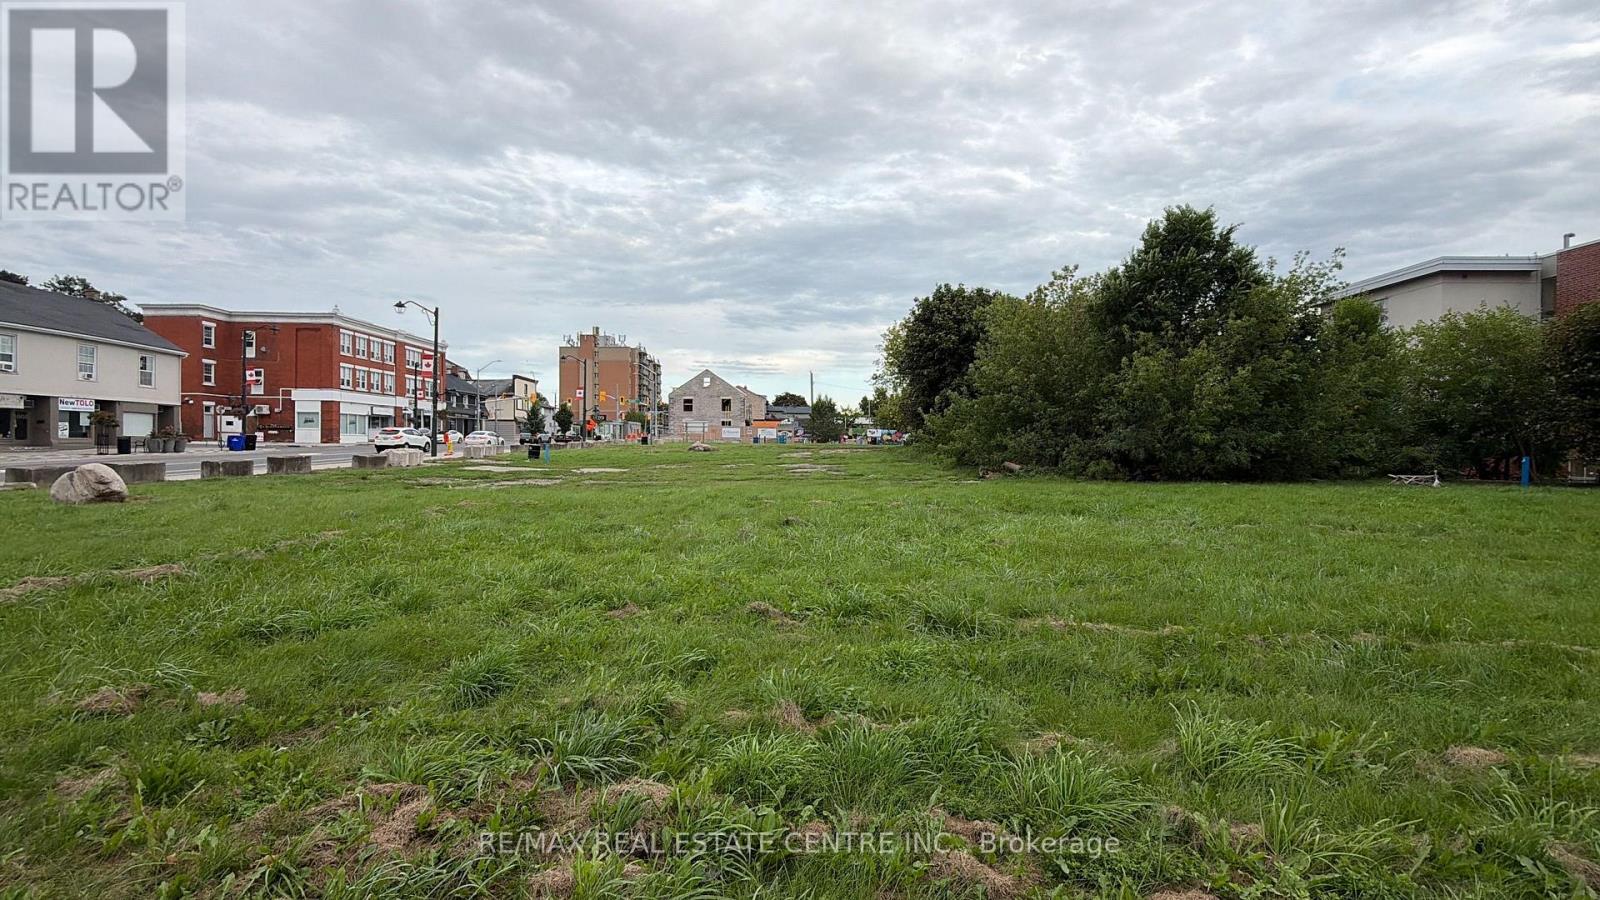
986 & 1030 KING STREET EAST, CAMBRIDGE Asking Price: $2.99 Million | RSC Expected Late-2026A rare opportunity to secure a premier corner assembly in one of Cambridge's busiest and fastest-growing corridors! This offering brings together two contiguous parcels approximately1.024 acres in total , at the high-profile intersection of King Street East and Westminster Drive, delivering outstanding visibility and traffic exposure that's hard to come by in this market. The site benefits from quick, convenient access to both Highway 8 and Highway 401, putting it firmly on the radar for commuters and commercial traffic alike. It's also just minutes from Cambridge Memorial Hospital, public transit routes, schools, and a strong mix of surrounding residential and commercial neighbourhoods the kind of location that keeps demand steady well into the future. Zoned C1RM2 & C1C5 and designated Mixed Use (including Residential) under the Official Plan, this property is primed for a wide range of commercial and mixed-use development, with real long-term intensification upside. Whether you're a developer looking to shape the next chapter of this corridor, a retailer wanting a flagship presence, or an investor eyeing a growth market, this assembly checks all the boxes. With Cambridge continuing to see strong population growth and infrastructure investment, opportunities like this a scale, corner-exposure site ready for redevelopment , don't come around often. Don't miss your chance to be part of what's next for this corridor. FOR SALE (id:55460)
247 Humphrey Street
Hamilton, Ontario
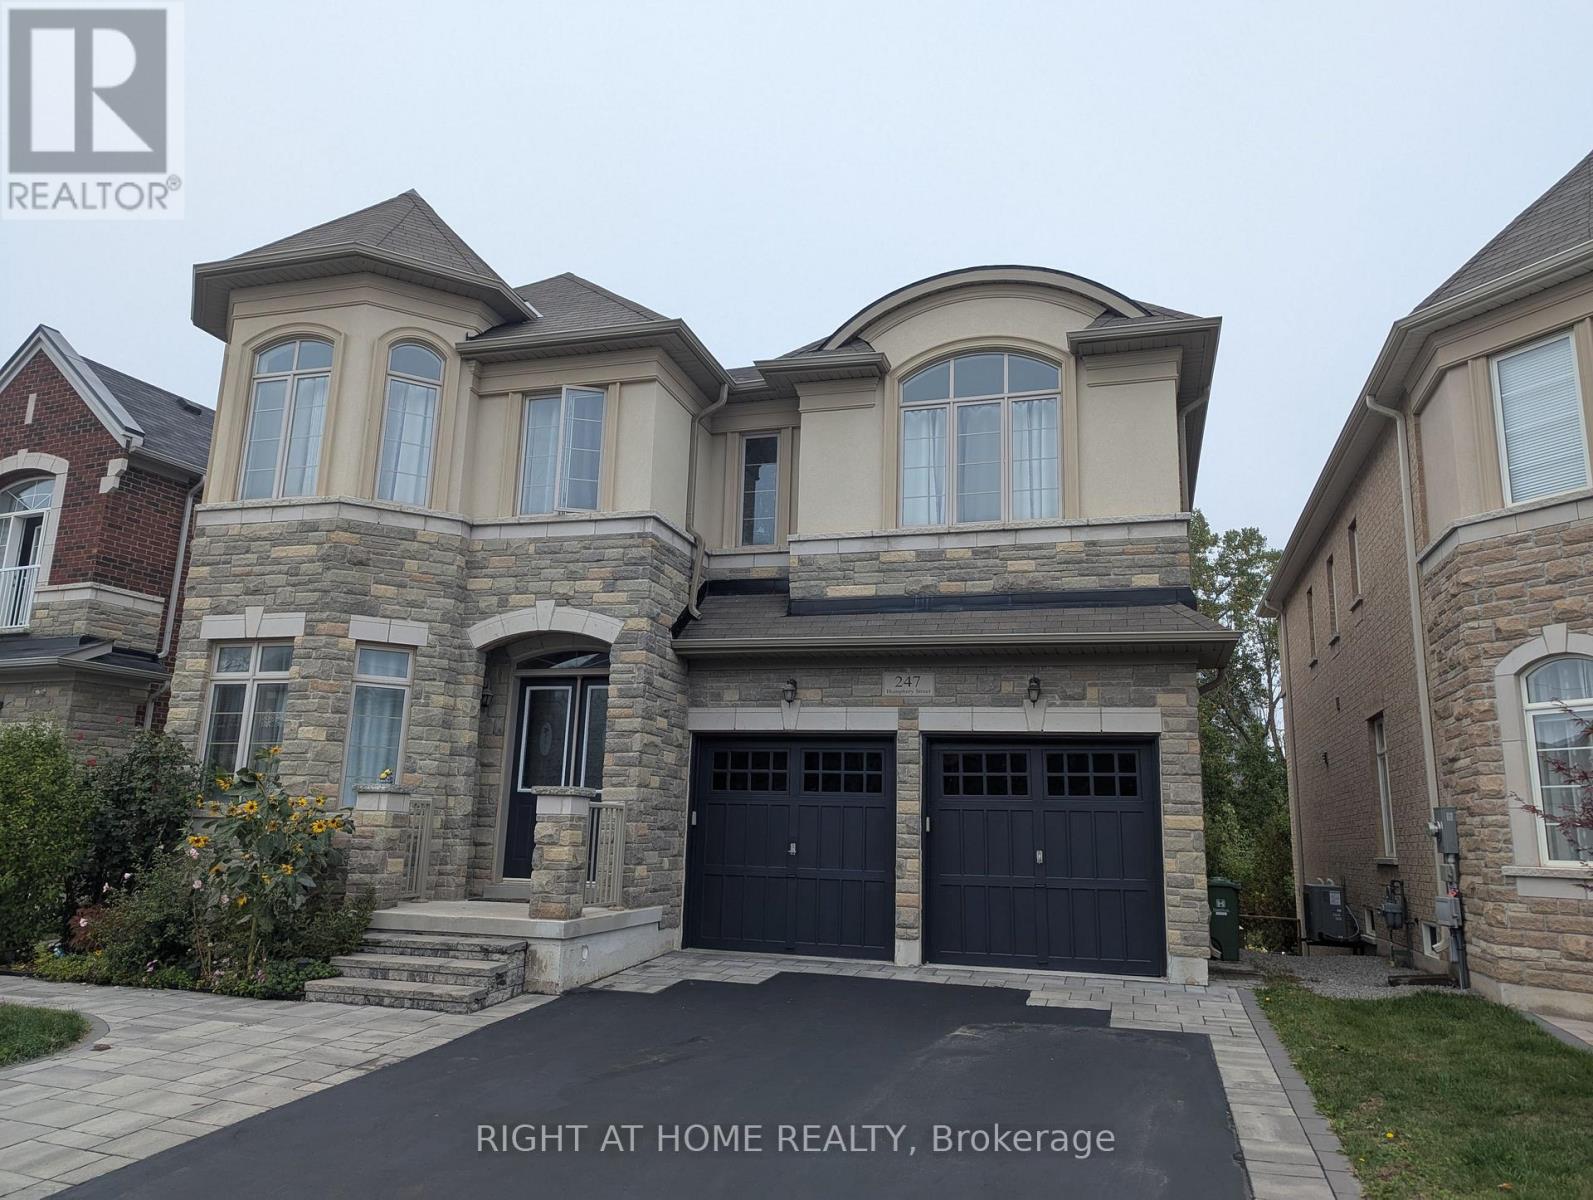
Gorgeous 3,513 sq ft. detached home situated in a prestigious neighborhood adjoining a vast forest. Premium ravine lot with walkout basement with hundreds of thousands of upgrade from builder!!! Stunning bright & spacious main floor boasted with 10" ceiling plus a large-sized office overlooking beautiful tree line in the spring/summer time. Open concept kitchen/family room offers an exceptional view to a ravine, ample space for breakfast area, Marble countertop and backsplash! The grand family room equips with a natural gas fireplace, hardwood floor and sunken ceilings. Spacious living/dining room is featured with hardwood floor and sunken ceiling. Elegant interlock on the front and backyard. Open-to-below upgrade & walk-out basement have direct access to a walking trail from large backyard. Spacious master bedroom with his and hers walk in closets and 5-piece ensuite with soaker tub. the 2nd and 3rd bedroom are bright and exceptional large. Jack and Jill bathroom available for 3rd & 4th bedroom. Close to schools, shopping, Bruce Trail, Burlington, 407/403 & QEW. (id:55460)