
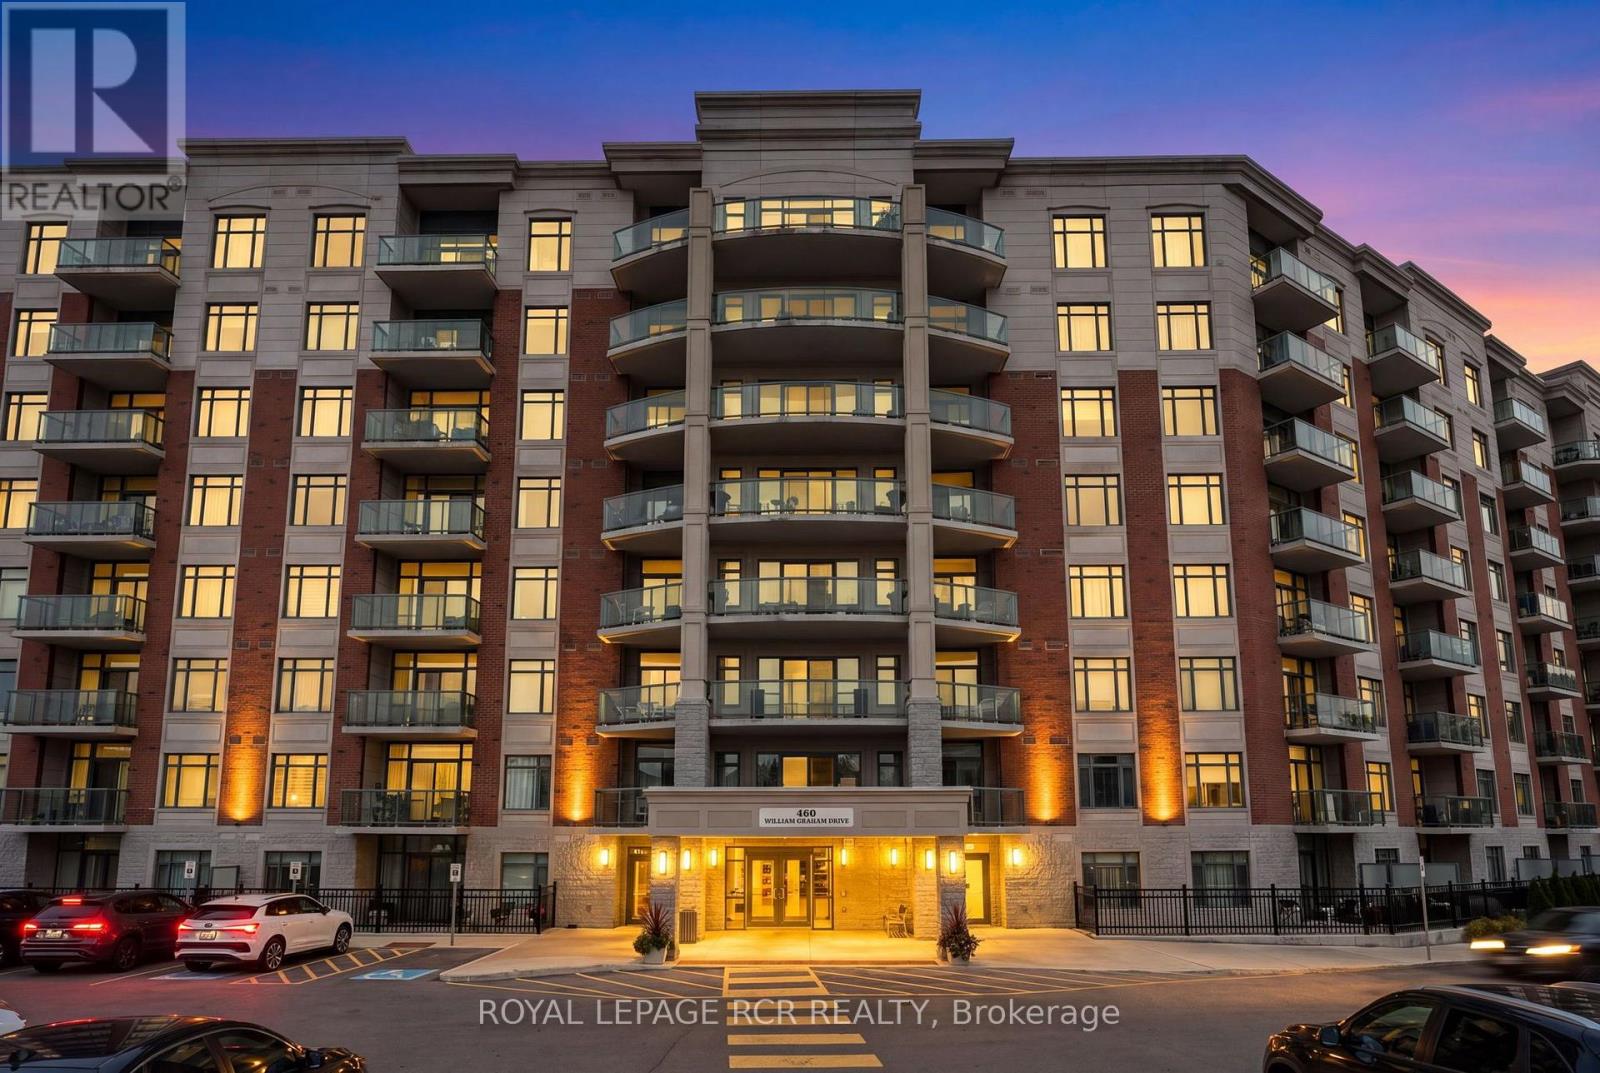
318 - 460 William Graham Drive
Aurora, Ontario
Stunning Balsam model in Park Tower at The Meadows of Aurora 55+ community. 1255 sqft + 292sqft Balcony! Open Concept layout with chef's kitchen, formal dining area and large living space leading out to impressive balcony area with access from every room. Kitchen area has large island with breakfast bar, pantry cupboard, built-in oven, microwave, and cook-top. Primary suite features 2 closets, private ensuite with large shower, walk out to balcony. 2nd bedroom with 2 closets, walk out to balconey. Ensuite Laundry room. Amenities include: Pharmacy, Car wash area, Activity Room, Party Room, Family Lounge, Games Room, Meadows Cafe, Arts and Crafts Room, Pickle Ball Court, Library, Outdoor Patio Lounge andBBQ, Fireside Lounge, Hair Salon, Fitness Center, and many more! Maintenance fees cover property taxes, water, heat, A/C. (id:55460)
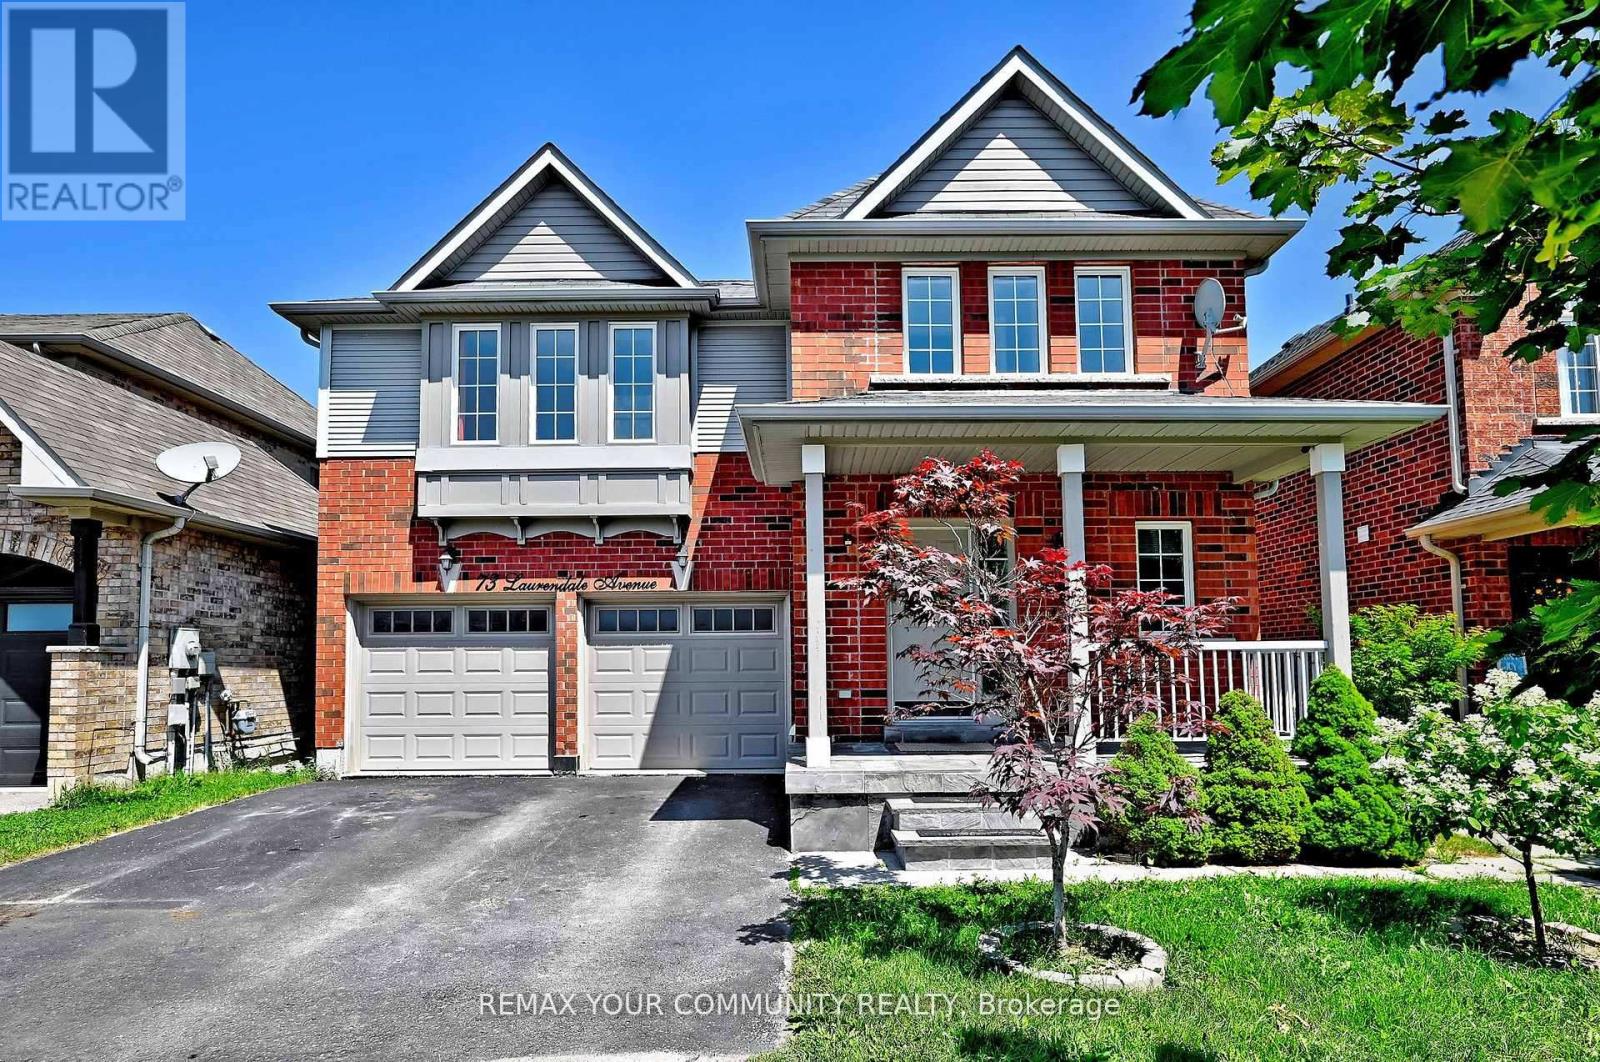
73 Laurendale Avenue
Georgina, Ontario
Welcome to 73 Laurendale Ave in Keswick! This spacious 3+1 bedroom, 4-bathroom home offers a functional layout with plenty of room for the whole family. Enjoy a bright and inviting main floor with generous principal rooms, a well-appointed kitchen and comfortable bedrooms. The finished walk-out basement provides excellent additional living space and offers flexibility for extended family, guests or potential rental income. Situated in a desirable Keswick neighbourhood close to schools, parks, shopping, restaurants, Lake Simcoe and other amenities. A wonderful opportunity for families, investors or those looking for additional living space in a growing community. Don't miss this one! (id:55460)
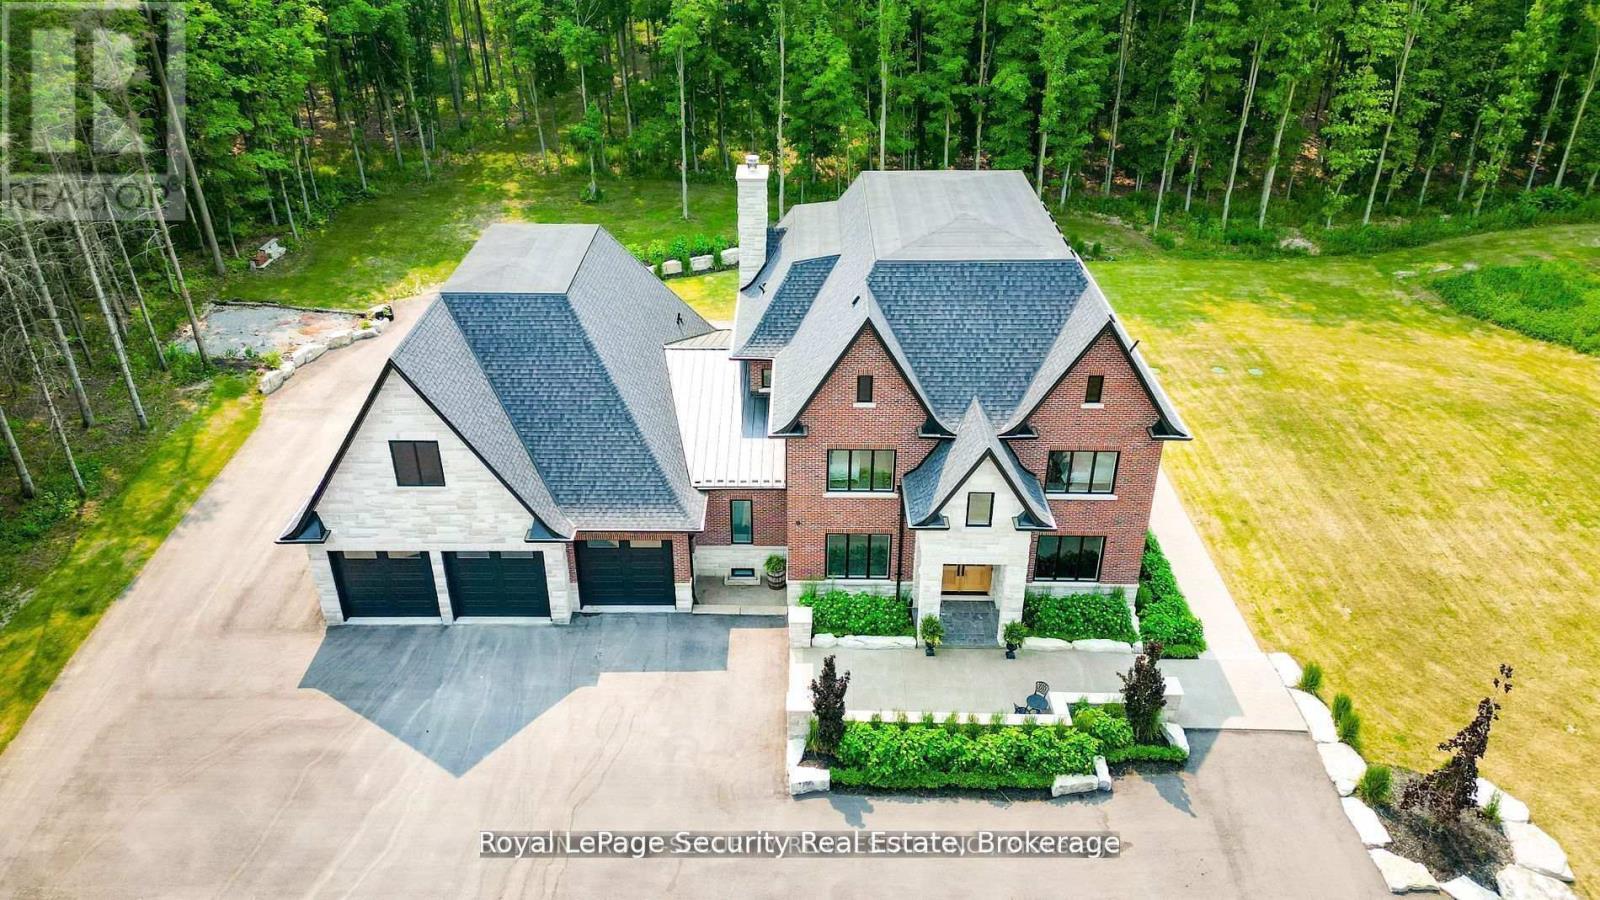
2464 15th Side Road
New Tecumseth, Ontario
Spectacular Private Gated Country Estate. Designed & Completed in 2021 This Fortress Encompasses The Tranquility Of The Natural Beauty Of This 9 Acre Manicured Estate Along With A Residence Built With Impeccable Standards To Craftsmanship, Using The Finest Natural Materials & Finishes. Chiseled Natural Indiana Limestone & Brick Exterior, American Walnut Front Entrance Doors, Flooring & Staircases With Modern Glass Railing, Carved Natural Limestone Fireplace, All Automated Lighting/Sound/Temp/Security/ Camera Systems. Innovated Magic Window Company Throughout Including A Retractable Window Wall That Truly Brings Your Outdoor Living Experience To A New Level. The Outstanding Chef Inspired Framed Kitchen, Pantry & Butler Bar Has Been Crafted By Award Wining Renown Cabinet Makers "Bloomsbury Fine Cabinetry" Along With All Vanities, Mudroom & Laundry. Bookmarked Porcelain & Solid Walnut Countertops. Enjoy Multiple Main Floor Offices/Den/Art Room And A Heated 1700 sqft 6 Car Garage **EXTRAS** 6 Car Garage W/Car Wash Bay & Private Custom Bathroom. Gated Estate Has Over 500 Feet Of Cedar Fenced Frontage Along W/A Natural Spring Fed Pool W/Waterfall, Cedar Diving Dock, Beach & Firepit. Extensive Outdoor Lighting, Sound & Security (id:55460)
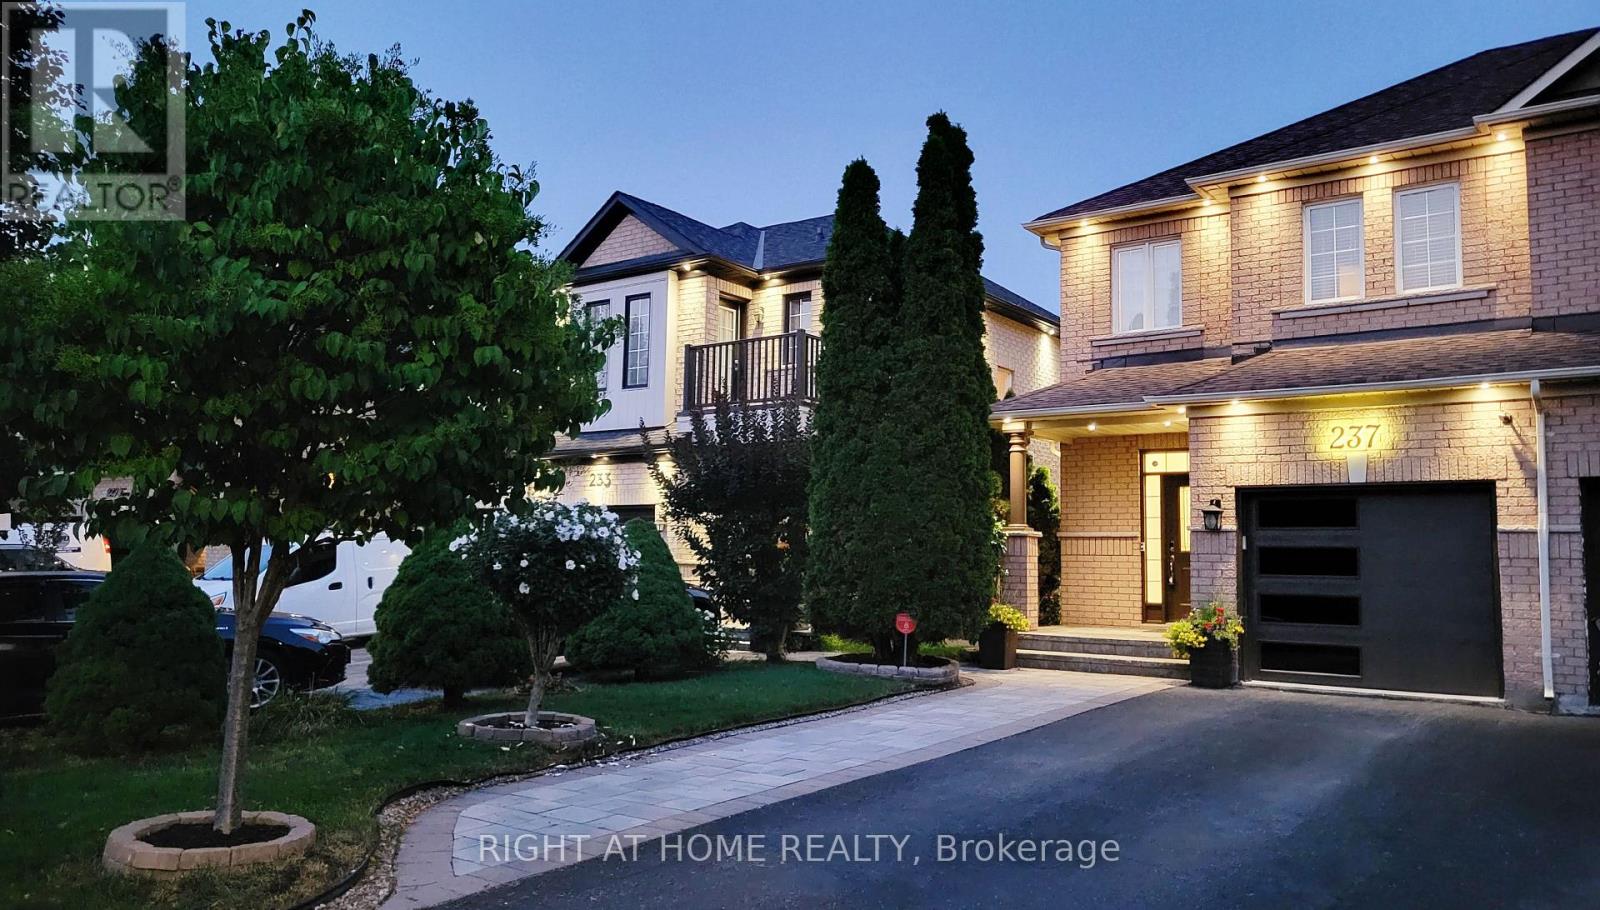
237 Terra Road
Vaughan, Ontario
This turn-key, modern home features a walkout basement leading to a huge backyard! Meticulously updated throughout. Highlights include smooth ceilings, recessed pot lights, light hardwood floors (2026), three renovated washrooms, and large-format porcelain tile. The kitchen shines with quartz countertops, a matching full-height veined backsplash, and a large undermount sink. Step outside to entertain on your new Trex deck equipped with a dedicated BBQ gas line. Enjoy total peace of mind with 100% owned equipment-including the furnace, air conditioner, garage door opener and water heater (no monthly rentals!). Unbeatable location close to Subway, restaurants, cafes, Costco, IKEA, several grocery stores, and top entertainment. (id:55460)
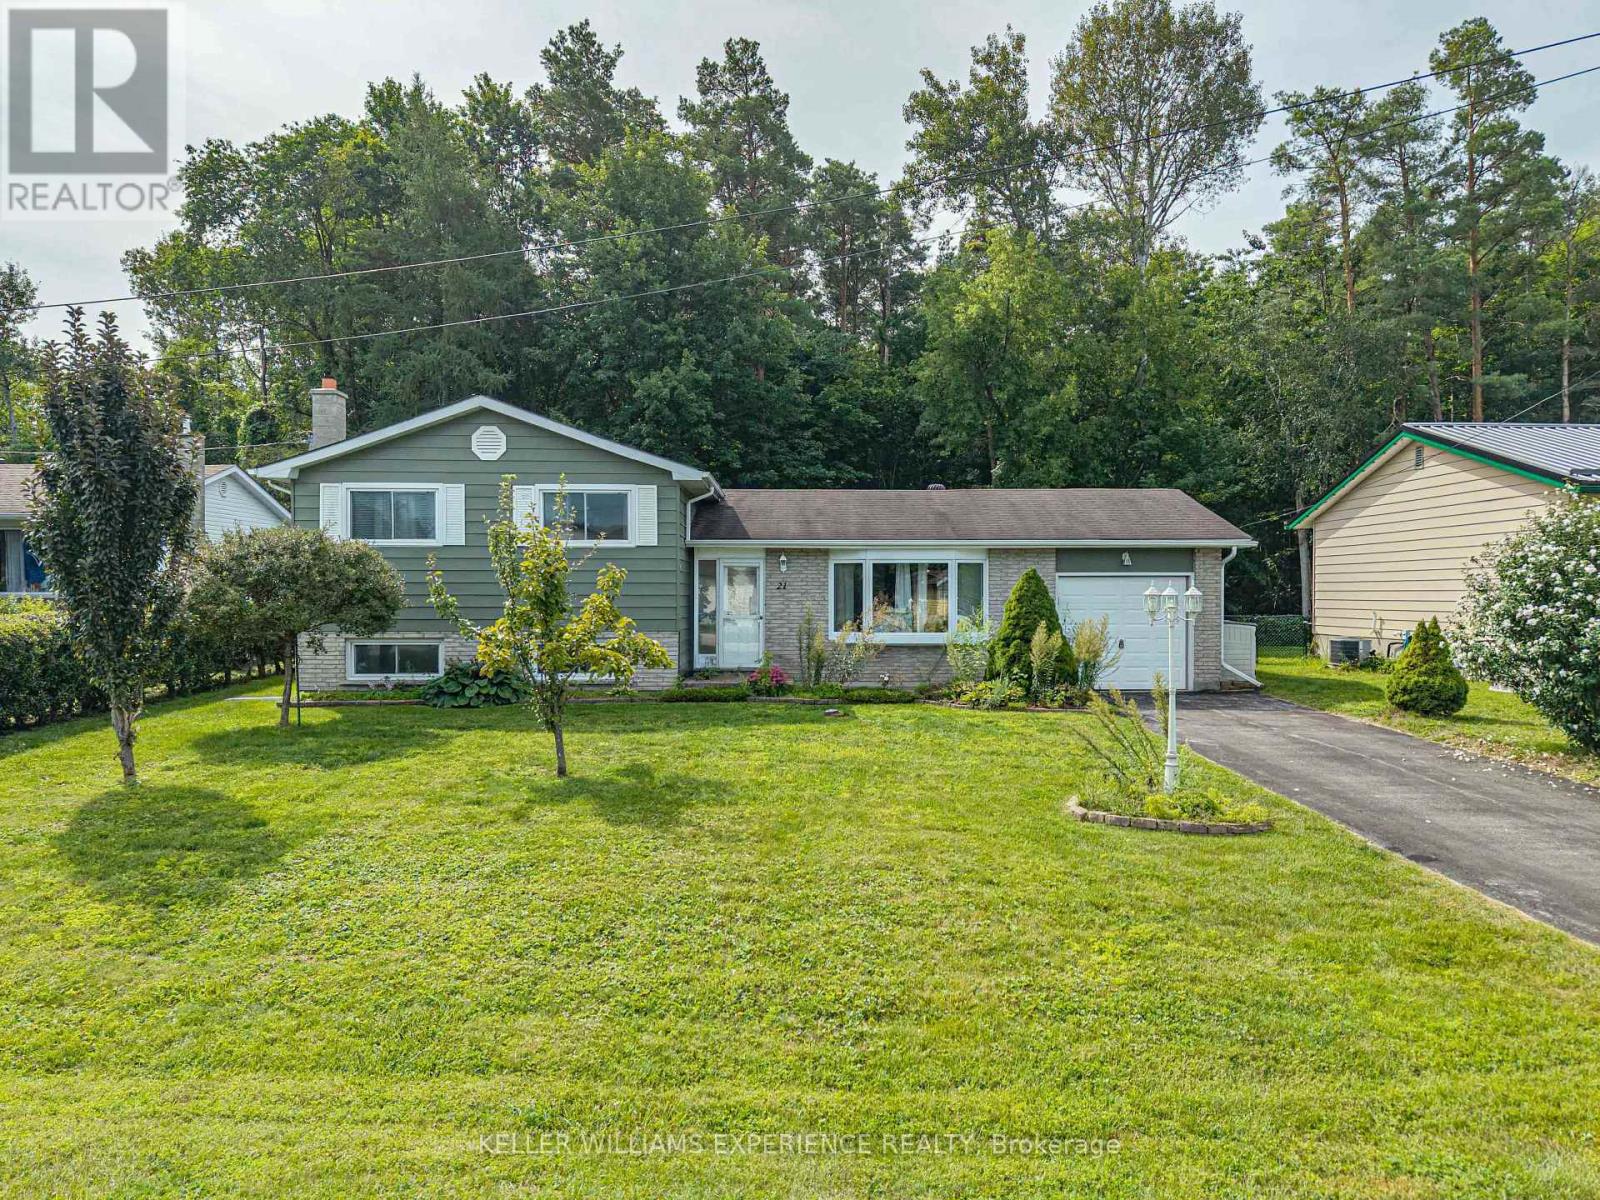
21 Ashburton Crescent
Essa, Ontario
SIDE-SPLIT BACKING WOODS. Updated 3-bedroom side-split backing directly onto mature trees on a quiet street. Featuring 2 full bathrooms, this home highlights key value drivers including a high-end kitchen with granite countertops, ample cabinetry storage, a bright living room, and a separate dining room with garden doors. The extra-long driveway with no sidewalk provides generous parking leading to an outdoor layout with easy-care landscaping, a fully fenced yard, and a large covered back porch overlooking local wildlife. Dedicated flex space in the finished basement family room offers room for a home office, recreation zone, or media center just minutes from local amenities, transit options, and commuter routes. Complete with a dedicated lower-level laundry room and extensive storage capacity, this move-in-ready property delivers prime functionality and quiet living. (id:55460)
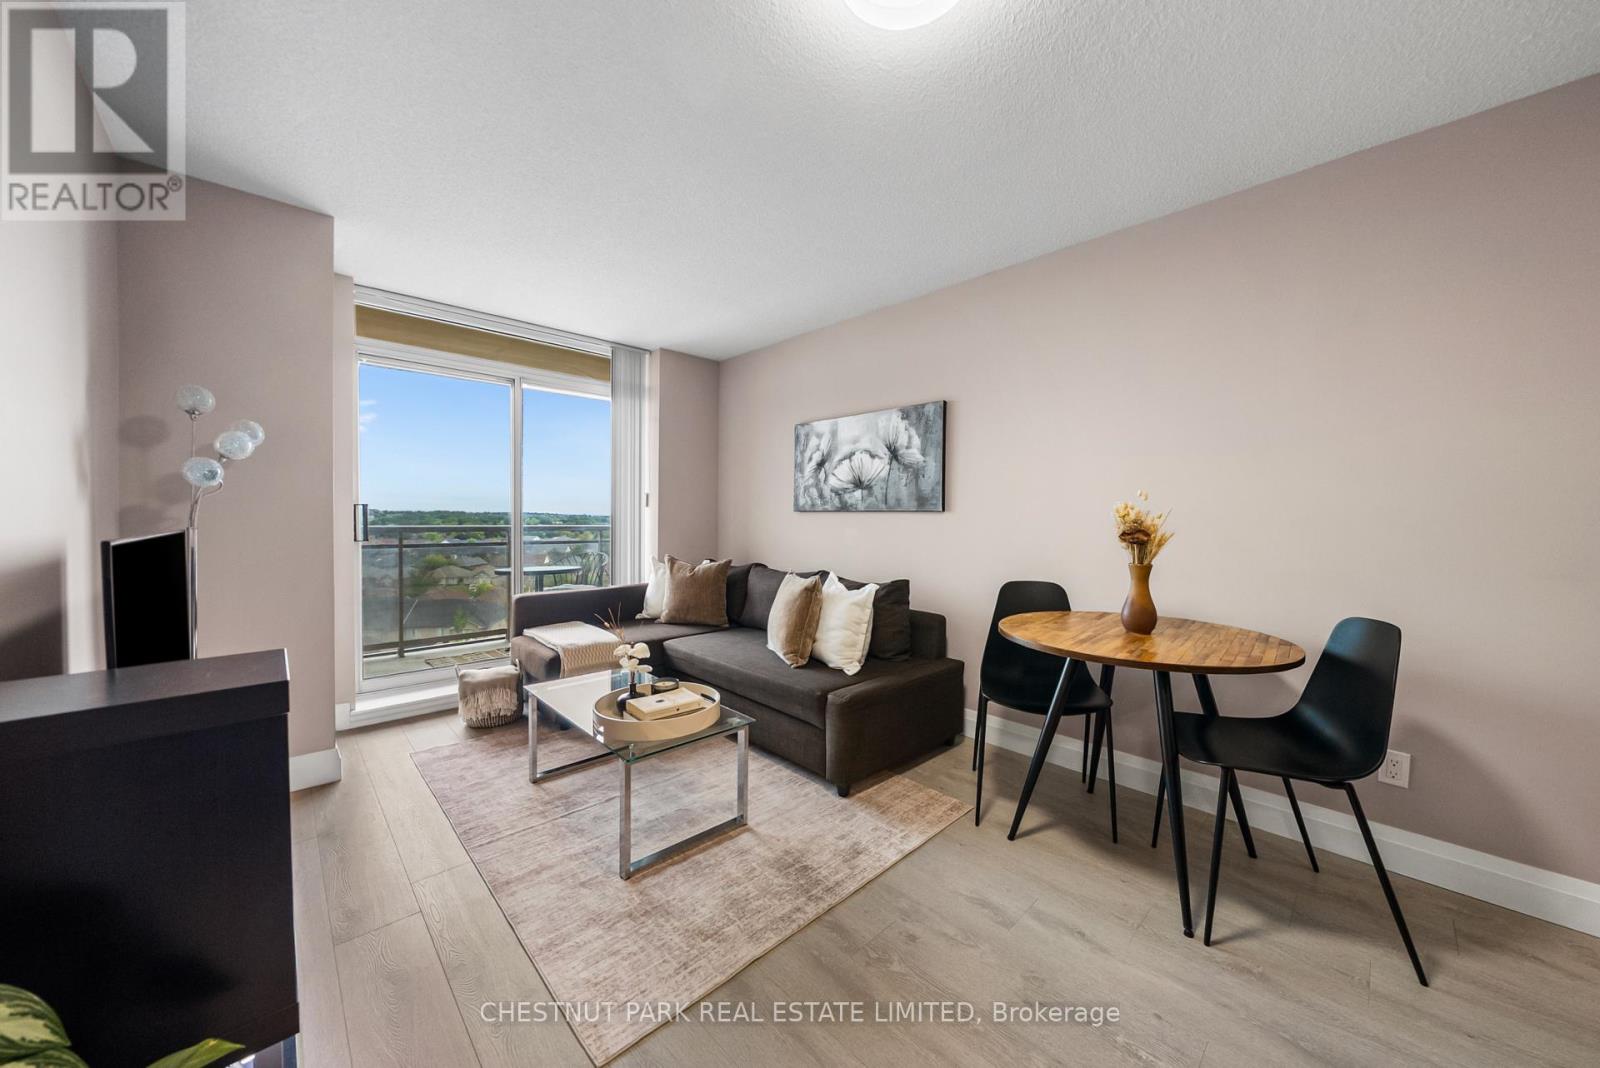
701 - 73 King William Crescent
Richmond Hill, Ontario
Suite 701 at The Gates of Bayview Glen III offers a smart entry point into ownership in one of Richmond Hill's most established boutique condo communities. The unit takes in a beautiful, unobstructed north view over Bayview Glen and has been well cared for, with new light fixtures, a new fridge (2024), laminate flooring throughout in place of carpet, potlights in the bedroom, and built in shelving in the closets. Full size kitchen appliances and an in suite washer and dryer round out the everyday convenience.The building sits in the Langstaff neighbourhood, close to Red Maple Public School, Charles Howitt Public School, and Langstaff Secondary School, with St John Paul II Catholic Elementary also nearby. Langstaff GO Station is just a 5 minute drive or a 15 minute walk, offering train service to Union Station, and Highway 407 and Highway 7 are both close by for easy access across the GTA. Big box shopping is only 2 minutes away, with Home Depot, Staples, The Brick, Walmart, and Canadian Tire all within reach, plus Hillcrest Mall, local parks, and a range of restaurants nearby.Building amenities include a party room, billiards room, gym, yoga studio, meeting room, guest suite, concierge, and on site management, along with plenty of visitor parking. The common areas are currently being refreshed, giving the new owner even more to look forward to.Suite 701 offers a practical 1 bedroom, 1 bathroom layout across approximately 625SQFT, with 1 underground parking space and 1 storage locker included. (id:55460)
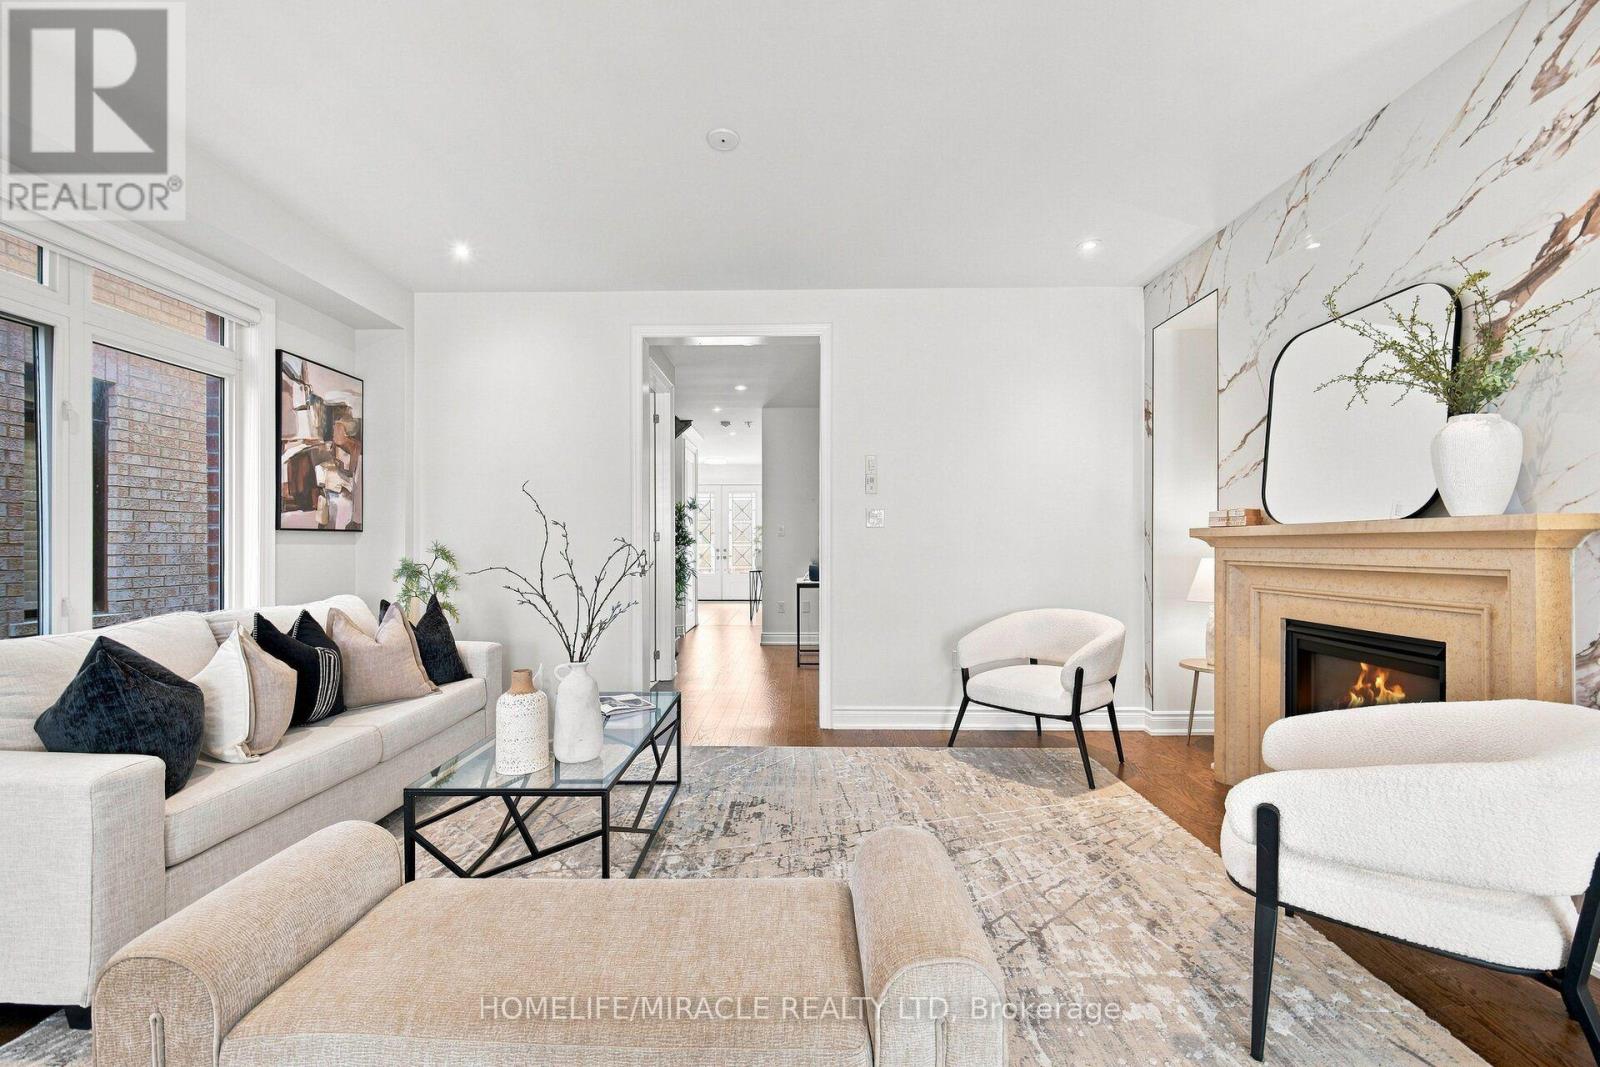
14 Zenith Avenue
Vaughan, Ontario
KLEINBURG ELEGANCE | MOVE-IN READY | EXCEPTIONAL LOCATIONWelcome to 14 Zenith Avenue, a beautifully updated detached home in prestigious Kleinburg - the perfect place for families beginning their next chapter.This bright and stylish 3-bedroom, 3-bathroom home features hardwood flooring throughout the main floor and staircase, laminate flooring in the bedrooms, freshly painted interiors, and brand-new light fixtures throughout.The upgraded kitchen is equipped with stainless-steel fridge, stove, dishwasher, and microwave, along with a washer and dryer for everyday convenience.The spacious primary bedroom offers a luxurious 5-piece ensuite, while the additional bedrooms are served by a 4-piece bathroom. A convenient powder room is also located on the main floor.Outside, enjoy a 25' x 115' lot, attached garage, and private driveway, all within a welcoming Kleinburg community surrounded by beautiful homes and family-friendly amenities.Tanya Khan Public School is just minutes away, with Catholic school options nearby. Shopping, banks, restaurants, and everyday conveniences are all close at hand, while Highway 27 and Highway 427 provide excellent connectivity.Motivated Seller. Priced to Sell. Beautifully Updated. Beautifully Located.This Kleinburg gem won't last! (id:55460)
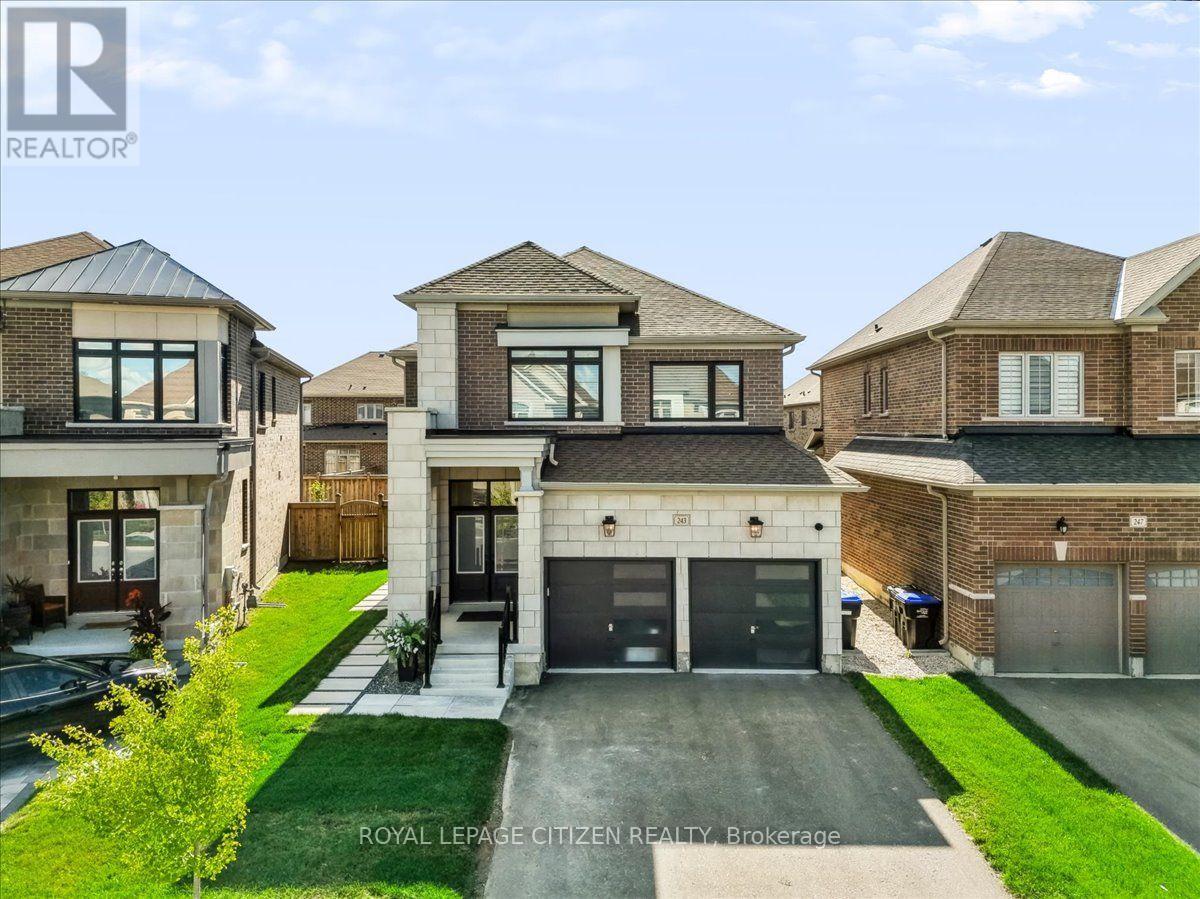
243 Ferragine Crescent
Bradford West Gwillimbury, Ontario
Your Dream Home Is Finally Within Reach - Beautifully appointed & thoughtfully upgraded, this exceptional 4-bedroom family home offers a blend of refined elegance, comfort & functionality. Over $75,000 spent in upgrades, every detail has been carefully considered to create that luxury home experience. Once you arrive, you'll appreciate the impressive curb appeal, upgraded exterior Stone & Brick highlighted with exterior carriage lighting/pot lights and decorative stepping stones. Step inside and discover beautiful hardwood & ceramic flooring on the main, elegant light filtering silhouette blinds. Upgraded main floor baseboards & crown mouldings, freshly painted, raised archways, mirror feature wall, stylish glass railing on the second floor and hardwood in the hall & primary bedroom that adds contemporary sophistication. At the heart of the home is an upgraded chef-style kitchen designed with extended-depth upper cabinets/pantry, High end Stove/Hood fan, reverse osmosis water system & extended centre island. This inviting space is perfect for entertaining friends & family. The homes second floor has an elevated feel, a stunning primary ensuite with glass shower, secondary washroom with sliding shower/tub enclosure. Thoughtful upgrades provide an exceptional level of comfort and peace of mind, including security cameras, alarm system, Hardwired TV Access Points & A/C unit, furnace with humidifier, 3 built-in Closet Organizers, central vacuum rough-in, and garage door openers & Keypad. Outside, the fully fenced backyard offers a private oasis in a relaxed setting, A new concrete pad serves as the perfect foundation for outdoor enjoyment with family. Ideally located near Bradford GO Station, schools, parks, shopping, and close proximity Highways 400/404. This is the moment where searching ends and coming home begins. Imagine your life here, Own this beautiful home today in a highly-sought after Bradford community, Your dream home is closer than you think!!! (id:55460)
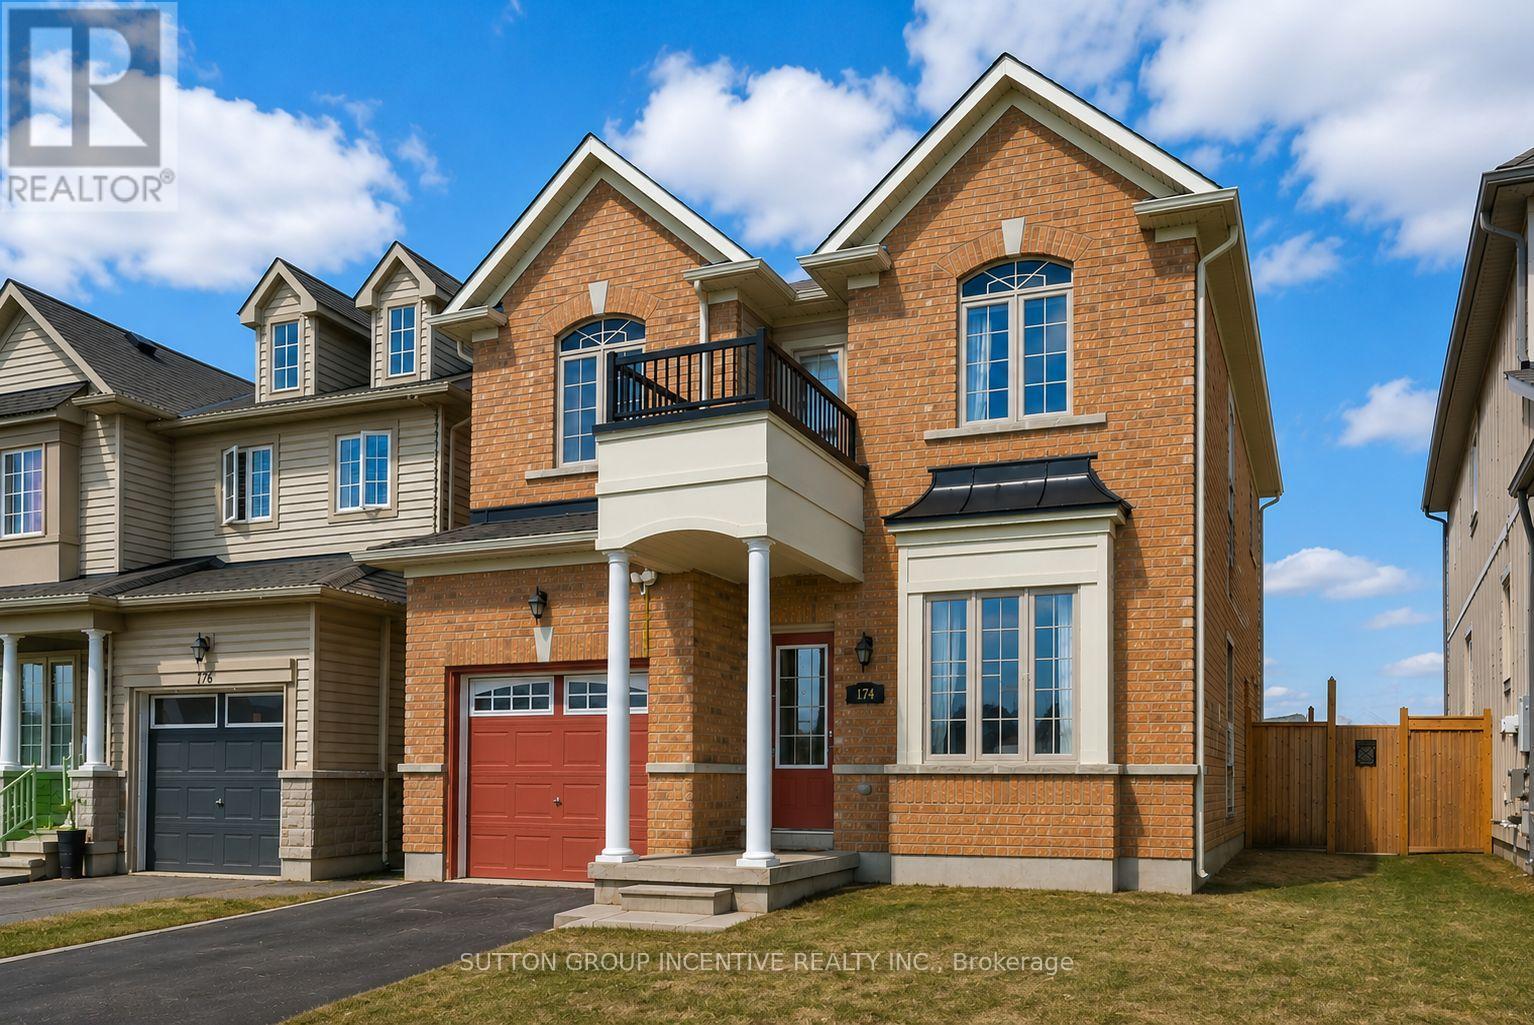
174 Maplewood Drive
Essa, Ontario
Two-story link home with 3 bedrooms features laminate flooring throughout the main level & ceramics in the kitchen area. Large home with over 1850sq/ft above grade. The main floor includes 9' ceilings a generously sized living room, a separate dining room off the kitchen area, and a convenient 2pc powder room. The bright, compact-sized kitchen with an adjoining breakfast eating area. Walkout to a backyard deck from kitchen, perfect for entertaining, and overlooks a fully fenced yard. Upstairs, you'll find three spacious bedrooms and main 4pc bath also including a primary suite complete with a four-piece en-suite bathroom. This level is carpeted with ceramics in the washrooms. The unfinished basement offers excellent potential for future living space. Rent is currently $2,500.00 per month and ends December 31st of 2026. In addition, this property is sold in as is condition with no representation or warranties. (id:55460)
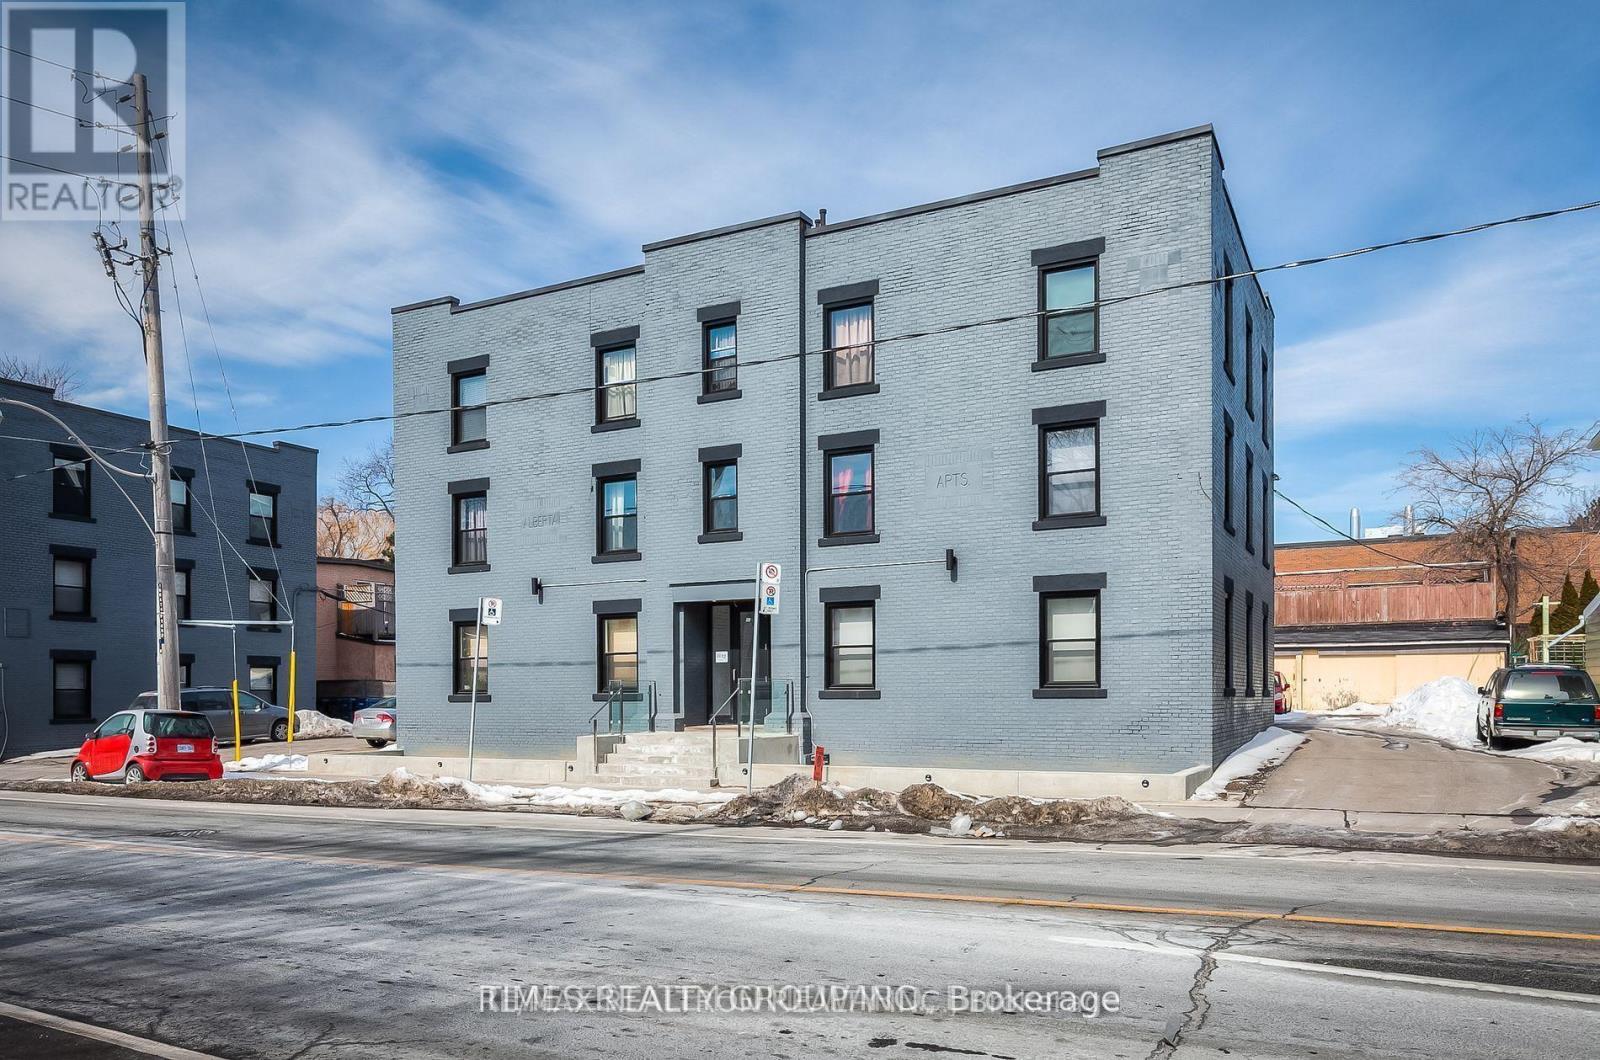
3 - 1492 Dundas Street E
Toronto, Ontario
Available December 1. Gorgeous and Renovated 2 bedroom in 2nd Floor Walk Up in a Midrise Building in the heart of Leslieville. Tasteful touches include upscale kitchen & bathroom finishings, original antique built-in armoire. High ceilings, bright rooms, quiet building. Water & parking included, if parking is needed. Hydro extra. Professionally maintained. Steps from Greenwood Park, Jones library and 24 hour streetcar on Queen East. Dishwasher, washer dryer all included. Pet and student friendly! Photos are of a similar unit. Potential Rent Rebate possible. (id:55460)
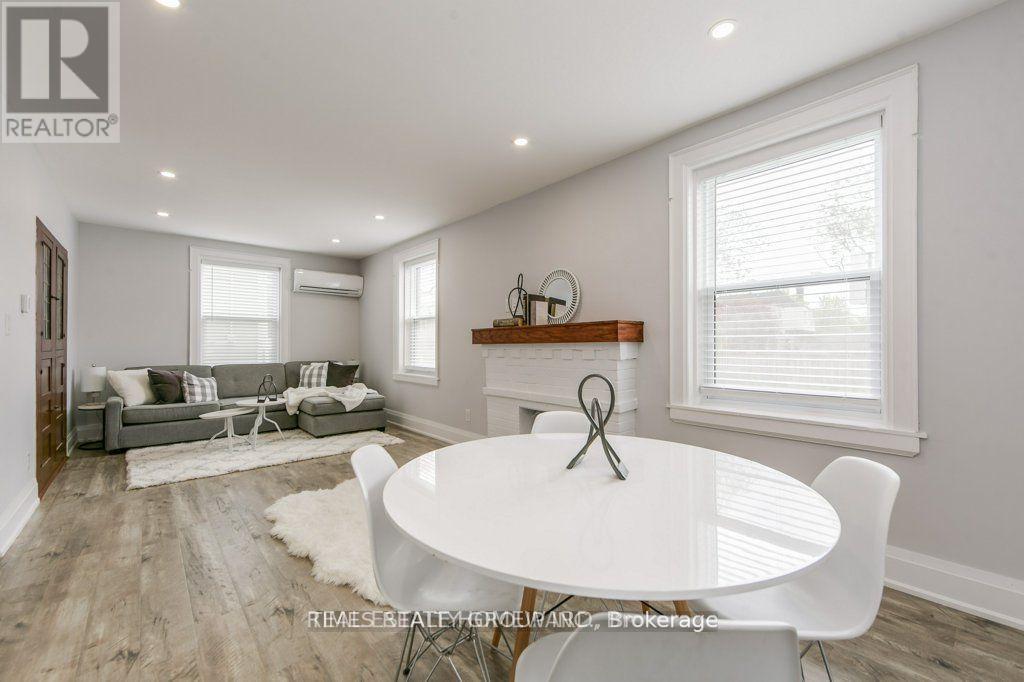
1 - 1492 Dundas Street E
Toronto, Ontario
Available December 1. Snuggled Between Leslie & Jones In Lovely Leslieville. Gorgeous, Bright, Airy 2 bedroom and One Bathroom main floor Apartment. Completely Renovated With Modern Finishes, Washer, Dryer, Dishwasher (Yay) And Microwave. Steps Away From Queen E, Walk Or Bike To Loblaws, Freshco, Beaches, 10 Mins From Eaton Centre. Hip, Pet Friendly, Community-Oriented Landlords! Rent Rebate potentially available. (id:55460)
121 - 755 Omega Drive
Pickering, Ontario
ATTENTION FIRST-TIME BUYERS & INVESTORS! Welcome to Central District-modern, stylish and ideally located, this 2-bedroom, 2-bathroom urban townhome offers the perfect blend of comfort, convenience and low-maintenance living. This bungalow-style model features no stairs, making everyday living easy and accessible.The modern kitchen is designed to impress with luxurious quartz countertops, stainless steel appliances and a large storage pantry. The spacious primary suite features generous closet space and a private ensuite bathroom, while the second full bathroom is perfect for family or guests. Step outside to enjoy your large south-facing terrace, ideal for morning coffee, entertaining or simply relaxing outdoors.One underground parking space included. Located in a prime Pickering location on Kingston Road, you're just minutes from schools, shopping, restaurants and everyday amenities. Enjoy quick access to Hwy 401, just 2 minutes away, Pickering GO and Pickering Town Centre within approximately 10 minutes, with Hwy 407 just north.A fantastic opportunity for first-time buyers looking to enter the market or investors seeking a desirable, easy-to-maintain property in a highly convenient location! Photos from previous listing exact same unit.. (id:55460)