
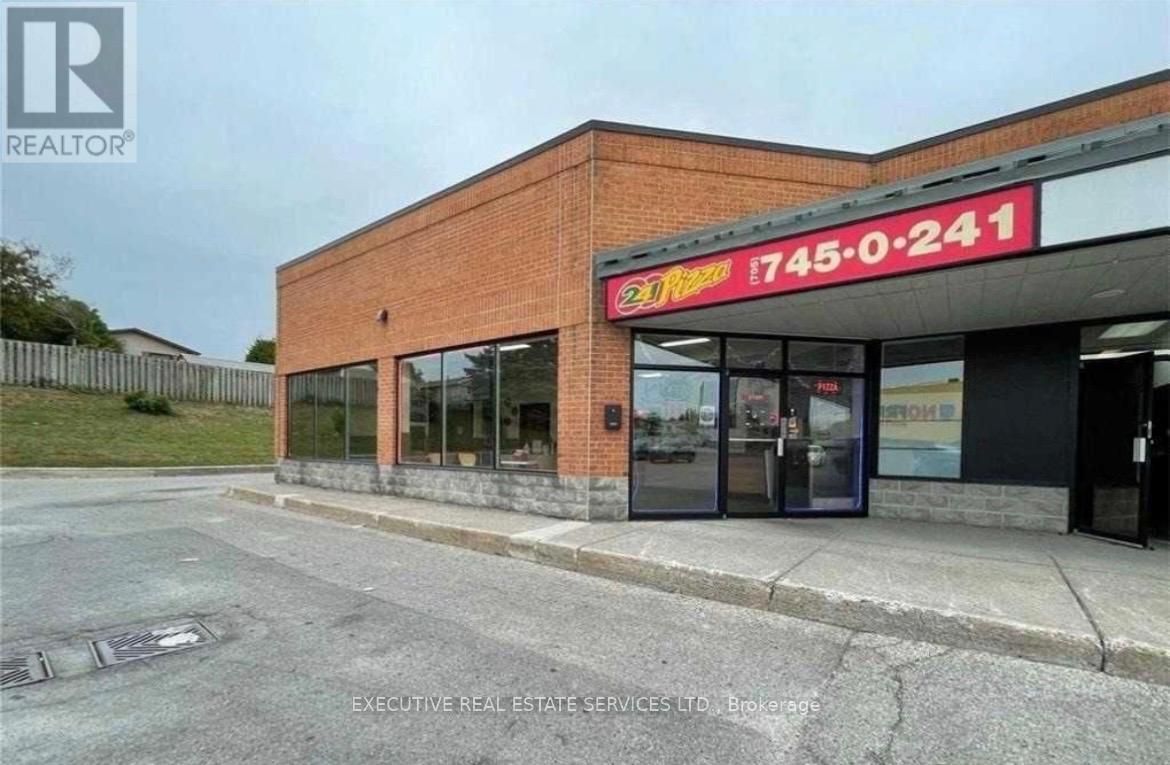
1840 Lansdowne Street W
Peterborough, Ontario
Exceptional opportunity to acquire a well-established 241 Pizza franchise at 1840 Lansdowne Street West, Peterborough. Located in a high-traffic retail plaza surrounded by established residential communities, national retailers, and just steps from Fleming College, this turnkey business offers excellent visibility, strong customer traffic, and ample on-site parking. The fully equipped 1,000 sq. ft. premises is clean, well-maintained, and ready for a seamless ownership transition. In addition to the 241 Pizza brand, the location also operates a WTF Wings Ghost Kitchen, creating additional revenue streams and expanded exposure through Uber Eats, DoorDash, and Skip The Dishes. Affordable rent of only $4,000 per month inclusive of TMI, with an opportunity to negotiate a fresh lease term for long-term stability. Peterborough's continued residential growth and economic development support strong demand for takeout, delivery, and quick-service dining options. (id:55460)
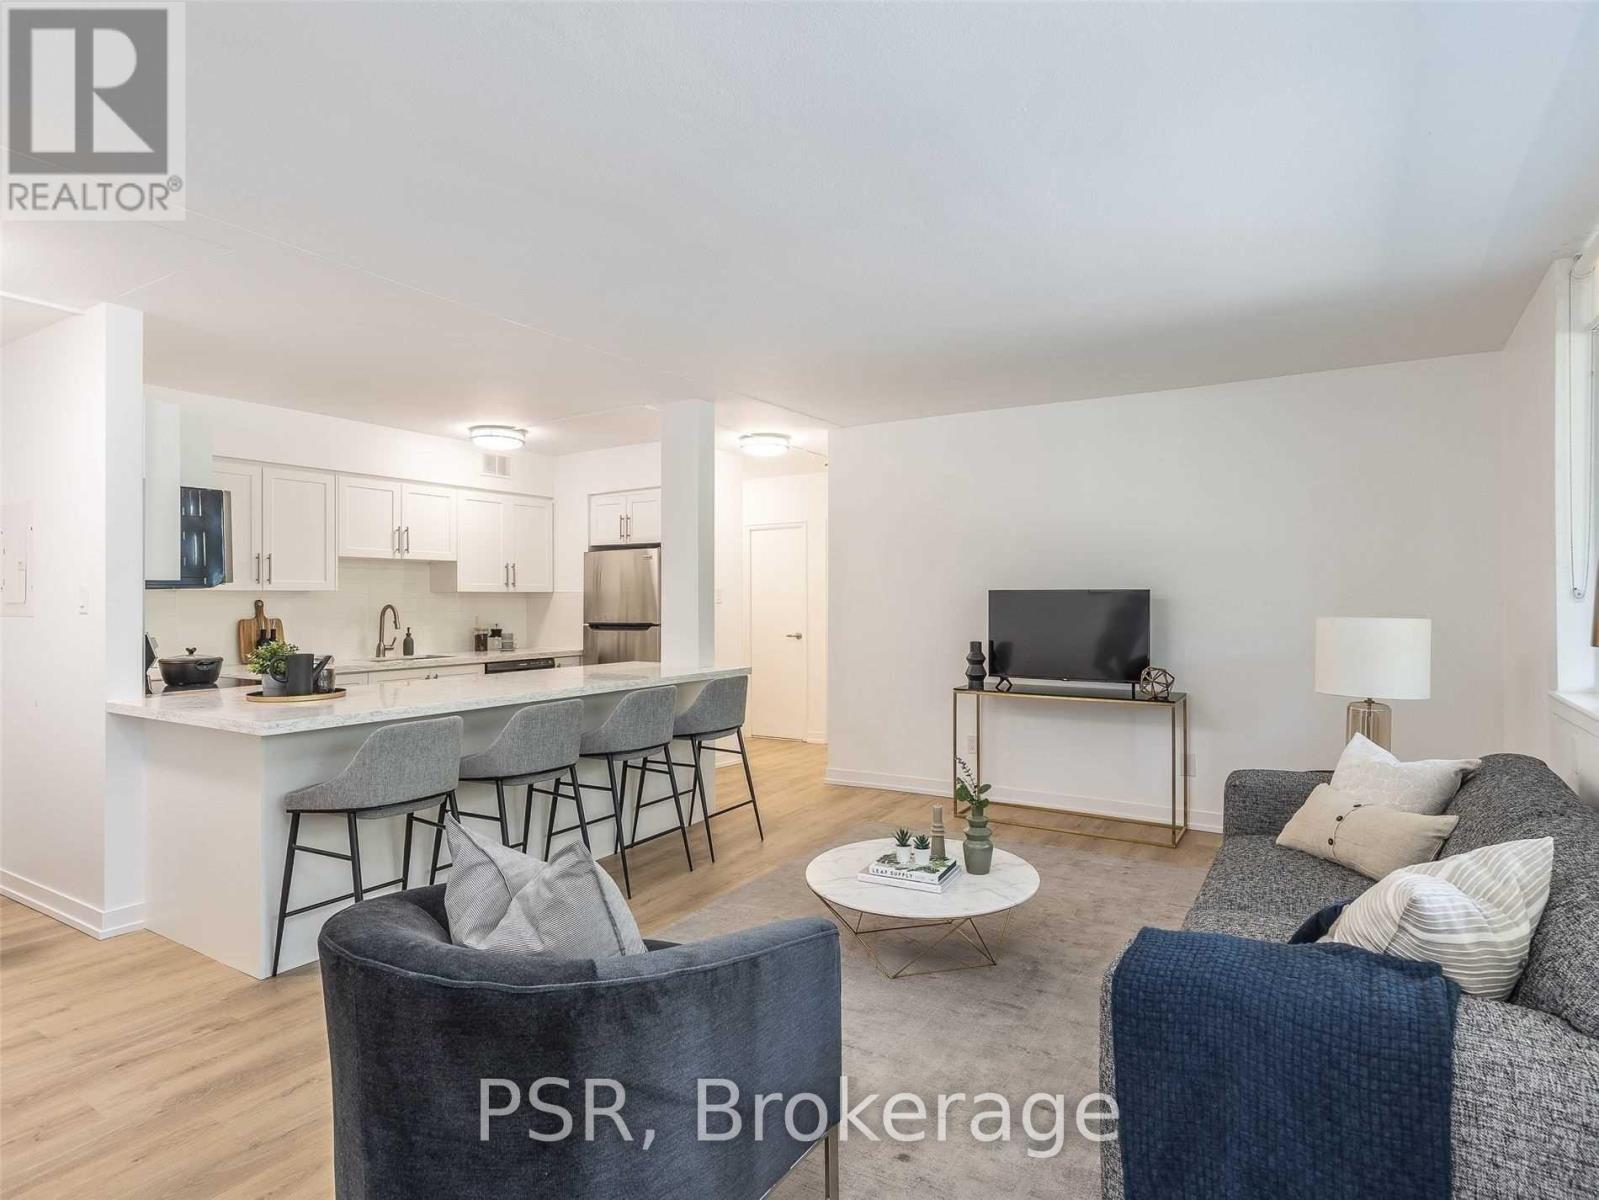
410 - 240 Markland Drive
Toronto, Ontario
Limited Time Only! Receive 2 Months Free Rent When Signing A 14-Month Lease! Welcome To 240 Markland - Enjoy Like-New Renovations In This Spacious 2 Bedroom, 1 Bathroom Suite Spanning Just Shy Of 1,000 SF! Functional, Open Concept Living Space With Chef's Kitchen, Like-New, Full Sized Appliances, Quartz Counters & Oversized Island. Spacious Primary Retreat Offers Walk-In Closet & Large Windows. Large Private Balcony. Tenant To Pay Hydro. All Light Fixtures & Window Coverings Included [Roller Blinds Throughout]. Residents Of 240 Markland Also Enjoy Access To The BRAND NEW Amenities Located In Adjoining Building - Including State Of The Art Fitness Centre & Yoga Studio, Party Room & Social Lounge, Media/Movie Room, Co-Working Area, Children's Play Area, & Dog Wash With Outdoor Amenities To Be Completed In 2026 - Lounge & BBQ Courtyard, Children's Playground, & Fenced In Dog Run. Located Steps From TTC, Parks, Schools And Much More! (id:55460)
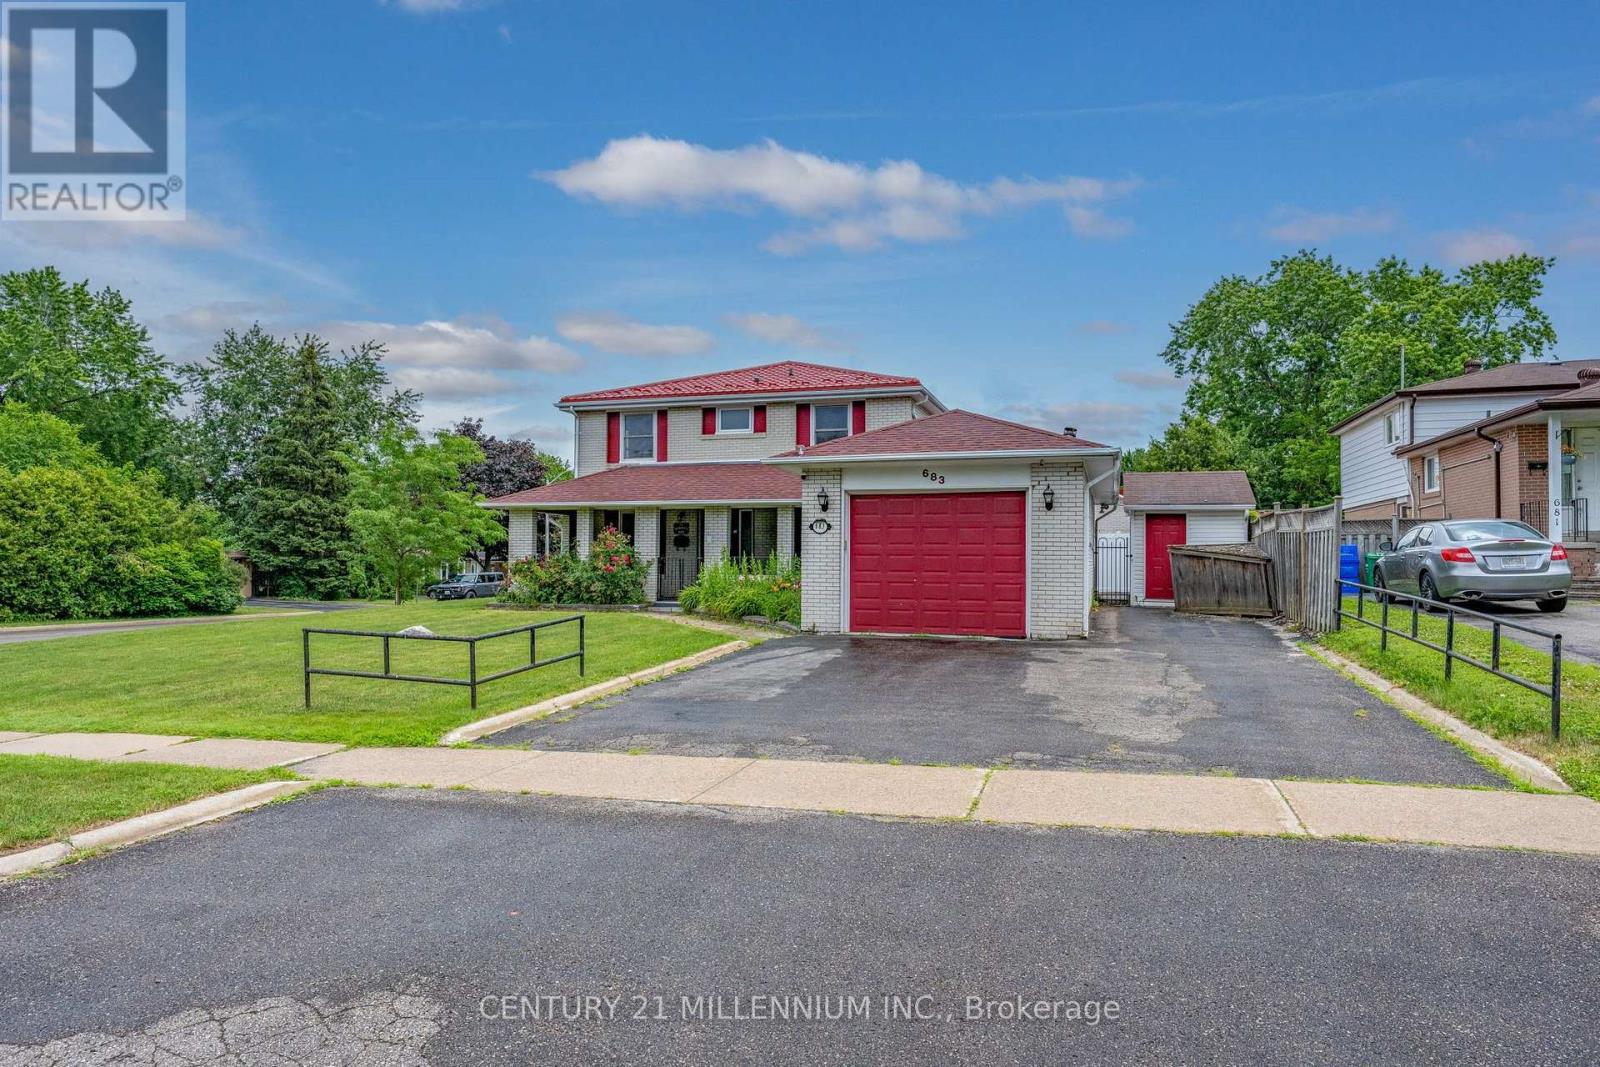
683 Balmoral Drive
Brampton, Ontario
Welcome to 683 Balmoral Drive! This semi detached is located in the highly sought after D Section of Bramalea. The home offers you a garage and a half to play with, a massive front porch that is fully covered with access to the garage. This home offers lots of space for the entire family to live, play and grow. The main floor layout is fit for a family! With a large living room, formal dining room, 2 pc bathroom and a kitchen with island for you to prep, feed and entertain at! Lots of windows throughout to keep it bright! There are four spacious bedrooms upstairs, all with mirrored closets and a fully renovated 3pc bathroom. The basement is finished with a living room, bedroom and four piece bathroom. Looking for a maintenance free backyard? This home offers you a courtyard style patio off of the kitchen with a shed (with power) and entry into your huge garage. Situated in a wonderful community surrounded by terrific neighbours, paths, parks and various schools, this truly is a wonderful place to live. GO train station in less than 10 minutes too! Triple wide driveway with 5 car parking. (id:55460)
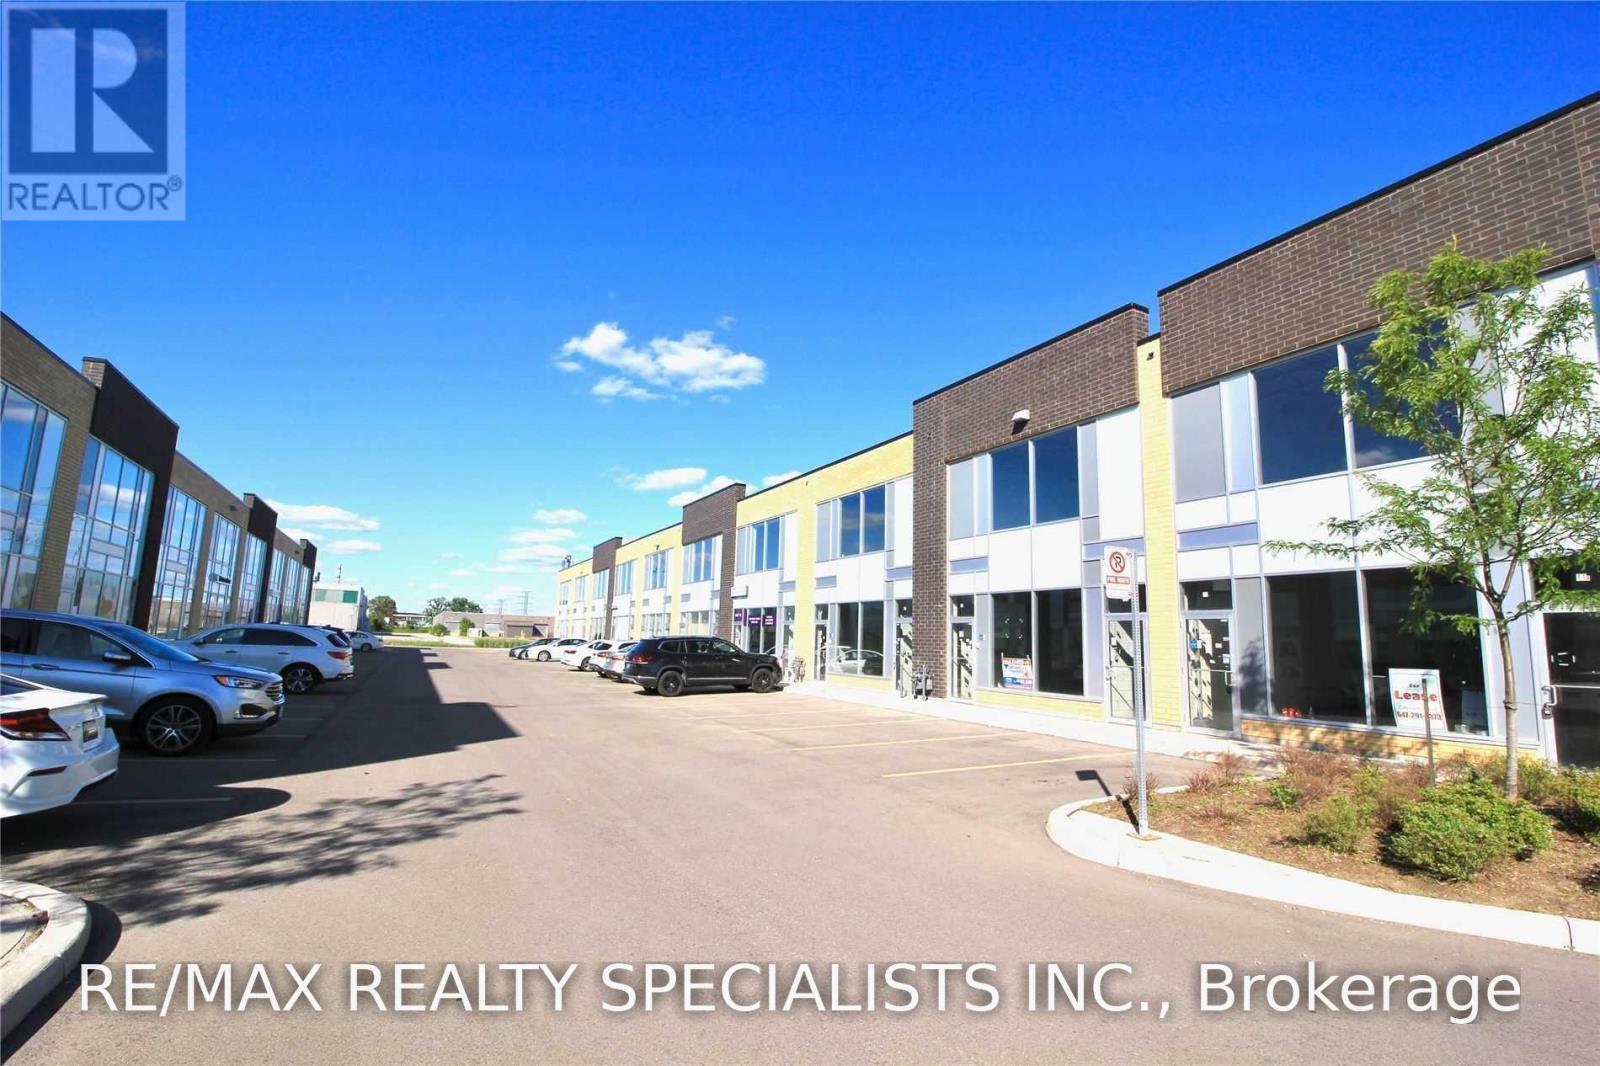
14a - 1235 Queensway Avenue E
Mississauga, Ontario
Exceptional opportunity to lease a fully finished 1,997 sq. ft. commercial unit in one of Mississauga's most sought-after business locations, bordering Toronto. Situated on The Queensway near Dixie Road and Sherway Gardens, this builder's model offers premium designer finishes and is move-in ready, allowing your business to begin operating from the day of closing. Features include a modern designer kitchenette with built-in stainless steel appliances, an elegant 2-piece washroom, LED lighting, carpet flooring, window coverings, and large Queensway-facing windows that flood the space with natural light while providing excellent signage exposure. Ideal for a wide range of professional and commercial uses, including medical, legal, accounting, real estate, mortgage, immigration, educational services, fitness studio, and more. Conveniently located minutes from the QEW, Hwy 427, Hwy 401, Hwy 403,major hospitals, and Downtown Toronto. Ample surface and visitor parking available within the plaza, offering exceptional convenience for both clients and staff. (id:55460)
5 - 2841 Keele Street
Toronto, Ontario
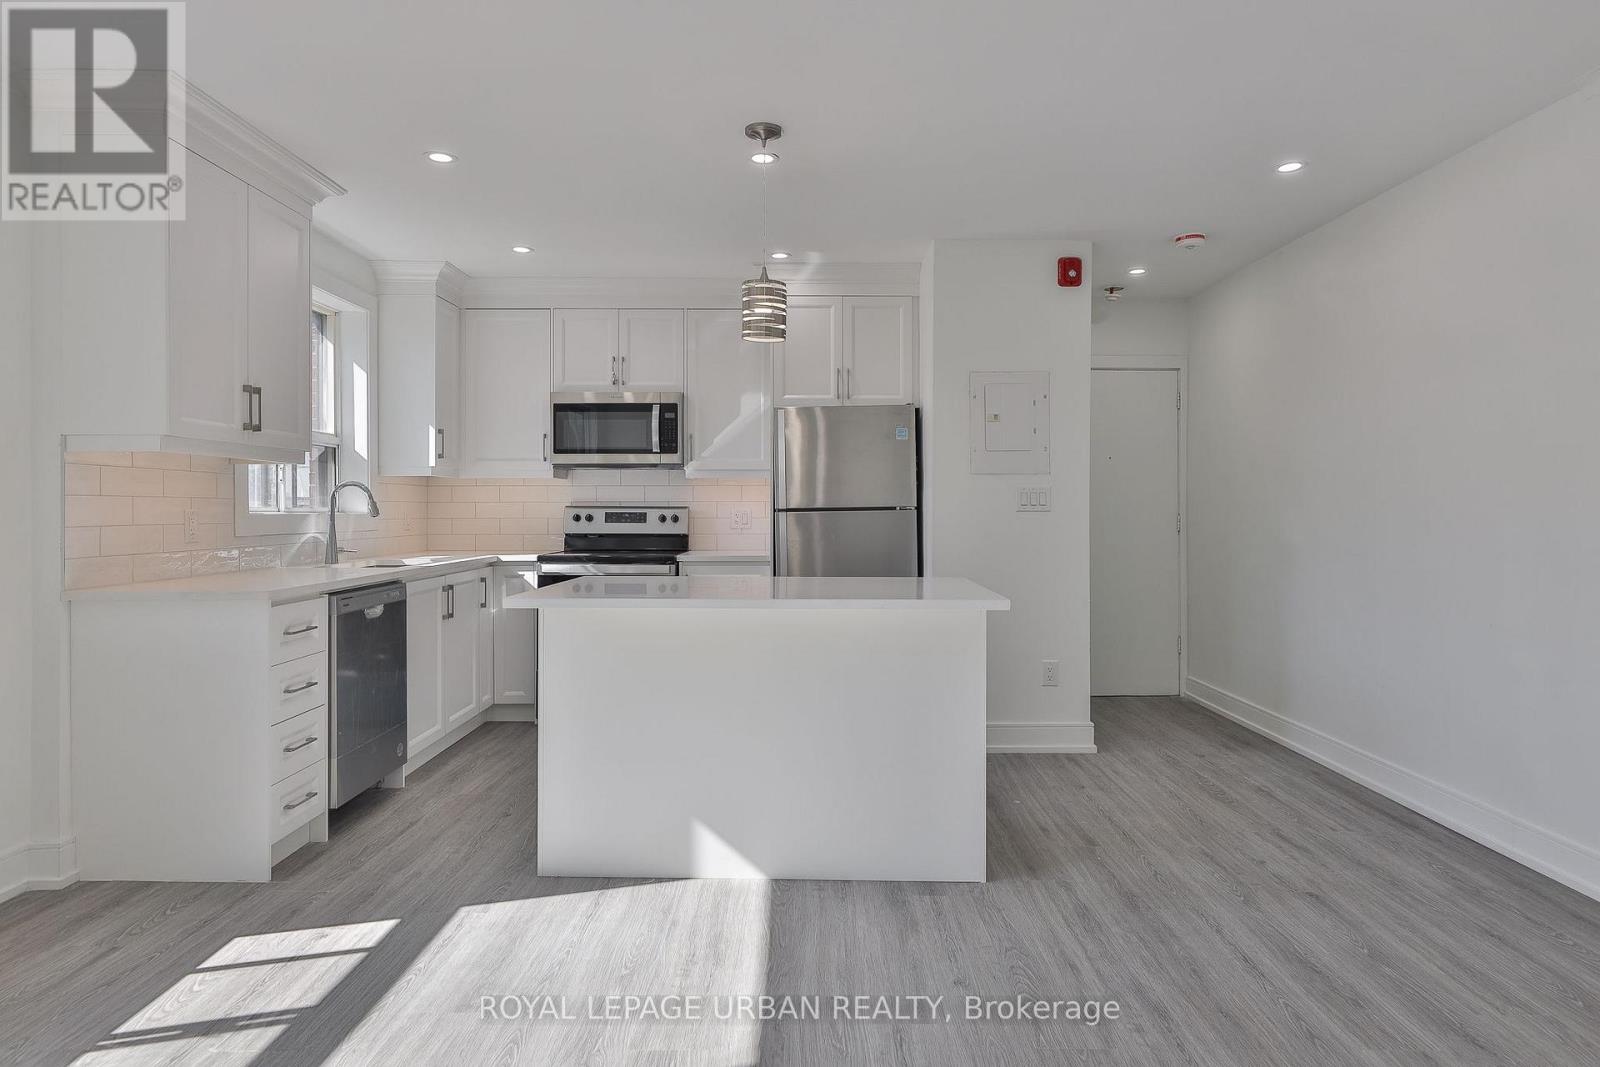
Discover Elevated Living In The Heart Of Downsview-Roding! This Stunning, Fully Renovated 2 Bedroom, 1 Bathroom Suite Has Been Thoughtfully Redesigned From Top To Bottom With No Detail Overlooked. The Chef-Inspired Kitchen Boasts Four Stainless Steel Appliances, A Statement Island, And Premium Finishes That Make Everyday Living Feel Effortless. The Open Concept Layout Flows Seamlessly, Creating The Perfect Space For Both Relaxing And Entertaining. Retreat To The Generous Primary Bedroom Complete With His And Her Closets, While Ample Storage Throughout Keeps Everything In Its Place. Steps To TTC, Minutes To Highway 401, Downsview Park, And All The Shopping And Dining You Need. This Is The One. (id:55460)
2120 - 90 Highland Drive
Oro-Medonte, Ontario
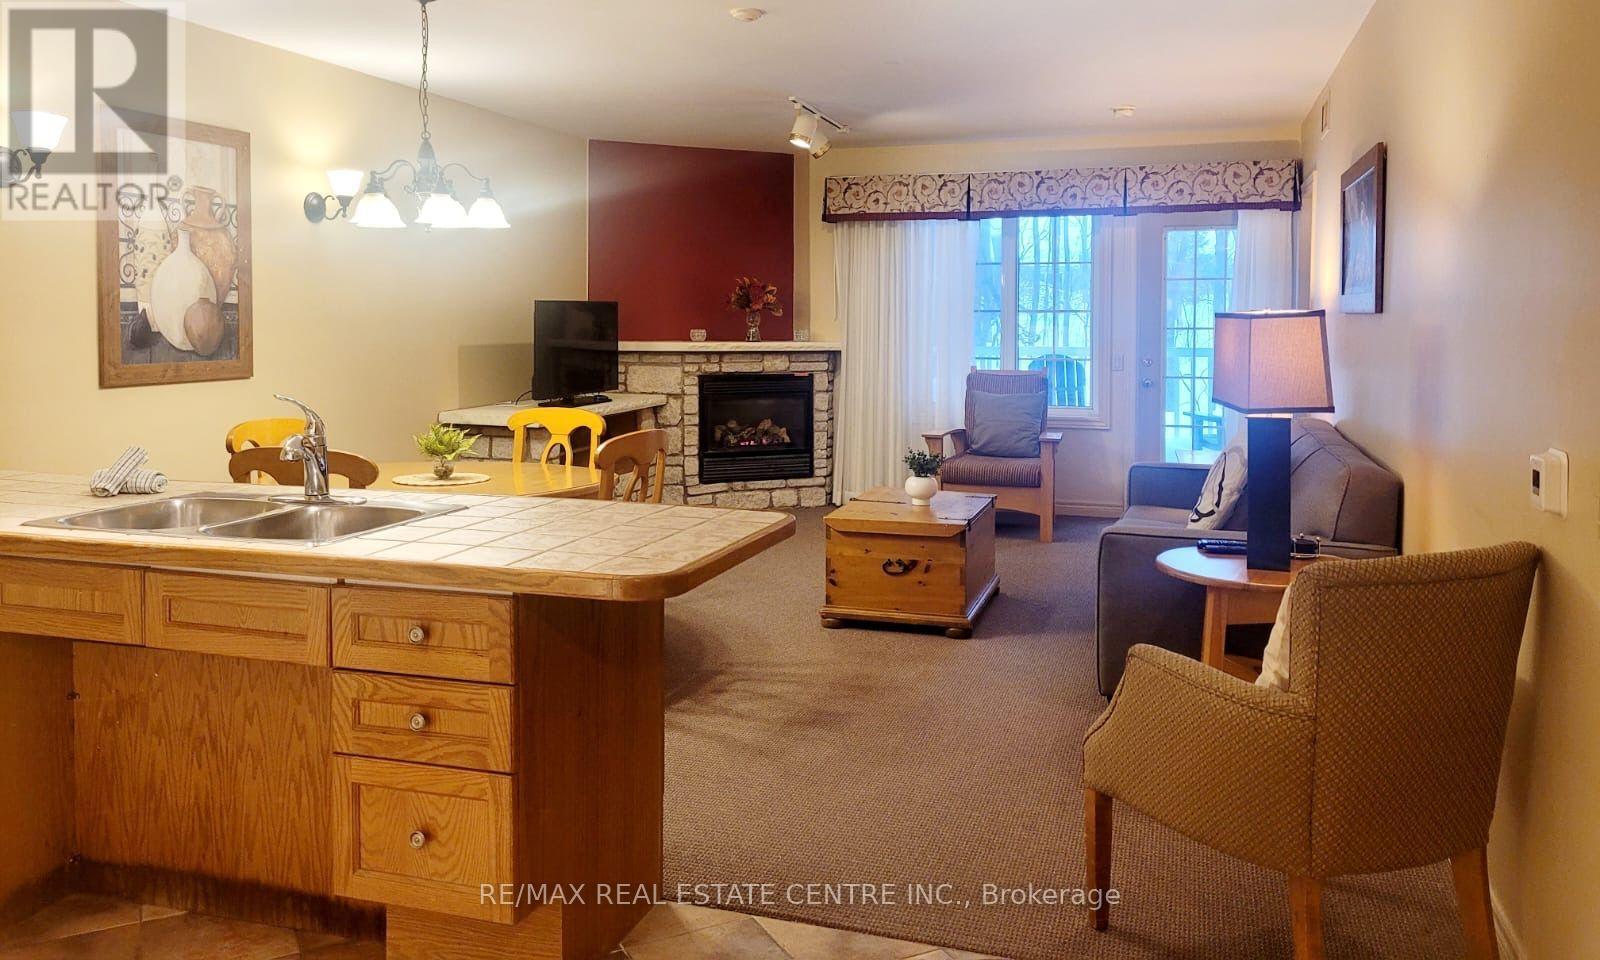
Welcome to beautiful Highland Estates! This fully furnished 2-bedroom, 2-bathroom home is located in a family friendly, resort style neighbourhood and is close to golf courses, school, minutes away from Horseshoe Valley, restaurants and more! Condo offers a range of amenities: indoor pool, heated outdoor pool, hot tub, sauna, fitness centre, fire pit, playground, volleyball net, BBQ stations, beautiful trails, and much more! Ideal for investment or great to live in. (id:55460)
211 - 35 Sunday Drive
Aurora, Ontario
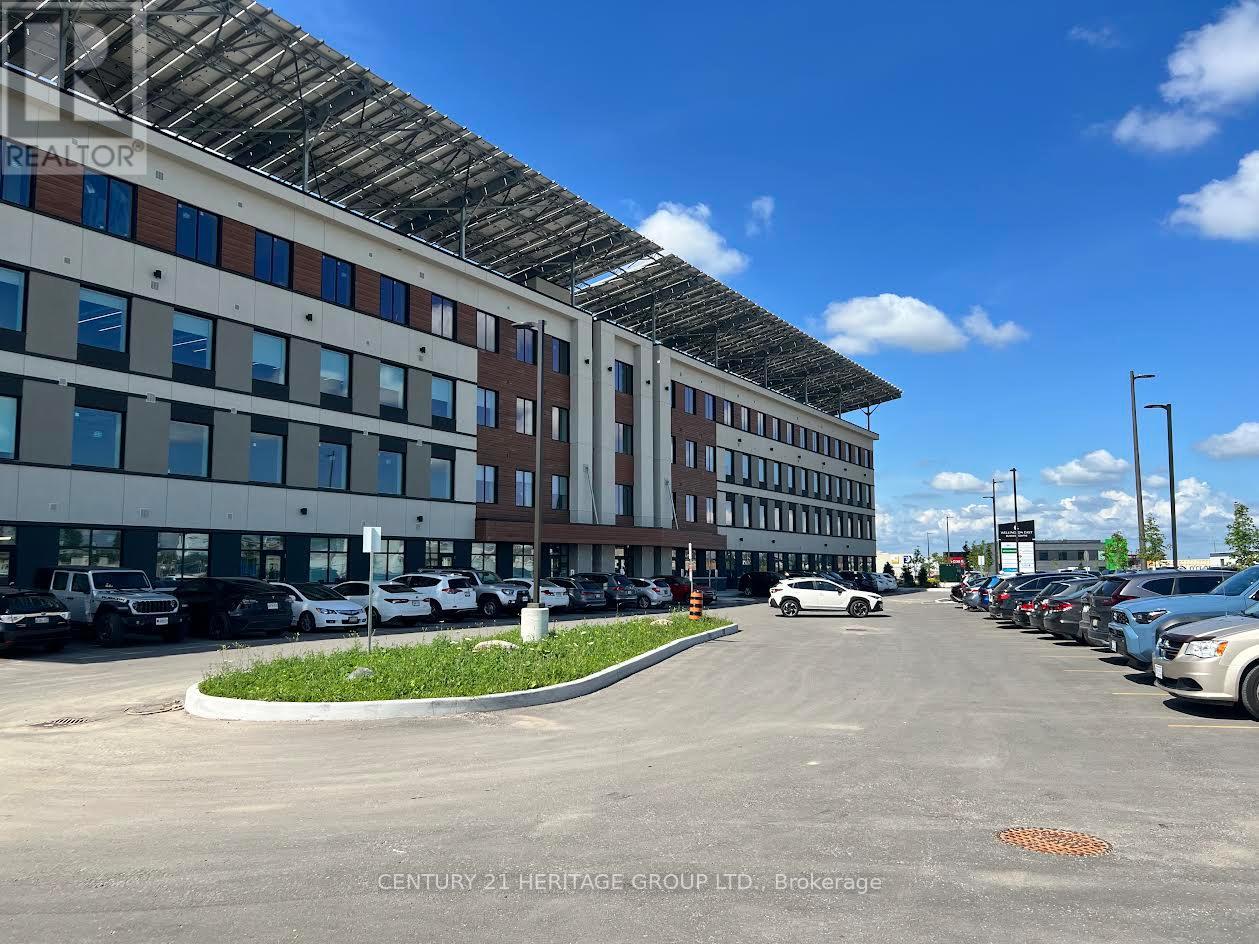
Position Your Business For Success In This Brand-New 1,009 Sq. Ft. Commercial Unit Located In Howland Green's Wellington East Business Centre, Aurora's Premier New Business Community. **Take Advantage Of Up To Two Months' Net Rent Free** (Subject To Lease Terms), Offering An Outstanding Opportunity To Reduce Your Initial Start-Up Or Relocation Costs. This Bright Shell Unit Offers A Rare Opportunity To Design And Build A Workspace Tailored To Your Business Needs, Whether You're Launching A New Venture, Relocating, Or Expanding Your Operations. Featuring High Ceilings, Large Windows That Fill The Space With Natural Light, And Two Underground Parking Spaces, The Unit Provides A Professional Setting Ideal For A Wide Variety Of Businesses. The Building Offers Premium Common Areas, Two Elevators, Secure 24/7 FOB Access, Ample Visitor Parking, And A Modern Professional Environment Designed To Support Long-Term Business Growth. Employment Business Park Zoning Permits A Broad Range Of Uses, Including Medical And Professional Clinics, Professional Offices, Fitness Facilities, Recreational Centres, Media And Printing Services, Research And Training Facilities, Dry-Cleaning Distribution, And Many Other Commercial Uses. Join A Growing Community Of Professional Businesses In One Of Aurora's Newest Commercial Developments. With Additional Professional Medical/Dental Uses Planned Within The Building, Tenants Can Benefit From Increased Business Activity, Professional Synergy, And A Strong Long-Term Business Environment. Ideally Located With Excellent Access To Highways 404 And 407 And Surrounded By Residential And Commercial Communities, This Is An Exceptional Opportunity To Establish Your Growing Business In A Modern, High-Quality Commercial Development Designed For Long-Term Success. (id:55460)
1611 Geta Circle
Pickering, Ontario
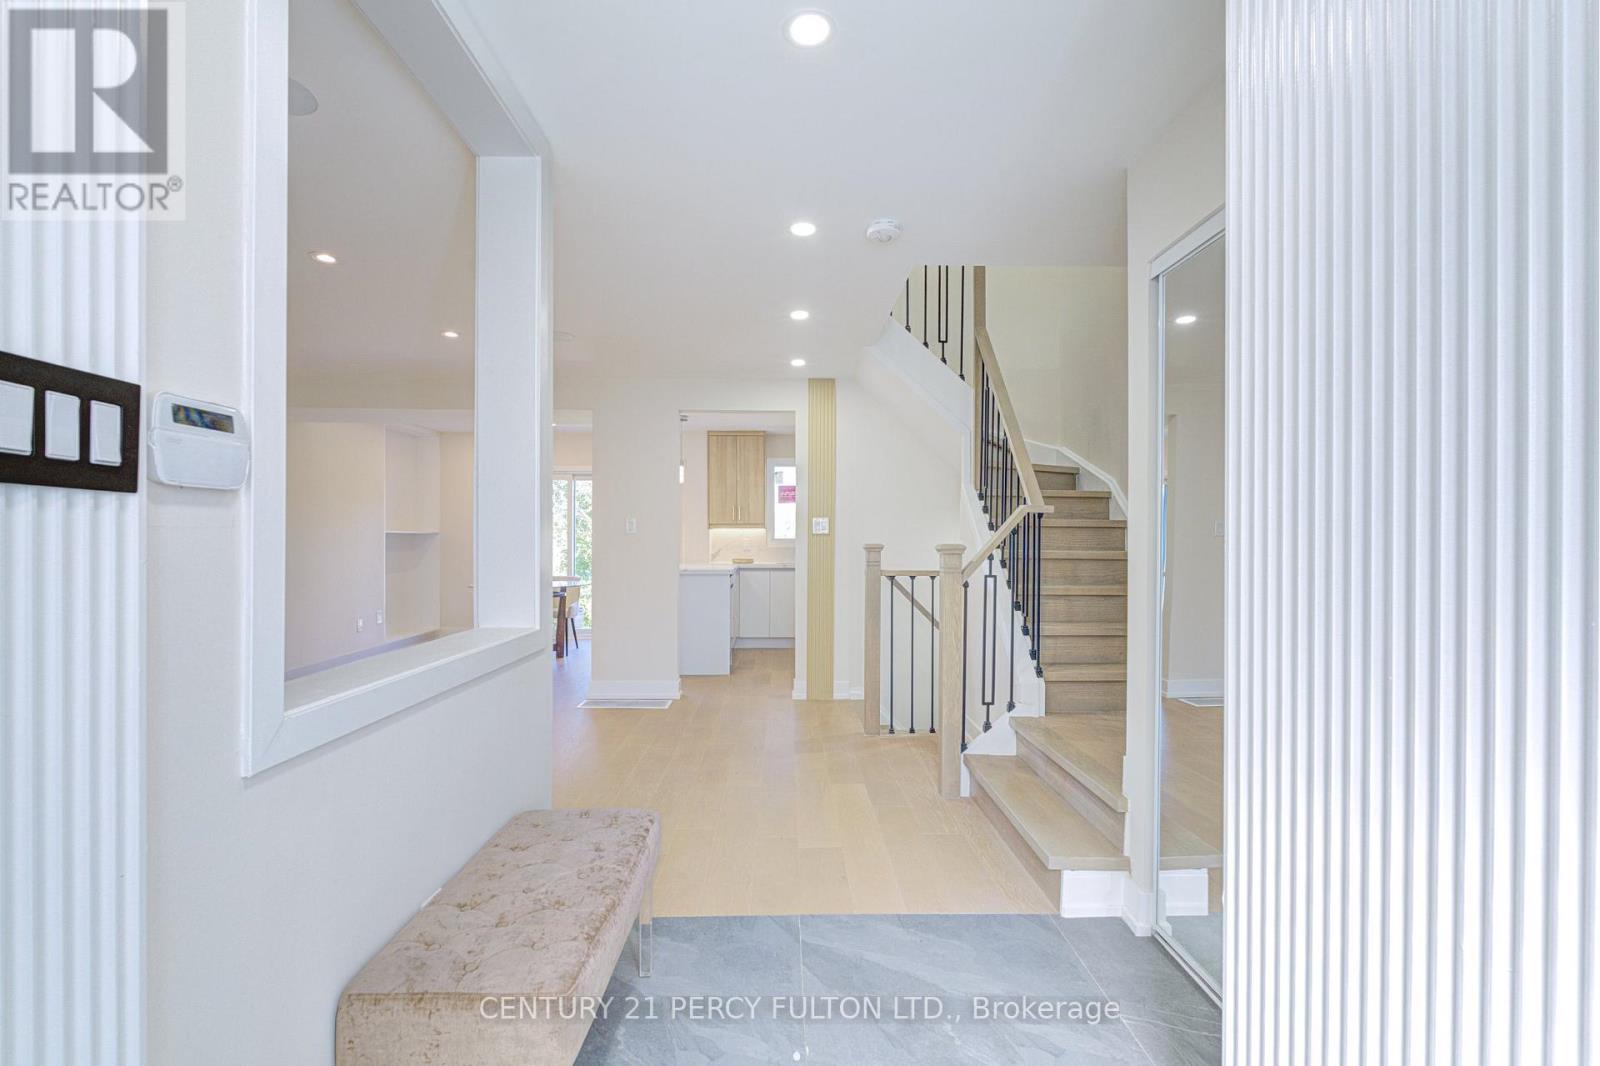
Welcome to 1611 Geta Circle, a meticulously renovated luxury residence located in one of Pickering's most sought-after neighbourhoods. This exceptional move-in-ready home features newly installed windows, front and rear entry doors, an upgraded garage door with a new opener, enhanced flooring, and an ESA-certified electrical panel. A newly installed security system and surveillance cameras further elevate the home's comfort and security. The thoughtfully redesigned interior is distinguished by contemporary finishes and exceptional craftsmanship throughout. The second-floor bathroom is elegantly appointed with heated porcelain flooring, a double vanity, a soaker tub, recessed lighting, and a refined three-way shower system. The renovated primary ensuite features heated floors, porcelain tile finishes. The primary bedroom has been enhanced with custom wall paneling, designer sconces, recessed lighting, and a newly constructed walk-out balcony. Additional highlights include a modernized staircase with updated railings and spindles, along with a beautifully redesigned kitchen featuring upgraded cabinetry, quartz countertops, and a full quartz backsplash. Built-in speakers on the main floor and basement audio rough-ins provide additional convenience and functionality. The finished basement is complete with vinyl flooring, a newly added three-piece bathroom, and an elegant wet bar, making it ideal for entertaining or accommodating extended family. The exterior of the property has also been enhanced with refreshed landscaping and newly installed backyard sod. Ideally situated in an excellent location just minutes from Pickering Town Centre, the GO Transit train, Highway 401, public transit, recreational complexes, libraries, and schools. This exceptional property also backs directly onto Diana Princess of Wales Park, offering added privacy and beautiful green space views. A fabulous home in a truly outstanding location. (id:55460)
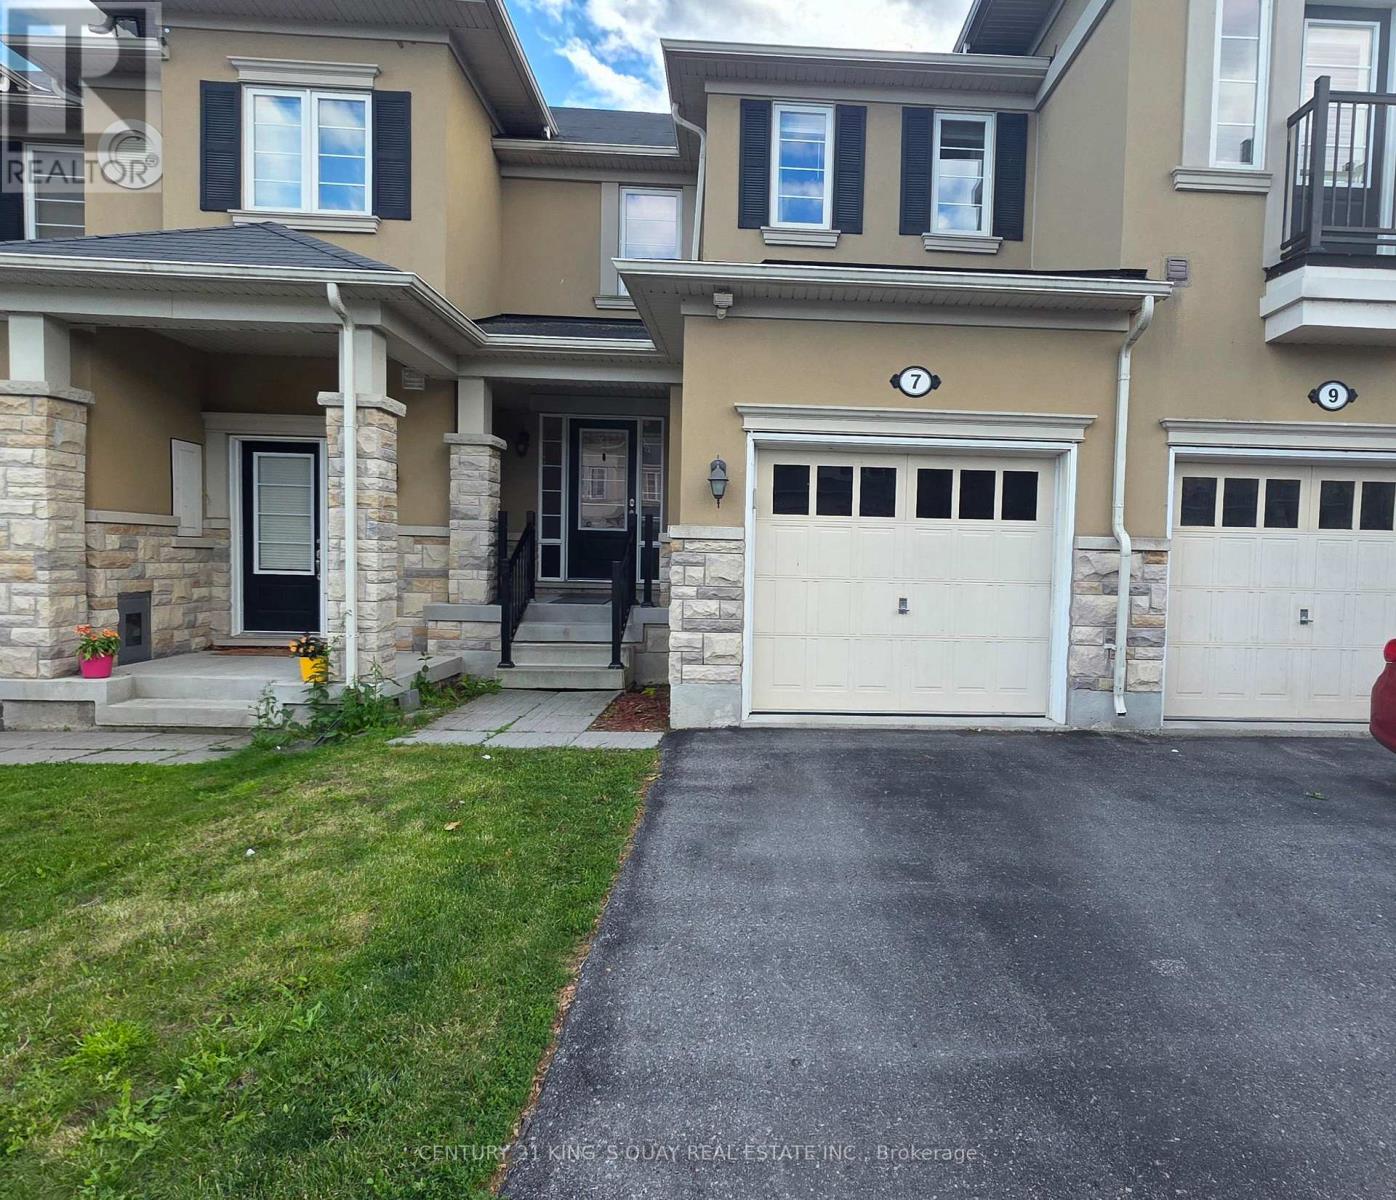
7 Stotts Terrace
Toronto, Ontario
High Demand Port Union Village. Steps To TTC, Rouge Hill Go Station, Waterfront, Schools, Hwy 401! 3 Bedroom Town House. Main Floor With Modern Open Concept With Hardwood Floors. Walk-Out Fenced Backyard From Breakfast Area. Modern W/ 5 Pcs Ensuite, W/I Closet & Two Generous Size Bedrooms. Entrance through the garage. (id:55460)
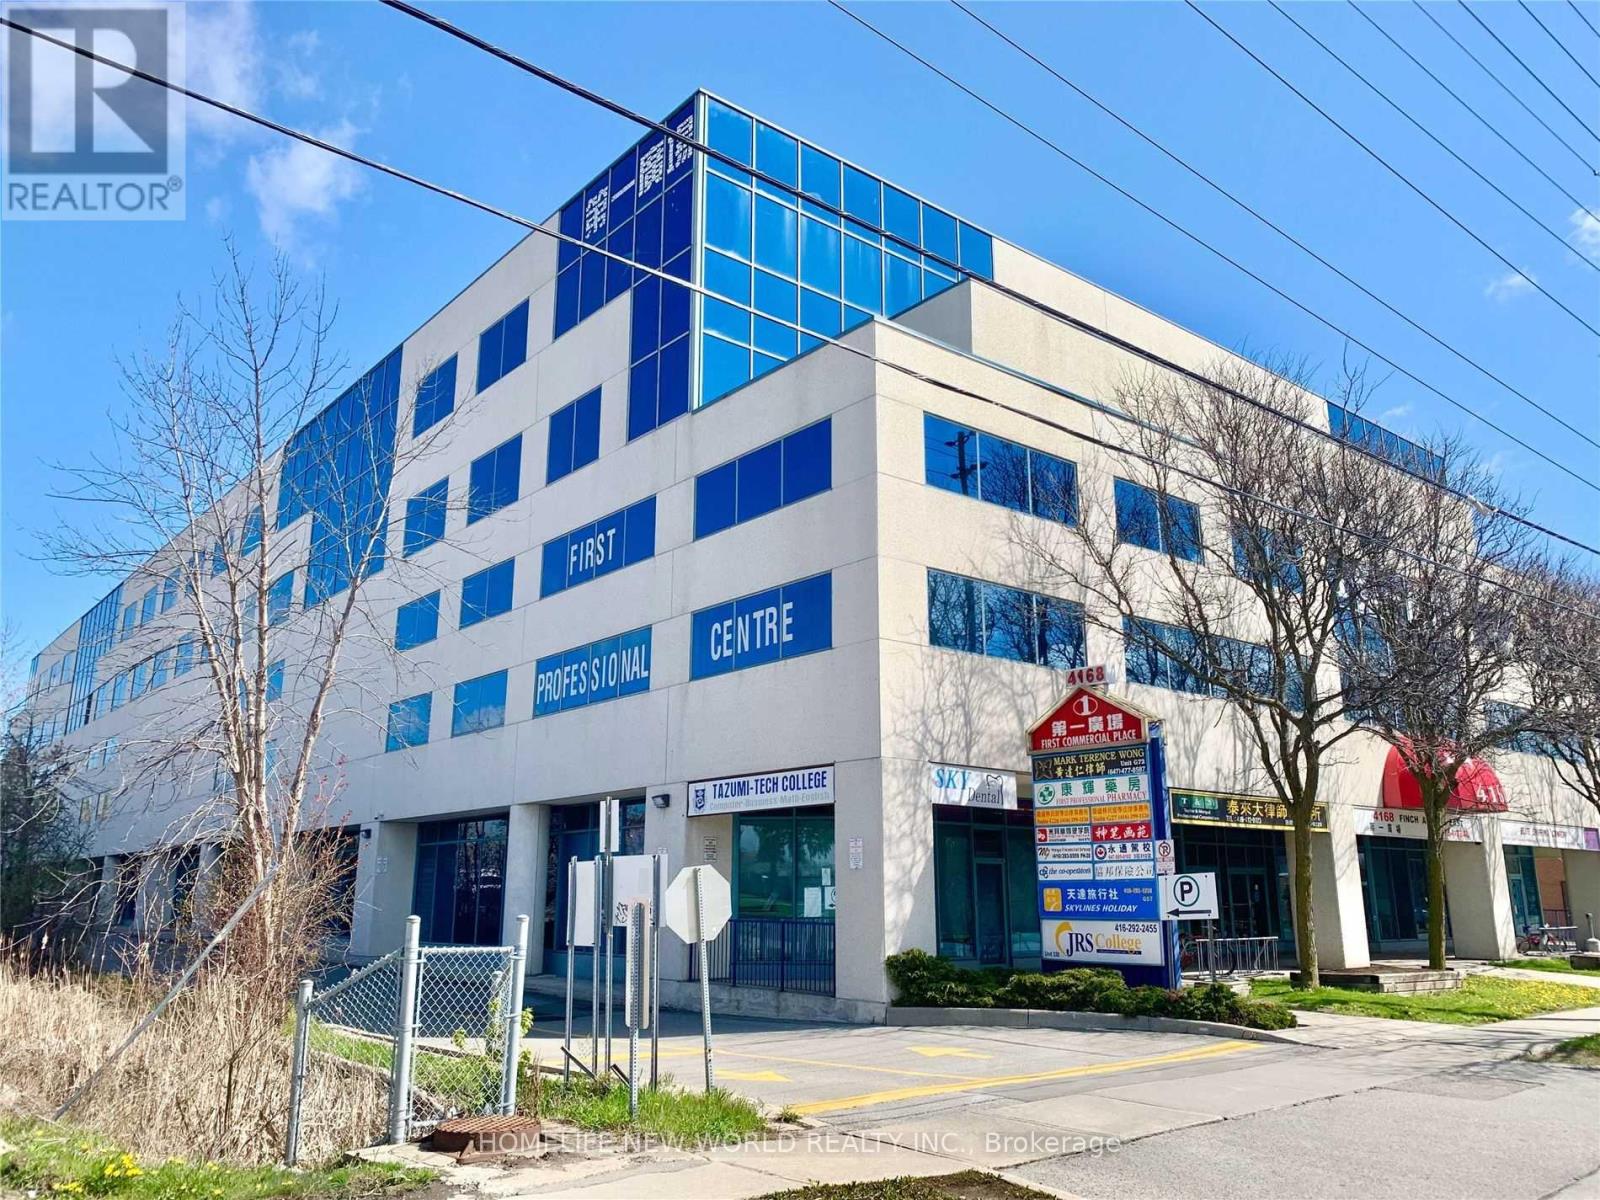
330-331 - 4168 Finch Avenue E
Toronto, Ontario
Excellent commercial opportunity located the high-traffic intersection of Midland / Finch Ave with TTC conveniently at the front entrance, providing outstanding accessibility for clients and staff. Ideal for a wide range of professional and service uses including accounting firms, law offices, immigration and consulting services, educational or training centers and more. The building offers ample indoor parking for added convenience. Gross rent includes hydro and heating, making operating costs simple and predictable. A great location to establish or grow your business. (id:55460)
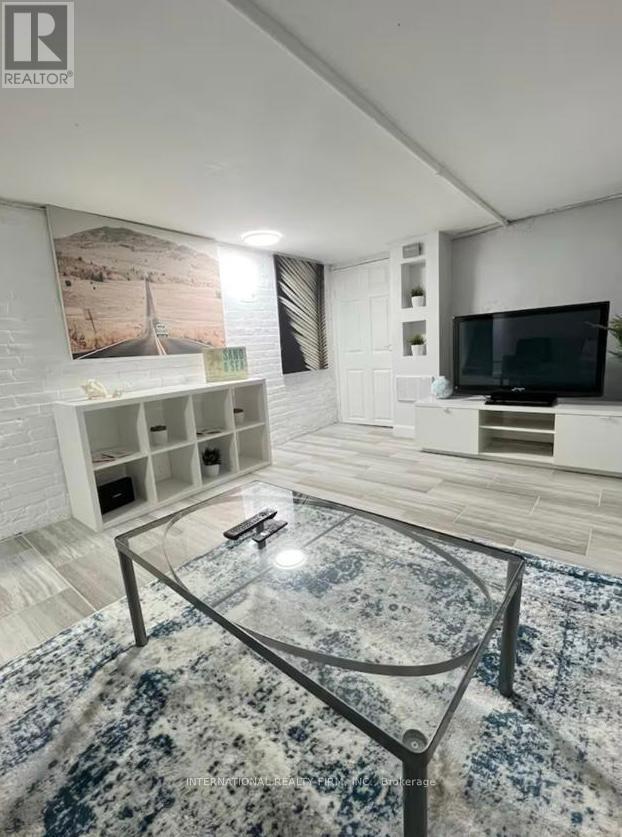
Lower - 132 Grace Street
Toronto, Ontario
Welcome to this beautifully designed and fully furnished one-bedroom apartment in the heart of Little Italy. Enjoy hassle-free living with gas, hydro, and water included in the rent. Just steps from an incredible selection of restaurants, cafés, bars, shops, and convenient TTC access, this prime location offers the best of city living. Christie Pits and Trinity Bellwoods Park are both within walking distance, providing the perfect setting to relax, exercise, or unwind. The unit features a private separate entrance, a spacious living room, office space, walk-in shower, stainless steel appliances, and tasteful furnishings throughout. Permit street parking is available. (id:55460)
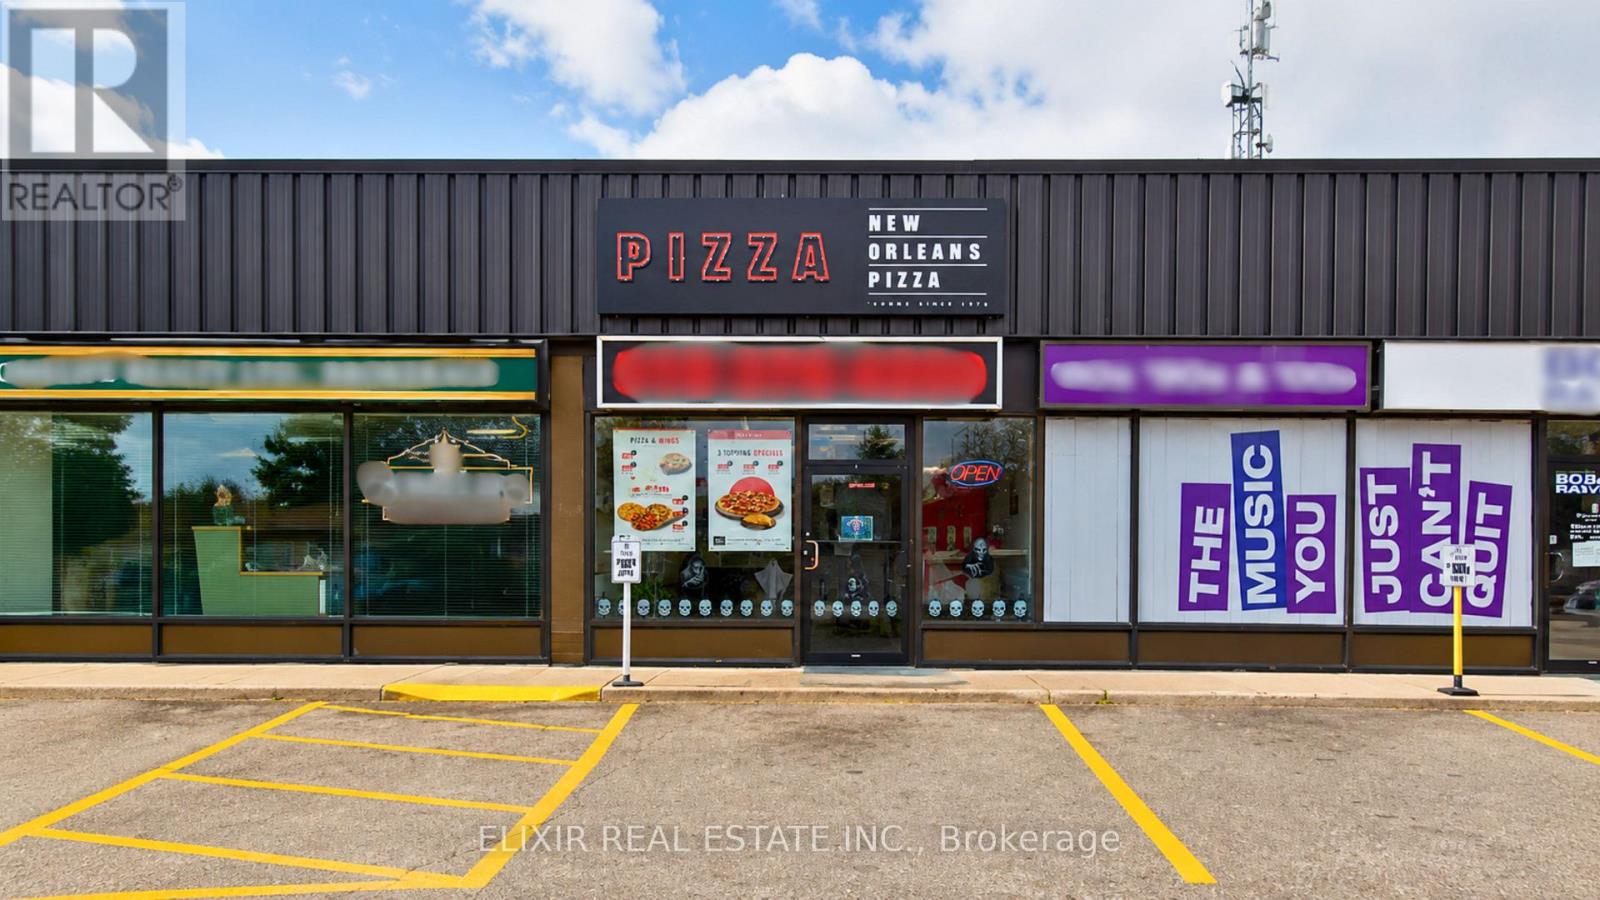
795 9th Avenue E
Owen Sound, Ontario
Turnkey opportunity to own a thriving New Orleans Pizza franchise in a prime commercial plaza at 795 9th Avenue E, Owen Sound. This well-established business enjoys excellent visibility, high traffic exposure, and a loyal repeat customer base, generating consistent weekly sales of approximately $11,000-$13,000 through dine-in, takeout, and delivery services. Exceptional low overhead with rent of only $1,450/month (including TMI) provides strong profitability. Food costs average 36%-38%, with franchise fees of 5% royalty and 3% advertising. The restaurant is fully equipped with commercial-grade kitchen equipment, pizza ovens, prep stations, refrigeration, POS system, and all necessary fixtures for a seamless transition. No upcoming renovation requirements make this a true turnkey investment. Backed by an established franchise offering training and operational support, this is an excellent opportunity for an owner-operator, family business, or investor seeking a proven operation with stable cash flow and future growth potential. (id:55460)
6 Fire Route 278
Trent Lakes, Ontario
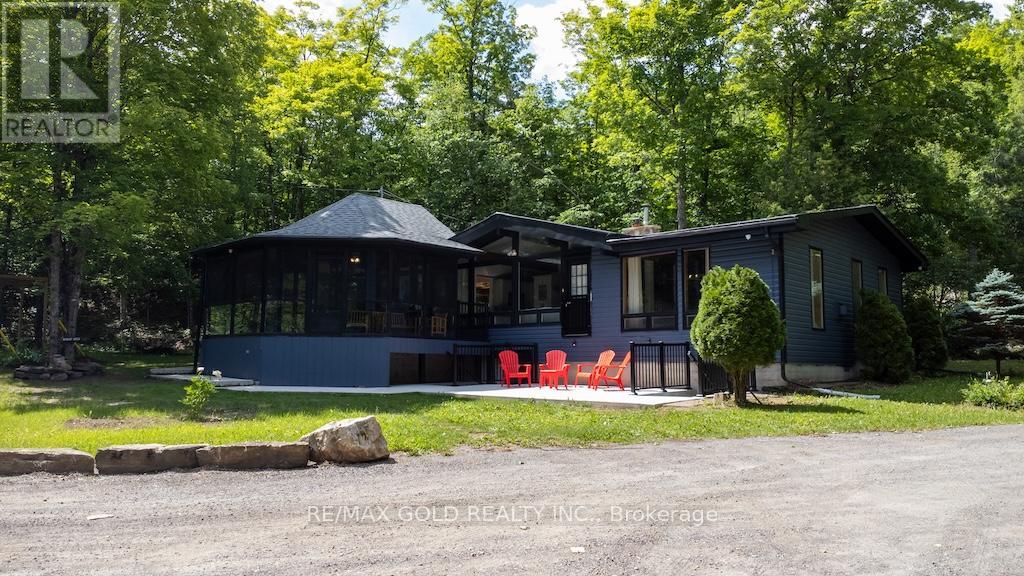
Escape to Beautiful Catchacoma Lake with this Fully Furnished 4-Season Waterfront Cottage available for lease. Situated on 4.51 private acres surrounded by mature trees, this Charming 3-Bedroom Retreat offers the perfect setting for year-round enjoyment. Enjoy 185 feet of waterfront located directly across from the cottage, featuring all-day sun exposure, a sandy beach area, private dock, and excellent swimming, fishing, and boating opportunities. The cottage features a bright and spacious living room with soaring ceilings, a large picture window, Juliette balcony overlooking the water and a cozy wood-burning fireplace. A separate family room with propane fireplace provides additional living space for relaxing and entertaining. The open-concept kitchen is equipped with stainless steel appliances and flows seamlessly into the dining area, recreation/game room, and wraparound screened porch with beautiful views of the property. Step outside to a large deck and concrete patio, perfect for outdoor dining, entertaining, and enjoying nature. Conveniently located within walking distance to the marina, general store, LCBO, and marina services. A rare opportunity to lease a fully furnished waterfront cottage and experience the best of lakeside living on one of the Kawarthas' most desirable lakes. (id:55460)
0 Village 1 Road
Muskoka Lakes, Ontario
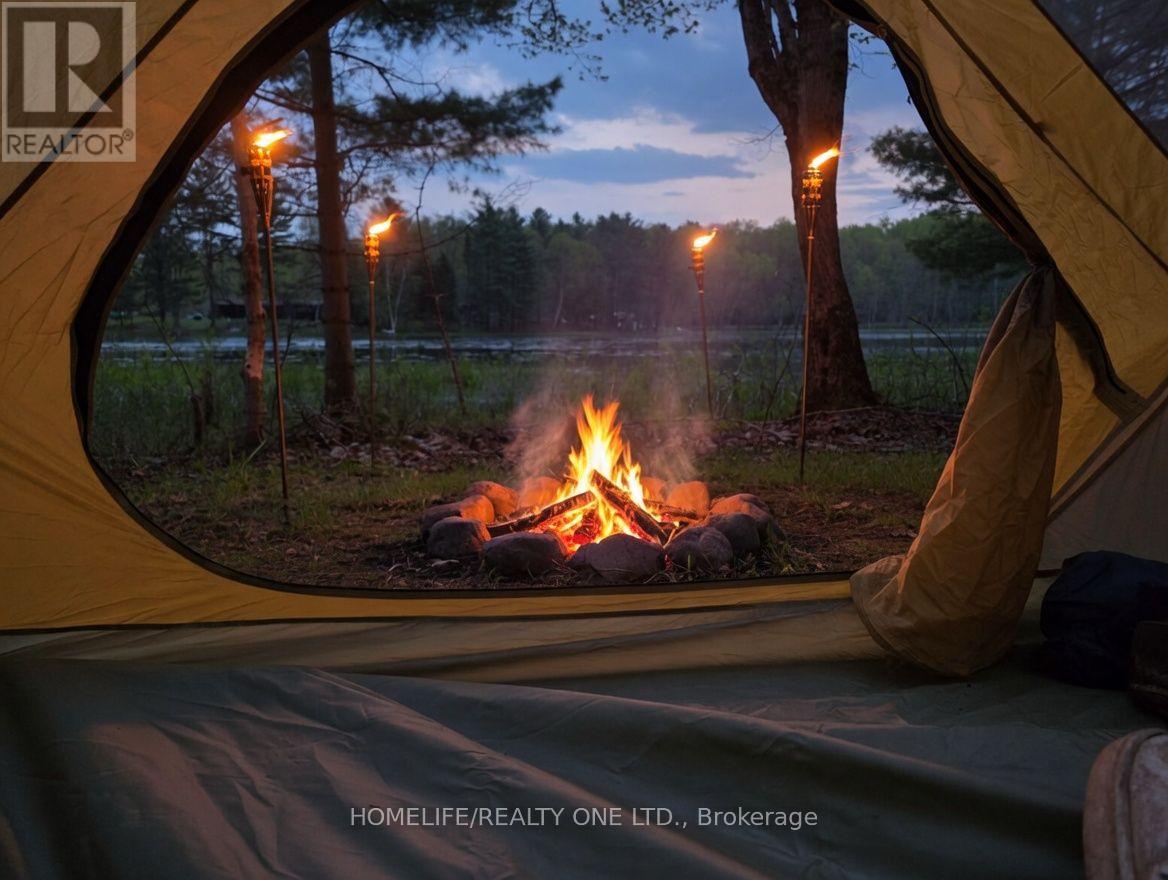
Have you always dreamed of having your own private waterfront escape in Muskoka without the multi-million-dollar price tag? This 0.38-acre recreational parcel on the peaceful shores of Spring Lake is your exclusive ticket to cottage country. Get access to all Muskoka has to offer, at a fraction of the cost. As a non-buildable lot, this land is preserved for pure, low-impact outdoor enjoyment. The property features a dedicated camp site right by the water's edge, offering you the ultimate private basecamp. Features a private road and strong cell services to get you in and keep you connected. Bring your own tent, canopy, or glamping setup, pack up at the end of the weekend, and enjoy owning your very own piece of Ontario's most famous vacation region. Best of all, you are just minutes from the prestigious shores of Lake Rosseau, while remaining an easy, straightforward drive from the city for the ultimate weekend getaway. (id:55460)
514 - 4 Elsinore Path
Toronto, Ontario
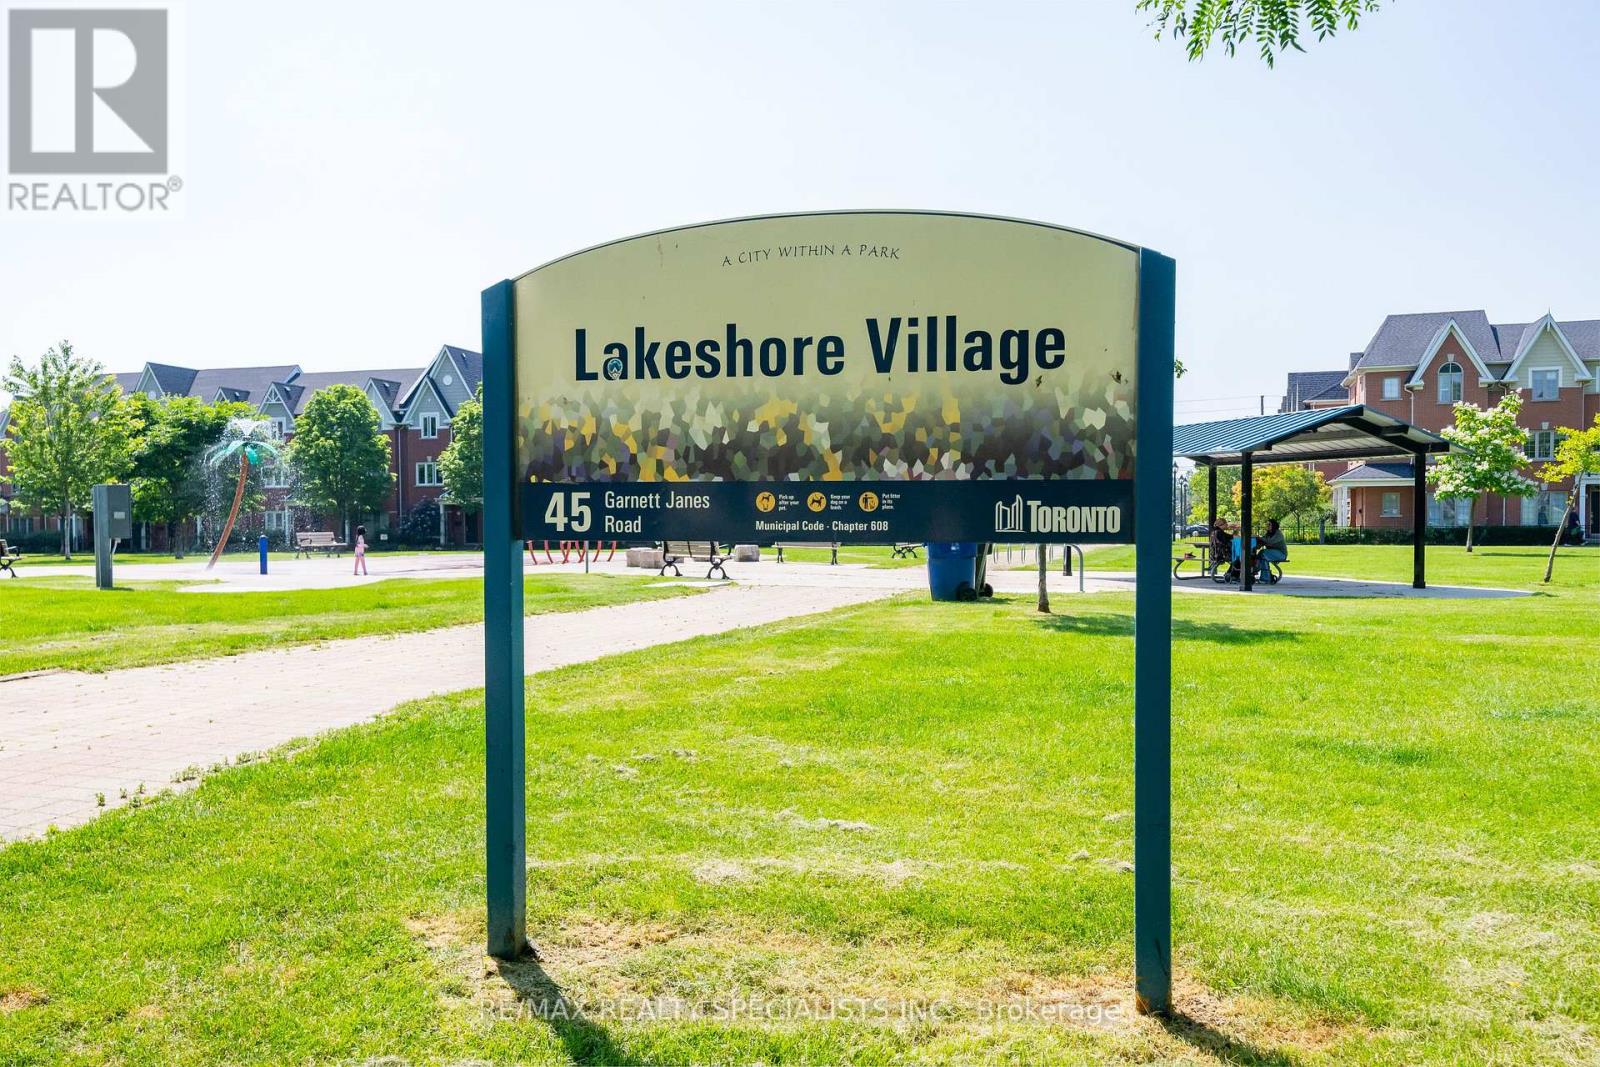
Welcome to The Wave at 4 Elsinore Path, where comfort, convenience and lakeside living come together in the heart of South Etobicoke. This bright and well-designed 1 Bedroom, 1 Bathroom condo offers an open-concept layout, perfect for entertaining, with the added convenience of a full-size in-suite laundry room providing extra storage and everyday functionality. Walkout to the Balcony, to enjoy your morning coffee, tea or just relax reading a book and the expansive unobstructed views and plentiful natural light enhance the home's bright and airy feel from morning to evening. The Wave is a well-maintained boutique-style condominium including a business centre, visitor parking, and secure entry. Ideally situated in the vibrant Lakeshore Village community, you're just minutes from Humber College's Lakeshore Campus, Lake Ontario, waterfront parks and trails, local cafés, restaurants, shopping, and everyday conveniences. Commuting is effortless with TTC transit at your doorstep, easy access to Mimico GO Station, the Gardiner Expressway, Highway 427, and the QEW, making travel throughout Toronto and the GTA a breeze. Whether you're a first-time buyer, investor, or downsizer, this is an excellent opportunity to enjoy an affordable lifestyle in one of Etobicoke's most desirable waterfront neighbourhoods. (id:55460)
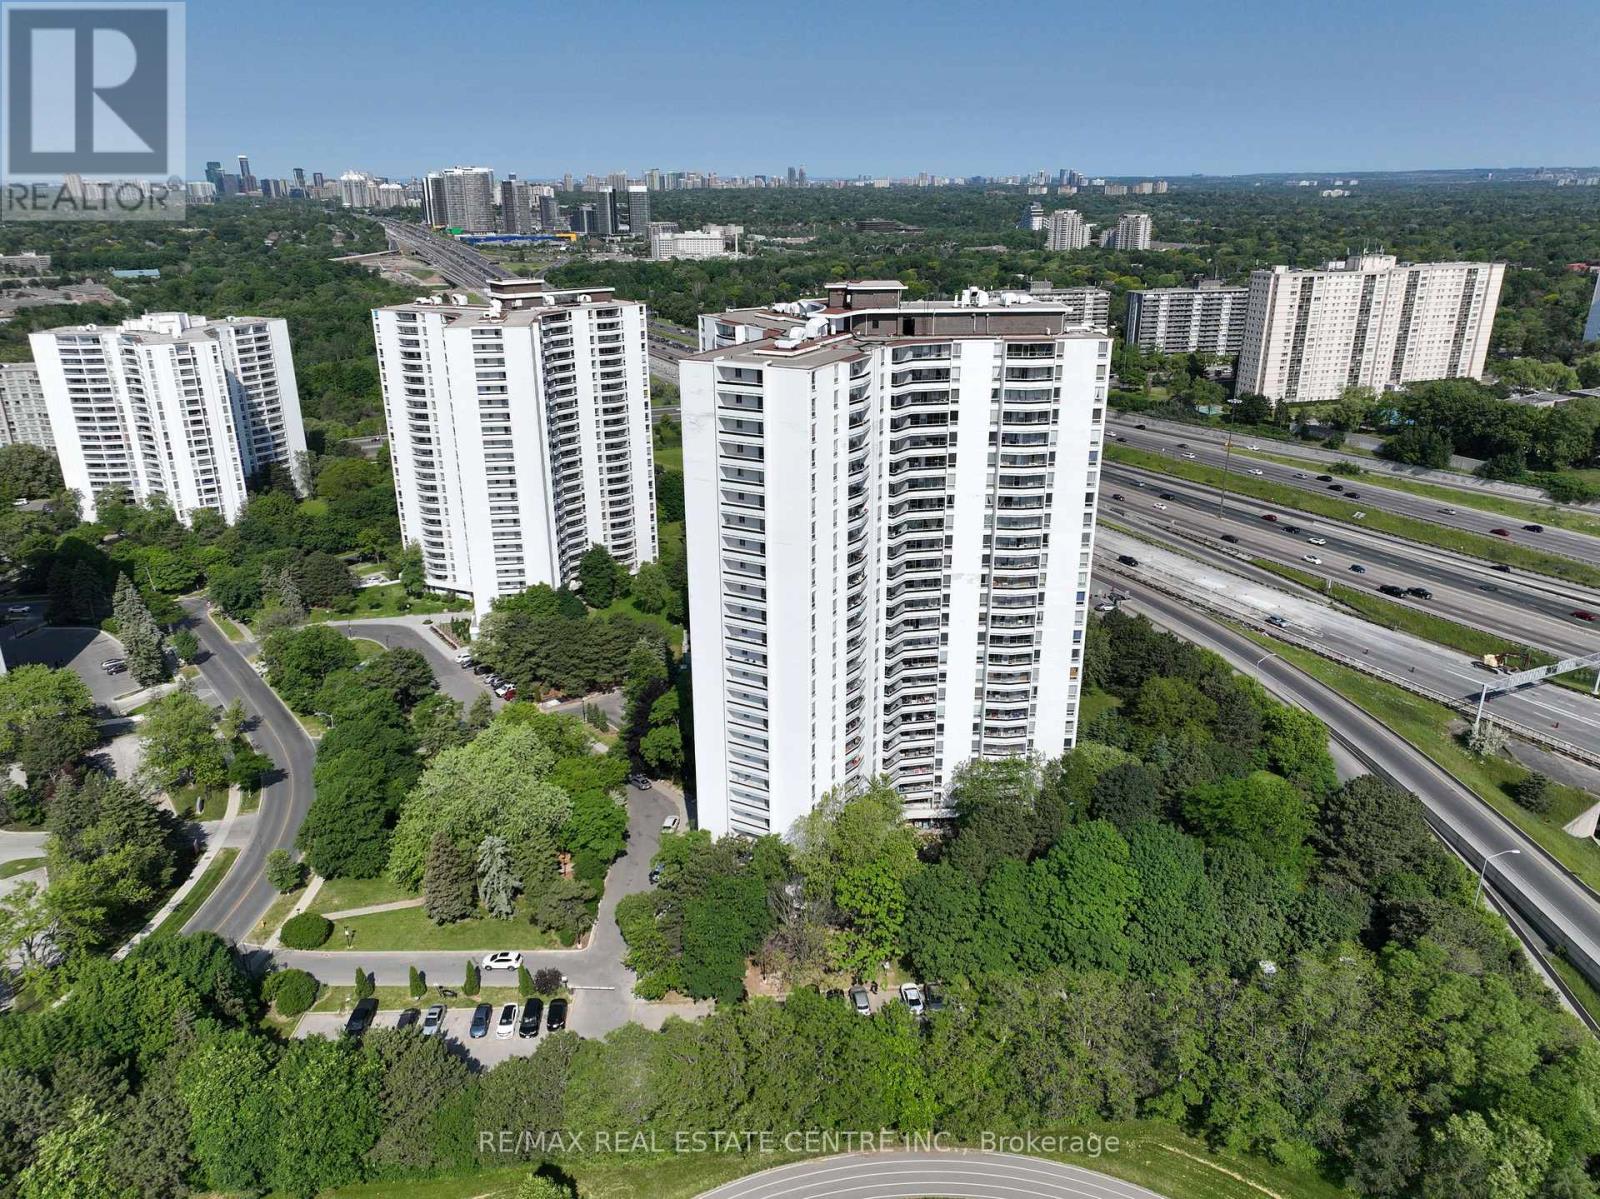
1401 - 150 Graydon Hall Drive
Toronto, Ontario
Rare Opportunity To Locate Your Residence Within Nature Lover's Paradise In The Heart Of The Gta. Located Just North Of York Mills & Don Mills Rd, This Beautiful Apartment Features Unencumbered Views So No Buildings Blocking Your Morning Wake Up Or Idle Time Lounging On Your Balcony. Great For Commuting - 401, 404 And Dvp At The Junction. Ttc Outside The Building! 19 Acres To Walk On, Picnic, As Well As Great Biking And Hiking Trails. ***Rent Is Inclusive Of Hydro, Water, Heat*** Underground Parking Additional $130.00/Month & Outside Parking $95.00/Month.***Locker Additional $35/Month***. Graydon Hall Apartments is a professionally managed rental community, offering comfortable, worry-free living in a well-maintained high-rise apartment building (not a condominium). (id:55460)
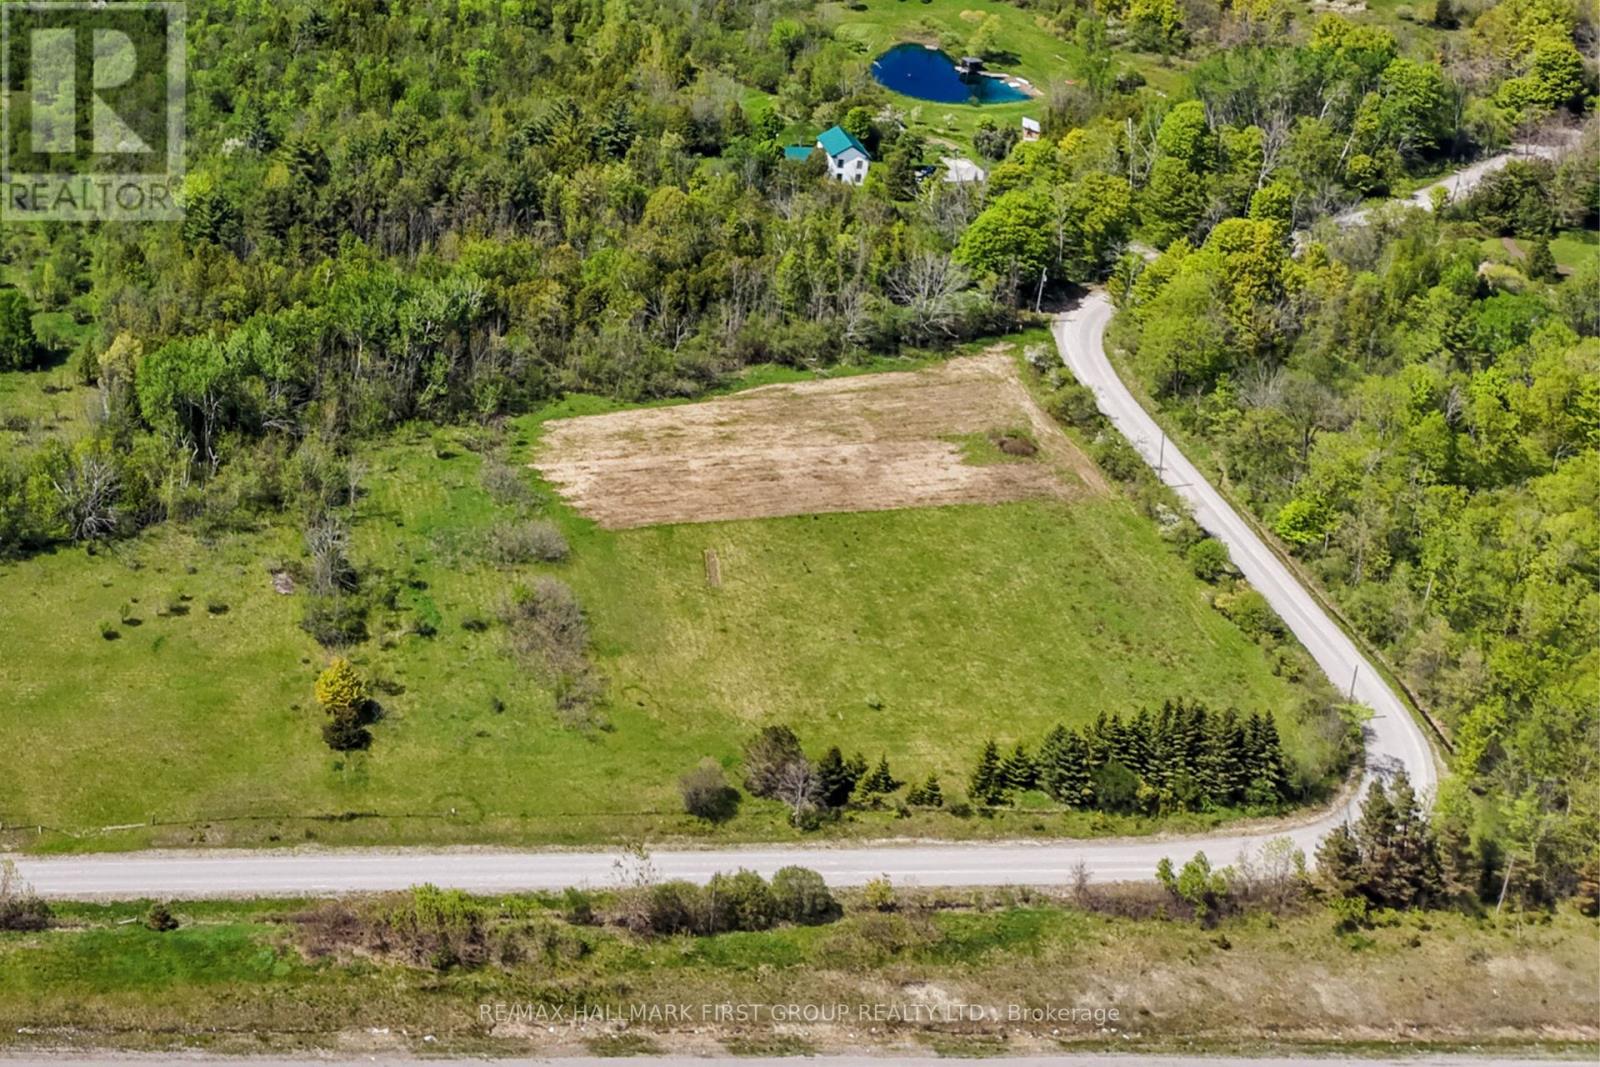
00 Payn Road
Hamilton Township, Ontario
Conveniently located on the northeast end of Cobourg, this exceptional 1.6-acre building lot offers the perfect opportunity to bring your dream home to life. Tucked within a beautiful and private setting, the property combines the tranquillity of country living with the convenience of nearby town amenities. Imagine designing a home tailored to your lifestyle, surrounded by peaceful natural beauty, yet just moments from shopping, dining, schools, and everyday essentials. Whether you envision a modern retreat or a timeless country estate, this spacious parcel offers the ideal canvas for creating something truly special in a sought-after location. (id:55460)
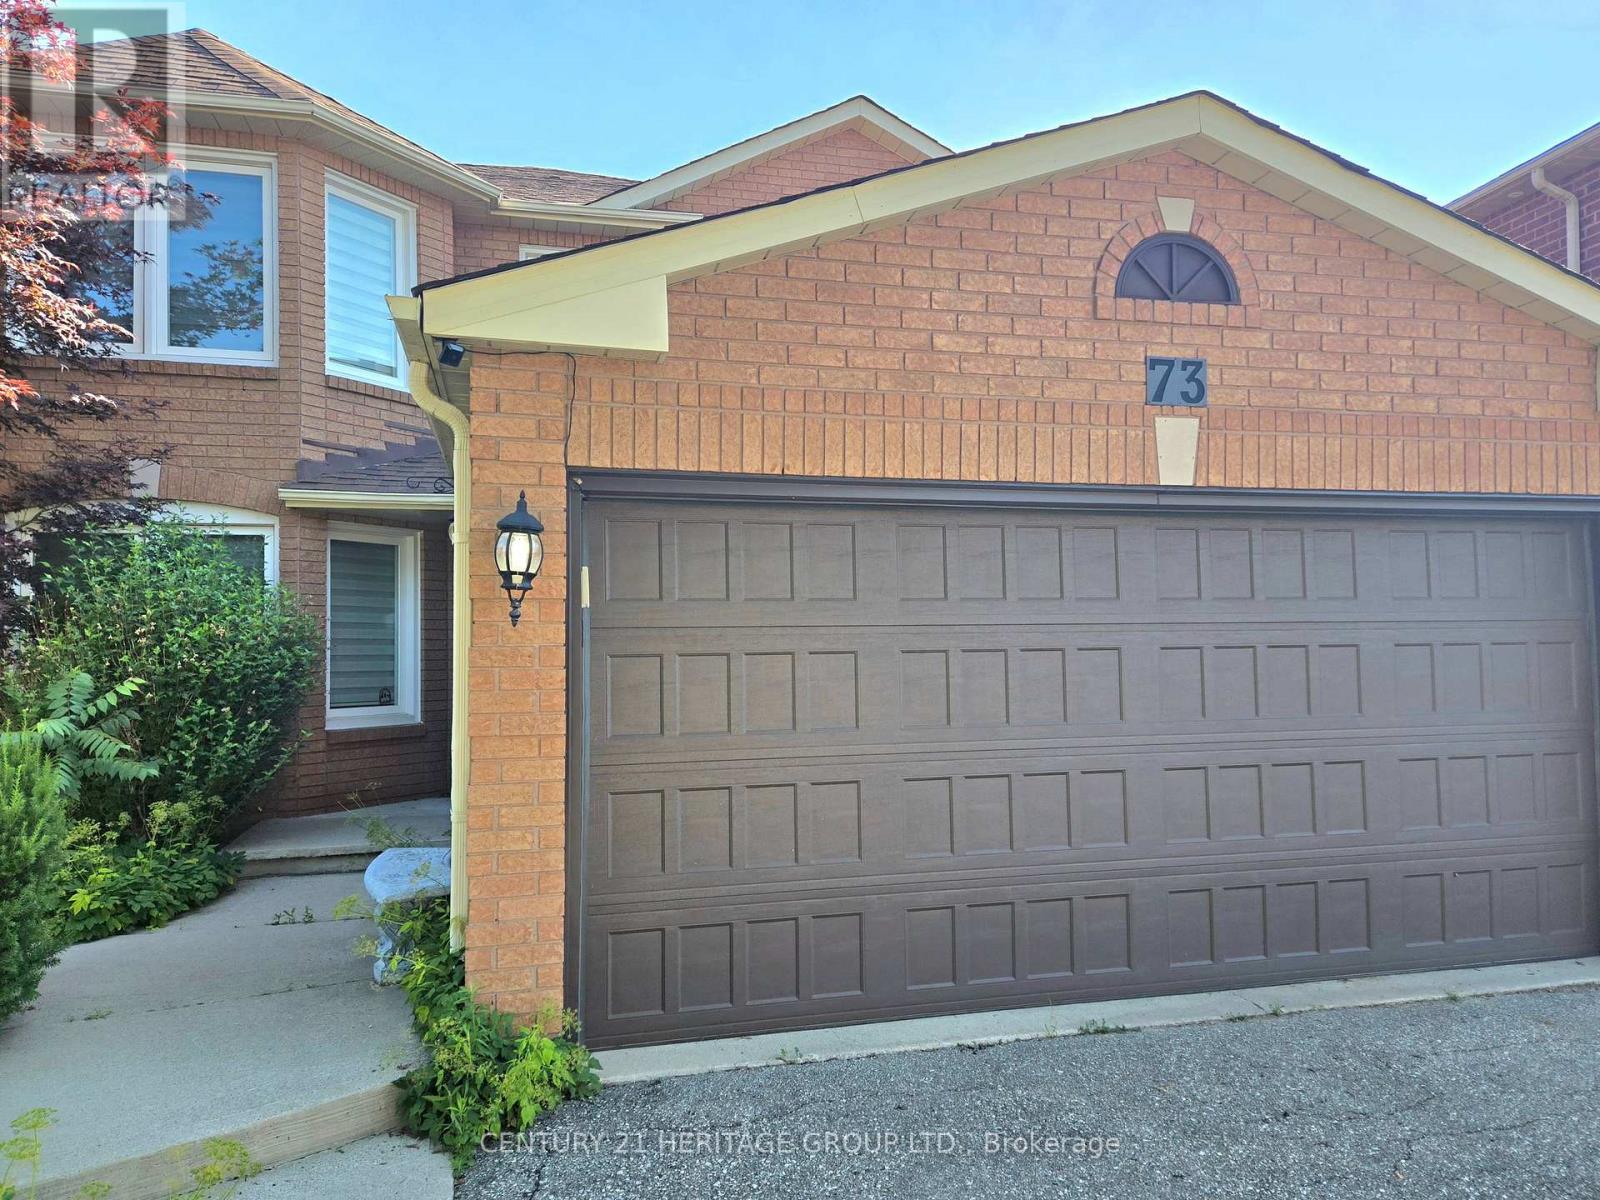
73 Hutton Crescent
Caledon, Ontario
Show with Confidence! Beautiful Fantastic 4 Bedroom With 4 Bath Home In The Sought-After Neighborhood In Valleywood. Large Basement Completely Renovated In 2021 Finished With An Awesome Bar, Exercise Rm And New Bath. Large Eat In Kitchen With Walk Out To A Huge Deck And Summer Retreat In The Gazebo. Massive Primary Bedroom With Spa-Like Ensuite And Walk In Closet. Basement 1268 Sqft. Great Family Friendly Neighborhood. (id:55460)
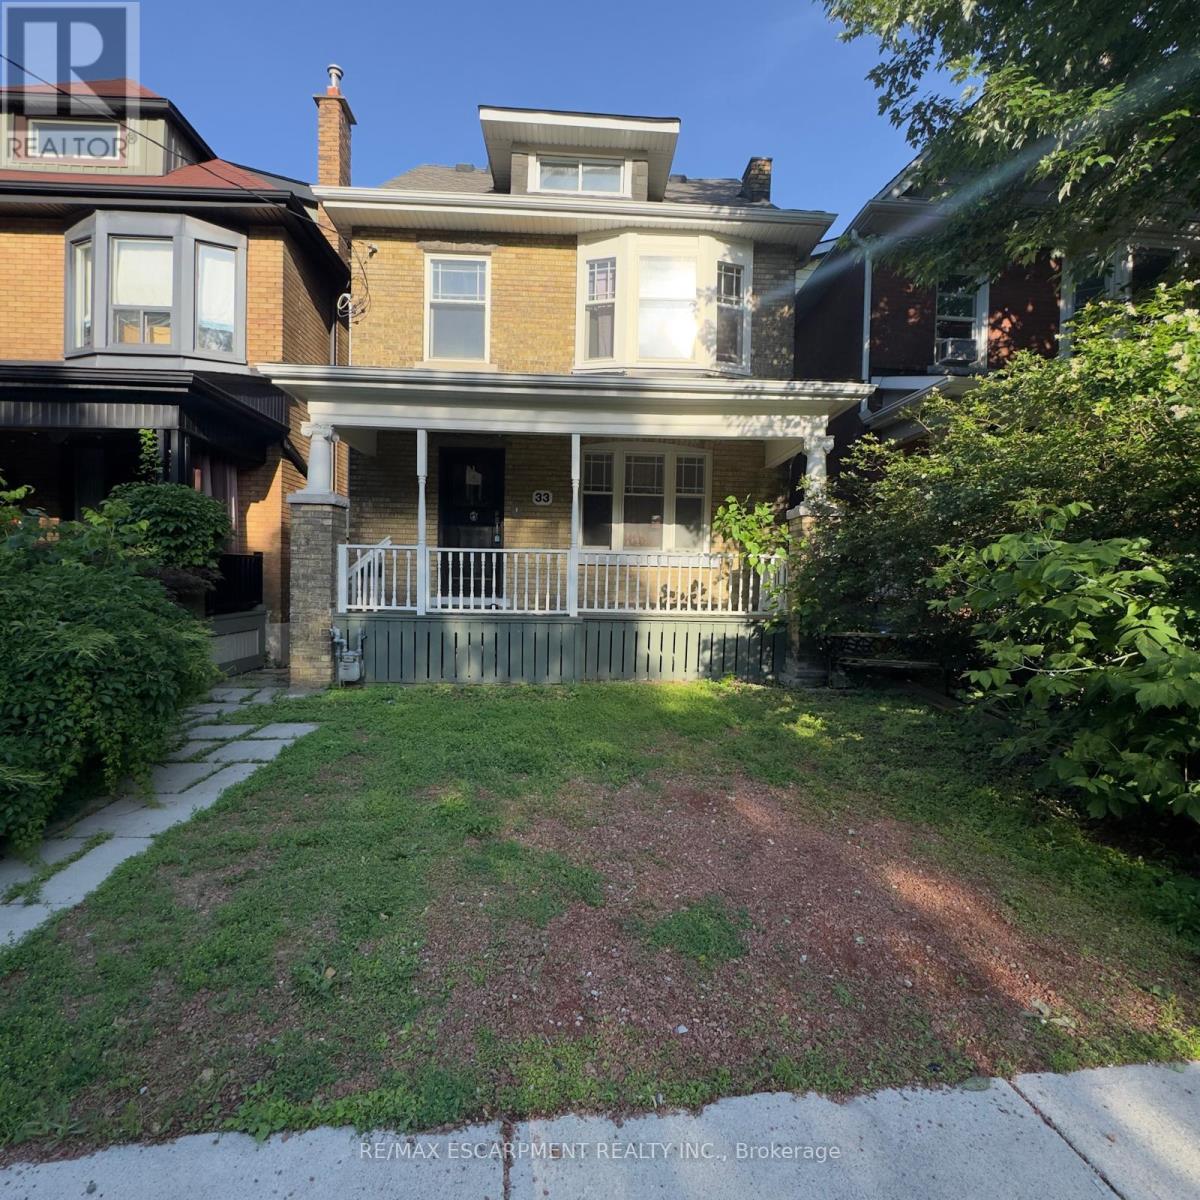
33 Cedar Avenue
Hamilton, Ontario
Attention investors, renovators, and contractors! This 2.5-storey home presents an incredible opportunity to restore and transform a character-filled property in the heart of Hamilton's vibrant downtown core. Situated in a prime location, you'll enjoy easy access to restaurants, shops, public transit, schools, hospitals, parks, and major highway connections. Whether you're looking for your next renovation project, a potential income property, or a chance to add value in a sought-after neighbourhood, the possibilities here are endless. Bring your vision and creativity-this property requires substantial updates but offers exceptional potential for those looking to capitalize on its location and classic 2.5-storey layout. Property is being sold in as-is, where-is condition. (id:55460)
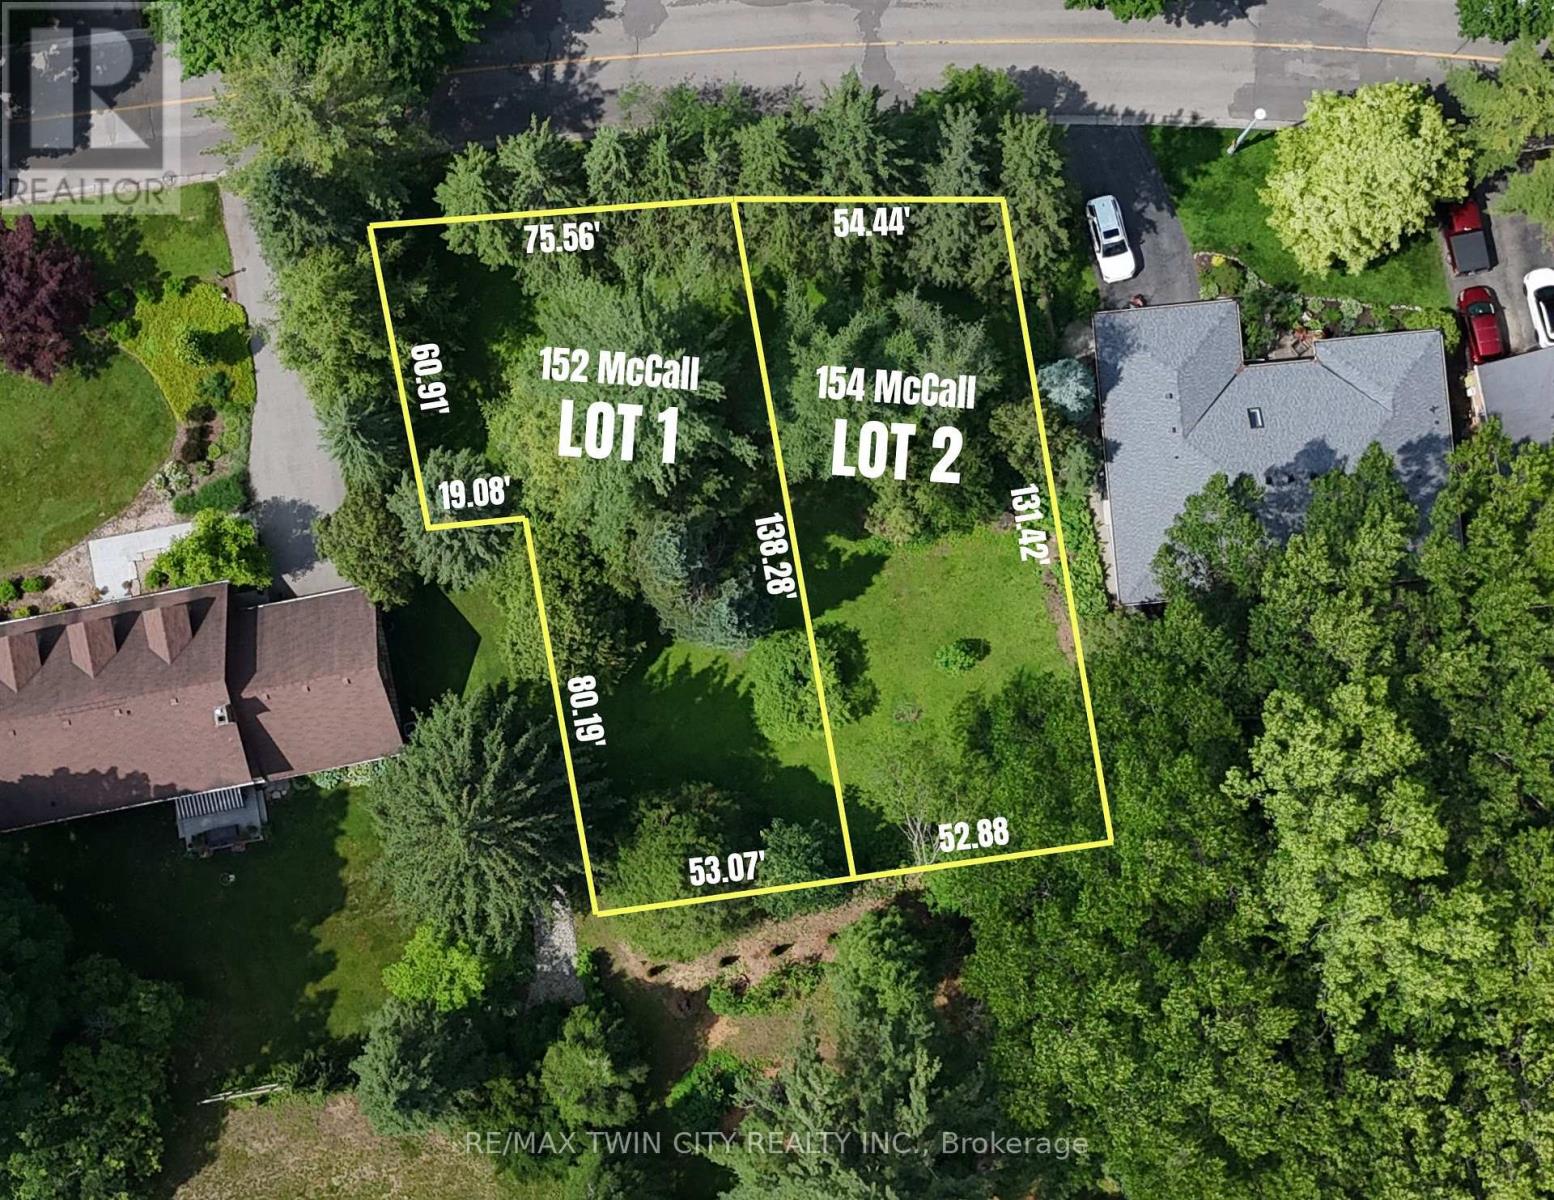
154 Mccall Crescent
Norfolk, Ontario
Stop settling for compromises and build your ideal custom home or next premium project on this rare 54' x 131' treed infill lot. Nestled in one of Simcoe's most sought-after neighbourhoods, this blank slate offers the privacy of a mature tree canopy with full municipal services already available at the lot line. Let's make this happen: the seller is ready to think outside the box and help fund both the lot purchase and your new home's construction through a Vendor Take-Back (VTB) mortgage. Need more space? An adjacent lot of similar size is also available, allowing you to secure over a third of an acre for a sprawling private estate or a profitable dual-build for your portfolio. There has never been a better time financially to break ground. Take advantage of substantially reduced development fees and lucrative Federal and Provincial HST rebates to make your budget stretch further today than it has in years. (id:55460)
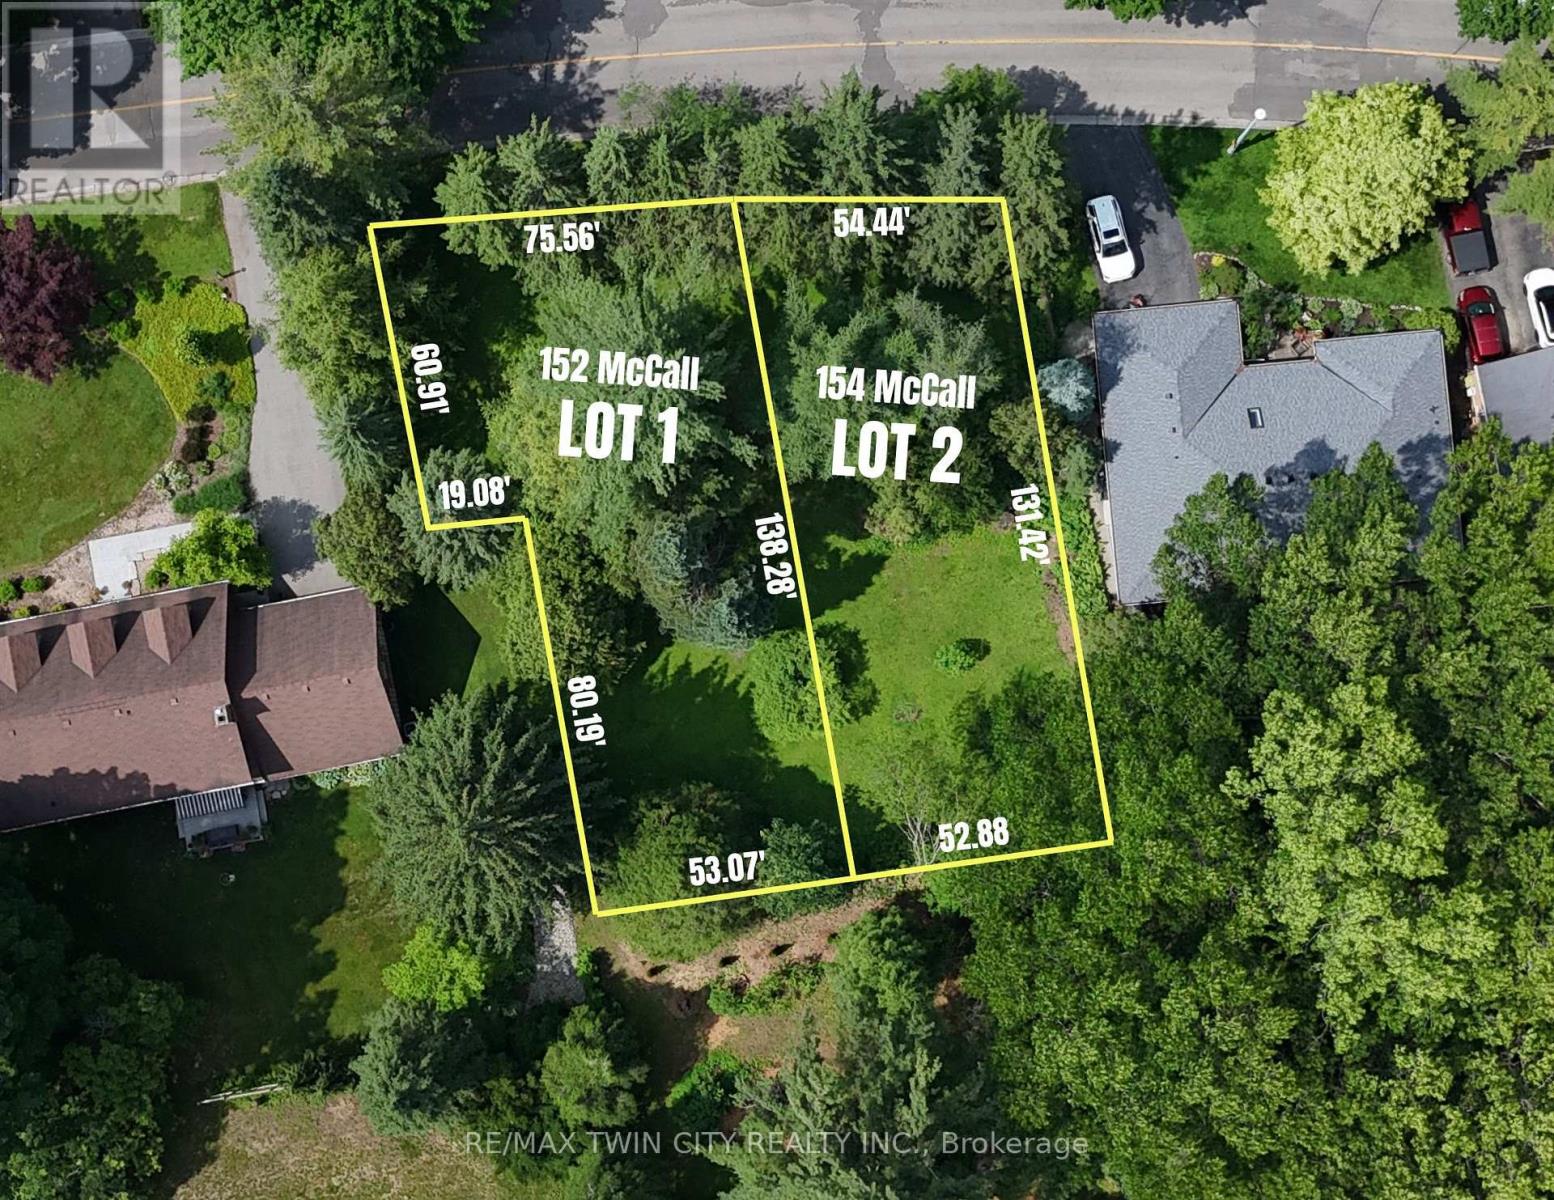
152 Mccall Crescent
Norfolk, Ontario
Stop settling for compromises and build your ideal custom home or next premium project on this rare 75' x 138' treed infill lot. Nestled in one of Simcoe's most sought-after neighbourhoods, this blank slate offers the privacy of a mature tree canopy with full municipal services already available at the lot line. Let's make this happen: the seller is ready to think outside the box and help fund both the lot purchase and your new home's construction through a Vendor Take-Back (VTB) mortgage. Need more space? An adjacent lot of similar size is also available, allowing you to secure over a third of an acre for a sprawling private estate or a profitable dual-build for your portfolio. There has never been a better time financially to break ground. Take advantage of substantially reduced development fees and lucrative Federal and Provincial HST rebates to make your budget stretch further today than it has in years. (id:55460)
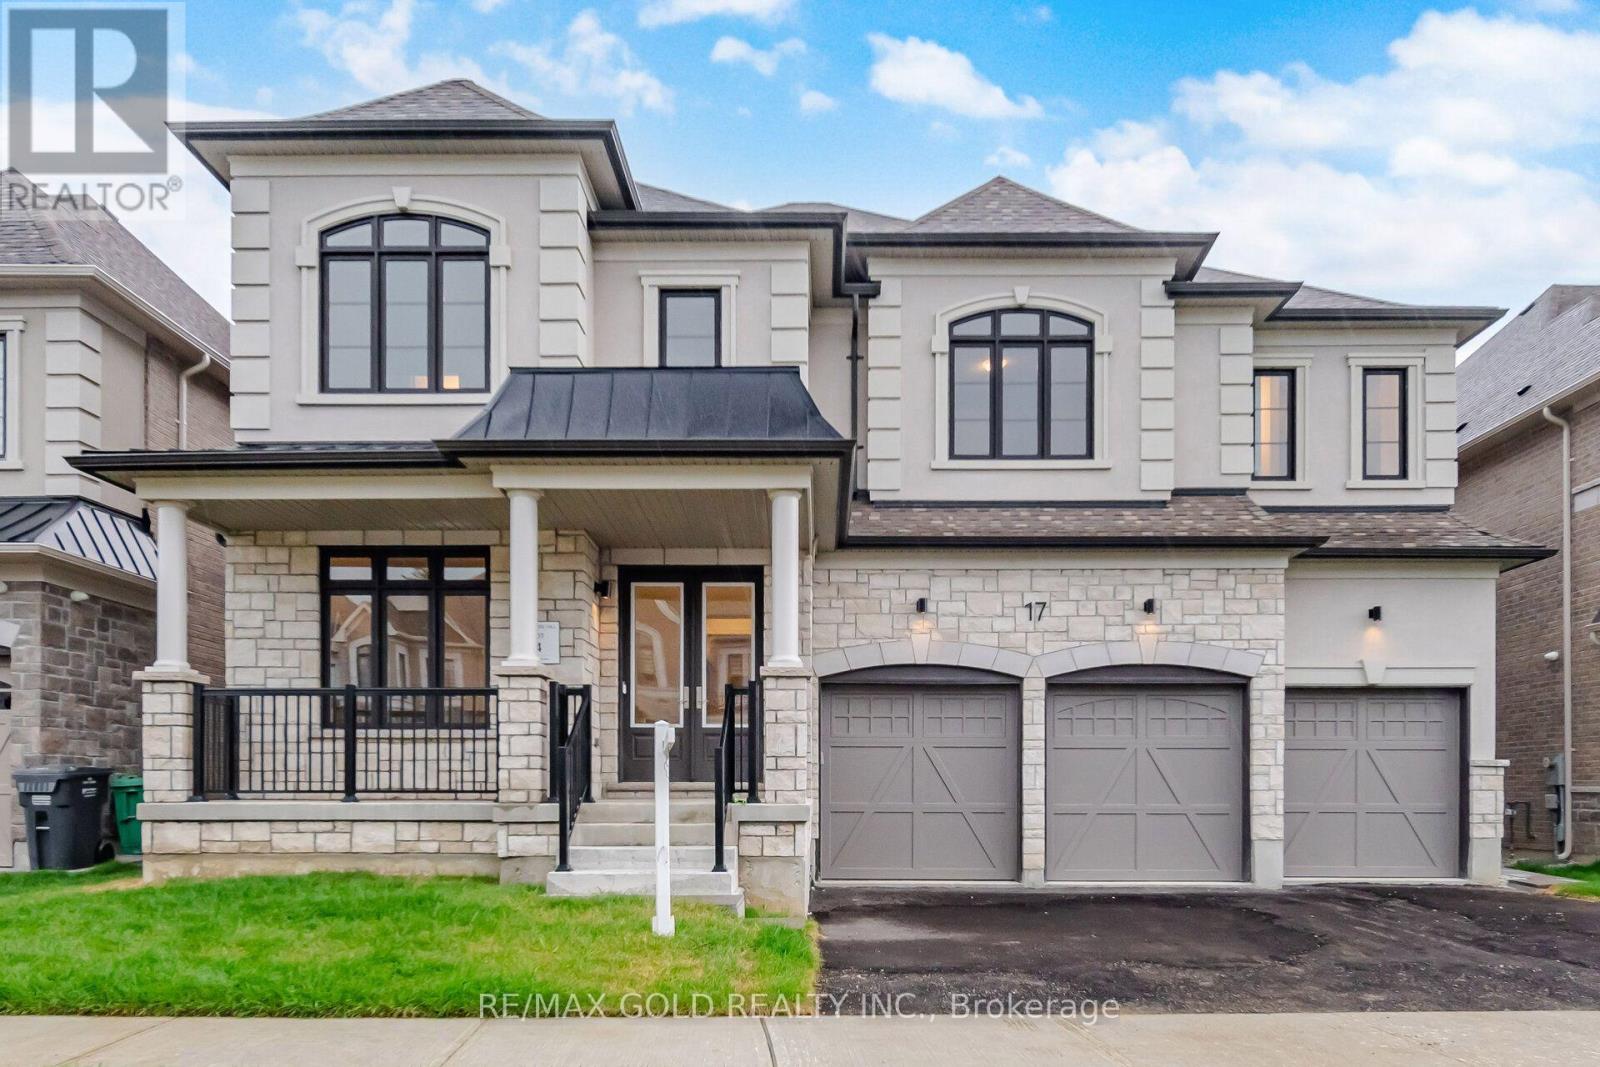
17 Mosswood Trail
Brampton, Ontario
Welcome to the prestigious AMIRA Estates by Treasure Hill, located in one of Brampton's mostsought-after luxury communities at Airport Road & Countryside Drive. Situated on an impressive57-foot-wide lot with a triple-car garage, this exceptional residence offers approximately5,300 sq. ft. of luxurious living space, thoughtfully designed for modern family living. Thisspectacular home features 5 spacious bedrooms and 7 elegant washrooms. The grand main floorshowcases 10-foot smooth ceilings, 8-foot doors, rich hardwood flooring, and a highlyfunctional layout with a private office, den, formal living room, dining room, and a stunningfamily room highlighted by elegant waffle ceilings. Two convenient powder rooms add to thehome's practicality. The gourmet chef's kitchen is equipped with premium Miele built-inappliances, ample cabinetry, and a spacious pantry-perfect for both everyday living andentertaining. A beautiful oak staircase leads to the second floor, where you'll find 9-footceilings, five generously sized bedrooms, each with its own private ensuite bathroom, and aconvenient upper-level laundry room. The luxurious primary suite features his-and-hers walk-inclosets and a spa-inspired ensuite designed for ultimate comfort and relaxation. Thisextraordinary home seamlessly combines luxury, elegance, and functionality in one ofBrampton's premier neighbourhoods. A rare opportunity not to be missed! (id:55460)
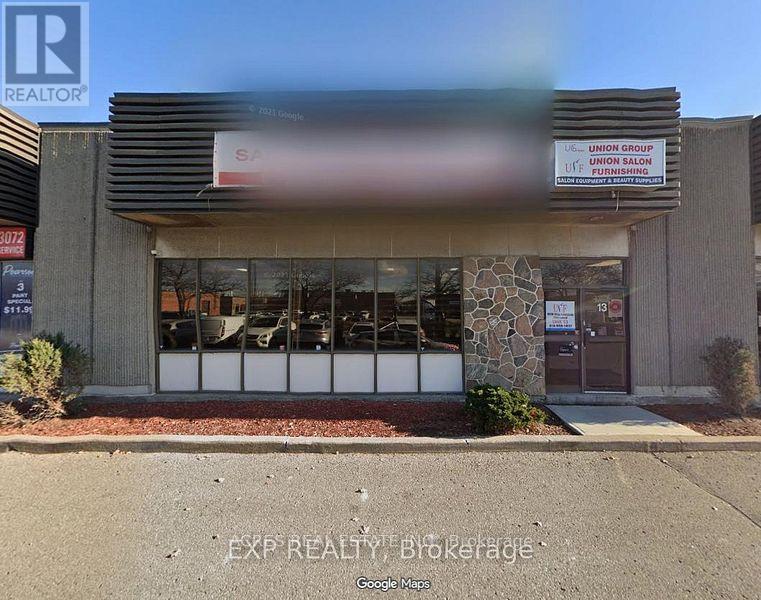
13 - 2470 Lucknow Drive
Mississauga, Ontario
Excellent Street Exposure With Great Opportunity For Signage And Advertising. Convenient Access To Major 400 Series Highways, Public Transportation, As Well As Close Proximity To The Airport. The Unit Comes With Ample Free Surface Parking. Truck Level accommodates 53 foot trailers, great for shipping and receiving. Many Amenities In The Immediate Area. No Automotive, Religious, Recreation or Woodworking uses. (id:55460)
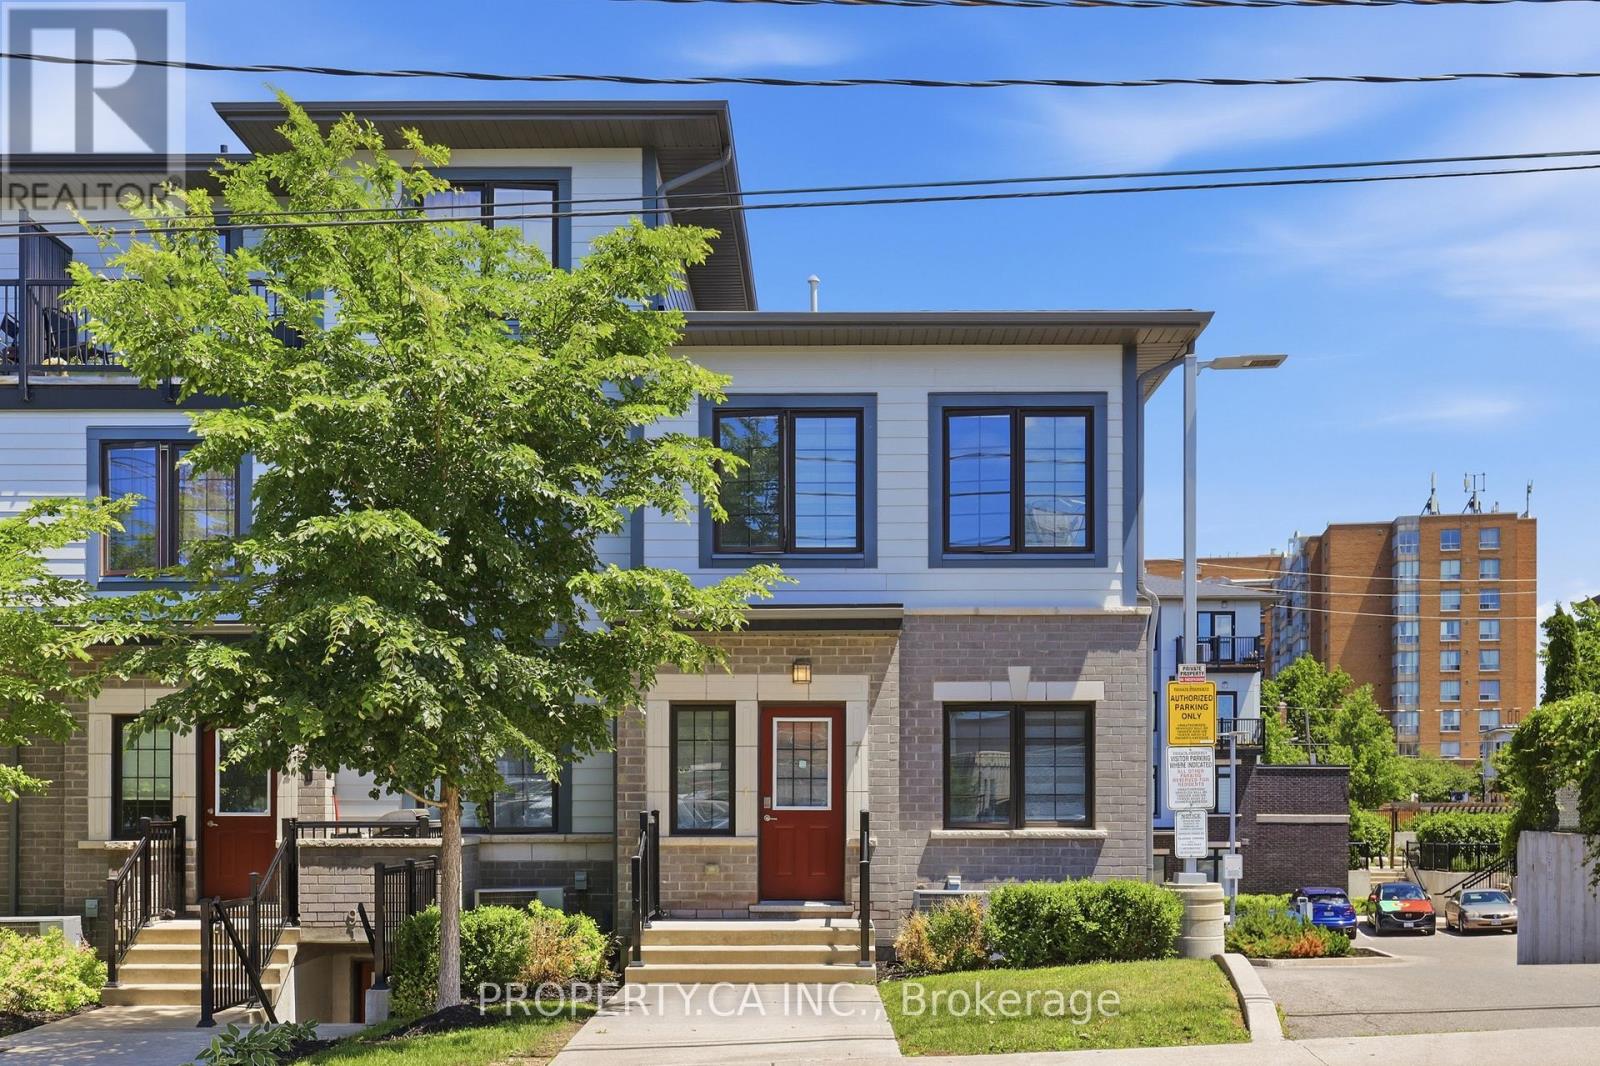
7 Forbes Avenue
Toronto, Ontario
Tucked within one of Toronto's most promising west-end communities, 7 Forbes Avenue offers something that has become increasingly difficult to find: space, privacy, and exceptional value in a market where buyers are often forced to compromise. This rarely offered corner residence spans 1,239 square feet across two thoughtfully designed levels and lives more like a semi-detached home than a traditional townhouse. With only one adjoining neighbour, a private street-level entrance, and windows on multiple sides, it offers a level of privacy, natural light, and separation that is rarely found within condominium living. The open-concept main floor is designed for modern living, seamlessly connecting the kitchen, dining, and living spaces to create an environment that feels both inviting and effortless. Upstairs, two generously sized bedrooms are complemented by two full bathrooms, including a private ensuite in the primary retreat, while a walk-in closet in the second bedroom offers additional flexibility for growing families, guests, or a dedicated home office. Built in 2020, this move-in-ready home also features second-floor laundry, dedicated parking, Cat6 Ethernet wiring throughout, an upgraded 200-amp electrical panel, and a carpet-free interior. Southwest exposure fills the home with natural sunlight throughout the day, enhancing the sense of openness and creating a bright, airy atmosphere rarely found at this price point. Perfectly positioned moments from the Eglinton Crosstown LRT, Mount Dennis Transit Hub, parks, schools, recreation facilities, shopping, and major highways, this is the kind of opportunity buyers wait for: a turnkey home offering the comfort and functionality of a traditional residence, the convenience of condo living, and a value proposition that is becoming increasingly rare within the city. For those seeking more home for their money without sacrificing location, lifestyle, or future potential, 7 Forbes Avenue stands in a category of its own. (id:55460)
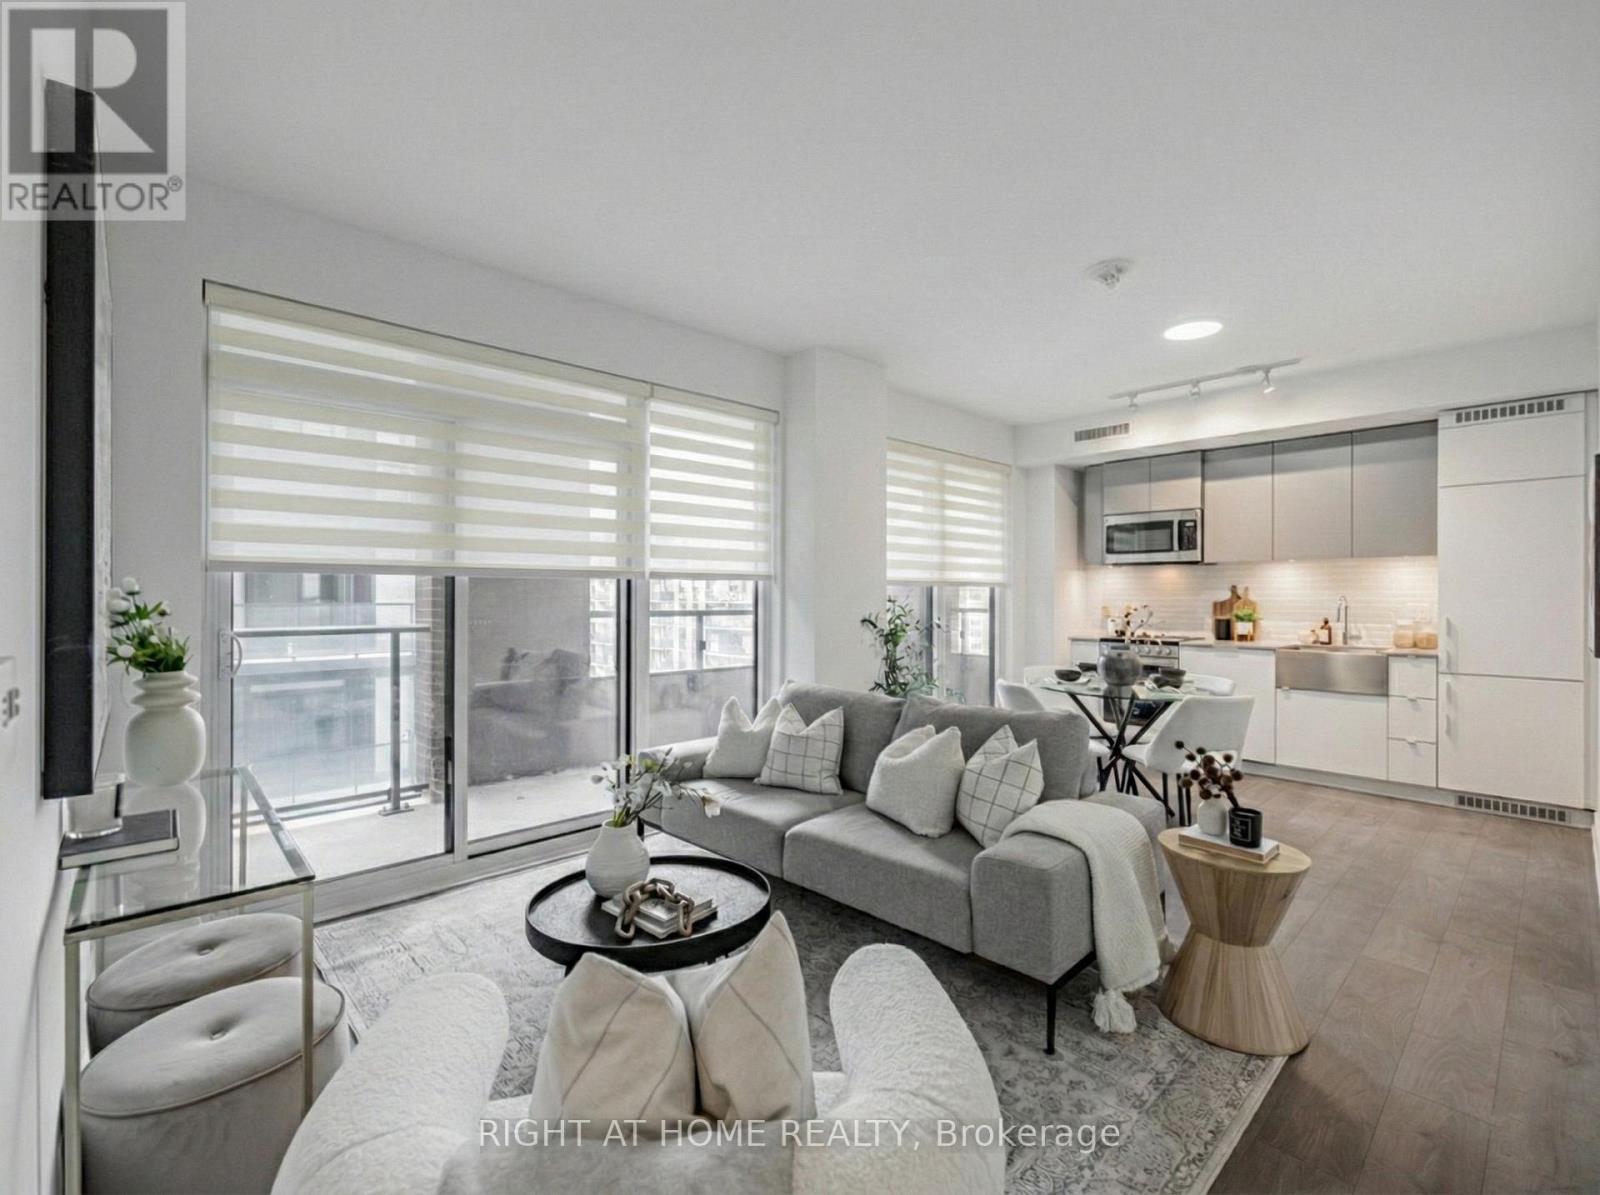
815 - 270 Dufferin Street
Toronto, Ontario
Rare true 3-bedroom corner suite at XO Condos with 941 sq ft of interior living space plus a 228 sq ft open balcony. Thoughtfully designed split-bedroom layout with 2 full bathrooms, including a 4-piece ensuite in the primary. All 3 bedrooms are proper rooms with windows, giving real flexibility for families, guests, or a dedicated work-from-home setup. Southwest exposure fills the unit with natural light, while the west-facing bedroom enjoys sunset and King Street views. Features include quartz countertops, built-in fridge and dishwasher, large sink, ensuite laundry, 1 underground parking space, and a same-floor locker for added convenience. Located at King and Dufferin with easy access to transit, parks, shops, dining, and excellent building amenities including fitness facilities, yoga studio, kids zone, lounge and dining room, outdoor terrace, BBQ terrace, and entertainment and gaming lounge. (id:55460)
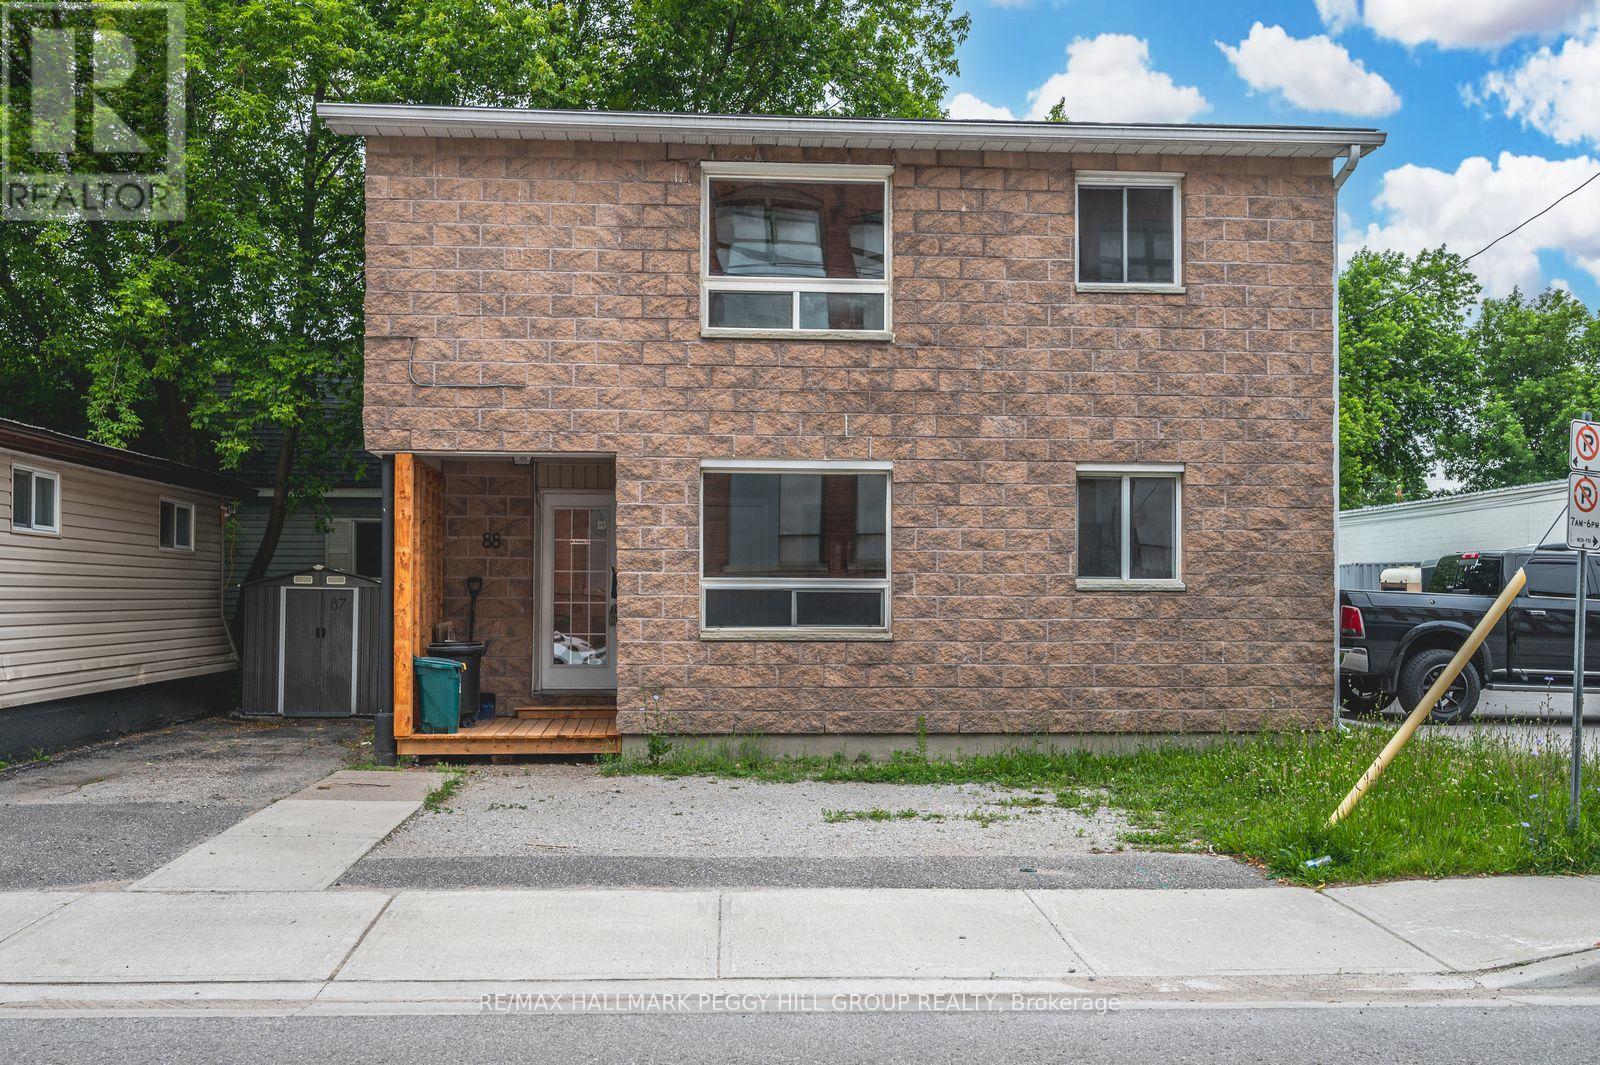
Main - 88 Wyandotte Street
Orillia, Ontario
ALL-INCLUSIVE MAIN-FLOOR UNIT IN A WALKABLE ORILLIA LOCATION! Fresh updates, a bright open-concept layout and all-inclusive rent make this one-bedroom main-floor unit easy to settle into, leaving more time to enjoy waterfront walks, quick trips downtown and evenings at nearby parks. The kitchen and living area features freshly painted walls and cabinetry, a modern tile backsplash, durable laminate flooring and a large window. The unit includes in-suite laundry and one parking space. Shopping, transit, the hospital, McKinnell Square Park, the Orillia Recreation Centre, waterfront trails and beaches are all nearby, with quick access to Highways 11 and 12 for commuting or weekend plans. (id:55460)
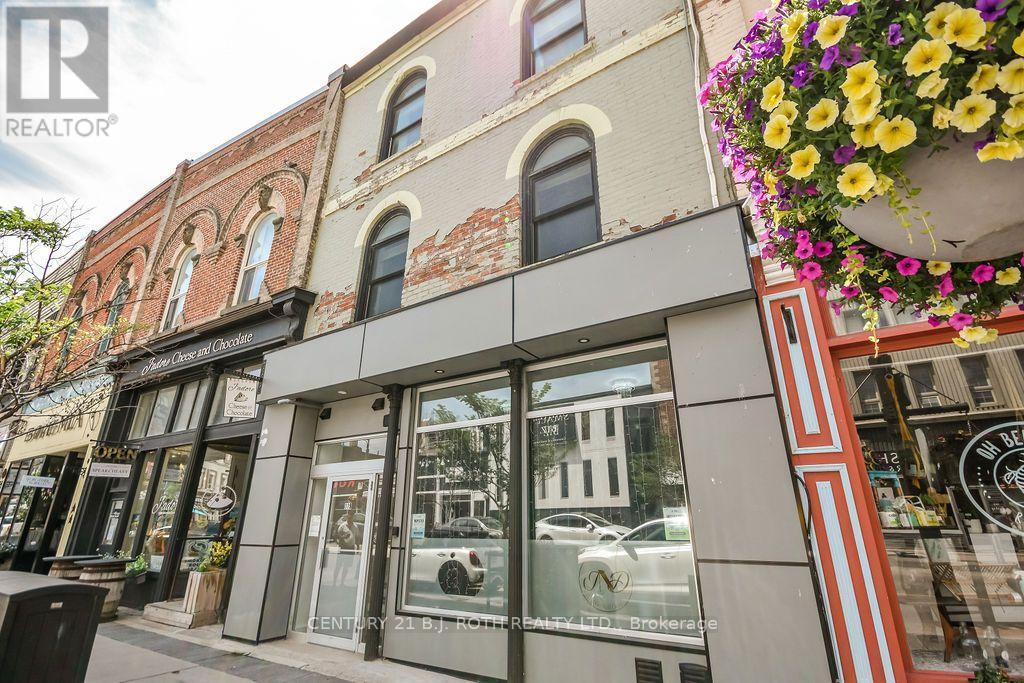
Level 3b - 119 Dunlop Street E
Barrie, Ontario
Premium commercial leasing opportunity in the heart of Downtown Barrie with visibility from Dunlop St. This 2nd floor space is 1150 sq ft unit which includes approx 325 sq ft office at front of unit, front foyer, 2pc bath, plus 2 offices at back on unit. Opportunity for modifications and built-out. C1-1 zoning which allows multiple uses. Space currently vacant and available for immediate occupancy. Current lease holders in the building are professionals in the health and wellness space. Plenty of public parking surrounding the building. Excellent visibility for your business. Lease in a very vibrant and well recognized building in the heart of downtown Barrie. (id:55460)
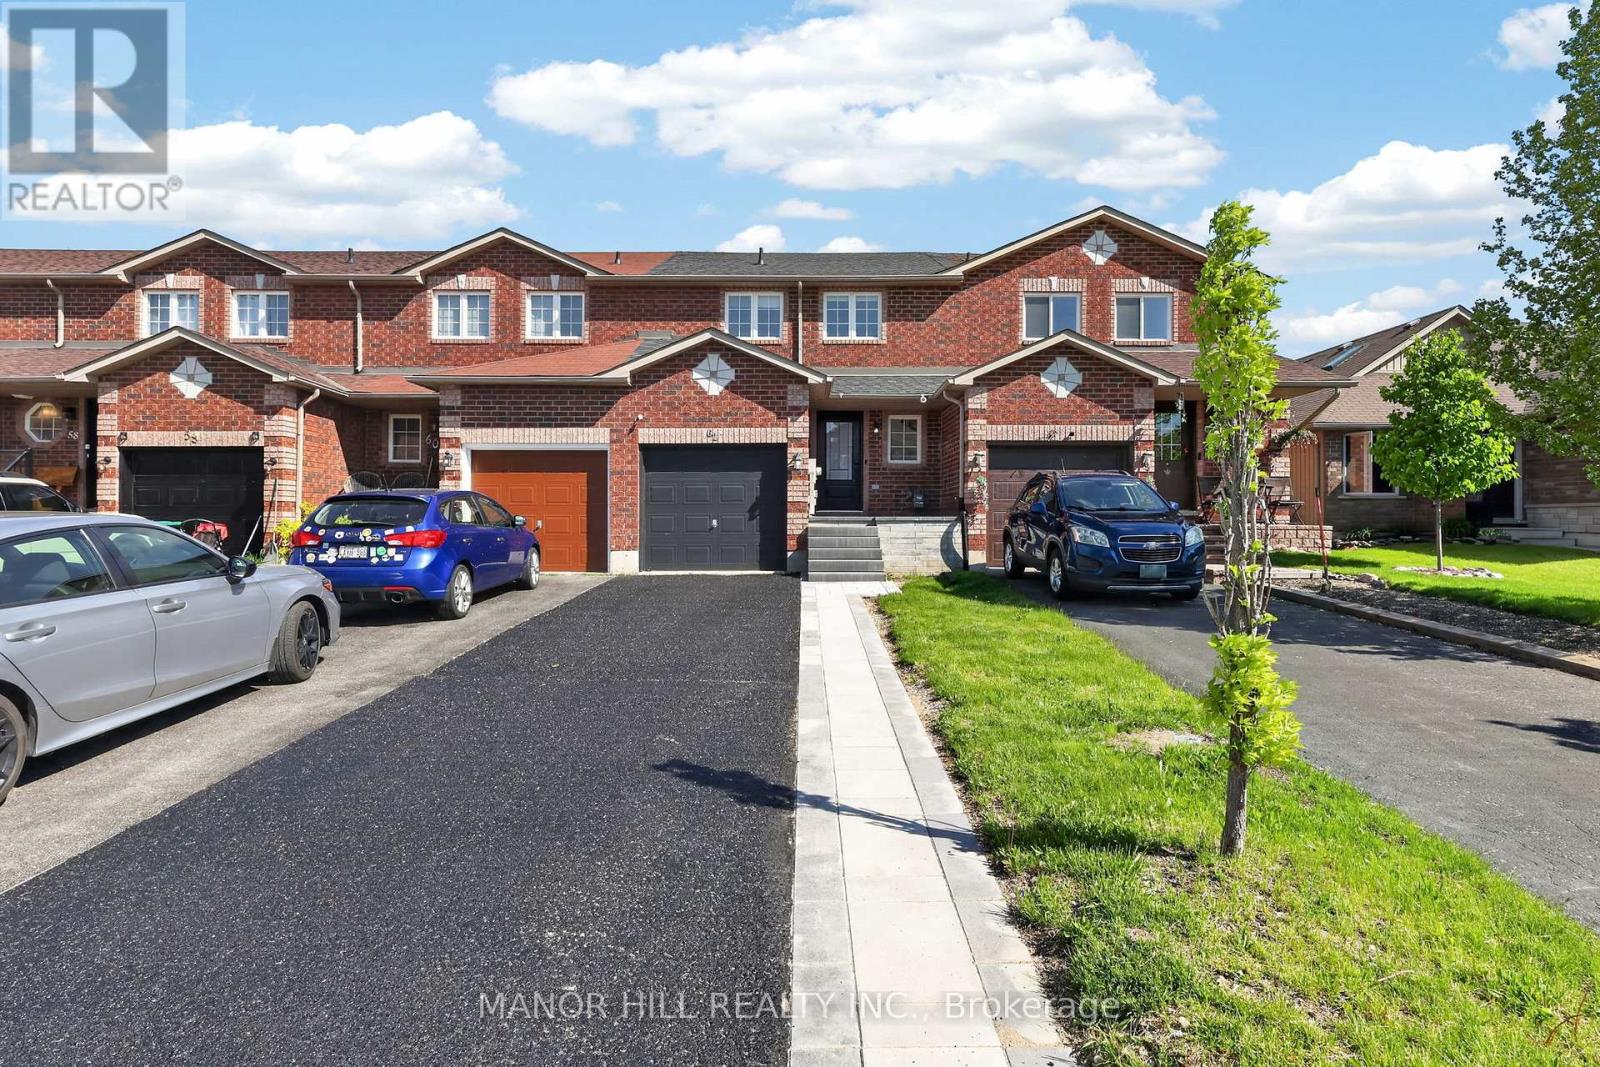
62 Monarchy Street N
Barrie, Ontario
This home is an ideal option for families, commuters, or investors looking for a strong rental opportunity in a growing area.Step inside and enjoy a functional layout with bright living spaces, a welcoming atmosphere, and plenty of potential to make it your own. Recent updates add extra value and peace of mind, including interlock and porch completed in 2025, roof replaced in 2019, front door updated in 2023, and stainless steel dishwasher installed in 2024.A fantastic opportunity for first-time home buyers and savvy investors alike! This charming 3-bedroom townhome is nestled in the desirable south-east end of Barrie, offering the perfect blend of comfort, space, and location. Located just minutes from the GO Station, Highway 400, shopping centres, great restaurants, and the local library, convenience is truly at your doorstep.Whether you're entering the market for the first time, downsizing, or adding to your investment portfolio, this property checks all the boxes. Homes in this area and price range do not last long-book your showing today before it's gone! (id:55460)
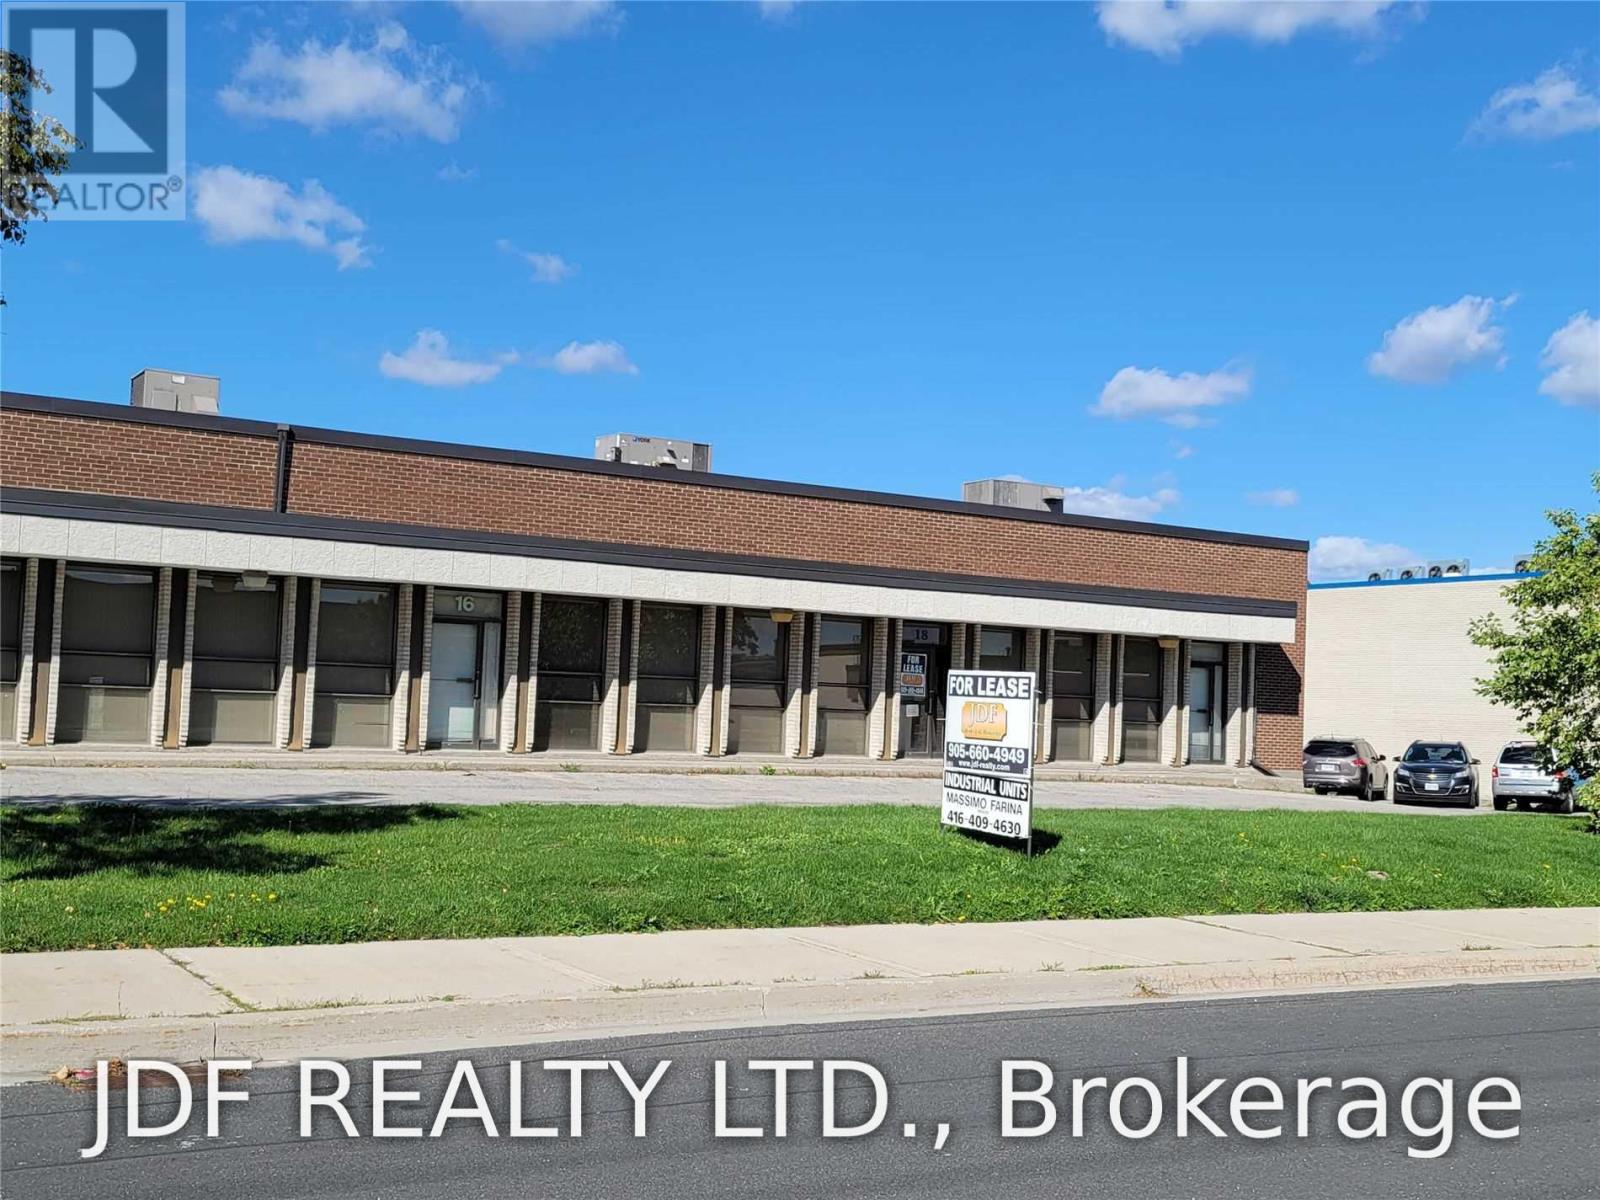
18 Denison Street
Markham, Ontario
** End Cap Units ** 2 Truck Level Doors ** Approximately 15% Office Space , Good Layout. ** Good Layout ** In Great Loacation Near Hwys 407/404. Street Exposure. (id:55460)
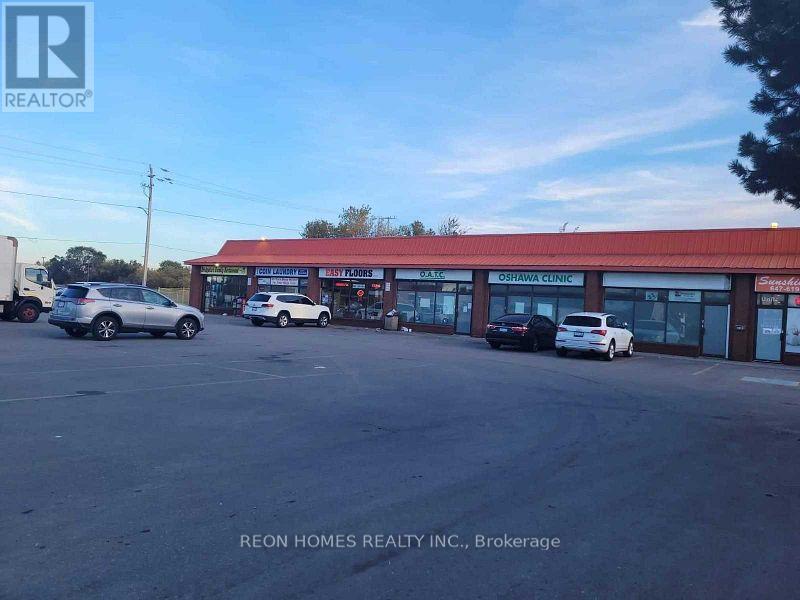
4 - 45 Bloor Street E
Oshawa, Ontario
Convenient Location, Close To Hwy 401, Unit In Small Plaza With Excellent Signage, Zoning Permits Many Uses Such As Retail Stores, Offices, Medical Office, Dental Office, Veterinary Clinic, Church Etc. Very Close To The Hwy 401/Simcoe Road I (id:55460)
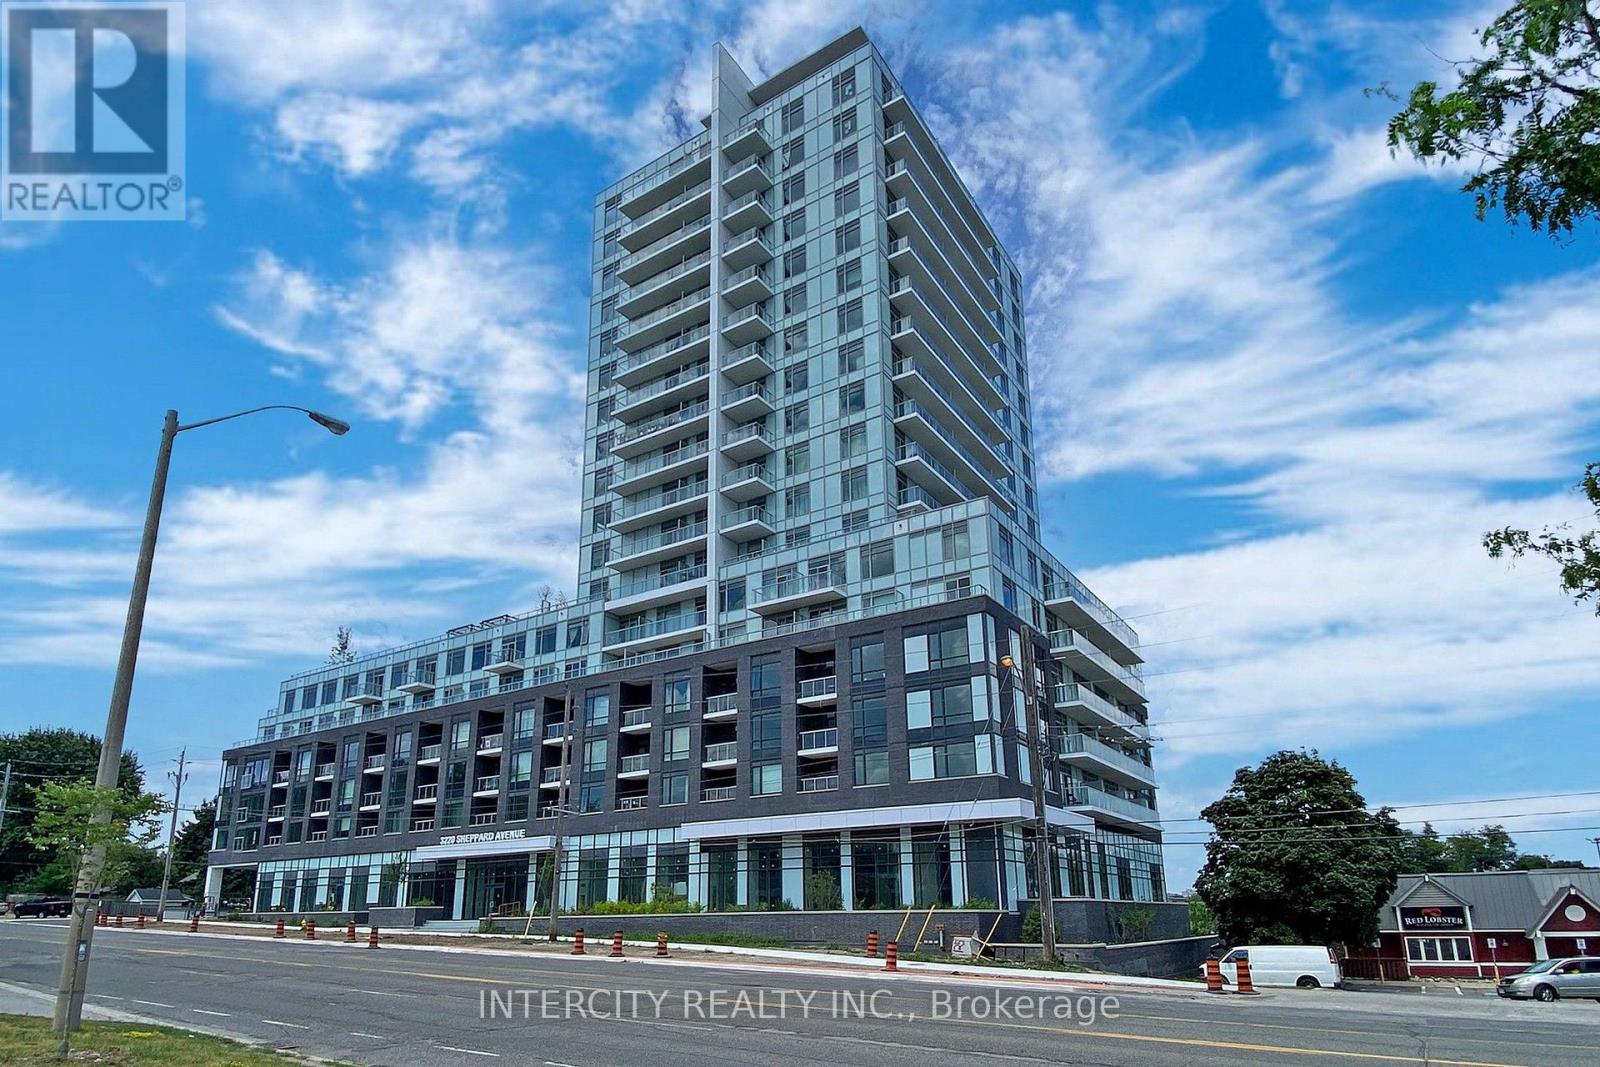
1509 - 3220 Sheppard Avenue E
Toronto, Ontario
Builder's inventory. Be the first to call this brand-new, never-lived-in residence home. Eligible purchasers may qualify for the HST/GST New Housing Rebate upon closing; buyers should confirm eligibility with their lawyer....Welcome to Unit 1509 at Upper East Side- a suite offering 872 sq. ft. of thoughtfully designed living space, complemented by a 61 sq. ft. of balcony. This beautifully upgraded residence features 2 spacious bedrooms, 2 full bathrooms, and over $21,000 in premium builder upgrades, including both 1 locker and 1 parking spot. Residents enjoy a selection of premium amenities, including a beautifully landscaped rooftop terrace with city views, barbecue facilities, a party lounge, a fully equipped fitness centre, and a children's playroom. Ideally situated with public transit at your doorstep, and just minutes from parks, schools, CF Fairview Mall, restaurants, and Highways 401 and 404, this location offers convenience. Complete with one underground parking space, this is an outstanding opportunity for first-time buyers, downsizers, or investors seeking modern living in a thriving community. All accepted offers will be prepared and executed on the builder's forms in order to be eligible for the Tarion warranty. (id:55460)
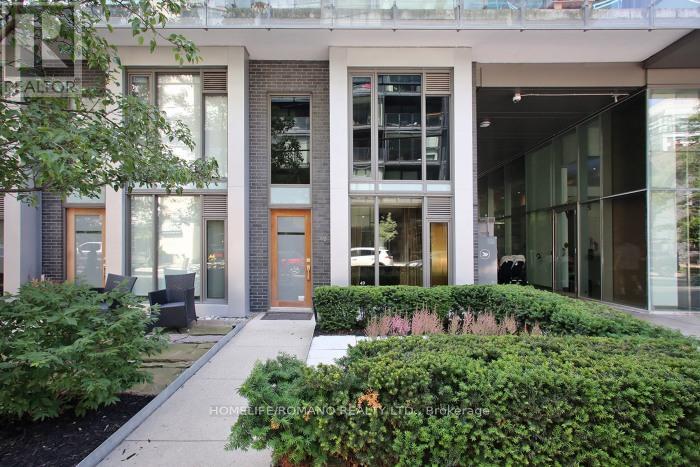
101 - 49 Stewart Street
Toronto, Ontario
This rare corner townhouse suite is located on the main floor with street access, and it's part of a luxury condo/hotel. It's a five-star "1 Hotel" (formerly Thompson), and over $30,000 has been spent on finishes. The former bespoke tailor for there for years designed the custom built-in cabinets, glass partitions, and shelving! There is a private second-floor sitting area and a separate private glass entrance to a large room that can be used as an office or bedroom with a 4pc washroom. There's plenty of storage and built-in closet space. Floor-to-ceiling windows offers lots of light. The resort amenities include a rooftop pool (Harriet's Rooftop Bar and Restaurant), a gym, a board room, theatre room, parking, and more! Note that the zoning is live/work, so suitable for many office and commercial uses, including lawyers, dentists, medical spas, barbers, accountants, marketers, chiropractor and more. The CRE zoning includes commercial, residential, employment, office. (id:55460)
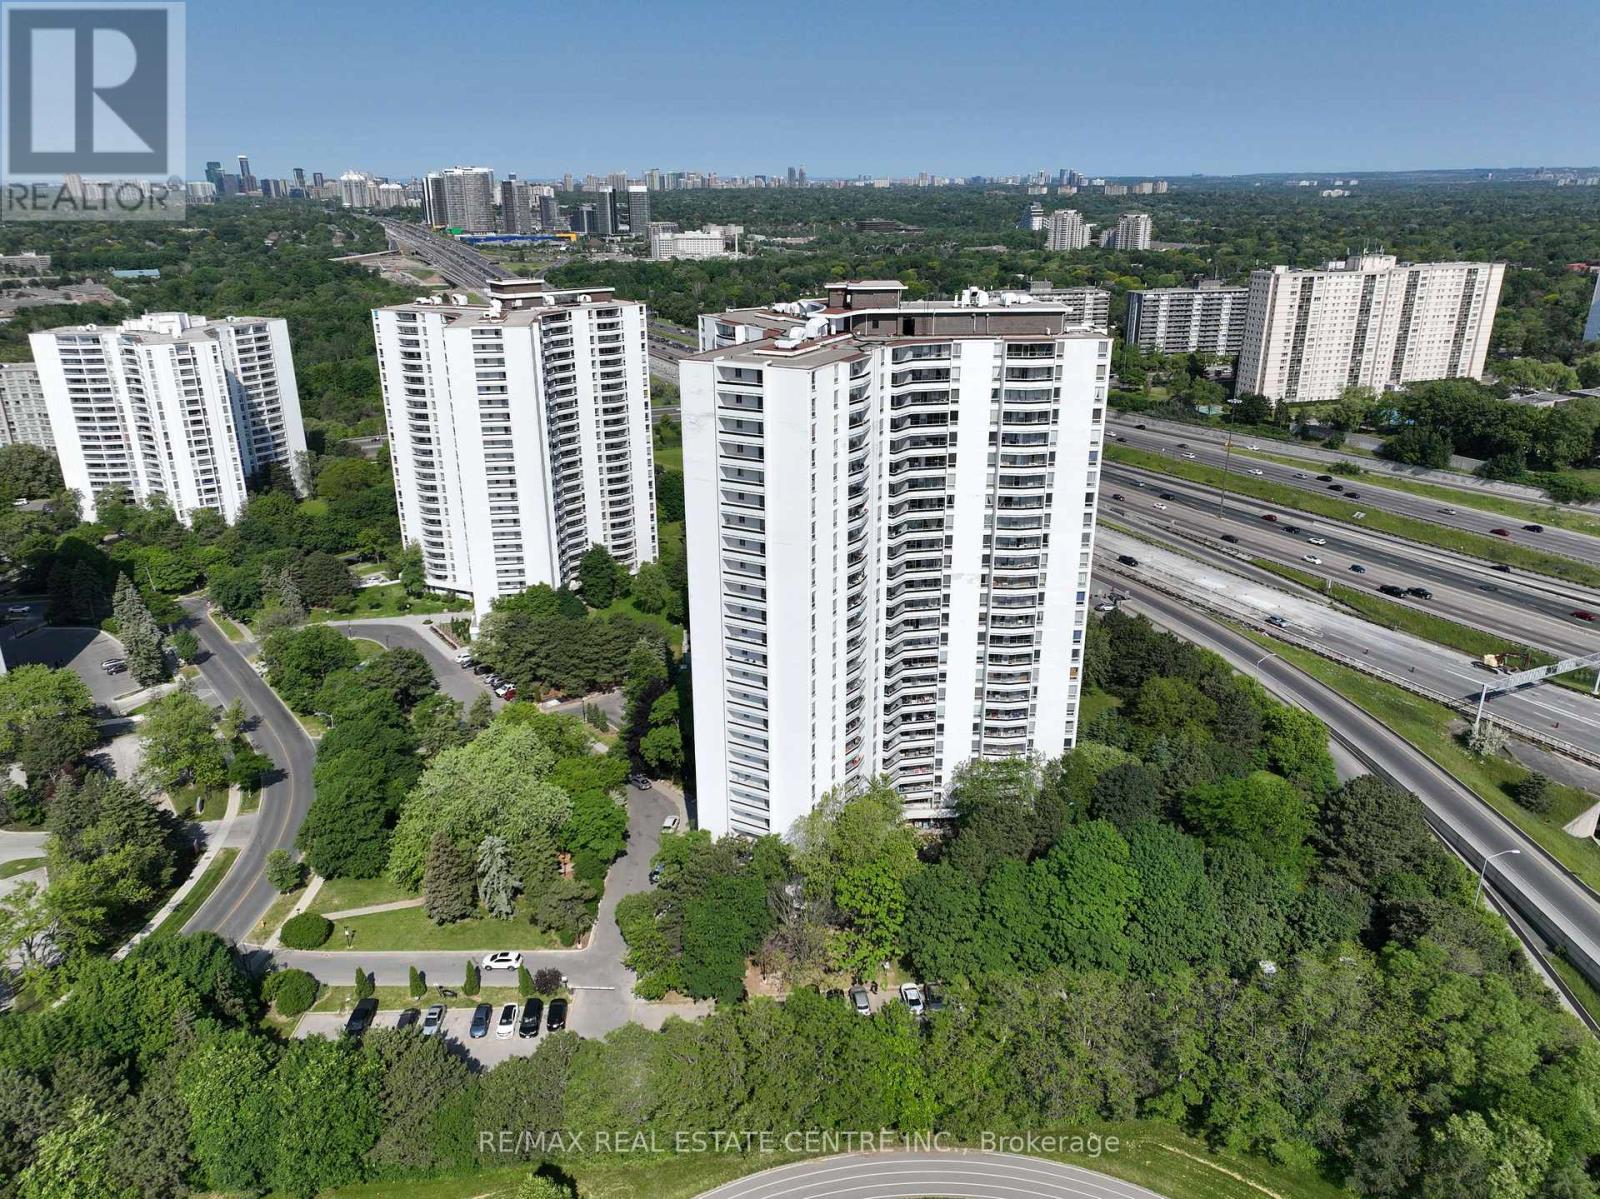
2410 - 100 Graydon Hall Drive
Toronto, Ontario
Rare Opportunity To Locate Your Residence Within Nature Lover's Paradise In The Heart Of The Gta. Located Just North Of York Mills & Don Mills Rd, This Beautiful Apartment Features Unencumbered Views So No Buildings Blocking Your Morning Wake Up Or Idle Time Lounging On Your Balcony. Great For Commuting - 401, 404 And Dvp At The Junction. Ttc Outside The Building! 19 Acres To Walk On, Picnic, As Well As Great Biking And Hiking Trails. ***Rent Is Inclusive Of Hydro, Water, Heat*** Underground Parking Additional $130.00/Month & Outside Parking $95.00/Month.***Locker Additional $35/Month***. Graydon Hall Apartments is a professionally managed rental community, offering comfortable, worry-free living in a well-maintained high-rise apartment building (not a condominium). (id:55460)
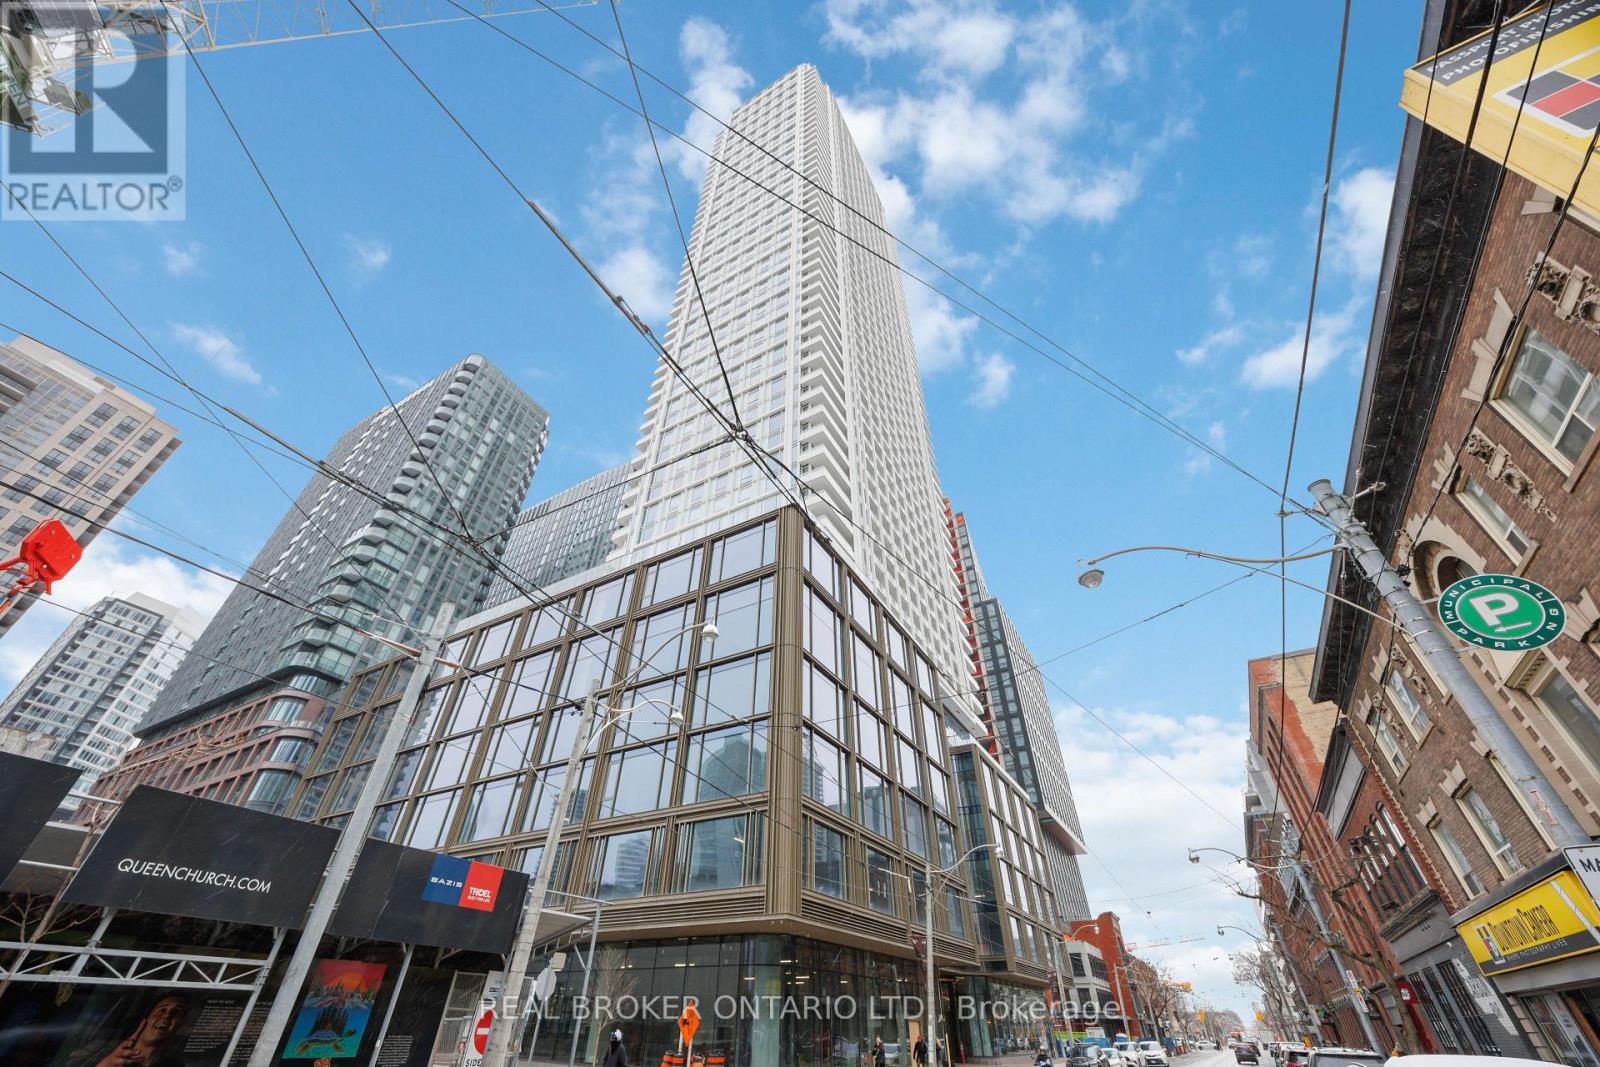
88 Queen Street
Toronto, Ontario
Furnished & Brand New! Welcome to this stunning south-facing, fully furnished corner 3-bedroom suite at offering panoramic lake + skyline views from a high floor and floor-to-ceiling windows throughout. This bright and spacious layout features an open-concept living space, a sleek modern kitchen with built-in appliances, and quartz countertops. Each bedroom includes its own window-perfect for natural light, privacy, and comfortable downtown living. Step out onto your private balcony and enjoy peaceful natural views plus breathtaking city and lake scenery. Move-in ready and ideal for students and professionals .Internet &Water included in rent!! Outdoor pool and hot tub, gym Party room etc Amazing Amenities (id:55460)
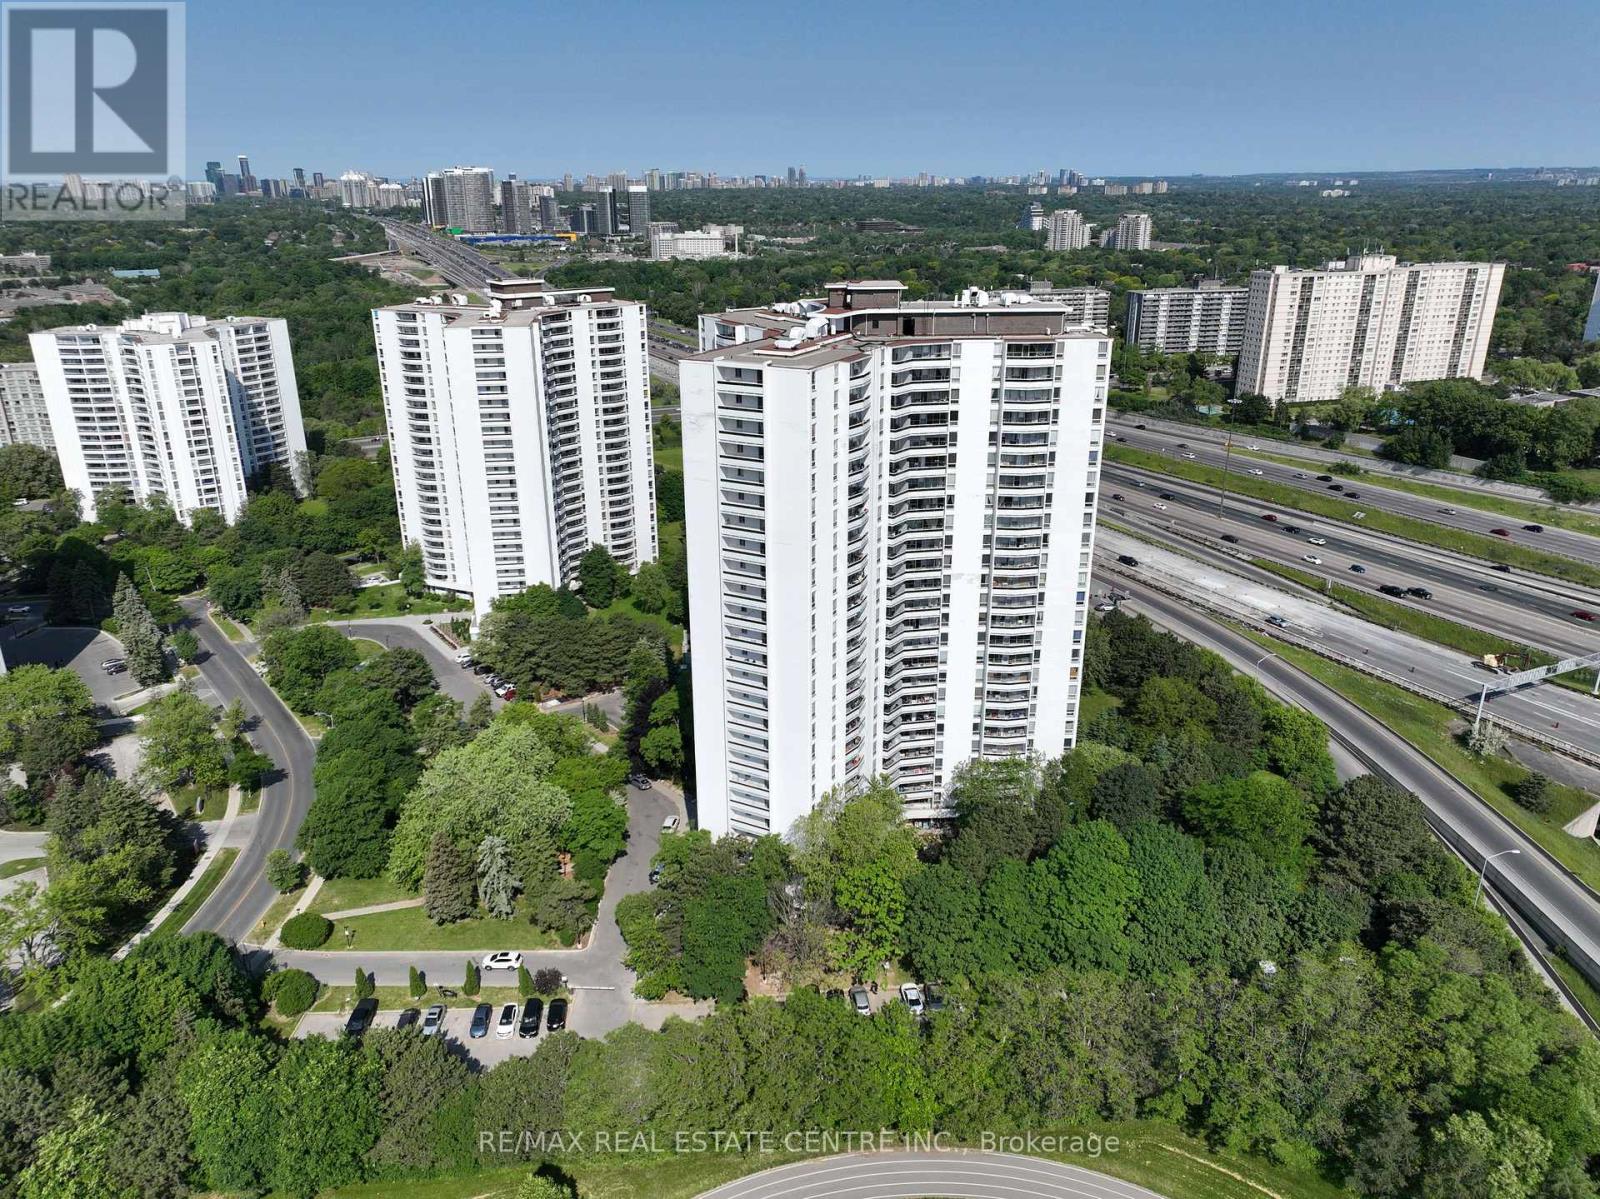
2201 - 100 Graydon Hall Drive
Toronto, Ontario
Rare Opportunity To Locate Your Residence Within Nature Lover's Paradise In The Heart Of The Gta. Located Just North Of York Mills & Don Mills Rd, This Beautiful Apartment Features Unencumbered Views So No Buildings Blocking Your Morning Wake Up Or Idle Time Lounging On Your Balcony. Great For Commuting - 401, 404 And Dvp At The Junction. Ttc Outside The Building! 19 Acres To Walk On, Picnic, As Well As Great Biking And Hiking Trails. ***Rent Is Inclusive Of Hydro, Water, Heat*** Underground Parking Additional $130.00/Month & Outside Parking $95.00/Month.***Locker Additional $35/Month***. Graydon Hall Apartments is a professionally managed rental community, offering comfortable, worry-free living in a well-maintained high-rise apartment building (not a condominium). ***We also have Unit 2204 available Sept 15, 2026 for $2,240*** (id:55460)
30 Ptarmigan Crescent
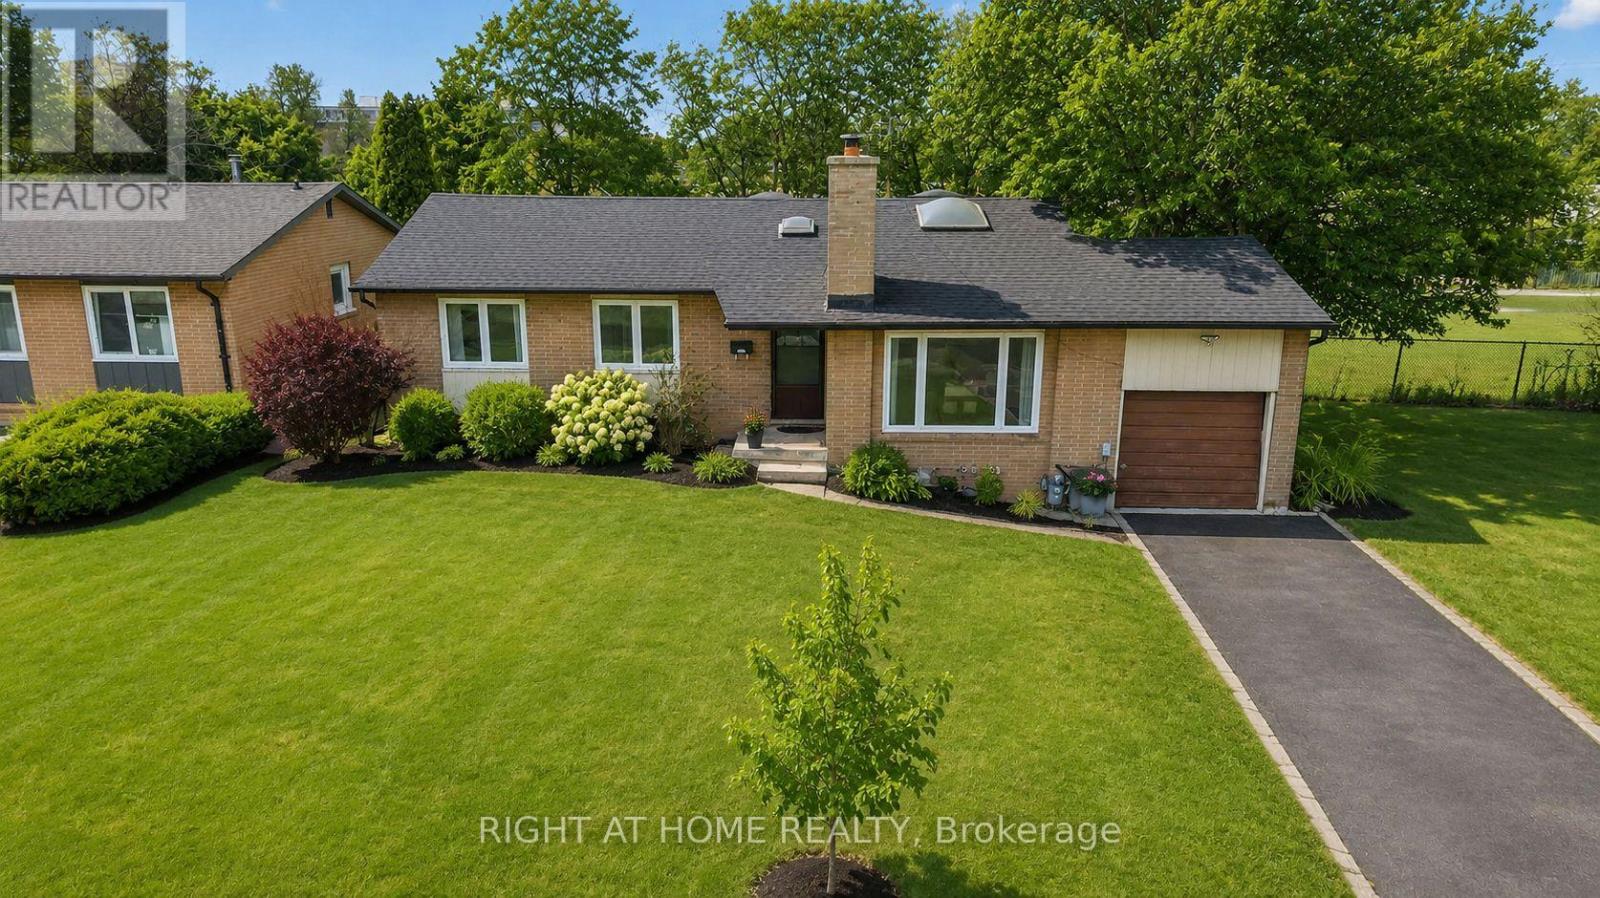
Toronto, Ontario
Stunning, newly renovated 2-bedroom basement apartment in a meticulously maintained North York bungalow. This bright and airy unit boasts a brand-new kitchen, a private separate entrance, and direct backyard access. Enjoy a spacious, combined living and dining area flooded with natural light from large windows. Features 2 generous bedrooms, both with large windows. Nestled on a quiet, family-friendly cul-de-sac just south of the 401 and east of the DVP. Surrounded by beautiful parks and ravines, you are minutes from the Shops at Don Mills. Incredible transit access: a 3-minute walk to the TTC bus connecting to the subway, and minutes to Oriole GO. Move-in ready! (id:55460)
16 Sagewood Drive
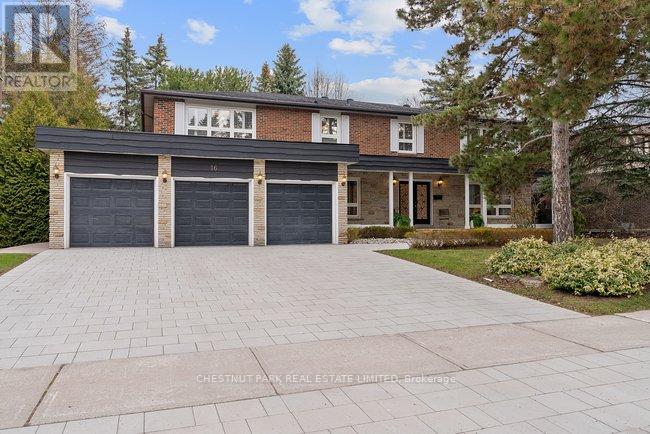
Toronto, Ontario
Nestled in the coveted Banbury community, this 5-bedroom, 6-bathroom home offers over 6,000 sq. ft. of beautifully updated living space on an 84 x 125 ft lot, complete with a 3-car garage. Thoughtfully renovated throughout, the home showcases exceptional craftsmanship, custom millwork, pot-lit moulded ceilings, and high-end finishes. A wrought-iron entry opens to a stunning two-storey foyer with floor-to-ceiling wainscoting and a private office. The main floor features spacious living and dining areas, along with an enlarged chef's kitchen with Bloomsbury cabinetry, a custom-paneled Sub-Zero fridge and freezer, a 6-burner Wolf stainless steel gas range, a Miele dishwasher, a centre island, and a generous breakfast area. The adjoining family room and mudroom/laundry with direct garage access complete the space. Custom built-ins by Bloomsbury Fine Cabinetry are found throughout, including in the office, family room, dining room, and laundry. The spacious breakfast area, adjacent to the kitchen and family room, walks out to the backyard and stone patio-perfect for everyday living and entertaining. Upstairs, the primary suite features a beautifully updated ensuite with an RH vanity and linen cabinet. Four additional bedrooms and two full bathrooms complete the upper level. The finished basement offers a large recreation room, wet bar, gas fireplace, and a flexible space that can be used as a games room or an additional bedroom with its own 3-piece ensuite. Ideally located with easy access to highways and TTC routes, and close to top-rated public and private schools, including Crescent School, TFS, Bayview Glen, Crestwood, La Citadelle, Denlow PS (7-minute walk), Winfield MS (15-minute walk), York Mills CI (6-minute walk), and Northern SS.Just steps to Banbury Community Centre, Banbury Tennis Club, Windfields Park, and nearby ravine trails. Minutes to the Shops at Don Mills and Edwards Gardens. (id:55460)
195 Harbord Street
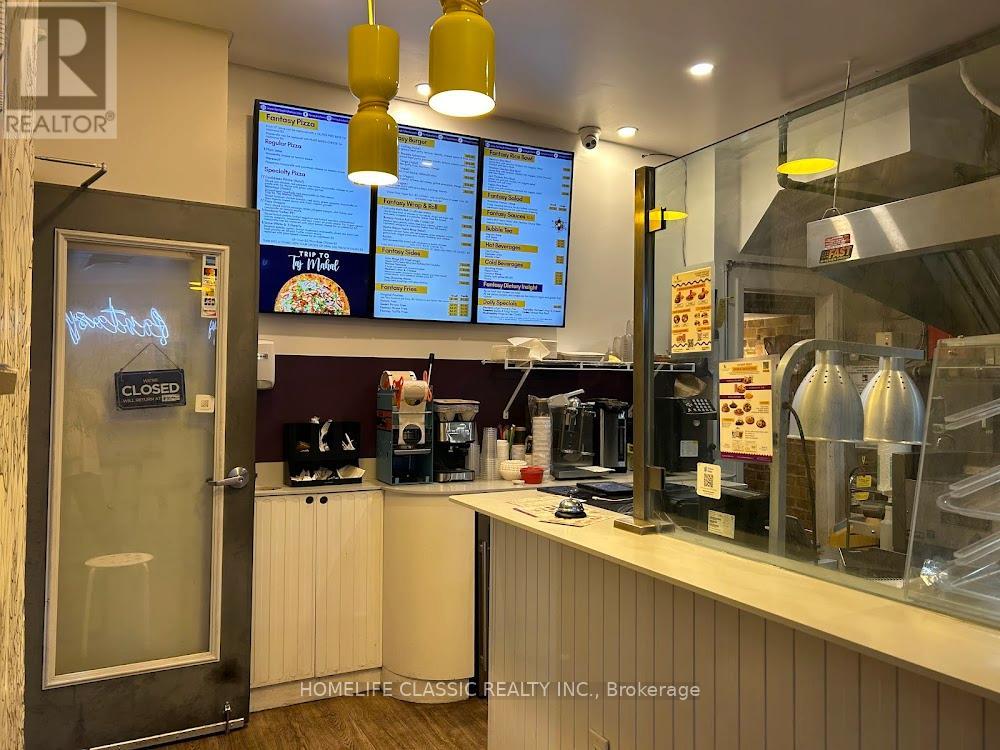
Toronto, Ontario
Well-Located Quick Service Restaurant On Trendy Harbord Street, Just East Of Bathurst. Directly Across From Central Tech High School With Over 1500 Students. Excellent For Any Take Out Food Concept. Large Commercial Hood With Fire Suppression. Sale Includes All Chattels and Fixtures. Full List Available. Pizza Nova Next Door. La Diperie, And Krispy Kream Couple Of Doors Down. Landlord will do a new lease. (id:55460)
101 - 405 Britannia Road E
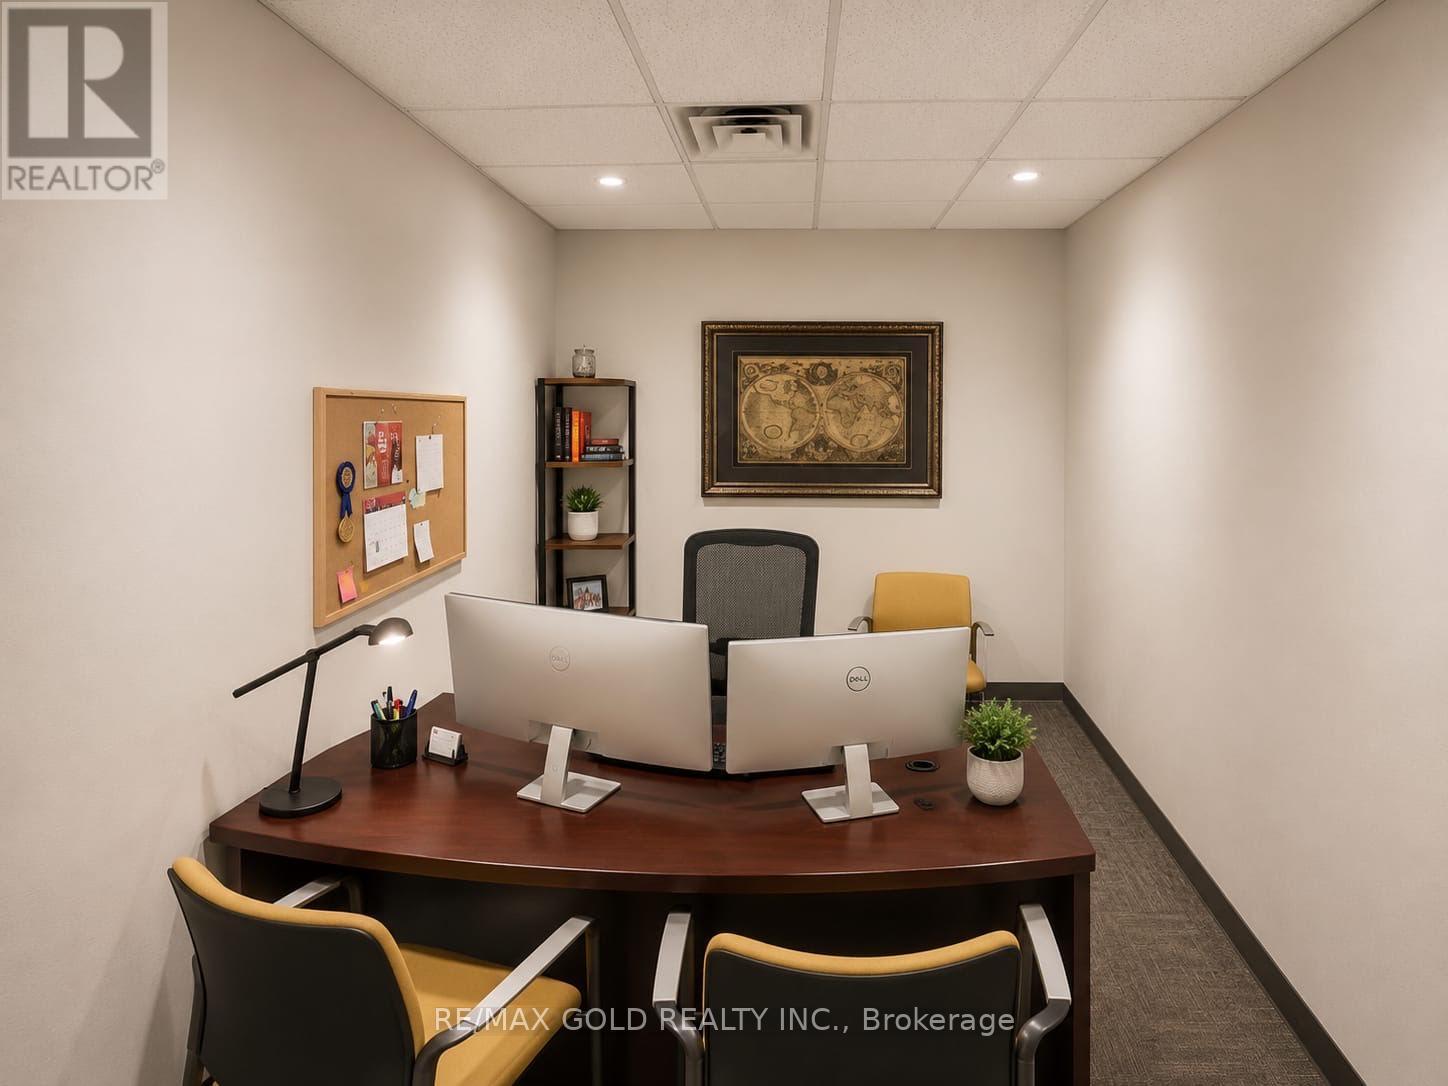
Mississauga, Ontario
Spacious and professional main floor office featuring a functional layout ideal for a variety of business and professional uses. The versatile floor plan offers ample space for private offices, collaborative work areas, meeting rooms, and a welcoming reception area. Filled with natural light, the unit provides a bright and productive work environment with convenient main-floor access. Ample on-site parking and close access to Highways 401, 403 & 410 ensure excellent connectivity for employees and clients. Surrounded by restaurants, retail, and everyday amenities, this well-located office is perfectly suited for corporate offices, professional services, consulting firms, legal and accounting practices, technology companies, and other established businesses seeking a professional workspace. (id:55460)
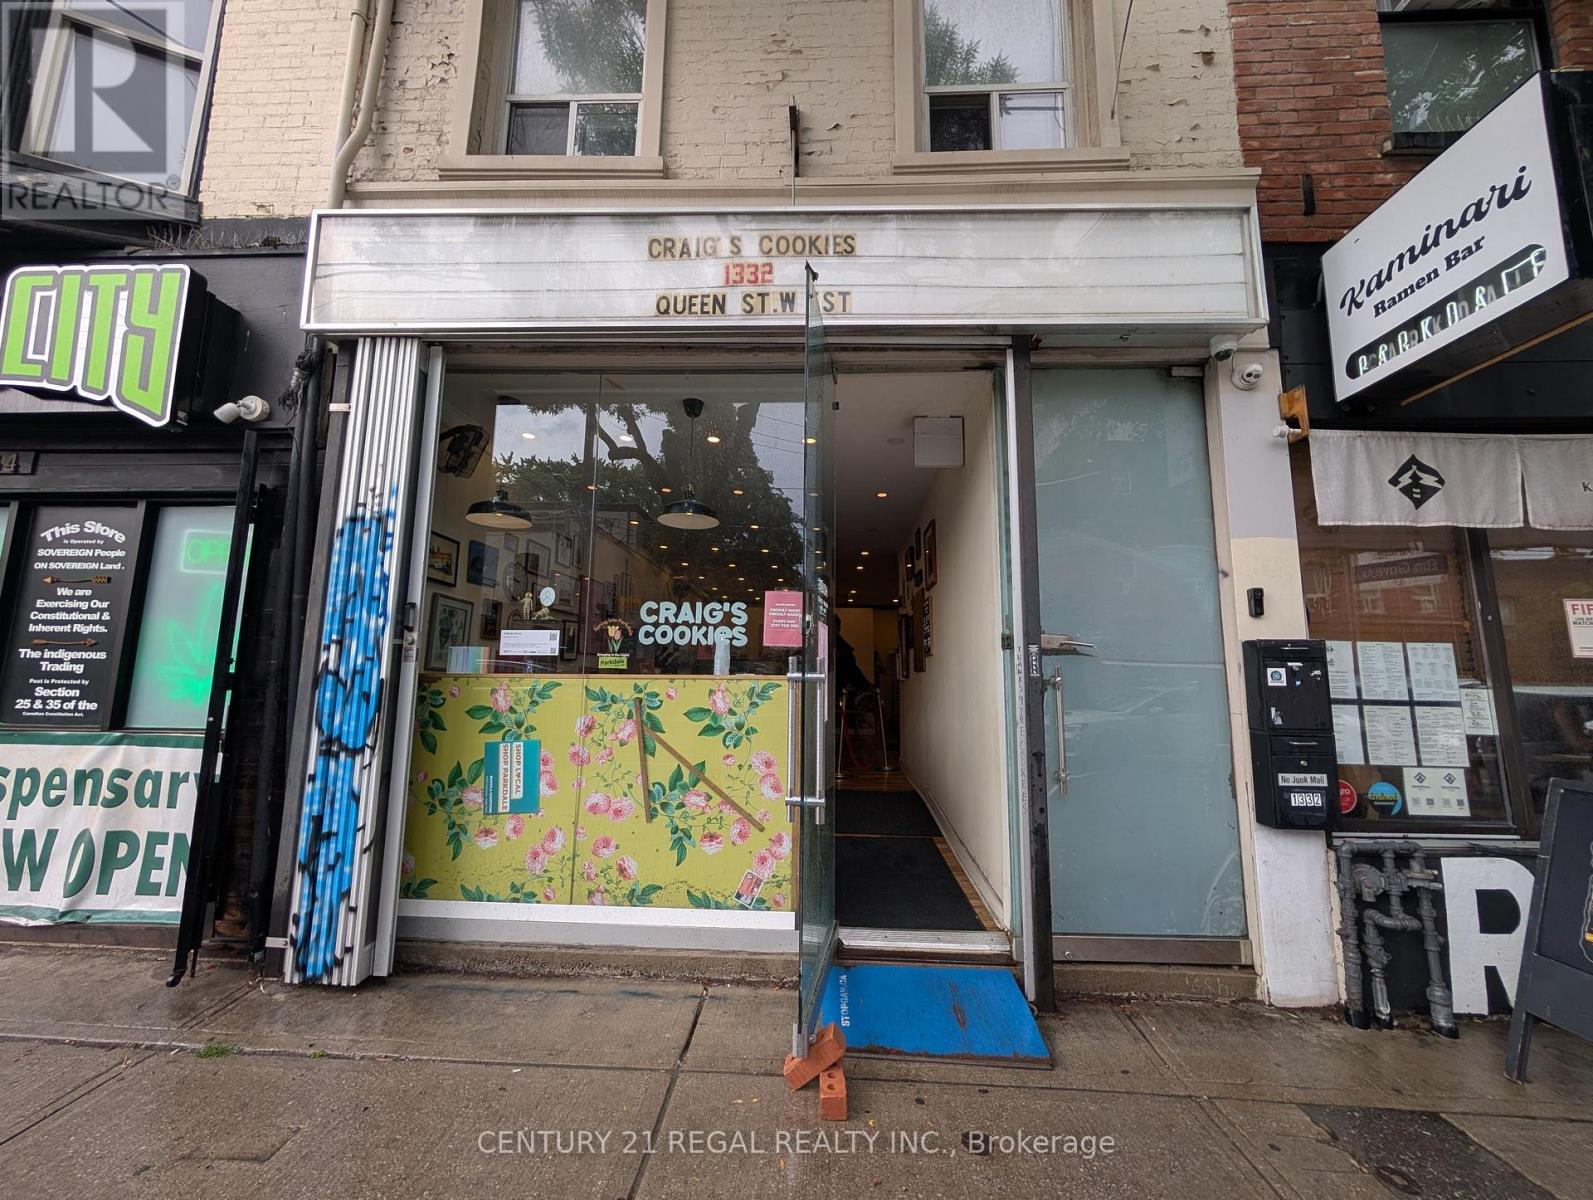
Main - 1332 Queen Street W
Toronto, Ontario
Highly Visible Retail Unit At Queen & Brock St, Beautifully Renovated & Ready To Go. This Unit Is 932 Sqft On Main & 630 Sqft In Finished Basement. Large Front Window Perfect For Retail. Includes 2 Tandem Parking Spaces At Back Of Building. Landlord Open To Many Uses (id:55460)
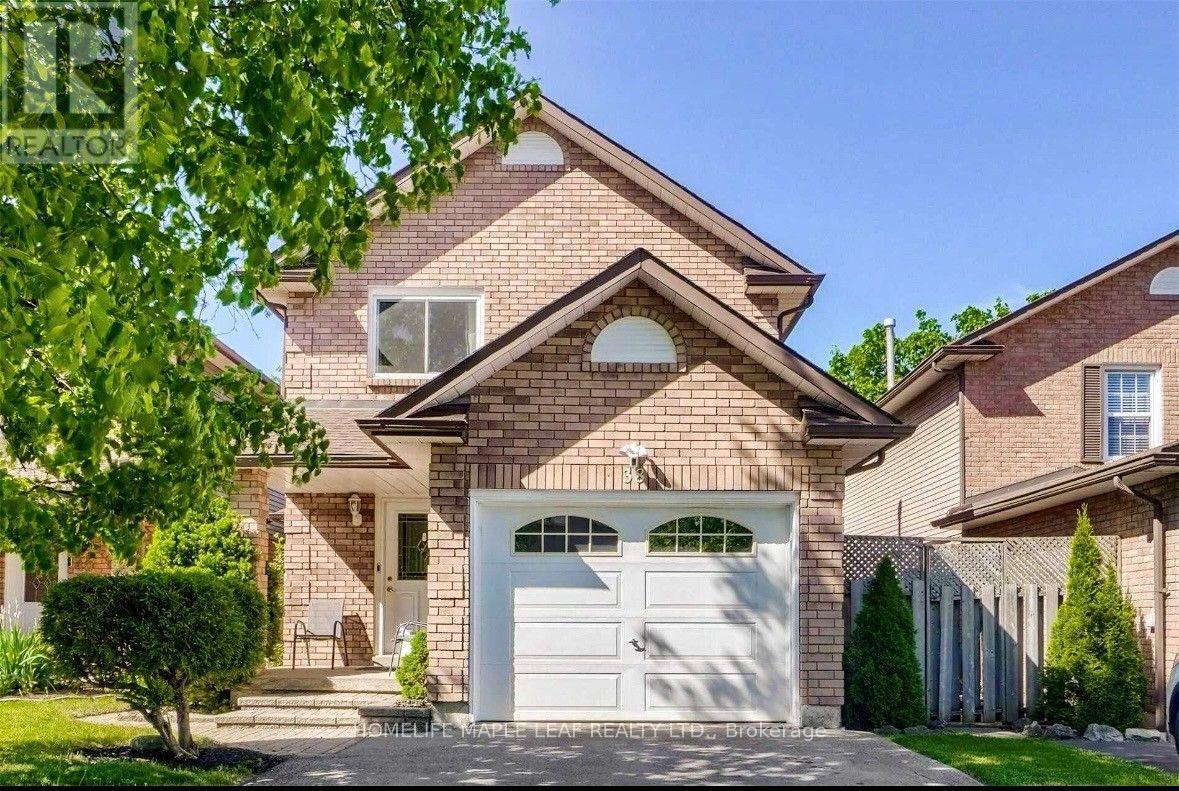
38 Mara Crescent
Brampton, Ontario
Welcome to this beautifully upgraded detached home, ideally situated on a quiet crescent in a prime downtown location. This bright and inviting family home features a spacious open-concept layout with an eat-in kitchen offering granite countertops and a sun-filled breakfast area. The combined living and dining rooms walk out to a spectacular deck overlooking a fully fenced, private backyard-perfect for outdoor dining and entertaining. The professionally finished basement, complete with a custom stone fireplace, provides exceptional additional living space for the whole family. Recent updates include new windows and a newer roof (2020), while the large paved driveway adds everyday convenience. Ideally located within walking distance to shopping, grocery stores, parks, transit, and the theatre. Includes: Fridge, stove, dishwasher, range hood, washer & dryer, all existing light fixtures and window coverings, Ring doorbell/cameras, central vacuum, central A/C, and gas BBQ line. (id:55460)
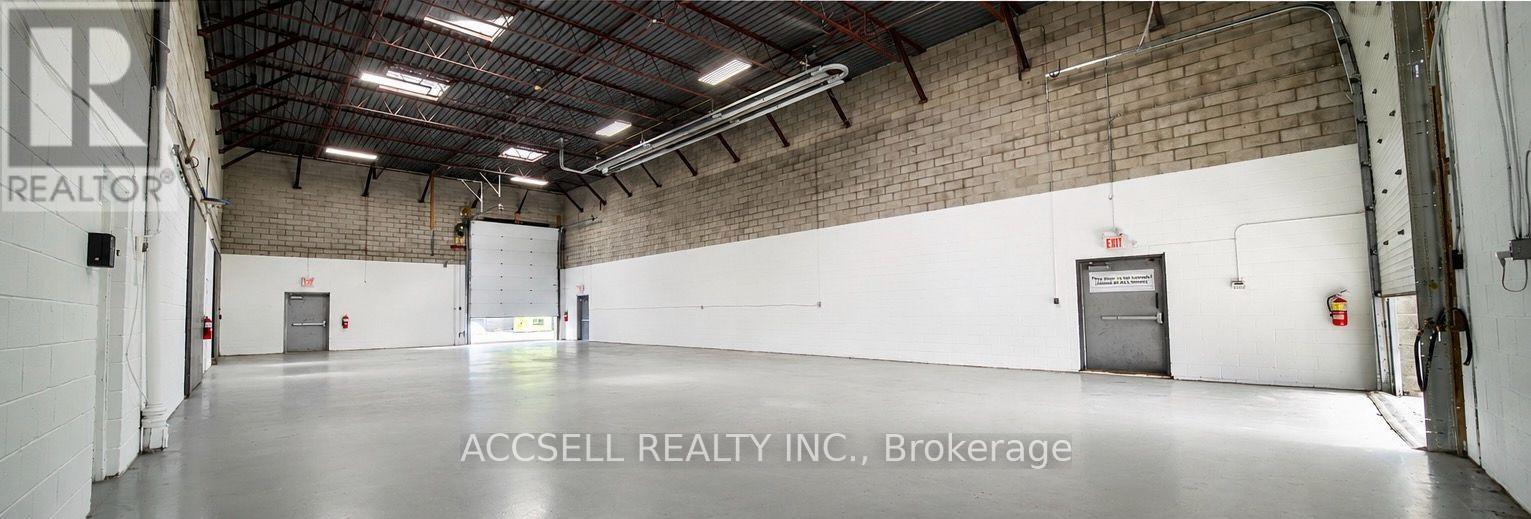
342 Munster Avenue
Toronto, Ontario
3000 square feet of prime industrial warehouse space in updated & modern free standing structure. Ideally located at kipling & Dundas, this space is close to amenities, major traffic arteries, 427, QEW & the Gardiner. two drive in level doors with a clear height of 12'7. Building Clear height is 26'. E1 Zoning allows for a wide variety of uses. There is an opportunity to expand leased space in the future. (id:55460)
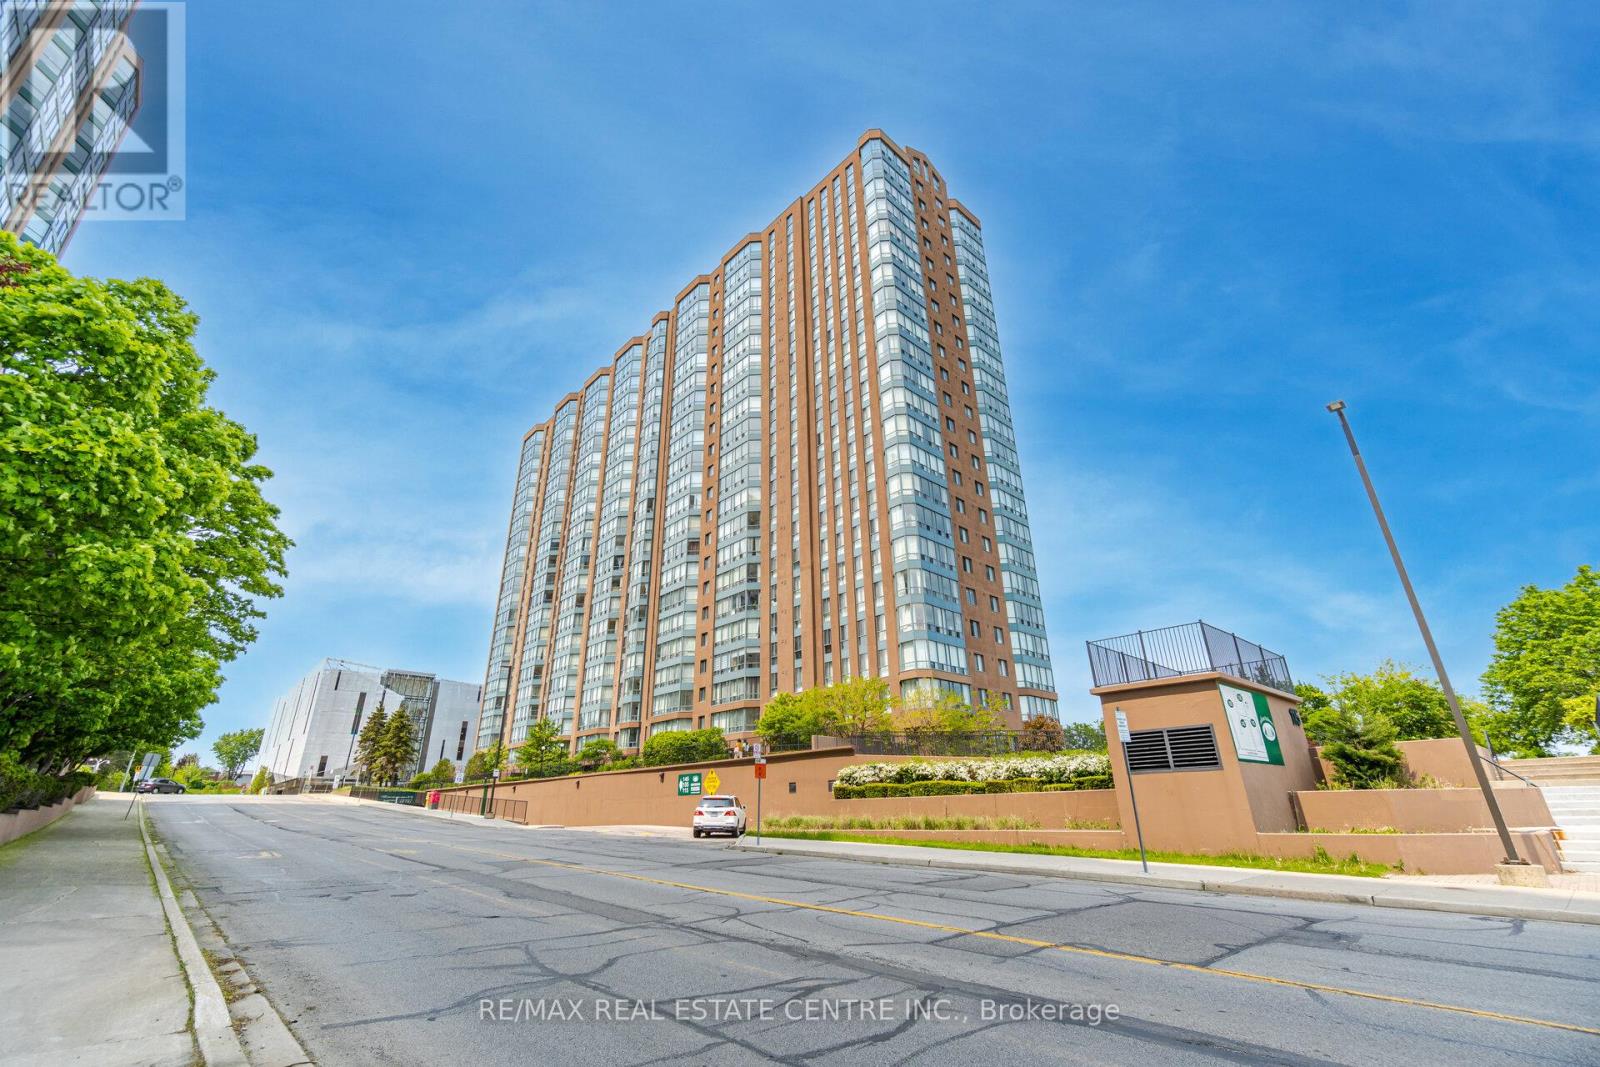
811 - 115 Hillcrest Avenue
Mississauga, Ontario
Bright & Spacious CORNER Unit in the Heart of Mississauga Featuring 2 large bedrooms, 2 bathrooms in most desirable very well managed building of 115 Hillcrest. This sun-filled freshly painted renovated suite offers a functional layout. The oversized Living room opens to the solarium through sliding glass doors, providing stunning west-facing views and abundant natural light perfect for relaxing. A separate dining room easily fits a full-size table, ideal for hosting family and friends. The updated kitchen boasts modern cabinets, Quartz counters, Backsplash, Stainless steel appliances & Pantry. The primary bedroom includes both his-and-her closets and a private ensuite, while the second bedroom offers generous space, large windows, and a double-door closet. Additional features include a modern 4pc bath, in-suite laundry, and a large foyer closet for extra storage. Located close to shopping, transit, and all amenities, this corner suite is the perfect blend of space, style, and convenience. Ideally located just minutes from Square One Shopping Centre, top-rated restaurants, parks, and entertainment. Enjoy unbeatable access to transit with Cooksville GO Station just steps away and the upcoming LRT line nearby making travel to downtown Toronto and beyond a breeze. Commuters will appreciate quick connections to major highways including the 401, 403,and QEW. This central location is also within walking distance to schools, YMCA, library, cinemas, and the Living Arts Centre everything you need is right at your doorstep. (id:55460)

28 Mccaskell Street
Brock, Ontario
Rare Premium 50 Ft Ravine Lot , Executive All Brick Beautiful Detached Home In The Town Of Beaverton. 2985 Sqft, 4 Bedroom 4 Bath. Offering An Outstanding Layout. This Home Is Perfect For Growing Family. 9 Ft Ceiling & Hardwood On Main, Zebra Window Treatments Through-Out. Spacious Living Rm & Eat-In Kitchen, Bright Open Concept Family Rm W/ Fireplace Main Floor Laundry. Living Room With Cathedral Ceilings. 2nd Floor Offers Large Prim Br W/ 5 Pc Ensuite, His & Her Closets, 2nd Rm W/ 4pc Ensuite, 2 More Good Size Rms With Closets & 4pc Main Wash. A Must See (id:55460)
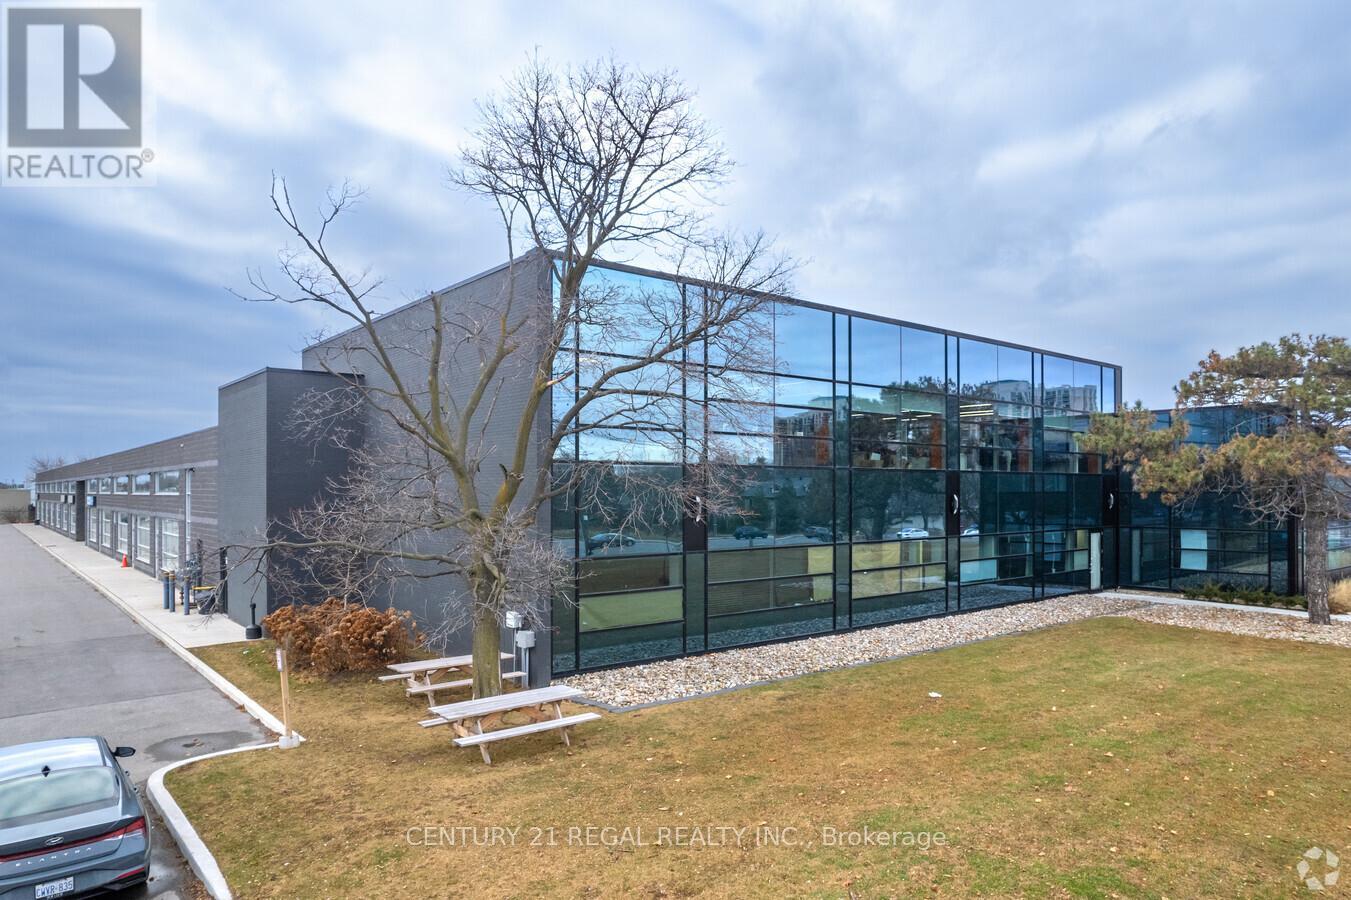
205 - 1550 Birchmount Road
Toronto, Ontario
Completely finished turn-key professionally Class "A" office space now available.Easy acces to Highways. On site property management company, security.This suite is completely built out with reception area, numerous private offices, meeting rooms staff room and open office ( shared spaces). Can be smaller office space if needed. there is suite # 203 which is 2,307 sf also available is suite # 204 which is 2433 sf and finally you can combine all 3 suites for total of 7,080 sf. Your choices are many. **EXTRAS** Each suite has its own HVAC system and 2 piece washroom, elevator access. parking for Tenant per vechicle is $ 75 and visitor parking is free. (id:55460)
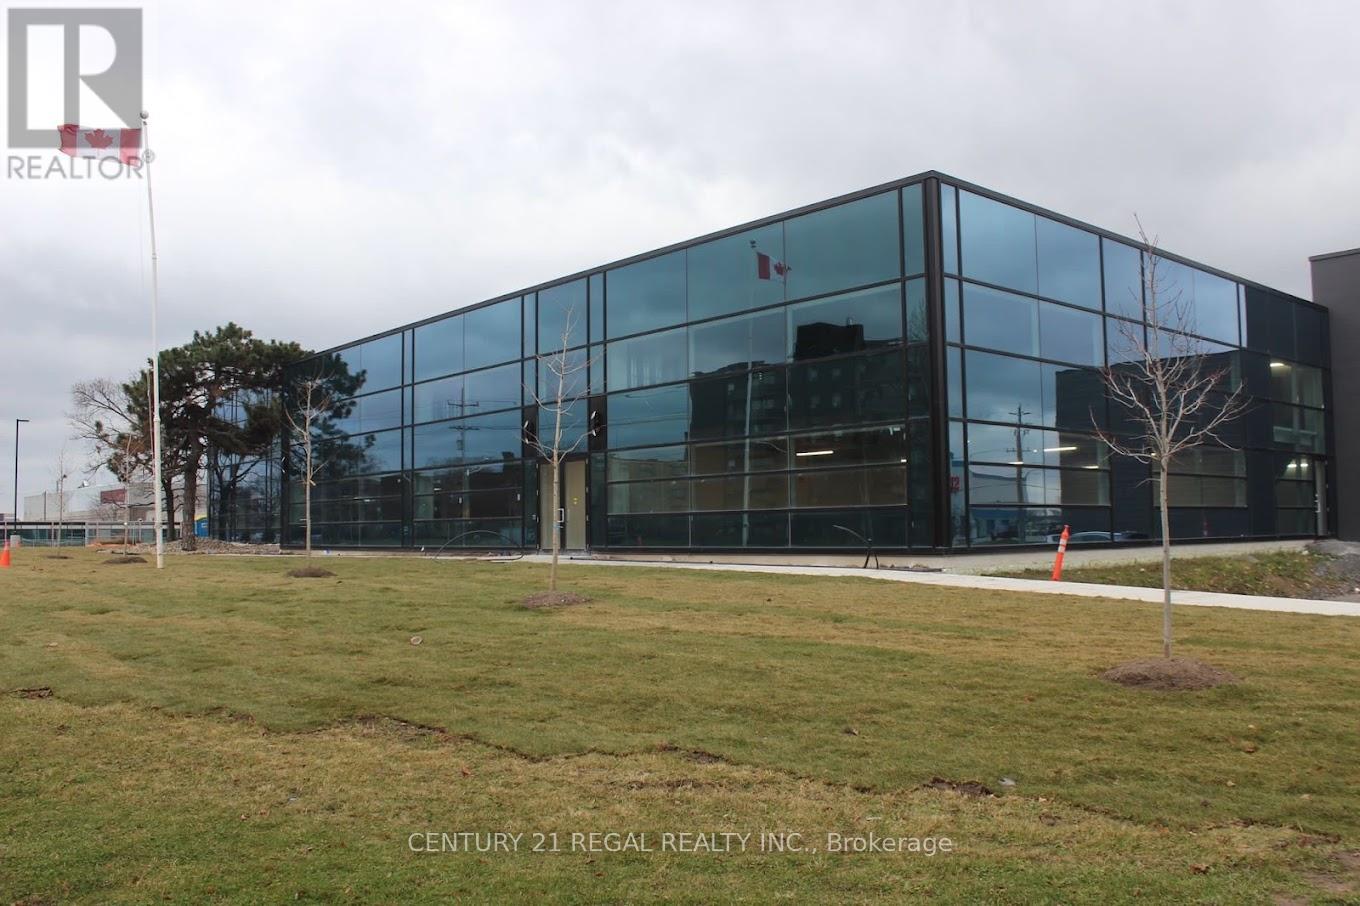
204 - 1550 Birchmount Road
Toronto, Ontario
Completely finished turn-key professionally Class "A" office space now available.Easy acces to Highways. On site property management company, security.This suite is completely built out with reception area, numerous private offices, meeting rooms staff room and open office ( shared spaces). Can be smaller office space if needed. there is suite # 203 which is 2,307 sf also available is suite # 204 which is 2433 sf and finally you can combine all 3 suites for total of 7,080 sf. Your choices are many. **EXTRAS** Each suite has its own HVAC system and 2 piece washroom, elevator access. parking for Tenant per vechicle is $ 75 and visitor parking is free. (id:55460)
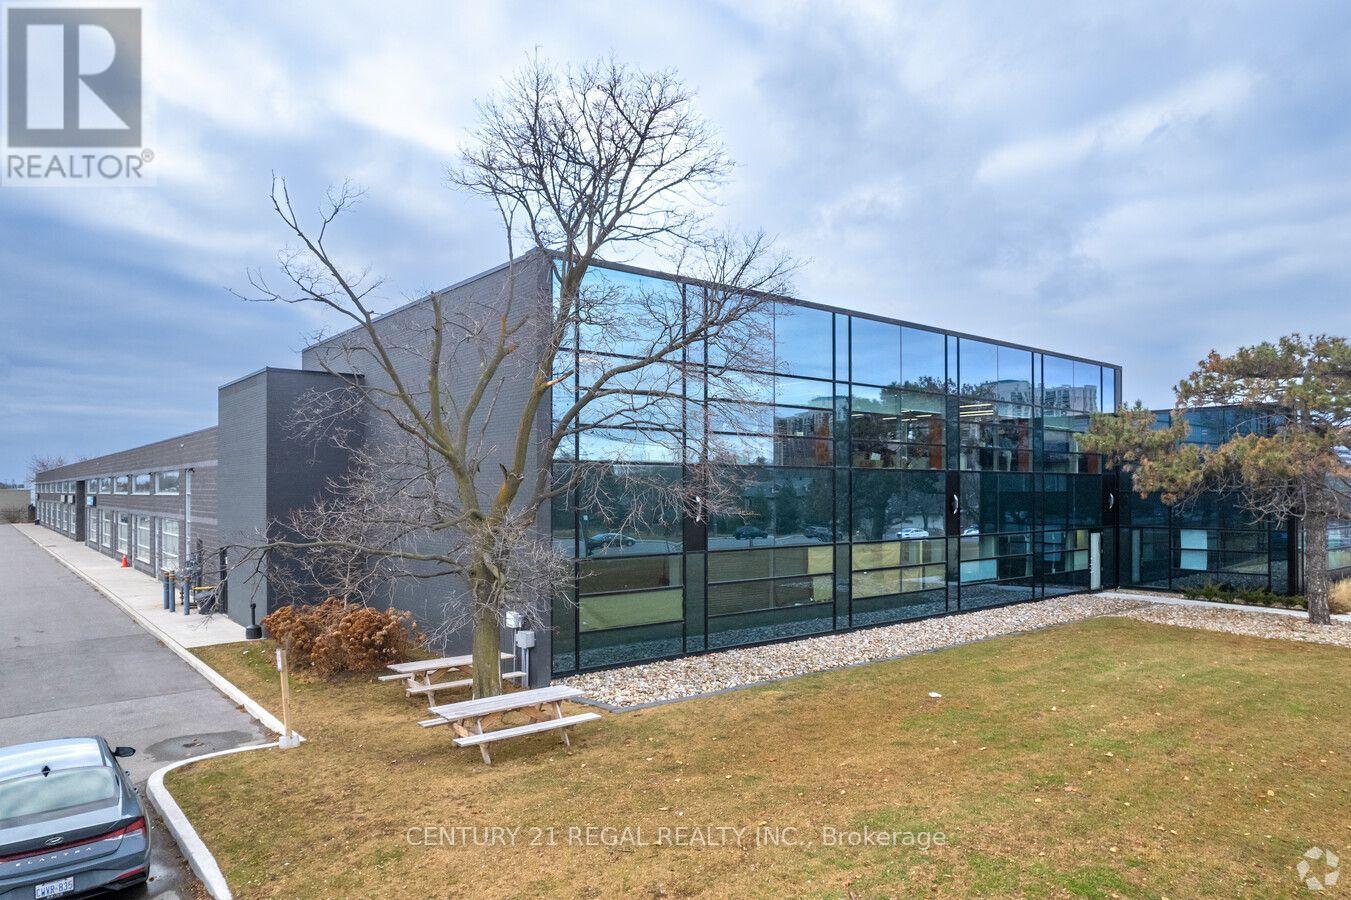
203 - 1550 Birchmount Road
Toronto, Ontario
Spectacular turn-key professionally built-out finished office space now available.Easy acces to Highways/ TTC. On site property management company, 24 hour security.This suite with reception area, numerous private offices, meeting rooms staff room and open office ( shared spaces). Can be smaller office space if needed. there is suite # 203 which is 2,307 sf also available is suite # 205 which is 2,348 sf and finally you can combine 5 suites . Your choices are many. **EXTRAS** Each suite has its own HVAC system and 2 piece washroom, elevator access. parking for Tenant per vechicle is $ 75 and visitor parking is free. No retail alloowed. (id:55460)