
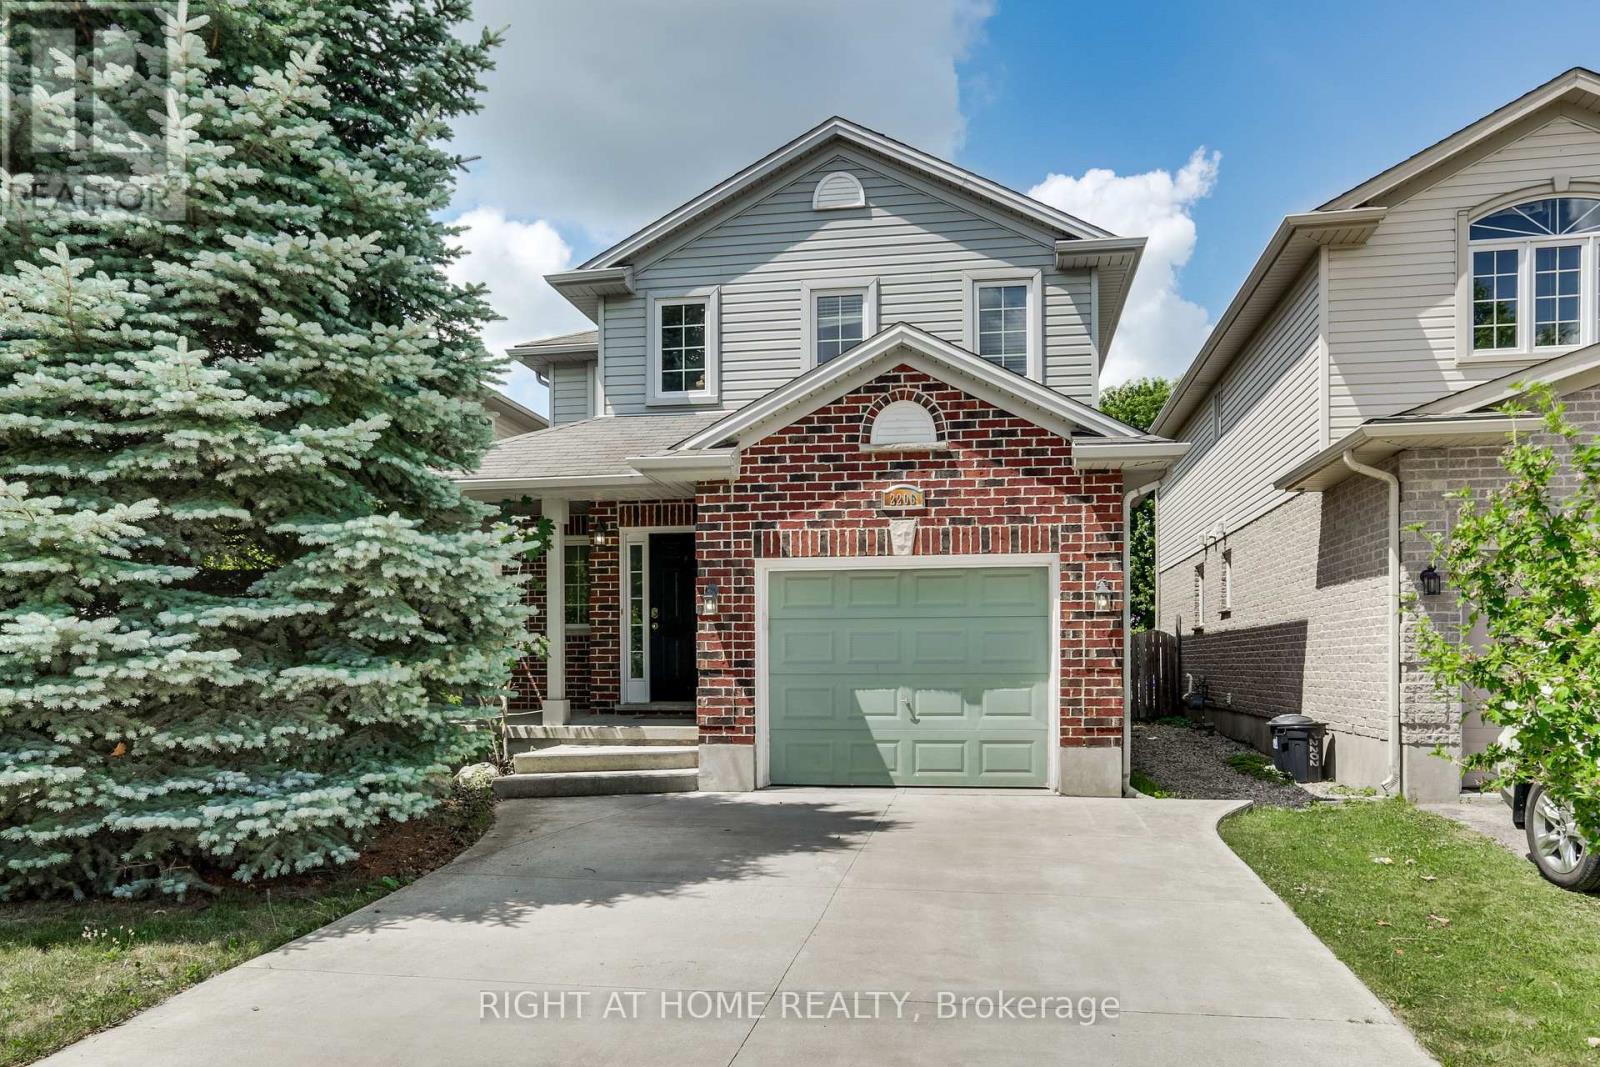
2206 Coronation Drive
London North, Ontario
Excellent Lease Opportunity in the Sought-After Hyde Park Community! This well-maintained 3-bedroom home with a finished basement is ideally located in a highly desirable North London neighbourhood, just steps to public transit, parks, churches, Western University, and major everyday amenities including Walmart, big box retail stores, grocery options, restaurants, and nearby medical centres such as Wellness Medical and local clinics. Recently refreshed with professional interior painting, brand-new vinyl flooring, and a thorough professional cleaning, this move-in-ready home offers a bright and functional layout. The main floor features a spacious family room with hardwood flooring, and an open-concept kitchen and dining area complete with maple cabinetry, ceramic flooring, and a marble tile backsplash. The second level offers three well-sized bedrooms, including a primary suite with a walk-in closet and 4 pc ensuite, plus two additional bedrooms with ample storage and a shared 4 pc bath. The fully finished basement provides additional living space with a recreation room, office area, and laundry room-ideal for work-from-home or family use. Exterior features include a fully fenced and landscaped deep southwest-facing yard with a sundeck that has been professionally power washed and updated with new deck boards, creating a refreshed outdoor space for relaxing or entertaining. The property also includes a built-in garage and double concrete driveway for convenient parking. Meticulously refreshed and ready for immediate occupancy, don't miss this excellent lease opportunity-book your private showing today! (id:55460)
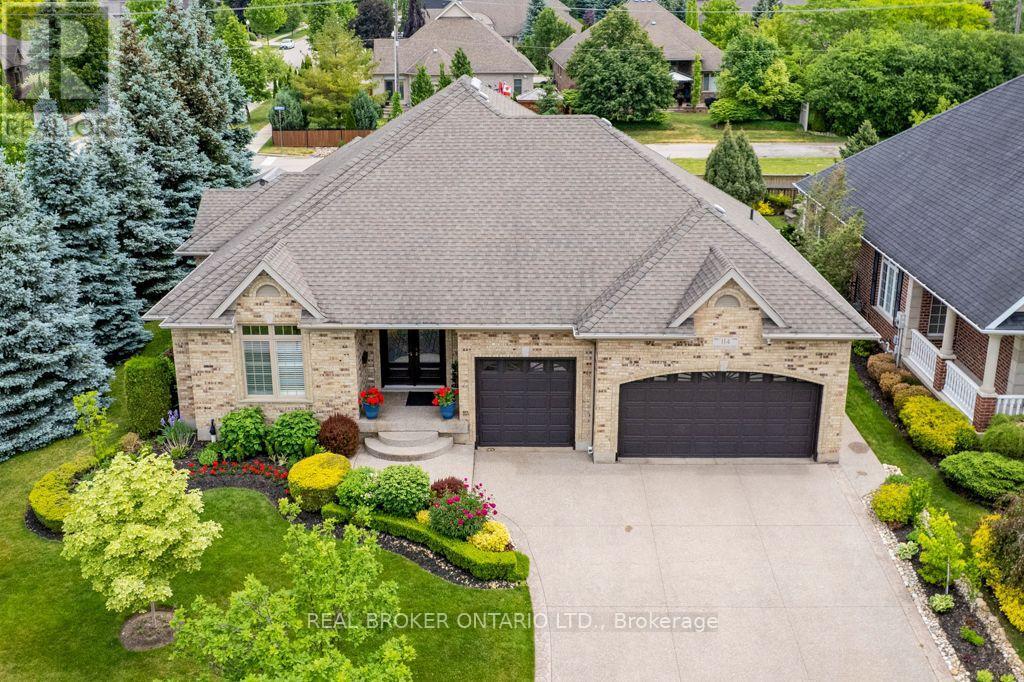
114 Pennsylvania Crescent
Kitchener, Ontario
Set on a beautifully maintained corner lot in Deer Ridge Estates, this custom-built home offers over 4,500 square feet of living space, a rare three-car garage, and a thoughtfully designed main floor featuring two bedrooms and two full bathrooms. An exposed aggregate driveway, mature trees, and a covered front entrance create exceptional curb appeal. Step inside through full-height double French front doors to discover 9-foot ceilings, California shutters, crown moulding, and coffered ceiling details that showcase the quality of construction throughout the home.The formal dining room provides an elegant space for entertaining, while the custom Barzotti cherry kitchen features granite countertops, stone backsplash, breakfast bar, wine storage, integrated microwave, and stainless steel appliances. The adjoining cathedral great room is filled with natural light and provides a welcoming gathering space overlooking the backyard. The finished lower level extends the living space with two additional bedrooms, a full bathroom, wine cellar, custom bar, and a sprawling recreation room that offers exceptional flexibility for entertaining, hobbies, fitness, or extended family living. Outside, the stamped concrete patio offers a private outdoor retreat, while the oversized three-car garage and expansive driveway provide exceptional parking and storage. Located just minutes from Deer Ridge Golf Club, walking trails, Highway 401, and everyday amenities, this is a rare offering in one of Kitchener's most established executive communities. (id:55460)
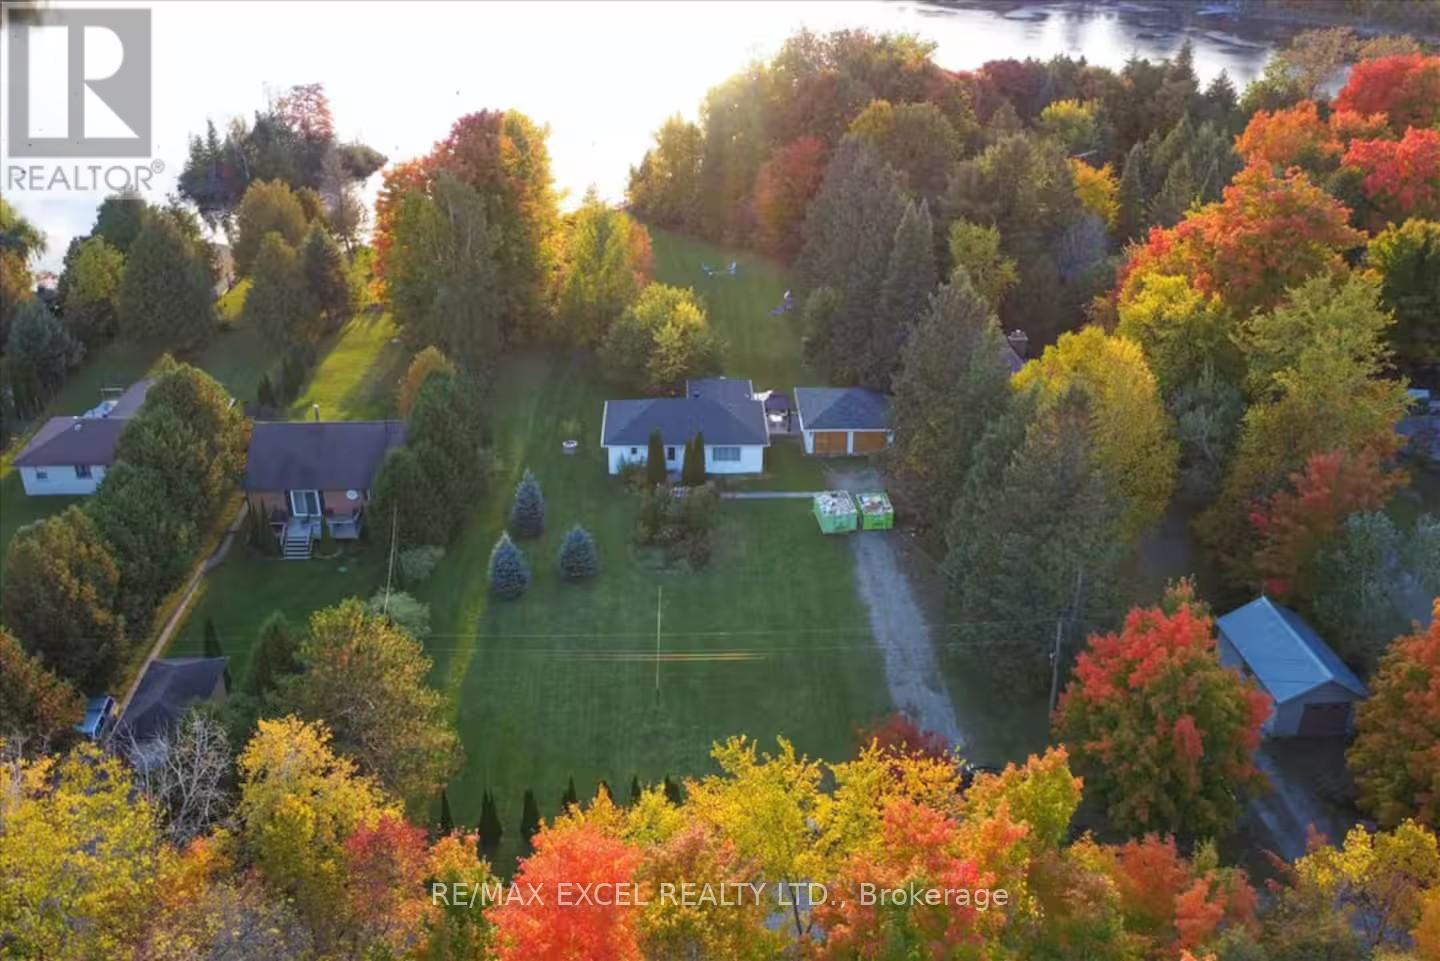
34 Hargrave Road
Kawartha Lakes, Ontario
Exceptional opportunity for investors, short-term rental operators, or multi-generational families. Set on a private and secluded 1.25-acre retreat just approximately one hour from the GTA, this property is currently used as a licensed STA rental with approval for up to 8 guests, offering immediate income potential and flexibility. The property features two separate detached buildings and over $300,000 in recent upgrades completed between 2022 and 2024. The main bungalow offers a stylish designer kitchen with stainless steel appliances, inviting living spaces, and a warm cottage-inspired atmosphere. The professionally renovated second building provides a spacious games room, complete with a billiard table, along with additional sleeping quarters-ideal for guests, extended family, or rental use. Designed for year-round enjoyment, the property features upgraded winterized water lines, four-season accessibility, and year-round road access. Outdoor amenities include a hot tub, propane BBQ, and nearby lake access, creating the perfect setting for relaxation, entertaining, and memorable getaways. (id:55460)
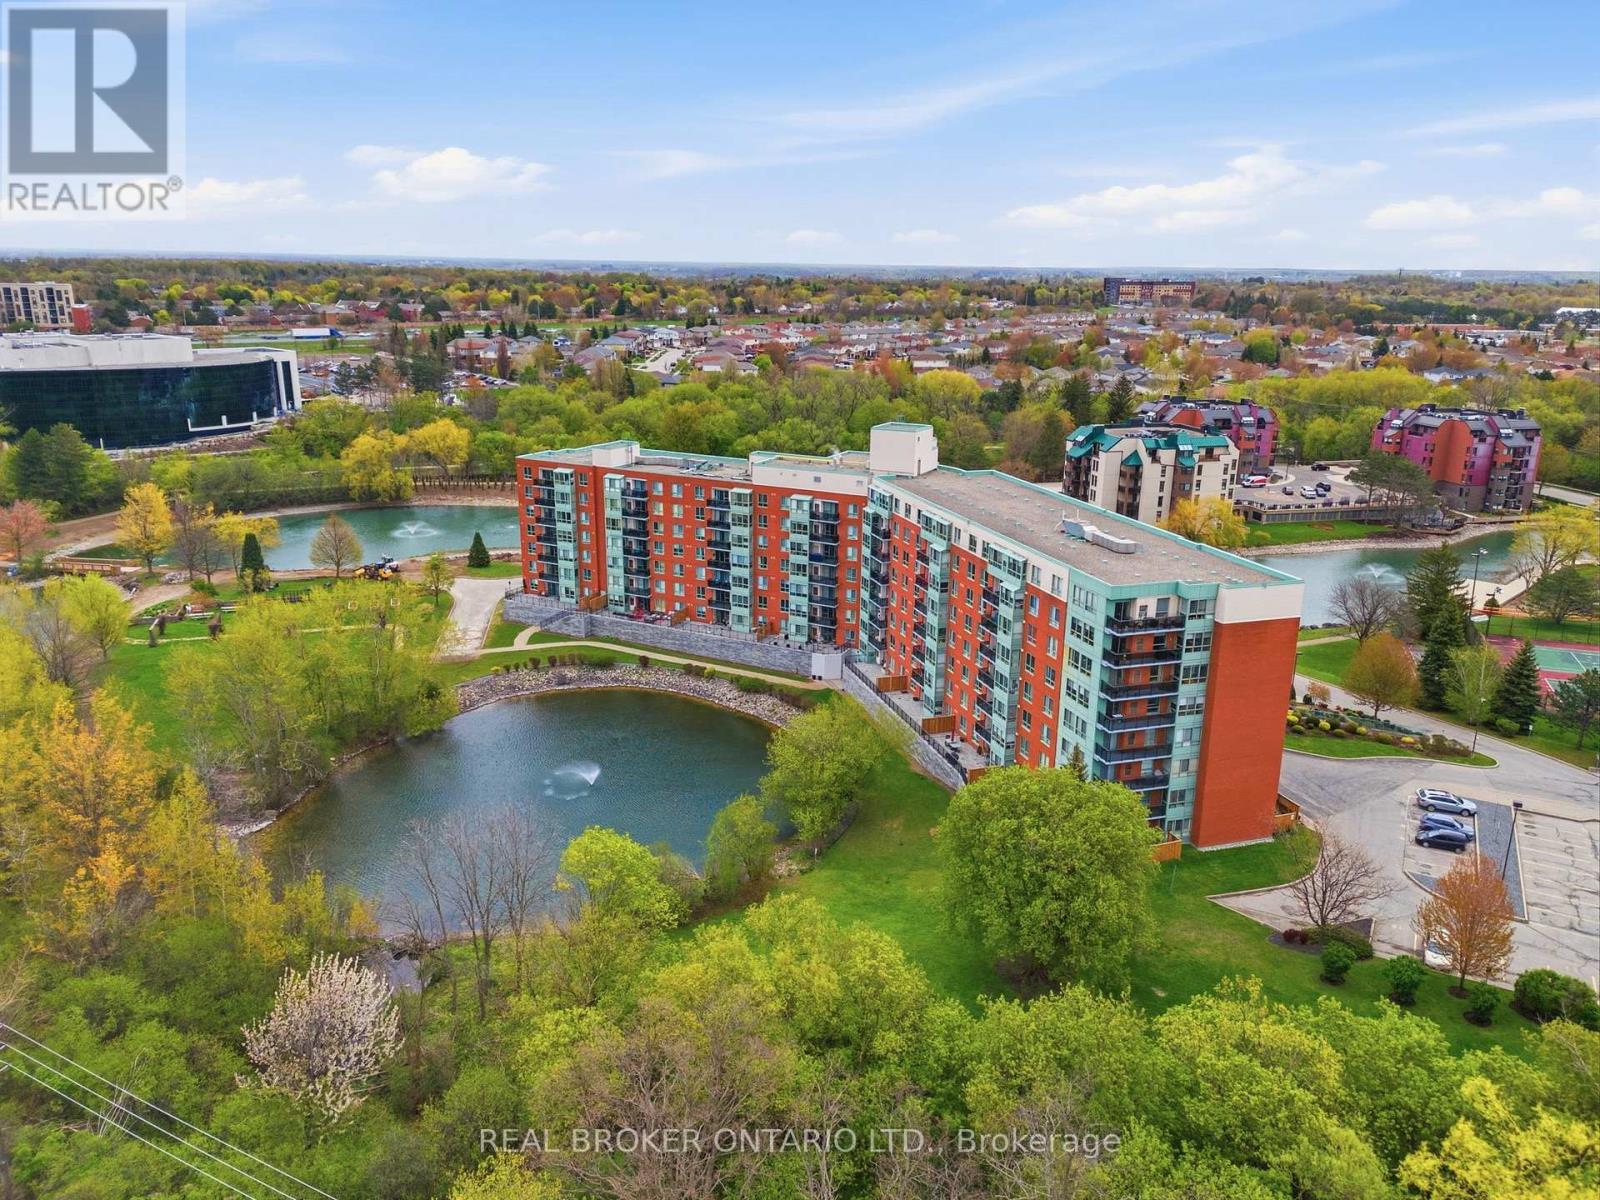
215 - 30 Blue Springs Drive
Waterloo, Ontario
Located in the highly desirable Waterford community, this bright and spacious 2-bedroom, 2 full bath suite offers peaceful lakeside living in a quiet urban setting. Featuring a desirable split-bedroom layout for added privacy, this home offers over 1,000 sq. ft. of open-concept living space with beautiful views of Four Wells Lake and the surrounding green space. Thoughtful upgrades include wide-plank laminate flooring, quartz countertops in the kitchen and both bathrooms, and a recently replaced owned HVAC system for added comfort and peace of mind. The spacious kitchen and inviting living areas create the perfect space for everyday living and entertaining. Residents enjoy an impressive selection of amenities, including a party room with kitchen, guest suites, library, bike storage, rooftop terrace with gas BBQ, and ample visitor parking. Ideally situated near scenic walking and cycling trails, including the Forwell Trail, and just minutes from everyday conveniences such as No Frills, Farm Boy, Conestoga Mall, restaurants, the University of Waterloo, and Wilfrid Laurier University. Additional features include in-suite laundry, one underground parking space, and an exclusive-use storage locker. Whether you're entering the market, simplifying your lifestyle, or looking for a smart investment opportunity, this beautiful condo offers an incredible opportunity to enjoy lakeside living with all the conveniences of city life. **Building has access to local trails and private lakefront boardwalk. (id:55460)
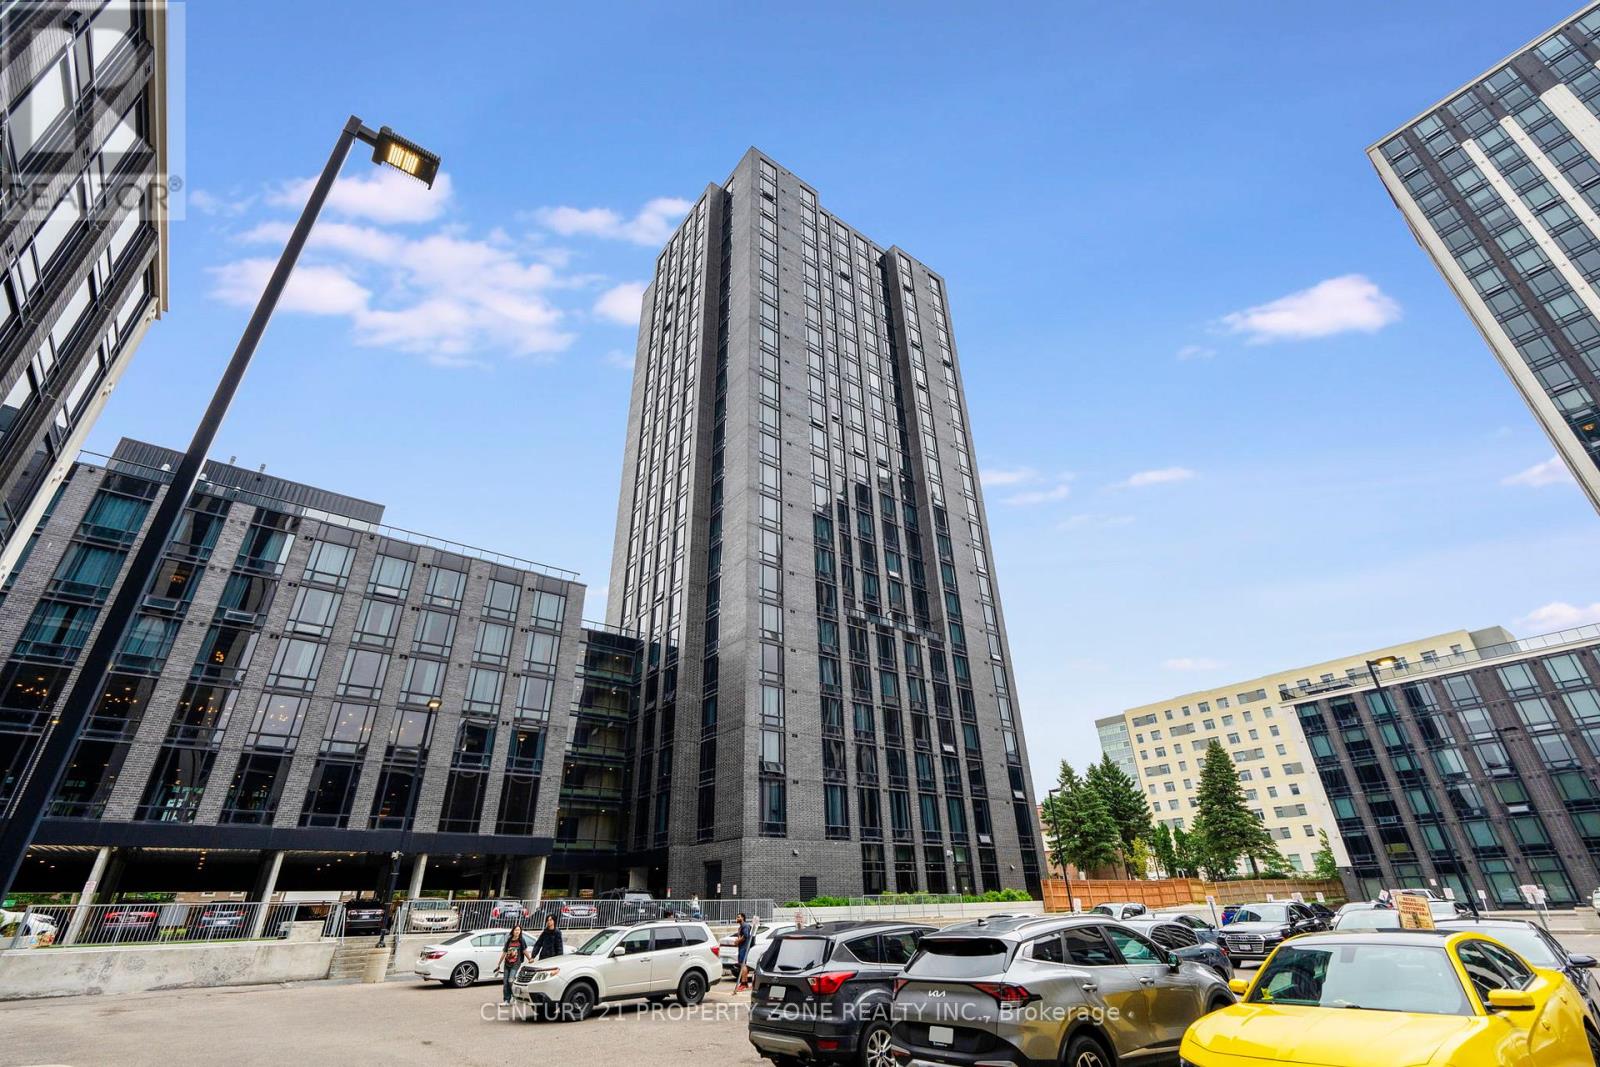
2429 - 145 Columbia Street W
Waterloo, Ontario
Welcome to the most desired Society 145 Condo building in the heart of the Waterloo University District. Modern fully furnished 1+1 bedroom, 1 bath unit perfect for investors. The unit boasts 10 ft ceiling, with abundance of natural light with a large sun filled open concept Kitchen with Quartz countertops and backsplash, built-in stainless-steel appliances. The living room features luxury laminate flooring media accent wall with a large floor to ceiling window,modern light fixtures as well as built-in desks, beds, side tables in the bedrooms, modern barnstyle sliding doors. The condominium provides start of the art fitness centre, basketball court, sauna, multimedia room, games room, party room stunning rooftop terrace, yoga studio, 24hr security, keyless entry, business studying and network lounges as well as Starbucks in the lobby. Prime Location across the University of Waterloo, walking distance to Wilfred LaurierUniversity, Uptown Waterloo and the new LRT Station. For investors this location consistentlyattracts strong rental demand making it a smart and reliable addition to your portfolio. A true win in one of Waterloo's most sought after areas. (id:55460)
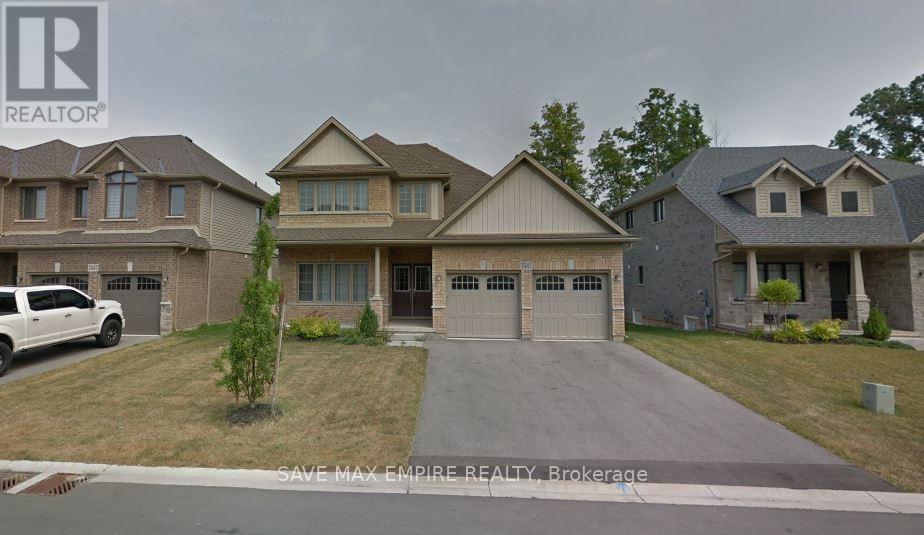
7547 Lionshead Avenue
Niagara Falls, Ontario
Stunning Customized Bungaloft This beautifully upgraded bungaloft offers a thoughtfully customized layout and over $160,000in premium upgrades-too many to list! The main floor features a spacious primary bedroom with a luxurious ensuite, plus an additional bedroom for added convenience. Upstairs, you'll find two more bedrooms, a full washroom, and an open loft area, perfect for extra family space or added privacy. With soaring raised ceilings and a bright, open-concept living, dining, and chef's kitchen, this home is designed for modern living and effortless entertaining. Enjoy year-round outdoor living on the expansive covered deck. The fully finished basement apartment includes a separate side entrance, 2 bedrooms, a full kitchen, washroom, and a large recreation area-ideal for multi-generational living or potential rental income. Located just 20 minutes from Niagara Falls and steps from Thundering Waters Golf Club, this is not just another investor property-it's a rare opportunity to own a truly exceptional home. Over 2,300 sq.ft. above grade + 1,600 sq.ft. finished basement! Condo fees of $45 for Roads maintenance (id:55460)
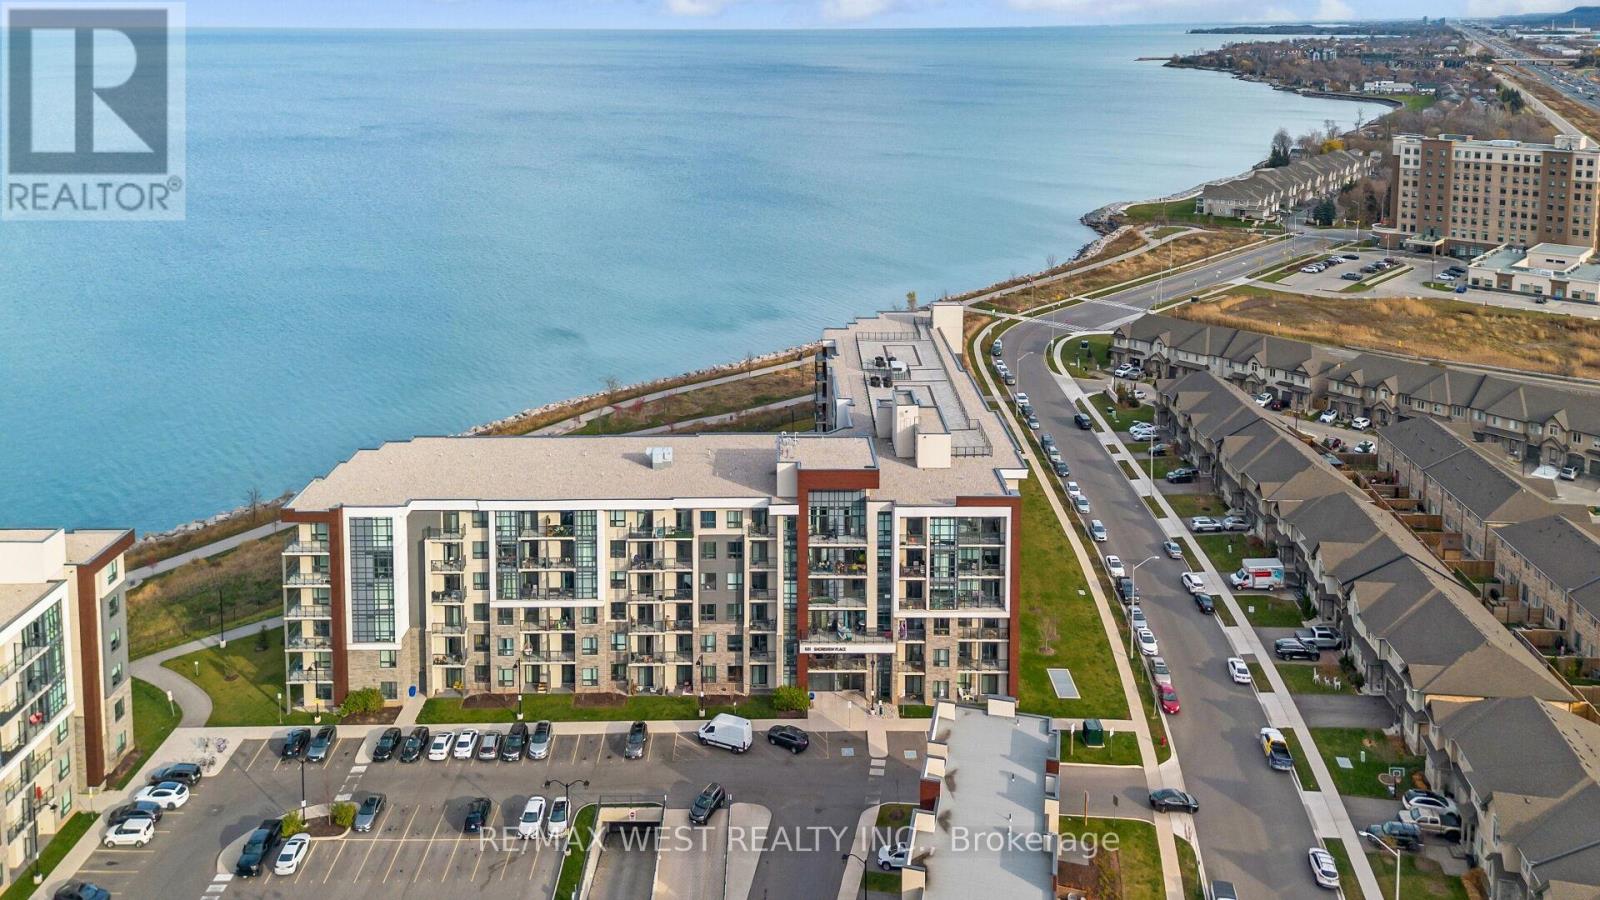
131 - 101 Shoreview Place
Hamilton, Ontario
Experience exceptional waterfront living in this beautifully updated 2-bedroom, 2 full bathroom, main floor end unit with unobstructed Lake Ontario Views from both bedrooms and the living room. Enjoy direct walk-out access to a spacious private patio perfect for relaxing while taking in the peaceful waterfront setting and breathtaking lake views from every principal room. the bright and inviting interior features upgraded laminate flooring, modern cabinetry, stainless steel appliances, and a stylish main bathroom with a glass standing shower. Conveniently located steps from the oversized parking space and stairwell access. Situated immediately adjacent to Confederation Beach Park and the Waterfront trail in Stoney Creek, this highly accessible and environmentally friendly community offers direct access to Lake Ontario, Edge Lake Park, public beach areas, and scenic walking/cycling trails. Residents enjoy premium building amenities including a fully equipped gym, party room, bike storage, and rooftop terrace with panoramic lake views, Environmentally responsible building featuring energy-efficient Geo-Thermal heating and cooling system. Designed with energy-saving exterior wall constructions and maintenance-free therompane windows for enhanced efficeincy and comfort. (id:55460)
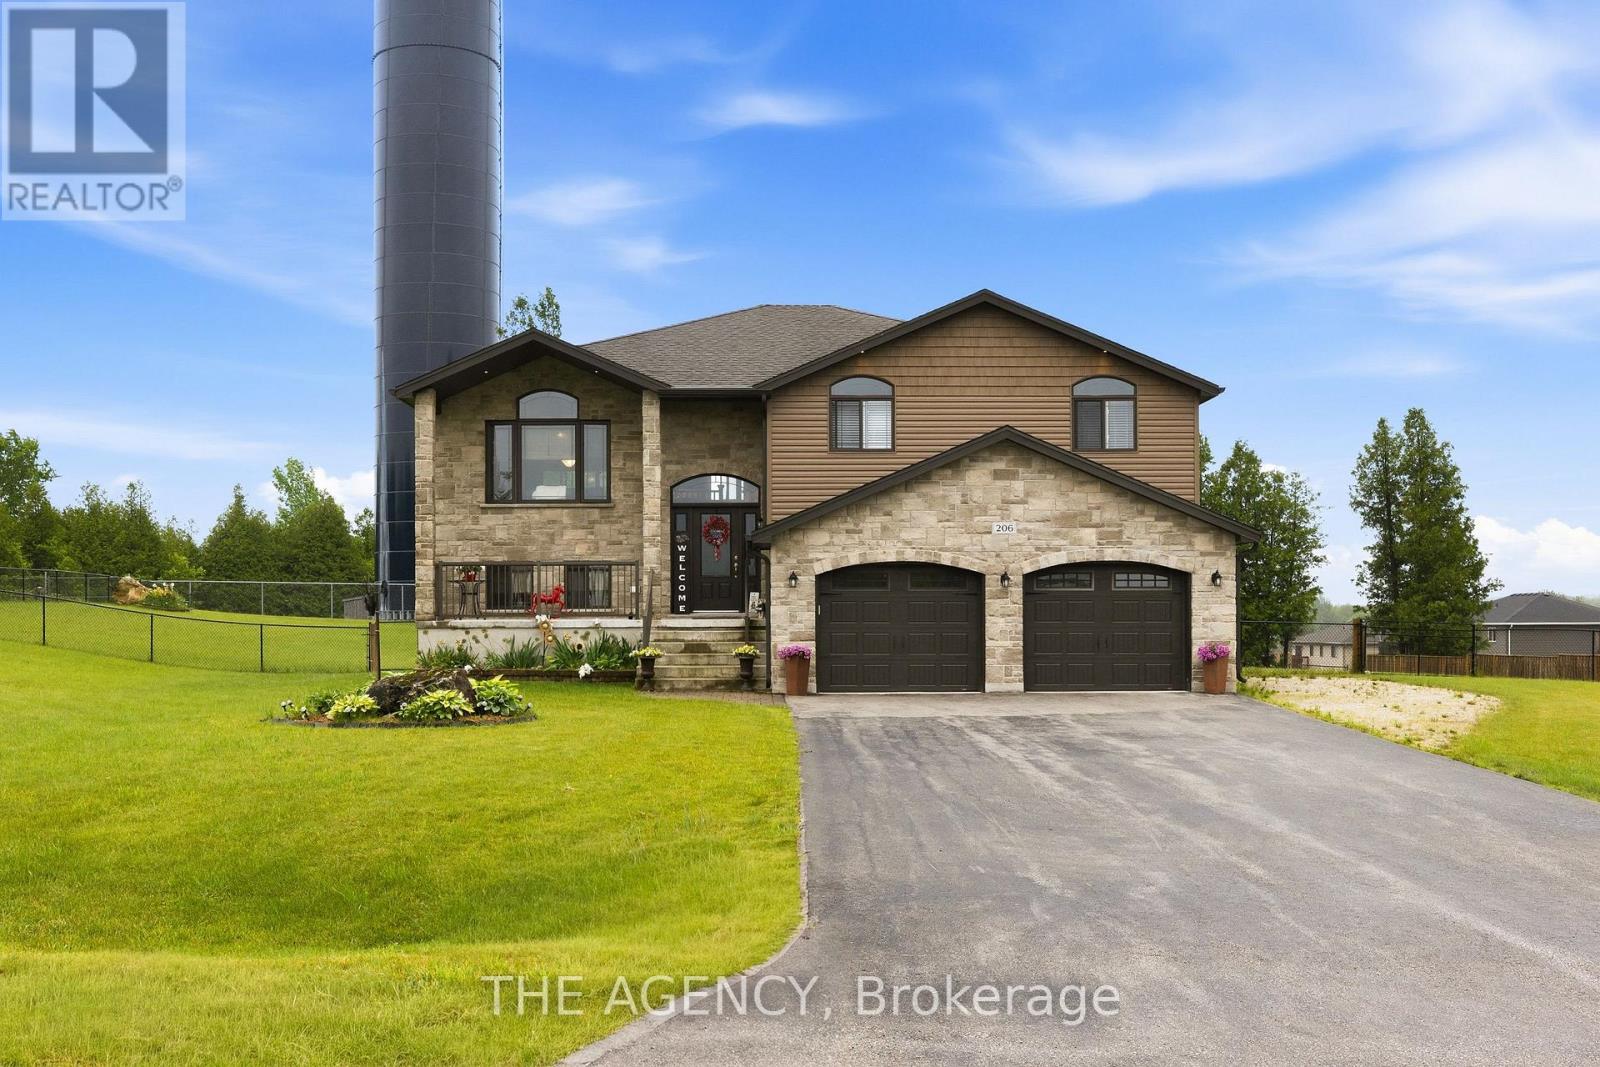
206 Meredith Way
Chatsworth, Ontario
Custom-built in 2018, this stunning raised bungalow offers nearly 2,100 square feet of thoughtfully designed living space on a picturesque 0.88-acre lot. Featuring 3 spacious bedrooms and 2.5 bathrooms, the home combines modern comfort with peaceful country surroundings. The bright, open-concept main level is filled with natural light and showcases quality finishes throughout. A walk-out lower level provides additional living space and seamless access to the backyard, making it ideal for entertaining, family enjoyment, or multi-generational needs. Step outside to one of the home's standout features-an elevated, covered patio spanning the entire rear of the home, offering the perfect place to relax, dine, or entertain while taking in the private, tree-lined views. The oversized lot provides ample outdoor space while maintaining a sense of privacy and tranquility. Complete with a 2-car garage and a driveway that can accommodate an additional 6 cars, this exceptional property offers a desirable blend of indoor and outdoor living and delivers modern country living at its finest.(Some photos are AI enhanced) (id:55460)
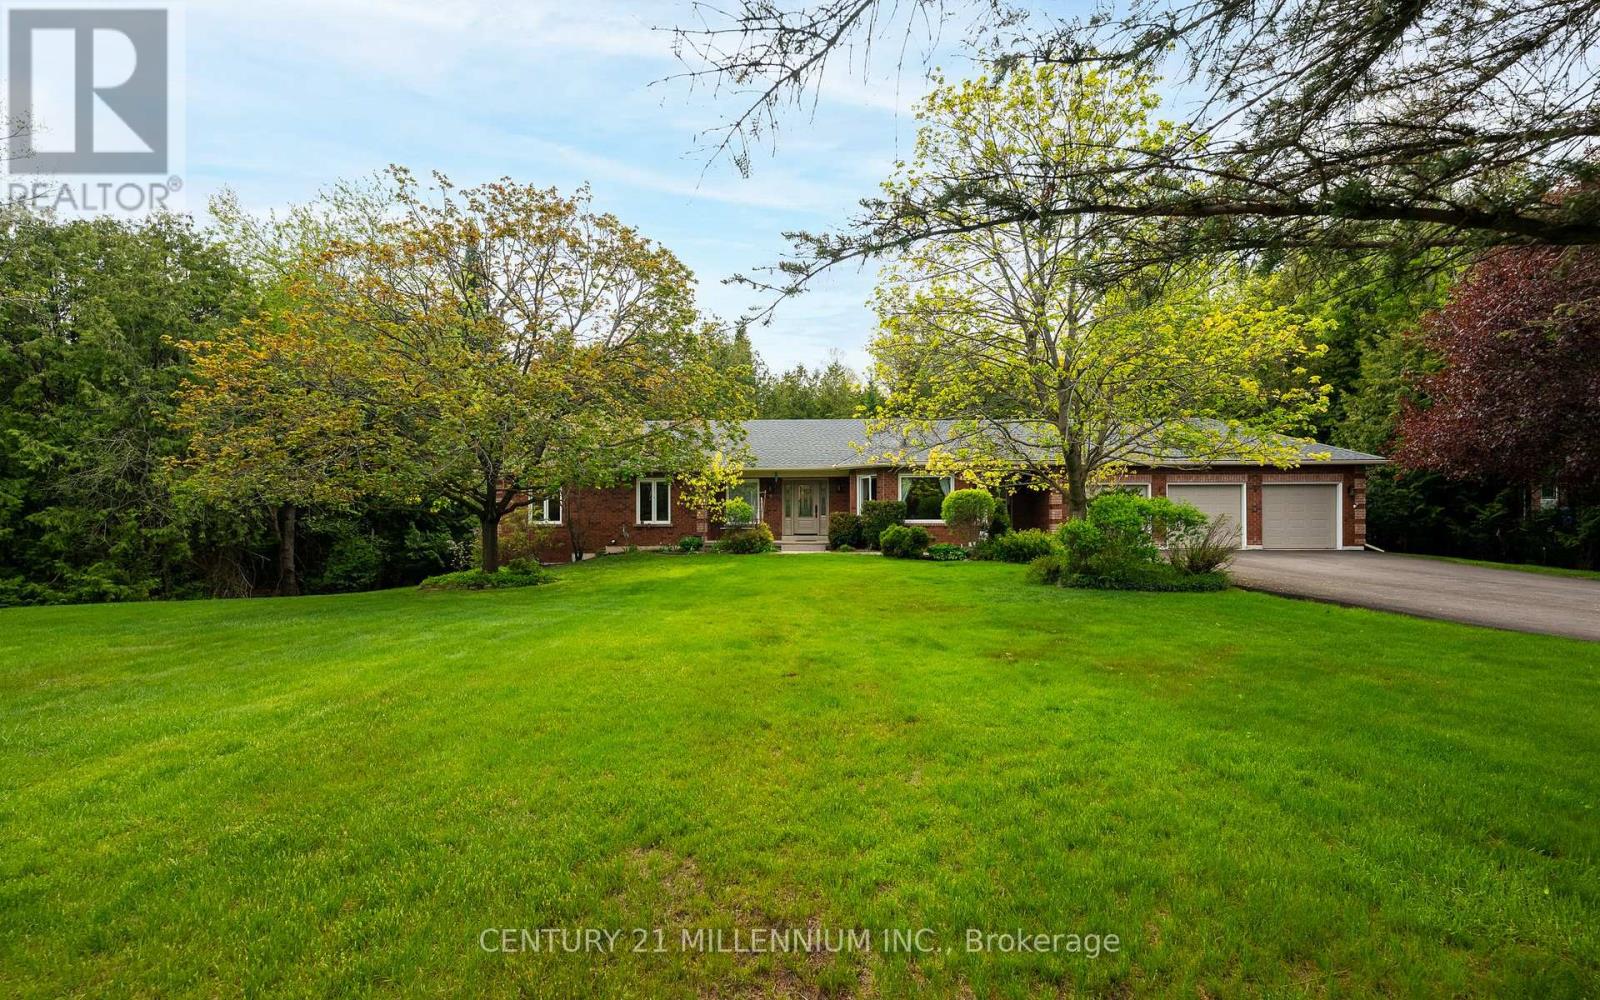
4 Brucedale Boulevard
Mono, Ontario
Welcome to this stunning upgraded bungalow, perfectly positioned on a private cul-de-sac just steps from a beautiful conservation area. Set on an extra-private 1.25-acre lot backing onto a peaceful creek and protected green space, this property offers the privacy, nature, and lifestyle so many buyers are searching for. The backyard features a private spring-fed pond, mature surroundings, and a true "slice of heaven" setting. Inside, the home offers a warm and functional layout with a formal dining room, spacious principal rooms, and gorgeous renovations throughout. The updated kitchen, bathrooms, doors, windows, and key mechanical improvements create a move-in-ready feel. The walk-out basement features a side entrance and your very own hot tub/spa room, creating a unique space to unwind at home. Outside, enjoy a spacious 3-car garage, repaved driveway, and a quiet court location surrounded by nature. If you've been waiting for a private retreat surrounded by nature and close to amenities, this may be the one you've been waiting for. (id:55460)
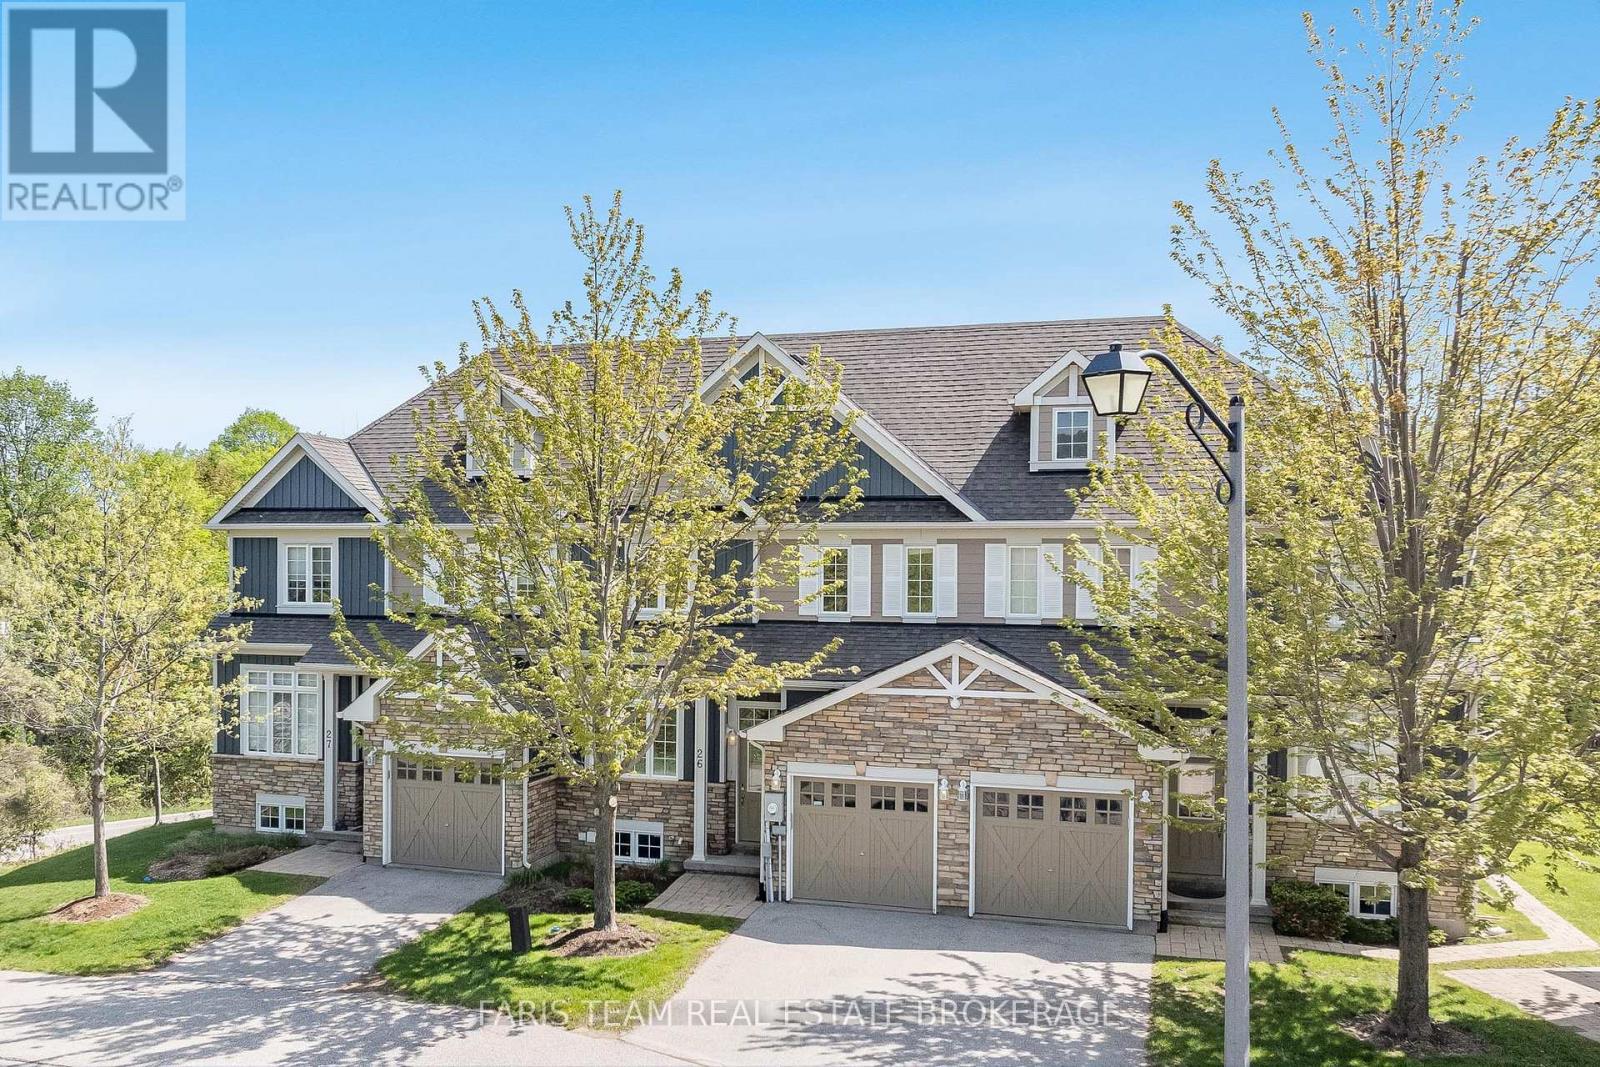
26 - 689616 Monterra Road
Blue Mountains, Ontario
Top 5 Reasons You Will Love This Condo: 1) Located in the highly coveted Monterra Ridge community, this exceptional home delivers a premier Blue Mountain lifestyle, backing onto Monterra Golf Course and framed by a mature tree buffer that provides outstanding privacy, picturesque views, and convenient access to skiing, dining, and four-season recreation just moments from the village 2) The open-concept layout and soaring vaulted ceilings create a bright, airy atmosphere designed for both effortless entertaining and comfortable everyday living, with expansive gathering spaces flowing seamlessly together while maintaining a warm and inviting ambiance centred around the fireplace 3) Beautifully designed kitchen serving as the heart of the home, featuring granite countertops, an oversized island, stainless-steel appliances, including a natural gas stove, and a generous walk-in pantry, creating a space that is equally functional and stylish for cooking, hosting, and everyday connection 4) Thoughtfully designed with versatility in mind, the layout offers multiple living spaces, a dedicated office or media room, and a finished walkout basement filled with natural light, easily adapting to accommodate guests, remote work, or additional bedroom space as needed 5) Refined finishes and carefully curated features elevate the home throughout, including hardwood flooring, custom millwork, stone fireplace accents, and a main level primary suite, while a private deck, seamless walkout access to the outdoors, attached garage with ski storage, and access to a community inground pool complete this exceptional move-in-ready retreat. 1,885 above grade sq.ft. plus a finished basement. (id:55460)
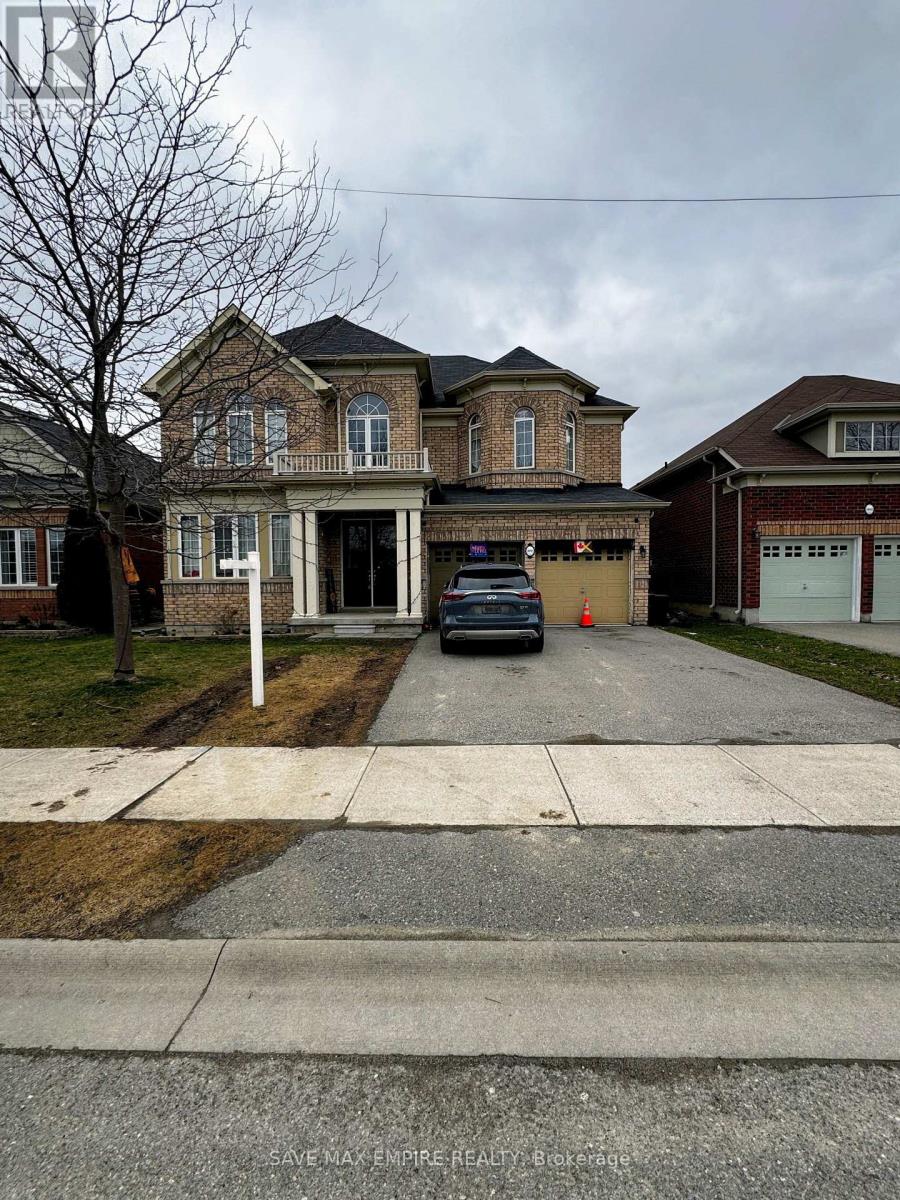
9091 Tallgrass Avenue
Niagara Falls, Ontario
Prime Luxury Living in Niagara Falls! Welcome to this 4-bedroom, 3.5-bathroom two-storey home ideally located in Chippewa Village, near the Well and Canal, within the highly desirable Lyons Creek community. This exceptional location offers a peaceful neighborhood setting while being close to nature, scenic trails, and convenient city amenities. The main floor features 9-foot ceilings, a private office space, and a combined living and dining area, perfect for both everyday living and entertaining. The spacious family-sized kitchen includes a bright breakfast area, while large patio doors lead to the backyard, filling the home with natural light and creating a welcoming space for family gatherings. Upstairs, the primary bedroom retreat offers a walk-in closet and a luxurious 5-piece ensuite. The second bedroom features its own junior ensuite, while bedrooms three and four share a well-appointed bathroom, providing comfort and convenience for family members or guests. Additional highlights include a main-floor laundry room, grand double-door entry, double-car garage with inside access, and modern finishes throughout, making this home the perfect blend of style, comfort, and functionality. Enjoy living in a prime Niagara Falls location close to the Well and Canal, parks, schools, shopping, and major amenities. A perfect place to call home! (id:55460)
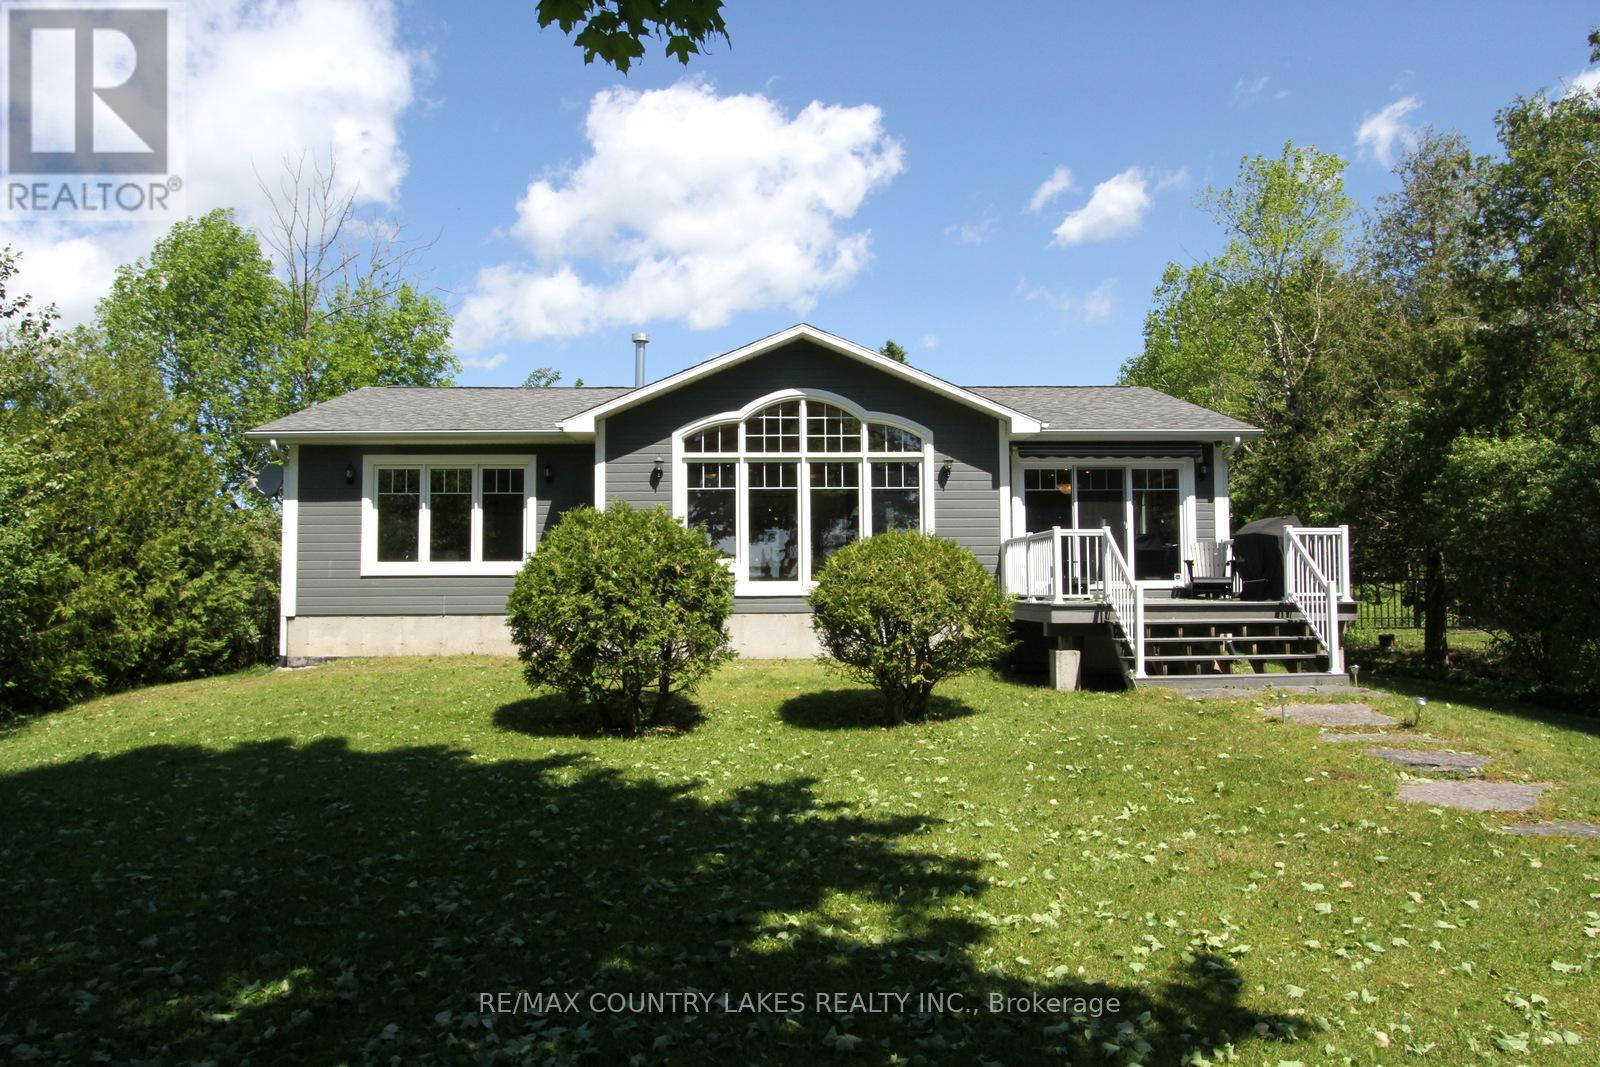
275 Mcguire Beach Road
Kawartha Lakes, Ontario
This stunning waterfront property features an open-concept kitchen, dining, and living area with cathedral ceilings, floor-to-ceiling windows showcasing breathtaking lake views, a cozy propane fireplace, hardwood floors, and a walkout to a spacious rear deck complete with a power awning, perfect for entertaining or relaxing by the water. The primary bedroom boasts a 3-piece ensuite, dual closets, and picturesque water views. A convenient main floor laundry/mudroom is located off the front entrance and provides access to the crawl space. Outdoor features are equally impressive, including a wet boathouse with electric boat lift, concrete retaining wall, and a 60 ft aluminum dock. Attached to the boathouse is a versatile 12' x 14' bunkie or storage shed. Set on a well-treed lot for added privacy, this property offers no neighbors to the west and is located on a quiet cul-de-sac with minimal traffic. Additional features include a Hi-Tec security monitoring system, front and rear security cameras, water treatment system, propane forced air heating, central air conditioning, generator backup, and a dual sump pump system with battery backup. Being sold turnkey, this exceptional home includes all high-end furnishings and select antiques. Canal Lake offers swimming, fishing, and endless boating as part of the Trent-Severn waterway system. This property offers the perfect country escape for your year-round home or cottage within 1.5 hours from the GTA. (id:55460)
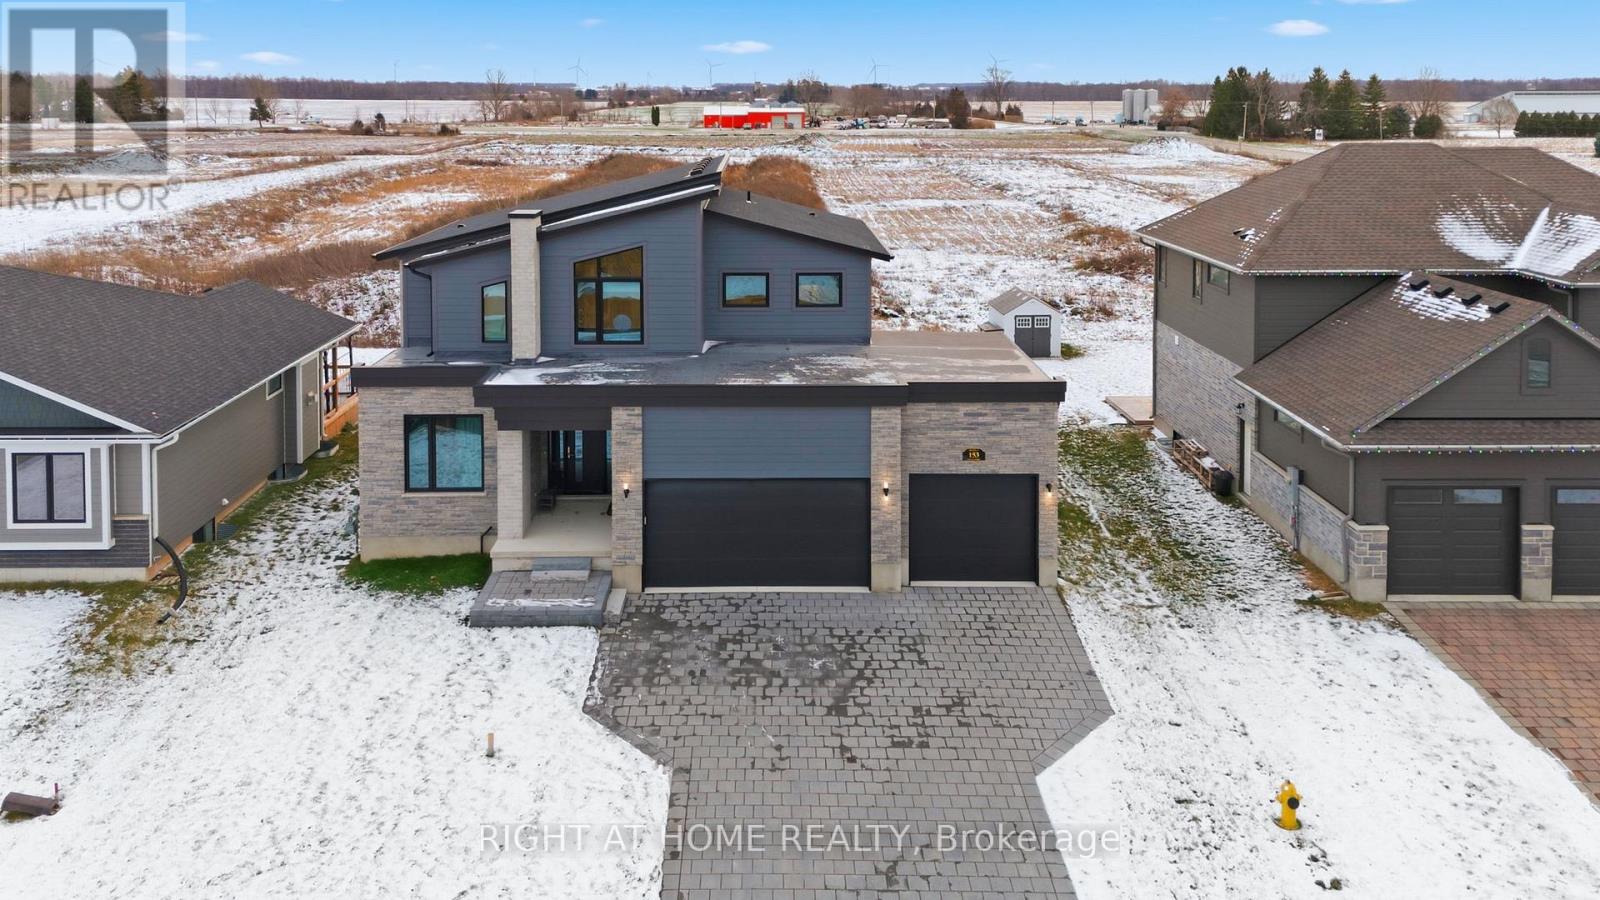
153 Mcleod Street
North Middlesex, Ontario
Welcome To Luxury Living In WESTWOOD ESTATE IN PARKHILL!! This is One-Of-A-Kind Custom Built Home By Melchers Homes.This 4+2 Bedroom, 3 Car Garage Features Exquisite Modern Estate Combines Architectural Sophistication With Advanced Smart-Home Features, Offering Over 3,087 Sq ft Of Meticulously Finished Living. The Main Floor Elegance As You Enter Through A Dramatic 20-Foot Ceiling Foyer, Where Coffered Ceilings, Elegant Wall Detailing And Wide-Plank Hardwood Tile Floors Set The Tone For Elevated Design. The Great-Room Features A Seamless Gas Fireplace. The Chef-Inspired Kitchen With Custom Ceilings, Overside Island With Hidden Extra Storage, Upgraded Quartz Countertops, State Of Art Backsplash, Walk -In Pantry, Premium White Steel Appliances, And A Dedicated Server Leading To The Formal Dining Room Perfect For Hosting In Style. This Property is A Perfect Space For Multi Generational Living. A Custom Mudroom With Built-Ins Provides Seamless Access To The Garage. Emerge Yourself to A Luxury Living Upstairs, The Private Primary Suite Offers A Serene Escape, Featuring A Spa-Inspired Steam Shower, Smart Bidet Toilet, And A Custom Walk-In Closet. Each Additional Bedroom Comes With Its Own Walk-In Closet And Private Ensuite, Delivering Both Comfort And Privacy. This Smart Home, Smarter Living Has 4 Home Control Automation, Effortlessly Manage Lighting And Entertainment At The Touch Of A Button. The Fully Finished Versatile Basement Offers Space For A Rental Opportunity , Or In-Law Suite. Prime Location & Local Amenities; Grand Bend Beach is only 11 minutes away, Foodland Grocery is Just 3 Minutes From Your door, No Frills, Schools, Recreational Center, And Banks Are All Nearby. Less Than 30 Minutes To London, Making Commuting To The City Convenient. Book Your Showing Appointment Today! (id:55460)
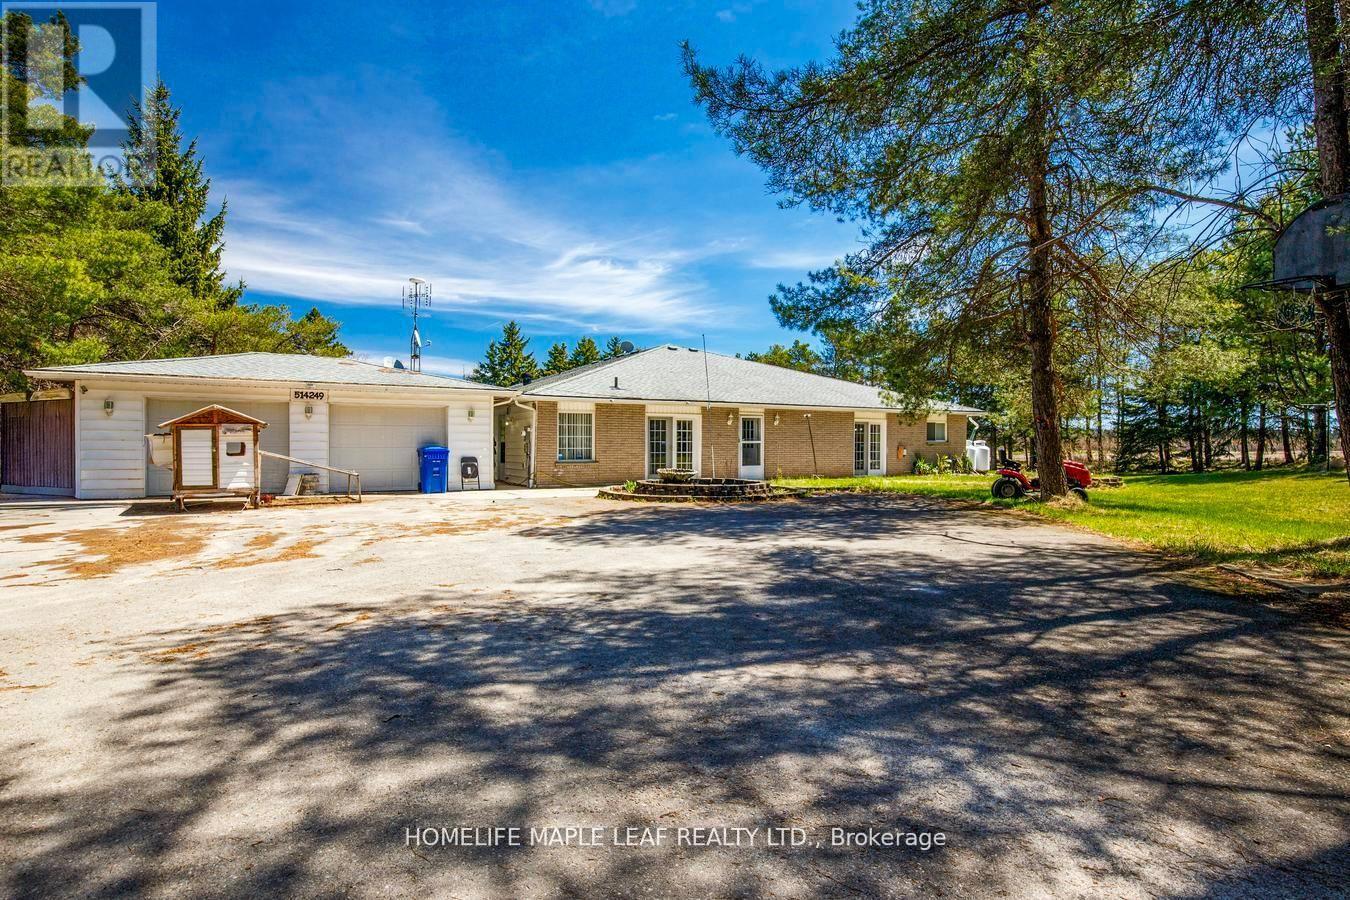
514249 2nd Line
Amaranth, Ontario
Welcome to 514249 2nd Line Amaranth. This 5 Bedroom 4 washroom House 4300 sq.ft Bungalow Is Situated on 1.98 Acre Land, Surrounded By Lush Towering Trees. This Is Multi-Generational Home. Plenty Of Rooms, Fully Private Driveway With 2 Car Garage. House Have Multiple w/o To Decks, Porch. This Is Country Living Property With A Close Commute. Don't Miss The Opportunity. Must Look It. (id:55460)
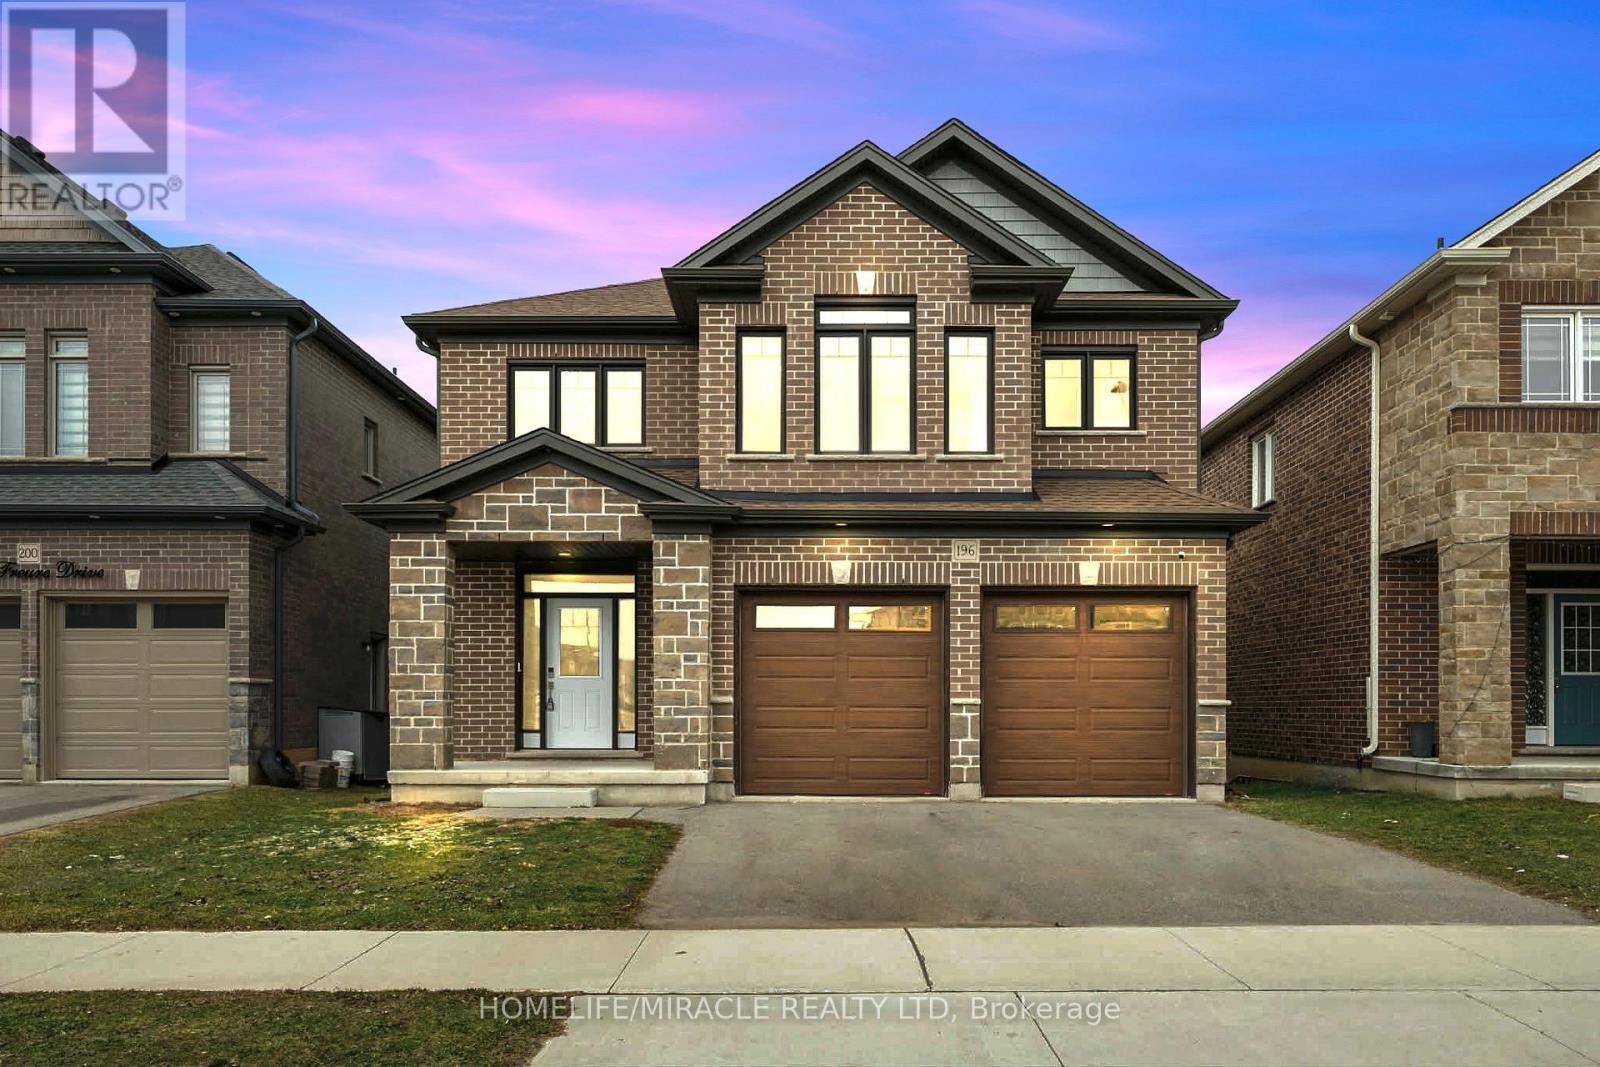
196 Freure Drive
Cambridge, Ontario
Welcome To This Amazing 4 Bedroom, 4 Washroom Detached Home Featuring: Premium Lot, Walkout Basement & Ravine Lot. Backing On A Beautiful Pond. The Main Floor Features High Ceiling (11.5 Feet) & Large Windows Giving A Panoramic View Of Ravine. A Beautiful View To Enjoy Coffee While Enjoying The Nature. The Kitchen Has Huge Walk-In Pantry. Upstairs Featuring Four Decent Size Bedrooms Plus Family Retreat Room & Laundry. This Home Also Offers An Incredible Highly Desirable Neighborhood And Is Close To Grand River, Pot Lights, 200 Amp Electric Panel. (id:55460)
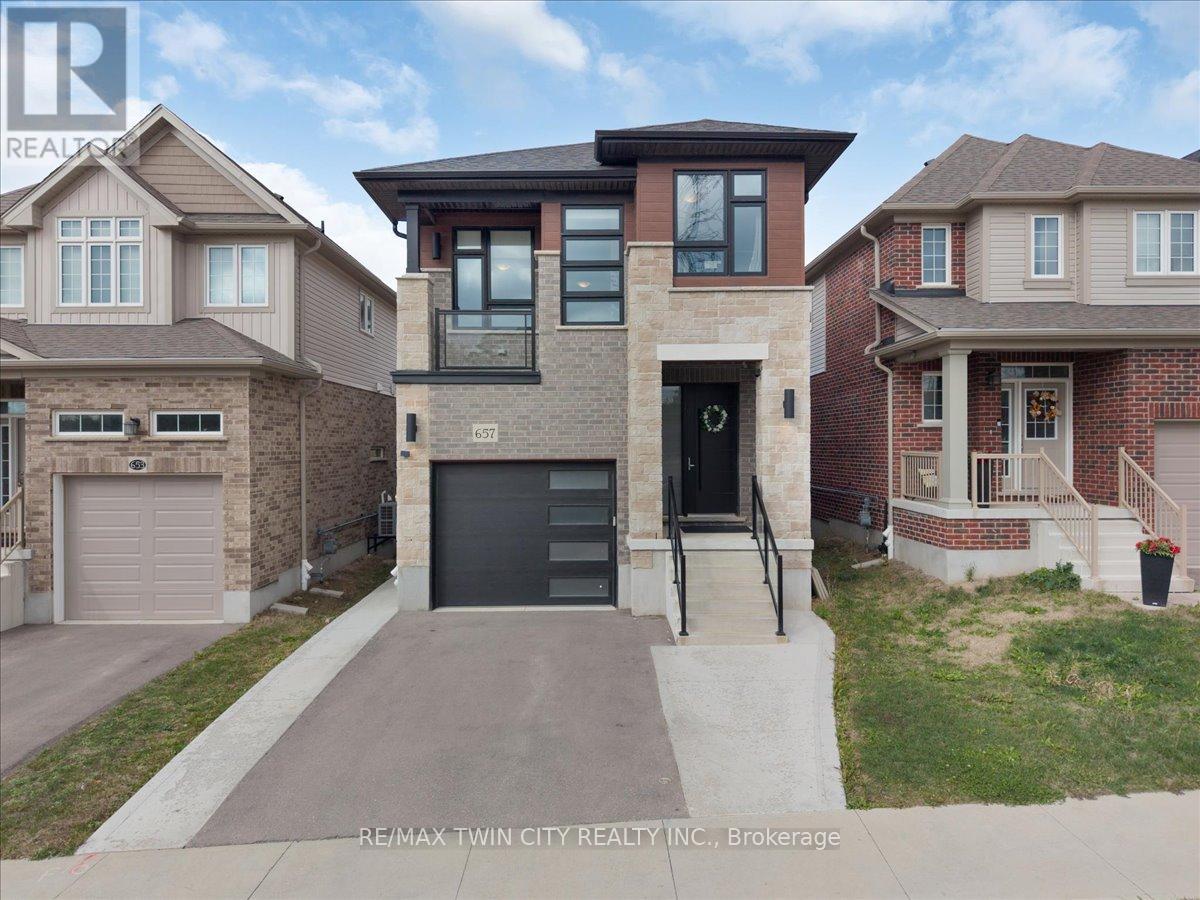
657 Benninger Drive
Kitchener, Ontario
Welcome to this gorgeous house! Nestled in an upscale community where you would love to spend time with your family. A perfect balanced home between nature and city with lots of green space and trails around. Entire main floor is carpet free with separate living & dinning area. Fully upgraded kitchen has lots of cabinetry space with Over-sized Island and breakfast bar. Main floor also provides access to beautiful deck. 9' ceiling throughout the main floor. 2nd Floor offers additional large family room with 13' ceiling and access to beautiful balcony. 2nd-floor offers primary bedroom with en-suite and 2 additional good-sized bedrooms. Fixtures are upgraded throughout the house. This property also offers fully finished walkout (9' ceiling) basement with a large Rec-room for your endless entertainment, home office or gym with upgraded bathroom. Modern Contemporary elevation makes this house look Stunning. Concrete pathway provides easy and confrontable access to walkout basement. High-rated schools, amenities and highway access are closed by. Do not miss it!! (id:55460)
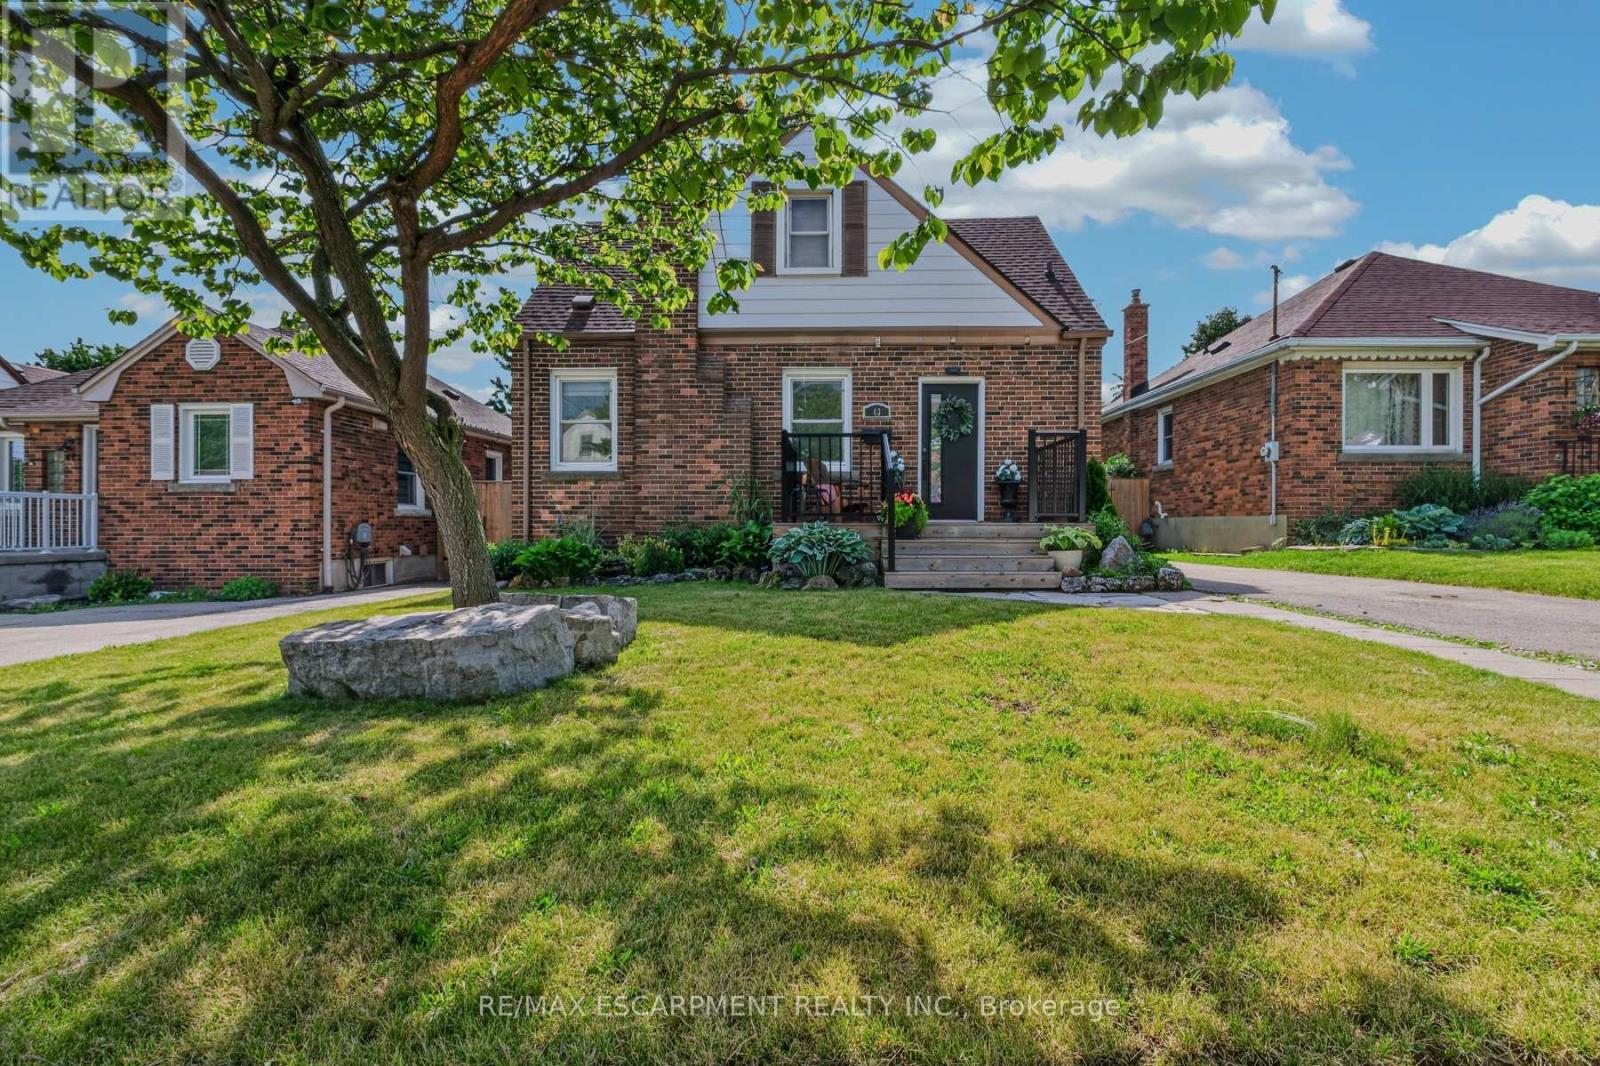
43 Woodbridge Road
Hamilton, Ontario
Welcome to this charming three-bedroom home nestled on a quiet dead-end street in the highly sought-after Rosedale neighbourhood. Perfect for families or those seeking a peaceful setting, this home offers both comfort and convenience in an ideal location. The main floor features a spacious and bright living room, ideal for relaxing or entertaining guests. The beautifully remodelled kitchen (2022) boasts modern quartz countertops, updated appliances, and flows seamlessly into an inviting eat-in dining area. A convenient main floor bedroom adds flexibility for guests, a home office, or multigenerational living. Upstairs, you'll find two additional well-sized bedrooms, providing ample space for the whole family. A back separate entrance leads to a newly updated patio space (2024), perfect for outdoor dining and summer gatherings, overlooking a large fully fenced yard-ideal for kids, pets, or gardening enthusiasts. The unfinished basement offers plenty of storage or the opportunity to customize and finish to suit your needs. A private driveway provides parking for at least two vehicles. Located close to schools, shopping, public transportation, and all essential amenities, this home combines comfort, functionality, and a prime location. Don't miss your chance to call this wonderful property home! (id:55460)
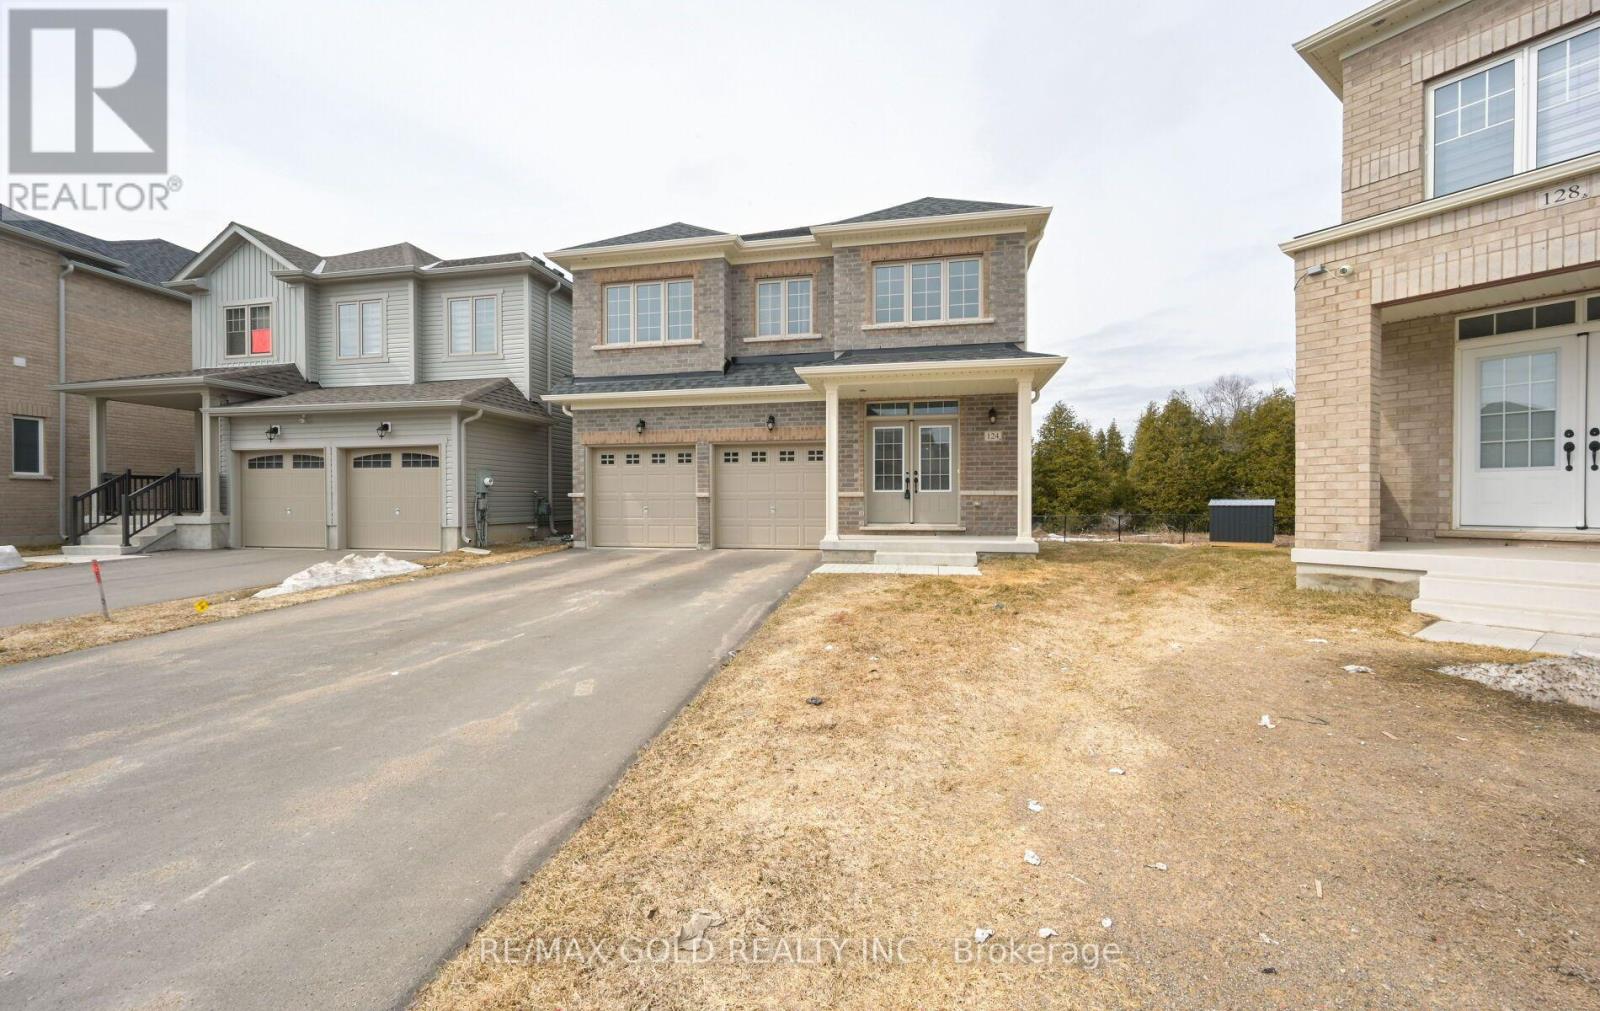
124 Limestone Lane
Shelburne, Ontario
Pie shaped RAVINE lot ($100,000k upgrade) with endless potential! No side walk ,Main floor Office / Library , 4 Bedrooms with 4 washrooms , Main Floor has a Formal Combined Living/Family & Dining, Office Room, Updated Kitchen Combined with a Breakfast Bar and Plenty More Upgrades. Unfinished Basement with a Legal Side Entrance. Don't miss out on this incredible opportunity to own a piece of luxury in one of Ontario's most charming towns. **EXTRAS** Pie-shaped lot, 200 AMP Service ,All bedrooms attached to washrooms . Can park 4 cars on driveway .Close To No-Frills, Foodland, Schools, Parks, Gas Station, Tim Hortons, McDonalds, LCBO And All Other Amenities. (id:55460)
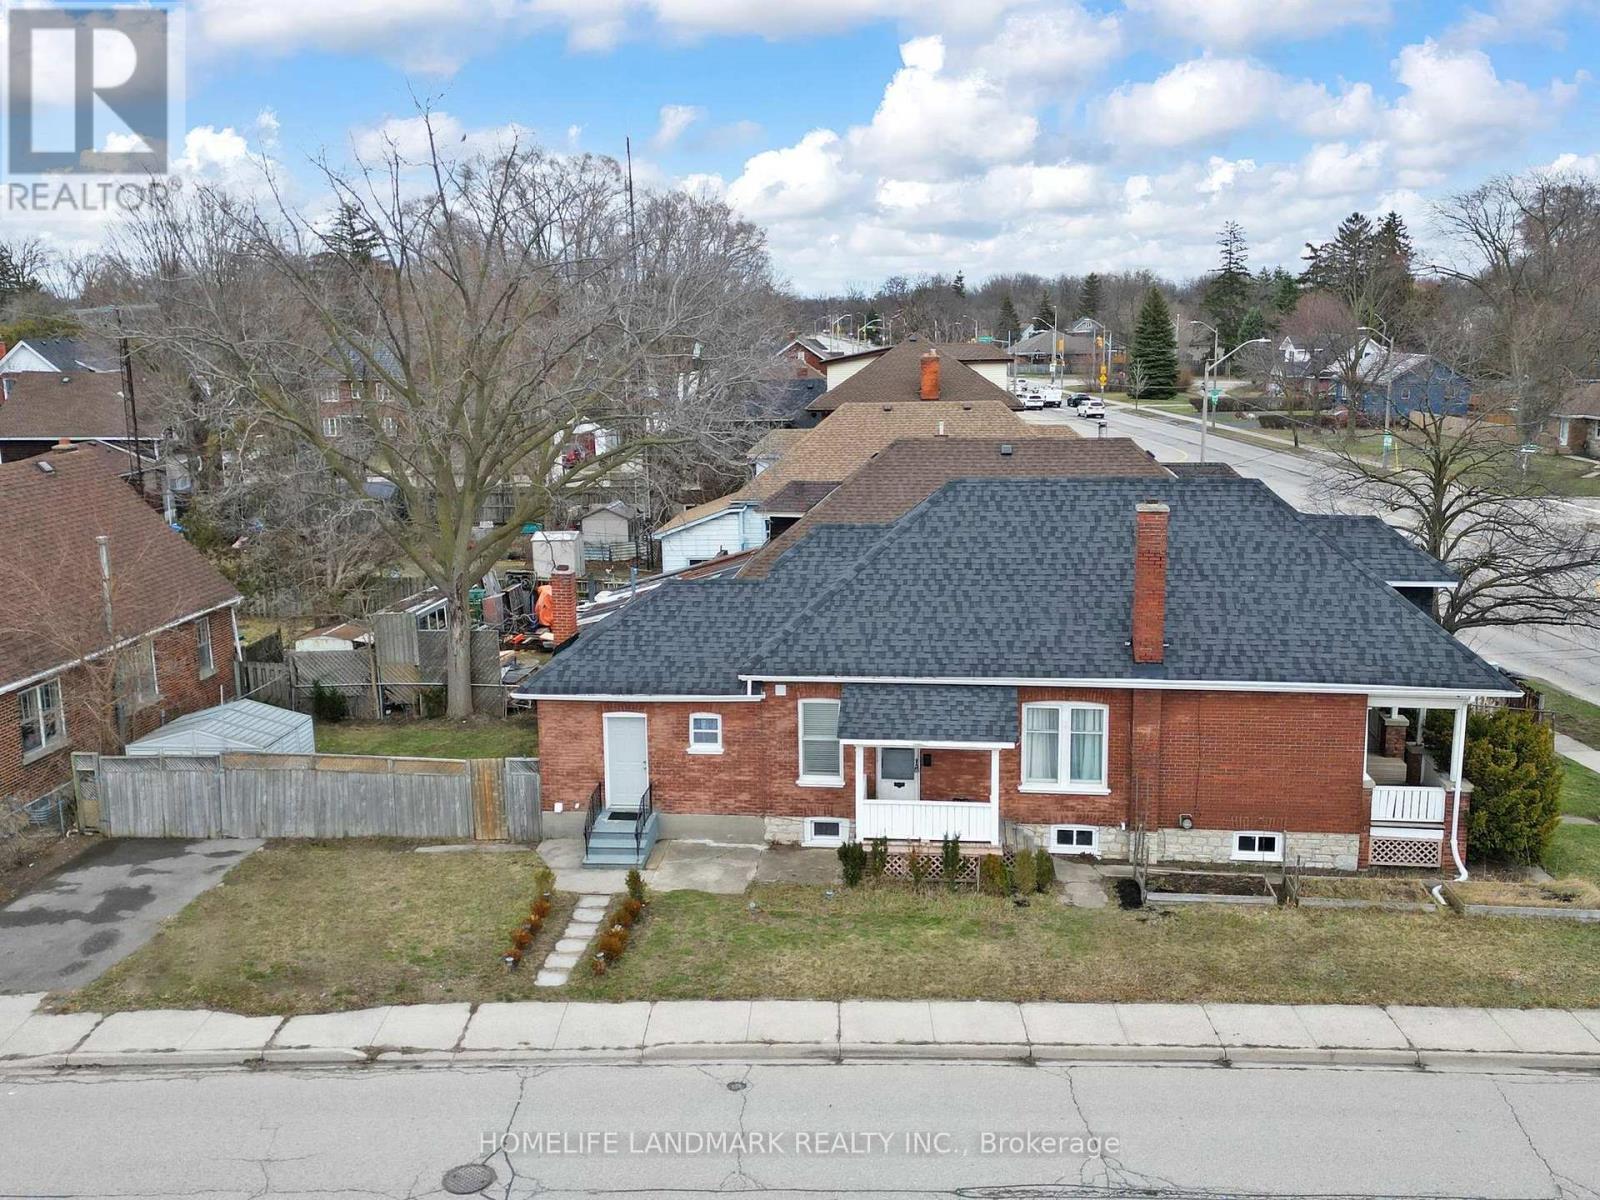
674 Colborne Street E
Brantford, Ontario
located on a generous 54.68 x 126.36ft corner lot, this versatile property features 4+2 bedrooms in a rapidly revitalizing neighbourhood. Offering outstanding accessibility & high visibility along major arterial roads, this location is ideal for both residential living and future investment opportunities;The home has been thoughtfully upgraded with a new roof, modern kitchen, updated flooring, LED lighting throughout, two stylish 3-piece bathrooms, new Bump Heat AC system, new Basement windows and a brand-new washer and dryer-providing move-in-ready convenience. Perfectly positioned just 5 minutes from Hwy, Costco, and Mohawk Park, only 4 minutes to Wilfrid Laurier University, Walking distance to everyday shopping area. This property combines everyday convenience with strong rental income and lifestyle appeal.Zoned within the Intensification Corridor (IC) Program, this property aligns with the city's official plan, supporting higher density and mixed-use development. As these corridors continue to evolve into vibrant, dynamic hubs, this property presents a rare opportunity for investors, developers, or homeowners seeking long-term growth potentials. (id:55460)
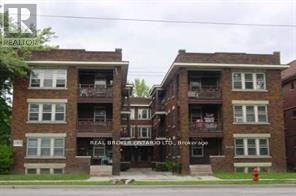
6 - 983 Main Street E
Hamilton, Ontario
Stylish 2-Bedroom Across from Gage Park - Walk Everywhere!Welcome to 983 Main St E, Unit #6, a bright 2-bedroom gem on the top floor in the heart of Hamilton. With a Walk Score of 82, this location is all about convenience-grab your coffee, shop local, or head out for dinner, all just steps from your door.Directly across from the iconic Gage Park, you'll enjoy year-round perks like concerts, festivals, lush green trails, a splash pad, and unbeatable views of nature right from home. Plus, the trendy Ottawa Street district is just around the corner, offering endless dining, shopping, and vintage finds. Inside, this third-floor unit shines with a bright kitchen featuring stainless steel appliances. The open-concept living and dining area is flooded with natural light thanks to oversized east-facing windows. Both bedrooms offer flexibility-perfect for double beds, office space, or a cozy queen-sized retreat. The bathroom includes a full tub for when it's time to unwind. Whether you're a professional looking for space to work from home, a couple wanting a stylish and central place to call your own or students looking for a place with quick access to transit, this unit checks all the boxes. Landlord provides heat and water- hydro is responsibility of the tenant. (id:55460)
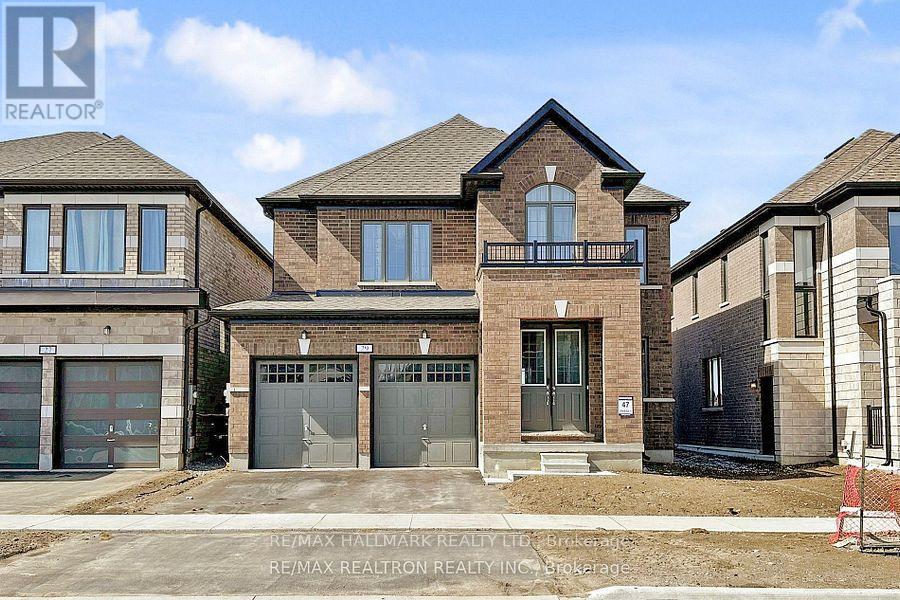
29 O'neill Street
Kawartha Lakes, Ontario
Welcome to this beautiful two-storey, full-brick detached home in the highly sought-after Sugarwood Development in the vibrant community of Lindsay, Kawartha Lakes. Situated on a premium lot backing onto a serene pond, this home offers exceptional privacy and a fantastic family-friendly setting.The spacious second floor features four generously sized bedrooms and two full bathrooms, including a comfortable primary retreat. The bright and airy main level boasts an open-concept layout with an electric fireplace, creating the perfect space for everyday living and entertaining. A versatile main-floor den can easily serve as a home office, formal dining room, or fifth bedroom. For added convenience, the laundry room is located on the second floor.The basement comes with a legal permit for a two-bedroom apartment and a separate legal entrance. It has already been professionally framed, with substantial investment already completed-offering an excellent opportunity to finish it to your own taste while adding significant value and potential rental income.Ideally located close to parks, schools, hospitals, recreation facilities, shopping centres, and major amenities, this property combines comfort, convenience, and outstanding future potential. (id:55460)
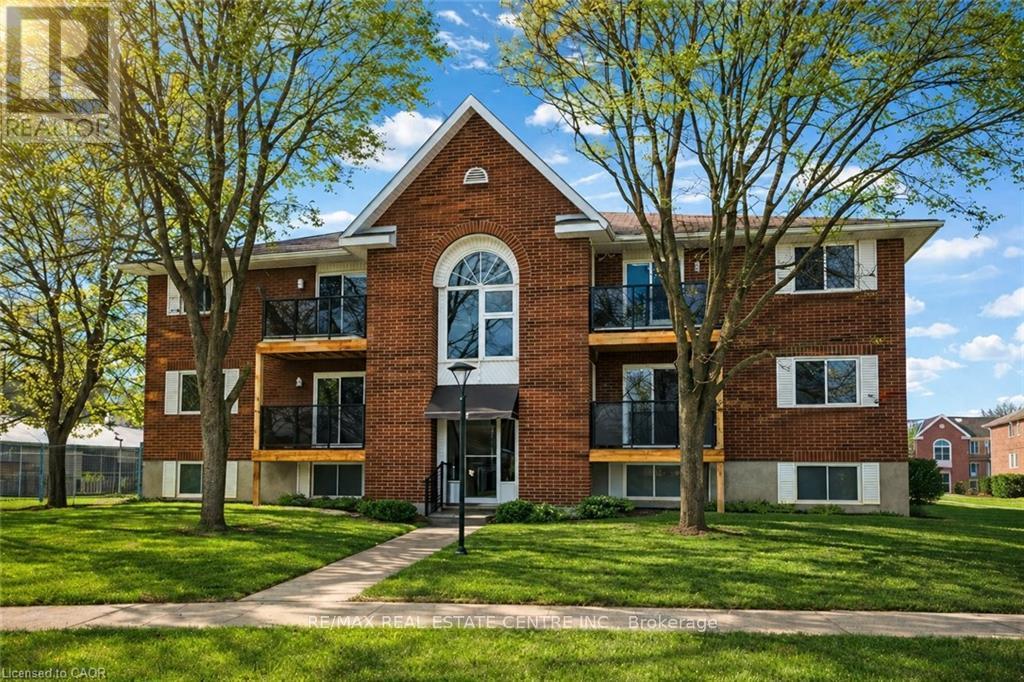
106 - 565 Greenfield Avenue
Kitchener, Ontario
AAA+ Nicely, Renovated Turnkey Condo Living! Welcome to this stunning, completely transformed 2-bedroom second-floor condo offering stylish, move-in-ready living in an unbeatable location. Renovated from top to bottom-just unpack and enjoy! A true turnkey opportunity with modern upgrades, low maintenance living, and unbeatable access to everything Waterloo Region has to offer. Bright and beautifully designed, this 650 sq ft suite features a spacious living room and an inviting open feel with a charming peek-a-boo kitchen layout. The brand-new kitchen is a showstopper, featuring stainless steel appliances, built-in microwave, double sink, under-mount lighting, and modern finishes throughout. Upgrades continue with updated electrical and plumbing, new lighting, fresh paint, new flooring, new baseboard heaters, new closet doors, new hot water heater, new windows, and a new patio door. The updated 4-piece bathroom is tastefully finished, complementing the home's clean, modern aesthetic. Ensuite laundry is off the kitchen for convinence. Step outside to your private second-floor balcony with sleek glass railings and a convenient storage closet-perfect for morning coffee or evening relaxation. Parking space #77 is included, adding everyday convenience. The location is exceptional-public transit is right at your doorstep, including Grand River Transit bus routes and LRT access. You're just steps from Fairview Park Mall with shopping, dining, and entertainment, the complex sides onto Greenfield Park and only minutes to Highway 401 for effortless commuting. Condo fee: $307/month, offering excellent value in a well-managed building in a prime, connected location Perfect for first-time buyers or those looking to downsize, low-maintenance living in a highly convenient location. (id:55460)
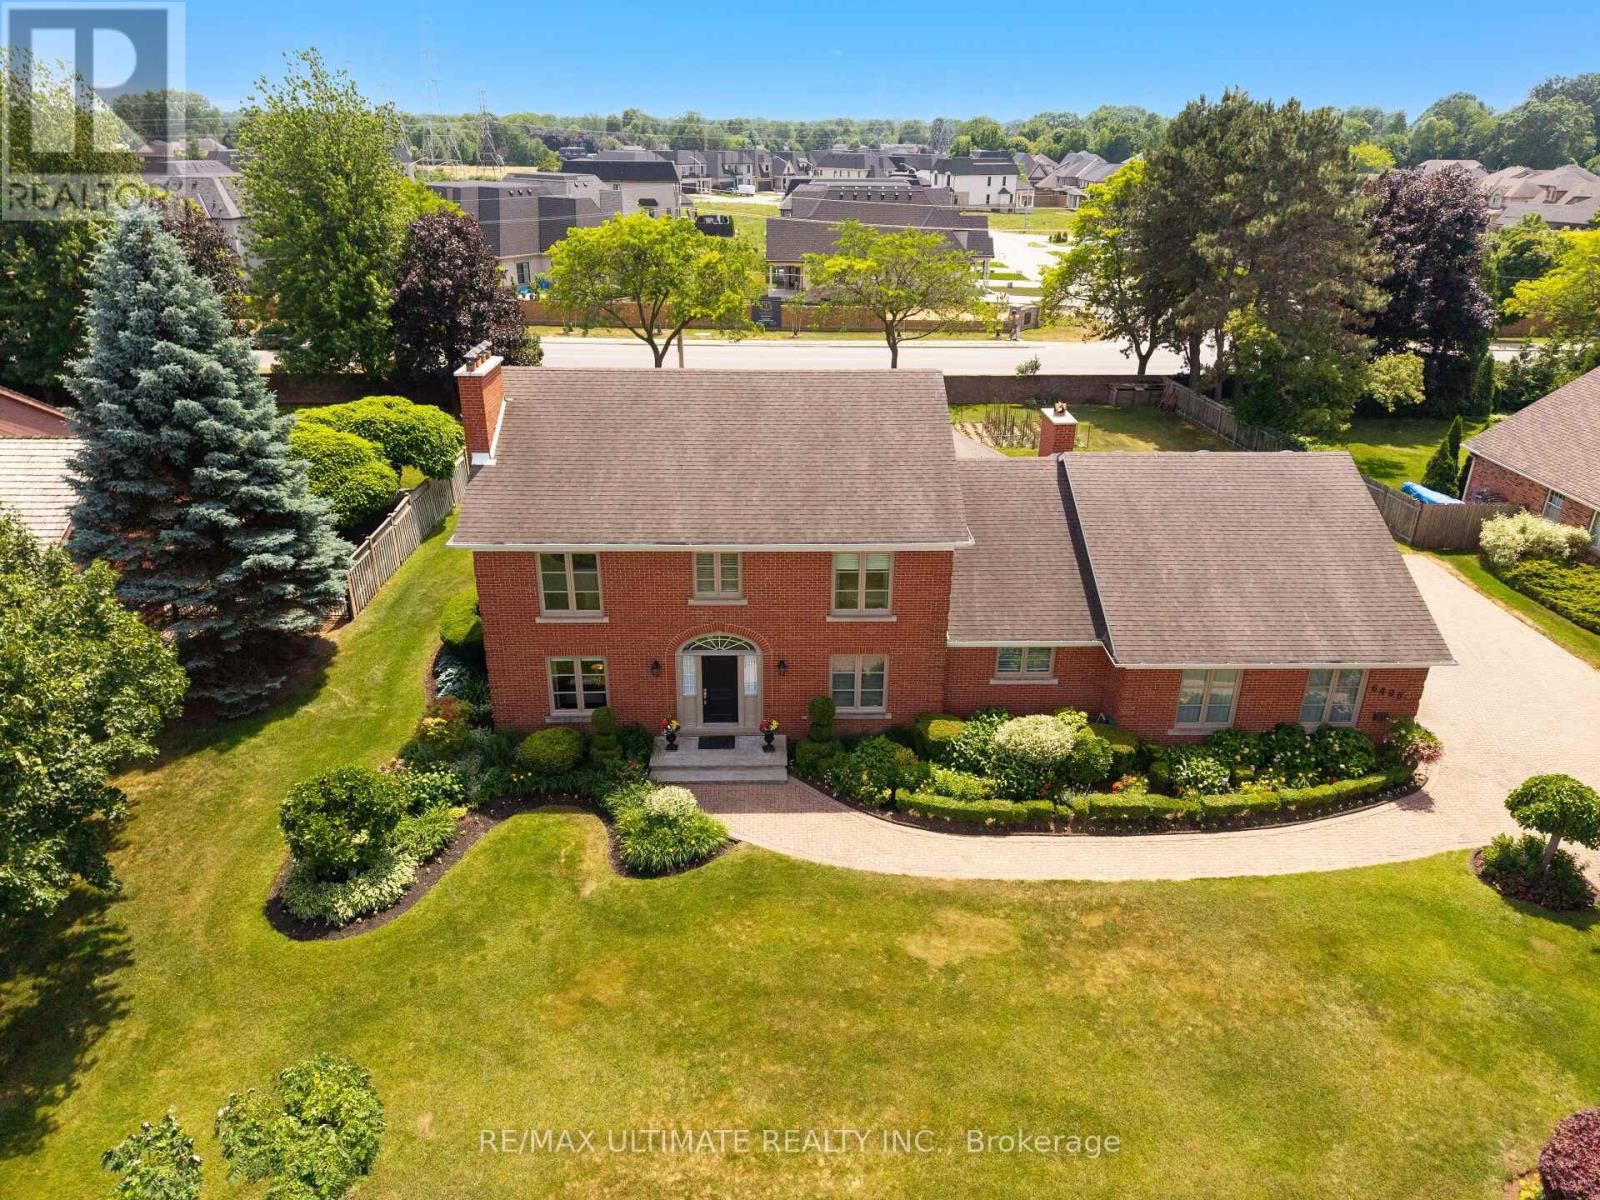
6496 January Drive
Niagara Falls, Ontario
Welcome to 6496 January Drive - a luxurious estate home nestled on a massive lot in one of Niagara's most prestigious and picturesque Calaguiro Estates. Built by Frank Costantino of Costantino Construction Ltd.-a trusted name in Niagara homebuilding since 1976-this timeless 2-storey brick residence has been lovingly maintained by its original owners and showcases a rare combination of scale, craftsmanship, and pride of ownership.Perfectly perched along the Niagara Escarpment, this stately property offers both privacy and grandeur. The home's striking curb appeal is matched by nearly 4,300 sq ft of refined living space, designed for elegant entertaining and comfortable family living. Rich hardwood floors, fireplaces, crown mouldings, and custom finishes create a warm, sophisticated atmosphere throughout.Inside, you'll find multiple gathering areas, a modern kitchen, private office, solarium, and a separate entrance leading to a fully finished lower level with a second kitchen, living/dining room, family room, bedroom, and cantina-ideal for multi-generational living or long-term guests. With five spacious bedrooms, abundant storage, and seamless indoor-outdoor flow, the layout is both functional and flexible. Walls are all plaster, solid wood doors, windows replaced, newer roof, newer garage doors.Set on a beautifully landscaped, pool-sized lot surrounded by mature trees, this is more than just a home-it's an address. Located in a neighborhood known for its winding streets, breathtaking views, and custom homes, and just moments from a nearby golf course, 6496 January Drive offers a rare opportunity to own a piece of enduring Niagara luxury. (id:55460)
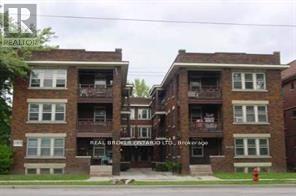
5 - 985 Main Street E
Hamilton, Ontario
**Charming 1 Bedroom + Den Apartment Across from Gage Park**Welcome to **985 Main Street East, Unit #5**, a beautifully updated third-floor apartment offering the perfect blend of modern comfort, abundant natural light, and an exceptional Hamilton location.This spacious 1-bedroom plus den suite features a bright, open-concept layout with large east-facing windows that fill the living space with morning sunlight. The contemporary kitchen is equipped with sleek stainless steel appliances and flows seamlessly into the living and den area, creating an inviting space for relaxing, working from home, or entertaining. The generously sized bedroom offers ample room for both comfort and storage, while the well-appointed bathroom includes a full bathtub for added convenience.Located directly across from the iconic Gage Park, you'll enjoy one of Hamilton's most beloved green spaces right outside your door. Whether you're taking a morning walk along the scenic pathways, enjoying the beautifully maintained gardens, cooling off at the splash pad in the summer, attending outdoor concerts, or experiencing the park's year-round festivals and community events, this location offers an outstanding lifestyle that combines urban living with easy access to nature.Commuters will appreciate the excellent public transit options along Main Street, with frequent bus service providing quick access to downtown Hamilton, McMaster University, St. Joseph's Healthcare, Hamilton General Hospital, GO Transit connections, and other major destinations throughout the city. Convenient access to major roadways also makes commuting by car simple.Perfect for professionals, couples, or anyone seeking a stylish home in one of Hamilton's most desirable and connected neighbourhoods. (id:55460)
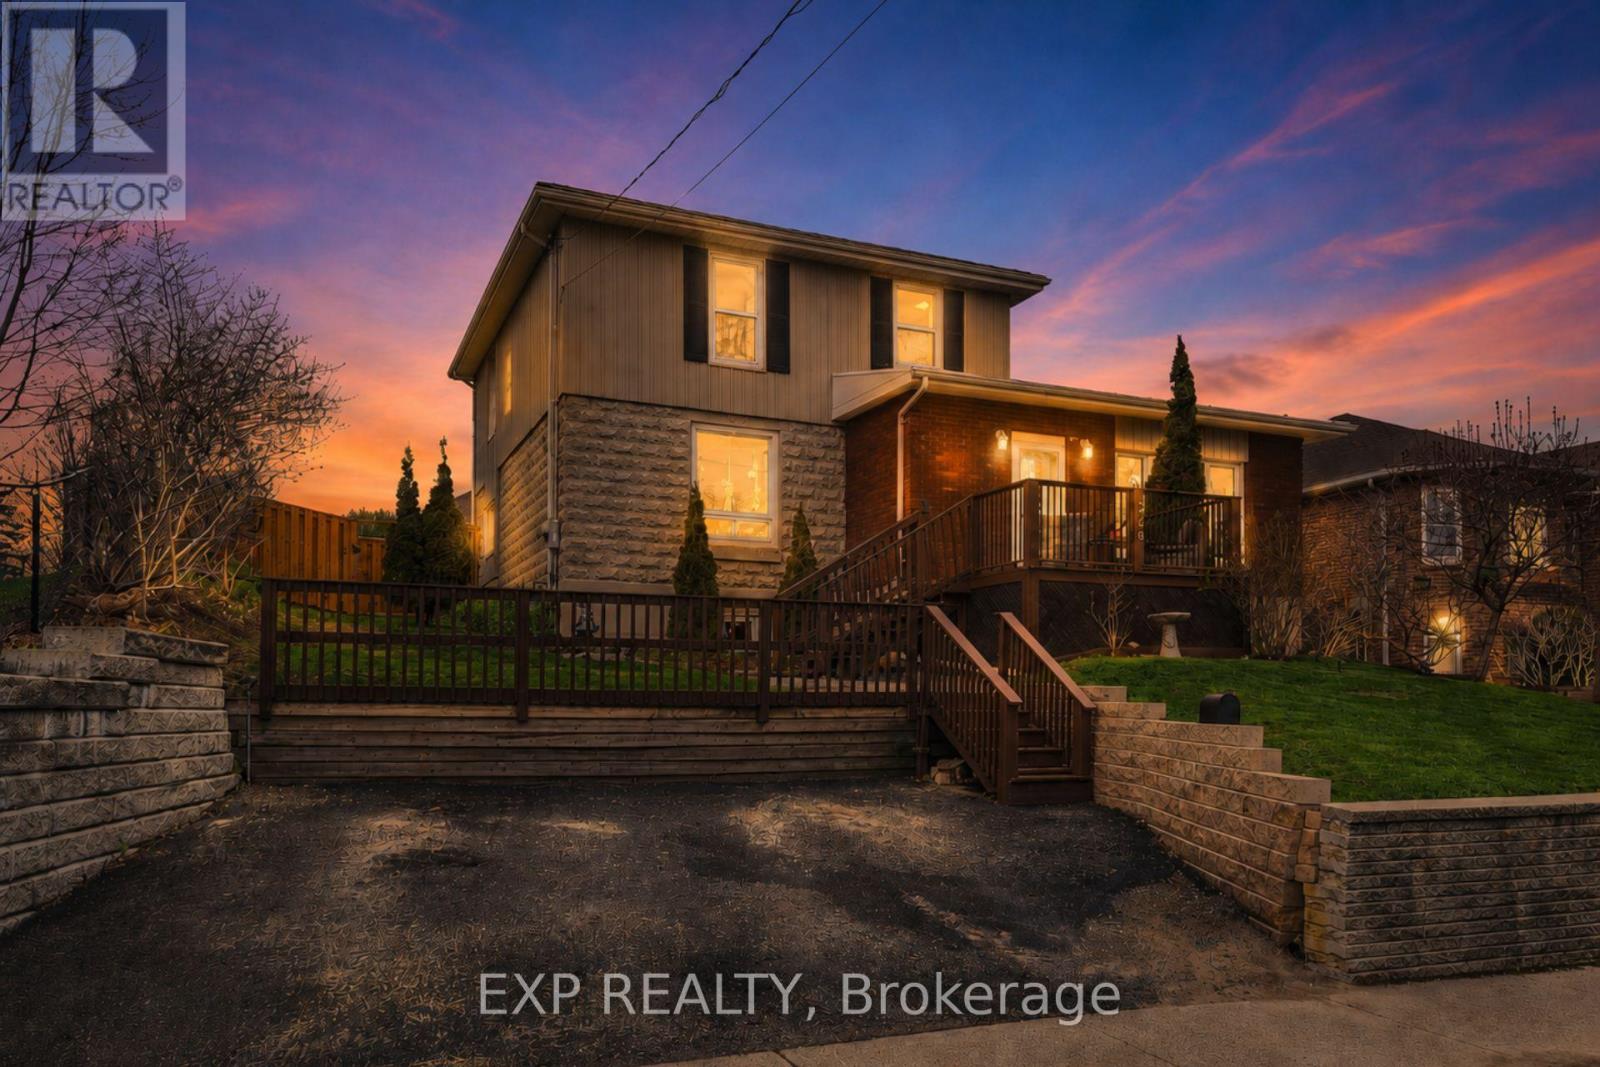
348 Elgin Street W
Cobourg, Ontario
Welcome to 348 Elgin St W, a charming 4-bedroom home in the heart of Cobourg offering character, flexibility, and space for the whole family. The standout family room features warm wood beams, a beautiful stone fireplace, large windows, and an inviting atmosphere perfect for relaxing or gathering. The bright, upgraded kitchen offers a modern feel with quartz countertops, stylish cabinetry, a large centre island, and an open layout that creates a natural hub for everyday living. The main floor also features a versatile formal dining room, plus a convenient main-floor bedroom and an added shower, making the layout ideal for multi-generational living, guests, or anyone seeking extra main-level functionality. Upstairs, you'll find three additional bedrooms and a spacious bathroom. Outside, enjoy a generous fenced backyard with deck space, garden beds, storage shed, and room to entertain, play, or unwind. A great opportunity to enjoy small-town Cobourg charm with a practical family-friendly layout and plenty of room to grow. (id:55460)
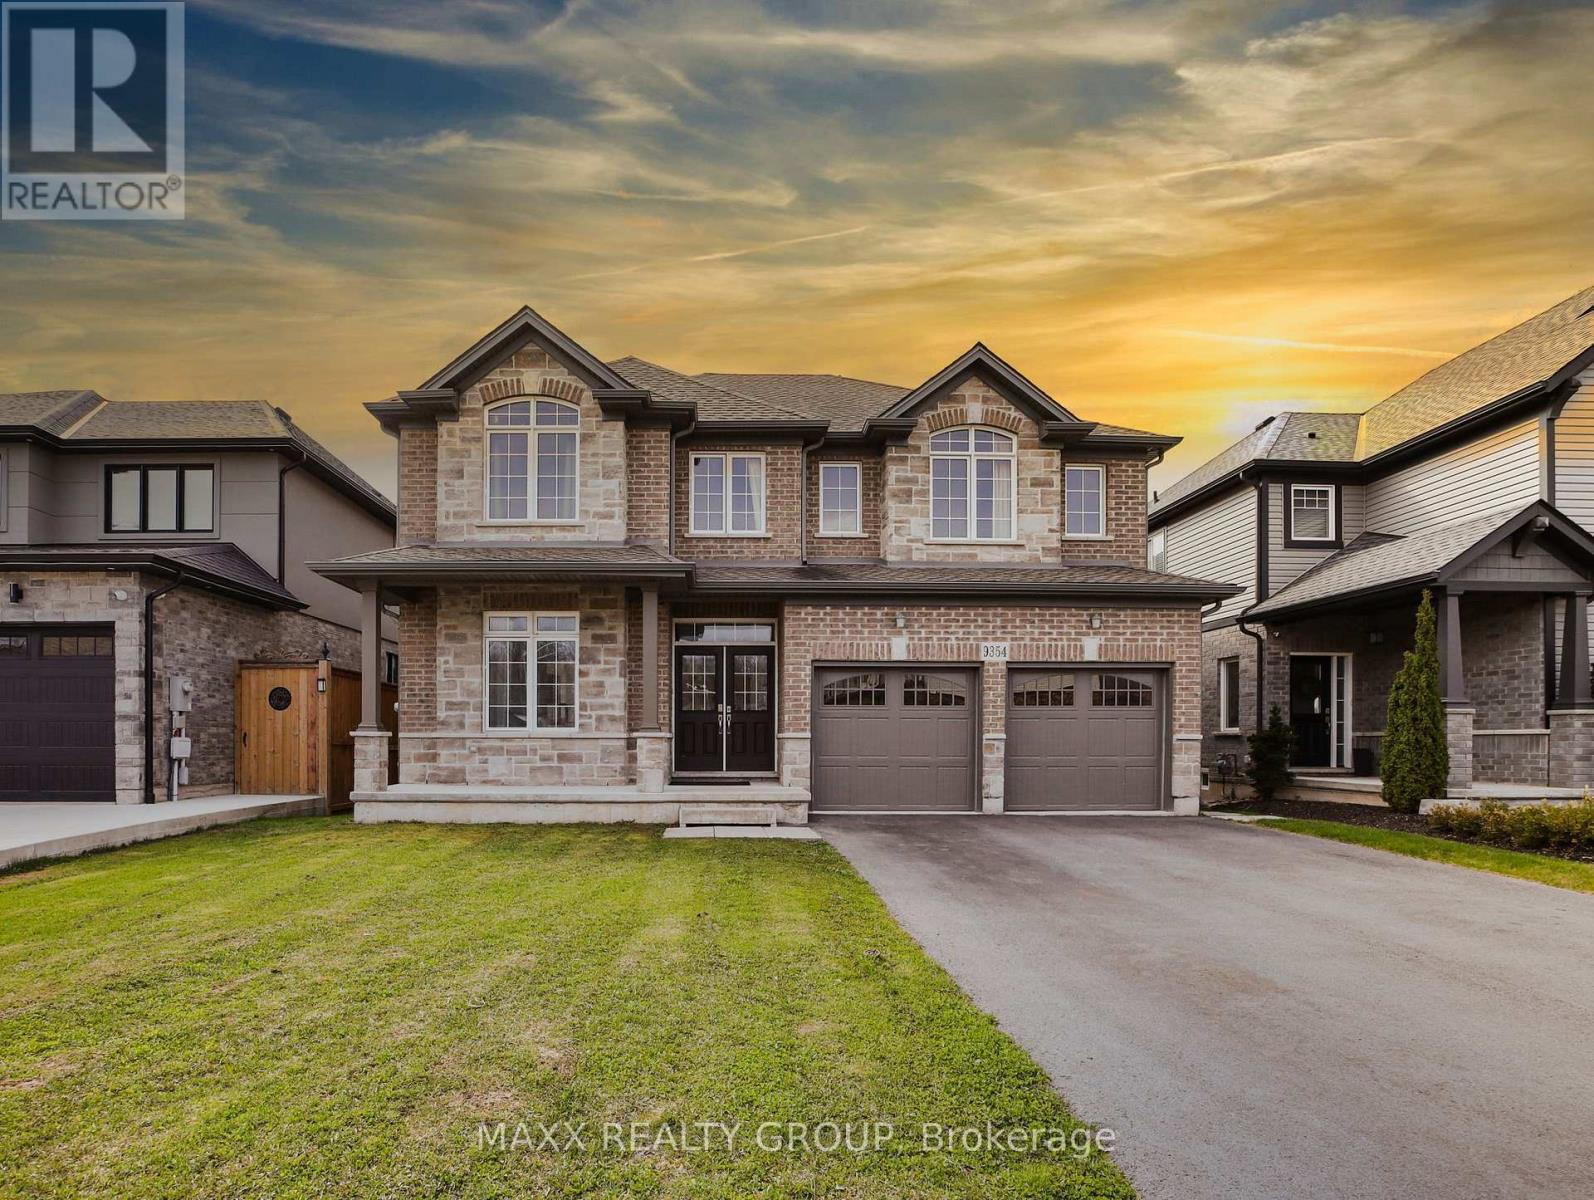
9354 Shoveller Drive
Niagara Falls, Ontario
Welcome to this beautifully upgraded 5-bedroom detached home in the prestigious Fernwood Estates community of Niagara Falls, built in 2018 by Mountainview Homes. Offering nearly 4,000 sq ft (as per builder plans) of luxurious living space, this home features high-quality vinyl flooring throughout, oak stairs and railings, soaring 9 ft ceilings on the main floor, and pot lights for a bright, modern atmosphere. The main floor also offers a private office, ideal for those working from home. The kitchen boasts quartz countertops, a matching backsplash, and mostly new stainless steel appliances. The open-concept great room features a crafted coffered ceiling and extra-large windows that flood the space with natural light. A unique upper-floor loft offers a versatile space for gatherings with peaceful, expanded views. The professionally finished, builder-built legal basement apartment includes its own kitchen with quartz countertops and matching backsplash, a separate living area, laundry, and a 4-piece washroom, offering excellent flexibility for extended living arrangements (buyers to verify legal use/registration of the basement apartment with the City). Set on a premium lot with a stone and brick front, vinyl siding, and a spacious backyard, this home is located in a quiet neighborhood with no through traffic, and school buses serving all grade levels stop directly in front of the house. Note: photos taken prior to current tenant moving in (id:55460)
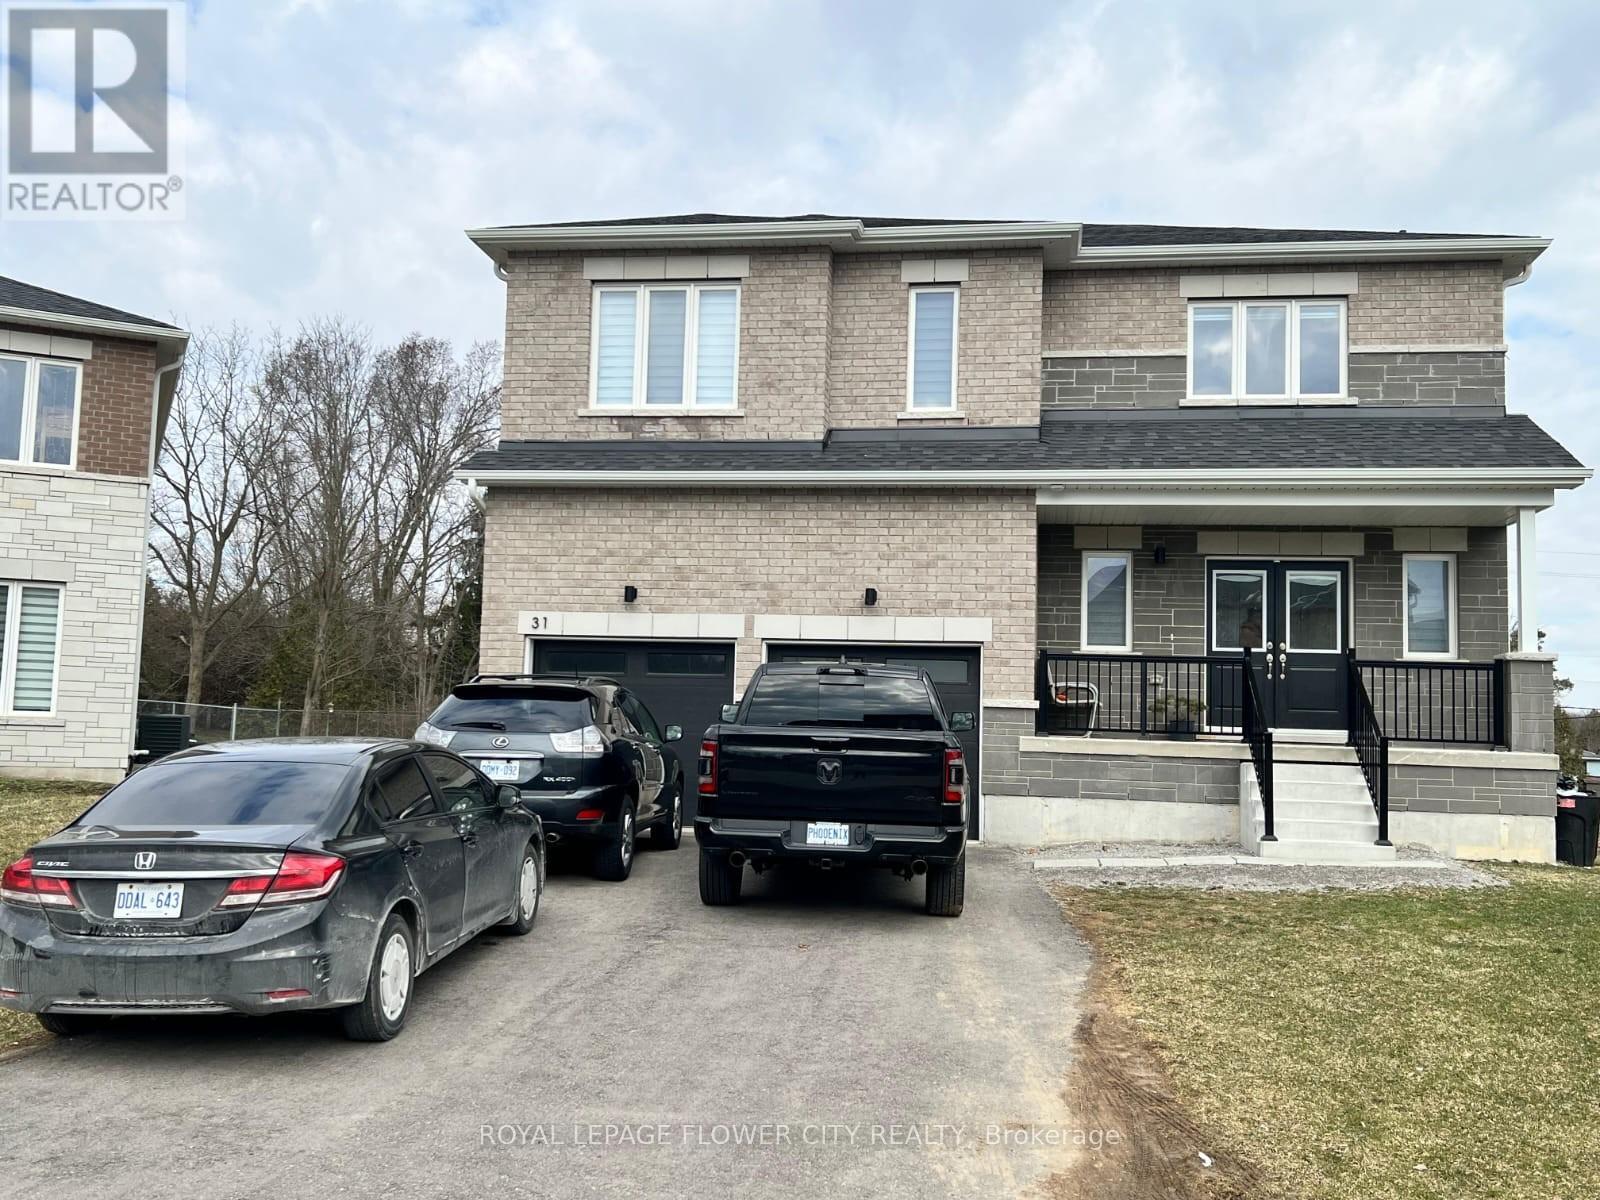
31 Tulip Crescent
Norfolk, Ontario
Welcome to this beautifully upgraded 5-bedroom detached Turner Model located in thesought-after Big Sky Simcoe community, offering an exceptional layout designed for modernfamily living. This elegant home features 9-ft ceilings on the main floor, engineered oakflooring, a bright open-concept design, and a stylish kitchen with stone countertops,extended-height cabinetry, and stainless steel appliances-perfect for everyday living andentertaining. The spacious great room with gas fireplace provides a warm and invitingatmosphere, while the upper level offers five generously sized bedrooms including a luxuriousprimary retreat with a spa-inspired ensuite featuring freestanding tub, separate glass shower,and double vanity. Additional highlights include a solid oak staircase, modern finishesthroughout, 8-ft basement walls offering excellent future potential, HRV system,high-efficiency furnace, insulated garage, asphalt driveway, and professionally sodded lot.situated in a family-friendly neighbourhood close to parks, schools, and growing communityamenities, this impressive home offers space, comfort, and long-term value-an exceptionalopportunity for families and investors alike. (id:55460)
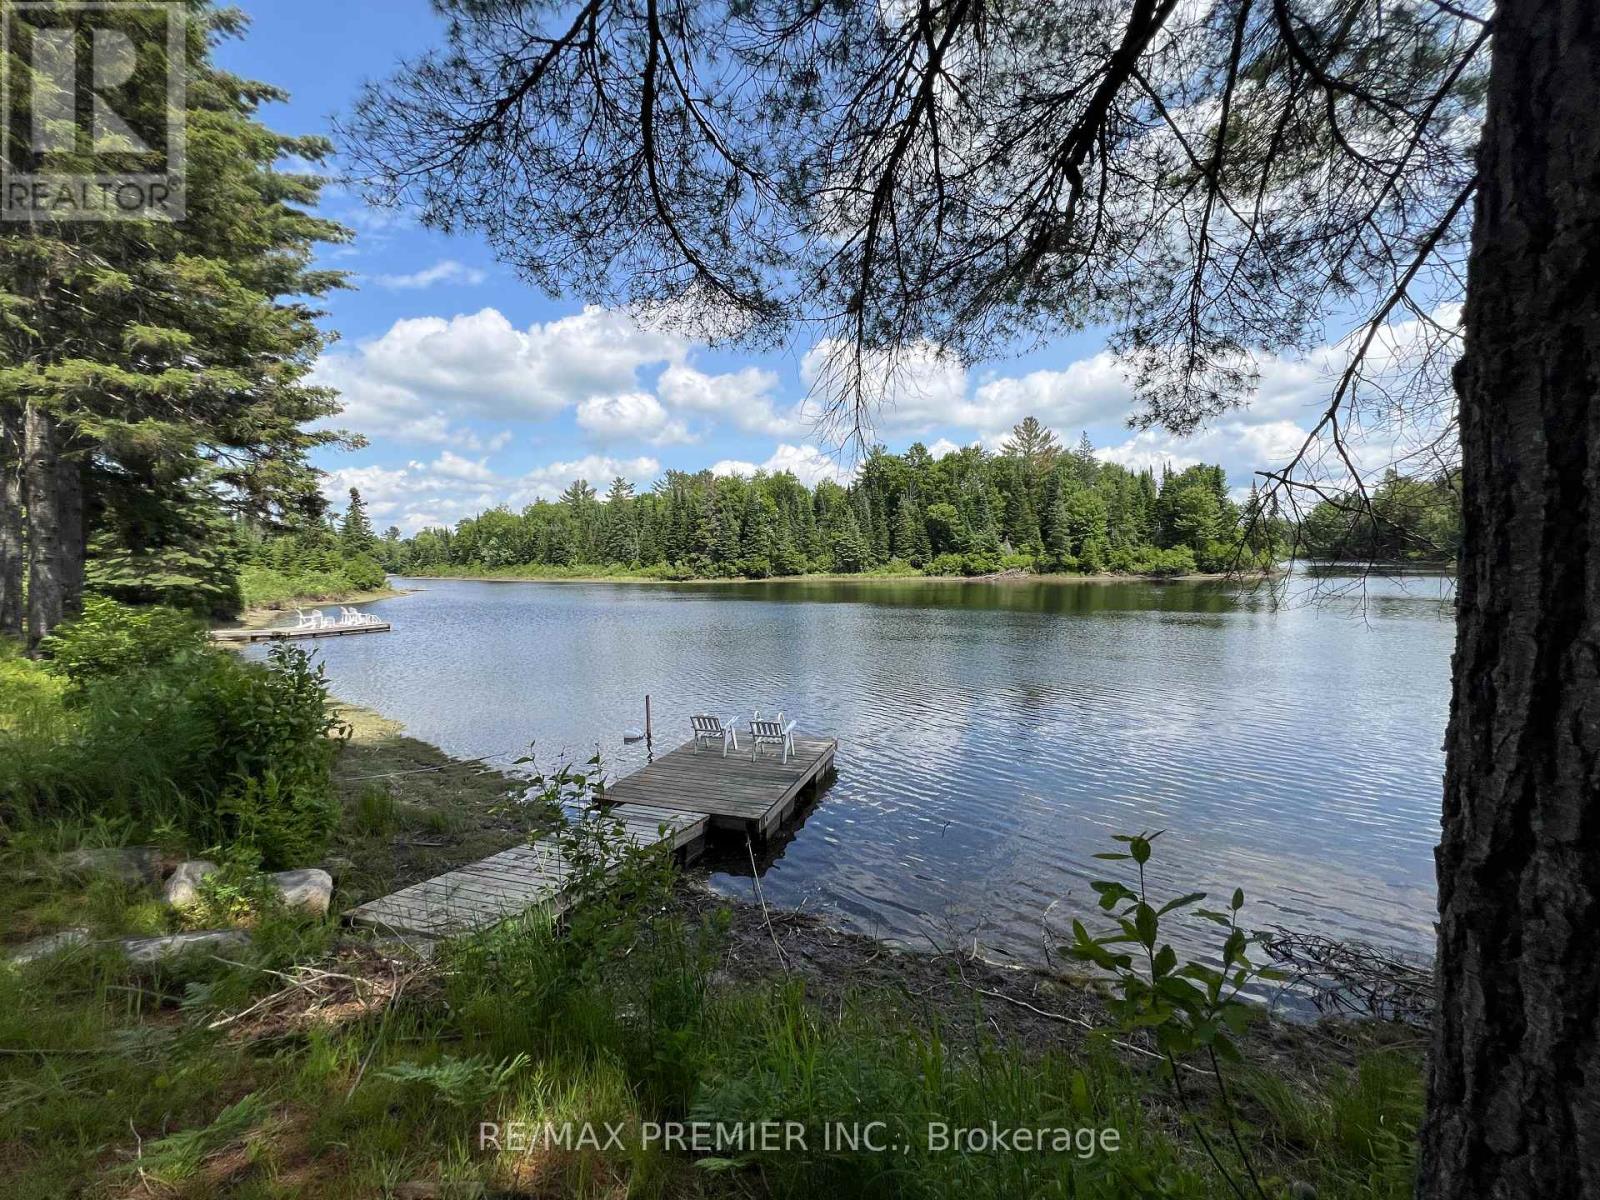
1130 Colony Road
Bracebridge, Ontario
An absolute breath taking and gorgeous waterfront cottage in Muskoka, calm water flow and surrounded by natures. A fun for family getaway trip destination, this property offer 160+ feet of private shoreline. 2 floating docks with clean air and enjoy unobstructed water views, a cozy kitchen and dining area , bathroom, living room, cabin accommodate 5 to 6 people plus a Bunkie for 2 to 3 people, an accessories storage shed and an outhouse. Short driving distance drive to downtown of Bracebridge for groceries and supplies; Restaurants, Walmart Supercentre, Home Depot, Tim Horton, Gas Stations and much more. (id:55460)
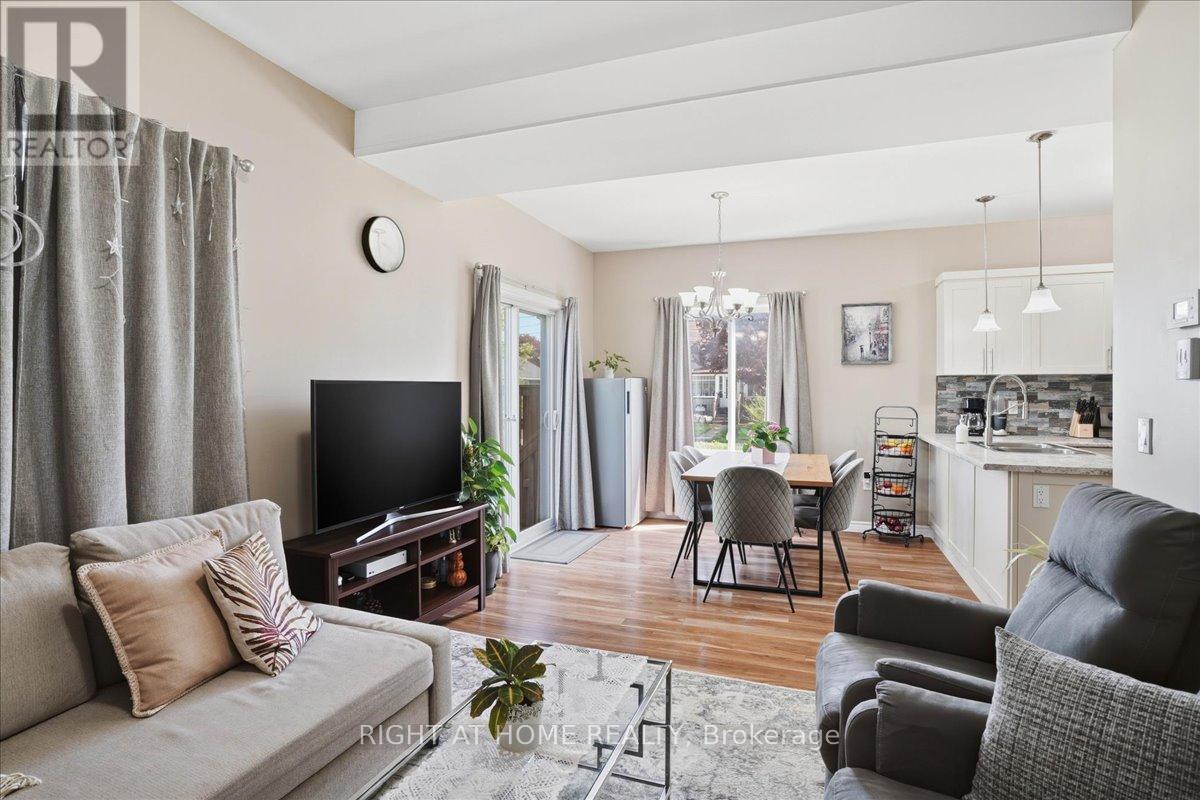
3 Nottingham Court
Quinte West, Ontario
Beautiful end-unit townhouse like a semi in a lovely community. High quality Built in 2017 and situated on a rare double lot, this bright and spacious home offers extra windows, a large side yard, and a private backyard with deck. The open-concept main floor features a modern kitchen, dining, and living area perfect for everyday living and entertaining. The second floor offers 2 spacious bedrooms, 2 bathrooms, convenient second-floor laundry, and a bonus office space ideal for working from home. The primary bedroom features a huge walk-in closet and ensuite bath. Additional highlights include a drywalled garage and a great location just minutes from Highway 401, Highway 2, and downtown Trenton. (id:55460)
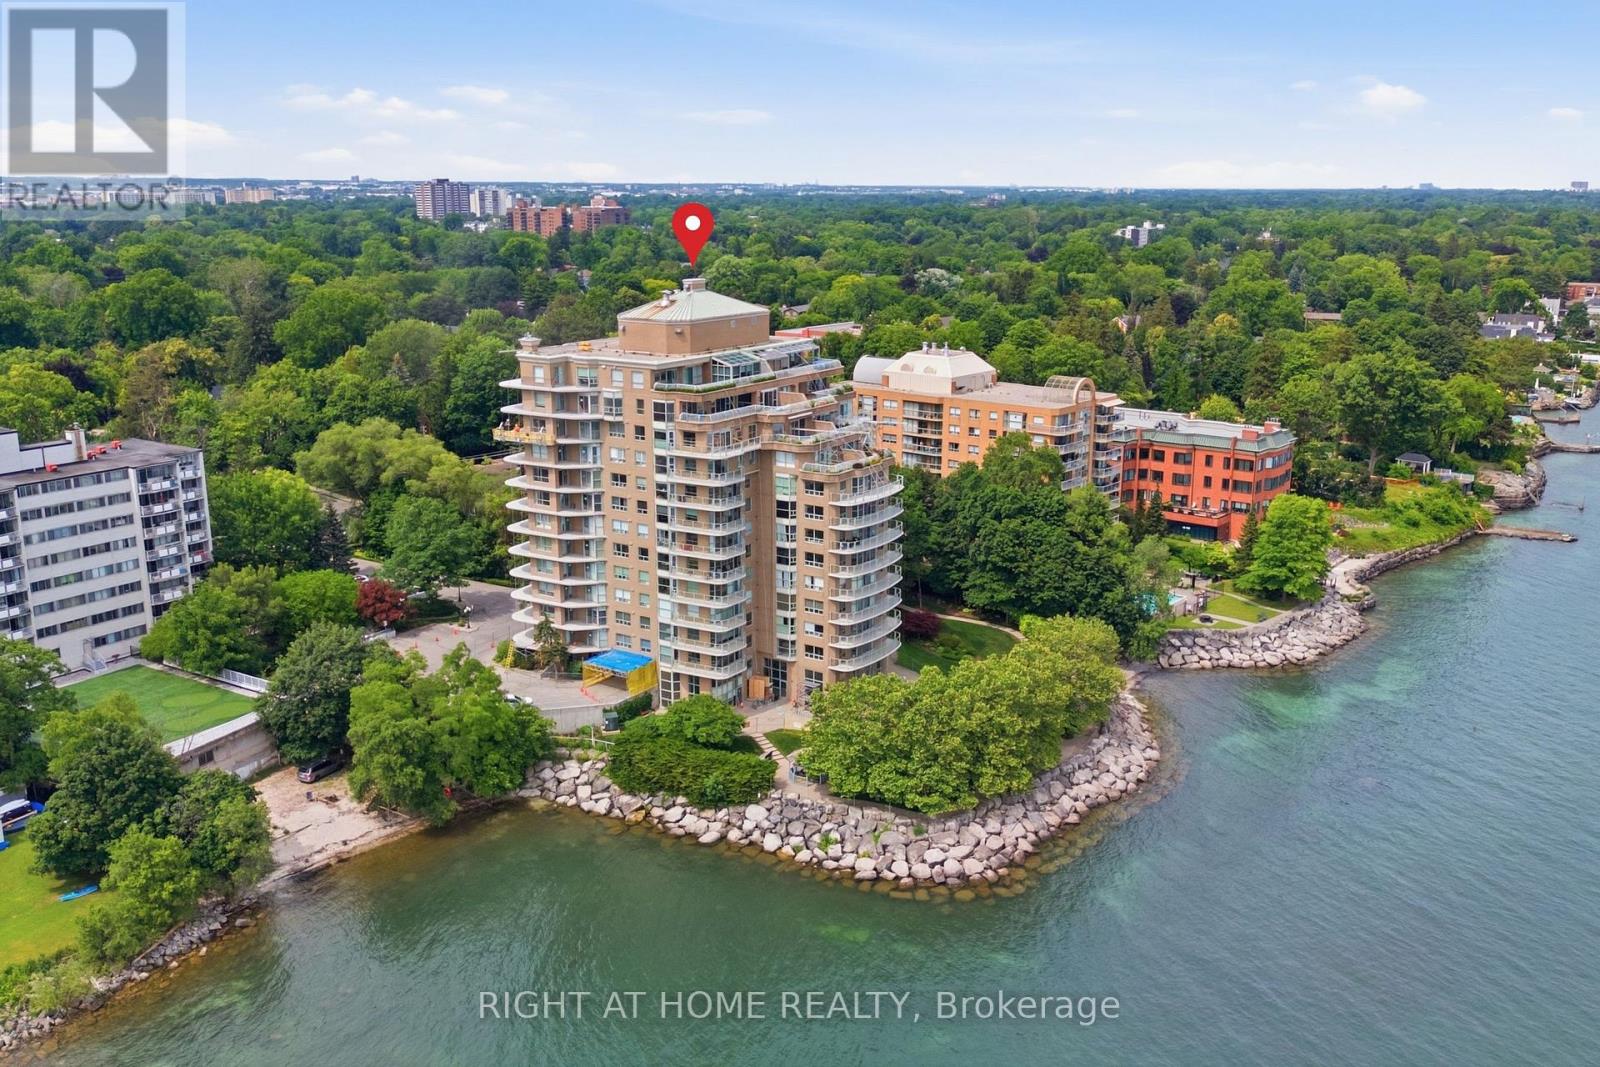
802 - 2190 Lakeshore Road
Burlington, Ontario
The Best of Both Worlds: Tucked away in a serene lakeside setting just minutes walking from downtown Burlington, this building offers the ultimate retreat where you can dive into the city's hustle and bustle whenever you want, then escape back to the complete peace and tranquillity of your condo. Step into luxury with this exquisitely renovated 1-bedroom, 1-bathroom suite, perfectly situated in one of Burlington's most desirable locations. Designed for a seamless blend of sophisticated upgrades and everyday convenience, the bright and modern interior welcomes you with new luxury vinyl flooring, refreshed marble floors in the foyer and bathroom, and fresh paint throughout. The chef-inspired kitchen is a true showpiece, boasting sleek Samsung Bespoke Steel Blue glass-finish appliances, pristine quartz countertops, a stylish marble backsplash, and contemporary cabinetry. The bathroom serves as your private spa retreat, featuring a quartz-topped vanity with Moen fixtures, a deep soaker tub, a separate walk-in shower, and updated lighting. The spacious living and dining area is elevated by a bold forest green wood-trim accent wall that adds a touch of modern luxury. Premium finishes continue with Berkway interior doors and hardware, motorized blinds in the primary bedroom, and new window coverings throughout. Everyday living is made easy with a washer and dryer in the suite. Located in a highly sought-after building, you'll enjoy resort-style amenities including an indoor pool and hot tub, fitness center, games and party room, car wash bay, and a spectacular lakefront BBQ and dining space with panoramic views. Complete with ample visitor parking in a secure, beautifully maintained environment, this property is minutes from Burlington's waterfront, shops, restaurants, and the Performing Arts Centre, with easy access to the GO Station, major highways, Costco, and IKEA. New glass railings on all balconies throughout the building are being replaced. Do not miss out! (id:55460)
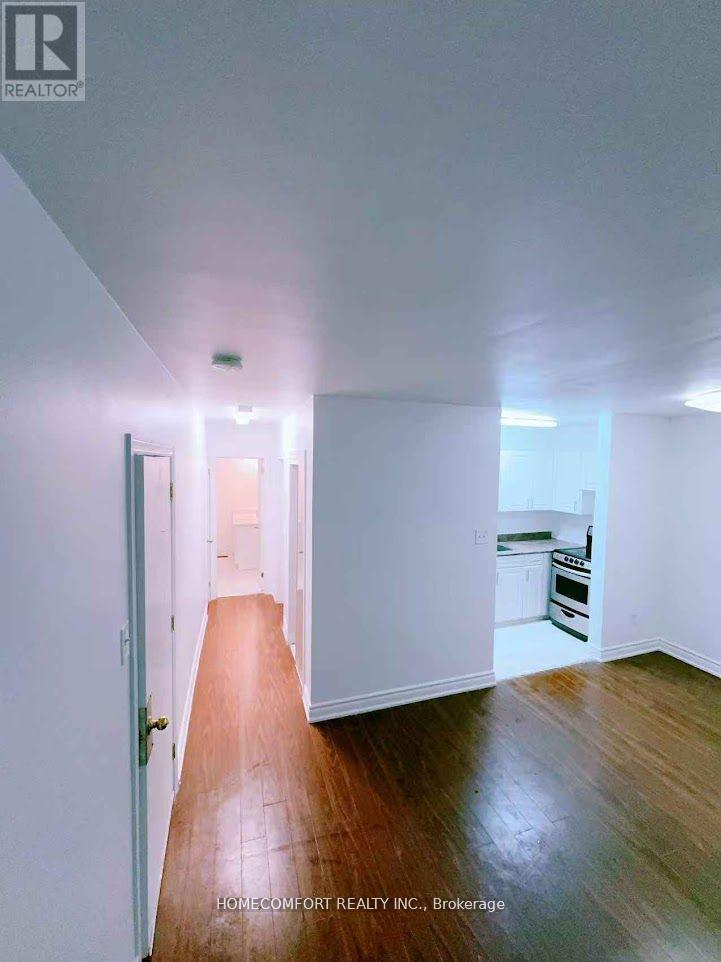
Unit 2 - 2284 Islington Avenue
Toronto, Ontario
Prime Location! Newly renovated!!! Very Bright Upper Level Condon unit, spacious 1+1 Bedroom, 1 Updated Washroom, 1very clean kitchen and 2 parking. Bus station just at the corner, quick access to major highways (401, 409, 427, 400) and transit options, making commutes to anywhere in the city a breeze. Nearby, you'll find Costco, Walmart, LCBO, Canadian tire, Major Banks, grocery stores, Chinese supper market, dining options, parks, and recreation facilities, ensuring everything you need is just minutes away. Located in a peaceful, family-friendly neighborhood, this unit is ideal for professionals or couples seeking comfort and convenience in an unbeatable location. (id:55460)
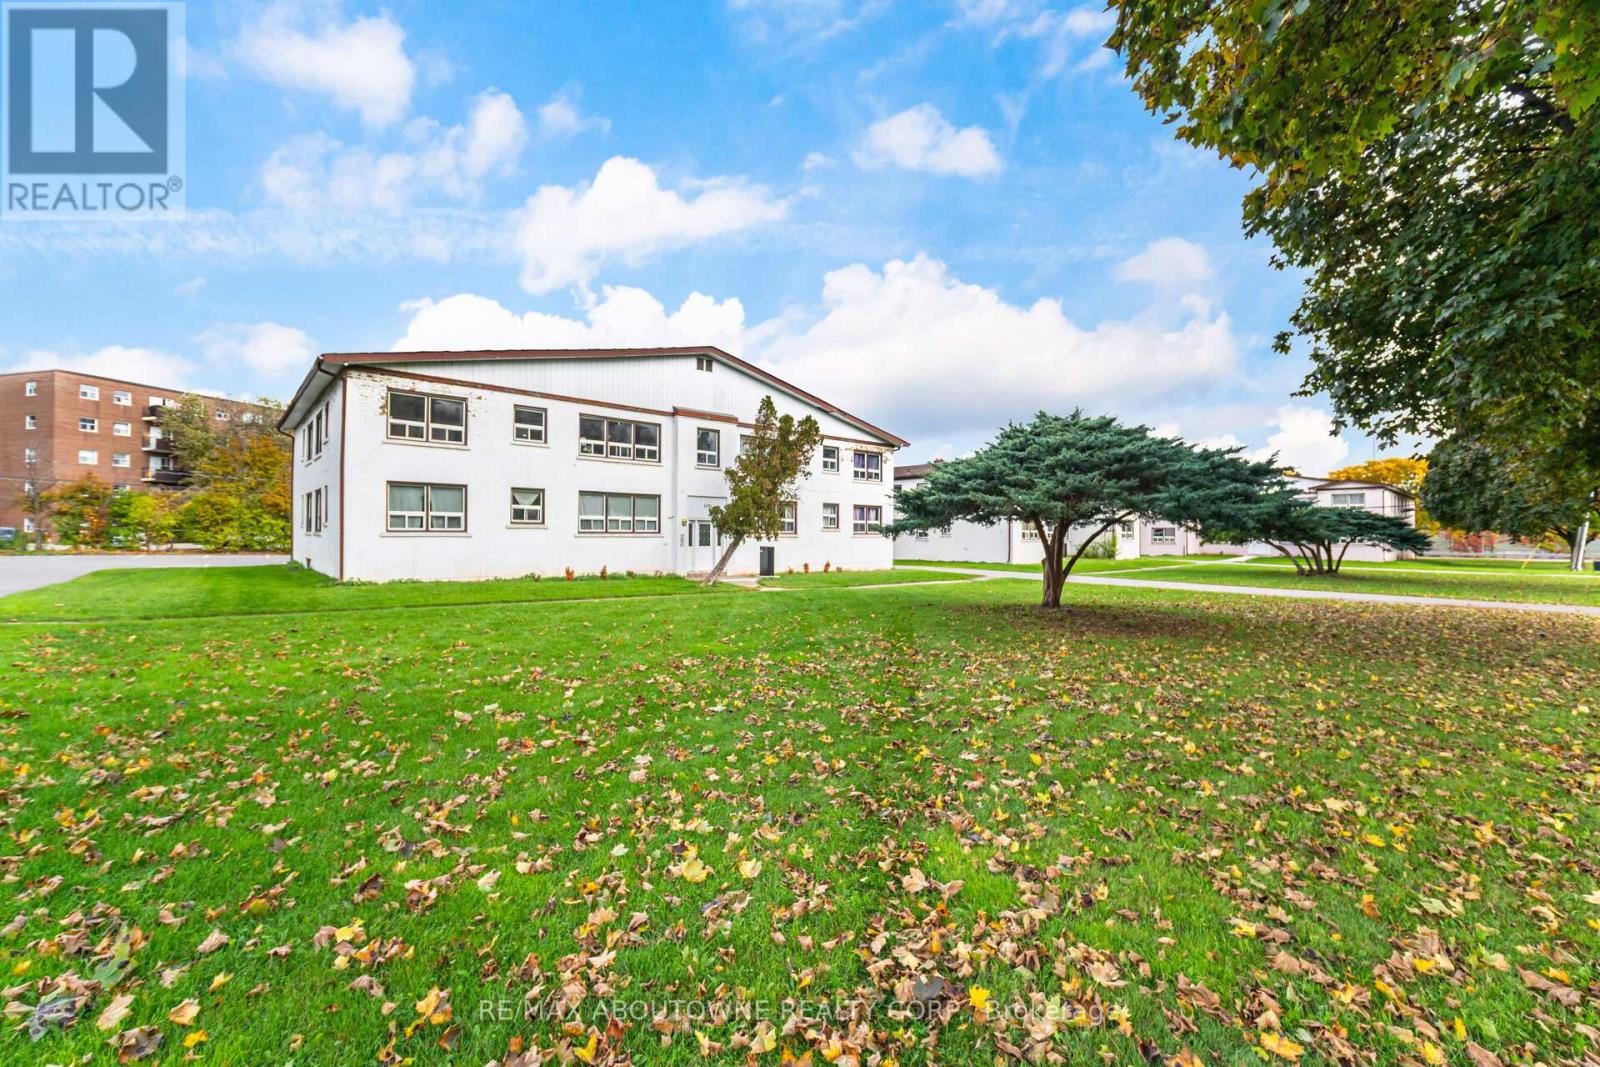
3 - 1031 Churchill Avenue E
Oakville, Ontario
2 bus stops away from Oakville main bus, GO & VIA station. 300 meters walking to Oakville Place - The Bay, Goodlife Fitness, Dollarama, Shoppers Drug Mart, PetSmart, Tim Hortons, restaurants, food court, banks, children's apparel and footwear, hair salons, and cellular phone services. Bright And Sunny 2 Bedroom Apartment Unit. Freshly Painted With Updated Flooring. Book Your Private Viewing Today. (id:55460)
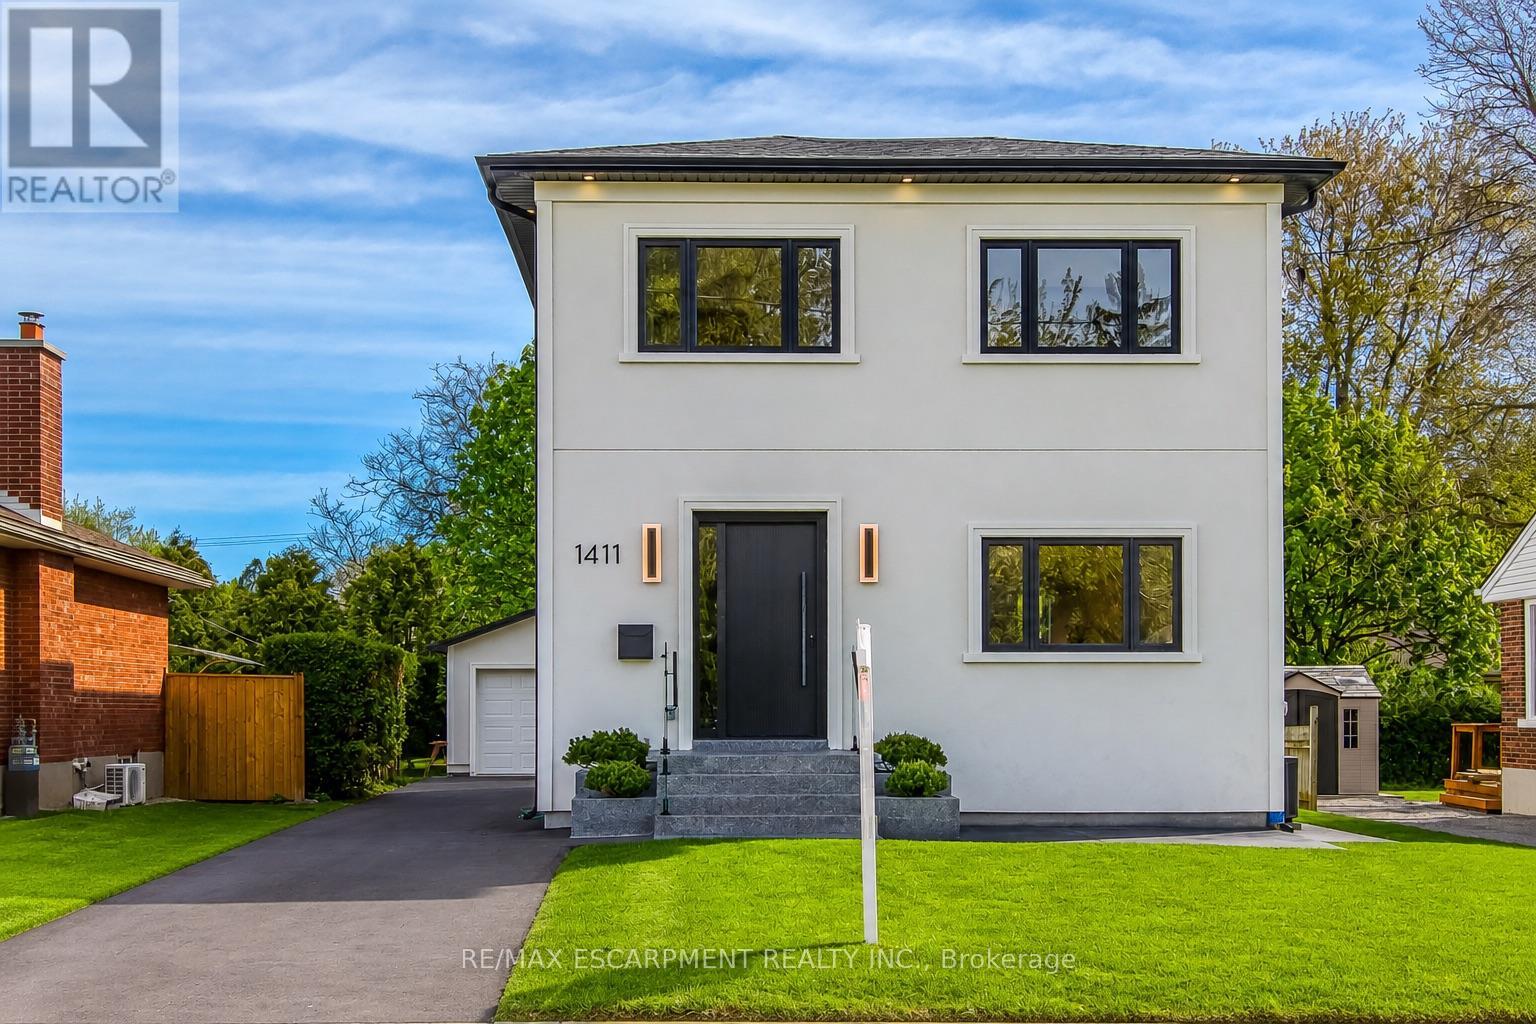
1411 Mountain Grove Avenue
Burlington, Ontario
Welcome to 1411 Mountain Grove Ave, a custom-built contemporary masterpiece in Burlington's sought-after Mountainside. Completely rebuilt with full underpinning and all new systems, this home offers over 3,700 sq ft of meticulously finished living space (2,596 sq. ft. above-grade) on a premium 50x150 ft lot.Step inside to soaring 9-ft ceilings, premium wide-plank white oak floors, and a brilliant layout. The main level features a private front office and sitting room, flowing into a breathtaking open-concept entertainment space. The gourmet kitchen is a chef's dream, boasting a massive 10-ft marble waterfall island, servery with a laundry chute, and premium Bespoke appliances. The adjacent living room features a striking Napoleon gas fireplace and custom built-ins, opening to a 12x14 deck and deep backyard.Ascend the custom monorail floating oak staircase with glass railings, illuminated by a massive 5x5 skylight. The 21x12 primary suite is a true retreat, offering a massive 21-ft walk-in closet and a spa-like 5-piece ensuite wrapped in Calacatta marble, featuring a freestanding tub, glass rain shower, and a white onyx double vanity. Two additional oversized bedrooms (17x12) feature custom built-in wardrobes and share a luxurious marble bath. The fully finished lower level extends the living space with a spacious family room, fourth bedroom, full bathroom, gym, laundry room with custom cabinetry, and additional storage, plus a separate side entrance offering flexibility for guests or multi-generational living. No detail is overlooked: 200 AMP electrical, modern HVAC, R24 insulation, and Dashwood windows. A long private driveway fits 4+ cars, leading to a detached garage that is fully insulated and EV-ready with a 60 AMP sub-panel. This turnkey luxury home offers modern luxury living in a fantastic Burlington location. (id:55460)
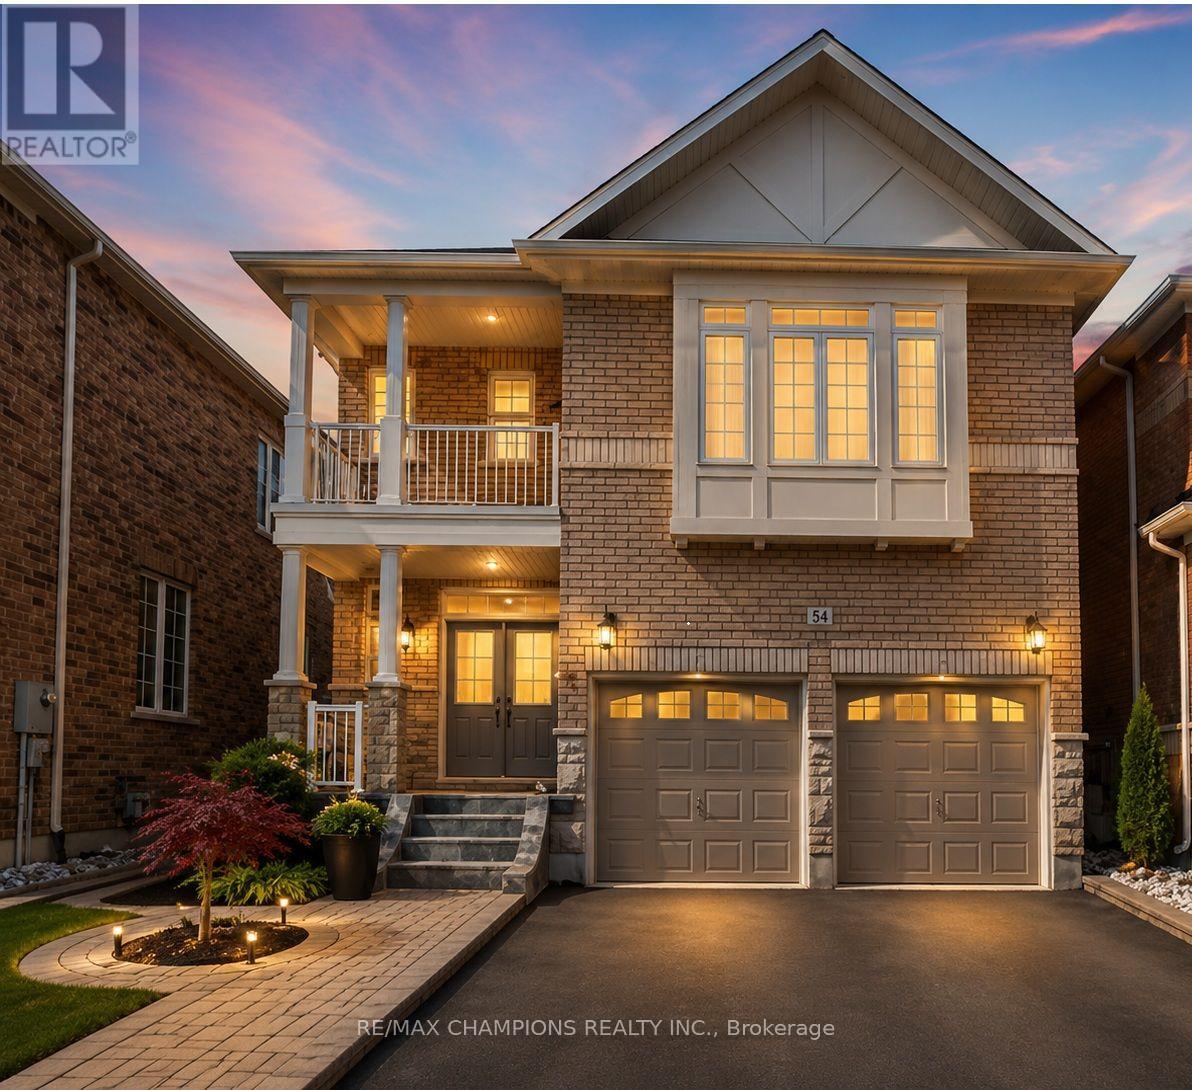
6 Tennant Drive
Brampton, Ontario
Well Maintained: Upper Level 4 Bedroom Detached Home With Double Door Main Entry:Entry:Double Garage:Upgraded Hardwood Floor On Living/Dining & Family Room:Solid Oak Staircase:Upgraded Kitchen Cabinets With Ceramic B/Splash:Main Floor Laundry:Brick Interlocking No Side Walk @ Front:Close To School,Park Plaza & Transit. Some images have been digitally enhanced and virtually staged using AI to demonstrate the property's potential. Actual furnishings and décor are not included (id:55460)
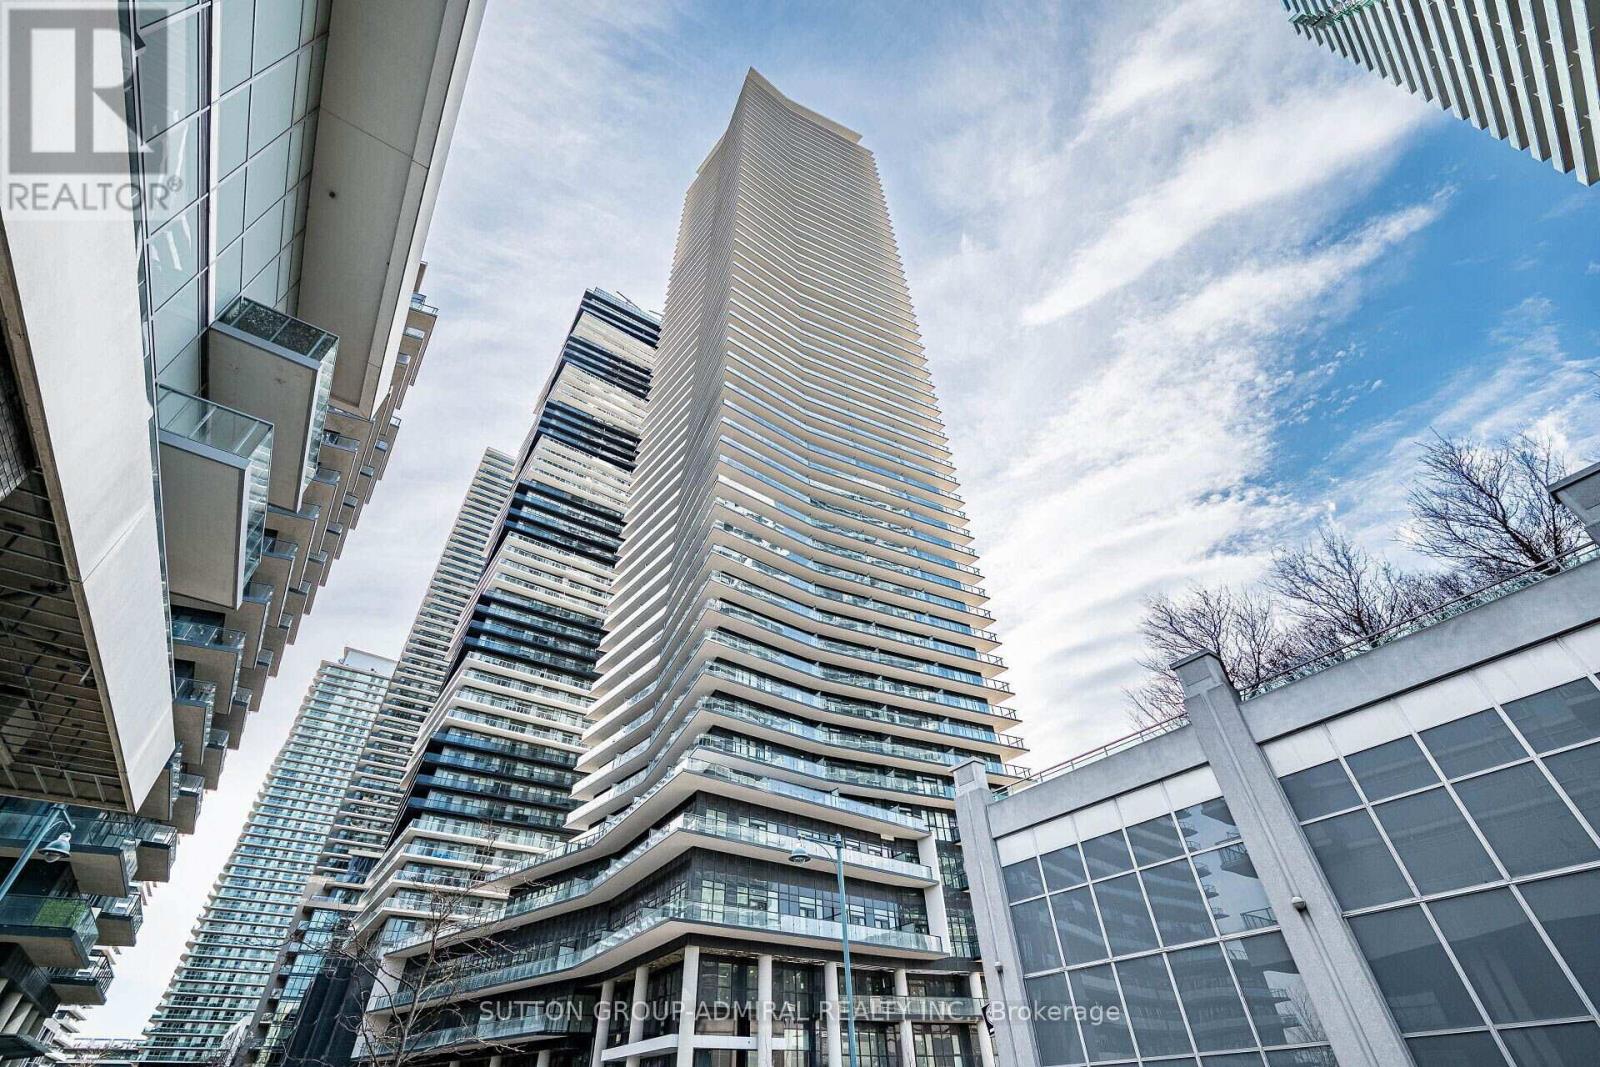
2205 - 38 Annie Craig Drive
Toronto, Ontario
Waterfront, Bright 2 bedroom plus den, South East Corner** In Waters Edge at The Cove, an exquisite condominium that redefines luxury in one of Toronto's most sought-after waterfront neighborhoods. This architectural masterpiece offers a lifestyle of sophistication, comfort, and breathtaking views. Indulge in Premium Amenities: Enjoy a host of upscale amenities, including a 24-hour concierge in the elegant lobby, ensuring seamless service for guests and package handling. Every detail is designed to elevate your urban living experience. Indulge in an Indoor infinity pool with water views, sauna, and hot tub. Enjoy entertainment spaces including a movie theatre billiards lounge, and guest suites! (id:55460)
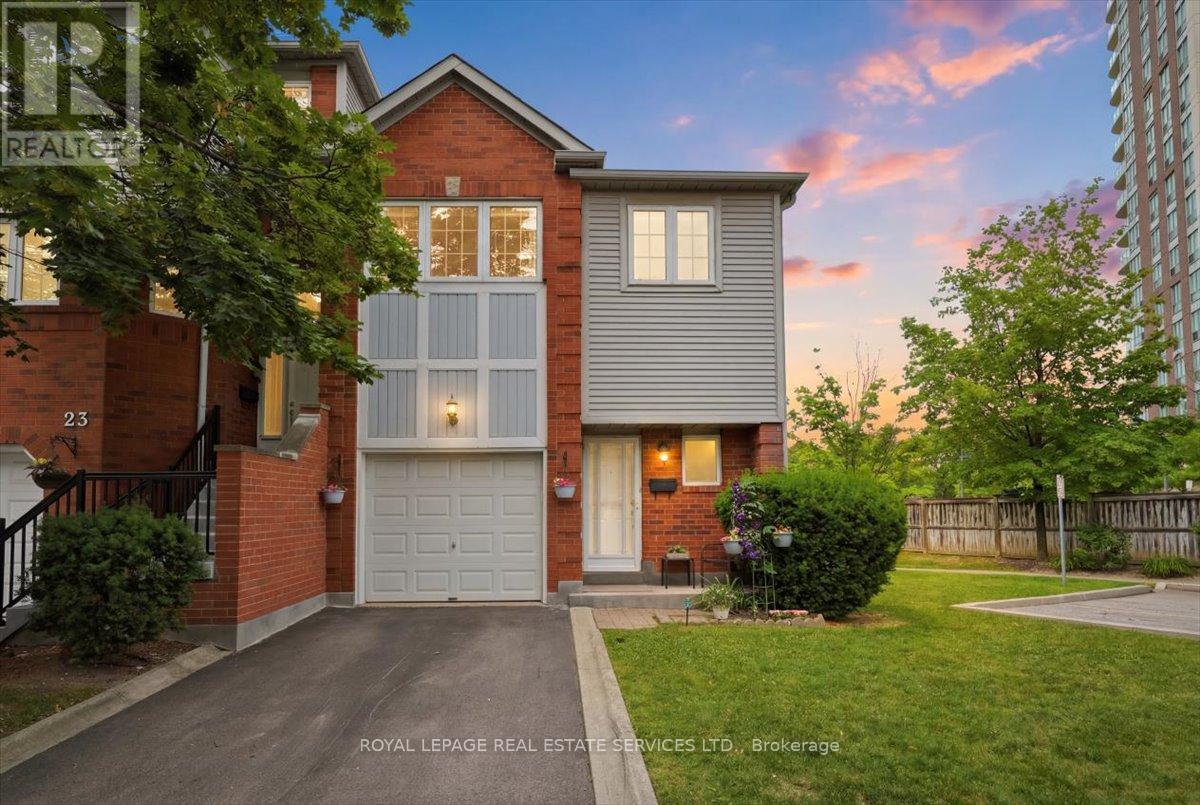
24 - 4605 Donegal Drive
Mississauga, Ontario
Welcome to this spacious end-unit townhouse in the heart of Central Erin Mills, offering a bright, functional layout and exceptional privacy. This well-maintained home features three generous bedrooms, including an oversized primary retreat complete with a 4-piece ensuite. The spacious main floor is thoughtfully designed for comfortable everyday living and effortless entertaining. Enjoy the convenience of direct garage access, stainless steel appliances, a garage mezzanine for additional storage, and an oversized under-stair storage area. Step outside to your private deck-a rare feature within the complex-overlooking a beautifully treed backyard. The end-unit location offers additional green space, convenient side-yard access, and enhanced privacy. Situated in a quiet, well-managed complex with low maintenance fees, this home is ideally located within the highly sought-after John Fraser and St. Aloysius Gonzaga school district. You'll also enjoy being just minutes from Credit Valley Hospital, Erin Mills Town Centre, parks, community centres, public transit, and major highways including the 403, 407, QEW, and 401. An exceptional opportunity to own a beautifully maintained home in one of Mississauga's most desirable family-friendly neighbourhoods. (id:55460)
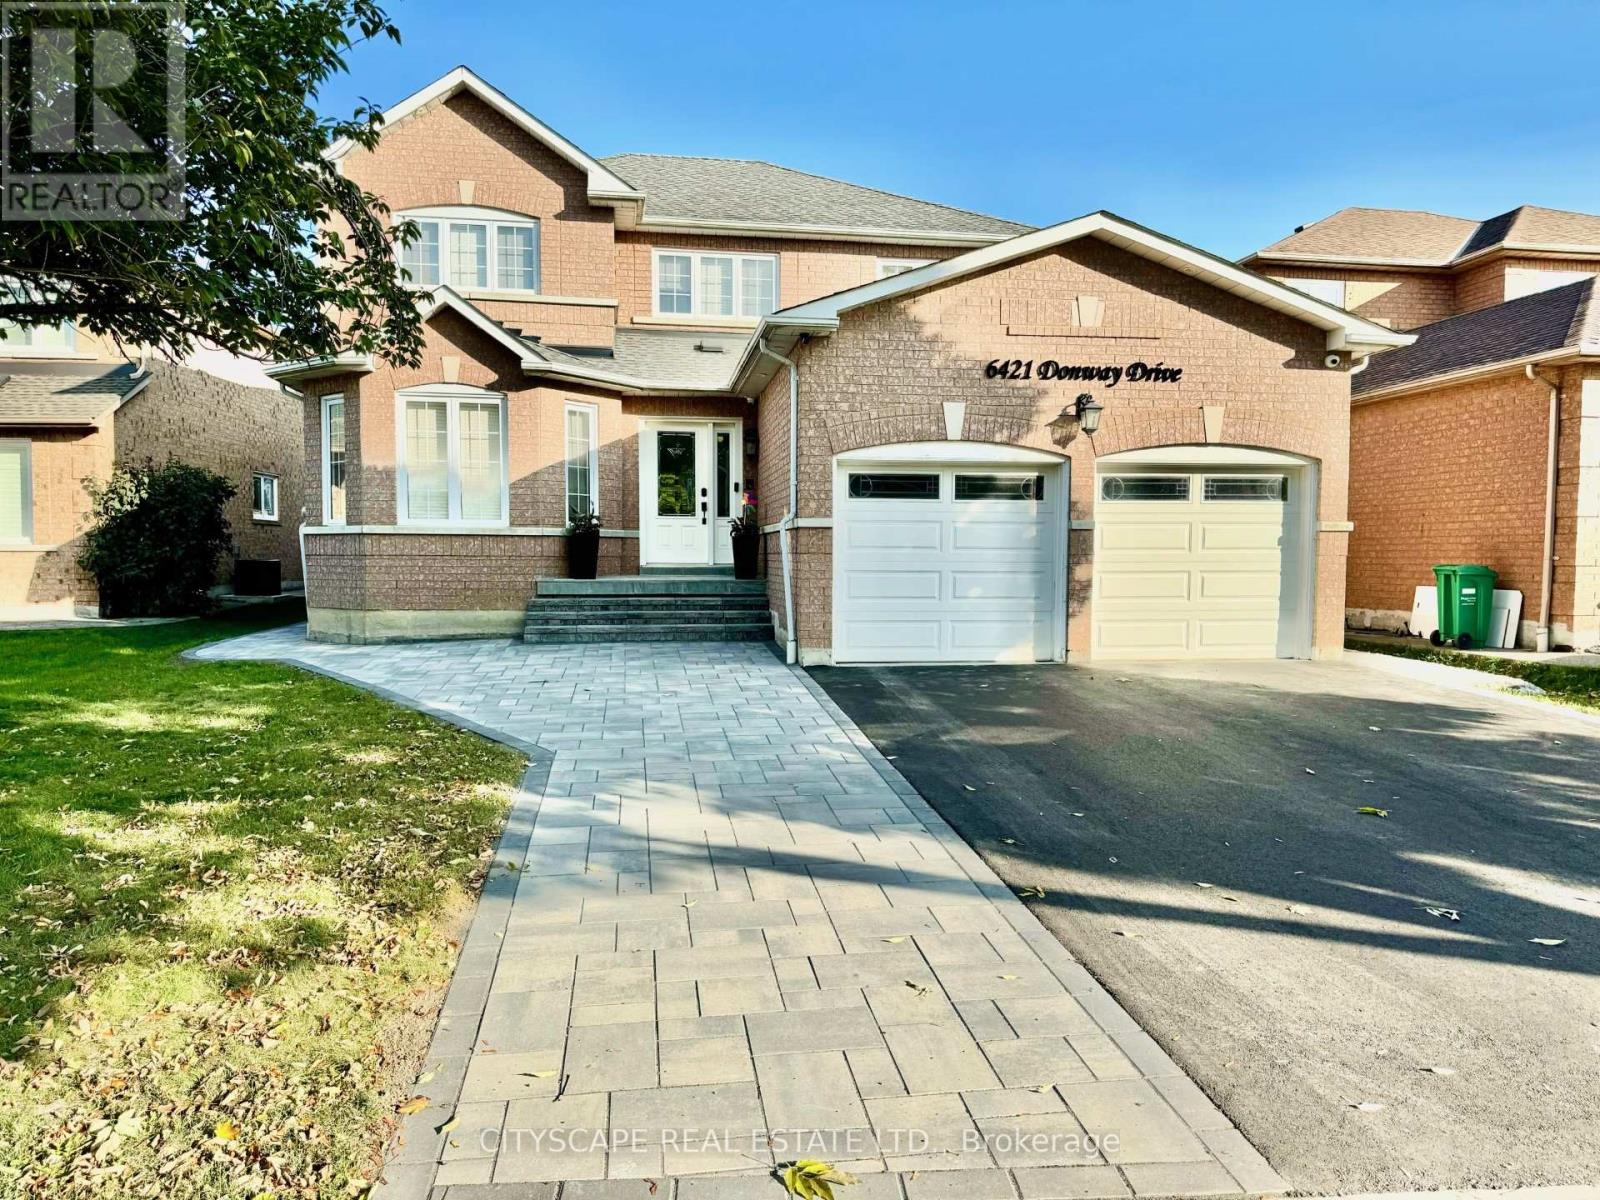
6421 Donway Drive
Mississauga, Ontario
Welcome To 6421 Donway Dr. - A Bright, Spacious & Well maintained Detached Home. Enjoy Living in almost 3000 SqFt above grade. Property located in a Sought-After, In demand Neighbourhood - Minutes form Heartland Center, Amenities & Essentials. Basement Not Included. Extra Wide Driveway. Generously equipped Kitchen with, Granite countertops & Stainless Steel Appliances. Efficient layout with NO Carpets & Hardwood flooring throughout. 4 large bedrooms & 3 bathrooms. Spacious Primary Bedroom Has His & Hers Closets & Large 5 piece Ensuite With Duel Sinks. Lots of Quality/High End custom upgrades. Brand New Stone work Surrounding the entire house. Large Ensiute (Not Shared) laundry room with Upgraded sink, storage, & garage access. Potential Tenants will appreciate a large Backyard with Upgraded Stone Walkways & Large Patio - perfect for family, friends, BBQs, or just relaxing. House is located on a transit route (easy to get around) & close to schools, Parks & highway access. (id:55460)
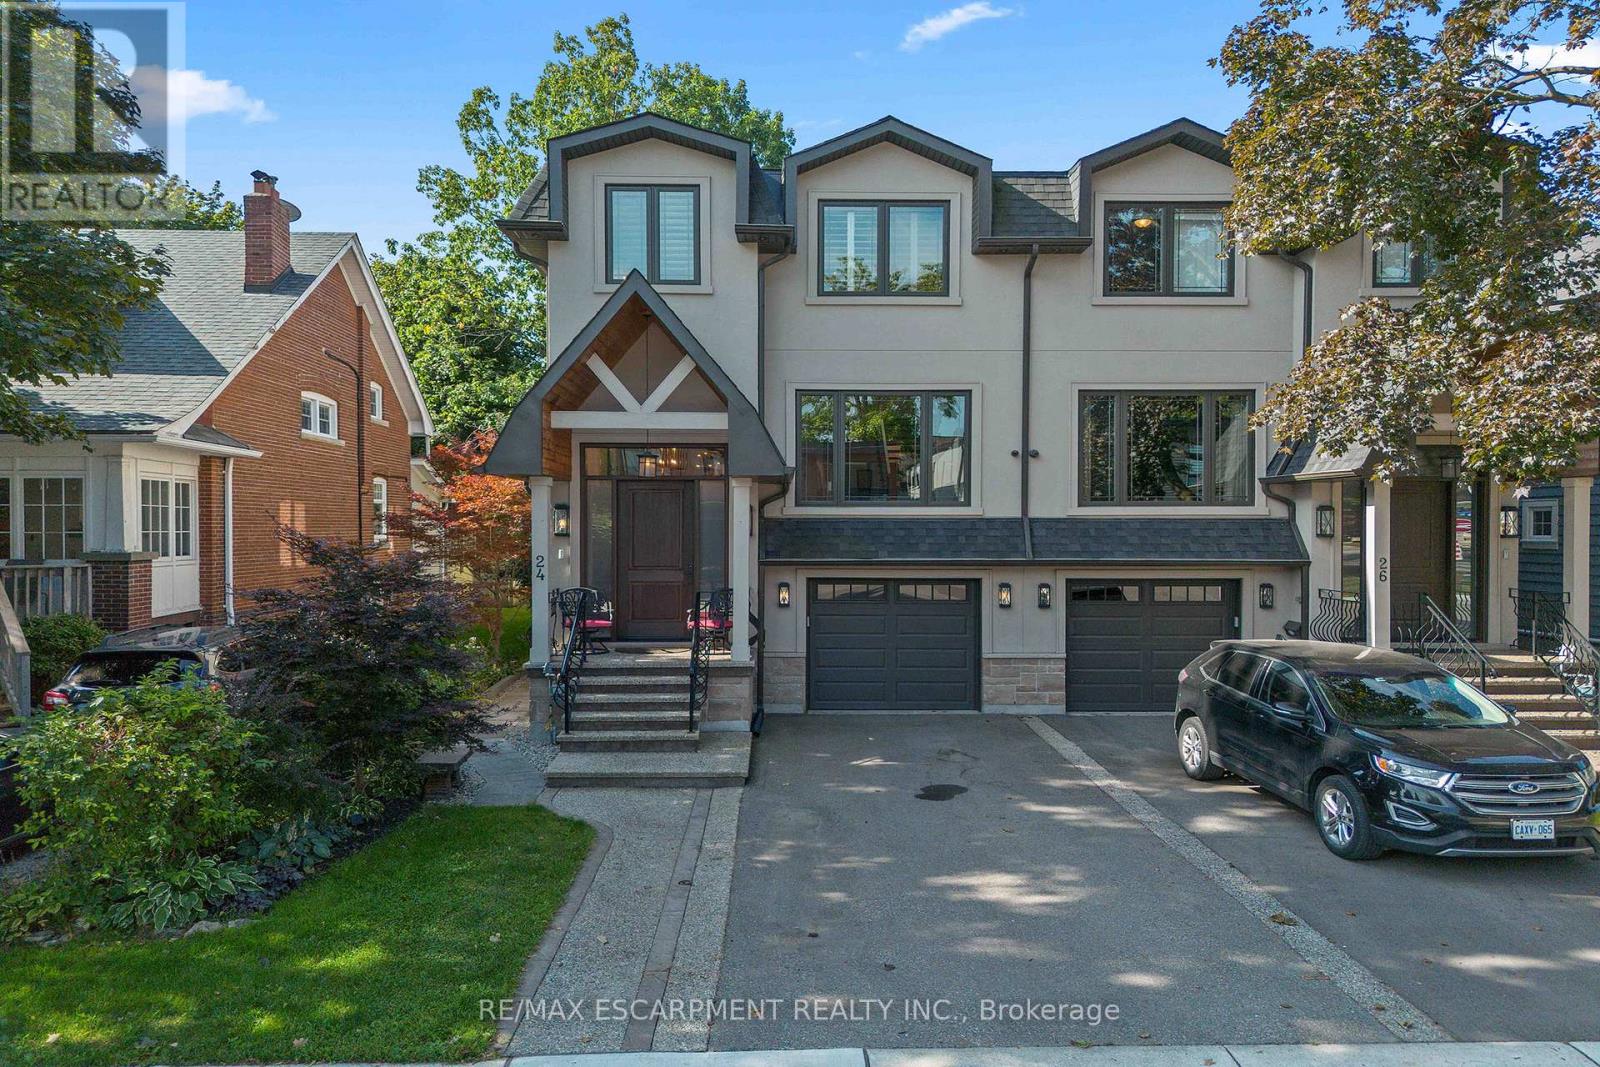
24 Cayuga Avenue
Mississauga, Ontario
Welcome to modern luxury & sophisticated living in the heart of Port Credit. This stunning bespoke home offers refined design, premium finishes & exceptional walkability to waterfront amenities, parks, restaurants & boutiques. With quick access to the Port Credit GO & QEW, this home offers convenience & accessibility. Main level features bespoke millwork, designer lighting & chef's kitchen with an oversized island, premium Jenn-Air appliances & a w/o to private deck. Multiple gas fireplaces add warmth & sophistication. Second level boasts showstopping custom skylight & luxurious primary retreat with spa-inspired ensuite & custom w/i closets. Easily convert the primary closet back into a 4th BR if needed. Secondary BRs offer lrg closets & private ensuites. Lower level includes a rec room with fireplace, kitchen, 3pc bath & walk-out-ideal for guests or multi-gen living. Professionally landscaped front & rear yards with heated enclosed cabana complete this exceptional Port Credit offering! (id:55460)
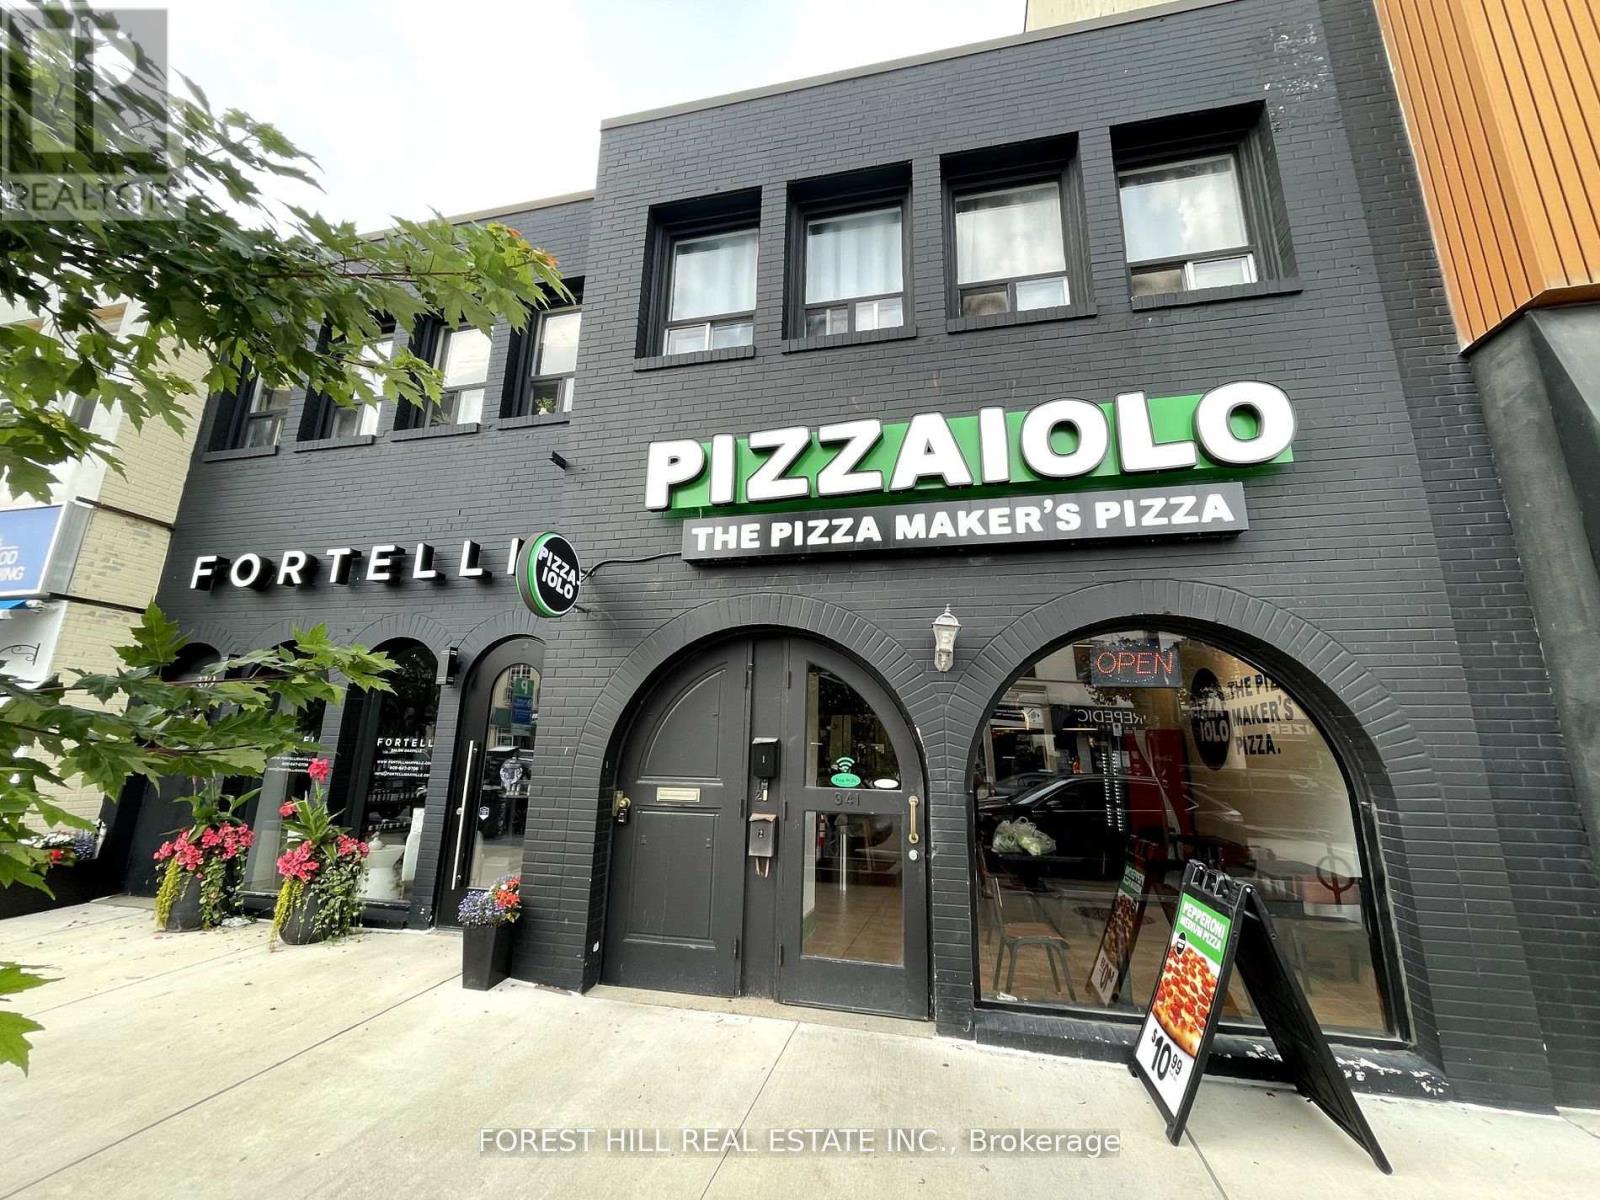
2 - 341 Lakeshore Road E
Oakville, Ontario
Live In The Heart Of Downtown Oakville! Don't Miss This Fantastic Opportunity To Lease A Charming 2-bedroom Apartment In One Of Oakville's Most Vibrant Neighbourhoods! Features Include Living Area, Bright Kitchen With Skylight, Spacious Bedrooms, And A 3-piece Bath With Enclosed Shower Stall. Enjoy The Convenience Of Ensuite Laundry And Being Just Steps Away From Boutique Shops, Cafes, And Restaurants. No Parking Available. (id:55460)
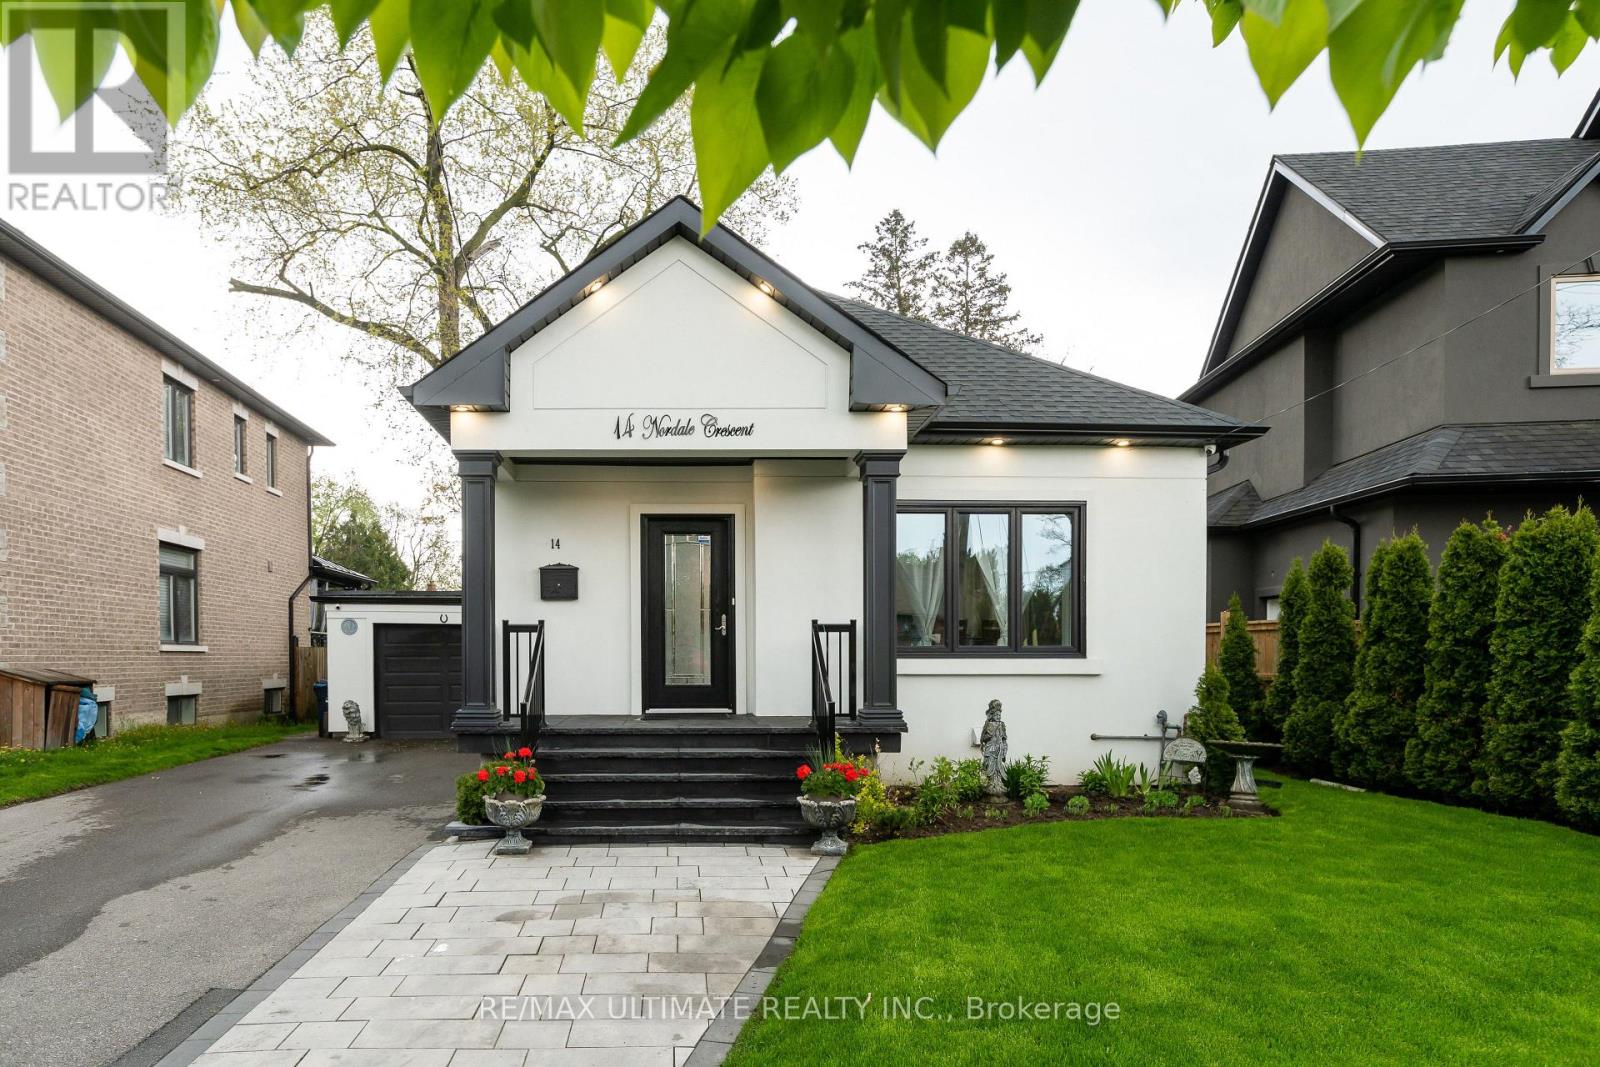
14 Nordale Crescent
Toronto, Ontario
Welcome to this beautifully renovated bungalow, perfectly situated on a quiet, family-friendly street in the sought-after Brookhaven community. Set on an oversized lot with a stunning ravine-like backyard oasis, this home offers exceptional privacy and a rare natural setting in the heart of the city. The main level has been fully transformed with an open-concept living and dining room, a new modern kitchen, updated bathrooms, 3/4" maple hardwood floors, and pot lights throughout. Renovated from top to bottom, this home delivers both style and comfort. The professionally finished lower level, complete with a separate entrance, features a fully equipped in-law suite-ideal for extended family, guests, or potential rental income. Prime location close to excellent schools, parks, and major highways (400/401), offering convenience and accessibility. (id:55460)
9 Hawkway Court
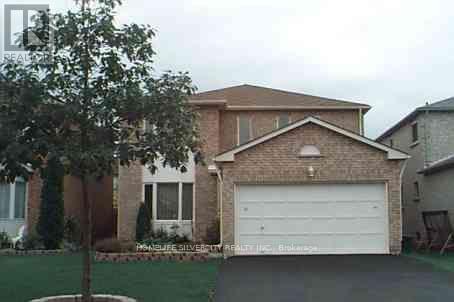
Brampton, Ontario
4 Bedrooms Detached Home with Carpet free in a good Location. Laundry is on main floor. Close to Hwy, Mall ,School, public transit & college. Concrete Patio around the house. Tons of upgrades. Good size back yard. Must see to lease this property. (id:55460)
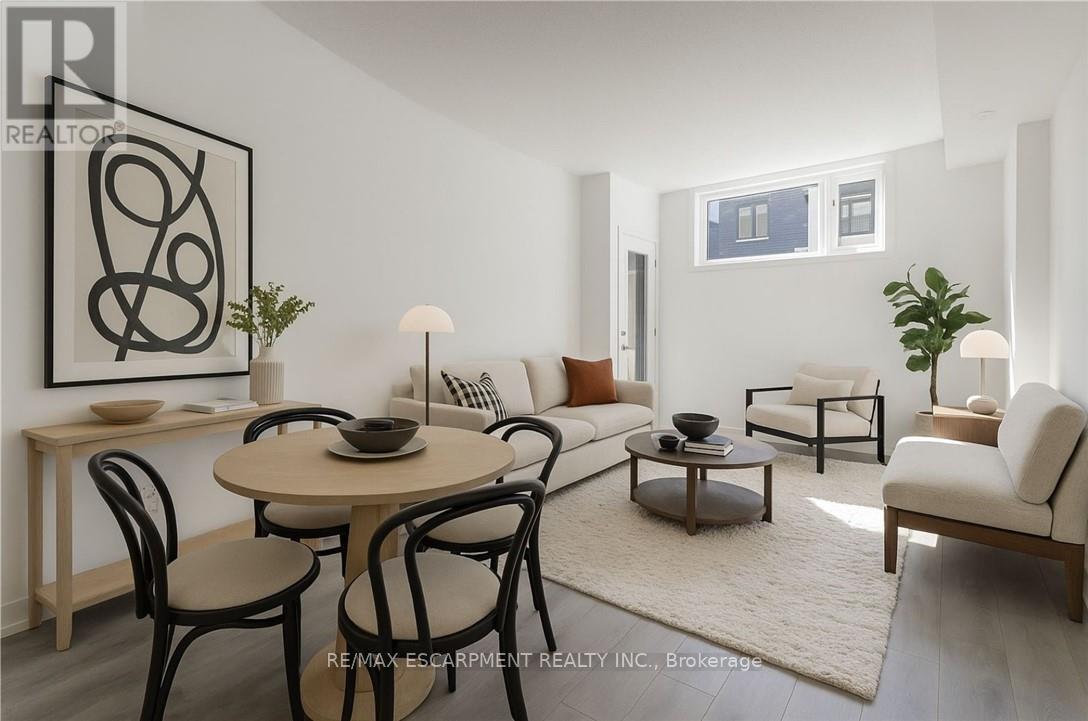
105 - 1135 Cooke Boulevard
Burlington, Ontario
This beautifully updated lower-level stacked townhome at 1135 Cooke Blvd, Unit 105 offers modern living in one of Burlington's most convenient and rapidly growing communities. Featuring bright, open-concept living spaces, contemporary finishes, stainless steel appliances, in-suite laundry, and a private walk-up entrance to a beautifully landscaped courtyard, this 575 sq. ft. one-bedroom home is perfect for first-time renters, students, commuters, and working professionals alike. Ideally located in the heart of Aldershot's Station West, residents enjoy unmatched access to Aldershot GO Station, public transit, Highways 403, 407, and the QEW, making commuting to Hamilton, Oakville, Mississauga, or Toronto effortless. Shopping, restaurants, cafés, the Royal Botanical Gardens, parks, trails, and Burlington's waterfront are all just minutes away, offering the perfect balance of urban convenience and outdoor living. Please note that parking is not included with the unit; however, rental parking may be available nearby. An exceptional opportunity to enjoy low-maintenance living in one of Burlington's most connected and desirable communities. (id:55460)
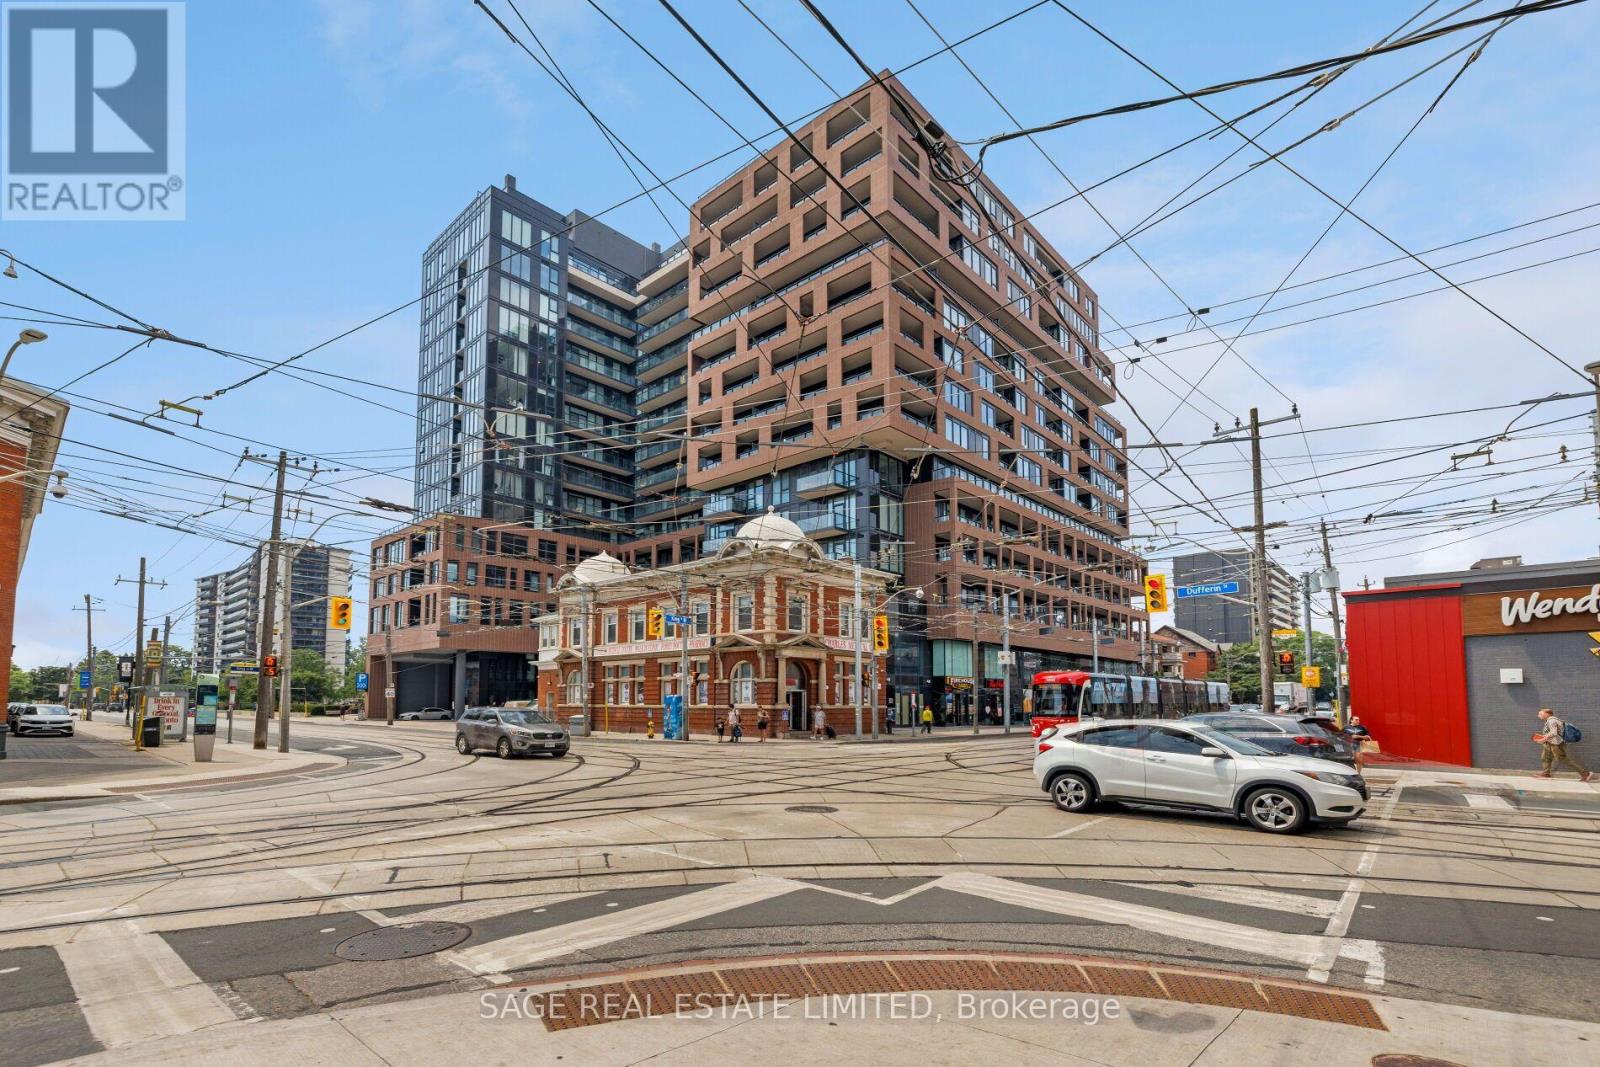
1012 - 270 Dufferin Street
Toronto, Ontario
Your First Home Starts Here. Suite 1012 at XO Condos offers the perfect balance of thoughtful design, exceptional location and everyday convenience, creating an ideal opportunity for first-time buyers, professionals and investors. Inside, you'll find a bright, efficiently planned one-bedroom plus den layout that's been freshly painted, allowing you to move in and immediately feel at home. The versatile den easily adapts to the way you live, whether you're working remotely or creating a dedicated study space. Outside your front door, Toronto unfolds in every direction. Walk to Liberty Village for brunch, Queen West for shopping, Parkdale for local cafés or hop on the King streetcar just steps away for a quick commute downtown. Few locations offer this level of connectivity while still feeling distinctly residential. Combined with XO's outstanding collection of resident amenities including a fitness centre, yoga studio, co-working lounge, media room, concierge and beautifully designed outdoor terraces, this home delivers the lifestyle today's buyers are looking for. Whether it's your first purchase or your next investment, Suite 1012 represents an opportunity to own in one of Toronto's most exciting neighbourhoods. (id:55460)
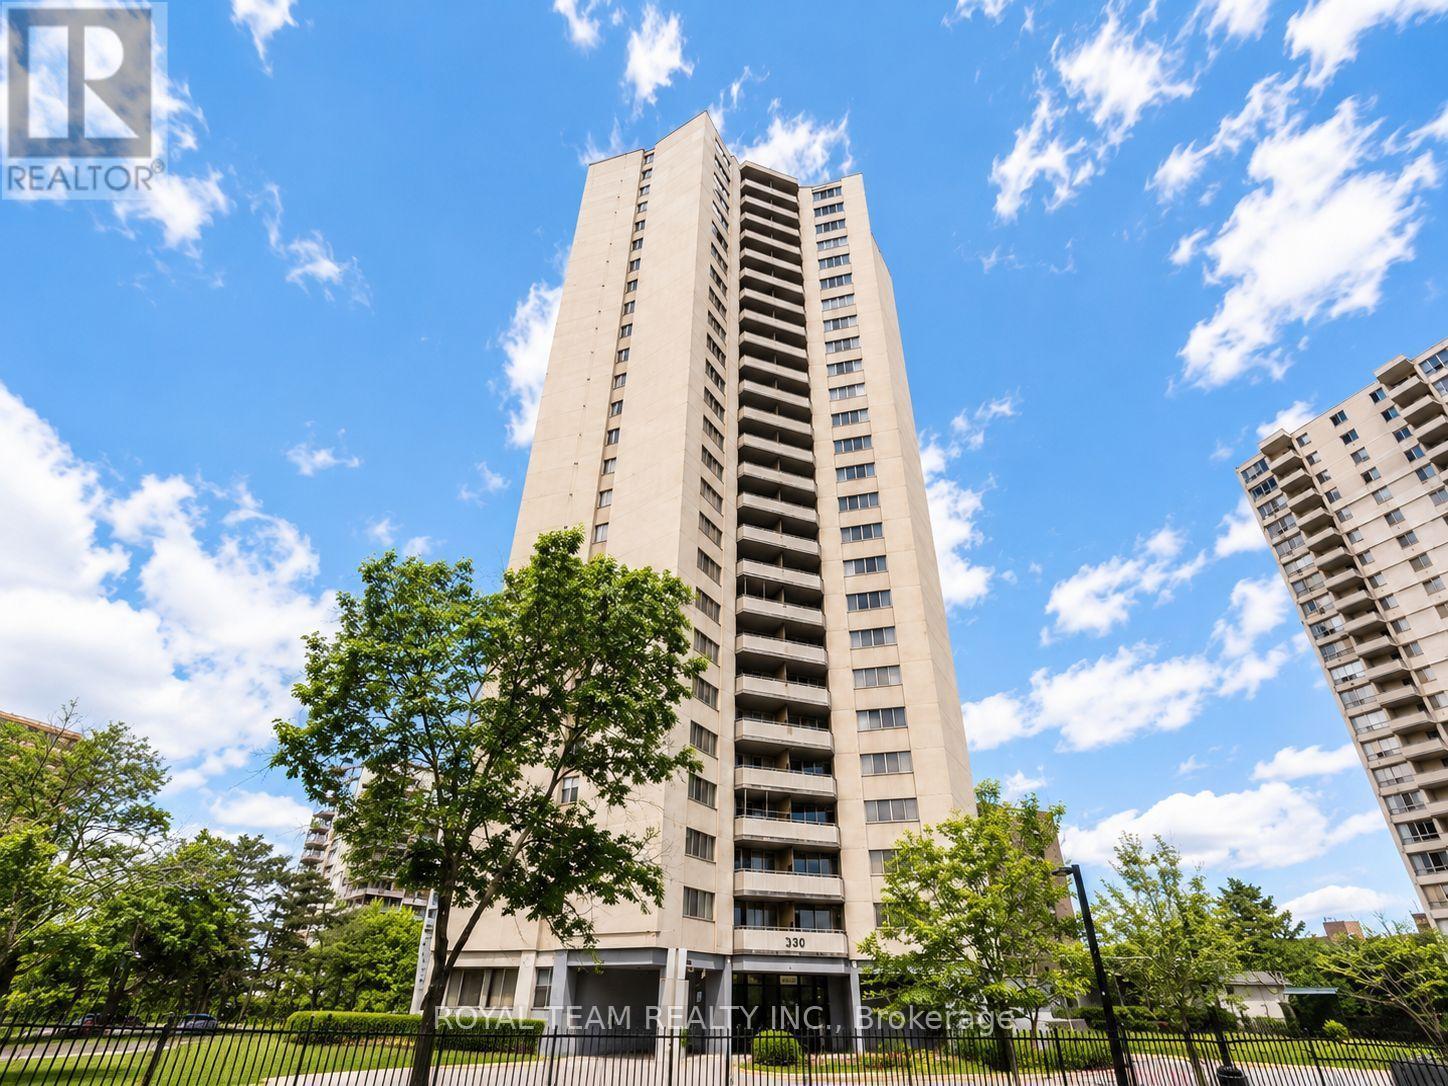
1902 - 330 Dixon Road
Toronto, Ontario
Fully furnished renovated 2-bedroom suite on the 19th floor at 330 Dixon Rd, offering spectacular unobstructed views and an abundance of natural light. This spacious, move-in ready home features a functional layout with expansive living and dining areas, two generously sized bedrooms, ensuite laundry, and stylish furnishings throughout, making it ideal for comfortable everyday living. Perfect for professionals, couples, corporate relocations, or small families looking for a turnkey rental.Residents enjoy access to excellent building amenities, including an indoor pool, fitness centre, party room, visitor parking, and 24-hour security in a well-managed building. Conveniently located just minutes from TTC, Highways 401, 409 and 427, Pearson International Airport, shopping, schools, parks, and everyday amenities. An exceptional opportunity to lease a bright, fully furnished suite in a highly accessible Etobicoke location. (id:55460)
403 Delrex Boulevard
Halton Hills, Ontario
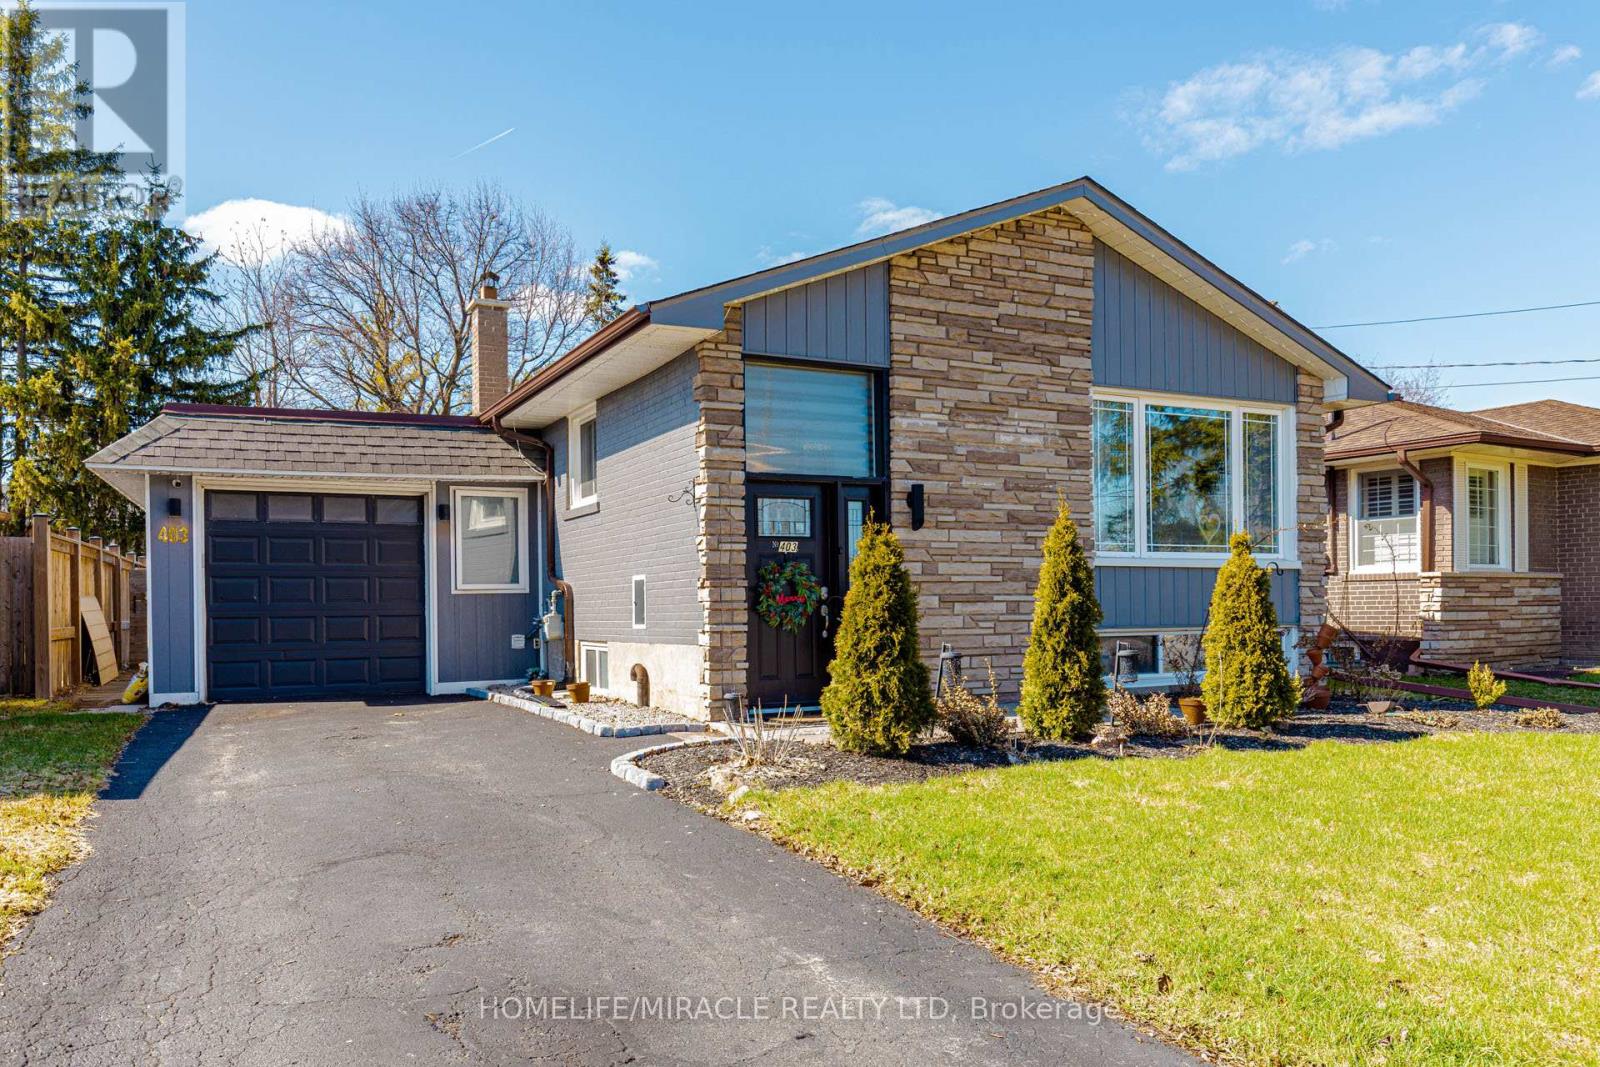
Exceptional value in Georgetown! Thoughtfully updated and move-in ready, this well-maintained family home offers spacious principal rooms, a functional layout, a huge recreation room, and a private backyard in a convenient location close to schools, parks, shopping, and commuter routes. Recent updates include renovated bathrooms, updated landscaping, modern remote-controlled blinds, a reverse osmosis (RO) water filtration system, water softener, backyard awning, stone fire pit, and tankless water heater. Ideal for families, first-time buyers, or investors seeking comfort, convenience, and long-term value in an established neighbourhood. Sellers are willing to buy out the furnace, air conditioner, and tankless water heater with a strong offer, helping reduce ongoing equipment costs for the new owner. A fantastic opportunity to own a thoughtfully updated home in a desirable Georgetown community. (id:55460)
901 - 4633 Glen Erin Drive
Mississauga, Ontario
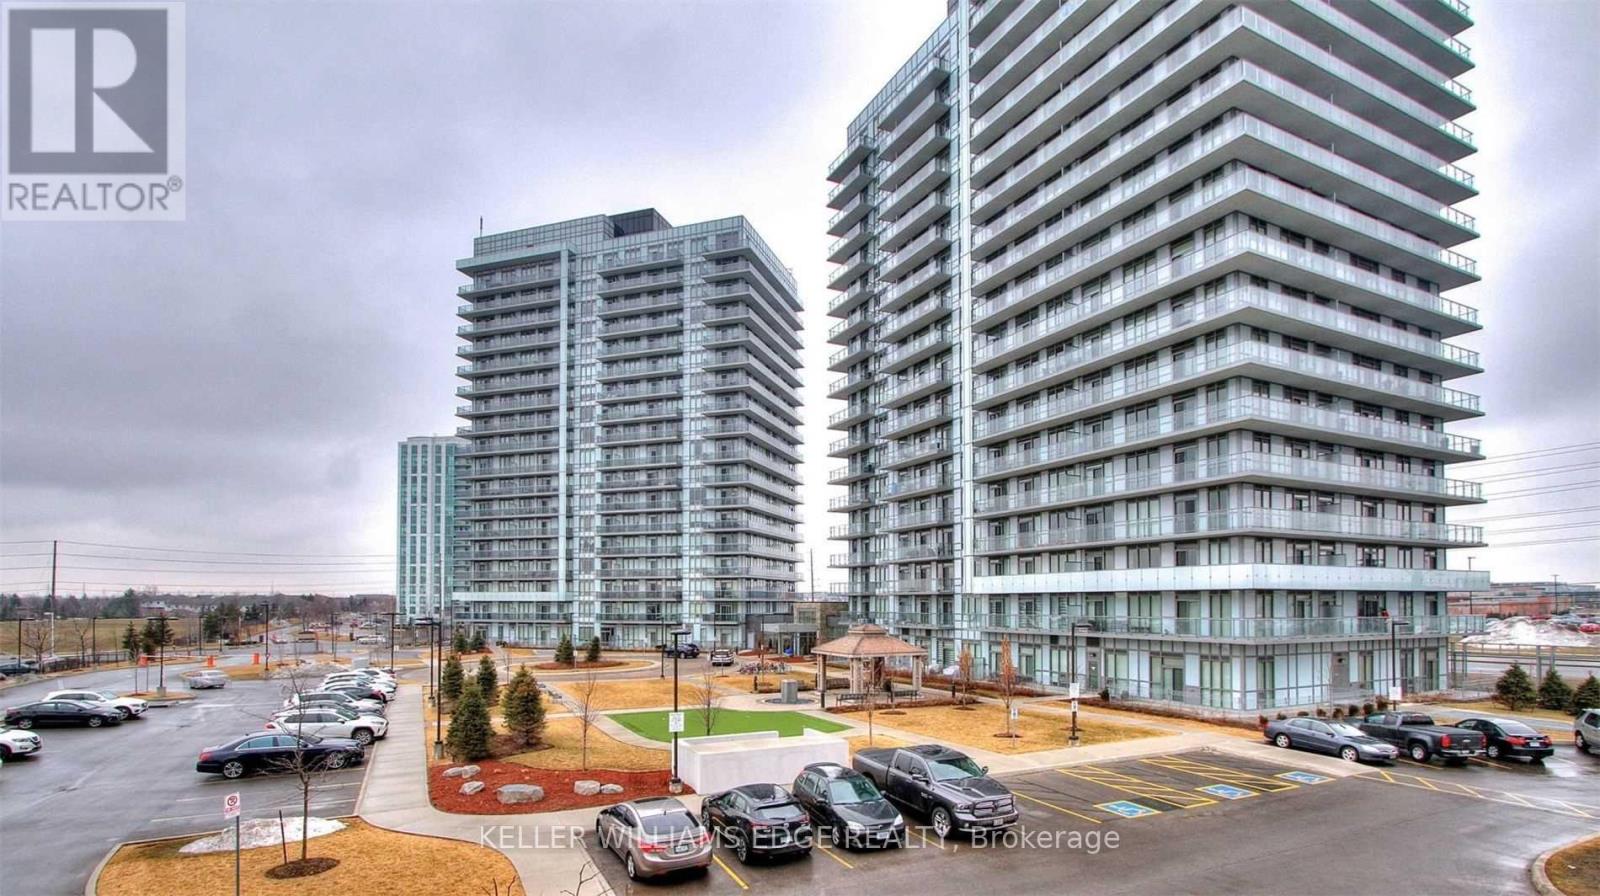
Step into this beautifully maintained, open-concept one-bedroom suite. Sun-drenched floor-to-ceiling windows brighten the space. Wide plank floors, granite countertops, and stainless steel appliances give it a modern edge. The suite features smooth 9-foot ceilings and in-suite laundry. A spacious balcony adds outdoor living space. The location is ideal. You're just steps from Erin Mills Town Centre, Walmart, schools, parks, public transit, Hwy403, and the GO Station. The University of Toronto Mississauga is only a 10-minute drive away. The building offers top-notch amenities. Enjoy a 24-hour concierge, indoor pool, party room with dining area, and outdoor terrace. There's also a full gym, yoga studio, steam rooms, and a luxury lounge. (id:55460)
1002 - 551 Maple Avenue
Burlington, Ontario
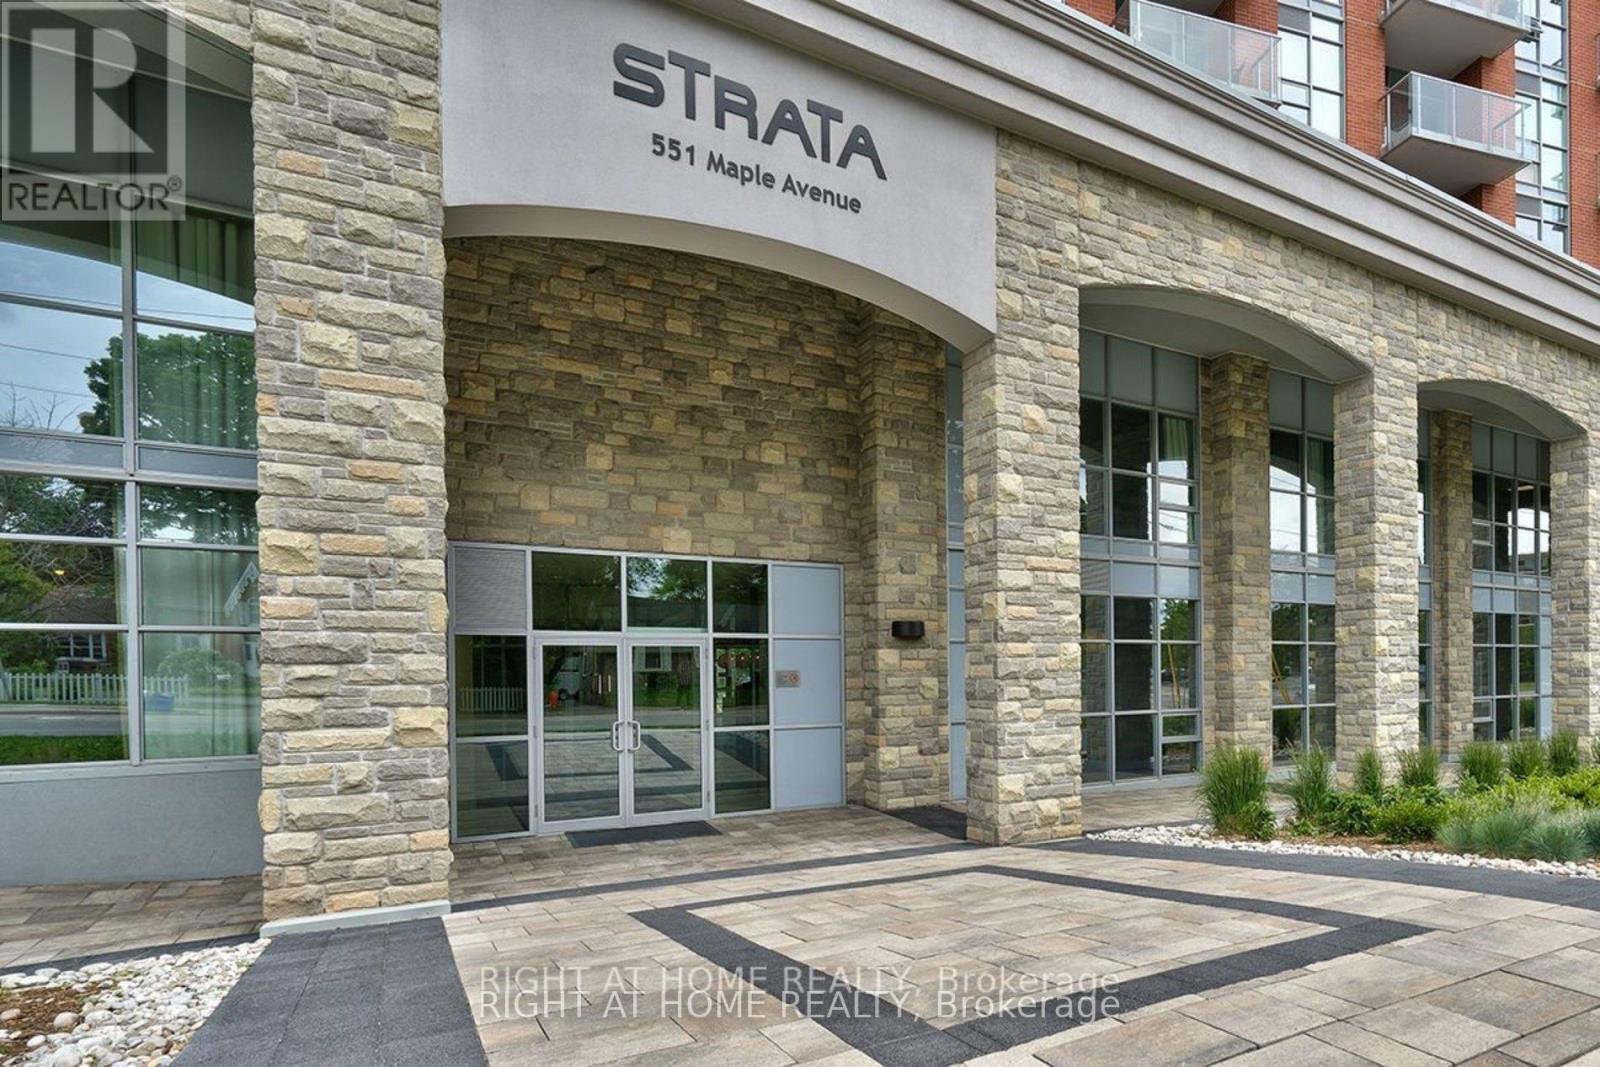
Welcome to 1002-551 Maple Ave - a sophisticated 2-bedroom, 2-bathroom condo in the upscale Strata building, offering hotel-style luxury and convenience.This bright, open-concept suite features modern finishes throughout, including sleek granite countertops and stainless steel appliances in the updated kitchen. Fresh, crisp paint and brand-new floors highlight this beautiful space.The spacious living area is bathed in natural light from floor-to-ceiling windows and opens to a private balcony with stunning views of Lake Ontario.Enjoy two deeded parking spots, a storage locker, and access to premium amenities such as a 24-hour concierge, business centre with Wi-Fi, BBQ area, fitness centre, yoga studio, indoor pool with sauna, games and party room, Zen garden, and a rentable guest suite for visiting family and friends.Located just minutes from the lake, scenic walking trails, beaches, shopping, and restaurants - this condo offers an effortlessly elegant lifestyle in one of Burlington's most desirable communities (id:55460)
5199 Symphony Court
Mississauga, Ontario
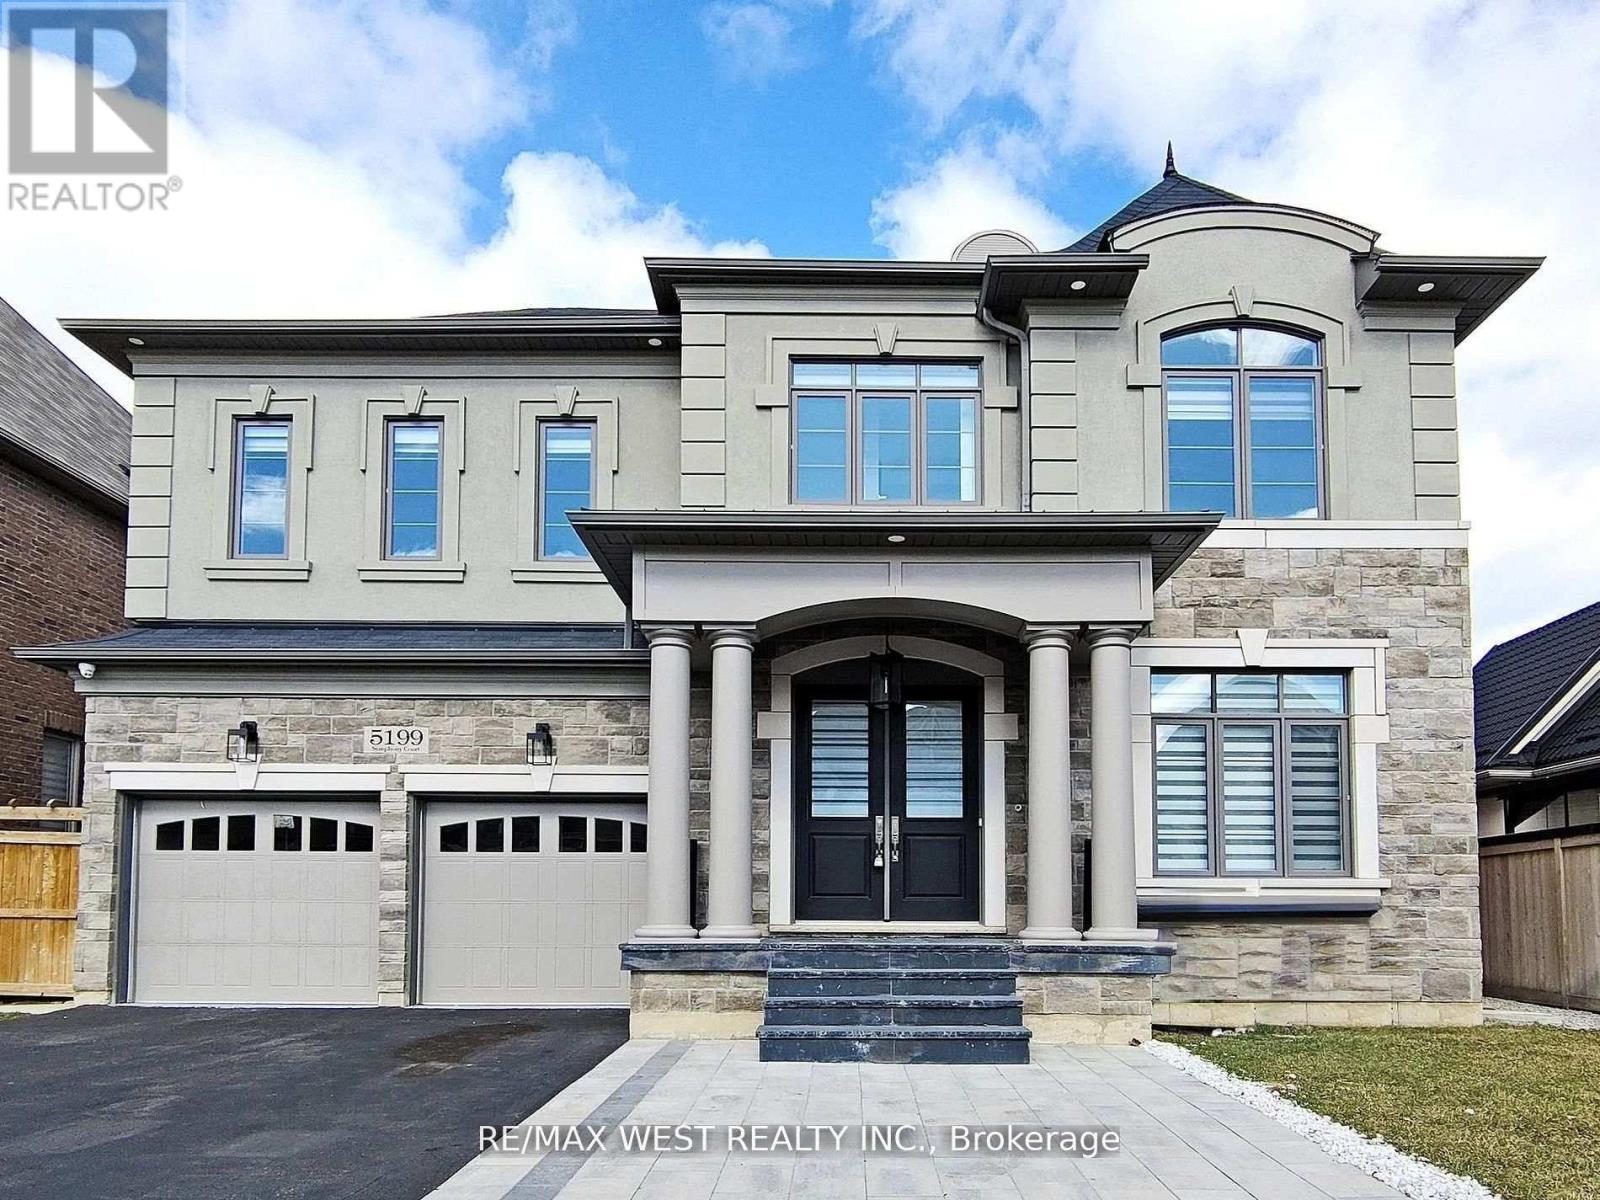
Welcome to This Luxury Home in the Prestigious Mississauga Road Community! Experience upscale living in this fully upgraded residence on a premium lot in one of Mississauga's most desirable neighborhoods. Offering over 5,000 sq. ft. of refined living space, this home combines elegance, comfort, and modern convenience. From the stunning elevation to the sun-filled interiors, every detail reflects sophistication. The open-concept layout features 10-ft ceilings on the main floor, 9-ft ceilings on the second floor, premium 7.5-inch engineered hardwood flooring throughout, and large porcelain tiles on the main level. The home offers two fireplaces, two sound systems, and exceptional craftsmanship throughout. The grand open foyer leads to a spacious office, formal living and dining rooms ideal for entertaining and family living. The heart of the home is the brand-new custom chefs kitchen with high-end built-in integrated appliances, seamlessly open to the family room with oversized windows and a cozy gas fireplace. The breakfast area walks out to a large deck, extending the living space outdoors. The luxury lower level is designed for entertainment and relaxation, featuring a wet bar, theatre room, electric fireplace, games area, 3-piece bathroom, 5th bedroom, and walk-up access to the backyard (ask listing agent for backyard options). Conveniently located near top-rated schools, shopping centers, hospitals, and major transportation, this home offers the ultimate luxury lifestyle, The sellers are willing to consider all reasonable offers. (id:55460)