

5207 River Road
Niagara Falls, Ontario
This five (5) Bedroom HOUSE has a BED & BREAKFAST License. Located in Scenic LOCATION, the Bed & Breakfast District of City of NIAGARA Falls directly on RIVER ROAD, which runs along NIAGARA GORGE from the FALLS on towards Niagara-on-the-Lake, and while it can accommodate any family, it also has BB License, which opens earning potential for capable entrepreneur. B & B operation includes 4 rooms, which have their own ensuite bathrooms, and common area. 5th bedrooms is allocated for the owner/host. Large, 58 x 112 ft fenced lot with access from River Road (front) and also from laneway (back). LOCATION ! ~ 1.0 km away from RAINBOW Bridge~1.5 km away from AMERICAN Falls )~ 2.5 km away from HORSESHOE Falls~ 1.4 km to Bus & Railway Station. Direct Exposure to Tourist Traffic along Rover Road. The House was fitted & upgraded to meet City's Bylaws for operating a BED and BREAKFAST Business and has a City License and is ready to accommodate Tourists.Property is right on Niagara Gorge, so at times, depending on wind direction, you can hear the FALLS roaring in a distance. Please note this Offer is for House only, and not for BB business, which is not transferable. Buyer can apply for own license And while the B & B can generate income, which is solely dependent on Buyer's entrepreneurial and marketing performance. *For Additional Property Details Click The Brochure Icon Below* (id:55460)
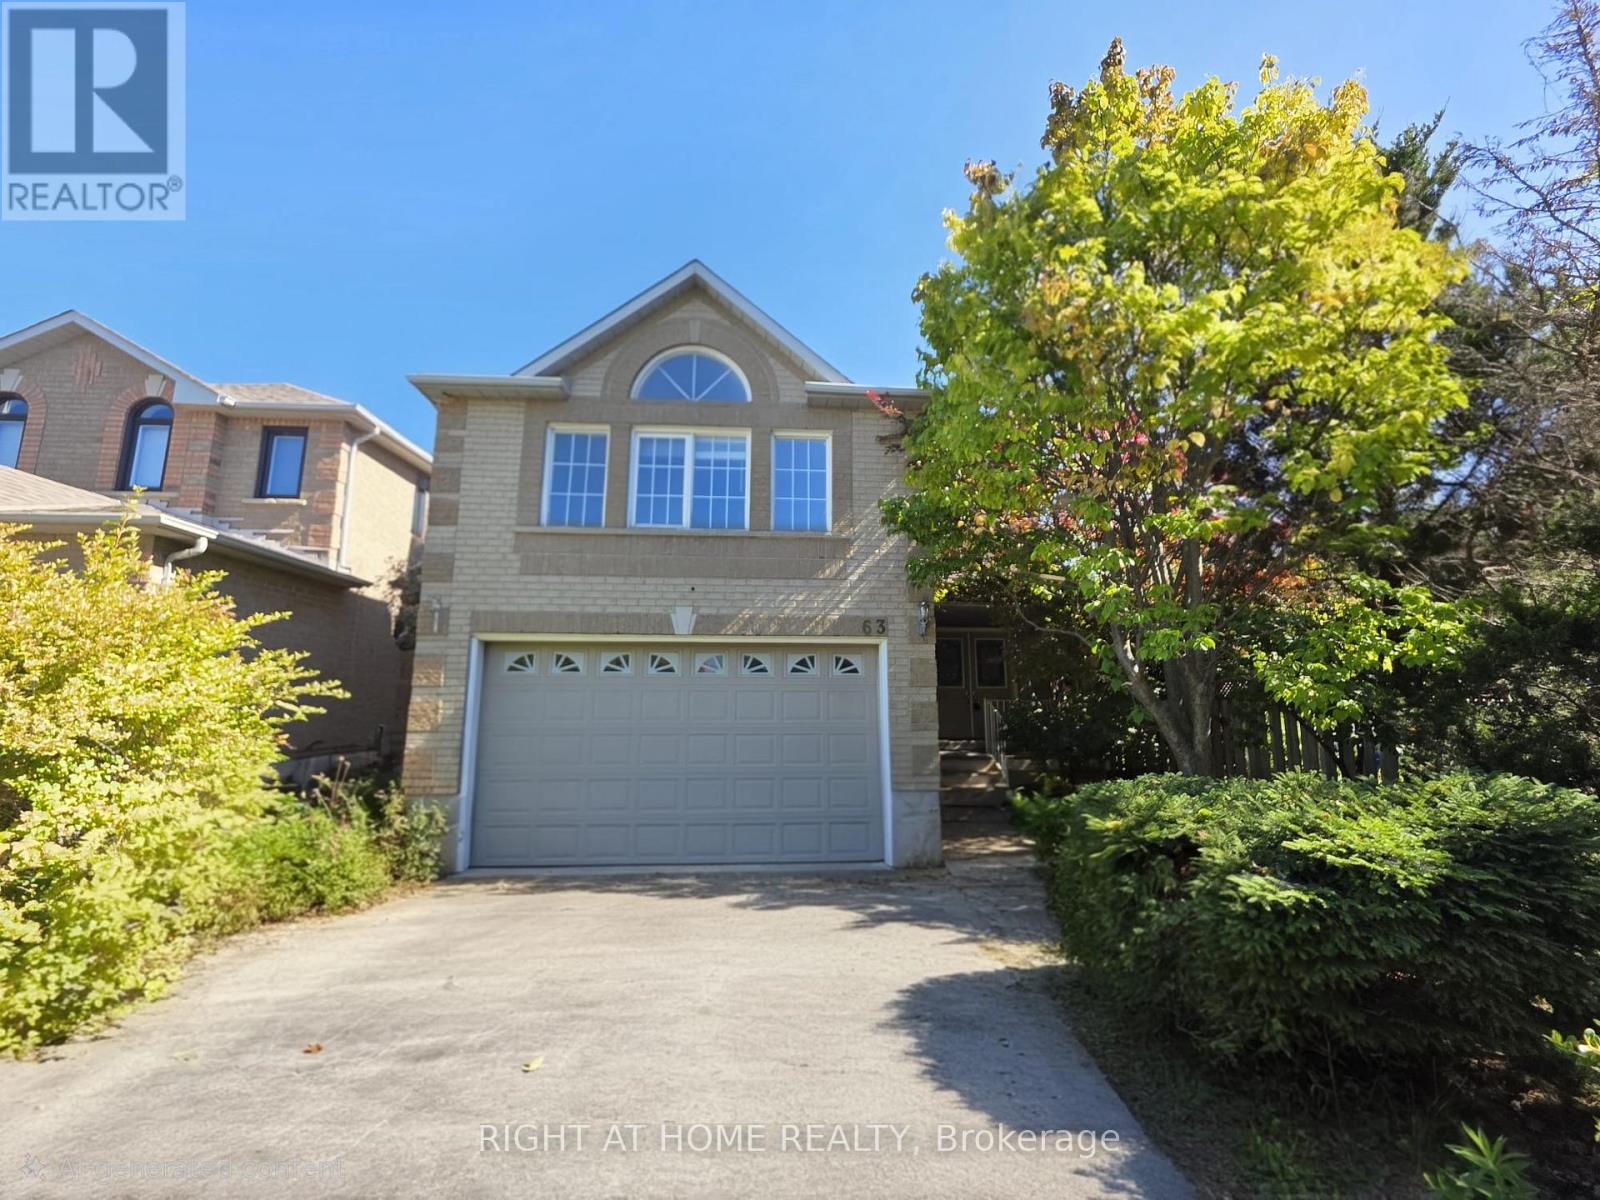
63 Sunridge Street
Richmond Hill, Ontario
Set on a quiet, tree-lined street, this bright 2,450-square-foot home offers a spacious and functional layout filled with natural light. The main living space features a large family room built around a gas fireplace, making it a comfortable focal point for daily life. Outside, the fully gated backyard provides a private setting with mature shade and fruit trees, a generous back deck designed for outdoor dining. The location offers excellent convenience for families and commuters alike: local grocery stores, cafes, Oakridges Library, and both public and Catholic schools are within a five-minute drive, while Highways 404 and 400 are accessible in under ten minutes. (id:55460)
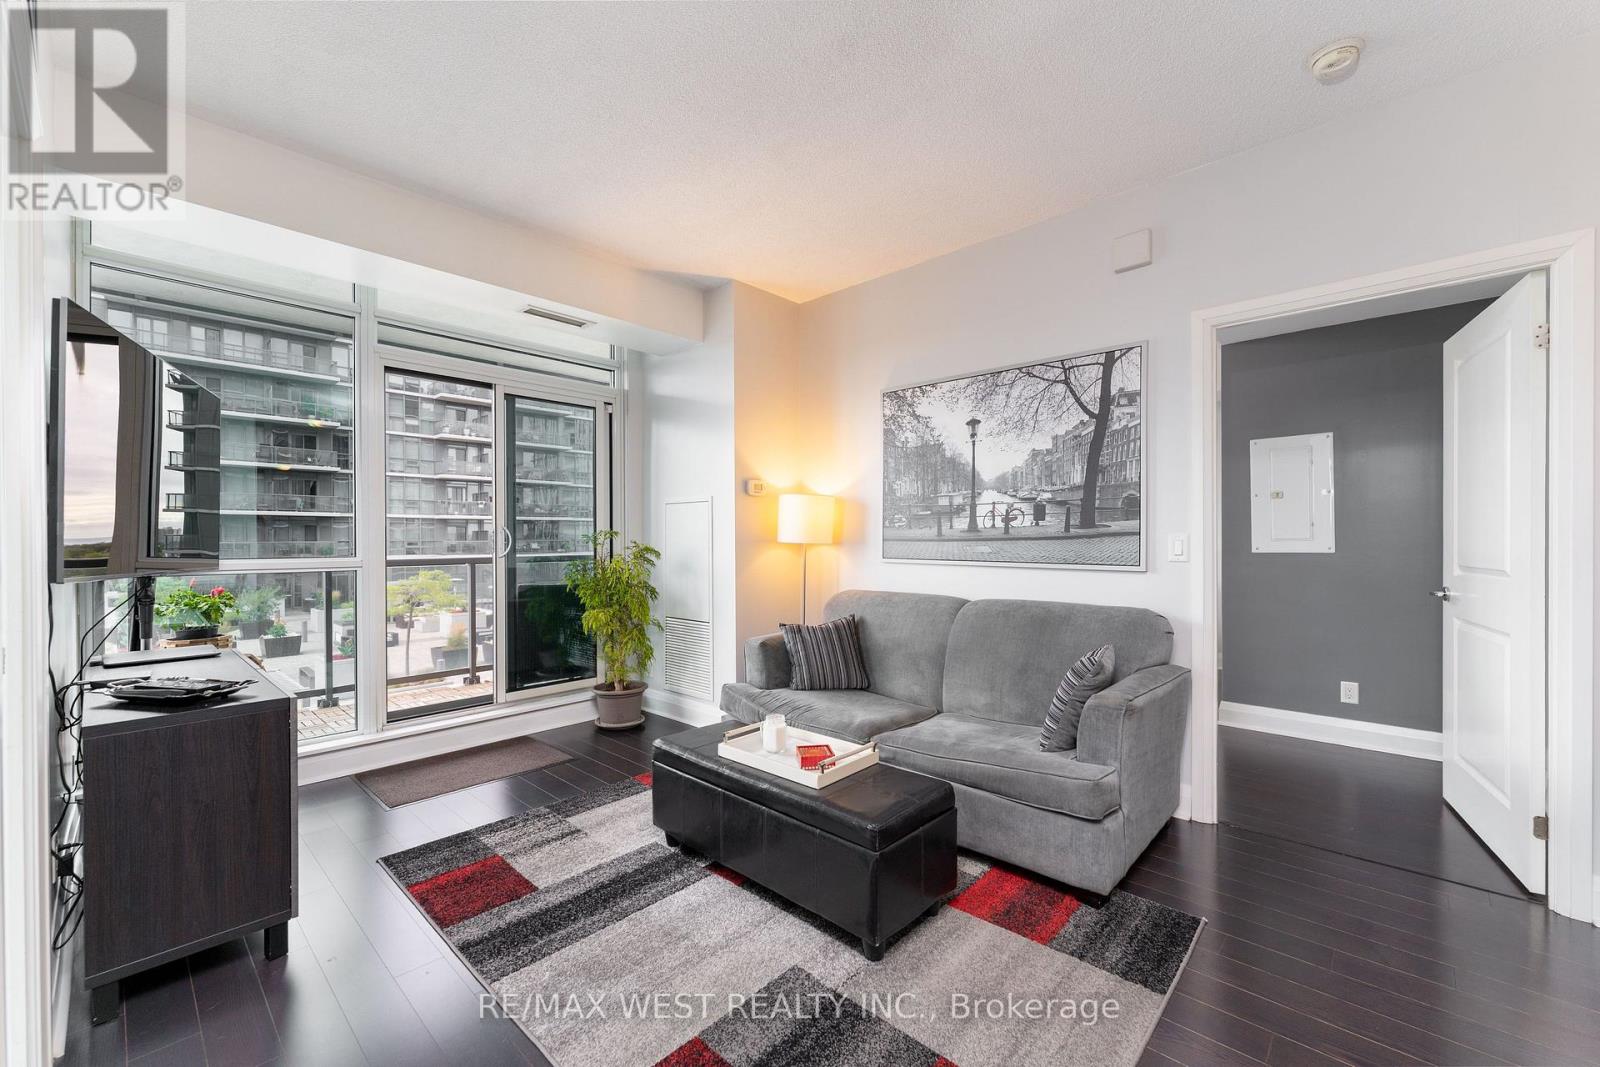
710 - 1185 The Queensway
Toronto, Ontario
More Space. More Privacy. More Views. Motivated Seller! Space-the elusive frontier of condo living. This thoughtfully designed 782 sq. ft. suite feels significantly larger thanks to its smart split-bedroom layout, offering privacy and flexibility. Two bedrooms, two full bathrooms, and two balconies make everyday living feel effortless. Step outside through any of the three walk-outs and take in the peaceful terrace setting and lake views. The outlook feels more like a getaway than city living. Pet-friendly building, plus a premium tandem bike-rack upgrade with your parking spot and a locker for all the extras. The space, the layout, the views-and a motivated seller. Come see why this one feels like home. (id:55460)
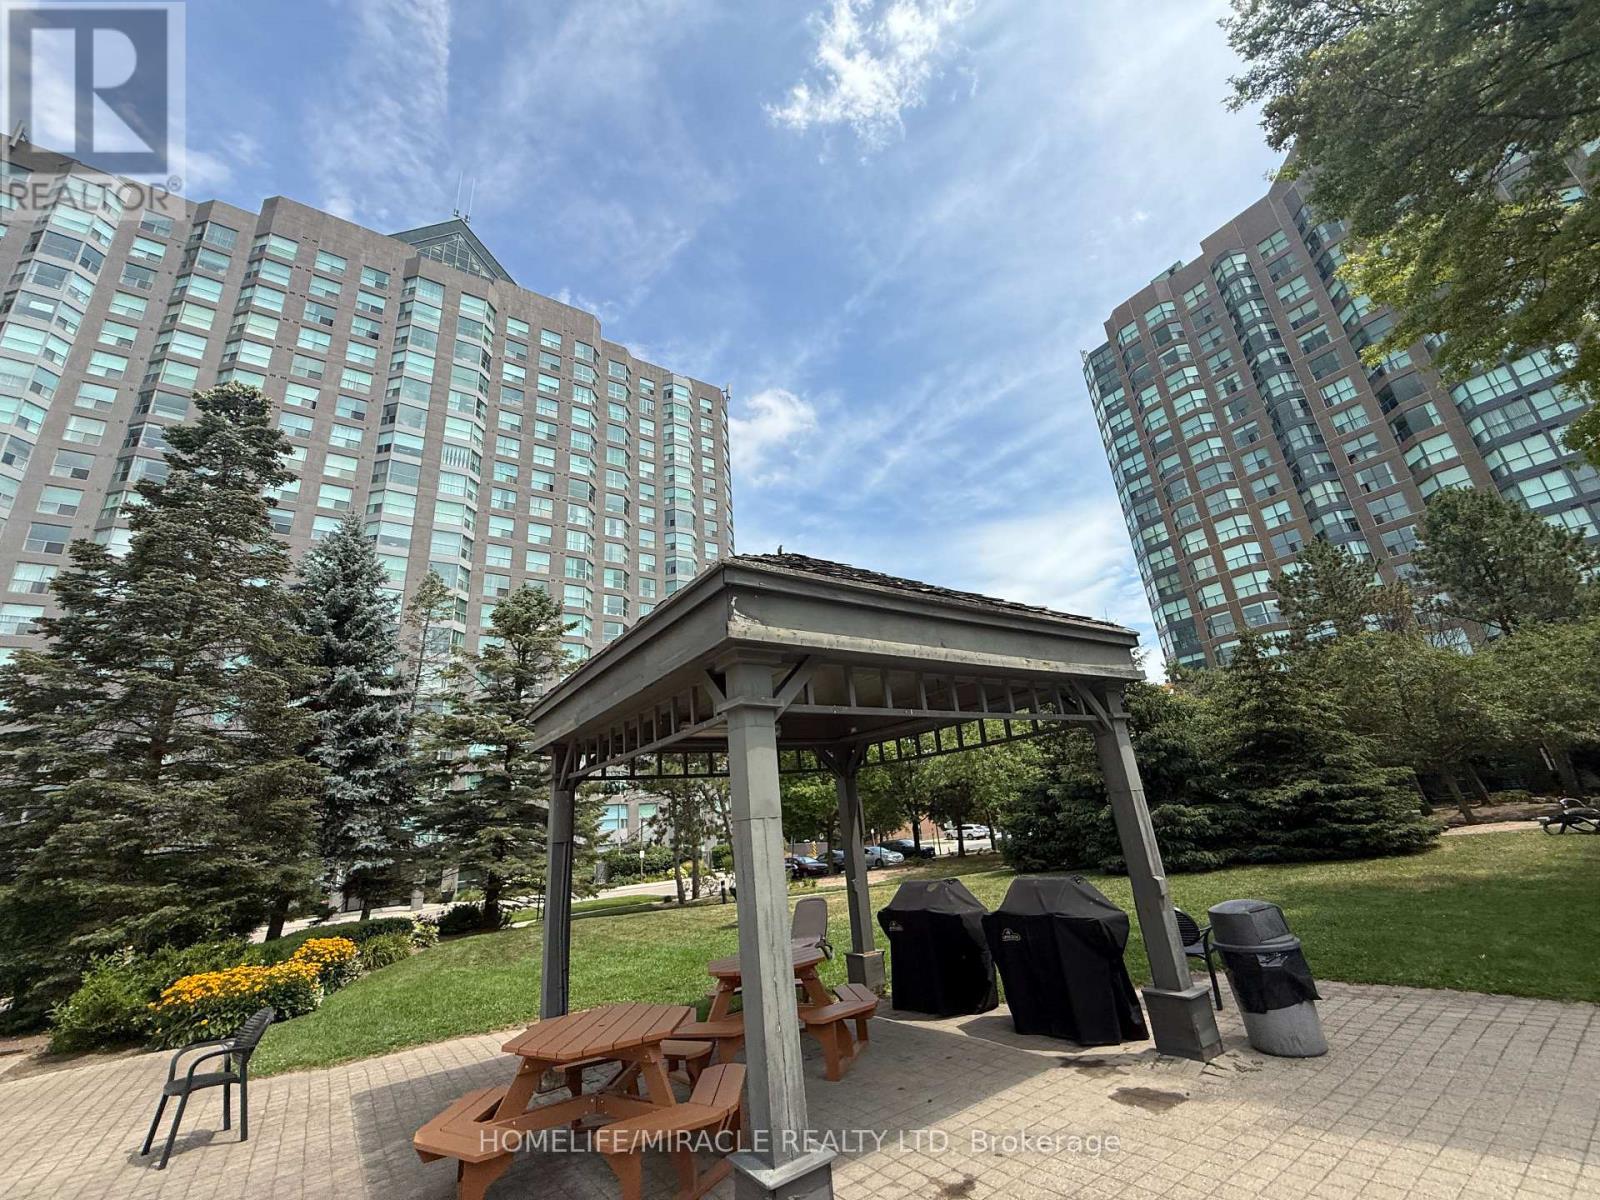
609 - 2177 Burnhamthorpe Road W
Mississauga, Ontario
Amazing Opportunity To rent an Oversized Condo In A Great Location With All Amenities In This Gated Complex With 24-Hour Security, Party Room, Library, Indoor Swimming Pool, Squash Court, Exercise Room/Gym, Bbq Areat. At Your Convenience: 2 Shopping Malls, Transit, Utm, Credit Valley Hospital. Fall In Love Without Any Compromise With This Extra Large Two Bedroom + Solarium Corner Unit With Modern Decor And Style, As Well As Wonderful Views From Every Corner. All utilities included in the rent including wifi no extra costs for that. Unit can be Furnished at a little extra price. (id:55460)
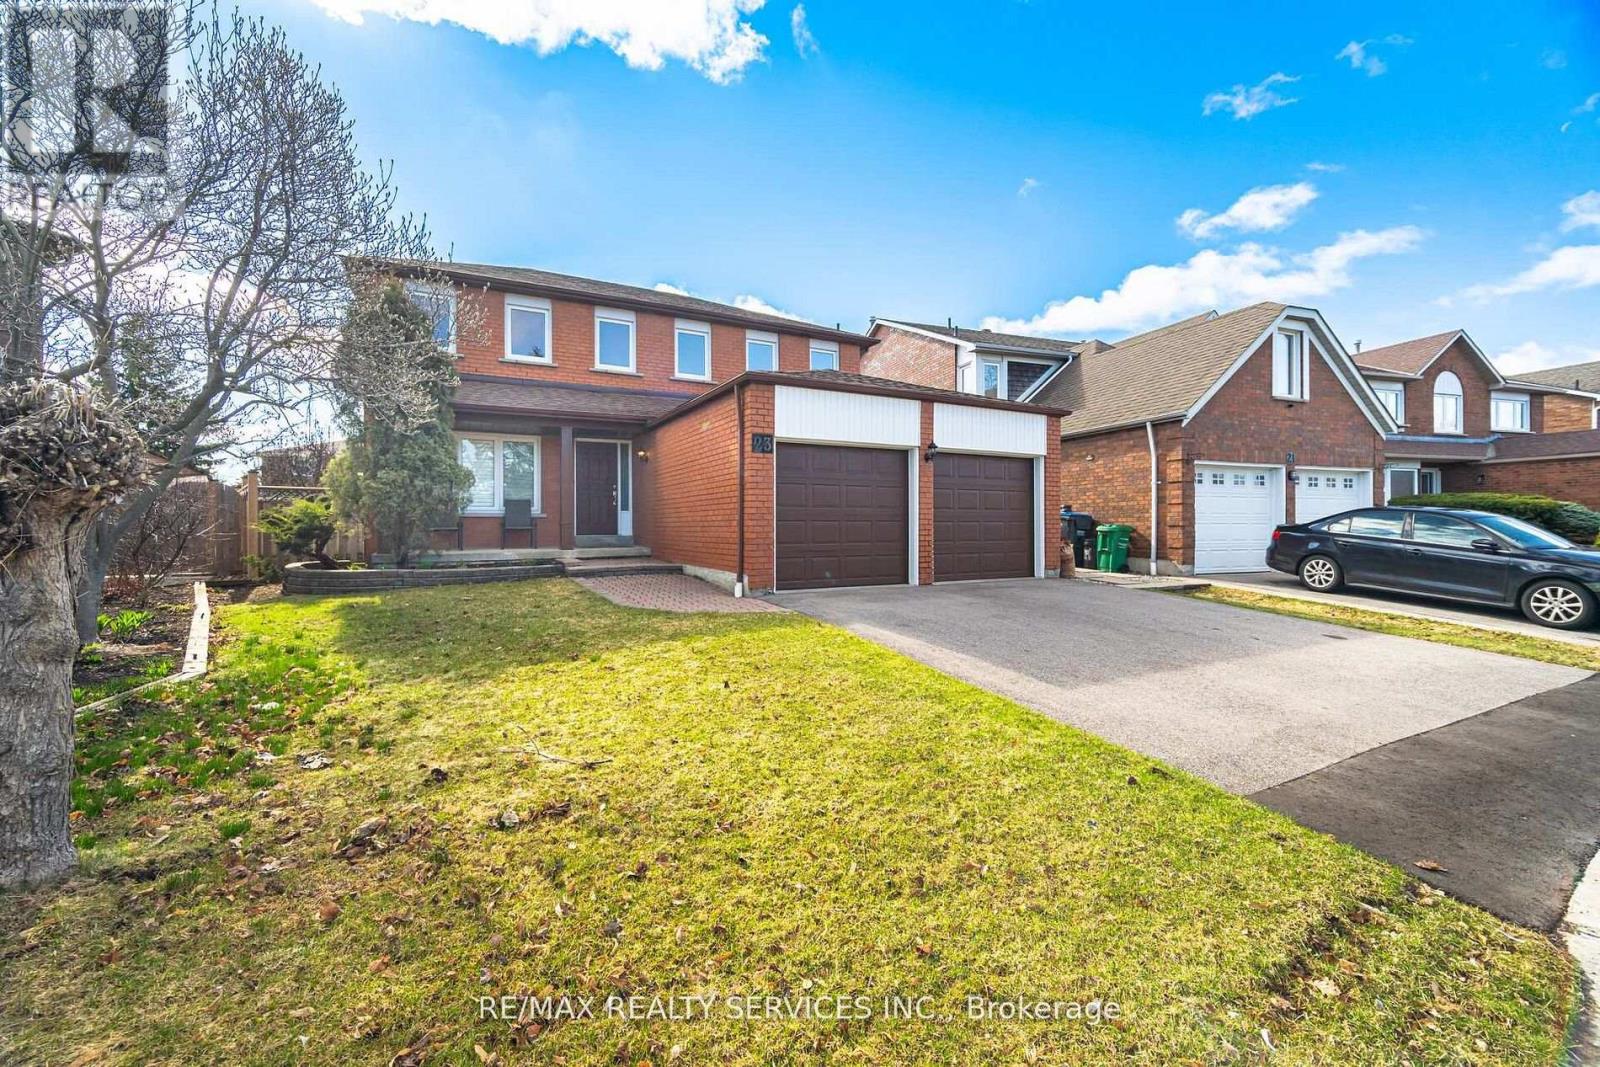
23 Newbury Crescent
Brampton, Ontario
A REMARKABLE OPPORTUNITY AND A HOME THAT DESERVES TO BE SEEN! Proudly owned by the original owners and meticulously maintained, this exceptional 4+1 bedroom, 4-bathroom residence offers approximately 2,740 sq.ft. of beautifully updated living space, plus a fully finished basement designed for today's growing and multi-generational families. The updates are substantial and the timing is right. Extensive 2024/2025 improvements include a stunning new kitchen with ceramic flooring(2025), beautifully renovated main and second-floor bathrooms(2025), elegant new plank hardwood flooring throughout the main and upper levels(2025), spectacular staircase with wrought-iron pickets(2025), new trim, baseboards and door hardware(2025), fresh paint throughout(2025), new driveway(2025), and a new roof(2024). Nearly $100,000+ in recent improvements means the big-ticket work has already been done. The spacious, highly functional layout features generous principal rooms and four large bedrooms upstairs. The impressive primary retreat offers a walk-in closet, luxurious 5-piece ensuite and a versatile bonus sitting area-perfect for a nursery, home office, reading lounge or quiet retreat.The professionally finished basement takes this home to another level, featuring a 5th bedroom, full bathroom, second kitchen, breakfast area, expansive recreation and games rooms, entertainment space and abundant storage. Ideal for extended family, guests, teenagers or those seeking exceptional flexibility for today's lifestyle. Set in a highly desirable, family-friendly neighbourhood close to schools, parks, shopping, transit and everyday conveniences, this home delivers the combination buyers are searching for: SPACE+LOCATION+EXTENSIVE UPDATES+FLEXIBILITY+VALUE. Simply move in and enjoy. This is not a home waiting for a long renovation list, it has already been extensively refreshed and lovingly maintained. Shows absolutely mint and must be seen to be fully appreciated. (id:55460)
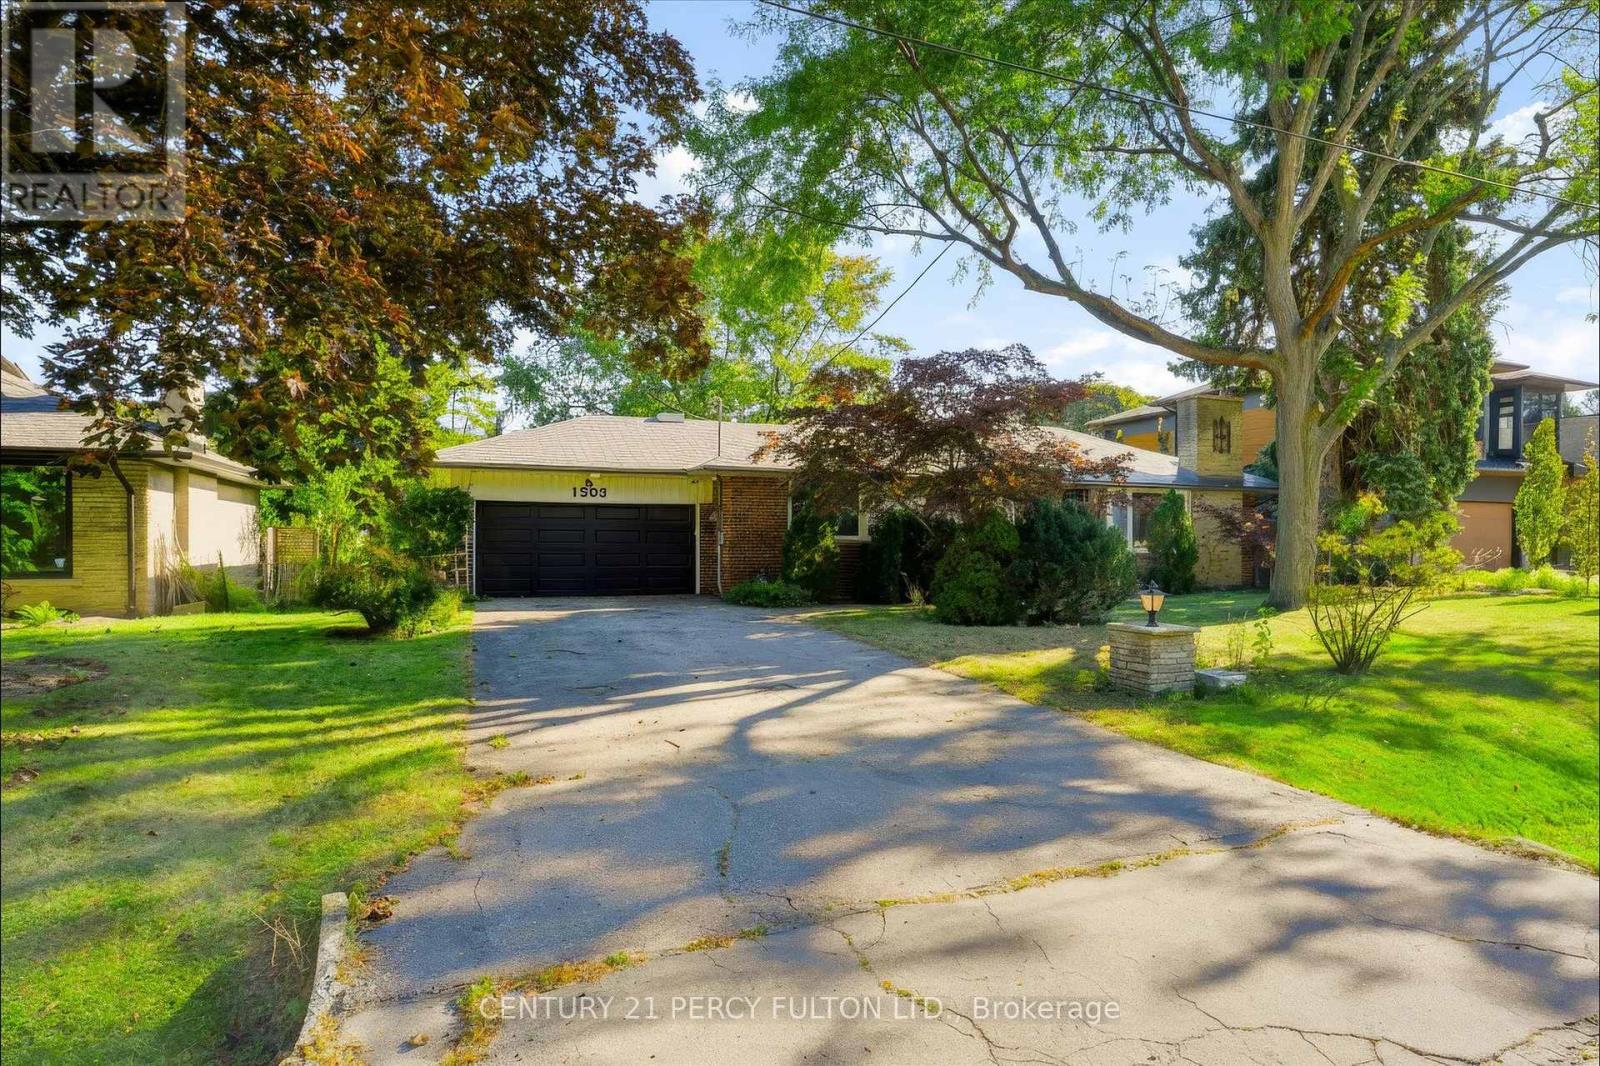
1503 Lochlin Trail
Mississauga, Ontario
Welcome to Mineola, one of Mississauga's most prestigious and sought after neighbourhoods. Thisbeautifully fully renovated ranch-style Bungalow on a quiet street offers the perfect blend of moderncomfort and timeless charm, set on a private lot backing onto a ravine. Enjoy an exceptional location just minutes from the QEW, GO Station, and an abundance of dining,shopping, parks and other amenities! (id:55460)
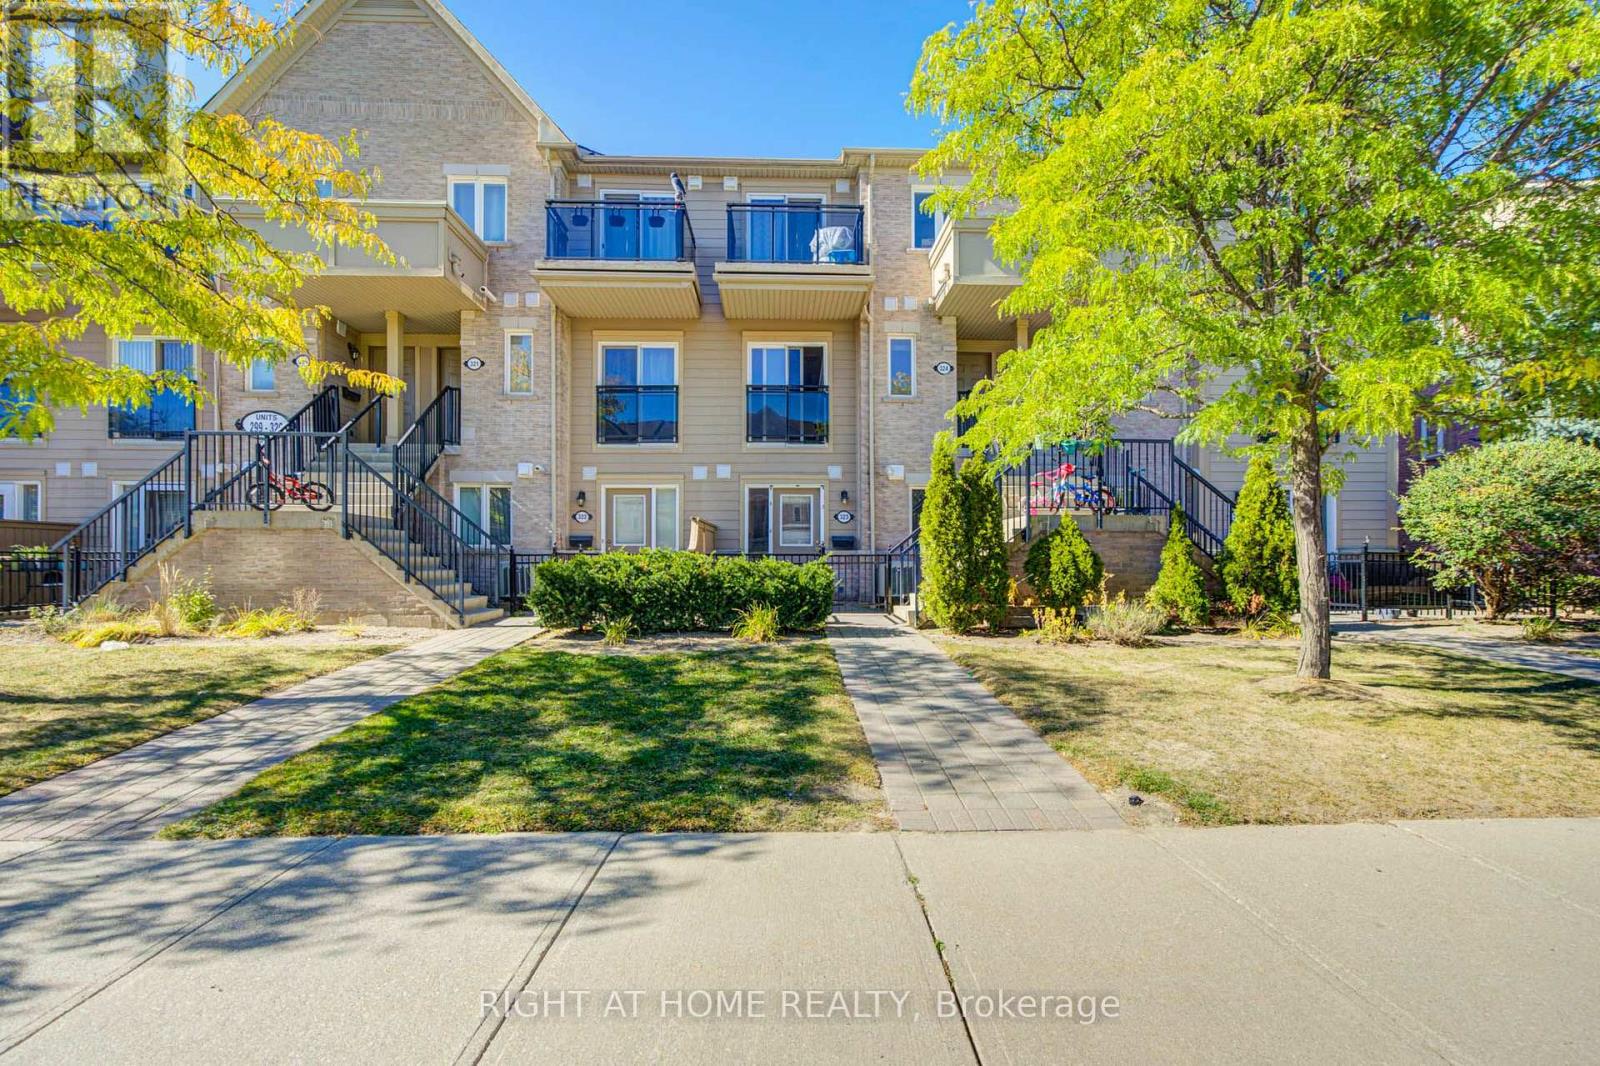
323 - 4975 Southampton Drive
Mississauga, Ontario
Beautifully Renovated 1-Bedroom Unit Overlooking The Neighborhood Park! Fresh, modern and move-in ready, this bright unit has been extensively updated with new laminate flooring, a new kitchen, new lighting, a renovated bathroom, new closet doors and fresh paint throughout. The updated kitchen features a new stainless steel fridge and stove, new range hood, backsplash and dishwasher. Enjoy an open-concept living and dining area, ensuite laundry and the convenience of a parking spot right in front of your door. Ideally located just minutes from Erin Mills Town Centre, Credit Valley Hospital, Lifetime Fitness, schools, public transit, major highways and everyday amenities. A fantastic opportunity for first-time buyers, downsizers or investors-just move in and enjoy! (id:55460)
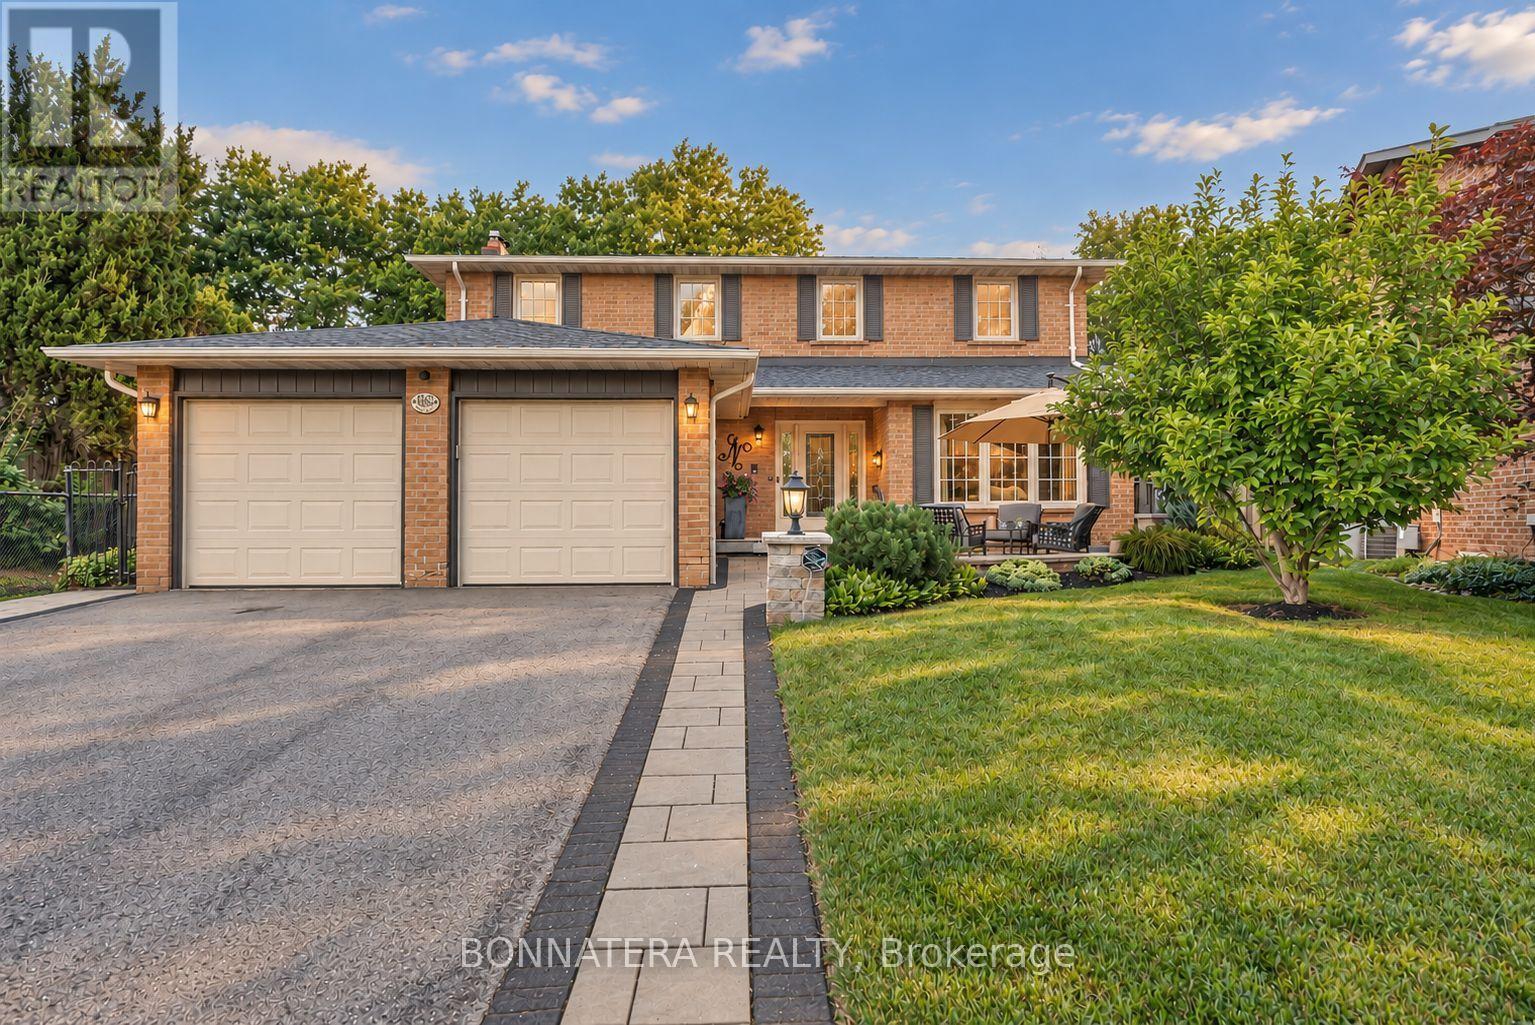
1409 Holly Court
Oakville, Ontario
Welcome to an exceptional family home tucked away on a peaceful court in the heart of sought-after Falgarwood, backing directly onto beautiful Golden Meadow Park. Offering 4 bedrooms and 4 bathrooms, this thoughtfully updated residence combines a fantastic family-friendly setting with generous living spaces and an impressive backyard retreat. At the heart of the home is a custom Kakoz white kitchen featuring elegant cabinetry and quartz countertops. The bright sunroom addition, designed with self-cleaning, anti-reflective glass, provides a wonderful year-round space with views of the landscaped backyard, heated saltwater pool and park beyond. Step outside and enjoy your own private summer oasis, complete with an in-ground heated saltwater pool-perfect for entertaining, relaxing and spending long summer days with family and friends. The extended driveway also features an inviting sitting area where you can enjoy your morning coffee or an evening drink while overlooking the quiet court and watching the kids play. An outstanding location for families, surrounded by parks, ravines and walking trails and located within the boundaries of highly regarded Iroquois Ridge High School and Munn's Public School French Immersion. Everyday conveniences are just minutes away, including Metro, Shoppers Drug Mart, LCBO, Vereda Central, Dollarama, restaurants, banks and more. Extensive recent improvements provide added peace of mind: roof replaced (2026), rental water heater replaced (2026), pool liner and pool pump replaced (2025), pool vacuum purchased in 2025 and currently under warranty, security system installed (2024), and deck upgraded (2022). The pool also includes a safety cover. A rare opportunity to enjoy a quiet court, a beautiful pool and direct park access in one of Oakville's established family neighborhoods. (id:55460)
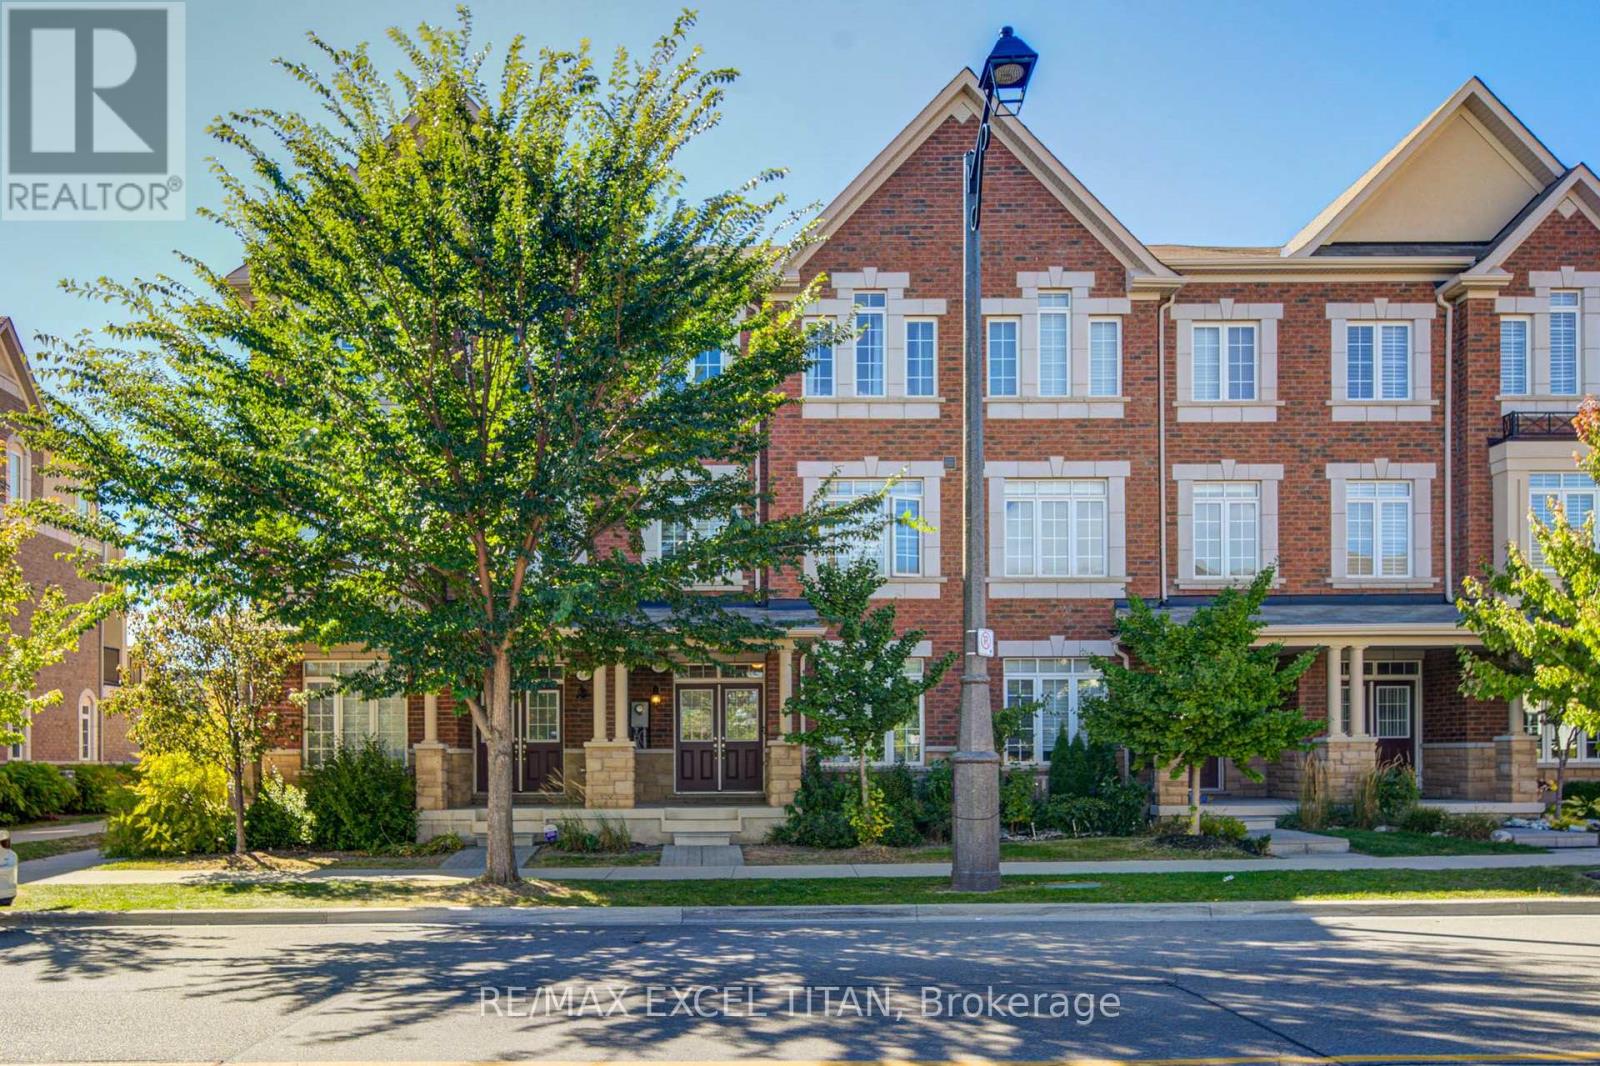
3038 George Savage Avenue
Oakville, Ontario
Modern & Spacious 2000 + SQ FT 3-Town With A Double Car Garage With Ample Indoor & Outdoor Space On The Second & Third Level. AAA Location In The Heart Of Oakville's Glenorchy Community. Surrounded by Parks, Walking Trails, Golf Courses & An Increible Selection of Restaurants. 5 Mins to Oakville Trafalgar Memorial Hospital, 8 Mins to Sheridan College. (id:55460)
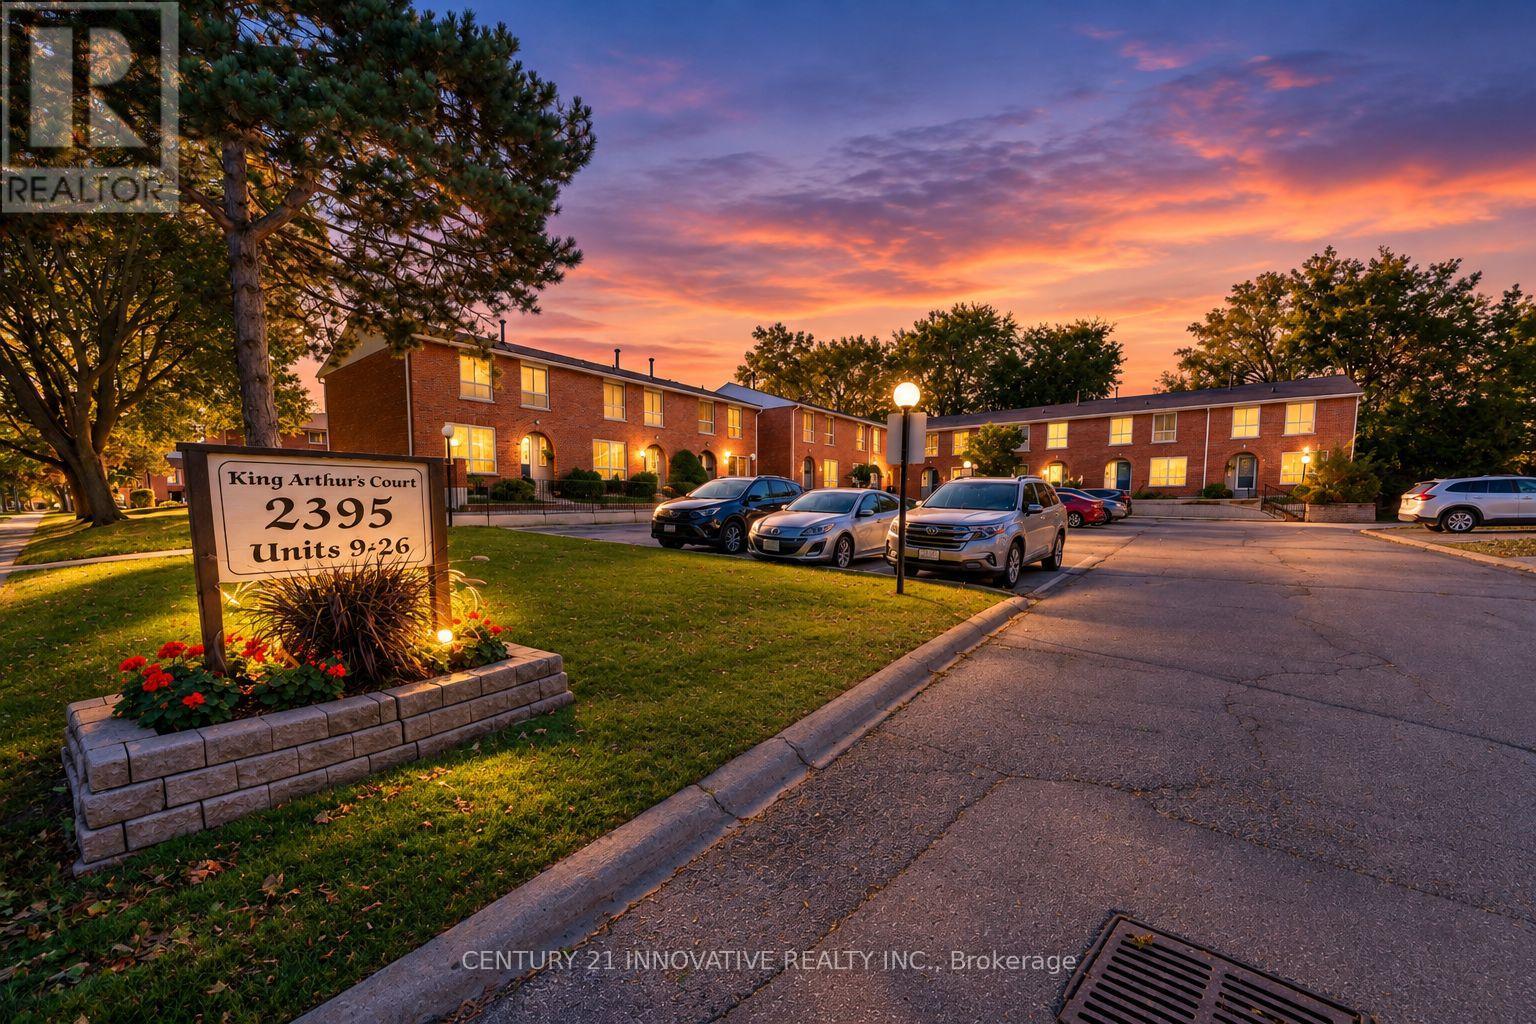
21 - 2395 Bromsgrove Road S
Mississauga, Ontario
Welcome to 21-2395 Bromsgrove Rd. A rare 4 bed, 3 washroom, end unit townhouse. Recently renovated kitchen (2026) & washroom (2026) and Freshly painted first and second floors. Located in a family-friendly complex within the Clarkson neighbour hood. Minutes to Clarkson GO Station and QEW and to Clarkson Community Centre. The first floor, opens to the living room, dining and kitchen area, with sliding door leading to a fenced yard. Kitchen is updated with backsplash with modern cabinets. Upstairs, you will find 4 generously sized bedrooms that will provide ample space for a growing family, with a 4-pcwashroom. In the basement you will find an inviting wet bar for entertaining guests, with a 3pc washroom or turn your basement to your private exercise or recreation area. Book your showing today and don't miss this exceptional opportunity. (id:55460)
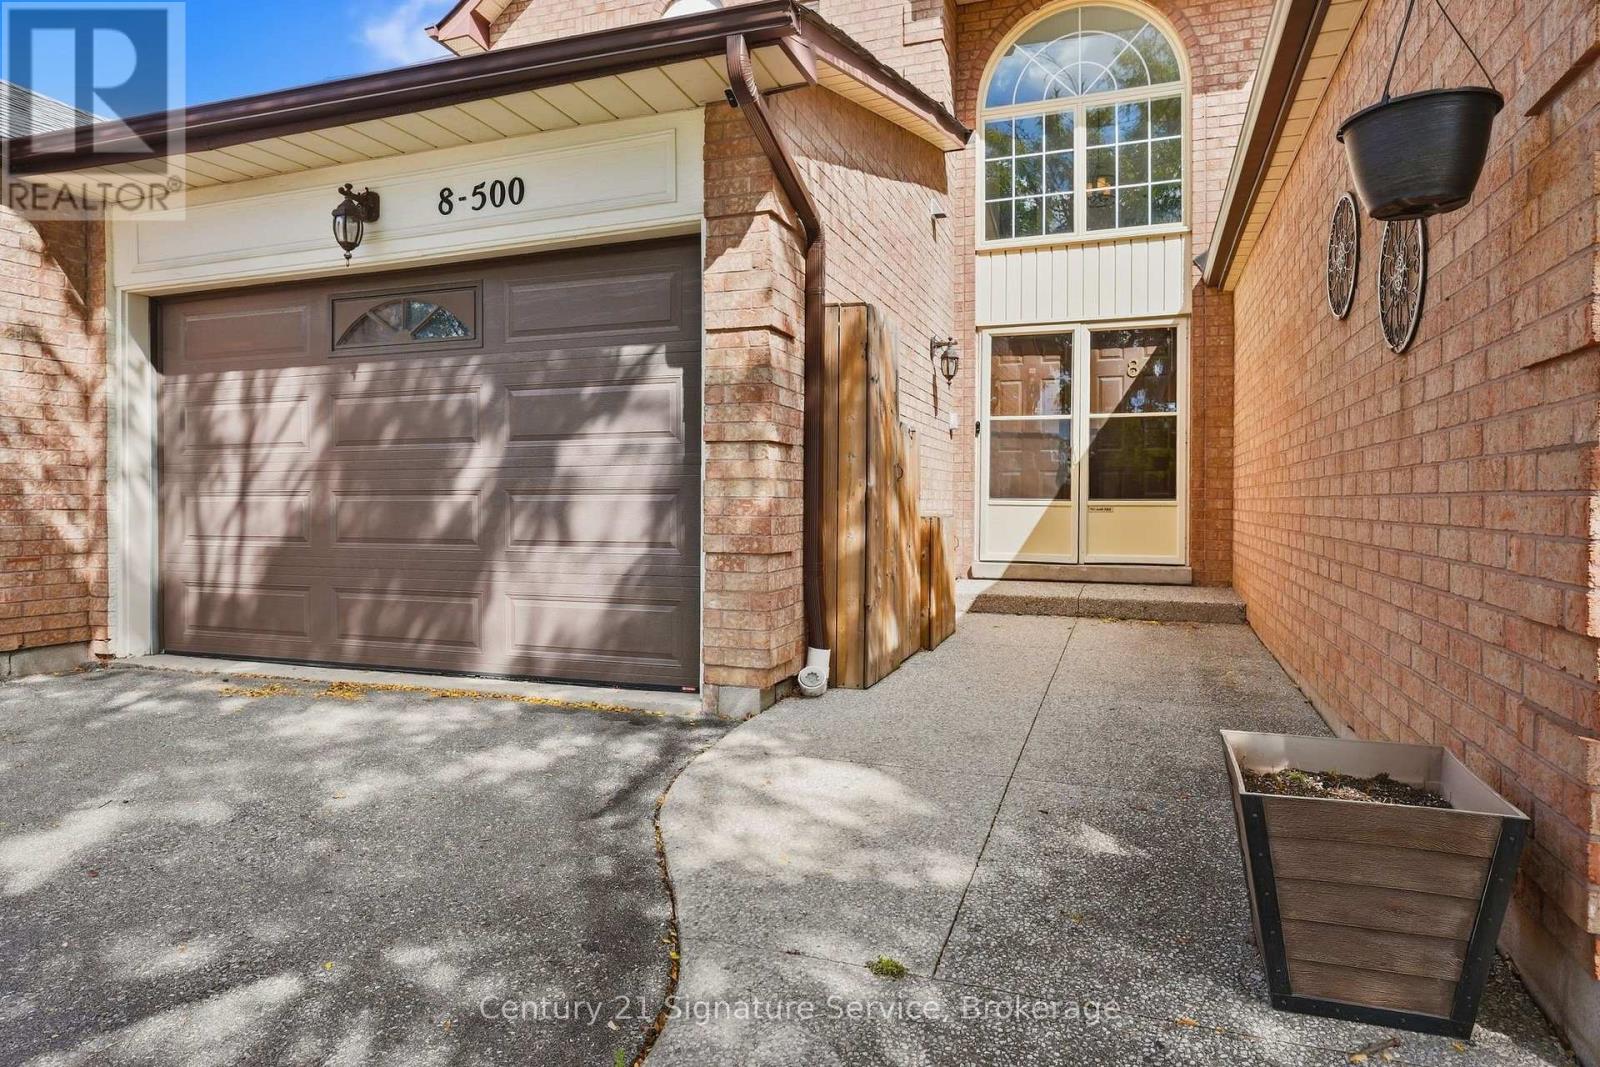
8 - 500 Silverthorne Crescent
Mississauga, Ontario
8-500 Silverthorne Crescent, a beautifully updated freehold townhome with no maintenance or shared-property fees. Offers 3 bedrooms and 2 full bathrooms plus a powder room, and years of thoughtful renovations are already complete, so all that's left is to make it your own. The heart of the home is the renovated 2023 kitchen, with new cabinetry and a fresh tile backsplash. The home cook will love the Café dual-oven natural gas range, paired with a Samsung Bespoke fridge and dishwasher. Luxury vinyl flooring runs throughout the main floor, with smart switches for the living room and kitchen pot lights, and a wood-burning fireplace adds warmth and character for cozy nights in. Upstairs, every bedroom has hardwood flooring, and there's no carpet anywhere in the home. A beautiful red oak staircase with new pickets and a refinished handrail ties the levels together, with updated doors and trim throughout. Step outside to a fully decked backyard with a gazebo, a low-maintenance space for summer dinners, entertaining or relaxing in the shade. The major systems have been updated too. The roof was replaced in 2023 with GAF Timberline HDZ shingles, and the home has a new gas furnace (2024) and a new A/C condenser and coil (2025). The furnace, A/C and hot water tank are all owned, with no rentals. The unfinished basement with 9 ft ceilings is a blank canvas for a rec room, gym or home office. 2-car driveway plus 1.5-car garage with an epoxy floor. With the kitchen, flooring, roof, furnace and A/C all updated in recent years, this is a home you can move right into and enjoy for years to come. Book your showing today! (id:55460)
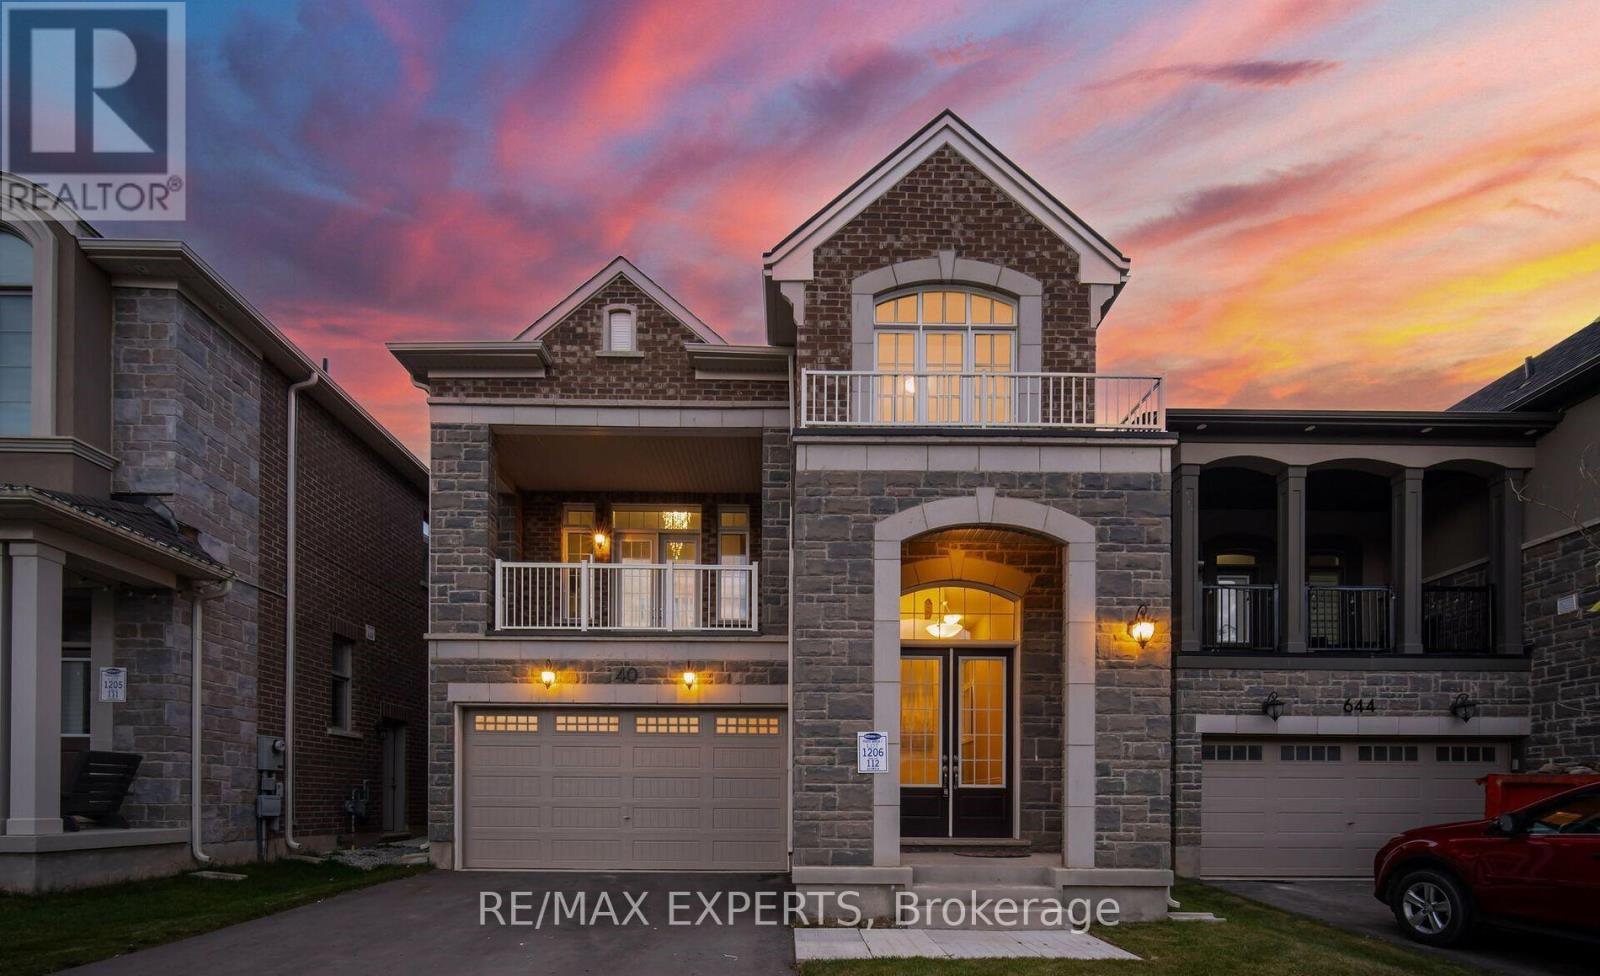
640 Boyd Lane
Milton, Ontario
Experience the perfect blend of modern comfort, family-friendly design, and effortlessentertaining in this beautiful 4-year-old home, ideally situated in a desirable Miltonneighbourhood just steps from schools and parks.From the moment you enter, the impressive 10-foot ceilings on the main floor create a bright,airy, and welcoming atmosphere. The open-concept layout is thoughtfully designed for everydayfamily living and memorable gatherings, offering seamless flow between the living, dining, andkitchen areas.At the heart of the home, the stylish chef's kitchen features built-in stainless-steelappliances, a countertop stove, granite countertops, and generous workspace. Whether preparingweeknight meals or hosting friends and family, this kitchen combines functionality with modernelegance.A versatile second room on the main floor adds valuable flexibility-ideal for a home office,guest room, playroom, or quiet retreat to suit your family's changing needs.Upstairs, the spacious family room with impressive 12-foot ceilings offers a comfortablesetting for movie nights, relaxing, or entertaining. Step outside onto the walk-out balcony toenjoy fresh air, morning coffee, or evening conversations in your own private outdoor space.The second level also features 9-foot ceilings, generous living areas, and quality finishesthroughout, creating a home that feels both spacious and inviting.With schools and parks just steps away, this location makes family life convenient andenjoyable, while the thoughtfully designed interior provides the space, flexibility, andcomfort today's buyers are looking for.Don't miss the opportunity to make 640 Boyd Lane your new home. Schedule your private viewingtoday! (id:55460)