
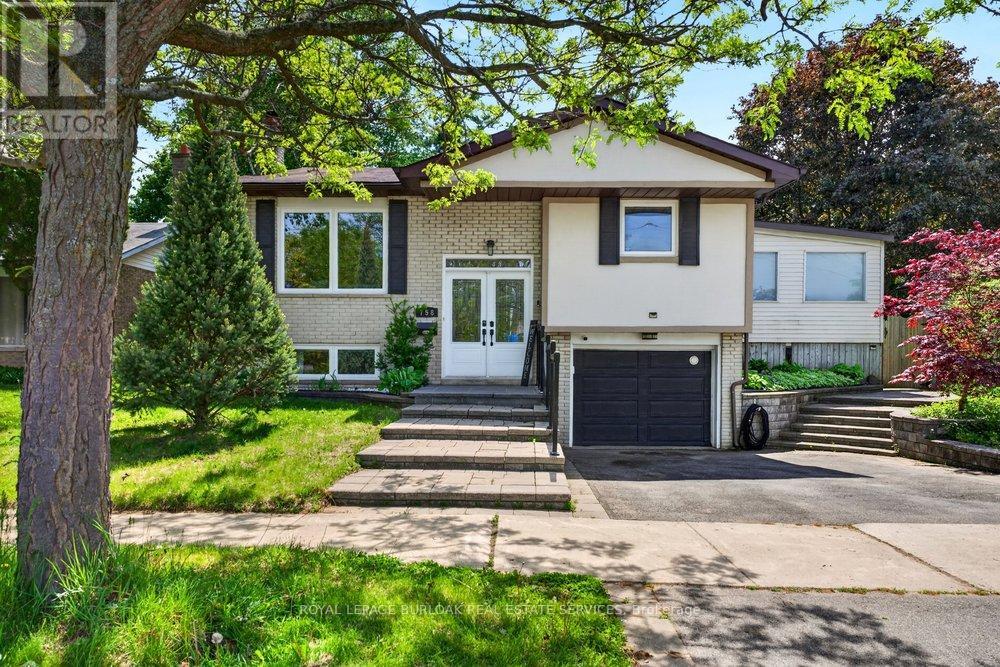
758 Francis Road
Burlington, Ontario
Welcome to this beautifully renovated raised bungalow in Burlington's desirable Aldershot community, offering exceptional space, versatility, and an ideal family-friendly location. The bright and inviting main level features an open-concept layout designed for both everyday living and entertaining, seamlessly connecting the living, dining, and kitchen areas. The updated kitchen offers modern finishes, ample cabinetry, and excellent functionality, while the spacious sunroom addition provides an expansive secondary living area filled with natural light and views of the backyard. Freshly painted throughout, the main level also features 3 generously sized bedrooms and 2 full bathrooms, including a primary ensuite rarely found in bungalows of this style and neighbourhood. The fully finished lower level offers outstanding flexibility with an additional living space, 2 additional bedrooms, a full 3-piece bathroom, and a second kitchen, making it ideal for older children, multi-generational living, or a potential income opportunity. This property offers both privacy and exceptional outdoor access, situated on a generous 55 ft x 129 ft lot backing directly onto the Francis Road Bikeway, Greenwood Park and with Earl Court Park conveniently located across the street, further enhances the home's desirable setting. Ideally located with easy access to the QEW, 403, and 407, commuting is effortless, while Aldershot GO Station is just minutes away. Schools, parks, trails, shopping, and everyday amenities are all close at hand, along with Joseph Brant Hospital. Enjoy proximity to Burlington's vibrant Lakeshore, lined with cafés, restaurants, boutique shopping, and waterfront attractions, as well as the Royal Botanical Gardens, scenic local trails, and nearby golf courses including Burlington Golf & Country Club. Don't miss this rare opportunity to own a spacious, move-in ready bungalow in one of Burlington's most convenient and established communities. (id:55460)
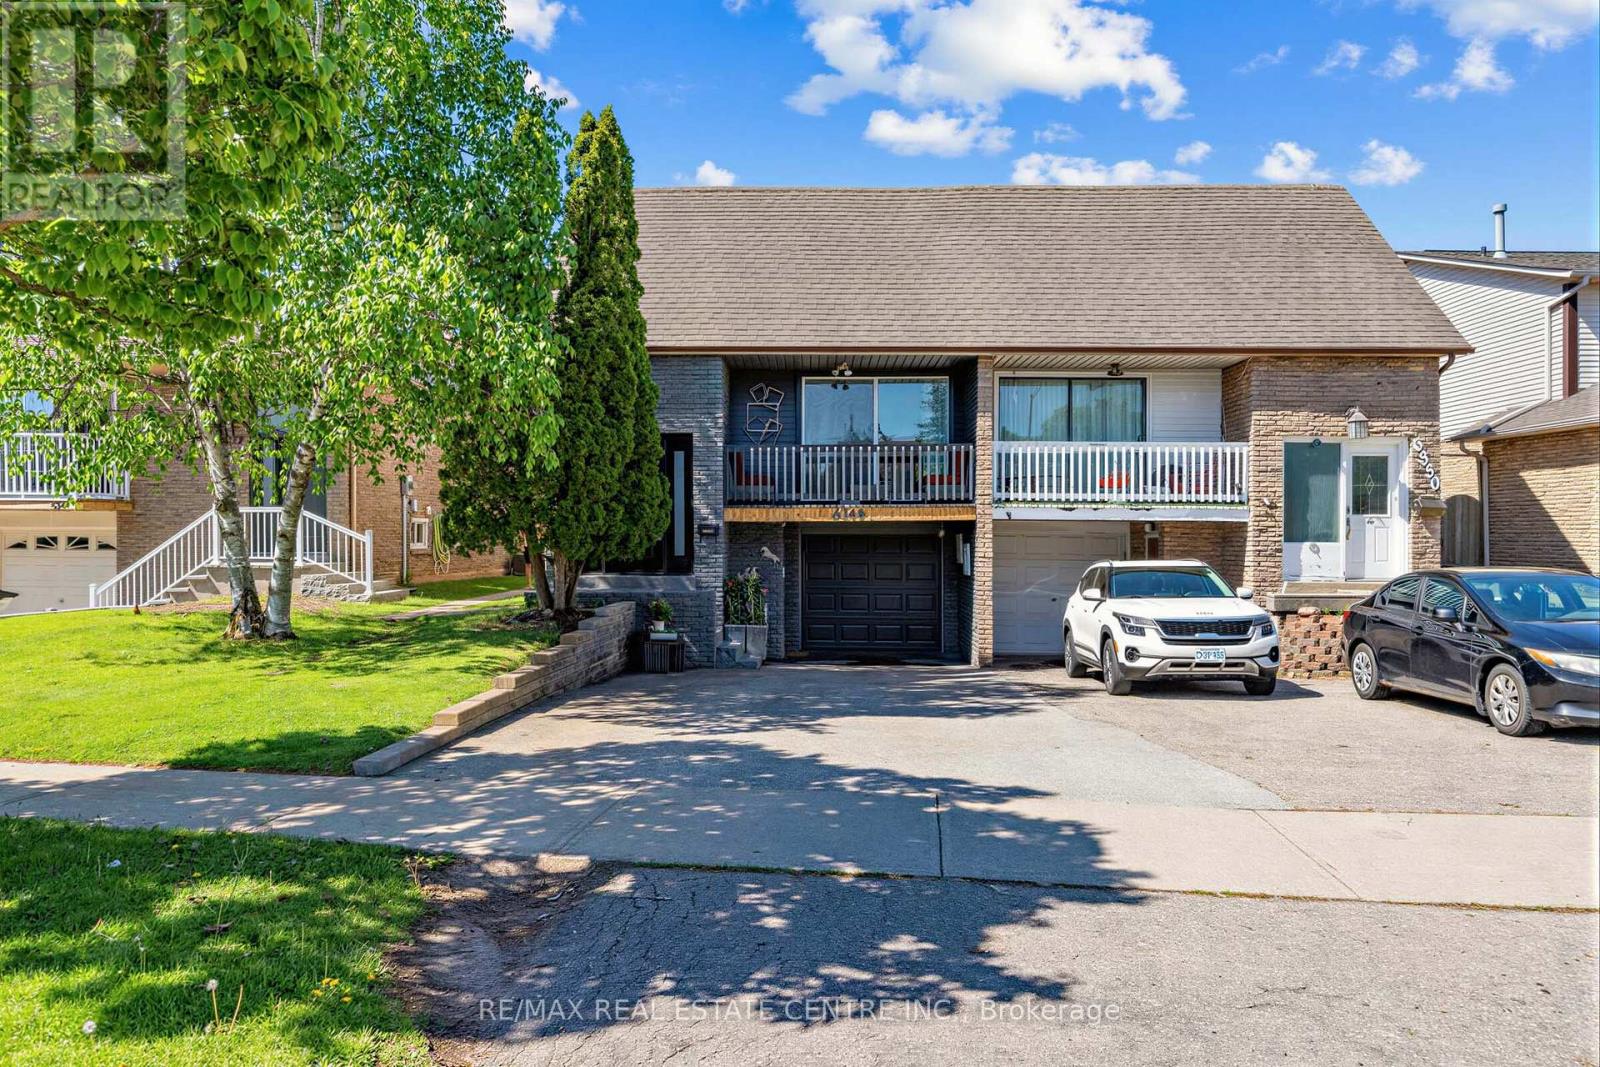
6348 Atherly Crescent
Mississauga, Ontario
****Potential To Live Mortgage FREE - 3 Separate Units***3 Bedroom Upper Level with 2 Separate Inlaw Suites!!!***Multi Family, Multi Generational or Just a Great Investment with the Potential to Live Mortgage Free** 5 Bedroom + 3 Bathrooms**2+1 Kitchens & Communal Laundry! Walk to Lake Aquitaine & Comprehensive Meadowvale Recreation Centre!***5 Minute Drive to Meadowvale GO*** (id:55460)
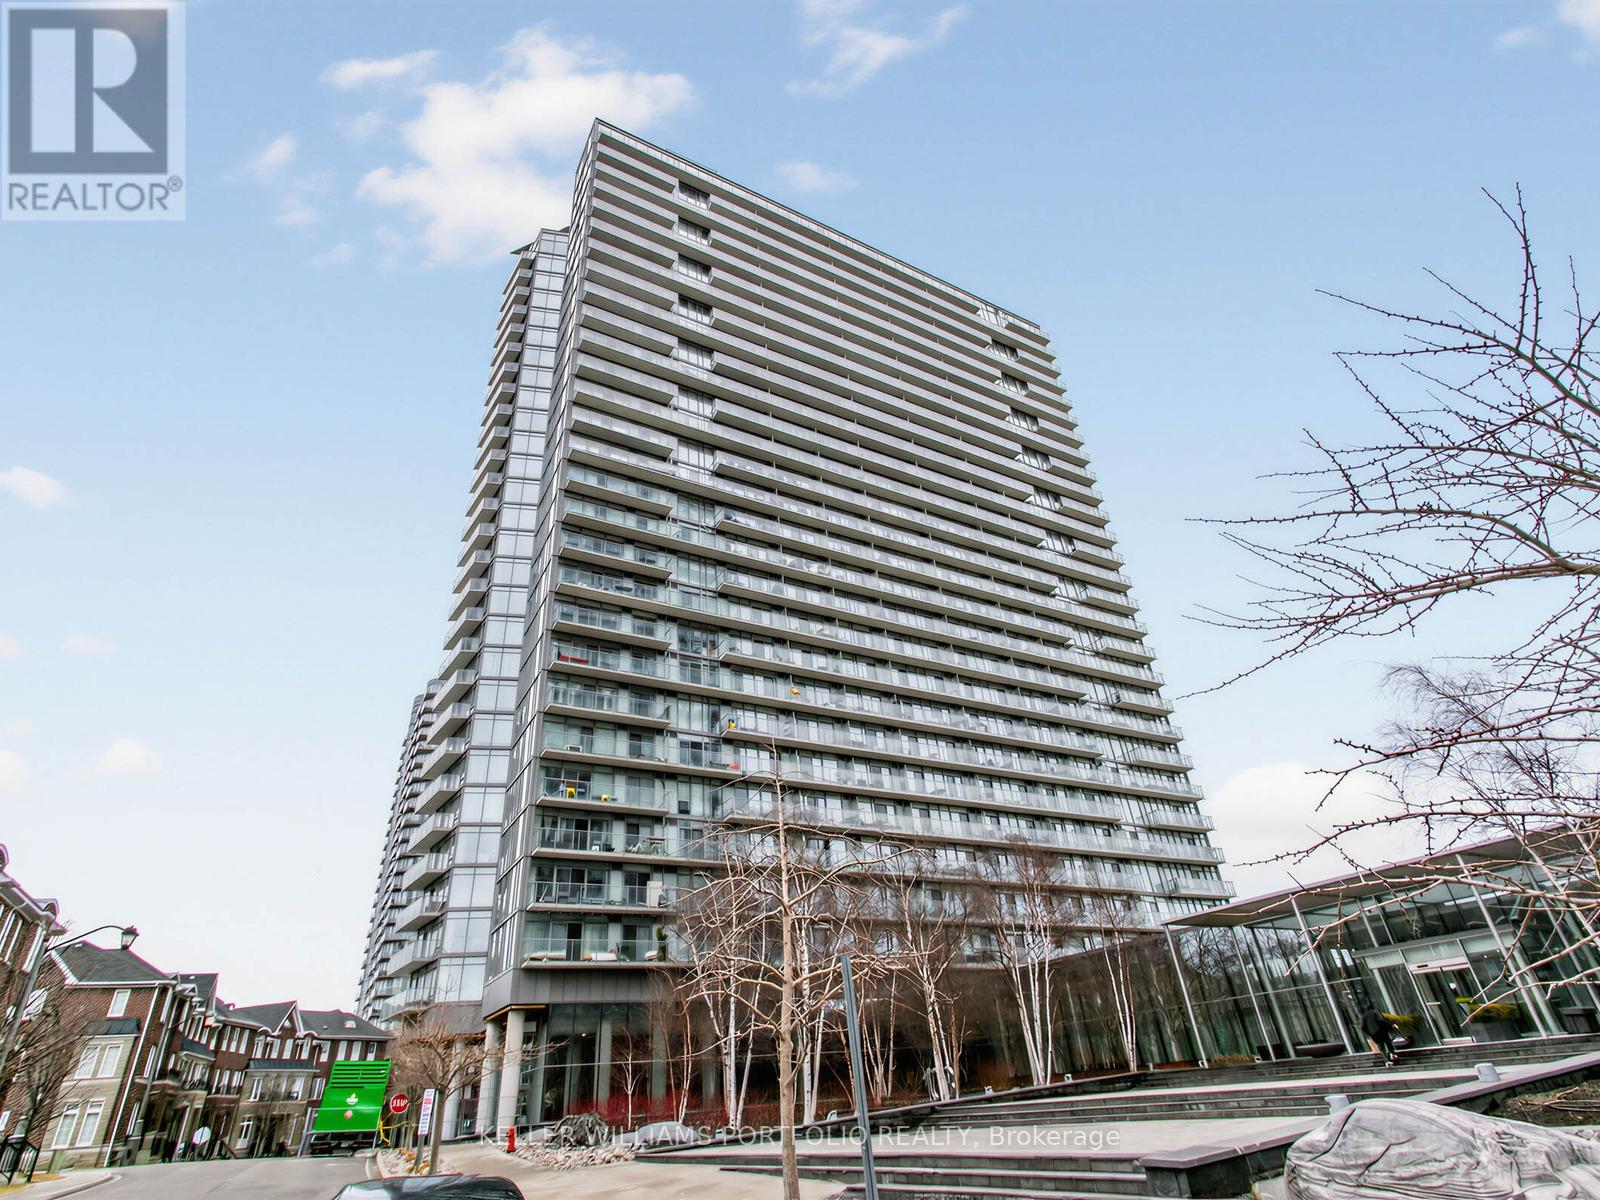
1713 - 103 The Queensway Avenue
Toronto, Ontario
Welcome to this stunning two-bedroom, two-bath corner suite on the 17th floor of the NXT in Toronto's West End, offering breathtaking northwest views. Fully renovated in 2019, the unit features high-end, timeless finishes throughout, including honed marble countertops in the kitchen and bathrooms, custom millwork, smooth ceilings, engineered wood flooring, designer window coverings, and premium appliances.The open-concept layout, paired with 9 ft floor-to-ceiling windows, creates a bright and spacious atmosphere-perfect for entertaining. Step out from the 818 sq. ft. interior onto your private 97 sq. ft. terrace. (The second bedroom is currently being used as a dining room.) Located just southwest of High Park, the NXT offers exceptional amenities, including an indoor and outdoor pool, sauna, state-of-the-art gyms, tennis court, media room, party room, underground parking, and 24-hour concierge/security. The building also features an on-site daycare, making it ideal for both young families and professionals. Enjoy convenient access to the 501 streetcar for easy travel to downtown Toronto, as well as close proximity to bike trails, the waterfront, shopping, and transit. Quick access to the Gardiner Expressway adds even more convenience for commuting across the city. (id:55460)
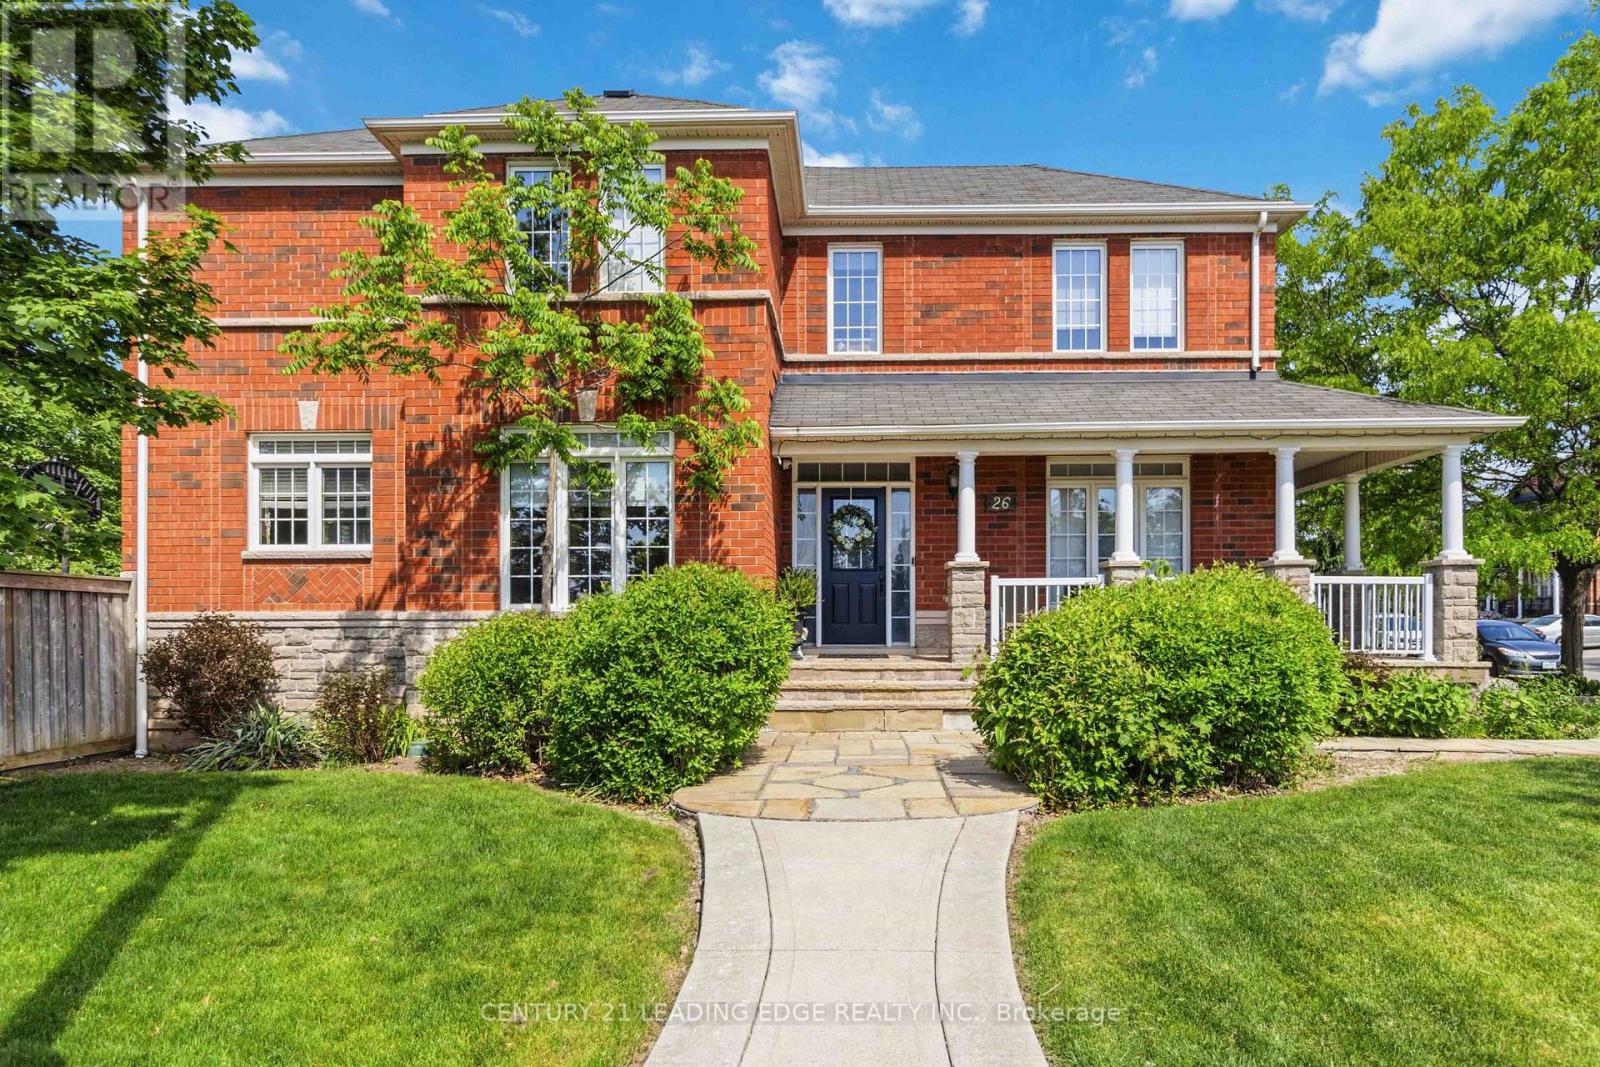
26 Huntspoint Drive
Brampton, Ontario
Rarely Offered Stunning Family Home in Prestigious Brampton East!, Nestled between Baldwin Pond and Reginald Conover Pond, this beautiful corner home offers an exceptional combination of space, comfort, and natural beauty. Filled with abundant natural light, the inviting living spaces create the perfect atmosphere for relaxing and spending quality time with family and friends. This well-maintained home features a private backyard, storage shed, and sprinkler system. The spacious main floor includes a large family room with a cozy fireplace, separateliving and dining rooms, and a modern kitchen complete with granite countertops, stainless steel appliances, and a bright breakfast area. The second floor offers 4 spacious bedrooms, including a large primary bedroom with a luxurious 5-piece ensuite. The newly finished basement is ideal for multigenerational living or large families, featuring a full kitchen, expansive living area, 2 additional bedrooms, and a great entertaining space. Located close to all all amenities, parks, schools, shopping, and transit, this is a must-see home in one of Brampton East's most desirable neighborhoods! (id:55460)
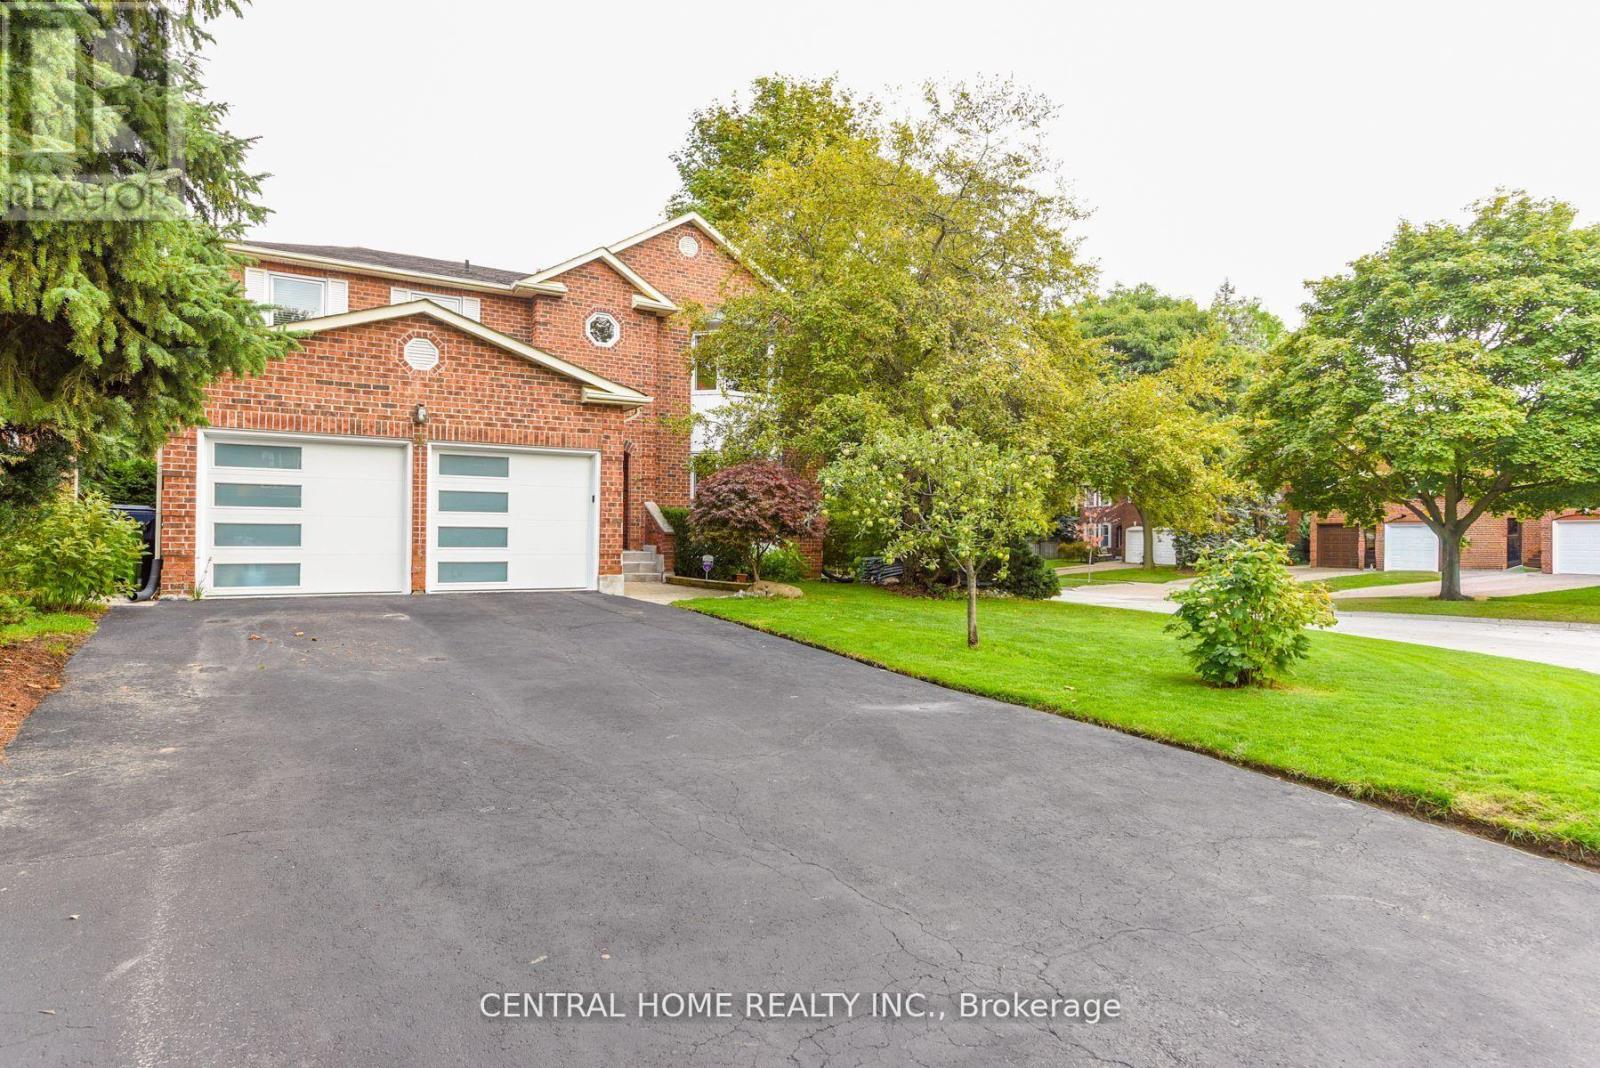
4 Robaldon Road
Toronto, Ontario
Ideal Family Home in a Prime Location in Etobicoke, Nestled in a tranquil and established neighborhood, this spacious residence offers over 4,100 sq. ft. of living space, including a professionally finished lower level. The home features upgraded windows (2025), Hardwood Flooring throughout the Main and Second floor. Set on an extra-large corner lot with exceptional landscaping, this property offers both privacy and beauty. Conveniently located just one bus ride to the subway, and within walking distance to TTC, parks, libraries, and St. George Golf Course.Situated in the highly sought-after Richview School District, this is a rare find you won't want to miss. (id:55460)
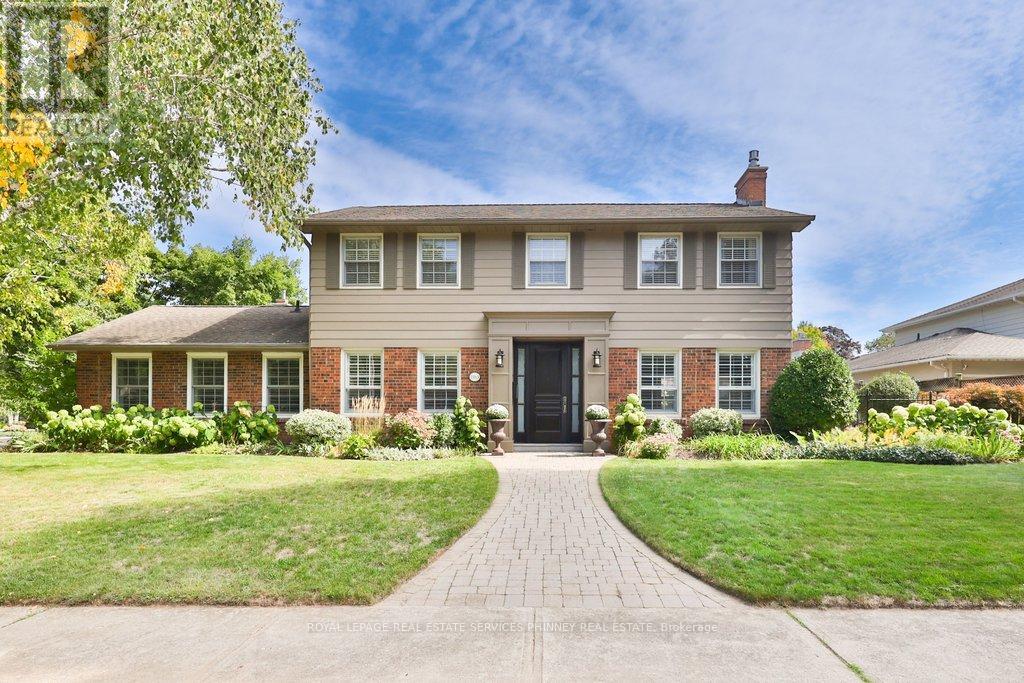
1163 Cayente Place
Mississauga, Ontario
The perfect family home in the heart of prestigious Lorne Park. This cherished home has remained in the same family for over 40 years & is finally ready for a new one to call it home. Designed with family living in mind, the home features an ideal layout filled with natural light from an abundance of windows. Impeccably maintained & thoughtfully upgraded over the years, it features hardwood flooring & pot lights throughout. The spacious principal rooms are perfect for entertaining, holidays, & everyday living. There is ample space for children to play, grow, & create lasting memories. At the heart of the home is the gourmet kitchen with Quartz counters, stainless steel appliances, & an eat-in peninsula. The spacious living room has a gas fireplace & hardwood floors, & it overlooks both the front & back yards. The dining room is ideal for hosting family gatherings & includes a perfect nook for a servery. The cozy family room offers additional space with a second gas fireplace, hardwood floors & lots of natural light. The upper level has four bedrooms, including a primary suite complete with a walk-in closet, a double closet, & a four piece ensuite bathroom. An additional newly renovated four piece bathroom serves the remaining bedrooms. The fully finished lower level is perfect for entertaining, featuring a large rec room with a cozy gas fireplace, built in speakers, wet bar, & pot lighting throughout. Relax and unwind in the sauna complemented by a renovated bathroom with heated floors & change room. A convenient walk up provides direct access to the spectacular backyard. The backyard is professionally hardscaped with stunning perennial gardens making it very low maintenance, a saltwater pool & plenty of space to dine outdoors. Perfect for hosting neighbourhood pool parties. Ample storage, garage access & main floor mudroom for added convenience. Top rated schools, easy access to major highways/GO transit, minutes to lake/trails, steps to shops. (id:55460)
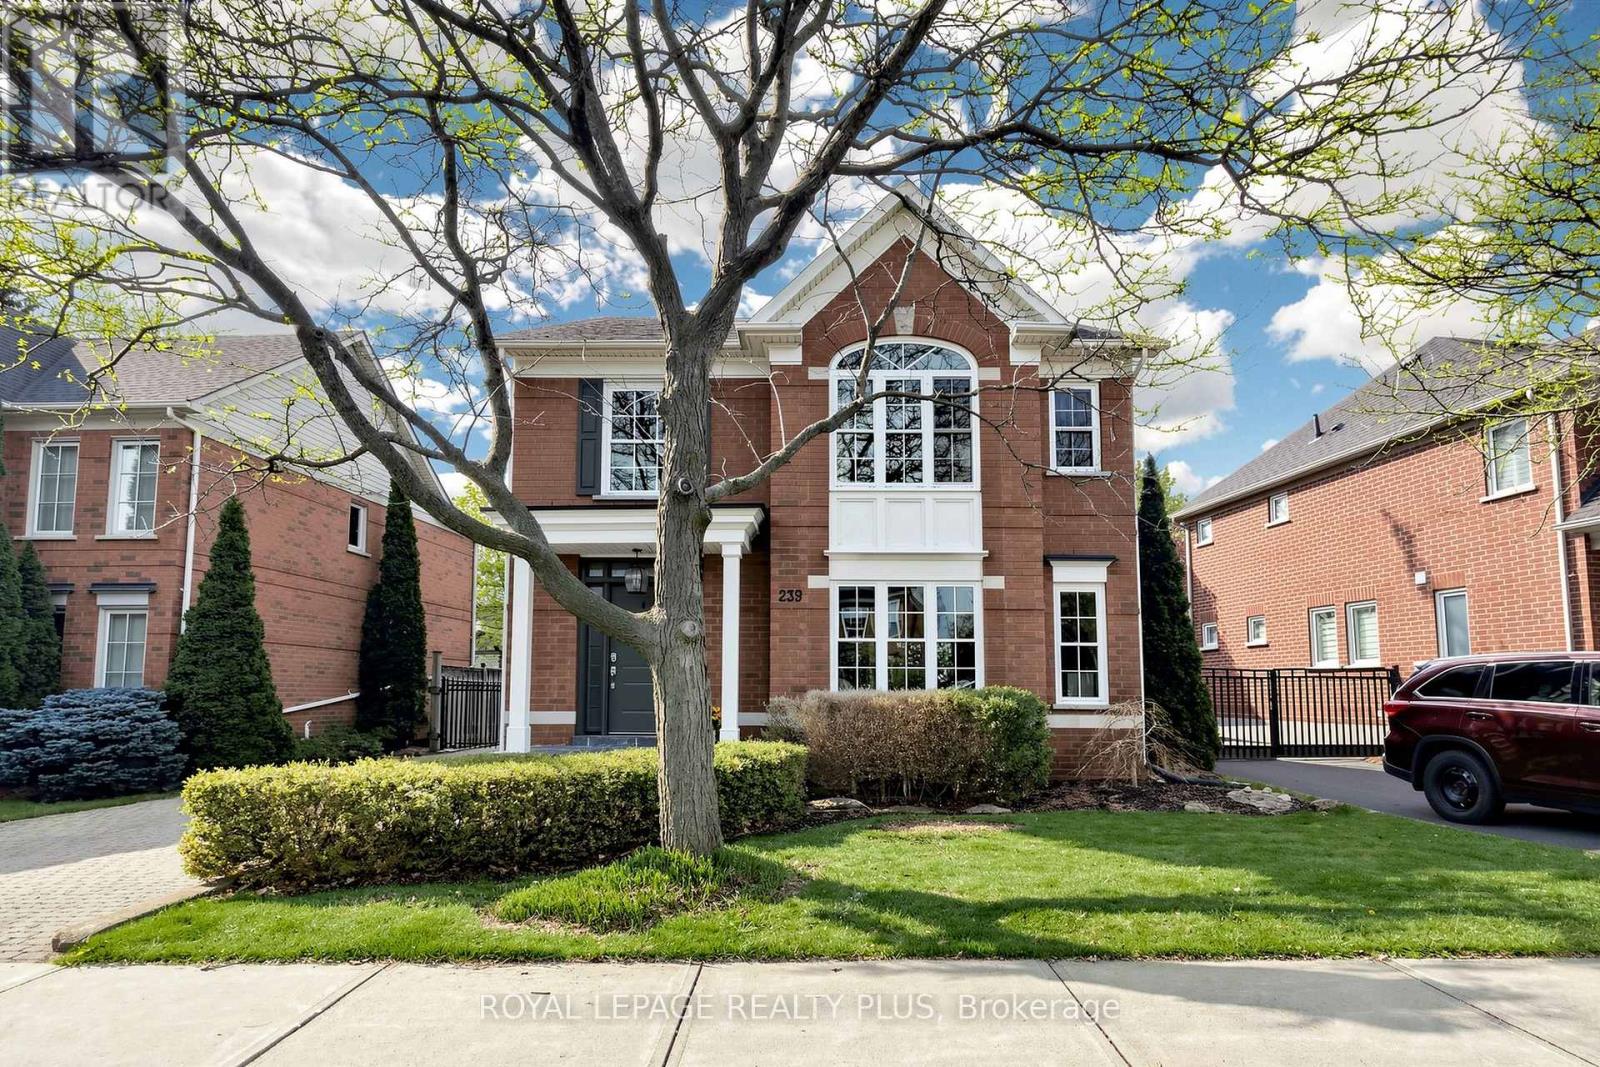
239 Westfield Trail
Oakville, Ontario
Welcome to 239 Westfield Trail, located in the highly desirable River Oaks community. This beautifully updated 4-bedroom, 4-bathroom home combines modern style with comfortable family living. Step inside to discover a bright and spacious layout filled with natural light, enhanced by the home's sought-after west-facing exposure. The stunning chef-inspired kitchen features premium appliances, generous counter space, and a large island that's perfect for entertaining family and friends. The fully finished basement adds valuable living space with full 3 pc bath, ideal for a recreation room, home office, gym, or guest retreat. Set on an oversized lot surrounded by mature trees, the property offers a peaceful and private backyard setting with a putting green, perfect for relaxing or hosting gatherings. Situated in a welcoming family-friendly neighbourhood close to top-rated schools, this home also offers convenient access to major highways, restaurants, shopping, and everyday amenities. A rare opportunity to own an exceptional home in one of River Oaks' most sought-after communities. (id:55460)
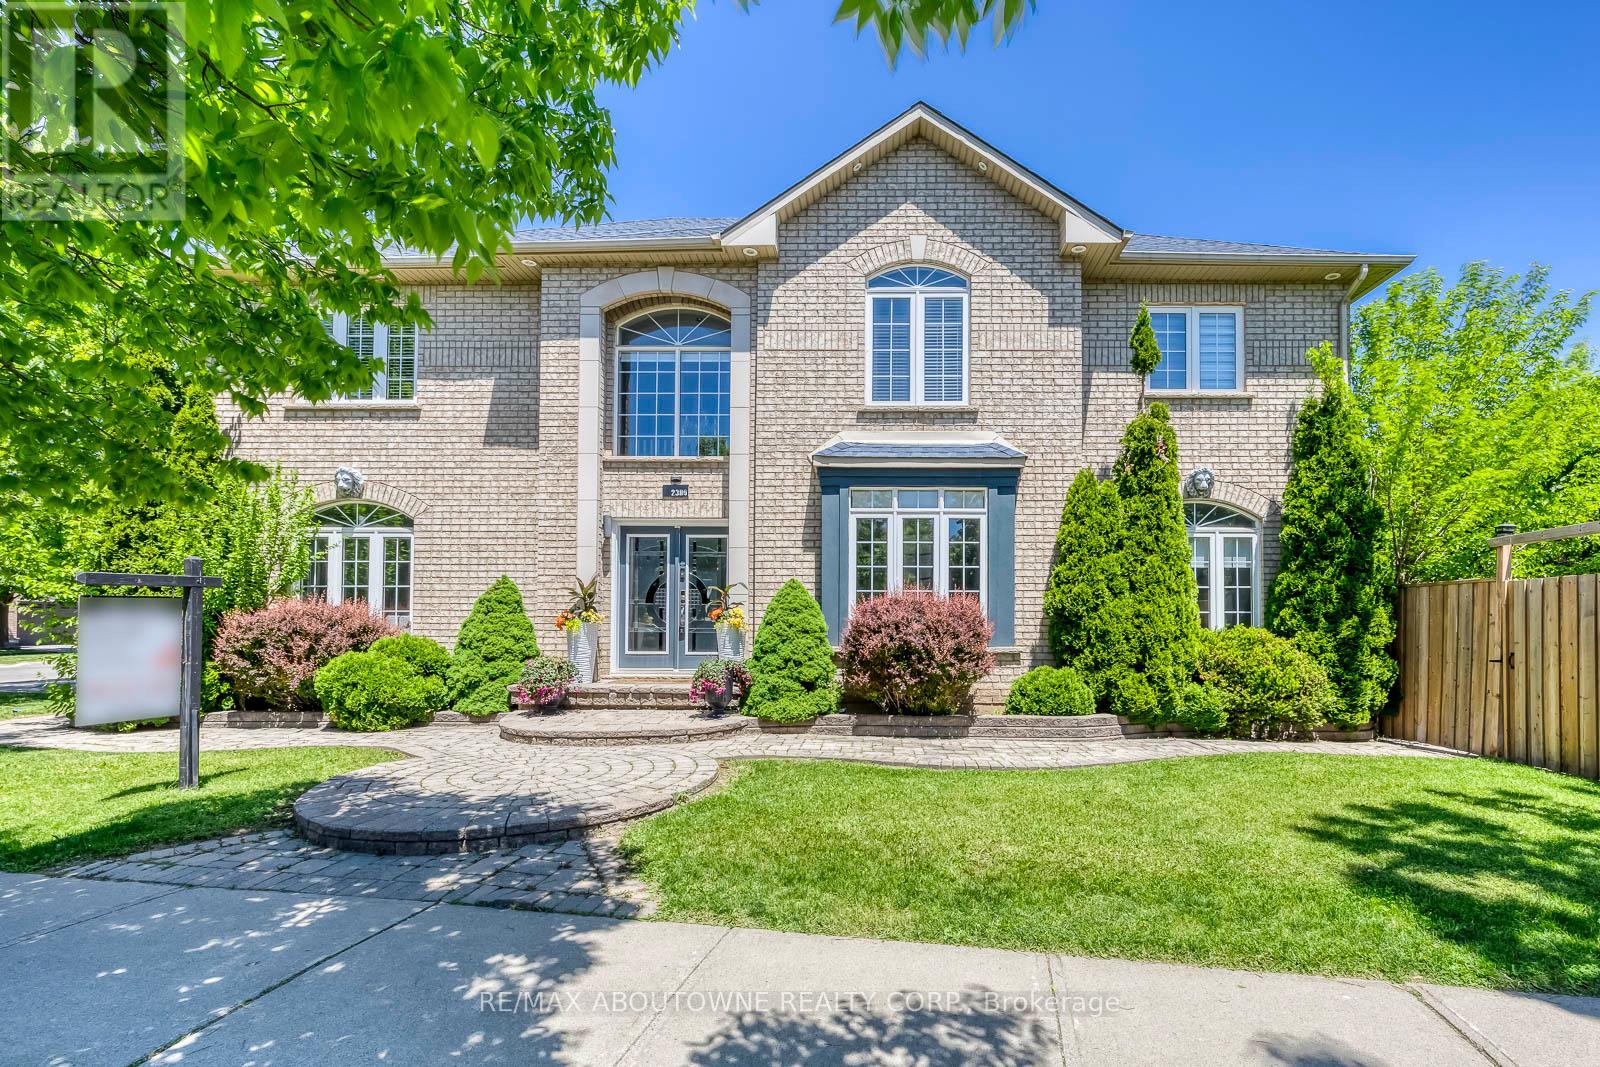
2389 Grand Oak Trail
Oakville, Ontario
A beautifully renovated family home in the heart of Westmount. Completely updated from top to bottom, this stunning 4-bedroom detached home with a double garage offers a perfect blend of style, space, and functionality. This bright, sun-filled home features a superb open-concept layout with a grand double-storey entrance, elegant living and dining areas, and a beautifully designed kitchen that flows seamlessly into the family room, ideal for both everyday living and entertaining. Upstairs, you'll find a spacious primary suite with a large walk-in closet and a fully updated 5-piece ensuite, along with three further generously sized bedrooms and a renovated main bathroom. The exterior is equally impressive, with a well-landscaped lot, a private backyard, and a large deck perfect for relaxing or hosting. Ideally located with easy access to major highways, public transit, and the GO, and within walking distance to top-rated schools, parks, and trails. A rare opportunity to own a fully renovated, move-in ready family home in one of Oakville's most desirable neighbourhoods. (id:55460)
509 - 5 Lisa Street
Brampton, Ontario
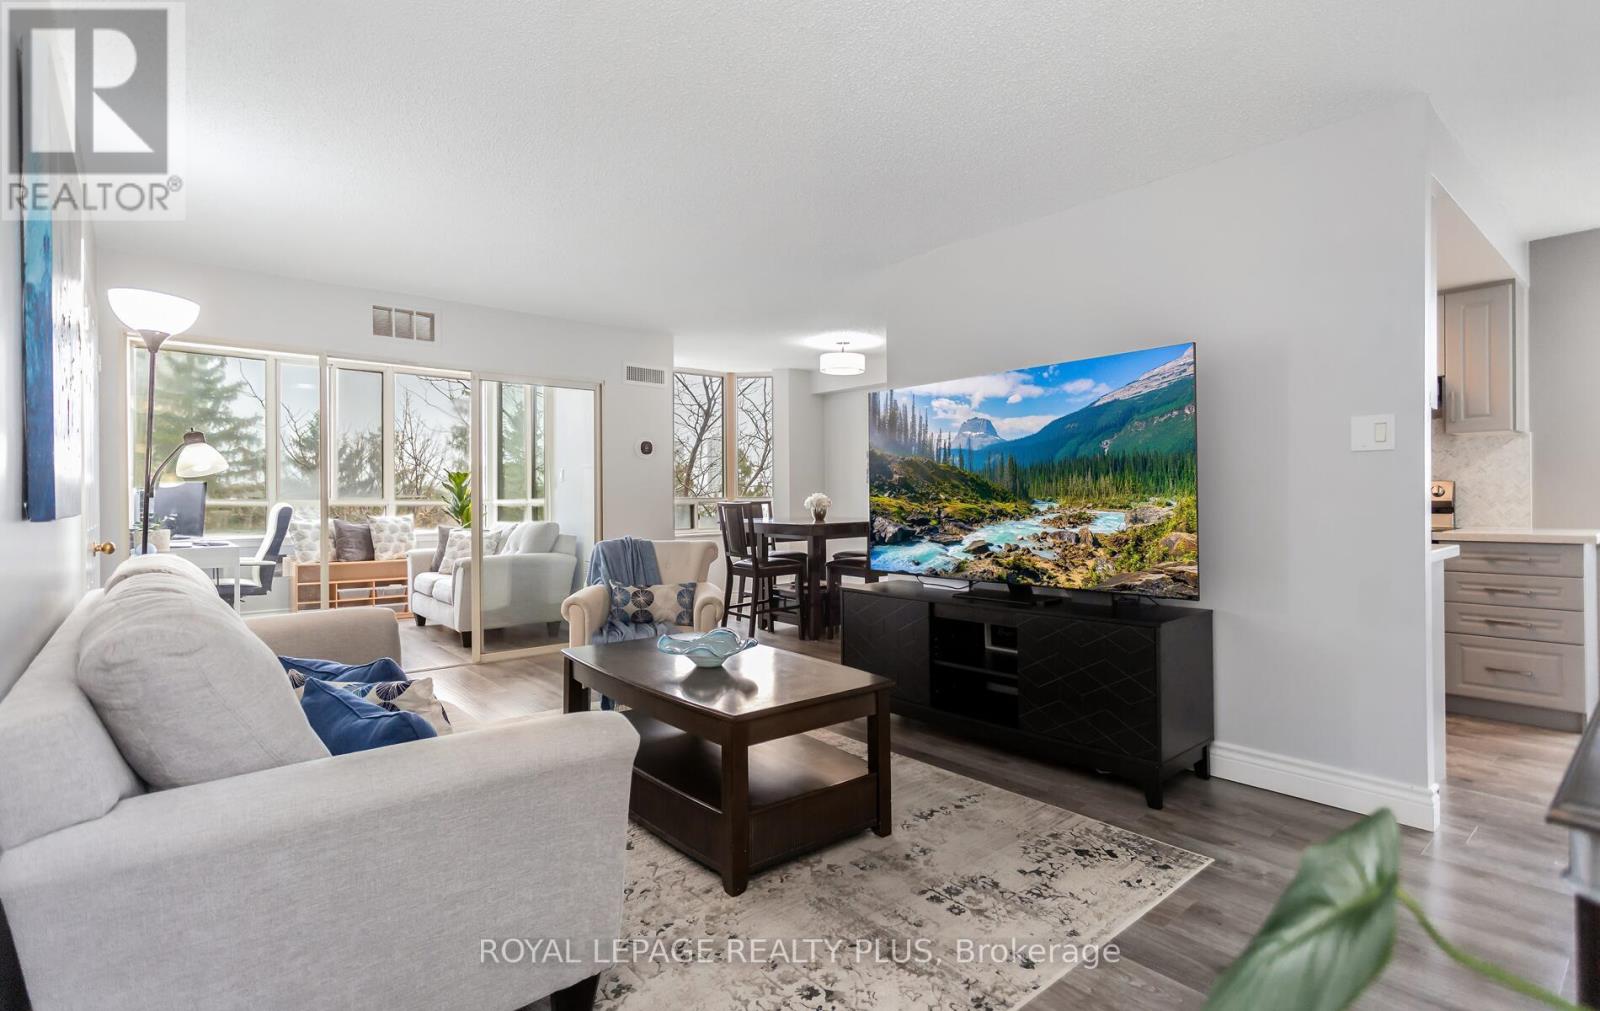
Rarely Offered Corner Suite Near Dixie & Queen! Fully Renovated 3+1 Bedroom, 2-Bath Unit Offering 1,458 Sq. Ft. Of Functional Living Space, Comparable To Many Freehold Homes. Bright, Open-Concept Layout With Beautiful South West Exposure And A Clean, Modern Feel Throughout. Includes 2 Owned Parking Spaces - A Rare Find! Extensively Renovated Top To Bottom In 2022 With No Detail Overlooked, Including New Laminate Flooring, Baseboards, Fresh Paint, And A Completely Reimagined Kitchen Featuring New Cabinets, Quartz Countertops, Herringbone Ceramic Backsplash, Updated Fixtures, And Stainless Steel Appliances. Both Bathrooms Were Fully Rebuilt From Scratch With New Bathtub, Stand-Up Shower, Ceramic Tile, Quartz Counters, And Contemporary Finishes. Equipped With Two Ecobee Smart Thermostats And New A/C Units (Building-Wide Upgrade Completed Summer 2025).Maintenance Fees Include All Utilities Except Hydro. Enjoy A Full Suite Of Amenities Including Outdoor Pool, Tennis & Basketball Courts, Gym, Party Room, Sauna, Library, Playground & 24-Hour Security. Prime Location Just Steps To Bramalea City Centre, Hwy 410, Parks, Schools & Transit. (id:55460)
2 Lower - 1166 Glengrove Avenue W
Toronto, Ontario
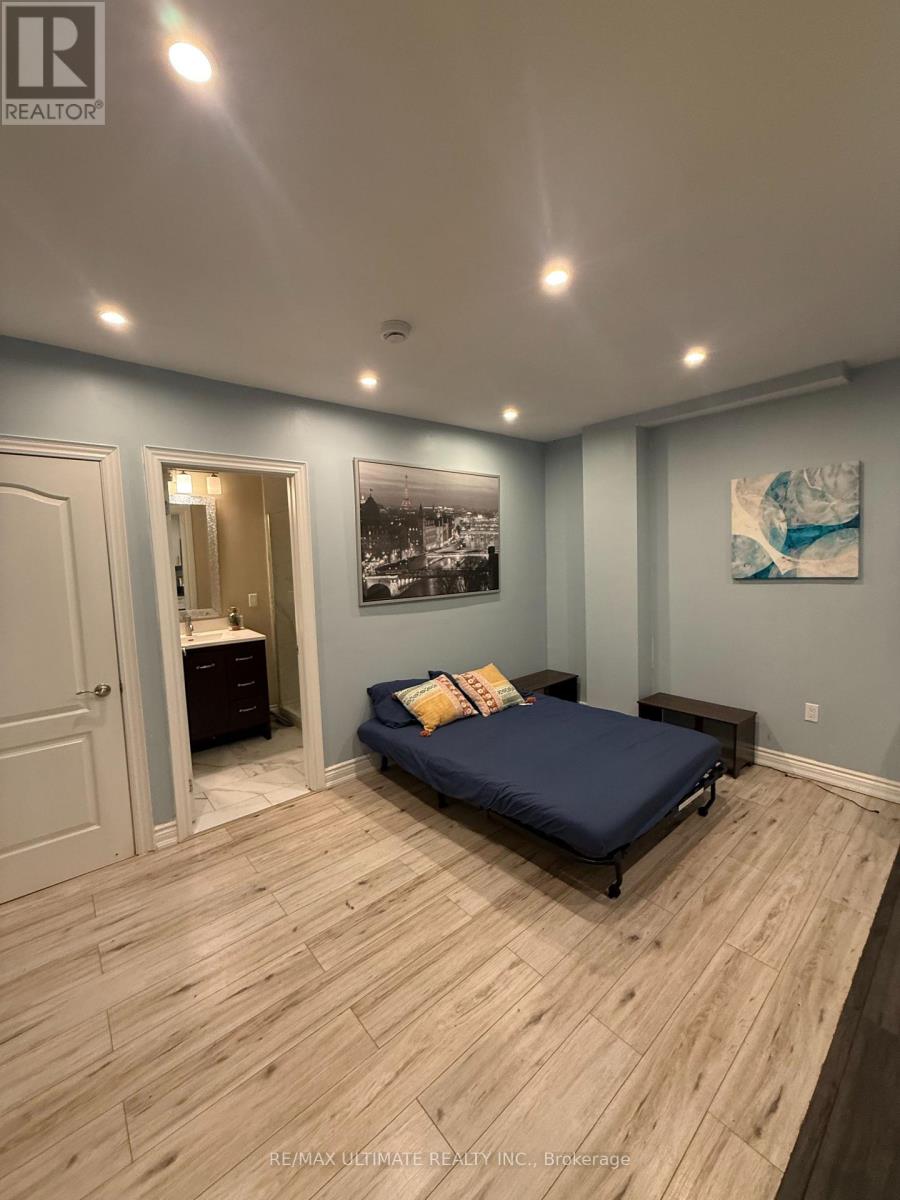
Charming Junior Bachelor Basement Apartment Near Dufferin & Lawrence Discover comfortable and affordable living in this cozy junior bachelor basement apartment located conveniently near the Dufferin and Lawrence area. Perfect for singles or young professionals, this well-maintained space offers a private and quiet retreat with all the essentials for modern living. Features include a bright living area, with modern appliances, a comfortable space a private bathroom. The unit is equipped with ample storage, heating, and cooling to ensure year-round comfort. Shared laundry facilities are available for added convenience. Situated in a friendly neighborhood, this apartment provides easy access to Hwys public transit, shops, restaurants, parks, and other local amenities. (id:55460)
165 Sellers Avenue
Toronto, Ontario
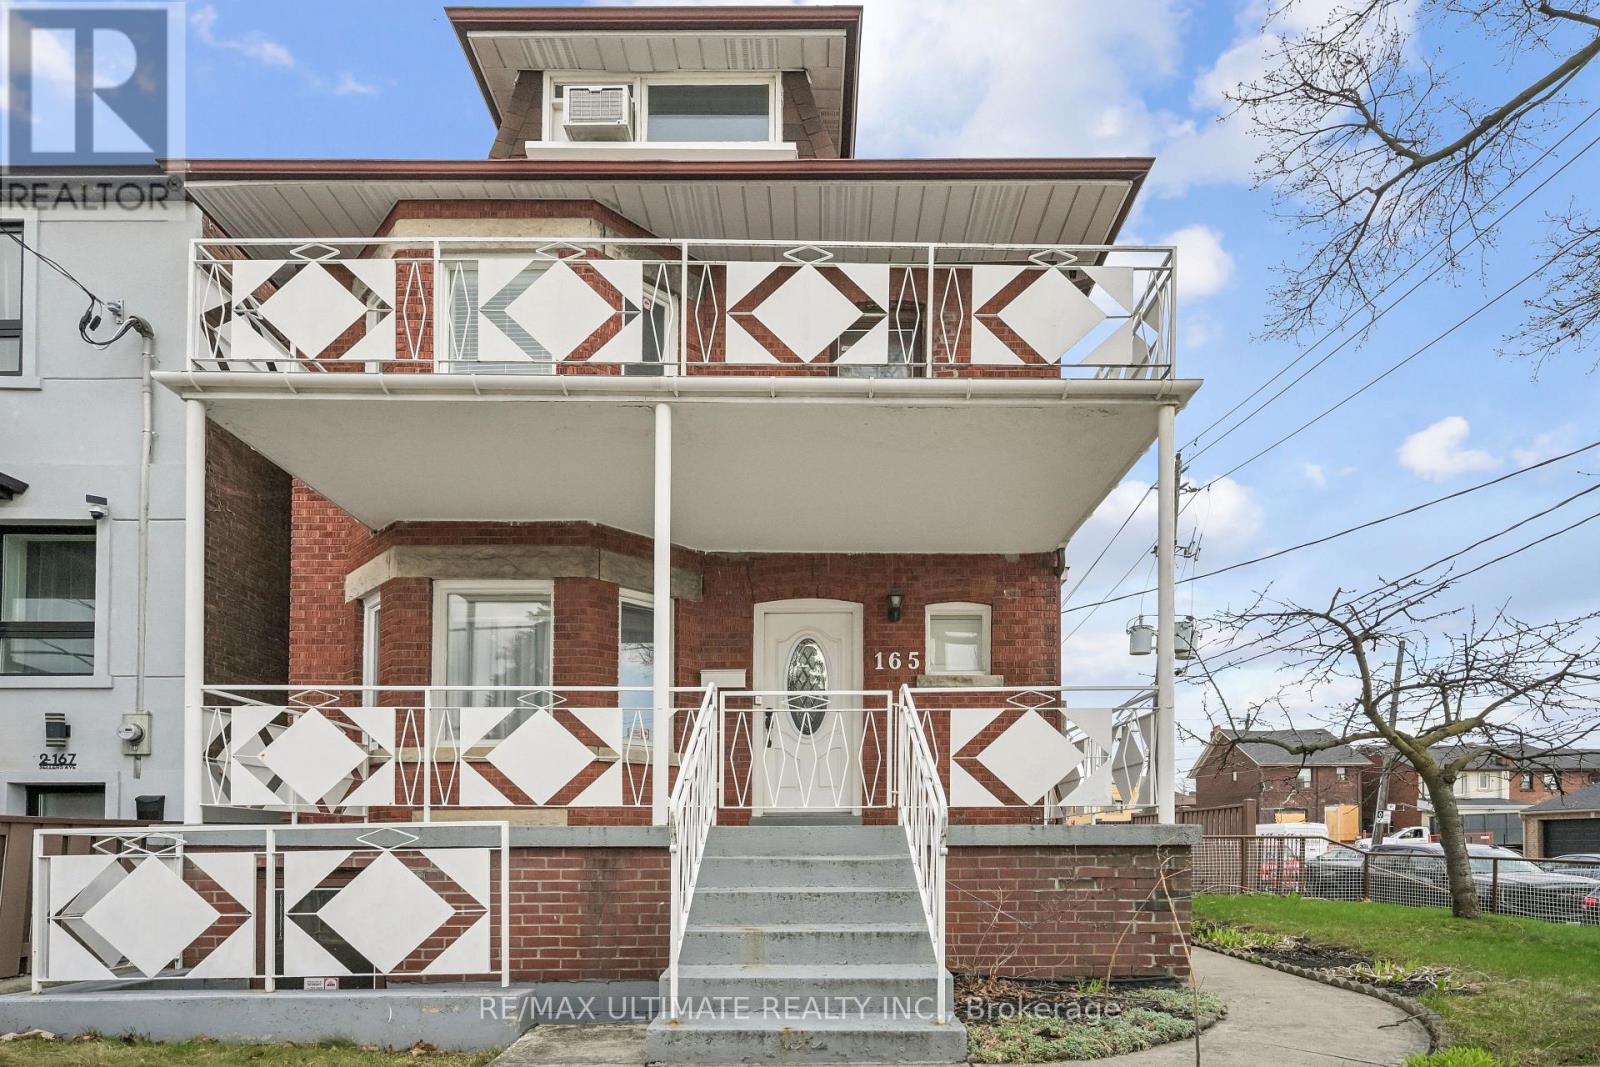
Fantastic detached 2 1/2 storey brick home in a highly sought-after neighbourhood, lovingly maintained by the same family for over 27 years. Situated on a generous 39.5 ft x 112 ft lot, this incredibly versatile property offers exceptional potential-whether you're looking to sever(buyer to do due diligence), develop, create an income-generating investment, live and rent, or simply enjoy as a spacious family home. Garden suite a possibility, see the report attached. This bright and inviting residence features east/west exposure, filling the home with natural light throughout. Every room includes a window, complemented by a skylight that enhances the airy feel. Boasting large principal rooms and high ceilings throughout, the home offers both comfort and functionality. Enjoy multiple outdoor relaxation spaces, including a private backyard and expansive verandas on both the main and second floors (18.5 ft x 7 ft). The finished basement features a wood fireplace , a large recreation room with flexible use options, and two separate entrances-one from the side and one from the front-adding to the home's income or in-law suite potential. A rare highlight is the oversized double block garage (22'10"ft x 21'6"ft), ideal for a hobbyist, car enthusiast, or additional storage. Ample parking includes 2 garage spaces plus 5 exterior spots. With an impressive Walk Score of 84 and Transit Score of 77, enjoy TTC at your doorstep and a short ride to the Eglinton LRT or Bloor subway. Walking distance to schools, parks, shopping, and vibrant neighbourhoods including Corso Italia and Oakwood Village. Endless possibilities await-don't miss this exceptional opportunity! (id:55460)
3365 Cider Mill Place
Mississauga, Ontario
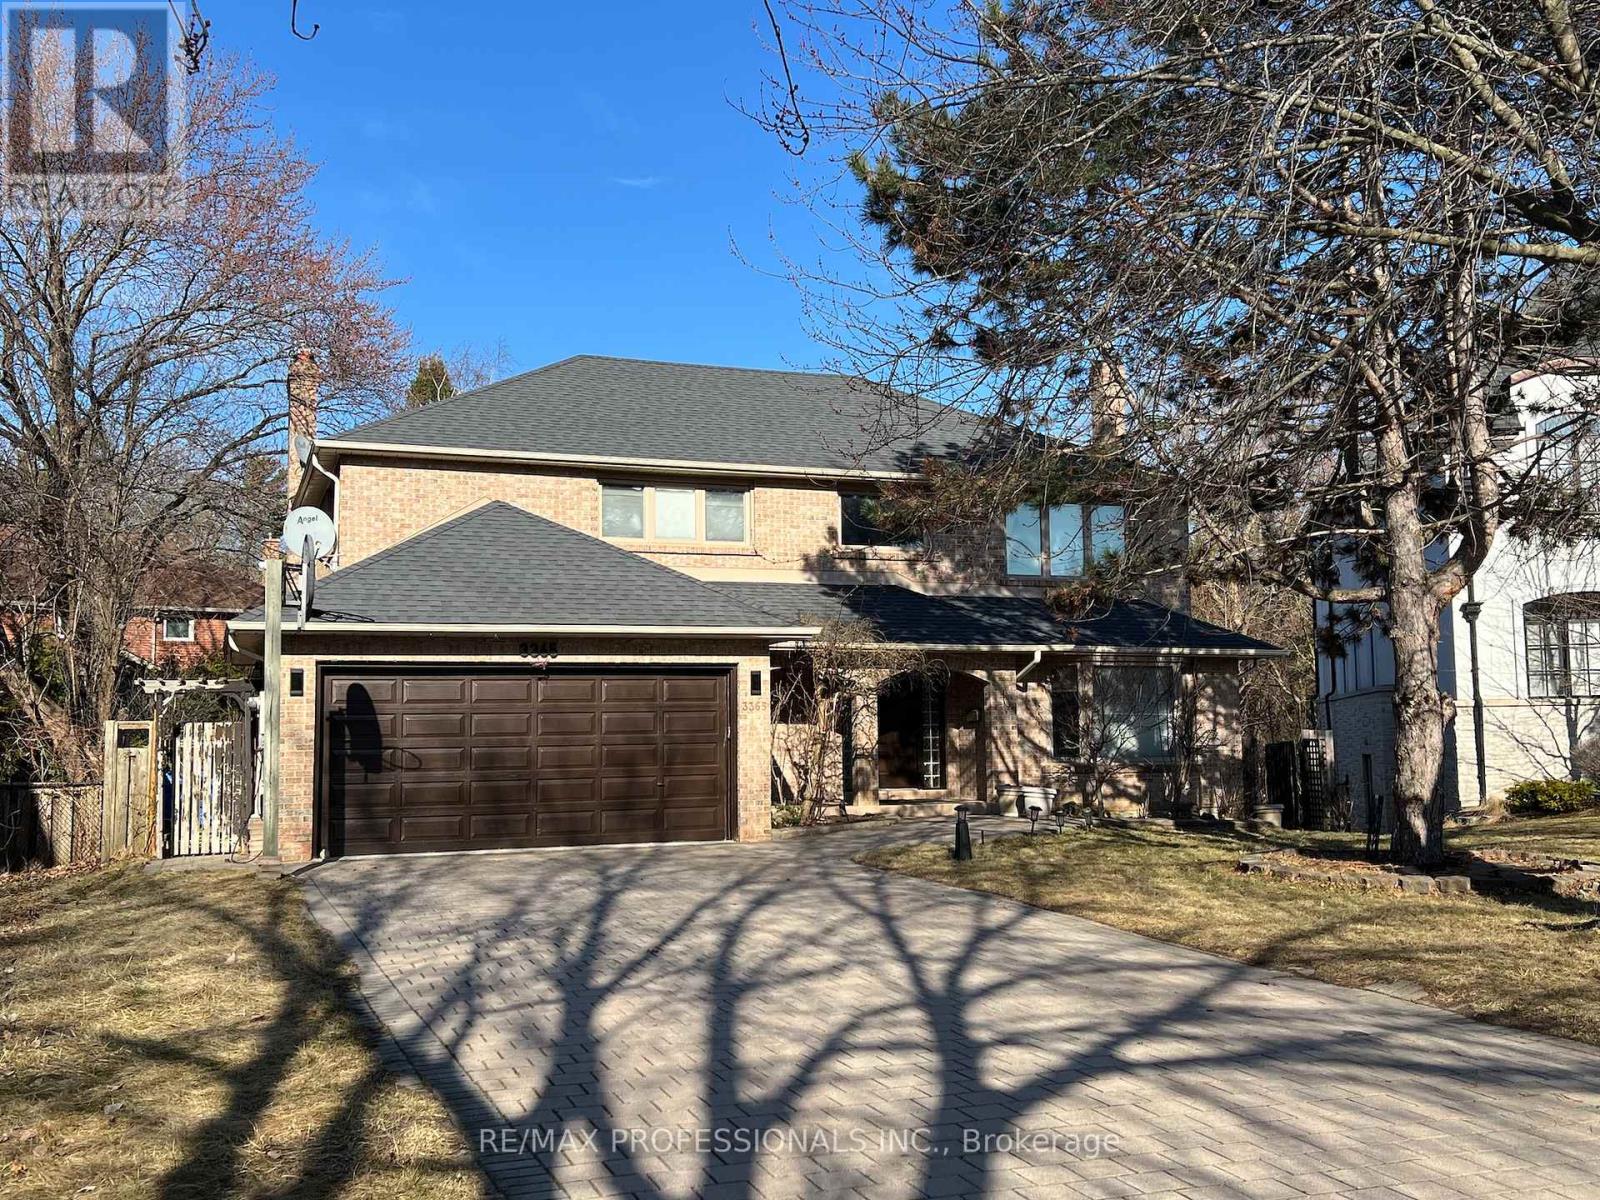
Live in this well designed Cul-De-Sac Executive Home Amongst Multi-Million Dollar Homes And Mature Trees Near the Credit River. Large Principal Rooms, 4 Bedrooms on second floor, Kitchen has Pantry & Centre Island With Walk-Out To Deck. Chef-inspired spaces with floor-to-ceiling custom cabinetry, premium stainless steel appliances, and expansive islands that flow into sun-drenched living areasHardwood floors, Renovated Washrooms & Finished Basement With office/den & Two more Bedrooms. 2 Laundry Rooms. A luxury separate side entrance, leading to basement. Located In A quiet and pictueresque Neighbourhood, Steps To University of Toronto Mississauga Campus, Walking Trails. Easy Access ToTransit and highways. This home offers a blend of architectural elegance and functional privacy. Good investment home to rent out to UofT students. Great schools in the area : Erindale and Woodlands family of schools. (id:55460)

51 Henry Street
Barrie, Ontario
Wow, solid 3 bedroom bungalow with over 1400 sq ft of finished living space on an oversized lot in the heart of Barrie!! Situated proudly on a 65 x 165 ft lot (quarter acre), surrounded by mature trees and beautiful gardens, this fully detached home has been lovingly maintained by the same owner for over 30 years, with pride of ownership evident throughout. Excellent location in the rejuvenating Queens Park district, walking distance to shopping, dining, Barrie's waterfront and entertainment, with quick access for commuters as well. Open main floor layout, original hardwood flooring, flowing kitchen, dining area and living room. Two generously sized bedrooms upstairs both feature large closets, the living room boasts a gorgeous stone fireplace. Upper bath was professionally renovated with quality tile work, quartz, etc. The kitchen has a functional layout with ample cupboard space, breakfast bar potential, and connects directly to the enclosed sunroom, the perfect spot to enjoy your morning coffee or just open the antique cottage windows to connect with nature or family and friends over a beverage. The full basement has multi generational living potential, with a full separate guest suite, newer 3pc bath, separate heating control and large above grade window. The basement also includes a second family room and the laundry room (which could double as a second kitchen). The large utility room has a workbench, and there are multiple additional storage spaces throughout. Flexible zoning offers future use potential for the savvy buyer. Major updates and enhancements include; newer windows throughout, New Roof (2022), Full energy audit (2010) added extra exterior R9 insulation panels, R50 blown attic, air sealing. New siding (2010), New HE Gas Boiler (2021). These updates offer peace of mind, and exceptionally low yearly operating costs (Gas $760 in 2025, Hydro $1062 in 2025). There is something for everyone here, this will not last, book your showing today! (id:55460)
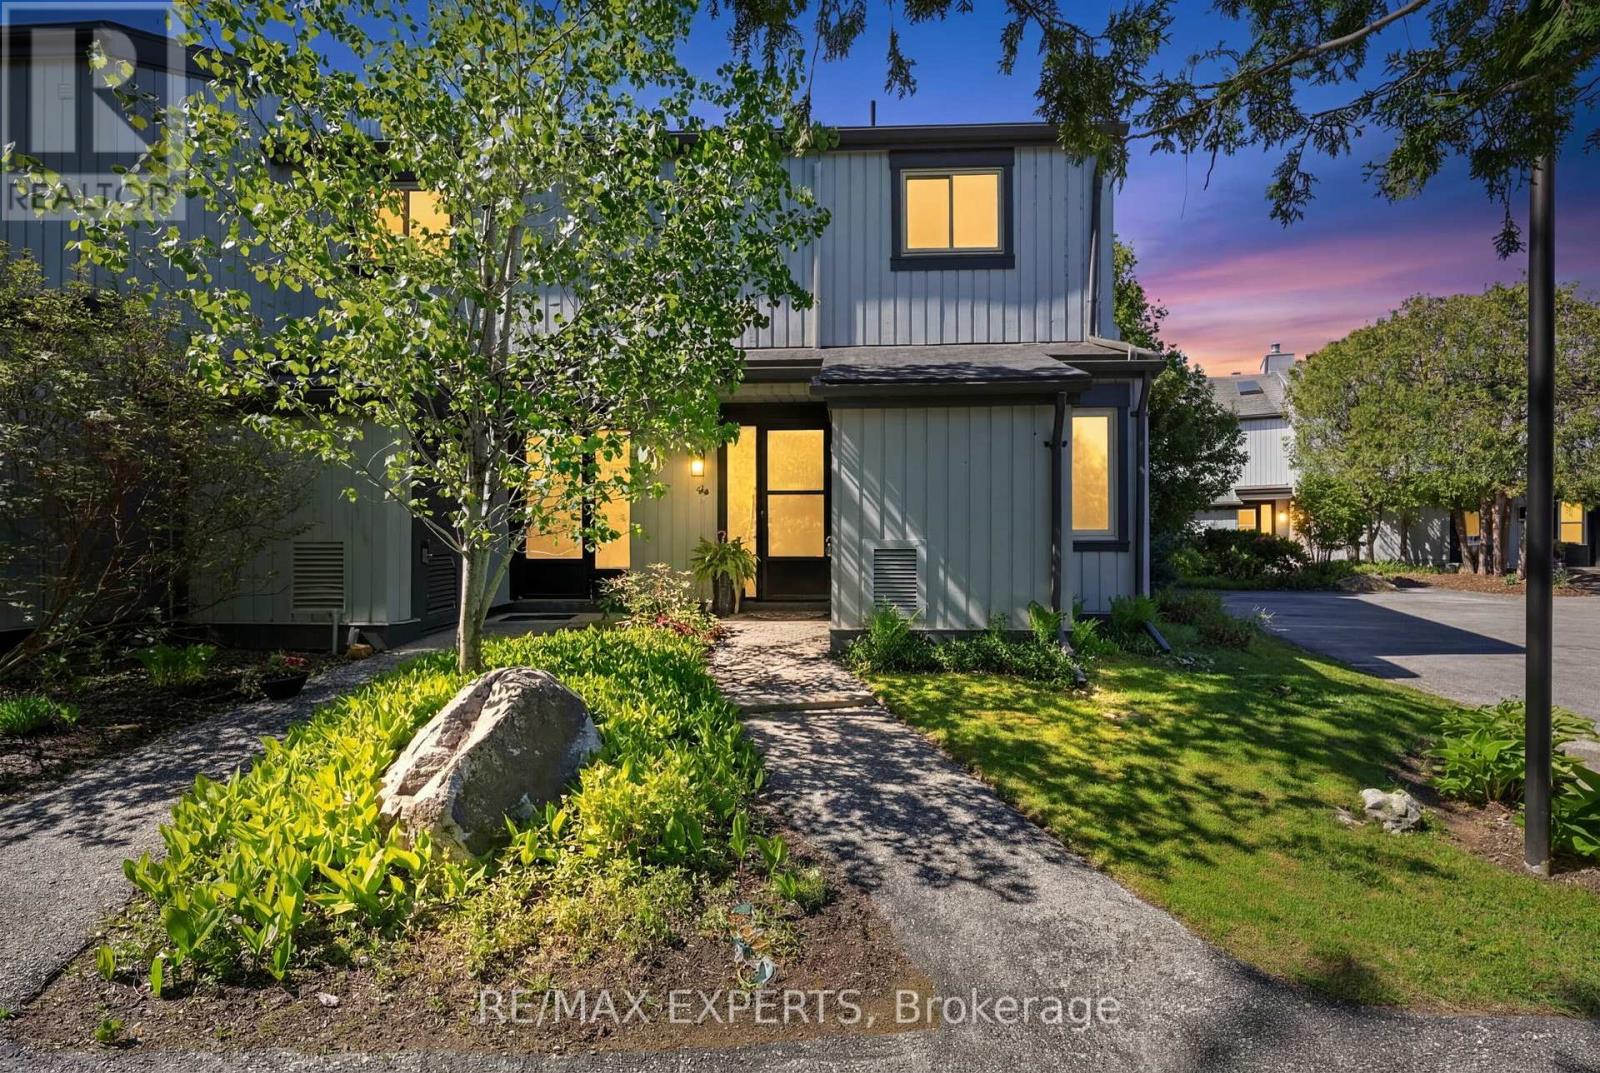
416 - 14 Dawson Drive
Collingwood, Ontario
Welcome to 14 Dawson Drive, Unit 416, a beautifully updated end-unit townhouse in one of Collingwood's most desirable mature neighbourhoods. Tucked into a quiet pocket just minutes from Blue Mountain Village, the ski clubs, Georgian Bay, golf courses, and downtown Collingwood's boutique shops and restaurants, this home offers everything a GTA buyer is looking for in a four-season escape. Full-time residence, weekend retreat, or ski chalet with seasonal rental potential, it works for all three. Inside, you'll find two bedrooms, two bathrooms, and newer laminate flooring throughout. The second level opens up dramatically with vaulted ceilings and a skylight that floods the space with natural light, anchored by an open-concept kitchen, dining, and living area and a cozy gas fireplace. The primary suite includes a 4-piece ensuite, and everything has been thoughtfully updated so you can move in and start living right away. The private upgraded deck, completely rebuilt in 2024, is where this home truly shines. Surrounded by mature cedars for added privacy, it's the perfect spot to BBQ with friends, enjoy a quiet morning coffee, or unwind after a day on the slopes or the water. You're also steps from some of Collingwood's best walking trails along the water. The Heather Pathway is right there, and the quiet stretches of private beach along the bay offer some of the best sunset views in town. This is the side of Collingwood you don't find from the highway.End units in this complex don't come up often. The privacy, the extra natural light, and the mature cedars set this one apart from anything else on the market in this price range. Turn-key, low-maintenance, and ready for its next chapter. Welcome home. (id:55460)
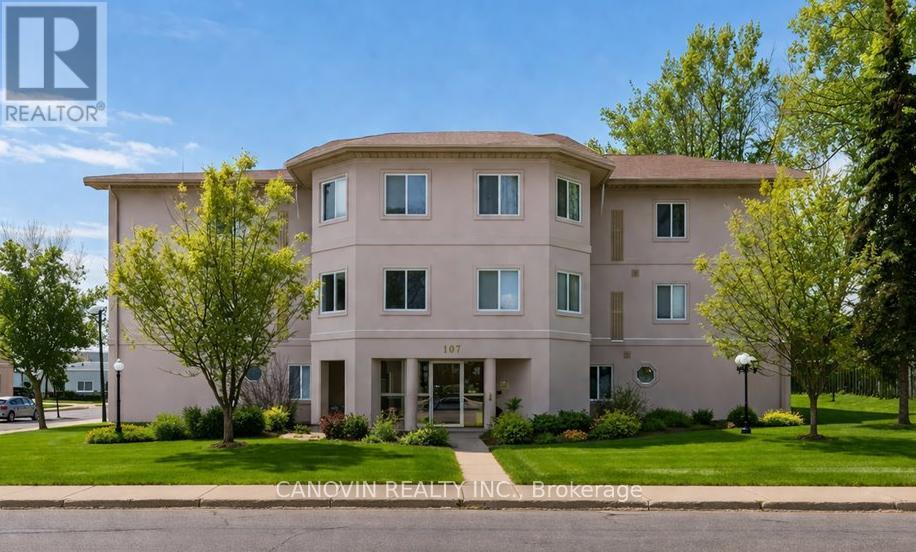
202 - 107 Bond Street
Orillia, Ontario
Welcome to this bright and beautifully updated 2-bedroom, 1-bath end-unit condo that truly feels like home. With its open-concept layout, natural light, in-suite laundry, low condo fees, dedicated parking, and plenty of visitor parking, this space offers easy and comfortable living. Conveniently located close to all amenities, this move-in-ready home is perfect for first-time buyers, downsizers, or investors looking for great value in a welcoming space. (id:55460)
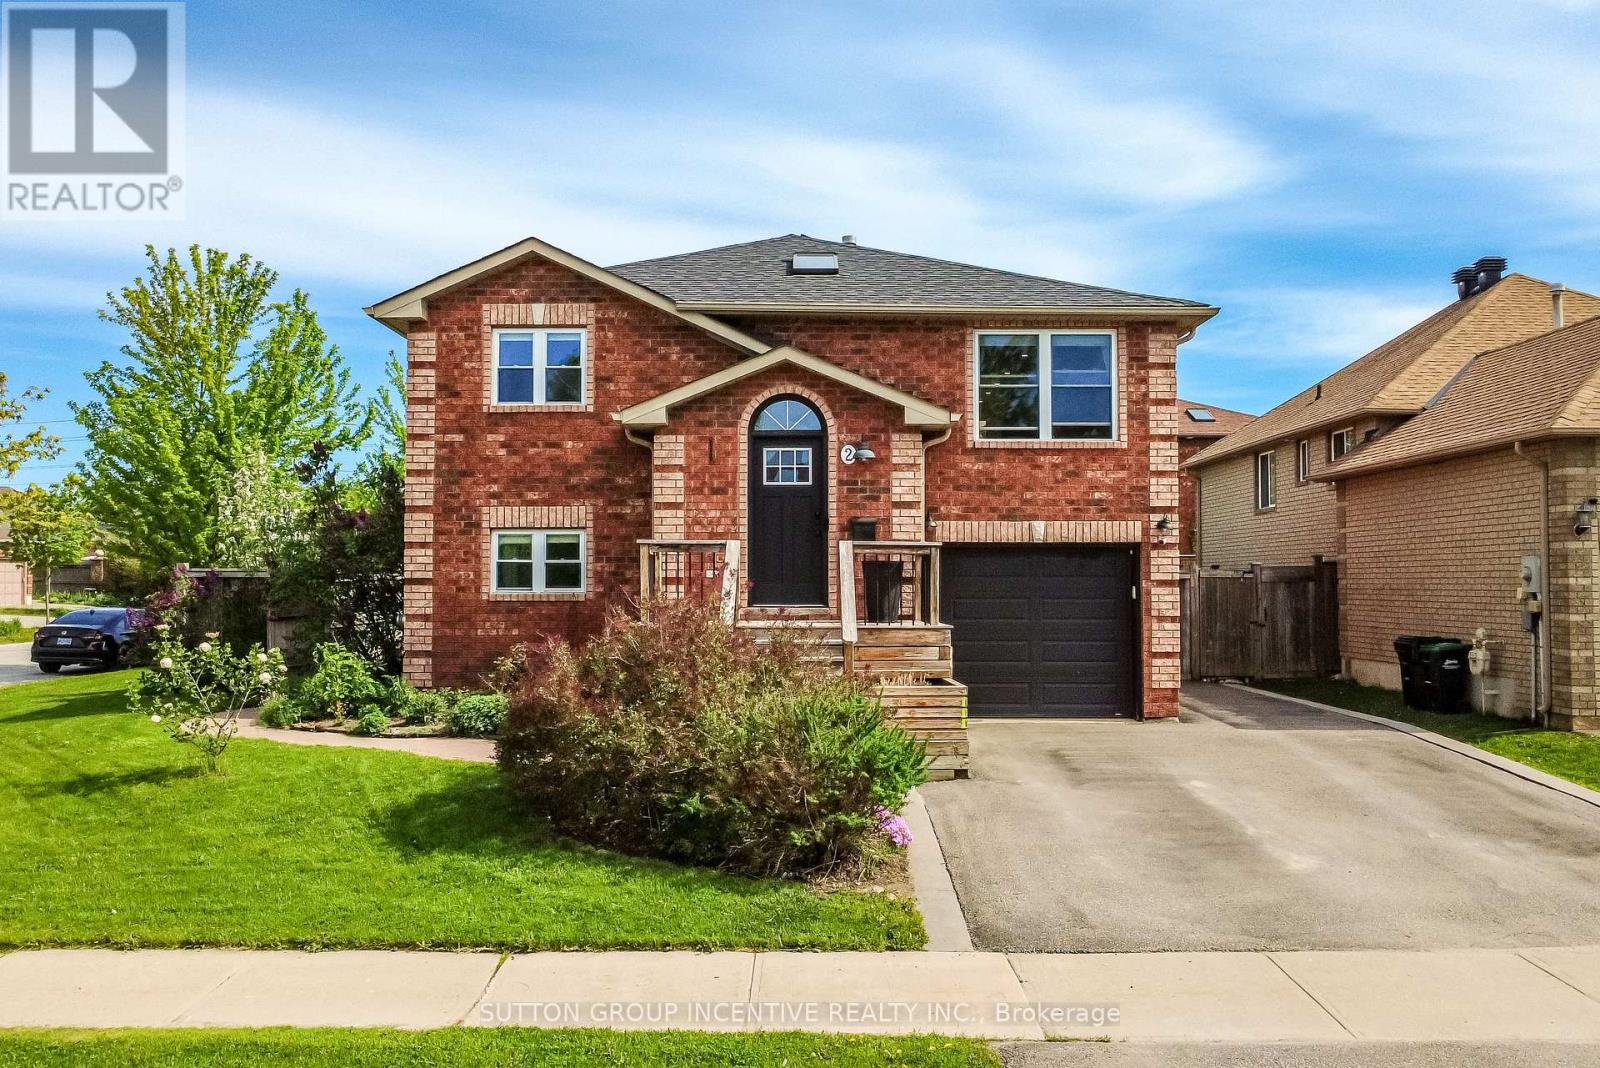
2 Hewitt Place
Barrie, Ontario
Welcome to 2 Hewitt Place - a beautifully updated home in one of Barrie's most convenient and sought-after east-end neighbourhoods. Ideally located within walking distance to Royal Victoria Regional Health Centre and Georgian College, this versatile property offers exceptional flexibility for owner-occupiers, multi-generational families, or those seeking additional rental income potential. Perfectly suited for young families, healthcare professionals, educators, commuters, and investors alike! The main floor features 3 bedrooms, a newly renovated bathroom, and a stunning updated kitchen designed for modern living. 2 bedrooms feature built in closet organization systems, and third bedroom is being used as a home office with built-in storage and a built-in desk. The bright and comfortable living room is anchored by a cozy gas fireplace, creating a warm and inviting atmosphere after a long day. The fully finished walkout basement provides a self-contained living space complete with 1 bedroom, 1 bathroom, a full kitchen, and living room with its own gas fireplace - ideal for extended family, visiting professionals, students, or supplementary income opportunities. Situated on an oversized corner lot, the outdoor space is equally impressive with beautifully maintained gardens and lawn with integrated irrigation, a private backyard sauna, and two additional storage sheds tucked beneath the deck. A one-car garage and three-car driveway provide ample parking for residents and guests. With easy access to Highway 400, transit routes, shopping, restaurants, and essential amenities, this move-in-ready property combines comfort, convenience, and outstanding lifestyle appeal in a prime Barrie location. (id:55460)

33 Reilly's Run
Springwater, Ontario
Stunning open-concept bungalow in one of Springwater's most sought-after communities offering the perfect blend of luxury, comfort, privacy, and year-round recreation, just minutes to Barrie and surrounded by golf courses, hiking and snowshoeing trails, Barrie Hill Farms, and Snow Valley Ski Resort. Backing onto protected EP land with nothing ever to be built behind you, this property offers exceptional privacy and peaceful views of nature. Beautifully designed with natural light throughout, the home features 5 bedrooms, 3.5 bathrooms, a large welcoming foyer, spacious kitchen, living and dining areas ideal for entertaining, and a stunning main floor primary suite complete with a walk-in closet and beautiful ensuite, plus two additional main floor bedrooms. Step outside to enjoy the covered back porch perfect for year-round BBQing, along with patio space and a private firepit area. The fully finished basement, completed in 2016 and adding approximately 2,000 square feet of additional living space, offers incredible versatility with a possible in-law suite setup, two additional bedrooms separated from the living space by a beautiful barn door, a large recreation area with wet bar featuring a bar fridge, plus great space for a home gym, and abundant storage space. Additional features include a SONOS sound system throughout the home, a 3+ vehicle garage with dedicated workspace and mezzanine added in 2017, inside entry to a spacious mudroom, concrete driveway and backyard patio stone completed in 2014, new upstairs bedroom carpet, new fridge (2026), new furnace (2026), replaced A/C (2015), and rented hot water heater (2025). Combining thoughtful upgrades, incredible entertaining space, and an unbeatable lifestyle location surrounded by nature and recreation, this exceptional home offers everything today's buyers are searching for. (id:55460)

13 Nelson Square E
Barrie, Ontario
Welcome to a charming, newly renovated century home nestled in Barrie's highly sought-after east end. Located directly across from Nelson Square Park and just steps from the shores of Kempenfelt Bay and the North Shore walking trail. A charming 2-bedroom, 1-bath home featuring a versatile den that can easily be tailored to suit your needs, whether as a potential third bedroom, mudroom/laundry area, home office, or additional living space. The home has been thoughtfully updated to blend historic charm with modern finishes, featuring all-new flooring and a beautifully renovated, brand-new kitchen. The detached single-car garage offers ample room for parking or additional storage. Laundry is currently located in the basement, with the option to relocate it to the main level for enhanced accessibility and convenience. Enjoy morning coffee on your front porch with picturesque views of the bay, or take a short stroll down the street to Johnson's Beach or walk to your sailboat at the Barrie Yacht Club. Easy access to the scenic North Shore Trail will take you to the downtown core, where you'll find local businesses, farmers market, yoga studio, athletic clubs, and an assortment of dinning experiences. Whether you're a first-time buyer, down-sizer, or investor, this property offers both comfort and long-term potential. Set on an impressive 135-foot deep lot, the backyard presents an opportunity to create your own private outdoor sanctuary, ideal for entertaining, gardening, or simply unwinding. Conveniently located less than 2 minutes from downtown Barrie, 5 minutes to Highway 400, and just 9 minutes to the Allandale Waterfront GO Station. Families will also appreciate being within the Codrington Public School and Eastview Secondary School catchment areas.This home truly offers the best of both worlds-vibrant city living paired with the tranquility of lakeside surroundings. A rare opportunity in one of Barrie's most desirable neighbourhoods. (id:55460)
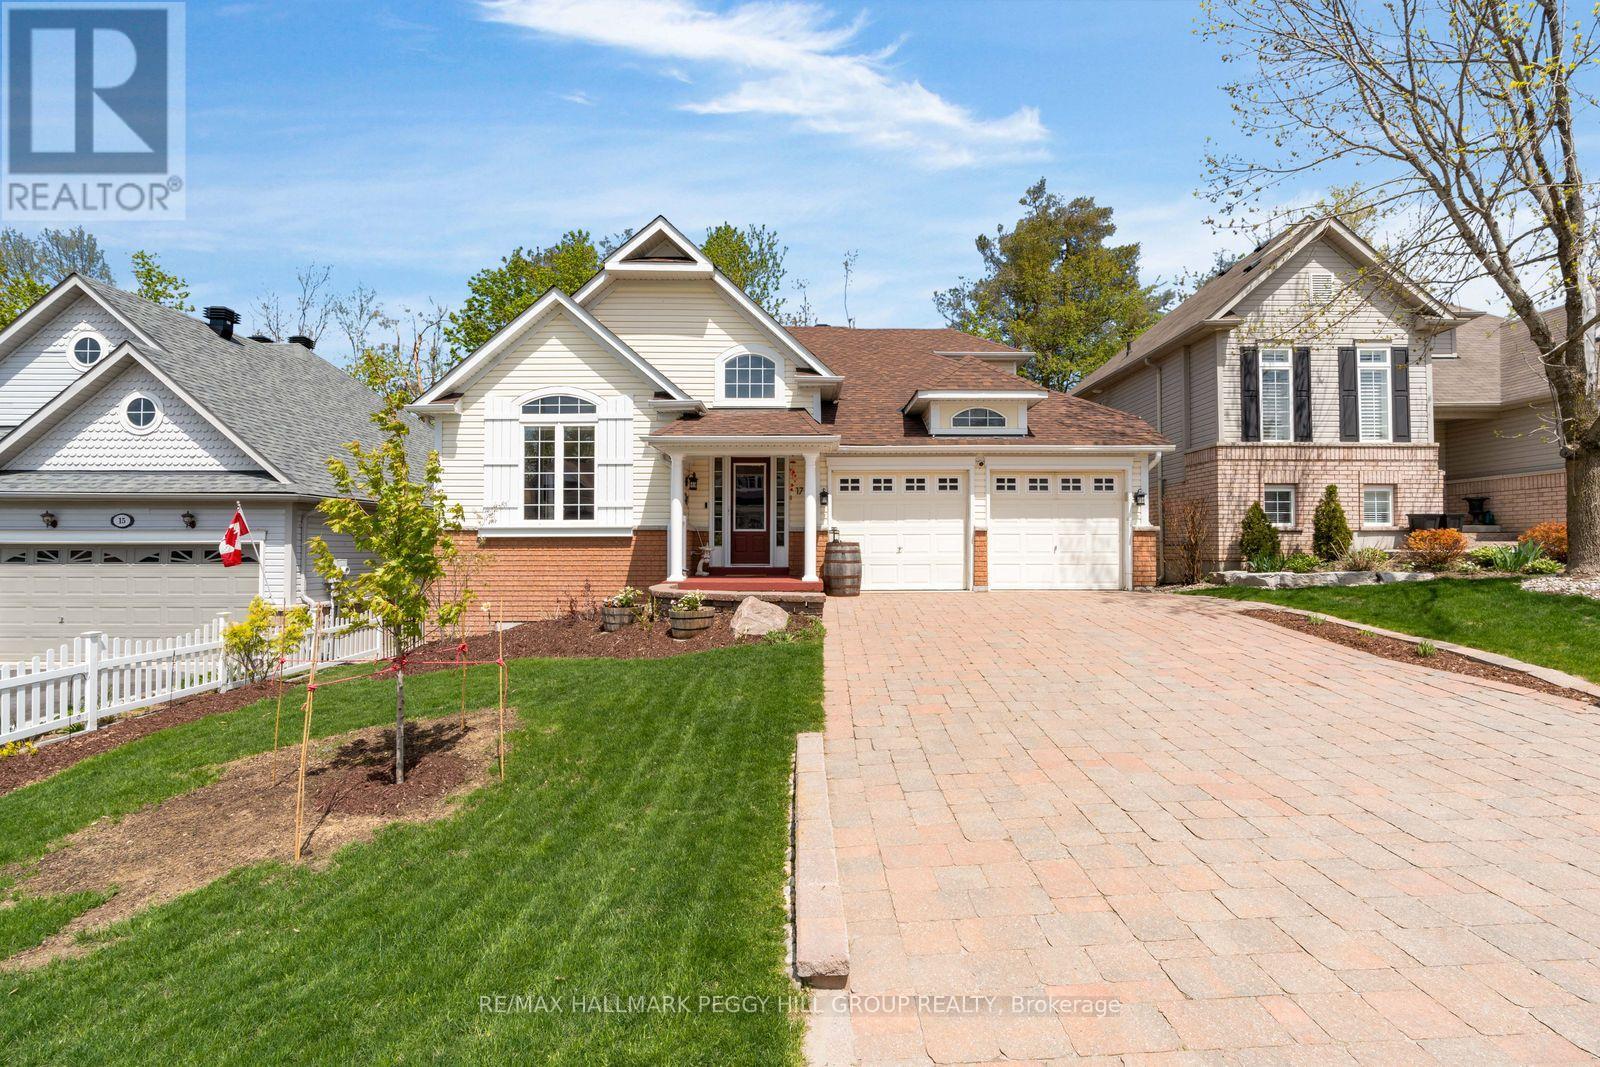
17 Oakmont Avenue
Oro-Medonte, Ontario
HORSESHOE VALLEY BUNGALOFT WITH NEARLY 4,000 FINISHED SQ FT, ELEGANT FINISHES, A FINISHED BASEMENT & PRIVATE BACKYARD WITH HOT TUB! Buy the address for ski days, golf mornings, forest trails and spa afternoons, then fall for everything waiting behind the front door. Nearly 4,000 finished square feet unfolds with soaring ceilings, rich hardwood flooring, elegant finishes and beautiful natural light throughout. The great room steals the spotlight with a dramatic floor-to-ceiling stone fireplace, vaulted ceilings and a bay window overlooking mature trees, while the combined living and dining area at the front of the house adds a beautiful setting for dinner, conversation and gatherings. The eat-in kitchen presents extensive cabinetry, generous prep space, breakfast bar seating, black stainless appliances and a walkout to the covered outdoor entertaining area. The main floor primary suite offers a bay window, walk-in closet and 5-piece ensuite with a dual sink vanity, large corner soaker tub and separate stand-up shower. Upstairs, two additional bedrooms and a 4-piece bath give family or guests their own space, while the fully finished basement adds a large recreation area, wet bar, games space, additional bedroom and powder room. From the street, brick and vinyl siding, white accents, arched windows, landscaped gardens, newer roof and windows, a covered front entry and interlock driveway create a memorable first look, complete with an attached double-car garage with inside entry. The fully fenced backyard is framed by mature trees with an interlock patio, covered deck, lounge space and newer Nordic Spa 5-person hot tub. With skiing, golf, Vettä Nordic Spa, forest trails, parks, Barrie, Orillia and Lake Simcoe all within easy reach, this is Horseshoe Valley living at its best. (id:55460)

120 Jessica Drive
Barrie, Ontario
PARK-FACING FAMILY HOME IN SOUTH BARRIE SHOWCASING 4 GENEROUS BEDROOMS, MODERN UPGRADES, & A SPACIOUS, VERSATILE LAYOUT! Set in a family-friendly South Barrie neighbourhood, this home places you directly across from D & J Fralick Park, where open green space and a peaceful forested backdrop create a daily sense of calm and connection to nature right outside your door. Life here is defined by convenience and ease, with the GO Station, shopping plazas, top schools, and major commuter routes all nearby, plus Barrie's waterfront just 10 minutes away. Inside, over 2,500 sq ft of thoughtfully designed living space unfolds with 9 ft ceilings, tile and hardwood flooring, and crown moulding, setting a refined tone from the moment you enter. The main level offers a bright, welcoming living and dining space that flows into a spacious eat-in kitchen with a walkout to the backyard, while a versatile den provides flexibility. The mid-level family room above the garage becomes a natural gathering space, anchored by a cozy gas fireplace that makes evenings feel warm and inviting. Upstairs, four generous bedrooms provide comfortable retreats for the whole family, including a primary suite with a walk-in closet and 4-piece ensuite, supported by upper-level laundry and an additional full bathroom designed for convenience. The lower level extends the home's potential even further with a separate entrance, framing already in place, and a 3-piece bathroom rough-in, offering excellent in-law suite potential. Outdoors, the private, fully fenced backyard is built for entertaining and unwinding, featuring a large patio, gazebo, pizza oven, garden space, and storage shed. An attached 2-car garage, concrete driveway, and major upgrades, including a recently renovated roof, newer furnace and A/C, upgraded doors, and an owned tankless water heater and water softener complete this exceptional #HomeToStay, delivering comfort, functionality, and long-term peace of mind. (id:55460)
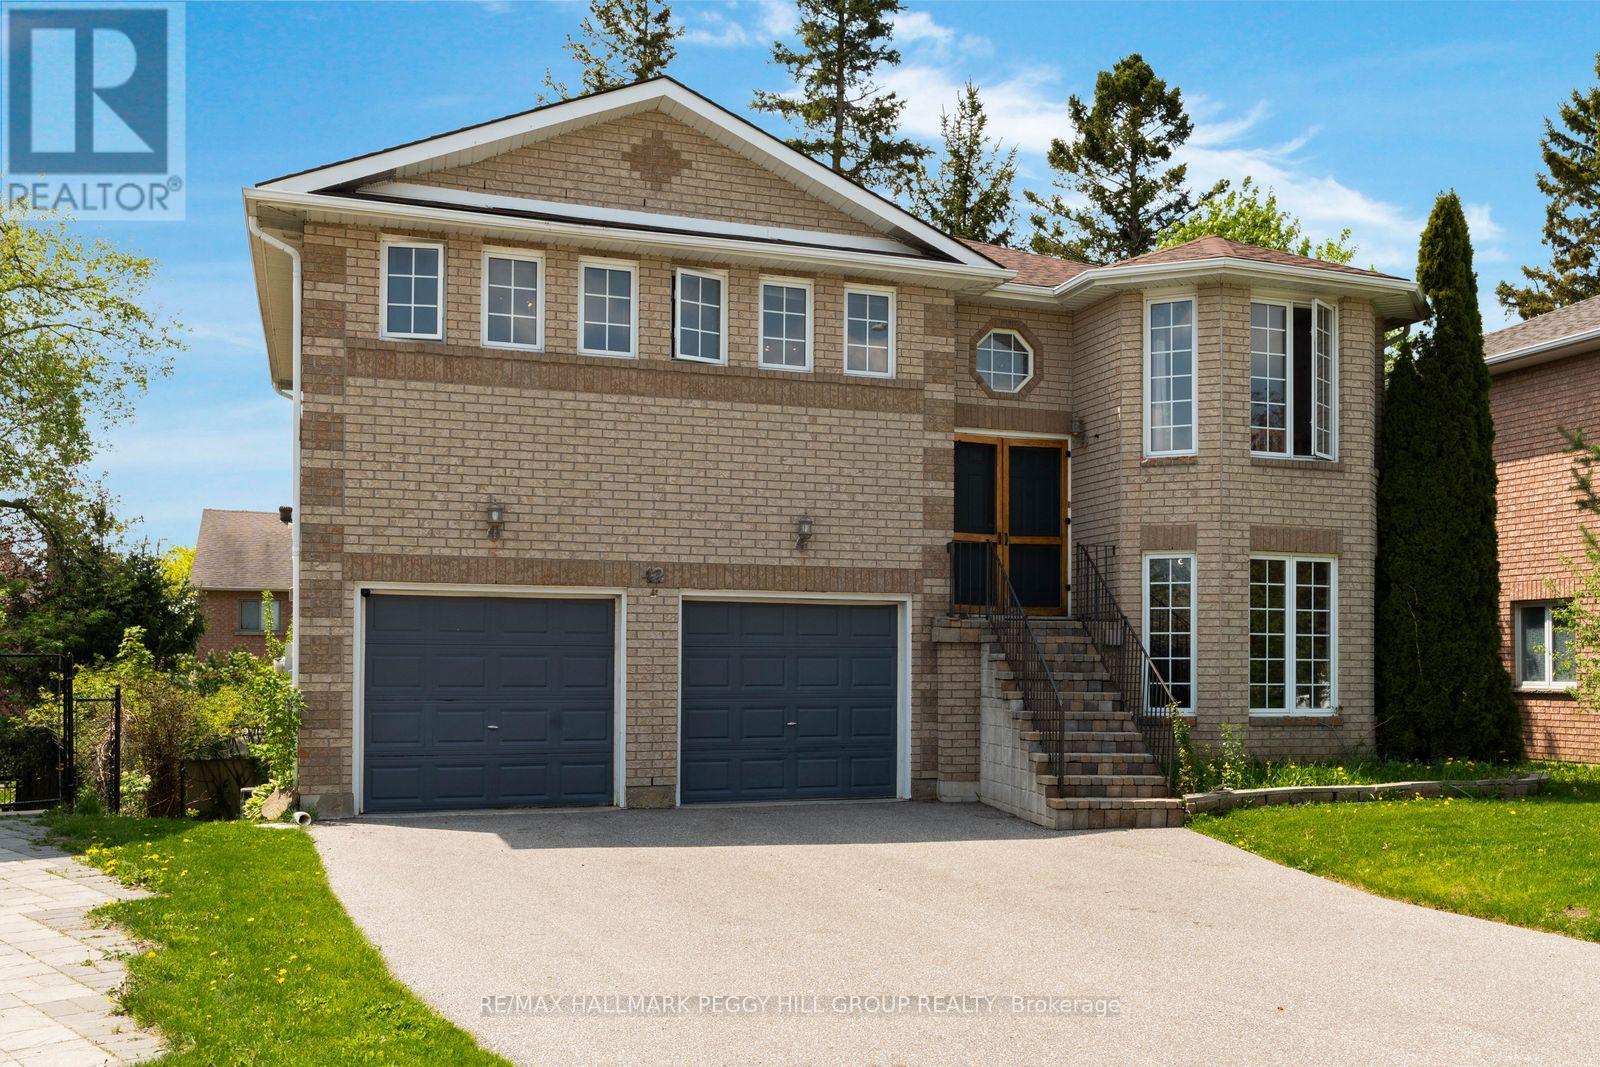
42 Kell Place
Barrie, Ontario
BAYSHORE BUNGALOW WITH OPEN CONCEPT INTERIOR, FENCED YARD & WALKOUT BASEMENT WITH IN-LAW POTENTIAL! 42 Kell Place is a raised bungalow in Barrie's sought-after Bayshore neighbourhood with bright open living spaces, a basement that practically feels above grade, in-law potential and a backyard with more greenery and privacy than you expect to find in the city. Large windows pull natural light across the open concept main floor, where the kitchen features breakfast bar seating, stainless steel appliances, ample cabinetry, a double sink, tile flooring and a walk-in pantry. The dining area walks out to an elevated deck overlooking the fully fenced backyard, while the primary bedroom features a walk-in closet and a 3-piece ensuite with a large corner soaker tub, and main floor laundry keeps everyday routines moving smoothly. Downstairs, the mostly above-grade basement offers oversized windows, a spacious recreation room with sliding glass walkout to the lower deck, a third bedroom, a 3-piece bathroom and a separate entrance from the garage. A kitchenette with sink is already in place, with electrical roughed in behind the cabinetry for future full kitchen potential, making the lower level well-suited for multi-generational living. Outside, two decks, mature trees, lush greenery, a storage shed and full fencing create a backyard that feels tucked away. Updated mechanics, an owned water heater, a newer toilet in the main floor 4-piece bathroom, an attached 2-car garage and double-wide driveway parking for 6 more vehicles add the practical features buyers appreciate. Set on a quiet, low-traffic cul-de-sac close to the library, trails, schools, parks, shopping, dining, transit and commuter routes. (id:55460)
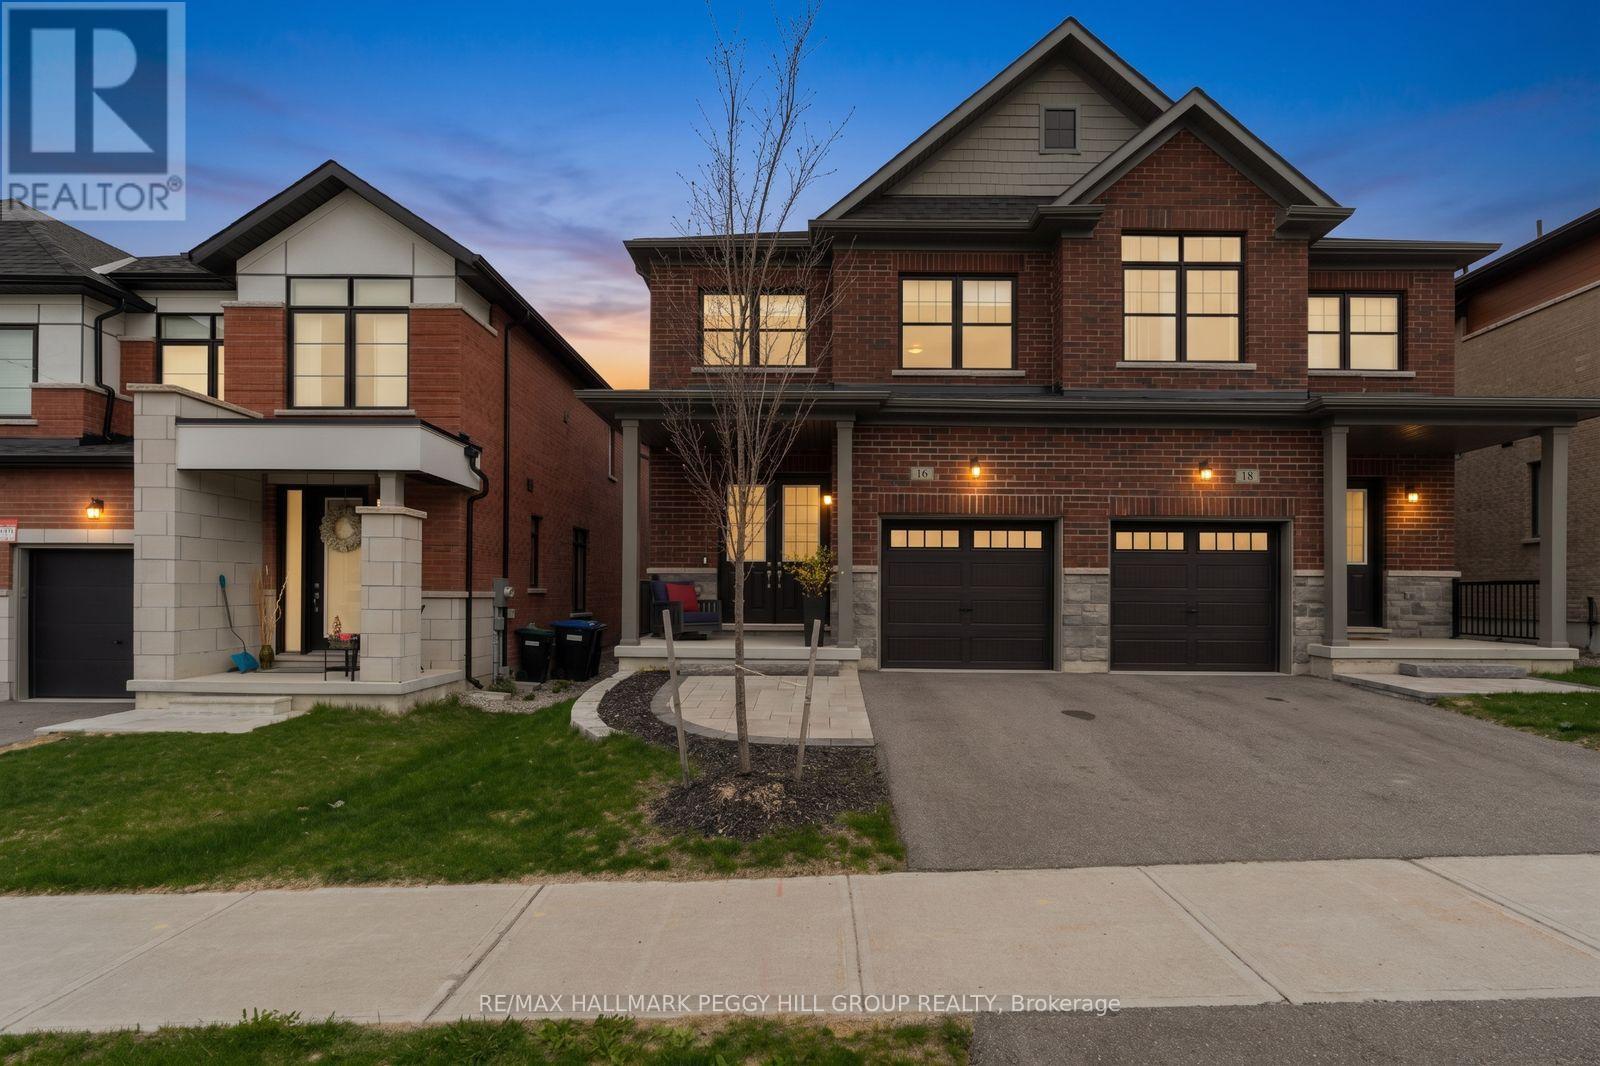
16 Daffodil Road
Springwater, Ontario
BEAUTIFULLY UPGRADED MIDHURST VALLEY HOME WITH HIGH-END FINISHES, A BACKYARD RETREAT & TARION WARRANTY! Swing open the double front doors and say goodbye to builder-basic, because this Midhurst Valley home brings the upgraded kitchen, 9 ft smooth ceilings, quartz counters, an extended island, a gas fireplace, and outdoor details buyers actually get excited about. A covered front porch, double door entry, enhanced elevation, interlock walkway, and attached garage give the exterior a more elevated look, while the improved foyer layout and upgraded doors hint at the high-end details waiting throughout. The kitchen delivers the wow factor with an extended island and breakfast bar, quartz countertops, upgraded cabinetry, subway tile backsplash, and high-end stainless steel appliances. The main level continues with smooth ceilings, upgraded laminate flooring, a tray ceiling in the family room, and a gas fireplace that makes the space feel instantly pulled together. On the second level, the primary bedroom offers a walk-in closet and an upgraded ensuite with a stone-topped double vanity and large walk-in shower, while smooth ceilings, upgraded bedroom carpet, stained railings, and elevated interior finishes continue throughout. The basement adds future potential with a 3-piece bathroom rough-in, giving buyers room to grow into their plans. The rear yard offers an interlock patio, deck, and decorative privacy fence ready for summer dinners or weekend coffee. Significant builder upgrades, a 200-amp panel, gas line rough-in, and Tarion Warranty add confidence, while the growing Midhurst Valley community places parks, trails, Adam Elliott Park, Springwater Provincial Park, Simcoe County Forest, and Snow Valley Ski Resort close by for buyers who want an upgraded #HomeToStay with an active outdoor lifestyle right at their doorstep. (id:55460)
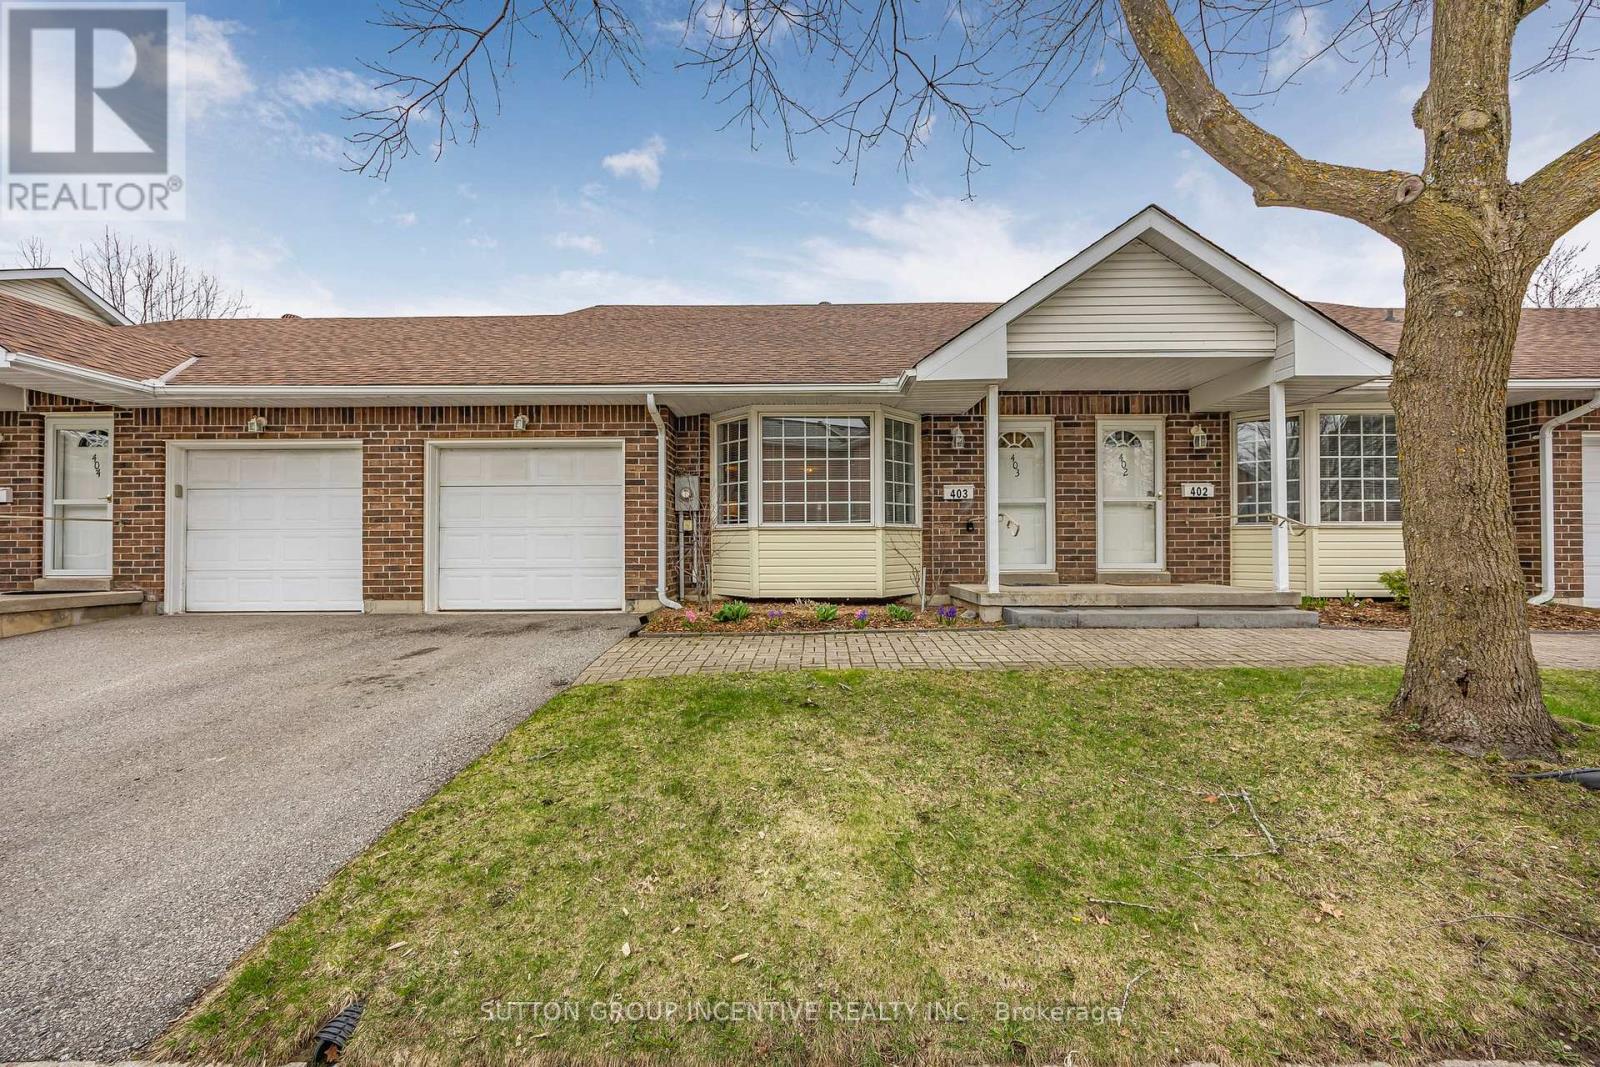
403 - 40 Museum Drive
Orillia, Ontario
Nestled in the heart of the scenic Leacock Village Community, this beautifully cared-for 2 bedroom 2 bathroom condo townhome offers a rare combination of comfort, convenience, and charm. Just a short stroll from the historic Leacock Museum, the serene shores of Lake Couchiching, Tudhope Park, and a network of picturesque walking and biking trails. Boasting nearly 1,700 sq. ft. of thoughtfully designed living space, this bright and airy home features a welcoming front porch and a spacious, sunlit layout. The living room is highlighted by soaring vaulted ceilings and an elegant bay window, creating a perfect space for relaxing or entertaining. A separate dining room offers a seamless flow for gatherings and opens onto a private deck, ideal for enjoying morning coffee or summer evenings. The updated eat-in kitchen showcases timeless white cabinetry and ample counter space, while beautiful hardwood flooring flows through most of the main level, adding warmth and character. The main floor also includes a generously sized bedroom, a full 4-piece bathroom, and a convenient laundry room with inside access to the attached garage. Upstairs, the spacious primary bedroom features a walk-in closet and a well-appointed 4-piece ensuite bath. A versatile loft area overlooks the main level and offers the perfect setting for a home office, reading nook, or guest area. The large unfinished basement presents an opportunity for future customization and additional living space. Residents enjoy exclusive access to a private community clubhouse and a low-maintenance lifestyle with condo fees that include Rogers Ignite phone, cable, and internet, as well as snow removal, lawn care, and upkeep of common areas. Whether you're looking for a peaceful retreat or a turnkey property with minimal upkeep, this home is ready for you to settle in and start making memories. (id:55460)
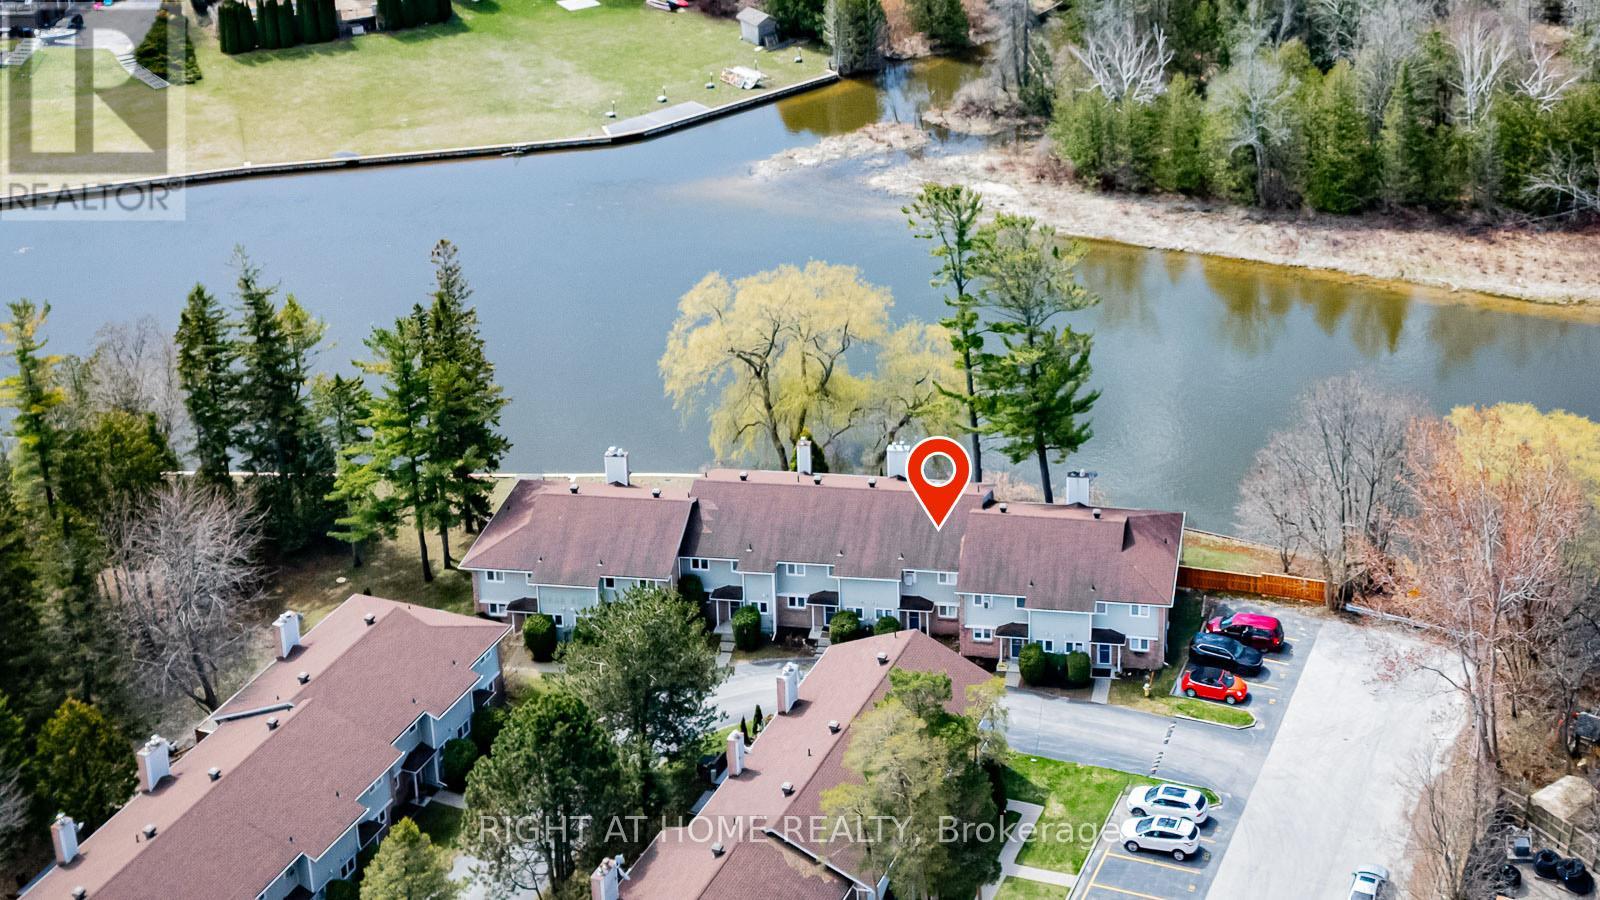
17 - 39 28th Street S
Wasaga Beach, Ontario
~ Riverfront Views! Low Condo Fees! Convenient, Mid-Town Location! ~ Mariner's Walk is a 34-unit condo townhouse complex that offers accessible riverfront living and views in a desirable location in the growing town of Wasaga Beach. Featuring an open concept main floor with hardwood flooring and tile throughout, you'll appreciate the nicely appointed kitchen that flows into the dining/living room areas with access to a large deck. Indulge in the privacy and pretty views of the Nottawasaga River as you fire up the BBQ for a family fiesta or just conversation time with good company. Upstairs you will find three, decently-sized bedrooms, with a large primary that includes a deck with river views, ensuite access and a walk-in closet. The unit has been outfitted with new windows and doors in 2012 and most of the breakwall has been recently refurbished. Located in a quiet, residential enclave/cul-de-sac in mid-town Wasaga Beach, you'll enjoy being a very short walk to the shops and services at Riverbend Plaza and Mosley Street, as well as being just a 10-minute walk to the beach and Beach Area 4. When it comes to outdoor enjoyment, this is where Mariner's Walk truly shines: over 600 feet of Nottawasaga River shoreline awaits you, set on more than two (2) acres of park-like recreational space exclusive to owners featuring a tennis court and boat launch. These units do not go for sale often so book a showing today and start making plans to move because summer is just around the corner! (id:55460)
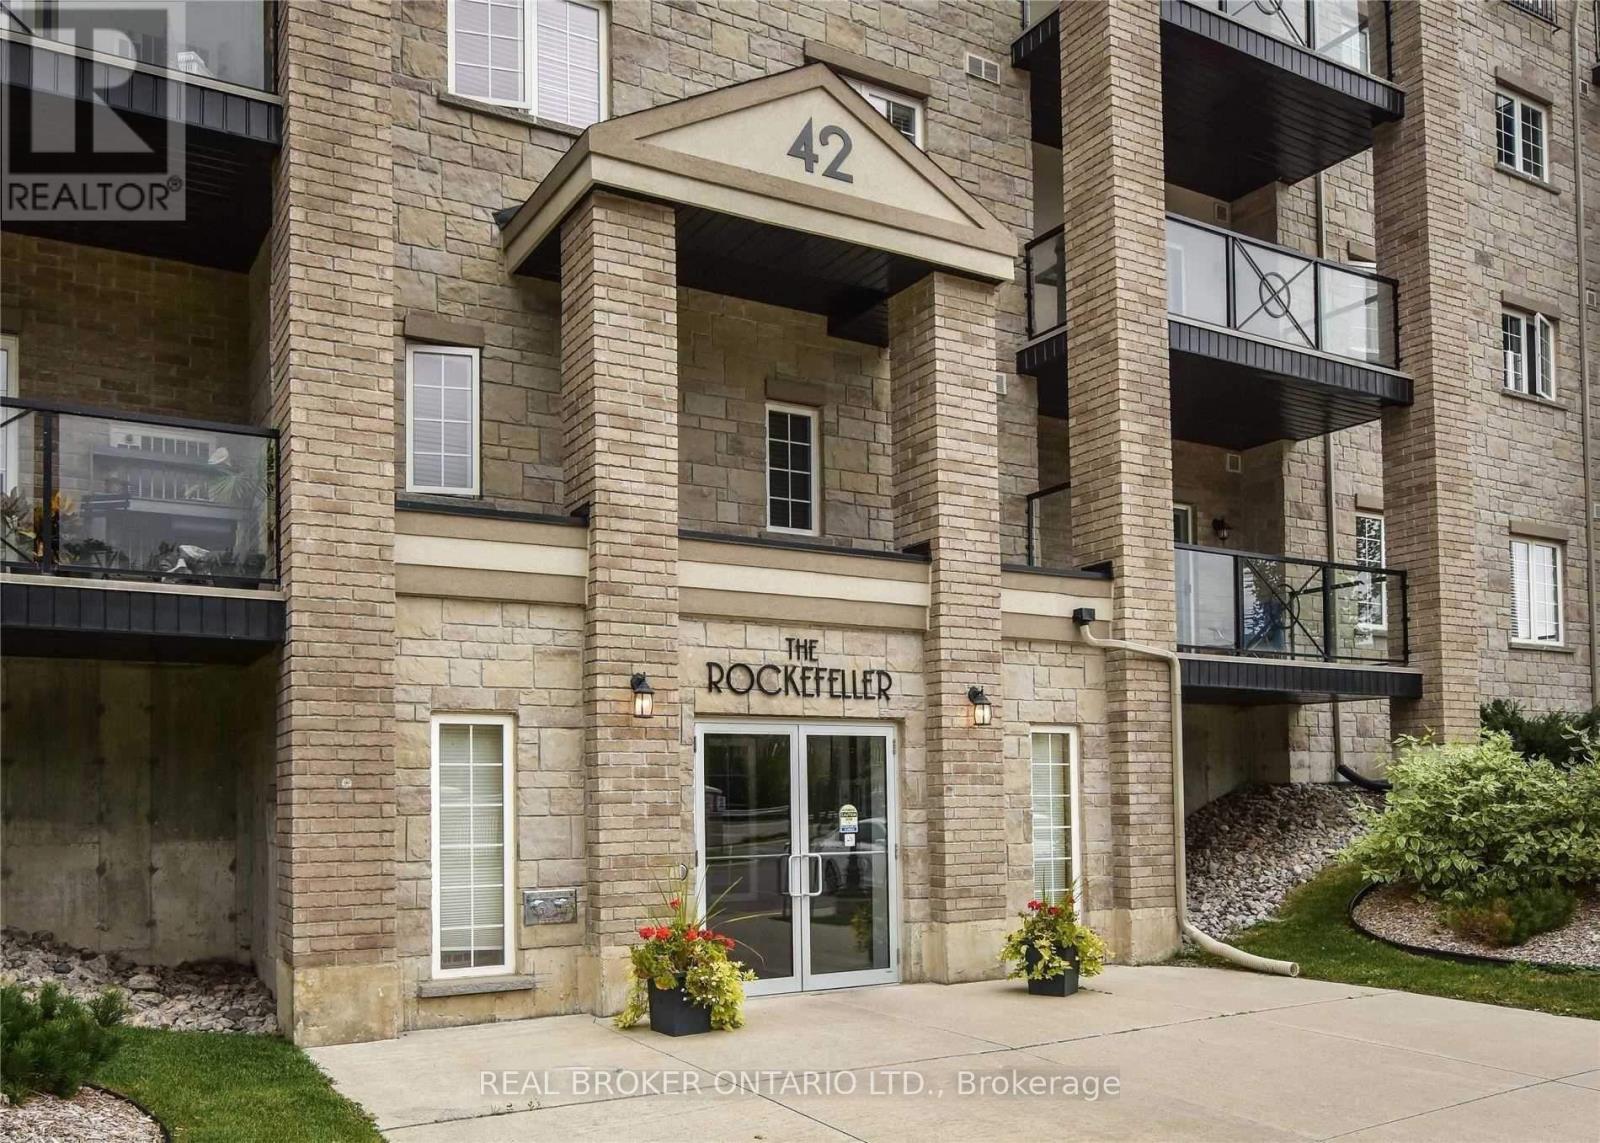
108 - 42 Ferndale Drive S
Barrie, Ontario
Welcome to the Rockefeller at Manhattan Upper West Side Complex. Well-maintained, quiet building in a central Barrie location.2-bed, 1-bath suite with an efficient open-concept layout. Bright living space with large windows. Kitchen features stainless steel appliances. Convenient In-suite laundry.Large private balcony with green space views.Includes 1 underground parking space and locker. Building serviced with an elevator. Steps to Bear Creek Eco Park with walking trails and natural surroundings. Close to shopping, restaurants, and daily amenities. Quick access to Highway 400.Ideal for first-time buyers, downsizers, or investors seeking low-maintenance living in a strong location. (id:55460)
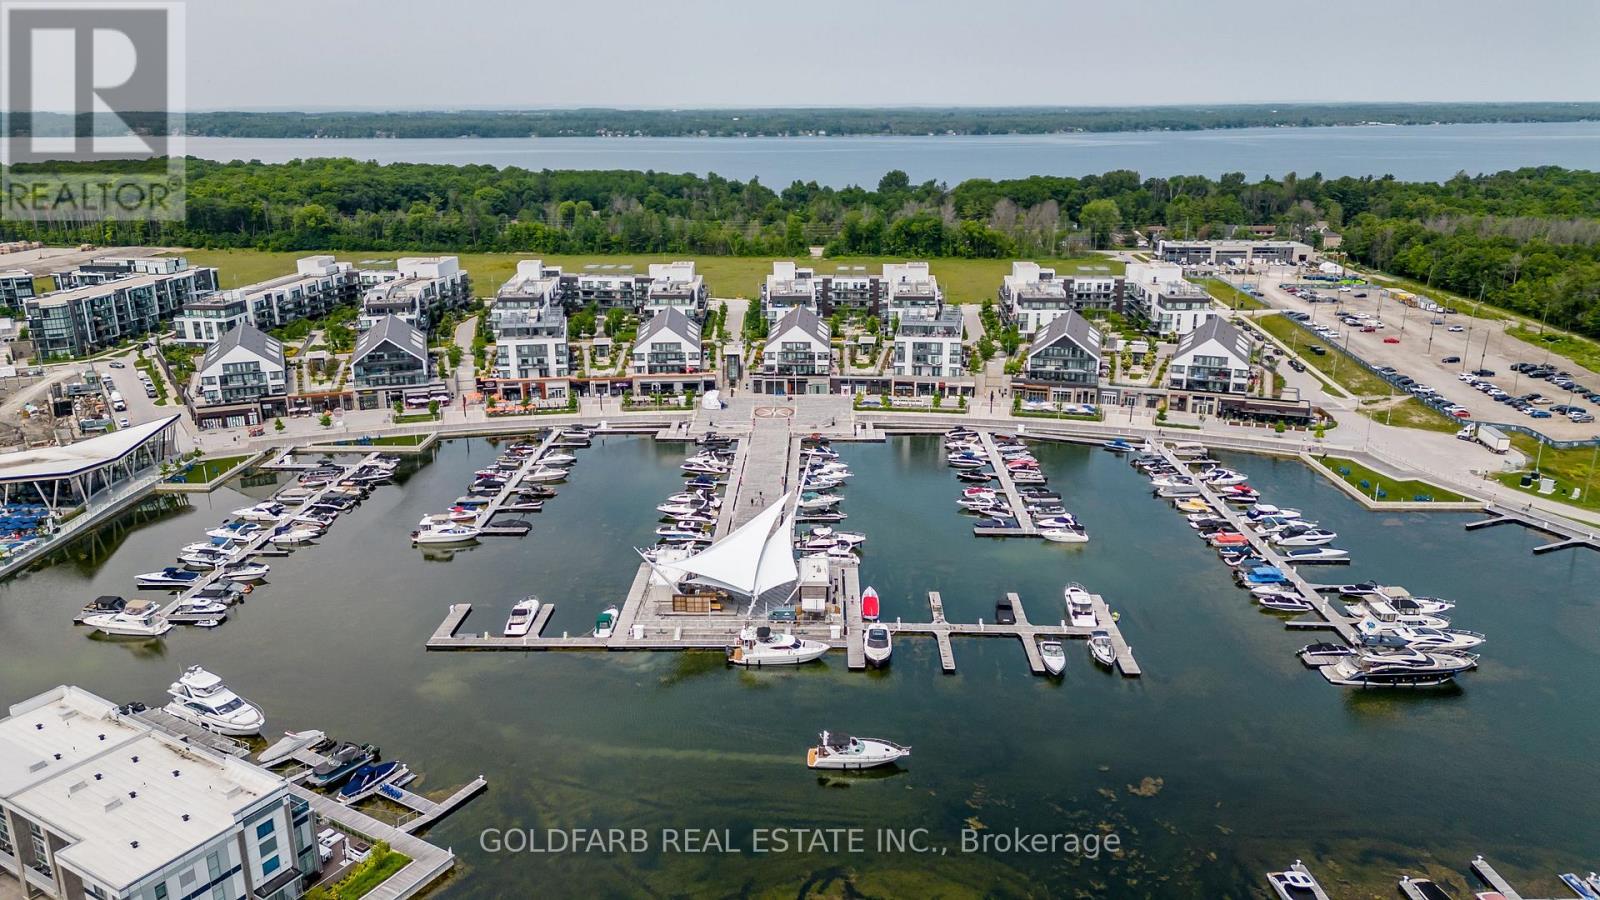
D322 - 333 Sea Ray Avenue
Innisfil, Ontario
A stunning two bedroom unit with ***TWO parking spots*** included in the purchase price, steps from the elevator. Welcome to Unit D322, a bright and beautifully upgraded Black Cherry model at Friday Harbour Resort. This east-facing 2-bedroom, 2-bathroom suite on the third floor offers over 800 square feet of open-concept living - sleek, clean, and move-in ready. Morning light floods the space and spills onto a private balcony with marina vistas. The split bedroom floorplan includes upgraded finishes, in-suite laundry, and effortless everyday living. As many six Resort Member Access Cards included providing access to member only amenities such as the Lake Club, Beach Club pools, gym and wellness studio, plus resort-wide discounts and privileges year-round. Step outside and you are immersed in everything Friday Harbour is celebrated for, such as a world-class marina, 200 acre Nature Preserve, sandy beach, a premier, semi-private championship course designed by acclaimed architect Doug Carrick, the Pier boardwalk shops, LCBO, Starbucks, several restaurants, and year-round event programming - all within one of Canada's most coveted resort communities. Barrie South GO Station is just 12 minutes away. Resort Fees include: Lake Club Fee $230.60/month (2026). Annual Resort Fee approx. $1,761.50/year (2026). Buyer to pay one-time entry fee of 2% + HST of purchase price. (id:55460)
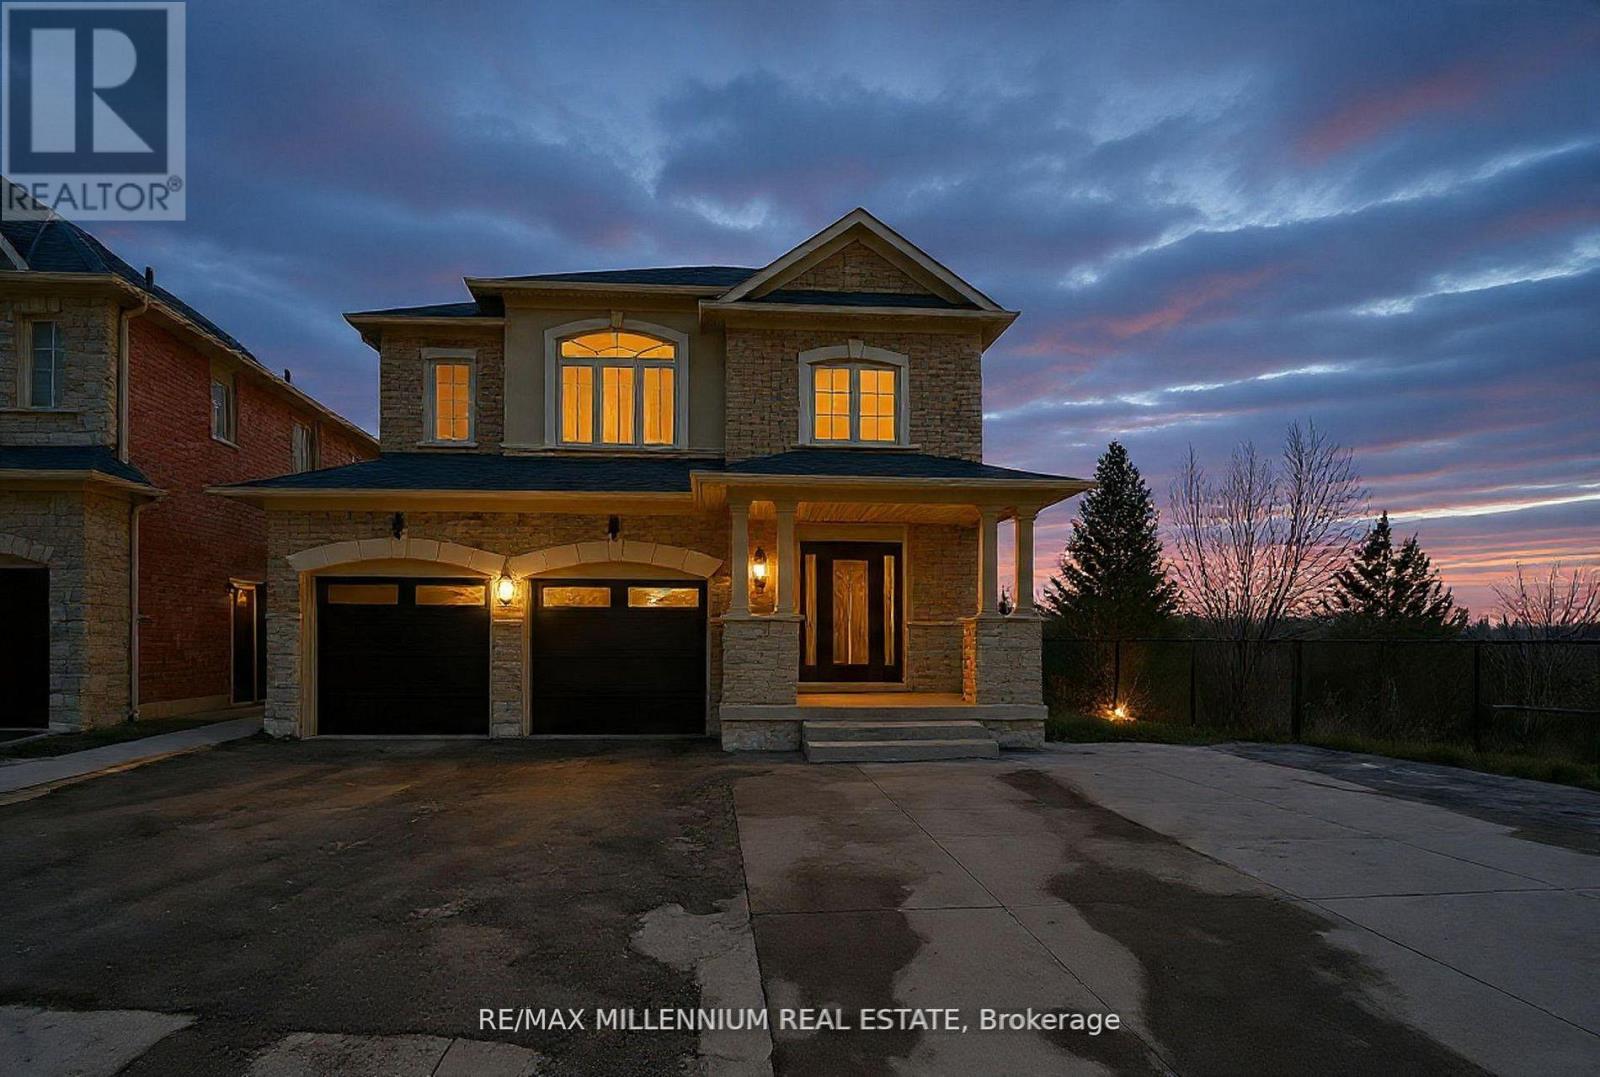
75 Twin Hill Crescent
Vaughan, Ontario
Luxury Living in Vellore Village Rare Corner Ravine Lot with Walkout BasementWelcome to a signature residence in the prestigious Vellore Village community where luxury, convenience, and lifestyle converge. Set on an exceptional premium corner ravine lot, this 4+3 bedroom, 6 bathroom executive home offers approximately 3,000 sq.ft. above grade, enriched by natural light, privacy, and architectural scale rarely found in Vaughan.A grand open-to-above foyer introduces the home with soaring ceilings and an elegant presence a statement of luxury from the moment you enter.Thoughtfully designed for sophisticated family living, multi-generational comfort, and investment flexibility, this residence features two separate basements, including a walkout, ideal for extended family, private suites, or future rental potential.Expansive principal rooms, upgraded finishes, and panoramic ravine views elevate the living experience. The gourmet kitchen transitions seamlessly to an elevated deck overlooking the ravine, providing a tranquil setting for morning coffee, entertaining, or simply unwinding in nature.The upper level showcases four refined bedrooms, including a luxurious primary suite with spa-inspired ensuite and walk-in closet. The lower levels add three additional bedrooms, multiple bathrooms, and exceptional versatility.With parking for 6 vehicles, this home balances elegance with practicality.The Address Advantage Vellore Village:? One of Vaughan's most coveted family-oriented and upscale communities? Minutes to HWY 400 & Teston Road effortless connectivity? Nearby top schools, parks, places of worship, and recreational facilities? Steps to Cortellucci Vaughan Hospital, premium shopping, dining & fitness? Quiet, safe, and highly desirable neighbourhood for long-term ownership? Corner + Ravine + Walkout + 2 Basements + Deck + Open-to-Above = Ultra Rare Offering A rare opportunity to secure a luxury home in Vellore Village that blends lifestyle (id:55460)
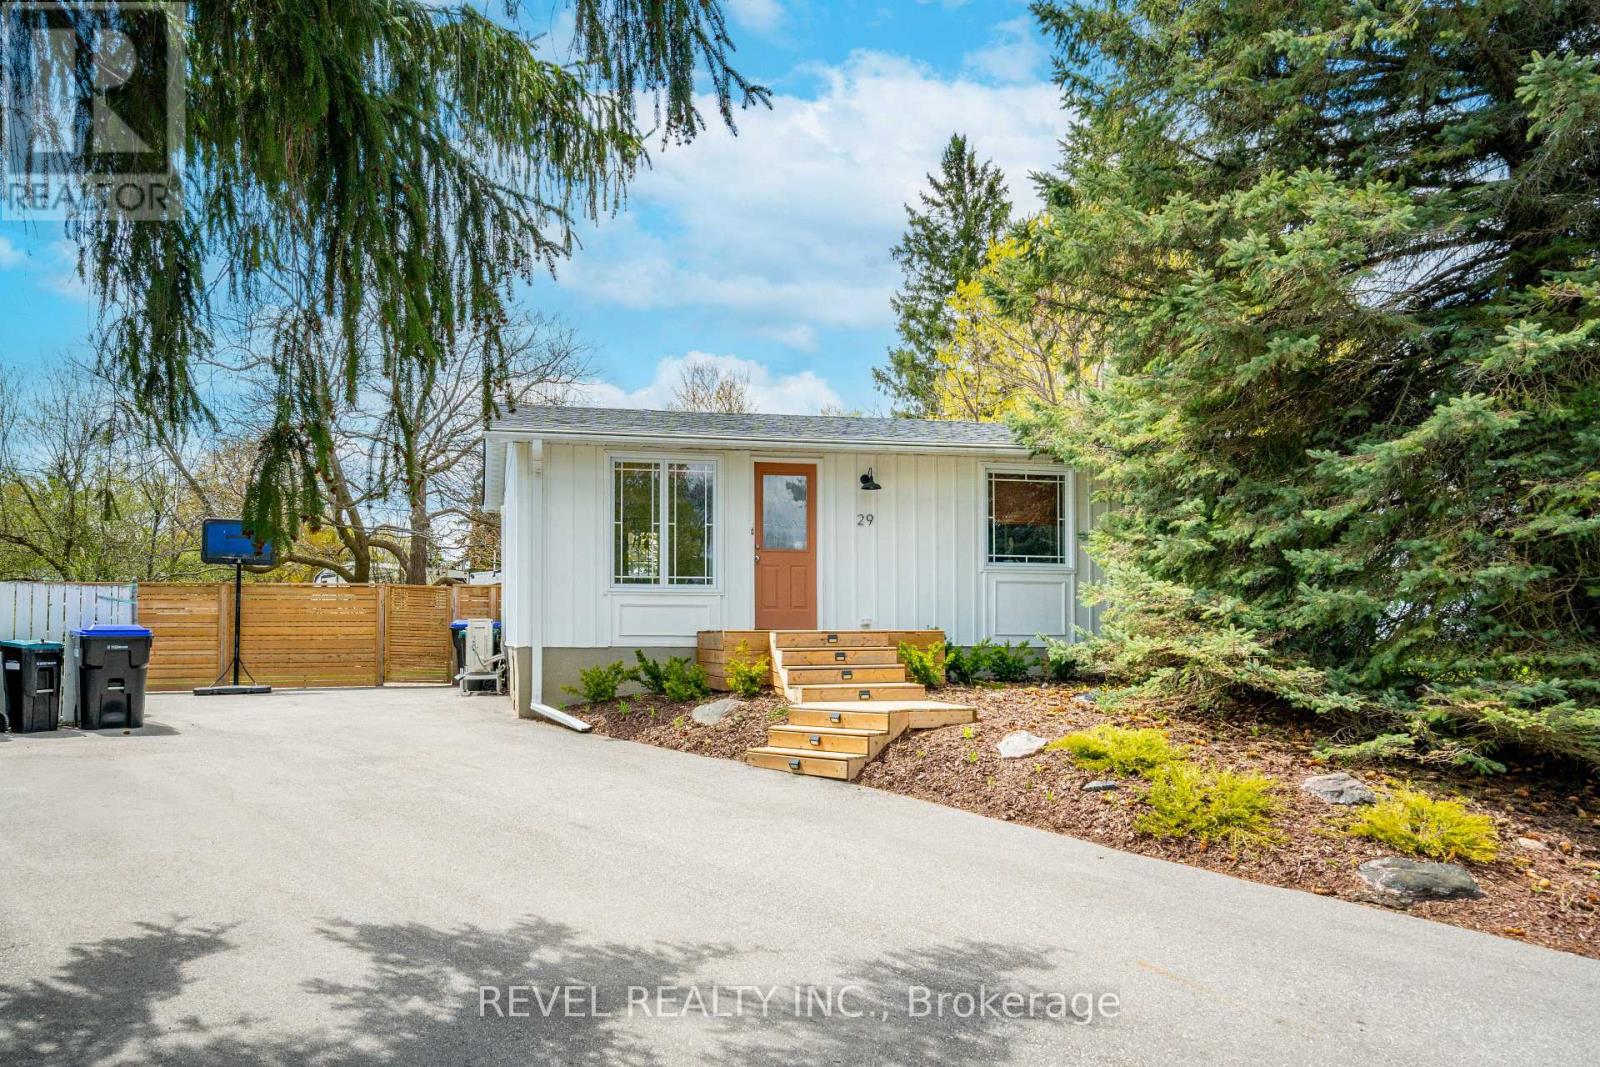
29 Greenaway Street
New Tecumseth, Ontario
Welcome to this charming raised bungalow situated on a beautifully landscaped pie-shaped lot, offering the perfect blend of comfort, functionality, and curb appeal.Move-in ready and thoughtfully maintained, this home is ideal for those in the "in-between" stages of life-whether you're upsizing for more space, downsizing for simplicity, or searching for a home that offers both practicality and charm.Inside, you'll find a bright and inviting layout featuring 3 spacious bedrooms and comfortable living spaces designed for everyday living and entertaining alike.Extensively updated in 2024, upgrades include a renovated main floor bathroom with new toilet, bathtub, tile, lighting, shower fixtures and ceiling fan, removal of popcorn ceilings throughout the main floor with fresh plaster finish, new pot lights, kitchen sink and faucet, stove, range hood, backsplash, and countertops. Additional exterior improvements include a new asphalt driveway, front and back deck, and new side fencing and gate. Step outside to enjoy the expansive, flat backyard plus irrigation system complete with a deck-perfect for summer .The professionally landscaped lot provides exceptional outdoor enjoyment and privacy, while the large driveway offers ample parking for family and guests. Located in the growing community of Tottenham, Ontario, this home offers the perfect balance of small-town charm and modern convenience. Known for its welcoming atmosphere, family-friendly neighbourhoods, local shops, parks, schools, and community events, Tottenham continues to be a sought-after destination for buyers looking to enjoy a quieter lifestyle while remaining connected to surrounding urban centres.With easy access to major commuter routes and nearby amenities, it's easy to see why so many families are proud to call Tottenham home.A fantastic opportunity to own a turn-key home on a premium lot with endless lifestyle appeal. (id:55460)
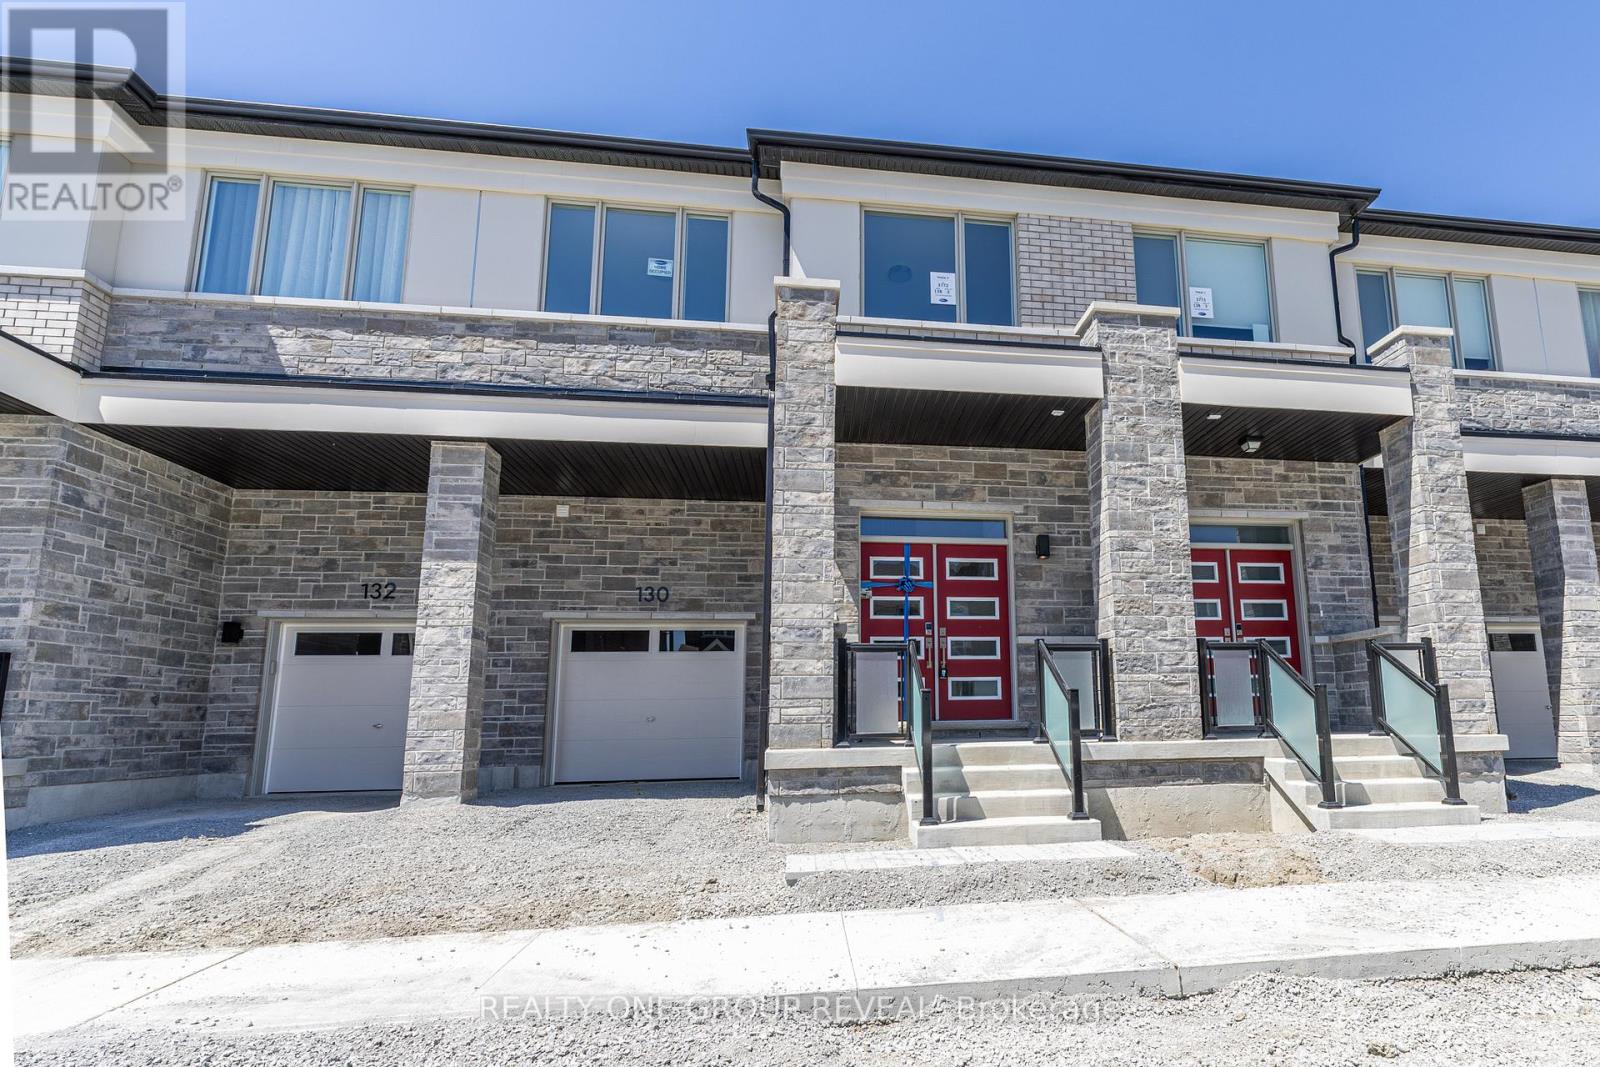
130 Leslie Richards Street
Markham, Ontario
Welcome to your fresh start in one of Markham's most sought-after communities! This brand new, never lived-in 2-storey townhome by Mattamy Homes is the Shamrock (MO) model-offering an impressive 2,269 sq ft of stylish, functional living space.With 4 spacious bedrooms and 2.5 bathrooms, there's room for the whole family (and then some). The open-concept layout is perfect for entertaining, featuring modern finishes, an inviting electric fireplace, and an energy-efficient air source heat pump to keep you comfortable year-round.Set on a 23 ft lot with east-facing exposure and west fronting, you'll enjoy great natural light throughout the day. Perfect for families or buyers looking to skip the construction wait and move straight into something brand new.All this in a prime location close to top-rated schools, parks, shopping, and transit-everything you need, right where you want it. Eligible Home Buyers may be able to receive up to an additional 13% savings on the purchase of this home through the proposed Government Rebate Program (id:55460)
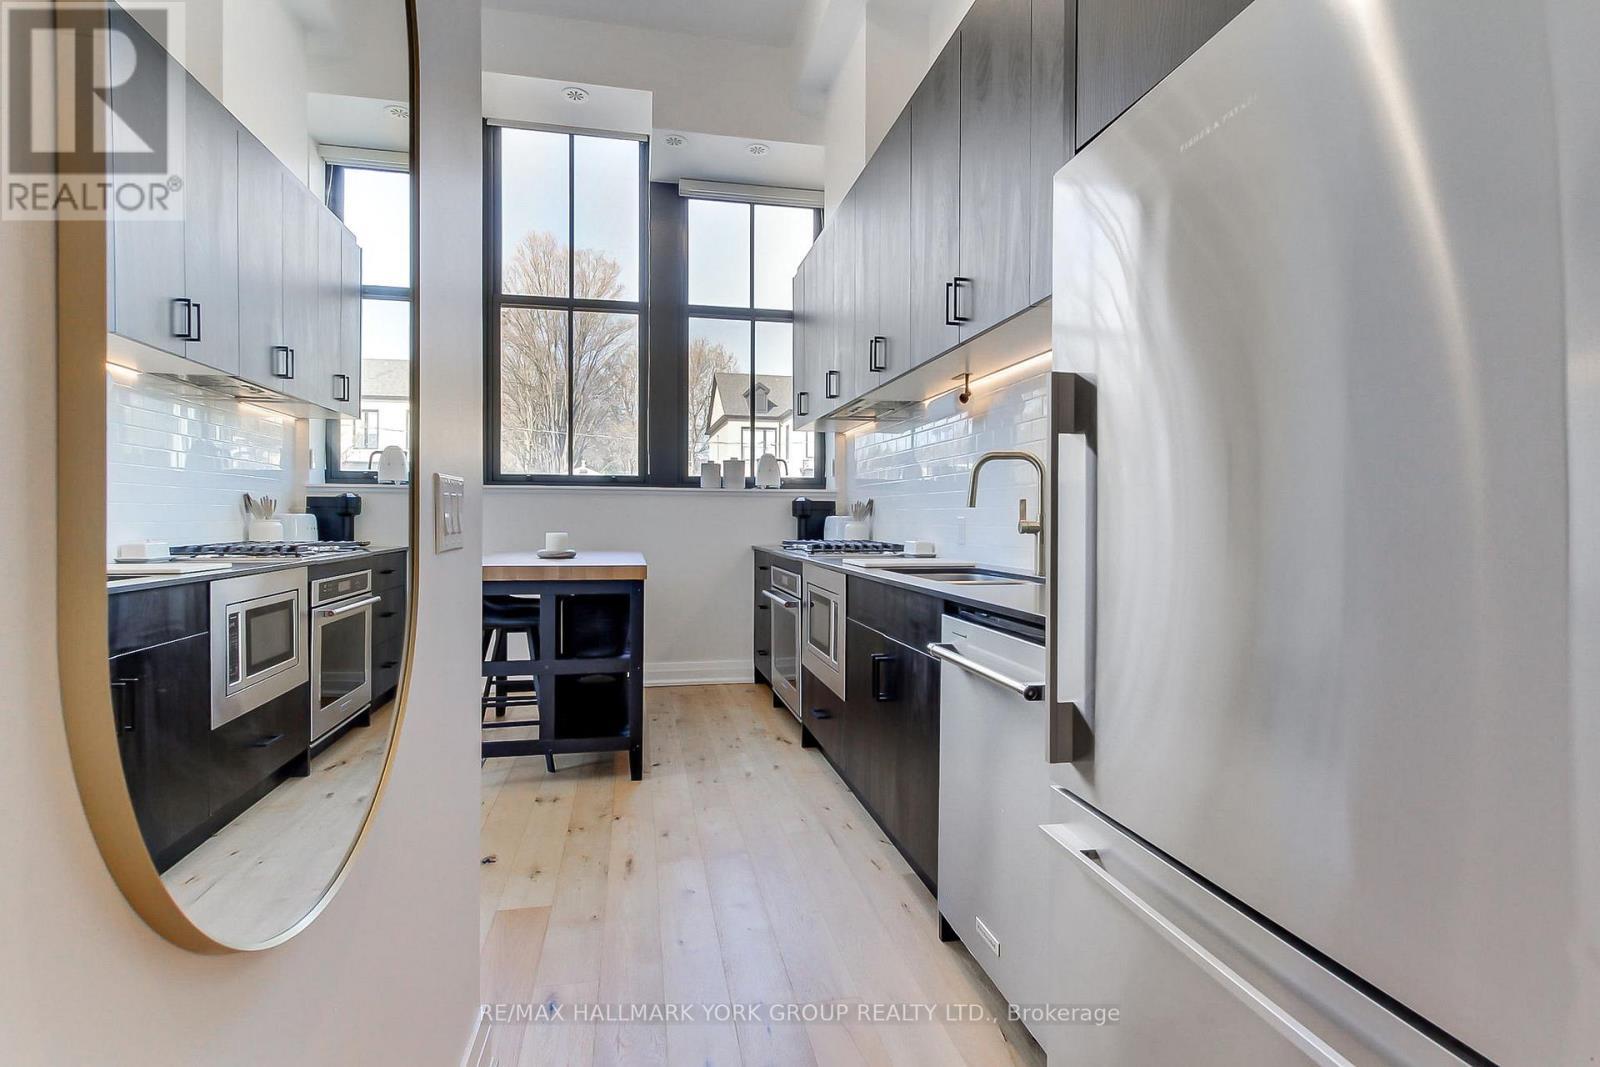
203 - 400 Park Avenue
Newmarket, Ontario
Welcome To The King George School Lofts!*This Stunning 1 Bedroom Loft Offers South/West Views Just Steps to Historic Downtown Newmarket, You Truly Can't Beat The Location!*This Beautifully Designed Unit Showcases Soaring 12'8" Ceilings, Rich Hardwood Flooring, Oversized Windows And An Elegant Open-Concept Layout Filled With Natural Light Throughout*The Kitchen Is Thoughtfully Appointed With Quartz Countertops, A Freestanding Centre Island, And Full-Size Stainless Steel Appliances, Making It Ideal For Both Everyday Living And Entertaining*The 4 Piece Bathroom Is Finished With Marble, Adding Another Touch Of Luxury To The Space*Freshly Painted And Loaded With Upgrades, This Unit Includes Automatic Window Coverings, Custom Built-In Cabinetry, Oversized Closets, And An Abundance Of Storage Throughout*Enjoy The Convenience Of In-Suite Laundry And An Owned, Covered Parking Space*Located In An Unbeatable Area Close To Main Street's Shops, Restaurants, Cafes, And All Amenities That This Sought-After Area Offers*This Exceptional Loft Is Perfect For Those Seeking Style, Comfort, And Convenience In A Prime Location!*Don't Miss It! (id:55460)

82 Gwillimbury Drive
Bradford West Gwillimbury, Ontario
Welcome to this stunning 4-bedroom Donatello Model offering approximately 2,338 sq. ft. of beautifully designed living space on a premium 43-foot lot. Bright and spacious, this home features an impressive open-to-above foyer, elegant granite countertops in the kitchen, a large center island, and a breakfast area with walkout to a fully fenced backyard-perfect for family living and entertaining. The primary suite boasts a luxurious ensuite with a frameless glass shower, while additional highlights include a cold cellar and convenient garage access directly to the foyer. Ideally located close to schools, hospitals, shopping, recreational facilities, public transportation, and with easy access to Highway 400, this exceptional home combines comfort, style, and convenience in a highly desirable neighborhood. A must-see property for discerning buyers! (id:55460)
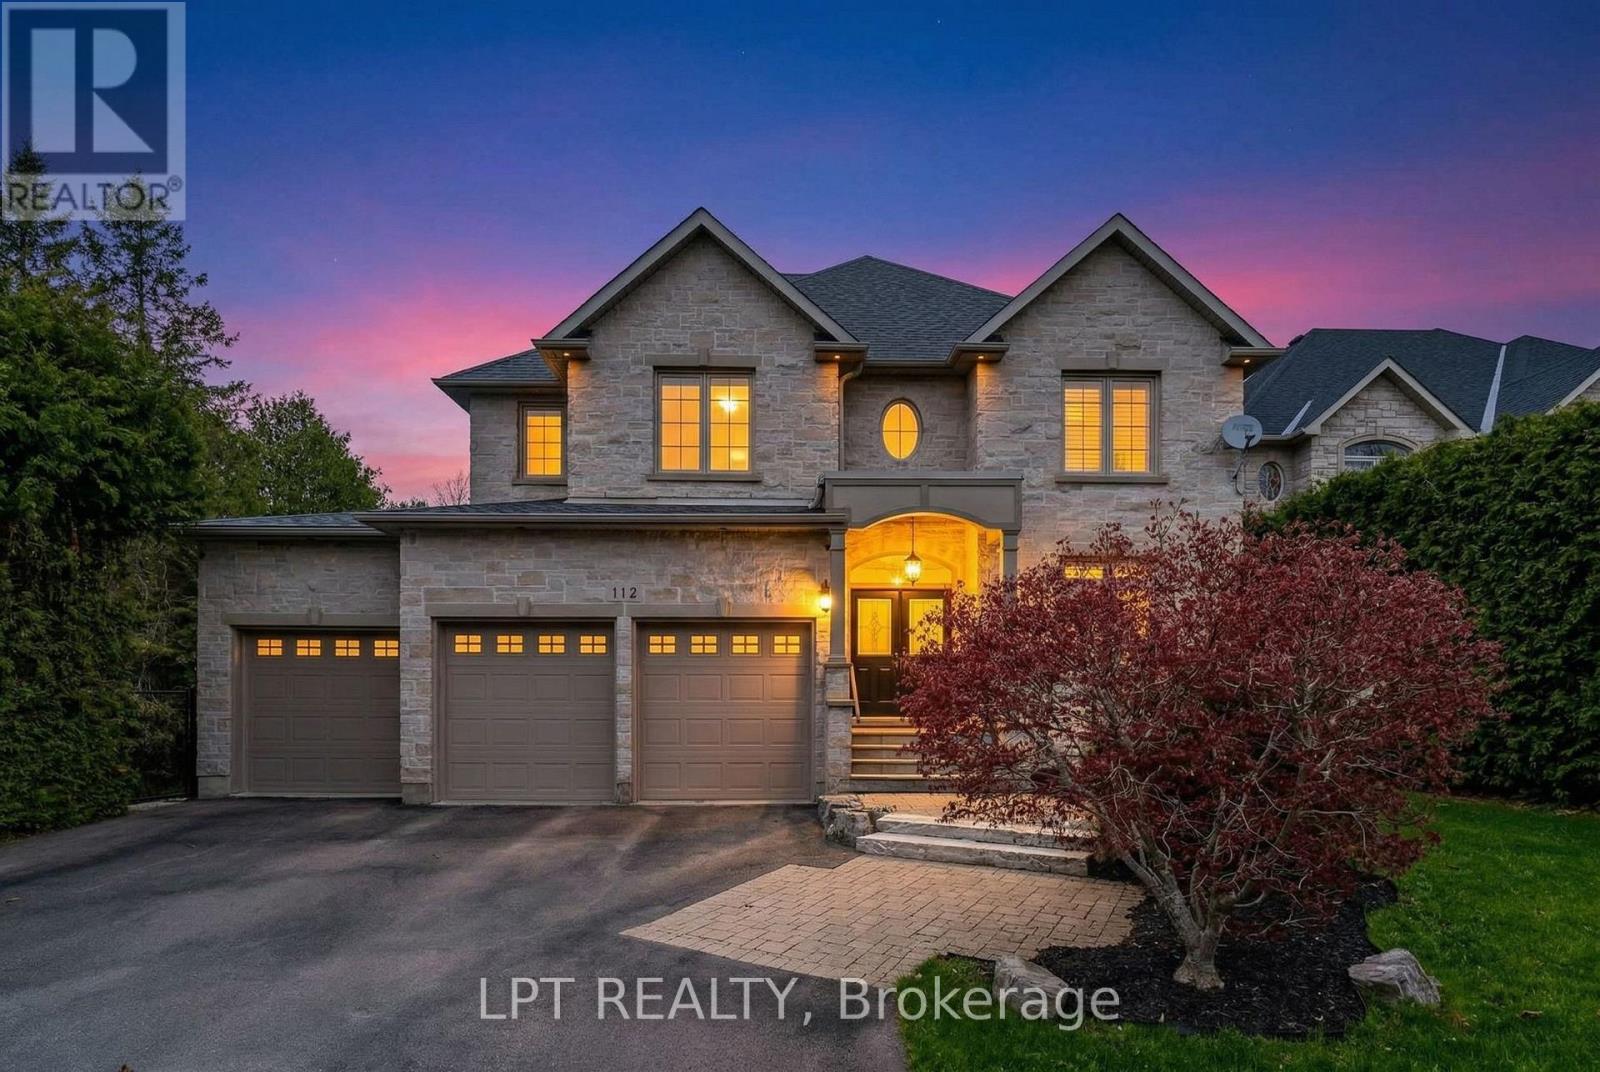
112 Tyler Street
Aurora, Ontario
Welcome To 112 Tyler St. Offering Privacy And Accessibility In A Sought-After Neighbourhood In The Heart Of Aurora. This 2-Storey Home Has A Finished Walk-Out Basement, Is Carpet Free, Has An Open Concept Kitchen And Family Room With A Gas Fireplace, Living And Dining Room With Hardwood Flooring, Coffered Ceiling And California Shutters. Interior Access To Garage Via Mudroom. 2nd Floor Laundry Room. Large Primary Bedroom With His And Her Walk-In Closets And A 5-Piece Spa Like Ensuite. 2nd Bedroom With 4-Piece Ensuite. Bedrooms 3 & 4 Have A 4-Piece Jack And Jill Bathroom. Enjoy Your Morning Coffee On The Upper Deck From The Eat-In Kitchen Overlooking The Private Backyard. Finished Walk-Out Basement Has A 3-Piece Bathroom, 2 Set's Of French Doors To Rear Patio And Gas Fireplace In The Rec Room. This Aurora Village Beauty Is Close To Schools, Grocery Stores, Shops On Yonge Street, Public Transit, Go-Station And The High Ranking School - St. Andrew's College. This Is A Unique Chance To Own A Luxury Home In One Of Auroras Finest Enclaves. (id:55460)
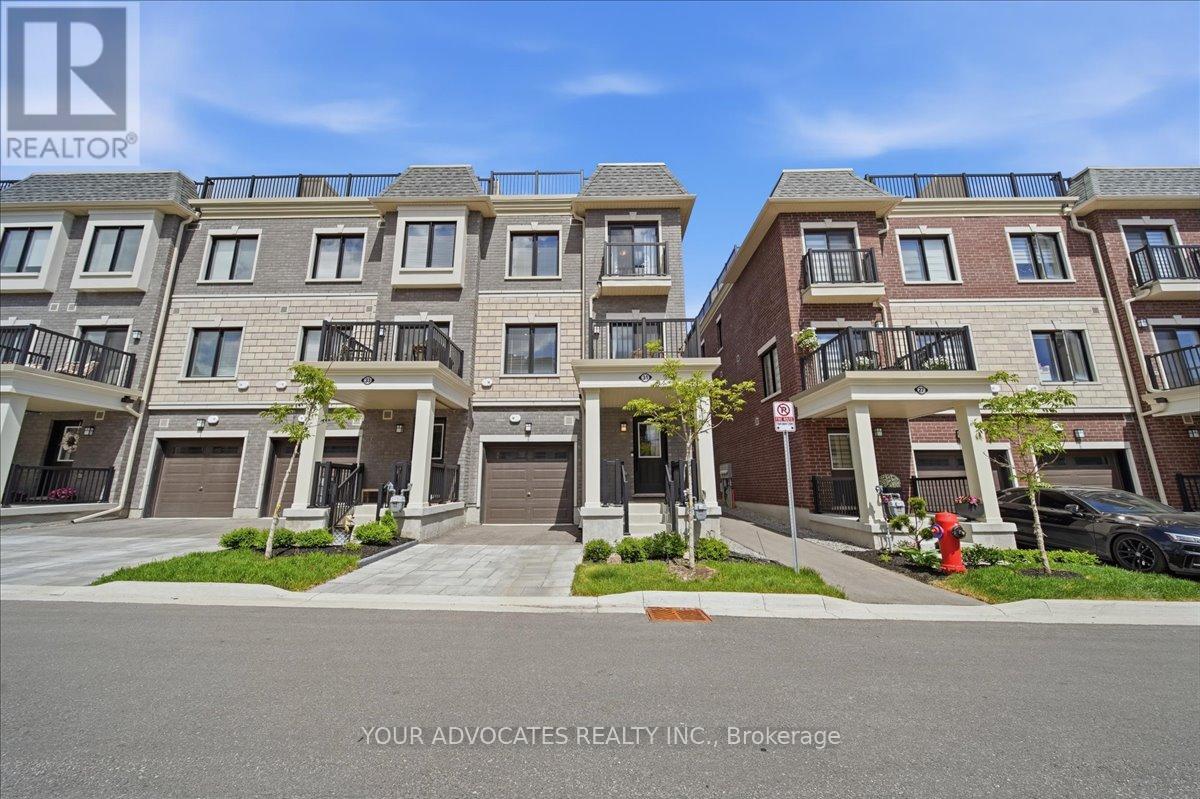
31 Nordic Lane
Whitchurch-Stouffville, Ontario
Welcome to this beautifully upgraded 3-storey end-unit townhome offering modern finishes, added natural light, and a completely carpet-free interior. Thoughtfully designed throughout, this home features hardwood flooring on the upper level, a stained staircase, and an open-concept layout ideal for everyday living and entertaining.The upgraded kitchen showcases quartz countertops, a stylish subway tile backsplash, oversized sink, and a dedicated built-in microwave niche for added convenience and functionality. The upgraded primary ensuite features a frameless glass shower enclosure and upgraded tile finishes, while additional features include a smart garage door opener and tasteful upgrades throughout. A fantastic opportunity to own a move-in ready end-unit townhome in a desirable community. (id:55460)
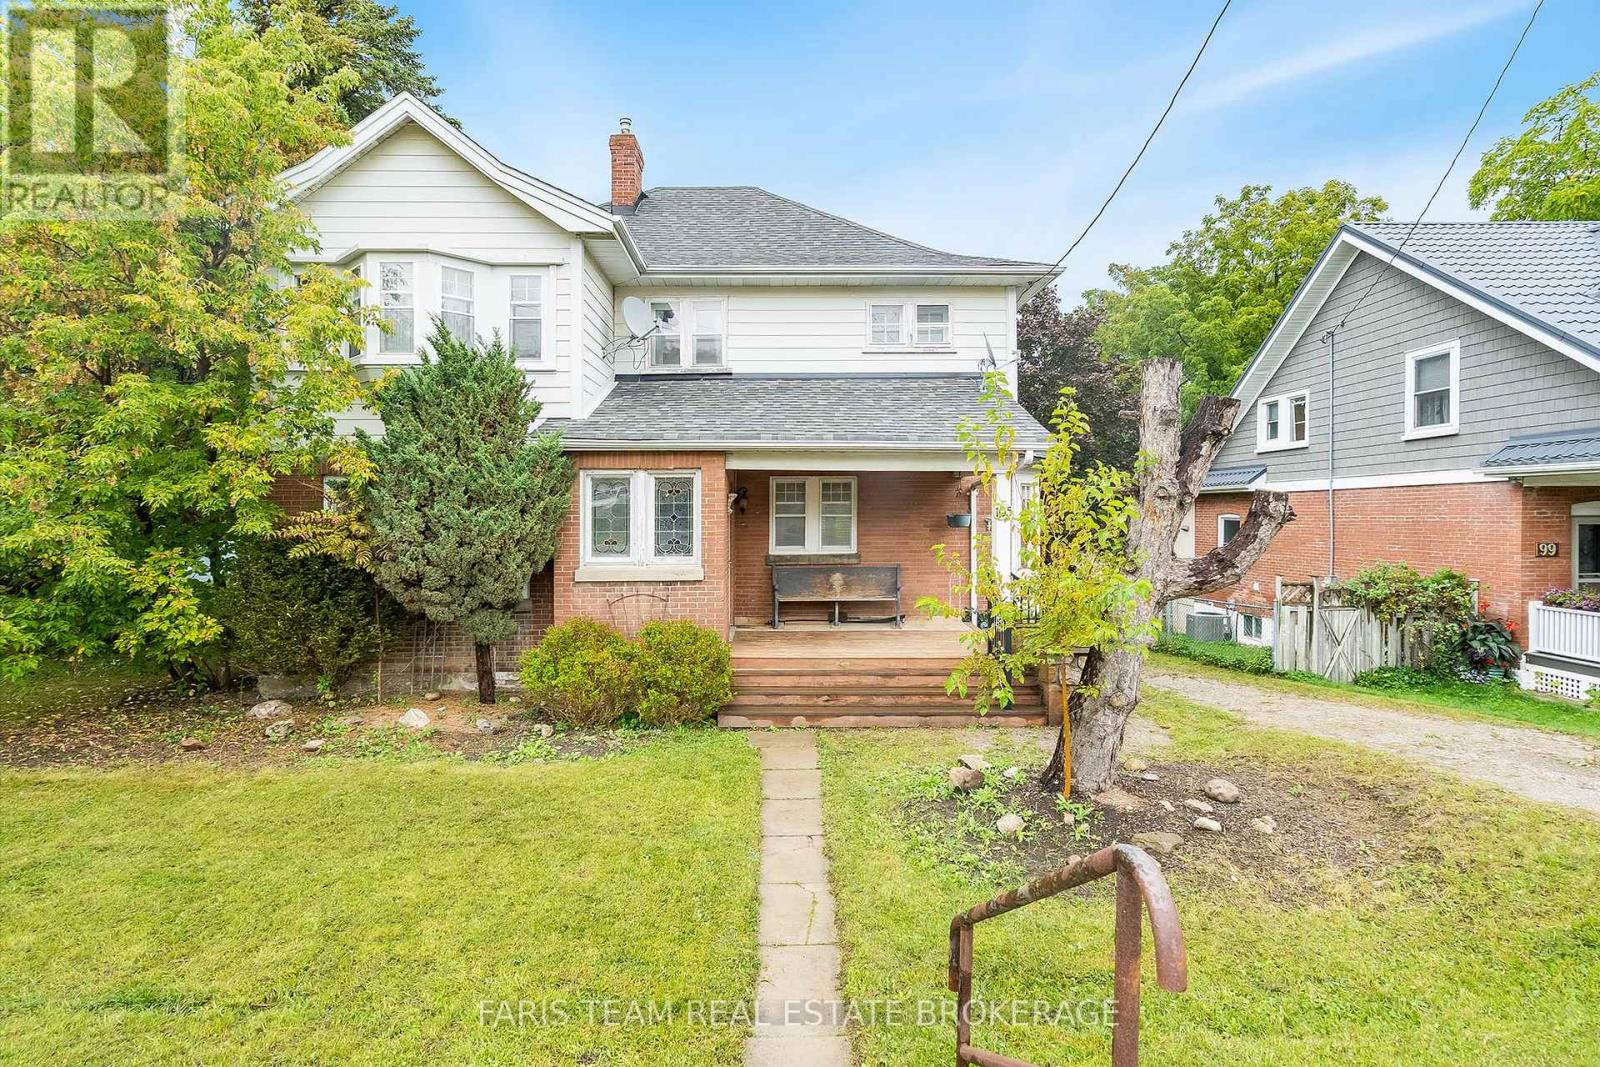
105 Barrie Street
Bradford West Gwillimbury, Ontario
Top 5 Reasons You Will Love This Home: 1) Built in 1909 and settled on a 60'x150' in-town lot, this century home radiates timeless character, mixing historic charm with warm, welcoming spaces, including stained-glass windows and a lovely covered front porch 2) Just minutes from downtown Bradford, enjoy convenient access to shopping, dining, and cultural venues 3) Positioned close to schools and bus routes, providing ideal accessibility for families and commuters, with seamless connections to city amenities and easy access to Highway 400 4) Featuring two stories and four spacious bedrooms, complete with 2,234 square feet and generous living areas on the main level, plus a separate main level entrance and attic space brimming with potential 5) A welcoming space ready for modern updates that will enhance and highlight this home's distinctive charm. 2,234 sq.ft. Plus an unfinished basement (id:55460)
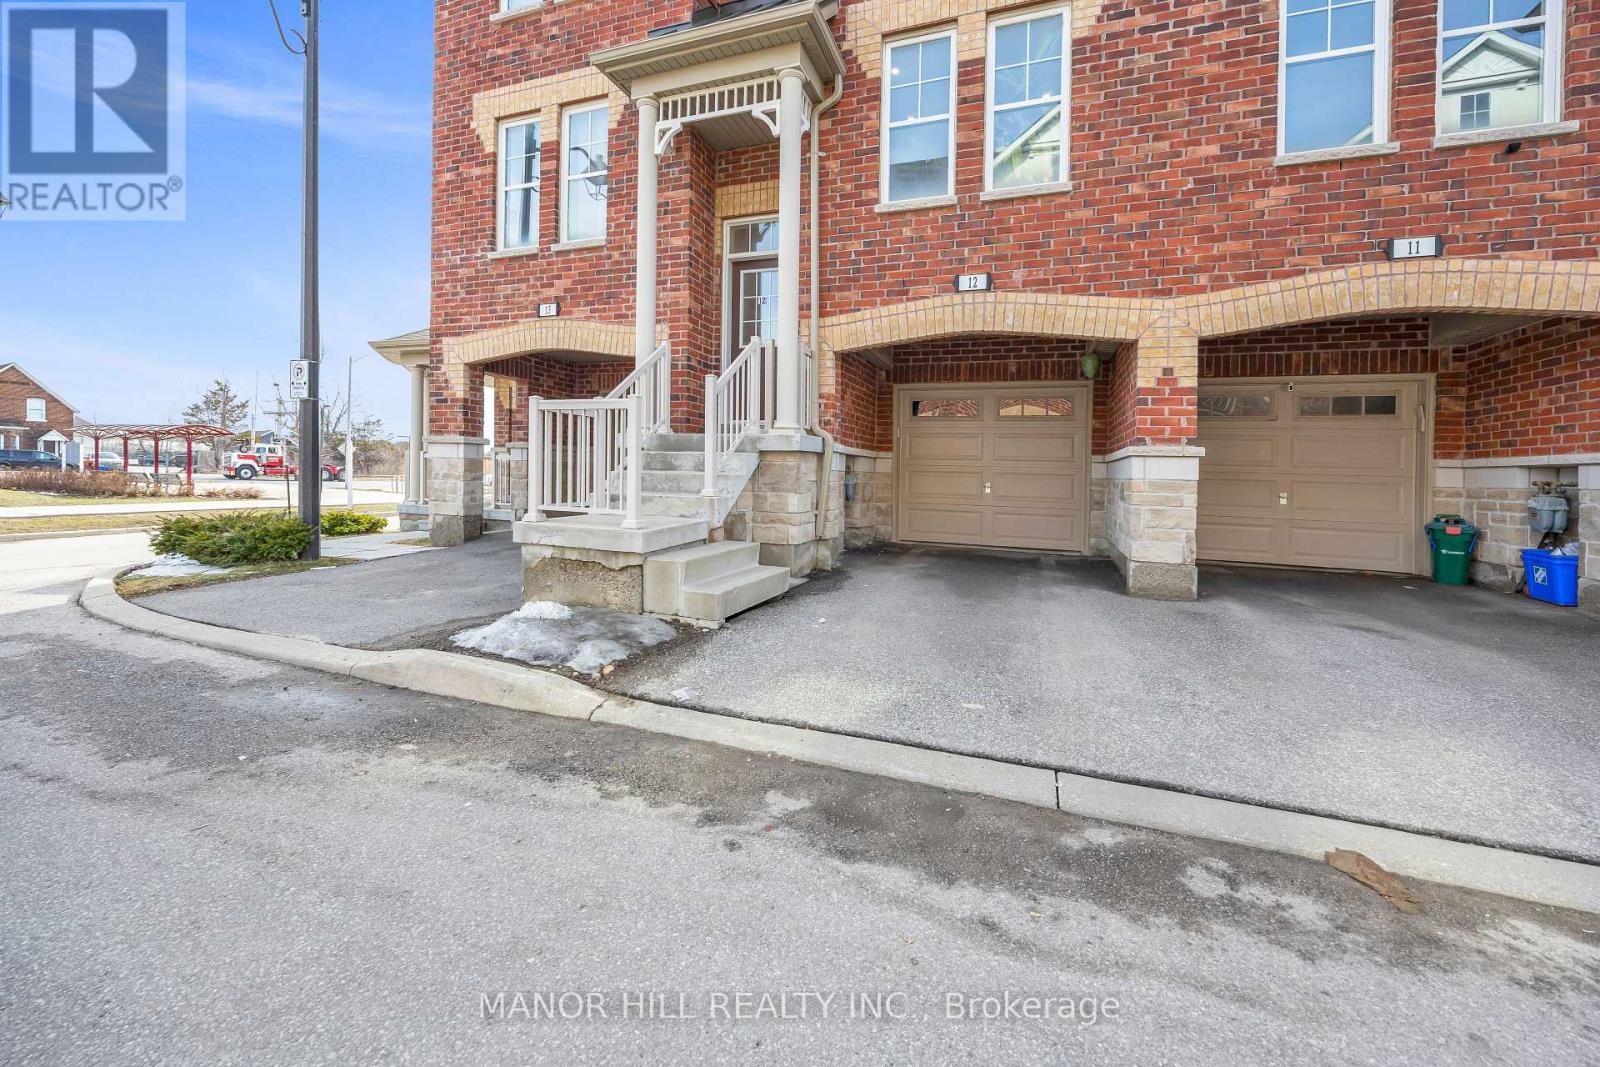
12 - 10 Porter Avenue W
Vaughan, Ontario
Welcome To A Contemporary And Style Worthy Townhome In The Heart Of Woodbridge. This Modern Three Bedroom, Three Bath Unit Is Nestled In A Private Enclave, Boasting Beautiful Architecture And Elegant Design. Spacious Living And Dining Room Which Encompasses An Open Concept. Hardwood Floors Throughout, Neutral Paint Colours, Pot Lights, And 9Ft Ceilings On Main Floor. Eat In Kitchen With Extended Cabinets, Stainless Steele Appliances, Granite Countertop, Walkout To Balcony With Added BBQ Gas Line. Good Size Family Room With Access To Garage And Basement Access For Storage. Situated Minutes Away From Downtown Woodbridge Which Includes Market Lane Shopping Centre With All The Shops And Restaurants. Close Proximity To Major Grocery Stores, Schools, Parks, Community Centers, Libraries And Conservation. Convenient Access To Hwy 427, Hwy 400 And Hwy 7. Nothing Missing Here But A New Set Of Owners!! (id:55460)
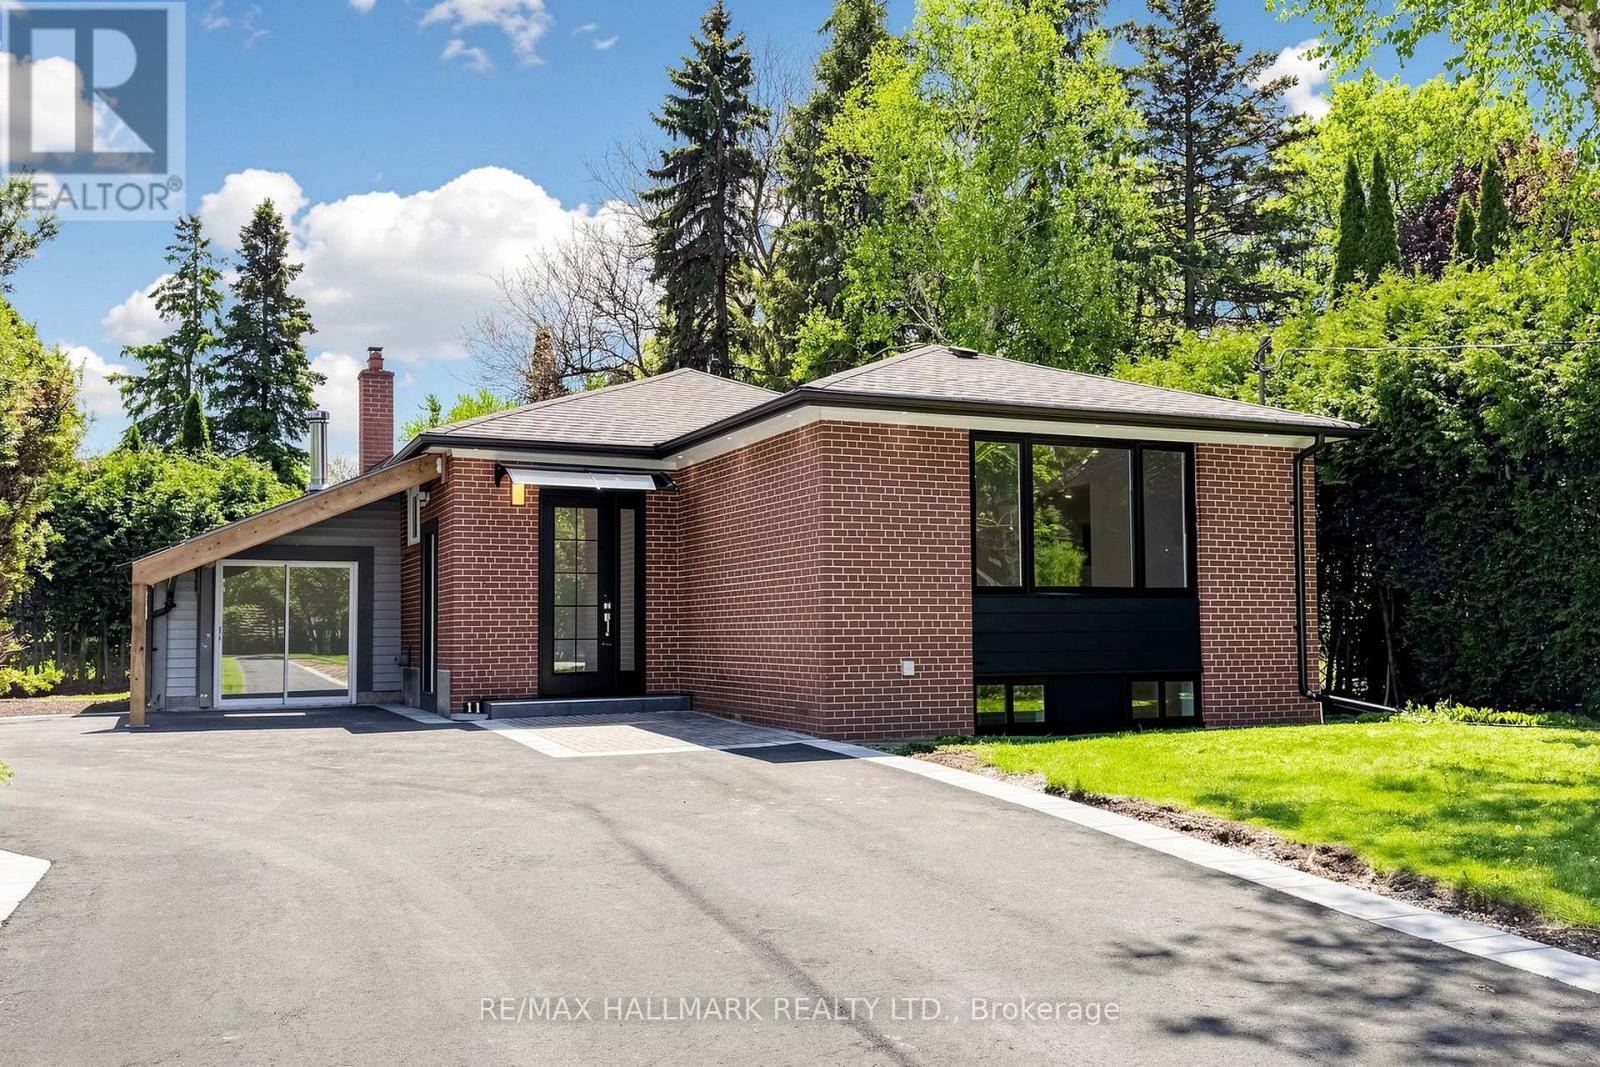
11 Johnson Road
Aurora, Ontario
Nestled in the prestigious Aurora Highlands, this meticulously renovated residence is surrounded by custom estates. Perfectly positioned within a top-tier school district, it is just minutes from major plazas, grocery stores, dining, and transit. Offering an exceptional blend of modern luxury and convenience, this property has been extensively upgraded . The mechanical backbone is completely modernized as the property has undergone extensive wiring and plumbing updates throughout complemented by a new owned tankless hot water system, a high-efficiency furnace servicing main Flr & basement and 2 feet of new attic insulation.The main floor boasts 8-foot ceilings with a seamless, open-concept design. It features solid Canadian hardwood floors with soundproofing plywood subfloors, a custom high-gloss kitchen cabinet with a waterfall stone island, a bright skylight, and premium LG appliances.The property features a 3 bedrooms basement,boasting separate fire-rated door, 7mm insulated vinyl flooring, dedicated air returns, and new appliances. All Bathrooms feature custom quartz countertops, custom MDF vanities, brand-new tiling, sleek glass shower enclosures, and premium gold hardware throughout.The exterior excels with a brand-new custom main door, a new asphalt driveway accommodating over 9 vehicles plus a covered carport, and professional bordered landscaping. The backyard is featuring a large storage shed and a fully finished private greenhouse equipped with a wood-burning stove. Enhanced with 17 perimeter soffit pot lights, motion-sensor security lighting, and independent in-suite laundries, this turnkey estate offers unprecedented value. (id:55460)
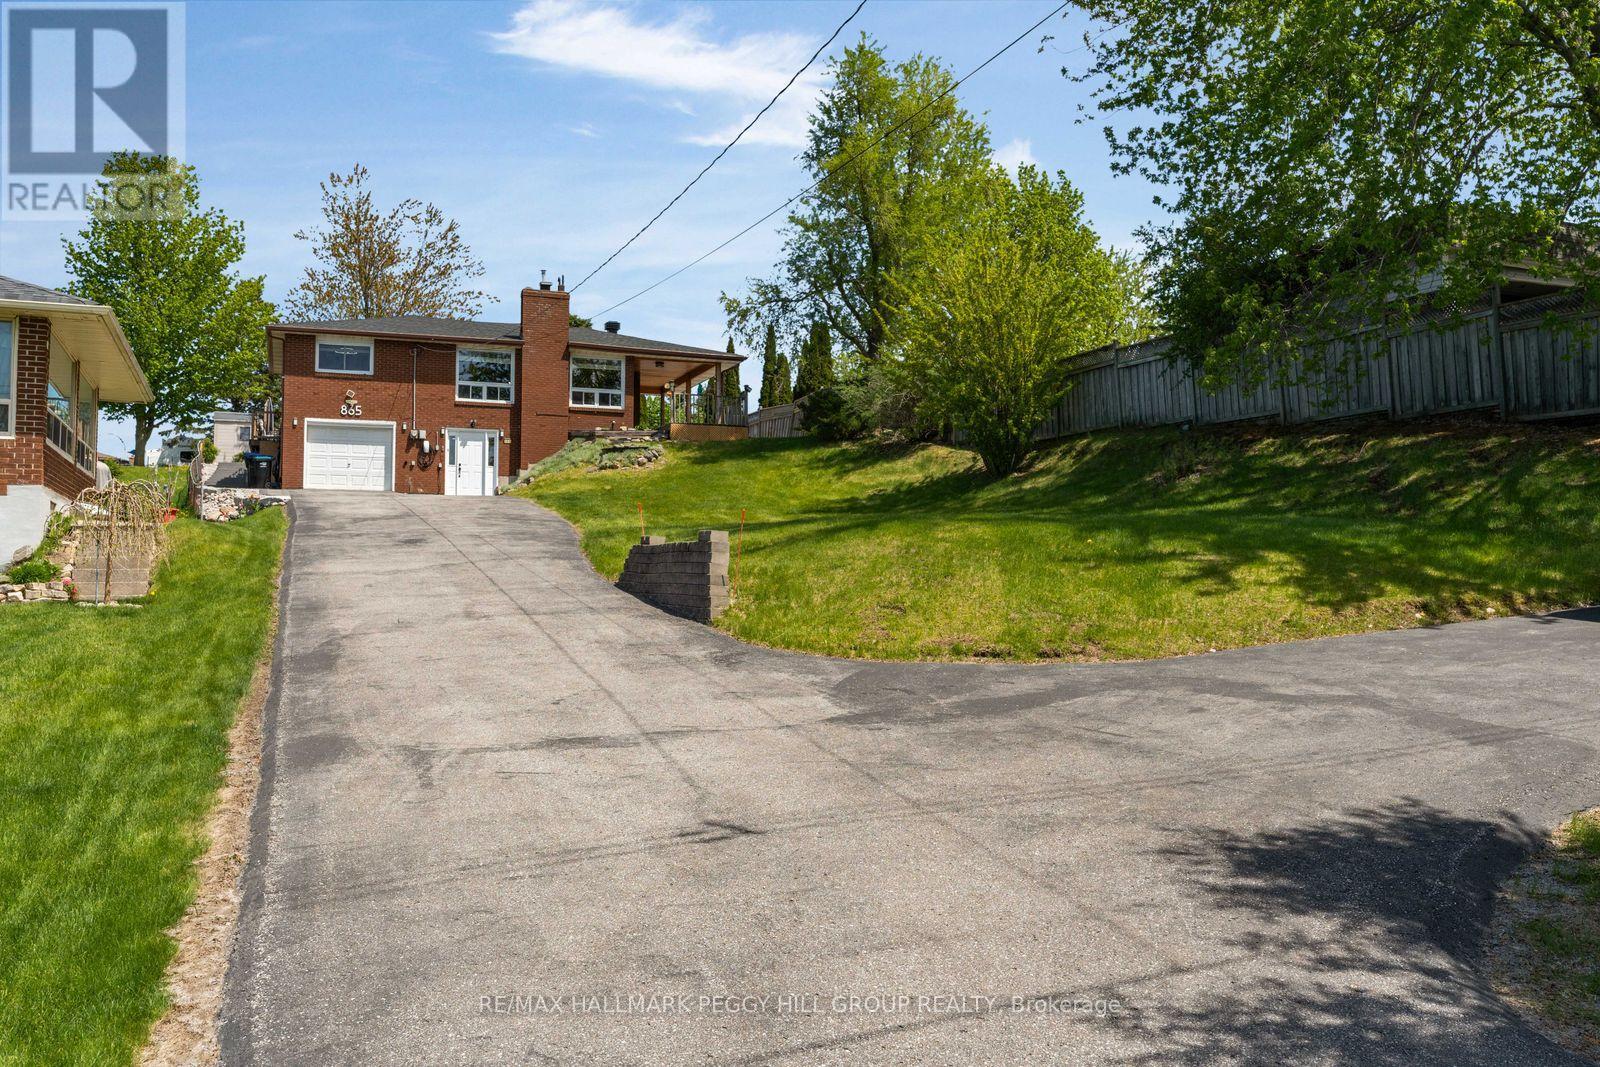
865 John Street
Innisfil, Ontario
6 BEDROOM FAMILY HOME WITH A FLEXIBLE LAYOUT, FINISHED WALKOUT BASEMENT, & AN ENTERTAINMENT-READY BACKYARD! Welcome to this impressive home in a desirable, family-friendly neighbourhood, ideally located close to a community centre, parks, and schools for outstanding everyday convenience. Enjoy an unbeatable lifestyle with the Lake Simcoe waterfront only 10 minutes away and the Alcona area just 15 minutes from your door, offering daily essentials and access to Innisfil Beach Park. Arrive home to a refreshed exterior that sets the tone with newer shingles, a newly paved driveway, and newer interlocking walkways for enhanced curb appeal. Inside, sunlight pours through oversized windows into the open living and dining space, while the cozy fireplace naturally draws people together. The kitchen is designed for connection, featuring granite countertops and a pass-through that keeps the space open, making it ideal for both busy mornings and relaxed evenings. Four bedrooms on the main level offer comfort for the whole family, including a primary suite with its own ensuite, while a beautifully renovated main bathroom serves the remaining bedrooms. A carpet-free interior runs throughout, delivering a clean, modern feel that is easy to maintain. Downstairs, the finished basement expands the possibilities, offering two bedrooms, a rec room, a full bathroom, laundry, and ample storage, all enhanced by waterproofing and a separate walkout entrance. With plumbing, electrical, and a kitchen rough-in already in place, the lower level is primed for future customization. Outside, the backyard becomes your private retreat, featuring a firepit, a play area, dedicated lounge and entertainment zones, mature fruit trees, and dual gas lines that make outdoor cooking and entertaining effortless. This is a #HomeToStay designed to grow with you, offering a rare balance of space, location, and lifestyle that delivers both everyday practicality and lasting inspiration. (id:55460)
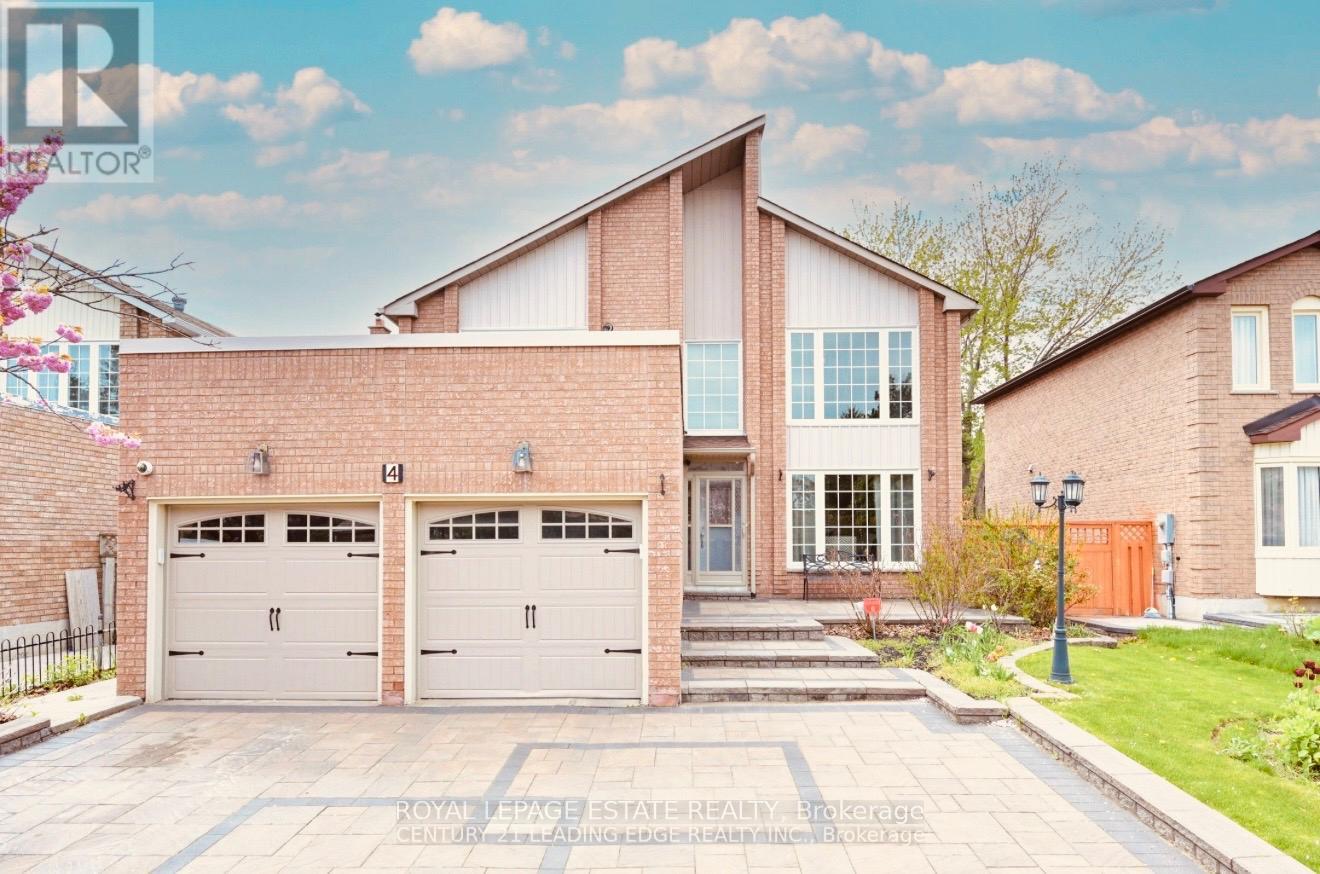
4 Townley Avenue
Markham, Ontario
The Fantastic Opportunity For Families & Investors Alike not to Miss - This Spacious Family Home Offers Excellent Income Potential! The Finished Basement Features A Separate Entrance, Complete with A Kitchen, Two Bedrooms and A 3-piece Washroom. The Bright and Spacious Main Floor Showcases Hardwood Flooring Throughout and A Welcoming Foyer with Soaring Cathedral Ceilings, Creating An Elegant First Impression. Enjoy A Large Formal Living and Dining Area, A Spacious Den/Office, A Convenient 2-Piece Powder Room, and A Separate Family Room with A Breakfast Area. Ample Storage Space and A Walkout to A Fully Fenced Backyard with An Interlocked Deck Area Make It Perfect for Outdoor Entertaining.The Second Floor Offers Plenty of Room for The Whole Family, Featuring A Generous Primary Bedroom with An Ensuite Bathroom, Along with Three Additional Bedrooms and A 4-piece Bathroom. Recent Updates Include Windows and Roof (2021). The Property Also Boasts A Fully Interlocked Oversized Driveway. Don't Miss the Inclusive: The Home Theatre System worth $15,000. EV Charger installed on Garage, Central Vacuum System and Upgraded with Tankless Water Heater. Ideally located just steps to top-tier schools, premium amenities, and major transit routes, including Highway 407. (id:55460)
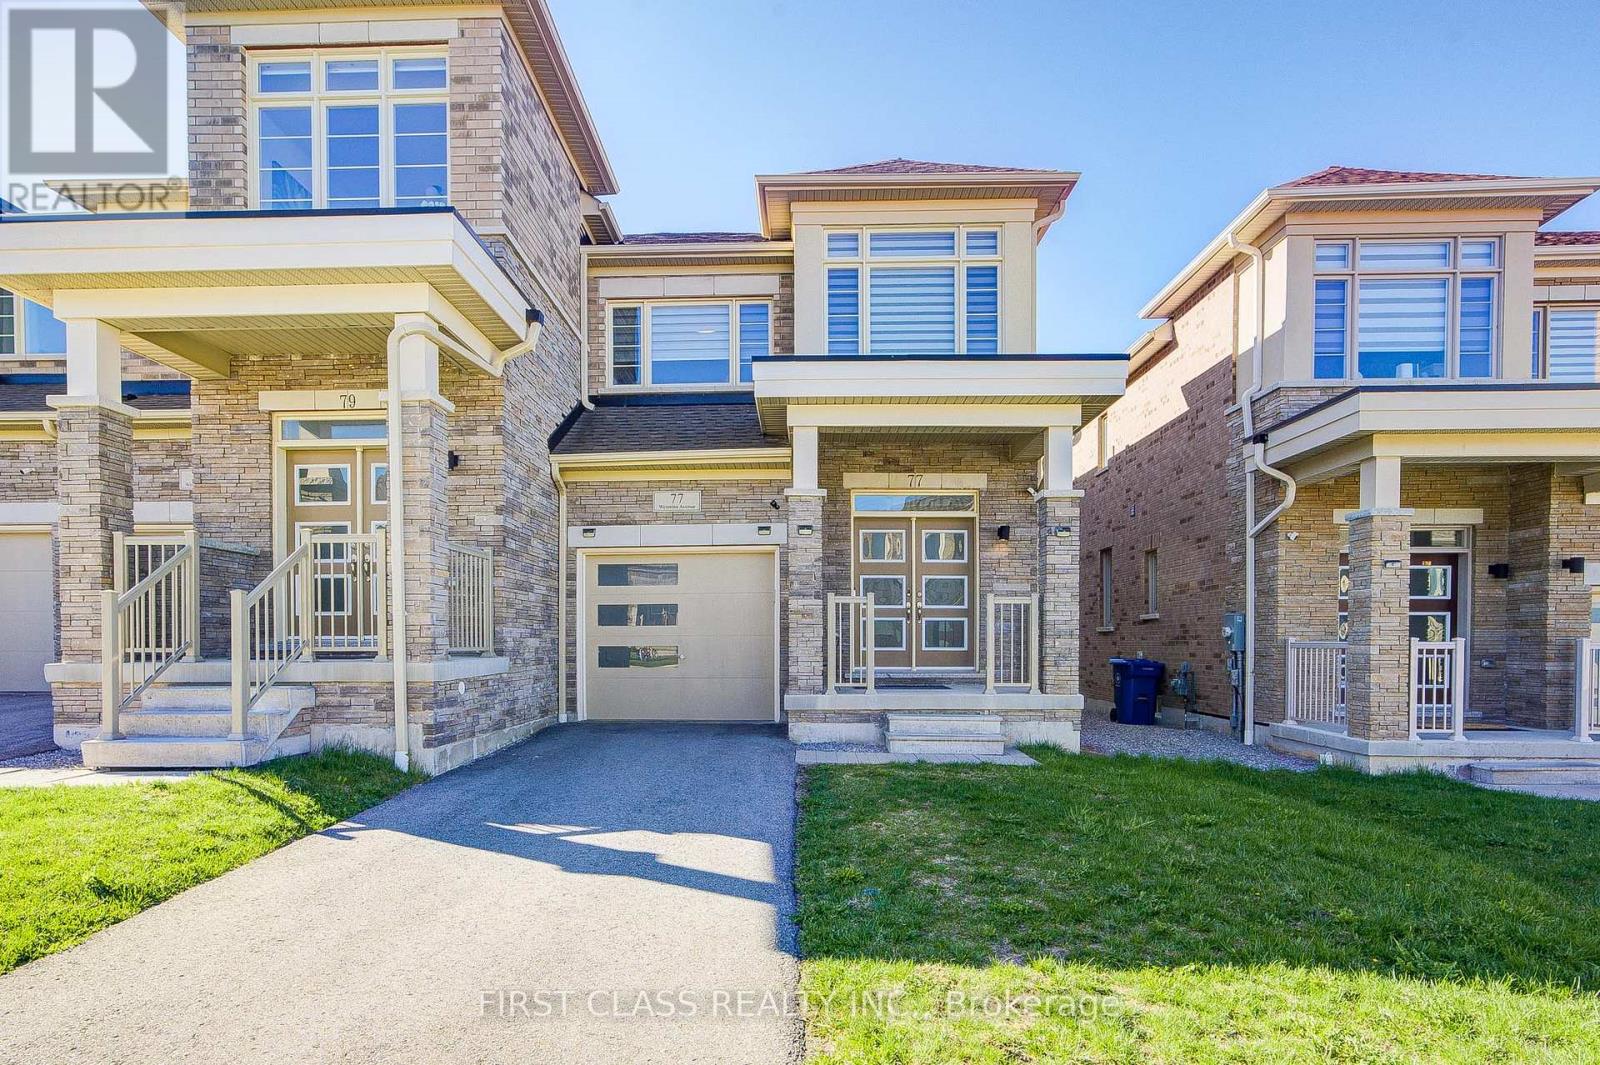
77 Wesmina Avenue
Whitchurch-Stouffville, Ontario
Welcome To This Stunning Move-In Ready End-Unit Townhome In The Highly Desirable Community Of Stouffville! Offering 1,980 Sq. Ft (Not Included Basement). Of Bright And Functional Living Space, This Beautiful 3-Bedroom Home Showcases Modern Upgrades And Exceptional Comfort Throughout. Featuring Elegant 9-Ft Ceilings And Hardwood Flooring Throughout, Completely Carpet Free! The Thoughtfully Designed Layout Includes Two Spacious Ensuite Bedrooms On The Second Floor, Perfect For Growing Families Or Multi-Generational Living. The Upgraded Kitchen Is Equipped With Stainless Steel Appliances, Quartz Countertops, Extended Counter Space, Automatic Kitchen Faucet and A Walk-Out To The Backyard. LED Pot Lights Throughout The Home Add Warmth And Modern Elegance. Additional Upgrades Include Custom Window Blinds, Water Softener, Solid Oak Staircase Railings With Iron Pickets, And Three Upgraded Full Bathrooms From The Builder. Located In The Heart Of New Stouffville, Close To Top-Rated Schools, Community Centres, Leisure Facilities, GO Bus Terminal, Markham Stouffville Hospital, Parks, Shopping, Restaurants, And More. A Perfect Home Offering Style, Space, And Convenience In A Family-Friendly Neighbourhood! (id:55460)
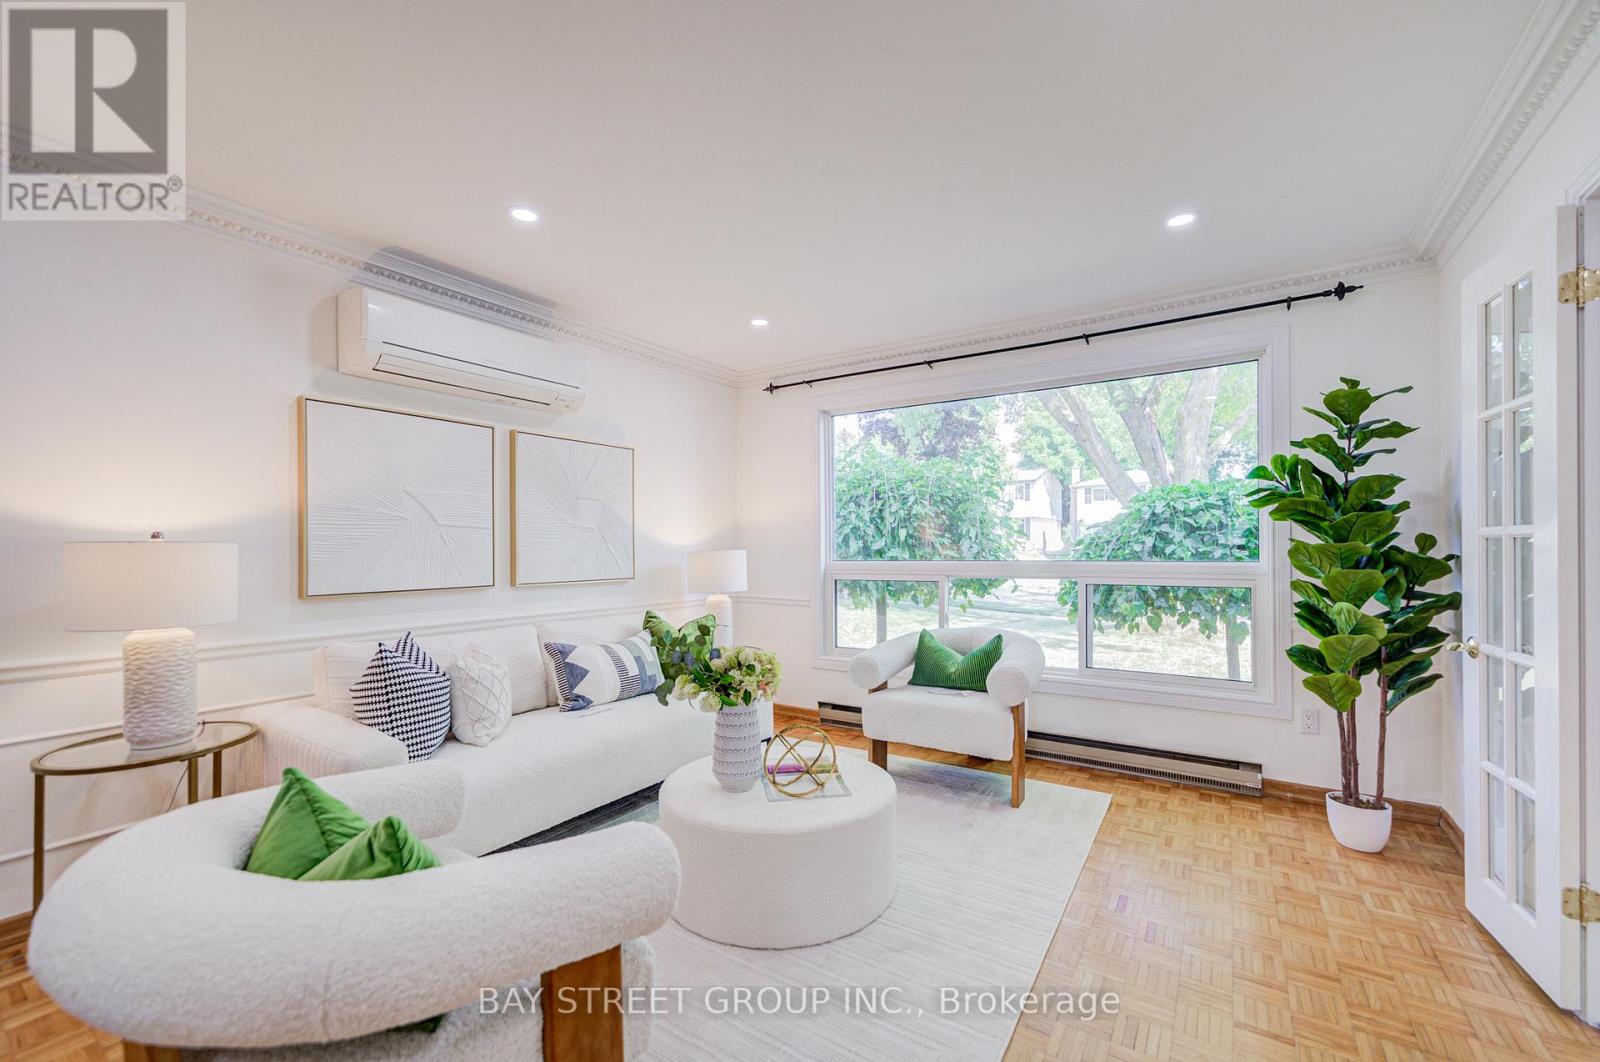
214 William Roe Boulevard
Newmarket, Ontario
This beautifully updated 3+1 bedroom, 2-bathroom detached home in central Newmarket features a full-house repaint (including basement), designer pot lights in the living room, kitchen, and upper hallway, a new Bosch dishwasher with quartz kitchen counters, new lighting fixtures in both bathrooms and breakfast nook, fresh basement flooring and stairs, and a finished lower level with rec room, wet bar, and office nook. Enjoy a private backyard with mature trees, stone patio, garden shed, and natural gas BBQ hook-up, plus central vacuum and attachments. Located close to schools, parks, shopping, and major routes, his move-in ready, cozy home offers both comfort and potential for those looking for a great place to live now with the option to build in the future. (id:55460)
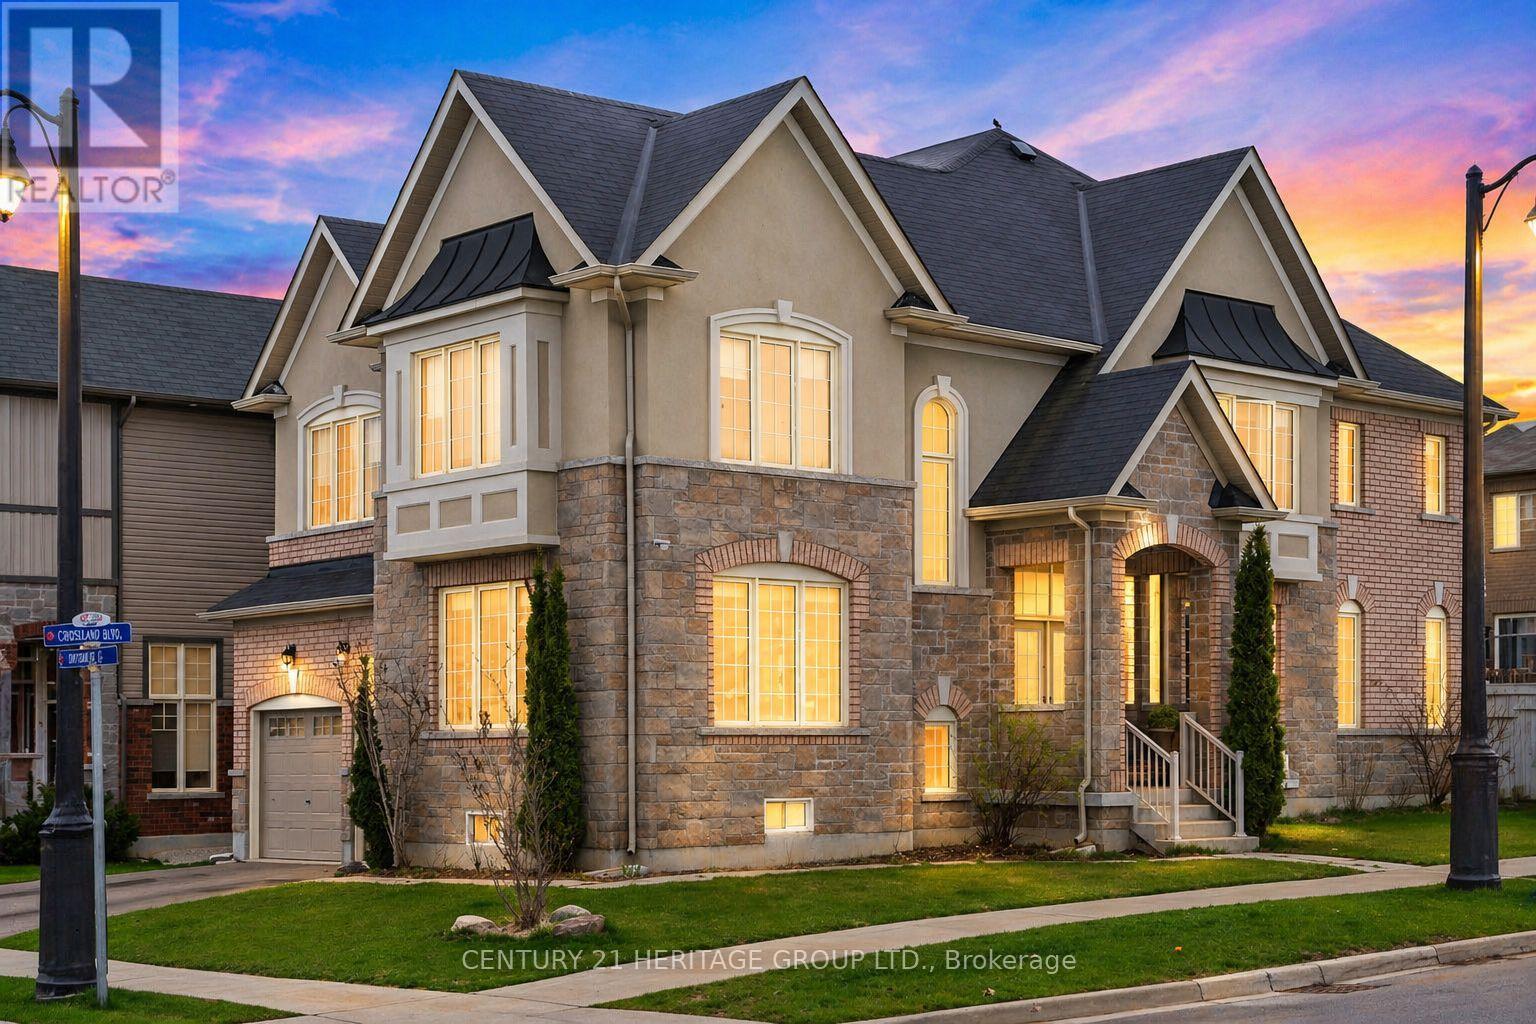
68 Kidd Street
Bradford West Gwillimbury, Ontario
Stunning 5+2 Bedroom Luxury Home with Fully Finished 2-Bedroom Basement Apartment Featuring Separate Entrance, Kitchen & Bathroom - Perfect for Multi-Generational Living or Incredible Rental Income Potential! Offering Over 4000 Sq Ft of Beautifully Designed Living Space with 5 Bathrooms * Grand Foyer with Soaring Cathedral Ceilings Creates an Impressive and Welcoming First Impression * Elegant Hardwood Floors, Upgraded Staircase & Pot Lights Throughout Enhance the Home's Warm and Upscale Feel * Spacious Chef's Kitchen Featuring Granite Countertops, Stainless Steel Appliances, Large Centre Island & Ample Cabinetry - Perfect for Entertaining and Everyday Living * Separate Living, Family & Dining Rooms Provide Exceptional Space for Hosting and Comfortable Family Living * Cozy Family Room with Fireplace - Ideal for Relaxing Evenings * Convenient Main Floor Laundry Adds Everyday Practicality * Expansive Primary Bedroom Retreat Featuring a Luxurious 5-Piece Ensuite and Generous Closet Space * Additional Bedrooms Are All Generously Sized, Many with Ensuite Access - Perfect for Growing Families * Fully Finished Basement Apartment Offers a Spacious Layout with 2 Bedrooms, Full Kitchen with Island, Stainless Steel Appliances & Private Entrance - Ideal for In-Laws, Guests or Income Potential * Fully Fenced Backyard Provides a Private Outdoor Space for Entertaining, Kids or Pets * Located in the Highly Desirable and Rapidly Growing Community of Bradford West Gwillimbury * Minutes to Highway 400, Bradford GO Station, Parks, Schools, Library, Shopping, Farmers Market & All Essential Amenities * A Rare Opportunity to Own a Spacious, Turn-Key Home with Incredible Versatility, Comfort & Investment Potential! (id:55460)
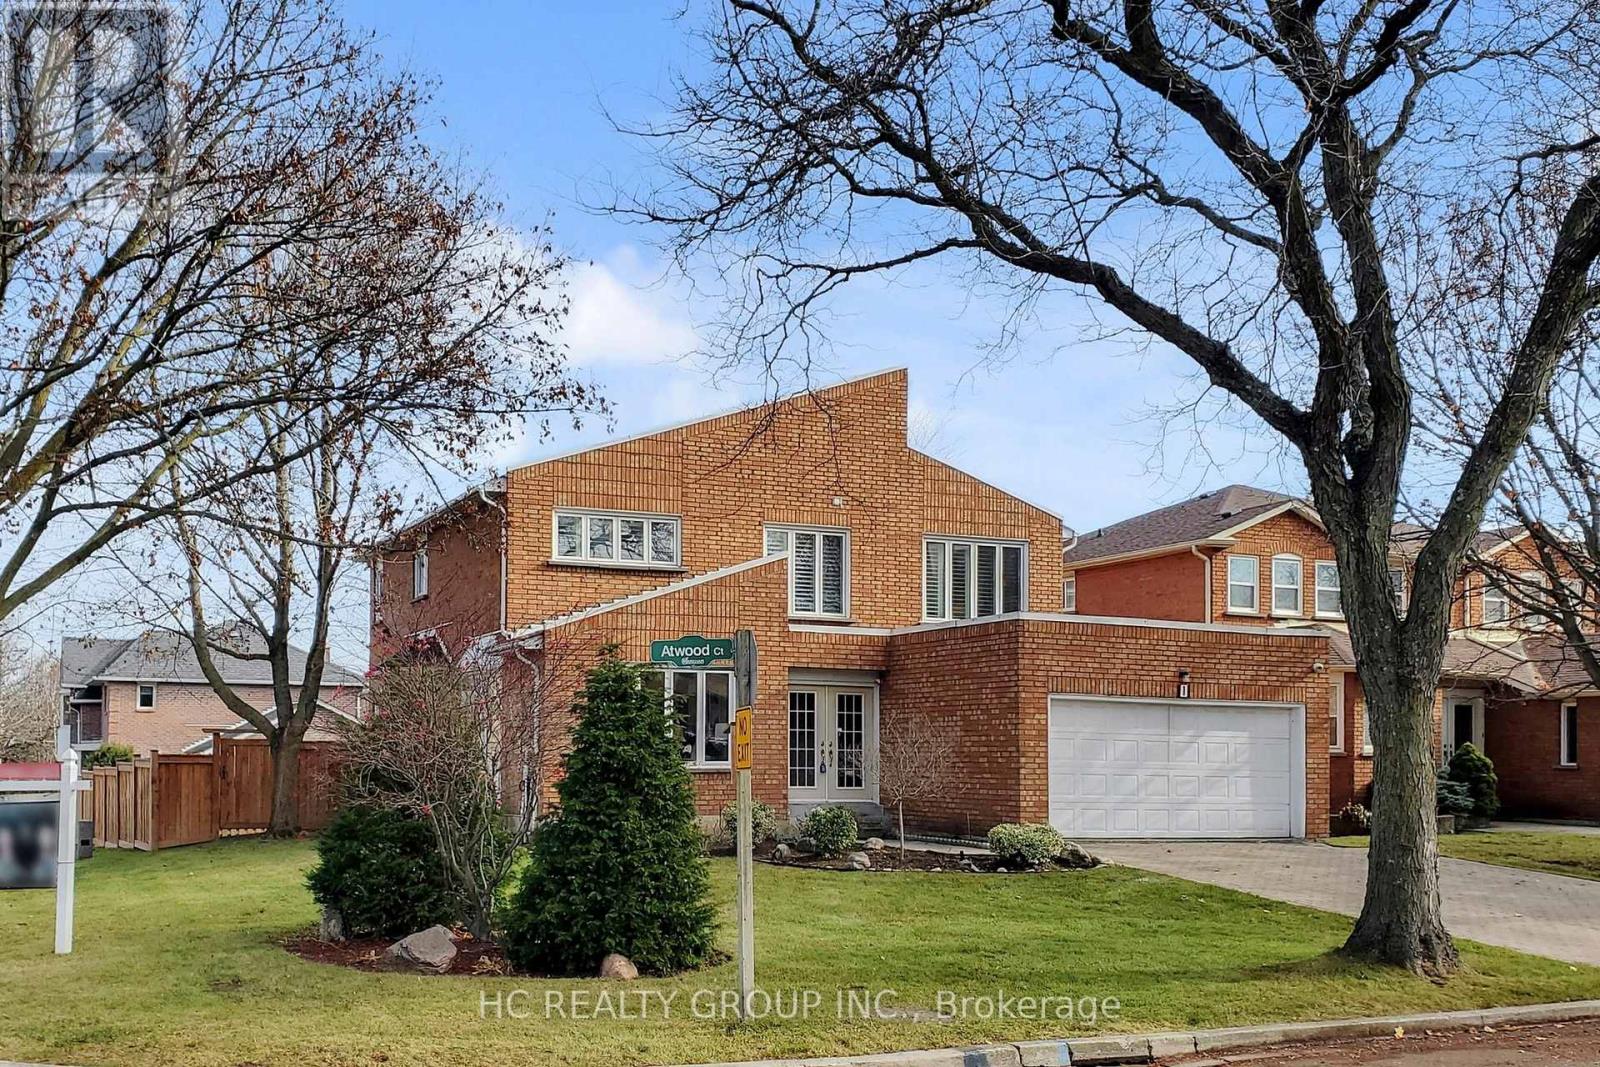
1 Atwood Court
Markham, Ontario
Welcome to an exceptional home nestled in the Thornlea community tucked away on a quiet, private court just steps from serene ravine trails. This grand 5-bedroom residence-one of the largest floor plans in the community-offers an impressive combination of elegance, space, and meticulous upgrades. Flooded with natural light, the home features a chef-inspired kitchen with granite finishes, hardwood throughout, an elegant circular staircase, and a refined main-floor office. The primary suite is a true retreat with a spa-like ensuite surrounded by windows. The expansive lower level includes a wet bar and multiple entertainment zones-perfect for hosting in style.Finished with professional landscaping, interlocking stonework, and an upgraded deck, this home redefines indoor-outdoor living. Located within top school zones including Bayview Fairways P.S. and St. Robert CHS (IB). Close to premier shopping, upscale dining, parks, TTC/YRT transit, and with effortless access to Highways 404, 401, and 407, this home delivers unmatched convenience. A rare opportunity to own a distinguished property in one of Markham's most sought-after neighbourhoods. (id:55460)
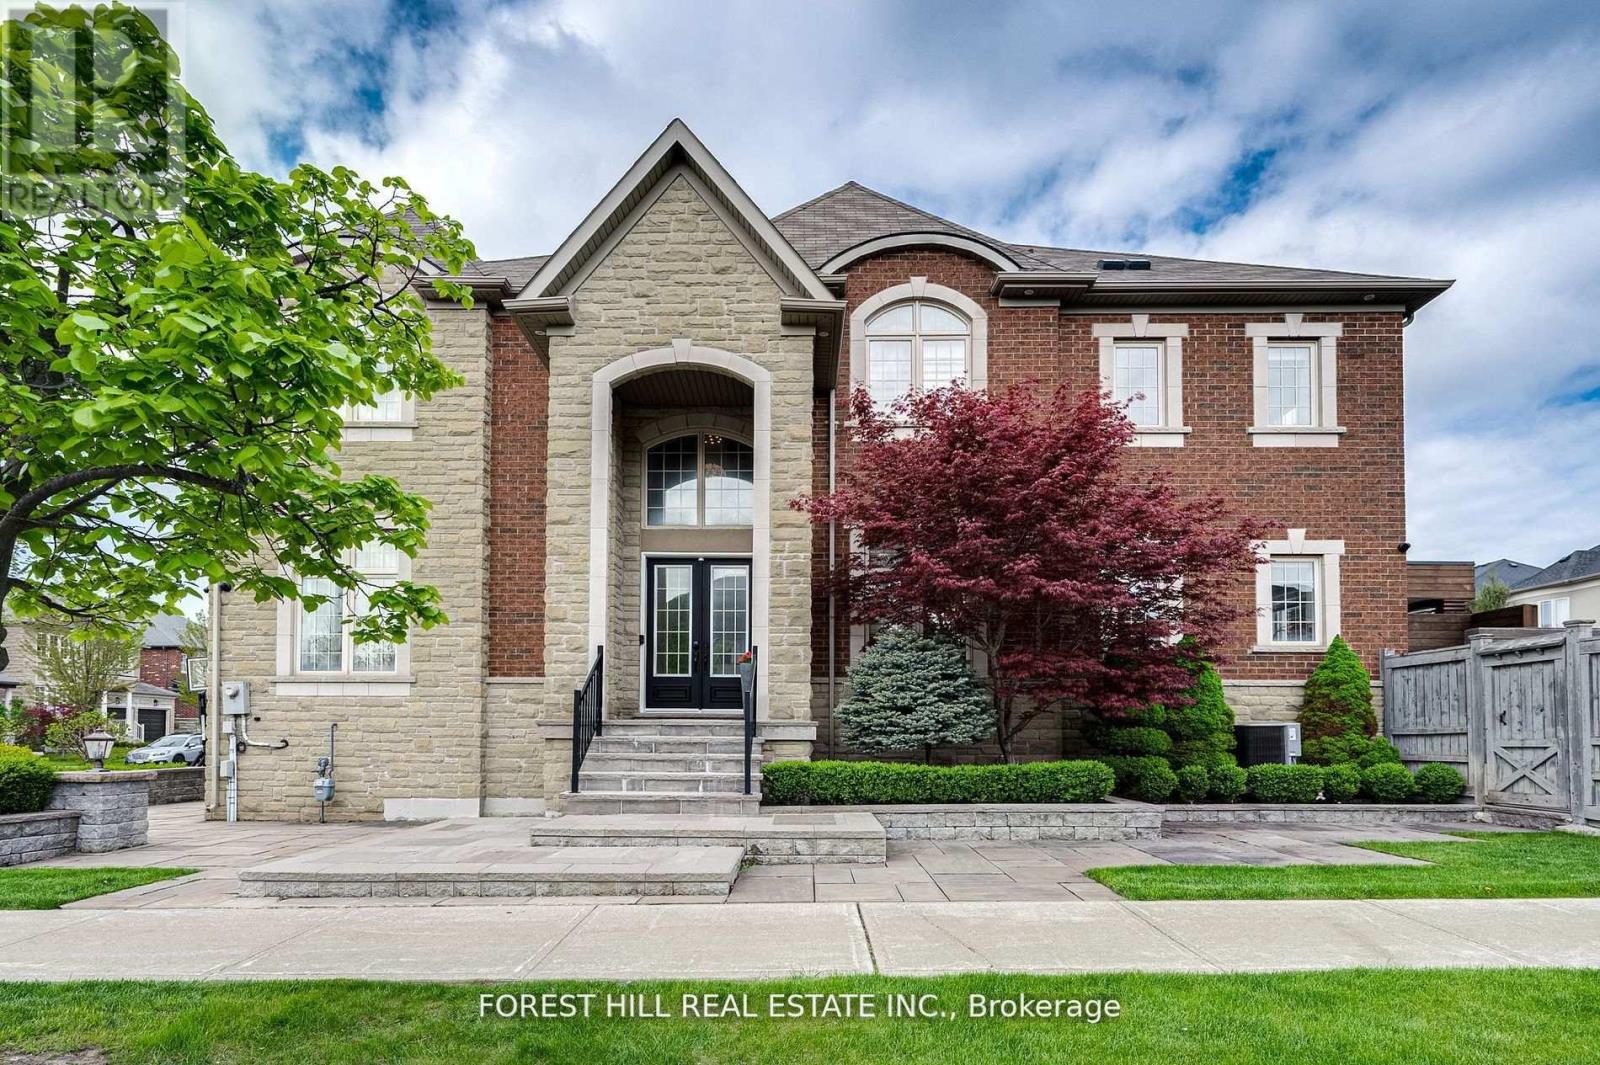
101 Glenheron Crescent
Vaughan, Ontario
Welcome to 101 Glenheron. This Beautiful & Bright, Open Concept 4000+ Sq Ft Home has it all including 4+1 Bedrooms and 6 Bathrooms. Built by award winning Country Wide Homes, this exclusive Builder Model Boasts 10.5 Ft Ceilings on the main Floor including 20 Ft Ceilings in the Grand Family Room, 9.5 Ft ceilings on the 2nd floor and 9 Ft in the finished basement. The home features hardwood floors throughout and Each Bedroom offers its own ensuite bathroom. A chefs kitchen complete with custom island and tons of counter and cupboard space is perfect for those who love to cook! The home tastefully features both a main floor office and second floor work area perfect for those who work from home or great for families looking for a designated homework space. Direct entrance from the garage to an amazing Laundry/Mudroom offers tons of storage and easy way to keep things organized around the house. The Backyard Oasis offers a stunning covered deck complete with Gas BBQ line, Ceiling fan to keep cool on those hot days and perfect for entertaining. This deck overlooks an amazing swimming pool with complete water slide, water fall and professionally landscaped seating area. The professionally finished basement includes a large Bedroom with Bathroom, designated gym area, finished rec room complete with Bar, wired speakers and large TV and multiple storage areas. Located in the Herbert Carnegie School District and close to Shopping, Parks, Transit and more, this home has it all!! (id:55460)
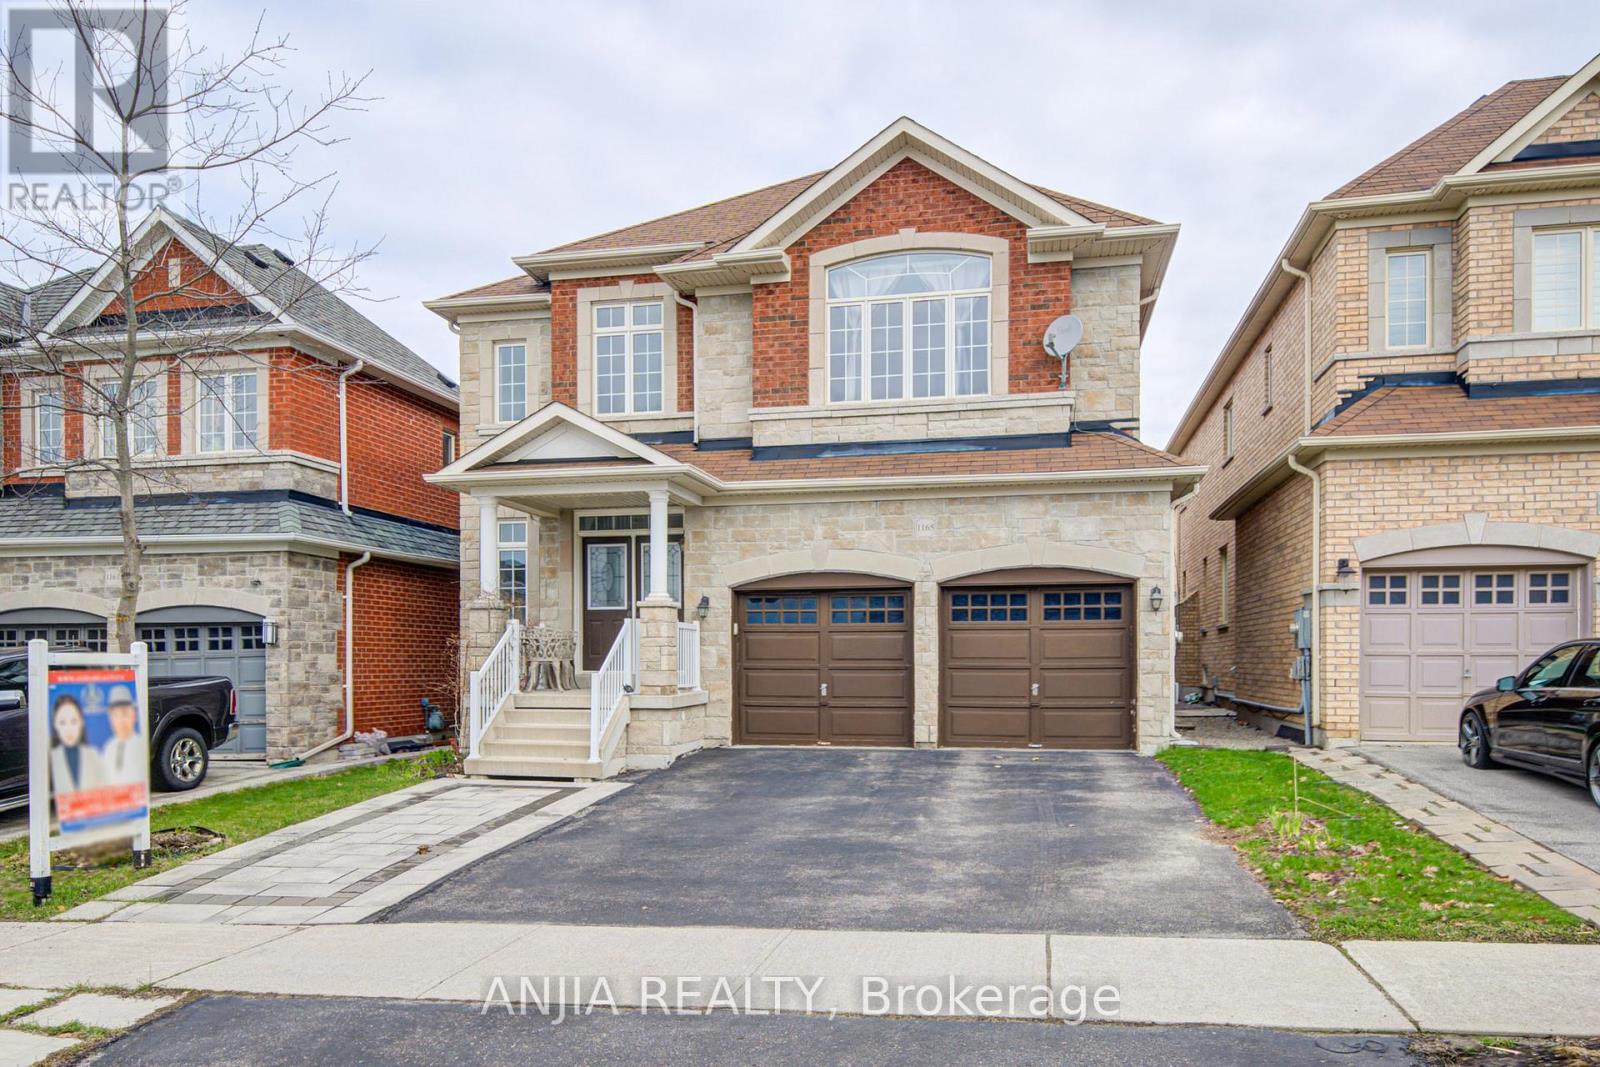
1165 Blencowe Crescent
Newmarket, Ontario
A beautifully maintained original-owner double garage detached home offering approximately 3,333 sq ft as per MPAC.Well-designed living space in a sought-after Newmarket neighbourhood. This impressive family home features 5 bedrooms, 4 bathrooms,1 primary bedroom +2 semi-ensuite bedrooms on the second floor, hardwood flooring throughout the main floor, fresh paint, a bright family room with gas fireplace, and a well-designed layout ideal for growing families. The upgraded eat-in kitchen includes a centre island, extended cabinetry, stainless steel appliances, while the second floor is finished with carpet for added comfort. Enjoy excellent curb appeal with elegant stone exterior detailing, front yard interlocking, a backyard deck completed in 2023, and parking for 5 vehicles including a double garage with garage door opener. Complete with all existing window coverings and conveniently located close to parks, shopping, transit, GO Station, and Hwy 404, this is a fantastic opportunity to own a move-in ready family home in a prime location. (id:55460)
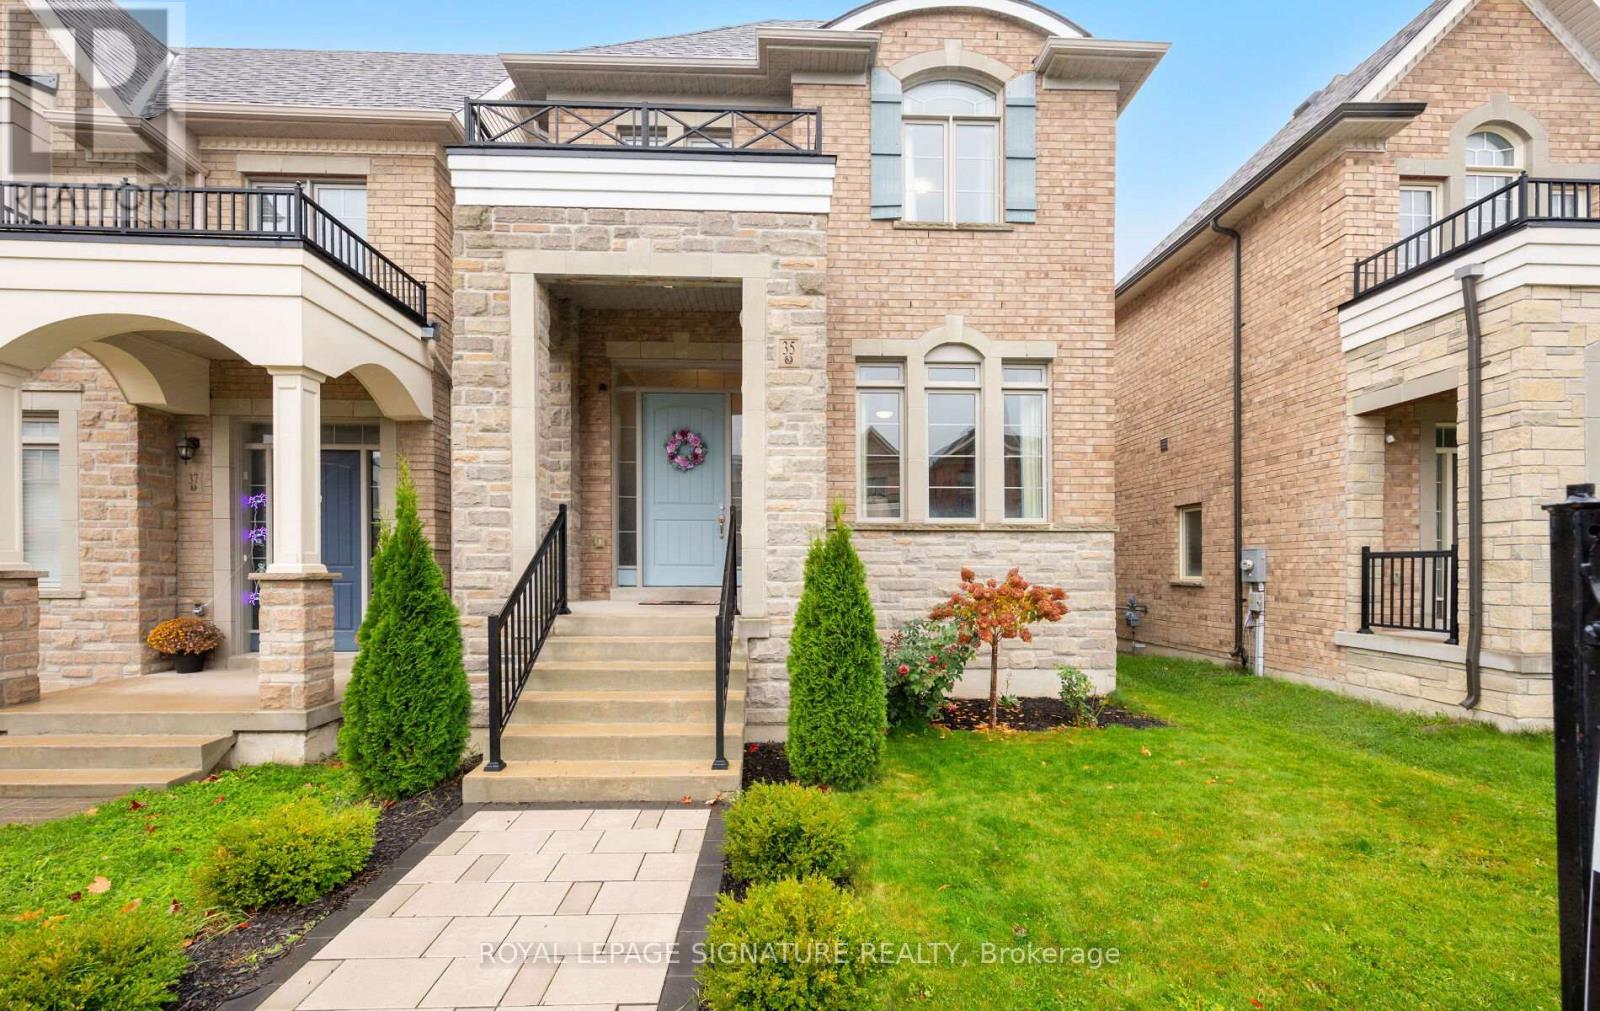
35 Clara May Avenue
East Gwillimbury, Ontario
Beautiful Detached Home Located In Sharon Village With In Law Suite And Many Classy Upgrades. 10 Feet Ceilings And Oak Wood Flooring On The Main Floor. Elegant Coffered Ceiling In The Family And Living Room. The Gas Fireplace In the Living Room Makes It Especially Cosy. All Windows And Doors Up-Sized Through Out The Home, Providing Additional Natural Light . Four Generously Sized Bedrooms Upstairs. The Roof Has Long Lasting - 25 to 30 Years -Architectural Shingles. The In-Law Suite Adds Tremendous Value With 2 Bedrooms ,A 3 Piece Bathroom, Kitchen, Living Room ,And A Walk Out To The Fenced Backyard . A Large 2 Car Garage (Laneway).The Finished Basement Has Passed All Municipal Inspections . Neither The Seller Nor the Listing Agent Warrant The Retrofit Of Basement. This House Has Location , Location ,Location! It Is Close To All Amenities And Just Minutes To Highway 404 And The Go Train Station. (id:55460)
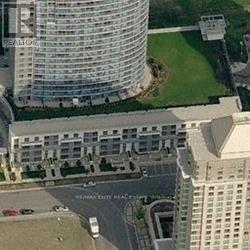
912 - 36 Lee Centre Drive
Toronto, Ontario
Spacious over 600 sq ft. Bright And Easy To Maintain. Parking and locker included. Unobstructed North View. Gym, Pool, Sauna, Table Tennis, Guest Suites, Garden Terrace, 24 Hrs Concierge. Easy Access To 401, Scarborough Town Centre. Credit Report With Score A Must, Id, 3 Last Pay Stubs, Job Letter, Previous Landlord References. Hydro and tenant insurance extra. . Pictures taken before present tenant. $100 additional if furnished. Glass shower door in bathroom, upgraded quartz countertop in kitchen. (id:55460)
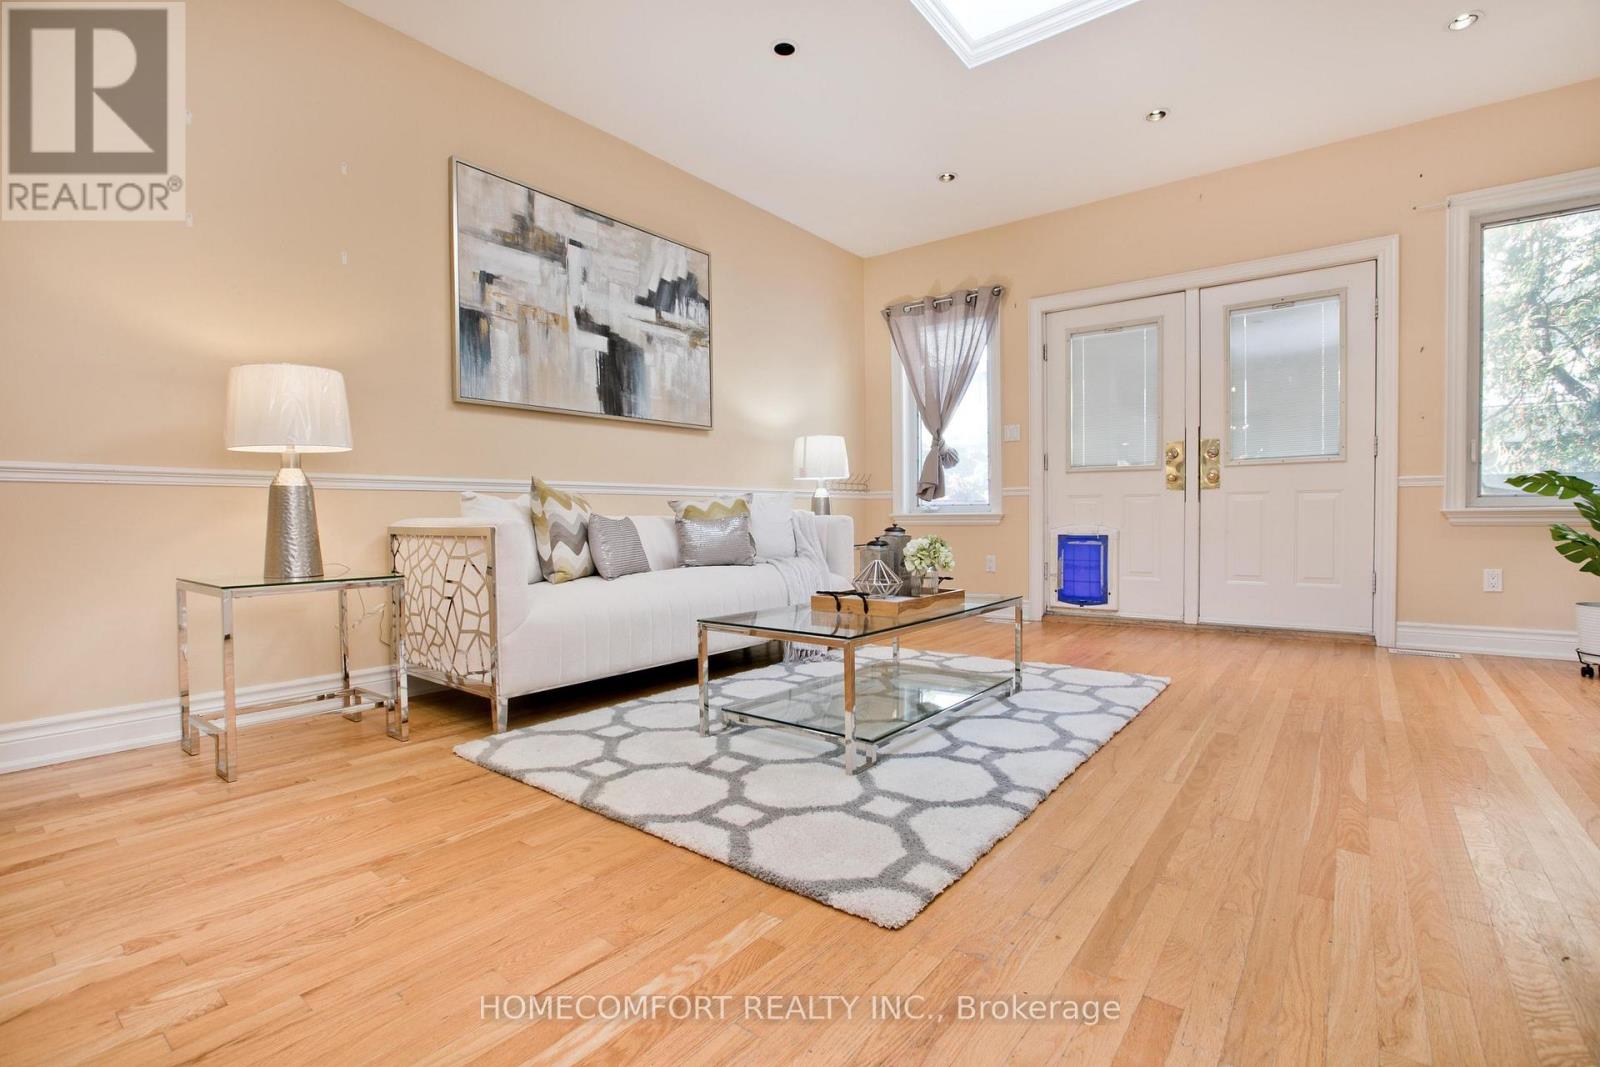
62 Keystone Avenue
Toronto, Ontario
Welcome to 62 Keystone Ave, Toronto, a beautifully designed home offering over 2400 sqft living space perfect blend of space, natural light, and urban convenience. Featuring 3+1 bedrooms and 3 bathrooms, this well-appointed residence is ideal for families seeking both comfort and functionality.The highlight of the home is the huge family room, enhanced by abundant windows and a skylight, creating a bright and inviting space perfect for everyday living and entertaining. An additional skylight on the second floor further fills the home with natural sunlight, adding warmth and character throughout.The cozy living room features a gas fireplace, providing the perfect setting for relaxing evenings and family gatherings.Enjoy the convenience and privacy of laneway parking, offering secure off-street parking in the heart of the city.With its spacious layout, sun-filled interiors, and thoughtful features, this home presents an exceptional opportunity to enjoy comfortable living in a desirable Toronto neighborhood.A rare combination of space, natural light, and convenience-don't miss it! (id:55460)
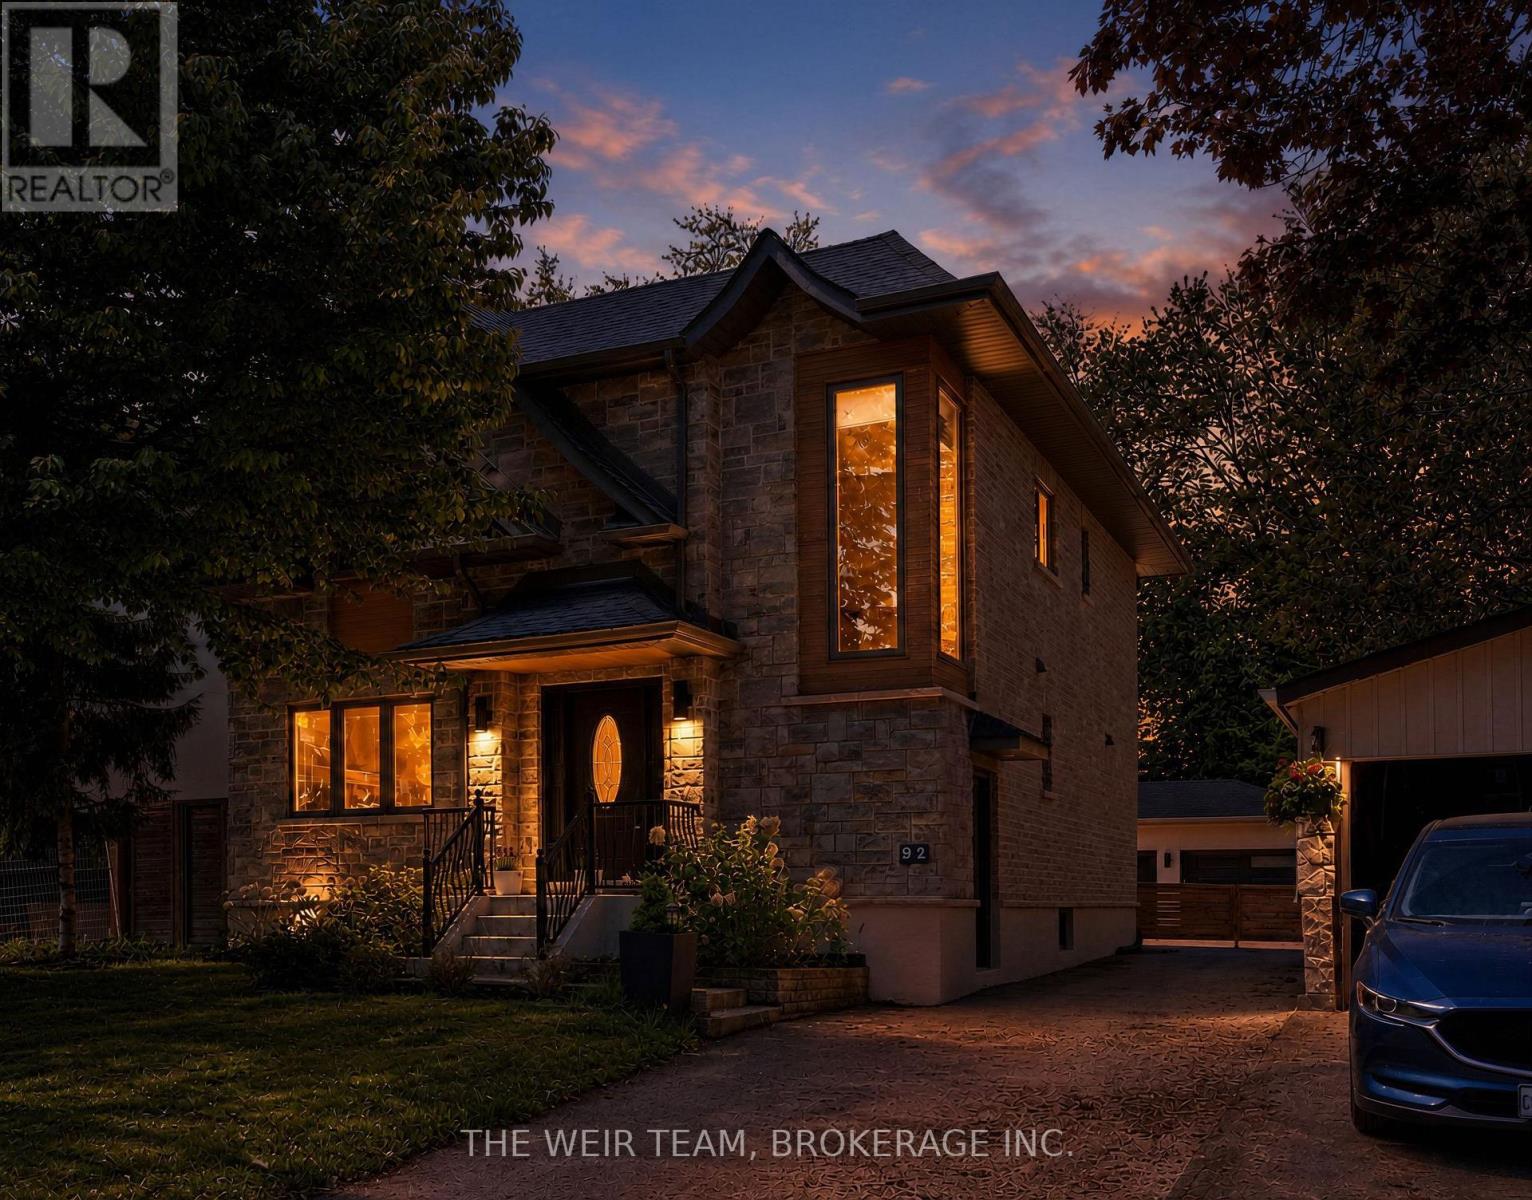
92 Gradwell Drive
Toronto, Ontario
Welcome to 92 Gradwell Dr - a beautifully updated detached home that blends timeless character with modern comfort in Cliffcrest, one of the east ends most sought after neighbourhoods. Set on a large 45 x 136 lot, this spacious 4+1 bedroom, 4 bathroom home offers the kind of layout and outdoor space that's getting harder and harder to find in the city. Inside, you'll find bright, thoughtfully designed living spaces with an easy flow that works just as well for everyday family life as it does for entertaining. Upstairs features four well-sized bedrooms, including a primary retreat with walk in closet and ensuite, while the finished basement adds even more flexibility with a fifth bedroom (or home office), additional living space, room for guests, or the perfect kids play area. Out back, the private yard leads to an oversized 2-car detached garage complete with heat and power - ideal for car enthusiasts, a workshop, studio space, or simply the ultimate storage setup. A rare combination of space, function, and understated luxury in a fantastic family-friendly neighbourhood close to parks, schools, transit, and the waterfront. This is the kind of home you move into and stay for years. (id:55460)