
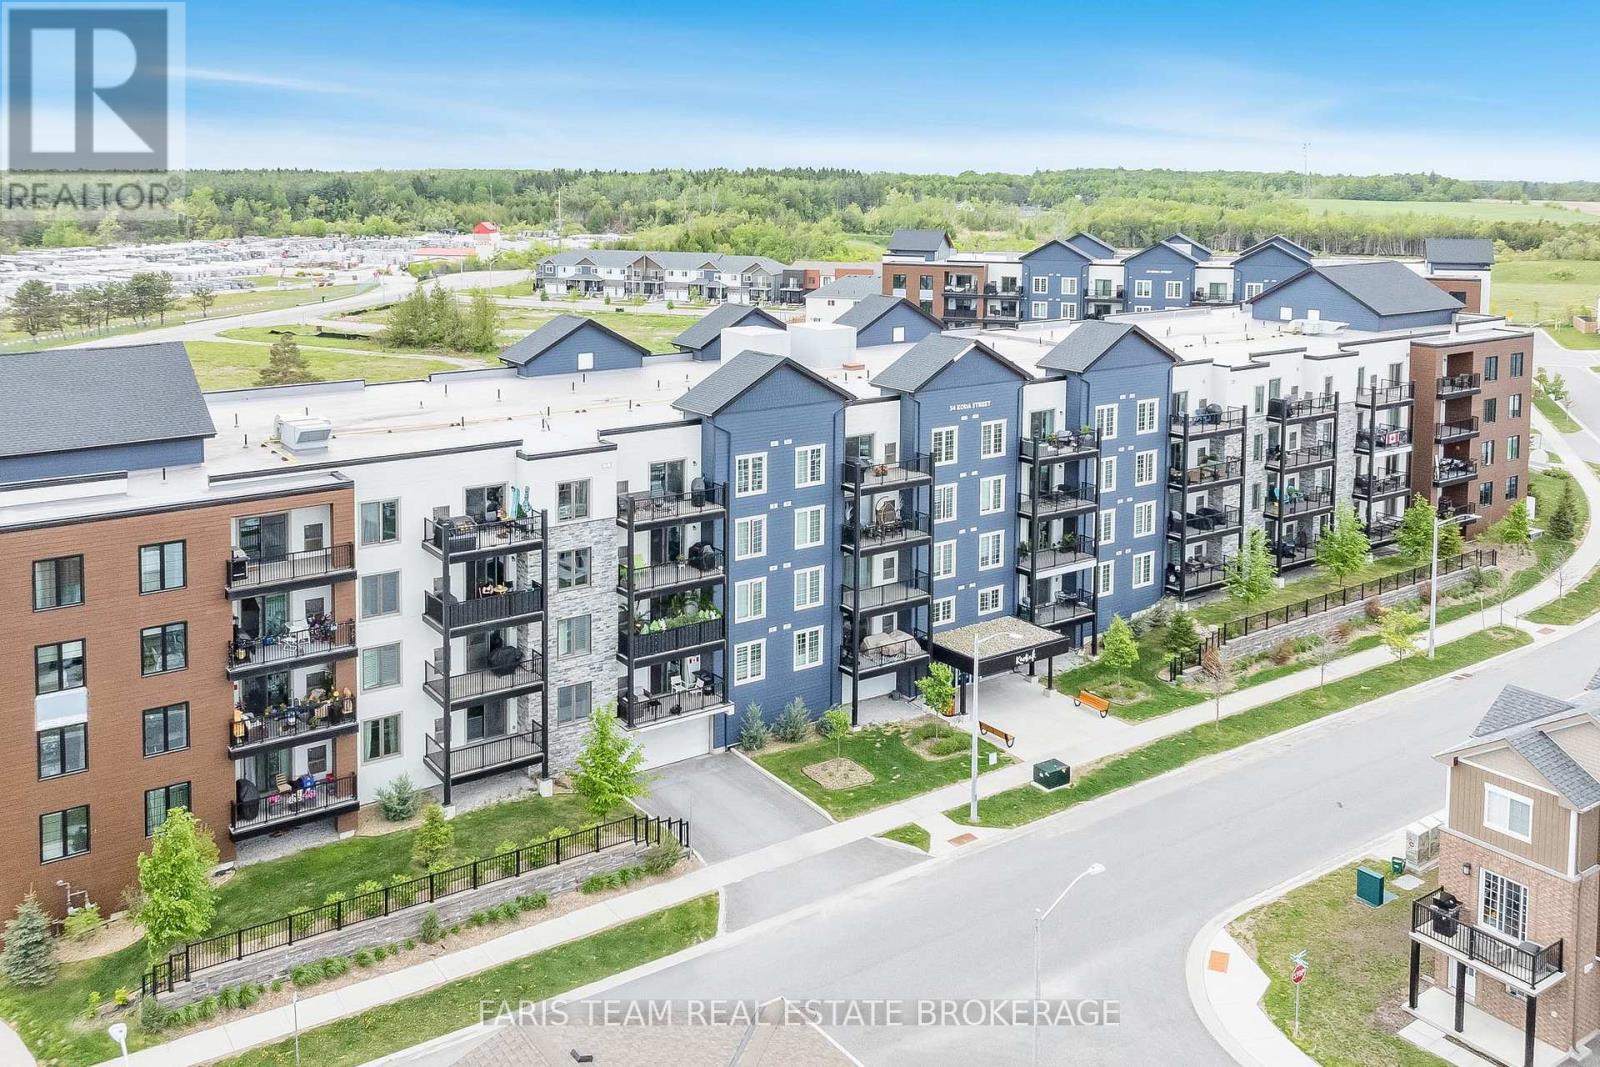
207 - 54 Koda Street
Barrie, Ontario
Top 5 Reasons You Will Love This Condo: 1) Well-proportioned one bedroom, plus a den layout offering exceptional flexibility, with a generously sized den that comfortably functions as a home office, guest space, or additional sleeping area 2) Offering 846 square feet of beautifully designed living space, this condo presents an open and comfortable atmosphere with a well-balanced and highly functional layout that easily accommodates everyday living, remote work, and entertaining 3) Cook and entertain in a contemporary kitchen showcasing quartz countertops, stainless-steel appliances, and refined finishes that come together to create a clean and upscale aesthetic 4) Large private balcony delivering an ideal outdoor retreat while extending the living space, plus the added convenience of surface parking located directly in front of the condo, enhancing day-to-day ease, particularly during the winter months 5) Appreciate a dedicated storage locker for added convenience, while being situated in Bear Creek Ridge, one of South West Barrie's most distinctive communities, with close proximity to shopping parks and convenient commuter routes. 846 fin.sq.ft. (id:55460)
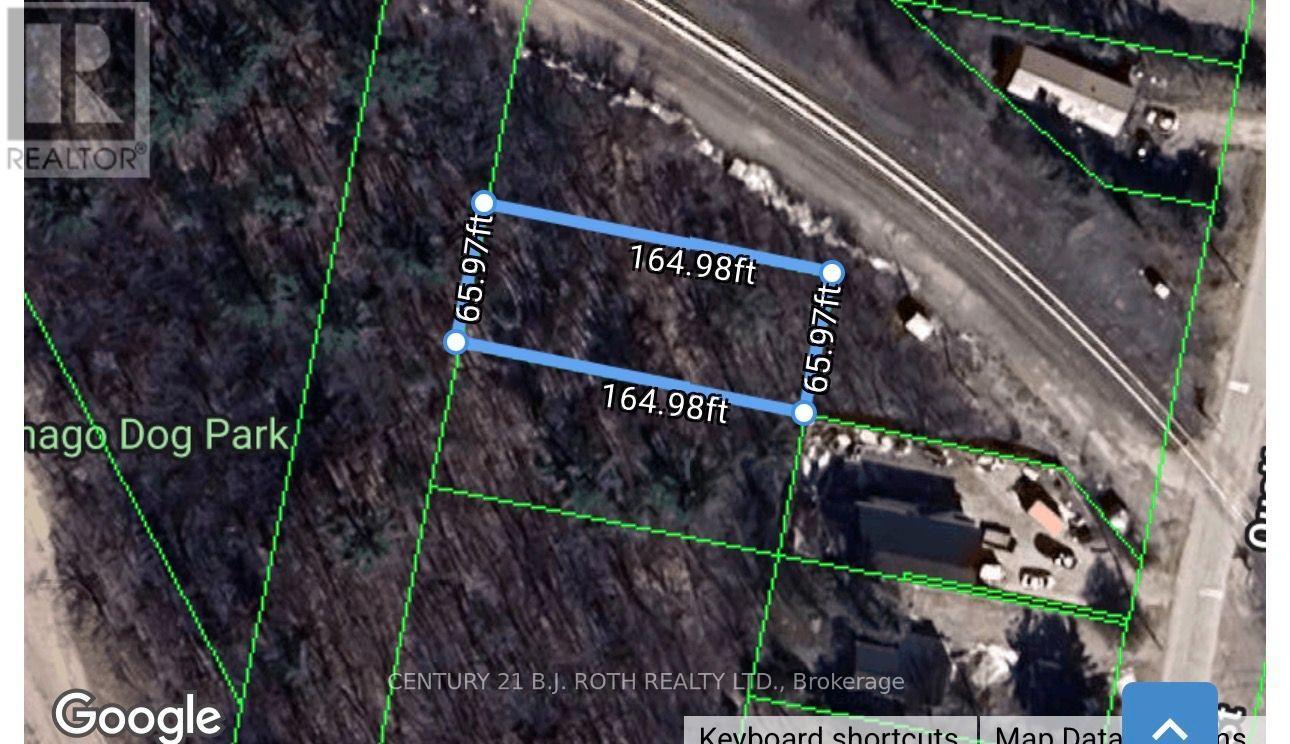
3330 Quetton Street
Severn, Ontario
Located in the heart of the vibrant village of Washago, this treed vacant lot offers an excellent opportunity to invest in one of Simcoe County's most desirable recreational communities. Just minutes from parks, public boat launches, and the renowned Trent-Severn Waterway, the property is ideally situated for those who appreciate the outdoors and cottage country lifestyle.An affordable opportunity to secure land in a sought-after location and hold for the future while enjoying everything Washago has to offer. (id:55460)
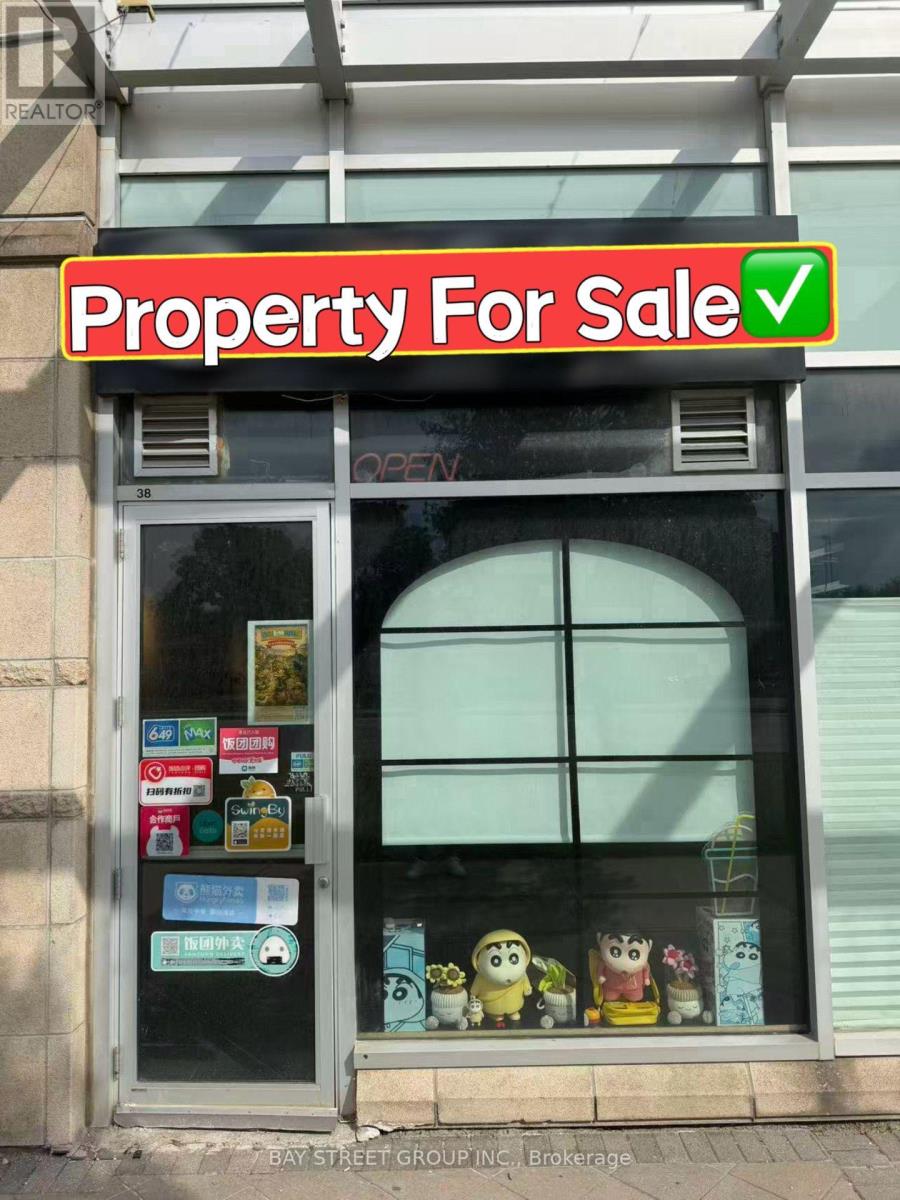
38 - 8333 Kennedy Road
Markham, Ontario
Location! Location! Prime commercial unit in the highly desirable South Unionville Square, facing Kennedy Rd with excellent exposure. Surrounded by high-density residential communities and close to T&T Supermarket, restaurants, YMCA, Unionville GO Station, future York University Markham Campus, public transit, Hwy 7 & Hwy 407. Excellent investment opportunity! Currently leased to a bubble tea & snack shop until Dec 14, 2028, with a 5-year renewal option. Gross rent: $3,164/month. Modern renovations with commercial exhaust hood, gas line, and a layout easily convertible to other food or retail businesses. Plenty of free surface parking. (id:55460)
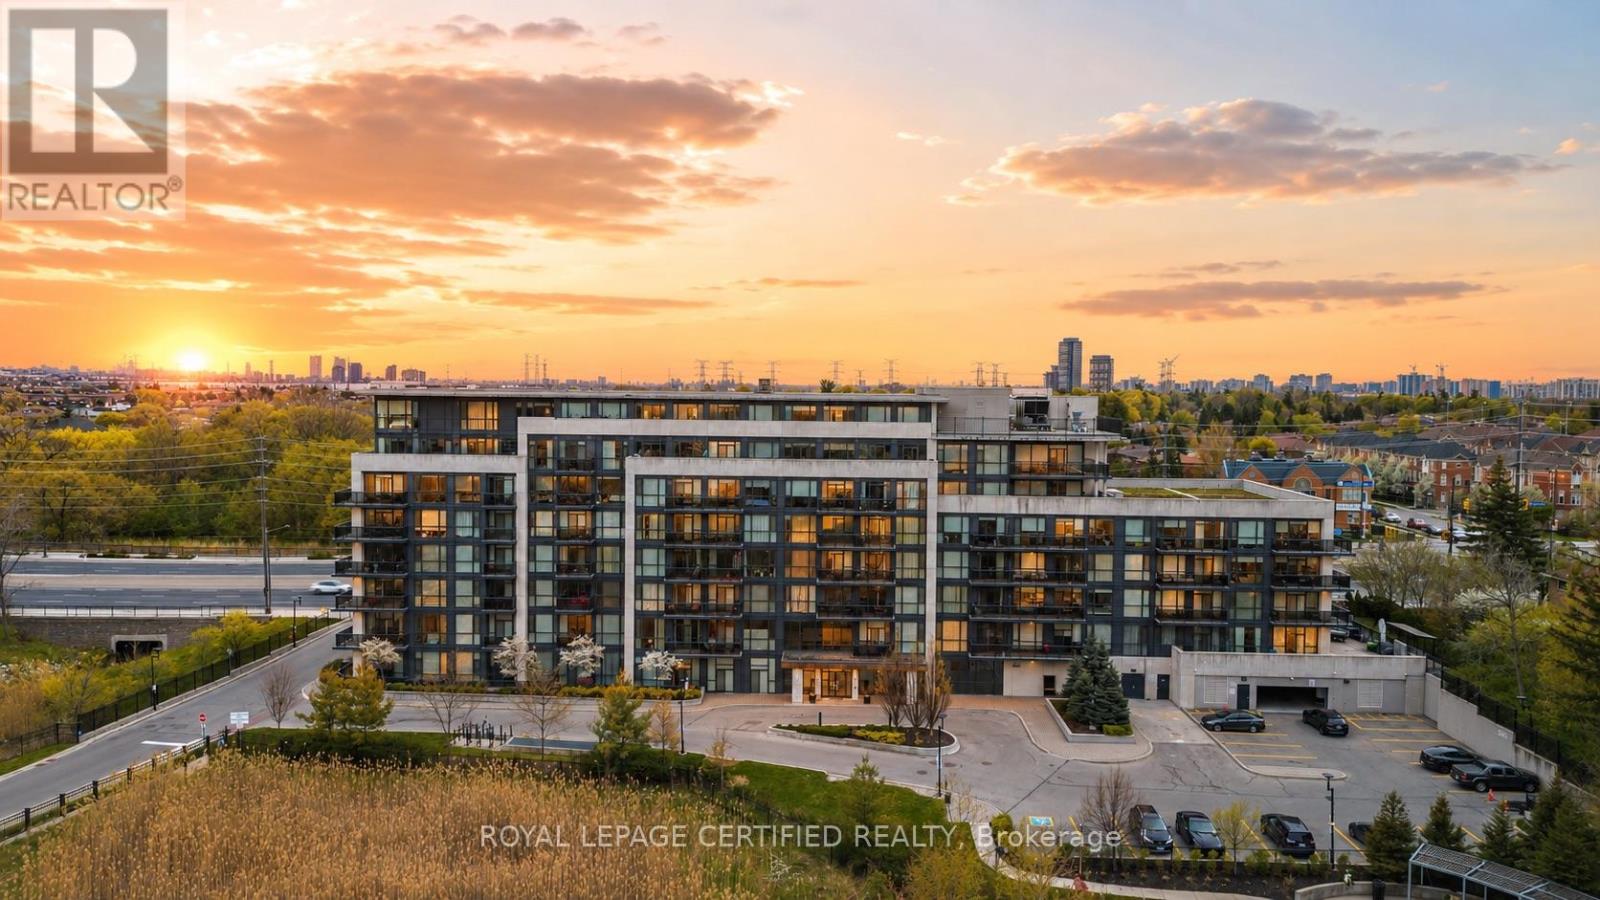
711 - 4700 Highway 7
Vaughan, Ontario
Rarely Offered 2 story Penthouse suite with huge Terrace and beautiful views. With 3 bedrooms and 3 bathrooms, this open concept modern unit offers plenty of space. Approximately 1390 sq ft including the expansive outdoor terrace, perfect for relaxing or entertaining. 2 bedrooms on 2nd floor both with private ensuites, 2nd floor laundry, 9 ft ceilings, a grand entertainers kitchen combined with living. Corner unit with plenty of natural light from all angles. Parking and locker are conveniently beside one another. Beautiful Lobby / Sitting Area, Private Gym, Convenient Location Close To Public Transport, Shopping, Schools. (id:55460)
38 Whitebirch Lane
East Gwillimbury, Ontario
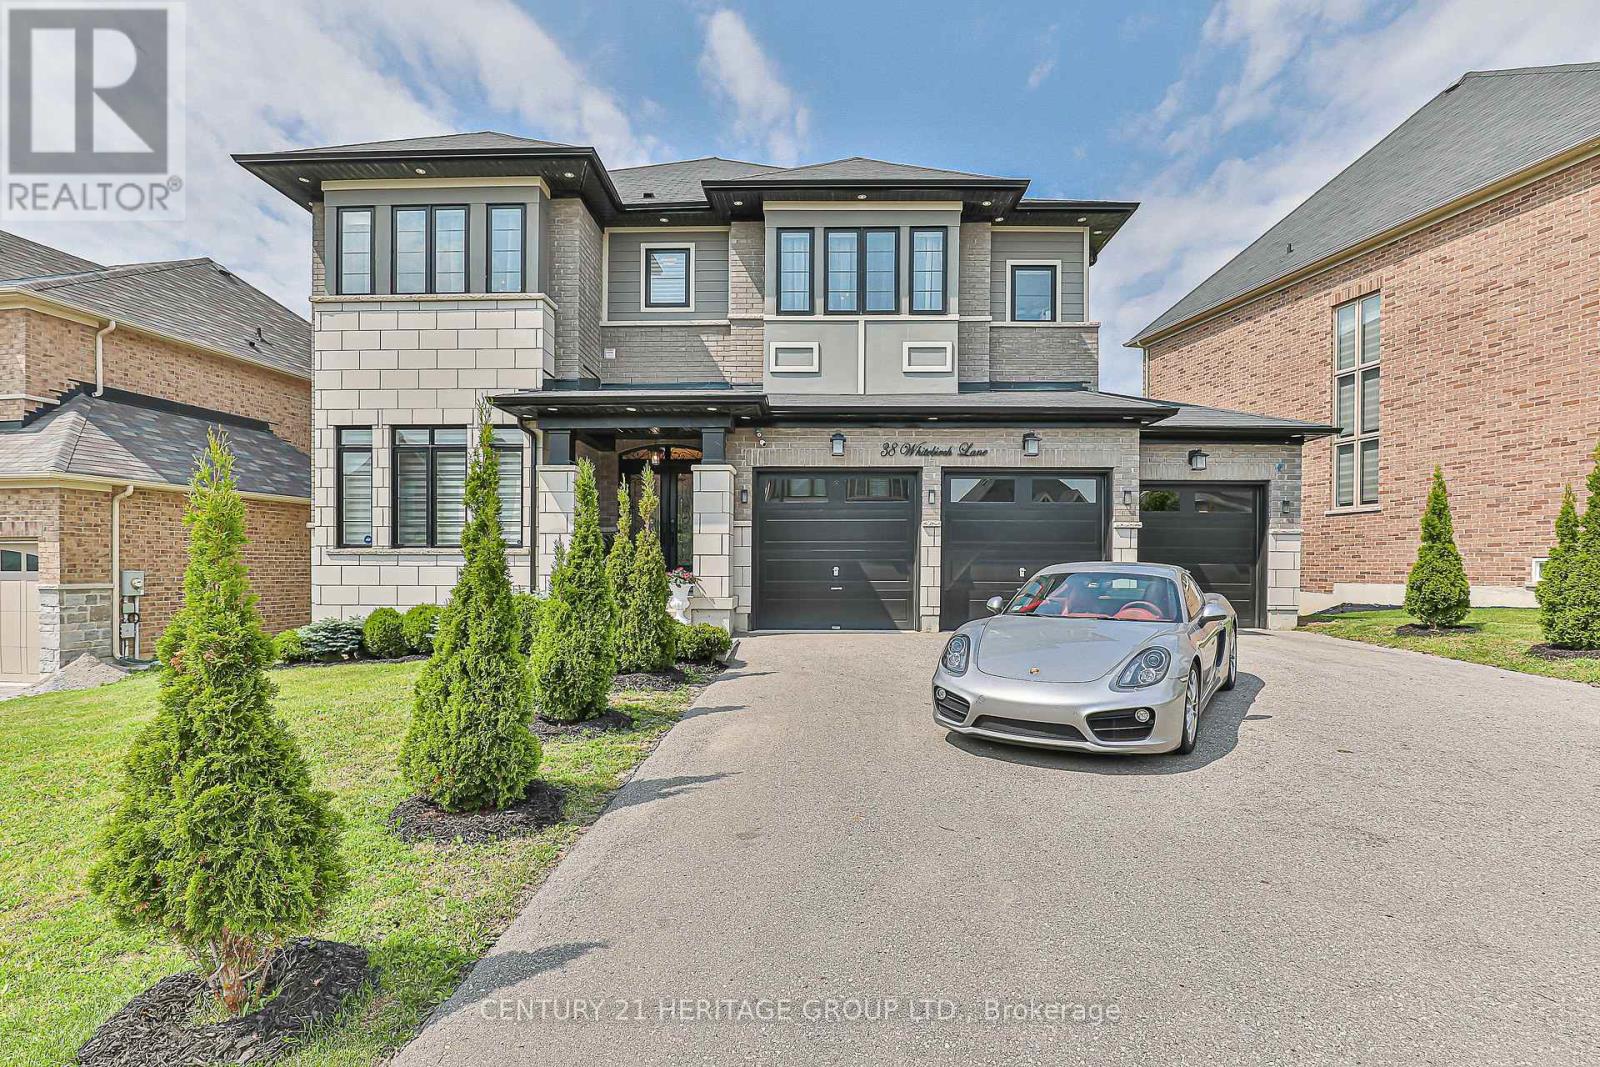
Luxury awaits in prestigious Sharon Village! Quality built estate home boasts over 3850 square feet of upscale living. With a rare three car garage and finished walk-out basement, this home is located on an oversized premium pie-shaped lot overlooking community schools, parks and other estate homes. With 10' ceilings on the main floor, and 9' ceilings upstairs, this home boasts 5 bedrooms and 5 washrooms. The incredible chef's kitchen is a show-stopper, featuring Subzero and Wolf appliances, potfiller, drawer microwave and beverage centre. Quartz counters, gleaming backsplash and an expansive breakfast bar are deluxe. With hand scraped wood floors throughout, incredible chandeliers sparkle in virtually every room, including the numerous walk in closets. The open concept family room features a gas fireplace, custom millwork and a waffle ceiling with potlights. Wow your guests with the stunning 2-story, open to above dining room with floor to ceiling windows. Upstairs, retreat to the serenity of the primary suite with elegant tray ceiling, expansive double walk in closets and a spa-inspired five piece ensuite.3 well-appointed bedrooms are located upstairs, while a 5th bright bedroom is in the finished lower level. Double doors open onto a brand new (2024) massive composite deck with entertaining, eating and food prep zones. Outdoor living at its best! Watch the little ones walk to school from the comfort of your back deck. A double staircase to ground level maximizes the expansive, flat backyard, and creates a second, shady patio area outside the walkout basement doors. There is also a convenient door to the backyard from the garage. Sharon is one of York Region's most desirable communities, with easy access to the 404, GO station, kilometers of trails, and numerous parks and recreational amenities. Shops and services are also nearby; this is a truly exceptional property to make your next home. (id:55460)

1162 Somerville Street N
Oshawa, Ontario
Welcome to this charming lovely 1 1/2 stories fully renovated detached home sitting on a massive 70 x 166 ft premium lot in Oshawa's highly sought-after Centennial community! This turn-key property features a bright, open layout illuminated by modern pot lights and high-end finishes throughout. Boasting 5 generous, good-sized bedrooms Are Split Between The Main And Upper Floors With An Additional Bedroom In The Basement. Come See This One Today! including a spectacular lower-level setup. The separate entrance leads to a fully finished 2-bedroom basement, offering incredible potential for multi-generational families or premium rental income due to its prime proximity to Ontario Tech University and Durham College. Step outside to a massive, pool-sized backyard complete with an oversized entertaining deck and a functional garden/storage shed. Features left and right, a long, private driveway with ample multi-vehicle parking. Steps to top-rated markets, schools, parks, transit, and major shopping hubs. The Garage Has Been Converted To A bedroom With A Heater But Could Be Easily Returned To Its Original . House Is Located In A Family Friendly Area Just move in and enjoy! (id:55460)

9043 Ridge Road
Niagara Falls, Ontario
Country living meets income-producing opportunity on this picturesque 54-acre property ideally located just a short drive to town amenities, schools, and everyday conveniences. The well-maintained 1.5-storey home offers 4 generous bedrooms, updated kitchen finishes, comfortable living spaces, and a welcoming family room designed for everyday living and entertaining alike. New carpeting on the upper level adds a fresh, modern touch. Step outside and enjoy your own private backyard retreat featuring an on-ground pool and a covered concrete patio - the perfect setting for summer gatherings, outdoor dining, and entertaining family and friends. The productive farmland is currently leased to a local farmer who is interested in continuing the arrangement, providing added flexibility and potential supplemental income for the new owner. The acreage is well suited for agricultural use, investment, or simply enjoying the open rural landscape. An added bonus - there are no conservation restrictions affecting the property, offering greater freedom and future potential for use and enjoyment. A rare opportunity to own a sizeable rural property that combines comfortable family living, workable farmland, and long-term versatility in a highly desirable location. (id:55460)
305 - 8 Maison Parc Court
Vaughan, Ontario
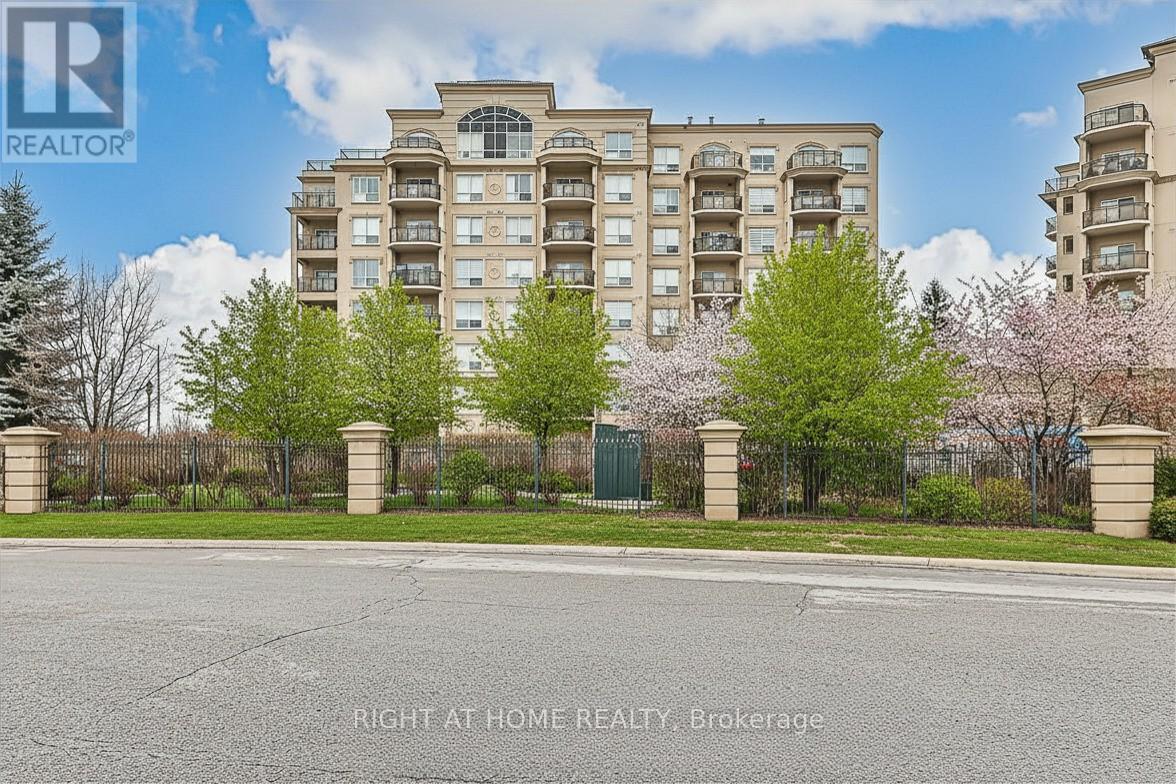
Dufferin & Steeles Location! Bright Unit Featuring an Open-Concept Layout Designed for Comfortable Living. Enjoy Indoor-Outdoor Space with a Walk-Out Balcony That Expands the Living Space. This Building Offers Excellent Amenities Including an Outdoor Pool, Indoor Hot Tub, Fully Equipped Fitness Centre, Party Room, and Library. 24-HOUR CONCIERGE/SECURITY ON SITE. Ample Visitor Parking Available. Very Quiet Building Ideally Located Just Steps to Public Transit, Shopping, Dining, and Everyday Conveniences, Walking Trails, with Easy Access to Major Highways, York University, Yorkdale and More. (id:55460)
2864 Bur Oak Avenue
Markham, Ontario
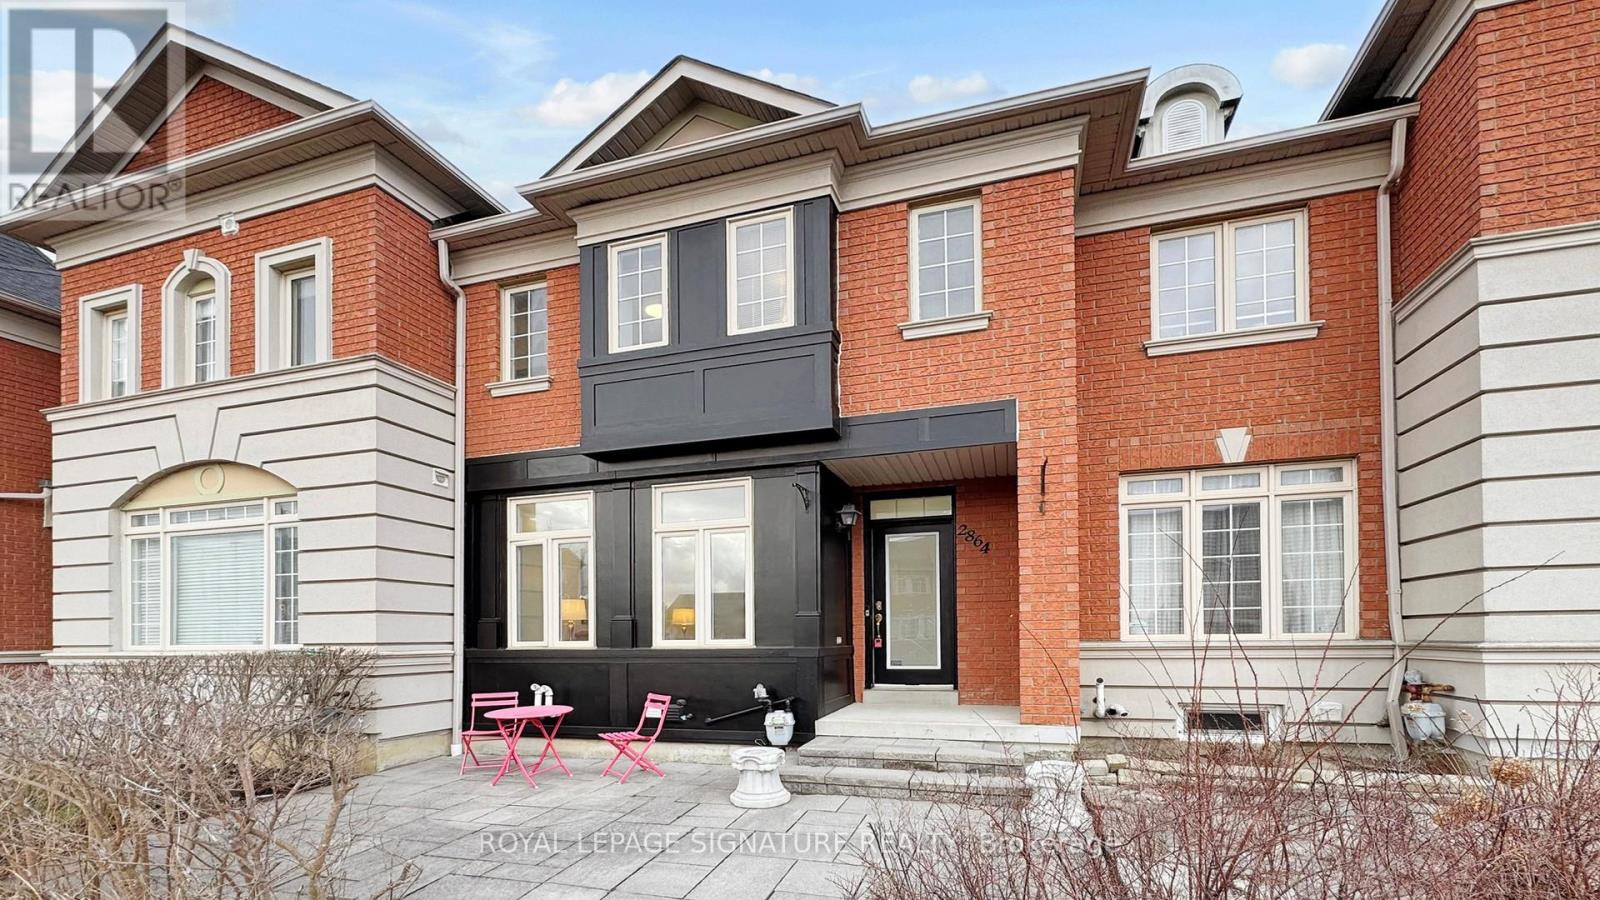
Beautifully Renovated 2-Storey Freehold Townhome (No Maintenance Fees) with 2-Car Garage In Desirable Cornell Markham! Thousands $$$ Spent On Upgrades!! Professionally Finished Basement with Building Permit ('26) with Potential Walk-Out (has been Roughed-In with Concrete floors in Backyard) for Potential Income or In-Law Suite. Featuring Upgraded Kitchen ('26) W/Quartz Countertop, Re-Faced Cabinets, Stainless Steel Appliances, 9 Feet Ceilings on Main Floor with New Water Resistant Laminate Flooring ('26), Smooth Ceilings and Pot Lights ('26), Upgraded Oak Staircase ('26), Updated Bathrooms ('24), Functional & Open Concept Layout, Spacious Primary Bedroom With 5-Pc Ensuite Bath and Walk-In Closet, Freshly Painted, Newer Furnace ('23), Upgraded Light Fixtures and More! Family Friendly Neighborhood. Walks To Top Rated Schools Bill Hogarth S.S, Cornell Village P.S, and St. Joseph C.S.! Close to Mount Joy Go Transit, Hwy 407, Parks, Schools, Groceries, Restaurants, Hospital, Community Ctr, Library, Public Transit, Cornell Bus Terminal & More! See Virtual Tour, Floor Plan & 3D Matterport! (id:55460)
816 - 2 Neptune Drive
Toronto, Ontario
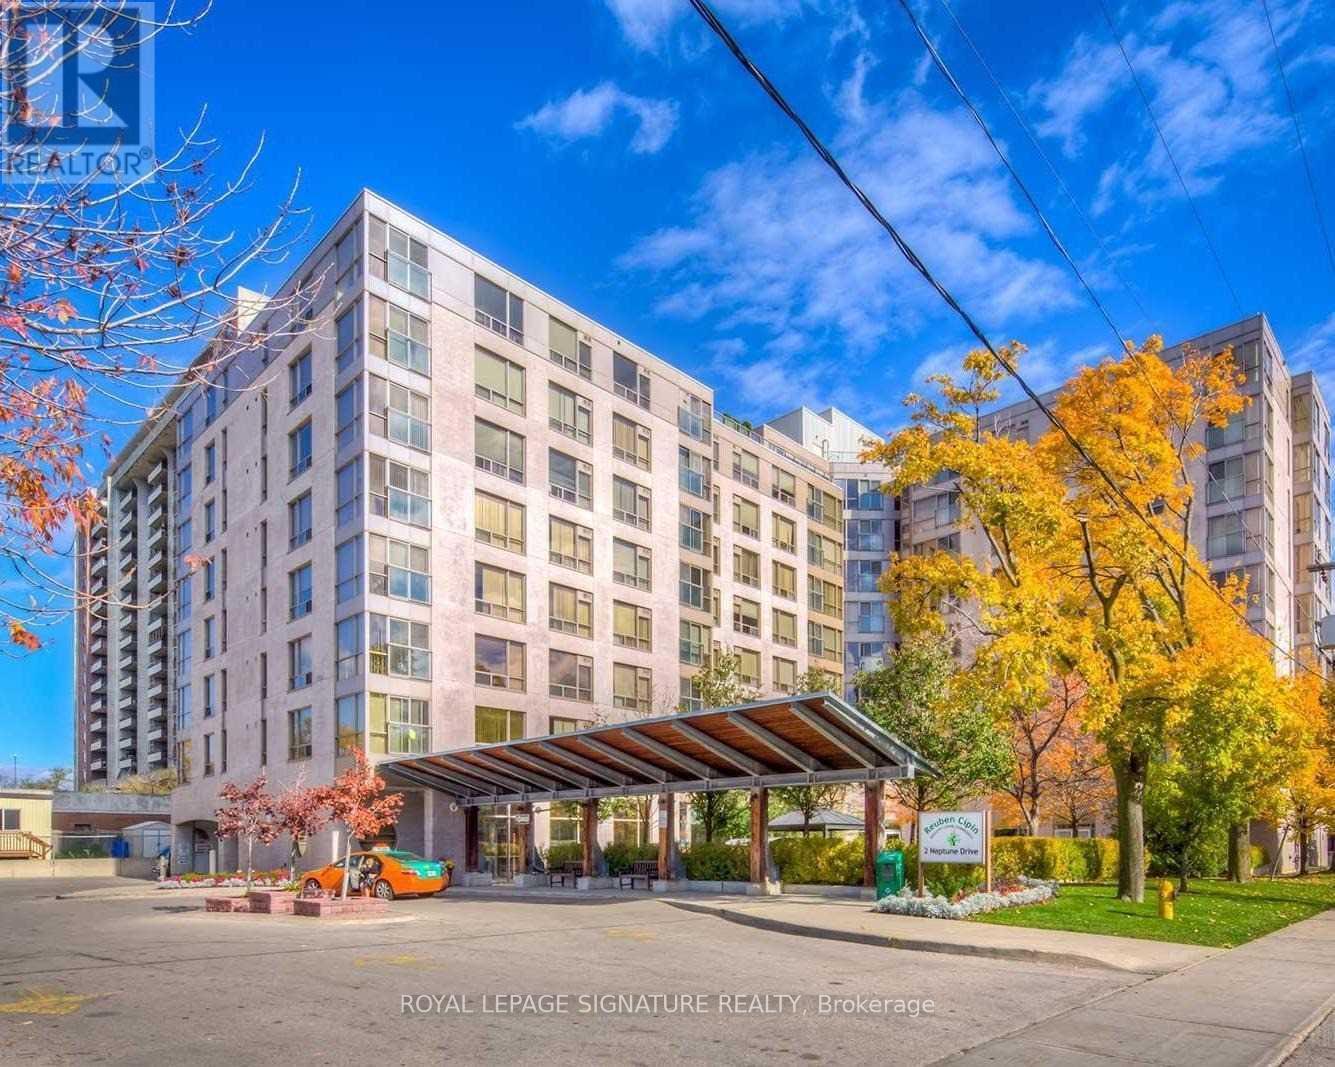
Welcome to 2 Neptune, a Baycrest Community Leased Building for Independent Senior Living. Modern, Spacious 1 Bedroom w/Walk-In Closet, 1 Bathroom Unit W/ Approximately 735 Sq Ft overlooking the Front Courtyard. Open Concept With Large Kitchen, Large Washroom Featuring Walk-in Shower With Grab Bars, West Exposure. Excellent Amenities Including Professional-Led Classes and Activities With Your Neighbours. 2 Neptune Offers An Incredible Opportunity to Make New Friends & Experience So Much Of What Life Has To Offer From The Comfort Of Your Own Home. Parking is available for $95/month. Locker is available for $25/month. *Photos do not depict exact unit, but are of a similar unit.* Rent $3200/month plus hydro.* (id:55460)

804 - 9 Bogert Avenue
Toronto, Ontario
New Freshly Painted, NEW Laminate floor, 9 ' Ceiling With Open Balcony, Floor-To-Ceiling Windows, Modern Kitchen W/ Centre Island, Granite Counter, Great AAA Location!! Luxurious Condo At Core In The Heart Of North York Located Directly On The Yonge & Sheppard Subway Lines. Groceries, Upscale Retail Shops, Entertainment And Various Dining Options At Their Doorstep. Minutes From The 401, 404, And Finch GO Station. 5 Star Amenities W/Pool, Outdoor Gardens, Exercise Rm & So Much More. (id:55460)
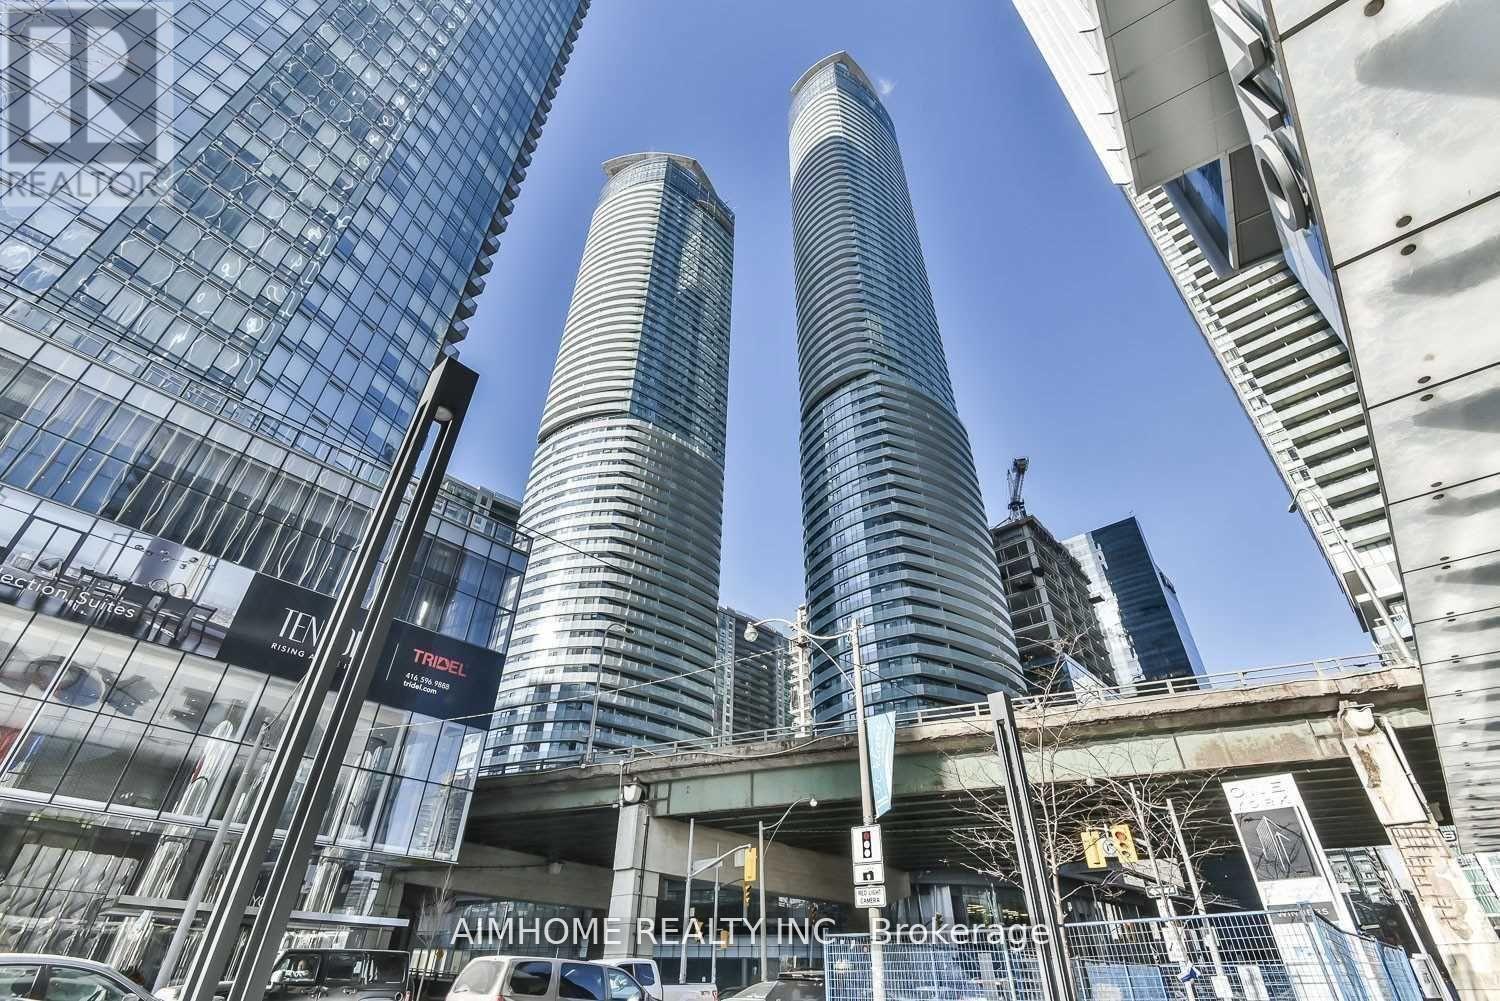
1909 - 12 York Street
Toronto, Ontario
Furnished Unit, This Building Is Located In The High Demand Downtown Area. Direct Access To The Path. Very Convenient! Across From The Lake, Air Canada Centre, Roger's Centre, Ripley's Aquarium, Cn Tower. Restaurants, Longo's And Coffee Shops. 24 Hours Concierge. Great Amenities Include Indoor Pool, a Party/Meeting Room, Sauna And Steam Room, and equipped Fitness Centre,Aerobic Studio,World Class Amenities (id:55460)
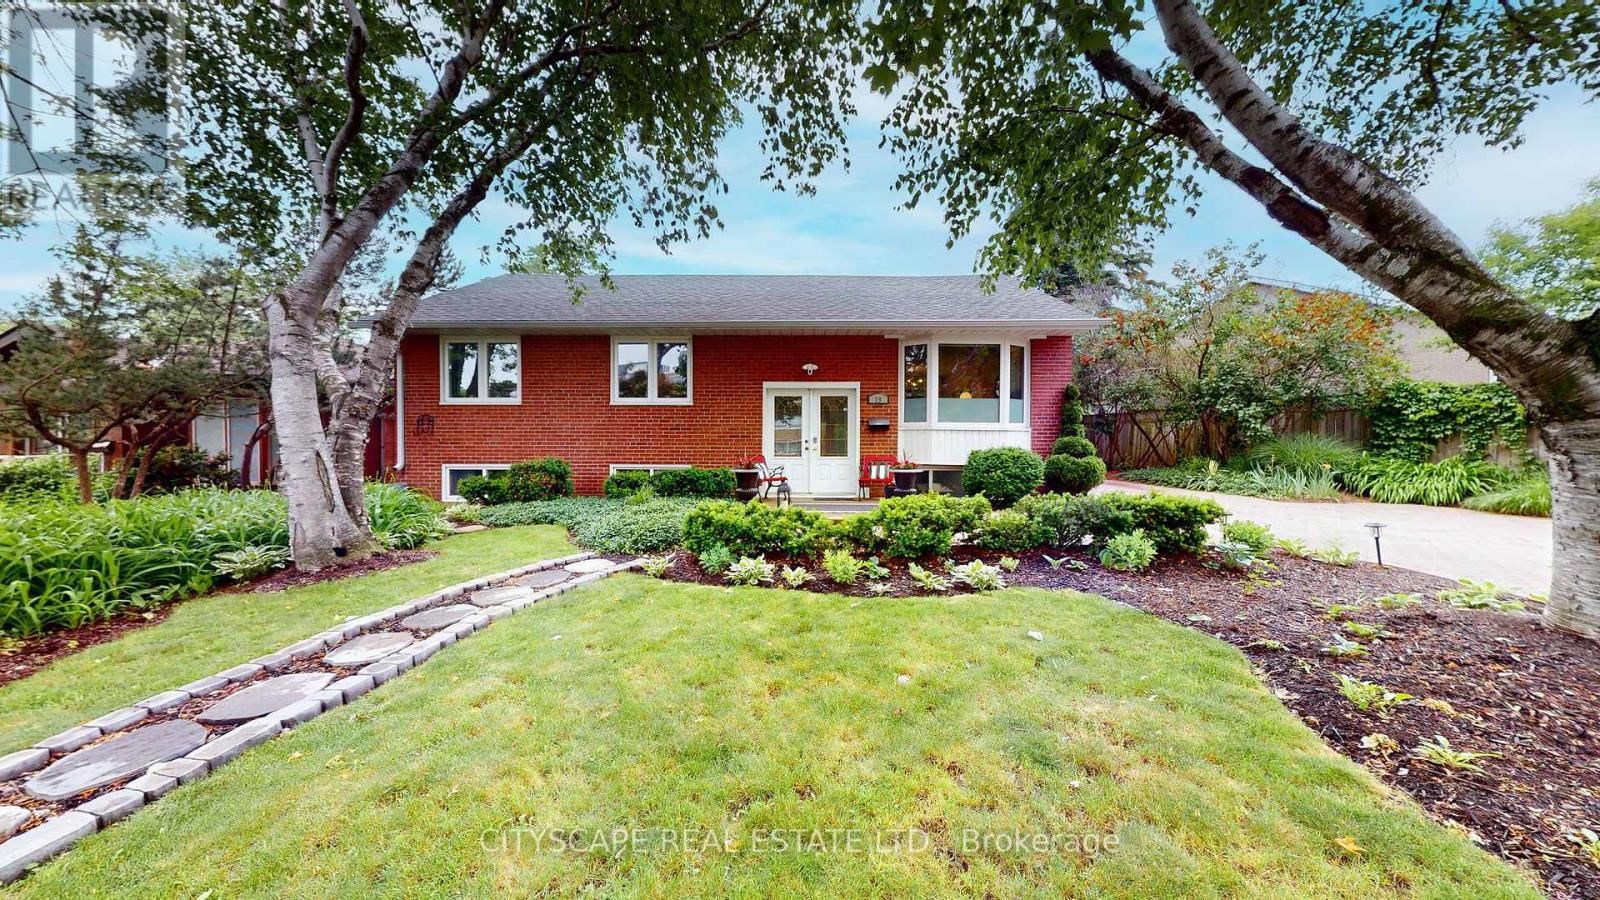
79 Paperbirch Drive
Toronto, Ontario
Welcome to an extraordinary opportunity, 3+3 bed, 2 bath property including a separate basement apartment for family or to generate extra income, in one of Toronto's most coveted neighbourhoods. Nestled on a quiet, family-friendly crescent in the heart of Banbury-Don Mills. Set on a generous, wide lot surrounded by mature trees and beautifully landscaped gardens, this property offers endless possibilities. The existing home offers immediate charm, abundant natural surroundings, and parking for up to four vehicles. Rarely do opportunities arise to secure a property on such a desirable street within this established and highly sought-after neighbourhood. Banbury-Don Mills is renowned for its picturesque tree-lined streets, strong sense of community, and exceptional amenities. Enjoy being just minutes from the vibrant Shops at Don Mills, offering upscale shopping, fine dining, cafés, entertainment, and everyday conveniences. Outdoor enthusiasts will appreciate easy access to the scenic Don Mills Trail system, nearby ravines, parks, recreation facilities, and golf courses, providing year-round opportunities for active living. Families will value the proximity to some of the area's most respected schools, including Norman Ingram Public School, Don Mills Collegiate Institute, and St. Bonaventure Catholic School. Combined with numerous parks, playgrounds, and community programs, this is an ideal setting to raise a family for generations to come. Commuters will enjoy quick access to the Don Valley Parkway, Highway 401, and TTC transit routes, making travel throughout Toronto effortless while maintaining the tranquility of a residential neighbourhood. (id:55460)
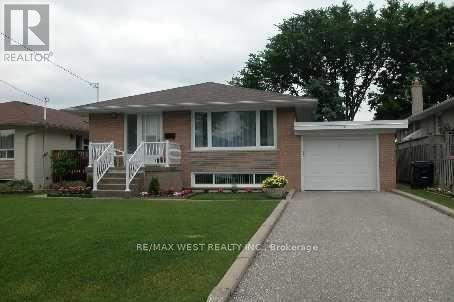
26 Nipissing Drive
Toronto, Ontario
Welcome to 26 Nipissing drive! Great house in highly desirable, family friendly neighborhood for sale. Beautifully maintained 3+2 bedroom, 3 bathrooms, 3 kitchen, 2 laundries, attached garage and private driveway. Minutes to the Kingsway village, top rated schools, transit, shopping, highway 427, The Kipling Go station and the subway. (id:55460)
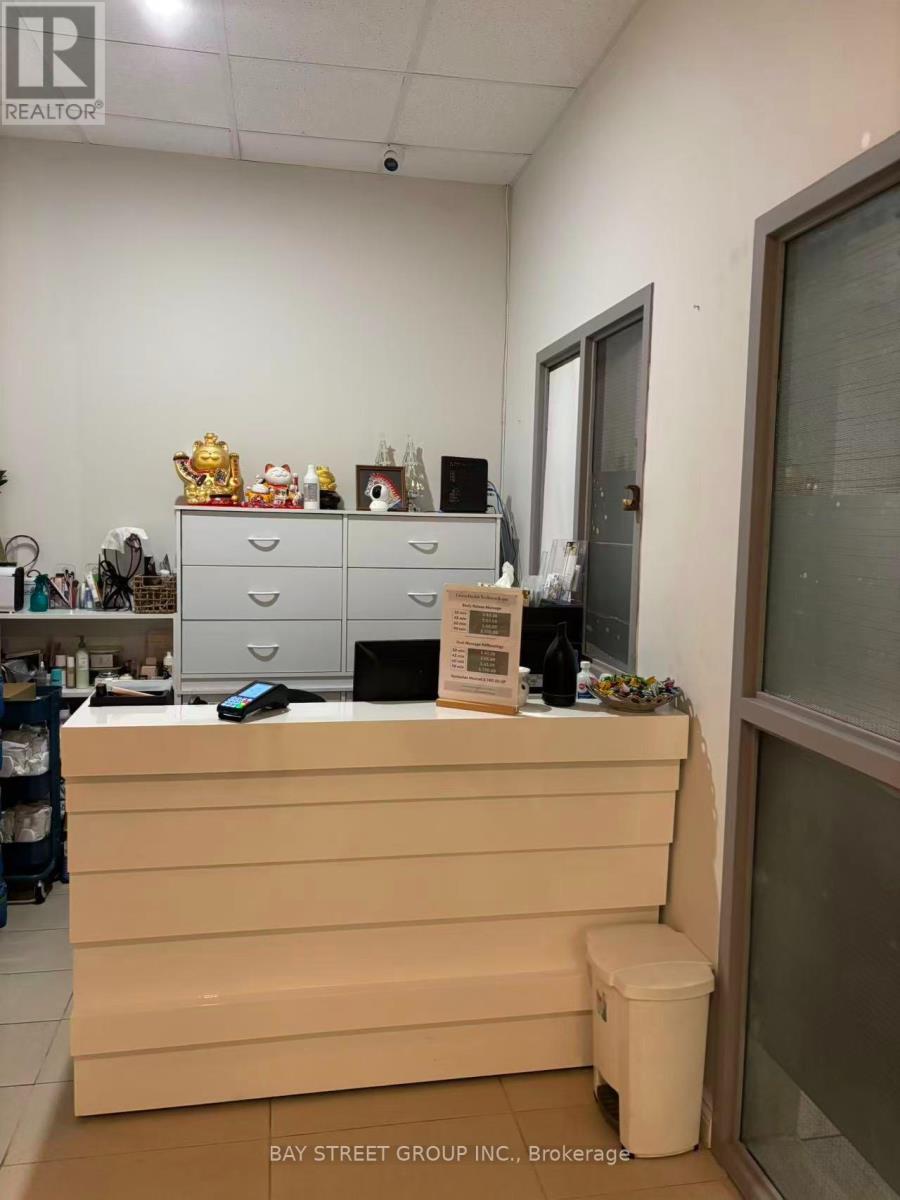
15 - 865 York Mills Road
Toronto, Ontario
well-established SPA & Registered Massage Therapy business with a dedicated and growing clientele, situated in a prime location. Fully Equipped, Regular Clientele, 4 Separate Rooms for massage, there are three showers in total. two of rooms come with attached showers .Additional facilities include restrooms, a kitchen and two lounge areas, there is another shower inside te laundry room. This SPA Located at Busy Plaza in a prestigious neighborhood, indoor parking, Good Opportunity to Own the Profitable Business, turn key business with Low Rent,1100 Sqft $4144 includes Hst&Tmi (id:55460)
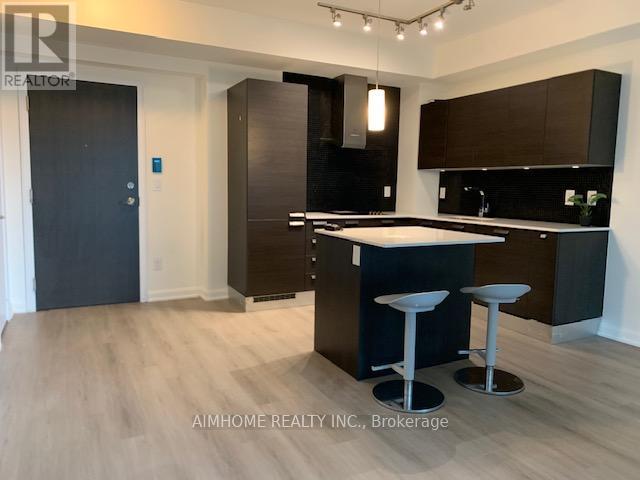
804 - 9 Bogert Avenue
Toronto, Ontario
New Freshly Painted, NEW Laminate floor, 9 ' Ceiling With Open Balcony, Floor-To-Ceiling Windows, Modern Kitchen W/ Centre Island, Granite Counter, Great AAA Location!! Luxurious Condo At Core In The Heart Of North York Located Directly On The Yonge & Sheppard Subway Lines. Groceries, Upscale Retail Shops, Entertainment And Various Dining Options At Their Doorstep. Minutes From The 401, 404, And Finch GO Station. 5 Star Amenities W/Pool, Outdoor Gardens, Exercise Rm & So Much More. (id:55460)
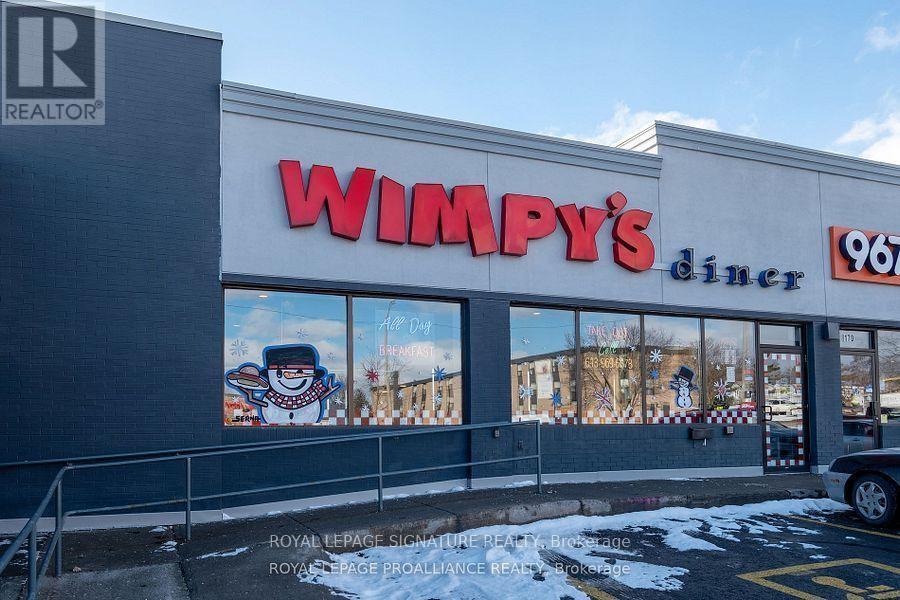
170 North Front Street
Belleville, Ontario
Here is your chance to be your own boss! Turn key, very profitable business in a fantastic location with lots of traffic and ample free parking! Located in a busy plaz With High Exposure to both residential and commercial customers!! 75 seats, reliable and hard working staff, just take over and start making money right away!! Weekly Sales over $7000, Low Rent Of $6700 Including TMI. Long lease of 10 years plus 5 option. (id:55460)
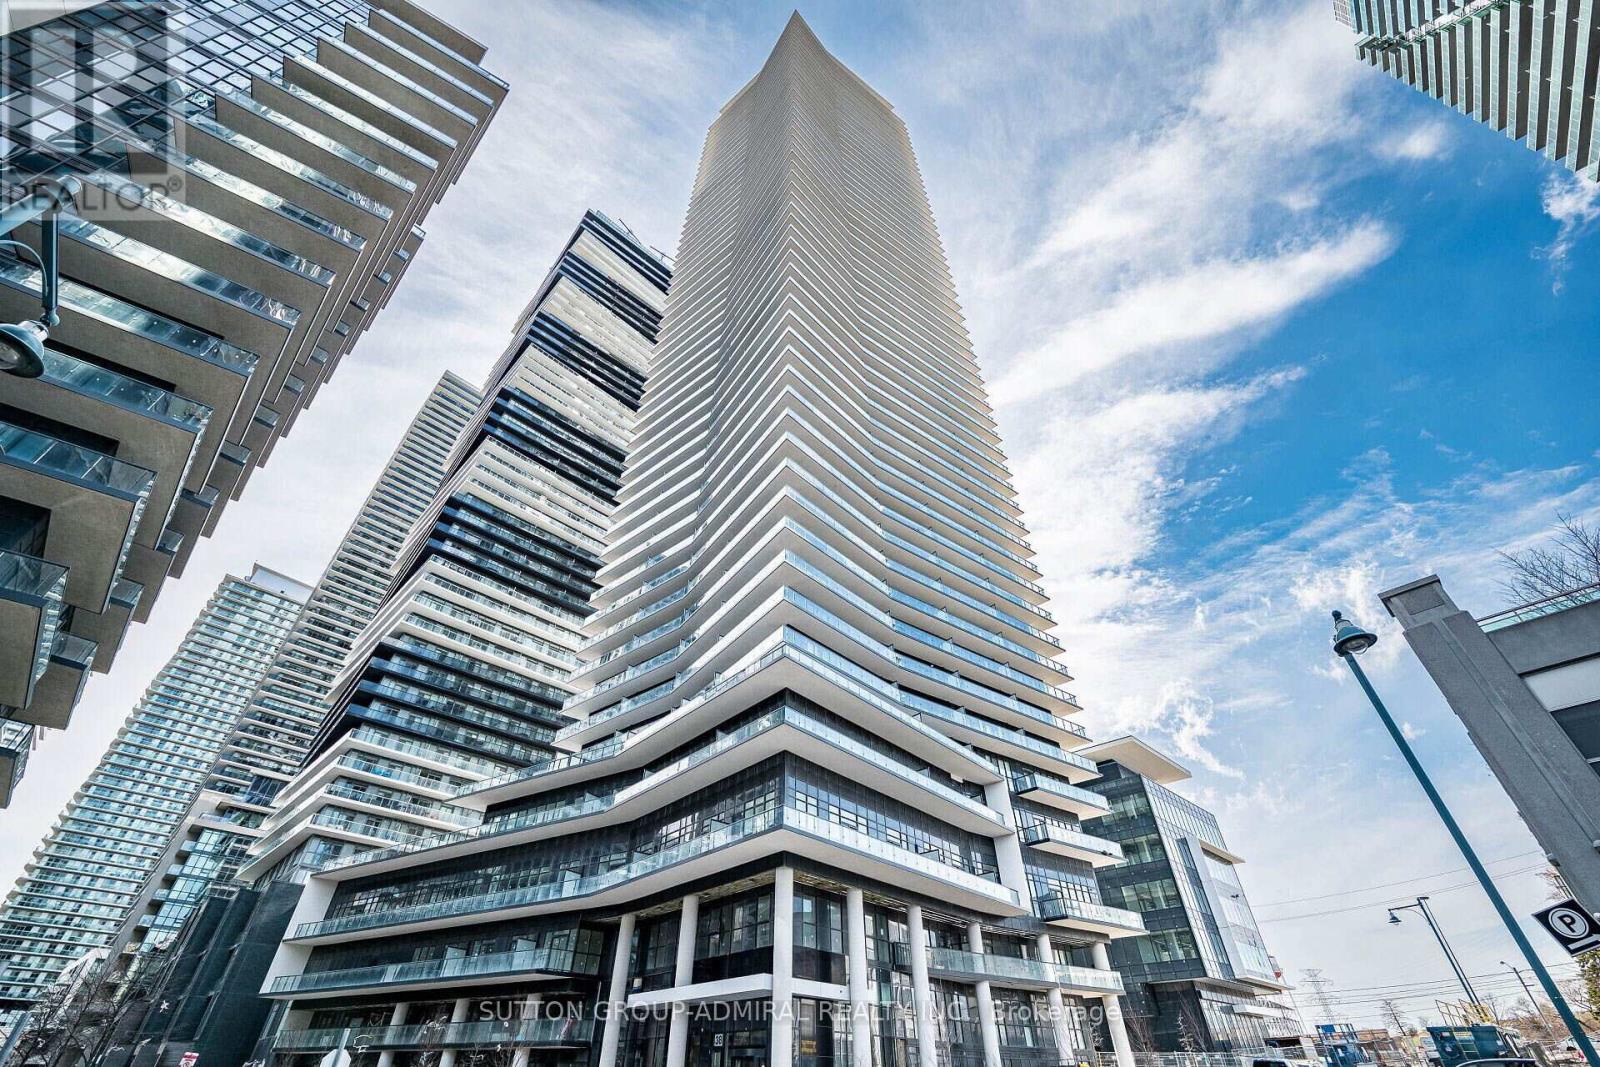
4305 - 38 Annie Craig Drive
Toronto, Ontario
Waters Edge, where luxury meets lifestyle on the scenic shores of Lake Ontario in Toronto's vibrant Humber Bay community. This elegant 2+1 bedroom, 2 bathroom condo offers unobstructed panoramic views of Lake Ontario and the Toronto skyline through floor-to-ceiling windows, filling the space with natural light and serene beauty.2 spacious bedrooms + versatile den (ideal for home office or guest room)2 modern bathrooms Open-concept living & dining area Gourmet kitchen with premium finishes Wraparound balcony perfect for morning coffee or evening wine Thoughtfully designed layout offering both functionality and elegance Whether you're hosting friends or unwinding after a long day, this suite provides the perfect balance of comfort, style, and tranquility. Also available furnished for extra For tenant use: Full size fridge, stove, dishwasher, microwave, washer and dryer, Parking and locker. if requested furnished For tenant use: Full size fridge, stove, dishwasher, microwave, washer and dryer, Parking and locker.. (id:55460)
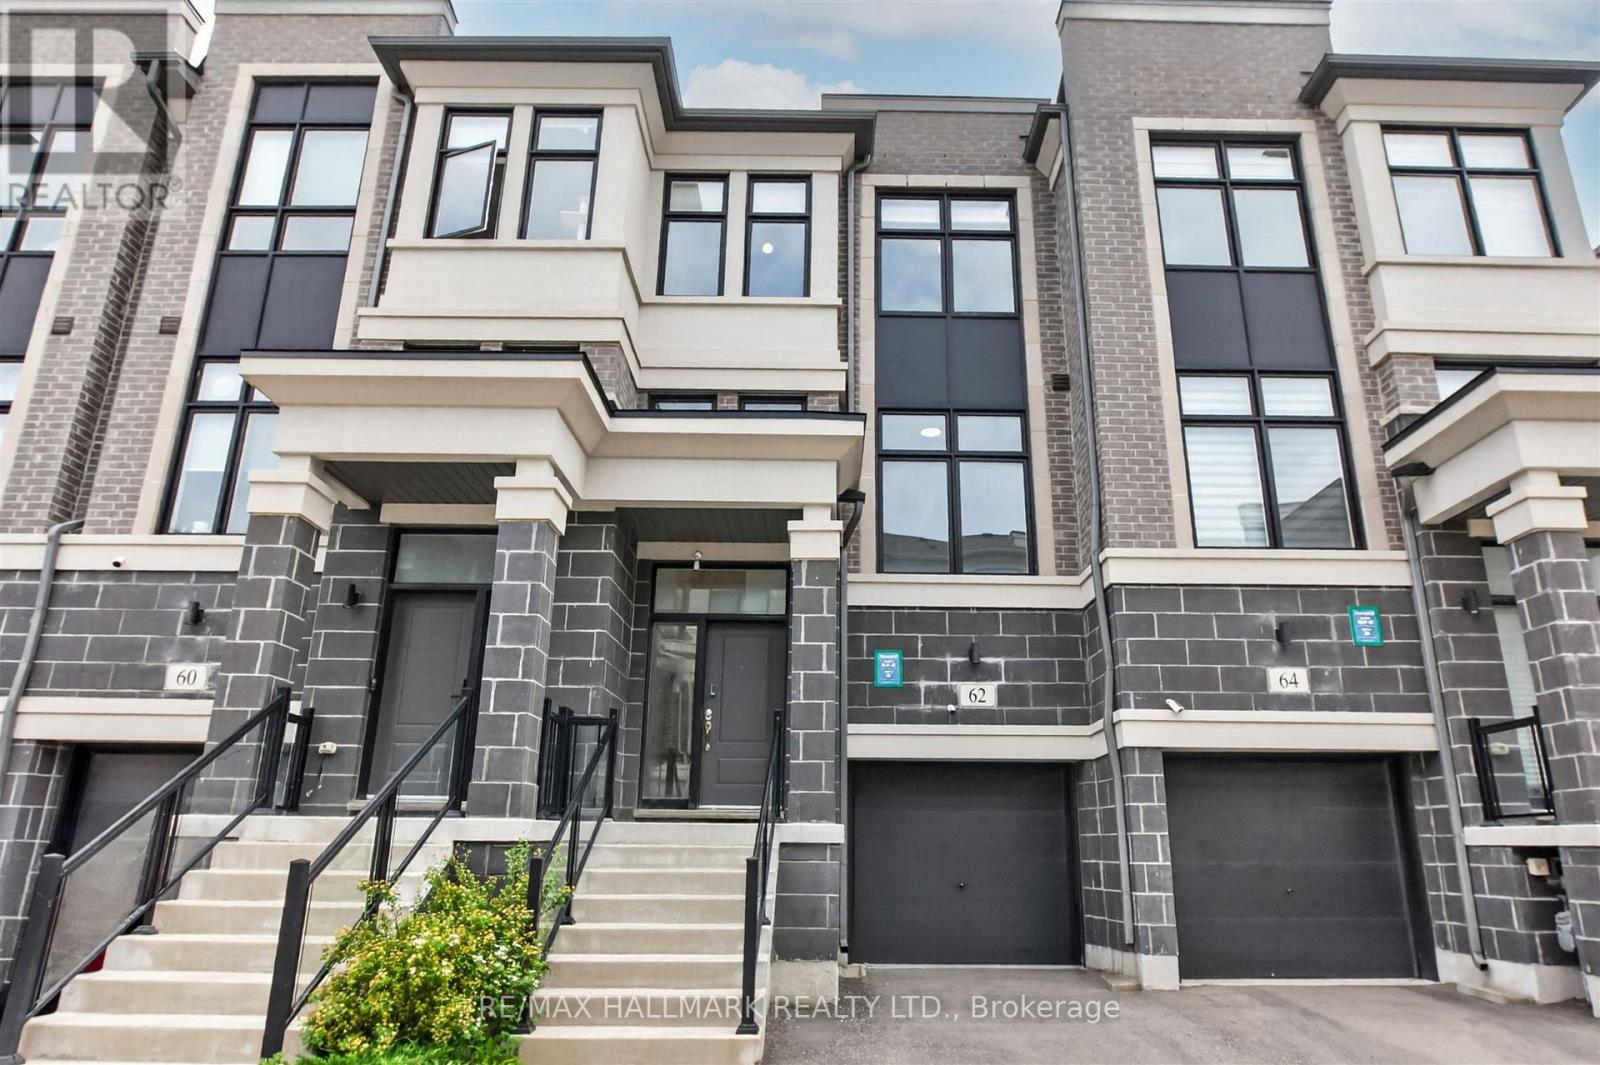
62 Pantheon Lane
Markham, Ontario
Welcome to 62 Pantheon Lane! This stunning luxury townhome built by Treasure Hill offers 3 levels of living space in the highly sought-after Wismer community. Featuring 3 bedrooms and 5 washrooms, smooth high ceilings, large windows, and a spacious tree-lined backyard, this bright and functional home includes a modern kitchen with S/S appliances, a primary bedroom with walk-in closet and walk-out balcony, and a ground-floor recreational space with direct walk-out to the yard. Close proximity to great schools, and just a short drive to parks, Markville Mall, supermarkets, transit, GO, and other amenities. Don't miss this one! Terrific Value, compare to sale on 34 Armillo (id:55460)
201 - 481 Rupert Avenue
Whitchurch-Stouffville, Ontario
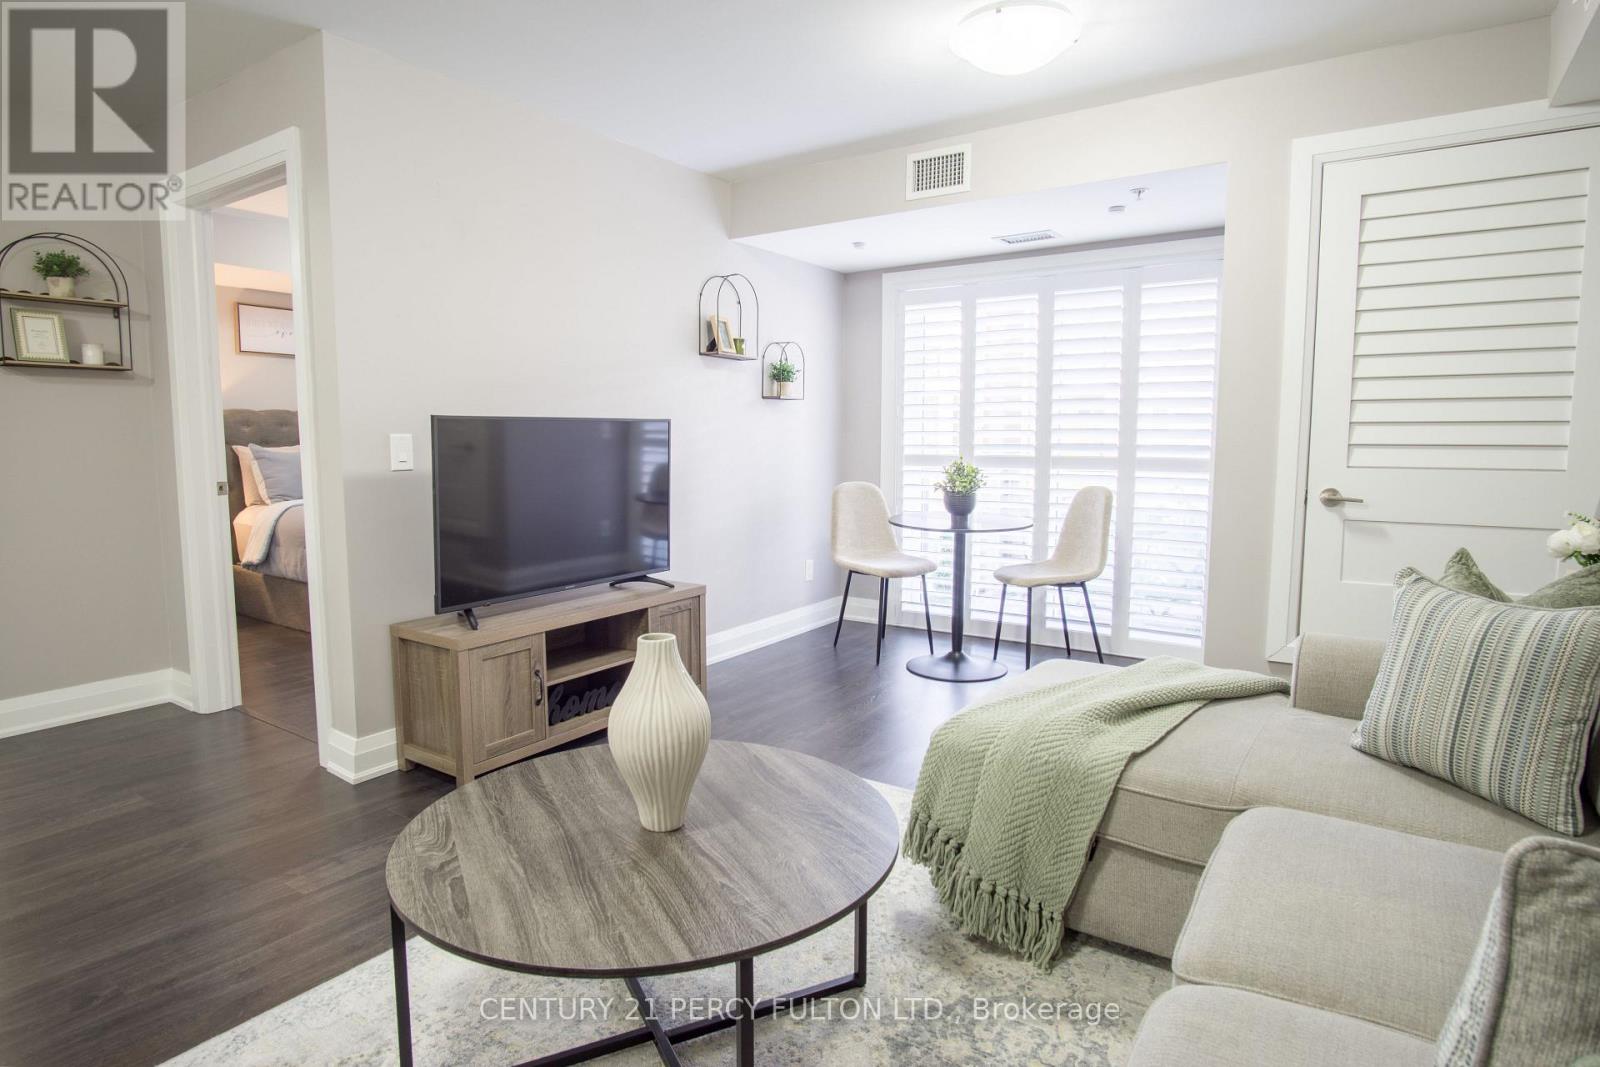
Welcome to 481 Rupert Avenue, Suite 201 - a beautifully maintained Birch Model condo offering 740 sq. ft. of thoughtfully designed living space in a welcoming, family-oriented neighbourhood, just steps from the GO Station.The open-concept layout is ideal for effortless everyday living and entertaining. The modern, upgraded kitchen features slow-closing cabinetry, stainless steel appliances, an over-the-range microwave, and stylish finishes, seamlessly flowing into the living and dining areas. Laminate flooring throughout provides warmth and easy maintenance.The primary bedroom is a bright and inviting retreat, offering a comfortable layout with generous closet space and room to accommodate a full bedroom suite. Thoughtfully positioned for privacy, it provides a calm and relaxing atmosphere ideal for unwinding at the end of the day.The primary bathroom showcases a spacious glass stand-up shower with contemporary finishes-bright, functional, and designed for comfort. Step through custom California shutters to your quiet private balcony, the perfect outdoor retreat for morning coffee or evening relaxation.A separate den offers the ideal space for a home office or study, while a conveniently located powder room adds flexibility and ease for guests. Situated close to schools, parks, and essential amenities, this move-in-ready condo delivers an exceptional balance of style, comfort, and location.Whether you're purchasing your first home, simplifying your lifestyle, or seeking a turnkey investment opportunity, this is one you won't want to miss. (id:55460)

1097 Mineral Springs Road
Hamilton, Ontario
Set in the picturesque Hamlet of Mineral Springs, one of Ancaster's most sought-after rural communities, this custom-built modern farmhouse offers a rare combination of luxury living, privacy, and versatility on nearly one acre surrounded by nature and wildlife. Offering over 5,000 sqft. of finished living, the home features expansive principal rooms, 9-foot ceilings on the main level, and beautiful pine and maple flooring throughout. Designed for both everyday living and entertaining, the inviting great room is anchored by a wood-burning fireplace with built-in shelving, adding warmth and character to the home. The updated farmhouse kitchen blends timeless style with modern function, complete with quartz countertops, stainless steel appliances, and stunning Indian slate flooring. The home offers four bedrooms, including a versatile main-level office that can easily function as the fourth bedroom - ideal for guests, multi-generational living, or those working from home. Upstairs, you'll find three spacious bedrooms and two full bathrooms, including a private primary retreat featuring an electric fireplace, walk-in closet with laundry, ensuite bathroom, and a balcony overlooking the property. The fully finished lower level o?ers additional living space with room for recreation, workshops, hobbies, and plenty of storage. A standout feature of the property is the 800 sqft. heated workshop with hydro and water, offering incredible flexibility for hobbyists, entrepreneurs, creatives, or additional entertaining space. Mature trees, peaceful surroundings, and direct access to conservation create a setting that feels private and secluded while remaining close to everyday amenities. Located just steps from Dundas Valley Conservation trails and only minutes to downtown Ancaster, including the Hamilton Golf & Country Club, Ancaster Tennis Club, and convenient highway access, this is a truly unique opportunity to enjoy refined country living without sacrificing convenience. (id:55460)
16 Albemarle Street
Hamilton, Ontario
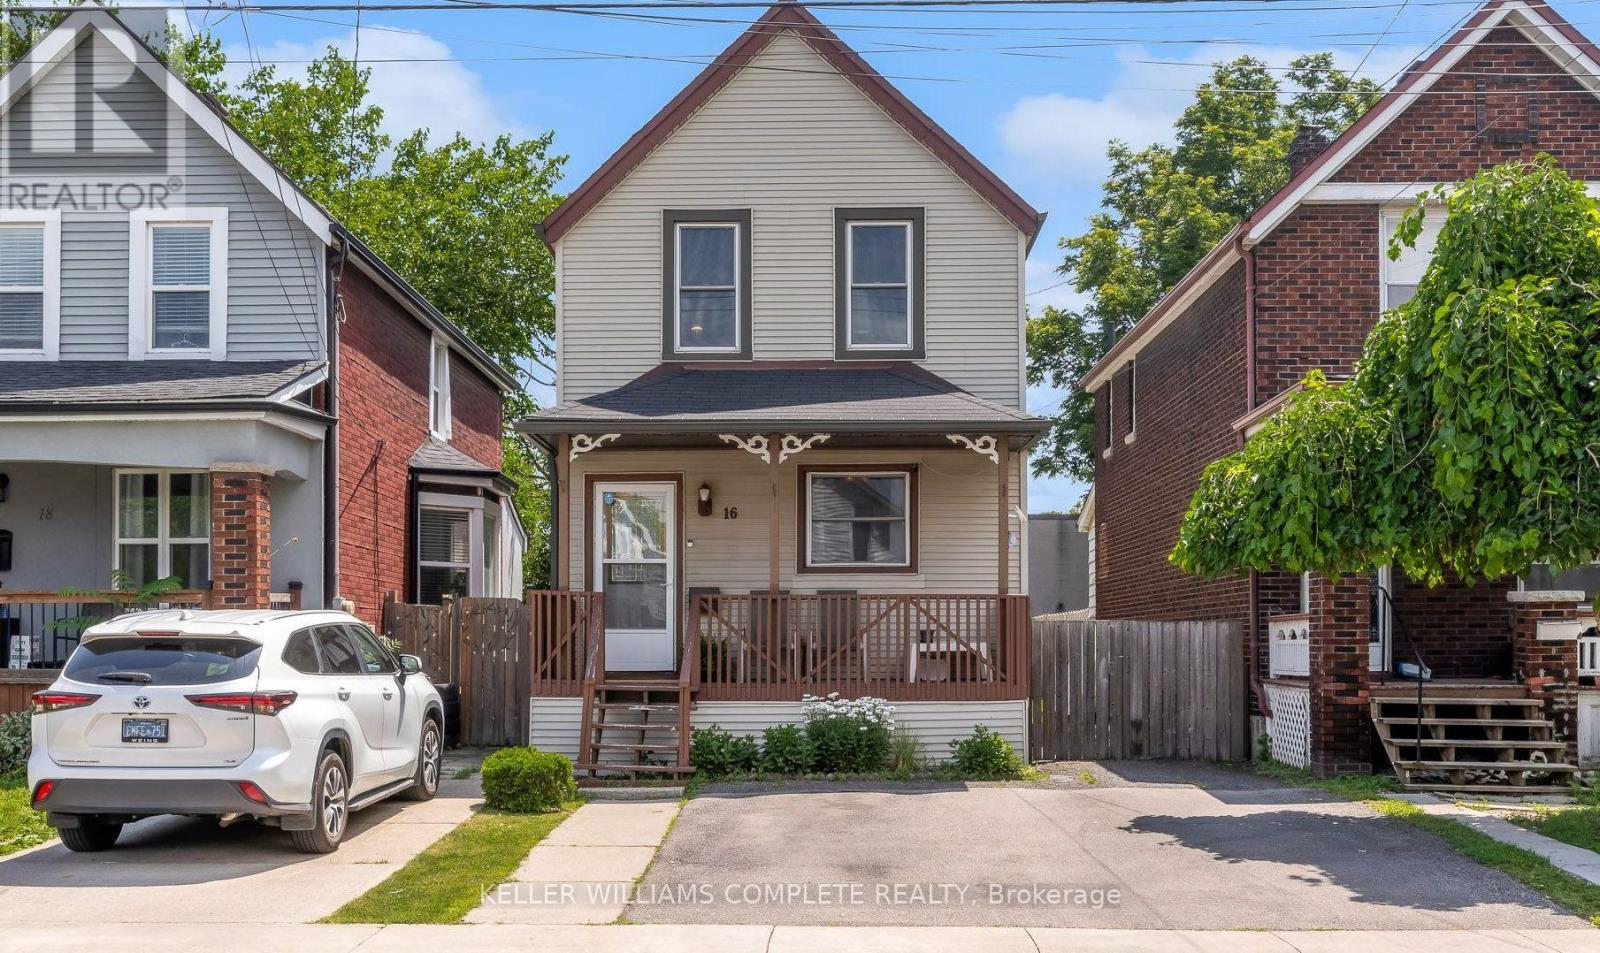
Welcome to 16 Albemarle St, tucked away on a quiet dead-end street in Hamilton's Crown Point North neighbourhood. Step inside to find 3 comfortable bedrooms, a spacious living area, and an oversized kitchen with plenty of cabinetry - perfect for family dinners, weekend baking, or catching up over coffee. Out back, you'll discover a huge fully fenced yard with endless possibilities for kids, pets, gardening, or simply enjoying a summer evening. Spend weekends exploring nearby Gage Park, cheer on the Tiger-Cats and enjoy the convenience of schools, transit, and everyday amenities all just minutes away. With major updates already completed, including the roof (approximately 7 years), soffits and fascia (5 years), many upgraded windows, and a furnace and air conditioner approximately 10 years old, this home offers peace of mind while leaving plenty of opportunity to make it your own. 16 Albemarle is ready to welcome its next chapter. (id:55460)
30 Lottridge Street
Hamilton, Ontario
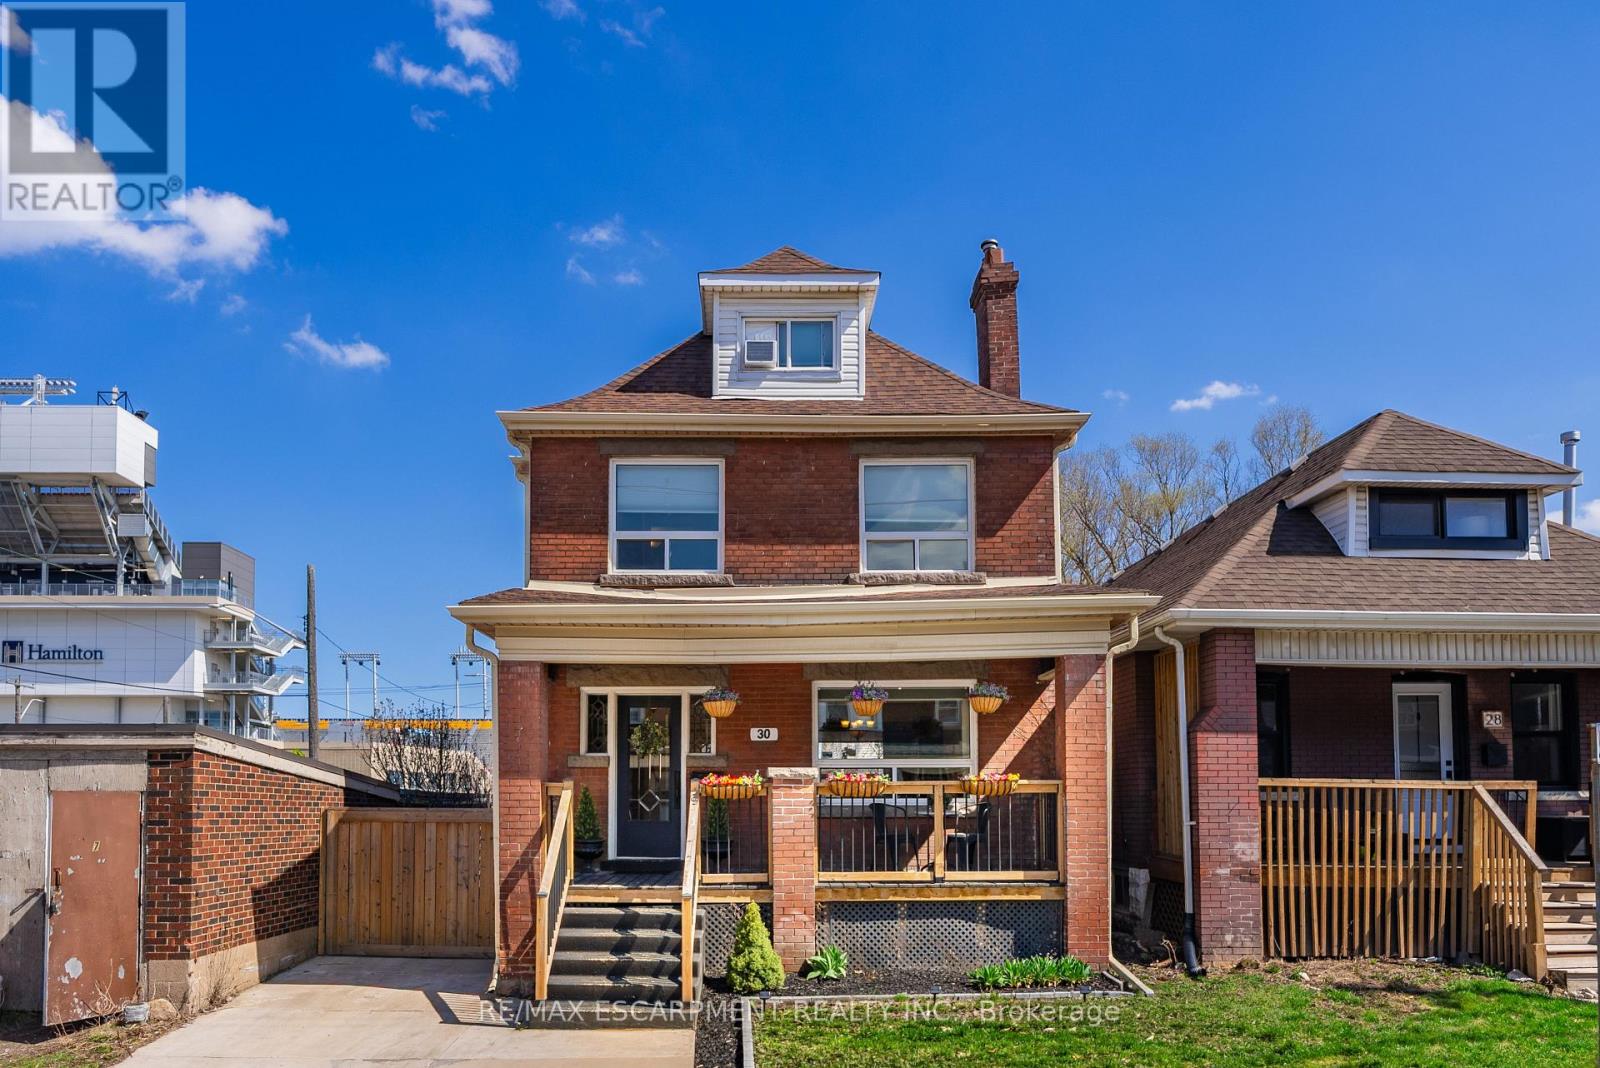
Over a century old and better than ever. This solid brick Hamilton home is the kind of property that earns a second look, and a third. Original stained glass windows frame a beautiful living room with soaring ceilings and ornate white millwork. High ceilings throughout. Thoughtfully styled and genuinely well cared for, every room tells you this home has been loved! The layout offers serious flexibility Three bedrooms on the second floor, a massive third-floor loft that functions as an entire additional level. The loft could be used as a fourth bedroom, home office, or secondary living space. The home also has a fully self-contained basement suite with its own private entrance, full kitchen, bedroom, and bathroom. The basement has just been fully renovated (2026) and a brand new furnace installed (2026) - move in and enjoy it from day one. Two full bathrooms across three levels means everyone has what they need. Out back, a private patio surrounded by mature landscaping, lush garden beds, and a fully fenced yard. The fence was replaced in 2023, a gated driveway added in 2021, and a detached shed and utility shed are already in place. In a neighbourhood where private parking is almost unheard of, the wide concrete driveway makes this property stand out before you even step inside. (id:55460)
111 Spadina Avenue
Hamilton, Ontario
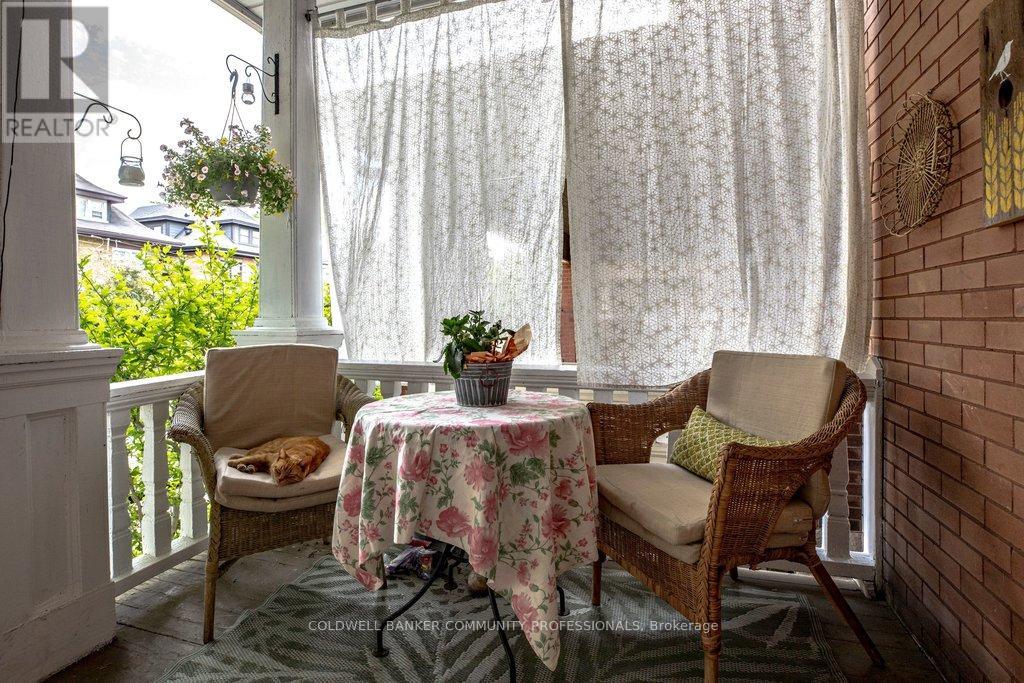
A stately home rich in old-world charm, timeless craftsmanship, & the kind of space today's buyers dream of-a home to grow into, make your own, & cherish for years to come. Filled with original character & beautifully preserved details. From the moment you step inside you will be in awe of the unspoiled wood accents, rich hardwd flrs,elegant pocket doors, coffer ceiling & two incredible original fireplace mantles (one featuring a functioning gas fireplace). A double staircase to the 2 nd lvl adds to the appeal. Unwind in the inviting den, cozy up by the fire in the living rm, host memorable dinners in the formal dining rm, or prepare family favourites in the functional galley kitchen. Just beyond, a bonus pantry rm adds incredible practicality with extra storage,sink, & additional counter space. Upstairs, the 2 nd lvl offers four bedrms & a full bathrm complete with clawfoot tub. The primary bedrm features access to a rear balcony-an ideal spot to enjoy a quiet morning coffee or unwind at day's end. The finished attic provides even more space, ready to suit your lifestyle as a studio, home office, or private escape complete with another full bathroom. Downstairs, the partially finished basement boasts ample storage, workshop potential, & a 3-piece bathrm ready for a thoughtful refresh. This is more than just a house-it's a home with soul ready for its next chapter and for a new owner to make it their own while preserving the beauty of its remarkable past. RSA (id:55460)

10 Locarno Avenue
Hamilton, Ontario
Enjoy the Summer and everything this Beach area home has to offer on quiet Locarno Avenue, just steps from the Shoreline. Welcome home to this delightful 3-bedroom, 2-bathroom residence located just seconds from the beach in one of Hamilton's most desirable lakeside communities.Nestled on quiet, low-traffic Locarno Avenue, this property offers the perfect blend of comfort, character, and coastal living. Inside, you'll find a warm and inviting layout featuring beautiful hardwood floors and a cozy ambiance ideal for both everyday living and entertaining. The full kitchen offers a gas range for those who love to cook! Walk out from the dining area to the spacious back deck, already wired for a hot tub, which is perfect for morning coffee, summer gatherings, or simply relaxing in the sun. From the living area, step out into an enclosed porch and walk out to a large front deck, recently refreshed like new! The unfinished waterproofed basement provides ample storage and exciting potential, offering extra space needed for everyday living. The lower-level waterproofing comes with a warranty, and the sump pumps have been recently replaced. This is more than just a home; it's a lifestyle. Enjoy serene lakeside walks, vibrant community spirit, and the relaxed pace of beach living, all from your doorstep. (id:55460)
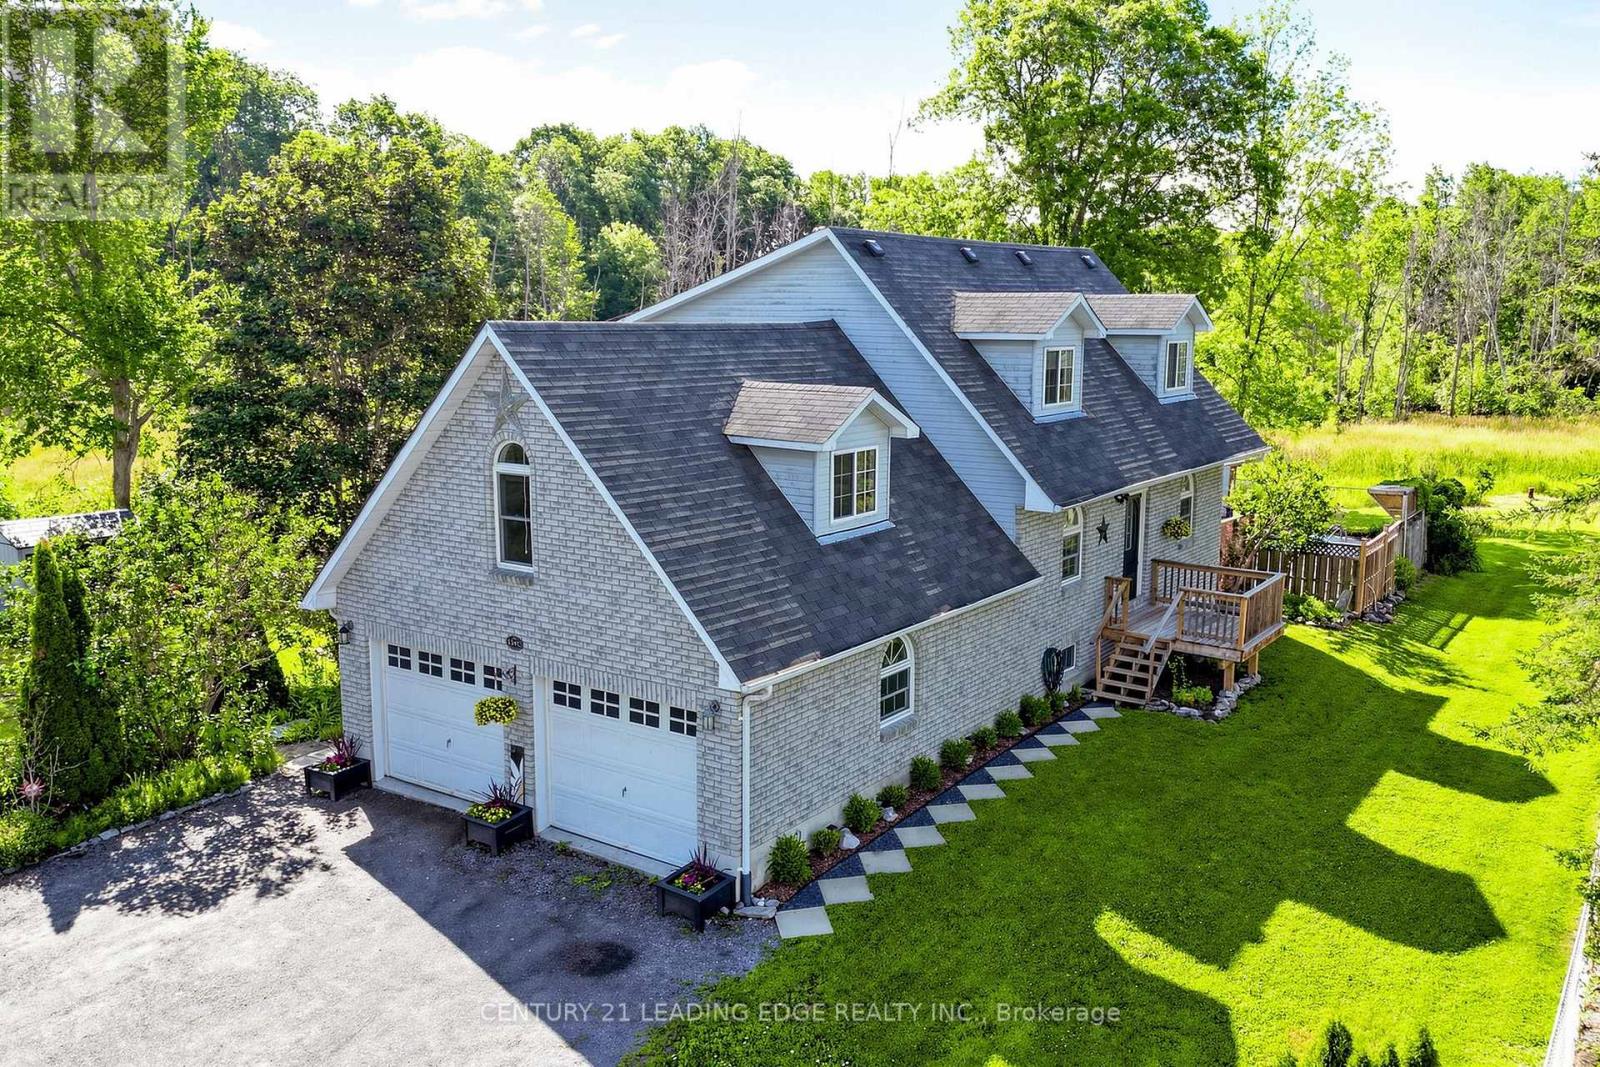
134 C Mudcat Road
Belleville, Ontario
Welcome to 134 C Mudcat Road in the peaceful neighborhood of Foxboro. Conveniently located just 6 minutes from Belleville and the 401, this home includes your own private natures paradise ! Enjoy 6.3 Acres of property that is all yours on protected greenspace ! Walking trails and the wooded area are perfect for dog lovers and nature enthusiasts. Watch a wide variety of birds, water fowl and deer right from your living room. This home offers a large sunny family room with expansive windows and a patio door for access to the deck and pool. The pool area features a covered gazebo, south facing deck and a cabana with mini fridge. This home offers a main floor laundry and upgraded maple kitchen. The spacious primary bedroom features vaulted ceilings, an electric fireplace and a luxurious ensuite. The basement has a separate entrance and a 3 piece washroom with in-law potential. The studio area of the basement was used as a Yoga Studio and can easily be converted to a Recreational area. The furnace is equipped with an AprilAire 700 whole home evaporative humidifier (2022) for added comfort during the dry winter months. The Central Air Conditioner was replaced in 2025. Reverse Osmosis water system and water purification systems maintained yearly. The drilled well is endless ! Septic Inspected and pumped June 2024. Additional storage in 2 new sheds (2023). If you are looking for a large private lot to enjoy ATV riding, walking, hiking or just simply looking for peace and quite, this is a must see opportunity for you. (id:55460)
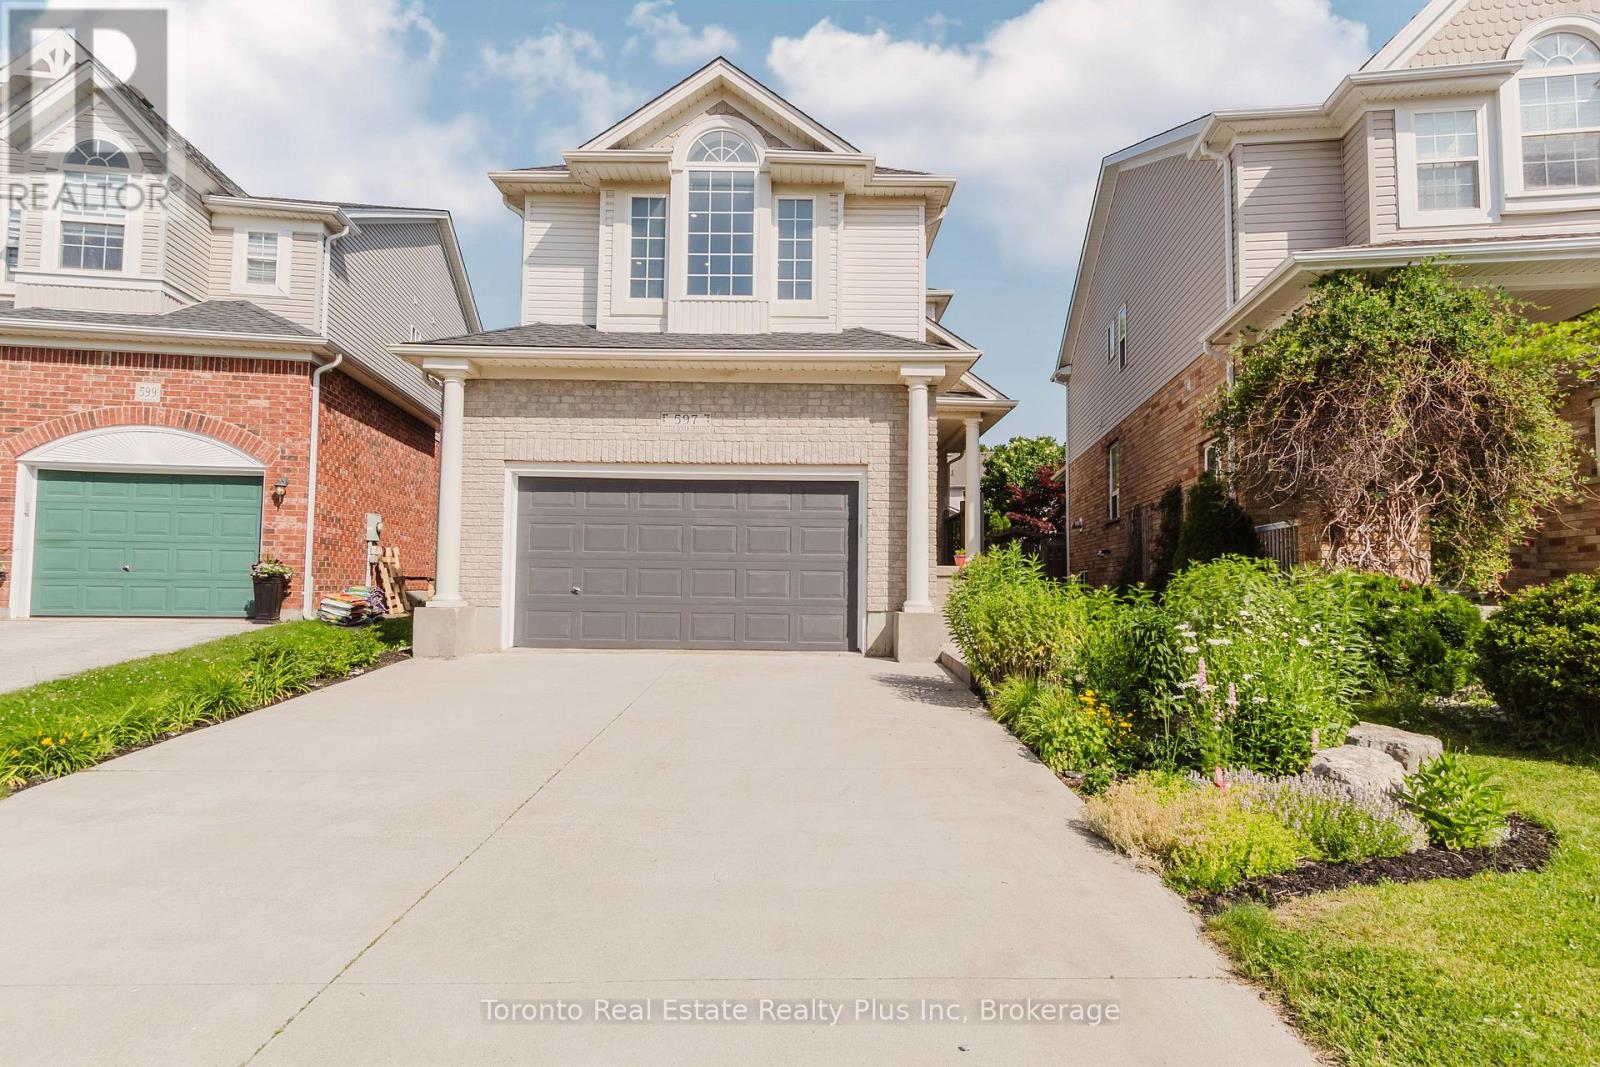
597 Little Dover Crescent E
Waterloo, Ontario
LOCATION, LAYOUT & LIFESTYLE! Welcome to 597 Little Dover Crescent, a beautifully maintained executive detached home on a premium pie-shaped lot in one of East Waterloo's most sought-after neighbourhoods. Offering 3 bedrooms, 3 bathrooms, and a unique multi-level layout, this move-in-ready home is designed for comfortable family living.The bright kitchen features granite countertops, an oversized island, and stainless steel appliances, while the inviting family room includes a hidden bonus storage/playroom. The spacious primary suite offers a walk-in closet and private ensuite, and the bright lower level boasts 9-foot ceilings, large windows, a home office, and new flooring.Outside, enjoy exceptional curb appeal with a double-car garage, a rare 6-car parking capacity, no-sidewalk, a two-tier deck, and an expansive pie-shaped backyard that's perfect for entertaining family and friends.Located just minutes from waterloo regions top-rated schools, Rim Park, Grey Silo Golf Course, Grand River trails, shopping, restaurants, and transit, this exceptional home offers the perfect blend of location, space, and lifestyle. (id:55460)
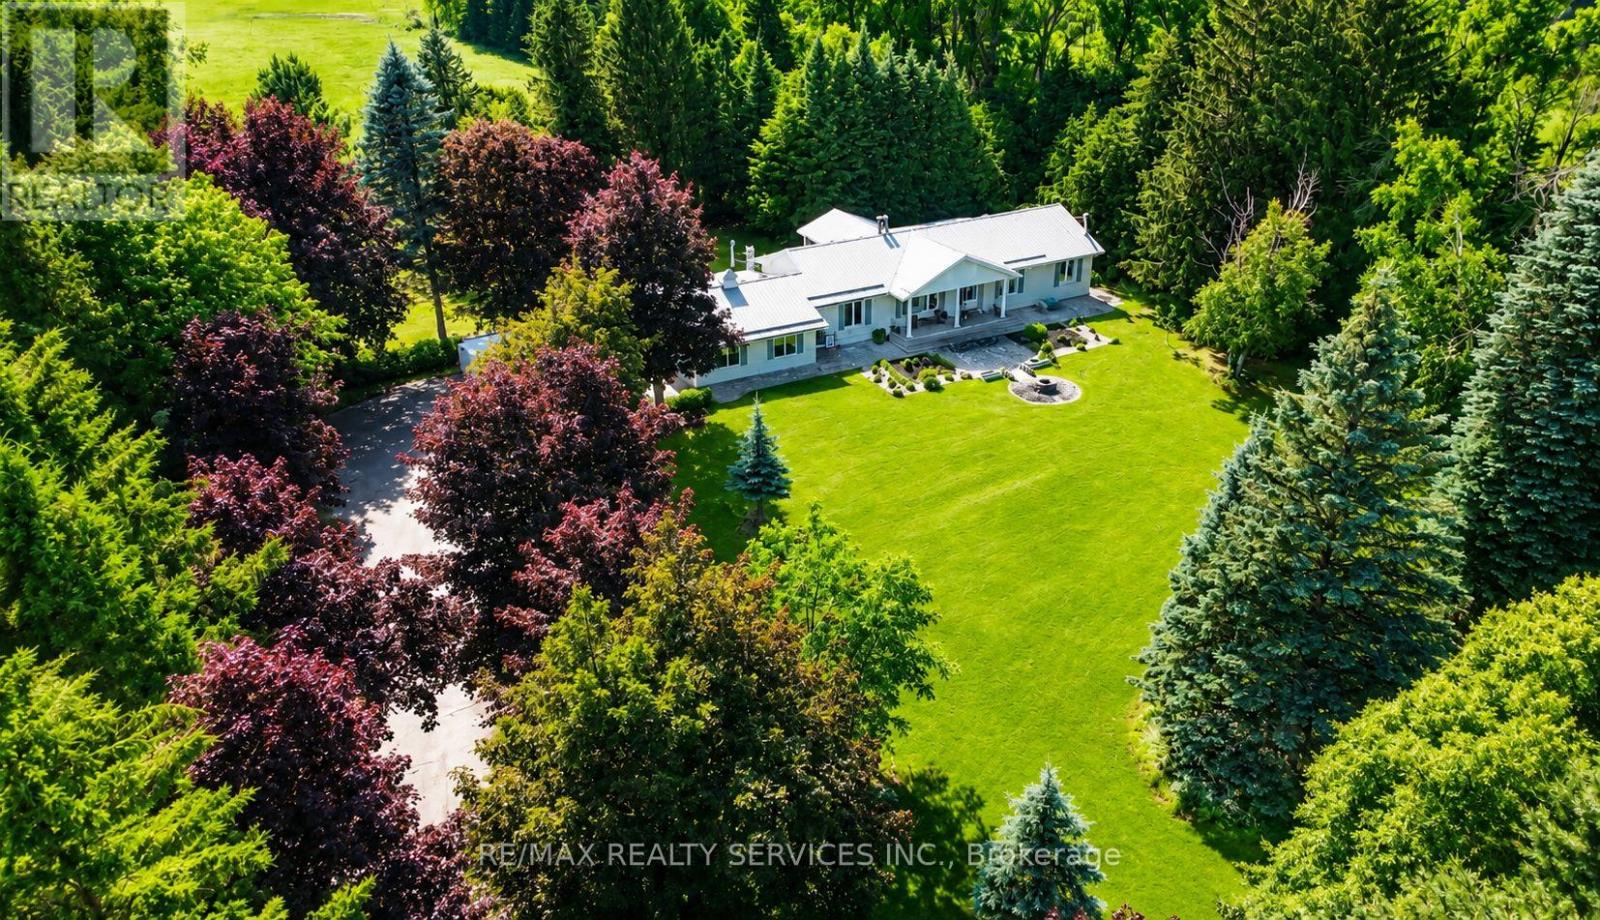
515490 2nd Line
Amaranth, Ontario
Nestled on 34 PICTURESQUE ACRES just minutes from Shelburne, this beautiful EAST FACING BUNGALOW offers the perfect blend of comfort, functionality, and peaceful country living. Featuring 3+1 BEDROOMS and 4 WASHROOMS, it's ideal for a self-sustaining lifestyle, hobby farming, or simply enjoying the serenity of nature. A grand double-door entrance welcomes you into a thoughtfully designed home with separate living and dining rooms , a spacious sunroom, and a renovated kitchen with quartz countertops. The bright, carpet-free layout is enhanced by pot lights and two fireplaces, creating a warm and inviting space for family living. The finished WALK-OUT BASEMENT, filled with natural light from large windows, offers a spacious recreation area making it ideal for extended family or guests. Outside, enjoy peaceful countryside views from the deck, complemented by a durable STEEL ROOF and exterior pot lighting. Designed for homesteading, the property also features multiple sheds, coops, and a two-story workshop, providing endless opportunities for farming, livestock, storage, or handyman projects. A rare opportunity to embrace tranquil country living, where modern comfort meets the charm of a true countryside retreat. (Some pictures including landscaping pictures are enhanced with AI) (id:55460)
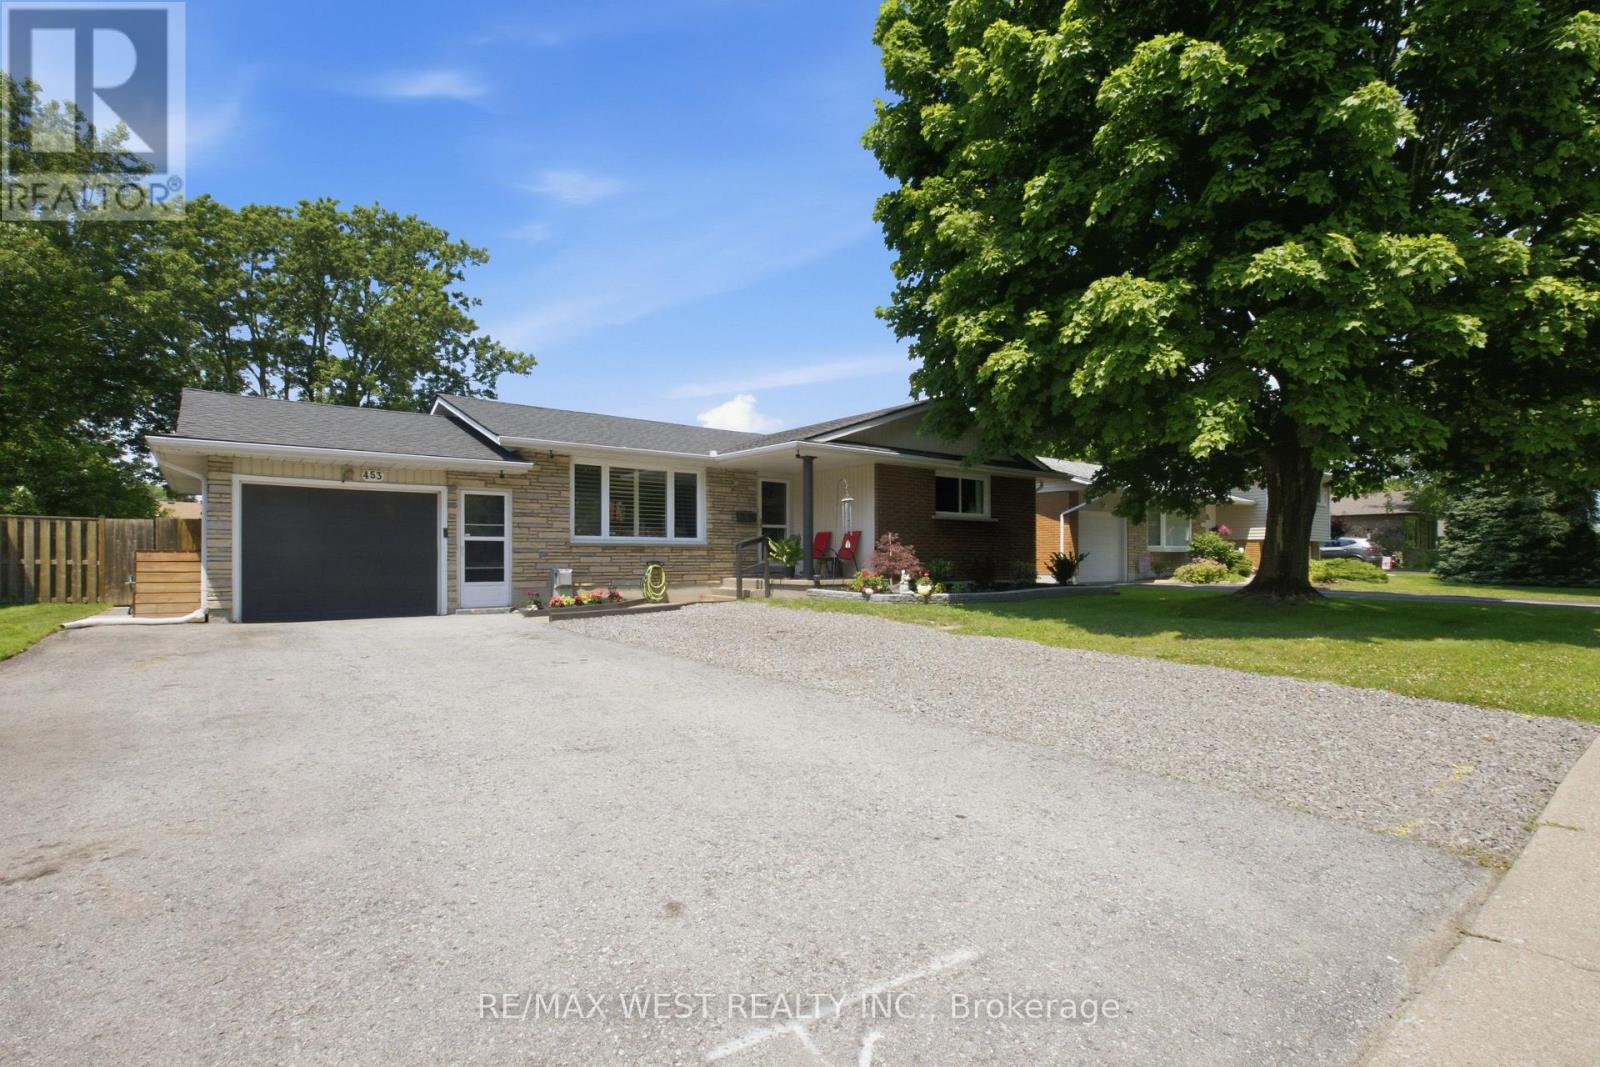
453 Leonard Avenue
Welland, Ontario
Welcome To 453 Leonard Ave In Welland, Nestled Among Mature Trees In A Family-Friendly Neighbourhood! This Beautifully Updated Home Offers Bright & Functional Living Space With A Spacious Layout, Generous-Sized Bedrooms, And A Stunning Renovated Kitchen (2025) Featuring New Cabinetry, Granite Countertops & Modern Finishes. Both Bathrooms Were Updated In 2018, While The Finished Basement (2020) With A Separate Entrance Provides Excellent Potential For Extended Family, An In-Law Suite Or Additional Living Space. Enjoy A Private Backyard Perfect For Entertaining, Relaxing Or Summer Gatherings. Major Updates Include Roof (2020), Electrical (2020), New Air Conditioner (2025) And An Owned Hot Water Tank (2025), Offering Peace Of Mind With No Rental Fees. Conveniently Located Close To Schools, Parks, Shopping, Public Transit & Everyday Amenities. A Fantastic Opportunity For First-Time Buyers, Investors Or Growing Families Seeking Comfort, Style & Exceptional Value In A Desirable Welland Location. (id:55460)
1628 Muskoka Road N
Gravenhurst, Ontario
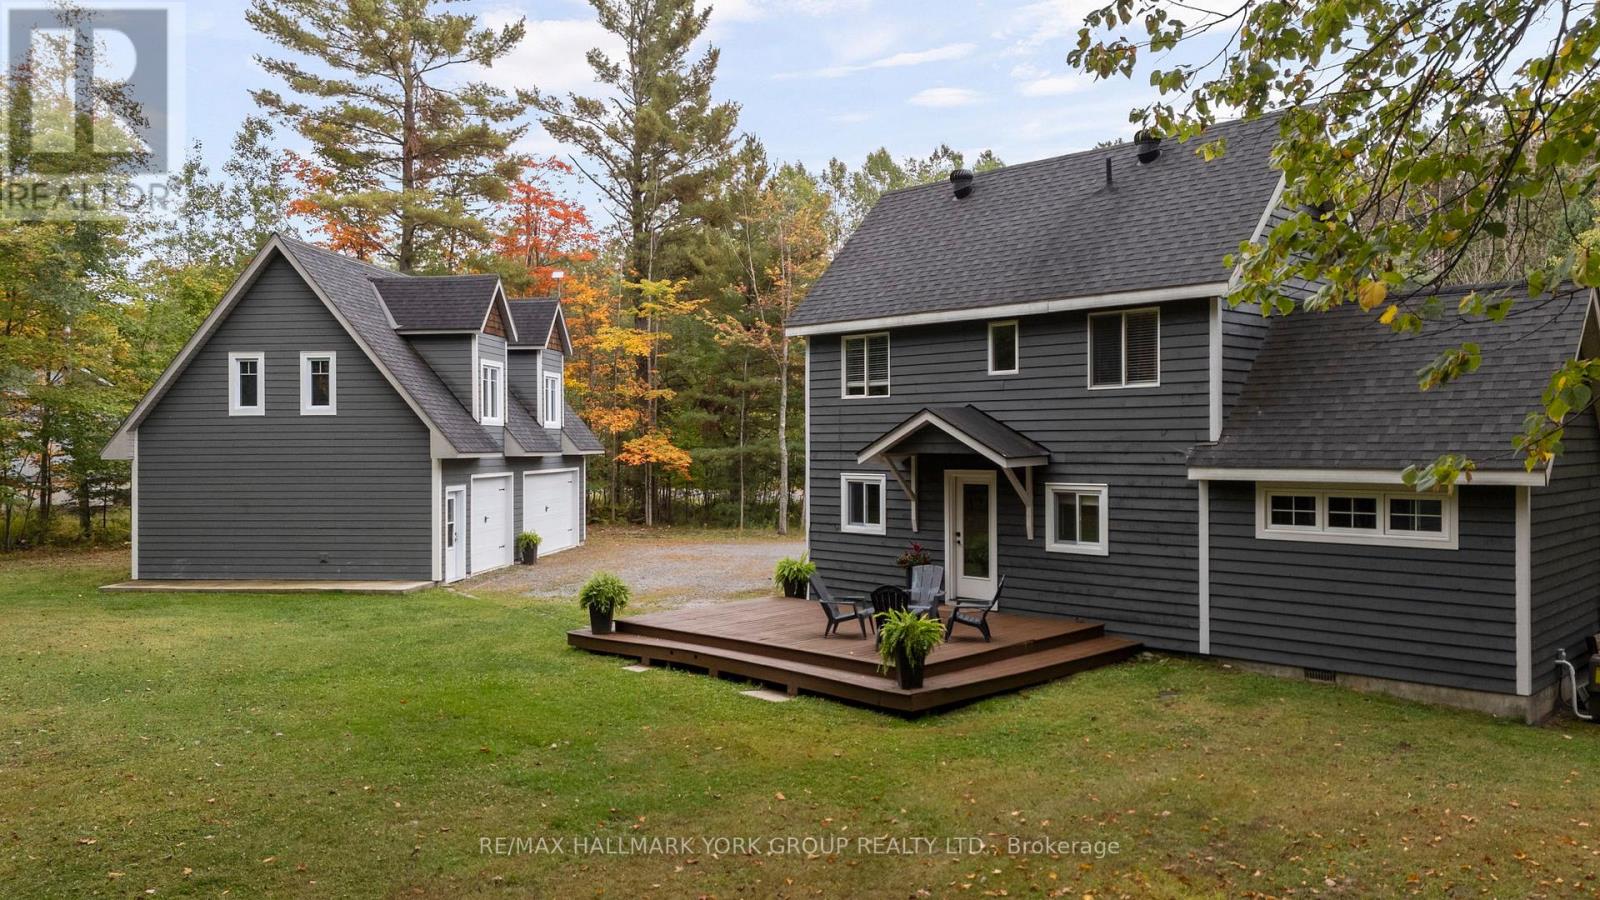
Nestled on a peaceful 0.76 acre, park-like property, this Muskoka retreat blends comfort, charm and quiet serenity. The 1,694 sq ft chalet-inspired home, offers 3 bedrooms and 3 bathrooms, designed for relaxed living and gatherings. Inside the home, a modern rustic atmosphere flows through with wide-plank hardwood floors, exposed beams and thoughtful touches like a classic clawfoot tub. The main floor primary suite feels like a private hideaway with vaulted ceilings a spa like 3 piece ensuite featuring a stone shower, a walk-in closet, all overlooking a large patio. Upstairs the vaulted loft offers a cozy space to relax or entertain accompanied by two additional bedrooms and a full 4 piece bathroom. A rare triple-car detached garage with heated radiant slab flooring and a bright 500 sq. ft. loft above provides endless possibilities - from a studio, gym or office to a future coach house, as services and plumbing rough-ins are already in place. Below, a clean and functional 5' crawlspace provides storage and houses the home's services, insulated with spray foam and finished with a concrete floor for durability. Recent updates give peace of mind, including a newer roof (2016), on demand water heater (2018), fresh kitchen counters (2023), a new furnace (2023) along with tasteful cosmetic upgrades that add to the home's welcoming feel. Located just minutes from town on a paved year-round road, this property offers the best of Muskoka living - tranquil country privacy with all the conveniences of municipal services and high-speed internet. A perfect blend of cozy retreat and everyday comfort, this is a place to slow down, breathe and truly feel at home. (id:55460)
127 Cedar Crescent
Centre Wellington, Ontario
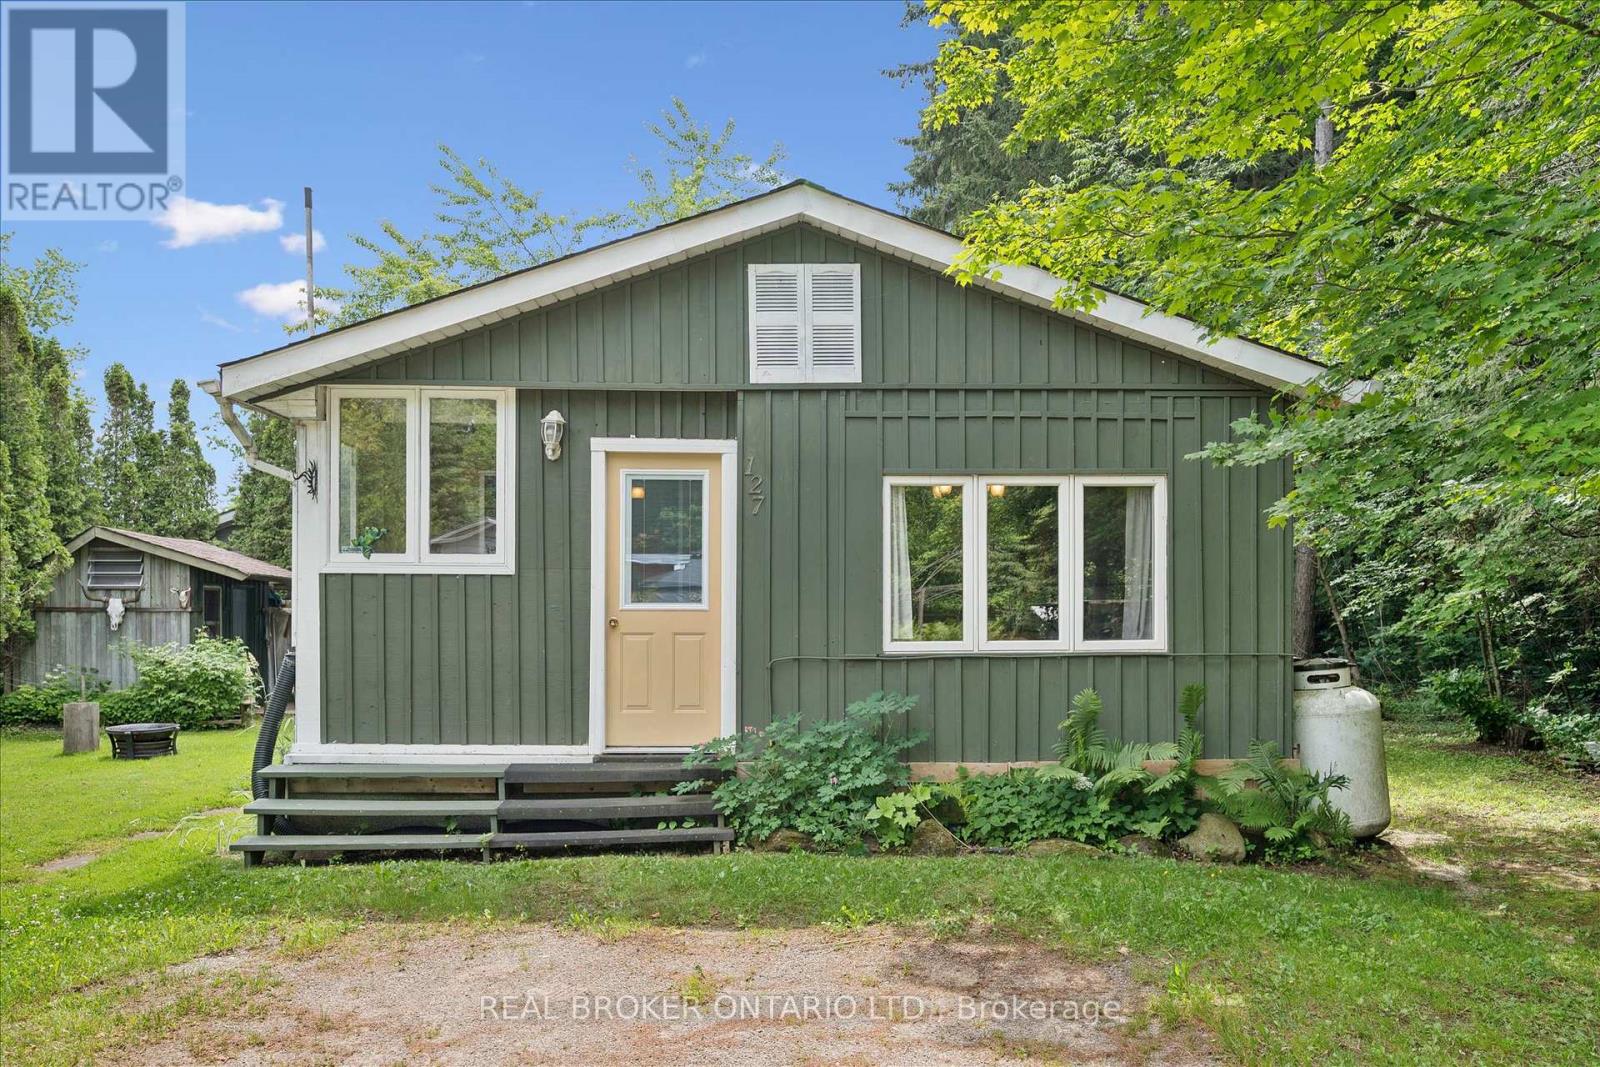
Welcome to your perfect seasonal getaway at Maple Leaf Acres on beautiful Belwood Lake! This charming 3-bedroom, 2-bath board-and-batten modular home is tucked beside the woods at the end of a quiet street, offering privacy, peace, and classic cottage charm. Cozy up around the propane stove on cooler evenings or relax outdoors under the gazebo while enjoying the peaceful natural setting. All furnishings are included, along with the BBQ, making this a truly turnkey retreat. This well-maintained home has seen numerous updates, including newer windows, new drywall and paint, replacement plumbing (2020), new roof (2020), hot water tank (2025), giving you peace of mind while preserving its warm cottage feel. Maple Leaf Acres is a sought-after member-owned community offering exceptional amenities, including indoor and outdoor swimming pools, a hot tub, recreation hall, restaurant, playgrounds, sports courts, walking trails, and access to beautiful Belwood Lake with a private boat launch. Monthly land lease fees are just $247.47, and property taxes are only $153.64 for the entire year, making this an affordable way to enjoy seasonal cottage living. The season runs May thru October, but winter access is allowed. Located just 12 minutes from Fergus and an easy drive from the GTA, this is the perfect place to escape the city, unwind, and start making lasting family memories. (id:55460)
22 Long And Winding Road
Seguin, Ontario
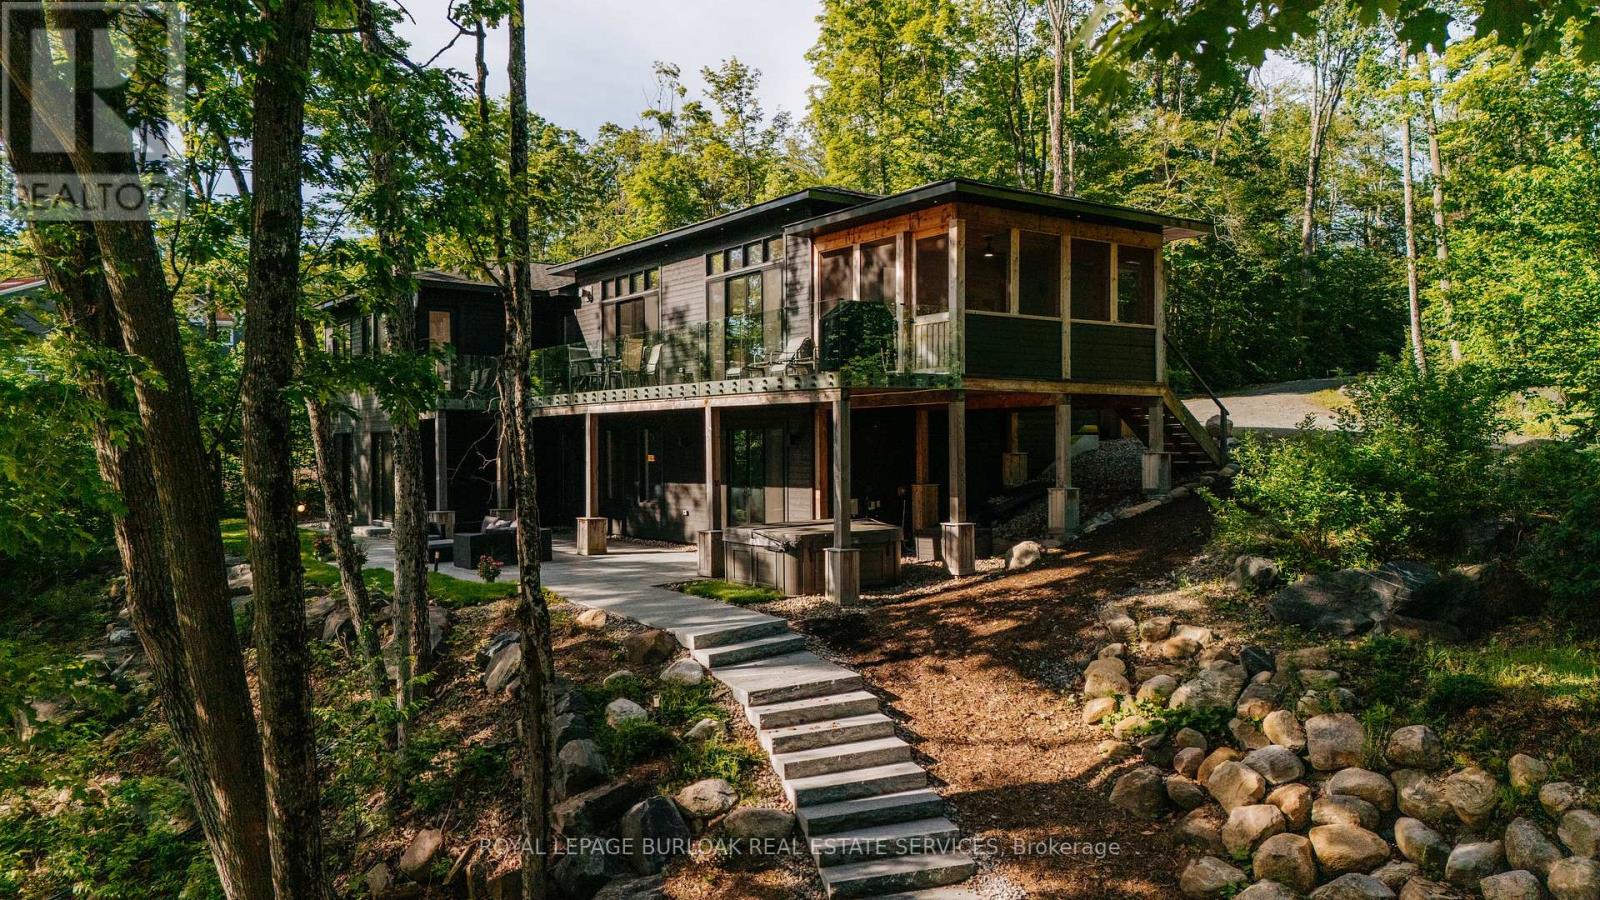
Welcome to 22 Long and Winding Road, a remarkable Muskoka retreat designed for gathering, entertaining and creating memories. Offering over 4000 sqft of finished living space, a detached carriage house with guest accommodations and exceptional outdoor living areas, this custom built waterfront property presents a rare opportunity to own a true family compound in one of Muskoka's most sought-after recreational settings. Thoughtfully designed with both comfort and functionality in mind, the home features bright, open-concept living spaces where expansive windows capture beautiful views of the surrounding landscape and water. The stunning kitchen is the heart of the home, offering premium finishes, abundant workspace, and a large island that naturally brings family and friends together. The adjoining living and dining areas are anchored by a stone fireplace, while the Muskoka room and multiple walkouts create a seamless connection between indoor and outdoor living. The well-planned layout offers comfortable accommodations for family and guests alike. The main level includes a beautiful primary suite with a spa-inspired ensuite, while additional bedrooms and bathrooms provide ample space for hosting. The finished lower level extends the living space with additional bedrooms, recreation areas, a media room, sauna, and walkout access to the landscaped outdoor spaces. Set on approximately 2.7 acres with 213 ft of waterfront on Silver Lake, the property offers exceptional privacy surrounded by mature trees and natural Muskoka beauty. Granite pathways lead to the shoreline and lakeside gathering areas, while the detached carriage house with a finished one-bedroom guest suite creates the perfect setting for extended family and visitors. Located just moments from Gordon Bay Marina and convenient access to Lake Joseph, this exceptional property offers the very best of Muskoka living, combining luxury, privacy, waterfront enjoyment, and space for generations to come. (id:55460)
31 Rainey Drive
East Luther Grand Valley, Ontario
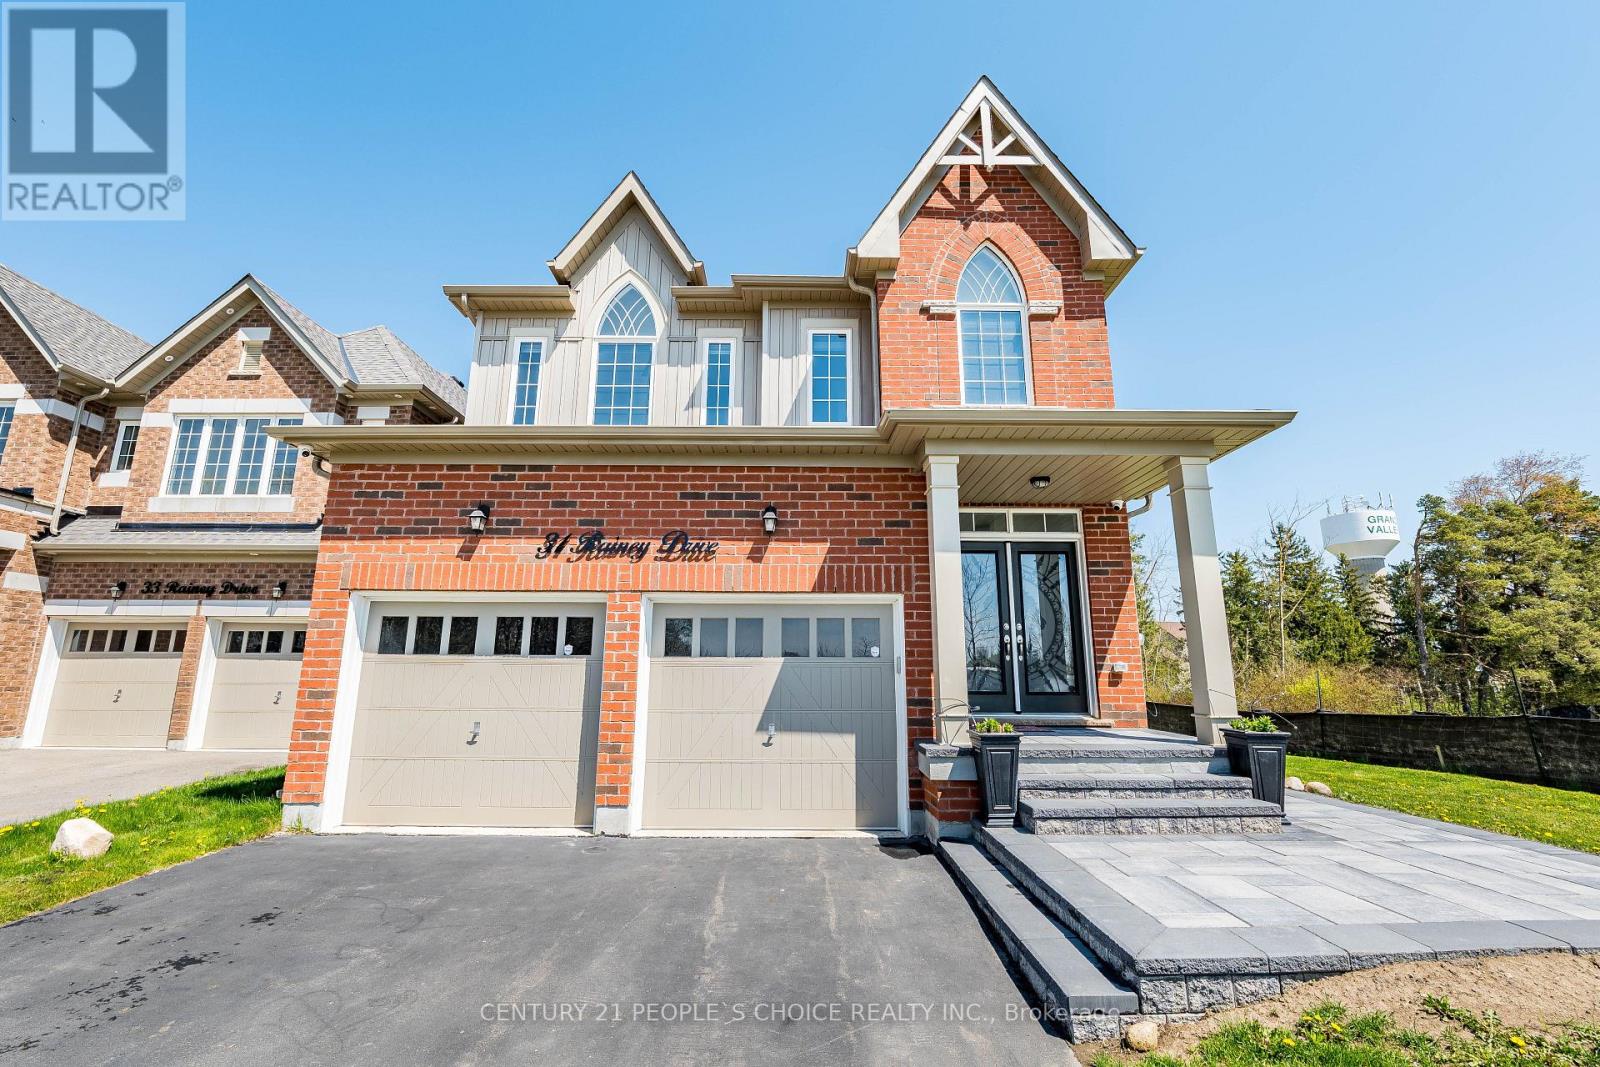
Welcome to this stunning 2-storey detached home, built in 2020, on a premium corner lot across from a school and community centre. Featuring a bright, open-concept main floor with spacious living and dining areas, and a modern kitchen with stainless steel appliances, under-cabinet lighting, and a large island ideal for family gatherings and entertaining. The upper level offers four spacious bedrooms, including a primary retreat with a walk-in closet and a four-piece en-suite, plus a second bedroom with its own en-suite. Key Features: oak staircase, main-floor laundry, Google Smart Thermostat, and security cameras. Enjoy the best of small-town living just 15 minutes to Orangeville, 45 minutes to Brampton, and 1 hour to Mississauga.,Survey Available, sellers motivated. Book your private showing today! Lockbox available for easy viewing. (id:55460)
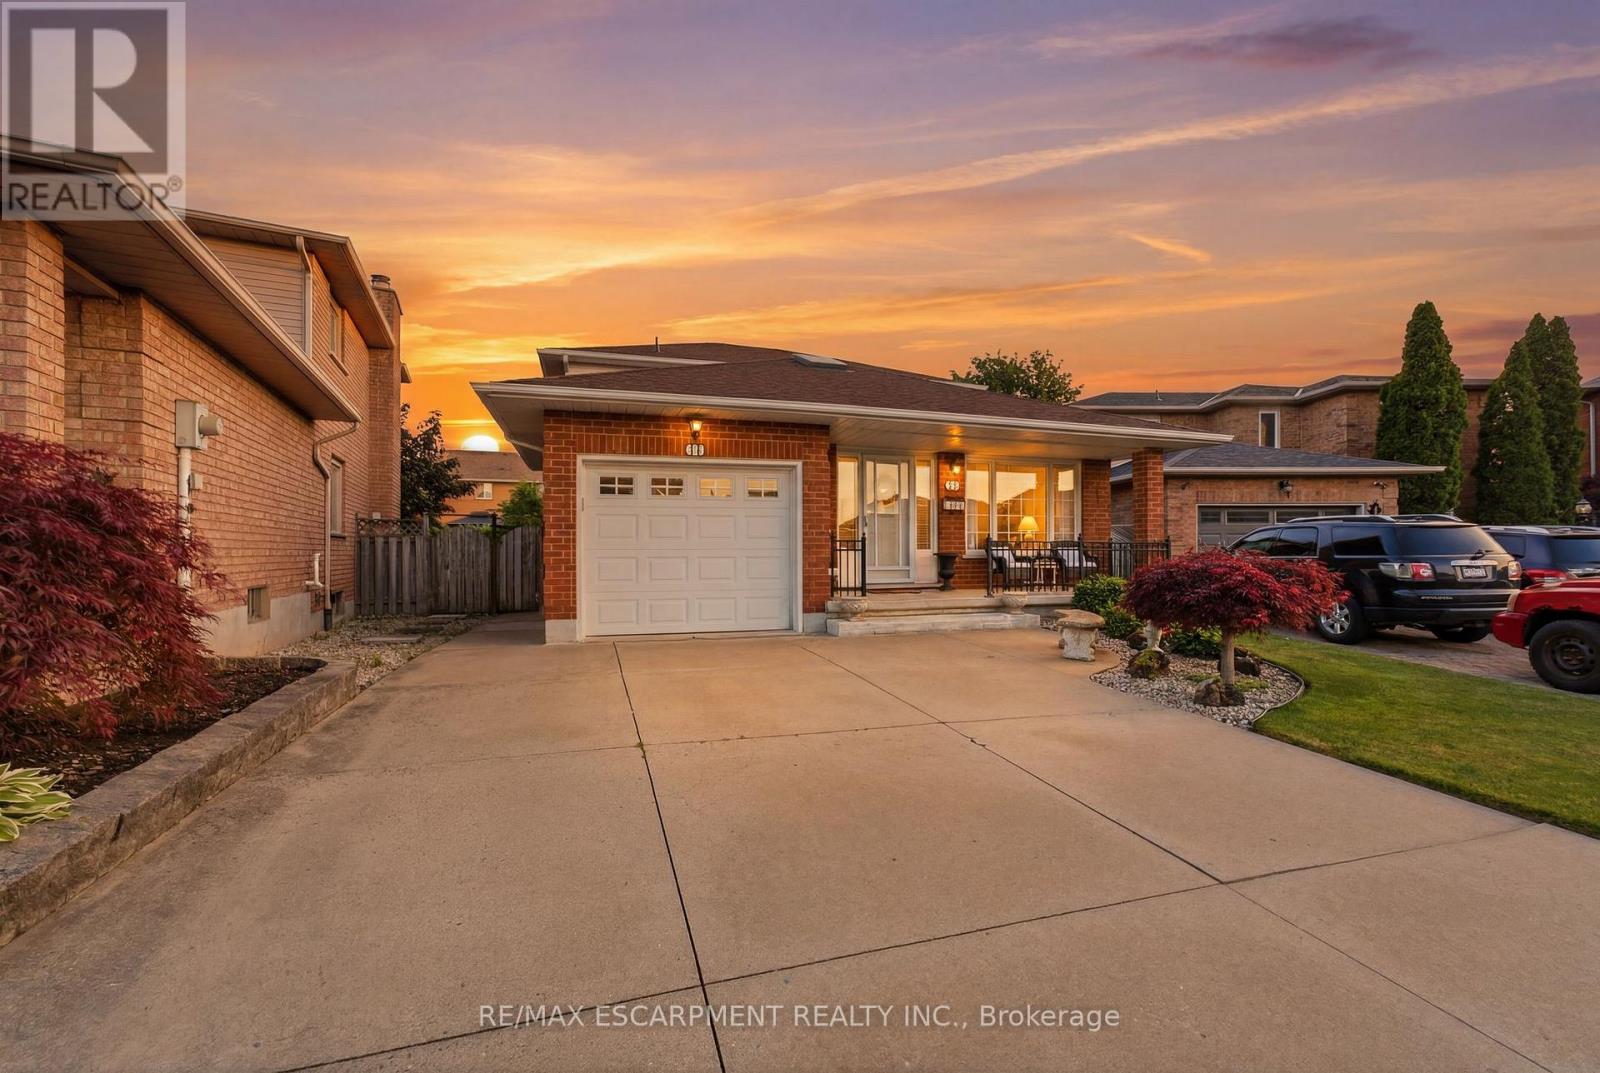
11 Gabriele Court
Hamilton, Ontario
Welcome to 11 Gabriele Court, a beautifully maintained home nestled on a quiet, family-friendly court in one of Hamilton's most desirable neighbourhoods. Built in 1990, this property showcases solid construction and true pride of ownership at every turn. Offering 3 bedrooms and 2 full bathrooms, the home features a bright and inviting main level with rich hardwood flooring, a convenient main-floor laundry room with garage access, and a spacious eat-in kitchen complete with quartz countertops. The lower level adds incredible versatility, boasting a spacious recreation area, a convenient second kitchen, and ample storage, perfect for an in-law suite, home office, or entertaining space. Ideally situated close to top-rated schools, parks, shopping, and all major amenities, this home is a wonderful opportunity for families looking to put down roots in a warm and welcoming community. Don't miss your chance to make 11 Gabriele Court your own! (id:55460)
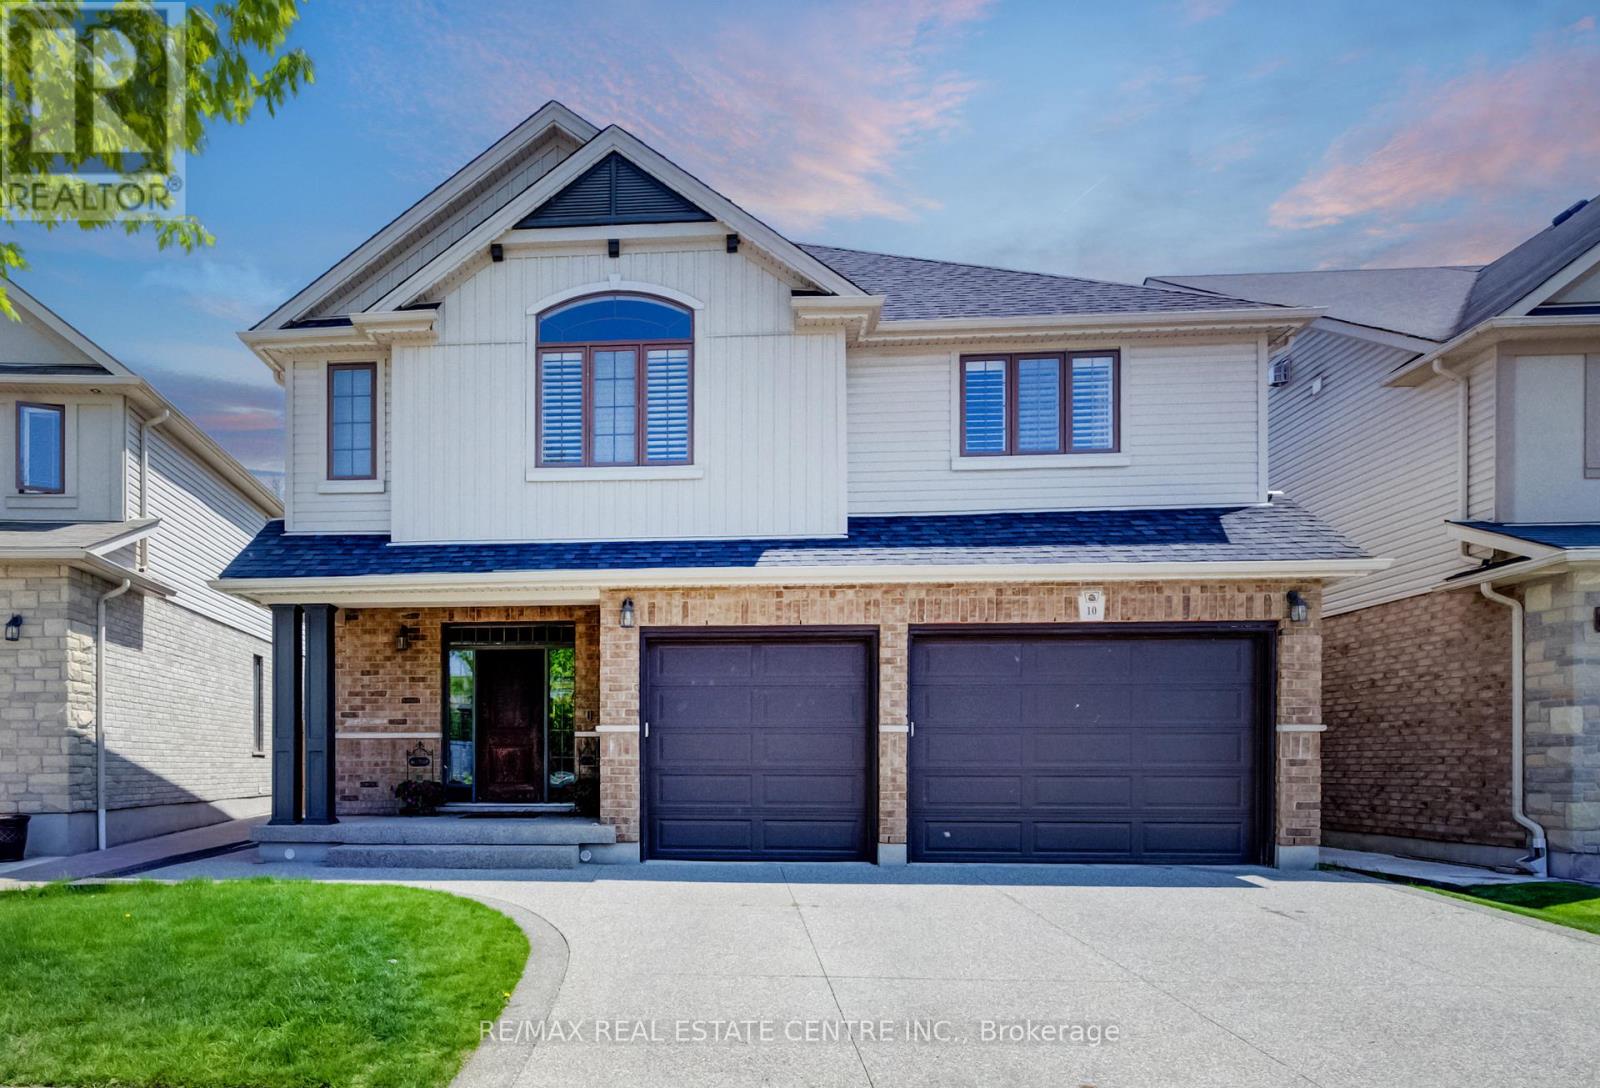
10 Deer Creek Street
Kitchener, Ontario
Now Offered at an Exceptional New Price! Welcome to 10 Deer Creek Street in highly sought-after Lackner Woods-one of East Kitchener's most desirable family communities and home to the highly regarded Lackner Woods Public School. Offering over 4,000 sq. ft. of beautifully finished living space, this extensively updated home combines size, style, and location.The carpet-free main floor features newly installed hardwood flooring, fresh paint, pot lights throughout, and a stunning chef-inspired kitchen with updated cabinetry, new countertops, and a large centre island designed for family gatherings and entertaining.Upstairs, the luxurious primary retreat offers a spa-like ensuite, while spacious secondary bedrooms are connected by a convenient Jack & Jill bathroom. A versatile second-floor family room provides the perfect space for a home office, media room, or children's retreat.The fully finished basement adds even more flexibility with a large recreation room and additional bedroom ideal for guests, teens, or multi-generational living.Enjoy outdoor living in the landscaped backyard featuring a composite covered porch built for relaxing and entertaining. Additional highlights include an oversized 2.5-car garage with 240V EV charger connection, new furnace and A/C (2025), and numerous recent upgrades throughout.Surrounded by trails, parks, conservation areas, and convenient access to Highway 401, Highway 7/8, shopping, and amenities, this move-in-ready home offers an outstanding opportunity for families seeking space, comfort, and one of Kitchener's most sought-after school districts. (id:55460)
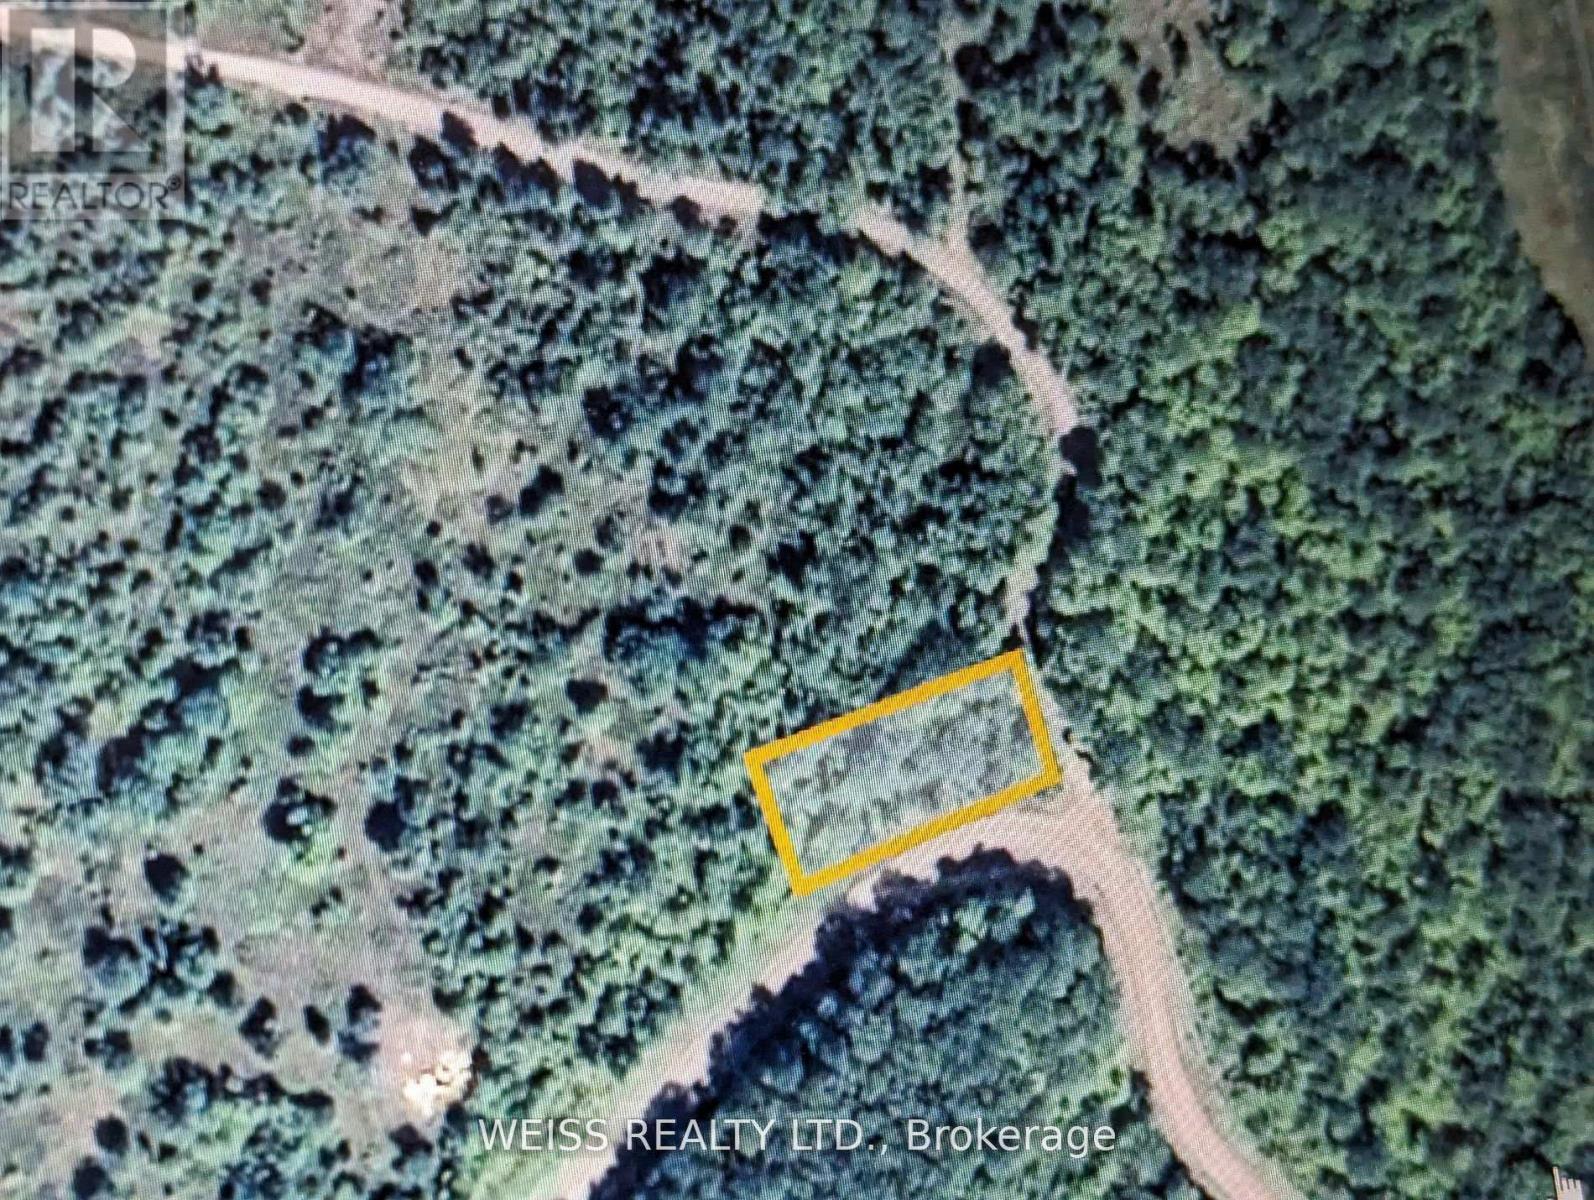
01 Hwy 47
Havelock-Belmont-Methuen, Ontario
Affordable Country Living Kawarthas. Build your dream home or retreat on this nicely treed 0.775-acre building lot just 8 minutes from Havelock and 35 minutes to Peterborough. Located on a paved, year-round road in a peaceful rural setting. Surrounded by nature with ATV, snowmobile, and hiking trails, lakes, and parks nearby perfect for outdoor enthusiasts. Zoned rural residential and ready for your custom build. Hydro available at road. Enjoy the beauty and privacy of the Kawarthas with the convenience of shops and restaurants close by. Vendor may consider holding a mortgage. A great opportunity for first-time buyers or anyone looking to build in a sought-after recreational area. (id:55460)
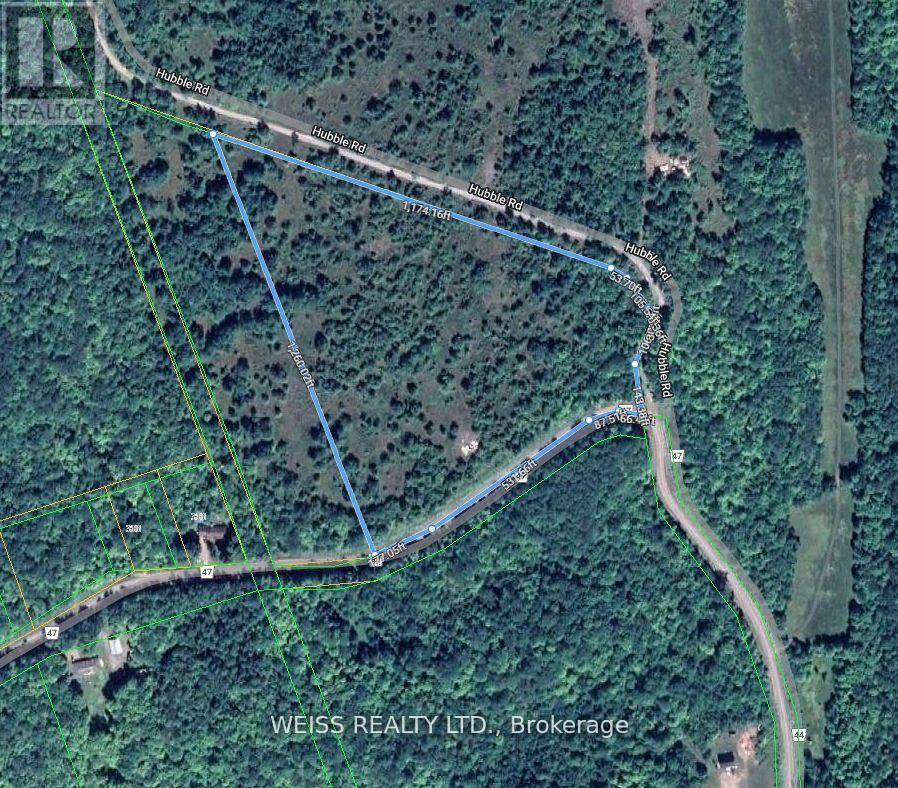
00 Hwy 47
Havelock-Belmont-Methuen, Ontario
Build Your Dream in the Kawarthas .Beautifully wooded 14.23-acre building lot located just 8 minutes from Havelock and a short drive to Peterborough. Set on a high and dry parcel with elevated views and year-round access via paved road. Zoned rural residential ideal for your custom home, hobby farm, or country retreat. Enjoy privacy and nature with ATV and snowmobile trails, lakes, and parks nearby. Hydro available at the lot line. Convenient access to shops, restaurants, and local amenities. A rare opportunity to own acreage in the heart of the Kawarthas. Vendor may consider holding a mortgage. (id:55460)
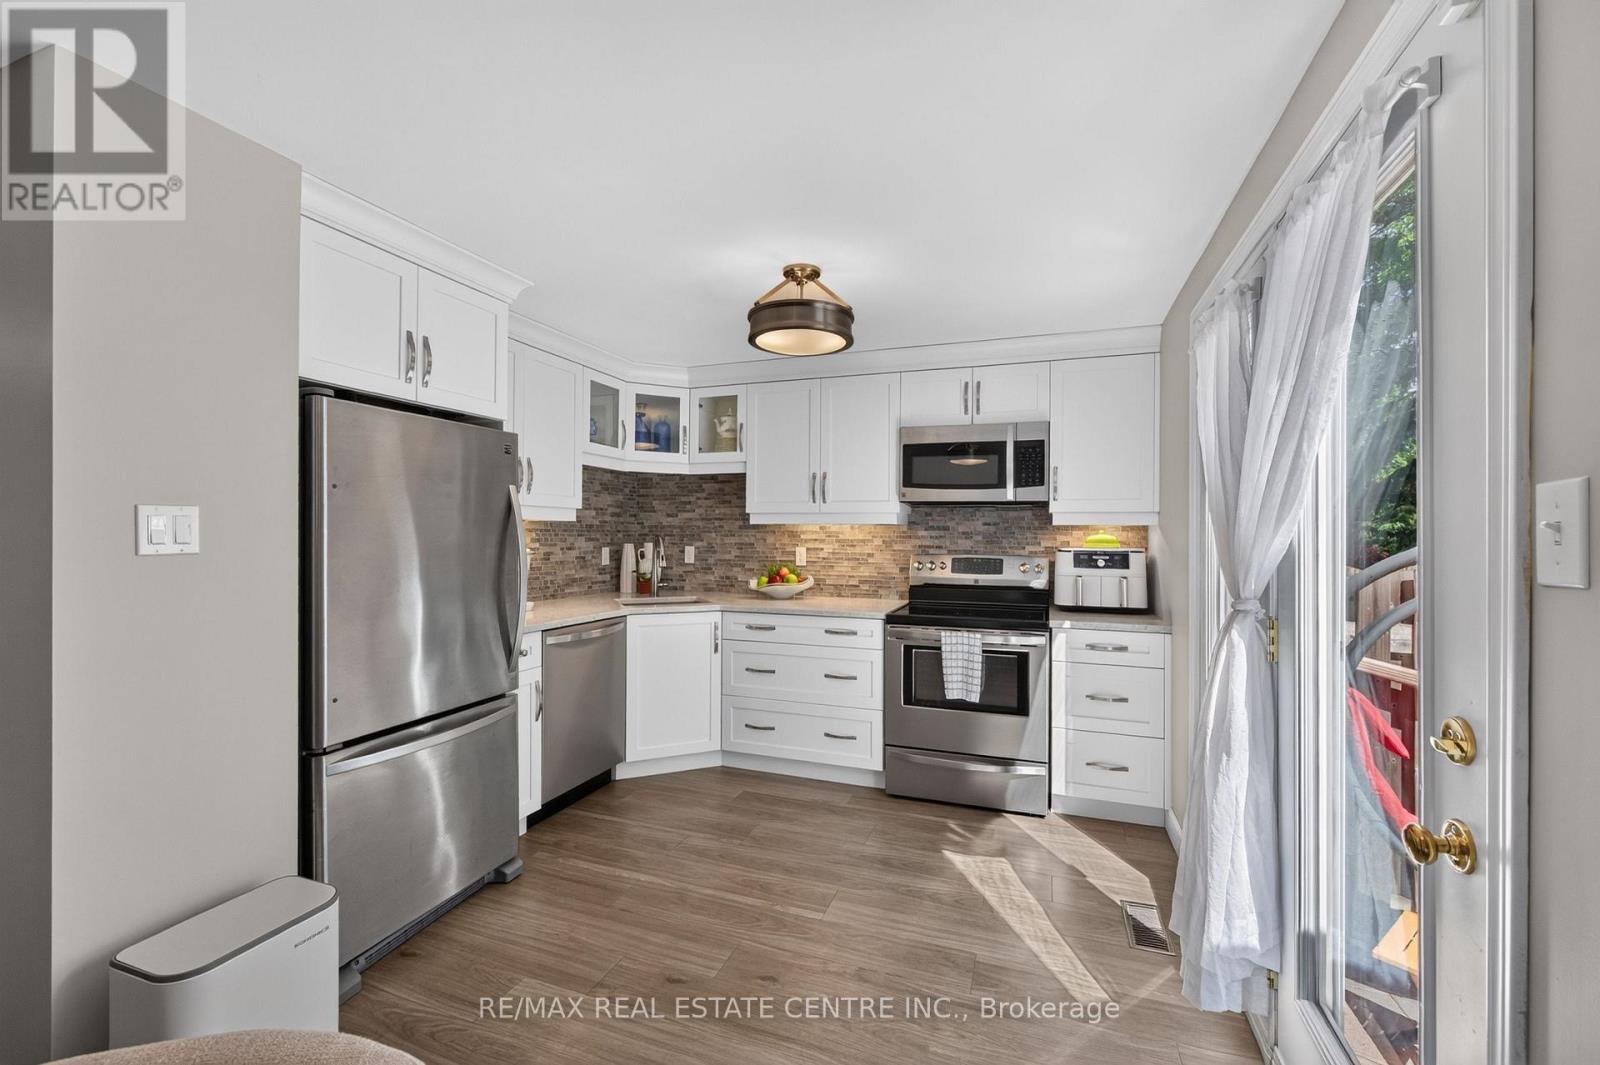
62 - 180 Marksam Road
Guelph, Ontario
Welcome to 180 Marksam Road, Unit 62, a beautifully updated townhouse in Guelph's convenient west end. This move-in ready home offers a fantastic location close to shopping, Costco, banks, parks, public transit, schools, the West End Community Centre, and easy access to Highway 6 and the Hanlon. Everything you need is just minutes away. **The main floor features a bright and spacious living room finished with modern luxury vinyl laminate flooring, giving the home a fresh and contemporary feel. The hallway leads to an open-concept kitchen and dining area, perfect for everyday living and casual entertaining. The kitchen was renovated in 2017 and offers a clean, functional layout with tasteful finishes. **Upstairs, you will find two generous bedrooms with laminate flooring and excellent closet space. The primary bedroom features a double size closet, while the second bedroom offers a large wall-to-wall closet. A full 4-piece bathroom completes the upper level.**The finished basement adds great additional living space with a large rec room and a convenient 2-piece bathroom. This space is ideal for a media room, games room, home office, guest area, or possible third bedroom setup. **Enjoy the convenience of parking directly in front of your door. A second parking spot may be available to rent from management. **The private fenced backyard features a patio area and backs onto green space, giving you a quiet outdoor space to enjoy. **A great opportunity for first-time buyers, downsizers, or professionals looking for a renovated townhouse in a well-established west-end Guelph location. (id:55460)
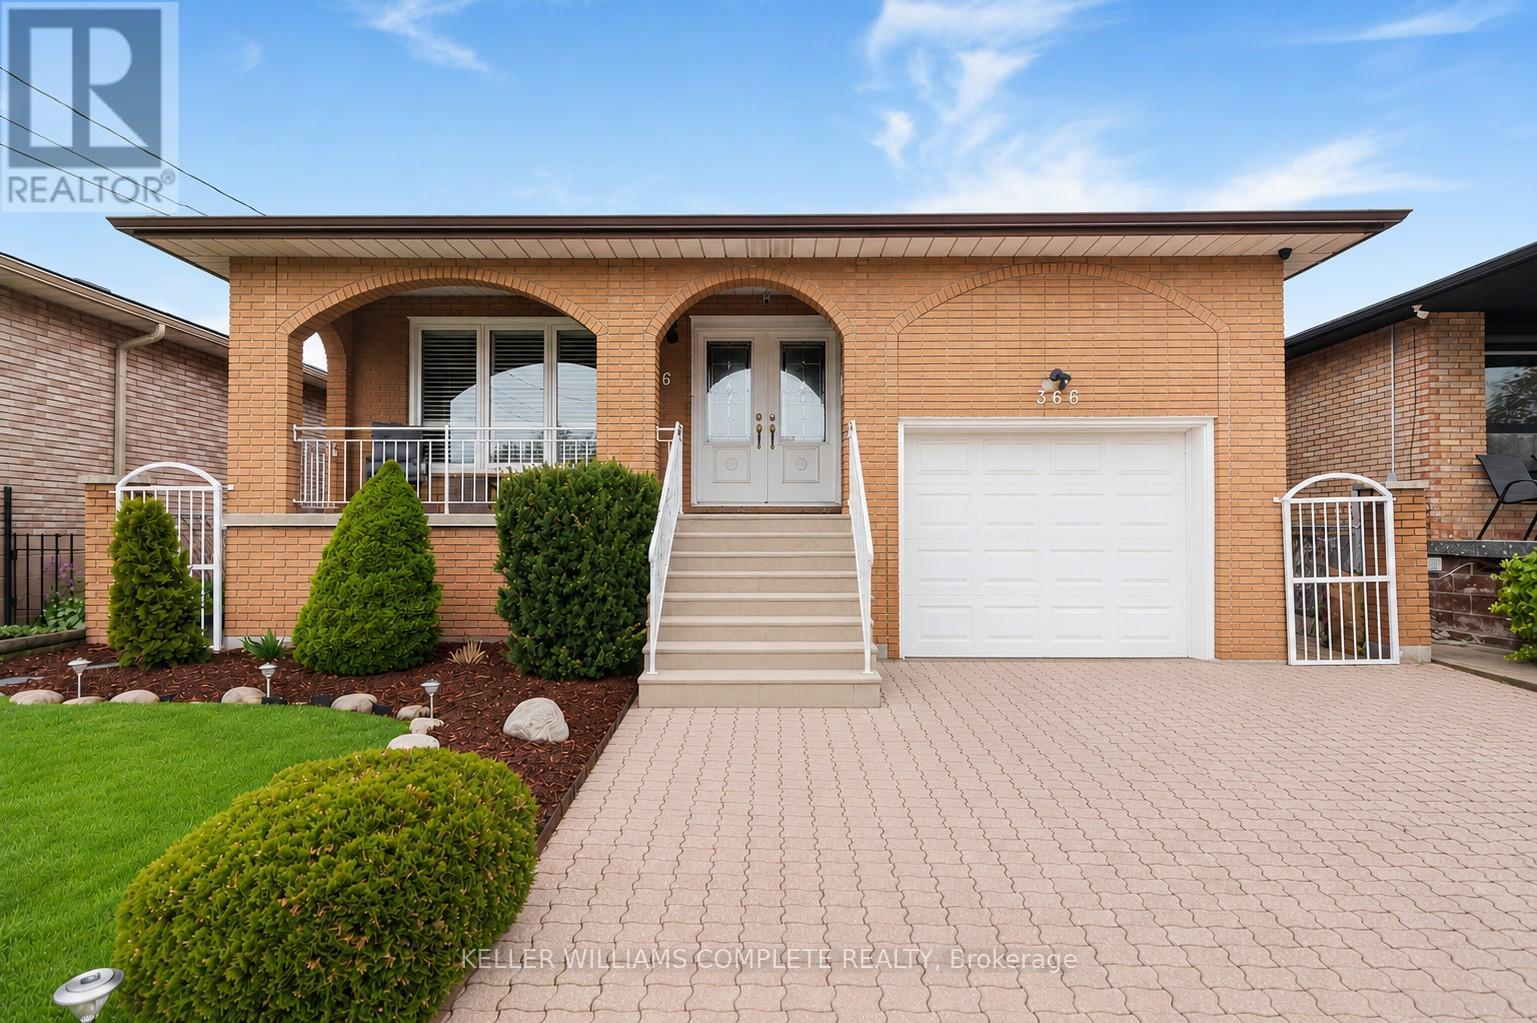
366 Berkindale Drive
Hamilton, Ontario
Welcome to this beautifully maintained 4-level backsplit, where pride of ownership is evident throughout. Impeccably kept and truly move-in ready, this exceptional home offers a level of care and attention that is rarely seen. Mrs.Clean definitely lives here! Thoughtfully designed with afunctional and spacious layout, this home also offers in-law suite potential-ideal for extended family or future income opportunities. Enjoy peace of mind with key updates already completed, including a newer roof (2022), updated windows and patio door, and a newer main kitchen stove(2021). Step outside to your own private backyard retreat-perfect for relaxing or entertaining-featuring a hot tub and TV setup for year-round enjoyment. Located in a desirable, family-friendly neighborhood, close to schools, shopping, and everyday amenities. An added bonus is the exceptional storage throughout, including a 21 x11x ft loft above the garage-ideal for a workshop, studio, or additional storage-as well as a huge crawl space to keep everything neatly organized. A rare opportunity to own a home that truly has it all! (id:55460)

21 - 100 Beddoe Drive
Hamilton, Ontario
Tucked away in a tranquil setting just steps from Chedoke Golf Course, this beautifully updated townhome offers the perfect blend of low-maintenance living, beauty and comfort in an exceptional community. This move-in-ready home is designed for those seeking an easy lifestyle without compromising on space or style. The main level is ideal for entertaining, featuring a stunning open-concept eat-in kitchen anchored by a massive granite-topped island and generous dining area. Home chefs will appreciate the induction cooktop, sleek range hood, two built-in ovens, wine fridge, and stainless- steel appliances. The spacious lounge is warm and inviting, highlighted by a contemporary gas fireplace. Upstairs, you'll find three well-sized bedrooms including the primary bedroom that boasts and outstanding and newly renovated en-suite bathroom, plus the convenience of a newer stacked washer and dryer in the full common bathroom. The walkout lower level has a bonus den, utility space, and inside access to the double garage. Not enough parking you say? The double wide driveway accommodating up to four additional vehicles. Located in one of the most desirable neighbourhoods, find views of the lush, treed surroundings; access walking trails, parks, and the golf course while also being mins from vibrant Locke St S shops and amenities. You will be in awe & ready to move right in. RSA. (id:55460)
45 Peggy Avenue
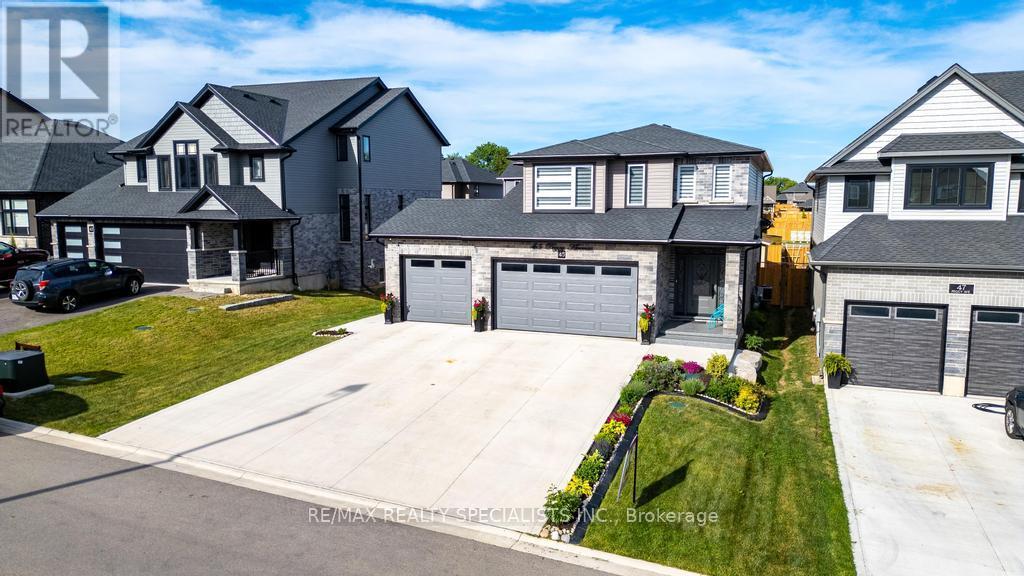
South-West Oxford, Ontario
Welcome to 45 Peggy Ave, Mt. Elgin! This beautiful Essex Model by Scott Stewart Construction offers 4 spacious bedrooms, 3 bathrooms, and a bright open-concept layout filled with natural light. The modern kitchen features white cabinetry, a charcoal island, and quartz countertops, while the great room showcases engineered hardwood flooring and an electric fireplace feature wall. The upper level includes a large primary suite with walk-in closet and ensuite, three additional bedrooms, a full bathroom, and a convenient second-floor laundry room. Additional highlights include an insulated 3-car garage, mudroom with built-in cubbies, a 15.6' x 11.7'wood deck, and a fully sodded oversized backyard. Located in the growing Meadowlands community, just minutes from Tillsonburg, Ingersoll, Highway401, and Oxford Hills Golf Club, this home offers the perfect blend of comfort, style, and convenience. (id:55460)
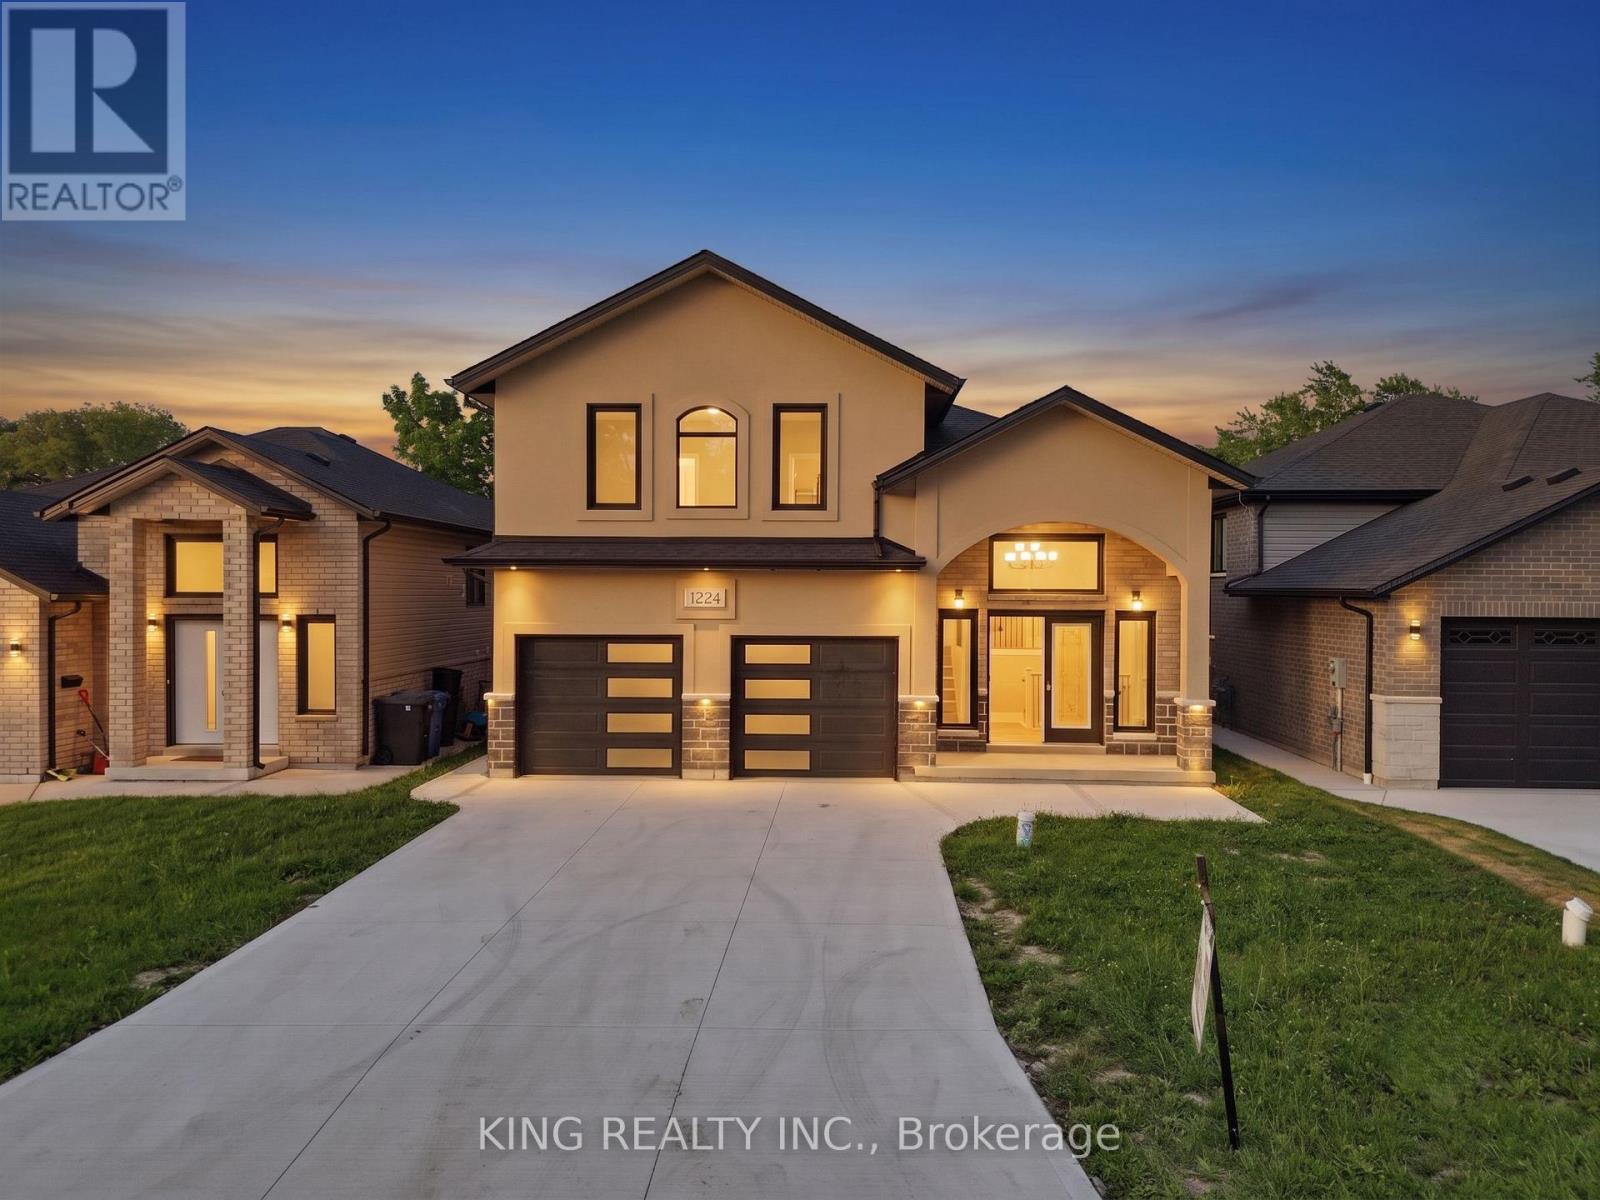
1224 Tourangeau Road
Windsor, Ontario
2026 New Built House, with Finished Basement with Graded entrance, Fully Brick House. 7 Year Tarion Warranty. Conveniently located in a desirable Windsor neighborhood, this property offers easy access to a wide range of amenities. Residents can enjoy being just:1 minute from No Frills1 minute from a local park 2 minutes from Riverside 3 minutes from David Maxwell Public School 4 minutes from the Mosque 10 minutes from the new Costco 11 minutes from Walmart. Finished basement with grade-level/separate entrance. Excellent potential for an in-law suite or future rental unit. Estimated potential rental income of approximately $1,800 per month (subject to municipal requirements and market conditions) (id:55460)
148 Glenariff Drive
Hamilton, Ontario
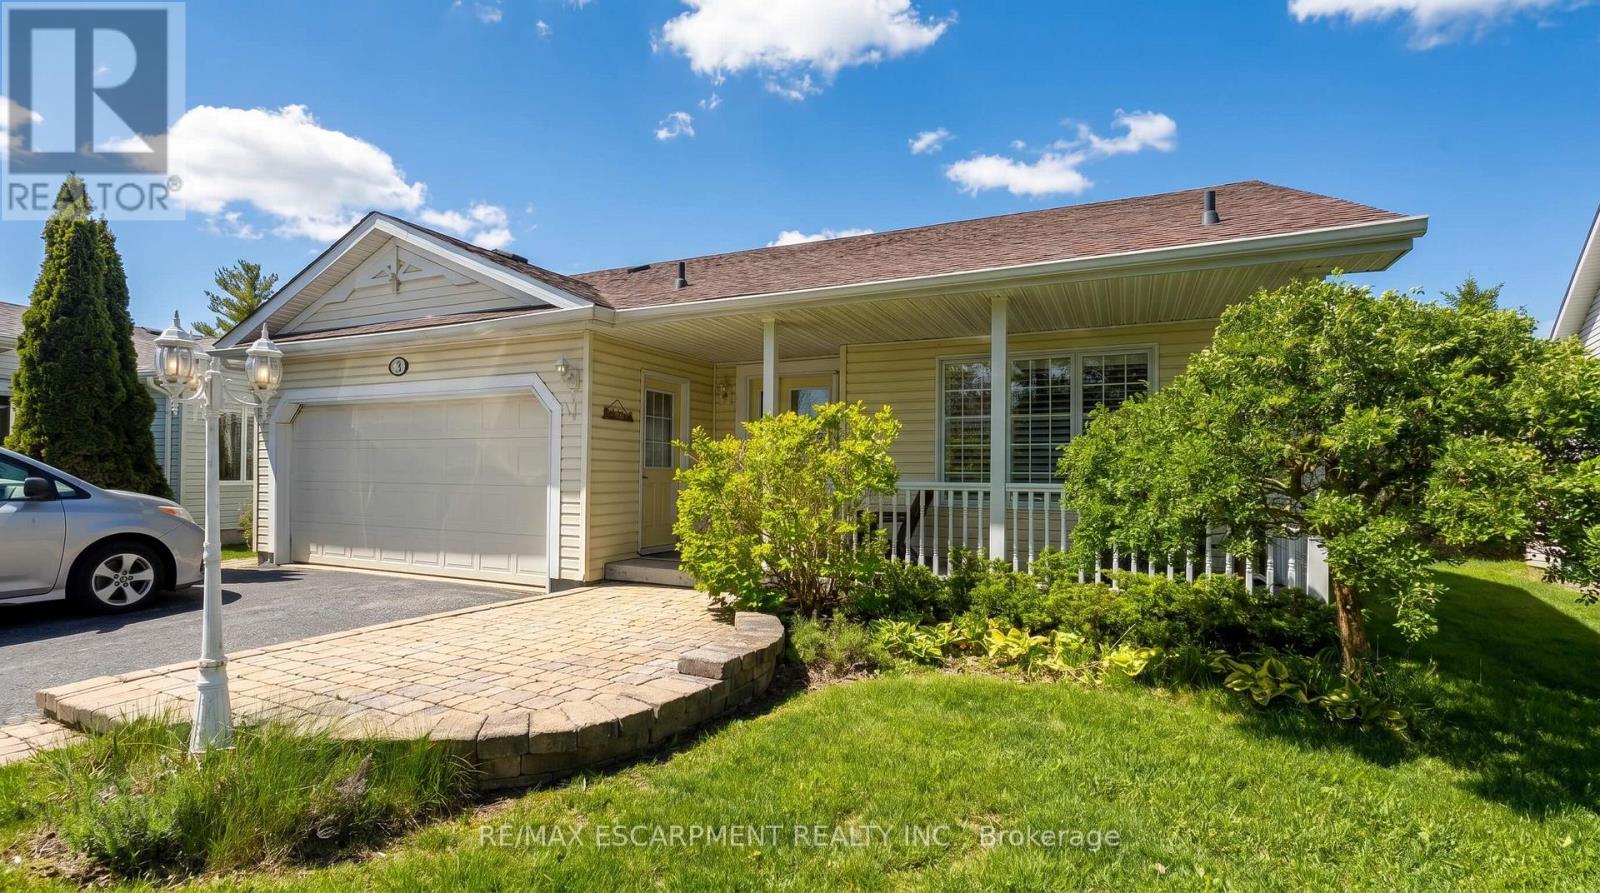
Wake up to stunning views of the countryside and enjoy open-concept living with a main floor primary bedroom, ensuite and laundry! This gorgeous two bedroom plus den bungalow is loaded with two-car garage and four-car driveway, finished basement with plenty of storage room and has no rear neighbours. Nestled on a premium lot in Antrim Glen, a Parkbridge Adult Lifestyle Community, just steps from the community centre. The home features a carpet-free main floor, oversized windows with California shutters and a cozy fireplace in the living room. Enjoy the outdoor saltwater pool, sauna, gym, crafts rooms, billiard room, library, trails and so much more. Monthly land lease fee $975.99, estimated monthly tax- structure $166.93, estimated monthly tax - lot $60.83. RSA. (id:55460)
Lot 17 Augustus Street
Brant, Ontario
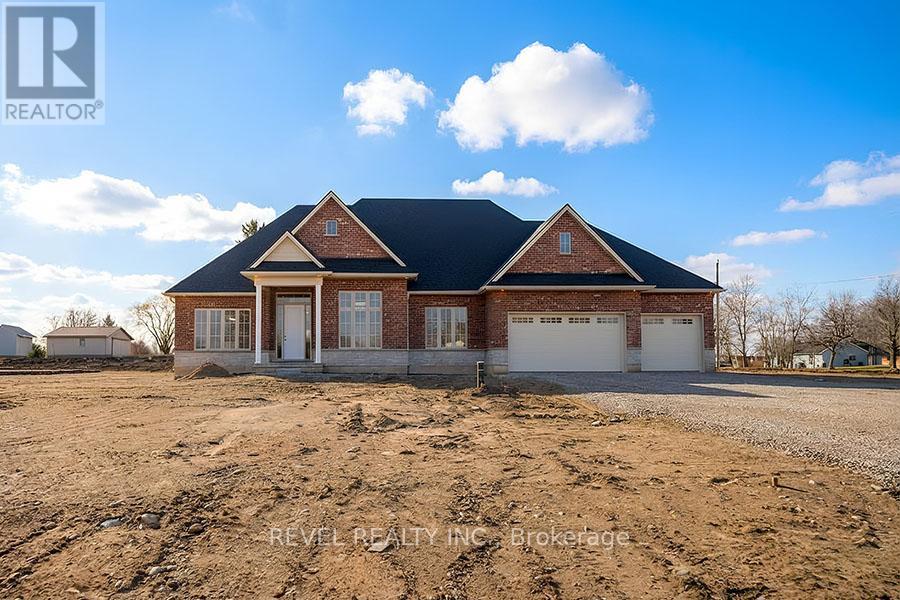
Model Home. Introducing The Heatherstone, Elevation B, Brick Manor. Crafted with timeless all brick construction, this 3,325 finished sq ft new build features 3+1 bedrooms plus den, 3.5 baths, and a triple car garage. This model home is upgraded throughout to Package C and includes upper level kitchen appliances and a sodded front yard. Designed with high end finishes and exceptional attention to detail, this home offers a blend of style and function. Located in the rural community of Scotland, enjoy peaceful country living with convenient access to Brantford, major highways, and the beaches of Lake Erie. (id:55460)

2247 Van Luven Road
Hamilton Township, Ontario
Beyond the ordinary and steeped in history, this idyllic 66-acre country retreat offers a rare opportunity to experience timeless living in an impeccably preserved Georgian-style stone home dating back to 1858. Framed by rolling countryside and glimpses of Lake Ontario from the forested hilltop, this remarkable property feels as though it belongs to another era. Inside, heritage craftsmanship takes centre stage. Extra-wide natural trim and baseboards, rich wood floors, and a striking newel post create an atmosphere of quiet elegance and authenticity. The bright living room is filled with natural light through inset windows adorned with detailed period casings, while a decorative fireplace and wall sconces add warmth and character reminiscent of a classic country estate. The dining room showcases traditional wainscoting and a detailed ceiling that feels both refined and inviting. At the heart of the home, the kitchen blends function and charm with soaring ceilings and a large window overlooking the grounds. A sun-soaked, informal dining area with walkout is crowned by a beautifully crafted fan-leaf wood ceiling installation. Just beyond, the expansive family room captures the imagination with its cathedral-ceilinged wood panelling, exposed beams, and wainscoting, while remnants of the home's past, including the decorative fireplace with bake oven, preserved wheel relic, and original staircase, speak to its rich heritage. Main floor laundry and a guest bath complete the level. Upstairs, four thoughtfully appointed bedrooms and a full bath offer restful accommodations. Outdoors, a stone patio, perennial gardens, and sweeping green spaces invite peaceful afternoons, while trails wind through meadow, bush, and mature forest. A creek meanders across the southern portion of the property, and historic stone outbuildings, including a stone barn. Located close to amenities and on a bus route, this is more than a home; it is a way of living rarely found & not easily forgotten. (id:55460)
975 Foss Road
Pelham, Ontario
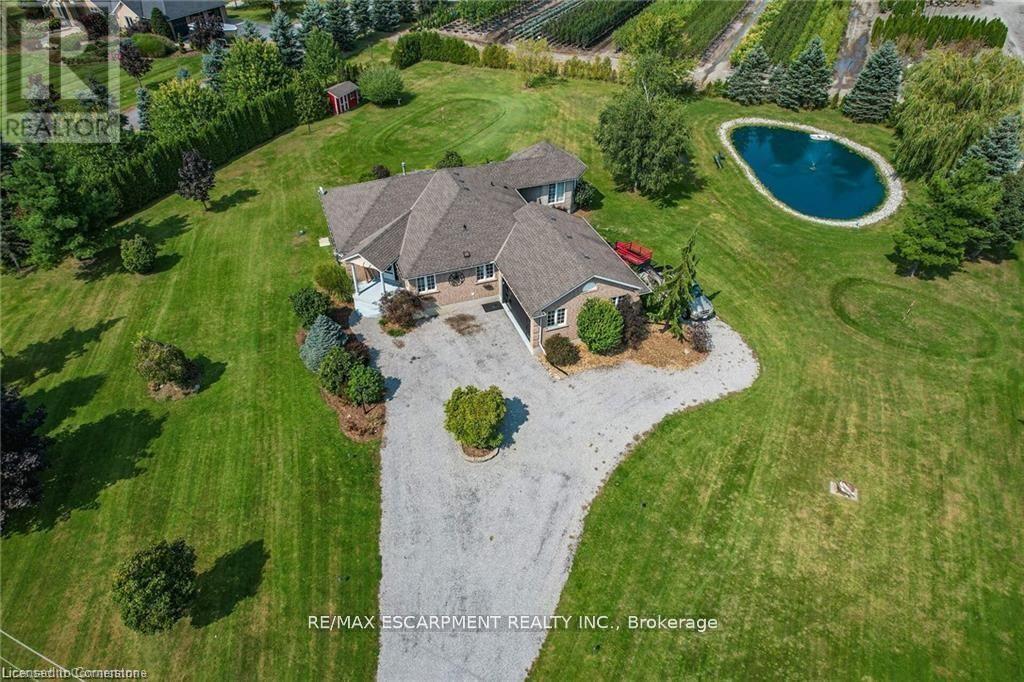
Pride of ownership in this move-in ready home with in-law suite just minutes to all major shopping in Fonthill, Welland, and Port Colborne and within 15 minutes of 6 golf courses for the golf lovers! On the outskirts of Pelham you will find your almost 1.5 acre dream home with all the modern upgrades. Main floor is highlighted by a master suite that has a walk-in closet, beautiful ensuite, and its own entertainment room with heated floor & gas fireplace - perfect for quiet reading/watching tv with multiple views of the outdoors that includes your koi & goldfish stocked pond. Also located on the main floor is the eat-in kitchen with granite countertops, family room/dining room with hardwood floors, additional bedroom (currently used as an office), and laundry. Another door could be added to primary bedroom so it can share the main bathroom with privileges. Lower level provides a full in-law suite that offers plenty of space with gas fireplace, oversized kitchen, den, separate laundry, and separate access to the garage. There is 1 bedroom and another room that is set up for a bedroom - just requires a window added. Easy to relax outside with your multiple entertaining/deck spaces accessed from patio doors throughout the house, large 70'x30' pond, and the property surrounded by trees. Bonuses include insulated and heated garage, extended chip tar driveway for in-law suite, pond liner in 2024, and upgraded to 200amp service. Don't wait to view everything this home has to offer - just bring your furniture and enjoy peaceful private living! (id:55460)
111 Parkview Lane
Guelph/eramosa, Ontario
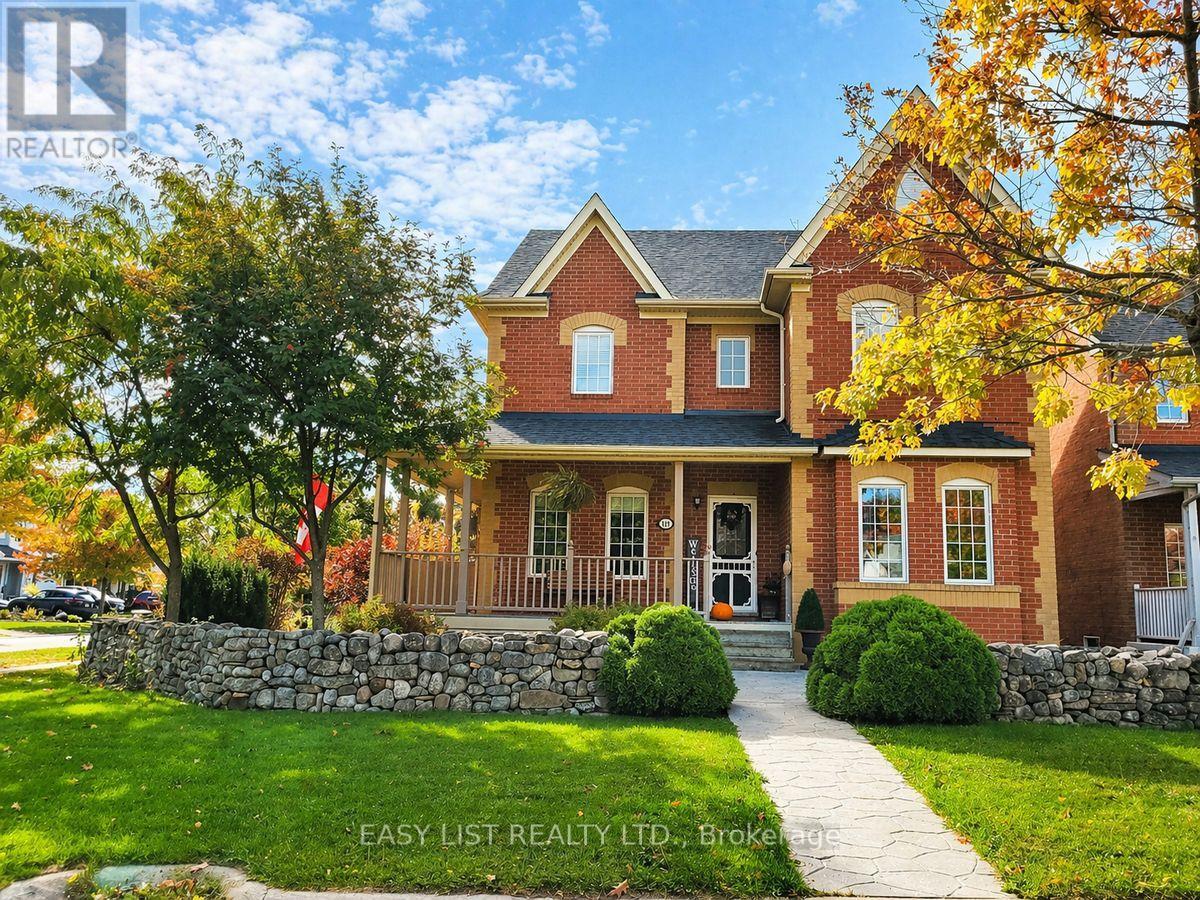
Visit the REALTOR website for further information about this listing. Rare opportunity in desirable Rockwood! This beautifully maintained detached home offers an exceptional combination of space, curb appeal, and flexibility - featuring a legal 1-bedroom carriage house suite above the detached garage. Perfect for multigenerational living, extended family, guests, a private home office/studio, or added lifestyle flexibility, this unique property offers possibilities that are hard to find in town. The main home is warm, spacious, and thoughtfully updated, featuring 3 bedrooms, 4 bathrooms, an upgraded kitchen with an impressive 8 ft island, gas stove, and plenty of space for gathering. The upgraded primary ensuite offers a spa-like feel with a freestanding tub and separate shower. Generous living areas and a finished basement provide room for the whole family, including a rec room, bar area, full bathroom, exercise room/possible bedroom, and sauna. Outside, the property makes a lasting impression with a wrap-around veranda, covered porch, back deck, hot tub, beautiful rock wall, mature landscaping, and parking for up to 7 vehicles. The legal carriage house suite is a standout feature, offering its own separate entrance, 1 bedroom, full kitchen, bathroom, laundry, and open-concept living space - a rare and valuable addition that sets this home apart. Located in a sought-after Rockwood community close to parks, schools, trails, and local amenities, this is more than just a home - it is a rare property with space, flexibility, and long-term value. (id:55460)
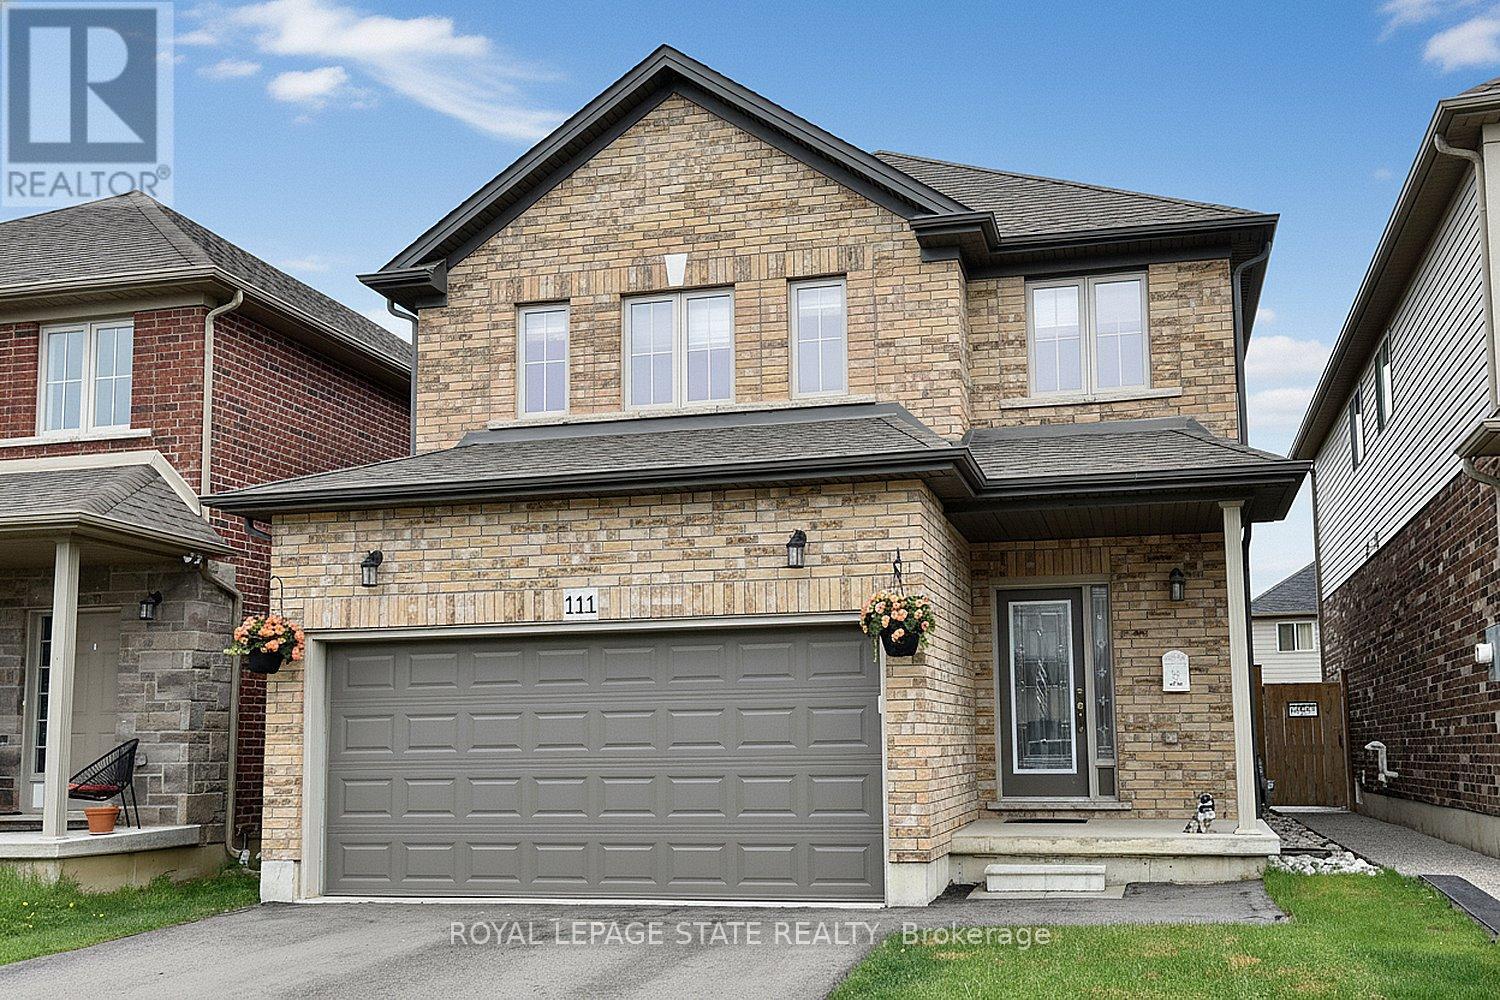
111 Festival Way
Hamilton, Ontario
Beautifully maintained 3-bedroom, 3-bathroom detached home with a professionally finished basement, built in 2019 by the highly regarded John Bruce Homes. Offering nearly 2,500 sq. ft. of thoughtfully designed living space, this home combines modern style with everyday family comfort. From the curb, the upgraded exterior elevation and double asphalt driveway and garage, create an inviting first impression. Inside, the bright and spacious main floor features 9-foot ceilings, rich oak hardwood flooring, and an open-concept layout ideal for entertaining. Featuring custom blinds the welcoming living room is centered around a cozy gas fireplace and complemented by sleek built-in cabinetry. The oak kitchen and dining area, complete with a breakfast bar for casual meals and patio access leading to the open backyard. Upstairs, you'll find three generously sized bedrooms, each with elegant custom blinds and its own walk-in closet, providing exceptional storage space. The spacious primary has ensuite with double vanity and a walk-in shower. The main bath services the two other bedrooms. The builder-finished basement adds valuable additional living space, perfect for a growing family , recreation area, and/or home office. Outside, enjoy the open backyard - ideal for relaxing or family playtime. Located in one of Binbrook's most desirable family-friendly neighbourhood, this exceptional home is just minutes from schools, parks, and shopping amenities. Make this YOUR home! RSA (id:55460)