
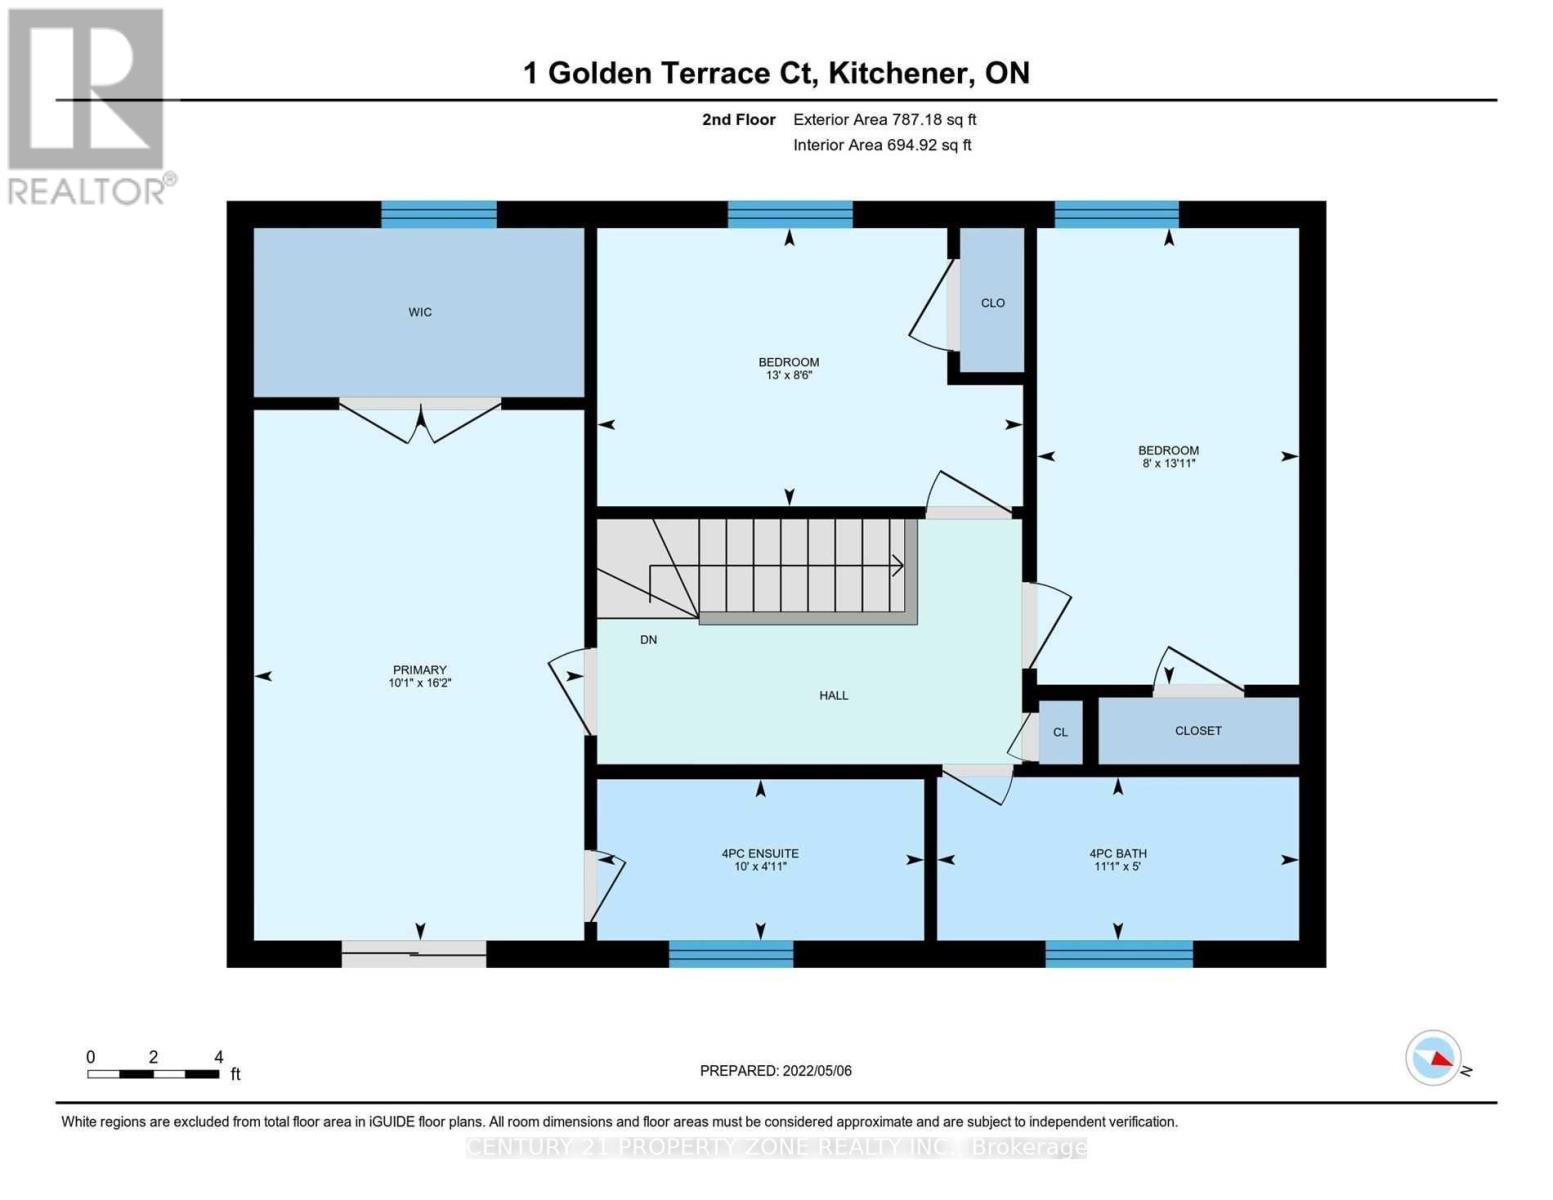
1 Golden Terrace Court
Kitchener, Ontario
Carpet Free! New Blinds And Appliances. This Well Maintained Freehold End-Unit Townhouse On AQuiet Court Located In The West Kitchener Beechwood Forest And Highland West Neighborhoods, AVery Popular And Desirable, Calm, And Quiet Family Area. Conveniently Located Near AllNecessary Amenities Including Schools, Shopping Malls, Recreation Centers, Trails, GolfCourses, Hospitals, And More. Ideal For A Small Family. Floor Features Include Tile Floors InThe Washroom And Vinyl Floors In The Bedrooms And Living Room. The Open-Concept Living Room IsPerfect For Both Family Time And Entertaining. New Roof (2017), Furnace And Air ConditioningHave All Been Updated. Finished Basement, Bright Open Concept Main Floor With Sliders To DeckAnd Large Fenced Yard (Fence 2016). Master Bedroom Has It's Own En-Suite, Juliette Balcony AndGreat Walk-In Closet. Attached Garage And Driveway Parking For 4 Cars. No Sidewalk To Shovel.Close To Bus Stops, Highland Shopping Centre, Schools, Community Centre And All Amenities.Don't Miss Out On This Great Opportunity. Book Your Showing Today. (id:55460)
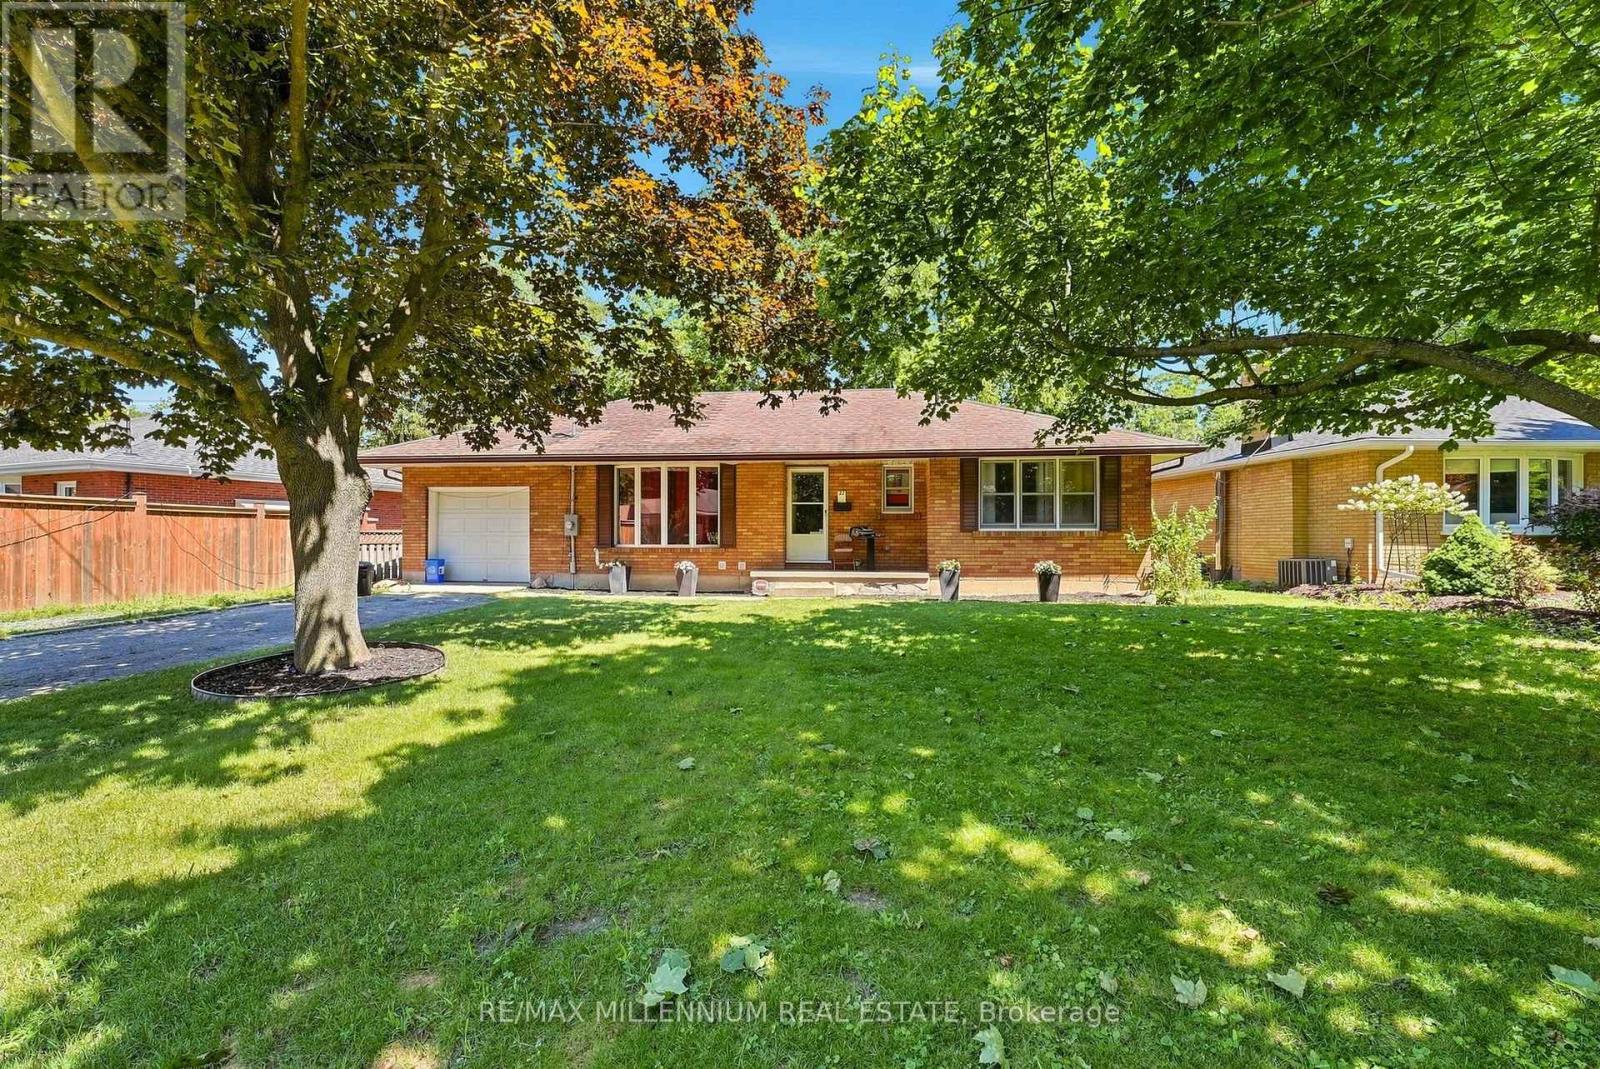
22 Montgomery Road
St. Thomas, Ontario
**LEGAL BASEMENT** Welcome to 22 Montgomery Rd, St. Thomas, an exceptional opportunity for homeowners and investors alike! This versatile property features a bright and spacious 3-bedroom, 1-bathroom main floor with an open-concept kitchen showcasing impressive vaulted ceilings, creating an inviting space for everyday living and entertaining. The fully legal basement apartment offers an additional 3 bedrooms, 1 bathroom, a full kitchen, and a generous living area, making it ideal for multi-generational living or generating rental income to help offset your mortgage. Whether you're looking to live in one unit and rent the other or expand your investment portfolio, this property delivers outstanding flexibility and value. Conveniently located close to schools, parks, shopping, restaurants, grocery stores, and all everyday amenities, with easy access to London and Highway 401, this home is perfectly situated in one of Southwestern Ontario's fastest-growing communities. Don't miss your chance to own this legal duplex offering incredible income potential and long-term value. (id:55460)
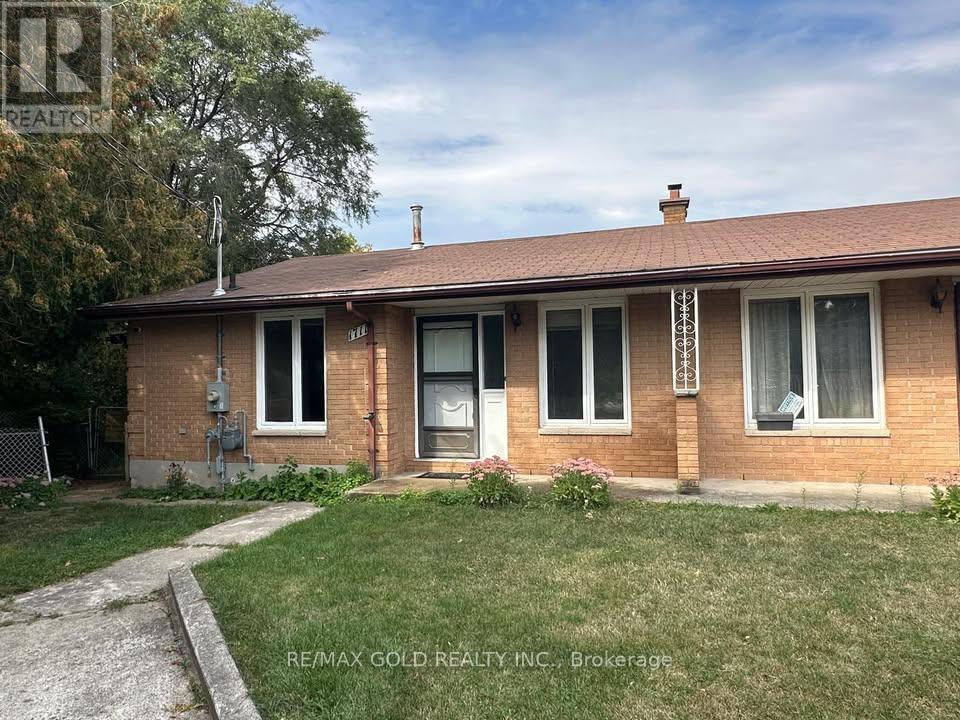
1711 Hansuld Street
London East, Ontario
Welcome to 1711 Hansuld St! Bright, spacious and well maintained 2 bed 1 bath semi-detached bungalow on a big lot with large backyard and private driveway. Laundry on the main level for easy convenience. Centrally located, close to Argyle mall, schools, shopping, amenities and public transit. Walking distance to Fanshawe College. Ideal for couple or small family. (id:55460)
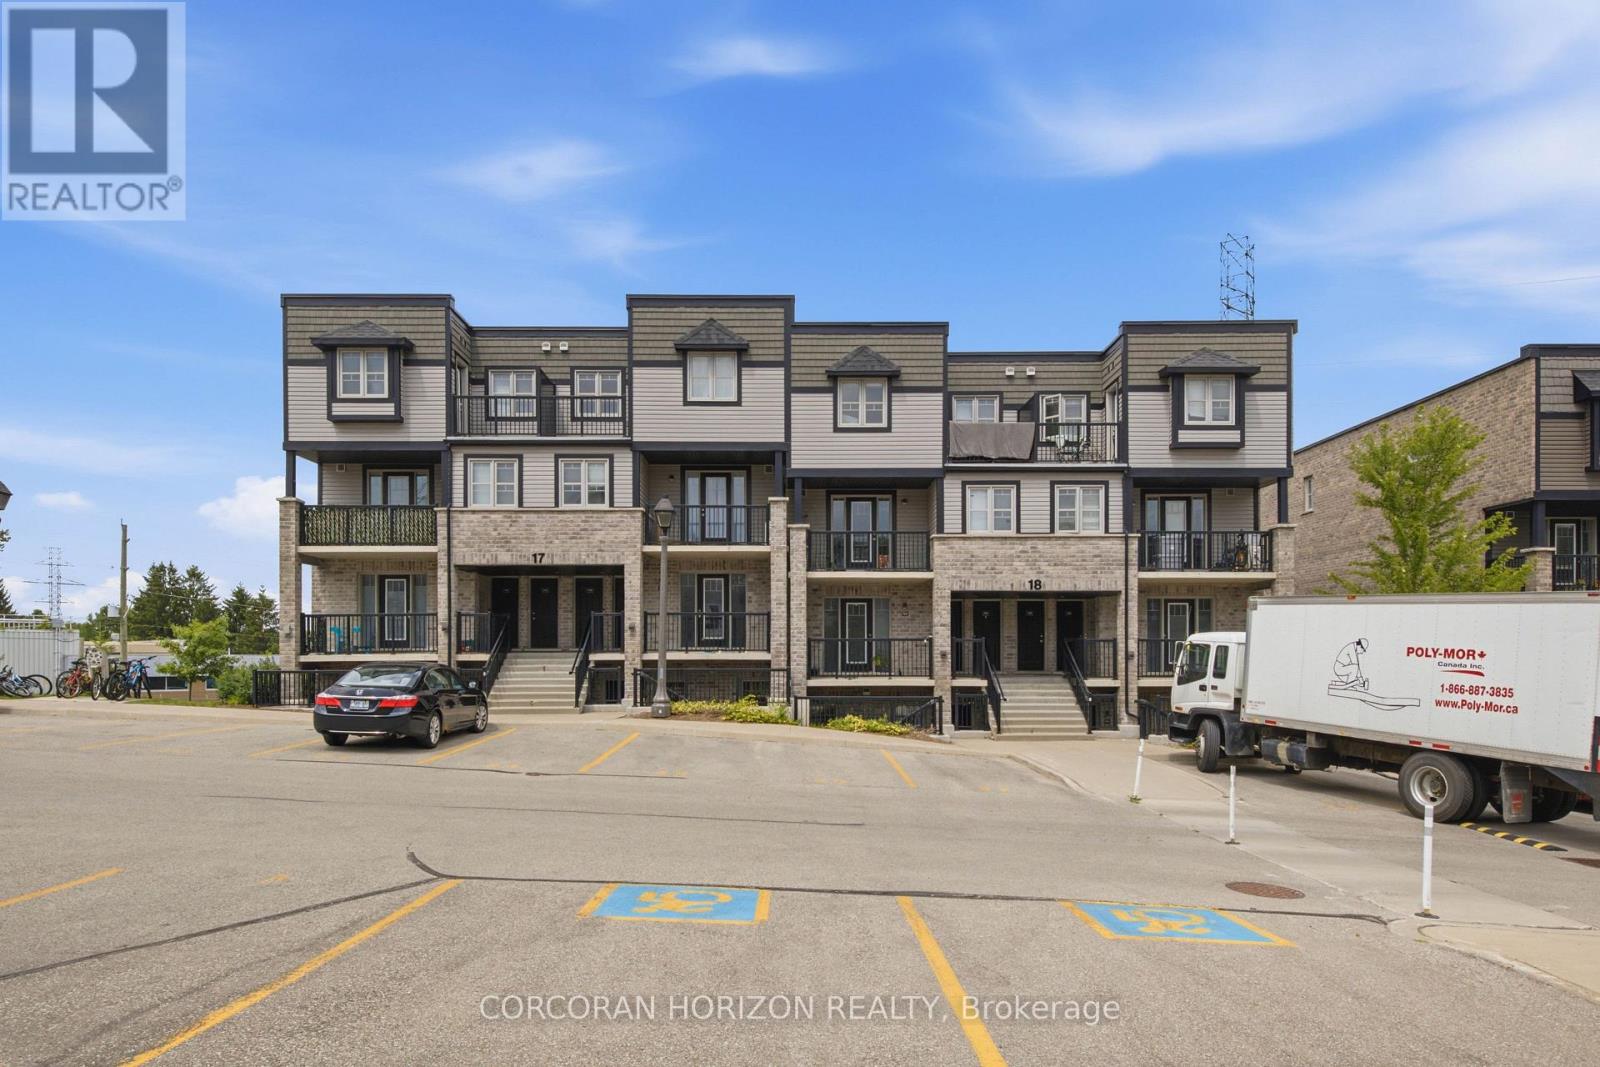
17g - 1989 Ottawa Street S
Kitchener, Ontario
Welcome to 1989 Ottawa Street South, Unit 17G! Offering close to 1,000 sq. ft. of bright, one-level living space, this inviting unit combines a functional layout with modern finishes and everyday convenience. The open-concept living and dining area is filled with natural light from the large windows and features wide-plank flooring, while the two bedrooms have brand-new carpeting. The kitchen features quartz countertops, stainless steel appliances and a stylish tile backsplash, with plenty of space to cook and entertain. Storage is another bonus, with an entry closet plus an additional closet ideal for a pantry or extra storage, along with a convenient in-suite laundry area. Step outside to your own outdoor seating area, perfect for morning coffee or relaxing at the end of the day. Your parking space is located directly in front of the unit, making day-to-day living even easier. Located in the sought-after Laurentian West neighbourhood, this well-maintained community puts you close to shopping, parks, and walking trails, with easy access to Highway 7/8 and the 401 for commuters. Ideal for first-time buyers, downsizers, or investors looking for low-maintenance, single-level living in a convenient, well-connected location. Some photos displayed are virtually staged. (43783394) (id:55460)
14 Church Street
Kincardine, Ontario
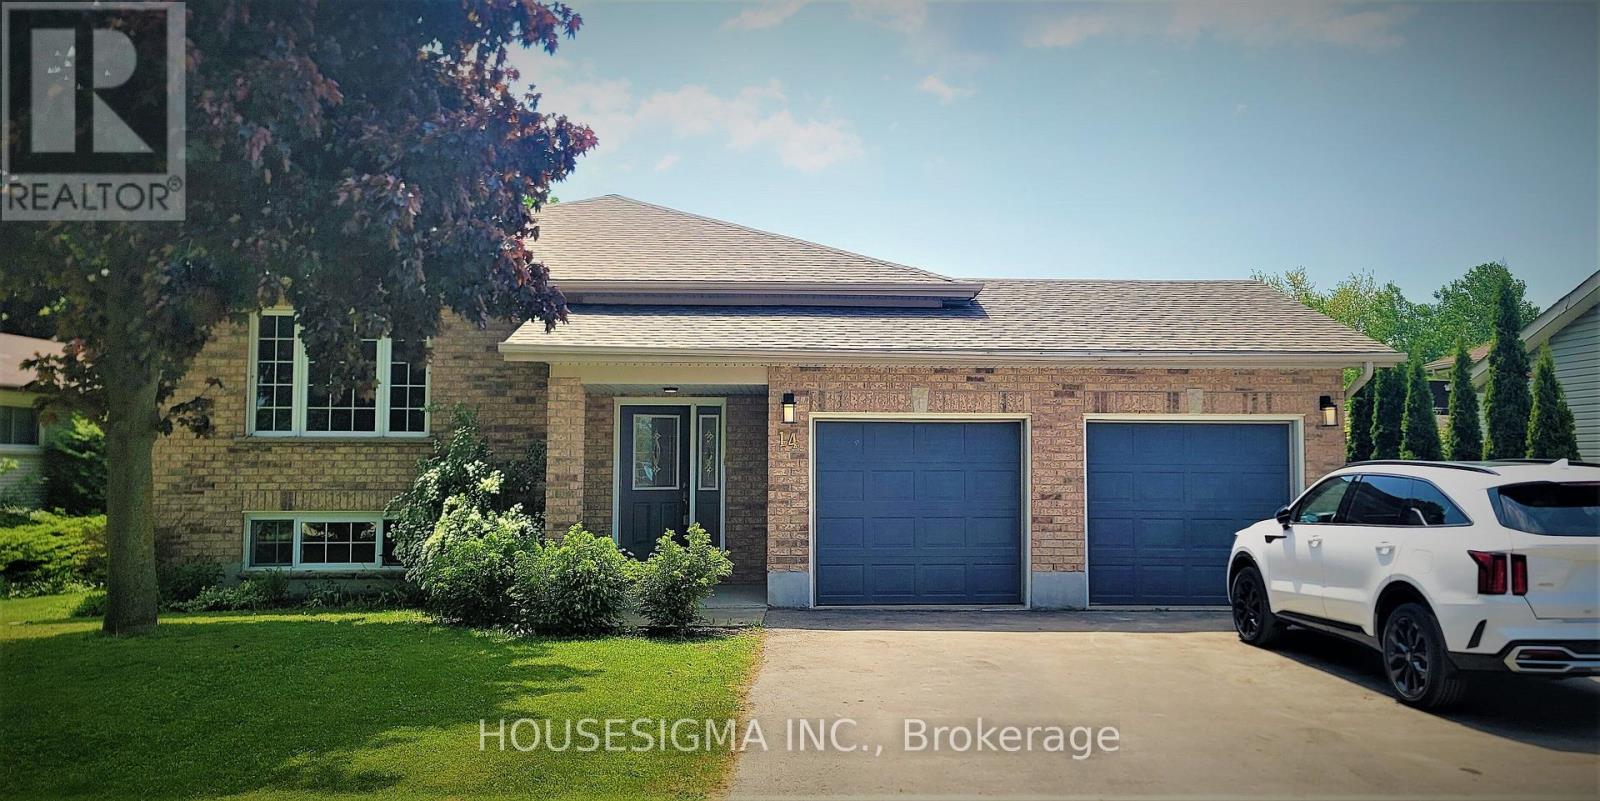
14 Church St, Kincardine. A raised bungalow with two separate rental units, fully tenanted and set up for hands-off ownership. The main level offers 4 bedrooms, a large living room, formal dining room, and an expansive eat-in kitchen, rented separately from the lower level. The lower level has its own private entrance, 3 bedrooms, a full bathroom, and a brand new kitchen, giving both sides full privacy and independent living. Double car garage, oversized 63' x 294' lot, and parking for 11 vehicles. 10 minutes to Bruce Power, 5 minutes to the beach, 15 minutes to Port Elgin shopping and restaurants. Rarely offered turnkey opportunity in a stable rental market. Book your showing today. (id:55460)
46 Greenwich Drive
Guelph, Ontario
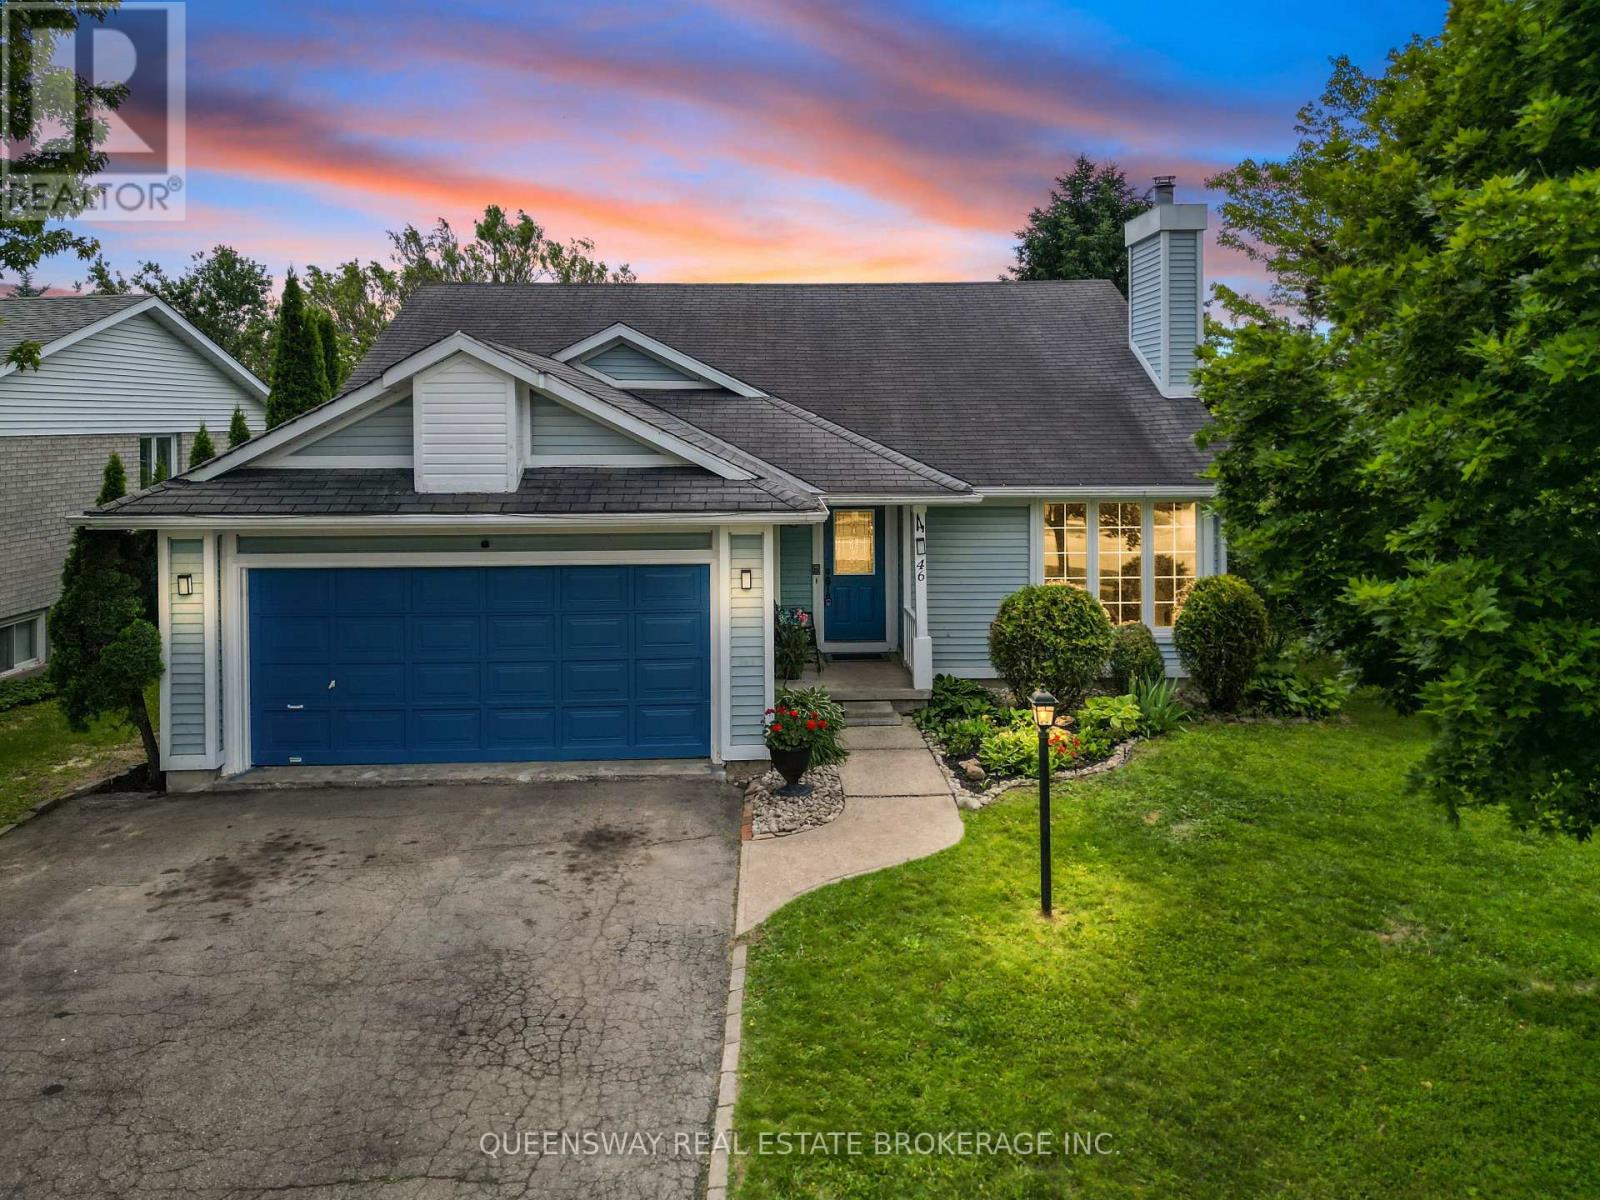
Welcome to your beautiful new home at 46 Greenwich Drive, a move-in ready gem nestled in one of Guelph's most tightknit and inviting neighborhoods, a place where fantastic neighbors quickly become fast friends. This spacious property features four generously sized bedrooms and two well-appointed bathrooms, providing plenty square footage, alongside a versatile recreation room that is perfect for movie nights, a home gym, or a play area. You will enjoy total peace of mind and energy efficiency throughout the winter months thanks to a brand-new furnace. Step outside to discover an entertainer's dream: a stunning two-tiered deck perfect for summer barbecues and morning coffees, overlooking a fully fenced-in backyard that offers a safe and private haven for children and pets to run freely. Location is truly everything, and this family-friendly community delivers by placing excellent local schools, a vibrant community center, and everyday shopping right at your doorstep. Don't miss your chance to own this fantastic property. (id:55460)
1208 - 550 North Service Road
Grimsby, Ontario
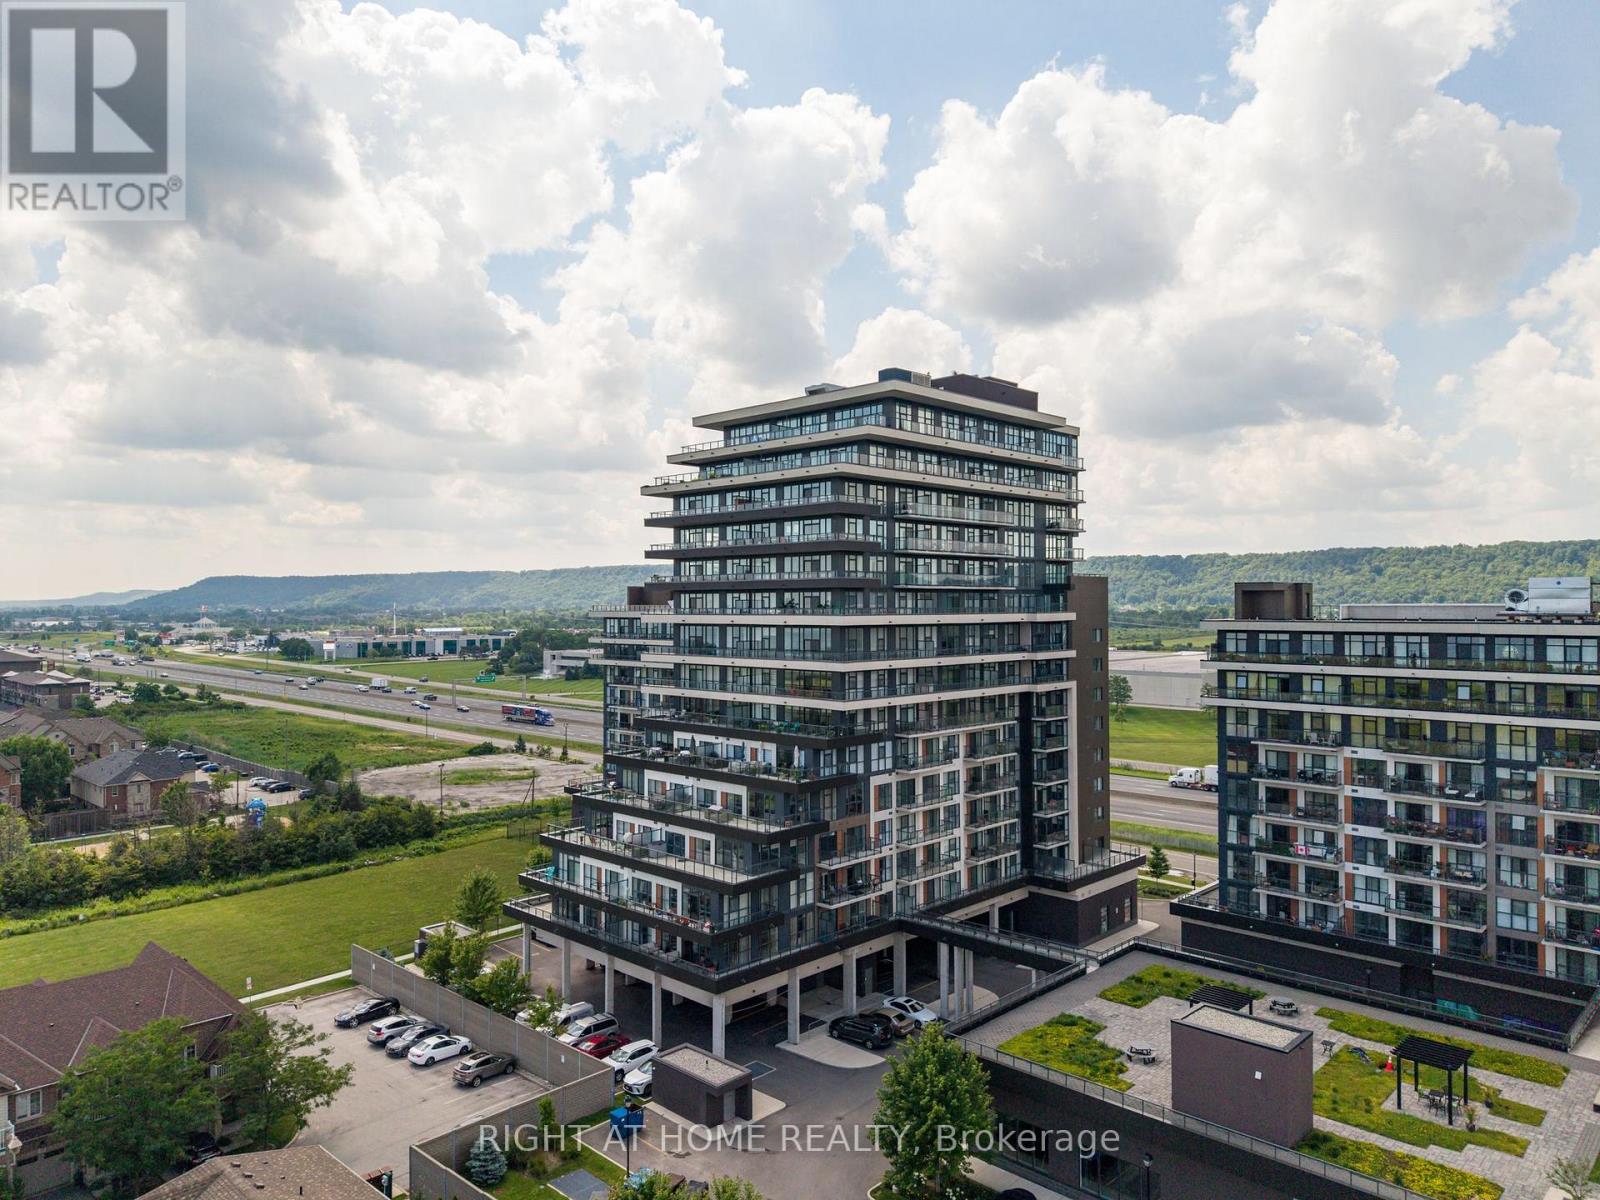
Enjoy spectacular lake and sunset views from this bright high-floor suite featuring 9-foot ceilings, floor-to-ceiling windows, private balcony that provides the perfect setting for relaxation or entertainment while taking in the scenery. The thoughtfully designed open-concept layout offers modern finishes throughout, a stylish kitchen with stone countertops and premium stainless steel appliances, in-suite laundry, and generous living space filled with natural light. 2 spacious bedrooms, cozy office nook and 2 full bathrooms spread out over 730 sqft. Residents enjoy access to a professionally managed building with outstanding amenities including a rooftop terrace with BBQs, fitness centre, yoga studio, party room, games room, conference room, bicycle storage, visitor parking, and secure entry. Ideally situated in a vibrant Grimsby waterfront community south of the QEW, you'll be just steps from Lake Ontario, waterfront trails, parks, cafes, restaurants, and boutique shops, with convenient access to Hamilton, Toronto, Niagara, and the renowned Niagara wine region. One parking space and one storage locker is included, utilities are extra. The unit is available for immediate occupancy. (id:55460)
234 Ellis Avenue
St. Catharines, Ontario
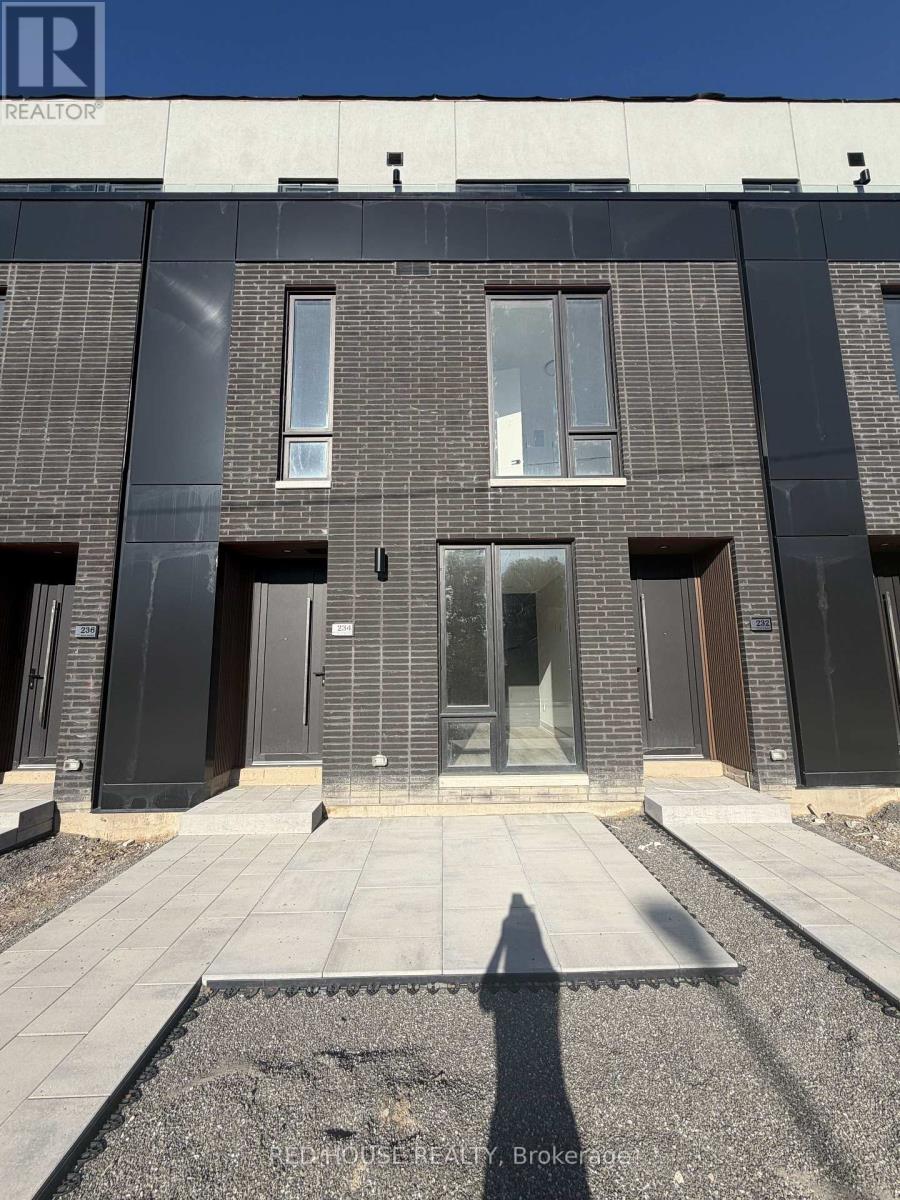
Brand New & Never Lived In! Welcome to this beautifully designed 1-bedroom + den, 2-bathroom townhome, offering modern finishes, stylish upgrades, and a bright, open-concept layout.The main level features a spacious living and dining area that flows seamlessly into the contemporary kitchen, creating a comfortable and inviting space for both everyday living and entertaining. The versatile den is perfect for a home office, guest space, or additional living area. Upgraded glass railings add a sleek, modern touch throughout the home.Step outside to enjoy your private 65 sq. ft. front patio, the perfect spot for morning coffee, outdoor dining, or simply relaxing and enjoying the fresh air.Ideally located in a desirable, family-friendly community close to schools, parks, shopping, restaurants, public transit, the hospital, Brock University, Ridley College, and Highway 406.Niagara Falls is also just a short drive away.Enjoy the perfect blend of modern style, comfort, convenience, and low-maintenance living in one of St. Catharines' newest communities.Brand new, never lived in, and move-in ready - an exceptional opportunity to be the first to call this beautiful townhome home! (id:55460)
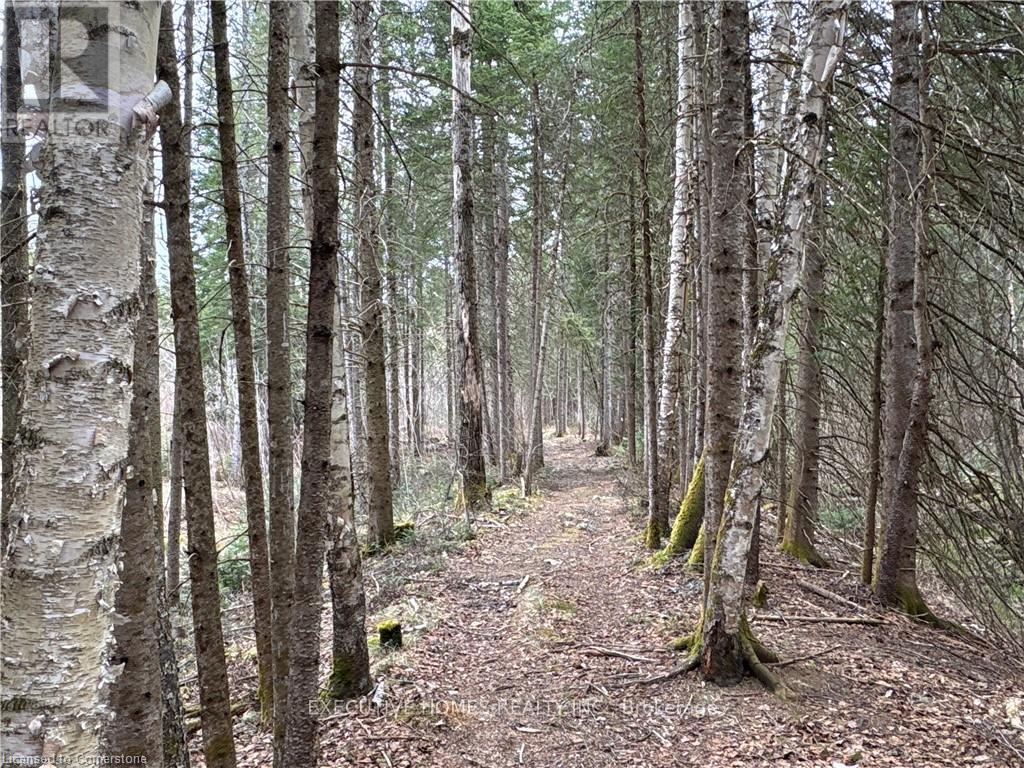
1014 Bulrush Trail
Highlands East, Ontario
Private 2.32-acre building lot located in the Haliburton Highlands, approximately two hoursfrom the Greater Toronto Area. This private property features mature tree coverage andestablished site improvements, making it a practical site for a primary residence, four-seasonhome, or recreational getaway.Key site preparations are already in place, including anestablished private driveway, an open parking area, and a pre-cleared building envelope readyfor construction planning. Hydro service is accessible at the road. An existing detached garageis situated on the property, providing immediate on-site storage capacity, though it requiresrepairs and general maintenance.The location offers straightforward year-round access to theoutdoor recreation the Haliburton Highlands is known for. The lot is situated within minutes ofpublic boat launches, fishing lakes, and local OFSC snowmobile trail networks. Everydaynecessities, grocers, building supplies, healthcare, restaurants, and cultural events areconveniently accessible in the nearby towns of Haliburton and Minden. (id:55460)
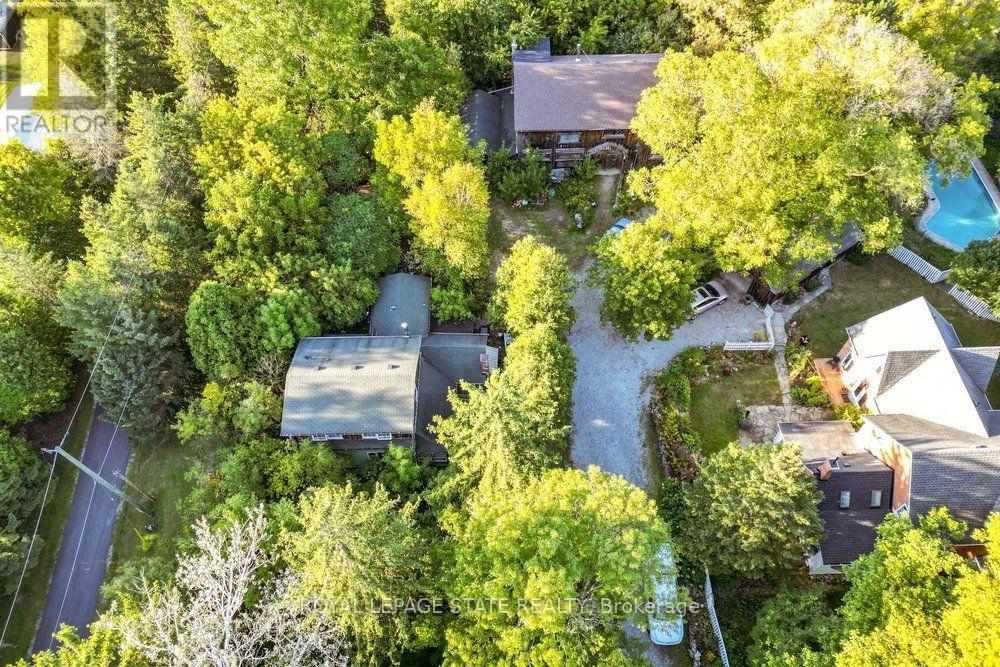
961 Lower Lions Club Road
Hamilton, Ontario
WOW! Welcome to this fabulous property! 961 Lower Lions Club Road has the convenience of living in Ancaster with the joy of living on the edge of Town! This fabulous 3.16 acre property snuggles up to the tributary of Ancaster Creek and fronting on to Lower Lions Club Road on the southside, offering many uses and your creative ideas. The home is a detached 1-1/2 storey approximately 1467 square feet, 2 bedroom 2 bathroom home, single car garage and parking for 6-10 cars, with a huge multi-level 30 foot x 50 foot barn for your own use, be creative i.e. workshop, studio, home office, garage and many other possibilities, fabulous location near Conservation areas, Tiffany Falls Conservation, McMaster Forest Nature Preserve, Wentworth Sports Complex, Ancaster Sports Centre, just a short drive to McMaster Hospital & MAC University, your favorite amenities, fabulous local shopping and some great restaurants, a great creative opportunity for you! (id:55460)
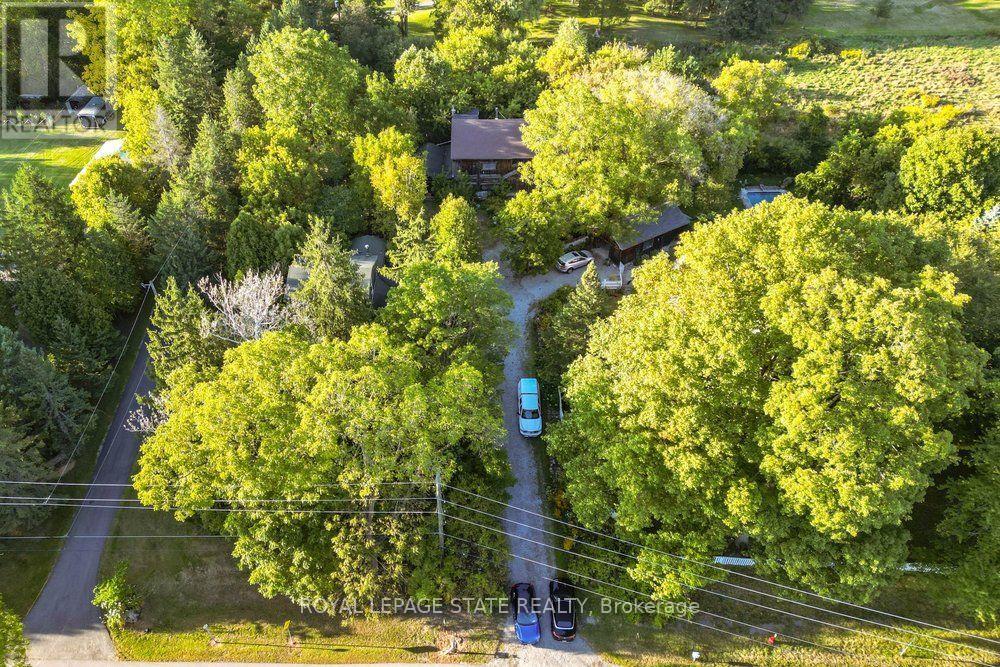
961 Lower Lions Club Road
Hamilton, Ontario
WOW! Welcome to this fabulous property! 961 Lower Lions Club Road has the convenience of living in Ancaster with the joy of living on the edge of Town! This fabulous 3.16 acre property snuggles up to the tributary of Ancaster Creek and fronting on to Lower Lions Club Road on the southside, offering many uses and your creative ideas. The home is a detached 1-1/2 storey approximately 1467 square feet, 2 bedroom 2 bathroom home, single car garage and parking for 6-10 cars, with a huge multi-level 30 foot x 50 foot barn for your own use, be creative i.e. workshop, studio, home office, garage and many other possibilities, fabulous location near Conservation areas, Tiffany Falls Conservation, McMaster Forest Nature Preserve, Wentworth Sports Complex, Ancaster Sports Centre, just a short drive to McMaster Hospital & MAC University, your favorite amenities, fabulous local shopping and some great restaurants, a great creative opportunity for you! (id:55460)
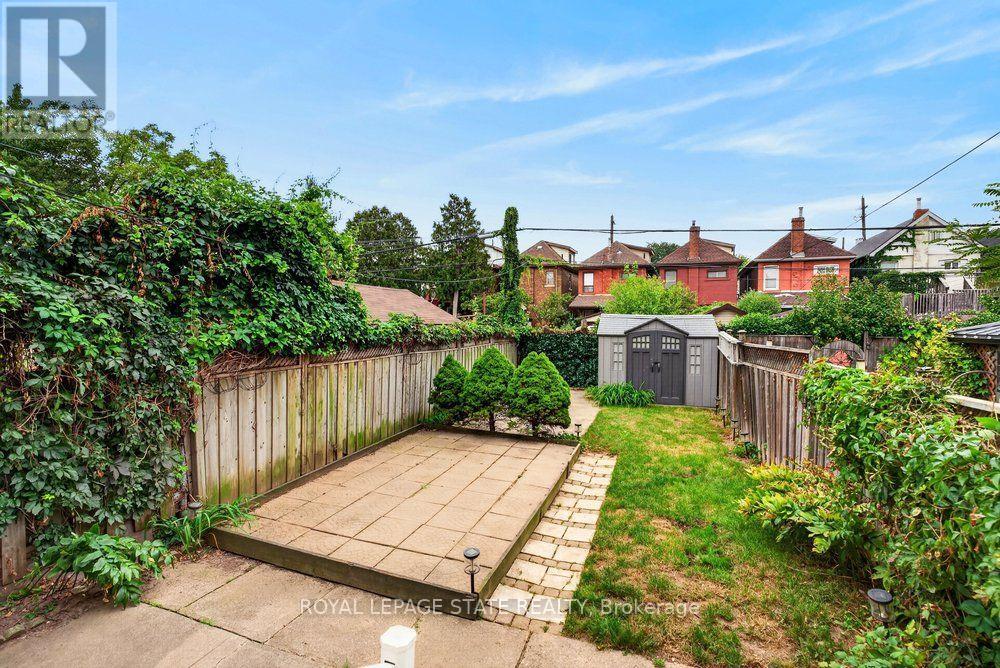
23 Garfield Avenue N
Hamilton, Ontario
Welcome to 23 Garfield Avenue North, a home filled with character, warmth and more space than you might expect. With 1,556 sq. ft. of living space, 4 bedrooms and 2 bathrooms, this home provides plenty of room to grow, gather and make your own. The main floor features an inviting living room, spacious dining area and functional kitchen with rich cabinetry, stainless steel appliances, ample counter space and natural light. Hardwood flooring and charming details add to the warm, welcoming feel. The second level features 3 bedrooms and a well-appointed bathroom, while the upper half-storey provides a spacious 4th bedroom, ideal as a home office, guest space or private retreat. The finished lower level adds a generous recreation area, second bathroom and dedicated laundry. Out back, enjoy a deck overlooking the private, fully fenced yard with mature greenery, lawn space, patio and storage shed. Conveniently located near schools, transit, everyday amenities, downtown Hamilton and Hamilton Stadium. With 4 finished levels of living space, there's much more here than meets the eye. (id:55460)
37 Part Lot N4l1a9 Place
Meaford, Ontario
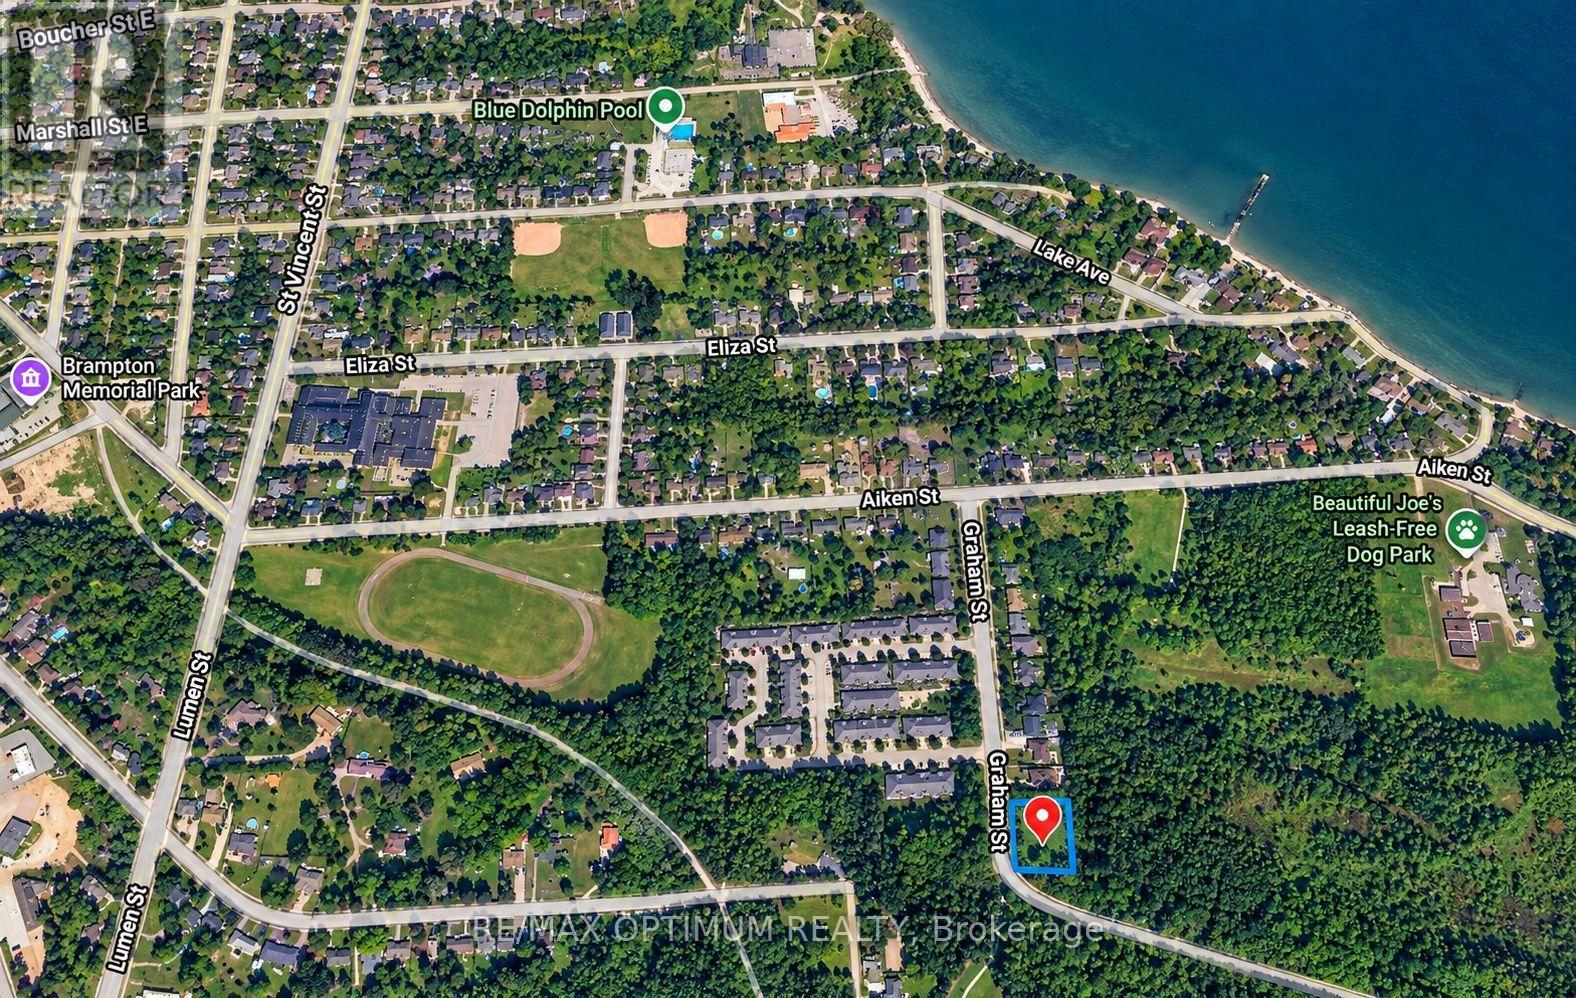
Close to half an acre of land, perfect for building your own large custom home or a small development of 4-5 residential units. In the heart of a fully developed residential zone. Close to many amenities, schools, plazas, restaurants, and parks near the lake. All the services are up to the property boundary. Perfect for a first-time developer or a tasteful home buyer wishing to build their dream home with a pool and ample lawn and parking space. (id:55460)
33 Stonegate Avenue
Mono, Ontario
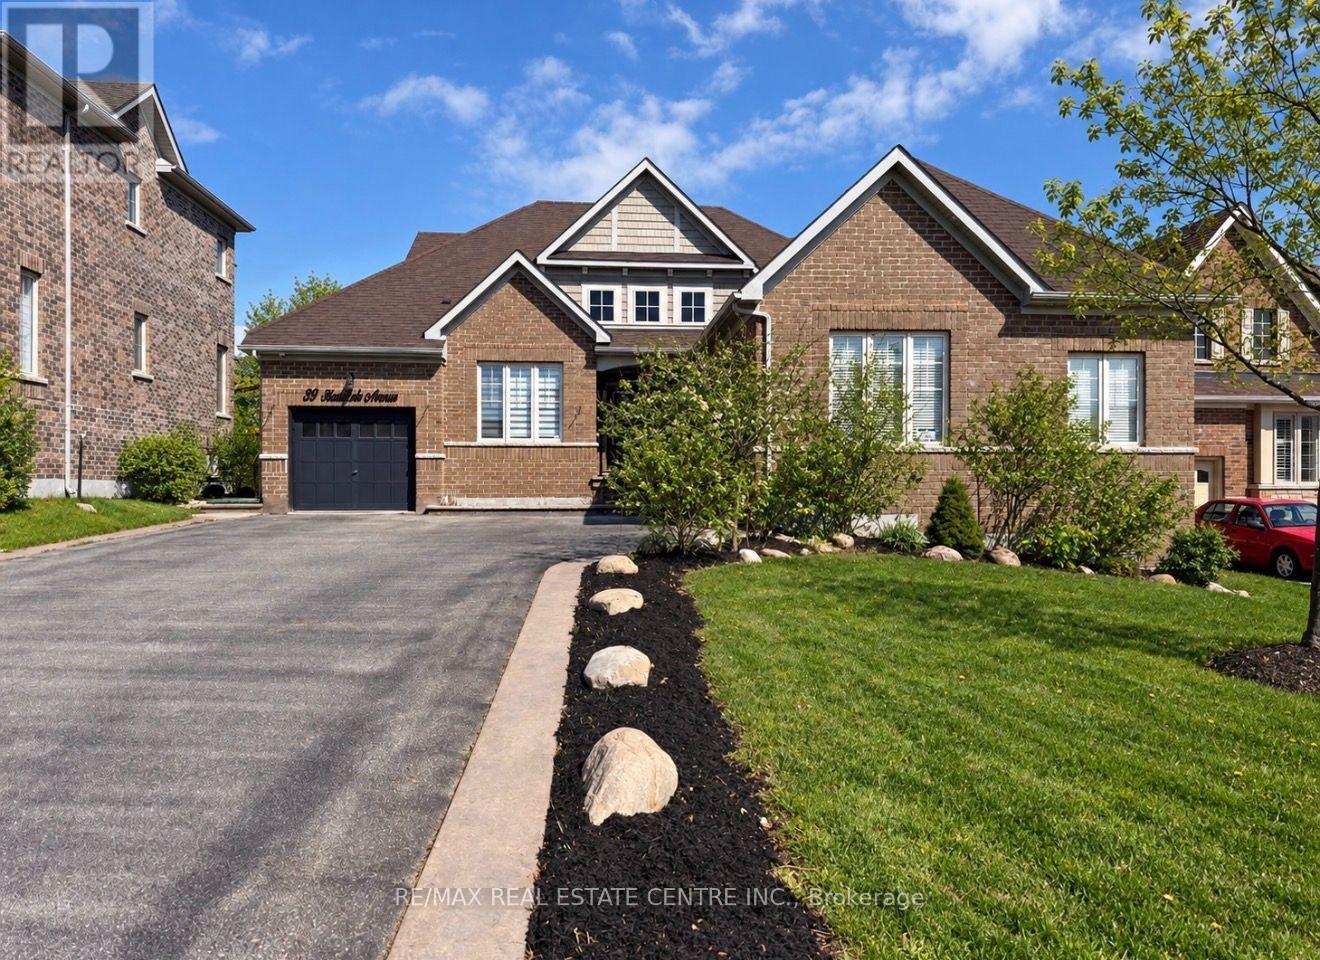
SPACE QUALITY & FLEXIBILITY-THIS IS A HOME THAT DESERVES A CLOSER LOOK! Located in the highly sought-after fieldstone community, this impressive all-brick Brookfield-built "surrey" bungalow offers a rare combination of generous living space, a 60-ft frontage, triple-car garage, finished loft and enormous basement potential-giving you up to 5,850 sq. ft. of total space to enjoy and make your own. Beautifully maintained and extensively updated, this bright, move-in ready home features 4 generous bedrooms, renovated bathrooms, updated flooring and lighting, refreshed kitchen cabinetry, 9-ft ceilings, 8-ft doors, hardwood flooring and porcelain tile accents. The open-concept main level was made for entertaining. A dramatic vaulted ceiling and double-sided gas fireplace connect the spacious living and dining areas, while the updated kitchen delivers quartz counters, backsplash, pantry, pot filler, abundant cabinetry and newer stainless steel appliances. Walk out to the private, fully fenced backyard and oversized concrete patio-perfect for summer dinners, entertaining or simply relaxing. Need flexibility? The separate den makes an ideal home office while the loft-level 4th bedroom includes its own living area and 3-piece bath, creating excellent potential for extended family, guests, or an in-law retreat. The primary suite offers its own escape with a beautifully renovated spa-inspired 5-piece ensuite. And then there's the basement-massive, unfinished and ready to dramatically expand your finished living space to suit your needs. Add a triple garage large driveway, pattern-concrete curbing, new aluminum railings and a convenient location close to schools, shopping, highways and amenities. If space, quality construction, a premium lot and room to grow are on your wish list, this Fieldstone bungalow delivers them all. (id:55460)
36 York Drive
Peterborough, Ontario
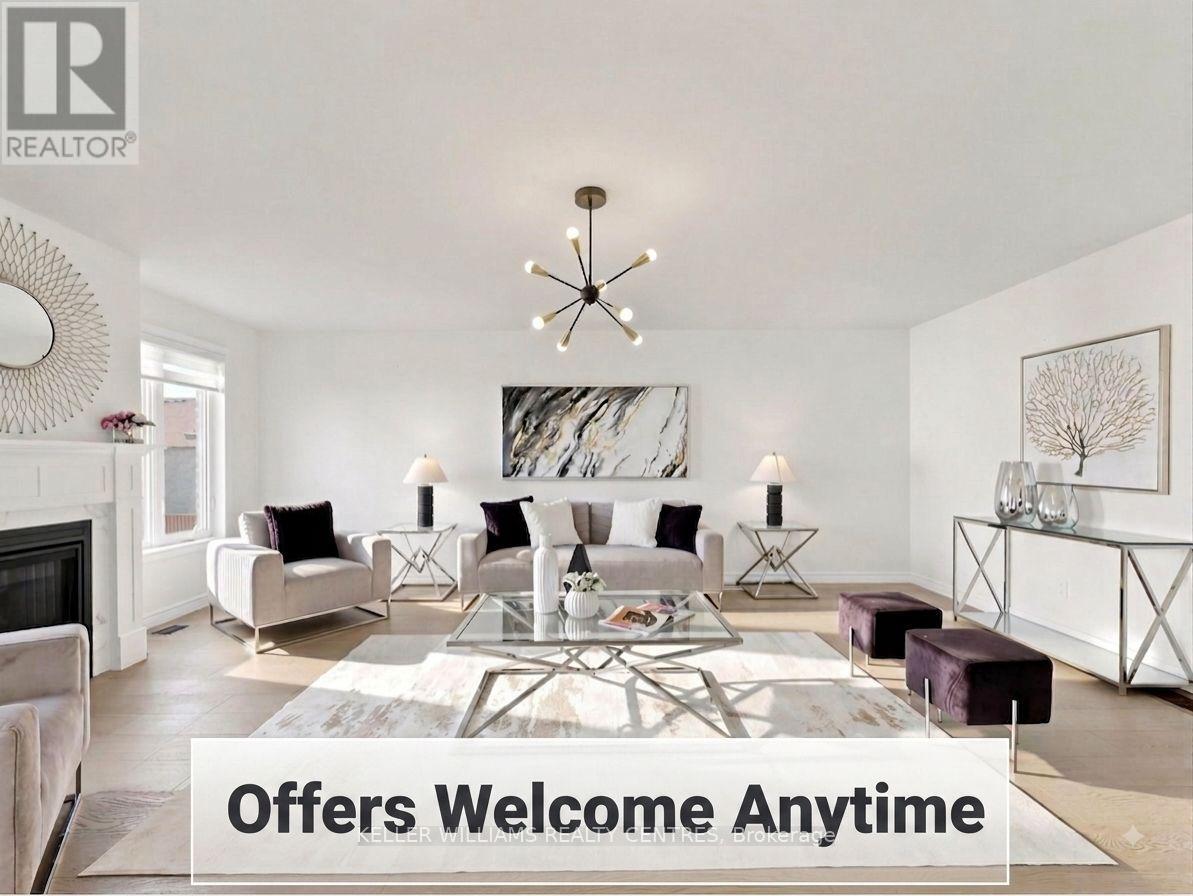
Exceptional opportunity to own a stunning Peterborough Homes "Briarwood" model featuring a walkout basement that's ready to be transformed into a future duplex, basement apartment or in-law suite. Designed to maximize finished living space, the lower level includes a separate exterior entrance with double doors, dedicated walkway to the basement, separate water lines already roughed in for a future basement apartment, and a 200-amp electrical service designed to accommodate a duplex conversion, offering outstanding income or multigenerational living potential. Offering 2,799 sq. ft. of beautifully finished living space, this 4-bedroom home showcases premium upgrades throughout, including hardwood flooring throughout, upgraded tile, solid core bedroom doors, upgraded windows and quartz countertop. Built with quality and comfort in mind, the home features an engineered silent floor system, resilient channel ceilings for enhanced sound reduction, R-60 attic insulation, an HRV (Heat Recovery Ventilation) system, CertainTeed upgraded shingles, insulated garage doors with windows and many more premium upgrades. Ideally located with direct pedestrian access to the Trans-Canada Trail and just steps to beautiful Jackson Park, this exceptional home also offers convenient access to Highways 7, 115 and 407 East, as well as schools, shopping, restaurants, and downtown Peterborough. A rare opportunity to own a thoughtfully upgraded family home that perfectly combines luxury, functionality, and incredible future investment potential. (id:55460)
1101 - 4 Willow Street
Waterloo, Ontario
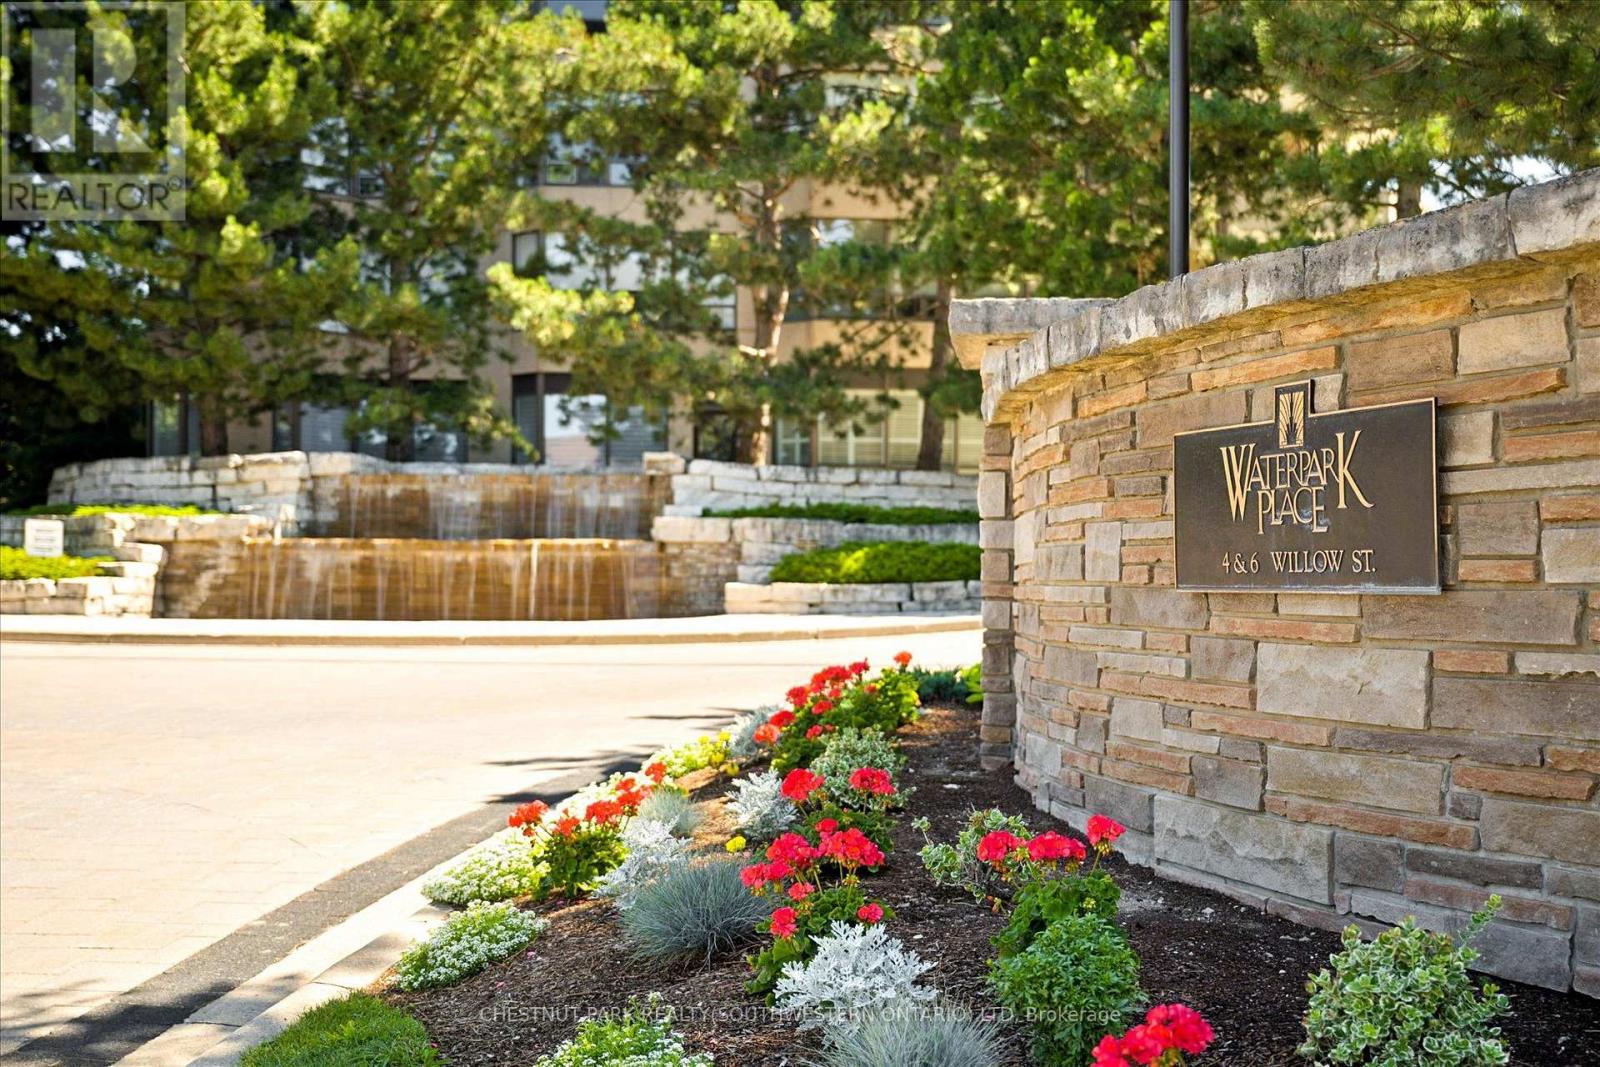
Experience refined condo living at Waterpark Place, one of Uptown Waterloo's most prestigious addresses. This exceptional 11th-floor CORNER SUITE offers 2 spacious bedrooms, 2 full bathrooms, and exclusive underground parking. Designed for both comfortable everyday living and effortless entertaining, the open concept living room, formal dining room, and sunroom create an elegant, light-filled living space. The bright sunroom showcases sweeping northeast city views, making it the perfect place to enjoy your morning coffee or unwind at the end of the day. The spacious eat-in kitchen is thoughtfully positioned just off the main living area and offers its own walkout to the expansive open balcony. A second walkout from the primary bedroom provides another convenient access point to this inviting outdoor space. The thoughtfully designed floor plan places the bedrooms on opposite sides of the suite, offering exceptional privacy for homeowners and guests alike. Rarely available, this desirable corner unit is filled with natural light and features an expansive balcony ideal for relaxing or entertaining. A generously sized in-suite laundry and storage room adds exceptional functionality. Waterpark Place is a meticulously maintained, pet-free building, renowned for its peaceful atmosphere, exceptional management, and welcoming community. Residents enjoy an outstanding selection of amenities, including an indoor pool, sauna, fitness centre, guest suite, party room, and beautifully landscaped grounds featuring a gazebo and tranquil pond. Ideally located just steps from Uptown Waterloo's boutiques, restaurants, cafes, parks, and walking trails, this is a rare opportunity to enjoy an elegant, low-maintenance lifestyle in one of Waterloo's most sought-after condominium communities (id:55460)
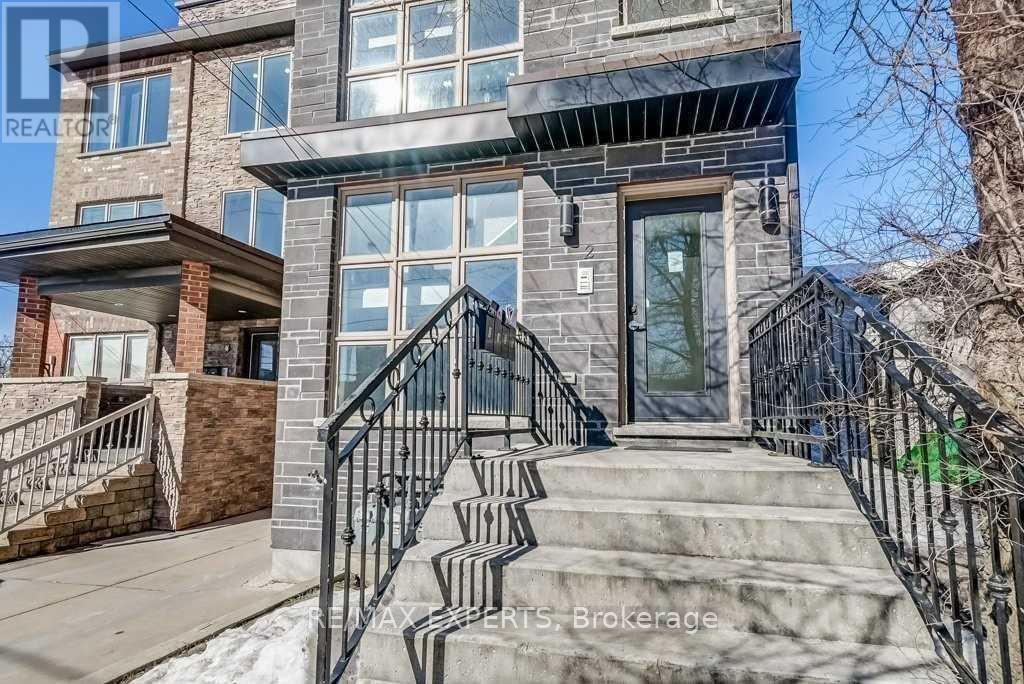
Upper - 2 Hyde Avenue
Toronto, Ontario
Welcome to this upgraded multiplex located in the up-and-coming neighbourhood of Keelesdale. This upper-level unit (3rd Floor) features 2 bedrooms and 1 bathroom, along with a newly renovated kitchen and stainless steel appliances. Includes access to 1 parking spot. Conveniently located just steps to public transit, shops, restaurants and more! (id:55460)
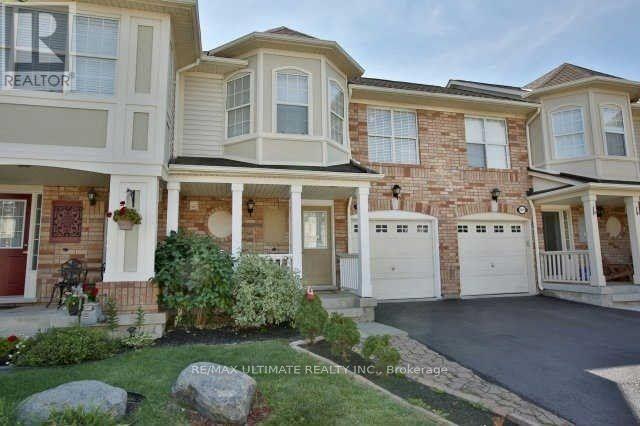
1026 Barclay Circle
Milton, Ontario
Beautiful Freehold Townhome Located On A Quiet, Family-Friendly Street In The Desirable Beaty Neighbourhood. Ideally Situated Just Steps From Parks, Trails, Schools, Shopping, And All The Amenities You Need! This 3-Bedroom, 2.5-Bath Home With A Finished Basement Offers Plenty Of Space For A Growing Family And Presents An Excellent Opportunity For Those Looking To Renovate And Personalize A Home To Their Own Taste. The Main Floor Features A Bright And Airy Layout With A Formal Dining Area And Open-Concept Kitchen And Family Room. Upstairs Offers 3 Spacious Bedrooms. The Finished Basement Provides Additional Living Space And Great Potential For A Recreation Room, Home Office, Or Entertainment Area. A Functional Layout, Excellent Location, And Plenty Of Opportunity To Add Your Own Finishing Touches. An Ideal Choice For Buyers Looking For A Home They Can Update And Make Their Own. (id:55460)
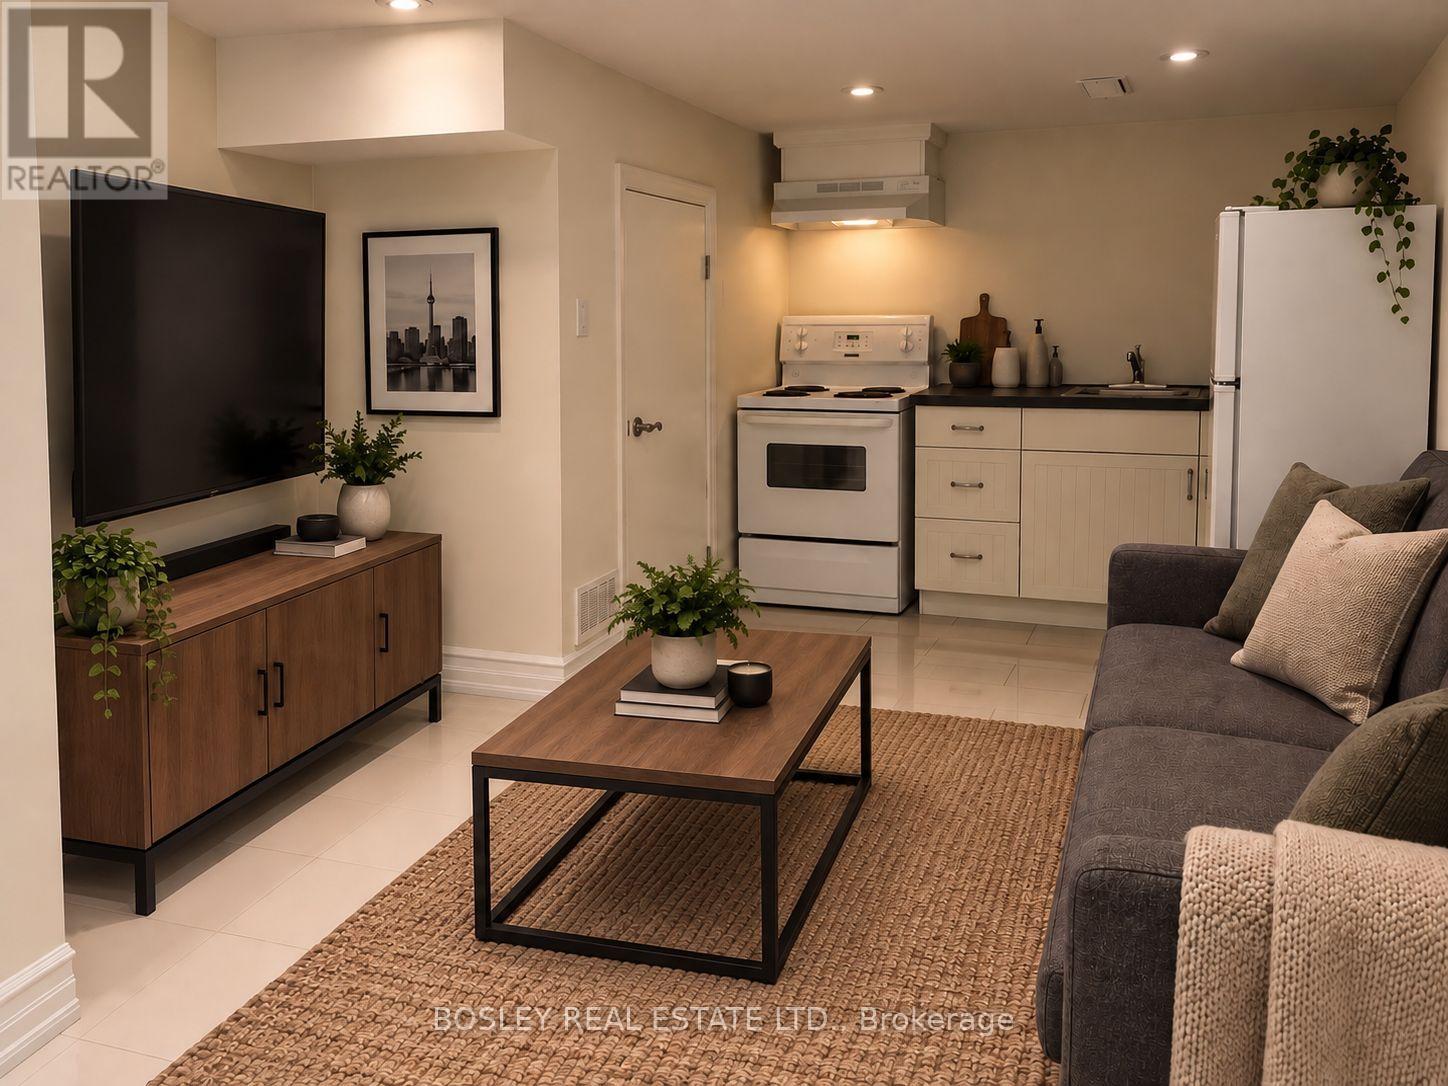
Lower - 257 Franklin Avenue
Toronto, Ontario
Move right in to this charming, freshly painted lower-level one-bedroom in one of Toronto's most beloved neighbourhoods. Clean, cozy, and completely turn-key, this bright suite is ready to welcome you home. Thoughtfully laid out to make the most of every square foot, it offers a comfortable bedroom, a full bathroom, and a warm, inviting living space - all newly refreshed and spotless throughout. And the location can't be beat. Step outside to everything the Junction has to offer - independent cafés, some of the city's best restaurants, craft breweries, boutique shops, and easy transit access. It's a vibrant, walkable, character-filled community you'll love coming home to. Perfect for anyone seeking a low-maintenance, move-in-ready home in a neighbourhood with real personality. (id:55460)
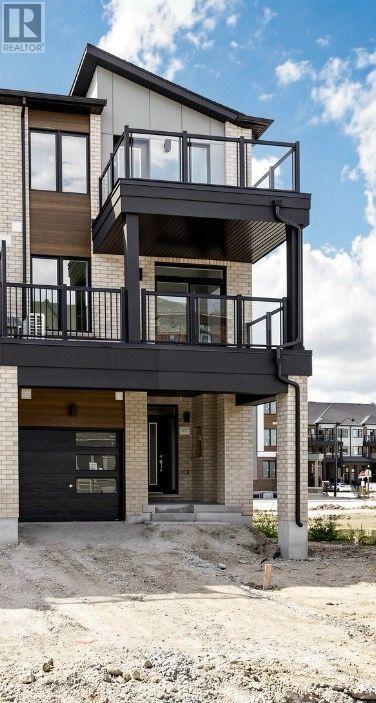
Upper Unit - 96 Fieldfare Road
Brampton, Ontario
Brand New 3 Bedroom, 2.5 Bathroom Upper Unit Near Approximately 5 minutes to Mount Pleasant GO Station. Be the first to live in this beautiful brand-new upper unit offering approximately 1,800 sq ft of thoughtfully designed living space in one of Brampton's most desirable and fastest-growing communities. Perfect for couples, and small families, this spacious home features 3 bedrooms, 2.5 bathrooms, modern finishes, and an open-concept layout designed for comfortable everyday living. Enjoy the convenience of being just minutes from Mount Pleasant GO Station, making commuting across the GTA quick and stress-free. Property Features: Approximately 1,800 sq ft of living space, 3 spacious bedrooms2.5 bathrooms, Modern kitchen with brand new stainless steel appliances, Open-concept living and dining area, Large windows with abundant natural light, In-suite laundry, 1 parking space included, Private entrance, Brand-new construction, Quiet, family-friendly neighbourhood, Close to schools, parks, shopping, restaurants, community amenities, and major highways 401, 407, 410 (id:55460)
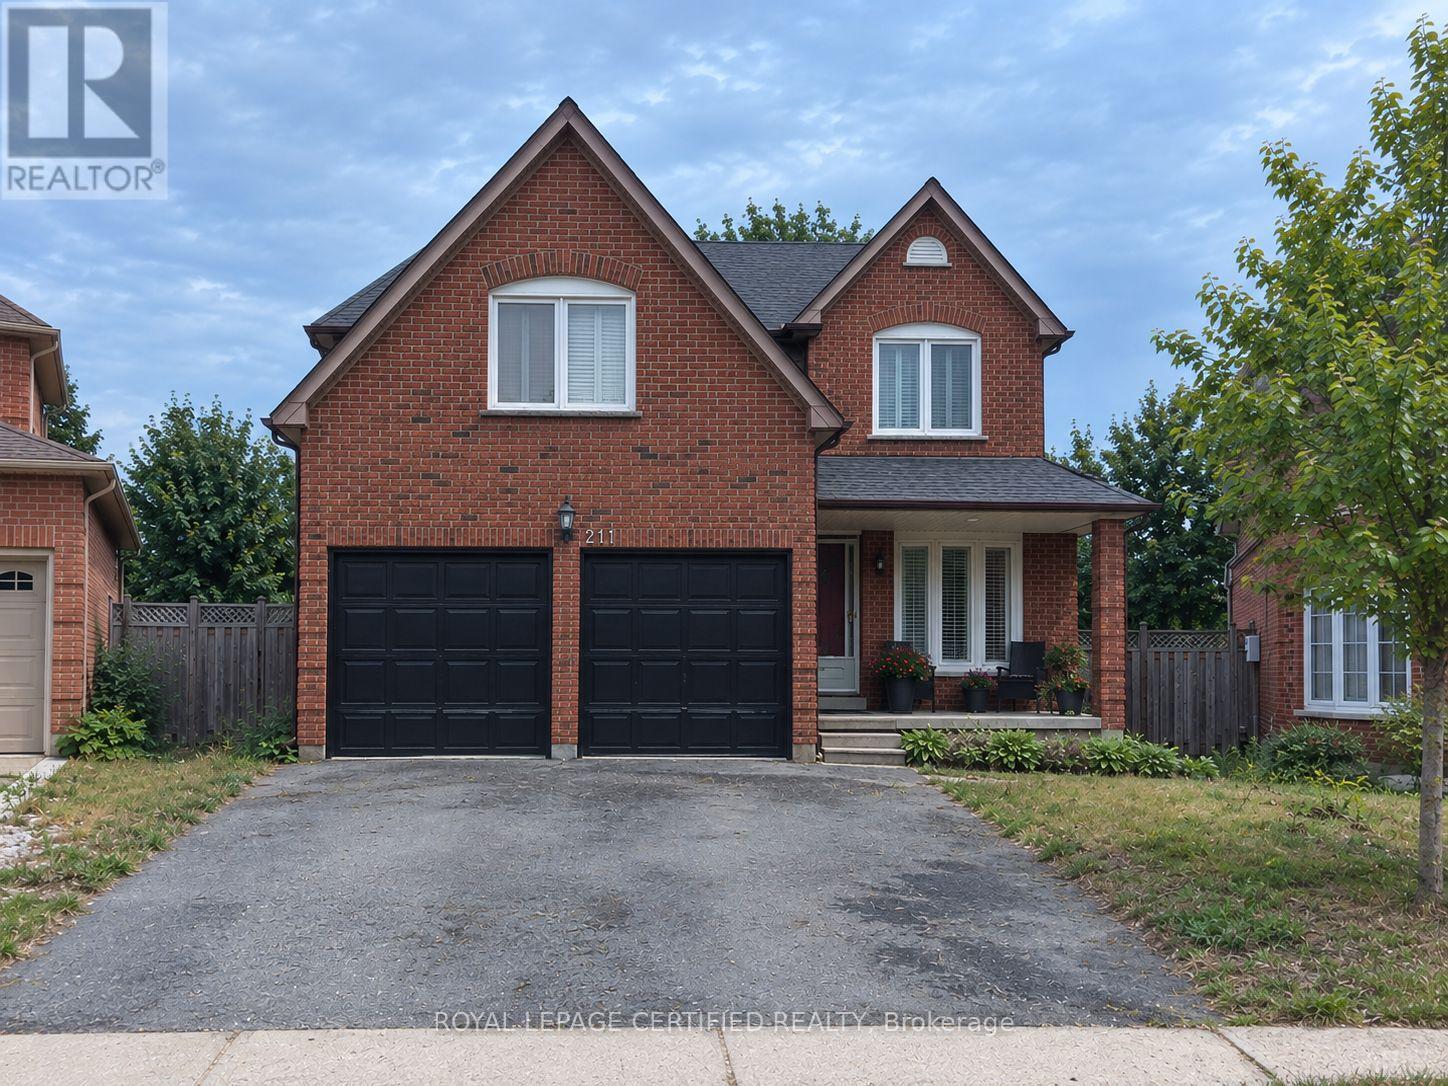
Bsmt - 211 Macedonia Crescent
Mississauga, Ontario
Spacious and comfortable basement in desirable Fairview, offering a functional layout and plenty of living space. Conveniently located close to Square One, parks, public transit, highways, shopping, restaurants and everyday amenities. An excellent opportunity to lease in a convenient Mississauga location. (id:55460)
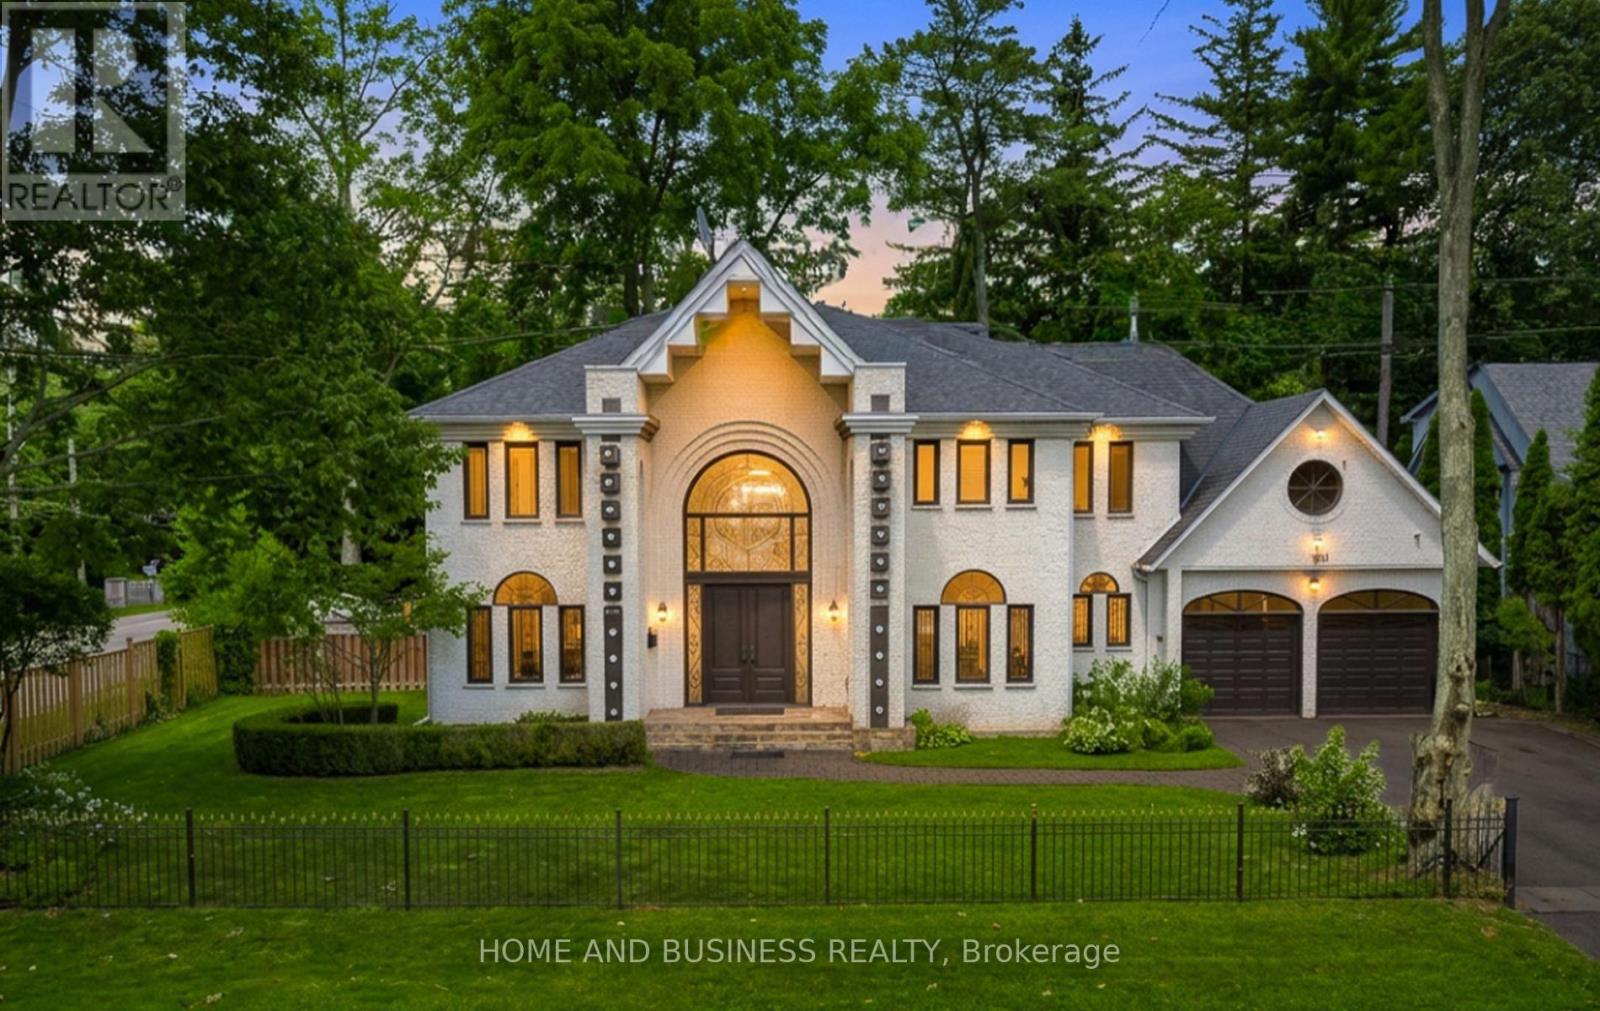
1755 Birchwood Drive
Mississauga, Ontario
Experience luxury living in the prestigious **White Oaks of Jalna community**, ideally located in Clarkson on the coveted Lorne Park border. This spectacular executive residence offers approximately **4,300 sq. ft. of beautifully finished living space**, featuring **4+2 spacious bedrooms and 5 bathrooms**, making it an exceptional home for growing families and those who love to entertain.From the moment you enter, you'll be impressed by the elegant design, hardwood flooring throughout the main and upper levels, expansive principal rooms, and a private main-floor office-ideal for working from home. The thoughtfully designed layout seamlessly blends comfort and sophistication, creating an inviting atmosphere for both everyday family living and entertaining.The professionally finished basement adds exceptional versatility, featuring a spacious recreation room, **two additional bedrooms, and a full bathroom**. This flexible space is ideal for extended family, overnight guests, a nanny, or those seeking additional living and recreational space. Set on a mature and private lot surrounded by towering trees, this remarkable home offers a peaceful backyard retreat while remaining just minutes from **top-rated schools, parks, trails, Clarkson GO Station, the QEW, Lake Ontario, shopping, restaurants, and everyday amenities**.Located in one of Mississauga's most desirable neighbourhoods, this home offers the perfect combination of **luxury, space, privacy, convenience, and location**, where the charm of Clarkson meets the prestige of Lorne Park.**Some photos have been virtually furnished for illustration purposes.**A rare opportunity to lease an exceptional executive home in the highly sought-after **White Oaks of Jalna** community. (id:55460)
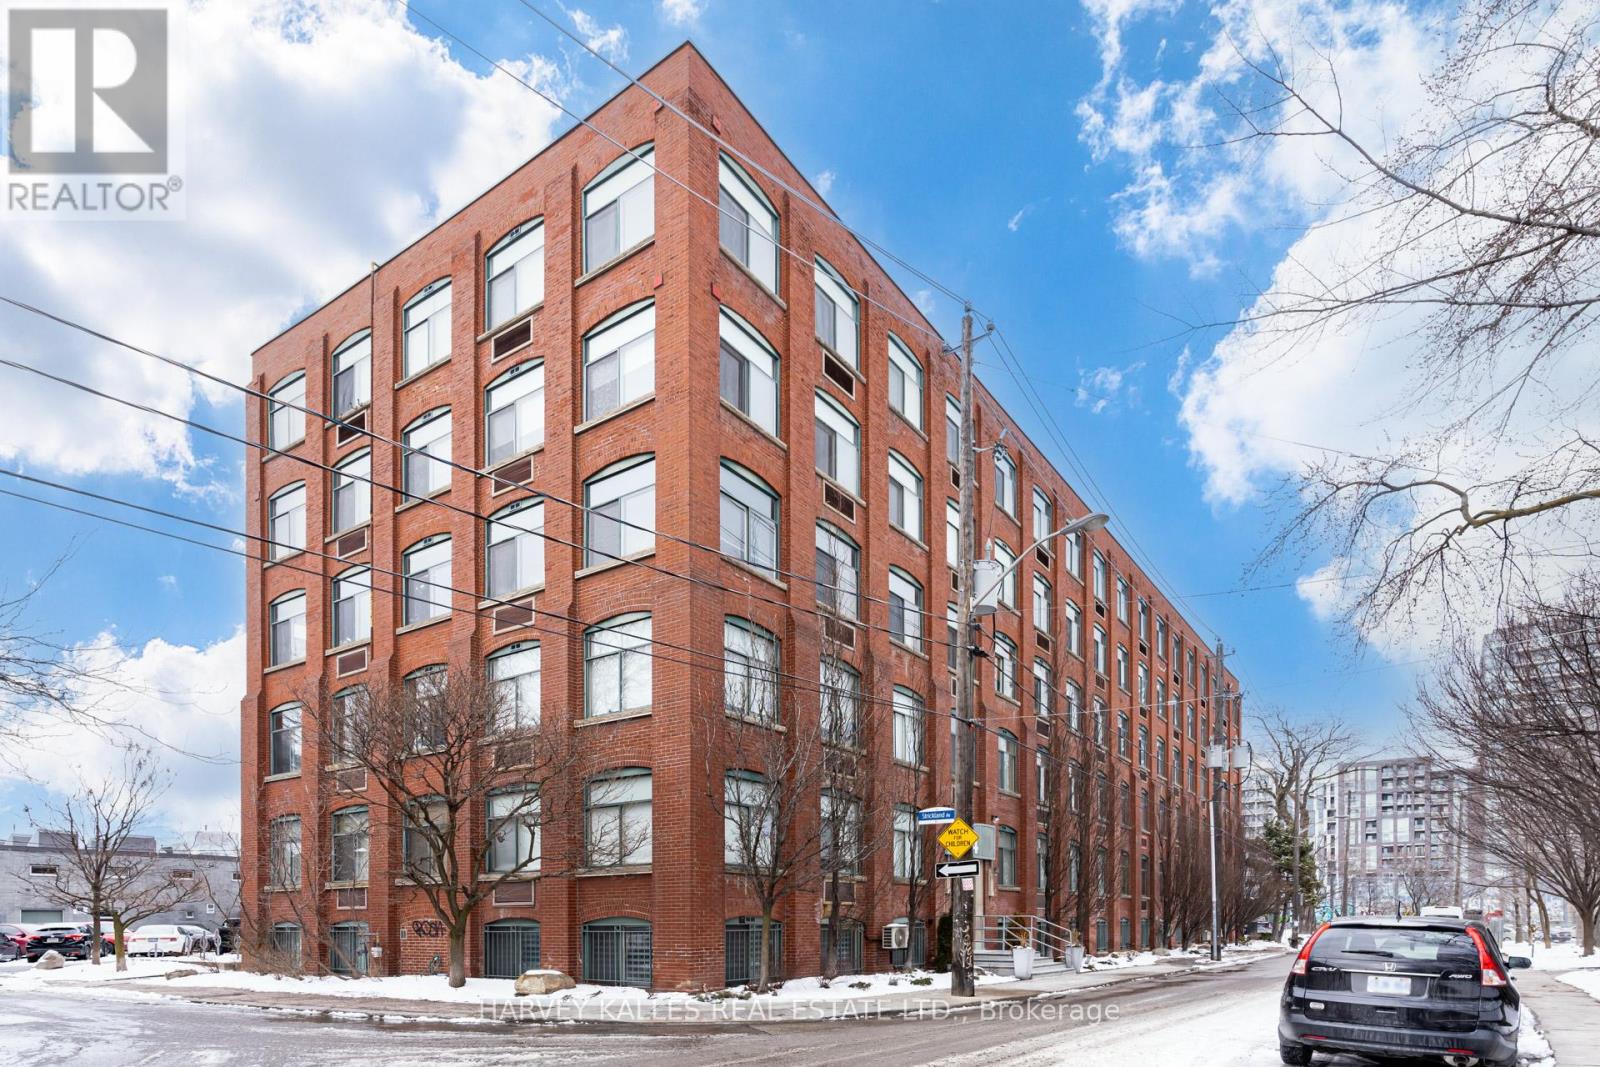
304 - 24 Noble Street
Toronto, Ontario
Welcome to 24 Noble. Previously A 1 Bedroom Suite coverted to Open Concept loft, Authentic Brick And Beam Construction, oversized windows + exposed brick in a well known building, with wood post & beam plank ceilings in Trendy Queen St W, Brock + Dufferin St. Upon entry you are greeted with a Large floor to ceiling double closet, Bedrooms have his and her closet organizers, Updated washroom with glass shower enclosure w/custom vanity + undermount sink. Your new home awaits. EXTRAS: Surface Parking Area, Permit Parking Available On The Street. (id:55460)
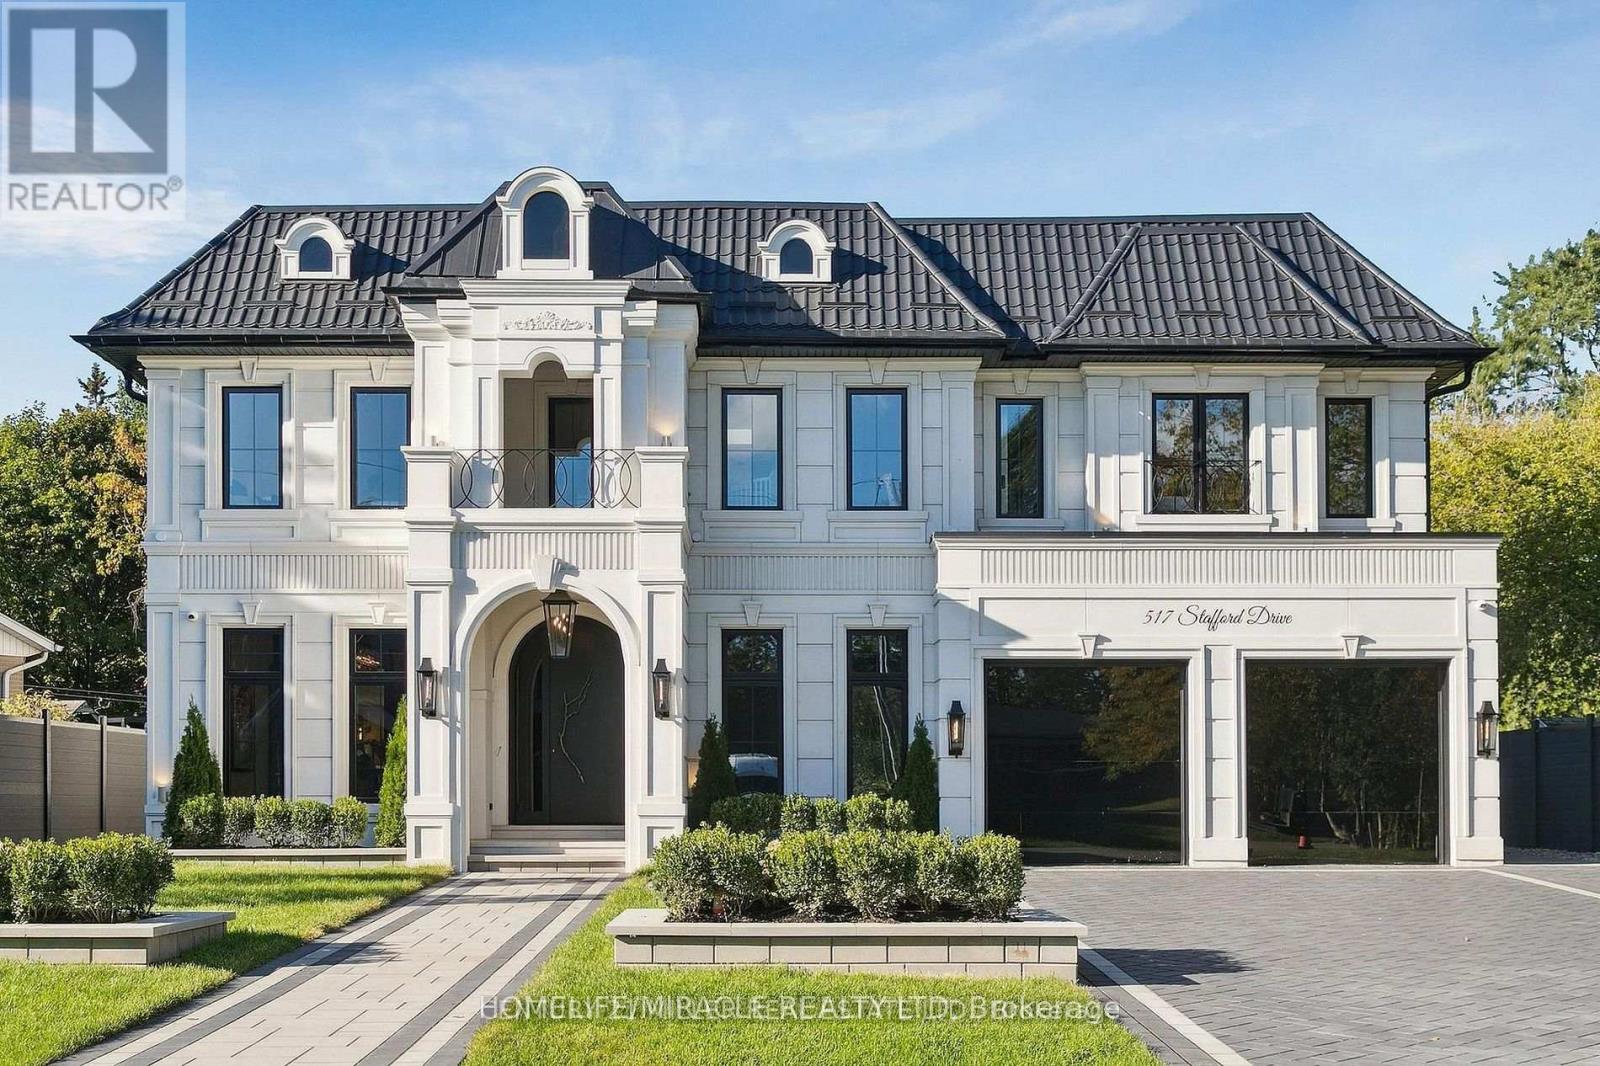
517 Stafford Drive
Oakville, Ontario
Welcome to 517 Stafford Drive, where thoughtful design, modern luxury, and everyday comfort come together in the heart of Oakville.From the moment you step inside, this home makes an impression. A beautifully appointed foyer with marble inlays and custom lighting opens into bright, flowing living spaces designed for both elegant entertaining and comfortable family living. Built-in speakers and a fully integrated smart-home system put lighting, climate, sound, and security effortlessly at your fingertips.The formal dining room sets the stage for memorable evenings with a striking chandelier and custom wine display, while the private home office combines style and function with custom shelving and LED lighting.At the heart of the home is a chef-inspired kitchen featuring full-height cabinetry, integrated appliances, brass accents, and a showstopping Taj Mahal natural-stone waterfall island. The open-concept great room is equally impressive, with soaring 20-foot ceilings, a dramatic marble fireplace, and surround sound creating a warm yet sophisticated gathering space.Upstairs, the primary suite feels like a private retreat, complete with a spa-inspired ensuite, dual vanities, freestanding tub, and smart lighting. Additional bedrooms are thoughtfully designed with custom closets and private ensuites.The lower level is made for enjoying life at home, offering a private theatre, glass-enclosed gym, recreation room, designer wet bar, and cedar sauna-perfect for movie nights, entertaining, fitness, or simply unwinding.Outside, professionally landscaped grounds provide a peaceful setting to relax and entertain. All of this is just minutes from Oakville's sought-after amenities, including Upper Oakville Shopping Centre, Oakville Place, Farm Boy, Whole Foods, parks, trails, and highly regarded schools including Appleby College, Abbey Park High School, and Iroquois Ridge High School. (id:55460)