
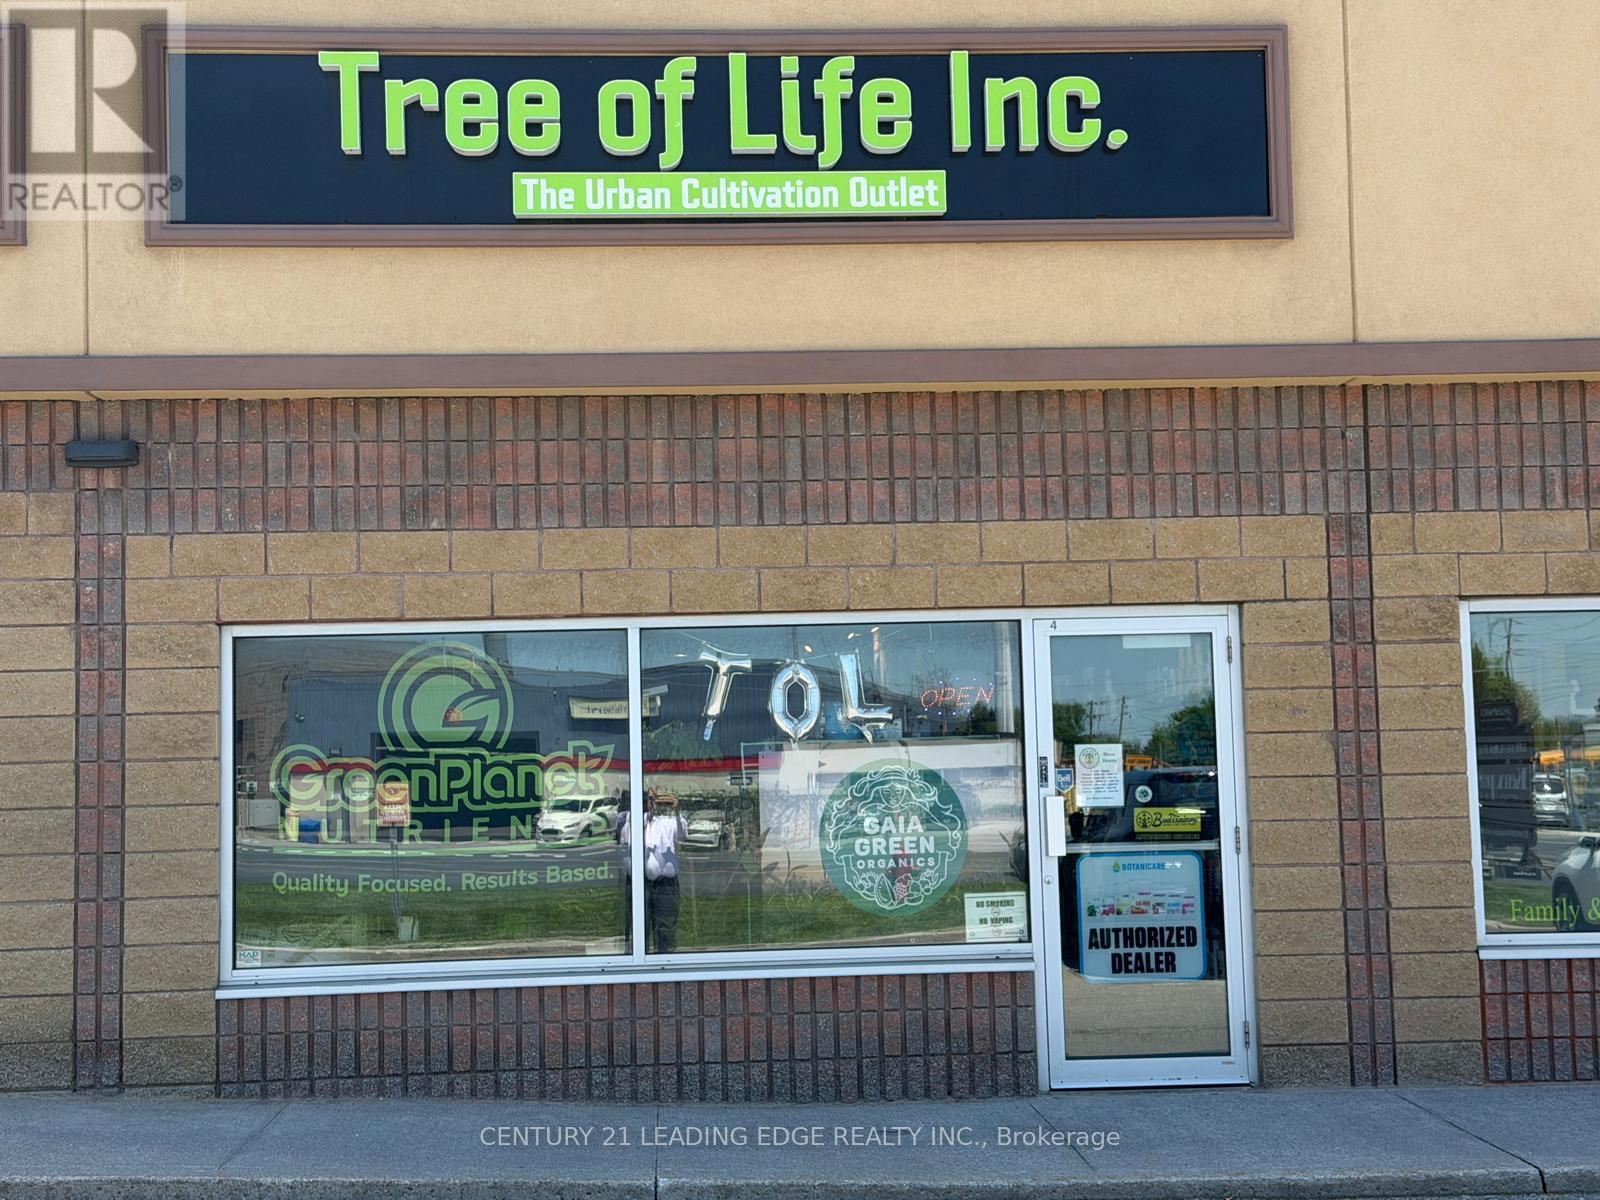
4 - 559 Steven Court
Newmarket, Ontario
Great opportunity to own an established and well-known hydroponics retail business serving the GTA with a prime location in Newmarket. Proudly recognized as a trusted, top-choice supplier of hydroponic growing equipment, indoor gardening products, and cultivation supplies. This successful business has built a strong reputation for exceptional customer service, industry expertise, and a loyal repeat customer base. Friendly and experienced staff provide expert guidance and support for growers of all experience levels. Excellent opportunity to acquire a thriving business in a growing industry with strong community presence, consistent clientele, and excellent accessibility within the GTA. (id:55460)
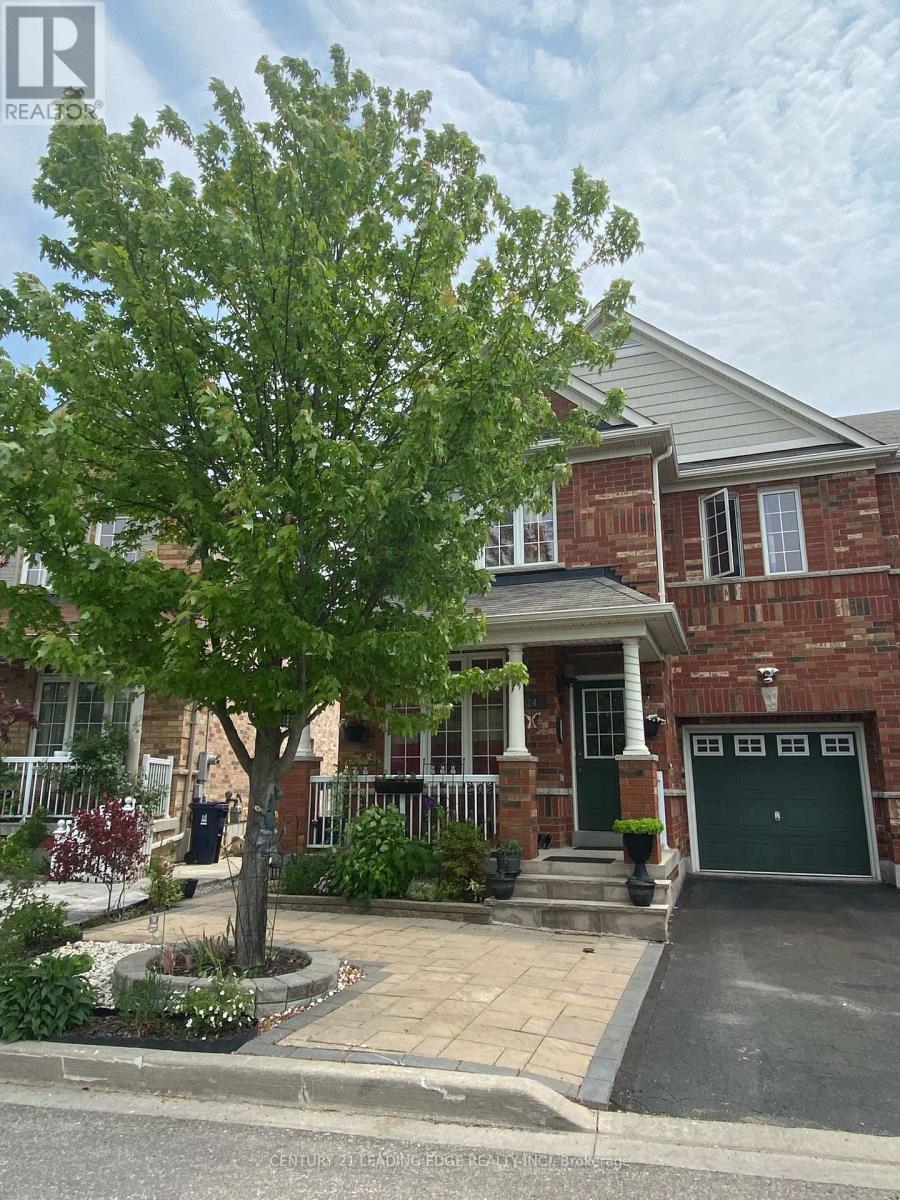
Bsmt - 24 Dairy Drive
Toronto, Ontario
Bright & sun-filled WALKOUT basement unit with private side entrance - feels nothing like a basement! Featuring high ceilings, large windows, and an open-concept layout. Fully furnished with sofa, bed, and all appliances. Modern kitchen and spacious living area. Private ensuite laundry with high-quality washer/dryer. Ideal for couples, professionals, or small families. Conveniently located: 5-min walk to bus stop, 3-min drive to Warden Station. Close to schools, parks, trails, library, TTC & shopping. 1 parking available (street/driveway). Move-in April 1, 2026. Tenant pays 40% utilities. (id:55460)
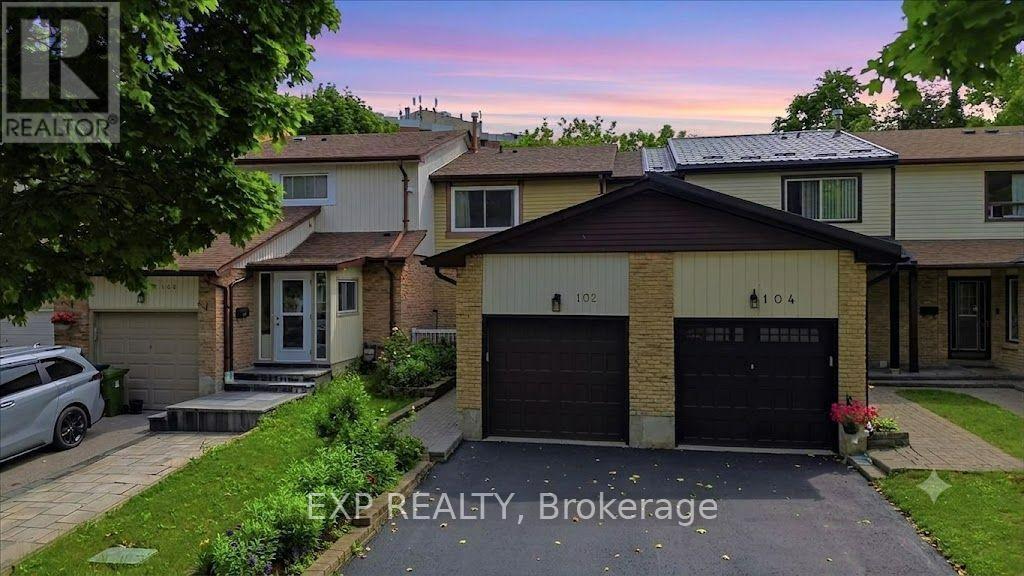
102 Red River Crescent
Toronto, Ontario
Welcome to this beautifully maintained row house offering the perfect blend of comfort, space, and convenience. Featuring 3 spacious bedrooms, 2 bathrooms, a bright and inviting layout filled with natural light, a large kitchen with a separate breakfast area, and a finished basement, this home is ideal for families, first time buyers, or investors alike.Thoughtfully updated for peace of mind, the home features a new roof (2023), windows replaced approximately 10 years ago, and a furnace and air conditioner replaced just 3 years ago. Move in and enjoy as is, or add your own personal touches with a few cosmetic updates to truly make this home your own. Located in a highly desirable neighbourhood, you'll enjoy easy access to schools, parks, scenic trails, local shopping, the new Rouge Valley Community Recreation Centre, TTC transit, and Highway 401, making commuting and everyday living effortless. This move in ready home offers exceptional value in a family-friendly community. (id:55460)
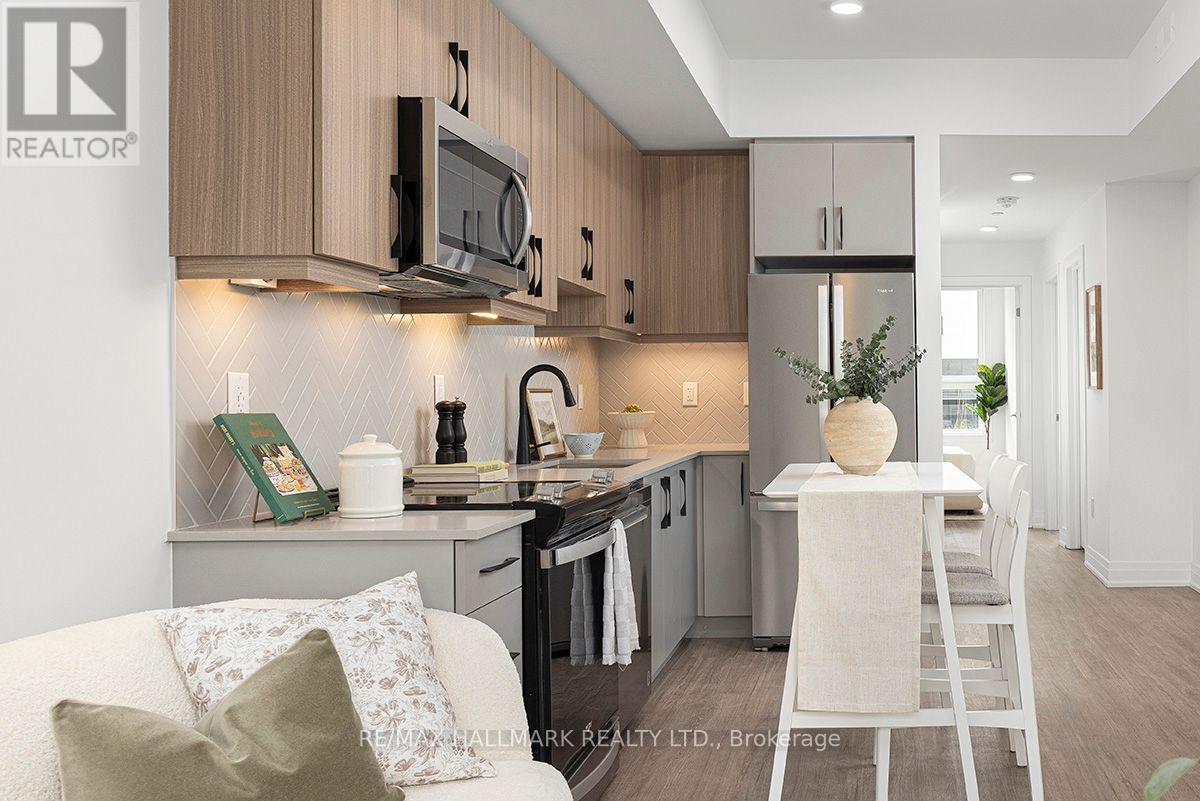
2 - 15 Brenthall Avenue W
Toronto, Ontario
Welcome to 15 Brenthall Ave. Elevated living in the heart of North York! Just steps from Finch Avenue and Bathurst Street, these townhomes place you at the Centre of convenience and connection. Surrounded by parks, top-rated schools, shopping, dining and easy transit access, this community offers the perfect blend of lifestyle and location. Contemporary interiors and spacious layouts are complemented by private outdoor spaces, including balconies, and rooftop terraces - perfect for entertaining, relaxing, or taking in the views. Underground parking available for $125/month. Maximum one parking spot per unit. All Utilities are Extra. Pictures may not depict the exact unit. (id:55460)
3 - 1158 College Street
Toronto, Ontario
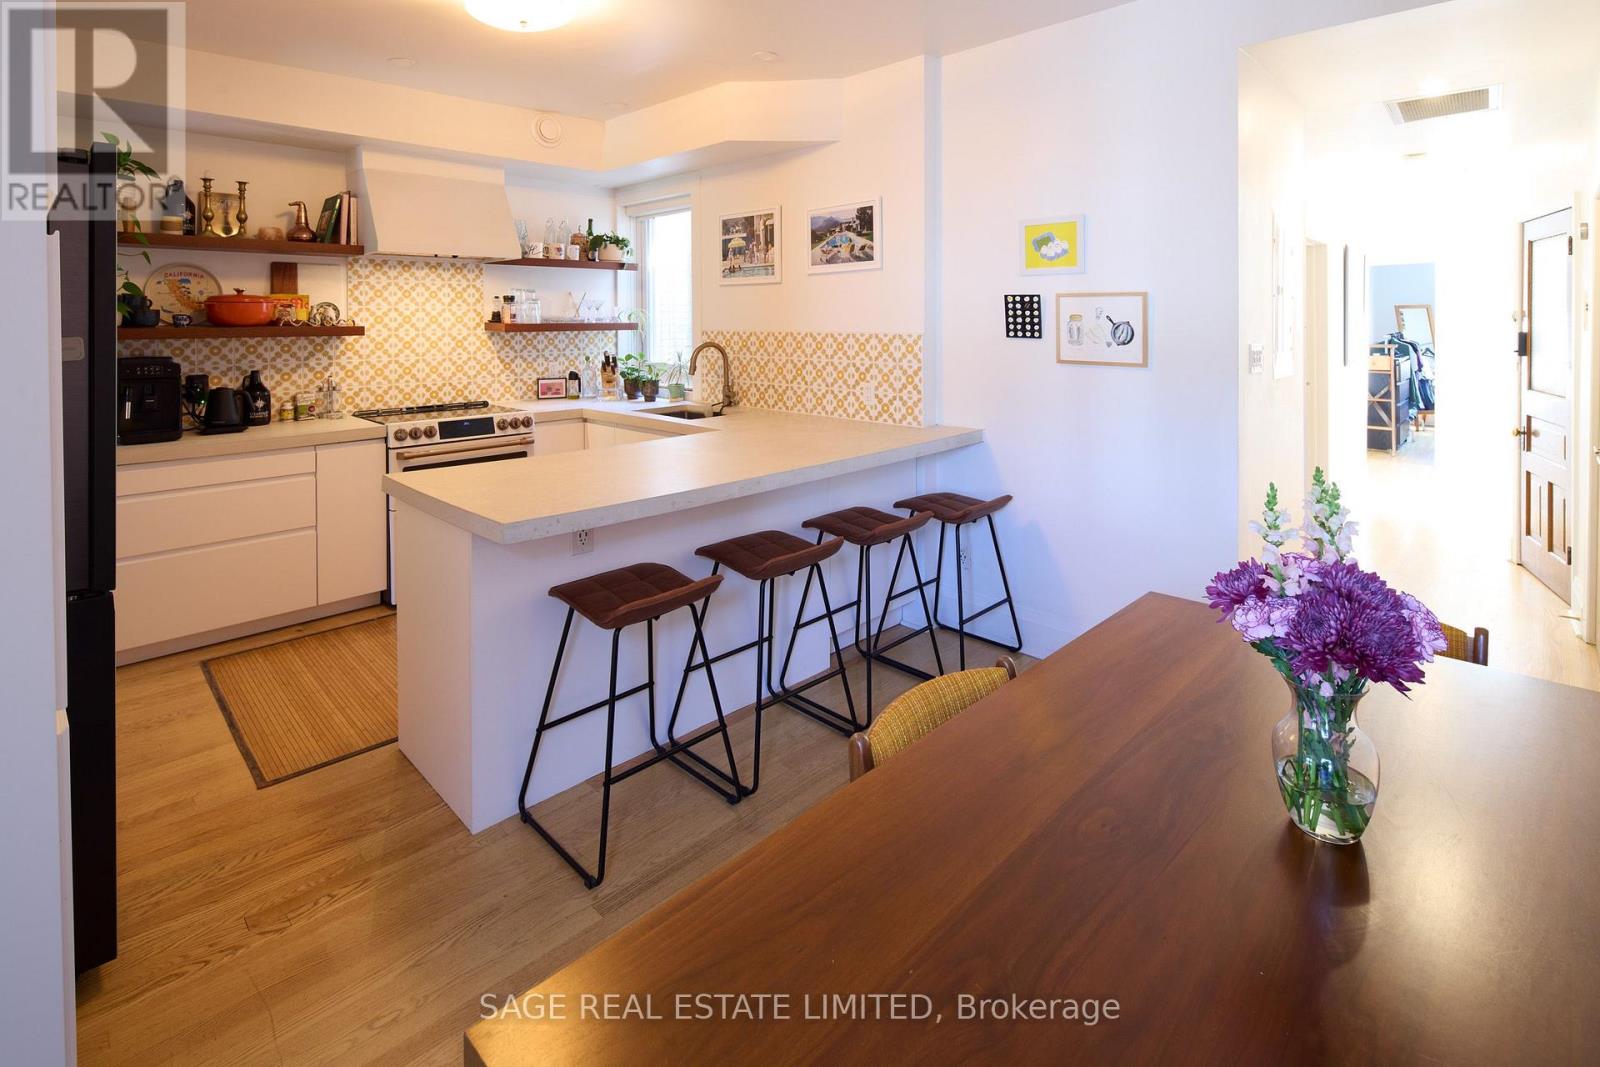
Client RemarksBack to school, but make it College Street. Welcome to this renovated third-floor, 800+ sq. ft. (approx.) 3-bedroom pad that gets top marks for space, flexibility & location.The extra-large front room is ready to major in whatever you need: living room, home office, or studio.In the back, a built-in Murphy bed means the third bedroom can moonlight as bonus living space when class isn't in session. Tall ceilings, hardwood floors & loads of natural light.The modern kitchen serves up stainless steel & colour-blocked appliances with sleek concrete counters & a breakfast bar for 4. Add ensuite laundry, a stylish 4-piece bath, College St and laneway entrances, plus access to a fenced-in common courtyard out back. And the neighbourhood? Consider this your unofficial Toronto syllabus: Pho Linh, Pho Phoenix, Brockton Haunt, Sinaloa Factory, Ten Restaurant, Bandit Brewery, MOCA and-because we refuse to gatekeep-the BEST Dollarama in the west. Dufferin Mall and No Frills have you covered for the practical stuff.Minutes to Dufferin Grove, Roncy, Dundas West, College and Bloorcourt, with transit, groceries, parks, restaurants and some of the city's best festivals all around you.Your education starts here. Class is in session, and you can bet that attendance is mandatory! (id:55460)
411 - 5 Northtown Way
Toronto, Ontario
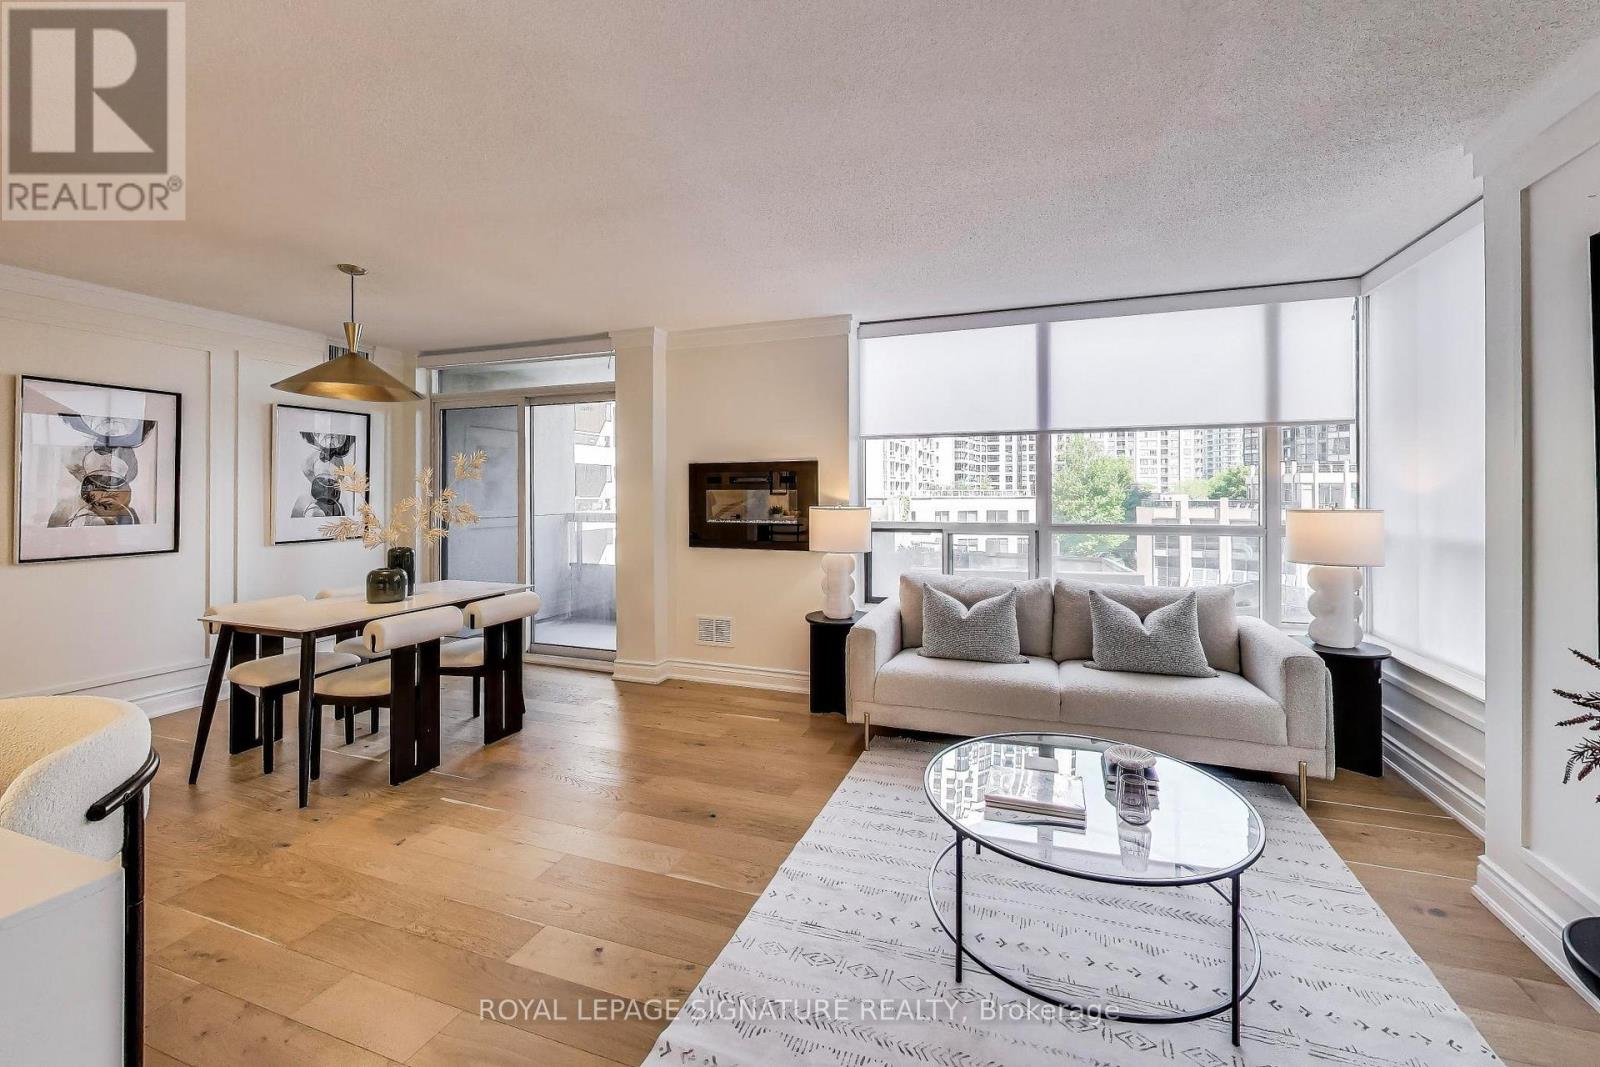
Welcome to a spacious 915 sq ft, 2-bedroom, 2-washroom corner unit in Tridel's Triomphe 1, blending style, functionality and an unbeatable location in a building well managed by Del Property Management. Renovated in 2022 (Washrooms are left for you to put your own flair). The suite features wide-plank engineered hardwood floors, new stainless steel appliances and a sleek wall-mounted electric fireplace that adds warmth and flair to the open-concept living space. The kitchen offers modern upgrades and ample storage. Enjoy sunlit living areas and a smart split-bedroom layout that maximizes privacy and function, plus an open balcony with courtyard views. Just minutes to the subway and right on the TTC bus route, with a Walk Score of 95 putting daily essentials, shopping, dining and entertainment at your doorstep. Building amenities include 24-hour security, gym, party room, guest suites, tennis courts and ample visitor parking. Maintenance fees include all utilities except cable/internet - exceptional value and peace of mind for buyers. Parking and locker included. Note: photos were taken prior to the current tenancy and show stager's furniture; the unit is currently tenanted and furnishings are not included. (id:55460)
212 - 1121 Steeles Avenue W
Toronto, Ontario
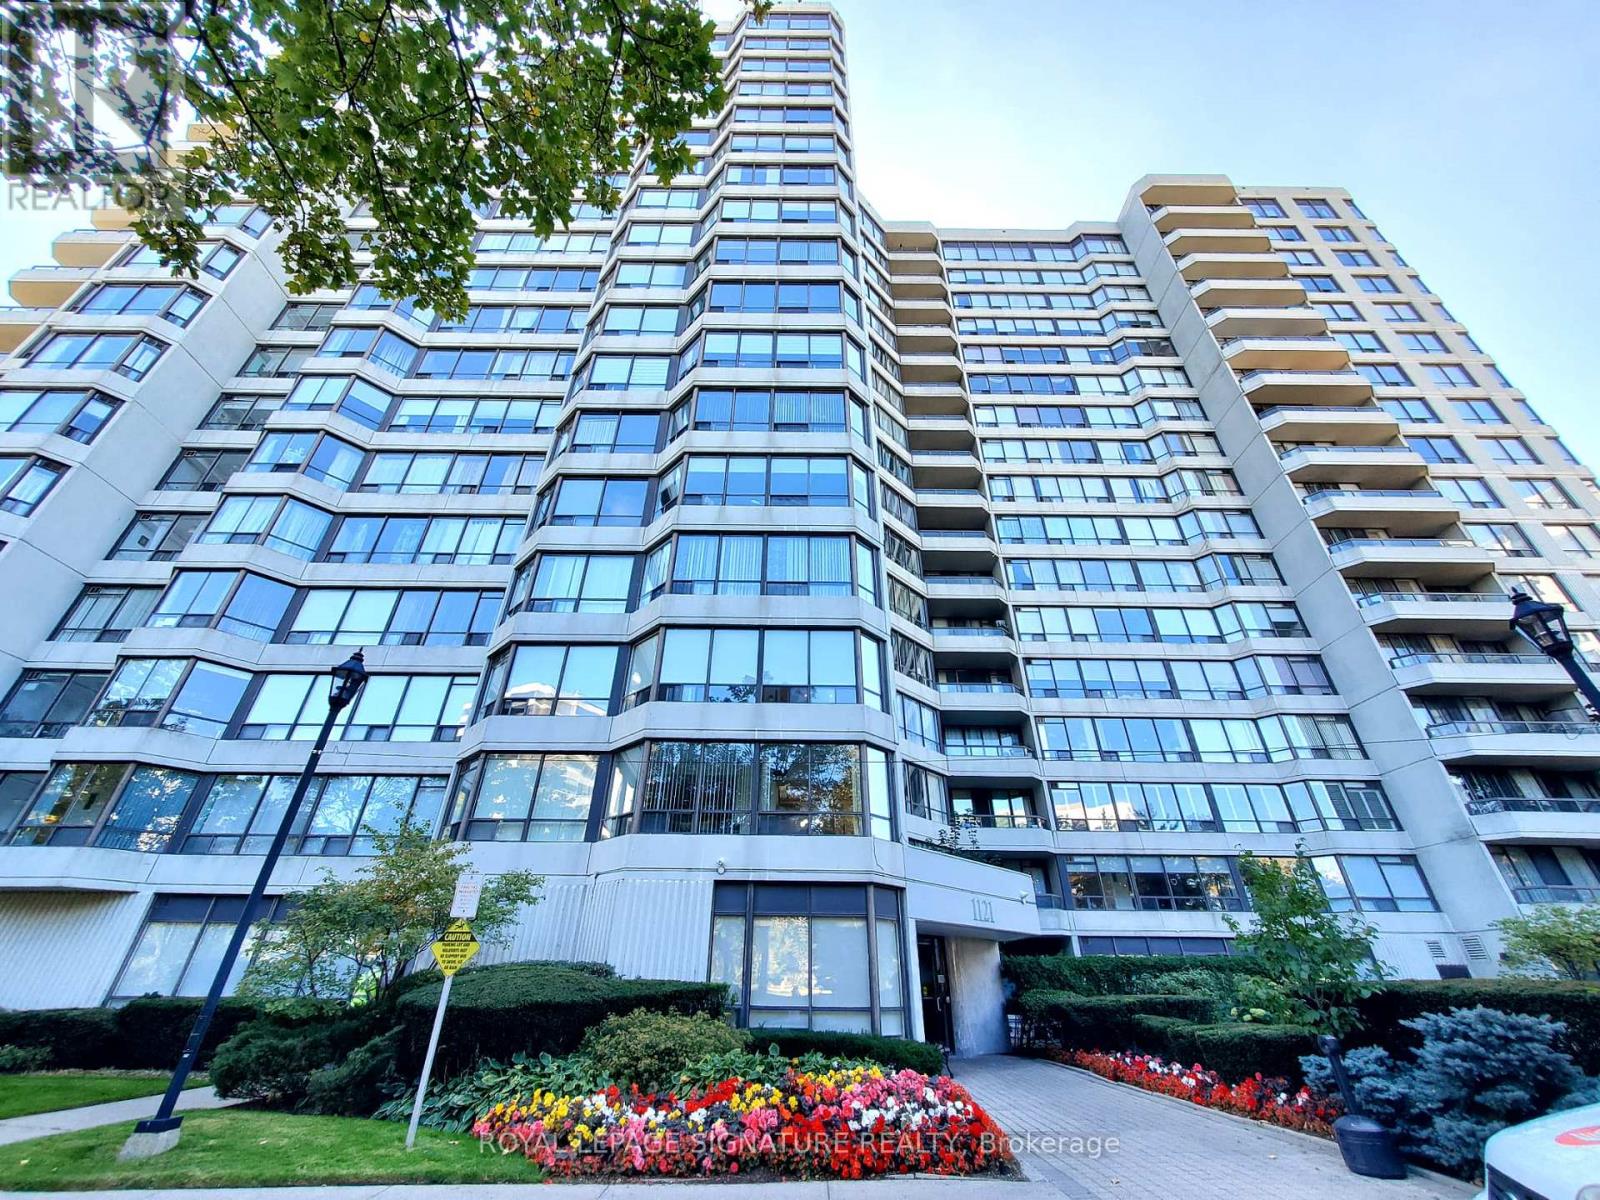
Welcome to Primrose, a sought-after gated community surrounded by beautifully maintained grounds. This spacious 1,250 sq. ft. suite offers 2 bedrooms, 2 bathrooms, plus a bright solarium/den, providing plenty of room for comfortable living and working from home. Enjoy a generous, sun-filled living and dining area, an eat-in kitchen, and a practical layout with excellent natural light. The primary bedroom features an ensuite bath, while the separate ensuite laundry room provides added convenience and valuable storage space. Residents enjoy 24-hour gatehouse security and an impressive selection of amenities including an outdoor pool, gym, tennis and squash courts, and party/meeting room. Ideally located close to shopping, parks, schools, TTC and subway access, with everyday conveniences just minutes away. A spacious, well-appointed suite in an established community offering comfort, security and convenience. (id:55460)
411 - 5 Northtown Way
Toronto, Ontario
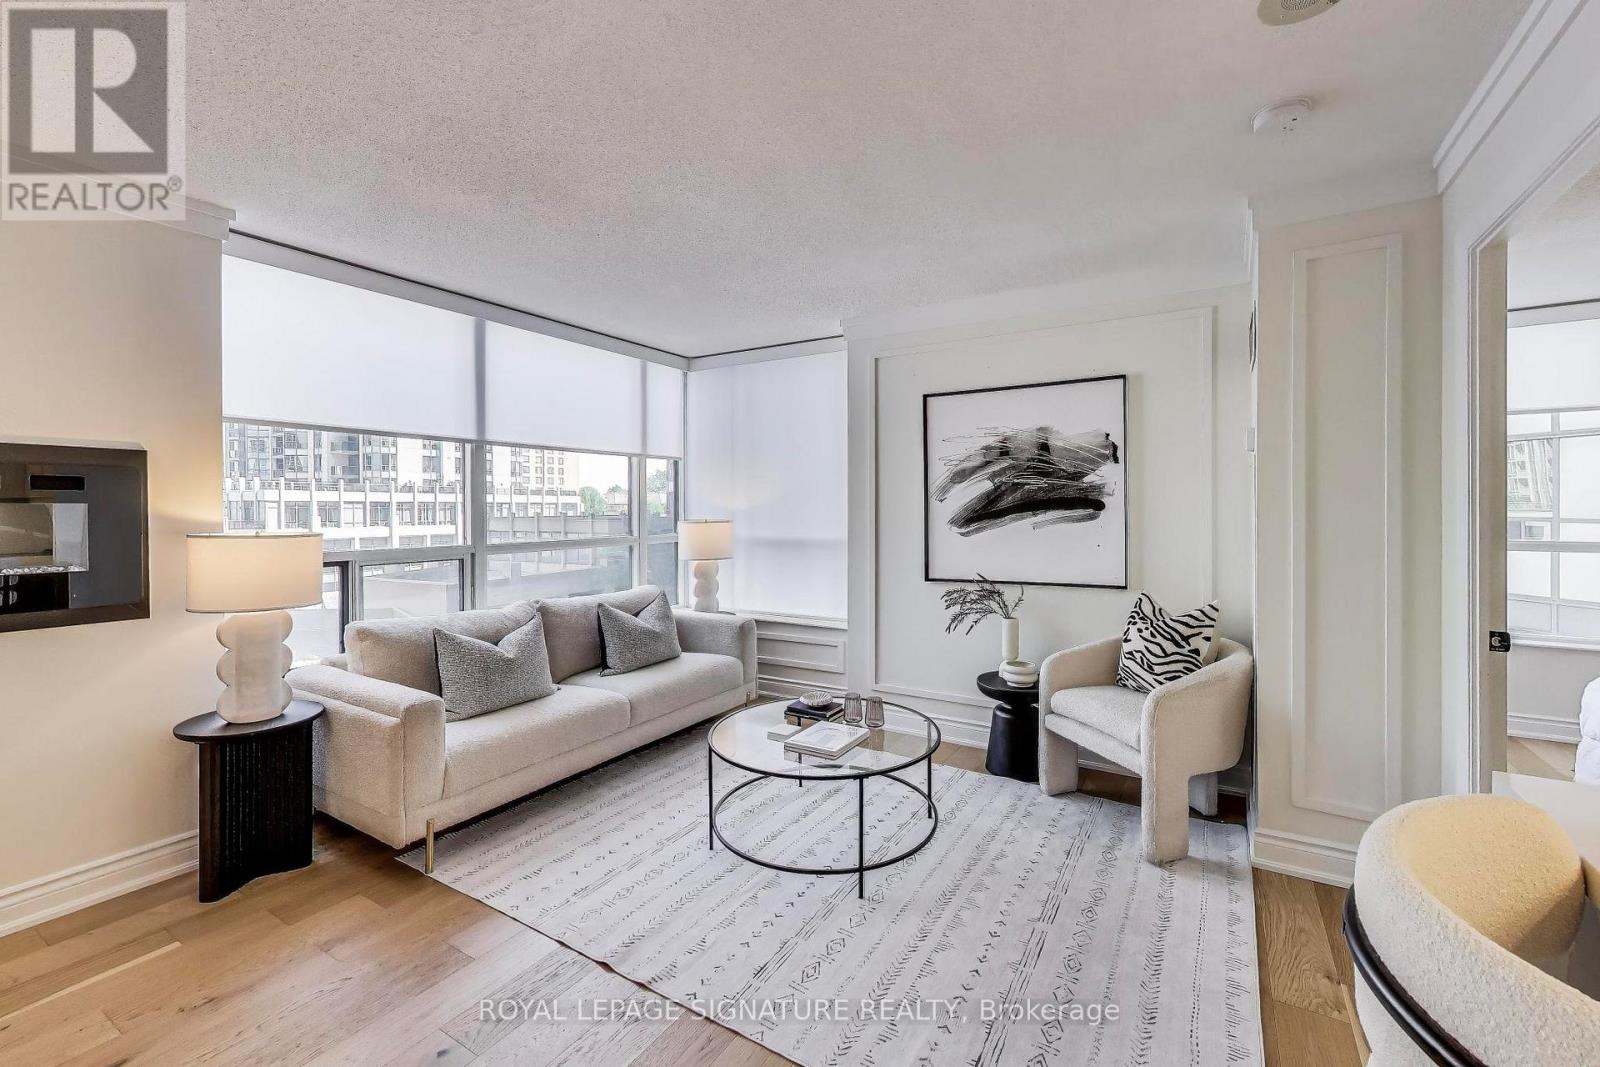
This is no ordinary suite. Welcome to a spacious 915 sq ft corner unit blending style, functionality and an unbeatable location, in a building well managed by Del Property Management. Renovated in 2022, the suite features wide-plank engineered hardwood floors, new stainless steel appliances and a sleek wall-mounted electric fireplace that adds warmth and flair to the open-concept living space. The kitchen offers modern upgrades and ample storage. Enjoy sunlit living areas and a smart split-bedroom layout that maximizes privacy and function, plus an open balcony with courtyard views. Just minutes to the subway and right on the TTC bus route, with a Walk Score of 95 putting daily essentials, shopping, dining and entertainment at your doorstep. Building amenities include 24-hour security, gym, party room, guest suites, tennis courts and ample visitor parking. All utilities included in the maintenance fees except cable and internet. Parking and locker included. Note: photos were taken prior to the current tenancy and show stager's furniture; the unit is currently tenanted and furnishings are not included. Includes parking and Locker. (id:55460)
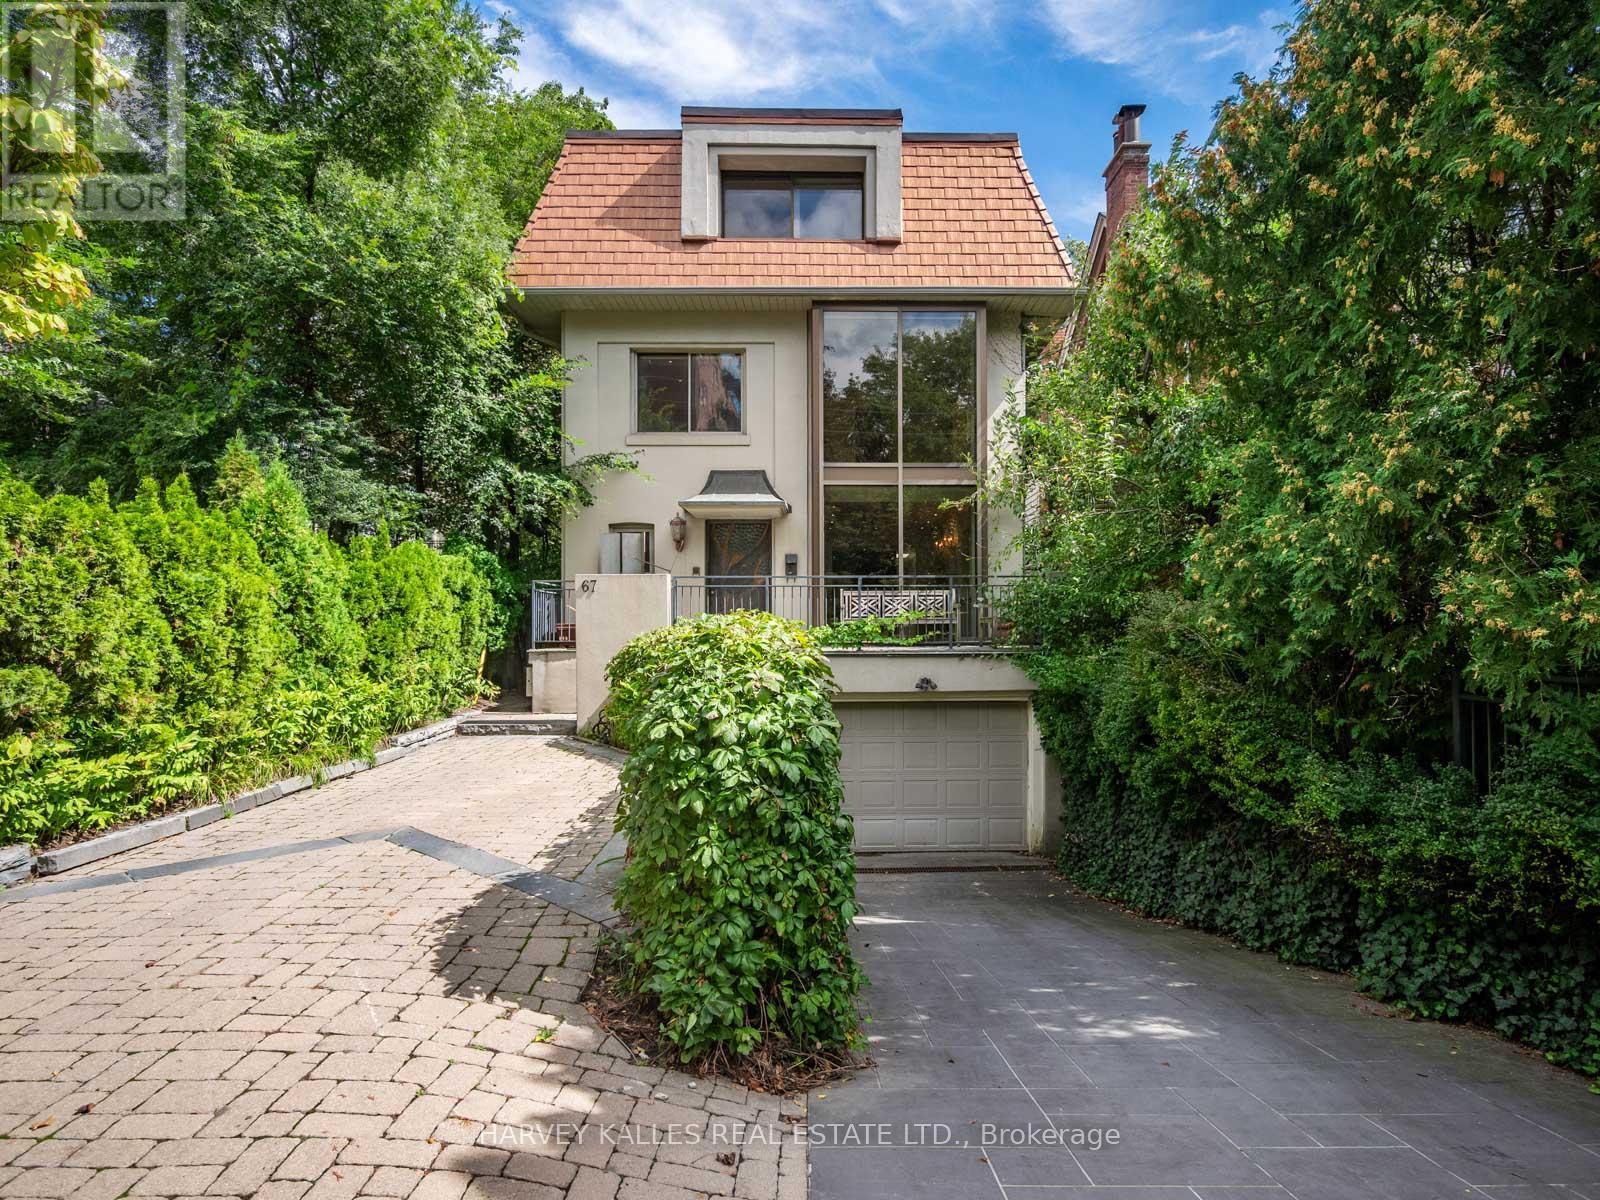
67 Warren Road
Toronto, Ontario
Welcome to 67 Warren Road, a rare South Hill find offering 3,000 sqft of living space in an incredible location. This spacious family home offers 4+2 bedrooms, 5 bathrooms and the opportunity to move in and enjoy today, update now, or make it your own over time.The main floor is designed for both everyday family living and entertaining, with open-concept living and dining spaces, a sun-filled sunken family room, gas fireplace and custom built-ins. Outside, the beautifully landscaped backyard is a true highlight, featuring an inground pool, deck with electric awning and plenty of room to relax and entertain.The second and third floors offer four generously sized bedrooms with excellent storage, including a spacious primary suite with ensuite. An additional family room provides flexible space for a home office, lounge or kids' area, while balconies on both upper levels add even more outdoor space.The finished lower level offers two additional bedrooms and an abundance of flexible living space with a separate entrance, ideal for a rec room, gym, nanny or in-law suite, or the potential for a separate home office.Located in the heart of South Hill, just steps to transit, excellent schools and neighbourhood amenities, with Forest Hill, Casa Loma and downtown Toronto all within easy reach. An incredible combination of space, location and potential, and a rare opportunity to make a wonderful South Hill home your own. (id:55460)
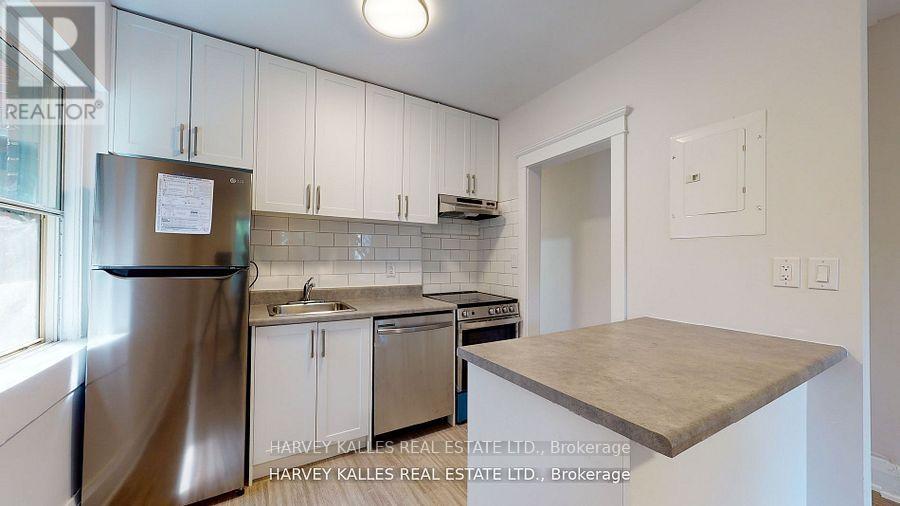
6 - 1065 Bathurst Street
Toronto, Ontario
Turn Over A New Leaf With This Fresh Opportunity In Desirable Annex Bathurst/Dupont Location & Live Stylishly, Solo Or W/ A Partner/Roommate In This Spacious Newly Renovated 2 Br Pad. Craving A Blank Slate To Call Your Own? Look No Further And Act Now Or Lose Out. Ensuite Laundry, Dishwasher, A/C, Aaa Neighbourhood, The List Of Perks Goes On And On. The Only Thing Left Is You! Take Action & Book Your Private Showing Today; U Won't Regret The Lucky Day U Did. (id:55460)
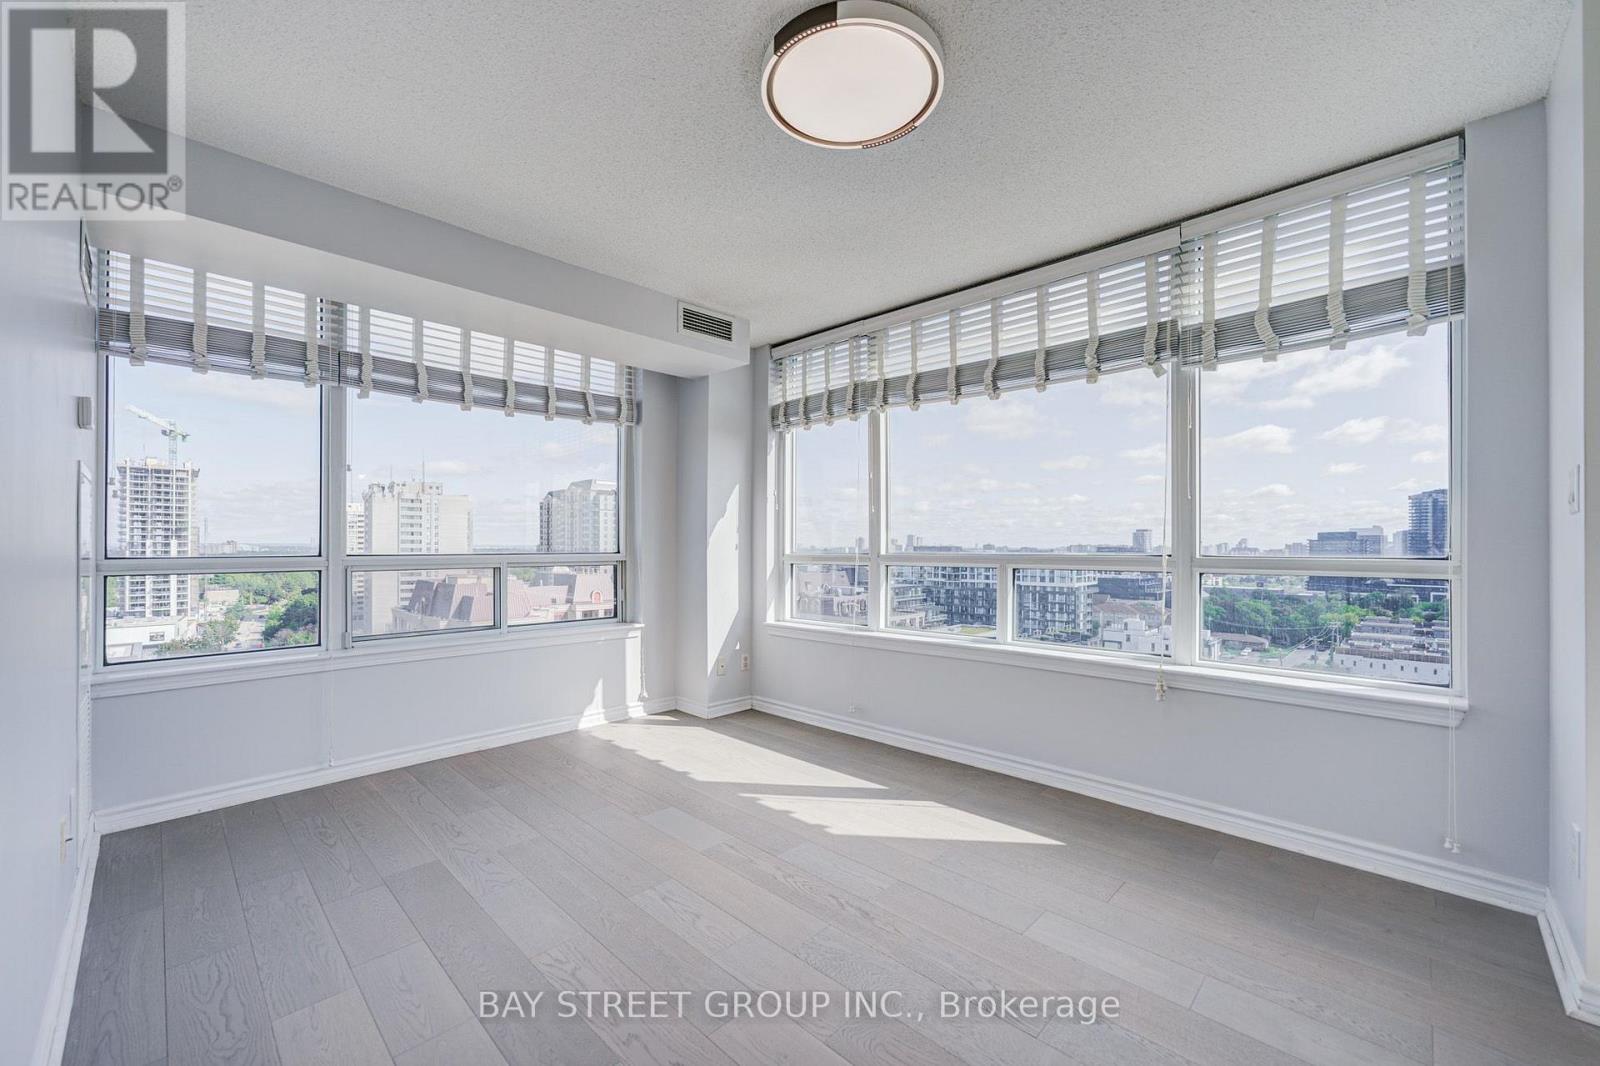
1505 - 8 Rean Drive
Toronto, Ontario
Bright & Spacious Corner Unit! This beautifully upgraded 2-bedroom, 2-bathroom residence features 2 parking spaces, a functional layout, and abundant natural light throughout. Enjoy unobstructed views from all four sides with a desirable Northeast exposure. The Entire home has been thoughtfully updated, including New Painting, New Hardwood Flooring, Modern light fixtures, New bathroom vanities and toilets, and Contemporary appliances. A truly move-in-ready home offering everything a small family needs for comfortable living.Well-maintained building with water and hydro included. Prime location at Bayview & Sheppard, just minutes to Hwy 401, subway stations, shopping, restaurants, supermarkets, and everyday amenities. An excellent choice for those seeking comfort, convenience, and exceptional value in a highly accessible location. (id:55460)
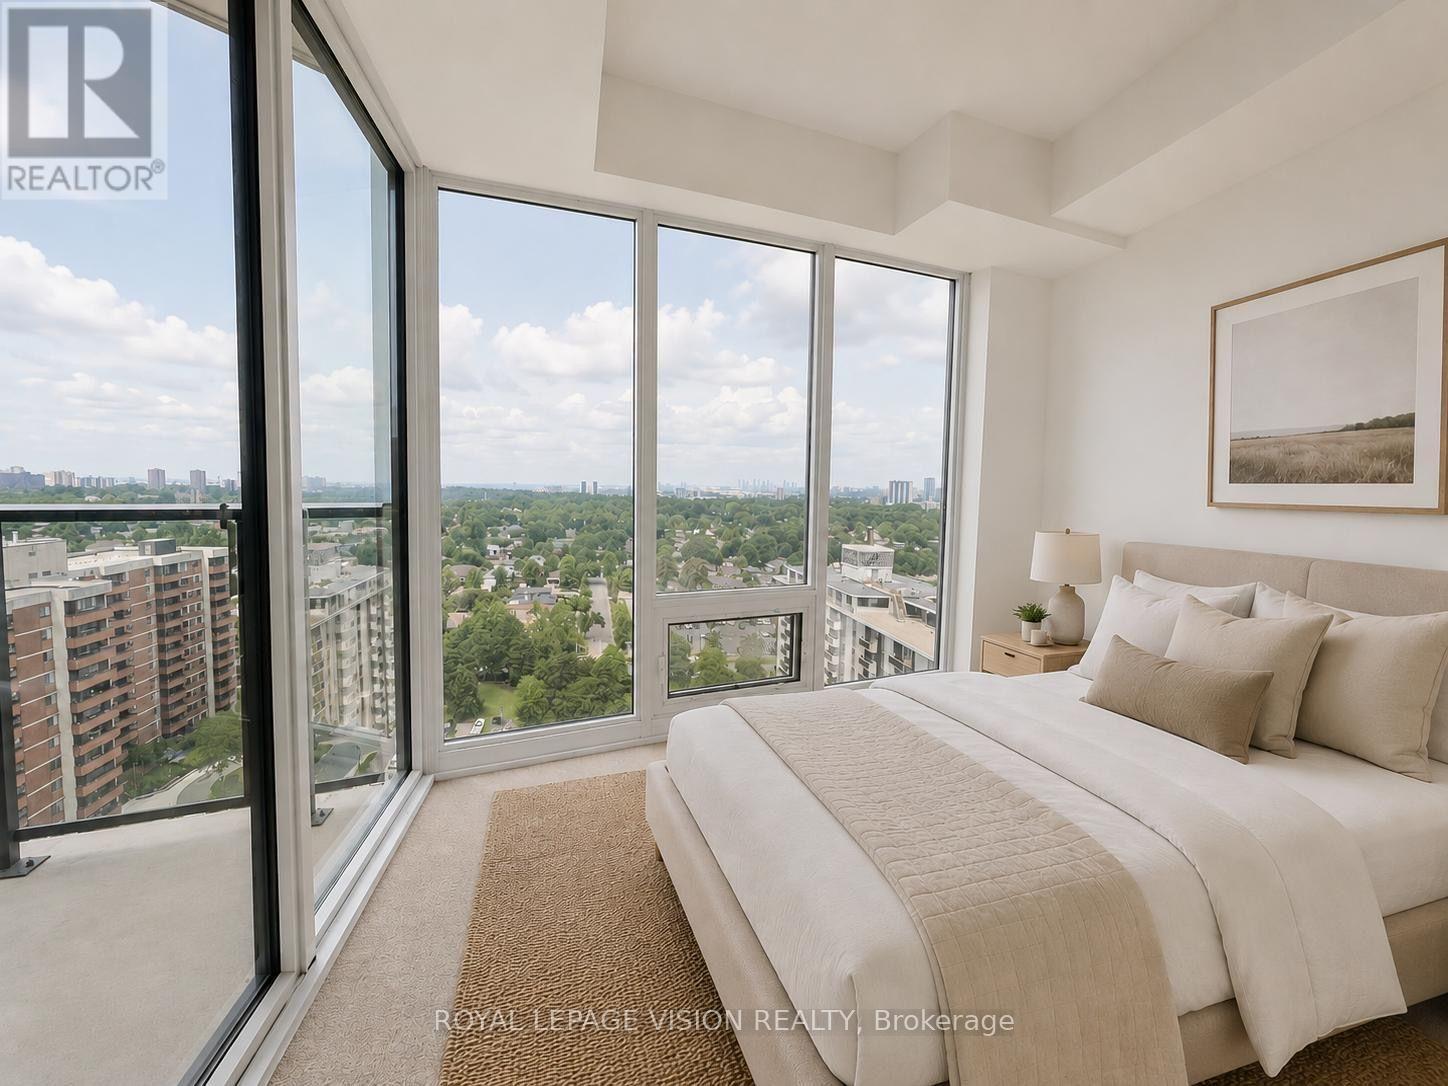
1703 - 4010 Eglinton Avenue W
Toronto, Ontario
1 PARKING SPACE & 1 LOCKER Included. Welcome to Notting Hill Condos! This stylish 1 Bedroom suite (483 Square feet + Balcony, as per Builder) offers modern living in one of Etobicoke's most exciting and rapidly growing communities. Featuring a bright open-concept layout, contemporary finishes, and a cozy balcony with north and west views. This unit provides exceptional indoor and outdoor living space-perfect for entertaining, dining al fresco, or simply relaxing in your own urban retreat. The versatile den adds valuable flexibility and can easily function as a home office, nursery, dressing room, storage area, or a sleeping room for guests. The thoughtfully designed floor plan maximizes every square foot while offering comfortable everyday living. Included for your convenience are one underground parking space and one storage locker. Located in the heart of Etobicoke, residents enjoy immediate access to shopping, restaurants, parks, schools, golf courses, and major highways including the 401, 427, and QEW. Steps to TTC transit and just minutes to Pearson Airport, this location is ideal for commuters and professionals alike. Adding even greater long-term value, the highly anticipated Eglinton Crosstown West Extension LRT, currently under construction, will provide fast and convenient rapid transit connectivity across Toronto and directly through the neighbourhood. (*Digital Staging used, may not be to scale) (id:55460)
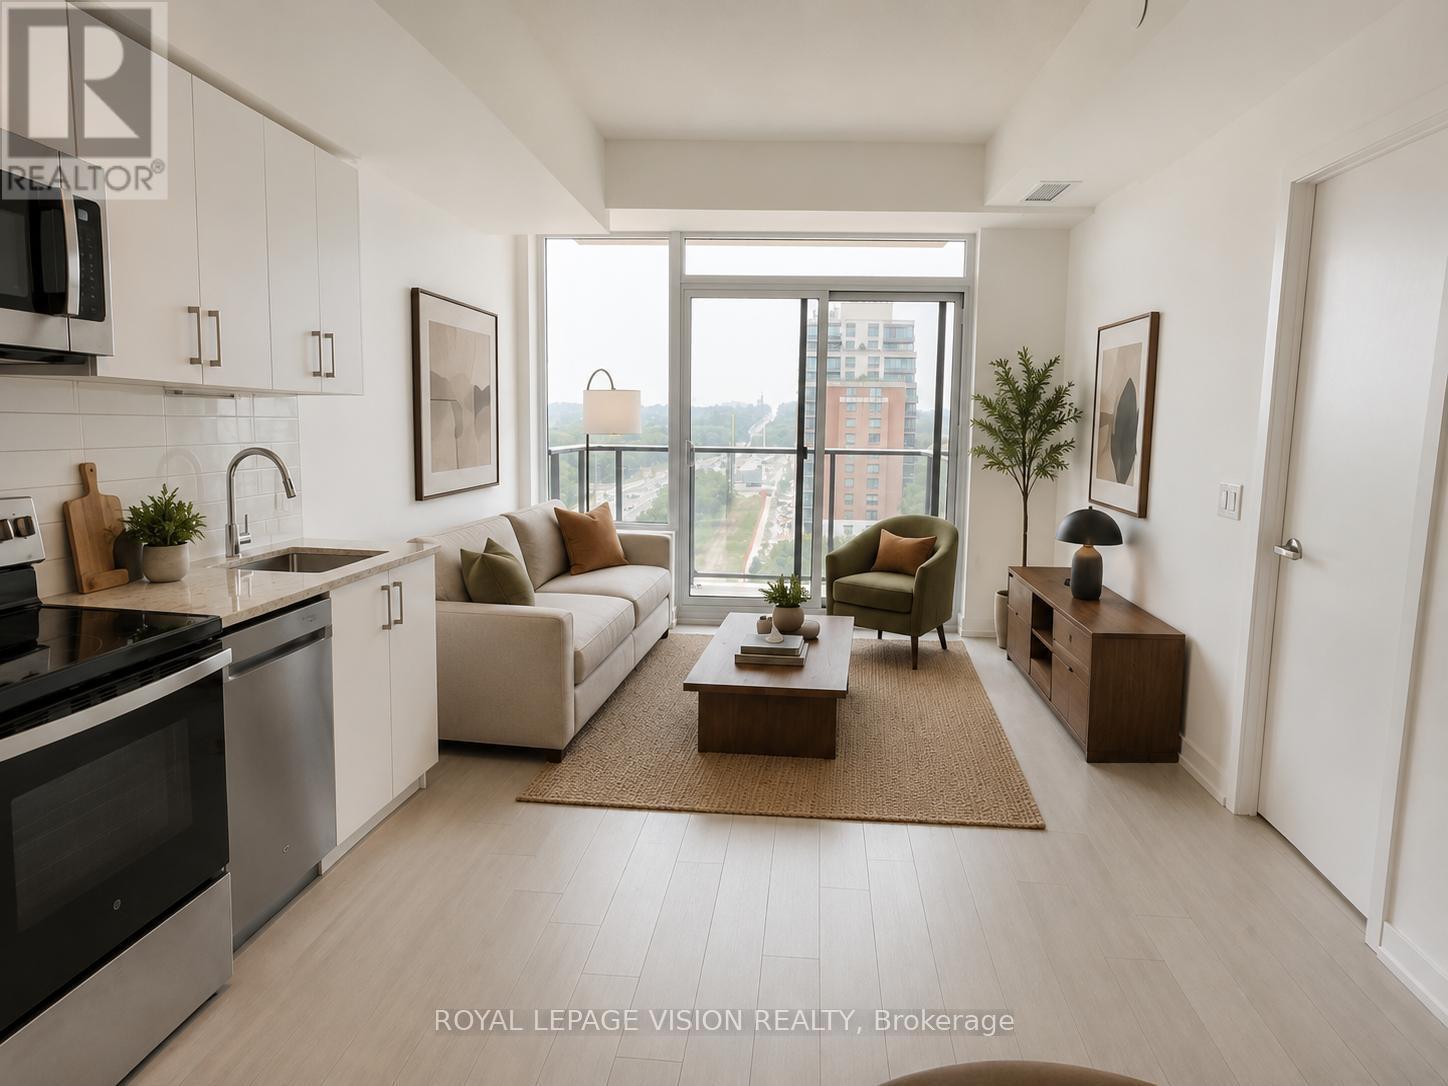
911 - 4010 Eglinton Avenue W
Toronto, Ontario
Discover modern condo living at the new Notting Hill Condos in one of Etobicoke's most exciting up-and-coming communities. This thoughtfully designed 1 Bedroom + Den residence offers 578 square feet of living space, plus a balcony, as per the builder. Inside, you'll find a bright and airy open-concept layout with contemporary finishes throughout. The west-facing balcony showcases panoramic views to the south, west, and north, creating an inviting outdoor space for dining, entertaining, or simply enjoying the view. The separate den adds valuable flexibility to the floor plan and can easily serve as a workspace, nursery, dressing room, storage area, or additional sleeping space for overnight guests. The efficient layout has been carefully designed to maximize both comfort and functionality. The unit comes complete with one underground parking space and one storage locker. Residents will enjoy a highly convenient Etobicoke location surrounded by shopping, dining, parks, schools, golf courses, and easy access to the 401, 427, and QEW. With TTC transit nearby and Pearson Airport just minutes away, the property is especially well suited for professionals and frequent commuters. Future transit improvements will add even more value, with the Eglinton Crosstown West Extension LRT currently being built through the area to offer faster and more convenient travel across Toronto. (*Digital Staging Used, May not be to scale.) (id:55460)
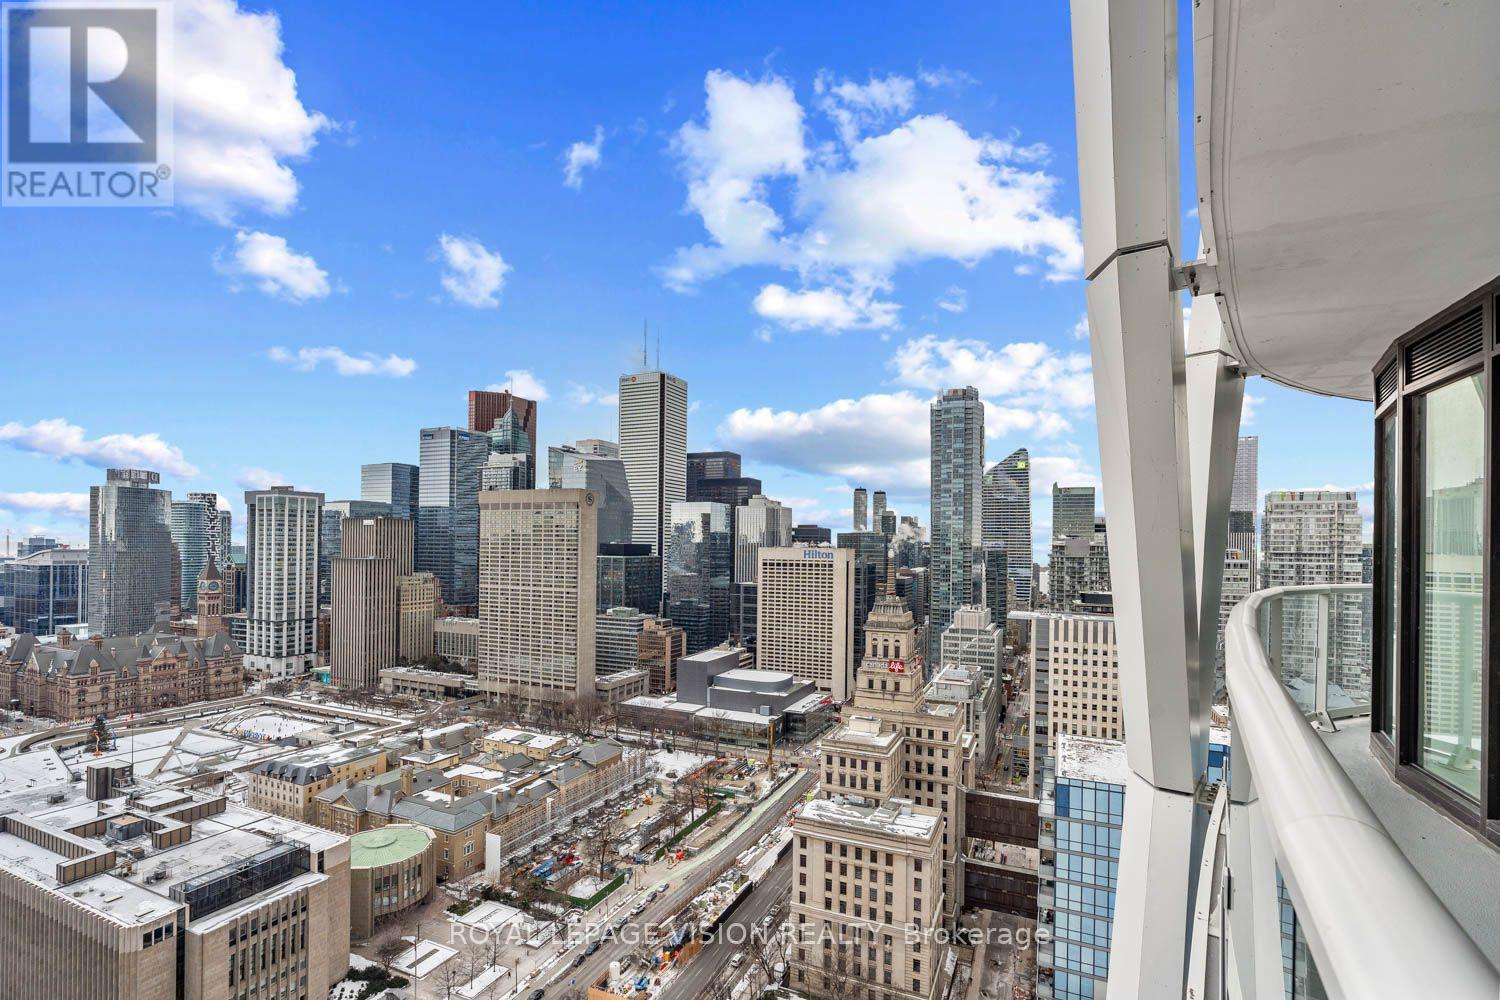
3113 - 230 Simcoe Street
Toronto, Ontario
Welcome to this stylish Junior One Bedroom Unit. Thoughtfully designed living space in one of Toronto's most exciting communities. The open-concept layout features a combined living/dining area flowing into a sleek modern kitchen equipped with premium appliances - perfect for cooking and entertaining. Elegant laminate flooring runs throughout, creating a seamless contemporary aesthetic. Enjoy exceptional building amenities including a fully equipped fitness centre and beautifully designed common areas. Ideally located steps to TTC, world-class dining, entertainment, universities, shopping, museums, Ontario College of Art & Design University across the street, cultural attractions and All World Renowned Hospitals - everything downtown living has to offer is right at your doorstep. Experience upscale urban living at Artist Alley - where convenience, comfort, and sophisticated style come together. Thoughtfully designed for comfort. *Virtual Staging Used. May not be to scale. (id:55460)
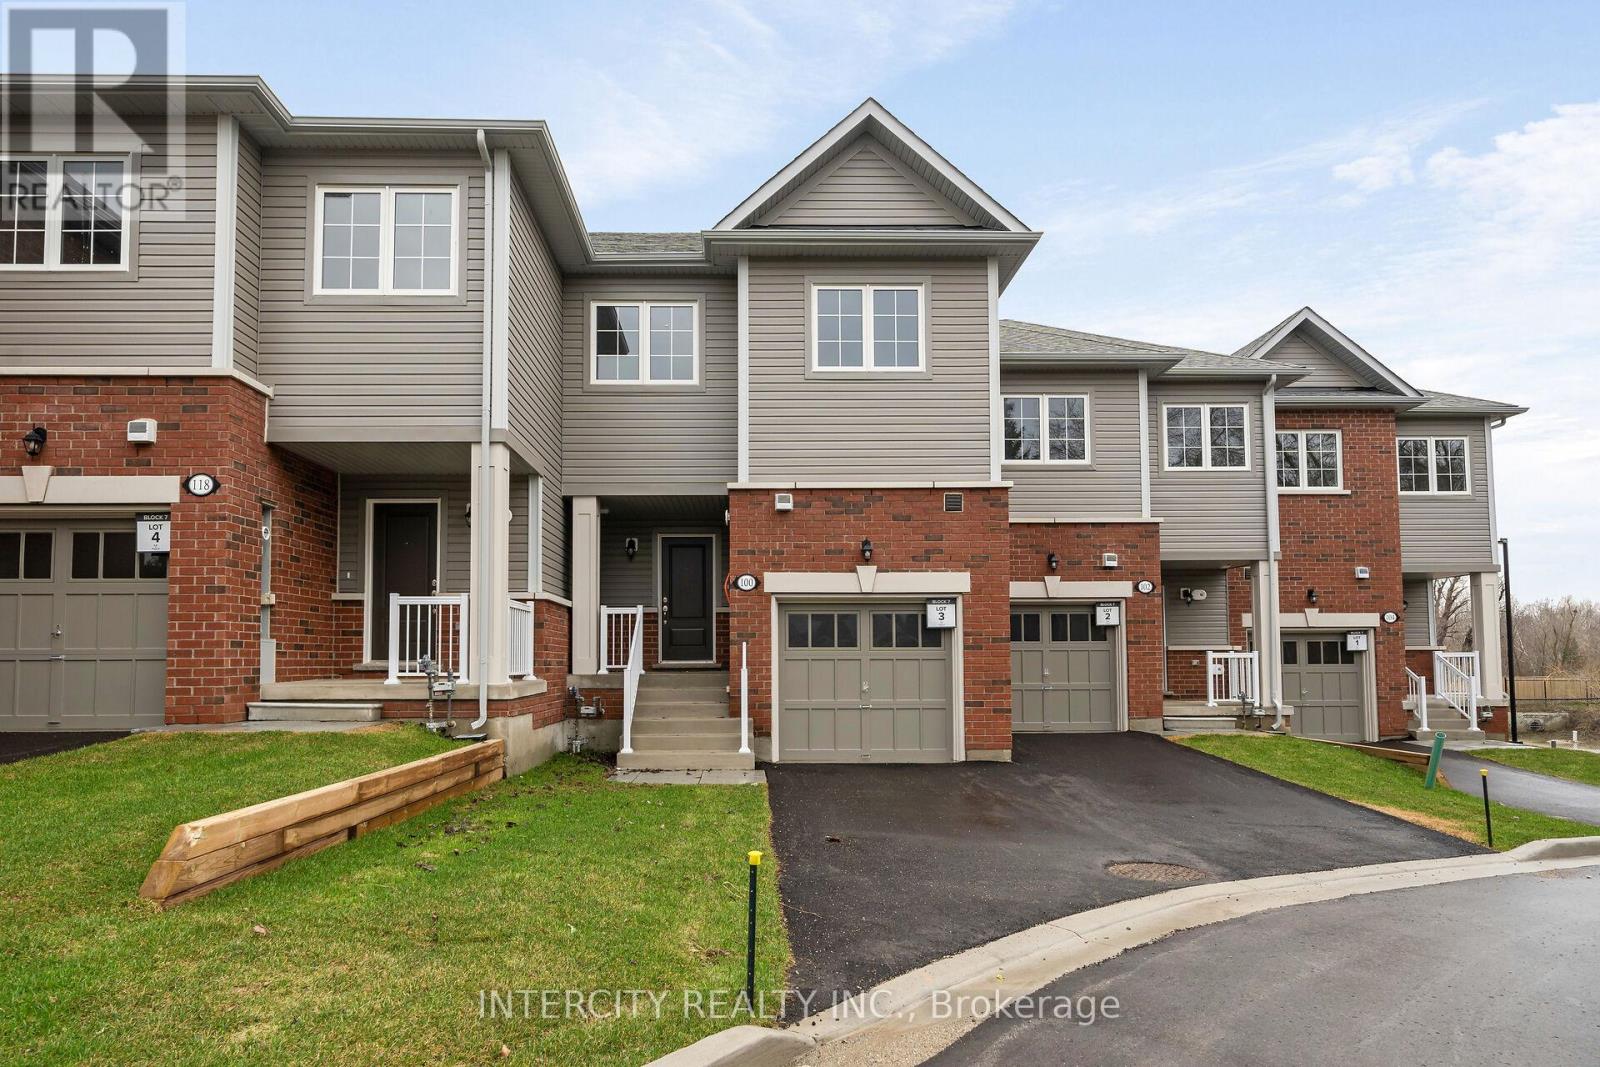
Blk 7 Unit 3 - 100 Walden Drive
Shelburne, Ontario
Experience modern small-town living in this brand new, never-lived-in townhome nestled in the vibrant community of Shelburne. Offering a thoughtfully designed layout and contemporary style throughout, this home is perfect for growing families, professionals, or buyers looking for turnkey convenience. The bright open-concept main floor creates an inviting space for everyday living and entertaining, while the upper level features 3 well-sized bedrooms including a spacious primary suite complete with a walk-in closet and private 3-piece ensuite. One of the home's most desirable features is the walk-out basement with large windows, providing abundant natural light and outstanding potential for future living space, a recreation area, home office, or in-law setup. The extra-long driveway along with the single-car garage offers generous parking and added functionality. Ideally situated within walking distance to Shelburne's charming downtown core, you'll enjoy convenient access to local cafes, restaurants, boutiques, schools, parks, and everyday amenities. A perfect opportunity to own a fresh new home in a growing and welcoming community. List price reflects an estimated net price assuming the proposed enhanced HST rebate. Actual pricing is subject to the enactment of applicable legislation and purchaser eligibility. Neither the Seller nor the Listing Brokerage guarantees the availability, amount, or eligibility for any rebate. E.&O.E. (id:55460)
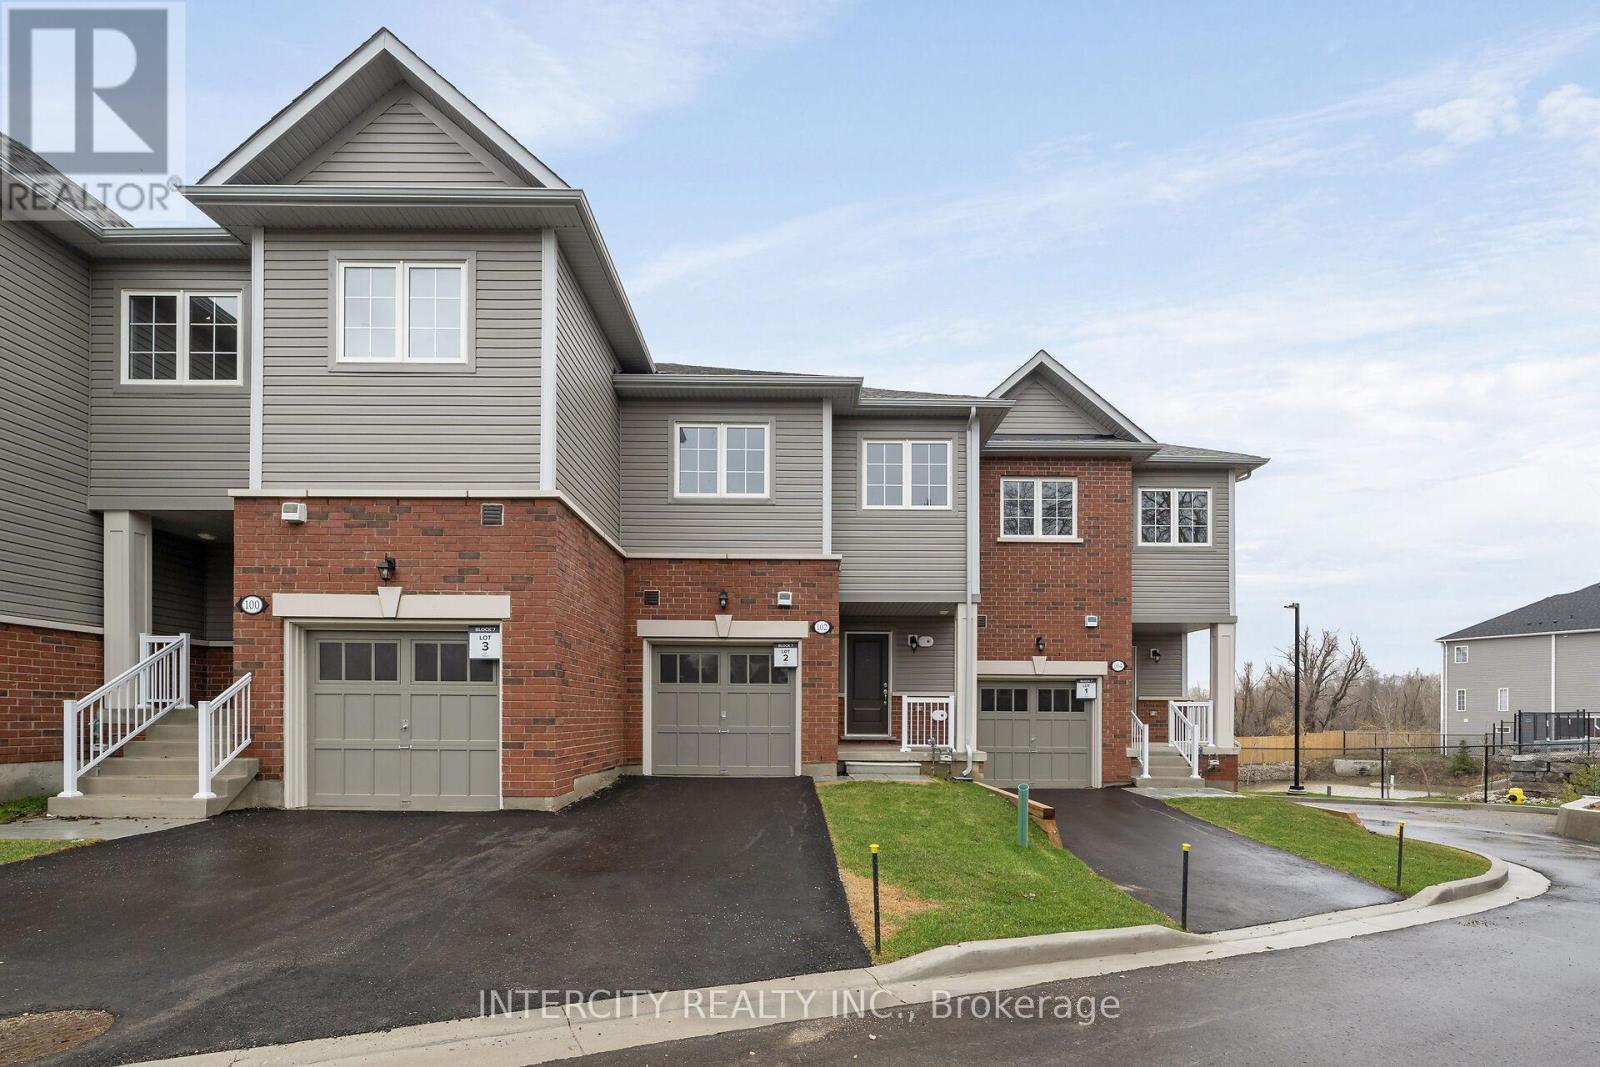
Blk 7 Unit 2 - 102 Walden Drive
Shelburne, Ontario
Welcome to this beautifully designed brand new, never-lived-in townhome located in the welcoming community of Shelburne. Combining modern finishes with a functional layout, this home offers the perfect opportunity for families, first-time buyers, or investors looking for stylish and low-maintenance living. The bright open-concept main floor is ideal for both everyday living and entertaining, featuring spacious principal rooms filled with natural light. Upstairs, you'll find 3 generously sized bedrooms including a comfortable primary retreat complete with a walk-in closet and private 3-piece ensuite. The spacious basement features large windows that bring in plenty of natural light, creating a bright and open feel with endless possibilities for future living space, a recreation room, home office, or gym. A single-car garage and private driveway add everyday convenience and practicality. List price reflects an estimated net price assuming the proposed enhanced HST rebate. Actual pricing is subject to the enactment of applicable legislation and purchaser eligibility. Neither the Seller nor the Listing Brokerage guarantees the availability, amount, or eligibility for any rebate. E.&O.E. (id:55460)
Blk 7 Unit 5 - 116 Gordon Street
Shelburne, Ontario
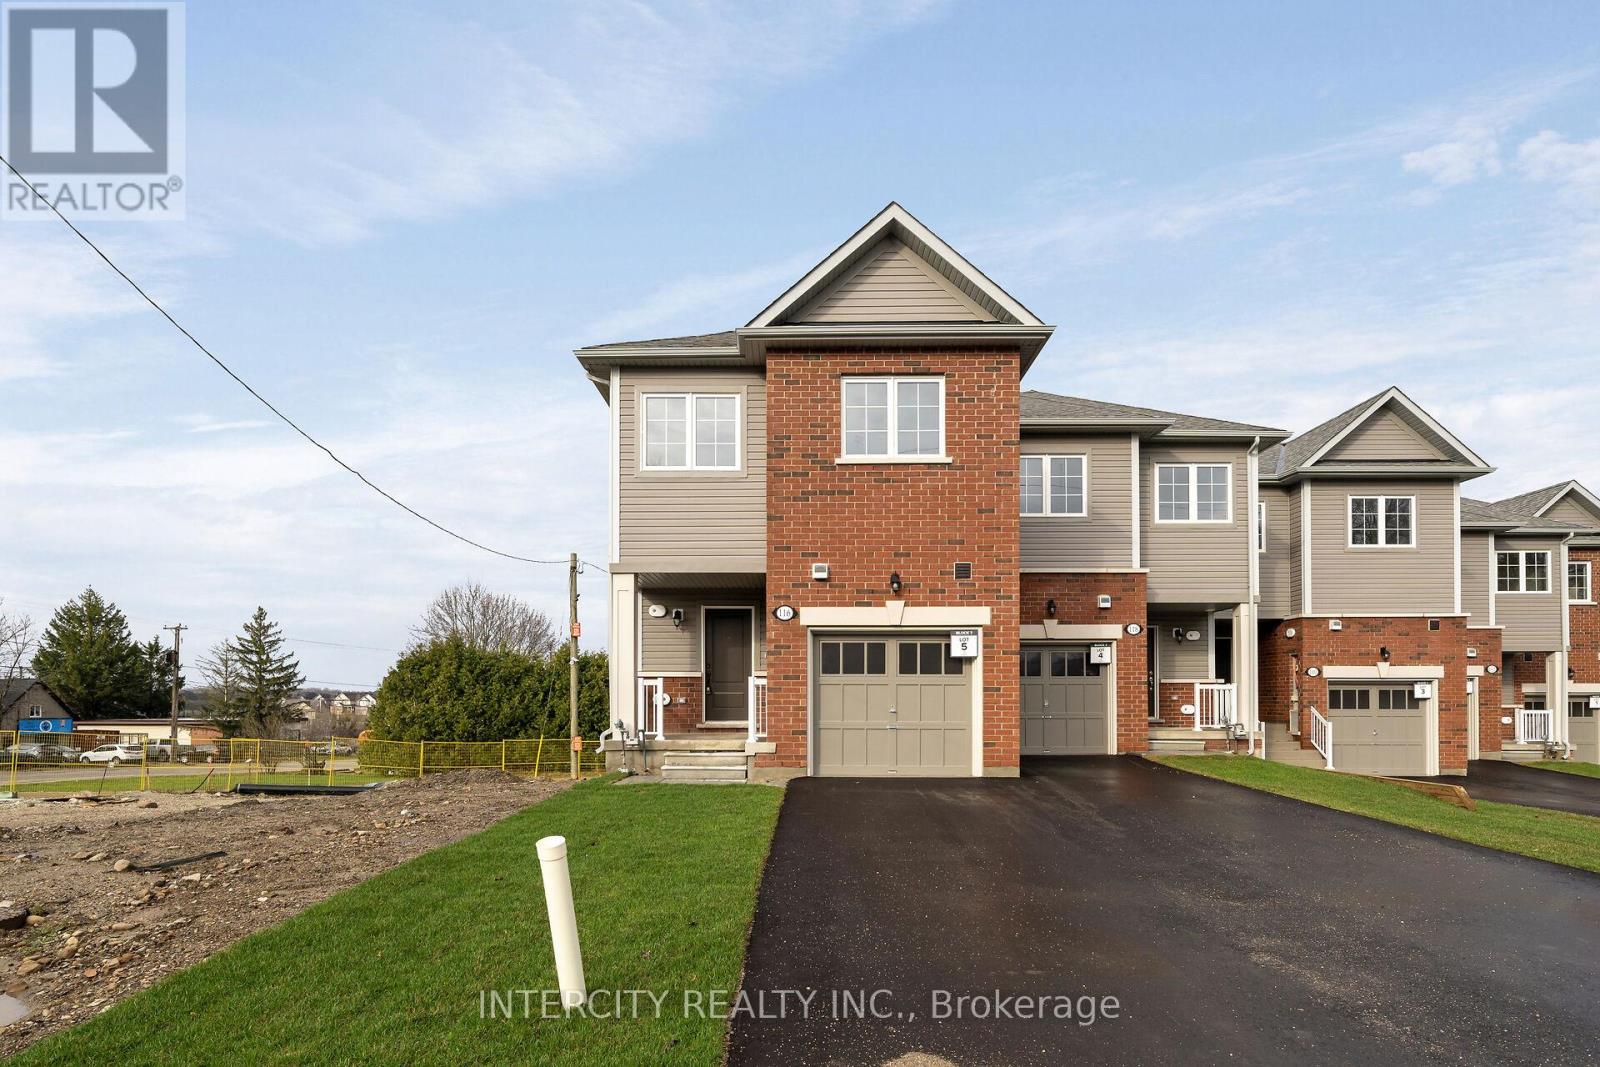
Welcome to this stunning brand new, never-lived-in end-unit townhome in the heart of Shelburne where modern comfort meets small-town charm. Featuring a paved driveway, single-car garage, and the added privacy and natural light that come with an end unit, this home offers a bright and spacious atmosphere throughout. Designed with today's lifestyle in mind, this beautiful home features 3 generously sized bedrooms, including a spacious primary retreat complete with a walk-in closet and private 3-piece ensuite. The functional open-concept layout is perfect for families, professionals, or first-time buyers seeking stylish, low-maintenance living. The bright and expansive basement is filled with natural light from large windows and offers endless possibilities for future living space, a recreation room, home office, or gym. Located within walking distance to trendy downtown Shelburne, you'll enjoy easy access to charming boutiques, cafes, restaurants, schools, parks, and everyday amenities. Experience the excitement of owning a fresh, never-lived-in home in one of Shelburne's growing and welcoming communities. List price reflects an estimated net price assuming the proposed enhanced HST rebate. Actual pricing is subject to the enactment of applicable legislation and purchaser eligibility. Neither the Seller nor the Listing Brokerage guarantees the availability, amount, or eligibility for any rebate. E.&O.E. (id:55460)

0 Marine Drive
Trent Hills, Ontario
Welcome to Sunnybrae Manor, A Unique and Private Experience awaits' you. You will be embraced with the Beauty and Splendor of Nature that surrounds you. This Impressive All Brick, Victorian Replica Custom Home, Shows both Style and Grace All Hidden Behind Lush Landscape. Entering your Cedar Covered and Patterned Concrete Verandas which surrounds this Gracious Home, You Start to Feel its Elegance and Well Appointed Features, with Premium Finishes Throughout Its Exterior and Interior, Many upgrades, Open Concept with 9 Ft Ceilings, Solid Oak Staircase from the Top Floor to the Lower Levels, Oak Plank Flooring Throughout, Solid Custom Pine Trim Gives its Characteristic Elegance. Elegant Victorian Replica Light Fixtures are Sure to Impress. Entertain your Guests in your Grand Dining Room and Lounge in your Formal Living Room. The Custom Windows Flood the Space with Abundant Natural Light, Bringing the Natural Beauty of Outside In, throughout the Entire Home. Experience the Epitome of Country Living at its Best with Unparalleled Amenities at your Doorstep; Unforgettable Sunrises, Sunsets and Star Gazing all on your private Oasis. Bring all your animals and enjoy your Homestead, Brick Custom Built Outbuilding, Fully Fenced Paddock, along with Board and Batten Buildings for Livestock all with Fencing, on your Private 2.31 Acres, Gardens and Apple Orchard all ready set-up. (id:55460)
55 Muir Avenue
Toronto, Ontario
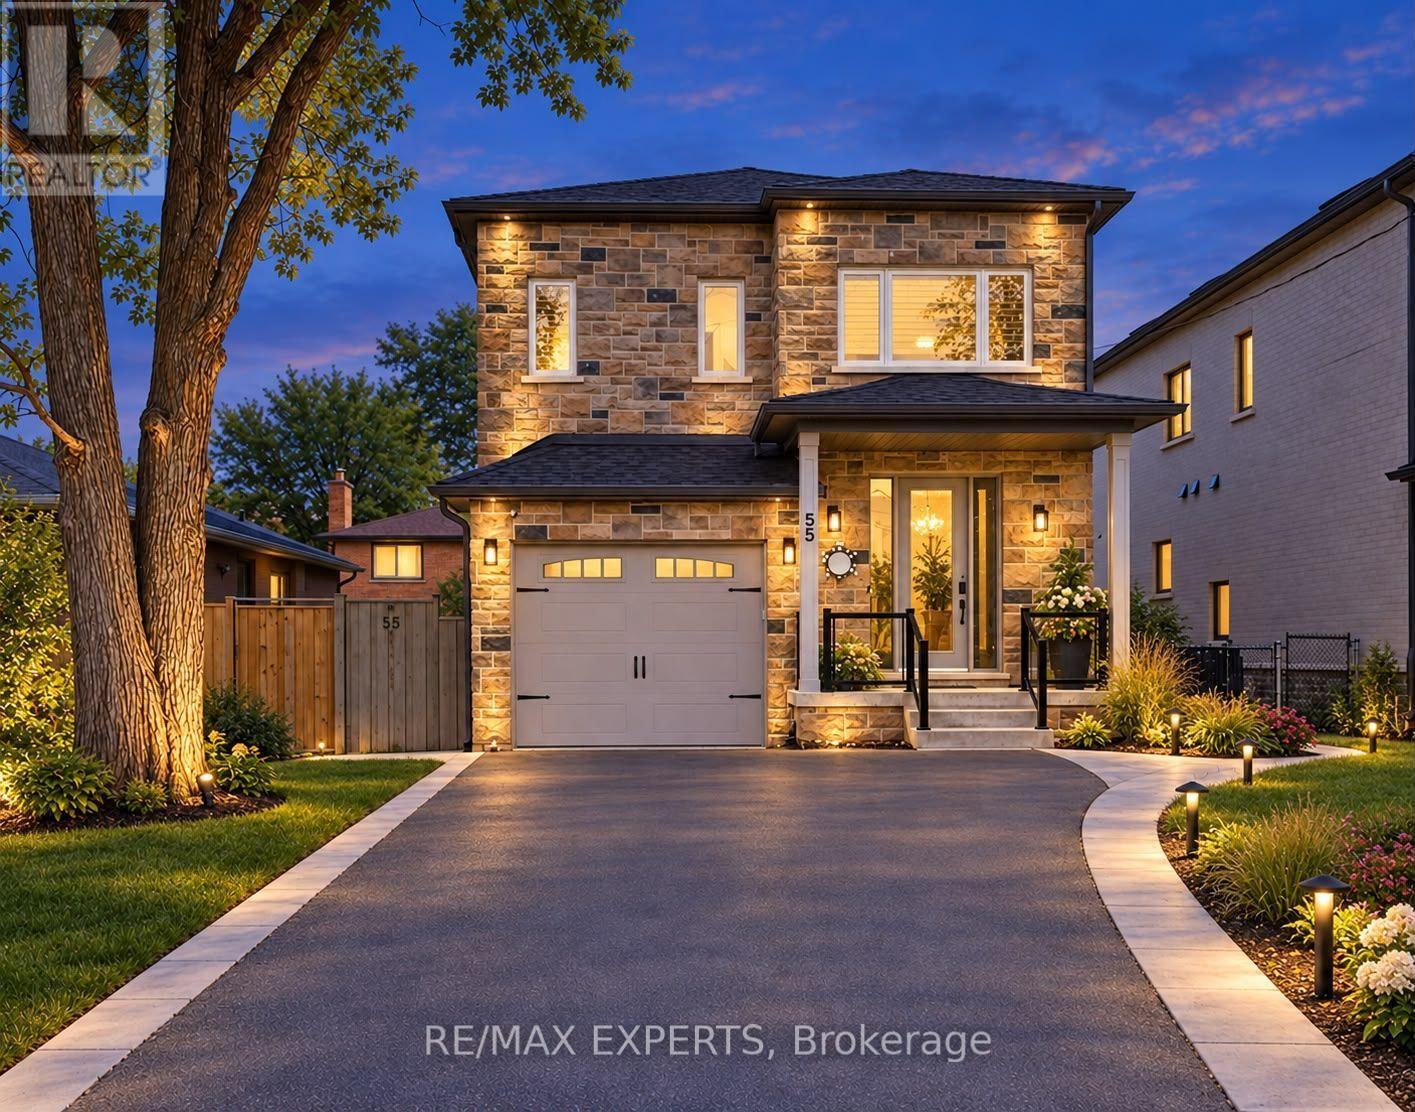
Prepare to be amazed by this one-of-a-kind, custom-built luxury home built in 2022 in prestigious Humber Summit! Designed with modern elegance and superior craftsmanship, this sun-filled 4+1 bedroom, 5-bath masterpiece offers approximately 3,500 sq.ft. of refined living space, including a beautifully finished walk-up basement with separate entrances from the side and back. The home features four spacious bedrooms upstairs-each with its own ensuite-and a versatile in-law suite below, perfect for extended family or guests. Flooded with natural light from 7 stunning skylights, and warmed by two elegant fireplaces, every room showcases exceptional detail and quality. The gourmet kitchen flows seamlessly into the open-concept living and dining areas, creating an inviting space for entertaining. Step out onto the backyard deck for serene outdoor enjoyment. The exterior impresses with new interlocking and concrete work (front and back), and a massive driveway with no sidewalk-parking for up to 8 cars! With timeless curb appeal, thoughtful design, and luxurious finishes throughout, this is more than a home-it's a lifestyle of comfort, style, and sophistication in one of Toronto's most desirable neighbourhoods. (id:55460)
771 Princess Street
Wellington North, Ontario
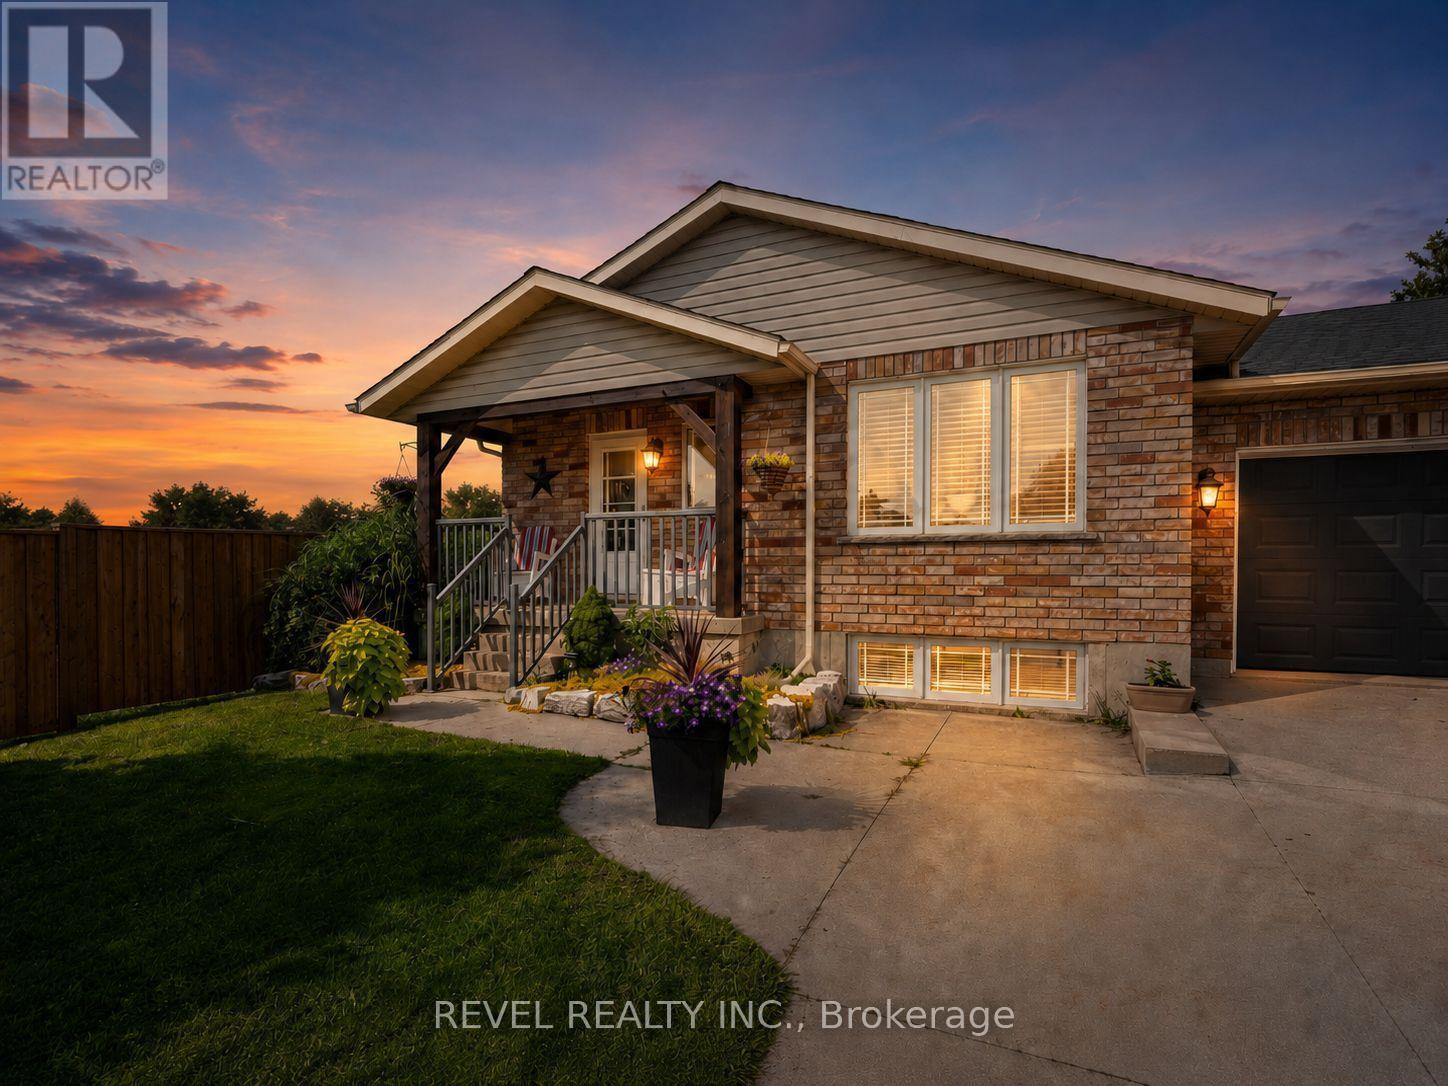
The home that grows with you.Whether you're looking for extra space for a growing family, a dedicated home office, room for multi generational living, or simply a move in ready home with thoughtful updates, 771 Princess Street delivers the flexibility today's buyers are searching for.This beautifully updated raised bungalow offers 3+1 bedrooms and 2 full bathrooms in a quiet, established Mount Forest neighbourhood. The bright, open main floor is filled with natural light from a large bay window and features an updated kitchen complete with stainless steel appliances, two pantry spaces, and a custom live edge island that brings warmth and character to the heart of the home.One of the home's greatest strengths is its adaptable layout. The current office and main floor laundry can easily become a third bedroom again, while the finished lower level offers a spacious rec room, fourth bedroom, full bathroom, large above grade windows, and a cozy wood burning stove. With a separate entrance through the heated garage, there's excellent potential for an in law suite or comfortable space for extended family, guests, or teenagers seeking a little extra independence.Outside, you'll find a fully fenced backyard with a private concrete patio, raised garden beds, and plenty of room to entertain, garden, or simply relax. The extended concrete driveway provides ample parking, those looking to create their own backyard retreat the property is wired and ready for a hot tub. Located just steps from the recreation centre, playground, ball diamond, and nearby walking trails, this home combines everyday convenience with the welcoming feel of small town living. With the surrounding neighbourhood construction now complete, you can simply move in and start enjoying everything this home has to offer. (id:55460)
519 - 2825 Jane Street
Toronto, Ontario
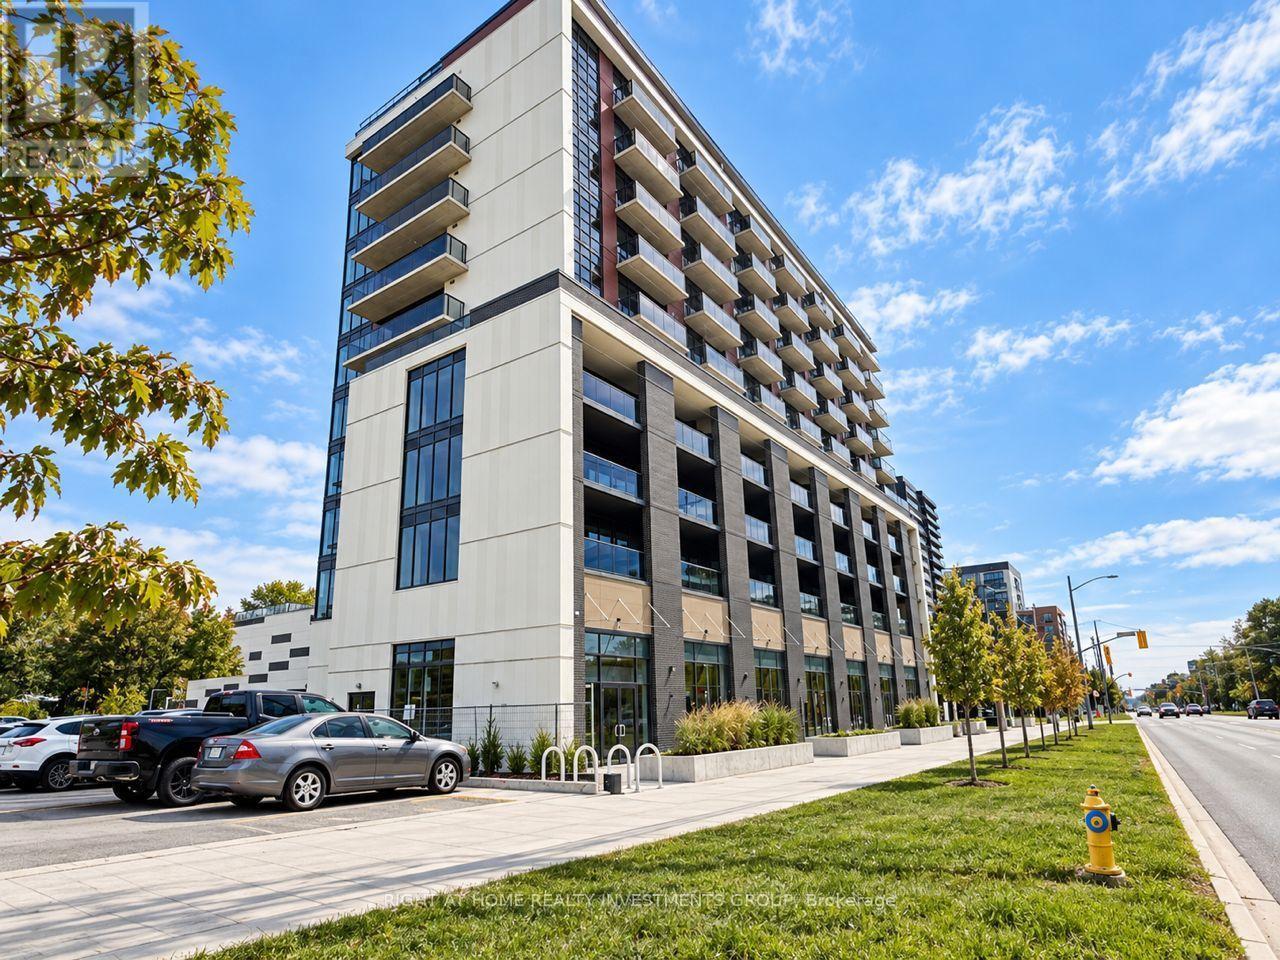
Welcome to Yorkwoods Condos! This brand-new, never-lived-in one-bedroom, one-bathroom suite includes parking and a locker. Comes furnished or can be rented unfurnished. Bright and spacious with a functional open-concept layout, 9-foot ceilings and floor-to-ceiling windows. The modern kitchen features stainless steel appliances and quartz countertops. Enjoy a walkout from the living room to a private balcony. Conveniently located with easy access to TTC, parks, shopping plazas and everyday amenities. (id:55460)
14c - 219 Dufferin Street
Toronto, Ontario
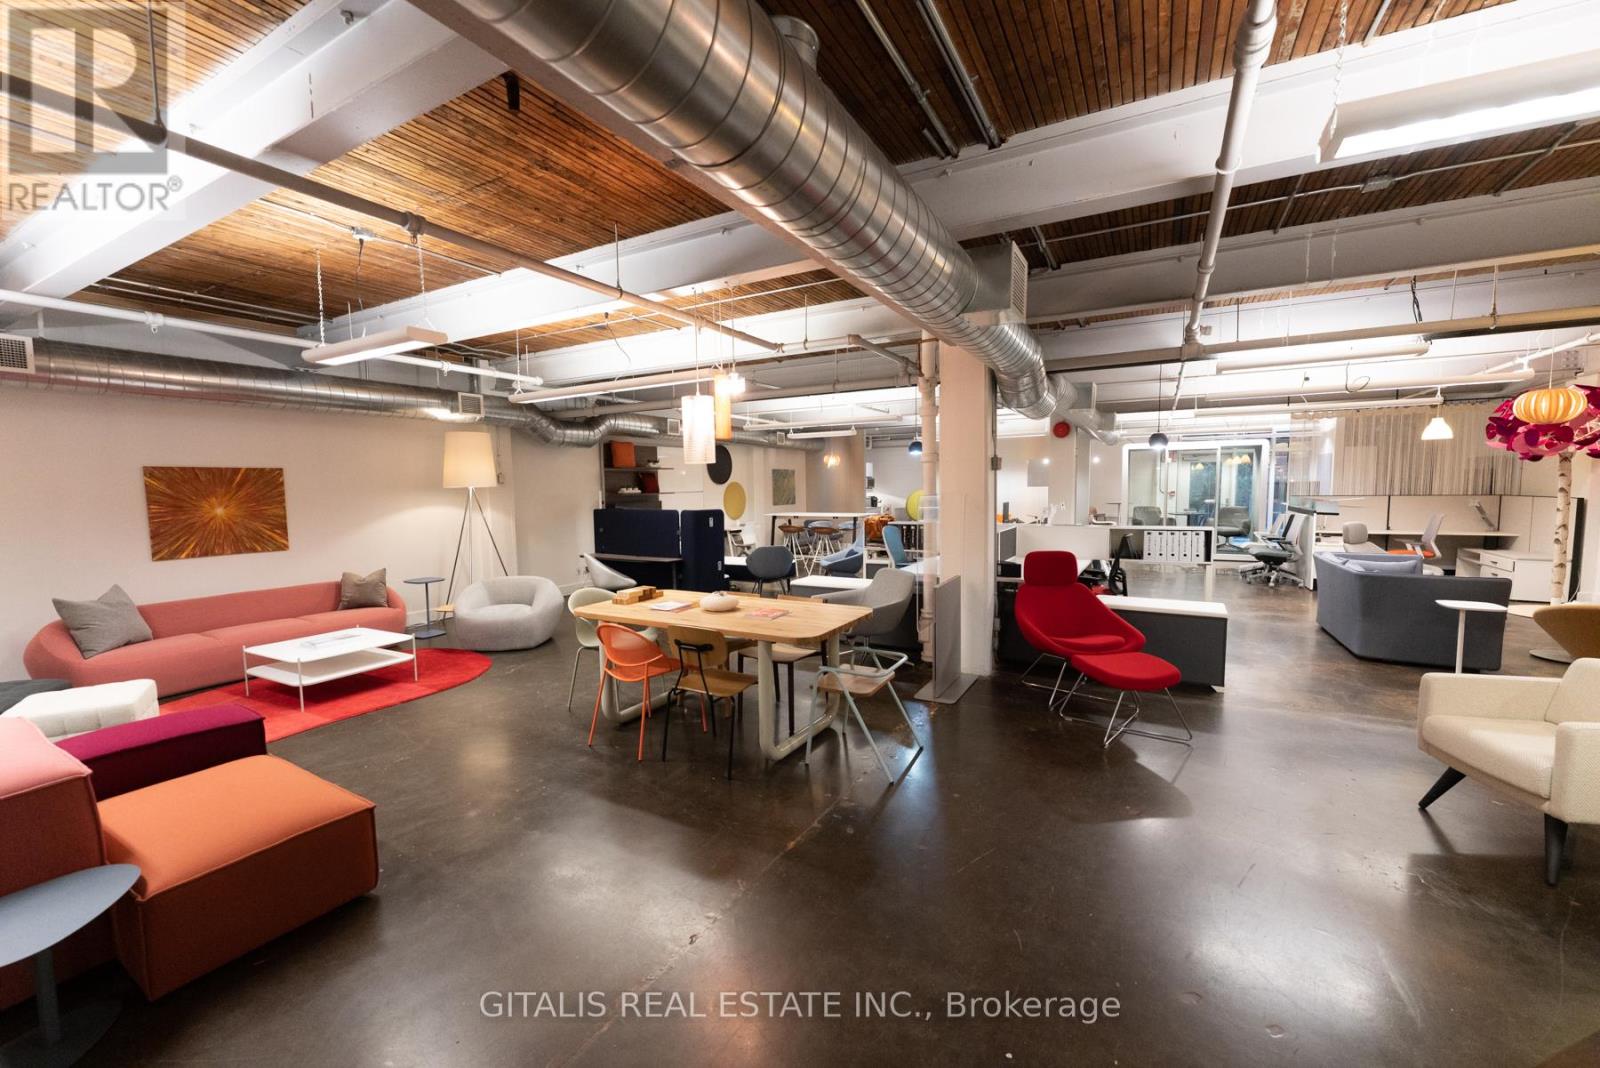
Rarely available creative office space at The Light Factory in Liberty Village. This open-concept unit features polished concrete floors, a private boardroom/office, full kitchenette, and direct access to a landscaped side patio with at-grade walkout. Large operable windows flood the space with natural light, while tenants enjoy access to brand new Tenant lounge, two rooftop patios, a complimentary fitness facility, free yoga classes, fibre internet, dedicated A/C, shared boardroom, and the Bold Brew cafe in the lobby - an ideal blend of character, amenities, and convenience. (id:55460)
13 Divers Road
Brampton, Ontario
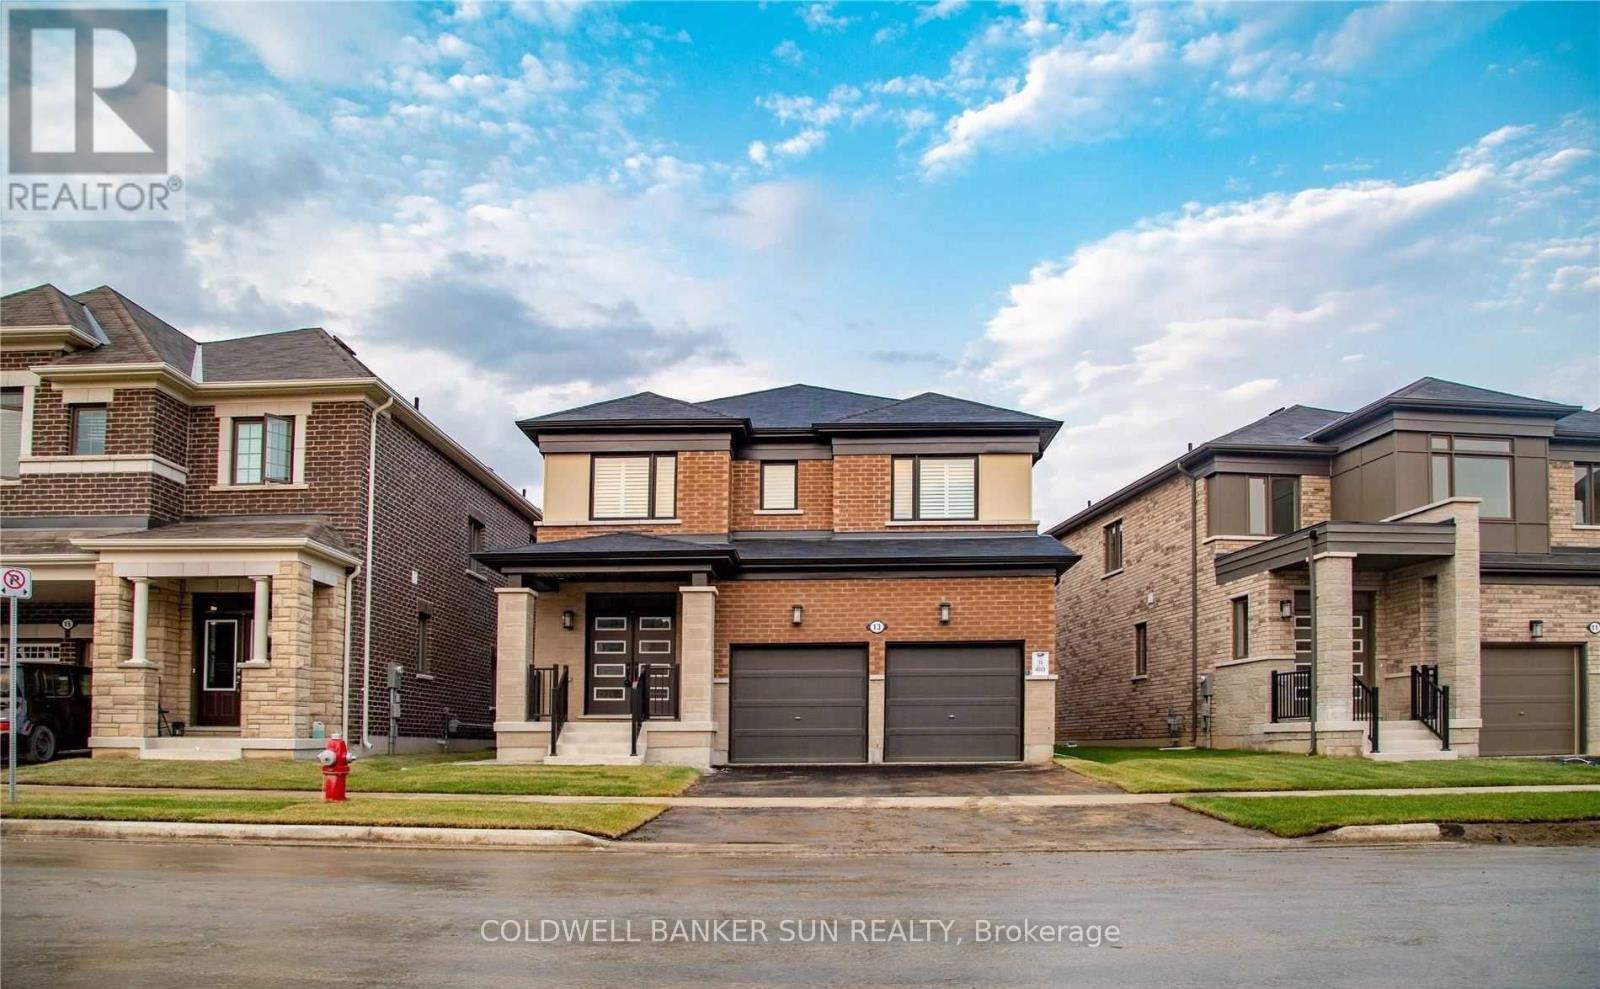
Welcome to this impeccably upgraded residence situated in a highly desirable Brampton neighborhood. This impressive property boasts a spacious floor plan, highlighted by a primary suite complete with an en-suite bathroom and a walk-in closet. Additional features include convenient second-floor laundry facilities and parking accommodations for three vehicles. Ideally positioned near schools, public transit, retail amenities, and major highways, this move-in-ready home is available for immediate possession. Basement is to be rented separately and features a separate entrance and private laundry. Tenant will pay 65% of the utilities. (id:55460)
2209 - 4010 Eglinton Avenue W
Toronto, Ontario
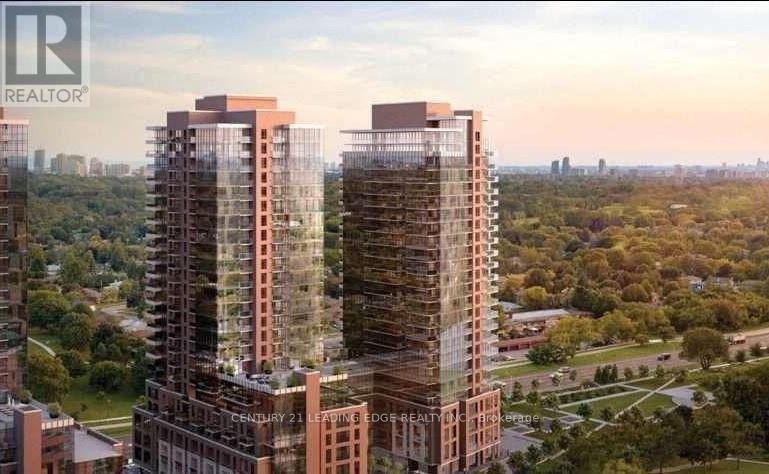
Perched on a high, unobstructed floor, this incredible one-bedroom suite offers spectacular panoramic views of the city skyline and Lake Ontario through floor-to-ceiling windows that span the entire unit. Enjoy over 501 square feet of thoughtfully designed living space with soaring 9-foot ceilings, a combined living and dining area, and a spacious kitchen featuring tall cabinets, quartz countertops, and stainless steel appliances. The home also includes ensuite laundry, generous closet space, and one underground parking spot, all just short steps to schools and shopping and a few minutes' walk to the future Royal York Subway station. (id:55460)