

1122 Glen Valley Road
Oakville, Ontario
Nestled in a pristine, safe, and quiet enclave, this meticulously maintained 3-bedroom, 3-bathroom home offers the perfect layout for a growing family or those looking to downsize without compromising on comfort. The bright main level is flooded with natural light, featuring large windows that seamlessly blend indoor comfort with outdoor beauty. The upgraded kitchen includes a spacious dining area that steps directly out to a private backyard. Complete with a premium composite deck, this tranquil outdoor oasis is ideal for summer reading, meditation, or hosting lively BBQs. Upstairs boasts gorgeous hardwood flooring across all three spacious bedrooms. The fully finished basement serves as the ultimate cozy retreat, equipped with a fireplace and plush broadloom. Best of all, you are just minutes away from top-rated schools, local plazas, community centres, parks, the Sixteen Mile Creek trail system, the world-famous Glen Abbey Golf Club, hospital, highways, and public transit/GO. This turn-key property is perfect for everyday living, hybrid work, or a high-yield investment. Bonus: The furnace and hot water tank are fully owned (no rental fees!). (id:55460)
600 Deborah Crescent
Burlington, Ontario
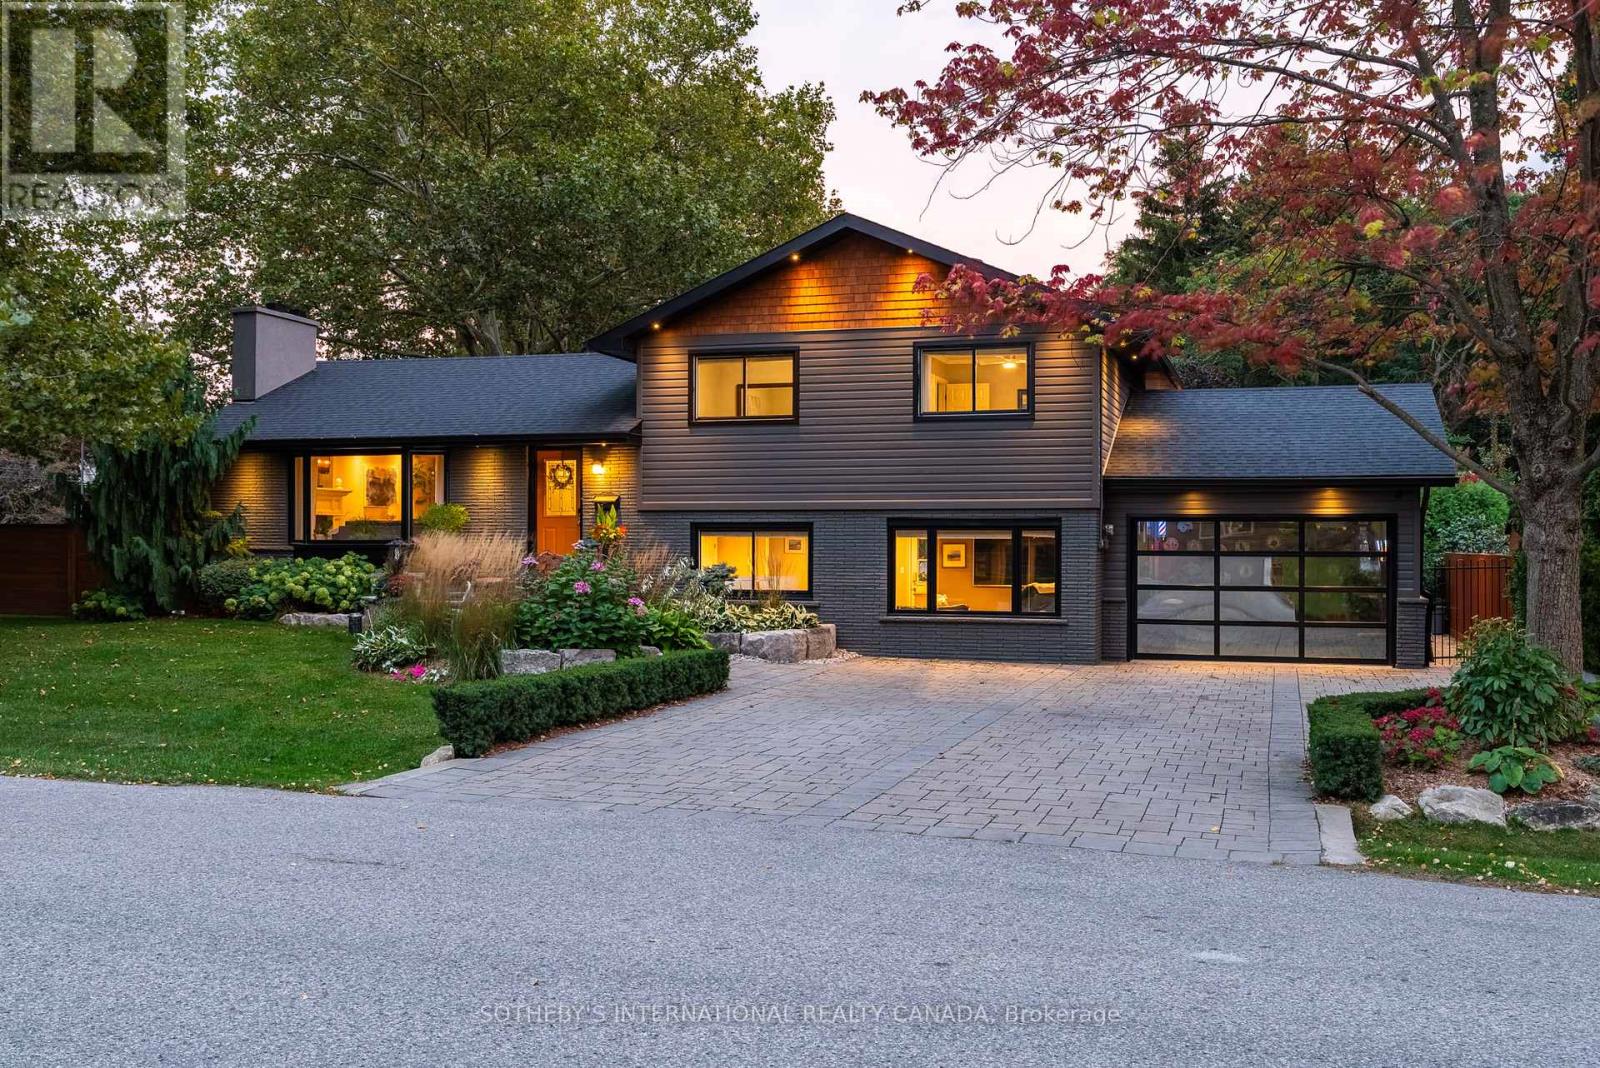
Welcome Home to where inspired design, craftsmanship and effortless living come together on an impressive double lot in one of Burlington's most desirable settings. This exceptional 4-bedroom, 3-bathroom home has been thoughtfully transformed to deliver warmth, sophistication and remarkable functionality.Sunlight moves through expansive windows and across engineered hardwood floors. Cathedral ceilings create a wonderful sense of volume through the open kitchen, dining and living spaces, while the warmth of a wood-burning fireplace gives the room its soul. At the centre, a custom Hays Woodworking kitchen becomes the natural gathering place for morning coffee, intimate dinners and evenings shared with friends.A separate family room provides another beautiful space to relax and entertain.Comfort has been considered at every level. In-floor heating extends across all three levels, with individual room controls, while three beautifully renovated bathrooms and a new LG washer and dryer add modern refinement.Outside, the experience continues. Professionally landscaped and meticulously maintained gardens are framed by designer custom fencing, architectural lighting and mature manicured trees. A fully automated, zoned irrigation system incorporates weather monitoring, while the driveway and front walkway feature an automated snowmelt system, turning Canadian winters into effortless arrivals. Even the soffit lighting operates automatically from dusk to dawnFor the automotive enthusiast, the oversized heated and insulated garage is extraordinary, featuring a 6,000-lb single-post car lift, recessed LED lighting, Sonos speakers and a striking see-through garage door with a nighttime privacy screen. Updated deck, a separate outdoor workshop and beautifully curated grounds complete this extraordinary urban retreat.Walk to the Burlington Golf & Country Club, enjoy exceptional proximity to downtown Burlington's waterfront, promenade, restaurants, cafés, shops, and Marina. (id:55460)
30 Boothill Drive
Brampton, Ontario
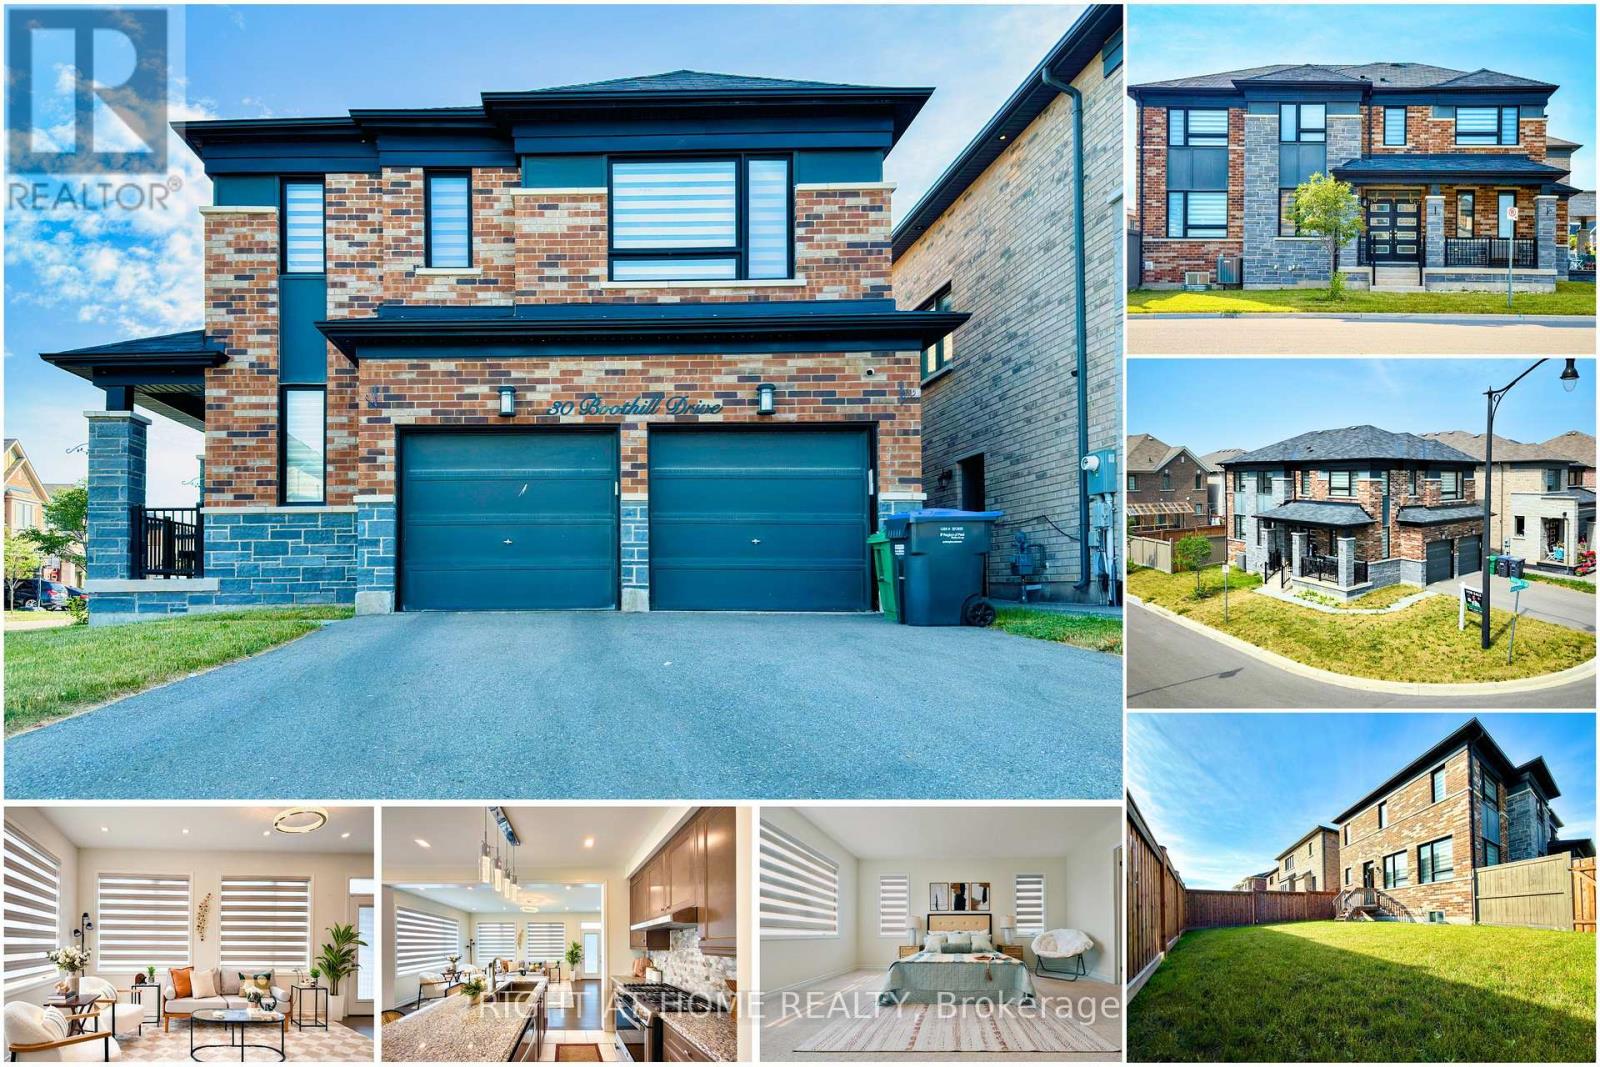
Welcome to 30 Boothill Drive - a beautifully upgraded 2020-built detached home (Premium Corner Lot 50-ft wide | No Sidewalk | Double Garage | 6-Car Parking | Original Owners | Move-In Ready) in Northwest Brampton - one of the most sought-after family-friendly communities.Featuring 4 bedrooms and 4 bathrooms, this home offers over $40,000+ in upgrades, including 9-ft ceilings on the main floor and basement, hardwood flooring, upgraded tiles, designer lighting - potlights and chandelliers, and plenty of modern and oversized windows for abundant natural light throughout.Layout features a separate dining room, spacious living area, and a chef-inspired kitchen with built-in appliances, modern countertops, a large centre island, upgraded gas stove line, and ample storage. Thoughtful upgrades also include a custom mudroom, custom pantry, and stylish powder room vanity.Upstairs, you'll find 4 spacious bedrooms and 3 full bathrooms, featuring standing showers, frameless glass doors, mosaic shower bases, upgraded fittings, temperature-controlled bidet toilets, and customized closets and wardrobes and all the windows comes with modern zebra blinds.Enjoy the large landscaped backyard, perfect for BBQs, entertaining, and family gatherings. The unfinished basement provides excellent storage and offers future potential for additional living space or a legal second dwelling.Ideally located minutes from the GO Station, parks, shopping, and transit, and just a 2-minute walk to a brand-new public school and PLASP Child Care.Immaculately maintained and extensively upgraded, this home offers the experience of buying a like-new home with premium upgrades already completed. BONUS: includes an elliptical exercise machine and a wall mounted tv. Quick Move-in available, Come visit us today! (id:55460)
2052 Redan Drive
Mississauga, Ontario
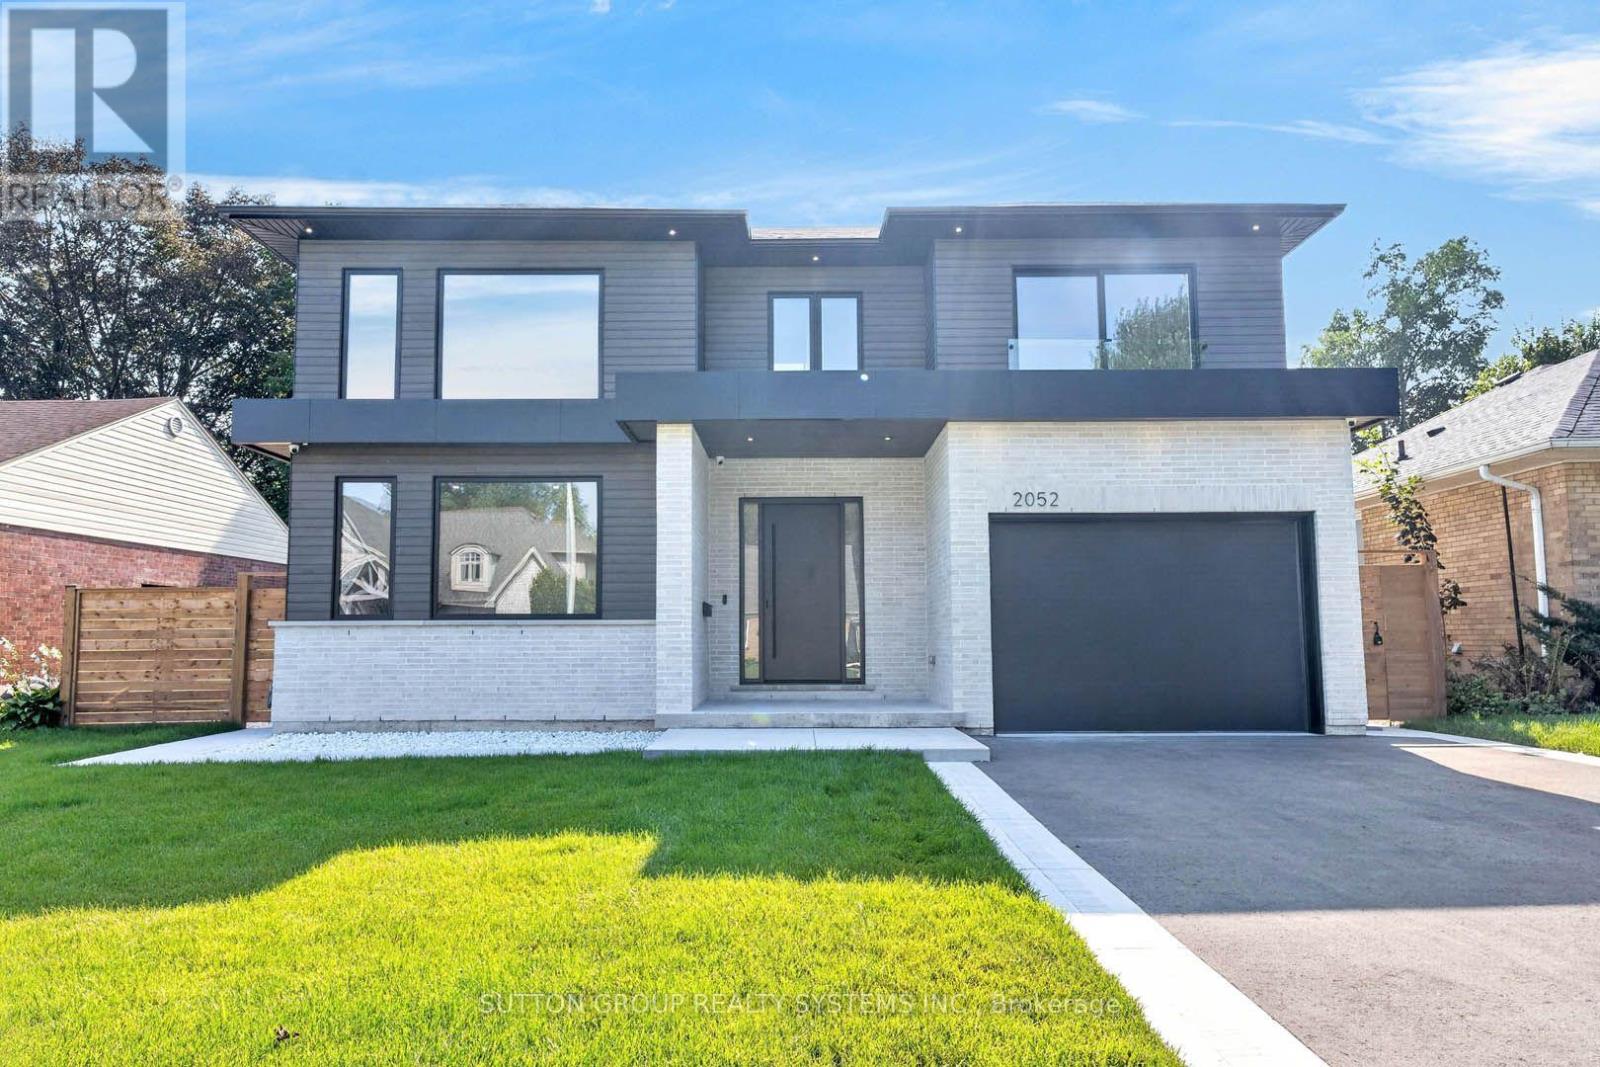
Welcome to a beautifully custom-built home where modern design, thoughtful functionality, and everyday comfort come together. Nestled in a quiet, friendly neighbourhood, this home offers an exceptional combination of style, space, and convenience, with everyday shopping, banking, and other essentials, along with easy access to major highways. The heart of the home is the expansive kitchen and living area, thoughtfully designed for both everyday family life and effortless entertaining. The sleek, minimalist kitchen features high-end Thermador appliances. Every detail has been carefully considered, from the multifunctional sink with integrated accessories to custom storage solutions and built-in turntables that make the kitchen as functional as it is beautiful. A hidden beverage station adds an extra touch of sophistication for hosting. Throughout the main living spaces, beautiful hardwood floors complement the clean, modern aesthetic. Huge windows and skylights fill the home with an abundance of natural light, creating a bright and welcoming atmosphere! Upstairs offers four spacious bedrooms plus a dedicated office/study, providing plenty of room for family, guests, and working from home. The primary bedroom is a true retreat, featuring a large walk-in closet and cozy fireplace. Thoughtfully designed closet systems throughout the home provide exceptional organization and storage. Separate heating and cooling systems for the upper level offer added comfort and convenience. The home continues to impress downstairs with a fully finished basement, complete with two versatile rooms that can be transformed into a home gym, playroom, media room, office, guest space, or whatever best suits your lifestyle, along with a bathroom. A practical mudroom provides the perfect transition from outdoors, featuring generous closet space & dog shower. Enjoy a large backyard with a covered porch, perfect for morning coffee, family gatherings, entertaining, or simply relaxing outdoors. (id:55460)
2308 - 12 Gandhi Lane
Markham, Ontario
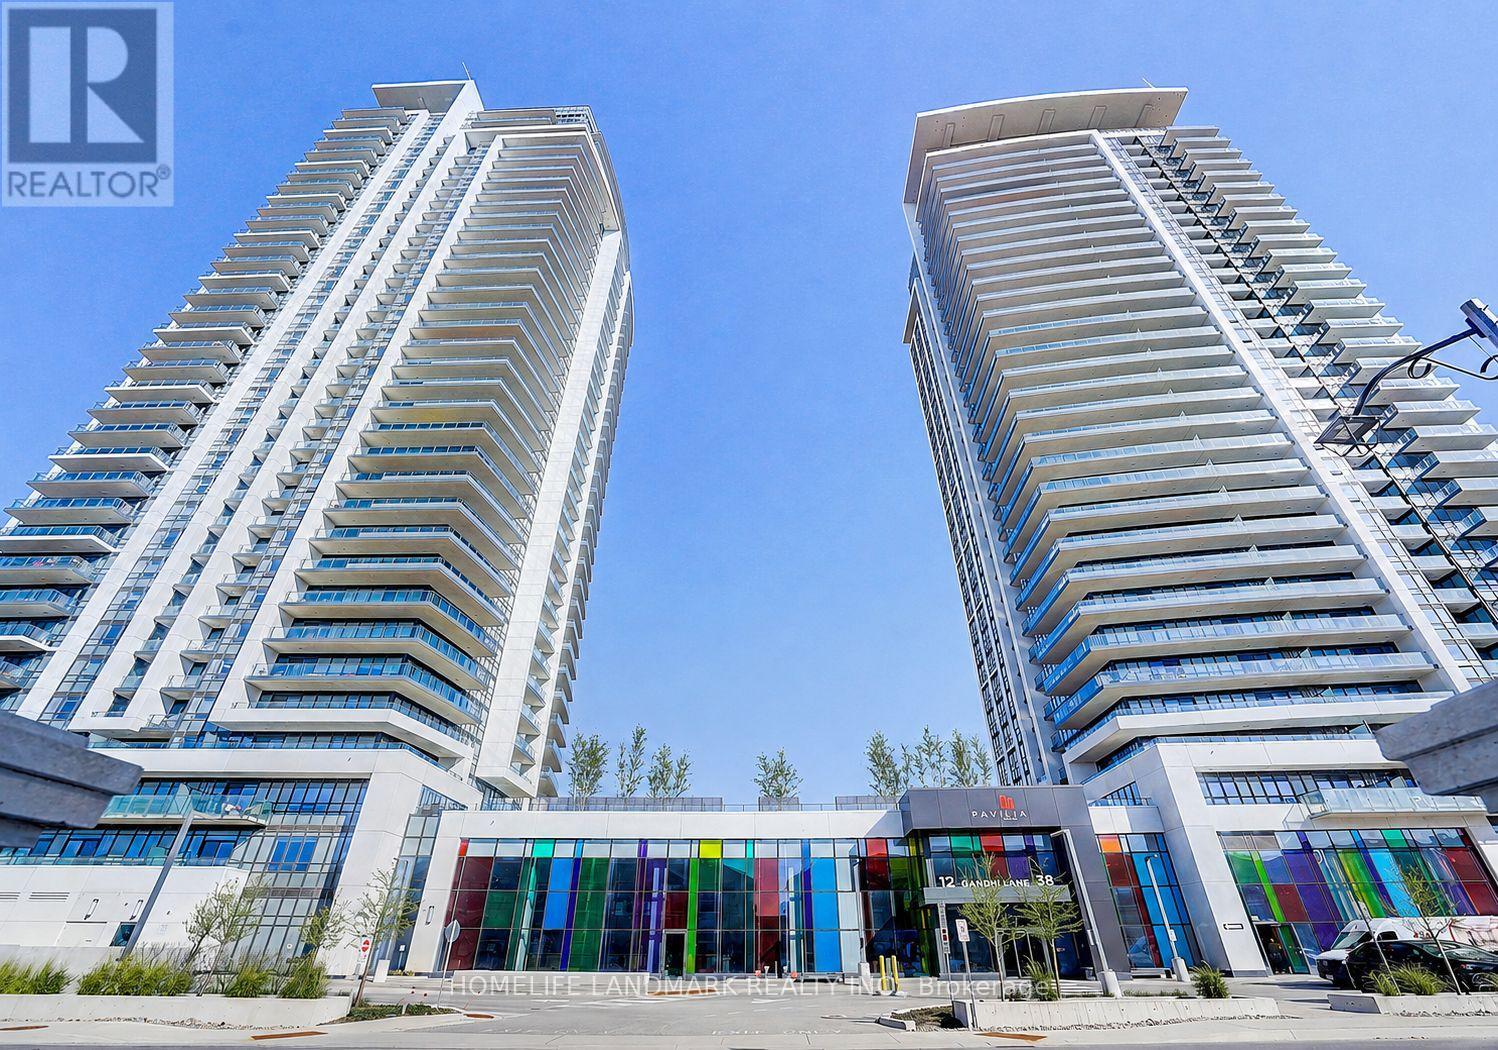
Luxury & Spacious 1+Den Condo In Prestigious Pavilia Towers With Unbeatable Low Maintenance Fee, Located In A Highly Sought-After, Ultra-Convenient Neighborhood, Functional Open Concept Layout With 9' Ceilings, Floor-To-Ceiling Huge Windows Allowing Tons Of Natural Light To Flood The Space & Maximize The Breathtaking Unobstructed South Views Of The Toronto Skyline & CN Tower, Versatile Den With Sliding Door Can Be Used As A 2nd Bedroom, Home Office Or Guest Bedroom, The Modern & Sleek Kitchen With Quartz Countertops, Elegant Cabinetry, High-end B/I Appliances, Full Bathroom Updated With A New Smart Toilet, Enjoy The Top-tier Amenities Including Impressive Fitness Centre, A Stylish Lounge Area, A Sparkling Indoor Pool, And 24 Hour Concierge Service, Prime Markham/Thornhill Location, Easy Access To Everything You Need, Steps To Hwy 7, Viva Transit, Restaurants, Shopping, Parks And Minutes Driving To Hwy 404/407, Top Ranking Schools, Go Trains, And Many More, Perfect For End Users Or Investors! (id:55460)
2 Thornlea Court
Markham, Ontario
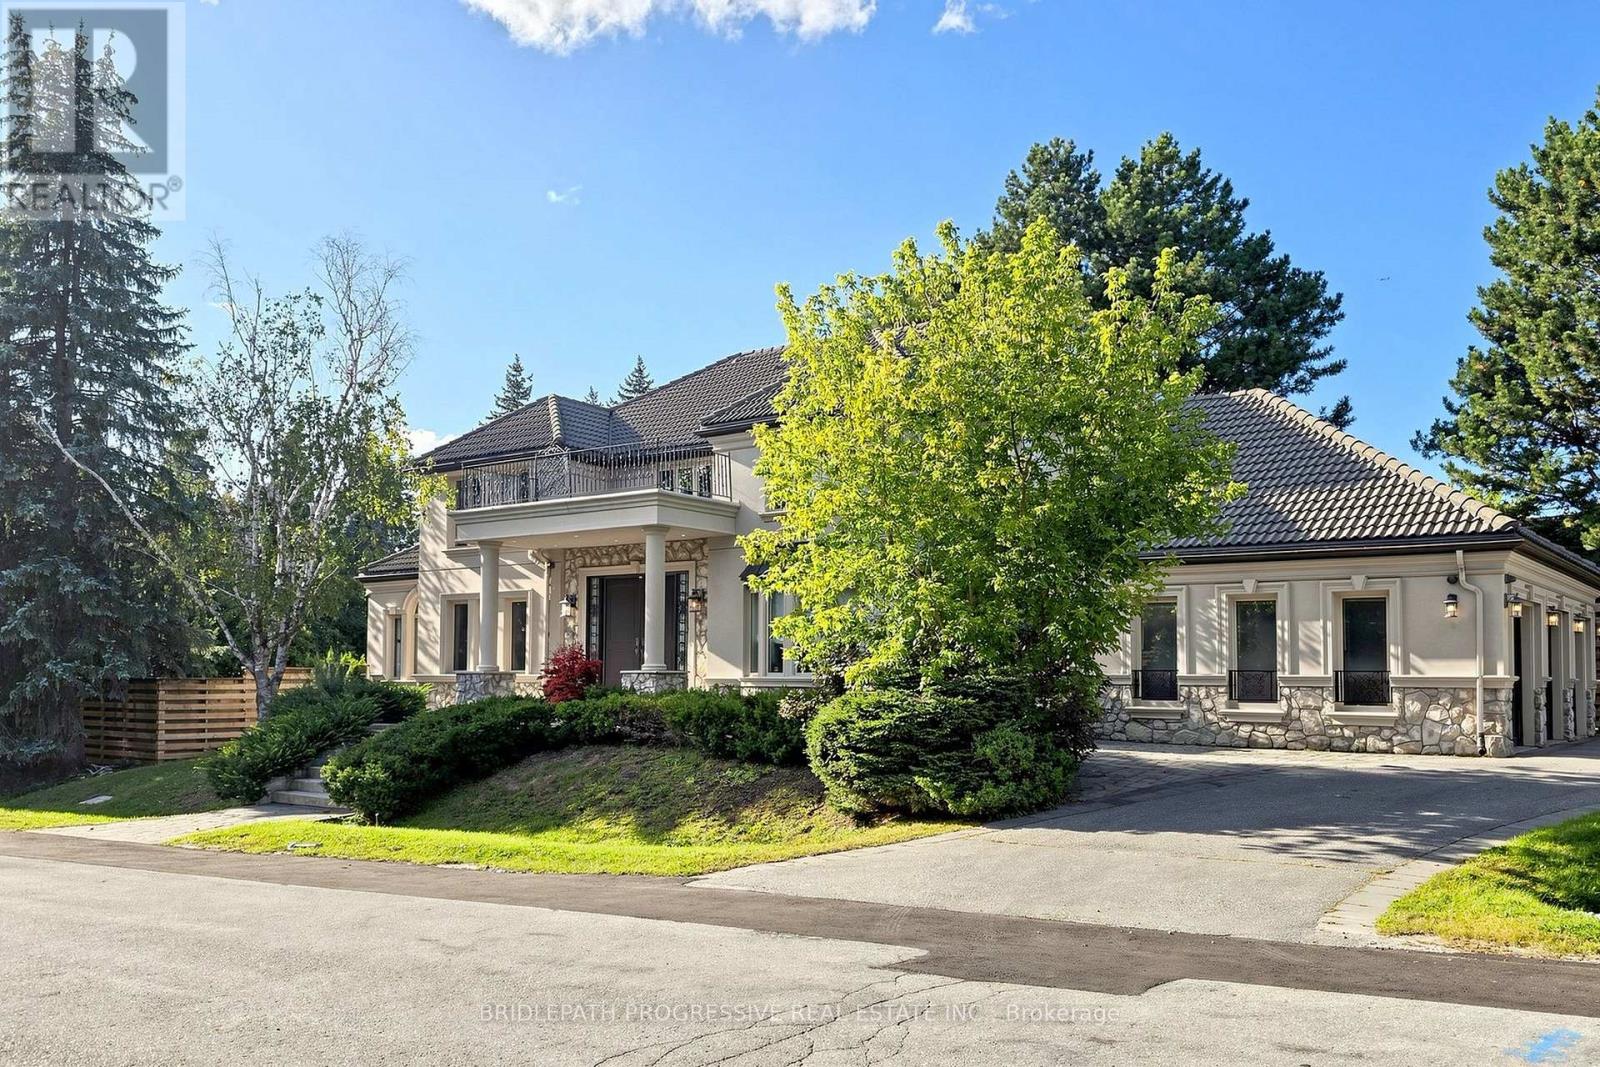
Nestled in a private and quiet court in the heart of prestigious Thornhill, this magnificent five-bedroom, eight-bathrooms Estate rests on an impressive 86 by 180 estate lot, offering exceptional space, luxury, and privacy. Each bedroom features its own ensuite, including a primary Bdrm with two walk-in closets, and a 9 pc spa ensuite with steam sauna. This home is designed for both grand entertaining and comfortable living, the home boasts a gourmet family kitchen with oversized island, plus a second kitchen with direct backyard access. Additional features include formal living room with 13 foot ceilings, designer office with fireplace and crown molding and ceiling feature , second floor laundry plus lower level laundry, and a nanny's suite with four-piece ensuite, double closet, and separate staircase to the main floor. The lower level, with over 10 foot ceilings, includes a wet bar, fireplace, multi-level theatre room, gym, and walk-up access to the pool. A six and a half car garage (including the lift) adds exceptional functionality. Outside, your private resort style backyard OASIS features a multi-level deck, 14 ft pergola, gazebo, hot tub, and a kidney-shaped pool with natural stone waterfall, surrounded by mature trees for remarkable privacy This residence blends luxury, space, and tranquility, a perfect setting for family life and grand entertaining... ( VTB) SELLER'S TAKE BACK MORTGAGE AVAILABLE (id:55460)
602 - 5917 Main Street
Whitchurch-Stouffville, Ontario
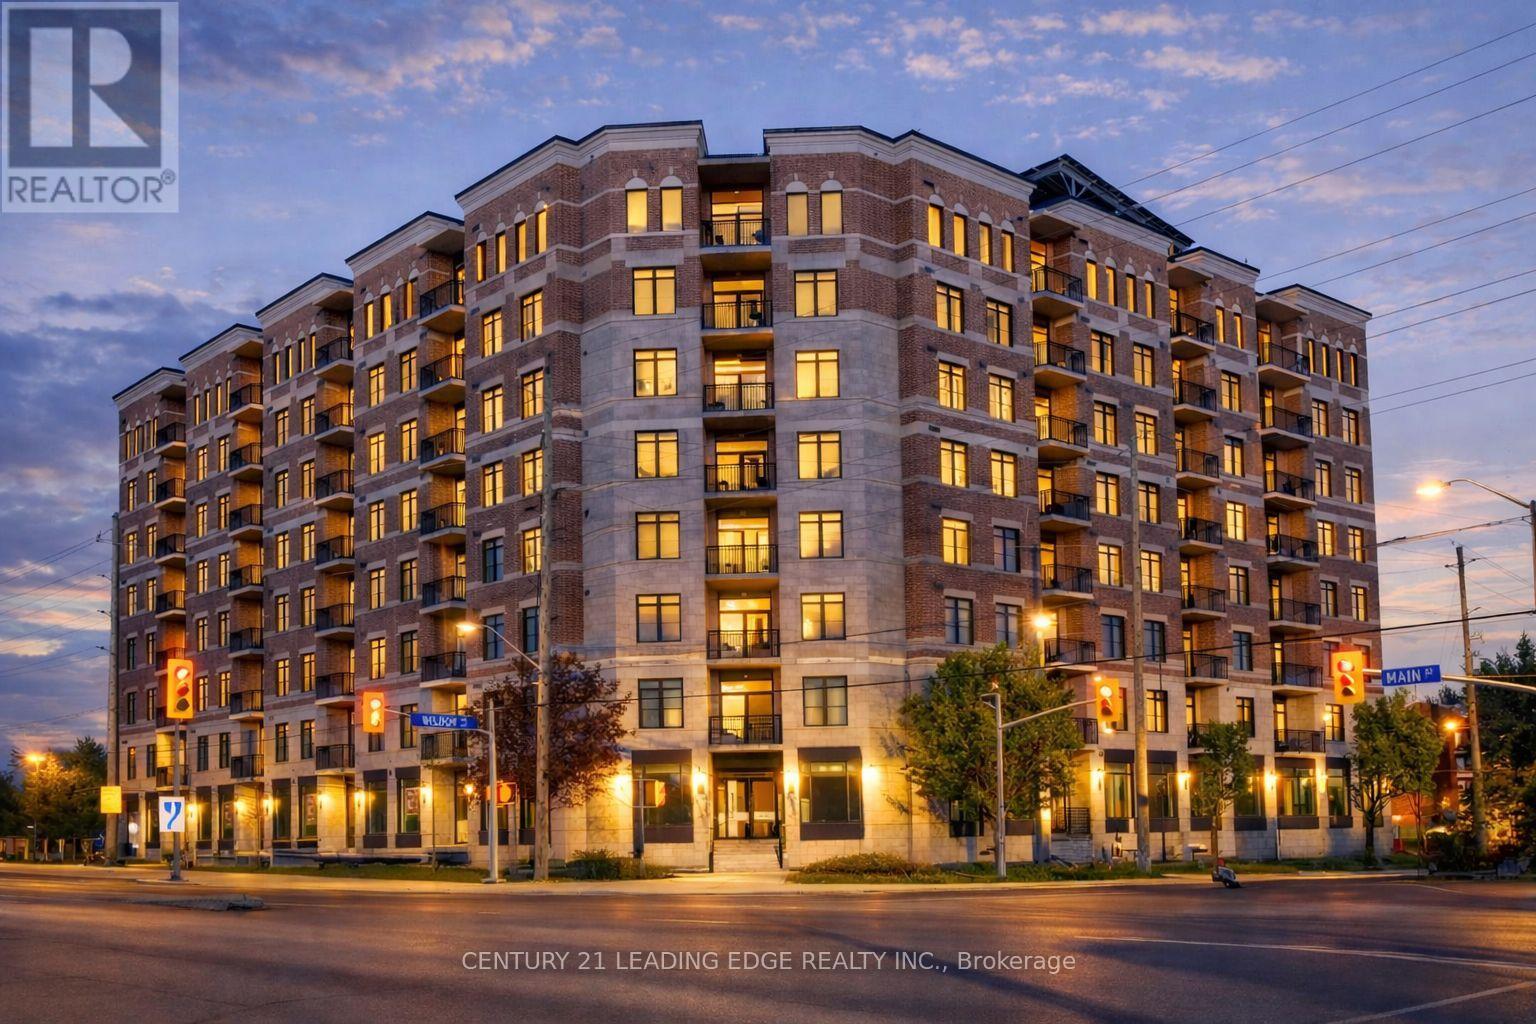
By far the best views in Stouffville!!! Welcome to LivGreen at 5917 Main St. Suite #602 - a rare opportunity to own the largest floor plan ever offered in the building. This exceptional suite showcases an impressive 1,660 sq ft of sun-filled interior living space, plus a 60 sq ft private balcony with unbelievable million-dollar views of downtown Toronto, CN Tower & the city skyline. Enjoy breathtaking panoramic views and stunning sunsets without ever leaving home. This spacious 3-bedroom, 2.5-bath residence features a highly desirable open-concept floor plan, ideal for both everyday living and elegant entertaining. The suite features numerous premium builder upgrades throughout $$$ including an upgraded chef-inspired kitchen with high-end appliances, quartz countertops, and a large island complete with a built-in bar/wine fridge. Pot lights throughout enhance the bright, modern ambiance. The spacious primary bedroom offers a walk-in closet and a luxurious 4-piece ensuite featuring a glass shower and double vanity. Unwind after a long day in the main bath's jetted therapeutic air soaker tub. The second bedroom also includes a walk-in closet, providing exceptional storage and comfort. Includes one parking space and one locker. Unbeatable location, situated right on Main Street - just steps to shops, groceries, banks, restaurants & all the incredible amenities Stouffville has to offer right at your doorstep. A rare opportunity to own one of the largest units in the building, offering exceptional space, luxury finishes, and spectacular million dollar views. LivGreen is Stouffville's ecologically friendly building promoting energy efficiency & conservation through state of the art technologies. (id:55460)
619 - 286 Main Street
Toronto, Ontario
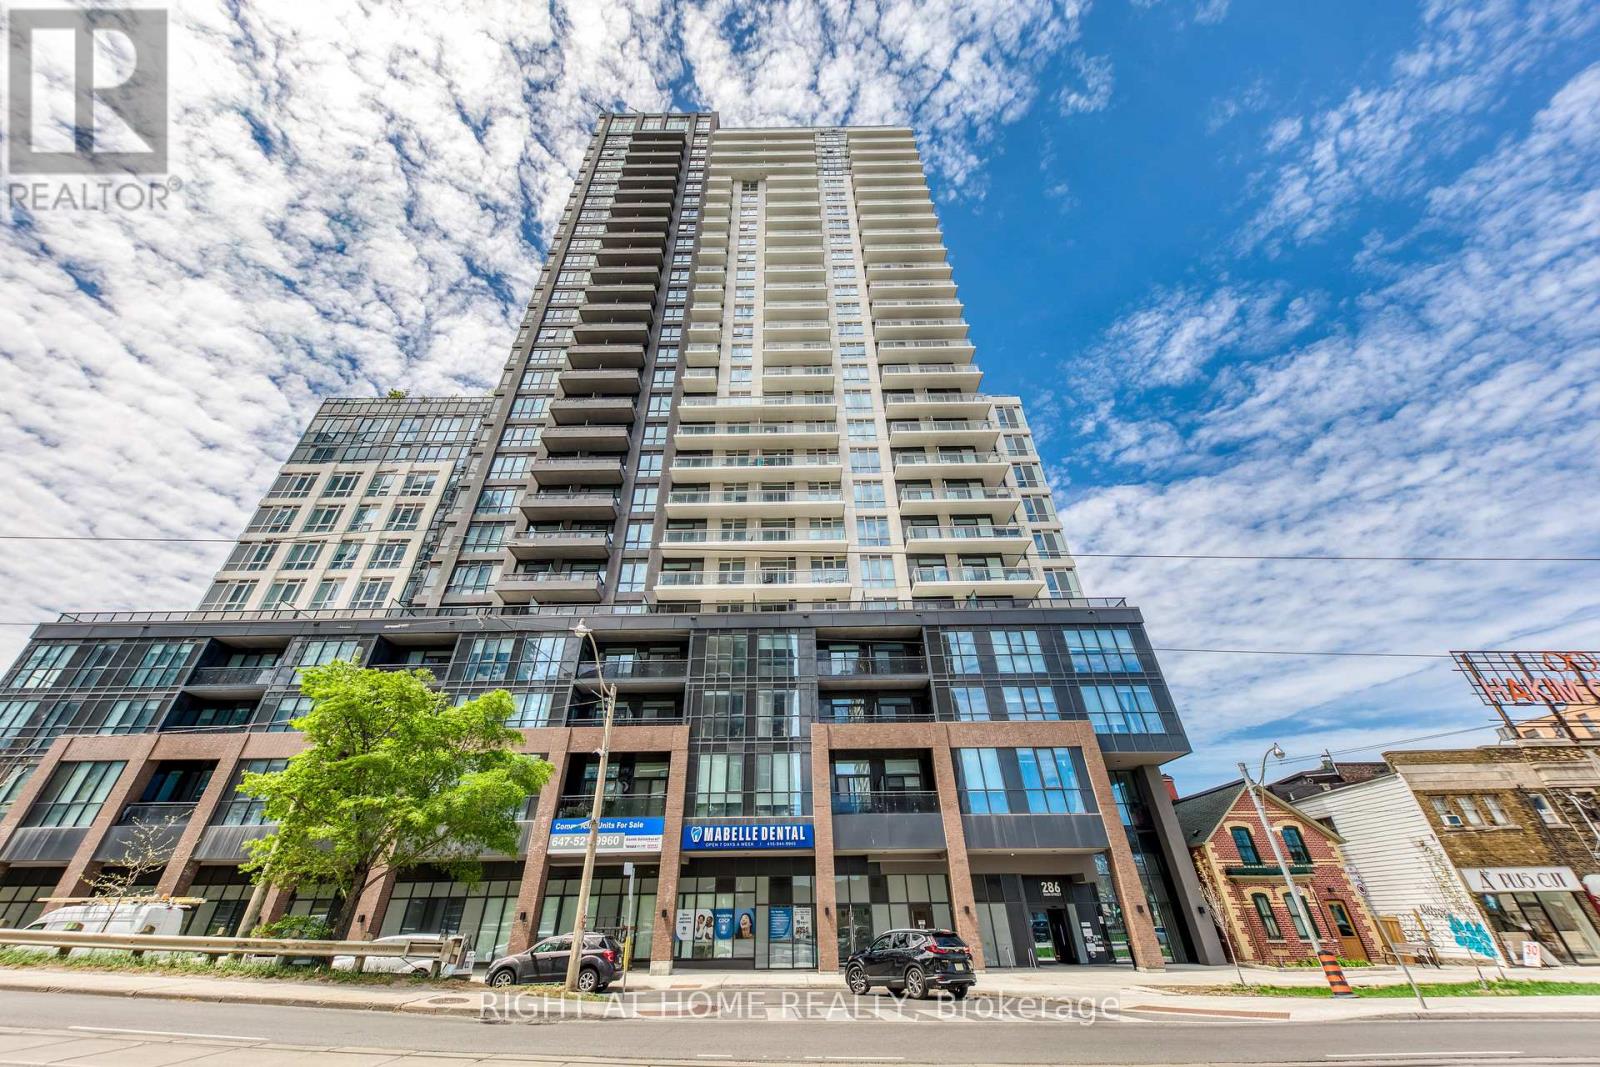
Welcome home to your luxury two bedroom two bathroom condo with spectacular unobstructed city skyline and park views! This bright and sun filled suite features a functional open concept layout with 9 foot ceilings, a modern contemporary kitchen with quartz countertops, full size stainless steel appliances, plenty of cabinet space, and a large island perfect for entertainment! Spacious primary bedroom with its own ensuite bathroom. Enjoy the evening sunset and breathtaking panoramic views from your large balcony. Newer building, located in a vibrant multicultural east end community, steps to Danforth GO station and TTC Main subway station, making your short commute to downtown or anywhere in the city seamless! Close to trendy restaurants, cafes, shopping and entertainment. Great building amenities include full size gym, yoga studio, kids play area, party room, outdoor terrace with BBQs and dining areas, pet washing station, 24 hours concierge, guest suites, and more! One locker on same floor for added convenience is includes! (id:55460)
2304 - 50 Town Centre Court
Toronto, Ontario
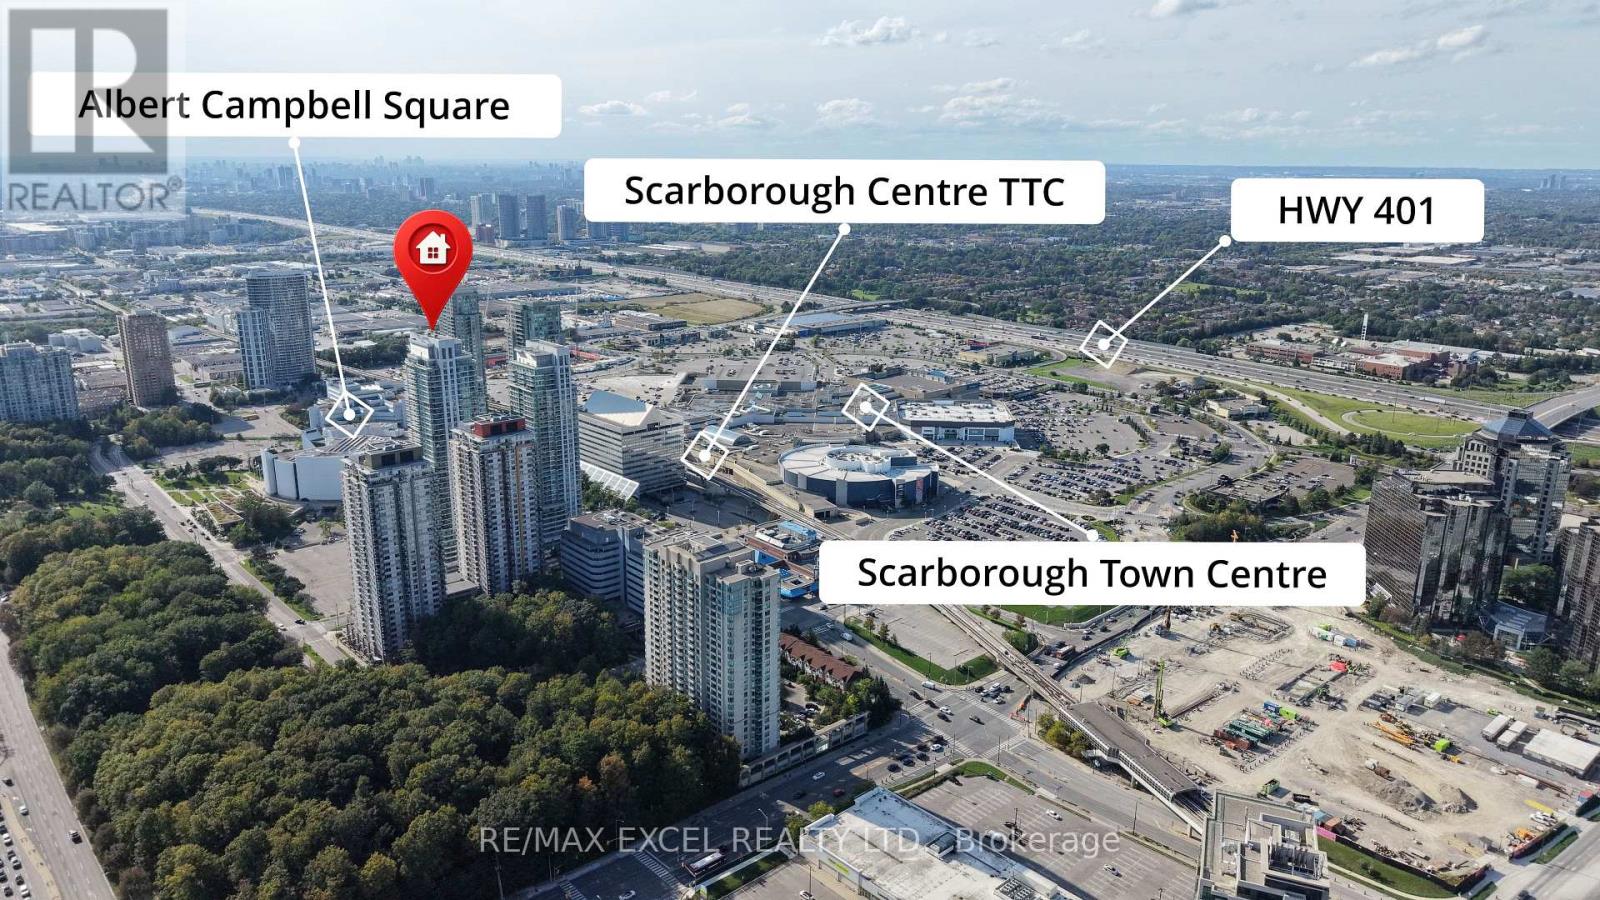
Monarch-Built Condo at Scarborough Town Centre! Sun-filled, freshly painted 1+ Den with an open den-ideal for a home office or second bedroom. This high-floor corner suite features floor-to-ceiling windows, unobstructed views, an excellent open-concept layout, mirrored closets and a modern kitchen with granite countertops. Includes one parking space and one locker.Steps to Scarborough Town Centre, TTC and GO Transit, YMCA, Civic Centre, shops, restaurants, parks, cinemas and entertainment. Convenient access to U of T Scarborough, Highway 401 and the DVP. Building amenities include a 24-hour concierge, gym, party room and visitor parking. An excellent opportunity for first-time buyers, investors or young professionals! (id:55460)
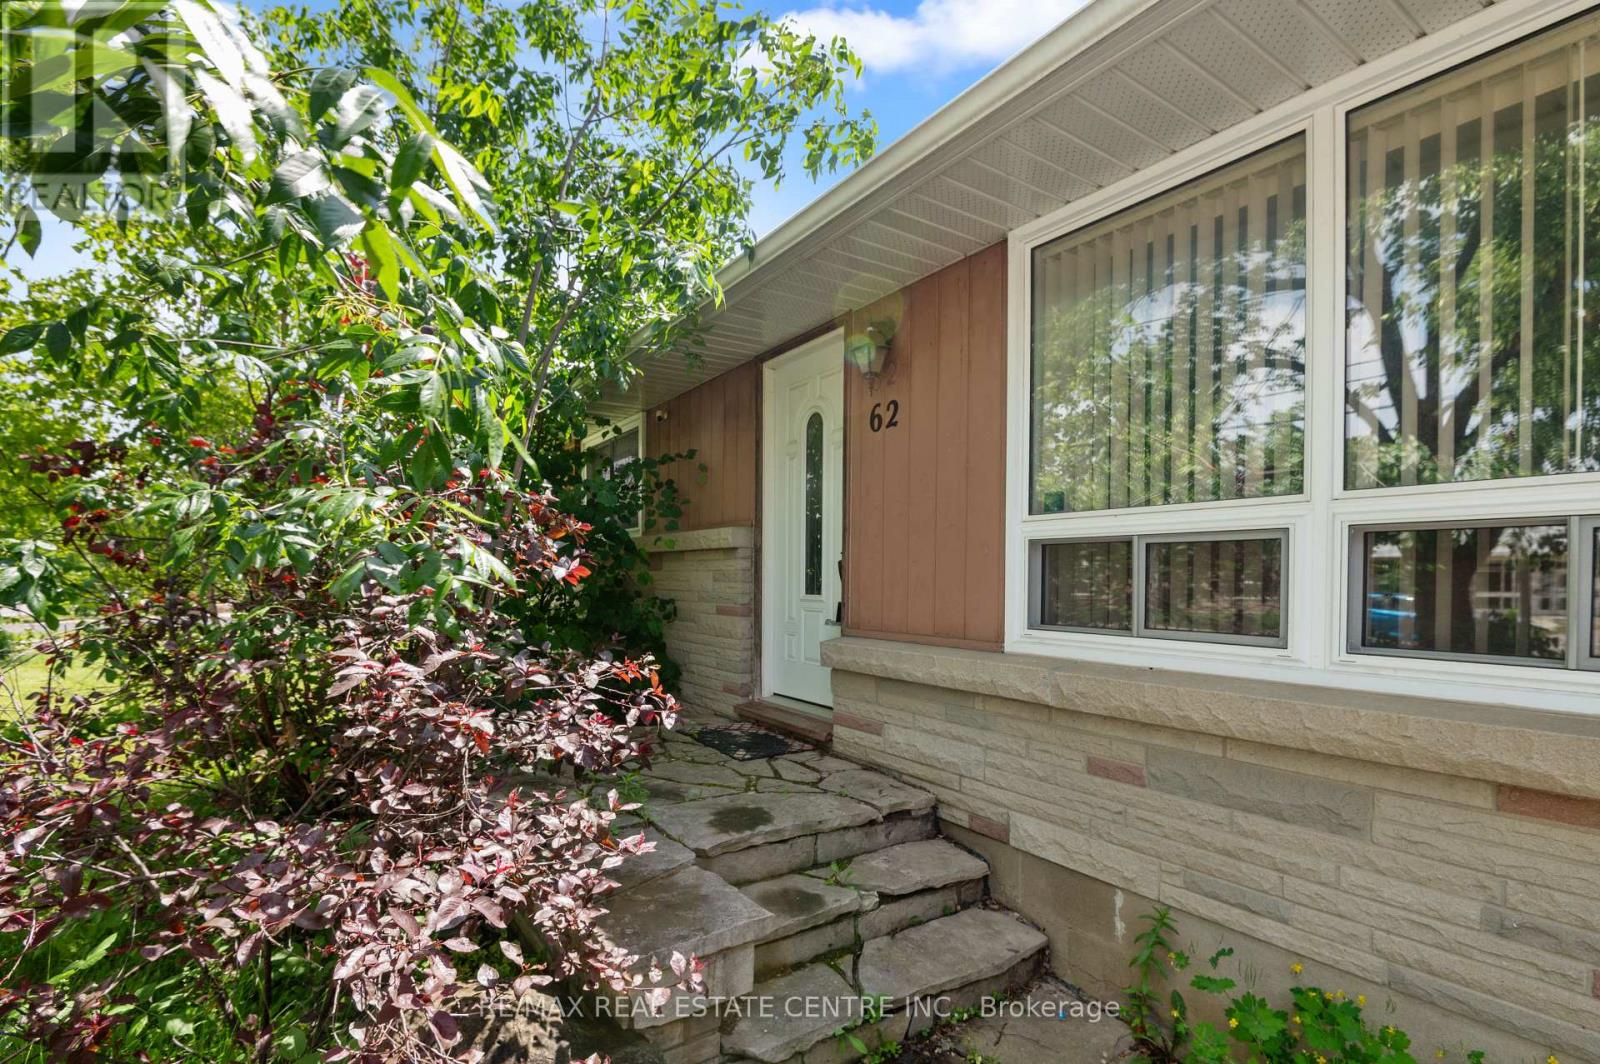
62 Elizabeth Street
Orangeville, Ontario
Welcome to this well-maintained all-brick bungalow in a mature Orangeville neighbourhood. Offering 2+1 bedrooms, 2 bathrooms, a finished basement with separate entrance, and a spacious living room with large picture window. The detached heated garage/workshop is an exceptional feature, offering approximately 800 sq. ft. of space for a workshop, hobbies, storage, or additional parking. Situated on a 50 x 142.5 ft. lot, with a private driveway and ample parking. Conveniently located across from a school and within walking distance to parks, Tony Rose Community Centre, downtown Orangeville, shopping, restaurants and other amenities. A great opportunity for first-time buyers, downsizers or investors. (id:55460)
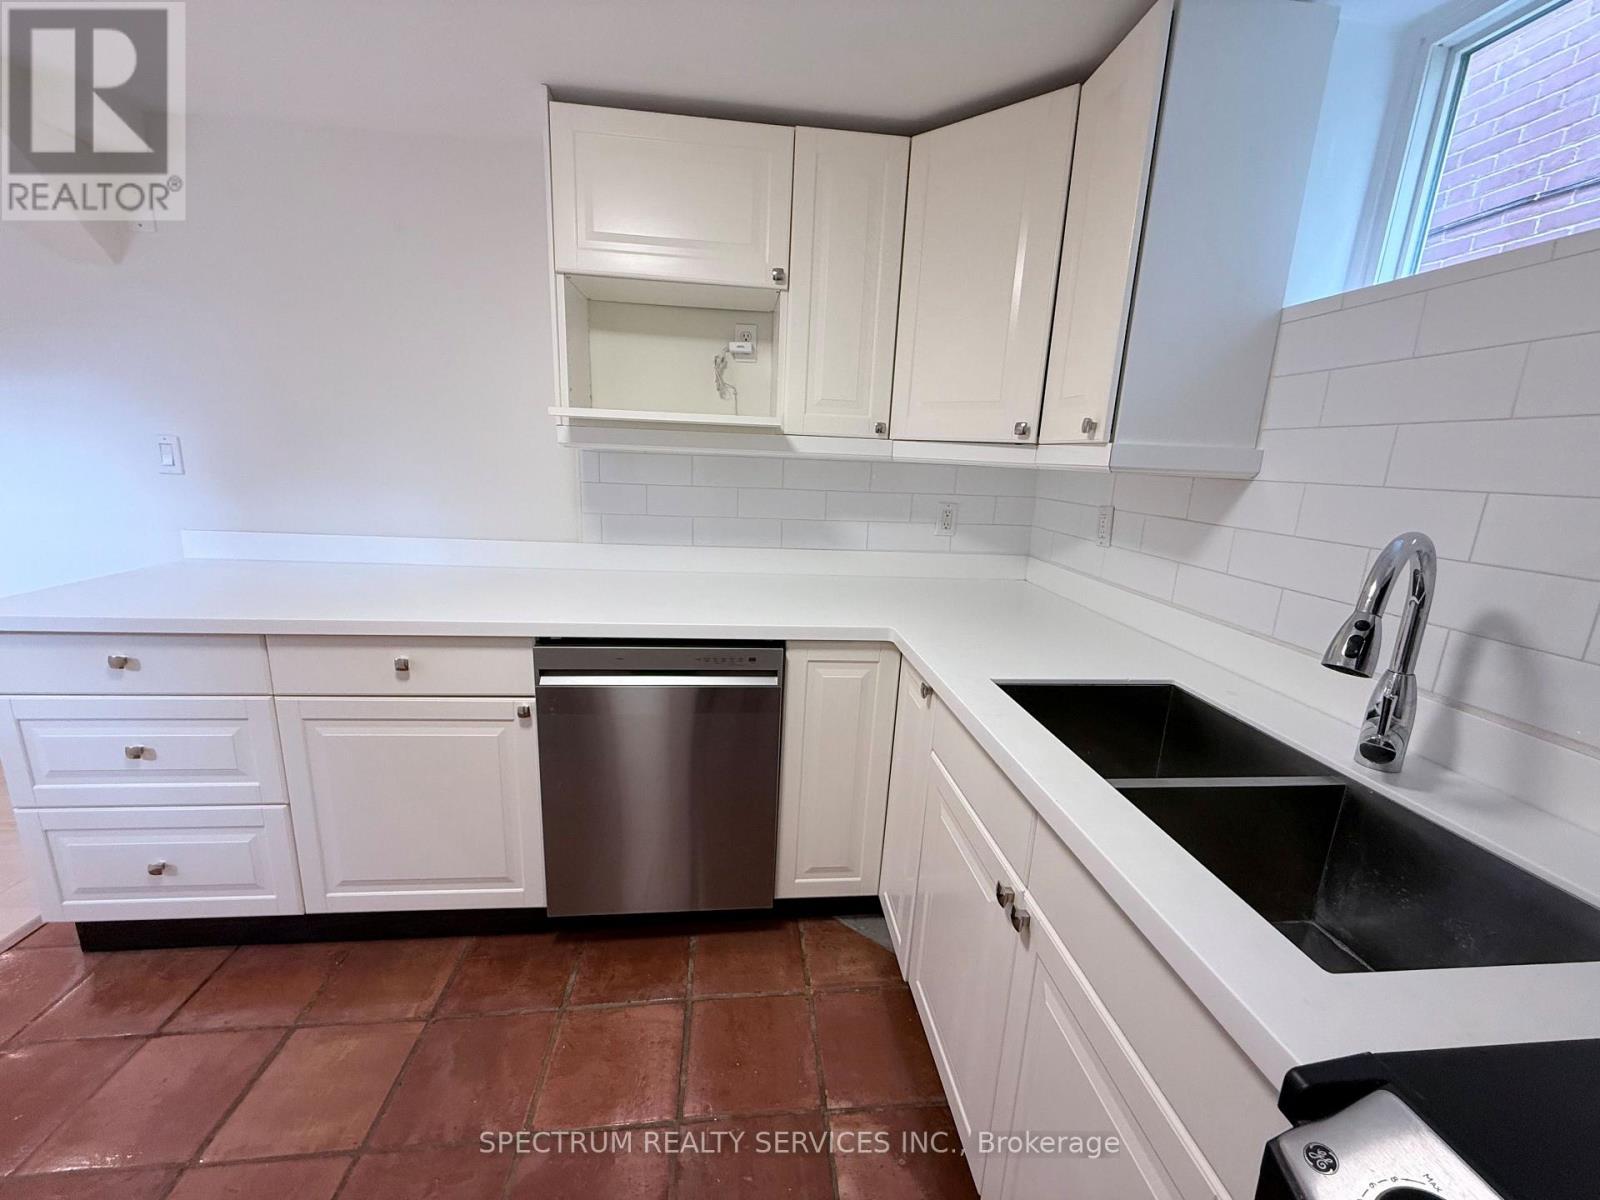
Lower - 172 Queenslea Avenue
Toronto, Ontario
Live comfortably in a sunny, modern 2-bedroom basement apartment with large windows, tucked inside one of Humberlea-Pelmo Park's most peaceful, tree-lined & mature pockets. This home offers a bright open-concept layout with its generously sized living / dining room, with space to set up your work-from-home nook. Freshly painted, new laminate flooring, pot lights, and spacious bedrooms designed for restful nights and organized living. The kitchen is a standout - corian counters, soft-close cabinetry, stainless steel appliances, and a new dishwasher - perfect for cooking and unwinding with a quiet meal. The spa-inspired bathroom features a rain-shower fixture. Thoughtful touches like extra ceiling insulation create a more serene living experience Enjoy the generous storage options. Come home through your private entrance to a space that feels calm and contemporary. Utilities included; internet excluded. One parking spot. Outside, you're steps from Humber River trails, nearby parks, and a vibrant community with local events. Commuting is effortless: 5 minutes to the 400/401, 20-minute walk to WESTON UP Express/GO Train stations. Fast access to Pearson Airport and Humber River Hospital plus the many diverse grocery and restaurant options. Perfect for professionals or couples who want a clean, stylish, move-in-ready home in a neighbourhood that blends convenience with nature. No smoking or pets. Landlord lives upstairs. Includes One designated Parking spot on the driveway and Utilities for 2 people. (id:55460)
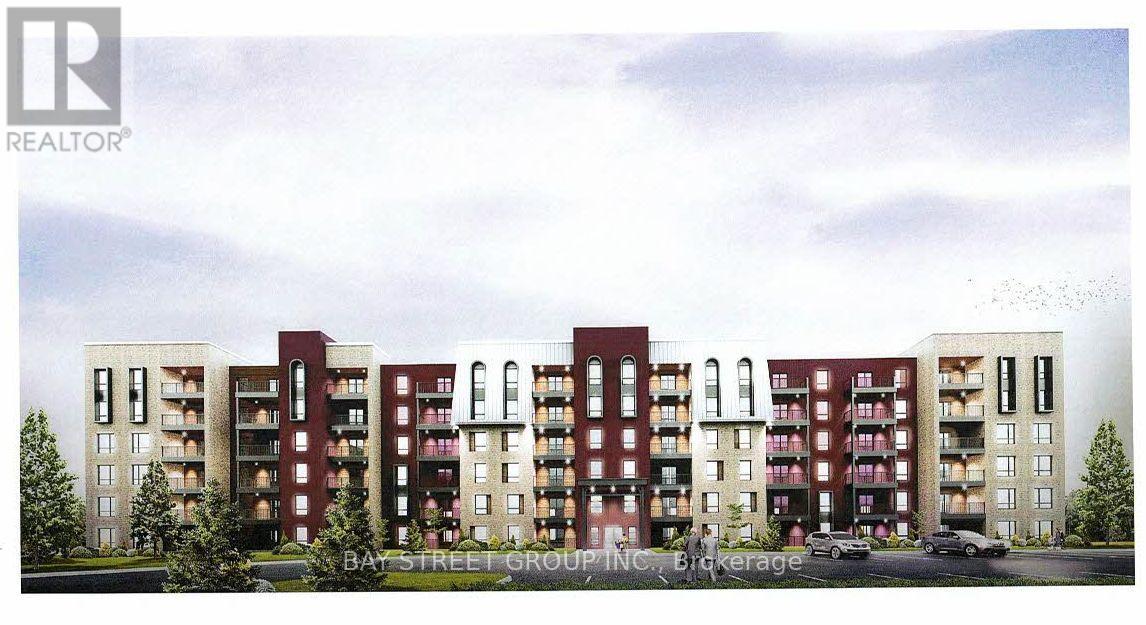
414 - 4 Spice Way
Barrie, Ontario
Bright and Modern Bistro 6 Condos Sumac Model with 800 SQ FT Of Open Concept Living Space! Unobstructed View Faces Mapleview and North Barrie. Featuring High End Finishes: 9 Ft Ceilings, Modern Kitchen W/Quartz Countertop & Tiled Backsplash, Laminate Floors In The Living Area. 1 Spacious Bedroom + Large Den, 4Pc Custom Bathroom W/Stand-Up Shower, Brand New S/S Appliances, Large Windows with Coverings, In-Suite Laundry, Gas Line For Bbq Hookup On Balcony. Amenities Include: Gym, Spice Library, Conveniently Located Minutes From The Go Station, Easy Access To Highway 400, Parks, Hospital, Grocery, & Minutes Away From Downtown Barrie & The Beautiful Waterfront. (id:55460)