

Basement - 100 Misty Hills Trail
Toronto, Ontario
1 Bedroom Sun Filled Luxury Furnished Apartment With Premium Laminate Flooring Throughout.Modern Kitchen With Fridge & Stove And Ceramic Flooring. Ensuite Laundry With Washer & Dryer. Beautiful 4 Pc Bath With Ceramic Tile, Huge Bedroom & Living Area With Oversized Windows. Private entrance 1 car parking (id:55460)
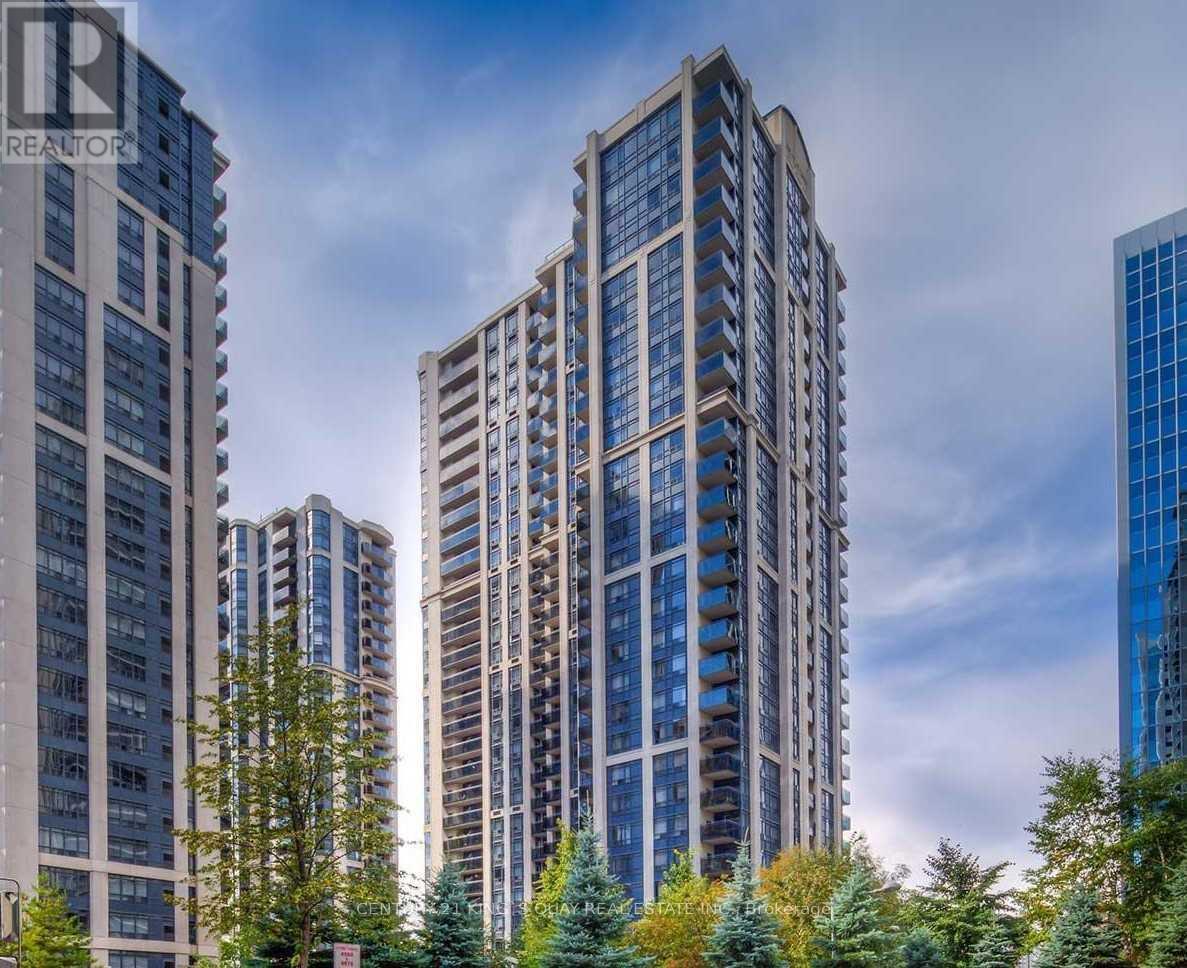
2511 - 155 Beecroft Road
Toronto, Ontario
Luxury Condo Building In the Heart Of North York. Two-Bedroom Corner Unit on a High Floor With Panoramic View. Split-bedroom layout. Excellent Facilities. Indoor Pool, Sauna, Exercise Room, Underground Access To Subway, Close To All Amenities, Library, Restaurant, And Shopping. (id:55460)
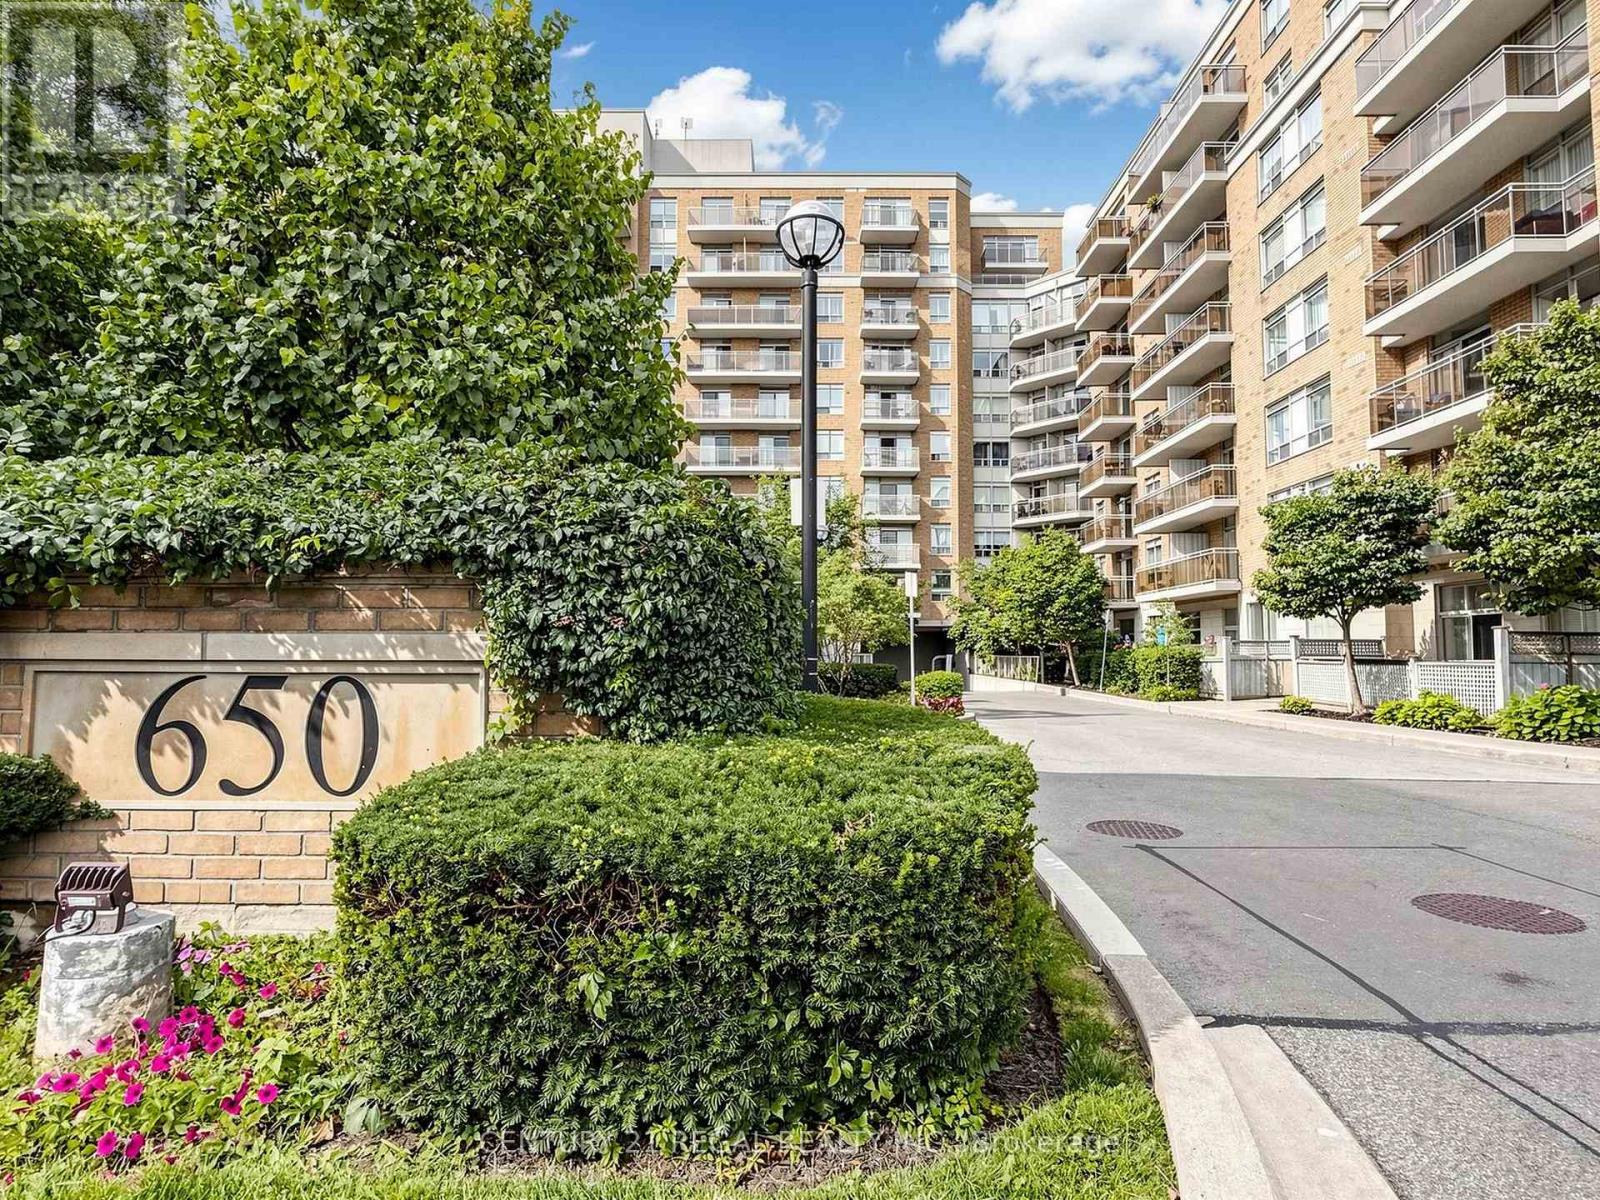
434 - 650 Lawrence Avenue W
Toronto, Ontario
Welcome to The Shermount, a well-maintained Tridel-built condominium offering space, comfort, and exceptional convenience. This bright and spacious 1 bedroom suite features 625 sq. ft. functional layout. Lease covers all utilities-heat, hydro, and water-providing excellent value and predictable monthly costs. Unlimited High Speed Internet is also included. Located in a highly sought-after neighbourhood, you are just a 3 minute walk to Lawrence West Subway Station, with quick access to the Allen Road and Highways 401, 400, and 404. Enjoy being close to Yorkdale Shopping Centre, Lawrence Square, Lawrence Plaza, parks, restaurants, and all essential amenities along Lawrence Avenue and Bathurst Street. Safe package delivery locker, library, party room. (id:55460)
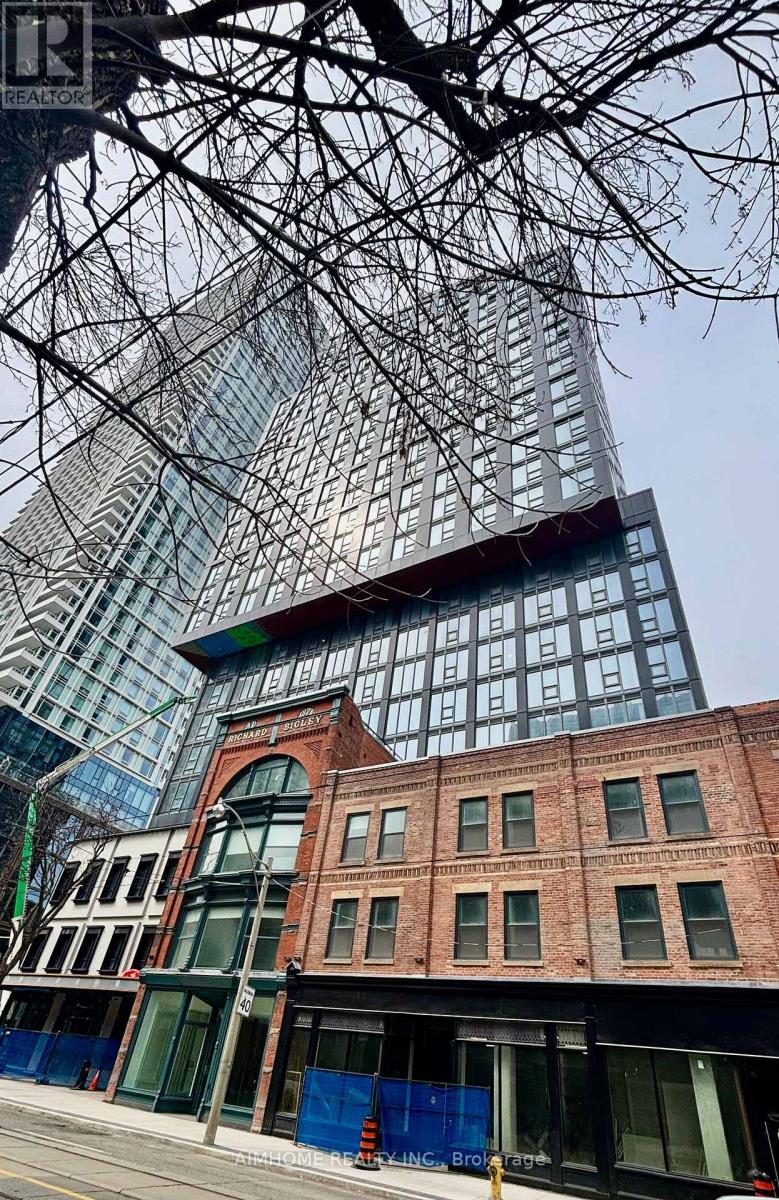
3011 - 100 Queen Street E
Toronto, Ontario
Beautiful brand new studio suite with thoughtfully designed open concept layout! Enjoy modern living with brand new appliances, sleek finishes, and efficient use of space, perfect for a comfortable and stylish urban lifestyle! Steps to Queen Station, the PATH, and CF Toronto Eaton Centre at Yonge & Queen! Walk to Toronto Metropolitan University, George Brown College, St. Michael's Hospital, and the Financial District! Dining, shopping, and daily conveniences at your doorstep! Building amenities to include a state-of-the-art fitness centre, rooftop terrace, party room, and co-working space! (id:55460)
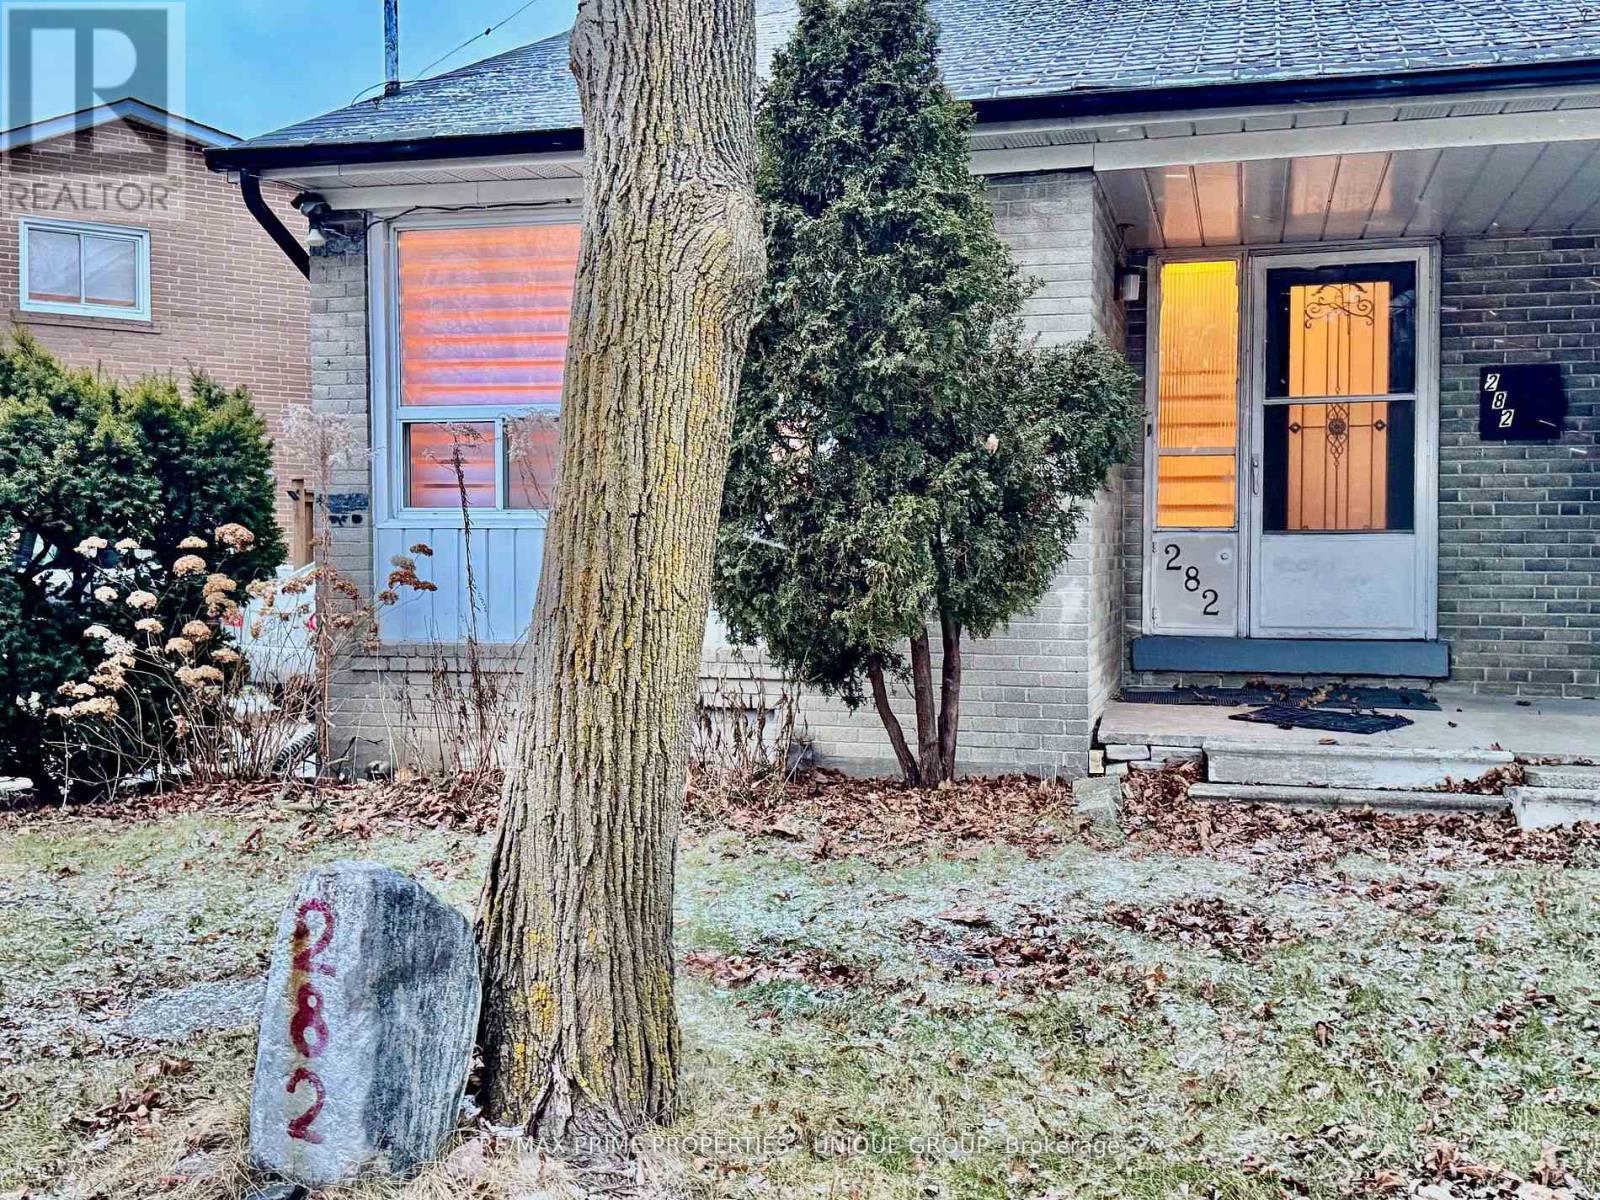
282 Roywood Drive
Toronto, Ontario
Unbeatable location. Steps to transit, shopping and all amenities. Minutes to DVP, 401, TTC. Large family home with 4+2 bedrooms. Private fenced yard. Faces park. Recently renovated and ready to move in. Fabulous neighbours. Looking for the perfect tenants to enjoy. (id:55460)
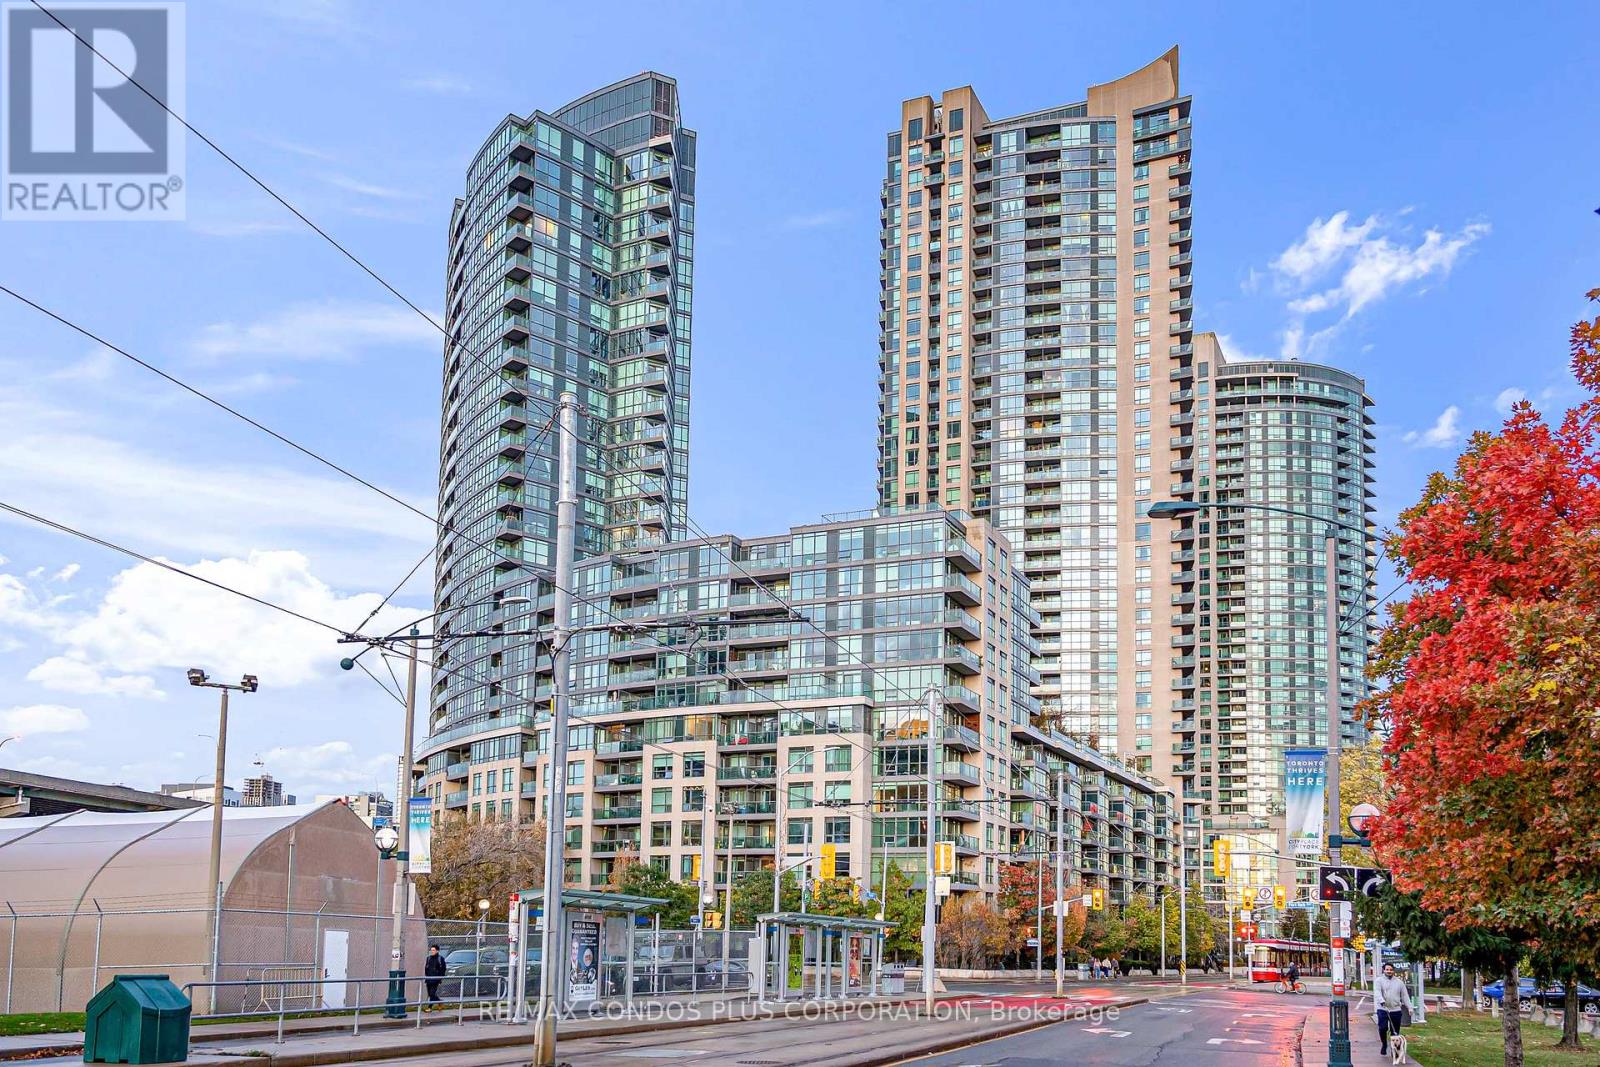
1609 - 231 Fort York Boulevard
Toronto, Ontario
Stunning 2-Bedroom, 1 Bathroom Corner Suite With Breathtaking CN Tower And City Views! This Bright Corner Unit Boasts Floor-To-Ceiling Wraparound Windows, Laminate Flooring Throughout, And An Open-Concept Layout Designed For Modern Urban Living. The Designer Kitchen Showcases Sleek Cabinetry, Stainless Steel Appliances, Granite Countertops, And A Stylish Centre Island - Perfect For Entertaining. The Main Bedroom Features A Large Window And Mirrored Closet, While The Second Bedroom Offers The Same Bright, Airy Feel. Enjoy Premium Amenities Including A 24-Hour Concierge, Superb Fitness Facilities, Indoor Pool, Rooftop Lounge With Outdoor Jacuzzi, Tanning Deck, BBQ Area, Billiards Room, And Visitors Parking. Steps To Toronto's Harbourfront, Union Station, Financial District, Loblaws, Shoppers Drug Mart, Streetcar Station, And King Street West's Finest Dining, Cafes, Lounges, And Theatres. 1 Parking Space And 1 Locker Included - Experience Luxury, Location, And Lifestyle All In One Place! (id:55460)
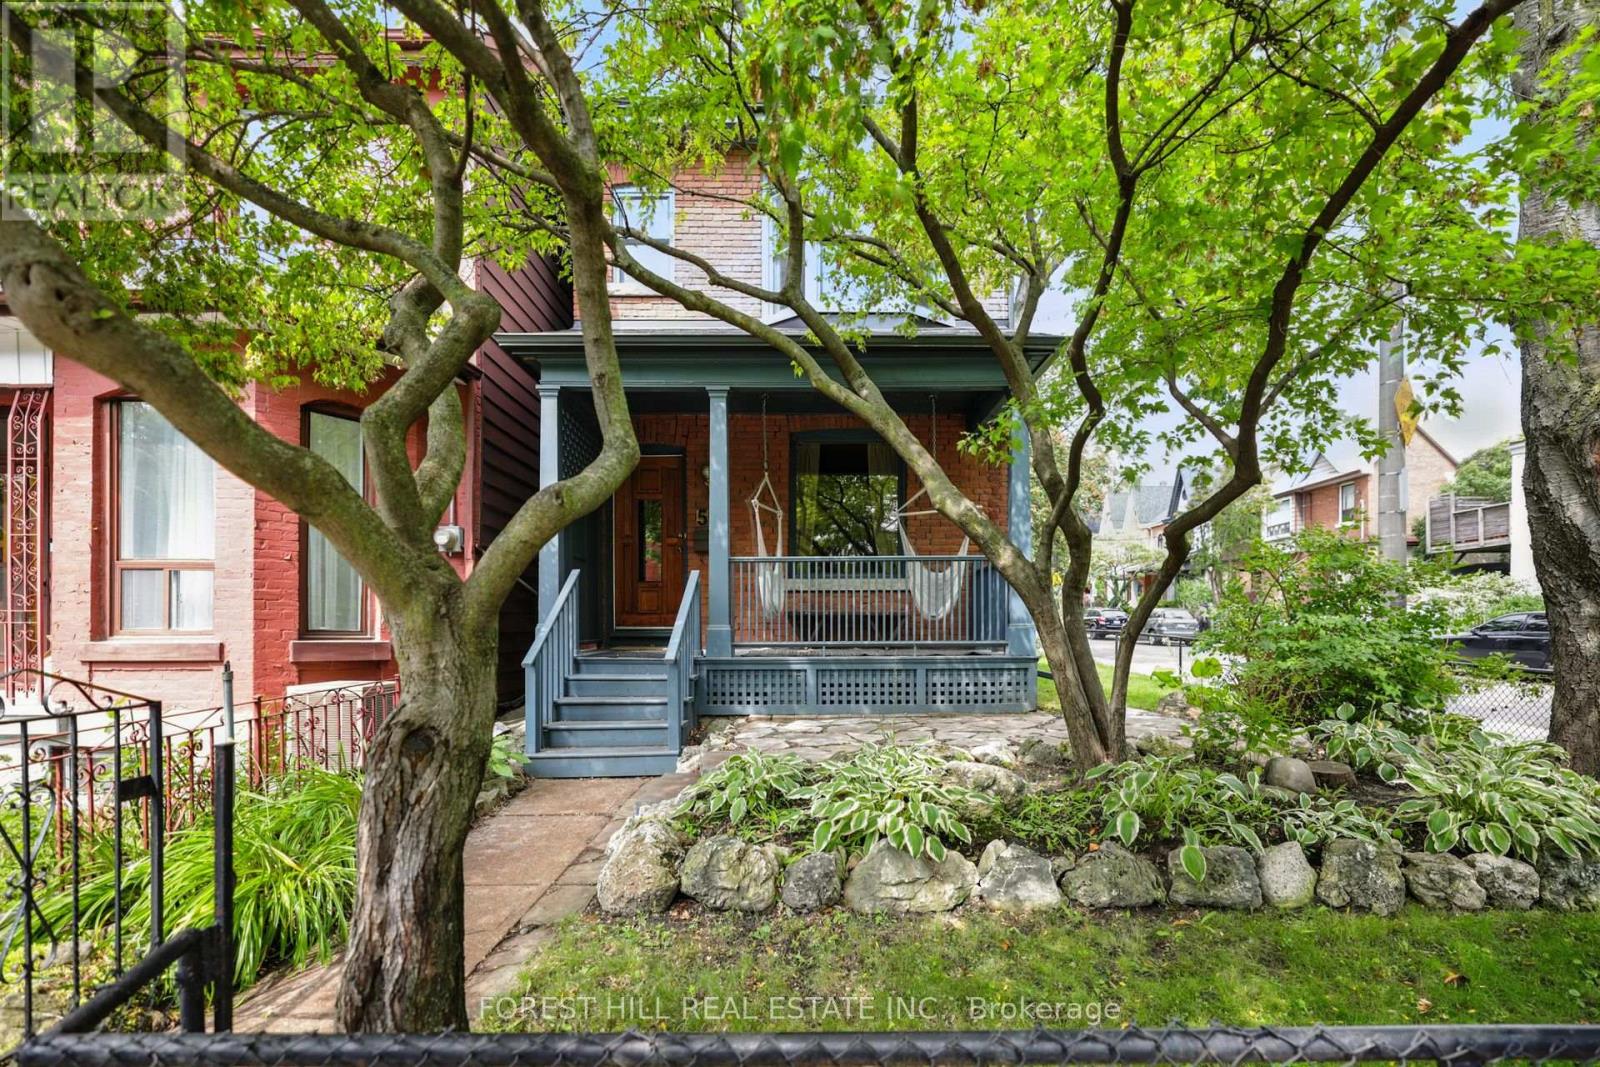
54 Afton Avenue
Toronto, Ontario
This stunning brownstone Victorian is located in the iconic Beaconsfield Village. A corner house with South East and West Exposure makes this house filled with sunlight, exuding warmth throughout. This 3-story, 4-bedroom home is tucked away on a picturesque, quiet residential street but within walking distance of the bustling Queen, Ossington, and Dundas strip. The front porch - screened by trees in the summer offers a hidden retreat complete with hammock chairs, perfect for an afternoon book or morning coffee. Stepping inside, you'll find an open concept living and dining room with hardwood floors. The living room has a gas fireplace perfect for cozy nights with a book or a family game night. The kitchen has been newly updated with brand new countertops. The second floor has two well-appointed bedrooms and a 4-piece bathroom with brand new carpeting. The third floor offers an additional two bedrooms and a three-piece bathroom. The outdoor space is a private and secluded space shaded by mature maple trees. Parking for one car via a private drive. The neighbourhood is unbeatable with restaurants, shopping, coffee shops, wine bars and multiple parks, including the newly renovated Argyle Park at your fingertips. Perfectly situated between Dundas, Queen and Ossington. This house gives you access to it all. Steps to the famous Badiali, no need to wait in line, just order your pizza, skip the wait and take it home. Dundas offers boutique grocery shopping and excellent wine and coffee ships. Ossington is home to some of the best restaurants the city has to offer. A short walk to the iconic Trinity Bellwoods Park. Easy access to the Gardiner Expressway. 100 score on public transit. (id:55460)
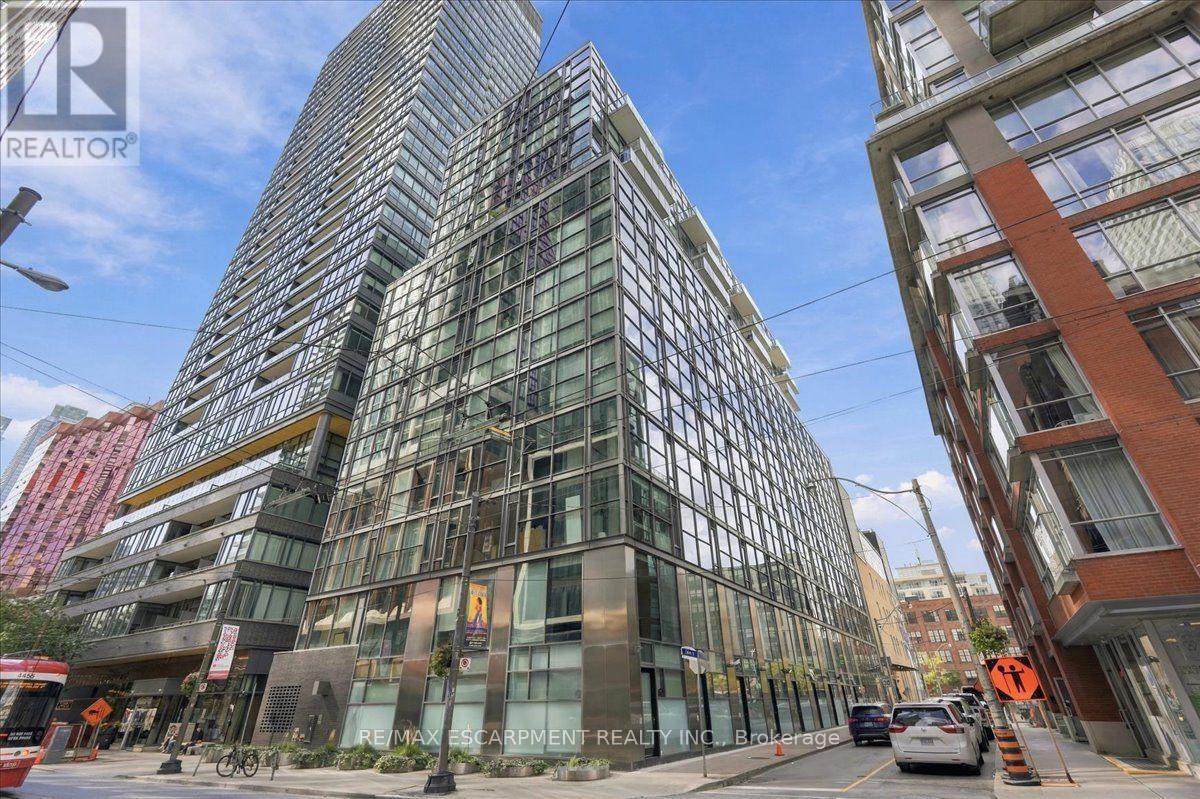
613 - 25 Oxley Street
Toronto, Ontario
Loft character, outdoor space and the best of King West at your doorstep. Welcome to Glas Condominiums, where this one-bedroom, one-bathroom suite offers a spacious interior living plus a generous 155 sq. ft. balcony. Enjoy very low maint. Fees of just $383 per month. Freshly painted and updated with Nine-foot exposed concrete ceilings, floor-to-ceiling windows and engineered hardwood floors create a bright, contemporary setting. The kitchen features European cabinetry, quartz countertops and a gas stove, with an open living area that connects directly to the balcony. The large bedroom accommodates a full-sized desk, providing a comfortable setup for working from home. Enjoy morning coffee, outdoor dining or summer BBQs with the convenience of a natural gas hookup. Set just off King Street West, this address puts restaurants, cafés, shopping, theatres and streetcar service within easy reach, with Queen West and the Financial District nearby. A downtown home that brings together distinctive design and room to enjoy the outdoors. (id:55460)
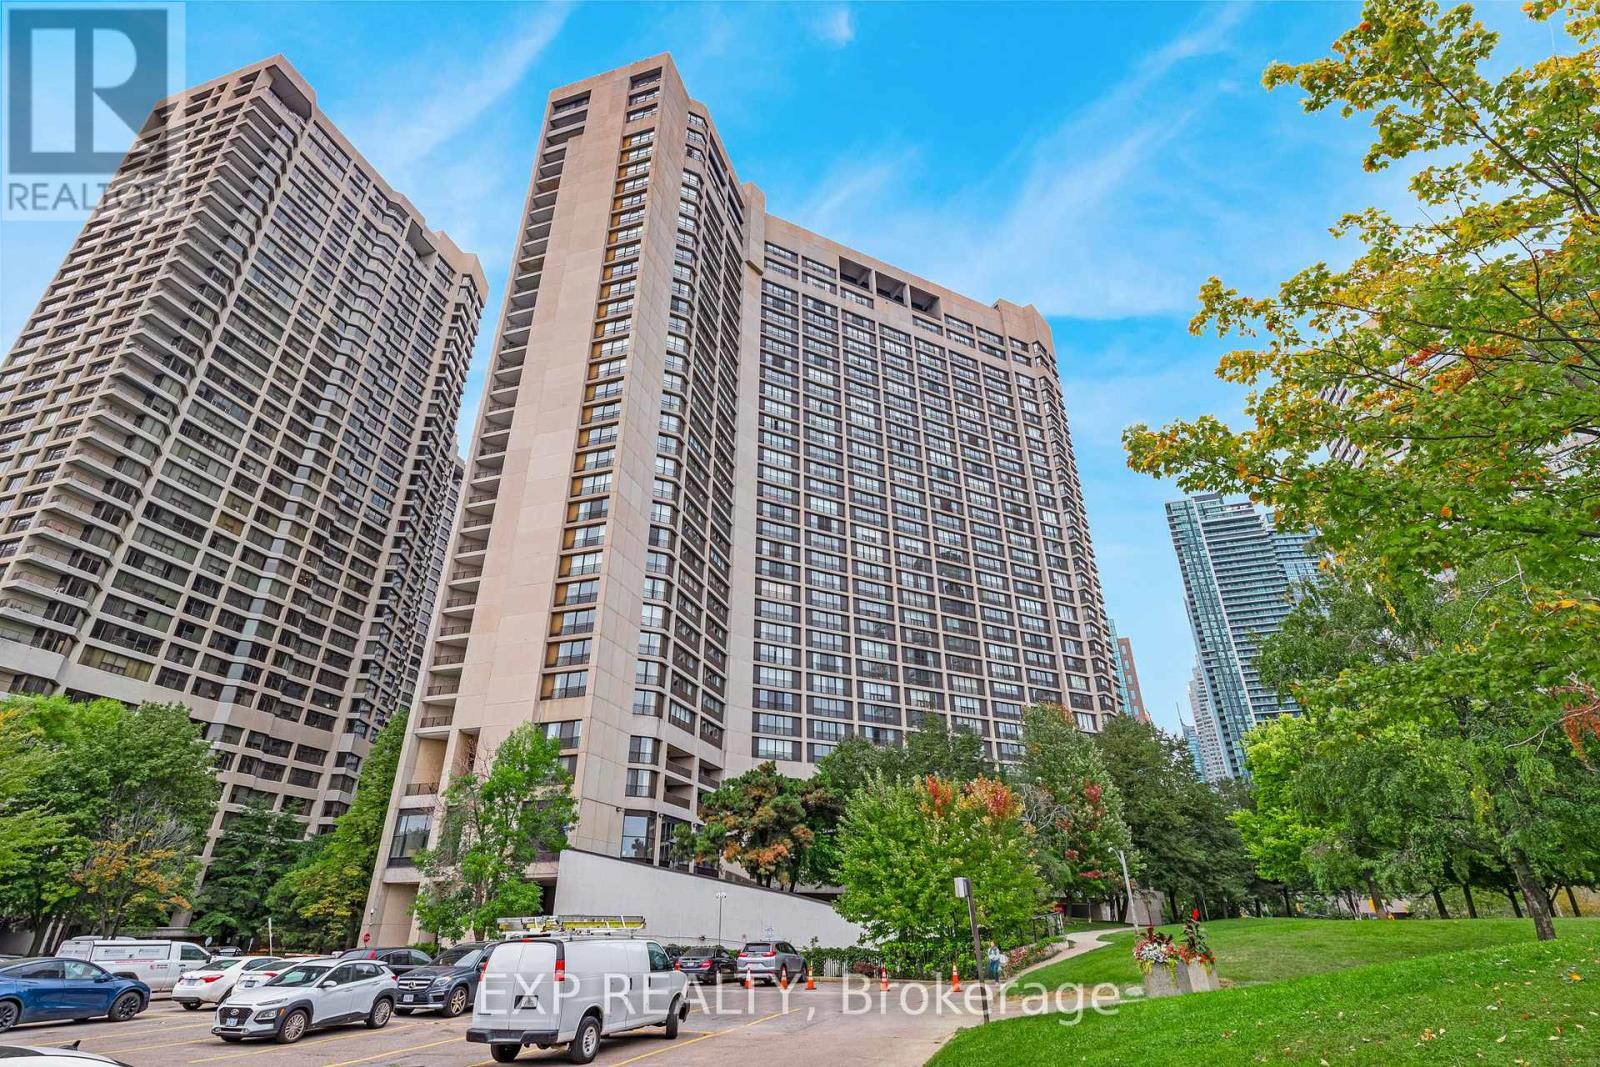
1420 - 33 Harbour Square
Toronto, Ontario
Too many lakefront condo buyers fall for a sweeping water view, only to lose it yrs later when a new tower rises next door. Not a concern at 33 Harbour Sq. Set directly on the shoreline at the foot of Bay St, there's nothing between you & the lake, & nothing can ever be built to block it. Living here feels like a permanent getaway, all yr long. Rare 2-storey suite w/ 2 bdrms, 2 baths & 1452 sq ft (Osprey Model) of generous, well-designed living space, plus pkg. Flr-to-ceil windows frame unobstructed harbour views & fill the home w/ natural light from morning to evening. No surprise residents tend to put down roots & stay for yrs, creating a close-knit, long-standing community. Among the original condos built along Toronto's waterfront, Harbour Sq offers a hard-to-match location blending lakeside serenity w/ downtown convenience. PATH directly across the st; Union Stn, UP Express, TTC, Gardiner, Billy Bishop Airport & Jack Layton Ferry Terminal to Centre Island all mins away, plus bike & walking trails connecting you across the city. Hotel-style amenities incl complimentary private downtown shuttle (6 routes), rooftop indoor pool w/ sauna, change rms & sundeck, & one of Canada's largest residential rooftop gardens w/ complimentary BBQs & seating. Also 2,000 sq ft gym, private Harbour Sq art collection, 35th-flr Harbour Rm w/ dance flr & lake-view lounges, & 8th-flr outdoor garden lounge w/ BBQs & tanning area. Ground flr features 2 squash courts, billiards, ping-pong, foosball, library, children's play rm & garage car wash bay. Heated passerelle walkway connects to The Westin Harbour Castle & its restaurants for easy yr-round access. Concierge at both N & S entrances; Bell Fibre internet avail. Some Photos are virtually staged. (id:55460)
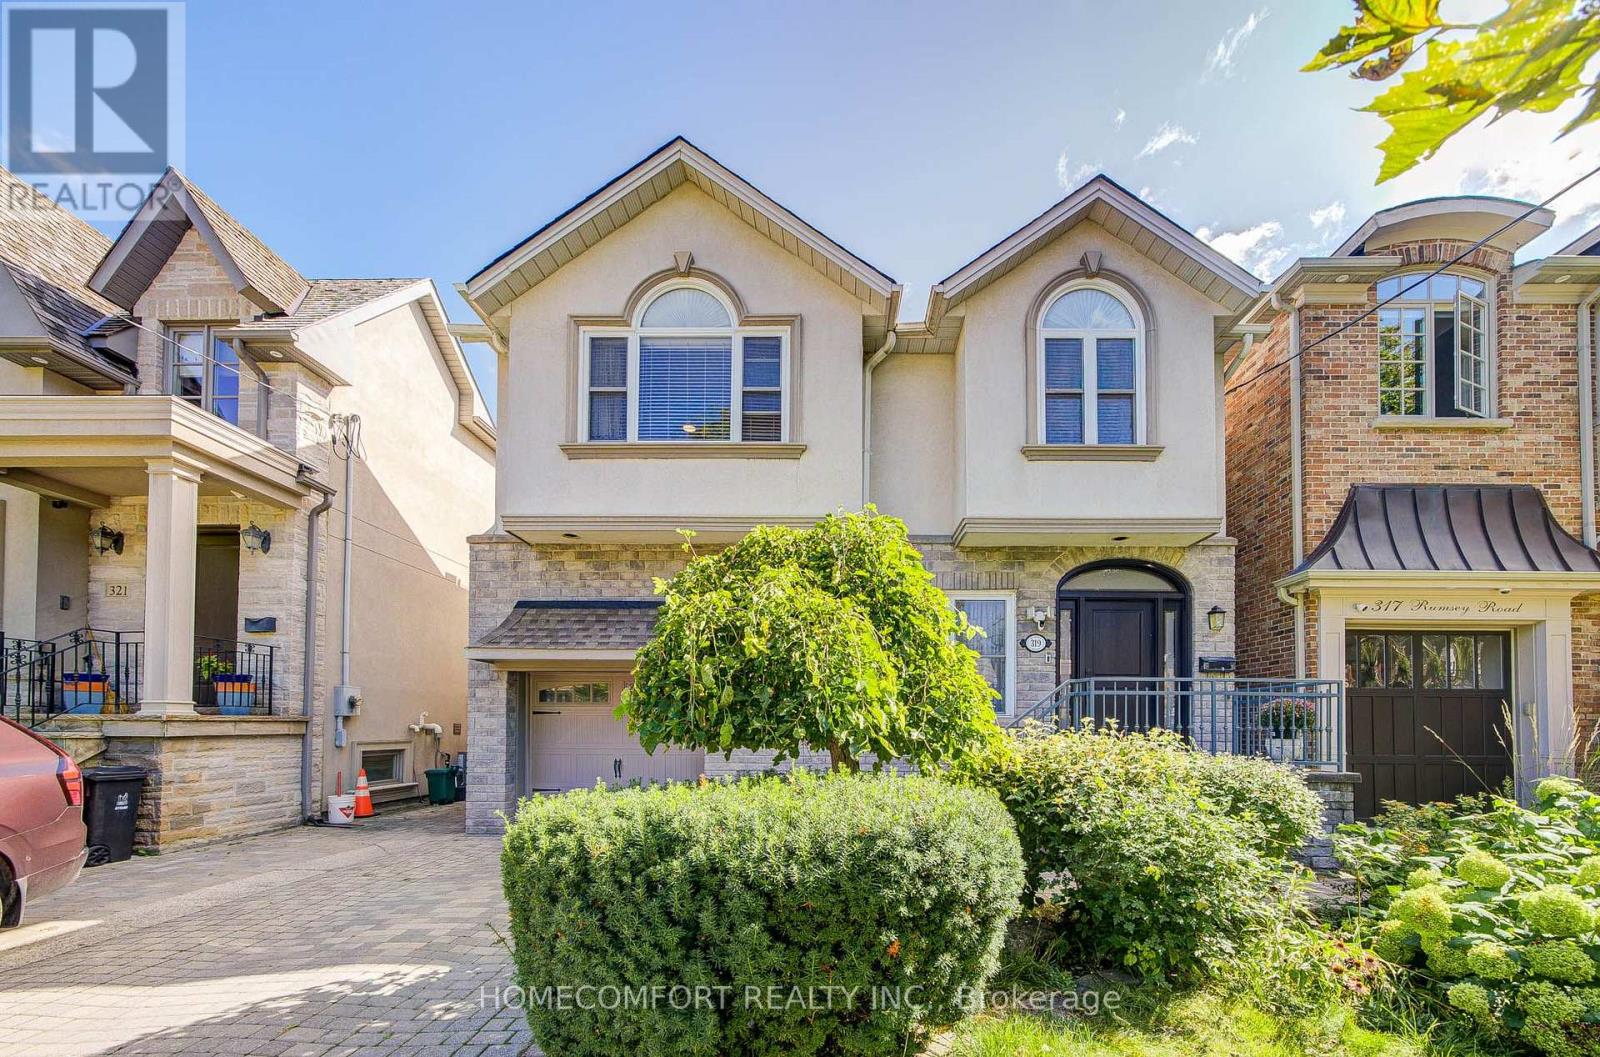
319 Rumsey Road
Toronto, Ontario
Welcome to 319 Rumsey Rd, a beautifully renovated 2,600 sq. ft. home in the highly sought-after Leaside community! This exceptional residence features 4 spacious bedrooms and 4 bathrooms, offering plenty of room for comfortable family living. 2 bathrooms on the 2nd floor have floor heating. One heater in the garage too. 2 skylights are making a lot of natural sunlight. Situated on a well-landscaped 35 x 135 ft lot, the property boasts a private driveway with parking for 2 cars and a built-in garage. Enjoy a functional layout, stylish renovations, and a fantastic family-friendly neighbourhood surrounded by excellent schools, parks, shopping, restaurants, and transit. Conveniently located near Bayview Avenue, Laird Drive, Eglinton Avenue, TTC, and the Eglinton Crosstown. A wonderful opportunity to move in and enjoy everything Leaside has to offer! (id:55460)
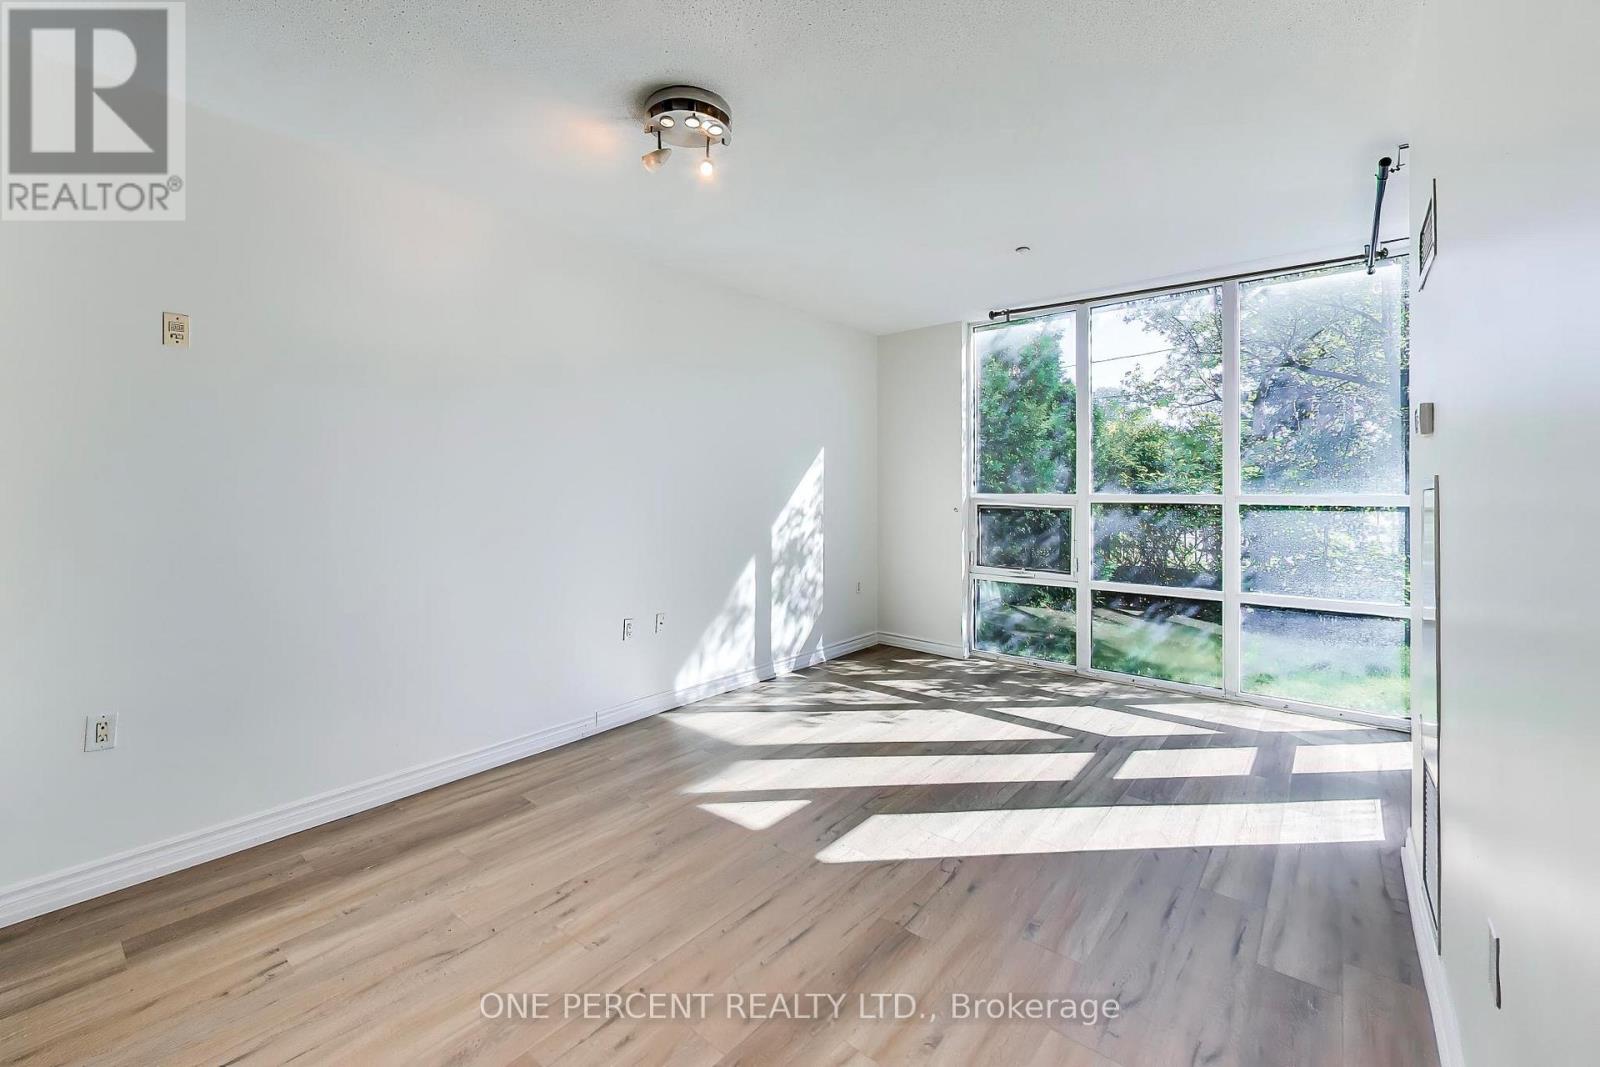
109 - 3840 Bathurst Street
Toronto, Ontario
Welcome to Viva Condos. This rare and exceptional ground-floor 1-bedroom plus den suite features 1.5 bathrooms and the ultimate perk of private, direct street-level access. Step out from your own private patio directly into the neighbourhood, offering seamless, townhouse-style living paired with full condominium amenities. Inside, the bright and functional layout includes updated floors, an open-concept living and dining area, and a kitchen featuring a breakfast bar and a versatile den that is perfectly suited for a home office. Two underground parking spots and one locker included. The Viva Condo North Tower offers incredible resident amenities including a 24-hour concierge, a fitness centre, a party room, a sauna and underground visitor parking. Enjoy unbeatable urban convenience just steps to public transit, local cafes, eateries, and grocery stores. Located in the vicinity of Wilson Subway Station with quick access to Highway 401, Allen Road, and Yorkdale Shopping Centre. (id:55460)
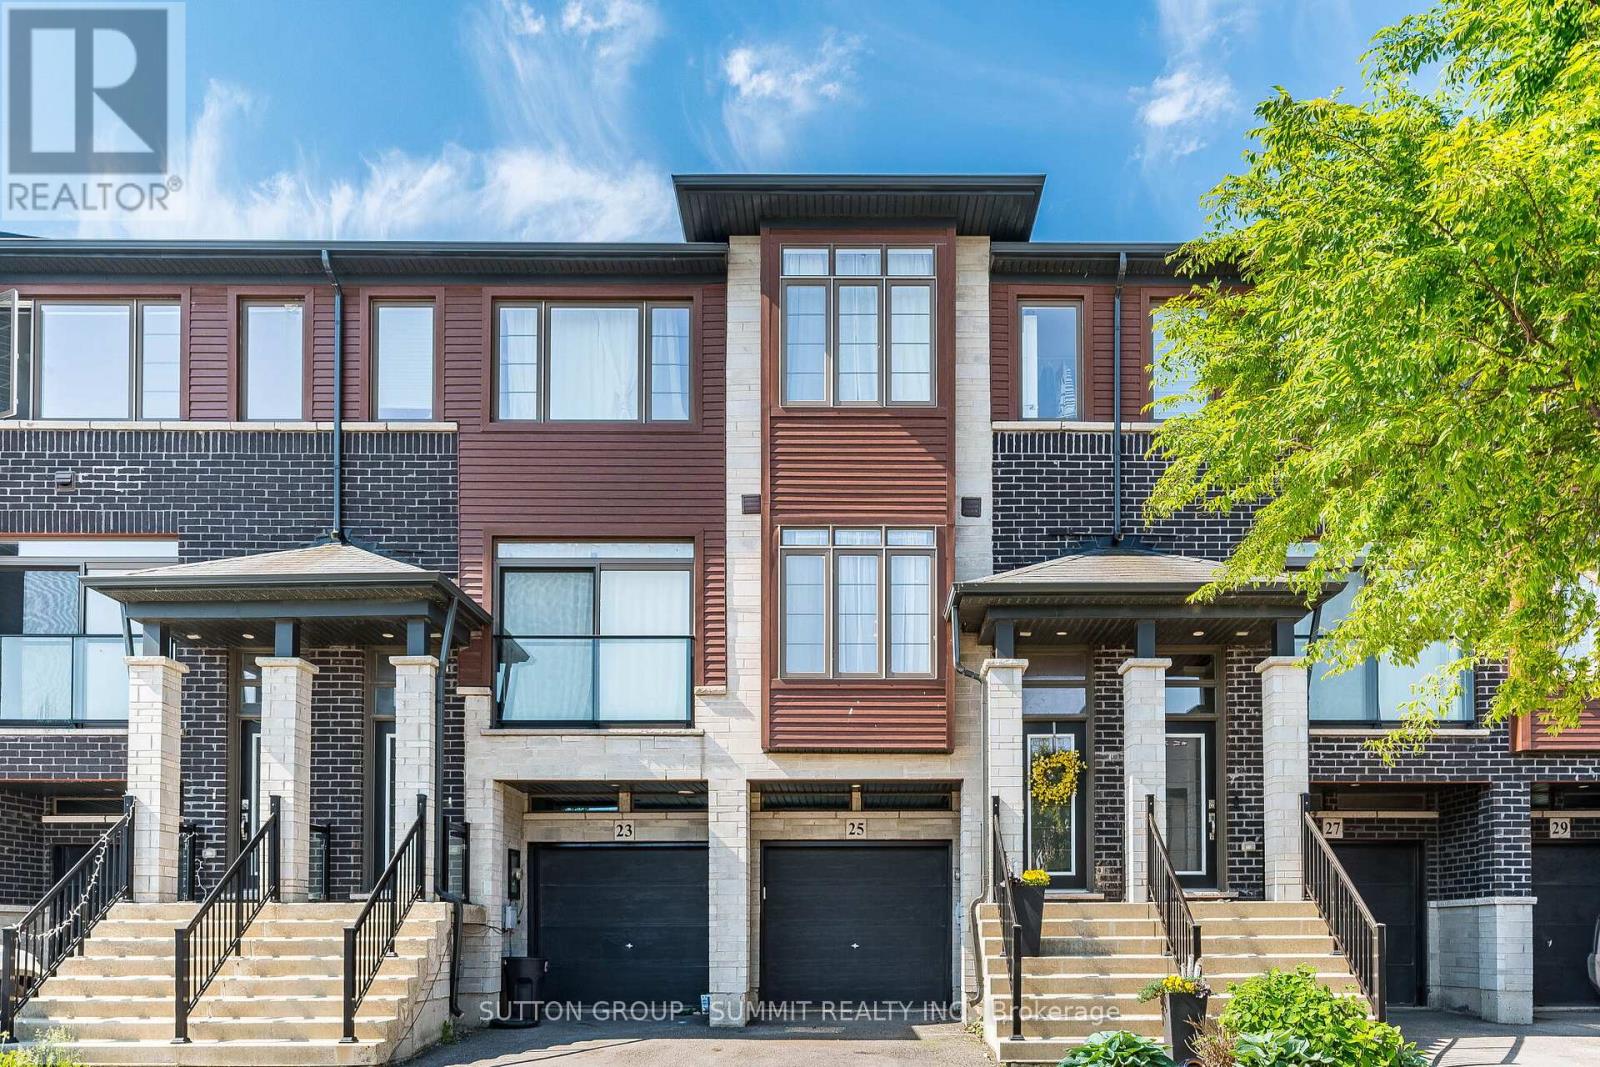
25 Soho Street
Hamilton, Ontario
MOTIVATIVE SELLER !! FREEHOLD TOWNHOUSE W/ GARAGE ! NO MAINTAINANCE FEES. Professionally Painted 3 Bedroom, 3 bathroom Freehold Townhouse located in desirable neighbourhood just minutes to shopping, parks, schools & Highway access, great for commuters! The main floor consists of a open concept Sun-Filled Great Room featuring 9' Ceilings & Hardwood Floors which flow directly into the beautiful Eat-In-Kitchen Offering Extended Cabinetry, Quartz Counters, Pot Drawers, Backsplash, Stainless Steel Appliances & Patio Door out to a Spacious Deck for relaxing & entertaining. Laundry & a powder room also on the main level. Continue up the newly carpeted stairs to the upper level consisting of 3 bedrooms of which all have new carpet and have been freshly painted. The very spacious Primary Bedroom is complemented with a full 3 pc ensuite and W/I Closet. The second and third bedrooms over look the backyard and are ready for the family to enjoy, A separate 3PC bathroom completes the upper level. The lower level has new vinyl plank flooring which would be great for an office or kids area also W/O to the fully fenced backyard and an entrance to the garage. The Garage equipped with a separate storage room that will be truly appreciated for all your storage needs. Beautiful House, Move In Ready. Flexible Closing. (id:55460)