
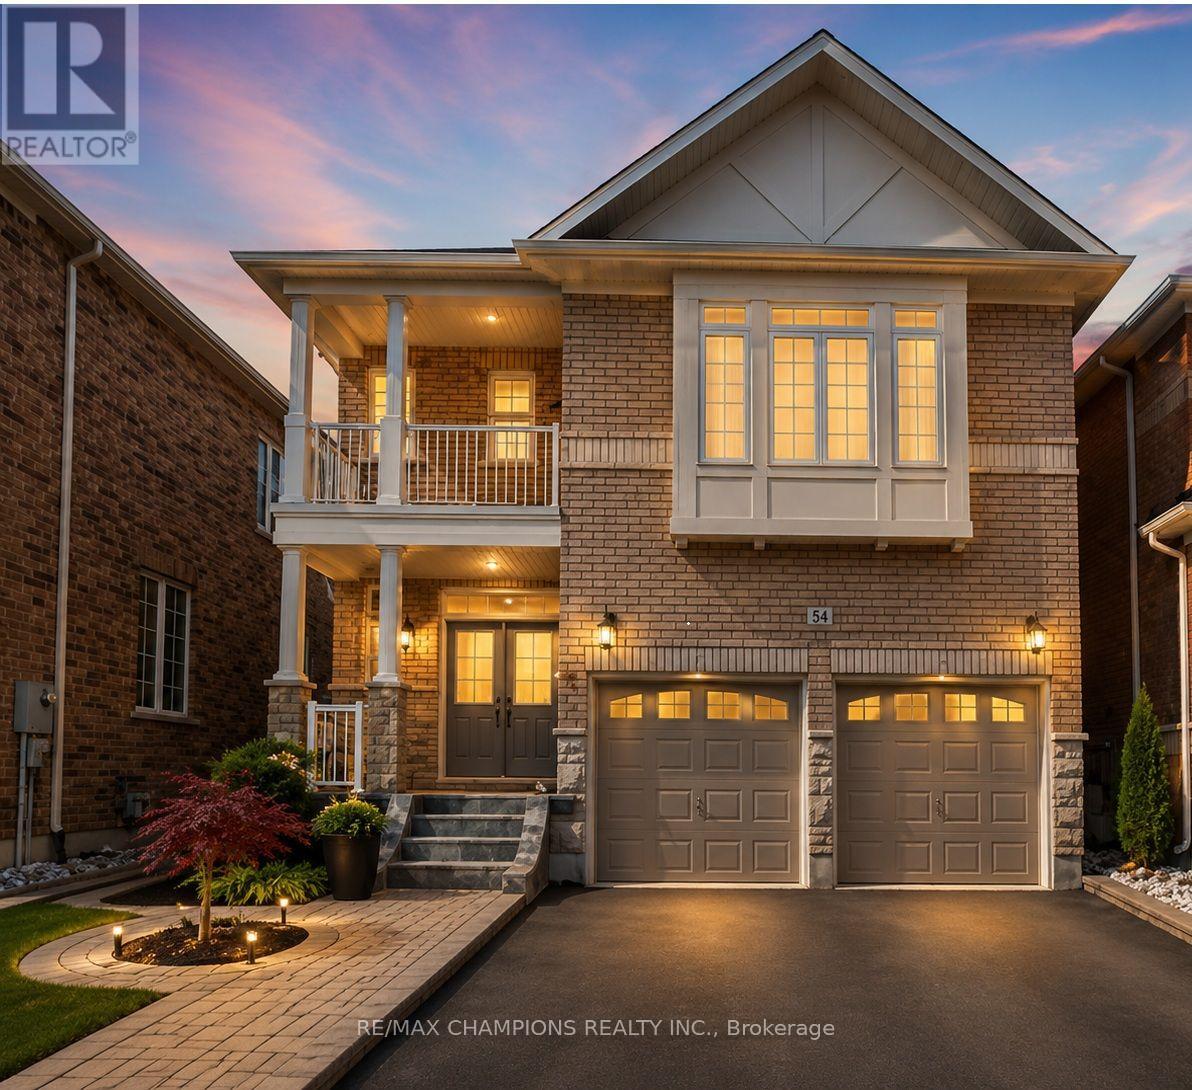
6 Tennant Drive
Brampton, Ontario
Upper Level 4 Bedroom Detached Home With Double Door Main Entry:Entry:Double Garage:Upgraded Hardwood Floor On Living/Dining & Family Room:Solid Oak Staircase:Upgraded Kitchen Cabinets With Ceramic B/Splash:Main Floor Laundry:Brick Interlocking No Side Walk @ Front:Close To School,Park Plaza & Transit. Some images have been digitally enhanced and virtually staged using AI to demonstrate the property's potential. Actual furnishings and decor are not included (id:55460)
Main - 190 Marion Street
Toronto, Ontario
Perfect Location To Walk To Shops, Restaurants, St Joseph Hospital, Lake Shore Blvd Parklands, And Transit. Kitchen Equipped With Stainless Steel Appliances, Ceramic Flooring And Walk Out To Back Yard. Large Living Room & Bedroom With Hardwood Floors And Pot Lights. In Suite Laundry And Utilities Included. Parking available through the City of Toronto permit parking. (id:55460)
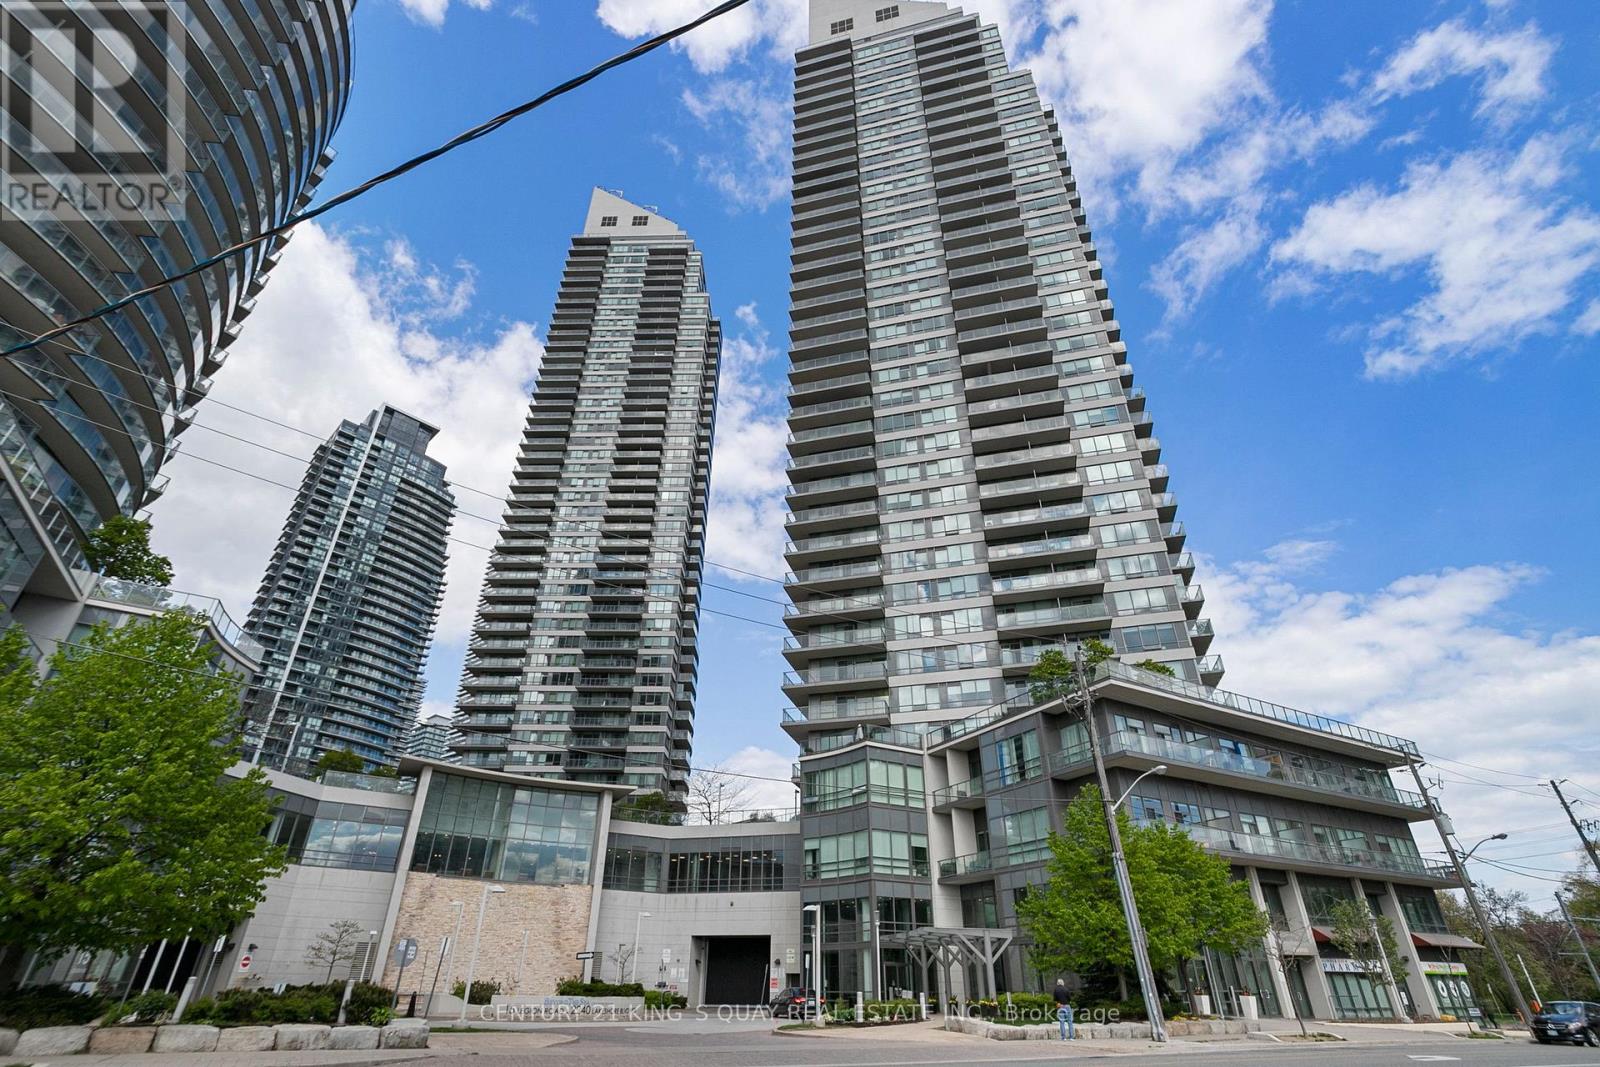
2904 - 2240 Lake Shore Boulevard W
Toronto, Ontario
Convenient Location. Beyond The Sea (South Tower). A Spacious, 2-Bedroom W/ 2 Baths, 1 Parking And 1 Locker Included With Walk-Out Huge Wrap Around Balcony From Living, Dining Room, and Kitchen. New Paint. Wall-to-Wall Windows W/ Panoramic View Of Lake & City Skyline. Tons Of Natural Light On 29th Floor With Unobstructed View. *Picture from Previous Home Staging*. Walking distance to Park. TTC at door. Bank, restaurants and shops near by. Mins to Highway. (id:55460)
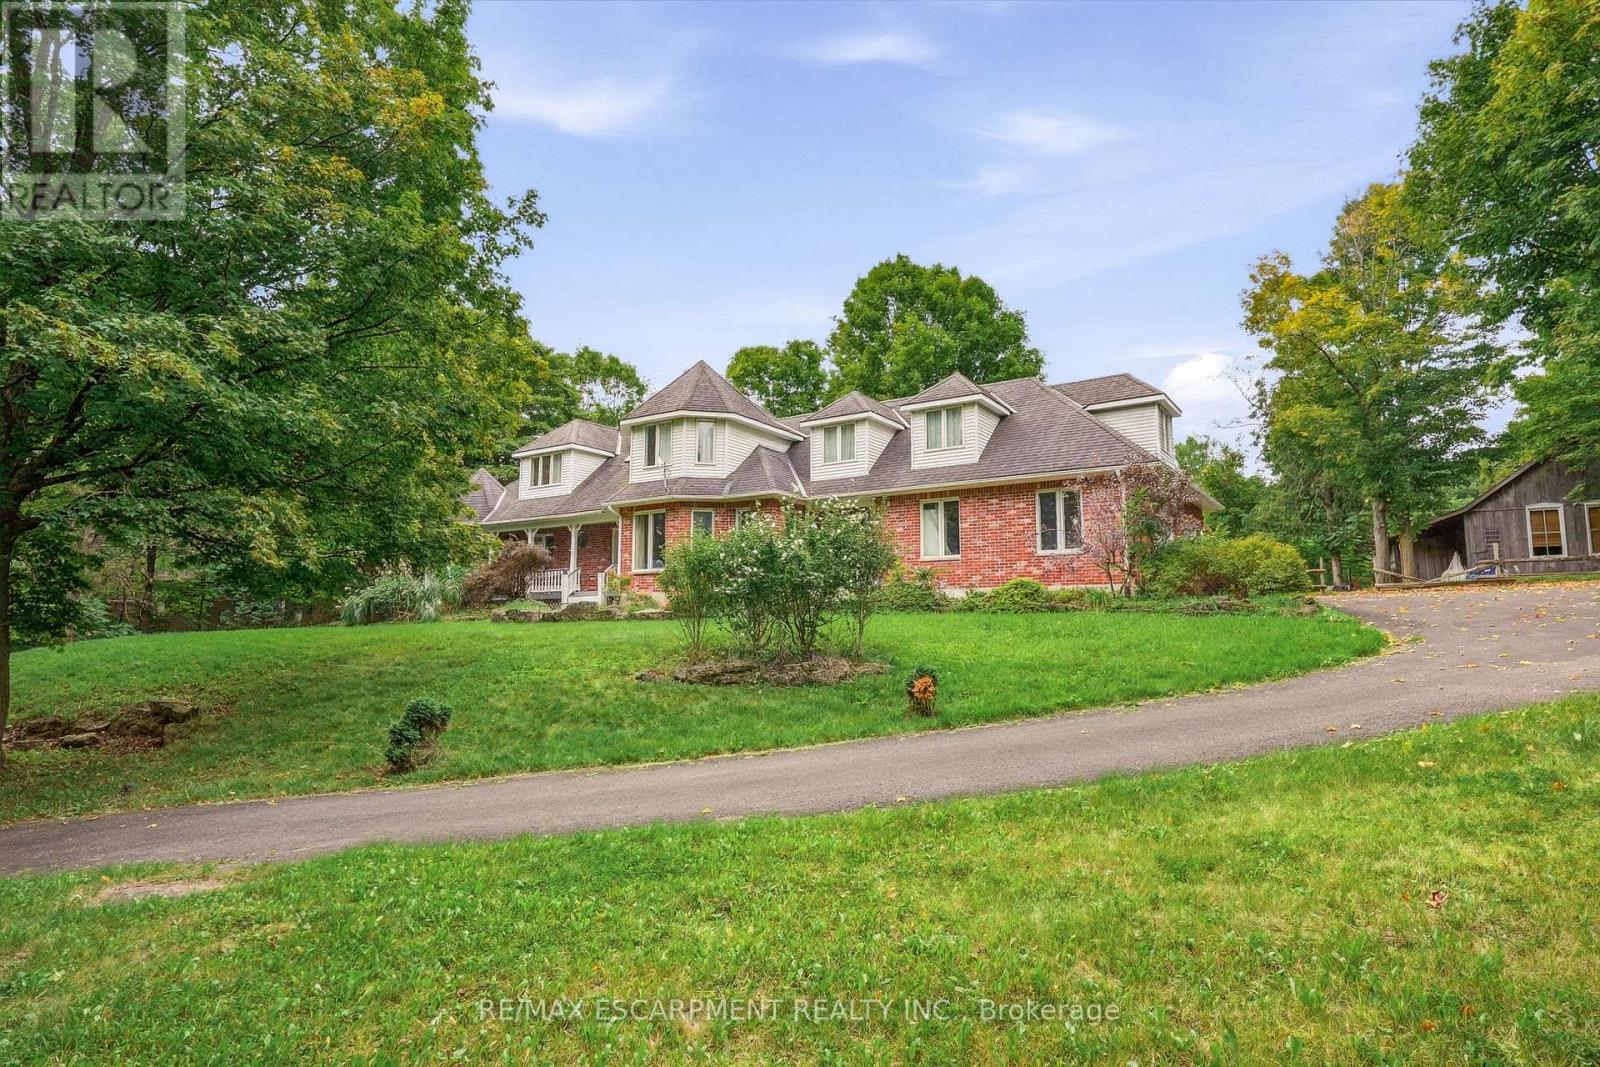
8010 Guelph Line
Milton, Ontario
Discover exceptional space, privacy, and endless potential with this custom executive home set on a private one-acre lot in Campbellville. Designed for a growing family or multi-generational living, this versatile layout features a main-floor primary suite complete with a private ensuite, a separate living room, and a lovely kitchen and dining area that serves as the heart of the home. The dramatic great room opens up to an impressive upper-level gallery.The upper level accommodates four spacious bedrooms and two additional full bathrooms. The partial lower level extends the living space further, offering a seventh bedroom, full bathroom, and a comfortable family room-ideal for extended family or guests. Outdoors, the lush one-acre property offers complete privacy alongside a separate workshop/studio providing a multitude of possibilities for hobbies, storage, or a home business. Featuring many updates throughout, this property presents an outstanding chance to personalize a substantial executive residence. (id:55460)
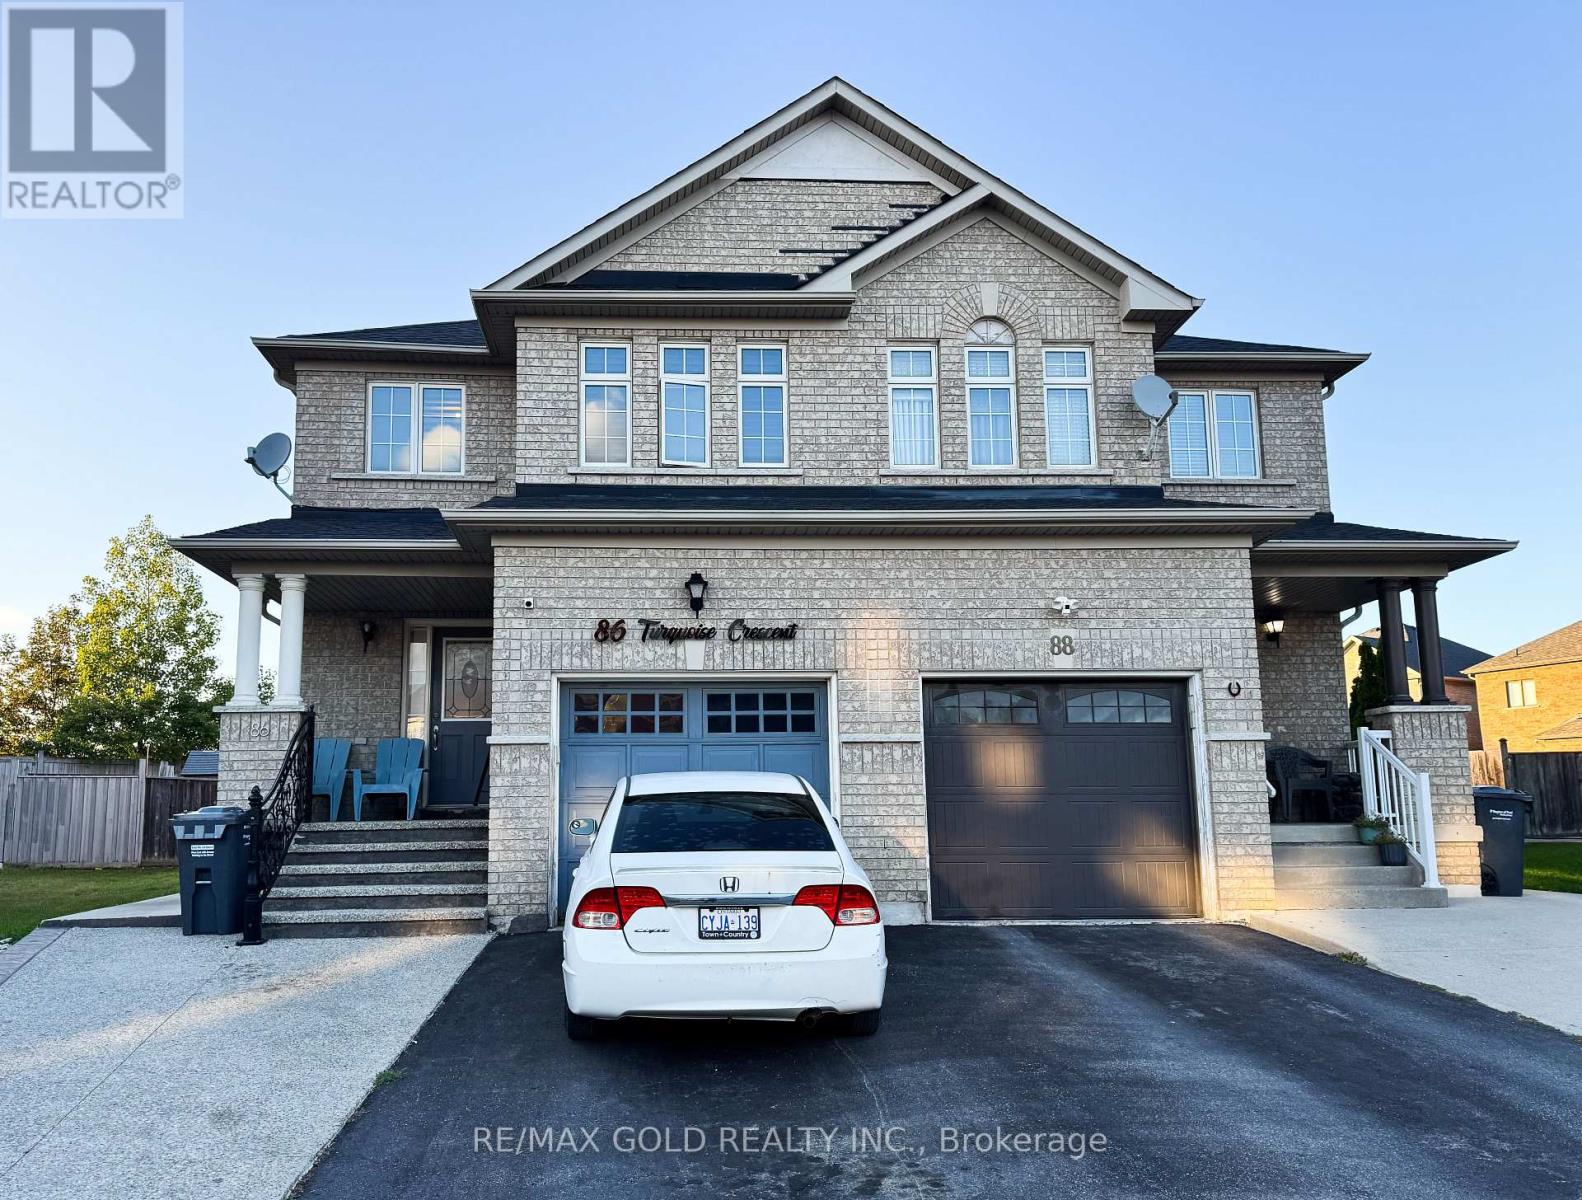
86 Turquoise Crescent
Brampton, Ontario
Beautiful 4-bedroom semi-detached home offering approximately 1,814 sq. ft. of well-appointed living space in the highly desirable Gore & Cottrelle community. Featuring a functional open-concept layout, this home boasts an elevated family room, providing a separate and private living area ideal for family gatherings or relaxation. The spacious kitchen overlooks the dining area and offers ample cabinetry and workspace. Generously sized bedrooms, large windows, and abundant natural light enhance the home's appeal. The professionally finished 2-bedroomsecond dwelling, Rented basement, offers excellent income potential or comfortable accommodations for an extended family. Extended Driveway, Situated on a premium lot with a huge backyard, perfect for entertaining, outdoor enjoyment, and future landscaping possibilities. Conveniently located near top-rated schools, parks, shopping, public transit, and major highways. A fantastic opportunity for homeowners and investors alike to own a versatile property in one of Brampton's most sought-after Neighbourhoods. (id:55460)
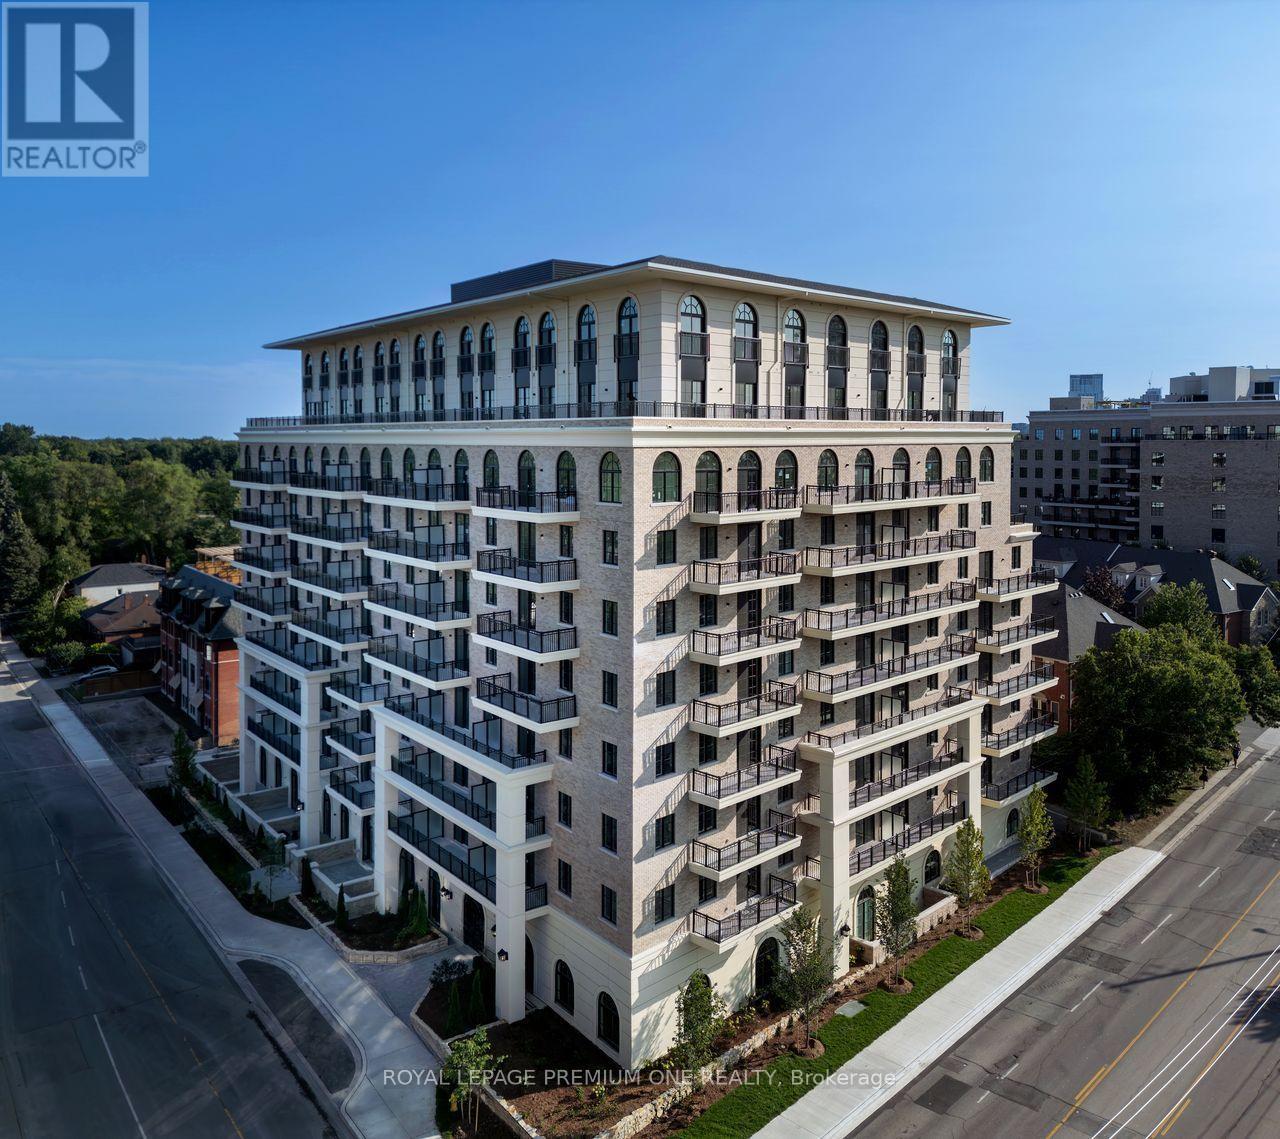
207 - 38 Earlington Avenue
Toronto, Ontario
Limited Time Offer: l Month Rent FREE on a 1-Year Lease! Live in style at Kingsway Village Square on Earlington. A brand-new boutique mid-residence at located at 38 Earlington Ave .is cover elevated rental living in this beautifully designed 2 Bed/2 Bath. This spacious suite combines contemporary style, premium finishes, and everyday comfort. Step inside to an open-concept layout filled with natural light, featuring elegant finishes and a thoughtfully designed living space that's perfect for relaxing, entertaining, or working from home. Residents enjoy an exceptional collection of lifestyle amenities, including 24/7 concierge, fully equipped fitness centre , an elegant resident lounge/party room - perfect for entertaining or unwinding after a long day. Secure underground parking is also available for added convenience. Located in one of Toronto's most desirable neighbourhoods, the Kingsway, you'll be just moments from exceptional dining, shopping,. parks, and everyday essentials. With convenient access to major transit routes and highways, commuting thro'1ghout the GTA is effortless. Just steps from the vibrant shops and restaurants o f Bloor West Vi11age.Whether you're looking for style, convenience, or a vibrant community , this luxury l Bedroom offers the perfect place to call home. Available: Underground parking($150/month), Outdoor Parking ($100/month , Locker($50/month). (id:55460)
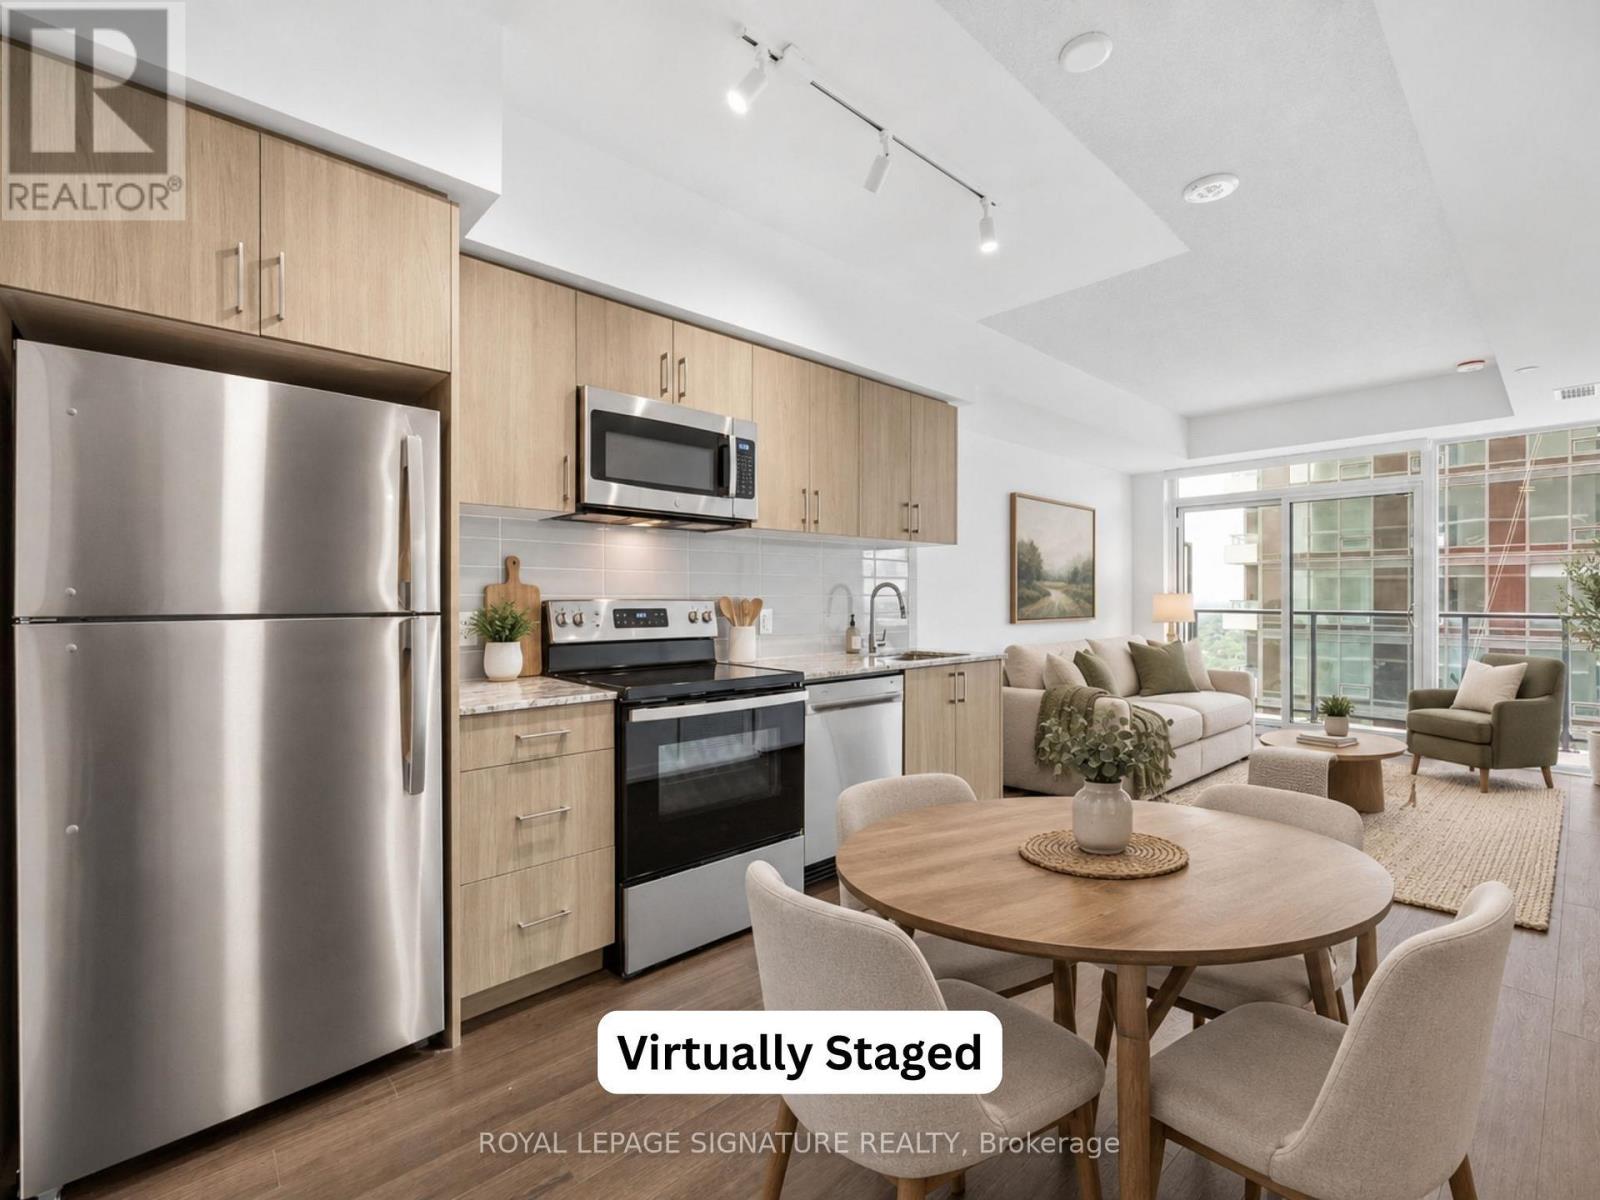
2216 - 4010 Eglinton Avenue W
Toronto, Ontario
Be the very first to call this brand-new 1+1 bed west-facing suite home! Featuring no carpet, a Bonus Den Space, 1 Parking Space & 1 Storage Locker, this thoughtfully designed suite offers a functional layout with a modern kitchen complete with full-size stainless steel appliances, an open-concept living and dining area and a walk-out to your private balcony with west views; The perfect space to enjoy your morning coffee or evening wine. Enjoy the added convenience of ensuite laundry and large windows that fill the suite with natural light. Residents will have access to an exceptional collection of hotel-inspired amenities (to be completed), including a fully equipped fitness centre, yoga room, sauna, outdoor swimming pool, BBQ area, party and meeting rooms, co-working Wi-Fi lounge, bike storage and more! Builder renderings showcase the planned completed community, anticipated for 2027, including the on-site park, with ground-floor retail expected for completion in 2028. Ideally situated for commuters, with TTC at your doorstep and excellent access to the new Eglinton line. The builder is planning to offer convenient shuttle service directly from the building to Mount Dennis LRT Station, making commuting even more accessible for residents. The future Royal York Road stop on the Eglinton Crosstown West Extension will also be nearby. Enjoy convenient access to Highways 401 and 427, Toronto Pearson Airport, shopping, restaurants, parks and everyday essentials. (id:55460)
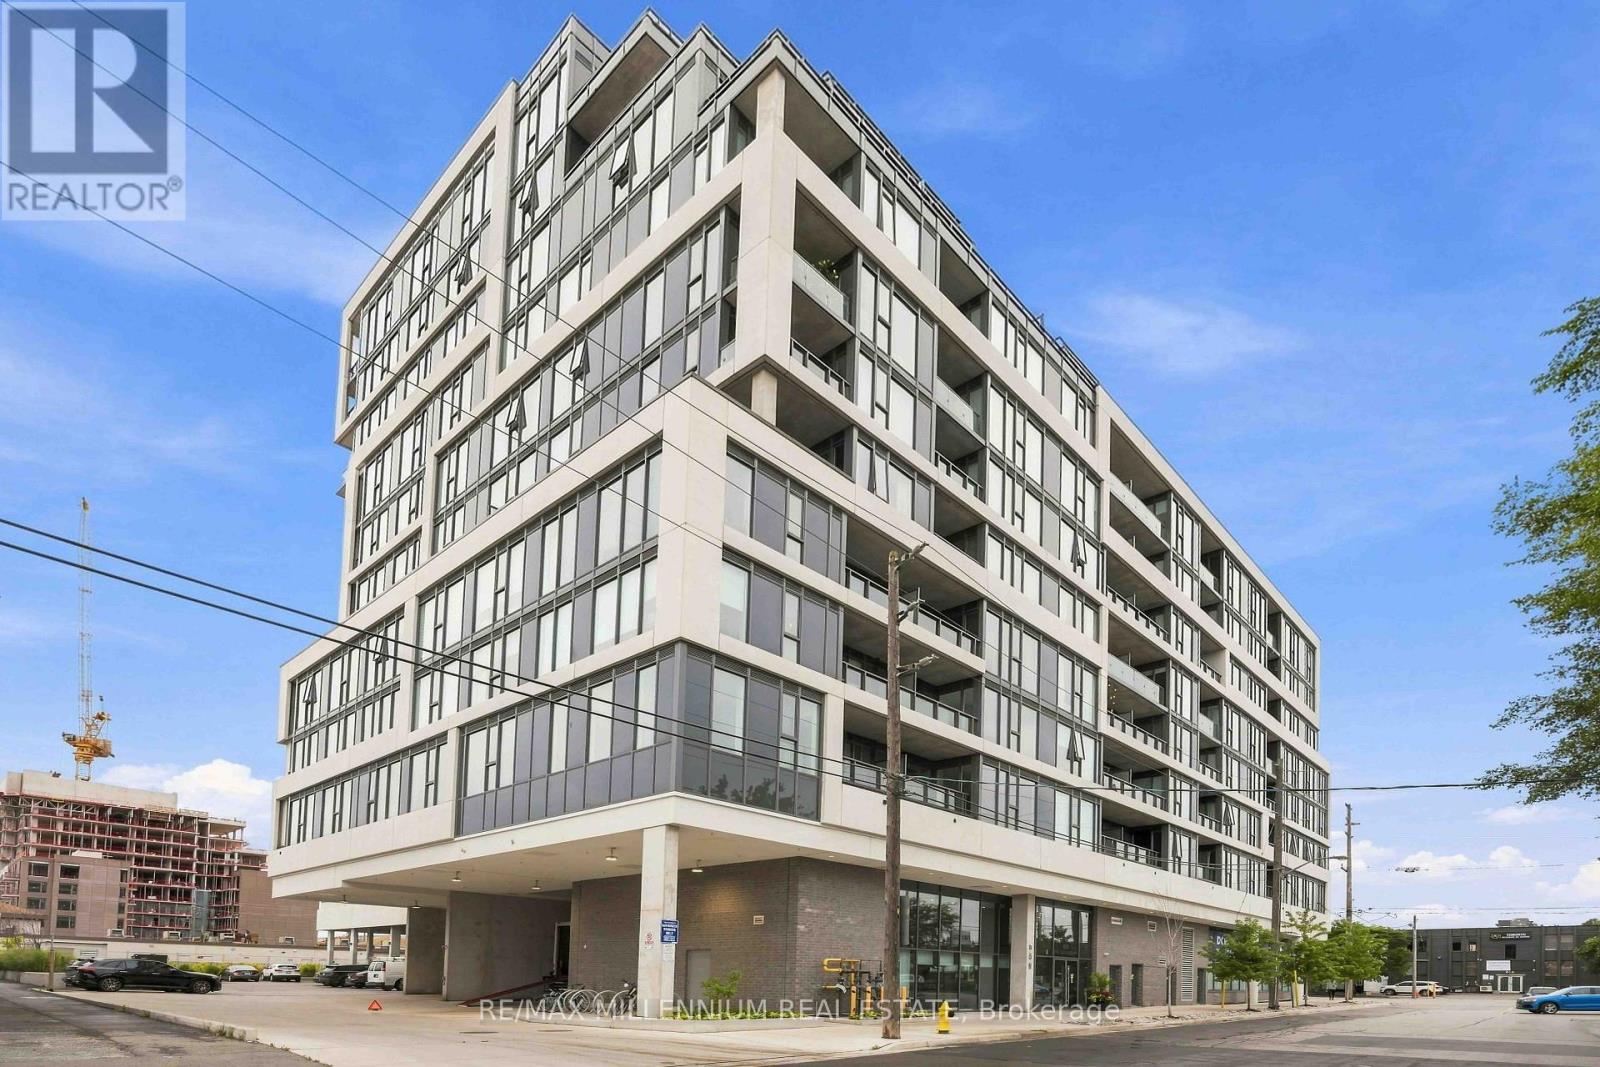
217 - 859 The Queensway
Toronto, Ontario
Experience modern living in the heart of The Queensway in this beautifully finished 1/Bed, 1/Bath suite designed for both comfort and style. The bright open concept layout flows effortlessly onto your private balcony, creating the perfect spot for morning coffee or unwinding at the end of the day. Contemporary finishes throughout and an included locker make everyday living both stylish and functional. The lifestyle extends well beyond your suite. Start your morning with a workout in the fitness centre or yoga studio, catch a movie without leaving home in the private theatre, or spend summer evenings relaxing on the rooftop patio and outdoor cabanas. With concierge service and The Queensway's restaurants, cafés, shops, parks and transit just outside your door, this is urban living with everything you need to work, relax and entertain right at home. (id:55460)
704 - 1040 The Queensway
Toronto, Ontario
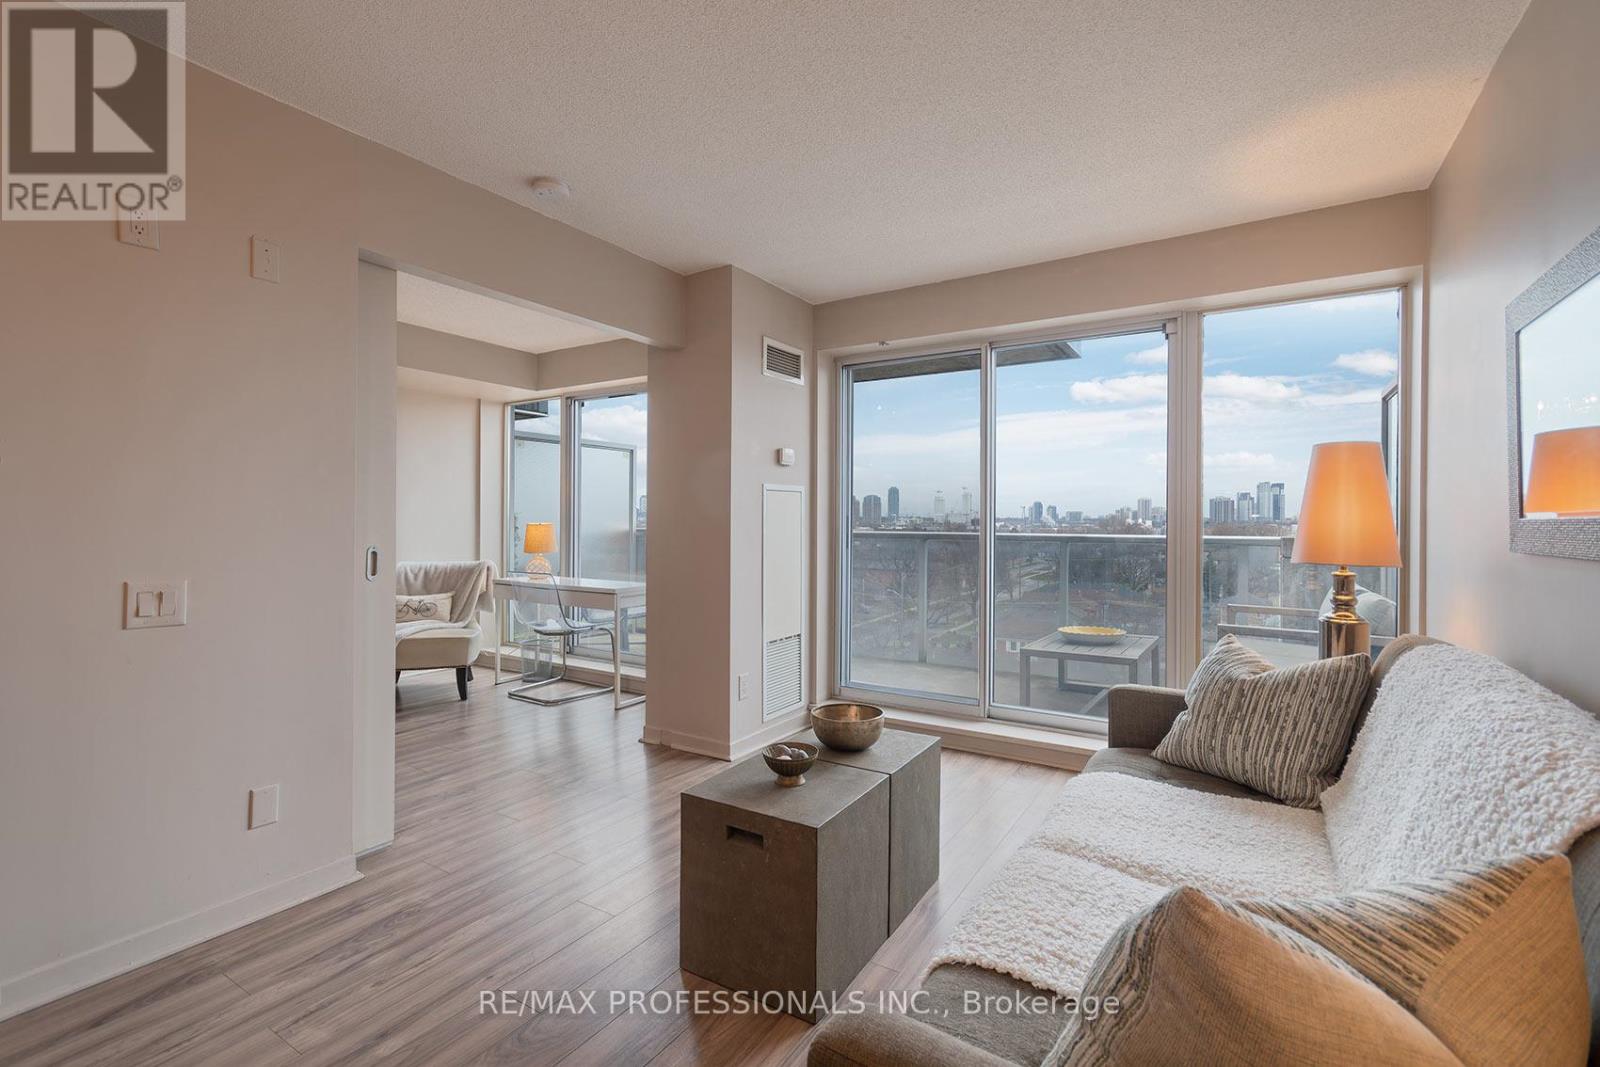
Welcome to Loggia Condos at 1040 The Queensway! A Fabulous Established Boutique Condominium In An Excellent Location!! This Inviting Spacious Suite Features an Open Concept Layout On the Quiet Side Of The Building with Never-Ending Views! Close To QEW, Walk To Public Transit! Easy Commute Downtown + Pearson Airport. Close to Sherway Gardens, Restaurants, Cineplex Movie Theatre, Schools and More. Parks and Lake Ontario Are Also Nearby! This Updated One Bedroom One 4 pc Bath Suite Includes One Parking Space Underground and One Locker! The Suite Features Oversized Rooms with Enough Space to Include a Home Office area, or Creative Nook-Perfect for Work-From-Home Flexibility. The Condominium Unit Also Features Laminate and Ceramic Flooring + The Convenience of Ensuite Laundry. The Primary Bedroom Features a Spacious Double Closet with All New Cabinetry. The Extra Wide Private Balcony Includes Two Walkouts. Great Value. Residents Can Enjoy Excellent Amenities Including a Gym, Indoor Lap Pool, Sauna, Party Room, 24 Hr Concierge/Security, and Visitor Parking. Click on the Virtual Tour Link for More Photos. Video and a Detailed Floor Plan. Parking and Locker are included. Ideal for First-Time Buyers, Downsizers, or Investors. (id:55460)
918 Keele Street
Toronto, Ontario
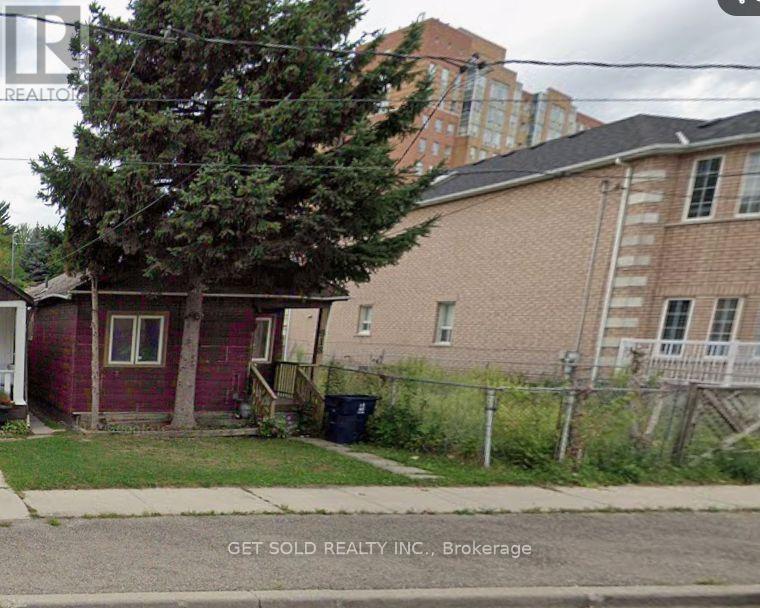
Redevelopment Opportunity With Possible Severance Into 2, 25 FT' Lots. Ideal For Single Family Residential Or Multiple Residential. Existing Structure Has No Value. Land Value Only. All Utilities Have Been Disconnected. Buyer To Do Their Own Due Diligence. Seller and Seller's Representative Make No Representations Or Warranties. " As Is, Where Is Condition". (id:55460)
2605 - 33 Shore Breeze Drive
Toronto, Ontario
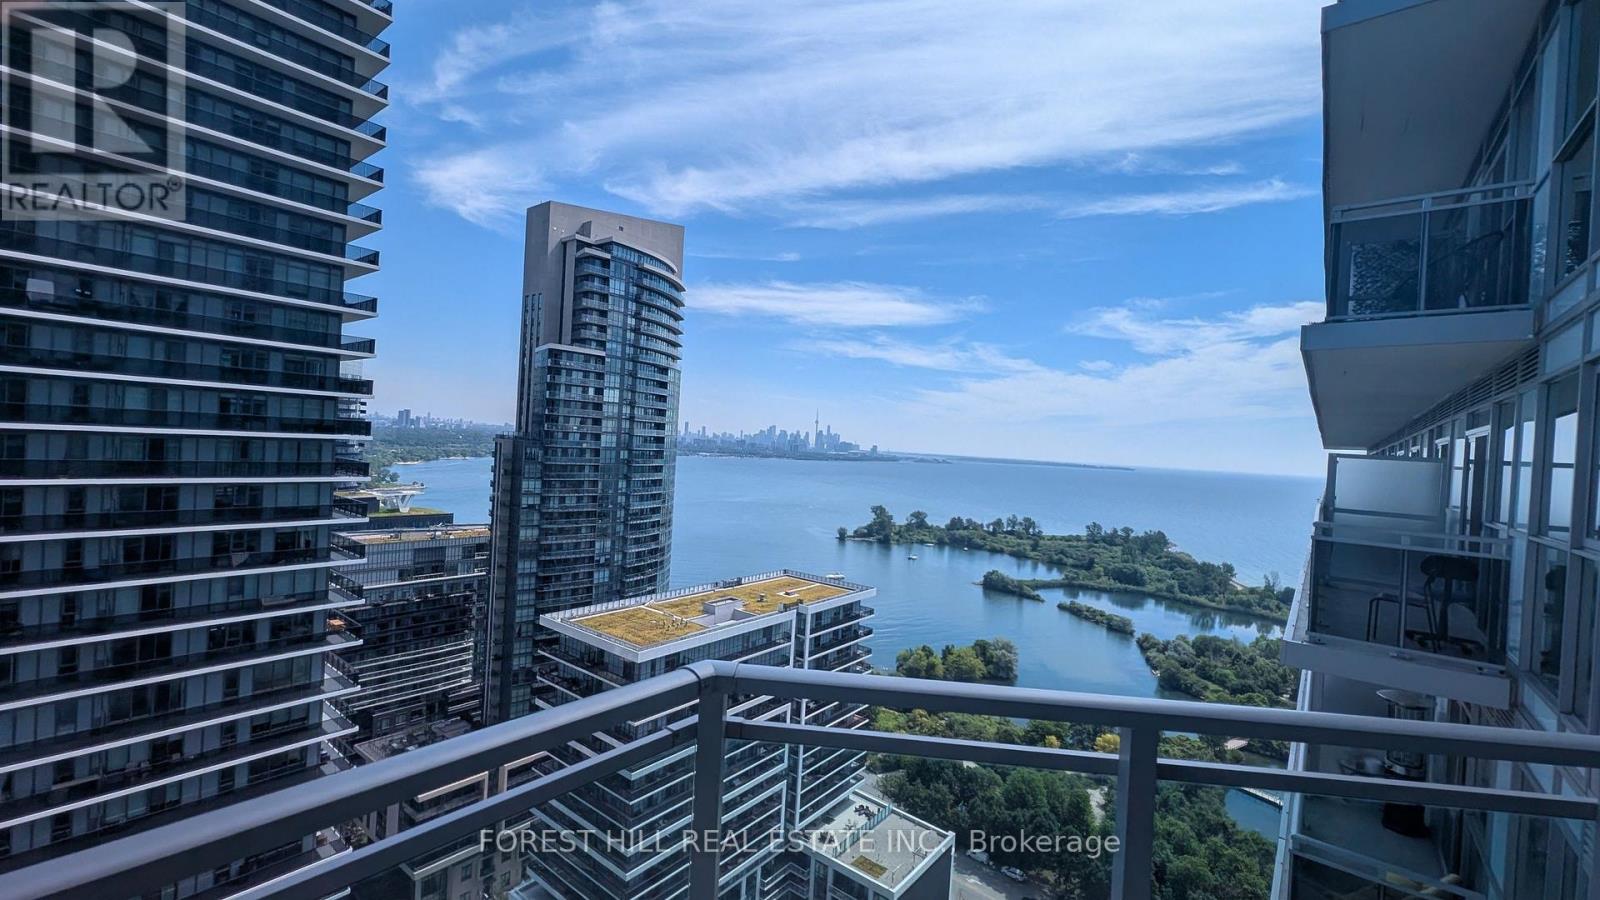
Your place by the lake awaits. Great value for wise buyers. Bright and airy 1 bedroom Condo with owned parking and locker. High floor with spectacular Toronto Skyline & Lake views. 9 ft ceilings. Modern efficient kitchen with quartz counters, tall upper cabinets and dining area. Large double closet in bedroom with walkout to open balcony. Carpet free with qualitysynchro-laminate floors. Well maintained. Shows well. (id:55460)
4 - 3 Faulkner Street
Orangeville, Ontario
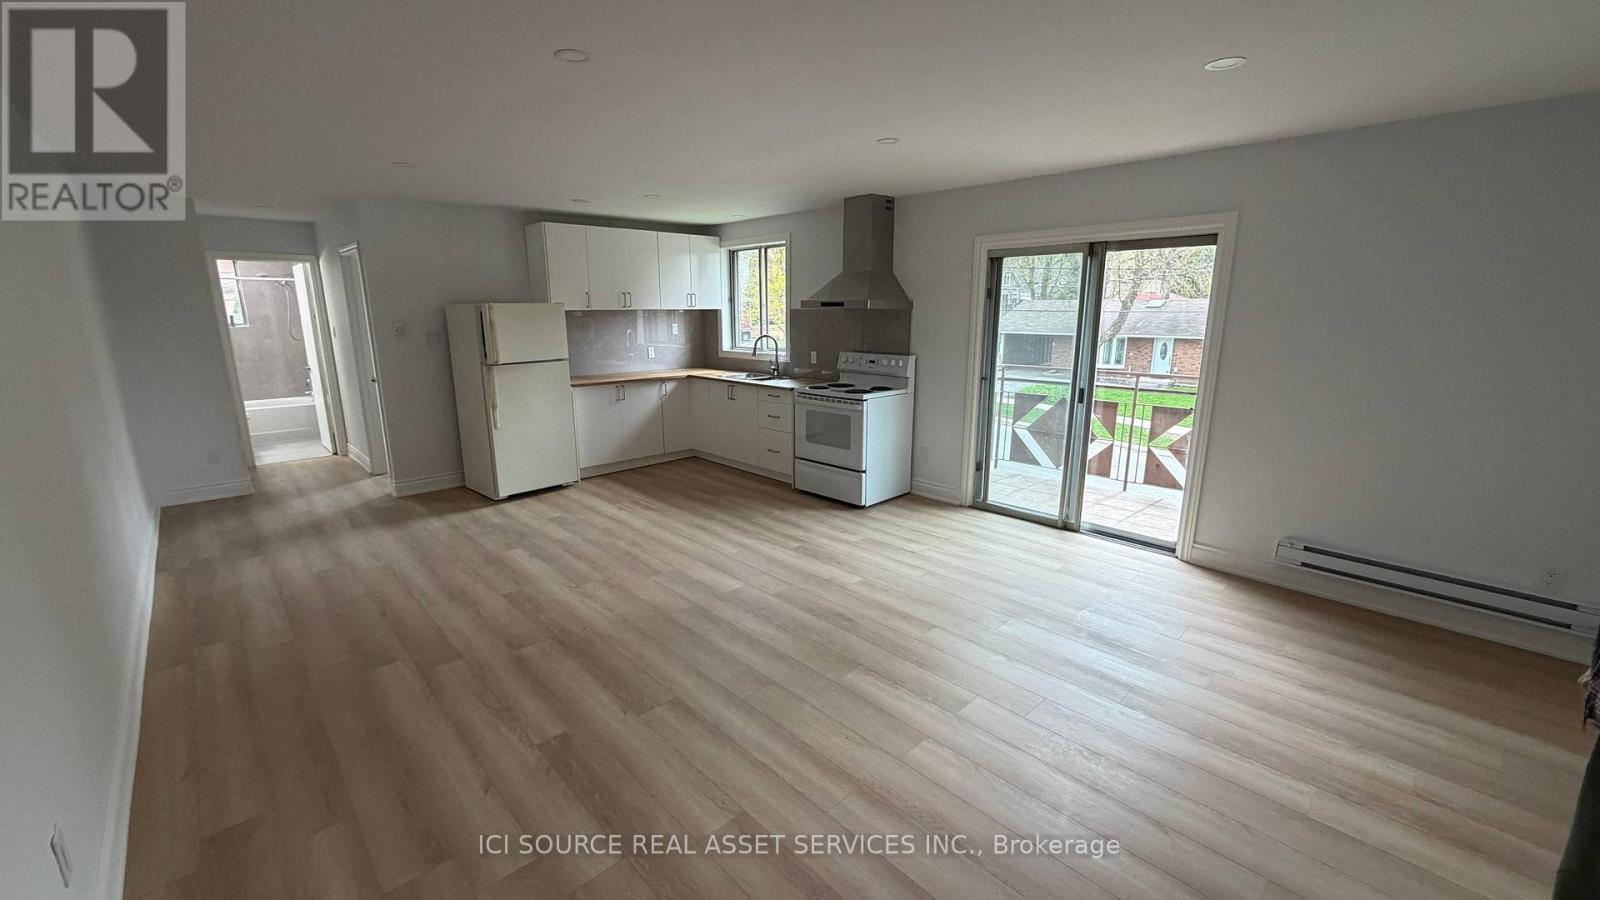
1 bedroom apartment for rent close to downtown Orangeville, ON. It has a balcony, renovated floors and kitchen, ready to move in. *For Additional Property Details Click The Brochure Icon Below* (id:55460)
107 - 40 Horseshoe Boulevard
Oro-Medonte, Ontario
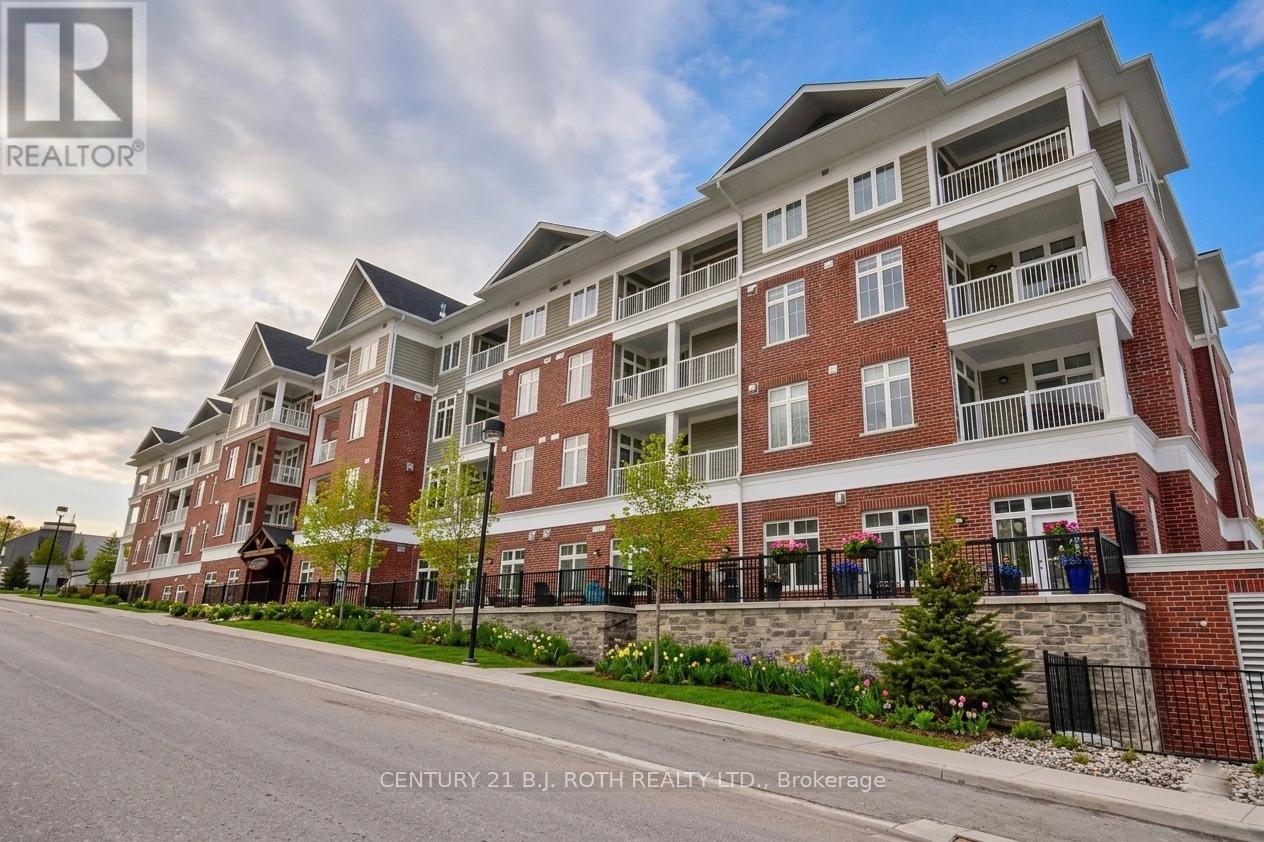
**RARE GROUND-FLOOR MOUNTAIN-VIEW SUITE AT HORSESHOE RESORT!** Imagine waking up to beautiful ski hill views, stepping directly onto your private garden terrace, and watching skiers come down the hill from your living room window. This exceptional 1-bedroom + den "Garden" floorplan in sought-after Copeland House offers approximately 719 sq ft of thoughtfully designed living space plus an impressive 194 sq ft private garden terrace - the perfect place for morning coffee, summer BBQs, entertaining or après-ski evenings.One of the most desirable features is the **direct exterior access from your private patio**, making it incredibly easy to head out skiing, biking or hiking, bring in groceries, or simply enjoy seamless indoor/outdoor living without elevators or hallways.Inside, the bright open-concept layout features **10-ft ceilings (exclusive to main-floor units), large windows, neutral finishes and a cozy gas fireplace**, creating a warm and inviting space in every season. The 1-bedroom + den layout provides comfortable space for guests and is ideal as a full-time residence, weekend retreat or investment property.Enjoy **in-suite laundry, underground bike storage, one deeded underground parking space and an owned storage locker**. Offered **fully furnished for a truly turnkey opportunity**.Located steps from skiing, golf, Vetta Nordic Spa, Copeland Forest, hiking and biking trails, restaurants and endless four-season recreation. Homeowners also enjoy exclusive resort perks, including discounts on select amenities and activities.**Total finished sq ft: 755.** A rare opportunity to own a special piece of one of Ontario's premier four-season destinations - a place to escape, recharge and make memories all year long. (id:55460)
8051 County Road 9
Clearview, Ontario
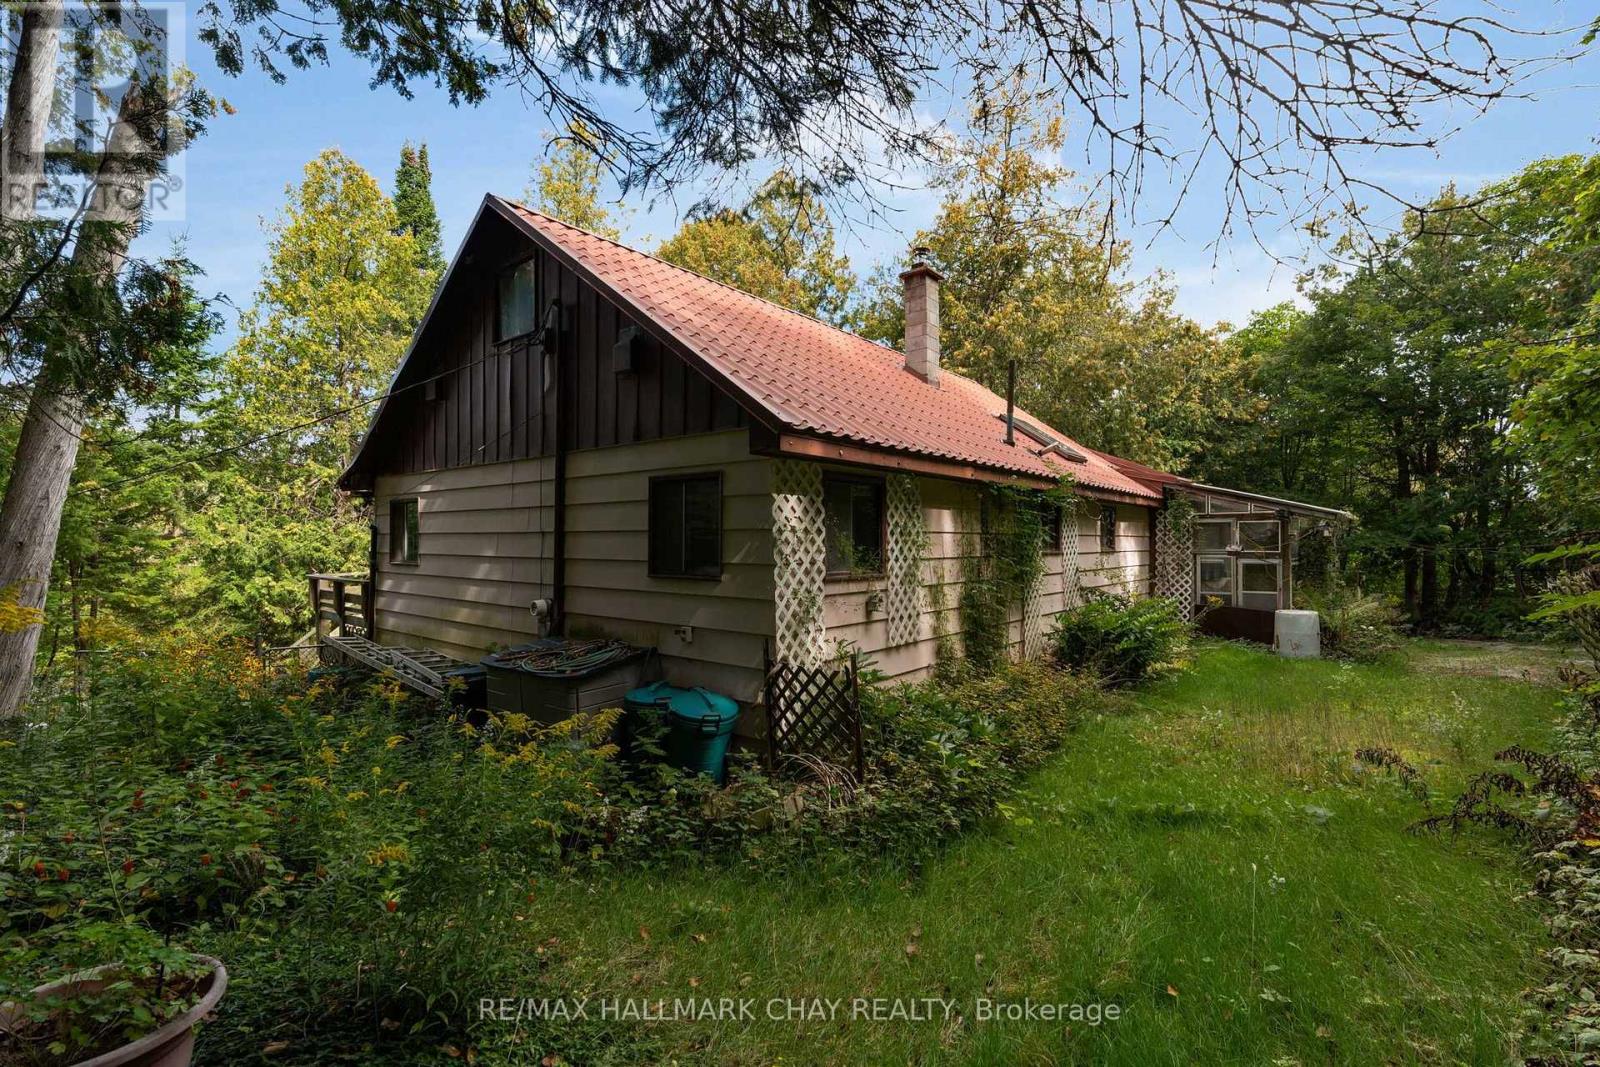
Set on 3.7 private, wooded acres just a stone's throw from Creemore, this property is full of potential. The approximately 1,450 sq. ft. home offers 4 bedrooms and 1 bath, with two bedrooms on the main level and two more in the dormered half-storey above, along with a family-sized kitchen and combined living/dining space. A durable metal roof is already in place, and the existing home provides a substantial footprint to work with for someone ready to create something special. Surrounded by mature trees and exceptional privacy, the setting feels tucked away while still being close to the village, Devil's Glen, and everything this area has to offer. A spring-fed well is located within the basement. For the buyer with vision, this is a chance create a truly special country property in an incredible location. (id:55460)
217 - 54 Koda Street
Barrie, Ontario
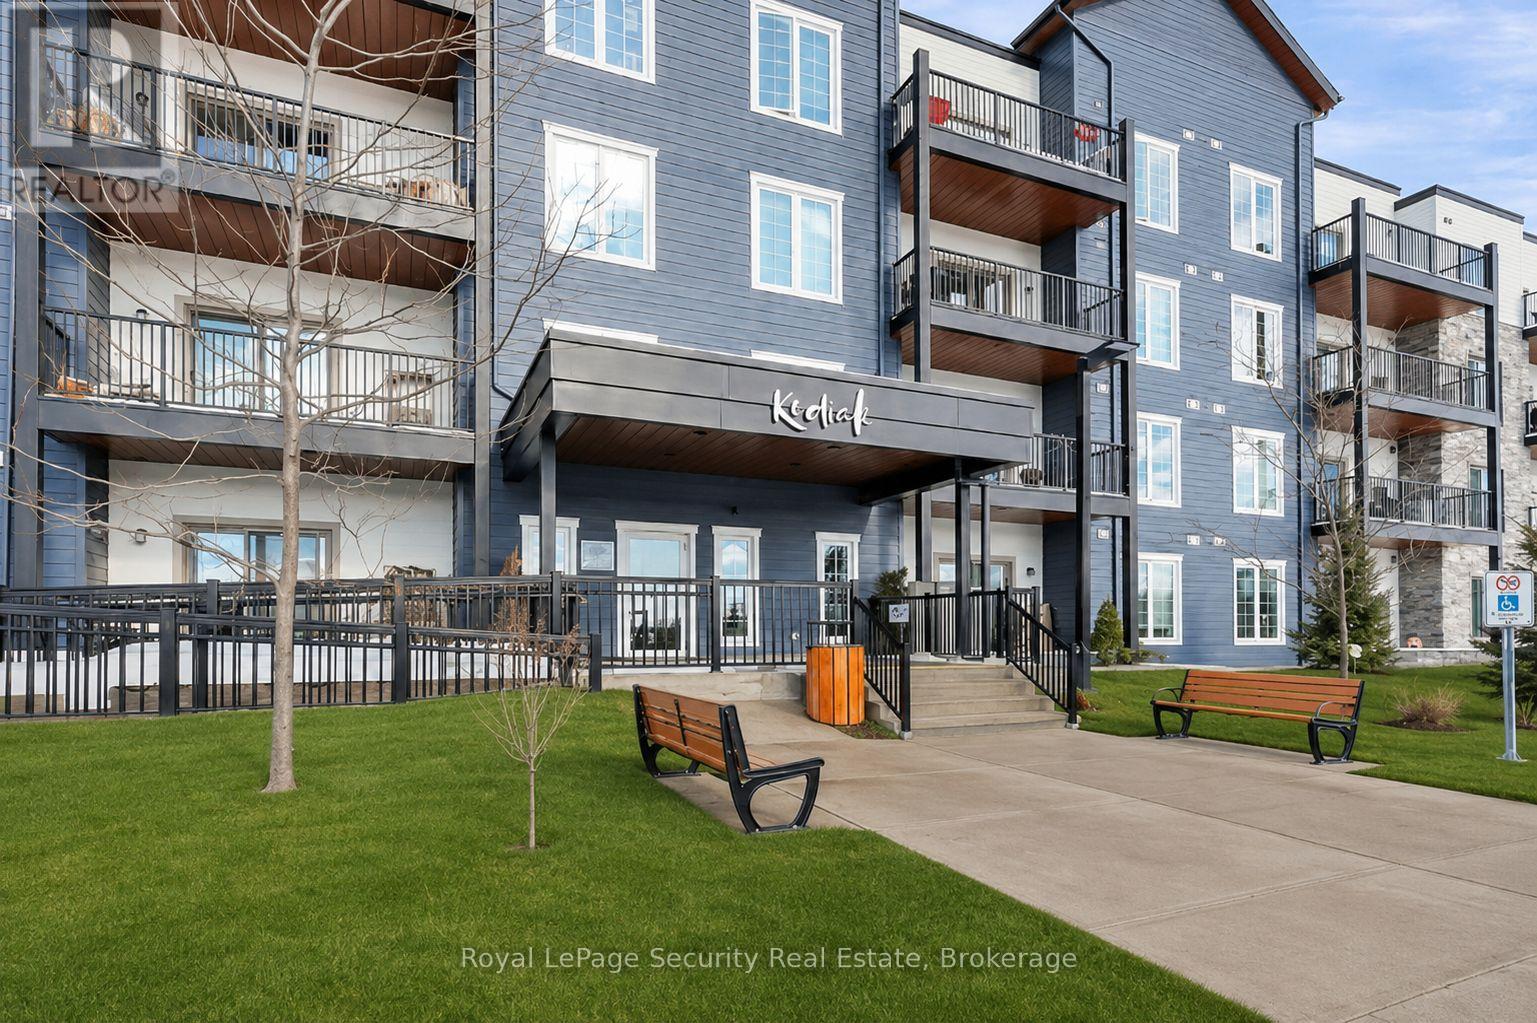
Welcome to 54 Koda St #217! This bright and spacious corner unit offers a perfect blend of modern style, comfort, and functionality. Featuring 2 generously sized bedrooms, a versatile den ideal for a home office or additional living space, and 2 well-appointed bathrooms, this home is designed to suit a variety of lifestyles. The open-concept living area is filled with natural light and provides an inviting space for relaxing or entertaining. A separate dining area offers the perfect setting for family meals and gatherings. The spacious primary bedroom provides a peaceful retreat, while the second bedroom offers plenty of room for family, guests, or a home office. Enjoy the added convenience of a BBQ hookup, perfect for outdoor dining and entertaining. Ideally situated close to Highway 400, this location provides easy access to Barrie's many amenities, including shopping, restaurants, parks, schools, and more. A wonderful opportunity to enjoy comfortable, modern living in a convenient Barrie location! (id:55460)
88 Waverley Heights
Tay, Ontario
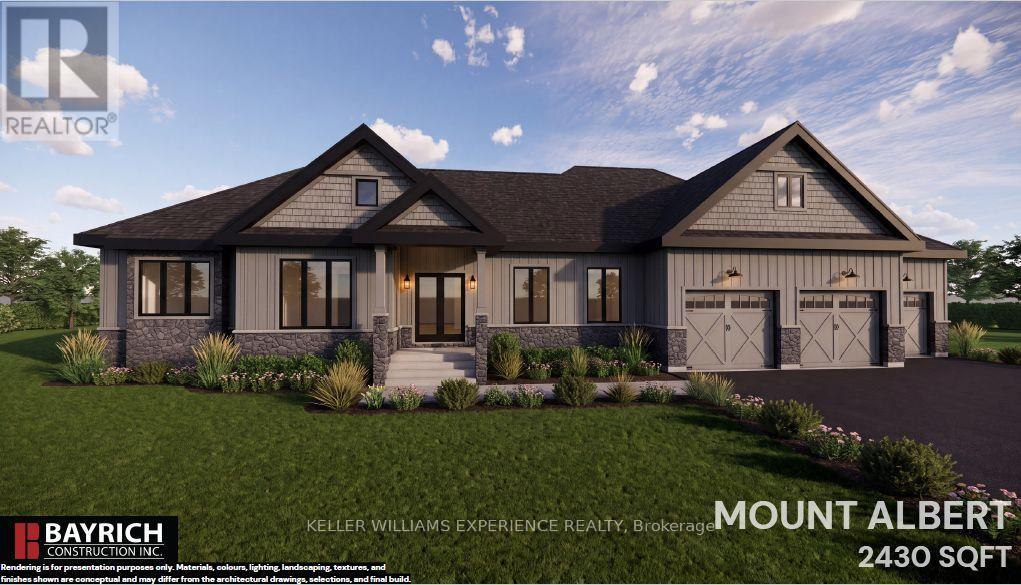
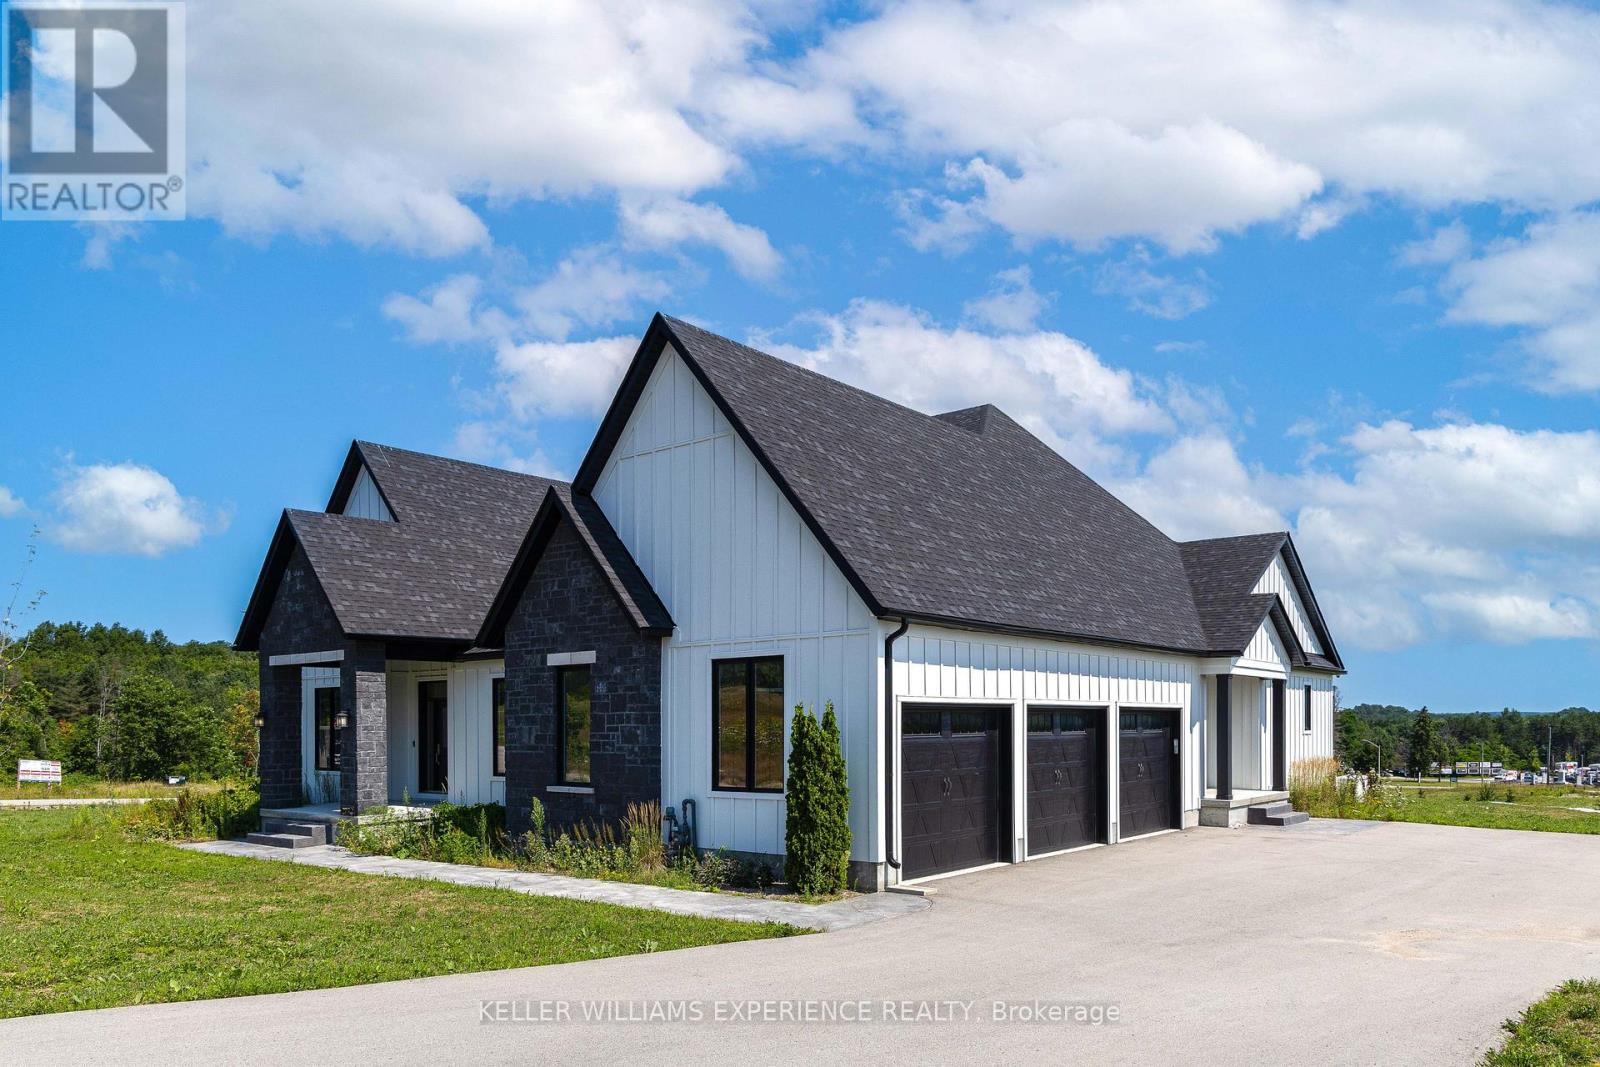
Luxury, space and timeless design come together in the Mount Albert. Offering 2,430 sq. ft. of thoughtfully designed living space on a spacious estate lot, this exceptional bungalow is perfect for families, entertainers and anyone looking to embrace a quieter way of life without giving up modern conveniences. Its striking modern farmhouse exterior, covered front porch and oversized 3-car garage create incredible curb appeal from the moment you arrive. Inside, the spacious great room with a gas fireplace flows effortlessly into the kitchen and bright breakfast area, creating a warm and inviting space for everyday living. A large island with breakfast bar anchors the kitchen, while the separate dining room is ideal for hosting family dinners and holiday gatherings. A dedicated main-floor study offers the perfect home office, library or flex space to suit your lifestyle. Privately tucked away, the primary suite features a walk-in closet and luxurious ensuite, while two additional spacious bedrooms, a full bath and convenient main-floor laundry provide exceptional functionality. The expansive unfinished basement with a rough-in for a future bathroom offers incredible potential to expand your living space as your needs evolve. Surrounded by nature in the sought-after Waverley Heights community, you'll experience the perfect balance of peaceful estate living and everyday convenience, with Barrie, Midland, Orr Lake and Mount St. Louis Moonstone all within easy reach. An HST rebate of up to $130,000 adds even more value, while Tarion Warranty coverage provides added peace of mind. More room to live, entertain and grow-this is the lifestyle you've been waiting for. (id:55460)
96 Waverley Heights
Tay, Ontario
Experience luxury country living in this stunning brand new bungaloft at Waverley Heights. Offering over 6,400 square feet of beautifully finished living space, this exceptional home combines timeless modern farmhouse design with upscale finishes, creating the perfect place to call home. Designed with both everyday living and entertaining in mind, this spacious residence features five generously sized bedrooms, 4.5 luxurious bathrooms, soaring ceilings, expansive windows, and an open-concept layout filled with natural light. The chef-inspired kitchen is complete with brand new appliances, premium finishes, and seamless flow into the inviting living and dining areas. The fully finished lower level offers exceptional additional living space, perfect for a recreation room, home gym, media room, or accommodating extended family and guests. Energy Star certified and Net Zero Ready, this home delivers outstanding comfort, efficiency, and lower utility costs, while smart home features provide modern convenience throughout. Perfectly situated in the sought-after Waverley Heights community, you'll enjoy the tranquility of country living without sacrificing convenience. Located just 20 minutes north of Barrie and approximately one hour from the GTA, this location places you within easy reach of Georgian Bay, Wasaga Beach, Mount St. Louis Moonstone, Horseshoe Resort, Orr Lake Golf Club, and countless year-round recreational opportunities. Be the very first to live in this extraordinary executive home and enjoy the rare opportunity to lease a never-before-lived-in luxury residence in one of Simcoe County's most desirable communities. (id:55460)
69 Waverley Heights
Tay, Ontario
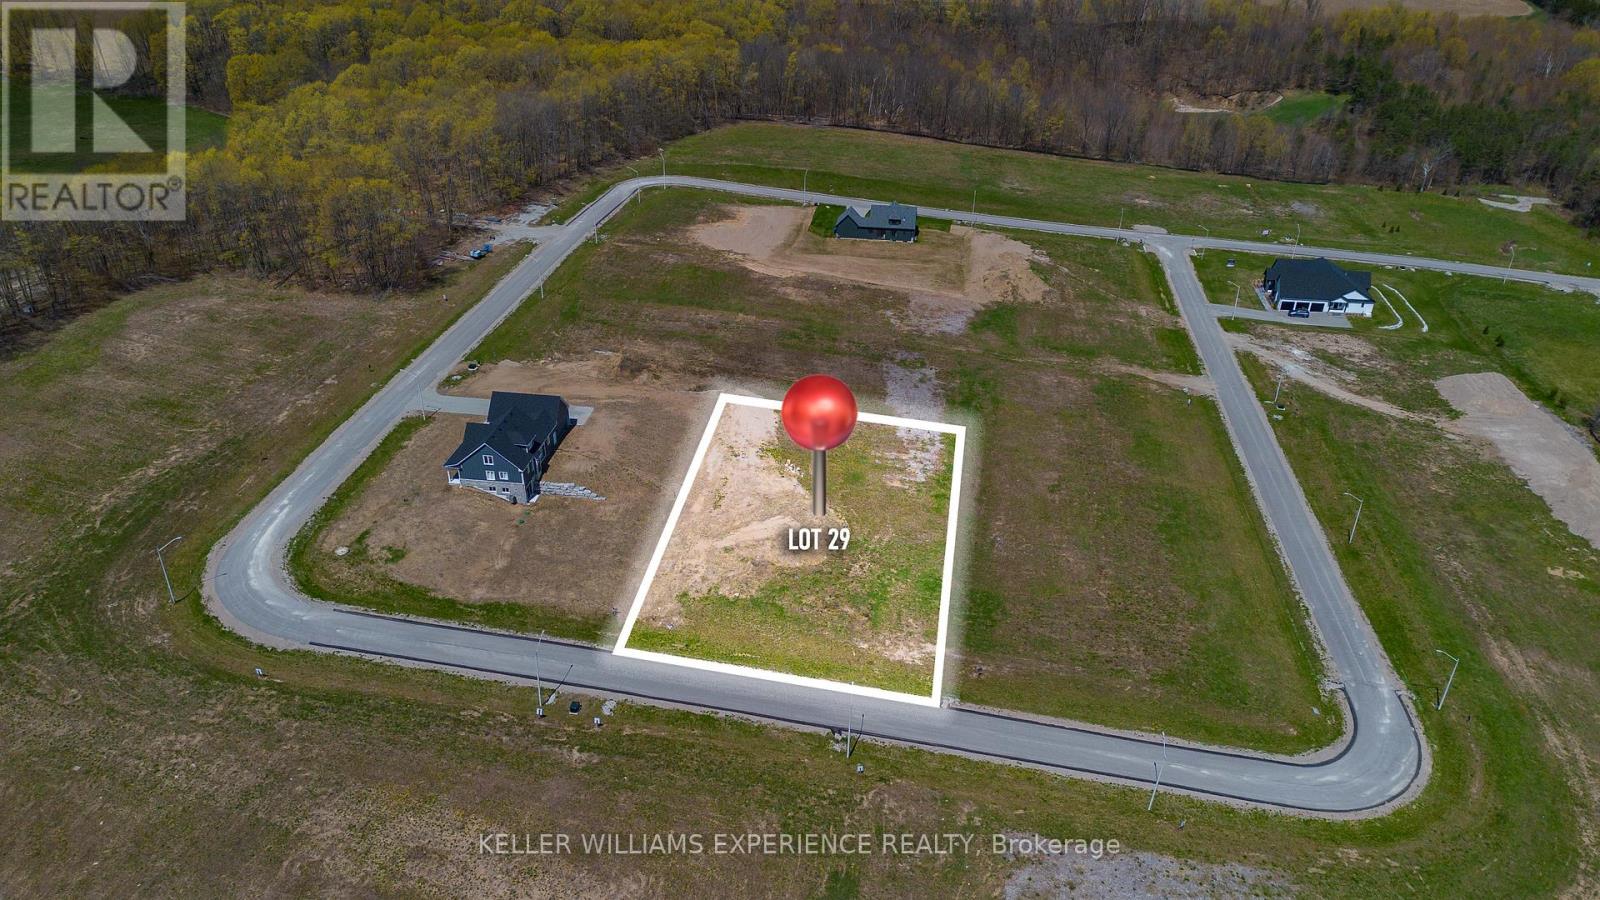
Tucked away in the scenic Waverley Heights community, Lot 29 is a premium vacant lot offering breathtaking panoramic views of rolling countryside and mature treetops. Surrounded by beautiful custom-built homes, this is the perfect opportunity to create the country retreat you've always envisioned. The generous lot dimensions provide endless flexibility for your ideal home design, including the potential for a walkout basement, subject to buyer verification. Enjoy the convenience of paved roads, streetlights, natural gas within the development, and hydro available at the lot line. Located just minutes from Orr Lake, Mount St. Louis Moonstone, and only a short drive north of Barrie with easy access to Highway 400 via Highway 93, this property offers the perfect balance of peaceful country living and everyday convenience. (id:55460)
79 Waverley Heights
Tay, Ontario
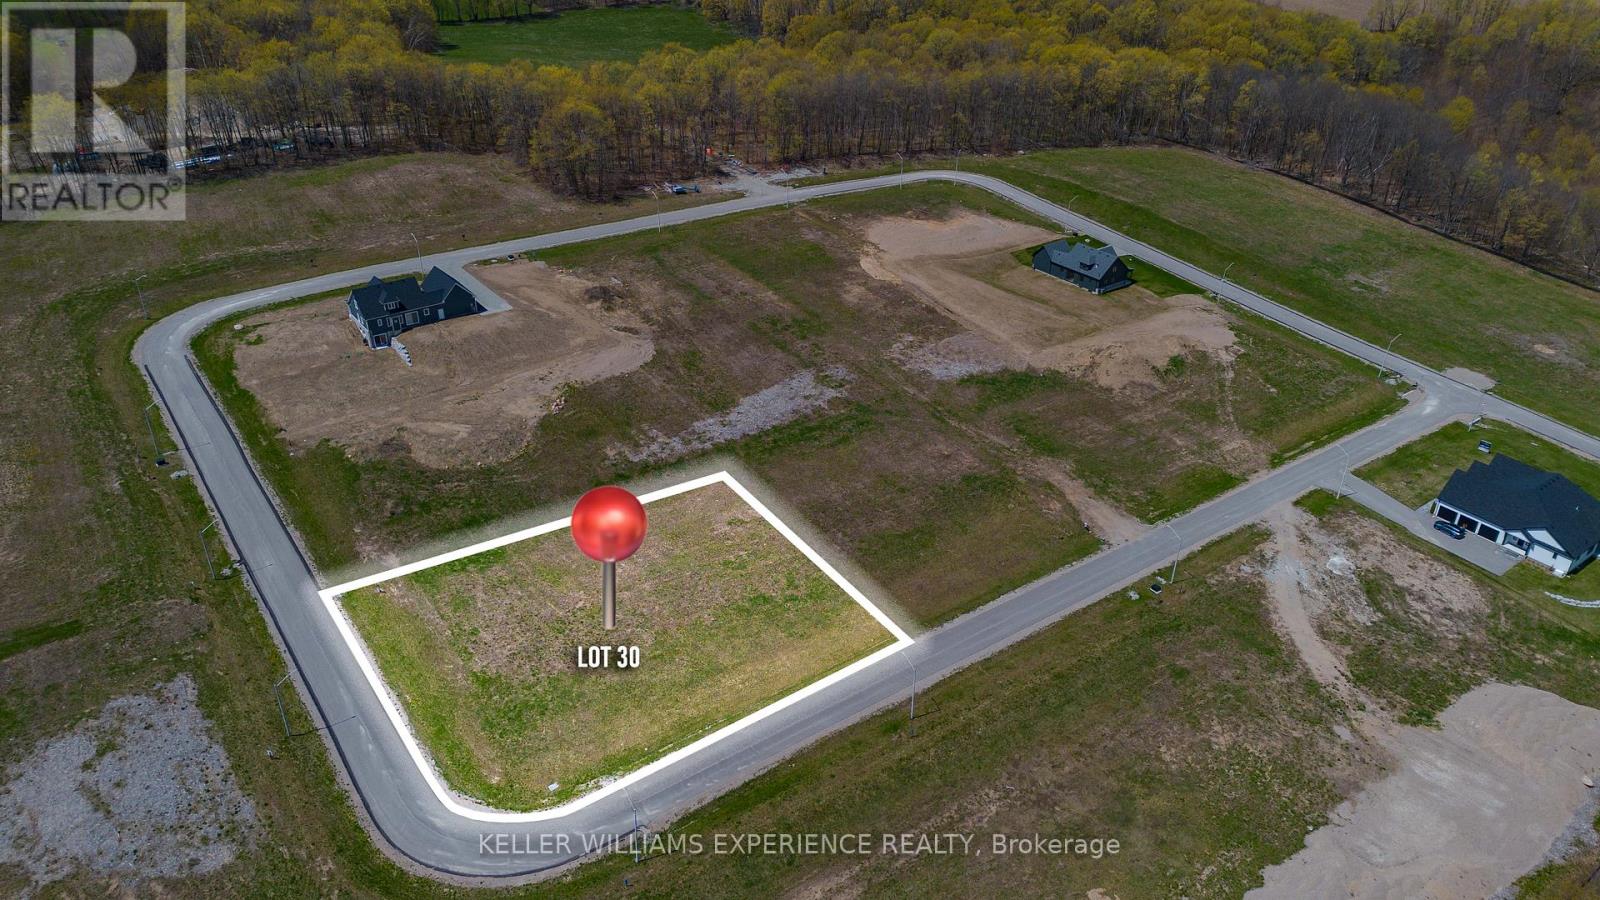
Tucked away in the scenic Waverley Heights community, Lot 30 is a premium vacant lot offering breathtaking panoramic views of rolling countryside and mature treetops. Surrounded by beautiful custom-built homes, this is the perfect opportunity to create the country retreat you've always envisioned. The generous lot dimensions provide endless flexibility for your ideal home design, including the potential for a walkout basement, subject to buyer verification. Enjoy the convenience of paved roads, streetlights, natural gas within the development, and hydro available at the lot line. Located just minutes from Orr Lake, Mount St. Louis Moonstone, and only a short drive north of Barrie with easy access to Highway 400 via Highway 93, this property offers the perfect balance of peaceful country living and everyday convenience. (id:55460)
89 Waverley Heights
Tay, Ontario
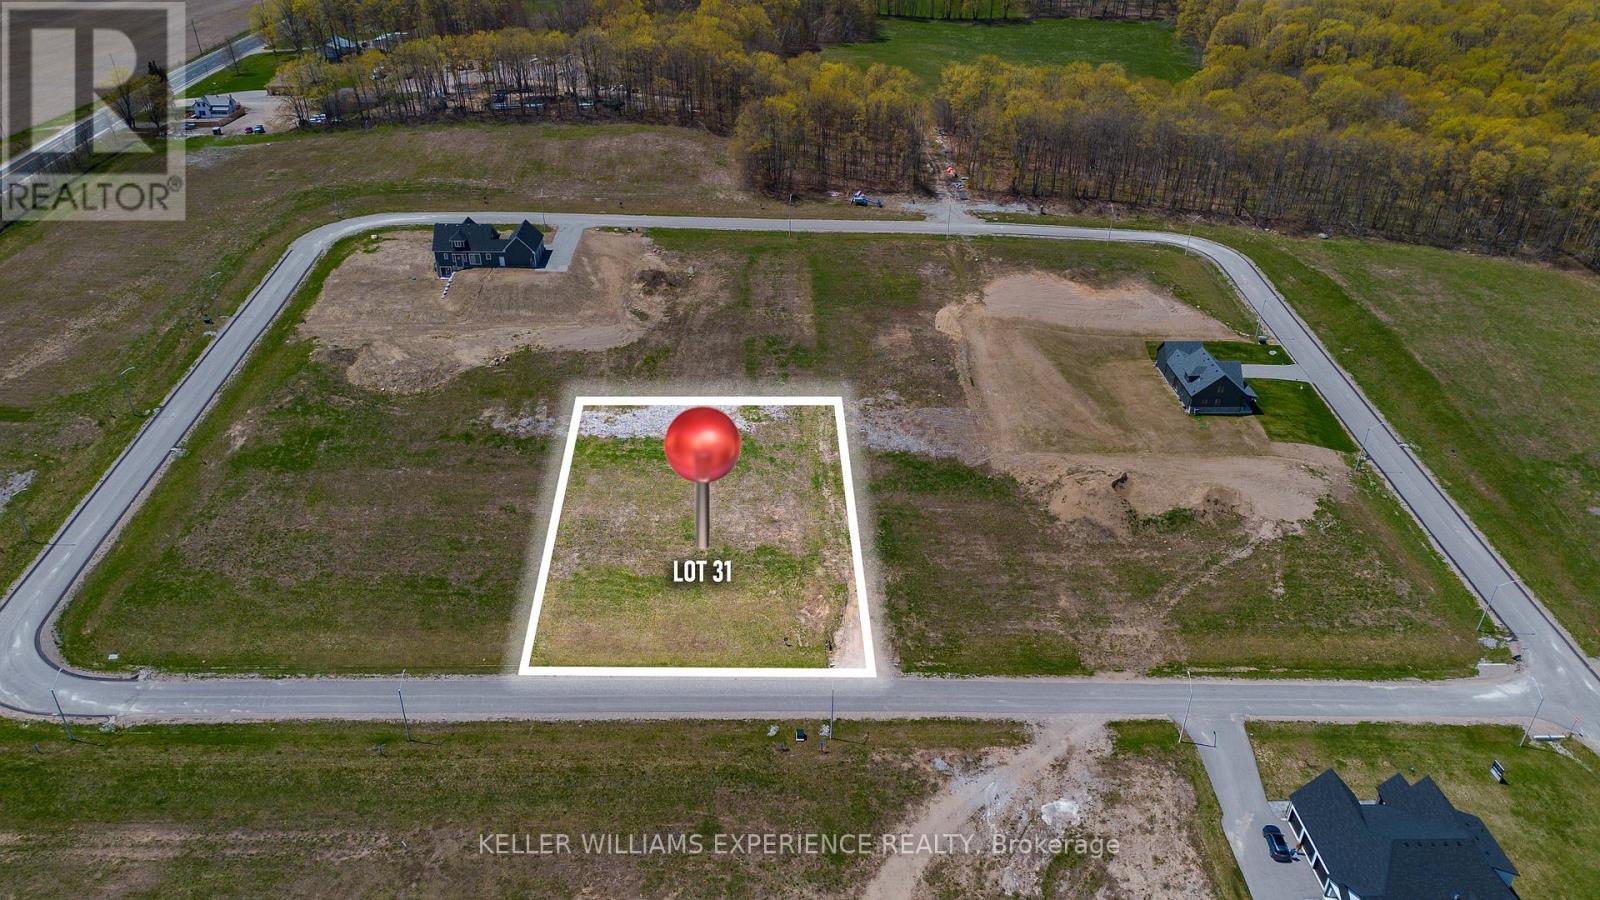
Tucked away in the scenic Waverley Heights community, Lot 31 is a premium vacant lot offering breathtaking panoramic views of rolling countryside and mature treetops. Surrounded by beautiful custom-built homes, this is the perfect opportunity to create the country retreat you've always envisioned. The generous lot dimensions provide endless flexibility for your ideal home design, including the potential for a walkout basement, subject to buyer verification. Enjoy the convenience of paved roads, streetlights, natural gas within the development, and hydro available at the lot line. Located just minutes from Orr Lake, Mount St. Louis Moonstone, and only a short drive north of Barrie with easy access to Highway 400 via Highway 93, this property offers the perfect balance of peaceful country living and everyday convenience. (id:55460)
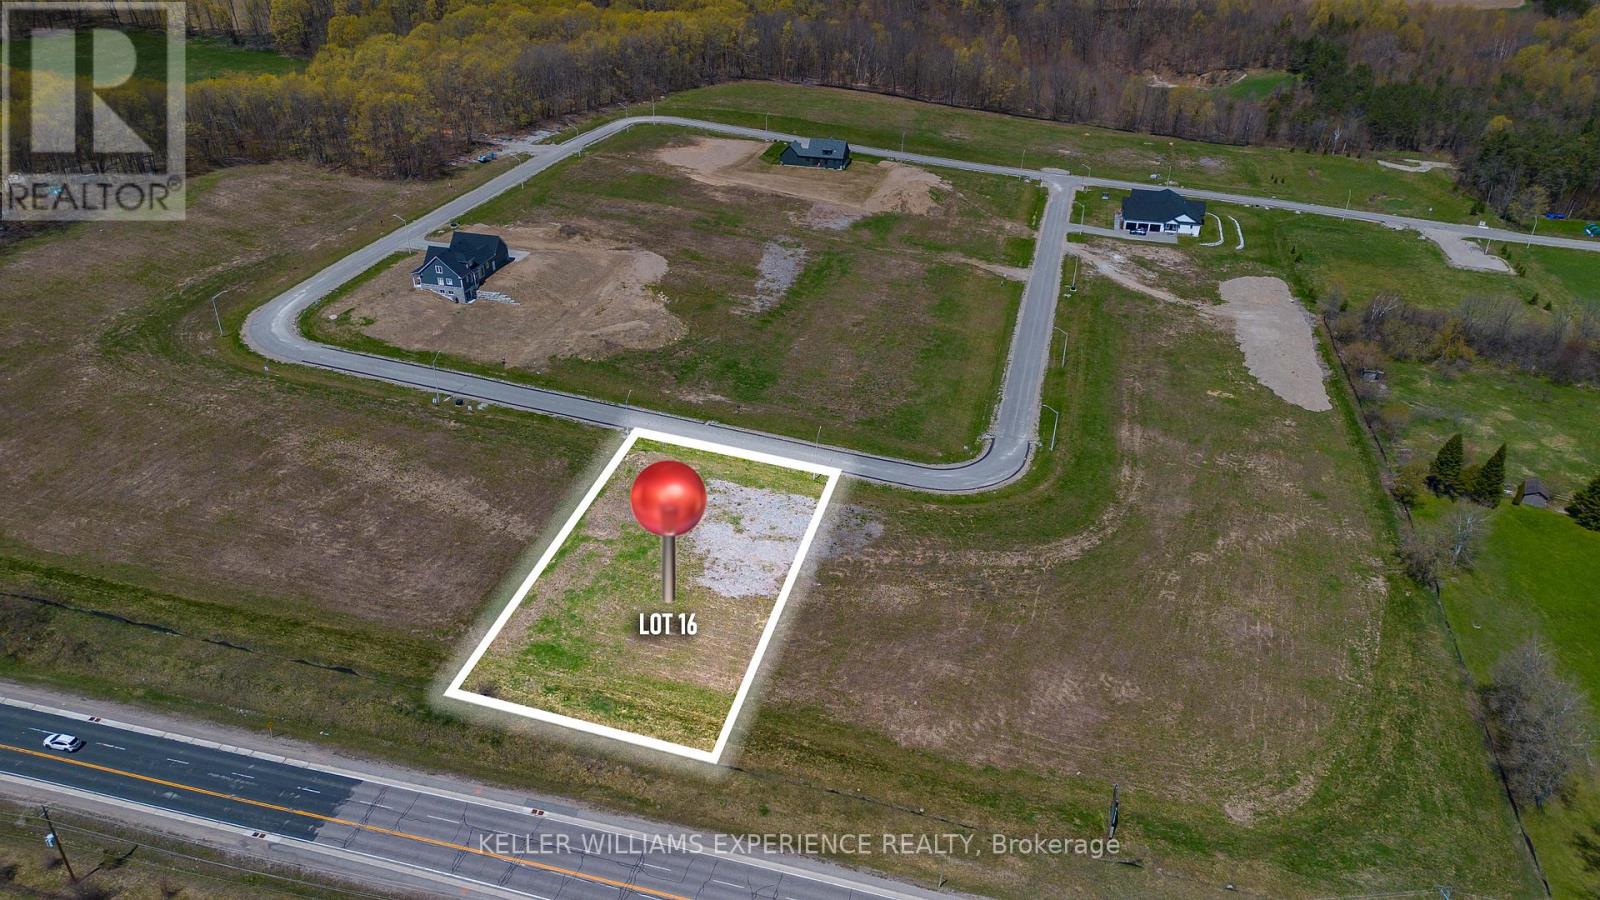
72 Waverley Heights
Tay, Ontario
Tucked away in the scenic Waverley Heights community, Lot 16 is a premium vacant lot offering breathtaking panoramic views of rolling countryside and mature treetops. Surrounded by beautiful custom-built homes, this is the perfect opportunity to create the country retreat you've always envisioned. The generous lot dimensions provide endless flexibility for your ideal home design, including the potential for a walkout basement, subject to buyer verification. Enjoy the convenience of paved roads, streetlights, natural gas within the development, and hydro available at the lot line. Located just minutes from Orr Lake, Mount St. Louis Moonstone, and only a short drive north of Barrie with easy access to Highway 400 via Highway 93, this property offers the perfect balance of peaceful country living and everyday convenience. (id:55460)
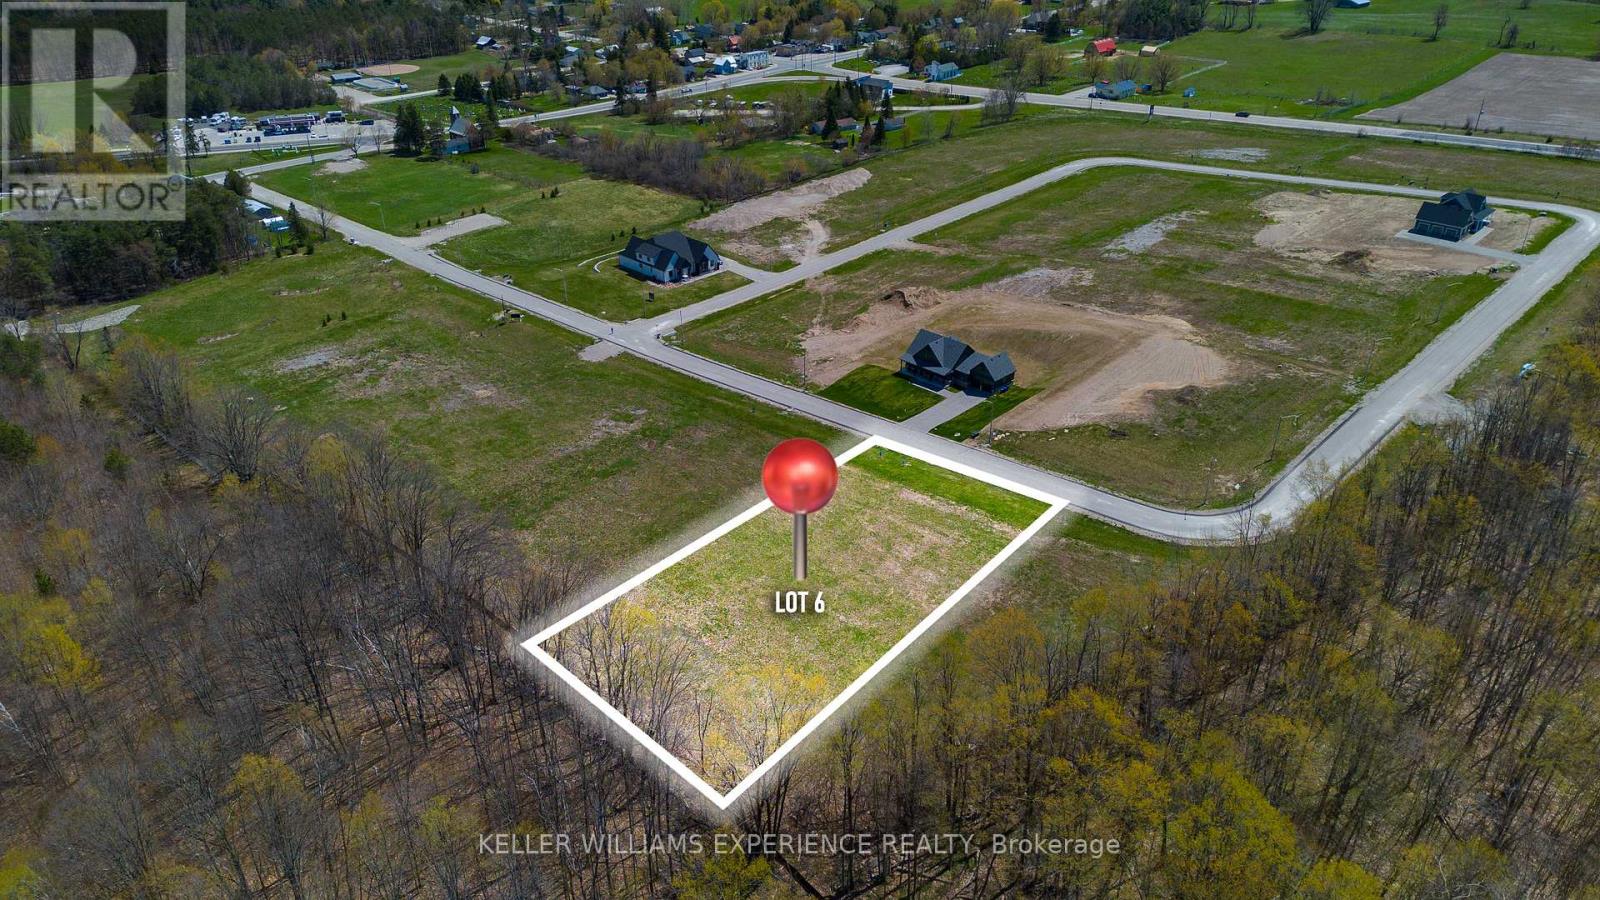
32 Waverley Heights
Tay, Ontario
Tucked away in the scenic Waverley Heights community, Lot 6 is a premium vacant lot offering breathtaking panoramic views of rolling countryside and mature treetops. Surrounded by beautiful custom-built homes, this is the perfect opportunity to create the country retreat you've always envisioned. The generous lot dimensions provide endless flexibility for your ideal home design, including the potential for a walkout basement, subject to buyer verification. Enjoy the convenience of paved roads, streetlights, natural gas within the development, and hydro available at the lot line. Located just minutes from Orr Lake, Mount St. Louis Moonstone, and only a short drive north of Barrie with easy access to Highway 400 via Highway 93, this property offers the perfect balance of peaceful country living and everyday convenience. (id:55460)
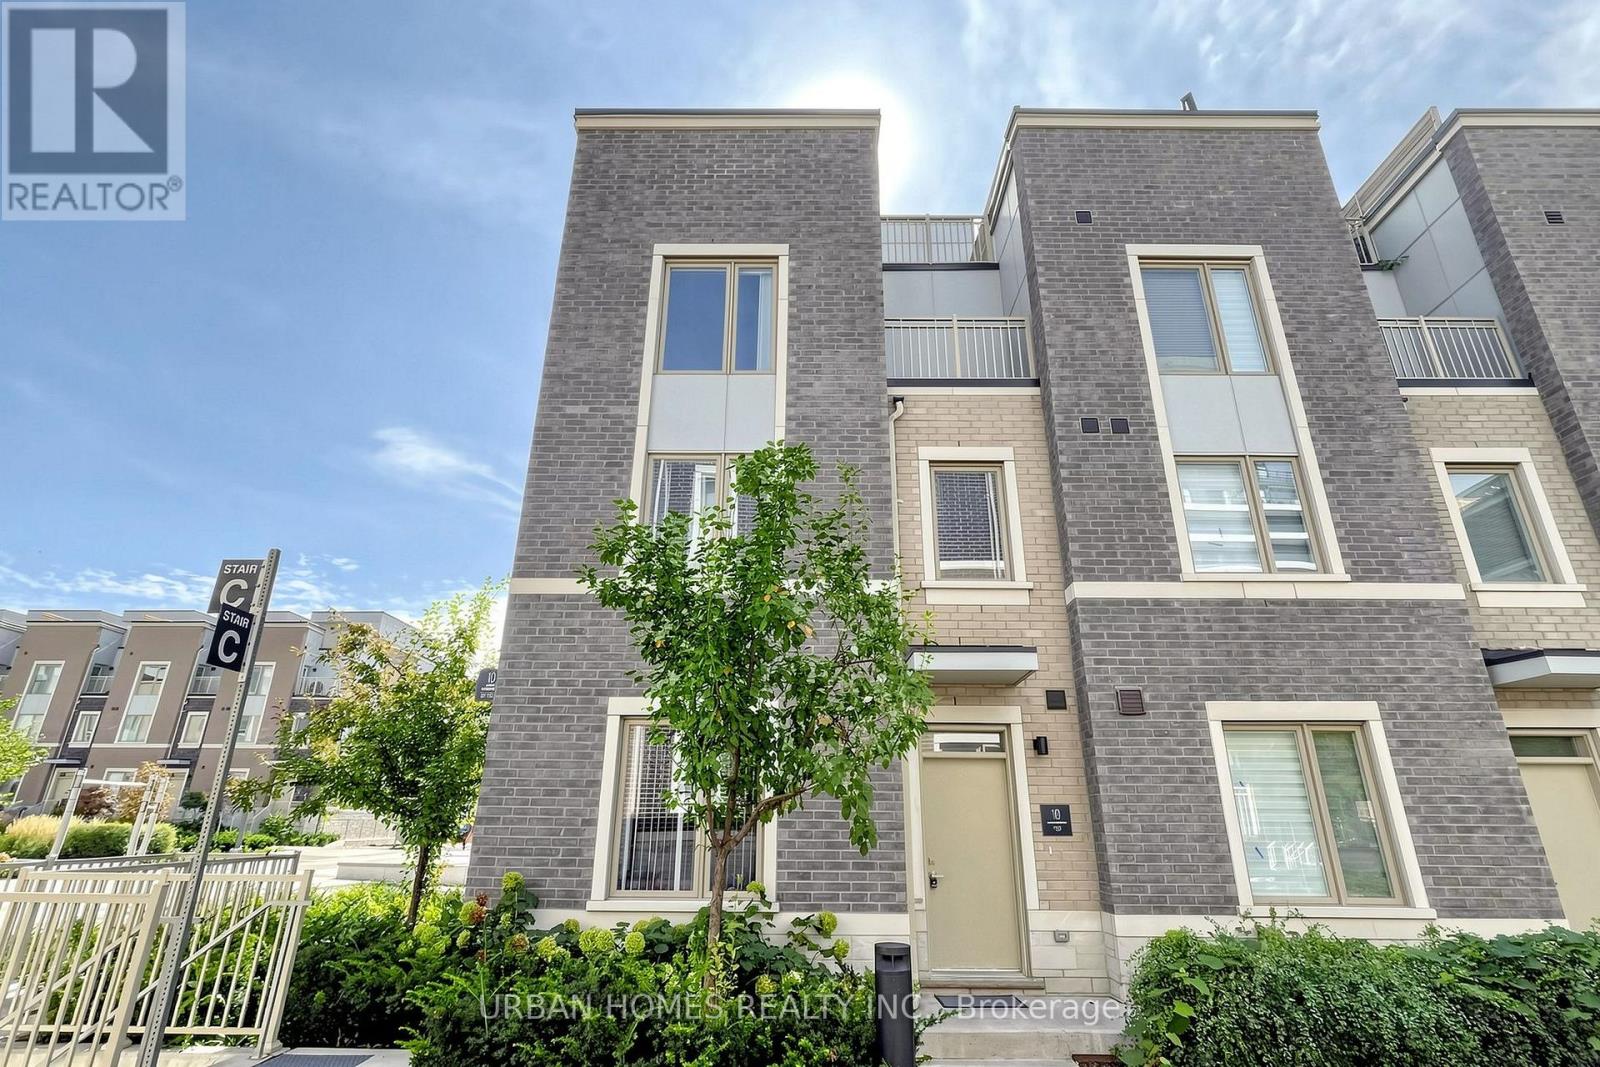
97 - 10 Almond Blossom Mews
Vaughan, Ontario
Welcome to this three year new corner condo townhome with a northeast exposure. It has 3 bedrooms, 3 washrooms and over 1,600 sq. ft. of well planned living space, plus a large private rooftop terrace for relaxing or entertaining. Wraparound windows bring in natural light all day. The layout is efficient, with no wasted space, and is finished with engineered composite flooring. The kitchen has stainless steel appliances, a subway tile backsplash, a large pantry and a centre island with a breakfast bar and double sinks. It works for everyday meals and for hosting. The primary suite has a walkout balcony, a full ensuite and a large walk in closet. The location is hard to beat. You are directly across from IKEA, with quick access to Highways 400 and 407. You are minutes from Vaughan Mills, Vaughan Metropolitan Centre subway station, bus transit, Canada's Wonderland, Costco, GoodLife Fitness, Cineplex, big box retailers, and plenty of restaurants and shops. One parking spot included, with an option to buy a second spot. (id:55460)
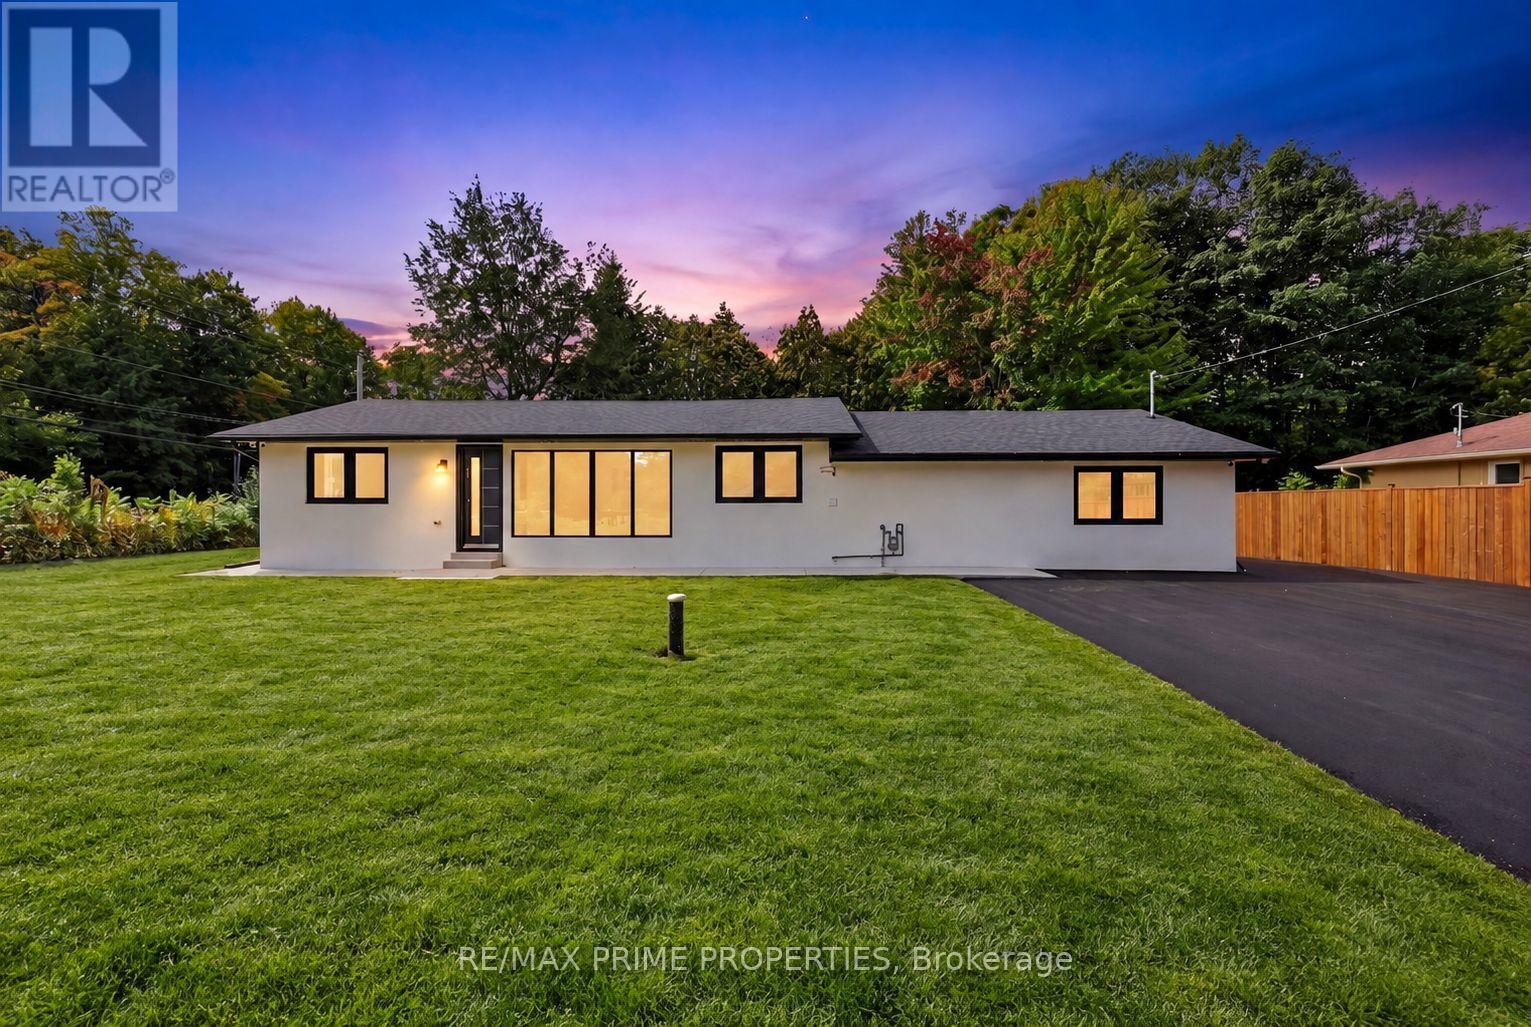
6 Maple Avenue
Georgina, Ontario
Completely Renovated & Ready To Impress! Welcome to 6 Maple Avenue, where virtually every detail has been thoughtfully transformed to create a bright, modern bungalow on an impressive approximately 122' x 121' lot. Step inside and you'll immediately appreciate the extensive renovation, contemporary finishes and fantastic open-concept layout. The heart of the home is the stunning kitchen with sleek cabinetry, large centre island and modern finishes, opening seamlessly to the spacious living and dining areas. An abundance of windows floods the home with natural light, while wide-plank flooring, recessed lighting and crisp contemporary trim carry a cohesive look throughout. The bedrooms are bright and generously sized, complemented by beautifully updated bathrooms and a functional layout designed for comfortable everyday living. This is the kind of renovation where you can simply unpack and enjoy-the work has been done! Outside, the oversized property offers just as much potential. The expansive yard has been freshly hydroseeded, while the huge newly paved driveway provides exceptional parking and usable outdoor space. A substantial existing concrete pad creates an exciting opportunity for a future detached garage, workshop or secondary/garden suite, subject to municipal zoning, permits and approvals. Set on a mature lot surrounded by trees, this property delivers a hard-to-find combination of a fully renovated home, oversized property, abundant parking and future potential. Modern, turnkey and loaded with possibilities, 6 Maple Avenue is ready for its next chapter. (id:55460)