
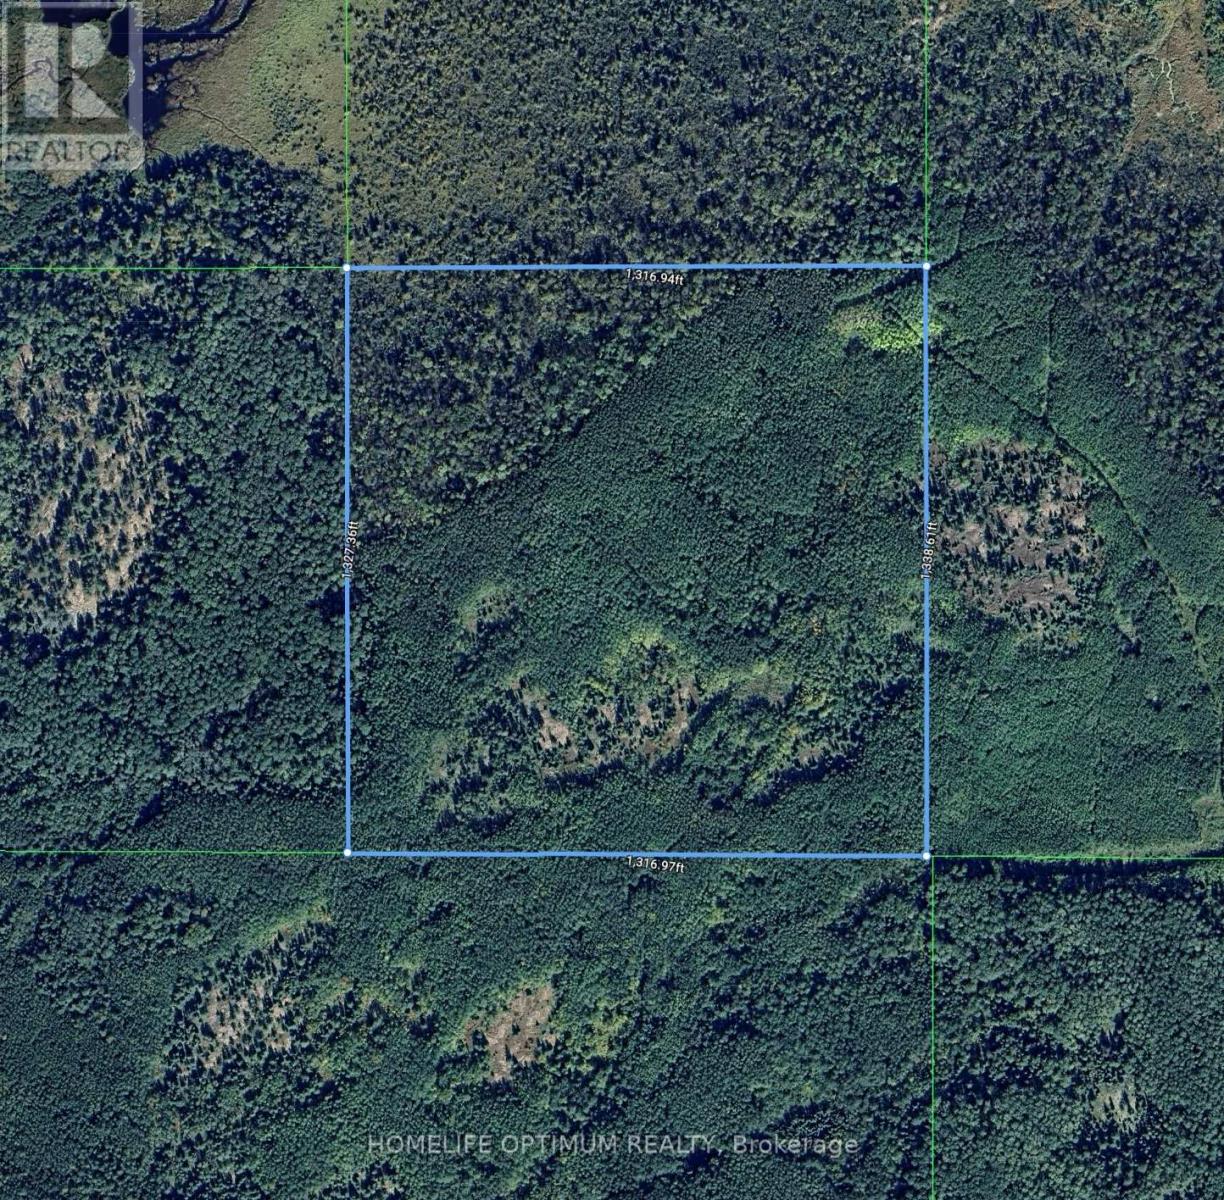
Pcl 18819 Tovell
Lake Of The Woods, Ontario
Located in Tovell Township within the beautiful Rainy River District, this 40-acre property offers a rare chance to own pristine Northwestern Ontario wilderness. The land includes surface, mineral, and tree rights. Zoned RU (Rural Zone), it supports a range of recreational possibilities.Situated in Wildlife Management Unit 10, the property is ideal for hunting enthusiasts. This region is known for some of the largest-bodied whitetail deer in North America, with the potential to harvest a trophy buck right on your own land. Whether for hunting, recreation, or a private retreat, this property delivers exceptional value and opportunity. (id:55460)
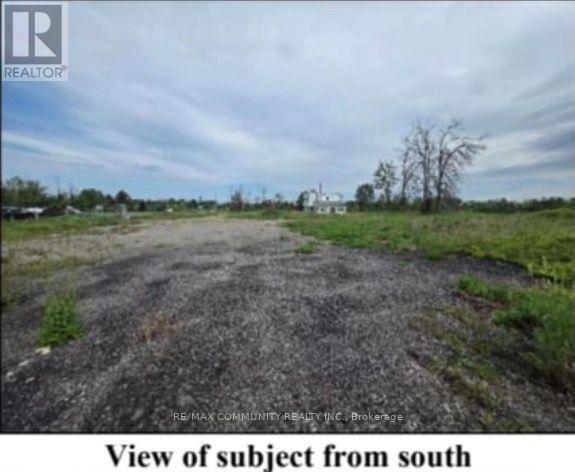
19569 Hurontario Street
Caledon, Ontario
HIGHWAY COMMERCIAL OPPORTUNITY ON 1.6 ACRES! Excellent exposure and high-traffic location at 19569 Hurontario St, Caledon. Approximately 1.6 acres with two access points directly from Hurontario Street, offering excellent visibility, accessibility and signage potential. Highway Commercial zoning provides a wide range of potential uses, including restaurant, hotel, place of entertainment, automotive sales and automotive repair, subject to zoning and municipal approvals. Ideal opportunity for an investor, owner-user or developer looking to establish a high-profile commercial operation in a growing Caledon location. Rare opportunity with multiple potential uses and exceptional highway exposure! There is a house that is unlivable. (id:55460)
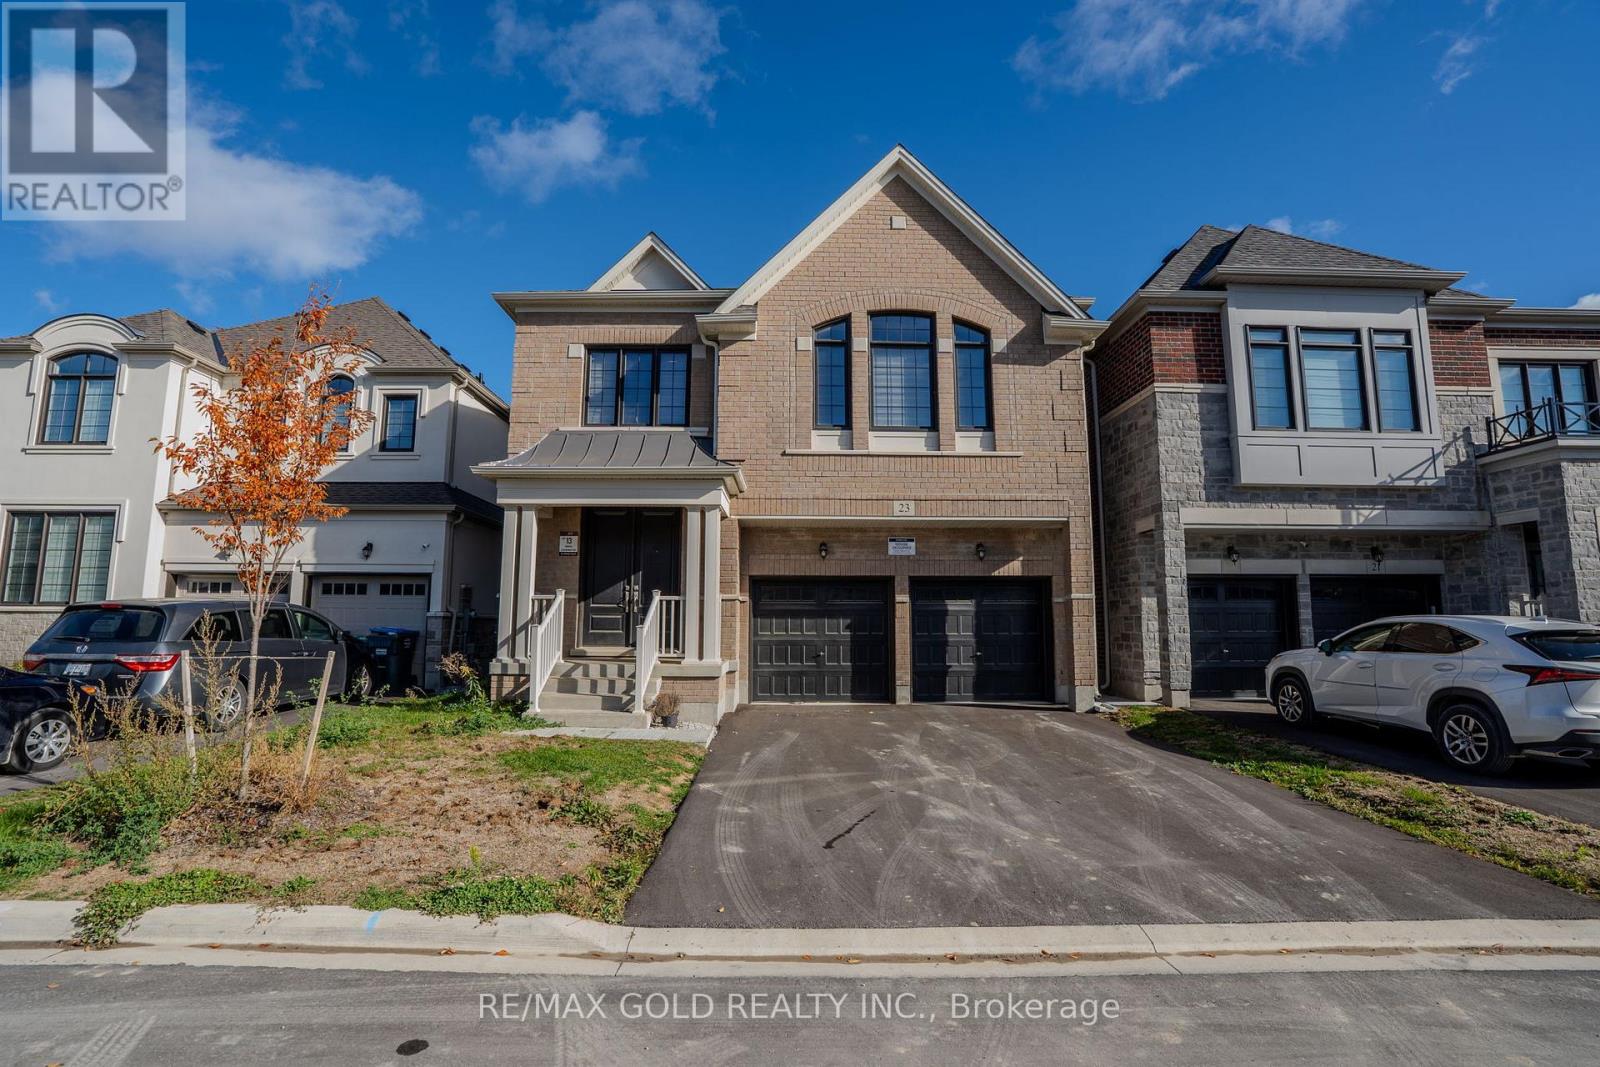
23 Bermondsey Way
Brampton, Ontario
Welcome to this brand-new masterpiece spanning nearly 3,700 sq. ft. of pure elegance. Featuring 5 spacious bedrooms, each with its own ensuite, this home blends comfort and sophistication. Enjoy separate living and dining areas, hardwood floors throughout, and a chef-inspired kitchen with quartz countertops and premium finishes. Located in a vibrant new community, just minutes from major plazas, banks, parks, and every amenity you need - this home truly defines modern family living! (id:55460)
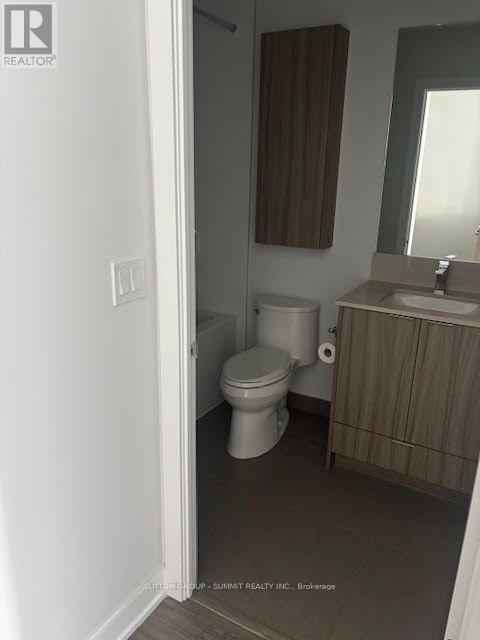
319 - 430 Square One Drive
Mississauga, Ontario
Welcome To Avia! bright and beautifully designed, This Stunning, Brand-New And Spacious 1-Bedroom Unit, Comes With Parking And A Locker For Extra Storage, Right In The Heart Of Downtown Mississauga. Located Just A Short Walk From Square One Shopping Centre, This Modern Unit Features An Open-Concept Layout With Floor-To-Ceiling Windows That Provide An Abundance Of Natural Light. The Impressive 10-Foot Ceilings Create A Spacious Atmosphere. The Kitchen Boasts Sleek Cabinetry And granite Countertops, Enjoy Easy Access To Highways 401, 403 And The QEW, As Well As The Mississauga Bus Terminal, Sheridan College And Mohawk College. The Location Is Unbeatable, Surrounded By Bars, Popular Restaurants And Celebration Square. The Primary Bedroom Offers Comfort And Style, Along With The Convenience Of In-Suite Laundry And A Private Balcony. Amenities Include A Fitness Centre, Party Room, Media Room, Outdoor Patio, 24-Hour Concierge Service And outdoor children play area and Much More.Extras:Inclusions:Exclusions:Rental Items:Included In Lease: Common Elements, Parking Showing Requirements: lockbox Brkage Remks: showing any time, PLEASE NOTE !! THE ELECTRICITY IS NOT CONNECTED. The unit Is vacant Attach Sch B & Deposit Disclosure. Deposit Cheq Must Be Certified.Offer Remks: offer any time please Allow 24 Hours Irrevocable. Please Include Rental Application, Schedule B, Disclosure, Credit Report, Employment Letter w/ Salary, 2 Recent Pay-Stubs, References and Gov Issued ID, Email Offers to thibbert@harvardmanor.com. (id:55460)
215 - 700 Lawrence Avenue W
Toronto, Ontario
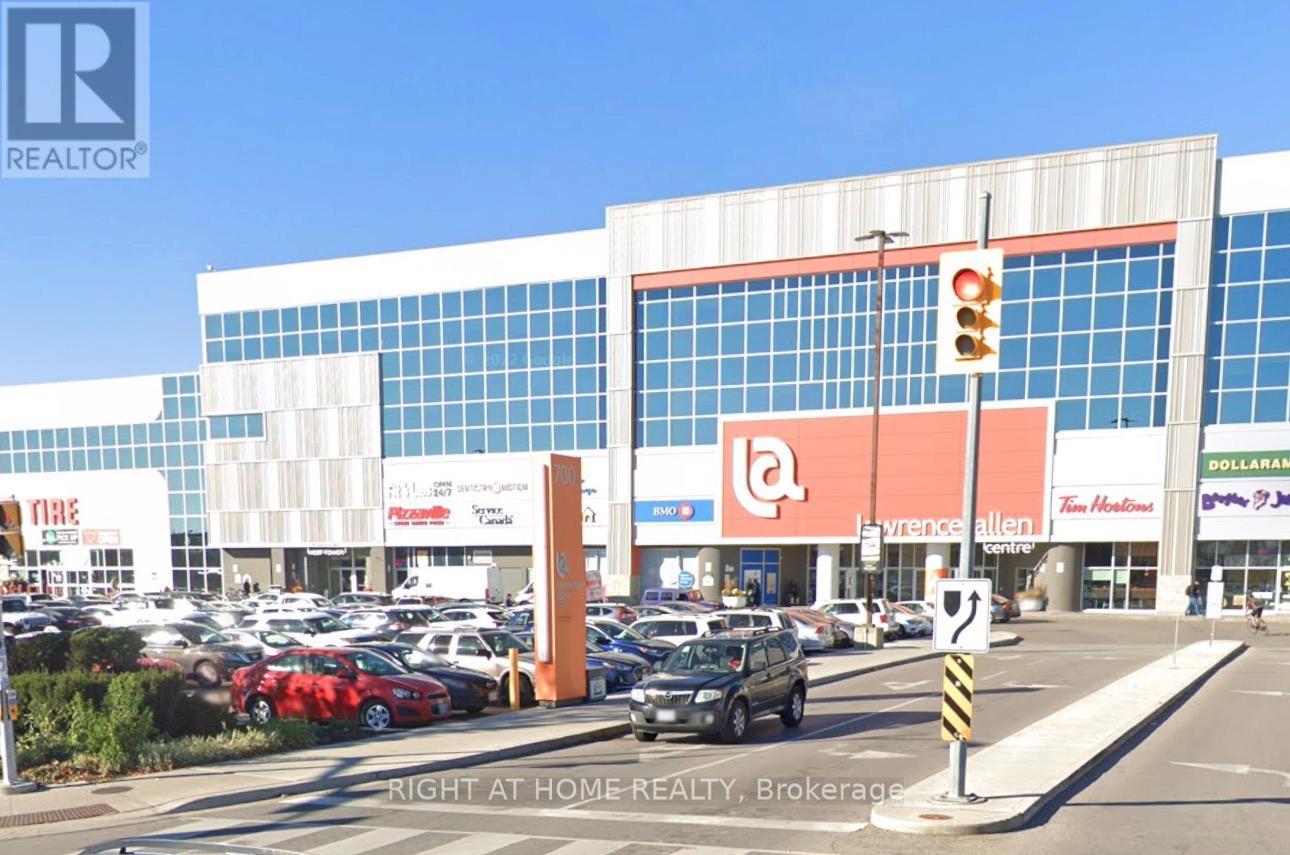
Well-established and successful family hair salon with a long history of continuous operation. Ideally situated on the upper level of Lawrence Allen Centre, this thriving business benefits from strong foot traffic, excellent visibility, and a loyal, long-standing clientele.The salon features a modern, professionally renovated interior with a functional and inviting layout, including 8 styling stations, 3 washing stations, laundry facilities, and a dedicated storage room. On-site parking plaza provides added convenience for both clients and staff.This turnkey operation offers consistent income and significant potential for continued growth. An ideal opportunity for an experienced salon operator, entrepreneur, or investor. (id:55460)
1208 - 2240 Lakeshore W Boulevard
Toronto, Ontario
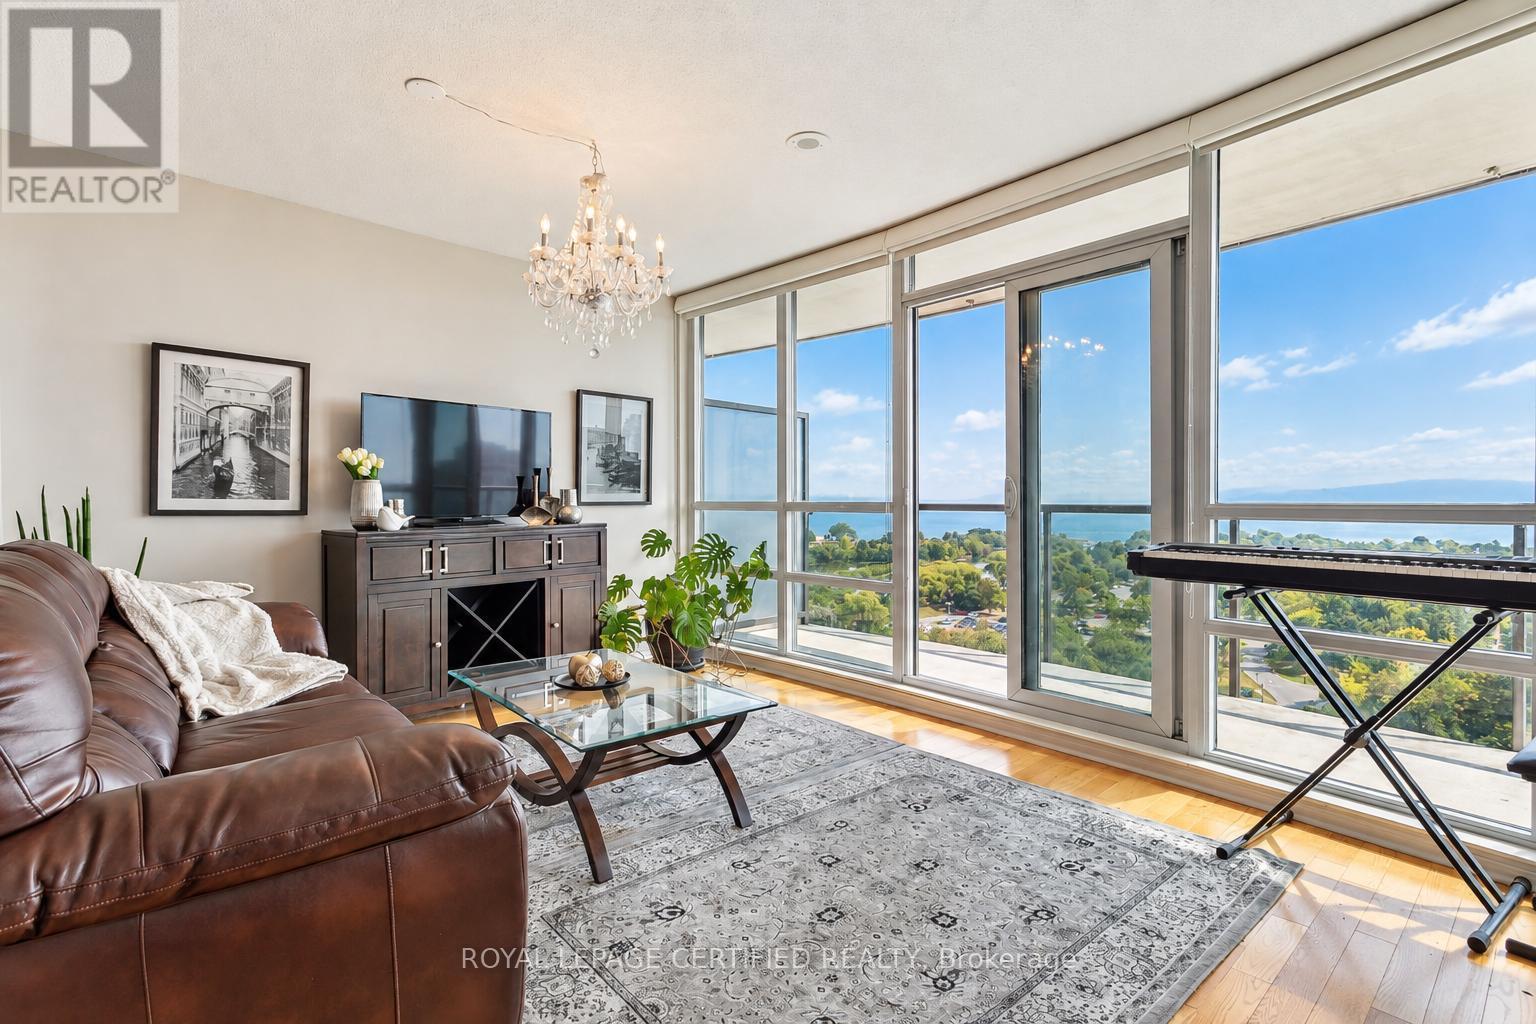
Spectacular 180-Degree, Unobstructed Views Of Toronto's Waterfront And Skyline Set The Stage For This Exceptional Humber Bay Shores Residence! Perfectly Positioned In One Of Toronto's Most Coveted Lakefront Communities, This Beautifully Maintained Suite Offers The Ultimate Blend Of Luxury, Convenience And Waterfront Living. Featuring Hardwood Floors Throughout, A Beautiful Kitchen With Granite Countertops, Breakfast Bar And Stainless Steel Appliances, Plus Two Walkouts To An Expansive Balcony With Breathtaking Lake And City Views. Step Outside And Enjoy Scenic Waterfront Trails, Parks, Grocery, Transit, Dining And Everyday Conveniences Just Moments Away. Resort-Inspired Amenities Include An Indoor Pool, Hot Tub, 2 Saunas, 2 Fully Equipped Gyms, Yoga Room, Children's Playroom, 3 Party Rooms, Wine Tasting Room, Study Room, Theatre, Courtyard With BBQs, And 24-Hour Concierge And Security. An Outstanding Opportunity To Experience The Best Of Toronto Waterfront Living With A View! (id:55460)
133 Jefferson Avenue
Toronto, Ontario
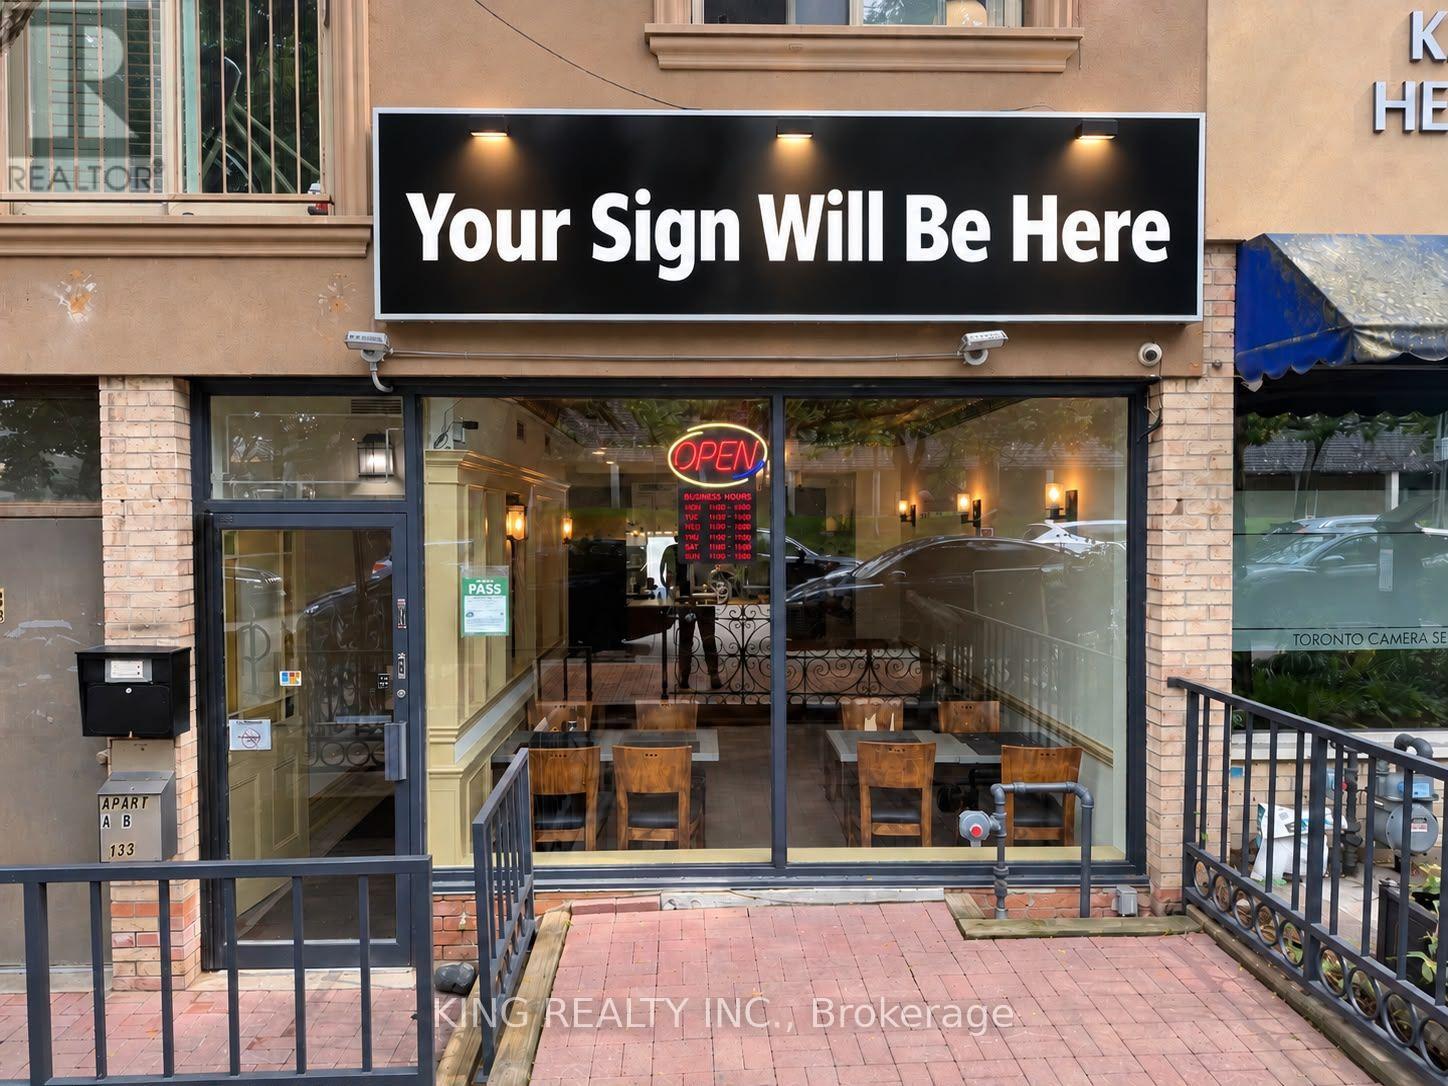
Turnkey Restaurant Business For Sale In The Heart Of Liberty Village! Excellent opportunity to take over a fully equipped and operational restaurant in one of Toronto's most desirable and rapidly growing neighbourhoods. The space features a complete commercial kitchen with exhaust hood, cooking line, shawarma equipment, refrigeration, prep stations, and other restaurant equipment already in place. Ideal for an owner-operator, established brand, or entrepreneur looking to launch a new food concept without the significant cost and delay of a full build-out. Surrounded by high-density residential buildings, offices, retail, and strong pedestrian traffic. (id:55460)
16 Vezna Crescent
Brampton, Ontario
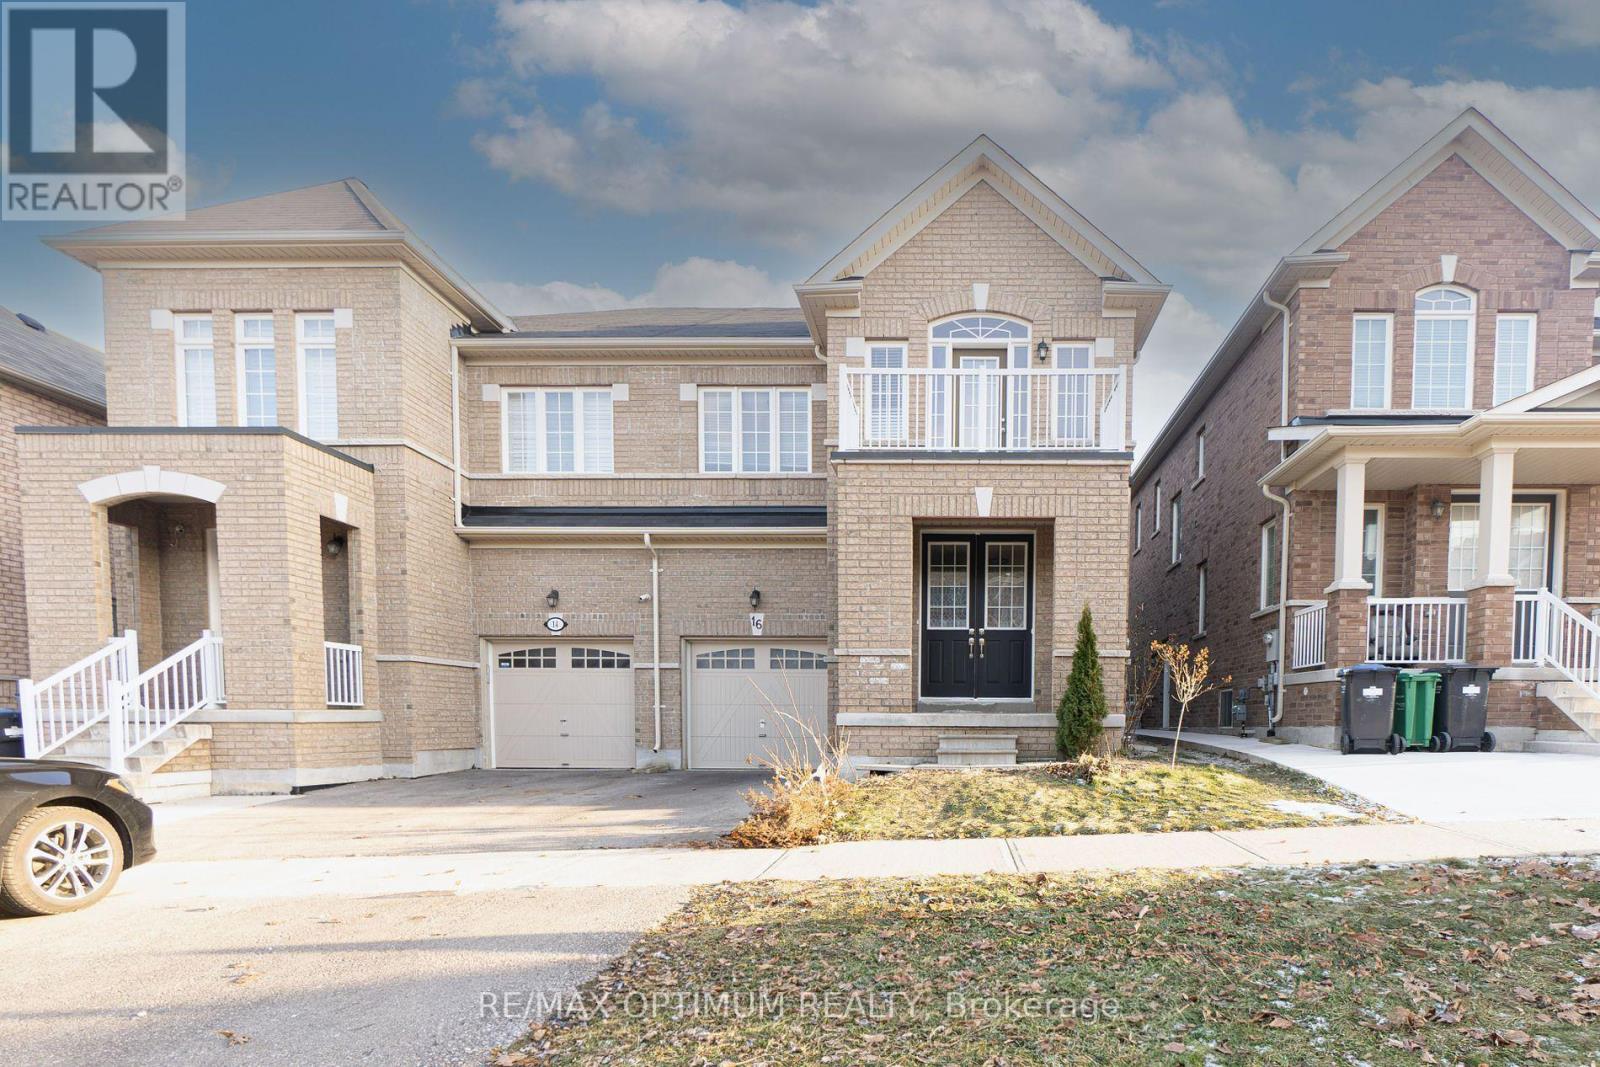
Experience luxury living in the heart of Credit Valley! This spacious semi-detached home offers 4 bedrooms, 4 bathrooms, and a bright open-concept layout with 9-foot ceilings on both the main and upper levels. Enjoy modern upgrades including hardwood floors, stainless steel appliances, and a large second-floor balcony. The private fenced backyard with deck is perfect for relaxing or entertaining. Located close to top-rated schools, parks, Walmart, and minutes to GO Station, Home Depot, and major banks. Easy access to Highways 407 & 401. Features a wide driveway with parking for two vehicles. A perfect home for families seeking comfort and convenience! (id:55460)
28 Billy Court
Caledon, Ontario
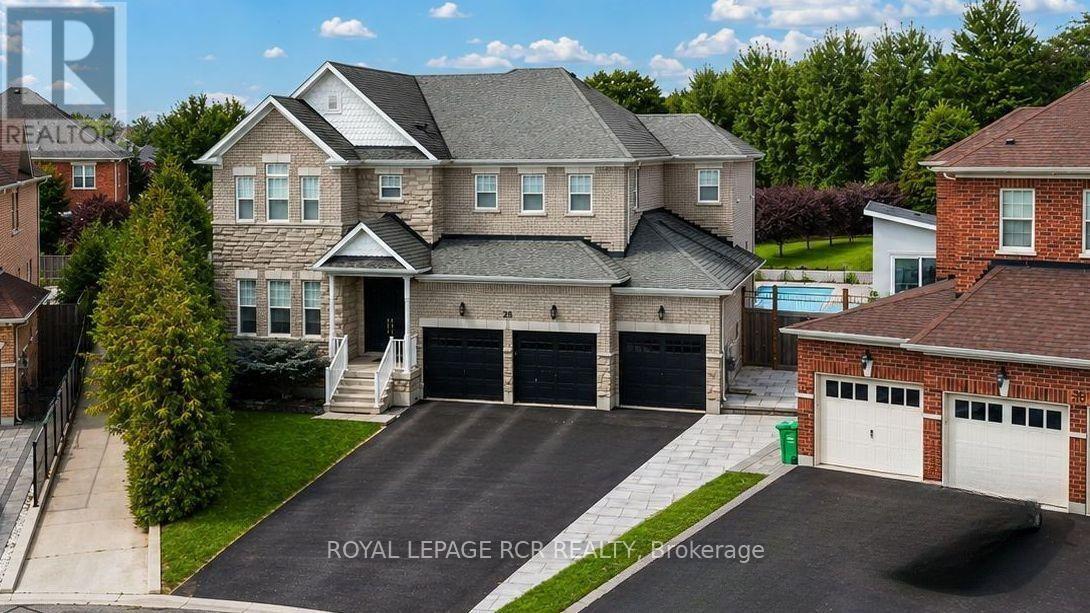
Welcome to 28 Billy Court, an exceptional luxury residence in Caledon East, where refined elegance meets resort-style living. Set on a 202-ft-deep lot in a family-friendly neighbourhood, this impressive home showcases high-end finishes, an impressive layout and a spectacular backyard retreat. A grand foyer with soaring 11.8-ft ceilings welcomes you to a light-filled main level with 9-ft ceilings, elegant trims and baseboards, expansive windows and natural light. Private home office, formal living and dining rooms are ideal for entertaining. The gourmet kitchen features premium Viking appliances, double wall ovens, 6-burner gas range with pot filler, integrated fridge, quartz counters, undermount double sink, oversized breakfast bar with sink, contemporary backsplash and modern window coverings. Open-concept breakfast area walks out to the backyard. Family room overlooks the pool and features a striking feature-wall gas fireplace. Enjoy the private outdoor oasis with inground pool, pool lounge, BBQ area and fire pit. Full-size soundproof cabana includes separate electrical panel, hot water tank, wet bar, 2-piece washroom and outdoor shower, with potential for a garden suite, subject to approvals. Garden shed with pool equipment plus front & rear irrigation. Main-level laundry/mudroom offers side-yard access and direct entry to the 3-car garage. Luxurious primary retreat with his-and-hers walk-in closets and spa-inspired 5-piece ensuite with massive soaker tub and standalone shower. Two additional bedrooms share a 4-piece semi-ensuite with separate vanities. Fourth bedroom features a private 4-piece ensuite, ideal for nanny, in-law or guest suite. Expansive unfinished lower level offers approximately 1,682 sq. ft. of additional living space, with potential for separate entrance, subject to approvals. Close to parks, schools, Caledon Trailway and Caledon East Community Complex, this remarkable home offers luxury, privacy, recreation and family living. (id:55460)
Ph11 - 38 Earlington Avenue
Toronto, Ontario
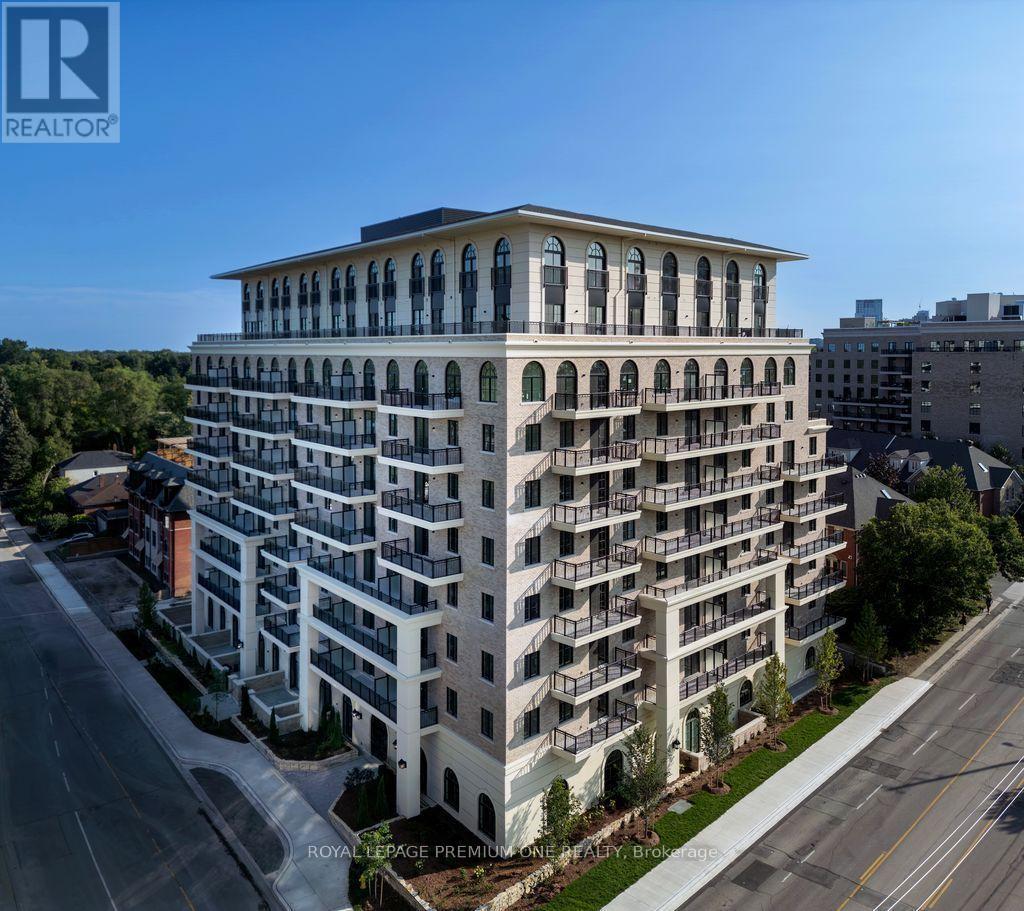
A RARE TWO-STOREY PENTHOUSE ABOVE THE CITY** Limited time offer - get one month free on al year lease**An extraordinary opportunity to experience two-story penthouse living defined by dramatic architecture, exceptional scale, and breathtaking views. This remarkable residence pairs sophisticated interiors with the prestige of a private elevated retreat in the heart of the city. A grand sense of arrival is created by soaring 10-foot ceilings, expansive windows, and an abundance of natural light that accentuates the residence's generous proportions. The thoughtfully designed interiors offer an elegant backdrop for both refined entertaining and effortless everyday living. The true showpiece is the spectacular private terrace, an exceptional outdoor sanctuary overlooking the city. Framed by an unforgettable skyline panorama, it provides a magnificent setting for sunset cocktails, intimate dinners, morning coffee, or entertaining beneath the city lights. Few residences offer the opportunity to experience the skyline quite this intimately. The living area is anchored by a sophisticated chef's kitchen, introducing warmth and ambiance while serving as an elegant architectural focal point. The primary bedroom offers a serene private retreat, complemented by cust om closet organizers designed to bring exceptional order and functionality to your wardrobe and personal space. The two-level configuration creates a rare sense of privacy and separation, while the elevated finishes and architectural details throughout lend the residence an unmistakably prestigious character. Impressive in scale, exceptional in setting, and distinguished in design, this is penthouse living elevated to an entirely different level. Available: Underground parking ($150/month), Outdoor Parking ($100/month), Locker ($50/month) (id:55460)
324 Oakridge Court
Oakville, Ontario
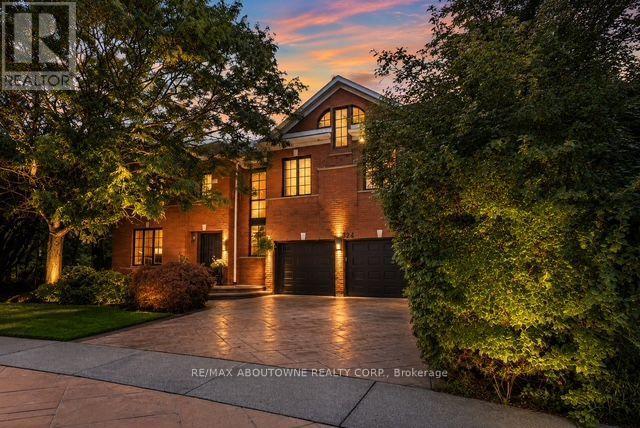
Some homes impress with their interiors. Others with their setting. Rarely do you find one that delivers both quite like this. Tucked into a quiet court and set against a spectacular mature ravine in the heart of River Oaks, this exclusive Merrick Seven Oaks Collection "Grosvenor" model offers over 6,000 sq ft of finished living space and a remarkable combination of privacy, scale and timeless sophistication. Generous principal rooms unfold across a light-filled main level, from elegant living and dining rooms to a 25-ft kitchen with custom cabinetry and premium built-inappliances and a separate family room with fireplace. At the rear, a nearly 22-ft sun room with skylights and fireplace draws your eye to the greenery beyond. Upstairs, the impressive primary retreat spans almost 30 ft and is joined by three generous bedrooms and a substantial private office with its own fireplace. The lower level is made for entertaining, with a large recreation room and wet bar, gym, full bath, wine cellar, separate tasting room and walk-up to the backyard. But step outside and the character of this property changes completely. More private resort than backyard, a series of outdoor living spaces unfolds against the ravine. A sparkling pool and hot tub anchor the setting, surrounded by extensive hardscaping and an elevated deck for dining and BBQs. A covered pergola creates an intimate outdoor lounge, while a separate terrace tucked among the trees offers another quiet escape. Mature landscaping wraps around it all, creating remarkable privacy and a backdrop that changes with the seasons. All this in one of Oakville's most established family neighbourhoods, surrounded by parks and trails and close to highly regarded public and private schools. A home where exceptional space, remarkable privacy and the natural beauty of its ravine setting come together in one of River Oaks' most desirable locations. (id:55460)
414 - 38 Earlington Avenue
Toronto, Ontario
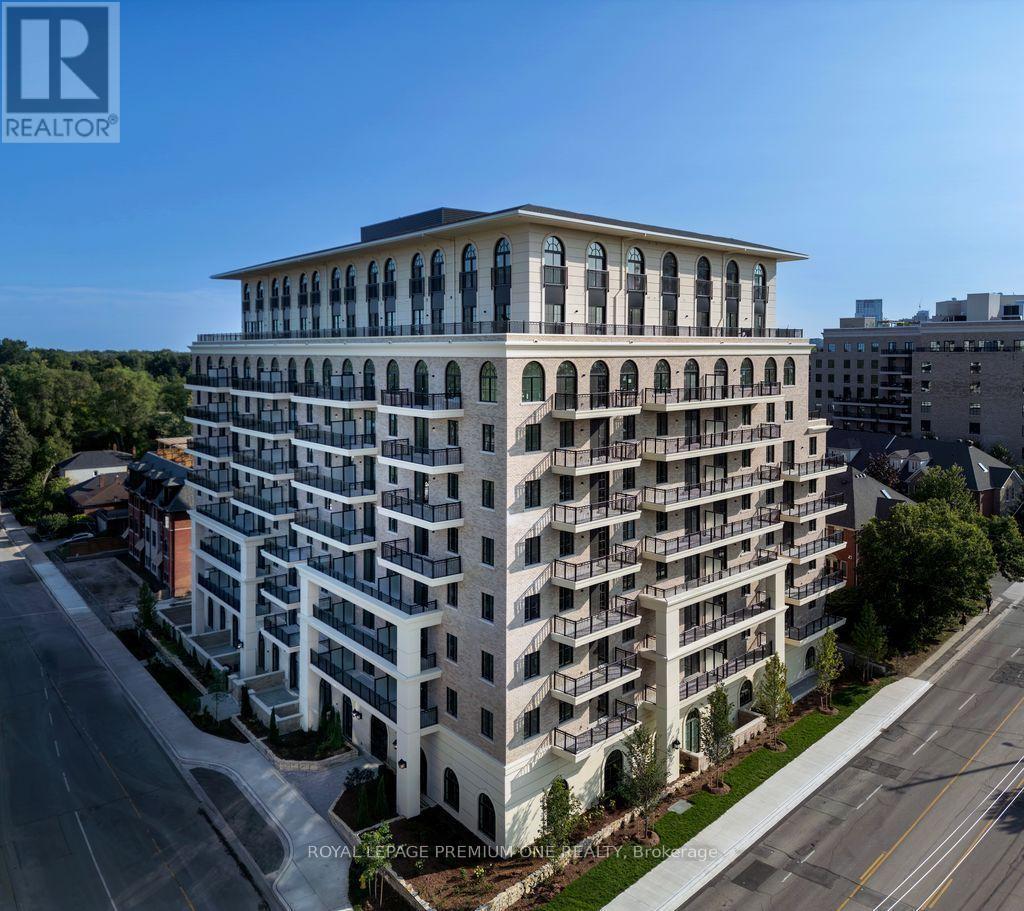
Limited Time Offer: 1 Month Rent FREE on a 1-Year Lease! Live in style at Kinqsway Village Square on Earlington. A brand-new boutique mid-residence at located at 38 Earlington Ave. Diccover elevated rental living in this beautifully designed l Bedroom. This spacious suite combines contemporary style, premium finishes, and everyday comfort. Stap inside to an open-concept layout filled with natural light, featuring elegant finishes and a thoughtfully designed living space that's perfect for relaxing, entertaining, or working from home. Residents enjoy an exceptional collection of lifestyle amenities, including 24/7 concierge, fully equipped fitness centre, an elegant resident lounge/party room - perfect for entertaining or unwinding after a long day. Secure underground parking is a1so available for added convenience. Located in one of Toronto's most desirable neigbourhoods, the Kingaway, you'll be just moments from exceptional dining, shopping, parks, and everyday essentials. With convenient access to major transit routes and highways, commuting throughout the GTA is effortless. Just steps from the vibrant shops nd restaurants of Bloor West Village. Whether you're looking for style, convenience, or a vibrant community, this luxury l Bedroom offers the perfect place to call home. Available: Underground parking($150/month), Outdoor Parking($100/month, Locker($50/mont (id:55460)
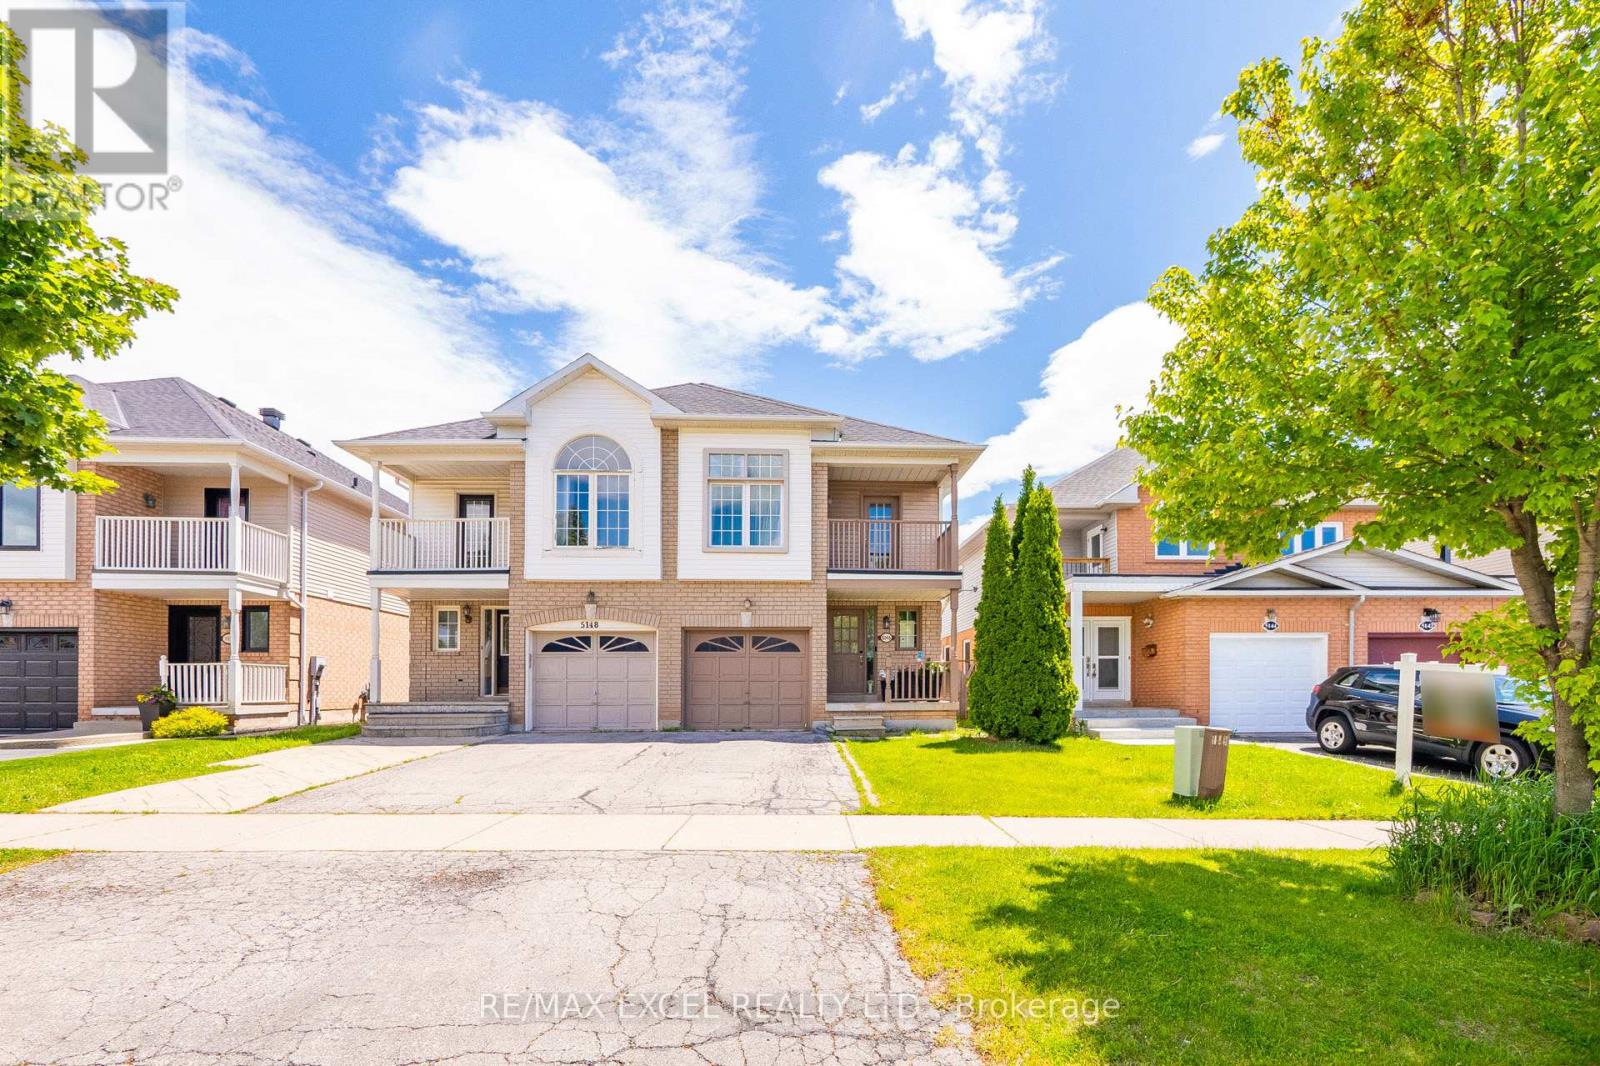
5146 Porter Street
Burlington, Ontario
Welcome to this spacious and well-maintained 4+1 bedroom semi-detached home offering over 2,800 sq. ft. of total living space in one of Burlington's most desirable and family-friendly neighbourhoods. Designed with a bright and functional modern open house layout, this move-in-ready home is perfect for growing families seeking comfort, flexibility, and an unbeatable location. The inviting interior features pot lights throughout, generously sized principal rooms, and the convenience of second-floor laundry. A true highlight is the beautifully renovated finished basement, offering a bright and versatile living space complete with pot lights, a spacious recreation area, one bedroom, and a full bathroom-ideal for extended family, guests, a home office, or multi-generational living. An egress window provides added safety and natural light. Ideally located near top-rated schools with convenient school bus access, this home is just steps to parks, shopping, restaurants, and everyday amenities. Commuters will appreciate quick access to the QEW, Highways 403 and 407, as well as nearby GO Transit, making travel throughout the GTA effortless. Offering exceptional space, a beautifully updated basement, and an outstanding location, this is a fantastic opportunity to own a versatile family home in one of Burlington's most sought-after communities. (id:55460)
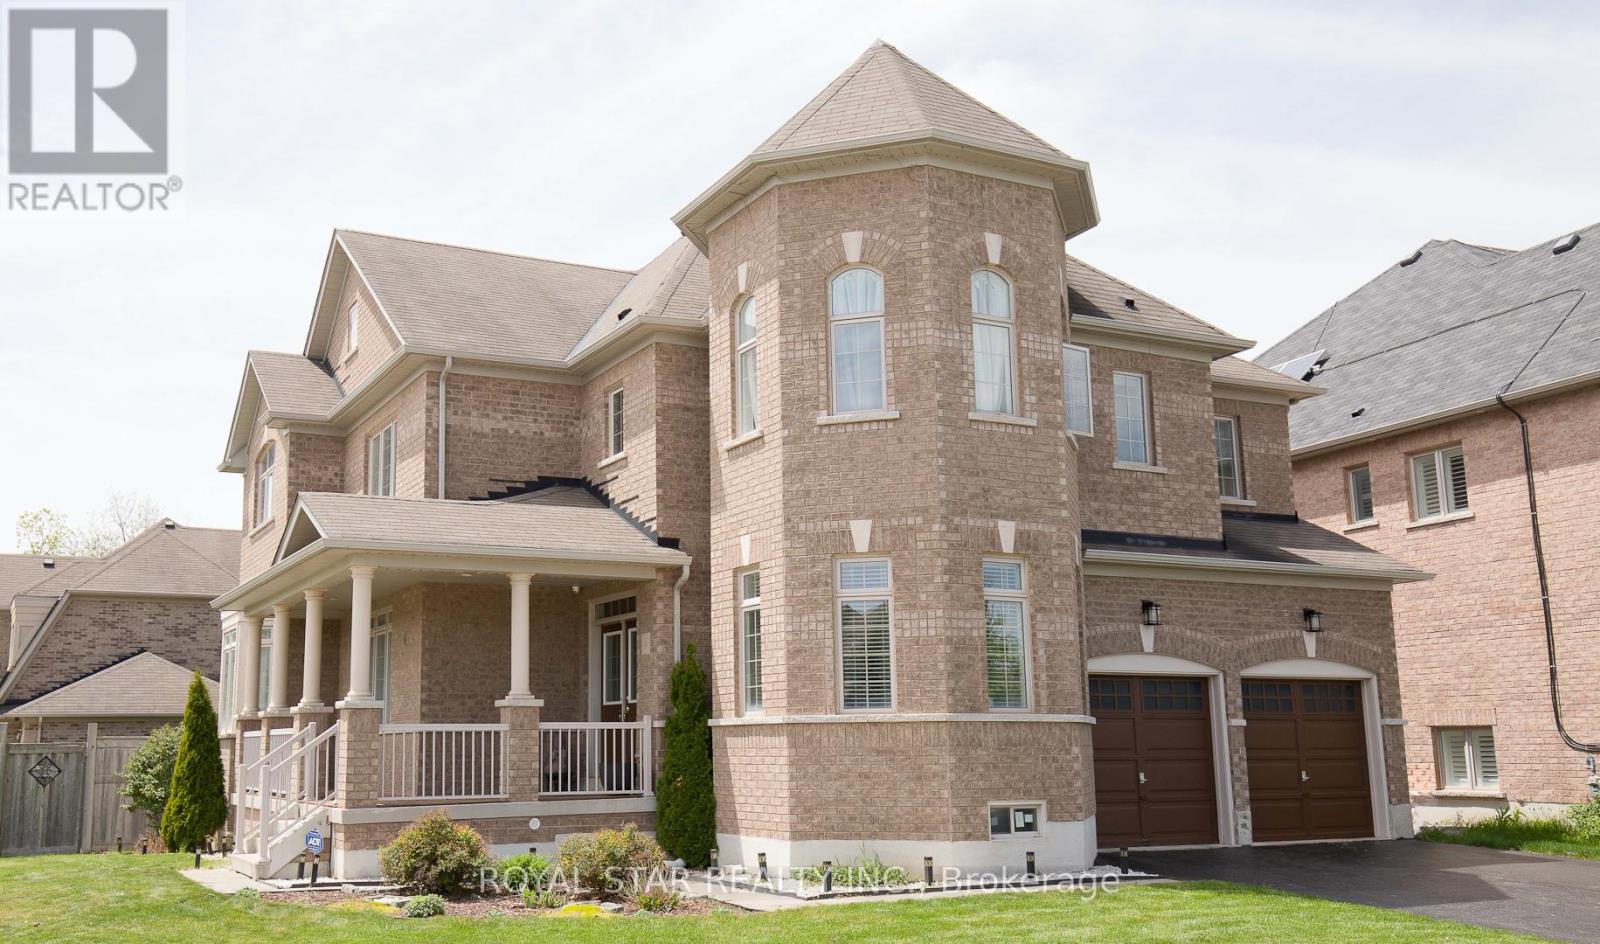
4 Berkwood Hollow
Brampton, Ontario
Welcome To This Beautifully Upgraded Home In One Of The Area's Most Sought-After Family-Friendly Neighborhood Of Credit Valley. **Located Next To 54 Acres Of Eldorado Park, Credit River And Surrounded By A Large Conservation Area, This Property Offers A Peaceful Setting With Easy Access To Nature** Designed For Comfortable Everyday Living, The Home Features High-End Finishes And A Practical Layout.** Situated On A Desirable Huge Corner Lot Close To 7,000 Sq Ft With No Neighbor On One Side, It Offers Added Privacy, Openness, And Plenty Of Natural Light.** The Home Features Four Well Appointed Bedrooms With Walk In Closets In All But One.** The Renovated Kitchen Is Equipped With Granite Countertops And Functional Workspace For Everyday Use And Entertaining.** Updated Bathrooms Feature Quartz Countertops, And Modern Chandeliers And Fancy Light Fixtures Complement The Home's Clean, Contemporary Design.** Conveniently Located Near Well-Regarded Schools, Parks, Trails, And Everyday Amenities, 401/407, This Home Is An Excellent Option For Growing Families.** (id:55460)
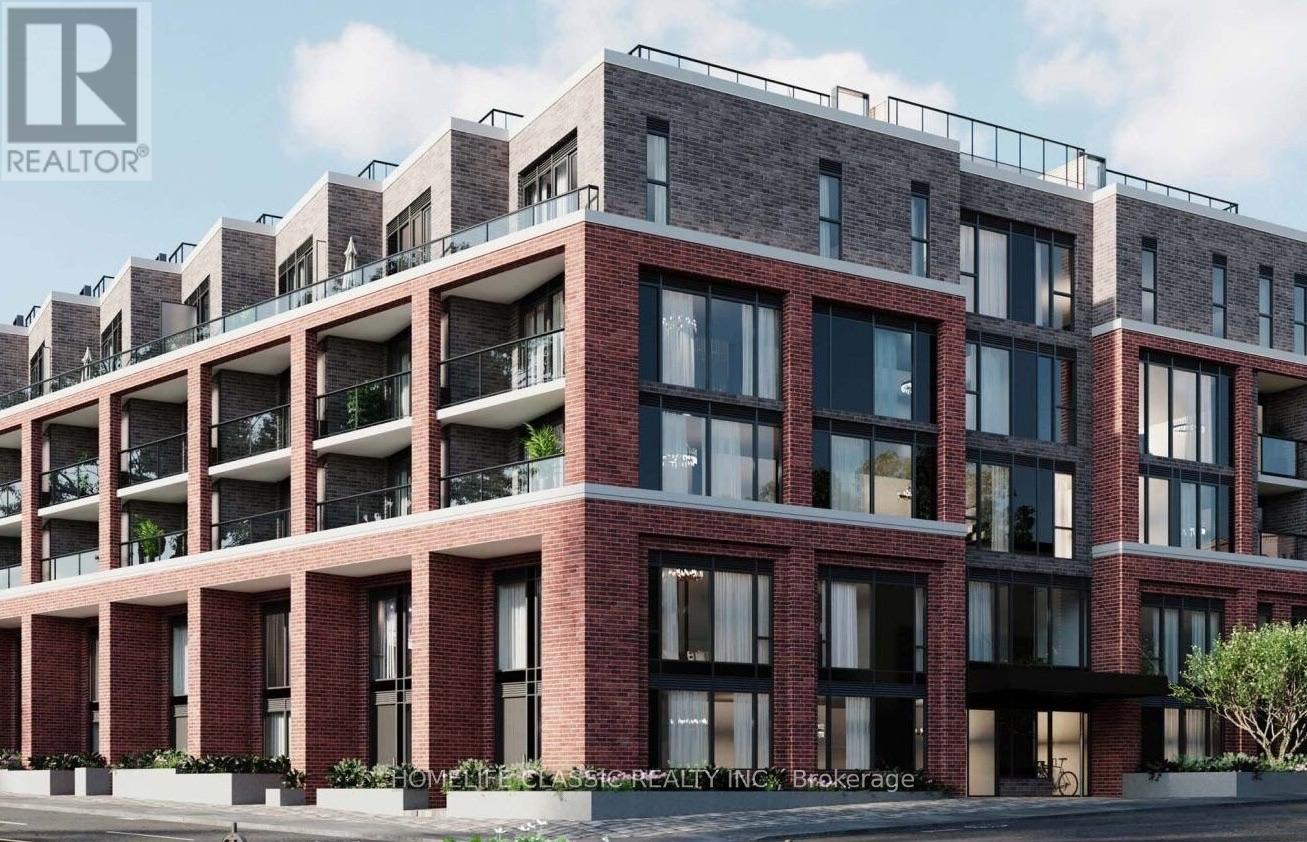
312 - 1 Vine Avenue
Toronto, Ontario
STUNNING 2 BED, 2 BATH LOW-RISE CONDO AT KEELE & DUNDAS. Boutique Living in the Heart of The JunctionWelcome to high-demand boutique living in Toronto's vibrant Junction neighbourhood! This bright and spacious 840 sq. ft., 2-bedroom, 2-full-bathroom suite is located in an exclusive 4-story low-rise building near Keele St & Dundas St W, offering quiet residential comfort without the long elevator waits of high-rise towers. SUITE FEATURES Spacious 840 Sq. Ft. Layout: Airy open-concept design featuring soaring 9-foot ceilings and full-sized living and dining areas filled with natural light.Primary Bedroom Retreat: Fits a king-sized bed comfortably, complete with a large closet and a private -piece ensuite bathroom.Versatile Second Bedroom: Generously sized with excellent closet storage-perfect for a second bedroom, home office, or guest room.Modern Kitchen: Fully equipped with sleek stone countertops, modern cabinetry, and stainless-steel appliances (fridge, stove, dishwasher, built-in microwave).Private Balcony: Outdoor space offering serene, open-air views.In-Suite Extras: In-suite laundry (stacked washer/dryer), individual climate control, and hardwood/laminate flooring throughout. The building is currently in the final stages of completion, with select lobby and common-area finishes underway and expected to be completed within 1-2 months. Home was virtually staged. (id:55460)
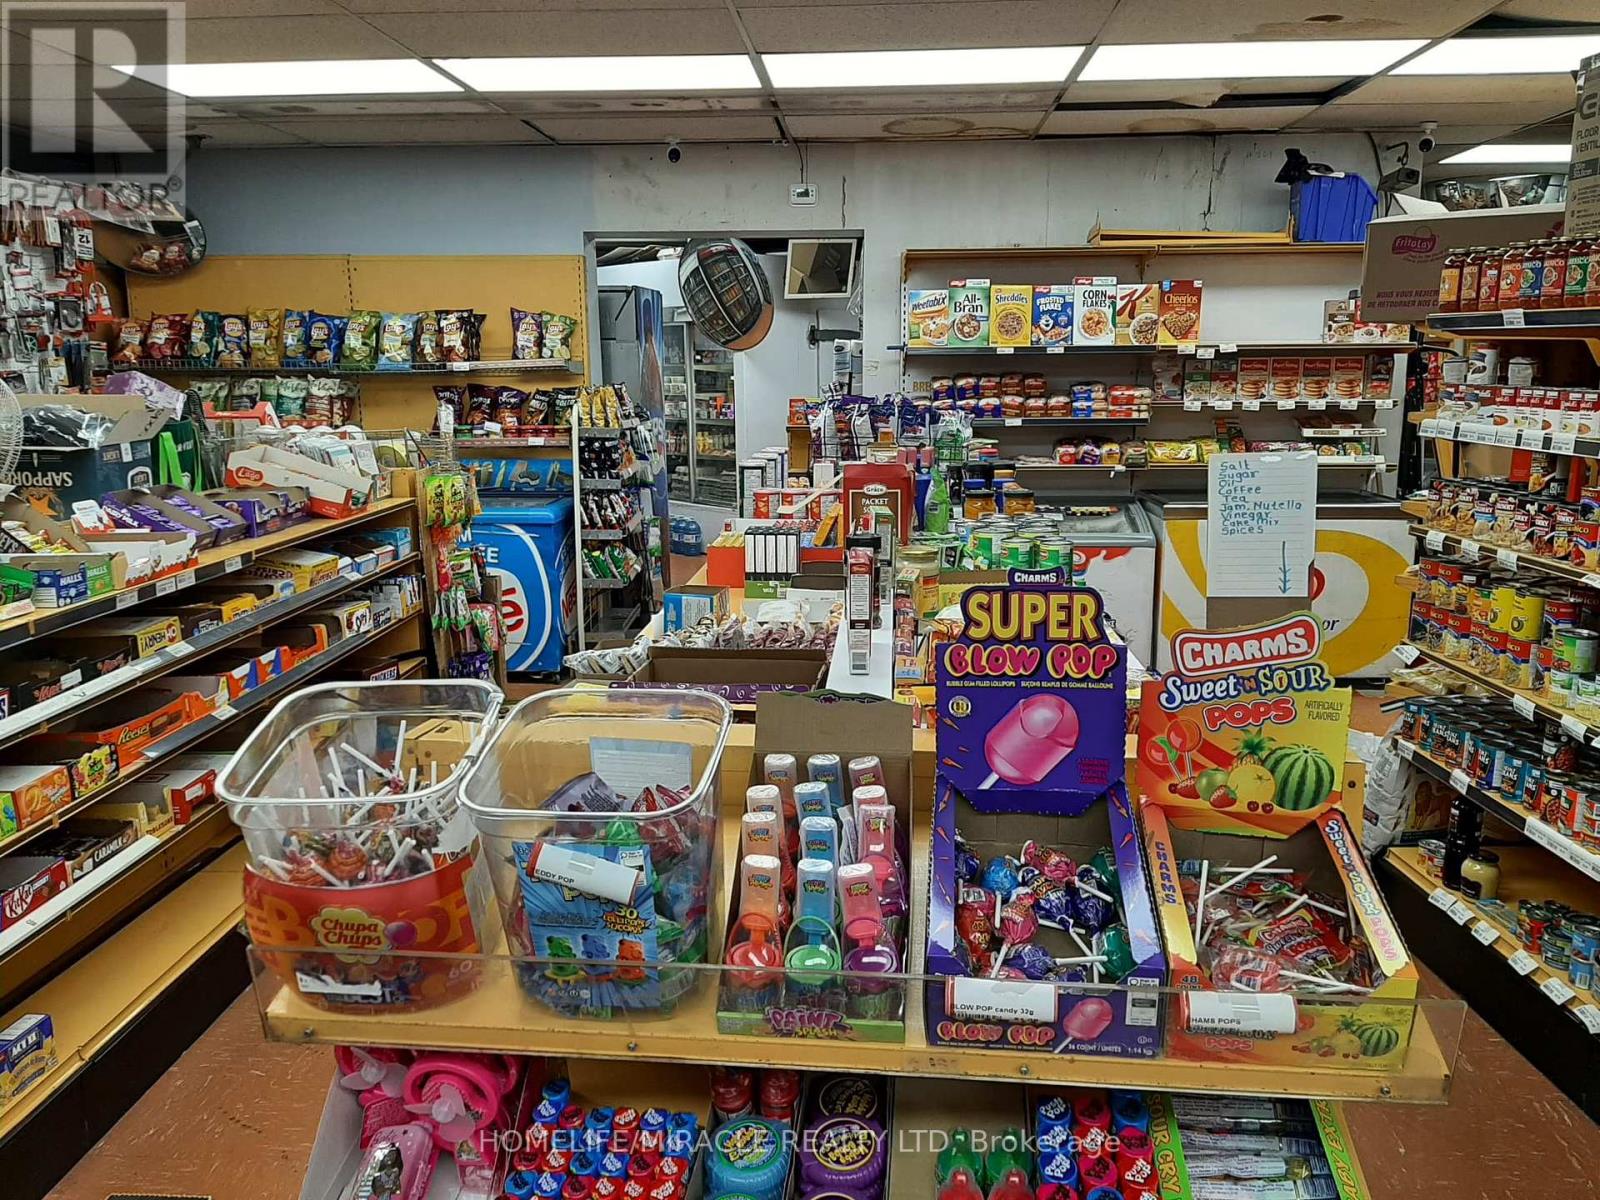
104 - 380 Dixon Road
Toronto, Ontario
Rare opportunity to acquire a 25+ year established neighborhood convenience store in a highly concentrated residential location in Etobicoke. The store is strategically located between three condominium buildings with 850+ residential units, creating a strong built-in neighborhood customer base and consistent demand for everyday convenience products.The business has also demonstrated significant sales growth under the current ownership. Sales have since grown to approximately $6,500-$6,700 per week, despite the store operating only 6 days per week and being closed every Sunday. Only ~26% cigarette sales, Beer & Wine Sales growing month over month due to recent closure of beer store, creating increased demand and customer traffic. OLG Lotto + ATM income of approximately $1,300/month, Only $2,500/month rent including TMI, HST and utilities, Printing and passport-photo services recently added, Fully turnkey operation with a well-stocked inventory of groceries, household essentials, snacks, beverages, ice cream, and everyday convenience products. Opportunity for the Next Owner: A buyer is acquiring more than just inventory and equipment - they are acquiring a 25+ year established location, an existing customer base, proven sales growth and a very low occupancy cost. Current Lease: 2+5 years. There is also further upside through continued development of liquor sales, higher-margin products, additional services and potentially expanding operating hours. (id:55460)

6 - 720 Neighbourhood Circle S
Mississauga, Ontario
Welcome to this bright and spacious 2+1-bedroom, 2-bathroom upper-level residence in the highly desirable High Park Village Neighborhood. The home features an open-concept kitchen with vaulted ceilings, a generous living and dining area, and an impressive second-floor loft-ideal for a home office or flexible living space. Step outside to your private rooftop terrace, perfect for barbecuing, relaxing, and entertaining. The spacious primary bedroom includes a walk-in closet and private 3-piece ensuite. Includes one garage parking space, an additional driveway space, and ample visitor parking. A must-see property in a sought-after community! (id:55460)
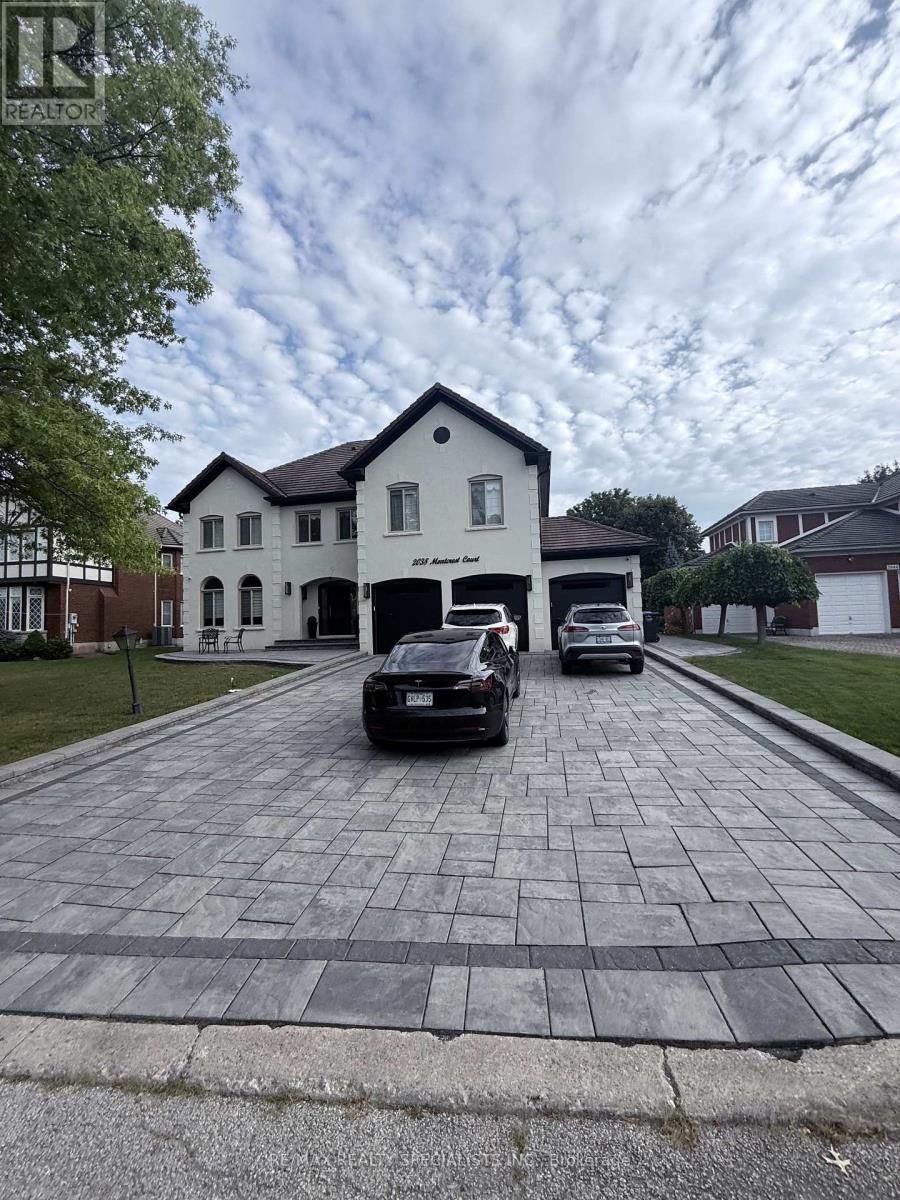
Bsmnt - 2038 Montcrest Court
Mississauga, Ontario
Location Location Location! Well-maintained and conveniently located basement in the highly desired Mississauga Road and Eglinton area, featuring 2 bedrooms plus a separate office space. The primary bedroom includes semi-ensuite access for added convenience. Ideally situated close to Credit Valley Hospital, Highway 403, Ridgeway Food Plaza, banks, restaurants, shopping, and other everyday amenities. This home offers a great combination of comfort and convenience and is an excellent choice for a small family or young professionals looking for a well-connected location in Mississauga. (id:55460)

1323 Redbank Crescent
Oakville, Ontario
Spacious and extensively updated 3+3 bedroom, 2 bathroom, four-level backsplit semi-detached home nestled on a quiet crescent in Oakville's mature, family-friendly College Park community. This property offers a versatile layout with original builder installed separate side entrance-ideal for extended family. The bright main level features a bay window, crown moulding, open living and dining areas, and a functional kitchen with an updated backsplash and quartz countertop. Three bedrooms are located on the upper level, while the lower levels provide 3 additional above ground bedrooms, basement has recreation space, a second kitchen and separate laundry facilities. Major improvements include basement kitchen cabinetry, countertop; high-efficiency furnace, central AC, roof with upgraded attic and ventilation, crawl-space insulation and attic insulation (2019); lower-level flooring. Upper kitchen backsplash and Ensuite laundry centre (2021) for upstairs; retaining wall and driveway (2023). Conveniently located near schools, parks, trails, Sheridan College, Oakville Place, Oakville GO Station, public transit, Oakville Golf Club and major highways. The upstair is vacant, basement has tenant. The property is being sold with existing basement tenancy in place, which the purchaser will be required to assume. The seller and listing brokerage make no representation or warranty regarding the retrofit or legal status of the lower-level cooking area or its use as a separate dwelling unit. (id:55460)

3509 - 2212 Lake Shore Boulevard W
Toronto, Ontario
*Child SAFETY neighborhood*Luxury Executive Apartment*Breathtaking Residence In One Of The City's Most Prestigious Addresses Designed By World Class Team Architects*Grand Open Concept Living/Dining & Family Rm*Fabulous Entertaining Space, High Ceilings, Elegant Finishes, Gourmet Kitchen, Walnut Floors & Custom Millwork*Big windows W/9' Ceilings*Balcony*This Magnificent Residence Has It All!*Functional Corner Floor Plan With Beautiful Skyline & Lake Views*Resort Style Amenities-30,000SF Pinnacle Club Includes 70Ft Lap Pool, Saunas, Outdoor Putting Green, Tennis, Squash, Gym & More*24Hr Concierge *Fantastic Location Close to Financial District, Shops, Restaurants, Nightlife, Sports/Entertainment Venues, Waterfront, TTC & ACC*City Living At Its Best*Elegant Brant's Landing Condo 1Br+Den W/Sweeping Lake views from all windows*Child Safety Neighborhood*Grand Open Concept Super Spacious At 657SF*1 min close to HWs QEW East & West, Both Airports, Streetcar & Bus@Door*Quiet Building W/Lovely, Fantastic Complex With State of the Art amenities I/D Pool & Hot Tub*Fabulous Outdoor Patio/BBQ Area Right On The Lake For Entertaining* (id:55460)
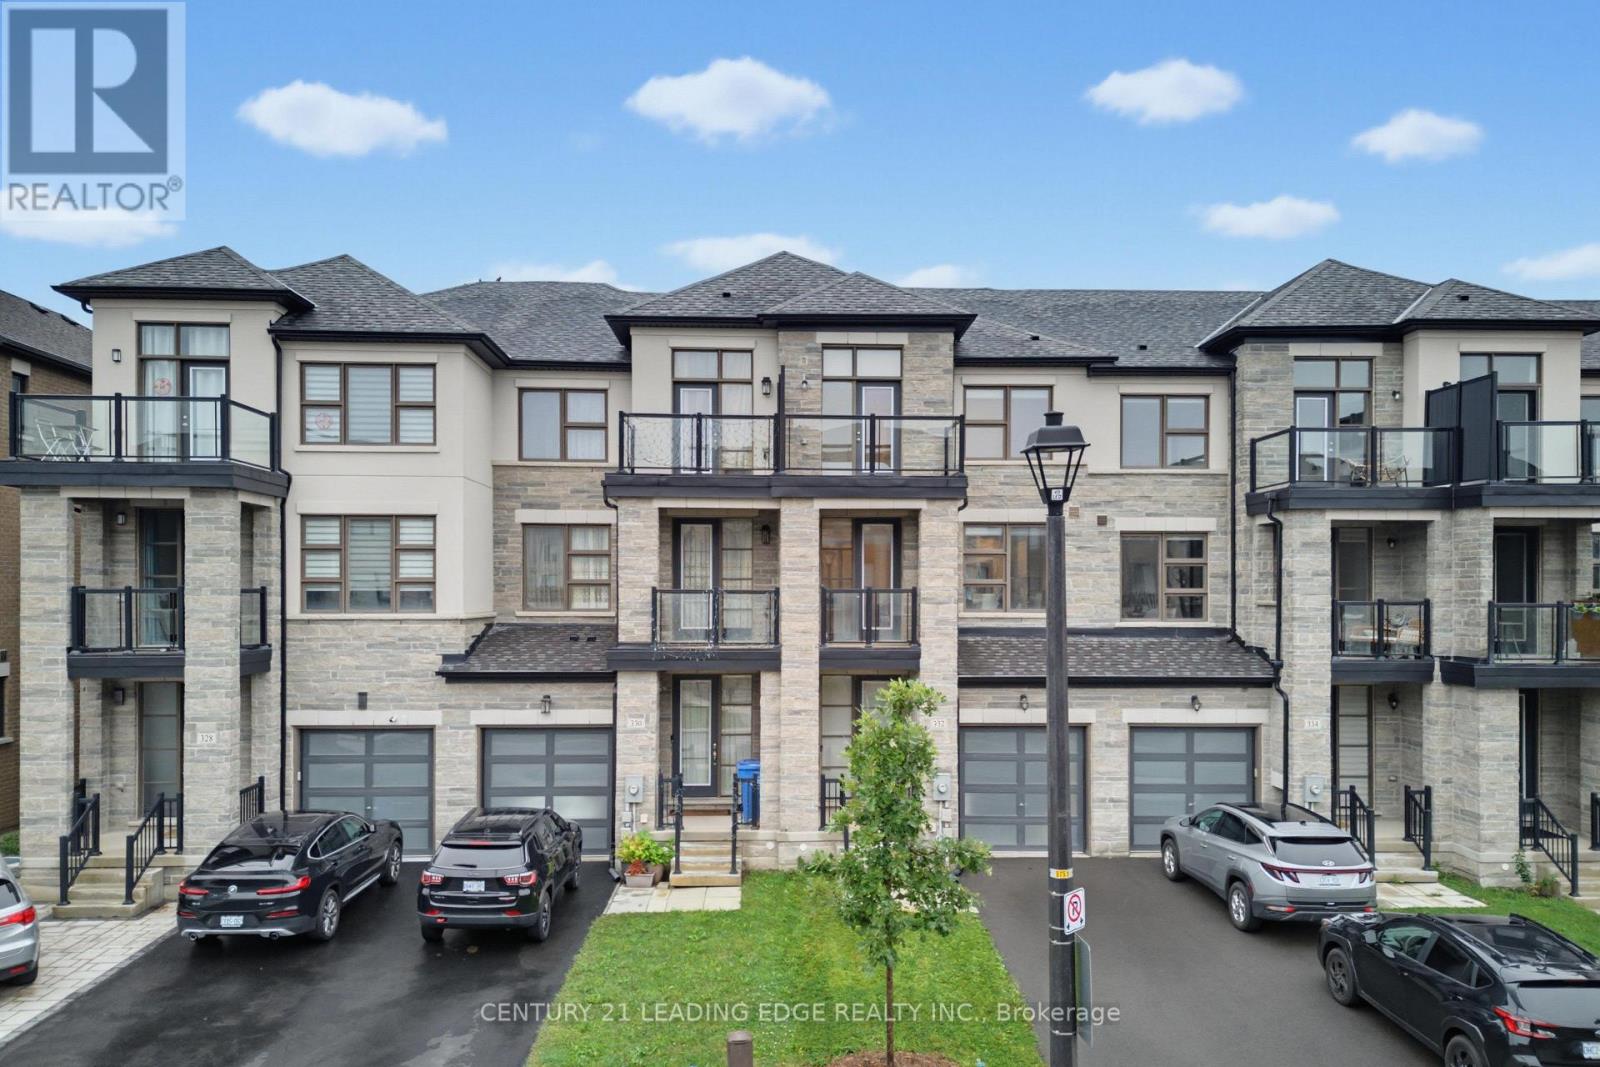
332 Laplante Street
Newmarket, Ontario
Welcome to 332 Laplante St, a move-in ready, turnkey 3-storey townhome ideally situated in the highly sought-after Summerhill Estates community of Newmarket. This spacious 3-bedroom, 5-bathroom home offers a bright and thoughtfully designed layout with upgraded flooring throughout and a beautifully finished basement, completed in 2021, providing additional space for a recreation room, home office, gym, or entertainment area. The main floor features a versatile flex/living space with a convenient powder room and access to the backyard, creating the perfect setting for entertaining or relaxing. The second floor showcases a chef-inspired kitchen with stainless steel appliances, ample cabinetry, and a functional layout, along with a second powder room. The spacious living area includes a flexible room that can easily be used as a home office, den, or additional living space. The third floor offers three generously sized bedrooms, including a comfortable primary retreat, along with two additional bathrooms for everyday convenience. Step outside and enjoy the rare and highly desirable backyard setting, backing onto a scenic walking trail, lush forested area, and community amenities including a tennis court and community centre. With no homes directly behind, the backyard provides a wonderful sense of privacy and a peaceful outdoor setting for morning coffee, entertaining, or unwinding at the end of the day. Ideally located close to schools, parks, shopping, dining, transit, and major highways, this home truly offers the perfect blend of comfort, convenience, and lifestyle. Simply unpack, settle in, and enjoy-this turnkey home is ready to welcome you! (id:55460)
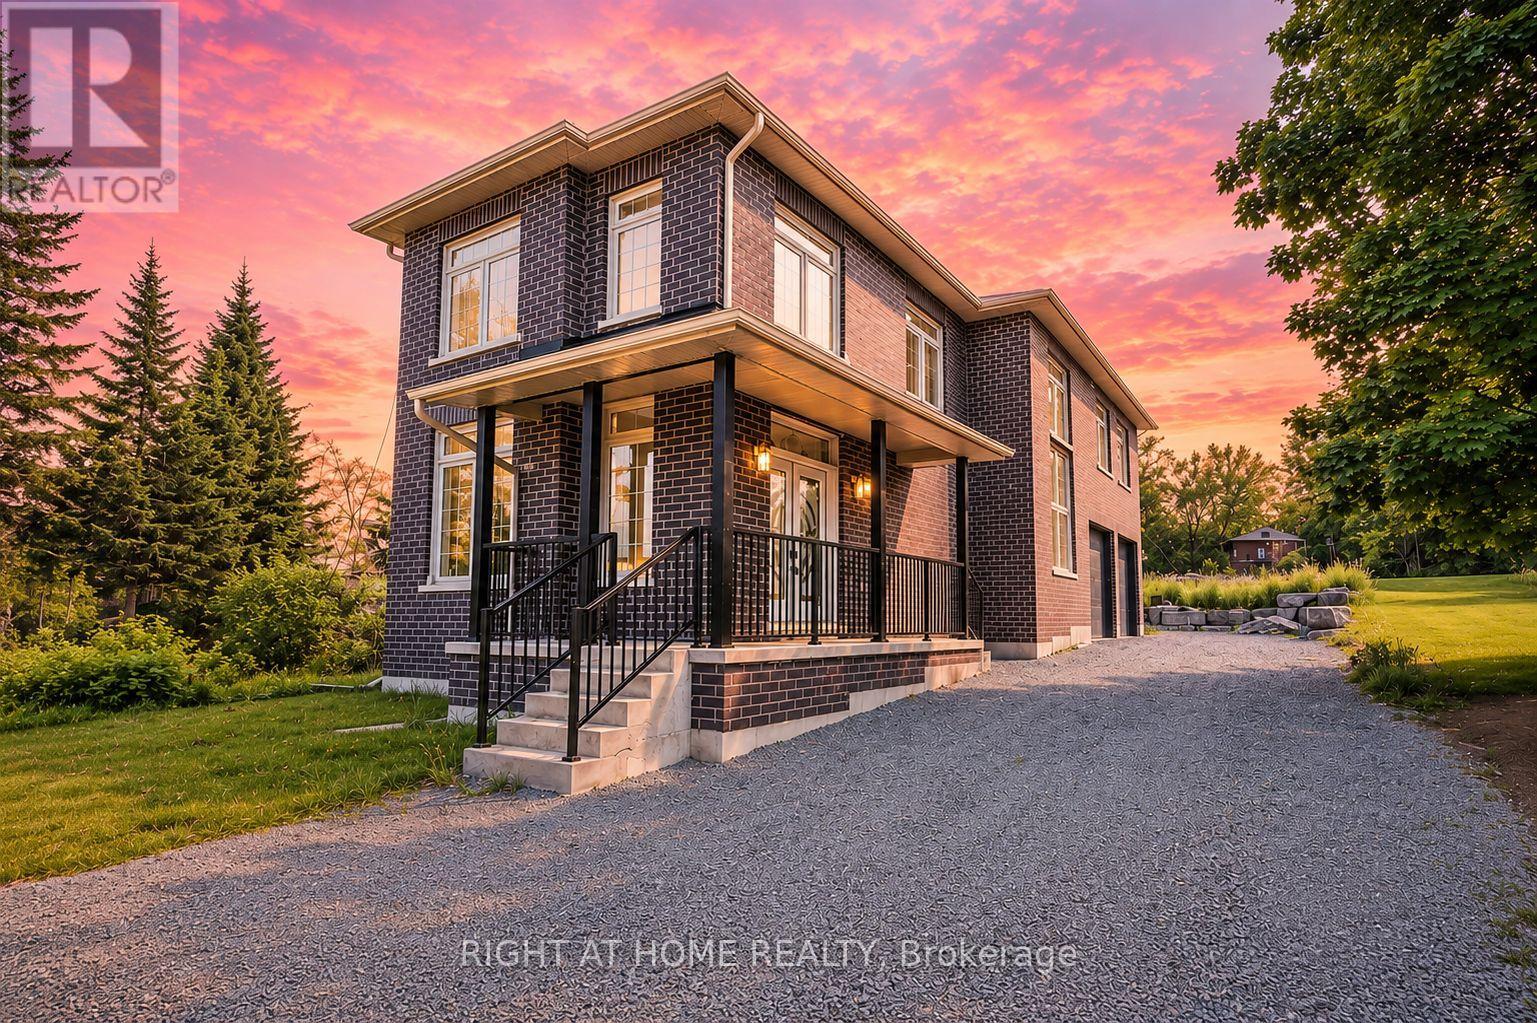
637 Simcoe Street
Brock, Ontario
No neighbours behind! Welcome to 637 Simcoe Street, Beaverton - where space, comfort, and the Lake Simcoe lifestyle come together.Situated on a generous lot in one of Beaverton's most desirable family-friendly neighbourhoods, this impressive detached home offers the perfect balance of modern living and small-town charm. From the moment you enter, you'll be captivated by the soaring open-to-above ceilings and bright, open-concept design that fills the home with natural light and creates a sense of space rarely found at this price point.The heart of the home is the beautifully designed kitchen overlooking the spacious dining and living areas, making it ideal for entertaining, family gatherings, and everyday living. Large windows showcase the home's airy feel, while thoughtful finishes throughout provide warmth and comfort.Step outside and enjoy the welcoming covered front porch, the perfect place to start your day with a coffee or relax in the evening while enjoying the peaceful surroundings.Located just minutes from the shores of Lake Simcoe, marina, beaches, parks, schools, and local amenities, this home offers an exceptional lifestyle for families, professionals, retirees, and weekend escape seekers alike. Enjoy boating, fishing, waterfront walks, and all that this vibrant lakeside community has to offer, while still remaining within reach of the GTA.Whether you're searching for a full-time residence, an investment property, or a weekend retreat, 637 Simcoe Street presents a rare opportunity to enjoy spacious living, a strong sense of community, and the best of Lake Simcoe living.Don't miss your chance to make this beautiful Beaverton home your own. (id:55460)
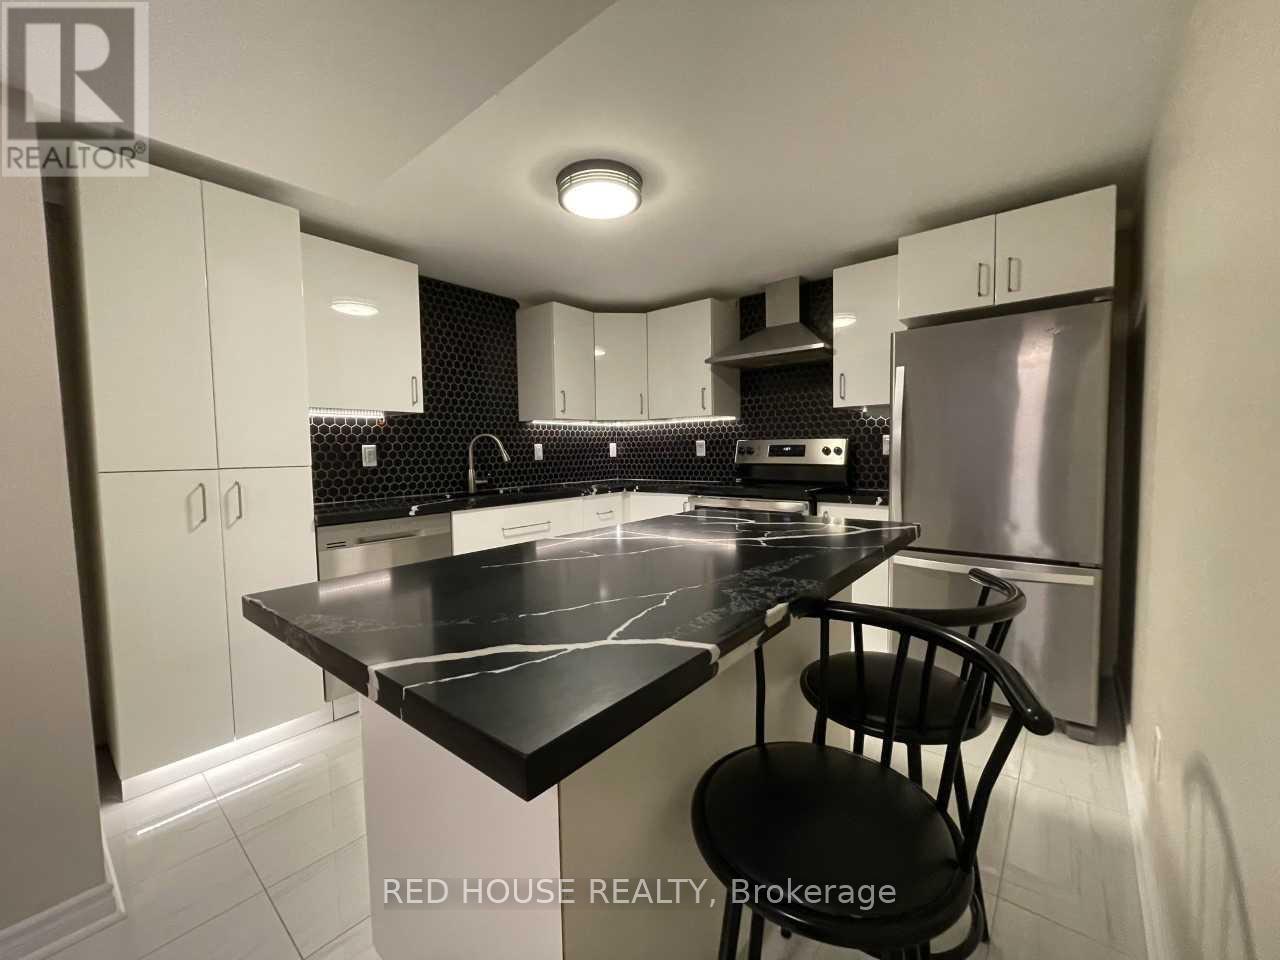
Lower - 69 Simpson Road
Newmarket, Ontario
Look No Further! This 2 Bedroom, 2 Full Bathroom Unit Is Fully Renovated With Upgraded S/S Appliances, Kitchen Island, En-Suite Laundry, Electric Fireplace, Tons Of Storage, No Stairs Throughout And A Private Entrance With 2 Parking Spots On Driveway Steps To Shops, Groceries, Yonge St, Restaurants, Parks, Schools, Public Transit And So Much More! Upgraded Appliances: Dishwasher, Fridge, Stove, Microwave, Stacked Washer & Dryer, Electric Fireplace, Window Coverings, All Electrical Lighting Fixtures, 2 Parking Spots On Driveway, Tons Of Storage! Utilities not included (id:55460)
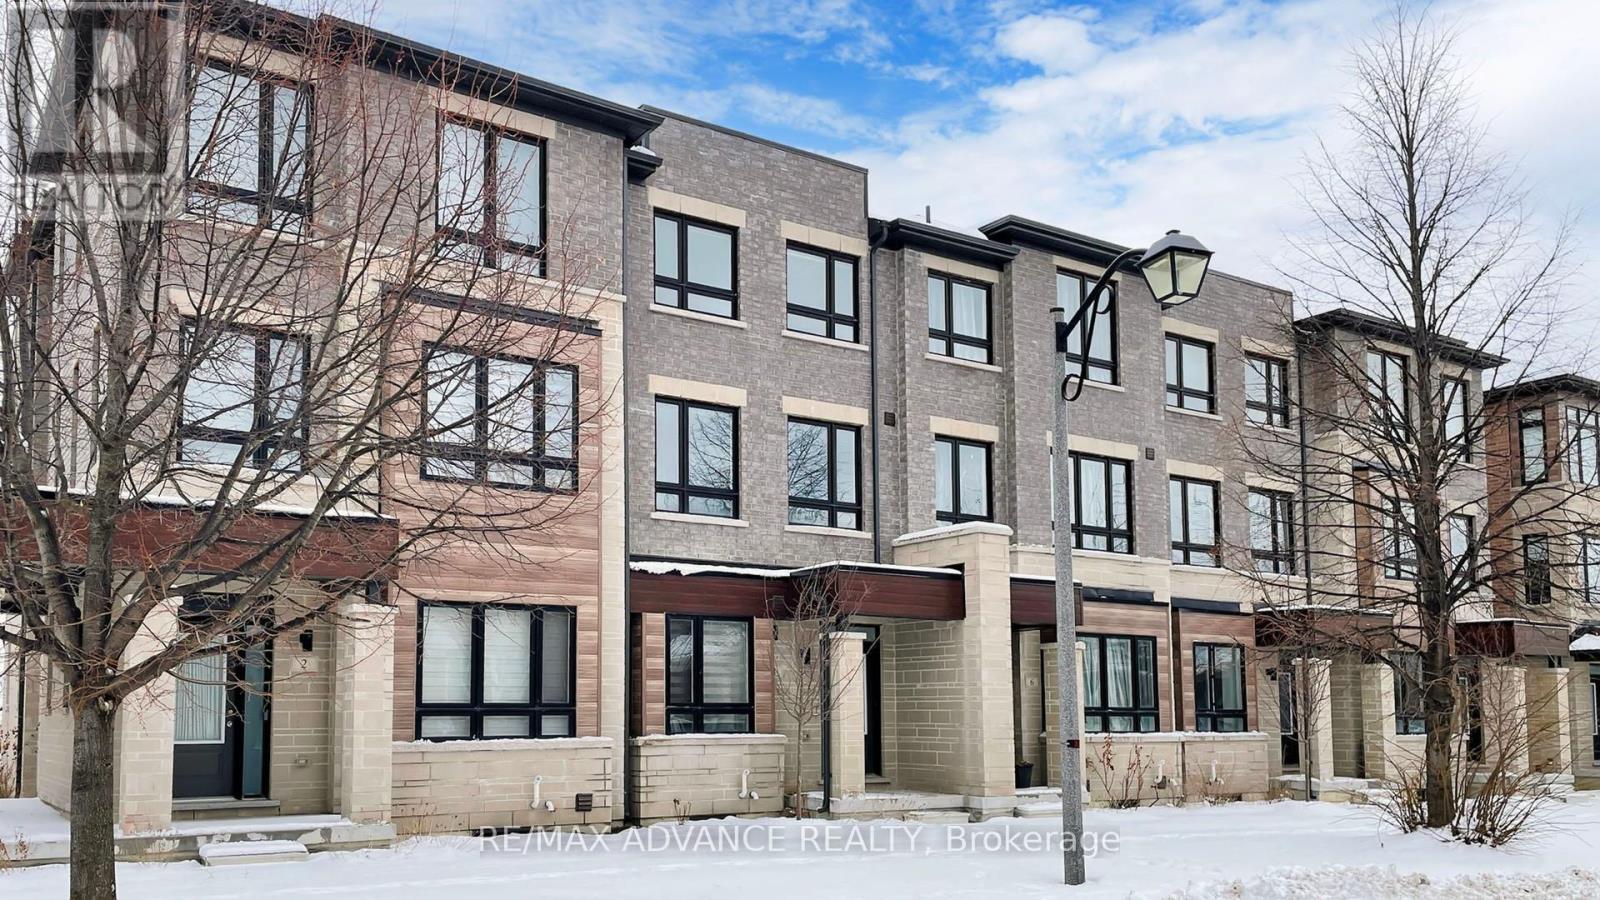
4 Carole Bell Way
Markham, Ontario
Stunning modern townhome in the highly sought-after Wismer community, offering over 2,000 sq. ft. of beautifully designed living space with 3+1 bedrooms and 3 bathrooms. This exceptional home features a bright open-concept layout with 9' ceilings on the main floor, expansive windows, and open views that fill the home with natural light. The ground level includes a spacious family room, perfect for everyday living or entertaining. The main level showcases premium hardwood flooring and a chef-inspired kitchen with high-end stainless steel appliances, quartz countertops, ceramic backsplash, abundant cabinetry, and a large centre island with under-mount sink. The primary bedroom offers a private retreat with a 4-piece ensuite, designer vanity, and quartz countertop. Ideally located minutes to Mount Joy GO Station, with convenient access to Markville Mall, major highways, parks, and trails. Situated within top-ranked school catchments including Fred Varley PS, Bur Oak SS, and Unionville High School, and surrounded by parks, playgrounds, community centres, and walkable amenities including No Frills and popular restaurants-an exceptional opportunity to enjoy modern living in a vibrant family-friendly. neighbourhood. (id:55460)