
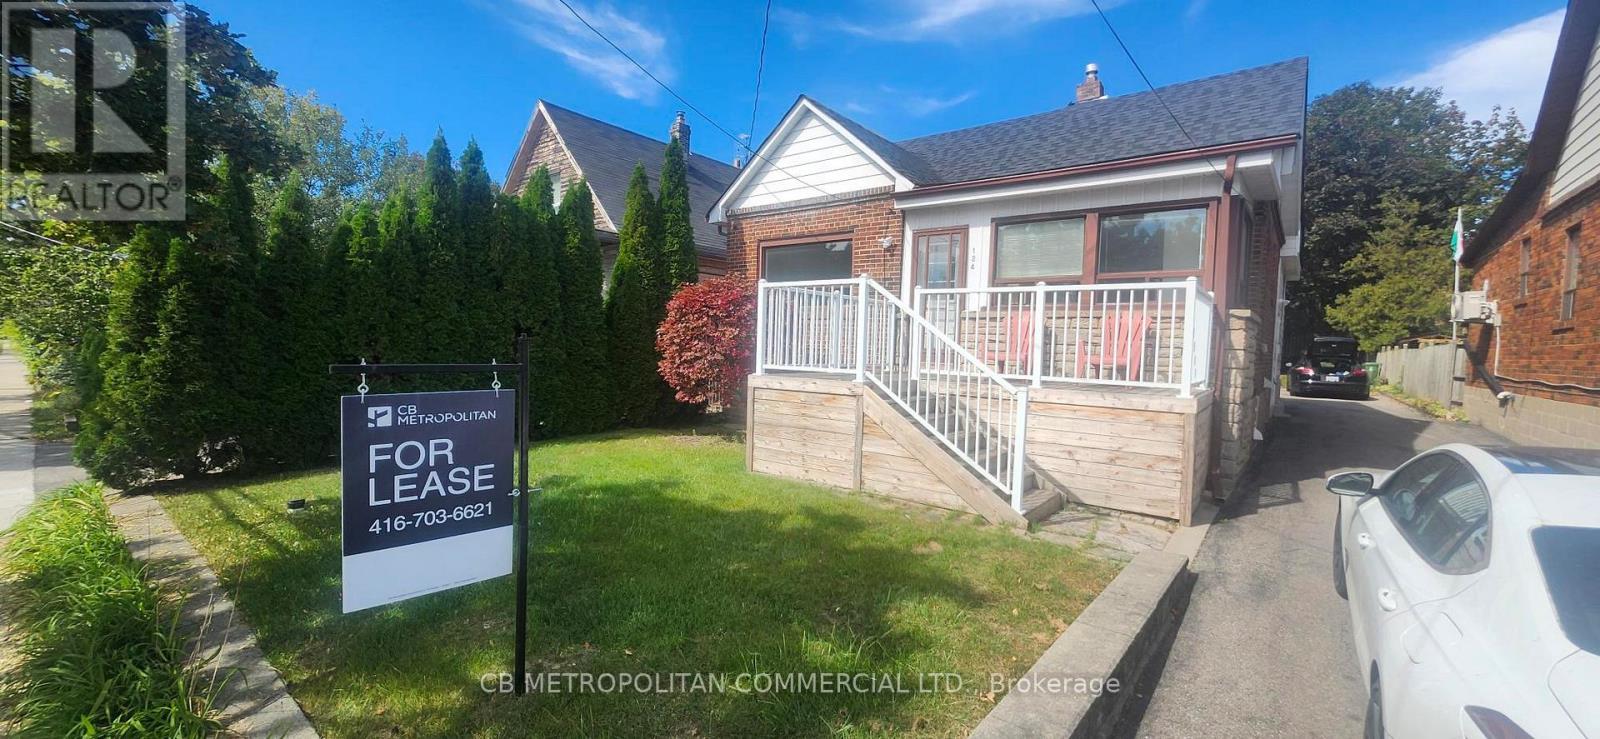
Upper - 124 Evans Avenue
Toronto, Ontario
Welcome to this beautifully renovated 2-bedroom main-level home in desirable Mimico. Featuring a spacious kitchen with brand-new appliances, including a dishwasher and gas stove, plus a convenient breakfast/pantry area with plenty of storage. New LVT flooring thru-out. brick feature wall, The Master Bedroom offers a charming sunroom-perfect for a cozy sitting area, home office, or extra storage. Bright, modern, and move-in ready, this home is a must-see! Shared Parking and use of rear yard (id:55460)
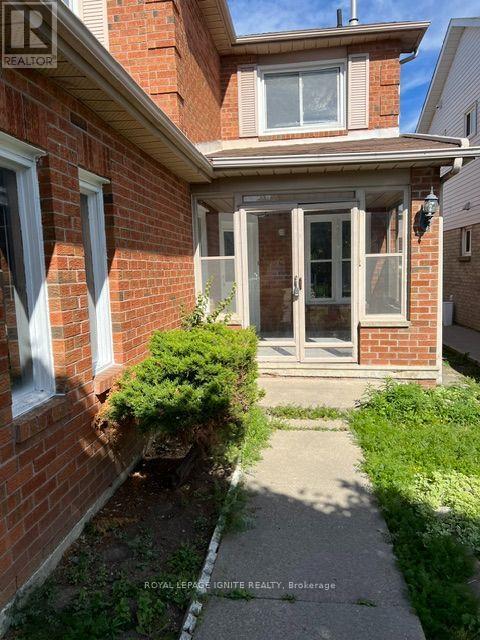
62 Woodside Court
Brampton, Ontario
fully renovated, new kitchen. New paint,3 Bdrm 4 Washrooms in a high-demand area. Fully Detached Home. Finished 1 Bdrm Basement W/Kitchen + Separate Entrance On A Quiet Court Location. All S/S Appliances. W/O To A Large Deck Close To Everything. Living, Dining, + Family Rm. Everything Bigger Home Has On A Smaller Scale. A Must-See! New Tiles, laminate floors throughout, New Updated All Washrooms, Built In Custom Closet In M/Br. (id:55460)
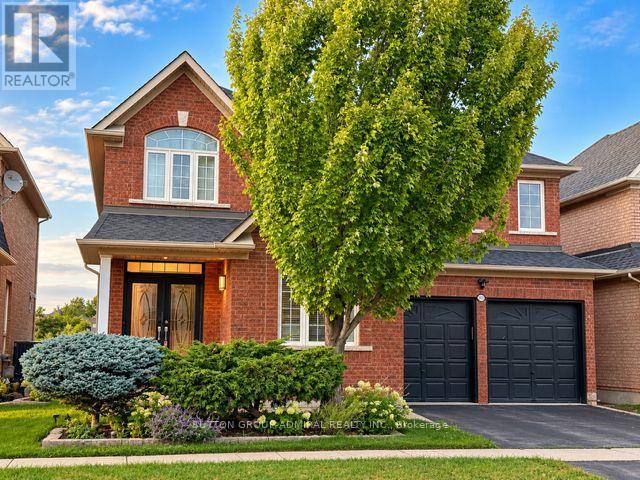
2323 Falling Green Drive
Oakville, Ontario
An Exceptional Opportunity To Lease The Entire Home In Prestigious West Oak Trails! This Spacious Executive Residence Offers Over 4500Sq. Ft. total livable area including A Fully Finished Walk-Out Basement, Featuring 4+2 Bedrooms And 5 Bathrooms. The Main Level Offers Generous Living And Dining Areas, A Private Office And A Bright Family Room With Gas Fireplace Overlooking The Beautiful Pond And Ravine Setting. The Gourmet Kitchen Features A Centre Island, Granite Counters, Stainless Steel Appliances, Pantry And Spacious Breakfast Area. Upstairs, The Primary Retreat Offers A 5-Piece Ensuite And Ravine Views, Plus A Second Bedroom With Its Own Ensuite. The Finished Walk-Out Lower Level Provides Exceptional Additional Living Space With 2 Bedrooms, A Full Second Kitchen, Recreation Area And Bathroom-Ideal For Extended Or Multigenerational Family Living. Double Garage With 4-Car Total Parking. Ideally Located In Family-Friendly West Oak Trails, Close To Excellent Schools, Parks, Trails, Shopping And Everyday Amenities. Tenant will be responsible for all the utilities, snow removal and lawn care, Landlord requires tenant to obtain their own tenant insurance before commandment. A must to see! (id:55460)
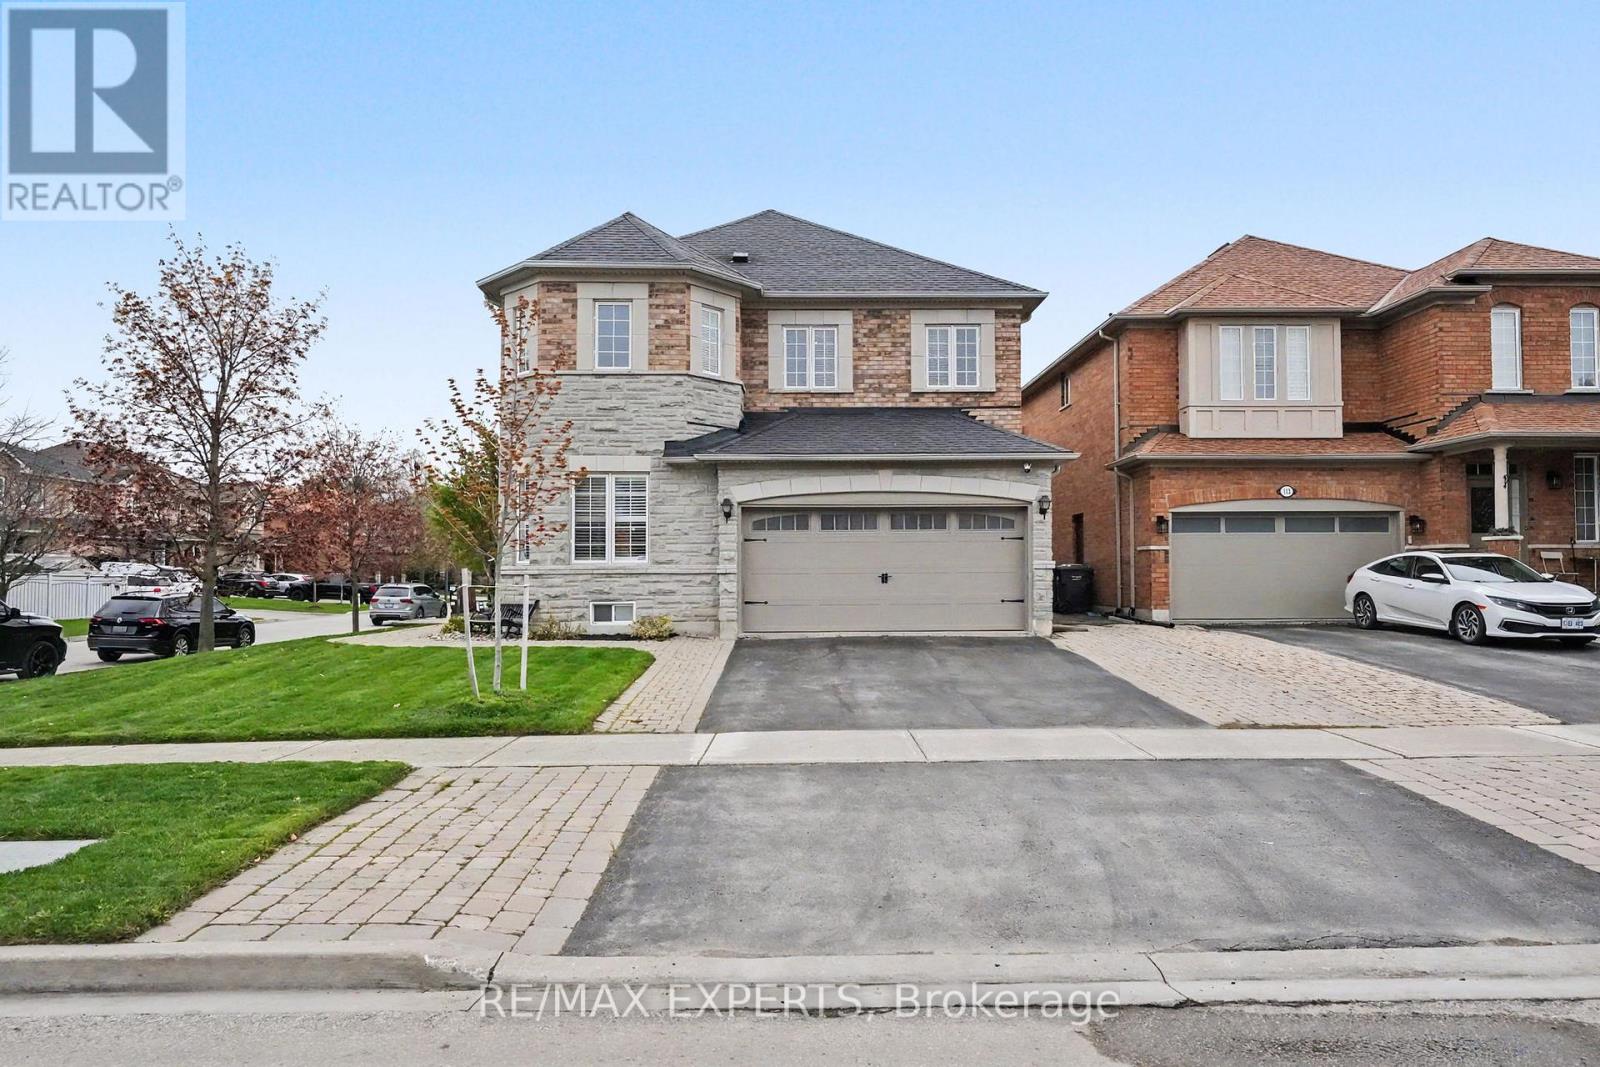
2 Ironhorse Crescent
Caledon, Ontario
Meticulously Maintained Detached Home Situated On An Oversized 59 X 110 Ft Corner Lot In The Highly Desirable Bolton West Community! Boasting 2,574 Sq Ft Above-Grade (As Per MPAC), Plus A Fully Finished 1,161 Sq Ft Basement (As Per iGuide Floor Plan)! Over 3,700 Sq Ft Of Total Living Space! This Beautifully Renovated Home Provides 4+1 Bedrooms, 4 Bathrooms, & Exceptional Living Space For The Entire Family! Stunning Brick & Stone Exterior Facade With Fully Landscaped Front & Rear Yards, Interlocking, Concrete Patio, Gazebo, Backyard Shed, & Inground Sprinkler System! The Main Floor Features 9 FT Ceilings, Hardwood Flooring Throughout, Spacious Principal Living & Dining Areas, & A Large Family Room With A Cozy Electric Fireplace & Feature Wall - Perfect For Entertaining! The Eat-In Kitchen Is Equipped With 24x24 Non-Slip Porcelain Tiles, Maple Cabinetry, Quartz Counters, Stainless Steel Appliances, Marble Backsplash, Pot Lights, & A Walk-Out To Your Landscaped Backyard - Plenty Of Space To Host Family Gatherings! Upper Level Provides 4 Spacious Bedrooms Including A Luxurious Primary Retreat Featuring A Renovated 5-Piece Ensuite Bathroom With Heated Floors, Freestanding Tub, & Walk-In Closet! Fully Finished Basement Offers A Large Recreation Area, Additional Bedroom Currently Used As A Gym, Smooth Ceilings, Pot Lights, 4-Piece Bathroom, & Tons Of Additional Space For Kids Or Entertaining! Renovated Top To Bottom With Pride Of Ownership Throughout! Updates Include Furnace (2025), Central A/C (2018), Main Entry Doors (2018), & Roof (2018)! Located Within Close Proximity To Excellent Schools, Parks, Walking Trails, Albion Bolton Community Centre, Restaurants, Grocery Stores, & Everyday Amenities! Minutes To Fortinos, Walmart, Home Depot, Canadian Tire, Garden Foods, Banks, Shops, & Downtown Bolton! Convenient Access To Highway 50, Highway 427, & Major Commuter Routes! A Rare Opportunity To Own A Turn-Key Family Home In One Of Bolton's Most Desirable Neighbourhoods! (id:55460)
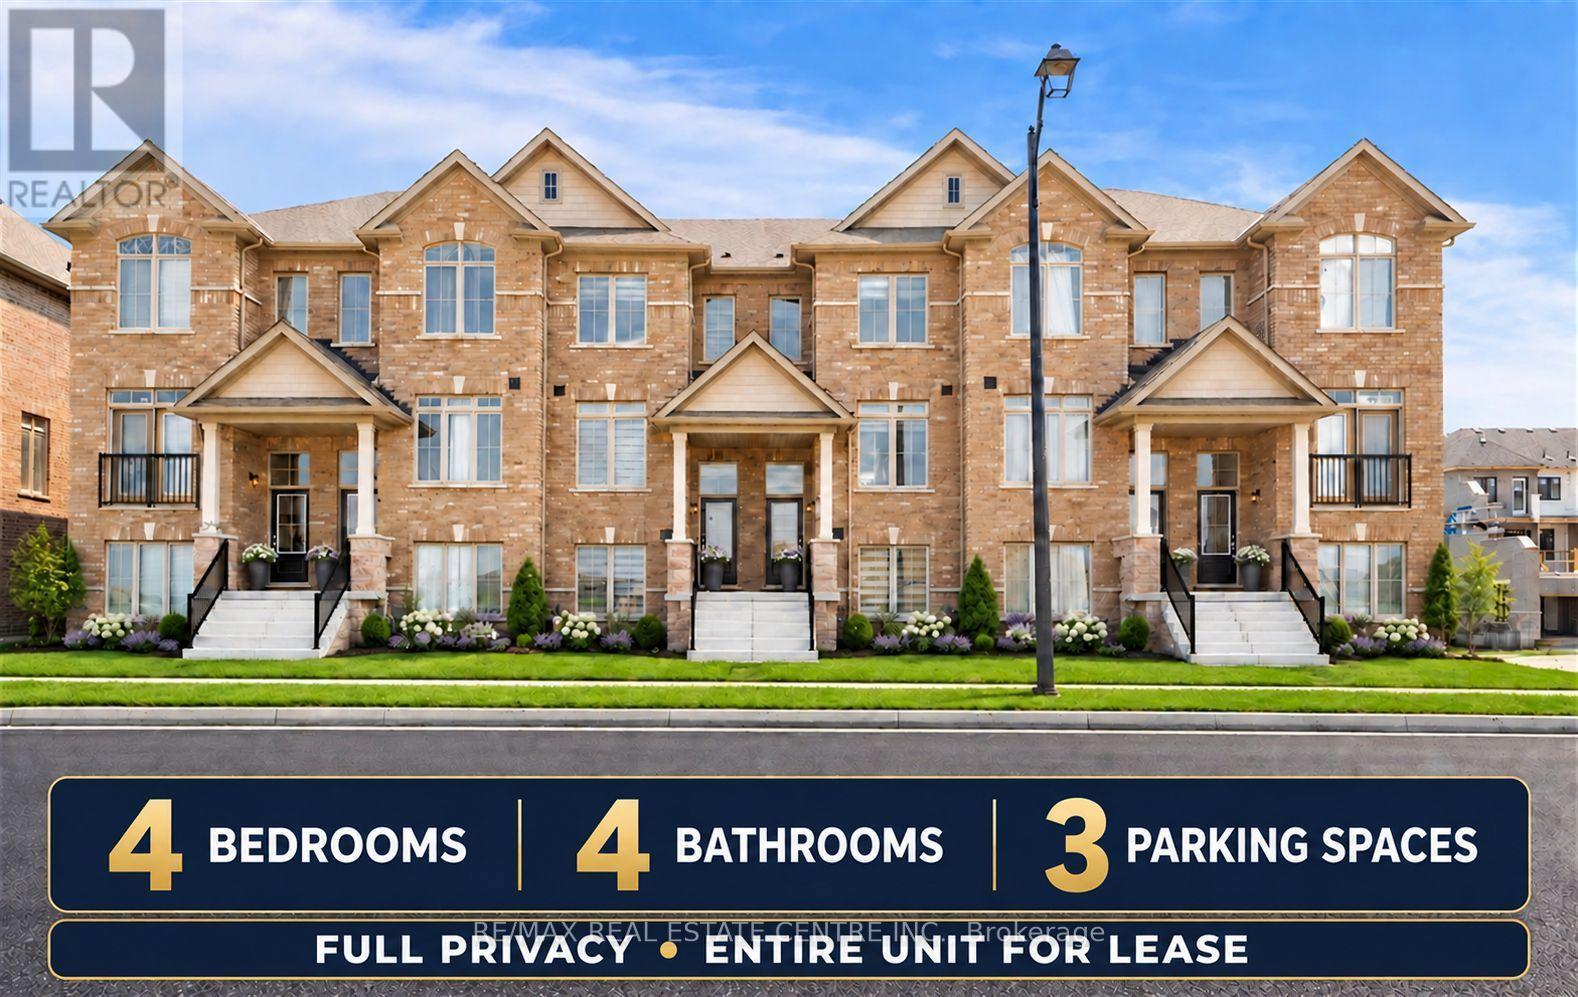
353 Inspire Boulevard
Brampton, Ontario
Home for your family: new appliances, 9 Foot Ceilings on the main floor, Bright & sun-filled. Raise Your Family Here. Conveniently located near Mayfield, you have found it. This 4-bedroom, 3.5-bathroom townhouse in one of Brampton's most desirable locations is available for lease. The townhouse features four generous bedrooms, each designed for comfort. This townhouse includes a private garage, in-unit laundry, and central air conditioning and heating. Built with the latest energy-efficient materials and technologies, this home ensures lower utility bills and a reduced environmental footprint. Experience the best of Brampton living. Make it yours today! Conveniently located near Walmart, the Recreation Centre, parks, and Hwy 410. (id:55460)
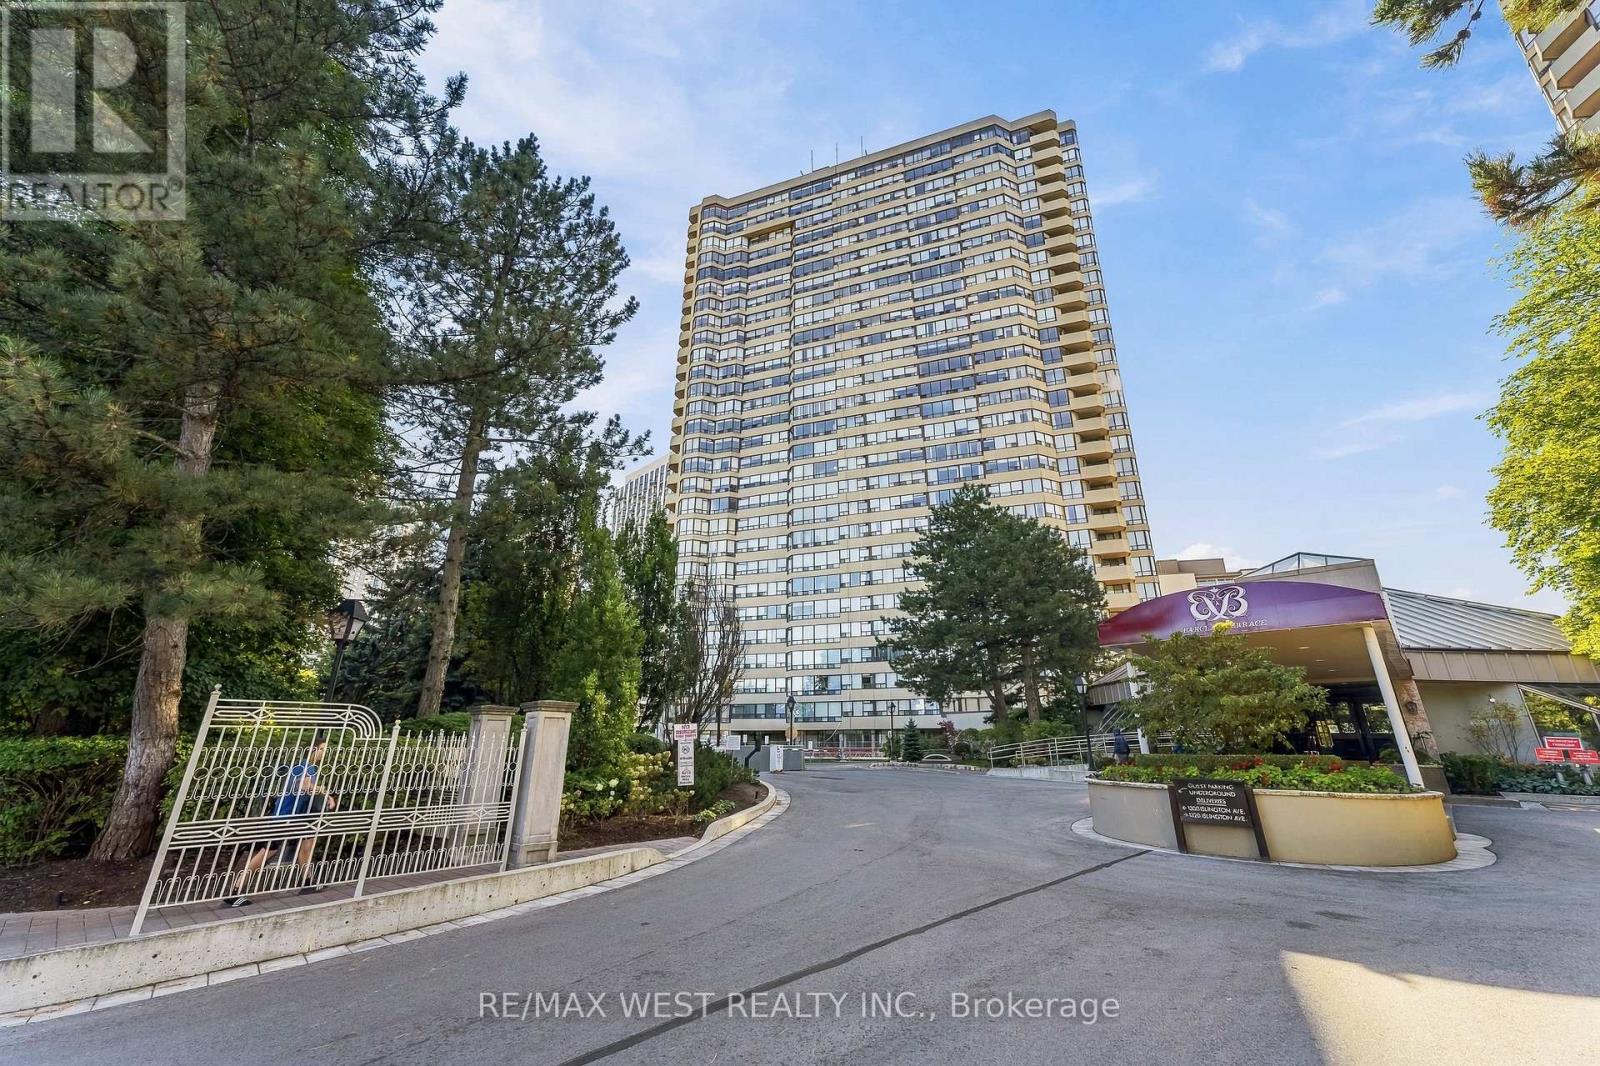
1009 - 1320 Islington Avenue
Toronto, Ontario
Dare to compare! Overlooking the Montgomery's Inn and Tom Riley Park, just a five-minute walk from Islington Station, surrounded by cafés, restaurants, boutiques and every amenity, including a twenty-four-hour grocery only steps away, this charming, freshly-painted, 938sq.ft unit (as per builder's Plan), has 2 bedrooms(split), and 2 bathrooms with brand new fridge (2026), brand new stove (2024 oven never used),is located in the elegant and impeccably maintained Barclay Terrace North Building, in historic Islington Village. Residents enjoy swimming under skylights in the generously-sized pool, relaxing in the jacuzzi and hot tub, taking exercise in the fully-equipped fitness room with the availability of free fitness classes, as well as squash, tennis and pickle-ball courts, using the library and games room, playing snooker, being able to host private events for friends-and-family in the banquet room...or simply relaxing in the fine weather surrounded by the award-winning gardens of the private courtyard, which also features a barbecue. In addition to offering corner-views that encompass the Toronto Skyline, this end-unit offers exceptional privacy, as well as opportunities for community, with a schedule of weekly social activities and events, including on-site feature-film showings, while also providing the peace of mind of twenty-four-hour security and a courteously-staffed concierge desk. With so many comforts and conveniences at hand, along with its pleasing and functional layout, this bright and spacious premier condominium is the perfect place to call home. (id:55460)
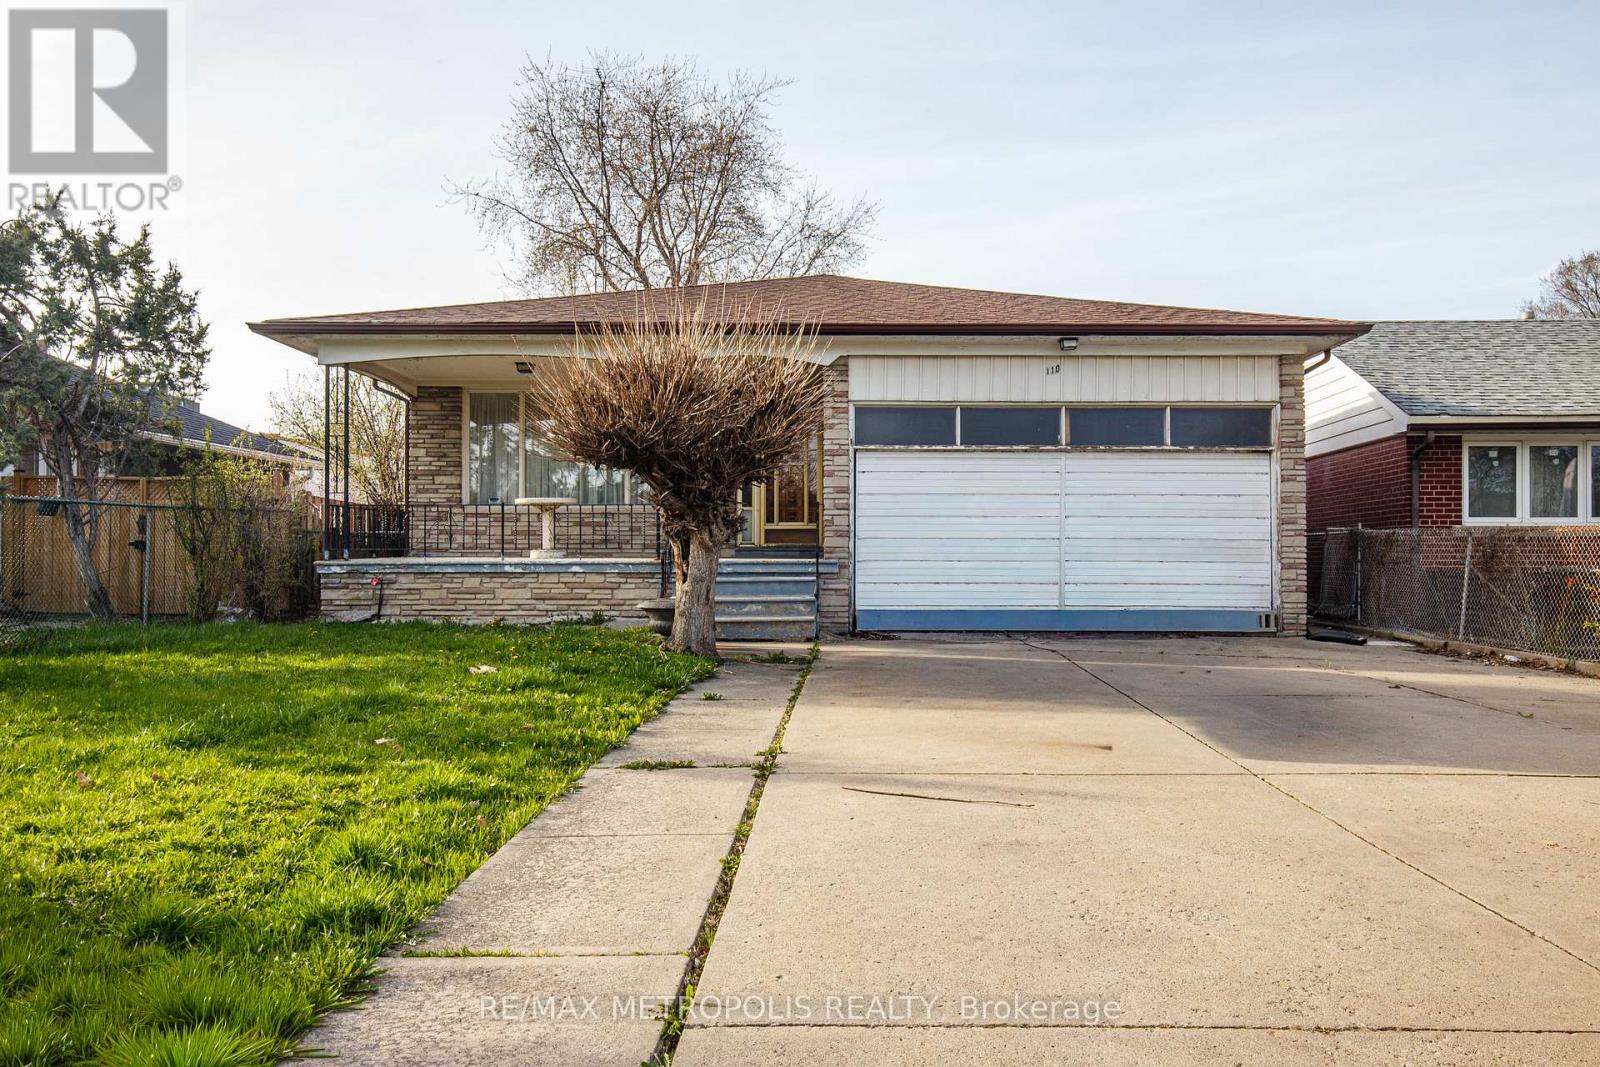
110 Stevenson Road
Toronto, Ontario
Welcome To 110 Stevenson Drive. Set On A Generous 45 x 149 FT Lot, Offering An Excellent Opportunity for Homeowners Or Investors. Already Zoned As A Duplex! This Rarely-Offered Detached Backsplit Property Provides An Exceptional Potential For Investors, Renovators, Or Those Looking For Multi-Generational Living. With 7 Bedrooms, A Functional Layout, And A Separate Entrance To A Finished Basement, The Home Provides A Flexible Foundation For Income-Generating Possibilities Or A Full-Scale Transformation. Conveniently Located In Proximity To Schools, Parks, Shopping Centres, Highway 427, Highway 407, Highway 401, Pearson International Airport, And Transit. This Is An Opportunity To Unlock The Full Potential Of A Well-Located Property In An Established Neighborhood. (id:55460)
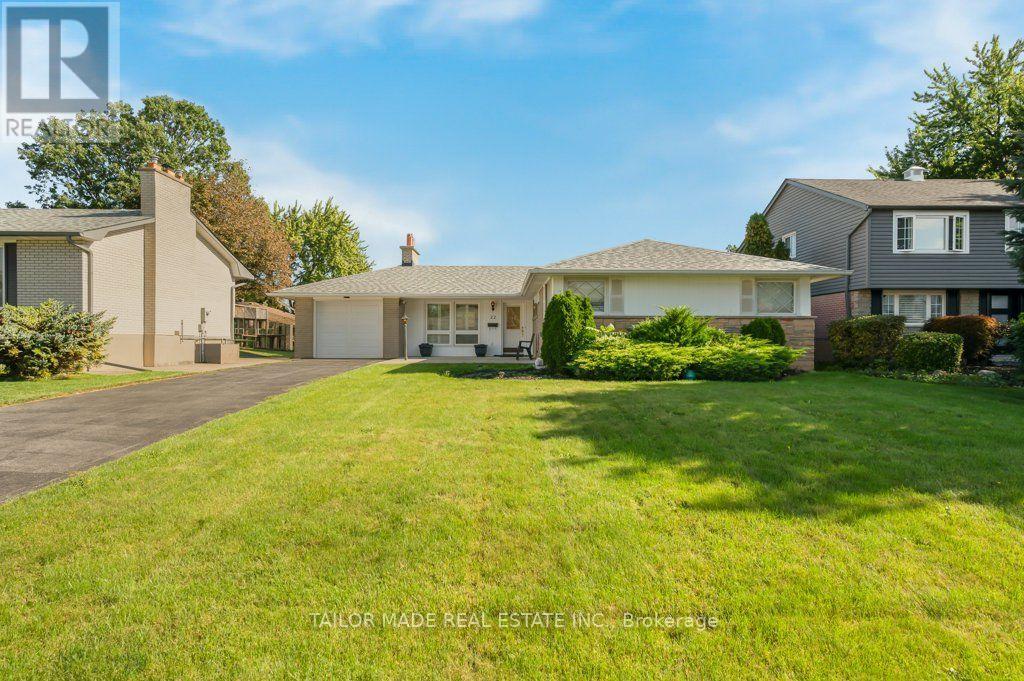
22 Greystone Crescent
Brampton, Ontario
Welcome to 22 Greystone Crescent, a detached bungalow on a quiet, tree-lined street in Brampton's desirable area known as Ridgehill Manor. This well kept home offers three bedrooms on the Main floor, a formal living room with a fireplace, a separate dining room, an eat-in kitchen, a full washroom along with a powder room. Downstairs, the finished lower level features a fourth bedroom, three-piece bathroom, a spacious Recreation Room with a second fireplace and built-in bar, and a sauna. The home also offers a separate entrance from the back, an attached single garage and a backyard in-ground pool. Area amenities include walking and bike trails, parks, walking distance to Gage Park and the Rose Theatre along with many restaurants, bakeries, delicatessens, grocery stores and more. The nearby Ridgeview Public School is sought-after and has students from JK to Grade 5. (id:55460)
28 Landron Crescent
Toronto, Ontario
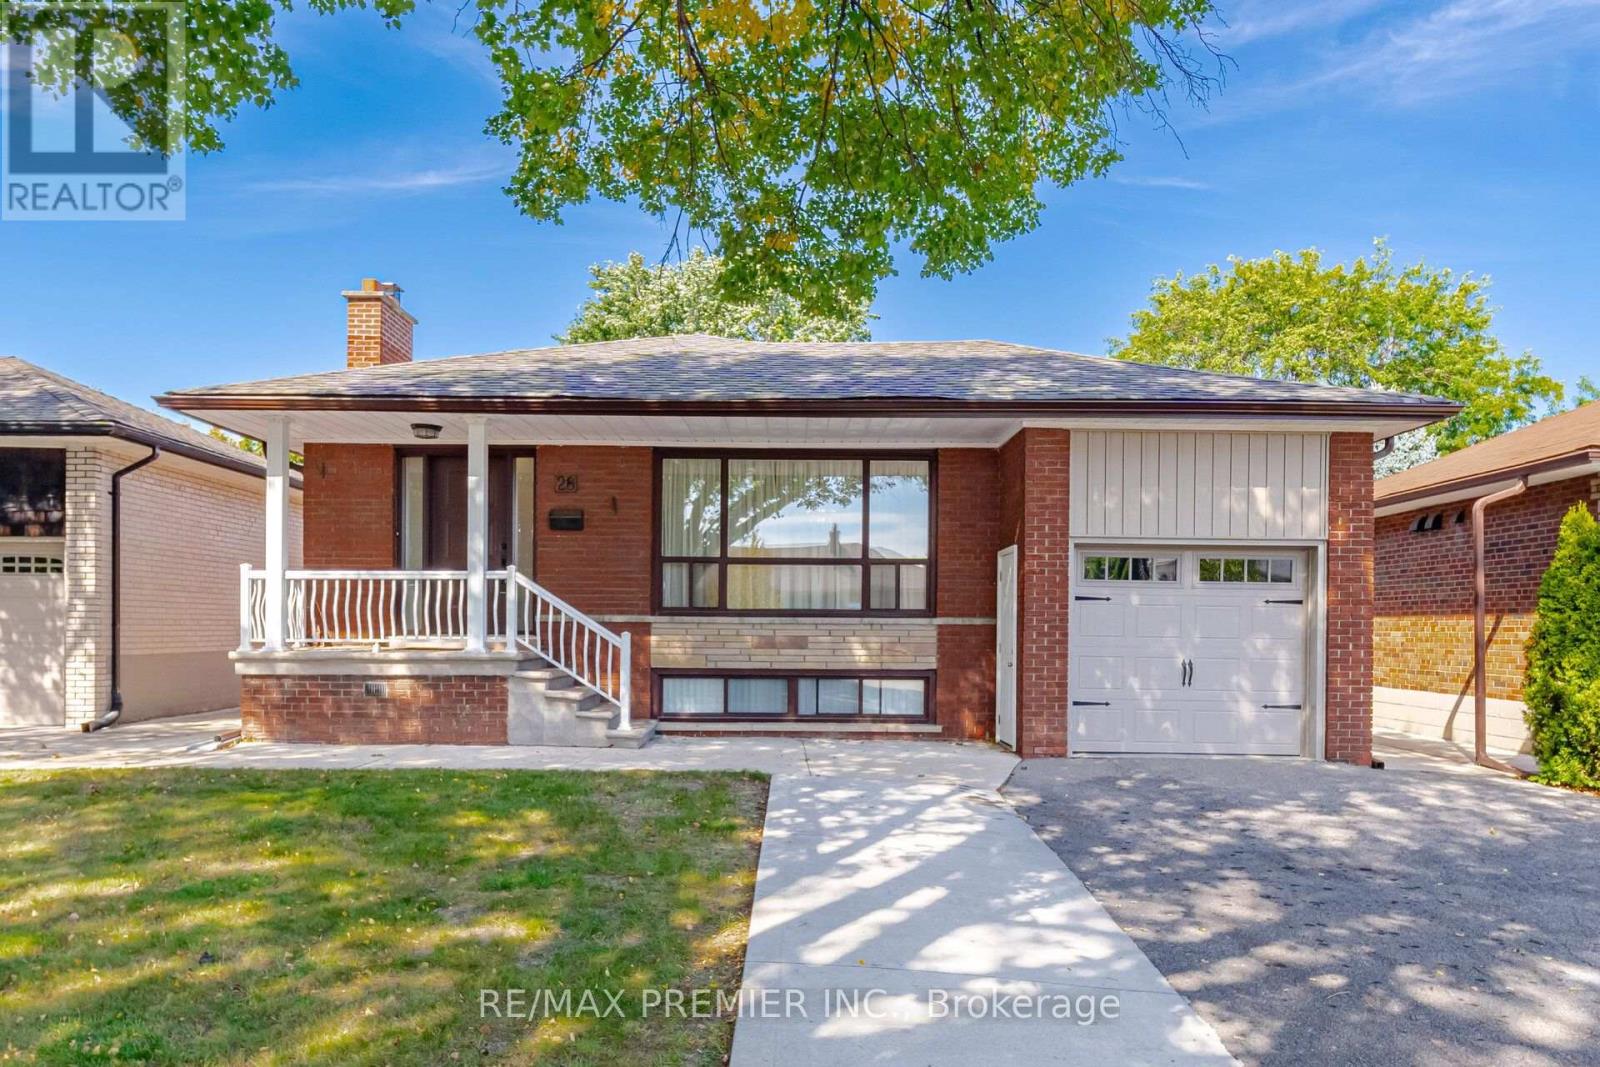
Welcome to 28 Landron Cres, nestled in the established and sought-after Royal York Gardens neighbourhood and within the Father Serra school district. From the moment you arrive, it is clear this is a home that has been thoughtfully cared for and meaningfully updated, offering the comfort of a move-in-ready property with the flexibility today's families are looking for. The main level has been extensively refreshed in 2026, creating a clean, contemporary feel throughout. New vinyl wood flooring, baseboards, interior door hardware, Decora switches and outlets, light fixtures, window coverings and neutral paint provide a cohesive and inviting backdrop. The spacious living and dining areas flow naturally together, offering comfortable spaces for everyday family life and entertaining. The kitchen features updated quartz countertops and backsplash, stainless steel stove, double undermount sink and a dedicated breakfast area. Three well-proportioned bedrooms provide comfortable accommodation, including a generous primary bedroom with double closets. A stylish3-piece bathroom with glass-enclosed shower completes the main level, while convenient laundry is tucked away in the third bedroom closet. Downstairs, the finished basement adds an entirely different dimension to the home. Featuring a separate kitchen, open-concept living area, spacious bedroom, 4-piece bathroom and dedicated laundry room, it offers excellent flexibility for extended family, guests, a teenager's retreat or potential rental income. A separate foyer and ample storage further enhance the functionality of the lower level. This property offers more than just a place to live. It is a home with the space, updates and flexibility to grow with your family and adapt to the way you live today. A truly versatile opportunity in an established west-end neighbourhood of Etobicoke. (id:55460)
16703 Mississauga Road E
Caledon, Ontario
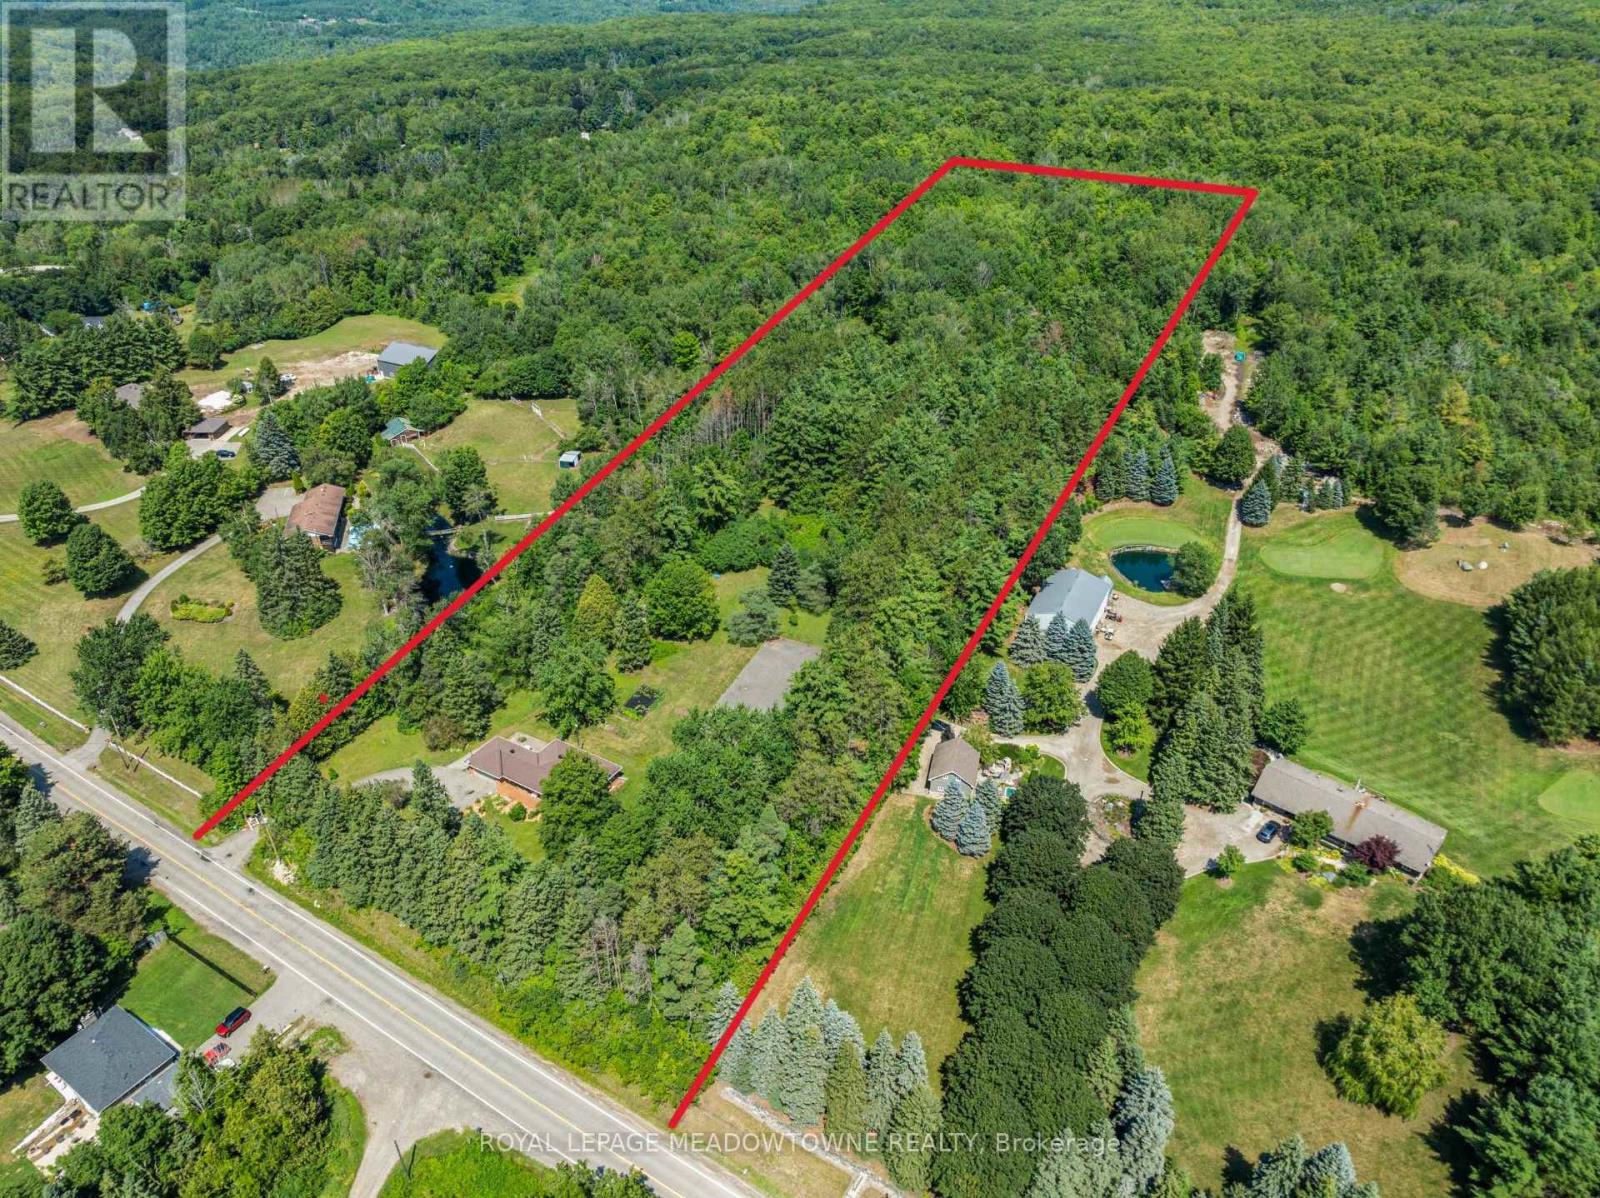
Welcome to this charming bungalow nestled on a private 10-acre property in the sought-after Belfountain area of Caledon. Surrounded by mature forest with direct access to the Bruce Trail and nearby Forks of the Credit, this peaceful retreat offers the perfect blend of nature and comfort. Enjoy convenient access to Caledon Ski Club and some of Ontario's top golf courses, including a 10-minute drive to TPC Toronto at Osprey Valley. The home features 3 bedrooms and 2 bathrooms with a practical single-storey layout ideal for easy living. An attached 1.5-car garage with breezeway provides convenient covered access and additional storage. Enjoy the privacy of your expansive acreage, complete with a pole barn at the rear of the property-perfect for storage, hobbies, or equipment. The aging asphalt is a blank canvas, Resurface it into your own tennis or pickleball court. The large area is also situated perfectly for a new pool and outdoor living area. Whether you're seeking a quiet family home, weekend escape, or a property with room to expand, this unique setting delivers space, seclusion, and natural beauty. Experience the best of Caledon's countryside. Roof done 2021 and new furnace and heat pump done 2021 as well. (id:55460)
54 Clapperton Street
Barrie, Ontario
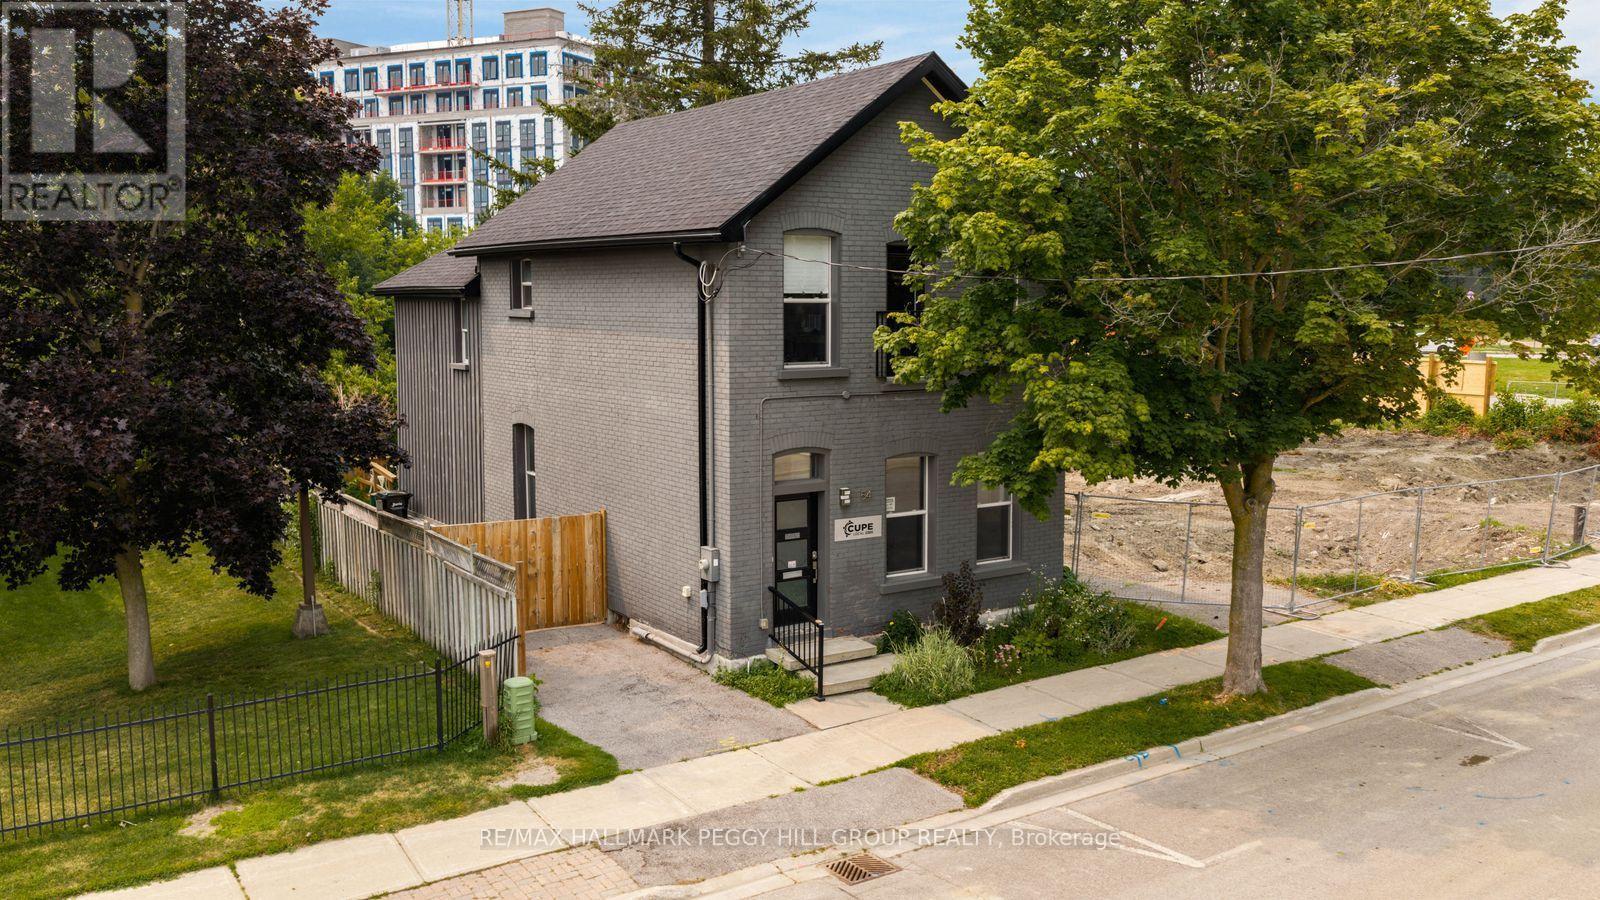
FREESTANDING DOWNTOWN COMMERCIAL SPACE WITH HIGH VISIBILITY, ON-SITE PARKING & EXTENSIVE UPDATES! Give your company a permanent address in a key downtown Barrie location, steps from City Hall, the courthouse, financial institutions, restaurants and the waterfront, with steady pedestrian and vehicle traffic helping keep your business visible throughout the day. Offering nearly 2,900 finished sq ft, the flexible layout features generous meeting areas, private workspaces, a kitchenette, two bathrooms and a spacious upper level that could serve as executive offices, a boardroom or additional workspace. Painted brick, arched windows and a classic black-and-white staircase preserve the charm of the original building, while white walls, dark flooring and recessed lighting give the interior a fresh, professional finish. Front and rear entrances, an accessibility ramp, on-site parking and exterior signage opportunities add practical value for clients, staff and visitors. Extensive updates include the roof, windows, siding, furnace, central air conditioning, spray foam insulation, flooring, bathrooms and kitchenette. Currently configured as professional office space with C2 (SP-175) zoning, the property is well suited to entrepreneurs, established firms and growing teams, with zoning that permits a broad range of commercial uses along with residential and live/work possibilities. (id:55460)
53 - 19 Dawson Drive
Collingwood, Ontario
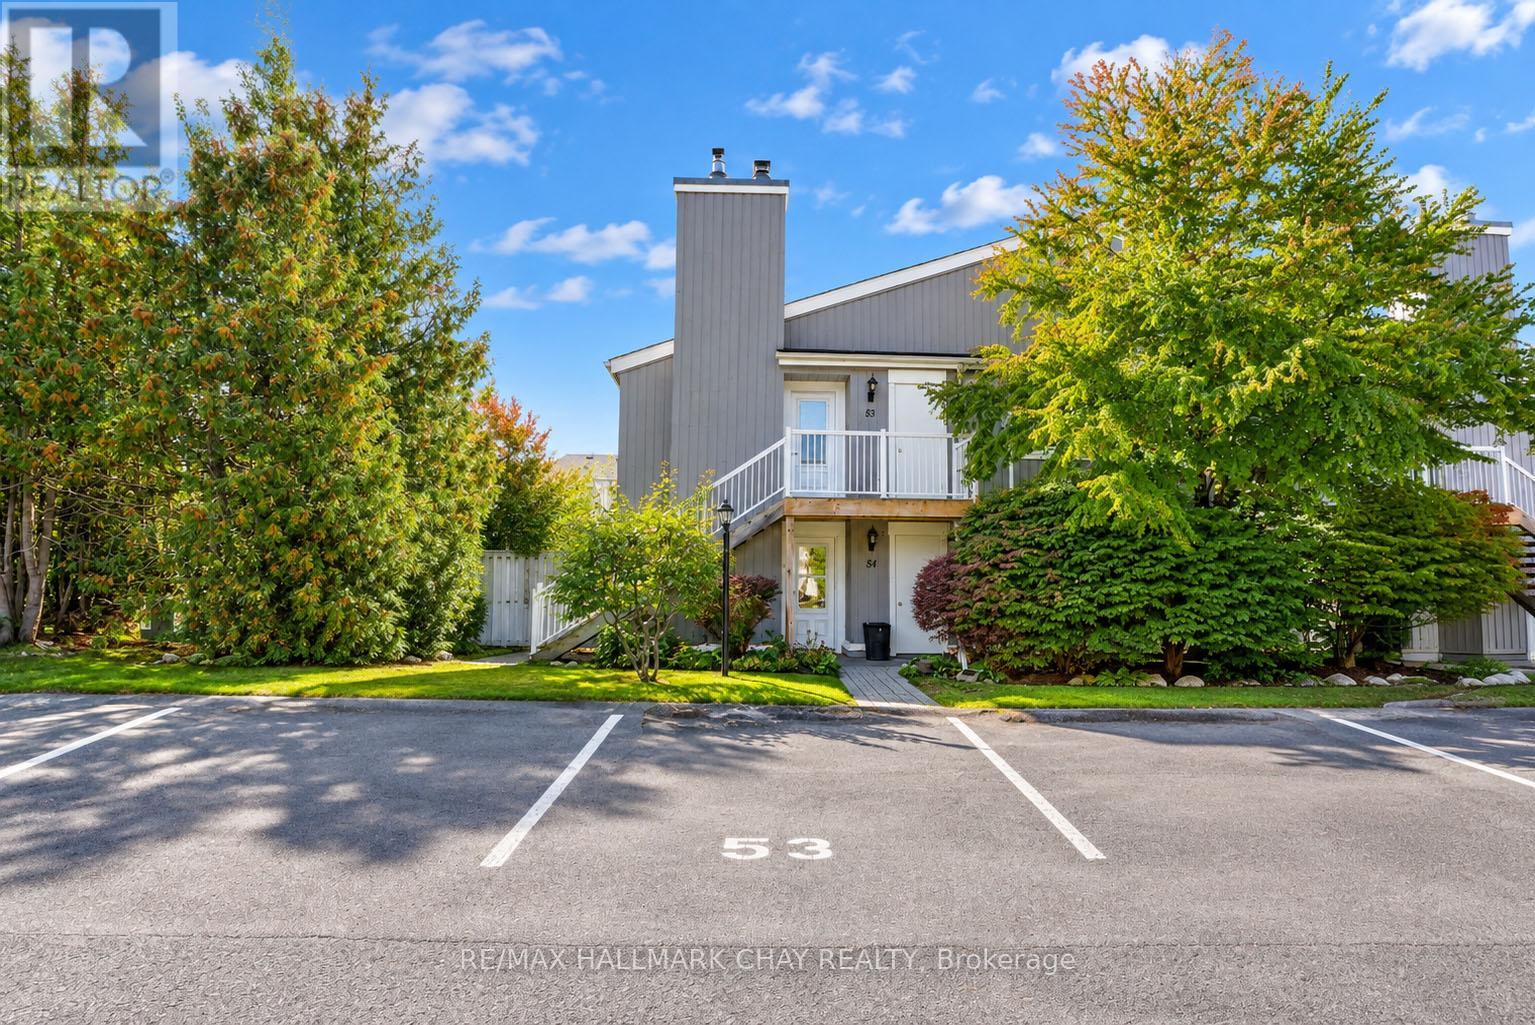
Your Collingwood lifestyle starts here! Whether you're looking for a full-time home, weekend escape or an easy-care investment, this bright 2-bedroom, 2-bathroom upper-level condo puts you right where you want to be. Inside, the inviting layout feels warm and comfortable, with hardwood flooring, California shutters throughout and a cozy gas fireplace anchoring the living space. The kitchen offers plenty of cabinetry and counter space, a tiled backsplash and a large peninsula with breakfast-bar seating that keeps it open and connected to the living area. The spacious primary suite features a walk-in closet, updated ensuite and its own walk-out to the balcony. A second walk-out from the living room makes the private balcony feel like a natural extension of the home - perfect for morning coffee, an evening drink or simply enjoying some fresh air. Both bathrooms have been updated, and in-suite laundry with a brand-new washer and dryer adds everyday convenience. You'll also appreciate the storage locker and assigned parking space located conveniently right at the unit. All of this just minutes from downtown Collingwood, Georgian Bay, trails, golf, skiing, restaurants and shopping, with Blue Mountain only a short drive away. Easy to enjoy, easy to maintain, and perfectly positioned for four-season living. (Select photos have been digitally enhanced) (id:55460)