
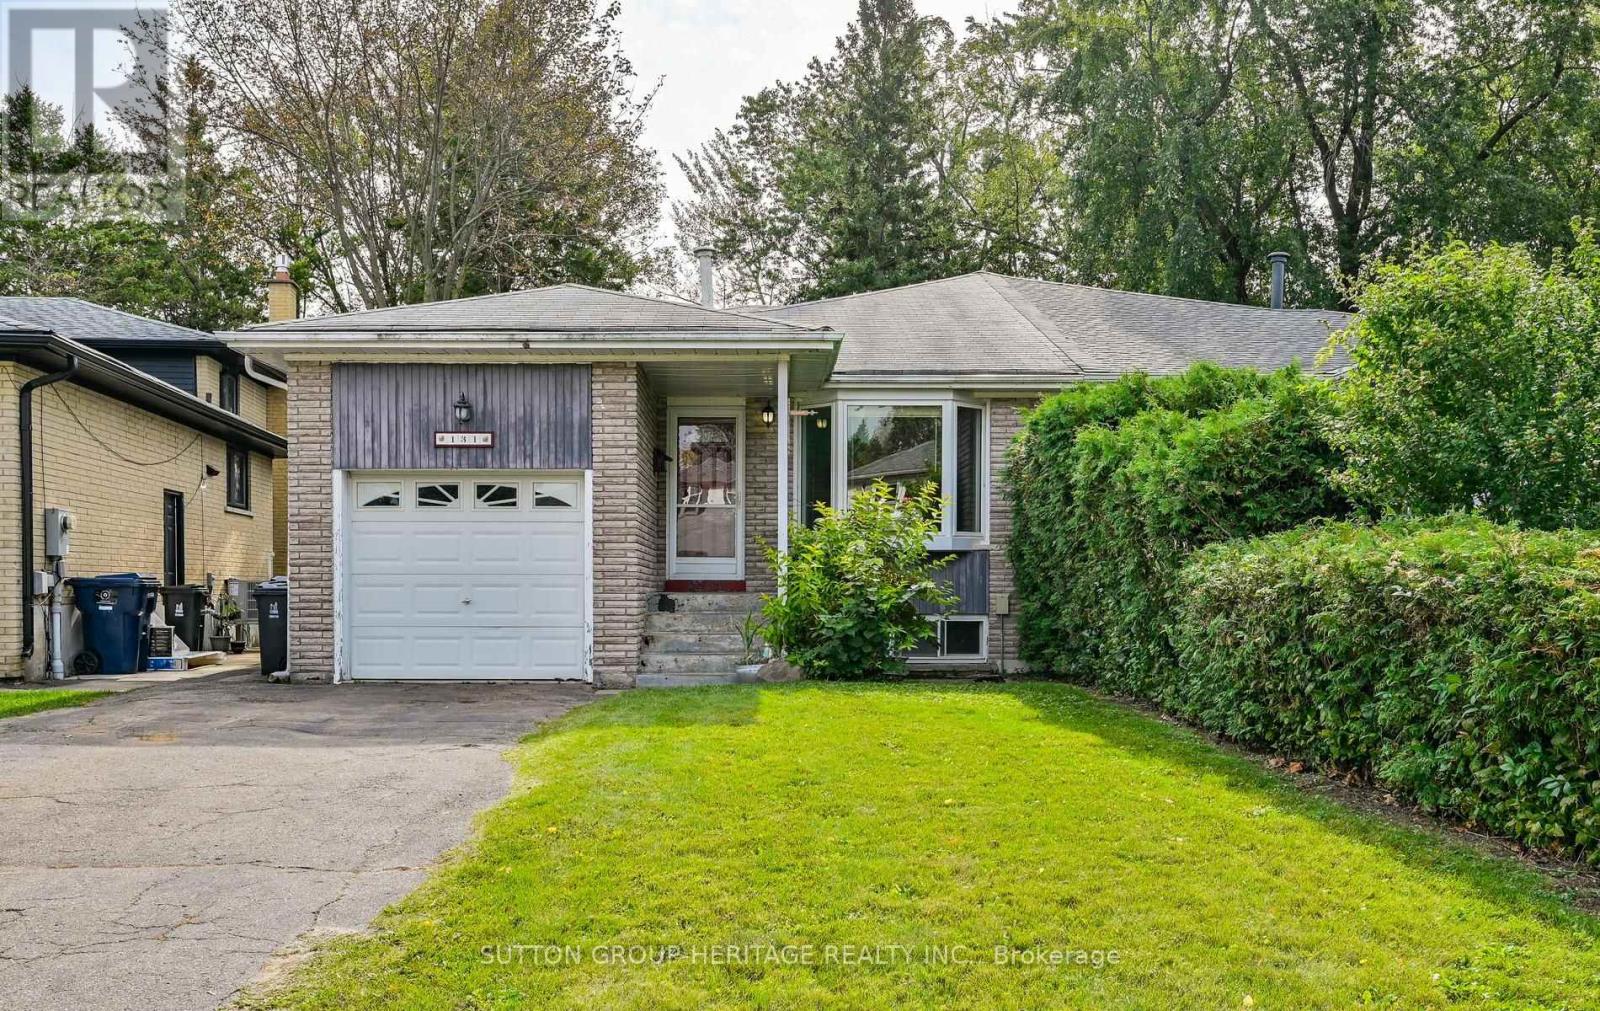
131 Darlingside Drive
Toronto, Ontario
Welcome to 131 Darlingside Dr! a much-loved and spacious 3-bedroom, 4-level backsplit semi-detached home that has been in the same family since 1987. Offering approx. 2,000 sq. ft. of living space, a flexible layout, and a wonderful opportunity for its next owners to make it their own, this home features a combined living and dining area, kitchen, three bedrooms, a lower-level family room and an additional den/living space. The lower level also includes a walkout to the backyard along with a separate exterior entrance with its own entry area and closet, offering added versatility. A partially finished basement provides even more usable space for family life, hobbies, storage or future plans. 131 Darlingside is set on a lot measuring over 180 ft deep, boasting a substantial backyard with a long stretch of grass and green space, along with parking for four vehicles in the driveway and an attached single-car garage. Located in Toronto's West Hill community, the home is close to many of east Scarborough's best everyday amenities and outdoor spaces. Enjoy convenient access to Grey Abbey Park, the Scarborough Beaches and waterfront trails, along with nearby schools, shopping, community facilities, TTC service, Guildwood GO Station, Kingston Road, Highway 401, the University of Toronto Scarborough and Centennial College. After nearly 40 years with one family, this is a home filled with history and ready for a new chapter. Whether you choose to refresh it gradually, update it to your own taste, or simply appreciate the space and layout as it is, there is plenty here to work with. The property is being sold as-is, where-is, with no representations or warranties by the Seller regarding the property, its condition, all mechanical systems, fixtures, chattels or future use. Buyer to conduct their own due diligence. (id:55460)
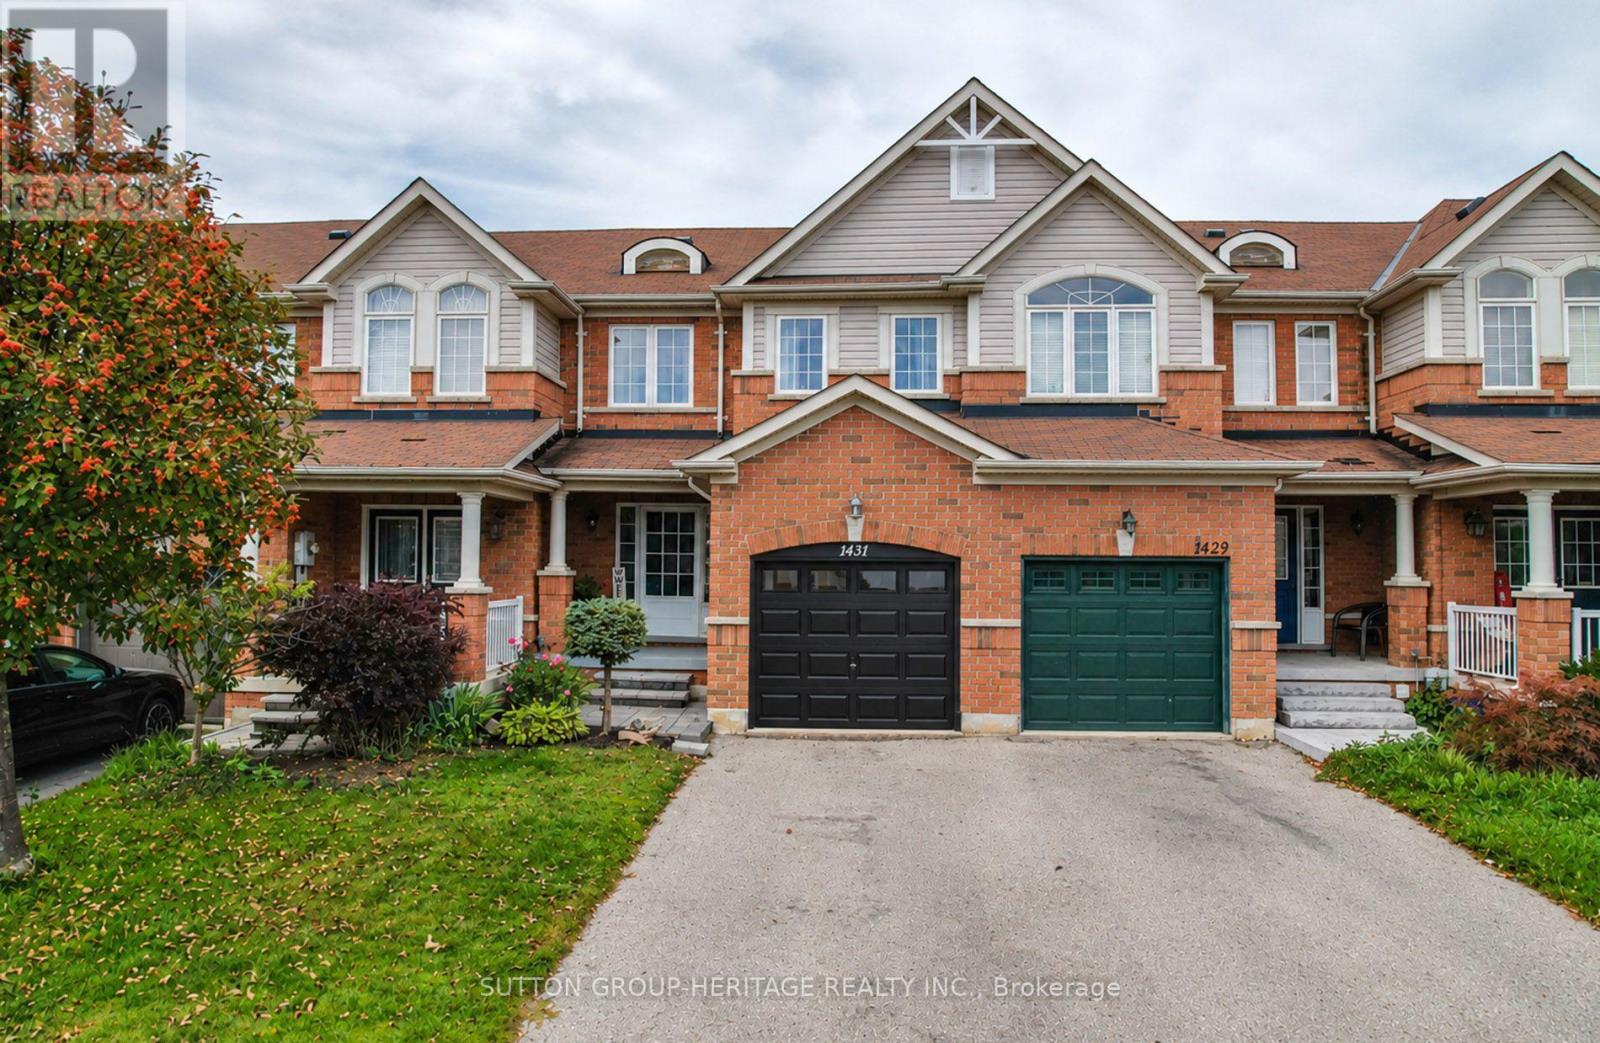
1431 Glaspell Crescent
Oshawa, Ontario
Welcome to this beautifully updated 3 bedroom, freehold townhouse (No POTL fees), ideally nestled on a family-friendly crescent in Oshawa's sought-after Pinecrest community. Thoughtfully updated throughout, this inviting home offers a wonderful blend of modern style, timeless finishes and everyday functionality. The main level showcases hardwood flooring throughout the living and dining areas, creating a seamless and sophisticated flow. The updated eat-in kitchen is both stylish and functional, featuring quartz countertops, stainless steel appliances, a contemporary backsplash and a walkout to the fully fenced backyard and deck - perfect for outdoor dining, entertaining or simply enjoying your own private space. Elegant solid oak stair treads create a timeless transition to the second level, where new hardwood flooring (2026) extends throughout the landing and all three bedrooms. A double-door entry welcomes you into the generously sized primary bedroom, complete with his-and-hers closets and an abundance of space to unwind. The 2nd & 3rd bedrooms offer excellent versatility for family, guests or a home office. The beautifully renovated main bathroom features a relaxing soaker tub and stylish finishes, completing this well-appointed 2nd floor. The unfinished basement offers a blank canvas to create additional living space tailored to your needs. Garage access to the built-in garage. The two-car driveway provides parking for three vehicles in total - a welcome convenience for homeowners and guests. Situated in a convenient location close to parks, schools, public transit, shopping, restaurants and everyday amenities. A wonderful opportunity for first-time buyers, young families and professionals alike - simply move in, settle in and enjoy! Air conditioning unit (2020). New insulated black garage door (September 2026). (id:55460)
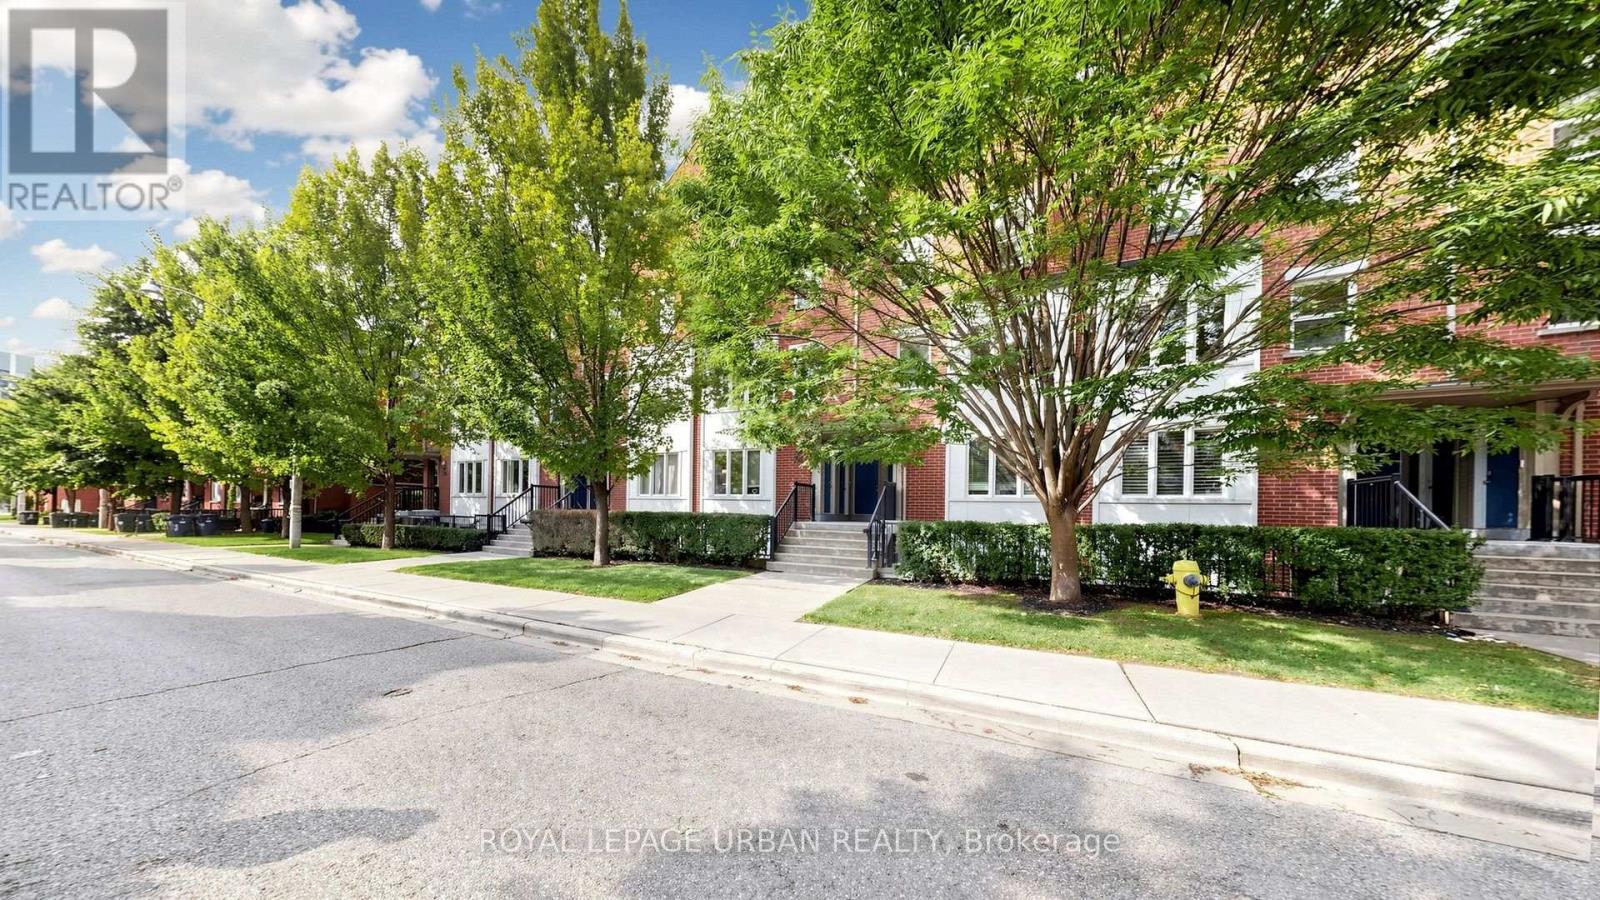
2 - 76 Munro Street
Toronto, Ontario
Welcome To This Multi-level Condo Townhouse In Trendy South Riverdale, Where Modern Luxury Meets Urban Charm. This One-bedroom Gem Boasts Contemporary Design Throughout, With An Open-concept Layout That Maximizes Space And Functionality. Enjoy The Convenience Of City Living With A Private Rooftop Terrace, Perfect For Relaxing Evenings Under The Stars Or Entertaining Guests With Stunning Skyline Views. Steps To Transit & Amenities. Close To The DVP & Gardiner. (id:55460)
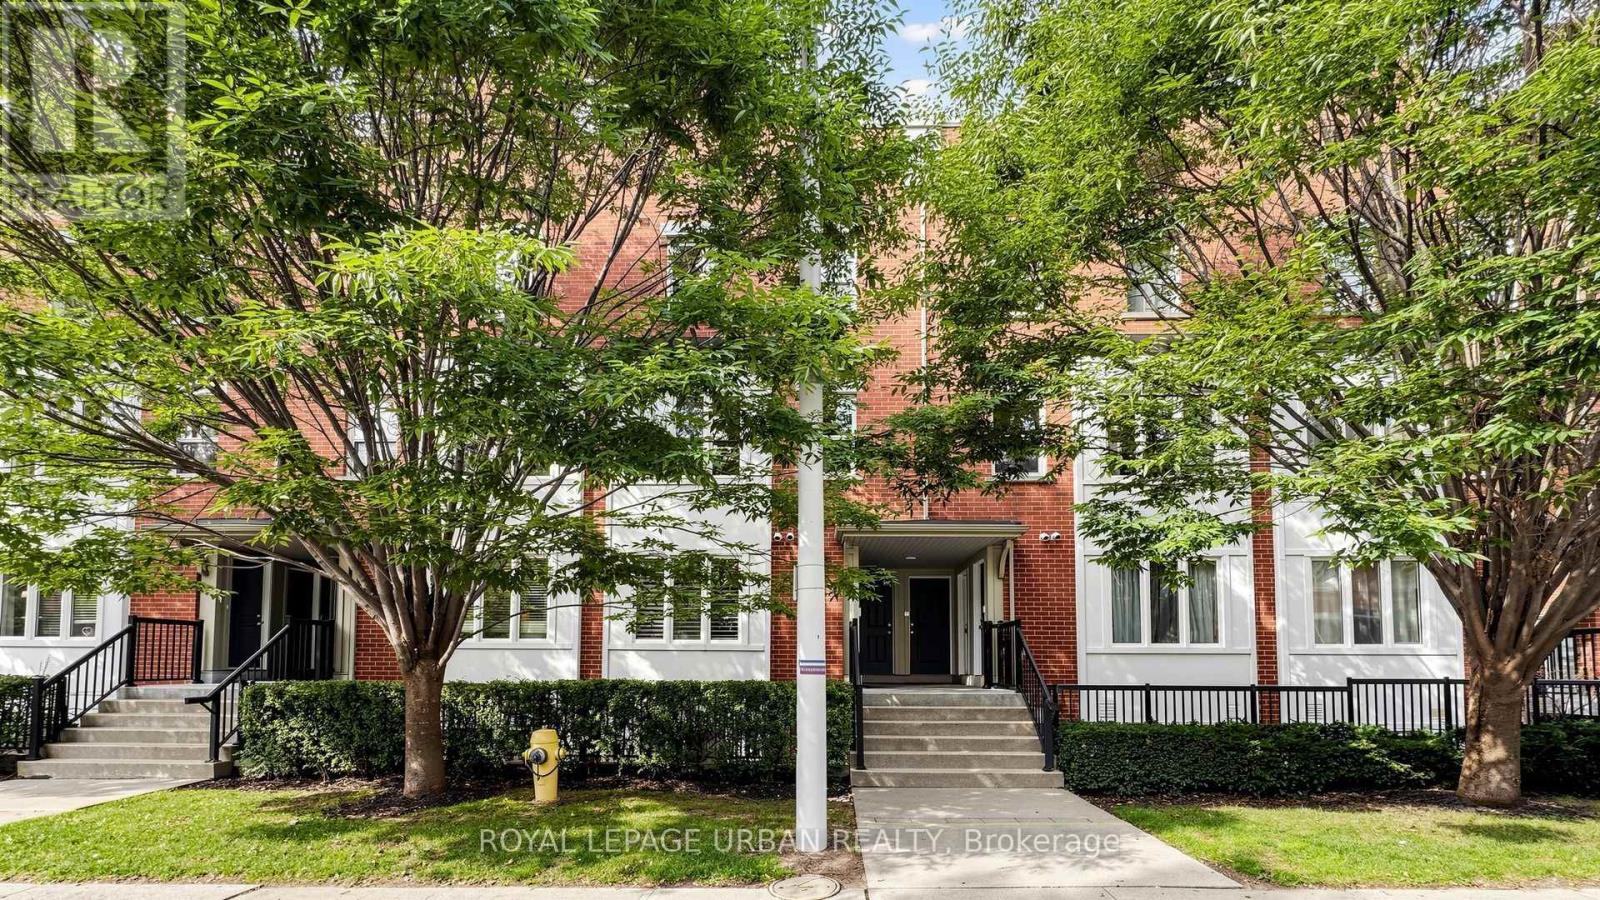
2 - 76 Munro Street
Toronto, Ontario
Welcome To This Multi-level Condo Townhouse In Trendy South Riverdale, Where Modern Luxury Meets Urban Charm. This One-bedroom Gem Boasts Contemporary Design Throughout, With An Open-concept Layout That Maximizes Space And Functionality. Enjoy The Convenience Of City Living With A Private Rooftop Terrace, Perfect For Relaxing Evenings Under The Stars Or Entertaining Guests With Stunning Skyline Views. Steps To Transit & Amenities. Close To The DVP & Gardiner.Extras: (id:55460)
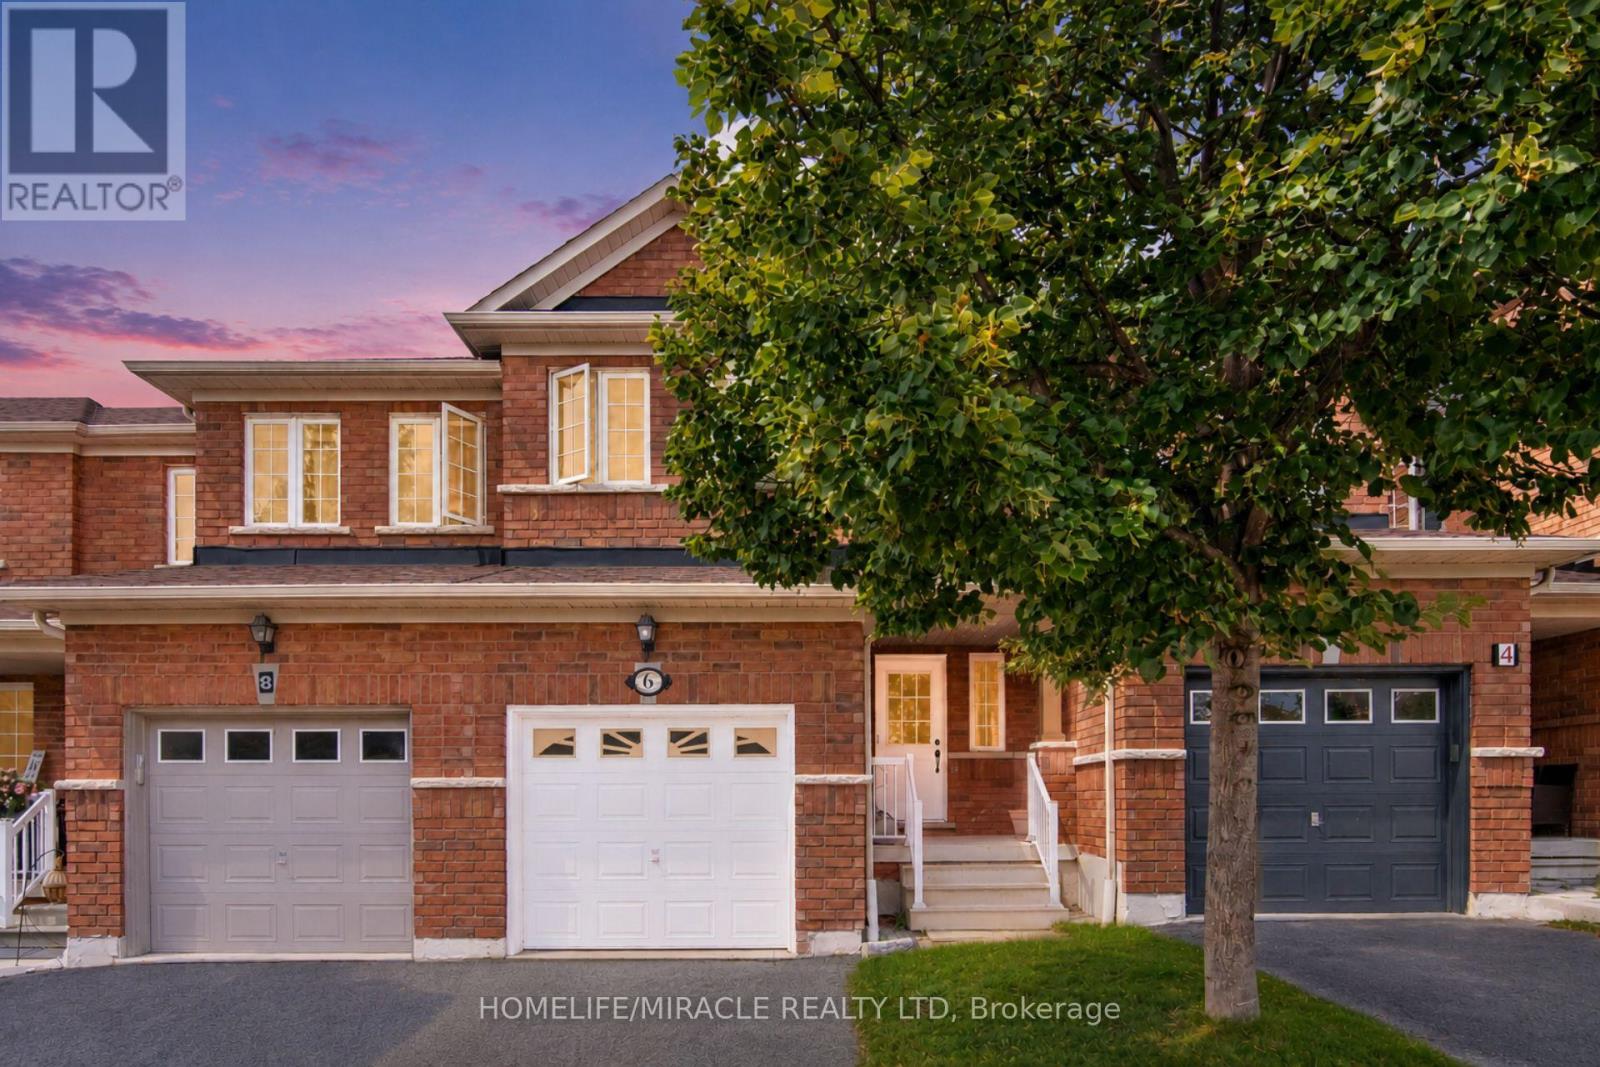
6 Barkdale Way
Whitby, Ontario
Freehold townhouse for the price of a condo?! Welcome to this bright and spacious 2-storey townhouse in the desirable Pringle Creek community. Featuring an open-concept main floor, 2 bedrooms, 1 bathroom, and an unfinished basement offering plenty of storage and future potential. Enjoy a convenient location close to schools, parks, shopping, restaurants and everyday amenities. A fantastic opportunity for first-time buyers, downsizers or investors! (id:55460)
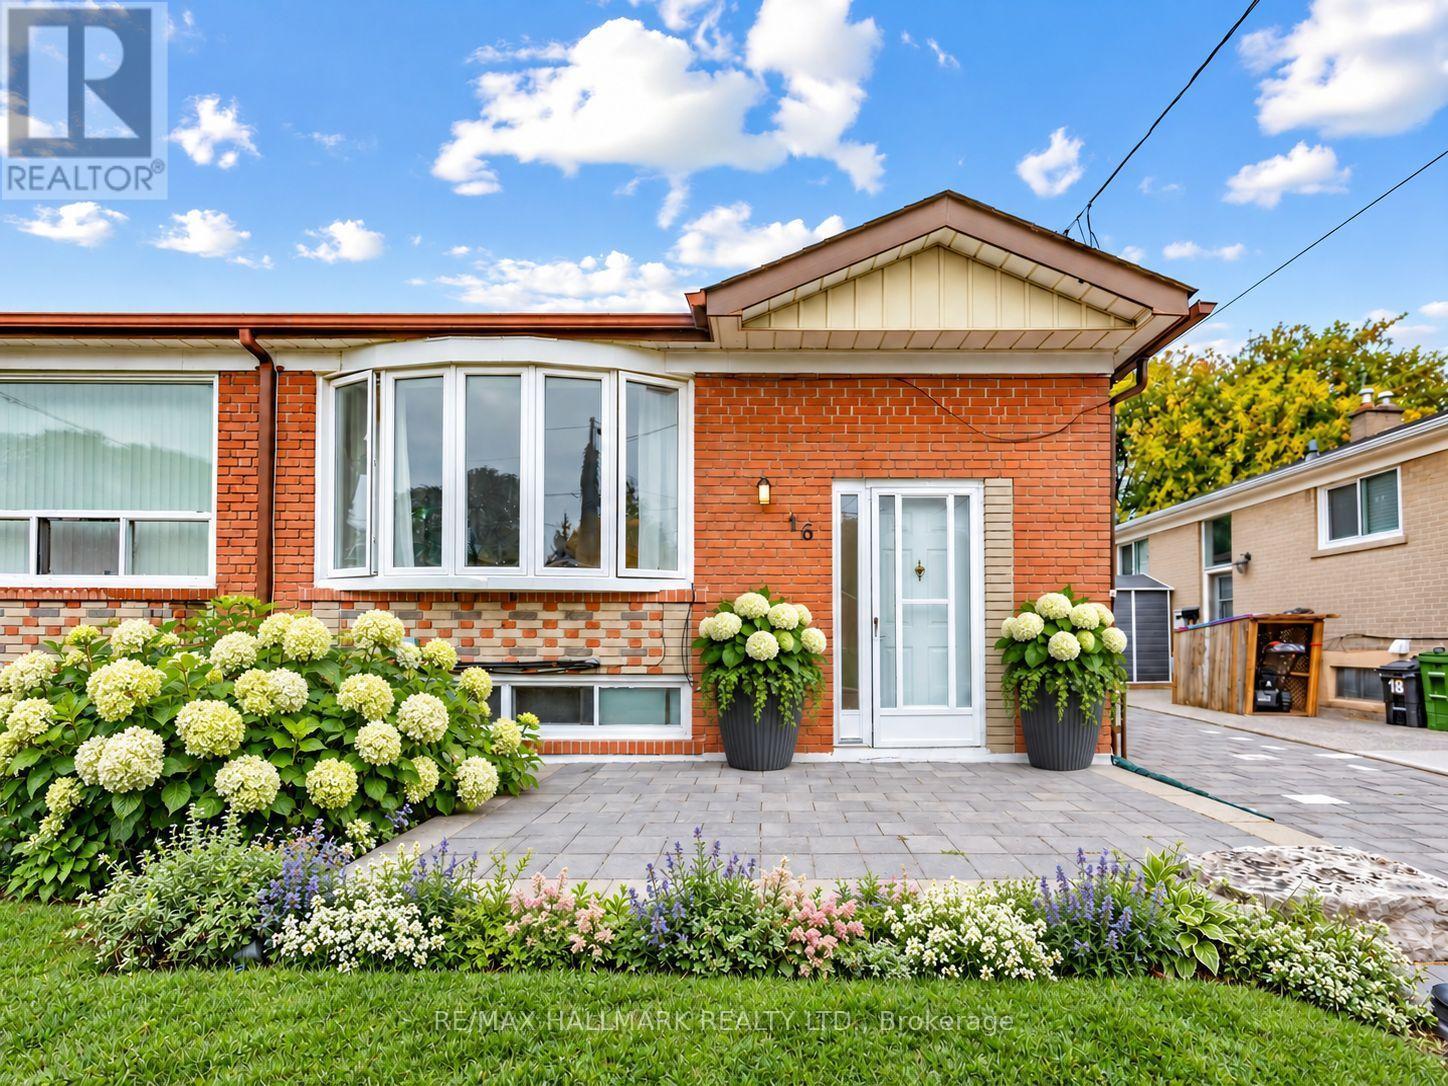
16 Avis Crescent
Toronto, Ontario
Room to grow, trails to explore and East York to call home. Welcome to 16 Avis Crescent, an inviting semi-detached bungalow in Parkview-O'Connor with 3+2 bedrooms, two full bathrooms and parking for 4. Set on a generous 30 x 100 ft lot, it offers over 1000 sq ft above grade plus a finished lower level, giving you space for everyday life and the flexibility to plan ahead. Three inviting main-floor bedrooms and a four-piece bathroom make for easy bungalow living, whether you're starting a family, working from home or looking to simplify. The large, fenced backyard offers room for summer barbecues, flourishing gardens and space to play, with plenty of potential to create an outdoor retreat of your own. Downstairs, two additional bedrooms, another four-piece bathroom and a separate entrance offer options for extended family, overnight guests or a dedicated work and hobby space. Beyond the front door, discover the neighbourhood's everyday appeal: nearby George Webster Elementary School and George Webster Park, with Taylor Creek Park's walking and cycling trails close at hand. Think weekend bike rides, after-dinner walks and more reasons to get outdoors. Local shopping and TTC service along Dawes Road, connecting to Main Street subway station, keep city conveniences within reach. Four driveway parking spaces make hosting and multi-car households easier, while gas forced-air heating and central air conditioning provide year-round comfort. A place to put down roots and make your own, with flexible possession to suit your plans. Some photos have been virtually staged. (id:55460)
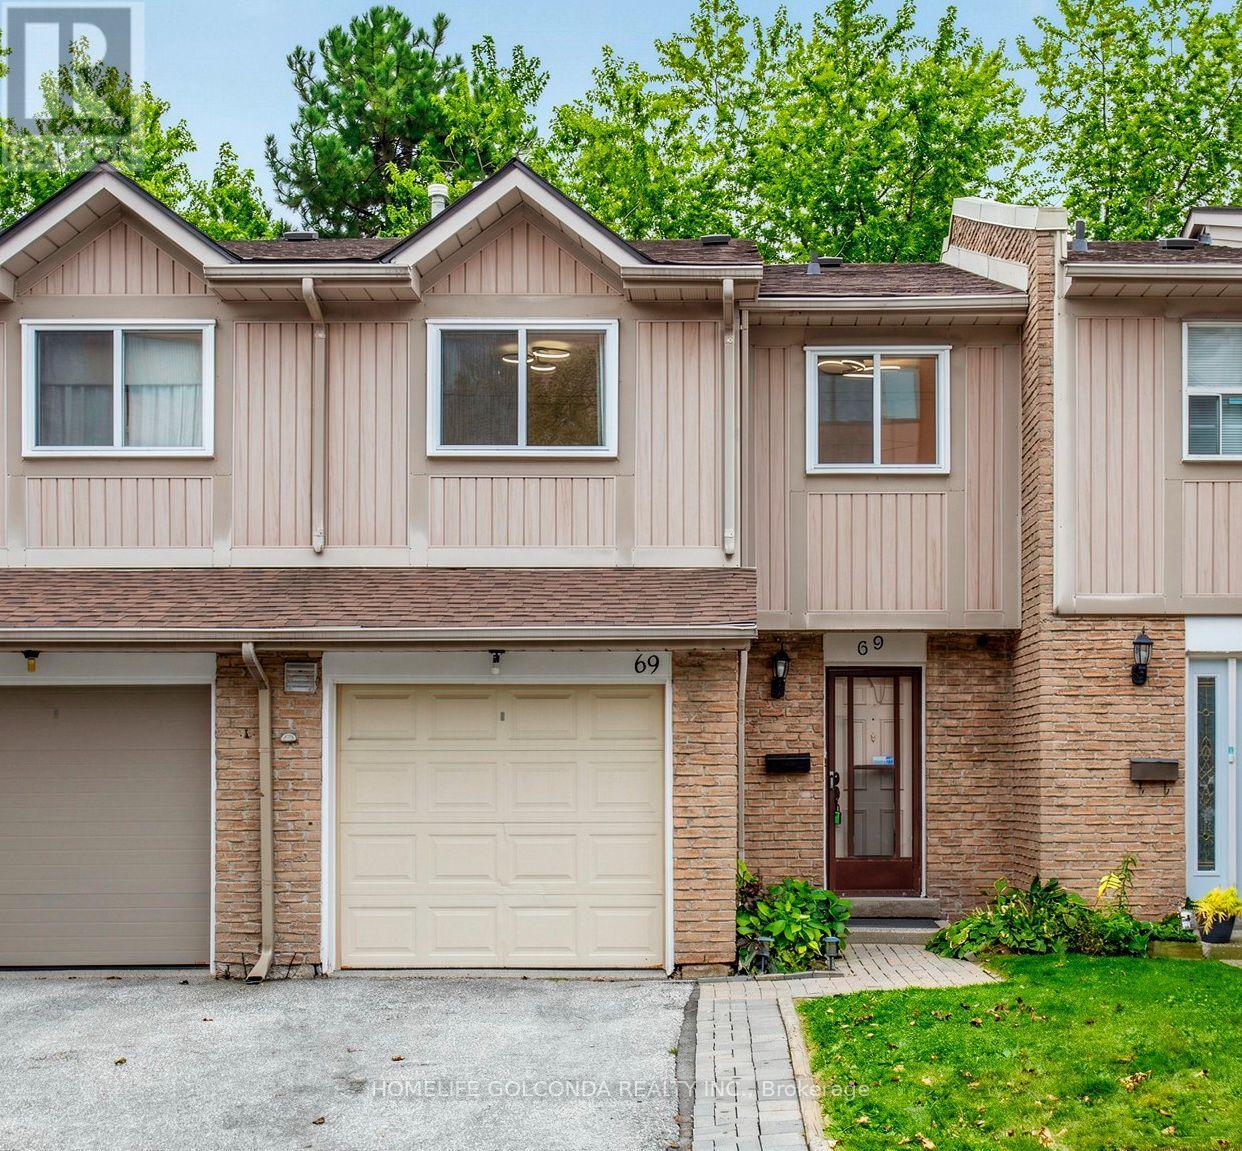
69 - 1290 Bridletowne Circle
Toronto, Ontario
Welcome to this bright and spacious home in the highly convenient Agincourt community! This well-maintained property offers a functional layout with generous living space, perfect for families, first-time buyers, or investors. Enjoy comfortable bedrooms, a spacious living and dining area, and plenty of natural light throughout. Ideally located near the site of a planned future community centre, offering exciting potential for additional recreational and community amenities in the area. Conveniently located close to schools, parks, shopping, restaurants, public transit, and everyday essentials, with easy access to Highways 401 and 404. A great opportunity to own a home in an established Scarborough community. Buyers and Buyer's Agent to verify all information regarding the proposed community centre. Don't miss it! (id:55460)
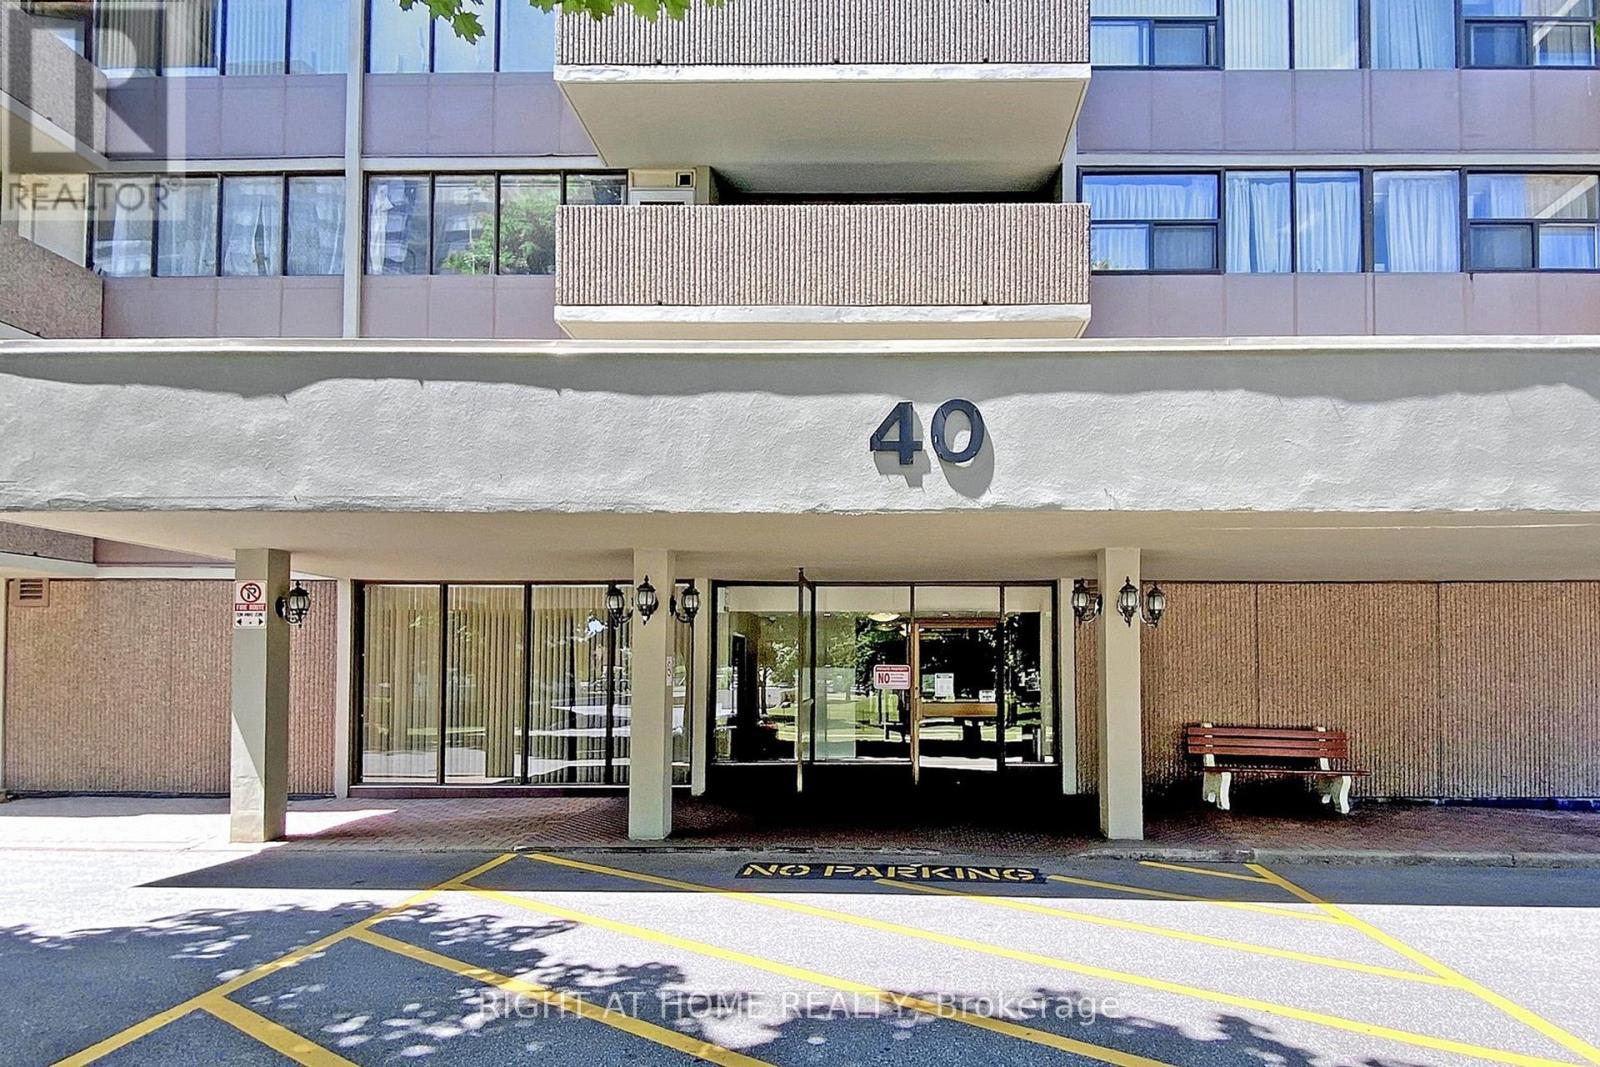
1002 - 40 Bay Mills Boulevard
Toronto, Ontario
Fully Renovated,Very Nice, Beautiful, Bright And Spacious Two-Bedroom Apartment. Open Concept Living And Dining Room Area. Great South West Facing Unit With Smart Layout In A Very Well Maintained Building. Rent Includes All Utilities & Cable TV. Easy Access To 401, 404, TTC, Schools, Malls And Parks. (id:55460)
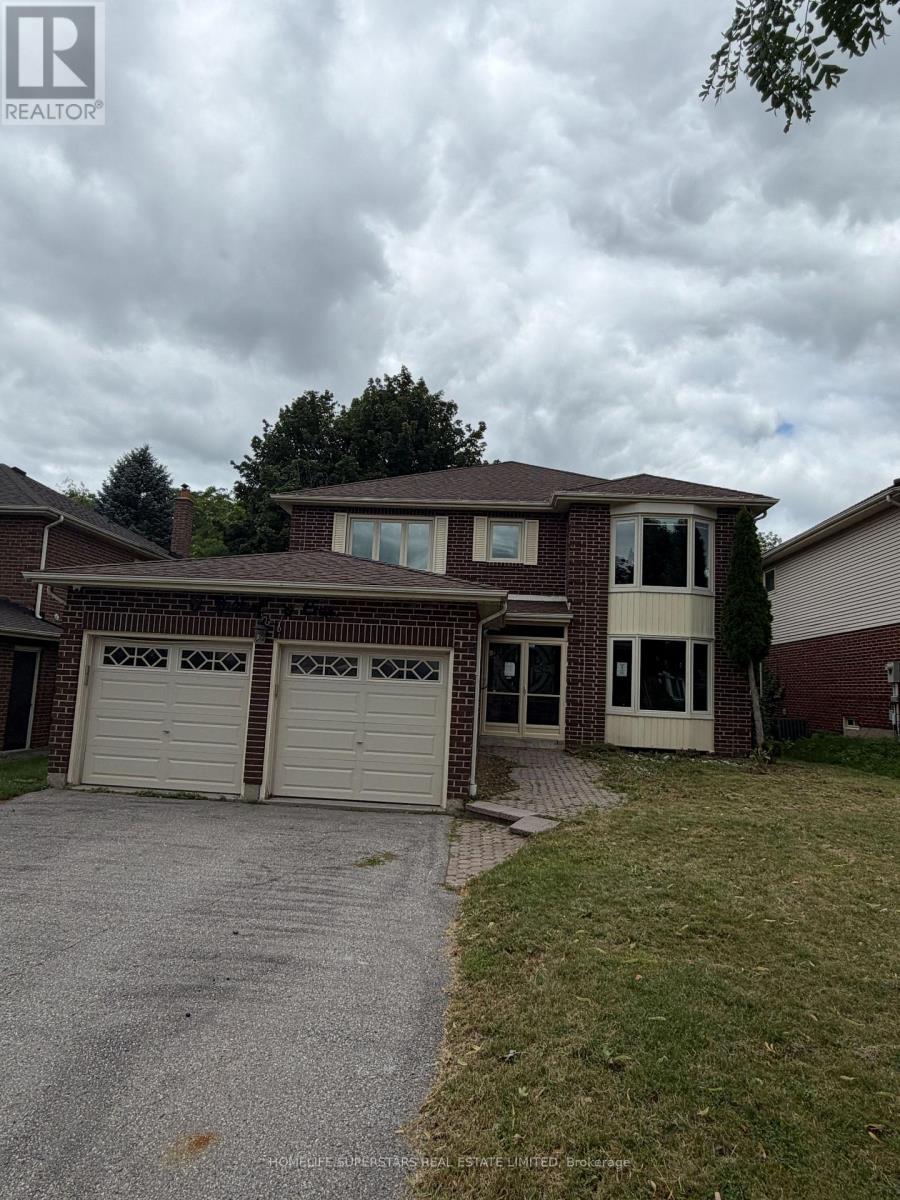
8 Butterfield Crescent
Whitby, Ontario
Ravine Lot , Fully Detached, Situated in a prime location with Unbelievable Breathtaking Views Of Nature Surrounding You, A Formal Dining Room, A Large Living Room With French Doors & Bay Window. Main Floor Laundry With Side Entrance. The Spacious Master Includes A W/I Closet & 5Pc Spa Retreat. Double car garage, four generously sized bedrooms, Partially finished 2 bedroom basement with sep. entrance. Spacious layout with lots of potential. (id:55460)
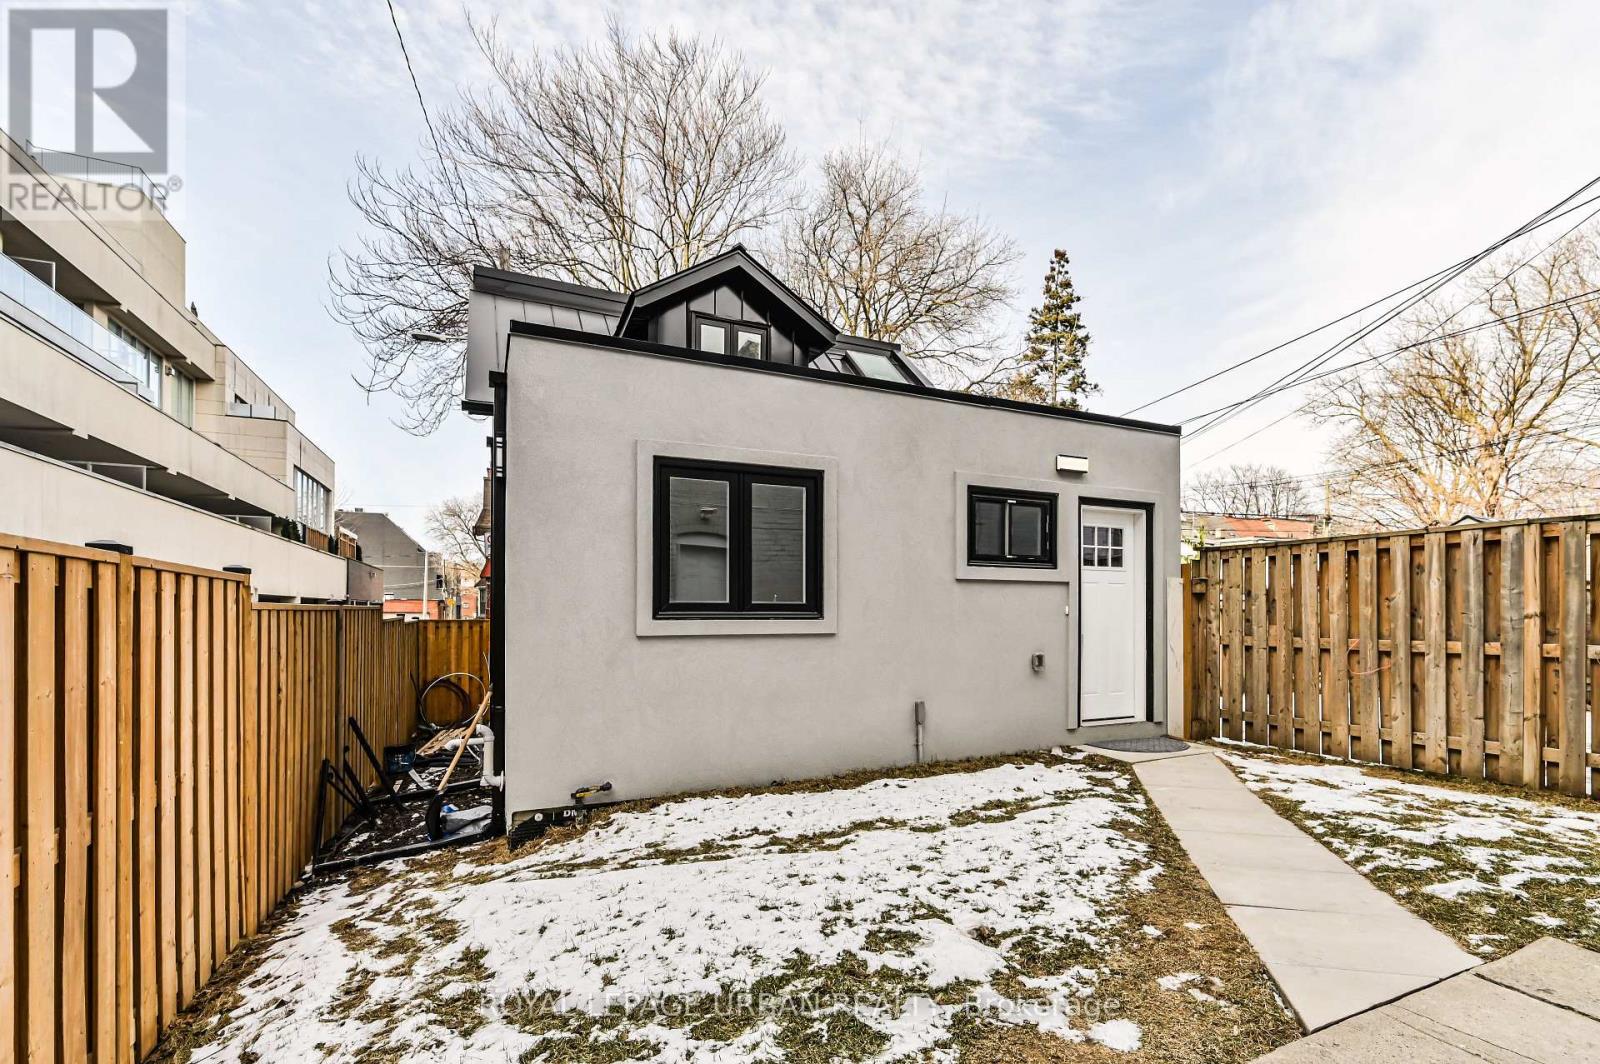
208 Woodbine Avenue
Toronto, Ontario
Laneway House At Queen & Woodbine. 3 Bedrooms, One On The Main Floor And Two Bedrooms On The Second Floor. Two Full Washrooms, Brand New Kitchen Including Stainless Steel Appliances. Laundry Included. Steps To The Beach & Boardwalk,. Very Bright & Spacious With All The Amenities. Show Your Fussiest Tenants. Available April 1st. (id:55460)
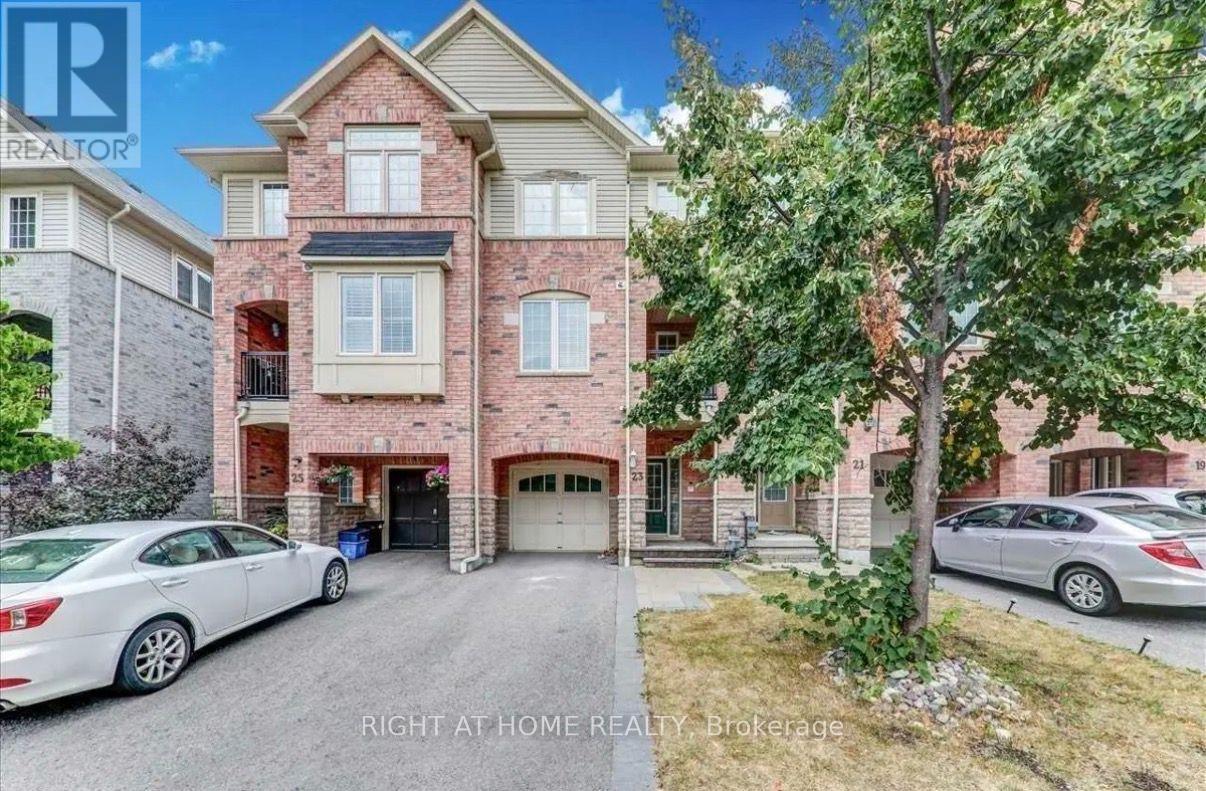
23 Linnell Street
Ajax, Ontario
Set in a highly convenient Ajax location close to schools, parks, transit, shopping, restaurants, grocery stores and everyday essentials, with quick access to Highways 401 and 407 for an easy commute across the GTA. This bright and move-in-ready freehold townhome offers a spacious, functional layout with modern finishes throughout. The eat-in kitchen features quartz countertops, a breakfast bar and plenty of cabinetry, opening into the combined living and dining area with a walkout to the balcony. Hardwood flooring, pot lights and fresh paint add a clean, contemporary feel throughout the home. The spacious primary bedroom features a walk-in closet, while the well-designed layout offers plenty of room for comfortable family living. A great opportunity to lease a stylish freehold home in a well-connected, family-friendly Ajax neighbourhood. (id:55460)
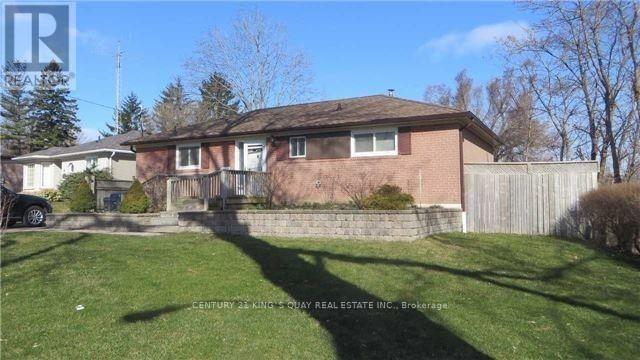
Bsmt - 6 Norwalk Street
Toronto, Ontario
Basement Level Only - Two Bedroom Apartment. Beautiful Home On A Quiet, Family Friendly Crescent In The Lovely Cedarbrook Area. Hardwood Floors, Parking, Modern Kitchen And Ceramic Tiles. Professional Landscaped Front And Backyard. Demand Prime Scarborough Location. Eglinton Go Station, School, Cedarbrae Mall. (id:55460)