
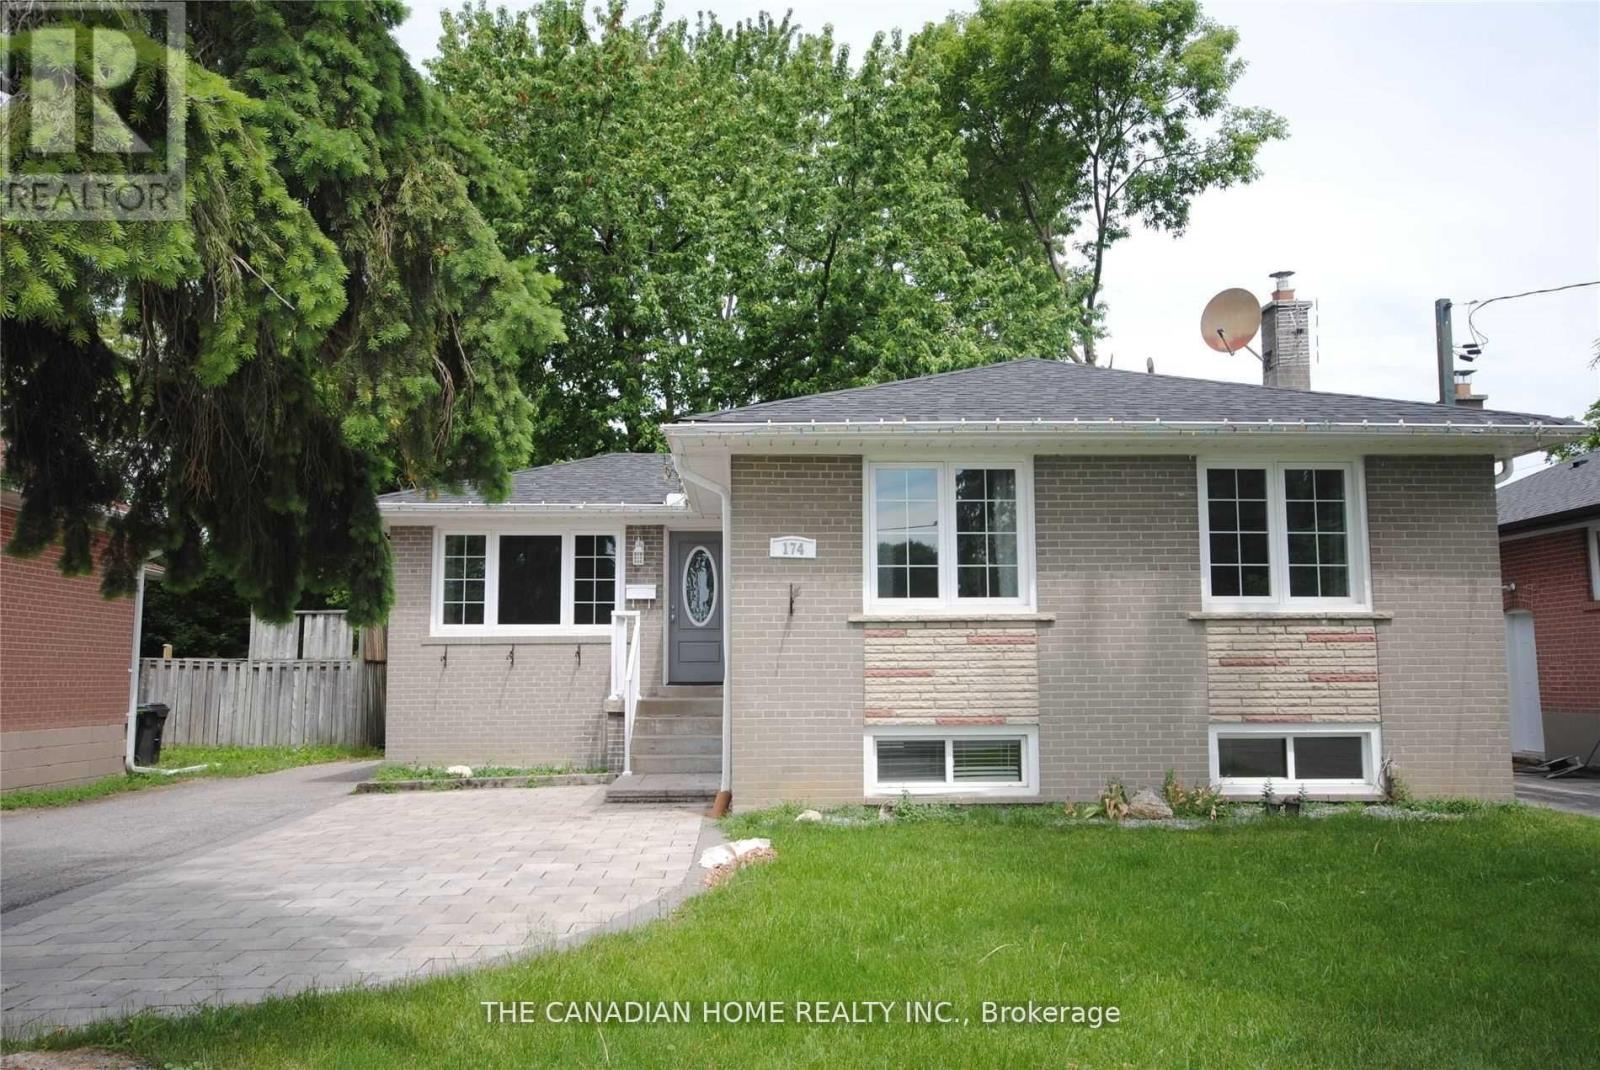
174 Patricia Avenue
Toronto, Ontario
Welcome to 174 Patricia Avenue - a well-maintained detached home on a quiet residential street in North York, now offering a private room for lease for a single female tenant. The room is bright and comfortable, well suited for a professional or student looking for a clean, respectful living environment. The home itself offers a warm, easygoing layout with shared access to the kitchen, laundry, and common areas. Rent includes all utilities and Wi-Fi, making it a simple and predictable option month to month. One parking space is also included. The kitchen has been updated with stainless steel appliances and quartz countertops, and the shared spaces are well maintained and functional for everyday use. Conveniently located near Yonge and Finch, with quick access to transit, shops, schools, parks, restaurants, and the North York Civic Centre, this location offers a balance of quiet residential living and everyday convenience. A comfortable, well-kept home in a location that's easy to live around - ideal for a single female tenant seeking a straightforward, all-inclusive living arrangement. (id:55460)
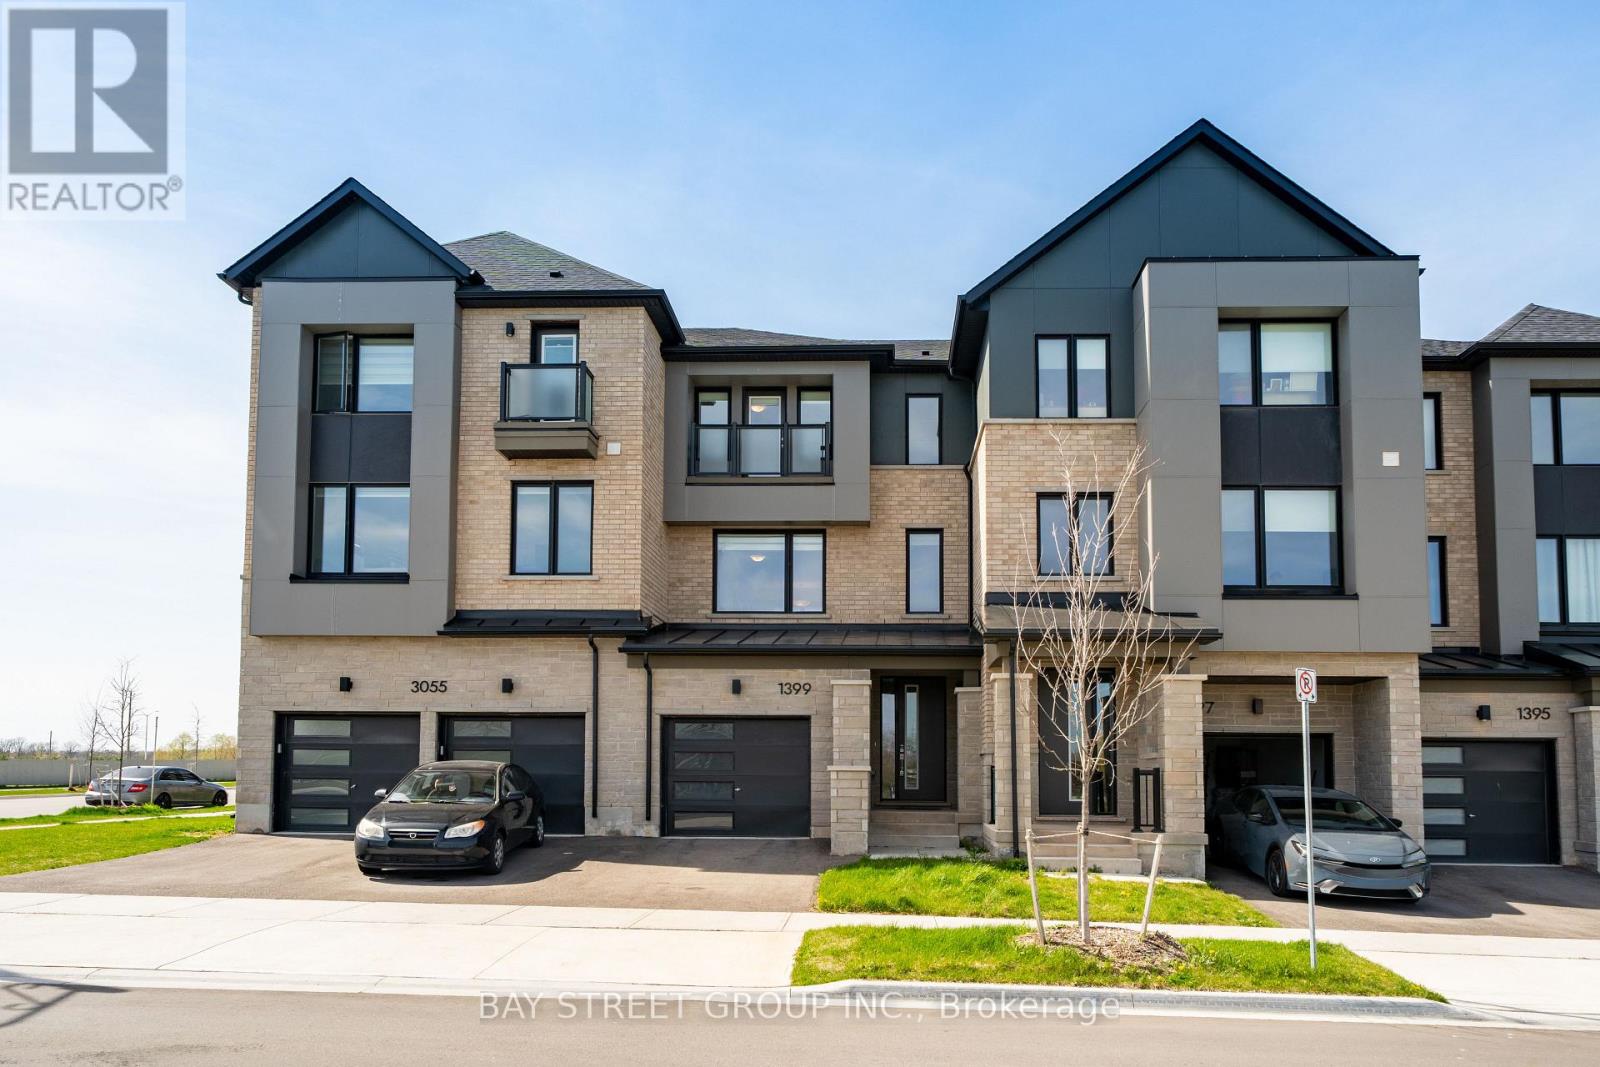
1399 Shevchenko Boulevard
Oakville, Ontario
$$$ Premium Lot Pond-View Executive Townhome In The Highly Sought-After 2-year New Community Of Oakville! Backing Onto Serene Water Views And Surrounded By Scenic Walking Trails, This Beautifully Upgraded 3-Storey Home Offers Approximately 1,830 Sq.Ft. (MPAC) Of Thoughtfully Designed Living Space With 9-Ft Ceilings And Exceptional Functionality Throughout. The Ground Level Features A Versatile Bedroom With 4-Piece Ensuite And A Private Home Office With Walk-Out To The Backyard-Ideal For Multi-Generational Living Or Remote Work. The Second Level Showcases A Modern Chef's Kitchen With Quartz Countertops, Waterfall Centre Island/Breakfast Bar, Stylish Backsplash, And Stainless Steel Appliances, Seamlessly Flowing Into A Bright Open-Concept Living And Dining Area Highlighted By Smooth Ceilings, Hardwood Flooring, And A Cozy Electric Fireplace. Upstairs, The Primary Retreat Overlooks The Tranquil Pond And Features A Spa-Inspired 4-Piece Ensuite With Frameless Glass Shower, Complemented By Quartz Vanity Tops In All Bathrooms. Enhanced With Smart And Energy-Efficient Features, This Home Combines Comfort And Modern Living In A Prime Location Just Minutes To Oakville Trafalgar Memorial Hospital, Top-Rated Schools, Parks, Shopping, Restaurants, And Major Highways, Do Not Miss! (id:55460)
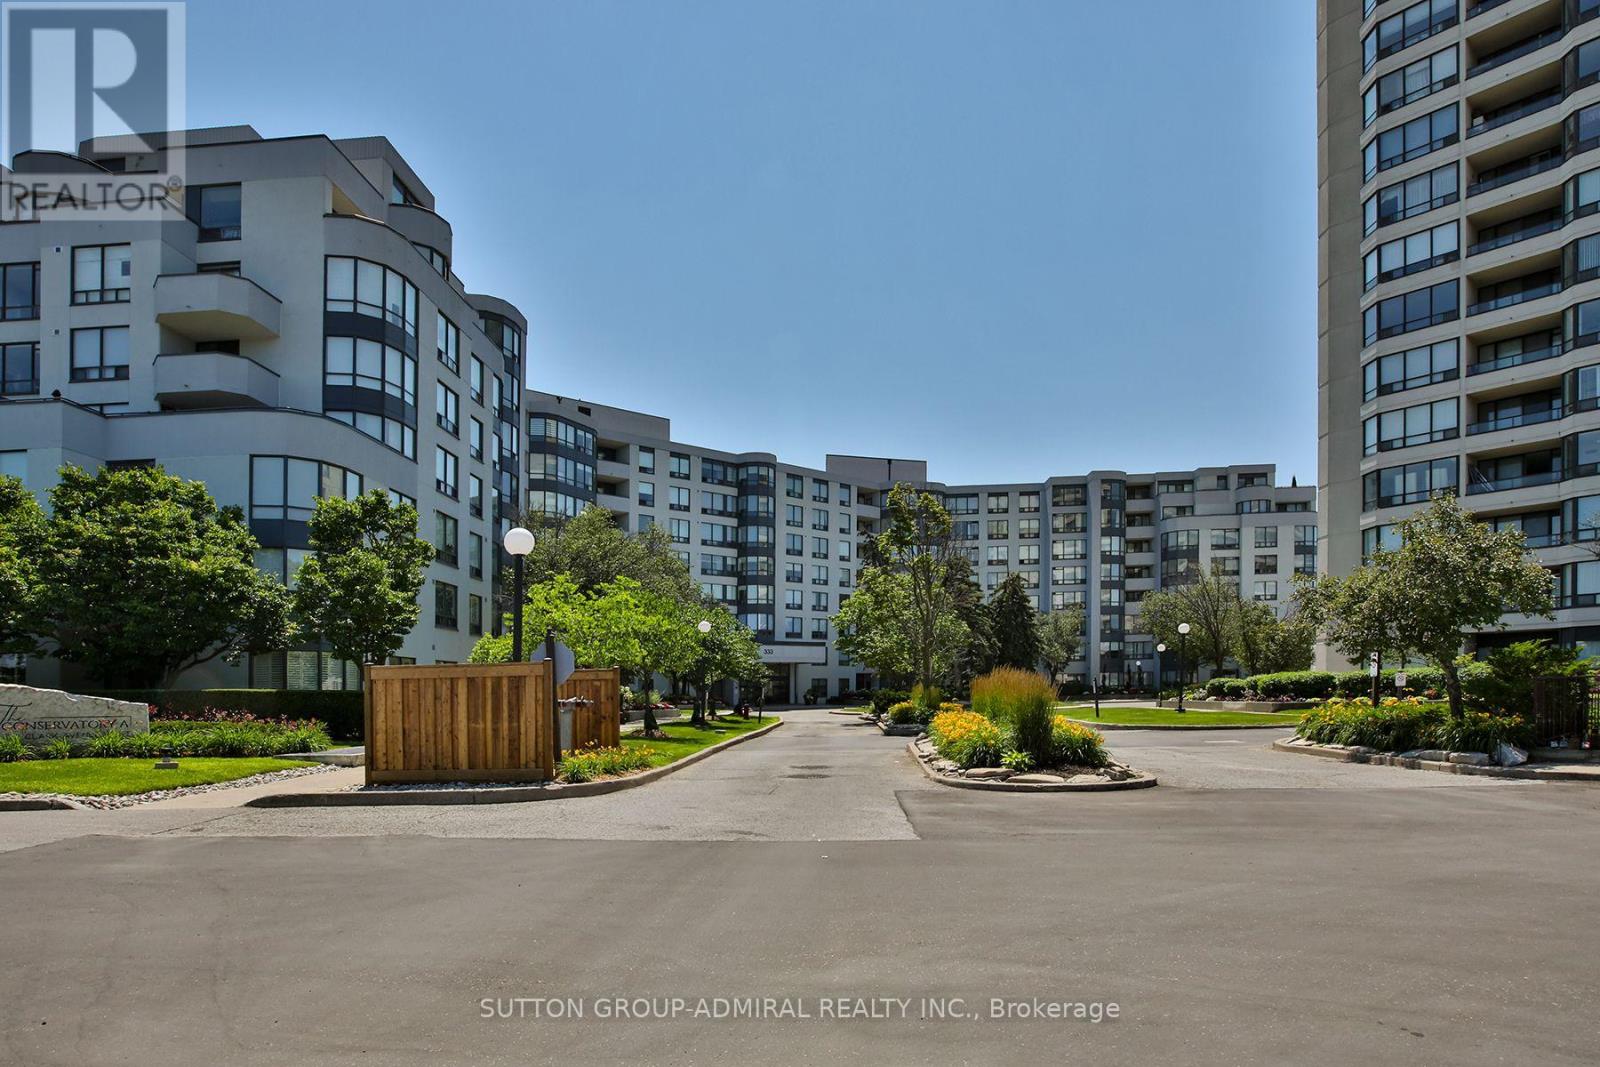
106 - 333 Clark Avenue W
Vaughan, Ontario
*** FABULOUS RENOVATED SPACIOUS CONDO IN THE DESIRABLE CONSERVATORY *** ~ 1,500 SQUARE FEET *** SHOWS 10+ *** RENOVATED$$$ *** HARDWOOD FLOORS *** RENOVATED KITCHEN *** RENOVATED WASHROOMS *** GRANITE COUNTERS IN KITCHEN AND WASHROOMS *** CROWN MOLDINGS *** POT LIGHTS *** CUSTOM BUILT-INS *** CALIFORNIA SHUTTERS *** FABULOUS BUILDING AMENITIES *** INDOOR POOL *** HOT TUB AND SAUNA *** EXERCISE ROOM *** PARTY ROOM *** ACROSS THE STREET FROM SPRING FARM PLAZA *** TTC *** 24 HOUR SECURITY *** SABBATH ELEVATOR *** MAINTENANCE FEES INCLUSIVE OF UTILITIES, CABLE TV AND WIFI *** (id:55460)
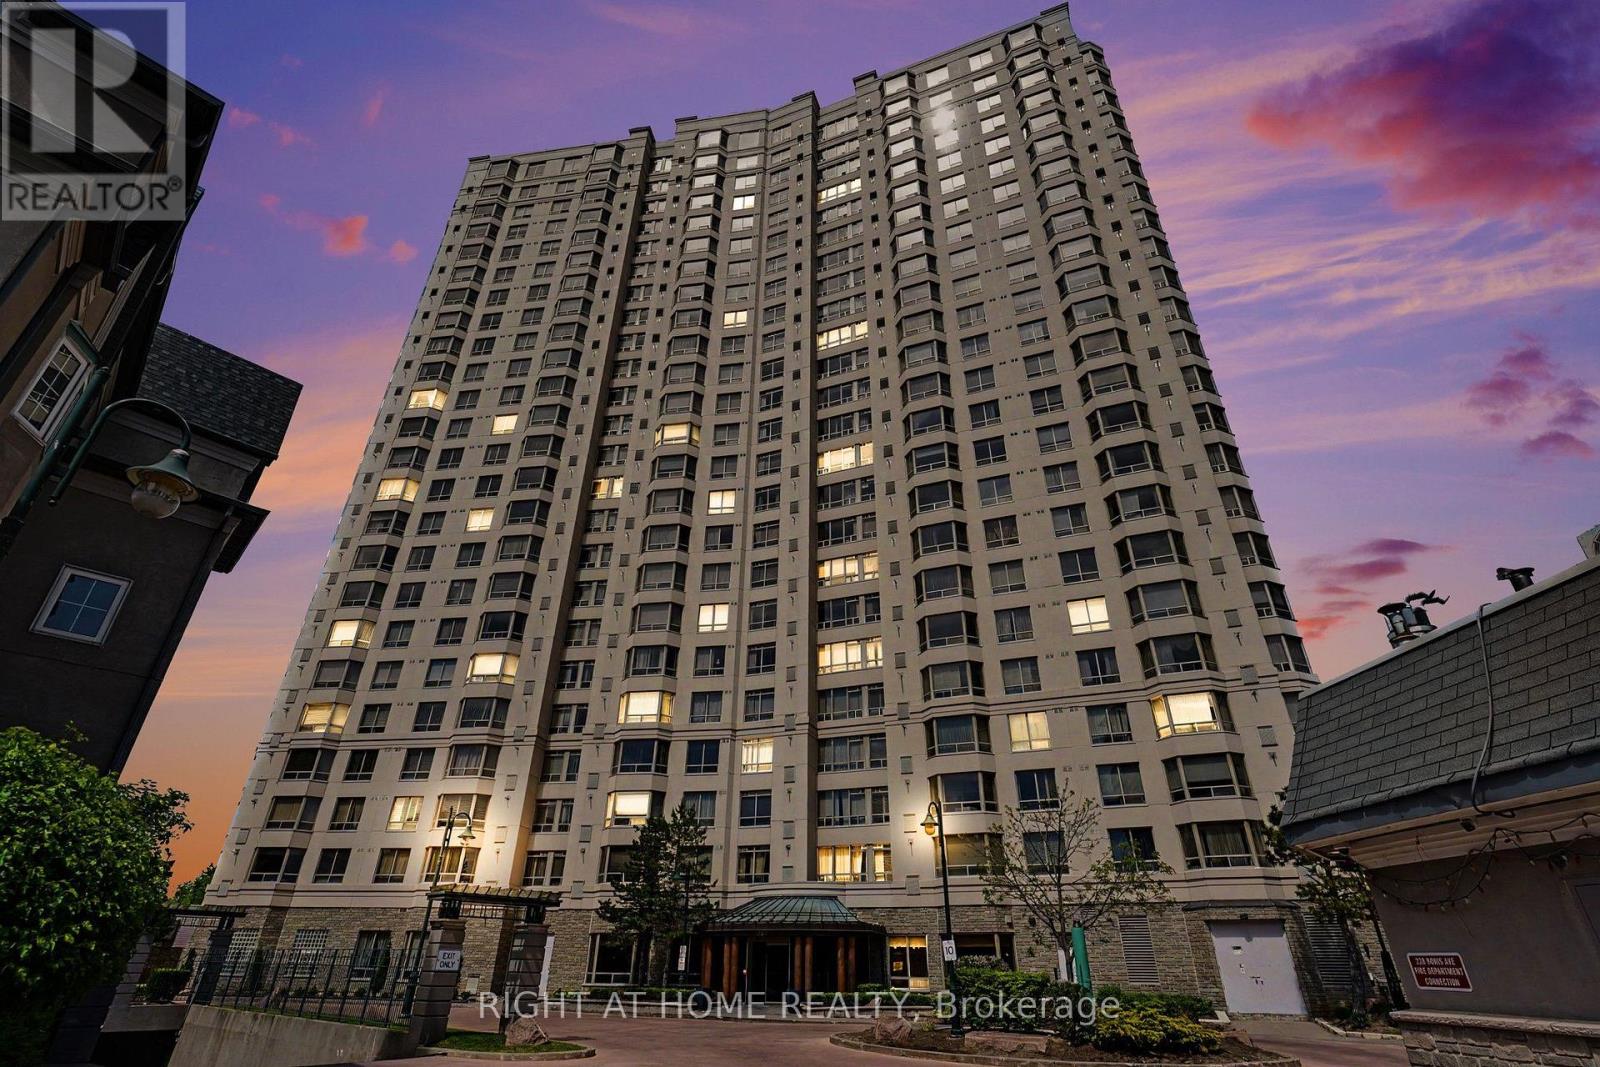
1612 - 228 Bonis Avenue
Toronto, Ontario
Completely reimagined and extensively renovated, this elegant 2-bedroom plus den, 2-bath suite offers approx. 1,300 sq. ft. with a rare designer feel. Thoughtfully planned for comfort, function and entertaining, it blends refined wall details, upgraded lighting, French doors, built-in storage and Parisian-inspired style throughout. The renovated kitchen is the showpiece: glossy white cabinetry, quartz counters, stainless steel appliances, marble backsplash, gold fixtures and hardware, wine rack, deep pantry storage and concealed appliance stations with integrated outlets. The den offers a polished built-in-style workstation with cabinetry, perfect for work-from-home, hobbies or elegant organization. The spacious primary bedroom features both a mirrored sliding closet and walk-in closet, while the second bedroom offers excellent proportions, natural light and storage. Renovated bathrooms continue the elevated feel with quartz counters, marble finishes, gold fixtures and spa-inspired details. Parking is exceptionally convenient, with extra loading/unloading space, and the locker is directly across from the parking space. Enjoy a Very Walkable location with Walk Score 86, TTC access, nearby Agincourt GO, shopping, parks, services and quick access to Hwy 401. In-suite laundry and immediate possession available. (id:55460)
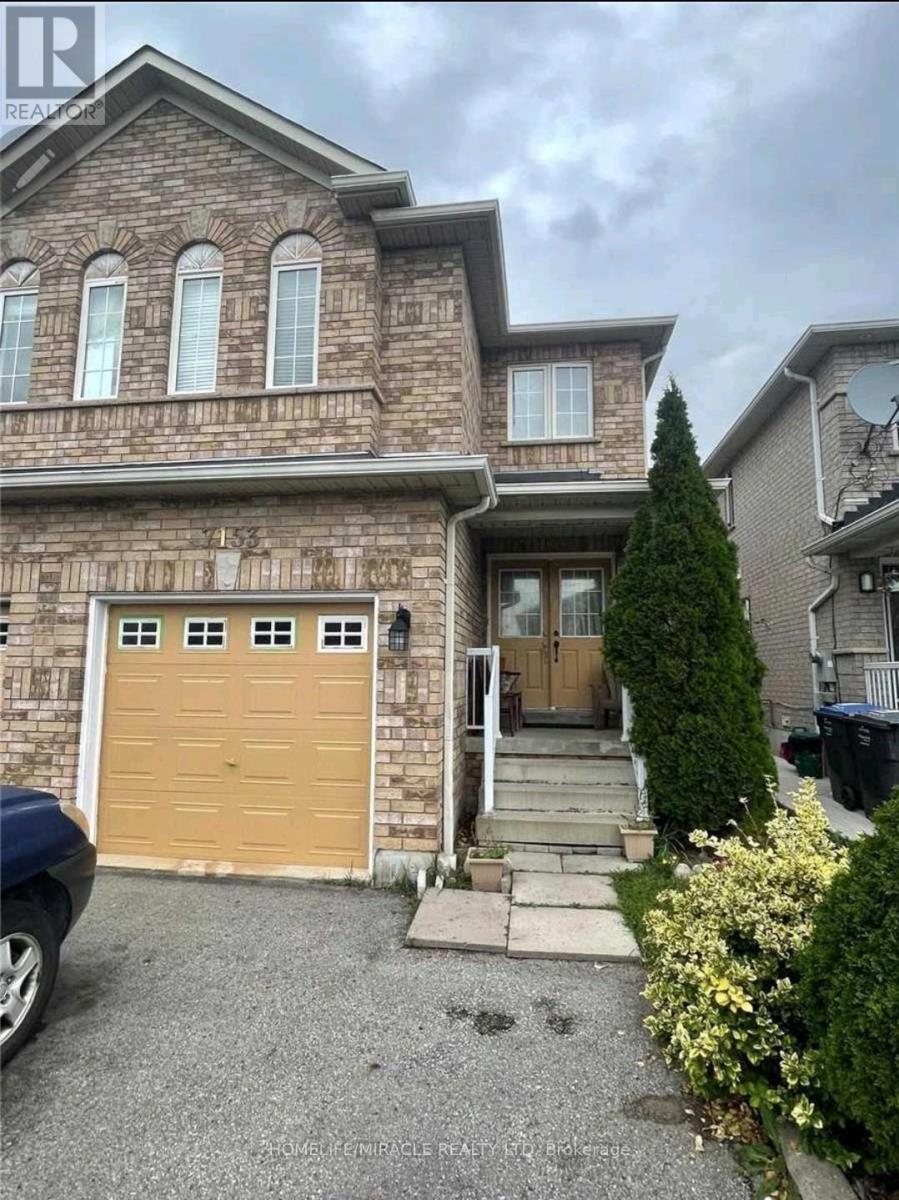
7153 Village Walk
Mississauga, Ontario
Stunning 4+2 Bed, 4 Bath Semi in Prime Mississauga (Derry & Mavis).Beautifully renovated in 2023 with hardwood floors, pot lights,updated kitchen & baths, Features double-door entry,Carpet -free living, and finished basement with separate entrance Through Garage & second laundry perfect for in -laws or rental income.located on a large premium lot, close to highways, schools, parks & shopping .move-in ready gem - a rare find in this neighbourhood.- (id:55460)
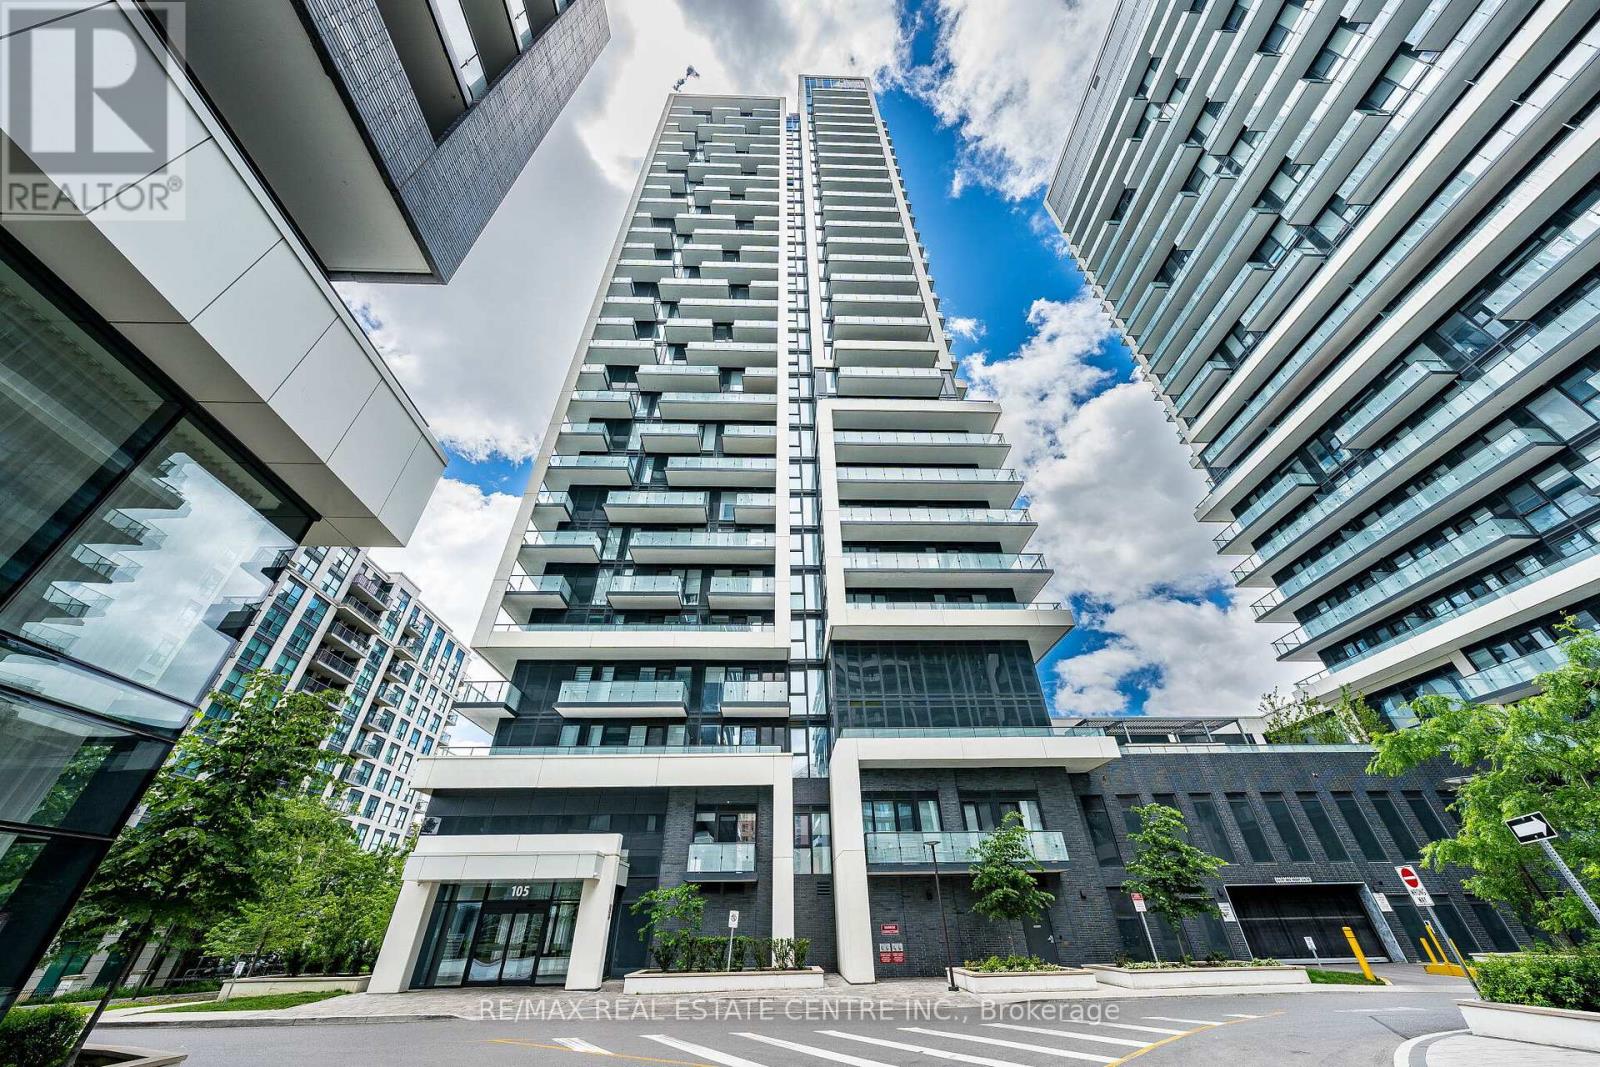
1909 - 105 Oneida Crescent
Richmond Hill, Ontario
Welcome to Unit 1909 at 105 Oneida Crescent, a stylish and sun-filled 1-bedroom + den, 1-bathroom suite in the heart of Richmond Hills vibrant City Centre. Perched on a high floor with unobstructed city and sunset views, this beautifully maintained unit offers the perfect balance of comfort, functionality, and location. Step into a bright open-concept layout featuring 9-foot ceilings, floor-to-ceiling windows, and modern laminate flooring throughout. The sleek kitchen boasts stainless steel appliances, quartz countertops, and a large island with breakfast bar ideal for everyday living or entertaining. This sought-after building offers premium amenities including a fitness centre, party room, concierge, guest suites, and visitor parking. Just minutes from Viva Transit, Highway 407/404, GO Station, Hillcrest Mall, and a wide variety of shops and restaurants everything you need is at your doorstep. (id:55460)

906 - 1320 Mississauga Valley Boulevard
Mississauga, Ontario
Welcome to this spacious two bedroom, two washroom east facing condo in a very well maintained building. Step out onto the expansive 41.2 x 7.4 foot sun-drenched balcony with unobstructed views of Southeast Mississauga. Floor to ceiling windows in every room allow for an abundance of light throughout. Separate dining room. Ample storage in the ensuite laundry room. Eat-in kitchen has a double oven stove, built-in dishwasher and lots of counter space. The primary bedroom has a walk-in closet with a 2-piece ensuite. Second bedroom can be used as a den/office. The monthly maintenance fee includes heat, hydro, water, cable, central air, internet , parking, building insurance and common elements. Main floor exit to a secured parking spot and main floor locker rooms. Security fob for entrances to building and security guard on premises between 6 p.m. and 7 a.m. Building amenities include a large renovated party room, sauna, hobby room, games room with a ping-pong table, shuffleboard, dart boards and pool tables. Gym and library are located in the building next door (1300 Mississauga Valley). Across from the Mississauga Valley Community Centre, Mississauga Valley Park and Trails. Conveniently located close to schools, Square One, public transit and shopping and a Seniors' Centre. Minutes to highway 403. This is a no pet, no rental building. Barbeques are not permitted on the balconies. A great place to call home - just move in (id:55460)
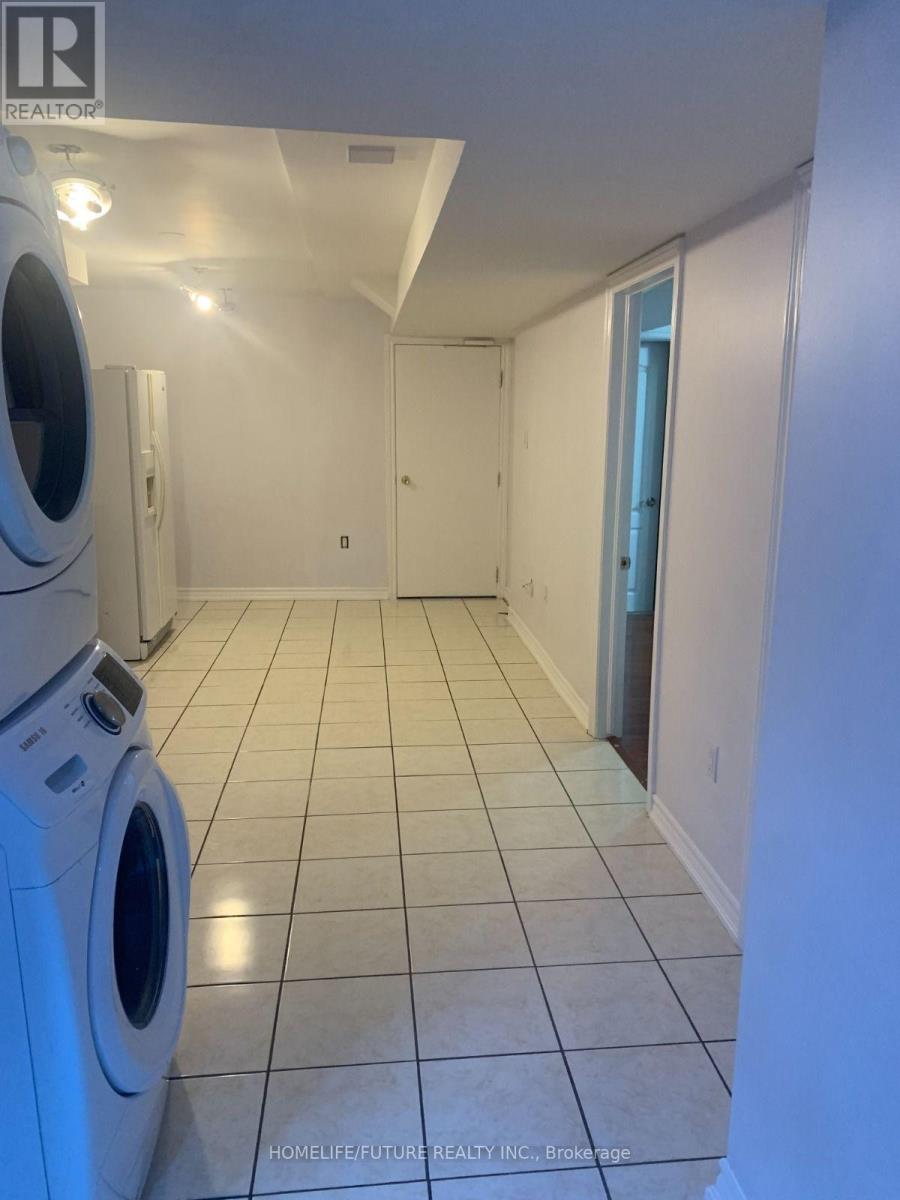
Bsmt - 16 Stevensgate Drive
Ajax, Ontario
Legal Basement With Ample Of Natural Light. Nestled In A Quiet, Family-Friendly Neighborhood Close To Schools, Parks, Shopping, Transit + 401, This Location Is Perfect For Small Families, Couples Or Professionals Seeking Comfort + Convenience. Tenant Is Responsible For 40% Of Utilities. Additional Third Bedroom Available In The Basement For Extra $200/Month. The Landlord Prefers Vegetarian Tenant. (id:55460)
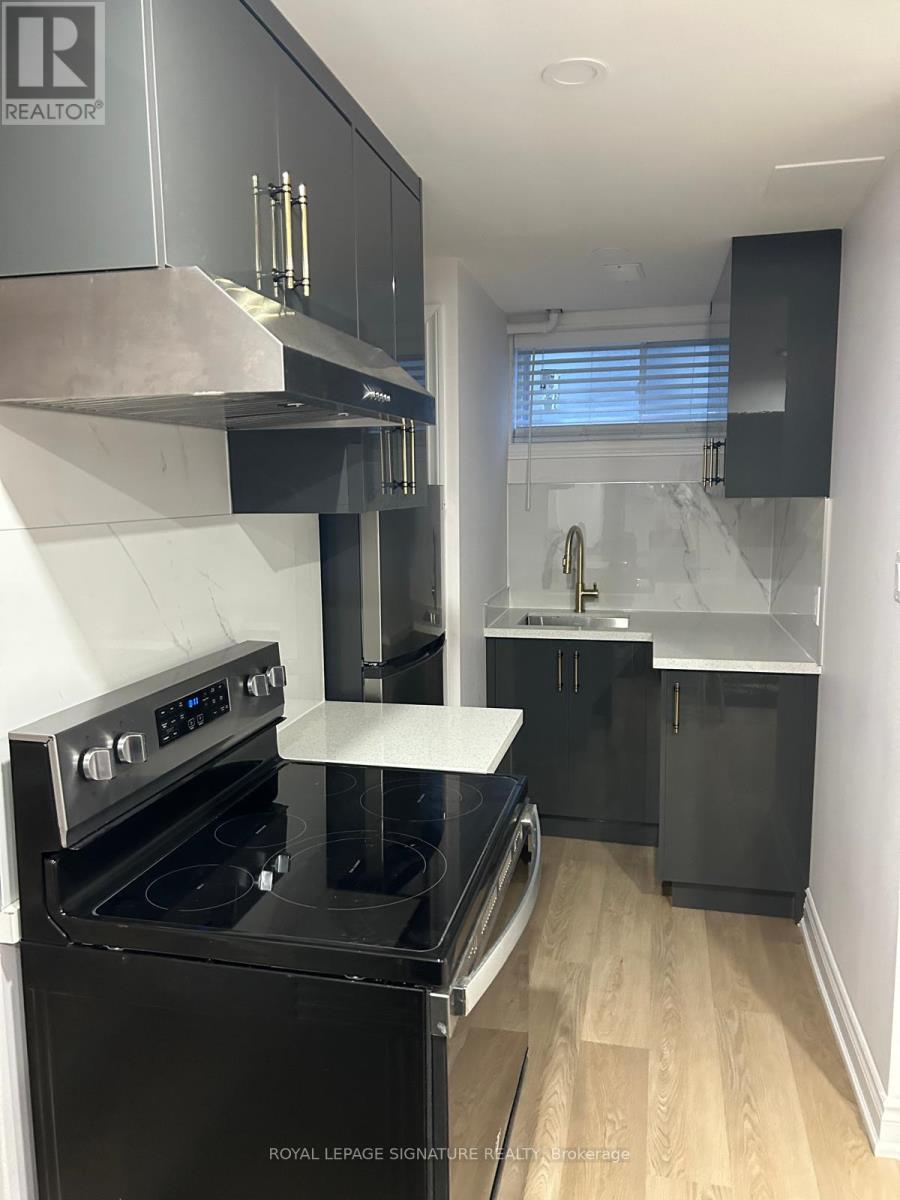
Bsmt - 206 Bellamy Road N
Toronto, Ontario
This bright, fully furnished basement apartment offers modern, comfortable living in the heart of Eglinton East. With large windows, high ceilings, and an open-concept layout combining the living, dining, and kitchen areas, the space feels airy and welcoming. Enjoy the convenience of a private laundry room, high-speed Wi-Fi, all utilities included in the rent, and one dedicated parking spot on the driveway. Located in a vibrant, family-friendly neighbourhood, the home is just steps from TTC transit, a short walk to the GO Station (with quick access to Union Station), and close to top-rated schools, beautiful parks, scenic trails, and the lake. Perfect for small family or group of students (maximum 3-4 people), this unit combines accessibility, comfort, and convenience. (id:55460)
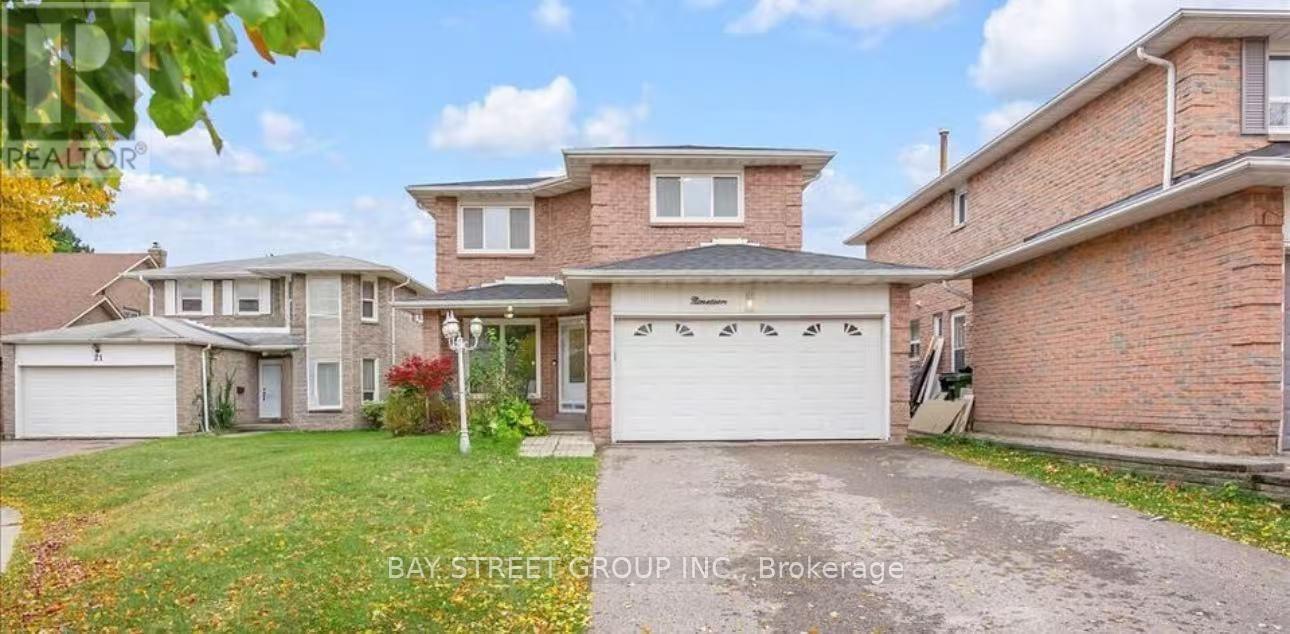
Bsmt - 19 Saddleback Court
Toronto, Ontario
Welcome to this newly renovated 2 Bedrooms Apartment W/Separated Entrance. Each Bedroom W/Bathroom and large windows. Great Location. Bright And Spacious. Open Concept. Walking Distance To Schools, Parks, Restaurants, Banks Etc. Mins To Highway 401 & Public Transit, Grocery Store, Shopping Centers. Welcome For A Showing. (id:55460)
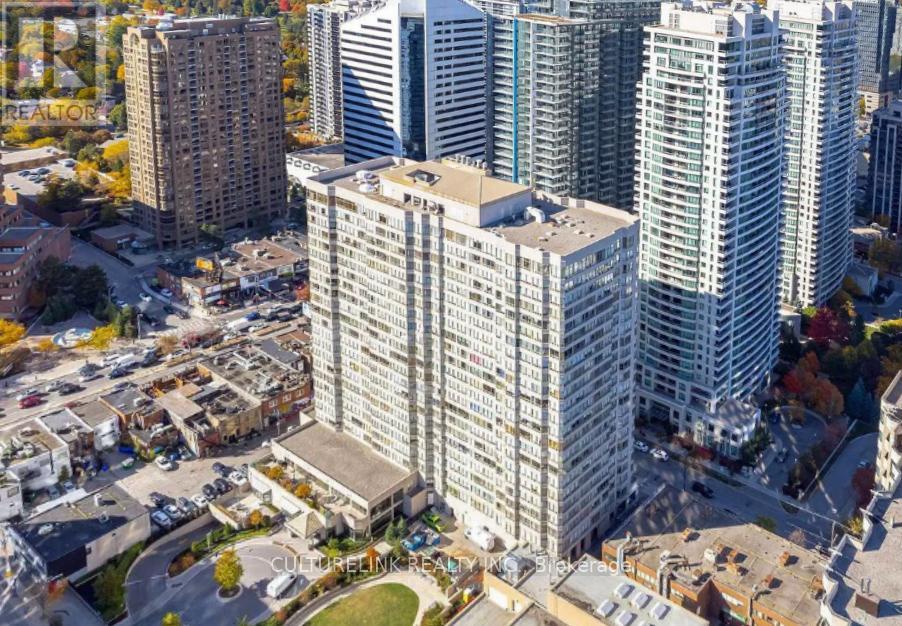
2215 - 30 Greenfield Avenue
Toronto, Ontario
Live at the vibrant Yonge and Sheppard area. Willowdale East, a neighborhood that offers a blend of urban sophistication and community charm renowned for its diverse population, excellent amenities, high ranking schools, a plethora of amazing restaurant of many cultures, and convenient transportation options at your disposal. This 1+Solarium in 30 Greenfield offers plenty of open space, no broadloom, a beautiful high view of the cityscape and a spacious kitchen neatly tucked away to give a private and quiet work space inside the unit. Other features are 1 parking space, internet (bell fibre internet) wonderful facilities, including an indoor pool, hot tub, sauna, gym, squash court, party room, library, and 24-hour concierge service. (id:55460)
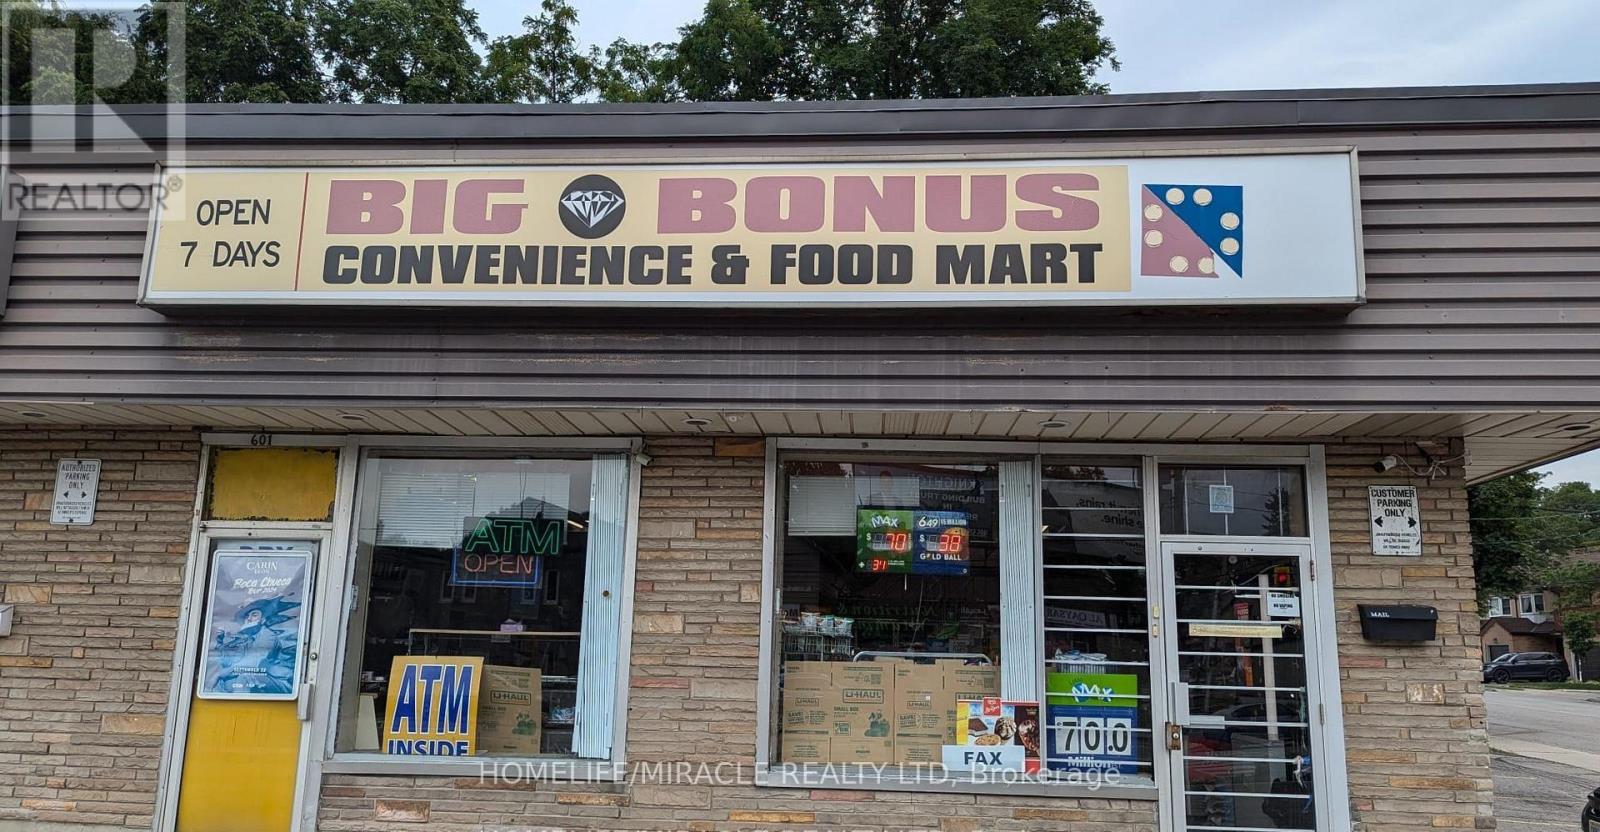
5 - 601 Upper James Street
Hamilton, Ontario
Priced to Sell !!! Price Is Including The Store Inventory. Big Space To Add Components Like Vape or Small Take Out Restaurant. Excellent opportunity to acquire a well-established convenience store located in a high-traffic, highly visible plaza with ample parking and easy access. The store is approximately 1,300 sq ft and is exceptionally clean & well-organized. Strategically positioned in a vibrant neighborhood generating strong foot traffic throughout the day. Lease terms are attractive with a 5+5 year lease in place. This is an excellent investment opportunity for the an owner operator, offering both stability and growth potential. RENT $4420 per month including water, TMI $200 per month, Commission Bitcoin, ATM, Lotto. (id:55460)
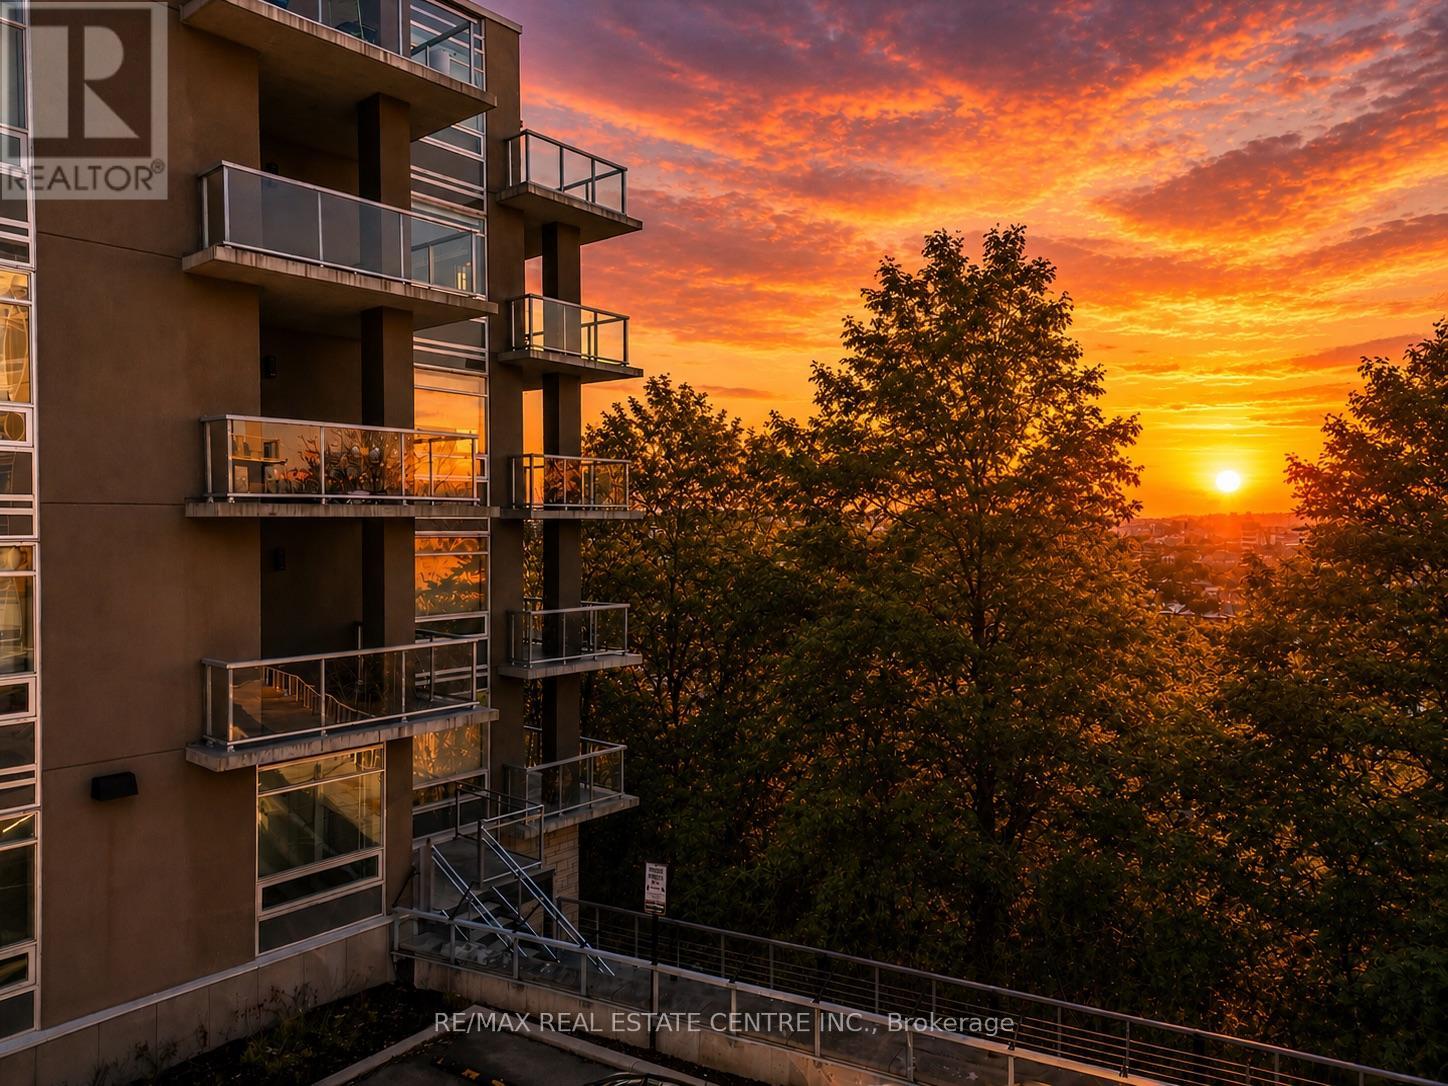
208 - 455 Charlton Avenue E
Hamilton, Ontario
Excellent Value @ Stylish and Modern Vista Condos Built 2020. Live right next to nature while nearby city conveniences! Excellent Central Location - Perfect for Business Professionals working Downtown & Healthcare Workers as its steps to St. Joes Hospital and minutes to many area Hospitals. Open concept Elm layout boasts 811 square feet - 2 Beds, 2 Baths. Corner unit with Escarpment & City Views - Oversized Windows and Sliding Doors provide plenty of Natural Light & Lake views. Freshly painted! Large Quartz Counter in sizeable U-shaped Kitchen with Breakfast Bar & Glass Backsplash. Ample Cupboard space. Stainless appliances include Fridge, Stove, Microwave/Range Hood & Dishwasher. Many Upgrades: Floors, Cabinets, Backsplash, Countertop, Bathroom Tiles & Lighting. Both Bedrooms with Large Closets - Primary features gleaming all white 4pc Ensuite. Second Bed or Home Office. Main 3pc Bath with Glass Shower - so each Bedroom has their own Bath. Convenient In-Suite Laundry includes Stacking Washer/Dryer. Spacious Balcony with Northeast Exposure offers room for Outdoor Dining & Relaxation. Includes owned Storage Locker and Underground Parking Space. Nearby trendy Corktown & Augusta, green space, trails, bike share, transit, shopping, restaurants, coffee shops, schools & parks! Fees include Heat, AC & Water plus Exterior Maintenance & Building Amenities featuring: Motion activated LED Lighting, Acoustic Underlay for Sound Insulation. Beautiful Lobby with Water Feature. Common Outdoor Terraces with BBQs. Well equipped Gym. Party Room with Kitchen & Fireplace. Bike Storage. Security. Visitor Parking. Dog friendly - one dog, one cat, a cat and a dog, or two cats per unit. *Quick closing available* Do not miss this opportunity! Some photos virtually staged. (id:55460)
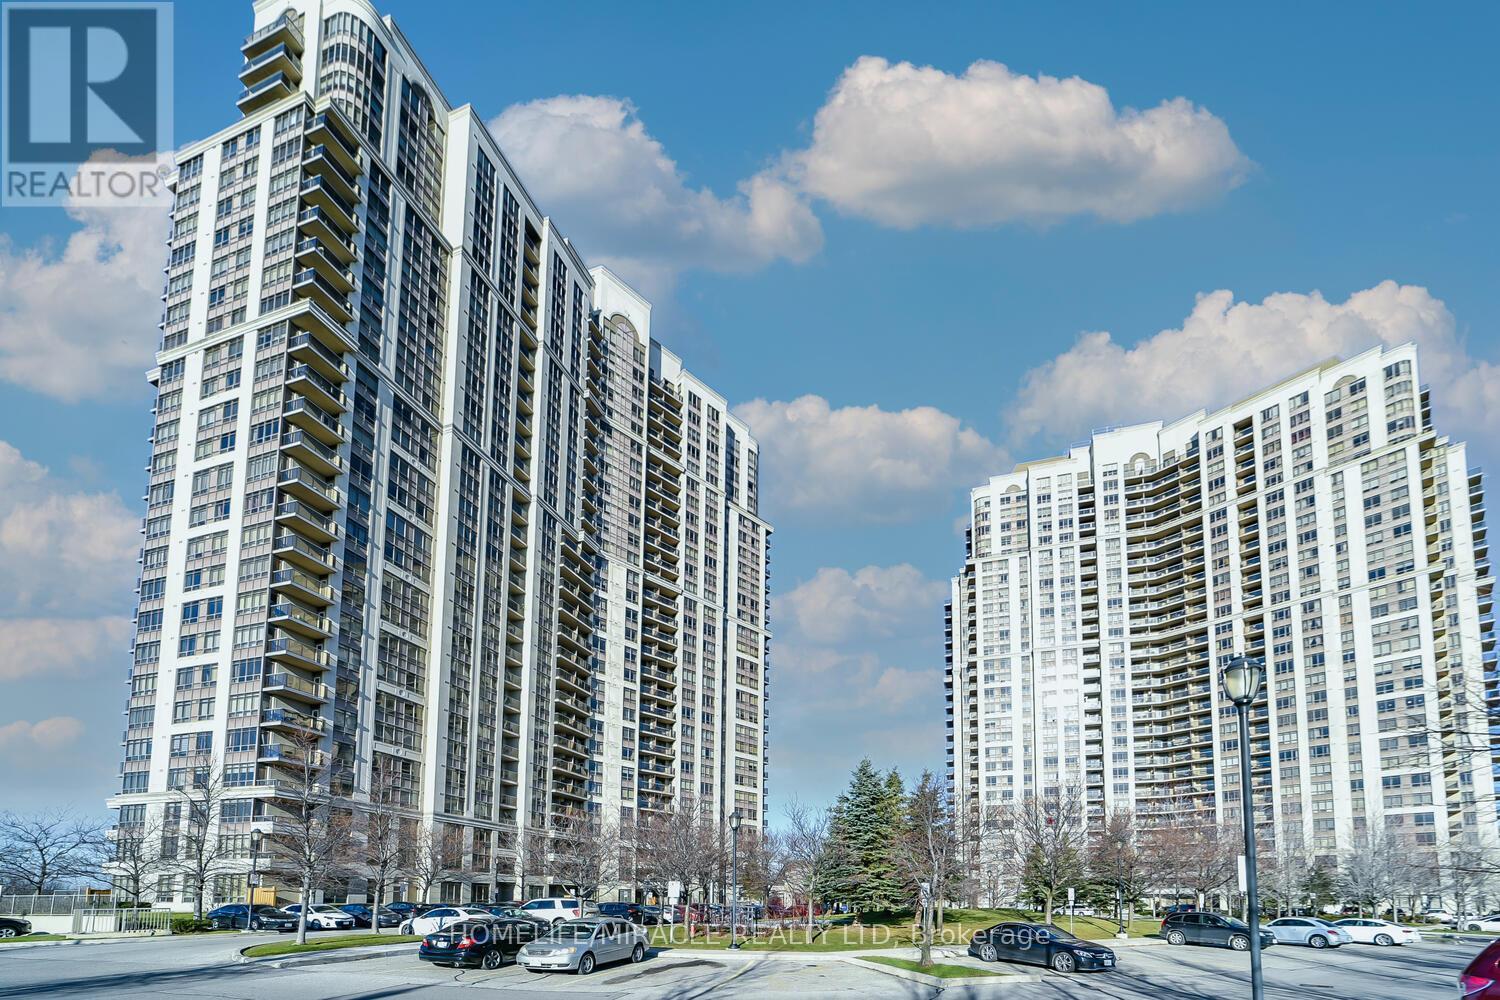
2220 - 700 Humberwood Boulevard
Toronto, Ontario
Prestigious Tridel Built Mansions Of Humberwood. Beautiful 2 Bedroom 2 Washroom W/1 Car Parking & 1 Locker. Ideal For First Time Buyer/Investor, All Utilities Included In Low Monthly Maintenance Except Hydro, Bright, Modern Open Concept Floor Plan, Carpet Free Unit, Spacious Living & Dining Rm W/Walkout To Balcony, Kitchen with Backsplash, Primary Bedroom with Walk-in Closet and 2 Bedroom With Large Windows and Closet, Excellent Luxurious Bldg Amenities Include 24/7 concierge and security, Fitness Centre, Indoor Pool, Tennis Court, Guest Suites, Outdoor Bbq, Steps To Scenic Humber Trail, Hwy 427, 409, 401, 407, Public Transit, Woodbine Casino & Racecourse, Woodbine Mall, Grocery, Shopping, Humber College, Schools, Close To Toronto Pearson Intl Airport, William Osler Hospital. (id:55460)
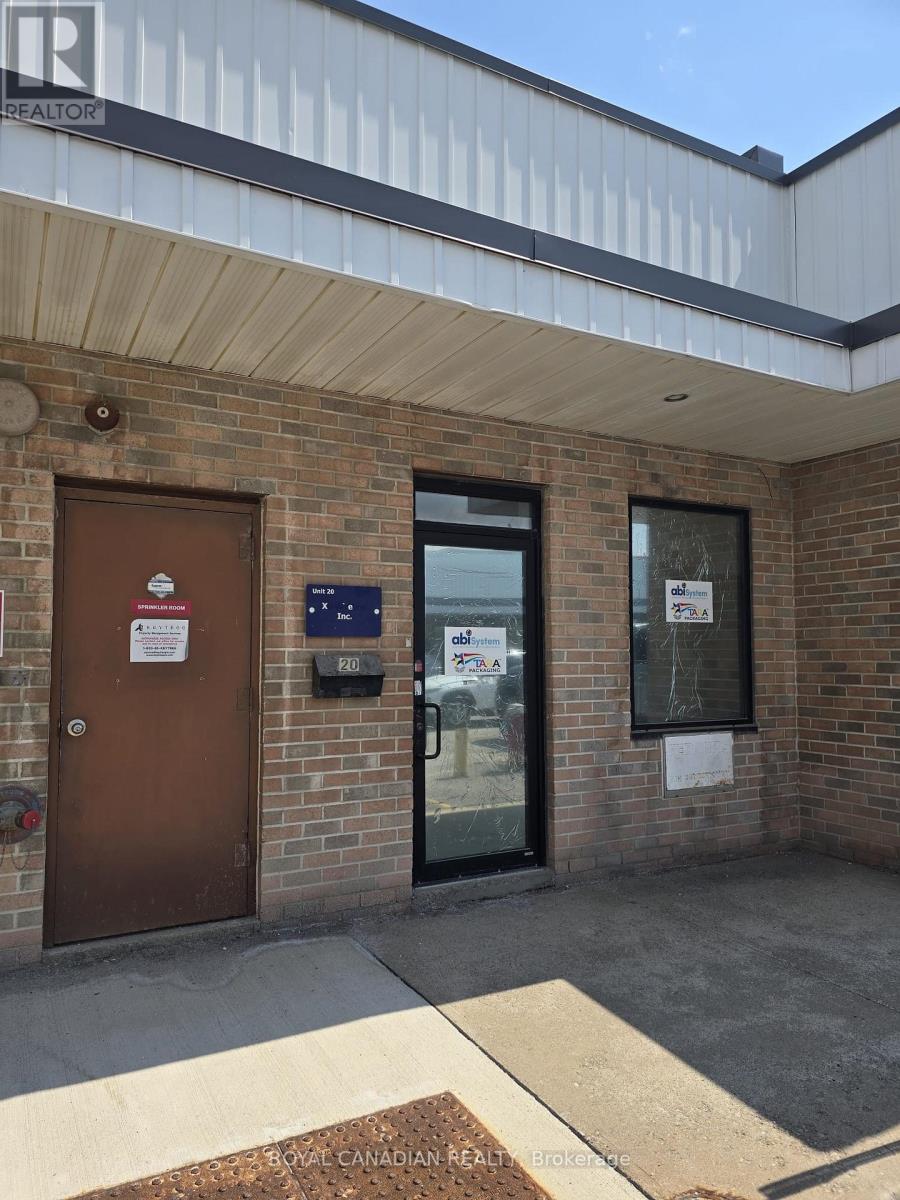
20 - 2455 Cawthra Road
Mississauga, Ontario
Rare opportunity to own a prime commercial industrial condo unit in a highly strategic Mississauga location! Unit 20, boasts approximately 1926 sq. ft. of highly functional space ideal for business owners or investors. Under flexible E2-131 zoning, this property allows for diverse business operations ranging from warehousing and wholesaling to light manufacturing and professional offices. Unbeatable connectivity, situated just moments from the QEW, major transit corridors, and retail amenities. Features prominent complex exposure, hassle-free surface parking, and strong regional demographics. (id:55460)
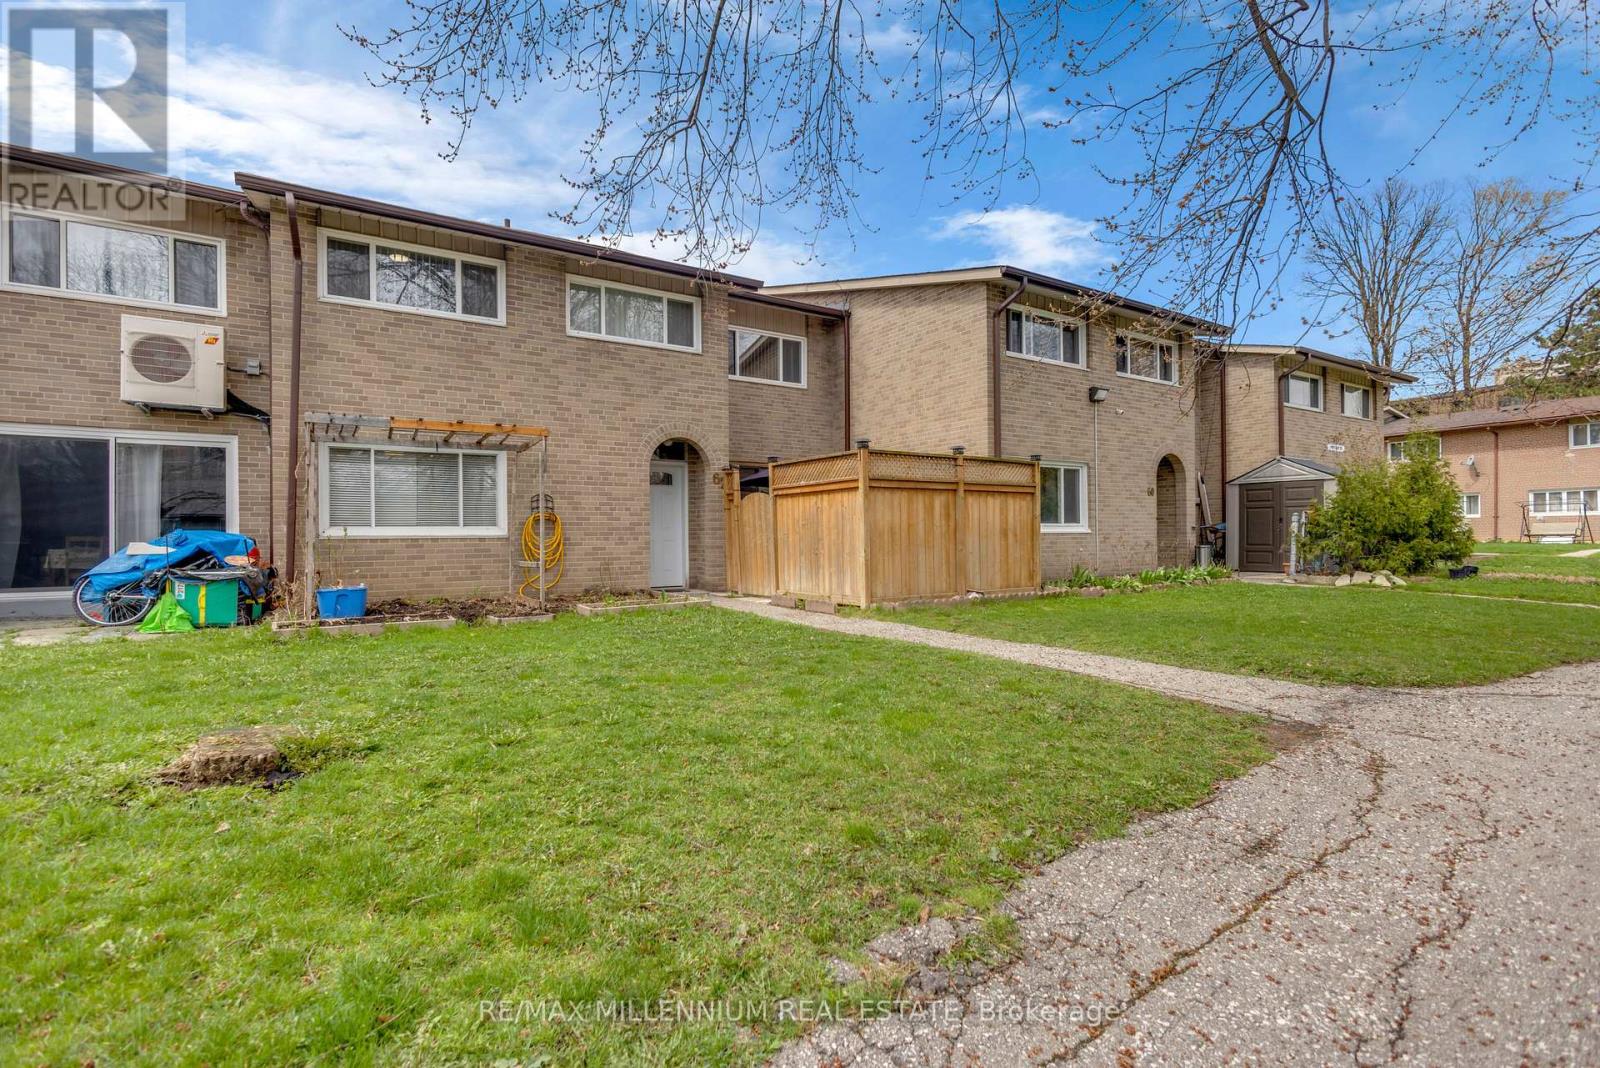
62 - 79 Driftwood Avenue
Toronto, Ontario
Welcome to this well-maintained 2-storey condo townhouse located in the vibrant community of Glenfield-Jane Heights & a Quiet Neighbourhood. This is perfect for first-time buyers, growing families, or savvy investors looking for unbeatable value in a prime location.Featuring a practical layout with spacious living area, separate dining space, 3 large size bedrooms & no carpet in the whole house. This home offers comfort, convenience, and endless potential.Enjoy the rare benefit of tandem parking for two vehicles-perfect for families or multi-car households. Step outside and experience true urban convenience with everyday essentials just moments away, including shopping at Yorkgate Mall, nearby grocery stores, local schools, parks, and easy access to public transit along Finch Avenue and Jane Street. Commuters will appreciate quick connectivity to major highways including Highway 401 and Highway 400. Whether you're looking to move in or invest, this home offers exceptional value in one of NorthYork's most accessible and evolving communities. Priced to sell-don't miss your chance to secure a fantastic property in a location that truly has it all! (id:55460)
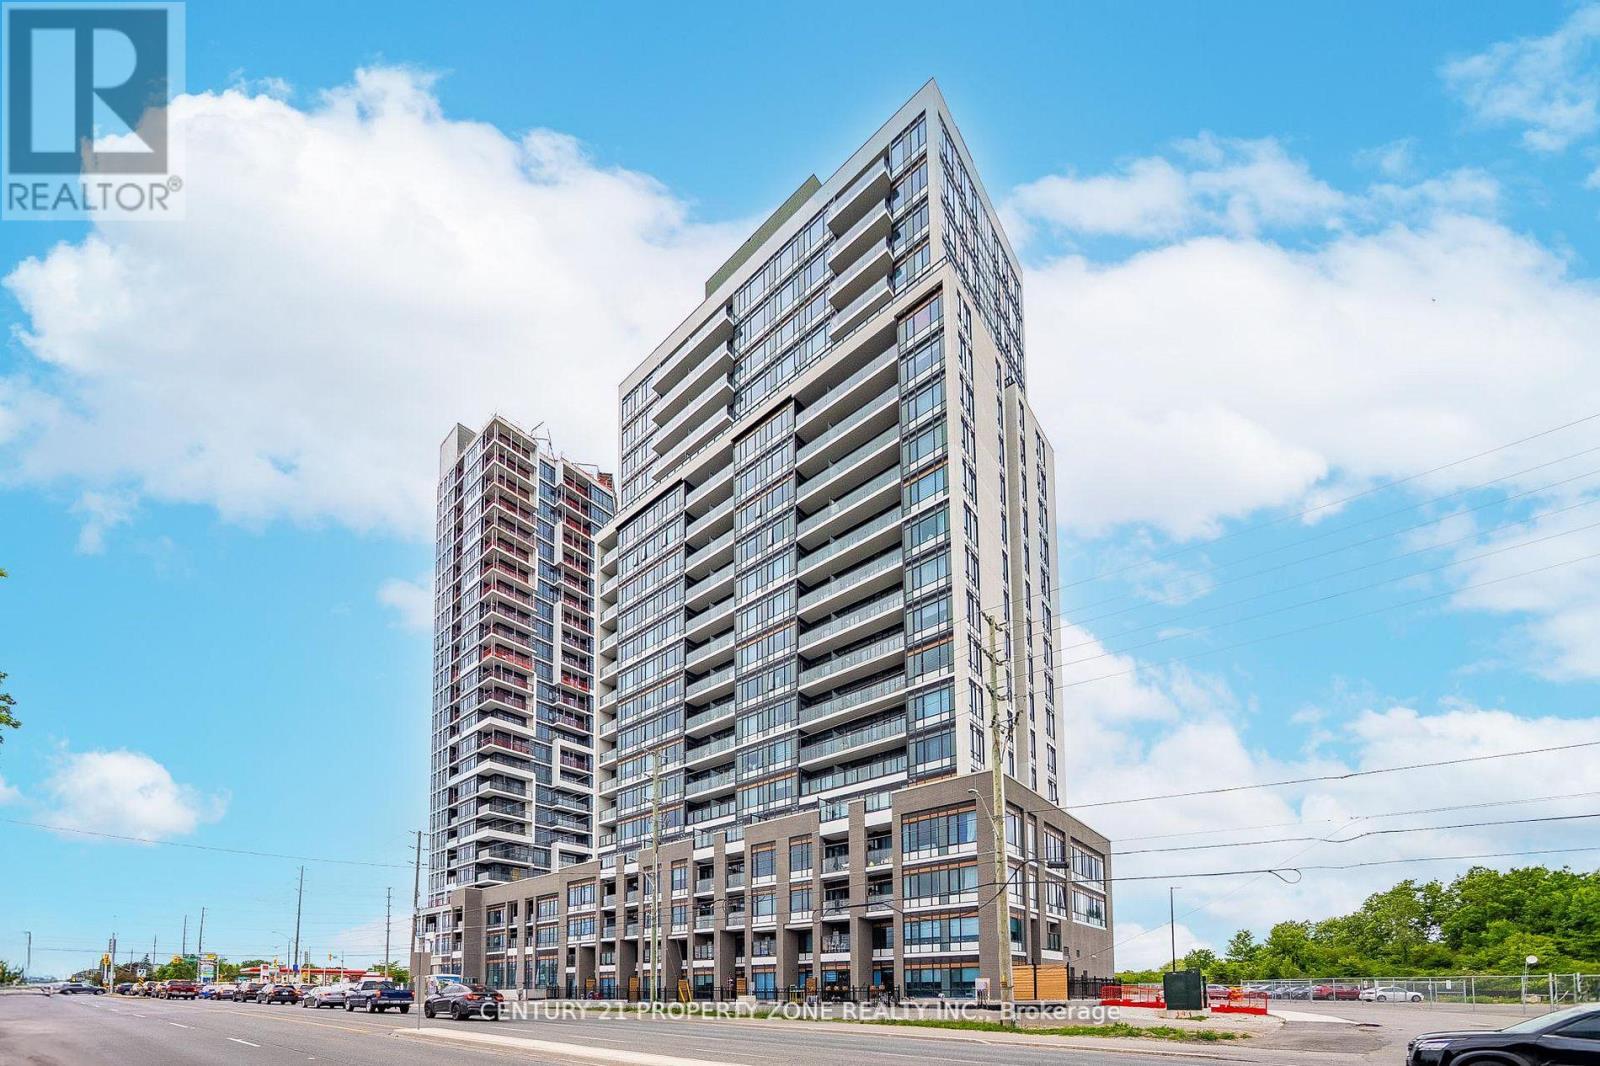
Th 105 - 8010 Derry Road W
Milton, Ontario
Experience luxury living in this rare 2-storey condo townhouse with a private terrace in the sought-after Connect Building! Offering 3+1 bedrooms and 3 full washrooms, this spacious and functional layout includes a main-floor bedroom with a full bath-perfect for seniors, guests, or multi-generational living. Ideal for professionals, small families, or downsizers seeking space without compromise. THE UNIT IS HANDICAPPED EQUIPPED. Spent over 60K in upgrades from the builder.Enjoy an open-concept living and dining area filled with natural light, complemented by a nodern kitchen featuring SS appliances, quartz countertops, and contemporary finishes. Walk out to your oversized private terrace with beautiful city views the perfect space to enjoy your morning coffee or entertain guests.The spacious primary bedroom boasts a walk-in closet, a private ensuite, and its own balcony.The versatile den offers endless possibilities as a home office, nursery, or potential fourth bedroom with added privacy and include ensuite laundry on 2nd Floor for convenience.Residents enjoy access to premium building amenities, including a fitness centre, party room, and outdoor pool (opening soon). Don't miss this exceptional opportunity to own a stylish, spacious condo townhouse in one of the area's most desirable new communities! (id:55460)
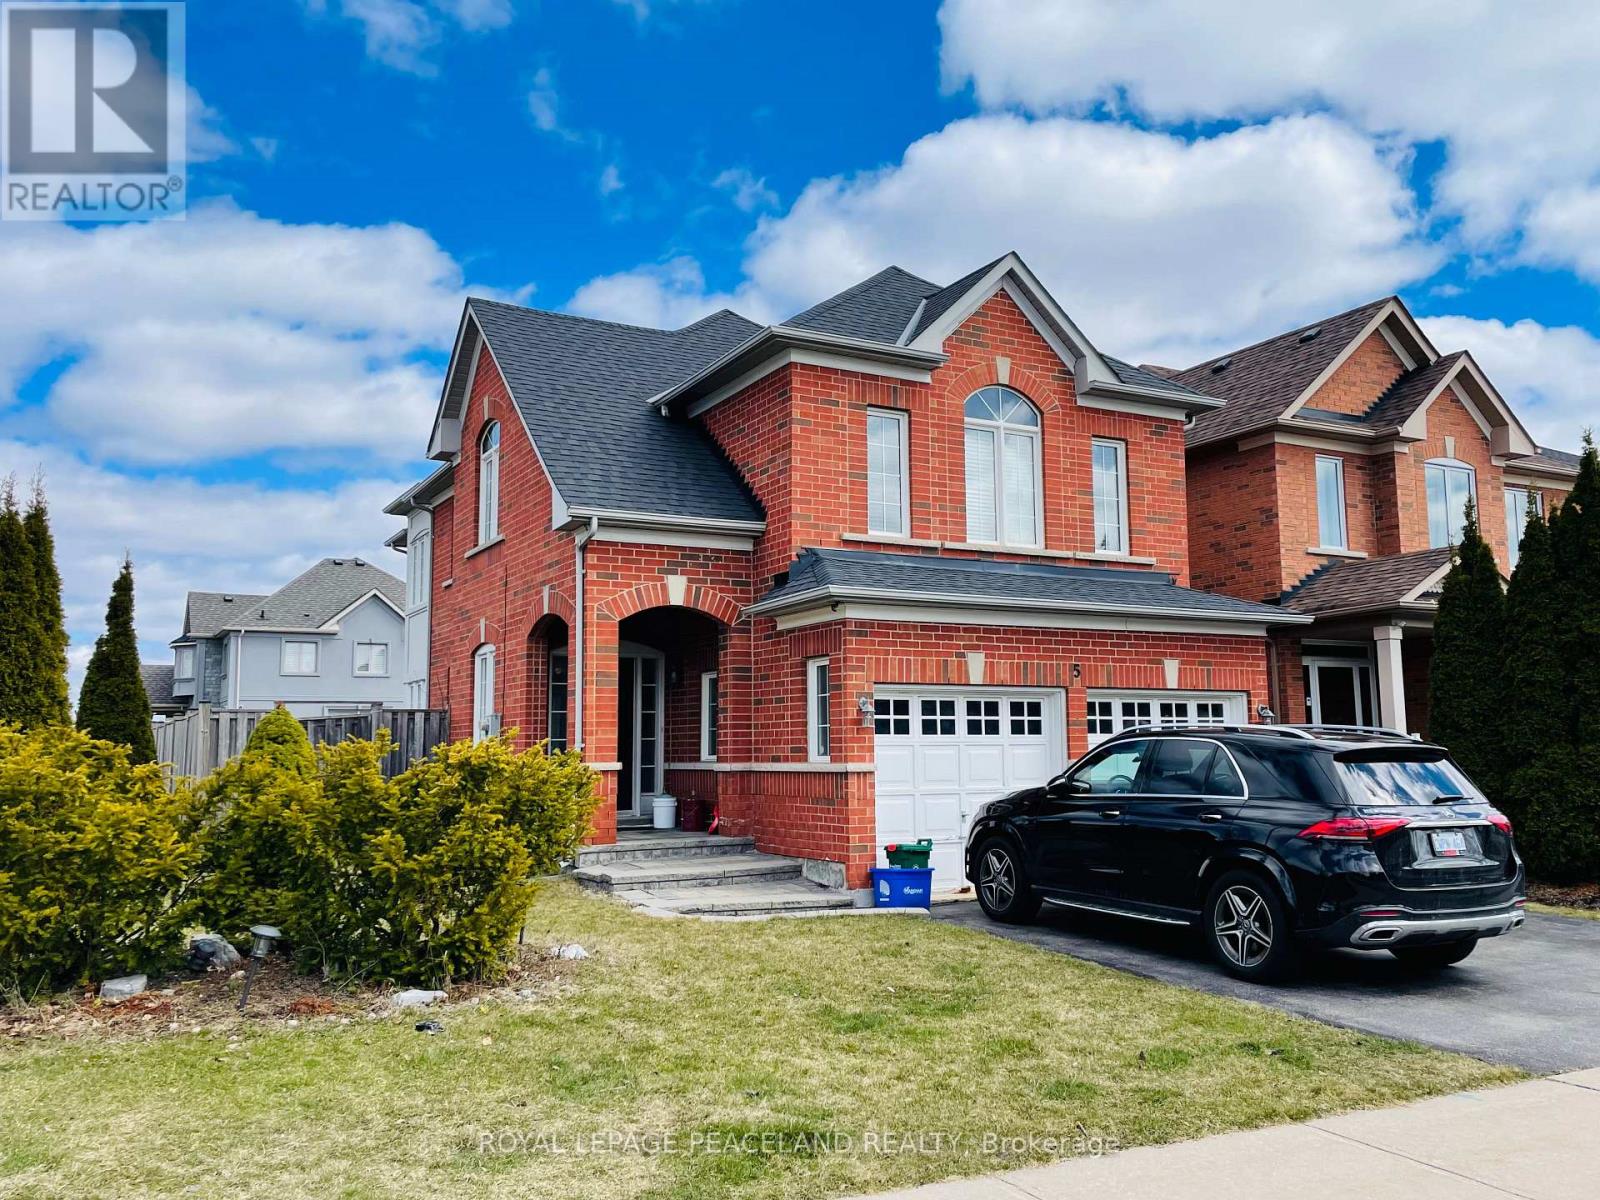
5 Mirando Street
Richmond Hill, Ontario
Enjoy This Beautiful Home With Great School Zone: Trillium Woods P.S And Richmond Hill H.S.Stunning Designer Italian Kitchen W/Quartz Counters,Glass Back Splash, Jennair Gas Cook Top And Electric Oven. W/O To Huge Backyark W/Interlock And Garden. Throughout Hardwood Floor. PotLights.Double Sided Gas Fireplace. Upgraded Bathrooms. Family Room On The 2nd Floor For Privacy. Prime Location, Few Steps To the ModernPark, Close to Public Transit, Shops, Etc. (id:55460)
303 - 2033 Kennedy Road
Toronto, Ontario
Gorgeous, Rarely found 3+1 Bedroom, 2 Washroom condo apartment in K Square Condos. Corner unit. With 1,333 sq ft + 100 sq ft balcony space, total of 1,433 sq ft this is one of the largest units in the building. Perfect for a big or extended family. Luxurious sunlit Living Dining area with a modern open concept layout. Upgraded kitchen with modern S/S appliances, backsplash & B/I Oven. The sunroom is the highlight of the unit, spanning a huge 11 ft - use it as a relaxing space, an office or convert it to a sunlit bedroom - the choice is yours. With the NW view there is always ample sunlight all day long in the unit. Primary Bedroom has a 5 Pc ensuite and Walk-in Closet with high windows. Building Amenities include concierge service, gym , party room, Open terrace with BBq area, and guest services. Steps to TTC that connects to Kennedy Subway Station, mins drive to Agincourt Go. Mins also to Scarborough Town Centre, Kennedy Commons, Walmart and Hwy 401. (id:55460)
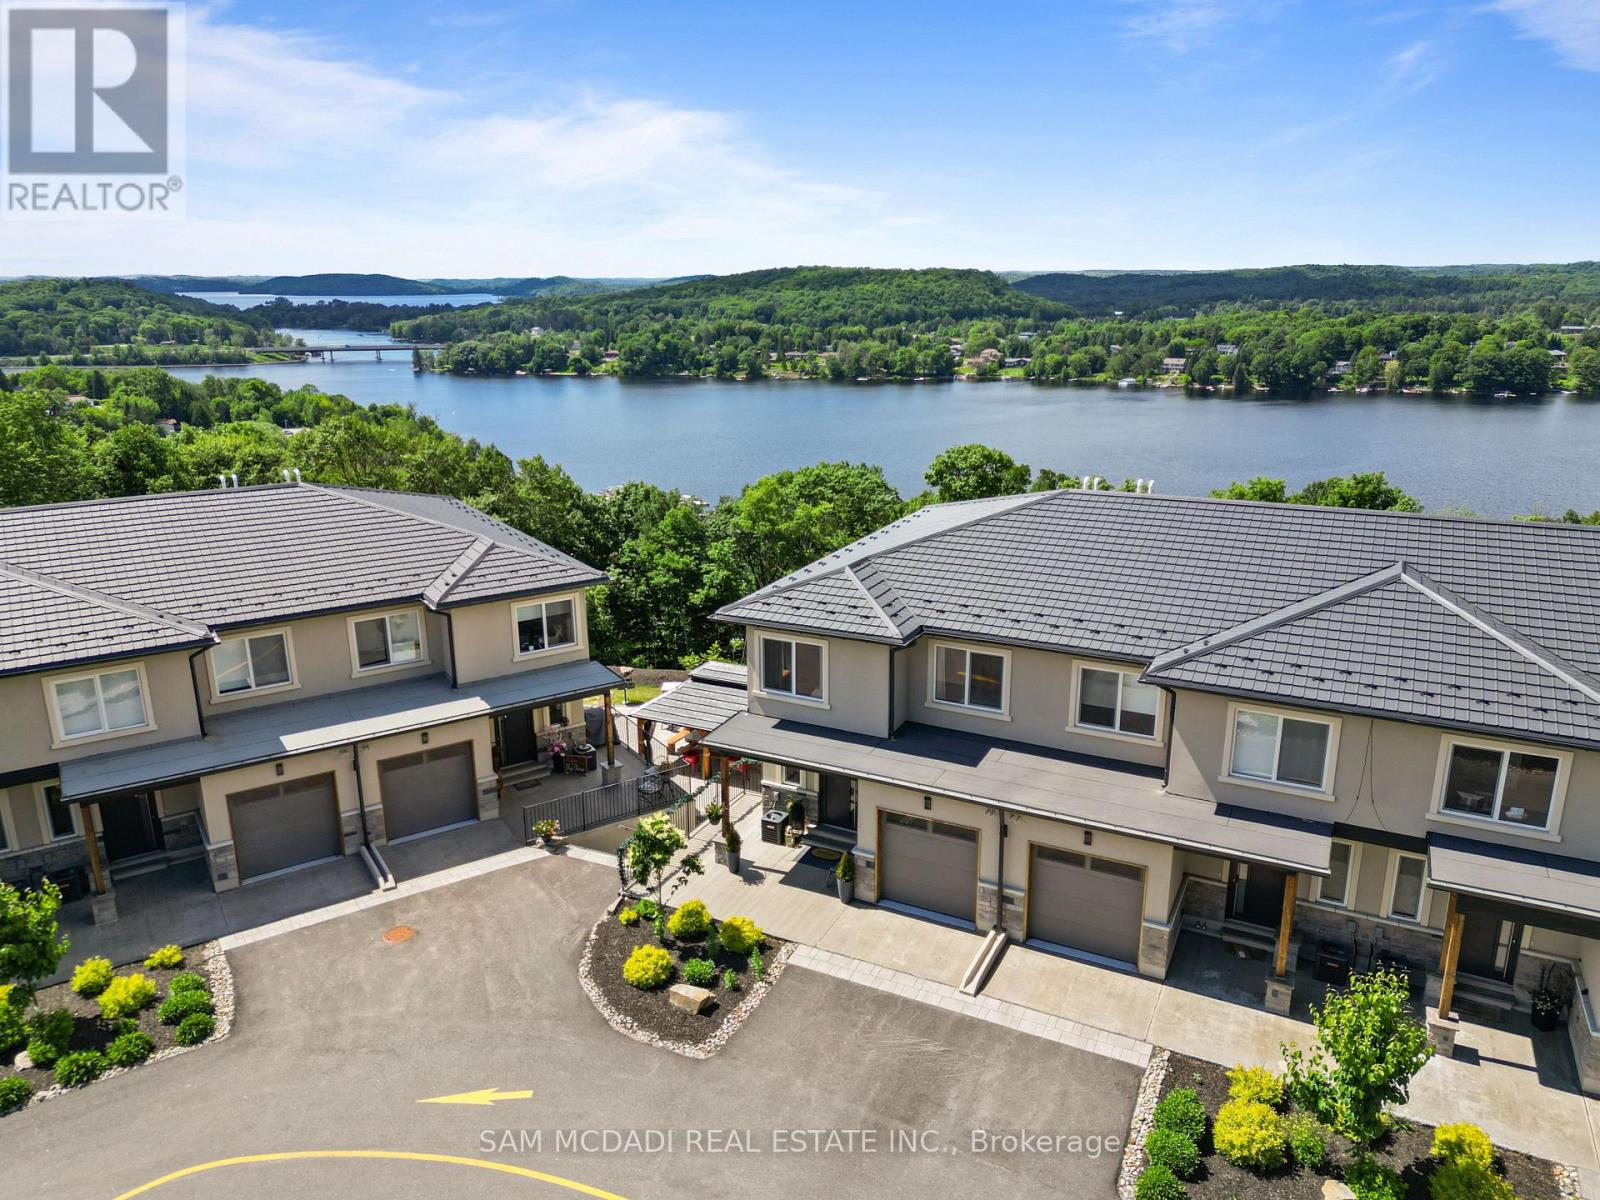
21 Horizon Lane
Huntsville, Ontario
Welcome to 21 Horizon Ln! This exceptional townhome is perched above the sparkling waters of Hunters Bay, offering breathtaking views of Muskoka's natural beauty. Located within an exclusive gated community, this beautifully upgraded residence features thoughtfully designed living space with spectacular waterfront vistas. The sun-filled open-concept main floor was designed for both everyday living and effortless entertaining. Floor-to-ceiling windows frame the surrounding landscape, while the expansive living and dining areas flow seamlessly onto a private balcony overlooking the bay. The charming kitchen showcases custom cabinetry, quartz countertops, a statement waterfall island with seating, stainless steel appliances, luxury vinyl flooring, and custom millwork throughout. Upstairs, the spacious primary retreat offers its own private balcony, a walk-in closet, and a spa-inspired 5-piece ensuite. Two additional bedrooms, a full bathroom, and convenient second-floor laundry provide exceptional flexibility for families and guests. Every inch of the home reflects pride of ownership and meticulous attention to detail. Outside your door, enjoy a lifestyle few communities can offer. Wander scenic walking trails, stay active at the outdoor fitness gym, gather with friends at the recreation and BBQ area, practice your short game on the mini golf putting green, or simply relax while taking in the incredible waterfront surroundings. Beautifully maintained common areas, along with common area landscaping and snow removal, ensure a carefree, low-maintenance lifestyle year-round. You're also just minutes from downtown Huntsville, Arrowhead Provincial Park, golf courses, shopping, dining, boating, and year-round recreation. Whether you're searching for a year-round residence or the perfect Muskoka getaway, this remarkable home delivers the space, finishes, and views that make every day feel like a vacation. (id:55460)
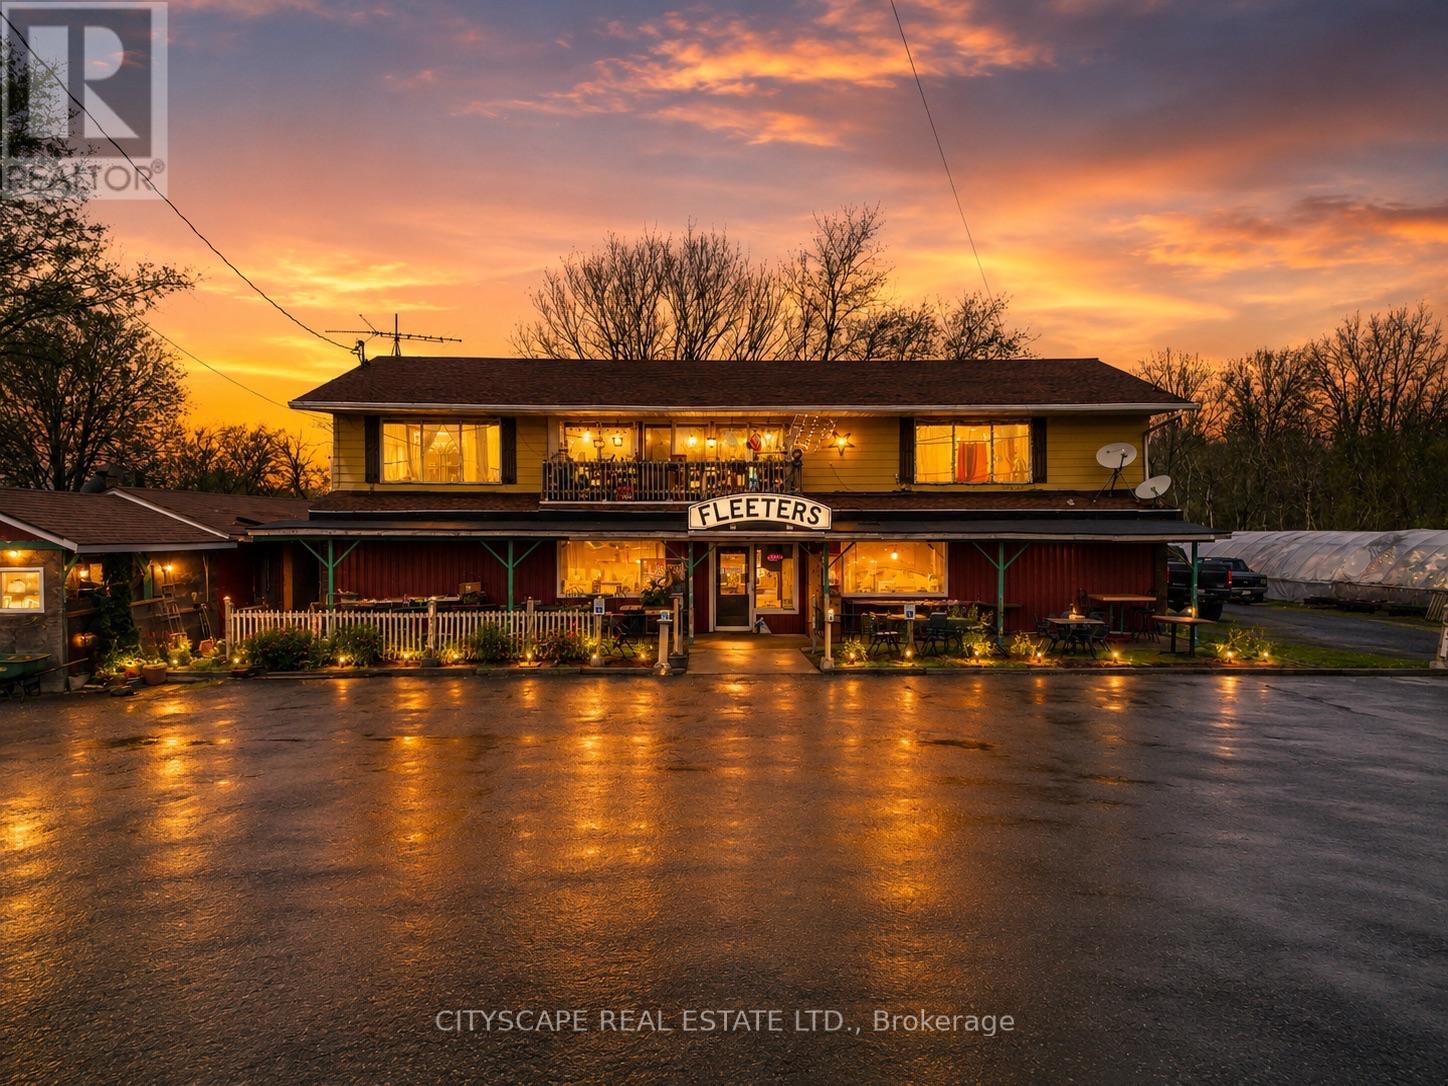
11178 #3 Highway
Wainfleet, Ontario
Exceptional 8-acre commercial/residential opportunity on Highway 3! Prime corner property offering outstanding exposure with approximately 1,237 ft. of frontage and 300 ft. of depth along busy Highway 3.This unique property presents endless possibilities for investors, entrepreneurs, and owner-users alike. The property features approximately 1,500 sq. ft. of commercial space, ideal for a restaurant, café, retail store, garden center, farmers' market, greenhouse, office, specialty shop, or many other permitted uses. Above the commercial space are two residential units, with one currently rented month-to-month and one vacant, providing flexibility for owner occupancy or additional rental income. The commercial space is also leased on a month-to-month basis, offering immediate income with future occupancy options. Set on 8 scenic acres, the property includes a charming pond, adding character and potential for agritourism or destination-style businesses. The expansive lot offers ample parking, excellent accessibility, and exceptional visibility in a high-traffic location. Whether you're looking to expand your investment portfolio, establish your own business, or secure a property with multiple income streams and future growth potential, this rare offering delivers outstanding value and versatility. A unique opportunity to own a highly visible mixed-use property with commercial, residential, and land value all in one. (id:55460)
356 Mountain Road
Grimsby, Ontario
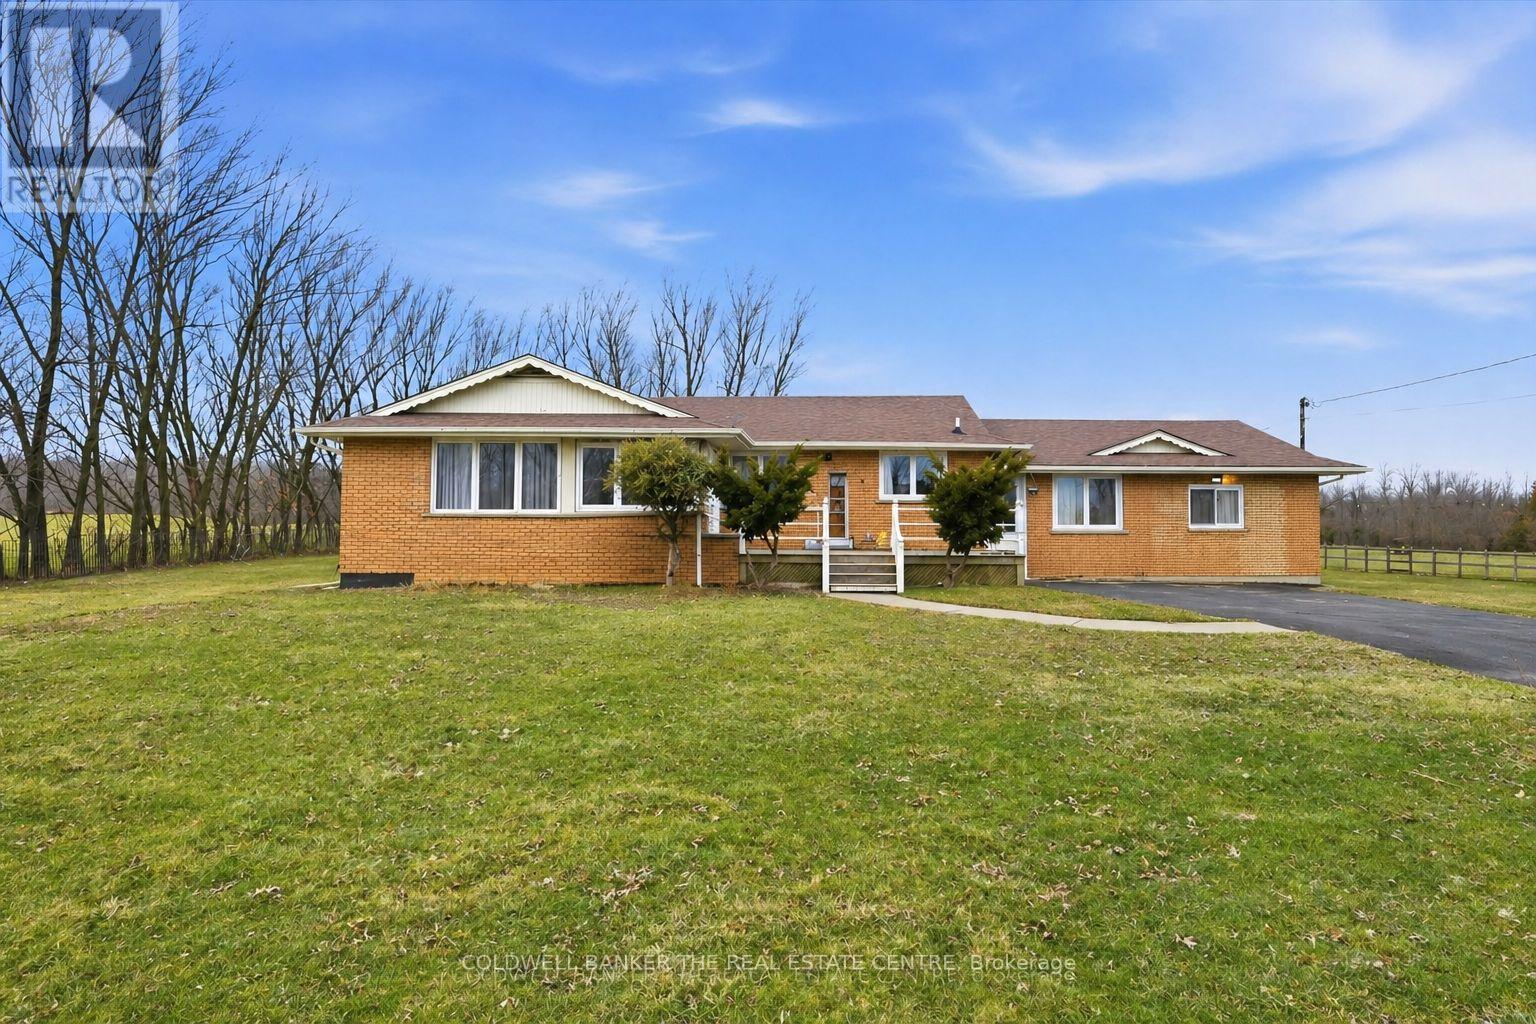
A rare offering..... An opportunity to secure 8.29 acres of well-maintained countryside home offering exceptional space, privacy, and flexibility in desirable rural Grimsby. The main residence provides approximately 2,800 sq. ft. of comfortable living space with a practical layout suited for families, multigenerational living, or buyers seeking room to grow while enjoying peaceful natural surroundings. Large windows and open views create a bright and inviting atmosphere throughout the home. There is also potential for a separate entrance basement, offering added flexibility for extended family or extra income. The property's RU (Rural) zoning supports a wide range of lifestyle possibilities including gardening, hobby farming, agricultural support use, recreation, and equipment storage . The 8 Acres of land features open usable areas and natural landscape, offering excellent potential for homesteading, outdoor enjoyment, or future customization or severance. Low property taxes combined with substantial acreage make this an attractive long-term investment. Enhancing the property is an approximately 1,000 sq. ft. detached insulated structure, ideal for flexible year-round use as a workshop, studio, home office, fitness area, hobby barn, or additional storage space. Positioned separately from the main residence, it adds valuable functional versatility. With generous road frontage, there may also be potential severance opportunities for the front portion of the lot, subject to municipal approvals and buyer due diligence. Located 5 minutes from town and all amenities, 10 minutes to the hospital, and a short drive to wineries, breweries, fine dining, trails, parks, and the lake, this property offers the perfect balance of rural lifestyle and urban convenience - a unique combination of land value, functionality, and long-term potential in one of Grimsby's most desirable country settings.** School Bus pick up at the driveway. (id:55460)
1158 Johnson Street
Kingston, Ontario
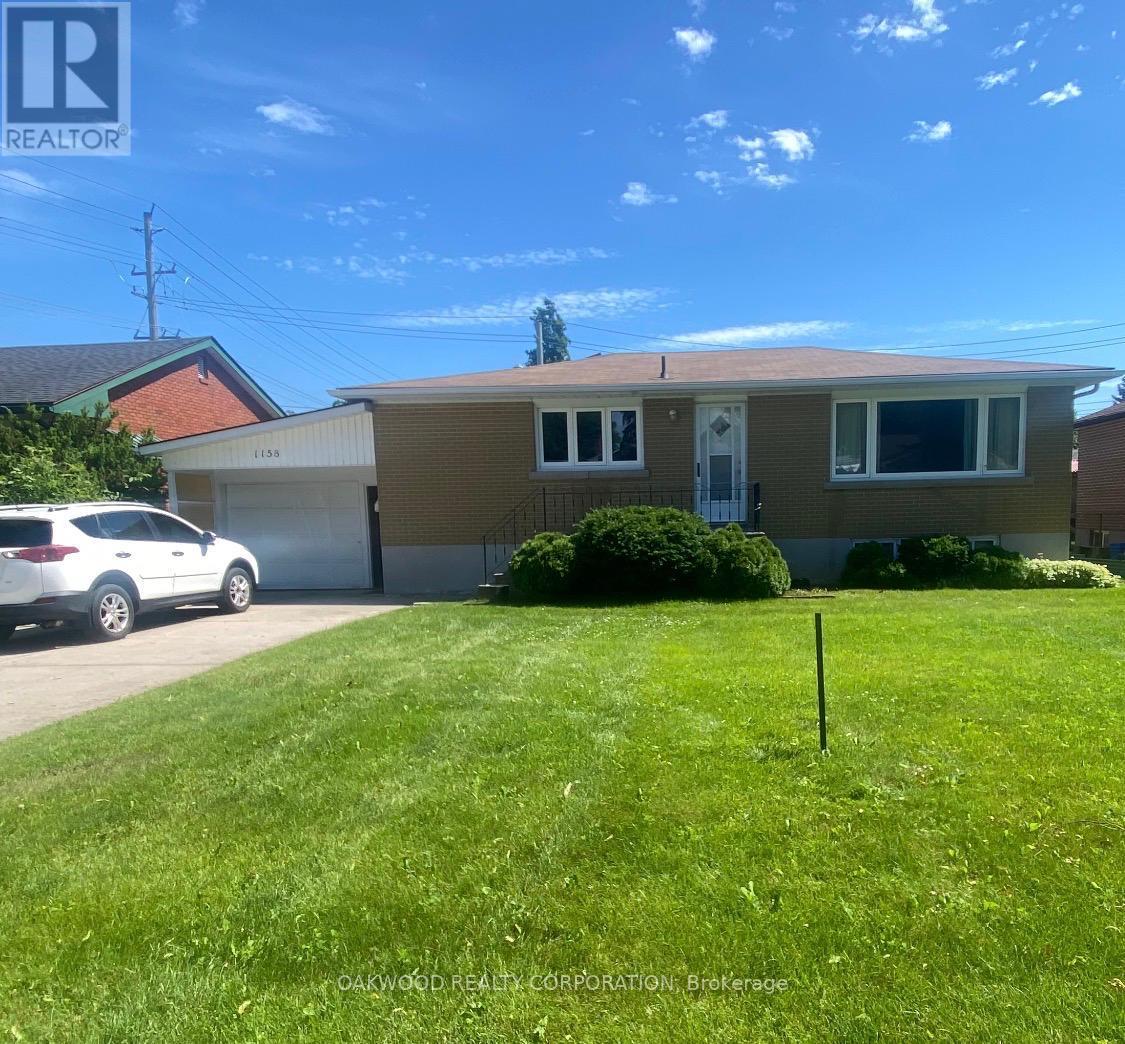
SAME OWNER SINCE 1974, WELL BUILT 3 BEDROOM BUNGALOW IN PRIME STUDENT AREA. CLOSE TO DOWNTOWN, ST LAWRENCE COLLEGE AND QUEENS UNIVERSITY, SEPARATE ENTRANCE TO FINISHED BASEMENT WITH BACHELOR APARTMENT WITH POTENTIAL TO ADD A SECOND BEDROOM. (id:55460)
3 - 800 Petrolia Road
Toronto, Ontario
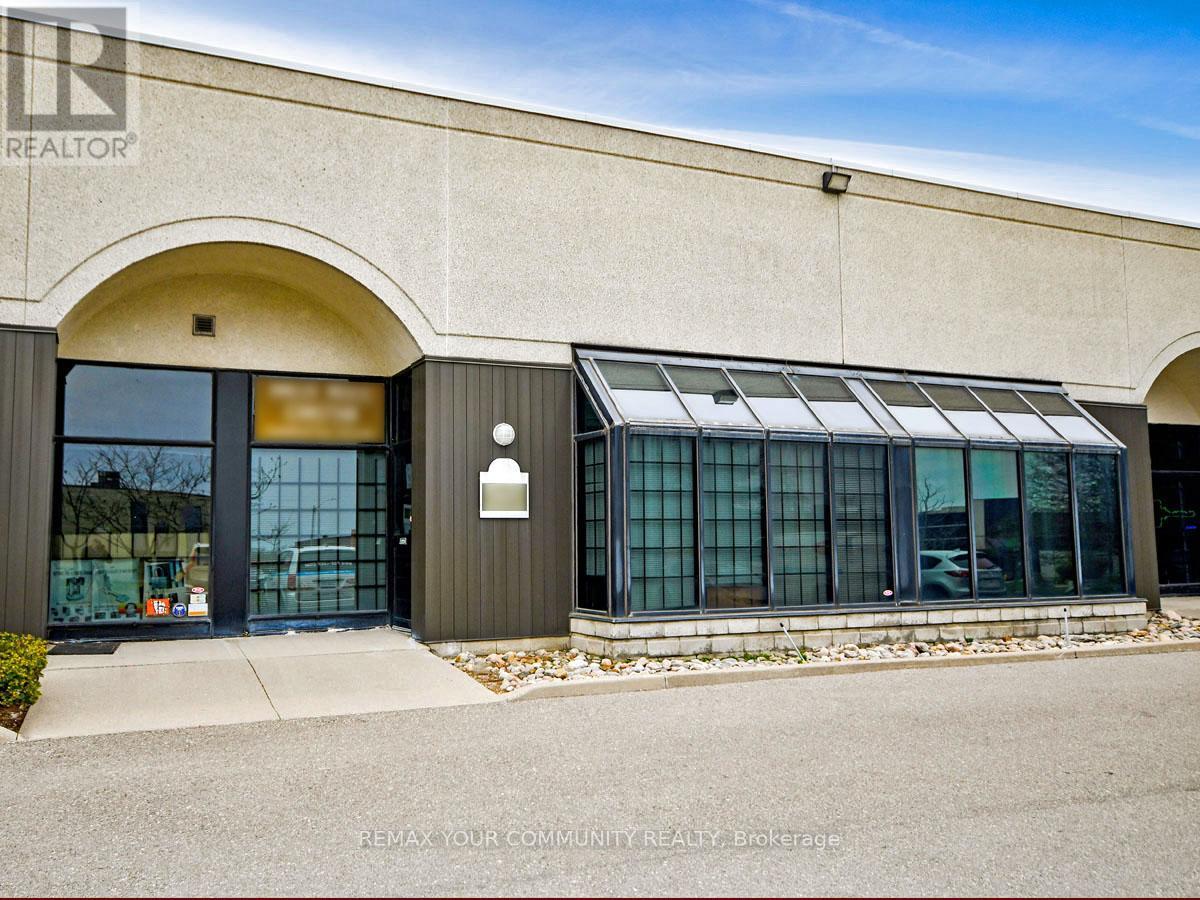
ATTN: Entrepreneurs, Investors & Expanding Businesses: Versatile, Fully Improved Commercial Unit In Prime North York Location. This Bright, Barrier-Free, Single-Floor Commercial Unit Offers Over 1,000 Sq Ft Of Turnkey Space In A High-Visibility, Easily Accessible North York Location. Thoughtfully Designed For Efficiency, Professionalism, And Flexibility, It Features A Sunlit Reception Area, Up To Four Private Offices, And A Convenient Kitchenette - Ideal For A Wide Range Of Business Operations And Professional Uses. Positioned Just Steps From Major Arterial Roads And Public Transit, And Minutes To Highways 400, 401, And 407, This Strategic Location Provides Exceptional Connectivity Across The GTA And Beyond. Whether Serving Local Clients, Supporting Regional Operations, Or Enhancing Staff Accessibility, This Address Delivers Outstanding Convenience. Zoned M3, The Property Permits A Broad Variety Of Uses, Including Light Industrial, Warehousing, Showrooms, Offices, And Service-Oriented Businesses - Offering Entrepreneurs, Investors, And Growing Companies Exceptional Versatility And Long-Term Potential. Looking For A Customized Setup? The Flexible Open Floor Plan Allows For Easy Reconfiguration To Suit Your Needs, While Potential For A Mezzanine (Subject To Approval) Could Provide Additional Functional Space As Your Business Continues To Grow. An Exceptional Opportunity For Owners And Investors Seeking To Launch, Relocate, Expand, Or Elevate Their Operations, This Rare Offering Combines Strategic Location, Flexible Design, Ample Parking, And Dynamic Zoning In One Highly Desirable Package - Ready To Support Your Business Success! (id:55460)
95 Elgin Street
Orillia, Ontario
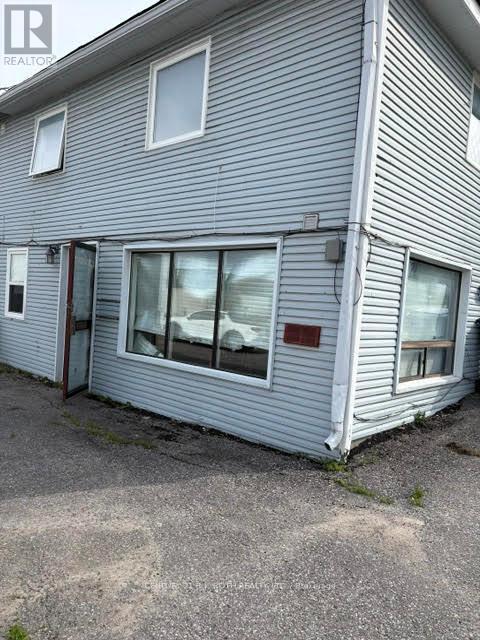
Ideal location for your existing or start-up business. High visibility location with great exposure, facing directly onto Front St. Most couldn't afford to pay for this amount of advertising! Would be interesting to know how many thousands of vehicles drive past this location every single day. This mixed-use building, includes commercial and residential. The property features ample paved parking for 8+ vehicles, access off of Elgin St. The unit's flexible layout and location is well suited for a variety of uses - storage, warehouse, office, professional services, or retail. With some imagination and 'lipstick' this could be the commercial space you have been looking for. (id:55460)
Bsmt - 24 Dairy Drive
Toronto, Ontario
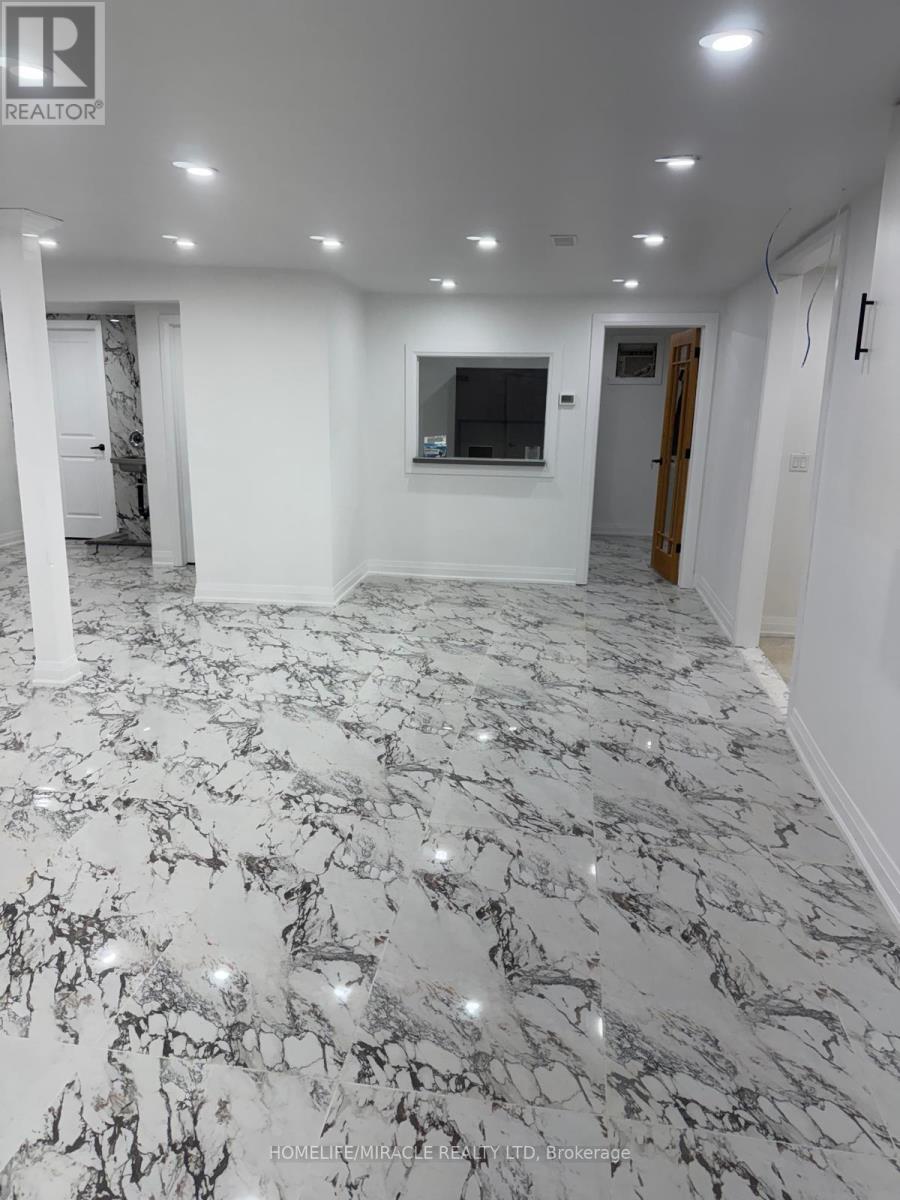
Bright & sun-filled WALKOUT basement unit with private side entrance - feels nothing like a basement! Featuring high ceilings, large windows, and an open-concept layout. Fully furnished with sofa, bed, and all appliances. Modern kitchen and spacious living area. Private ensuite laundry with high-quality washer/dryer. Ideal for couples, professionals, or small families. Conveniently located: 5-min walk to bus stop, 3-min drive to Warden Station. Close to schools, parks, trails, library, TTC & shopping. 1 parking available (street/driveway). Move-in April 1, 2026. Tenant pays 40% utilities. (id:55460)
610 - 701 Sheppard Avenue
Toronto, Ontario
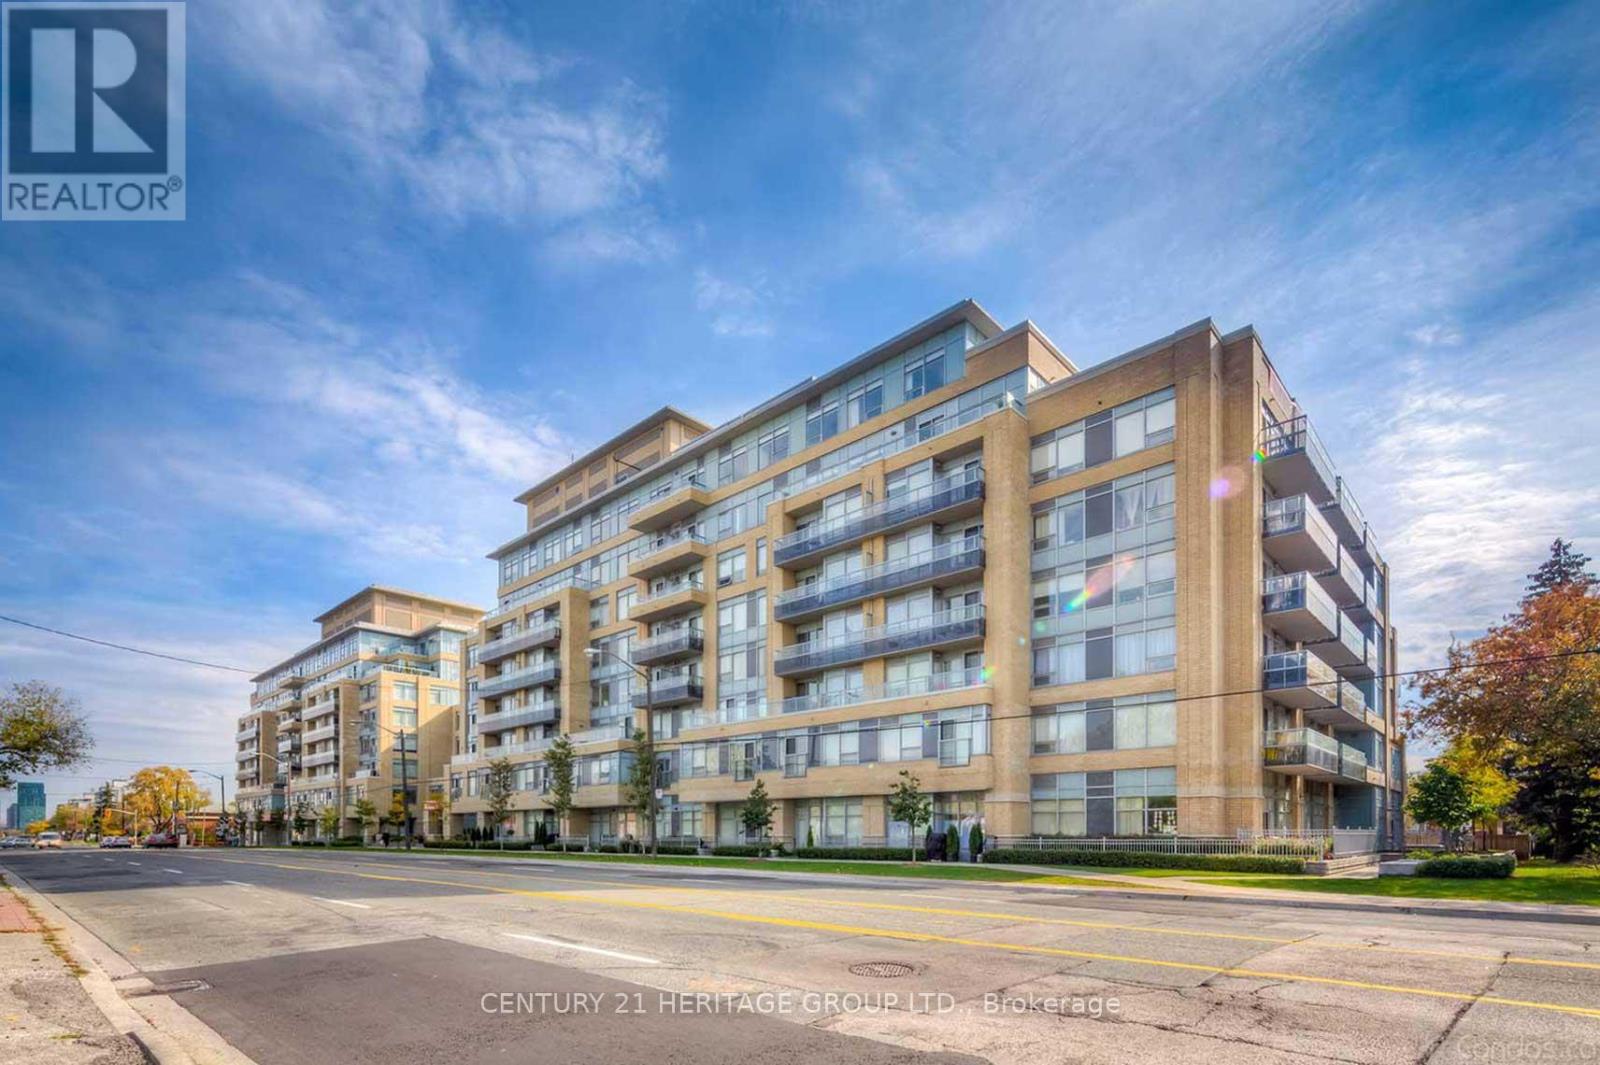
Very Bright Unit In Boutique Building. High Ceilings. Many Upgrades. Granite Countertops, Undermount Sink. Spacious Pantry. Large Double Closet In Primary Bedroom. Custom Blinds. Roof Top Patio. Lot Of Visitors Parking. Rarely Available One Bedroom Plus Den/Office. Available Immediately. Very Central Location. Close To Schools, Places Of Worship, TTC & Earl Bales Park. Locker & Parking Spot. Ready To Move In. BBQ's Allowed In This Unit. Great Location. (id:55460)
912 - 23 Sheppard Avenue E
Toronto, Ontario
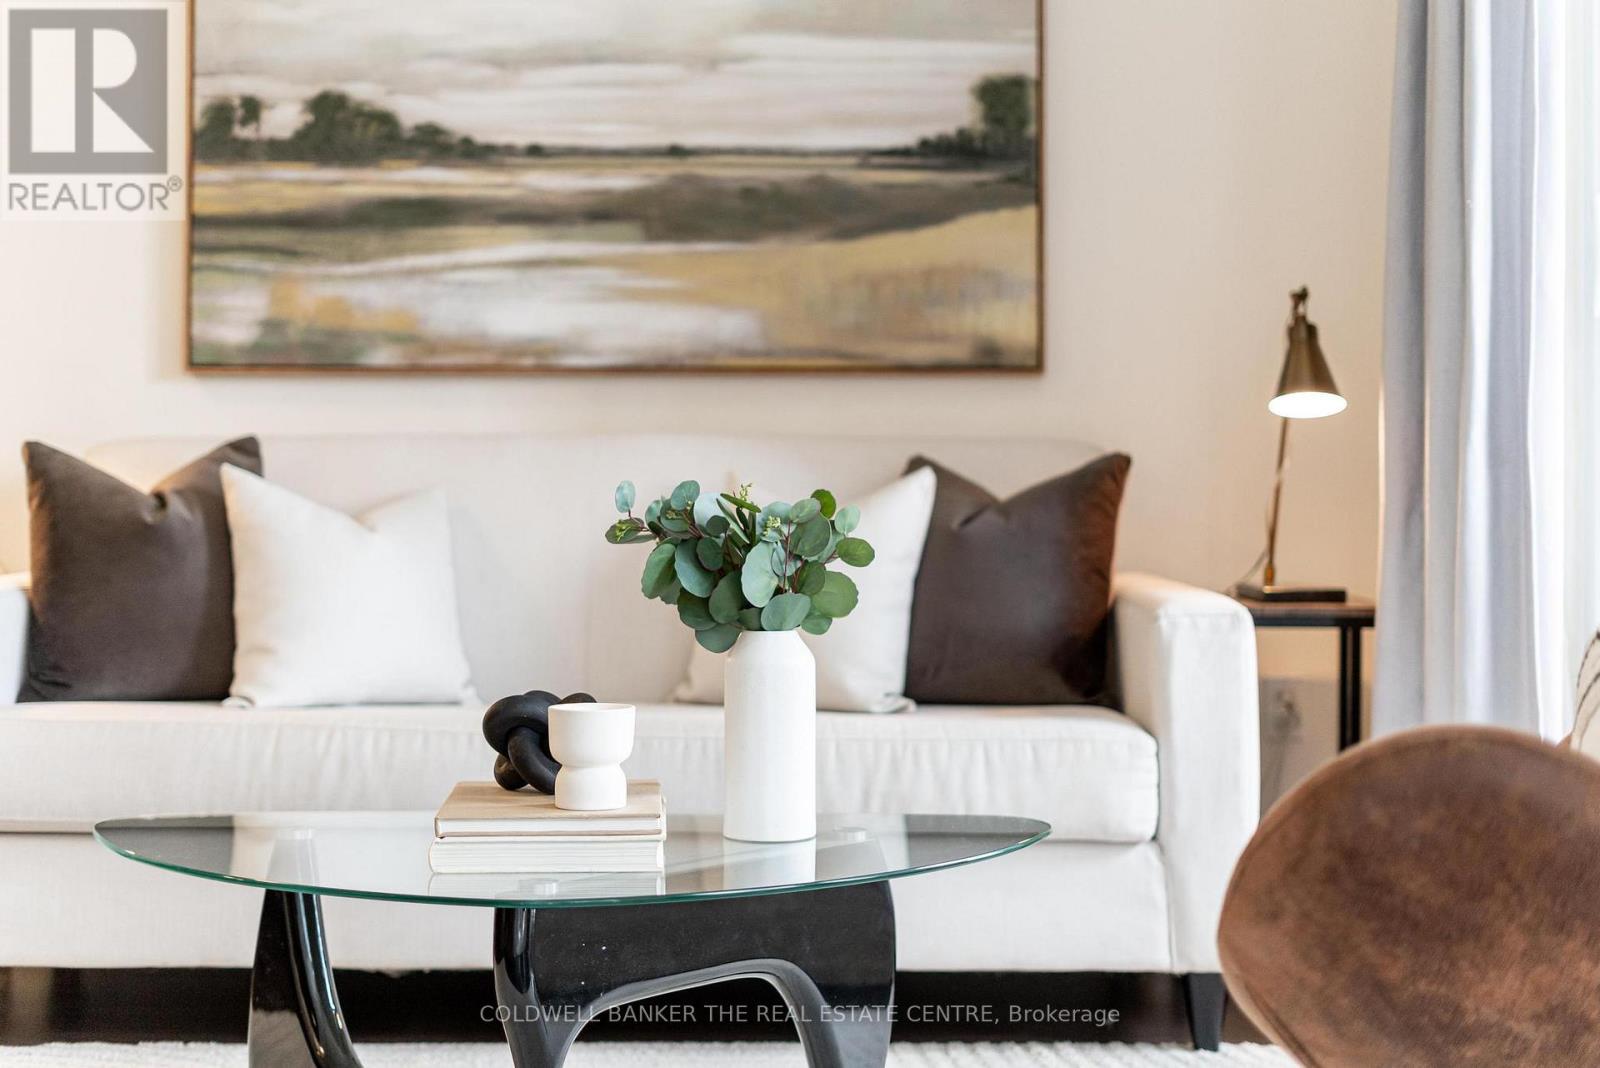
Luxury Condo in the heart or North York. This Incredible condo has is it all! Everything you could ask for... Luxury living just steps to everything you need and want. Literally steps to TTC, Shopping, Restaurants, Grocery stores, Parks, Schools, Golf Course. A gorgeous western view from your walk-out balcony where you can drink your morning coffee, or dine while the sun sets. The amenities are exceptional.. Indoor Pool, gym, BBQ area, serene water park with Muskoka chairs, party rooms, ample visitor parking, and much, much more. City living with the best access to the 400 series Hwy's and all the main streets to get in and out of the city without the congestion of the downtown core. (id:55460)
69 Southworth Street N
Welland, Ontario
A Perfect Bachelor Apartment For Rent. The Landlord Is Willing To Put Up A Room For The Right Tenant If Required. Extensively Renovated From Top To Bottom. Brand New Flooring, Brand New Windows, Brand New Washroom Freshly Painted. ALL MEASUREMENTS ARE APPROX. This listing is only for the Residential part on the Afton side. (id:55460)
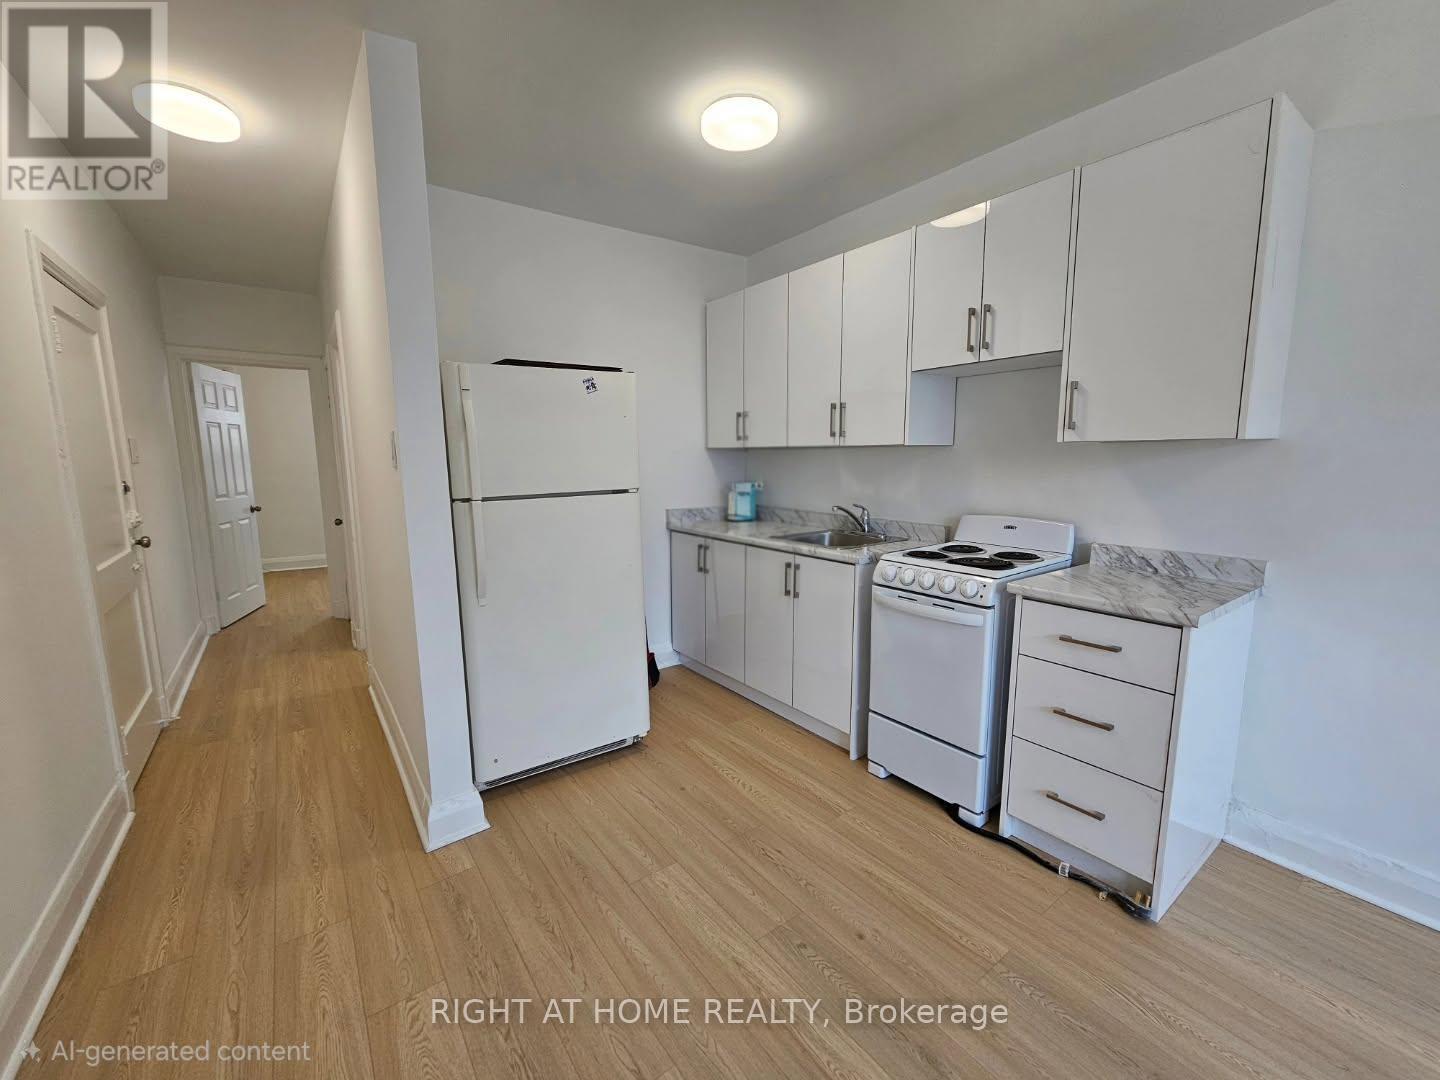
1 - 1304a King Street W
Toronto, Ontario
Welcome to this Spacious 1 + 1 Bedroom Apartment that has been newly renovated throughout. This 645 Sq foot unit has lots of windows for natural lighting, includes a Den which is perfect to use as an office if you are working from home and the bedroom has a walkout to a private rooftop terrace. The Kitchen boasts new cabinets and countertop and opens up to the living/dining room area. This unit has been newly painted with brand new laminate flooring that was recently installed throughout the apartment. The 4 pc Bathroom features a skylight providing some natural light. Located In A Great Area! Steps To Ttc, CNE, Gardiner Express, Shopping, Grocery, Restaurants, etc and a streetcar ride right across King to the Downtown core. Includes Water. Heat and Hydro extra. Pet Friendly. Ensuite Laundry available for an extra $100/month. Fridge and Stove being replaced with new ones. Available Anytime...So come check it out! (id:55460)
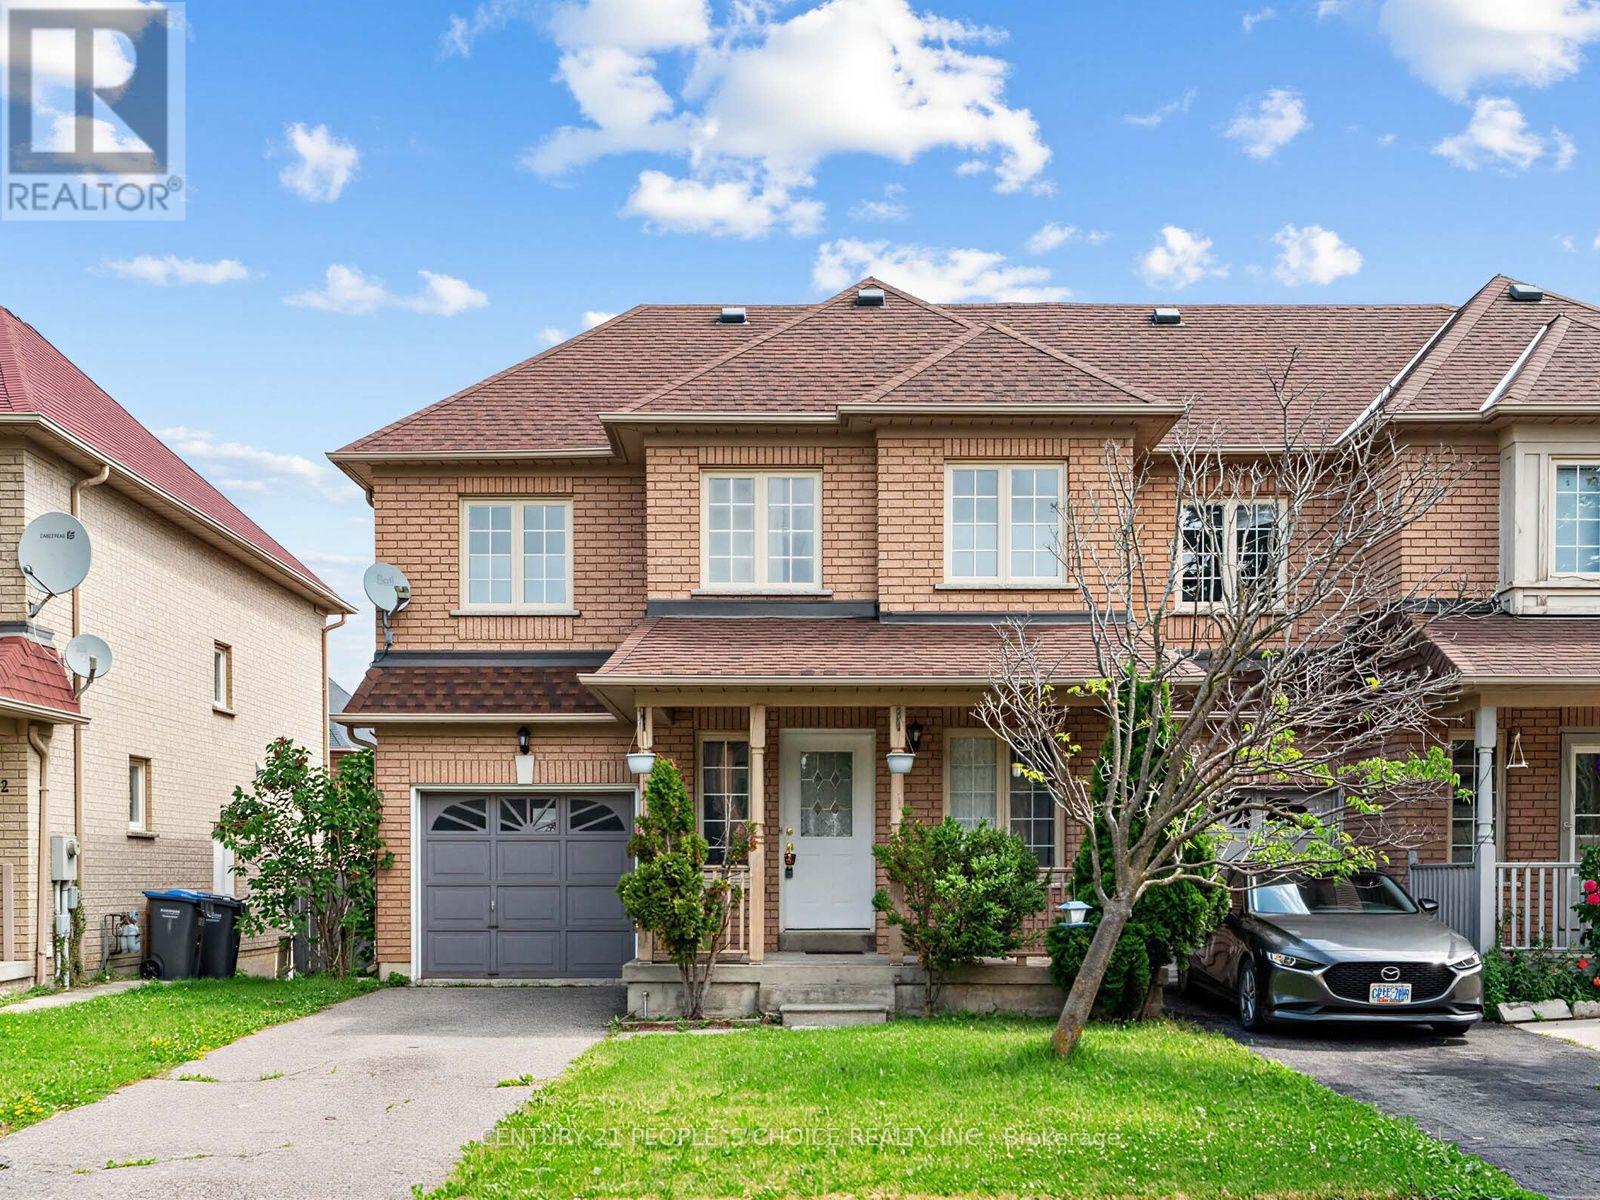
40 Zebra Trail
Brampton, Ontario
3 Spacious Bedrooms With Finished Basement Combined With 3 Washroom. Open Concept Layout.Close To Hwy 410, Schools, Park, Clinic, Hospital, Heartlake Park; Quiet Family Neighborhood,Ent To Garage From Hallway. Fridge, Stove, Dishwasher and Washer & Dryer (id:55460)
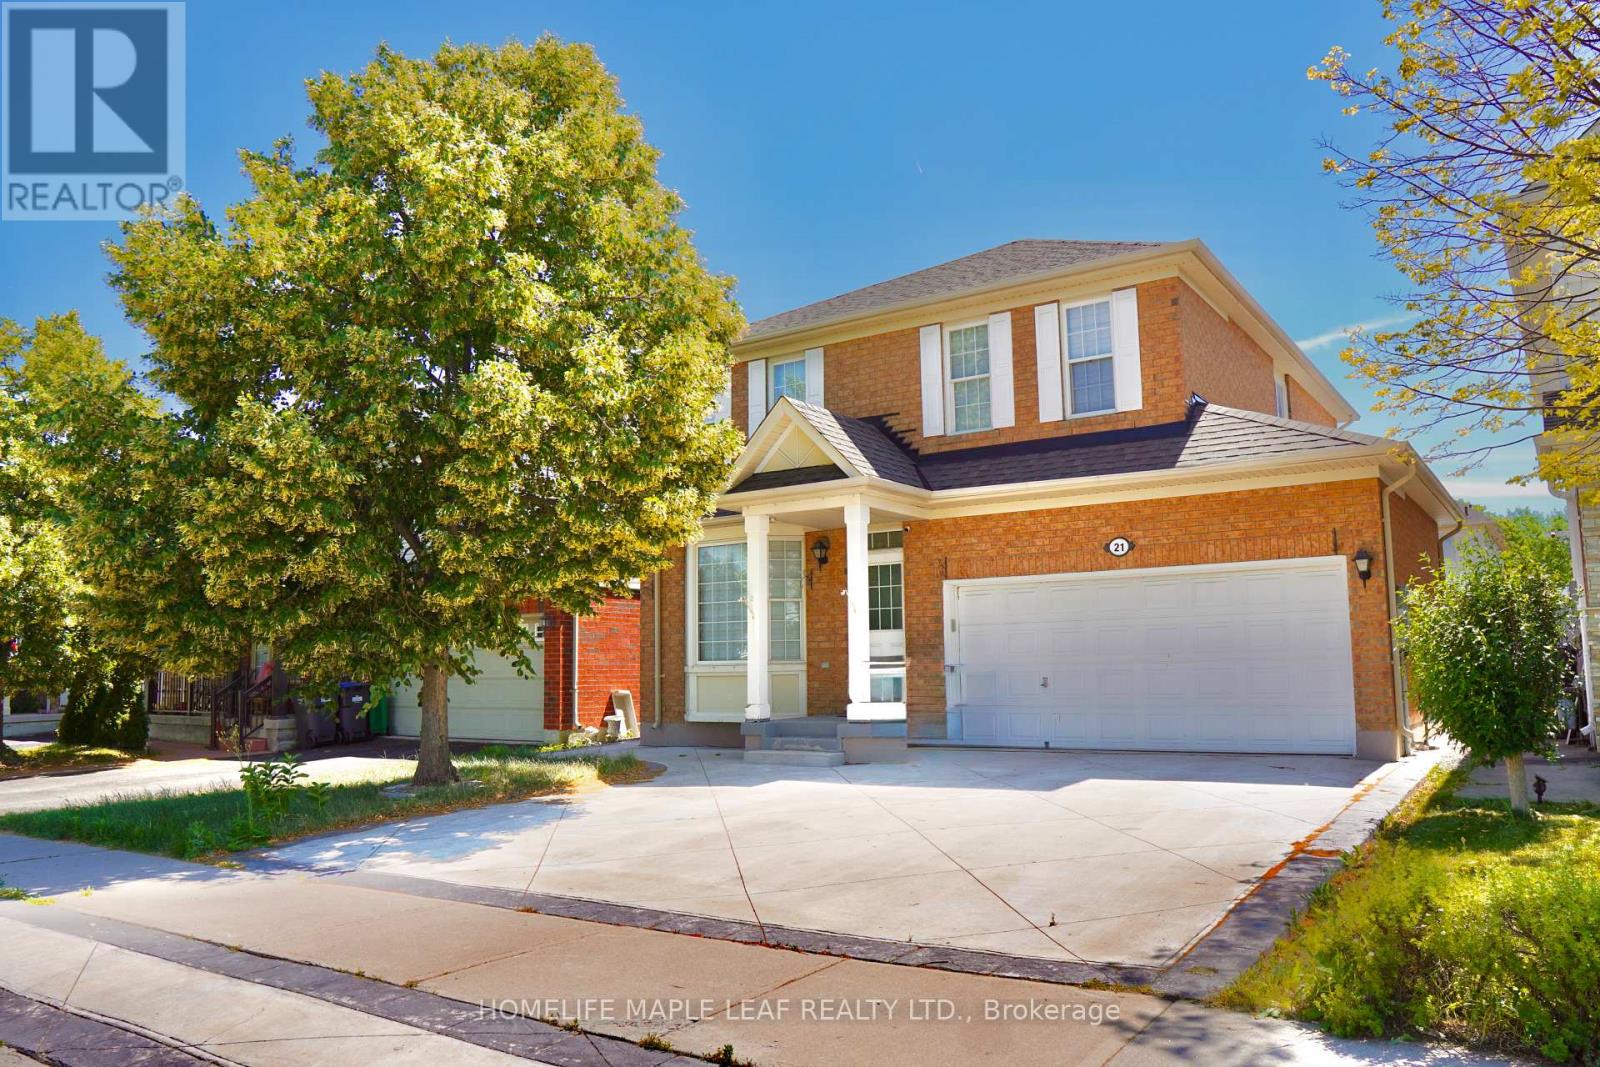
Basement - 21 Sugarhill Drive
Brampton, Ontario
Welcome To This Bright Legal 1 Bedroom Basement Apartment With A Private Entrance. Offering 1 Spacious Bedrooms plus- Enjoy An Open-Concept Kitchen & Living Area Filled With Natural Light, Featuring Laminate Flooring, Large Porcelain Tiles & Pot Lights Throughout. Complete With A Modern Bathroom, Ensuite Laundry, Ample Storage & 2 Parking Spaces. Conveniently Located Just Steps To Parks, Schools, Tim Hortons, GO Station & More-Everything You Need Right At Your Doorstep! High Speed internet included (id:55460)
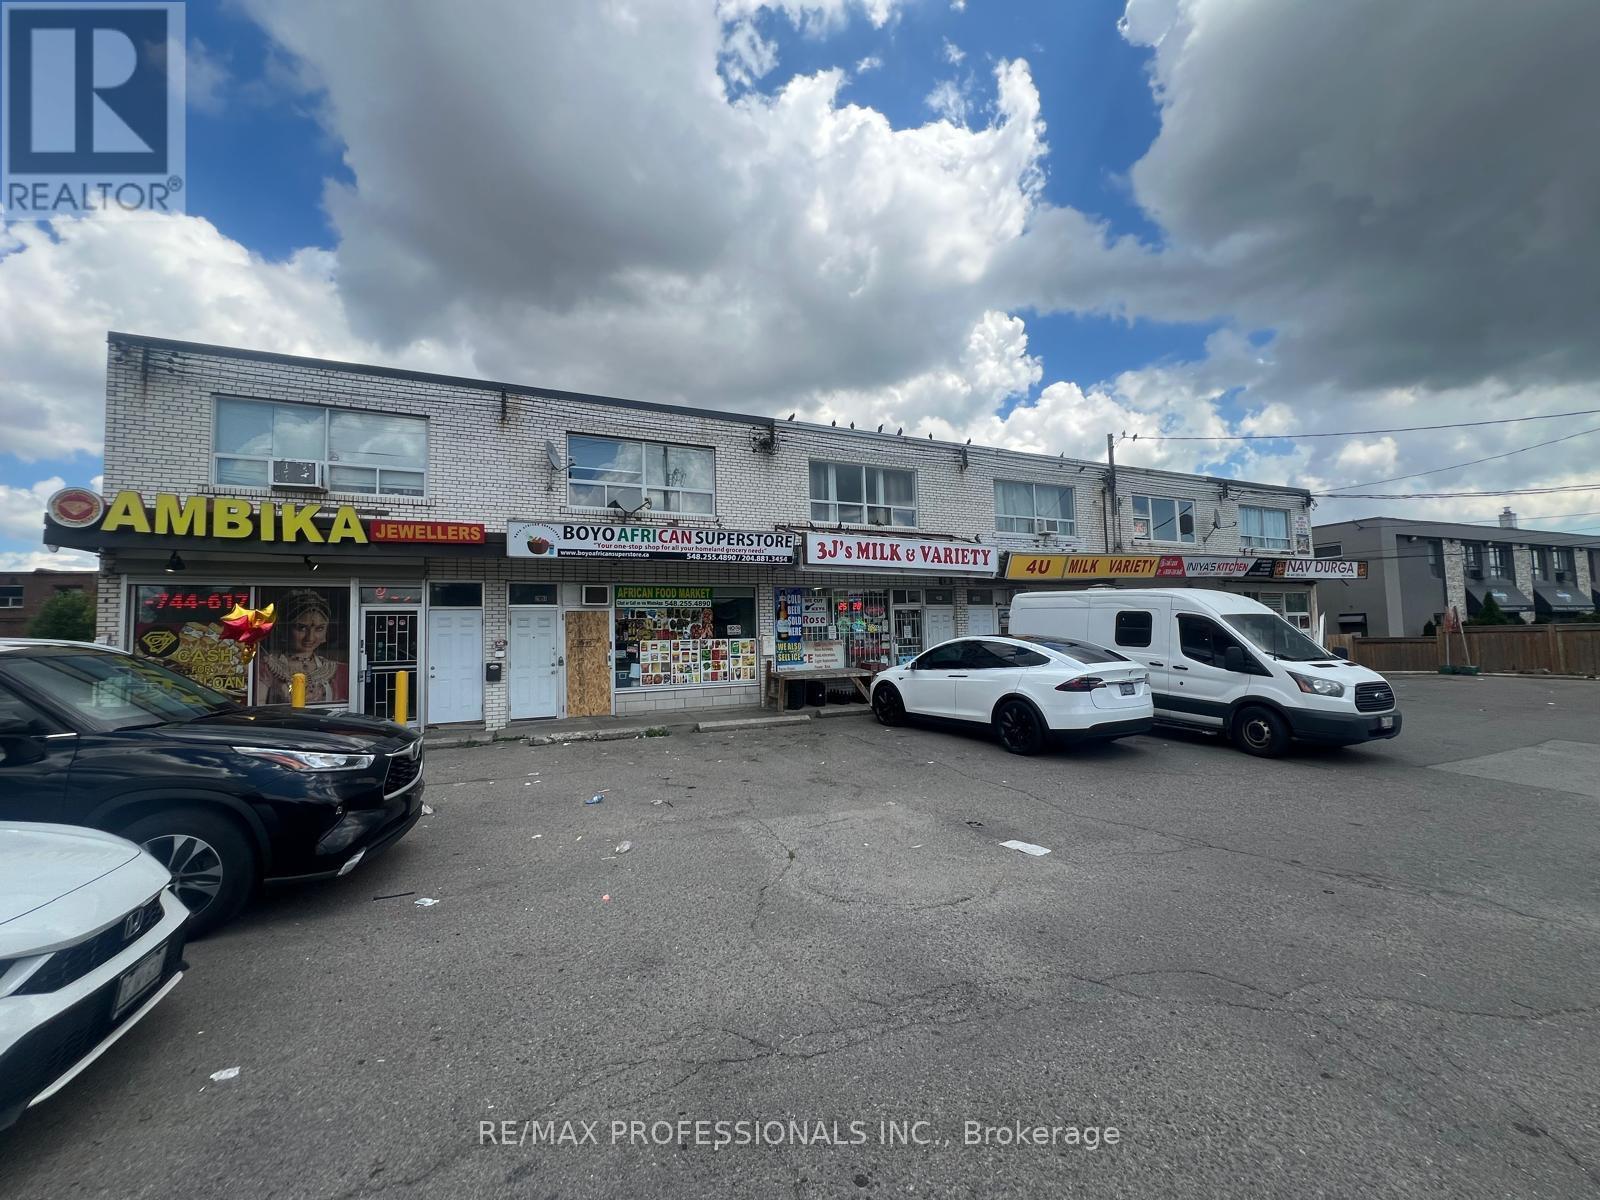
2995 Islington Avenue
Toronto, Ontario
This is a SUBLEASE: 2 years left on the lease. Excellent Location for New or Established Business. Main Floor Unit Available for Retail, Offices, Restaurant, Cafe, Juice Bar, Dental Office, Pharmacy Etc. Utilities are xtra. (id:55460)
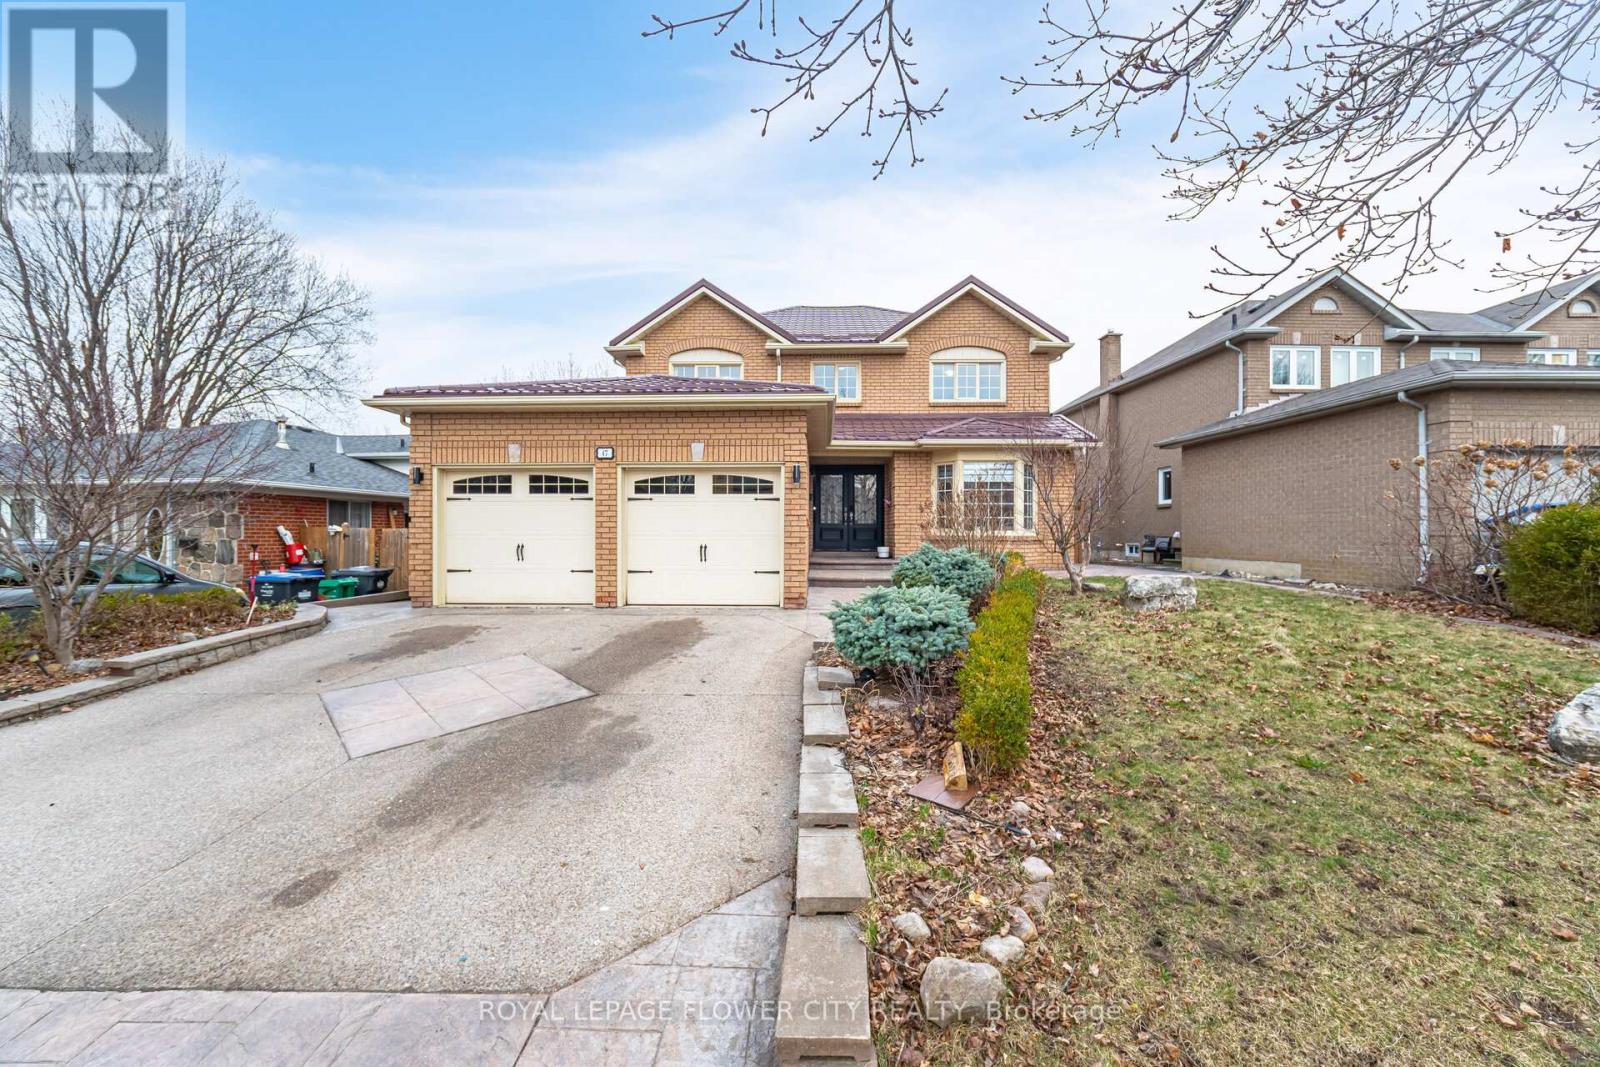
47 Burgby Avenue
Brampton, Ontario
Welcome To 47 Burgby Ave, Bramptona Rare Double Garage Detached Home Situated On A Premium 52ft X 109ft Lot In The Peaceful Northwood Park Neighborhood. This Meticulously Upgraded Property Features A Grand Double Door Entry Leading To A Spacious Open-Concept Layout With Hardwood Floors, Pot Lights, Crown Molding, And A 38ft Dividable Living And Family Room. The Chef-Inspired Kitchen Boasts Quartz Countertops, A Breakfast Island, Extended Pantry Cabinets, Stainless Steel Appliances, And Opens To A Fully Concreted Backyard With An Inground Saltwater Pool perfect For Entertaining. The Upper Level Offers Hardwood Stairs With Iron Pickets, A Luxurious Primary Suite With A Walk-In Closet And Upgraded 5-Piece Ensuite, Plus Three Generously Sized Bedrooms With Another Renovated 5-Piece Bathroom. The Home Includes Fully Finished Basements one With A Spice Kitchen And Bedroom, And Another With Two Bedrooms, Kitchen, Bathroom, And A Separate Side Entrance. Additional Highlights Include A New Lifetime Metal Roof, EV Charger, In-Ground Sprinkler System, Upgraded Light Fixtures, Main Floor Laundry With Side Entrance, Gas Fireplace, Under-Cabinet Lighting, And No Carpet Throughout. A Truly Exceptional Home Offering Luxury, Comfort, And Income Potential In One Of Brampton's Most Desirable Communities. (id:55460)

Main - 422 College Street
Toronto, Ontario
An outstanding opportunity to acquire a fully equipped, turnkey restaurant in one ofToronto's most vibrant dining destinations.Prime Corner Location - College Street & Bathurst, Little ItalyAsset Sale Only: The Bollywood Tacos brand, recipes, trademarks, website, social media accounts, and intellectual property are not included.Property Features Approximately 980 sq. ft. High-visibility corner location Fully renovated interior Two washrooms Double air-conditioning systemLease Information Lease until May 2030 Current rent: $3,250/month + TMI Potential 5-year extension (subject to landlord approval) Lease assignment subject to landlord approvalCommercial Kitchen Equipment: 7' hood with fire suppression, walk-in cooler, two reach-in freezers, refrigerated prep table, Garland 6-burner range with oven, flat-top griddle, flame grill, deep fryers, 3-compartment sink, dishwasher, stainless prep tables, double-door display refrigerator, ice maker, soft-serve machine, double-head slushy machine, food pans, shelving, smallwares, cutlery, serving bowls, furniture, fixtures, and additional kitchen equipment.Licensing: Current City of Toronto licence: Eating and Drinking Establishment.Previously licensed to serve alcohol. (id:55460)
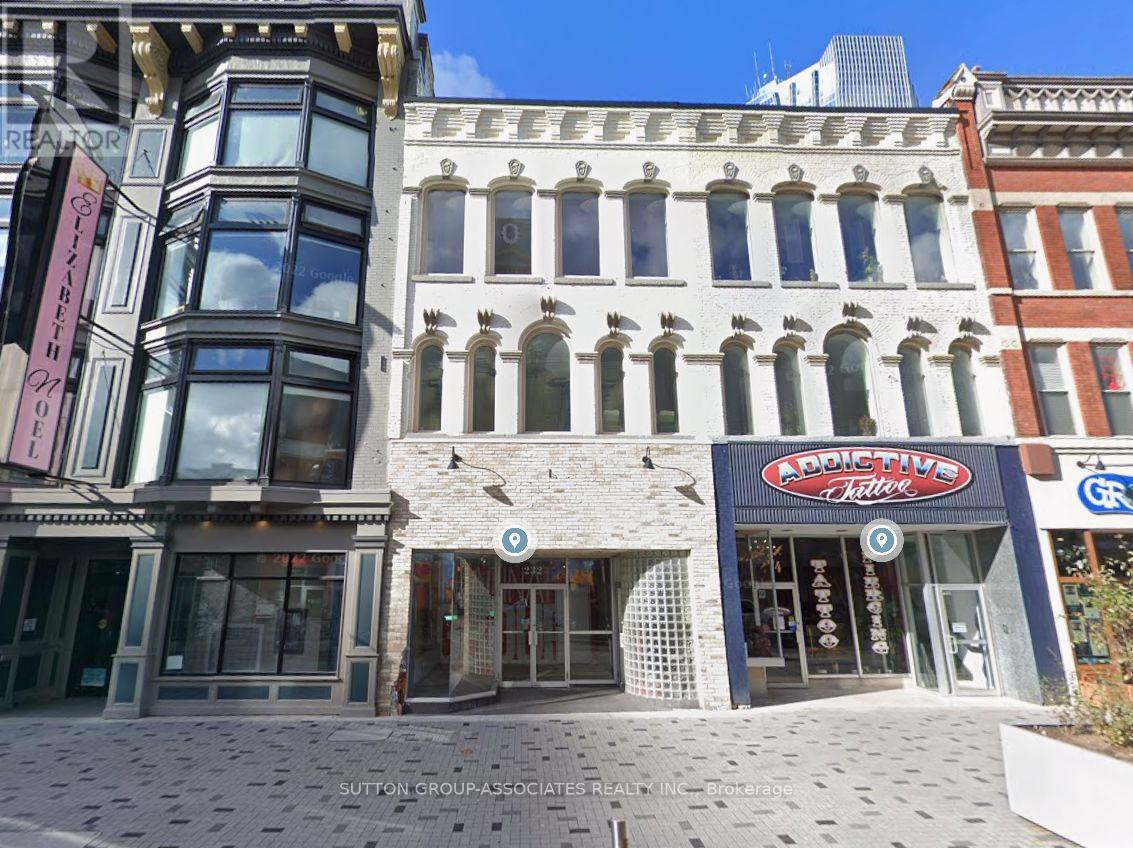
232 Dundas Street
London East, Ontario
Downtown London, Trendy 3 Storey building updated with 2 modern high end apartments. Great retail/commercial area 3600 sqft with several updates and upgrades. Building Square Footage: Approx. 5,780 total sqft over 3 levels and basement. Main Floor: Approx. 3,200 sqft of Retail Commercial space & approx. 350 sq ft in basement Divided in 3 units (East unit is currently leased for $2,200+ HST pre month | West is leased for $2,300 + HST pre month | Rear Unit is Vacant Potential rent is $2,700 + HST pre month). Second Floor 1 bedroom apartment approx. 1320 sqft currently renting for $2,200. 3rd floor 1 bedroom apartment approx. 860 sqft rented for $2,000 pre month. Each floor is separately metered for hydro paid by tenant, landlord pays gas. (id:55460)
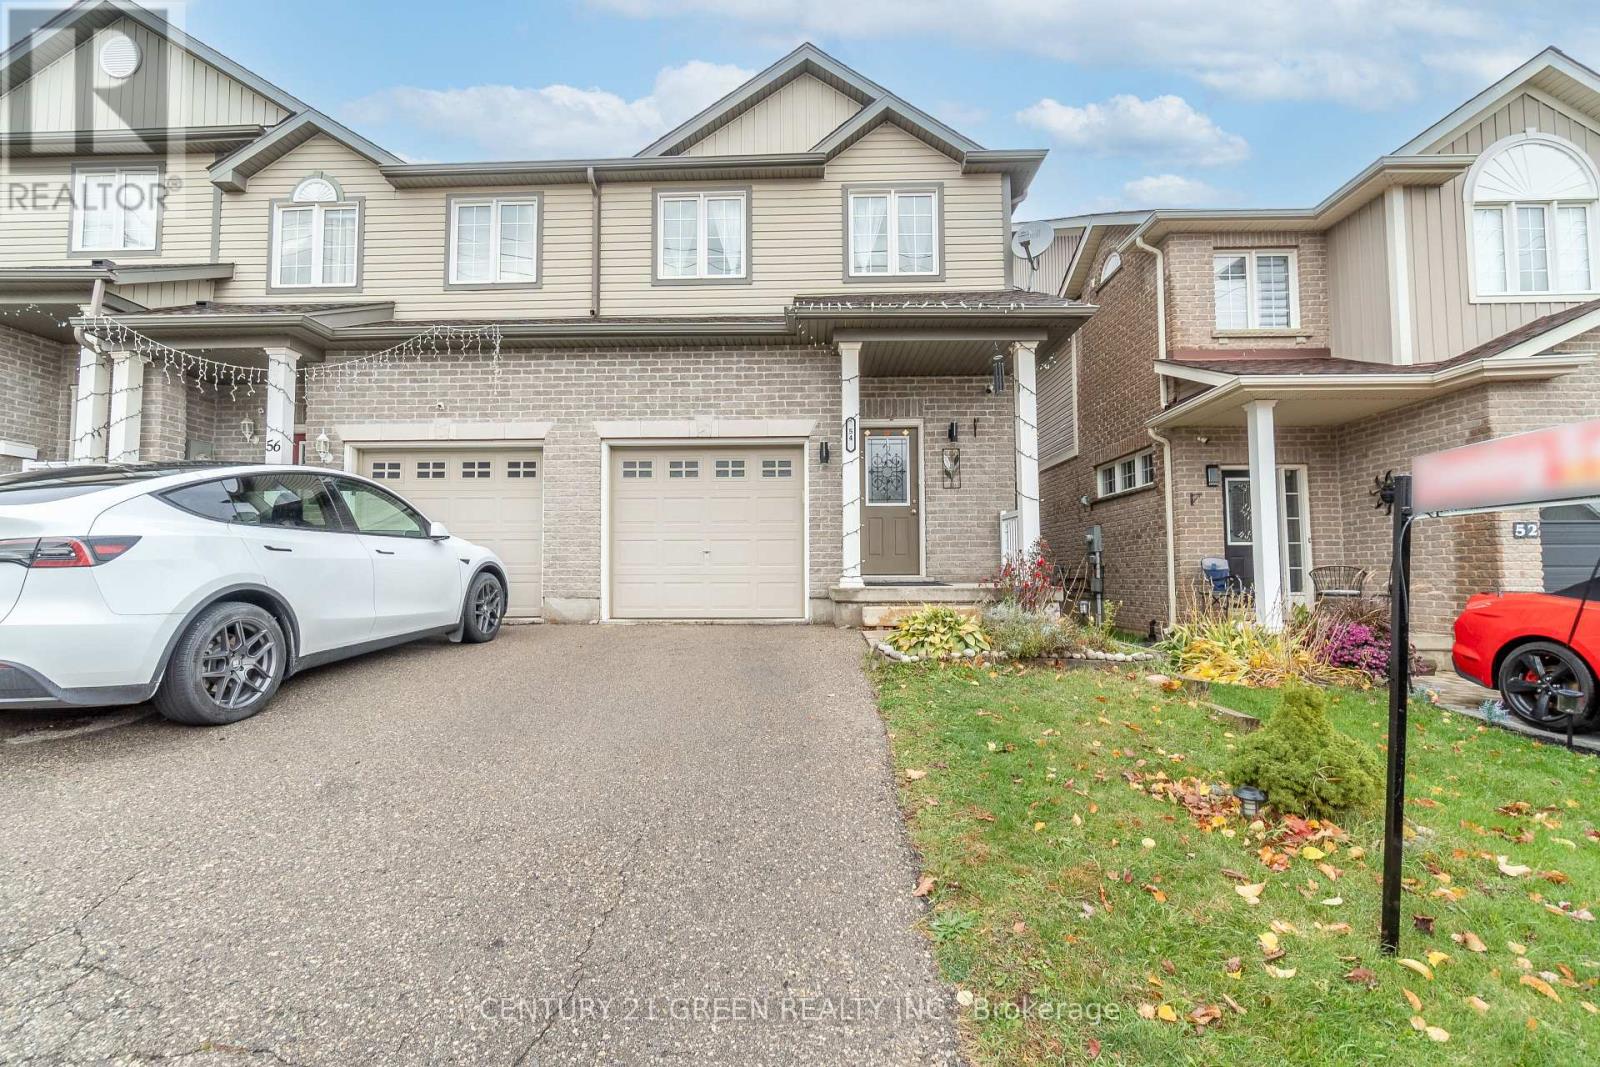
54 Rockcliffe Drive
Kitchener, Ontario
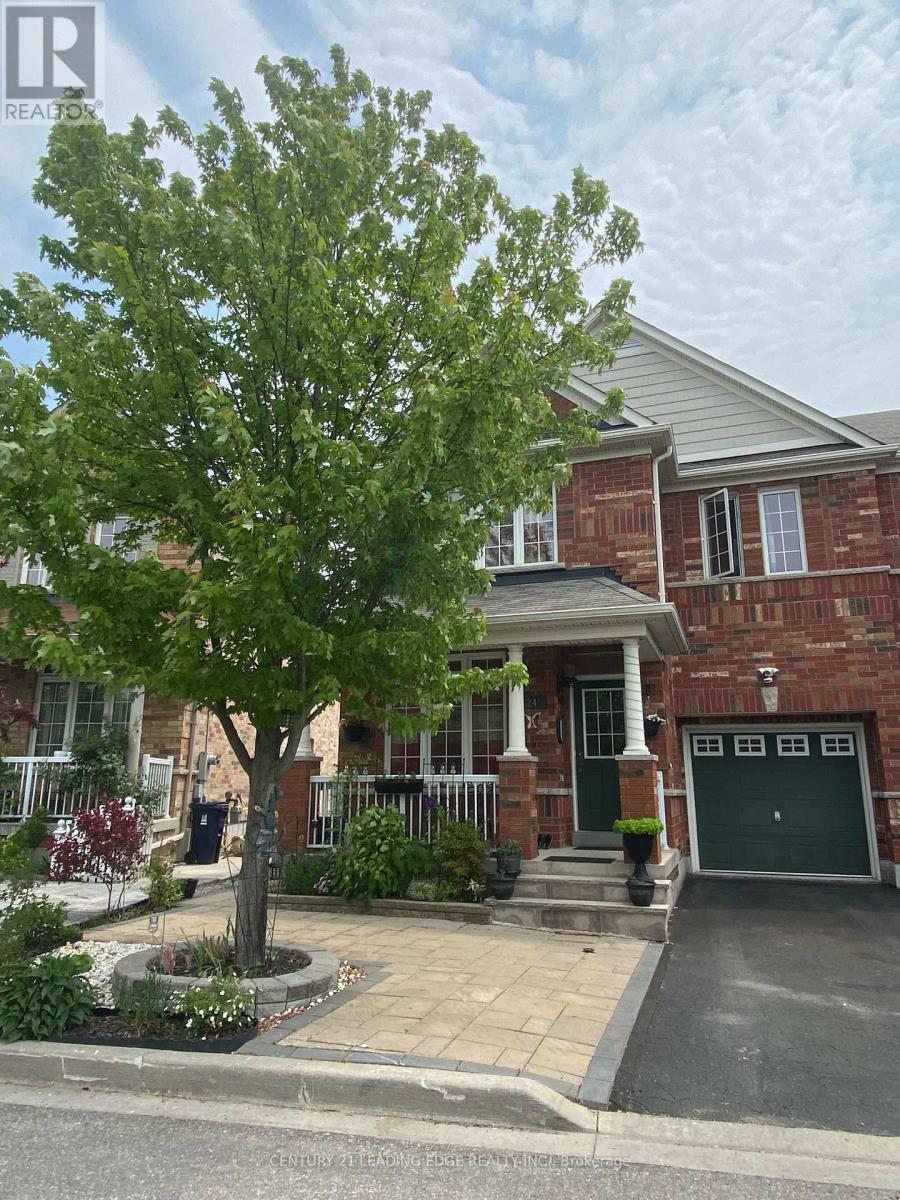
You are going to want to come see this 3 Bedroom , 2.5 washroom Freehold End Unit Townhome in Huron Woods . Open Concept Main Floor with Sliders walking out to the Deck. Inside Entry from the Garage and Main Floor kitchen with Built in Dishwasher . This home is ideal for families , professionals , 1st time home Buyers or Investors. Second Floor has a beautiful primary Bedroom with Large windows and 4 Pc Ensuite washroom attached . Enjoy peaceful Living among protected wetlands , lush forests and scenic Meadows with access to 401 , Minutes to kitchener GO station, Close to Parks , Shopping and all essential amenities. (id:55460)
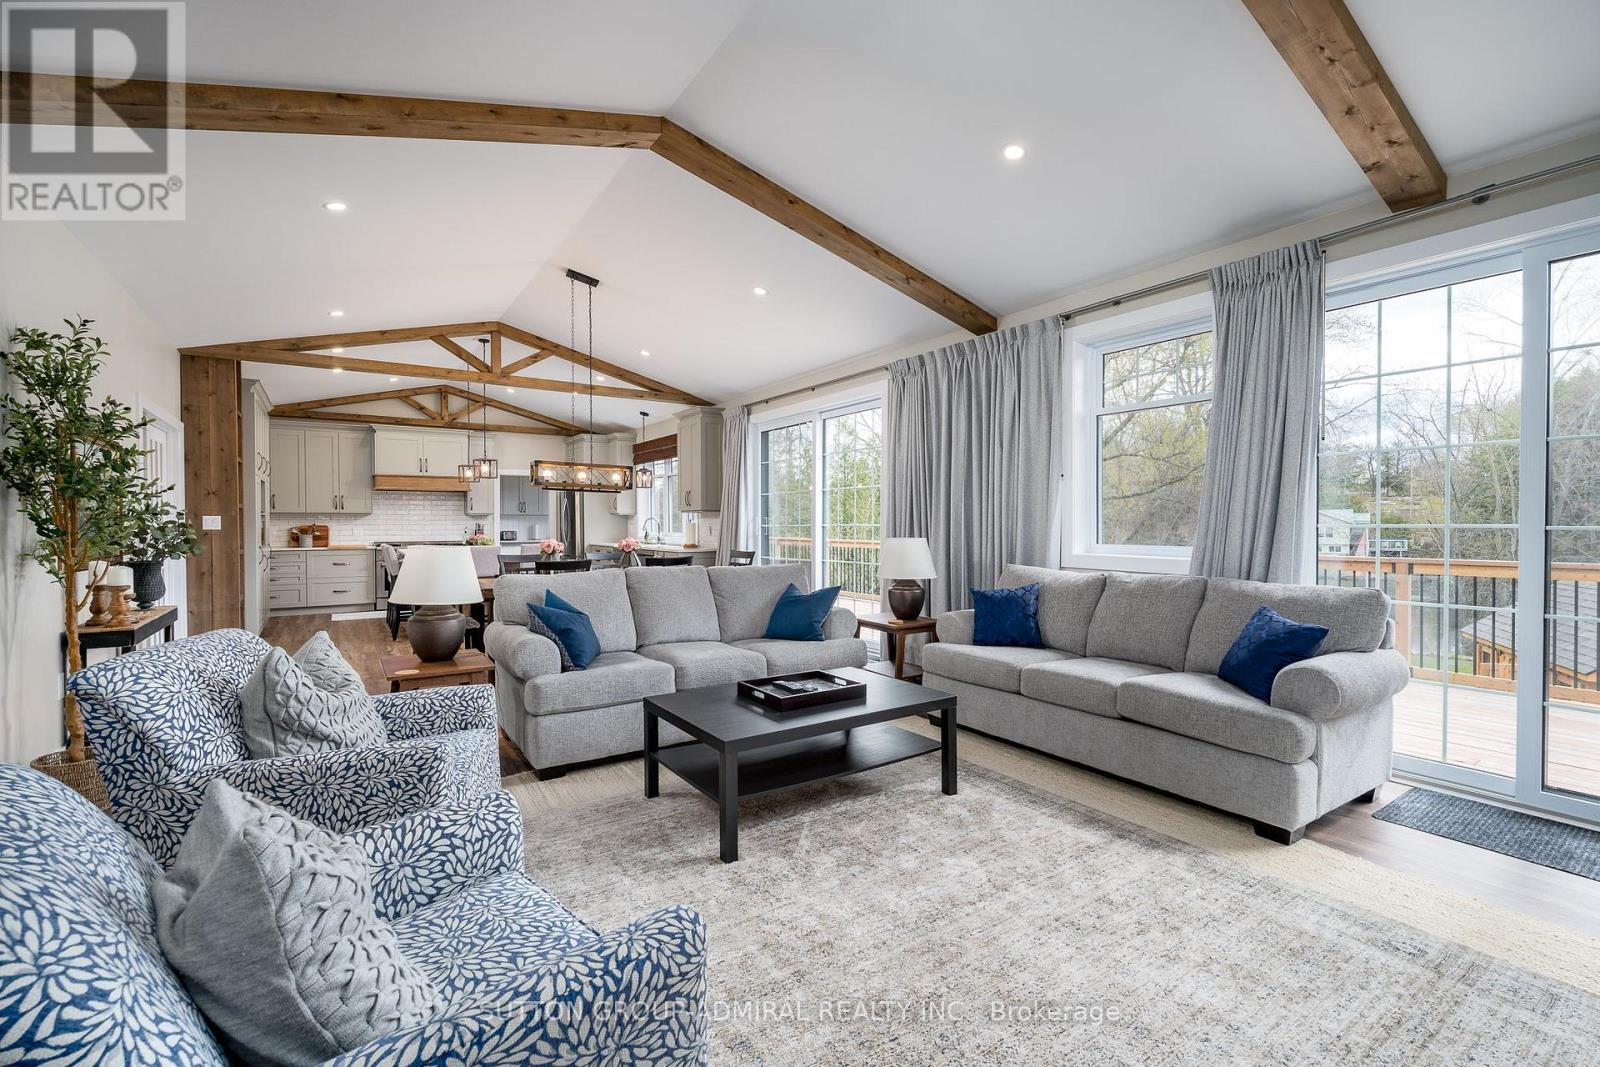
154 Sunsmile Lane
Tweed, Ontario
Experience Ultimate Serenity In This Custom Built 4400 Sq Ft Masterpiece Situated Along The Scenic Shores Of The Moira River! This Breathtaking 3+2 Bedroom Country Home Exudes Elegance, Offering A Perfect Balance Of Nature, Charm, Luxury & Relaxation. Featuring Dramatic 11 Ft Vaulted Wood Trimmed Ceilings & A Stunning Wall of Windows Ensuring Breathtaking Views & Incredible Sunsets, This Sun Drenched Retreat Boasts Exceptional Craftsmanship & Unmatched Attention To Detail, Promising A Peaceful, Timeless Escape. This Stunning 4 Season Country Home Is Being Sold FULLY FURNISHED, Making It Truly A Turn-Key Investment. At The Heart Of The Home Lies A Gourmet Chef Inspired Kitchen, Complete With A Huge Centre Island, High End Appliances & A Spacious Walk In Butler's Pantry - Perfect For Hosting. The Well Designed Open Concept Floorplan Creates A Bright, Airy Ambiance Adorned With High End Finishes & Quality In Every Corner. The Bright Walk-Out Lower Level Offers Over 1700 Sq Ft Of Additional Space Including 2 Bedrooms, A 3 Pc Bath & Seamless Access To The Outdoors. This Property Is A Prime Opportunity For Investors & Vacationers Alike, Perfectly Set Up As A High Potential Airbnb, Private Getaway, Full-Time Home Or Combination of Each - Extremely Versatile To Suit Many Needs. Situated A Short Scenic Boat Ride Away, You'll Enjoy Convenient Access To Stoco Lake, Renowned For Its Excellent Fishing & Boating. Swim & Fish Right Off The Dock! Whether You're Looking For A Turn-Key Rental Income Stream Or Personal Retreat, This Truly Exceptional Property Offers The Best Of Waterfront Living. A Golden Opportunity For The Most Discerning Buyer. ***See Virtual Tour & Floorplans Attached.*** Road Fee $250/Yr (id:55460)
24 Pauline Avenue
Toronto, Ontario
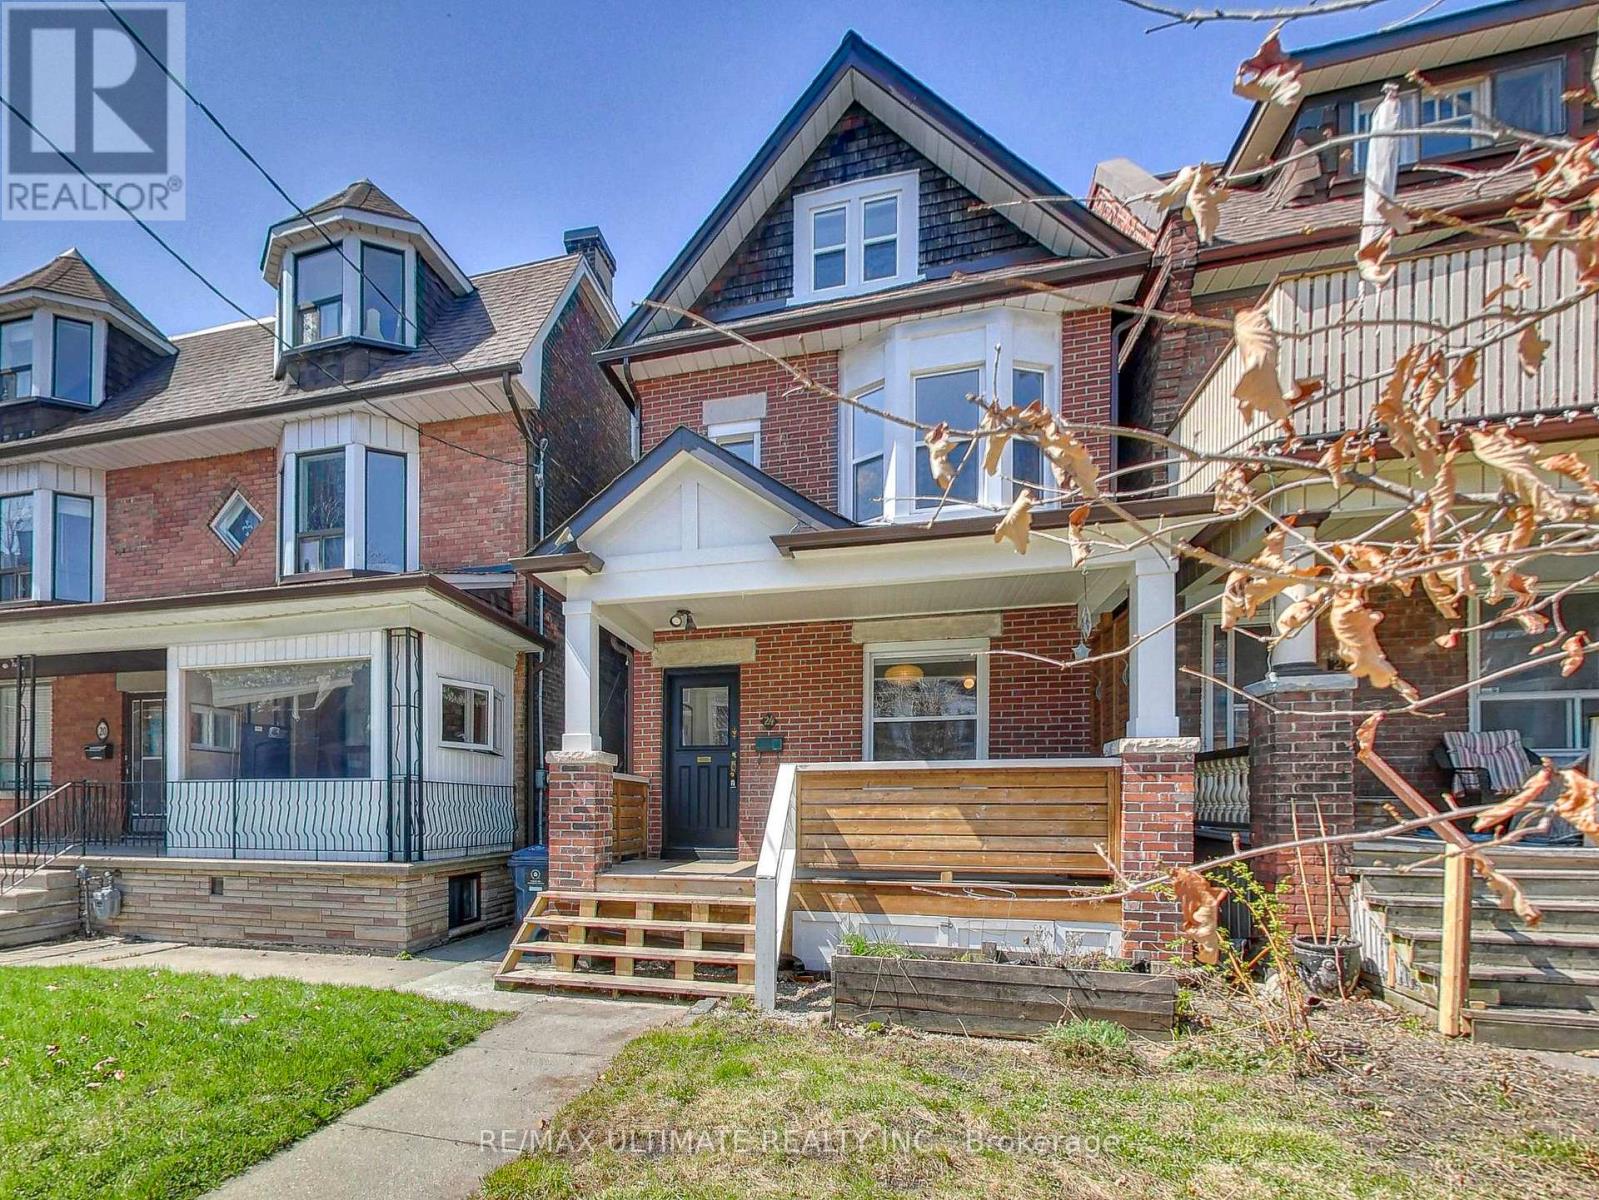
Nestled in the heart of Toronto's vibrant Bloordale Wallace Emerson, this stylish and functional detached 5+1 bedroom, 3-bathroom family home is filled with character and blends timeless elegance with thoughtful modern updates. Sunlight pours through large windows, creating warm and inviting living spaces throughout. Main floor features a bright living room anchored by a decorative original fireplace mantel, while custom built-in open shelving adds both function and architectural charm. The open concept dining area with bay window comfortably fits a family-sized dining table and overlooks a stunning chef's kitchen featuring white shaker cabinets, built-in pantry, butcher block counters, farmhouse sink, gas range, and rustic terracotta-inspired tile flooring laid in a classic brick pattern. A convenient main floor laundry area with shelving is discreetly tucked behind a frosted glass pocket door. A patio door leads to a private backyard patio - perfect for summer dinners and outdoor entertaining. A chic powder room completes the main level. Upstairs, the 2nd floor offers 3 spacious bedrooms, including a serene primary retreat featuring an ornamental vintage fireplace surround with classic wood detailing. A beautifully appointed 4-pc bath with soaker tub completes the level. The 3rd floor adds even more flexibility with 2 additional bedrooms - ideal for larger families, guests, or home office space. Downstairs, the fully functional 1-Br basement apt includes a separate entrance and 4-pc bath ideal for in-laws, extended family, or potential rental income. The peaceful backyard serves as a private urban escape, complete with a charming Cob Playhouse for the kids. Unbeatable location steps to TTC Dufferin Subway, GO, UP Express, Bloor Collegiate, Pauline Jr. PS, St. Sebastian Catholic, Gladstone Library, Burdock Brewery, Sugo, Dufferin Mall, Dufferin Grove Park w/Farmer's Market, wading pool & skating rink. A rare opportunity where comfort, community & convenience meet! (id:55460)
40(3) - 480 Chrysler Drive
Brampton, Ontario
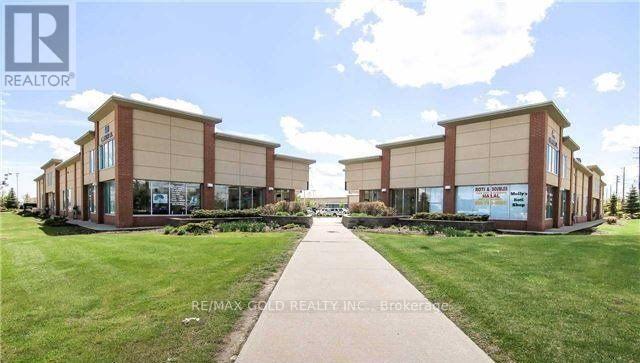
Newly Renovated Ground Floor Office, Large Sized Office Including Front Entrance Sitting Area, Kitchen, Washroom. Ideal For Accounting, Lawyer/Paralegal Insurance, Sales Office. All Utilities Included. Access To Huge Traffic, Italian Restaurant, Indian Restaurant, Real Estate Office. Landlord Also Allows To Add Signage On Front Window Exposure. (id:55460)
4 - 799 Robinson Street
Burlington, Ontario
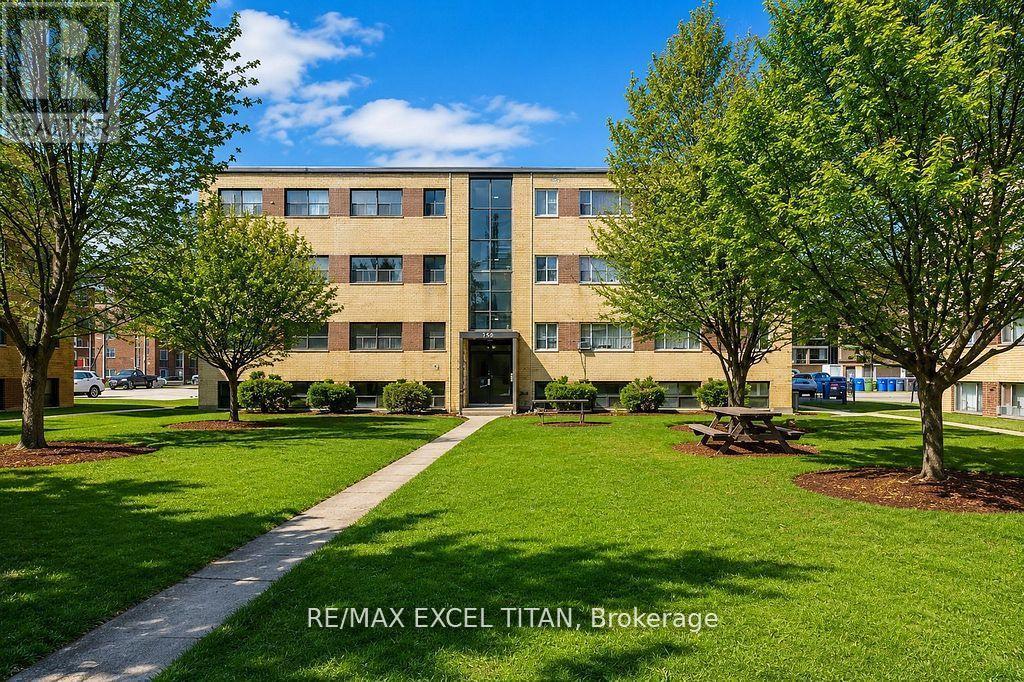
Welcome To Our 2 Bedrooms Suite. Located 5 mins to the Burlington Lakeshore, 5 Mins away from Mapleview shopping centre, 5 mins from Spencer Smith Park (waterfront) and 7 minutes away from Burlington Go station. Discounted promotional rates with Rogers available for Home Phone, Internet and Cable services. (id:55460)
204 - 145 Clapperton Street
Barrie, Ontario
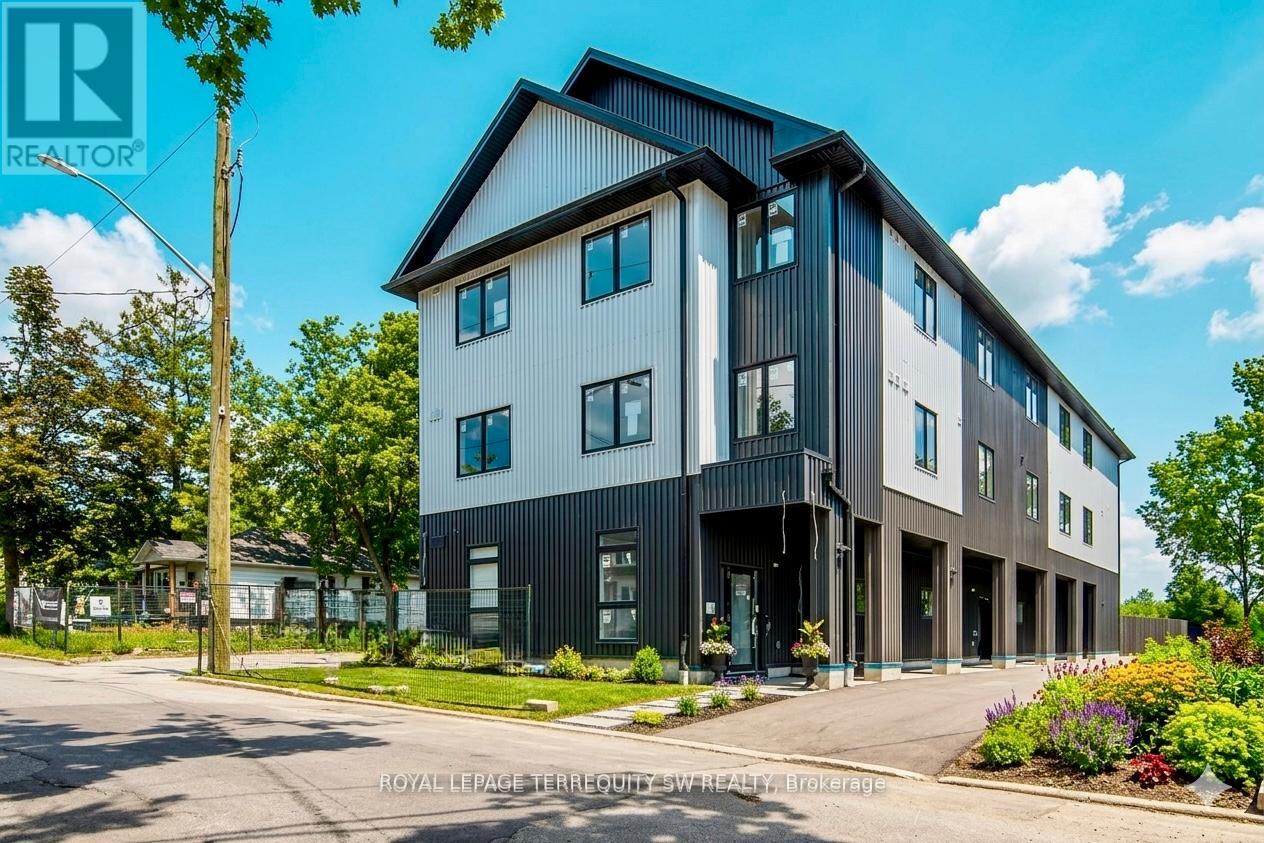
Brand-New Apartments - Now Leasing2 & 3 Bedroom Suites From $2,450-2,750/month FREE Parking for 1 Year FREE Utilities for 1 Year High Ceilings Premium Finishes Keyless Entry Secure Building. Building One is complete and ready for occupancy. Clapperton Village is a new wellness-focused rental community currently under development. Future phases are under construction. Welcome to Clapperton Village - Barrie's only health and wellness-focused residential community. This boutique residence is the first phase of a master-planned nine-property community designed around connection, well-being, and quality of life. Current residents enjoy exclusive access to private, tenant-only amenities including a complimentary coffee and espresso lounge, co-working space, fitness and yoga room, games lounge, and dedicated social gathering areas designed to support productivity, wellness, and community connection. As Clapperton Village continues to grow, the next phase will introduce an expanded collection of resident-exclusive amenities, including a Nordic-inspired wellness spa vibe featuring sauna, hot-tub, cold plunge and recovery spaces, outdoor BBQ and gathering areas, professionally designed biophilic landscapes, EV charging stations, co-working hubs, cafe-style lounges, dog-friendly amenities, bicycle storage, and additional community-focused spaces designed to promote an active and connected lifestyle. Thoughtfully designed with modern finishes, with energy-efficient sustainability focused construction, and smart-home technology, Clapperton Village delivers a living experience that stands apart from traditional rental communities. Located just steps from Downtown Barrie, Lake Simcoe's waterfront, trails, restaurants, cafes, and GO Transit, residents enjoy the perfect balance of convenience, nature, and community. Created for those who value wellness, connection, and a higher standard of living. Welcome home to Clapperton Village! (id:55460)
15 Hawaiian Circle
Whitchurch-Stouffville, Ontario
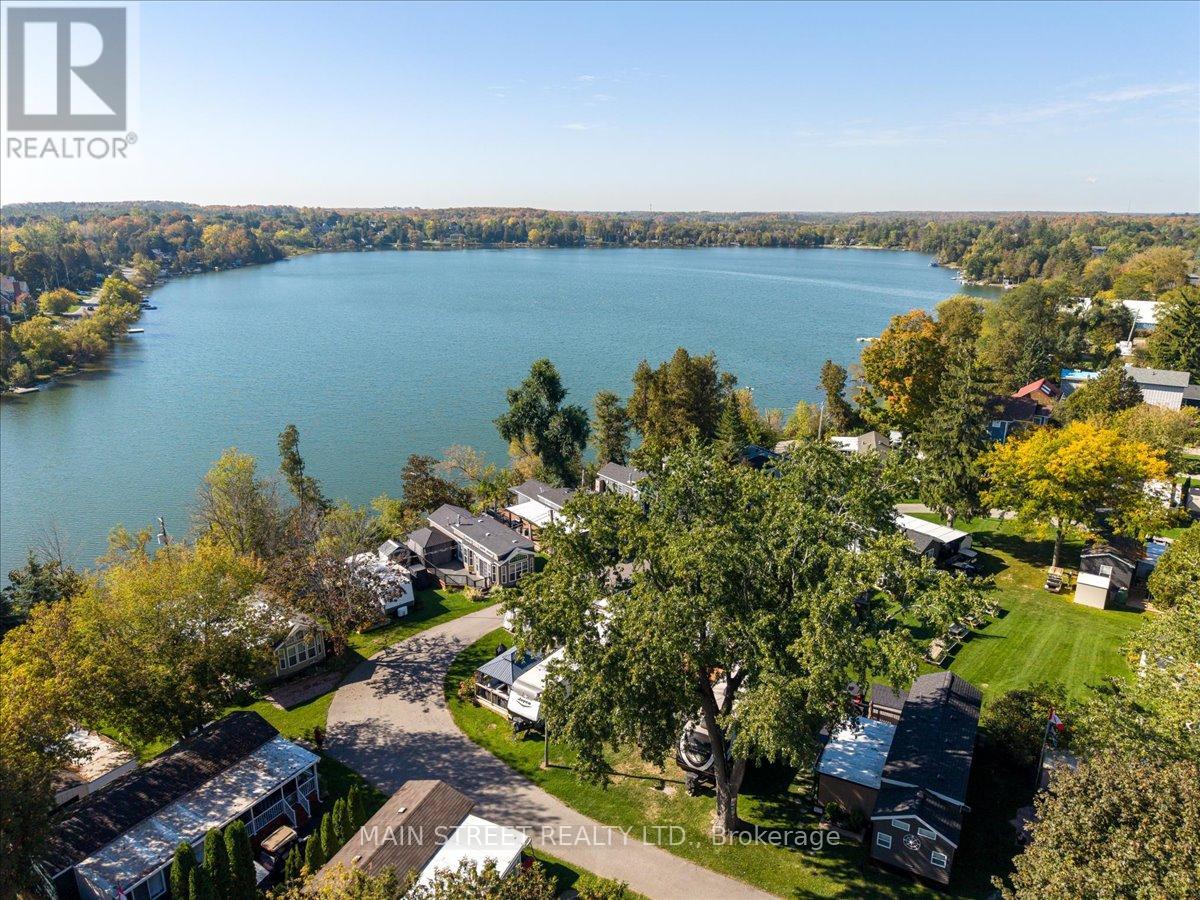
Welcome to Musselman's Lake at Cedar Beach Resort. Just 40 minutes from Toronto, this beautiful 2022 Jayco Jay Travel Trailer offers an opportunity to own a fully equipped, turnkey vacation home in this sought-after resort-style community.This immaculate 2-bedroom, (primary has a king size bed), 1-bath mobile retreat is thoughtfully designed for comfort and style, featuring modern amenities, quality finishes, and a bright, open-concept layout. Enjoy the outdoors with an inviting extended living space and kitchenette, perfect for dining, entertaining, or simply relaxing in the resort or beachside. Whether you're seeking weekend getaways or a seasonal escape (April 1st to October 31st), this property provides the ideal balance of convenience, comfort, and lakeside charm.Located within a gated, private community, Cedar Beach Resort offers a safe and peaceful environment with private access to beautiful Musselman's Lake and resort amenities. Viewings are by appointment only please do not walk the property without authorization. Don't miss this rare opportunity to own a piece of lakeside paradise! (id:55460)
502 - 458 Oakwood Avenue
Toronto, Ontario
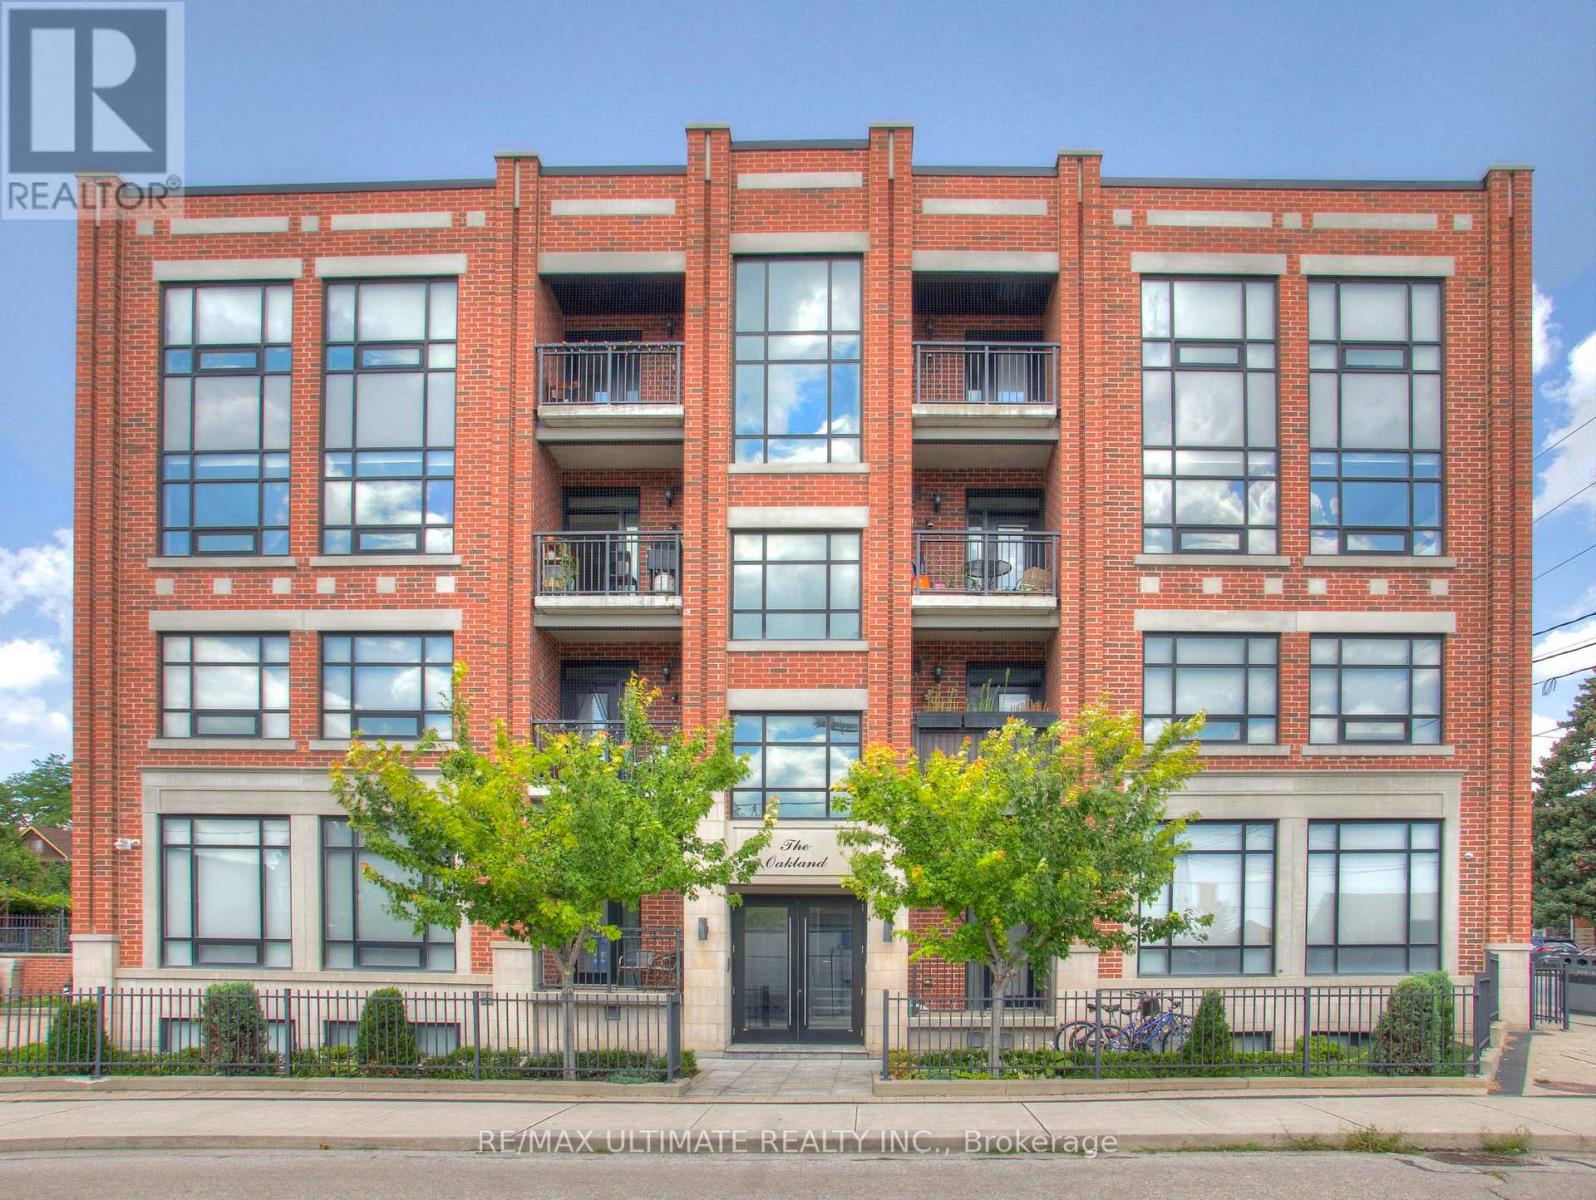
Modern Penthouse 2-Bedroom Loft featuring large windows, a private balcony, sun-drenched southern views of the Toronto skyline & CN Tower. Situated in the well-built boutique residence "The Oakland" in the heart of vibrant Oakwood Village - excellent location! Open-Concept layout offers hardwood floors throughout, a spacious granite countertop kitchen with a large peninsula ideal for entertaining, and two generously sized bedrooms designed for comfortable urban living. Exceptional transit access with a bus stop at your doorstep providing direct connections to Oakwood, St. Clair West, Eglinton West, and Ossington Stations, as well as convenient access to TTC Lines 1, 2, and 5. Just a 10-minute walk to Oakwood Station on the Eglinton Crosstown LRT (Line 5). Quick access to the Allen Road makes commuting across the city effortless. Ideal for students and professionals alike, with easy access to York University, the University of Toronto, and George Brown College. Walk to local favourites - Oakwood Espresso, Café Belem, Primrose Bagel, Nonna Lia, DAM Sandwiches, Doce Minho Bakery, Ferro, Marcello's Pizzeria, Blue Canoe Yoga, No Frills, LCBO, and more. Walk or bike to nearby Fairbank Memorial Park, Cedarvale Park and the Cedarvale Ravine Trail system. (id:55460)
36 Queensbrook Crescent
Cambridge, Ontario
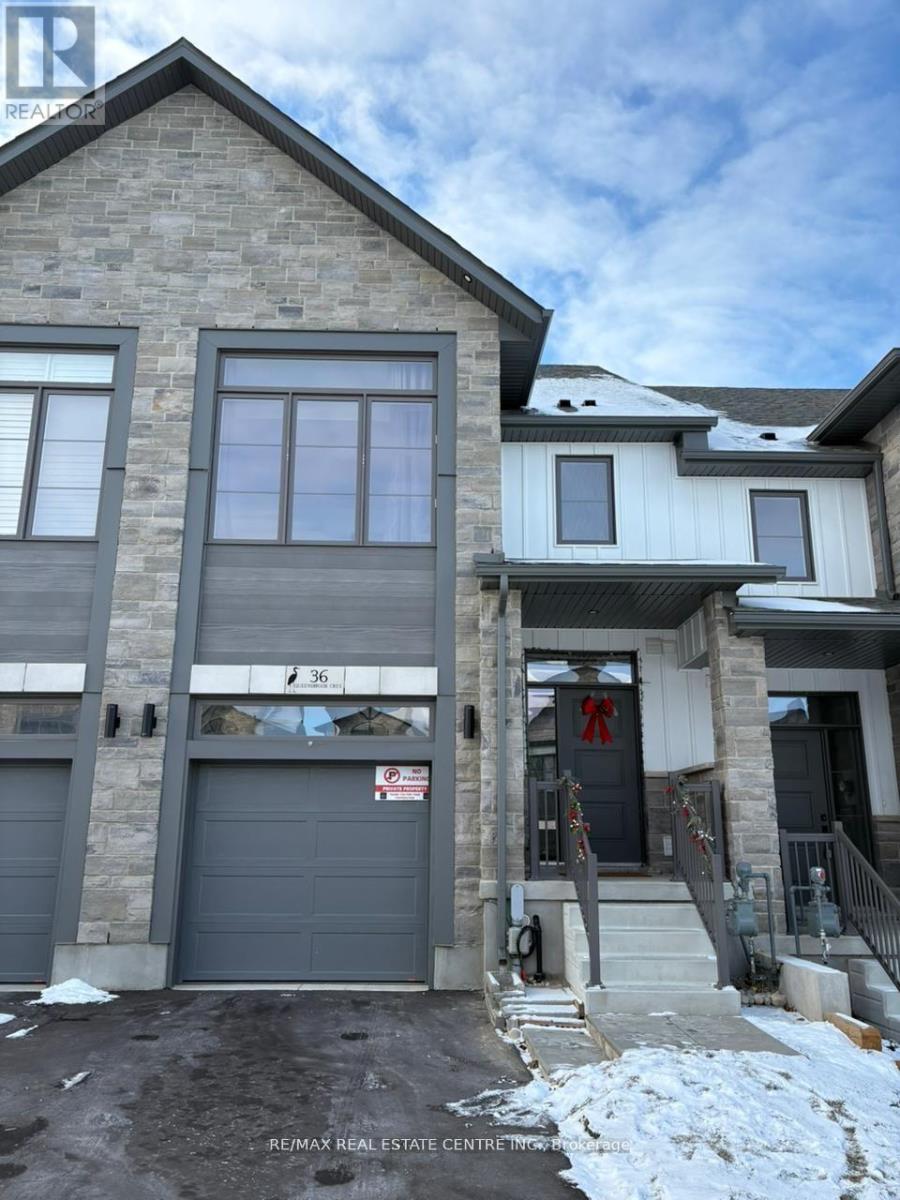
Elegant Style 2 Storey Townhouse Available For Lease Immediately!! Just 1 Year Old. Huge Backyard. Renovated Top To Bottom. This House Features 3 Bedrooms, 3 Washrooms, Upgraded Kitchen, Stainless Steel Appliances. Oversized Lot. Very Conveniently Located Close To Conestoga College, Hwy 401, Hwy 8 and Hwy 24. **EXTRAS** Stainless Steel Appliances (id:55460)
349 Eagle Street
Newmarket, Ontario
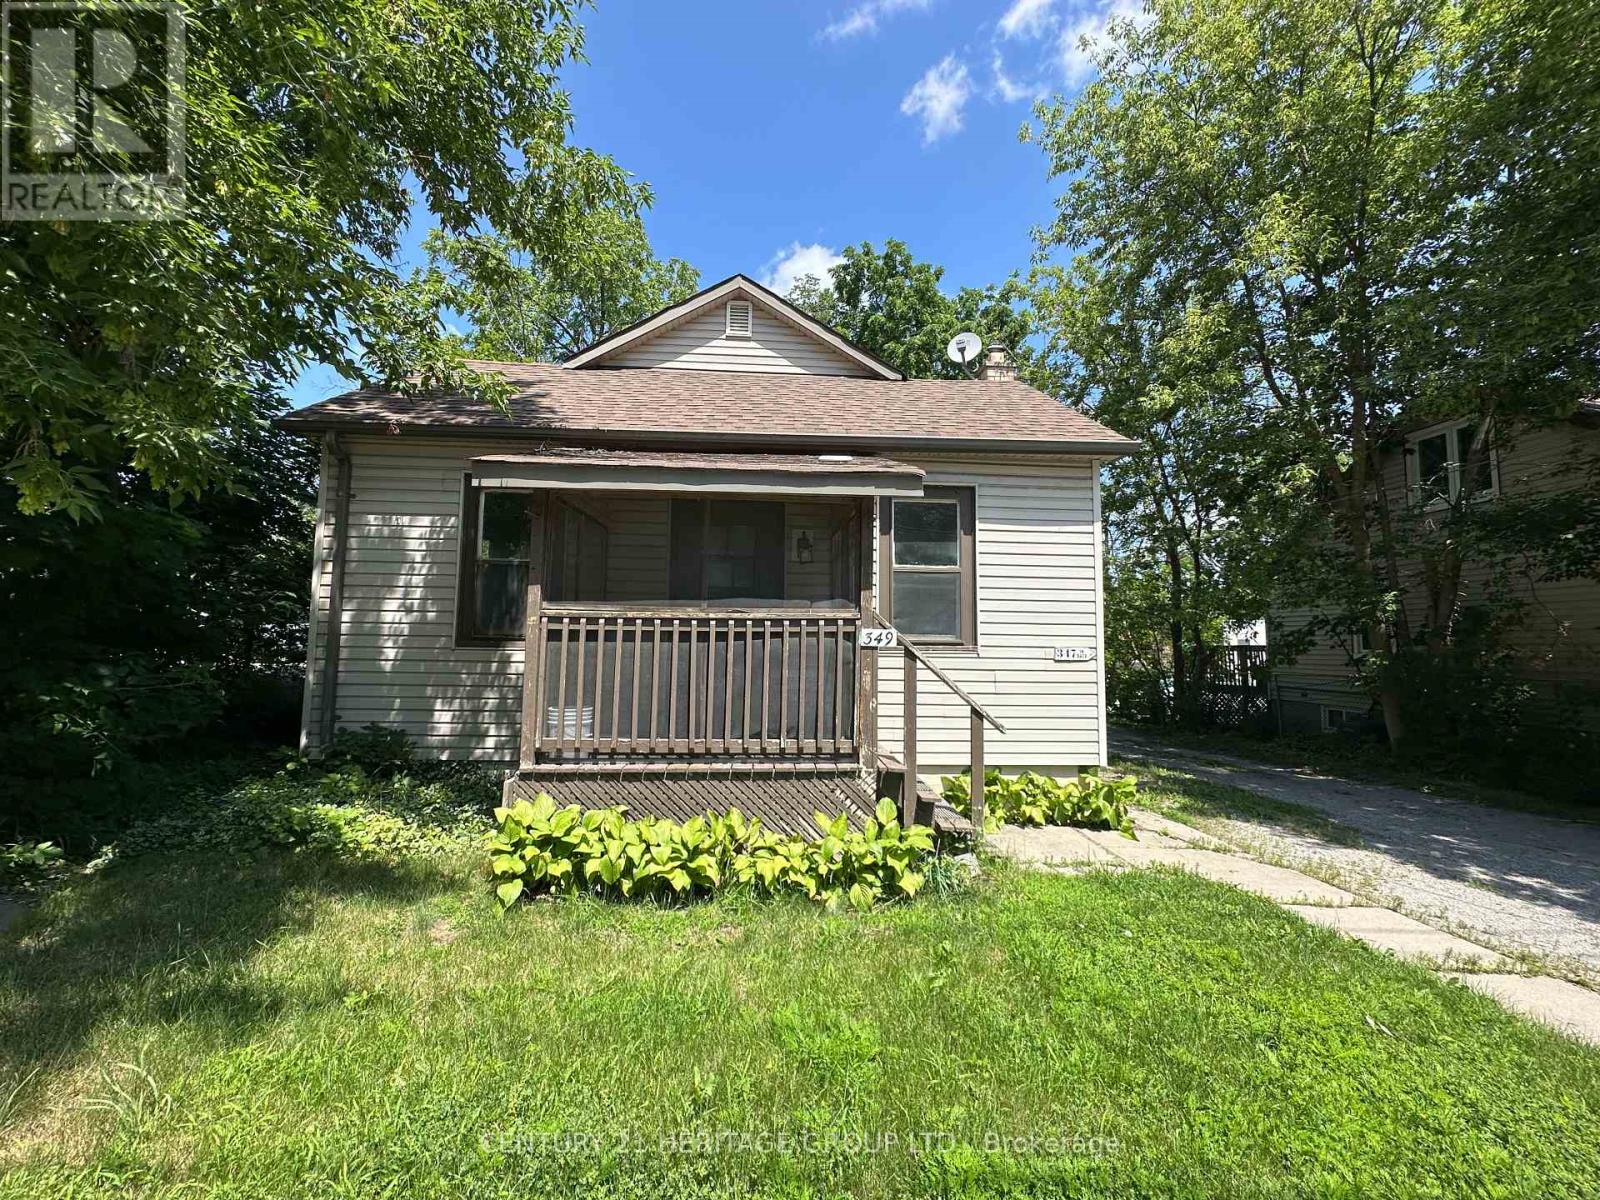
Welcome to this freshly painted 2-bedroom home, offering comfortable living in a convenient location. This separately metered unit features a spacious living room, an eat-in kitchen, central air conditioning and two dedicated parking spaces. Perfect for professionals, couples, or small families. This home is ideally situated within walking distance to Main Street, public transit, shops, schools, restaurants, and everyday amenities. Enjoy comfort, convenience, and a great location. Tenant is responsible for all utilities. (id:55460)
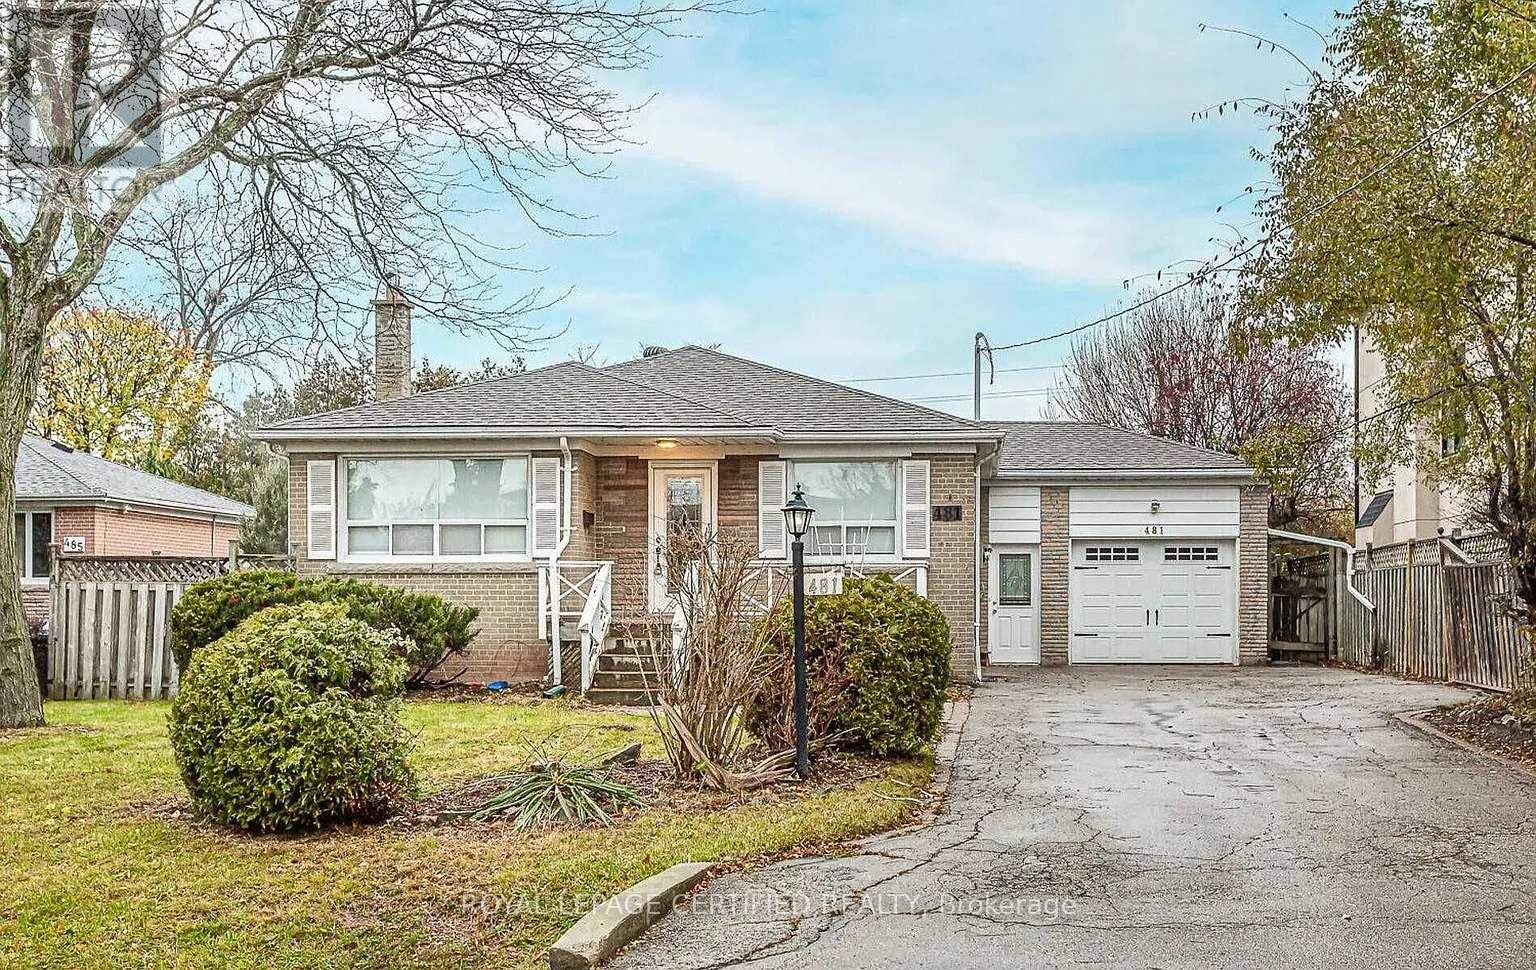
481 Sandmere Place
Oakville, Ontario
Excellent opportunity to rent this beautiful main-level 3 bed 1 bath bungalow in a highly desirable South Oakville neighbourhood near Rebecca Street and Third Line. This updated home offers a bright, functional layout, one semi-ensuite bathroom, stainless steel appliances, and shared laundry located in the common area. Enjoy the convenience of an attached 1 car garage, 3 total parking spaces, and a large backyard featuring a pergola and storage shed. Located among beautiful multi-million-dollar homes, close to Bronte GO, high rated schools, parks, shopping, and everyday amenities. (id:55460)
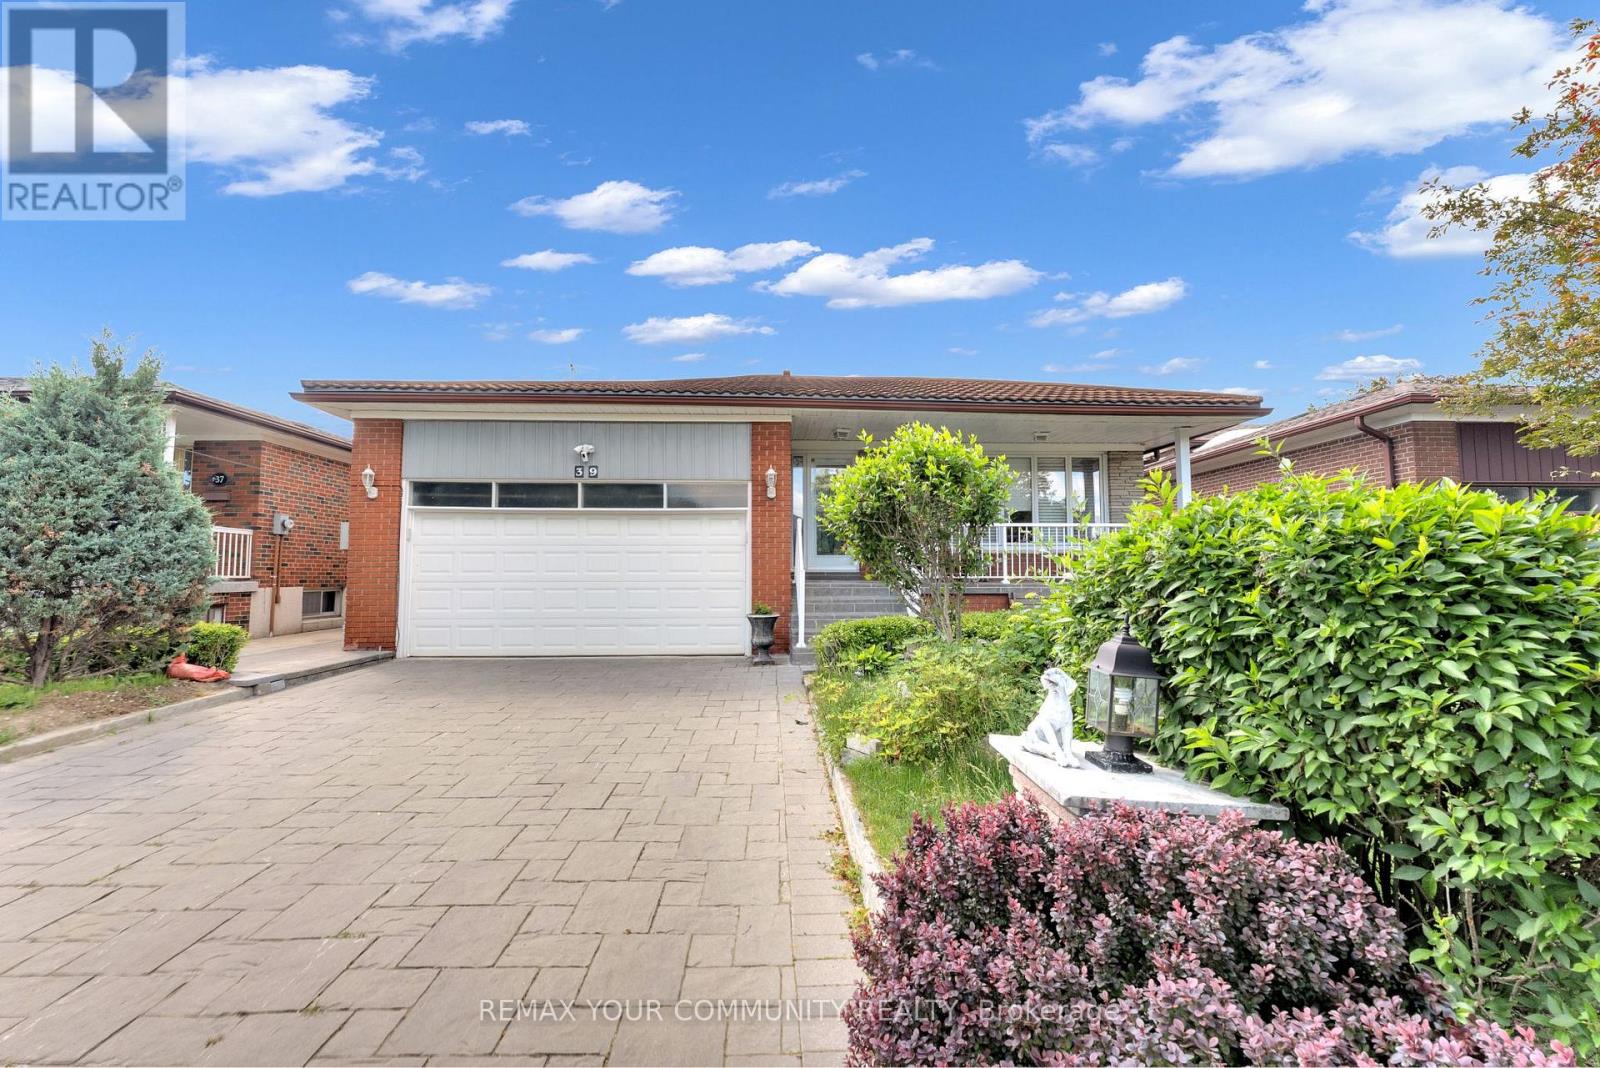
Bsmt - 39 Veerland Drive
Toronto, Ontario
Located in the charming and rustic neighbourhood of Toronto, this newly renovated 2-bedroom, 1-bathroom basement apartment offers a rare blend of comfort, style, and convenience. Never lived in before, the unit features modern finishes, brand new appliances, and an open, well-designed layout that benefits from an abundance of natural light-creating a space that truly does not feel like a basement. Enjoy the privacy of a separate entrance along with your own dedicated patio area, perfect for relaxing outdoors. The property also includes one parking space on the driveway for added convenience. Ideally situated close to bus stops, schools, and parks, this home offers excellent accessibility while maintaining a quiet residential feel. No pets permitted. Tenant is responsible for hydro only, with all other utilities included in the rent. A thoughtfully finished space in a desirable neighbourhood, ideal for those seeking modern living in a peaceful setting. Landlord is fluent in Turkish (id:55460)