
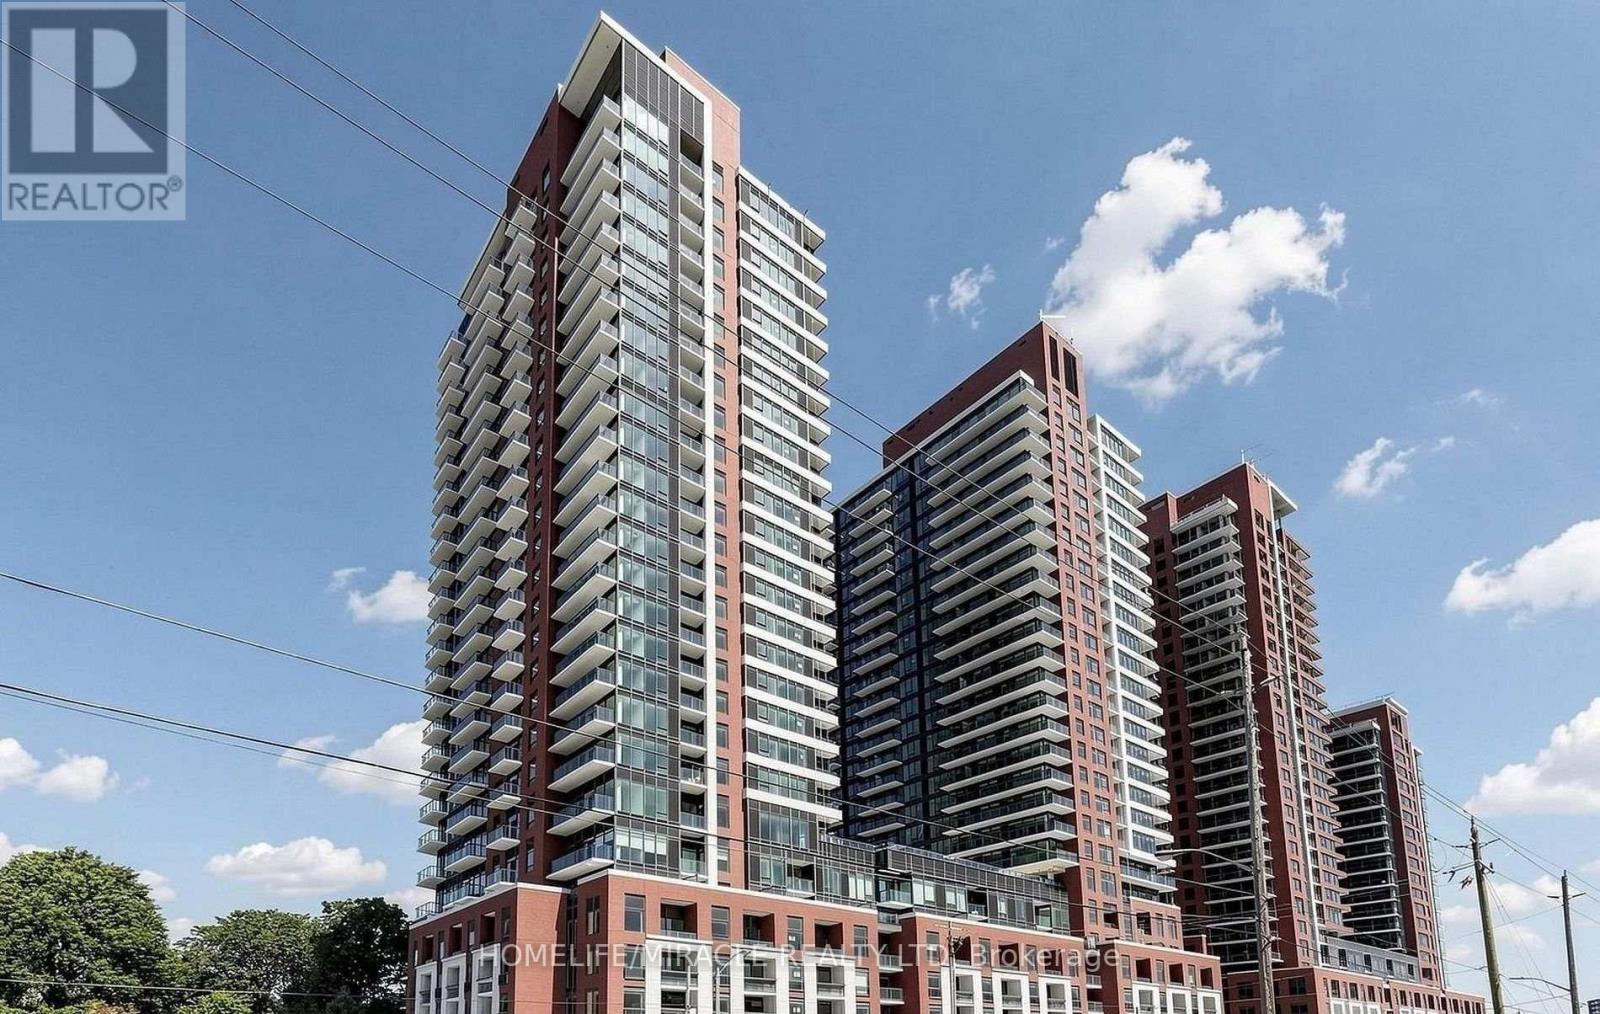
2214 - 4010 Eglinton Avenue W
Toronto, Ontario
Brand new, never-lived-in suite featuring a highly functional layout with no wasted space and thoughtfully designed living areas. Enjoy modern finishes throughout, including durable flooring, a contemporary kitchen with stainless steel appliances, stone countertops, and ample storage. The spacious bedroom offers excellent closet space, while large windows provide plenty of natural light and pleasant views. Located in a rapidly growing community with easy access to transit, parks, shopping, restaurants, and everyday amenities. An excellent opportunity for first-time buyers, professionals, or investors seeking a move-in-ready home in a vibrant neighborhood. (id:55460)
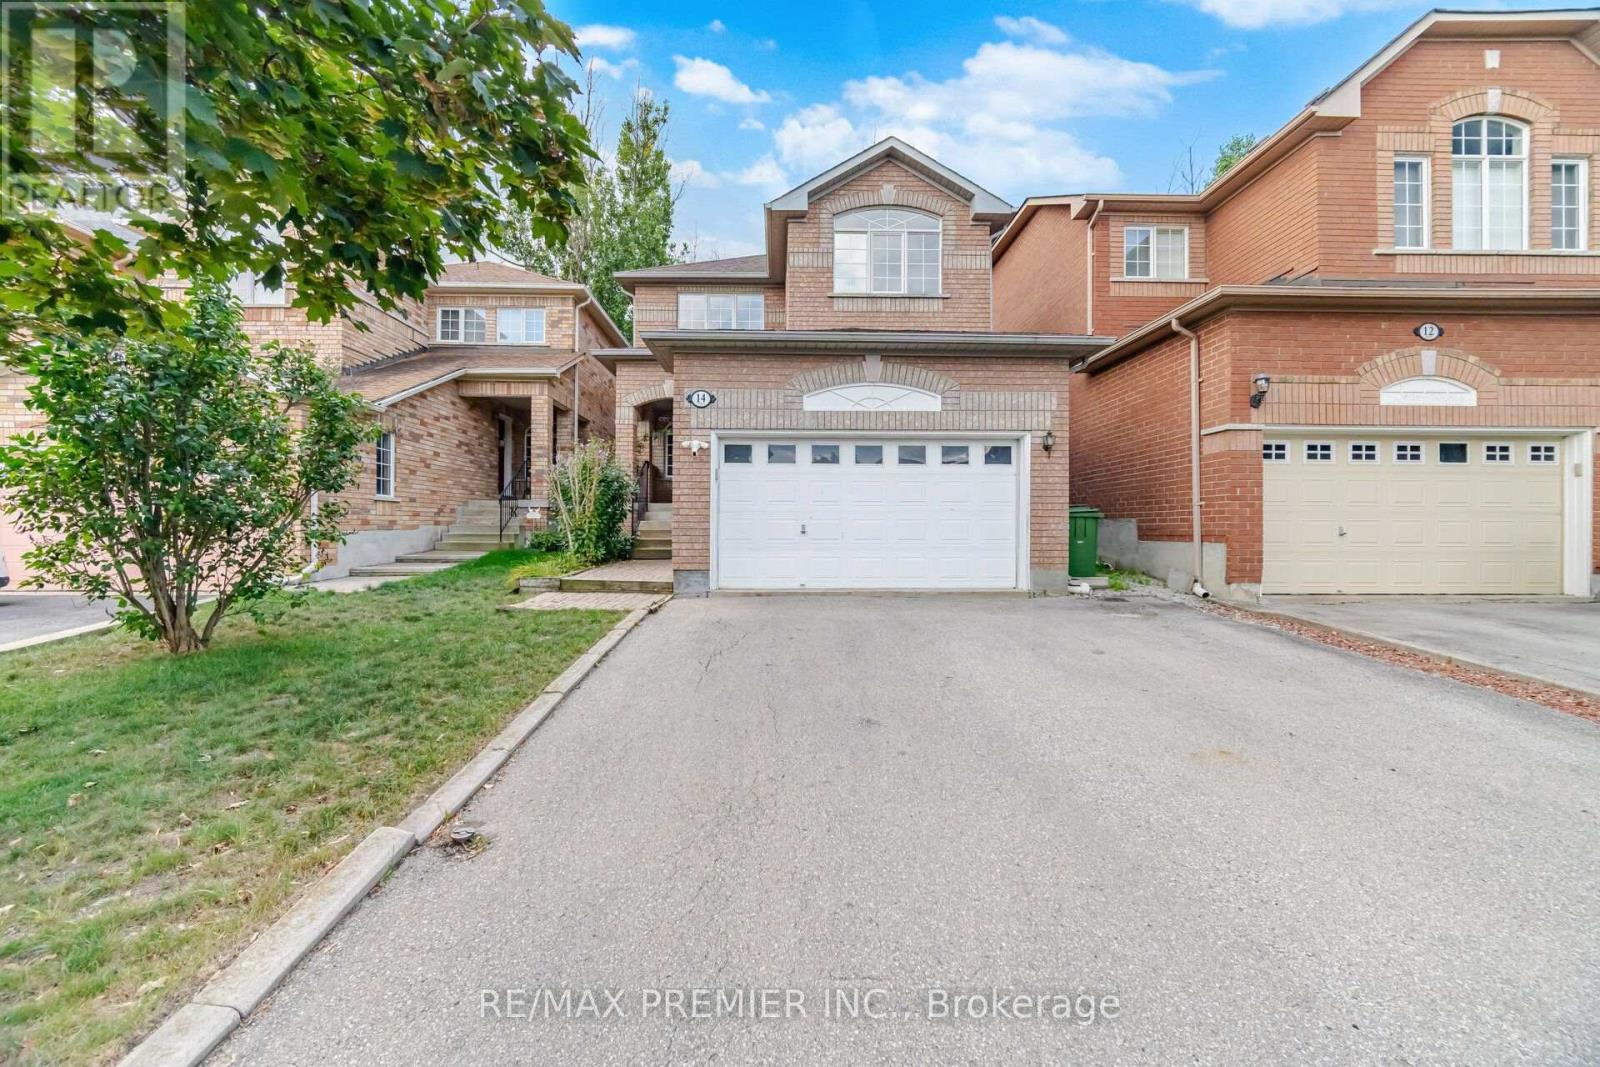
14 Crestridge Drive
Caledon, Ontario
4 Bed 3 Bath Detached Home In Bolton's Highly Sought-After North Hill Community. Over 1,576 Sq. Ft. Of Above-Grade Living Space Plus A Finished Basement. Private Backyard With No Homes Directly Behind. Steps To The Park In A Family-Friendly Neighborhood. Original Owners Since The Home Was Built, With Pride Of Ownership Evident Throughout. The Bright And Functional Main Floor Offers Spacious Living And Dining Areas, An Eat-In Kitchen And A Convenient 3-Piece Bath With Walk-In Shower. Upstairs You'll Find 4 Well-Sized Bedrooms With Plenty Of Room For The Family. The Finished Basement Features A Versatile Room That Can Be Used As An Additional Bedroom Or Recreation Room, Along With A Bathroom, Laundry Area And Plenty Of Storage. Enjoy Added Backyard Privacy With No Homes Directly Behind-An Ideal Setting For Entertaining, Relaxing Or Spending Time Outdoors. Furnace, Central Air Conditioning And Asphalt Shingles Replaced In 2018, With The Rental Hot Water Tank Replaced In 2025. A Solid, Well-Maintained Home Offering An Excellent Opportunity To Update And Personalize To Your Own Taste In One Of Bolton's Most Desirable Established Neighborhoods, Close To Parks, Schools, Shopping And Amenities. (id:55460)
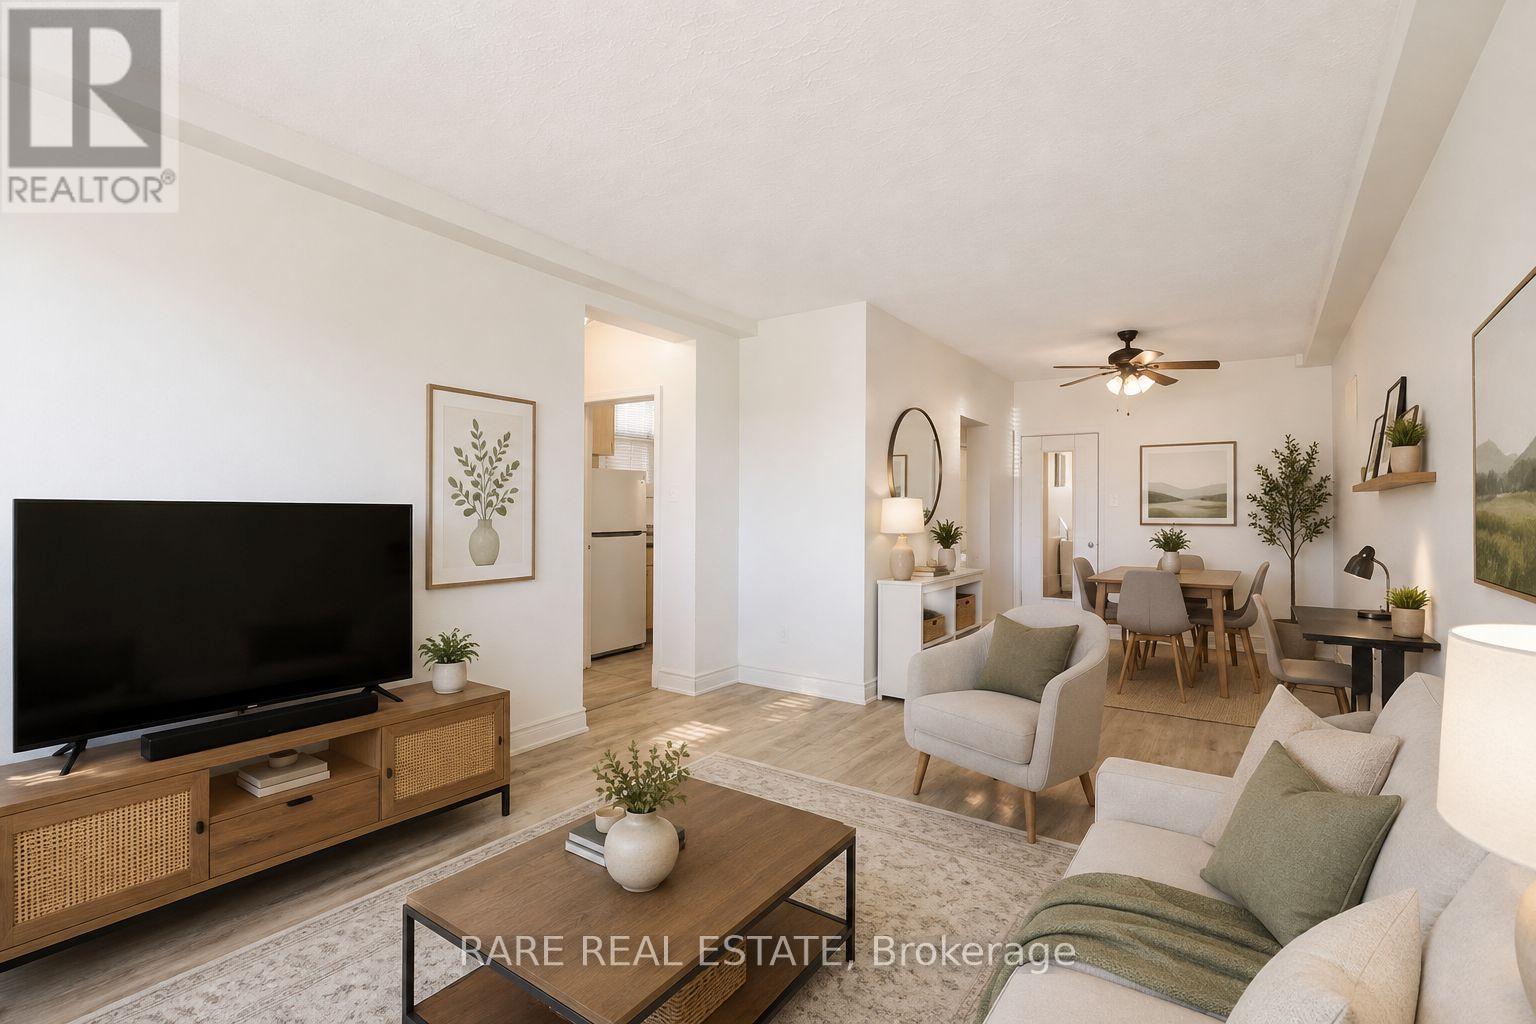
1 - 352 Hopewell Avenue
Toronto, Ontario
Welcome to 352 Hopewell Ave 1! This bright and spacious lower floor unit offers approximately 900 sqft of well-designed living space in a highly desirable, walkable neighbourhood. Featuring 1 generously sized bedroom, a den, and an updated 4-piece bath, this home is perfect for couples, professionals or students seeking comfort and convenience. Enjoy a recently renovated interior with large windows throughout, filling the home with natural sunlight all day long. The layout offers both functionality and ease, with ample space for everyday living and entertaining. Enjoy kitchen, dining and living spaces for a practical uncramped lifestyle with shared laundry located in the basement for added convenience. Set along the scenic York Beltline, this home offers a lifestyle of connectivity and outdoor enjoyment. Walk to nearby parks, shops, and transit, including a short 7-10 minute walk to Cedarvale Station (Eglinton West) with access to both Line 1 and the Eglinton LRT. Located within the sought-after West Preparatory School district. Tenants to pay Hydro & Tenant Insurance. Optional shared internet is available for just $25/month. Parking available for $50/month. (id:55460)
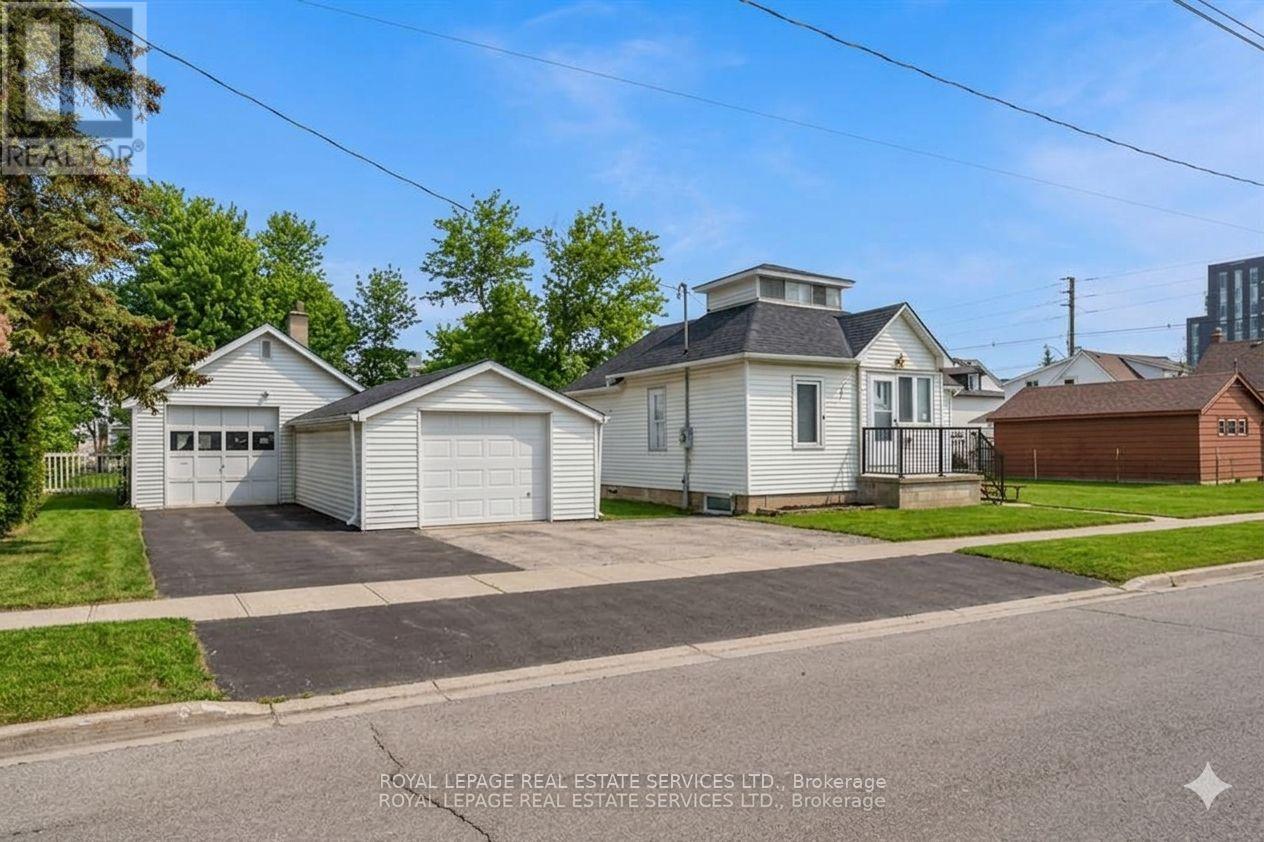
2386 Sovereign Street
Oakville, Ontario
**Rare Development & Investment Opportunity in the Heart of Bronte Village!** Unlock the potential of this exceptional 0.22-acre property ideally positioned in one of Oakville's most desirable and walkable communities. Zoned RL8-0 with mixed-use permissions under the Main Street designation of the Bronte Village Planning Report (2009), this property presents an exciting opportunity for investors, developers, and visionaries looking to maximize value in a coveted village setting.With permitted uses including residential, commercial, retail, office, or a thoughtfully designed mixed-use concept, the possibilities are substantial. Whether you envision future redevelopment, a mixed-use project, or a strategic long-term hold, this property offers the flexibility to pursue multiple avenues for growth.In the meantime, the well-maintained existing home provides immediate functionality and income potential. The charming three-bedroom, two-bathroom residence features a functional kitchen, spacious living room, and finished basement-ideal for comfortable occupancy or rental income while exploring future plans, applications, and approvals.Location adds another layer of value. Enjoy the exceptional convenience of being within walking distance to Bronte's renowned restaurants, shopping, Lakeshore Road, waterfront, marina, and Lake Ontario. The rare rear road allowance at the back of the property further enhances accessibility and future development possibilities.**Opportunities of this scale and flexibility in the heart of Bronte Village are exceptionally rare.** Secure the property today and unlock its immediate usability, income potential, and exciting long-term redevelopment possibilities. (id:55460)
1501 - 100 Quebec Avenue
Toronto, Ontario
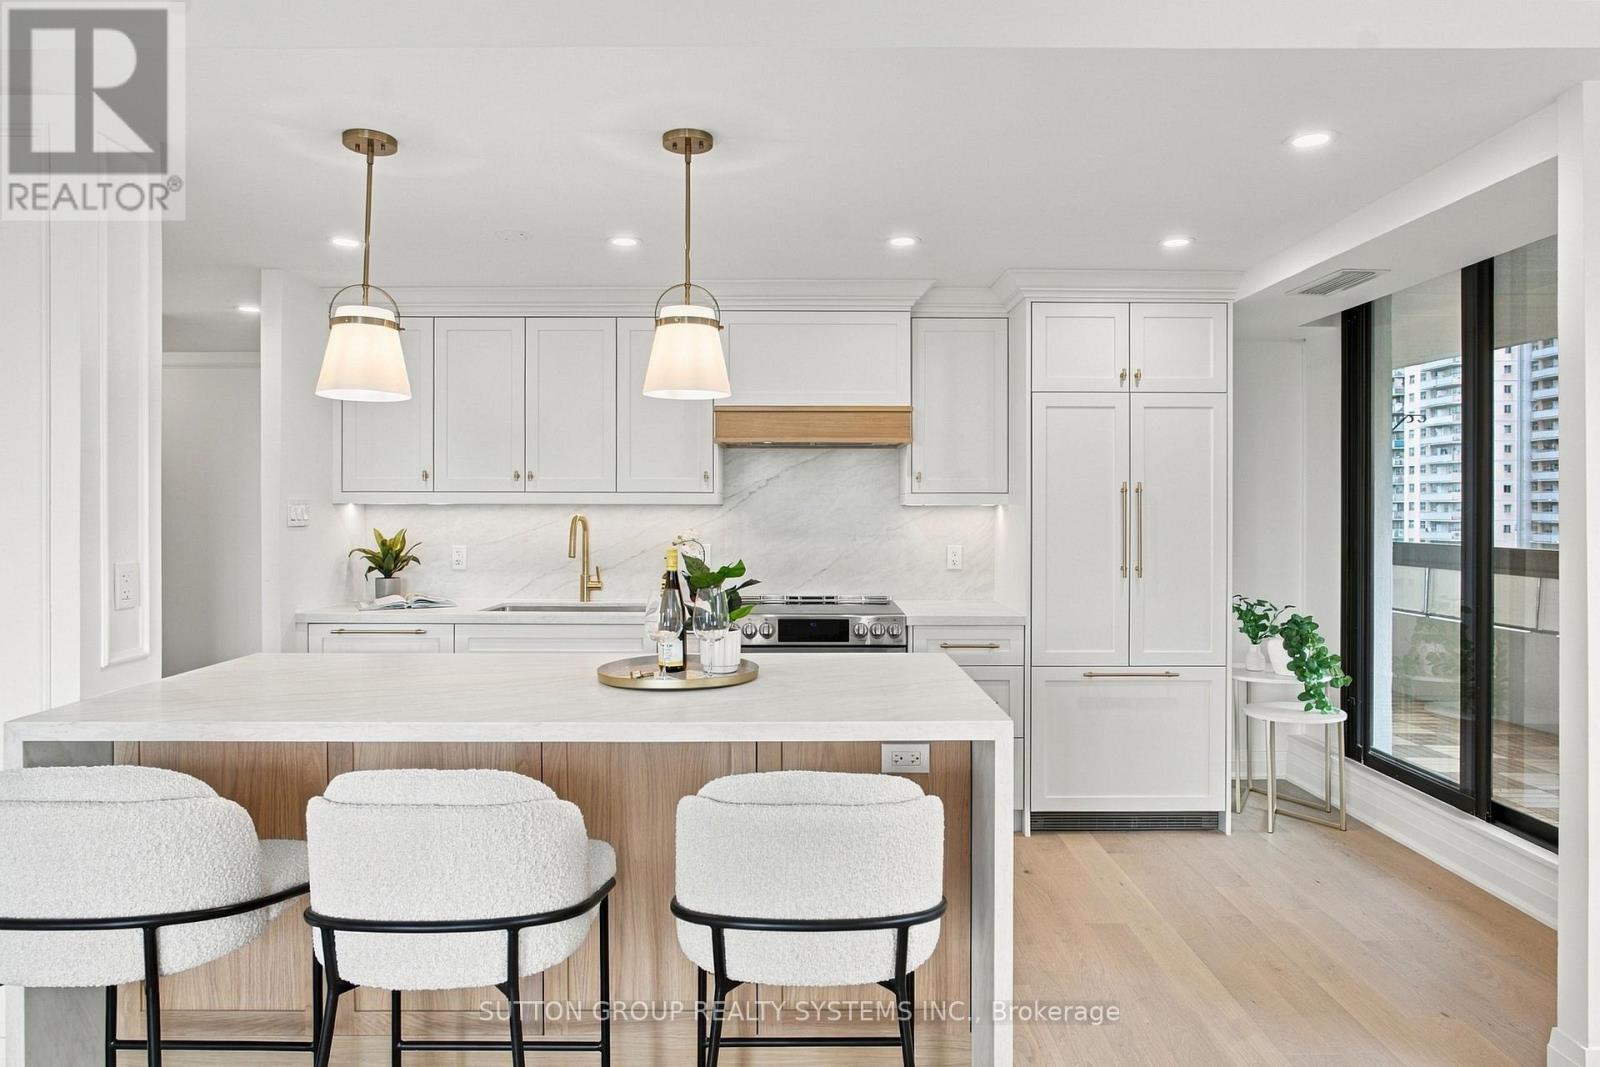
A Suite of This Caliber Is Truly Rare. This fully renovated, expansive 3-bedroom, 2-bath residence redefines luxury living with sophisticated design and meticulous craftsmanship throughout. Perched high above the city, enjoy breathtaking, unobstructed southeast views from four separate balcony walkouts an entertainers dream and a daily dose of tranquility. No detail has been spared in this top-to-bottom transformation, showcasing a beautiful high-end kitchen with custom white oak cabinetry, premium built in panel ready appliances, stunning leathered quartz countertop with a double waterfall island and matching backsplash. Custom millwork and built-in cabinetry are featured throughout, paired with sleek, spa-inspired bathrooms that elevate everyday living. Every inch of this suite reflects impeccable attention to detail, with high-end finishes that blend timeless elegance and modern comfort. Includes 1 parking space, locker and access to full building amenities including an outdoor pool. professional like tennis courts, fitness center, and more. This is refined condo living at its finest perfectly located, beautifully executed, and move-in ready. ***Do not wait to view this one as it will not last long*** (id:55460)
415 Bundy Drive
Milton, Ontario
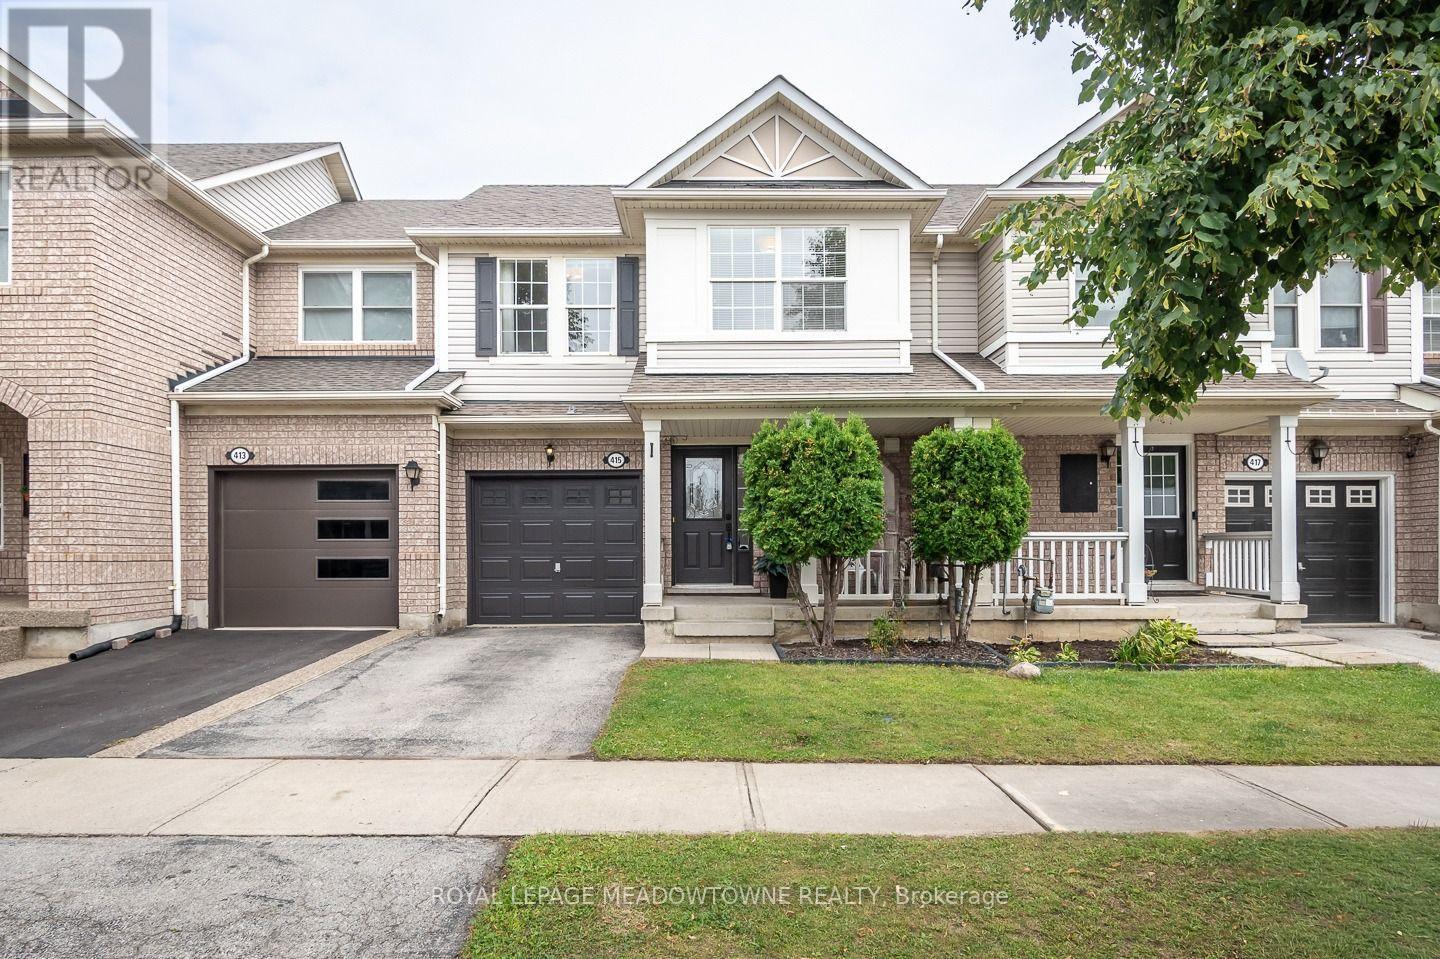
Welcome to 415 Bundy Drive, a 3-bedroom, 2-bathroom freehold townhome in Milton's Clarke neighbourhood, offering comfortable living, a fully fenced backyard and a convenient location close to everyday essentials. Step inside to a freshly painted neutral colour palette and laminate flooring throughout the main floor. The bright eat-in kitchen features stainless steel appliances, plenty of prep counter space and cabinetry storage, plus direct access to the backyard. An open-concept family room sits adjacent to the kitchen, while a dedicated dining space gives you room to gather for meals. Upstairs, you'll find generously sized bedrooms with laminate flooring. The primary bedroom features a walk-in closet and semi-ensuite access to the large 4-piece main bath. A convenient 2-piece powder room is located on the main floor. The unfinished basement is ready for your personal touch and includes laundry and a sump pump. Outside, enjoy a fully fenced backyard with new landscaping, along with a covered porch. A single-car garage and driveway provide parking for two vehicles. Walking distance to parks, schools and amenities, with quick access to Highways 401 and 407 and the GO station, this Clarke townhome is ideally situated for commuters and everyday life. Come experience what 415 Bundy Drive has to offer. (id:55460)
34 Weather Vane Lane
Brampton, Ontario
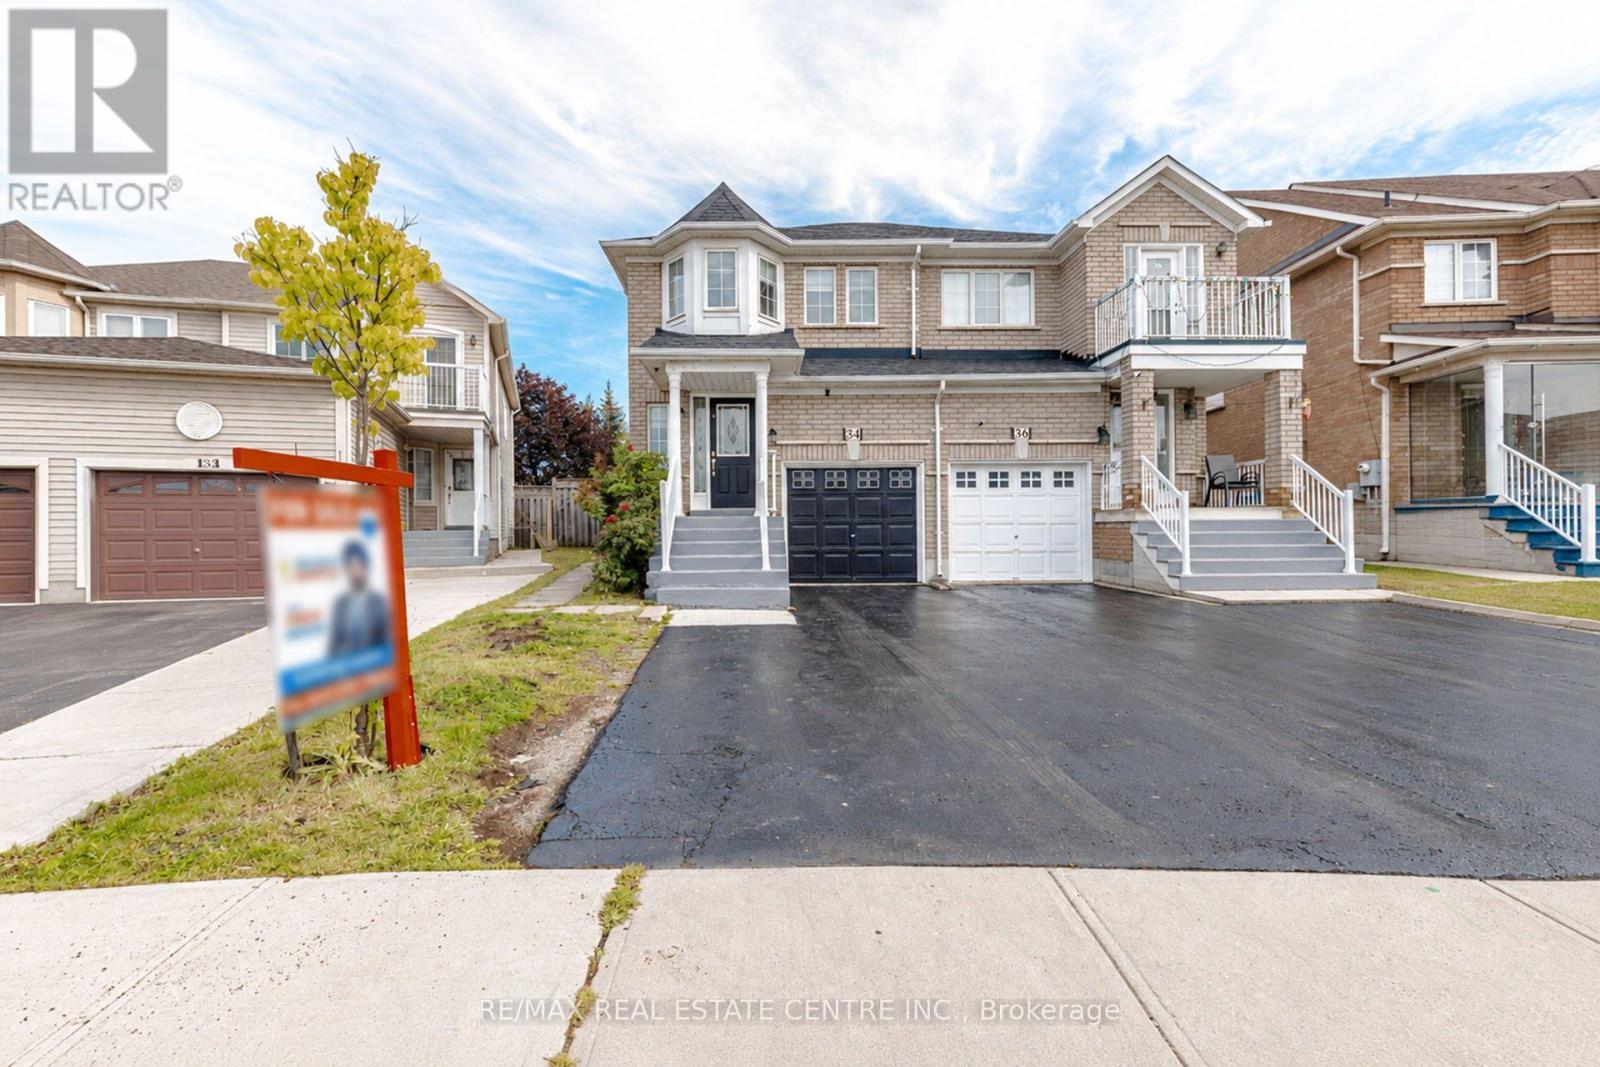
*** LEGAL BASEMENT APARTMENT*** This beautiful 3+2 bedroom, fully brick semi-detached home offers roughly 2,000 sq. ft. of living space and is located in a quiet and desirable neighbourhood with no homes directly behind. The bright, open-concept main floor features hardwood flooring in the bedrooms, no carpet throughout, pot lights, elegant crown molding, beautiful chandeliers, and a stunning oak staircase. The modern kitchen boasts quartz countertops, backsplash, stainless steel fridge and stove, and ample cabinetry. The spacious primary bedroom features a bay window, walk-in closet, and private 4-piece ensuite. The finished legal basement apartment, complete with a separate entrance, offers a kitchen, 2 bedrooms, and a full bathroom, making it ideal for extended family or rental income. Additional features include zebra blinds throughout the home (approximately 1 year old), exterior pot lights, a recently sealed 3-car driveway, and a fully brick exterior. Prime location close to major highways, shopping, plazas, schools, GO Station, and LA Fitness. A fantastic opportunity to own a highly functional home with excellent income potential! (id:55460)

541 Arrowhead Road
Mississauga, Ontario
An extraordinary home with grand curb appeal nestled on a quiet street in prestigious Lorne Park. Offering 8,000+ sf. of luxurious living space, this exceptional residence combines timeless architecture & high end finishes, w/ a beautiful backyard retreat. From the moment you enter, the home makes a remarkable impression. The 2 storey foyer featuring a majestic staircase sets the tone for the elegance found throughout.The main level features a formal living room w/ an architectural vaulted dome ceiling, an elegant dining room w/ juliet balconies overlooking the gardens. Pass through the servery into the gourmet kitchen w/ high end appliances, centre island & eat-in breakfast area. The multi-purpose sitting room features a gas fireplace, built-in cabinetry & 20' coffered ceiling. The addition boasts a spacious sun-drenched family room w/ an abundance of windows & vaulted ceiling. A main floor office, powder room, & spacious mudroom provide add'l functionality.Upstairs, the primary suite offers a serene retreat complete w/ juliet balcony, fireplace, expansive walk-in closet/dressing room, & spa-inspired 5pc ensuite. Three additional bedrooms each w/ their own private ensuites & separate laundry room complete the level.The fully finished lower level w/ walkout offers lots of versatility & is well suited for a nanny suite or multigenerational living. The generous rec room features a wet bar & billiard area perfect for entertaining. An add'l bedroom w/ 4pc ensuite, potential 6th bedroom, 3pc bath & an abundance of storage. The backyard is truly a resort- like oasis. The meticulously landscaped grounds feature a stunning pool w/ waterfall, fire feature, cabana, outdoor shower, built-in barbecue, mini sports court & many different areas to entertain. The custom pergola w/ louvered roof is the perfect setting for multi-season dining.rare offering of luxury, timeless elegance & spectacular indoor-outdoor living. (id:55460)

5 - 5 Kingham Road
Halton Hills, Ontario
Welcome to this beautiful townhouse in Halton Hills! Offering a functional layout with plenty of space for the whole family. The main floor features a bright kitchen with a convenient walk-out to the patio, creating an easy connection between indoor and outdoor living. The living room provides a large window, filling the room with natural light. Upstairs, you'll find three well-sized bedrooms, including a spacious primary bedroom with its own ensuite bathroom, along with an additional bathroom for added convenience. The finished basement adds even more versatility with a bathroom, flexible room that can be used as a bedroom, recreation room, home office, or additional living space. A great opportunity to enjoy comfortable townhouse living in the welcoming community of Halton Hills, close to schools, parks, shopping, transit and everyday amenities. (id:55460)
1355 St Clair Avenue W
Toronto, Ontario
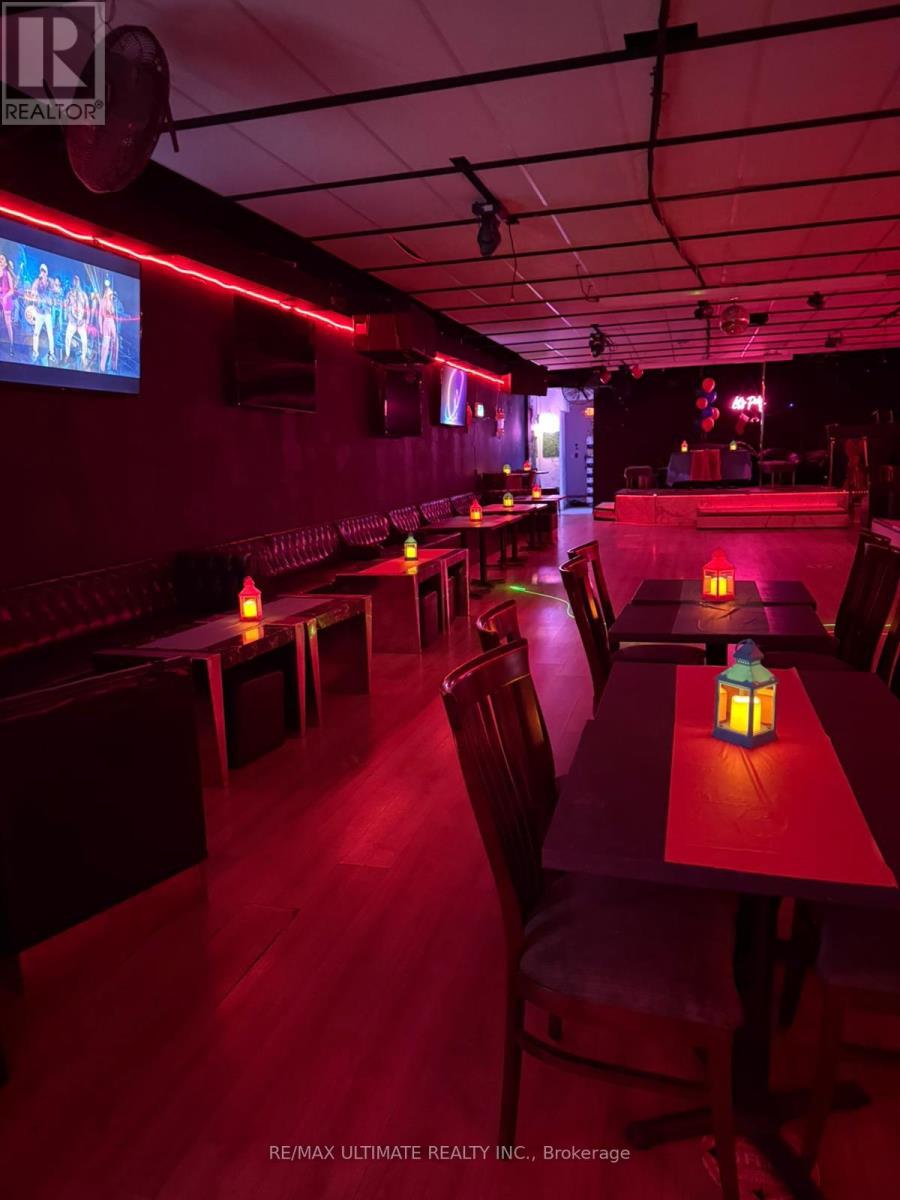
Spacious bar and lounge for sale in the vibrant St. Clair-Corso Italia neighbourhood! Featuring attractive lease terms and a licensed capacity of 108, this turnkey venue stands out with no direct competition in the area. Recently renovated with stylish new booths, the space is ready to operate as-is or can easily be reimagined to suit your own concept. A rare opportunity in a high-traffic, sought-after location. (id:55460)
3802 - 30 Elm Drive
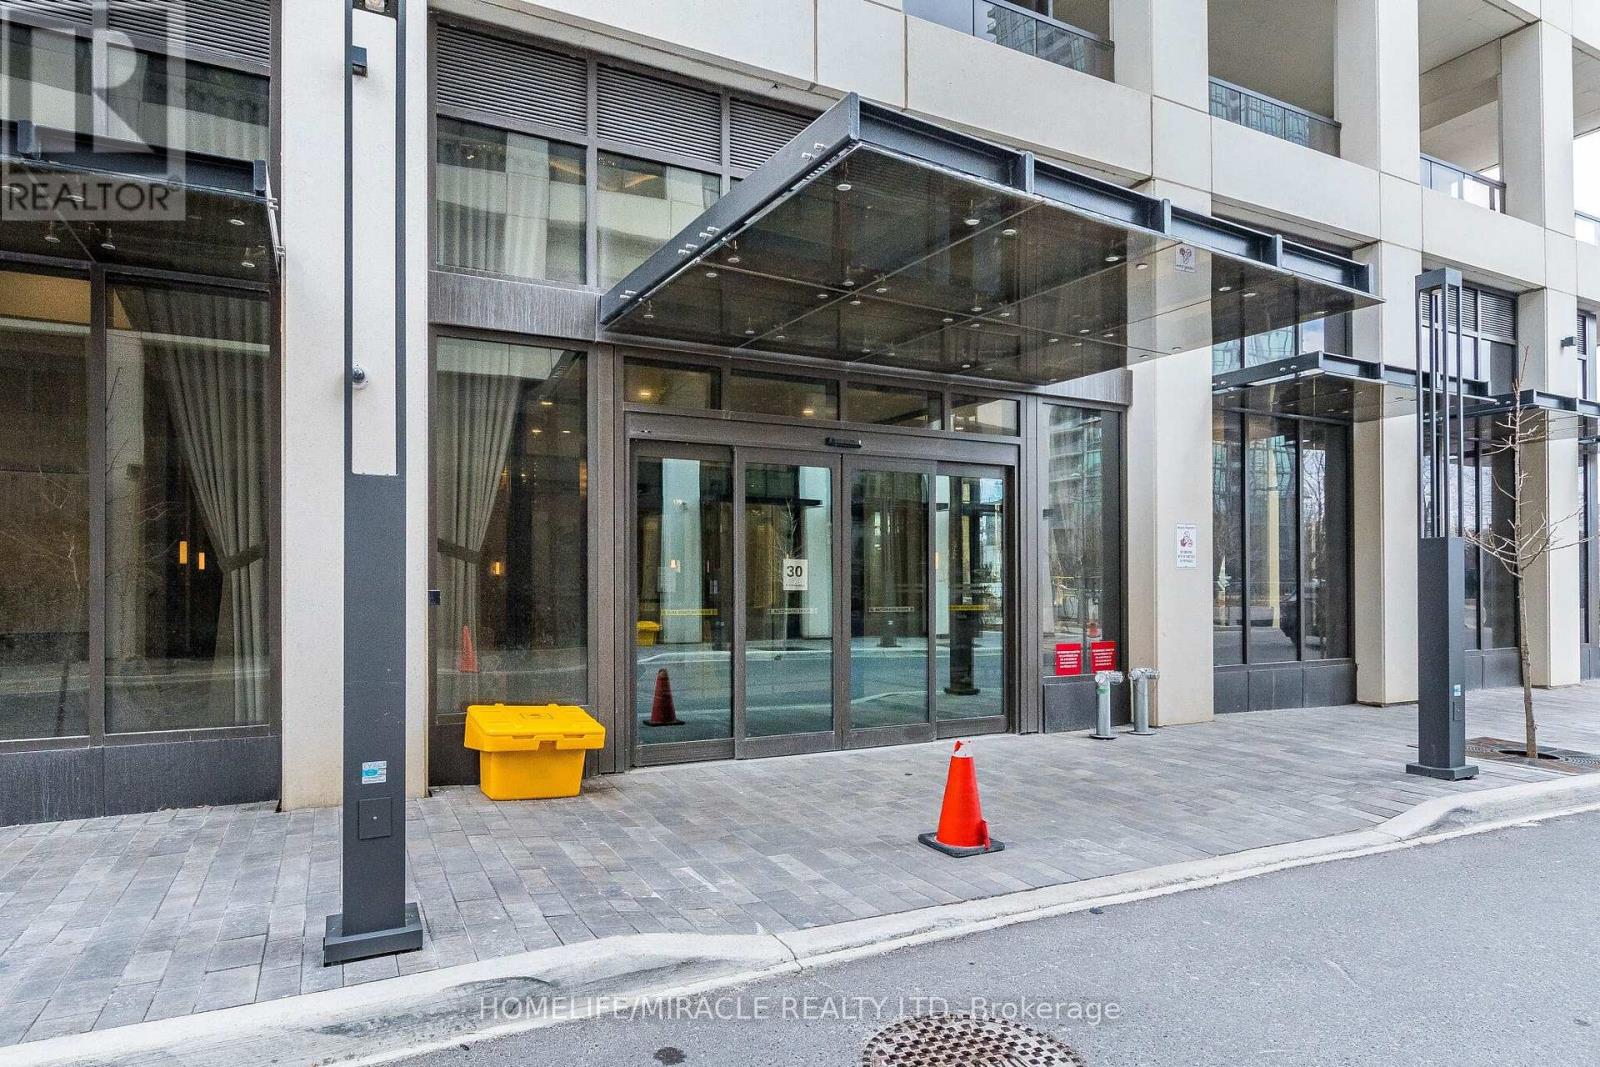
Mississauga, Ontario
Welcome to Mississauga's luxury Edge Tower-2 2 bed AND 2 full bath CONDO unit with 1 parking 1 locker. Features floor-to-ceiling windows natural light creating a bright, modern, and inviting atmosphere Modern Kitchen, 9 ft Ceiling, 24-hour concierge. Perfect blend of comfort, style. Located Close to Square One, Sheridan College, top restaurants, nightlife, public transit-LRT, and Celebration Square, with easy access to Highways 401 and 403.This is a rare opportunity to own in one of Mississauga's most sought-after communities. (id:55460)
4215 Ennisclare Drive
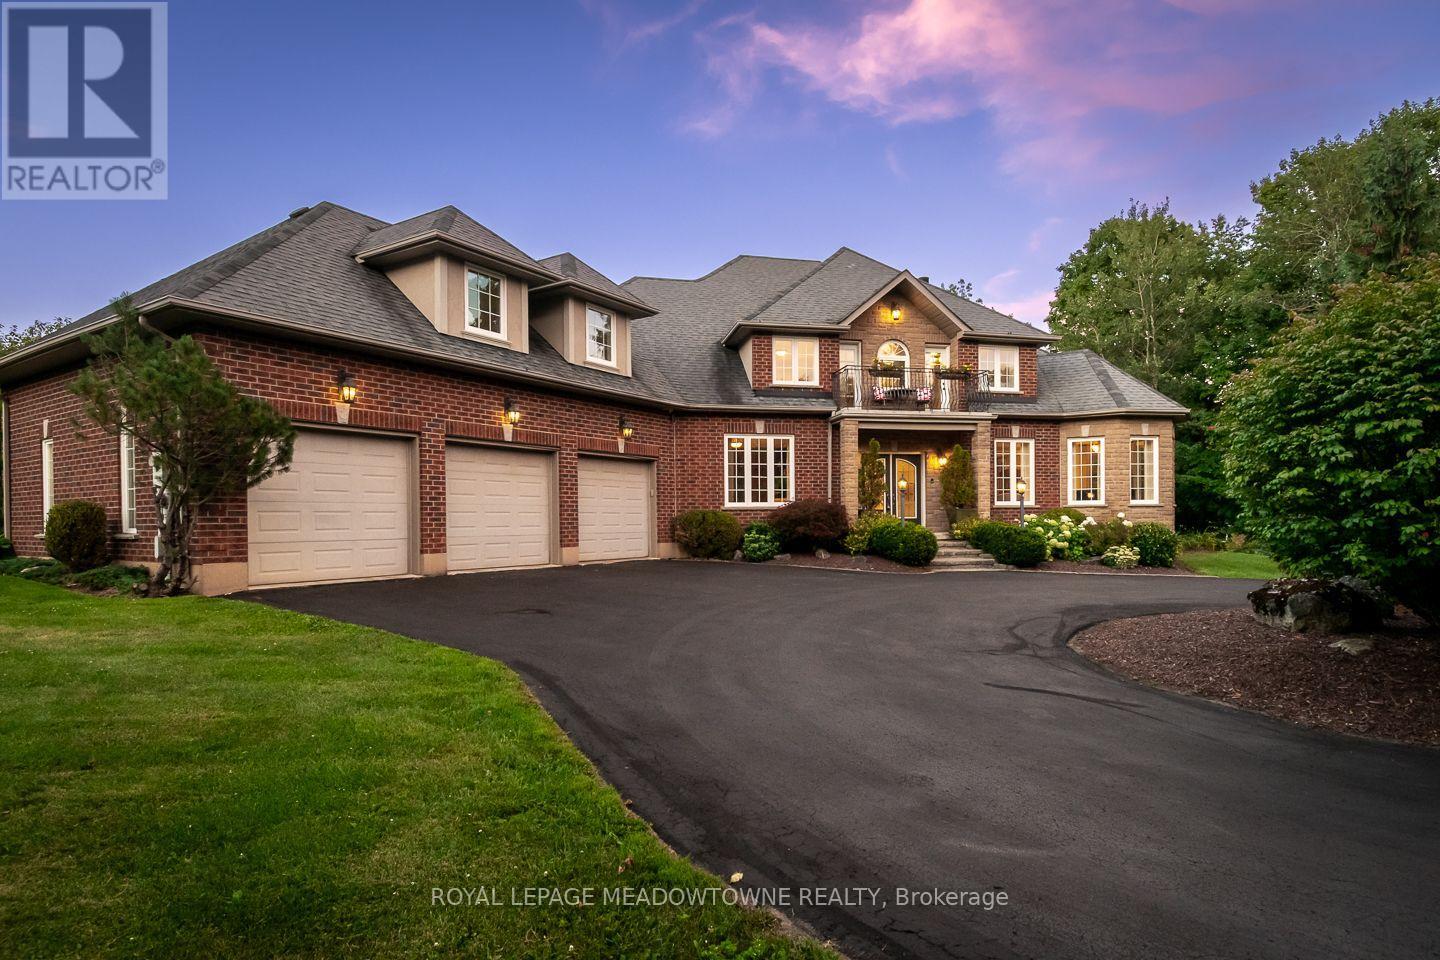
Milton, Ontario
Buy acreage in rural Milton and you own what sits inside your fence. Everything past the tree line belongs to someone else, and eventually someone else has plans for it. Ennisclare Woods was built differently. 29 homes, and the 90 acres of woodland wrapped around them are owned by those 29 as tenants in common, registered on title. This property carries 2.7 acres of its own and a share of those 90. The trails through the woods are private. The tree line cannot be logged, severed or developed. The share transfers with the house.Inside the fence: a 6,000 sq ft spring-fed pond with fountain, fruit tree orchard, 2 vegetable gardens, automated irrigation, and an 830 sq ft split-level cedar deck with gazebo, built-in BBQ, side burner, sink and outdoor sound. Powered equipment shed. Three car garage plus circular drive for over six vehicles.The house was built in 2004 and finished to 6,200 sq ft by owners who thought hard about every room. Main floor: 9 ft ceilings, red maple hardwood, an octagonal piano conservatory, separate living, dining and family rooms, double-sided wood-burning fireplace, coffered dining ceiling, office. Cherry and granite kitchen with island, 2 pantries, oversized propane cooktop, dual ovens and commercial range hood.5 bedrooms and 5 baths (3 full baths off an oval gallery). Primary with walk-in closet, walk-in shower and 2-person Jacuzzi Roman tub. Guest suite with its own ensuite. 2 bedrooms share a balcony. 1 bedroom is currently fitted as a 120" home theatre. Second-floor laundry. The 2,200 sq ft lower level runs 9 ft ceilings over heated slate: sports room, bar, rec room, audiophile room, ATMOS 11.1 theatre with 140" screen, stone and mahogany wine cellar with temperature and humidity control and its own tasting room, hobby room, cold storage, full bath with travertine shower and vertical spa. Geothermal heat and AC with water pre-heat, fibre internet, HRV, central vac, filtered well, oversized septic.2.7 acres of your own. A share in 90 mor (id:55460)
314 Kerr Street
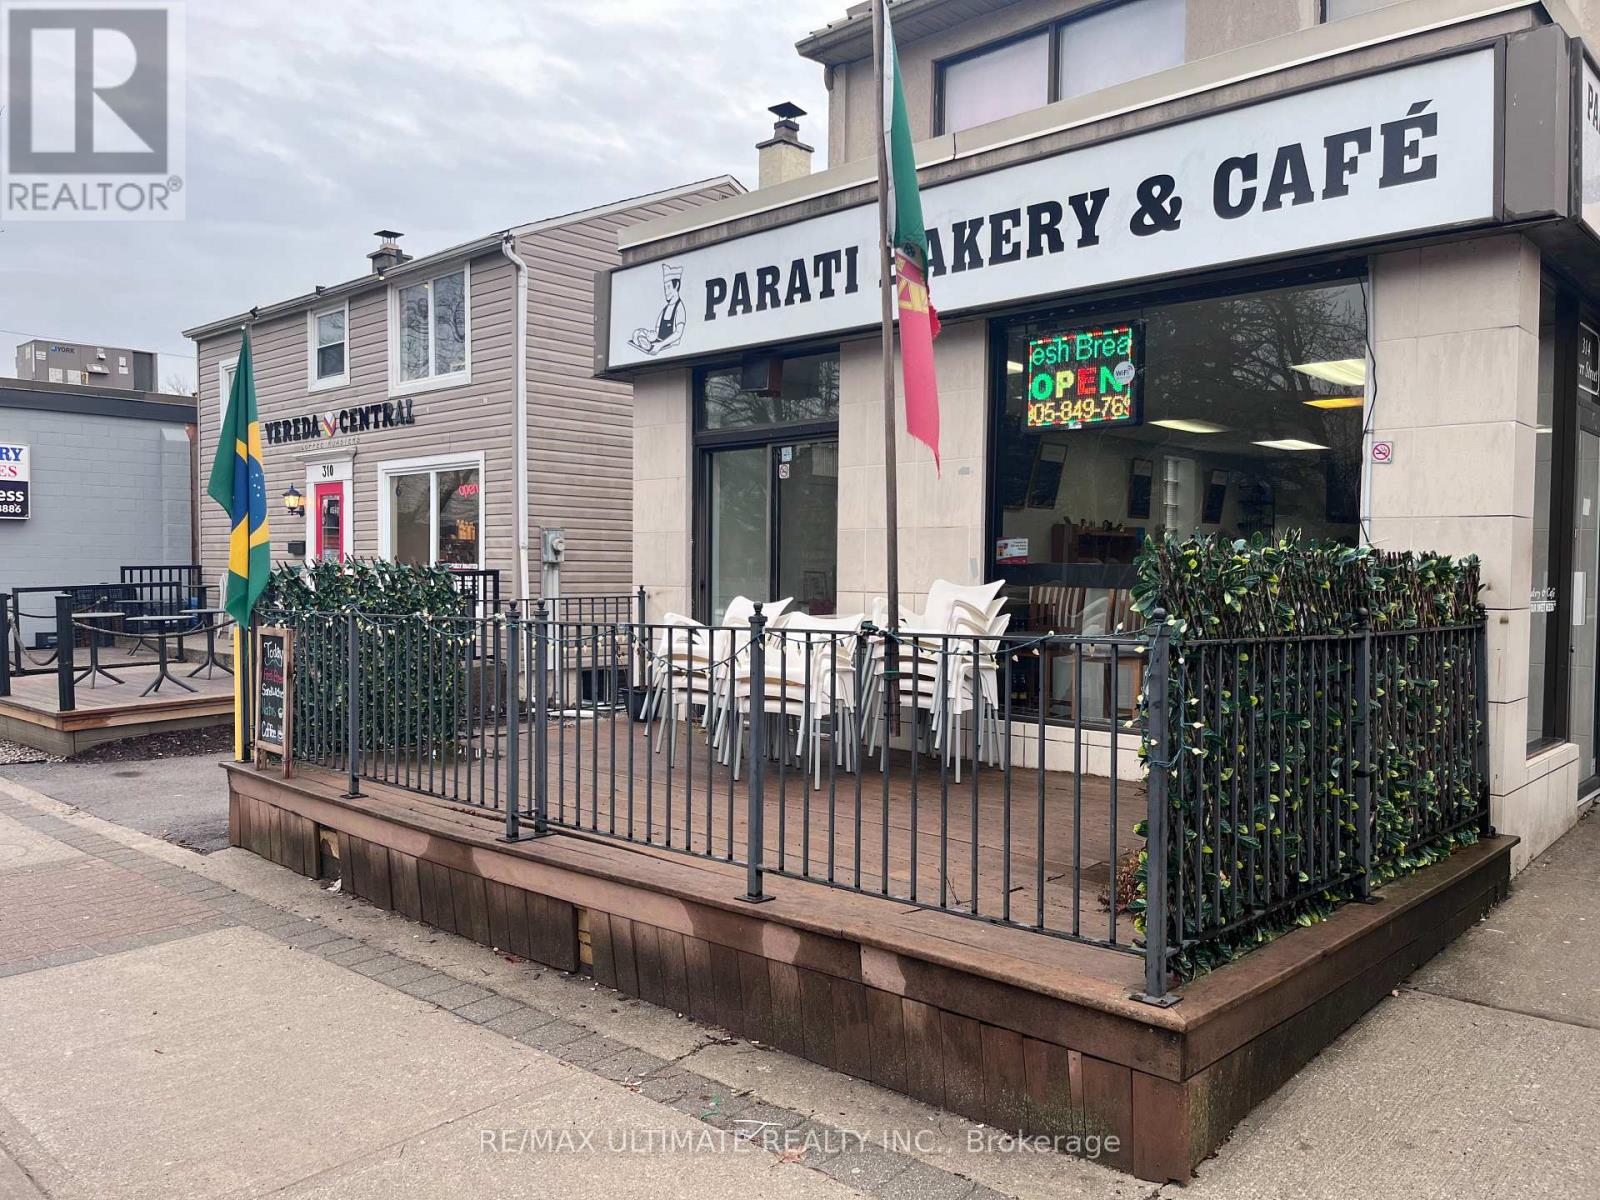
Oakville, Ontario
Located on the vibrant, highly sought-after Kerr Street in the heart of Oakville, this well-established bakery offers a rare opportunity to own a beloved local business with over 30 years of community history. Known by loyal customers for decades, the bakery enjoys excellent visibility and steady foot traffic along one of Oakville's most popular commercial corridors. The inviting space features a charming patio, perfect for outdoor seating and seasonal gatherings. It includes a valuable liquor license that opens the door to expanded menu and evening service opportunities. With its long-standing reputation, prime location, and unique amenities, this turnkey bakery is ideally positioned for a new owner to build on its legacy and continue thriving in the lovely Oakville area. (id:55460)
928 - 1100 Sheppard Street W
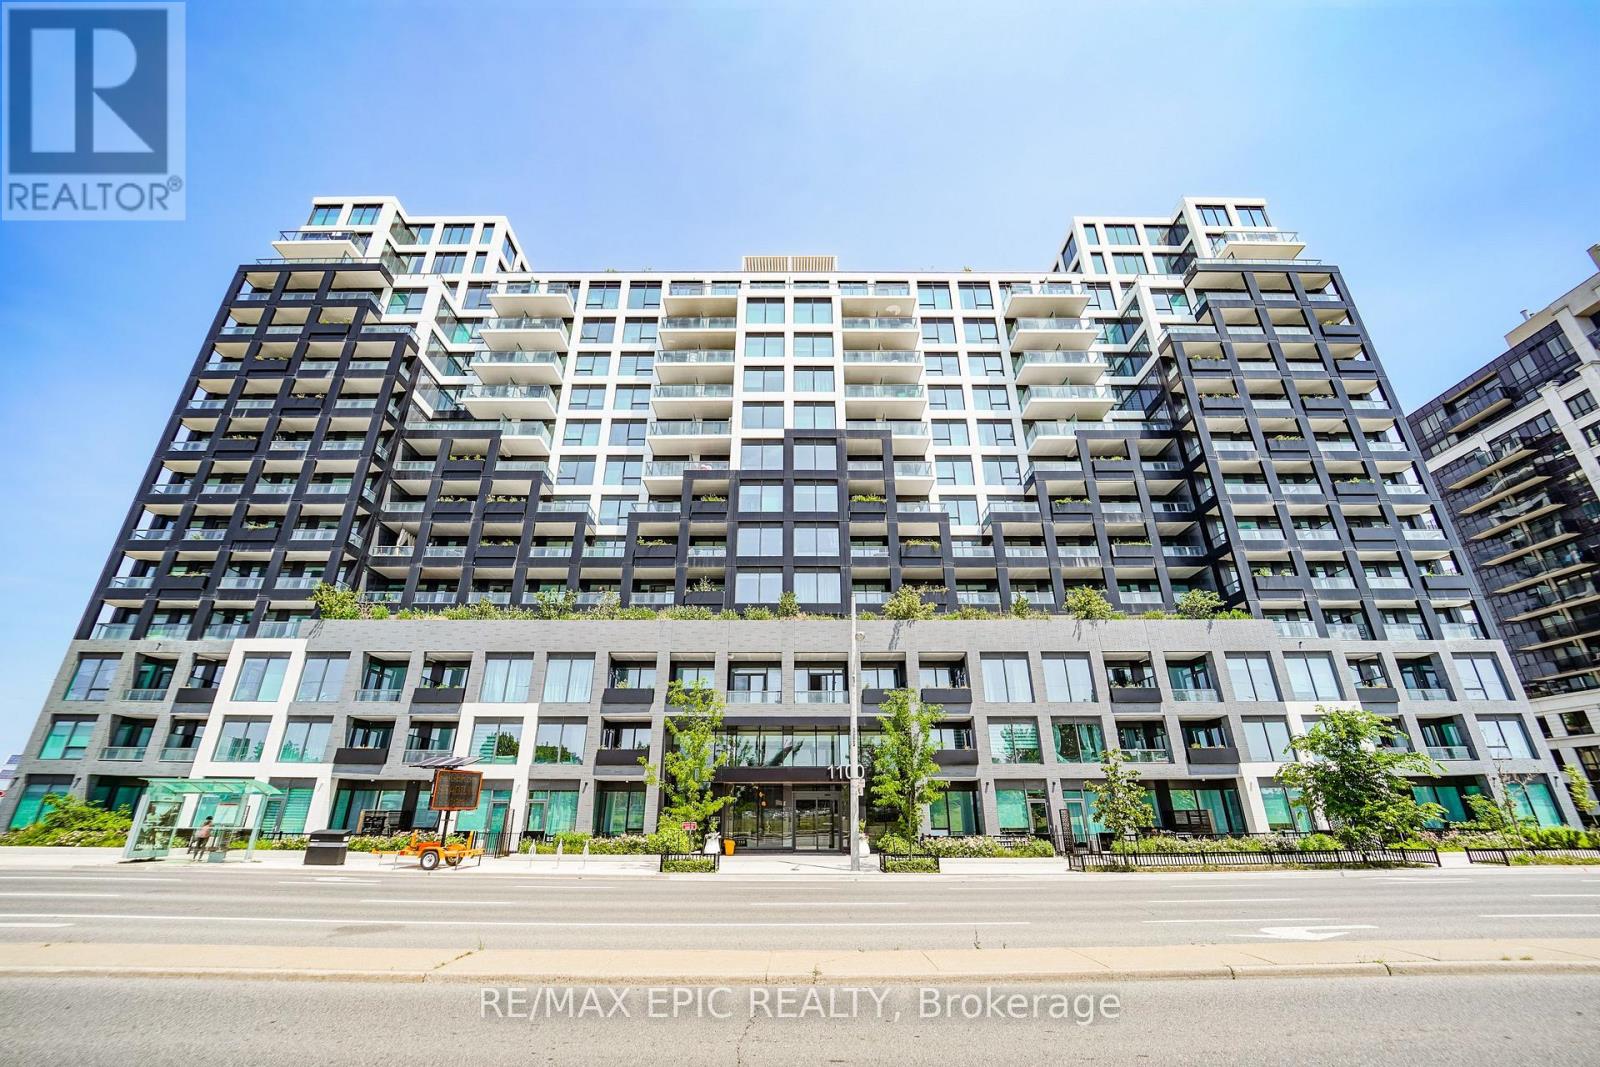
Toronto, Ontario
Welcome to Westline Condos, ideally located just steps from Sheppard West Subway Station! This spacious 1-bedroom plus DEN (or 2rd BEDROOM) suite features an excellent layout with SLIDING DOOR, an unobstructed view, and a versatile den that can serve as a SECOND BEDROOM or home office. Thoughtfully designed living spaces offer both comfort and functionality.Enjoy exceptional convenience with the subway and TTC bus routes at your doorstep, plus quick access to Allen Road and Highway 401. Minutes to Yorkdale Shopping Centre, Costco, Best Buy, LCBO, Home Depot, York University, and a wide range of everyday amenities.Residents enjoy an impressive selection of building amenities, including 24-hour concierge service, a fitness centre, lounge, private meeting rooms, entertainment and games areas, cantina, pet spa, children's playroom and playground, automated parcel storage, and a rooftop terrace.Some images have been virtually staged to illustrate the potential use and furnishing of the space. (id:55460)
110 Littlewood Drive
Oakville, Ontario
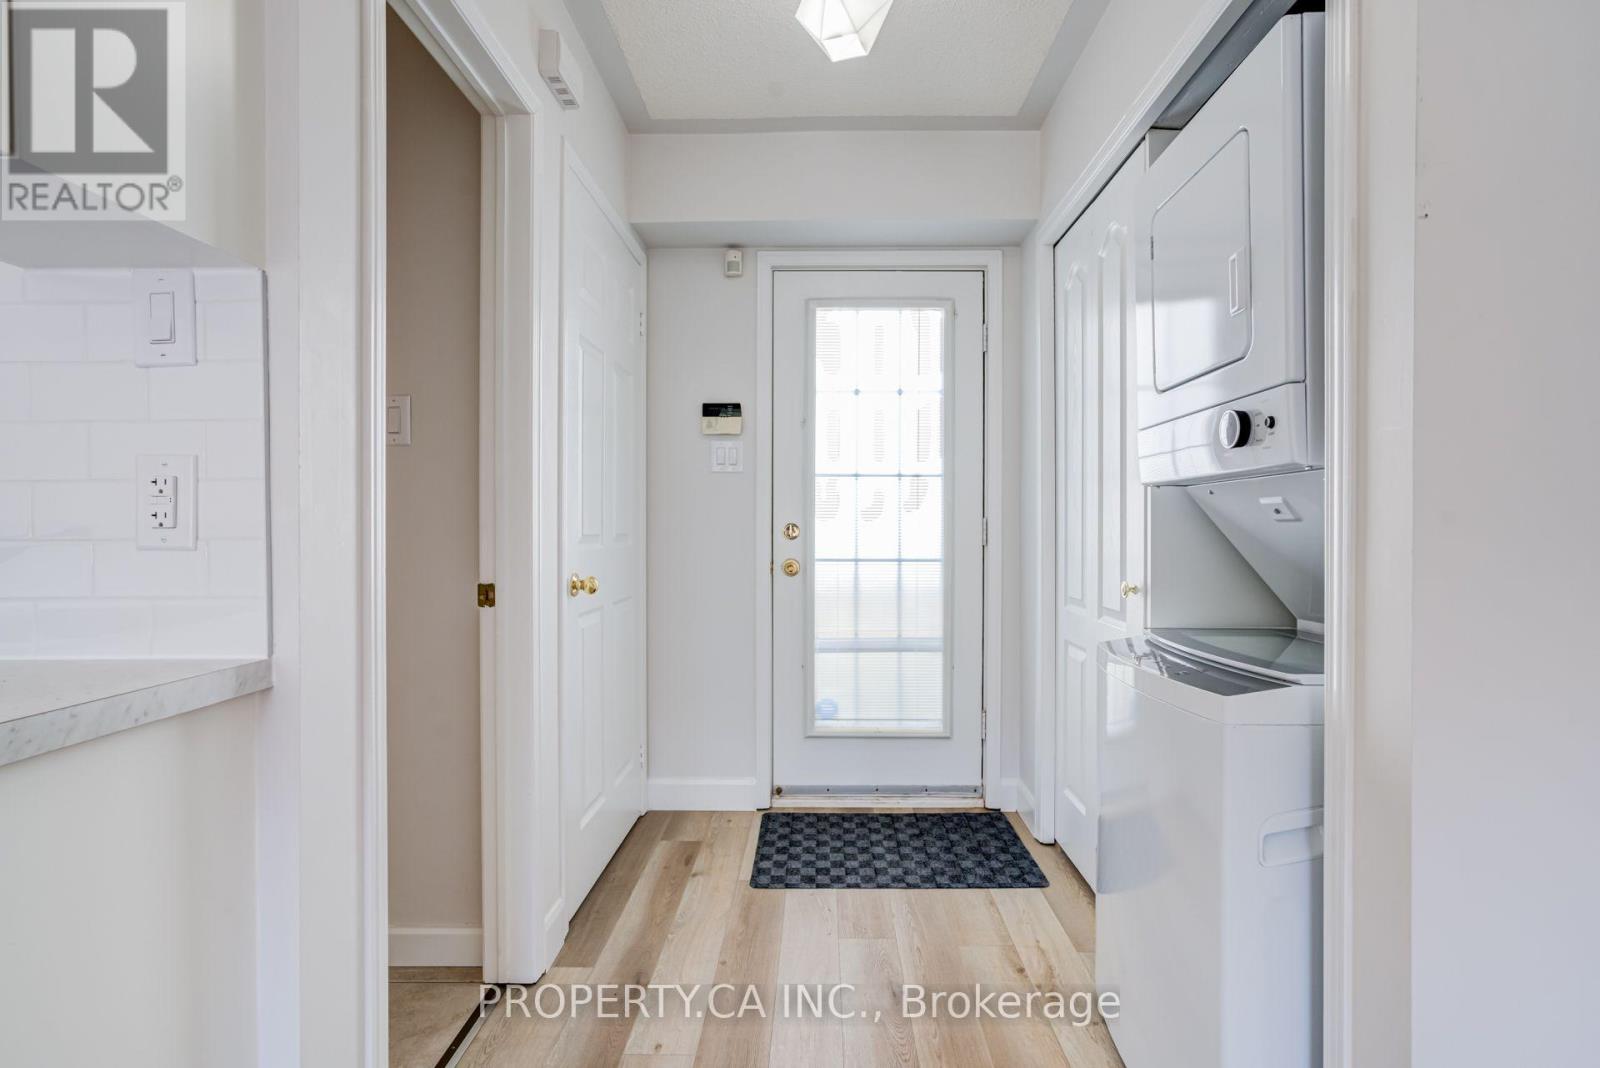
Renovated in 2023, this charming loft-style garden suite offers bright, open-concept living in a fantastic uptown location. The thoughtfully designed studio layout features a modern kitchen, four-piece bathroom and ensuite laundry with a stackable washer and dryer. Enjoy nearby walking and cycling trails, convenient access to shops, restaurants, transit and major highways, all within a welcoming neighbourhood. Heat, hydro and water included in monthly rental price. ** This is a linked property.** (id:55460)
3 Westmoreland Avenue
Toronto, Ontario
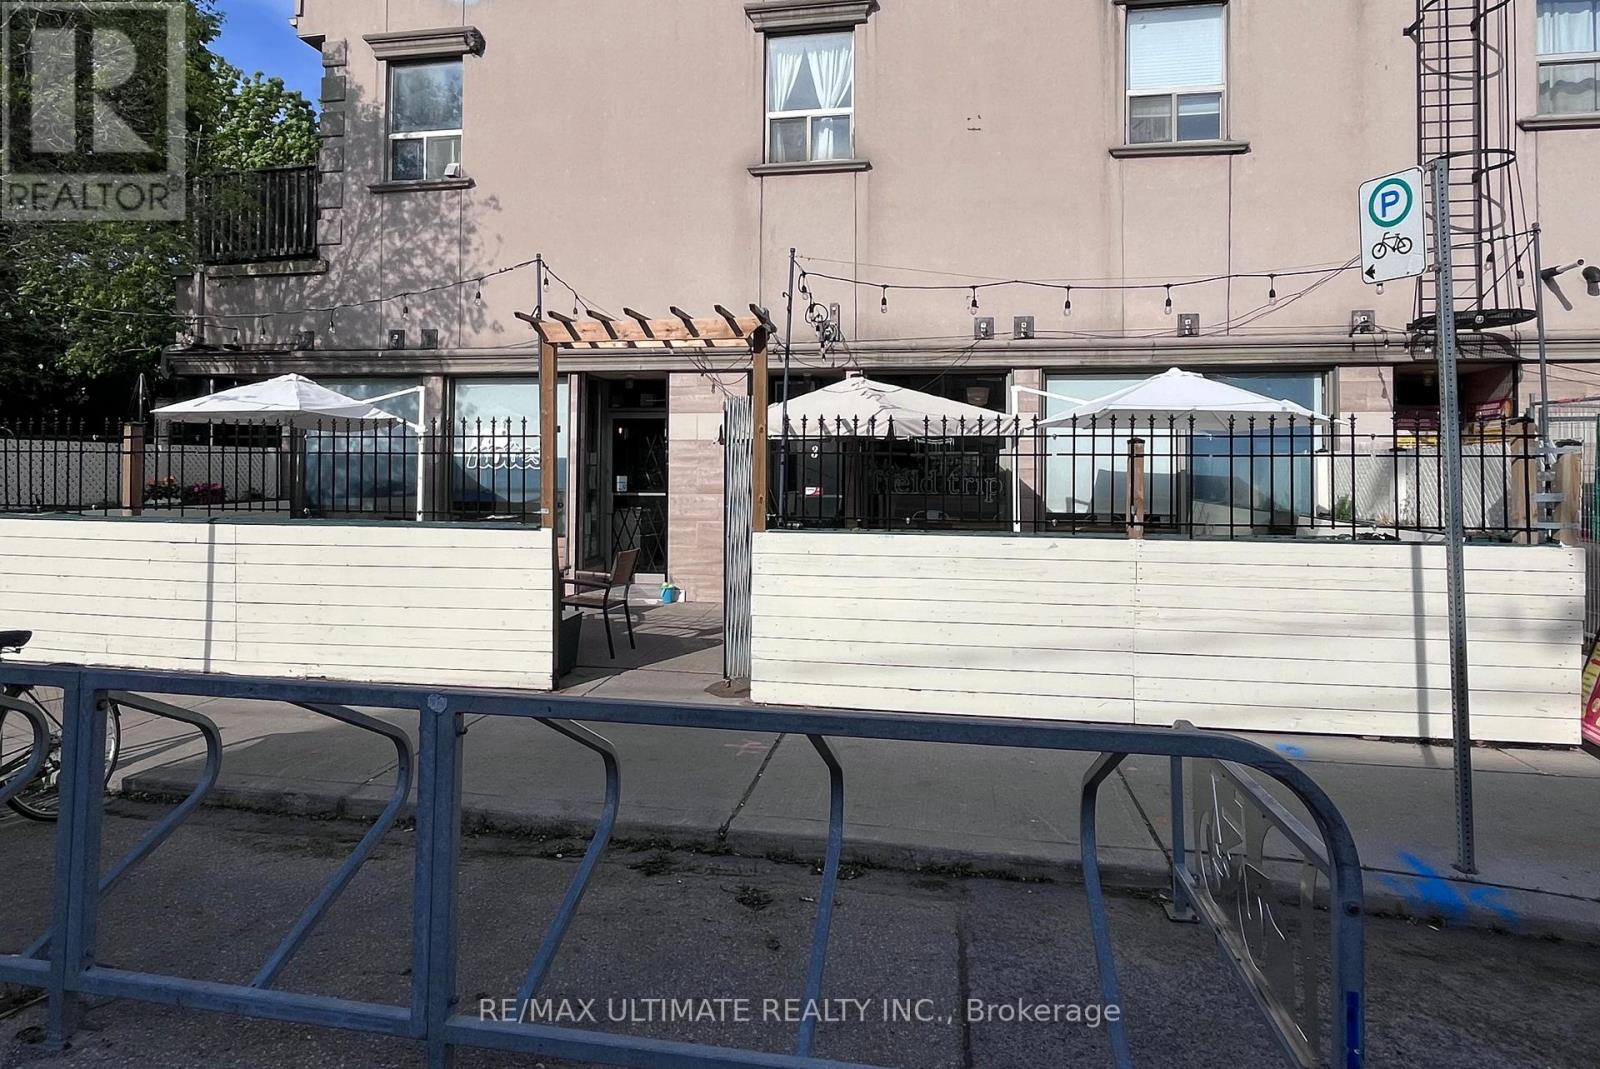
Nestled in the vibrant Bloor & Dovercourt neighbourhood, this warm and intimate cafe offers a rare opportunity to own a charming and profitable hospitality business in one of the city's most sought-after west-end communities. Known for it's strong sense of community, thriving independent food and arts scene, and constant foot traffic fueled by nearly transit and dense residential living, the area continues to attract locals and visitors alike year-round. The cafe features a liquor licence, an inviting patio space perfect for seasonal service, and a loyal local clientele that has helped establish a strong neighbourhood presence. Full of character amd potential, this is an ideal opportunity fir an owner-operator looking to step into a beloved, well-established, and profitable cafe business. (id:55460)
405 - 4023 The Exchange
Mississauga, Ontario
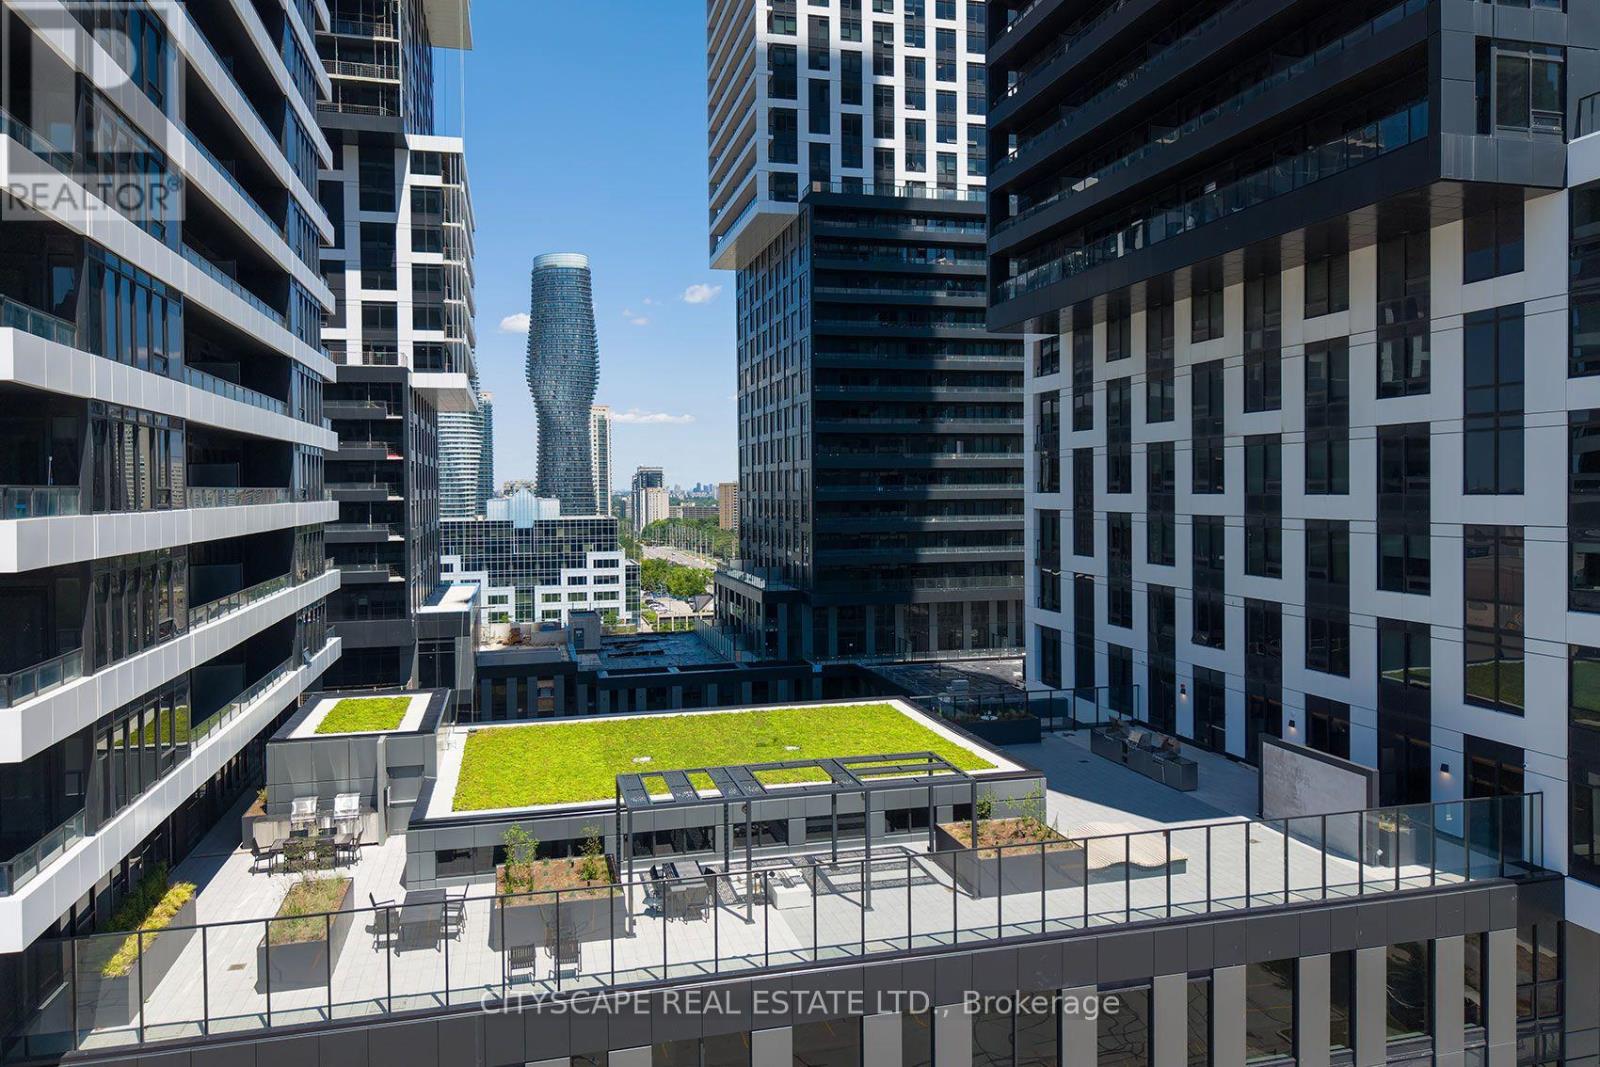
This is a great opportunity to establish your business in one of the Mississauga most Iconic building. At the heart of business activities, just across Square One. This is where everything happens. Beside the Celebration Square. Close to HWYs. Future LRT, all the shopping. This brand new office space offers a modern, bright environment with immediate possession, perfectly suited for professional service practices like Real Estate, Mortgage, Legal, Accounting, Wellness Centre, Physiotherapy, Cosmetics, Aesthetic Applications, Nail Spa, Med Spa and Many more. Medical and Dental offices, Eatery (without hood). Photos may be virtual renderings and not the actual pictures of the unit - it is an unfinished unit. 39.00 PER SQFT + TMI (id:55460)
993 Whitney Crescent
Midland, Ontario
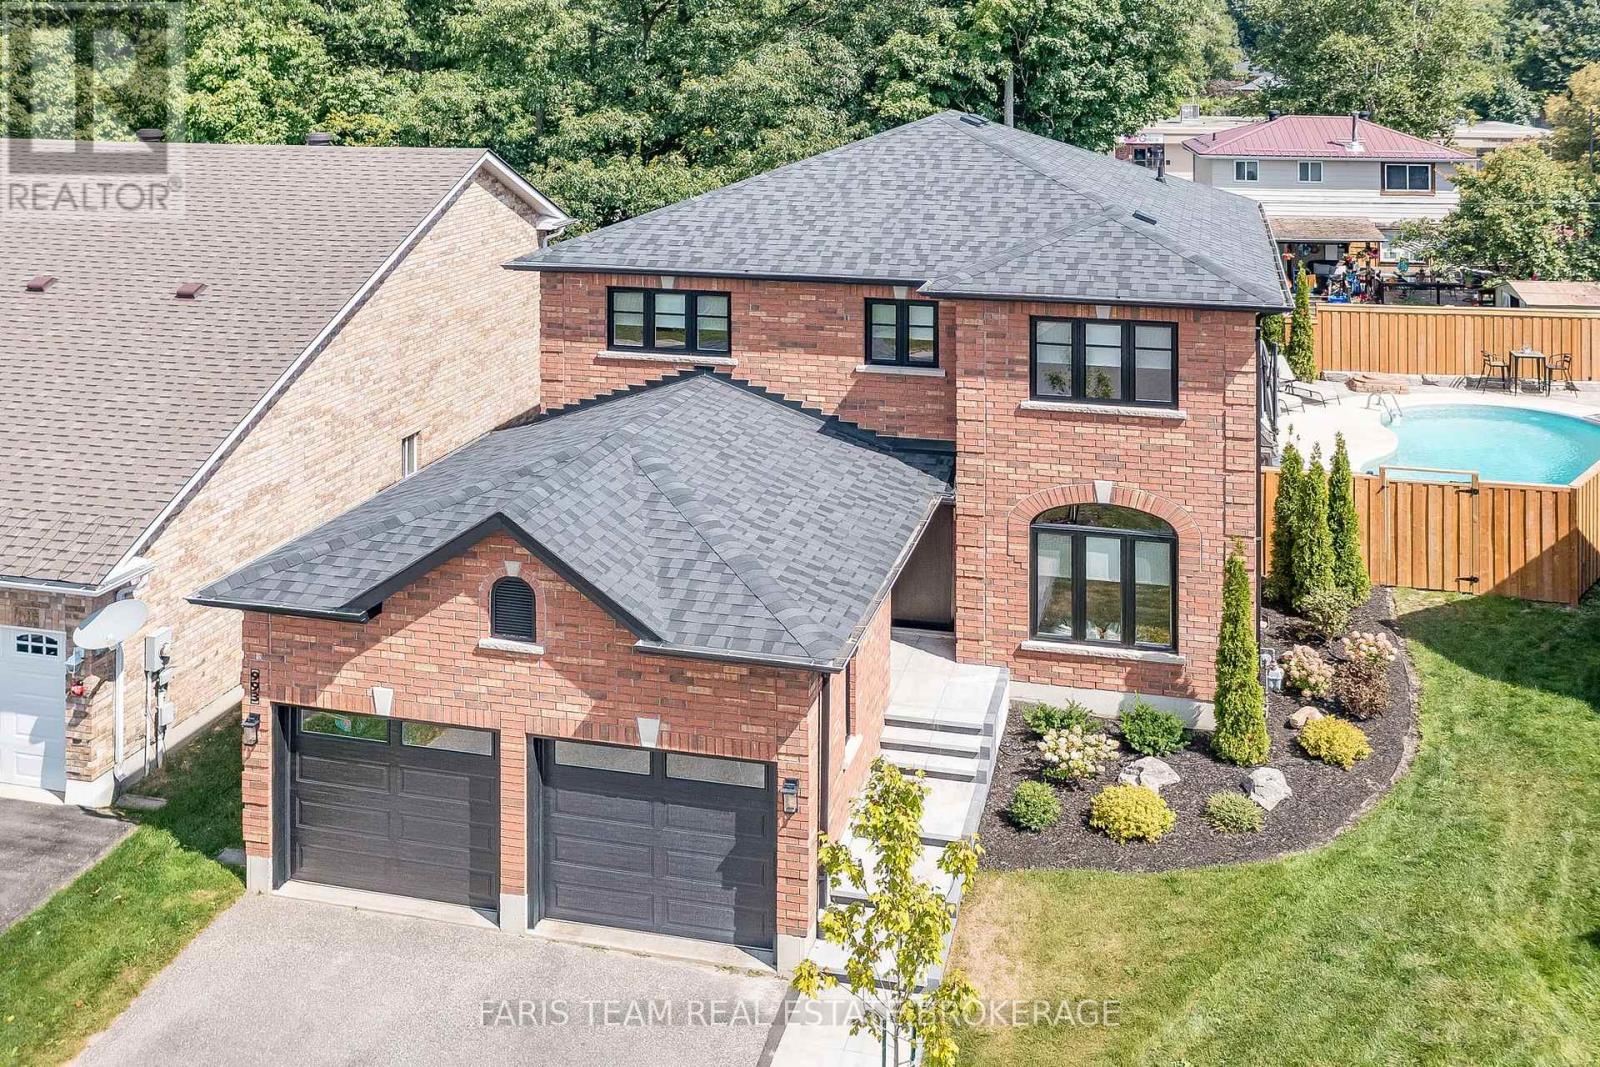
Top 5 Reasons You Will Love This Home: 1) Exquisite home situated on a premium lot in an outstanding neighbourhood 2) Extensive upgrades include all new windows and doors, garage doors, a new roof, interior doors and trims, a completely new kitchen, bathrooms, flooring, paint, lighting, and fixtures; virtually every detail has been meticulously renovated 3) Stunning backyard oasis with a total privacy fence, a spacious patio, stone walkways, professional landscaping, and an inground pool, perfect for outdoor enjoyment 4) Exceptional open-concept layout boasting modern finishes and offers four generously sized bedrooms, creating a dream residence 5) A must-see property, unlike anything else in West End Midland, conveniently located near the Georgian Bay General Hospital, shopping, restaurants, and just moments from Georgian Bay. 2,276 fin.sq.ft. (id:55460)
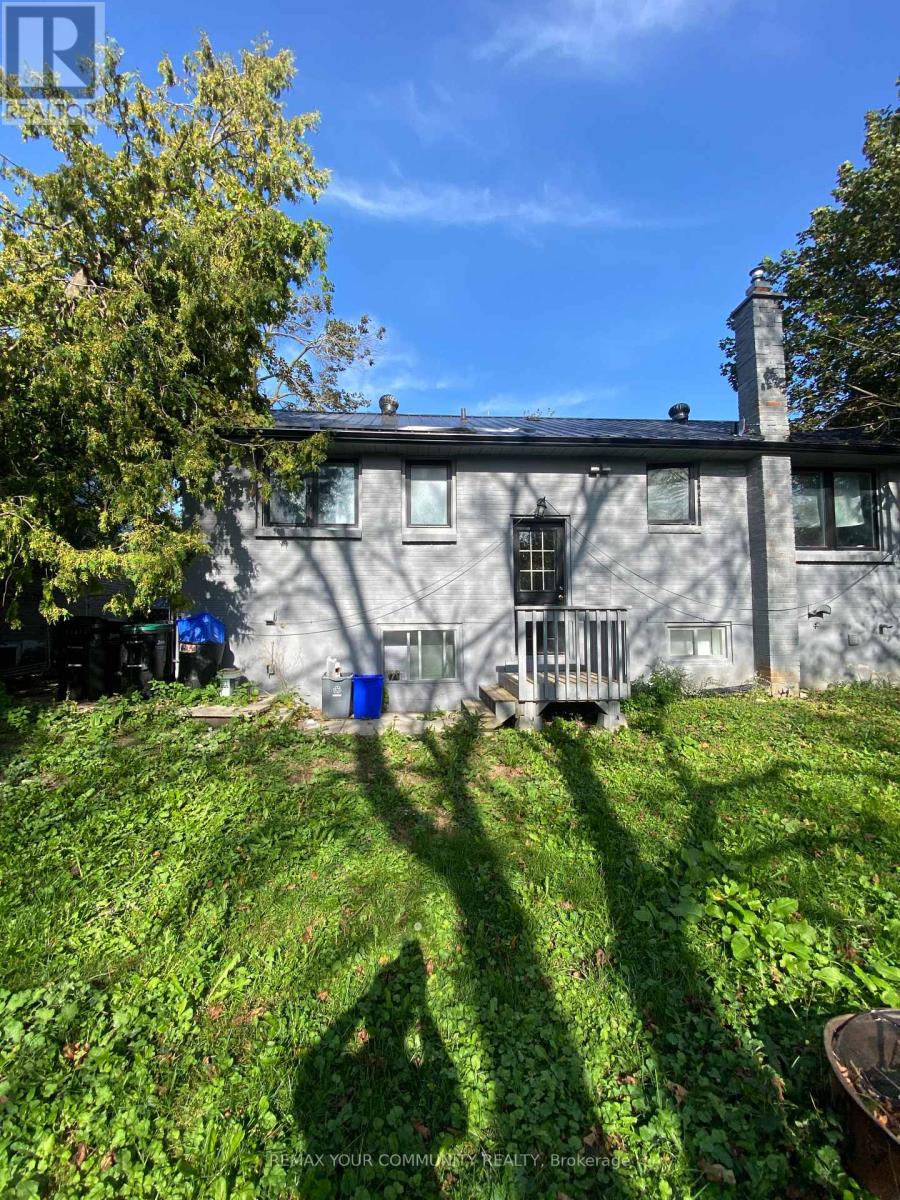
Basement - 188 St Vincent Street
Barrie, Ontario
Bright and Spacious. Separate Entrance To 2 Bdrm Basement Unit, With Full Bathroom, Open Concept Living Area, Close Proximity To Schools, Highway 400 Access, Parks. Fridge, Cooktop, (En-suit Washer, Dryer), Central Ac & Parking For 1 Car On Driveway, backyard. BSMT Tenant will pay 40% Utilities. No Smoking. (id:55460)
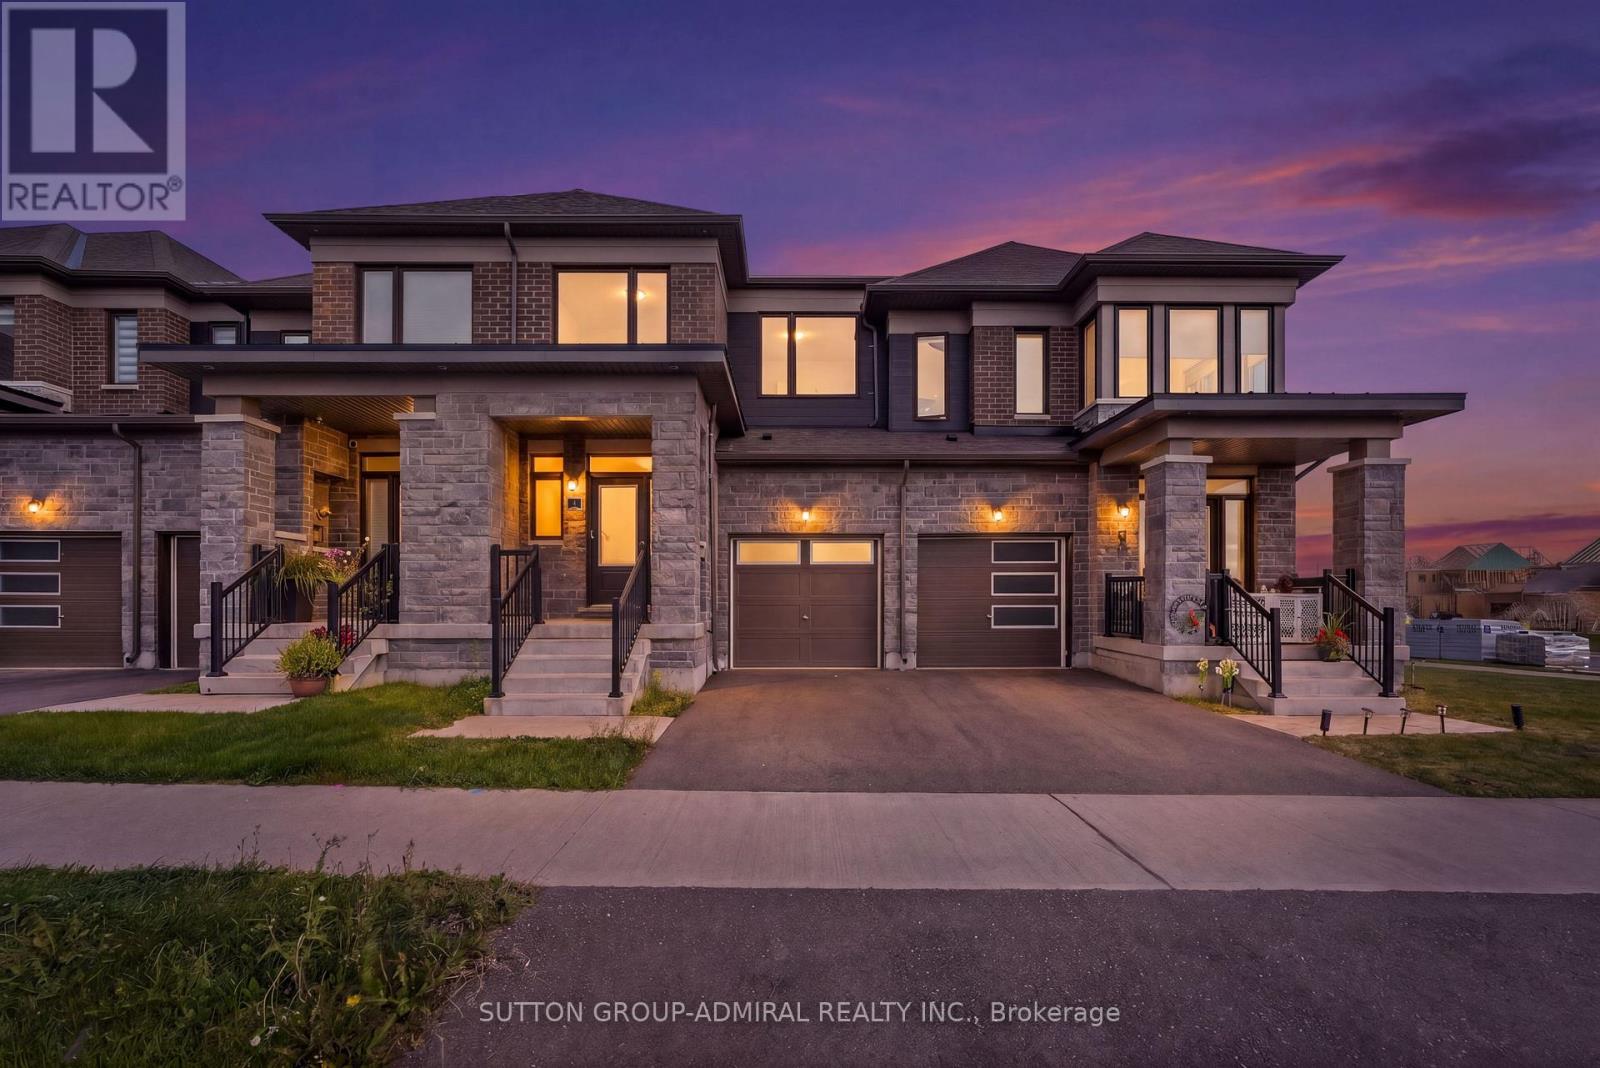
4 Rochester Drive
Barrie, Ontario
5 Reasons You'll Love This Home: 1. Nearly New - Without the New-Build Wait: Only two years old, this home gives you the best part of buying new: modern finishes, newer systems and that fresh-home feel - without waiting years for construction or dealing with the updates that often come with an older property. 2. A Layout That Makes Every Square Foot Count: With 3 bedrooms, 2.5 bathrooms and 9-ft ceilings on the main floor, the home feels bright, open and surprisingly spacious. The functional layout gives you room to live, work, entertain and grow - without wasted space.3. Modern, Open-Concept Living: The contemporary kitchen features sleek cabinetry, modern countertops and appliances, opening seamlessly into the living and dining areas. Whether it's a quiet night in or friends over for dinner, the main floor was designed for real everyday living.4. Your Own Primary Retreat: At the end of the day, escape upstairs to a spacious primary bedroom complete with a walk-in closet and private ensuite. 5. Your Own Backyard! Morning coffee outside, summer BBQs, space for the kids to play or simply somewhere to unwind. Minutes from Barrie South GO Station and Highway 400, with schools, parks, shopping and everyday essentials nearby. Some photos have been virtually staged. (id:55460)
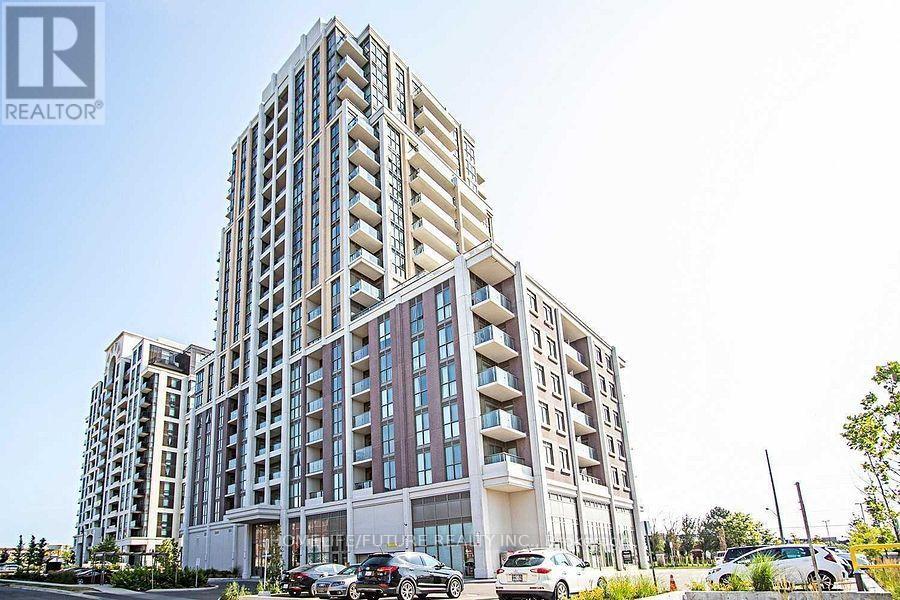
506 - 9560 Markham Road
Markham, Ontario
Welcome To This Bright And Stylish One-Bedroom Open-Concept Condo Featuring An Abundance Of Natural Light And A Spacious Private Balcony With Direct Walk-Out From The Bedroom. Enjoy A Modern Kitchen With Quartz Countertops, Extended-Height Cabinetry, Stainless Steel Appliances, And Ensuite Laundry. Exceptional Hotel-Style Amenities Offer Comfort And Convenience. Ideally Located Close To Schools, Public Transit, Shopping, Restaurants, And Everyday Essentials. A Fantastic Opportunity For Comfortable Urban Living! (id:55460)
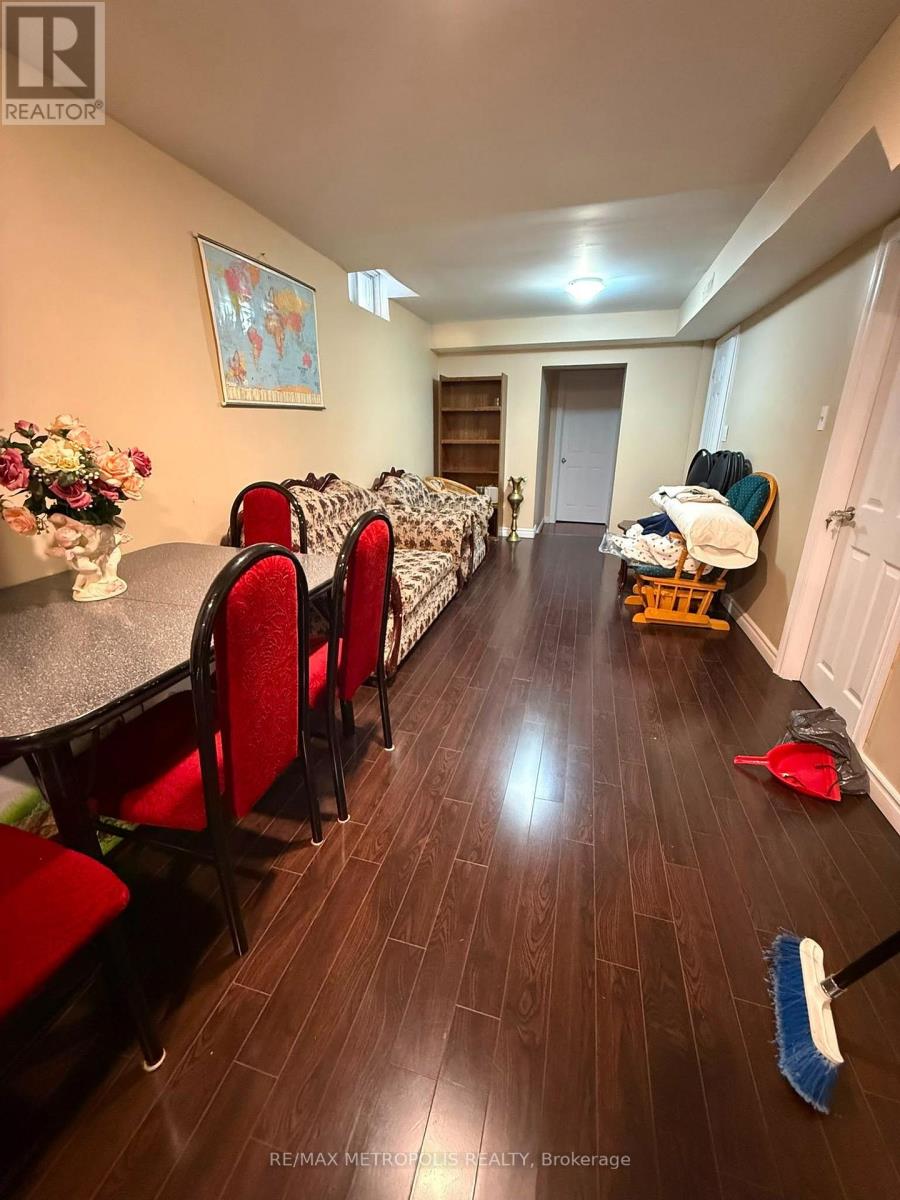
Basement - 57 Beckwith Crescent
Markham, Ontario
Move-In Ready Well Maintained Basement For Lease, Separate Entrance, Whole Basement with 2 Spacious Bedrooms, 1 Washroom, 1 Parking and Kitchen. Walking Distance To School, Park, Bus Stop. Mins To Hwy 407, Close to School, Parks, And Groceries. (id:55460)
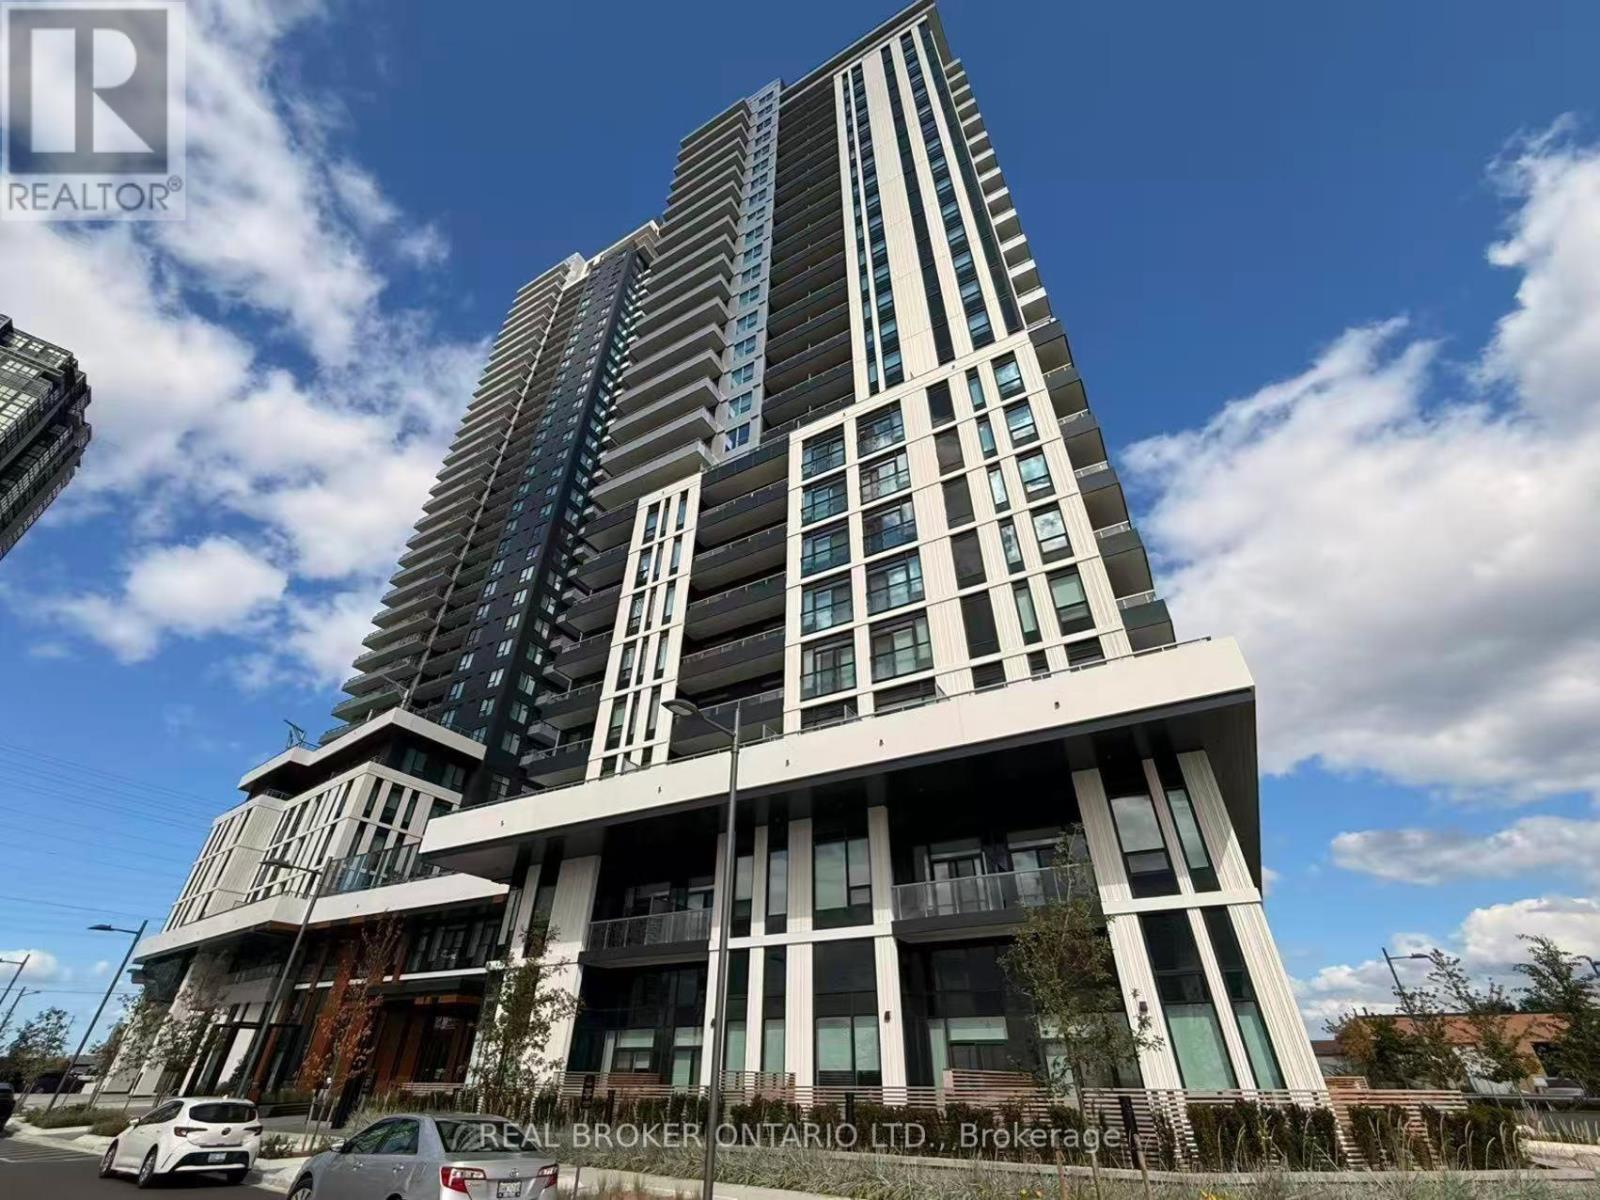
1610 - 21 Meadowdale Road
Vaughan, Ontario
Welcome to The Vincent Condos in the heart of Vaughan! This brand-new 1 Bedroom + Den suite, with ensuite laundry and underground parking, offers 571 sq.ft. of beautifully designed living space, complemented by a balcony. The bright, open-concept layout features high ceilings, modern finishes, and convenient in-suite laundry. Residents can enjoy an extensive range of amenities, including a fully equipped fitness centre, outdoor pool, BBQ area, party room, golf simulator, study room, children's playroom, EV charging stations, and complimentary underground visitor parking. Ideally located just steps from Vaughan Metropolitan Centre (VMC) Subway Station and Viva Transit, with restaurants, cafes, shopping, Costco, IKEA, York University, and major highways all nearby. Experience modern living with exceptional convenience in one of Vaughan's most connected communities. (id:55460)
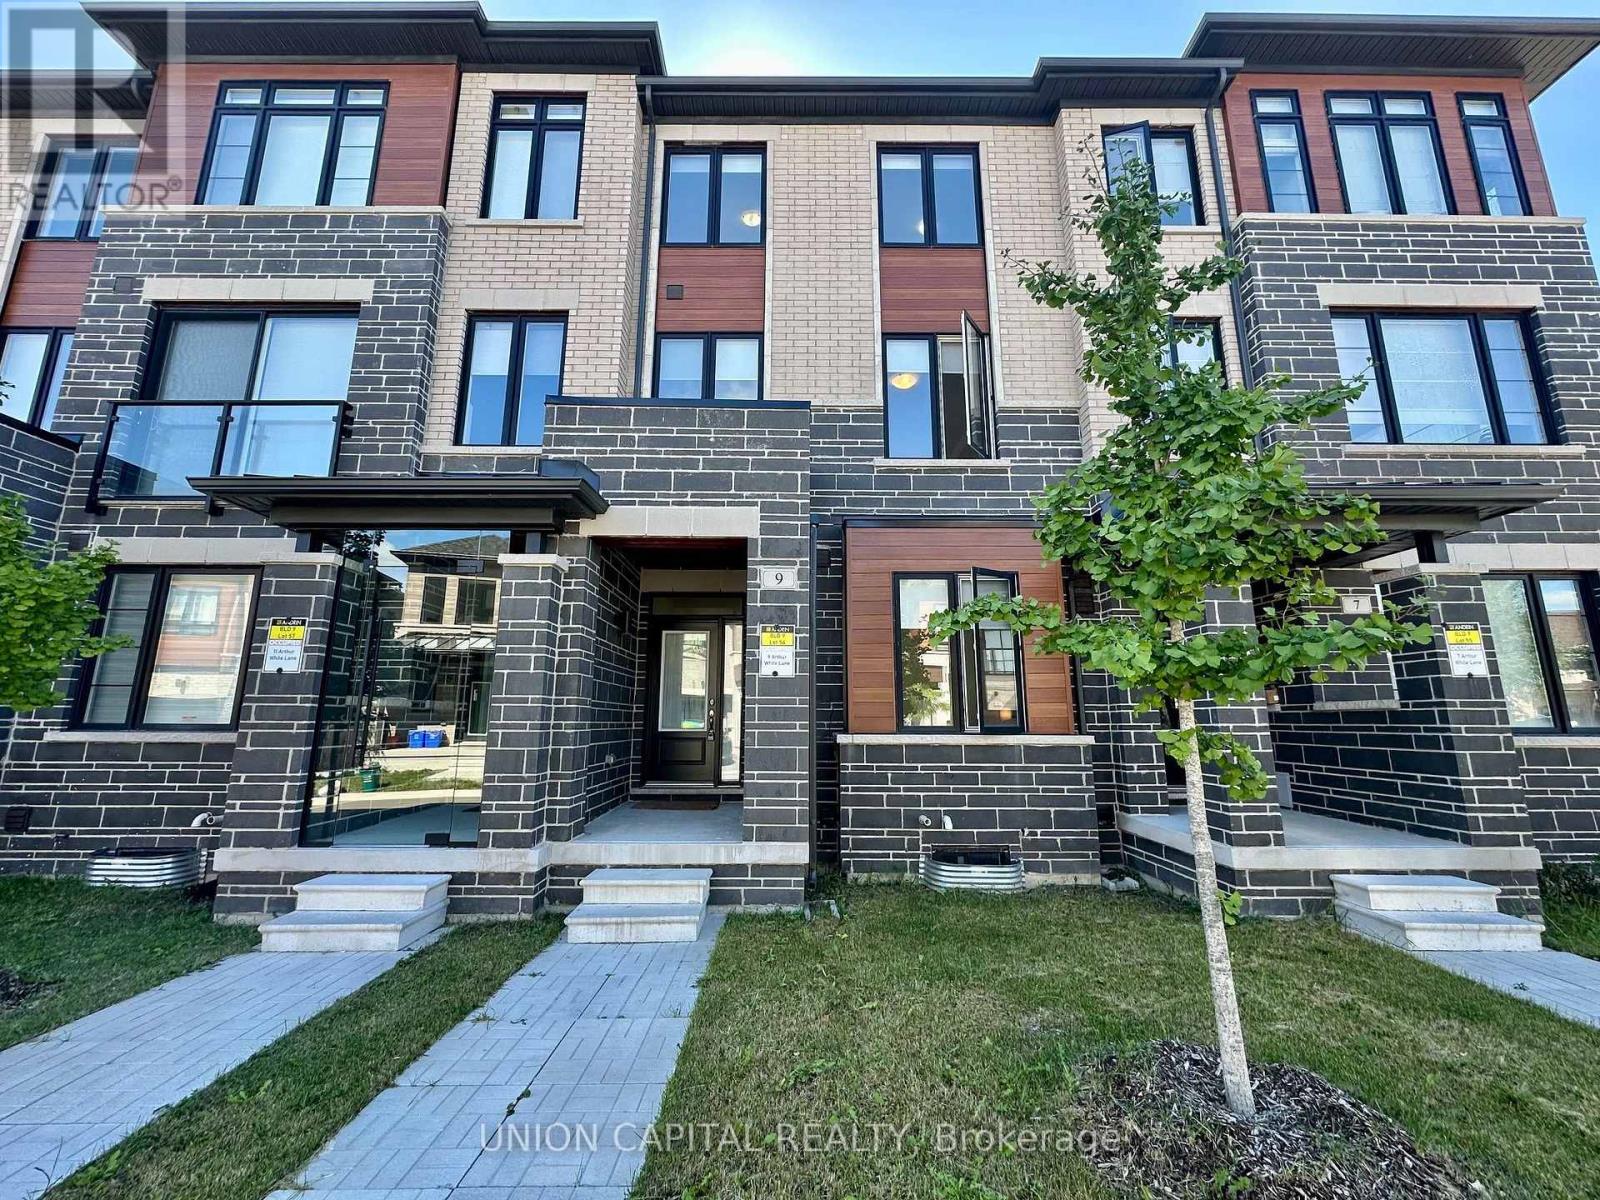
9 Arthur White Lane
Markham, Ontario
Fully New Furnished, Double Car Garage Townhouse Available For Short Term Lease. Roller Blinds In All 4 Bedrooms. 4 Bed + 3 Full Bath, 1 Powder. Featuring 2 Balconies (One Balcony From Kitchen And One Balcony From Primary Bedroom). Close To Markville Mall And Parks. (id:55460)