
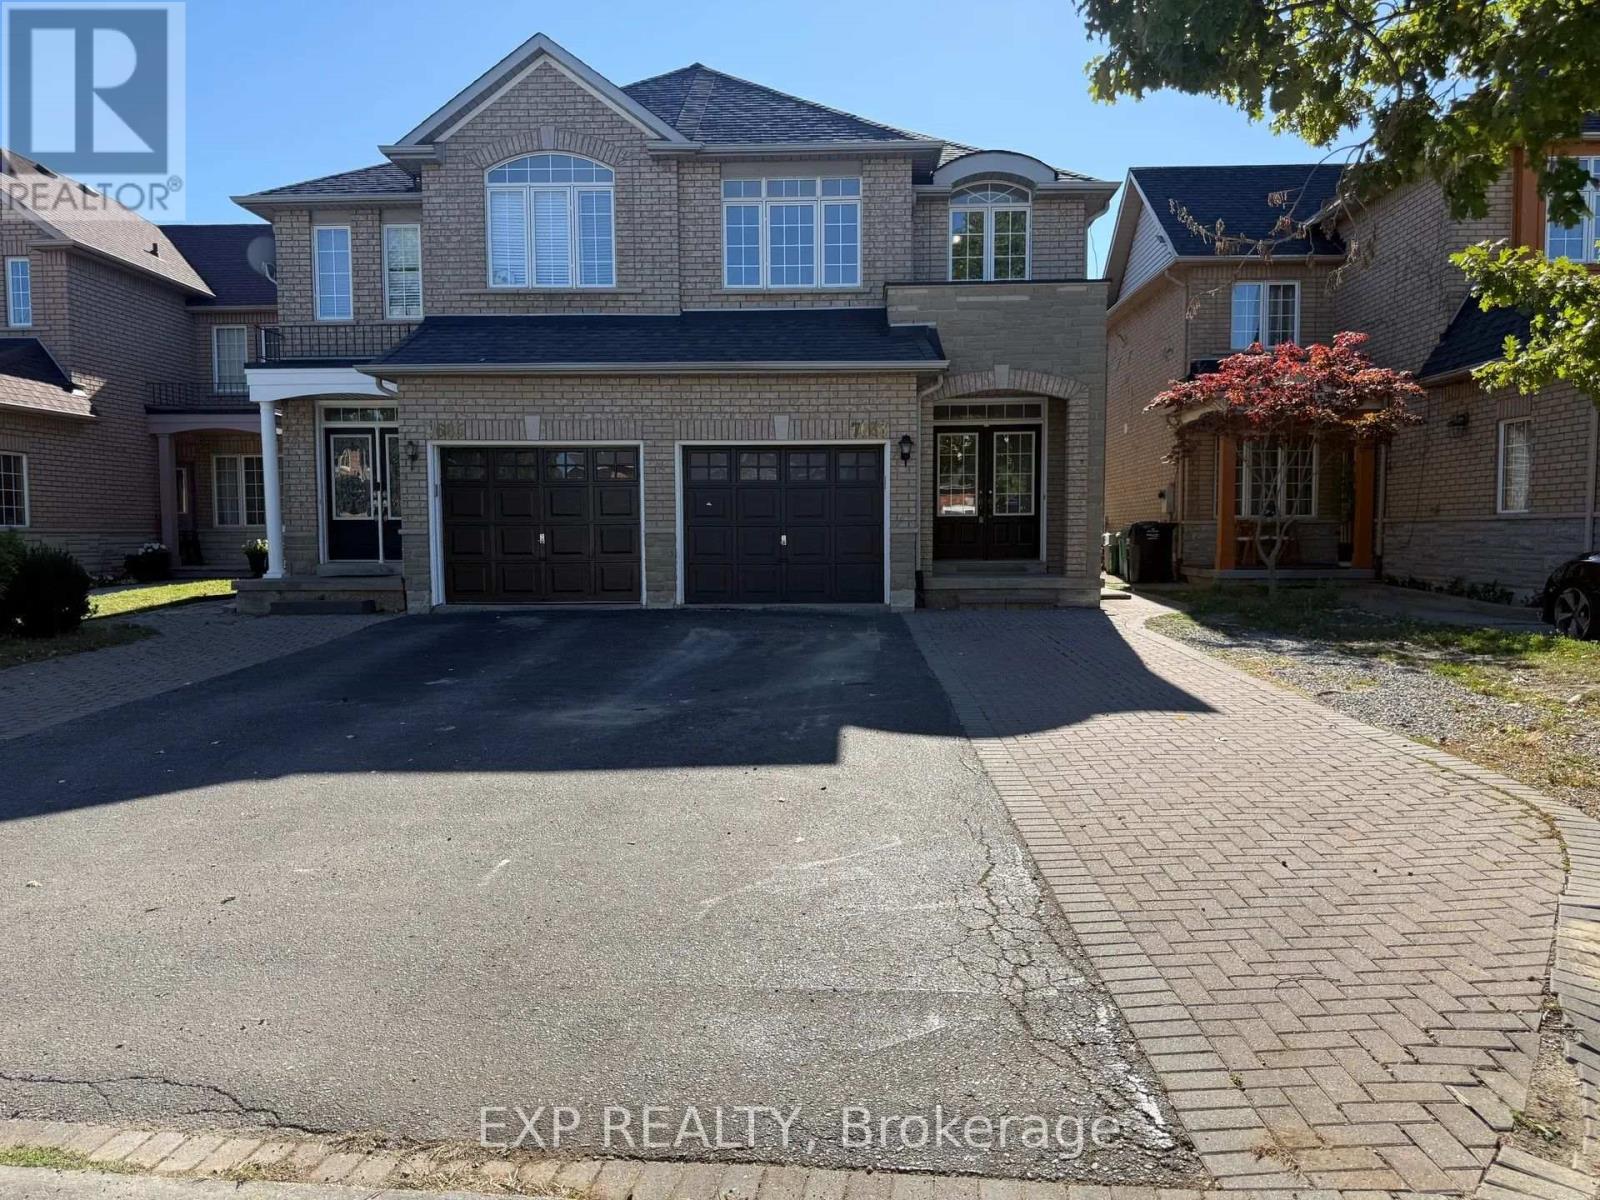
7683 Black Walnut Trail
Mississauga, Ontario
7683 Black Walnut Trail, Lisgar, Upstairs Unit. Fully renovated 3-bedroom upper unit available for lease in a beautifully updated home on a quiet, tree-lined street. The bright open-concept main floor features a brand-new kitchen with GE French-door refrigerator, a Frigidaire range with air fry and convection bake, a centre island with an undermount double sink, quartz countertops, marble-look subway tile, and floor-to-ceiling pantry cabinets. A sunlit breakfast area with an arched transom window opens through sliding doors to the fully fenced backyard. The primary bedroom offers a walk-in closet with built-in organizer and a spa ensuite with freestanding soaker tub, frameless glass rainfall shower, and stone-top vanity. Two additional bright bedrooms include one with an arched transom window and walk-in closet, and one with a large front-facing window and full closet. A renovated main bathroom features a walk-in glass shower, matte black fixtures, and oak vanity. Main-floor laundry with washer/dryer, upper cabinets, and laundry tub, plus direct garage access. A designer powder room, oak staircase with wrought-iron balusters, new wide-plank flooring, and pot lights with dimmers throughout complete this exceptional unit. Minutes to Highways 401, 407, and 403, about 15 minutes on foot to Lisgar GO, and steps to Tobias Mason Park and Osprey Marsh. Close to SmartCentres Meadowvale, Metro, Meadowvale Community Centre, Kindree Public School, and St. Albert of Jerusalem Elementary. Pet-friendly. 100% no smoking. (id:55460)
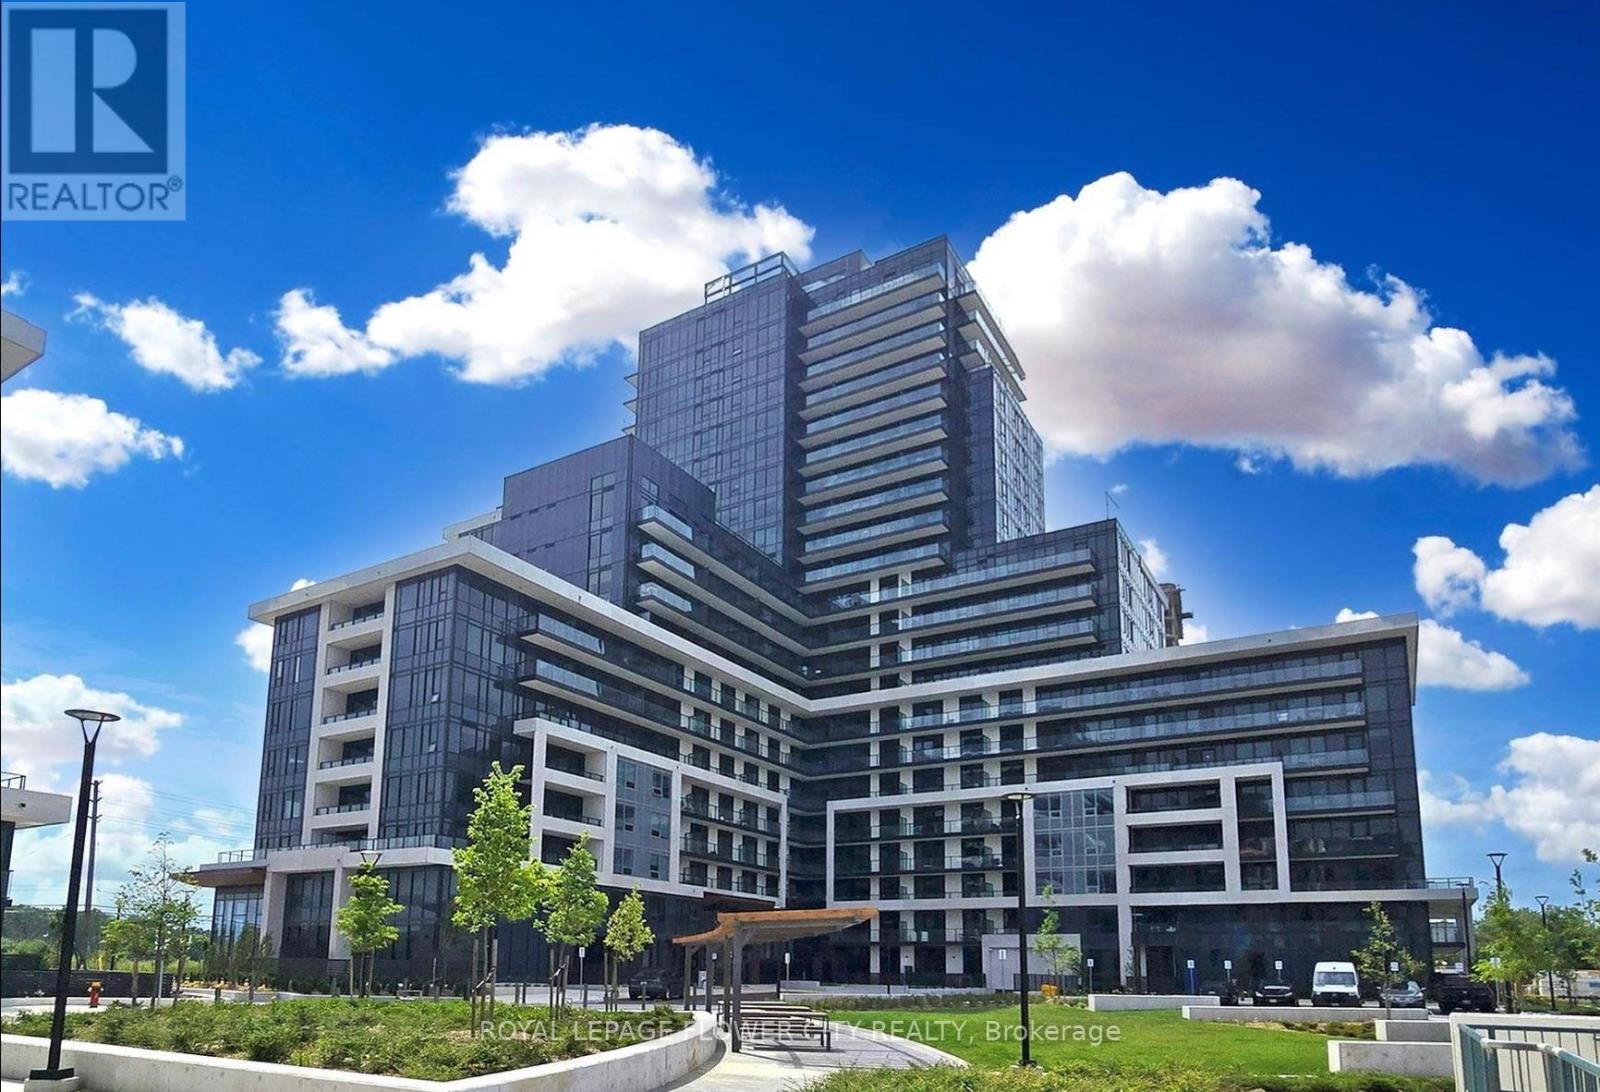
2104 - 3220 William Coltson Avenue
Oakville, Ontario
Welcome to the Branthaven Upper West Side Condo in Oakville! This bright and spacious 2-bedroom, 2-bathroom suite offers over 820 sq. ft. of thoughtfully designed living space with an open-concept layout and abundant natural light. The modern kitchen features a centre island with Quartz countertops, soft-close cabinetry, and stainless-steel appliances, making it both stylish and functional.**Rent includes 1 underground parking space, 1 locker, high-speed internet, and heat. Tenant pays hydro and water.**Residents enjoy an impressive collection of amenities, including a Smart Connect System, Executive Concierge, landscaped rooftop terrace, chef-inspired entertainment kitchen, upscale party room, fitness centre, yoga & movement studio, 24-hour security, pet spa, and more.Ideally located close to grocery stores, Oakville Trafalgar Memorial Hospital, GO Transit, Sheridan College, and UTM. Easy access to Highways 407, 401, and 403 makes commuting throughout the GTA convenient. Enjoy modern condo living in a well-connected Oakville community! (id:55460)
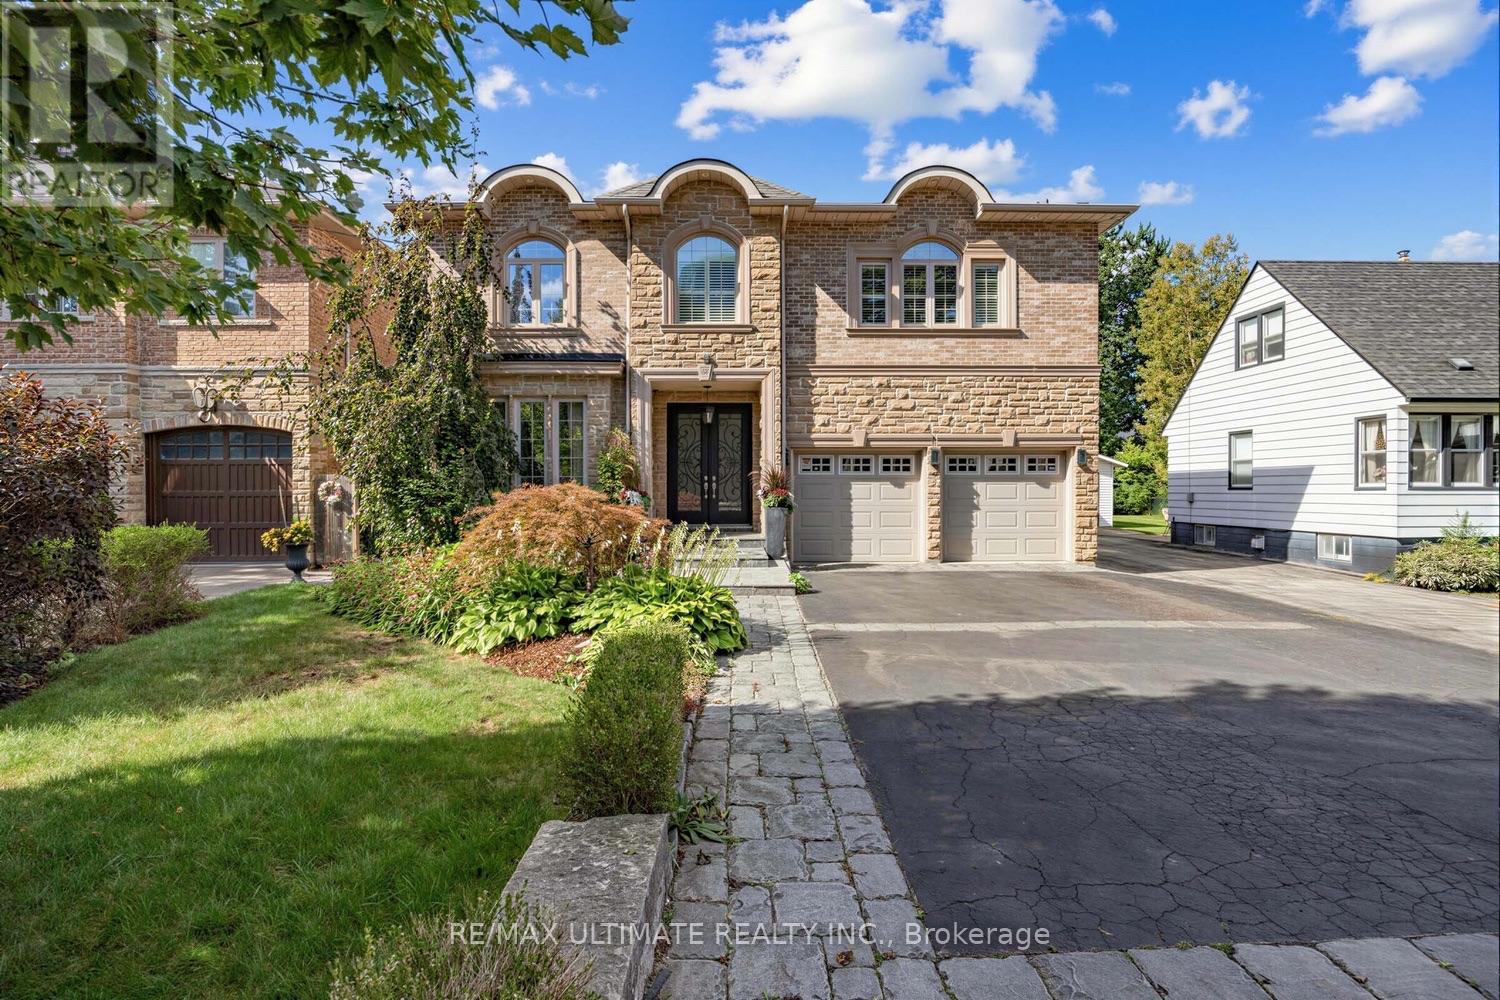
38 Wilmar Road
Toronto, Ontario
A beautiful, meticulously maintained custom-built luxury residence with elegant finishes and thoughtfully designed living spaces throughout. Featuring 9-foot ceilings on all levels, including the renovated basement (2016), this home seamlessly blends timeless traditional design with modern comfort. The main level showcases a stunning custom traditional-style kitchen complete with granite countertops, stone backsplash, triple sink with garburator, and a large breakfast area perfect for family living and dining. Multiple fireplaces throughout the home (gas and electric) create warmth and sophistication across principal rooms. Upstairs, retreat to the expansive master bedroom featuring a luxurious spa-inspired ensuite complete with jet tub, bidet, and lengthy walk-in closet spacious for both him and her. The second floor also offers the convenience of a dedicated laundry room, fit with a large sink and drainage, designed for practical everyday living. The professionally finished basement is ideal for extended family or entertaining, featuring radiant heated floors, a full secondary kitchen with stainless steel appliances and granite countertops, elegant marble fireplace feature wall, a luxurious wine cellar fitted with a sink, and a beautifully finished marble-floor 3 piece bathroom. Direct walk-out access leads seamlessly to the backyard oasis. Additional features continue to impress with a double car garage offering additional loft storage space, remote and smartphone-enabled garage door openers, sprinkler systems, a gas BBQ unit, large backyard shed with loft storage, and a private outdoor setting perfect for relaxing or entertaining. (Some photos have been AI altered to show possibilities of different ways of furnishing/styling) (id:55460)
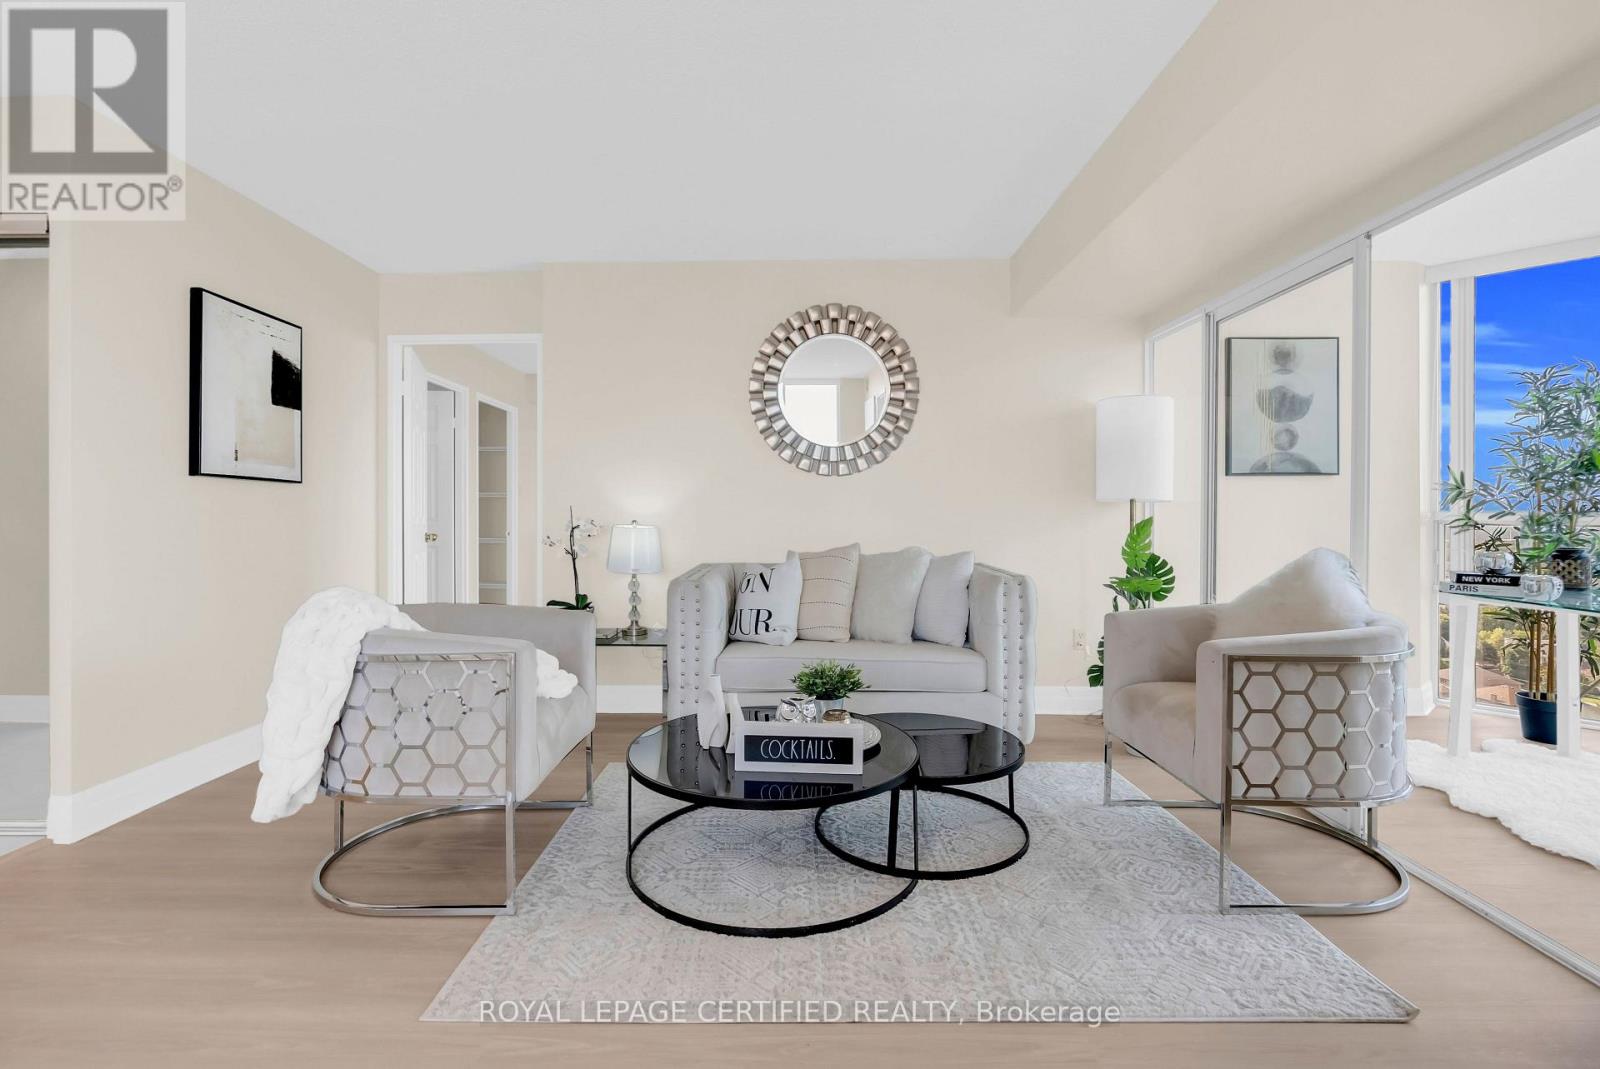
#2109 - 285 Enfield Place
Mississauga, Ontario
Buyers' opportunity is knocking! Welcome to this stunning corner unit on the 21st floor, featuring 2 bedrooms, 2 bathrooms, and a versatile den in the heart of the Square One area. Totally renovated with a modern and stylish design, this bright suite offers breathtaking unobstructed views and an abundance of natural light. Enjoy the beautifully upgraded gourmet kitchen with quartz countertops and stainless steel appliances, ensuite laundry, new flooring, upgraded bathrooms, freshly painted, new blinds, perfect for both everyday living and entertaining. Exceptional building amenities include a pool, fully equipped gym, party room, and 24-hour security. Prime location close to Square One Shopping Centre, Go transit, Future Lrt, Restaurants, Mississauga transit, parks, schools, and major highways. Move-in ready and a must-see before it gets sold. (id:55460)
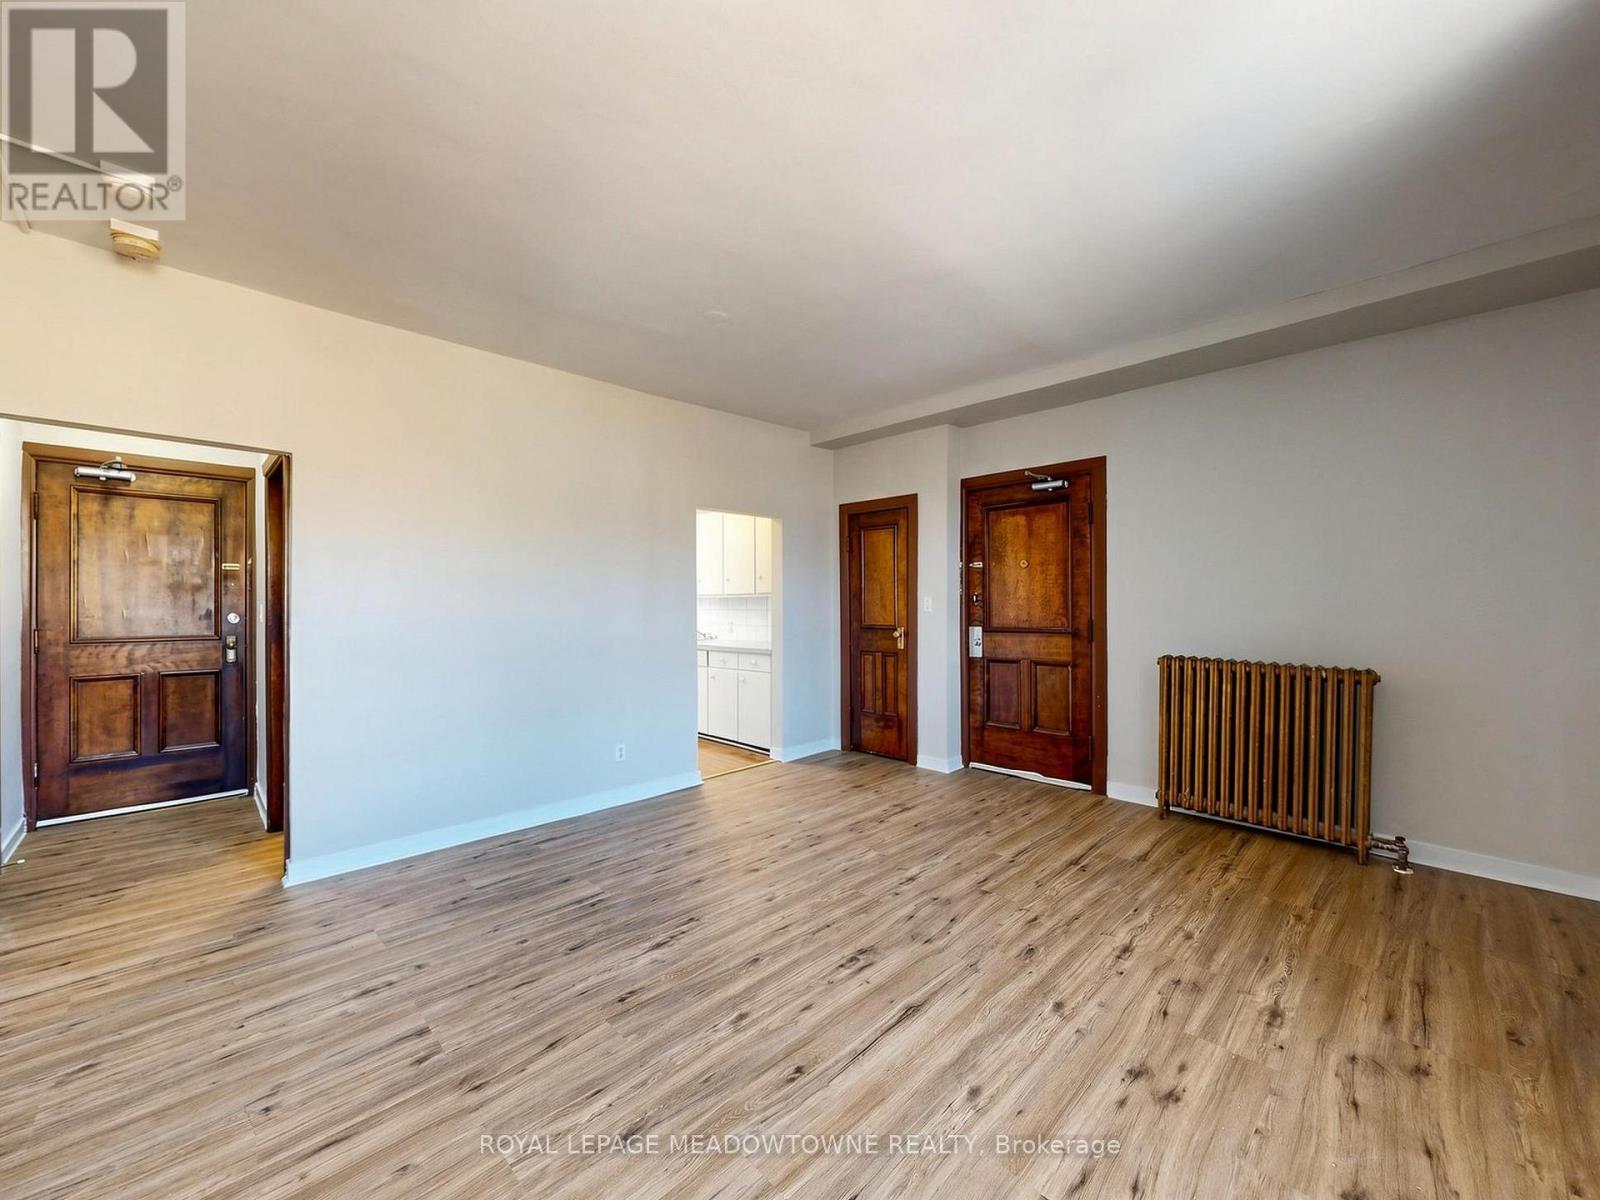
1 - 70 Mill Street
Halton Hills, Ontario
This 1-bedroom, 1-bathroom 2nd floor corner apartment located on the top floor of a distinctive historic mulitplex in Downtown Georgetown. This corner unit features rich wood trim, large windows that provide plenty of natural light, eat-in kitchen, two door entrances and 9-foot ceilings. This apartment includes a fridge and stove, heat and one non-designated parking space. Hydro is separately metered and is the tenant's responsibility in addition to the monthly rent. The building offers secure coded exterior access and a coin-operated laundry area. This apartment locations demands the tenants to be able to navigate stairs to access the interior building hallways and exterior entrances. The property is non-smoking and not pet-friendly. Enjoy a convenient downtown location just one block away from Main Street shops, restaurants, and the seasonal Georgetown Farmers' Market, operation from May to October. GO Bus service is available downtown with connections to the GO train. A nearby public parking lot provides additional parking options, and paid municipal parking may also be available through the Town of Halton Hills. Prospective tenants are required to provide a completed rental application, Equifax credit report, and proof of income. Prior to occupancy, first and last months rent, proof of tenant insurance, and transfer of the hydro account are required. Available for immediate occupancy. Other units are also available for rent. (id:55460)
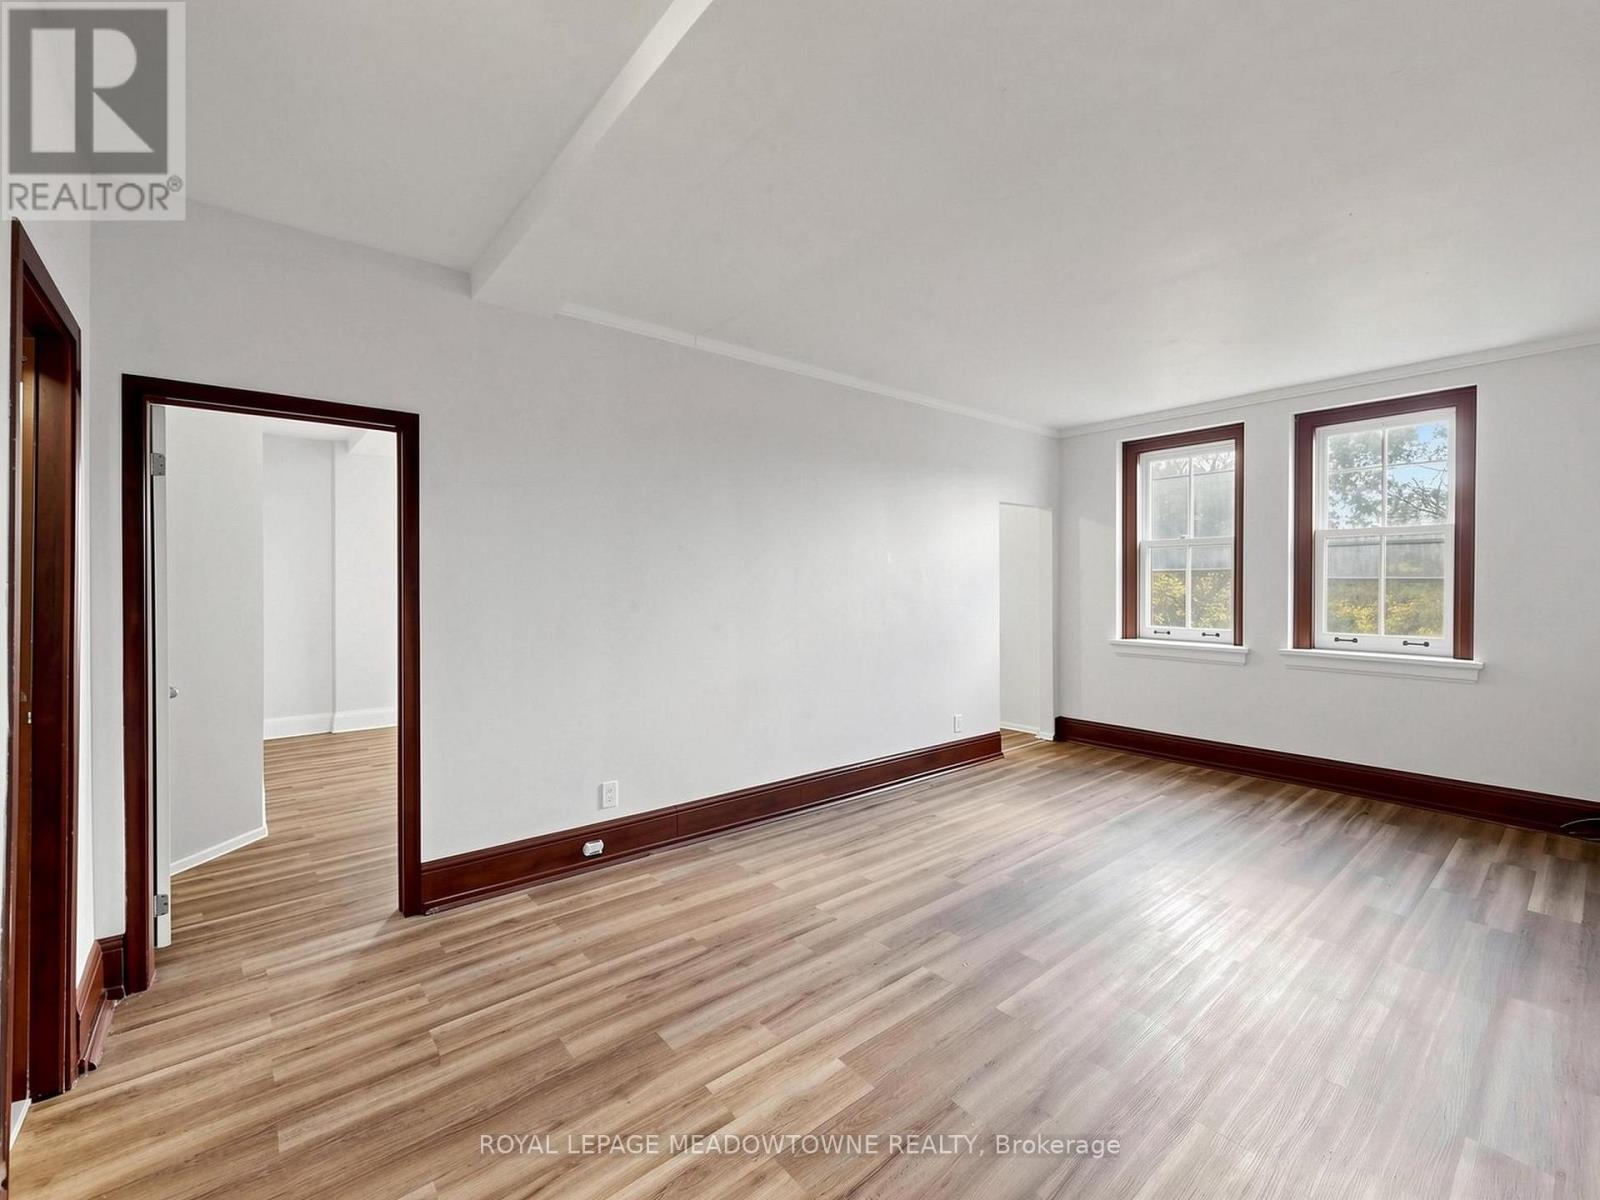
2 - 70 Mill Street
Halton Hills, Ontario
This 1 bedroom, 1 bathroom 2nd floor apartment located on the top floor of a distinctive historic multiplex in Downtown Georgetown. This apartment features large windows that provide plenty of natural light, eat-in kitchen and 9 foot ceilings. This apartment includes a fridge and stove, heat and one non-designated parking space. Hydro is separately metered and is the tenant's responsibility in addition to the monthly rent. The building offers secure coded exterior access and a coin-operated laundry area. This apartment location demands the tenant to be able navigate stairs to access the interior building hallways and exterior entrances. The property is non-smoking and not pet friendly. Enjoy a convenient downtown location just one block from Main Street shops, restaurants, and the seasonal Georgetown Farmers' Market, operating from May to October. GO Bus service is available downtown with connections to the GO Train. A nearby public parking lot provides additional parking options, and paid municipal parking may also be available through the Town of Halton Hills. Prospective tenants are required to provide a completed rental application, Equifax credit report, and proof of income. Prior to occupancy, first and last month's rent, proof of tenant insurance, and transfer of hydro account are required. Available for immediate occupancy. Other units are also available for rent. (id:55460)
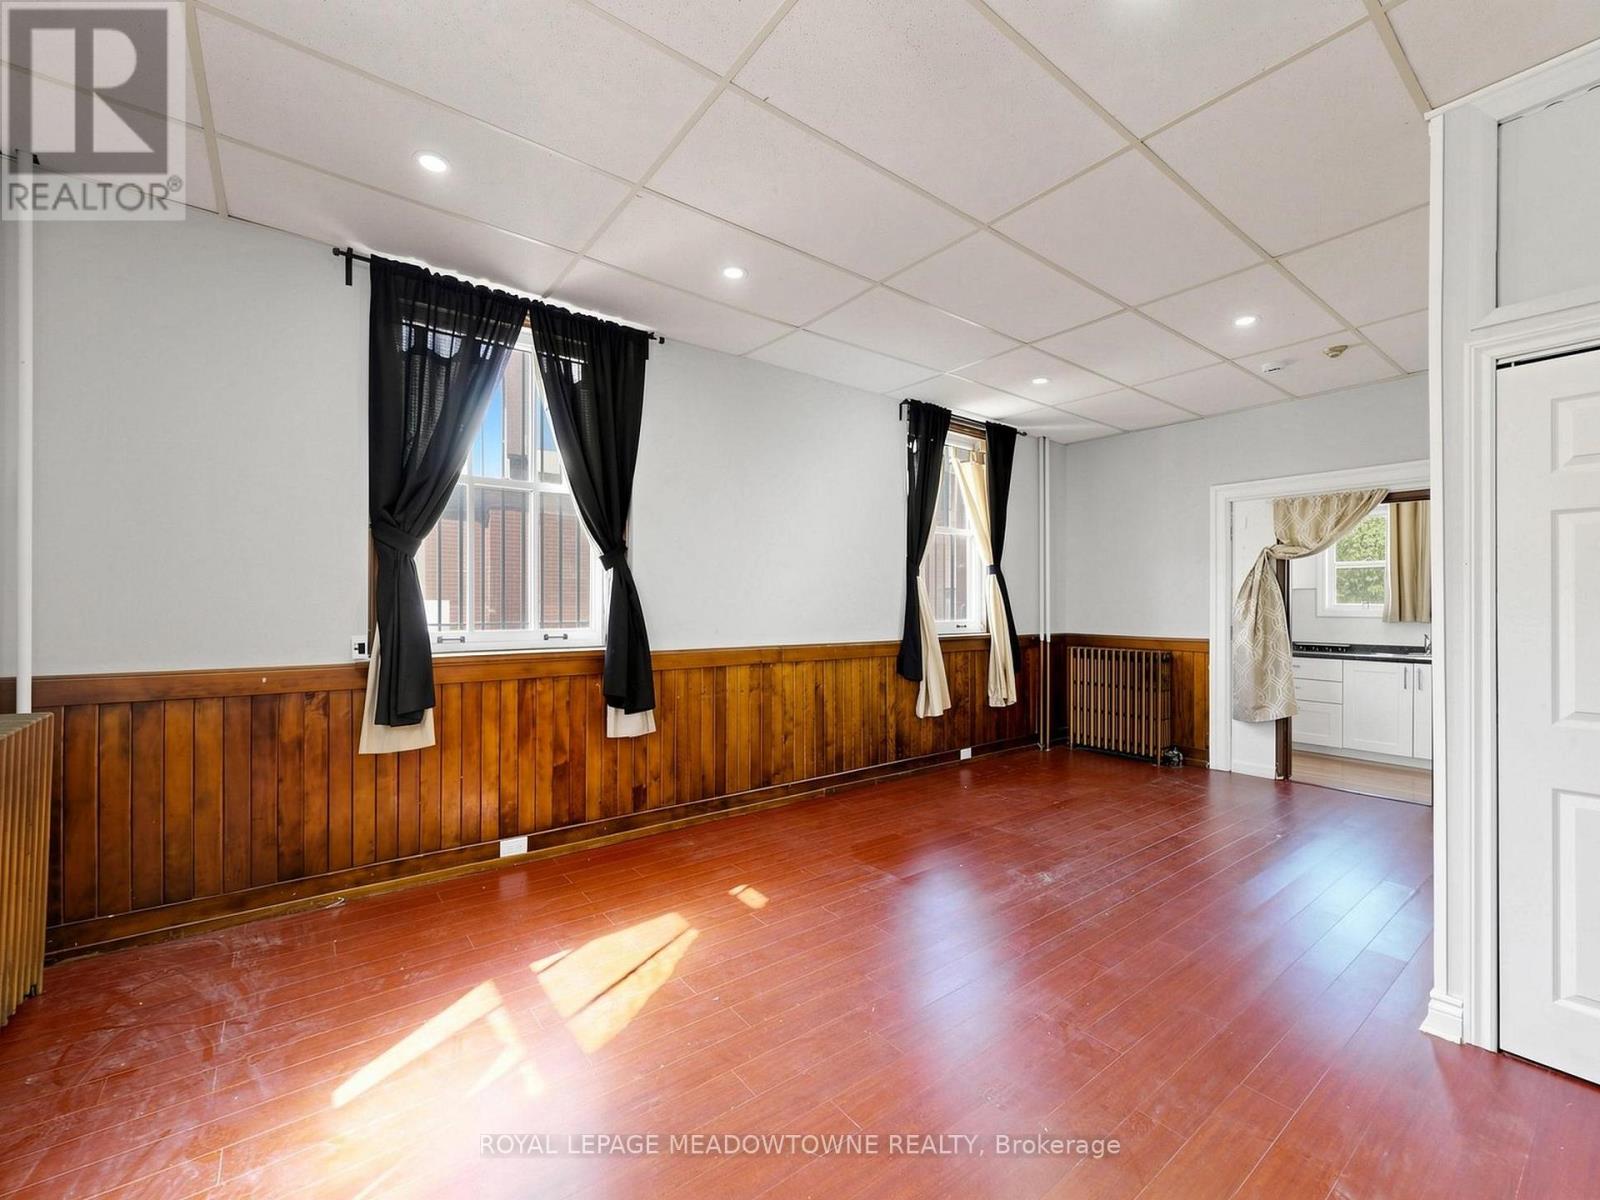
7 - 70 Mill Street
Halton Hills, Ontario
Bright and open-concept bachelor/studio apartment located on the main floor of a distinctive historic multiplex in Downtown Georgetown. This corner unit features carpet-free flooring, rich wood trim, large windows that provide plenty of natural light, and 9-foot ceilings. The apartment includes a fridge and stove, heat, and one non-designated parking space. Hydro is separately metered and is the tenant's responsibility in addition to the monthly rent. The building offers secure coded exterior access and a coin-operated laundry area. Although the apartment is located on the main floor, stairs are required to access the interior building hallways. The property is non-smoking and not pet-friendly. Enjoy a convenient downtown location just one block from Main Street shops, restaurants, and the seasonal Georgetown Farmers' Market, operating from May to October. GO Bus service is available downtown with connections to the GO Train. A nearby public parking lot provides additional parking options, and paid municipal parking may also be available through the Town of Halton Hills. Prospective tenants are required to provide a completed rental application, Equifax credit report, and proof of income. Prior to occupancy, first and last month's rent, proof of tenant insurance, and transfer of the hydro account are required. Available for immediate occupancy. (id:55460)
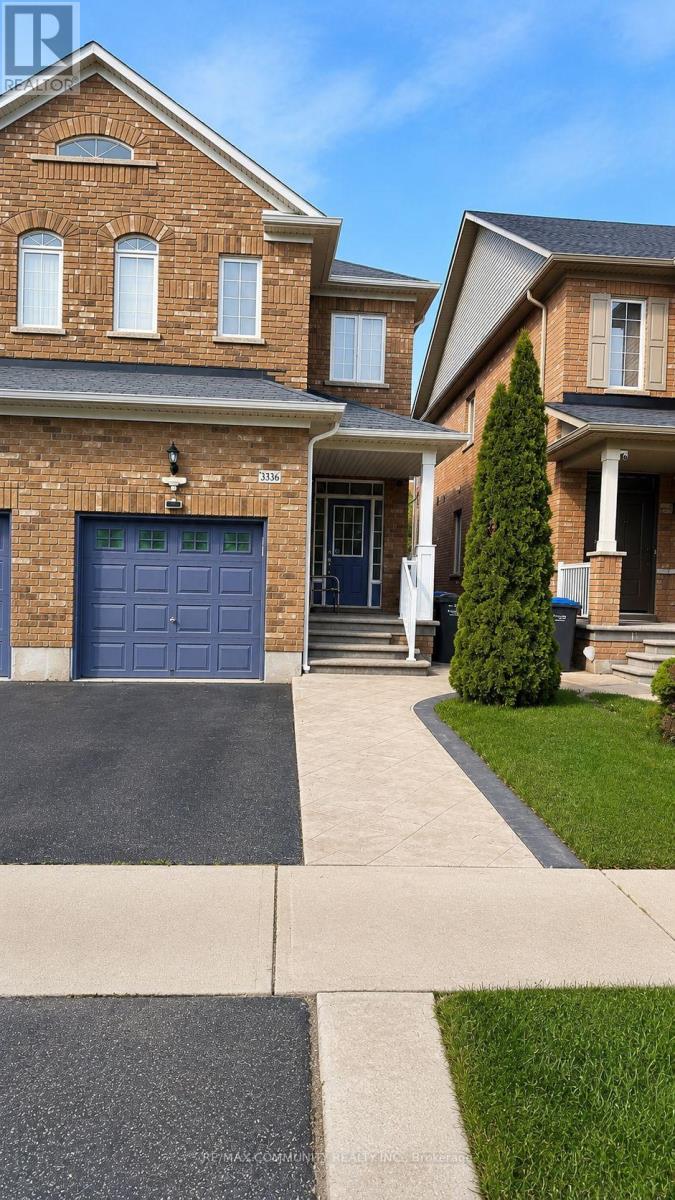
3336 Stoney Crescent
Mississauga, Ontario
Welcome to this well designed one bedroom, one bathroom basement apartment in the heart of Churchill Meadows, Mississauga. Featuring laminate flooring throughout, this bright and clean unit offers comfortable living for students or young professionals. A private entrance through the garage provides convenient access and privacy. One dedicated parking spot is included for your vehicle. The apartment is ideally positioned close to top rated schools, libraries, and Erin Mills Town Center for shopping and dining. Highway 403 access is nearby for easy commuting, and you're just minutes from the GO Station for seamless transit connections. The proximity to Winston Churchill ensures quick access to Mississauga's public transportation network. Shared laundry facilities with the landlord keep maintenance simple and affordable. Utilities are shared with the landlord on a proportional basis: 30% for a single occupant and 50% for a couple. The well maintained unit is move in ready and designed for easy, comfortable living. Perfect for those seeking convenient access to transit, shopping, schools, and hospitals all within walking or short driving distance. ** No pets and no smoking** preferred. Ideal for couples or roommates. Maximum occupancy: two residents. (id:55460)
908 - 940 Caledonia Road
Toronto, Ontario
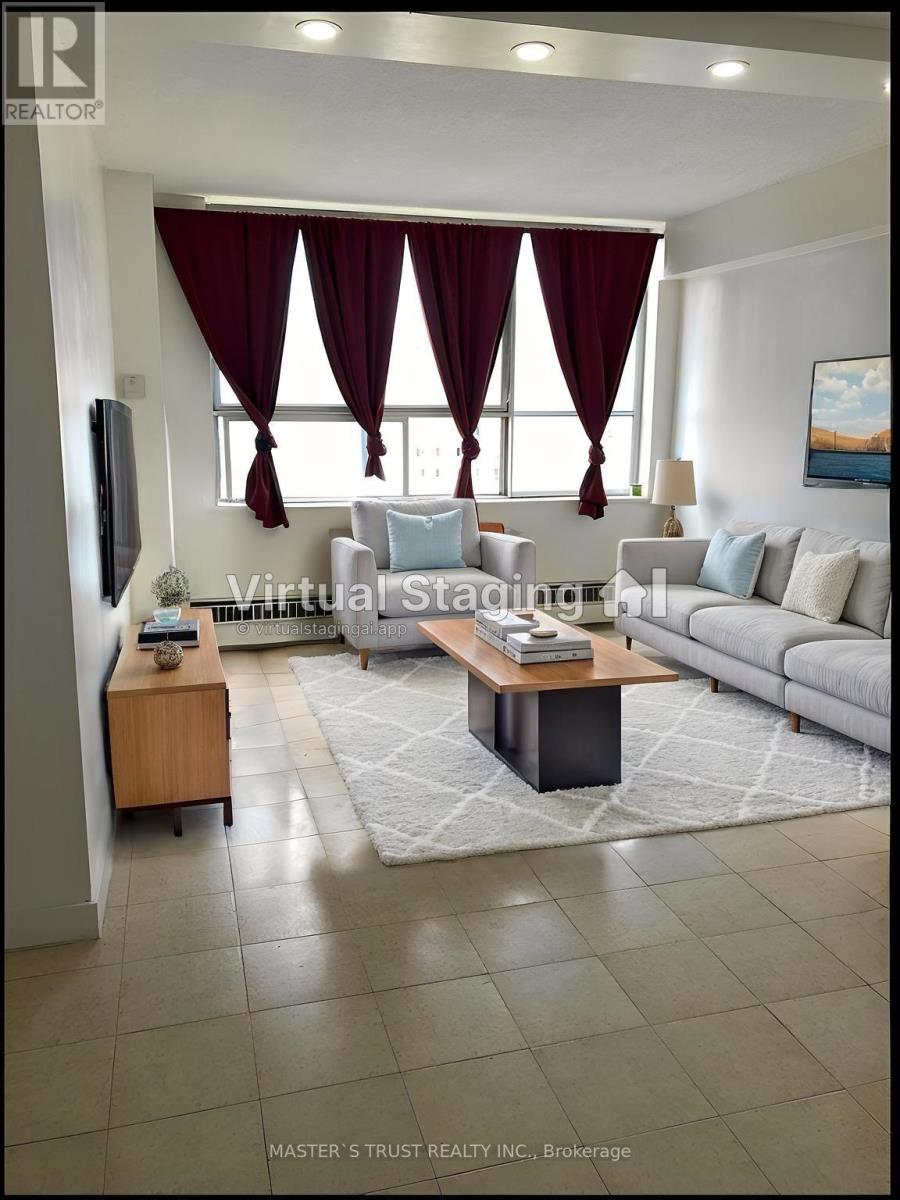
Welcome to this bright and spacious rare 3 bedroom condo in one of North Toronto's most convenient and family-friendly communities! this unit offers an open-concept living area filled with natural light and stunning east views.sunny eat-in area, while all bedrooms are generously sized with ample storage. Enjoy the comfort of in-suite laundry, and a well-maintained interior that's move-in ready.This home includes one underground parking space, and maintenance fees cover all utilities-heat, hydro, and water-offering exceptional value. 24-hour security.Located just minutes from Yorkdale Shopping Centre, major highways 401 & 400, schools, parks, transit, and the upcoming Eglinton-Caledonia subway, convenience is truly at your doorstep. (id:55460)
2212 Urwin Crescent
Oakville, Ontario
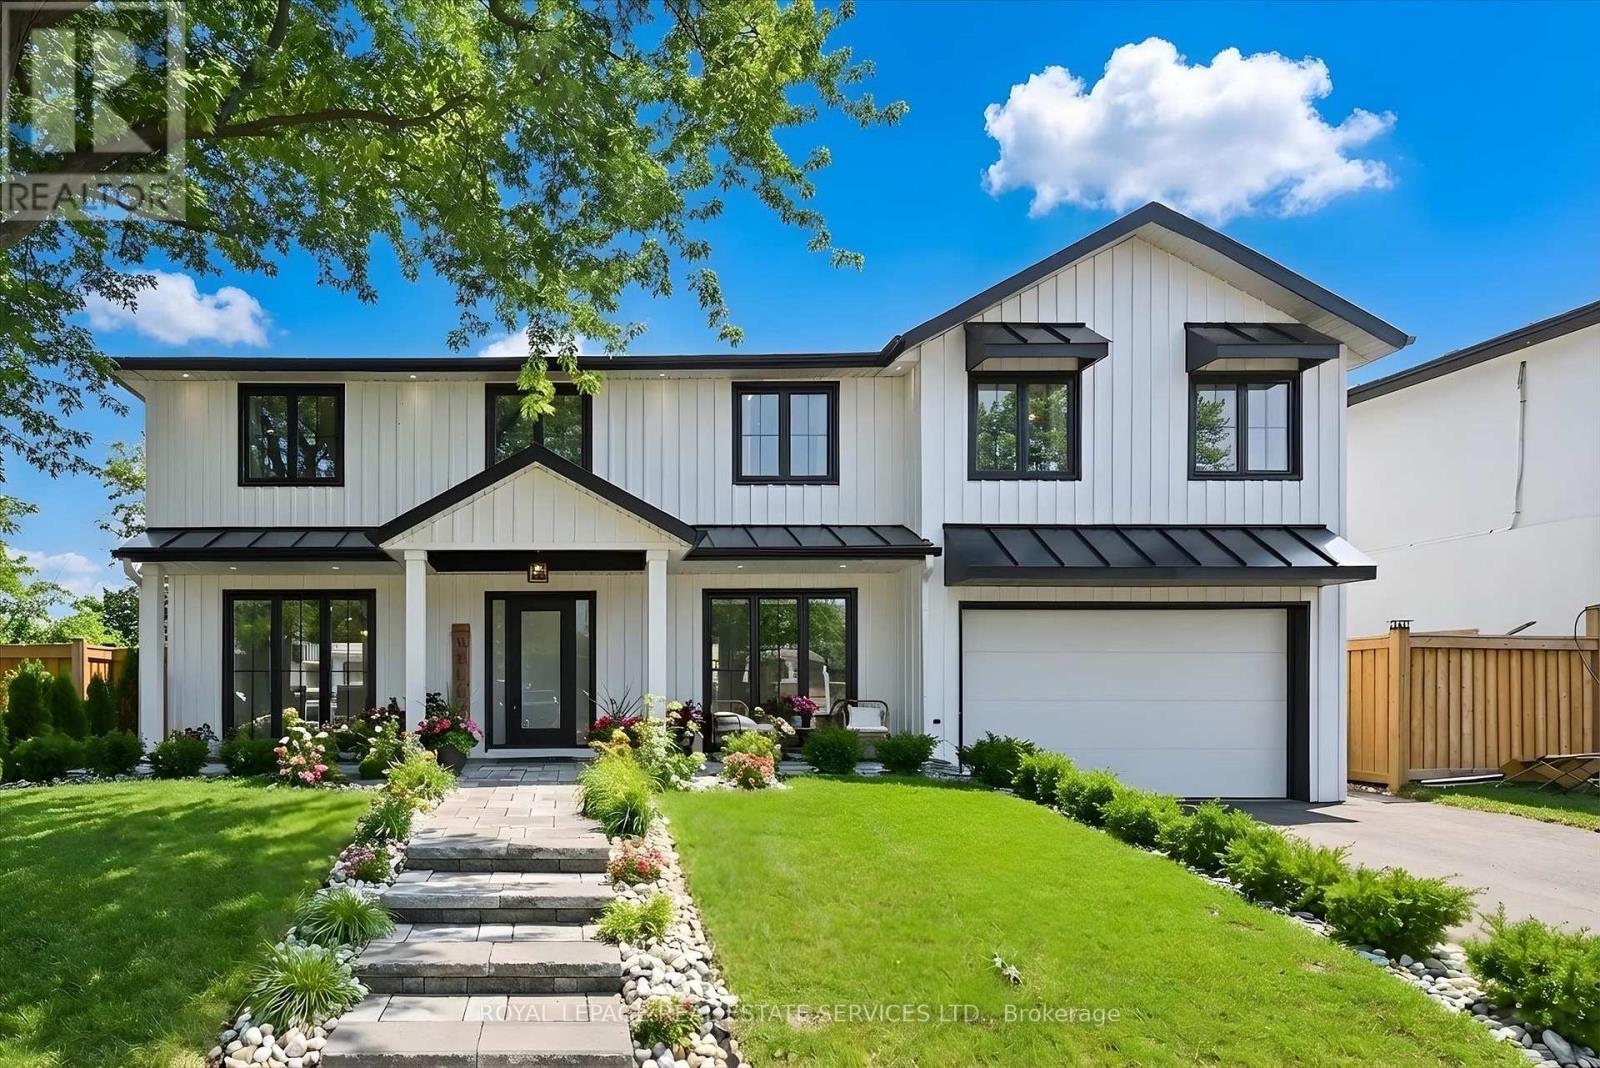
RECENTLY REIMAGINED FOR MODERN FAMILY LIVING WITH A RESORT-STYLE BACKYARD IN SOUGHT-AFTER WEST OAKVILLE! JUST MINUTES TO THE LAKE! This exceptional residence offers 4+1 bedrooms, 4.5 bathrooms, and a professionally finished lower level, seamlessly blending sophisticated design with everyday functionality. The open concept main level is enhanced by engineered hardwood flooring, expansive floor-to-ceiling windows, and light-filled principal rooms designed for everyday living and entertaining. The stunning custom kitchen features quartz countertops, oversized centre island with sink, JennAir gas range, pot filler, and access to the backyard. An open-riser staircase with glass panels creates a striking architectural focal point, while the living room is anchored by a dramatic feature wall with gas fireplace. Upstairs, engineered hardwood continues throughout. The primary retreat showcases a designer accent wall, elegant wall sconces, a walk-in closet with window and custom built-ins, and a spa-inspired five-piece ensuite with freestanding tub, glass shower with rainfall showerhead, and double vanity. A second bedroom features its own private three-piece ensuite, while two additional bedrooms share a beautifully appointed four-piece bathroom. A laundry room with sink completes the upper level. The backyard is a private oasis designed for entertaining and relaxation, featuring an inground pool with an eco-friendly, cost-effective copper ionizer system, extensive stone hardscaping, and a covered outdoor living area with gas fireplace. A dedicated BBQ station with natural gas line and convenient side-door access to the kitchen further enhances the outdoor experience. Ideally located close to parks, top-rated schools, Queen Elizabeth Park Community and Cultural Centre, shopping, transit, major highways, and the lake. This remarkable home offers an exceptional lifestyle in a coveted family-friendly neighbourhood. (certain exterior images have been digitally enhanced) (id:55460)
153 Estate Garden Drive
Richmond Hill, Ontario
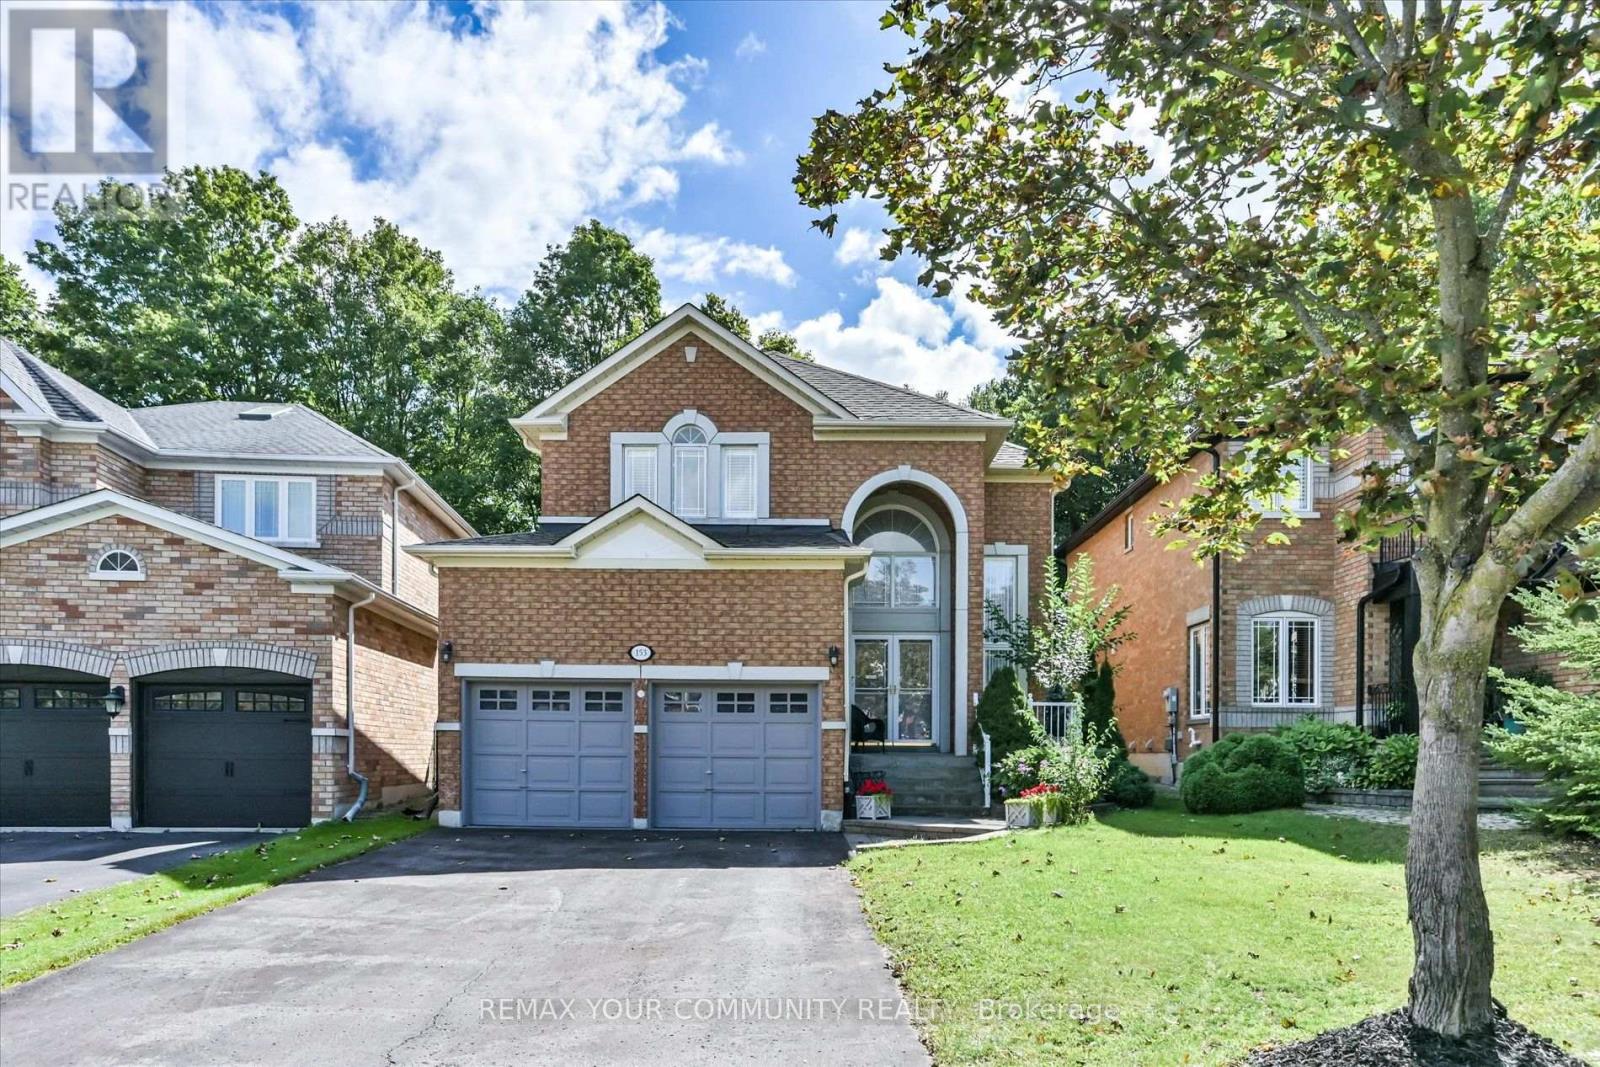
Stop! Look! Perfect Paradise! This Elegantly Appointed home with superb curb appeal, backs onto sought after Luscious mature green Forest and is situated on the edge of a quiet court location in sough after Oak Ridges. Perfection is predefined here in this picturesque beauty, with warmth charm and elegance. The dramatic 18ft two storey foyer, welcomes you with a majestic staircase and oversized windows overlooking the foyer below, creating a striking sense of grandeur and openness. Step from the foyer into the open concept Living Room and dining room area, with 9 ft ceiling, elegant custom drapery and hardwood flooring. The dining room is beautifully defined by a striking and large coffered ceiling. The large spacious kitchen is open concept with the family room and both overlook the luscious green forest and have a decorative wall and elegant pillars,creating a stylish transition between the two spaces. The spacious kitchen area also has a centre Island, large breakfast area, a walkout to the rear South facing yard with interlocking patio and rear yard Oasis!! The master bedroom with double door entry is generous in size and has a large sitting area overlooking the luscious green forest, large 4 piece en suite and walk-in closet. The remaining three bedrooms are also generous in size and have ample closet space. This beautiful home has been lovingly maintained and displays warmth, charm and elegance. Pride of ownership abounds here, Its a beauty and a bird watcher's paradise! Situated close to schools, Parks,library, public transport, shopping, Highways 400 and 404. (id:55460)
185 Bellamy Road N
Toronto, Ontario
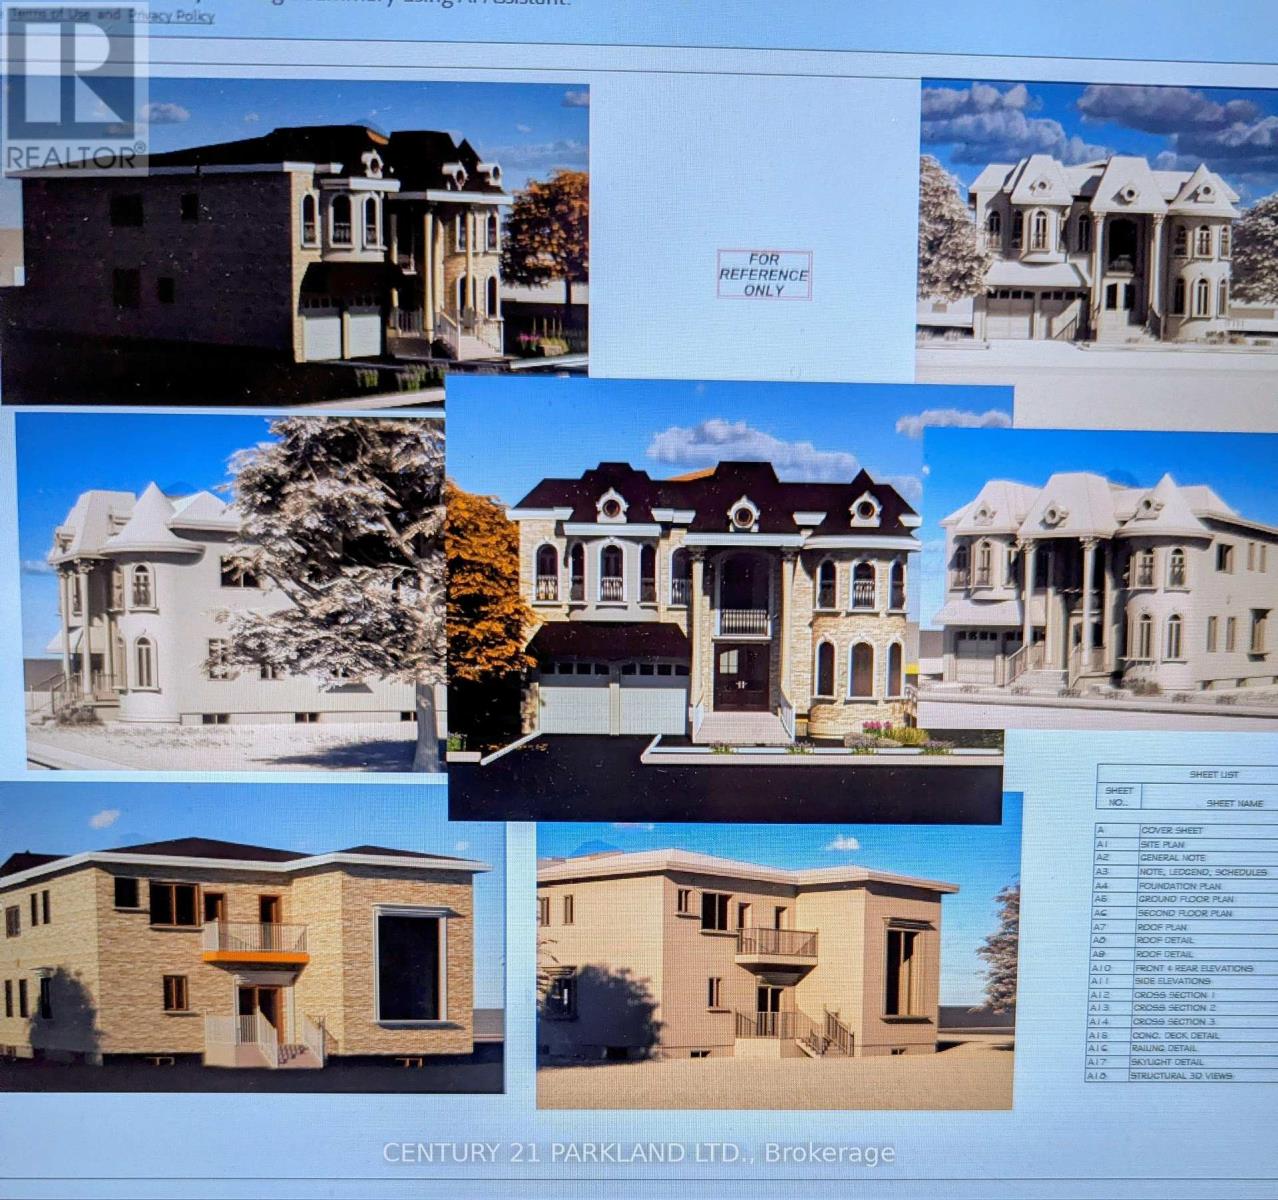
New Unique Home with 4500 Sq. Ft. + 2000 Sq Ft Finished Basement: 4 + 1 Bedrooms, 5 Bathrooms with 10 Foot Ceilings on the Main Floor & 9 Foot Ceilings on the 2nd Floor. Private Entrance to Fully Finished 2000 Square Foot Basement with 10 Foot Ceilings, Potential In-law Suite. Tarion Warranty - Cannot Build for This Price. (id:55460)