
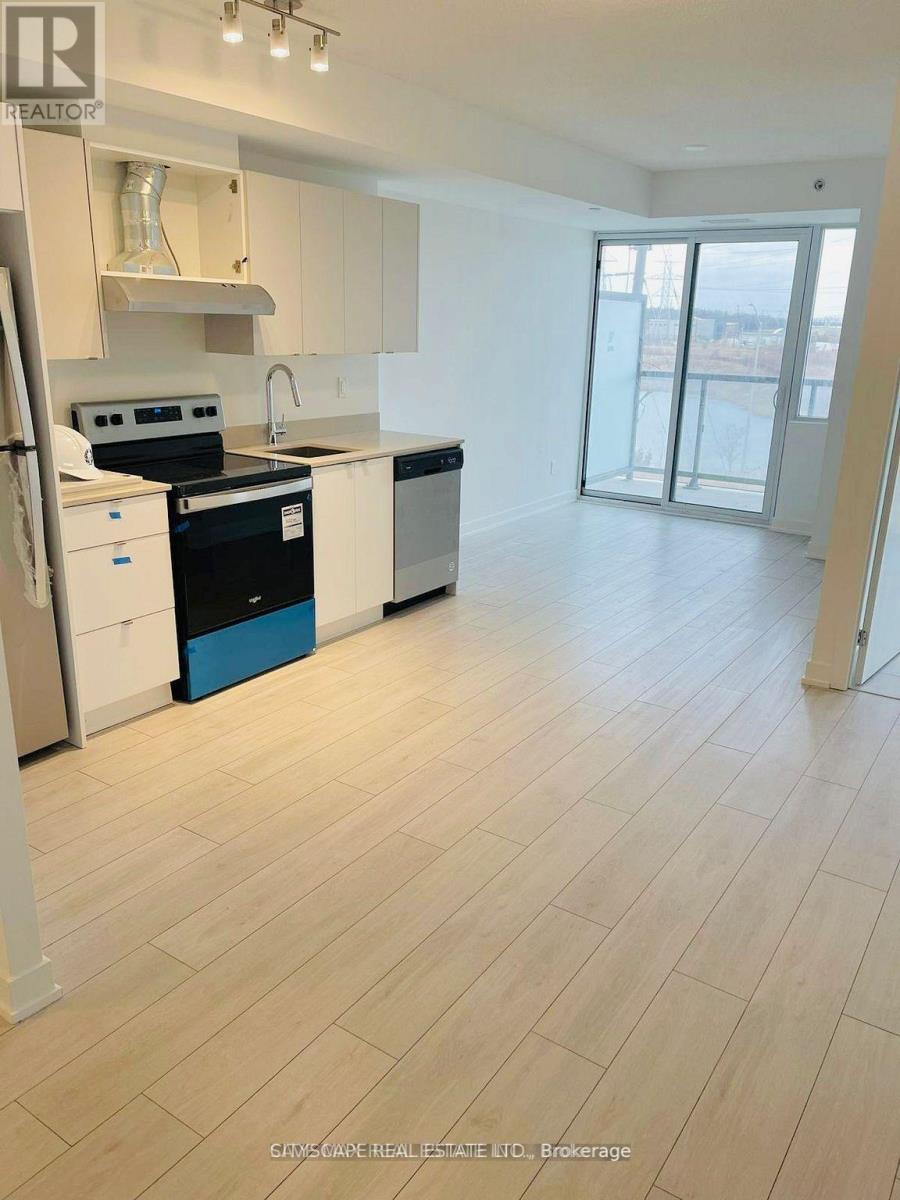
B412 - 3200 Dakota Common
Burlington, Ontario
Beautiful and bright 1+Den, 1 bath unit in one of the best neighbourhoods in Burlington! This open-concept space features high ceilings, large windows, and sleek modern finishes. Enjoy in-unit laundry and a private balcony. Building amenities include a gym, yoga studio, outdoor pool/terrace, sauna/steam room, party room, and pet wash station. Conveniently located near major highways, public transportation, Walmart, shopping, and restaurants. Only 2 mins walk to Walmart. You can't go wrong with the location. The building is only one year old. The Den has a full queen size bed so it can be used as a second bedroom and is separate from the living area. Stainless steel fridge, dishwasher, oven, stacked washer/dryer. Includes 1 parking spot and 1 locker. (id:55460)
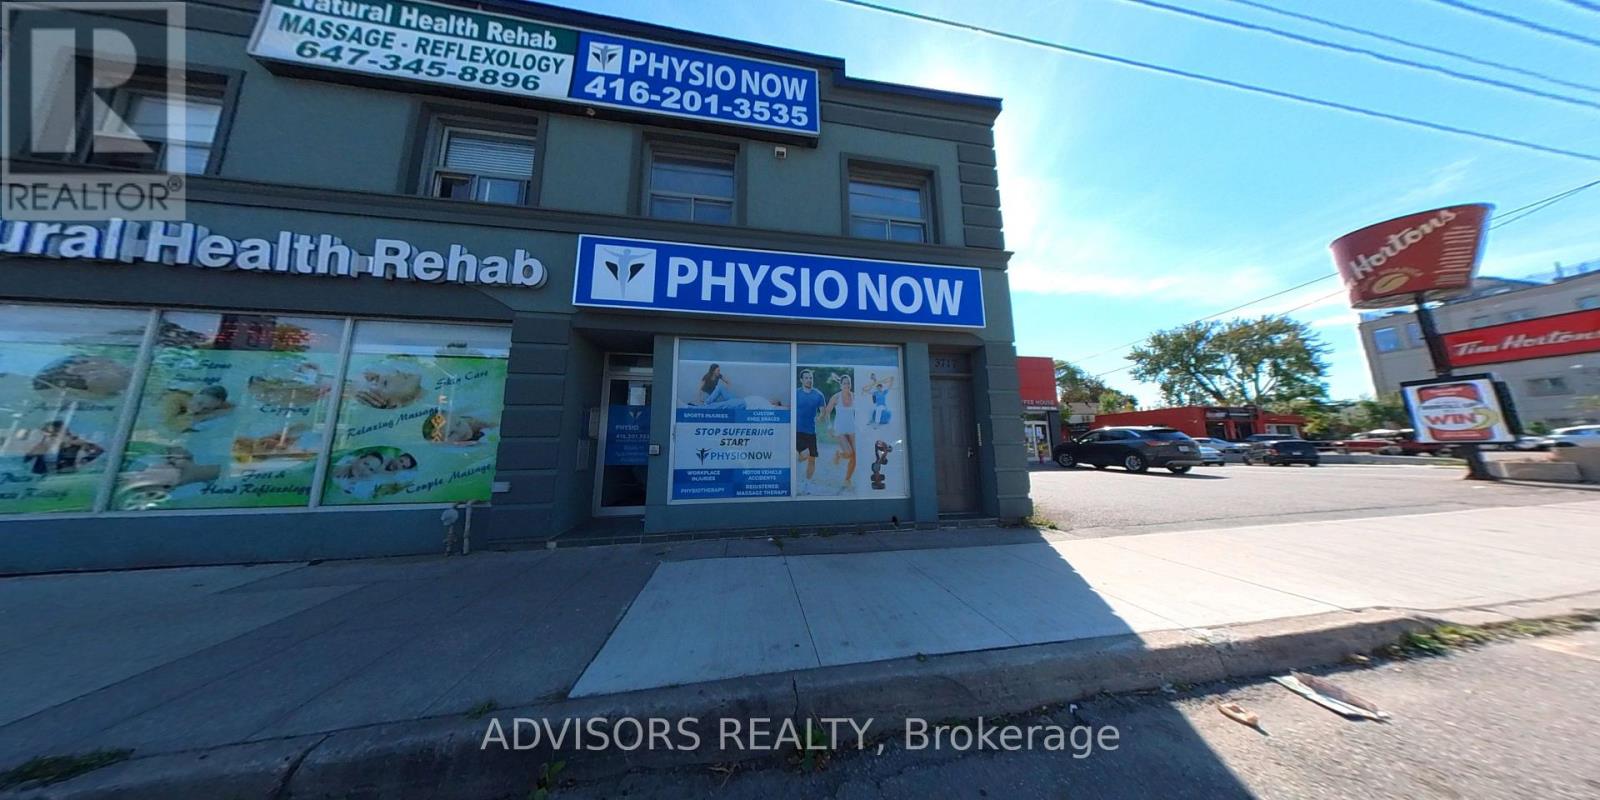
1 - 3717 Lakeshore Boulevard W
Toronto, Ontario
Looking for AAA tenants only! Don't miss out on this clean and well-maintained apartment close to everything. Enjoy 1 month rent-free for qualified tenants! The monthly rental price is $1,600. The advertised listing price reflects the average monthly cost for the first year after 1 month free rent incentive. There's a grocery store, LCBO, and a dollar store across the street. Streetcar service is available 24/7, and the Long Branch GO Train is just a 5-minute walk away. Humber College is only 2 major blocks east - walk, bike, or drive in minutes. Lakeshore offers innumerable restaurants, cafes, bars, and more! Walk to the lake and enjoy the sandy beach and scenic views at Marie Curtis Park. The property is professionally managed by a responsive and helpful management company. Coin-operated laundry is conveniently located just a few doors down. (id:55460)
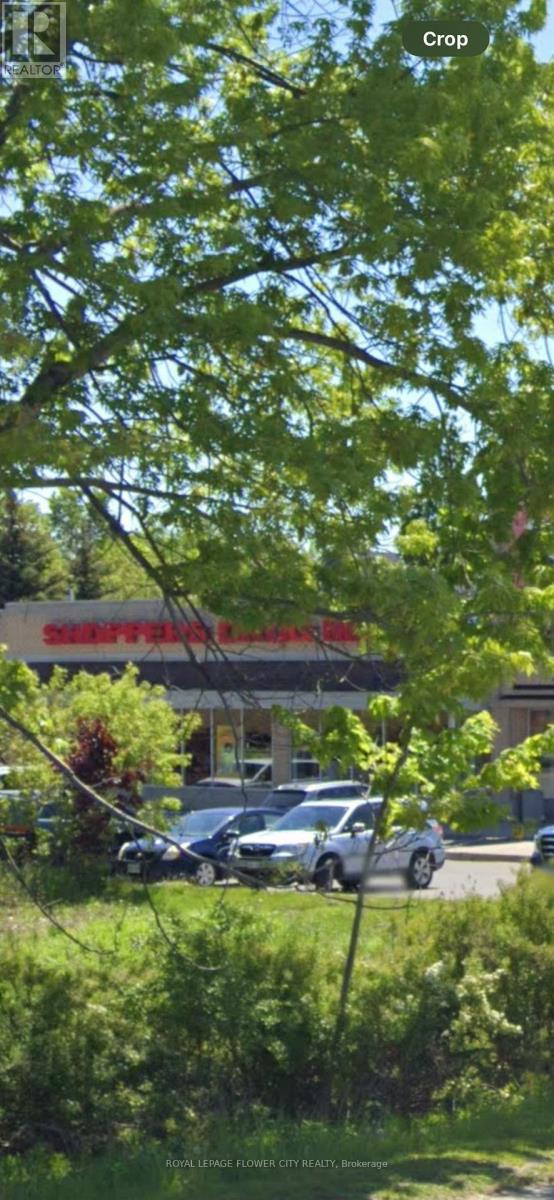
20927 Dalton Road
Georgina, Ontario
1.25 Acres commercial development site on Dalton road Sutton next door to shoppers drug mart and across from LCBO Tim Hortons and major grocery store , this land site plan is approved to build 2 free standing commercial buildings both buildings consist of 10600 square feet all drawings and site plans approved, including electricals MECHANICAL CONSTRUCTION STRUCTURAL AND DESIGNS DRWAINGS DRAFTED AND READY FOR SUMITION. the buyer to sign site plan with the town and apply for permits and start construction . $ 227000.00 already paid to the town towards the development charges . This amount will be assigned to the new buyers. VTB available Lot's developments in the area. Listing agent is part owner .Please do not walk the property. Desc Contd: 65R3158;Pt 1 On Plan 65R1216 Pt Lt 21, Pl 440 Georgina, Pt 2 Pl 65R31583; Town Of Georgina. (id:55460)
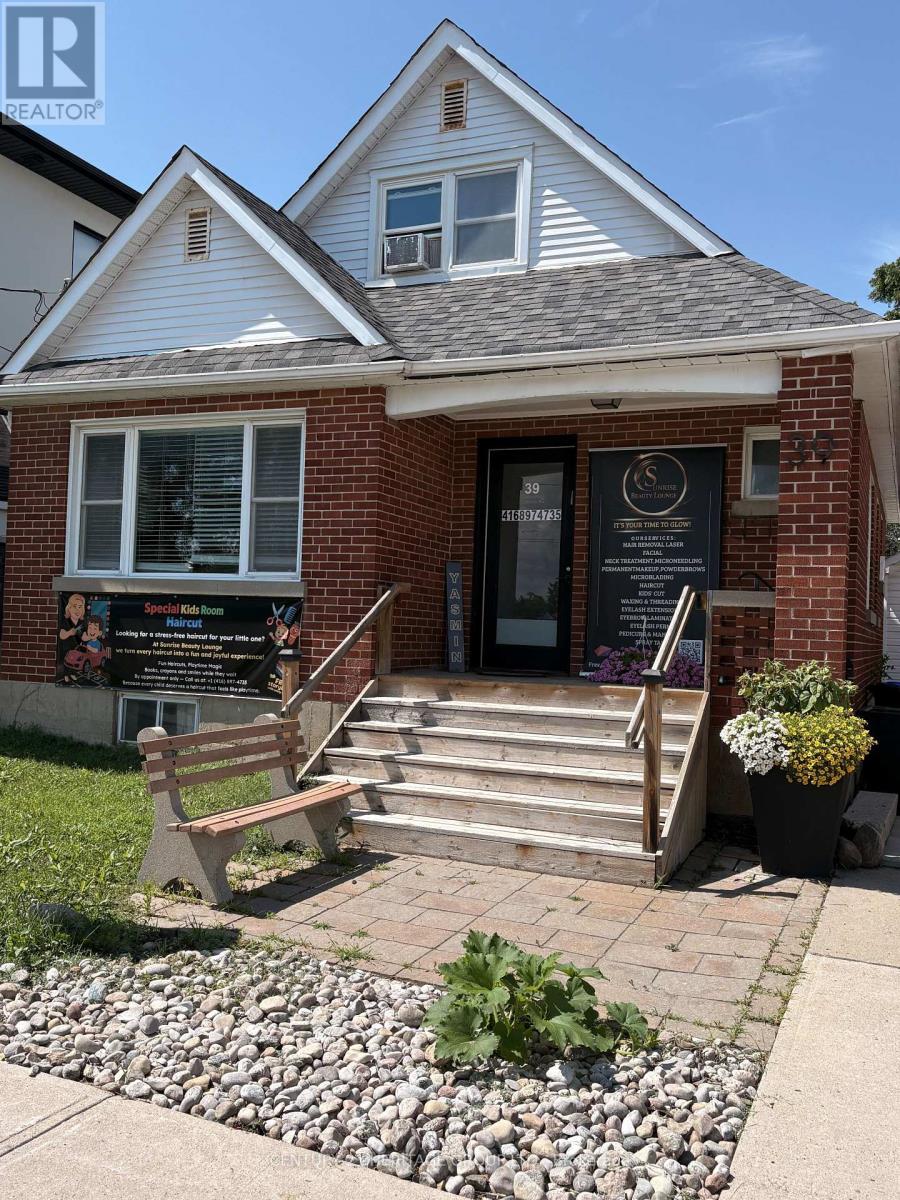
39 John Street
Bradford West Gwillimbury, Ontario
Great Loccation in the downtown core, great visibility in a high traffic area by post office, and across from public parking. This well-maintained detached house with hardwood floors throughout, 2 full bathrooms, full basement and garage for storage. Permitted uses Lawyers, Doctors, accountants, and professiomal offices. Main floor has reception and waiting room plus 3 offices and bathroom. Second has two private offices and bathroom (id:55460)
2577 Adjala-Tecumseth Townline
New Tecumseth, Ontario
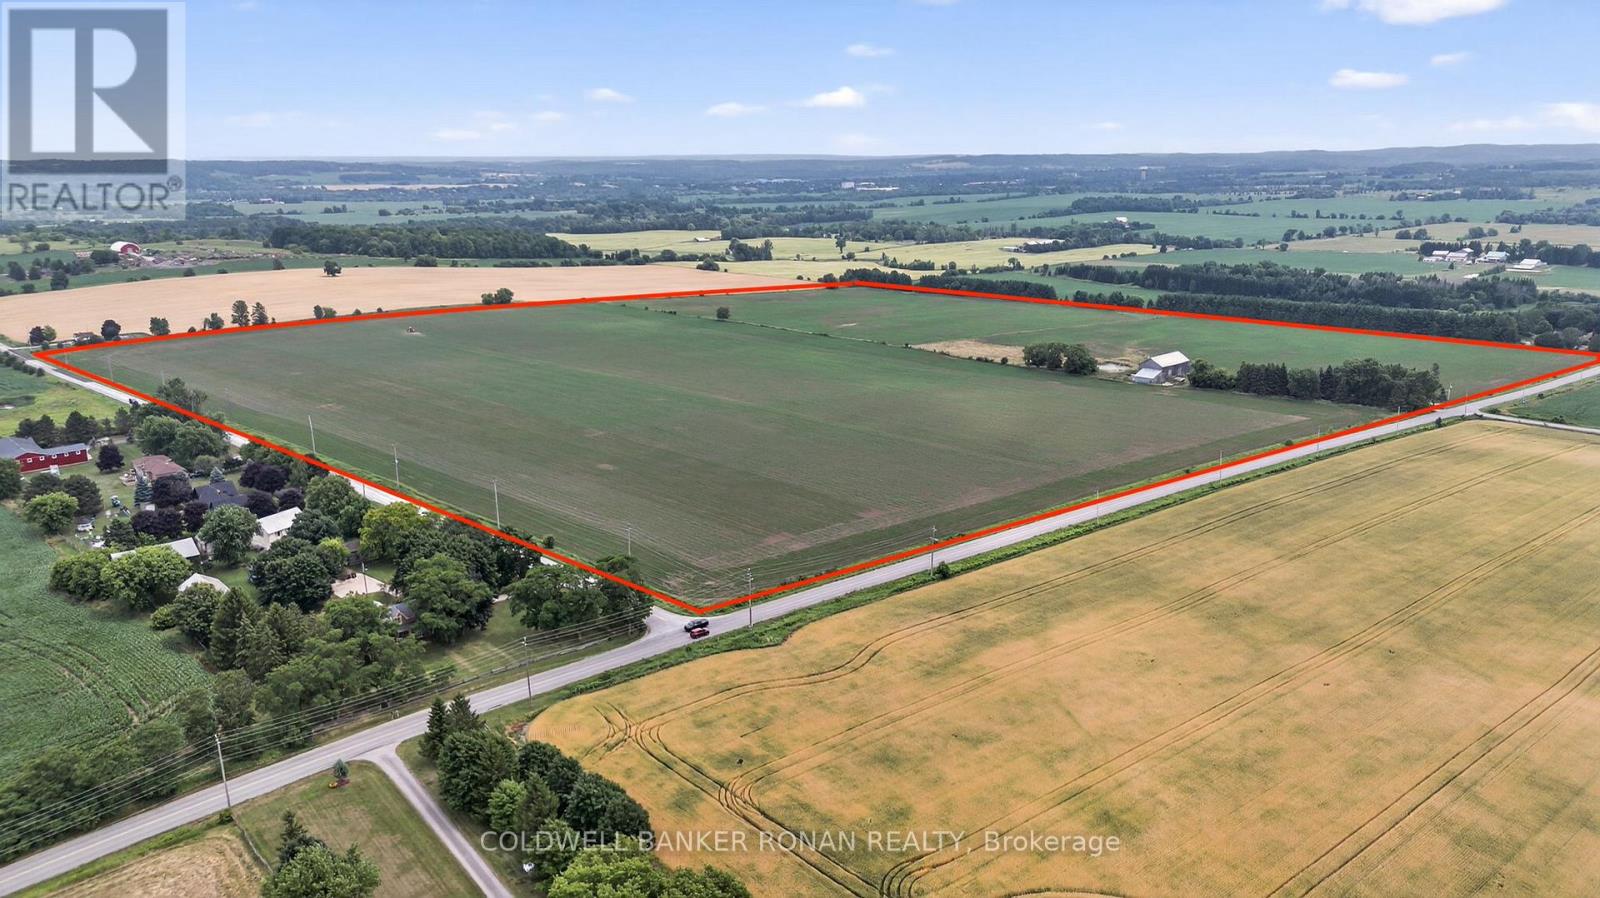
Beautiful corner farm available in New Tecumseth, offering 100% workable land in a highly sought-after area of investor and developer owned land. One parcel away from Tribute development and overlooking Colgan and Tottenham, this property presents an excellent opportunity for investors, builders, developers or relocating farmers. With great road frontage and development potential, this well-positioned parcel is a rare offering in a rapidly growing area. (id:55460)
2577 Adjala Tecumseth Townline
New Tecumseth, Ontario
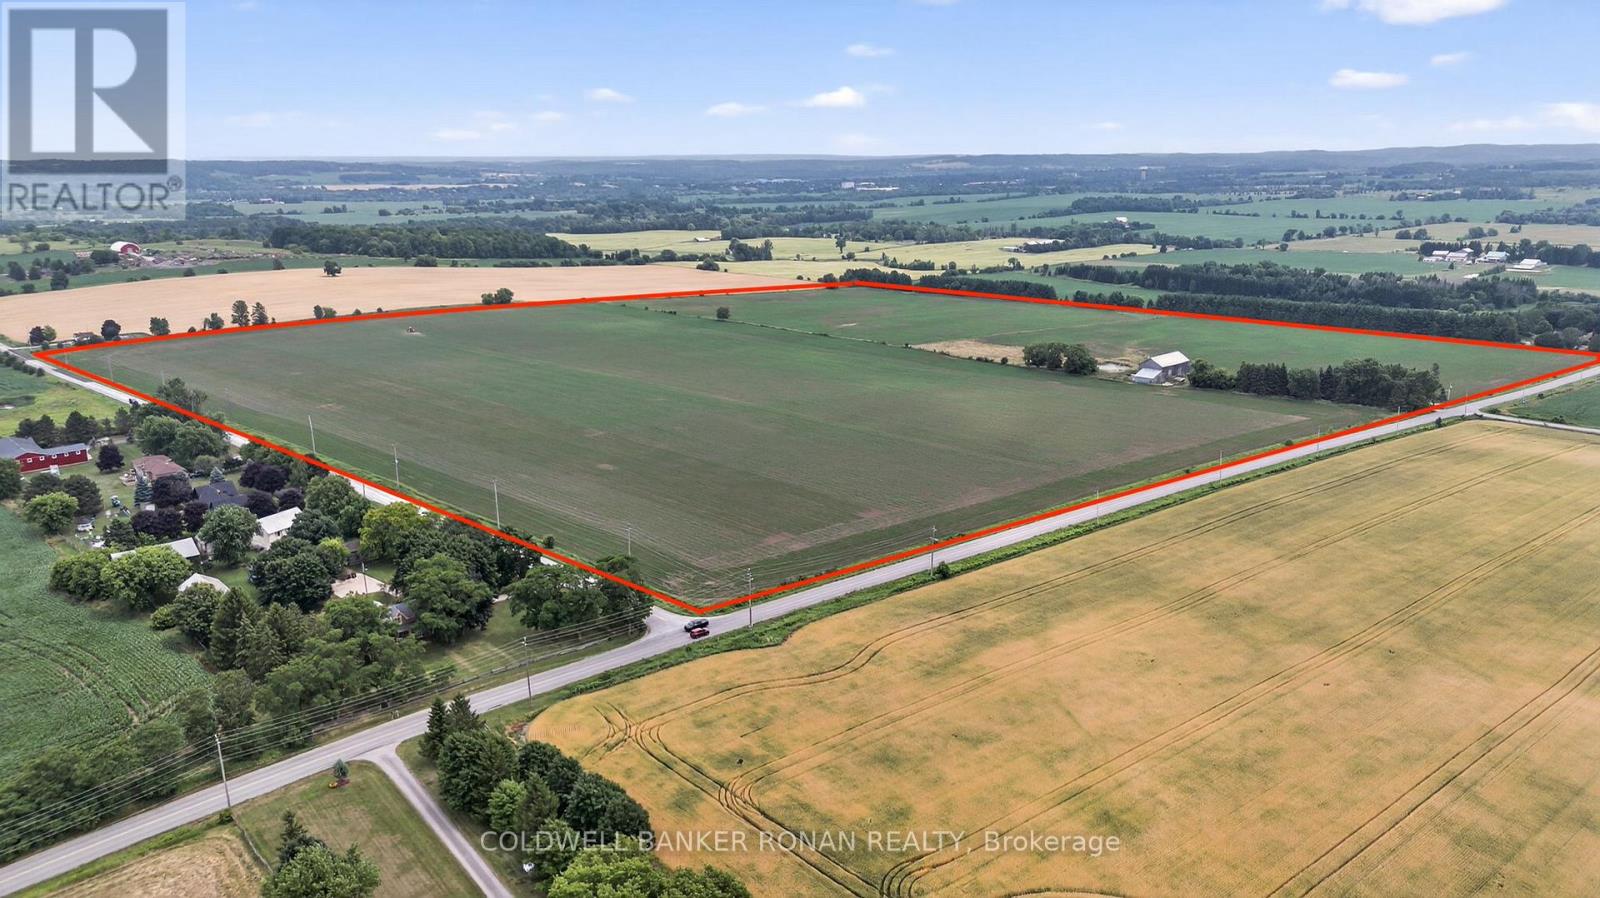
Beautiful corner farm available in New Tecumseth, offering 100% workable land in a highly sought-after area of investor and developer owned land. One parcel away from Tribute development and overlooking Colgan and Tottenham, this property presents an excellent opportunity for investors, builders, developers or relocating farmers. With great road frontage and development potential, this well-positioned parcel is a rare offering in a rapidly growing area. (id:55460)
27 Orchid Crescent
Adjala-Tosorontio, Ontario
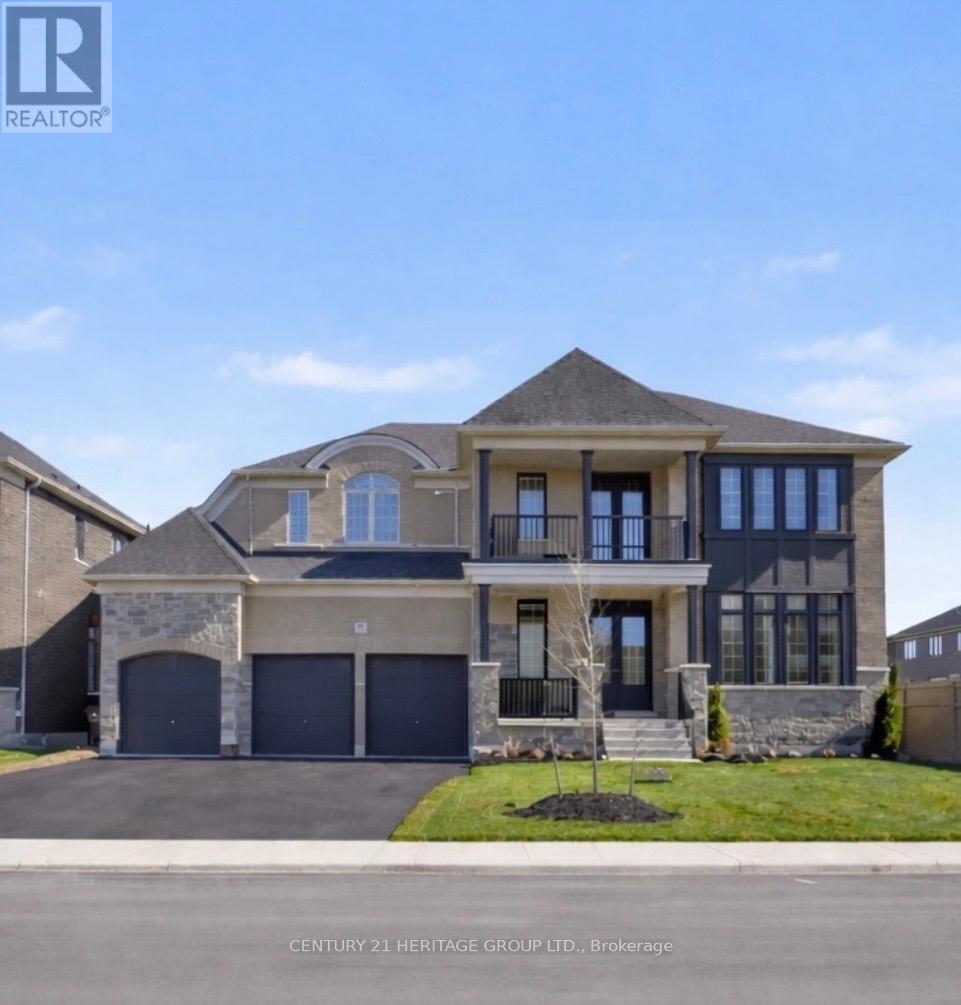
This expansive 5,000+ square foot executive estate in the heart of Tottenham offers a rare blend of grand-scale luxury and small-town charm, situated on a premium 70' x 150' lot that is nearly double the size of standard new-build footprints. The home's architectural volume is defined by its soaring ceilings-featuring 10-foot heights on the main level and impressive 9-foot ceilings throughout both the second floor and the basement-creating an airy, sophisticated atmosphere in every room. The residence features five massive bedrooms and five high-end bathrooms designed for ultimate privacy and comfort, complemented by a sprawling open-concept main level and a chef's kitchen outfitted with premium cabinetry and stainless steel appliances. A rare three-car garage provides ample space for vehicles and workshops, while the massive backyard serves as a private canvas for an outdoor oasis, all located just minutes from local amenities and the scenic rolling hills of South Simcoe for a perfect GTA-adjacent lifestyle. (id:55460)
Th69 - 315 Village Green Square
Toronto, Ontario
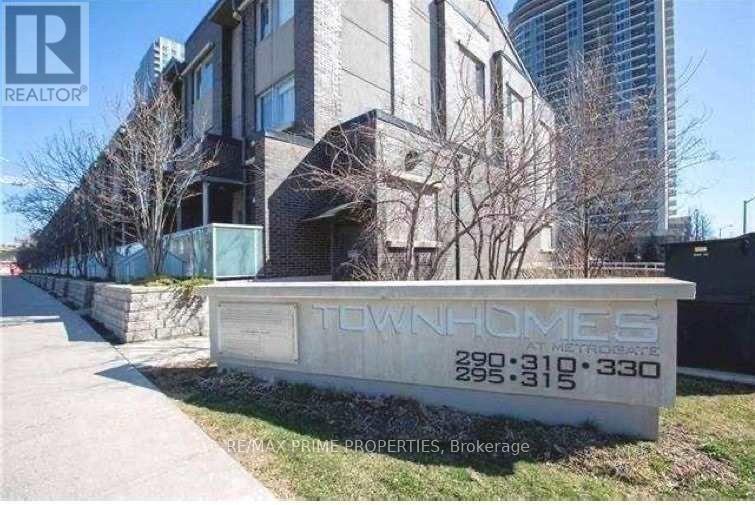
Newly renovated Spacious And Sun Filled Rare 4 Bedrooms End Unit @ Luxury Tridel Metrogate Townhouse! Main Floor 9' Ceiling. Great Open Concept Kitchen W/Granite Counter & Eat-In Area. All Bedrooms With Window. Well Maintained. Steps Away From Hwy401 & Ttc. Easy Access To Stc, Mall, Supermarkets, Lcbo & Much More. Two Underground 2 Side By Side Parking (id:55460)

92 Nelson Street
Clarington, Ontario
Move-In Ready 4+2 Bedroom, 4 Bathroom All-Brick Detached Home In Sought-After Bowmanville. Offering A Spacious And Functional Layout, This Home Features A Grand Front Foyer With High Ceilings, Convenient Main Floor Laundry, And Direct Access To The Double-Car Garage. The Separate Dining Room Features French Doors And Crown Moulding, Providing The Perfect Space For Family Gatherings And Entertaining.The Modern Kitchen Features Stainless Steel Appliances, Marble Countertops, A Stylish Backsplash, And A Bright Breakfast Area With A Walkout To The Fully Fenced Backyard Featuring New Interlocking (2024). The Kitchen Overlooks The Family Room, Complete With Crown Moulding, Pot Lights, And A Fireplace.The Second Floor Offers Four Spacious Bedrooms, Including A Large Primary Suite With A Walk-In Closet And 4-Piece Ensuite. An Additional 4-Piece Bathroom Serves The Remaining Bedrooms.The Renovated Basement Apartment (2023) Features A Separate Entrance, Separate Laundry, Two Spacious Bedrooms, Luxury Laminte Flooring, Pot Lights Throughout, And A Modern Kitchen Complete With New Countertops, An Undermount Stainless Steel Sink, Stainless Steel Appliances, And A Stylish Backsplash. The Updated 3-Piece Bathroom Features A Contemporary Quartz-Topped Vanity And Stand-Up Shower. Porcelain Tile In The Entryway Adds A Modern Touch. Ideal For Multi-Generational Living, An In-Law Suite, Or Rental Income Potential. Additional Features Include Roof (2025), Laundry Room Update (2023), Tankless Water Heater (2023), Basement Renovation (2023), And Interlocking (2024). Conveniently Located Close To Parks, Walking Trails, Hospitals, Schools, Shopping, And Major Amenities, With Quick And Easy Access To Highway 401. (id:55460)
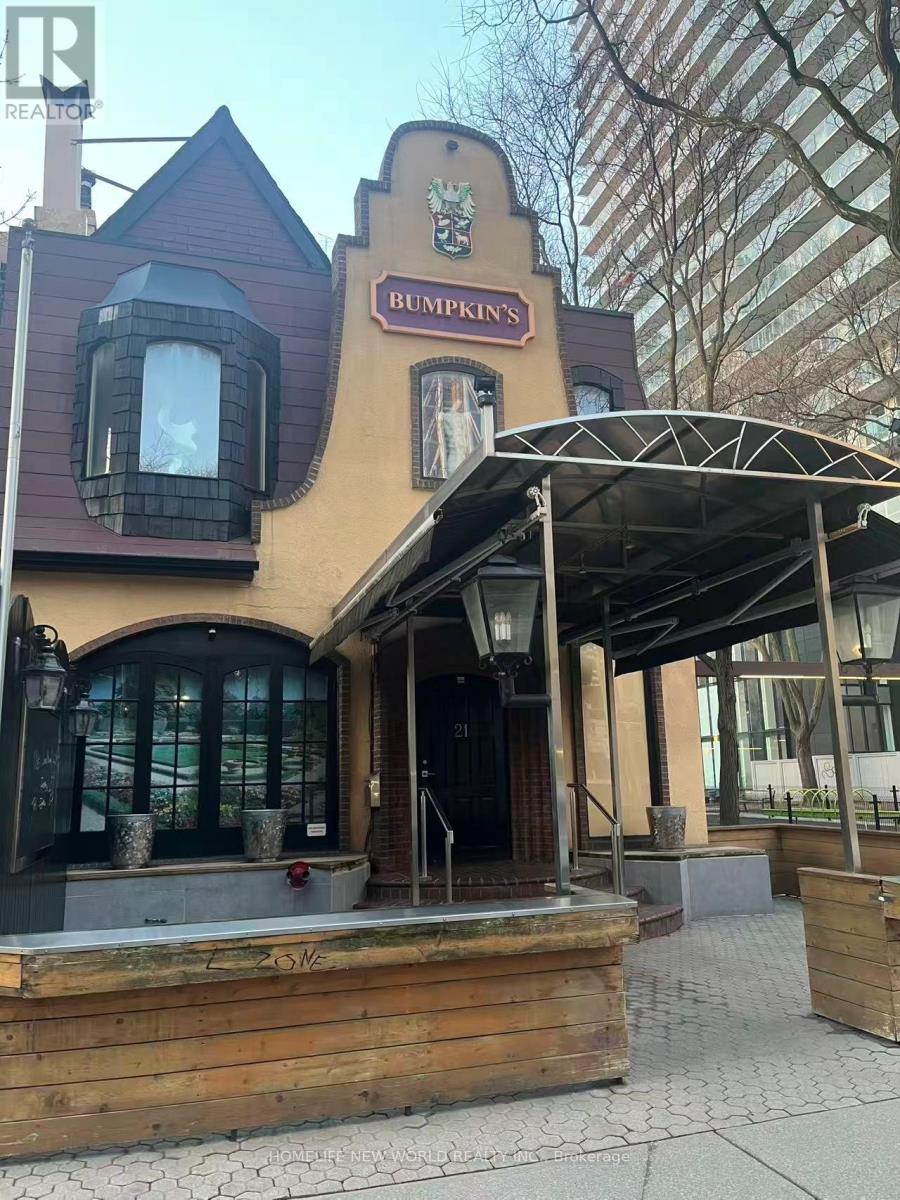
21 Gloucester Street
Toronto, Ontario
An Exceptional Opportunity to Establish or Operate a Restaurant In a Highly Sought-After Location in Downtown Toronto's Church-Yonge Corridor.The Premises Benefit From an Established Operational History and Are Improved With Complete Food Service Facilities, Mechanical Exhaust, and A Functional Dining Configuration, Suitable For Immediate Occupancy. Situated On a 3,366 Sqft Lot, The Premises Comprises a Two-Storey Structure Totaling Approximately 6,800 Sqft. Above Grade (Excluding Finished Basement), Including a Substantial Ground-Level Commercial Area and a Residential Unit 775 Sq.Ft On The Second Floor. The Premiese Is Strategically Located Near Rapid Transit, Major Post-Secondary Institutions, Surrounding High-End Residential Developments, and a Densely Populated Urban Environment With Significant Pedestrian Volume. Ideally Positioned Within Immediate Proximity to Subway Transit and a Short Distance From TMU and UT, The Property Is Located In A Strong Income Demographic, and a Nearby Park, Shops, Restaurants, Within a Highly Concentrated Downtown Area Benefiting From Continuous Pedestrian Flow... (id:55460)
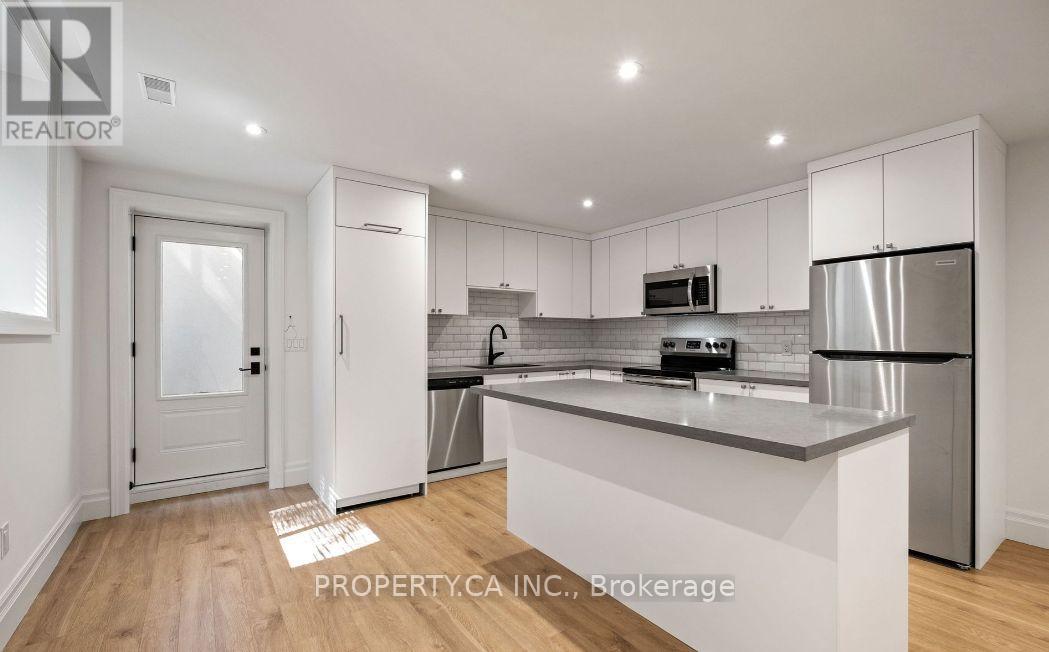
119 Invermay Avenue
Toronto, Ontario
Be the lucky renter to enjoy this bright and airy lower level apartment to a beautiful new custom home. Just under 700 sq ft 1 bedroomapartment is a rare find, boasting tall ceilings, large windows, open-concept layout, spacious bedroom with closet organizer, a modern kitchen,Kohler fixtures, large eat-in island with quartz countertops, undermount huge sink and brand new appliances. The suite is freshly painted withbrand new flooring ( includes a heated floor system you control for maximum comfort). Everything is BRAND NEW. Walking distance fromWilson station, local grocery stores, and parks. (id:55460)
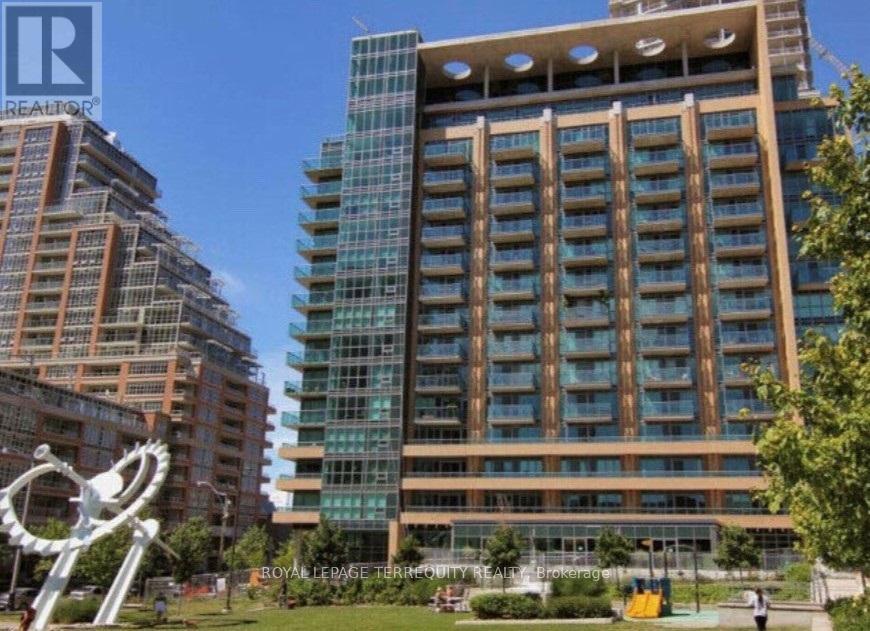
206 - 69 Lynn Williams Street
Toronto, Ontario
Drive in to your own Parking Spot! Named "Liberty On The Park" the Condo Building is very near the centre of Liberty Village. It was constructed in 2013 with an upgraded Kitchen having a Quartz Countertop and a mirrored backsplash. Also included with Builder's upgrade is the Bathroom shower. Quality Roller Shades plus two Ceiling Fans adorn the space. This Liberty Village winner has a private sunny balcony with South-Western views. It has bright daylight throughout because of being a Corner Unit. The walkup access to and from the Second Floor is a convenience you can rely on. No Elevator waiting time! Included is the owned Parking Space at no extra charge. Walking distance to Go Station, Exhibition Place, King West TTC, Restaurants, Lake Ontario and more. (id:55460)
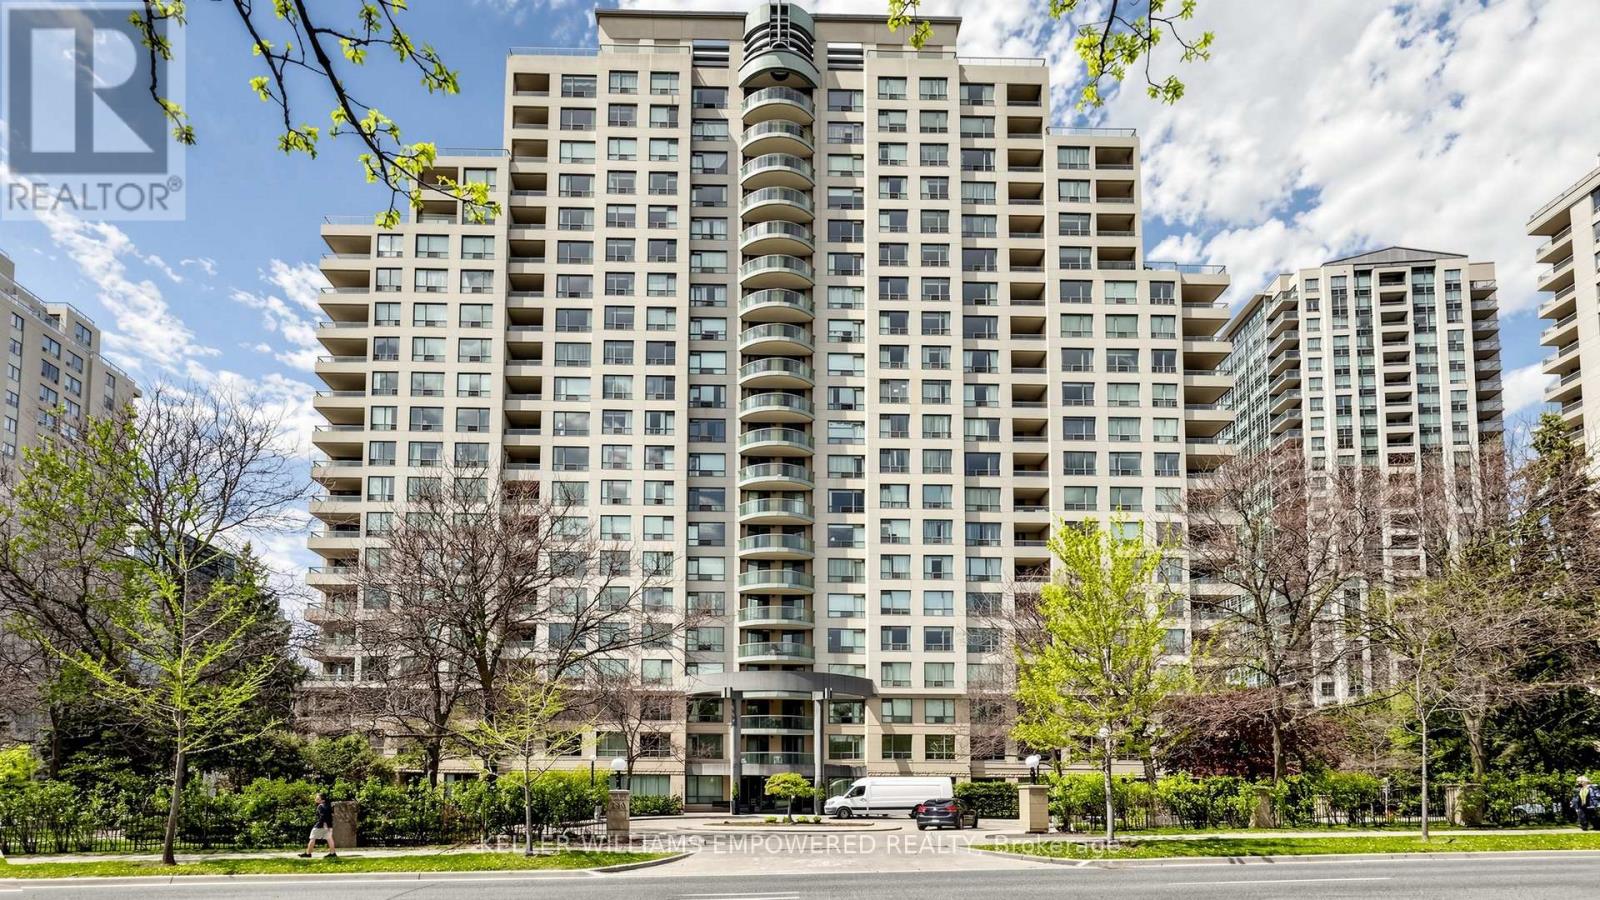
1511 - 238 Doris Avenue
Toronto, Ontario
Just Upgrades, Freshly New Painted in the entire unit, New installed Stone kitchen counter top with under mount double sinks. New installed bathrooms vanities. New lighting fixtures in the living room ceiling. Buyer and Buyer Agent's to verify all measurement. S/S fridge, S/S stove, washer and Dryer, all ELFS and Window Coverings.Motivated Seller. Super Location in North York Centre at The "Kingsdale" Condos Located at North York Centre! Highly Ranked Earl Haig S.S/Mckee P.S. School Zone. Spacious, Immaculate Clean, 2 Baths Condo, Popular Split 2 Bedrooms Layout (790 Sq / ft) With Large Balcony Able to access from both bedrooms, Laminate Wood Floors, Luxury Amenities: Sauna, Exercise Room, Recreation Room. Steps To Subway, Shops, Schools: Mckee, Earl Haig, Claude Watson. Must See. Do Not Miss This Opportunity! Beautiful West View at the Sunset View With Bright & Spacious and Privacy of the comfort living of split side from Living room. (id:55460)
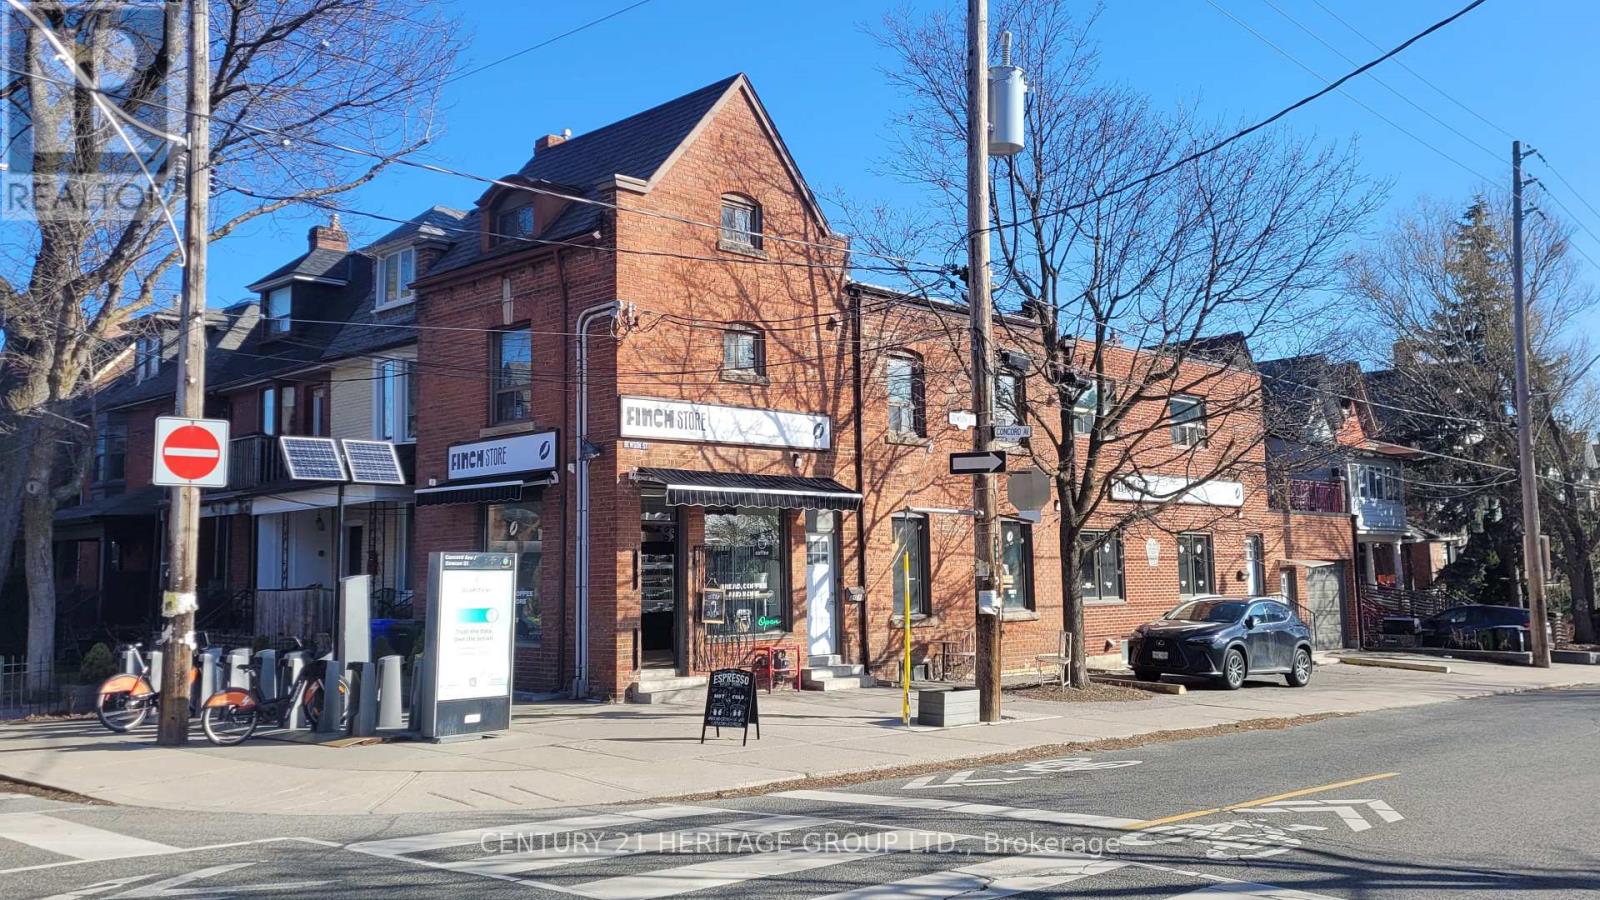
42 Dewson Street E
Toronto, Ontario
FINCH STORE is a one-of-a-kind boutique grocery store combined with a high-quality coffee shop, featuring a beautifully designed interior. Following recent zoning changes, the store was successfully reconfigured to offer both grab-and-go coffee service and indoor seating. Finch carries a curated selection of locally made products alongside everyday grocery essentials, serving a wide range of customers and strong community demand. This owner-operated business has built a loyal customer base over four years and is fully equipped and operational seven days a week. A turnkey opportunity ideal for a family-run business or an investor seeking growth potential. All equipment included. Inventory not included. Training and transition support provided. (id:55460)

16 Crossmore Crescent
Cambridge, Ontario
Welcome to Westwood Village. The newest community by cachet developments. 16 Crossmore Cres is a 3 bedroom sought after Doon model with thousands in upgrades over all levels. Main floor foyer welcomes you with double closet & 2 pc powder room. Kitchen equipped with stainless steel appliances, including gas stove + double sink on extra long breakfast bar/island overlooks the great room with hardwood floors. Perfect for entertaining, the open concept is flooded with light from large windows. Room for extended family gatherings + gas fireplace for cold nights. 2nd floor tucked away with upgraded black spindles for a modern look. Primary bedroom with walk-in closet, 4 pc ensuite. Generous 2nd & 3rd bedrooms share a 5pc bathroom. Upstairs laundry for ease. Basement roughed in for 4th bathroom & 2nd laundry room. Checks all the boxes for any family looking for their forever home in this incredible community! Steps to the $5m investment 5 acre park. 5 acre park includes: tennis courts, splashpad, skate park, basketball courts, jungle gyms & running trails. (id:55460)
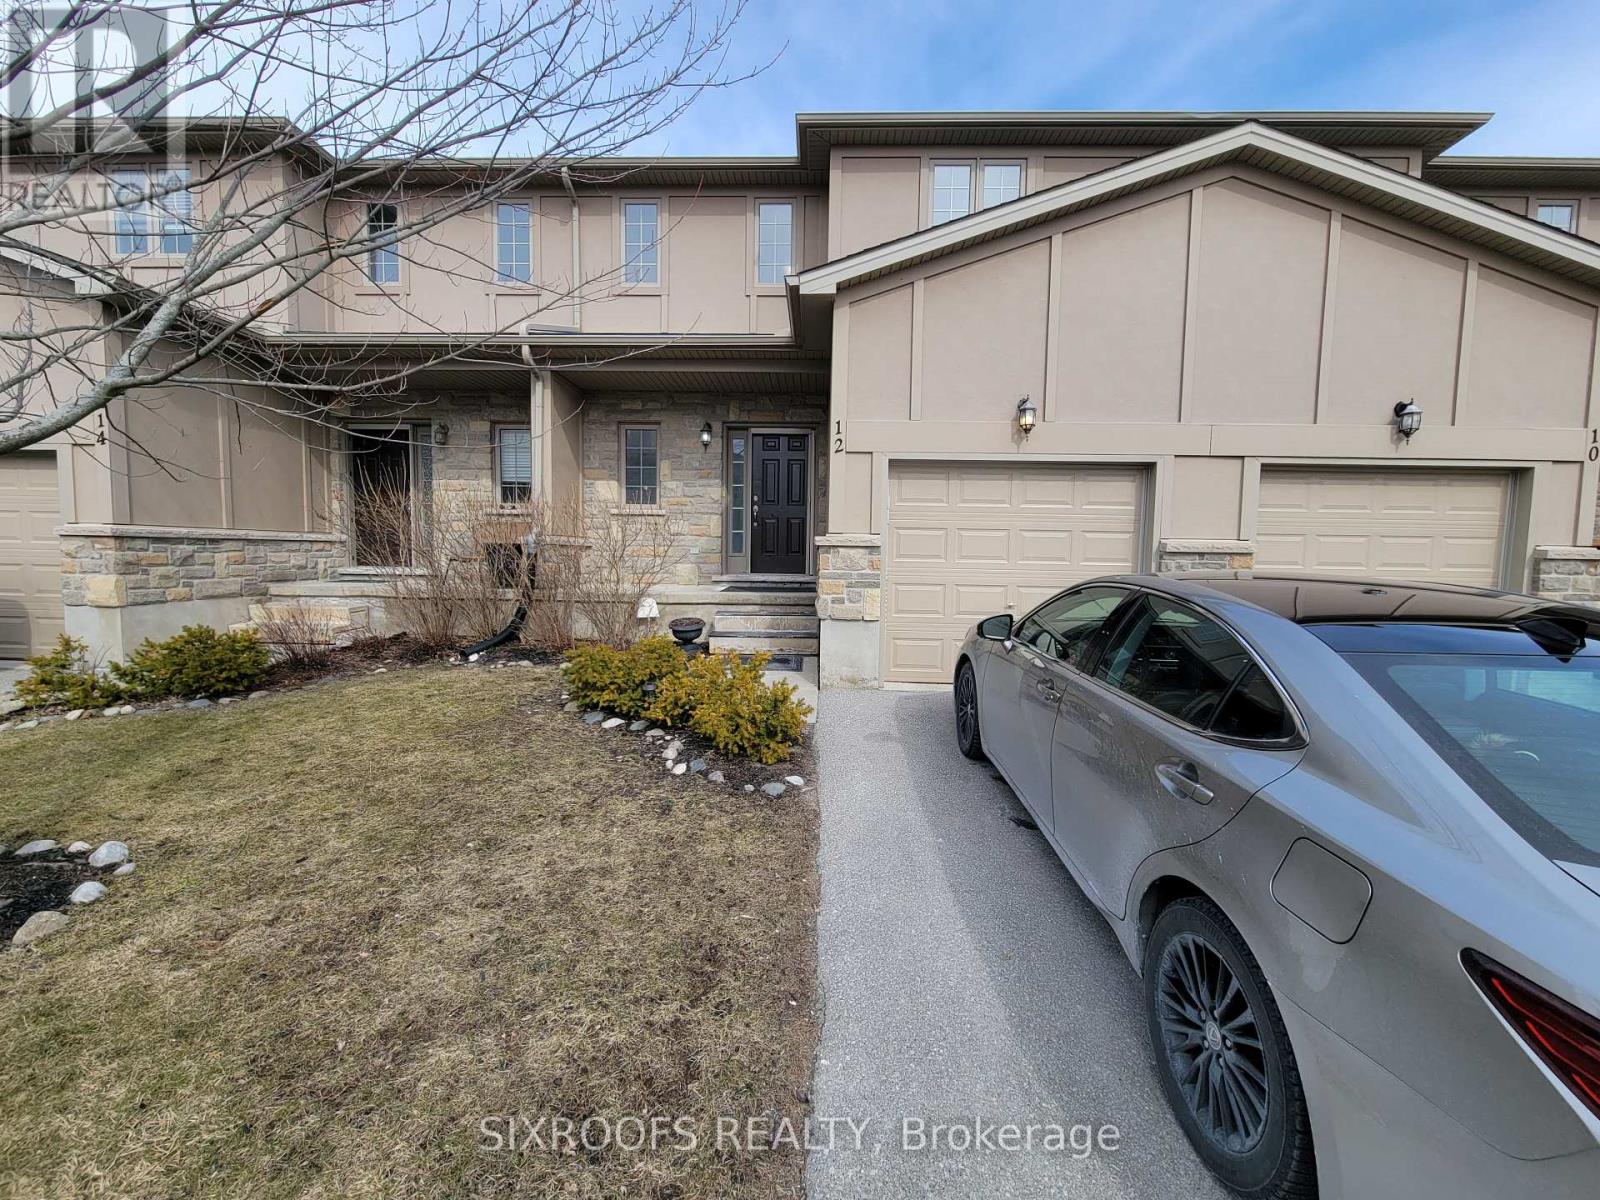
12 - 2089 Beaverbrook Avenue
London North, Ontario
Client RemarksA Luxurious Two Story Townhouse At Highly Desirable Location, Close To Uwo, Costco, Restaurant And School. Main Floor Offers A Stunning Open Concept Kitchen With Renovated Cabinets, New Stainless Steel Appliances Surrounded By Living And Dining Room With 9 Ft Ceiling Height And With Spacious Cathedral Foyer. The Family Room Boasts A Gas Fireplace And A Beautiful Window Overlooking The Backyard. The Adjoining Eating Area Is Equipped With Glass Doors Leading To A Large Sundeck. On The Second Level, The Master Bedroom Has An Ensuite Bathroom And A Walk-In Closet. Lower Level Is Finished With A Large Rec Room And Storage/Office Space. Conveniently Located In Desirable Northwest London, This Home Is Ready For You And Your Family! Aaa Tenants. First And Last Month Certified Deposit/Bank Draft. Please Provide Rental Application, Job Letter, Credit Report And Score. Tenant Responsible For All Utilities. (id:55460)
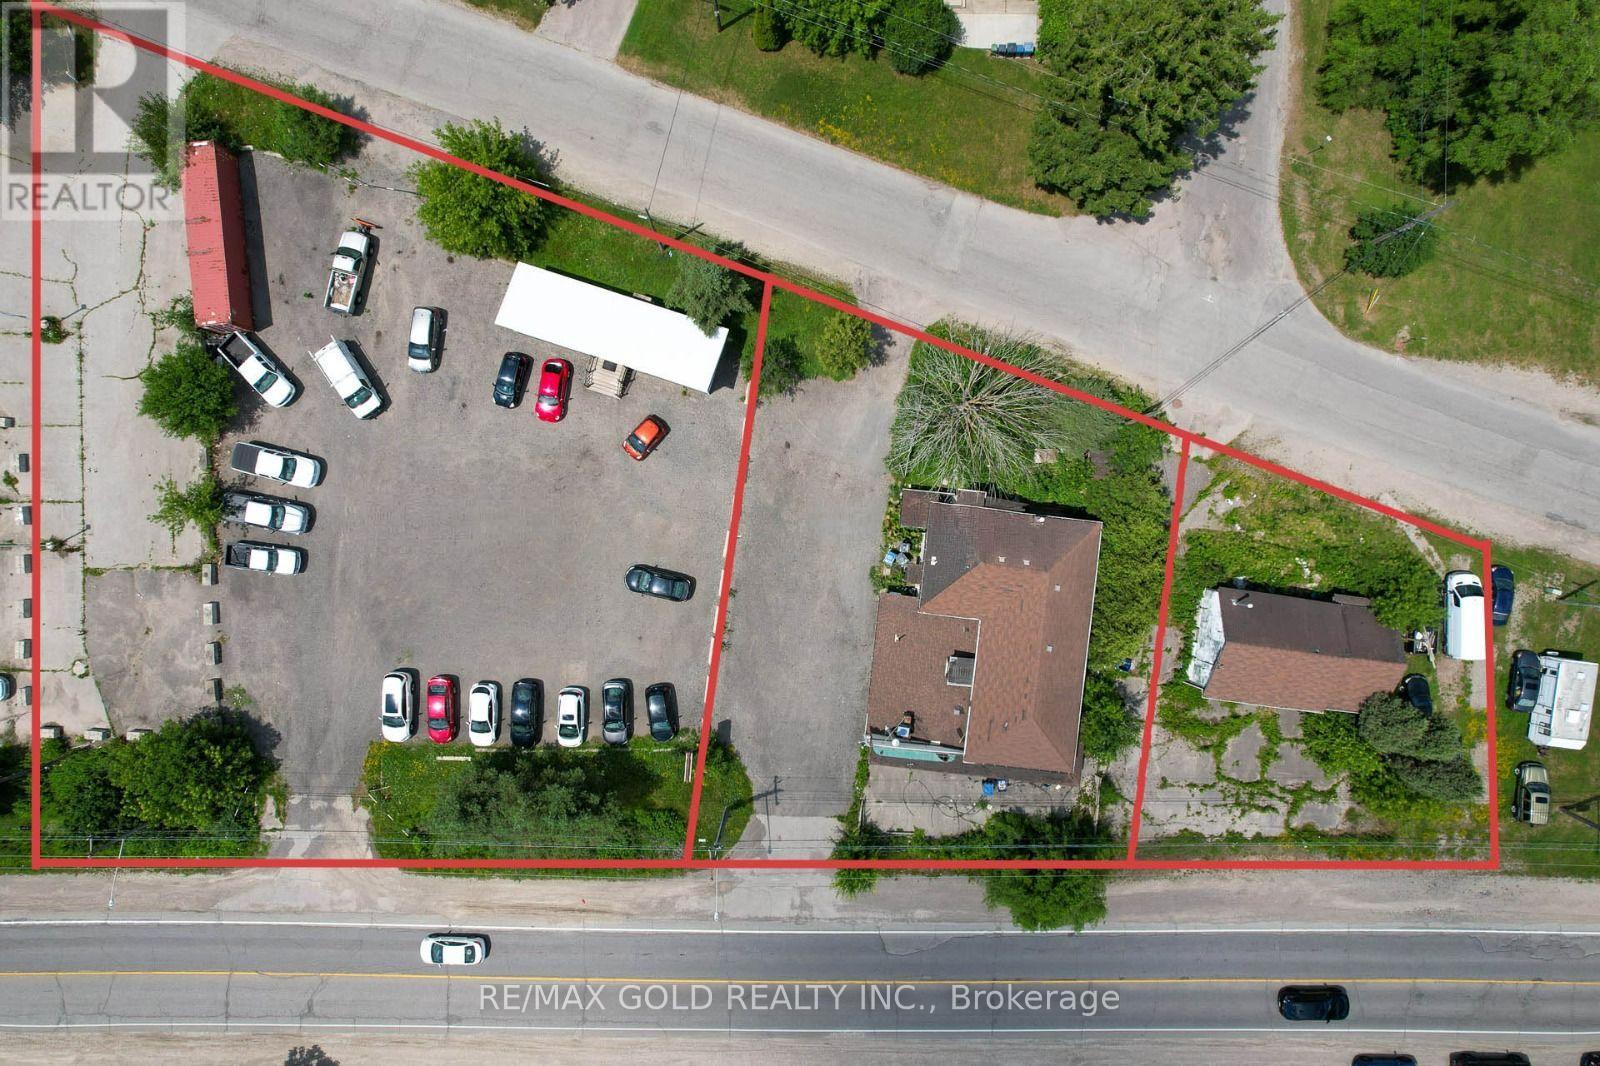
728-732 York Road
Guelph, Ontario
Unlock the potential of this strategically located car dealership lot, designed for business growth and versatility! This property features a spacious lot capable of accommodating 50+vehicles, making it an ideal site for automotive sales and service. Sale Of Property Includes 2Detached Buildings And A High-End Trailer With Hydro Key Highlights: Generous Lot Space: With ample room for over 50 cars, this dealership lot offers a prime location for showcasing a diverse inventory. Zoning Flexibility: This property offers multiple zoning options, appealing to a range of businesses beyond automotive sales. Whether you're looking to expand an existing dealership, start a new venture, or explore alternative business models, this location can accommodate your vision. Strategic Location: Situated in a bustling area with high visibility and foot traffic, this lot is perfect for attracting potential buyers and enhancing business operations. Investment Potential: The property's zoning allows for a variety of uses, including retail, service, and more, providing endless possibilities for growth and diversification. (id:55460)
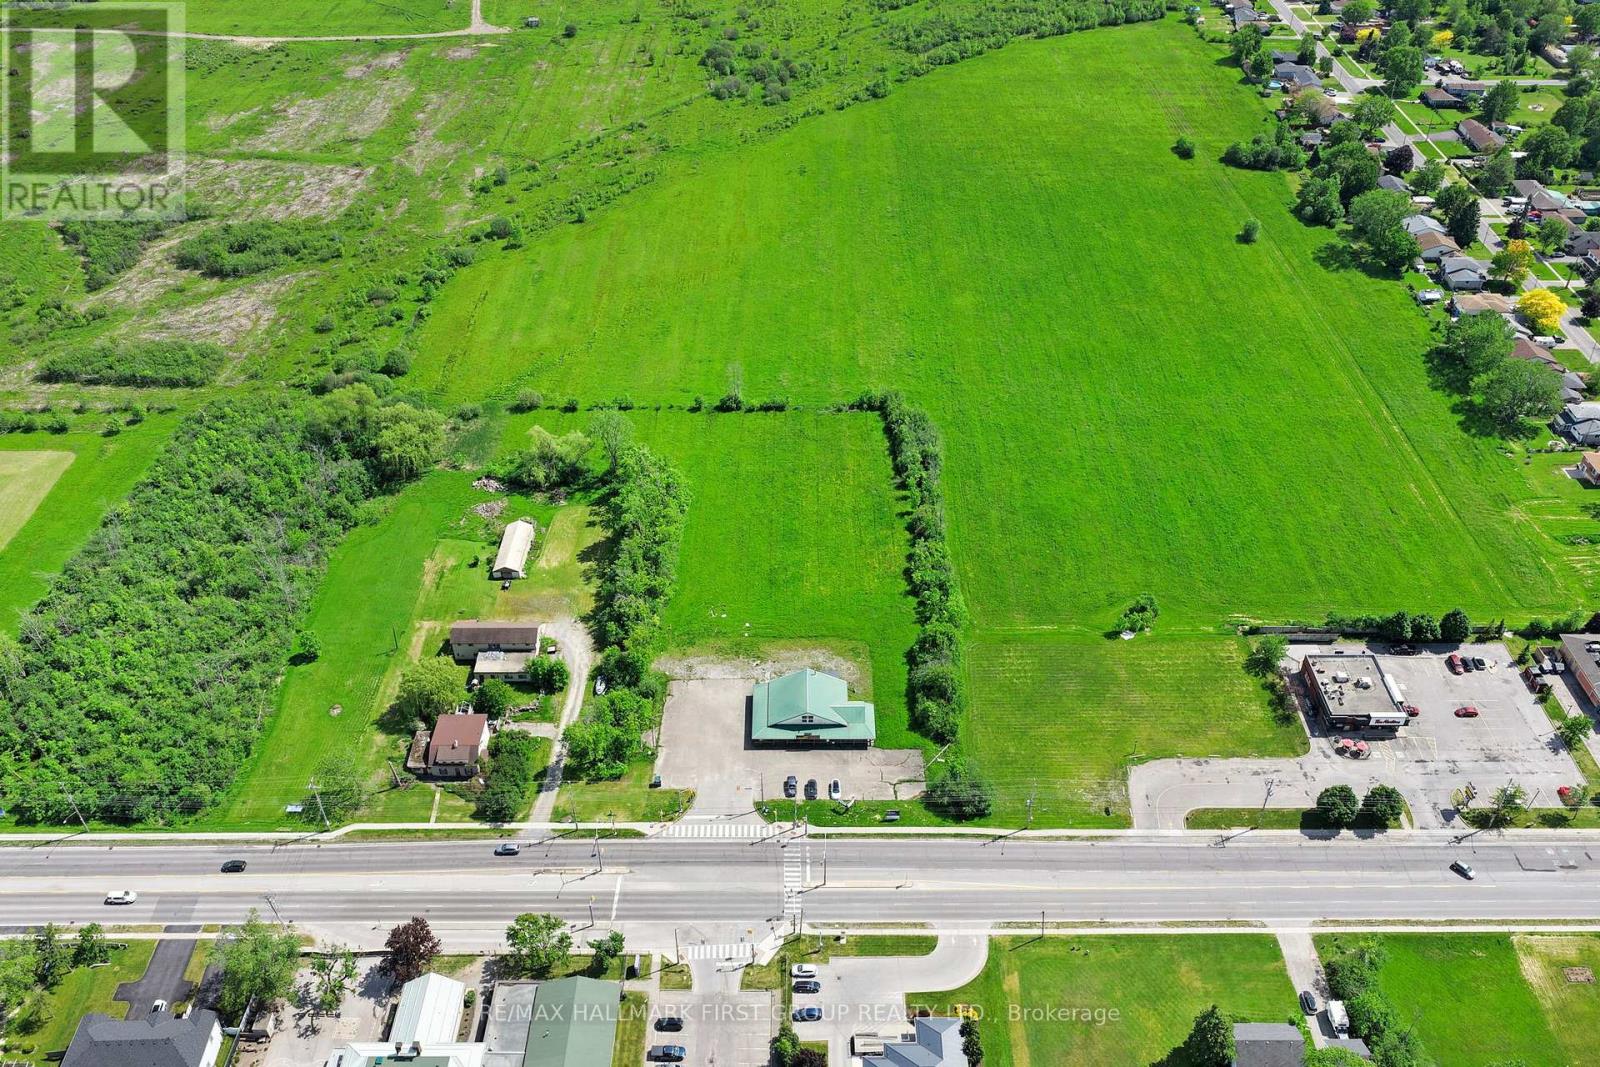
1127 Garrison Road
Fort Erie, Ontario
Power of Sale. 2.5-acres of mixed-use development site on Garrison Road (Hwy 3) in Fort Erie, dual-zoned RM and C3 - permitting both residential density and commercial uses along one of the region's most active growth corridors. The site carries 218 ft of frontage with strong arterial visibility, direct QEW access, and sits minutes from the Peace Bridge connecting to Buffalo. Fort Erie is the first municipality in Niagara Region to receive provincial approval of a new Official Plan (May 2026), establishing a clear planning framework to 2051. The Town is actively investing in growth infrastructure - including a provincially-funded water and sewer upgrade unlocking hundreds of new units nearby - and is exploring development charge reductions to support housing starts. Niagara Region Transit bus service runs the corridor. Garrison Road Public School sits directly across the street, with surrounding residential neighbourhoods already absorbing new subdivision activity. A concept has been prepared for a mixed-use project spanning approximately 66,145 SF, including 90 stacked townhouse units across a mix of one, two, and three bedroom configurations, together with ground-floor commercial fronting Garrison Road - available upon request. Suitable for builders, land bankers, and investors positioning ahead of a municipality actively building the infrastructure for its next decade of growth. Some photos are AI generated to showcase the property's future development plan. (id:55460)
605b Orchard Grove Road
Alnwick/haldimand, Ontario
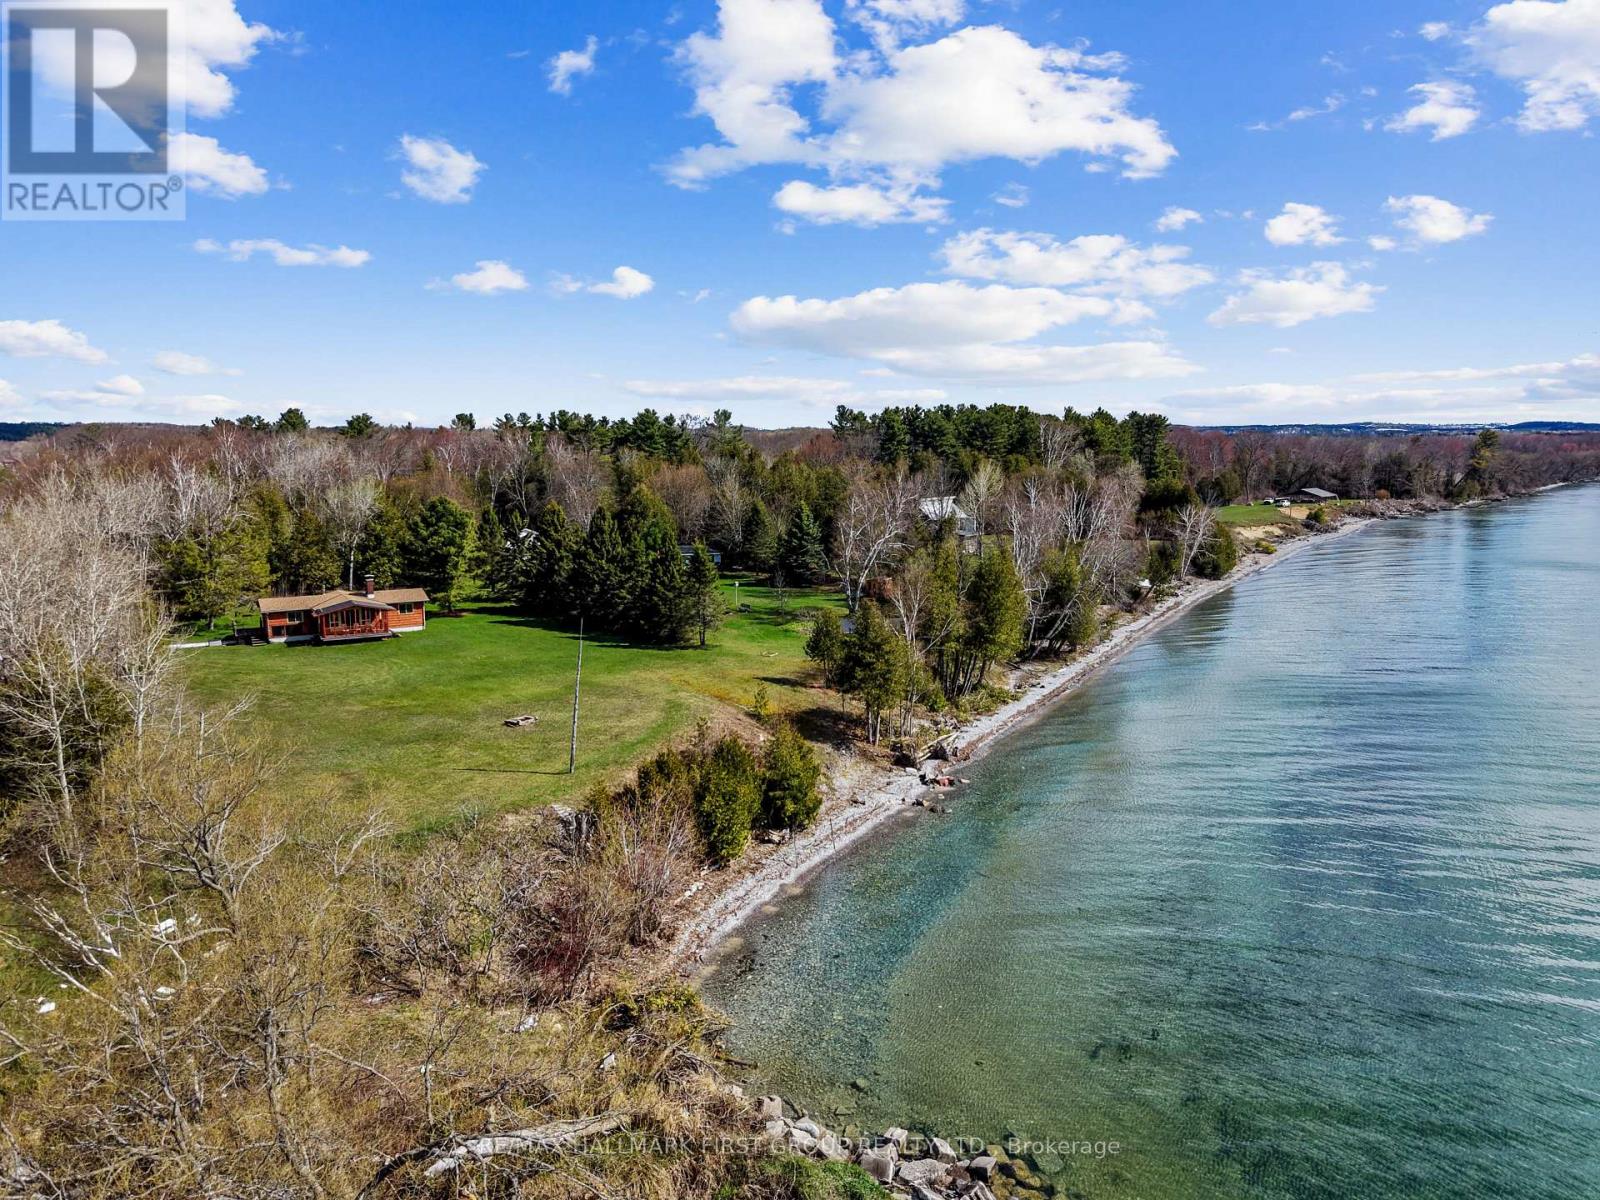
Set on over 2 acres along the shores of Lake Ontario, this rare waterfront retreat offers an extraordinary opportunity to disconnect, unwind, and take in breathtaking natural beauty. Surrounded by mature trees and set well back for privacy, the property delivers sweeping panoramic views and direct access to the water, an ideal backdrop for peaceful weekends away or the foundation for your future dream home. The existing off-grid bungalow is filled with character and warmth, featuring an open-concept living space with soaring peaked ceilings and exposed beams. Sunlight pours through a wall of windows in the living room, framing the lake beyond and creating a bright, inviting atmosphere. A cozy fireplace anchors the space, while a walkout extends your living area outdoors, perfect for enjoying morning coffee or evening sunsets. The dining area is designed for gathering, with plenty of room for family dinners and game nights, complemented by the charm of a woodstove. The kitchen offers a functional layout with generous cabinetry and a large window over the double sink, bringing in natural light and serene views. Three bedrooms and a bathroom provide comfortable accommodations, whether for seasonal use or year-round living. Outdoors, a covered deck overlooks expansive green space, offering plenty of room to relax, entertain, or explore. The tree-lined setting enhances the sense of seclusion, while private access to Lake Ontario invites swimming, paddling, or simply enjoying the shoreline. Located in the desirable hamlet of Grafton with convenient access to amenities and the 401, this is a truly special offering, whether you envision embracing off-grid living or creating a custom waterfront estate in an unforgettable setting. (id:55460)
14 Manitoba Street
Toronto, Ontario
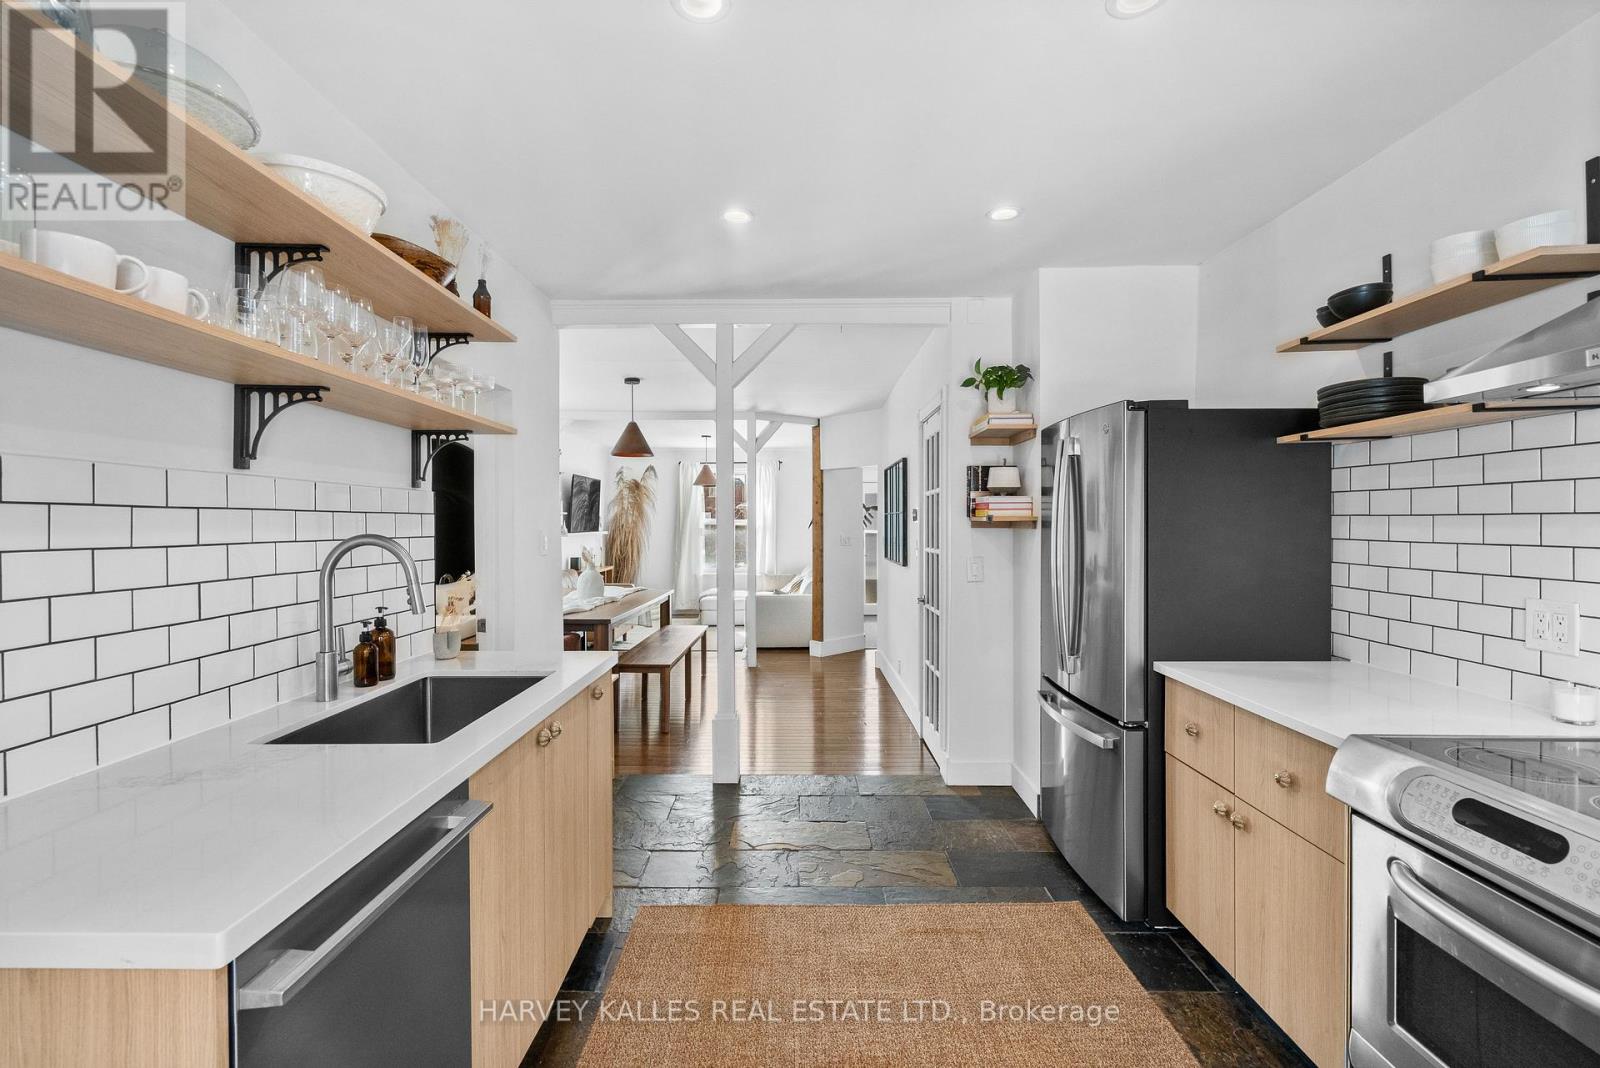
Welcome to 14 Manitoba St, a charming freehold home in the heart of Mimico offering comfortable living without any maintenance or POTL fees. The bright, open concept main floor is filled with natural light and designed for easy everyday living and entertaining. A standout feature of this property is the custom four-season, 10x10ft garden suite in the backyard. This versatile space is ideal as a home office, gym, creative studio, or private retreat for work or relaxation. Whether you work from home, need extra space for hobbies, or want a quiet escape, this bonus structure adds tremendous flexibility to the property. The backyard also includes a large matching storage shed, providing excellent space for bikes, tools, seasonal items, or outdoor gear. Enjoy your own peaceful backyard setting while being just steps to the shops, restaurants, and cafes along The Queensway and Mimico Village, including San Remo Bakery, Jimmy's Coffee, and Revolver Pizza. Commuting is simple with Mimico GO Station nearby, and downtown Toronto is only 10 to 15 minutes away. A rare opportunity to own a thoughtfully upgraded home in one of Etobicoke's most convenient neighbourhoods. (id:55460)
2 - 181 Plains Road W
Burlington, Ontario
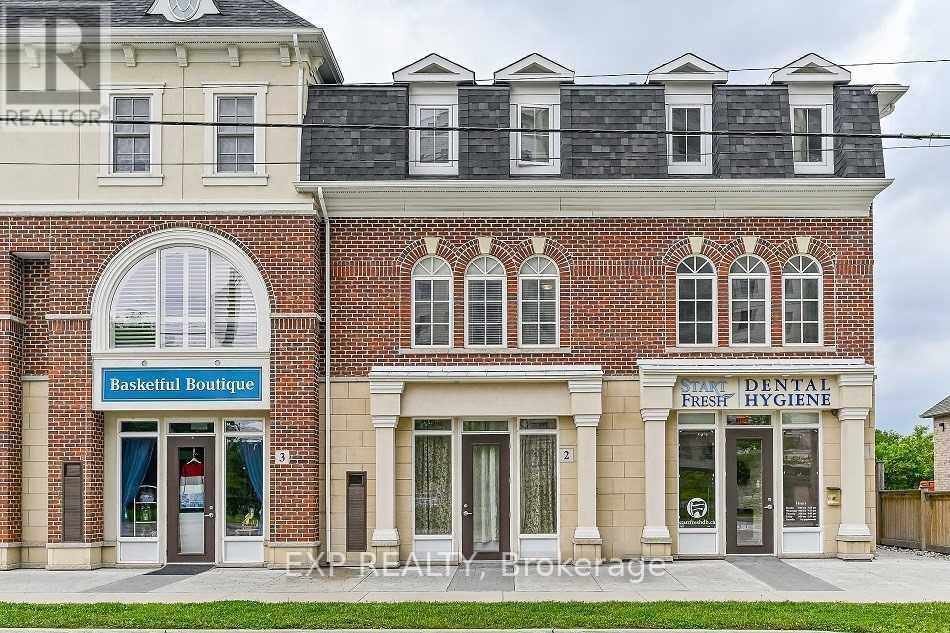
Position your business for success at 181 Plains Road West, Unit 2 in Burlington. This well located commercial lease offers excellent exposure along one of the city's busiest corridors, making it an ideal opportunity for a variety of professional, retail, or service based businesses. The functional layout provides a flexible space that can be customized to suit your business needs, while ample nearby amenities and convenient access to major highways make it easy for both clients and employees. Located in a thriving commercial area with strong surrounding businesses and steady traffic, this is an exceptional opportunity to establish or expand your business in one of Burlington's most desirable locations. (id:55460)
Store 2 - 22 Dixon Road W
Toronto, Ontario
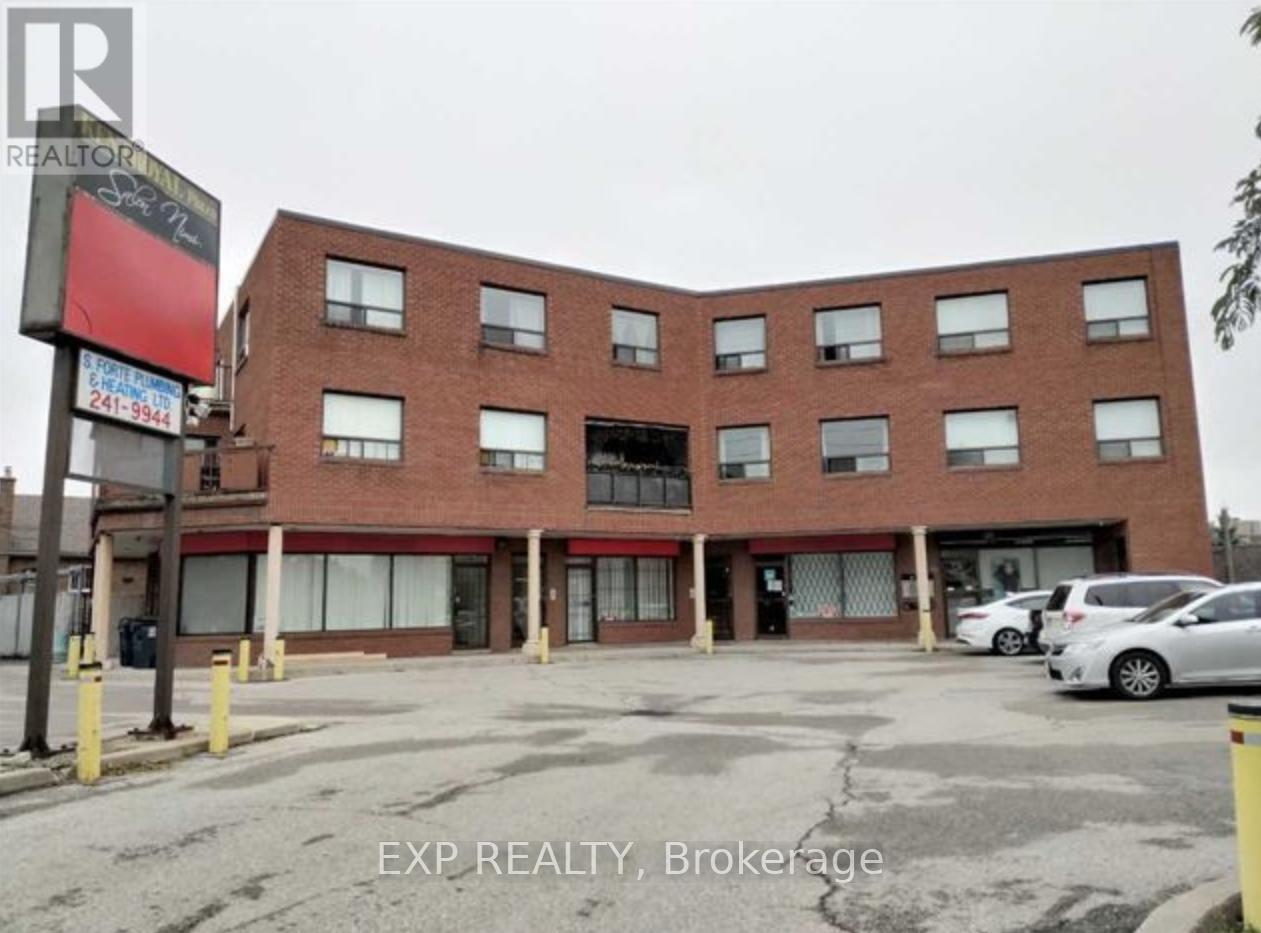
Perfect Space , For Retail or Service, Office, etc No food Business, High traffic area, quiet residential area (id:55460)
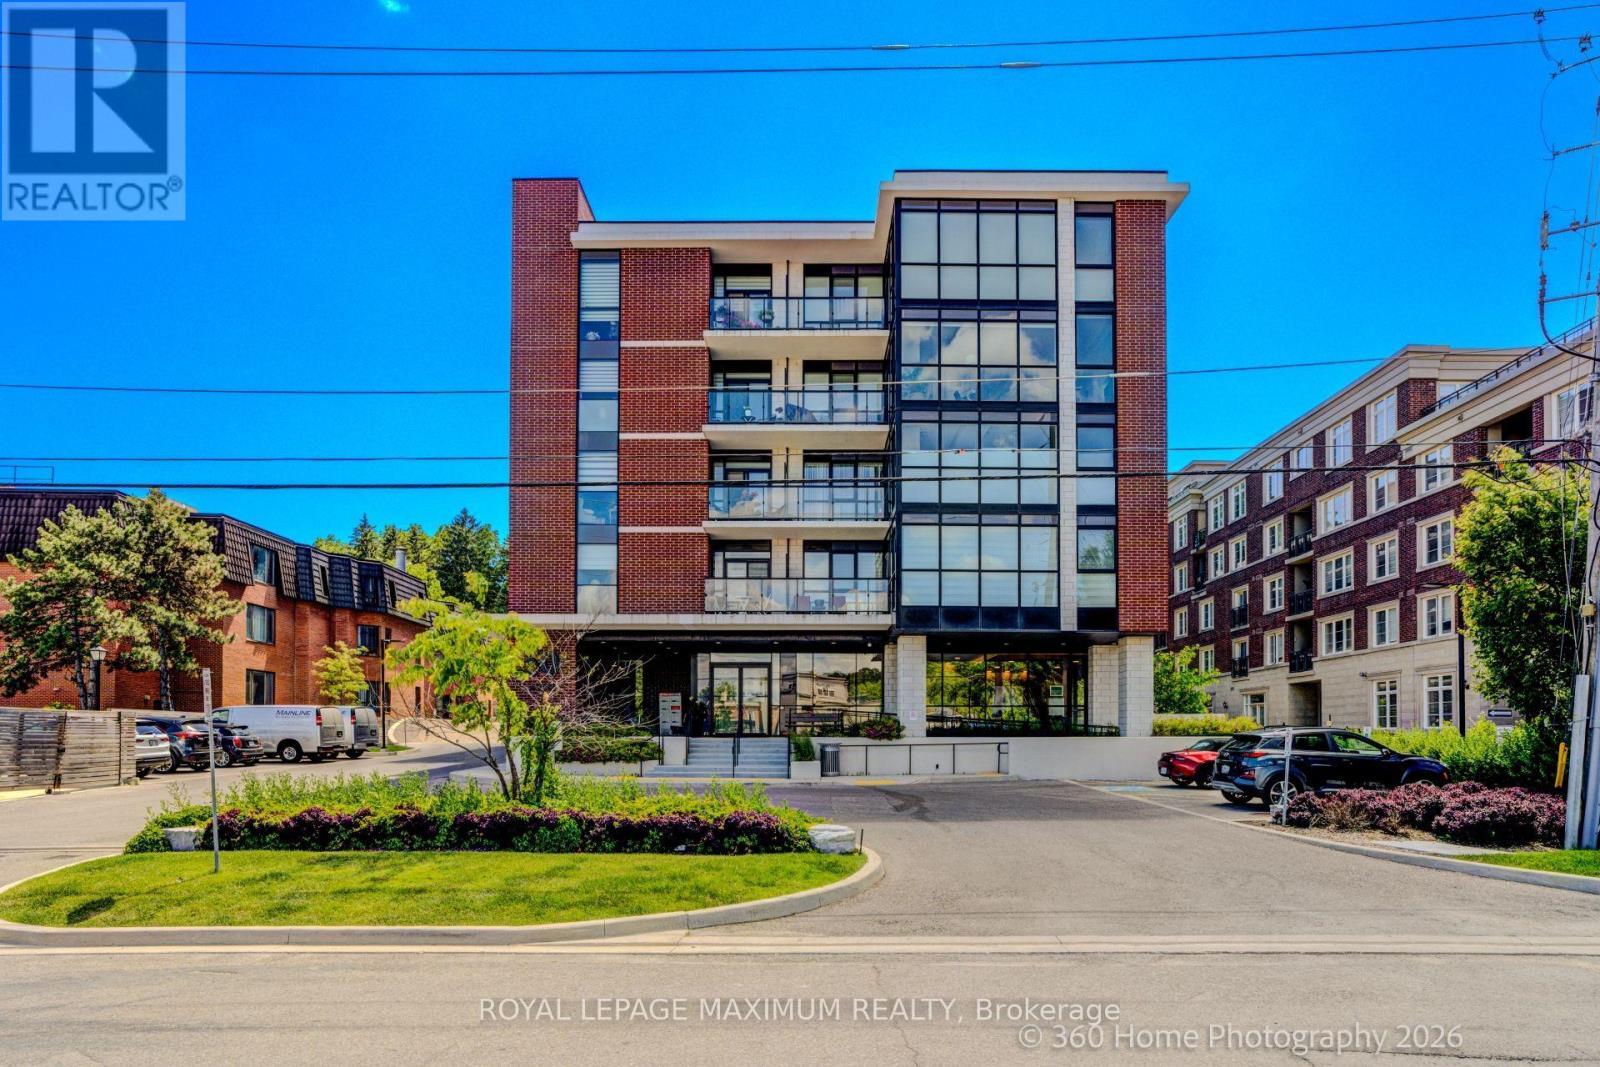
408 - 50 Ann Street
Caledon, Ontario
Welcome to 50 Ann Street! Experience Boutique Downtown Bolton Living With This Pristine 2 Bedroom Condominium Suite. Open concept layout, 9ft ceilings, modern finishes and laminate flooring throughout. The kitchen offers stainless steel full-size appliances, a Central Island W/Breakfast Bar, quartz countertops and backsplash. Also featured is a primary Bedroom with a 3pc Ensuite and double closet and a 2nd Bedroom just off of the kitchen which can easily convert to a home office. The living room is spacious offering a walk-out to balcony. Amenities include: Gym and Yoga Studio, Pet Spa, Party Room complete with BBQ, Rooftop Terrace also with BBQ. All just steps away form historic downtown Bolton; Close to restaurants, cafes, shops, banks, Tim Horton's, clinics & pharmacies. And Minutes to large plazas and shopping plazas. (id:55460)
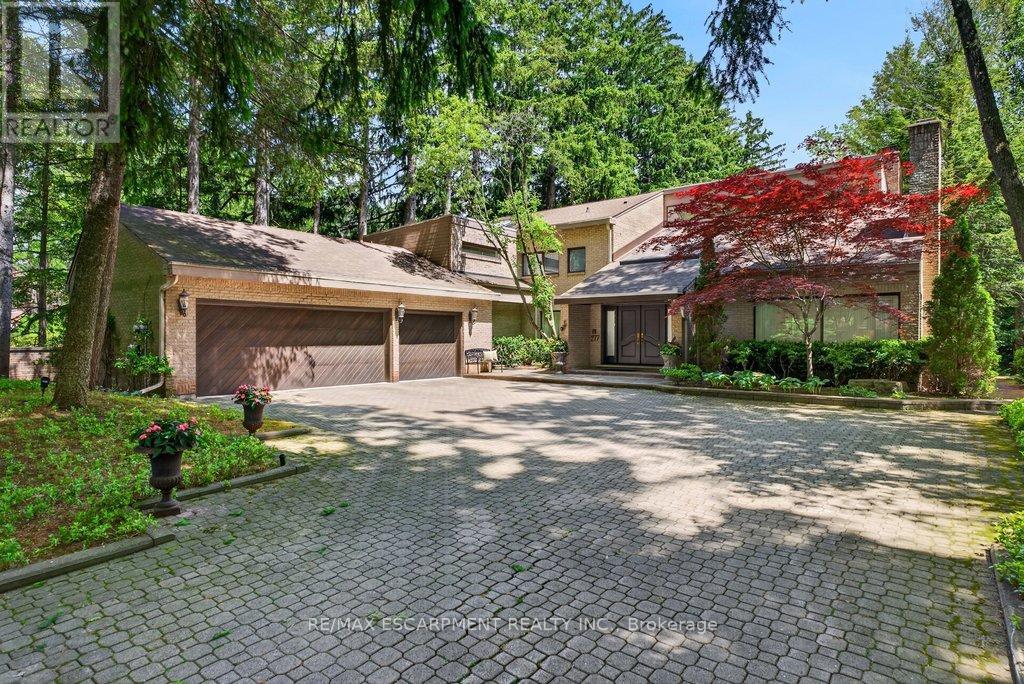
277 Shoreacres Road
Burlington, Ontario
Spectacularly unique! This one of a kind custom home & setting is beautifully updated on a fabulous parklike estate lot backing on to Shoreacres Creek! Over 1.5 mature acres offering unmatched tranquility in the heart of Burlington's sought-after Shoreacres community (Tuck/Nelson)! 6,859 sq.ft. of total living space filled with high-end luxury finishes throughout including a custom Braam's kitchen with quartz countertops & backsplash, large centre island, premium stainless steel appliances & a walkout to a large deck overlooking a pond with water feature & the professionally landscaped private yard with soaring trees! The main level also features a great room & living room, both of which have gas fireplaces & vaulted ceilings, a separate dining room, a bedroom with convenient access to a 3-piece bathroom, an office, a laundry, a mudroom with inside entry from the triple car garage & an incredible front foyer with marble floor & vaulted ceiling with glass that illuminates the gorgeous custom staircase with natural sunlight. The upper level has 4 spacious bedrooms highlighted by the primary suite that features a custom walk-in closet & a spa-inspired 5-piece ensuite bathroom with marble & heated floor.The upper level also has a 4pc main bathroom with access from one of the bedrooms as well as a loft/library that overlooks the great room below & the serene setting of the backyard.The fully finished lower level completes the stunning living space & features a family room with gas fireplace & wet bar, a rec/games room, home gym/playroom space, a 4pc bathroom with steam shower & heated floor & multiple custom storage closets.Additional features & finishes of this impressive property include custom engineered hardwood floors, extensive trim and millwork, pot lighting, built-in audio speakers, central vac, a security system, a natural gas generator, irrigation, landscape lighting, a triple drive with parking for 10 cars & more! 4+1 bedrooms & 4 bathrooms. Luxury Certified. (id:55460)

1005 - 3079 Trafalgar Road
Oakville, Ontario
Welcome to North Oak Condos, where modern design meets smart, sustainable living in the heart of Oakville. This brand-new, never-lived-in 1-bedroom + den suite by award-winning Minto Communities features 9-foot ceilings, floor-to-ceiling windows, and a spacious balcony that fills the home with natural light.Designed for today's lifestyle, this suite includes smart home technology with integrated control of the thermostat, security system, digital door lock, and visitor access. The open-concept layout showcases a stylish kitchen, bright living and dining area, and a versatile den perfect for a home office.Residents enjoy exceptional amenities, including a 24-hour concierge, fitness centre, yoga studio, co-working and social lounges, games room, pet spa, bike wash station, and a rooftop terrace with BBQ areas.Ideally located close to parks, trails, shopping, GO Transit, Highways 403, 407 and QEW, and top-rated schools,North Oak offers the perfect balance of convenience and community.An outstanding opportunity for first-time buyers, investors, or down-sizers seeking stylish, connected living in one ofOakville's most desirable communities. (id:55460)
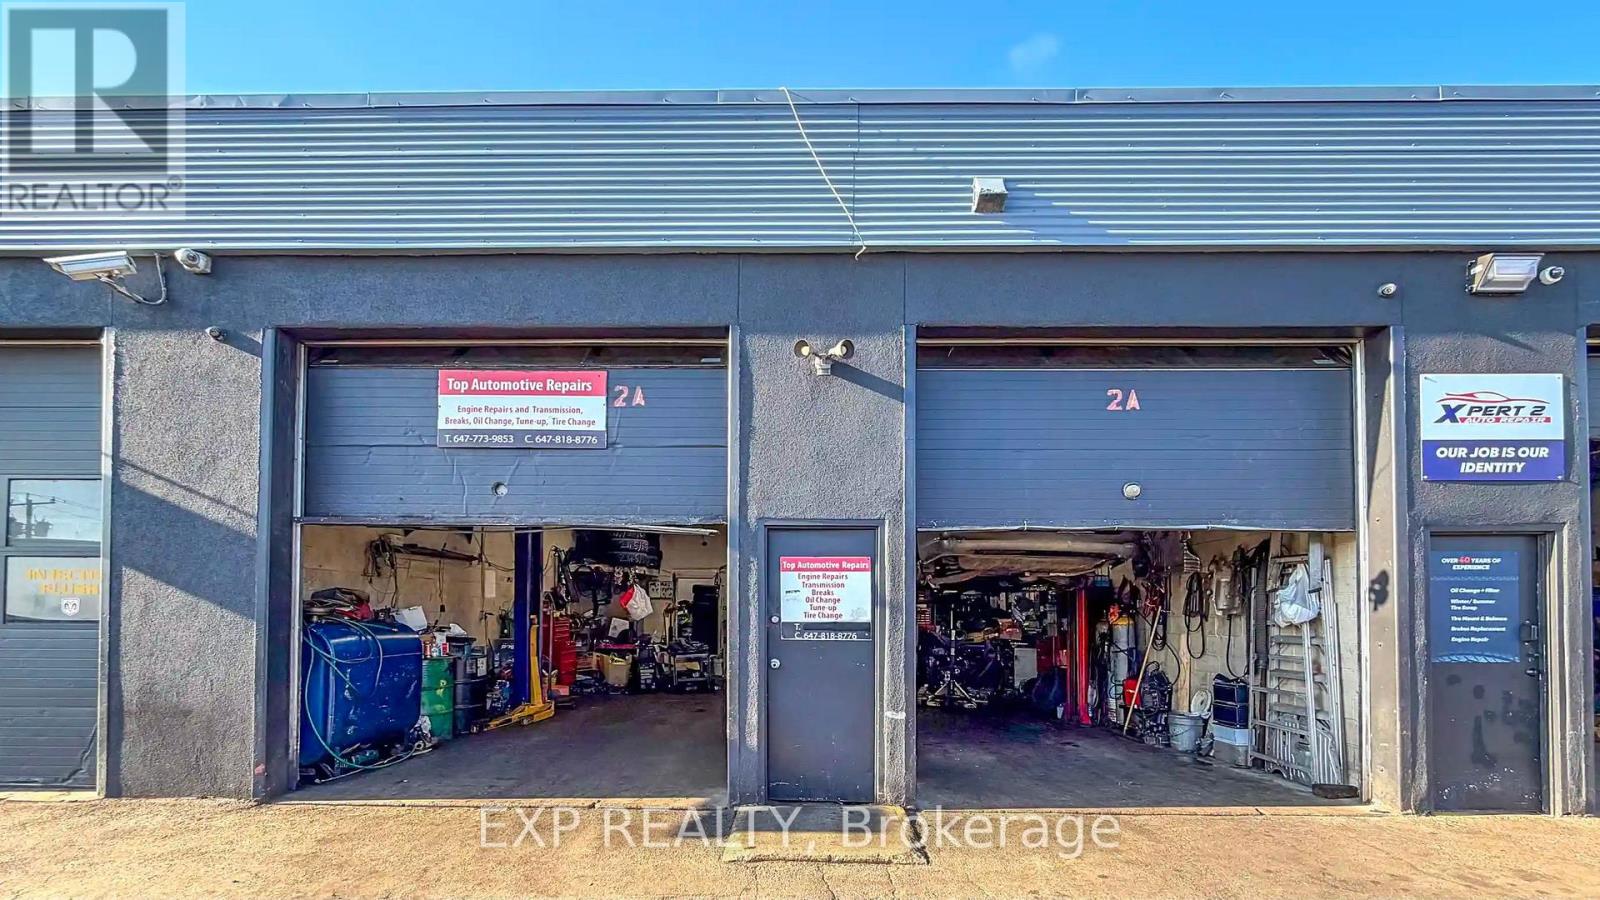
2a - 12 Lepage Court
Toronto, Ontario
*TURNKEY AUTO REPAIR SHOP* PRIME TORONTO AUTOMOTIVE HUB - BASE RENT ONLY $2,950/MONTH!LOCATION, LOCATION, LOCATION! Rare opportunity to own a fully equipped, plug-and-play auto mechanic shop in one of Toronto's busiest and most established automotive corridors. Walk in and start earning from day one.4 INDOOR SERVICE BAYS + 4 OUTDOOR PARKING SPOTS - built for volume, efficiency, and customer convenience.A REAL BUSINESS, NOT JUST A SPACE. Strong loyal client base, excellent reputation for professional service, and steady repeat business already in place. High-visibility, high-traffic address that keeps new customers coming through the door. EVERYTHING YOU NEED IS INCLUDED - two hoists (9,000 lb & 10,000 lb), tire changer, tire balancer, air compressor, transmission jack, engine jack, floor jacks, A/C machine, torch, oil tank, engine oil drainer, heavy-duty work table, bench grinder, bench vise, and more. Plus a dedicated office and coffee station for your customers. (Toolbox and computer excluded.)UNBEATABLE OCCUPANCY COST: Base rent just $2,950/month + TMI (est. $14.98/sf/yr, $1,435/mo) + HST + utilities. Lease in place to October 31, 2028.Turnkey. Fully equipped. Established clientele. Opportunities like this in this pocket don't last - BOOK YOUR SHOWING TODAY! (id:55460)
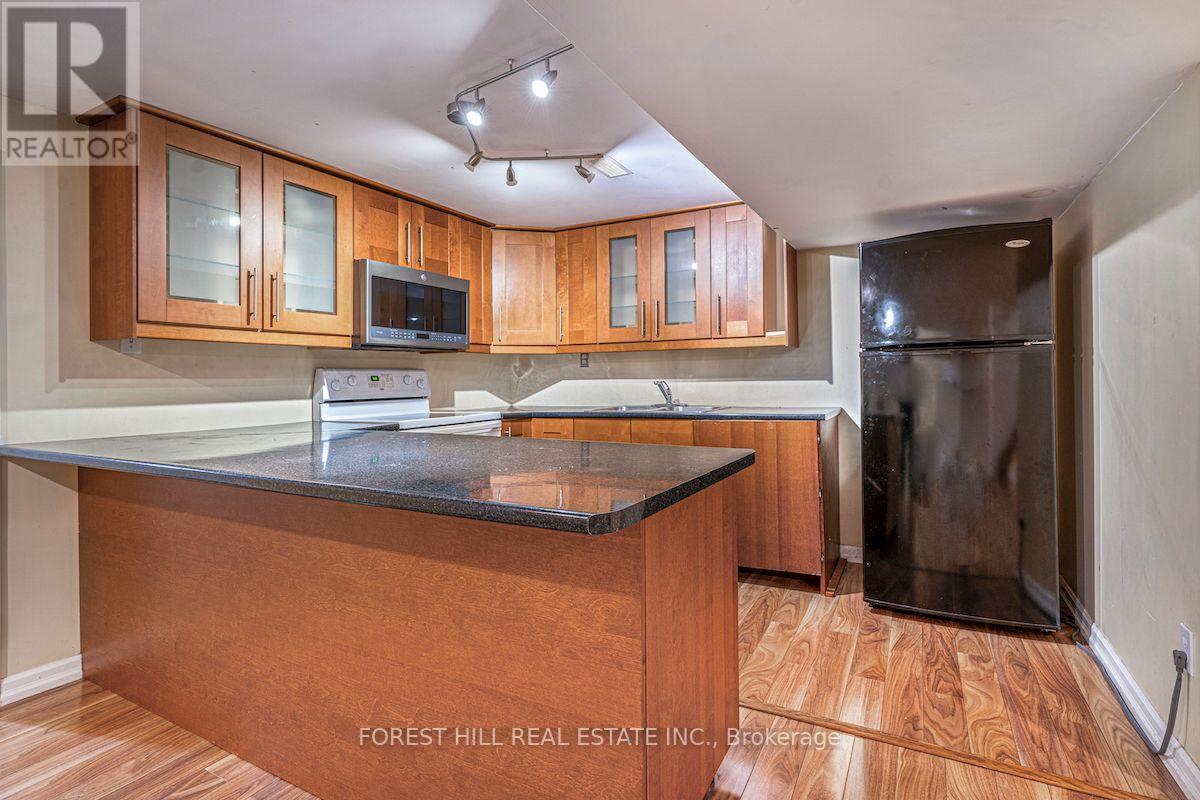
Bsmt - 56 Cooperage Crescent
Richmond Hill, Ontario
Beautiful Two-Bedroom Basement Apartment with Separate EntranceLocated in a prestigious andquiet Richmond Hill neighbourhood, this well-maintained basement apartment offers a bright andopen-concept layout. The unit features a private entrance and is situated in a clean, modernhome.Convenient Location:Steps away from bus stops, parks, schools, and shoppingClose torestaurants, supermarkets, and amenitiesIdeal for: Professionals, couples, or small families.Strictly no pets and non-smokers only. *Tenant Pays 1/3 Of Hydro, Gas & Water* (id:55460)
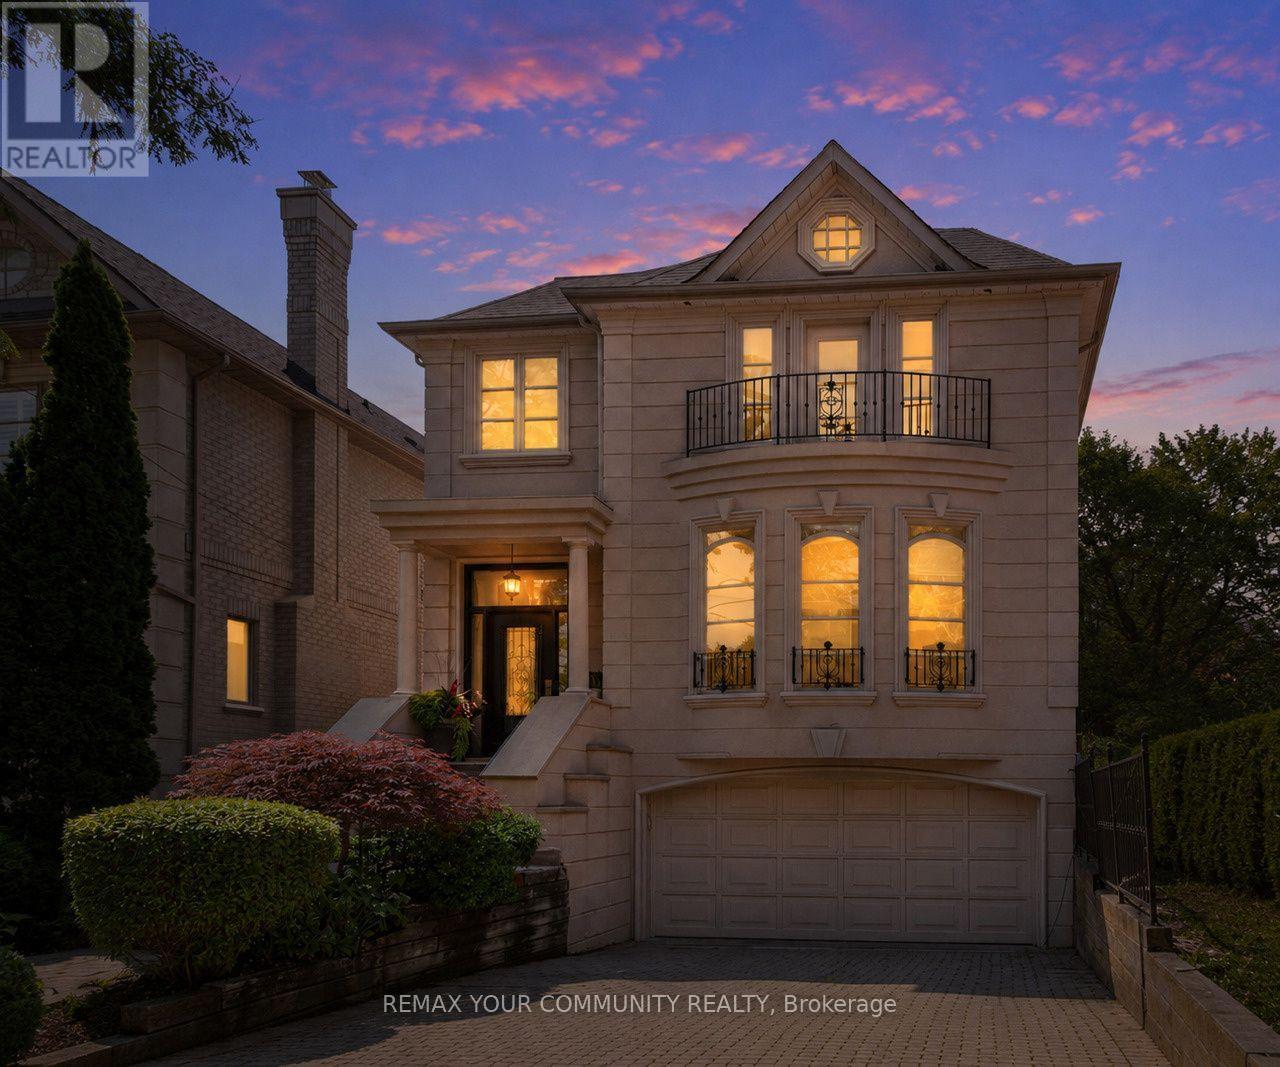
477 Old Orchard Grove
Toronto, Ontario
Exuding pride of ownership this immaculate, sophisticated and elegant custom built residence offers approx 4,100* sq. ft. of Feng Shui designed living space nestled on an exceptional 35' x 150' south-facing lot. With a perfect blend of luxury, functionality and a unique layout this distinctive home showcases soaring 9' to 20' ceilings, cathedral ceilings, skylights allowing lots of natural light, rich hardwood flooring, custom millwork, speaker system, built-ins and refined architectural detailing throughout. The spacious eat-in, chef-inspired kitchen is equipped with premium Sub-Zero, JennAir and Miele appliances and opens to elegant living spaces designed for both everyday living and sophisticated entertaining. The sunken family room is an ideal space to relax and offers a built-in entertainment center, fireplace & walk out to the deck. The private primary suite is a must see with a custom hand painted ceiling, double-sided fireplace, spa-inspired 5 pc ensuite, an exceptional custom dressing room with an integrated home office & a balcony. Two additional bedrooms feature their own ensuite bathroom, offering both comfort and privacy. Retreat to the lower level to find a versatile & spacious recreation area, wet bar, 4 piece bath, spacious utility room, storage room and seamless access to the backyard & garage. Step outside to beautifully landscaped south-facing gardens featuring a tranquil reflecting pond, fountain, mature trees, a two-tier deck and multiple outdoor entertaining areas, creating a private backyard retreat rarely found in the city. Well maintained throughout, the home also offers 200-amp electrical service and storm & sanitary backflow prevention for extra measure. Ideally located on one of Bedford Park's most coveted streets, just steps to Avenue Road's renowned restaurants, cafés, boutique shopping, top-rated schools, parks and transit, with convenient access to Highway 401, Don Valley Golf Course and Toronto's premier private clubs. (id:55460)
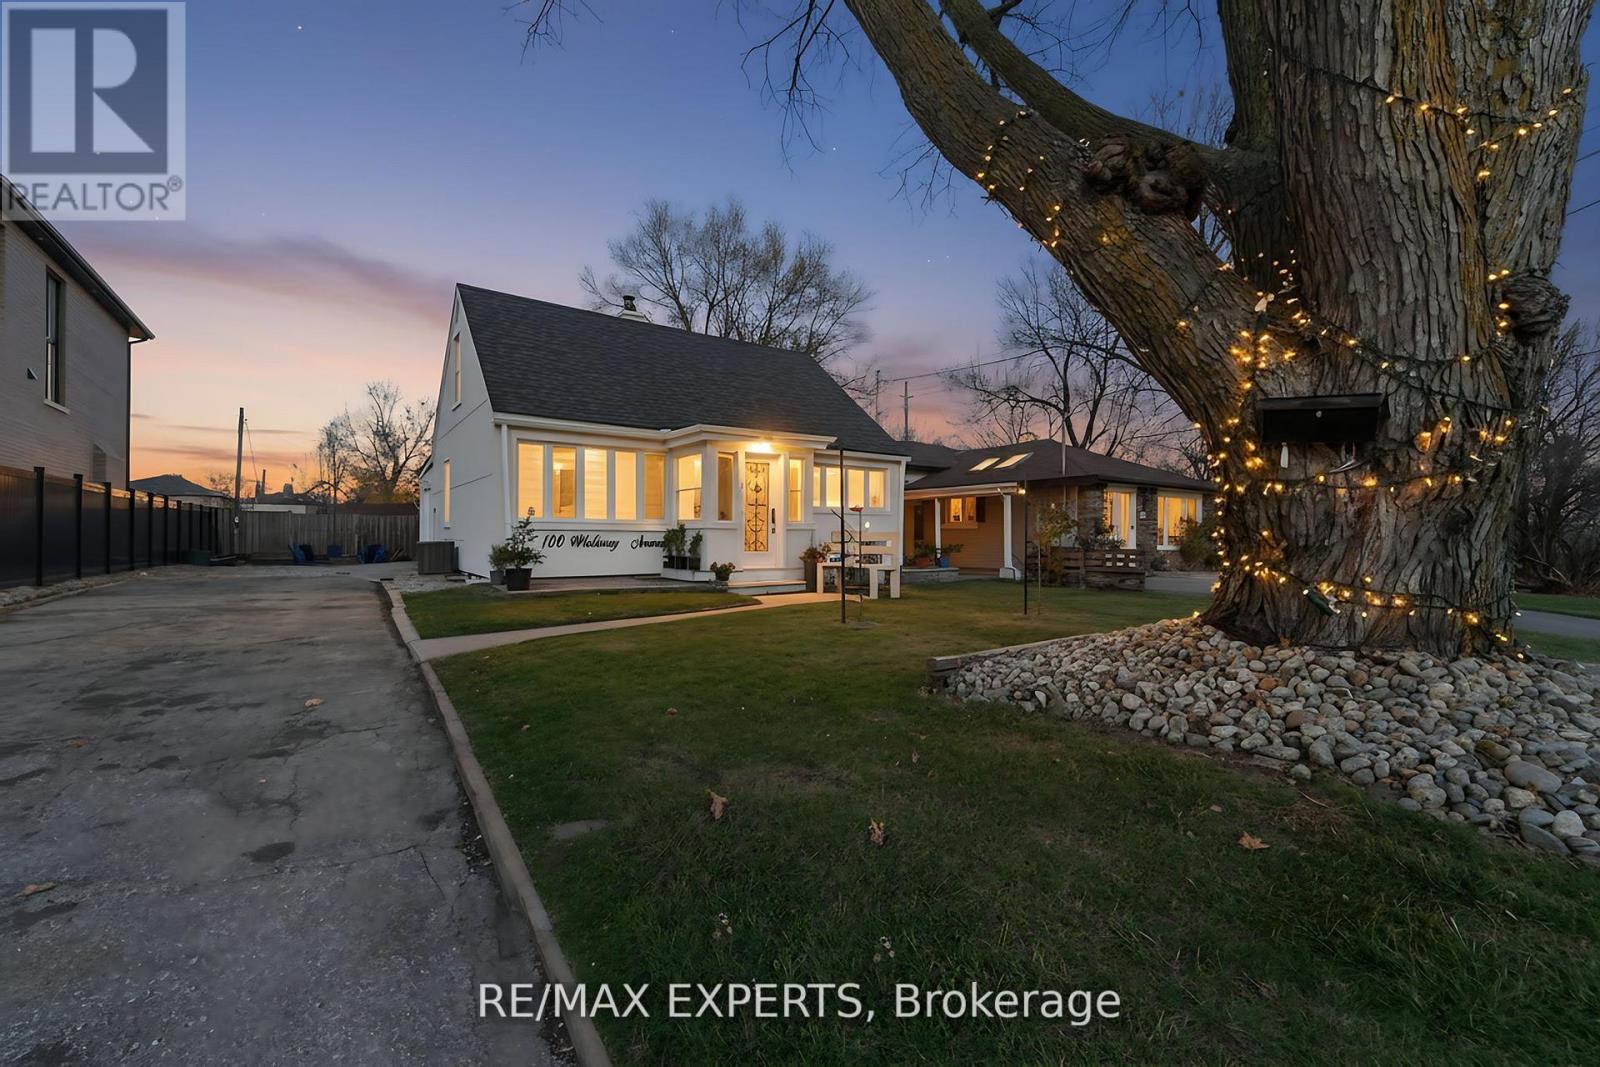
100 Wallasey Avenue
Toronto, Ontario
Welcome to 100 Wallasey Avenue - A Rare Opportunity in Humberlea. Step into this beautifully updated detached 1.5-storey home, nestled on a generous 54 x 113 ft lot in one of Toronto's most sought-after communities. With over $70,000 in recent renovations, including a custom kitchen and new flooring on the main level, this property offers comfort, flexibility, and long-term potential. Features for End Users: 3 spacious bedrooms, 2 full bathrooms, Expansive sunroom filled with natural light, Finished basement for added living space, a 20x20 garage footing with 4 ft foundation-ready for future build, Private backyard with firepit and 4-cardriveway parking. Investor & Multi-Family Potential: This unique layout allows for easy conversion into a multi-family home with minimal updates. Live in one unit and rent the other, or rent both for strong cash flow. Builders & Visionaries: Surrounded by luxury homes, this is your chance to build a custom residence in a thriving, upscale neighbourhood. Prime Location Close to top-rated schools, major highways, public transit, parks, places of worship, and Crossroads Smart Centres-everything you need is within reach. This isn't just a listing-it's a launchpad. Whether you're buying to live, invest, or build, 100 Wallasey Ave delivers value, versatility, and vision. Come see it for yourself. (id:55460)
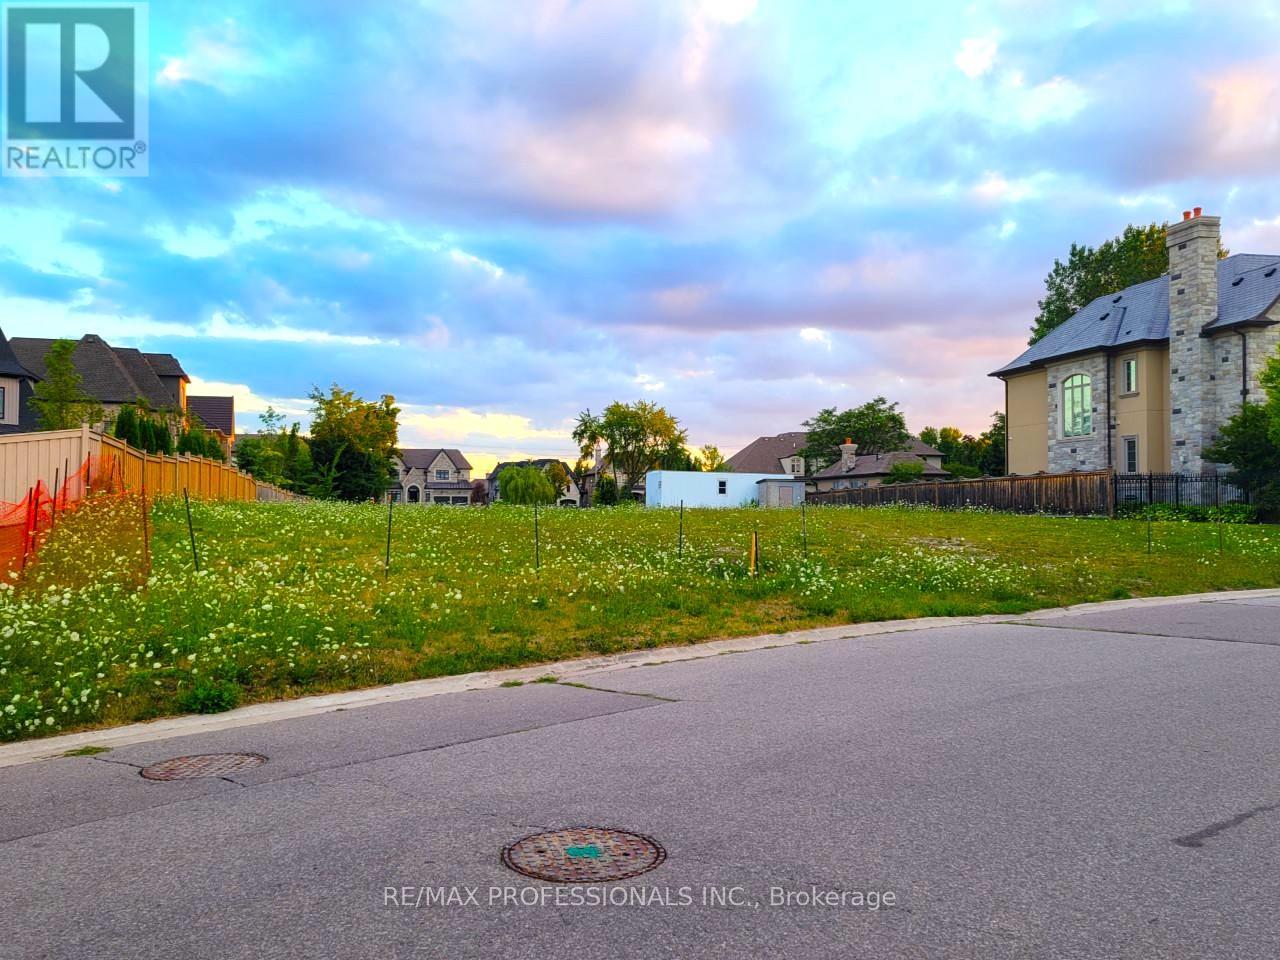
6826 Campbell Settler Court
Mississauga, Ontario
Excellent Lot Where You Can Build Your Dream House . Meadowvale Village! Rare Chance To Buy A Few Of The Lots Left To Develop In The Area.There are 4 lots available. The Lots Are Legally Severed, With Their Own Legal Description. **EXTRAS** Lot Development Fees To City Have Already Been Paid, Construction Trailer On Site And Architectural Drawings In Sellers Possession Can Be Asked For In An Offer To Purchase. Neighbourhood Has Many Large Multi Million Dollar Homes. (id:55460)
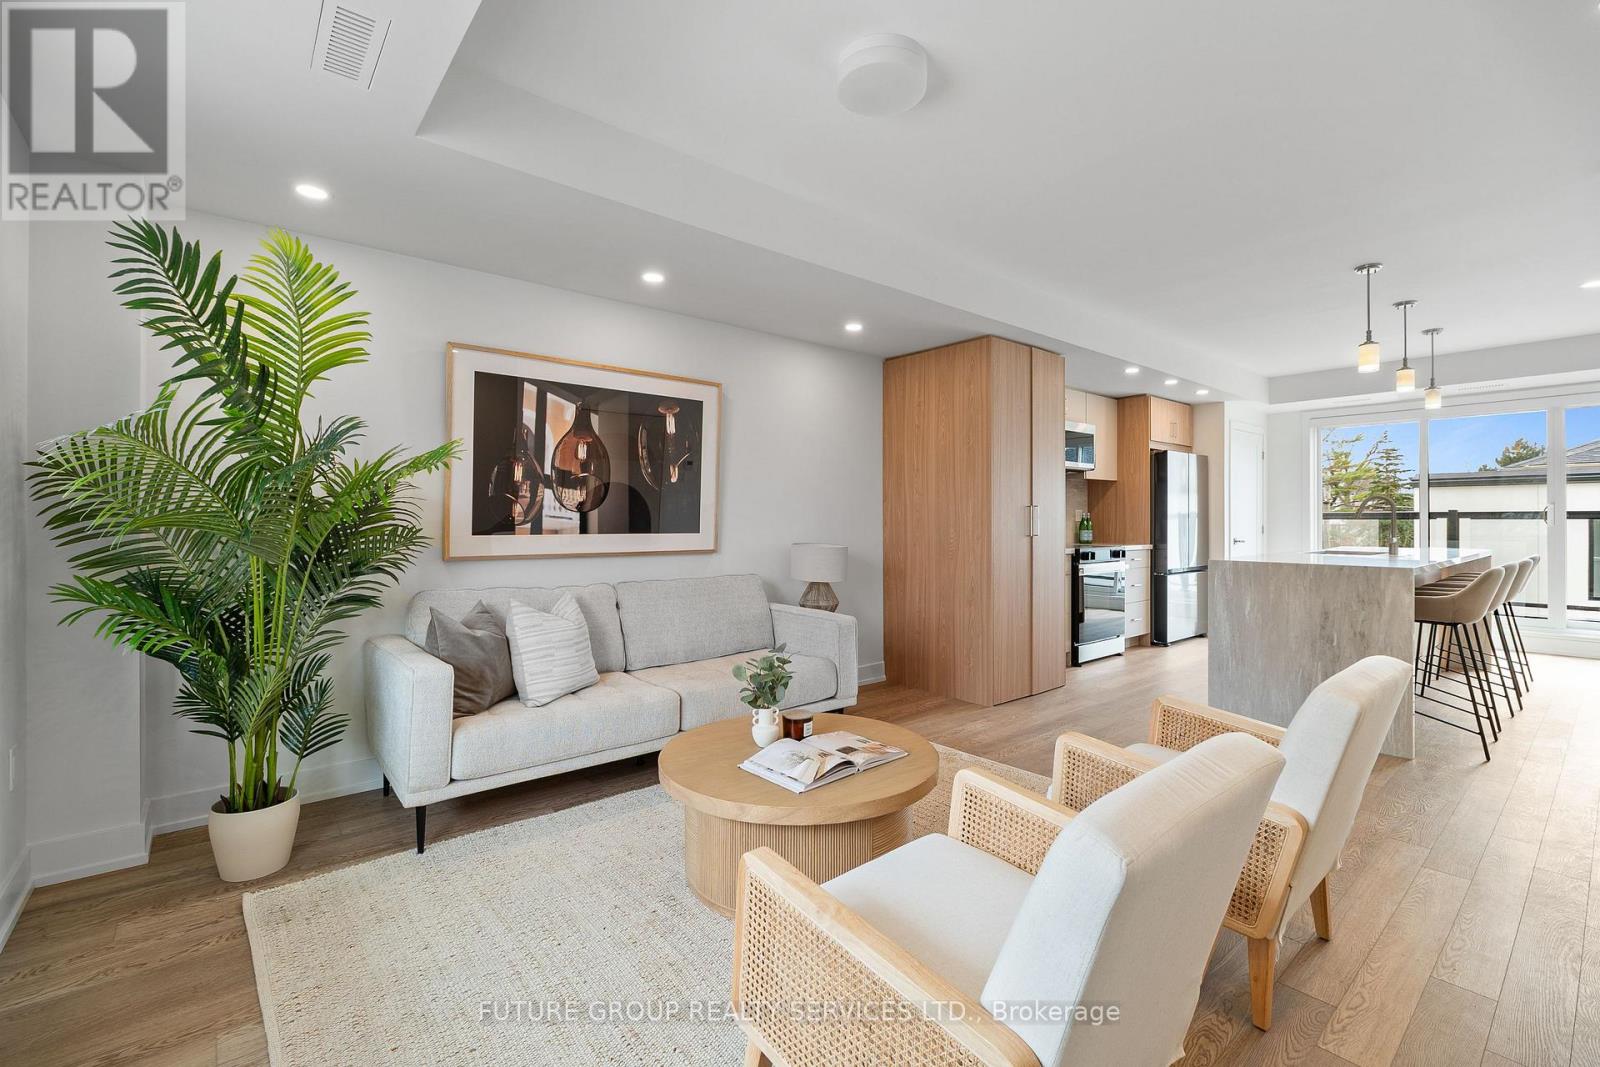
Unit 3 - 34 Poplar Avenue
Toronto, Ontario
Be the first to live in this newly built home at 34 Poplar Avenue! This luxury 3-bedroom, 2.5-bath suite offers nearly 1,250 sq. ft. of modern living across two thoughtfully designed levels. Flooded with natural light, the spacious layout features soaring 9-foot ceilings and upscale finishes throughout. The custom kitchen includes a quartz peninsula with a waterfall edge, soft-close cabinetry and drawers, and stainless steel appliances. In-suite laundry plus central heating and air conditioning add everyday comfort and convenience, while smart locks with app-controlled keyless entry and exterior cameras provide peace of mind. The primary bedroom is outfitted with a built-in closet system featuring double rods, shelving, and drawers for exceptional organization. With an individually metered, all-electric design and high-performance insulation, you'll enjoy full control over your utilities while keeping costs low. Limited parking available on a first-come, first-served basis. Located in a quiet, family-friendly pocket just steps from daily essentials, 34 Poplar Ave offers a relaxed community vibe with convenient access to Kipling GO and TTC Subway Station, Cloverdale Mall, and major highways-delivering a rare blend of urban convenience and peaceful residential living. (id:55460)
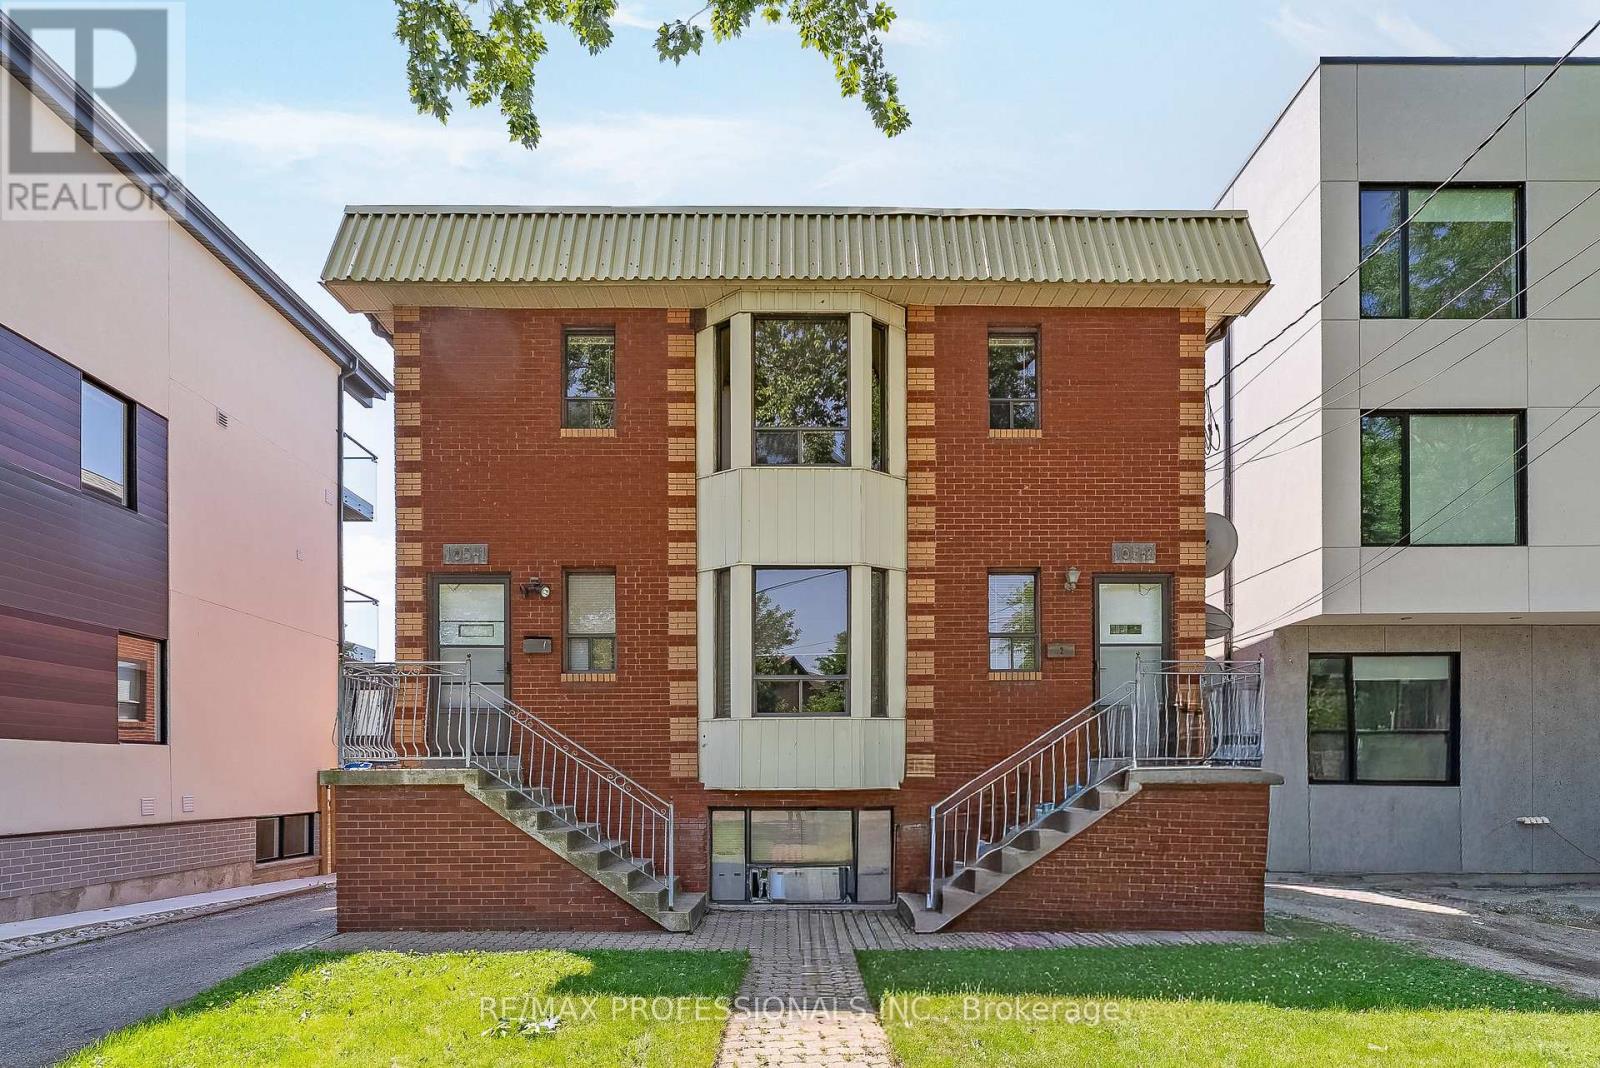
105 Cavell Avenue
Toronto, Ontario
Welcome to 105 Cavelle Avenue-Upper Unit, a newly renovated, never-lived in suite offering approximately 1,300 sf of bright, thoughtfully designed living space in a well-maintained triplex! This spacious full second-floor unit features 3 bedrooms, 2 full bathrooms, wide-plank wood-look vinyl flooring, a sun-filled open concept living/dining area with pot lights, a large bay window and wide-plank vinyl flooring, a bright kitchen with stainless steel appliances, subway tile backsplash, double sink, white cabinetry, pot lights and tile flooring, a spacious primary bedroom with a double closet, modern 3-piece ensuite and walkout to a private balcony, two additional bedrooms with closets and large windows, a stylish, well-appointed 5-piece main bathroom and convenient ensuite laundry. One parking space, water and internet included! Fantastic Mimico location just steps to Mimico GO Station, Stanley Avenue Park, Mimico Arena, Royal York Road shops, cafés and restaurants including Sanremo Bakery, Revolver Pizza, Choux Lab and Jimmy's Coffee. Minutes to Manchester Park with tennis courts, Mimico Memorial Park, Lake Ontario, waterfront trails and parkland, Costco, Sherway Gardens, all big box stores and everyday amenities. Easy access to the Gardiner Expressway and Lake Shore Boulevard makes commuting downtown quick and convenient. Excellent local school catchment includes David Hornell Junior School, John English Junior Middle School, St. Leo Catholic School, Father John Redmond Catholic Secondary School and Lakeshore Collegiate Institute. Walk Score of 82! An outstanding opportunity to lease a spacious, move-in ready suite in one of South Etobicoke's most convenient neighbourhoods. (id:55460)
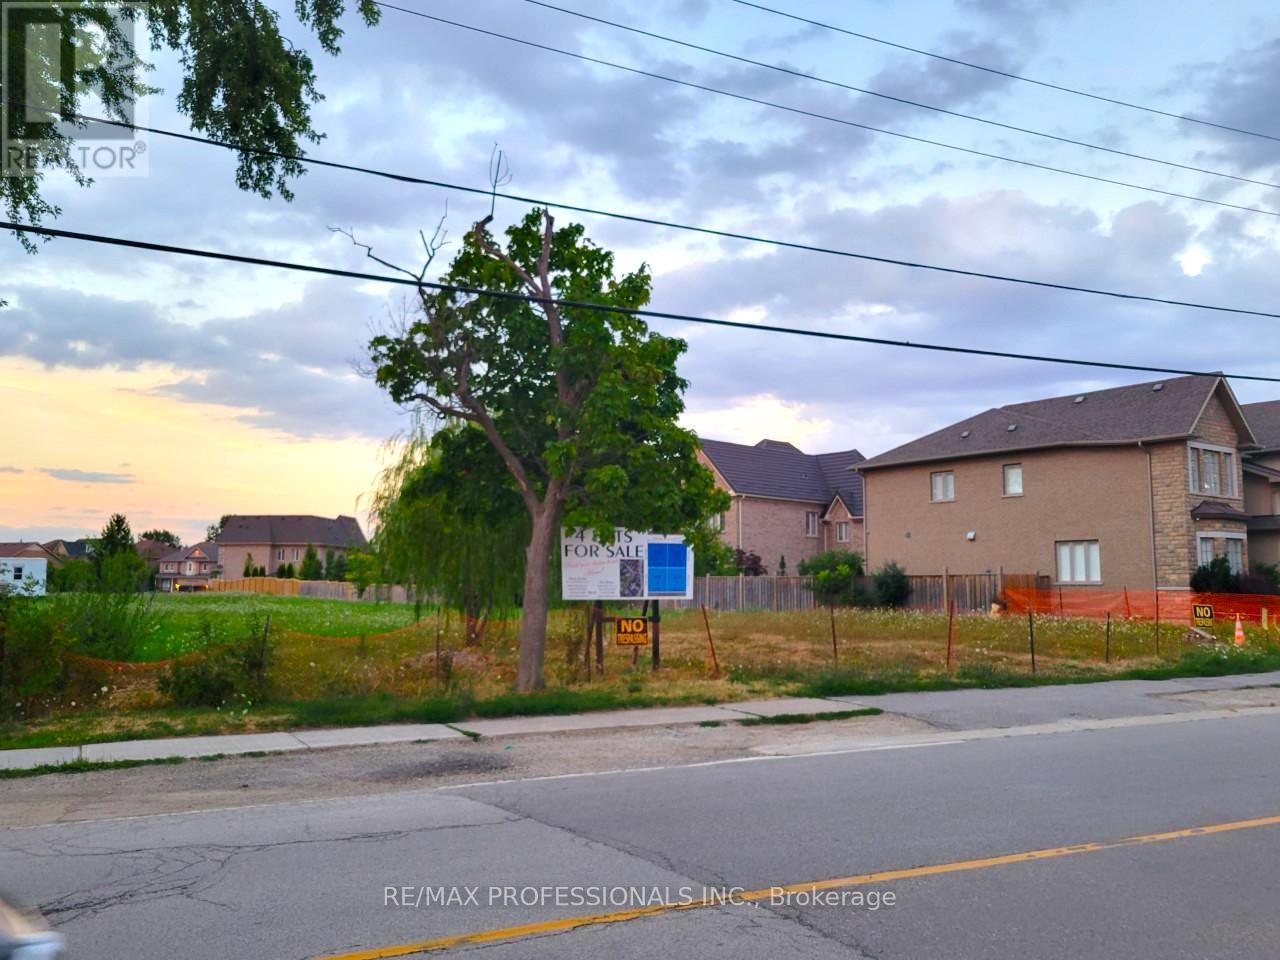
6833 Second Line W
Mississauga, Ontario
Excellent Lot Where You Can Build Your Dream House . Meadowvale Village! Rare Chance To Buy A Few Of The Lots Left To Develop In The Area.There are 4 lots available. The Lots Are Legally Severed, With Their Own Legal Description. **EXTRAS** Lot Development Fees To City Have Already Been Paid, Construction Trailer On Site And Architectural Drawings In Sellers Possession Can Be Asked For In An Offer To Purchase. Neighbourhood Has Many Large Multi Million Dollar Homes. (id:55460)
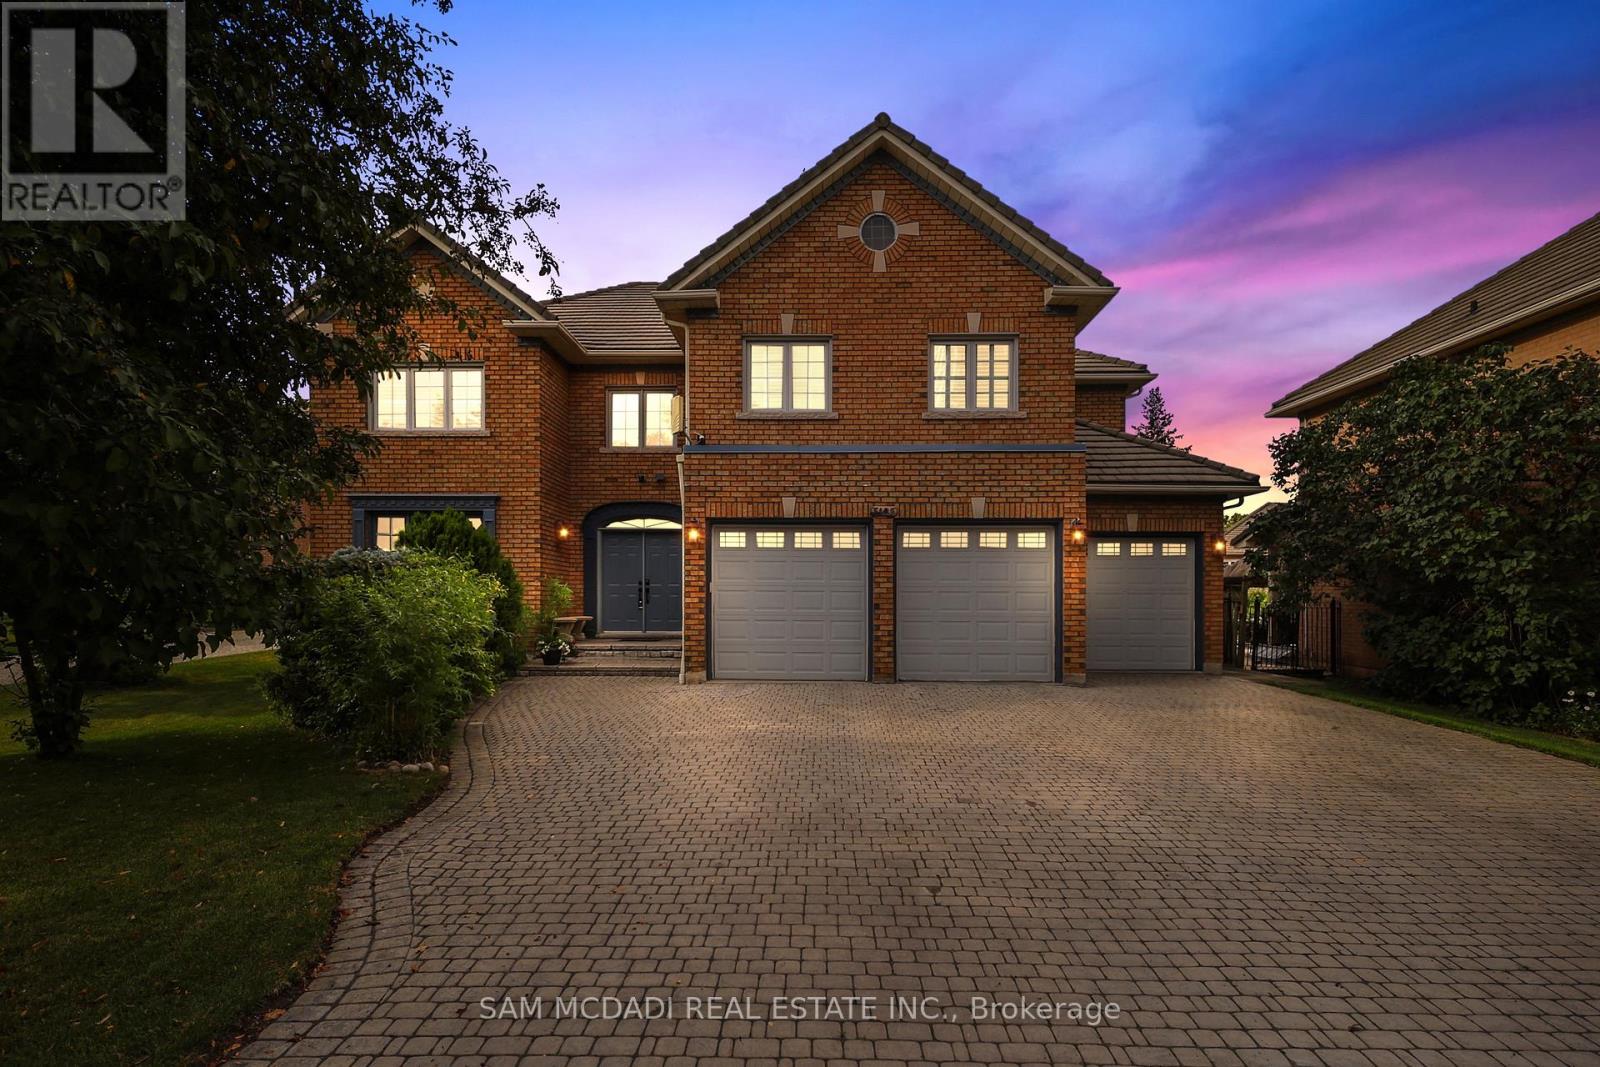
5109 Elderview Court
Mississauga, Ontario
Welcome to 5109 Elderview Crt! A timeless family residence nestled in the heart of Central Erin Mills, where generous living spaces, classic elegance, & an exceptional layout offer endless potential to make it your own. A grand foyer makes a memorable first impression w/its striking checkerboard ceramic tile floors, setting the tone for the spacious interior beyond. Hardwood flooring, elegant crown moulding, & expansive principal rooms create a warm & inviting atmosphere throughout the formal living & dining rooms. The kitchen is thoughtfully designed w/stainless steel appliances, quartz countertops, ample cabinetry, & checkerboard ceramic tile flooring, flowing seamlessly into the bright breakfast area w/a walkout to the backyard patio. Overlooking the kitchen, the inviting family room features a cozy gas fireplace, chair rail detailing, pot lights, & large windows framing picturesque views of the front yard. Completing the main level is a versatile room perfectly suited as a home office, library, or playroom. Ascend the skylight lit staircase to the second level, where the spacious primary suite offers a walk-in closet & a spa inspired 5pc ensuite featuring double sinks, a relaxing Jacuzzi tub, & a walk-in shower. Three additional generously sized beds each offer ample closet space, w/one enjoying the privacy of its own 4pc ensuite while the remaining two share a spacious 5pc bath. The finished lower level extends the home's versatility w/a sprawling recreation room ideal for a home theatre or additional living space, along w/a fifth bedroom, & a 4pc bath. Step outside to the beautiful private backyard where mature greenery surrounds the charming patio, creating the perfect setting for outdoor entertaining or simply unwinding in your own peaceful retreat. Located moments from excellent schools, Credit Valley Hospital, shopping at Erin Mills Town Centre & more, this classic residence offers the space, warmth, and opportunity to create a home that is uniquely yours. (id:55460)
709 - 2737 Keele Street
Toronto, Ontario
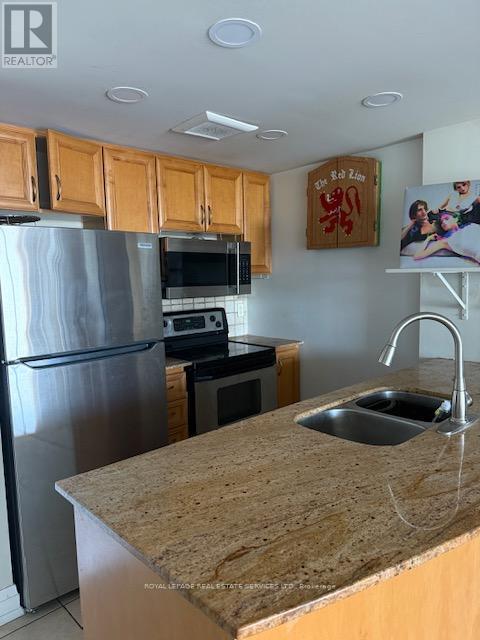
Welcome to this beautifully appointed corner suite offering breath taking panoramic views and an abundance of natural light approx 880 sq ft. This spacious two-bedroom residence is tastefully finished with gleaming hardwood floors, a functional open-concept layout, and a charming Julietbalcony. The modern kitchen is designed for both everyday living and entertaining, featuring granite countertops, a ceramic backsplash, and ample cabinetry. Enjoy the convenience ofensuite laundry, one parking space, and a locker. Ideally located close to shopping, restaurants, medical facilities, pharmacies, public transit, the subway, and Highway 401, this exceptional residence offers the perfect blend of comfort, style, and convenience. Building amenities include 24-hour security for added peace of mind. (id:55460)
1405 - 60 Central Park Road Way
Toronto, Ontario
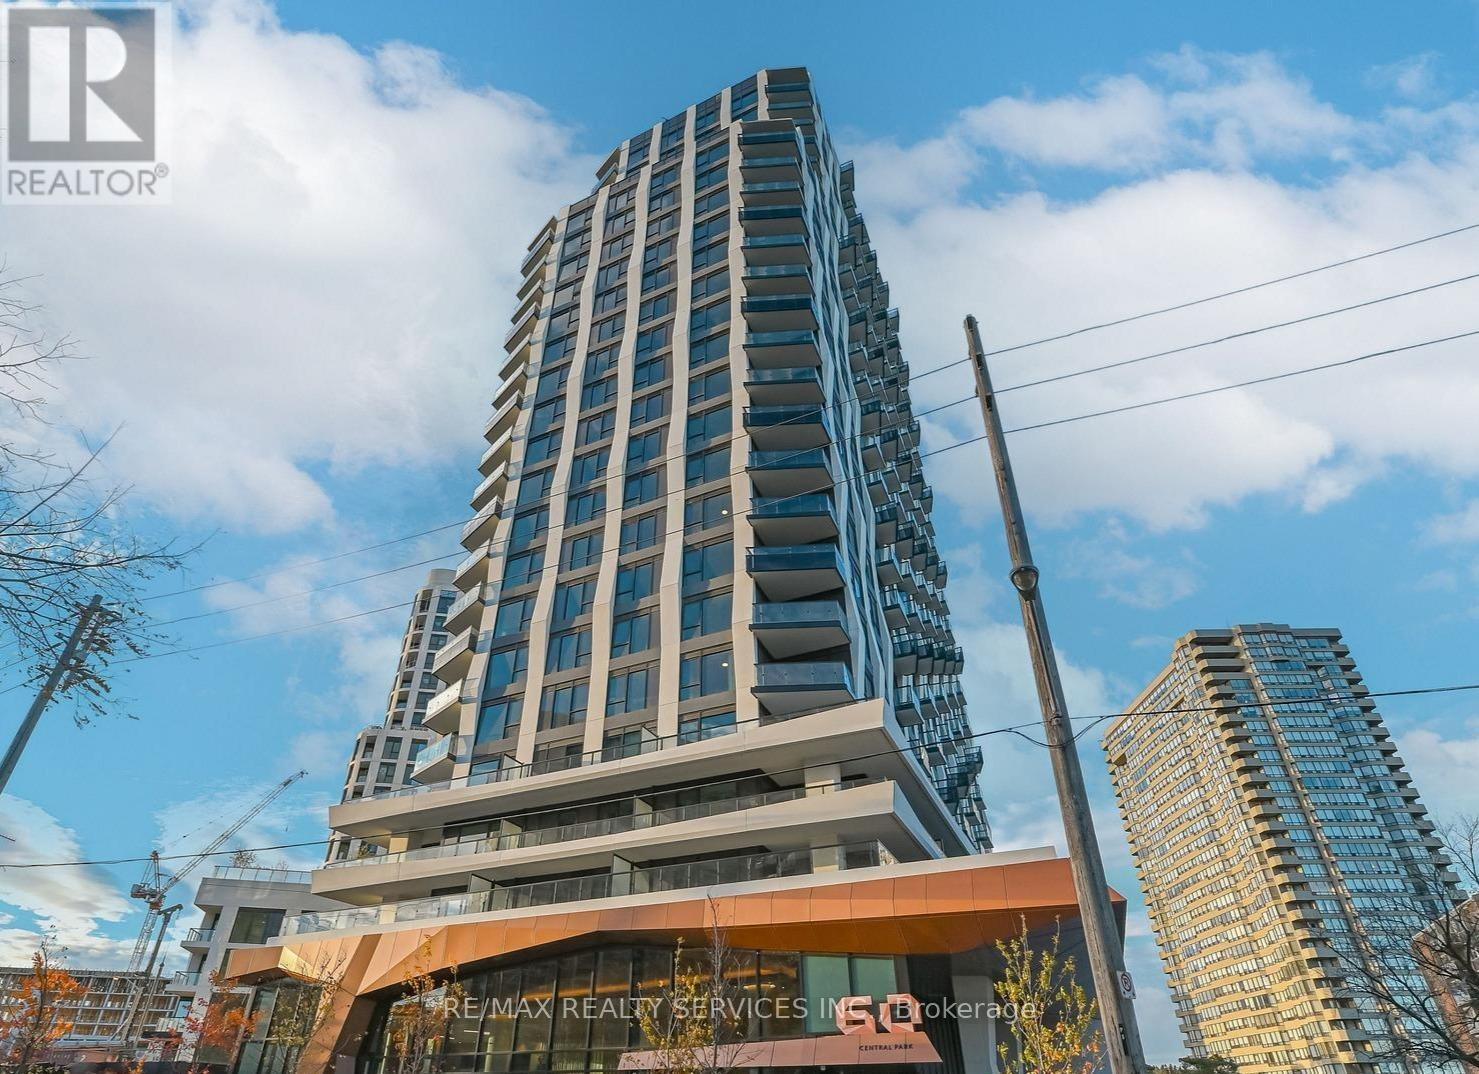
Welcome to this stylish 1-bedroom condo in Westerly 2 at 60 Central Park Roadway-one of the newest and most desirable residences in theheart of Etobicoke. This thoughtfully designed unit features a bright, open-concept layout with modern finishes throughout. The contemporary kitchen is equipped with sleek cabinetry, quality appliances, and elegant countertops, flowing seamlessly into the spacious living and dining area-perfect for entertaining or unwinding at home. Floor-to-ceiling windows bring in abundant natural light, while the well-proportioned bedroom offers comfort and ample storage. located just steps away from the TTC and the 427. This location provides you access to anywhere in the GTA within just minutes. Dont miss this opportunity call this home. ** SOME PHOTOS ARE VIRTUALLY STAGED ** (id:55460)
21 Bertram Industrial Parkway
Springwater, Ontario
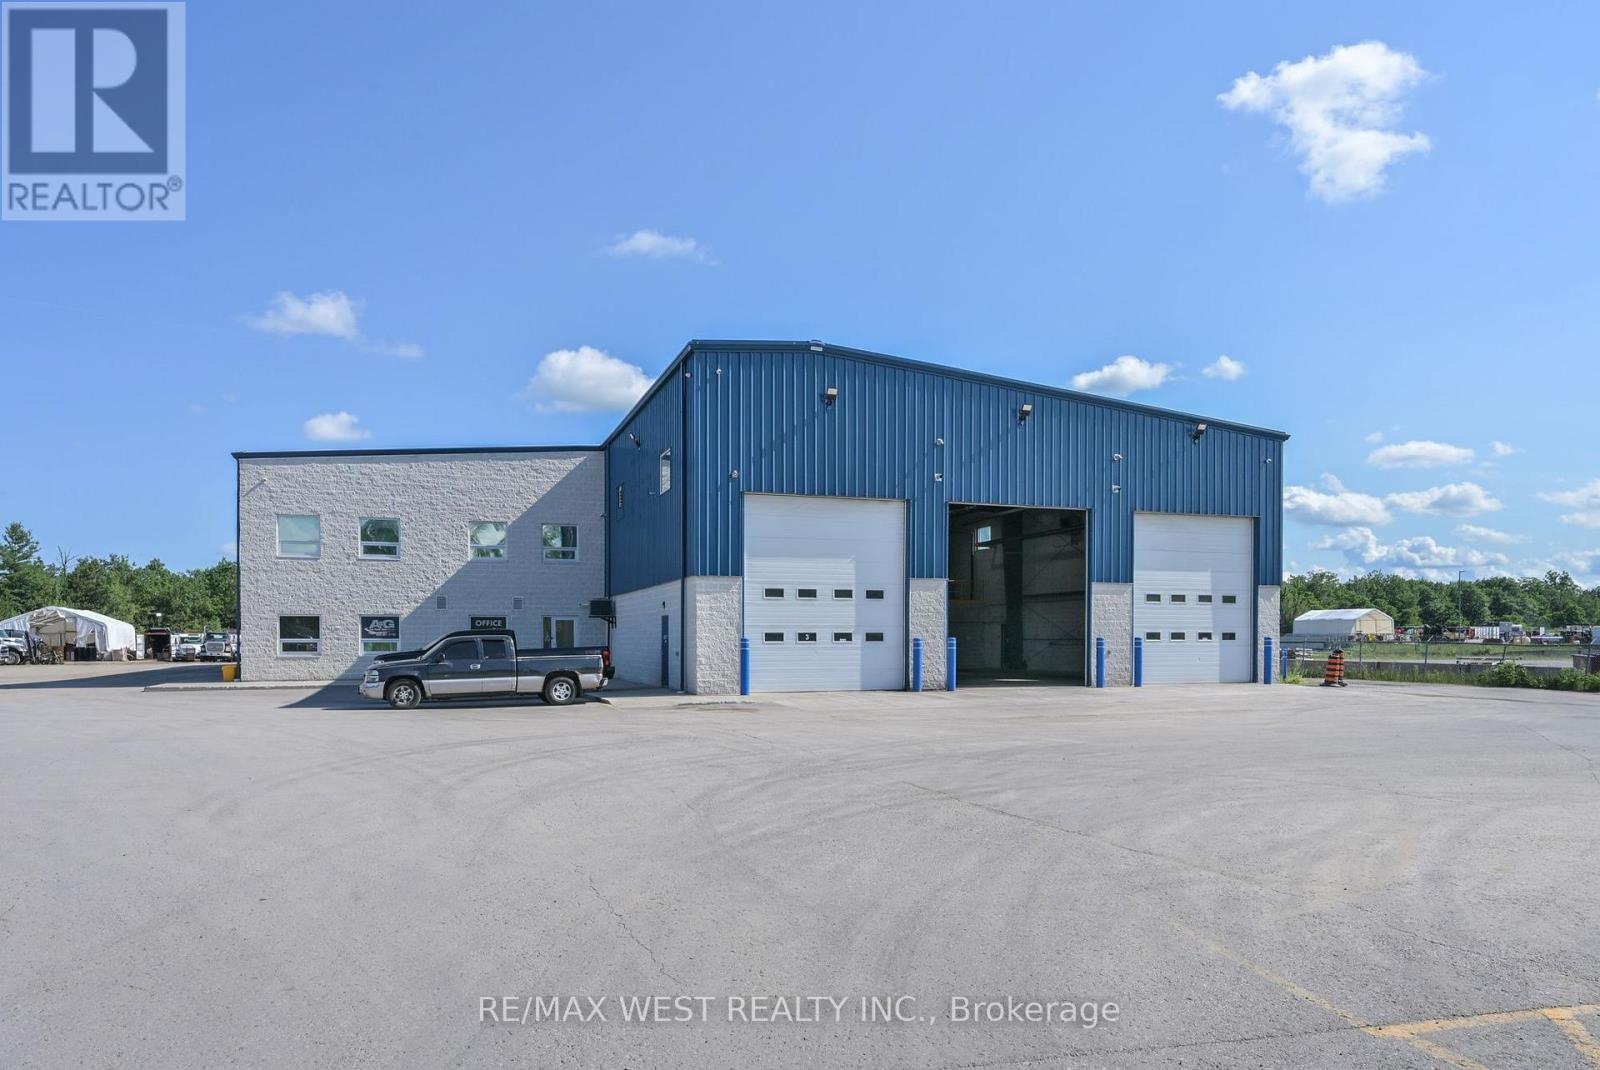
Just Off Hwy 27 rare opportunity to have your own business just outside of Barrie minutes to the 400 Hwy with a 3 bay shop and professional office and meeting room upstairs, Perfect for large equipment mechanics with maintenance contracts or personal fleet to service and maintain. Building and parking lot shared with the owner and some of their fleet. (id:55460)
3 - 685 University Avenue
Orillia, Ontario
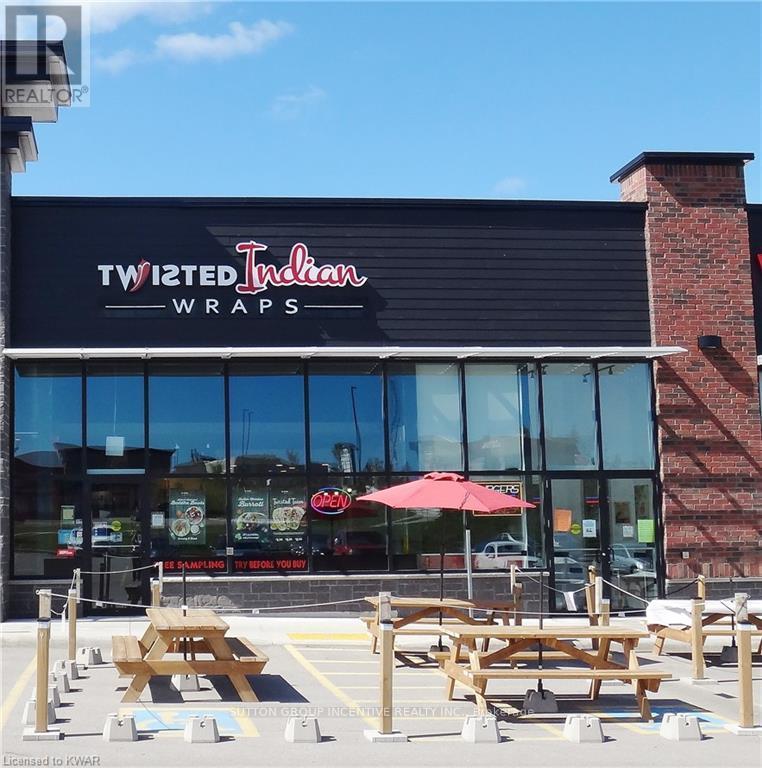
BE YOUR OWN BOSS! Excellent opportunity to get into this franchised location surrounded by major retail & restaurants including Starbucks, Wimpey's, St. Louis Bar & Grill. Located on a major street with neighbouring Costco and other big box stores with surrounding residential, this is a great opportunity to build the business to it's maximum potential. Please do not visit direct, confidentiality and discretion is required. (id:55460)
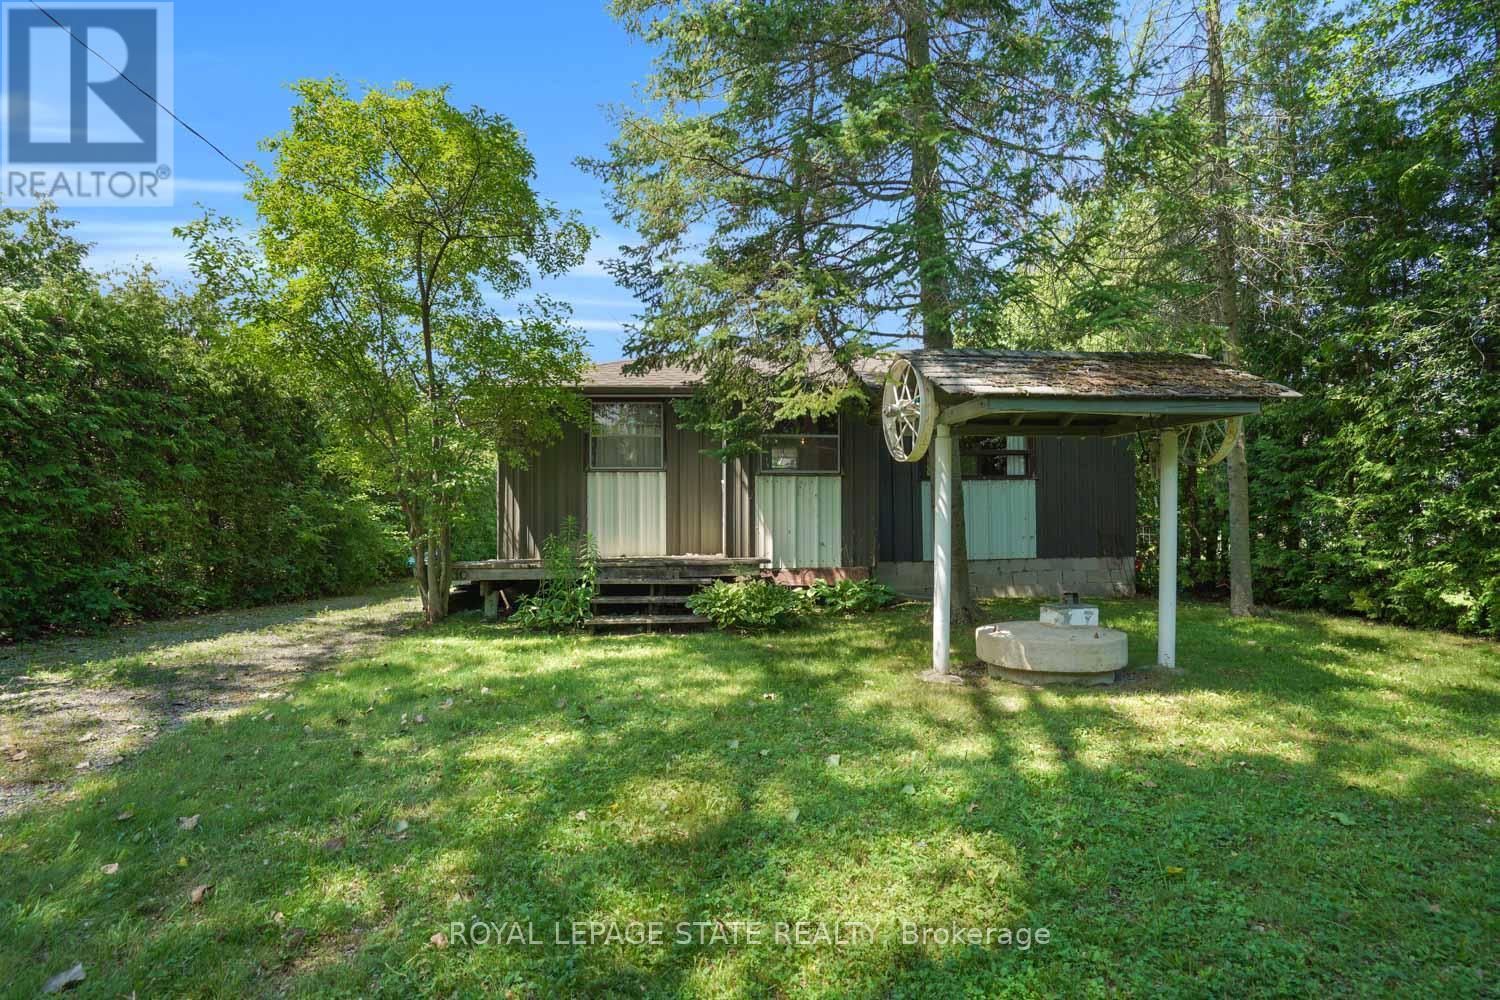
104 Farley Circle
Georgina, Ontario
A wonderful opportunity just steps from private beach access and a private dock on Lake Simcoe. This charming two-season cottage offers an easygoing lakeside retreat with the added convenience of municipal water and sewer services. A separate approximately 220 sq. ft. bunkie provides valuable additional space for storage, guest accommodations or extra sleeping quarters. Enjoy the property as a cottage getaway, renovate it to suit your needs, or explore the potential to create a year-round residence, subject to municipal approvals and required improvements. Whether you are looking for a peaceful place to spend summers by the lake or a property you can transform into something uniquely your own, this is an exciting opportunity in a sought-after waterfront community. (id:55460)
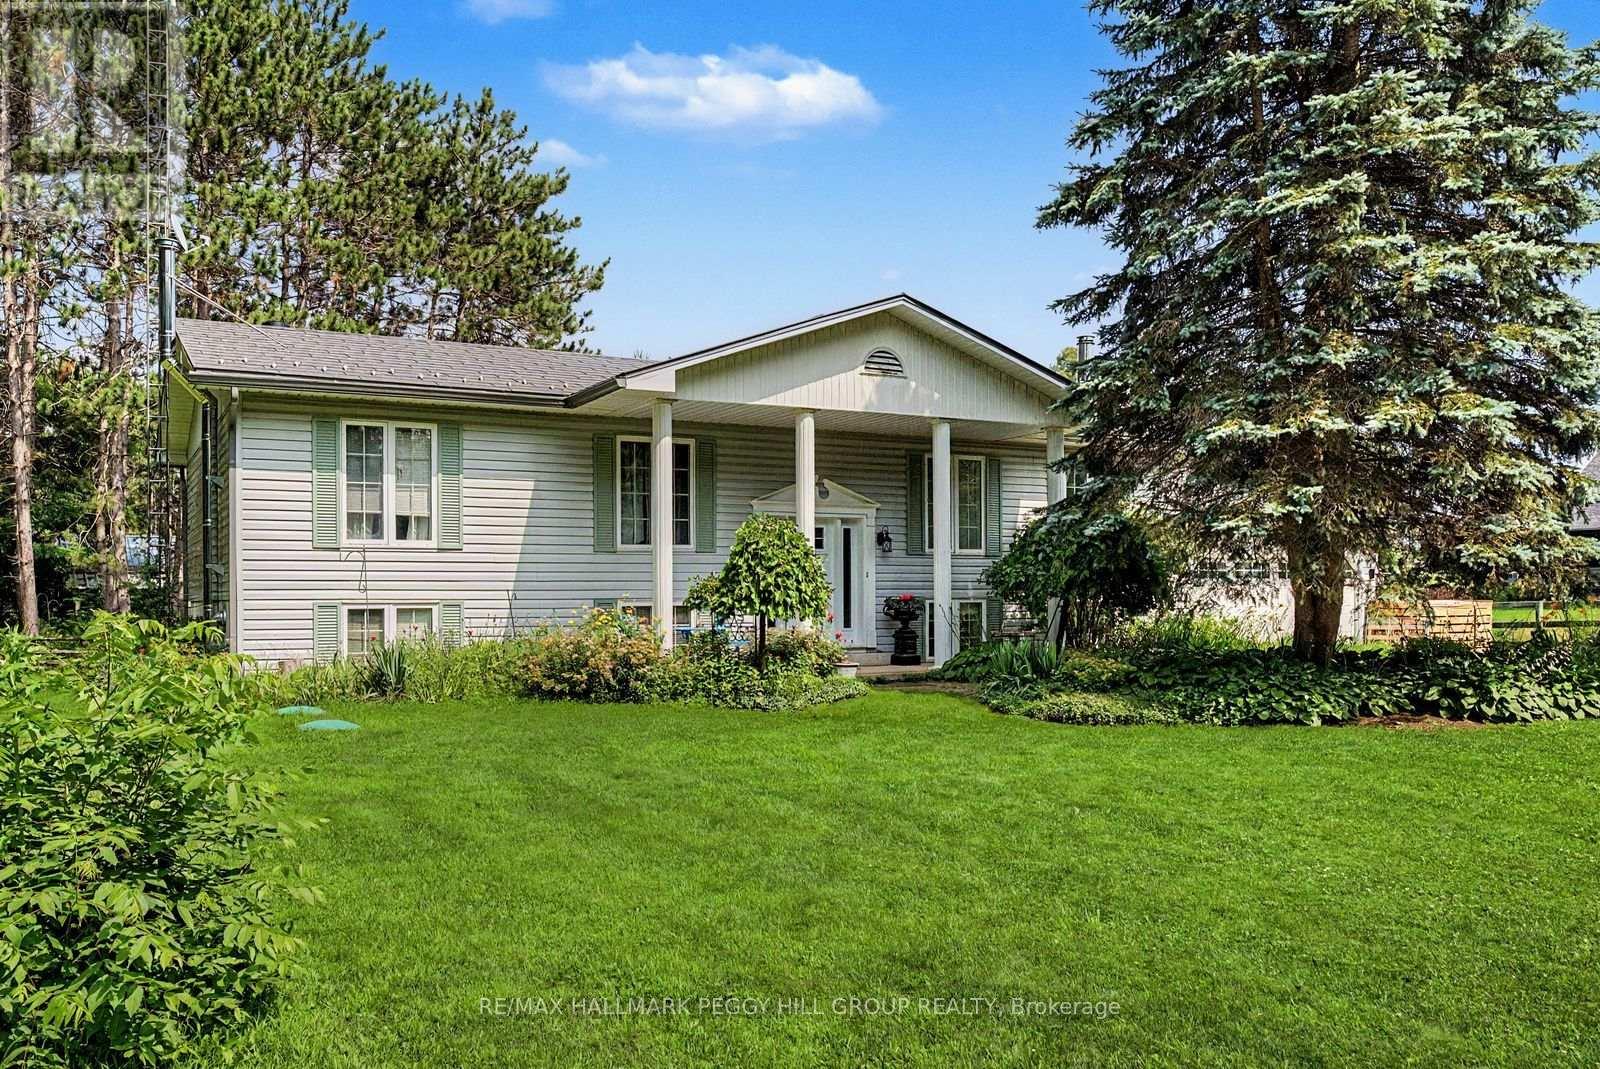
7819 5th Line
Essa, Ontario
MULTI-GENERATIONAL LIVING ON 3.92 ACRES OF NATURAL BEAUTY SET ALONG THE NOTTAWASAGA RIVER! This property doesn't whisper potential, it shouts it from the treetops, across the river and over the pond. Sitting on 3.92 private acres with 152 feet of frontage on the Nottawasaga River, this raised bungalow is surrounded by towering trees, forest views, and endless natural beauty. A peaceful private pond with lily pads, a wooden footbridge, and visiting wildlife sets the scene for skating in winter, paddle boating in summer, and quiet evenings by the fire pit. The beautifully landscaped grounds also include lush perennial gardens, vegetable beds, and an outbuilding with barn-style stalls. The exterior charms with shutters, a covered front entrance framed by stately columns, a newer front door, and a steel roof. An attached 2-car garage with a newer door and inside entry pairs with a driveway that easily fits 10 or more vehicles. Inside offers over 2,500 finished square feet with two completely separate living areas, ideal for multi-generational families or in-law potential. The main level features crown moulding, hardwood flooring, and a kitchen with granite counters, tiled backsplash, newer appliances, two-toned cabinetry, and modern hardware. The kitchen opens to a sunroom with skylights, backyard views, and a walkout, making it the ideal spot for morning coffee. The primary bedroom offers a modernized 3-piece ensuite and double closet, while two additional bedrooms share the main 4-piece bathroom. The finished basement is bright and welcoming with wainscotting, a full kitchen, a family room with a fireplace, two bedrooms, a full bathroom, and a private entrance. Located close to schools, parks, dining, daily essentials, the Angus Rec Centre, Canadian Forces Base Borden, and just 20 minutes to Barrie. Let the stillness settle in, listen to the river, and you'll understand why this #HomeToStay stands apart. (id:55460)
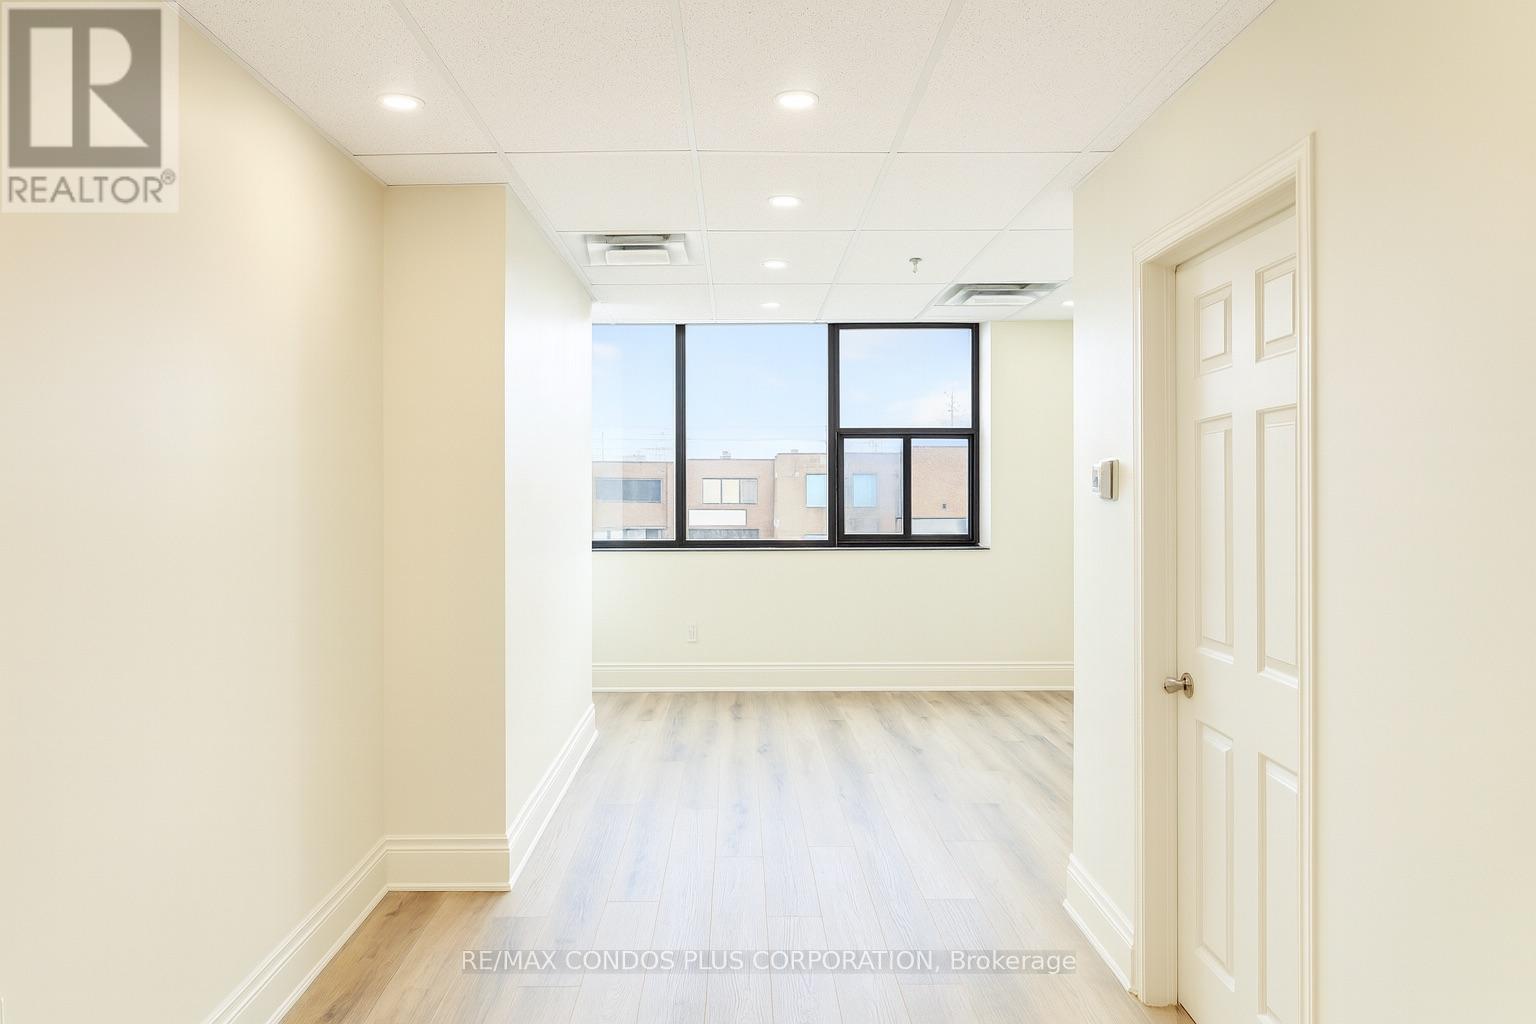
Unit 3 (Second Floor) - 260 Regina Road
Vaughan, Ontario
Newly renovated second-floor office space offering approx 700 sq ft in the heart of Industrial Woodbridge. This bright, modern, and functional layout is available for OFFICE or EDUCATIONAL USE. The unit features a spacious open office area, a private office or meeting room, and a flexible reception area that can easily be utilized as additional workspace. Large windows bring in abundant natural light throughout the day, creating an inviting and productive environment.The space includes a sleek kitchenette and a private washroom for added convenience, along with private access and two exclusive parking spaces located directly out front. Modern utilities are provided at a low flat rate, keeping operating costs predictable and affordable.Perfectly situated just minutes from Hwy 407, Hwy 27, and Hwy 7, this location offers excellent accessibility. Surrounded by convenient nearby amenities-including restaurants, cafes, and grocery options, this office is ideal for businesses seeking a professional, efficient, and well-connected workspace in Woodbridge. (id:55460)
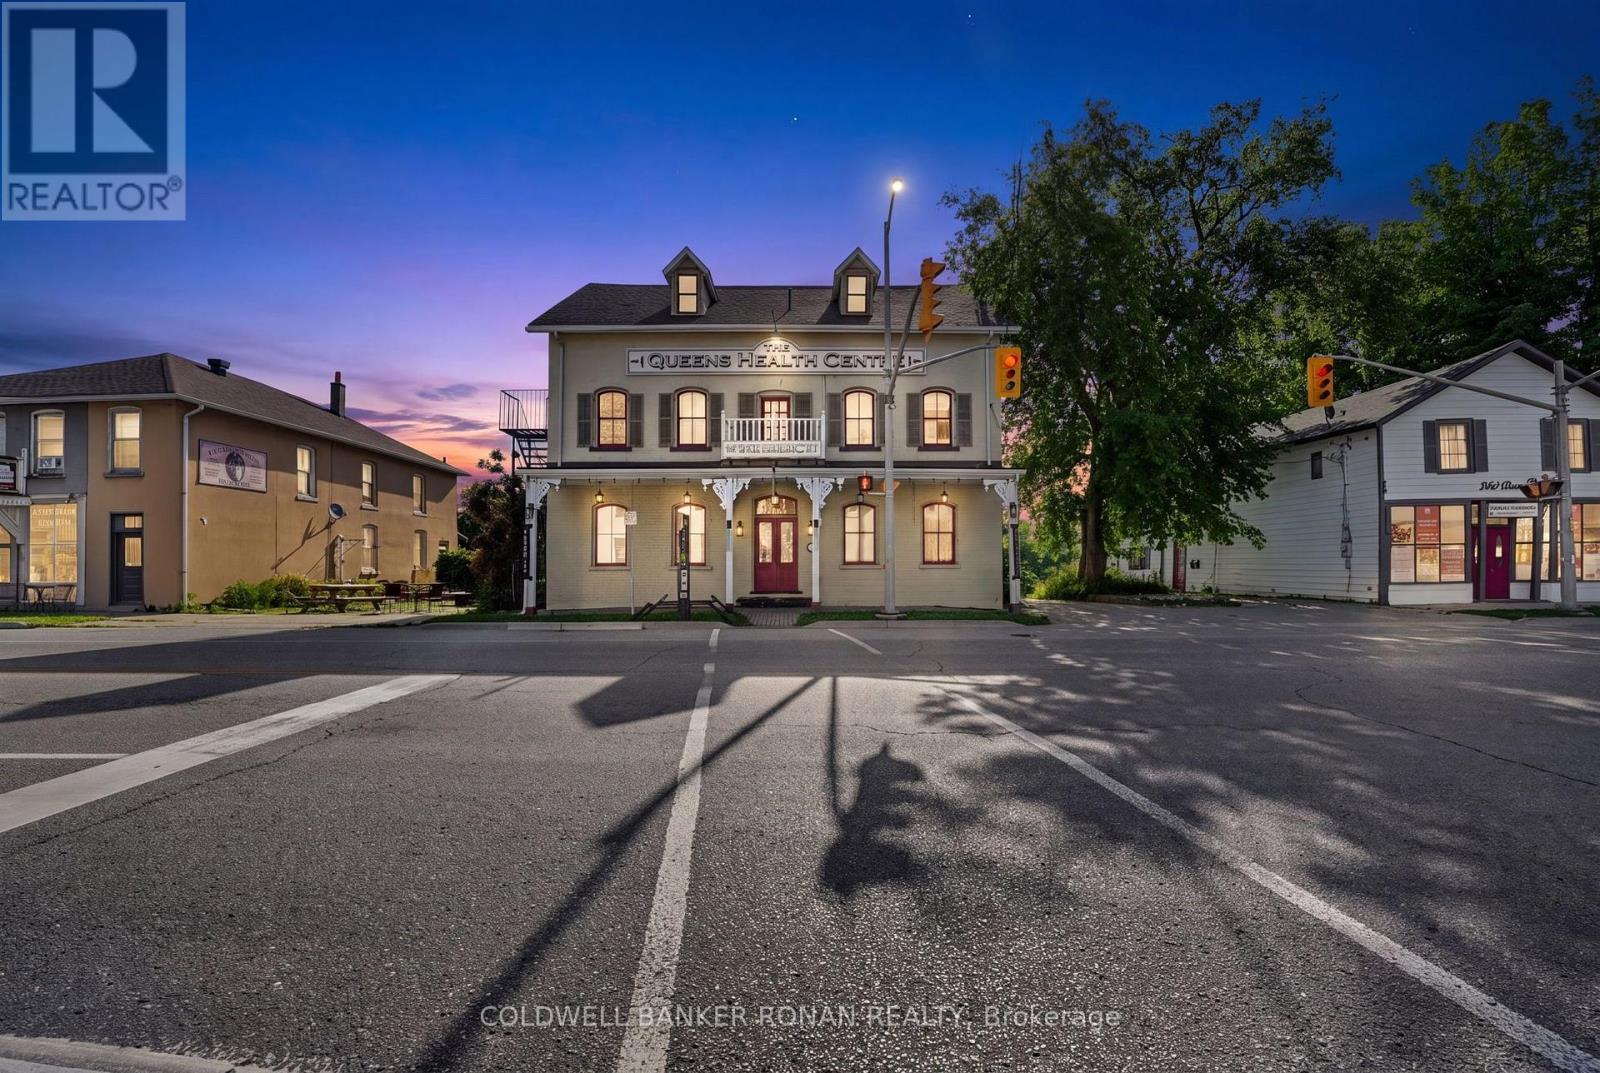
238 Barrie Street
Essa, Ontario
An incredible opportunity to lease professional office space within the Queen's Health Center in Thornton. Whether you're launching a new business or expanding your existing practice, this space offers the perfect environment to grow while collaborating with a diverse network of health and wellness professionals.Located on the same floor as established businesses offering red light therapy, massage therapy, IV treatments, facials, and spa services, you'll have the unique advantage of being part of a complementary wellness community that encourages referrals and collaboration.The building is clean, well-maintained, and full of character with its original finishings, creating a welcoming and professional atmosphere for both clients and practitioners.If you're looking for a space with endless potential in a supportive and growing environment, this is an opportunity you won't want to miss.Reach out today for more information or to book your private tour! (id:55460)
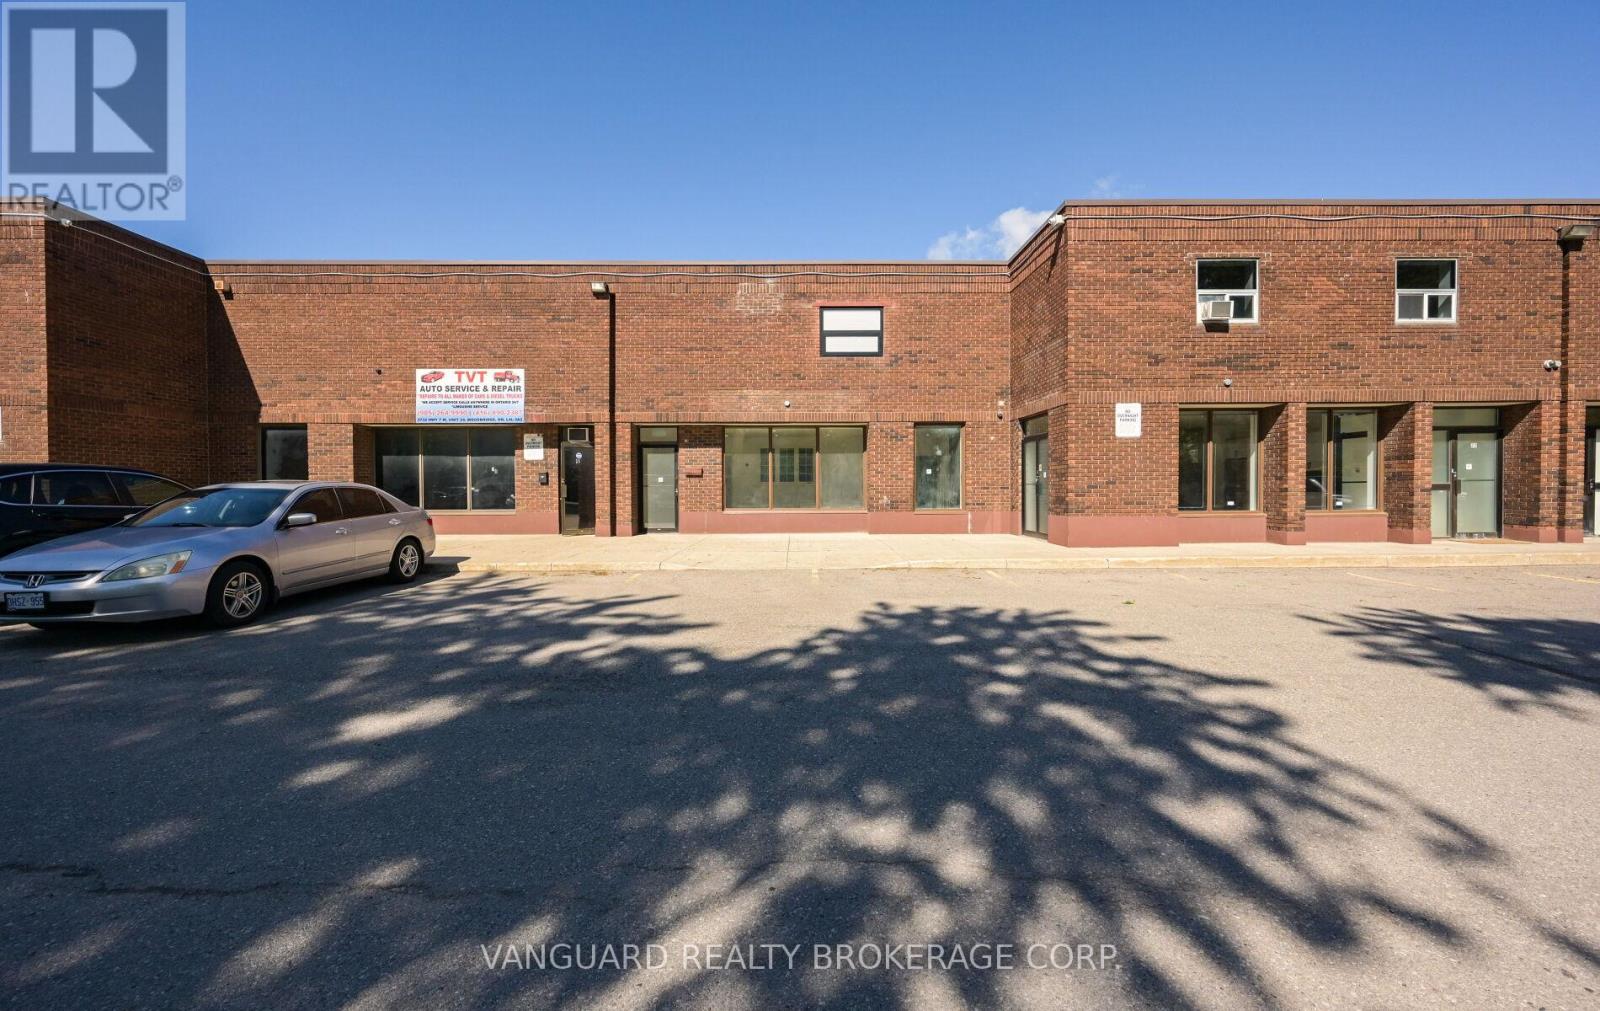
23 - 5732 Highway 7
Vaughan, Ontario
Rare opportunity to own a versatile multi-use industrial unit featuring 3,600 sq. ft. on the main level, plus an additional 446 sq. ft. of fully finished office mezzanine space (not included in the total square footage). The main floor offers an 18-foot clear-height warehouse, washrooms, and a large drive-in shipping/receiving door, providing excellent functionality for a variety of industrial and commercial uses.The fully finished upper level includes office space, a kitchenette, and an additional washroom. Ample on-site parking is available, with two reserved rear parking spaces suitable for overnight vehicle parking.Ideally located in West Woodbridge with convenient access to Highways 407, 427, 27, and 50, offering exceptional connectivity throughout the GTA. No automotive uses. (id:55460)
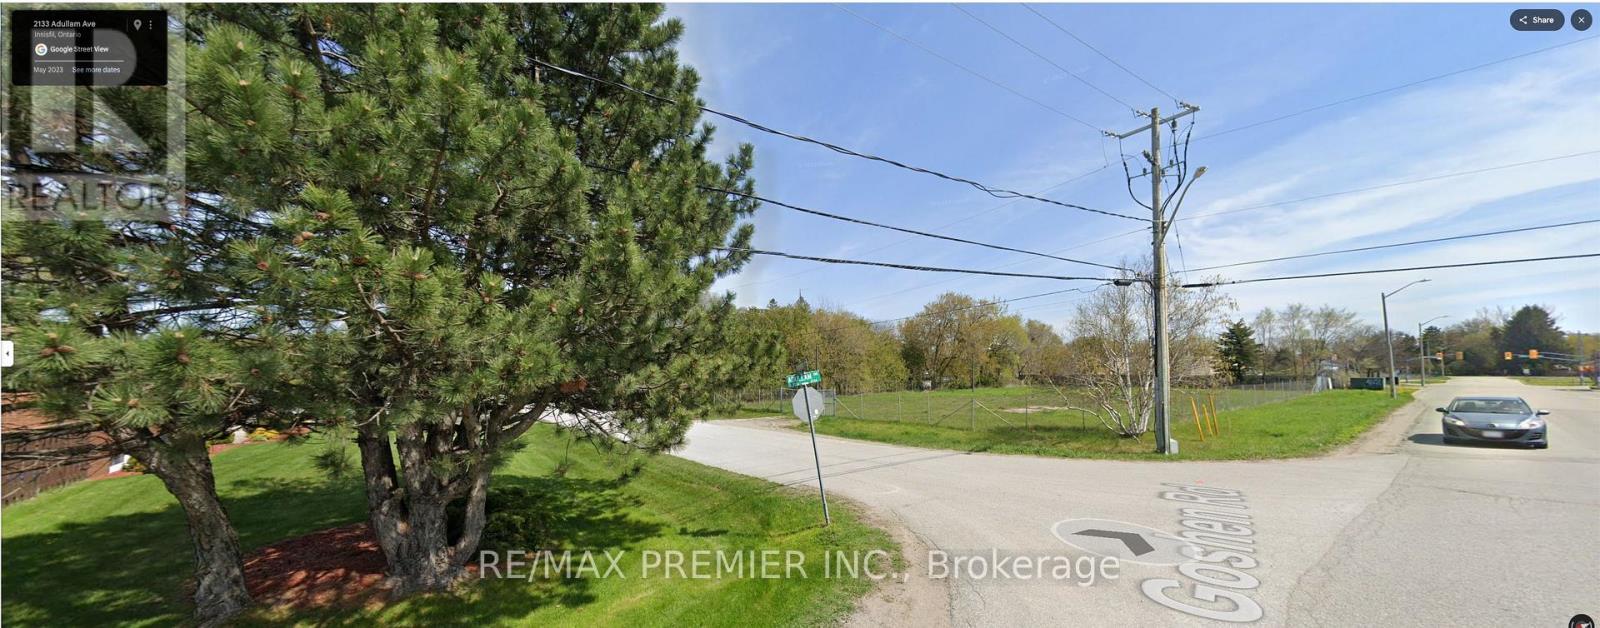
2115 Adullam Avenue
Innisfil, Ontario
Vacant land being sold under power of sale. As per Geowarehouse Property Description is "Townhouse block - freehold units". Property was site plan approved for 9 Freehold Towns. Listing Brokerage & Mortgagees give no representations or warranties and are selling "AS IS". Buyer to do their own due diligence (id:55460)
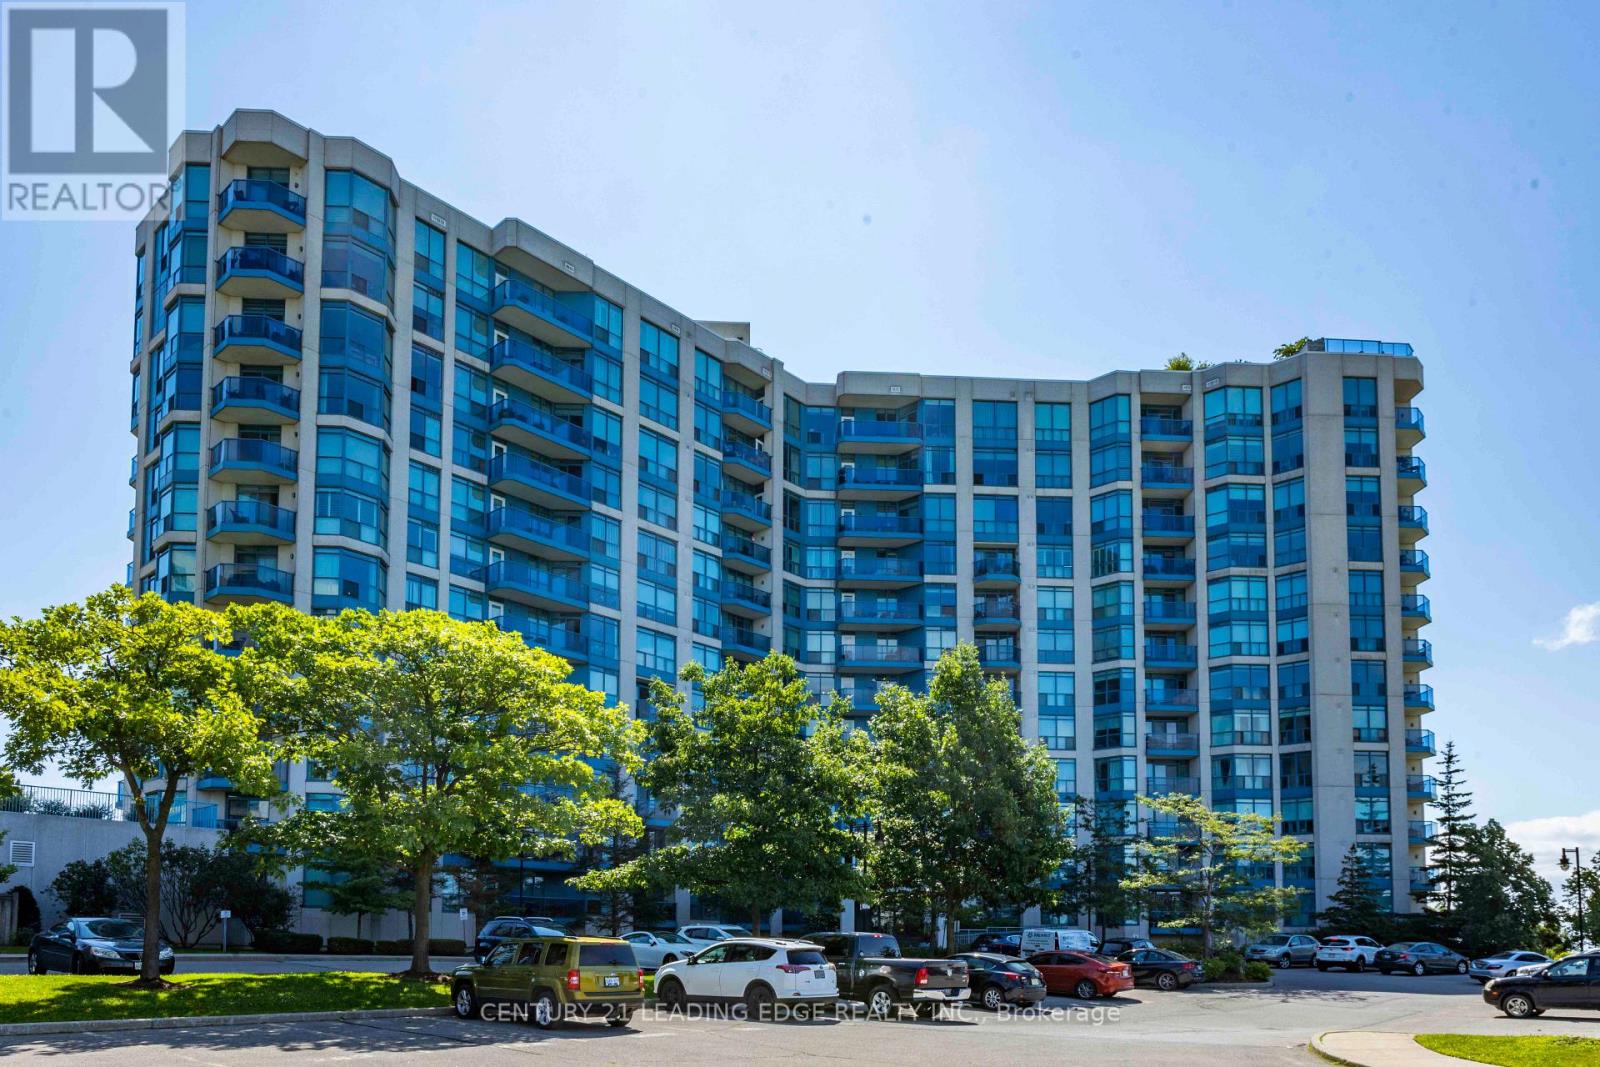
402 - 340 Watson Street W
Whitby, Ontario
Welcome To Waterfront Living In Highly Desirable Yacht Club Condos!! Spectacular Views Of Lake Ontario & The Whitby Marina. Highly Desirable South Facing Open Concept 791 Sq Ft Corner Suite Featuring Two Expansive Bay Windows And Patio Doors To Balcony. Master Bedroom Features Walk In Closet. Ensuite Laundry, Onsite Concierge & Property Management. Breathtaking Rooftop Oasis W/ Bbq & Hot Tub, Indoor Pool Sauna, Exercise Rooms, Party Room (id:55460)
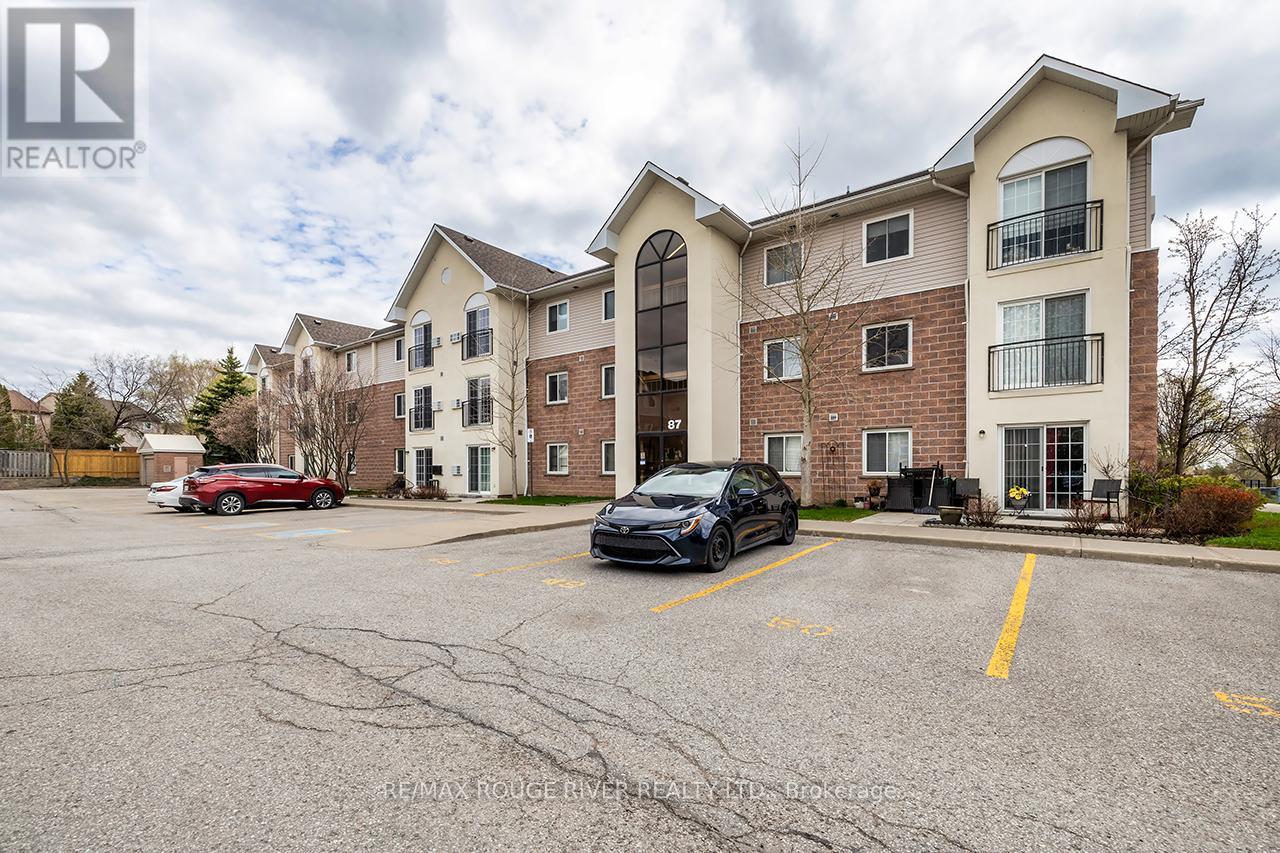
307 - 87 Aspen Springs Drive
Clarington, Ontario
**TWO PARKING SPOTS** Attention First Time Home Buyers!! Welcome To This Well Cared For 2 Bedroom 1 Bathroom Condo In The Highly Coveted Aspen Springs community In Bowmanville! This Bright, South Facing Unit Is Over 700 Sq ft!! On the 3rd Floor, No Neighbours Above You! Open Concept Living Space! Ample Cupboard Space In The Kitchen With Stainless Steel Appliances And Breakfast Bar! Ensuite Laundry! The Unit Comes With 2 Parking Spaces Close To The Main Door!! Just Around The Corner From Shops, Grocery Stores, Restaurants, Public transit, And 401! Move In Ready!! (id:55460)
325 - 25 Town Centre Court
Toronto, Ontario
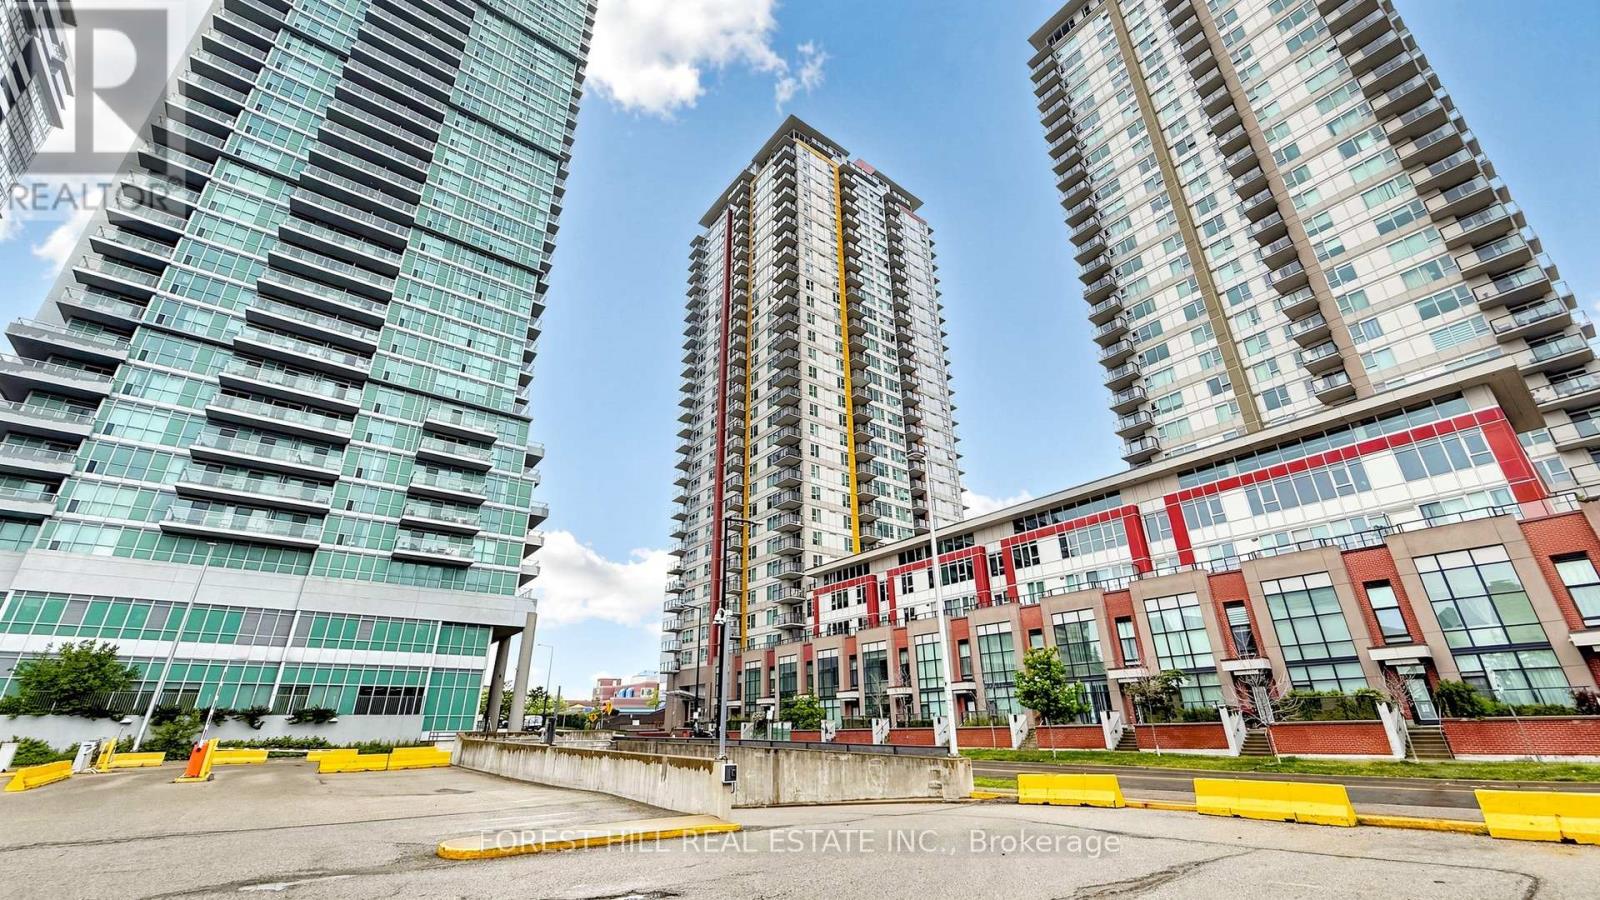
This Sleek And Stunning Unit At Centro Condos Puts You In One Of Scarborough's Most Sought-After Locations. Just Steps From TTC, GO Transit & Highway 40. Scarborough Town Centre, Civic Centre, YMCA & Top-Tier Dining All Just Minutes Away. --- The Scarborough Subway Extension Is Already Driving Long-Term Value And Future Price/Equity Growth.--- This Suite Features Modern & Professionally Selected Decor. -- Modern Kitchen With Granite Counters + Wine Cooler. & W/O to a Spectacular 185 Sqft Terrace With An Un-Obstructed West View & No Towers Blocking Your Light. -- Enjoy Full Amenities Including 24-Hour Concierge, Indoor Pool, Sauna, Gym, Party Room, Rooftop Patio With BBQs, Guest Suites, and Visitor Parking - All In a Pet-Friendly Building With Zero Wasted Space. --- With This Prime Location & Major Transit Expansion Underway This Is YOUR Opportunity To Secure Strong Future Financial Returns. *** This Suite Sold For $660K in 2022. At Today's Price ... Whether You're Looking To Live Here Or Invest ... This Unit Is A True Deal!!! --- Don't Wait!!! (id:55460)