
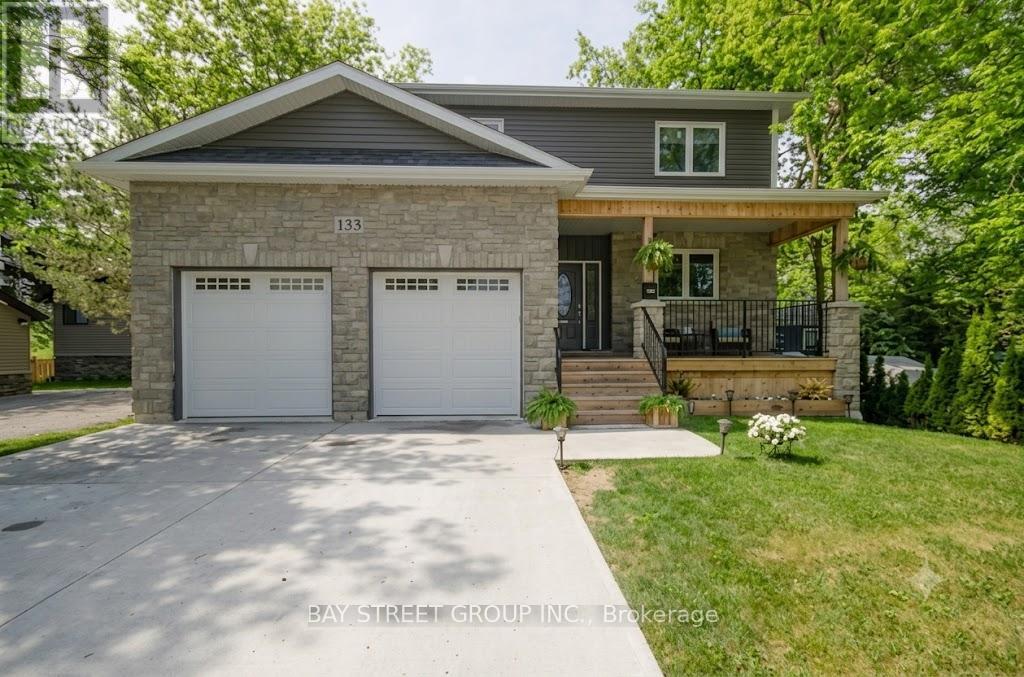
133 Riveredge Drive
Georgina, Ontario
Stunning Waterfront Gem! Situated right in the heart of town on the river to Lake Simcoe. This custom-feel home shines with 9ft ceilings, premium hardwood, pot lights, and timeless granite counters. The open-concept kitchen, dining, and great room open directly to a large deck with private river views, ideal for entertaining. Includes a cozy front porch and a 2+ car garage with a drive-through door. Don't miss this chance to live the ultimate four-season waterfront lifestyle! (id:55460)
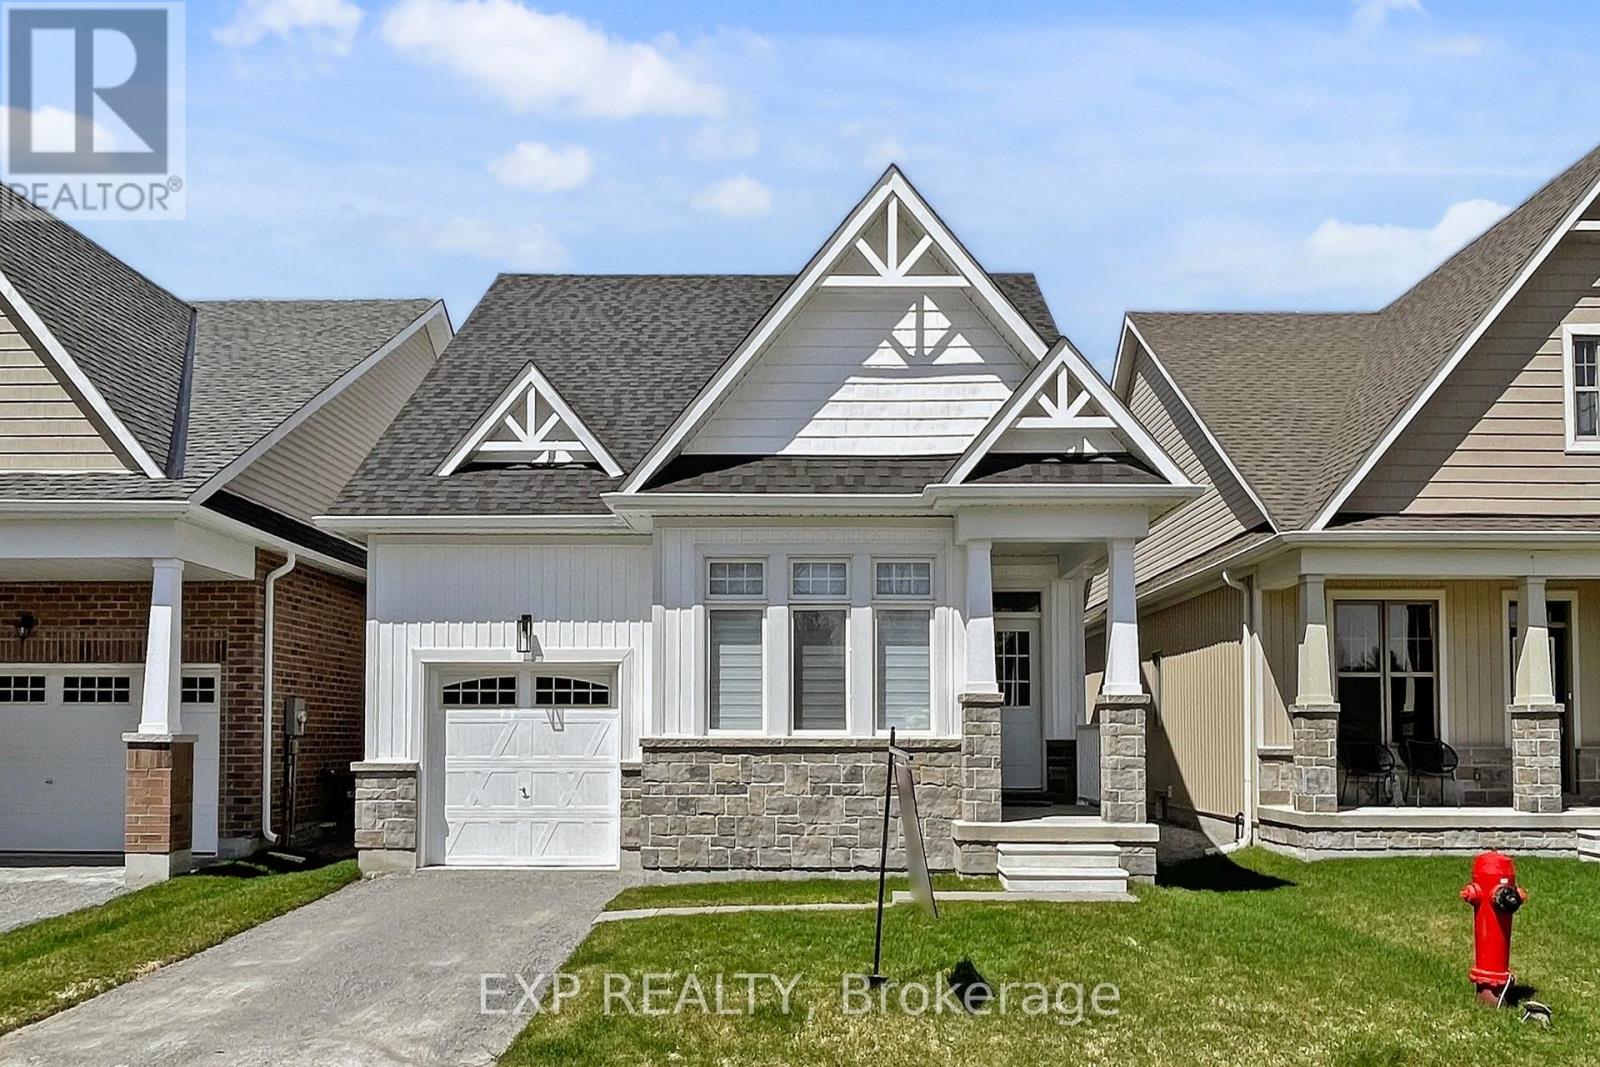
10 Palmira Drive
Georgina, Ontario
Welcome To 10 Palmira Dr, Located In The Luxury Adult Lifestyle Community Of Hedge Road Landing. This Bungalow is Professionally Designed With 100K in Upgrades! The Stunning Kitchen With Top Of The Line Cafe Collection Appliances, Marble Backsplash, And Quartz Counters. The Spacious Centre Island Provides Additional Seating For The Sun-Drenched Dining Room. The Living Room Is Spacious And Centred Around The Natural Gas Fireplace With Carerra Marble, and Walkout To The Backyard And Patio Space. The Primary bedroom Features Double Entry Doors, A Walk-In Closet, And Private Ensuite With Walk-In Glass Shower.! Main Floor Laundry Room With Barn-Style Glass Door! Throughout Immaculate Engineered Hardwoods, Smooth Ceilings, Pot Lights, And Custom Window Coverings. So much attention to detail!. Hedge Road Landing Offers A Unique Luxury Lifestyle With 260 Feet Of Shared Lake Simcoe Shoreline. Amenities are included for a low monthly fee of 105$/month! The Completed Community Will Include Walking Trails, Private Clubhouse With Gym, And 20x40 In-Ground Pool. Enjoy Living Without Lawn Maintenance And Snow Removal - Both Are Taken Care Of For You Here! Located Minutes The Briars Golf Club, Resort & Spa, and Just Over An Hour From Toronto! This is a must see! (id:55460)
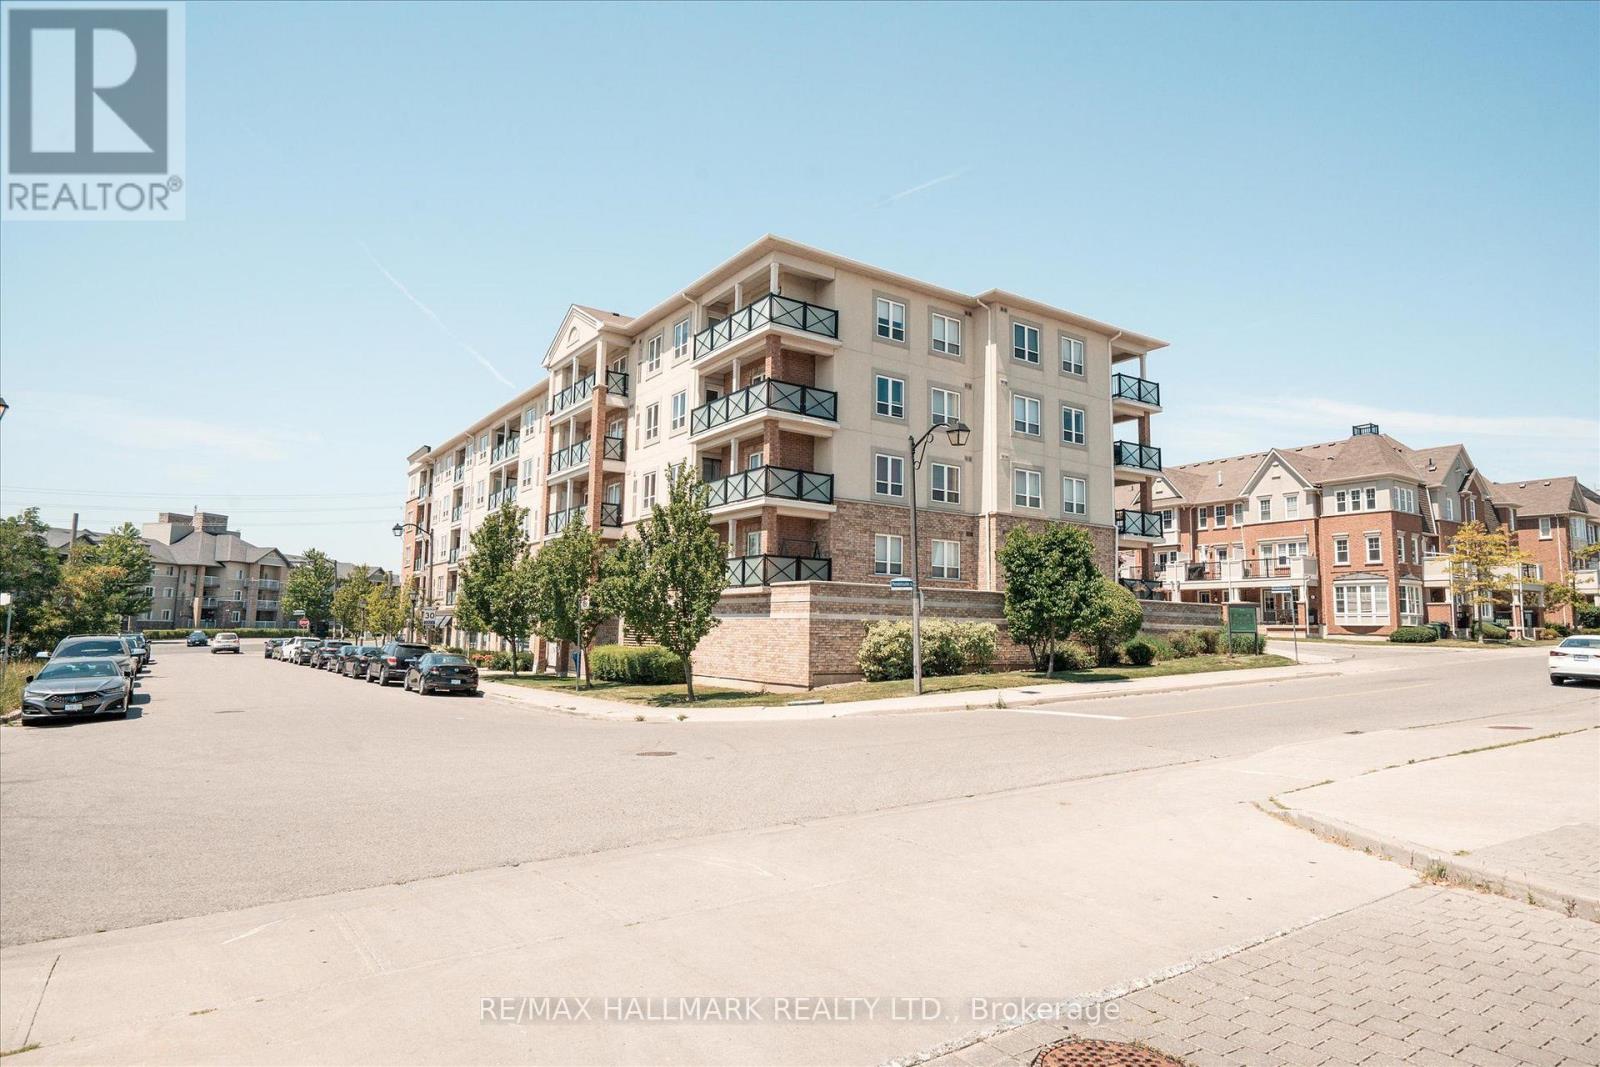
117 - 10 Mendelssohn Street
Toronto, Ontario
This stunning condo apartment nestled in the vibrant heart of Scarborough offers an exceptional living experience. This home boasts three spacious bedrooms and over 1000 square feet of living space, making it feel like a bungalow. It also included two open balconies. Upon entering, you're greeted by a sense of space and sophistication, with a layout that seamlessly blends style and functionality with no stairs. The open-concept living area provides a versatile space for relaxation and entertainment, featuring ample natural light that floods the room through large windows. One of the standout features of this condo is the convenience it affords its residents. With parking and a locker included, you'll have plenty of space to store your belongings. Nature enthusiasts will appreciate the proximity to Warden Hilltop Community Centre (literally across the street) and Dentonia Park Golf Course, where they can indulge in outdoor activities and leisurely strolls amidst lush greenery. For commuters, transportation is a breeze, with Warden Station just a short 2minute walk away and Scarborough GO Station accessible within a 10-minute drive. Families will also appreciate the excellent educational opportunities available in the area, with schools such as SATEC @ W.A. Porter C.I. located in close proximity. A must see! (id:55460)
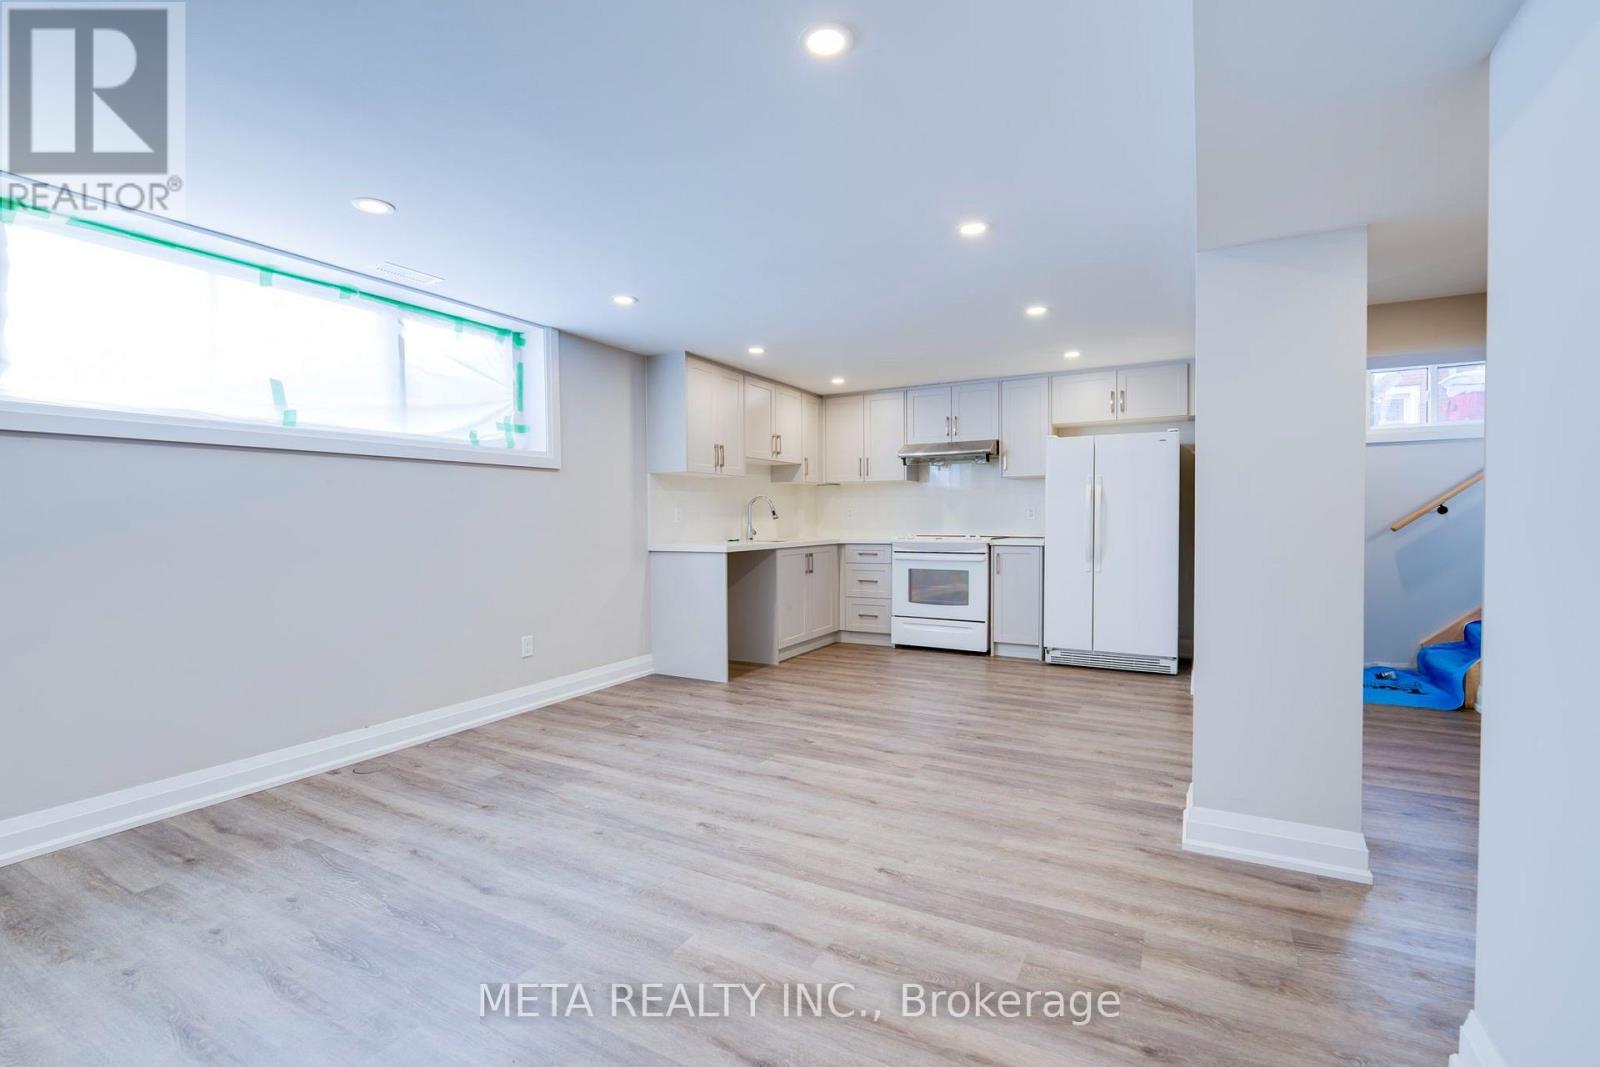
Bsmnt - 6 Fintona Avenue
Toronto, Ontario
Welcome to this beautifully renovated, bright and spacious basement apartment in the highly sought-after Guildwood community. Featuring a private separate entrance, this thoughtfully designed suite offers an open-concept layout with a modern kitchen complete with full-size appliances, ample cabinetry, and plenty of counter space. Enjoy stylish vinyl flooring, pot lights throughout, and a spa-inspired bathroom with a luxurious walk-in shower. The generously sized bedrooms provide comfortable living, while the functional layout is perfect for professionals, couples, or small families. Conveniently located near parks, schools, TTC, GO Transit, shopping, and major highways. Includes parking and offers exceptional value in a quiet, family-friendly neighbourhood. (id:55460)
Th69 - 315 Village Green Square
Toronto, Ontario
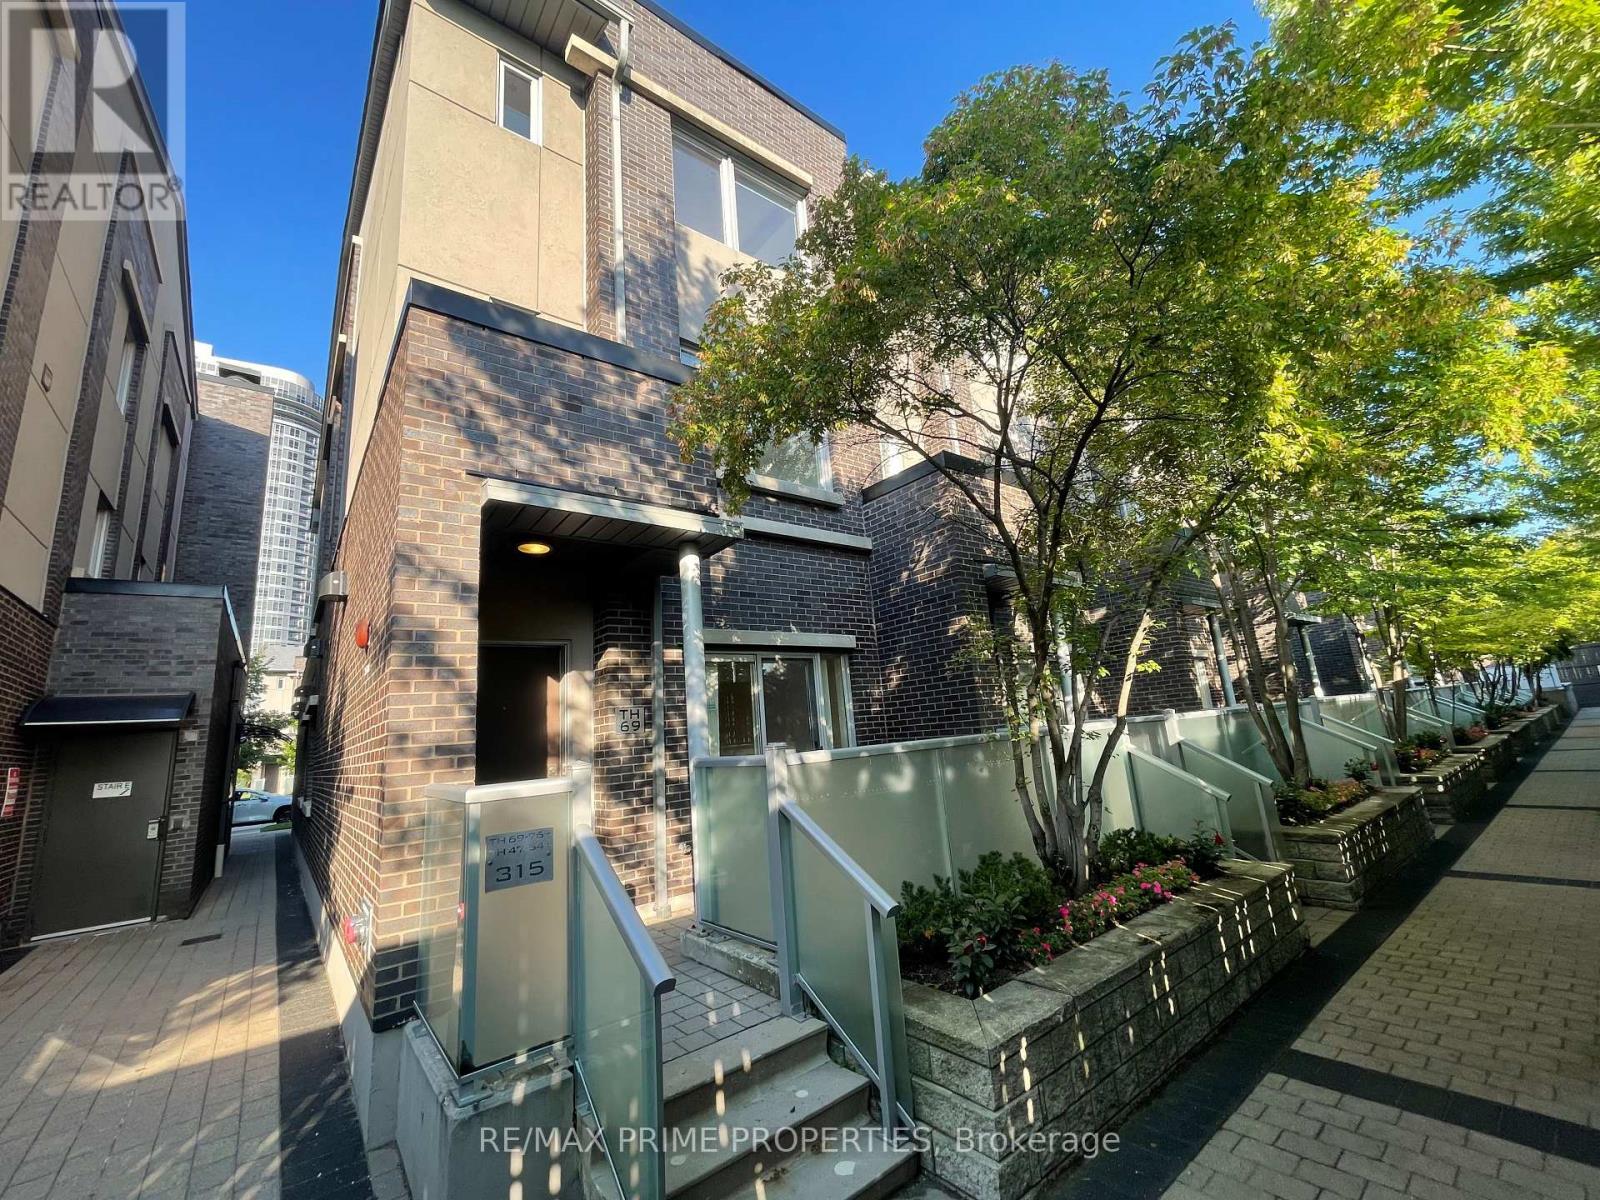
** Newly Renovated ** Rare 4 Bedrooms End Unit @ Luxury Tridel Metrogate Townhouse ! **The Private & Quite Inner Facing. Spacious & Sun Filled. Main Floor 9' Ceiling. Open Concept Kitchen W/Granite Counter & Eat-In Area. Windows In All 4 Good Size Bdrms. Newly Painting. Steps Away From Hwy401 & Ttc. Easy Access To Stc, Mall, Supermarkets, Lcbo & Much More. Underground 2 Side By Side Parking Included. (id:55460)
567 Port Darlington Road
Clarington, Ontario
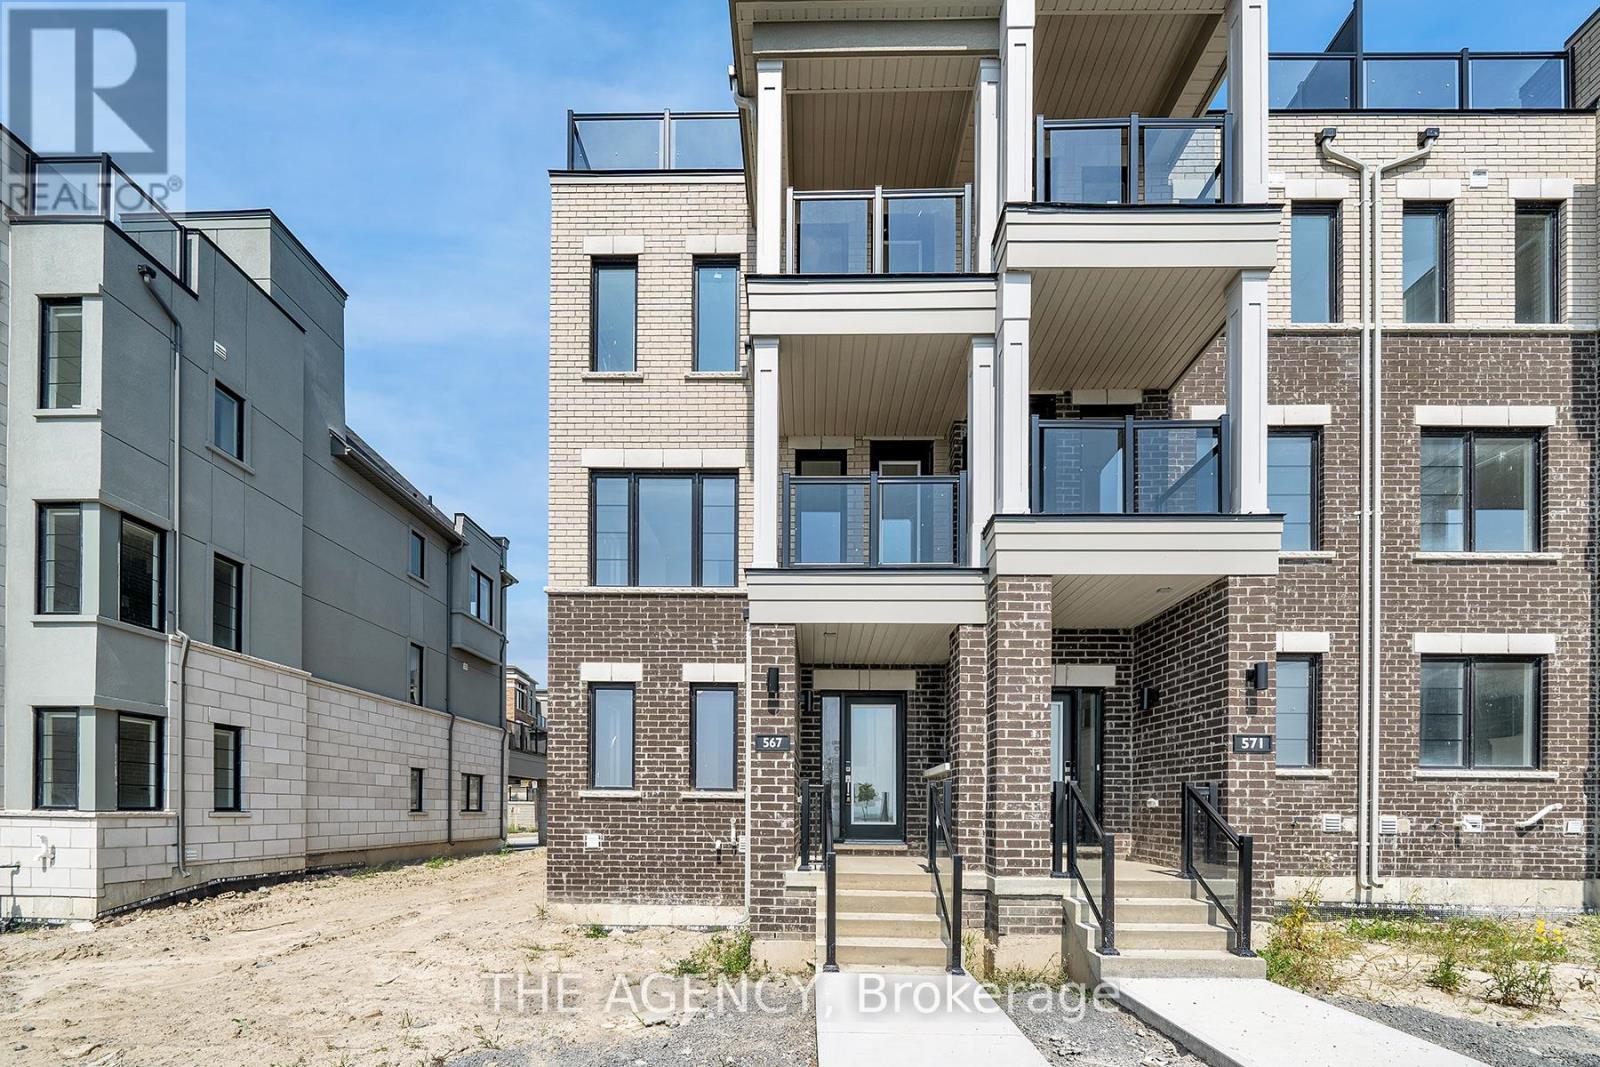
Experience luxury waterfront living at 567 Port Darlington Road, a fully furnished end-unit townhome in one of the GTA's premier master-planned lakefront communities. Offering approximately 2,773 sq. ft. of combined indoor (2,180 sq. ft.) and outdoor (593 sq. ft.) living space, this exceptional residence features breathtaking views of Lake Ontario from every level and a private elevator providing seamless access from the ground floor to the rooftop terrace. Designed with modern elegance, the open-concept layout includes 3 spacious bedrooms, 3 bathrooms, and a versatile ground-floor den ideal for a home office, guest room, or additional living space. The primary suite showcases stunning lake views, a walk-in closet, and a beautifully finished 3-piece ensuite. Large windows, 9-foot smooth ceilings, hardwood flooring throughout, oak stairs with metal pickets, and premium finishes create a bright, sophisticated atmosphere. The upgraded kitchen features quartz countertops, ample cabinetry, and a walkout to an oversized terrace perfect for outdoor dining, entertaining, or relaxing while enjoying the waterfront setting. Additional balconies and the expansive rooftop terrace provide multiple outdoor spaces to take in spectacular sunrises, sunsets, and panoramic lake views. As an end unit, the home offers added privacy, abundant natural light, and a feel similar to a semi-detached residence, complemented by double parking for everyday convenience. Enjoy an unmatched lakeside lifestyle with easy access to Wilmot Creek, scenic waterfront trails, parks, golf courses, Newcastle Marina, shopping, restaurants, groceries, Highway 401, and the future GO Station. Combining exceptional craftsmanship, contemporary design, premium upgrades, and an unbeatable location, this remarkable home presents a rare opportunity to enjoy turnkey waterfront living in one of Durham Region's most desirable new communities. Need home phone landline for Elev. via Tenant *Prev. Ext Photos; Sod Installed* (id:55460)
601 - 160 Vanderhoof Avenue
Toronto, Ontario
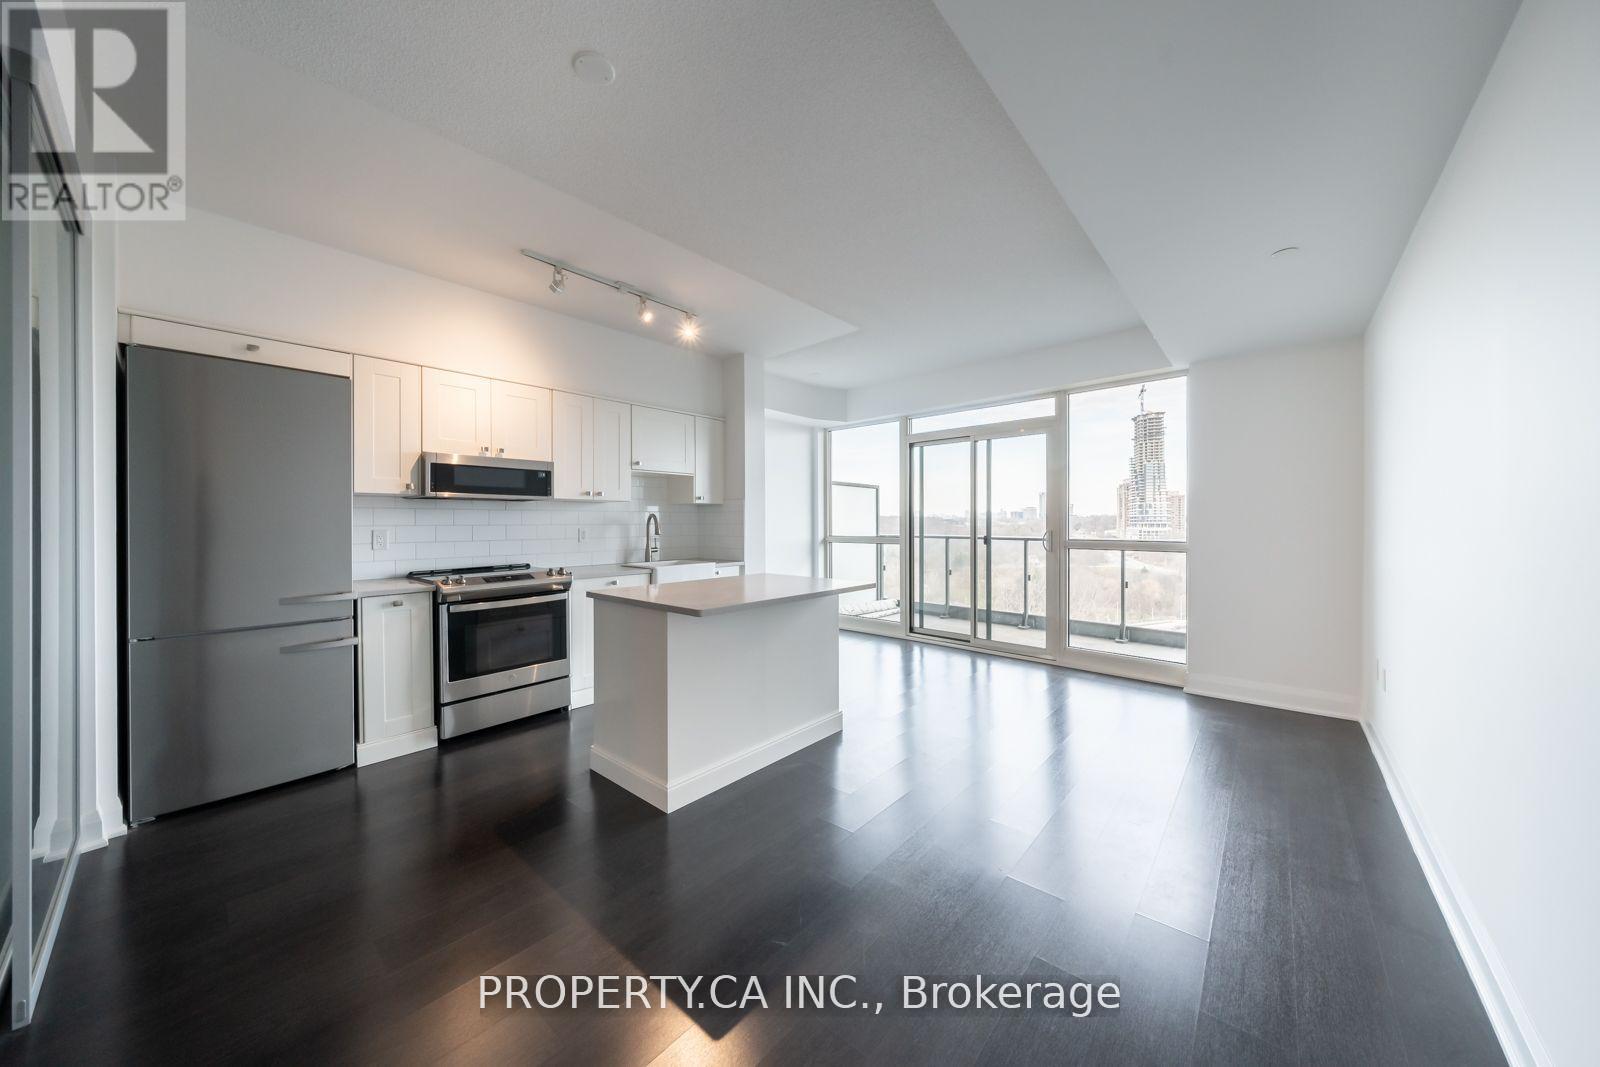
Welcome to Suite 601 at Science on Eglinton. This spacious 670 sq. ft. one-bedroom plus den offers a flexible layout that can easily work as a two-bedroom, making it a great option for first-time buyers, downsizers, or anyone needing a little extra space. Wake up to beautiful sunrises with east-facing views from both the unit and your private balcony. One of the best parts of living here is the location. You're just steps from E.T. Seton Park and Serena Gundy Park, where kilometres of scenic trails and green space offer the perfect escape from the city. At the same time, you're minutes from the DVP and Gardiner, with easy access to transit, shopping, cafes, theatres, and some of Toronto's best restaurants. It's the perfect blend of city convenience and outdoor living. (id:55460)
2211 - 208 Queens Quay W
Toronto, Ontario
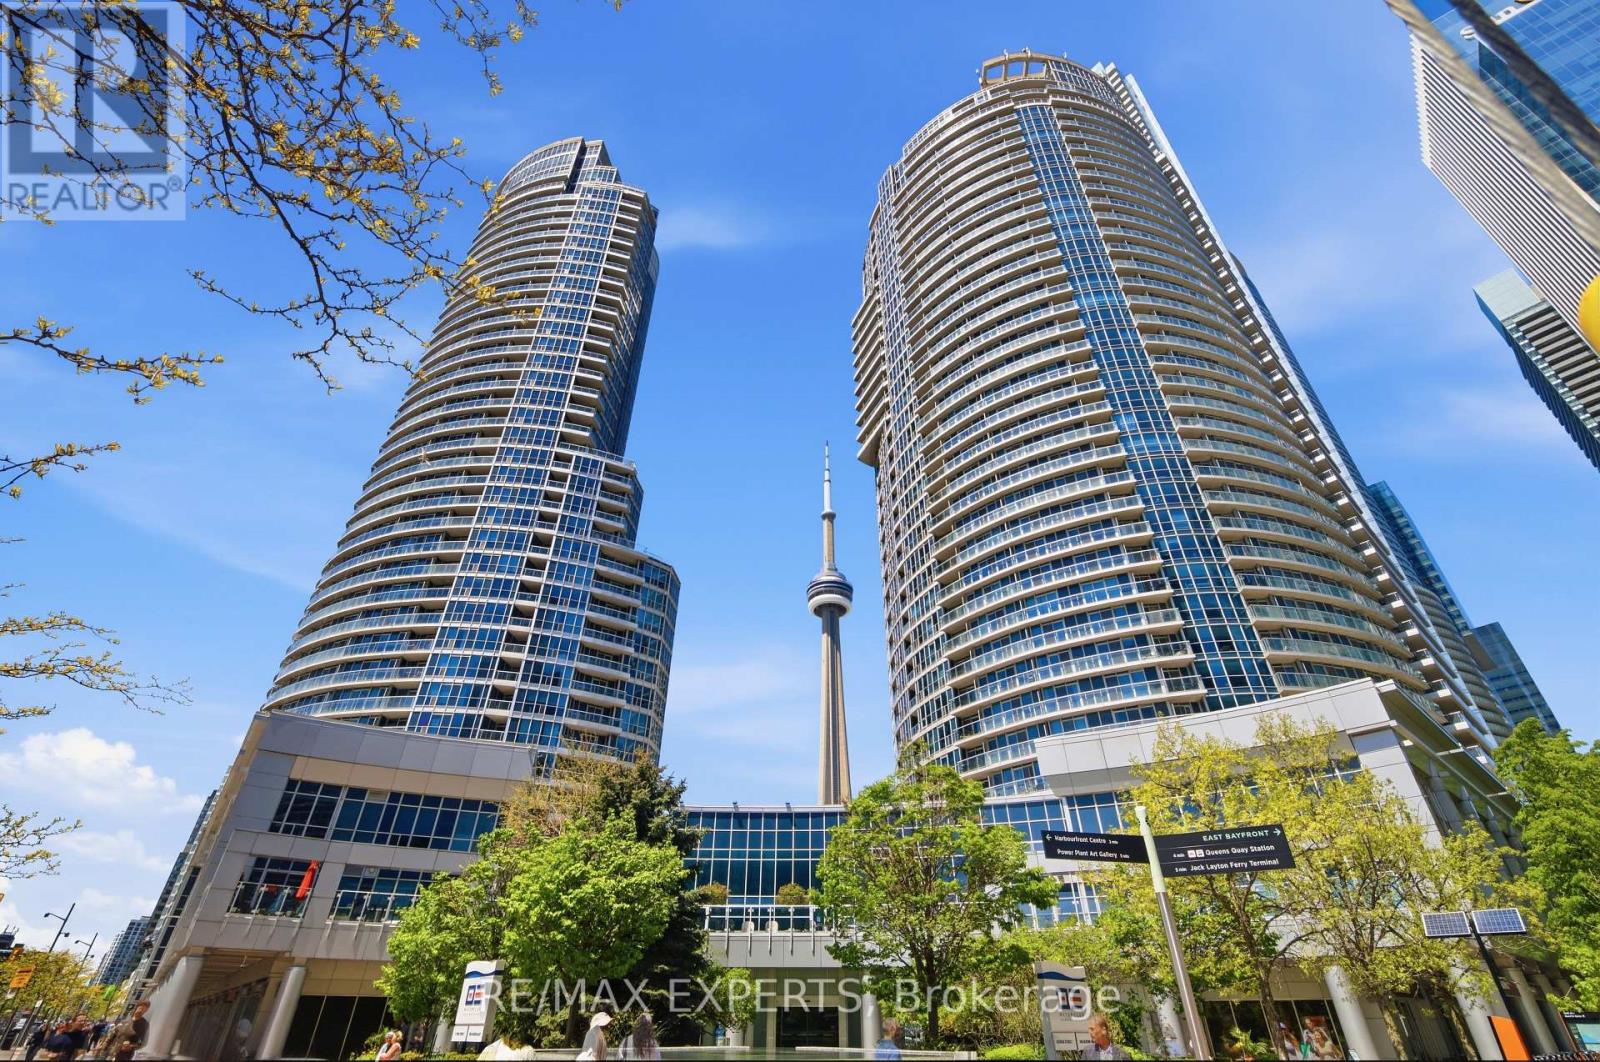
Experience Luxury Living in this Breathtaking 1,241 sq. ft. Corner Suite Showcasing Panoramic Ontario Lake and Downtown Toronto Skyline Views, Including the Magnificent CN Tower. Completely Renovated From Top to Bottom with Exquisite High -End Finishes, this Sophisticated Residence Offers the Perfect Blend of Elegance, Comfort and Modern Design.**Featuring 3 Spacious Bedrooms and Floor- to- Ceiling Windows Which Flood the Home with Natural Light, This Spectacular Suite Offers an Airy and Inviting Atmosphere Throw-out. The Stunning Modern Kitchen is Beautifully Designed with Premium Stainless Steel Appliances, Sleek Cabinetry and Elegant Finishes Perfect for Both Everyday Living and Entertaining**Hardwood Flooring Flows Seamlessly Throughout the Entire Condo Unit, Complemented by a Functional and Thoughtfully Designed Layout.***FURNISHED*** with Stylish Furniture and Elegant Accessories, this Exceptional Home is Move- in-Ready and Designed to Impress You! .Enjoy the Convenience of 2 Fully Updated Newer Bathrooms.**** A Rare Opportunity to Enjoy Upscale Urban Living in One of Toronto's Most Desirable Settings**** (id:55460)
865 27th Street
Owen Sound, Ontario
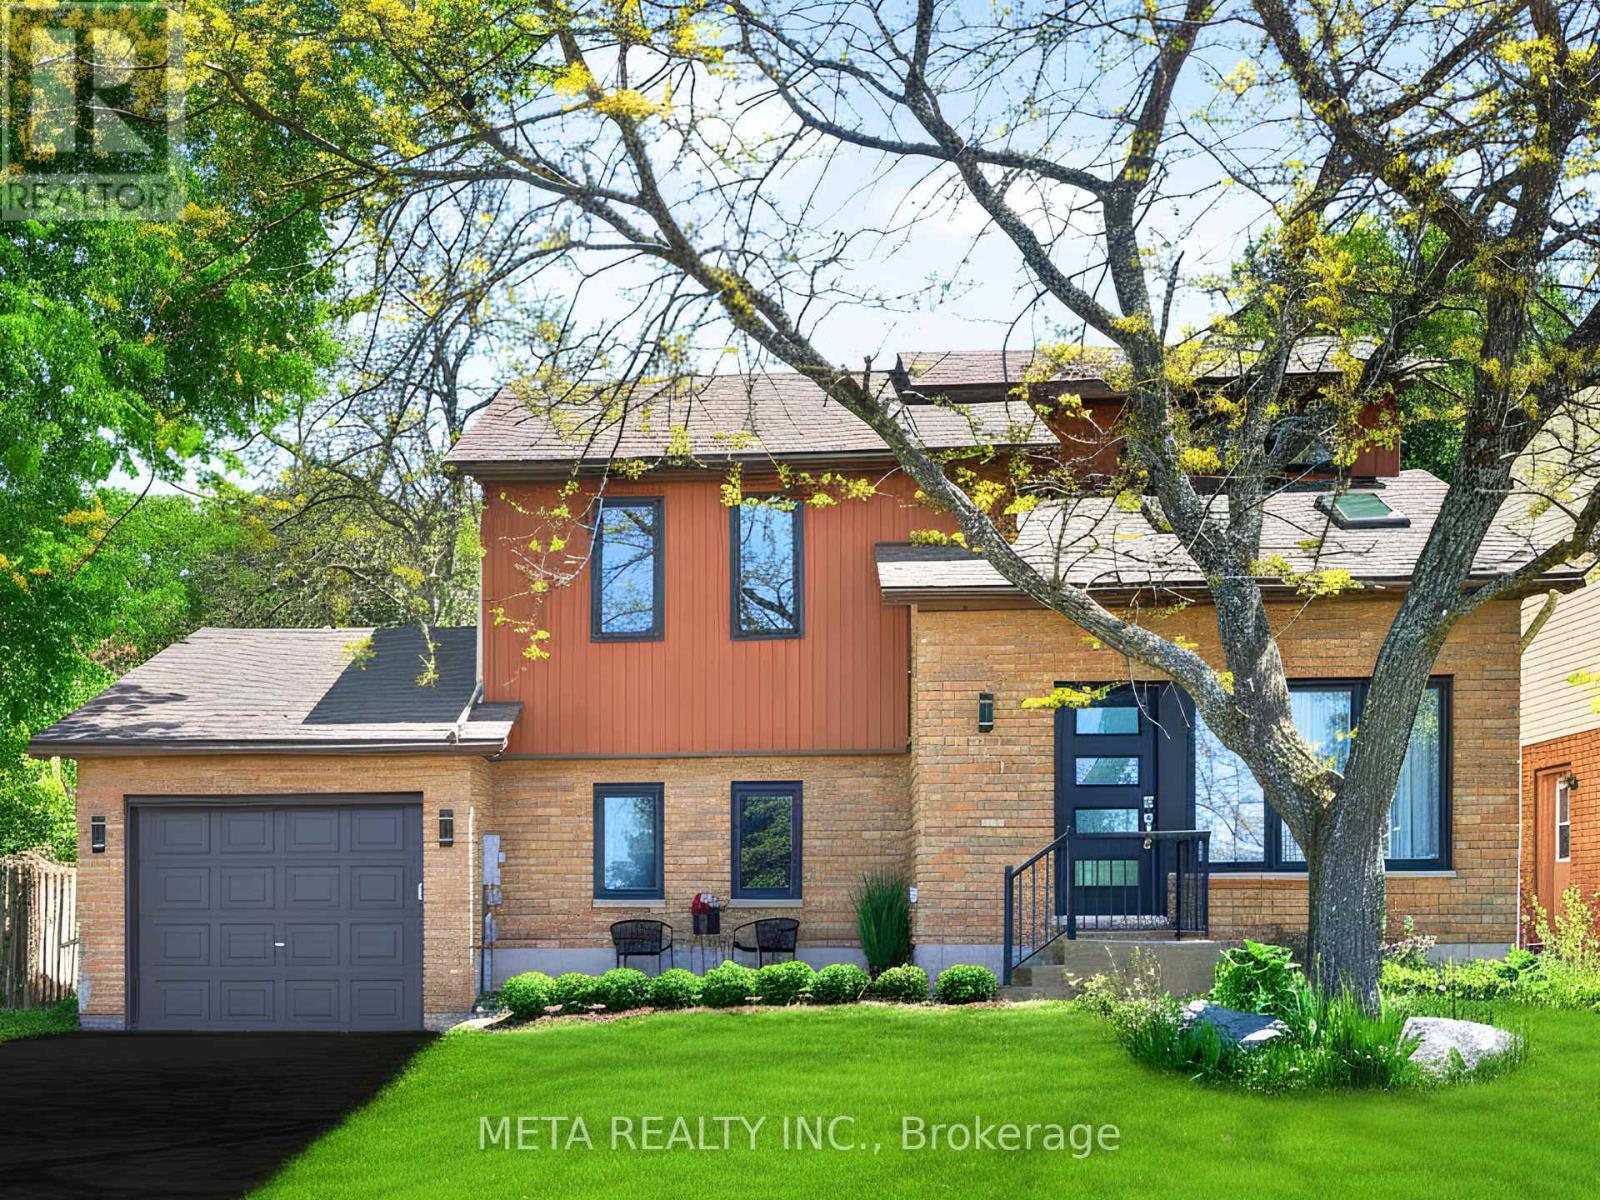
Welcome to 865 27th St E a stunning, fully renovated detached home in one of Owen Sound's most sought after east side neighbourhoods, just a short walk to the lake and scenic waterfront trails. Opportunities this close to the water are rare, and this move in ready home is one you won't want to miss.Thousands have been invested in premium renovations throughout. This isn't just a cosmetic update it's a complete transformation with quality finishes built to last. The upper level features 3 spacious bedrooms and a beautifully updated full bathroom. The fully finished lower level offers 2 additional bedrooms and a 3 piece bath, making it ideal as an in-law suite or income generating space to help offset your mortgage. A standout feature is the dual heat source system. The cozy gas fireplace provides efficient, cost effective heating, while electric baseboards offer flexible backup, helping reduce winter energy costs. Step through the patio doors to a private backyard surrounded by mature trees, offering shade, privacy, and year round enjoyment. The professionally installed French drain system helps direct water away from the yard, providing added protection and peace of mind in every season. With no sidewalk to maintain and parking for up to 4 vehicles, this home offers both convenience and practicality. Located on a quiet, family friendly street, you'll also enjoy everything Owen Sound has to offer. Known as Ontario's Scenic City, it sits at the gateway to the Bruce Peninsula, just 2.5 hours from the GTA. Explore Georgian Bay, the Bruce Trail, Inglis Falls, Kelso Beach, the Roxy Theatre, Summer folk Festival, the famous Salmon Run, and the vibrant River District filled with local shops and restaurants. (id:55460)
106 - 223 Erb Street W
Waterloo, Ontario
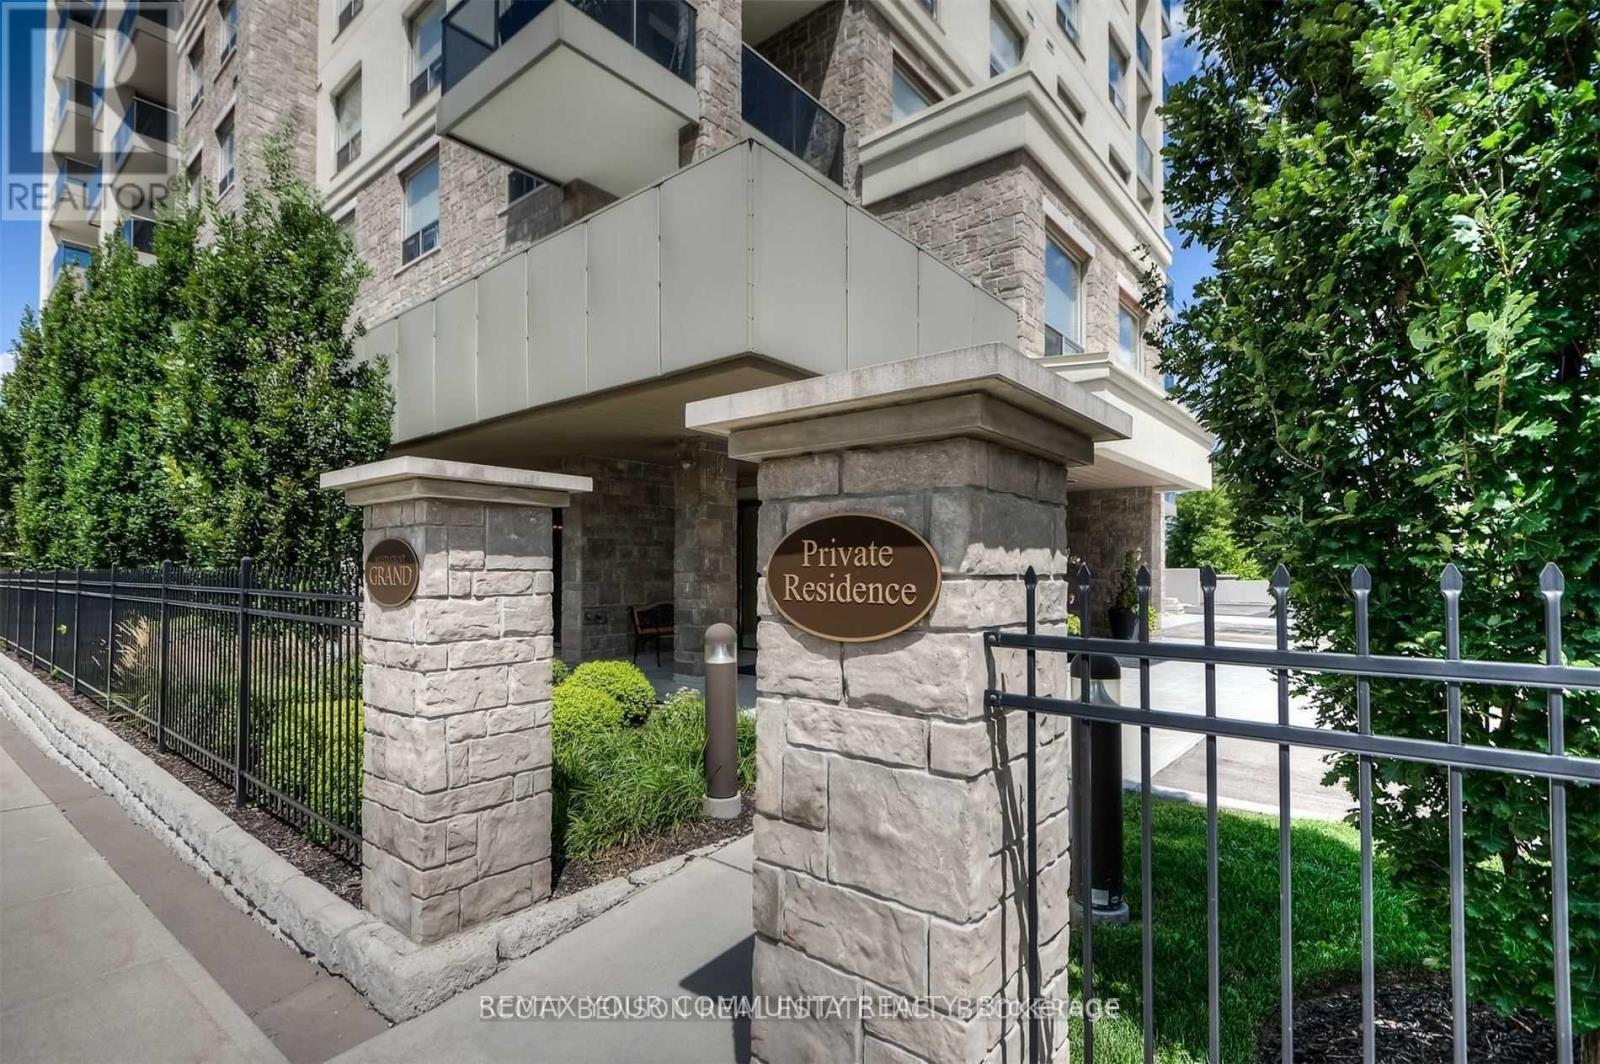
Welcome to the Westmount Grand Condos! This luxurious open-concept living in this upscale building offers high-end finishes such as marble floors, granite countertops, upgraded interior doors & hardware, and hardwood floors. The kitchen offers a large center island and stainless steel appliances. Master Bedroom offers a 5-Piece ensuite bathroom with double sinks, a glass shower, and a soaker tub. Enjoy the city views from the roof-top patio as well as your personal private terrace direct from the living room. Unit comes with 1 parking spot and locker. Separate meter for utilities which the Tenant is responsible for. Landlord prefers a non-smoking Tenant with NO pets. (id:55460)
351 Lisa Marie Drive
Orangeville, Ontario
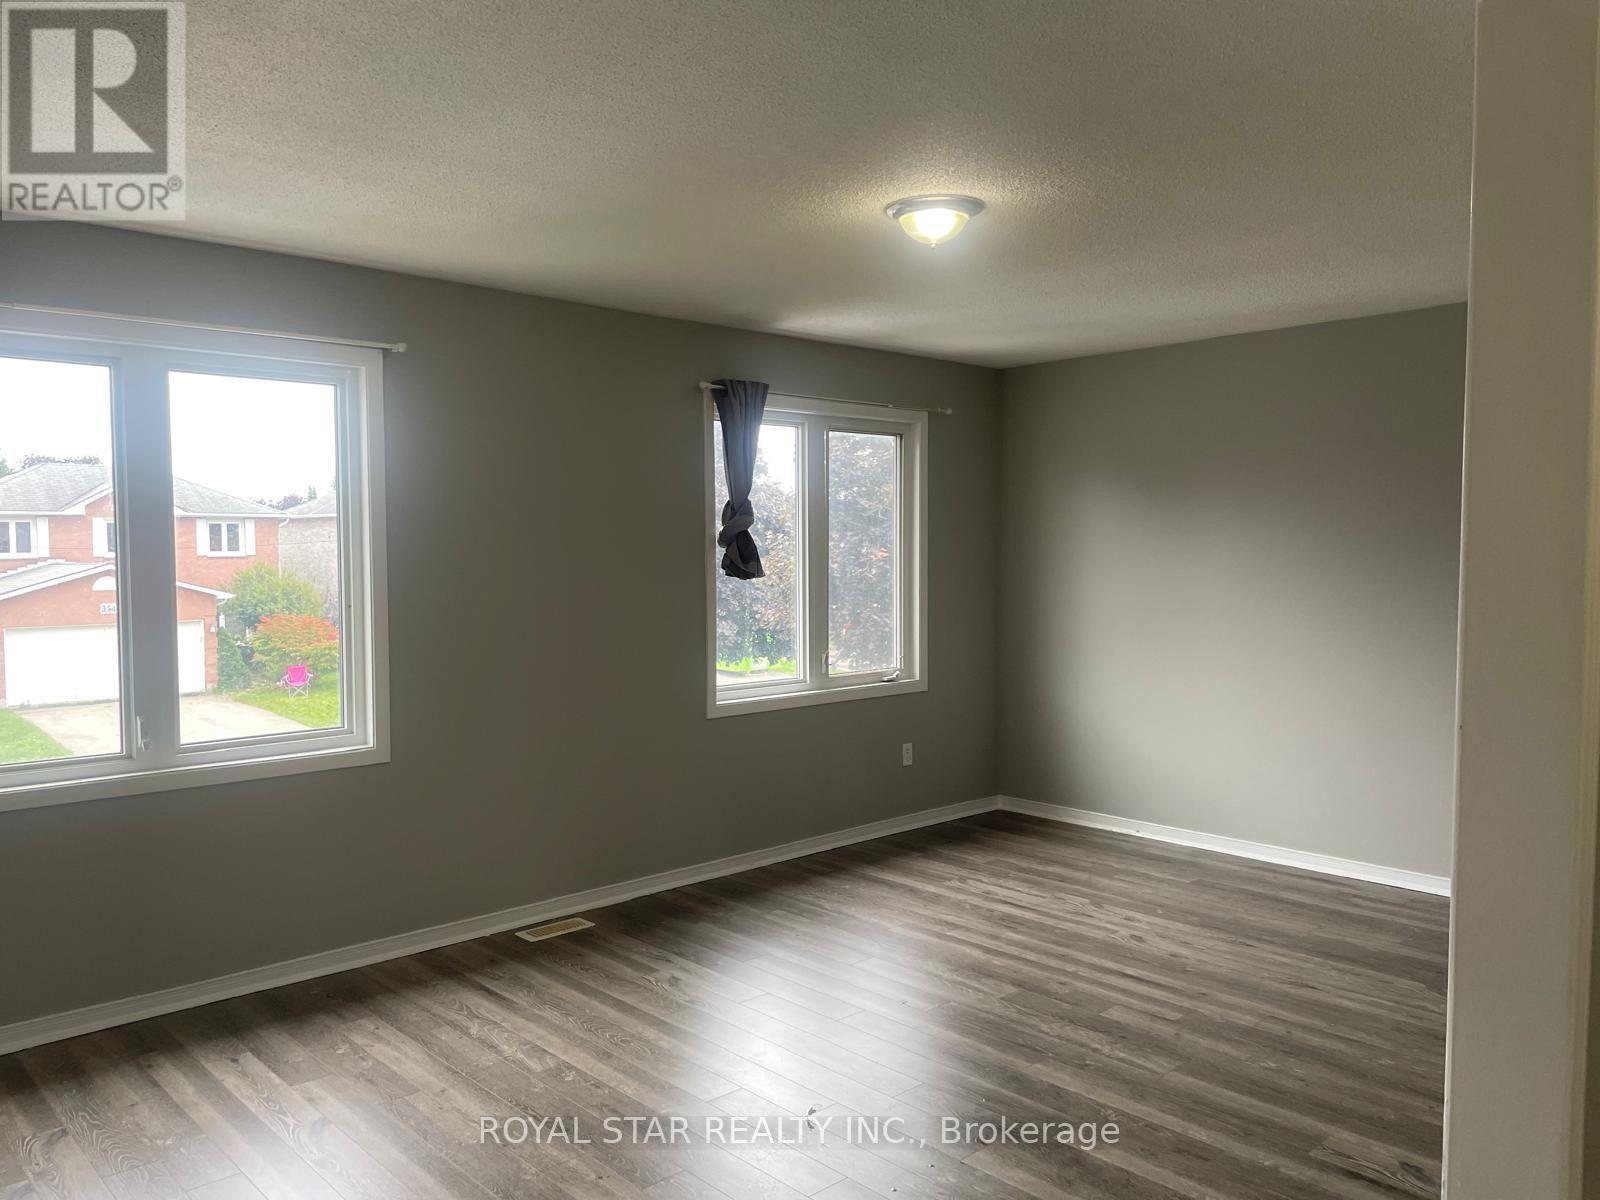
This Beautiful 3-Bedroom Home Is Available For Rent And Offers A Spacious And Comfortable Living Environment. The Property Features A Generous Living Room And A Large Dining Room, Perfect For Both Daily Living And Entertaining Guests. The Big Kitchen Is Well-Equipped And Designed To Meet All Your Culinary Needs. Step Outside To Enjoy The Private Backyard With A Deck, Ideal For Outdoor Relaxation And Gatherings. The Home Also Includes A Separate Entrance For Added Convenience And Privacy. With A 2-Car Garage Providing Ample Parking Space, This Property Is Perfect For AAA Tenants Seeking A High-Quality Living Experience. The Basement Is Not Included. (id:55460)
19 - 6240 Montevideo Road
Mississauga, Ontario
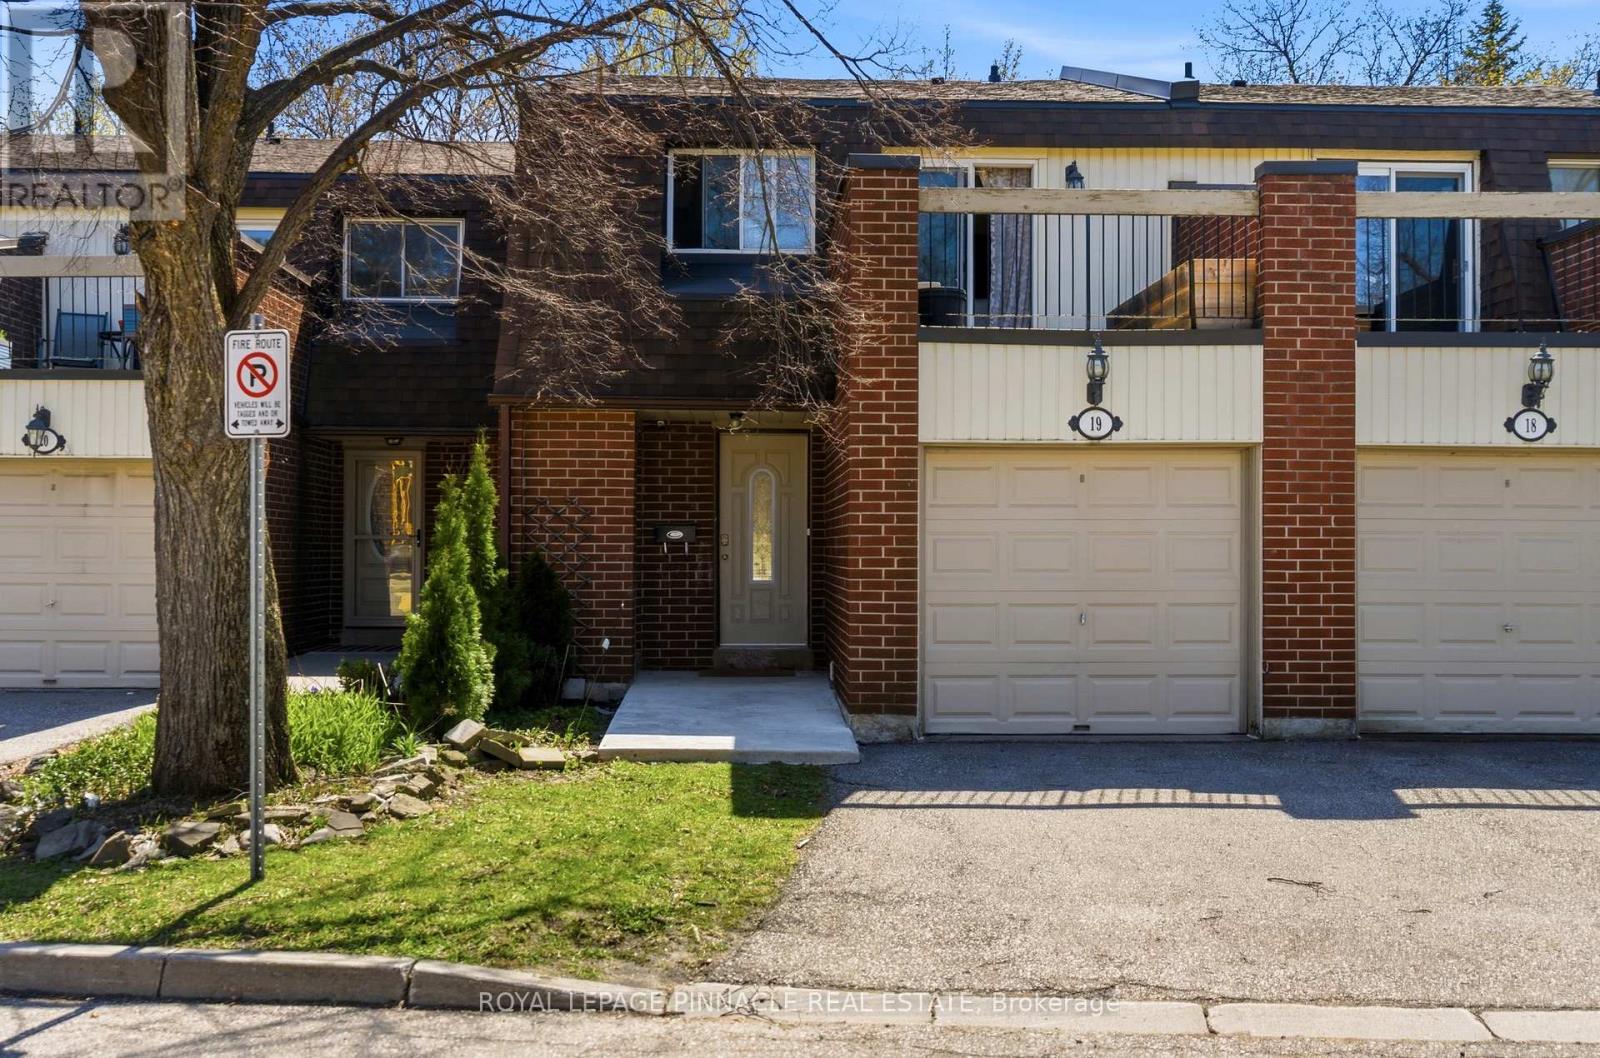
Beautifully upgraded home offering a perfect blend of style, comfort, and functionality. Featuring a modern open-concept layout, the main floor showcases a fully renovated kitchen with extra-deep shaker-style cabinetry, soft-close drawers, quartz countertops, updated backsplash, and over-the-range microwave.New flooring, baseboards, window trims, and fresh paint throughout create a clean, contemporary feel. Elegant oak wood staircase connects all levels, adding warmth and character. Both bathrooms have been tastefully updated with new vanities, fixtures, toilet seats, and a new bathtub with tiled surround and niche.Equipped with energy-efficient mini-split heat pumps providing heating and cooling for year-round comfort.Professionally improved backyard features raised grading, pressure-treated wood deck, private fencing, garden beds, built-in benches, and tree removal-ideal for relaxing or entertaining outdoors.Additional highlights include interior access to the garage for added convenience. Located close to all major highways 401, 403, 407, schools, parks, shopping, and transit.Buyer/Buyer agent to verify all measurements, fees and Taxes. (id:55460)
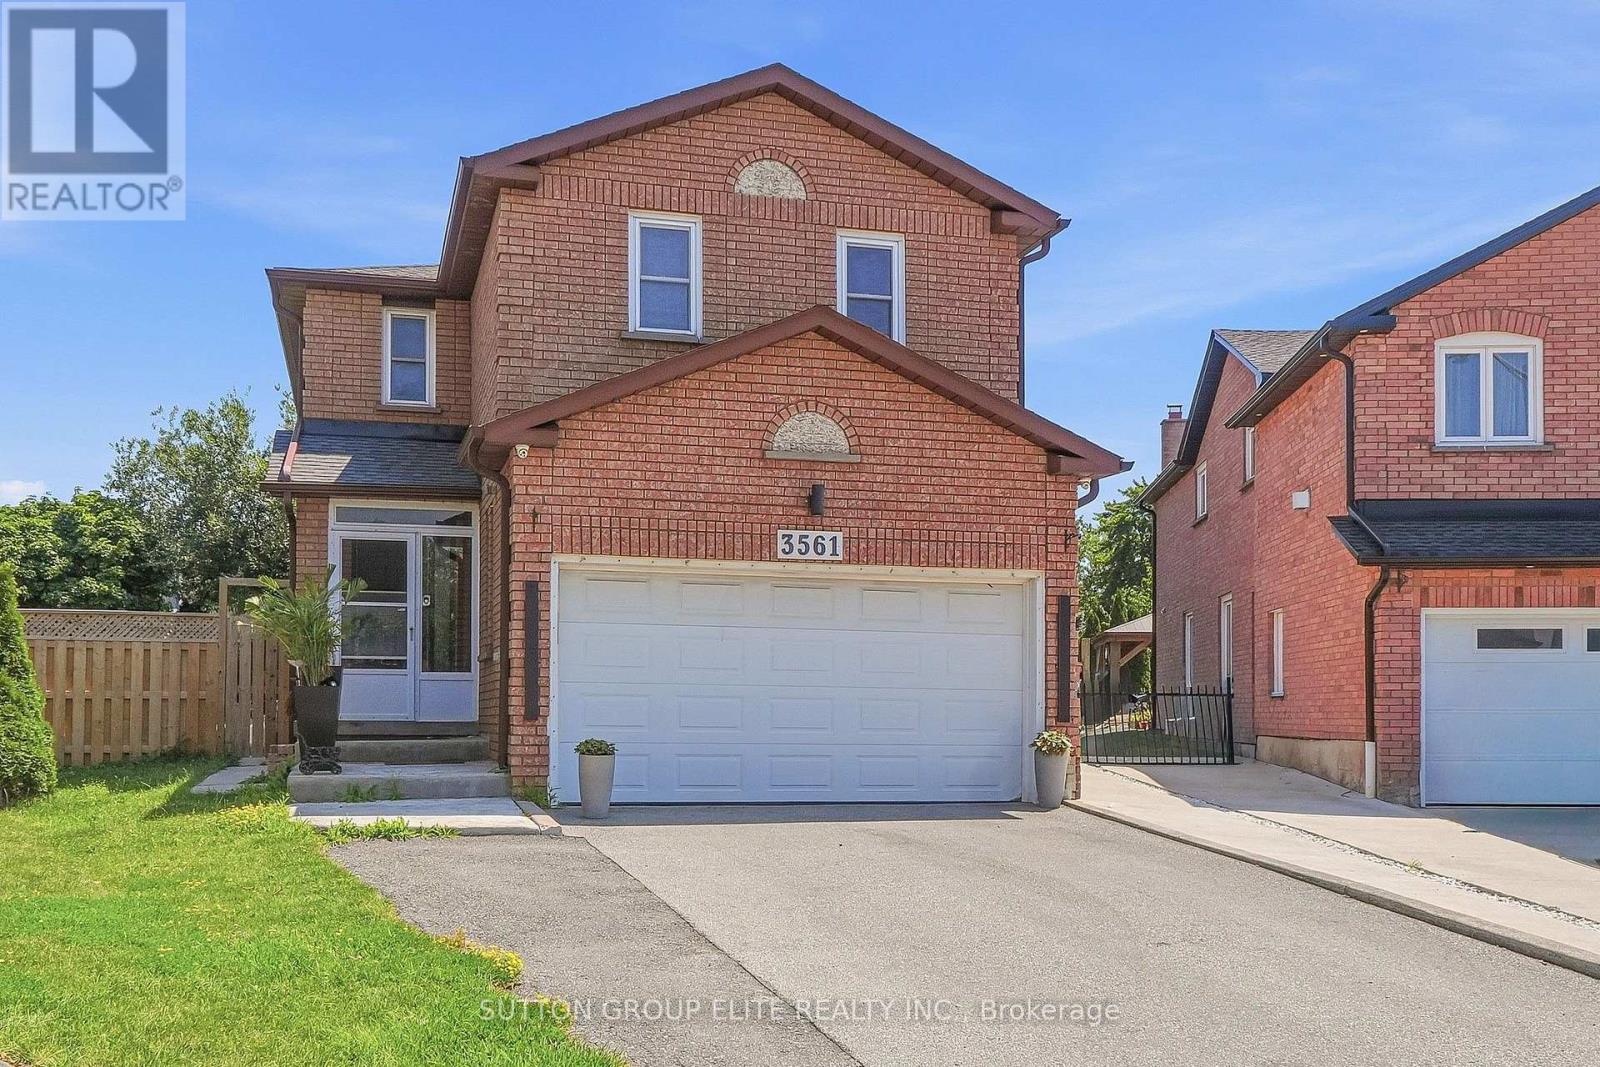
3561 Bertrand Road
Mississauga, Ontario
Bright, spacious open concept basement with separate entrance and parking. Kitchen with granite counters, ensuite laundry, 3 pc bath, electric fireplace. Located in a family friendly quiet cul-de-sac in Erin Mills, with easy access to highways403, 407 and public transit. (id:55460)
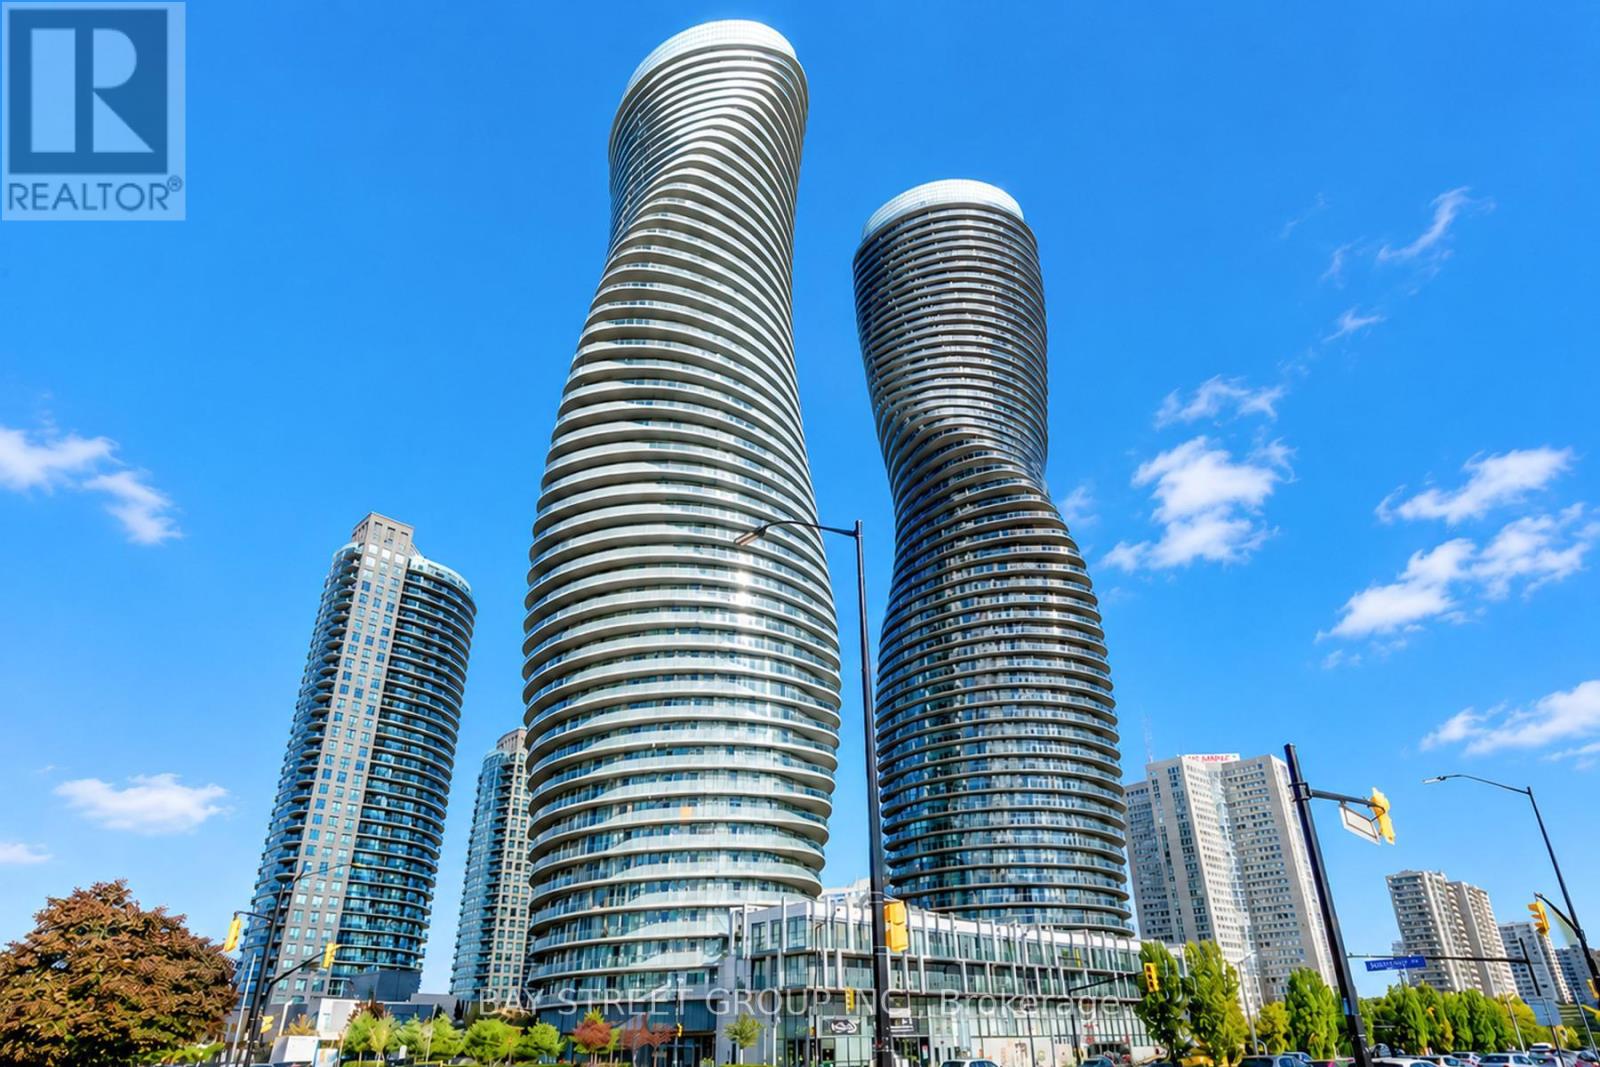
1302 - 50 Absolute Avenue
Mississauga, Ontario
Welcome To The Iconic 50 Absolute Ave ! This 2 Bed, 2 Bath At Approx : 860 Sqf W/Stunning 130 Sqf. Balcony, Features A Split Bedrooms Floor plan, Freshly Painted Throughout, New Vinyl Flooring In Living/Dining. Showcasing Many Builder Upgrades, Stainless Steel Appliances, Mirrored Backsplash, Granite Kitchen Counter W/Breakfast Bar, Marble Bathroom Vanities, 9' Smooth Ceilings, Bonus: This Bright Unit Is Not On The Curve. Primary W/Large Walk-In ! 2-Storey Gym, Indoor/Outdoor Pools, Squash Courts, Basketball Court - Steps From Sq1, Hwys, LRT, Transit & More ! (id:55460)
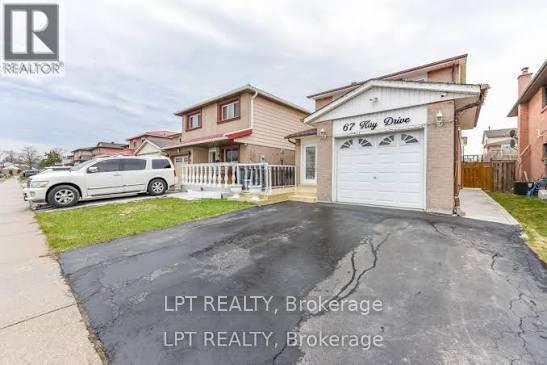
67 Kay Drive
Toronto, Ontario
Welcome To This Beautifully Cared-For 3-Bedroom, 3-Bath Detached Home, Proudly Owned By The Same Family For 23 Years. Ideally Located On A Quiet, Family-Friendly Street Just Steps From Kay Park, This Home Sits On A Premium 30 Ft Lot And Offers The Perfect Blend Of Comfort, Space, And Everyday Convenience. Inside, You'll Find An Extended Living Room, Spacious Eat-In Kitchen, Elegant Oak Staircase, Pot Lights, An Upgraded Electric Fireplace, Recently Updated Stainless Steel Appliances, A Home Security Camera System, And An Extended Driveway. The Finished Basement Features A Kitchenette And Full Washroom, Providing Excellent In-Law Living Or Rental Income Potential, With The Possibility Of Adding A Side Entrance. Enjoy Peace Of Mind With Numerous Mechanical And Exterior Upgrades, Including The Furnace, Central Air Conditioning, Roof, Covered Deck, Shed, Fencing, And Front Porch Railings With Epoxy Finish. The Exterior Is Equally Impressive With A Large Front Porch Featuring Glass Railings And A Low-Maintenance Concrete Backyard. Ideally Situated Close To Top-Rated Schools, Public Transit, The Upcoming LRT, Humber College, Albion Mall, Rowntree Mills Trails, Community Centre, And Offering Quick Access To Highways 407 And 427. (id:55460)
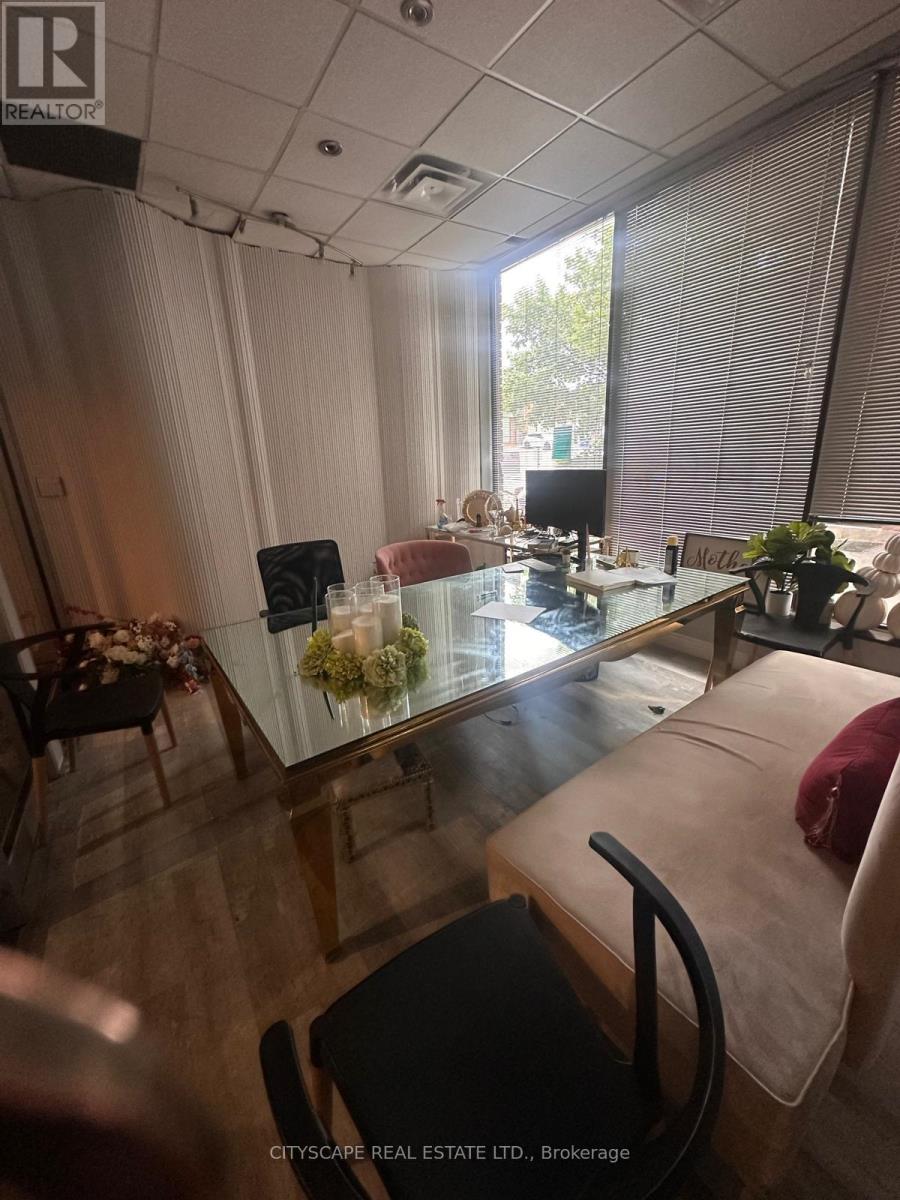
35 - 5359 Timberlea Boulevard
Mississauga, Ontario
This versatile industrial condo in Mississauga offers the perfect blend of functionality and convenience, featuring soaring 18-foot ceilings and a drive-in shipping door that make operations seamless. Inside, a dedicated front office with a washroom provides a comfortable workspace, while the mezzanine adds valuable office or storage space for growing businesses. With ample parking right at your doorstep, this unit is a rare find for those seeking efficiency and affordability. Conveniently located just minutes from major highways, it ensures easy access for logistics and transportation. Whether you're expanding your business or making a strategic investment, this prime industrial space is an opportunity you wont want to miss. (id:55460)
301 - 145 Clapperton Street
Barrie, Ontario
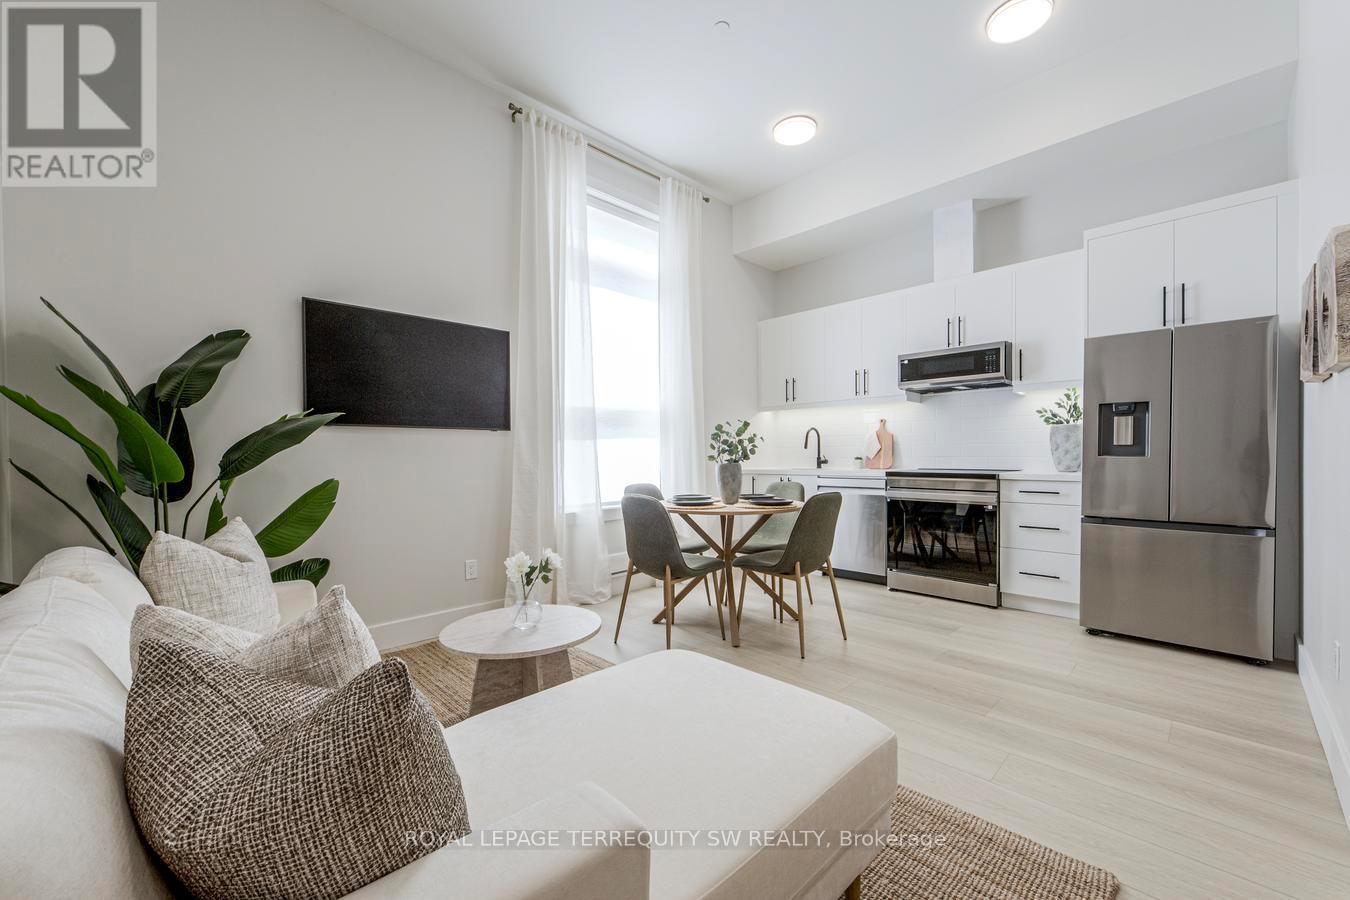
Brand-New Apartments - Now Leasing 2 & 3 Bedroom Suites From $2,450-2,750/month FREE Parking for 1 Year FREE Utilities for 1 Year High Ceilings Premium Finishes Keyless Entry Secure Building. Building One is complete and ready for occupancy. Clapperton Village is a new wellness-focused rental community currently under development. Future phases are under construction. Welcome to Clapperton Village - Barrie's only health and wellness-focused residential community. This boutique residence is the first phase of a master-planned nine-property community designed around connection, well-being, and quality of life. Current residents enjoy exclusive access to private, tenant-only amenities including a complimentary coffee and espresso lounge, co-working space, fitness and yoga room, games lounge, and dedicated social gathering areas designed to support productivity, wellness, and community connection. As Clapperton Village continues to grow, the next phase will introduce an expanded collection of resident-exclusive amenities, including a Nordic-inspired wellness spa vibe featuring sauna, hot-tub, cold plunge and recovery spaces, outdoor BBQ and gathering areas, professionally designed biophilic landscapes, EV charging stations, co-working hubs, cafe-style lounges, dog-friendly amenities, bicycle storage, and additional community-focused spaces designed to promote an active and connected lifestyle.Thoughtfully designed with modern finishes, with energy-efficient sustainability focused construction, and smart-home technology, Clapperton Village delivers a living experience that stands apart from traditional rental communities. Located just steps from Downtown Barrie, Lake Simcoe's waterfront, trails, restaurants, cafes, and GO Transit, residents enjoy the perfect balance of convenience, nature, and community. Created for those who value wellness, connection, and a higher standard of living. Welcome home to Clapperton Village! (id:55460)
16 Westway Crescent
Vaughan, Ontario
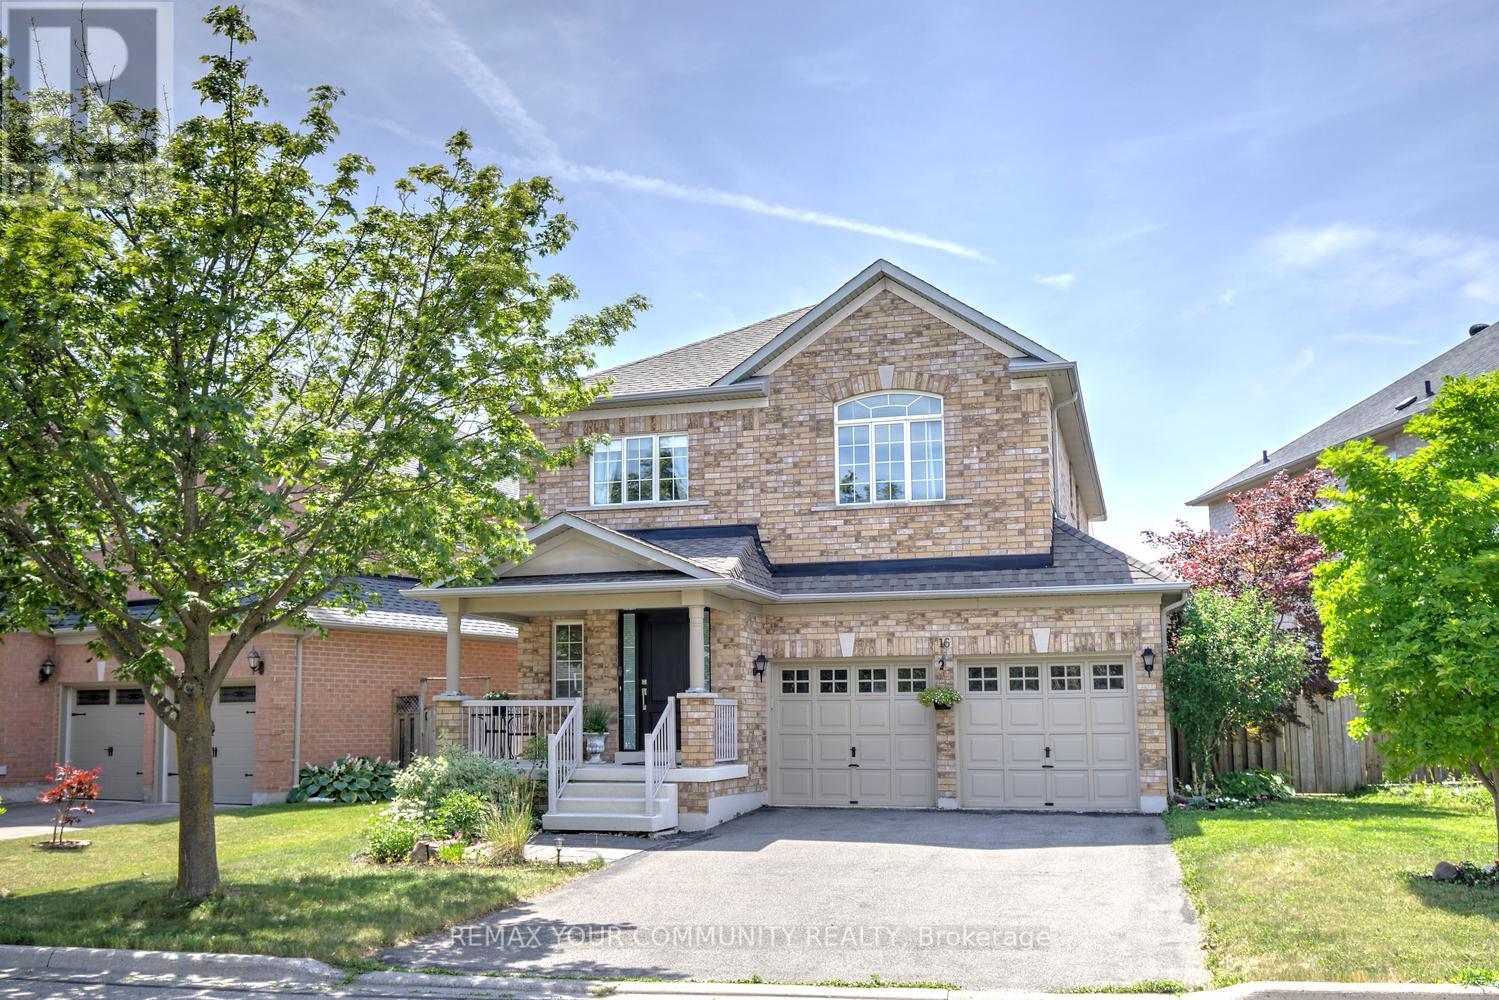
Location. Space. Upgrades. Everything your family has been looking for. Welcome to this beautifully maintained 4-bedroom family home nestled on a 54 ft lot, ideally located on the Concord/Patterson border-just 5 minutes to Rutherford GO Station and moments from Vaughan Cortellucci Hospital, parks, trails, top-rated schools, shopping, restaurants, and every convenience Vaughan has to offer. Designed with families in mind, this home features one of the most desirable layouts, offering 4 spacious bedrooms and the rare convenience of 3 full bathrooms on the second floor. The bright, functional main level is enhanced with newly installed solid hard maple flooring (2025), fresh paint, upgraded lighting, elegant window coverings, and a beautifully upgraded kitchen with quartz countertops that's perfect for everyday living and entertaining. Meticulously maintained and thoughtfully upgraded throughout, this home includes a large walk-in closet in primary bedroom, whole-home PROFI-Plus water filtration system, central vacuum, AprilAire humidifier (2025), 50-gallon commercial-grade hot water tank (2024), re-shingled roof(2017), Bosch dishwasher, LG washer, counter-depth refrigerator, gas stove, professionally installed overhead garage storage, backyard storage shed, plus two security cameras for added peace of mind. The wall-mounted TV in the family room is also included. The unfinished basement with a rough-in for a 3 piece bathroom, offers a fantastic opportunity to create additional living space, a recreation room, home gym, or an in-law suite tailored to your family's needs. Complete with a spacious 2-car garage, quality upgrades throughout, and an unbeatable location close to transit and everyday amenities, this move-in-ready home is ready for its next family. Don't miss your opportunity to make it yours! (id:55460)
B5 & B6 - 9600 Islington Avenue
Vaughan, Ontario
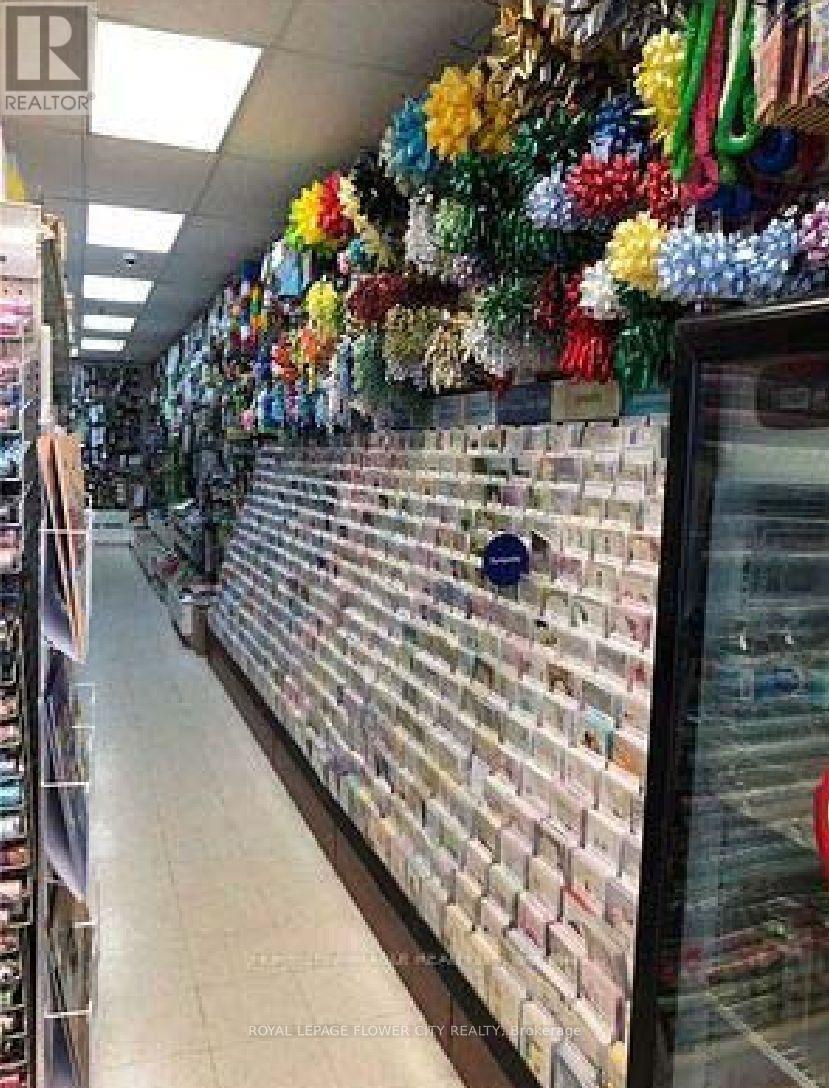
Prime Woodbridge Plaza Location - Established Convenience & Dollar Store for Sale. Located in one of Woodbridge's busiest plazas, this convenience and dollar store benefits from constant foot traffic generated by neighboring national retail anchors such as Tim Hortons, McDonalds, and Food basic. The plaza sits within a community surrounded by multi-million-dollar real estate, ensuring a stable, high-value customer base. Business Highlights: Established and continuously operating for over 23 years, with a loyal, long-term customer base Annual sales of approximately $590,000 (cigarette sales account for roughly 10%) Diversified income streams: Lottery commission - $1,400/month, Western Union - $500/month, plus key cutting services. Consistent growth year over year. Lease Details: Recently renewed lease with a 5-year term and two additional 5-year renewal options (5+5+5) Base rent: $5,200/month + TMI + HST. Inventory: valued separately at cost Reason for Sale: Owners are retiring (id:55460)
4116 Innisfil Beach Road
Innisfil, Ontario
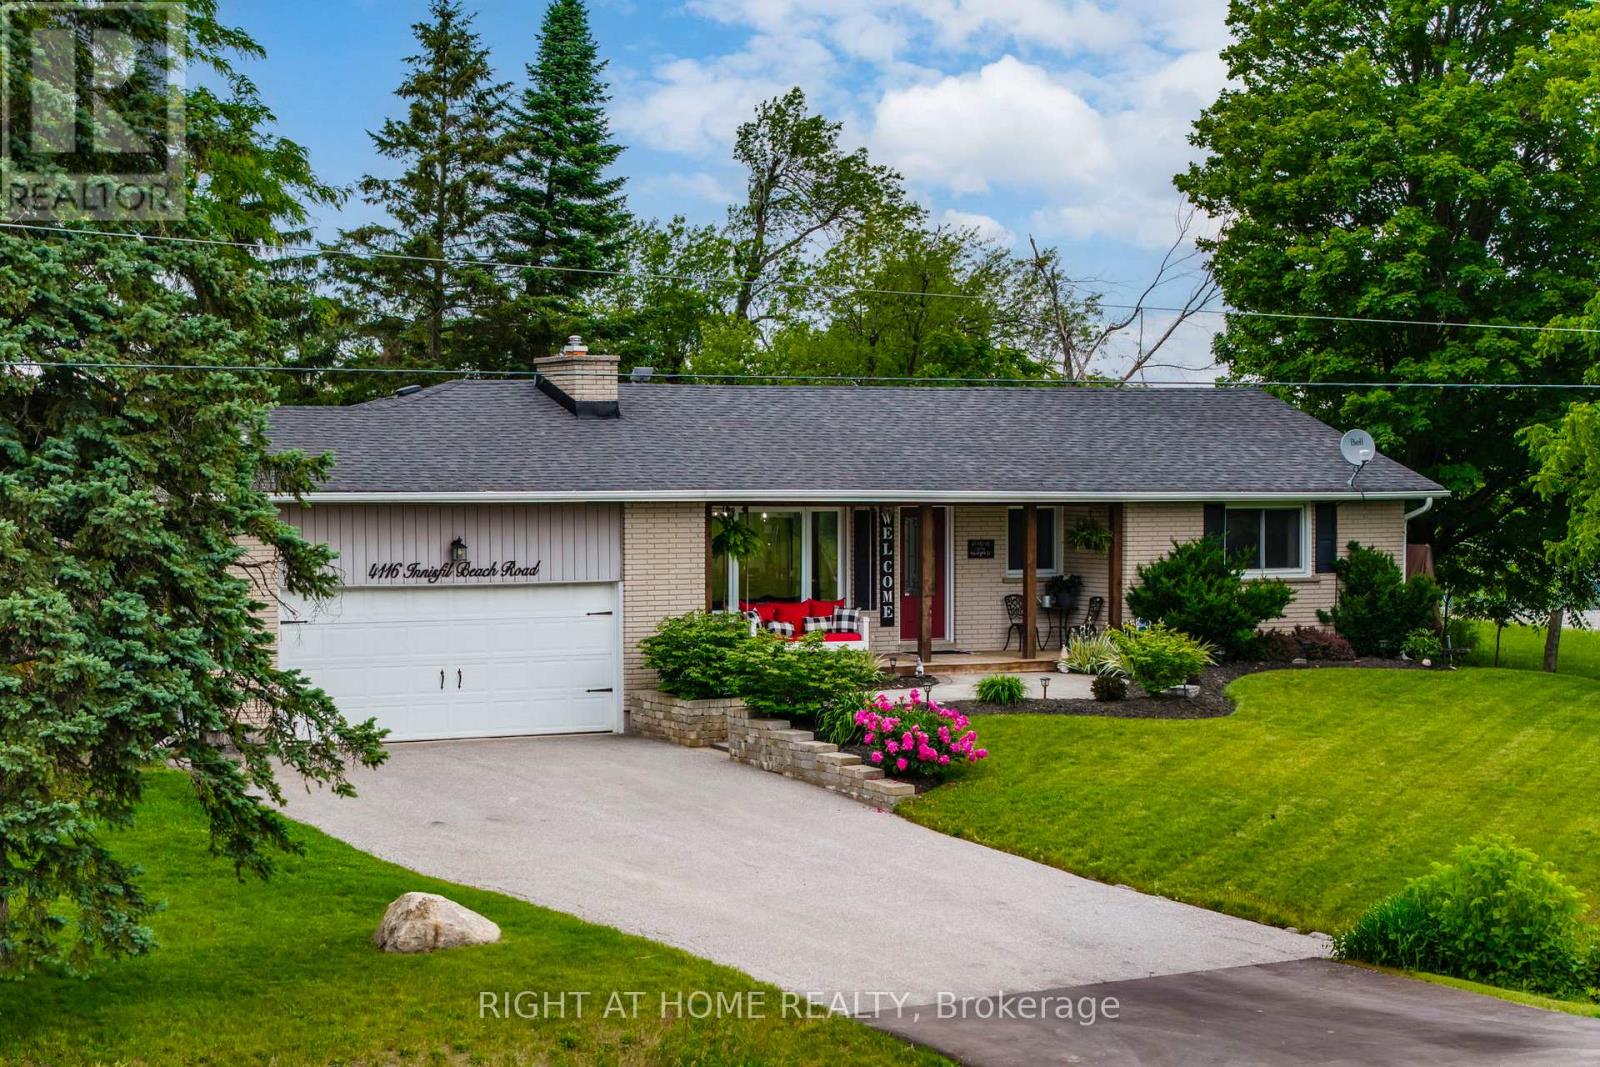
Tired of having neighbours? Is it a dream to live in the country but close to shopping? Look no further!!! Welcome to 4116 Innisfil Beach Road, just outside Thornton and close to all Thornton's amenities. This absolutely stunning , open concept and fully updated ranch-style bungalow is turn key and sure to impress. Incredible curb appeal with it's front porch and swing, surrounding you with gorgeous landscaping. Newer driveway with tons of parking and an attached two car heated garage perfect for anyone who wants a work space. The spacious backyard contains a heated above ground pool with new liner and hot tub. Entertain or relax with privacy and stunning views behind. This 4 bed , 2 bath home with main floor office space has stunning finishes. All windows and doors are recently updated, refinished hardwood flooring and tile throughout the main floor and vinyl in the basement. Beautiful French doors off the living room and primary bedroom allow tons of natural light with walk out to large deck. Indoor access from garage into open mudroom keeps your front entrance way always clean and tidy. Cozy up with family with one of the two gas fireplaces. Livingroom has a built in entertainment unit that contains so much storage. Enjoy the privacy of the primary bedroom at the other side of the home. Large walk in closet with organizer and ensuite bath. This home has it all. (id:55460)
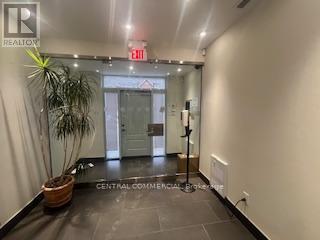
12-204 - 30 Wertheim Court
Richmond Hill, Ontario
Second Floor Executive 196 SF Office Suite Fully Furnished Suite Ready to Occupy Immediately Located In Prime Beaver Creek Business Park Ample Free Surface Parking Shared Kitchenette / Common Washroom / Security System Suitable For Professionals / Lawyers / Consultants / Engineers / Small Businesses, Etc. Can be combined with other suites (1-4 offices available) Rent Is Totally Gross - Includes TMI, Heat, Hydro, Water, A/C (id:55460)
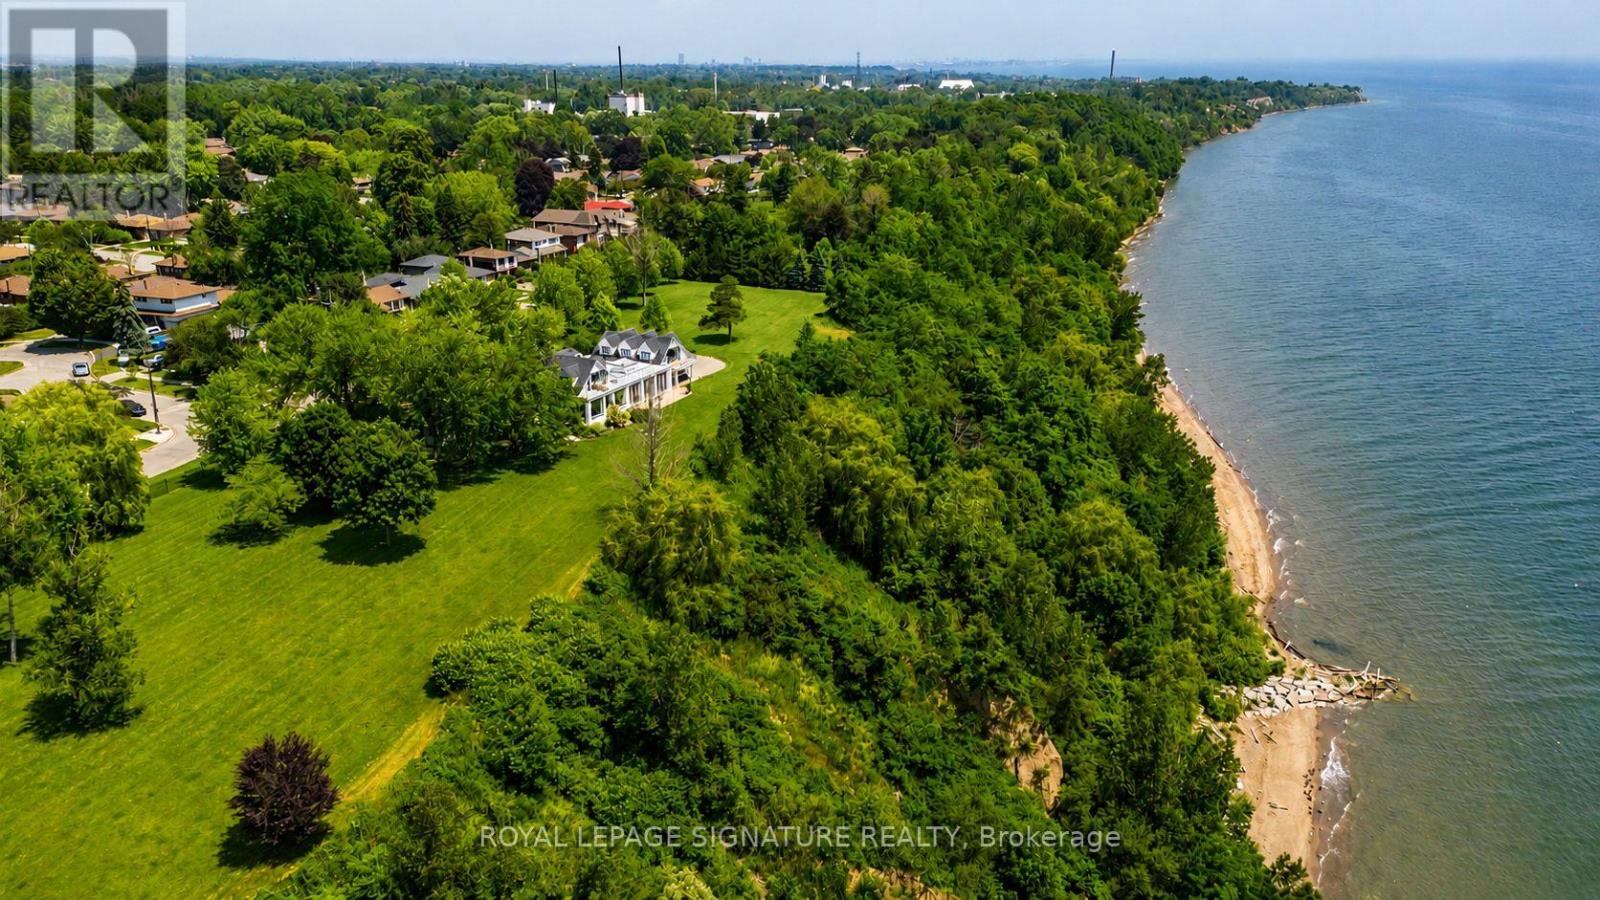
220 Greyabbey Trail
Toronto, Ontario
A once-in-a-lifetime opportunity, 220 Greyabbey Trail is one of Toronto's most extraordinary private waterfront estates. Beyond elegant wrought-iron gates, nearly 6 acres of breathtaking park-like grounds unfold, framed by mature trees and 11 magnificent Blaze Maples lining the 660-foot street frontage create an unforgettable arrival. With approximately 770 feet of unobstructed Lake Ontario frontage, one of the longest privately owned waterfronts within the City of Toronto, and your own private beach, this is an offering of exceptional scale, privacy and natural beauty that is impossible to replicate. Lovingly held by the same family since 1967, the home has evolved into an exceptional residence offering over 5,500 sq. ft. of living space with 5 bedrooms + den and 4.5 bathrooms. The heart of the home is a spacious family kitchen with a grand centre island, premium appliances and generous dining area, flowing into a spectacular glass-enclosed solarium with floor-to-ceiling folding doors that create seamless indoor-outdoor living. A formal living room with gas fireplace, private office with custom built-ins, family room and sunfilled breezeway/foyer complete the main level. Upstairs, four well appointed bedrooms include three with private balconies, while the primary suite offers rooftop access and a spa-inspired ensuite with lake views. A three-car garage is complemented by a self-contained guest or nanny suite above. Whether entertaining on a grand scale or enjoying the luxury of your private waterfront, this is more than a home-it's a legacy. (id:55460)
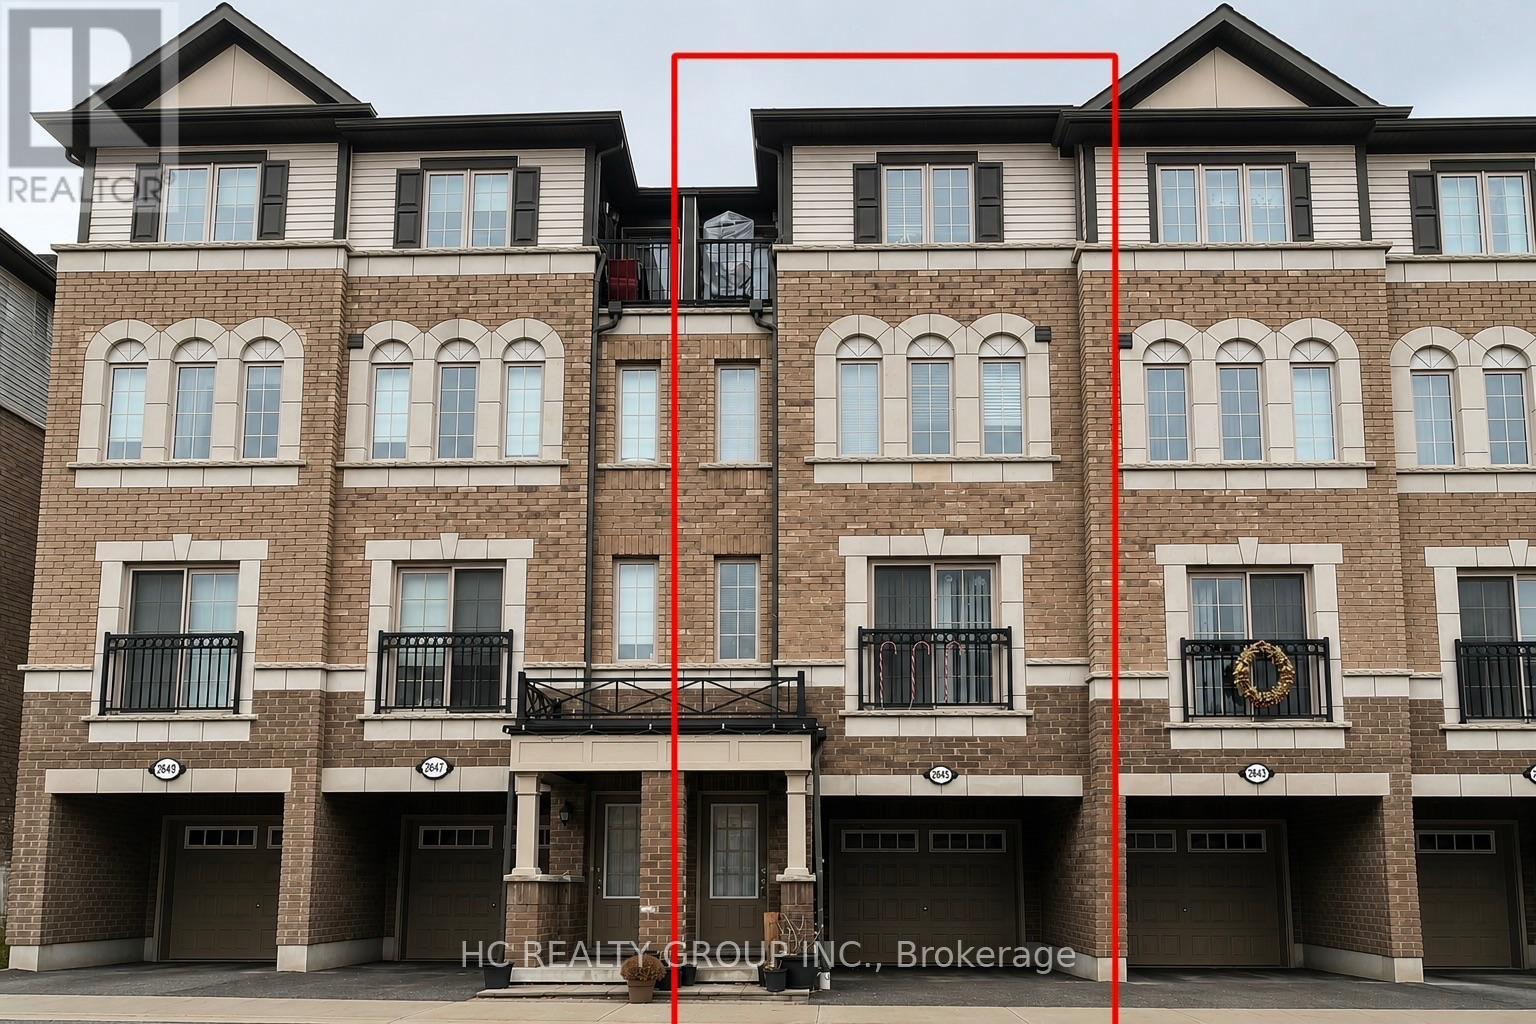
124 - 2645 Eaglesham Path
Oshawa, Ontario
Spacious 4 Bedroom Uc Towns In The High Demand Windfields Community. Great Layout, 2nd Level Has 2 Bedrooms & Shared Full 4 Piece Bath And Laundry, 3rd Level Has 2 More Bedrooms & Full Bath. Close To 407 Tech U/Durham College, Schools, Parks, Transit, And Approx 15Min Drive To Oshawa Go Station. (id:55460)
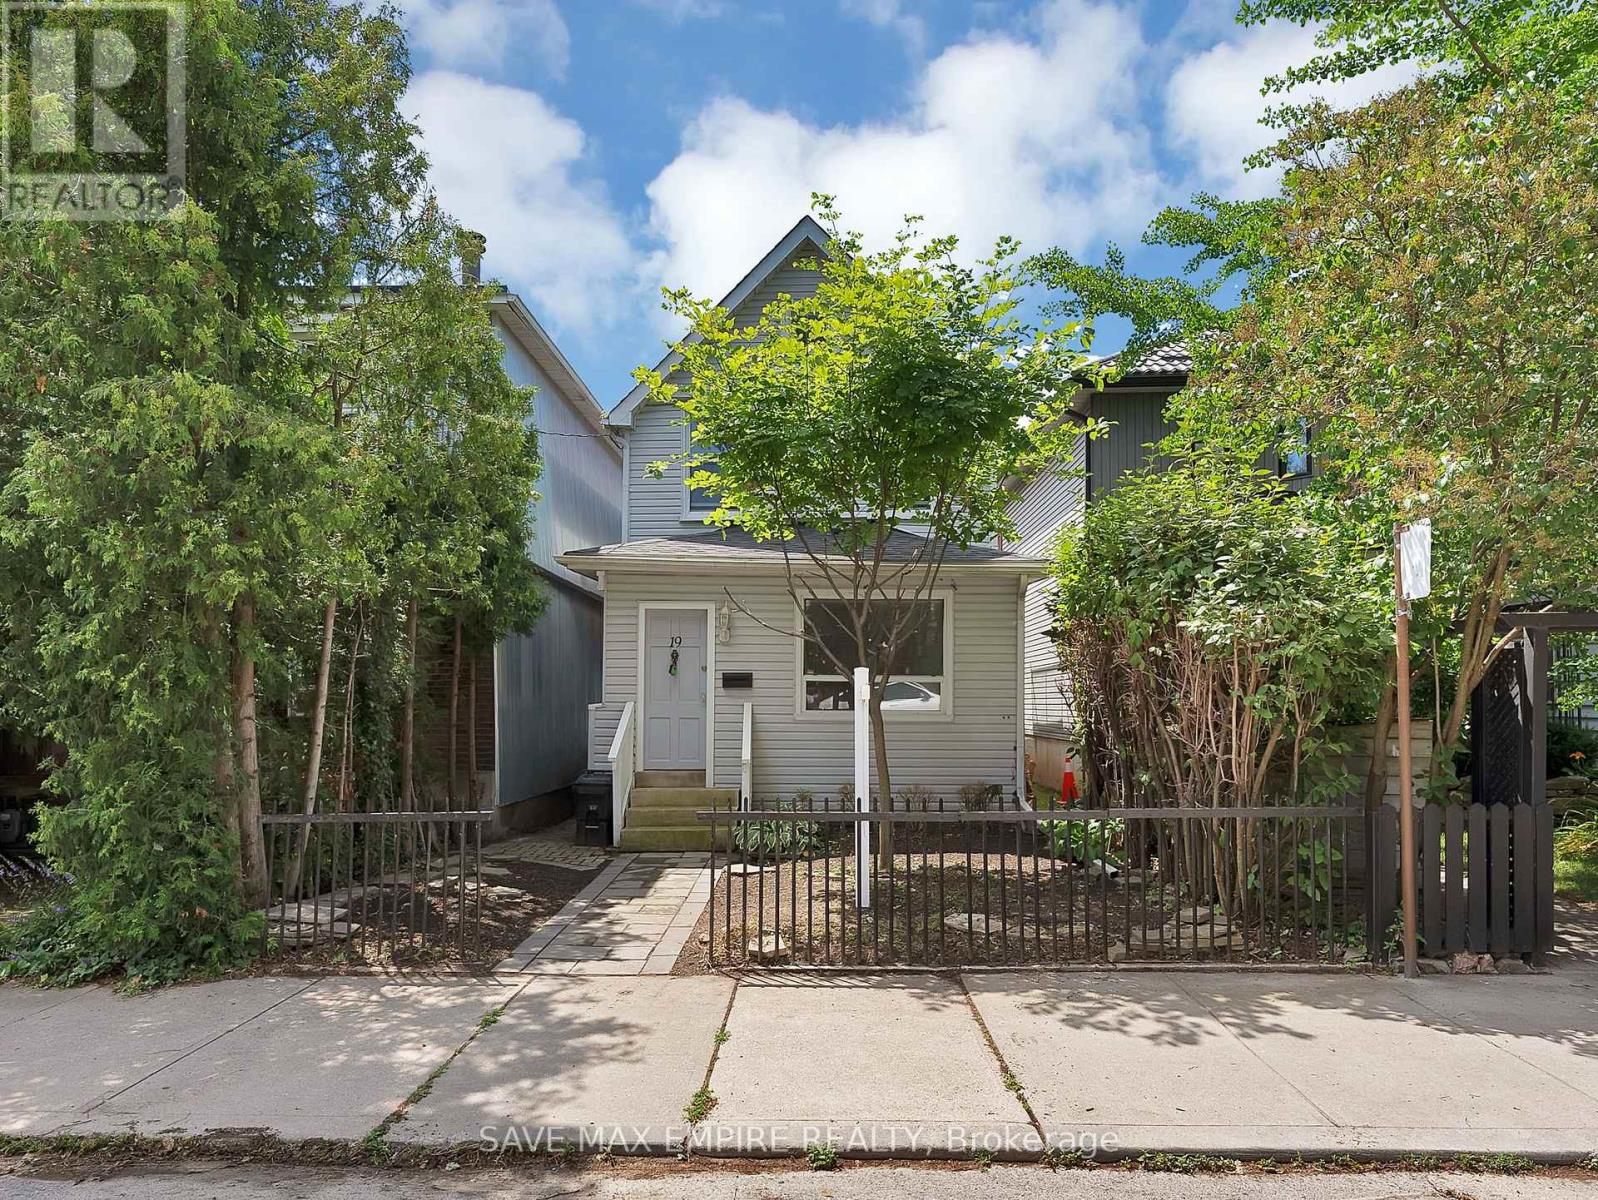
19 Minto Street
Toronto, Ontario
Exceptional opportunity in the heart of Leslieville! Calling all investors, builders, renovators, and end users. This detached 2-storey home with 4 self-contained units offers over 2,000 sq ft of living space across three finished levels, with endless potential in one of Toronto's most desirable east-end neighbourhoods. Renovate and restore the existing units to create a premium income-generating property, or reimagine the site by building your dream single-family home, subject to all required approvals and permits. Enjoy a private, low-maintenance backyard with perennial gardens and rare laneway parking for 3 cars. Situated on a quiet, low-traffic street just steps to Queen St E, cafés, shops, parks, transit, and a short stroll to the beach and boardwalk, with a Walk Score and Bike Score of 100. Located within the sought-after Riverdale Collegiate and Duke of Connaught school catchment. Whether you're looking to invest, redevelop, or build your forever home, this is a rare opportunity with exceptional upside in a thriving community. (id:55460)
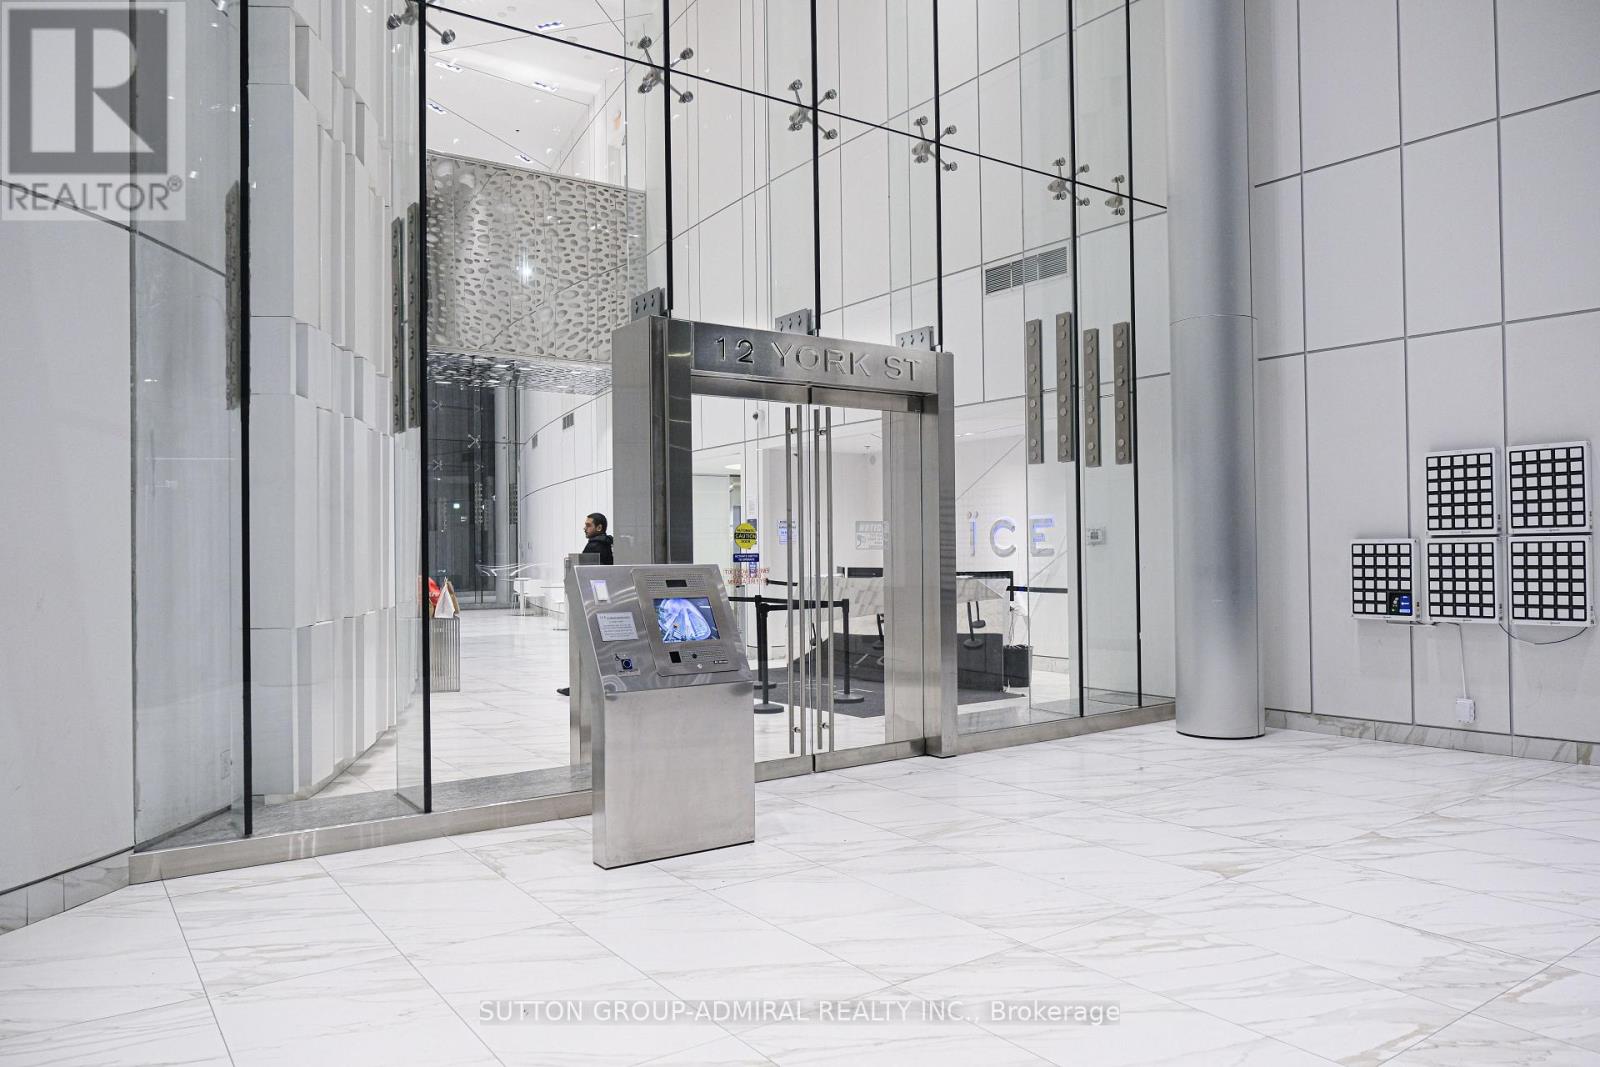
4908 - 12 York Street
Toronto, Ontario
Luxury High Floor Bachelor Suite Features Designer Kitchen Cabinetry W/ Top Of The Line Appliances & Granite Counter Tops. 9Ft. Floor-To-Ceiling Windows With New Floor Through Out, Huge Balcony W/Full Cn Tower Views. Steps To Toronto's Harbourfront & Rogers Centre. Connected Directly To The Underground P.A.T.H., M.L.S. Mall, Longo's, Union Station, Scotiabank Arena, The Financial & Entertainment Districts. Water Proof Floor! Fridge, Stove, Microwave & Dishwasher. Stacked Washer/Dryer. 24Hr Concierge. Fitness & Weight Areas. A Yoga Studio. Business, Party & Meeting Rooms. Indoor Pool W/Jacuzzi & Steam Rooms. (id:55460)
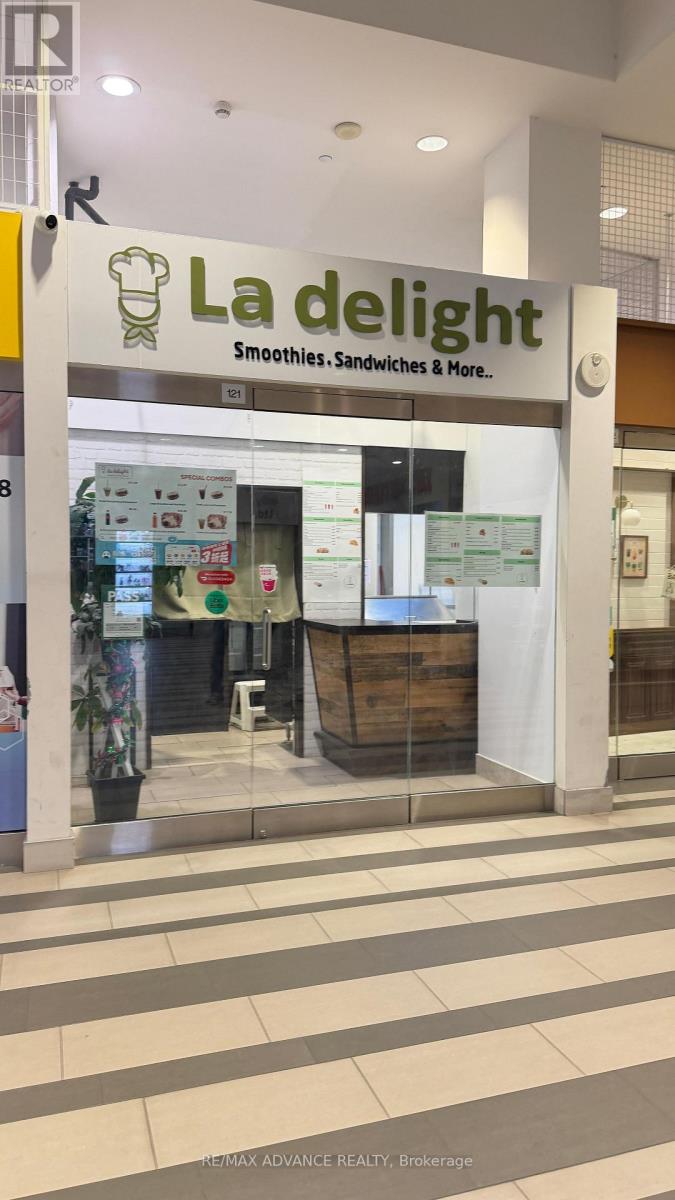
121 - 4750 Yonge Street
Toronto, Ontario
Exceptional leasing opportunity in the heart of North York's thriving Yonge & Sheppard corridor! Located in the prestigious Emerald Park complex, this prime ground-floor retail unit offers outstanding street exposure with floor-to-ceiling windows and direct access to Sheppard Subway Station. Surrounded by a vibrant mixed-use community, the building features two luxury residential towers with over 700 condominium units, a bustling indoor retail concourse, and more than 60 office suites on the third floor. Benefit from constant foot traffic generated by major anchor tenants including Food Basics (24 hours), LCBO, Starbucks, and other established retailers. Ample paid underground visitor parking provides added convenience for customers. Ideal for a wide range of retail or service-based businesses, this versatile space presents an excellent opportunity to establish or expand your business in one of Toronto's busiest commercial hubs. (id:55460)
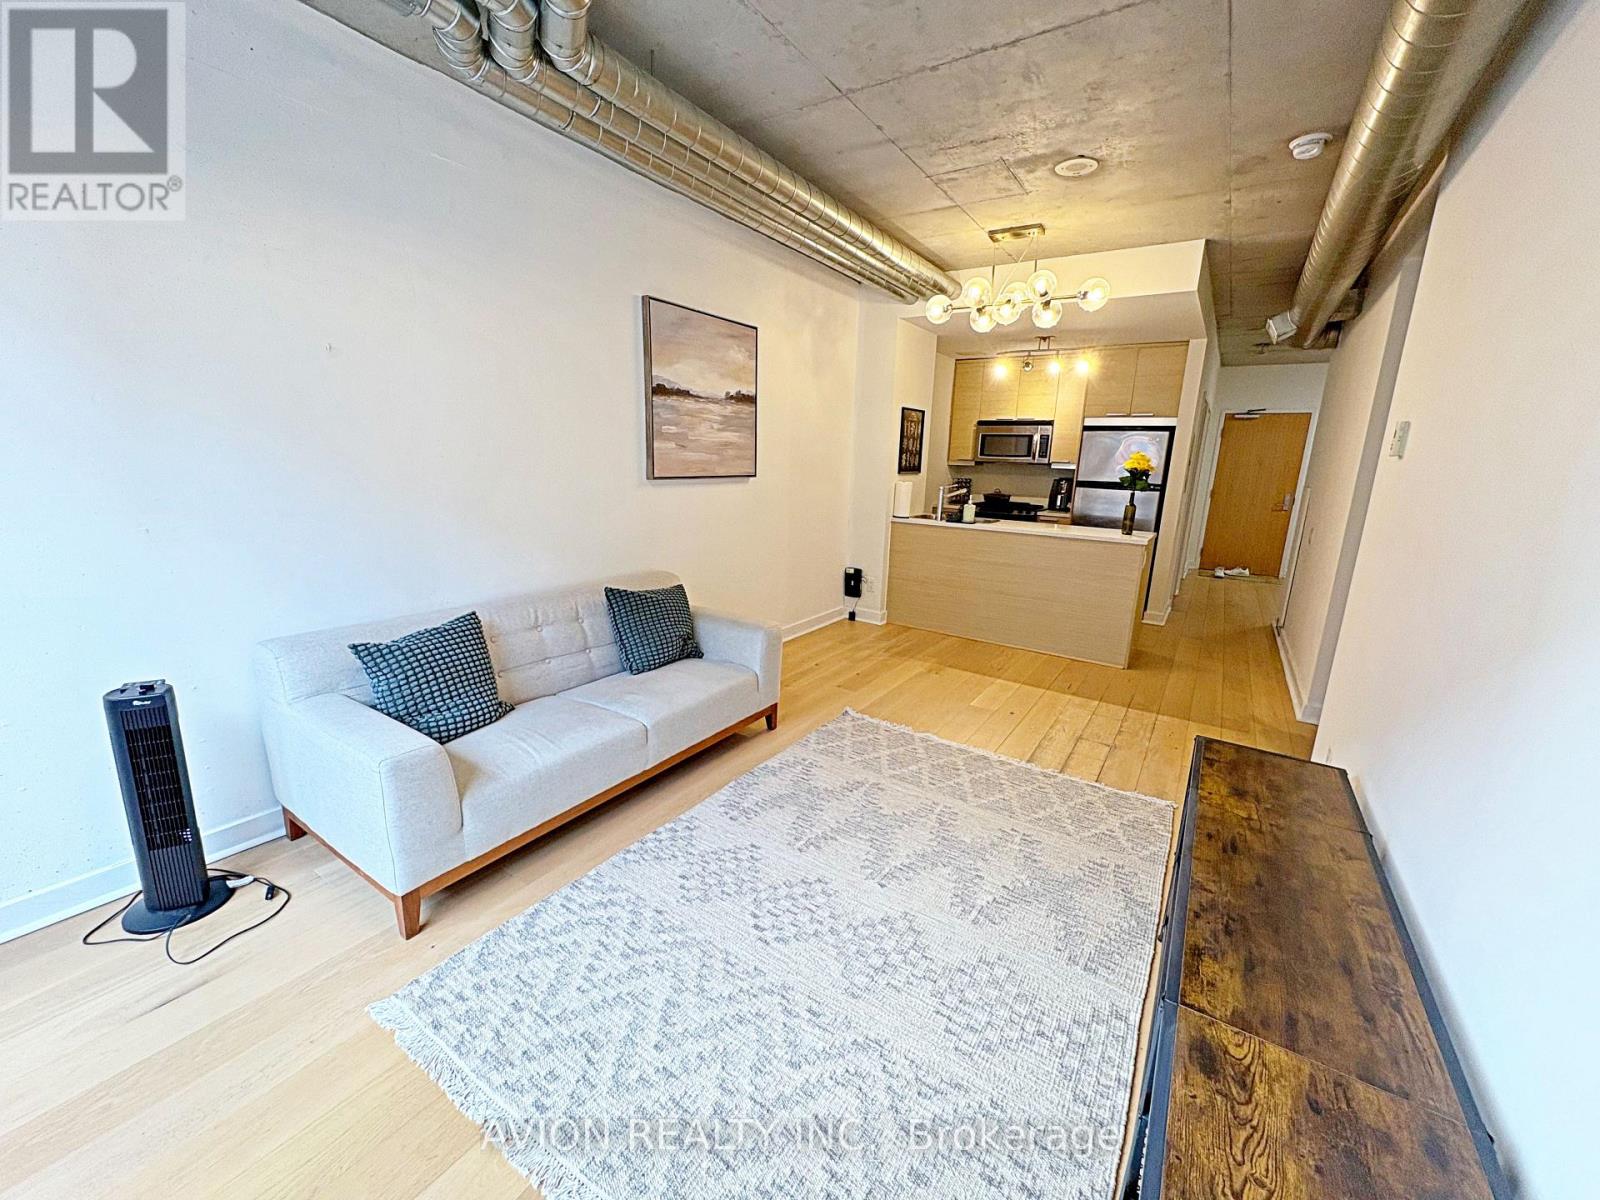
311 - 138 Princess Street
Toronto, Ontario
Stylish And Move-In Ready, This Partially Furnished One-Bedroom Plus Den Loft In The Highly Sought-After East Lofts Boasts A Fresh Coat Of Paint That Enhances Its Bright, Contemporary Appeal. With A Spacious, Open-Concept Design, High Ceilings, And Large Windows That Flood The Space With Natural Light, This Unit Is A True Standout. Featuring New European Oak Hardwood Flooring Throughout And Modern Furnishings Including A Sleek Sofa, TV Stand, And A Complete Bed With Mattress, This Loft Combines Comfort And Style Seamlessly. The Large Den Provides Flexible Space For A Home Office Or Guest Area. Located Steps From Transit, St. Lawrence Market, The Financial District, The Distillery District, And All The Best Toronto Has To Offer, This Is Urban Living At Its Finest! **EXTRAS** All Existing Appliances Including Fridge, Gas Stove, Over the Range Microwave, Washer & Dryer. Existing Bed frame, Mattress, Soft &TV Stand (Can Be Removed If Required) Tenant Responsible For Utilities. Student & Newcomers Welcomed! (id:55460)
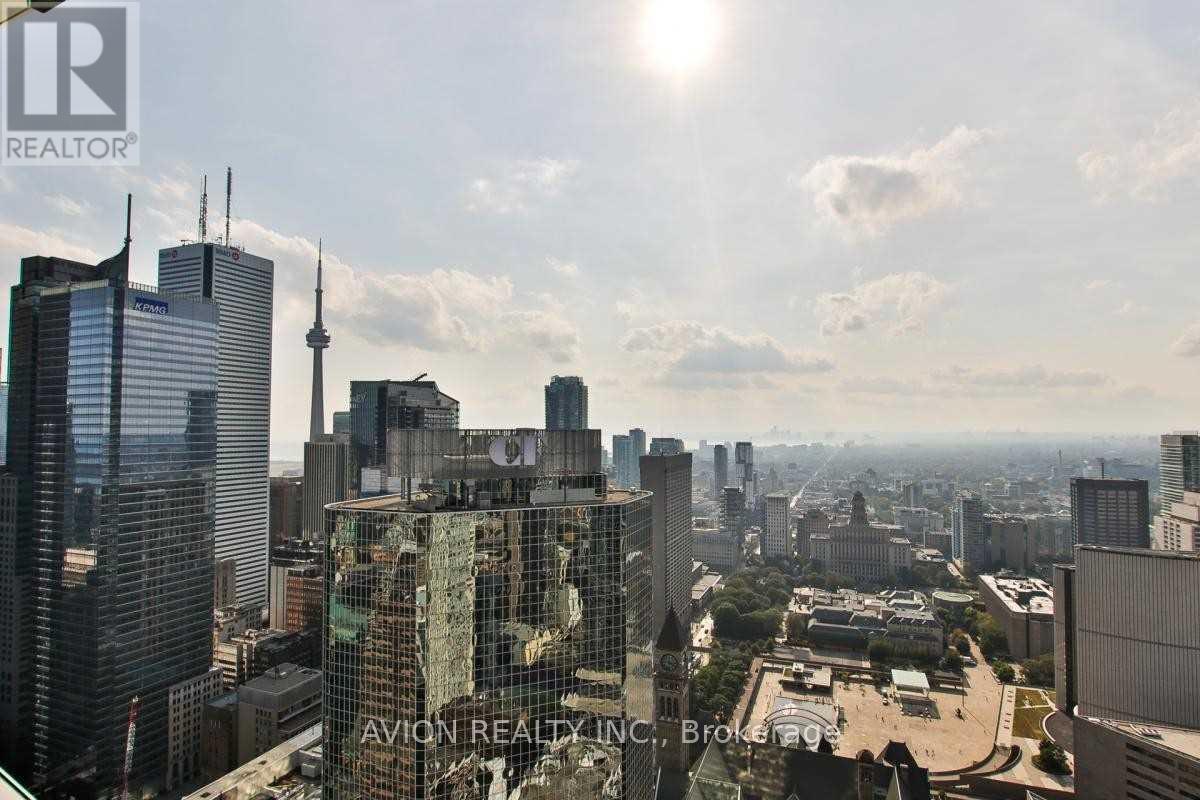
4509 - 197 Yonge Street
Toronto, Ontario
The Prestige Massey Tower. 3 Beds + 2 Baths +1 Parking! Spacious & Sun-Filled Sw Corner Unit Comes With Massive Wrap Around Balcony & Unbeatable Views Of The City, The Cn Tower & The Lake! Building Is Equipped W/Exercise Room, Party Room, Piano Bar, Sauna, And The Very First Smart Auto Parking System In Toronto!!!Be In The Centre Of Everything! You Are Steps From Subway, Eaton Centre, Ryerson University, The Path, Financial District And More! (id:55460)
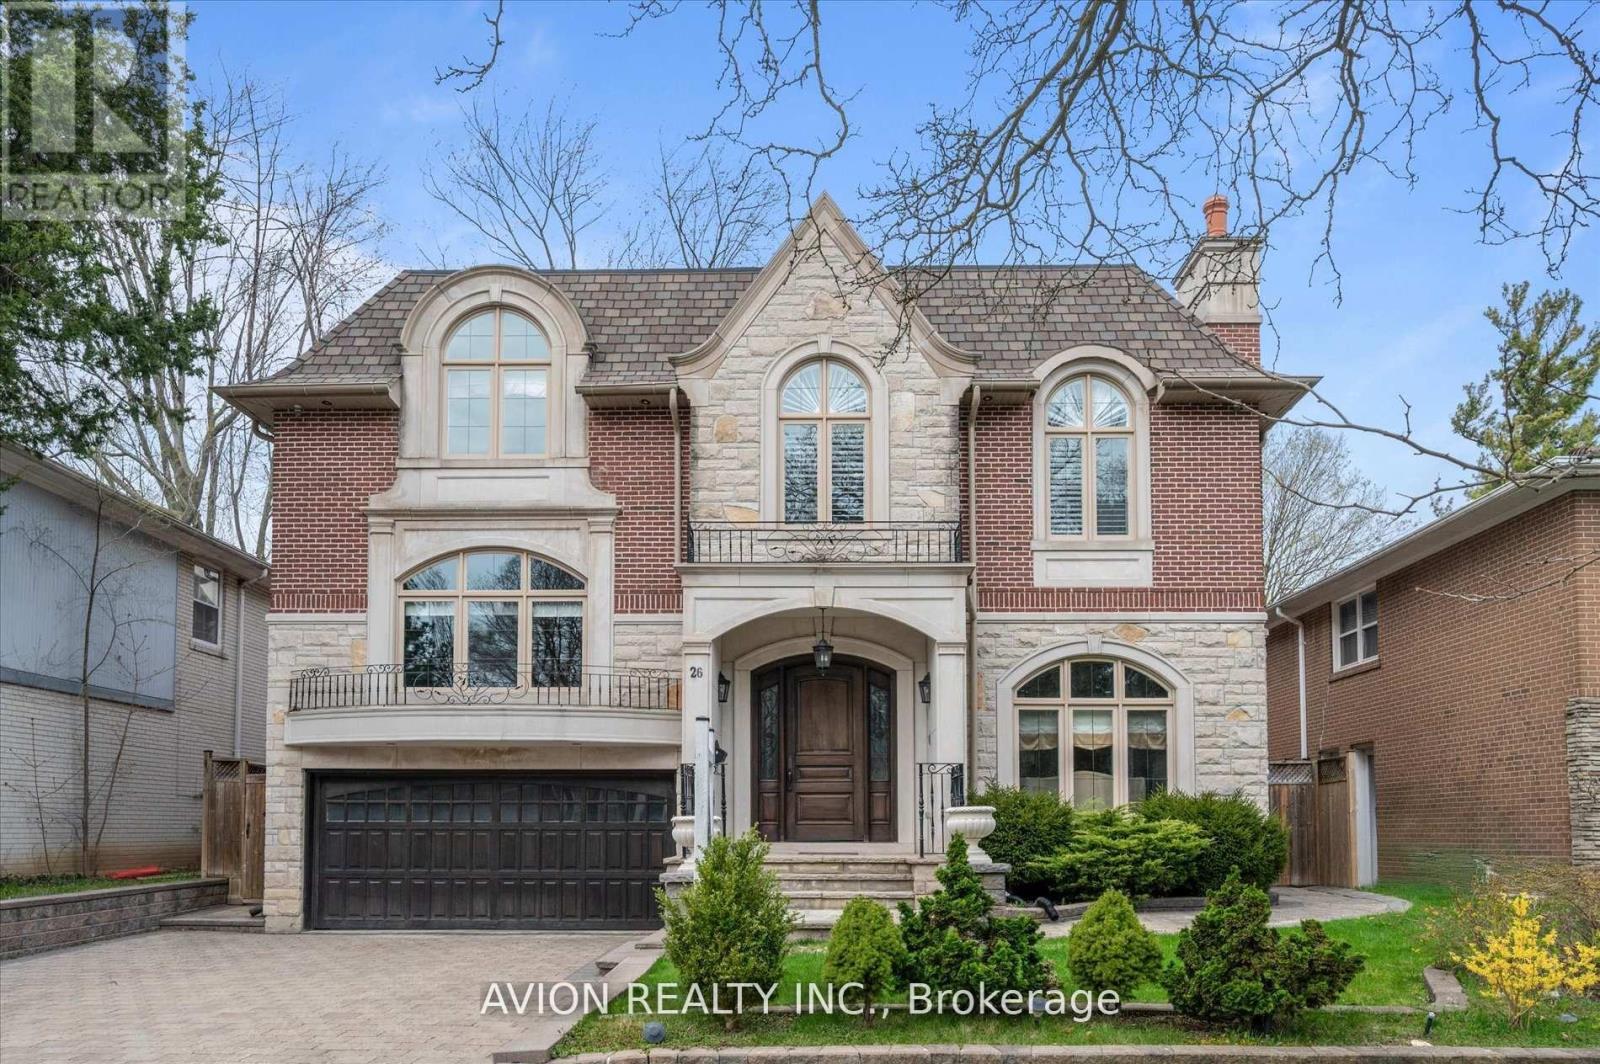
26 Danville Drive
Toronto, Ontario
This Stunning Luxury Home Offers a Meticulously Designed Multi-Level Layout, Where No Detail Has Been Overlooked. Situated on a Quiet Street near Top Schools, Parks, and Shopping, It Features a Chef's Dream Kitchen with a Butler's Pantry, Pot-Filler Faucet, 6-Gas Stove, Paneled Fridge, Wall Oven/Microwave, Dishwasher, and a Spectacular Skylit Ceiling. The Spacious Interiors Boast 10-Ft Main-Floor Ceilings, Heated Floors(Basement & All Ensuite Washrooms), a Combined Family/Playroom, Extensive Wood Trim, Exotic Marble Finishes, and Elegant Designer Lighting. Additional Luxuries Include a Hotel-Style Wet Bar, Built-in Bose Sound System, CVAC, 2 Furnaces, a Steam Humidifier, Gas Fireplace, Washer/Dryer, Stylish Light Feature Walls, and Designer Window Treatments Truly a Masterpiece of Modern Living. (id:55460)
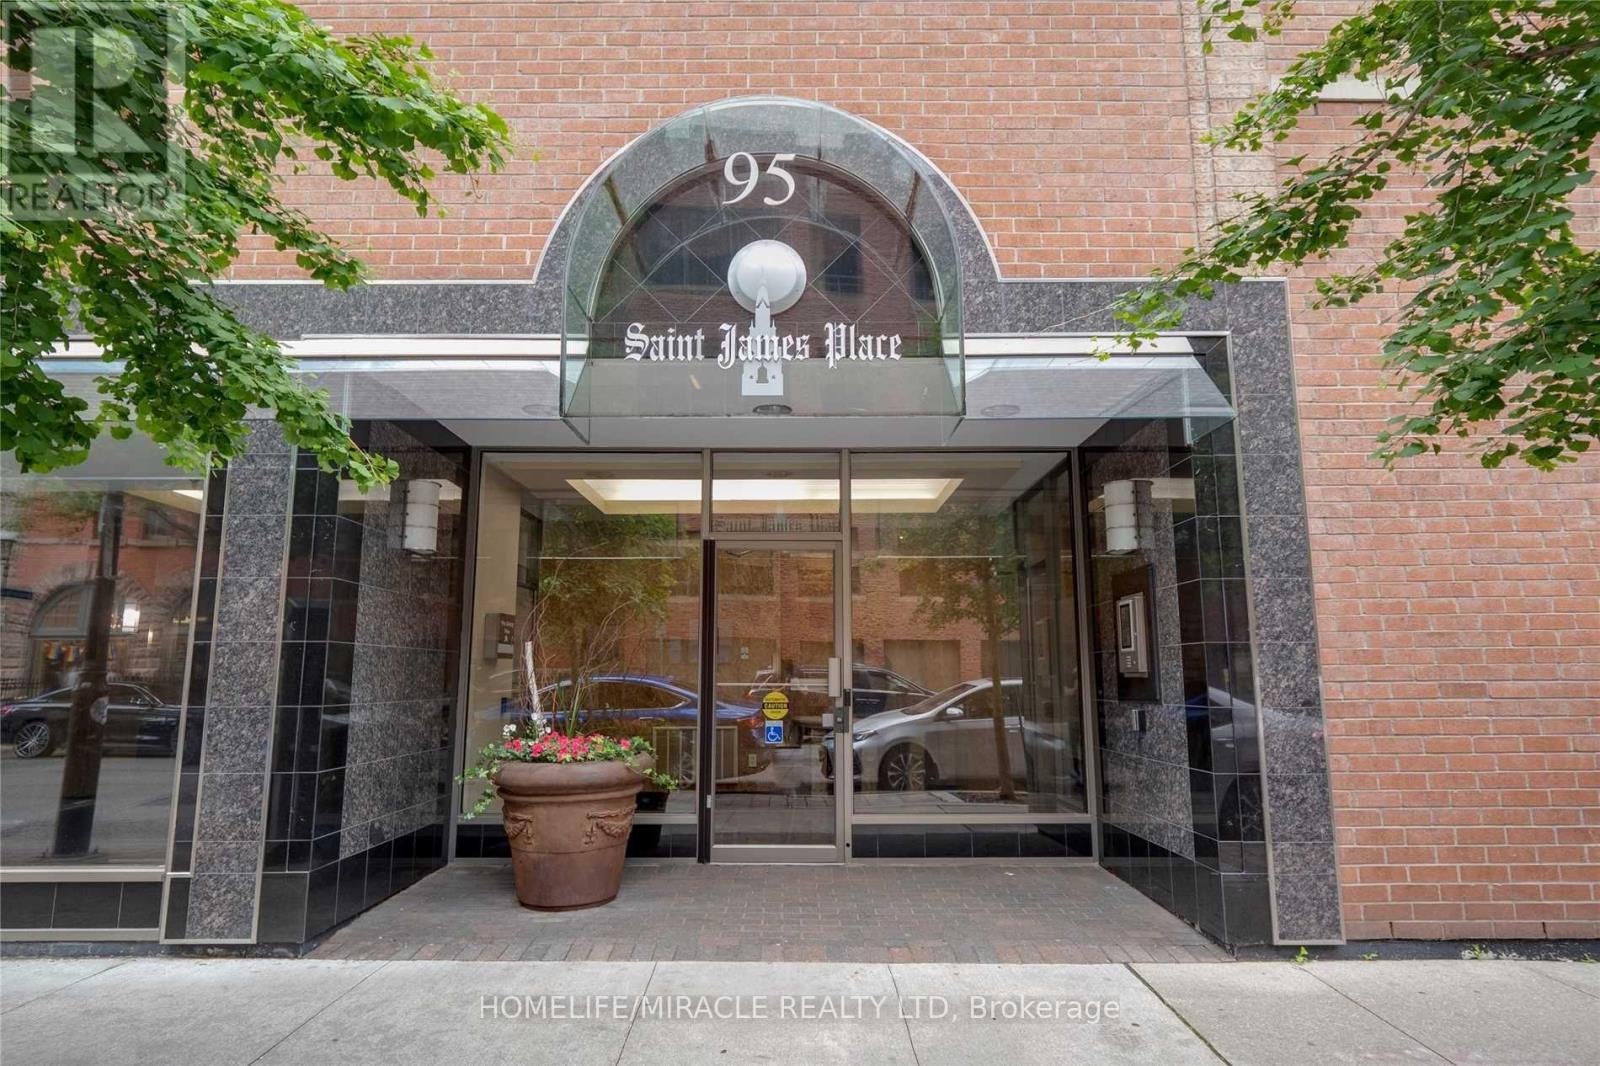
605 - 95 Lombard Street
Toronto, Ontario
Welcome to St. James Place - a rare opportunity to own an exceptionally spacious 2+1 corner suite offering over 1,000 sq. ft. in one of downtown Toronto's most sought-after and consistently high-demand neighbourhoods. In today's condo market, layouts of this size and functionality are becoming increasingly rare, making this an outstanding opportunity for both end users and investors alike. Thoughtfully designed with an airy open-concept layout, the suite features generously sized principal rooms, a large king-sized primary bedroom, a full second bedroom, and a versatile den/solarium that can easily function as a home office, additional living space, or potential third bedroom. Excellent separation between rooms creates both comfort and privacy, while the corner exposure brings in an abundance of natural light throughout the day. Ideal for professionals, couples, families, or downsizers seeking more livable space in the downtown core, this residence offers the perfect balance of functionality, flexibility, and location. From an investment perspective, the property is exceptionally well positioned within a strong rental corridor driven by demand from the Financial District, major hospitals, and nearby institutions including Toronto Metropolitan University, University of Toronto, and George Brown College, supporting stable rental income potential and long-term value. Located in a quiet boutique building with only five suites per floor, residents enjoy a more exclusive and community-oriented atmosphere while remaining just steps to TTC transit, St. Lawrence Market, St. James Park, the Distillery District, top dining, shopping, and entertainment. A truly rare downtown offering combining scale, versatility, and prime urban convenience in a location with enduring demand. (id:55460)
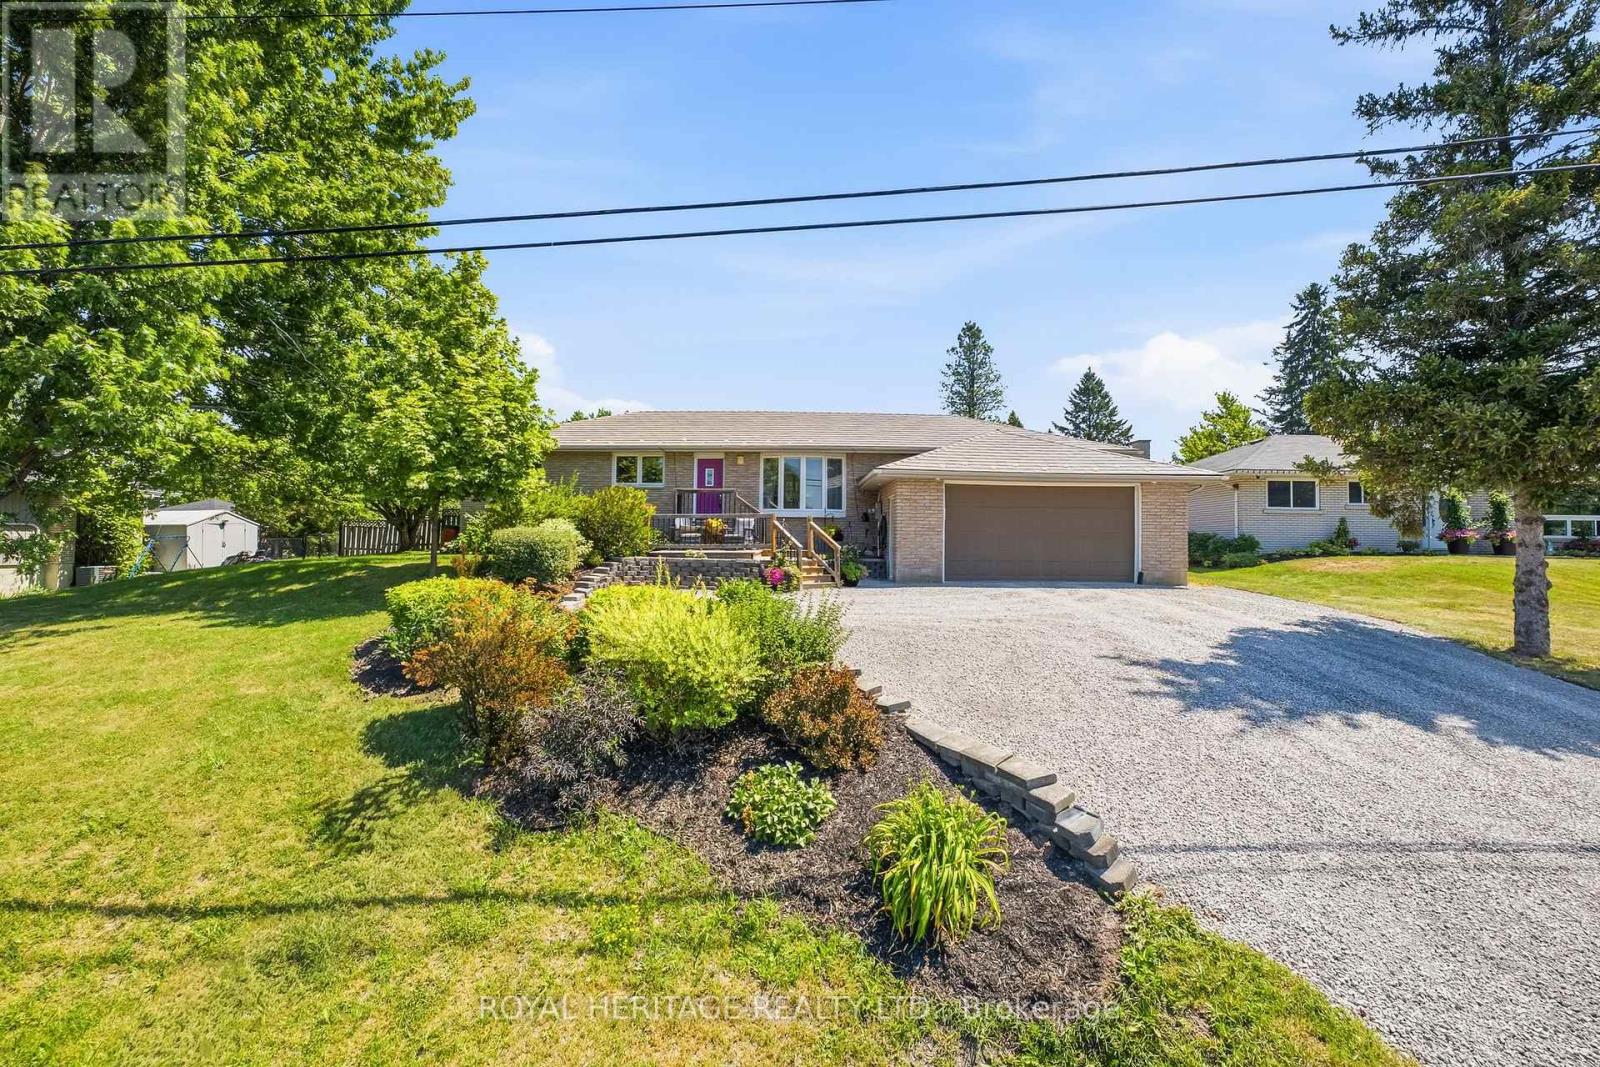
2434 Wallbridge Loyalist Road
Quinte West, Ontario
**Peaceful Country Living, Approx 5 Minutes To Hwy 401 & 20 Minutes To CFB Trenton**Immaculate Renovated Sun-Filled Bungalow Has 4 Bedrooms, 2 Baths & Triple Car Heated Drive-Thru Garage**Mechanics Will Love The 12 Ft Garage Ceiling Height & Wiring For Heavy Duty Equipment**Situated On A Generous 100 Ft x 190 Ft Lot (Almost 1/2 An Acre) With Beautiful Perennial Gardens & Ornamental Trees**Double Driveway Was Recently Graded & Provides A Handy Turn-Around Space Or For Extra Parking**Custom Kitchen Features Stainless Steel Appliances, Large Pantry, Plenty Of Storage & Counter Space**Gleaming Hardwood Floors Compliment Both Levels**Bright Spacious Recreation Room With 4th Bedroom Is Great For In-Laws Or Older Children**Step Out From The Dining Area To The Oversized Sundeck, Where You Can Watch The Northern Lights!**Fully Fenced Backyard Contains A Multi-Purpose Bunkie Outbuilding With Hydro, Perfect For An Office, Home Gym, Yoga Or Art Studio, Children's Playhouse Etc.**Home Is Extremely Well Maintained & Shows True Pride Of Ownership**Features Like A Lifetime Metal Roof, High-End Casement Windows, Topped Up Insulation, 200 Amp Service & More, Make This A Solid Home That You Won't Want To Miss**See Our List Of Features & Upgrades Attached To This Listing**Floor Plans Attached** (id:55460)

373 Bridge Street W
Waterloo, Ontario
Excellent opportunity to acquire a well-established DT SHAWARMA located in a high-traffic retail corridor in Waterloo. Operating successfully at the same location for several years, this turnkey quick-service restaurant benefits from strong brand recognition, loyal repeat clientele, and consistent foot traffic. Surrounded by student housing, residential communities, retail stores, and commercial businesses, this high-traffic location offers outstanding visibility and consistent customer flow throughout the year. This fully equipped turnkey restaurant is ideal for owner-operators, investors, or entrepreneurs looking for a profitable food business opportunity in a thriving area. Commercial Hood and all other equipment are included. The business currently operates as a very known franchise. This location offers excellent growth potential with strong demand from students, local residents, office workers, and delivery platforms. A rare opportunity to secure a premium Fast food restaurant in a highly desirable and rapidly growing area. Plenty of Parking Available. (id:55460)
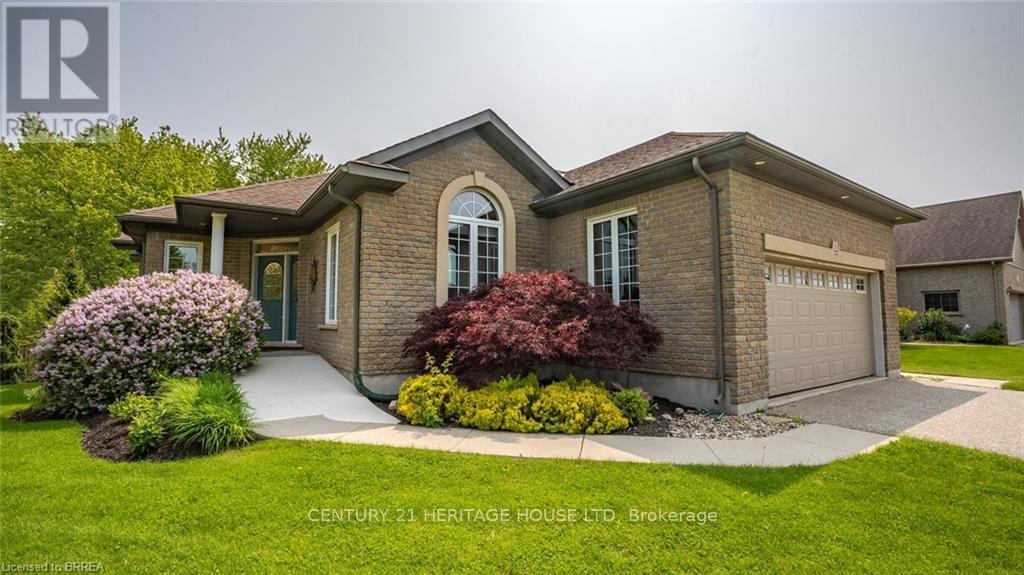
2 Hunter Drive S
Norfolk, Ontario
The lifestyle you've been waiting for! Tucked away in "Ducks Landing" on a picturesque ravine lot, this custom-built brick bungalow offers the perfect balance of privacy, space, and convenience-all just steps from downtown Port Rowan. With 3 bedrooms and 3 full bathrooms, there's room for everyone. The airy main floor features open-concept living, with a bright kitchen that features a quartz island, ample cupboard space, plenty of work-space, and a cozy dining room with a cathedral ceiling that opens into a spectacular screened-in deck- perfect for outside dining and entertaining complete with a separate bbq area! You'll be impressed by the floor to ceiling stacked stone fireplace in the living room area. Retreat to the spacious primary bedroom with a private ensuite featuring double sinks and two walk-in closets. The second main-floor bedroom is set apart from the primary, and has access to a full 4 piece bath. Main floor laundry and pantry complete this level. The fully finished lower level features a large rec room with fireplace, office nook, third bedroom, three piece bathroom, and a walk-out to the backyard patio with retractable awning. Another room, which was used as a workshop, has a laundry tub and storage cupboards. You'll always have extra space thanks to the large furnace room with plenty of storage and a separate cold cellar. With in-law potential and ample storage, this home will adapt to all of your needs. Outside, soak in the sounds of nature and watch hummingbirds flutter through the trumpet vines and honeysuckle from the gorgeous covered deck. You'll love hosting parties or sipping a coffee while screened in with the ceiling fan keeping you cool. Sit by the Bay and enjoy the live Summer concert series. The quaint downtown boasts restaurants, a new Tim Hortons and shops. With marinas, beaches, golf, and Simcoe, Tillsonburg, and Long Point nearby-this home has it all. Bonus 20KW Stand By back-up generator installed in 2023. (id:55460)
19 Sedona Court
Kawartha Lakes, Ontario
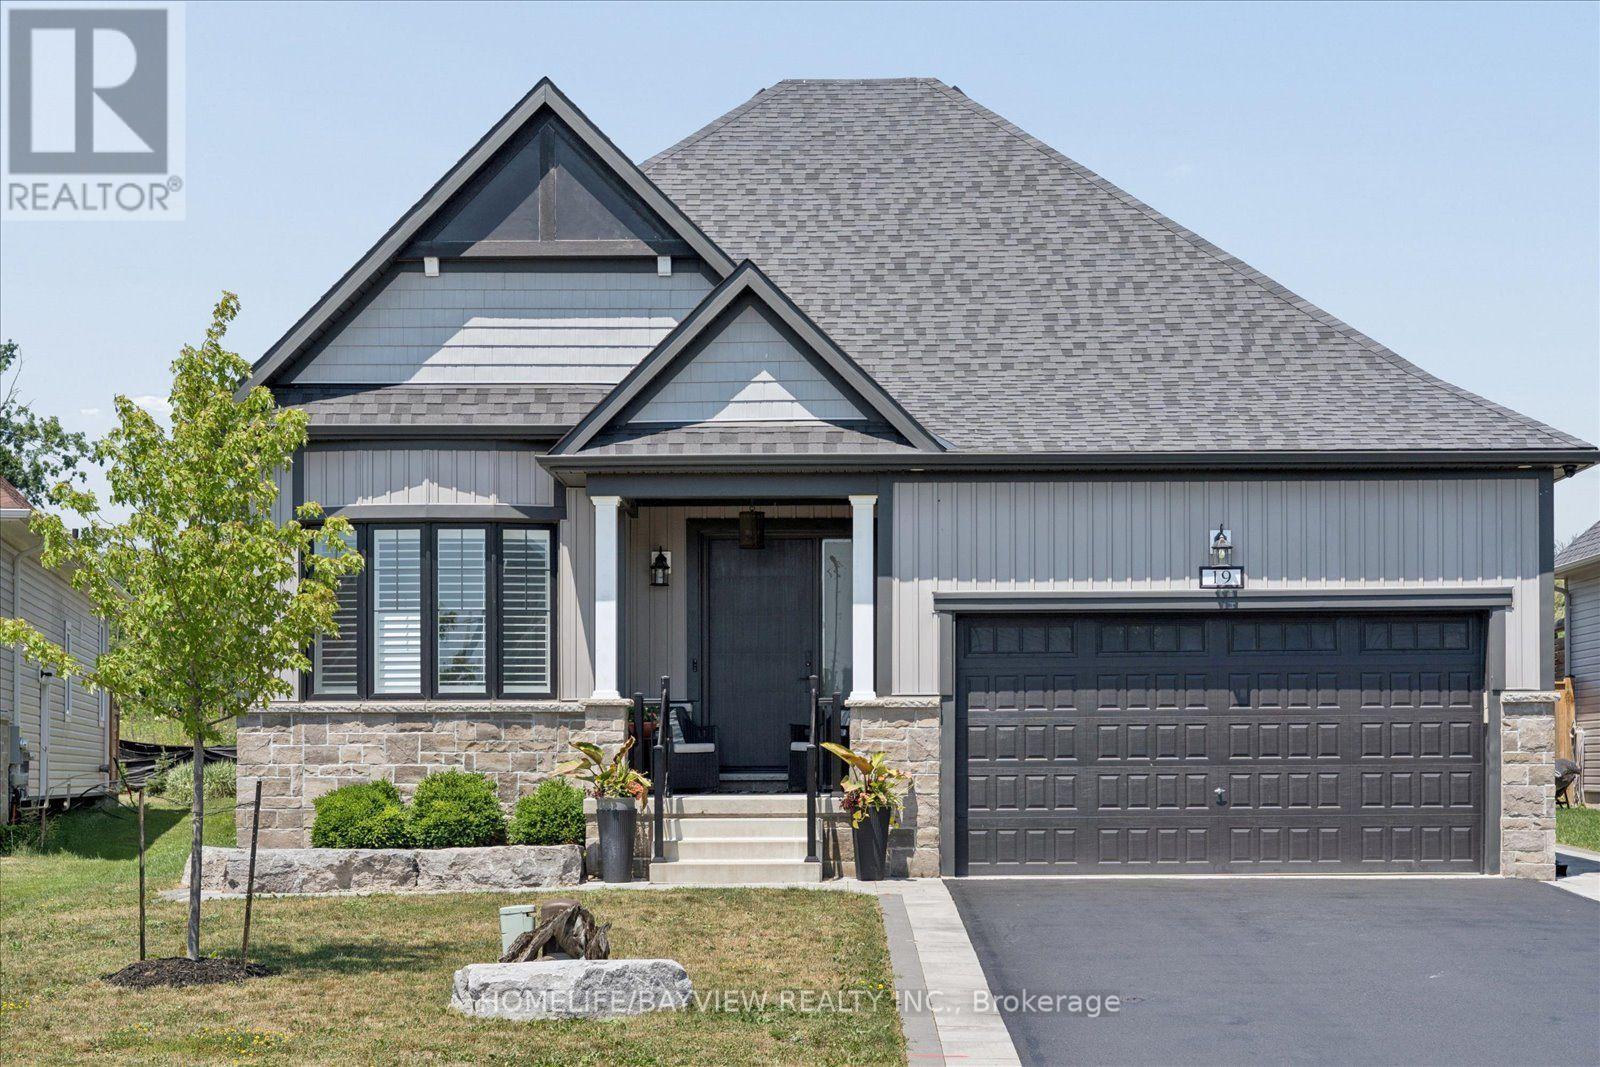
Welcome to this exceptional custom bungalow nestled on a quiet, exclusive court in the heart of Bobcaygeon-where modern luxury meets tranquil lakeside-living vibes. Professionally customized from the original builder's design, this one-of-a-kind 3-bedroom floor plan showcases premium finishes and elegant wide-plank flooring throughout. At the Heart of the home is a spectacular chef-inspired kitchen featuring an oversized island, Premium Marble & Quartz countertops & B/Splash, custom cabinetry, high-end built-in appliances, and an open-concept design that's perfect for both everyday living and effortless entertaining. Oversized windows and expansive sliding doors fill the home with natural light while creating a seamless connection to your private backyard oasis. Situated on a premium court lot with great privacy, the outdoor space is professionally landscaped with paved interlock stones. It features a resort-style saltwater pool equipped with a custom waterfall, a dedicated sun-tanning ledge, and a hot tub that spills directly into the pool. A matching custom storage shed provides the perfect storage for equipment, water toys & gear. For ultimate convenience, the home features two separate laundry rooms (one on the main floor and one in the lower level). The professionally finished custom basement is a masterpiece of design, showcasing large look-out windows that flood the space with natural light. Designed for entertainment and premium comfort, this lower level features a custom kitchen, 2 additional bedrooms, a private home gym, and a massive movie-and-card-games room. Located just minutes from Bobcaygeon's downtown core, you are steps away from the historic Trent-Severn Waterway Lock 32, famous for its boutique shopping, vibrant restaurants, and scenic waterfront views. Boasting outstanding curb appeal, exquisite custom millwork, and a 2-car garage, this turnkey bungalow offers the perfect balance of contemporary elegance, comfort, and cottage-country charm. (id:55460)
A&b - 35 Tauvette Street
Ottawa, Ontario
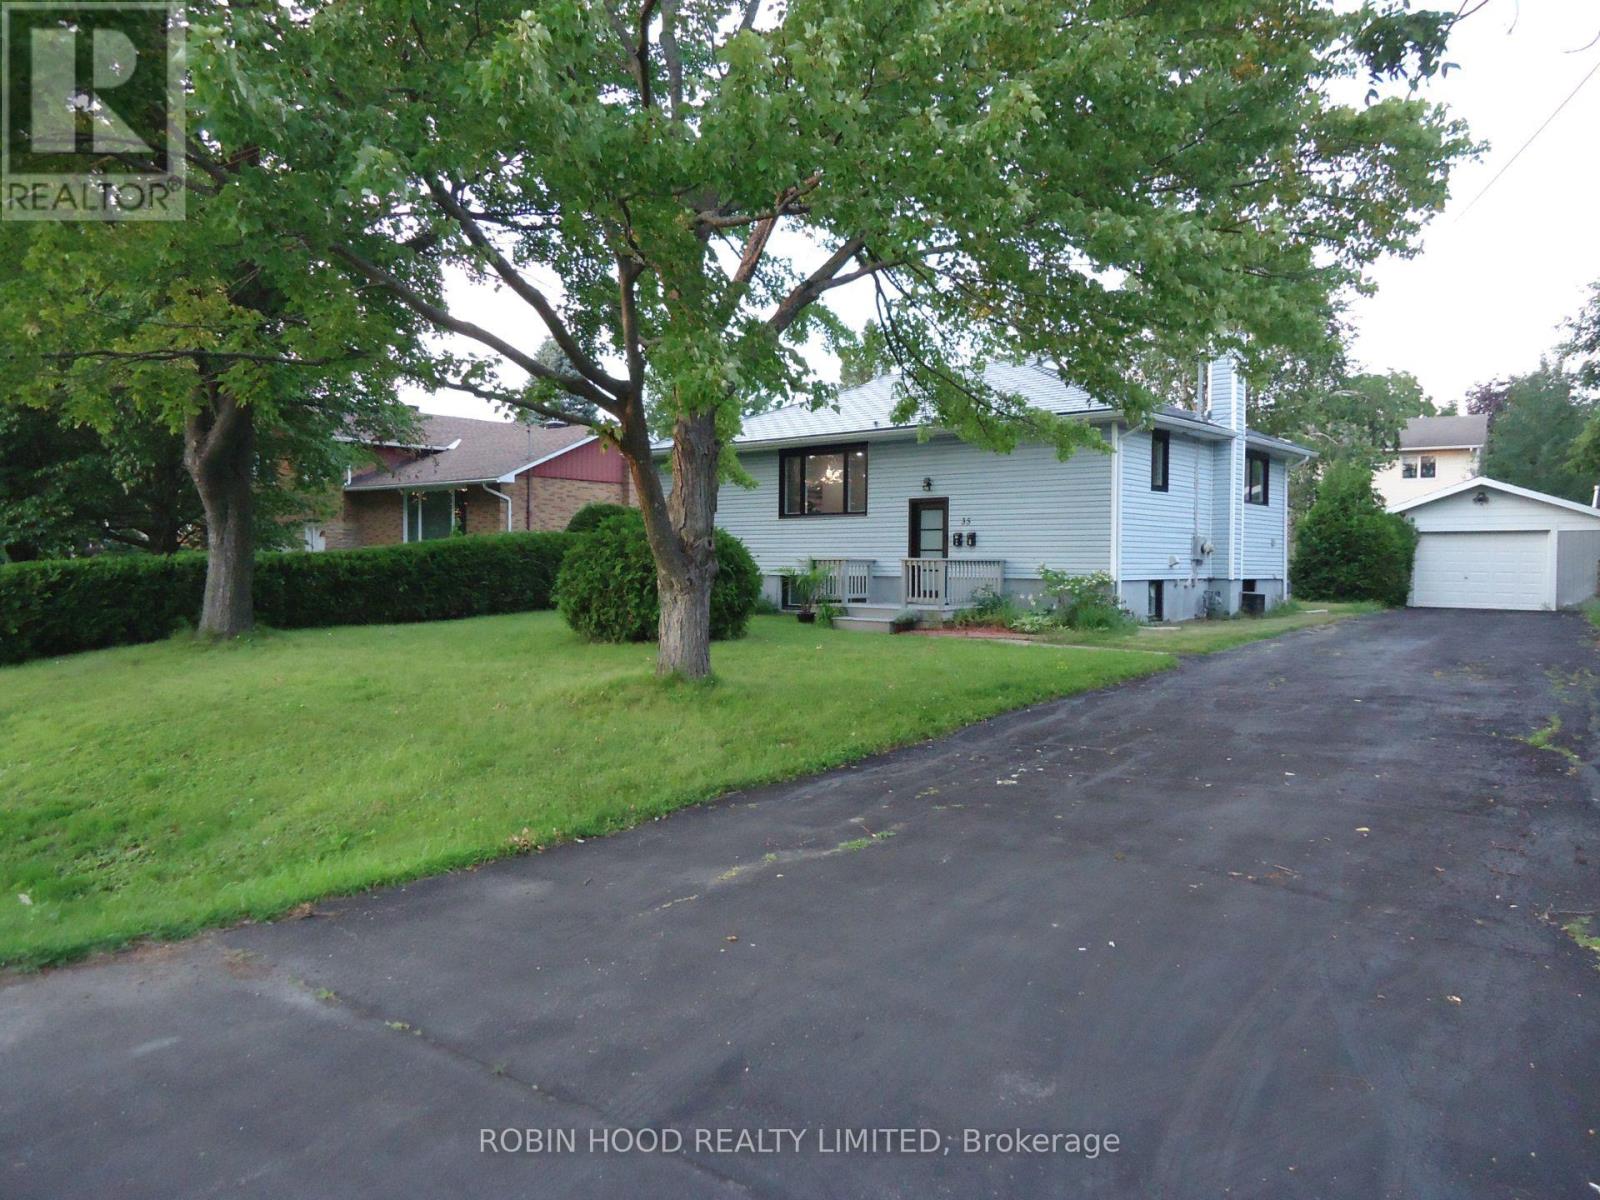
*** Additional Listing Details - Click Brochure Link *** Welcome to 35 Tauvette St, a fully renovated property offering exceptional flexibility for homeowners and investors. Both levels have been thoughtfully updated with modern finishes and brand-new appliances, while the permanent metal roof provides lasting peace of mind. The home features two fully separated units with independent entrances, making it ideal for multi-generational living or rental income. The lower unit is currently rented for $1800 per month, offering an excellent mortgage helper while you enjoy the spacious upper level. With no front neighbours, the property faces NCC green space and Gatineau Park-style walking trails. Located in the heart of Blackburn Hamlet, it is close to all amenities. With many key requirements already in place the property also offers potential for conversion into a legal duplex subject to municipal approval. A rare opportunity combining comfortable living, income potential, and a beautiful natural setting. Buyer agents are welcome @ 3% commission (id:55460)
55 Paradise Road
Kawartha Lakes, Ontario
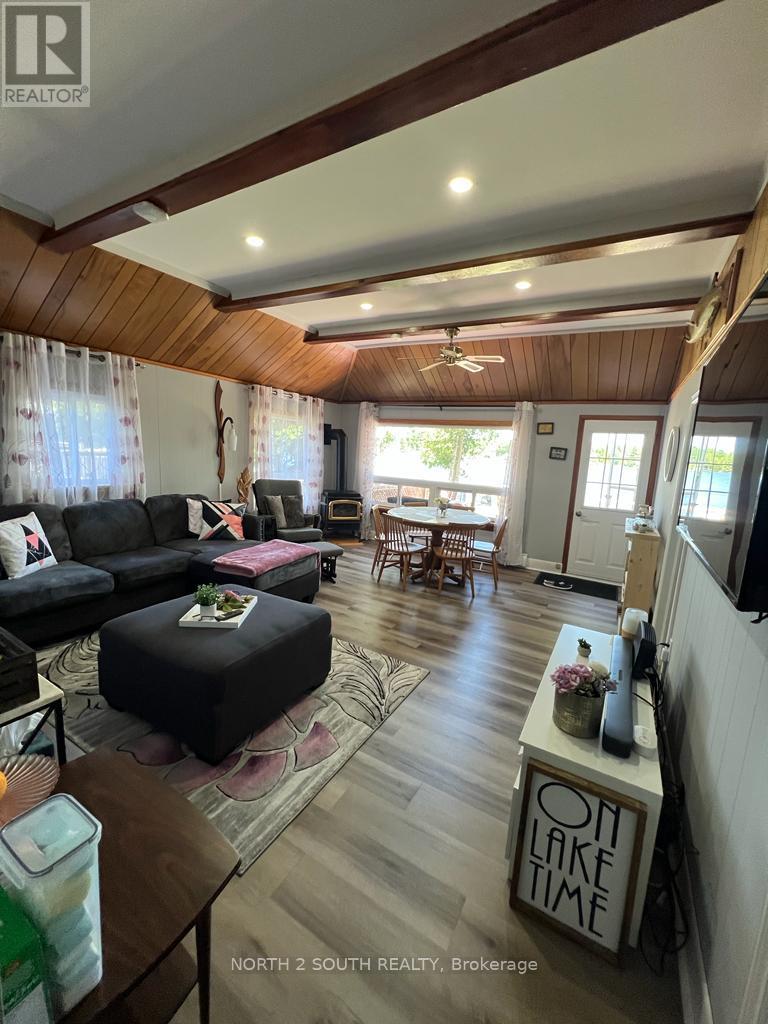
Welcome To This Paradise! Renovated (2023), new iron fence -Fully Winterized Cottage Move-In-Ready With All The Furnishings Or Airbnb It. The property is located on a serene Trent-Severn Waterway on a Quiet Cul-Du-Sac. The area is known for Excellent Fishing. This is a true gem!! $225 Per Anum Association Fee For Snow Removal. ***The property for sale waterfront only. The lot behind the property is not included for sale.*** Fully furnished. (id:55460)
412 - 2088 Lawrence Avenue W
Toronto, Ontario
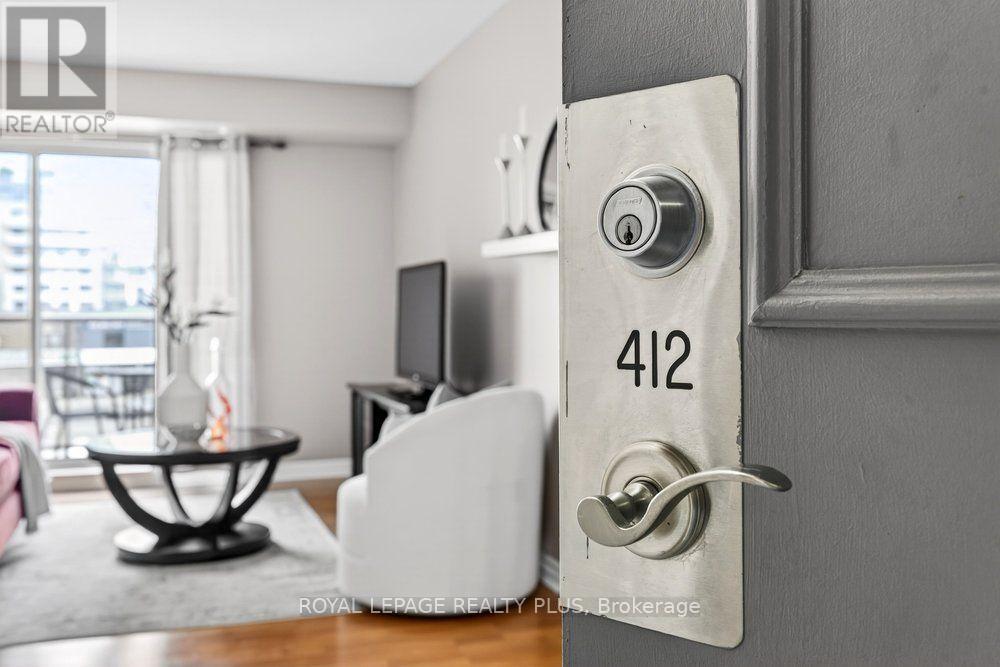
Best value on the market today! Look no further as this lovingly cared for home has it all. Two generous bedrooms, two full four-piece bathrooms, 982 square feet with room to breathe, a parking space, a locker and maintenance fees that cover your electricity, water AND gas. Both bedrooms have closet organizers and the entire unit has laminate floors throughout. No carpet! The washer and dryer are new (2025) in a devoted laundry/storage room. The floating shelves are staying too. This is a home that's been lived in with real care and you feel that the moment you walk in. The building makes daily life easier without you having to think about it. A fitness centre, party and meeting rooms, overnight security, visitor parking and a kids playground onsite. Maintenance fees cover electricity, water, gas, ONE owned parking space and ONE owned locker. Then there's the location. The Heart of Weston has transit access that most Toronto neighbourhoods would envy. UP Express is steps from your door, Union Station is 15 minutes away, Pearson is 20. Weston GO is right there, TTC is at street level, and the 401 and 400 are easy to reach when you need them. For anyone who commutes, travels for work, or just wants real options without a car, this address delivers. Some units check the boxes. This one earns them. (id:55460)
610 - 1275 Finch Avenue W
Toronto, Ontario
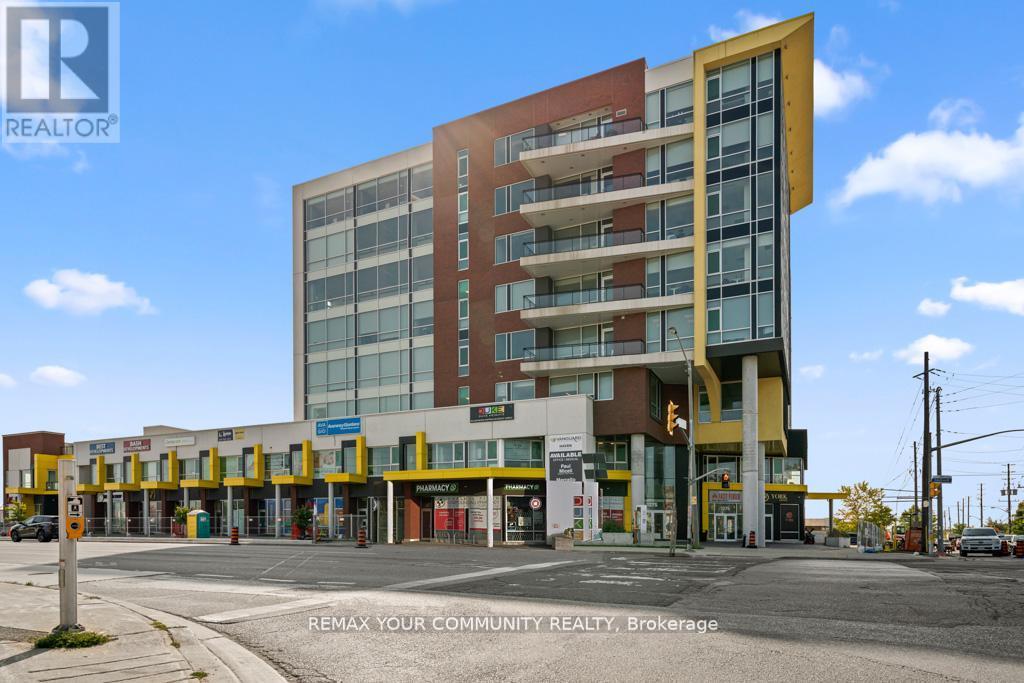
Spacious corner commercial unit in University Heights, with Tim Hortons conveniently located on the ground floor. Offered in raw shell condition, the unit features large windows, excellent natural light, and exposed concrete ceilings. Virtually staged images illustrate the potential to create four private offices, a reception/lounge area, and a kitchenette. Once professionally finished and furnished, the space may have the potential to generate approximately $5,000 per month through short-term office rentals or a single long-term tenant, subject to all required approvals and the buyer's own due diligence. Conveniently located near York University, Humber River Hospital, Downsview Park, Yorkdale Mall, and Highways 401 and 407. All virtually staged images are for illustration purposes only, and the unit is being sold in its current raw condition.NOTE: ***THIS UNIT HAS 3 PARKING SPOTS*** (id:55460)
39 Passmore Avenue
Orangeville, Ontario
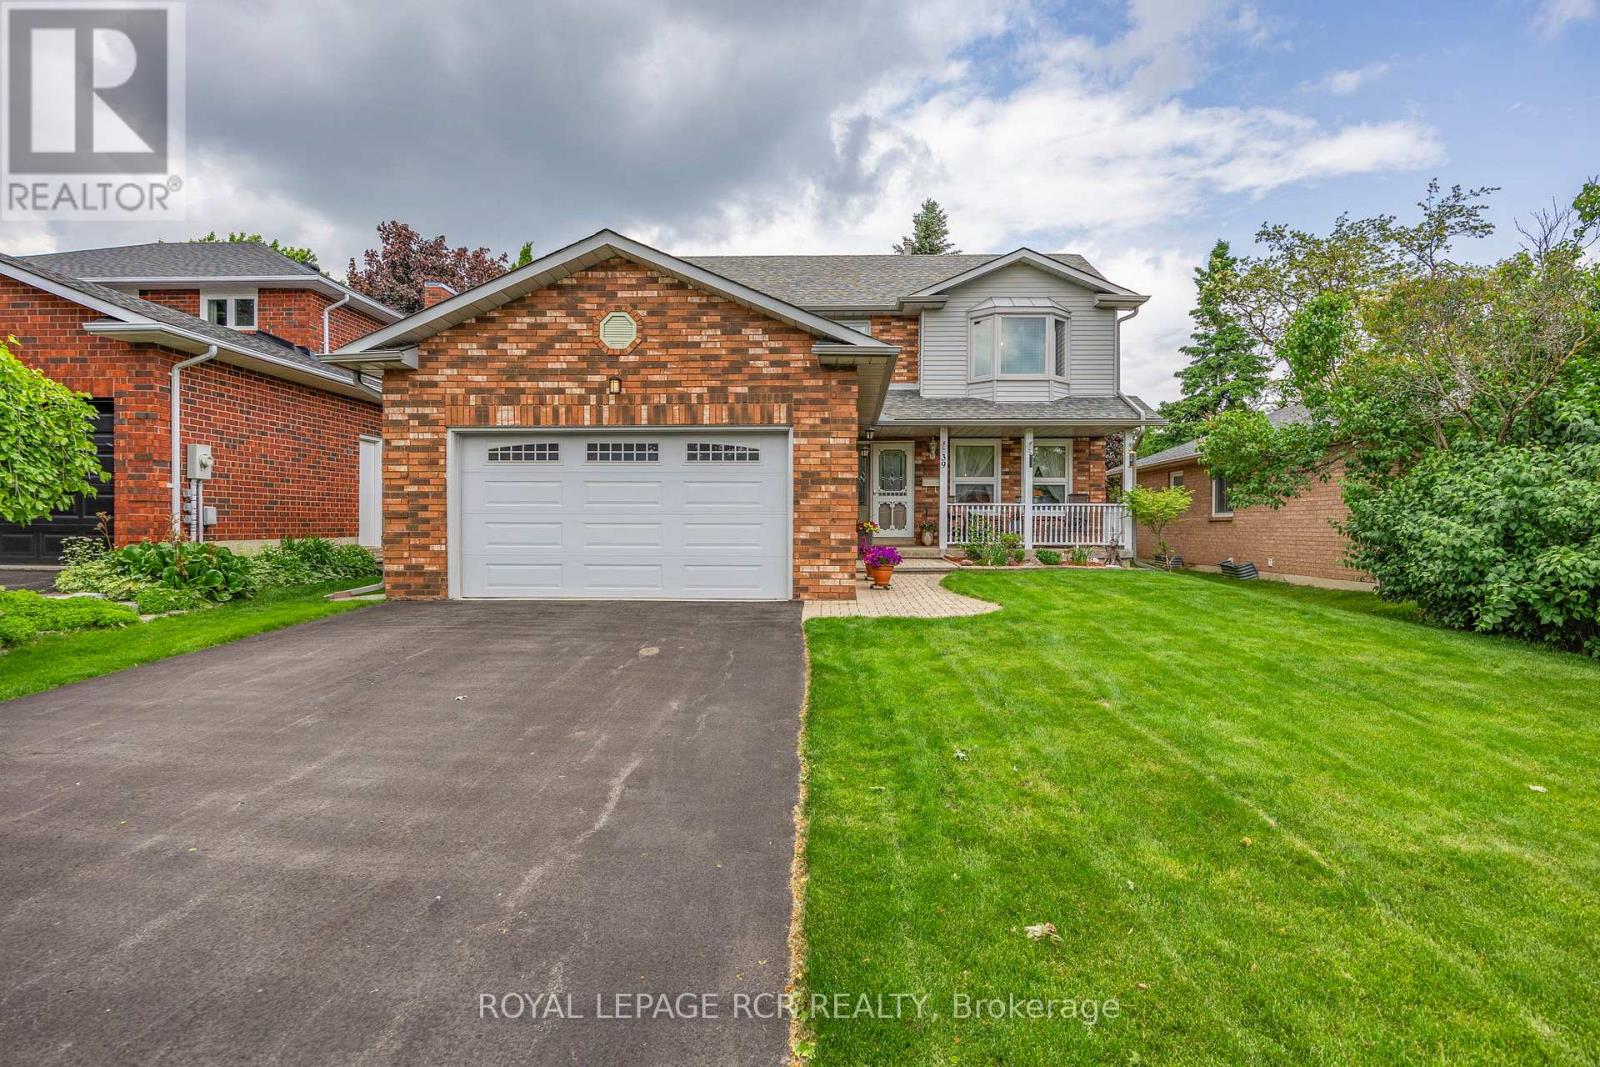
Welcome to 39 Passmore Avenue in Orangeville, a well cared for 2 storey home located in a quiet, family friendly neighbourhood. Lovingly maintained by the original owner, this property reflects true pride of ownership both inside and out, from the beautifully landscaped front gardens to the inviting curb appeal that creates a lasting first impression. Offering approximately 1,929 square feet of thoughtfully designed living space plus a fully finished lower level, this home provides plenty of room for comfortable everyday living and entertaining. Upon entering, you are welcomed by formal living and dining rooms featuring rich hardwood flooring, creating an ideal space for family gatherings and special occasions. The heart of the home is the bright eat in kitchen, which opens to a sunny breakfast area with a walk out to the back deck. The kitchen also overlooks the family room, where a gas fireplace creates a warm and inviting atmosphere.The main floor also includes a convenient 2 piece powder room and laundry area, adding practical function to the layout. Upstairs, the spacious primary bedroom retreat features a private 4 piece ensuite, while two additional bedrooms share a second full bathroom, providing comfortable accommodation for family members or guests. The finished lower level offers additional living space with a large recreation room, a dedicated workshop, and a cold storage room, making it ideal for hobbies, storage, or a flexible family space. Outside, the fully fenced backyard is perfect for outdoor enjoyment, whether relaxing, gardening, or hosting summer barbecues. The property also features an attached 2 car garage and has benefited from numerous upgrades over the years. Located close to parks, schools, and everyday amenities, 39 Passmore Avenue offers a wonderful opportunity to enjoy comfortable living in one of Orangeville's established neighbourhoods. (id:55460)
603 - 225 Webb Drive
Mississauga, Ontario
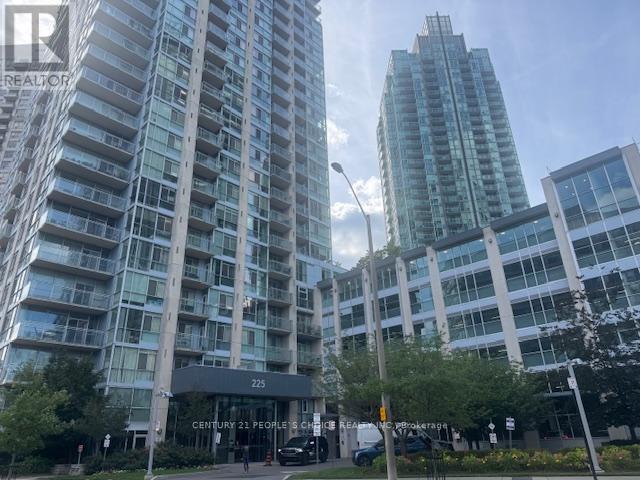
Location Location!! Gorgeous Sun Drenched 1 Br + good sized Den for office or 2nd bedroom, at The Luxurious 'Solstice' Condo! This Designer Suite Boasts 2 Bathrooms, Floor To Ceiling Windows, Open Concept Floor Plan And A Modern Kitchen With Ss Appliances, Granite Counter Tops. Hotel Style Living With 24 Hour Concierge, Indoor Pool, Hot Tub, Spa, Gym, Yoga/Pilates Room. Prime Square One Location, Steps To Public Transit, Shopping And Restaurants. Don't miss this Opportunity! (id:55460)
Building B3 Level C - 7181 Yonge Street
Markham, Ontario
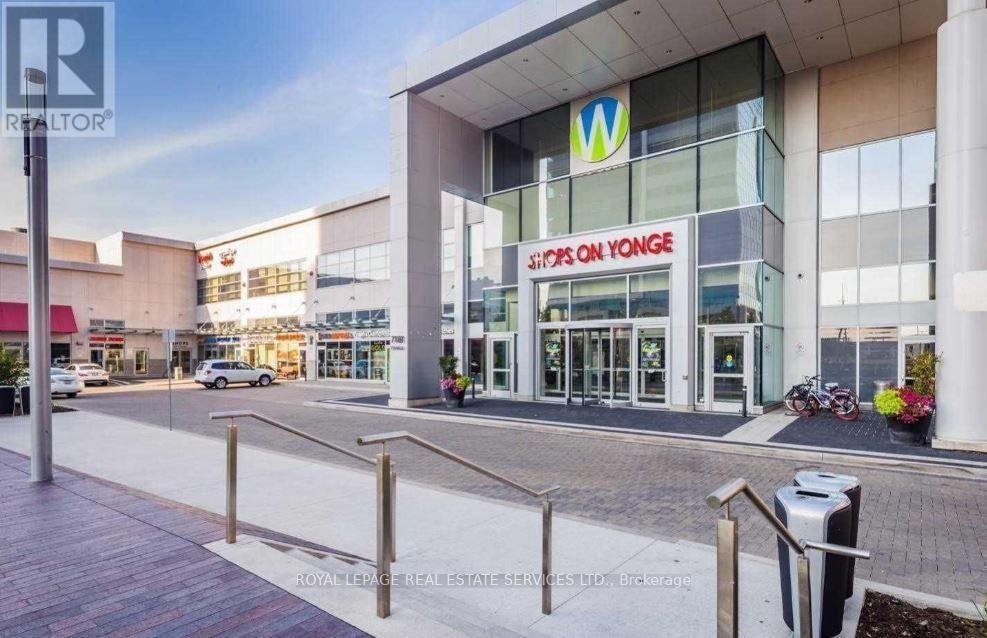
Prime Commercial Investment Opportunity at the World on Yonge (7181 Yonge St): Unlock a high-margin, low-overhead business venture with this rare commercial lease offering multiple dedicated parking stalls strategically located within a high-traffic, luxury mixed-use complex. This is an investor's dream-an opportunity to launch or expand a premium auto detailing and eco-friendly car wash hub catering to a massive, affluent, and captive audience. By operating directly within the parking structure, your business will instantly tap into three built-in demographics: hundreds of daily office and medical professionals looking for a hassle-free 9-to-5 service, a steady flow of retail mall shoppers, and thousands of luxury condo residents living in the towers. Skip the massive capital expenditures, property taxes, and zoning red tape of a standalone automotive facility; this prime operational footprint delivers ultimate convenience to customers who can simply drop off their keys and return to a pristine vehicle. Secure, well-lit, and professionally managed, this unique asset offers flexible lease terms for qualified operators ready to capture an untapped market in one of Thornhill's premier commercial hubs. (id:55460)
Lower - 44 Guildcrest Drive
Toronto, Ontario
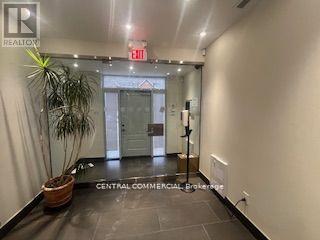
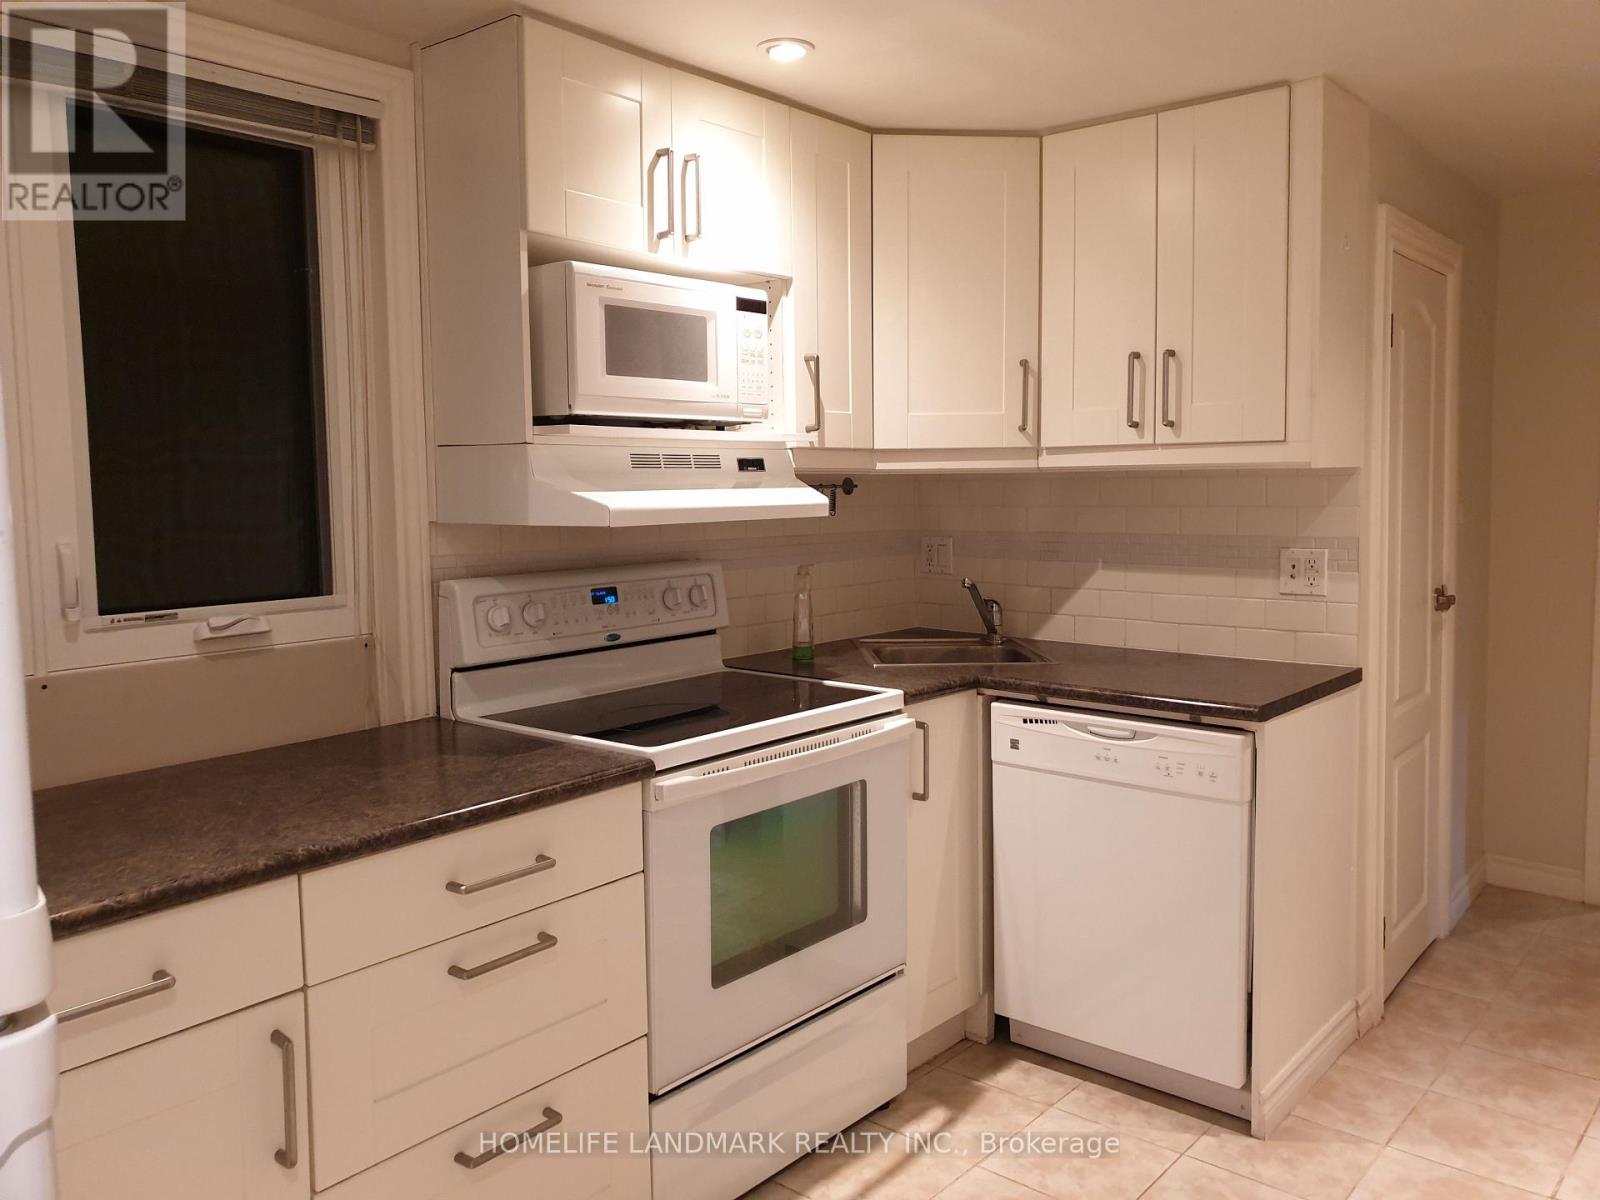
Prime Scarborough Southwest Guildwood Community. 2 Bedroom 1 Bathroom Basement unit withseparate entrance. Kitchen and washroom is in main level and Living, Dining and Bedrooms are inlower level.Quite neighbourwood, Steps to TTC and one bus to Subway, all shopping and groceries are inwalking distance. All utility extra. (id:55460)
652 Salisbury Avenue
North Perth, Ontario
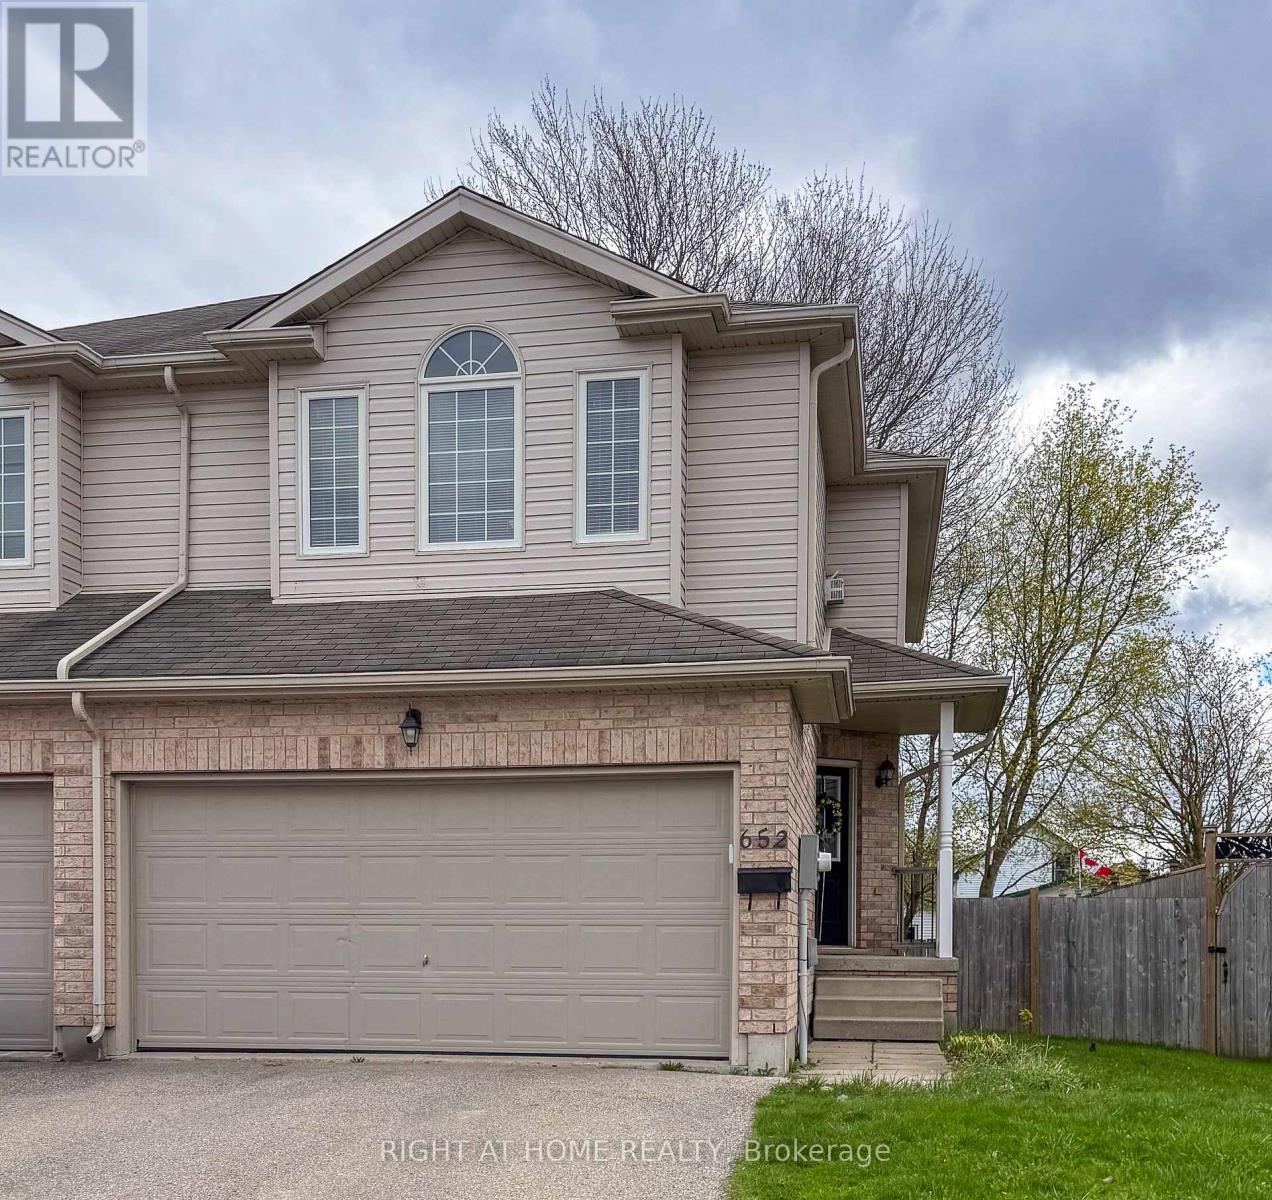
Super Size Semi! Welcome to this 3 - Bedroom, 3 Bathroom semi detached home on Salisbury Ave in desirable Listowel. The home features a bright open concept main floor layout with a functional kitchen, spacious dining area and a comfortable living room. Upstairs you'll find 3 bedrooms, a full bathroom and a large family room. The primary bedroom is very bright with a large walk-in closet. The spacious basement is finished with potential for additional customization for recreation or storage. The attached double garage has room for 2 cars and storage. A private driveway that will fit 4 cars,( no sidewalks). Entertain on the deck while watching the kids play in the large backyard. The property is a great choice for families, investors, or anyone looking for an affordable, clean, well-maintained home in a growing community. (id:55460)
113 Trafalgar Road
Erin, Ontario
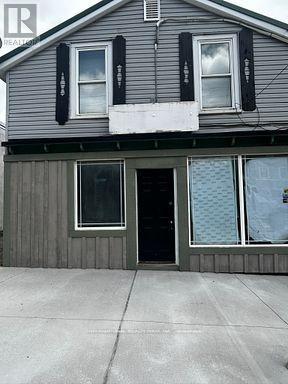
Pet friendly 2 Bedroom apartment for rent in town of Hillsburg near Erin. Fully renovated top to bottom 2 bedroom on main level. 2 bedroom, full bathroom, and living room with lots of lights. Its located on main street, downtown Hillsburg. (id:55460)
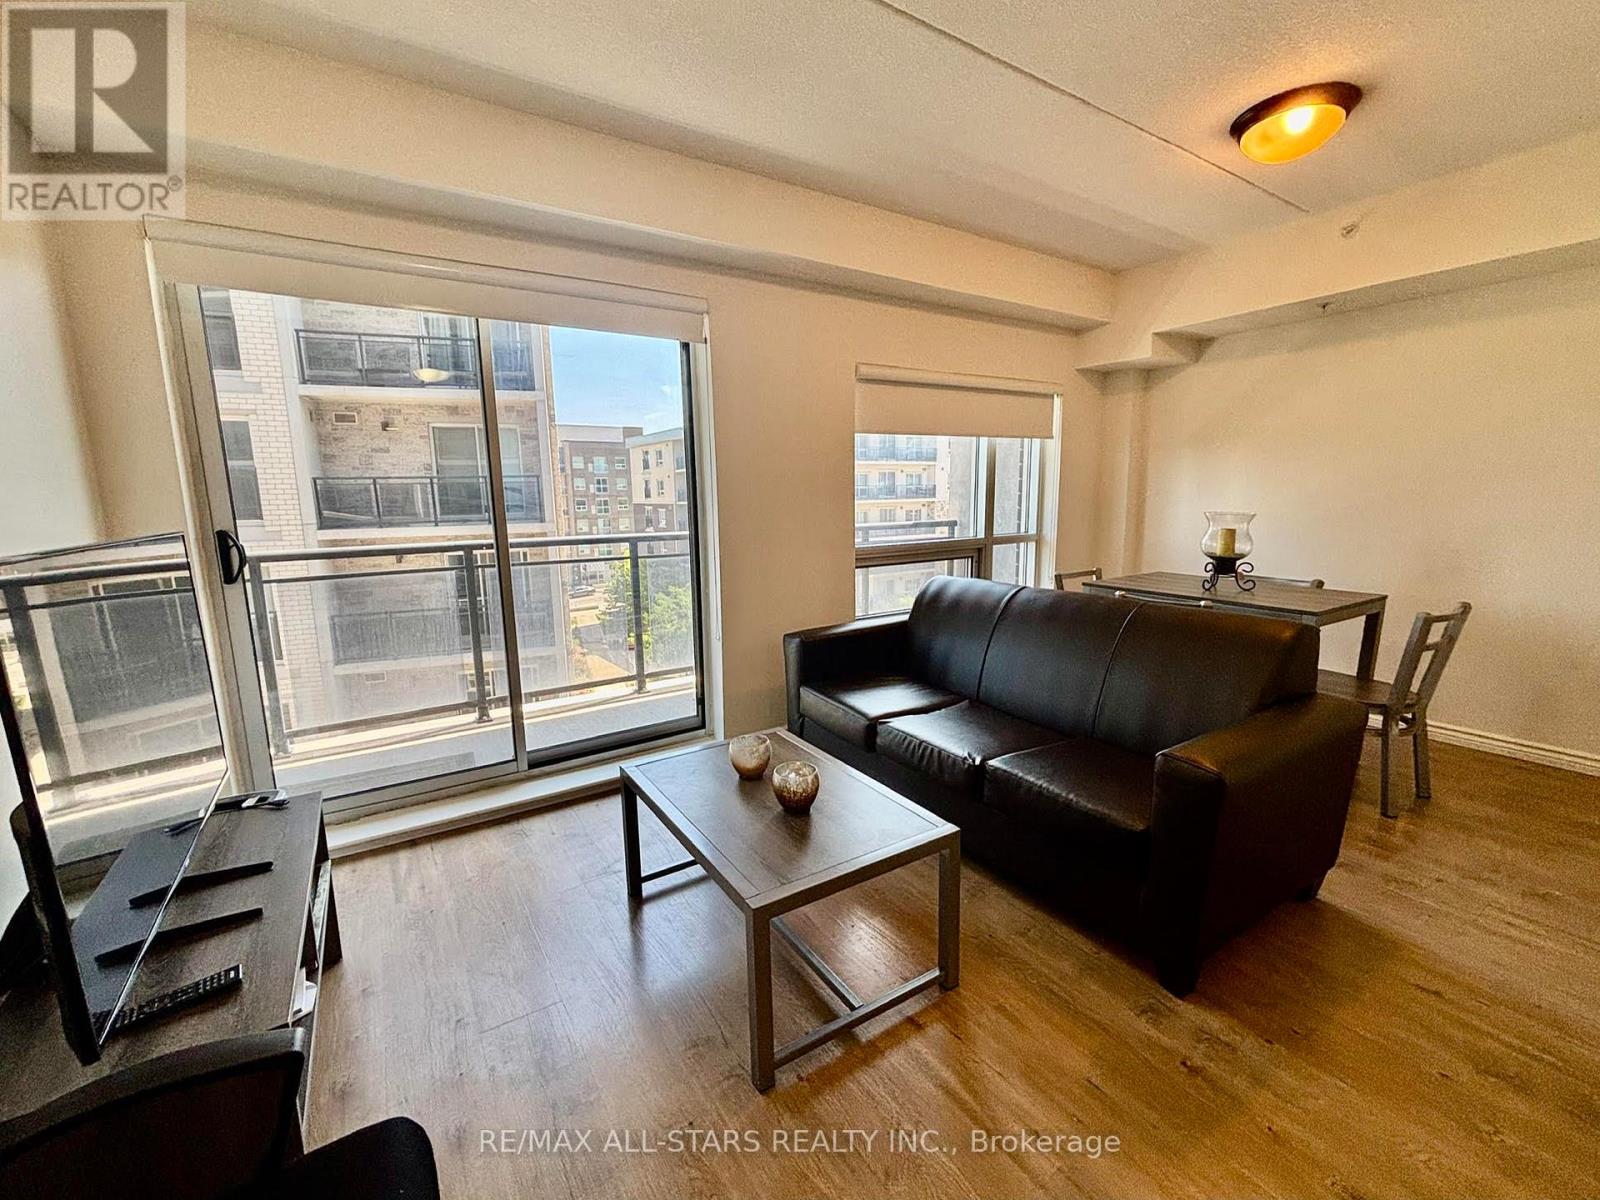
307 - 275 Larch Street
Waterloo, Ontario
excellent opportunity to lease a bright and spacious 1 + 1 unit in the heart of Waterloo.This unit is within walking distance to schools and all local amenities. It also features a large balcony and includes one parking spot. (id:55460)
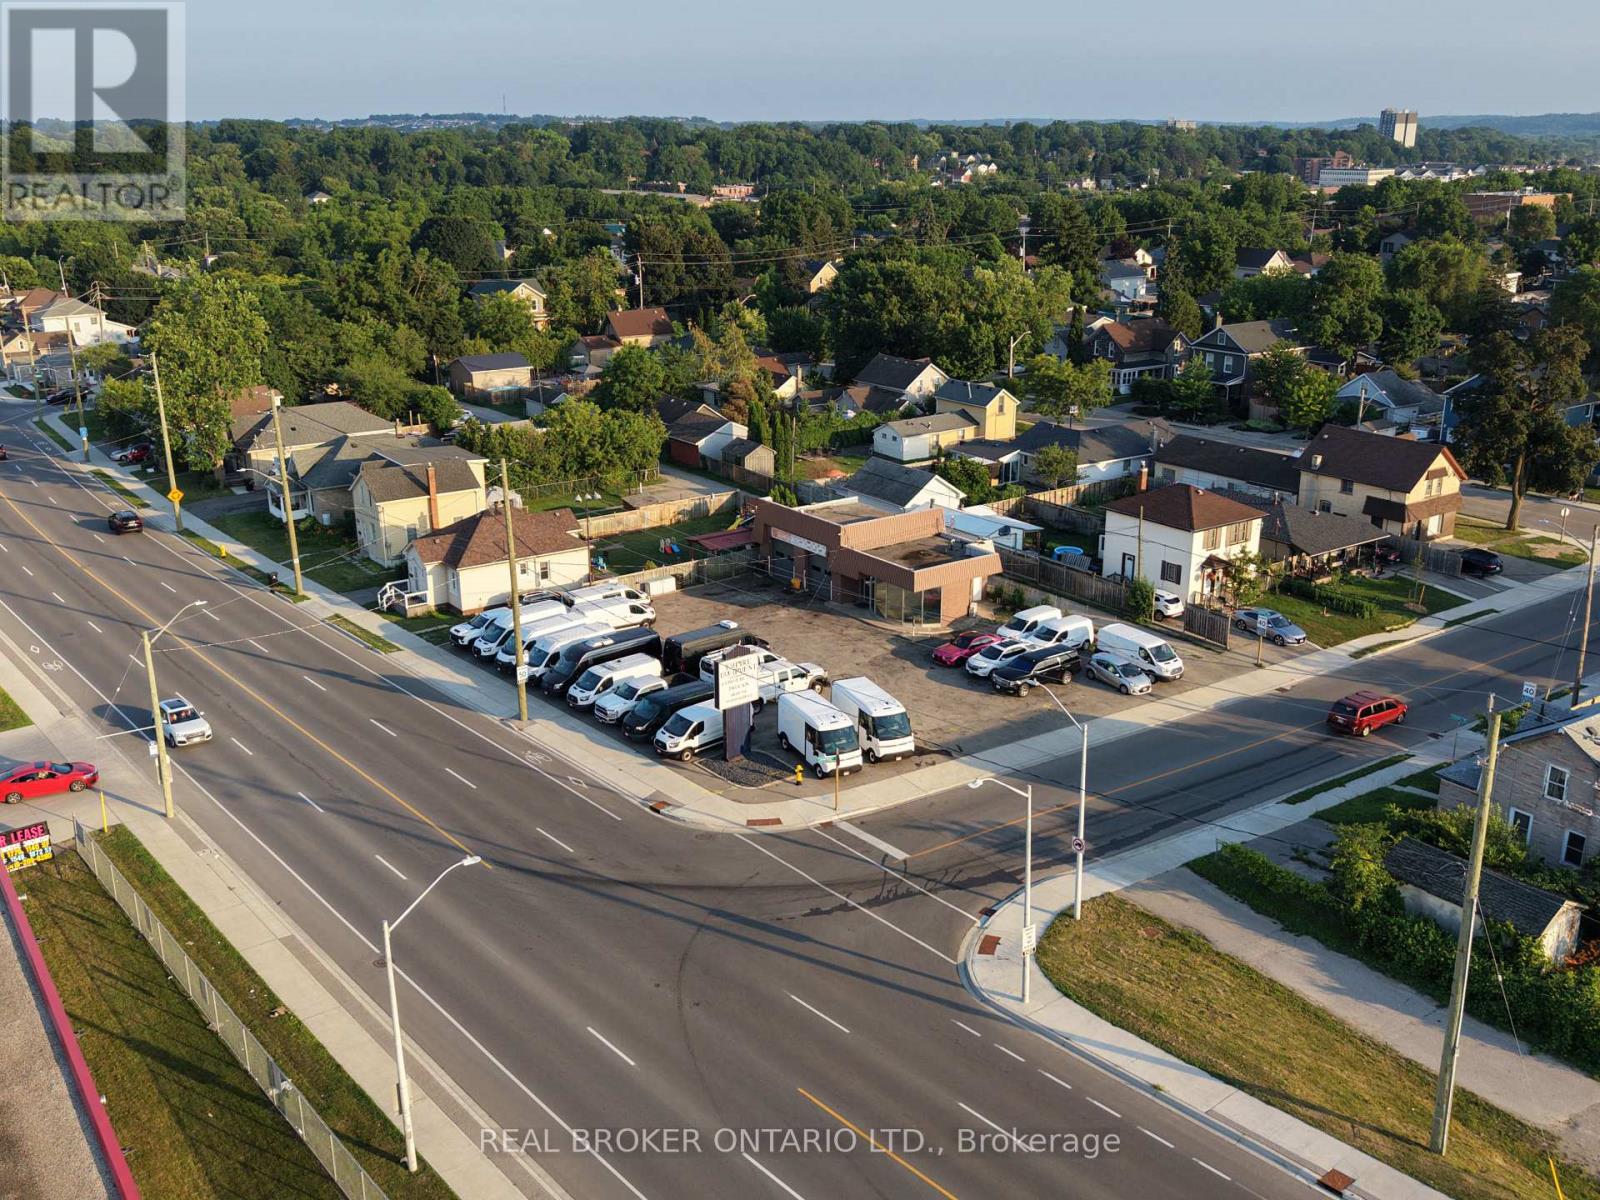
362 Dundas Street N
Cambridge, Ontario
RARE OFFERING! Full serivce 2 bay automotive sales/service station now available for lease! Comes equipped with 2 hoists and an air compressor. Recently renovated air conditioned office space, 2 washrooms, new electric doors installed a few months back, great visability and centrally located. Parking up to 50+ cars. Great signage opportunity. Net rent posted is not inclusive of TMI. Flexible occupancy - No Start ups (Experienced Tenants with strong financials only!) (id:55460)
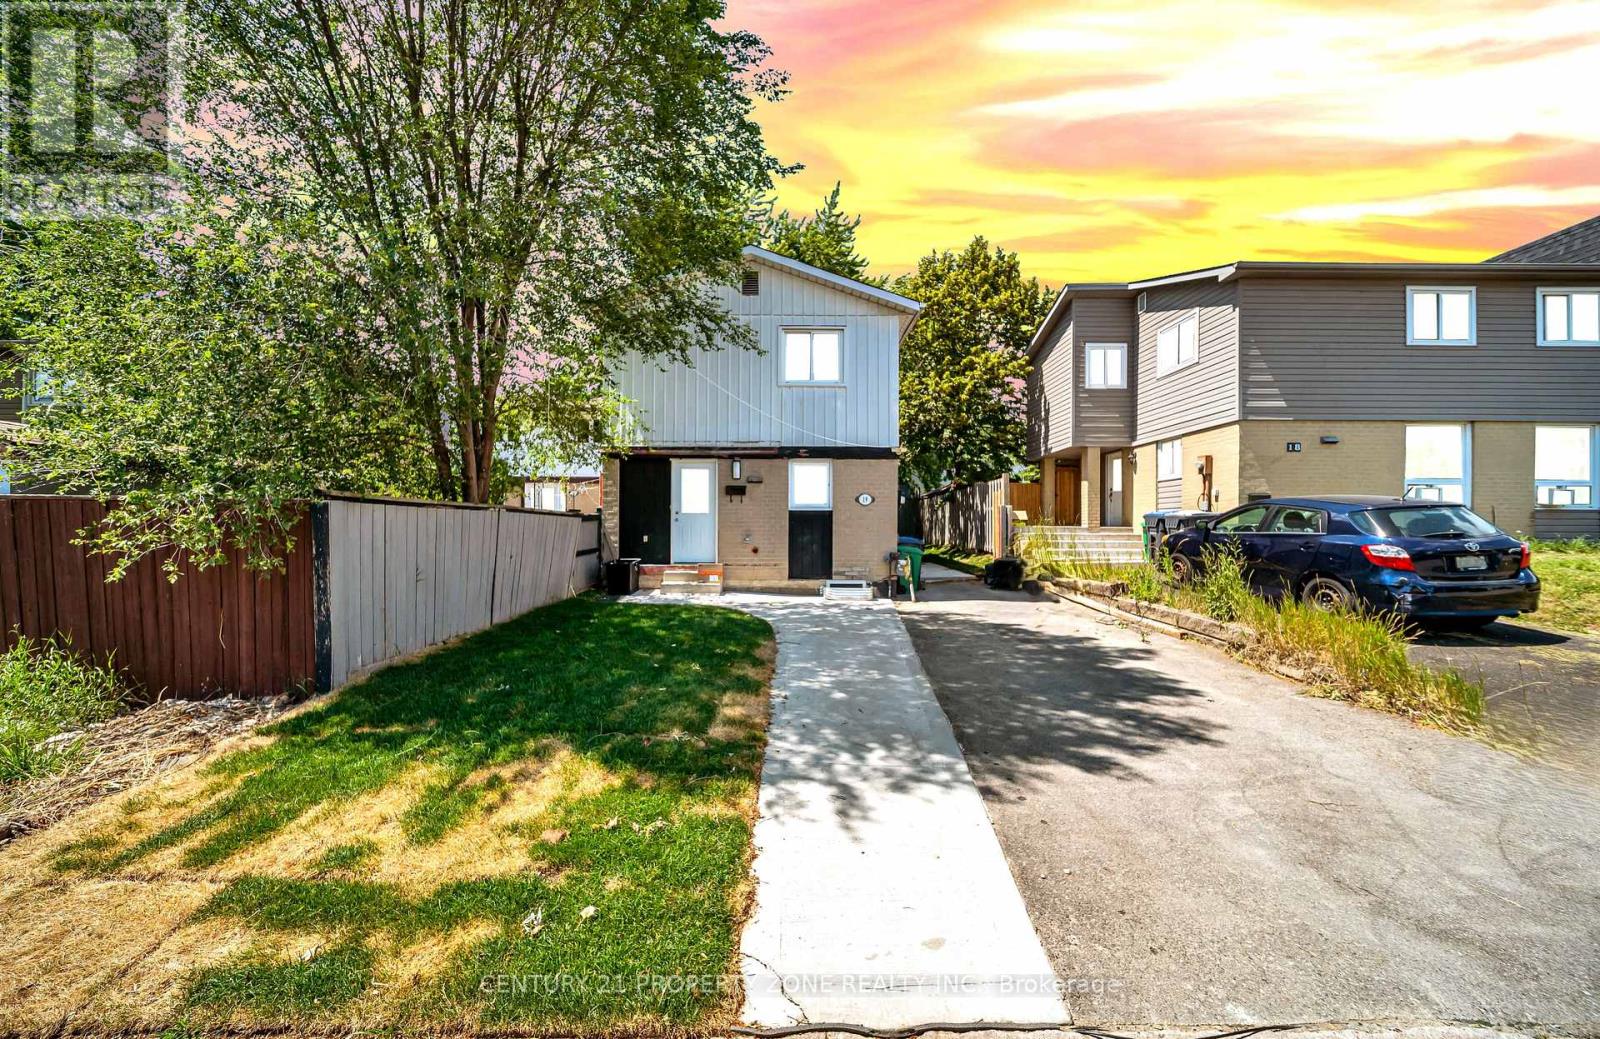
19 Horseshoe Court
Brampton, Ontario
Stunning detached home extensively rebuilt and fully renovated in 2025, offering the perfectblend of modern design, quality craftsmanship, and income potential. This move-in ready homefeatures a brand new legal 1-bedroom basement apartment with a separate entrance, ideal forextended family or rental income. Major 2025 upgrades include a new furnace, central airconditioning, complete HVAC ductwork, new electrical wiring and modern lighting, new owned hotwater tank, new doors and windows, new roof, upgraded insulation, new hardwood flooring throughout, elegant staircase with metal pickets, and beautifully renovated bathrooms with contemporary finishes. Every detail has been thoughtfully completed with quality workmanship.Situated in a desirable Brampton neighbourhood close to schools, parks, shopping, publictransit, and major highways. A rare opportunity to own a like-new home that's ready to move in and enjoy. ** This is a linked property.** (id:55460)