
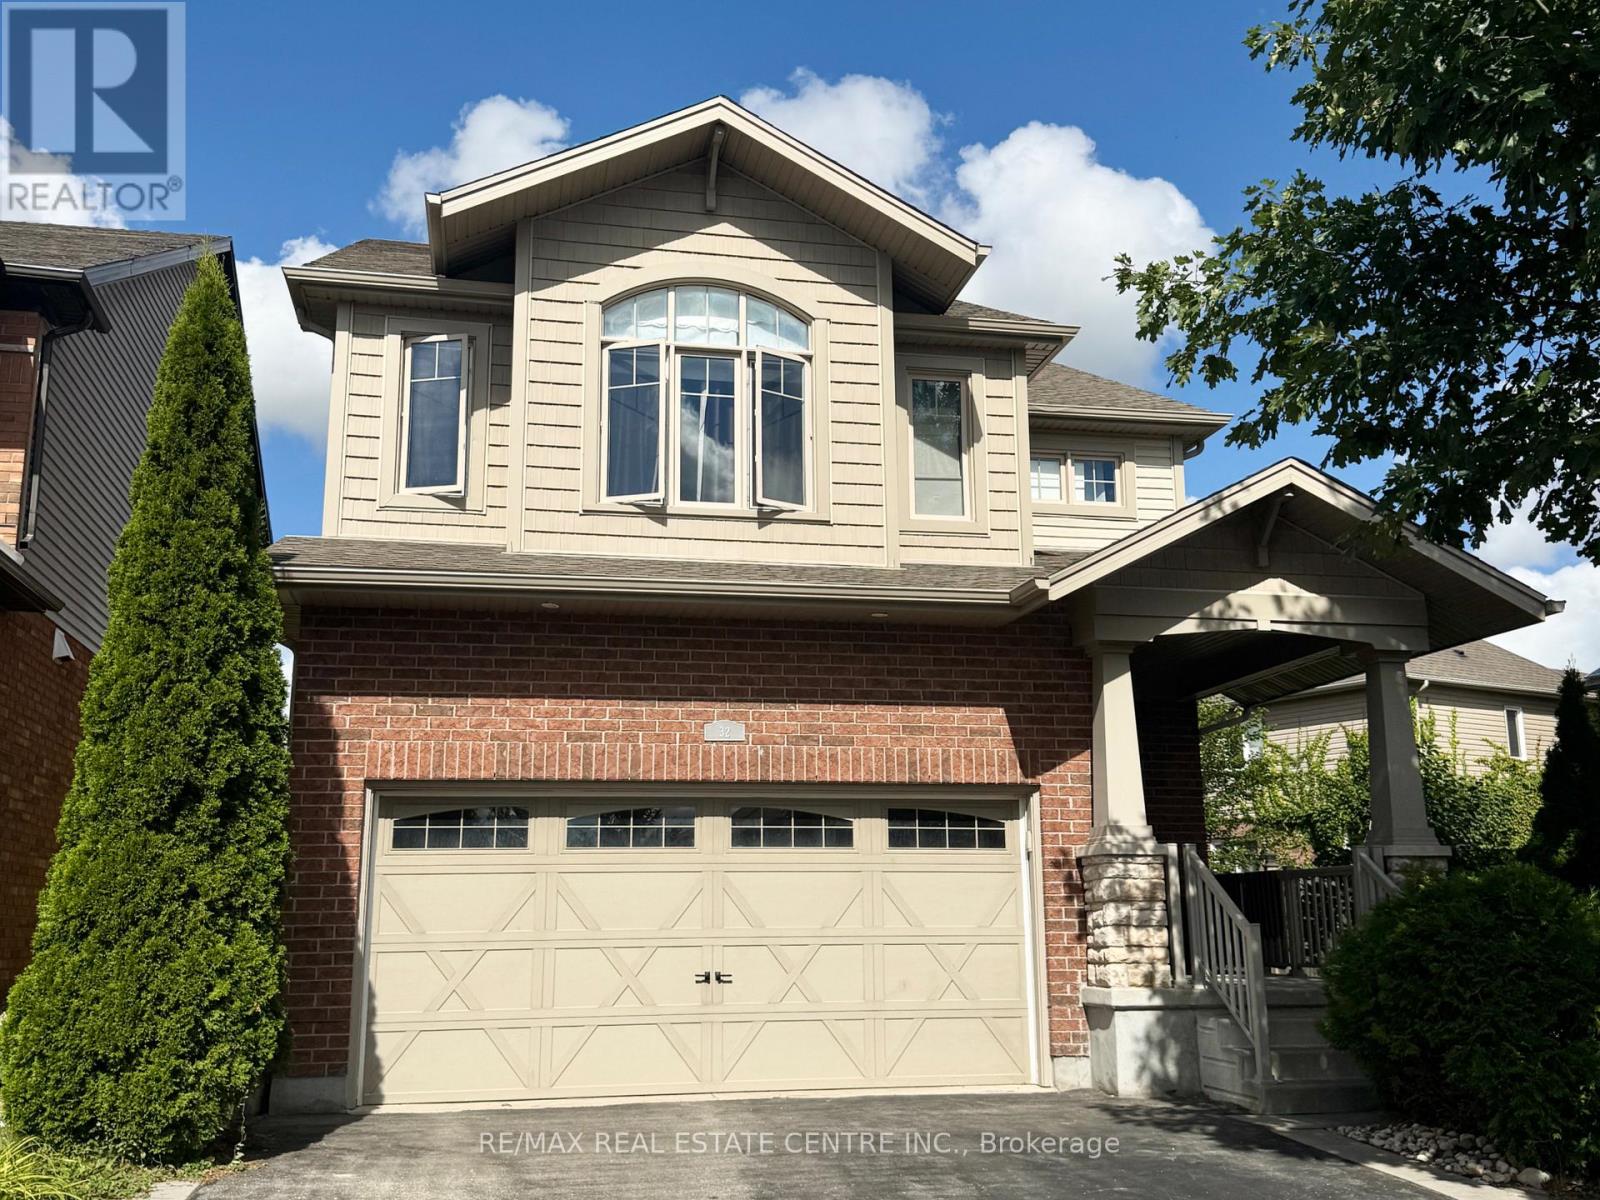
32 Hodgson Drive
Guelph, Ontario
Welcome to 32 Hodgson Drive! You will know what it is like to live in the sought after south end of Guelph, This gorgeous 2369 square foot home will let you know. Reid Heritage Home built with ENERGY STARS feature. This property features gets size 4 bedrooms upstairs, ensuite, walk-in closet, 2nd floor laundry room with window, spacious kitchen with plenty of cabinets, breakfast room with patio door to back yard. open concept living space and dining space! An additional family room with lot of living space, this extremely well maintained home is one you will not want to miss! this property is close to all amenities in south end of Guelph, walking distance to elemental school and a new Rivers Secondary school, and highway access! Come see for yourself. (id:55460)

106 - 601 Shoreline Drive
Mississauga, Ontario
Welcome to this elegant renovated townhouse in the heart of Mississauga, Discover the bright and spacious bedrooms, 2 Bathrooms and a powder room in the main floor, located in the highly sought after Cooksville Community. Beautifully updated and move-in ready,this home offers the perfect blend and comfort, style and convenience.Enjoy a moderna renovated kitchen featuring quartz countertops (2026), stylish backsplash (2026), and a new pot lights (2026), Recent upgrades include renovated powder room (2026) New basement stairs(2026), Freshly painted throughout, and a newer Furnance (2022) and AC (2022). Walk out to the front and rear Balconies, providing excellent outdoors relaxation and entertaining.Perfect for first time Home Buyers, growing families, downsizers and investors, This homes is situated in the highly desirable High park Village neighborhood and offers an exceptional value.Minutes and walking distance to Schools, Shopping area, Parks, Hospitals, Church and Community amenities. Easy access to Major Highways, 403,401 and QEW. Close to Cooksville Gos Station for convenient commuting. Don't miss this fantastic opportunity to own a gorgeous move-in ready home in one of Mississauga's most desirable community . (id:55460)
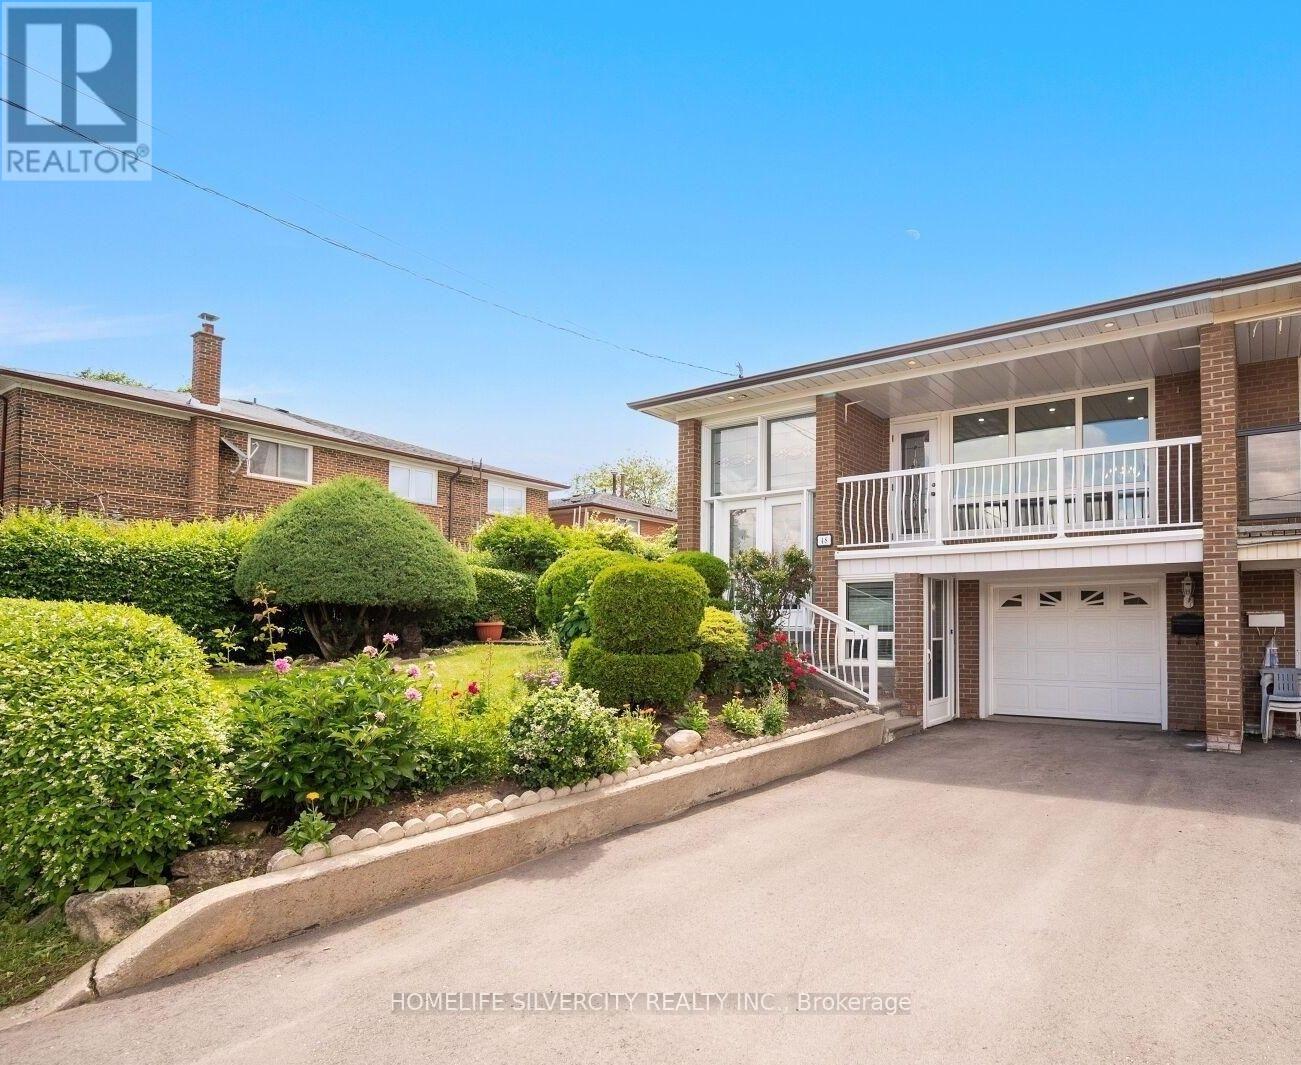
48 Sorlyn Avenue
Toronto, Ontario
Welcome to this fully renovated Semi- Detached Home W/ 3 Bdrms & One 4Pce Bathroom. This home features spacious rooms and big windows to fill the rooms with natural light with full access to the backyard. The property includes parking for two vehicles plus a garage. This Property Is Perfectly Situated For Easy Access Nearby Grocery Stores community Center & A Variety Of Restaurants. Super Convenient Location, Steps To Buses, Black Creek, Parks, Shopping, And more.. (id:55460)
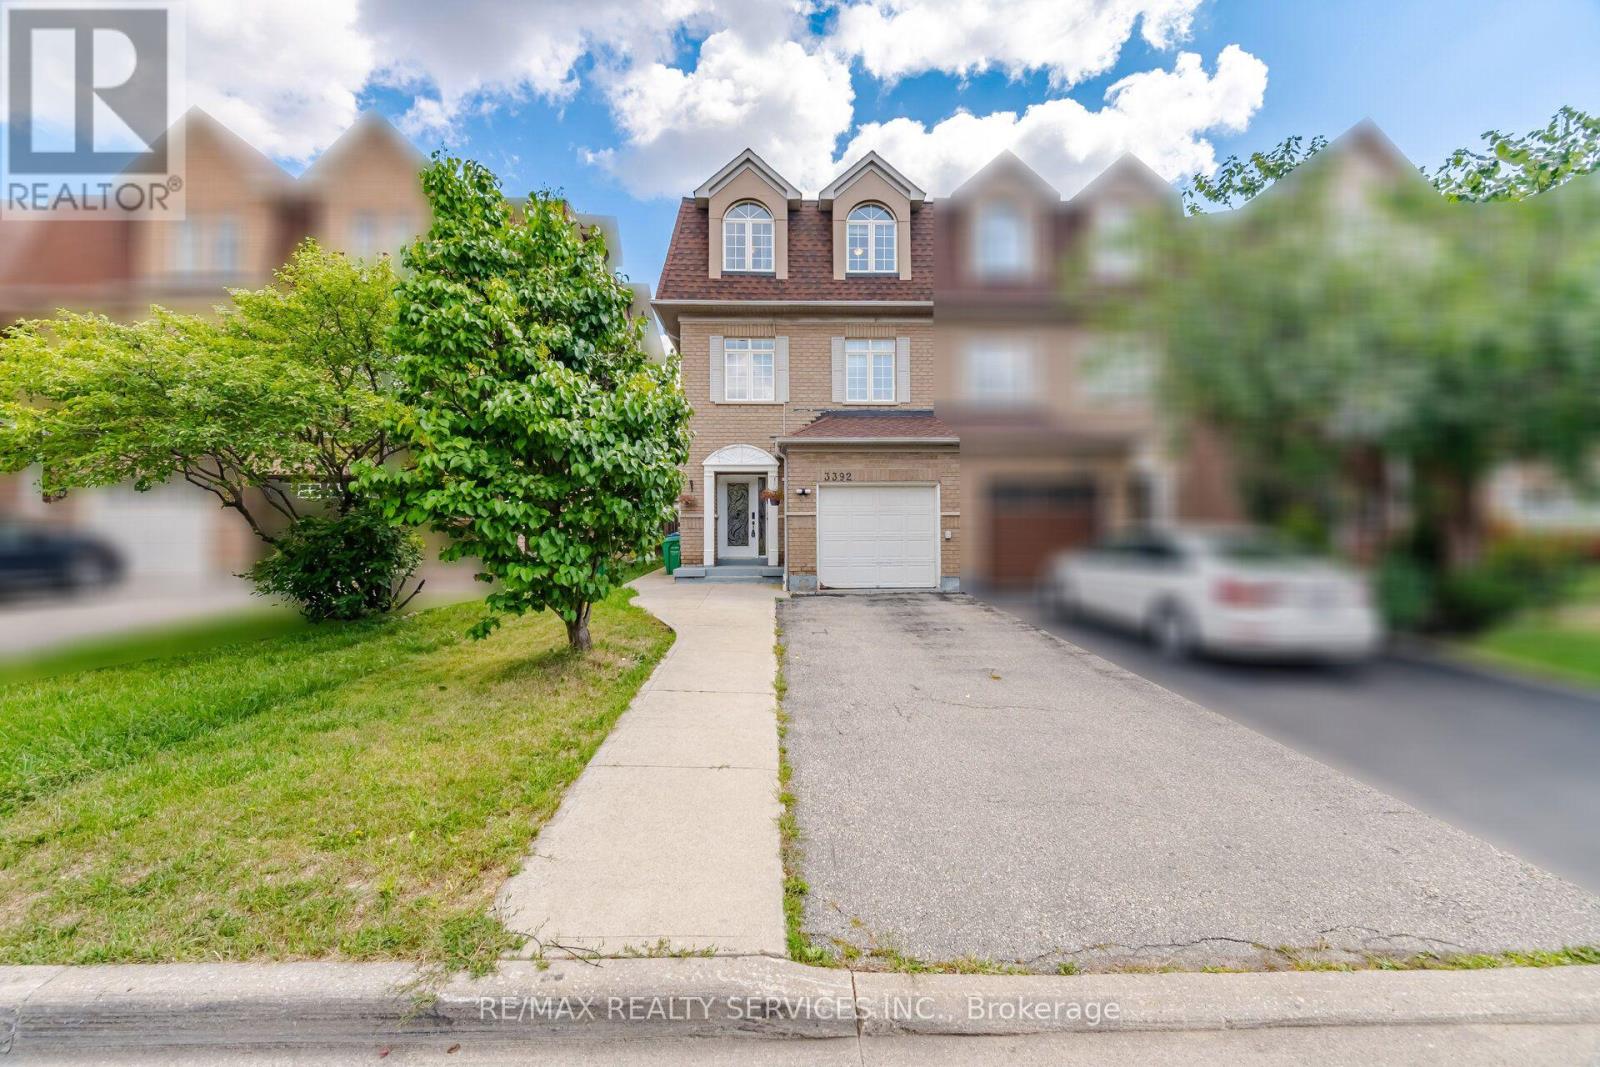
3392 Southwick Street
Mississauga, Ontario
Welcome to 3392 Southwick St, nestled in sought-after Churchill Meadows. Bright 3-storey semi-detached with sunlit open-concept layout & soaring 9-ft ceilings. Spacious kitchen with breakfast bar & walk-in pantry. 4 beds: 3 on the top floor + 1 on the main. Primary bdrm features 2 closets (incl. walk-in) & a 4pc ensuite. 2nd full bath on the 3rd fl, powder rm on the 2nd, and a stunning recently renovated main-fl bath with custom stand-up shower & spa-style ceiling-mounted rainfall shower. Generous backyard. Driveway parks 3 regular vehicles (or 4 small) + 1 in the garage. Mins to Hwys 403 & 407, Erin Mills Town Centre, shopping, restaurants, parks & top-rated schools. Seeking AAA tenants. All required lease docs must accompany any offer. (id:55460)
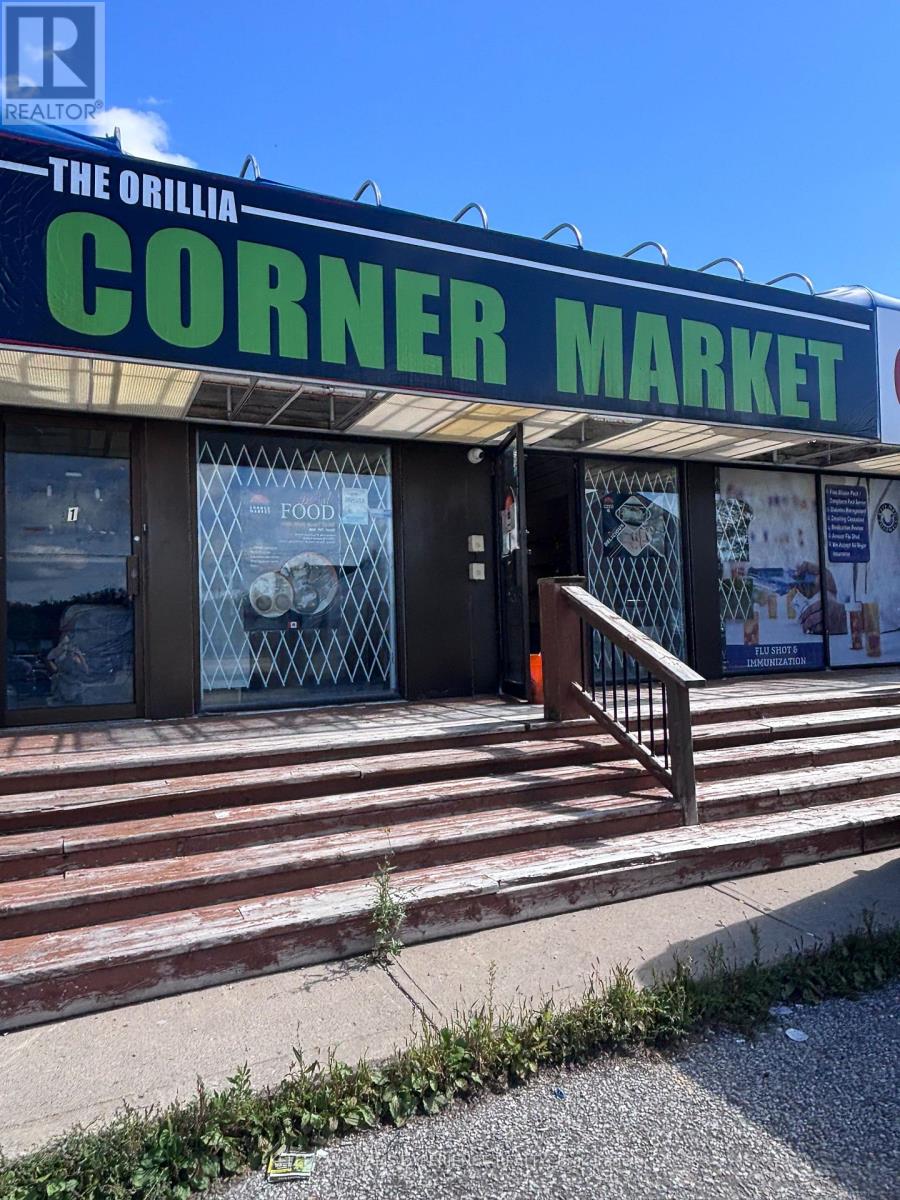
2 - 43 Colborne Street
Orillia, Ontario
Great central location close to downtown, the hospital, and City Hall, with ample parking for customers and staff. Zoned C1, this versatile vacant space is suitable for a variety of permitted uses, including retail, salon, convenience store, professional office, and much more.The unit is vacant and ready for your vision. Lease rate is $2,200 per month plus TMI of $5.00 per square foot. Bring your business ideas to this well-located commercial opportunity. 900 square feet. (id:55460)
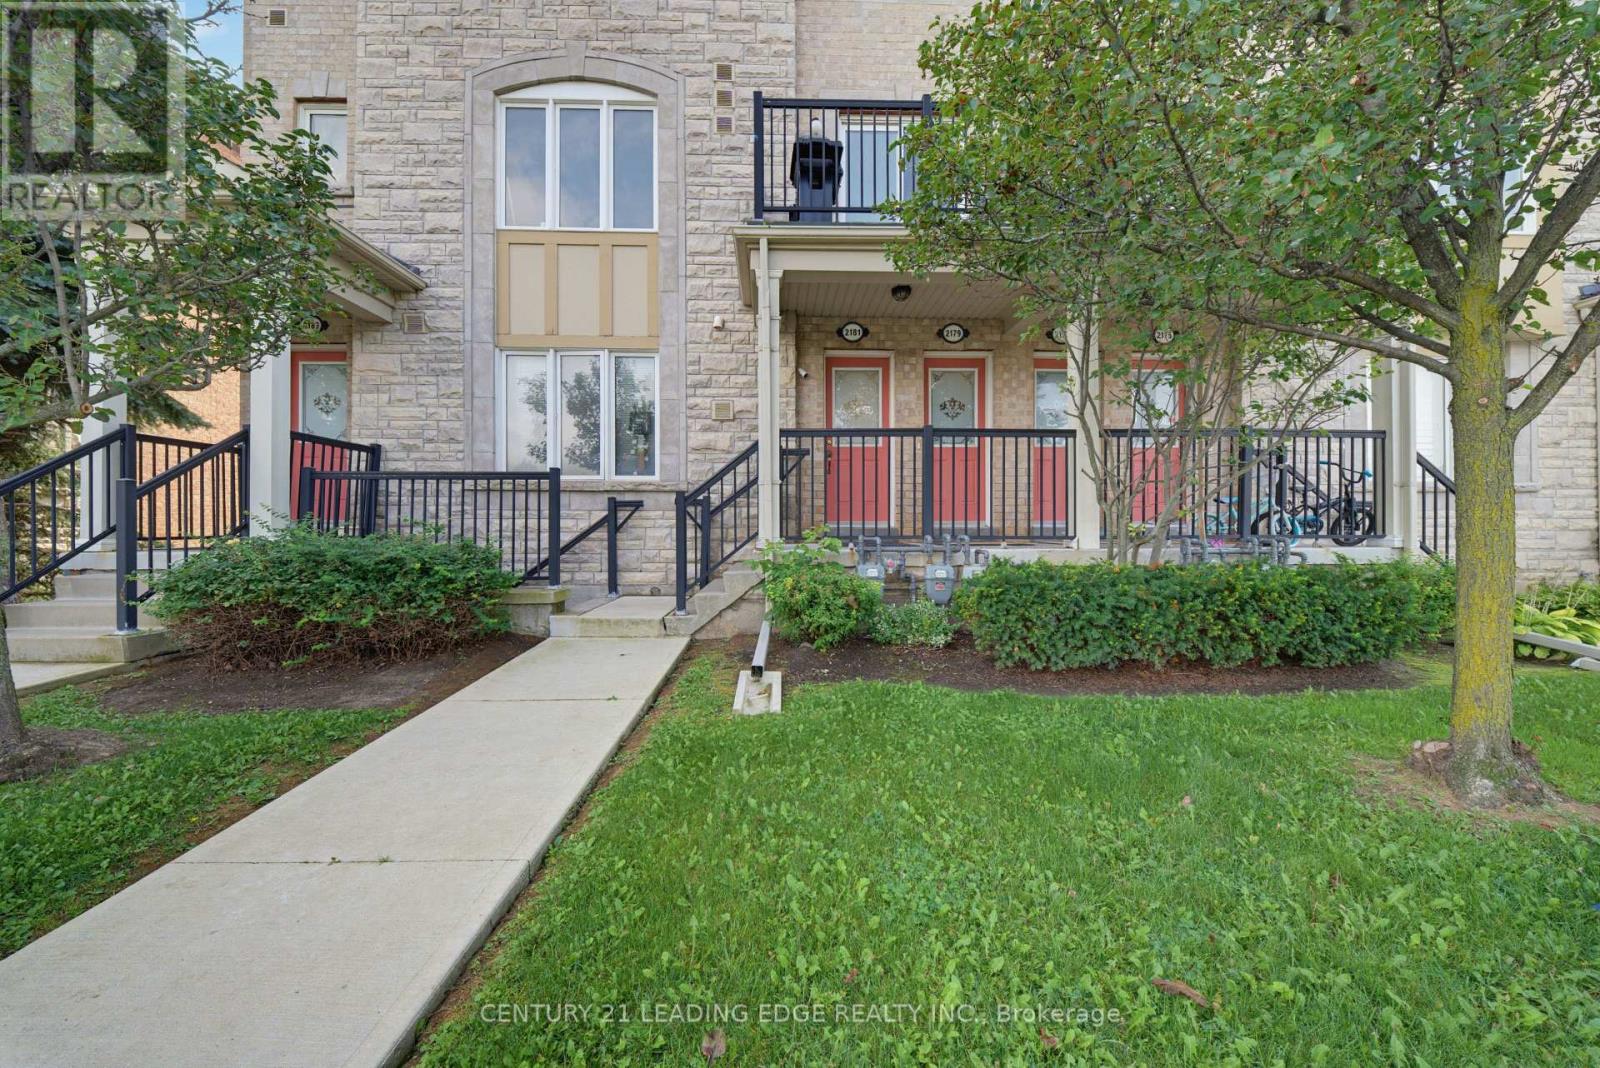
2179 Bur Oak Avenue
Markham, Ontario
Welcome to 2179 Bur Oak Ave!Discover the best of Greensborough living in this stunning, bright, and peaceful two-bedroom end-unit townhouse. Immaculately maintained and thoughtfully designed, this open-concept home offers an exceptional combination of comfort, style, and convenience-perfect for first-time buyers, investors, or those looking to downsize. Step inside to a sun-filled main floor featuring large windows and a beautifully appointed kitchen with a peninsula island, granite countertops, marble backsplash, solid wood cabinetry, and stainless steel appliances. Step outside to your spacious private balcony, complete with a dedicated gas line for your BBQ-an ideal setting for morning coffee, al fresco dining, or entertaining guests.Upstairs, the spacious primary bedroom offers a private four-piece ensuite, creating a comfortable retreat at the end of the day. As an end unit, the home benefits from an additional side window, bringing in even more natural light. The covered driveway and tandem garage provide convenient parking along with plenty of storage space.Located in a welcoming, family-friendly community, this home is just steps from Swan Lake, parks, playgrounds, and sports fields. Commuters will appreciate the Mount Joy GO Station and nearby transit stop, both just a short two-minute walk away. Move-in ready and exceptionally well maintained, 2179 Bur Oak Ave offers the perfect blend of modern living, outdoor space, and unbeatable accessibility in one of Markham's most desirable communities. Don't miss the opportunity to make this wonderful home your own! (id:55460)
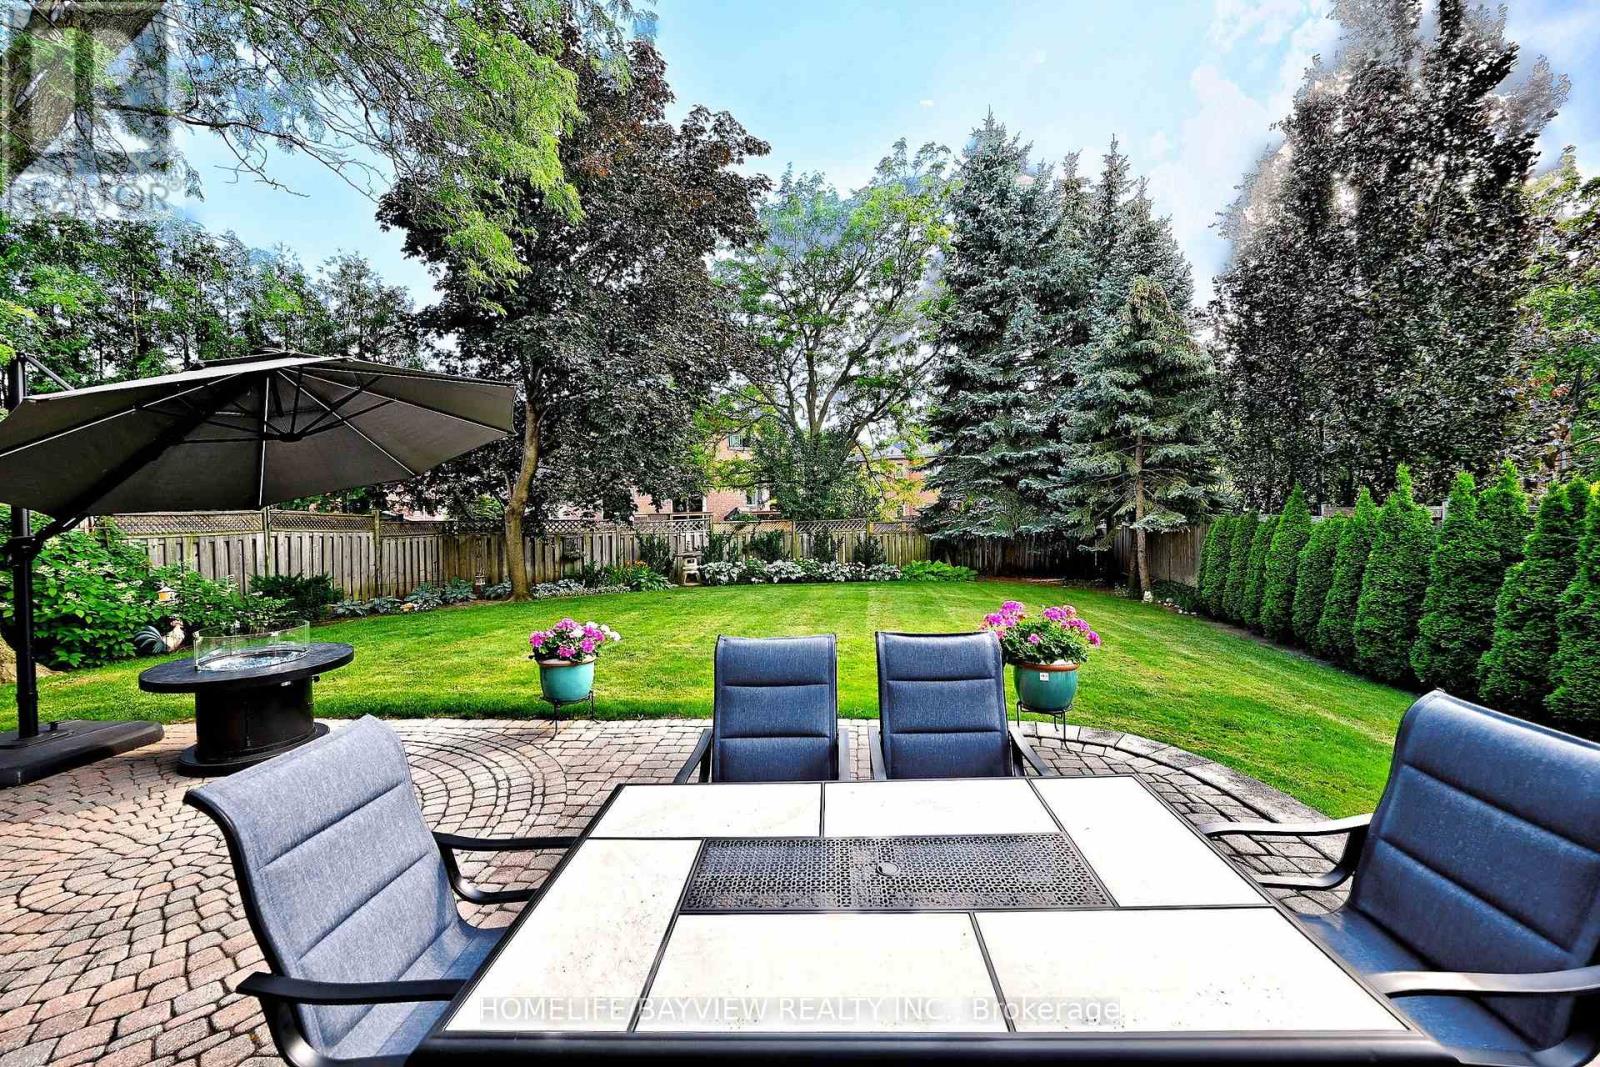
58 Thornbrook Court
Vaughan, Ontario
Rarely Offered on a Premium Child-Friendly Cul-de-Sac in the Heart of Thornhill! This Exceptional 5-Bedroom Home Offers Approximately 3,550 Sq. Ft. of Beautifully Finished Living Space and Has Been Renovated with Top-Quality Materials Throughout. Situated on a Premium Pie-Shaped Lot with a Private, Pool-Sized Backyard, the Professionally Landscaped Garden Creates Your Own Private Backyard Oasis. The Spacious Layout Features Elegant Principal Rooms, Smooth Ceilings, and Pot Lights. Porcelain Floors, a Cathedral Ceiling in one of the bedrooms, and a Stunning Kitchen with Granite Countertops and a Walkout to the Beautiful Backyard, Complete with an Electric Awning and In-Ground Sprinkler System. The Primary Ensuite Has Been Beautifully Renovated. Additional Upgrades include Custom Office Furniture, All Newer Windows,New Roof(2026), Newer Furnace and A/C, a Custom Fibreglass Front Door, and Peace of Mind with an Upgraded Alarm System and Full Power Generator. Ideally Located Within Walking Distance to Promenade Mall, Synagogues, Parks, Schools, Shopping and Public Transit, with Quick Access to Hwy 7 and Hwy 407. A Rare Opportunity to Own an Exceptional Turnkey Home in One of Thornhill's Most Desirable Neighbourhoods. ***Proudly Offered By The Original Owners. This Home Has Been Beautifully Renovated and Meticulously Maintained with Exceptional Pride of Ownership*** (id:55460)
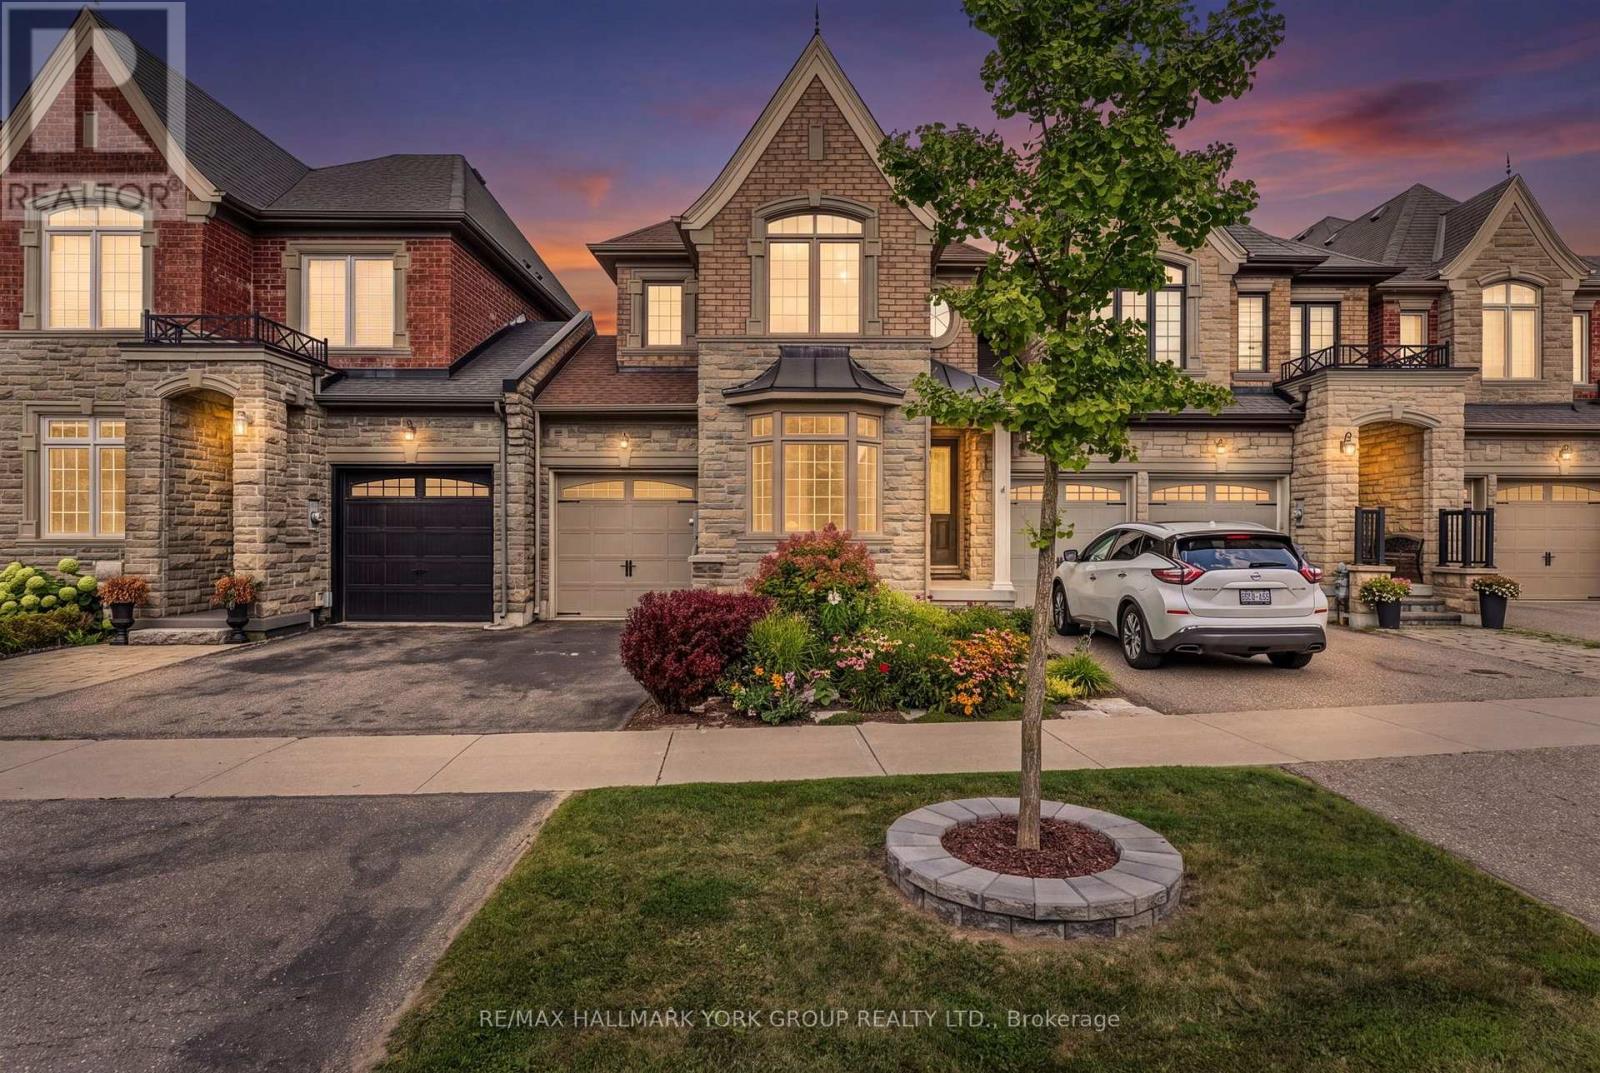
36 Alex Campbell Crescent
King, Ontario
Freehold townhome on a premium ravine lot in the heart of King City. Built by Zancor, the sought after Providence model offers a functional and spacious layout with 1,956 square feet, featuring 3 bedrooms and stunning views over protected green space. Enjoy panoramic ravine views from both the covered main level deck and the private balcony off the master bedroom. The main floor features a large foyer with access to the attached garage, a bright living room, a separate family room with a gas fireplace, and an open concept kitchen with a large centre island and breakfast bar. A walkout leads to the covered deck, creating the perfect space for outdoor dining or relaxing while overlooking the peaceful natural setting.The upper level offers three generously sized bedrooms and a den. The primary suite features a walk in closet, a private balcony, and a luxurious 5 piece ensuite with soaker tub. The two additional bedrooms share a convenient semi ensuite bathroom.The full unfinished walkout basement provides excellent potential for additional living space and leads to a private fenced backyard.Ideally located just steps to Longo's, coffee shops, the library, medical services, transit, schools, parks, walking trails, and all of King City's rapidly growing amenities. (id:55460)
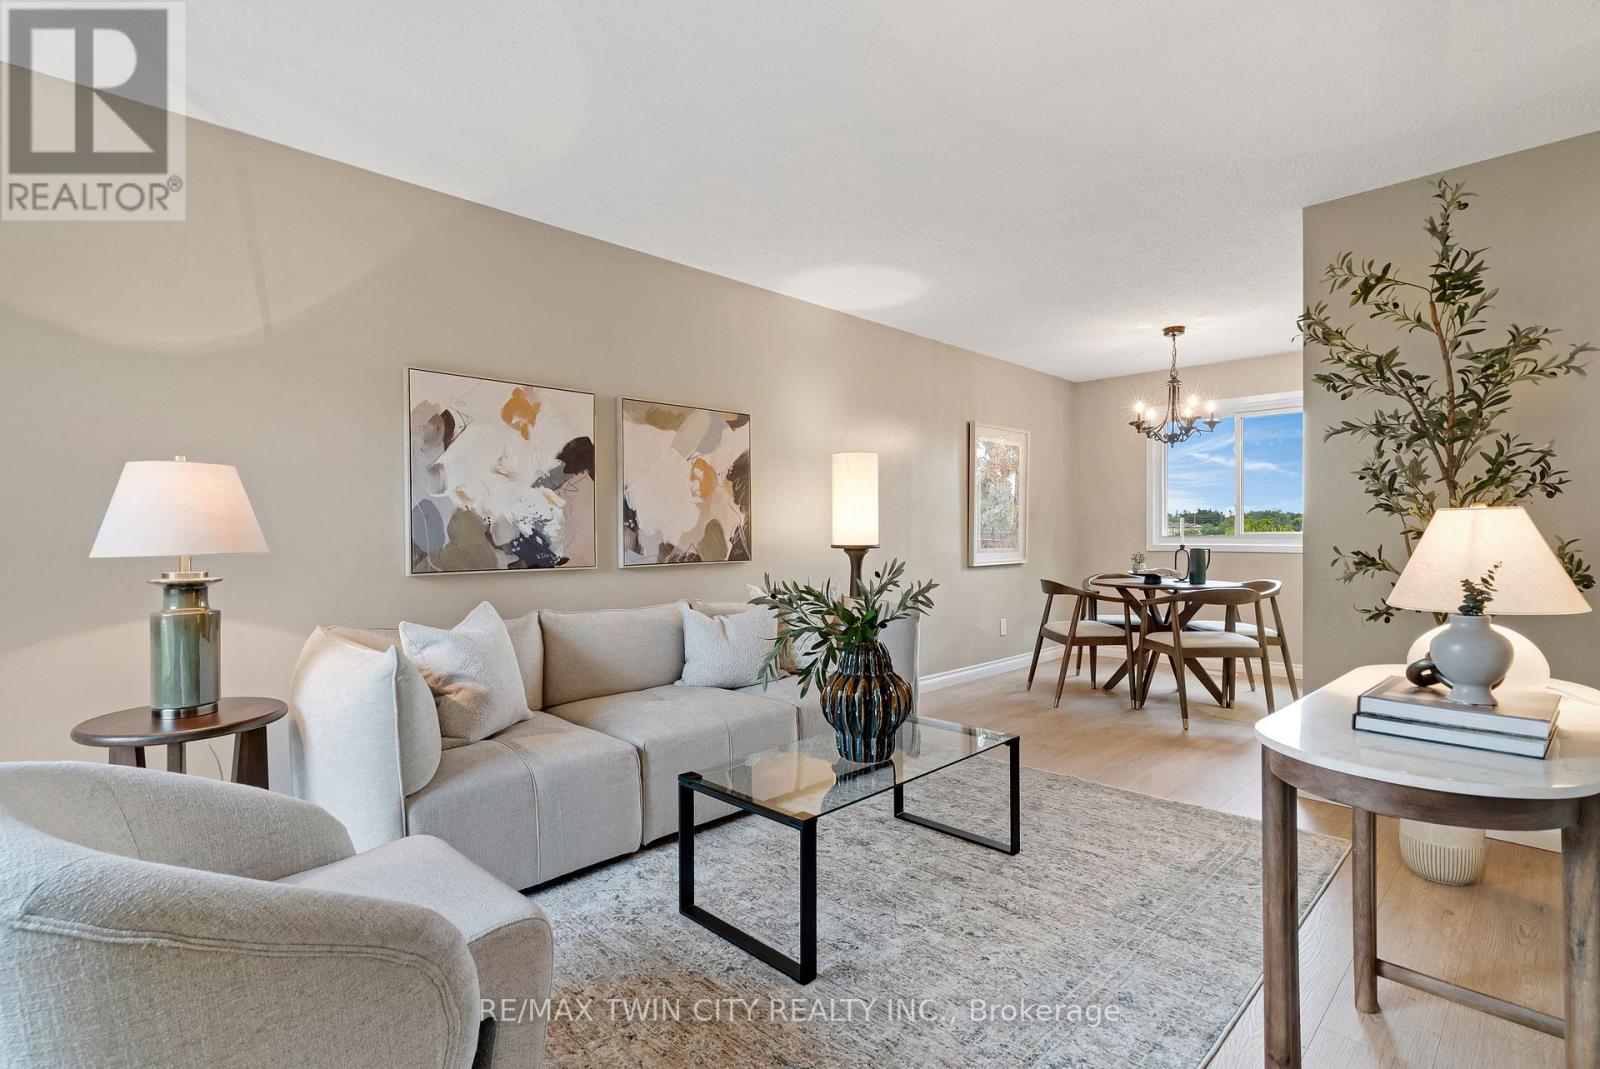
23 - 25 Upper Canada Drive
Kitchener, Ontario
Welcome to Unit 23 at 25 Upper Canada Drive! Located in Kitchener's desirable Doon neighbourhood, this bright 3-bedroom, 1.5-bathroom condo townhome offers an inviting combination of comfortable living space, recent updates and exceptional convenience. New flooring throughout the main and second levels creates a fresh, cohesive look and complements the home's warm, neutral palette. The spacious living room is filled with natural light from the large front window and flows seamlessly into the dedicated dining area, creating an inviting space for everyday living, entertaining and gathering with family and friends. The kitchen is bright and functional with white cabinetry and stainless steel appliances, while a convenient main-floor powder room adds to the practicality of the layout. From the kitchen, step outside to your private, fully fenced backyard - a wonderful outdoor extension of the home for relaxing or giving kids and pets room to enjoy. Upstairs, the new flooring continues throughout three comfortable bedrooms, including a spacious primary bedroom with a generous closet, along with a full bathroom. The location is another standout. Situated in the established Doon neighbourhood, you'll have schools, parks, shopping, transit and everyday amenities close at hand, while quick access to Highway 401 makes commuting throughout Waterloo Region and beyond incredibly convenient. Freshly updated, move-in ready, with three bedrooms, private outdoor space and a practical layout, this is an excellent opportunity for first-time buyers, young families, downsizers or anyone looking for an affordable place to call home in Kitchener. (id:55460)
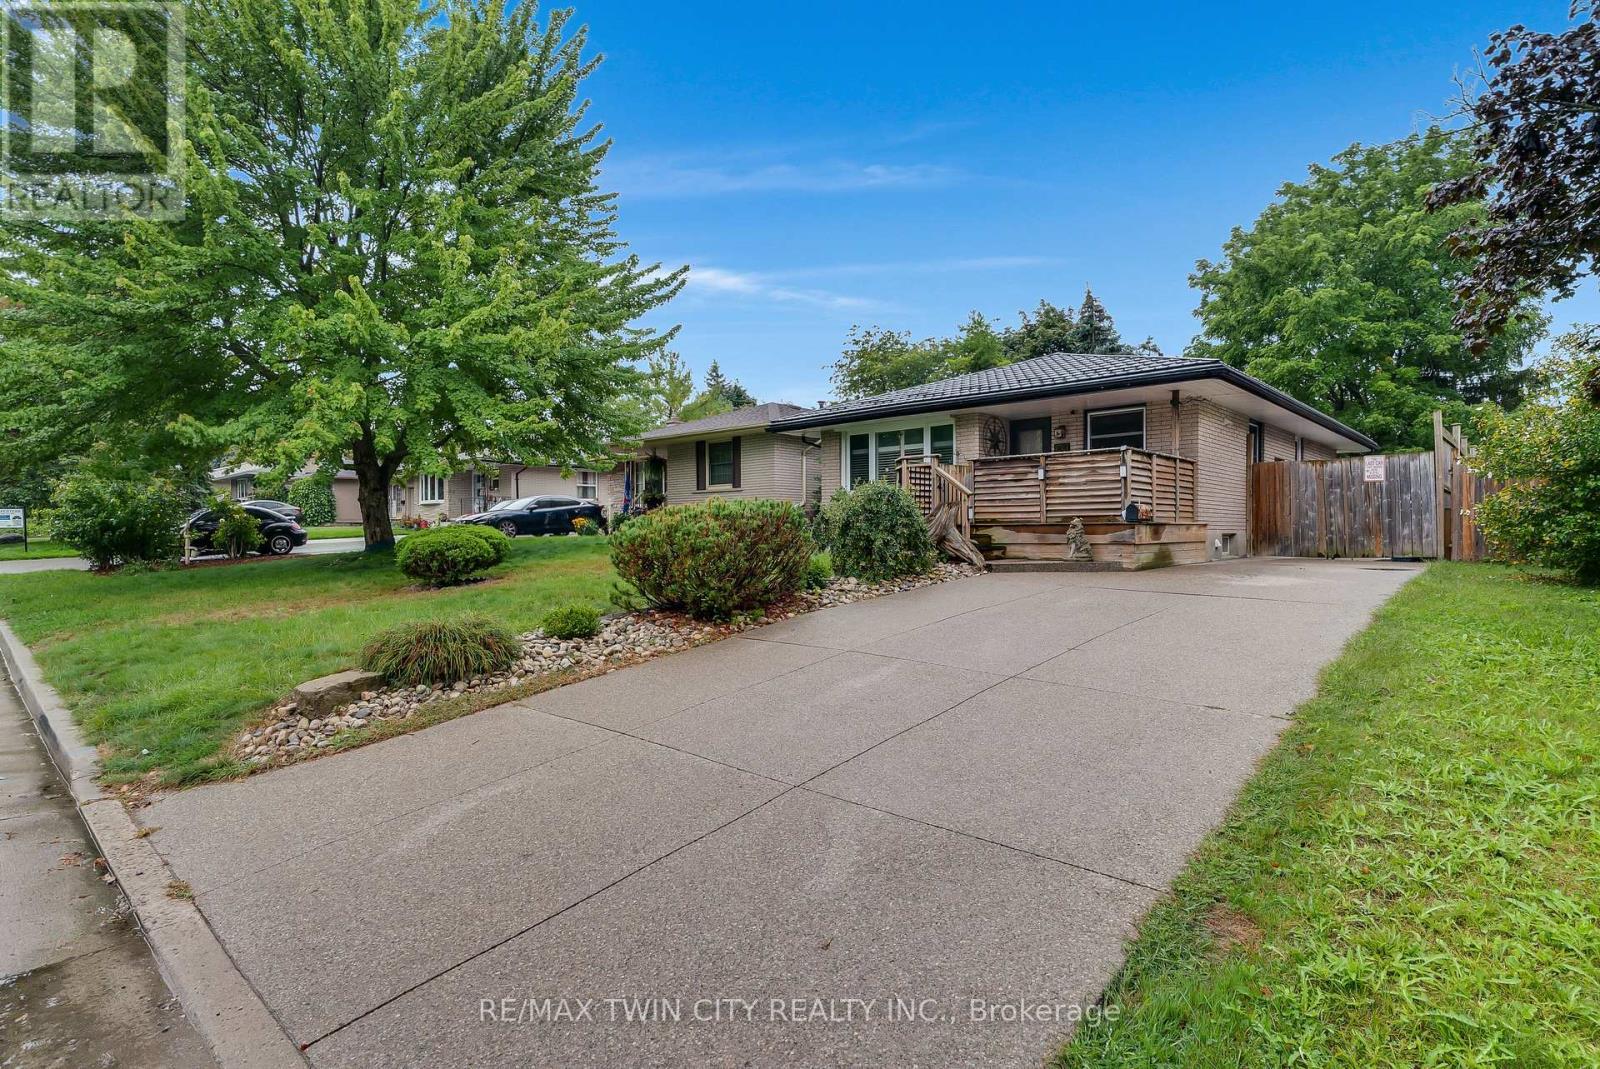
83 Kimberly Crescent
Kitchener, Ontario
Welcome to 83 Kimberly Crescent, a beautifully maintained bungalow offering thoughtful updates, versatile living space & a fantastic backyard -all in a home that is truly move-in ready. A covered front porch creates a welcoming first impression, while the oversized aggregate concrete driveway provides parking for up to four vehicles. A durable steel roof is another valuable update, adding to the home's long-term appeal. Inside, the bright & inviting main floor features three bedrooms, a 4 pce bath & a spacious living room. At the heart of the home is the updated kitchen, complete with quartz countertops, SS appliances & a gas stove, offering a fresh, functional space for everyday meals & entertaining. The finished lower level adds an impressive amount of addt'l living space. The expansive rec room has plenty of room for movie nights, games & family gatherings, along with a dedicated bar area that's ready for entertaining. An updated 3-pce bathroom w/ a glass-enclosed tiled shower, along with laundry, storage, utility & cold-room space, completes the level. The basement has a separate entrance, creating exciting potential for a future in-law setup or private space for extended family. Outside, you will find several areas for relaxing & entertaining including a poured concrete patio with gas line for BBQing, a large two tiered deck, swim spa & gazebo, with mature trees providing a beautiful backdrop & added privacy. Garden beds & a substantial storage shed add even more functionality to the space. With three bedrooms, two bathrooms, a finished lower level with separate entrance, parking for four & fantastic indoor & outdoor entertaining space, 83 Kimberly Crescent offers a wonderful combination of updates, flexibility & everyday comfort. Whether you're a first-time buyer, growing family, downsizer or someone looking for the potential to accommodate extended family in the future, this is a home with plenty to offer. (id:55460)
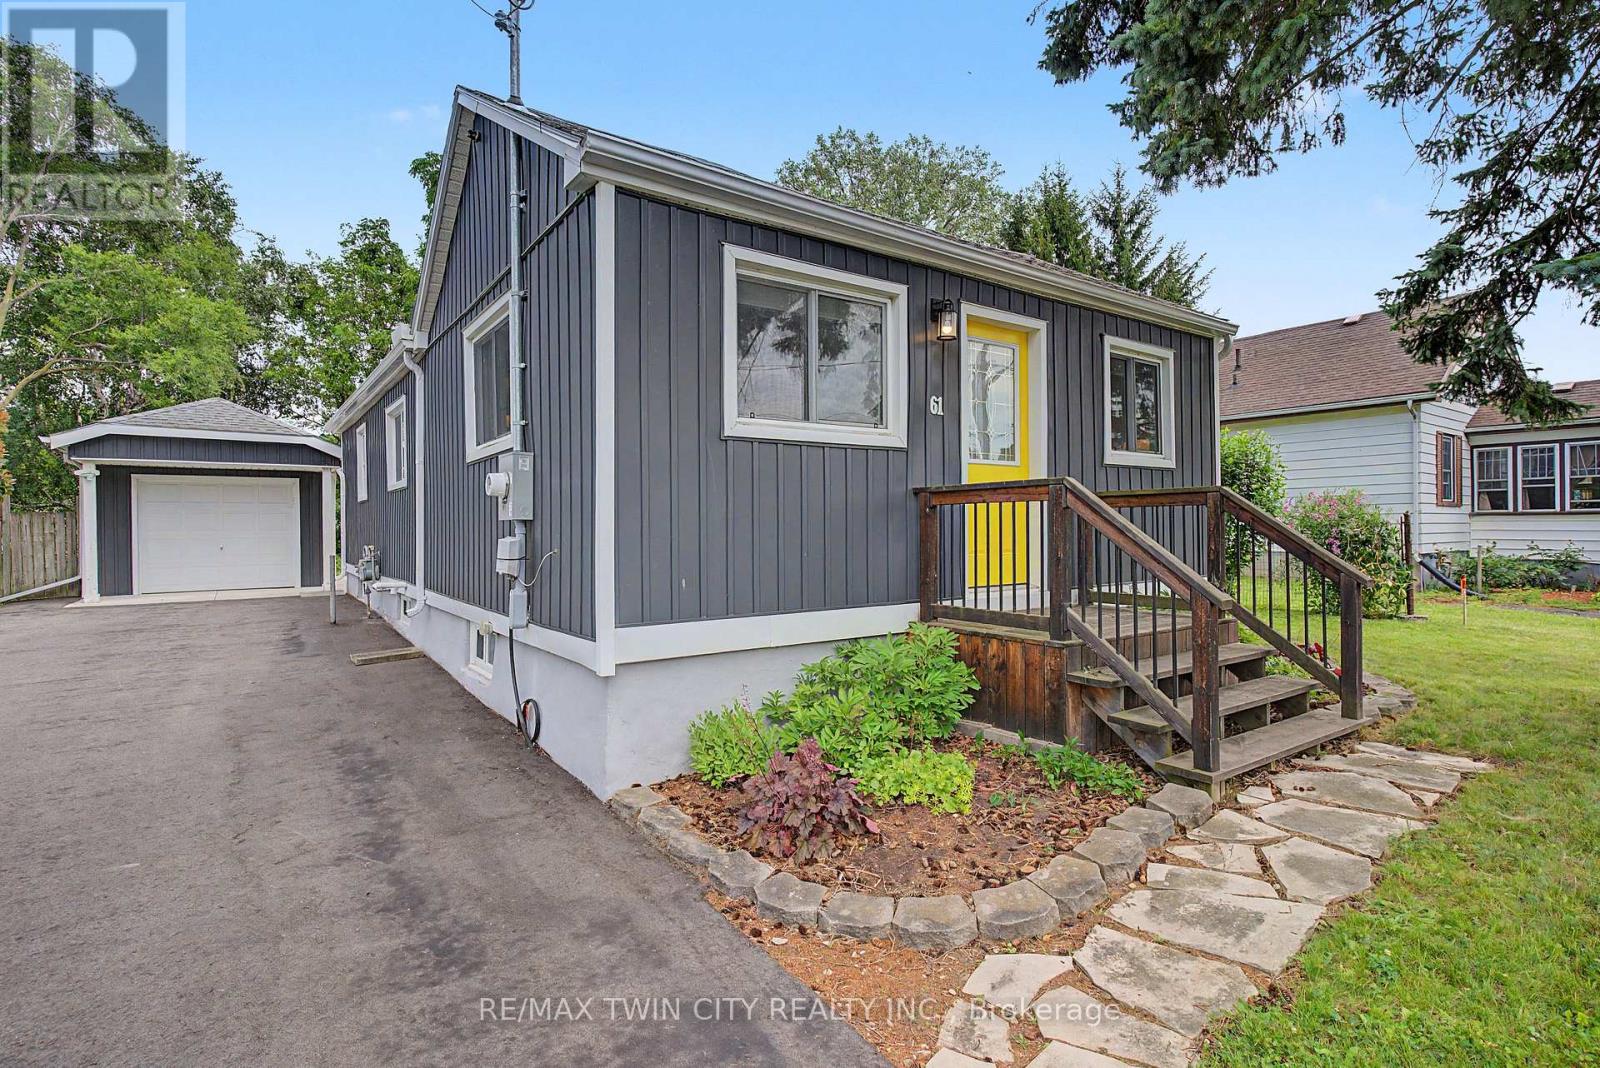
61 Maud Street
Woodstock, Ontario
Welcome to 61 Maud Street, a charming bungalow that is sure to pleasantly surprise you the moment you step inside. From the street, you might not expect the bright, open concept layout that awaits, offering comfortable main floor living in a mature Woodstock neighbourhood. Thoughtfully updated & meticulously maintained, this move-in ready home is perfect for first-time buyers, downsizers, or investors looking for a property that combines character, functionality, & exceptional outdoor space. The bright, open concept living & dining area is enhanced by a cathedral ceiling, creating an inviting atmosphere for everyday living and entertaining. The kitchen features timeless white shaker cabinetry, a center island, & an efficient layout with great storage & workspace. Two comfortable bedrooms, a spacious bathroom with double sinks, a convenient main floor laundry room, a spacious rear entry, & excellent storage throughout complete this well-designed & professionally renovated home. Recent quality improvements include a new heat pump, gas furnace, & spray foam insulation in 2023, followed by a composite deck & newly paved driveway in 2024, providing added comfort, energy efficiency, & curb appeal. Step outside & discover what truly sets this property apart. The expansive, private backyard offers an incredible space to relax, entertain, garden, or simply enjoy the outdoors. Whether you're hosting summer barbecues, spending time with family, or creating your own backyard retreat, this generous lot offers space that's becoming increasingly difficult to find. The detached garage/workshop provides excellent storage, hobby space, or room for a compact vehicle, while also offering future potential for expansion. Conveniently located close to schools, parks, shopping, & public transit, this charming home offers the perfect blend of thoughtful updates, efficient living, & an outstanding outdoor setting. Simply move in and enjoy! (id:55460)
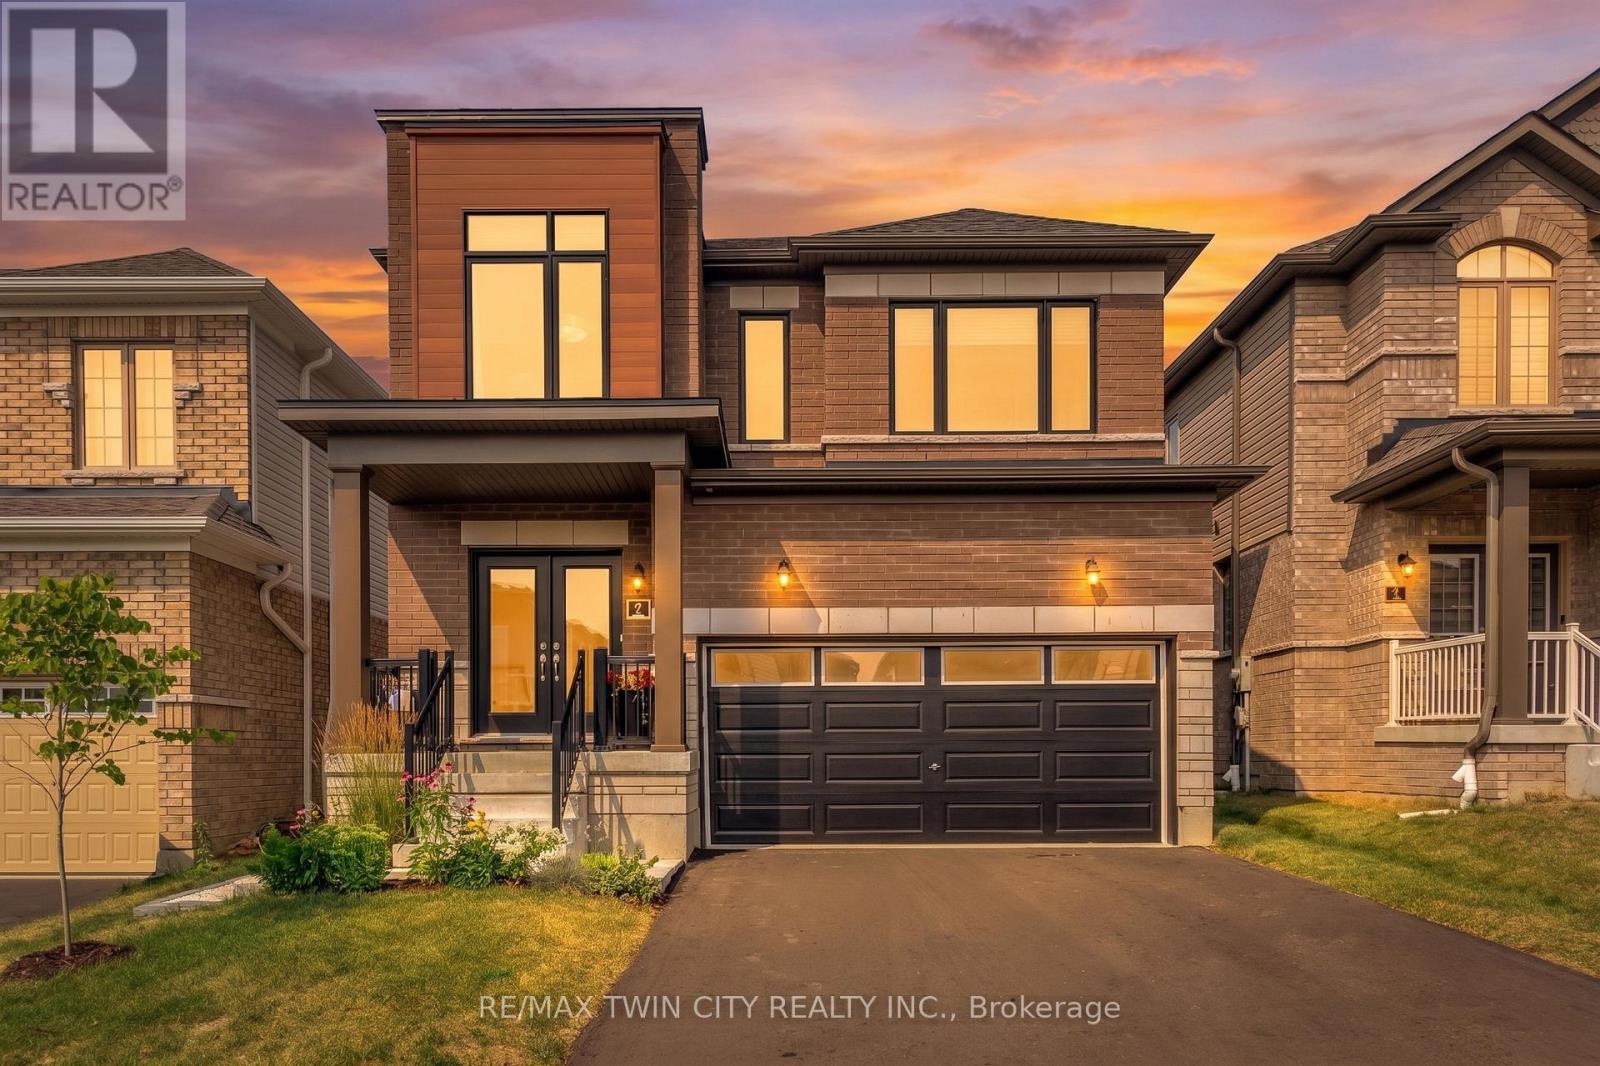
7 Mears Road
Brant, Ontario
Welcome to 7 Mears Road, a beautifully appointed home in the charming community of Paris, offering generous living spaces, thoughtful upgrades, & exceptional functionality. The main level features 9' ceilings and an open-concept layout with an oversized living room flowing into the upgraded kitchen, complete with quartz countertops, undermount sink, porcelain tile flooring, and ample cabinetry. The spacious dining area leads through a glass sliding door to the fully fenced backyard, featuring a 12' x 14' wood deck added in 2026, vinyl-clad storage shed added in 2025, and natural gas BBQ hookup-perfect for outdoor dining and entertaining. Builder oak hardwood flooring and staircase, upgraded millwork, updated LED lighting, and a convenient mudroom off the double-car garage provide both style & practicality. The mudroom offers added storage for coats and shoes, while a main-floor powder room adds convenience. Upstairs, you'll find 3 generously sized bedrooms plus a versatile den, along with a large dedicated laundry room featuring additional storage, and a stainless steel sink. The spacious primary suite is a true retreat with a large walk-in closet, and additional full-size closet & luxurious 5-piece ensuite, complete with upgraded vanity, linen tower, quartz countertop, undermount sinks, & porcelain tile finishes. The nearly 1,000 sq. ft. unfinished basement offers endless potential for additional living space, home gym, office, or guest suite. Additional upgrades include closet organizers throughout, added storage in the mudroom, office, den, and laundry, in-ground irrigation in the front lawn, water softener, 200-amp electrical upgrade with whole-home surge protection, garage door opener, EV charger rough-in, and updated LED lighting. A thoughtfully designed home offering space, storage, and an impressive list of updates in one of Paris' sought-after communities. Being minutes to trails, amenities, downtown, and highway access, come see why 7 Mears impresses. (id:55460)

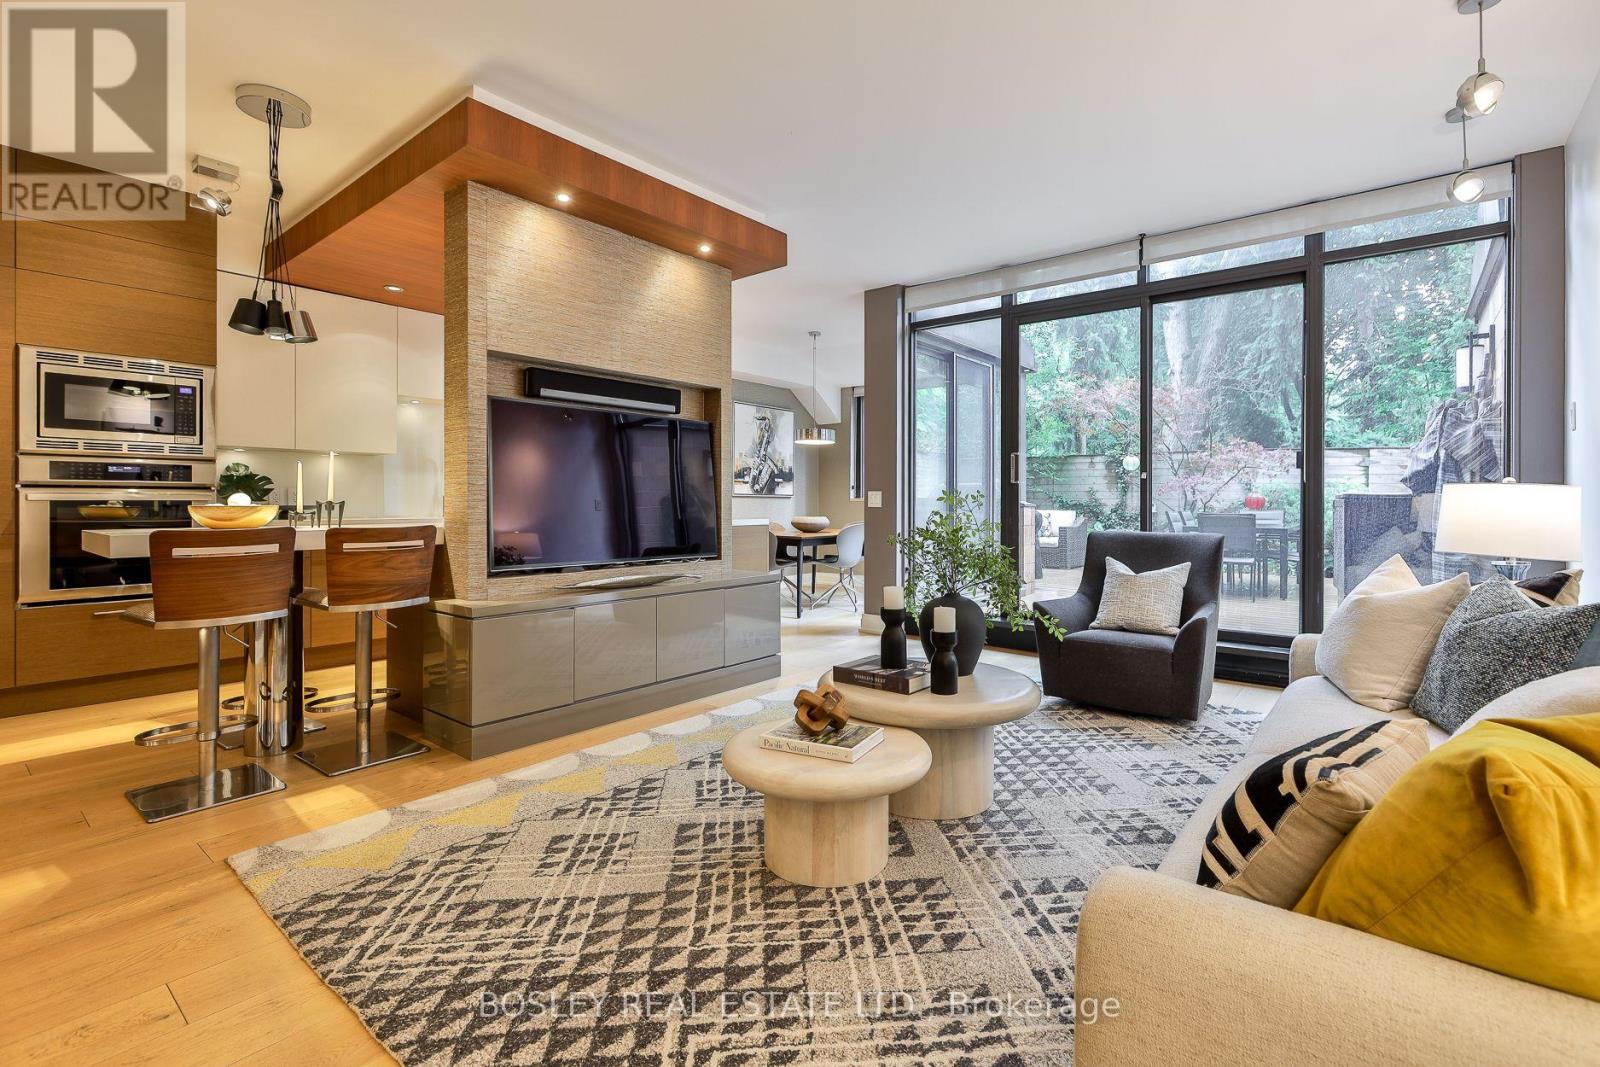
107 - 40 Oaklands Avenue
Toronto, Ontario
Luxury living at The Oaklands, an award-winning modernist gem by renowned Architect Macy Dubois, recipient of the "The Canadian Architect" award of excellence and the Governor General's Medal for Architecture for The Oakland. This expansive 2-storey townhouse-style suite offers 1,722 SF plus oversized & intimate approx 492 SF, rarely available East facing, Terrace tucked into a quiet, tree-lined enclave in Summerhill, steps from Avenue and Cottingham. Scandinavian-inspired open concept design emphasizing simplicity, functionality and a strong connection to nature with panoramic windows and 2 direct terrace walk-outs. Neutral palettes and abundant wood bring warmth and maximize light. The chef's kitchen is a showpiece with Scavalini custom cabinetry and hand-picked lighting, Thermador appliances and a large island ideal for entertaining. A discreet main-floor locker room/pantry and a convenient 2-piece powder room enhance the ground level. The primary suite flows from its dressing area with wall-to-wall custom closets & organizers, to an oversized bedroom with architectural lighting. The spa-inspired 5 PC ensuite delivers with its stand-alone soaker tub, it's oversized glass shower stall and never-ending countertop with double sink, all delivered with materials that further connect this living space to the earth. A generous second bedroom includes a built-in desk and cabinetry. The 3 PC bath on the upper level leads to a tucked laundry room. This suite includes parking and ensuite locker. A rare opportunity to own a serene, architecturally significant urban oasis. NOTE: the Other Room is the Dressing Room and the other one is the Outdoor Terrace offering a very private "L" shaped setting, You're a 6 min walk to the Summerhill station and 10 min walk to Bloor & Avenue Rd. This is a prime location for dining with destinations like Scaramouche and Terroni, while the best of Yonge & Summerhill are moments away. And the Cottingham Tennis Club will keep you active. (id:55460)
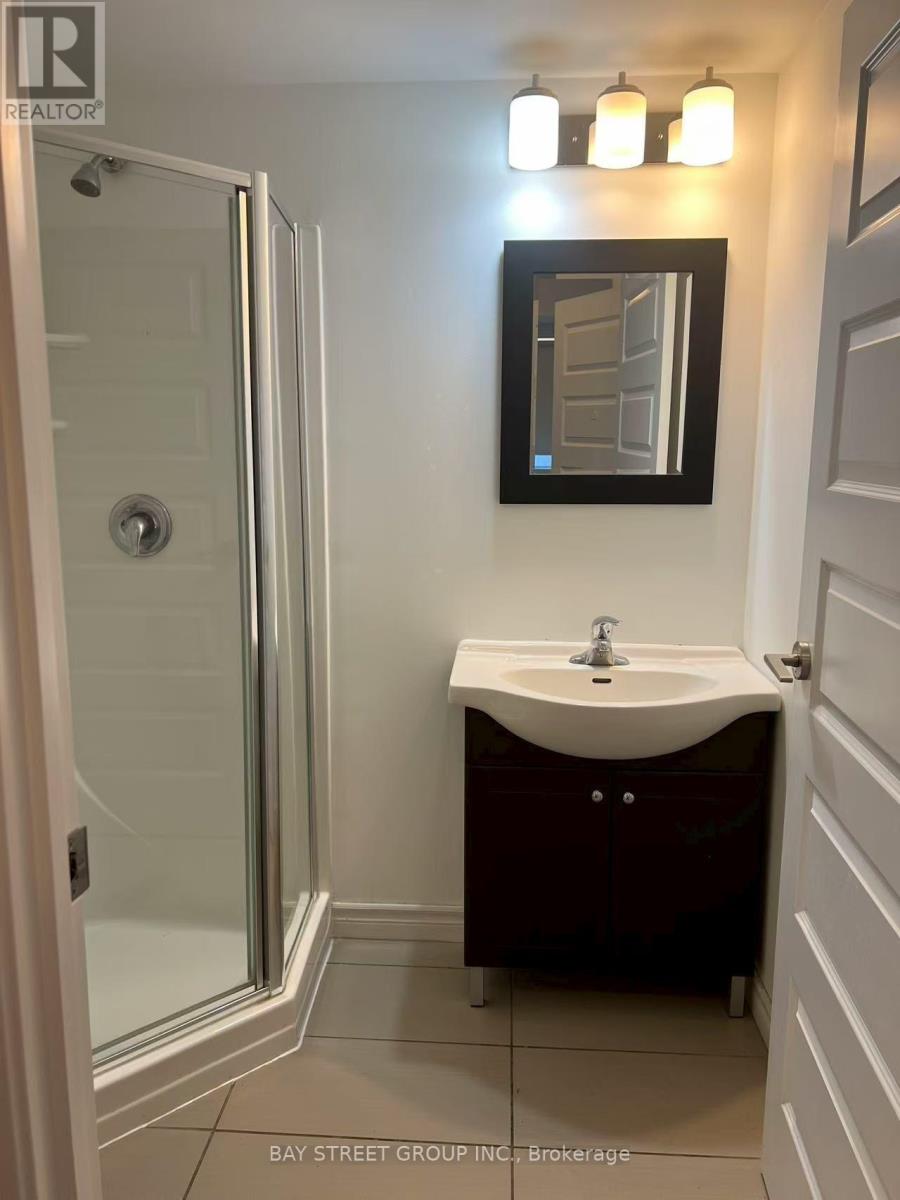
8703 - 158 King Street N
Waterloo, Ontario
Amazing Opportunity To Rent A Furnished Condo Unit In The Heart Of Waterloo Within Walking Distance To University Of Waterloo & Wilfred Laurier University. Stunning East Facing East Views From The Penthouse Level! Open Concept, 2 Bedroom And 2 Full Bathroom Suit With Modern Finishes, 9Ft Ceilings And En-Suite Laundry! Public Transportation Available Just Outside The Door! Walking Distance To Parks, Shops, Restaurants And Entertainment In Uptown Waterloo.One underground parking included. (id:55460)

63 Shoreline Drive
Bracebridge, Ontario
Welcome to the best location in Bracebridge . . . . Shores of Muskoka is a unique neighbourhood of well looked after homes situated on the Muskoka River. This townhome/condo complex offers maintenance free living giving you plenty of time to enjoy spectacular vistas from your riverside deck. With two balconies you have the opportunity to enjoy morning sun from the east; while on the riverside, you'll have plenty of afternoons relaxing in sunshine and breathtaking evening sunsets. A newly refurbished salt water pool offers refreshing relief during those hot summer days. Participate in planned social activities to help you become part of this friendly community. Direct access to the river, from your private community dock, offers a variety of boating activities.This 3 bedroom 2 1/2 bathroom home has been completely refurbished. The Chef's kitchen has two ovens, quartz countertops and over 20 drawers for easy to reach storage. Further renovations include new hardwood flooring; complete electrical overhaul including light fixtures, rocker switches and GFI receptacles. All three bathrooms have been beautifully renovated with the primary ensuite boasting a roomy 4' wide shower. Much attention was given to details reflecting ease of use and an aging in place lifestyle. Book an appointment today to view this gem and see for yourself. New roof shingles (Aug 2021); new hot water heater (May 2023) balcony refurbishment (Sept 2024), access to high speed fibre optic internet (2024) (id:55460)
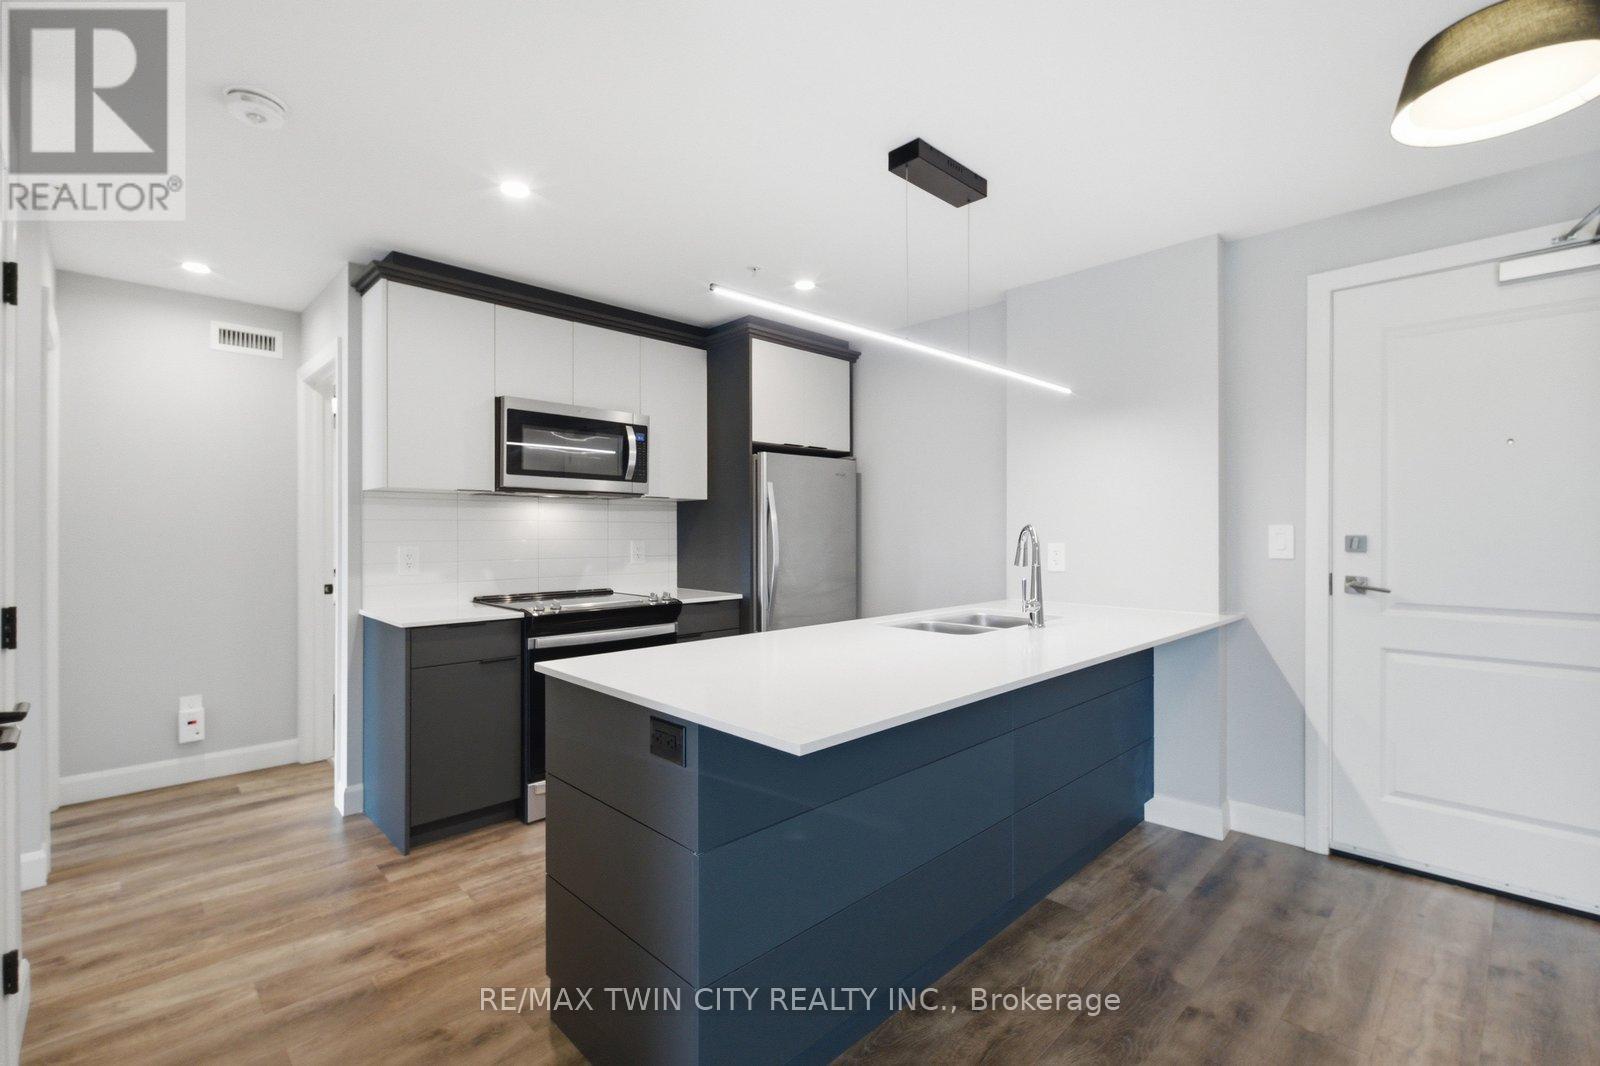
108 - 34 Norman Street
Brantford, Ontario
Looking for a condo that offers more? At The Landing, you'll enjoy upscale living, outstanding amenities and one of Brantford's most convenient locations. Featuring 2 bedrooms, 2 bathrooms and a thoughtfully designed open-concept layout, this impressive ground-floor suite is modern, bright and surprisingly spacious. Whether you're a busy professional, looking to simplify your lifestyle, or searching for the perfect seasonal home, this well-appointed unit checks all the boxes. The beautifully finished kitchen opens to the living area, creating a space that feels open, inviting and very functional. The primary suite features a 4-piece ensuite and walk-in closet, while in-suite laundry adds to the ease of everyday living. Adding to its appeal, this suite offers convenient ground-floor access and includes two parking spaces. Life at The Landing extends well beyond your front door. Residents enjoy access to an incredible rooftop terrace featuring BBQs, indoor and outdoor gathering spaces, a walking track space and even a full kitchen, all with scenic views. Additional amenities include a large fitness centre, an inviting library and a unique speakeasy-style party room. Ideally located in Brantford's sought-after north end, just moments from Highway 403 access and within walking distance to the Wayne Gretzky Sports Centre, you'll enjoy the perfect balance of convenience, recreation and low-maintenance living. From the impressive rooftop terrace to the exceptional amenities and prime location, The Landing offers a lifestyle that is truly a cut above. Book your private viewing today. Some images have been digitally enhanced/staged. (id:55460)

3612 Indian Trail
Hamilton, Ontario
Nestled on the edge of Brantford in Ancaster, this beautifully updated country home offers the perfect blend of history, charm, nature, and modern comfort. Originally built in 1845, this bungalow with loft is filled with warmth and character, while preserving treasured original details including some hardwood flooring and the original front door. Extensively renovated between 2015 and 2020, the home offers over 3,000 sq. ft. of finished living space, a new septic system installed in 2020, a durable metal roof, and a full Generac generator for added peace of mind.Inside, rich wood trim, wide plank floors, granite counters, 2 bathrooms, 3 bedrooms, and a spacious loft provide inviting and flexible living space for family, guests, or additional sleeping areas. The home has a cozy country feel throughout, with timeless details that make it truly special.Set on a picturesque property surrounded by natural beauty, the setting is peaceful and private, with views of the stream, open fields, forest, mature trees, gardens, and abundant birdlife. Multiple outdoor sitting areas create the perfect places to enjoy morning coffee, quiet evenings, or simply take in the surrounding nature.A standout feature of the property is the impressive detached 4-car garage/workshop. Complete with hydro, concrete floor, two garage doors, and a rear sliding door, this exceptional space is ideal for a hobbyist, car enthusiast, tradesperson, storage, or anyone looking for a large and functional workshop.With its beautiful rural views, extensive gardens, large driveway, modern updates, preserved historic charm, and incredible garage/shop, this is a rare opportunity to own a truly special country property in a peaceful setting. (id:55460)
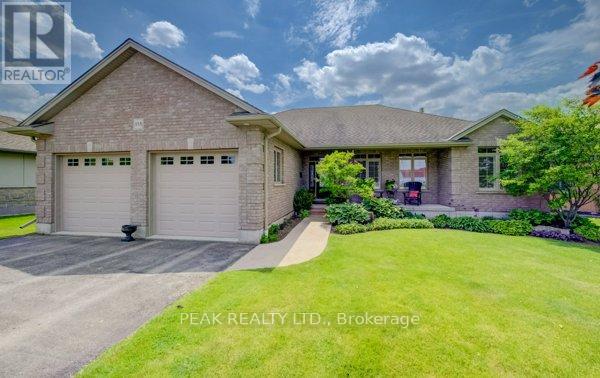
355 Woodstock Street S
East Zorra-Tavistock, Ontario
Welcome to this exceptional custom-built brick bungalow on a 0.38-acre lot offering over 3,000 sq. ft. of finished living space. Built in 2012 by Goodman Homes Ltd., this thoughtfully designed home showcases quality craftsmanship, elegant finishes, and outstanding functionality throughout. The bright open-concept layout features 9' ceilings, hardwood flooring, custom window coverings, and a Great Room with tray ceiling and gas fireplace. The gourmet kitchen offers granite countertops, abundant cabinetry, spacious dining area, and access to the covered rear deck overlooking the backyard oasis. The primary retreat features hardwood flooring, walk-in closet, ensuite bath, and direct access to the 20' x 14' covered deck. Two additional bedrooms, a 4-piece bath, and main floor laundry complete the main level. The fully finished lower level is ideal for multi-generational living or future in-law suite potential, with a 40' x 24' recreation room, gas fireplace, bar area with kitchenette rough-in, two additional bedrooms, full bath, and walk-up access to the attached garage. The oversized attached double garage offers basement access and gas heater rough-in, while the detached insulated brick workshop features gas infrared heat. Outside, enjoy a private backyard retreat with a kidney-shaped inground pool by Passion Pools, spacious deck space, and beautifully maintained grounds. Additional features include municipal services, 200-amp electrical service, owned water softener, sump pump, central air, central vacuum rough-in, natural gas Generac automatic backup generator, and parking for approximately 8 vehicles. A rare opportunity to own a meticulously maintained luxury bungalow with exceptional versatility, premium upgrades, and outstanding indoor-outdoor living. (id:55460)
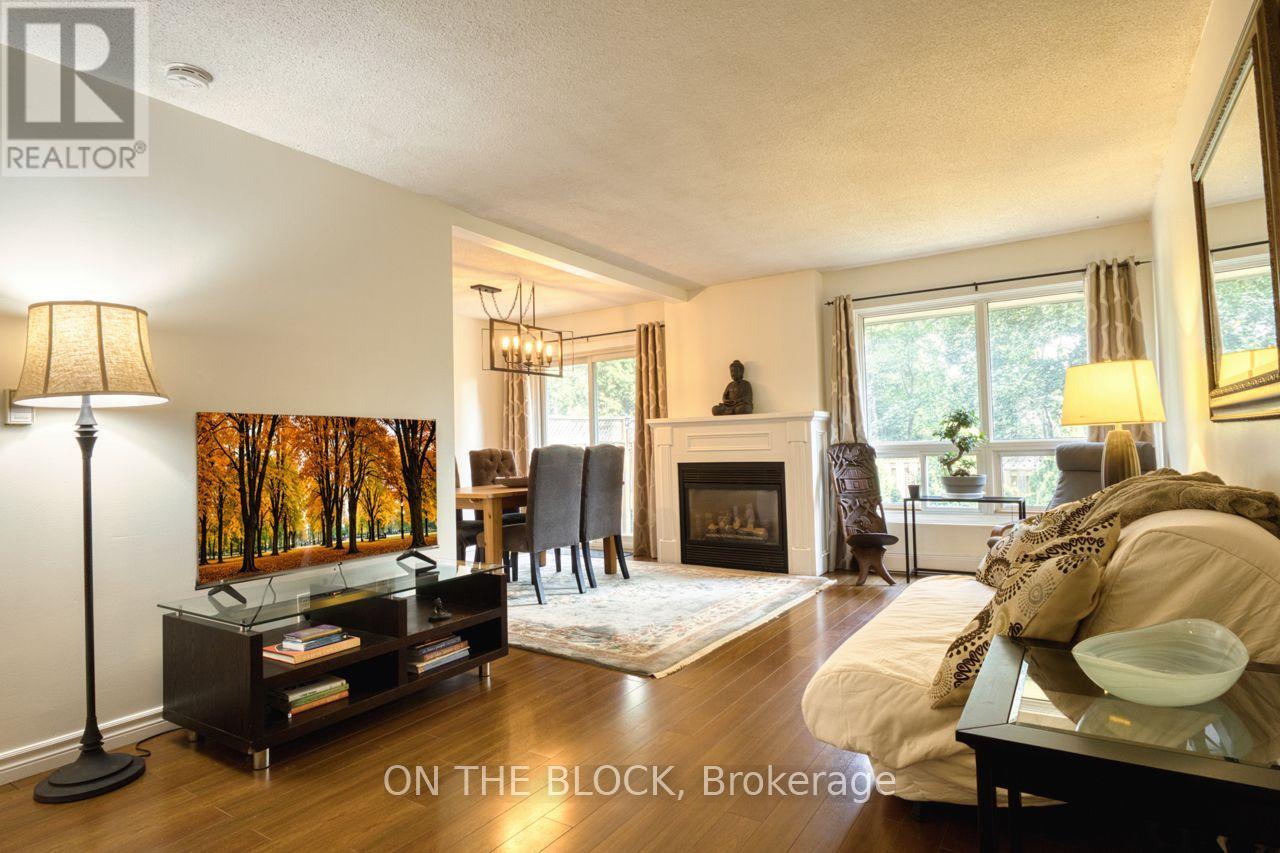
1 - 3010 Palmer Drive
Burlington, Ontario
Tucked away at the very back of Barrington Square, this end unit offers something you don't always find in a townhouse: privacy. Enjoy a fenced backyard, no neighbour on one side, and a peaceful setting within this well-maintained community. With one garage parking space, one driveway parking space, plus visitor parking conveniently located right in front, this home offers both space and everyday convenience. Inside, the generous main floor features a large living area with a cozy fireplace, separate dining space and functional kitchen. Freshly painted and move-in ready, the home is comfortable as-is while offering plenty of opportunity to personalize and make it your own. Enjoy the ease of condo living with lawn and exterior maintenance included, plus an outdoor pool, parkette and basketball court. Conveniently located near schools, parks, grocery stores and shopping, with easy access to the QEW and 407 and a short drive to Burlington's waterfront. A fantastic opportunity for first-time buyers or families looking for space, privacy and potential in a great community. (id:55460)
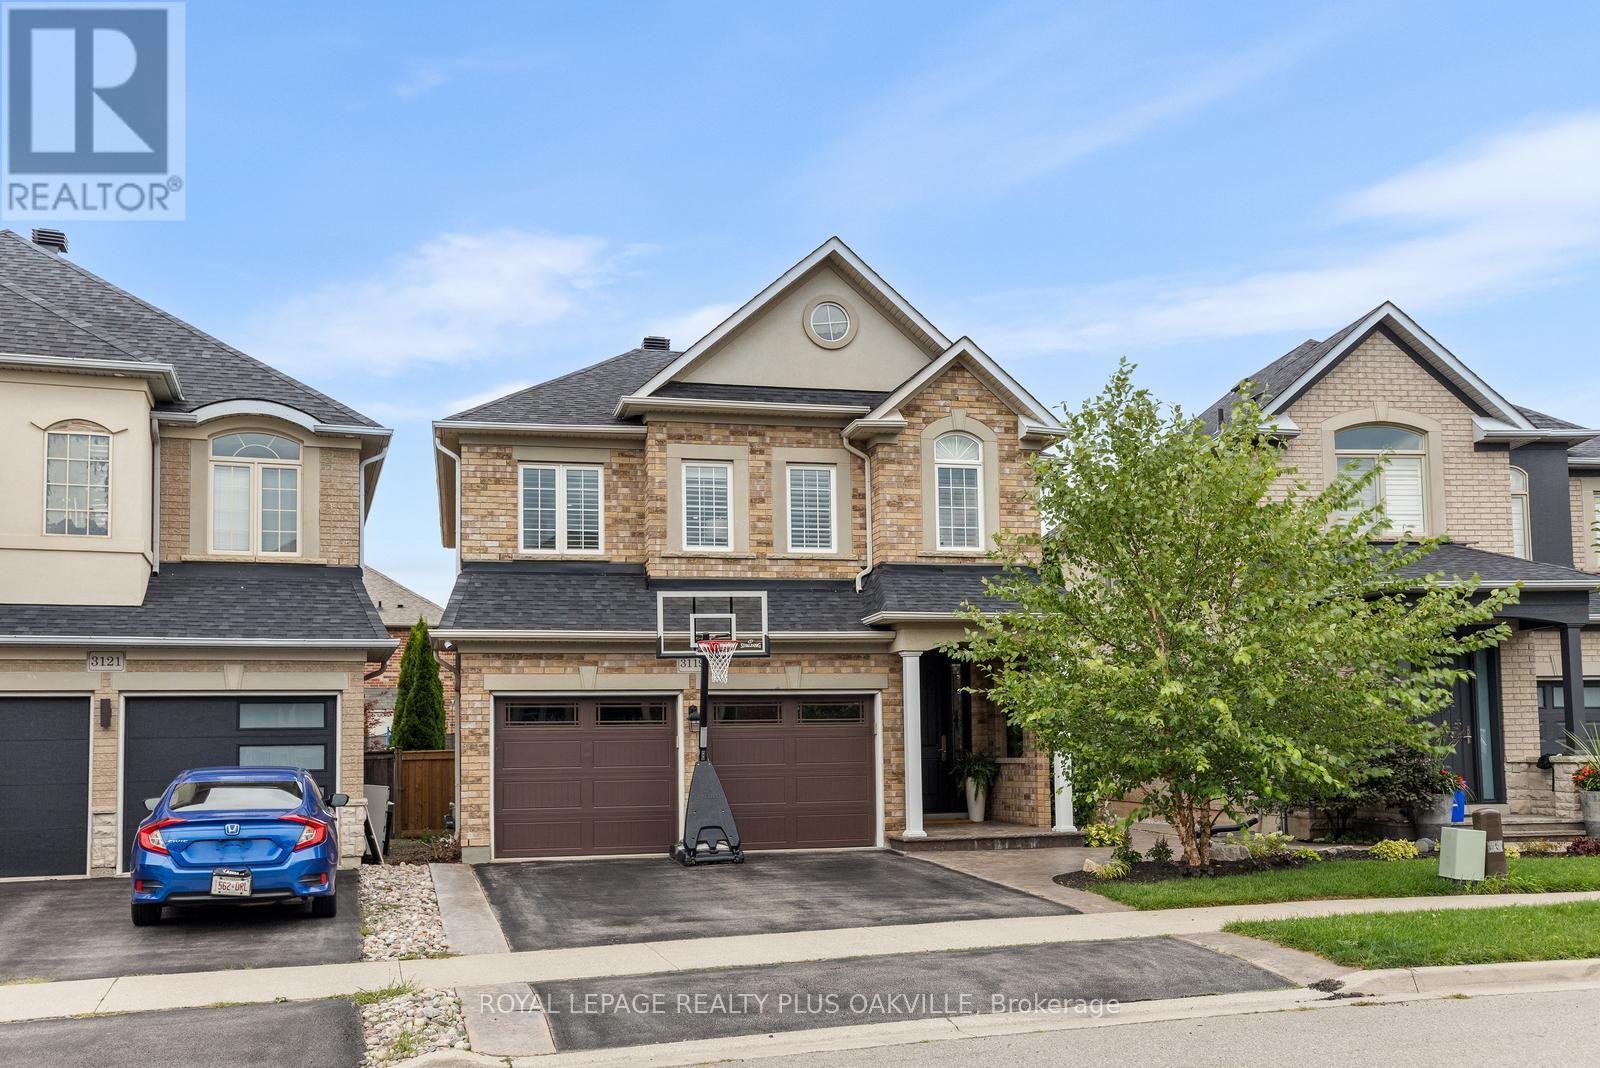
3119 Hedges Drive
Burlington, Ontario
Absolute showstopper! This beautifully upgraded Sundial home combines thoughtful design, quality craftsmanship and exceptional attention to detail, enhanced by airy 9' ceilings on the main level.Set on a premium pie-shaped lot with an impressive 46' rear width, this exceptional home is tucked away on a quiet street in desirable Alton Village. Extensively updated in 2023/2024, premium hardwood flooring flows throughout, including a striking herringbone pattern across the main living and dining areas. An upgraded staircase, custom window coverings, built-ins and thoughtful design details create a cohesive, elevated finish.The 2023 renovated kitchen is a true focal point, featuring custom cabinetry, a statement backsplash and an exceptional suite of premium appliances, including a 36" Elise AGA dual-fuel range with brass accents, Liebherr BioFresh refrigerator/freezer and Miele dishwasher.The renovated powder room adds another designer touch, while the 2024 laundry and storage update on the convenient half-landing features an Electrolux front-load washer and dryer.The spacious family room offers exceptional versatility-enjoy as is, use as a den or home office, or readily convert to a 4th bedroom. The finished lower level adds functional living space with custom built-in storage and a charming reading nook beneath the stairs.The exterior is equally impressive, with professionally landscaped, low-maintenance grounds and a fully fenced backyard further updated in 2026. Upgraded entry doors and a stamped concrete walkway enhance curb appeal. The asphalt shingle roof was replaced in 2025 with upgraded ventilation, while an 8' 8' lifetime-warranted shed provides excellent storage.Ideally located near schools, parks, the recreation centre, dog park, shopping and everyday amenities, with scenic trails around the pond and nearby green space.A truly exceptional home where quality, style, functionality and location come together beautifully. (id:55460)
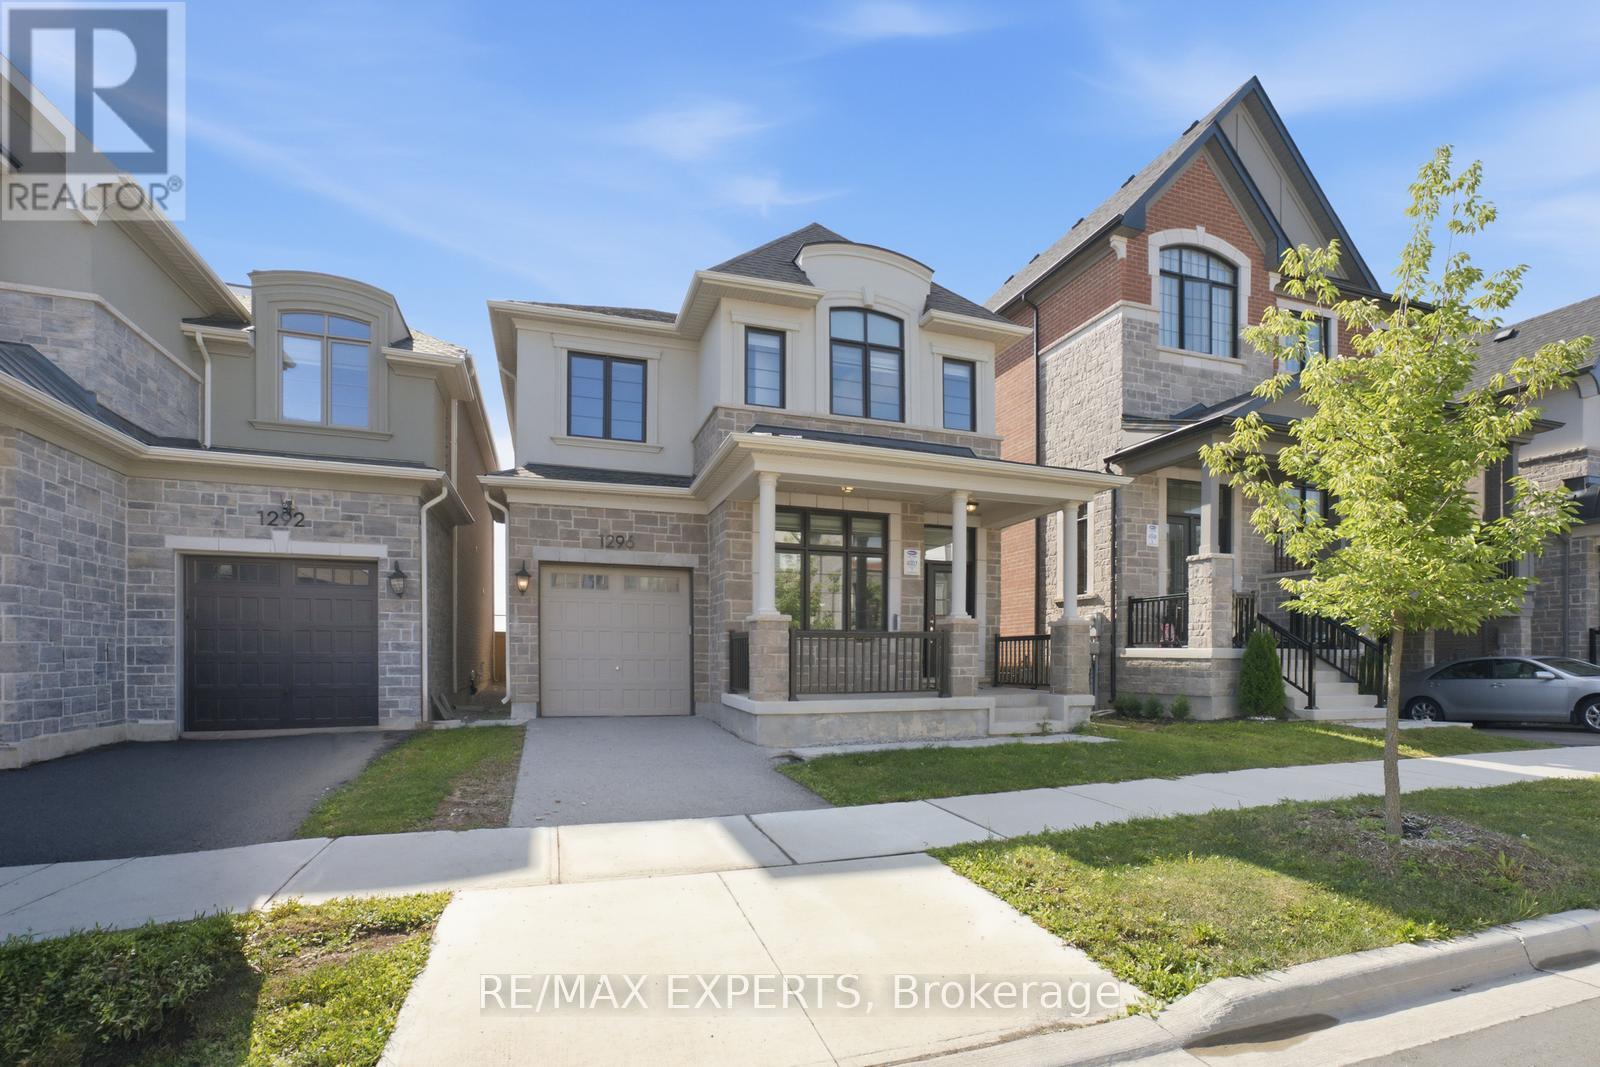
1296 Aymond Crescent W
Oakville, Ontario
Modern luxury detached home that shows like a model! Featuring impressive 10-ft ceilings on the main floor and 9-ft ceilings on the second level and Partially Finished basement, this home is loaded with premium upgrades throughout.Enjoy upgraded hardwood flooring and smooth ceilings throughout, creating a sleek and elegant feel. The gourmet kitchen is designed for both everyday living and entertaining, complete with quartz countertops, a large centre island, and premium finishes.Additional highlights include a cozy gas fireplace, custom lights , custom large doors ,gas BBQ line, dedicated study nook, and convenient second-floor laundry with extra walk-in storage and custom cabinetry.Retreat to the luxurious primary suite featuring a spa-inspired ensuite with a frameless glass shower, freestanding soaker tub, and quartz countertops. All bathrooms have been tastefully upgraded with quartz finishes.Offering generously sized rooms and exceptional closet space throughout, this stunning home combines modern style, luxury, and functionality in every detail. (id:55460)

2653 Constable Road
Mississauga, Ontario
Spacious and versatile 4+1 bed, 3 bath backsplit set on an impressive 48 x 132 ft lot and massive 2-car garage creates the perfect layout for any family. Main level includes open-concept living room and dining area features a large wall-to-wall window, hardwood flooring, and natural light. Functional kitchen with ample cabinetry and additional dining area. A generous-sized bedroom, family room with fireplace and sliding doors to backyard. Additionally, a powder room, full 4-piece bathroom, efficient laundry room and abundance of closet space. Upstairs offers 3 spacious bedrooms, each with double closets, hardwood flooring and large windows. Including a primary bedroom with ensuite full bathroom and convenient semi-ensuite access for additional bedrooms. Basement features an open-concept recreation room, additional bedroom, workshop, large closets and crawl space providing exceptional storage. Beautifully landscaped grounds with mature trees, private backyard, and multiple front, side, and rear decks. Massive 2-car garage with soaring ceilings plus ample driveway parking. Front, side, rear and garage access. A rare combination of space, functionality, privacy, and potential in Mississauga's desirable Clarkson. Minutes away from Clarkson GO, multiple top-rated schools, parks, recreation, shopping, highway access and more! Roof 2023, Owned Hot Water Tank 2026. (id:55460)

676 Ceremonial Drive
Mississauga, Ontario
Welcome to 676 Ceremonial Dr, a spacious and well-maintained detached home located in a desirable and convenient Mississauga community. Offering approximately 3,000 sq. ft. of living space above grade, this home features 5 bedrooms, 5 bathrooms, double-car garage, and a functional layout for comfortable living.The main floor features a welcoming foyer, spacious kitchen, walk-out access to backyard patio, breakfast area, dining room, living room and family room with fireplace. Large windows throughout the home provide plenty of natural light and create a bright and open atmosphere. The distinctive layout includes two staircases and two fireplaces.The second floor offers 4 generously sized bedrooms and an oversized enclosed multifunctional family room, providing additional space for recreation, relaxation, or family activities. The master bedroom features his and her walk-in closets and a 4-piece ensuite.The finished basement offers a separate entrance through the garage and includes a self-contained living area with 2 bedrooms, kitchen, and bathroom, providing excellent flexibility for extended family, guests, or potential rental use.Numerous recent upgrades include professional painting , updated flooring and staircases, gas furnace, light fixtures, driveway, front and backyard improvements. Conveniently located near public transit, Heartland Town Centre, Square One Shopping Centre, schools, parks, easy access to Hwy 401 /403 and GO. A great opportunity to own a spacious family home in Hurontario community. (id:55460)

904 - 190 Manitoba Street
Toronto, Ontario
***Renovated*** Welcome to elevated living in the heart of Mimico. This spacious, renovated 1,125 sq ft corner suite on the 9th floor offers two bedrooms, two bathrooms, & sweeping views of the park & lake through oversized windows.Step inside to a bright, open-concept living area featuring all new flooring, California shutters, & a beautifully updated kitchen with new quartz countertops & a breakfast bar opening into the living room - perfect for entertaining or relaxing at home. The kitchen is complete with a new stainless steel bottom-mount refrigerator, smooth-top range, stainless steel range hood, & dishwasher. Both bathrooms have been refreshed with new tile flooring & new vanity quartz countertops, adding a clean, contemporary finish throughout. The thoughtful split-bedroom floor plan places the bedrooms on opposite sides of the suite for maximum privacy, with a generously sized primary suite featuring a walk-in closet & four-piece ensuite.Set within a mid-rise building that offers a true sense of community, this property feels worlds apart from the typical high-rise. The gated groundsinclude a private park, fenced dog run, & playground - a nice combination of green space & security in the city. Just across the street, the newly redesigned Grand Avenue Park provides 12 acres of outdoor enjoyment, including walking trails, sports fields, an outdoor track, splash pad, & off-leash dog area. Unbeatable location just minutes to Humber Bay, TTC, GO Transit, major highways, & downtown Toronto. Whether you're commuting or staying close to home, everything you need is right at your doorstep.A rare opportunity to own a beautifully renovated true corner suite in one of Etobicoke's most connected & family-friendly communities. (id:55460)

29 Mattice Road
Toronto, Ontario
A Wonderful Opportunity To Own A Charming 1 1/2 Storey Home Situated On A Substantial 49.95' x 158' Lot In A Highly Desirable Neighbourhood! Lovingly Owned By The Same Family Since 1958, This Special Property Offers An Incredible Opportunity To Create Your Dream Home On A Spectacular Deep Lot With Mature Trees And A Beautiful Tree-Lined Setting. This Home Features, 3 Bedrooms, 2 Bathrooms, Approximately 2,040 Sq. Ft., A Centre-Hall Plan, Eat-In Family-Size Kitchen, Main Floor Bedroom and Bath, Spacious Ground Floor Family Room, 4 Walkouts To The South-Facing Backyard, 2 Fireplaces and Much More! Move-In, Renovate, Rebuild Or Create A Custom Home! So Many Possibilities! Ideally Located Within Walking Distance To Kipling Subway Station, GO Train, TTC, Schools Including Our Lady Of Peace, Restaurants, Shopping, Six Points Plaza And Places Of Worship. Close To Islington Golf Club, Memorial Pool & Health Club, Major Highways And Approximately 20 Minutes To Pearson International Airport And Downtown Toronto. This Home Offers Wonderful Character And A Great Connection To The Beautiful Outdoors. A Special Opportunity To Own This Property With A Substantial Lot In An Established Neighbourhood, Cherished By The Same Family For Generations And Ready For Its Next Chapter. (id:55460)
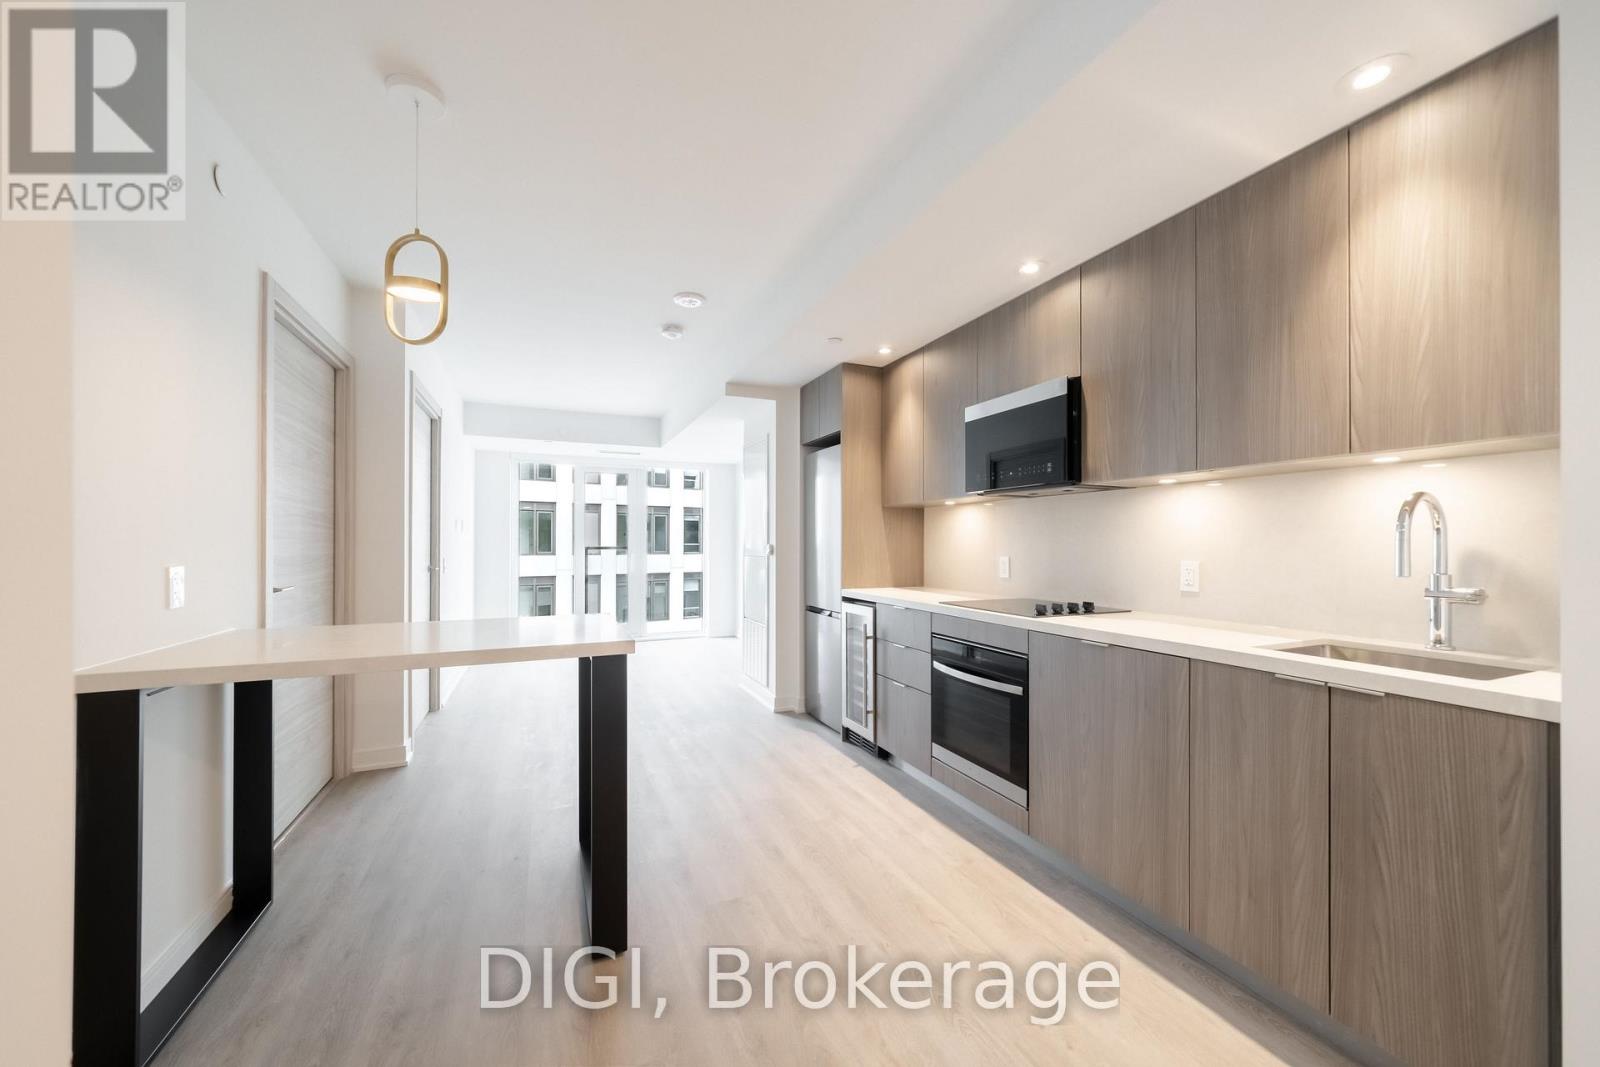
E725 - 485 Perth Avenue
Toronto, Ontario
**2 MONTHS FREE RENT PROMO** Welcome to The Spoke, a brand-new purpose-built rental community in Toronto's vibrant Junction Triangle. This 1-bedroom + den, 1-bathroom suite offers 572 sq. ft. of thoughtfully designed living space with a bright, open-concept layout that maximizes comfort and functionality. The modern kitchen features premium stainless steel appliances, quartz countertops, contemporary cabinetry, a centre island with seating, and a full-size appliance package. The spacious living and dining area flows seamlessly to a Juliet balcony, while the bedroom offers ample closet space. Additional suite features include in-suite laundry, individually controlled heating and cooling with a Nest thermostat, luxury vinyl plank flooring, roller blinds, keyless entry, and high-speed internet availability. Residents enjoy an exceptional collection of amenities, including a resort-style outdoor pool, fully equipped fitness centre, coworking spaces, resident lounges, games room, rooftop terraces with BBQs, pet-friendly amenities, secure parcel lockers, bicycle storage, controlled building access, and professional on-site management. Located in the sought-after Junction Triangle, The Spoke is just steps to Bloor GO Station, the UP Express, TTC transit, local cafés, restaurants, breweries, parks, and everyday conveniences. Enjoy quick access to downtown Toronto, Pearson Airport, High Park, Roncesvalles, and The Junction, making this an ideal location for commuters and those seeking a vibrant urban lifestyle. (id:55460)
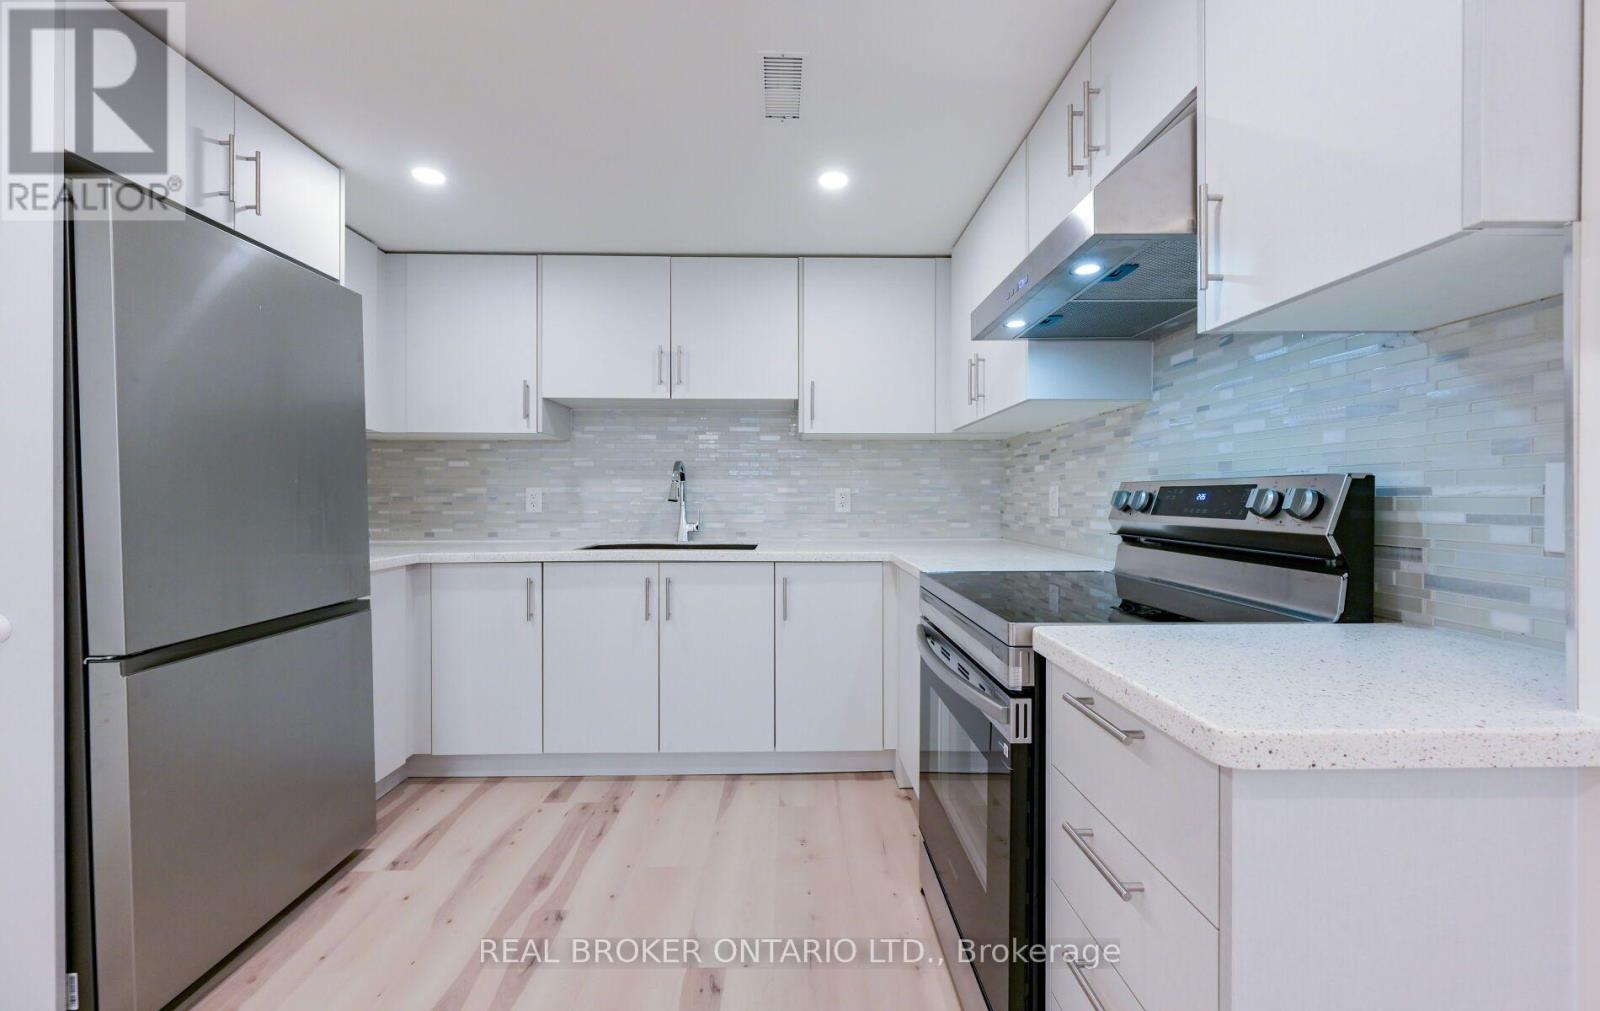
20 Campkin Street
Brampton, Ontario
Welcome to this brand new, never lived in legal basement apartment in the highly desirable Brampton South community. This bright and spacious 3 bedroom, 2 bathroom suite offers a thoughtfully designed open concept layout, a modern kitchen with brand new stainless steel appliances, stylish finishes throughout, and the convenience of in-suite laundry. Enjoy comfortable living with generous sized bedrooms, contemporary bathrooms, and quality craftsmanship in a newly constructed legal basement apartment. 1 parking spot. Ideal for professionals, couples, or small families seeking a clean, modern space in a well established neighbourhood. Conveniently located close to Sheridan College, Shoppers World Brampton, major shopping, restaurants, parks, schools, public transit, Brampton Transit and Zum routes, GO Transit, and major highways including Highway 407 and Highway 410. Easy access to everyday amenities makes commuting and daily living effortless. A fantastic opportunity to lease a move in ready home in an excellent location. *** Tenant to pay 40% of total Utilities.*** (id:55460)
4413 Lee Drive
Mississauga, Ontario
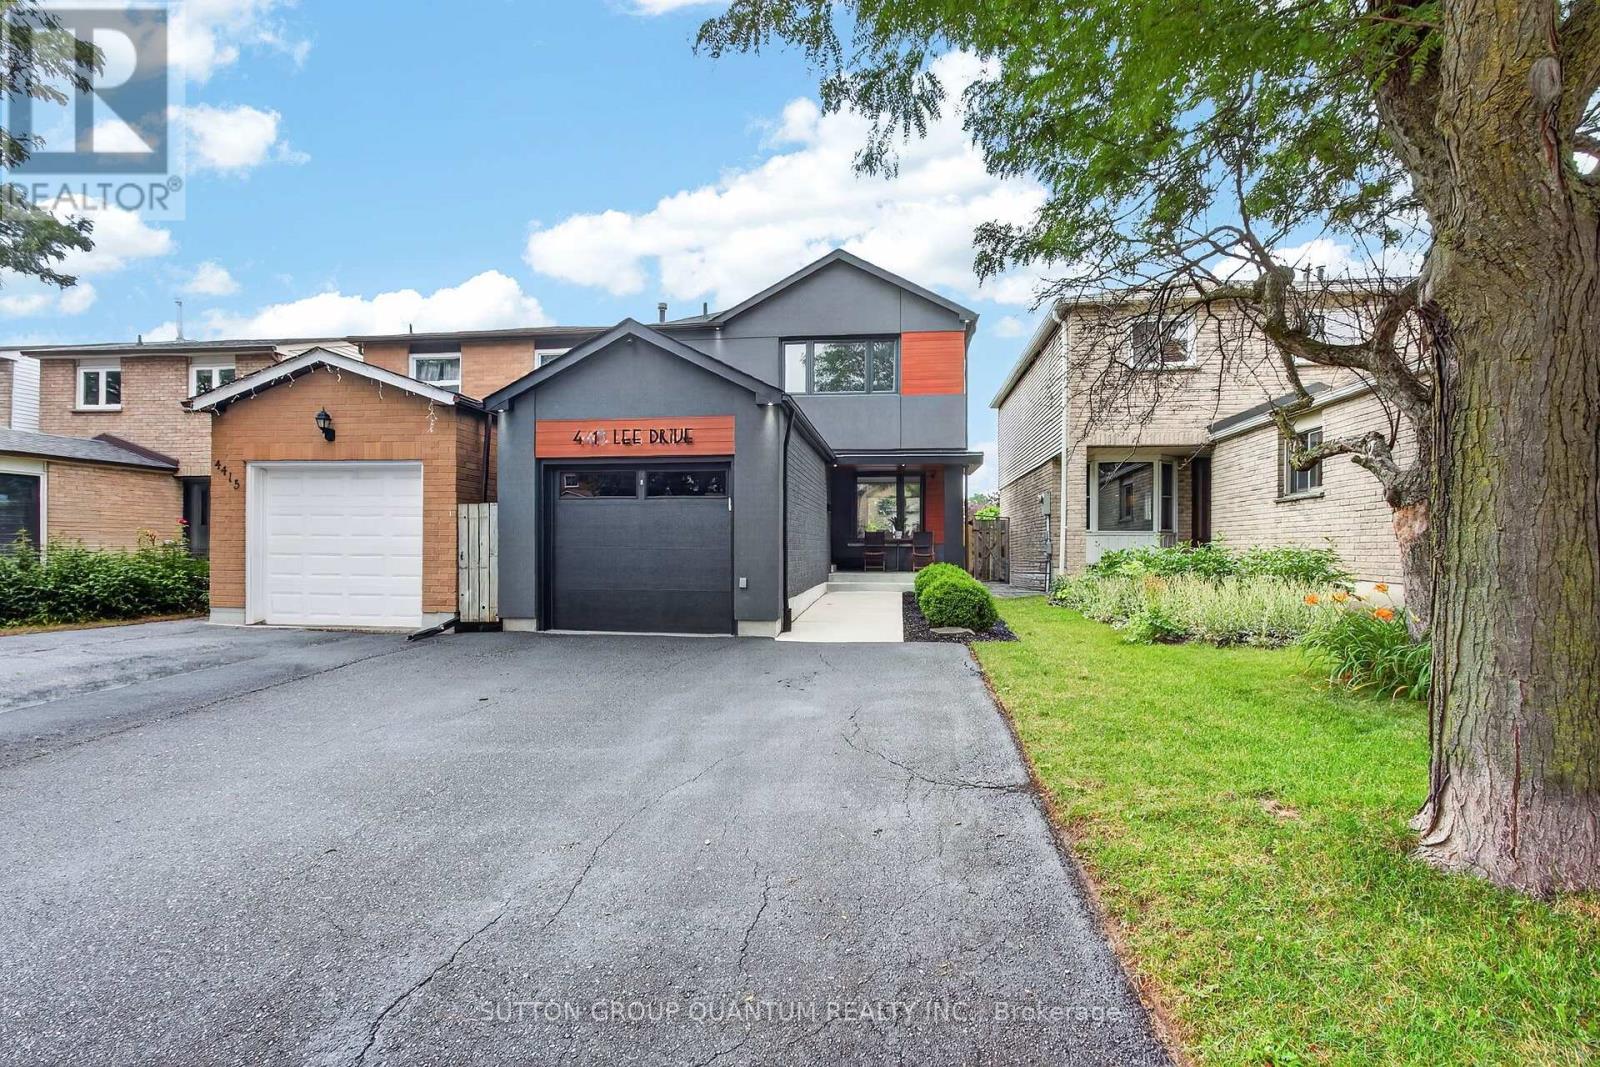
Welcome to 4413 Lee Drive, a beautifully updated home that blends modern contemporary design with everyday comfort. Featuring open-concept living, a sleek renovated kitchen, stylishly updated bathrooms, and a fully finished basement, this move-in-ready home is perfectly suited for downsizers, growing families, or anyone seeking turnkey living without the expense or inconvenience of future renovations. Nestled in the highly desirable Rathwood community, you'll enjoy exceptional schools, family-friendly neighbours, parks, and convenient access to everyday amenities- Tomken Station (MiWay Transitway Station), hwy 403, 427, shopping centres, restaurants, community centres, libraries and short drive to airport - making this a rare opportunity in one of Mississauga's most sought-after neighbourhoods. From the moment you arrive, the home's outstanding curb appeal makes a lasting impression. Manicured landscaping, pristine walkways, a welcoming covered front porch, and thoughtfully selected low-maintenance finishes create an inviting first impression. Distinctive exterior details, including the Longboard porch ceiling and garage accents, add a sophisticated architectural touch.The backyard is a private outdoor retreat designed for both entertaining and relaxation. Beautifully hardscaped with updated fencing and a custom-built storage shed, the space also features a hot tub,, and multiple areas for lounging and outdoor dining-creating the perfect setting to host friends or simply unwind in your own backyard oasis. Beautifully updated, meticulously maintained, and located in an exceptional neighbourhood, 4331 Lee Drive offers the complete package. Opportunities like this are rare-don't miss your chance to call this remarkable property home. Roof 2019, Window & Doors 2018, Newly sealed driveway 2026, Freshly painted , Premium Longboard Porch Ceiling & Garage Detail, Painted Brick, Garage & Siding 2021, Custom Garden Shed 2022. ** This is a linked property.** (id:55460)

504 - 965 Inverhouse Drive
Mississauga, Ontario
An exceptional opportunity to own a spacious 3-bedroom, 2 full bathroom suite in sought-after Inverhouse Manor. Offering 1350 sq. ft. of interior living space, this well-appointed home features Sunk- in living room, separate dining room, primary walk-in closet and ensuite, a generous in-suite laundry room, a separate storage room, and two private terraces with tranquil, forested views. The custom eat-in kitchen showcases warm wood cabinetry and a functional layout, while both bathrooms were beautifully updated in May 2026. The suite was also freshly painted in May 2026, creating a bright, move-in-ready interior. A stunning wall of glass in the living room fills the home with natural light and opens onto the expansive terrace-an exceptional extension of the living space, perfect for relaxing, entertaining, or enjoying the peaceful treed setting. Additional highlights include underground parking for two vehicles. Ideally located in the heart of Clarkson Village, you're just steps to the Clarkson GO Station, shops, restaurants, scenic trails, and Lake Ontario, with quick access to Lorne Park and Port Credit for even more shopping, dining, and waterfront amenities. Residents of 965 Inverhouse Drive enjoy excellent building amenities, including an outdoor pool, recreation room/library, sauna, abundant visitor parking, and more. Whether you're a growing family, a downsizer seeking generous living space, or a professional looking for a convenient lifestyle, this inviting home offers outstanding comfort, space, and location. BEING SOLD IN AS IS WHERE IS CONDITION. Select photos have been virtually staged. (id:55460)
20 Pineshore Crescent
Tiny, Ontario
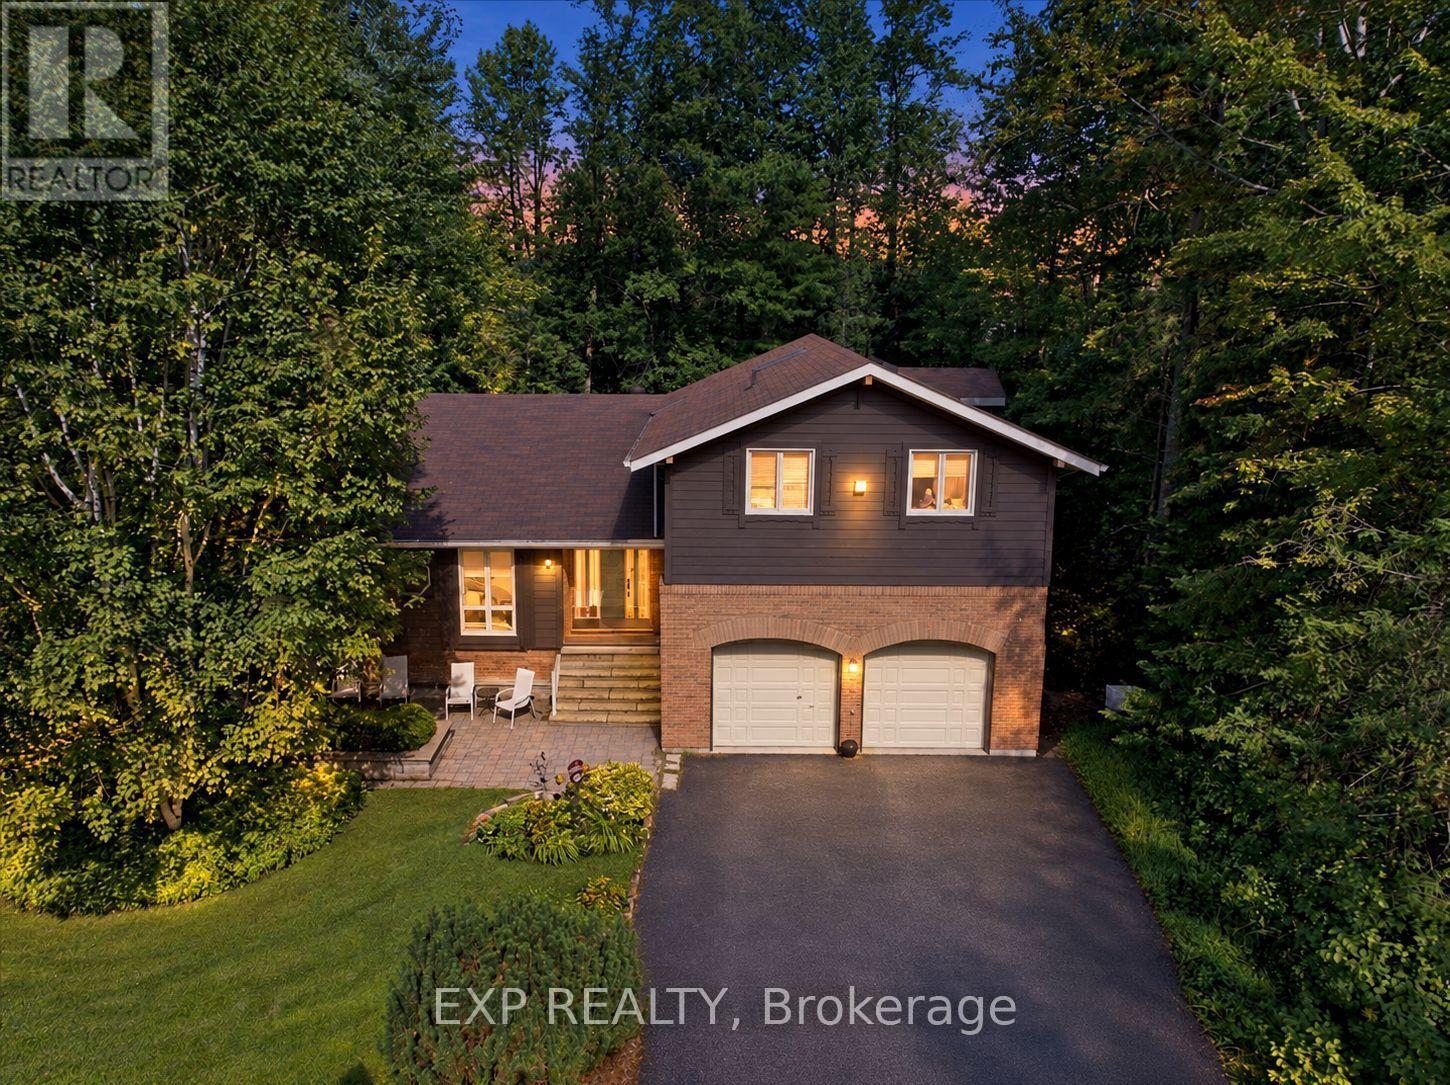
Welcome to 20 Pineshore Crescent, a spacious 4-bedroom, 3-bath home surrounded by mature trees in a peaceful Tiny Township community, complete with deeded access to a private Georgian Bay beach. Offering approximately 1,870 sq. ft. above grade, plus a generous lower level, this inviting home delivers plenty of room for family living, entertaining and four-season escapes. The impressive living room features soaring cathedral ceilings, warm wood flooring, expansive windows and a striking wood-burning fireplace. The kitchen and dining area open to a large rear deck, creating an easy connection to the private, tree-lined outdoor setting. A convenient main-floor 3-piece bath and attached double garage 2 car garage with remote for comfortable entry in all seasons complete this level. Upstairs are four bedrooms, including a spacious primary suite with a walk-in closet, charming bay-window seating area and private 3-piece ensuite, plus a 4-piece family bath. The lower level offers an expansive recreation room, laundry and utility areas, providing excellent additional space for games, hobbies, fitness or movie nights. Additional highlights include newer windows and exterior doors, natural gas heating, high speed cable connected an owned gas water heater and a generator for added peace of mind. Whether you are searching for a full-time residence or a four-season retreat, this welcoming home offers space, character and the relaxed Georgian Bay lifestyle-just moments from the beach. (id:55460)
247 Diana Drive
Orillia, Ontario
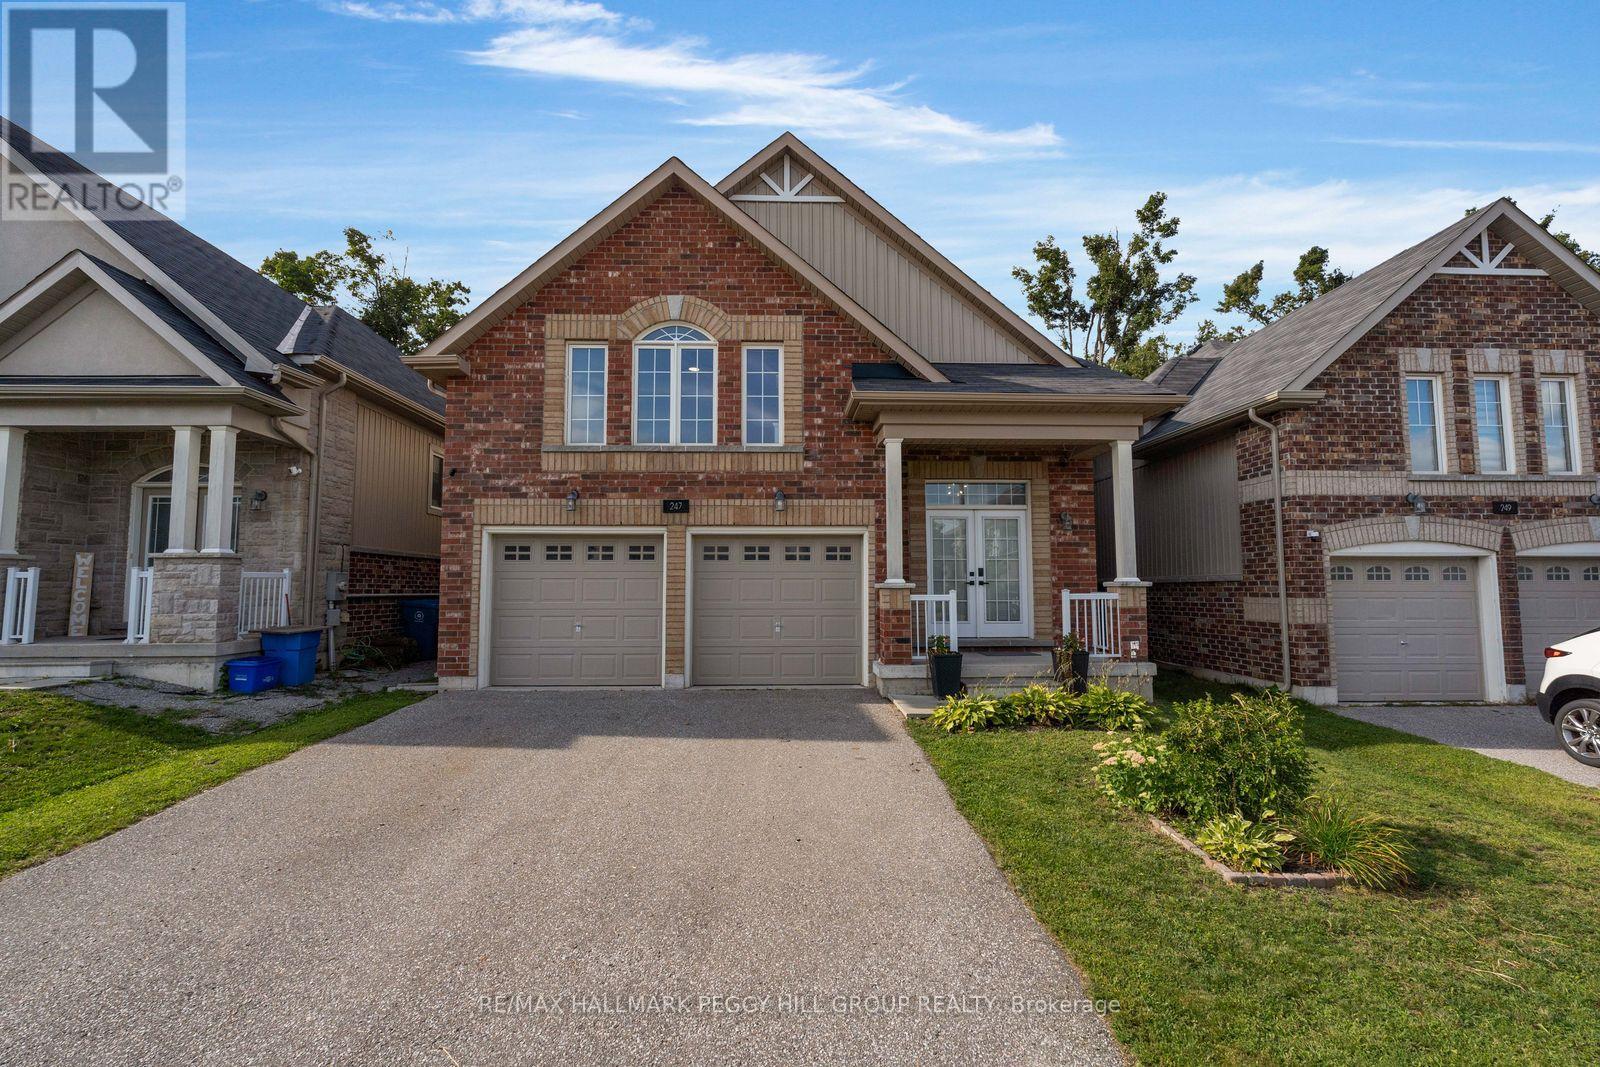
RAISED BUNGALOW WITH A LEGAL SECOND SUITE, OVER 3,000 FINISHED SQ. FT. & A TREED WESTRIDGE BACKDROP! Built in 2017 and offering nearly 3,100 finished sq. ft., this home includes a fully self-contained lower-level living space, creating a thoughtful solution for multigenerational households or buyers looking to offset carrying costs. Double front doors open to a split-entry layout, with easy-care flooring running throughout the open-concept kitchen, dining and living area beneath pot lighting. The kitchen pairs dark cabinetry with matching quartz countertops and backsplash, newer stainless steel appliances and a large island with seating, while the dining room walks out to an elevated deck overlooking the fully fenced backyard, mature trees and environmentally protected land. The primary bedroom feels notably spacious beneath a vaulted ceiling, with double closets and a 4-piece ensuite. Two more bedrooms, another full bathroom, a powder room and main-floor laundry with a large folding counter and sink complete the level. The lower suite carries the same open-concept feel, with abundant natural light, pot lighting and a beautifully finished kitchen featuring sage-toned cabinetry, quartz surfaces, brass hardware, stainless steel appliances, extensive cabinet space and pantry storage. The kitchen opens to the dining and family areas, while double garden doors from the family room lead directly to the backyard. Two bedrooms, a renovated 3-piece bath and separate laundry make the setup feel genuinely self-contained. An attached two-car garage with inside entry, 200-amp service, ERV/HRV system, owned water softener, EV rough-in, central vacuum rough-in and Bell Fibe complete a property that gives you more than one way to make homeownership work for you. (id:55460)
38 Camelot Square
Barrie, Ontario
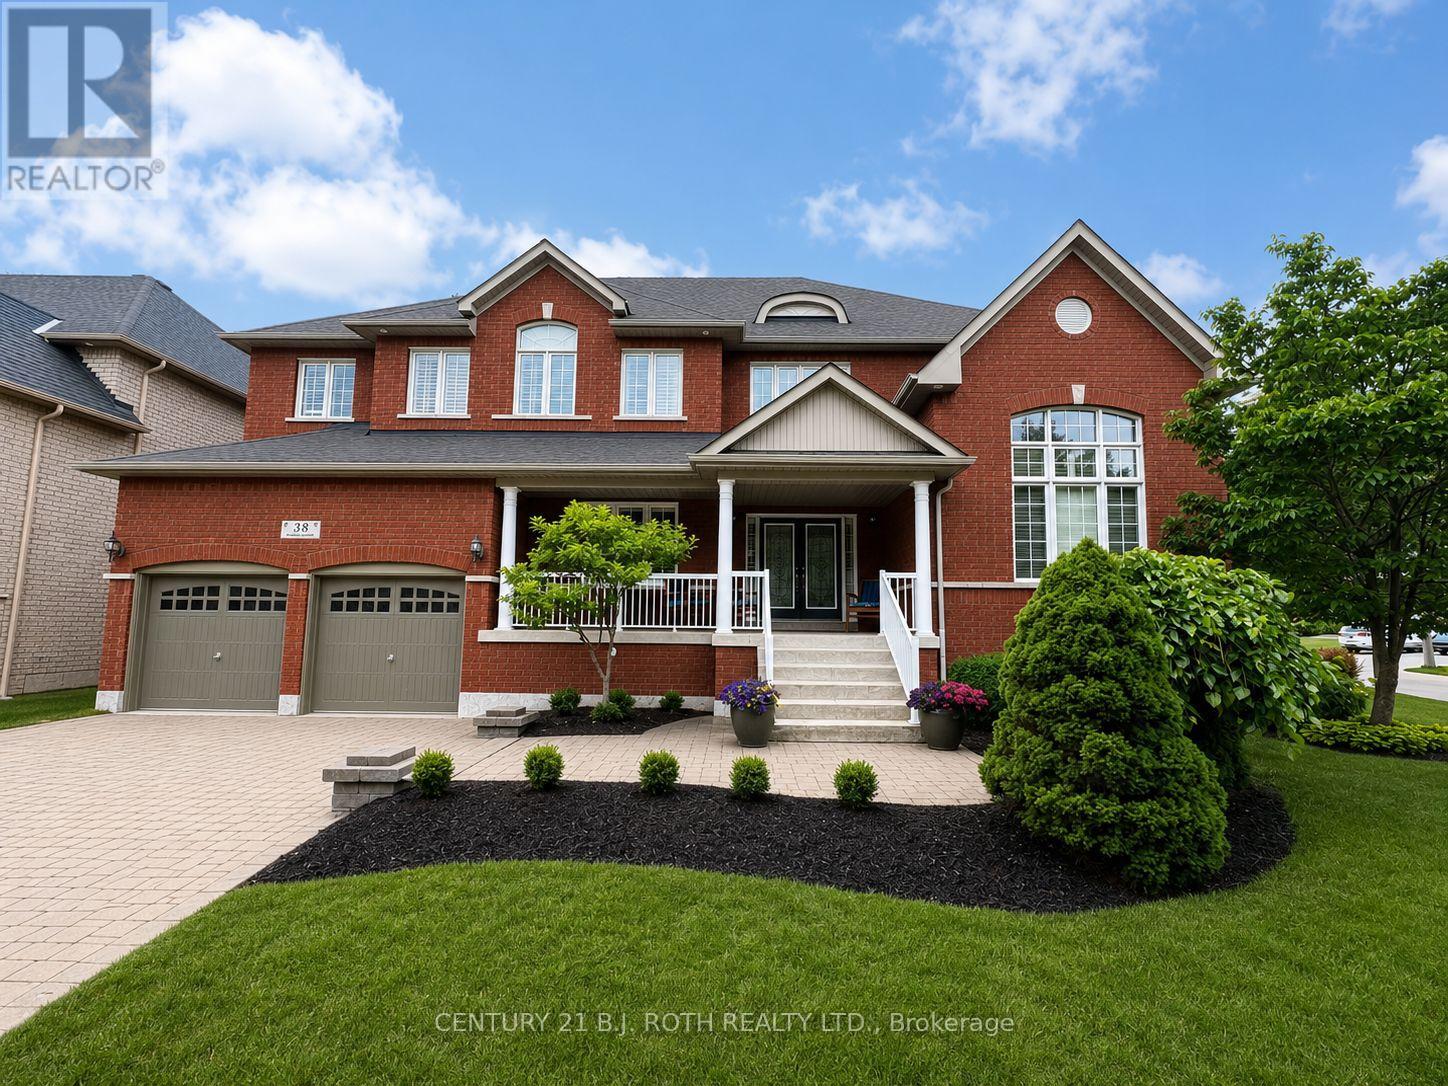
Welcome to refined living in one of South Barrie's most sought-after neighbourhoods, just steps from Wilkins Beach. Set on a private, tree-lined corner lot, this exceptional residence offers nearly 5,000 sq. ft. of finished living space, perfectly blending elegance, comfort, and craftsmanship. Designed for both family living and upscale entertaining, the home features 5 bedrooms and 4 bathrooms, with classic finishes such as rich hardwood floors, crown molding, and impressive vaulted ceilings. The main floor boasts 9-foot ceilings, a private office, formal living and dining rooms and a grand family room with an 18-foot vaulted ceiling and cozy gas fireplace. The chef's kitchen serves as the heart of the home-complete with stainless steel appliances, an oversized island, and a walkout to a spacious deck overlooking the private basketball court with a professional breakaway rim. The landscaped yard is supported by a full irrigation system for easy maintenance. Additional highlights include a tandem triple-car garage with inside entry and a main-floor laundry room. Upstairs, the elegant primary suite offers a spa-inspired 5-piece ensuite and walk-in closet, complemented by three additional spacious bedrooms. The fully finished lower level extends your living space with a home theatre, games room with wet bar and draught tap, open gym area, fifth bedroom, and an additional bathroom (currently 2-piece, roughed in for 3-piece).This rare offering is the perfect opportunity to own a premier home in one of Barrie's most prestigious communities-where luxury meets lifestyle. (id:55460)
48 Glenbury Drive
Vaughan, Ontario
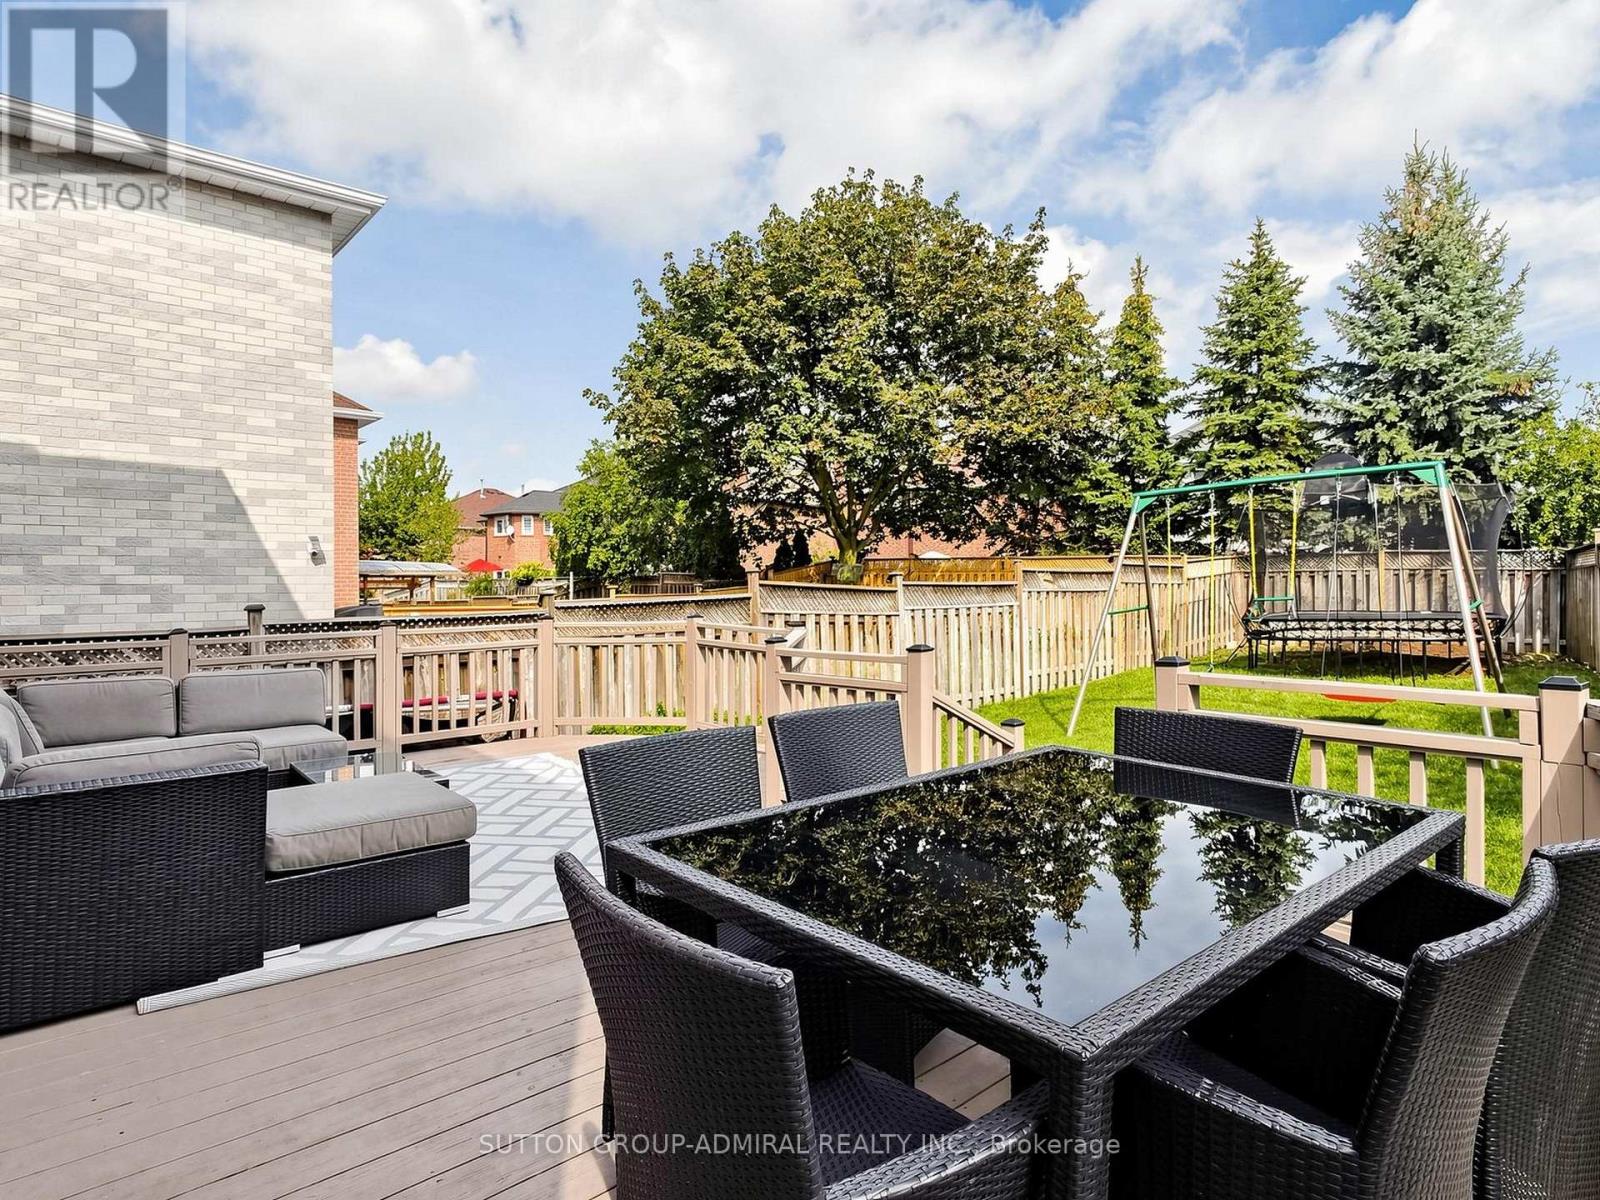
Welcome to 48 Glenbury Drive - a beautifully maintained and inviting family home nestled in the highly desirable Brownridge community of Vaughan! This spacious 2-storey detached home offers a warm and functional layout designed for comfortable family living and entertaining. Step inside to a bright and welcoming main floor featuring generous living and dining areas with hardwood flooring, creating the perfect setting for both everyday living and special gatherings. The family-sized kitchen offers ample space for cooking and gathering, with a walkout to the deck and backyard - an ideal extension of your living space for summer dining and entertaining. Brand new washer, dryer and refrigerator. The upper level features a spacious family room with a striking stone fireplace, creating a warm and inviting retreat. The primary bedroom offers a 4-piece ensuite and walk-in closet, while two additional well-sized bedrooms provide plenty of space for family, guests or a home office. The finished basement adds valuable additional living space and versatility, perfect for a recreation room, gym, office or guest area. An attached double garage and private double driveway provide convenient parking for up to four vehicles. Ideally situated near Bathurst Street and Centre Street, this home is close to schools, parks, shopping, restaurants, transit and everyday amenities. A wonderful opportunity to call Brownridge home - spacious, comfortable and ready to welcome its next family! (id:55460)
2967 Earl Street
Innisfil, Ontario
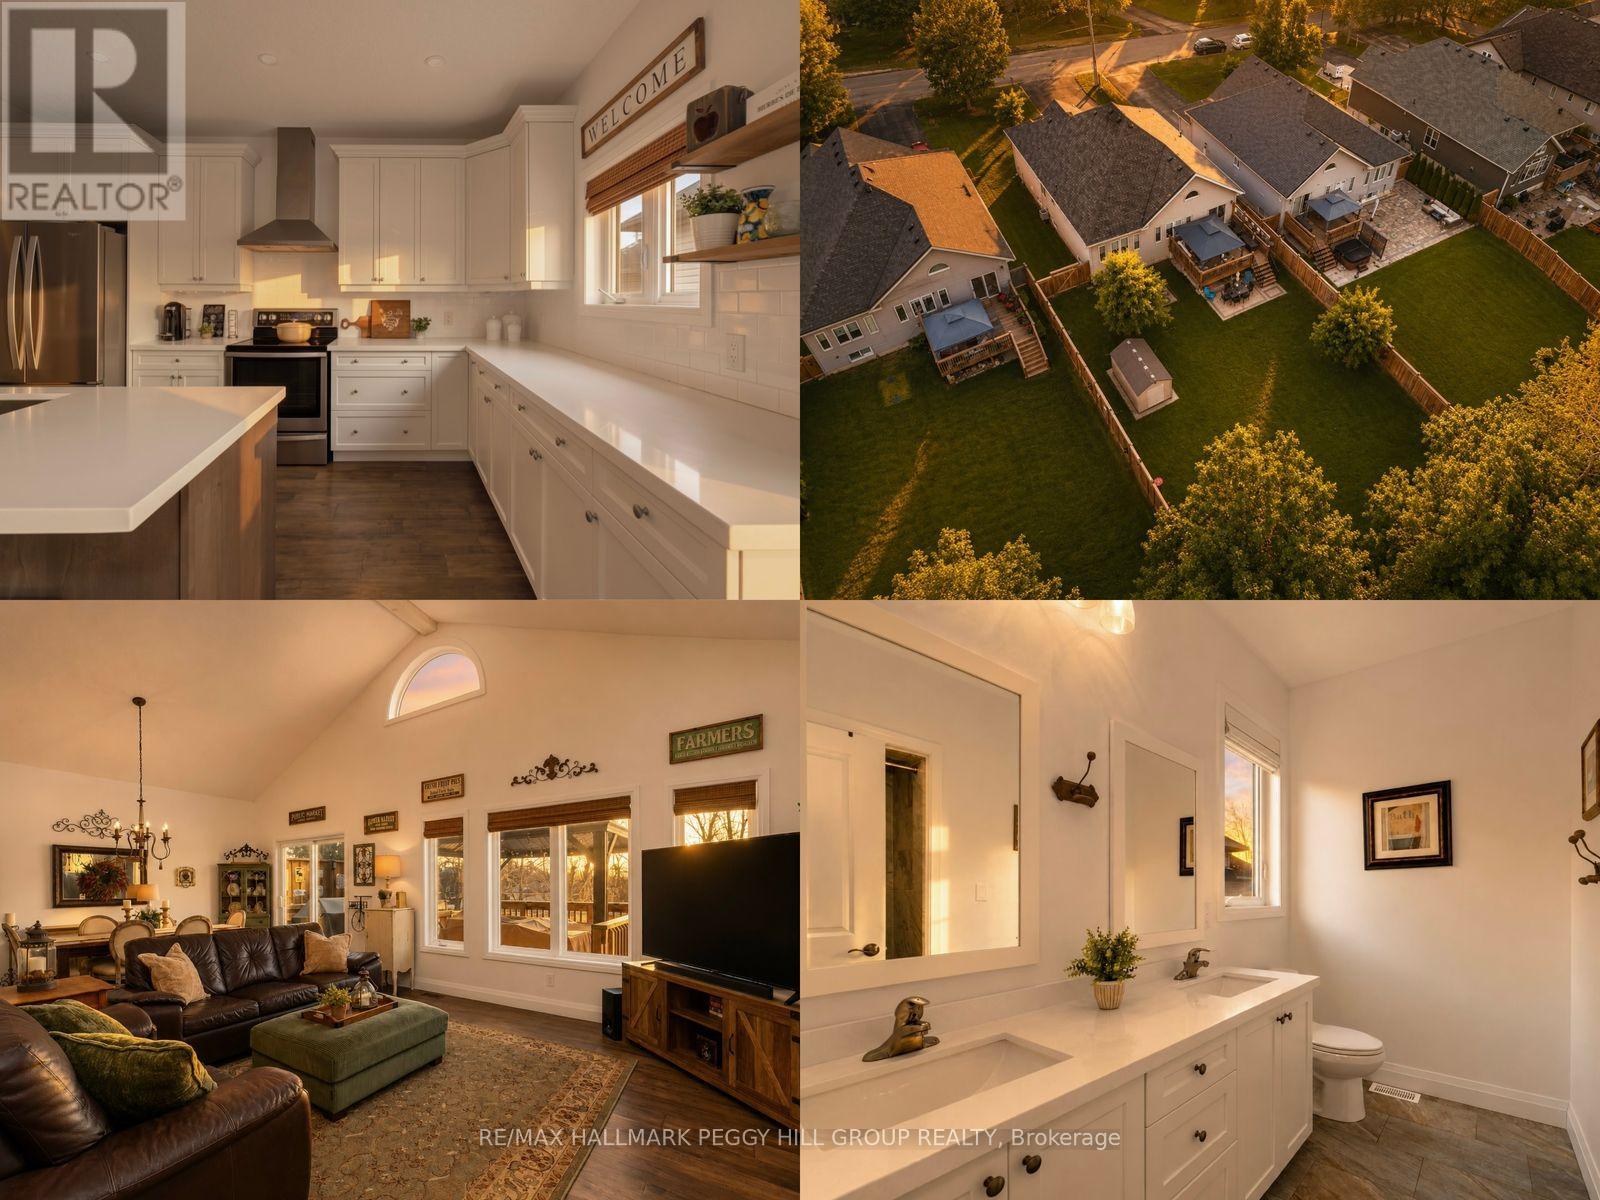
**NOTE: SOLD FIRM AWAITING DEPOSIT** - ELEVATED LIVING NEAR LAKE SIMCOE WITH OVER 1800 SQFT ABOVE GRADE, PREMIUM FINISHES & THOUGHTFUL DESIGN THROUGHOUT! Experience refined living in this custom-built home constructed in 2020, where thoughtful design and lasting quality are felt in every detail. Set in a peaceful enclave with everyday conveniences close at hand, enjoy access to a local plaza, community centres, and scenic walking trails, while still being just a short drive to Barrie and Alcona for vibrant urban amenities. Spend weekends soaking up the beauty of Lake Simcoe, with Innisfil Beach only minutes away, offering a relaxed waterfront escape. Positioned on an impressive 60 x 198 ft fenced lot, the property feels like your own private retreat, complete with a large deck, gazebo, and garden shed. An attached garage with interior access leads into a mudroom and laundry area, making everyday living seamless from the moment you arrive home. Inside, approximately 1,880 sq ft above grade unfolds across a bright, open-concept layout where engineered hardwood, a natural gas fireplace, soaring vaulted ceilings in the living and dining area, and 9 ft ceilings throughout create an airy, welcoming atmosphere. The stylish kitchen invites connection with its large centre island, quartz countertops, and sleek modern finishes, flowing effortlessly to a sliding glass walkout that draws you out to the back deck. Three main floor bedrooms include a primary bedroom with a walk-in closet, and a 4-piece ensuite with heated floors, complemented by an additional full bath finished with quartz counters. The lower level expands the possibilities with large windows, an additional bedroom, and a full bath, plus a versatile unfinished area already framed and insulated. Backed by the reassurance of a Tarion warranty, this is a #HomeToStay where you can settle in with confidence and start living the lifestyle you've been waiting for! (id:55460)
718 - 273 South Park Road
Markham, Ontario
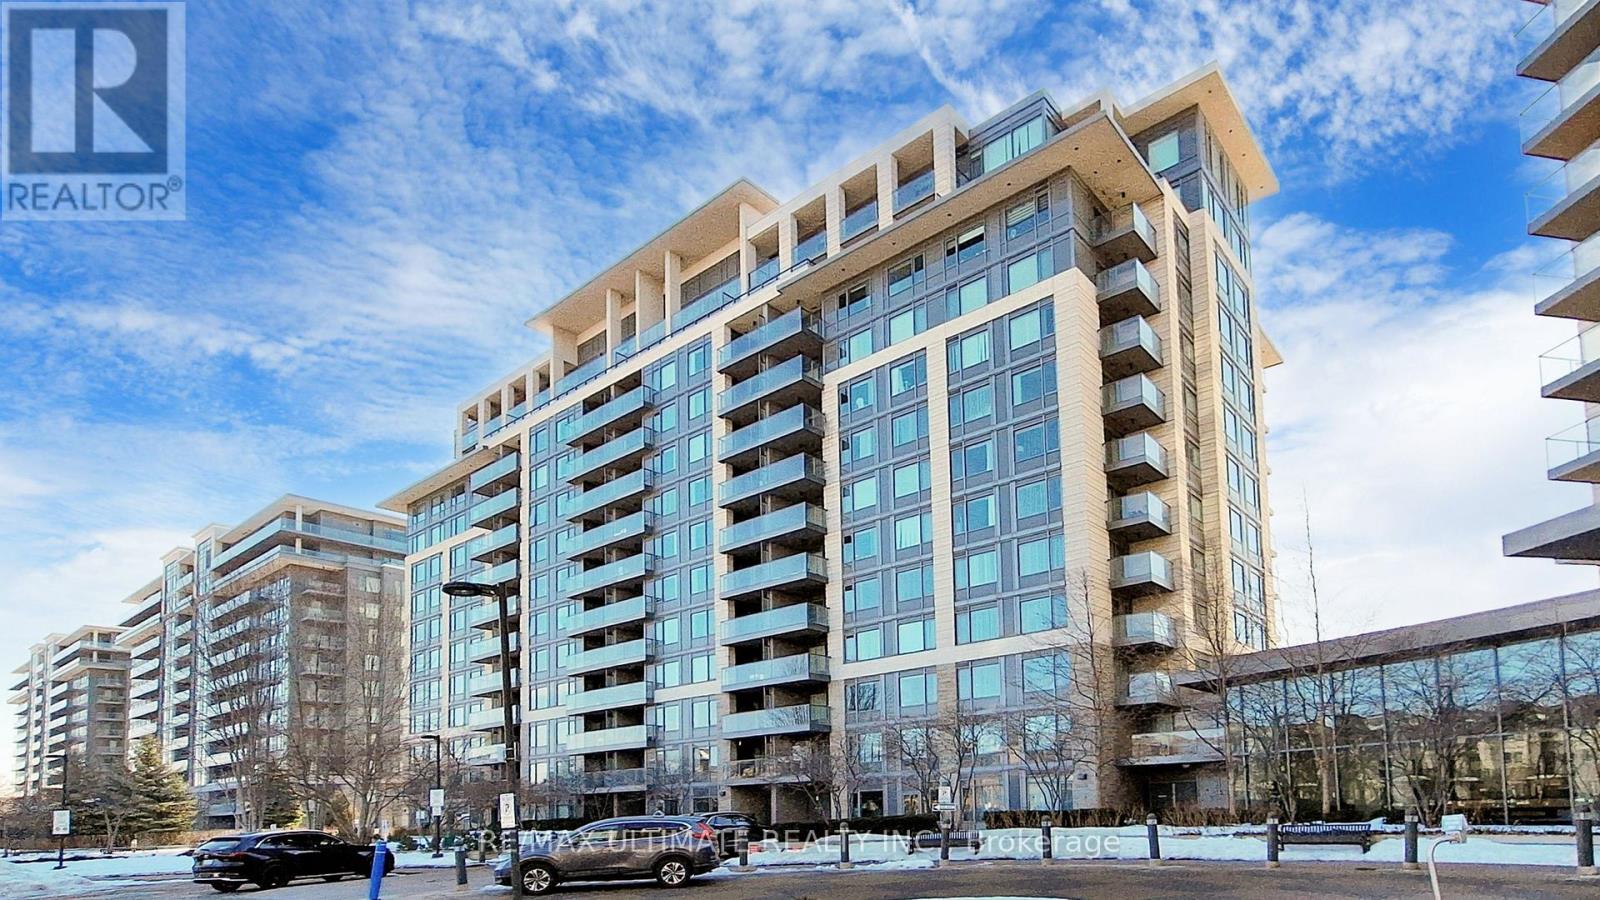
Curated Urban Living in the Heart of Commerce Valley! Discover the perfect blend of style and functionality at Eden Park Tower. This meticulously maintained 1-Bedroom + Den residence offers 650 sq. ft. of bright, open-concept living space. Featuring a fluid living/dining area that flows onto a private balcony and a versatile tech-den perfect fora home office. This complete package includes one secure parking space and a dedicated storage locker. Elevate your lifestyle with 5-star building amenities, including a 24-hour concierge, a fully equipped fitness center, a vibrant games room, and a serene indoor swimming pool. Positioned in highly coveted Commerce Valley, you are at the center of it all with immediate access to Hwys 404 & 407 and the VIVA Transit hub. Why settle for just a condo when you can own a lifestyle? With luxury amenities at your doorstep and the best of Thornhill just minutes away, this unit isa rare find. Come see why Eden Park Tower is the area's most sought-after address! (id:55460)
39 Bach Avenue
Whitby, Ontario
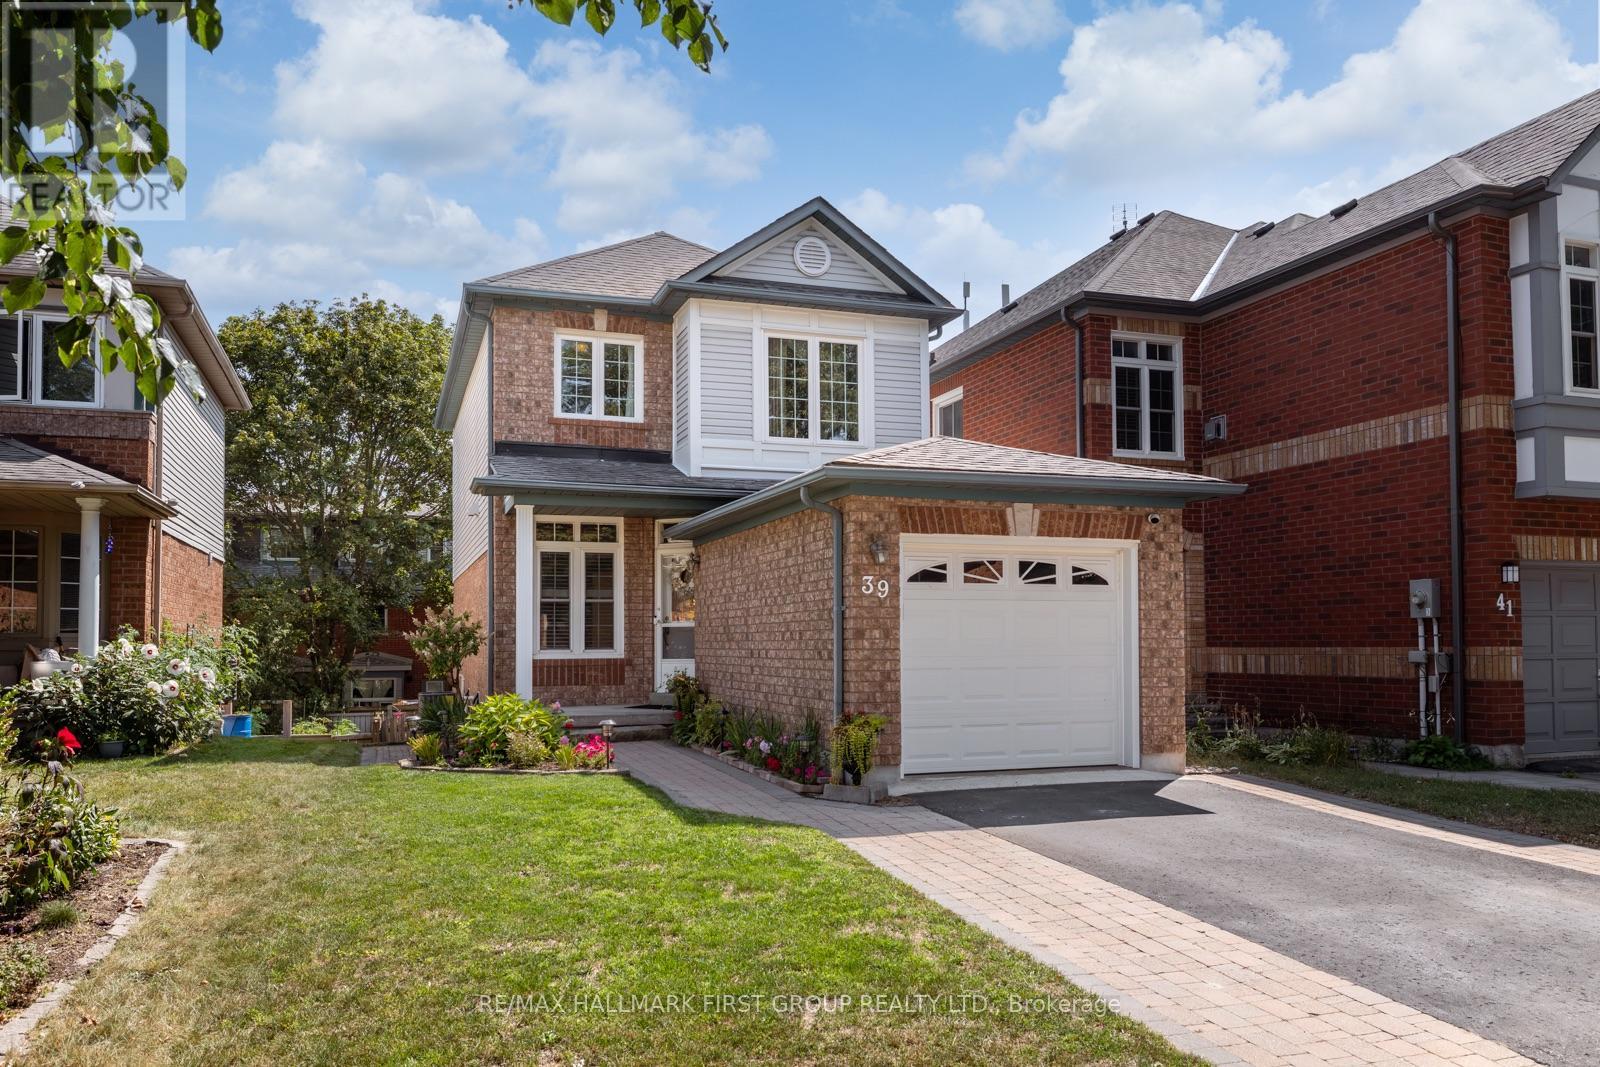
Welcome To 39 Bach Avenue, A Meticulously Maintained, Bright And Inviting Home In The Highly Sought-After Rolling Acres Neighbourhood. Step Inside To A Spacious Foyer Featuring Large-Format Ceramic Tile, Leading Into A Sun-Filled Living Room With Soaring 9-Foot Ceilings.At The Heart Of The Home Is The Beautifully Updated Kitchen (2026), Thoughtfully Designed For Both Everyday Living And Entertaining. Highlights Include New Quartz Countertops, A Stylish New Backsplash, Refreshed Cabinetry And A Generous Breakfast Bar With Seating For Up To Four. The Kitchen Flows Seamlessly Into The Dining Area, Where Large Windows Overlook The Lush Backyard. Step Outside Onto The Expansive Deck-An Ideal Setting For Outdoor Dining, Entertaining And Easy Access To The Garden.Upstairs, The Spacious Primary Bedroom Features A Double Closet And Access To The Beautifully Renovated Semi-Ensuite Bathroom (2024), Complete With A Large Vanity, Stunning Walk-In Shower And Separate Soaker Tub. Two Additional Bedrooms Offer Generous Proportions And Large Windows That Fill Each Room With Natural Light.The Finished Walkout Basement Provides Even More Versatile Living Space, Perfect For A Family Room, Home Office, Gym Or Play Area, Along With Plenty Of Storage And A Convenient Cold Room.Thoughtful Upgrades Throughout Include An Owned Tankless Water Heater (2024), Updated Powder Room (2026), Attic Insulation (2025), Washer And Dryer (2023), Basement Carpeting (2023), Furnace And A/C (2015), And Driveway Sealing (2024).Ideally Situated In The Heart Of Rolling Acres, This Home Is Close To Parks, Trails, Schools, Shopping, Restaurants, Recreation And Public Transit, With Convenient Access To Highways 401, 407 And 412, As Well As Whitby GO. Beautifully Cared For And Thoughtfully Updated, 39 Bach Avenue Offers Comfortable, Move-In-Ready Living In A Welcoming, Family-Friendly Neighbourhood. ** This is a linked property.** (id:55460)
105 - 120 Dundalk Drive
Toronto, Ontario
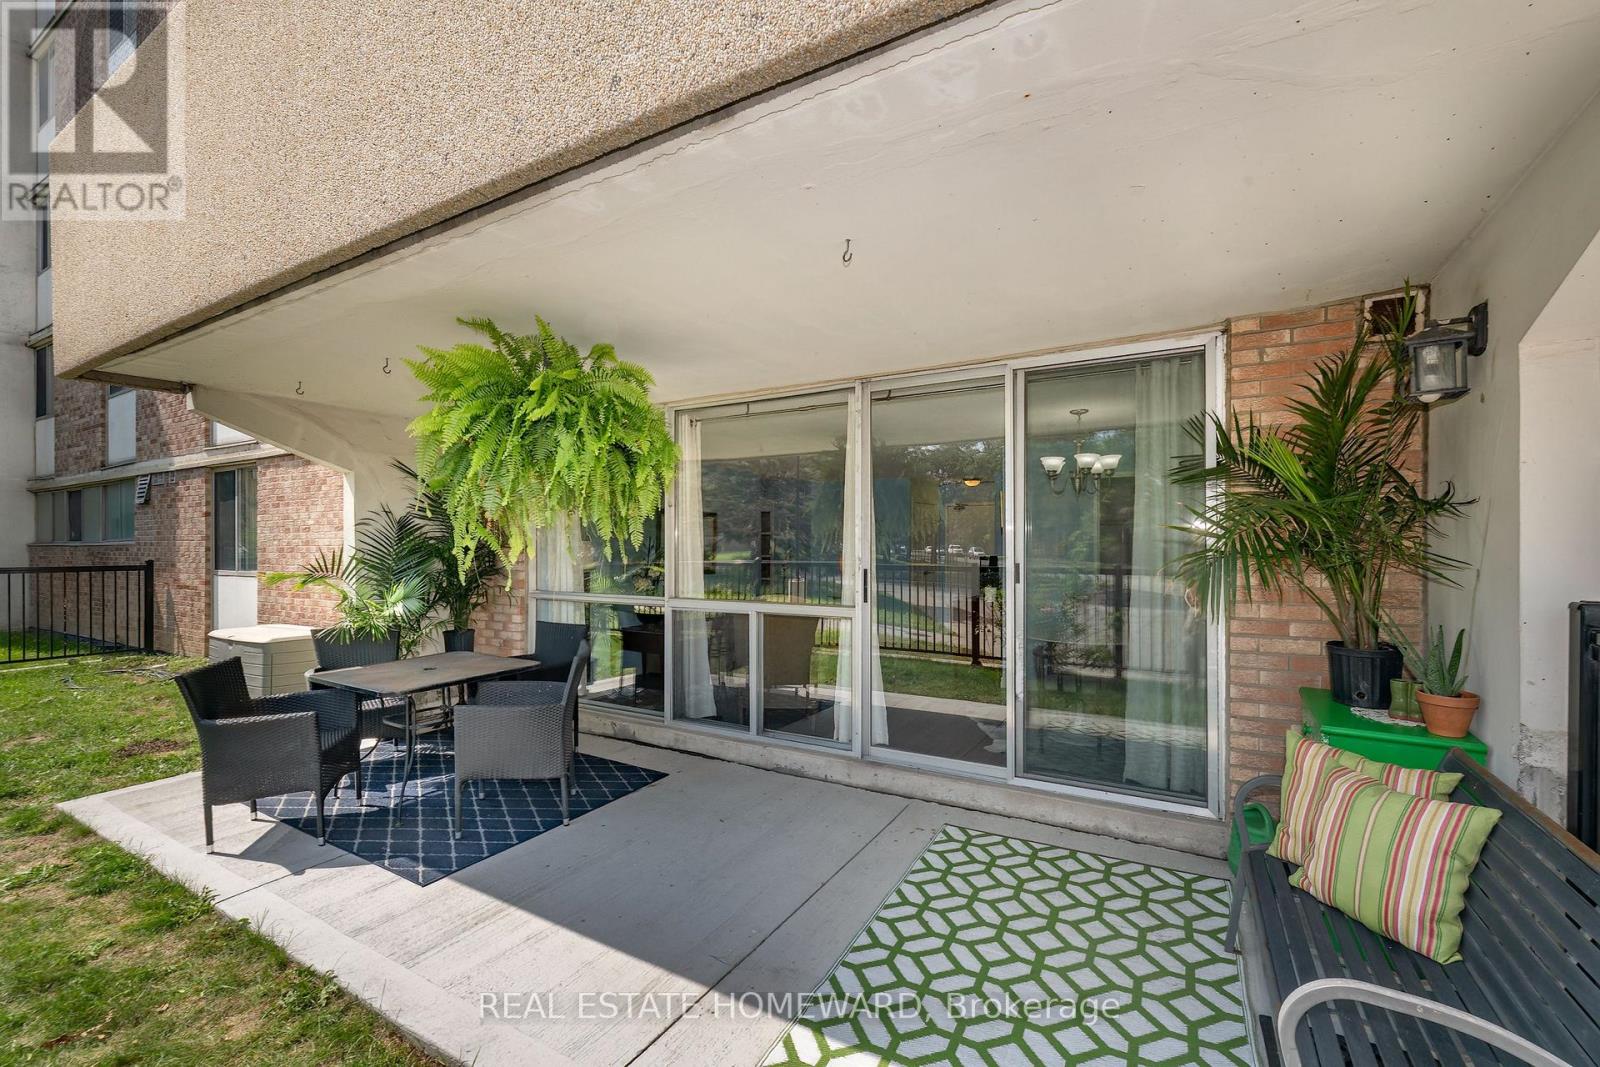
Welcome to this bright and spacious ground-floor condo, thoughtfully designed for comfortable, accessible, and convenient living. The inviting layout offers generous living areas, abundant natural light, and contemporary laminate flooring throughout. A large locker-style closet and convenient coat closet at the front entrance provide excellent storage.The well-appointed bathroom features a walk-in mobility tub, offering added comfort and accessibility. Step outside to the large garden terrace with direct outdoor access-an ideal space to enjoy your morning coffee, entertain guests or simply relax and enjoy the outdoors.Situated in a well-maintained building with attentive management, refreshed common areas, landscaped and well-kept grounds, and an indoor swimming pool just down the hall, this home offers an excellent blend of comfort, convenience, and carefree living.The location is hard to beat, with easy access to TTC service and Highway 401. Kennedy Commons is nearby, offering a wide variety of shopping, dining, services, and everyday essentials. A nearby theatre provides an added entertainment option.Whether you're looking for the ease of ground-floor living, accessibility for a walker or stroller, generous interior space, or the added bonus of your own private outdoor terrace, this condo has so much to offer. GREAT VALUE for what is being offered here! (id:55460)
52 Fairglen Avenue
Toronto, Ontario
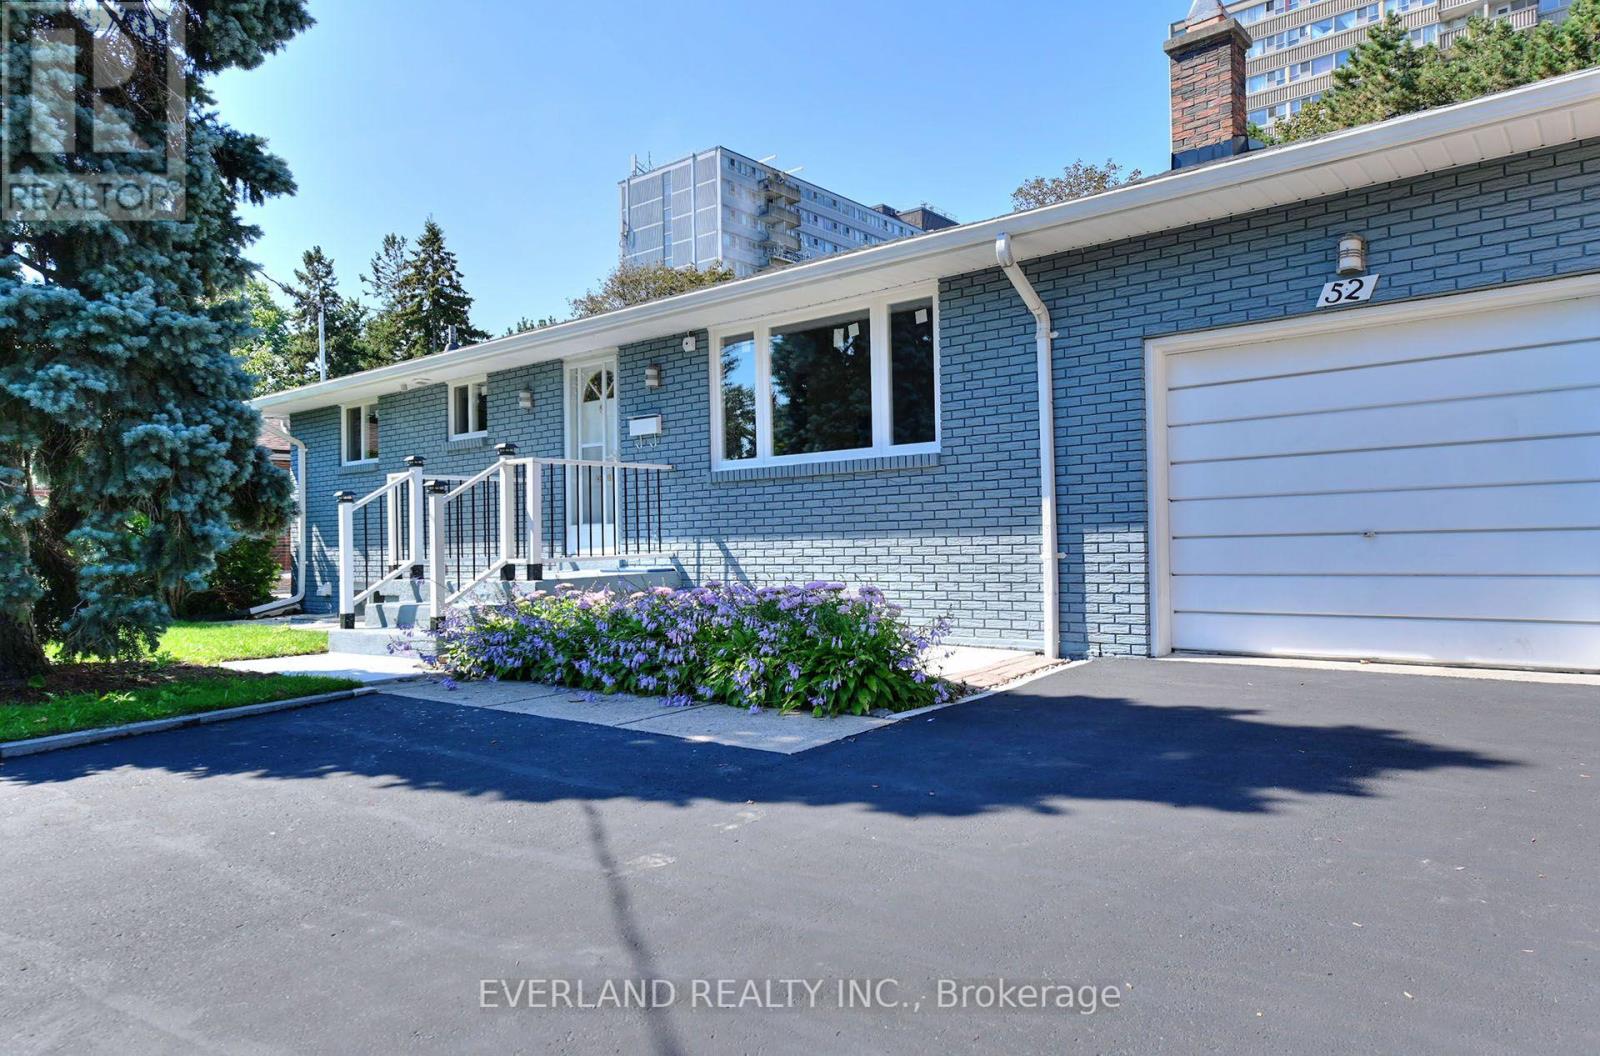
Amazing Opportunity To Own In Highly Sought After Bridlewood Neighborhood. Bungalow With Separate Entrance To finished Basement On Large Lot 60X150.finished Kitchen and main floor, Big Beautiful Backyard. Enjoy Morning Coffee In The Sun Drenched Solarium With Walk-Out To Patio For Summer Family Bbq's! * Steps To Bridlewood Park With Playgrounds, Splash Pad, Tennis, Walking Trails, Baseball Diamond And Ttc* Take Advantage Of Top-Rated Schools* Close To Tam O'shanter Golf Course. Offers Easy Access To 401, 404, Dvp, Ttc Subway, Parks, Schools, And Shopping. brand new Furnace, freshly painted throughout, Brand-new windows throughout the main floor.Brand-new kitchen countertops and cabinets.Brand-new main-floor bathroom.Updated flooring throughout, installed in 2023.3-year-old driveway. $10K New fence, three years old water tank (owned) New range hood and dishwasher. (id:55460)
1005 - 286 Main Street
Toronto, Ontario
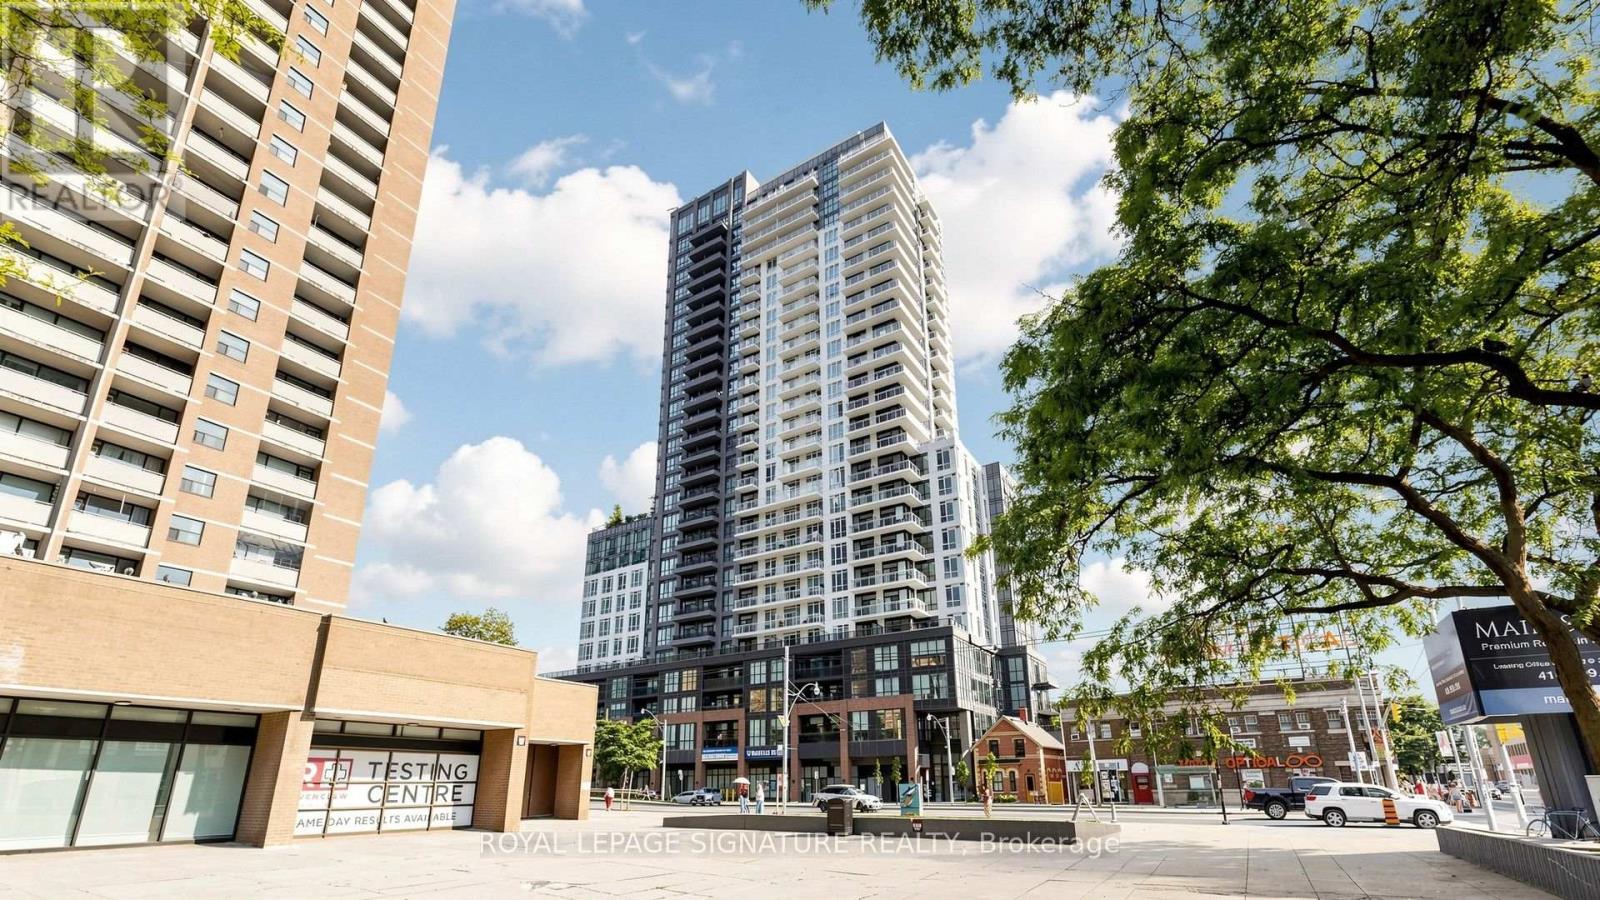
2 Years New Corner Unit In Boutique Condo with 2 covered balconies. Resort style living in your own comfortable home with amazing amenities, whether you like yoga, weight lifting or running...plus multiple nooks to BBQ. This bright home is carpet free throughout, with custom made floor to ceiling window blinds and an expansive L- Shaped Balcony with fantastic views. Futuristic, fun, and affordable sophisticated living. Security + Safety = 24 Hr Concierge + Security Monitoring Underground, Lobby & Elevators. CAT 5 Wiring, RG6 Co-Axial Cable, Individually controlled fan coil HVAC ERV system, Tribute Communities Smart Living App. Huge Bike Storage Room Ground Floor, Building Has Automated Parcel Locker System With Personal Notification. Internet costs $28.25 per month. Next door to a large park perfect for pets or kids or you. Resort style living in a commuter paradise-Subway & Go Station Across Street, with multiple quick transit options to downtown Toronto ~15 min. or sit back on the 508 streetcar direct to downtown while you relax on your phone ~25 min. (id:55460)
N1009 - 7 Golden Lion Heights
Toronto, Ontario
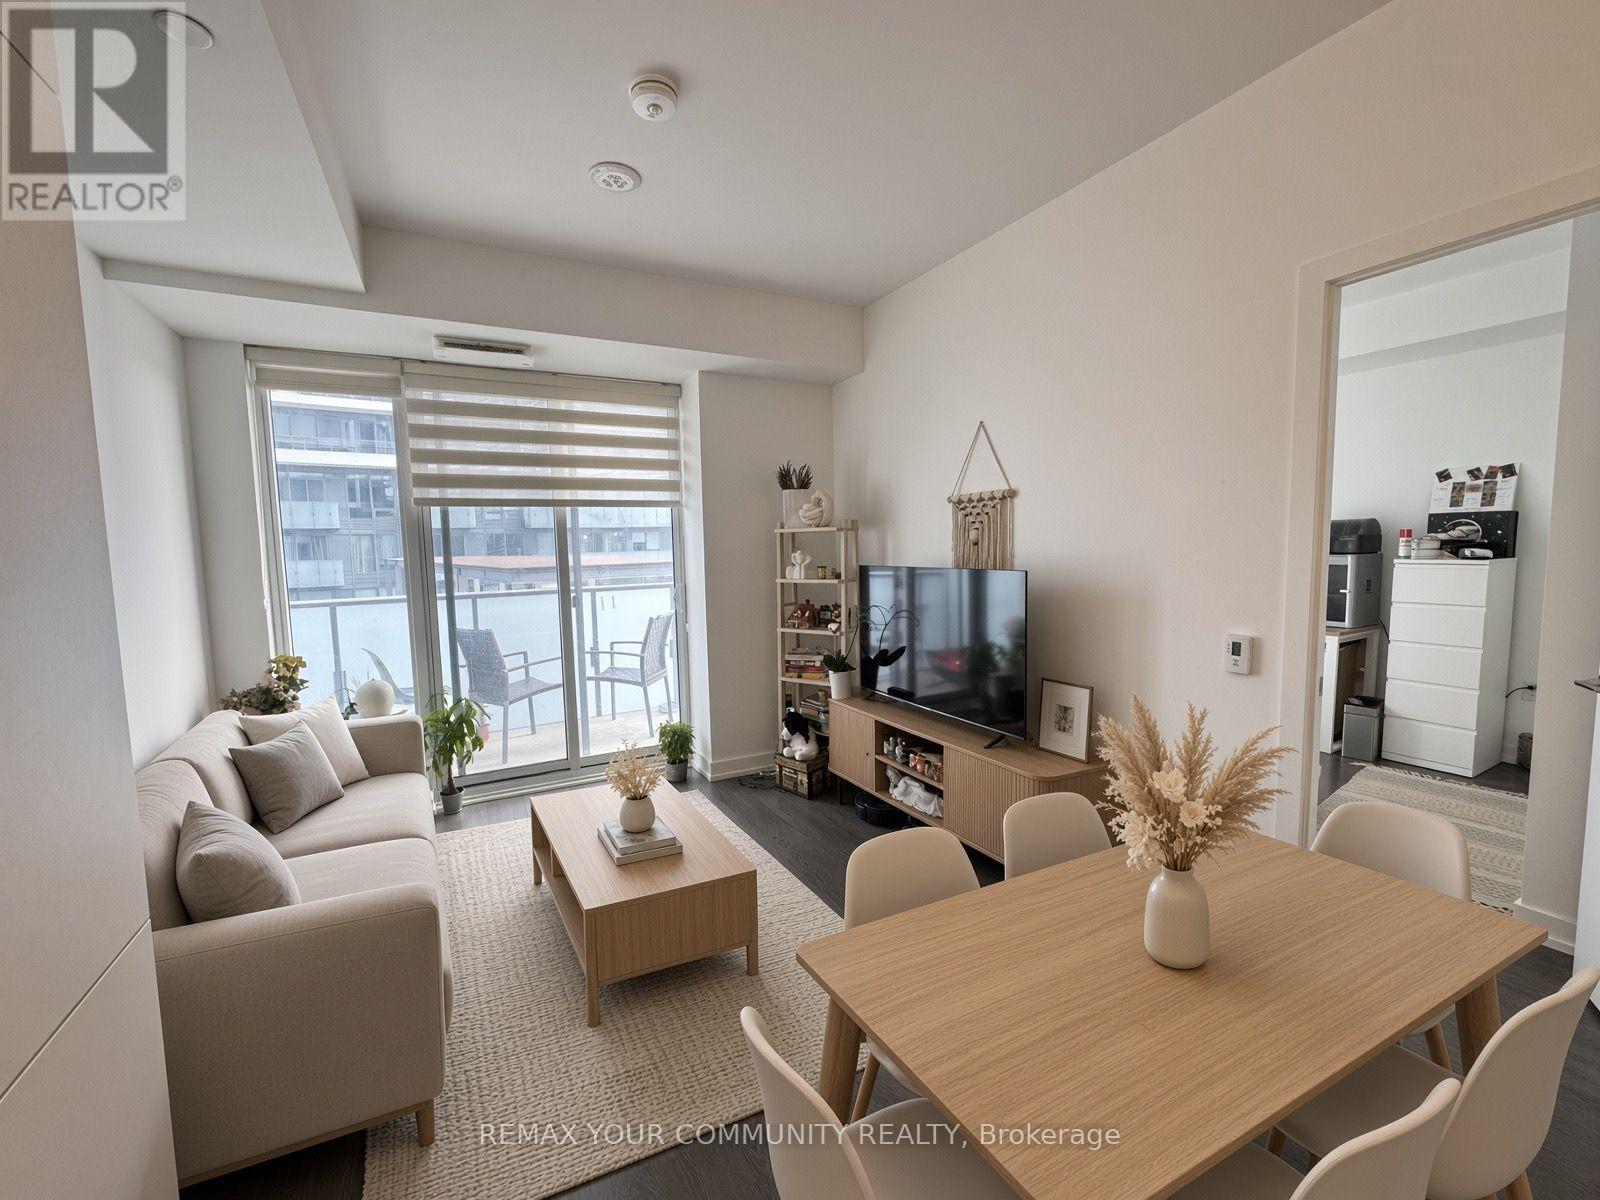
Welcome to M2M Condos, where modern luxury meets unbeatable convenience in the heart of NorthYork. This bright and spacious l-bedroom, l-bathroom suite features a functional open-concept layout with 9-foot ceilings, floor-to-ceiling windows, and a private south-facing balconyoffering beautiful city views. The contemporary kitchen is finished with quartz countertops, built-in appliances, and sleek cabinetry, creating a stylish and functional living space. Enjoypremium building amenities including a fully equipped fitness centre, yoga studio, sauna, theatre room, party room, and 24-hour concierge. Ideally located just Steps to Finch Subway Station, TTC, parks, top-rated schools, restaurants, shopping, and everyday essentials. One locker is included for added convenience (id:55460)
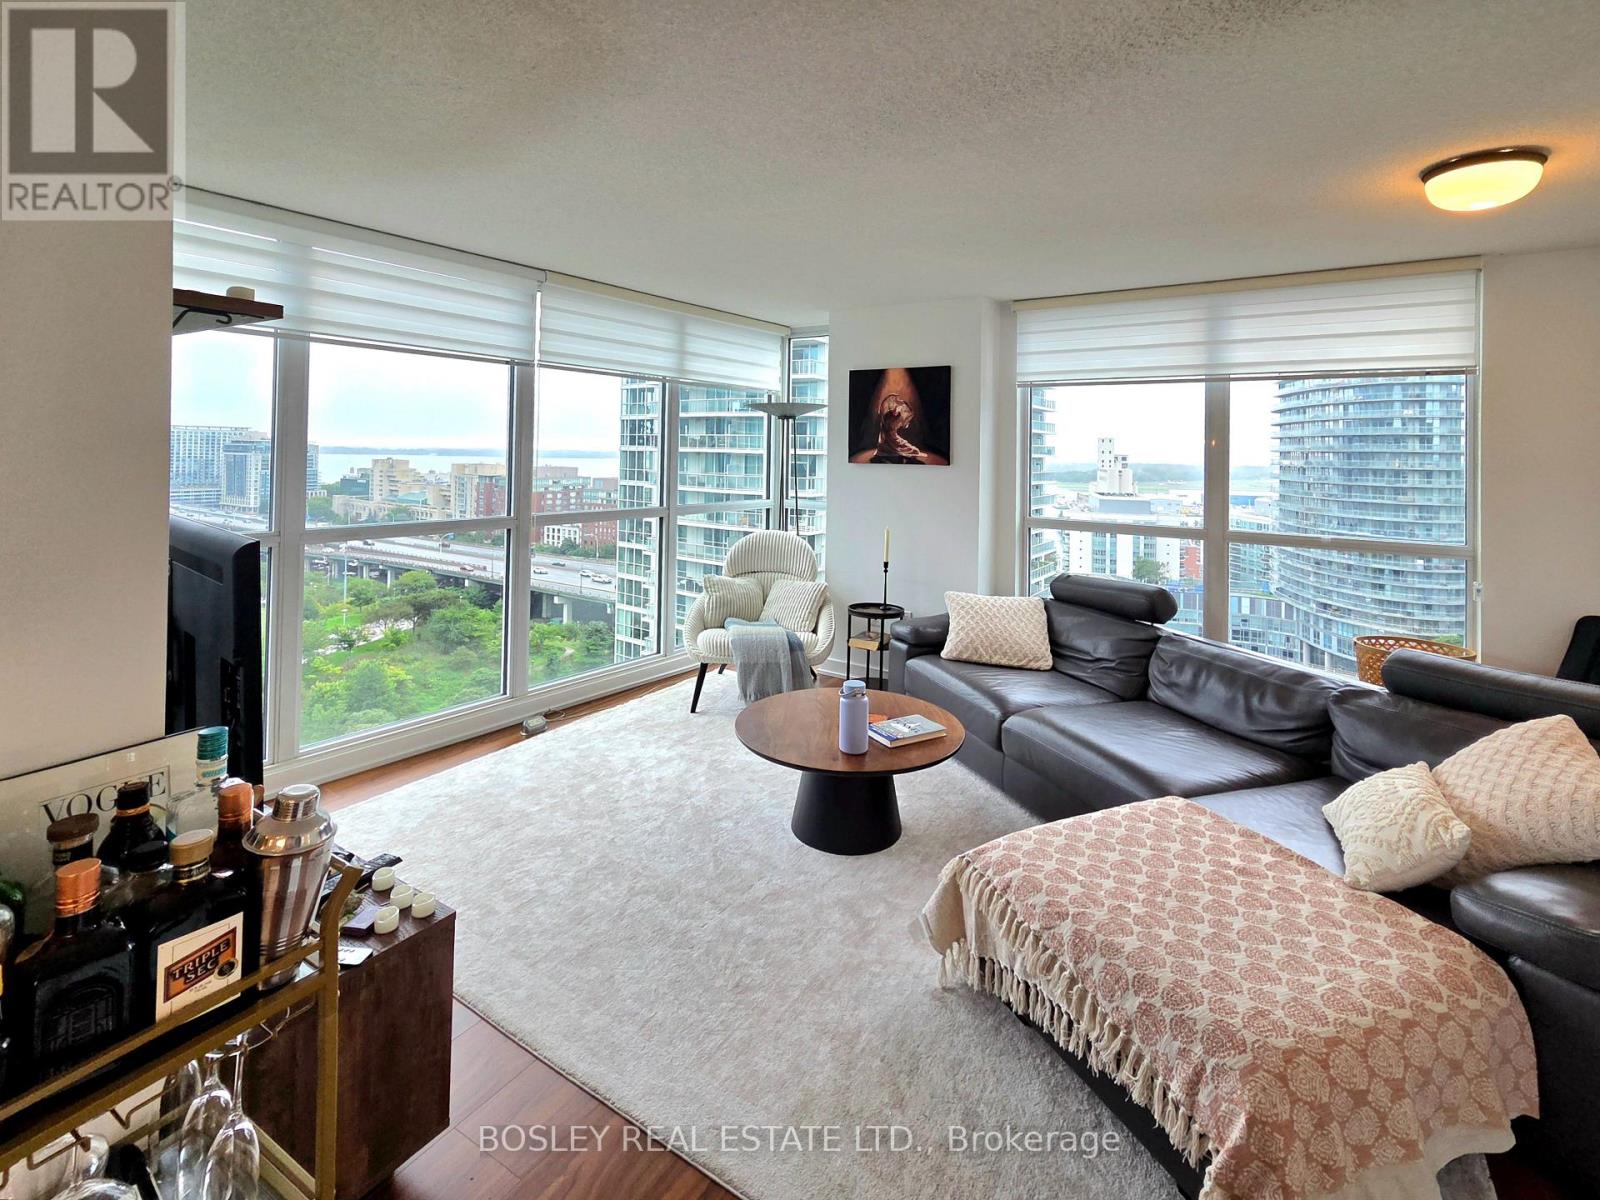
1901 - 85 Queens Wharf Road
Toronto, Ontario
Luxury Corner Suite With Unobstructed CN Tower & Lake Views! Spacious 2 Bed + Den, 2 Bath Split Layout Designed For Maximum Privacy. Wrapped In Floor-To-Ceiling Windows With Exceptional Natural Light. Primary Bedroom Features Oversized Walk-In Closet. Comes With P1 Parking. Experience 20,000+ SQFT Resort-Style Amenities: Full Basketball Court, Pool, Hot Tub, Fitness Centre, Pet Spa & 24/7 Security. Located Directly Opposite Canoe Landing Park. Unmatched Downtown Living! (id:55460)
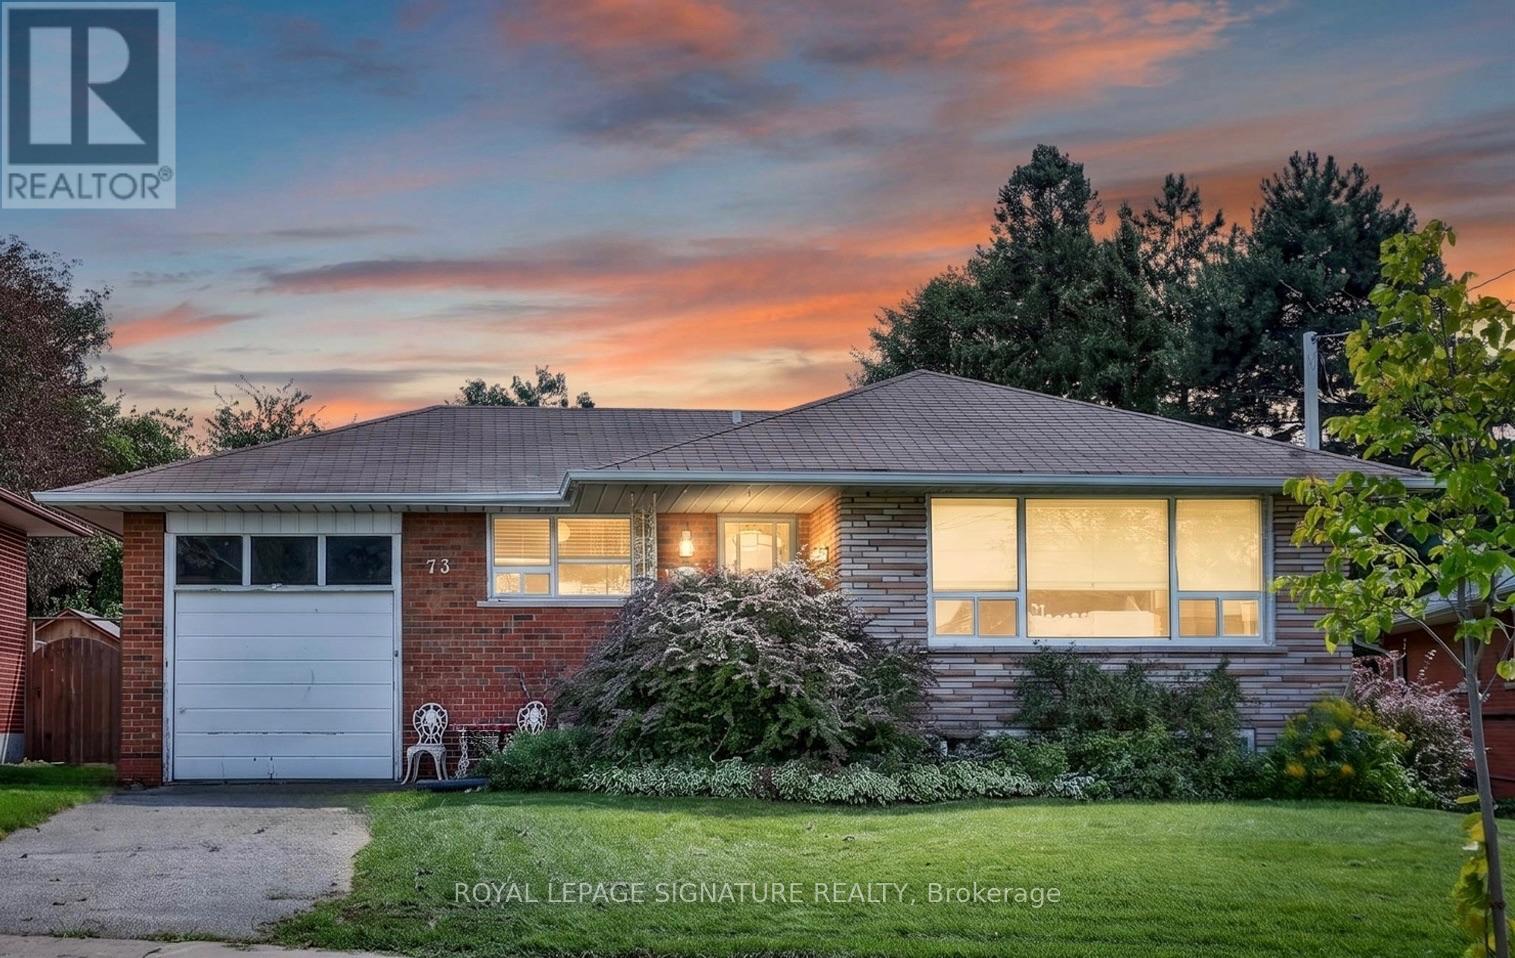
73 Castlegrove Boulevard
Toronto, Ontario
Large Lot! A Rare Parkwoods-Donalda Opportunity. An exceptional opportunity in one of Toronto's most desirable family neighbourhoods! This well-loved 3-bedroom bungalow has been home to the same owners for more than 20 years and is now ready for its next chapter. Interior photography has intentionally not been provided in consideration of the owner's privacy and the home's current lived-in condition. Instead, this property is being presented for what makes it truly special: the lot, the location and the possibilities. Situated on a generous lot in beautiful Parkwoods-Donalda, this property offers several exciting options - renovate and create your own home, add a second storey, or explore the opportunity to build a substantial new residence.The location is exceptional. Imagine living where nature is your neighbour - surrounded by parks, walking trails, tennis clubs, an ice rink, baseball facilities, playgrounds, a community pool and community centre. It is a setting that feels more like a country club than the city, with more nature than traffic. Families will appreciate the selection of nearby schools and excellent recreational amenities. Convenient public transit provides access to the new LRT, making connections across Toronto easier than ever. Major highways are just minutes away. Daily conveniences are close at hand, with a nearby shopping plaza offering groceries, Shoppers Drug Mart, restaurants and specialty shops.7 3 Castlegrove Blvd. is an opportunity to secure a wonderful piece of Parkwoods-Donalda and create something truly your own. Bring your vision. The possibilities are here. House: 1,272.50 sqft main level + 1,141.46 sqft basement level. See the attached Floorplans. Note the large lot! (id:55460)
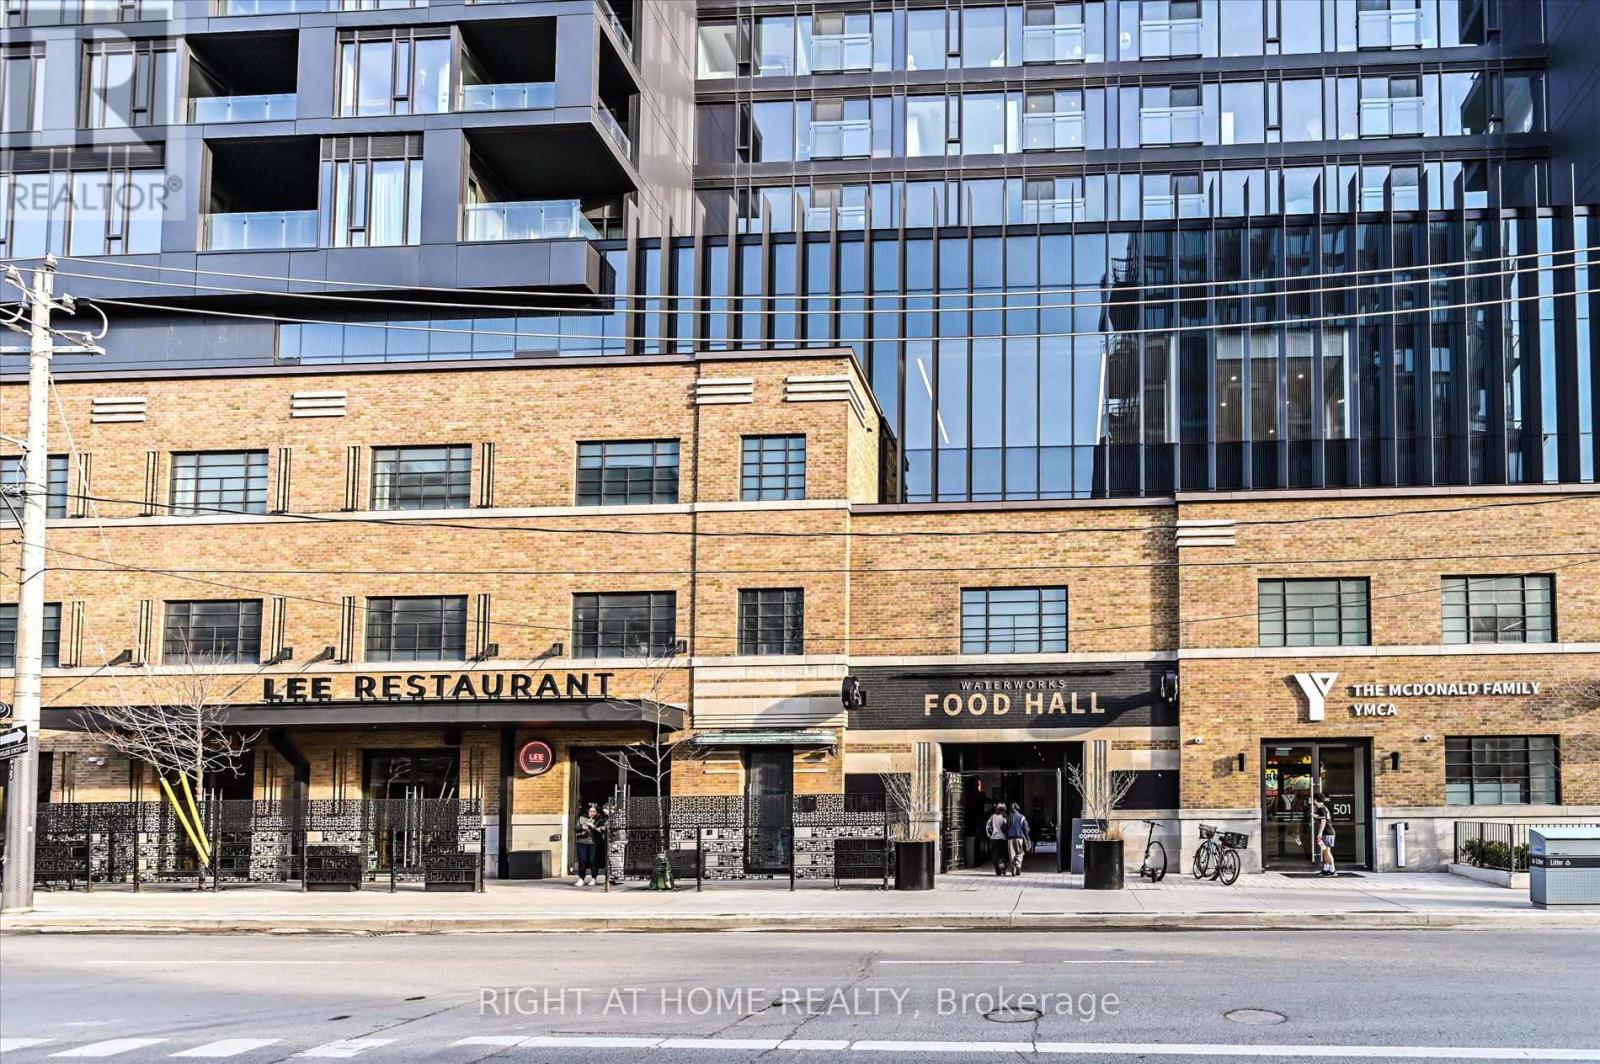
733 - 505 Richmond Street W
Toronto, Ontario
Step into this beautifully designed two-bedroom, two bathroom soft loft in one of Toronto's most dynamic neighbourhoods. Located in the boutique WaterWorks residence, this home perfectly blends modern luxury with industrial character. Thoughtfully curated by Ceconi Simone, every detail reflects sophisticated urban design. The open concept layout features smooth 9-foot ceilings, creating a clean, modern feel. The gourmet kitchen is outfitted with sleek cabinetry, premium integrated appliances, and a massive centre island ideal for both cooking and entertaining. The spacious primary suite with natural light is a private retreat with custom double closets and a spa- inspired four piece ensuite. The second bedroom, filled with natural light, offers flexibility for use as a second bedroom, workspace or both. Enjoy the outdoors on your oversized south facing terrace, offering vibrant city views and an abundance of sunlight. Waterworks is a highly sought-after building, perched above St. Andrew's dog park and next to the Ace Hotel. Residents enjoy high-end amenities including 24-hours concierge service, a rooftop terrace, stylish lounge, direct access to the world-class YMCA and celebrated WaterWorks Food Hall. One underground parking space and one locker included (id:55460)
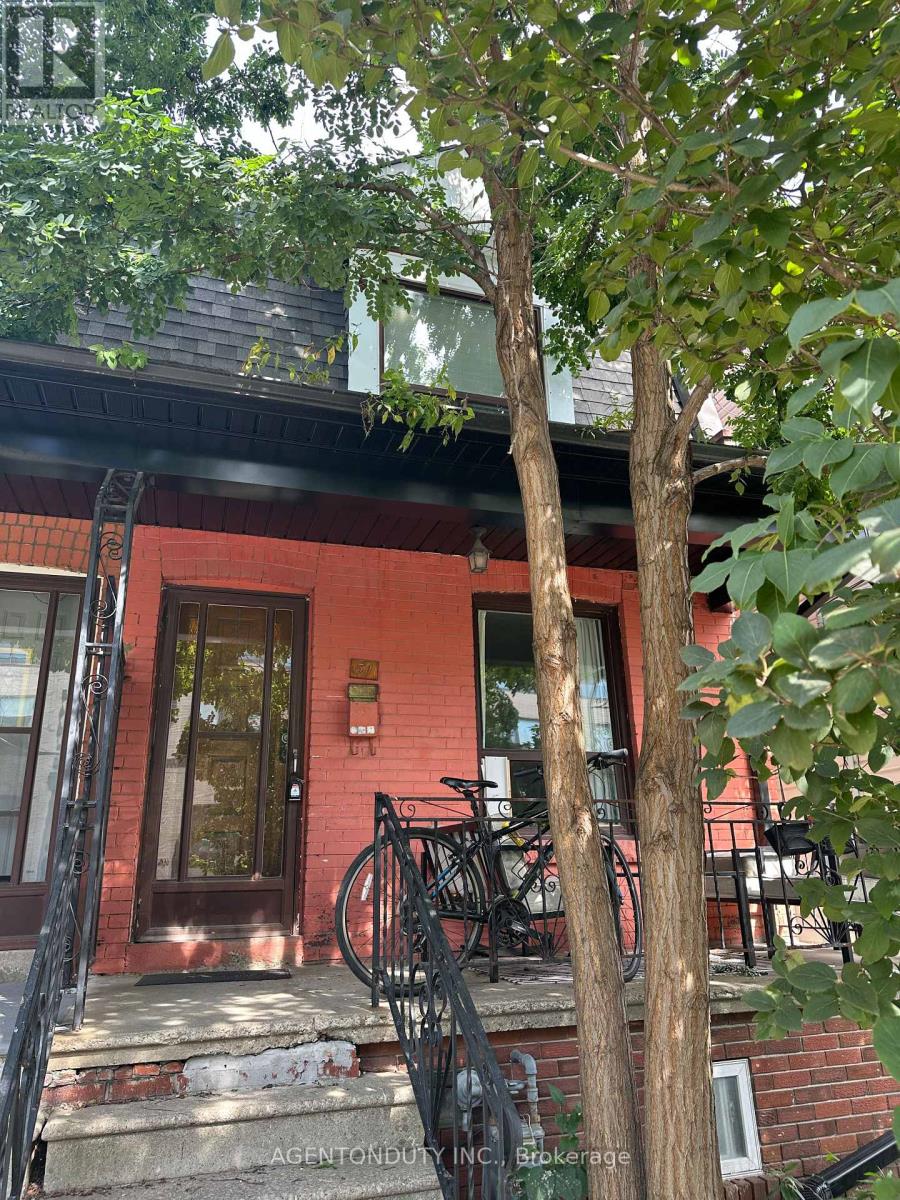
51 Perth Avenue
Toronto, Ontario
Turnkey Semi-DetatchedTriplex Investment or Multi-Generational Living Opportunity! Current Annual Rent $60,360. Welcome to this bright and spacious triplex [MPAC] featuring 3 self-contained one-bedroom units, each with its own private entrance. Thoughtfully designed for comfort and functionality, all units feature hardwood flooring throughout and are filled with natural light. Ideal for investors or families. Shared Coin Laundry in Basement. Quiet Street in Vibrant Neighbourhood. Close to TTC (Bloor Station), UP, Rail Path, MOCA, Henderson Brewery, Terroni Sterling, Cafes and shops As well as a short walk to Roncesvalles and High Park. Over 1600 sq Ft of Livable Space on 3 Floors (id:55460)
1009 - 35 Balmuto Street
Toronto, Ontario
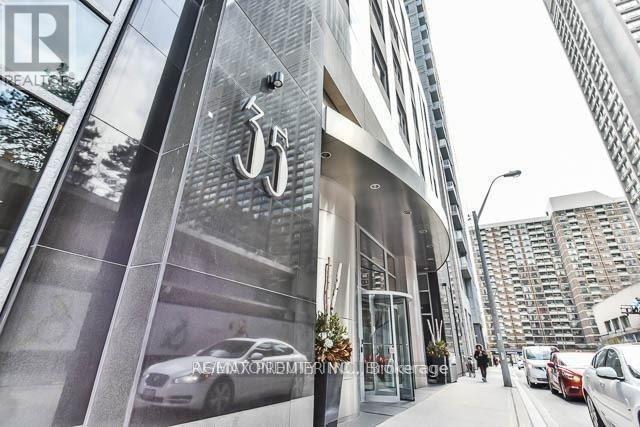
Client RemarksThis condo has it all- The Location, The View, 2 Bed, 2 Bath, Balcony & Parking. Luxury Living in the Uptown Residences in Prime Yorkville. Split 2 Bedroom Design. Located on a Quiet Street with Low traffic. Bright UNOBSTUCTED South West Exposure with West Facing Balcony with Clear View. Smart Layout with Open Concept Design. Modern Kitchen with Stainless Steel Appliances and Lots of counter space. 9 Foot Ceilings Throughout. Steps to TTC, Yorkville, Manulife Centre, University of Toronto, Museums, Galleries, Shops, Restaurants & Cafes, Close to major Hospitals. All Contents can be included for a Turn Key Move. (id:55460)
497 Palmerston Boulevard
Toronto, Ontario
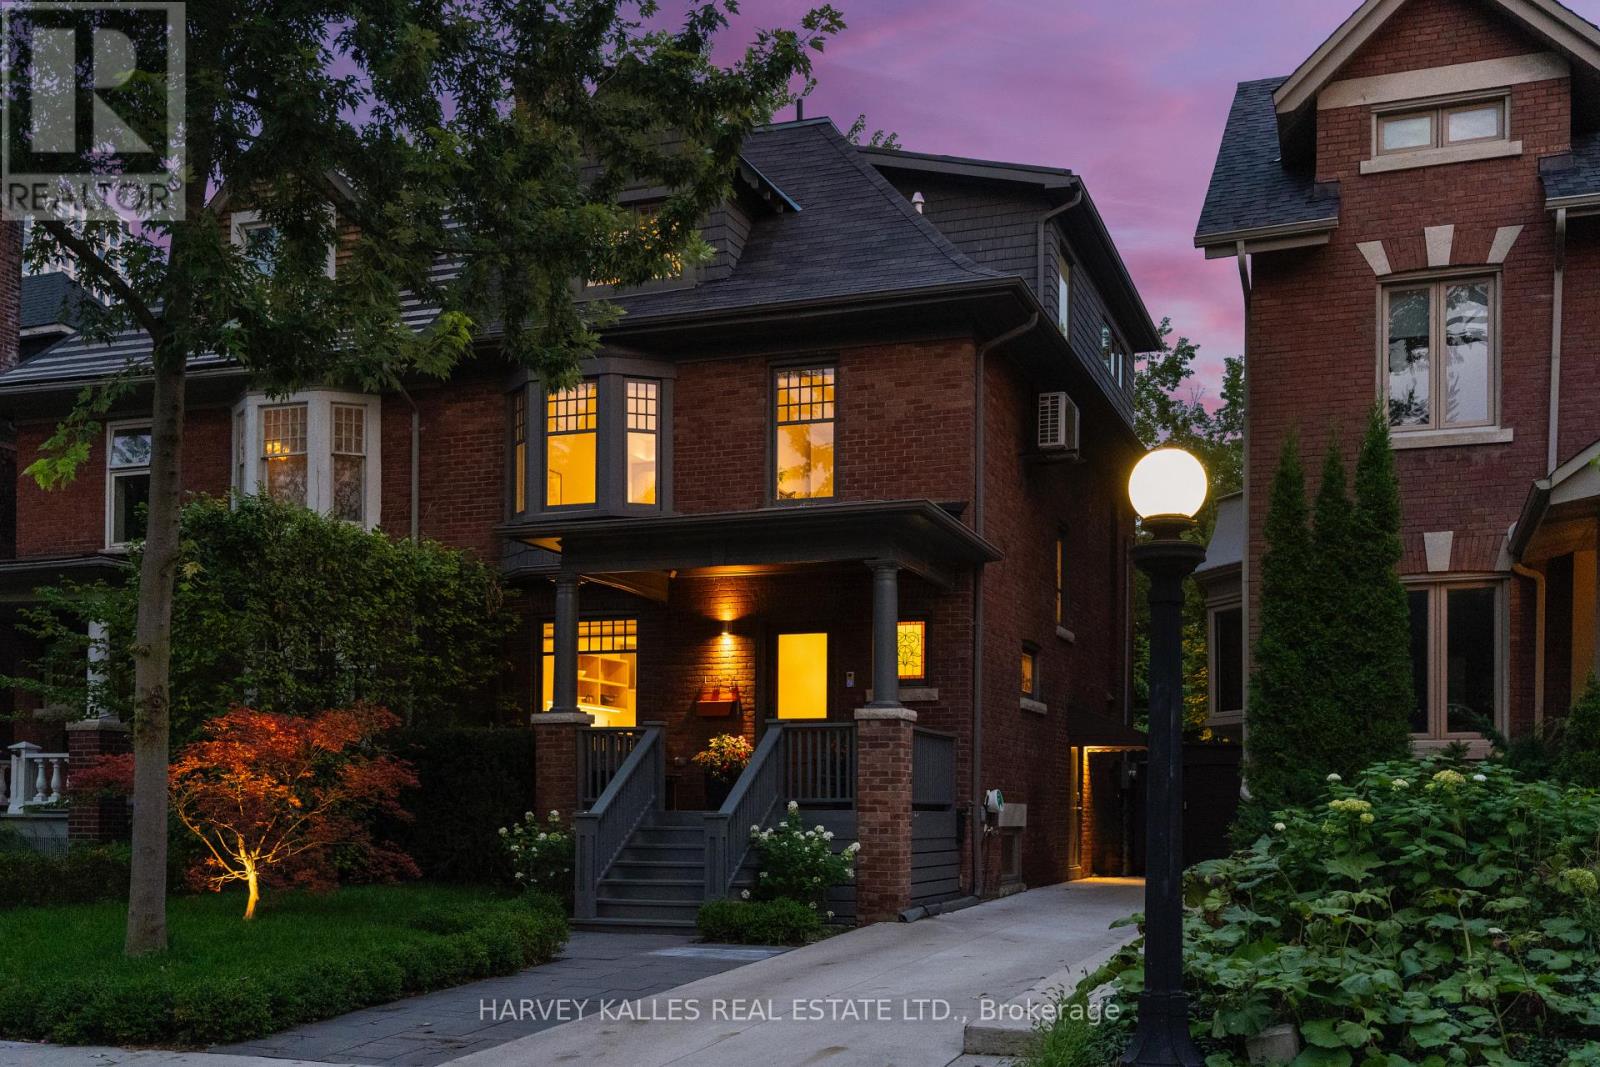
On Palmerston Boulevard, the setting is every bit as remarkable as the home itself. Welcome to 497 Palmerston Boulevard, where every inch has been redefined for modern living, while the grace of its 1907 architecture remains beautifully intact. Reimagined by Altius Architecture and featured in Toronto Life, it is a remarkable meeting of thoughtful design, enduring character and effortless function. The main floor is exquisite. A continuous expanse of white oak carries through the space, complemented by a linear gas fireplace set within custom built-in shelving. At its centre, the kitchen anchors the room with a waterfall island, integrated appliances and cabinetry designed to disappear. Beyond, the living room dissolves into the garden through a wall of wood-framed sliding glass, opening onto a wide hardwood deck that steps down to the lawn. Thirty feet across and extending nearly 139 feet to the rear property line, the grounds are framed by mature hedging and lit for evenings. Summer dinners, soccer on turf that never needs mowing, quiet mornings with coffee: an extraordinary sense of space, privacy and calm in the heart of the city. Three generously proportioned bedrooms share the second floor, each with substantial closet space and beautiful natural light. The third floor is devoted entirely to the primary retreat. A king-sized bedroom is joined by a private sitting area framed by exposed brick and custom millwork. The ensuite is equally exceptional, with a freestanding tub beneath the window, a generous glass shower and floor-to-ceiling marble. The fully finished lower level offers a recreation room, full bathroom, dedicated laundry room and abundant storage. Private drive parking accommodates four vehicles. Steps from Harbord Village and Bathurst Station, and just minutes from College Street and the University of Toronto. Rare width. Rare light. Rare quiet. All on one of the city's great streets. (id:55460)
225 - 65 Front Street
Toronto, Ontario
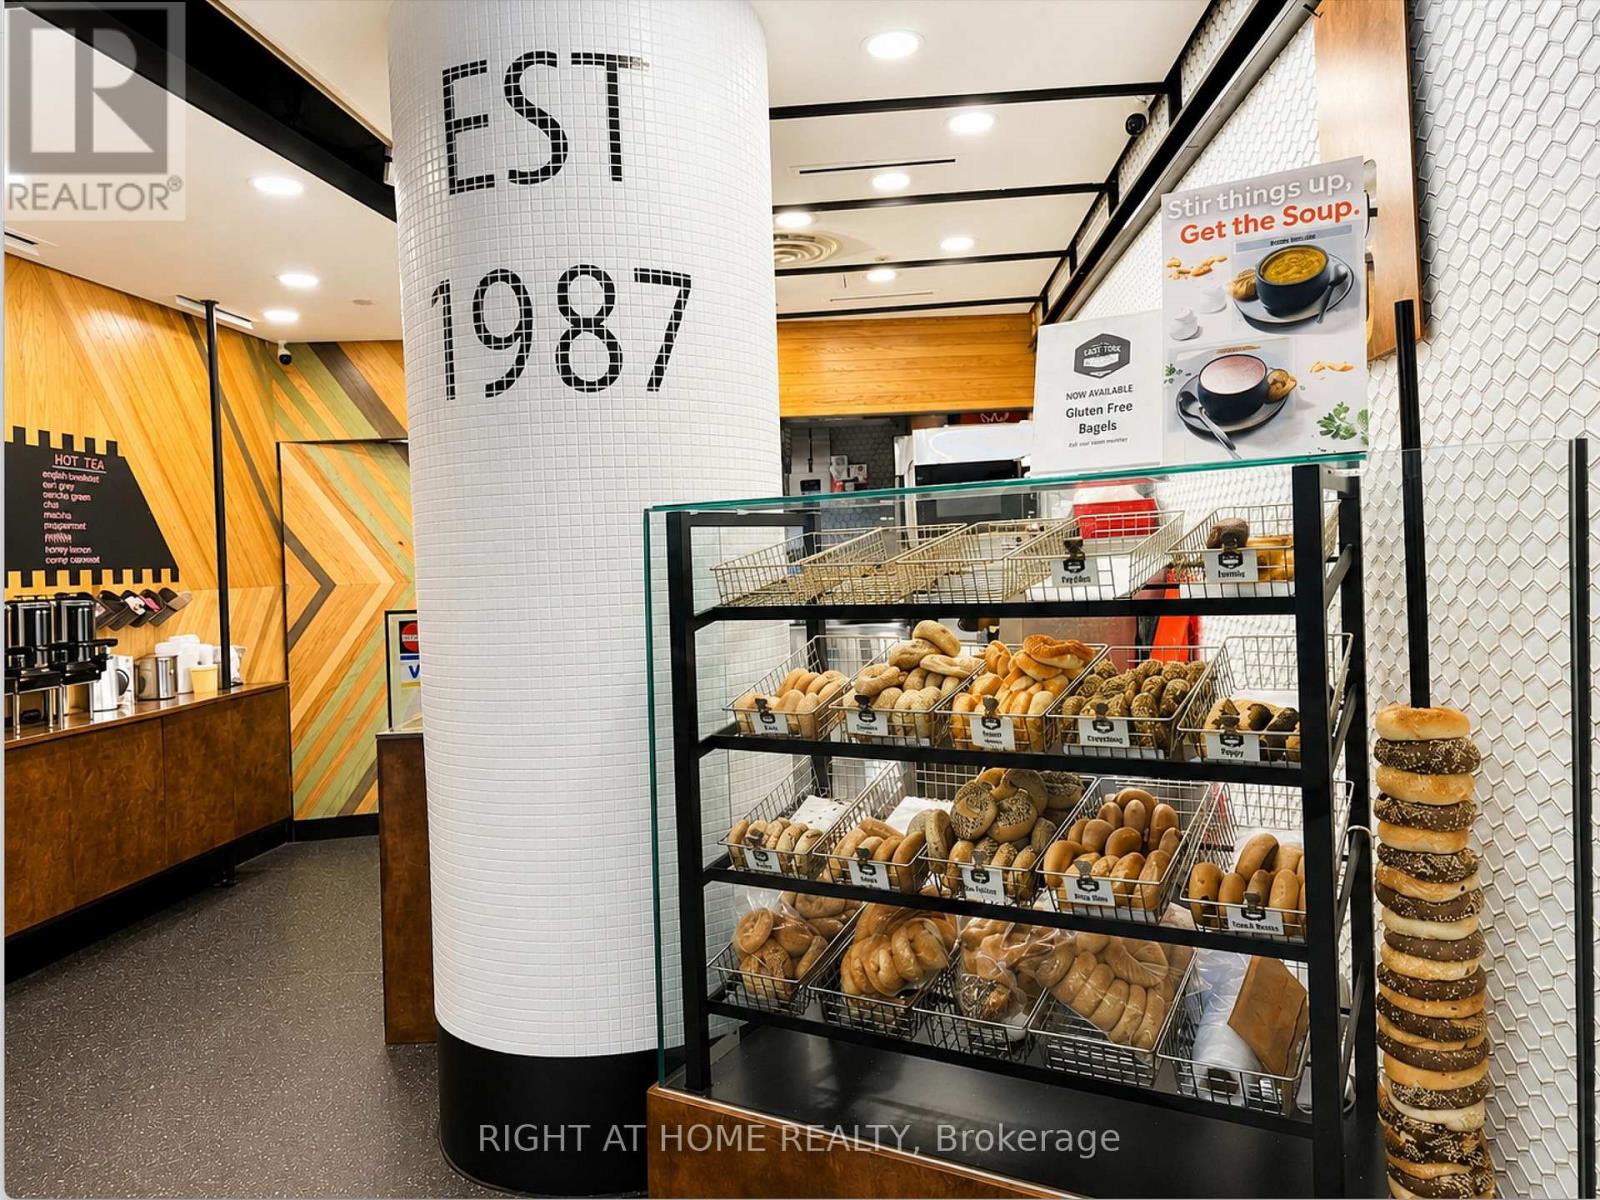
Rare opportunity to acquire a well-established café business that has been successfully operating for over 30 years in Toronto's iconic Union Station. This turnkey business benefits from exceptional exposure and a steady flow of commuters, office professionals, tourists, and visitors throughout the day. Located in one of Canada's busiest transportation hubs with direct access to GO Transit, TTC, VIA Rail, UP Express, and the PATH network.The sale includes equipment and leasehold improvements. Training can be provided to qualified buyers to ensure a smooth transition. Surrounded by office towers, hotels, retail, and restaurants, this is an outstanding opportunity to own a long-established business in one of Toronto's most sought-after, high-traffic commercial locations.Please do not go direct or speak to employees. All inquiries and showings by appointment only. (id:55460)