
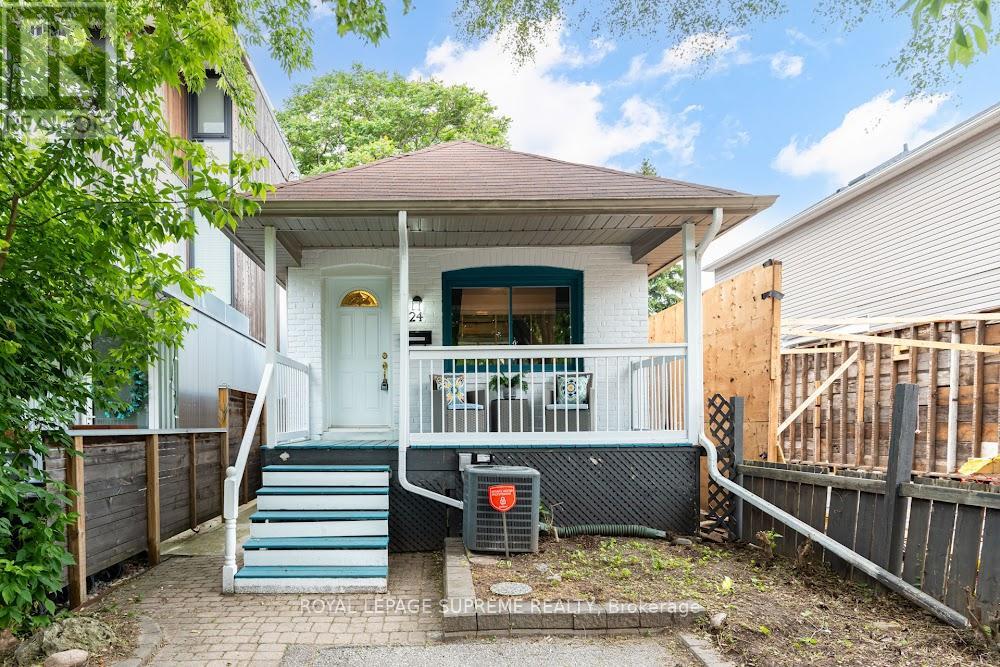
24 Wiley Avenue
Toronto, Ontario
Welcome to this charming 2-bedroom, 2-bathroom bungalow nestled in the highly sought-after Danforth Village! The main floor features an open-concept layout that seamlessly connects the kitchen, dining, and living areas-perfect for modern living and entertaining. The bright living room boasts a beautiful skylight, flooding the space with natural light, and offers a seamless walkout to a generous backyard deck. Downstairs, the fully finished basement expands your living space with a spacious family room and a versatile extra room, ideal for a third bedroom or home office. Complete with convenient front-yard parking and kept in fantastic shape, this home is just steps from top rated schools, the vibrant shops, dining, and transit options of The Danforth. (id:55460)

307 - 1 Massey Square
Toronto, Ontario
975 sq. ft. - - 2-bedroom condo with functional & spacious layout - - **ALL utilities included** - - 20+ large-capacity commercial washers & dryers in the building's shared laundry room - - Residents have access to the nearby Crescent Town Club at *NO additional membership cost*, including a 25-metre indoor pool, gymnasium, exercise room, squash/racquetball courts and saunas - - Plenty of visitor parking on site with underground parking available for rent through building management - - Walking distance to Victoria Park Station (approx. 5-6 mins.) - - Danforth GO is one subway stop west via Main Street Station (Metrolinx has started expanding rail capacity along the Lakeshore East Corridor to support more frequent, two-way, all-day GO service) - - Nearby SATEC @ W.A. Porter specializes in technological, environmental and computer studies - - Crescent Town Elementary School is located within the community (4 Massey Square) - - Full-service Metro supermarket with a dedicated in-store bakery, deli, seafood and prepared food counters (approx. 3-5 mins. by car) - - Dentonia Park Golf Course & Taylor Creek Park nearby. (id:55460)
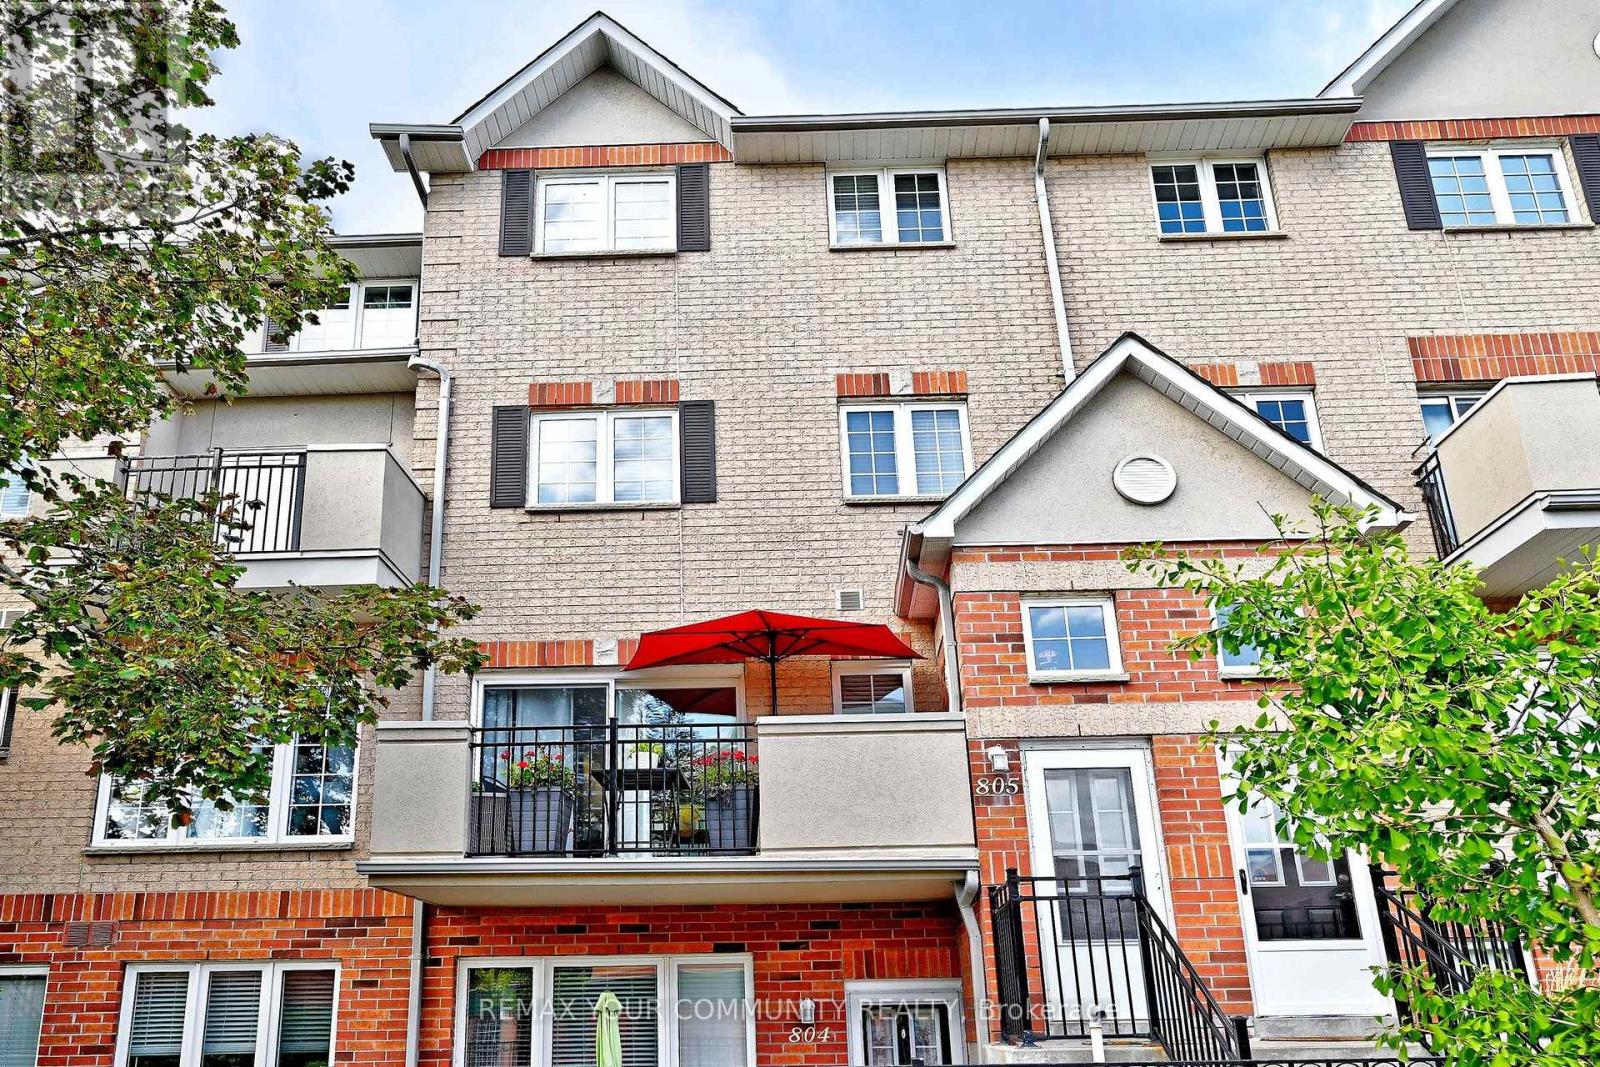
805 - 1400 The Esplanade N
Pickering, Ontario
Welcome to 1400-#805 The Esplanade Rd. at the Discovery Place in the heart of Pickering. Steps to Esplanade Park, Rec Centre, Library, Shops at Pickering City Centre. Easy walk to shopping, Restaurant & Entertainment. Minutes to Go Train Station, Kingston Rd & Hwy 401. This Recently renovated home welcomes you to open concept living with a contemporary flare. The modern kitchen includes customs cabinetry. Stainless Steel Appliances, Pantry & Breakfast Bar open to dining area perfect for entertaining family & Friends. Other features includes engineered hardwood floors and upgraded trim on all three levels. The primary bedroom retreat includes a five pc semi-ensuite with extensive cabinetry, double sinks, glass shower and custom walk in closet. Top floor includes two spacious bedrooms four pc bath, Loft and Gallery area. (id:55460)
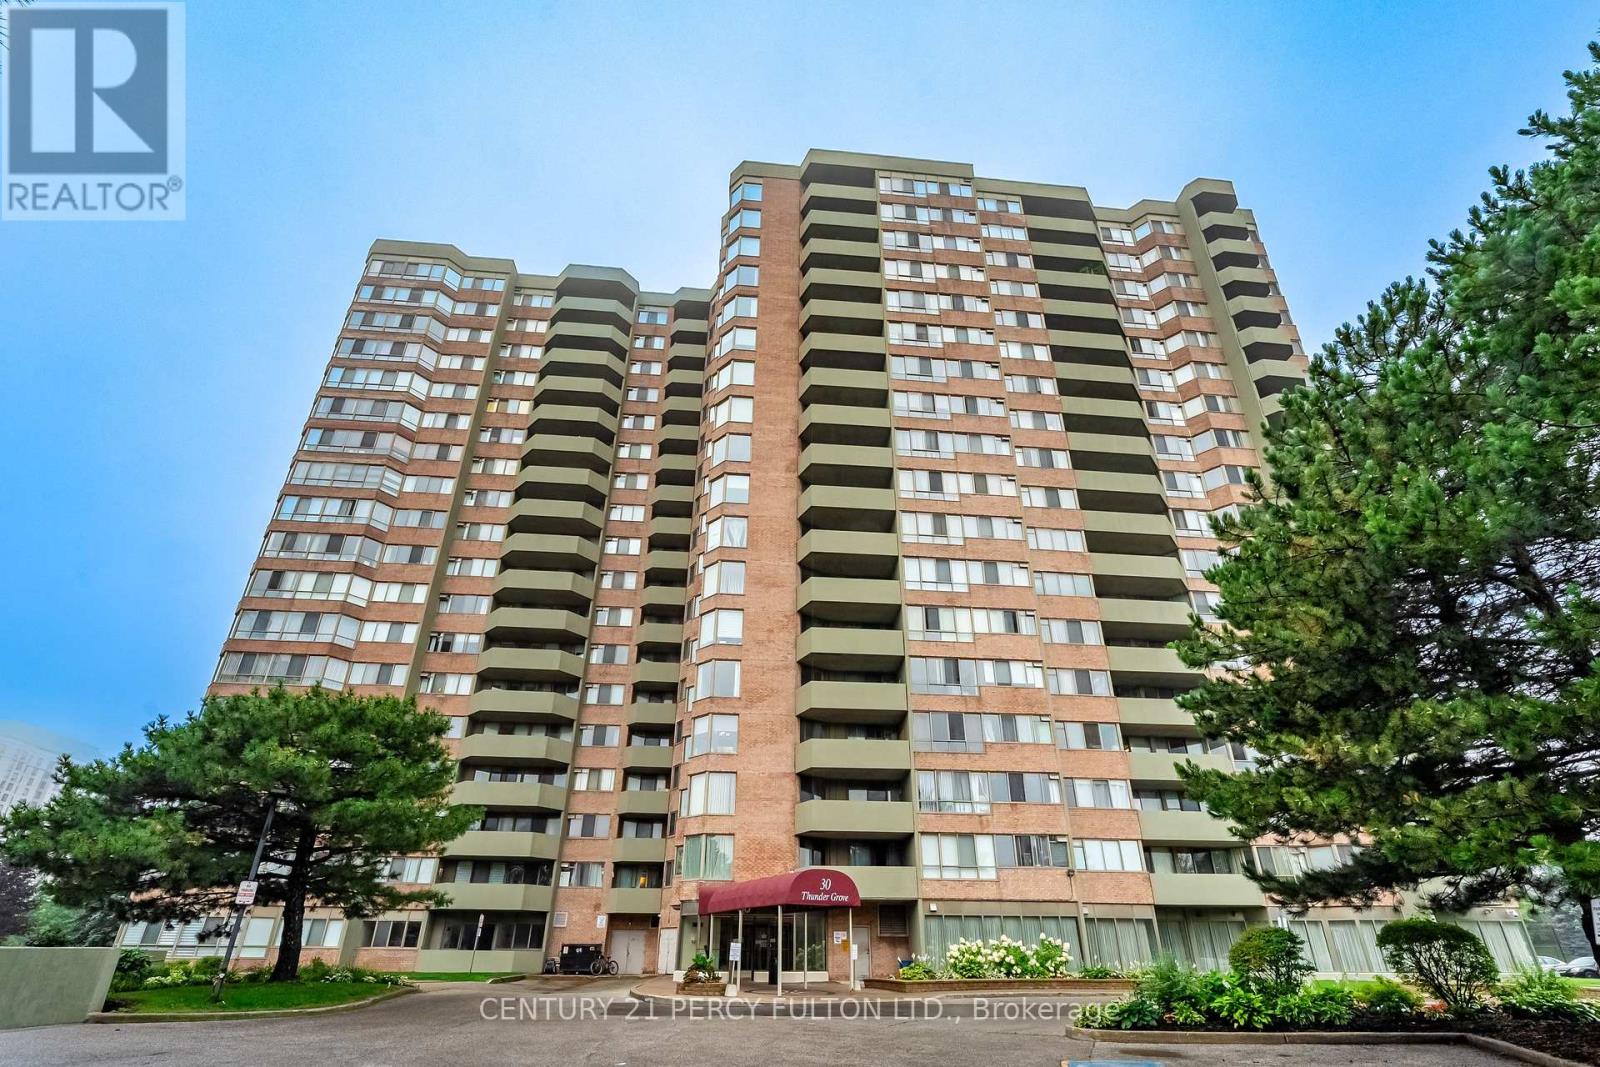
1008 - 30 Thunder Grove
Toronto, Ontario
WEDGEWOOD GROVE BY TRIDEL - BRIGHT, SPACIOUS EAST CORNER UNIT WITH UNOBSTRUCTED VIEWS. A bright and spacious 1,056 sq. ft. east-south corner unit filled with natural light throughout the day, particularly in the dining room, with a southeast view and a very large south-facing window in the kitchen. The open-concept layout offers generous living space in a well-maintained high-rise condominium, with thoughtful separation between the two bedrooms for comfort and privacy. Two spacious split bedrooms and two upgraded bathrooms. An ensuite storage/laundry room, laminate flooring, and a walk-out open balcony accessible from both the living room and primary bedroom. (id:55460)
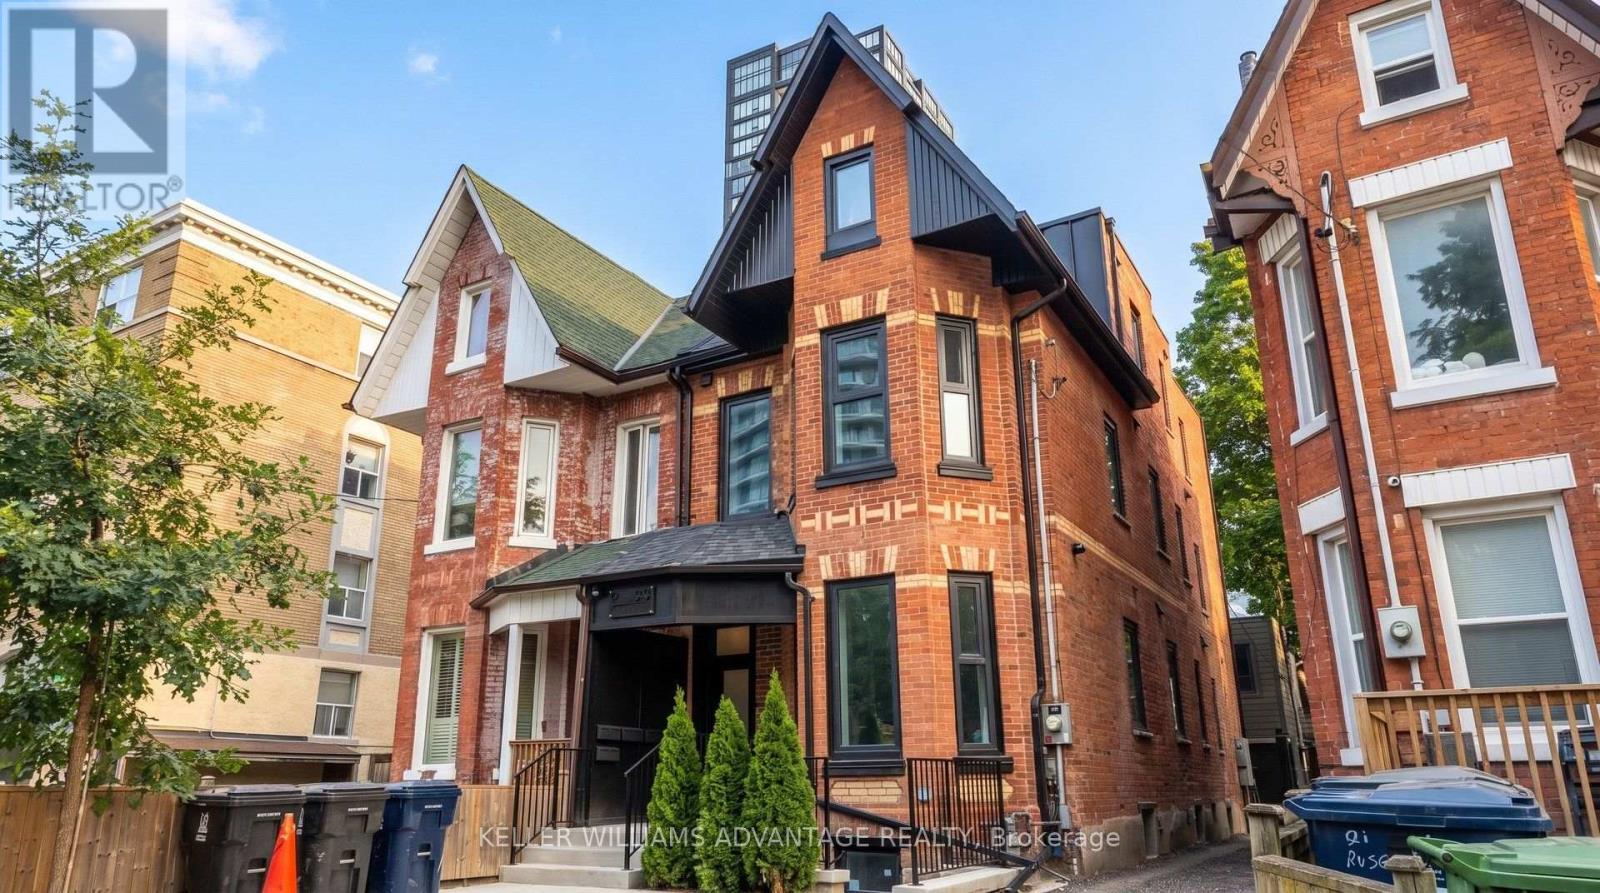
2 - 23 Ross Street
Toronto, Ontario
Welcome to 23 Ross St in downtown Toronto. Premium furnished 2nd floor, 3-bedroom, 3 washroom unit with glass showers, an in-suite washer and dryer, and an open kitchen/dining/living area with a breakfast bar. Move-in-ready suite includes all utilities, high-speed internet, in-suite laundry, linens/bedding, and programmable FOB access. Excellent location near U of T, Robarts Library, Queen's Park, Toronto General Hospital, Mount Sinai, SickKids, Kensington Market, Chinatown, College St, Spadina Ave, TTC, cafés, restaurants, groceries, fitness options and everyday downtown conveniences. Features include triple-glazed privacy windows, snow-melt walkways, security cameras, solar panels and backup batteries. (id:55460)
736 - 8 Hillsdale Avenue
Toronto, Ontario
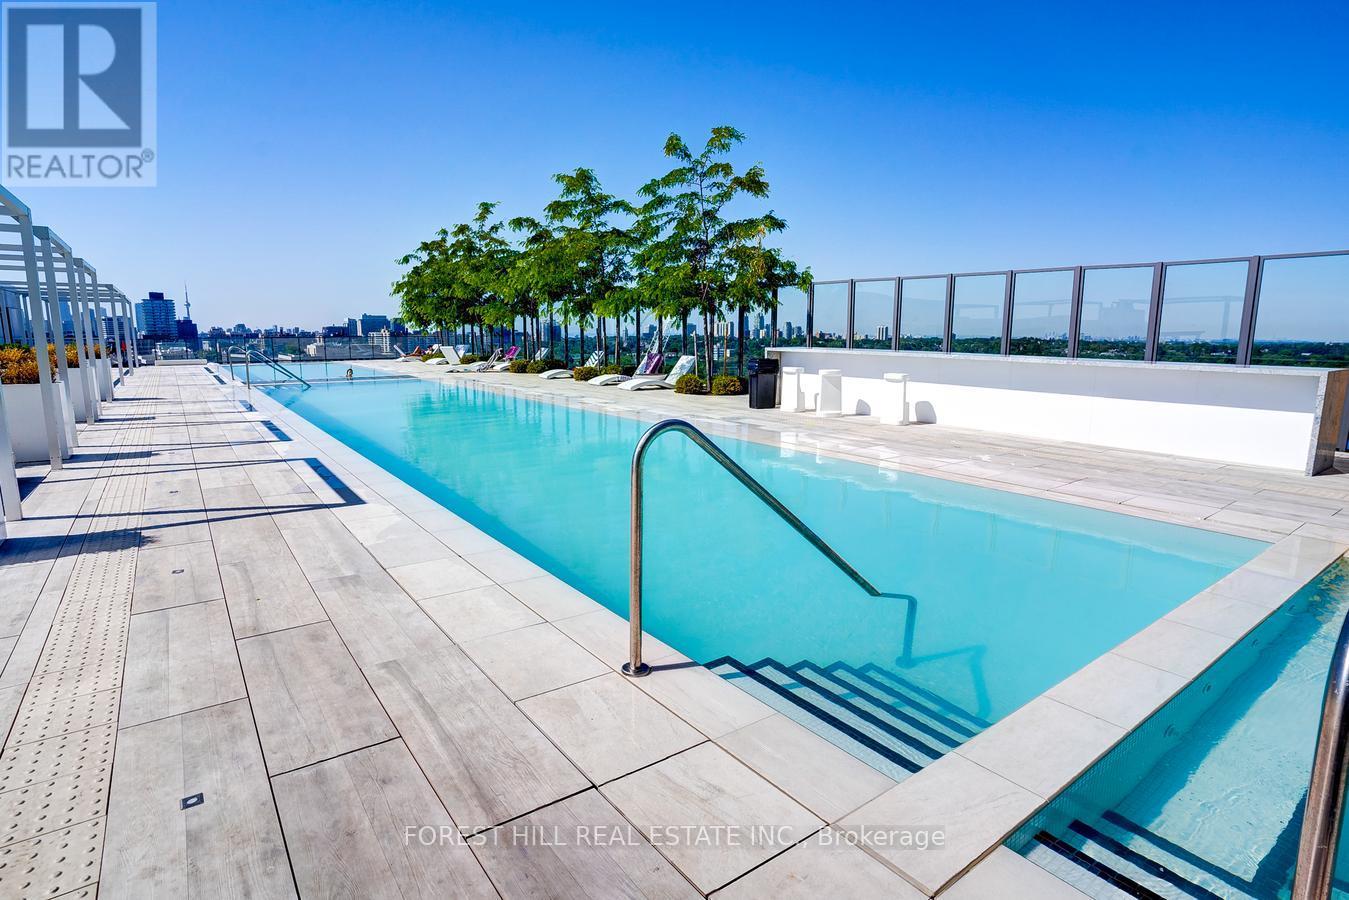
Welcome To The Art Shoppe! 1 Bedroom + Den And 2 Bathrooms And 1 locker. Bright & SunnySouth-Facing Unobstructed View. Den Big Enough For A 2nd Bedroom Or Office. FARM BOY & STAPLESIN BUILDING! Eglinton TTC Entrance Approx. 1-2 Min Walk Away! Amenities Incl: Rooftop InfinityPool, Hot Tub, Bar, Party Rm, Lounge Area W/Cabanas, Kids Club, Bbq & Rooftop Terrace, Yoga Rm,Theater Rm, Zen Garden, Private Dining & Wine Tasting Rooms, 24H Concierge High-End Retail &Grocery! Karl Lagerfeld Designed Lobby. Vacant possession available for buyer's own use with minimum 60 days' notice. (id:55460)
B - 23 Ross Street
Toronto, Ontario
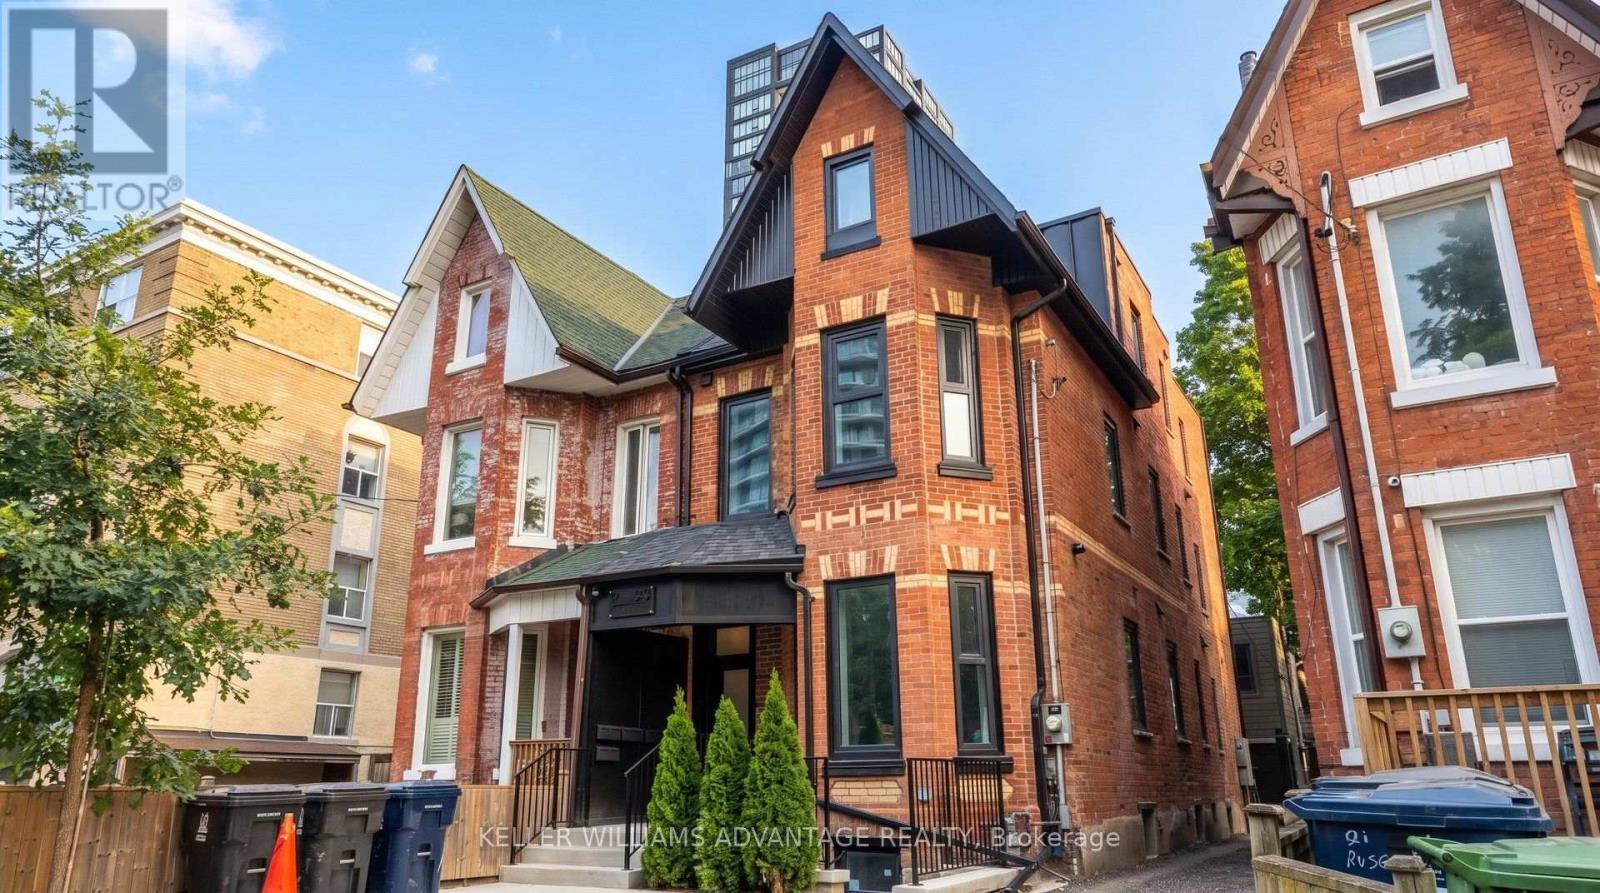
Welcome to 23 Ross St in downtown Toronto. Premium furnished lower, 3-bedroom, 3 washroom unit with glass showers, an in-suite washer and dryer, and an open kitchen/dining/living area with a breakfast bar. Move-in-ready suite includes all utilities, high-speed internet, in-suite laundry, linens/bedding, and programmable FOB access. Excellent location near U of T, Robarts Library, Queen's Park, Toronto General Hospital, Mount Sinai, SickKids, Kensington Market, Chinatown, College St, Spadina Ave, TTC, cafés, restaurants, groceries, fitness options and everyday downtown conveniences. Features include triple-glazed privacy windows, snow-melt walkways, security cameras, solar panels and backup batteries. (id:55460)
483 Roxton Road
Toronto, Ontario
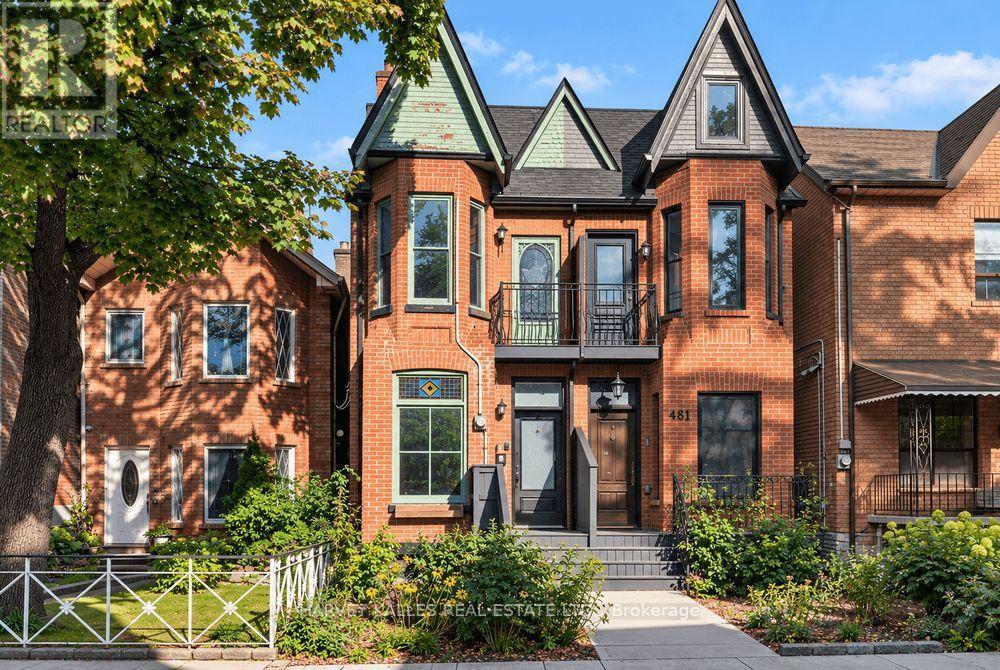
Attention Builders, Investors and End Users! 483 Roxton Road offers a rare head start on your custom build. The property comes with Committee of Adjustment approval for an expanded footprint and a full set of architectural drawings for an approximately 2,300 sq ft home, with 4+1 bedrooms, 4 bathrooms, and a detached garage with a second-level suite above. It sits on a 12.3 x 121 ft lot with lane access on a quiet, tree-lined street in Palmerston-Little Italy, one of the city's most sought-after pockets. The existing semi-detached home includes a separate-entrance lower level, so you can plan the build on your own timeline. You're steps from Ossington Station, the restaurants and shops of Bloor, Ossington and Harbord, and the green space of Christie Pits. Approvals, drawings and supporting documents are available on request. Sold as is, where is. (id:55460)
920 - 57 St. Joseph Street
Toronto, Ontario
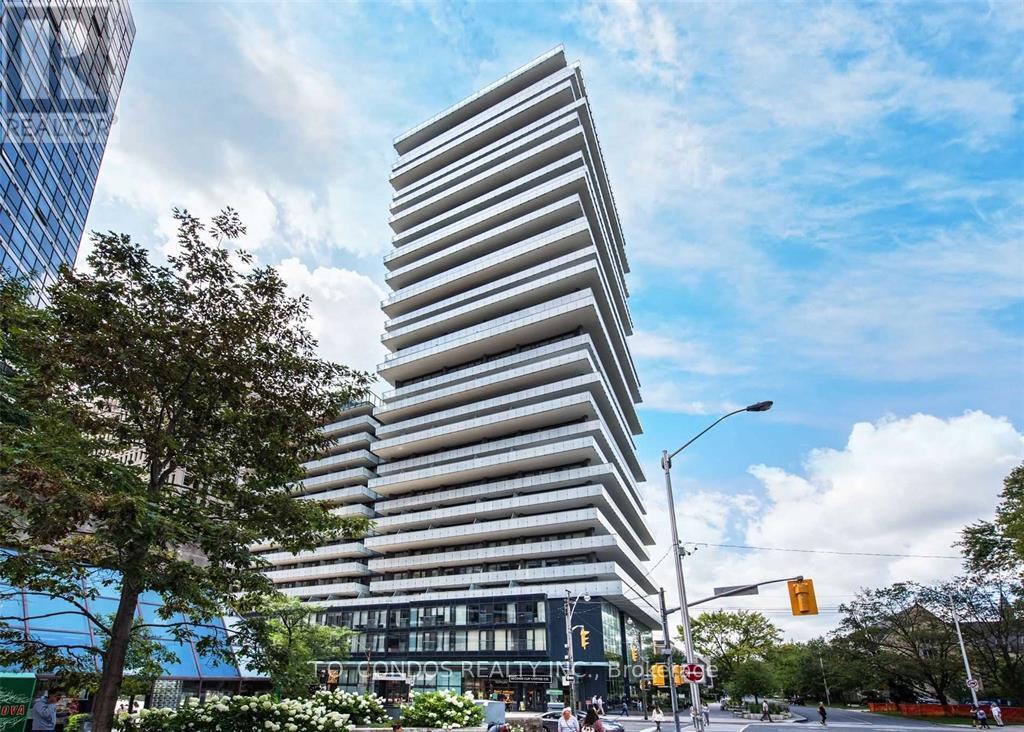
Stunning 1-Bedroom Suite with a Huge Terrace and Spectacular Park Views! Located in a modern luxury residence just south of Bloor & Bay, steps from the University of Toronto campus. Bright and sun-filled with floor-to-ceiling windows, 9' ceilings, and a stylish open-concept kitchen featuring stainless steel appliances. Enjoy your expansive private terrace with direct, scenic views of Clover Hill Park and St. Basil Church. Exceptional building amenities include a state-of-the-art fitness centre, rooftop terrace with breathtaking city views, party room, and 24-hour concierge. Unbeatable location just steps to the subway, Bloor Street shopping, Yorkville restaurants, cafés, and more. A perfect blend of luxury, convenience, and vibrant downtown living! (id:55460)
804 - 797 Don Mills Road
Toronto, Ontario
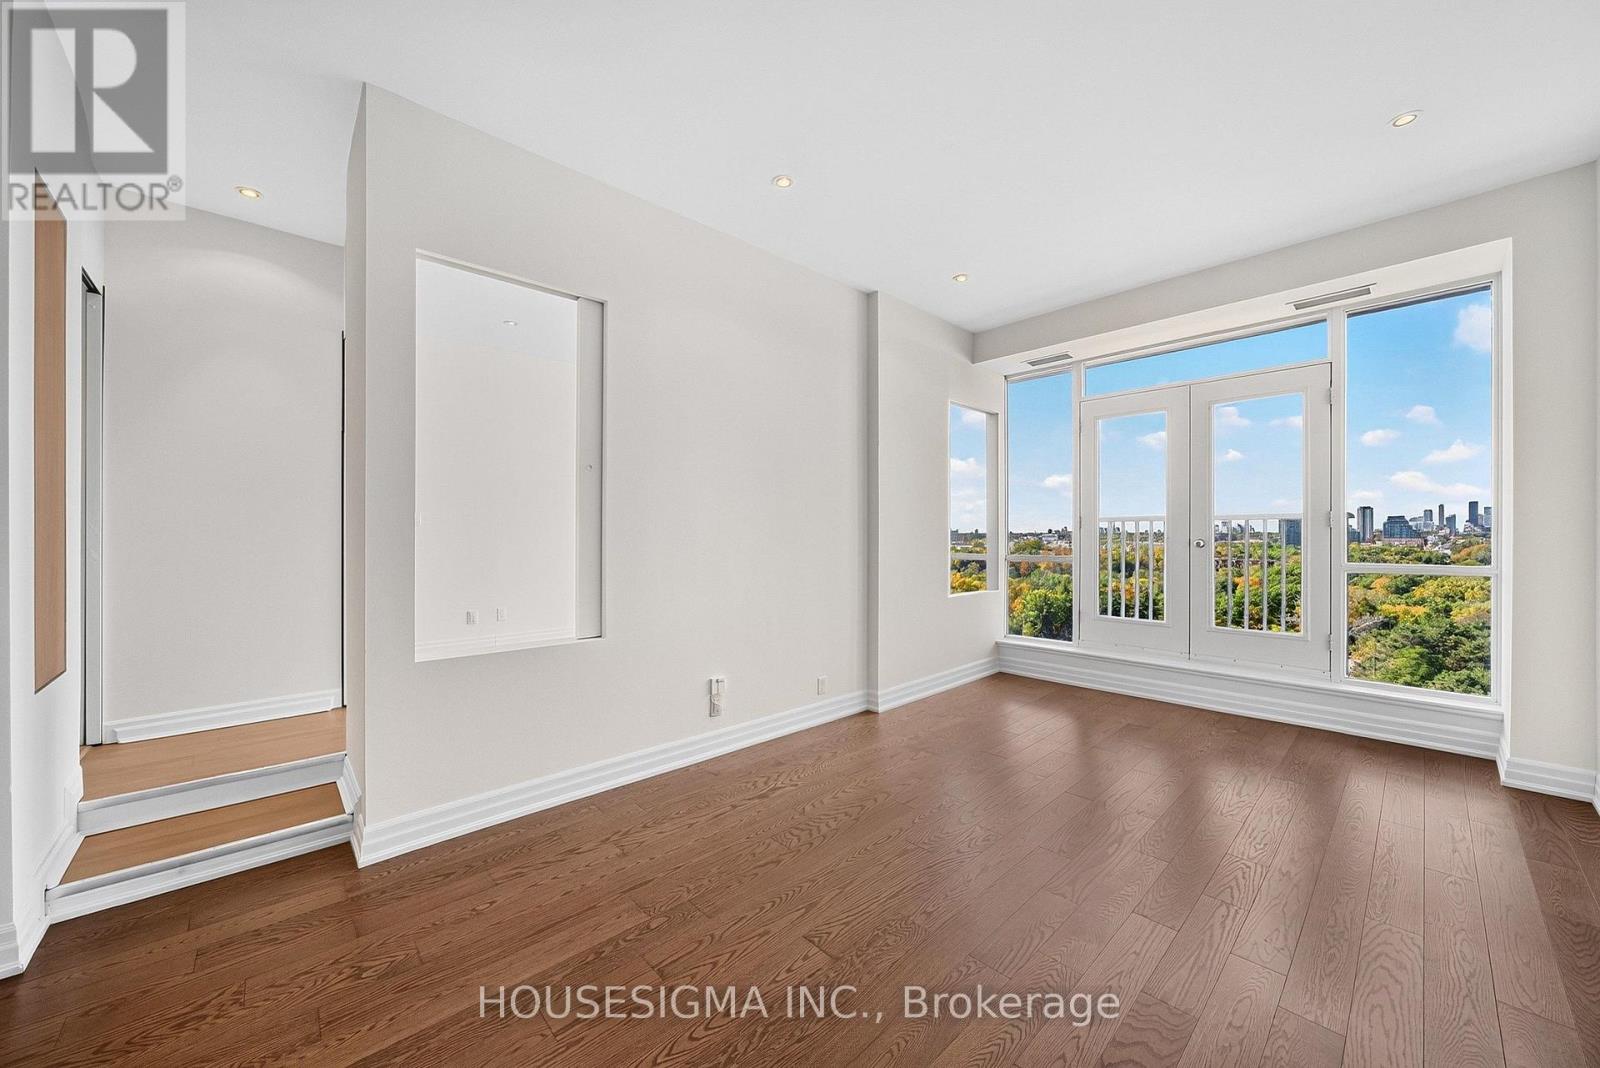
Mid-Century Modern Vibes Meet Sophisticated Loft Living at Tribeca Lofts! This stunning 865 sq. ft. residence combines soaring 10-foot ceilings, sweeping city views, and distinctive architectural details to create a space full of character and style. Freshly painted and beautifully refreshed, this sun-filled 2-bedroom, 2-bathroom suite features hardwood floors, pot lights, custom built-ins, and clever sliding wall panels that bring a timeless retro-modern aesthetic to life. The expansive open-concept living and dining area is flooded with natural light, with a Juliette balcony overlooking the city. The contemporary kitchen features stainless steel appliances and thoughtful storage solutions. The generous primary bedroom offers a large window, sliding doors, and a private 4-piece ensuite. The versatile den, framed by striking floor-to-ceiling glass sliding doors, makes an ideal second bedroom, stylish home office, or guest retreat. Pocket doors and custom built-ins maximize space without sacrificing design. Complete with ensuite laundry, central air conditioning, underground parking, and a locker. Residents enjoy access to a fitness centre, recreation room, security, and visitor parking. Ideally situated at Don Mills and Eglinton, with convenient access to transit, shopping, restaurants, parks, and the DVP. An exceptional blend of architectural personality, generous proportions, and modern convenience in one of the neighbourhood's most distinctive loft conversions! (id:55460)
1602 - 85 East Liberty Street
Toronto, Ontario
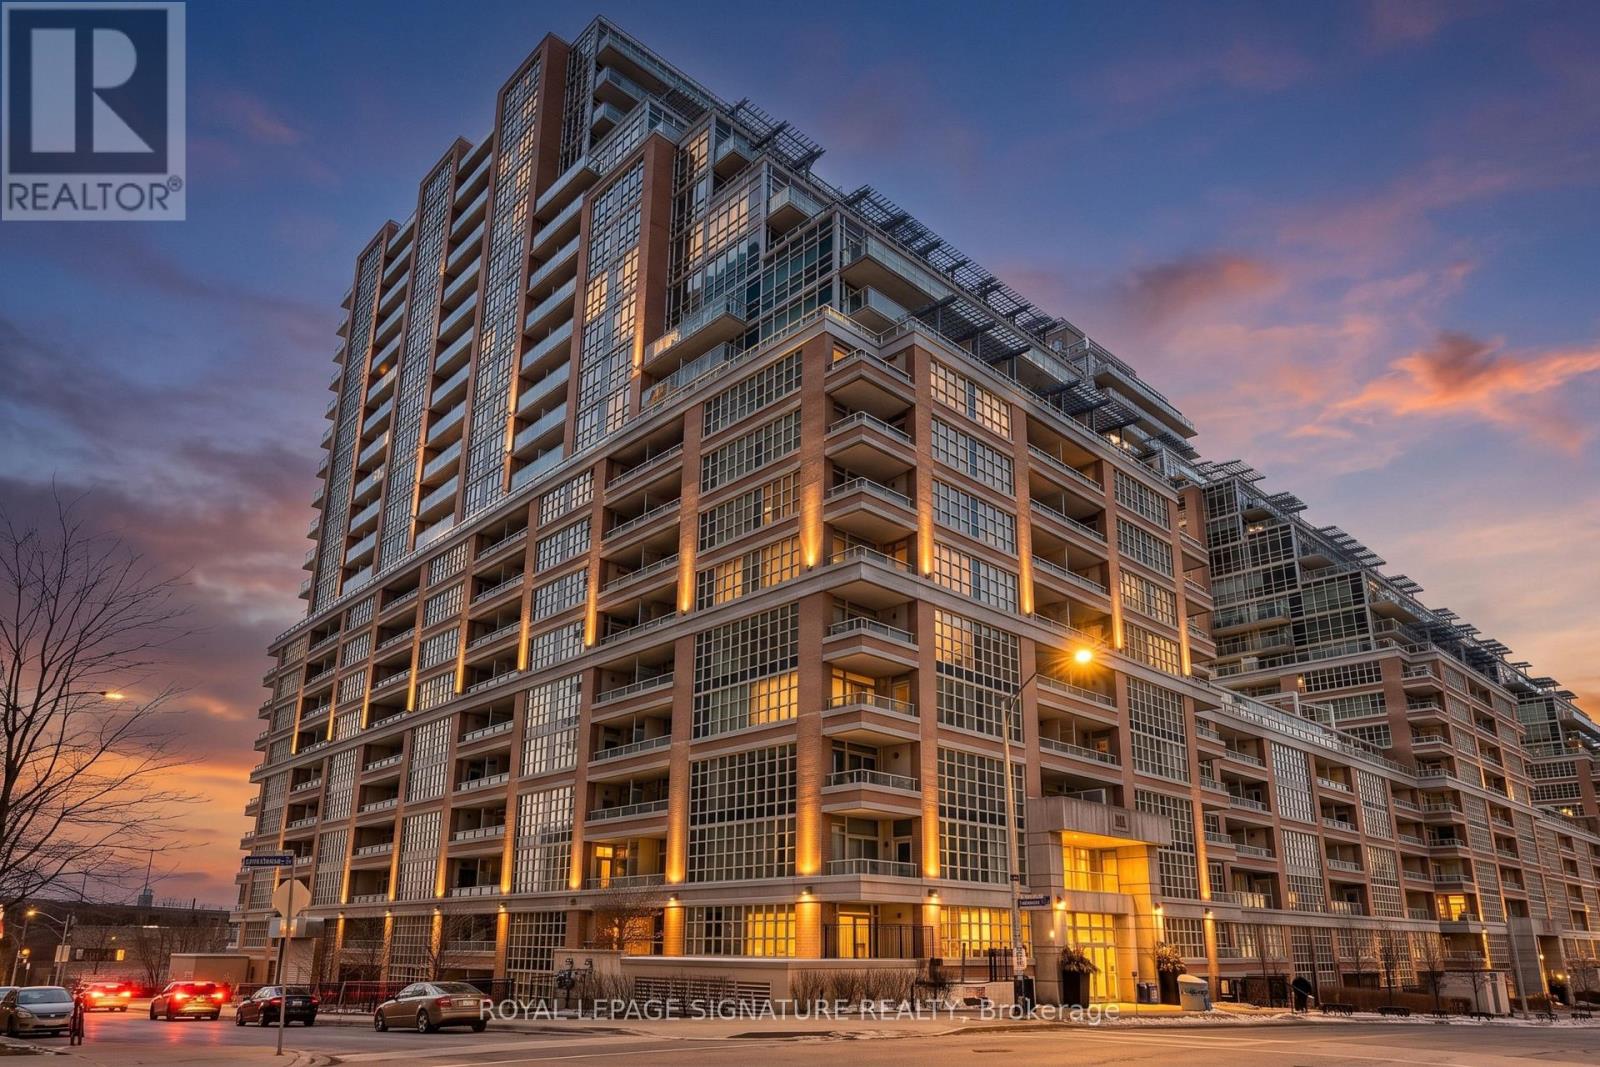
Experience luxury living at 85 East Liberty St, Unit 1602, offering breathtaking, panoramic southwest views of Lake Ontario, BMO Field, and the CNE grounds. Set in highly sought after Liberty Village, this sun filled layout features 9 ft ceilings, durable laminate flooring, a spacious primary bedroom, and a large den equipped with its own closet that easily functions as a private second bedroom or work from home space. This suite includes the ultimate inner city convenience: 1 dedicated underground parking space paired with a private adjacent locker room. Steps from your front door, enjoy unmatched neighbourhood conveniences, including a 24 hour Metro grocery store, LCBO, local cafes, and top tier dining spots like LOCAL Public Eatery, Craft Brasserie, and OEB Breakfast Co. Residents enjoy resort style amenities including an indoor pool, hot tub, fully equipped fitness center, games room, movie theatre, and 24/7concierge service, with TTC transit and Exhibition GO station just minutes away. Professionally managed by Condo1 Property Management Inc. (id:55460)
910 - 25 Capreol Court
Toronto, Ontario
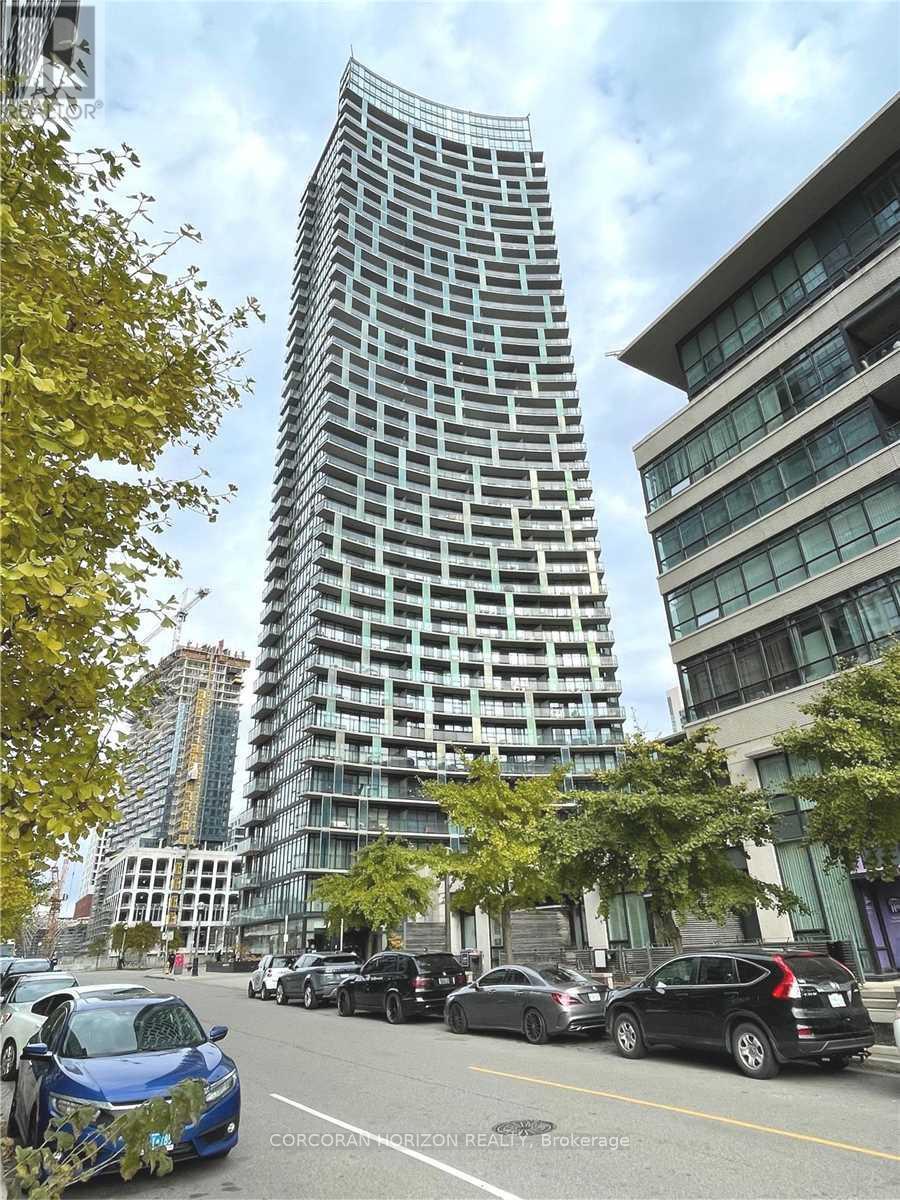
Welcome to Luna at CityPlace! This bright and spacious 1-bedroom plus den suite features a seamless open-concept living and dining area perfect for entertaining, paired with a functional eat-in kitchen boasting sleek quartz countertops. Floor-to-ceiling windows flood the entire home with natural light, creating an inviting and airy atmosphere.Enjoy top-tier building amenities and unbeatable convenience with TTC right at your doorstep. Minutes to the Financial and Entertainment Districts, local parks, the waterfront, community centre, and dining. (id:55460)