
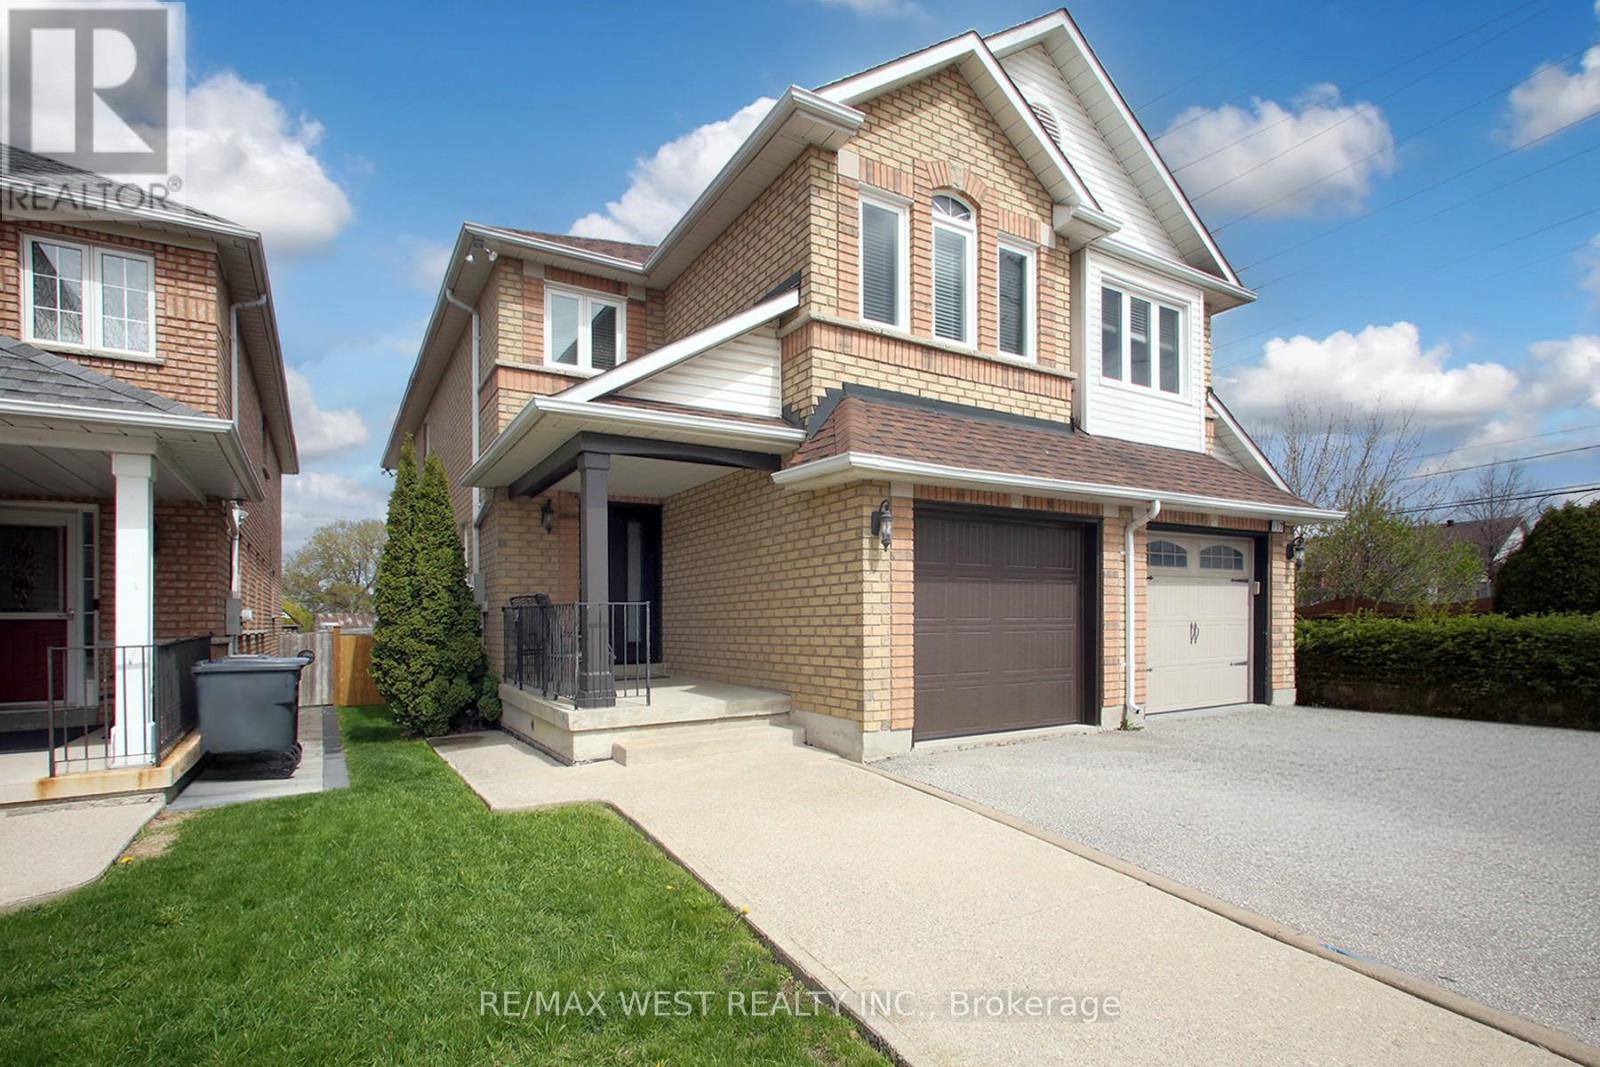
115 Grapevine Road
Caledon, Ontario
Welcome to this beautifully maintained home nestled on a cul-de-sac in a family-friendly neighbourhood. Showcasing true pride of ownership, this rare semi-detached gem offers 4+1 bedrooms and 4 bathrooms, providing the perfect blend of comfort and functionality. The bright main floor is designed for modern living and effortless entertaining, featuring a famaily-sized kitchen with a breakfast area that flows into the inviting living and dining room. Step directly from the kitchen into the private backyard - ideal for summer gatherings and everyday enjoyment. Well-kept bathrooms offer stylish comfort, while the thoughtfully designed layout provides plenty of space for growing families. Ideally located close to schools, parks, and everyday amenities. This is an exceptional opportunity to own a move-in-ready home in a great community. (id:55460)
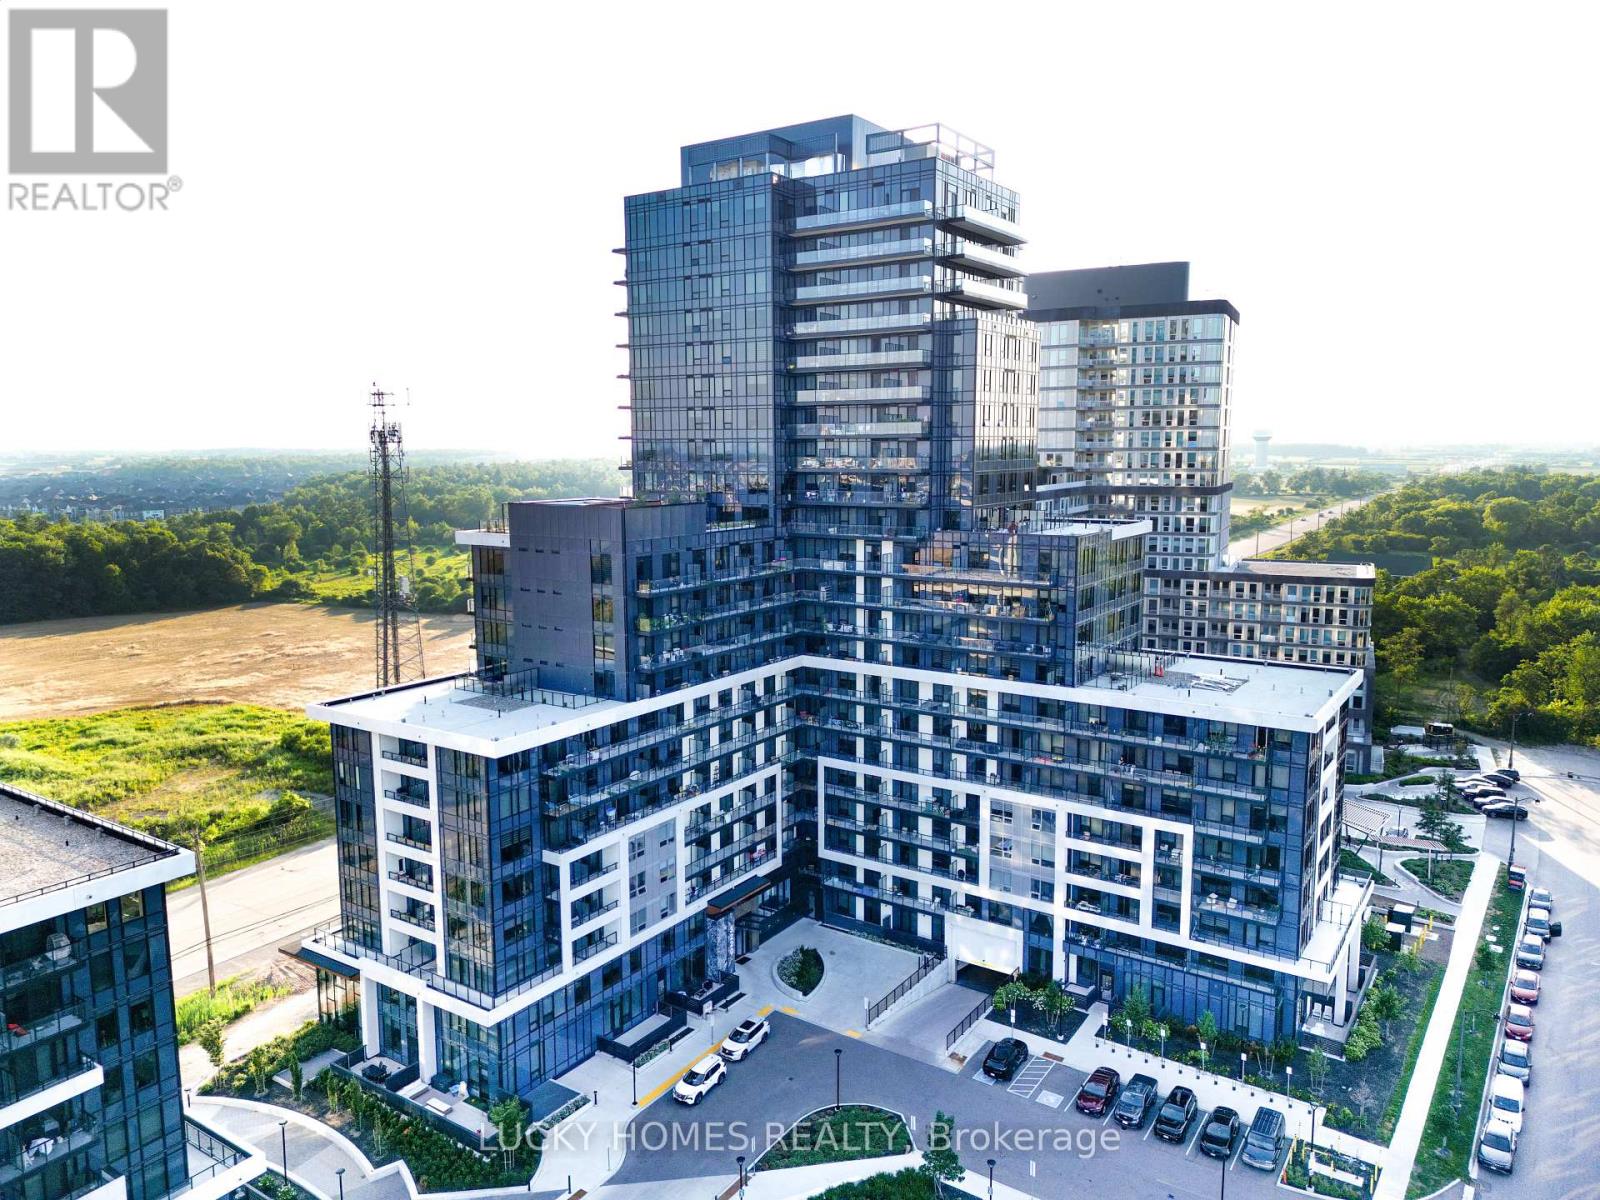
315 - 3220 William Coltson Avenue
Oakville, Ontario
Welcome to this luxurious and beautifully upgraded 1-bedroom condo offering approximately 515 sq. ft. of thoughtfully designed living space plus a spacious 100 sq. ft. private balcony. Perfect for first-time home buyers, professionals, or savvy investors, this stunning suite features a bright open-concept layout with premium laminate flooring throughout and floor-to-ceiling windows that fill the home with natural light. The modern kitchen showcases quartz countertops, a stylish tile backsplash, soft-close cabinetry, an upgraded kitchen sink, and a custom island with a built-in electrical outlet. Enjoy the elegant upgraded bathroom featuring a walk-in glass shower, custom-built TV feature wall with pre-wired TV mount, upgraded LED lighting, geothermal heating and cooling, and keyless entry for modern, energy-efficient living. Boasting over $10,628 in builder upgrades, this move-in-ready home is ideally located with easy access to Downtown Oakville, Highways 407, 401 and 403, GO Transit, Sheridan College, UTM, shopping, restaurants, parks, and everyday amenities. An exceptional opportunity to own a stylish, turnkey condo in one of Oakville's most desirable communities.Beautiful Amenities: Fitness Centre, Exec. Party Room/Entertainment Lounge, Landscaped Rooftop Terrance, Pet Wash Station, Yoga/Movement Room, Co-Working Space. (id:55460)
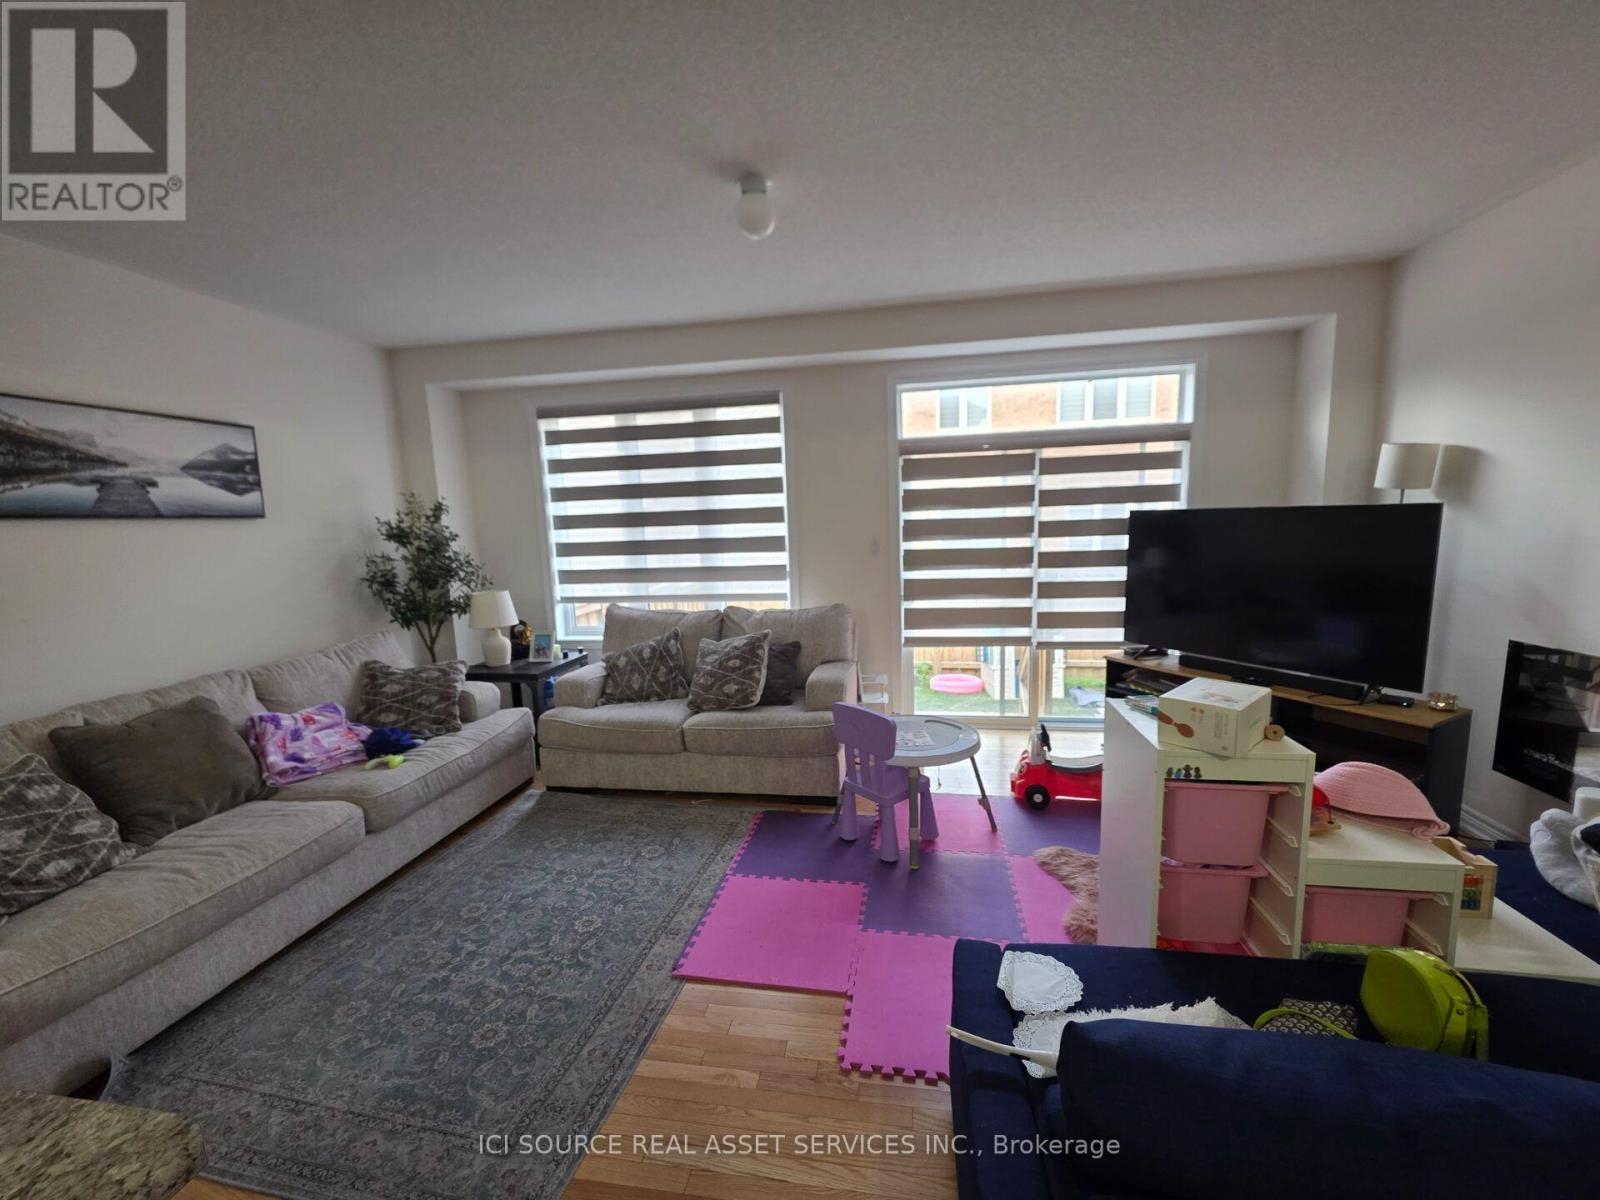
10 Brent Stephens Way
Brampton, Ontario
Welcome to 10 Brent Stephens Way- A Lovely 4 Bedrooms With 3 Full Washrooms On 2nd Flr Semi Detached Home Located On Premium Lot (Right across from Brent Stephens Park) along with fully finished legal basement apartment with 2 bedrooms + 1 washroom (currently rented). Premium Hardwood Floors On M/Flr! Impressive 9' Ceiling On M/Flr! Beautiful Designer Choice Kitchen W/ St. Steel Appliances. Master Bdrm With Huge W/I Closet W/ 4Pc Ens! *For Additional Property Details Click The Brochure Icon Below* (id:55460)
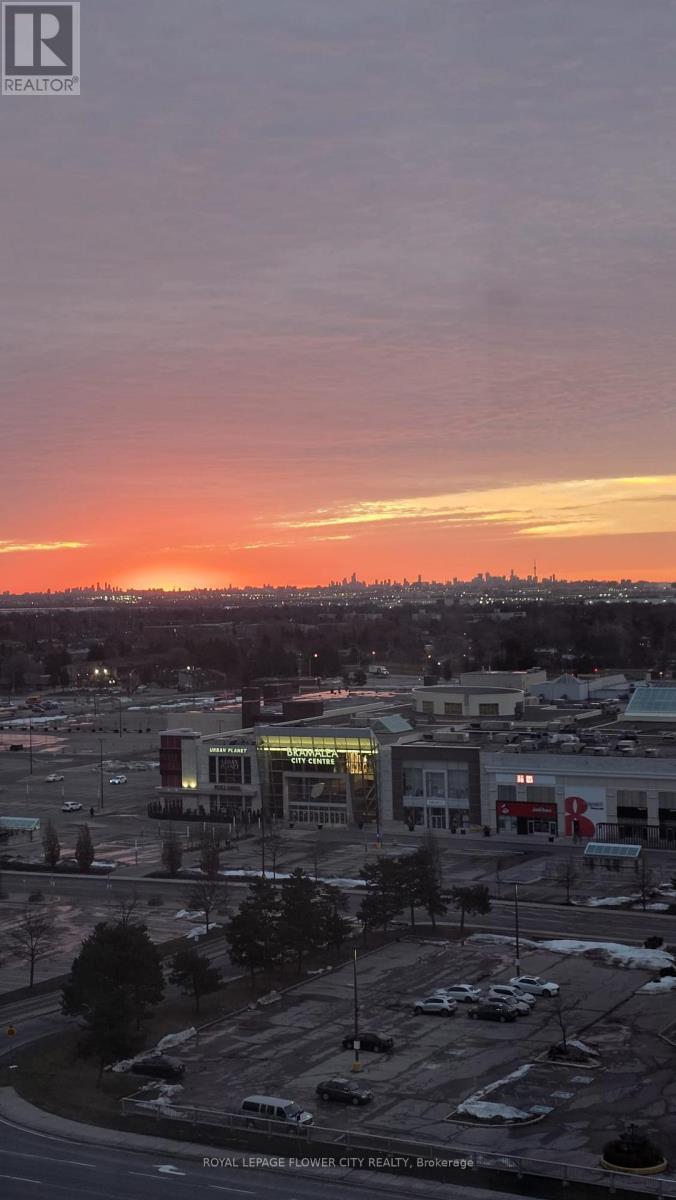
1408 - 24 Hanover Road
Brampton, Ontario
Bright with lots of natural light, spacious 2 Bedroom, 2 Bathroom Condo in one of the area's well known communities. Solarium facing SE clear Panoramic view. Entire unit recently painted and upgraded bathrooms. Condo Fee Includes: Free Internet, water, Hydro and basic cable TV. Building Amenities Include: Free Internet, Tennis Court, Exercise Rooms, Billiards Room, Indoor Swimming pool, Sauna, BBQ, Squash Court, 24 Hr Gatehouse/Security, Guest Meeting Room and much more. Located just minutes from Chinguacousy Park, Bramalea City Centre, HWY 410, Top rated Schools and Public Transit. Everything you need is at close distance. (id:55460)
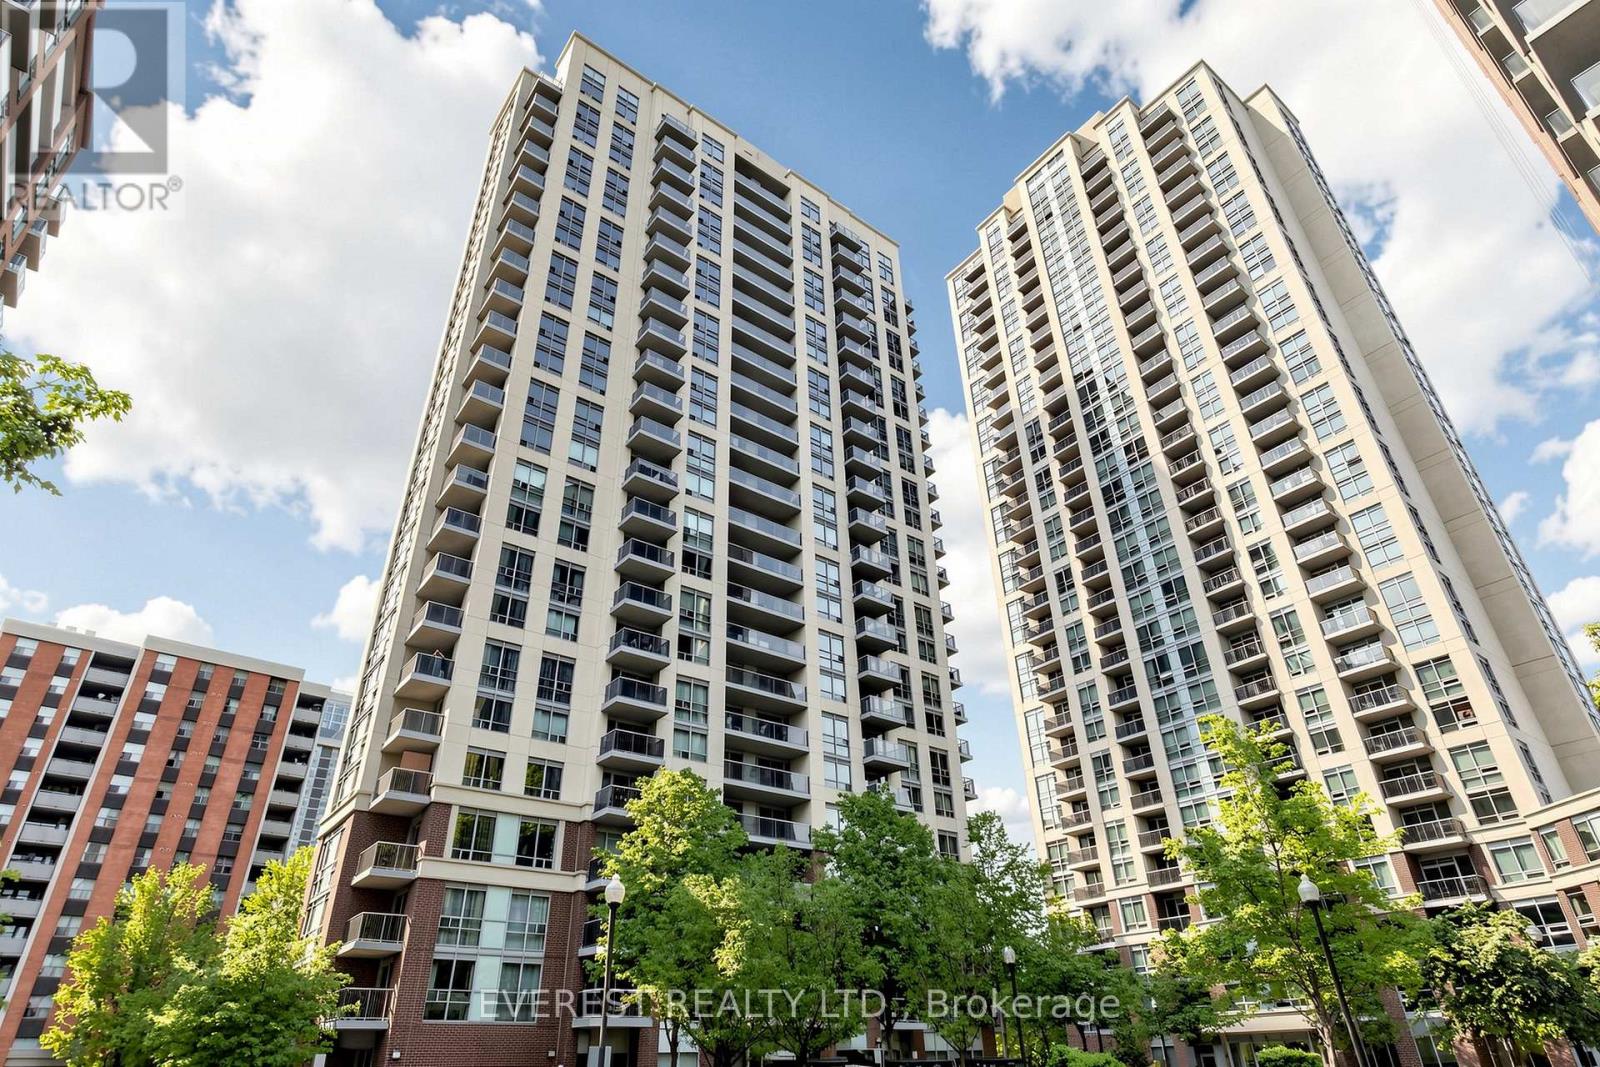
#2101 - 5 Michael Power Place
Toronto, Ontario
Welcome to this bright and spacious 1-bedroom, 1-bathroom condo offering an exceptional layout in a highly sought-after location. Enjoy breathtaking sunrise views and an impressive city skyline from the airy private balcony. This well-appointed suite includes 1 parking space and 1 locker for added convenience.The open-concept living and dining area is filled with natural light and features a walk-out to panoramic views of the city and Lake Ontario. The generously sized bedroom offers a double closet, while the modern kitchen is equipped with granite countertops and a breakfast bar, perfect for everyday living and entertaining.Residents enjoy outstanding amenities including 24-hour concierge service, a fitness centre, games room, and visitor parking. Ideally located within walking distance to Islington Subway Station and Kipling GO Station, with easy access to Highways 427 and the QEW. Surrounded by an abundance of shops, restaurants, and everyday conveniences along Dundas Street West and Bloor Street. Move-in ready and an excellent opportunity for first-time buyers, downsizers, or investors. (id:55460)
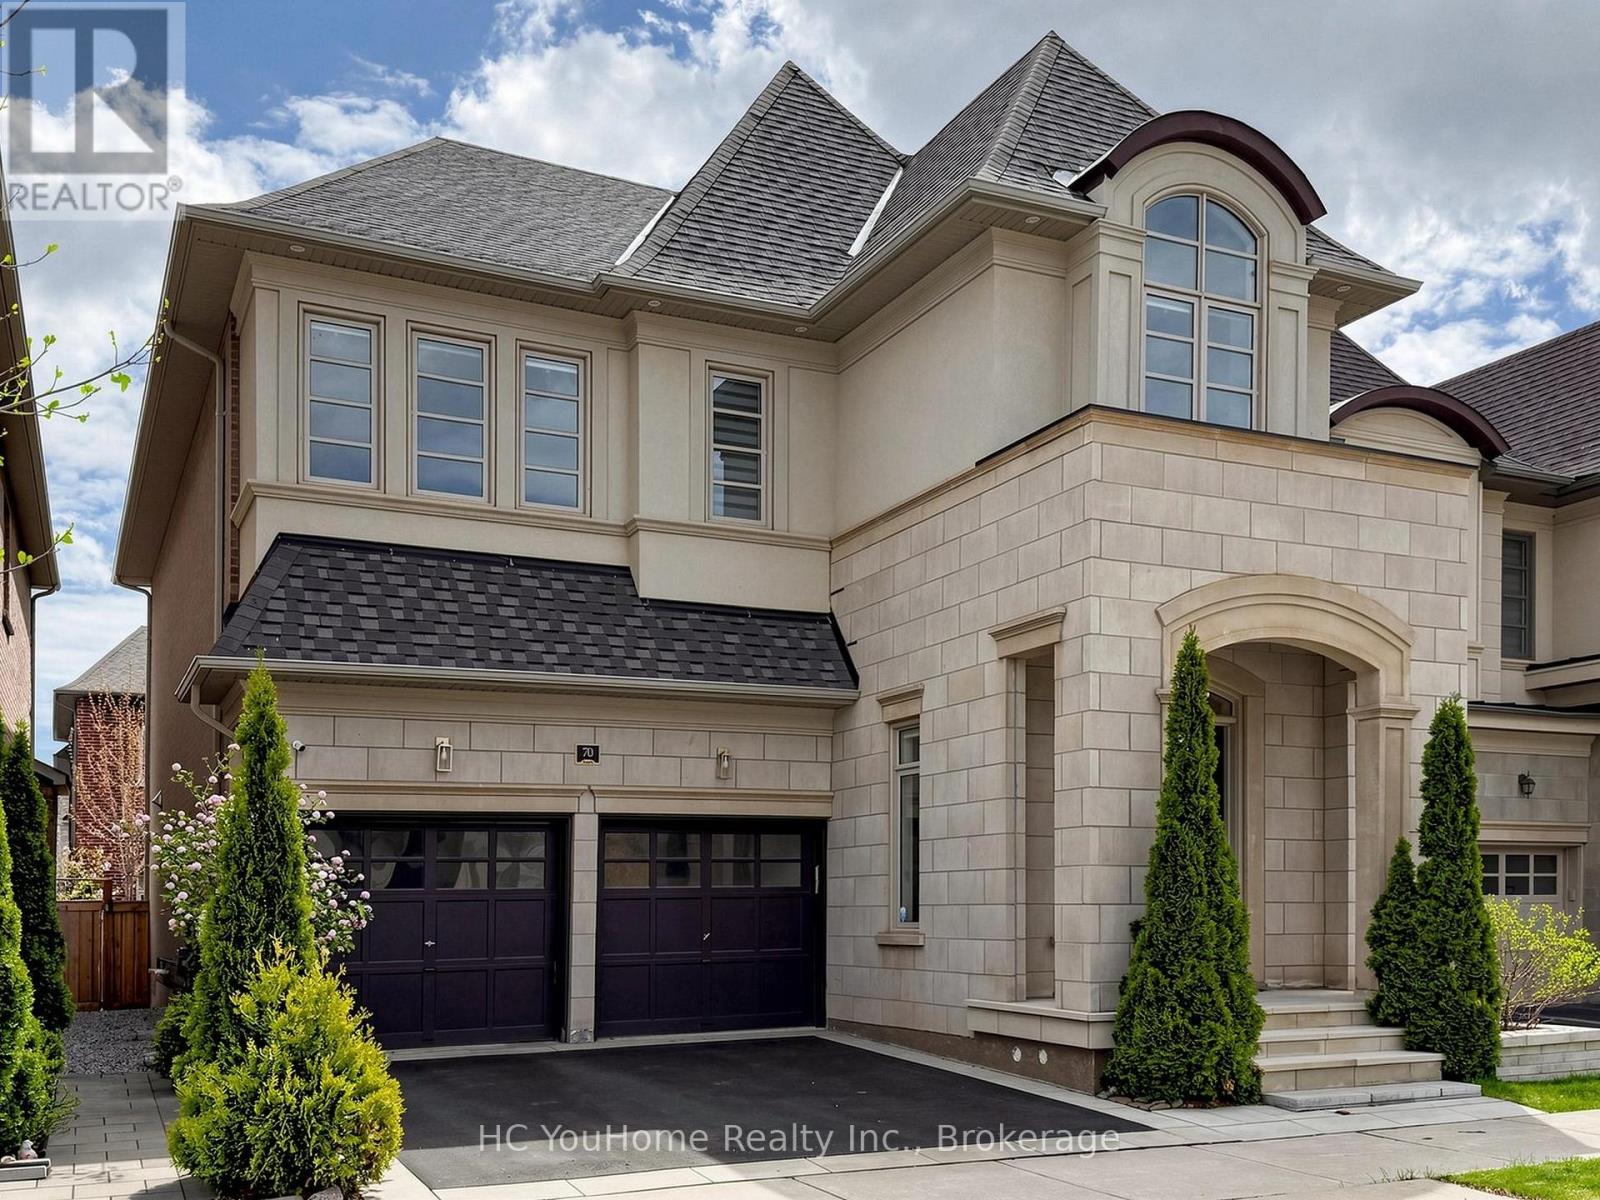
70 Threshing Mill Boulevard
Oakville, Ontario
Welcome To This Elegant And Contemporary Residence In One Of Oakville's Most Sought-After Neighbourhoods, Your Future Dream Home! With Superior Craftsmanship And High-End Finishes, This Property Offers Over 3,200 Sq Ft Of Upper-Grade Living. And A Total Of Approximately 4,700 Sq Ft Of Luxurious Space. Hardwood Floors Throughout! The Home Features Extremely Rare 11 Ft High Ceilings On The Main Floor, 9 Ft High Ceilings On The Second Floor, An Open-Concept Layout Filled With Plenty Of Natural Light. Gourmet Chefs Inspired Kitchen With Huge Centre Island, Granite Countertops And Servery, Featuring Stainless Steel Appliances Including A 6-burner Gas Stove, Abundant Storage, Soft-Close Cabinetry, And Bold Black Accents. The Master Bedroom Is Generously Sized With Walk-In Closets And Upgraded 5-Piece Ensuite Bathrooms, While The Professionally Finished Basement impresses with 9-ft ceilings And Offers An Expansive Recreation Room. Outside, Enjoy An Well Designed Backyard Deck And Beautifully Maintained Planting. So Does The Front Yard. This Property is Located Near Top-Ranked Schools: **White Oaks SS.(With IB), **Dr. David R. Williams Public School, And **Holy Trinity SS. Short Distance To Shopping, Parks, And Trails. This Home Is Designed For Entertaining And Family Living. A Rare Opportunity, A Must See!!! (id:55460)
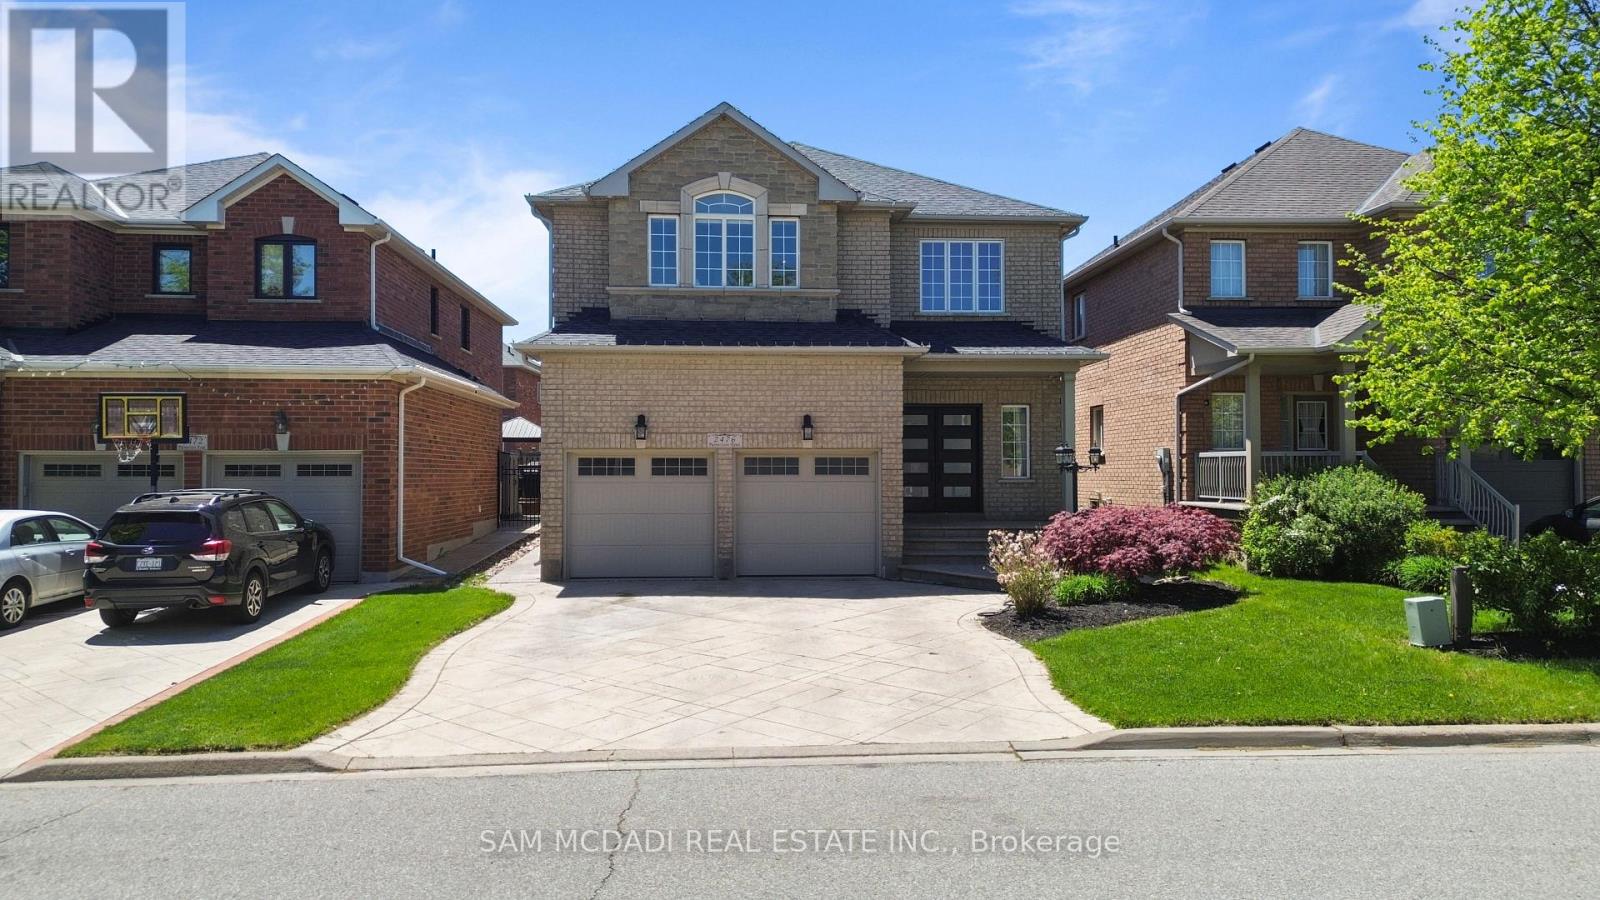
2476 Palmerston Road
Oakville, Ontario
Nestled in the prestigious Joshua Creek community, this exceptional family home offers over 3,000 sq. ft. of beautifully appointed living space above grade, complemented by an additional 1,200 sq. ft. of professionally finished basement space. Thoughtfully designed for both comfortable family living and effortless entertaining, the home features soaring 9-foot ceilings, elegant strip hardwood flooring, and a bright, open-concept layout filled with natural light.At the heart of the home is a spacious gourmet kitchen, showcasing granite countertops, stainless steel appliances, and a sun-filled breakfast area with a walkout to the backyard patio-perfect for indoor-outdoor entertaining. A stunning oak staircase leads to the upper level, where you'll find four generously sized bedrooms and three full bathrooms. The luxurious primary suite and second bedroom each feature their own private ensuite, while the third and fourth bedrooms are connected by a convenient Jack-and-Jill bathroom.The professionally finished basement expands the home's living space with a large open-concept recreation room, pot lighting, and a 3-piece bathroom, offering excellent potential for an in-law suite or extended family accommodations.Recent upgrades include impressive new front entry doors, along with a beautifully finished patterned concrete driveway, front walkway, and rear patio. The professionally landscaped backyard also features an outdoor storage shed, adding both beauty and functionality.Situated within one of Oakville's most highly regarded school districts and close to parks, trails, shopping, and major highways, this outstanding home combines luxury, comfort, and an unbeatable location. A rare opportunity not to be missed! (id:55460)
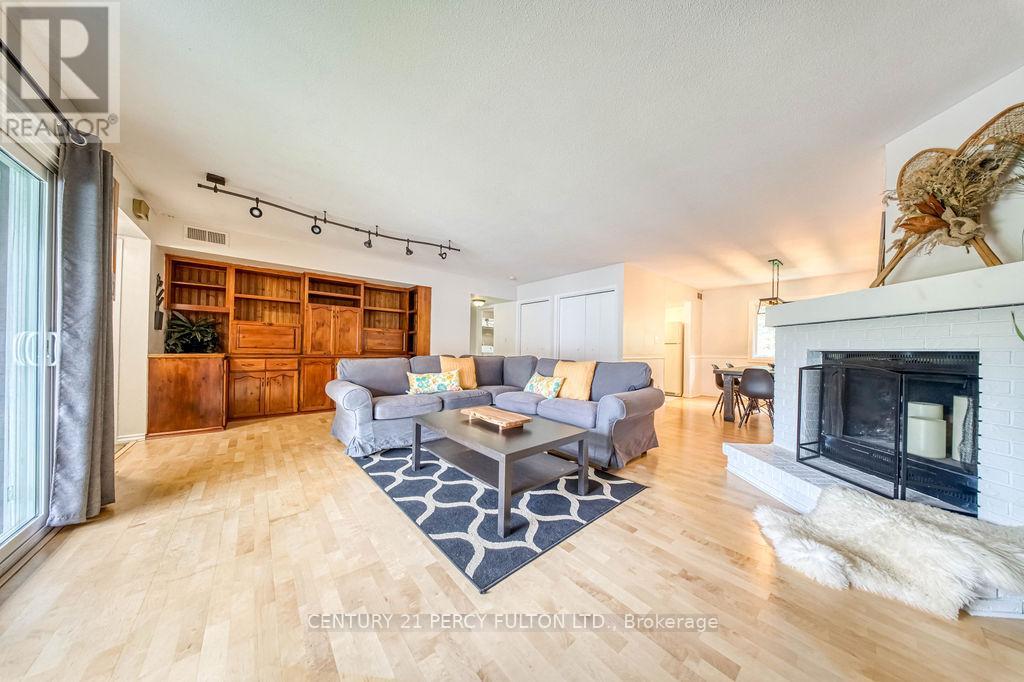
309 - 1102 Horseshoe Valley Road W
Oro-Medonte, Ontario
A Place To Get Away Or Stay. Welcome To The Heart Of Horseshoe Valley, Where Four-Season Recreation, Natural Beauty, And Resort-Style Amenities Come Together. This Well-Maintained 2-Bedroom Condo Offers A Bright And Functional Layout, Ensuite Laundry, And Beautiful Ski Hill Views From Private Balconies Off Both The Living Room And Primary Bedroom. With Desirable Exposure And Plenty Of Natural Light Throughout, The Unit Provides A Comfortable And Inviting Space To Enjoy Year-Round. Whether You're Looking For A Full-Time Residence, Weekend Escape, Or Investment Opportunity, This Location Is Hard To Beat. Situated Just Steps From Horseshoe Resort And The Heights Ski Club, You'll Enjoy Easy Access To Downhill Skiing, Snowboarding, Golf, Mountain Biking, Hiking, Trail Running, And Cross-Country Skiing. Nature Enthusiasts Will Appreciate Being Surrounded By The Renowned Copeland Forest, Offering Over 4,000 Acres Of Scenic Trails And Outdoor Recreation. After A Day Outdoors, Unwind At The Nearby Vettä Nordic Spa Or Enjoy The Area's Growing Selection Of Restaurants, Cafés, And Local Attractions. Conveniently Located Less Than An Hour From The GTA And Just Minutes To Barrie, Orillia, And Highway 400, Horseshoe Valley Continues To Be One Of Ontario's Premier Recreational Destinations. The Building Offers Ample Parking For Residents And Guests, With No Exclusive Parking Space Assigned. Available Furnished Or Unfurnished, This Is A Fantastic Opportunity To Enjoy The Horseshoe Valley Lifestyle From Day One. (id:55460)
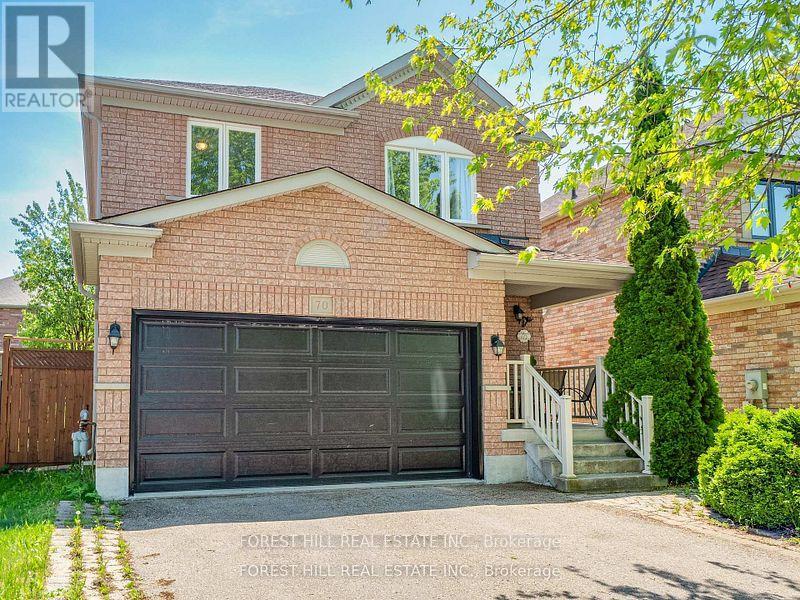
70 Shoniker Drive
Newmarket, Ontario
Located in the highly sought-after Summerhill Estates community of Newmarket, this beautifully renovated two-storey home offers the perfect blend of style, comfort, and convenience-just steps from Yonge Street, top-rated schools, scenic parks, walking trails, shopping, and everyday amenities. Welcome to 70 Shoniker Drive - a fully move-in ready residence featuring 3 spacious bedrooms, 3updated bathrooms, and a professionally finished basement, thoughtfully redesigned from top to bottom with modern finishes and pride of ownership throughout. Every detail has been refreshed, allowing you to simply move in and enjoy without the worry of renovations or additional expenses. The upgraded kitchen features high-quality stainless steel appliances, sleek finishes, and a bright walk-out to the beautifully landscaped backyard - creating the perfect flow for both everyday living and entertaining. Exceptional curb appeal welcomes you with a landscaped front yard and double car garage, while the backyard offers a stunning outdoor retreat complete with elegant concrete landscaping, a stylish patio area, and an inviting setup perfect for relaxing or hosting family and friends throughout the summer. Whether you're upsizing, downsizing, or searching for a turnkey family home in one of Newmarket's most desirable neighbourhoods, this exceptional property delivers outstanding value, lifestyle, and location in one complete package. (id:55460)
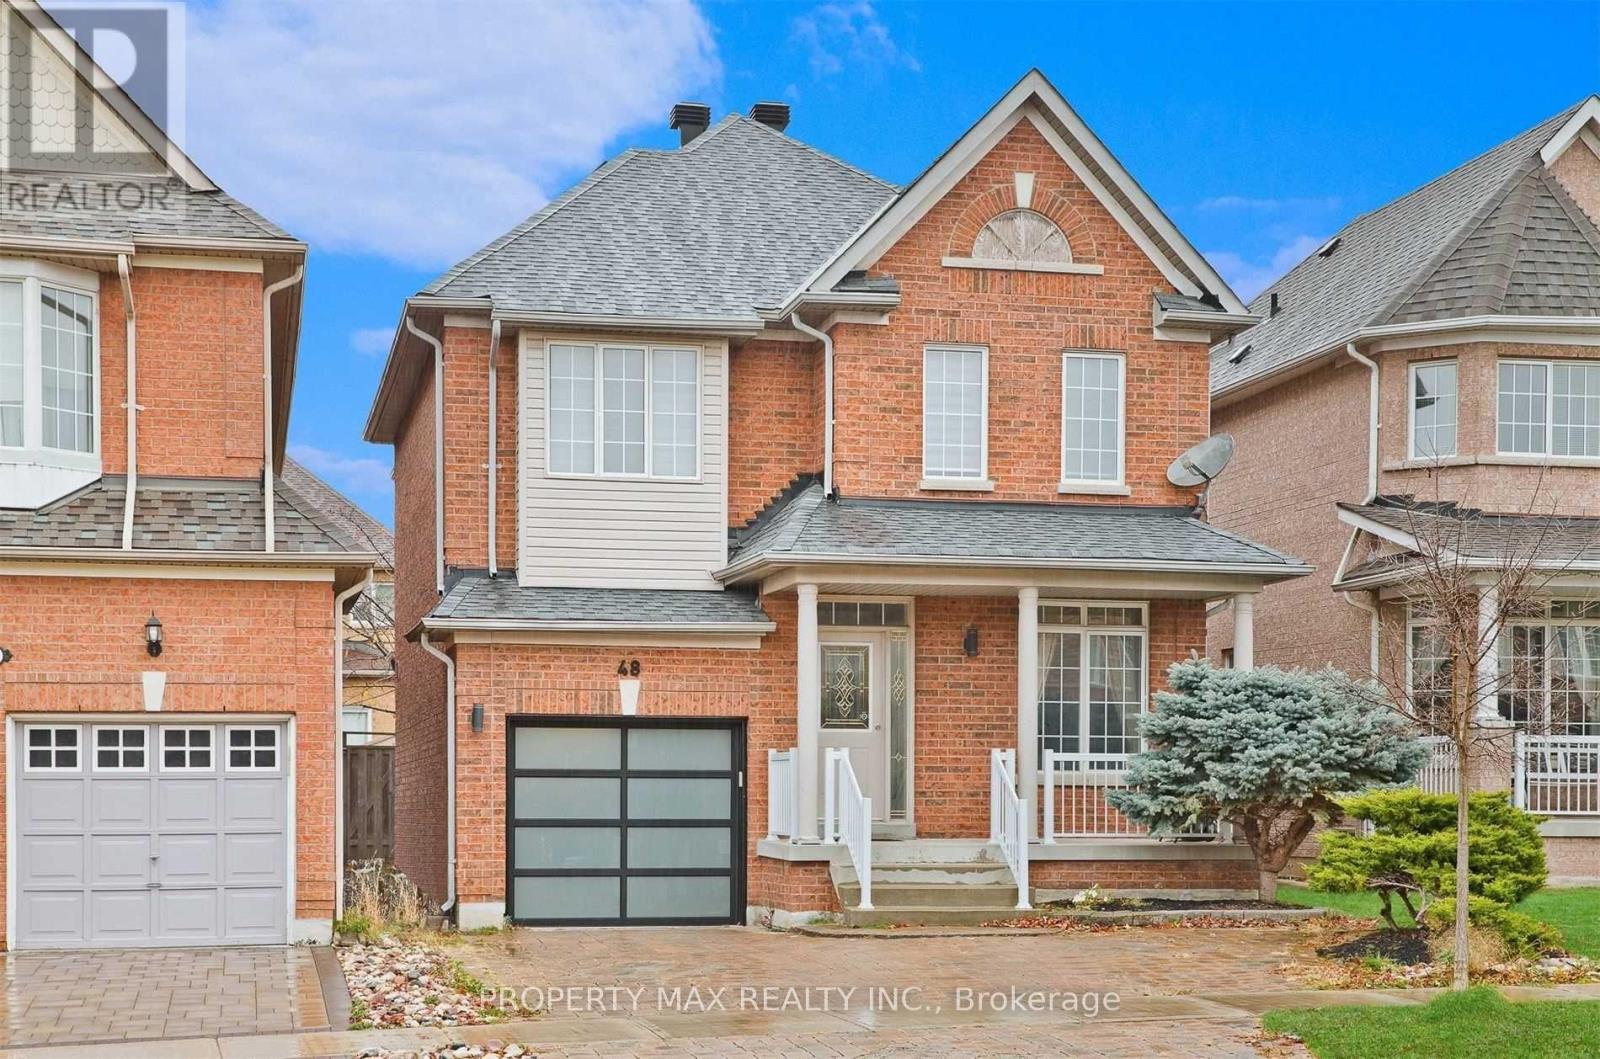
48 Elmrill Road
Markham, Ontario
POWER OF SALE: Gorgeous Single Garage Detached In Prime Berczy. Steps To Top Ranking Pierre Elliott Trudeau High School, Go Train, Banks, Supermarkets, Restaurants & Parks. Perfect Home For Your Family! Close to Berczy Park, Fully Fenced, Huge Porch Area, Interlocking driveway. Newly built Basement Apartment (1 Bedroom, 1 Full Washroom) with Separate Entrance, Pot Lights On The Main Floor, Gazebo, Shed & Upgraded Light Fixtures Throughout. High Quality B/I Cabinets. 4 Spacious Bedrooms On 2nd Floor. 3 Parking! TOP Rated Schools Area...Stonebridge PS(8.8), Castlemore Ps(8.7), Pierre Elliott Trudeau Nationally Ranked High School(8.9), All St. Catholic ES(8.2), St. Augustine(9.2)* Compare now in this area and do not miss this lovely move in bright, spacious, well laid Home. (id:55460)
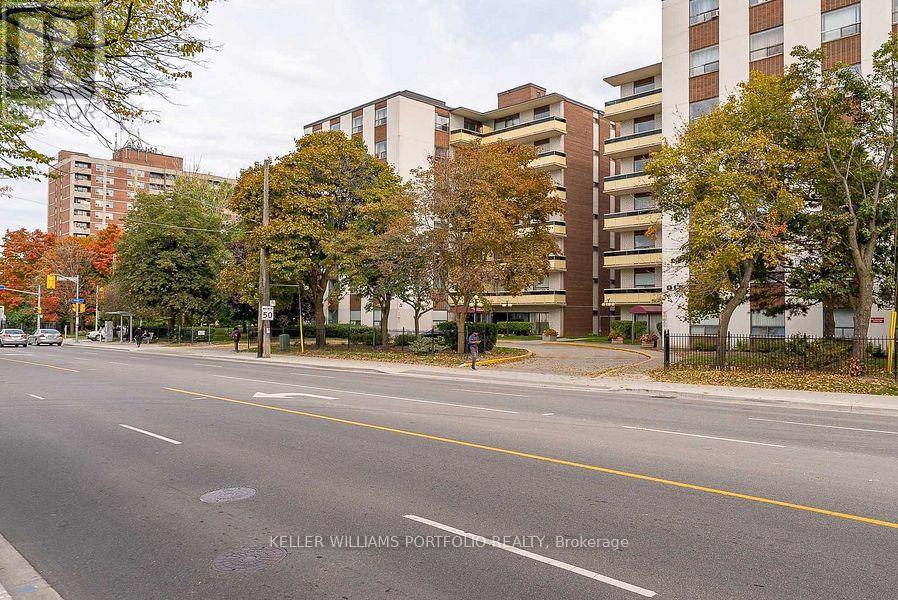
704 - 921 Midland Avenue
Toronto, Ontario
Beautiful, Bright & Spacious Corner Unit 2 Bdrm Condo W/ 1 Parking Included. Hydro, Heat And Water Included. Great Location With Ttc At Doorstep! Walking Distance To Kennedy Subway & Eglinton Crosstown Lrt, Go Train, Schools, Shopping, Grocery, Restaurants, Library, Medical Clinic & More. Outdoor Swimming Pool. (id:55460)
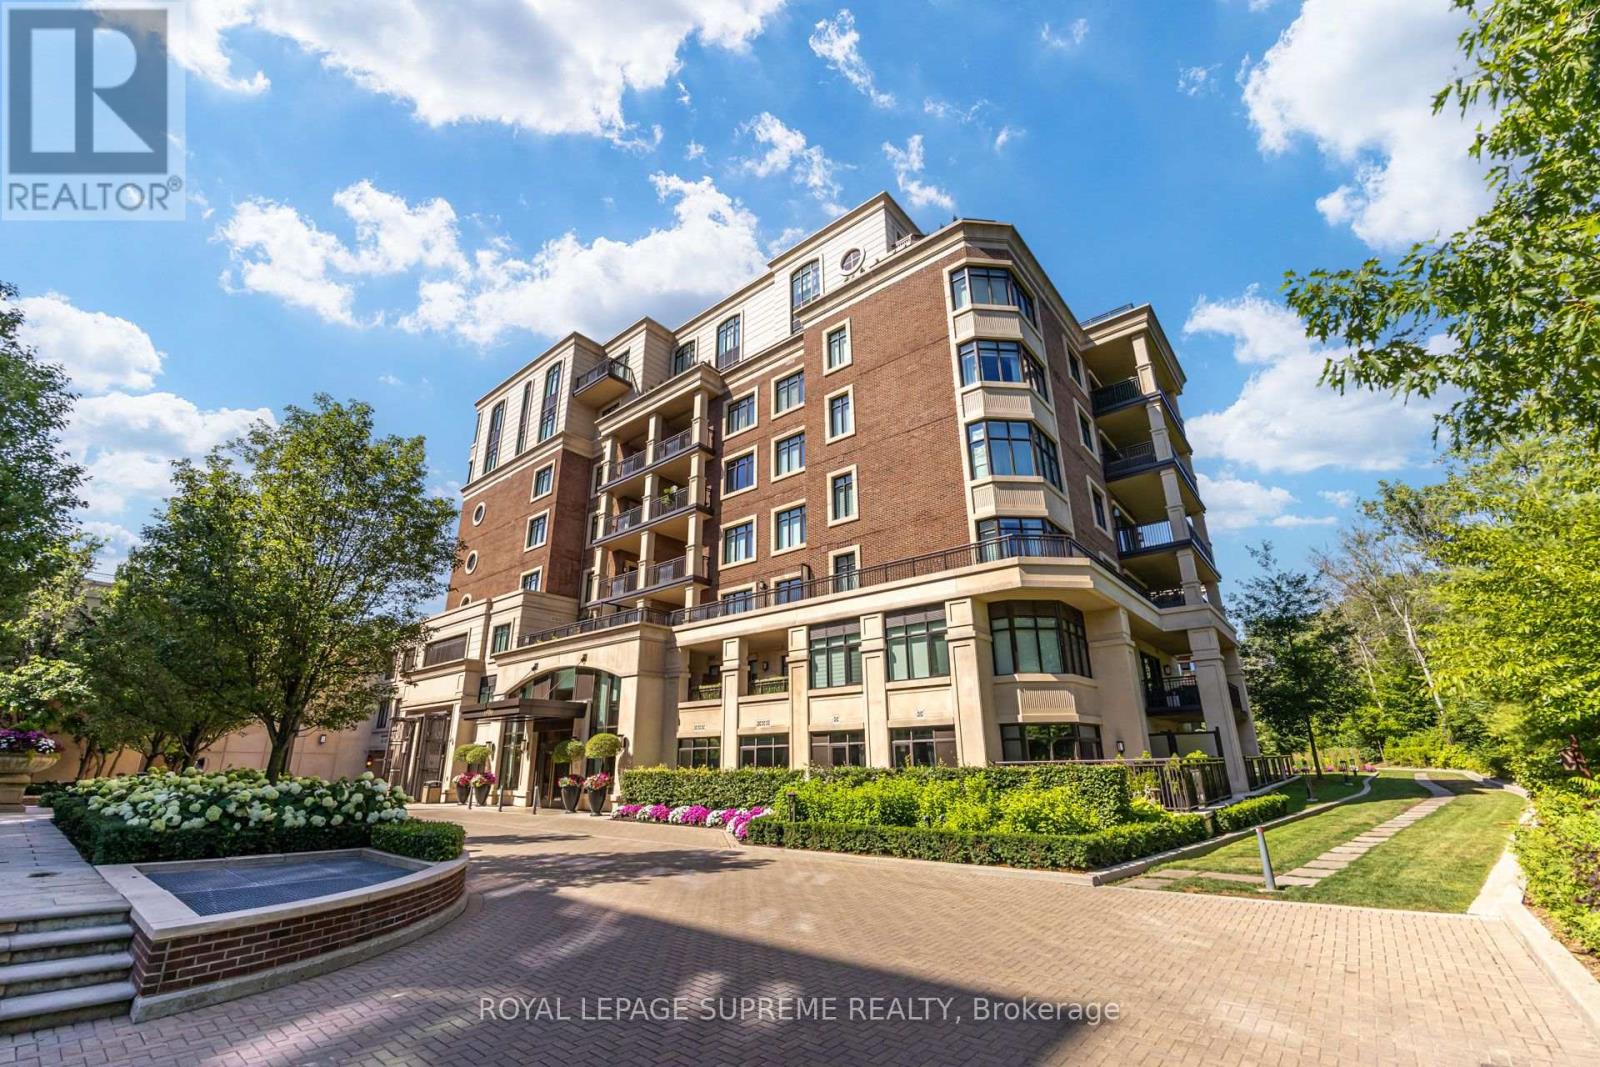
227 - 1900 Bayview Avenue
Toronto, Ontario
A rare opportunity to own one of the larger suites in the exclusive Sherwood by Huntington, a Tridel built boutique residence poised at the edge of Lawrence Park. This 1852 sqft 2 bedroom, 3 bath suite is pristine throughout, tailored for those seeking quiet sophistication in a serene, park-like setting. Sun filled south-facing view of the gardens and city skyline but not of Mount Pleasant Cemetery, with 2 separate terraces. Nearly $100K in custom upgrades including built-in bookshelves, fireplace, engineered 5" hardwood, and 10' ceilings. Remote controlled blinds throughout, with digital A/V wired speakers in each room. While this suite is a showcase of natural light, custom pot lights elevate the ambient lighting. The chef's kitchen features Caesarstone quartz counters and is outfitted with a full suite of Miele appliances, including the cooktop range, dishwasher, built-in oven, and built-in microwave. All bathrooms showcase marble counters, and the primary en-suite is finished with heated floors for everyday comfort. The desirable split bedroom layout offers privacy and flexibility, and a full-size Electrolux washer and dryer complete the suite's move-in-ready appeal. Tandem parking for two cars, with one EV charger, is located steps from the rear private elevator serving this quiet corner of the building. A 10'x12' owned Hobby Room (locker) offers additional storage. Residents enjoy hotel-level amenities: indoor saltwater pool & spa, sauna, fitness centre, party room, gardens, guest suites, and 24-hour concierge. Steps to Sherwood Park trails, Bayview shops, Granite Club, Sunnybrook, and the new Eglinton LRT. Privacy, sophisticated design, and effortless luxury in one of midtown Toronto's most distinguished addresses. This isn't to be missed. (id:55460)
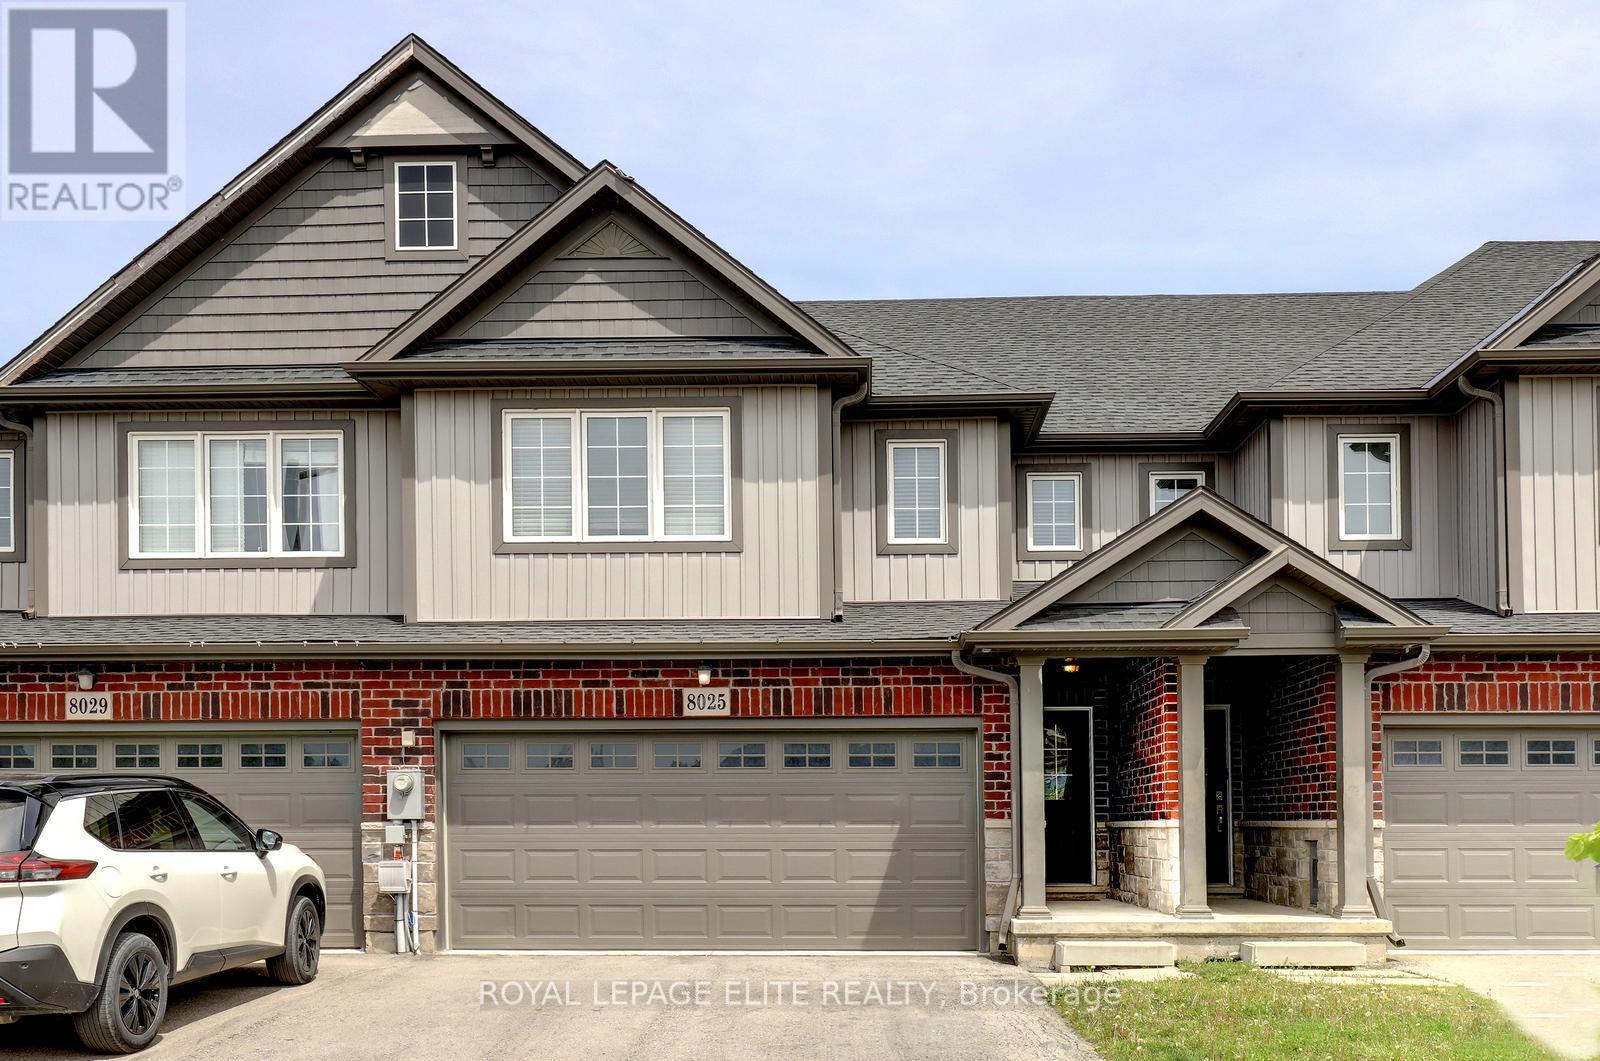
8025 Cole Court
Niagara Falls, Ontario
Stunning 4 bedroom freehold townhome with a double car garage, situated on a premium lot (23 ft x 147 ft x 162 ft) in a quiet cul-de-sac, backing onto beautiful green space. This freshly painted home features laminate flooring in the family room and new vinyl plank flooring throughout the upper level. The property offers parking for up to 4 vehicles on the driveway, interior garage access, and a newly painted garage.The spacious layout includes a second-floor laundry area, a bright great room overlooking the green space, and a primary bedroom complete with a walk-in closet and 4-piece ensuite. The main floor showcases tile flooring, upgraded baseboards and trim, a modern kitchen with stainless steel appliances, a movable center island, and a separate breakfast area with walk-out access to the backyard. Conveniently located close to Niagara Falls, Thundering Waters Golf Club, grocery stores, shopping centres, and easy access to the QEW. (id:55460)
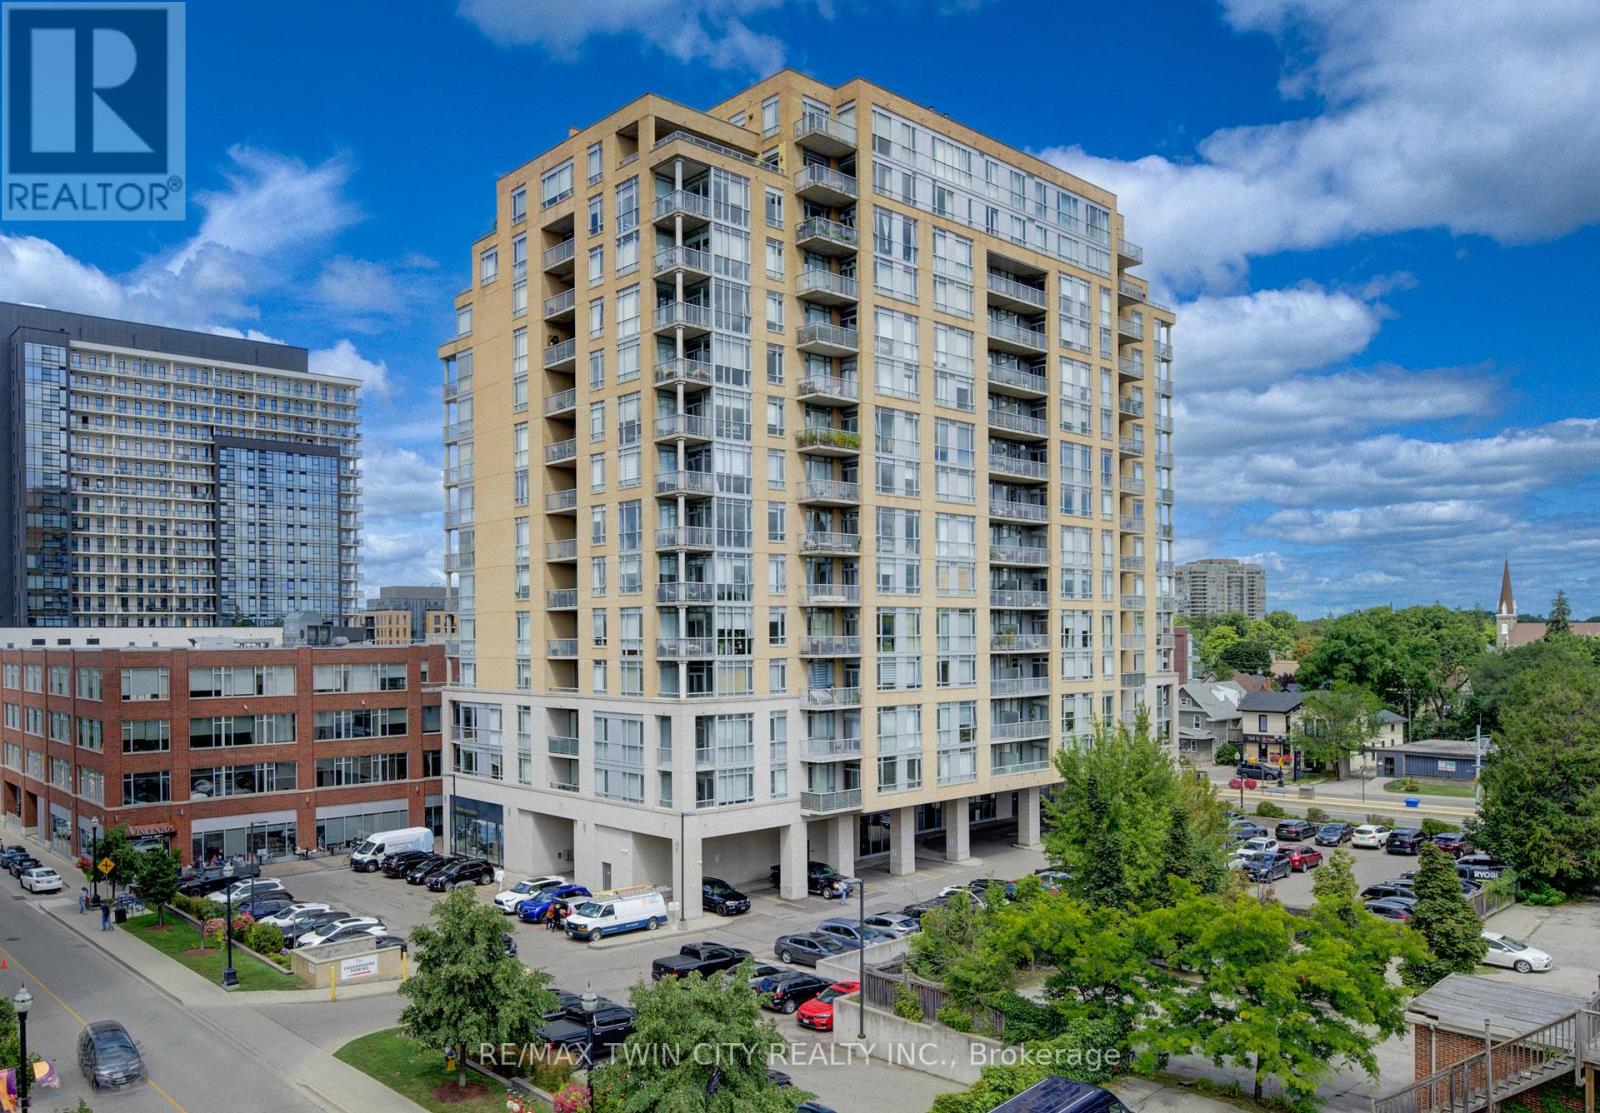
706 - 191 King Street S
Waterloo, Ontario
Welcome to this gorgeous Bauer Loft corner unit with 10ft ceilings, windows galore and a phenomenal floorplan. 2 large bedrooms, 2 full bathrooms, parking, and a large storage locker, it has everything you need for uptown living. It features well proportioned rooms and the open concept Kitchen/Dining/Living provides versatility for an office or a dining table. The large corner balcony facing South East has a great square shape allowing for an outdoor dining area or conversation set - however you prefer to enjoy the amazing view this summer! Floor to ceiling windows provide plenty of natural light, south east exposure and a gorgeous view of the nearby historic Waterloo neighborhood. There is no shortage of storage in the unit with multiple large closets and a pantry in the kitchen. The primary bedroom has a lovely large en-suite with a bathtub, glass shower, granite vanity, double sinks and linen closet. A second large bedroom with big windows and double closets, another full bath and in suite laundry finish off the unit. This unit can be purchased fully furnished and has been recently painted and had new custom blinds installed - it is truly turn key! Condo fees include everything but hydro keeping monthly costs lower. The condo amenities includes a gym, party room with kitchen and a 4th floor rooftop terrace equipped with outdoor sitting area and BBQ. All you need is at your door step; the Bauer district has become a vibrant urban destination and meeting place in Uptown Waterloo, providing a unique live/work environment, literally steps to the LRT (public transit) and walking distance to Uptown Waterloo. (id:55460)
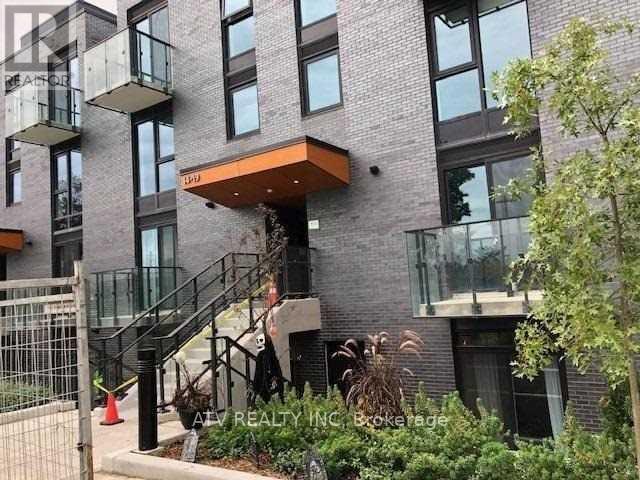
Th17 - 10 Brin Drive
Toronto, Ontario
Beautiful And Comfortable 3 Bedroom, 2 Bath Condo Townhome. Very Functional Open Conceot Lay-Out. Master Bedroom With Balcony, Beautiful Rooftop Terrace Overlooking Green Belt,Great For Summer BBQ's All 3 Bedrooms Overlooking Green Belt, Large Windows. Steps Away From Humber River And Trails, Bloor West Village, High Park And In the Zone of One of The Best Schools of Toronto: Lambton Kingsway Primary And Middle School. (id:55460)
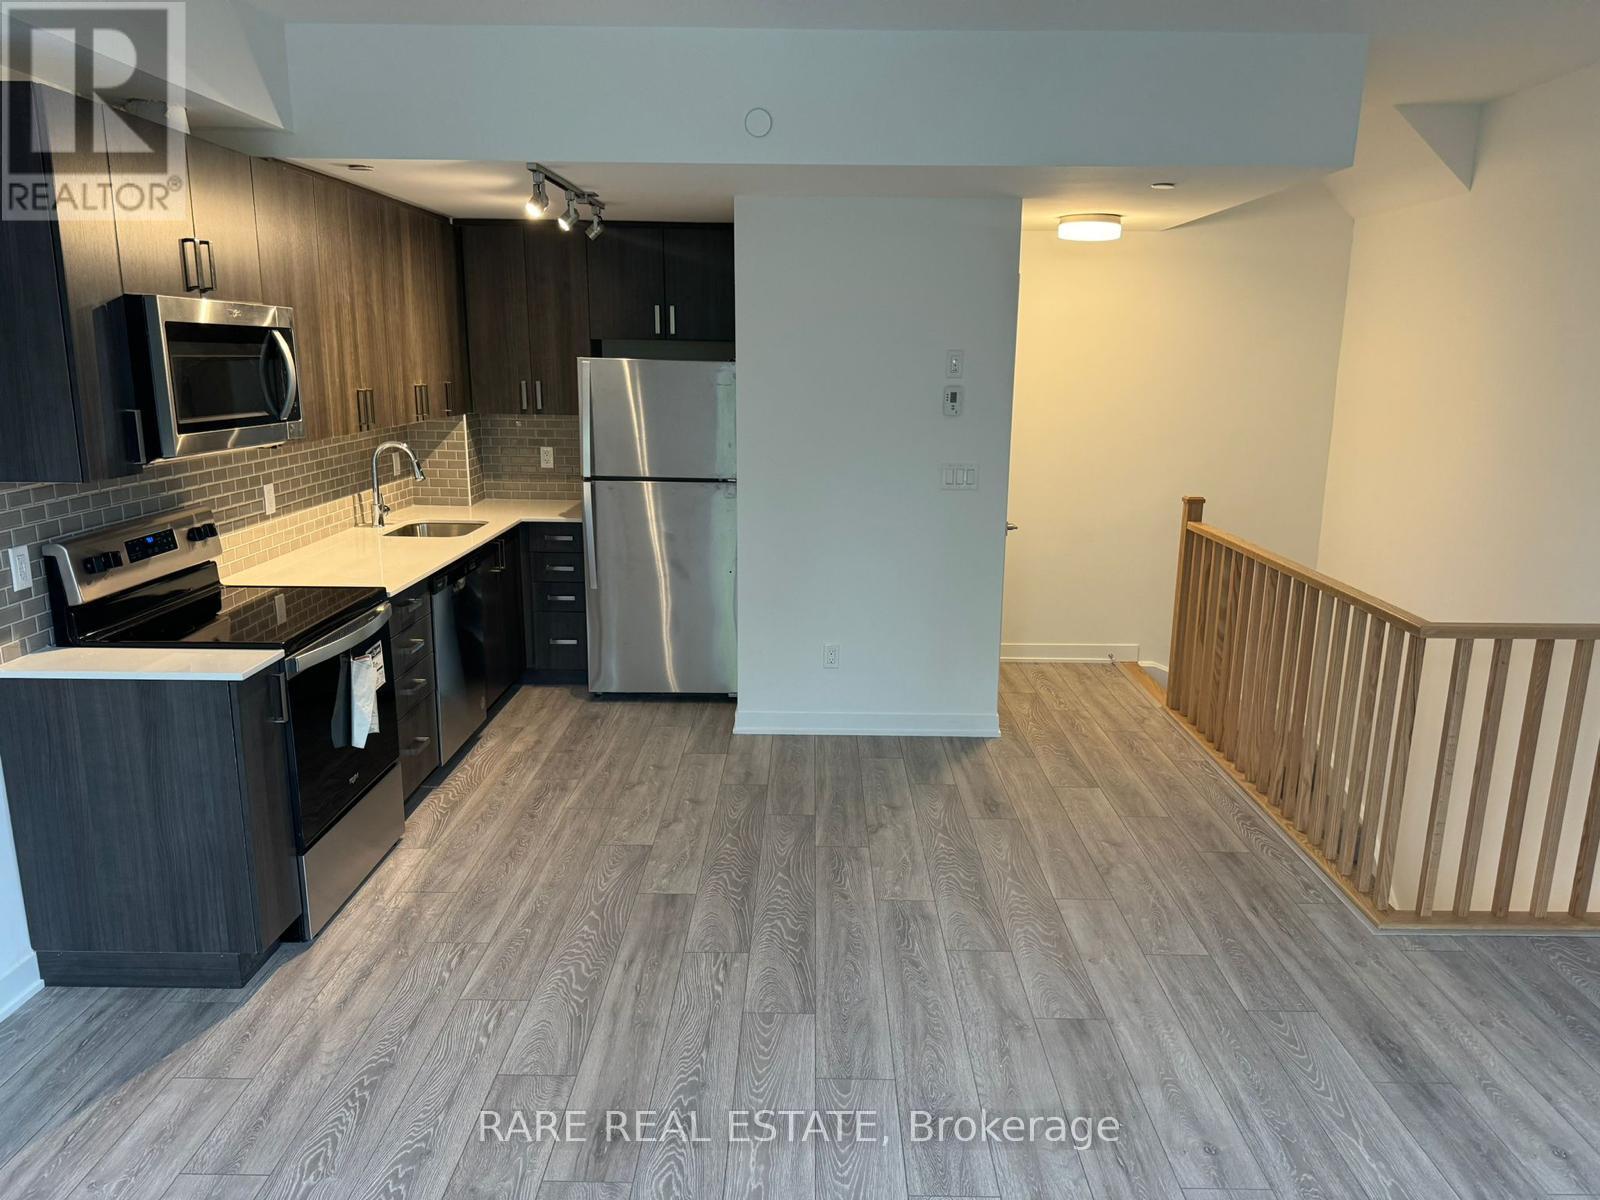
15 - 4045 Hickory Drive
Mississauga, Ontario
A beautifully designed 1,168 sf condo townhouse offering 2 spacious bedrooms and 3 bathrooms. The open-concept main floor features a modern kitchen with stainless steel appliances, seamlessly flowing into a bright and inviting living and dining area, complete with a convenient powder room. The primary bedroom offers a private 4-piece ensuite. Step up to your exclusive third-floor terrace, an ideal space to unwind, entertain, and soak in the sun. Includes one underground parking space. Ideally located minutes from highways 401, 403, 427, and QEW, Kipling Station, and Dixie GO, with top-rated schools, parks, shopping, and dining nearby. (id:55460)
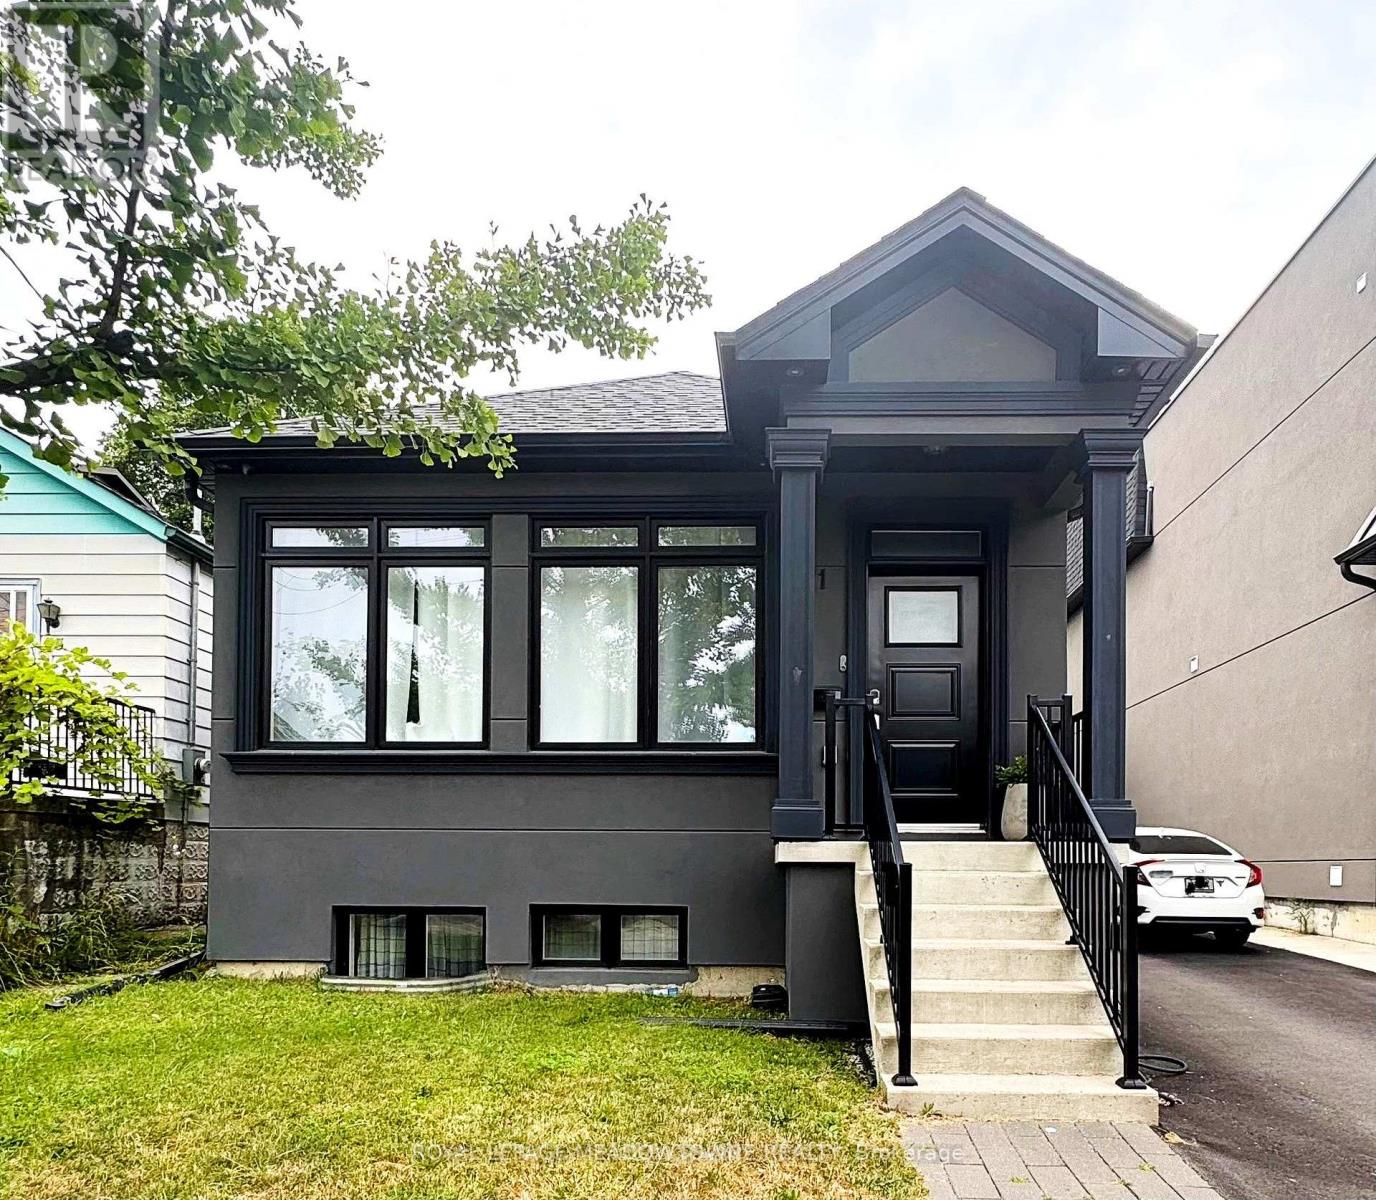
Basement Room #2 - 71 Thirtieth Street
Toronto, Ontario
PERFECT STUDENT RENTAL - Beautiful brand new basement apartment - 1 ROOM of a 3 unit, 3 bedroom basement apartment in the heart of Alderwood. Perfect for students. Fire/safety codes and high ceilings, private entrance, brand new appliances, & laundry! Shared utilities. TTC right outside the door, minutes from Sherway gardens mall, long branch go station, QEW & 427! And Humber college. Best rental in the area. PLEASE ONLY ONE STUDENT PER ROOM (id:55460)
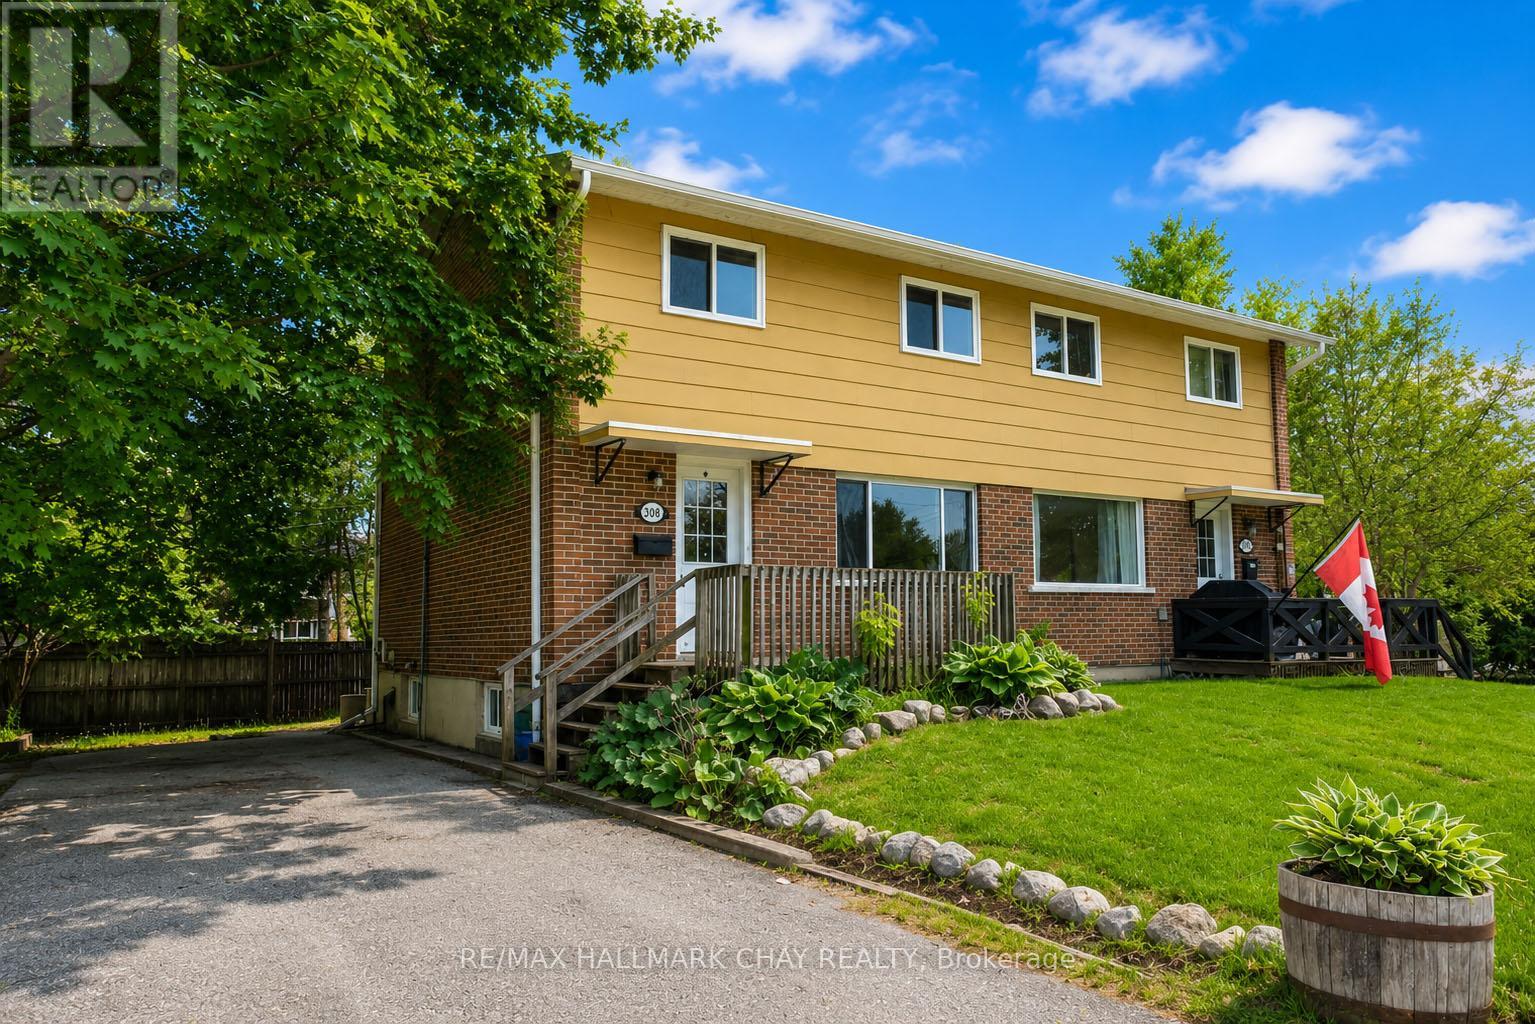
308 Hilda Street
Orillia, Ontario
Affordable opportunity in Orillia! This 2-storey semi-detached home offers over 1,000 sq ft above grade with 3 bedrooms and 1 full bath, making it a great option for first-time buyers, investors, or those looking to add value with some updates. The main level features a functional layout with a bright living space and kitchen, while the second floor offers three bedrooms and a 4-piece bath. A full, unfinished basement provides excellent storage or future development potential. with a fenced yard and parking for three vehicles. Conveniently located close to parks, schools, public transit, and amenities. Property is being sold as-is, where-is, with no representations or warranties. (id:55460)
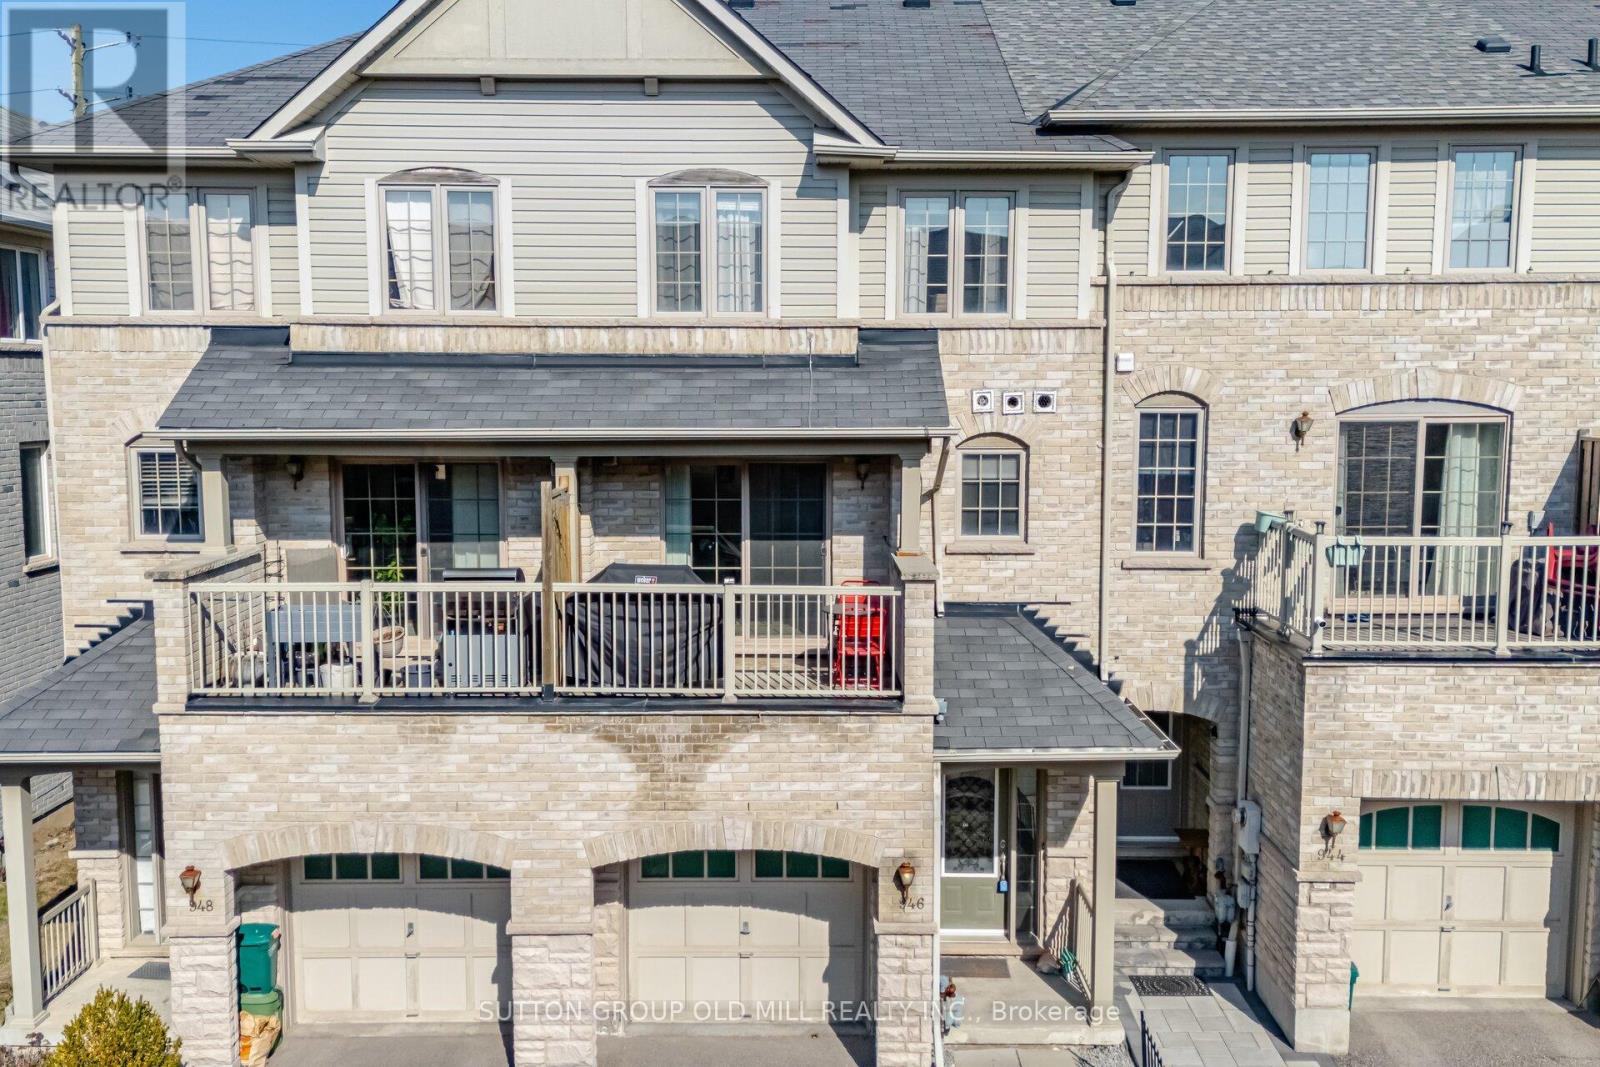
946 Audley Road N
Ajax, Ontario
So many townhouses force you to go up a long staircase before you can actually walk into the living space. Not this one! This spacious unfurnished freehold townhouse offers a blend of spaciousness, comfort, and room to grow. Step inside to a large foyer with a triple-length closet - ideal for a busy household with loads of room for storage. The bright ground-level family room has large windows, hardwood floors, & a walk-out to a back porch. Complete with built-in shelving you can use this room as a family room, home office, exercise room or more - it even includes a second fridge for you! Step up to the main living space which features a generously sized kitchen with a walk-out to your own terrace, perfect for a BBQ. The kitchen is stylish & practical with a spacious island for seating, lots of cabinetry, & updated appliances including a stainless steel fridge (2023), gas range (2023), double drawer dishwasher (2023) & hood fan (2020). The eat-in kitchen is flooded with natural light and also features the laundry room. The powder room is discretely tucked away, between the kitchen & the living room. The living room is the width of the townhouse with large windows & is very large - your sectional & 75" TV will definitely fit here! Upstairs, the primary suite is tucked away overlooking peaceful farmland & complete with a walk-in closet & bright ensuite - definitely room for a king-sized bed! The two additional bedrooms are generous sizes with large closets. Hardwood floors on this level, too. The layout of this townhouse truly allows you to use the bedrooms as bedrooms with lots of other space for your needs. Located in a family friend part of Ajax, its minutes to everyday essentials and major highways. Perfect location for weekend hikes or cycling right outside your front door. At 1661 sq ft, you've got lots of space! Looking for a great tenant! Pets restricted, no smoking. Plus water, gas, and hydro. (id:55460)
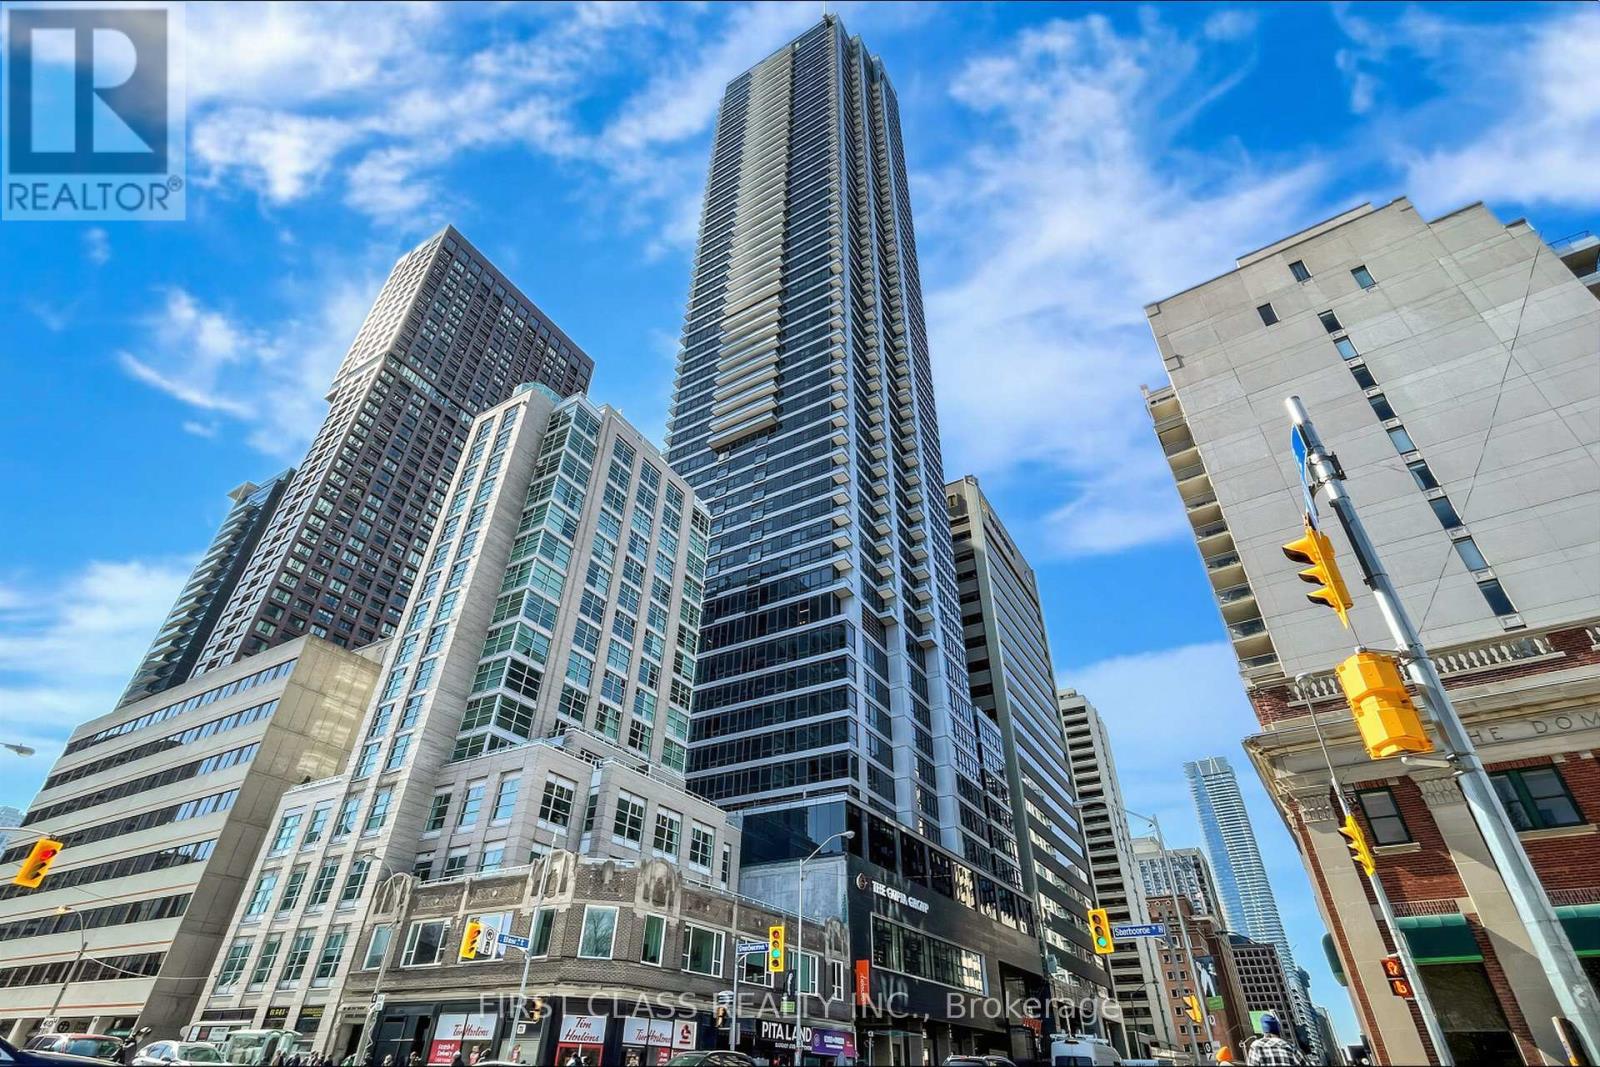
4203 - 395 Bloor Street E
Toronto, Ontario
Experience luxury urban living at The Rosedale on Bloor in this bright and spacious 2-bedroom, 2-bathroom suite featuring a highly desirable open-concept layout, floor-to-ceiling windows, and an oversized balcony with breathtaking city views. The modern kitchen is equipped with quartz countertops and premium stainless steel appliances, while the thoughtfully designed floor plan maximizes both comfort and functionality. Enjoy exceptional building amenities, including a 24-hour concierge, fitness centre, indoor pool, and rooftop terrace. Steps to Sherbourne Subway Station and minutes from Yonge & Bloor, Yorkville, the University of Toronto, shopping, dining, and everyday conveniences, this is an outstanding opportunity for both homeowners and investors. (id:55460)
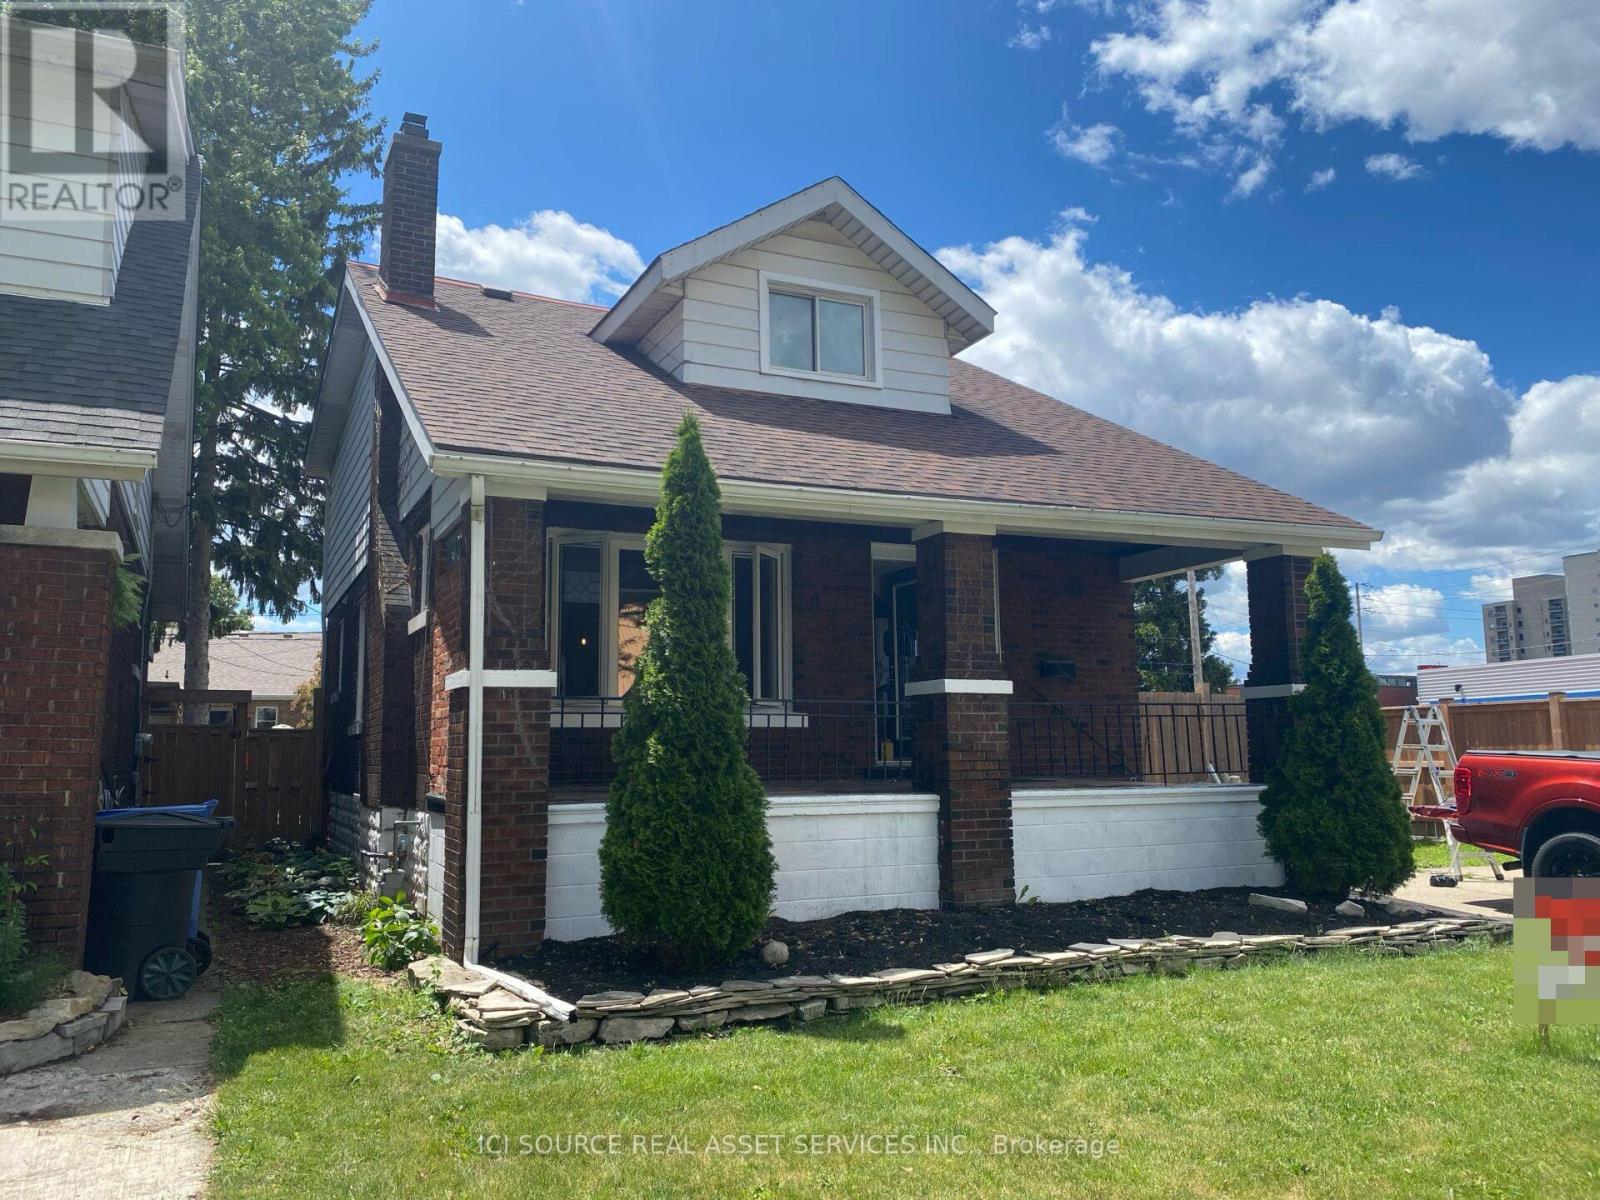
825 Raymo Road
Windsor, Ontario
Great opportunity for first-time buyers or investors! This charming 2 storey home features 4 bedrooms, 2 full bathrooms, and a functional layout with plenty of natural light. Featuring extra wide lot with double driveway newly remodelled with updated kitchen, plumbing and electrical as well as brand new windows. Conveniently located close to parks, schools, shopping, public transit, and all amenities. Offering great potential and excellent value in a desirable East Windsor neighbourhood. Don't miss your chance to make this home your own! *For Additional Property Details Click The Brochure Icon Below* (id:55460)

89 Powell Road
Brantford, Ontario
Exceptional all-brick 4-bedroom Ashford Model in the highly sought-after West Brant community, offering the perfect blend of luxury, comfort, and everyday family living. This thoughtfully designed home features a dedicated front office, elegant separate dining room, 9-ft ceilings on the main floor, and rich oak hardwood flooring throughout the principal living areas.The upgraded gourmet kitchen is the heart of the home, showcasing stainless steel appliances, upgraded cabinetry, a large center island, and a bright breakfast area with a walkout to the fully fenced backyard-perfect for entertaining, family gatherings, and outdoor enjoyment. The spacious family room is filled with natural light and features a charming bay window overlooking the backyard.The upper level offers a luxurious primary retreat with his-and-her walk-in closets and a spa-inspired 5-piece ensuite featuring a soaker tub and separate glass shower. Three additional generously sized bedrooms, a convenient upper-level laundry room, and a versatile computer loft provide exceptional space for growing families. Step out onto the private balcony and enjoy peaceful views of the pond, walking trails, and breathtaking sunsets, creating a resort-like setting right at home. Outstanding family-friendly location! Located within the catchment for Edith Monture Elementary School and Walter Gretzky Elementary School, with the brand-new Blanche E. Williams Public School (opening September 2026) just a 2-3-minute walk away near Shellard Lane & Anderson Road. Close to parks, scenic trails, shopping, and everyday amenities, this move-in-ready home offers an exceptional lifestyle in one of West Brant's most desirable neighborhoods. (id:55460)
108 Shoreline Road
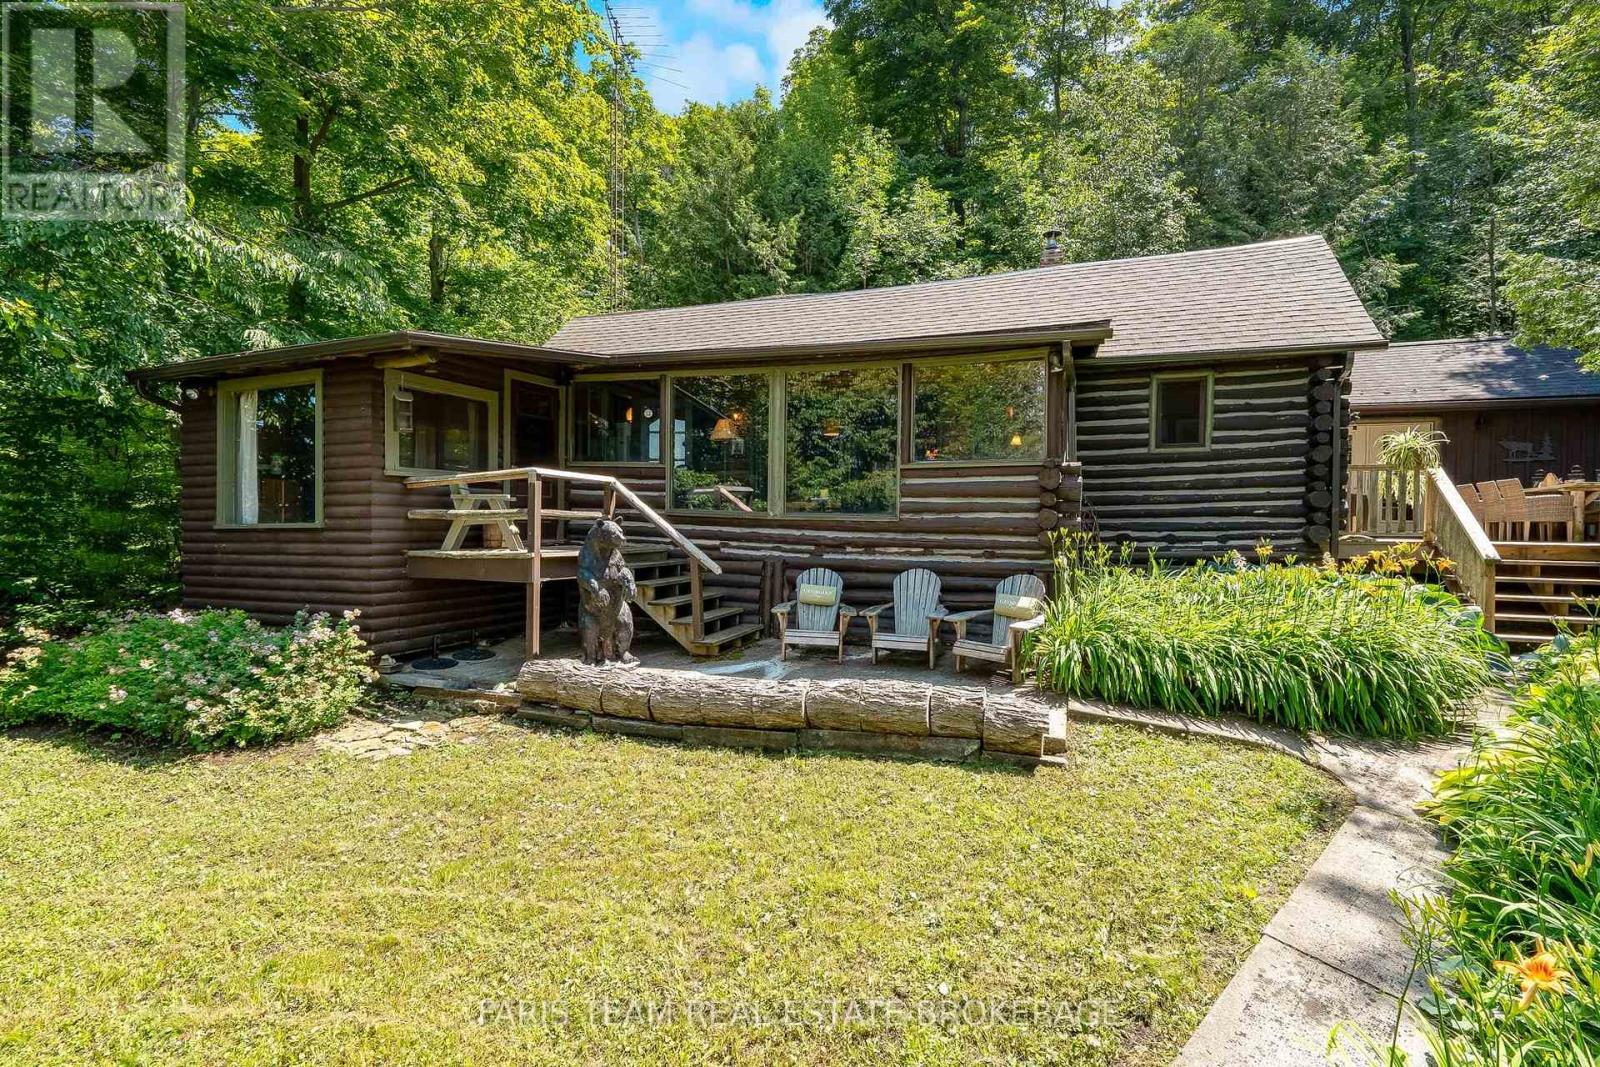
Tiny, Ontario
Top 5 Reasons You Will Love This Home: 1) Rare opportunity to own a storied waterfront property on legendary Cedar Point, where this one-of-a-kind cottage offers timeless charm and breathtaking natural beauty 2) Hand-built four bedroom, two bathroom log home featuring an updated well, septic system, and newer roof, allowing you to enjoy cottage living with added peace of mind 3) Custom kitchen by Perkinsfield Kitchen and Bath featuring heated floors, granite countertops, a vaulted ceiling, and French doors leading to the deck 4) Revitalized waterfront with a newer dock, quality stonework, and a boathouse, creating an incredible space to swim, boat, entertain, or simply relax while taking in the spectacular views 5) Large great room perfect for game nights, a sunroom made for morning coffee, and a spacious loft large enough to accommodate extended family, making this an exceptional property you'll fall in love with. 2,384 fin.sq.ft. (id:55460)
9 Barrie Terrace
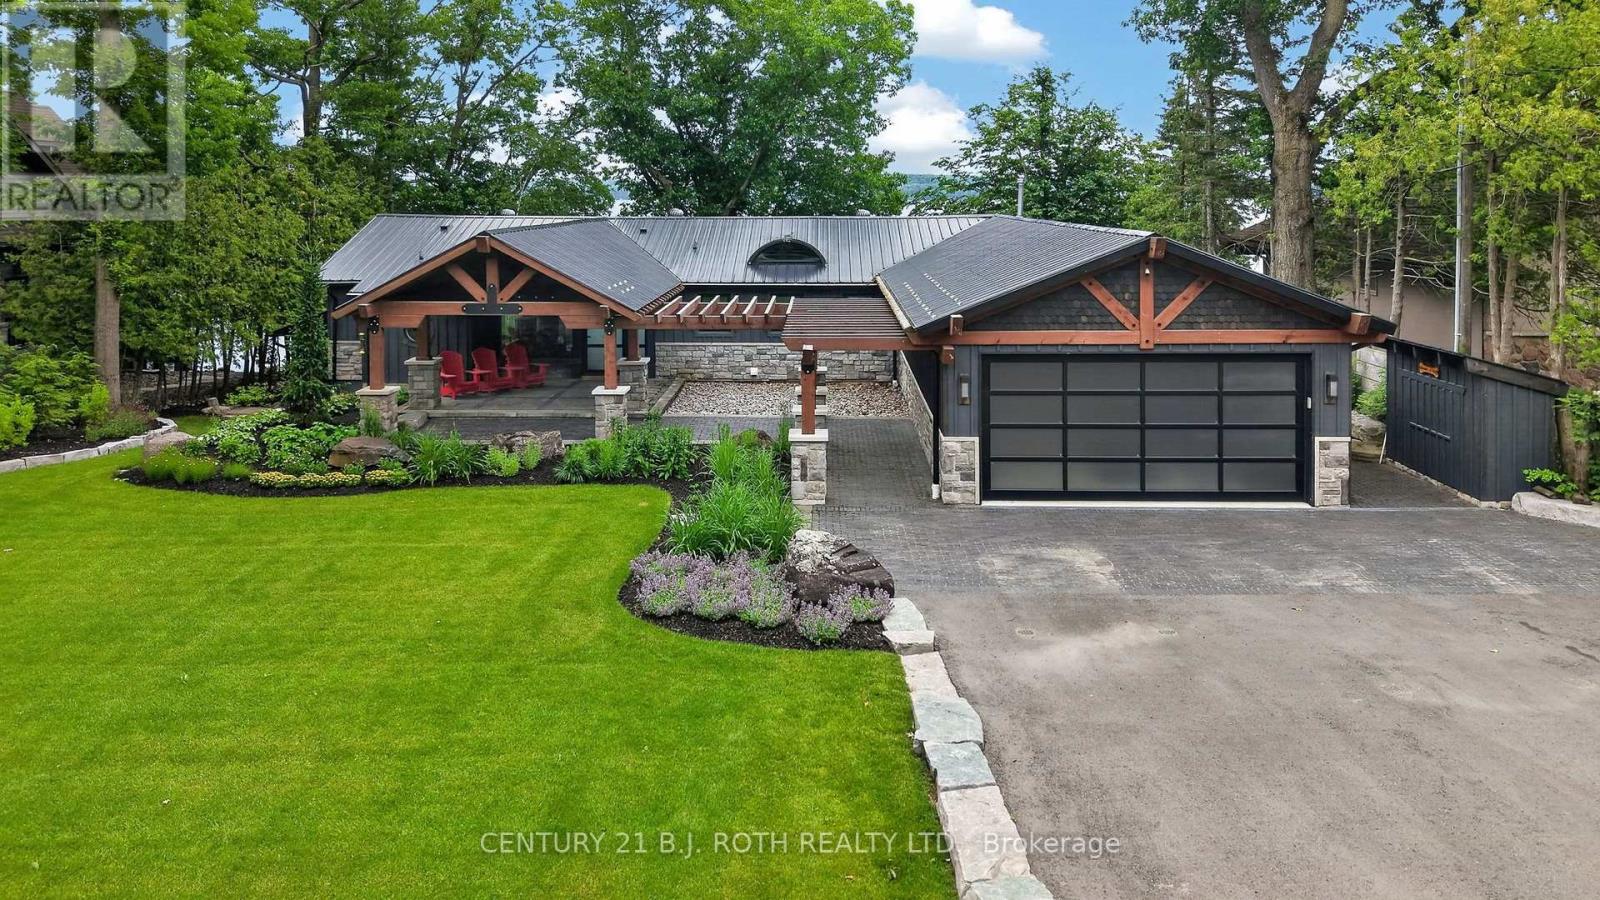
Oro-Medonte, Ontario
Welcome to one of Barrie's most exceptional waterfront offerings. Nestled along the shores of Kempenfelt Bay on one of the city's most coveted streets, this architecturally distinctive custom residence blends timeless craftsmanship with contemporary luxury in an unforgettable setting. From the moment you arrive, the home makes a lasting impression. Set on a beautifully landscaped estate lot beneath a canopy of mature trees, the striking timber-frame design, natural stone exterior, standing seam metal roof and expansive covered entrance create a warm yet sophisticated presence unlike anything else on the market. Designed to embrace its spectacular waterfront setting, the home offers breathtaking views of Kempenfelt Bay from principal living spaces while seamlessly connecting indoor and outdoor living. Oversized windows flood the home with natural light and frame the ever-changing beauty of the lake throughout every season. Exceptional craftsmanship is evident throughout, with exposed wood beams, custom millwork, designer finishes, and thoughtfully curated living spaces that balance elegance with everyday comfort. The open-concept layout is ideal for entertaining while maintaining intimate spaces for quiet relaxation. The professionally landscaped grounds provide exceptional privacy and multiple outdoor living areas to enjoy morning coffee, summer evenings, or spectacular sunsets over the water. The lower level continues to impress with generous living space, additional bedrooms, recreation areas, and direct access to the property, making it ideal for guests, multi-generational living, or year-round enjoyment. Located just minutes from downtown Barrie, waterfront trails, marinas, fine dining, shopping, golf, and commuter routes, this is a rare opportunity to own one of Kempenfelt Bay's premier luxury residences where exceptional design, privacy, and an extraordinary waterfront lifestyle come together. *Some Images Virtually Staged* (id:55460)
946 Audley Road N
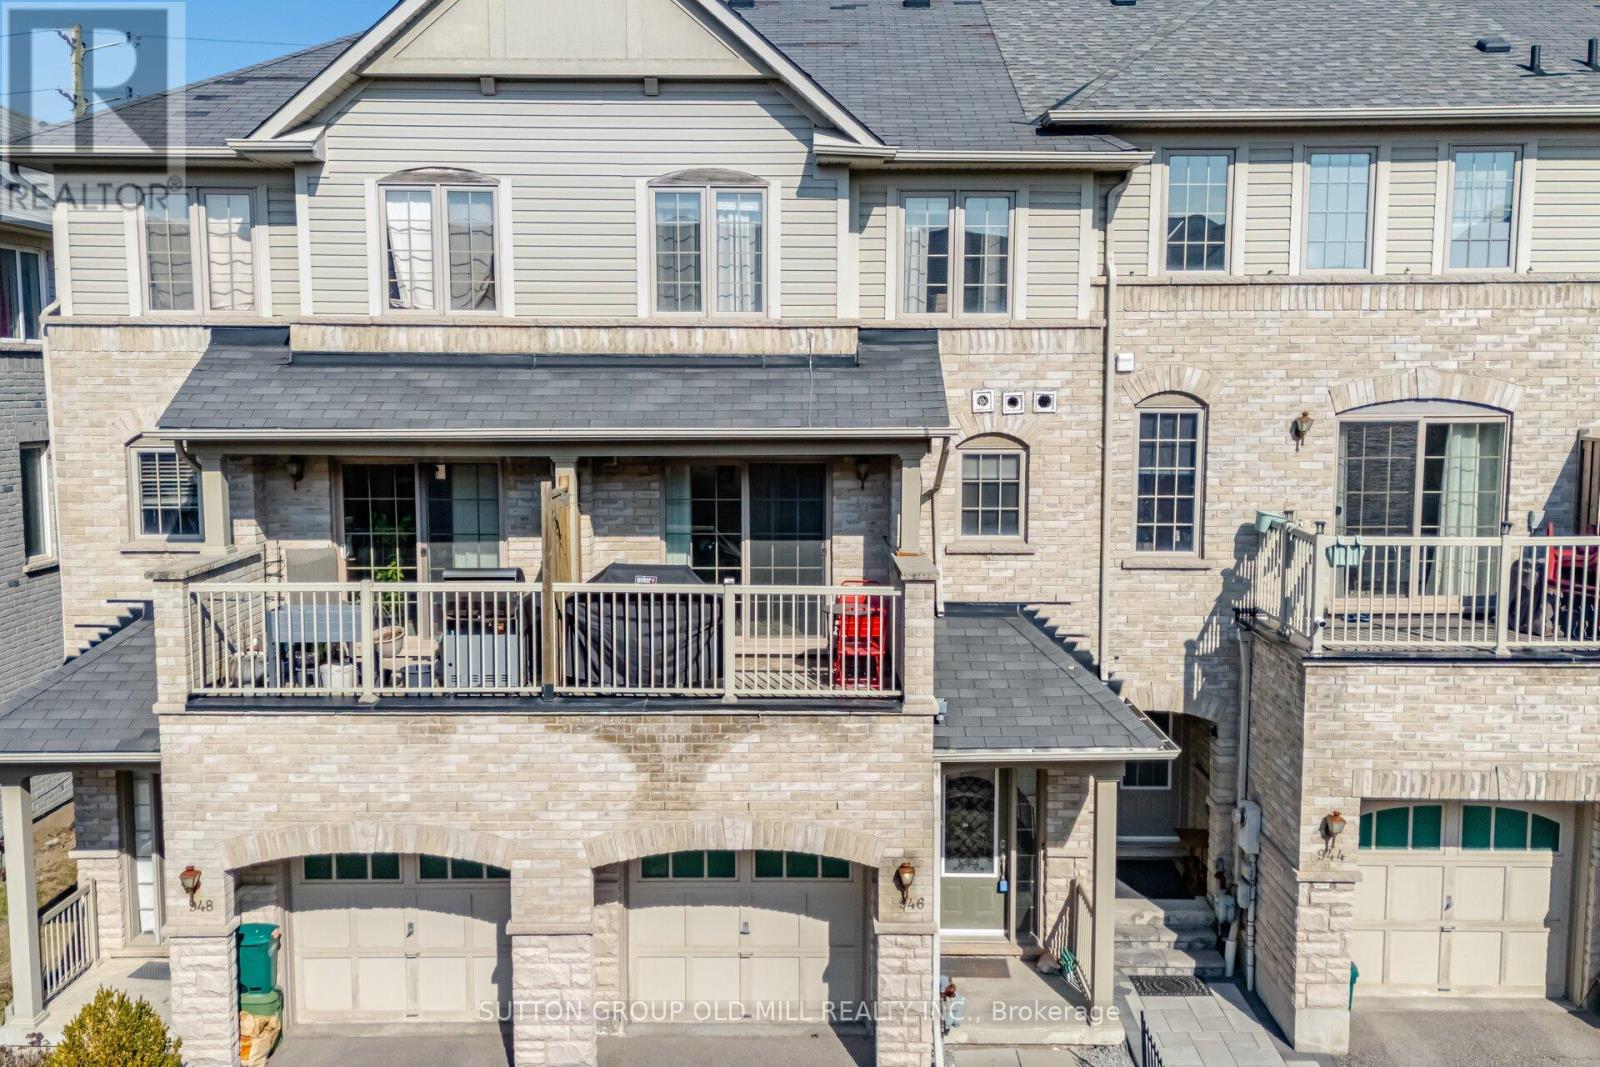
Ajax, Ontario
So many townhouses force you to go up a long staircase before you can actually walk into the living space. Not this one! This spacious freehold townhouse offers a blend of spaciousness, comfort, and room to grow. Step inside to a large foyer with a triple-length closet - ideal for a busy household with loads of room for storage. The bright ground-level family room has large windows, hardwood floors, & a walk-out to a back porch. Complete with built-in shelving you can use this room as a family room, home office, exercise room or more. Step up to the main living space which features a generously sized kitchen with a walk-out to your own terrace, perfect for a BBQ. The kitchen is stylish & practical with a spacious islend for seating, lots of cabinetry, & updated appliances including a stainless steel fridge (2023), gas range (2023), double-drawer dishwasher (2023) & hood fan (2020). The eat-in kitchen is flooded with natural light and also features the laundry room. The powder room is discretely tucked away, between the kitchen & the living room. The living room is the width of the townhouse with large windows & is very large - your sectional & 75" TV will definitely fit here! Upstairs, the primary suite is tucked away overlooking peaceful farmland & complete with a walk-in closet & bright ensuite - definitely room for a king-sized bed! The two additional bedrooms are generous sizes with large closets. Hardwood floors on this level, too. This home even offers a basement level - a bonus, ready for you to make your own. The layout of this townhouse truly allows you to use the bedrooms as bedrooms with lots of other space for your needs. Located in a family friend part of Ajax, its minutes to everyday essentials and major highways. Perfect location for weekend hikes or cycling right outside your front door. At 1661 sq ft + 415 sq ft basement, you've got lots of space! Don't miss this one! (id:55460)
410 Clearmeadow Boulevard
Newmarket, Ontario
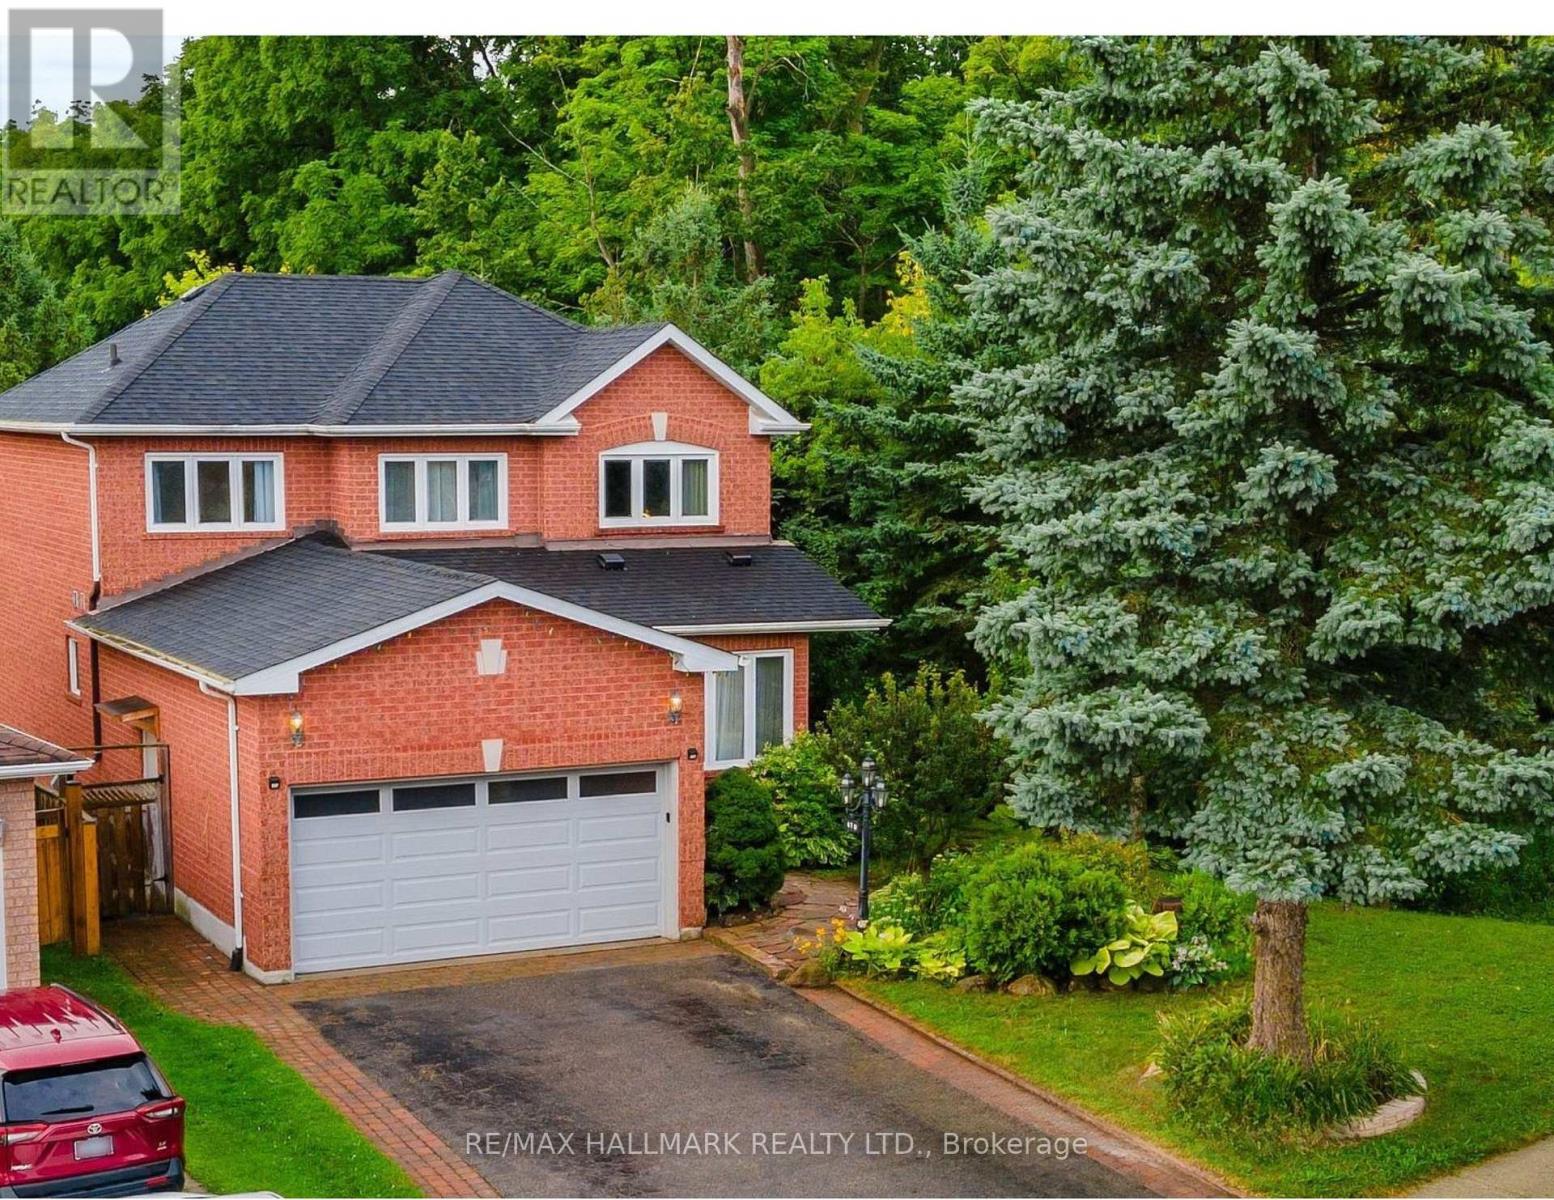
Fantastic Location & Walk Out Basement, Community Center Bus Stop. New Renovated Two Bedrooms With Large Windows To a Beautiful Backyard & Ravine And Bathroom Ensuite, Stainless Steel Appliances, En-Suite Laundry & One Parking Spot. Tenant Responsible For Utilities. No Smoking & No Pets Preferred ** EXTRAS ** Fridge, Stove, Washer, Dryer (id:55460)
186 Blackstone Lake, Water
The Archipelago, Ontario
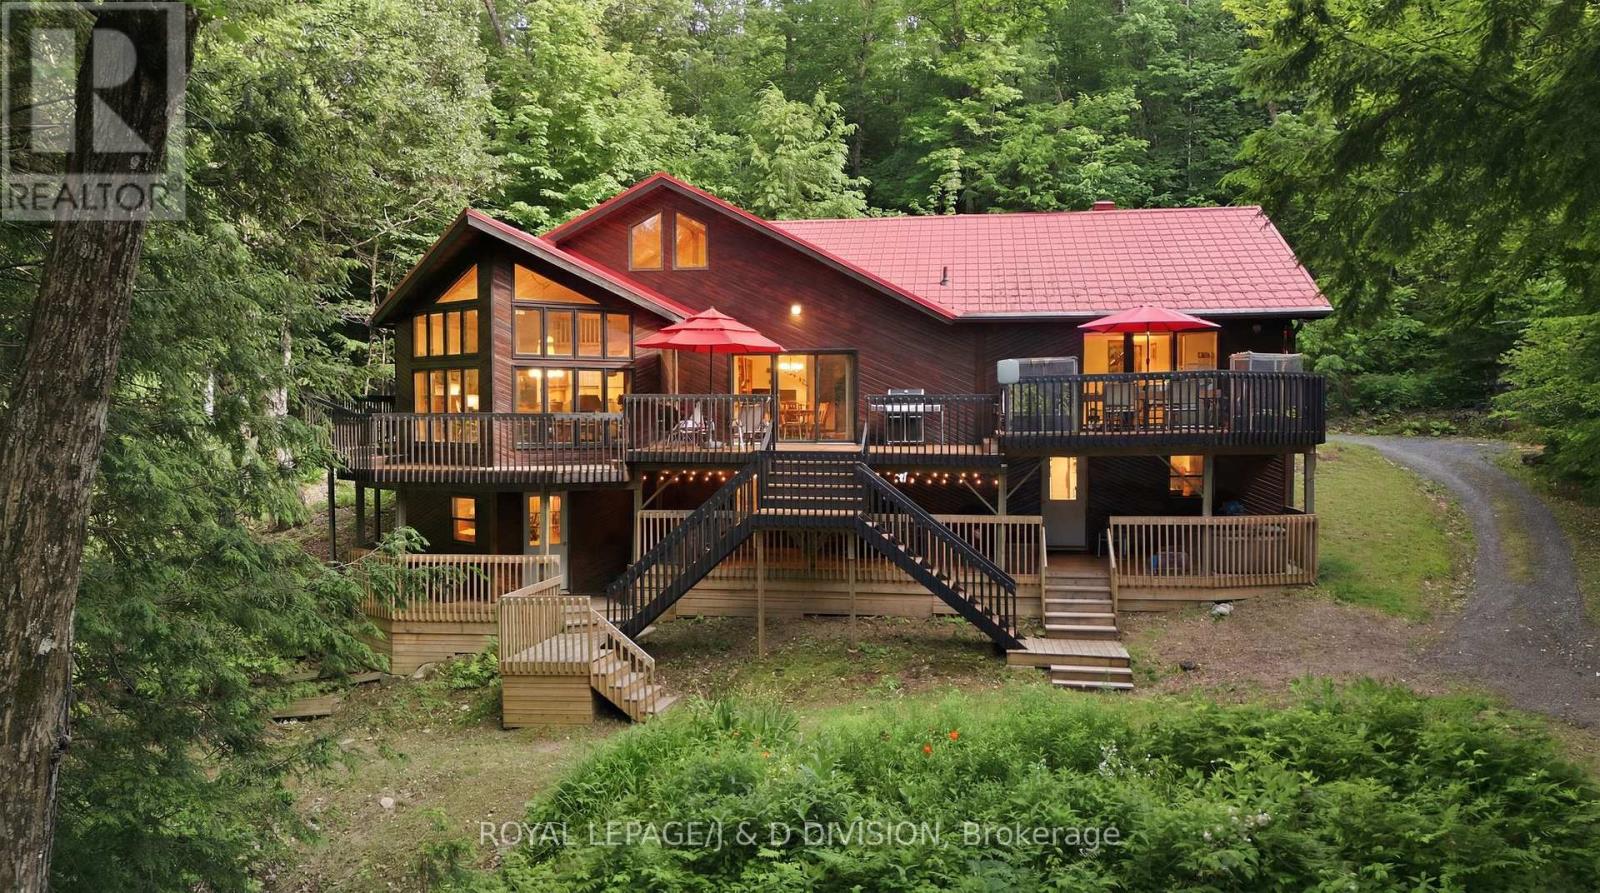
Welcome to 186 Blackstone Lake, an architecturally stunning timber-frame chalet-style cottage offering an impressive 2,200 sq ft of luxury living space on a single level. This premier water-access property boasts incredible curb appeal with richly toned cedar siding, a striking red metal roof, and an expansive multi-tiered deck with commanding lake views. Inside, the massive open-concept layout centres around a spectacular double-island chef's kitchen, featuring a highly unique antique store counter island that anchors the space with incredible character, premium stainless appliances, and seamless flow into a generous dining area with seating for 10. The expansive living room is so grand it comfortably accommodates a spacious lounge and a full-sized pool table framed by floor-to-ceiling cathedral windows. Perfect for multi-generational families, the cottage comes totally furnished and accessorized, featuring 4 bedrooms and 2 bathrooms, including a spa-like bath with a deep soaking tub and custom rustic live-edge vanity. Three bedrooms are cleverly designed with multiple beds to host the entire extended family, comfortably sleeping 14 in total comfort. Rooftop solar panels supplement the hydro system. Outside, a large dock, including a custom sea-doo docking platform, is a perfect mix of deep and shallow water entry ensure incredible lakeside living for all ages. For those seeking a truly unique compound opportunity, the adjacent, pristine vacant lot is also available for purchase to create a generational estate. Acquiring this parcel adds 275 ft of clean, untouched frontage and 1.88 acres of beautiful terrain, expanding your private sanctuary to an unparalleled 560 ft of combined shoreline and over 4 acres of complete privacy. It offers the ultimate buffer zone to guarantee your views, or acts as a perfect blank canvas to build a secondary guest house (X13523086) (id:55460)
901 - 1140 Parkwest Place
Mississauga, Ontario
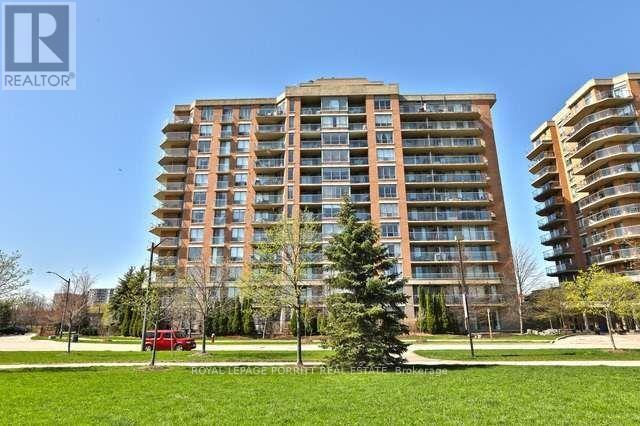
Bright and cheery, this sun-filled 2-bedroom condo offers a spacious and inviting layout with hardwood floors throughout. Featuring 2 full bathrooms and the convenience of in-suite laundry, this home is designed for comfortable everyday living. Step out onto the open balcony and enjoy outdoor living with a direct natural gas BBQ hookup-perfect for entertaining or relaxing. The generous primary bedroom includes a walk-in closet and a luxurious 4-piece ensuite complete with a soaker tub. Residents also enjoy the peace of mind of a 24-hour concierge. Ideally located just steps from scenic trails and close to schools, parks, shopping, and public transit, this condo offers exceptional convenience. Enjoy quick access to Port Credit, the Port Credit GO Station, and major highways, making commuting and exploring the area effortless. (id:55460)
2nd Flr - 1546 Jane Street
Toronto, Ontario
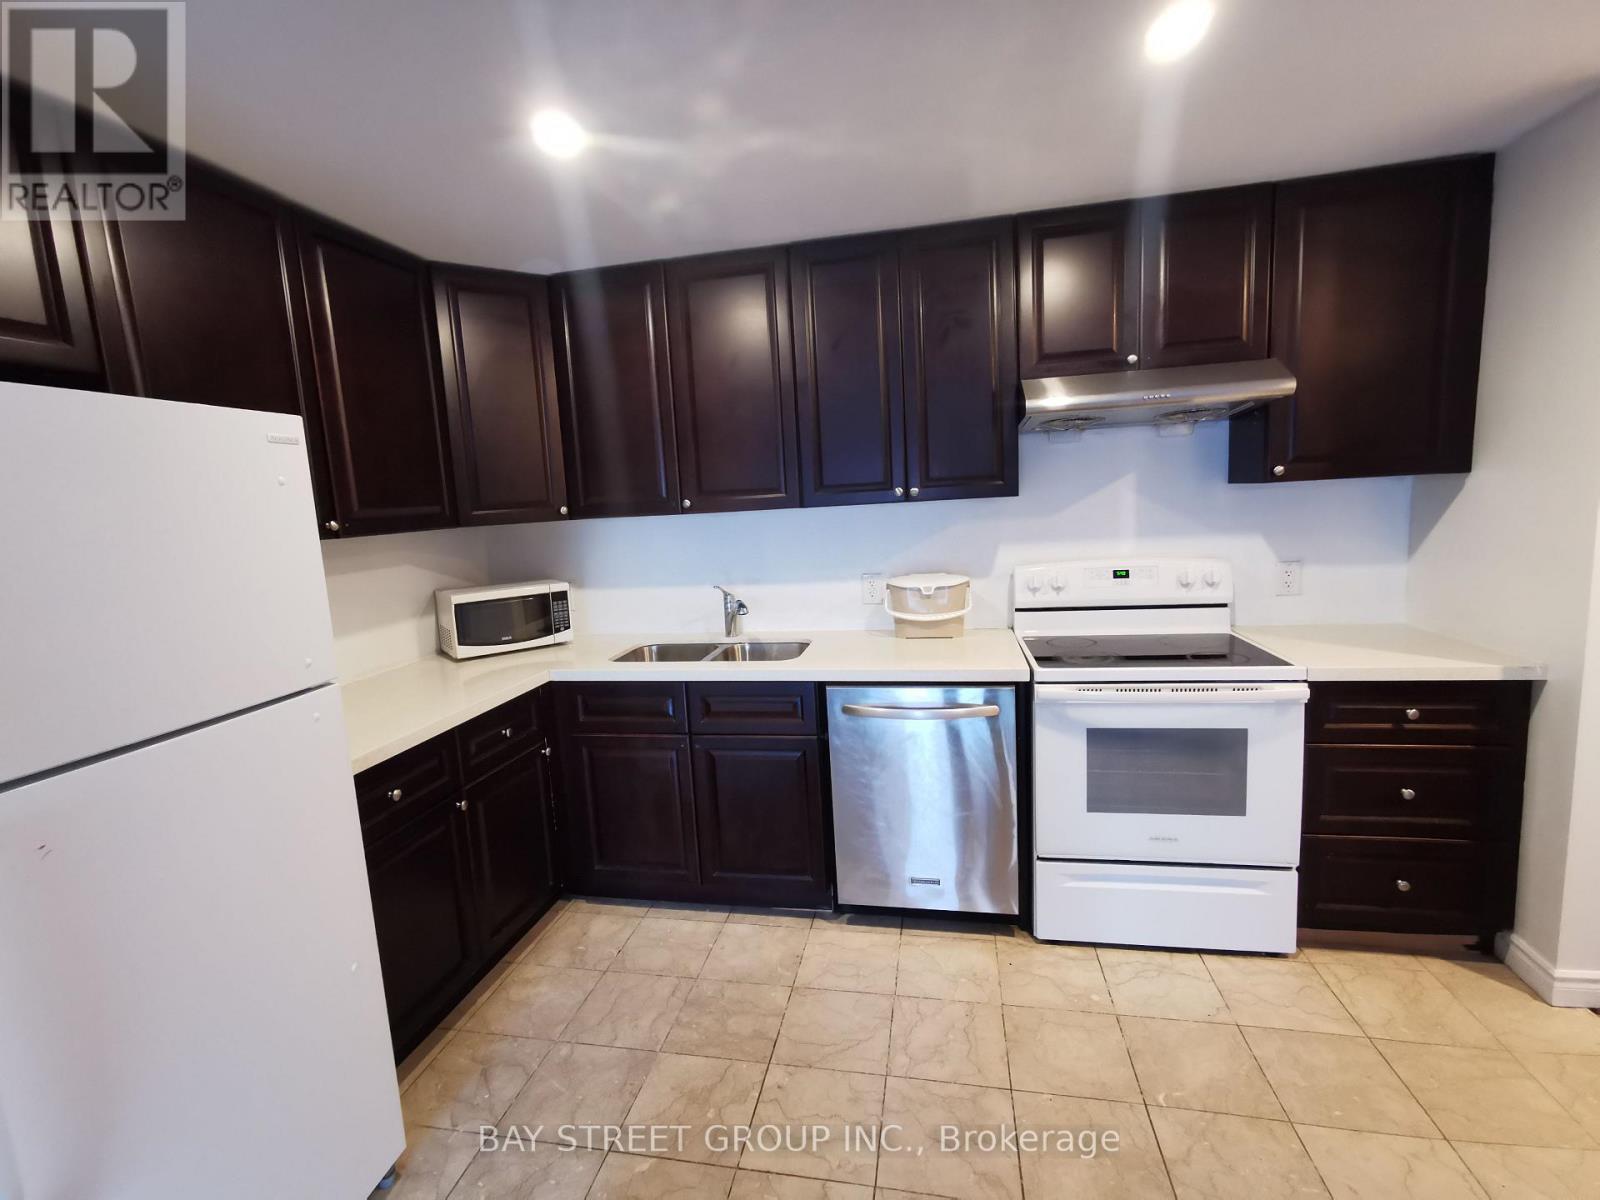
Newly Renovated Two-Bedrooms Apartment On 2nd Floor, 2nd BDRM With Sky Light, Convenient Location With Lot Of Amenities, Step To Public Transit, Weston Go Station,New Supermarket, Shoppings, Conveniece Store, Restaurants, Humber River Hospital, West Park Health Care Hospital, Hwy 400 And 401.Newly Renovated Two-Bedrooms Apartment On 2nd Floor, 2nd BDRM With Sky Light, Convenient Location With Lot Of Amenities, Step To Public Transit, Weston Go Station,New Supermarket, Shoppings, Conveniece Store, Restaurants, Humber River Hospital, West Park Health Care Hospital, Hwy 400 And 401. (id:55460)
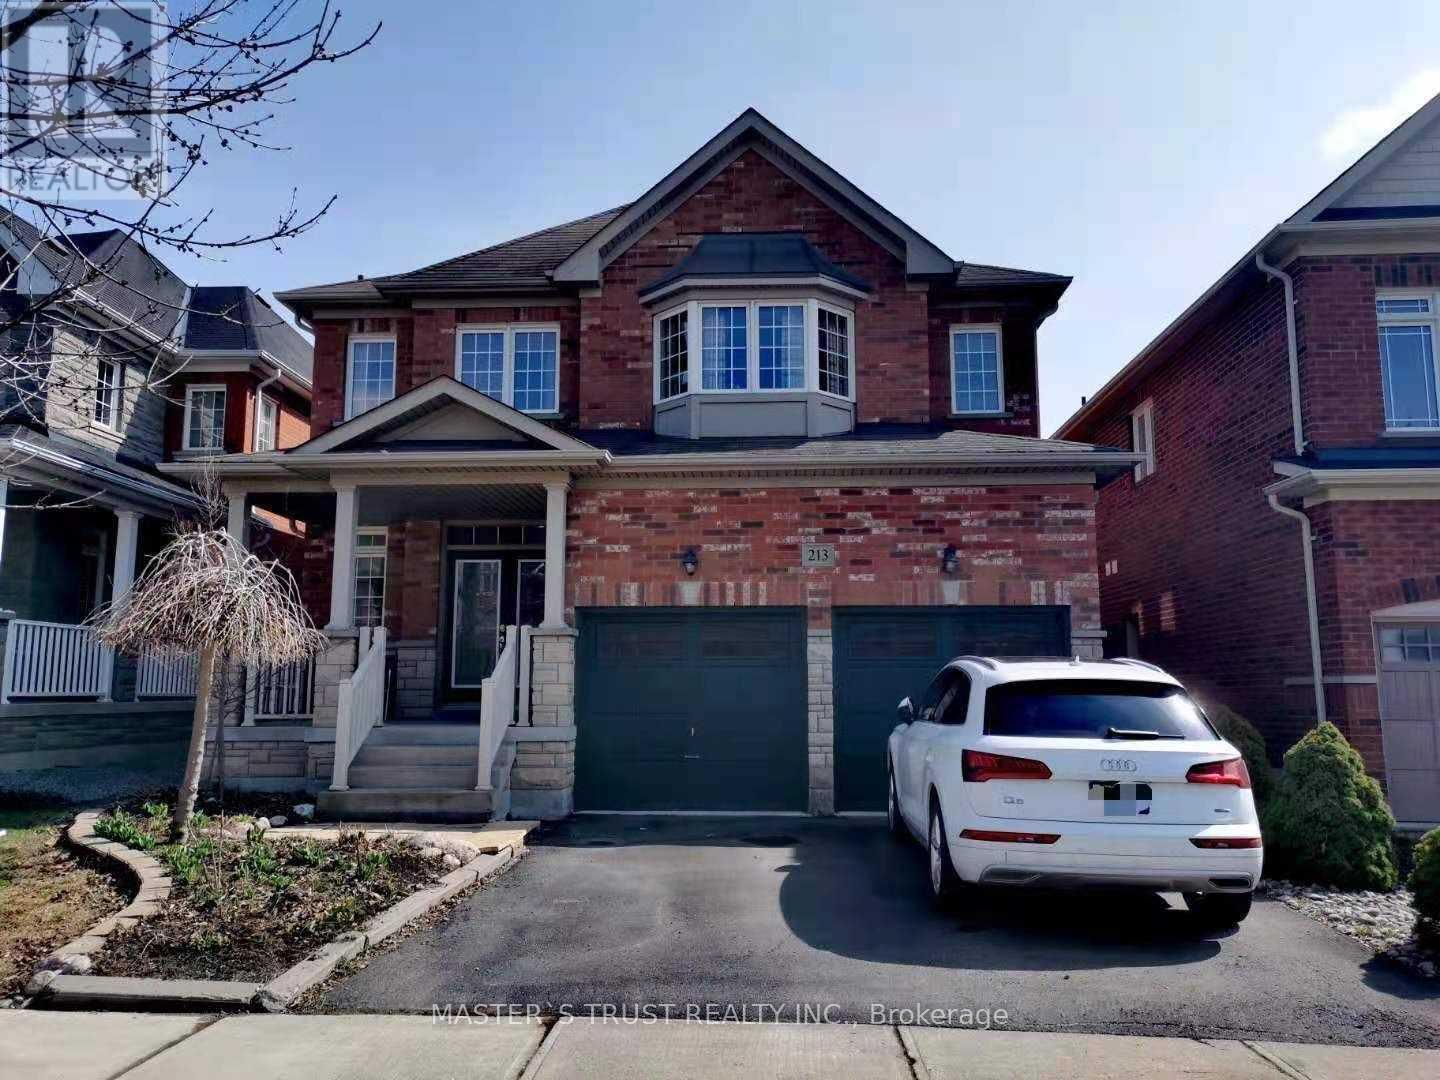
213 River Ridge Boulevard
Aurora, Ontario
Stunning Home In Bayview Meadows. Well Maintenance 4 Bedroom 3 Bathroom Detached Home. Large Kitchen With Central Island, Spiral Staircase. Custom Built Deck, 9Ft Ceilings, Thousands Spent On Upgrades. Main Floor Laundry, Fully Fenced Yard. Great Location In Aurora, Walking Distance To T&T, Sobeys, Superstore, Cineplex, Banks, Fitness... Close To 404, Go Train, School... (id:55460)
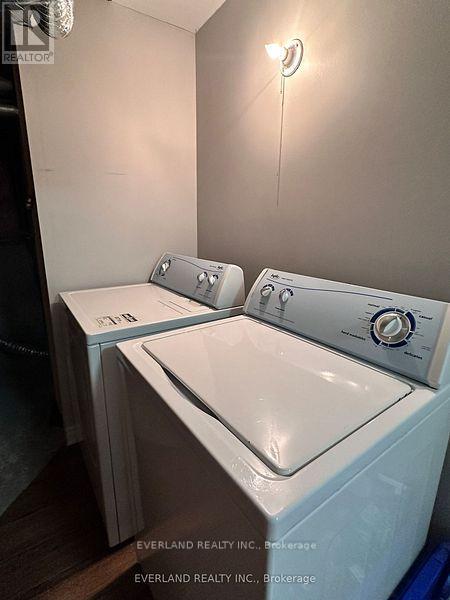
Basement - 4 Shell Court
Richmond Hill, Ontario
Great opportunity to live in this new basement, landlord live at upstairs (id:55460)
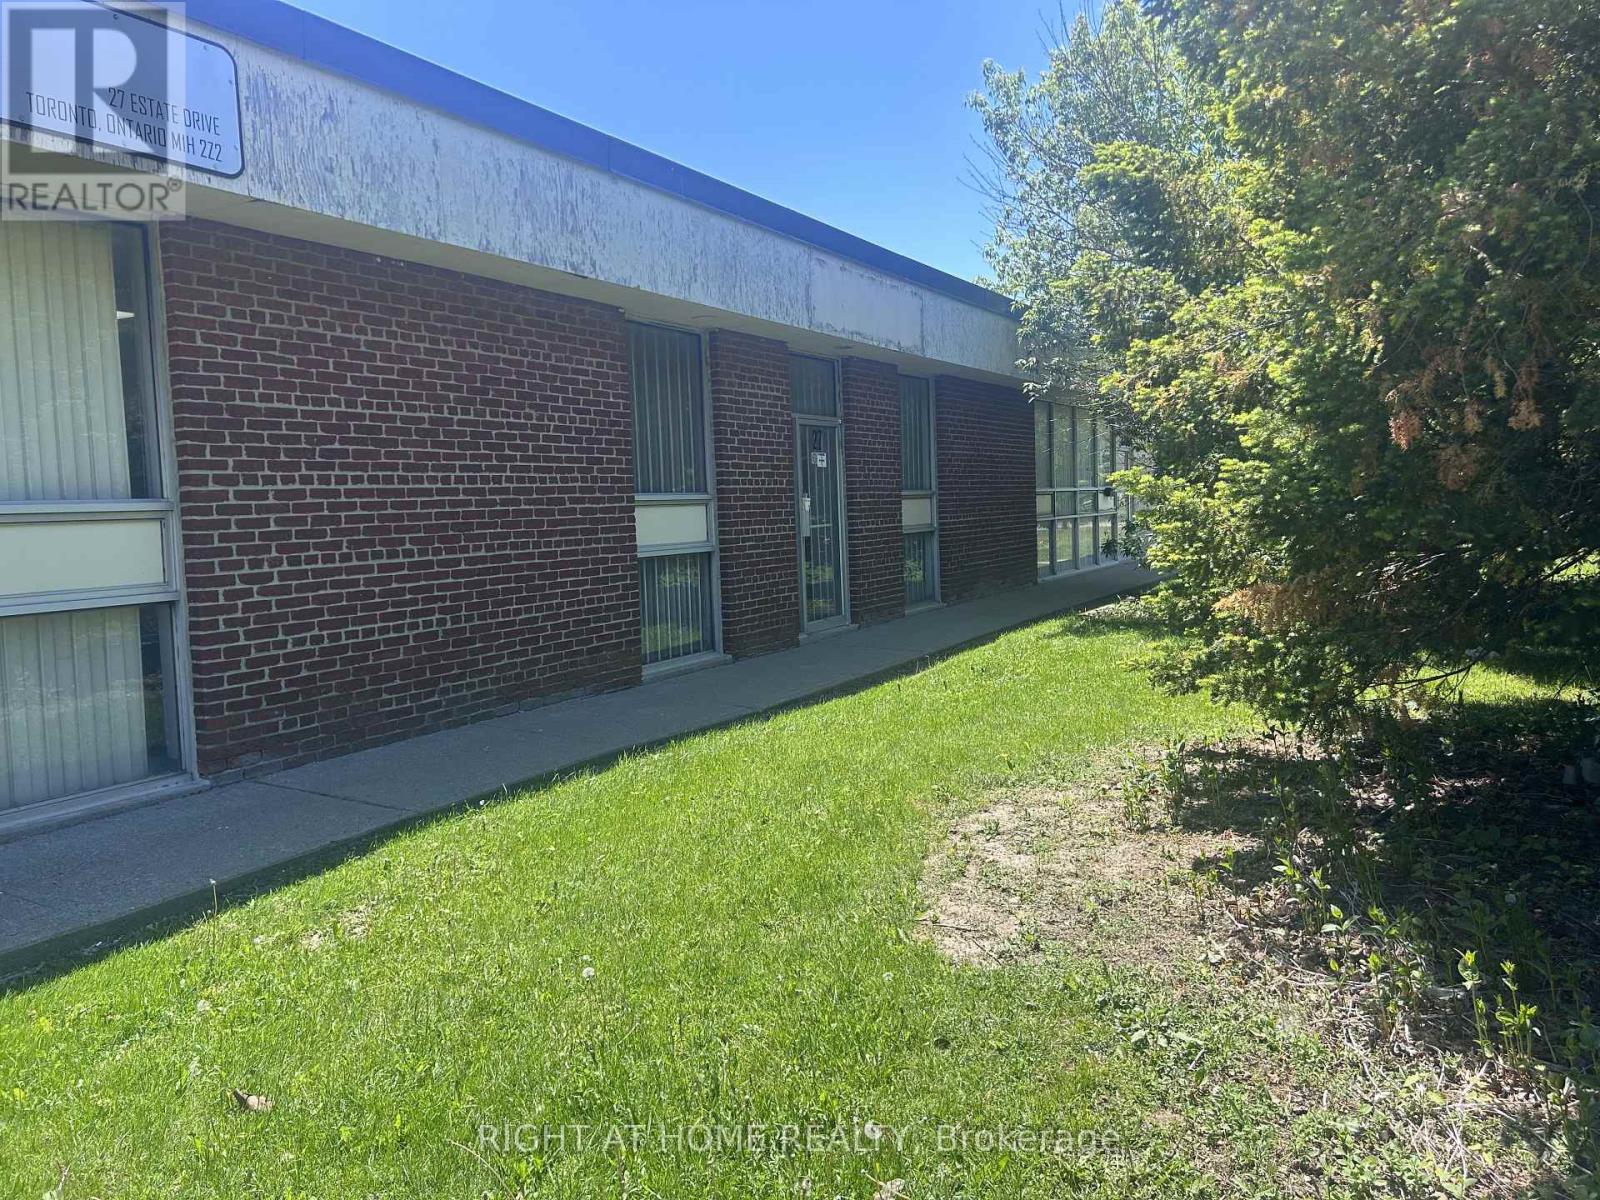
27 Estate Drive
Toronto, Ontario
Markham Rd and Progress. 3800 square feet. 3+1 private offices. Office 1 : 12'-0" X 16'-0" , Office 2: 12'-0" X 13'-0" Office 3 : 12'-0" X 13'-0" vinyl floor, Warehouse Office : 12'-0" X 13'-0", Warehouse area 58'-7" X 29'-6" , 2 ship doors with separate loading area 11'-0" X 29'-6", 2 ship doors 8'X8' and 6'X8', Washroom (2 w/c, 3 sinks). Proximity to Hwy 401 for shipping. (id:55460)
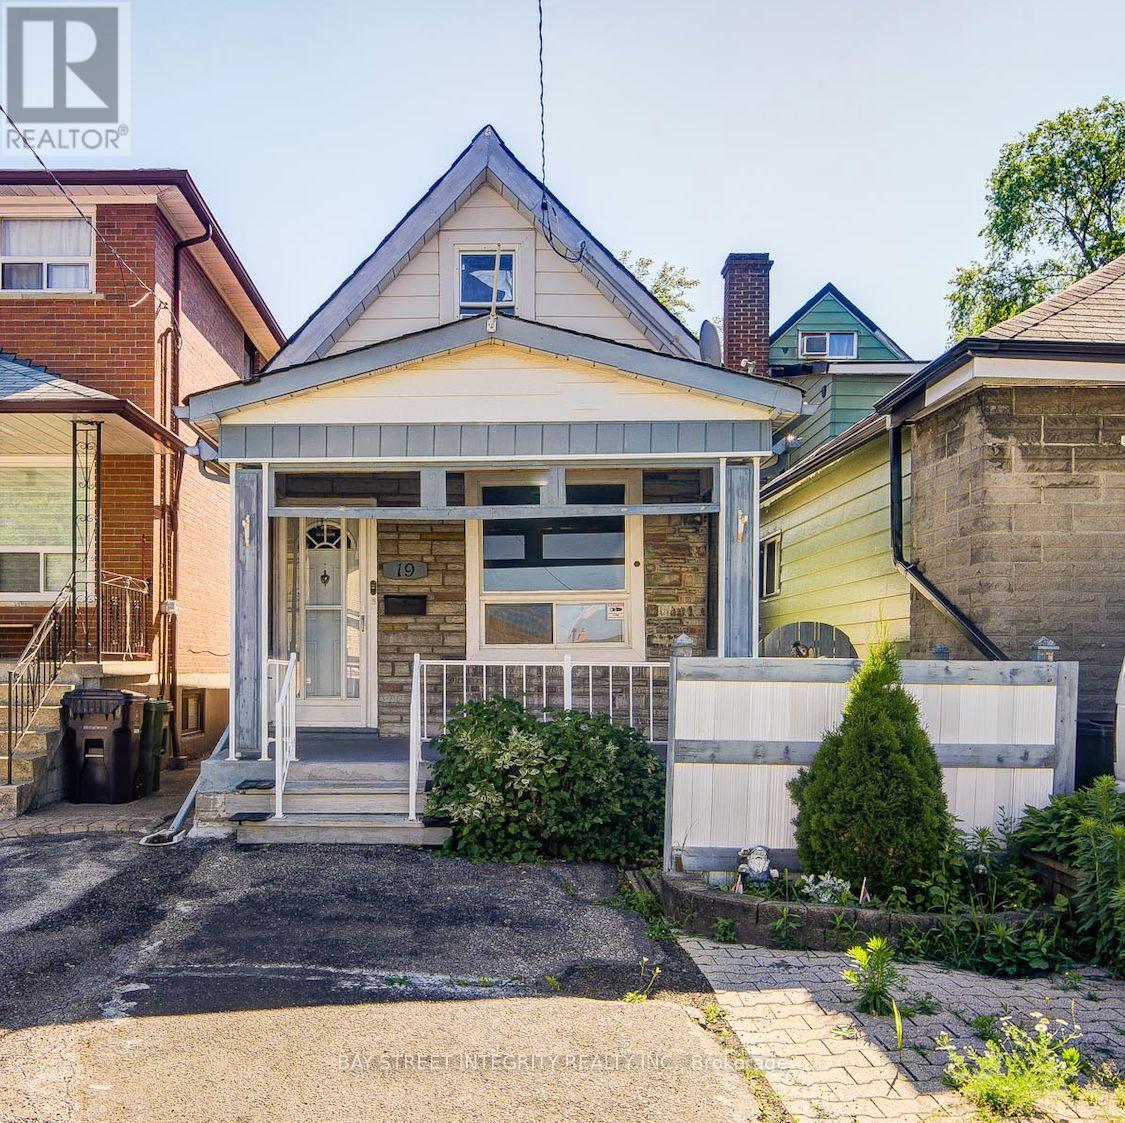
19 Robinson Avenue
Toronto, Ontario
Looking For The Opportunity To Own A Detached Home At The Price Of A Condo? Dreaming Of A Great Investment Property With Long-Term Upside? Or Searching For The Perfect Place To Build Your Dream Home? Welcome To 19 Robinson Avenue! This Charming 3-Bedroom Detached Home Is Located In The Rapidly Evolving Oakridge Community. Whether You're A First-Time Buyer, Investor, Renovator, Or Future Builder, This Property Offers Outstanding Flexibility, Value, And Endless Potential. Freshly Painted, This Bright, Clean, And Well-Maintained Home Features Smooth Ceilings, A Functional Layout, Granite Kitchen Countertops, And A Brand-New Over-The-Range Microwave/Range Hood. The Partially Finished Basement Provides Additional Living Space, While The Large Unfinished Basement Offers Endless Possibilities For Storage, A Workshop, Or Future Personalization. Enjoy The Convenience Of Parking For Two Cars (Not Official), Along With A Deep Backyard Offering Plenty Of Outdoor Space For Family Enjoyment And Future Possibilities. Ideally Located In A Family-Friendly Neighbourhood Just Minutes To Victoria Park Subway Station, Danforth GO Station, Schools, Parks, Shopping, Restaurants, Transit, And All Everyday Amenities. This Home Combines Comfort, Convenience, And Exceptional Long-Term Potential. This Is A Rare Opportunity To Own A Detached Home In One Of Toronto's Most Convenient And Rapidly Growing Neighbourhoods. Don't Miss It! (id:55460)
# 635 - 21 Dale Avenue
Toronto, Ontario
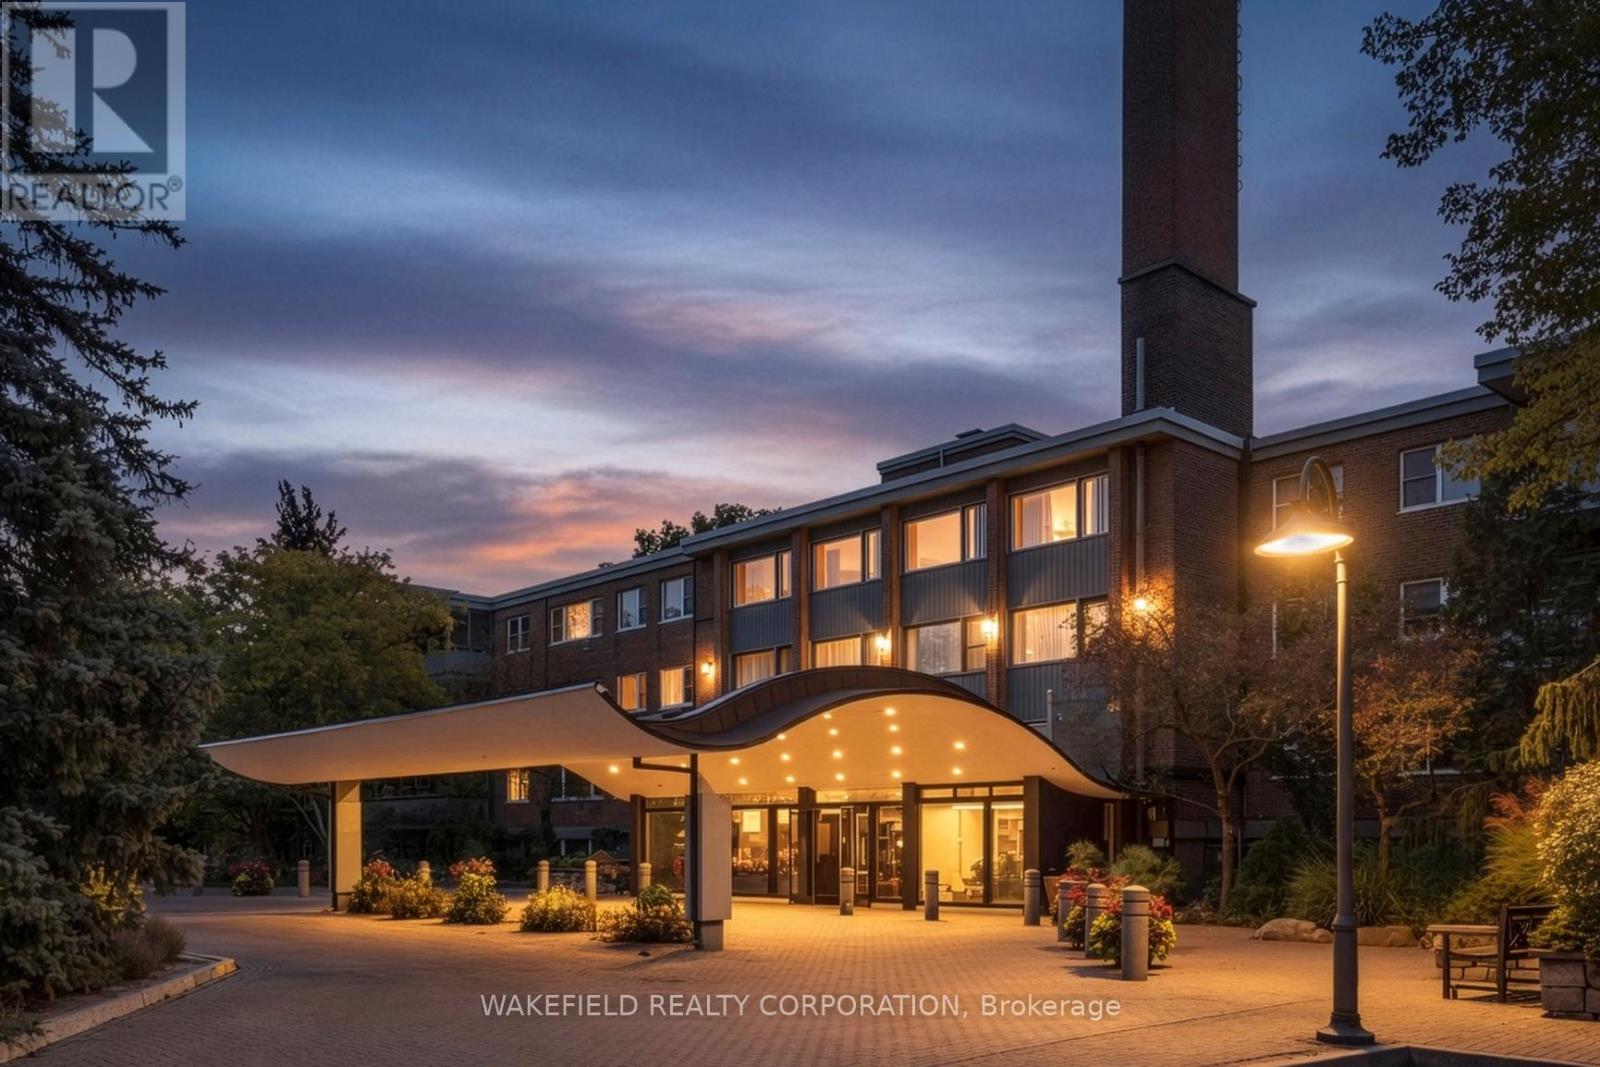
South Rosedale - The Kensington Apartments- known for their generous apartment Floor Plans, Ravine, Garden, Pool and courtyard views. Located on 5 acres of extensively landscaped grounds. Apartment 635 is 1018 sq ft - Two bedroom facing East into the ravine and South courtyard. Combined Living/Dining room is spacious and has a w/o to a 22 ft balcony . Both bedrooms have double closets. A full renovation was done 12 years ago. The kitchen is partially open to the living room and has a breakfast bar and bar stools. "Other" in room descriptions is the Balcony - BBQs allowed. Additional Amenities include an exercise room, library, indoor and outdoor pools, whirlpool, 24 hour concierge, EV Charger, guest parking. Pet friendly. Two blocks from the Castlefrank subway entrance to the Bloor Line. Please note - Maintenance includes Realty Taxes, Heat, CableTV, WIFI, Internet, Water and Sewage, Building Insurance and Maintenance of Common Elements . Payments not included: Hydro and Parking . This is a non smoking building and rentals are not permitted. (id:55460)

1522 - 400 King Street W
Toronto, Ontario
Welcome to Suite 1522 at 400 King Street West, where luxury, style, and convenience come together in the heart of Toronto's vibrant Entertainment District. Be the first to live in this stunning brand-new residence featuring 2 bedrooms, 2 full bathrooms, and the rare advantage of windows in both bedrooms. This suite offers the perfect balance of privacy, comfort, and modern urban living. The elegant interior showcases premium finishes throughout, complemented by top-of-the-line appliances and contemporary design details. Floor-to-ceiling windows flood the open-concept living space with natural light, creating a bright and inviting atmosphere. The modern kitchen seamlessly flows into the living and dining areas, making it ideal for both everyday living and entertaining. Perfectly positioned in one of Toronto's most desirable neighbourhoods, this exceptional residence places you steps from world-class restaurants, cafés, boutique shopping, theatres, nightlife, and convenient transit options. Enjoy all the excitement and energy of King West while having a luxurious retreat to call home. With two spacious bedrooms and two full bathrooms, this versatile layout is ideal for professionals, couples, roommates, or those working from home. Offering flexibility, functionality, and privacy, the suite is designed to accommodate a variety of lifestyles. Residents will also enjoy the benefits of luxury condominium living, including premium building amenities, professional management, and one of the city's most sought-after addresses. This is a rare opportunity to experience elevated downtown living in a brand-new suite at one of Toronto's premier destinations. (id:55460)
3305 - 761 Bay Street
Toronto, Ontario
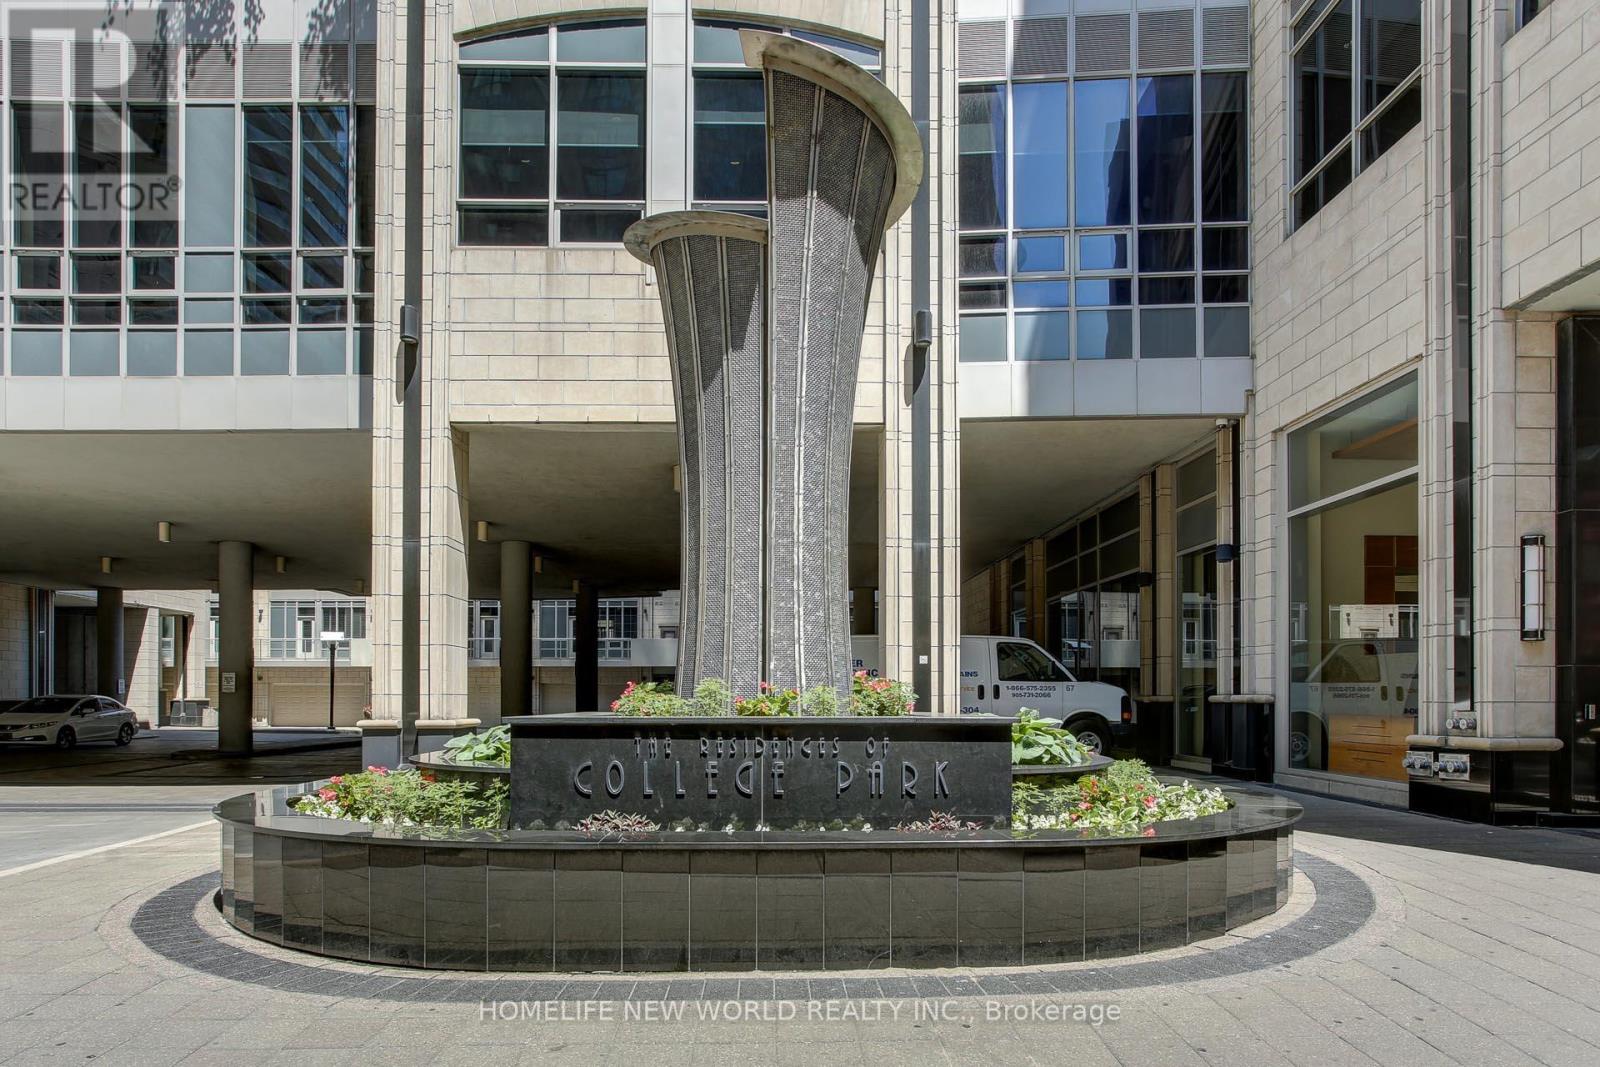
Prime and prestigious location at College Park/ Bay. Spacious 2 Bed + Den 2 Baths South East Unit. Offers 990 Sq Ft Of Spacious Living Space With Unobstructed Views Overlooking College Park. 1 Parking Space And 1Locker Included! Open U-Shaped Kitchen With SS Appliances And Granite Countertops. Enjoy Bright, Sun-Filled Rooms. Along With World-Class Amenities: An Indoor Pool, Sauna, Gym, Rooftop Terrace, Virtual Golf, And More. Direct Subway Access From The Building And Steps To TMU, U Of T, Eaton Centre, Winners, IKEA, Yonge & Bloor, Major Hospitals, And The Financial District. Unmatched Convenience With Groceries, Dining, Shopping, Entertainment, And Transit All At Your Doorstep. A Must-See Gem You Can't Miss In The Heart Of Downtown Toronto. (id:55460)
2801 - 4968 Yonge Street
Toronto, Ontario
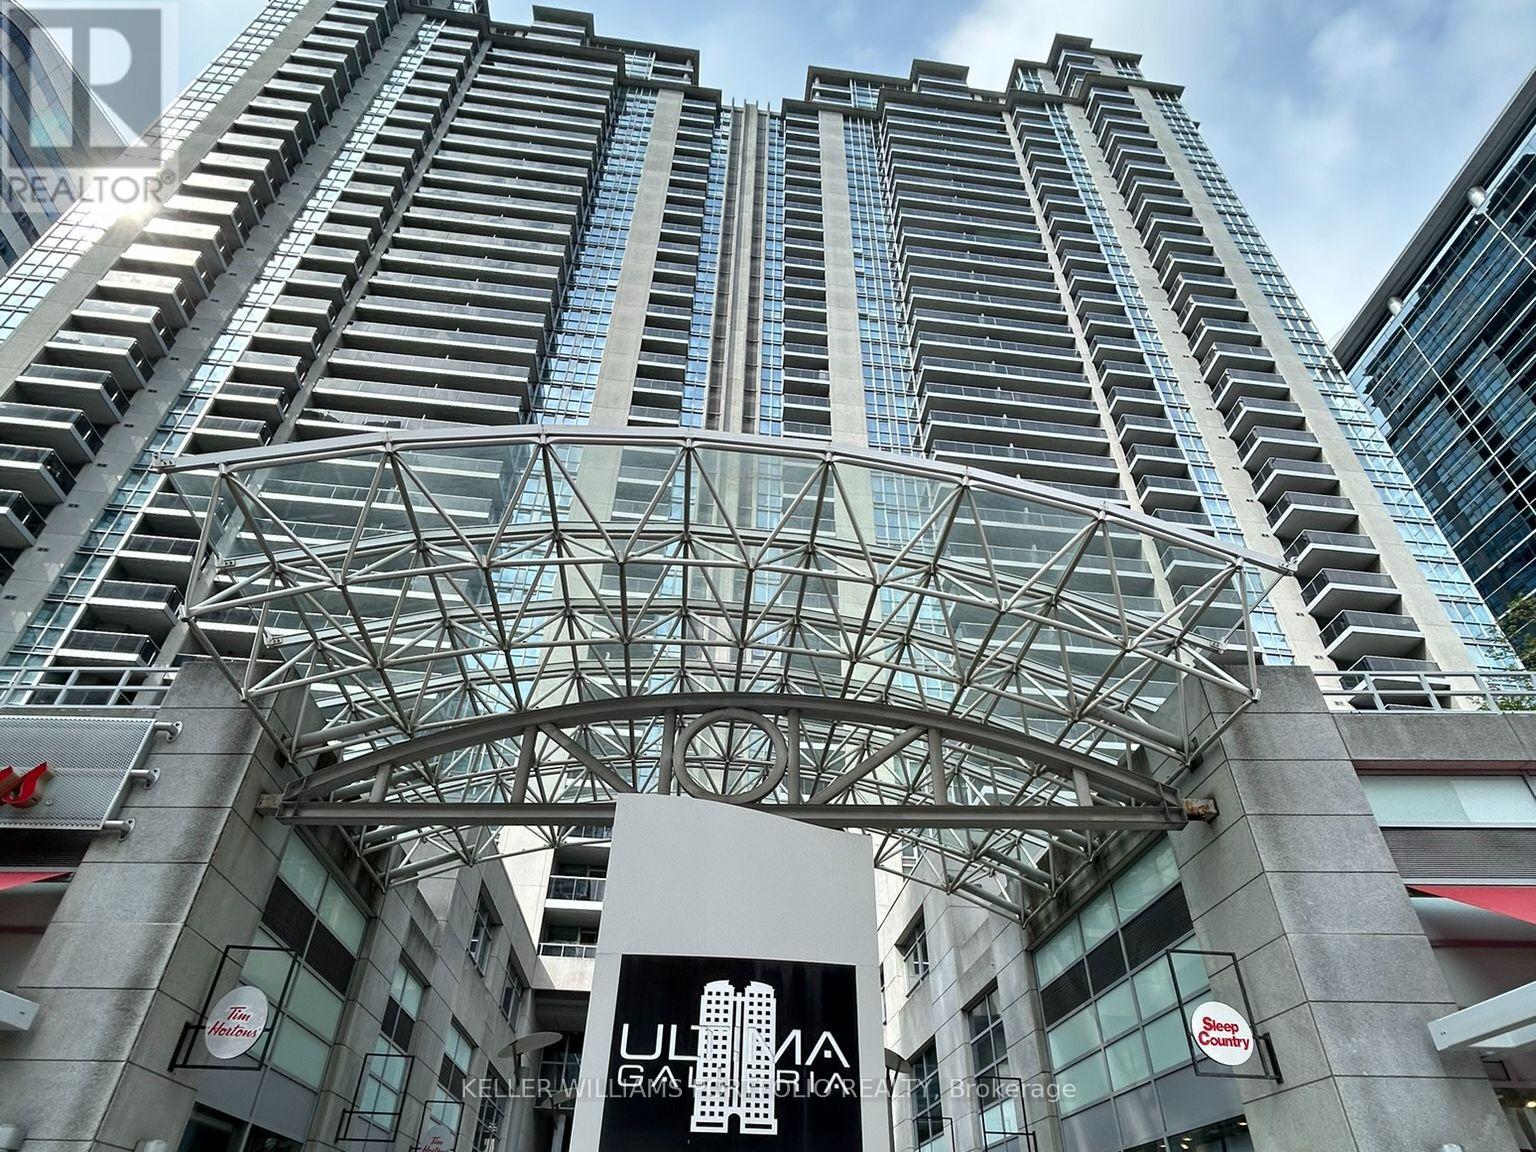
Experience elevated urban living at Ultima! Freshly painted and move in ready. This beautifully appointed 1-bedroom + den suite offers 700+ sq. ft. of thoughtfully designed interior space, complemented by a private balcony showcasing breathtaking 28th-floor views. Complete with parking and locker, this home delivers both style and convenience.The open-concept kitchen is ideal for modern living, featuring a breakfast bar, full-sized appliances, and seamless flow into the living and dining areas-perfect for entertaining or enjoying relaxed evenings at home. What truly sets Ultima apart is its direct access to the TTC, making commuting effortless year-round. Residents also enjoy an exceptional collection of luxury amenities, including an indoor pool, sauna, state-of-the-art fitness centre, golf simulator, 24-hour security, and more. Ideally located just steps to grocery stores, shopping, restaurants, and entertainment, everything you need is right at your doorstep. This is city living at its finest! (id:55460)
130 Major Crescent
Aurora, Ontario
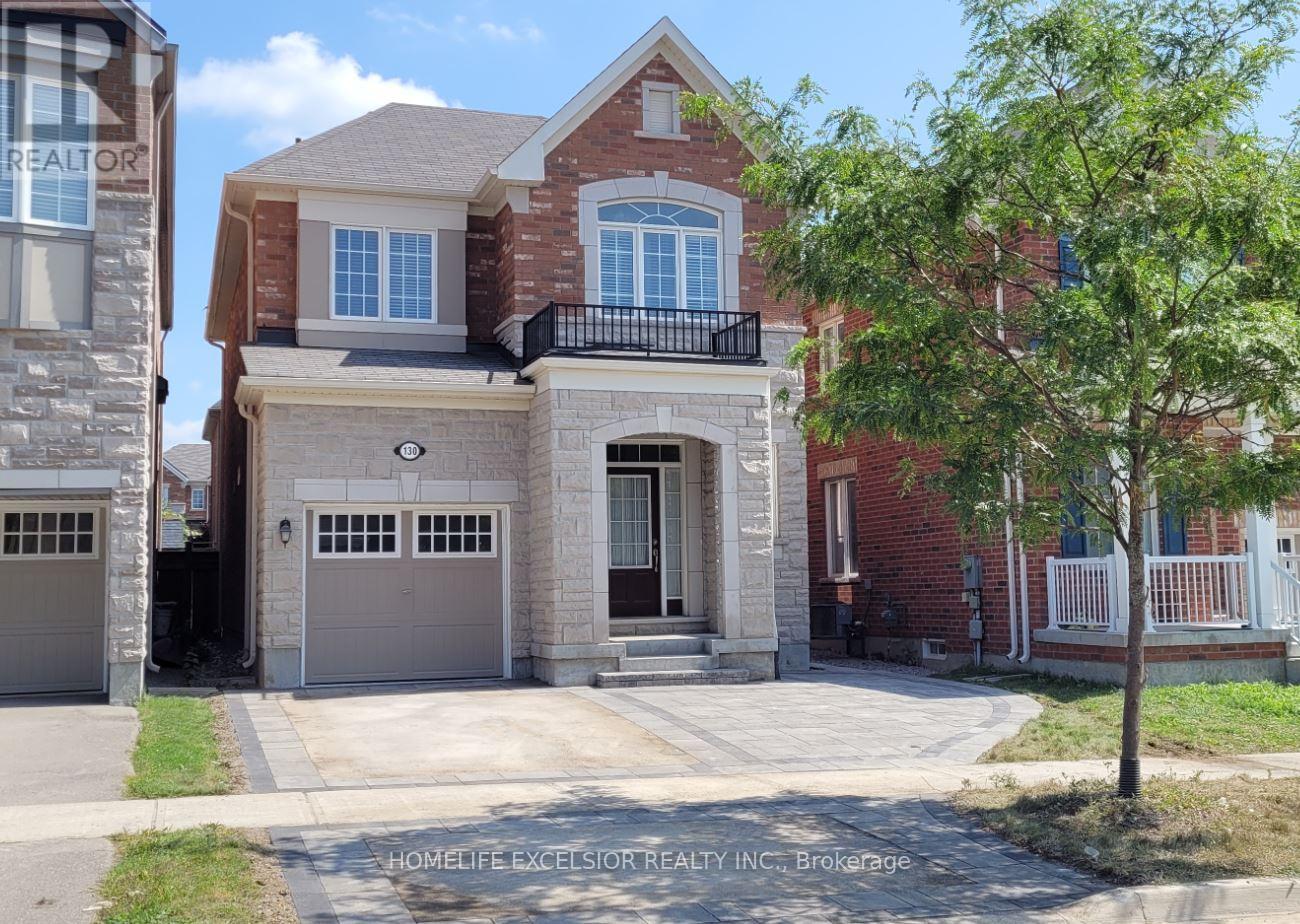
Open Concept Layout With Large Great Room W/ Fire Place. Hardwood Floor On Main And Upper Hall; Stained Oak Stair; Granite Kitchen Counter. Breakfast Bar Close To Go Transit, Shopping And Schools (id:55460)
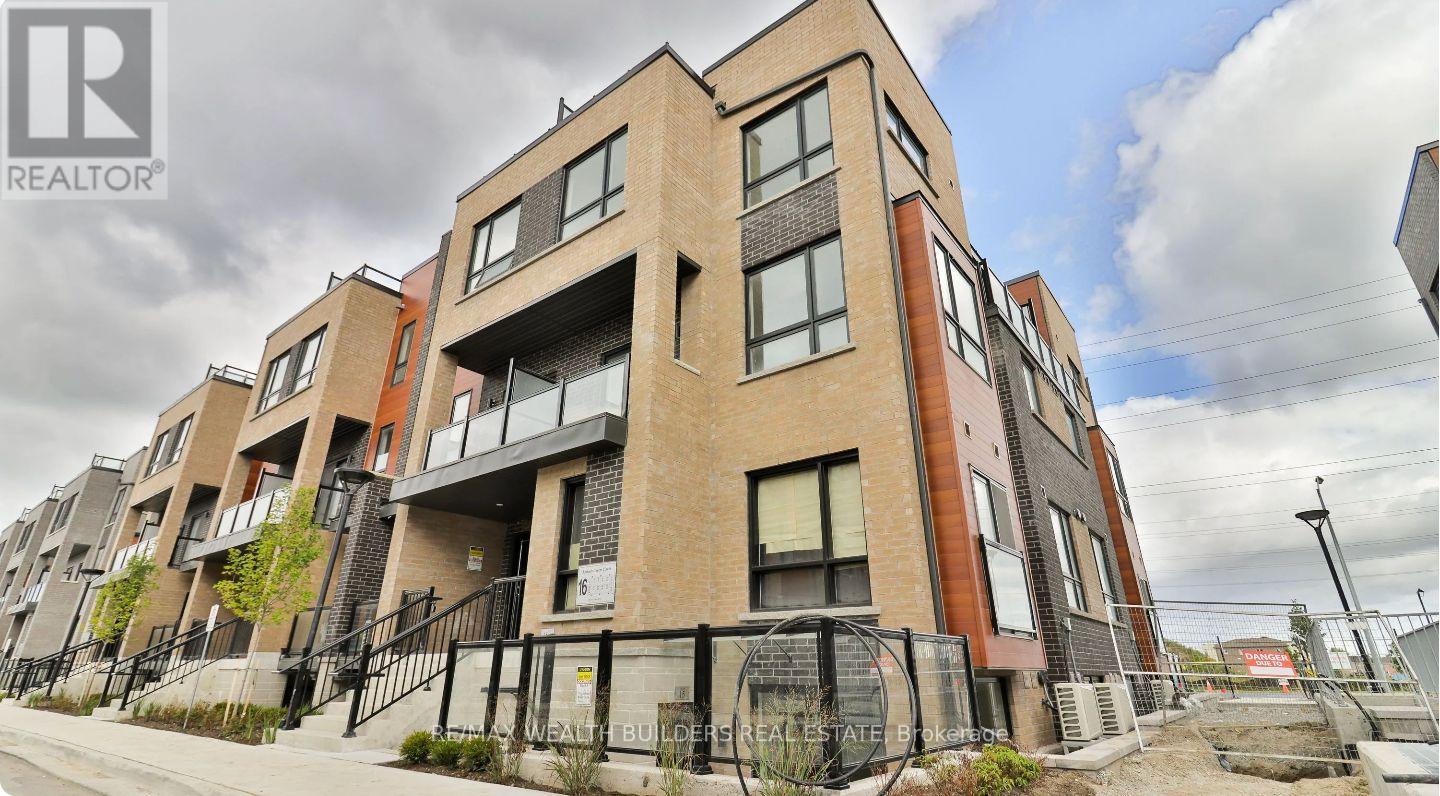
6 - 16 Lytham Green Circle
Newmarket, Ontario
Introducing The Stylish Glenway Towns, Near Yonge And Davis, Where Modern Living And Unbeatable Convenience Meet A Dash Of Personality. This Two-Bedroom, Two-Washroom Home Offers The Perfect Mix Of Comfort, Charm, And Location. The Open-Concept Layout Provides Plenty Of Room To Host Dinner Parties That Accidentally Stretch Past Midnight, While Still Being The Perfect Space To Collapse Onto The Couch After A Long Day. The Modern Kitchen, With Its Stainless Steel Appliances, Sleek Countertops, And More Storage Than You'll Ever Admit To Needing, Makes Even Reheating Leftovers Feel Gourmet\\~ The Primary Bedroom Boasts A Big Window And Plenty Of Natural Light To Brighten Your Mornings, While The Second Bedroom Can Easily Serve As A Cozy Guest Room, Productive Home Office, Or The Yoga Studio You'll Definitely Use (Eventually). Large Windows Throughout Flood The Space With Sunshine, Making It Ideal For Thriving Houseplants Or Your Selfies. Step Out Onto Your Private Balcony For Coffee, Fresh Air, Or Just The Chance To Wave At Neighbours Like You're Royalty. With One Underground Parking Space For You And Lots Of Visitor Parking For Friends, You'll Never Hear Excuses About Why They Couldn't Come Over. And When You Do Want To Leave, You're Just Steps From Shops, Dining, And Entertainment, With Upper Canada Mall, YRT Terminal, South Lake Hospital, And The GO Station All Close By. Parks And Schools Add To The Family-Friendly Charm, Ensuring You Get The Best Of City Convenience And Suburban Calm In One Spot. Video Link: https://youtube.com/shorts/PXe-dmTDAqo?feature=share (id:55460)
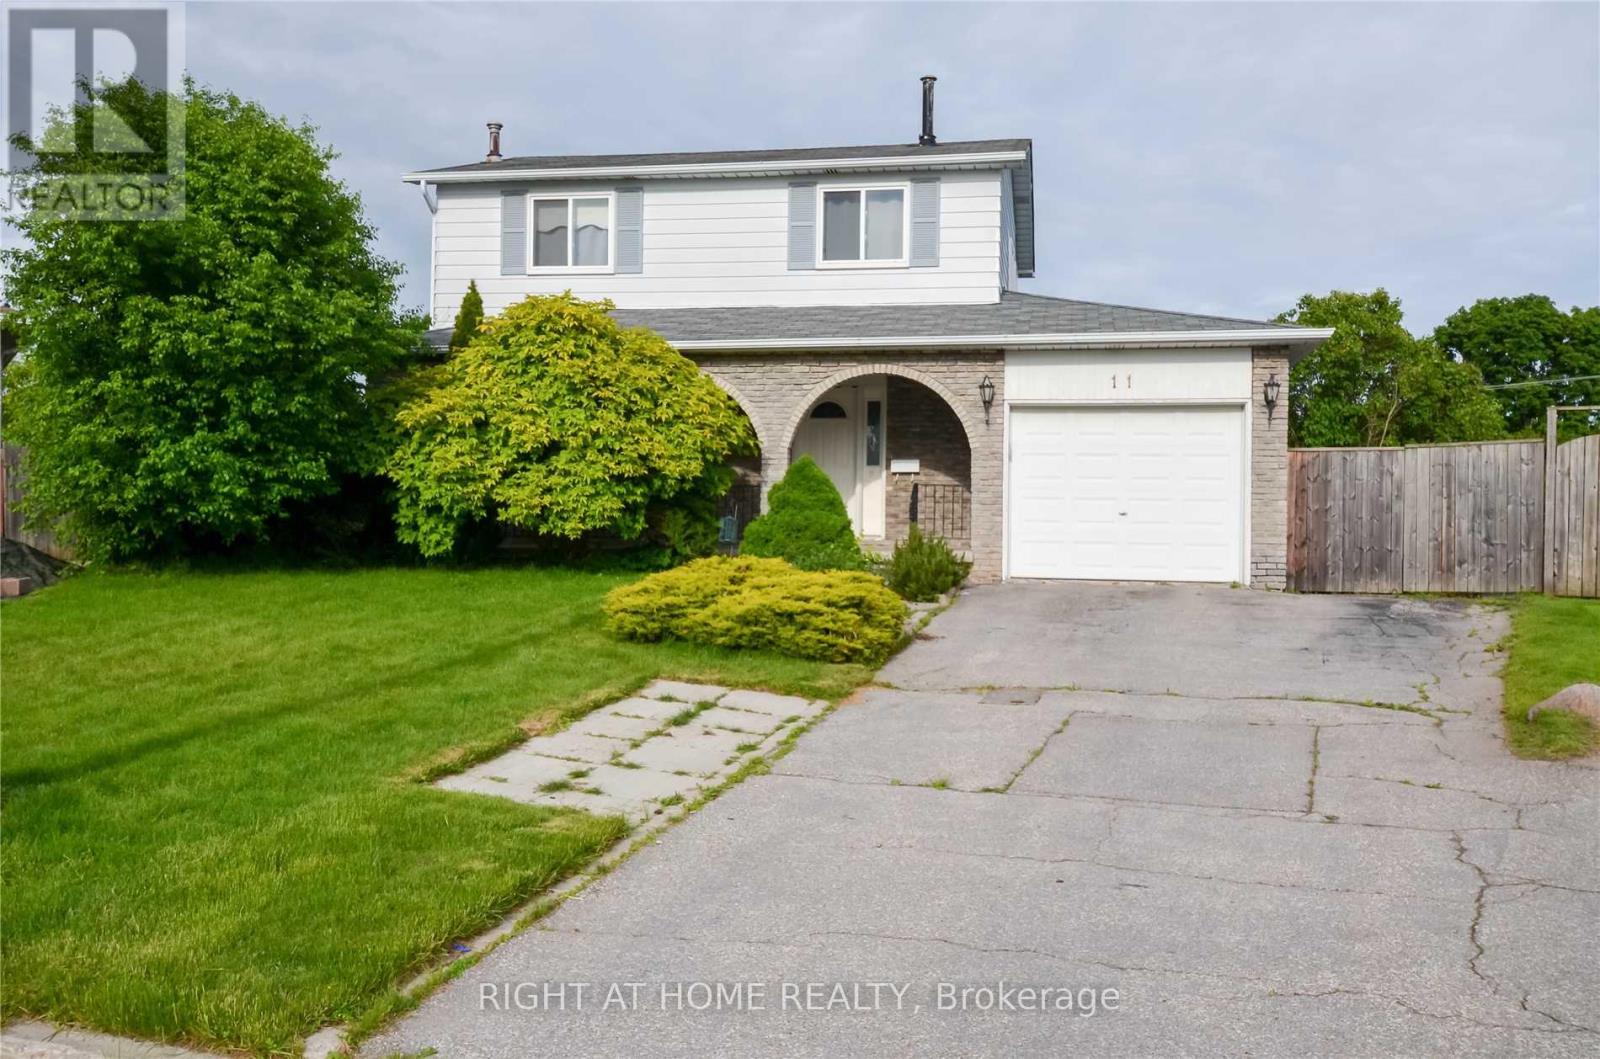
11 Kinnison Court
Ajax, Ontario
Beautiful Home Totally Updated Thru-Out *Sep Entrance & Laundry .*Newly Kitchen /16 *3- Newly Bathrooms/16 *Newly Laminate Flooring. *All New Light Fixtures Thru-Out. New Pot Light., *Newer Windows 2007 (Except Front), *Newer Breaker Panel. Freshly Painted *New Roof, & Newly Painted Deck .Huge Pie Shaped Lot *On A Quiet Child Safe Court *Walk To Lake & Transportation (id:55460)
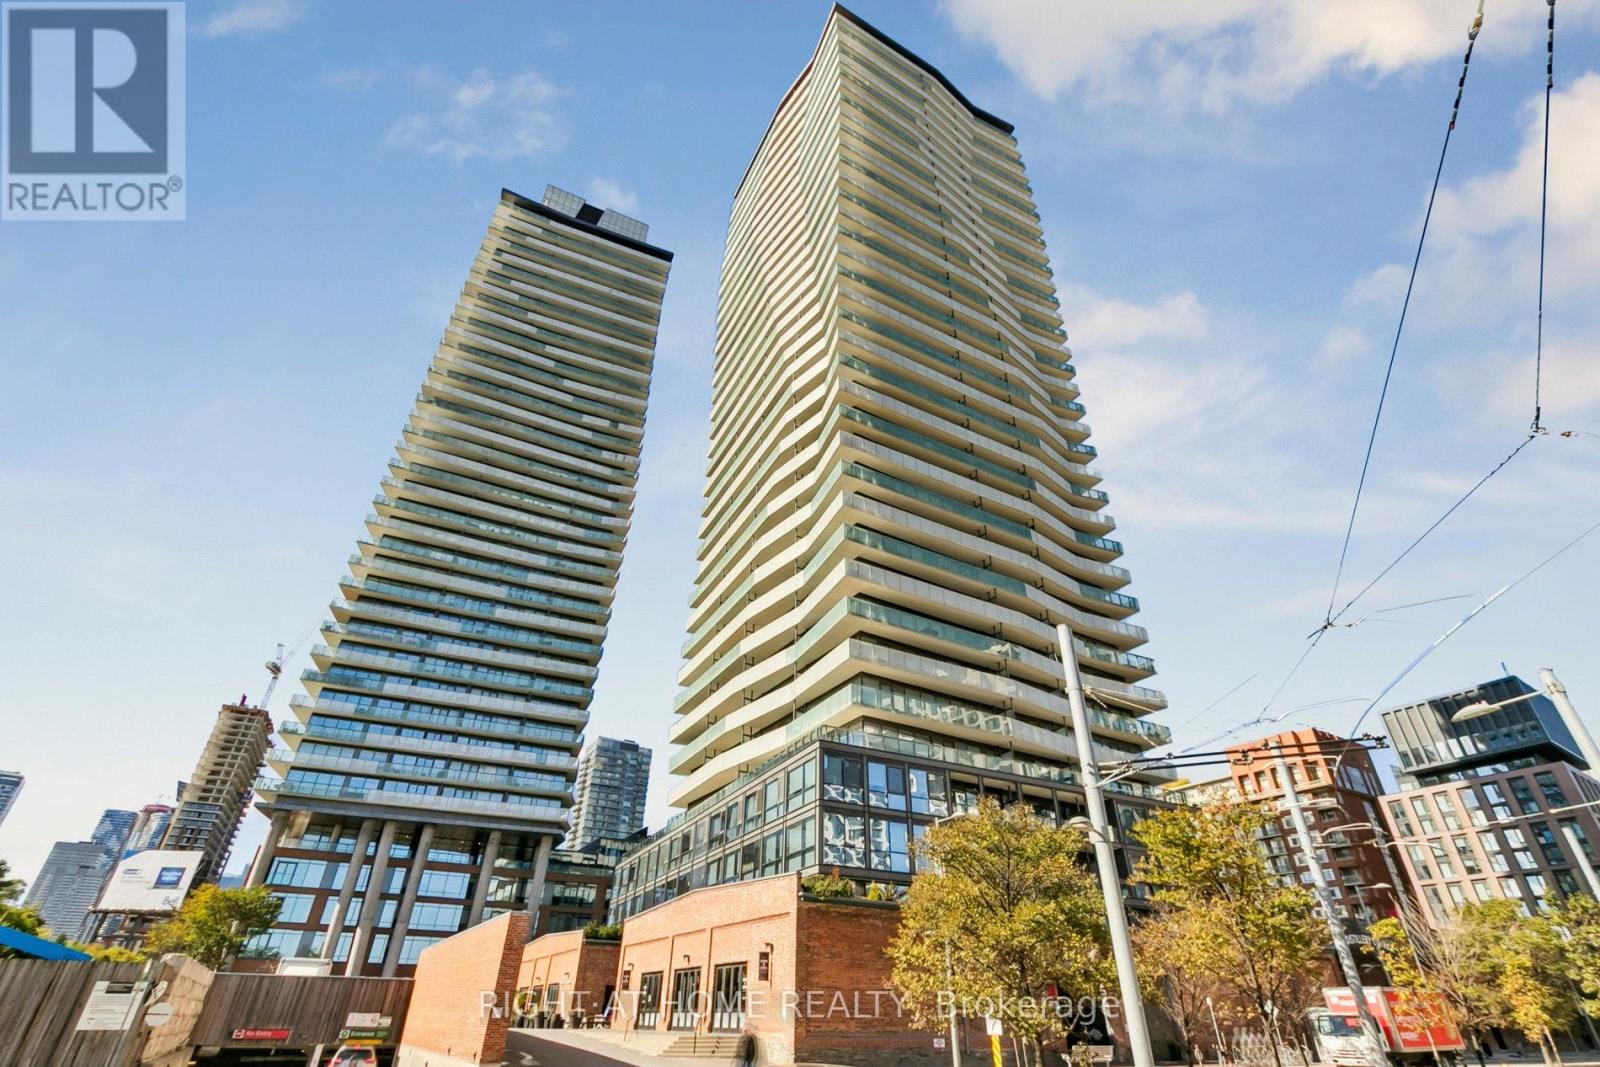
3207 - 390 Cherry Street
Toronto, Ontario
Welcome to this stunning two-bedroom, two-bathroom suite perched on the 32nd floor, offering breathtaking south-facing views of Lake Ontario. Located in the heart of the iconic Distillery District, this sun-drenched unit features floor-to-ceiling windows that flood the space with natural light. With 971 sqf. of open-concept living space, this is the most desirable layout in the building no wasted space with pillars or hallways. Enjoy seamless indoor-outdoor living with an oversized 180 sqf. balcony featuring two walkouts, perfect for entertaining or relaxing with panoramic views. Private secured bike rack. The modern kitchen boasts a large island, ideal for casual dining and gatherings. Included is one parking space and a rare, extra-large storage locker (65 sqf.).Building Amenities Include: Fully equipped fitness centre, Yoga studio & sauna, 24-hour concierge, Guest suites, Outdoor pool, Rooftop terrace with BBQs and lounge areas. Step outside to discover charming cobblestone streets lined with boutiques, restaurants, art galleries, and theatres. You're just steps to the Cherry Street streetcar, and within walking distance to St. Lawrence Market, the waterfront, and the Beach. Enjoy quick access to the DVP and Gardiner Expressway for easy commuting. Live in one of Toronto's most vibrant and historic neighborhoods famous for its year-round events and the beloved Christmas Market. Experience the perfect blend of culture, convenience, and downtown lifestyle. Efficient layout with no hallway or pillars. (id:55460)
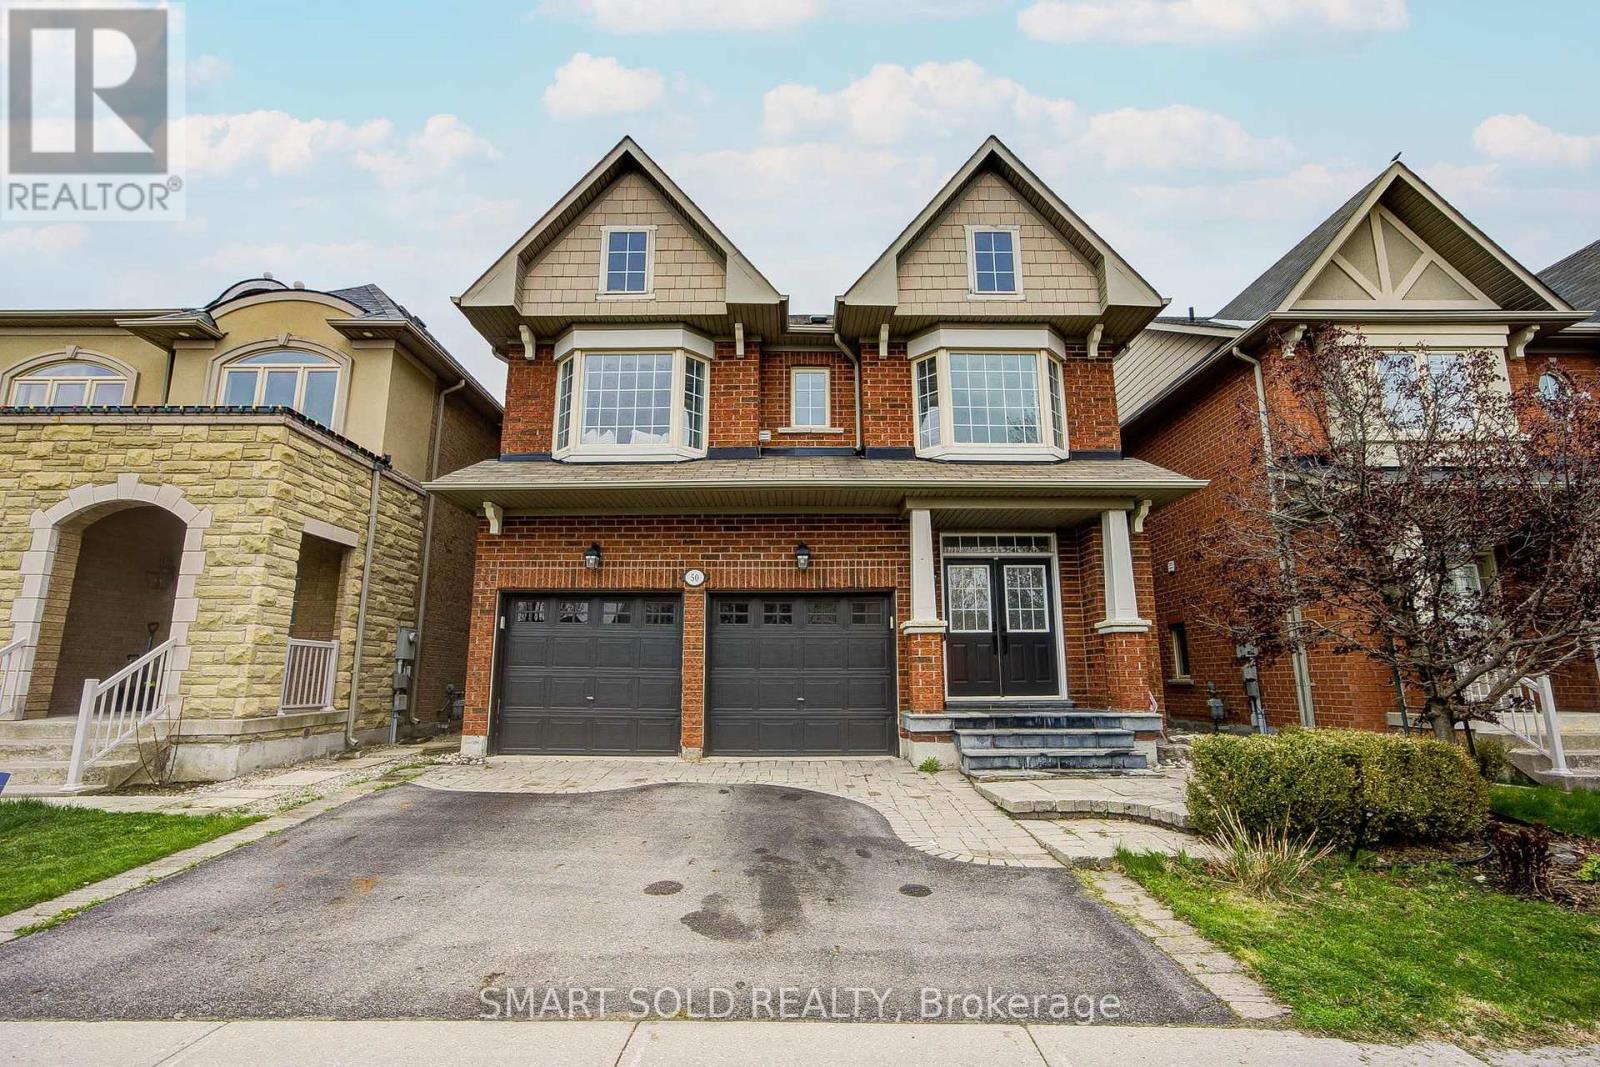
50 Brumstead Drive
Richmond Hill, Ontario
Beautifully maintained 4-bedroom family home in the prestigious Jefferson community of Richmond Hill. This bright and spacious residence features hardwood floors throughout, pot lights on the main floor, a functional second-floor laundry room, and a separate formal dining area perfect for entertaining.The oversized primary bedroom offers a walk-in closet and spa-inspired ensuite, while the bright white kitchen provides ample cabinetry and workspace. Tasteful upgrades include modern light fixtures, bay windows in the front bedrooms, and an updated powder room vanity and mirror.Conveniently located steps to schools, shopping, restaurants, Movati Athletic, Farm Boy, and minutes to Highway 404, parks, and community amenities. A fantastic opportunity to own in one of Richmond Hill's most desirable neighbourhoods. (id:55460)
614 - 230 King Street
Toronto, Ontario
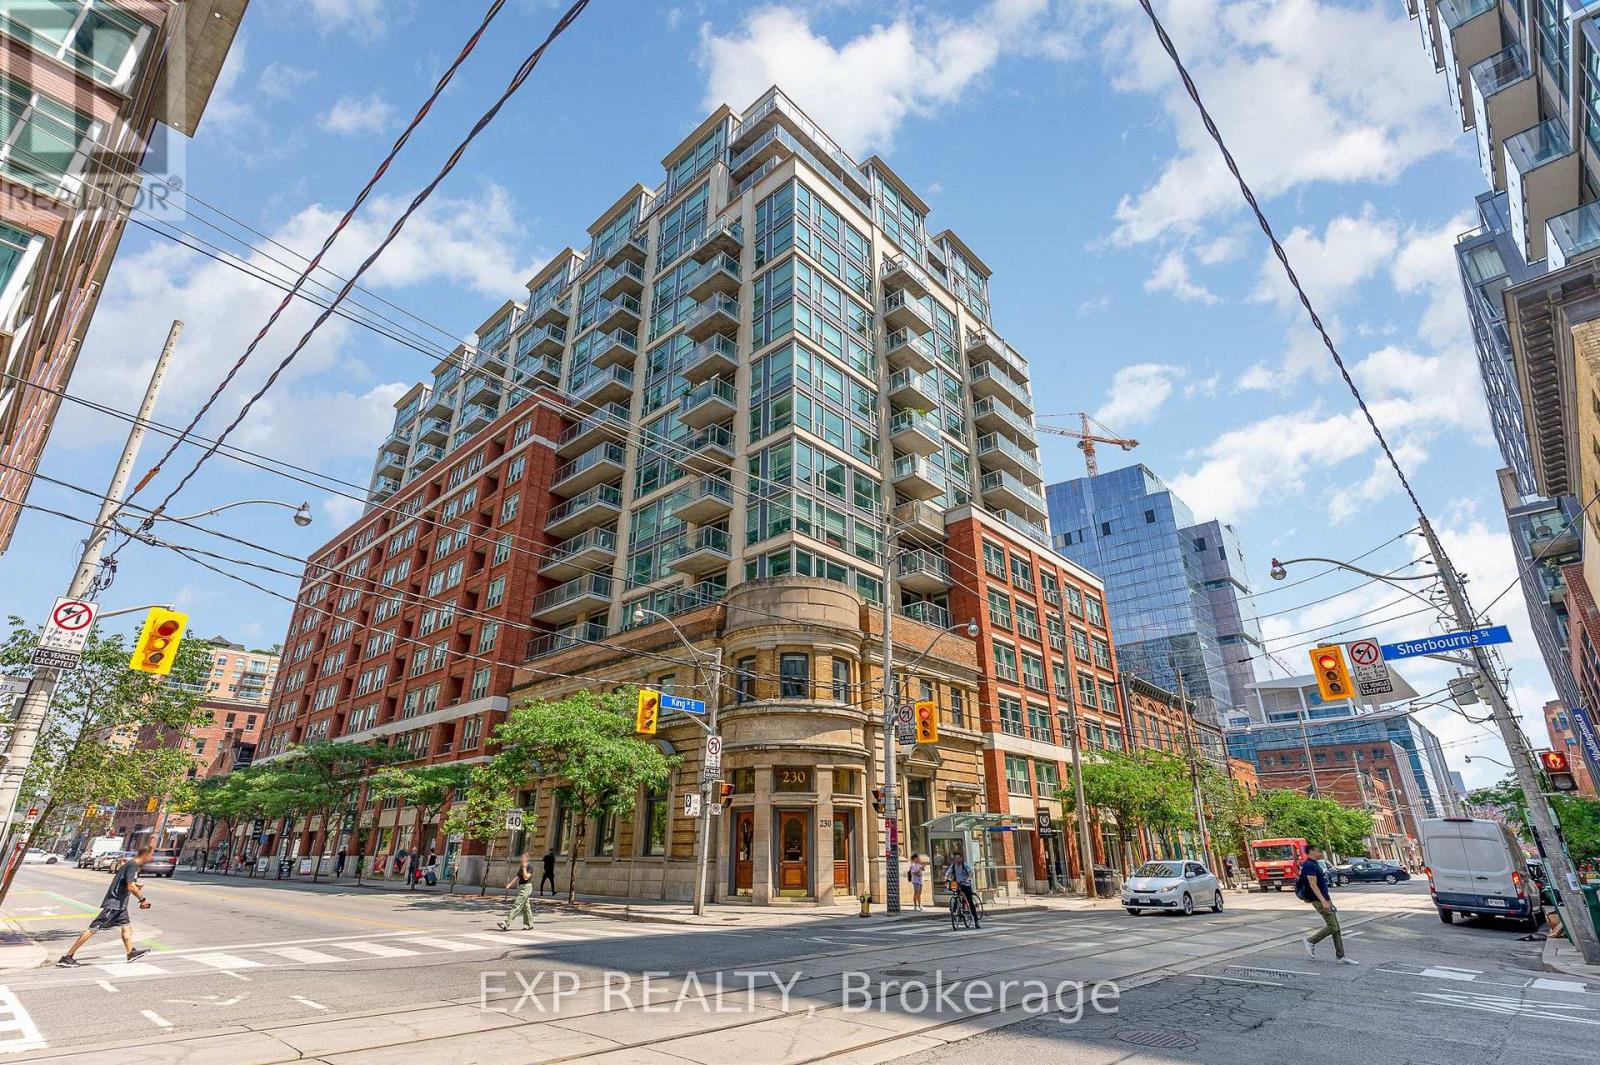
Settle into the city's most charming neighbourhood with this beautifully designed 2 bedroom condo set within a landmark heritage building. Nestled in the heart of Toronto's historic St. Lawrence neighbourhood, this beautifully appointed two bedroom suite offers the perfect combination of space, style, and convenience. Thoughtfully updated throughout, the home features newer full size stainless steel appliances, hardwood flooring, new countertops, and a renovated ensuite bathroom. The spacious kitchen offers ample cabinetry, making meal preparation and storage effortless. Set within a charming heritage building, residents enjoy beautifully renovated common areas and an elegant lobby, all while being surrounded by some of the city's best restaurants, cafes, shops, and entertainment. Everyday conveniences are literally at your doorstep, with the Black Canary coffee shop and convenience store connected directly to the building, making your morning coffee run or last minute errands effortless. An oversized parking space and storage locker add exceptional value, while the maintenance fees simplify monthly budgeting by covering your utilities. Commuting is effortless with the King streetcar directly outside your door, easy access to Union Station, and quick connections to the Gardiner Expressway and Don Valley Parkway. Residents also enjoy an outstanding collection of amenities, including a top floor fitness centre, two rooftop terraces with gardens and communal BBQs, a resident lounge, party room with a kitchen, guest suites, sauna, hot tub, and visitor parking.Beyond the neighbourhood's renowned restaurants, cafes, and historic charm, you're just minutes from Toronto's waterfront making it effortless to spend weekends enjoying the sandy shoreline at Sugar Beach. Experience the best of downtown living in one of Toronto's most sought after neighbourhoods, where timeless architecture, modern conveniences and vibrant city life come together. Some photos are virtually staged. (id:55460)
Lower - 1327 Royal Drive
Burlington, Ontario
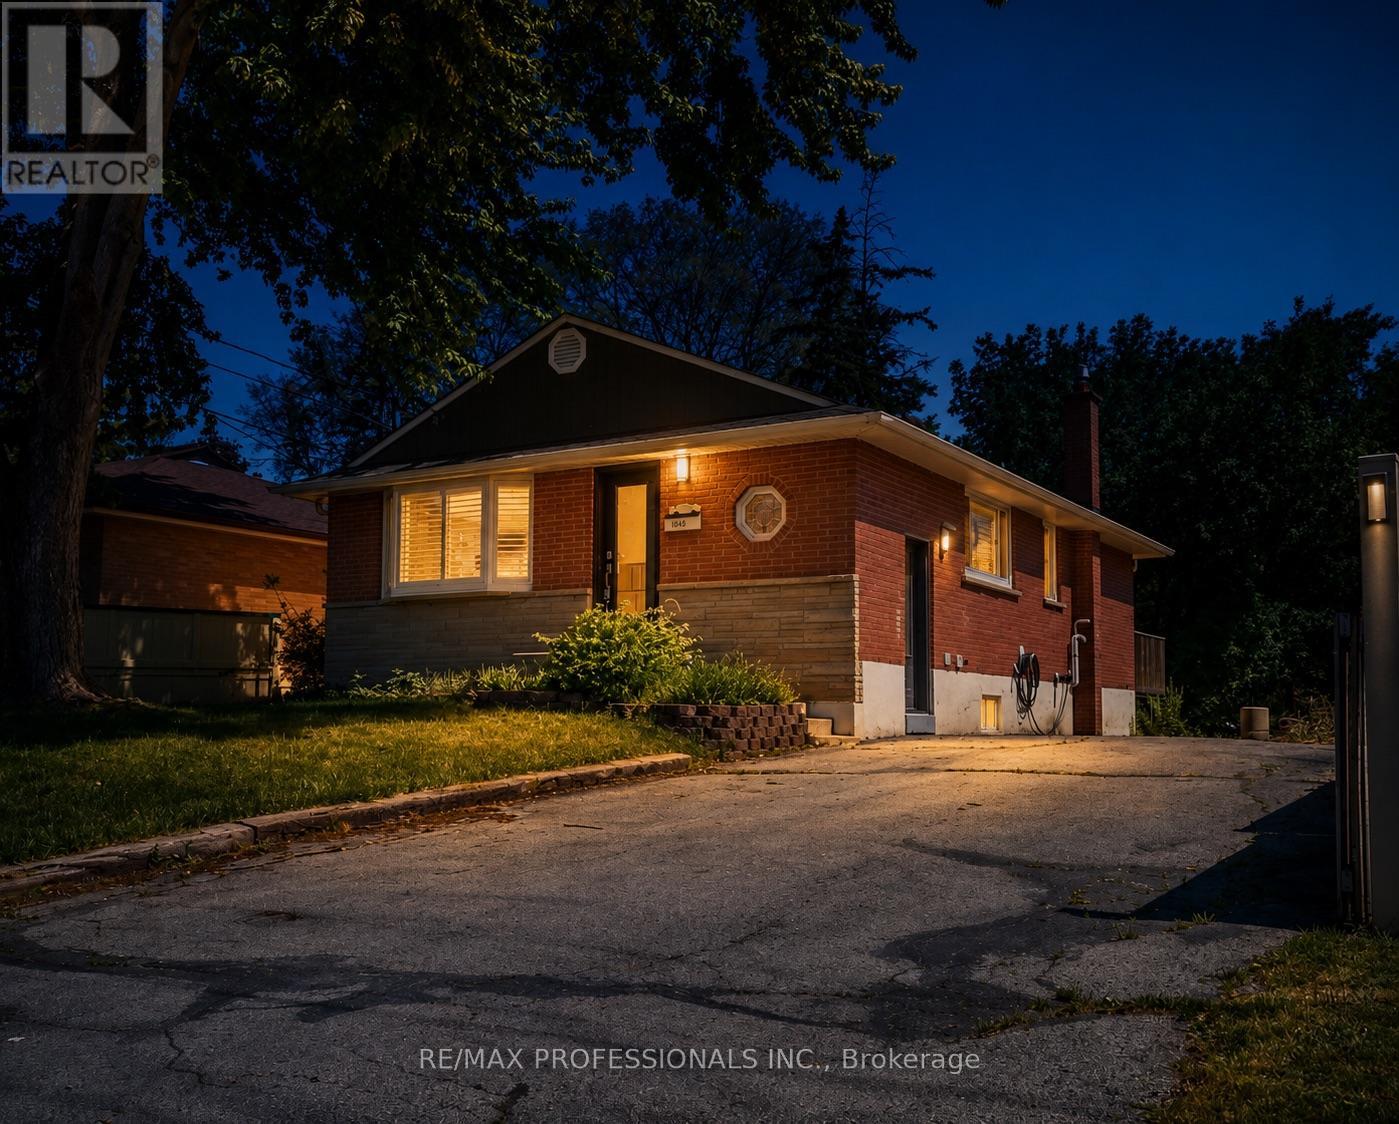
If you've been searching for a one-bedroom that doesn't feel cramped, this is the one. Enjoy the comfort of a beautifully updated home with its own private entrance. The modern kitchen features quartz countertops and brand-new stainless steel appliances, including a fridge, gas stove, range hood, and dishwasher. The spacious living and dining area offers plenty of room to relax or entertain, while the bright bedroom features a double-door closet and a large window that fills the space with natural light. The stylish 3-piece bathroom includes a walk-in shower, and the home is complete with in-suite laundry featuring a stacked washer and dryer, newer flooring, LED pot lights throughout, and 2 parking spaces (TANDEM front-to-back). Utilities 50/50 Split. Available September 1, 2026. A excellent opportunity to move into an upgraded home that combines space, comfort, privacy, and excellent property management. **NEW PLUMBING TO HOME CURRENTLY IN PROGRESS FROM OUTSIDE** Pictures are from Prior to the Current Tenant, Some Images Enhanced with Virtual Staging. (id:55460)
11 Galsworthy Drive
Markham, Ontario
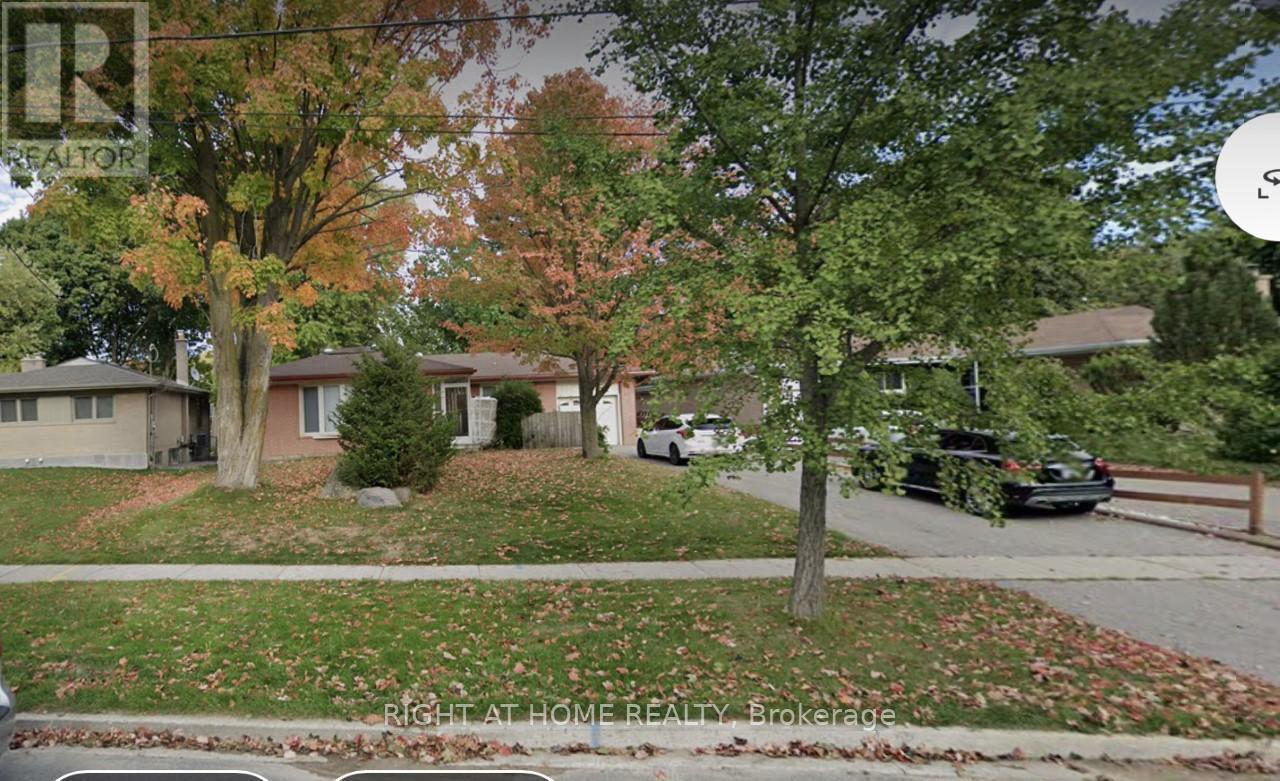
Bright & Sun Filled In A Great Neighborhood,Separate Entrance To 3 Bedroom Basement Apartment,Large Bedroom Windows, Newer Kitchen & Appliances, 4 Driveway Parking Spots. Walking To Top Ranking Schools, Parks, Mall, Supermarkets, Community Centre, Main Street, Transit & Etc. Tenant Pay Their Utilities. (id:55460)
1409 - 18 Harrison Garden Boulevard
Toronto, Ontario
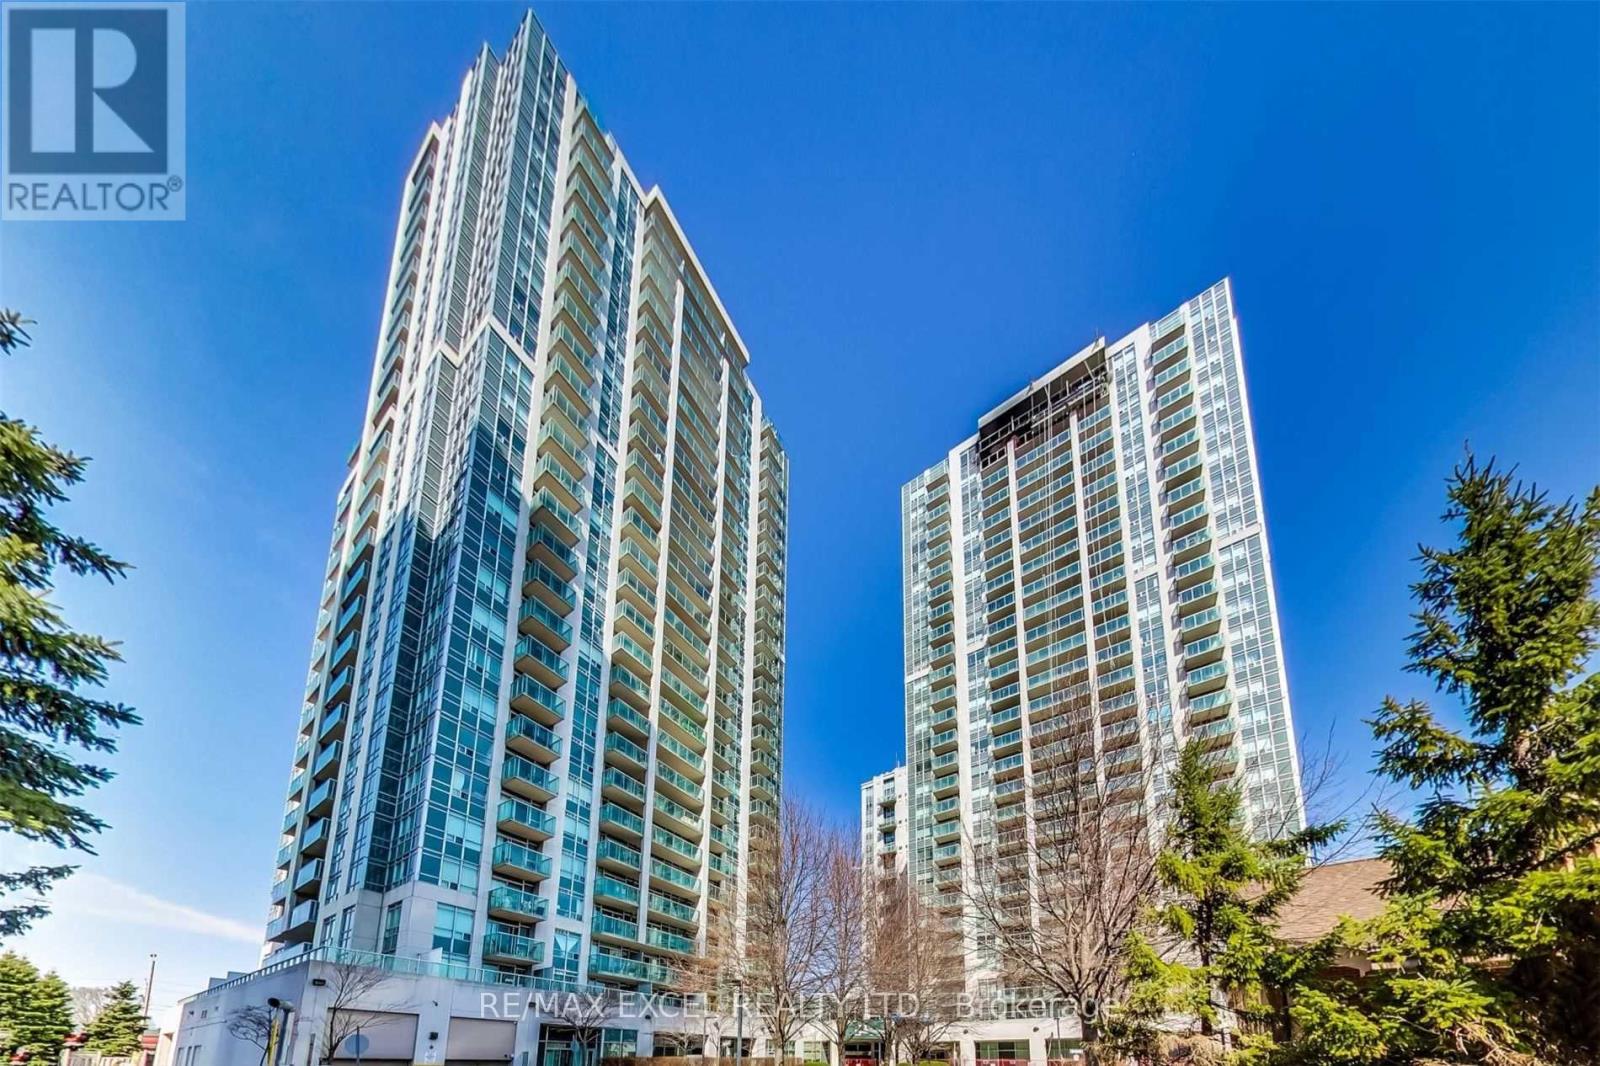
Welcome to the prestigious Residences of Avondale by renowned builder Shane Baghai, ideally located in the highly sought-after Yonge & Sheppard intersection. This beautifully maintained 1-bedroom, 1-bathroom suite offers a functional layout, floor-to-ceiling windows, and unobstructed south-facing views that fill the home with natural light throughout the day. The thoughtfully designed open-concept kitchen features a breakfast bar, granite countertops, ceramic backsplash, while the spacious bedroom includes a large walk-in closet for exceptional storage. Step onto your private balcony and enjoy open views in one of North York's most vibrant urban communities. One of the area's most desirable buildings, this residence offers exceptional value with maintenance fees that include **all utilities: heat, hydro, and water**. Residents enjoy a full suite of luxury amenities, including a 24-hour concierge, indoor swimming pool, hot tub, sauna, fully equipped fitness centre, party room, guest suites, library, meeting room, and outdoor BBQ area. Unbeatable convenience awaits just steps from Yonge & Sheppard Subway Station, Whole Foods, Longo's, restaurants, cafes, shopping, parks, schools, and a 24-hour Rabba grocery store. With quick access to Highway 401 and transit at your doorstep, commuting anywhere in the GTA is effortless. A rare opportunity to own a turnkey suite in one of North York's most established and sought-after communities, where location, lifestyle, and value come together perfectly. (id:55460)

3707 - 4015 The Exchange
Mississauga, Ontario
Experience elevated urban living in this stunning 2-bedroom, 2-bathroom suite at The Exchange, one of Square One's newest and most sought-after luxury developments. Perfectly situated in the heart of Mississauga, this beautifully upgraded residence offers an exceptional lifestyle with breathtaking panoramic views of the city skyline, Lake Ontario, and spectacular sunsets. The standout feature is the expansive 400+ sq. ft. private terrace, providing the perfect space for entertaining, relaxing, or enjoying front-row views of the Canada Day and New Year's Eve fireworks over Celebration Square.Inside, you'll find a thoughtfully designed open-concept layout featuring numerous upgrades throughout the kitchen and bathrooms, blending modern style with everyday functionality. Enjoy unmatched convenience with Square One Shopping Centre, Celebration Square, Sheridan College, top-rated schools, libraries, hospitals, restaurants, transit, and major highways all just moments away. Residents of The Exchange enjoy access to an impressive collection of premium amenities, including an indoor swimming pool, fully equipped fitness centre, rooftop terrace, community BBQ area, elegant party room, and much more. An exceptional opportunity to lease a luxury suite in one of Mississauga's most vibrant and connected communities. (id:55460)
5 - 1241 Parkwest Place
Mississauga, Ontario
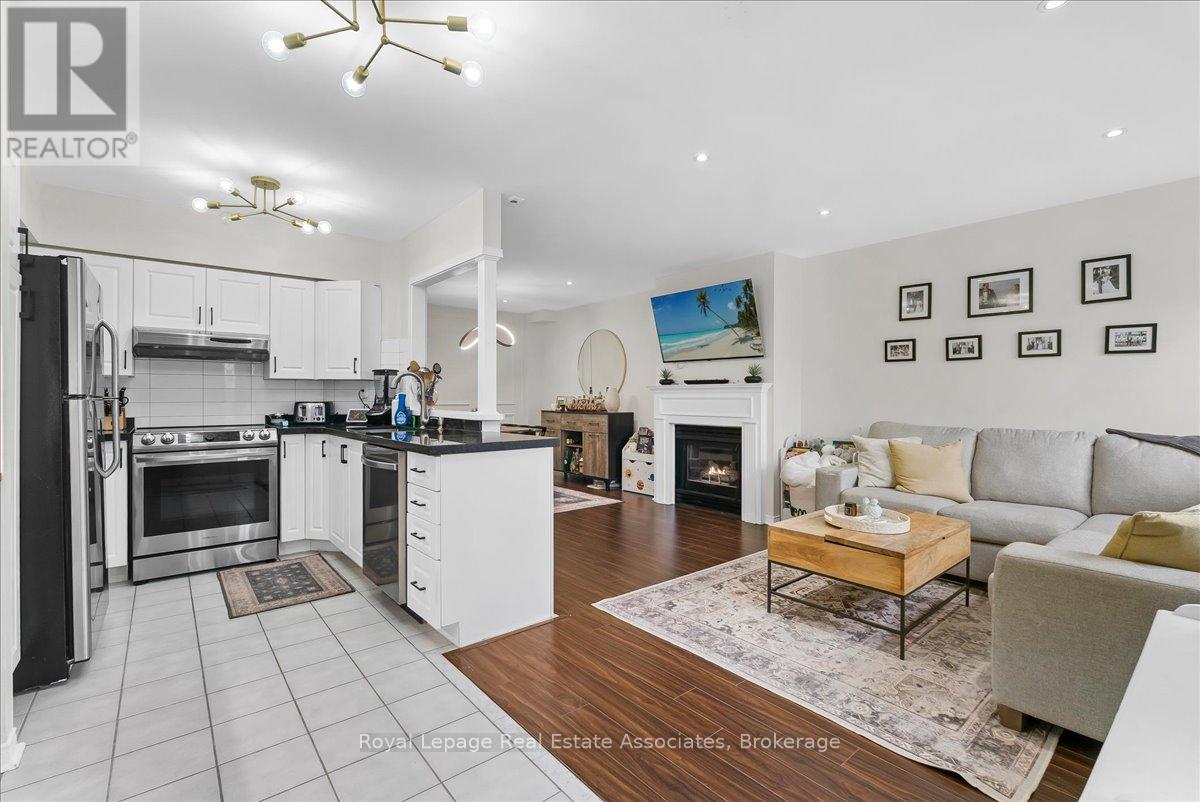
This immaculately maintained 3-storey townhouse in the desirable Lakeview community offers approximately 2,400 sq. ft. of living space, including a finished lower level. Conveniently located near transit, the GO Train, QEW, Port Credit waterfront, downtown Toronto, the airport, shops, and the renovated Carmen Corbasson Recreation Facility, it combines comfort and accessibility.The home features laminate flooring throughout, an updated kitchen, and an open-concept living and dining area with a gas fireplace and elegant wainscoting. The spacious second-floor primary bedroom was expanded by combining two smaller bedrooms and includes an ensuite bathroom and large his-and-hers closets, with the option to convert the rooms back if desired. The top floor offers vaulted ceilings, a skylight, a large bedroom, and a den with access to a private rooftop terrace.The finished lower level includes a large walk-in storage room, a 3-piece bathroom, separate entrance, and direct access to two underground parking spaces. A fenced, south-facing front patio provides additional outdoor living space, making this a beautiful family home in a quiet, well-located complex.This location offers the perfect balance of tranquility and accessibility making it a very desirable place to live. (id:55460)