
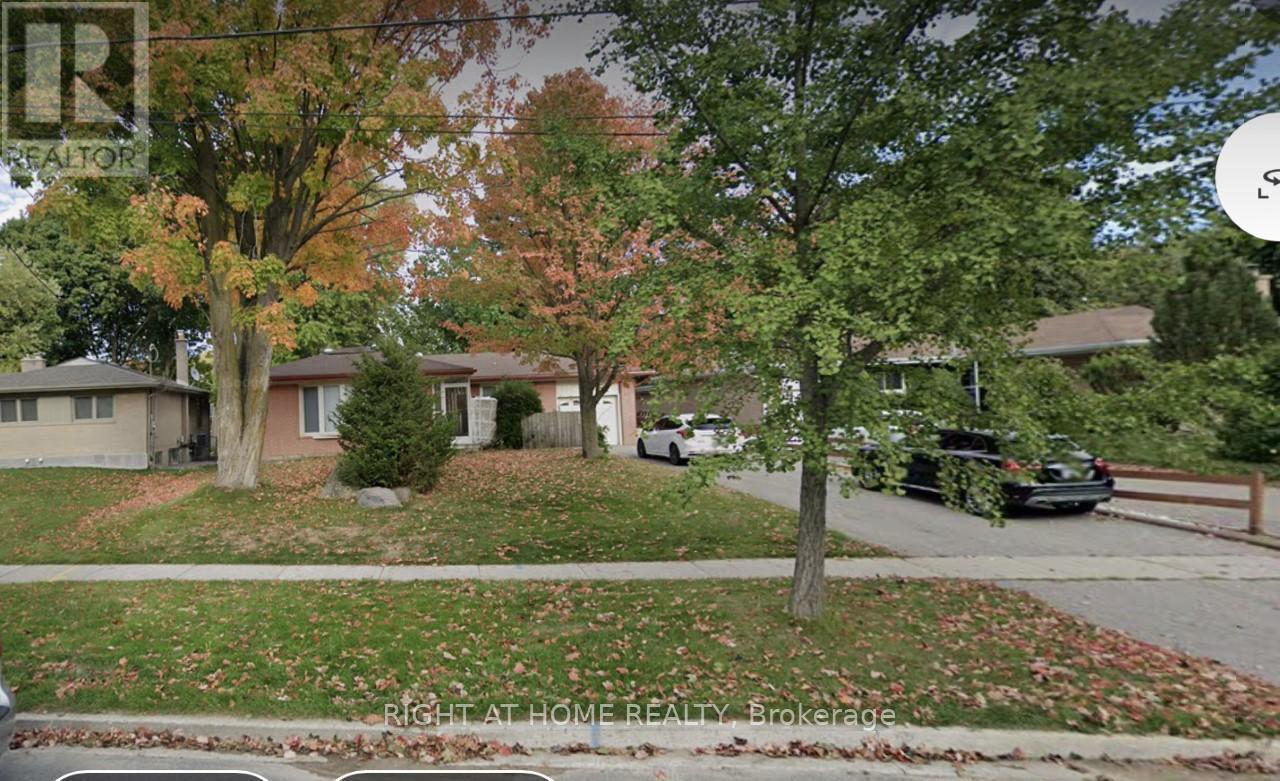
11 Galsworthy Drive
Markham, Ontario
Bright & Sun Filled In A Great Neighborhood,Separate Entrance To 3 Bedroom Basement Apartment,Large Bedroom Windows, Newer Kitchen & Appliances, 4 Driveway Parking Spots. Walking To Top Ranking Schools, Parks, Mall, Supermarkets, Community Centre, Main Street, Transit & Etc. Tenant Pay Their Utilities. (id:55460)
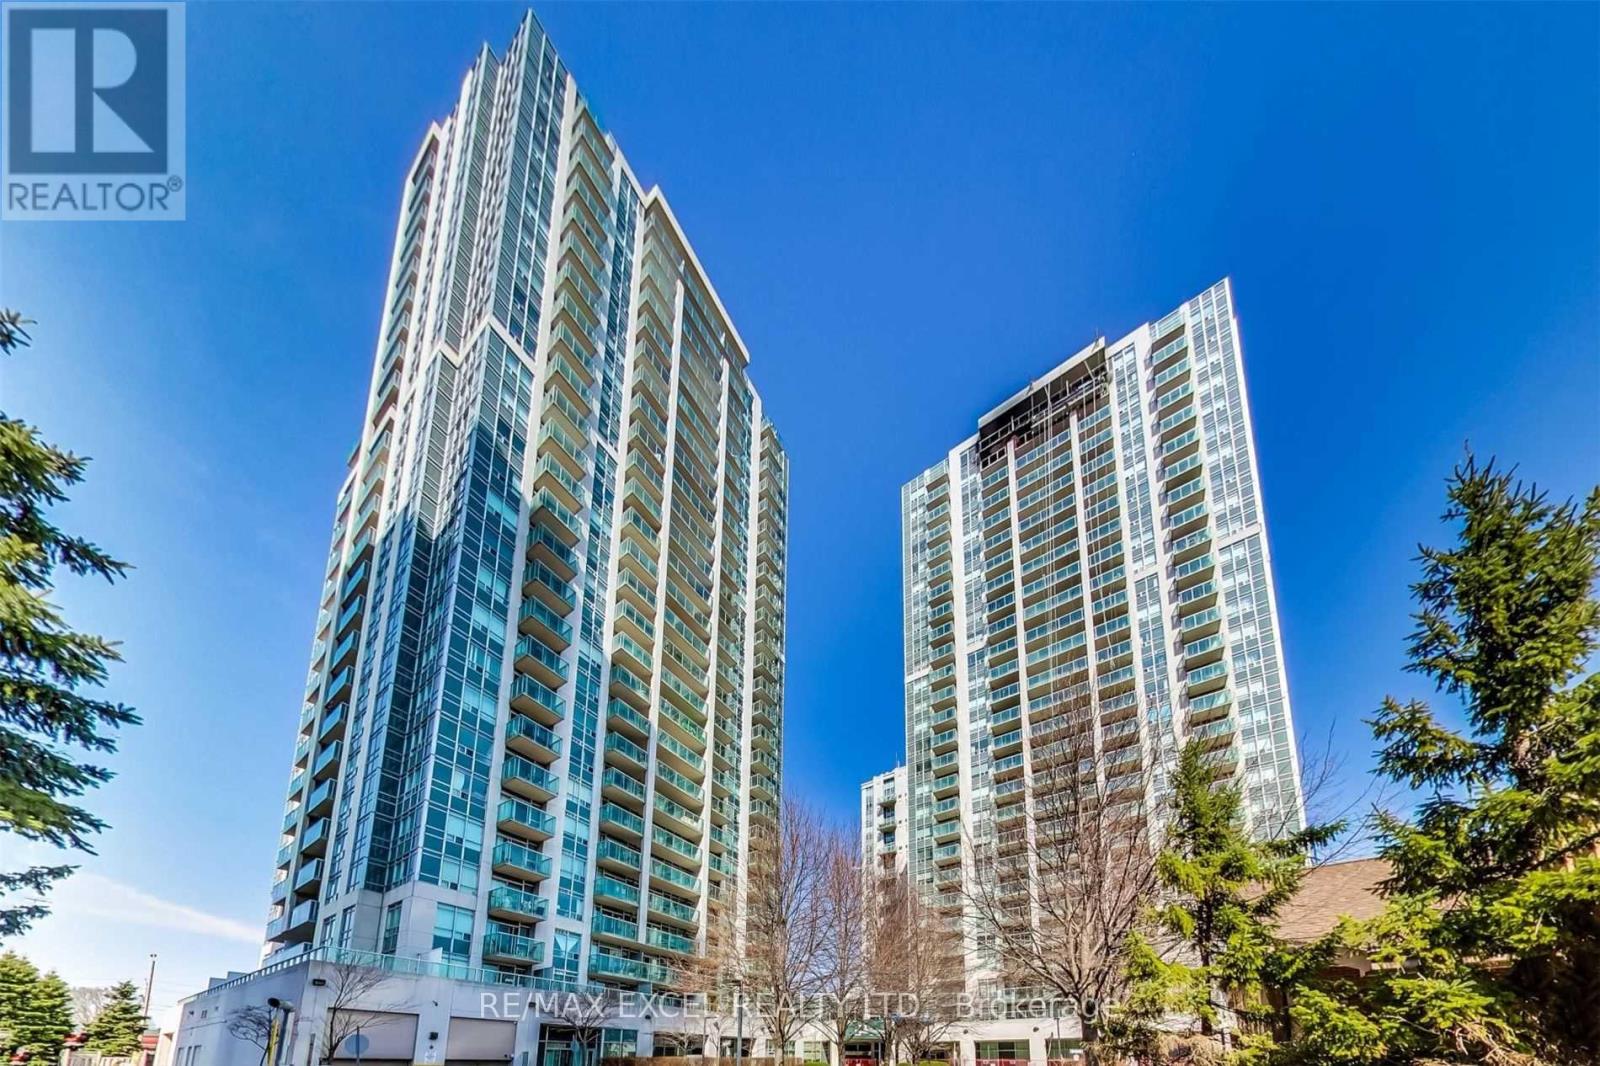
1409 - 18 Harrison Garden Boulevard
Toronto, Ontario
Welcome to the prestigious Residences of Avondale by renowned builder Shane Baghai, ideally located in the highly sought-after Yonge & Sheppard intersection. This beautifully maintained 1-bedroom, 1-bathroom suite offers a functional layout, floor-to-ceiling windows, and unobstructed south-facing views that fill the home with natural light throughout the day. The thoughtfully designed open-concept kitchen features a breakfast bar, granite countertops, ceramic backsplash, while the spacious bedroom includes a large walk-in closet for exceptional storage. Step onto your private balcony and enjoy open views in one of North York's most vibrant urban communities. One of the area's most desirable buildings, this residence offers exceptional value with maintenance fees that include **all utilities: heat, hydro, and water**. Residents enjoy a full suite of luxury amenities, including a 24-hour concierge, indoor swimming pool, hot tub, sauna, fully equipped fitness centre, party room, guest suites, library, meeting room, and outdoor BBQ area. Unbeatable convenience awaits just steps from Yonge & Sheppard Subway Station, Whole Foods, Longo's, restaurants, cafes, shopping, parks, schools, and a 24-hour Rabba grocery store. With quick access to Highway 401 and transit at your doorstep, commuting anywhere in the GTA is effortless. A rare opportunity to own a turnkey suite in one of North York's most established and sought-after communities, where location, lifestyle, and value come together perfectly. (id:55460)
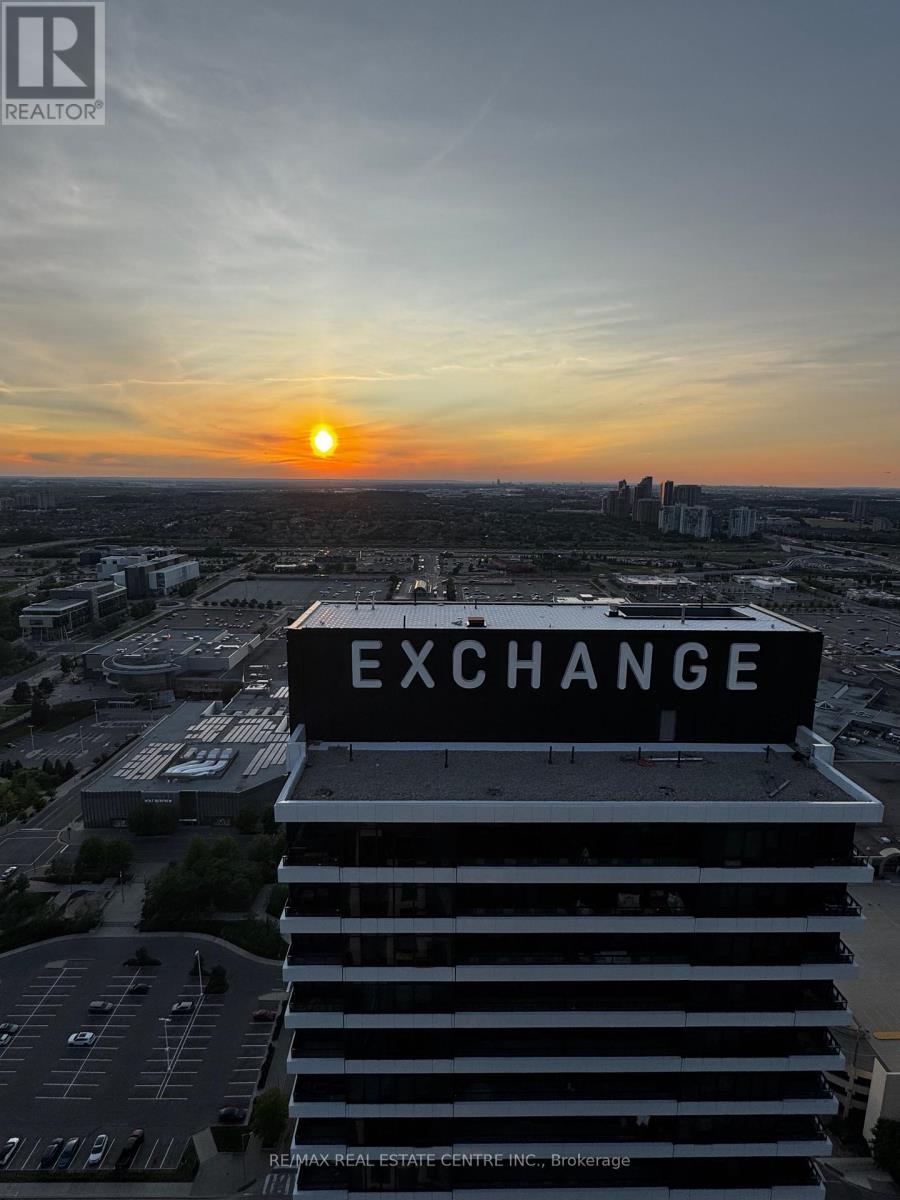
3707 - 4015 The Exchange
Mississauga, Ontario
Experience elevated urban living in this stunning 2-bedroom, 2-bathroom suite at The Exchange, one of Square One's newest and most sought-after luxury developments. Perfectly situated in the heart of Mississauga, this beautifully upgraded residence offers an exceptional lifestyle with breathtaking panoramic views of the city skyline, Lake Ontario, and spectacular sunsets. The standout feature is the expansive 400+ sq. ft. private terrace, providing the perfect space for entertaining, relaxing, or enjoying front-row views of the Canada Day and New Year's Eve fireworks over Celebration Square.Inside, you'll find a thoughtfully designed open-concept layout featuring numerous upgrades throughout the kitchen and bathrooms, blending modern style with everyday functionality. Enjoy unmatched convenience with Square One Shopping Centre, Celebration Square, Sheridan College, top-rated schools, libraries, hospitals, restaurants, transit, and major highways all just moments away. Residents of The Exchange enjoy access to an impressive collection of premium amenities, including an indoor swimming pool, fully equipped fitness centre, rooftop terrace, community BBQ area, elegant party room, and much more. An exceptional opportunity to lease a luxury suite in one of Mississauga's most vibrant and connected communities. (id:55460)
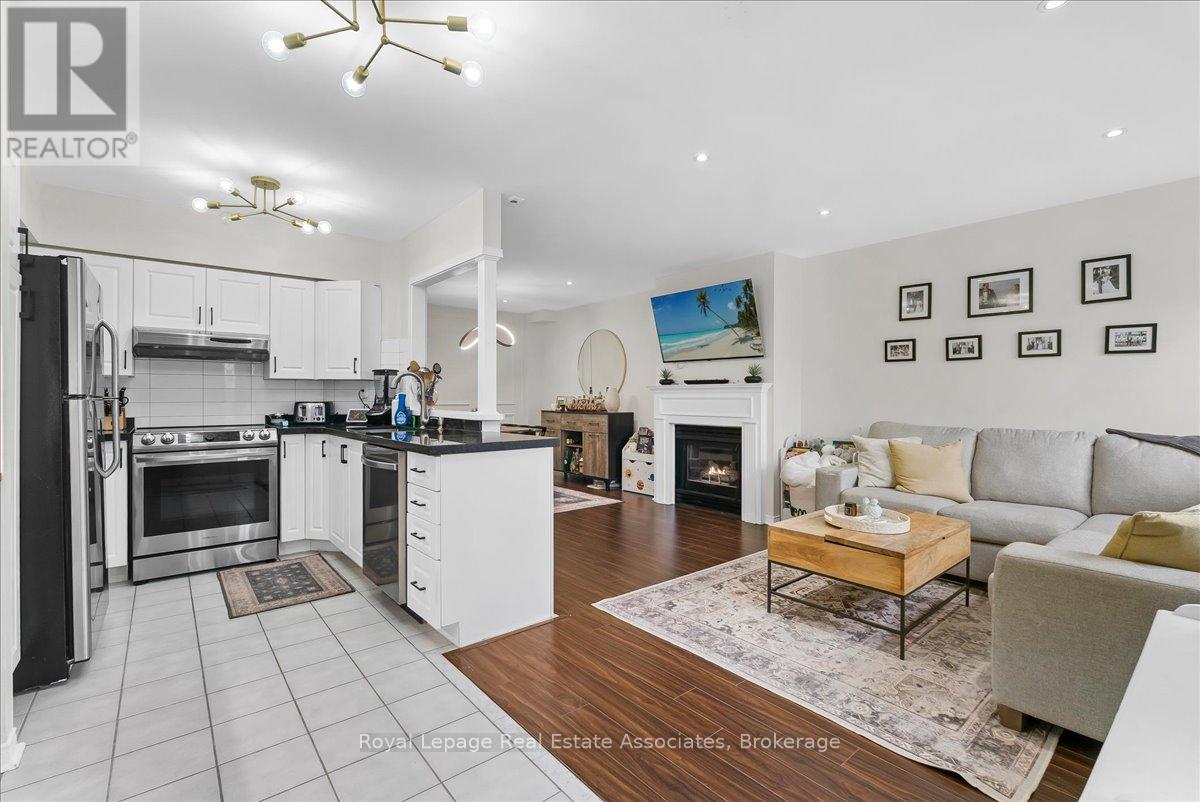
5 - 1241 Parkwest Place
Mississauga, Ontario
This immaculately maintained 3-storey townhouse in the desirable Lakeview community offers approximately 2,400 sq. ft. of living space, including a finished lower level. Conveniently located near transit, the GO Train, QEW, Port Credit waterfront, downtown Toronto, the airport, shops, and the renovated Carmen Corbasson Recreation Facility, it combines comfort and accessibility.The home features laminate flooring throughout, an updated kitchen, and an open-concept living and dining area with a gas fireplace and elegant wainscoting. The spacious second-floor primary bedroom was expanded by combining two smaller bedrooms and includes an ensuite bathroom and large his-and-hers closets, with the option to convert the rooms back if desired. The top floor offers vaulted ceilings, a skylight, a large bedroom, and a den with access to a private rooftop terrace.The finished lower level includes a large walk-in storage room, a 3-piece bathroom, separate entrance, and direct access to two underground parking spaces. A fenced, south-facing front patio provides additional outdoor living space, making this a beautiful family home in a quiet, well-located complex.This location offers the perfect balance of tranquility and accessibility making it a very desirable place to live. (id:55460)
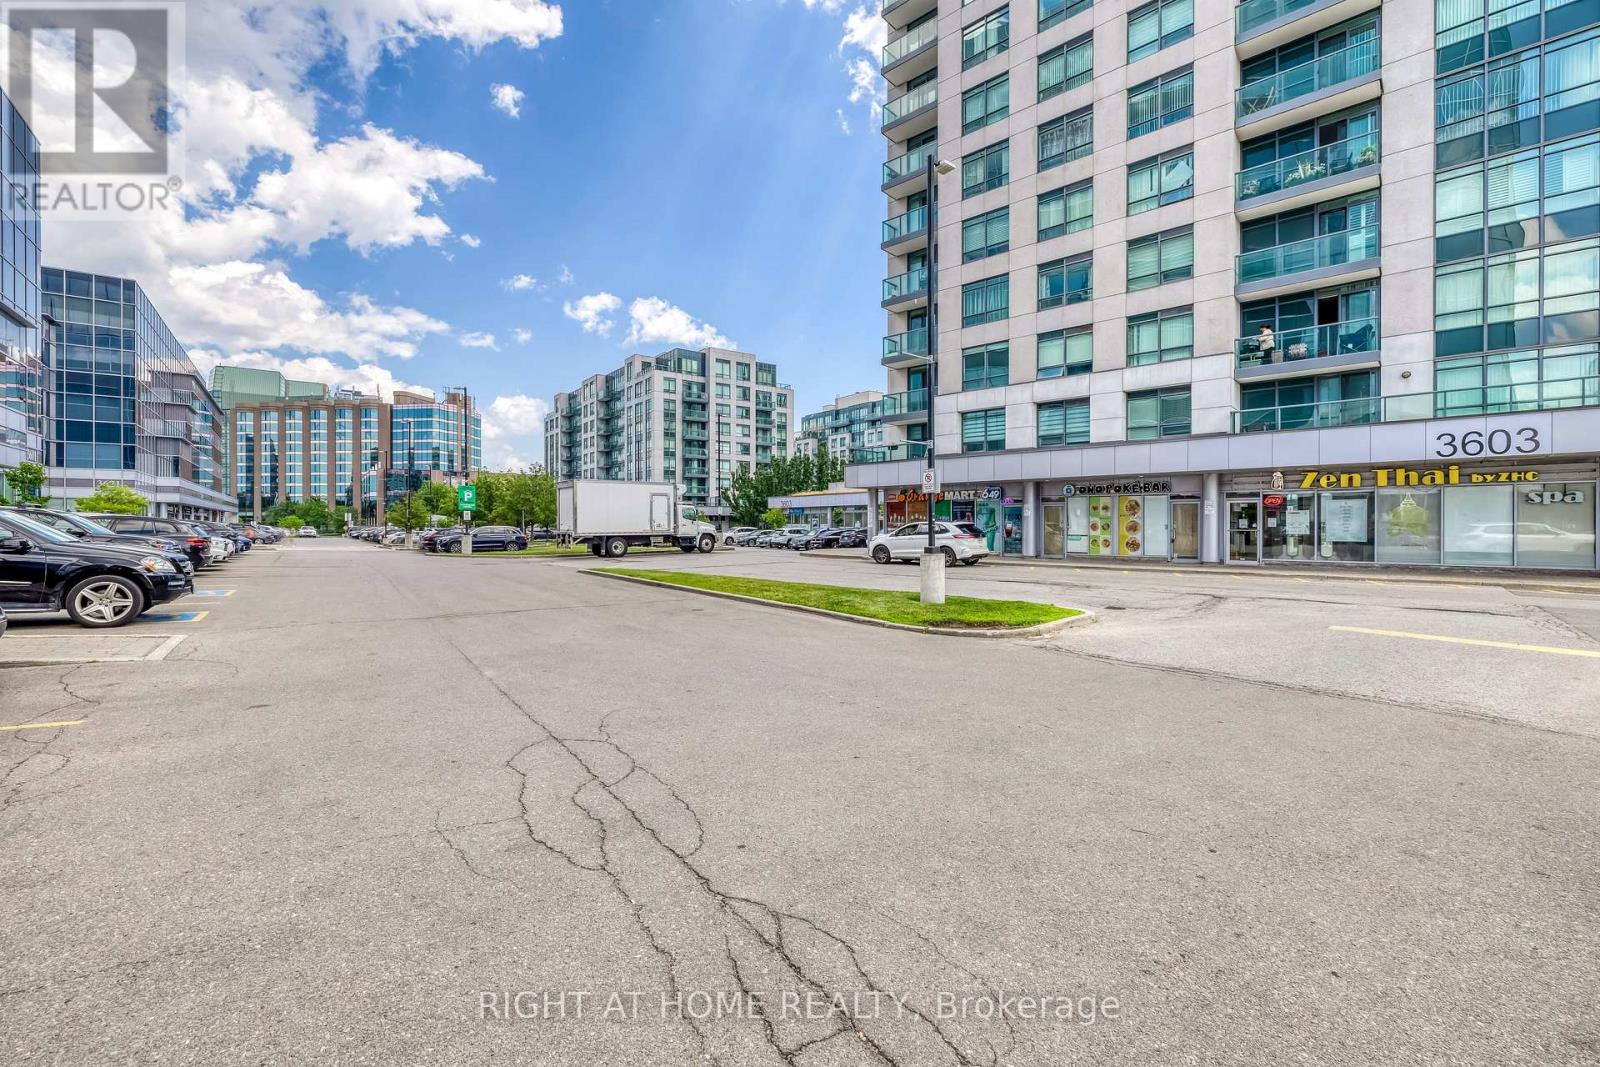
#105 - 3603 -Highway 7 E Avenue N
Markham, Ontario
A Amazing Opportunity to own or invest on this Premier Commercial Retail Unit Space Plus Well Established Hair Salon Business, Location In Heart of Markham, Liberty Square Next to Hilton Hotel, Heavy traffic Highway 7, An excellent Attraction Location, Ideal For Retail, Service, Showroom, Salon, Cafe, Bubble Tea, Take-out Food, Restaurant W/Restriction. lots of parking spaces on Ground and underground level. (id:55460)
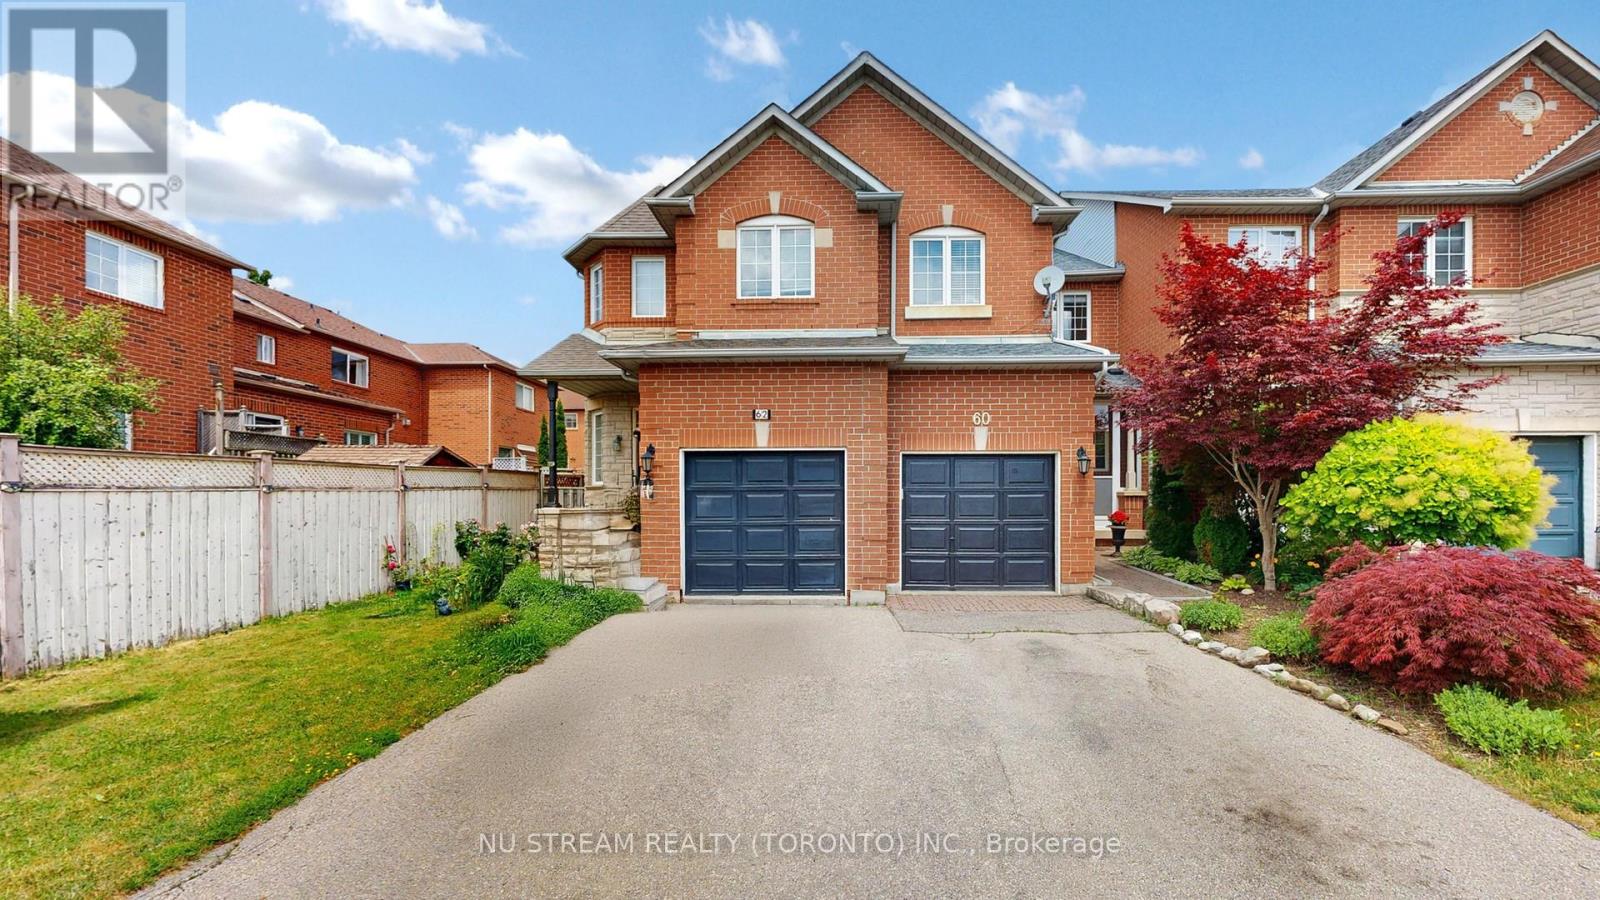
60 Nottingham Drive
Richmond Hill, Ontario
Warm & Inviting Freehold Townhouse In The Heart Of Richmond Hill Within Great Schoold Zone (Richmond High), 9' Ceilings On Open Concept Main Floor. Rich Hazelnut Hardwood Floors On Main, Oak Staircase, Rich Laminate Floors Upper Level(2020). Freshly Painted Thru-Out. Upgraded Kitchen With Granite Countertop (2020), All Appliances Were Replaced in 2021. Roof (2022). Freshly Painted Inside & Outside. Pot Light Through Main Floor(2025), New A/C(2024). Large Private Yard With 20'X10' Deck W B/I Bench. Garage Has Loft For Storage, No Sidewalk Allow 2 Cars Parking, Close To Transportation, Schools, Parks, Shopping, Restaurants, All Amenities..... A Must See! (id:55460)
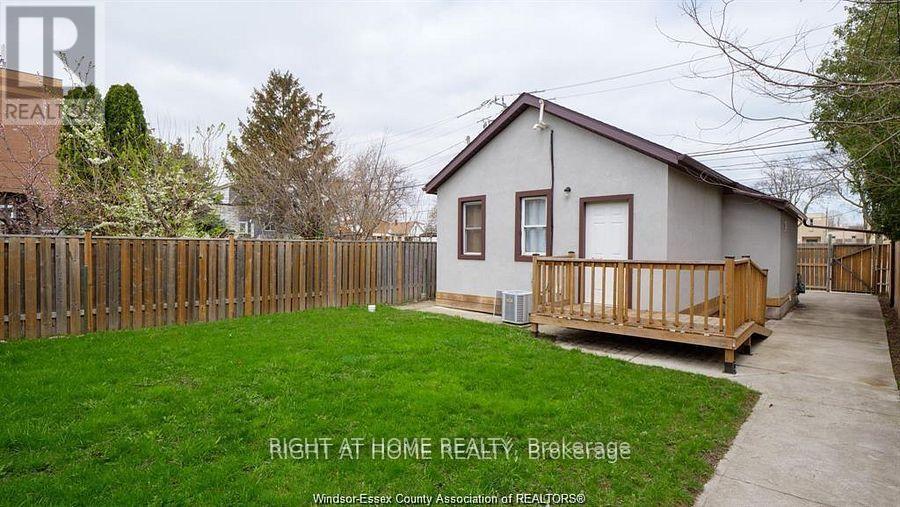
762 Aylmer Avenue E
Windsor, Ontario
BEAUTIFULLY UPDATED 2 BEDROOM HOME FEATURES MANY UPDATES IN THE KITCHEN QUARTZ COUNTERTOPS. NICE PRIVATE FENCED YARD. THE RENT IS $1250. PLUS UTILITIES. RENTAL APPLICATION, CREDIT CHECK REPORT AND REFERENCES REQUIRED, FIRST AND LAST MONTHS REQUIRED. NEW COMERS ARE WELCOME. (id:55460)
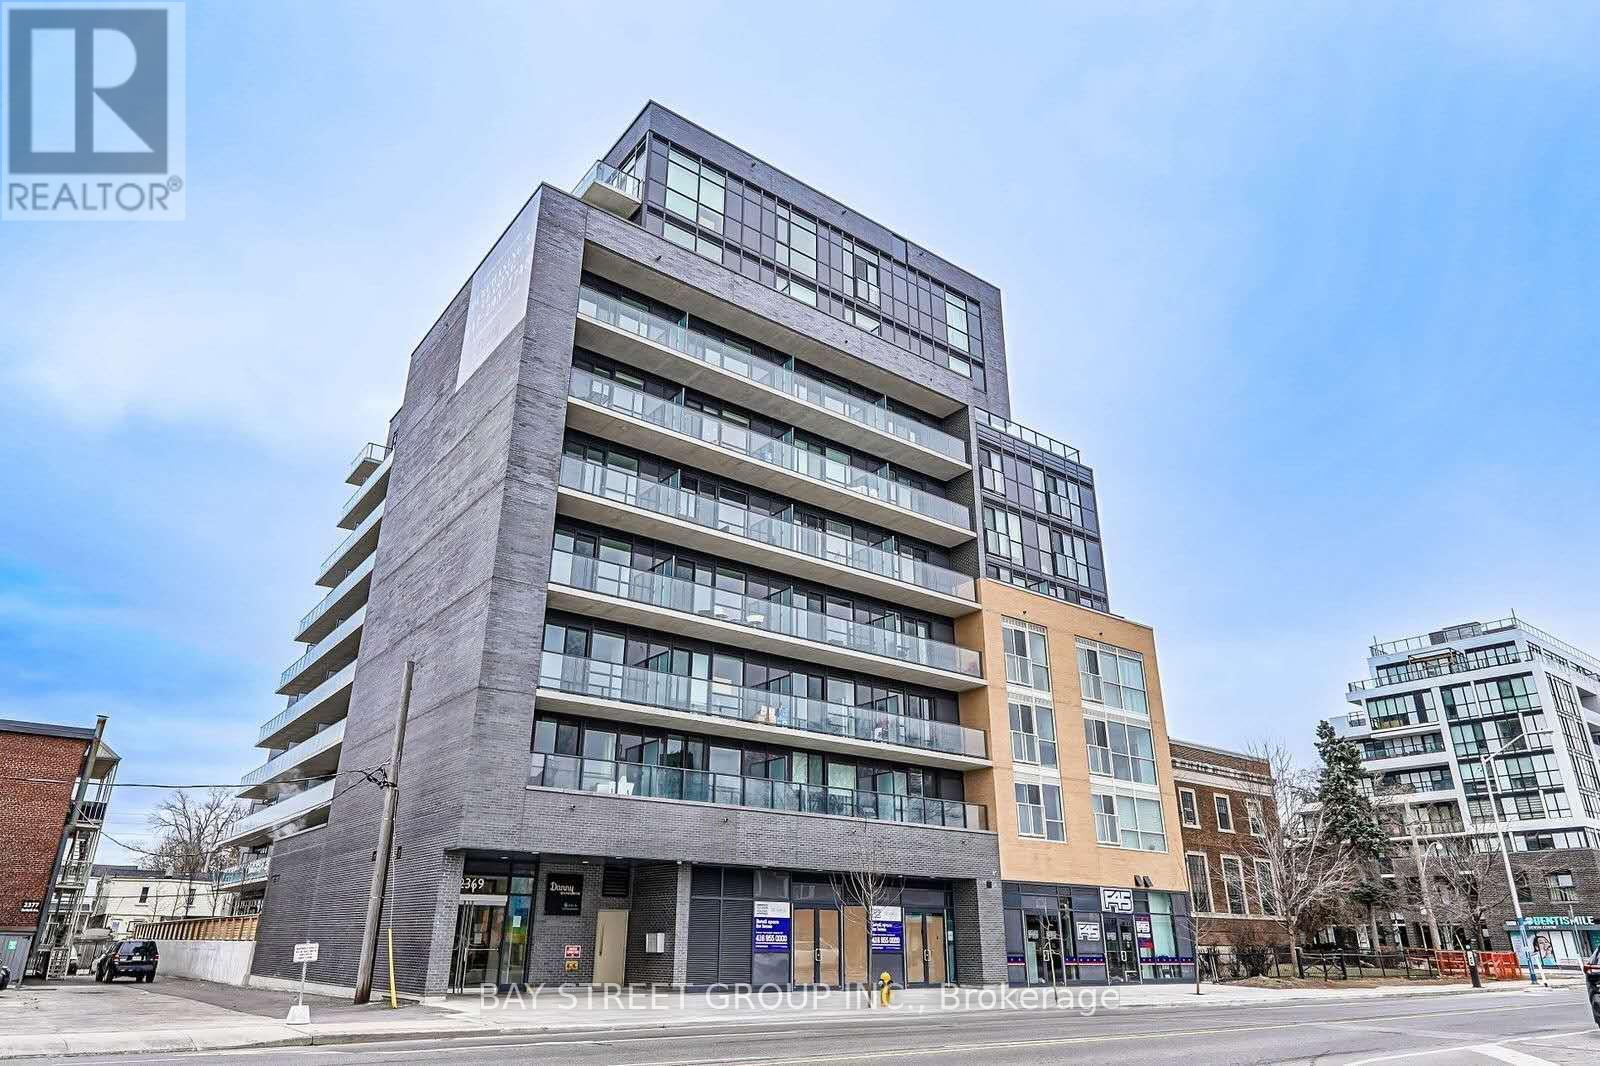
801 - 2369 Danforth Avenue
Toronto, Ontario
Bright and functional 1+Den at 2369 Danforth Ave with 693 sq.ft. interior plus a 153 sq.ft. balcony. Open-concept layout with modern finishes and a large den ideal for home office or guest space. Building amenities include Fitness & Yoga Studio, party room, Pet Spa. Conveniently located steps to TTC, shopping, restaurants, and everyday amenities along the Danforth. A Short subway line to the Downtown core. Very Motivated seller. (id:55460)
79 - 23 Eldora Avenue
Toronto, Ontario
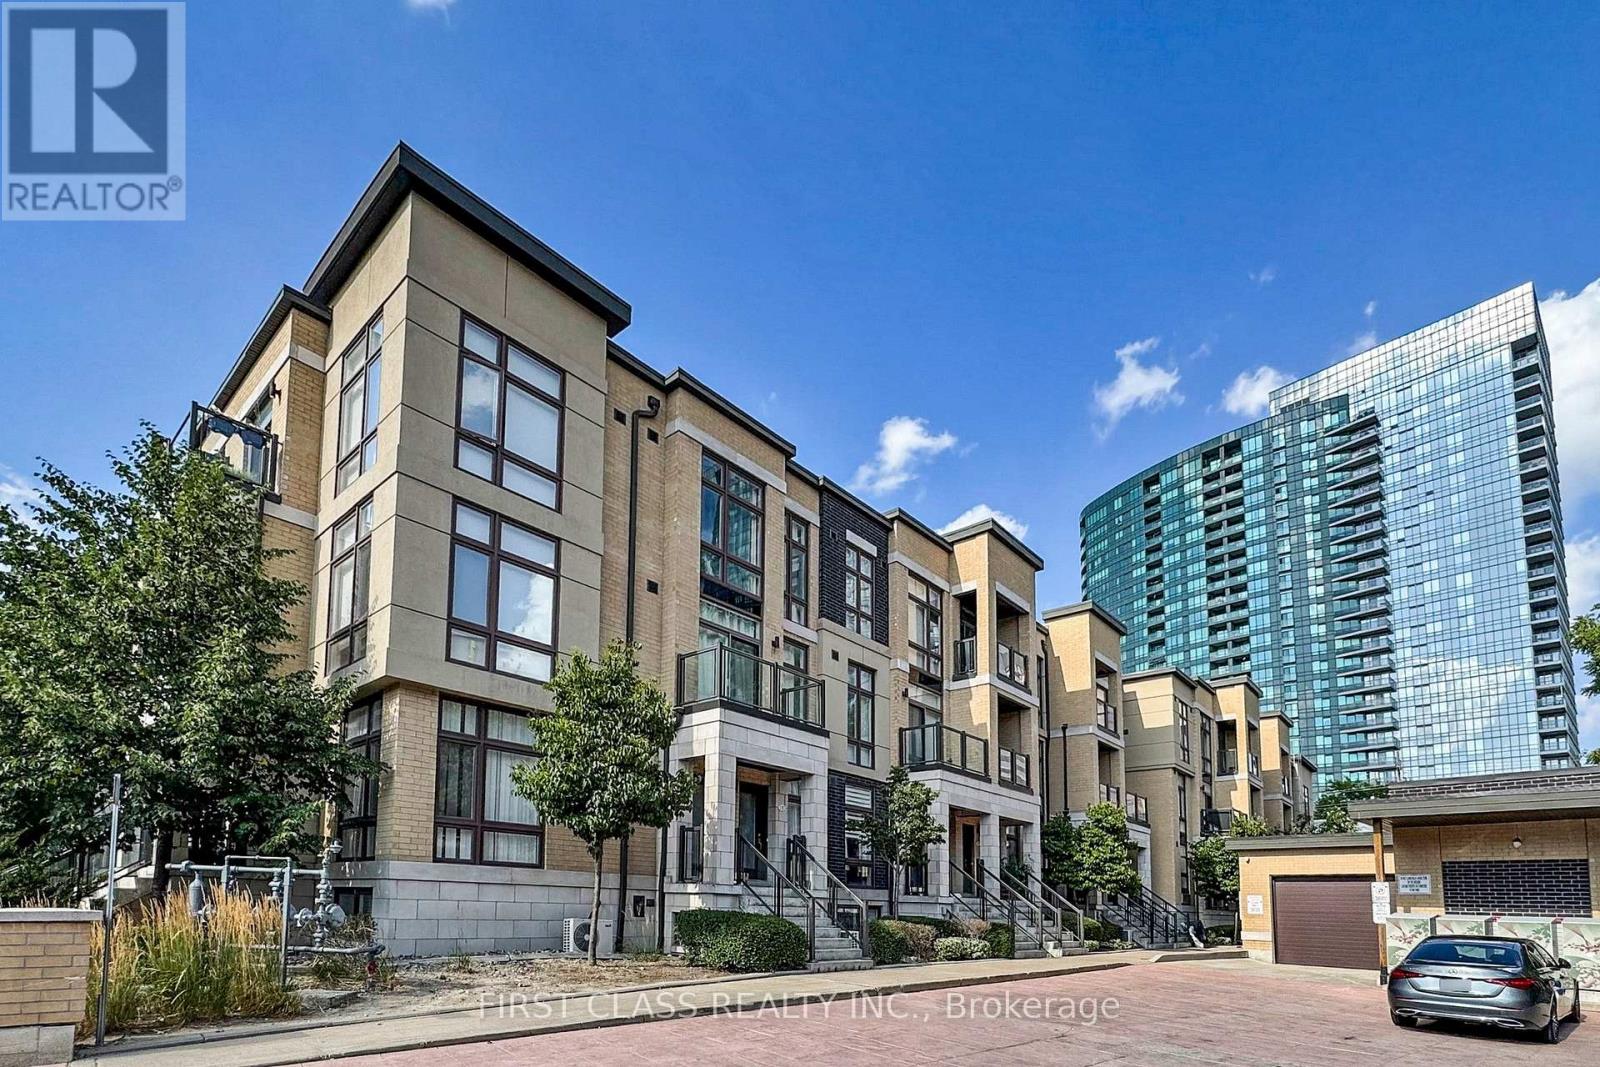
Stunning stacked townhome filled with Natural light in the heart of North York at Yonge & Finch! This bright and modern 2-level unit features 9' ceilings on both levels, floor-to-ceiling windows, Functional open-concept layout with hardwood floors throughout and fresh paint for a clean, contemporary feel.Modern kitchen with quartz countertops, stainless steel appliances, full-size fridge, and extended cabinetry. Spacious upper-level bedroom, 4-piece bath plus convenient powder room. Enjoy two private balconies on main and upper levels.Steps to Finch Subway, GO, Viva & bus transit, shopping, restaurants, Hendon parks, and bike trails. Quick access to Hwy 401. Includes 1 parking space & 1 locker (connected). Low maintenance fees. Free underground visitor parking. Ideal for end-users or investors! (id:55460)
1901 - 5 Parkway Forest Drive
Toronto, Ontario
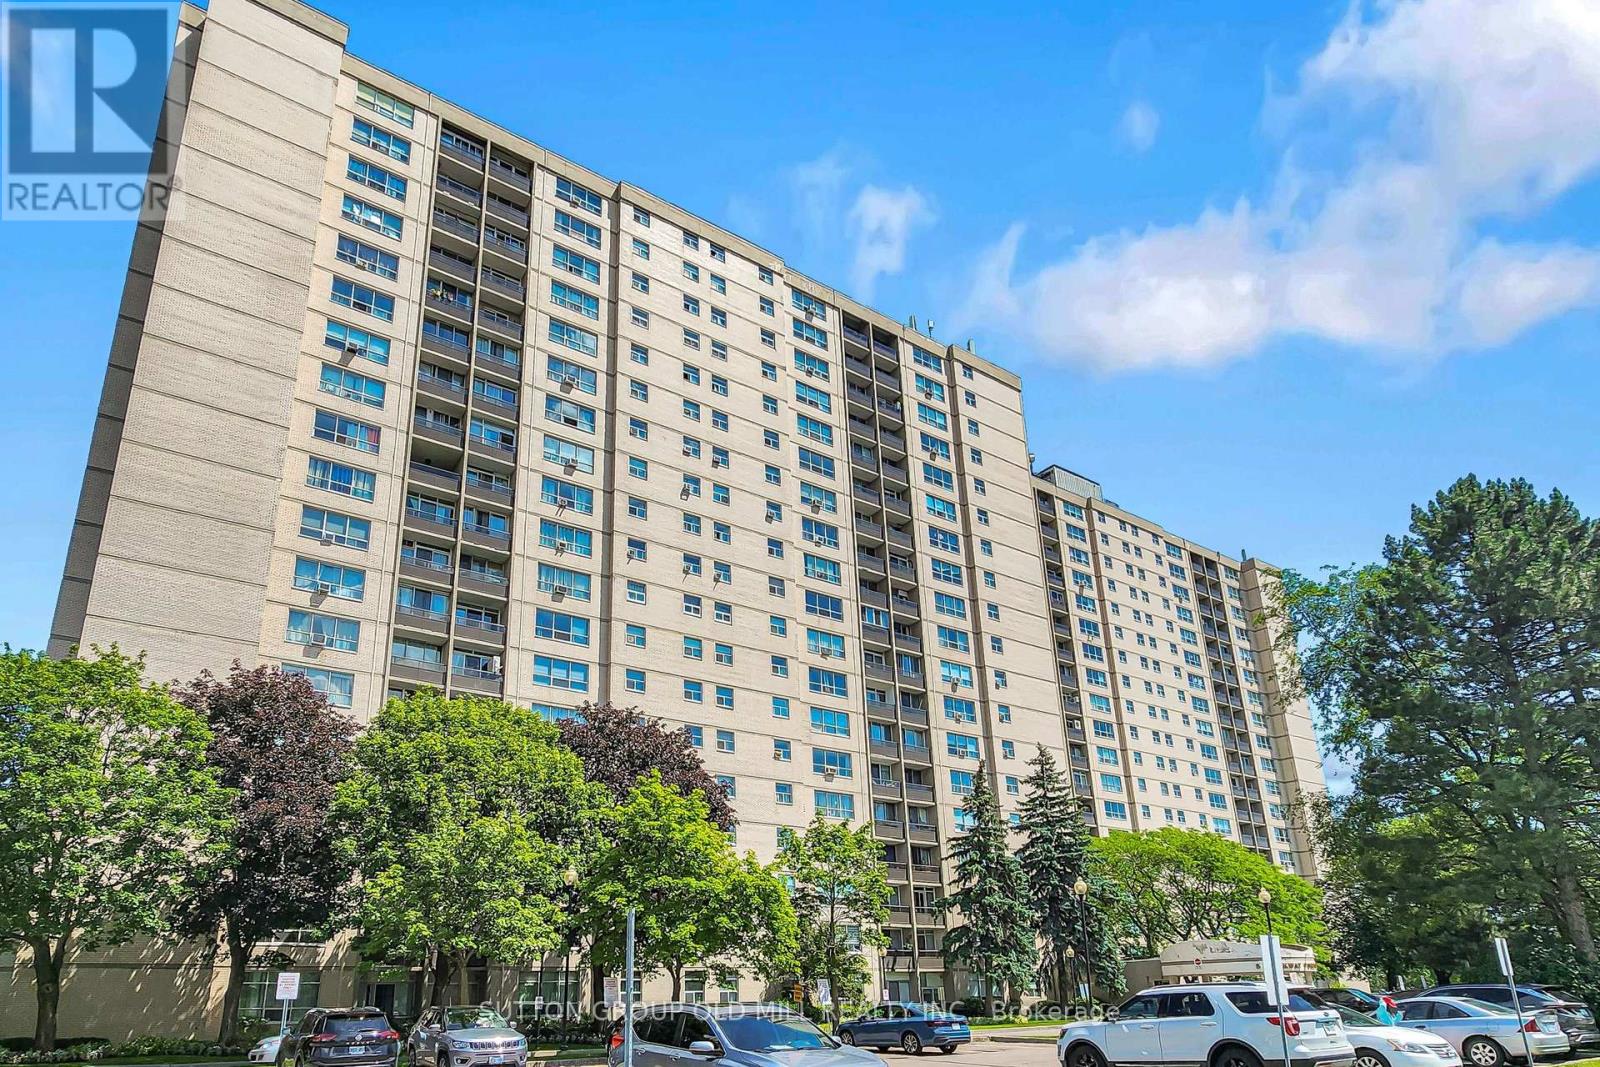
Welcome to unit 1901 at York gardens. This sun filled exceptionally spacious 3 bedroom 2 bathroom unit sits in Toronto's prime Henry farm community. It features a bright open concept layout with convenient en suite laundry and open balcony offering panoramic unobstructed views of the city. York gardens offer unbeatable all inclusive value, with Bell five TV, high speed internet, utilities, and access to a pool, dual sauna, tennis courts & playground all included. This prime location is commuter friendly, just steps away from Don Mills station, easy access to Hwy 401 & 404 great shopping and parks. This unit is perfect for young families, downsizers, and investors. (id:55460)
94 Dorchester Drive
Grimsby, Ontario
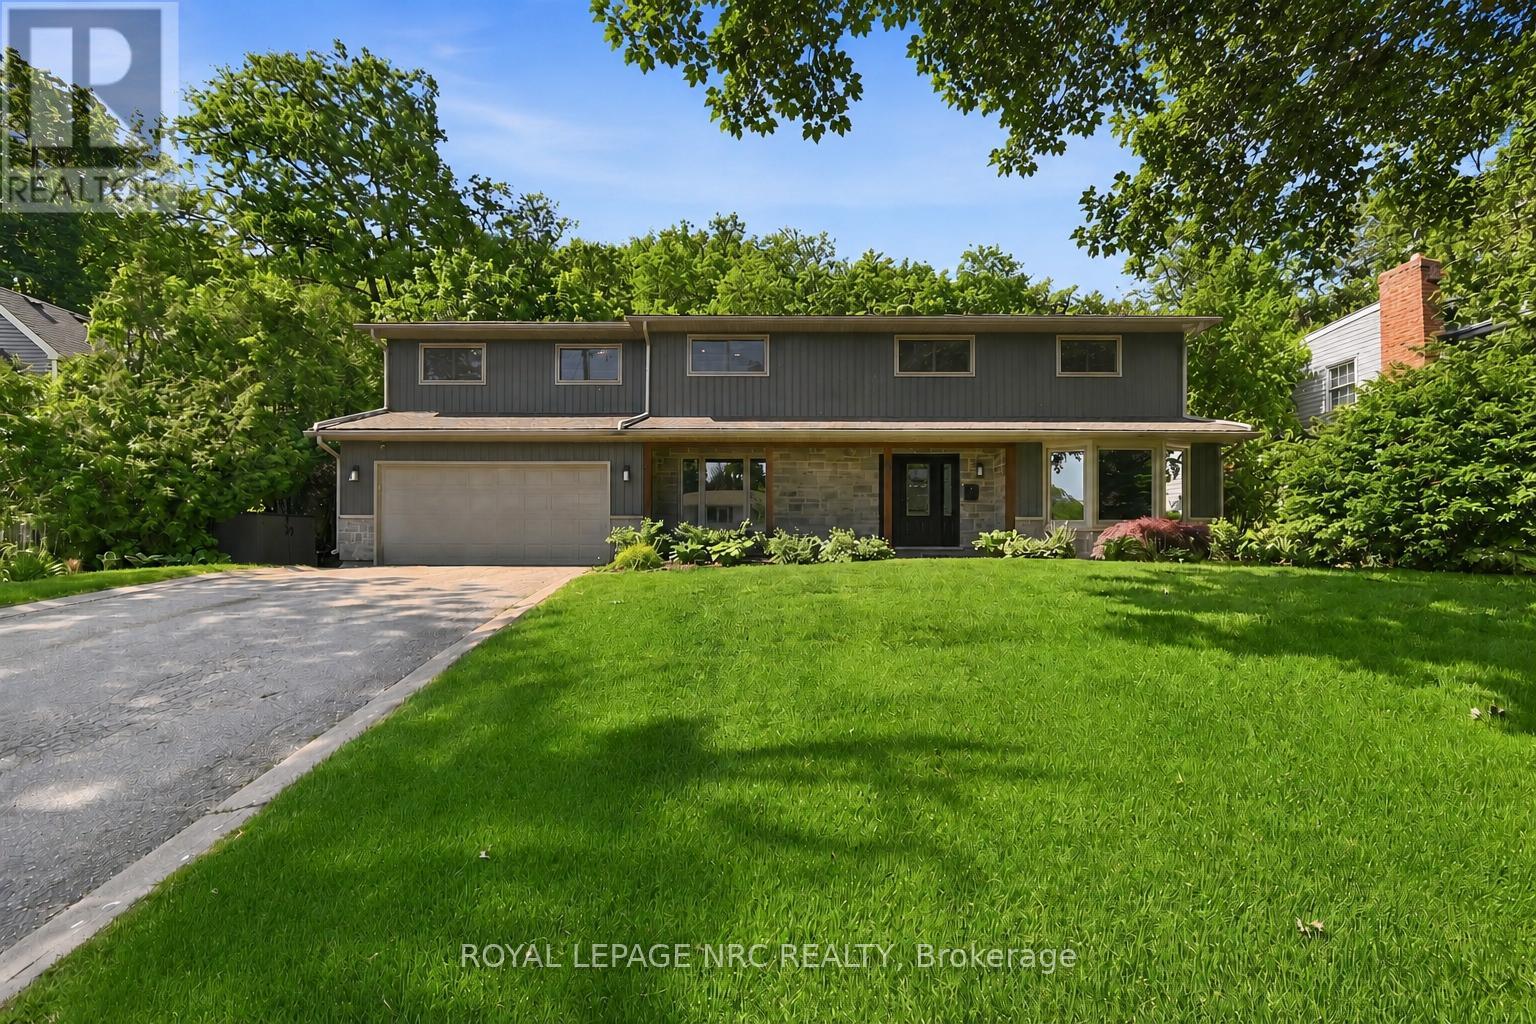
Welcome to 94 Dorchester Drive, a rare lifestyle opportunity located in Grimsby's prestigious Nelles Estates community. Situated on an impressive 76 x 435 ft lot backing directly onto the Niagara Escarpment, this beautifully updated home offers exceptional privacy, mature landscaping, and a stunning natural backdrop. Extensively renovated throughout, this stately home features many big ticket items updated such as windows, siding, roof, and a professionally redesigned backyard oasis just to name a few. Inside, consistent engineered hardwood flooring flows throughout the main and upper levels, creating a warm and timeless feel. Large windows flood the home with natural light while showcasing picturesque escarpment views. The updated kitchen is the heart of the home, complete with quality cabinetry, stone countertops, stainless steel appliances, modern finishes, and ample prep space ideal for both everyday living and entertaining. Multiple spacious living areas provide flexibility for families and gatherings, including a cozy family room with fireplace and walk-out access to the backyard. Upstairs, the impressive primary retreat features a gas fireplace, walk-through closet, spa-inspired ensuite, and private balcony overlooking the serene backyard setting. Additional spacious bedrooms and a dedicated office offer room for growing families or work-from-home needs. The backyard is truly exceptional, offering resort-style outdoor living surrounded by mature trees and direct escarpment views. Located close to parks, wineries, schools, shopping, and easy QEW access, this is a rare opportunity to own a beautifully updated escarpment property in one of Grimsby's most sought-after neighbourhoods. (id:55460)
1222 Kipling Avenue
Toronto, Ontario
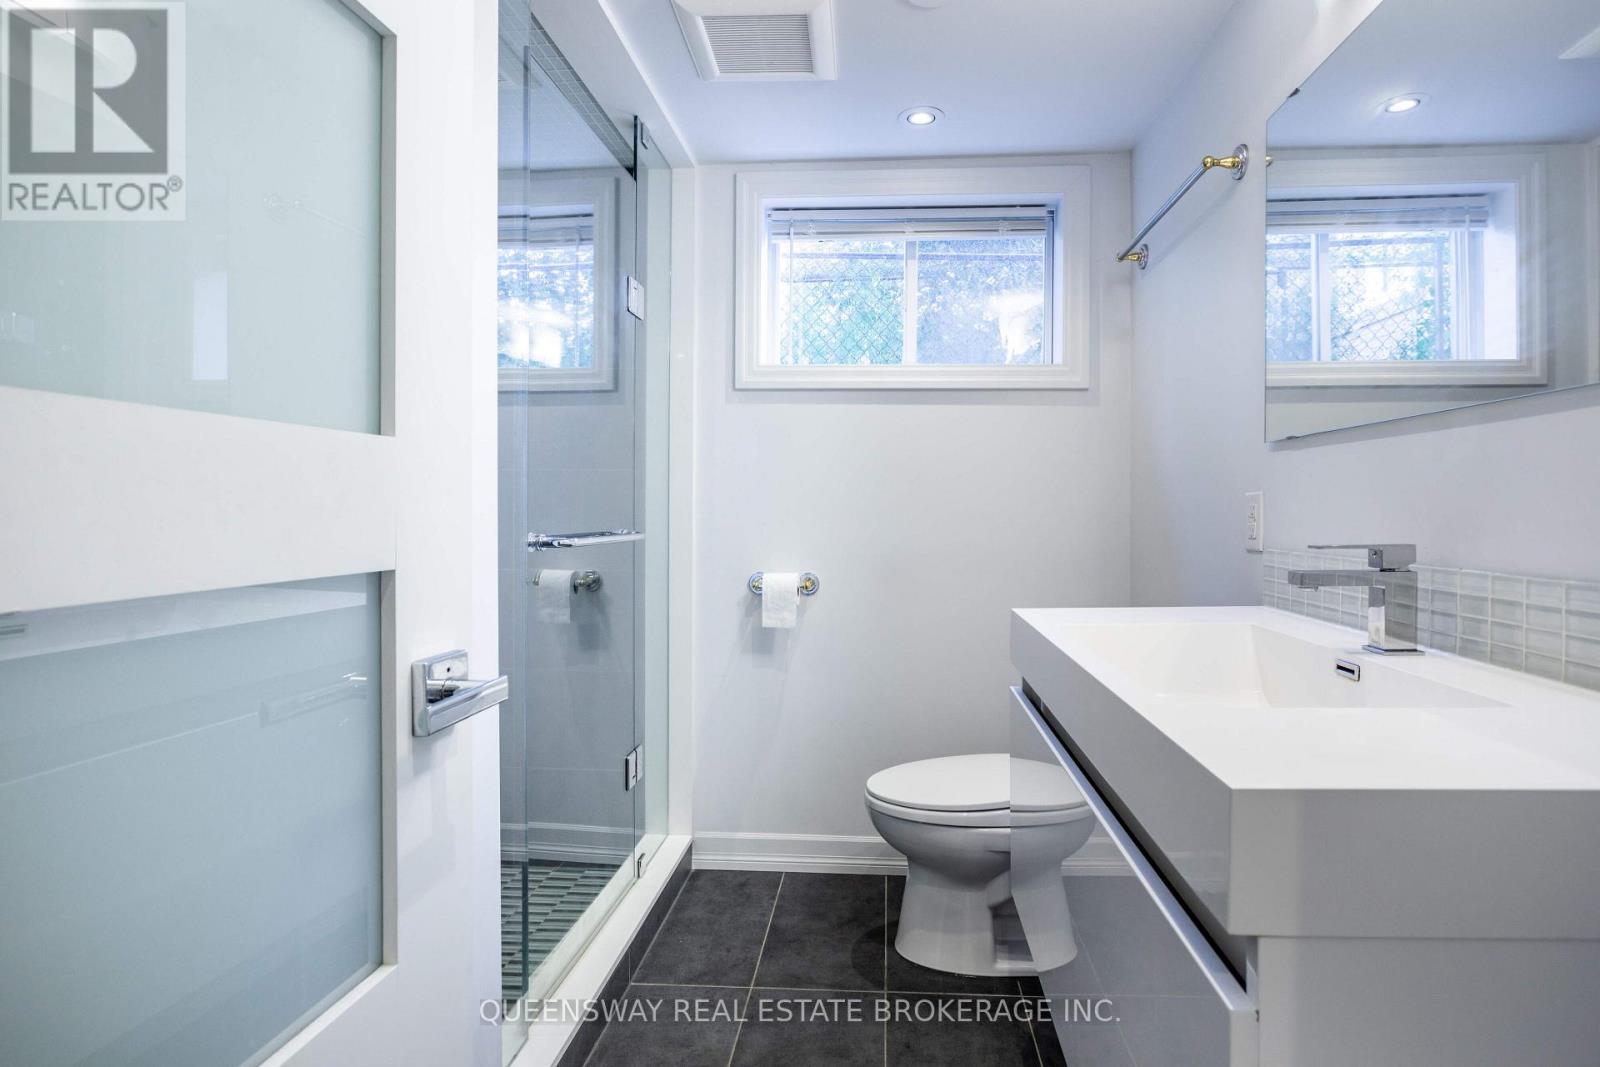
Bright And Spacious 1-Bedroom Basement Apartment With Large Above Ground Windows. Modern Large 3Pc Bath W/Glass Shower. Heated Floors In Bathroom. Very Spacious Layout - High Ceilings - 2.15M (7Ft). Exclusive Use Of Washer/Dryer. Utilities Shared At 40%. Shorter Lease Term May Be Available (id:55460)
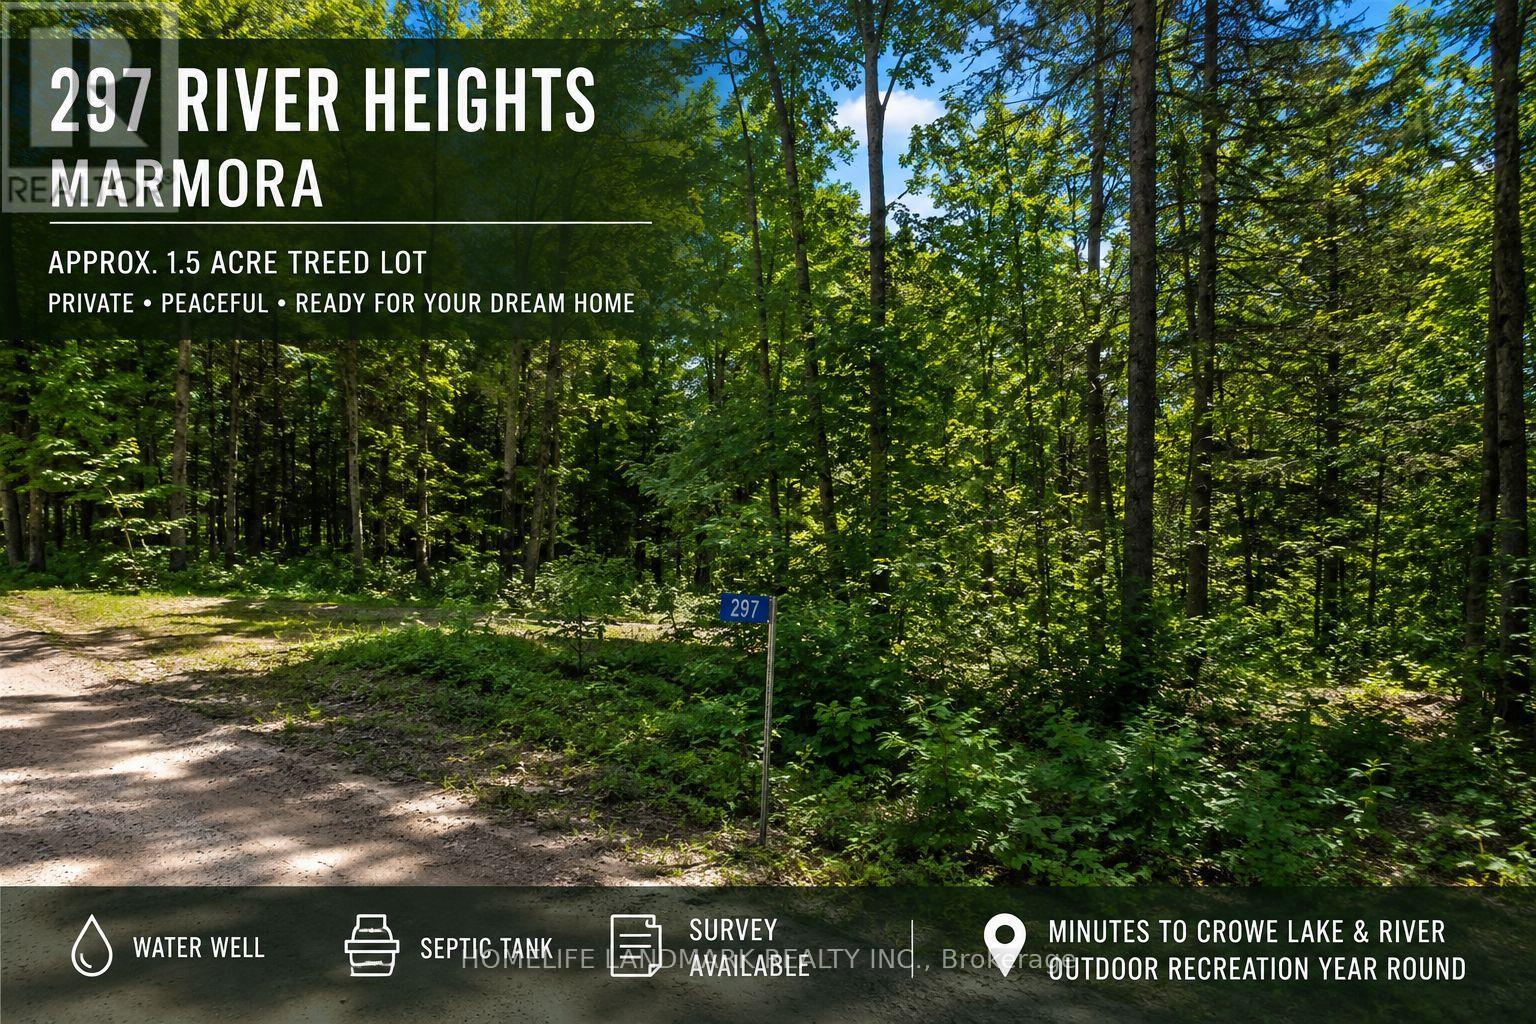
297 River Heights
Marmora And Lake, Ontario
Discover the perfect opportunity to build your dream home on this beautiful, private treed lot in the welcoming community of Marmora & Lake. Offering approximately 1.5 acres of peaceful natural surroundings, this irregular lot provides excellent privacy while still being conveniently located just minutes from the town's amenities. A major advantage for buyers is that the property includes a water well and septic system, helping reduce future development costs. Survey available.Whether you're planning a year-round residence or a weekend retreat, you'll love the area's outdoor lifestyle. Enjoy nearby Crowe Lake, the Crowe River, public boat launches, fishing, kayaking, hiking trails, parks, beaches and year-round recreation, all just minutes away. Marmora offers the perfect balance of small-town charm and outdoor adventure while remaining within easy reach of Peterborough, Belleville and the GTA. (id:55460)
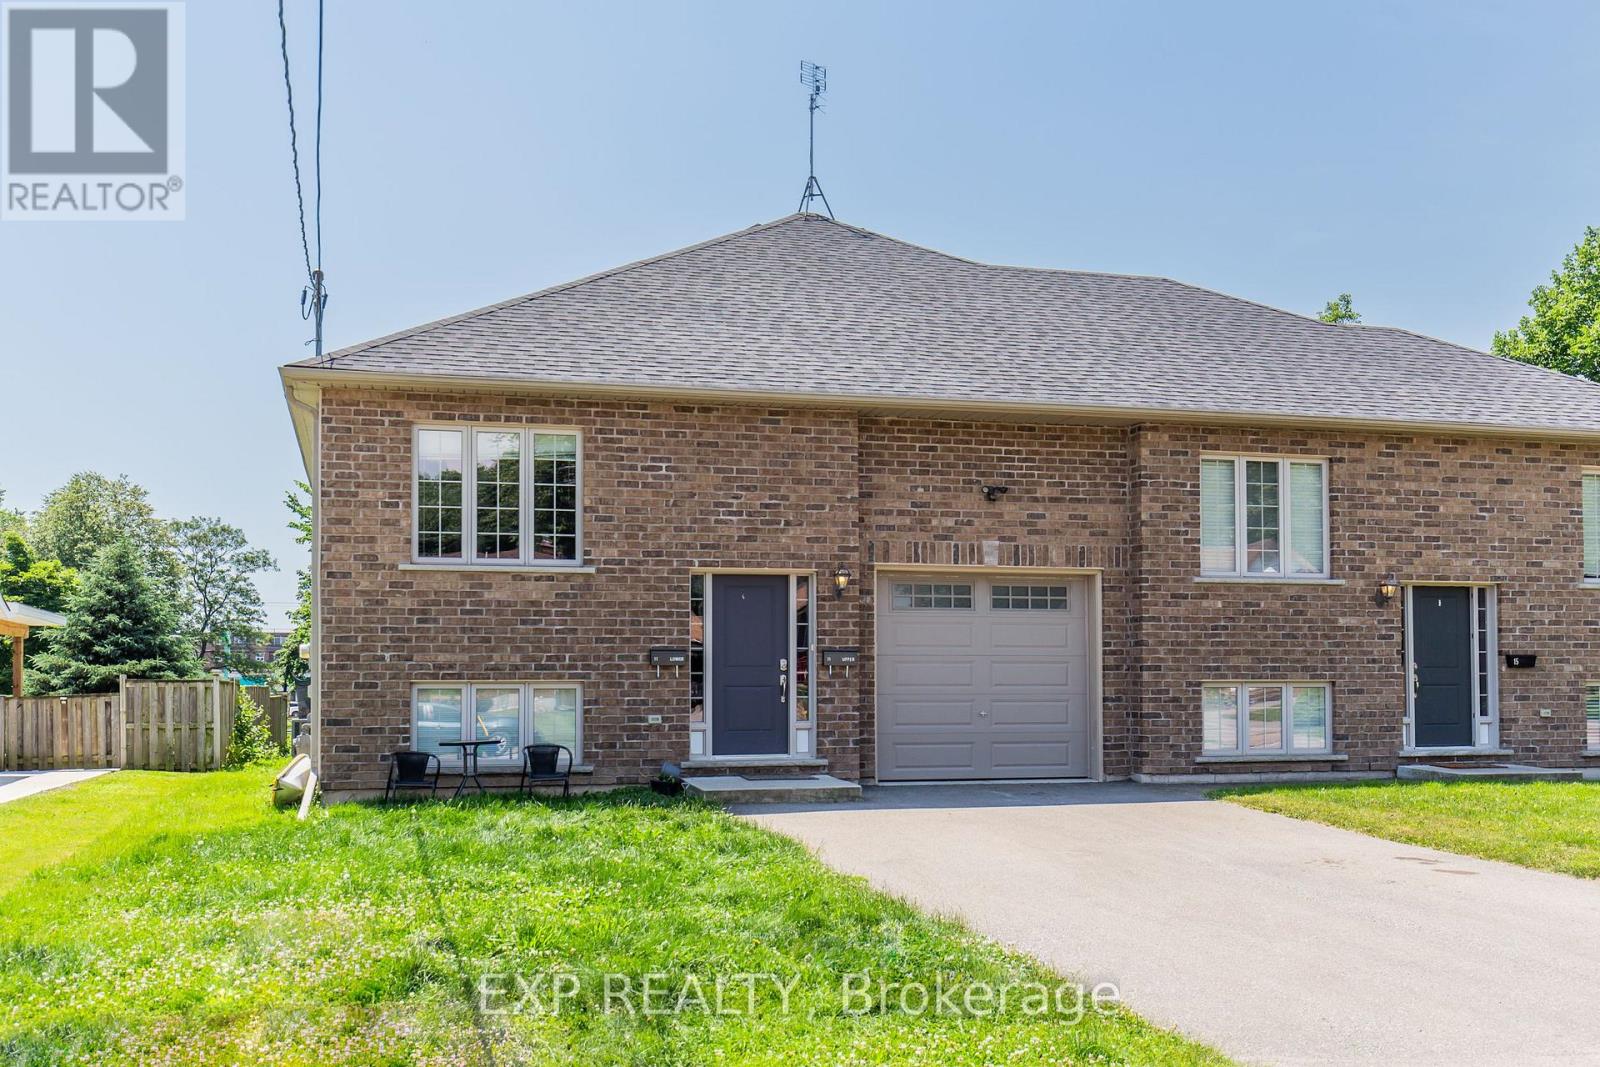
Upper - 11 Donald Avenue
Welland, Ontario
Welcome to this stunning and exceptionally spacious main-floor unit offering the perfectcombination of comfort, convenience, and privacy. Featuring 4 bedrooms and 2 full bathrooms,this beautifully maintained home is ideal for families or professionals seeking plenty ofliving space. Enjoy a bright and functional layout with private ensuite laundry, and anabundance of natural light throughout. Step outside to a large backyard with no rearneighbours, providing the perfect setting for relaxing, entertaining, or letting the kids playin a peaceful outdoor space. Parking is effortless with an attached garage and driveway parkingfor a total of 3 vehicles. Conveniently located in a family-friendly neighbourhood close toexcellent schools, parks, shopping, restaurants, public transit, and all major amenities, thishome offers the lifestyle you've been looking for with easy access to commuter routes. A rareopportunity to lease a spacious main-floor home with generous indoor and outdoor living spacein a prime location don't miss your chance to make this exceptional property your next home! (id:55460)
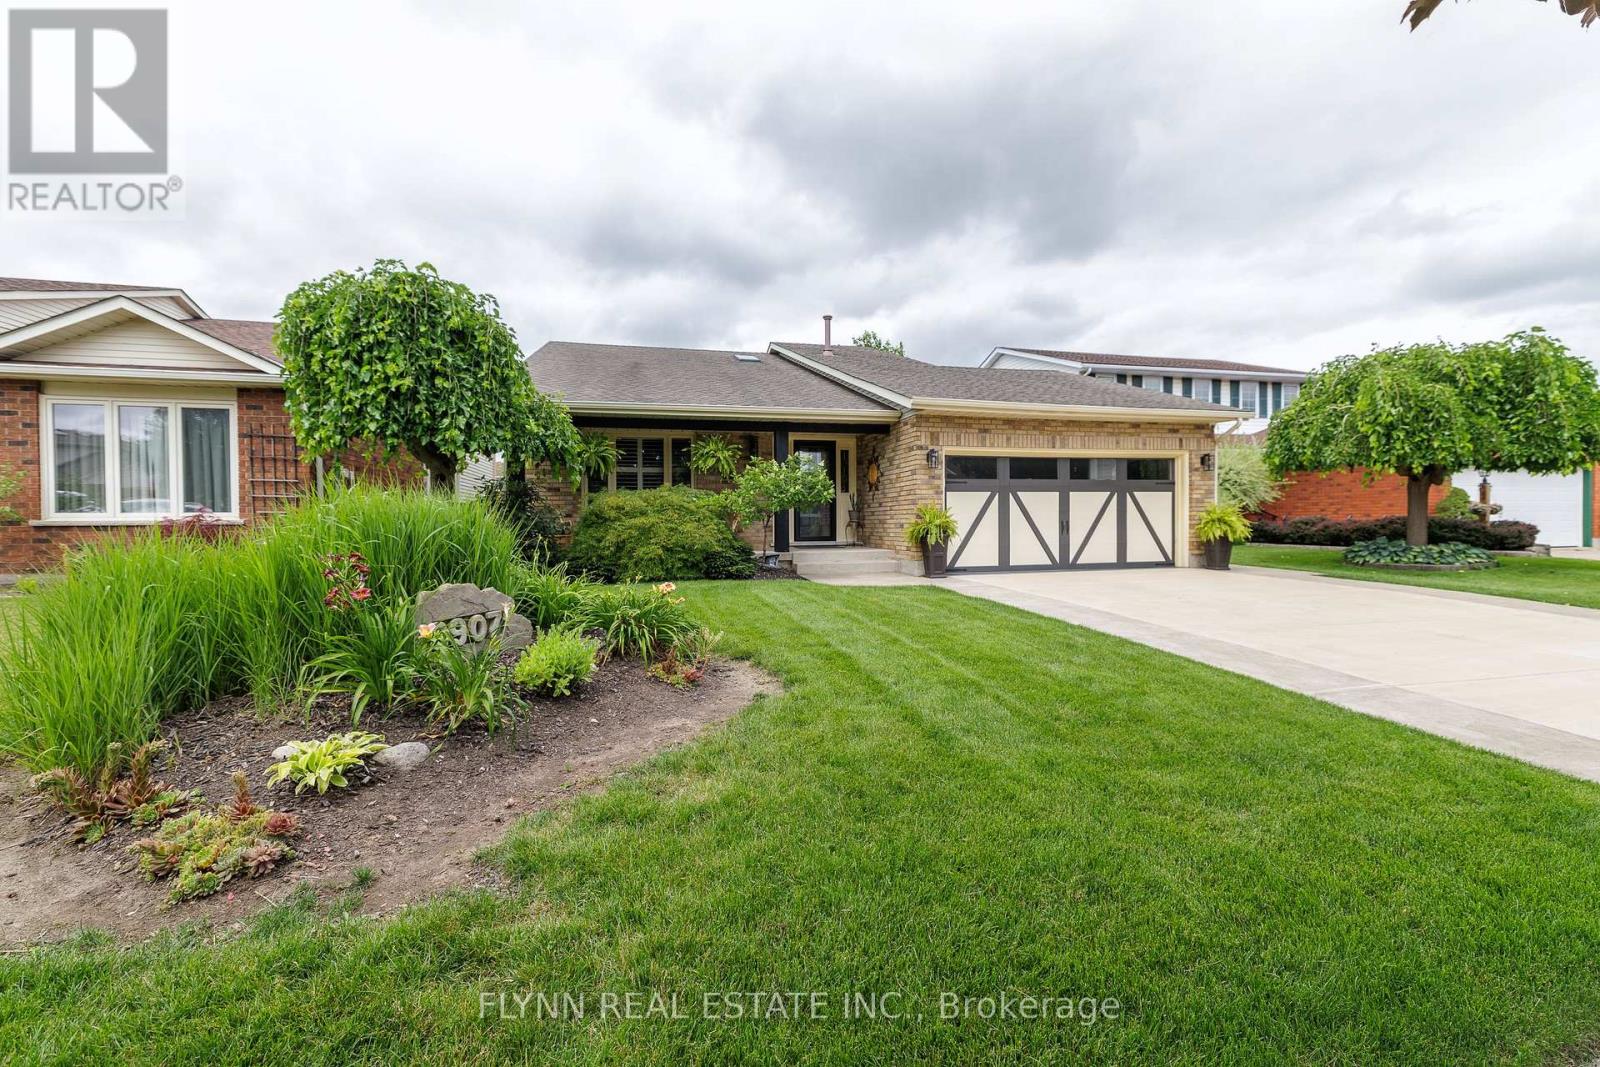
3907 Cardinal Drive
Niagara Falls, Ontario
Welcome to this stunningly updated 3 bedroom, 2 bathroom back split located in the highly sought-after Mount Carmel neighbourhood of Niagara Falls. Every detail has been thoughtfully designed to combine comfort, style, and function.This home showcases luxury vinyl flooring throughout, providing a modern, durable, and elegant touch. The custom kitchen offers stylish finishes and is perfectly suited for both everyday living and entertaining. Natural light floods the home through the new skylights, while California shutters throughout add privacy and sophistication, with quartz counters throughout. On the main floor, a beautiful two-sided fireplace separates the living and dining rooms, creating warmth and ambiance in both spaces. The lower level features a wood-burning fireplace, offering another cozy retreat for relaxing evenings.The exterior is just as impressive, featuring a double garage and a double stamped concrete driveway that enhances curb appeal. In the backyard, the property offers composite decking, a walkout patio, a hot tub as well as new wood fencing, making it the perfect space for year-round enjoyment. For summer fun, there is also an above-ground pool with a heat pump.This property blends modern renovations with timeless comfort, offering both indoor and outdoor living spaces your family will love. Located at 3907 Cardinal Dr. in the prestigious Mount Carmel community, close to schools, parks, shopping, and all amenities, this home is ready for its next chapter. (id:55460)
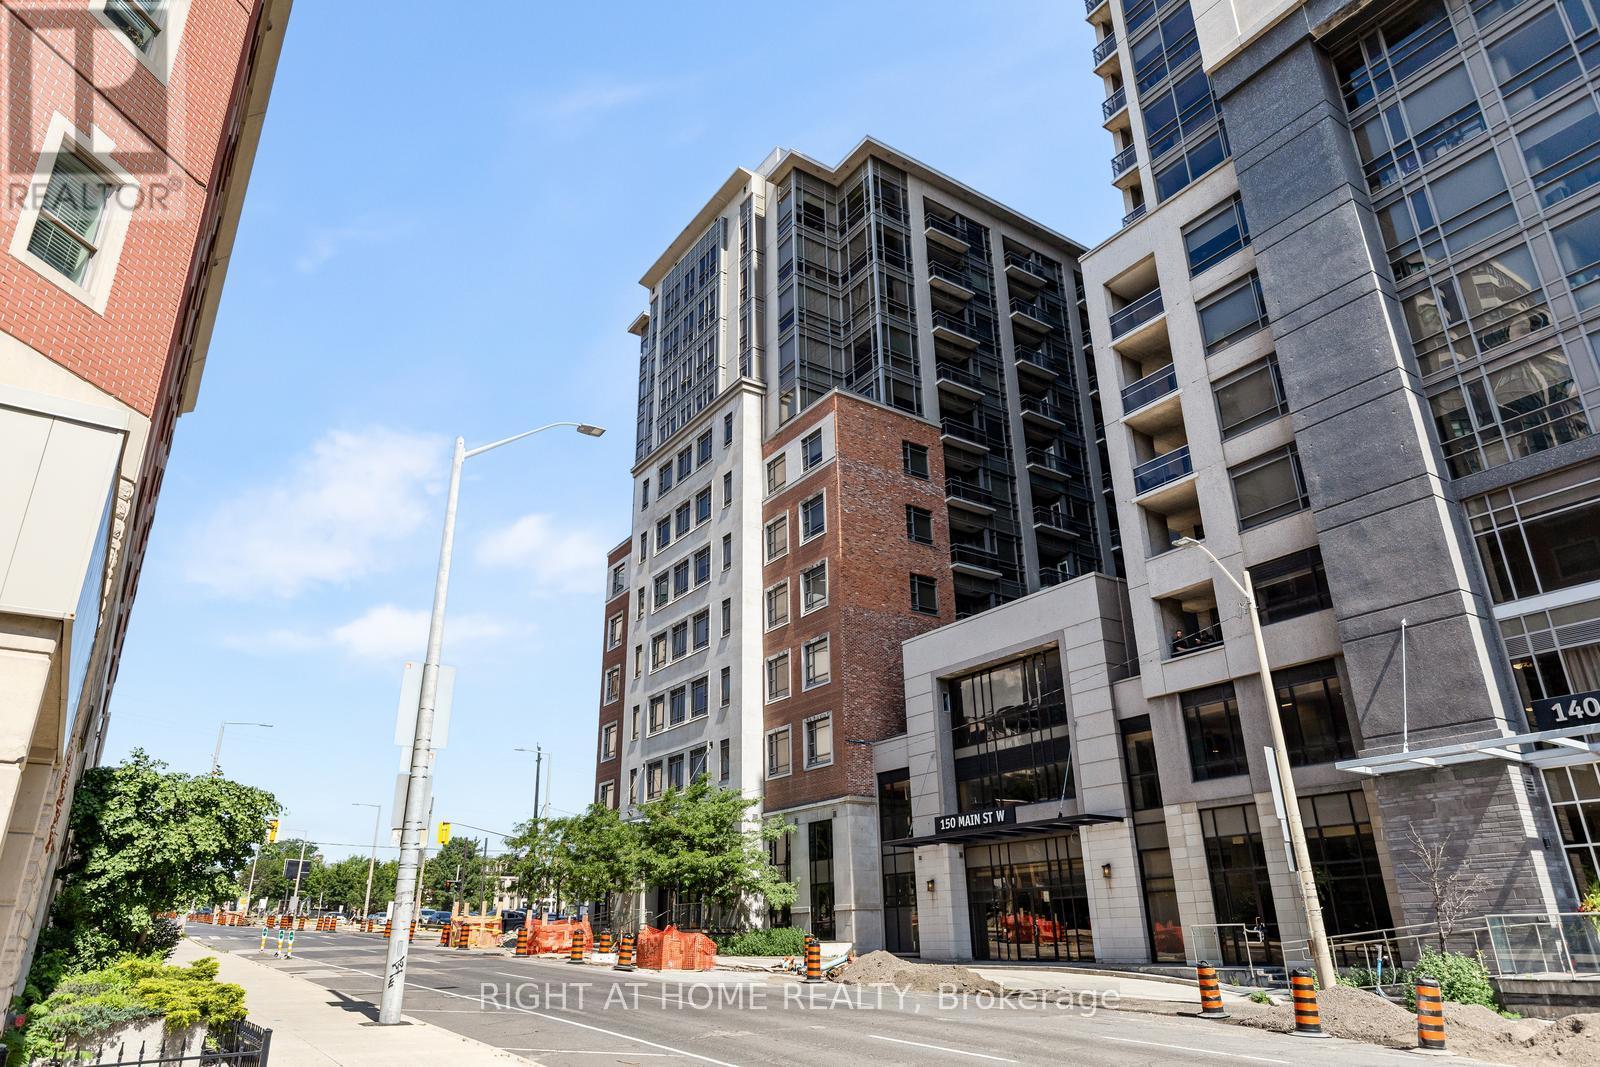
Ph05 - 150 Main Street W
Hamilton, Ontario
Perched on the top of this highly desirable building, this rare penthouse 1-bedroom plus den, 2-Bathroom suite blends striking structural design with everyday functional luxury in the heart of downtown Hamilton. The floor-to-ceiling windows, standing 10 ft tall, dramatically bathe the suite with exceptional light, creating an immediate sense of grandeur and scale. The dedicated den functions seamlessly as a professional home office, creative studio, or private guest space. This building offers must-have amenities including an indoor pool, gym and rooftop terrace and places you right in the highly desirable part of town, close to restaurants, McMaster University, City Hall and is strategically placed close to the highways for easy commutes. Come explore this fantastic place that you will soon call home. (id:55460)
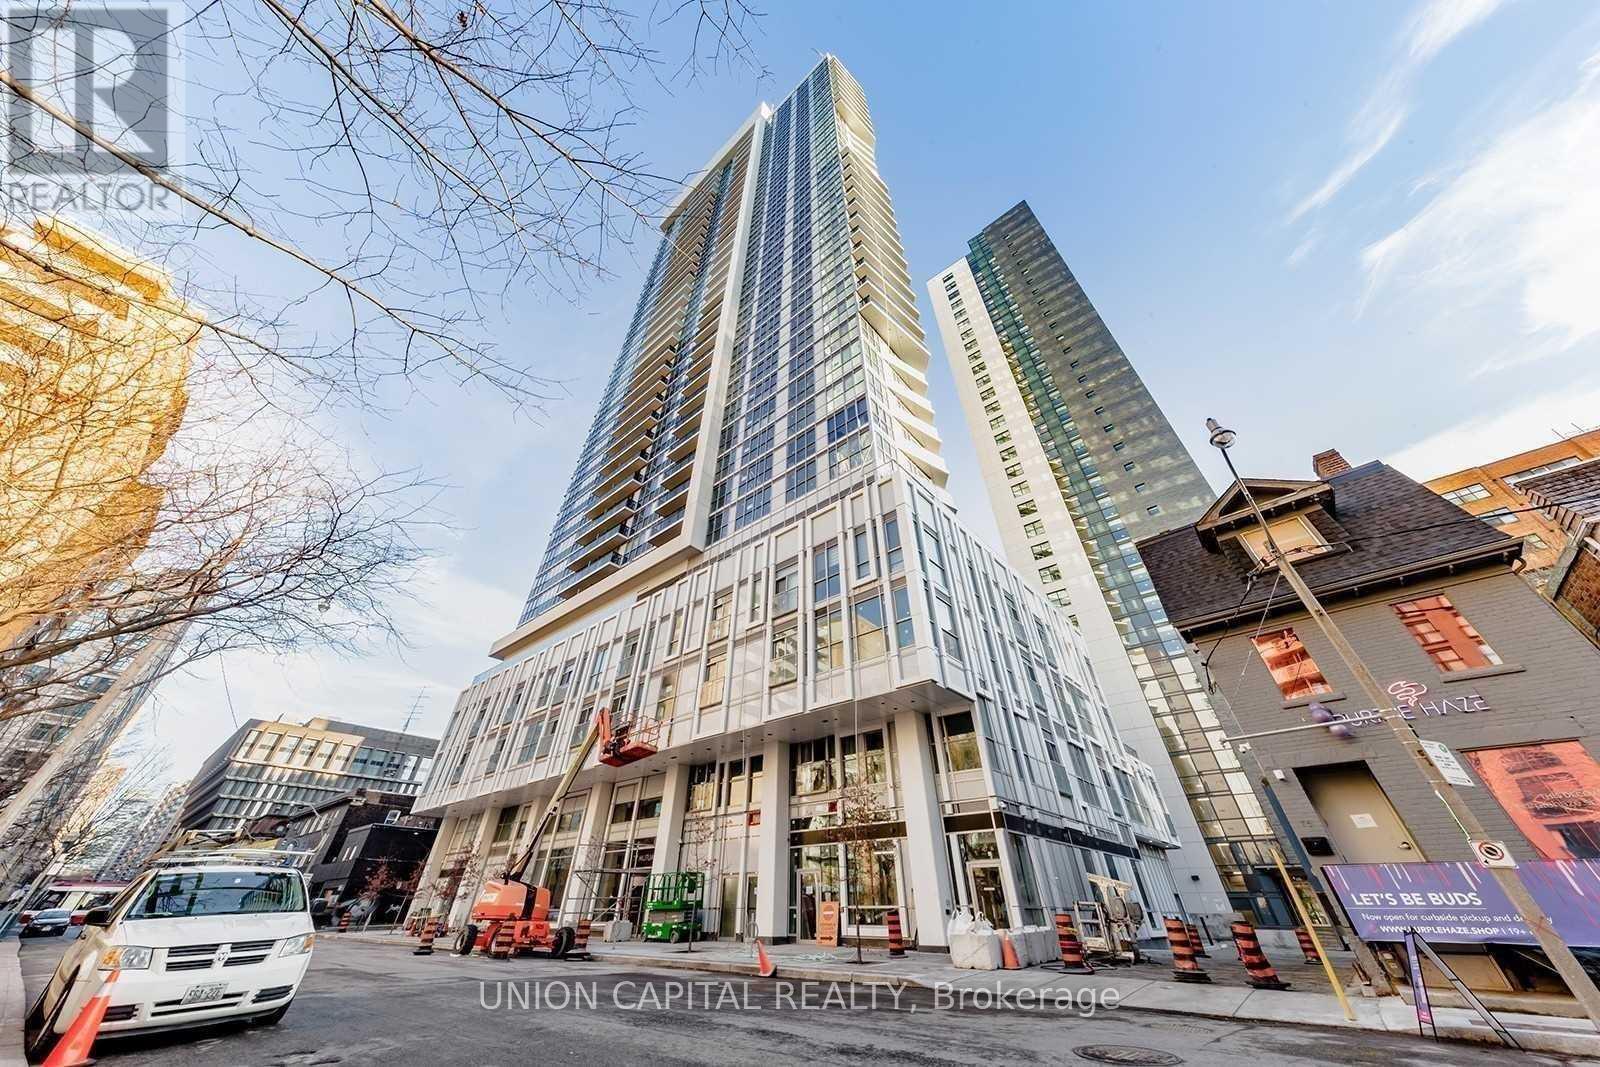
2410 - 77 Mutual Street
Toronto, Ontario
Partially furnished - furniture included: as shown in the MLS photos and listed in Schedule A. Experience modern urban living in this beautiful 1-bedroom + 1-den condo at Max Condos by Tribute. With 9-foot ceilings, floor-to-ceiling windows, and premium finishes, this bright, open-concept space offers both comfort and style. The sleek kitchen features quartz countertops and stainless steel appliances, while the versatile den is perfect for a home office. Located in the heart of downtown Toronto, this condo offers unmatched convenience. Youll be within walking distance to UofT, Metropolitan University , Eaton Centre, Yonge-Dundas Square, and many shops, restaurants, and entertainment options. Public transit is easily accessible, making this an ideal choice for students, professionals, or anyone seeking vibrant city living. (id:55460)
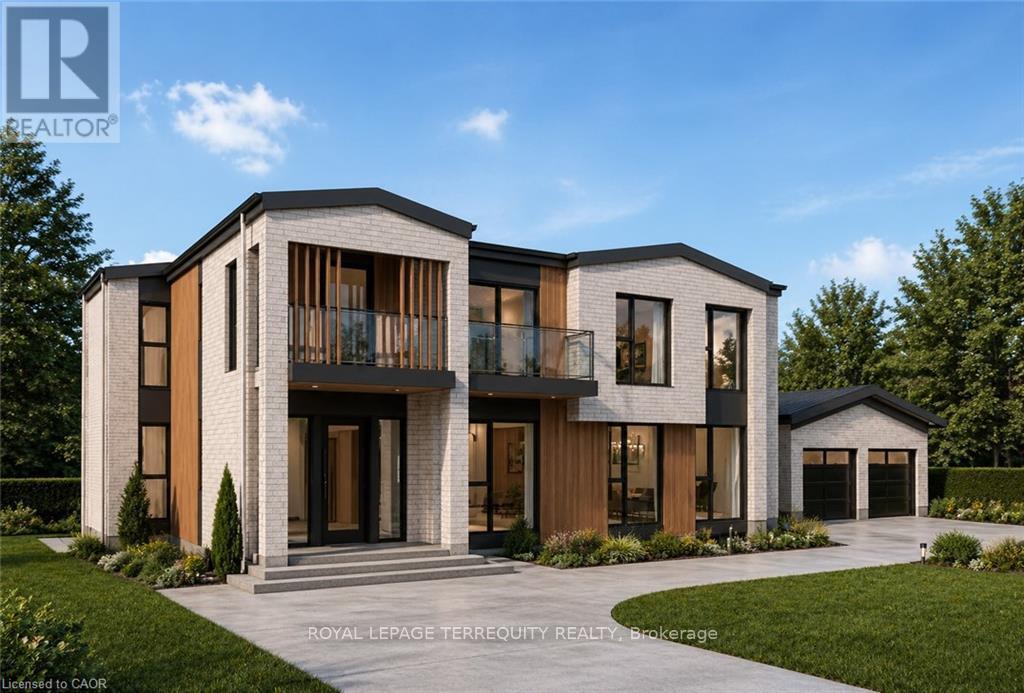
74 Best Avenue
Hamilton, Ontario
Perfectly positioned in a peaceful and private setting, this rare offering combines the tranquility of country-style living with the convenience of nearby amenities and excellent commuter access. Surrounded by very few neighbouring properties, you'll enjoy exceptional privacy while remaining just 5 minutes from charming Downtown Dundas, RioCan University Plaza, grocery stores, restaurants, cafés, banks, fitness facilities, and the breathtaking Dundas Valley Conservation Area and Bruce Trail. Waterdown's growing retail district, major shopping, medical services, and additional restaurants are just 10 minutes away, along with McMaster University, McMaster Children's Hospital, Highway 403 and Highway 6. Burlington and Aldershot GO Station are approximately 15 minutes away, with Hamilton GO Centre only 20 minutes from your doorstep.With all approvals already in place, you can begin building immediately without the delays, uncertainty, and carrying costs typically associated with the development process. Bring your own vision and build a custom dream home, or choose the turnkey option with a beautifully designed 3,000 sq. ft. residence featuring 6 bedrooms, 4.5 bathrooms including 2 private ensuites, soaring 10-foot ceilings on the main floor, a double-car garage, and a fully finished basement offering additional living space and two more bedrooms. Whether you're seeking a private family retreat, an executive estate, or the opportunity to build a truly exceptional home in one of Dundas' most desirable locations, opportunities like this are incredibly rare. Wake up to peaceful surroundings, entertain in complete privacy, and enjoy the convenience of having shopping, dining, recreation, healthcare, and major transportation routes all just minutes away. It's a lifestyle that offers the best of both worlds and one that is becoming increasingly difficult to find. Your future starts here-get your shovel in the ground tomorrow. (id:55460)
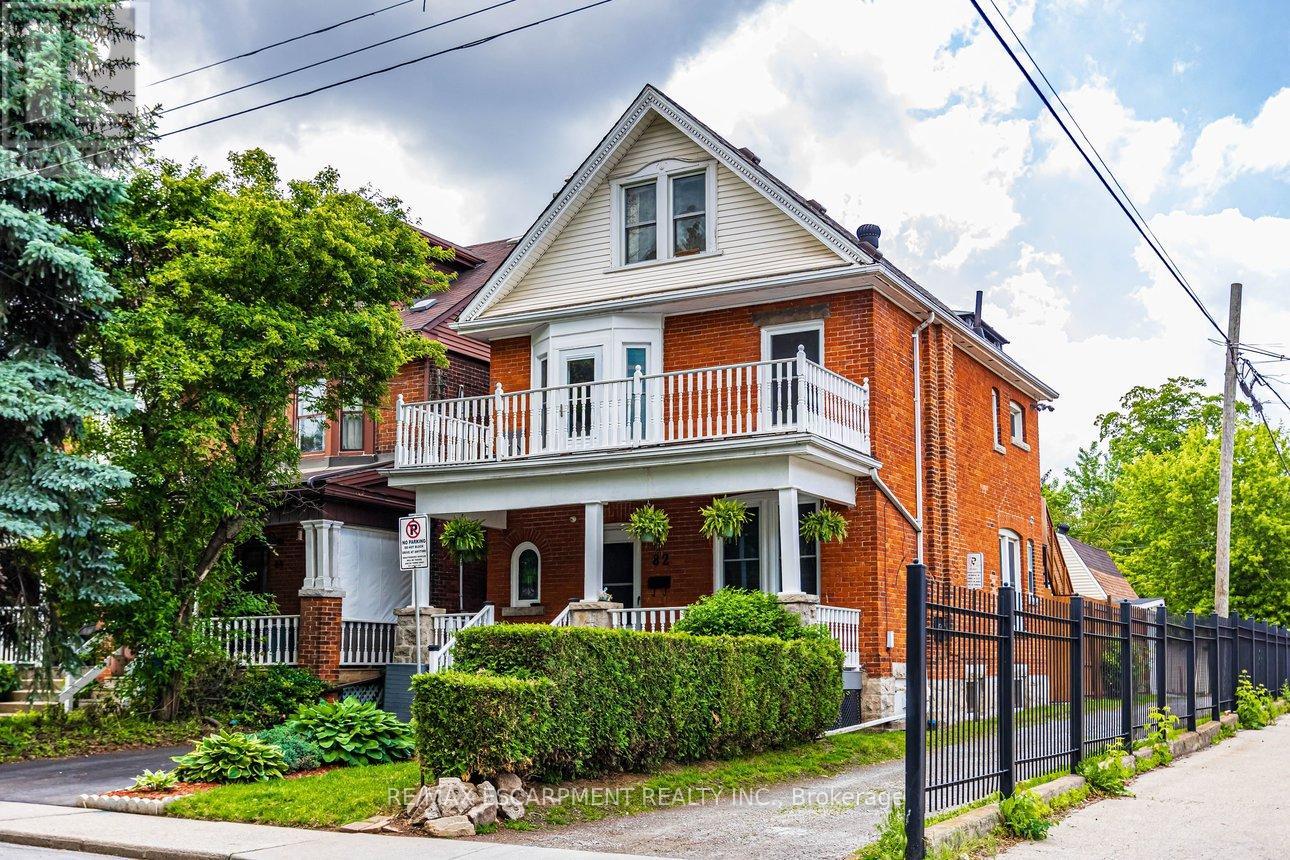
82 Burris Street
Hamilton, Ontario
Rare multi-generational home or premium family home with investment opportunity. Nestled in a highly desirable St. Clair neighborhood! This expansive home beautifully blends classic character with incredible modern updates. The carpet-free main level showcases brand-new engineered hardwood, original oak trim, a gas fireplace with remote and an ornate mantle, and an updated 4-pc bath with floor-to-ceiling tile & main floor bedroom or home office. The second level serves as a self-contained suite, complete with its own modern kitchen, family room, luxury 4-pc bath featuring a clawfoot tub, a primary bedroom with a private balcony, and a separate entrance with a fire escape. Hidden from sight is a rough in for a second floor laundry. The third-floor attic retreat offers two additional bedrooms and a 2-pc bath, highlighted by a walk-out to a massive 14' x 15' private composite deck with escarpment views. Major structural peace of mind includes new shingles (Spring 2025), a brand-new asphalt driveway (Fall 2025), a 200-amp main panel, and a rebuilt composite front porch. The solid stone basement offers a walk-out and excellent storage. Add peace of mind with a complete security system along with cameras protecting both the home and garage. The ultimate showstopper is the detached triple-car garage and loft! Spanning roughly 800 sqft of total space, it features a separate 60-amp panel, 220V power for heavy equipment, and endless potential for a premium workshop, studio, or luxury car collection. Don't miss the endless possibilities of this unique property! (id:55460)
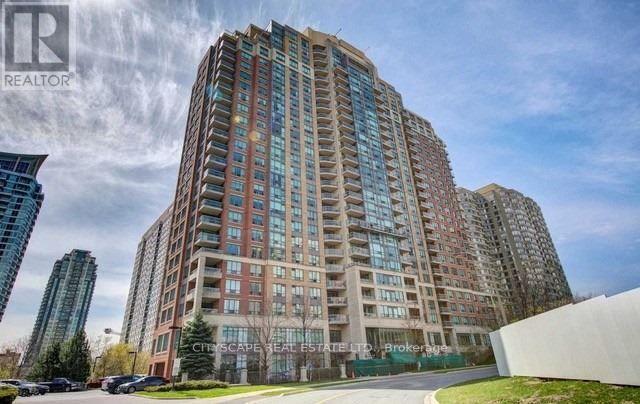
#1606 - 156 Enfield Place
Mississauga, Ontario
Central Square One Mississauga Location, Walking Distance To Everything. well laid out 620sqft unit with generous size kitchen & larger bedroom (10 x 17). This well managed & maintained clean building has all Utilities included In lower Maintenance Fees. Also, This Spacious low traffic building has Excellent amenities that are Not Shared with other building(s) when compared with other City Centre Condos. This property also includes well maintained exclusive outdoor areas & amenities. Great option for Buyers/investors. Location is in less congested area than other Square One Condos further west of Hurontario & Located right next to future LRT Stop along (Matthews gate & Hurontario). Large independent Balcony. Parking Spot Close To The Entrance & Lockers. (id:55460)
233 Sand Road
East Gwillimbury, Ontario
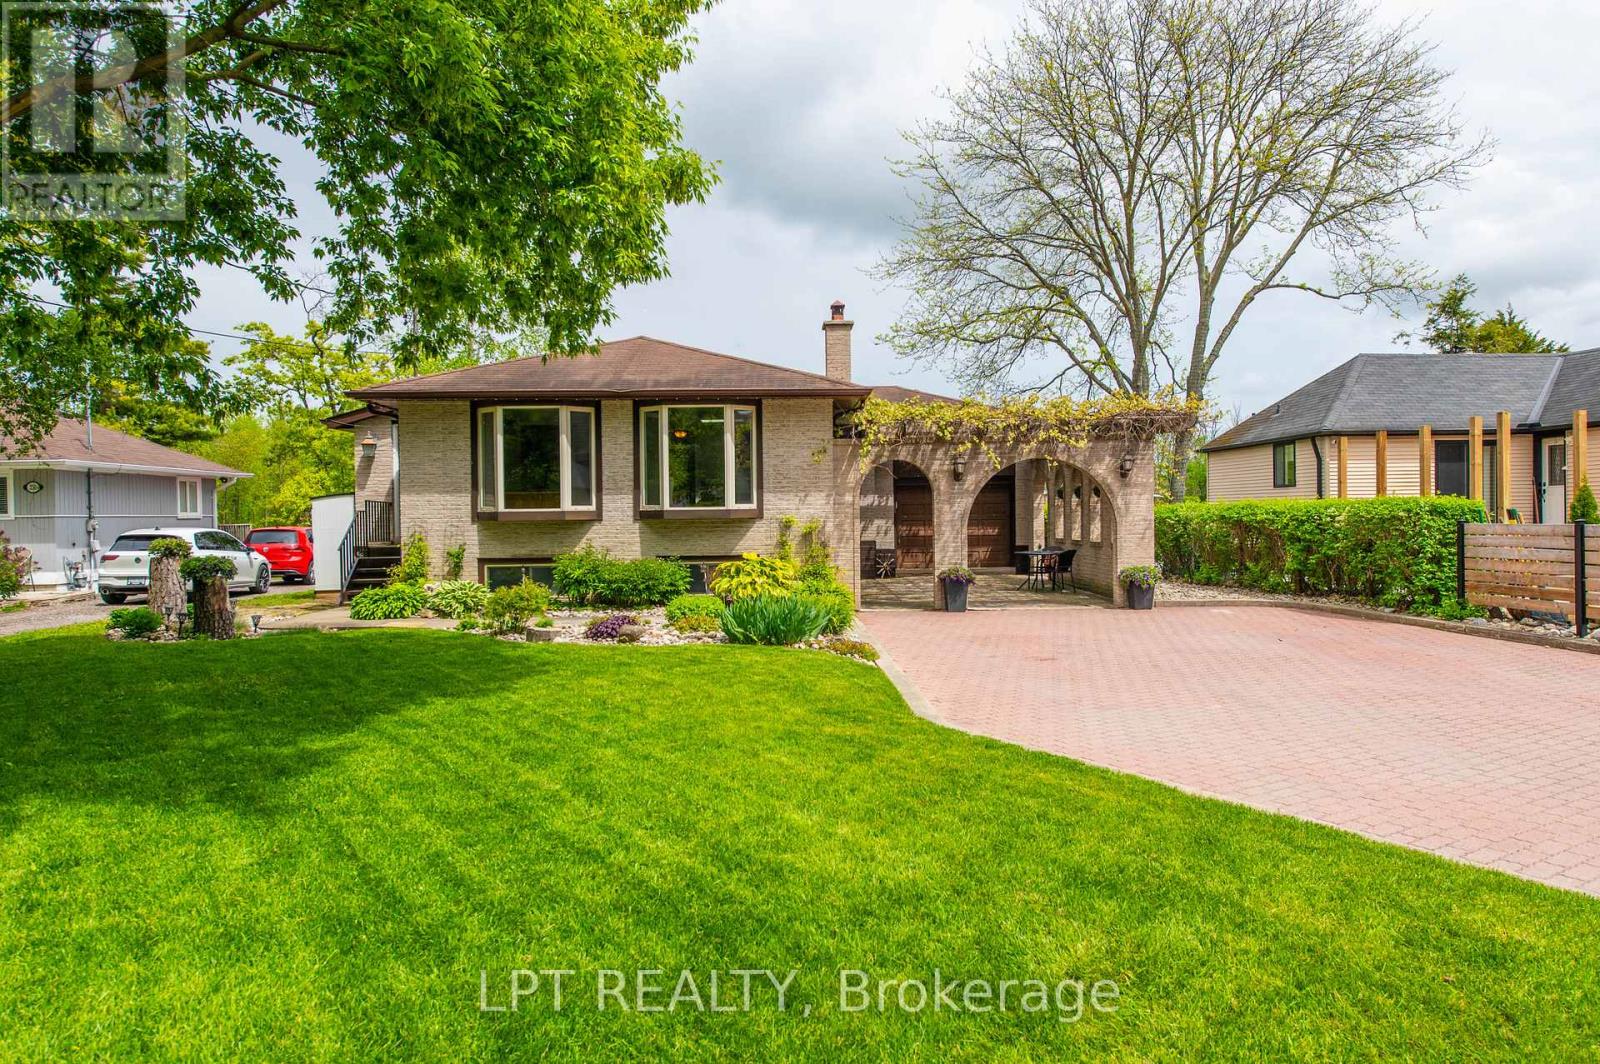
Here's your chance to purchase a raised bungalow with an in-ground pool on the Holland River! With 2115 sq ft of finished living space (1195 sq ft main level/995 sq ft on the lower level), this home offers a renovated kitchen with a quartz island and heated floor that opens to the living and dining room combination. The natural light coming through this main level is amazing and the gas fireplace heats the entire level. The primary bedroom has a walkout to an 8' x 38' patio with a hot tub and overlooks the in-ground pool and river that allows for beautiful sunrises! The 3rd bedroom has a Murphy bed and desk that maximizes the space and utility of this room. The heated floor in the renovated bathroom is a treat! The lower level affords large windows, an over-sized family room with gas fireplace, a wet bar, a play room, an exercises room, a bedroom and a two-piece bathroom. Septic system was replaced in 2017, pool liner is only five years old, the pool pump was replaced in 2024. The 18' x 12' garage is heated and insulated. Flagstone courtyard and mature grapevines are complemented by the interlock that extends to the driveway. You have direct access from your backyard to the river on any vessel from a bass boat to a cabin cruiser! (id:55460)
Main - 41 Scarboro Beach Boulevard
Toronto, Ontario
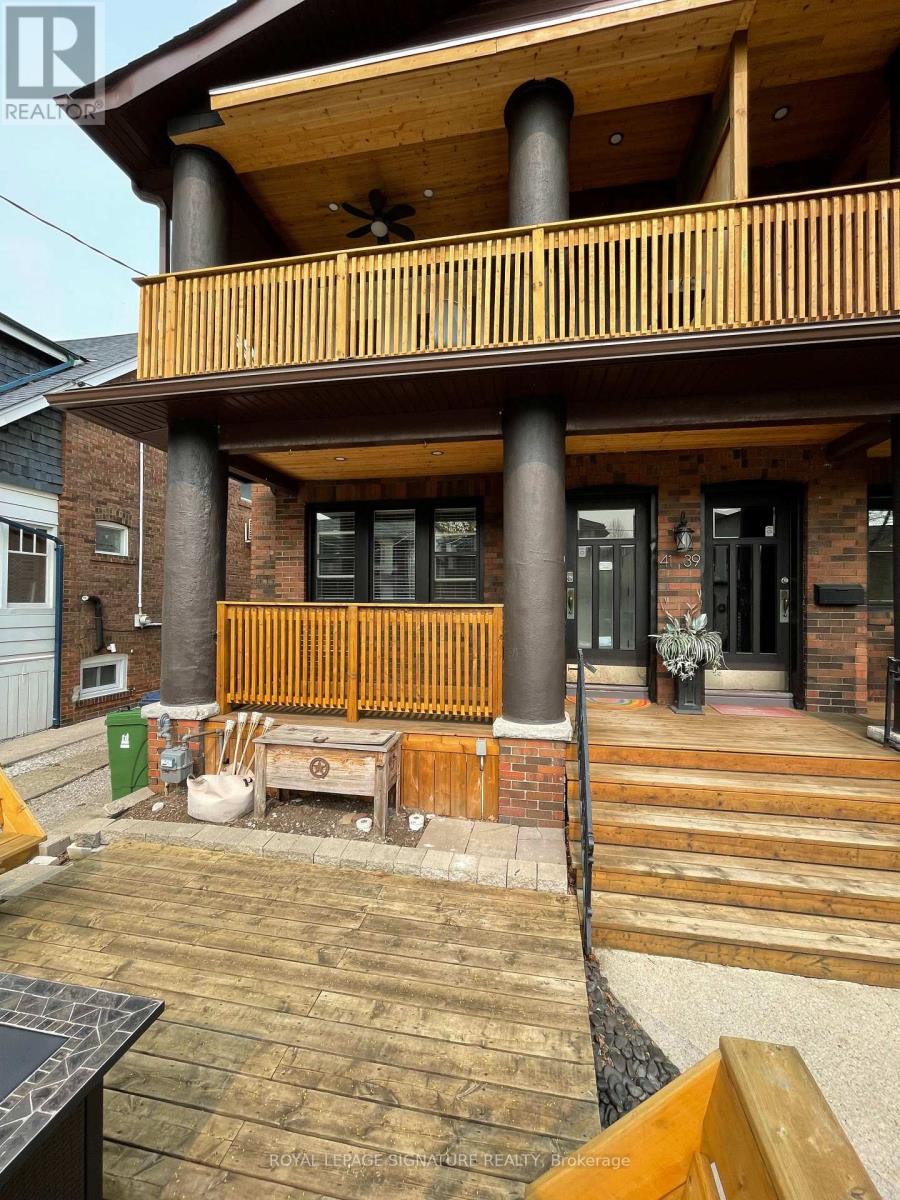
Charming main floor 3-Bedroom Apartment In The Heart Of The Beaches! Well Maintained Victorian-Style Home. Many improvements throughout including; Open-Concept Dining/Kitchen, Stone Counter Tops, Gas Stove & Spa-Like 3pc Washroom. Beautiful hardwood Floors, Original Stained Glass Windows, AC Wall Unit. Approximately 1300Sqft Of Interior Space + Private Balcony!! Large Bedrooms with closets. West Facing Unit For Great Natural Light, Ensuite Laundry & Plenty Of Storage Space. Unbeatable Location. Steps To The Beach Or Downtown Strip To Enjoy The Shops, Restos, Patios & Other Amenities. Tenant Pays Hydro. Private Front Porch + Shared Front Deck & Bbq Space. Don't Miss Out!!! (id:55460)
309 - 8 Tippett Road
Toronto, Ontario
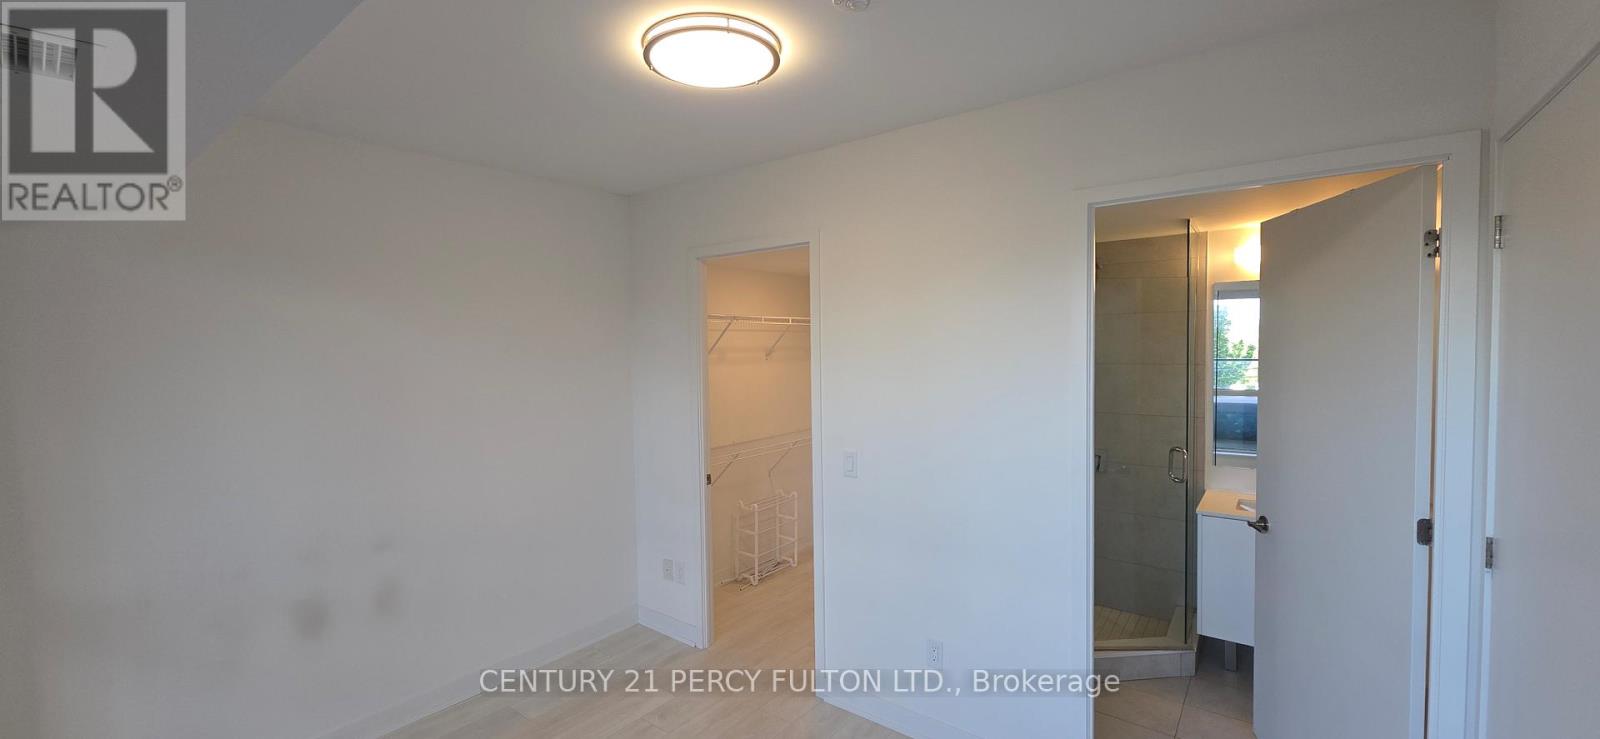
Elegantly Designed, Pristine & Ready to move in. Enjoy this south east corner unit with a view of CN Tower from the open balcony. Great Large Window throughout with window coverings. Open concept kitchen with modern cabinets & central island with quartz countertops. Prime bedroom with walk in closet and upgraded full washroom. 2nd bedroom with large window and large closet. Beautiful hallway with Din for office use & full washroom. Close to Wilson subway station , Yorkdale mall, Costco, York University, Groceries, restaurants and parks. 24 hours concierge, Fitness room, Yoga Studio, Guest Suite, Pet Spa and visitor parking. (id:55460)
11702 Highway 17 Highway
West Nipissing, Ontario
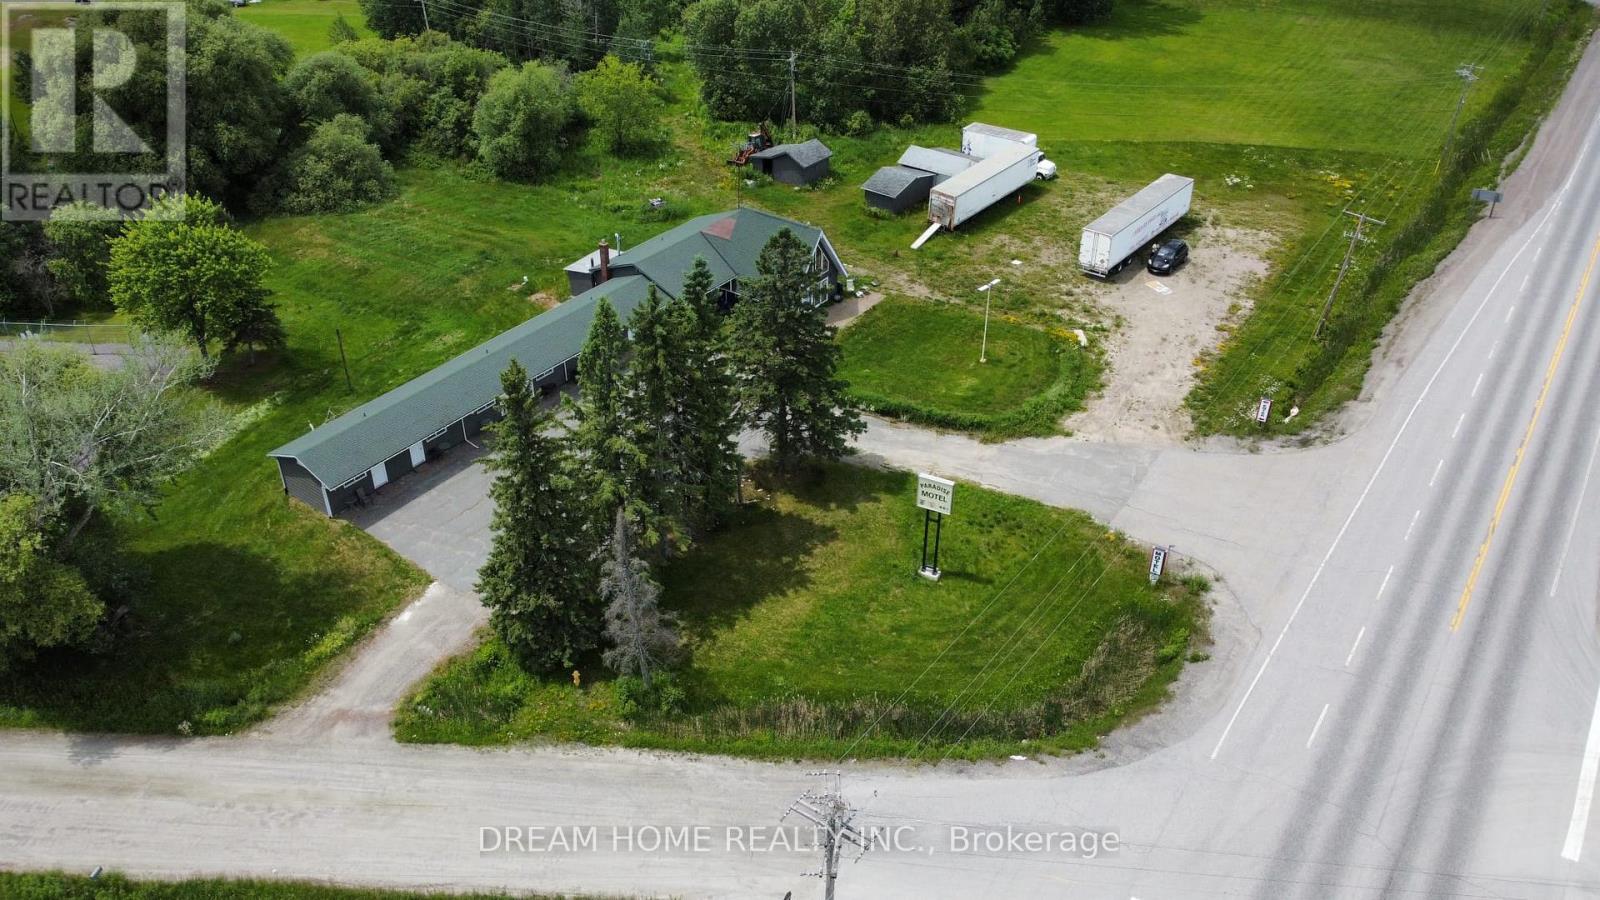
Turnkey Highway Commercial opportunity on busy Highway 17 between Sudbury and North Bay! This fully renovated 8-unit property has been updated from top to bottom with a modern, attractive finish and is ready for its next owner. Featuring 6 motel rooms and 2 attached one-bedroom apartment units, the property offers multiple income streams and excellent flexibility for investors or owner-operators. Situated on a high-exposure corner lot with over 2.5 acres of Highway Commercial-zoned land, this property benefits from exceptional visibility and thousands of vehicles passing by daily. The expansive lot provides endless potential for future growth, expansion, or additional commercial uses. Whether you're looking to continue the existing operation, expand the business, or capitalize on the prime location, this is a rare opportunity to own a highly visible commercial asset with income potential and tremendous upside. (id:55460)
2 - 9 John Street
Halton Hills, Ontario
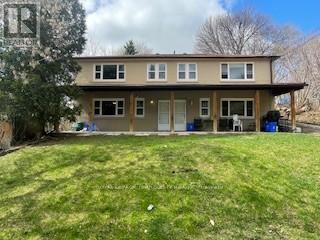
Entire unit 2. Welcome to this beautifully renovated 2-bedroom, 1-bath suite nestled in a quiet, family friendly Georgetown enclave. Offering the perfect blend of small-town charm and urban convenience, this home is just a short walk to GO & VIA Rail, making commuting effortless, and steps to the vibrant shops, cafés, and historic appeal of Old Downtown Georgetown. Surrounded by top-rated schools, parks, recreation centers, shopping, places of worship and scenic golf courses, this location delivers a truly connected lifestyle. Highly walkable (Walk Score approx. 80-85), with most daily essentials within easy reach. Rent includes one surface parking space, heat, and water. Tenant responsible for hydro only. (id:55460)
2503 - 50 Absolute Avenue
Mississauga, Ontario
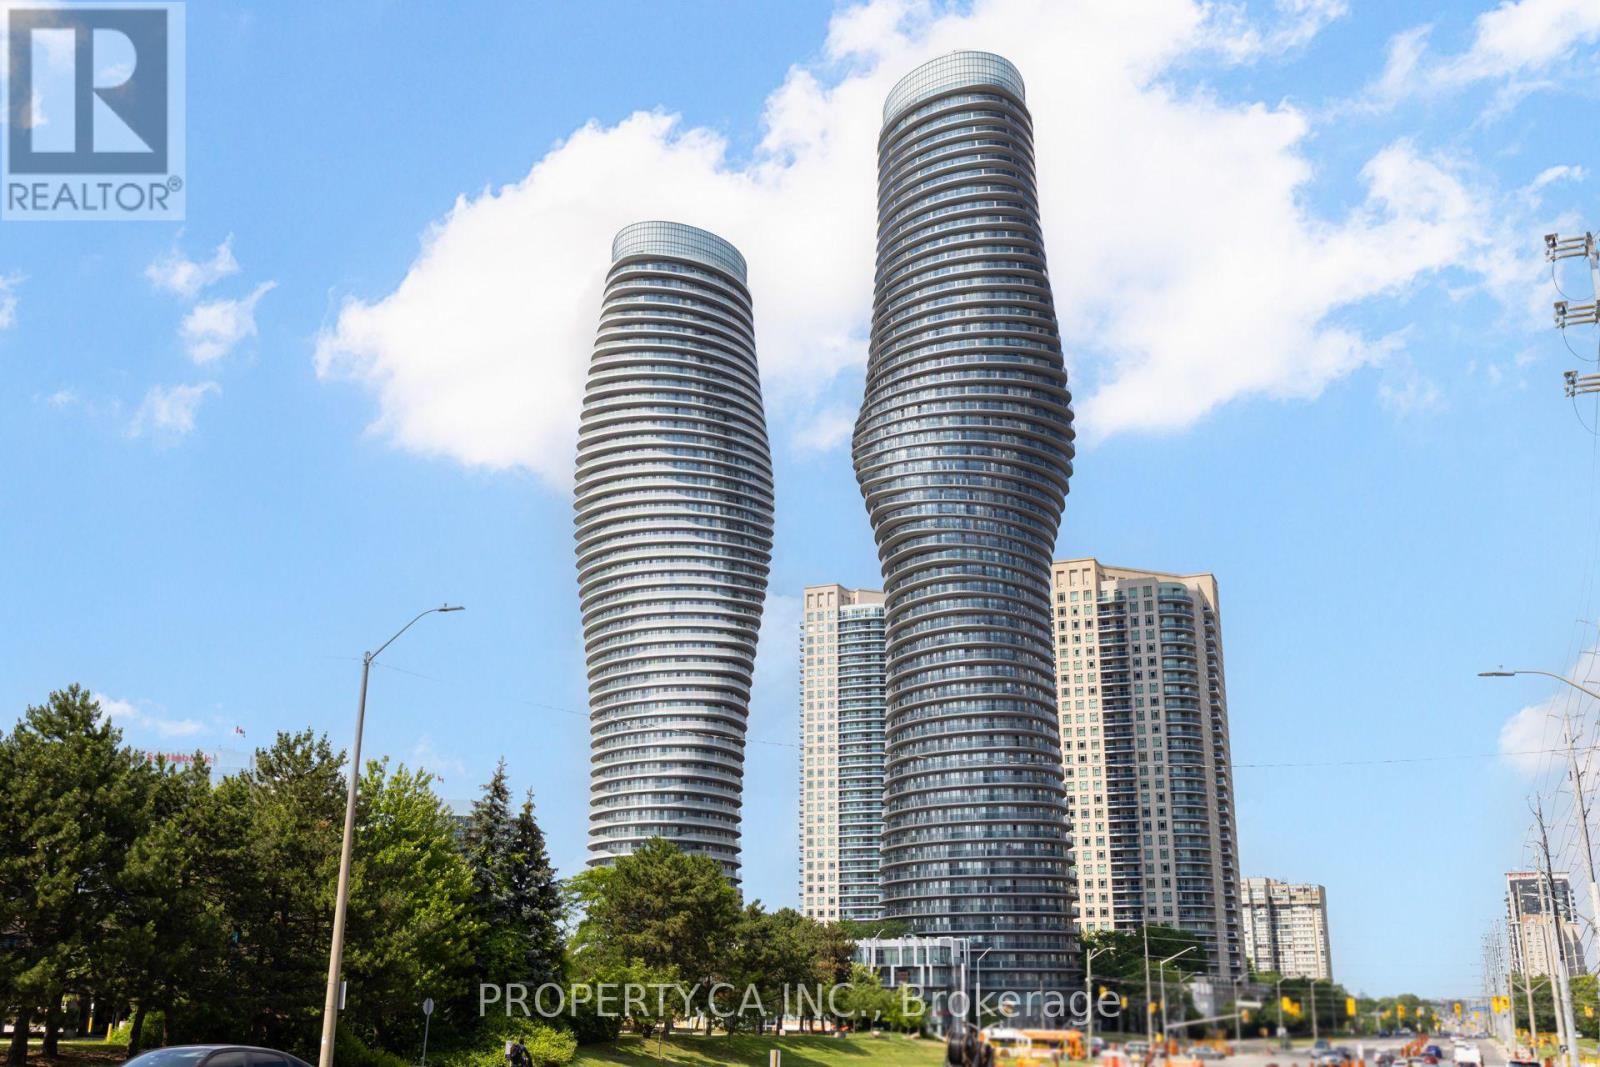
Bright and spacious fully furnished 2 bedroom and 2 bathroom suite in one of Mississauga's most iconic landmark condominiums! Enjoy breathtaking panoramic views of the lake and Toronto skyline from the expansive unit-wide balcony, with floor-to-ceiling windows filling the home with an abundance of natural light. Thoughtfully designed with a functional open-concept layout, this move-in-ready suite is perfect for professionals or families. Ideally located next to Square One Shopping Centre with easy access to transit, dining, entertainment, major highways, and more. Residents also enjoy access to over 30,000 sq. ft. of premium resort-style amenities. (id:55460)
2565 Windjammer Road
Mississauga, Ontario
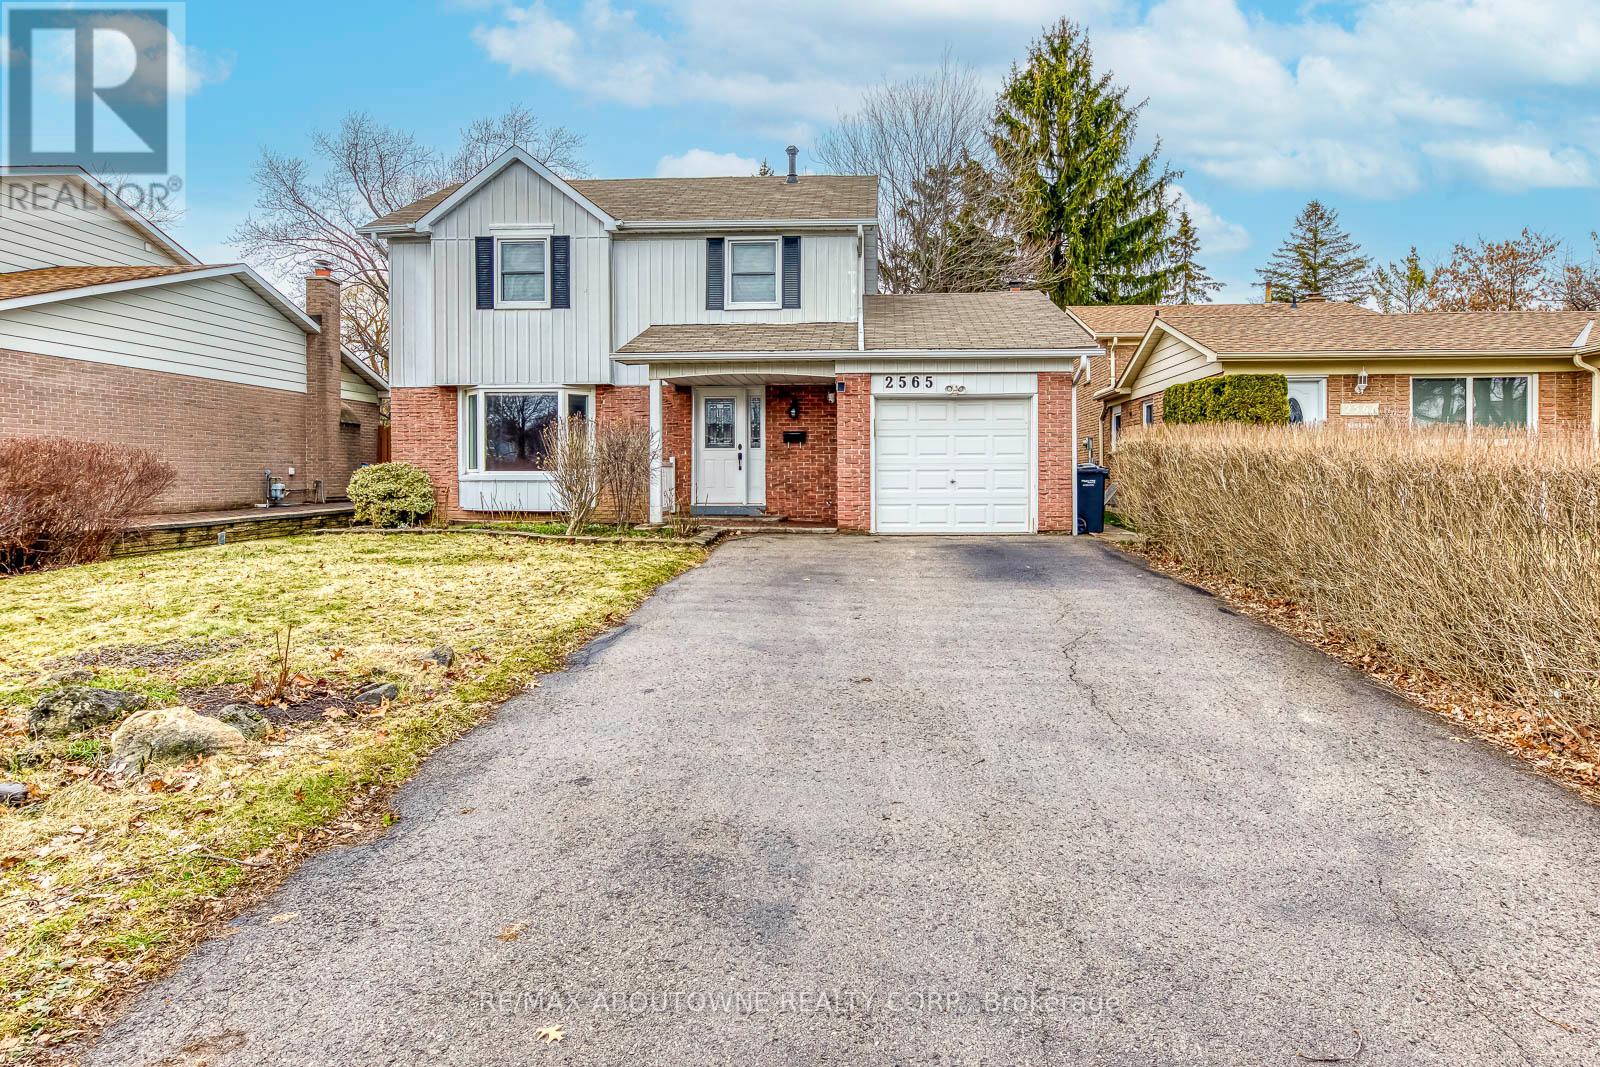
This Extensively Updated Four-Bedroom, Two-Storey Home Sits On A Large Lot, Welcomes You With Its Bright, Sunlit Interior. The Kitchen Boasts Of White Cabinetry, Quartz Countertop, And Porcelain Tile Floor. Plenty Of Room For Entertaining In The Formal Dining Room, Living Room Or Family Room. Basement Is Spacious, Partially Finished + Waiting For Your Personal Touch. Great Location, Quick Access To Hwy, Shopping And Walking Distance To Parks. (id:55460)
Basement Unit 1 - 307 Alex Doner Drive N
Newmarket, Ontario
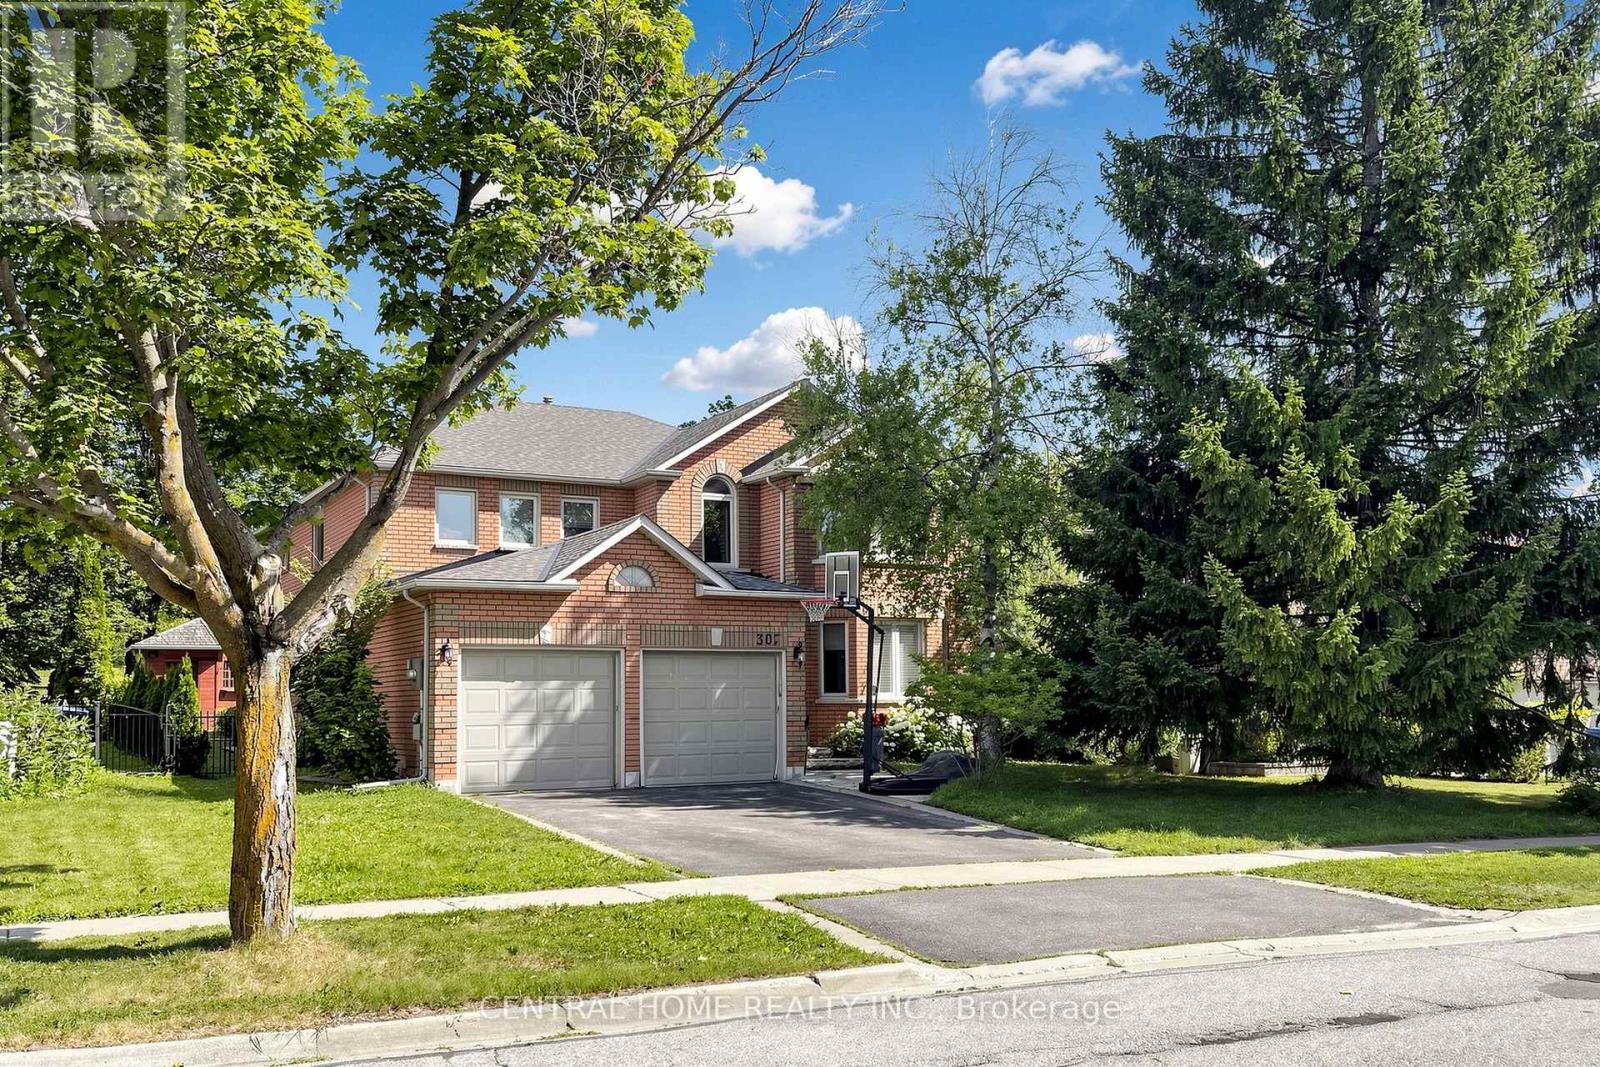
Welcome To This Beautifully Furnished One-Bedroom Walk-Up Basement Suite In The Highly Sought-After Glenway Estates Community Of Newmarket. This Spacious Open-Concept Suite Features A Well-Lit Interior, A Modern Kitchen, A Comfortable Living Area, And A Generously Sized Bedroom. Fully Furnished And Move-In Ready, This Lovely Home Also Includes One Driveway Parking Space. Perfect For One Professional Only, With A Maximum Of Two Occupants. No Smoking And No Pets. Tenant Is Responsible For 30% Of Utilities. Conveniently Located Close To Parks, Walking Trails, Schools, Shopping, Restaurants, Public Transit, Upper Canada Mall, Southlake Regional Health Centre, And Highway 404. A Clean, Stylish, And Comfortable Home In A Quiet, Family-Friendly Neighbourhood. (id:55460)
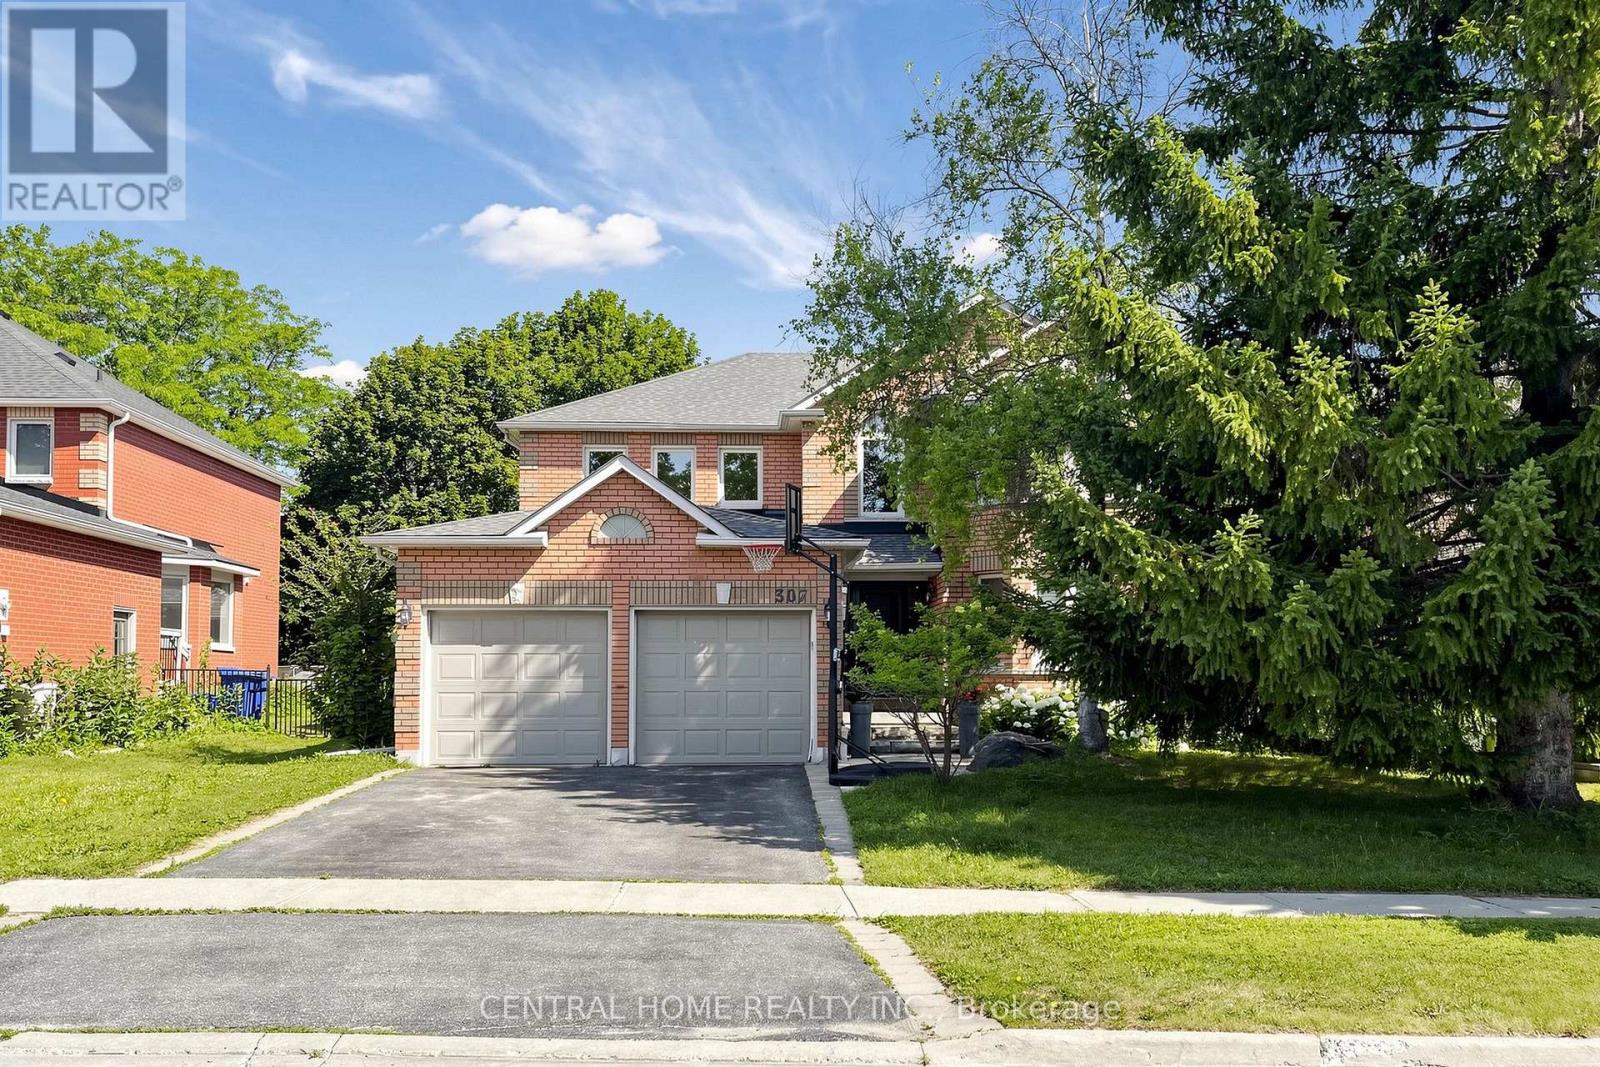
Basement Unit 2 - 307 Alex Doner Drive
Newmarket, Ontario
Welcome To This Beautifully Furnished One-Bedroom Walk-Up Basement Suite In The Highly Sought-After Glenway Estates Community Of Newmarket. This Charming And Comfortable Open-Concept Suite Offers A Warm And Inviting Living Space, A Modern Kitchen, A Cozy Living Area, And A Generously Sized Bedroom. Fully Furnished And Move-In Ready, This Lovely Suite Also Includes One Driveway Parking Space. Ideally Suited For One Occupant Only, Making It A Perfect Home For A Single Professional Looking For A Comfortable And Peaceful Place To Live. No Smoking And No Pets. Tenant Is Responsible For 30% Of Utilities. Conveniently Located Close To Parks, Walking Trails, Schools, Shopping, Restaurants, Public Transit, Upper Canada Mall, Southlake Regional Health Centre, And Highway 404. A Clean, Stylish, And Welcoming Home In A Quiet, Family-Friendly Neighbourhood. (id:55460)

9 Westpoint Court
Richmond Hill, Ontario
Stunning & Well Maintained 3 Car-Garage Home located in Prestigious Bayview Hill! Featuring a 70 ft Wide Lot situated on Exclusive Cul De Sac! Recently Renovated w/ Extensive use of Quality Materials & Craftsmanship. Hrwd & Limestone Flr Thru-Out,Crown Moulding, Custom Built Kitchen Cabinets w/Quartz C/Tops & Brkfst Island. Doors & Windows Updated in 2019 w/Automatic Blinds. Fully Finished Bsmt w/Wet Bar, Rec Room & Exercise Room W/Sauna. Oasis Backyard w/ in-ground Pool & Cabana. Mins to Bayview Secondary School, parks, plazas, shopping, Walmart, and all amenities. (id:55460)
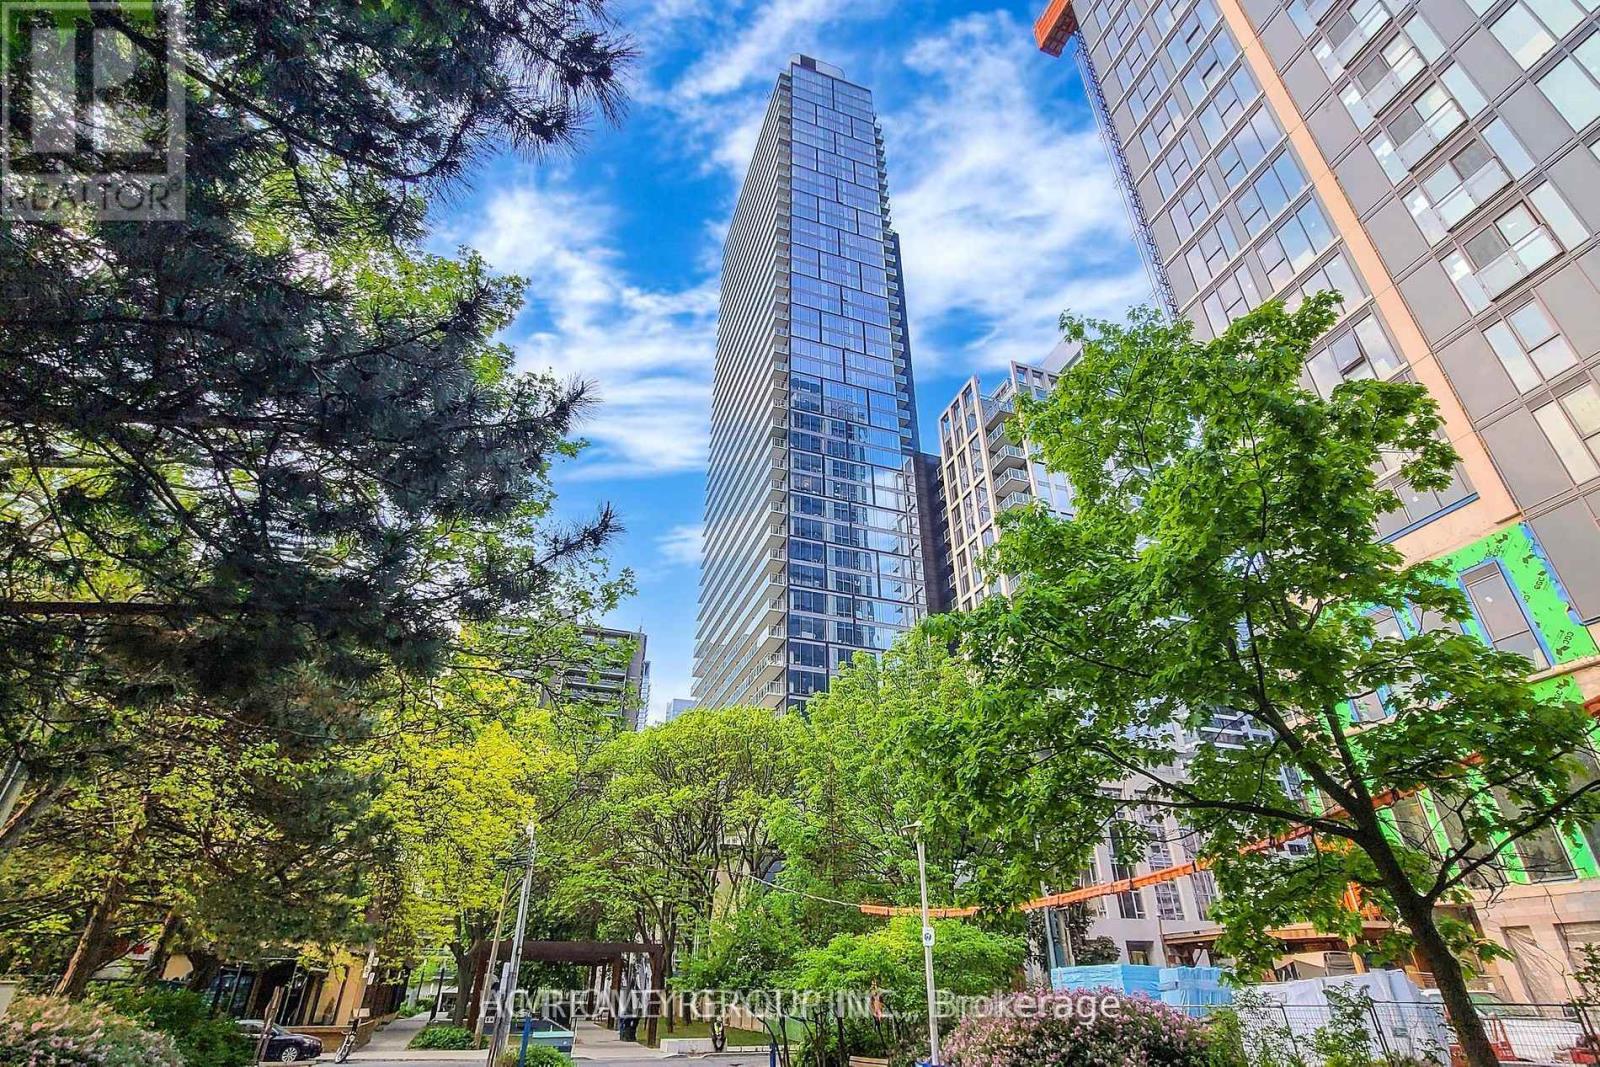
2 Parking Tandem - 1 Gloucester Street
Toronto, Ontario
2 Tandem Parking in P4 (Level D) (id:55460)
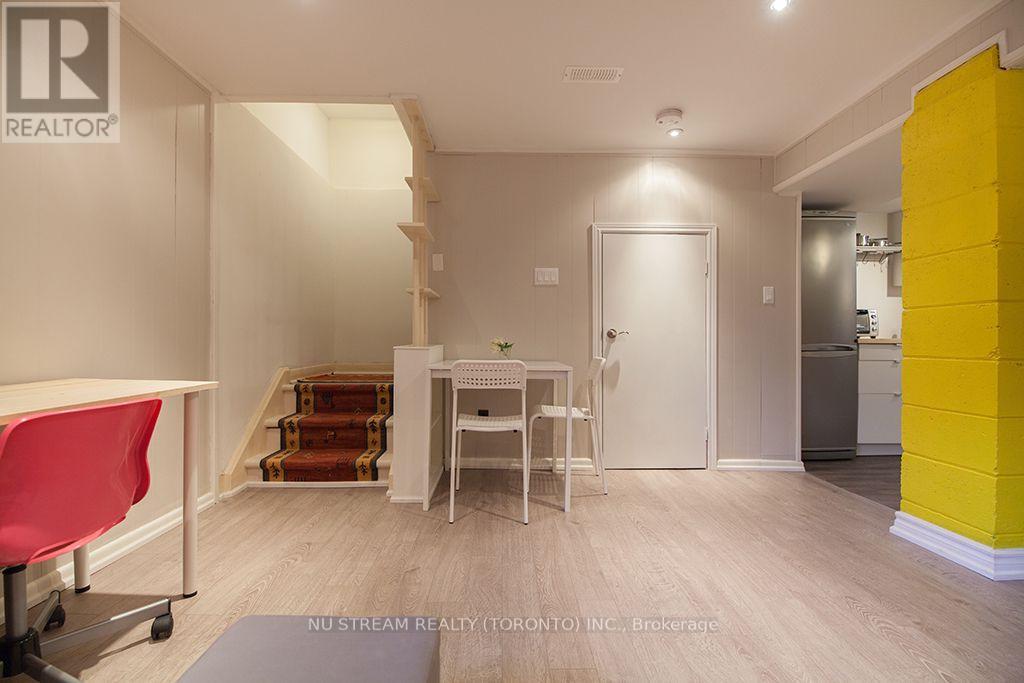
Bsmt - 56 Logandale Road
Toronto, Ontario
FULLY Furnished, commuters' dream! 13 minutes walk to Finch Subway station, Finch GO Station, few minutes drive to major highways. This basement apartment situated on a safe, quiet and friendly willowdale east neighbourhood. Move in to enjoy the city life and convenience of North York Centre location. Close to grocery shopping, schools, parks, banks, community centre and much more. Hardwork floors, newer kitchen appliances. Furnished with sofa, beds, desk and chair, and kitchenware. Unit shares 1/3 cost of utilities (Water, Hydro, heat, and high speed internet). Unit is re-insulated and energy efficient per landlord. ONE driveway parking included. (id:55460)
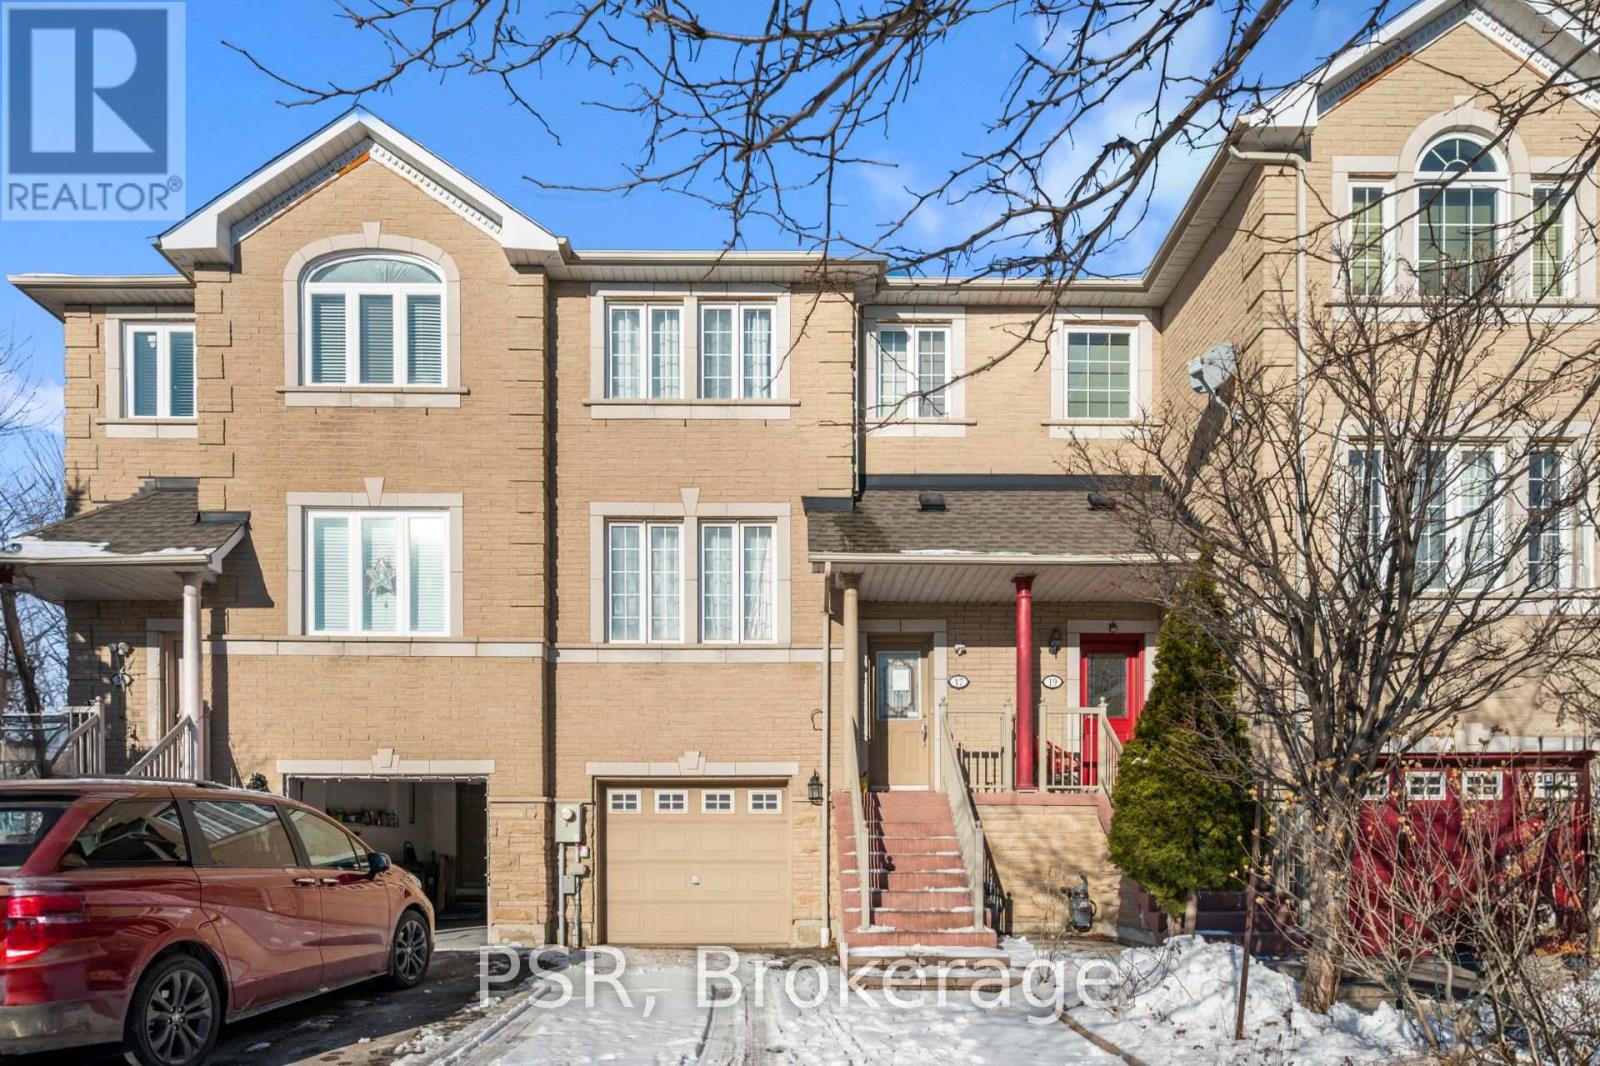
17 Andrika Court
Mississauga, Ontario
Step into this move-in-ready executive townhome situated in one of Mississauga's most dynamic areas. From the entryway, the home's unique warmth and character immediately stand out, creating an inviting atmosphere that's great for everyday living and entertaining. The main floor offers impressive ceiling height and direct access from the breakfast area to a raised deck-an ideal spot to start your day or relax in the evenings. The home includes a bright eat-in kitchen with a breakfast bar and stainless steel appliances, along with a private fenced backyard featuring a finished walkout. Three well-sized bedrooms and four bathrooms provide plenty of room for families and guests alike. Sunlight fills the home throughout, adding to its comfortable and uplifting feel. Its central location places you minutes from Highways 401 and 403, Square One, grocery stores, gyms, schools, places of worship, and the new transit system right nearby. This is a rare opportunity to own a home that blends comfort, convenience, and modern living in one of Mississauga's most desirable neighbourhoods. (id:55460)
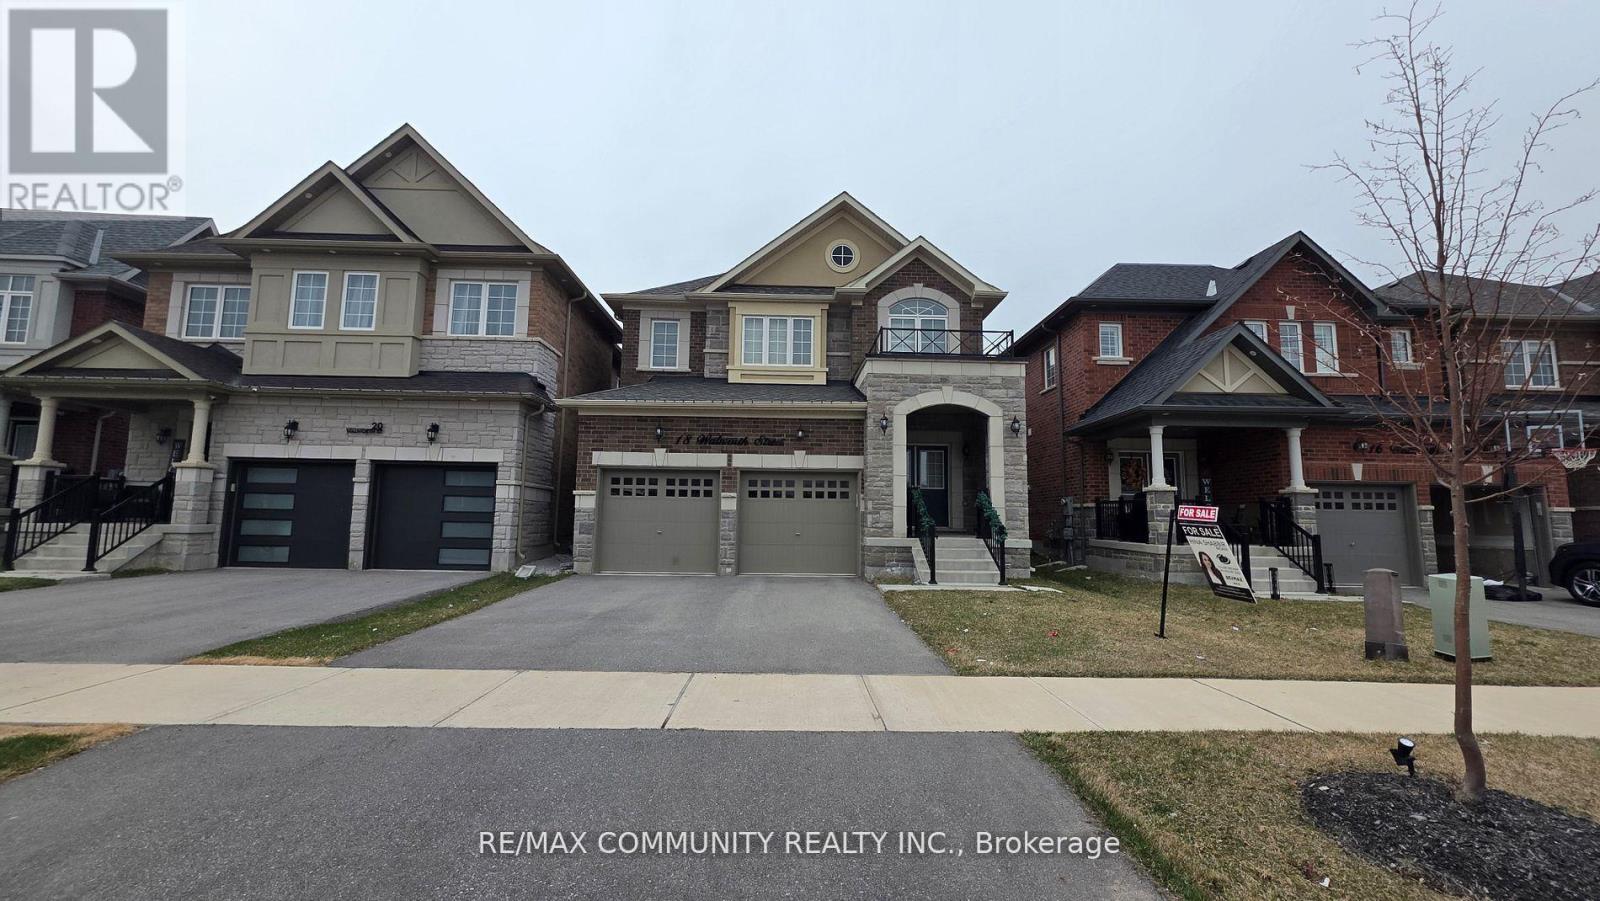
18 Walworth Street
Halton Hills, Ontario
Welcome To 18 Walworth St, A Fully Upgraded Home For Sale In The Heart Of Georgetown. This Four Year New Stunning Property Features 9 Foot Ceiling On Main & 8 Foot Ceiling On 2nd Floor. DoubleDoor Entrance, Stainless Steel Appliances, Quartz Countertops, And Hardwood Flooring Throughout AllBedrooms. Upgraded Stone Elevation. The Master Bedroom Boasts A Luxurious 5-Piece Ensuite Washroom,While 2 Additional 3-Piece Washrooms Are Located On The Second Floor. The Living, Dining, And Family Rooms Are Separate, Offering Ample Space For Relaxation And Entertainment. Crown Molding In TheFamily Room.Both Bedrooms Are Generously Sized And Have Ample Closet Space. Located In A Brand New Neighbourhood in Georgetown.. (id:55460)
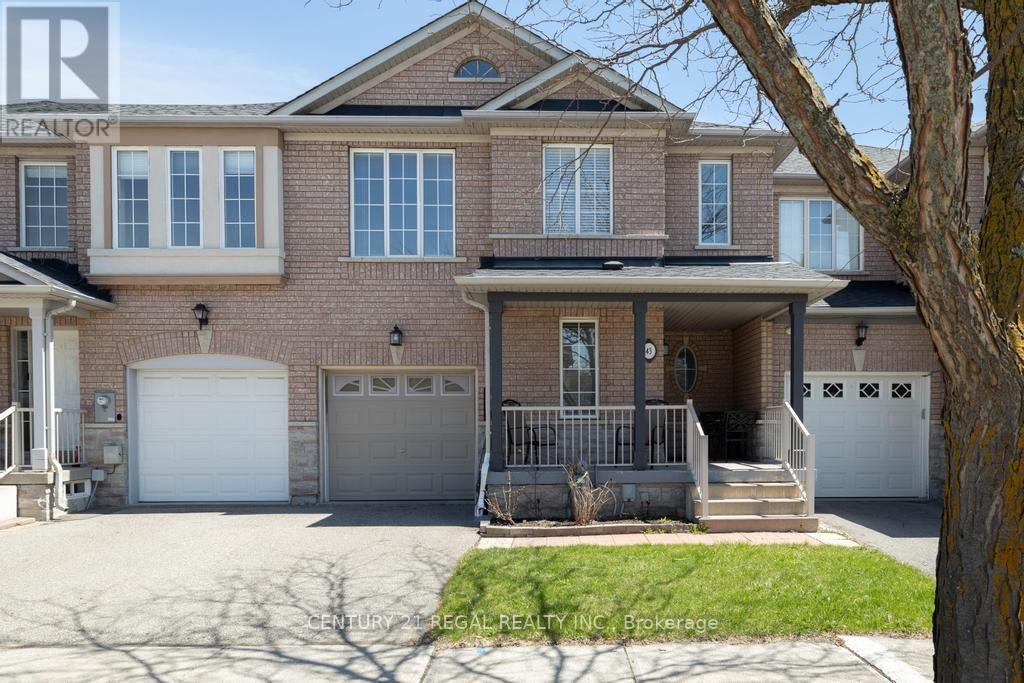
43 Waterton Crescent
Richmond Hill, Ontario
Welcome to this charming 3-bedroom, 3-bathroom freehold townhouse in a prime location! Freshly painted, recently updated and move-in ready, this home features a bright and spacious living area, an elegant dining space with hardwood flooring, and a renovated, stylish kitchen. The open-concept layout is perfect for entertaining family and friends. Enjoy hardwood floors from the main level through the upper floor, along with a newer furnace and A/C for added comfort and peace of mind. The spacious primary bedroom offers the rare luxury of his-and-hers walk-in closets and a 5-piece ensuite complete with a relaxing soaker tub and separate shower. The home boasts lovely landscaped front and back yards, plus a private setting ideal for outdoor enjoyment. A new garage door (2018) and convenient interior garage access to the backyard add extra functionality. The finished basement provides generous additional space for entertaining, a recreation area, home office potential, and ample storage. Conveniently located near GO Transit, York Transit, parks, schools, and a community centre, this home offers the perfect blend of comfort and convenience. A must-see! (id:55460)
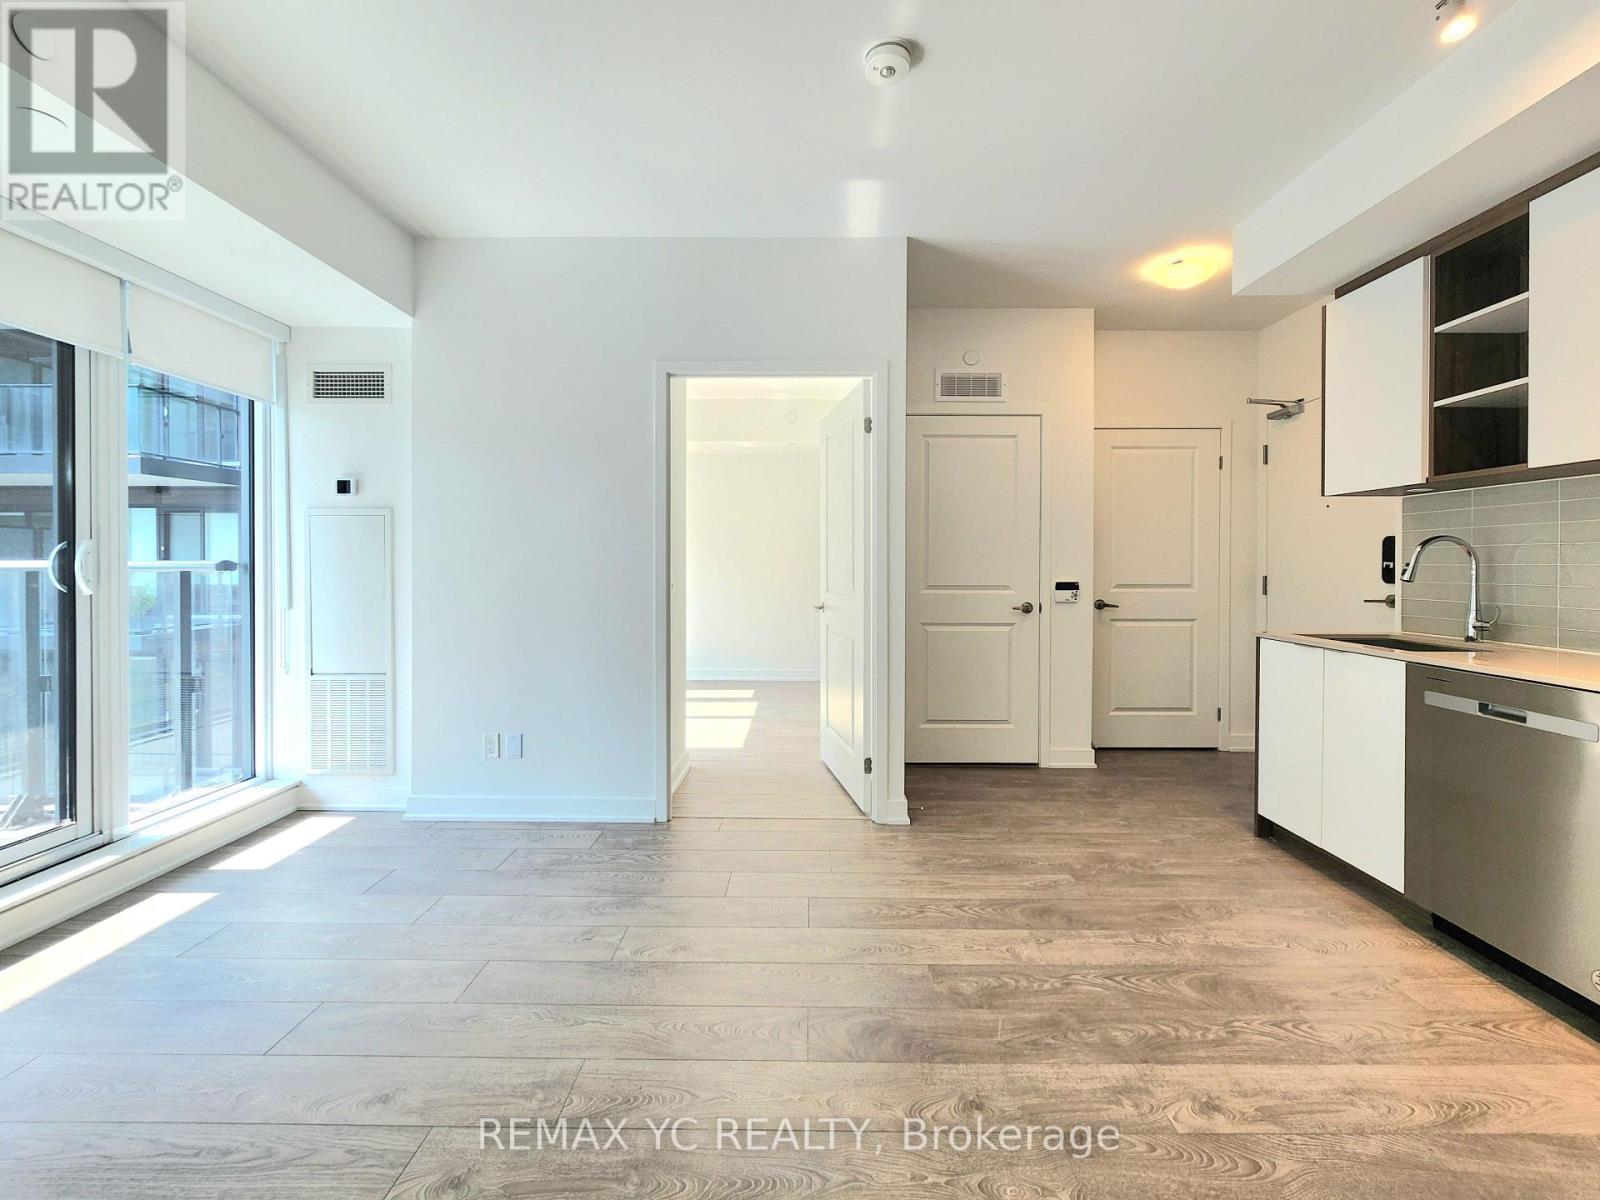
1212 - 543 Richmond Street
Toronto, Ontario
Welcome to this functional 1+Den (den has window and door) with 2 full bathrooms in the heart of Toronto's vibrant Fashion District! This bright, open-concept suite features 9-foot ceilings, floor-to-ceiling windows, laminate flooring, a spacious private balcony, and a modern kitchen with quartz countertops and premium stainless steel appliances. Enjoy exceptional amenities, including a 24-hour concierge, outdoor pool, fitness centre, party rooms, study lounge, and a rooftop terrace with stunning city views. Just steps to King & Queen West, top restaurants, cafés, shopping, and transit, with a Walk Score of 99 and a perfect Transit Scoreof 100. *No Pets. Non-Smoking Unit. (id:55460)
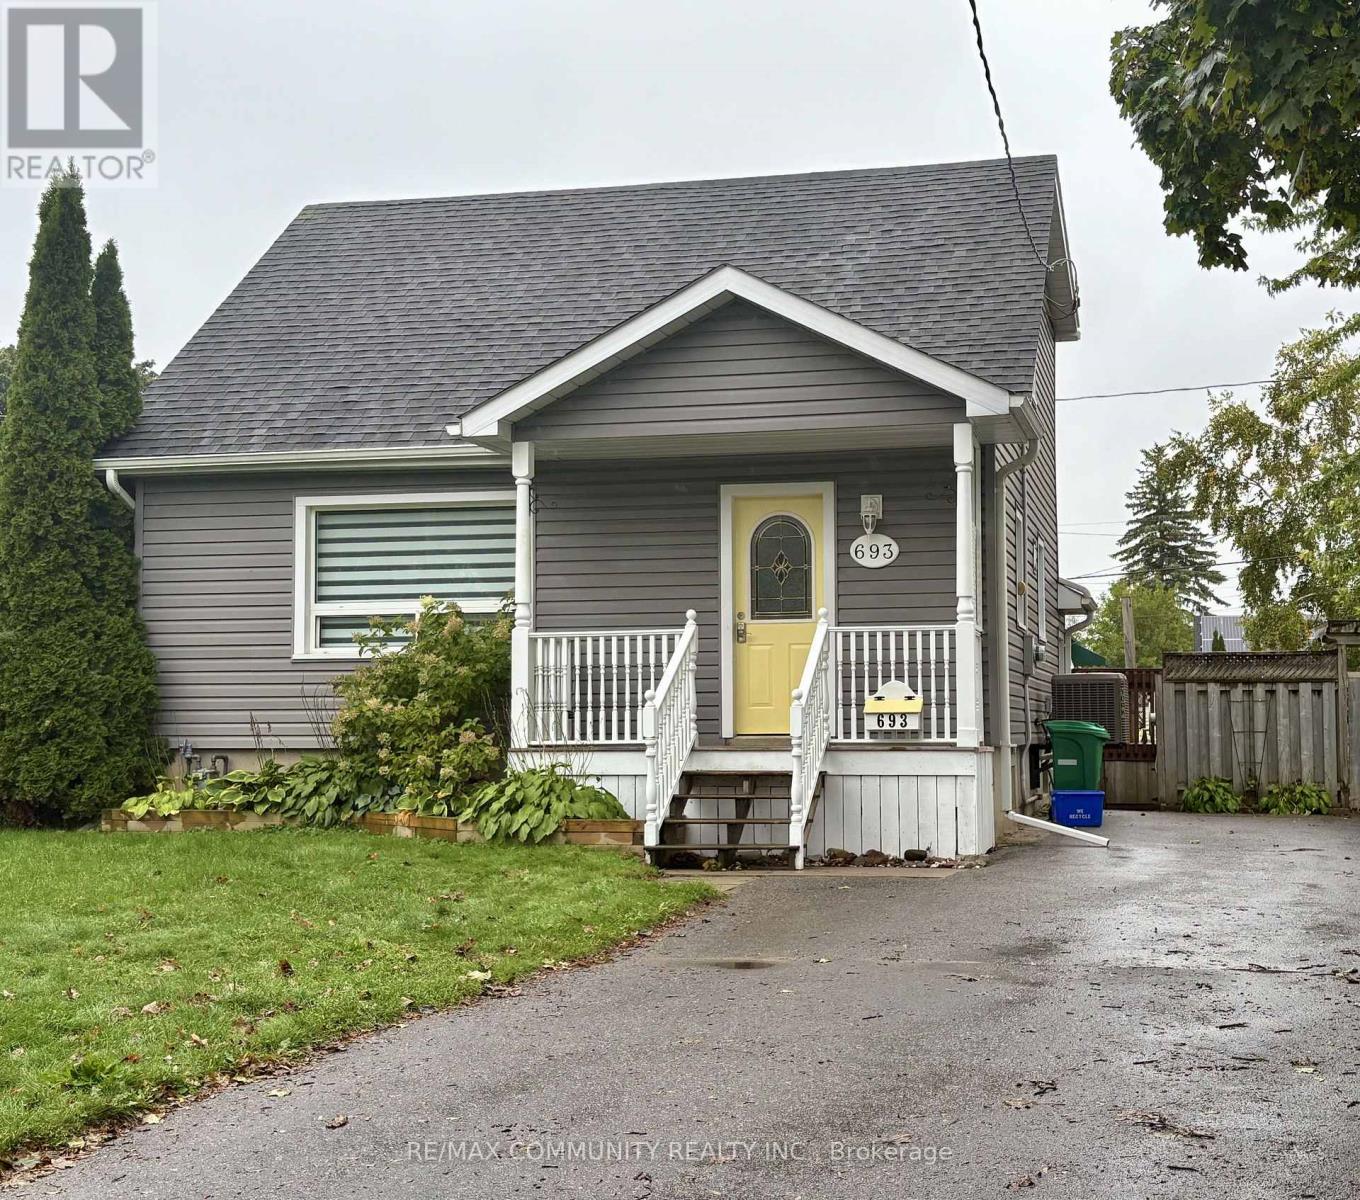
Bsmt - 693 Hawley Street
Peterborough, Ontario
** Utilities INCLUDED** This bright thoughtfully designed space. Featuring 2 generous bedrooms and an inviting living area perfect for relaxing after a long day. Newly installed laminate flooring. Private entrance. Laundry is shared with upper unit. Two driveway parking spots for added convenience. Quiet, family-friendly neighbourhood with a park right next door. Located just minutes from Trent University, shopping, restaurants, parks, and public transit, this home offers the perfect balance of comfort and convenience. Ideal for professionals, students, couples, or small families. (id:55460)
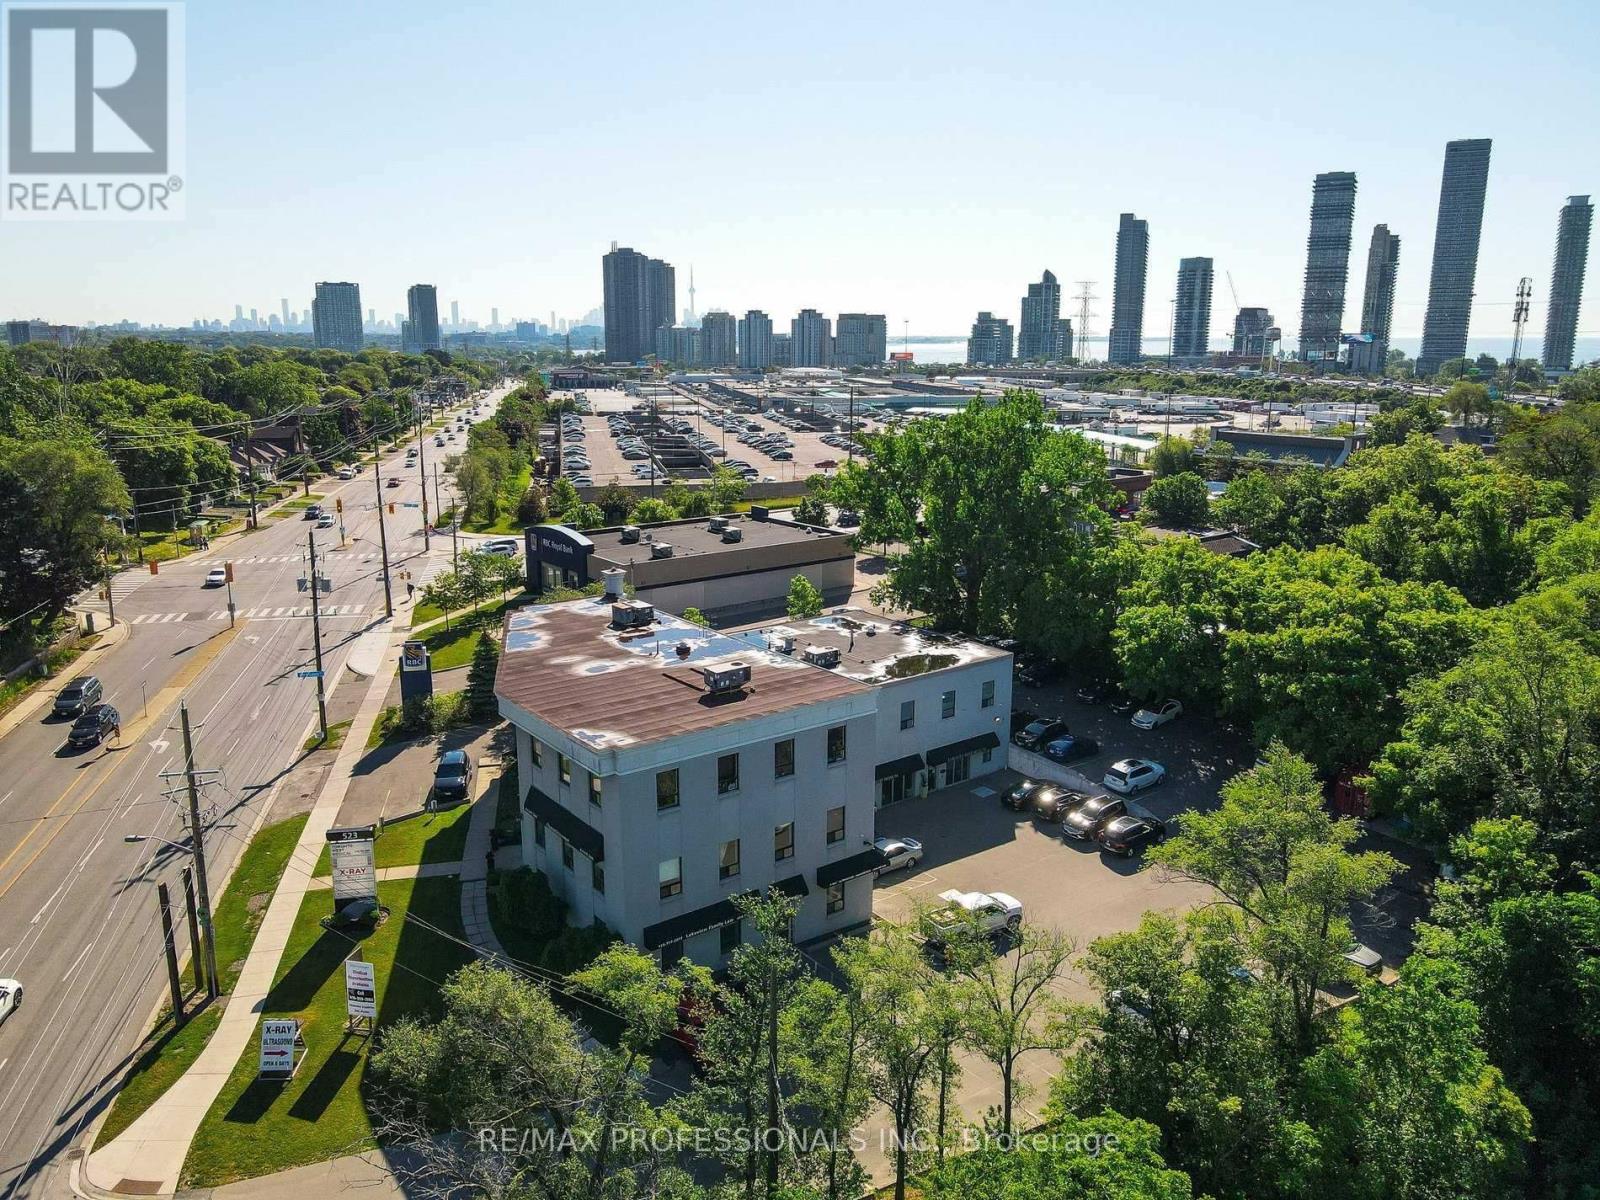
107 - 523 The Queensway Way
Toronto, Ontario
Flexible occupancy opportunity - available immediately as a sublease or potential direct lease with landlord approval. Newly renovated and fully equipped, turnkey medical office with plenty of customer parking - ideal for a physician looking to launch a new practice, second location or relocate into a ready-to-operate clinical space. This approximately 2,200 sq. ft. unit is a professionally designed medical clinic featuring a highly functional layout with extensive leasehold improvements valued at approximately $100,000. The space is move-in ready and well-suited for a wide range of medical, cosmetic, wellness, dermatology, laser, skincare, allied health, or other professional healthcare-related uses (subject to landlord approval). The suite includes 10 examination/treatment rooms with sinks, a beautiful and welcoming reception area, a private office or conference room, a small kitchen/ staff room, laundry, client bathroom, and supporting clinical infrastructure throughout. The layout is efficient, modern, and designed for optimal patient flow and staff functionality.Additional features include two entrances, wheelchair accessibility, and ample parking located at the rear of the building for patients and staff convenience.The building offers strong medical synergy with X-ray, ultrasound, and pharmacy services all located on-site, creating a highly convenient one-stop healthcare environment for patients. Outstanding location with excellent exposure and accessibility-just minutes to the Gardiner Expressway, QEW, public transit, banks, and major arterial routes.Current lease term runs until August 31, 2029. Subletting is permitted with landlord consent. The space may be made available as a full-unit sublease or partial occupancy arrangement depending on tenant requirements. A rare opportunity to step into a fully operational, high-quality medical space in a prime Etobicoke location, no renovation or work required. Price includes TMI. (id:55460)
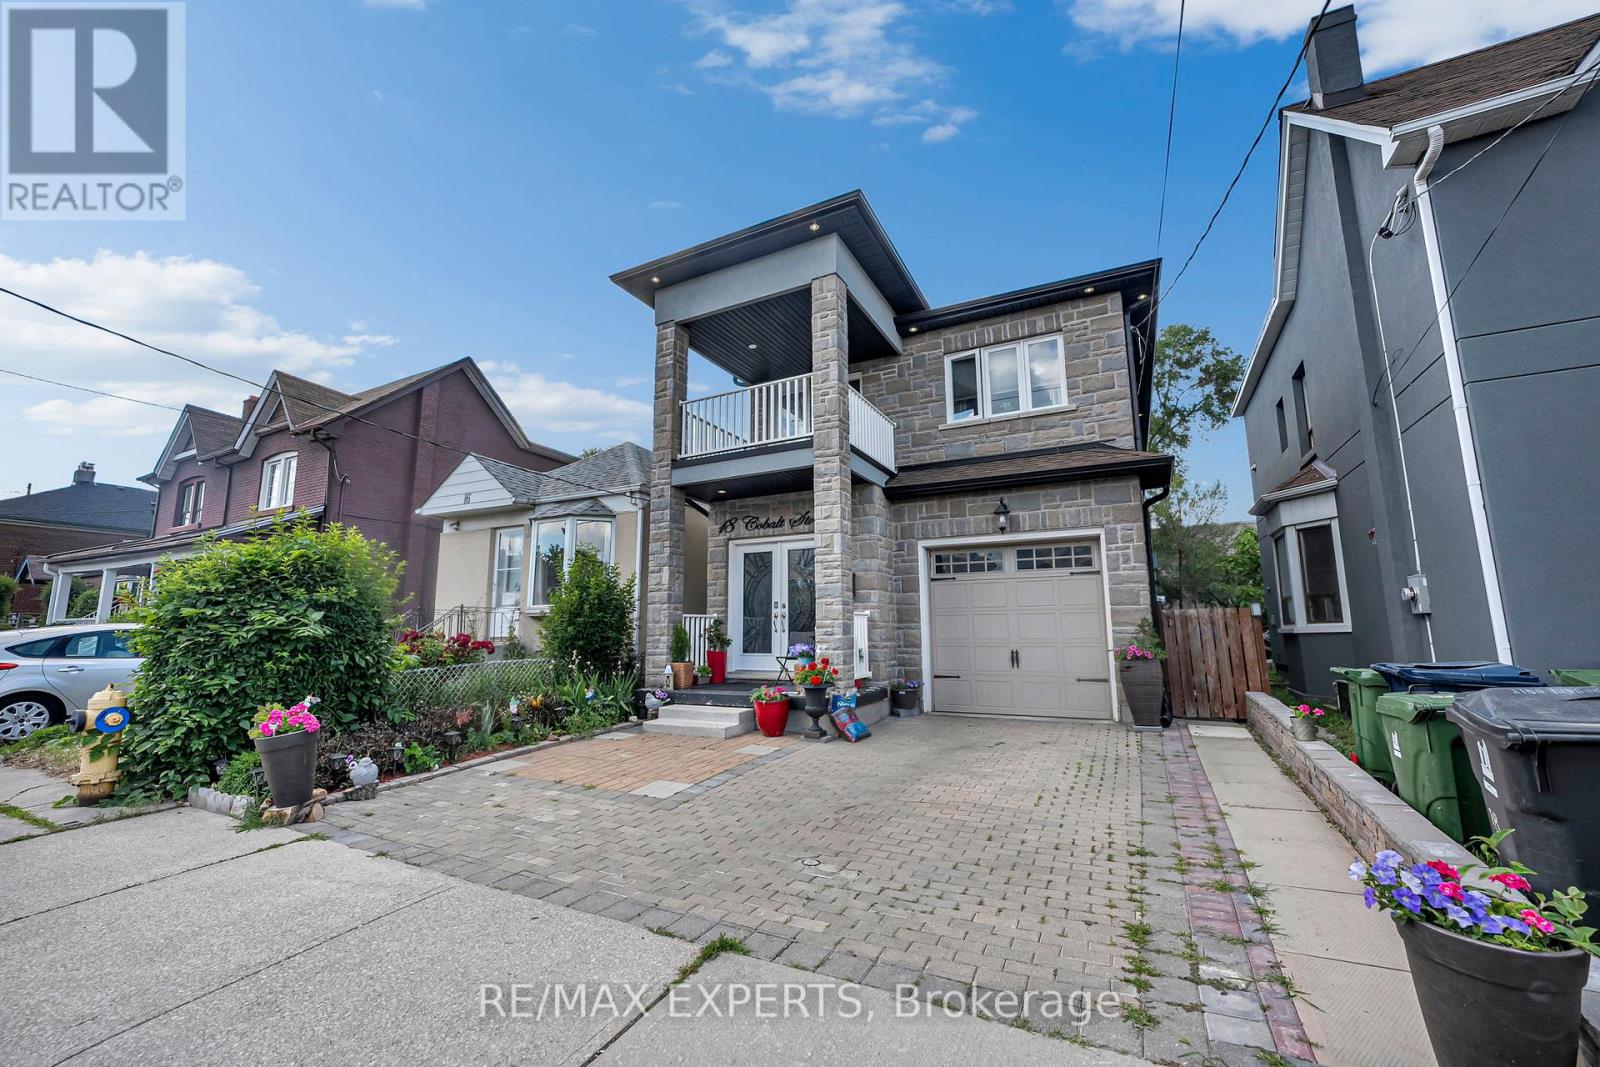
18 Cobalt Street
Toronto, Ontario
Exceptional opportunity in Toronto's sought-after Jane & Weston area! This spacious and well-maintained home offers an impressive 4 generously sized bedrooms in the the upper level,making it ideal for large families, multi-generational living, or investors seeking strongrental potential. The main level boasts a bright and functional layout, with a well-appointedkitchen, and ample living and dining space designed for comfortable everyday living. The fullyfinished lower level, offers two bedrooms and additional rooms with a second kitchen, andseparate living areas, providing exceptional flexibility for extended family or income-generating opportunities. Throughout the home, convenience and comfort are ensured for alloccupants. Situated on a desirable lot in a vibrant neighborhood close to schools, parks,public transit (Mount Dennis GO Station), shopping, major highways, and all essentialamenities, this property offers outstanding value and endless possibilities. A rare find in aprime Toronto location-don't miss your chance to own this versatile and spacious home! (id:55460)
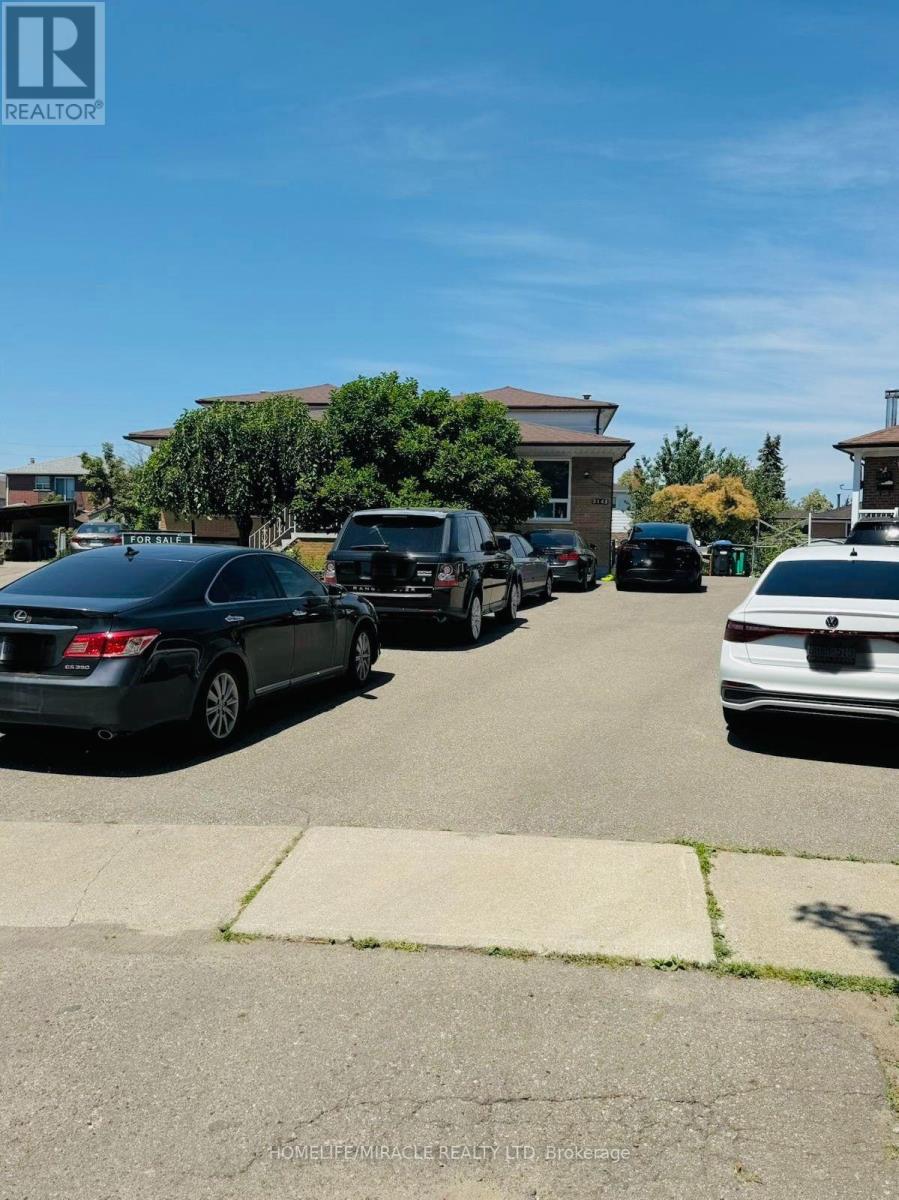
3145 Mallbridge Crescent
Mississauga, Ontario
Welcome to this immaculate 5-level backsplit in the heart of Malton! Situated on a beautiful pie-shaped, east-facing lot that widens at the rear, this home offers exceptional space and versatility. Enjoy a spacious wooden deck, walk-out from the living area to a beautifully landscaped backyard, and endless potential for extended family living or income generation. Ideal for large families, first-time buyers, and investors alike. Conveniently located just minutes from major highways, schools, parks, shopping, and public transit. Don't miss this incredible opportunity-book your private showing today! Some photos have been digitally enhanced and/or virtually staged for presentation purposes. (id:55460)
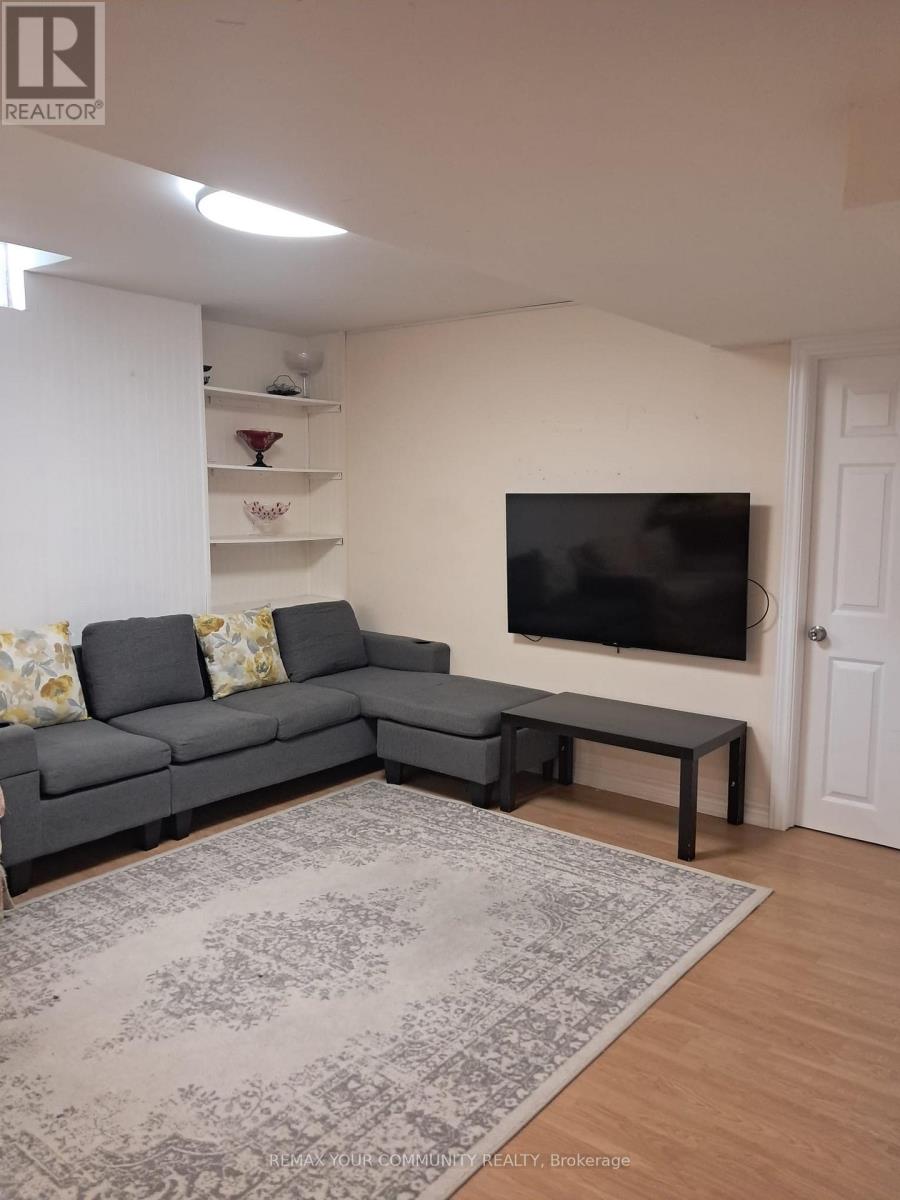
17 Waldron Crescent
Richmond Hill, Ontario
Beautiful And Well-Maintained 1 Bedroom Basement Apartment Located In A Quiet And Family Friendly Richmond Hill Neighborhood. Features Separate Private Entrance, Spacious Living Area, Modern Kitchen, Full Bathroom And Ensuite Laundry. One Parking Spot Included. Conveniently Located Near Public Transit, Schools, Parks, Shopping, Restaurants And Major Amenities. Ideal For A Professional Single Or Couple. Tenant To Pay Portion Of Utilities. No Smoking And No Pets Preferred. (id:55460)
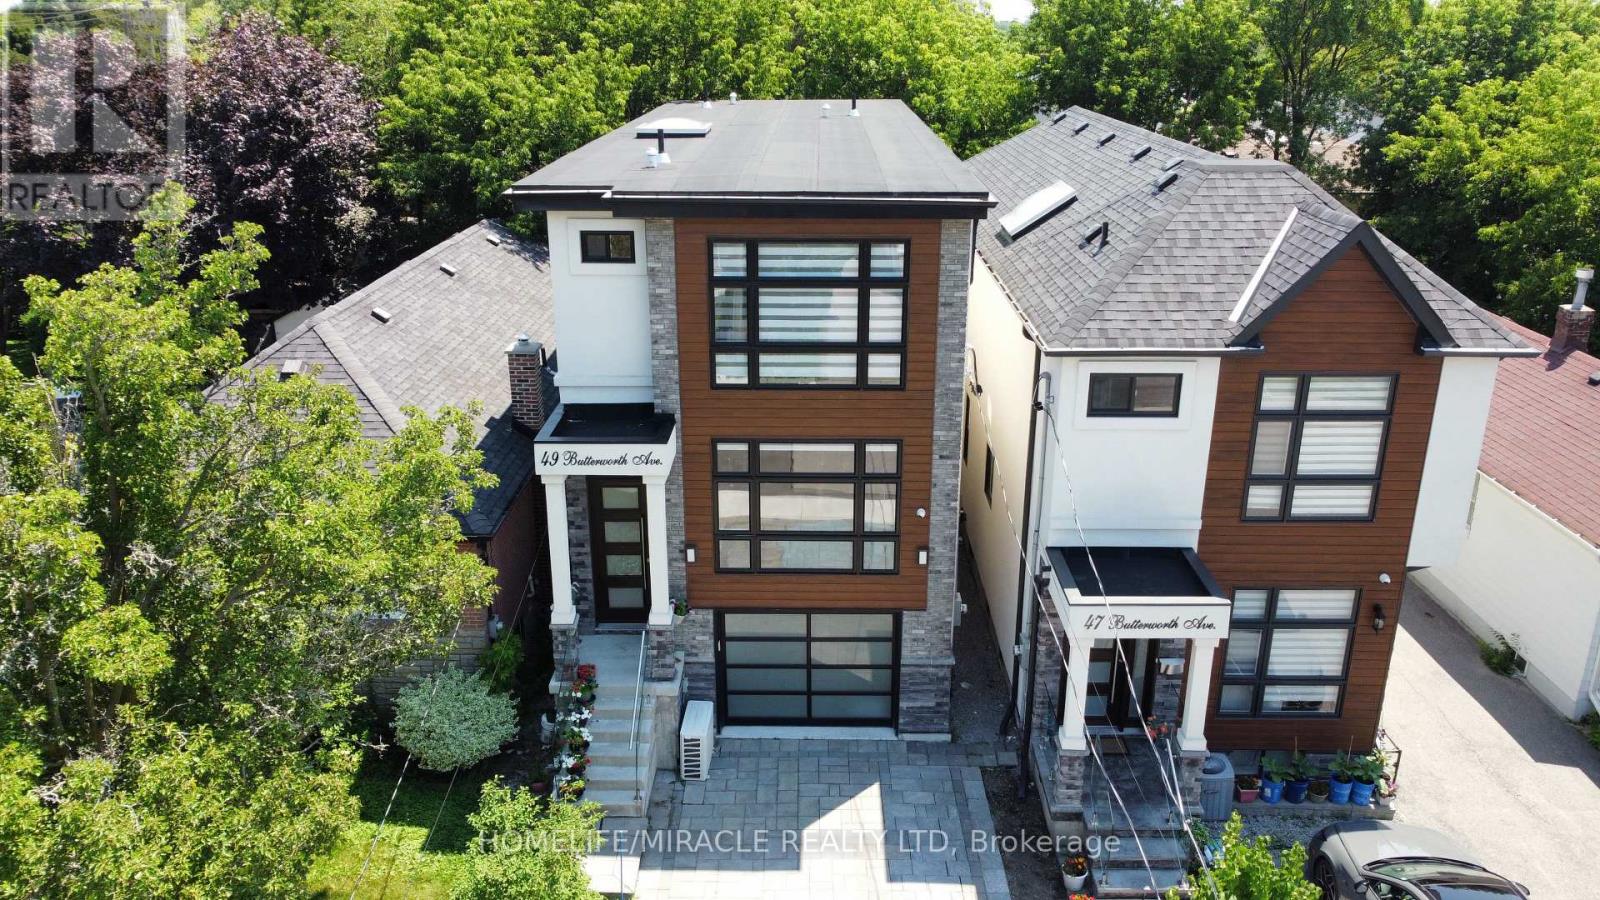
49 Butterworth Avenue
Toronto, Ontario
Welcome to 49 Butterworth Ave, A Gorgeous Home In High Demand Area Of Oakridge. Over 2200 Sq Ft Of Luxury Living Featuring High End Finishings, Engineered Hwd Glass Railings! Designer Chefs Kitchen, Quartz Grand Sun Filled Family Room W/Stunning 10 Ft Ceilings & W/O To Deck! Master Bedroom Features, W/I Closet Ensuite W/Glass Shower, Laundry On 2nd Floor & Basement! (id:55460)
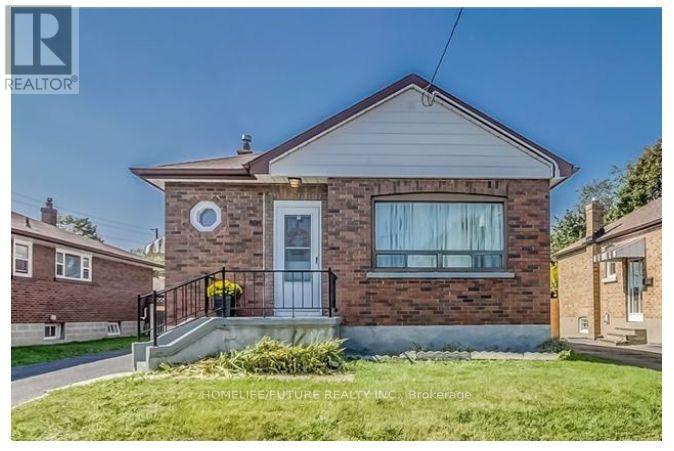
334 Wilson Road S
Oshawa, Ontario
An Amazing Rental Opportunity In The Heart Of Durham! This Spacious 3+2 Bedroom Home Features A Finished Basement With A Separate Entrance, A Bright Open-Concept Main Floor, And A Modern Kitchen Perfect For Cooking And Entertaining. Enjoy A Beautifully Maintained Backyard, Offering The Ideal Space To Relax Or Host Family And Friends. Conveniently Located In The Heart Of Oshawa, You're Just Minutes From Oshawa GO Station, Highway 401, Costco, Shopping, Schools, Parks, And Everyday Amenities. Experience The Perfect Blend Of Comfort, Space, And Convenience In A Home You'll Love To Call Your Own. (id:55460)
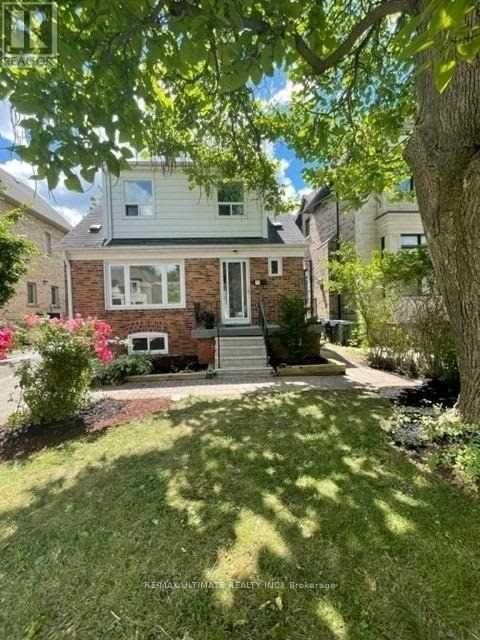
117 Patricia Avenue
Toronto, Ontario
Welcome to 117 Patricia Ave! A sun-filled, freshly painted and professionally cleaned, move-in-ready home steps to Yonge St. The open-concept main floor features updated vinyl flooring, pot lights, stainless steel appliances, and large windows that flood the space with natural light. The kitchen walks out to a deck and spacious backyard, ideal for barbecuing, entertaining or family time. Upstairs offers three generously sized bedrooms with large closets and a full bathroom, plus a convenient powder room on the main level. Private driveway parking for up to three cars. Steps to Finch Subway Station, North York Community Centre, schools, parks, shopping, restaurants, and the vibrant Yonge Street corridor. A fantastic opportunity in a highly convenient North York location. (id:55460)
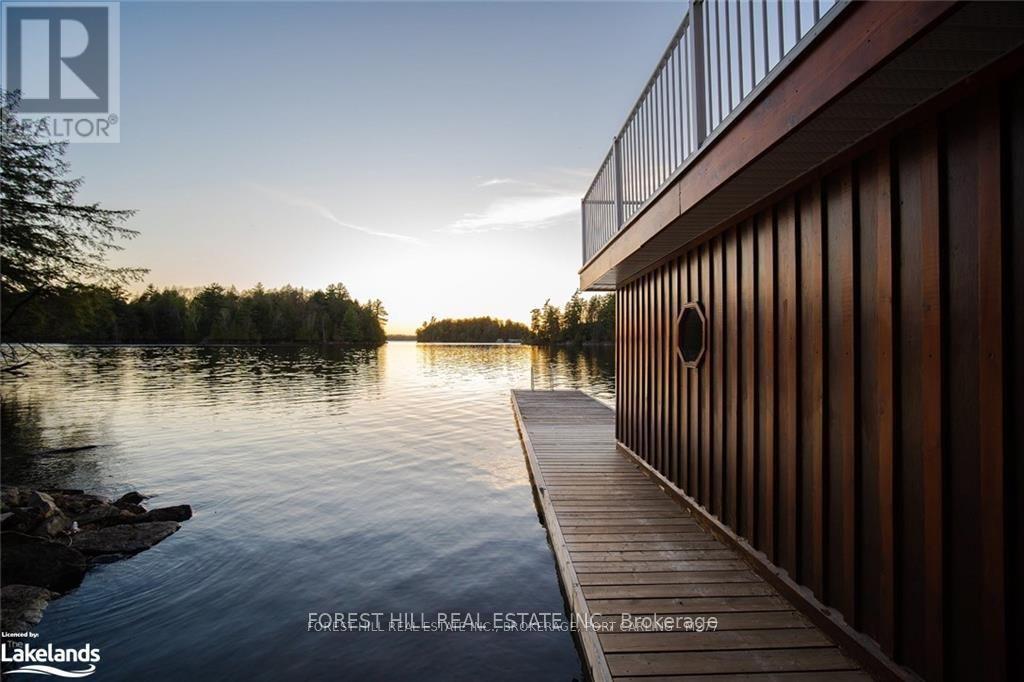
1004 Old Township Road
Muskoka Lakes, Ontario
Tucked away in a peaceful bay with picturesque views of the surrounding islands, this west-facing property offers exceptional privacy and breathtaking sunset views. Located on sought-after Lake Rosseau, the waterfront features shallow entry perfect for swimming and excellent deep-water access for diving from the floating dock. Surrounded by towering pines, the property enjoys all-day sunshine, best appreciated from the expansive upper deck of the two-slip boathouse. The cottage features four spacious bedrooms, is move-in ready and designed for comfortable lakeside living. Large detached garages provide ample storage, with potential to be transformed into additional guest accommodations. Conveniently located just minutes from Port Carling by car or boat ride, this four-season retreat combines Muskoka charm with modern efficiency thanks to its geothermal heating and cooling system. (id:55460)
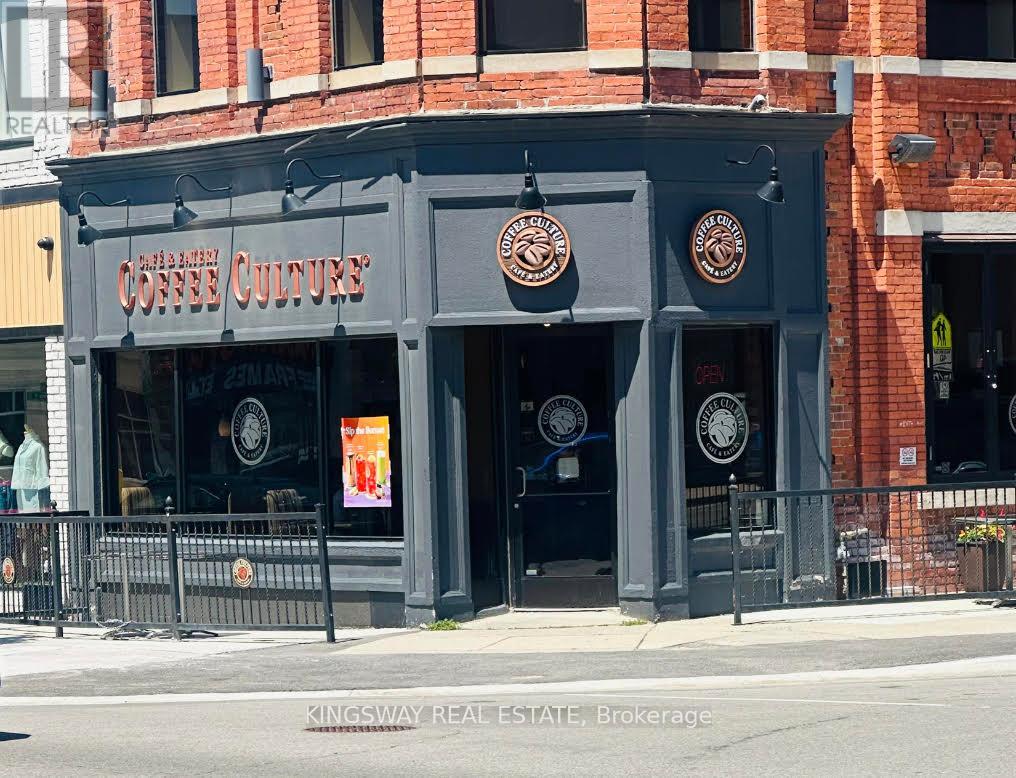
433 Dundas Street
Woodstock, Ontario
YOUR GOLDEN OPPORTUNITY !!! OFFERING A WELL ESTABLISHED COFFEE CULTURE QUALITY FRANCHISE WITH ESTABLISHED BUSINESS BASE WITH SALES ESTIMATED TO EXCEED $500,000 ANNUALLY, FABULOUS CLIENTELE WITH GROWING BUSINESS BASE. WELL LOCATED IN THE CITY CORE WITHIN BLOCKS OF LOCAL THEATRE, LOCAL HIGH SCHOOL, ALL MAJOR BANKS, OXFORD COUNTY COURTHOUSE, WOODSTOCK CITY HALL AND COUNTY OF OXFORD ADMINISTRATIVE OFFICES AND MUCH MORE. COFFEE CULTURE IS WELL RECOGNIZED FRANCHISE. HERE IS YOUR OPPORTUNITY TO TAKE ADVANTAGE OF WELL ESTABLISHED & AN EXCELLENT ESTABLISHED BUSINESS. TAKE ADVANTAGE OF A BEAUTIFULLY 36 PERSON CAPACITY FACILITY PLUS 20 PEOPLE OUTSIDE PATIO. LEASEHOLD IMPROVEMENTS INCLUDE LARGE WALK-IN COOLER, 2 WASHROOMS, MAIN FLOOR OFFICE/STORAGE AREA & FULL BASEMENT. COMPLETE FINANCIALS AVAILABLE TO QUALIFIED BUYER WITH CONFIDENTIALITY AGREEMENT. BUSINESS ESTABLISHED OVER 20 YEARS AGO IN WOODSTOCK. WELL ESTABLISHED CLIENTELE. ****PARTNERSHIP OPTIONS ARE ALSO OPEN WITH THE CURRENT OWNER.****** (id:55460)
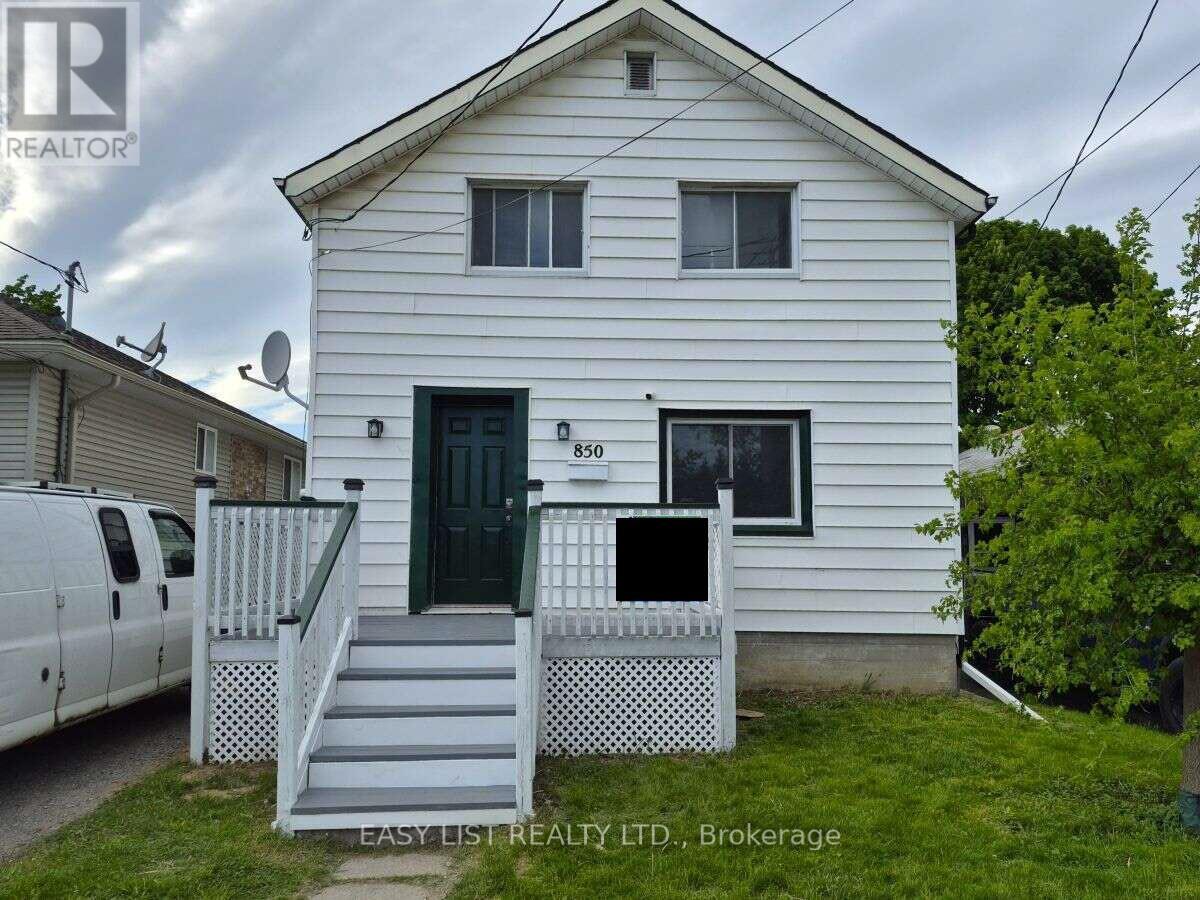
850 St Marys Street
Peterborough, Ontario
Visit the REALTOR website for further information about this listing. Quaint two-storey home with 3 + 1 bedrooms, full basement and backyard adjacent to a public park. Very convenient location within 100 ft. of two elementary schools, and within two blocks of the Walmart/Fresh-Co plaza, as well as Lansdowne St. with access to dozens of restaurants, services and public transportation. (id:55460)
25 Garratt (Room) Boulevard
Toronto, Ontario
One Luxury room in a house for lease, size aprox. 23ft x 6ft .. with ensuite bathroom, sharing kitchen. all utilitites included. except internet. $50 extra for parking if required. (id:55460)