
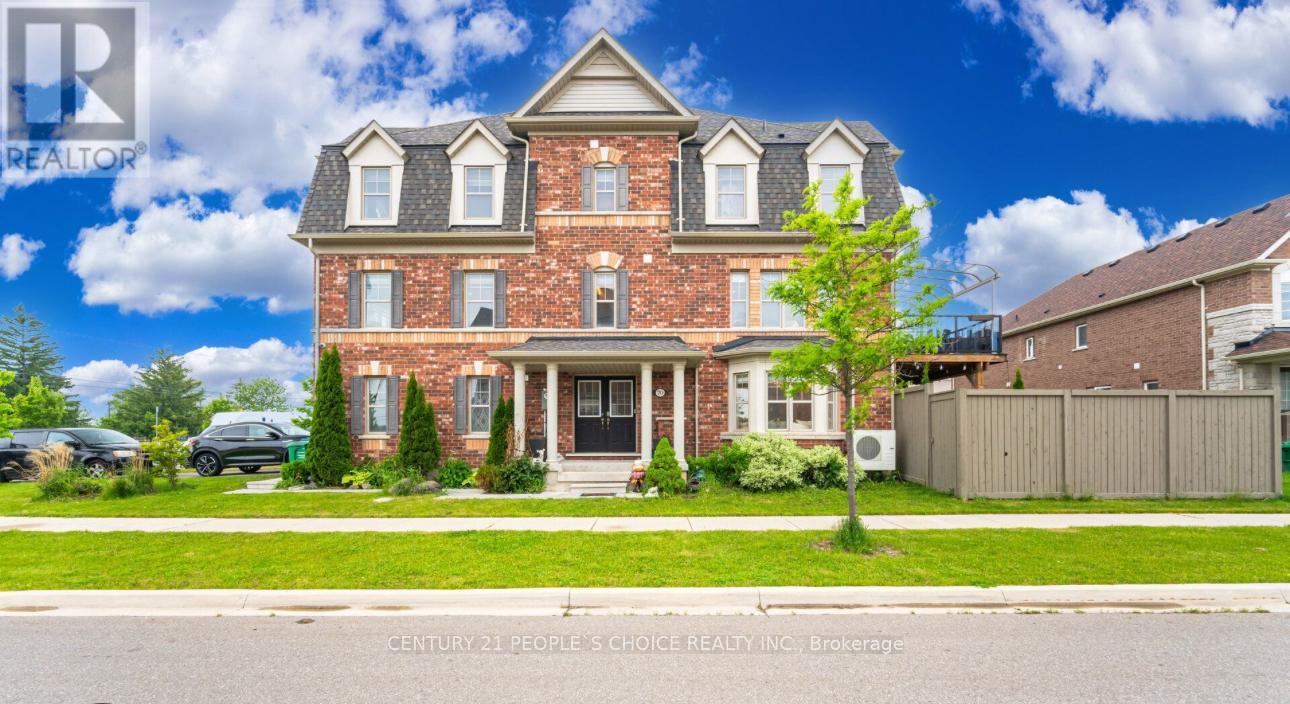
Upper - 70 Hogan Manor Drive
Brampton, Ontario
Stunning end-unit townhome located in the sought-after community of Northwest Brampton. This fully upgraded, spacious, and sun-filled home offers modern living at its finest. Featuring beautiful hardwood flooring and stylish pot lights throughout both the main and second floors. The inviting family room boasts a custom accent wall and cozy fireplace, perfect for entertaining or relaxing. The eat-in kitchen is a chefs dream with stainless steel appliances, quartz countertops, and a custom-built island. Walk out from the kitchen to a covered patio, ideal for year-round enjoyment. Upstairs, youll find three generously sized bedrooms with ample closet space. The primary bedroom offers a walk-in closet and a luxurious ensuite with a deep soaker tub. Conveniently located close to top-rated schools, parks, shopping, and all amenities. (id:55460)
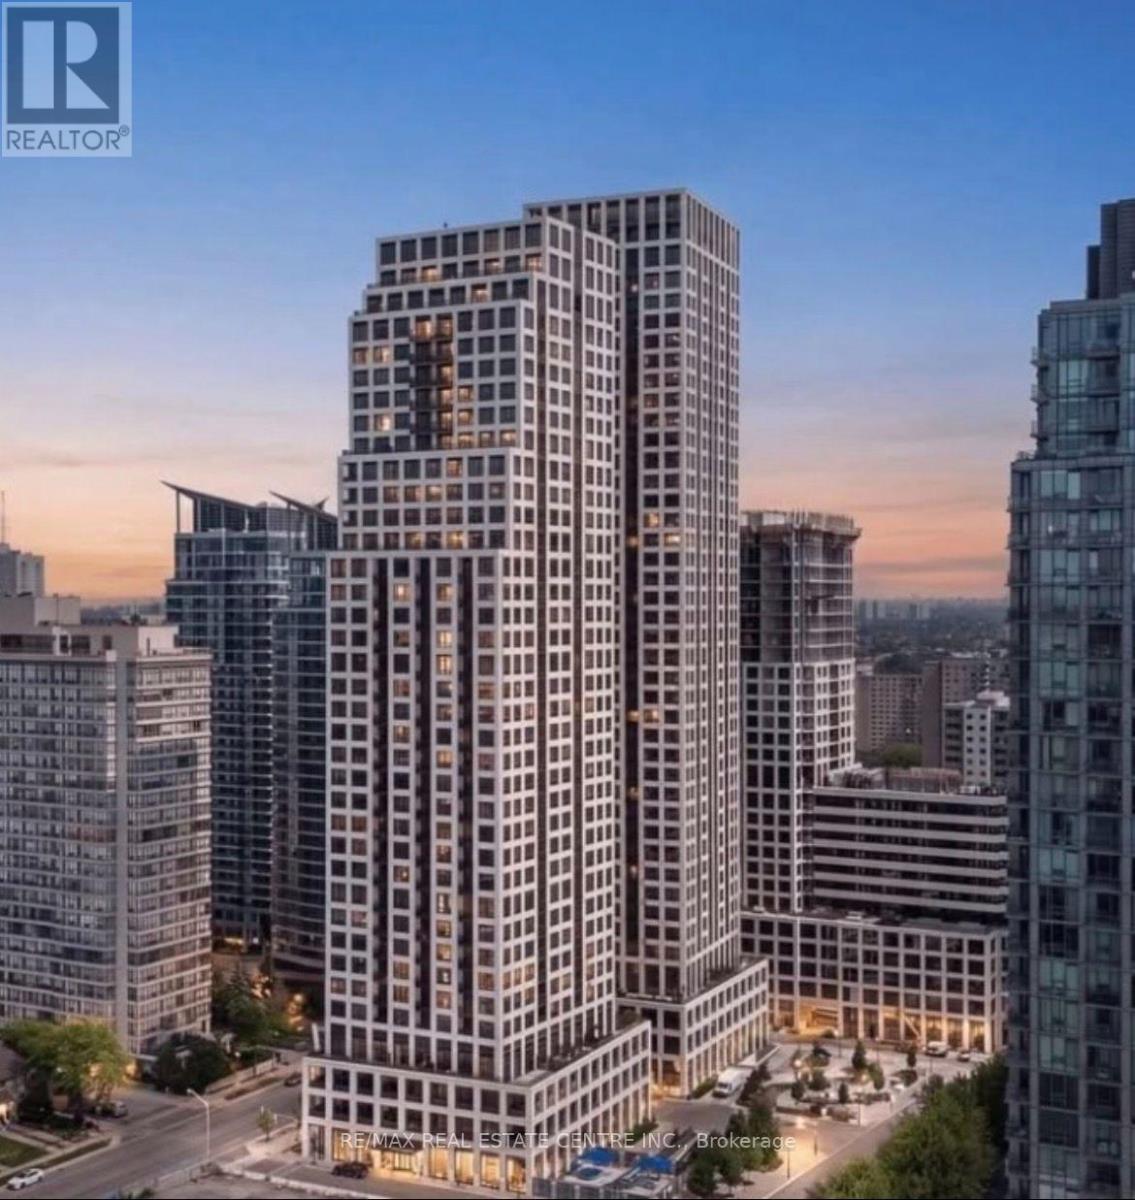
605 - 30 Elm Drive W
Mississauga, Ontario
++NEW 1Bedroom+ Den+2 FULL Bath+ Parking+ Locker+++ Luxury living at its finest in downtown Mississauga with this stunning 1 bed + 2 bath condo at Edge Towers by Solmar! Perfectly designed with high-quality finishes, this spacious unit offers everything you need to live, relax, and entertain. Experience modern condo living at its finest at Edge Towers by Solmar Development Corp, located at30 Elm Dr W, Mississauga. *DEN is larger enough to work as a second bedroom. Perfectly situated at Hurontario & Central Pkwy, just steps from Square One Shopping Centre, and array of shops and dining options, Edge Towers 2 offers unparalleled convenience. Enjoy cultural attractions such as the Living Arts Centre and Mississauga Celebration Square, all within walking distance. With future access to the Hurontario LRT and close proximity to Hwys 403, 401, and 407, commuting is effortless. (id:55460)
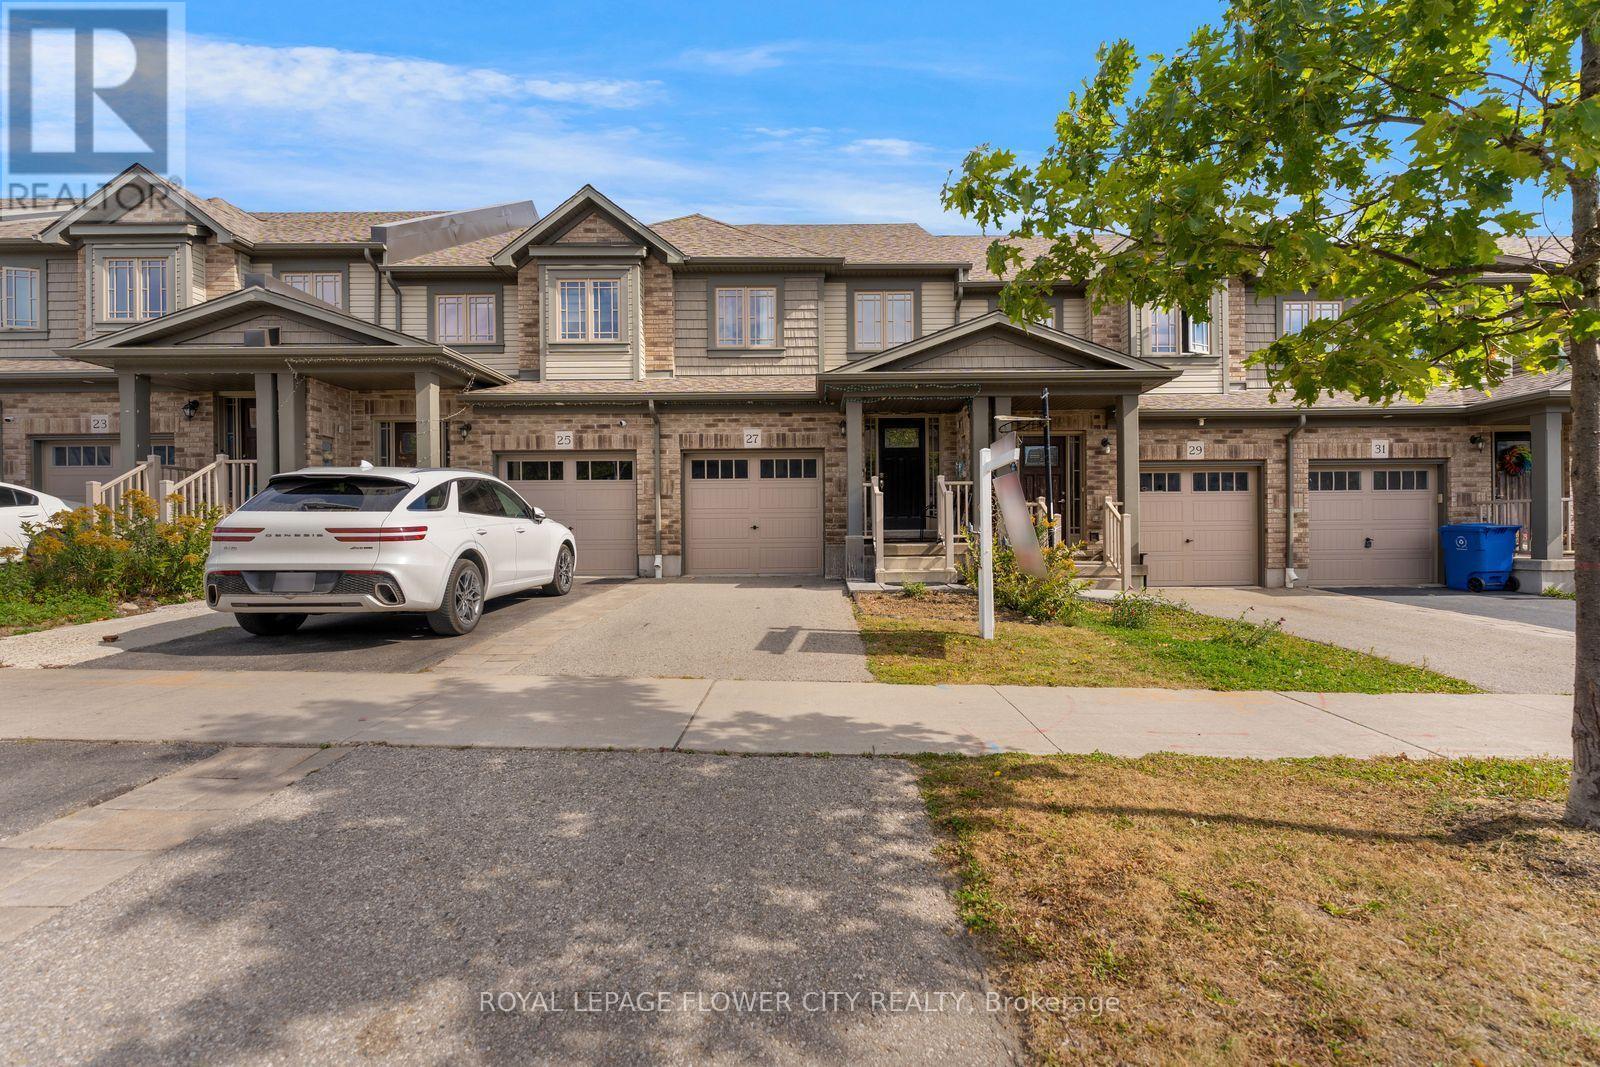
27 Winterton Court
Orangeville, Ontario
Welcome to 27 Winterton Court, a gorgeous 3 bedroom freehold townhome with a big rec room and full bathroom in the basement, located in one of Orangeville's most desirable neighbourhoods. From the moment you step inside, you are greeted by a thoughtfully designed open-concept living space bathed in natural light, courtesy of large oversized windows that make home feel bright, airy, and welcoming. The open concept layout is filled with natural light throughout, and the modern kitchen makes a statement with stainless steel appliances, generous counter space, a centre island, and a door to access the fully fenced backyard, perfect for entertaining. Upstairs offers a primary suite with its own stunning 4 piece ensuite, two additional bedrooms, and a full 4 piece bath. The professionally finished basement adds a spacious rec room plus a full 4 piece bathroom, ideal for guests, a home office, or extra family living space. Close to schools, parks, trails, shopping, restaurants and major highways, this home offers the best of small town charm with everyday convenience just minutes away. Pride of ownership is evident throughout, well maintained, super clean, and truly move in ready. Whether you're a first time buyer, growing family, or downsizer, this home checks every box. This one won't last long. (id:55460)
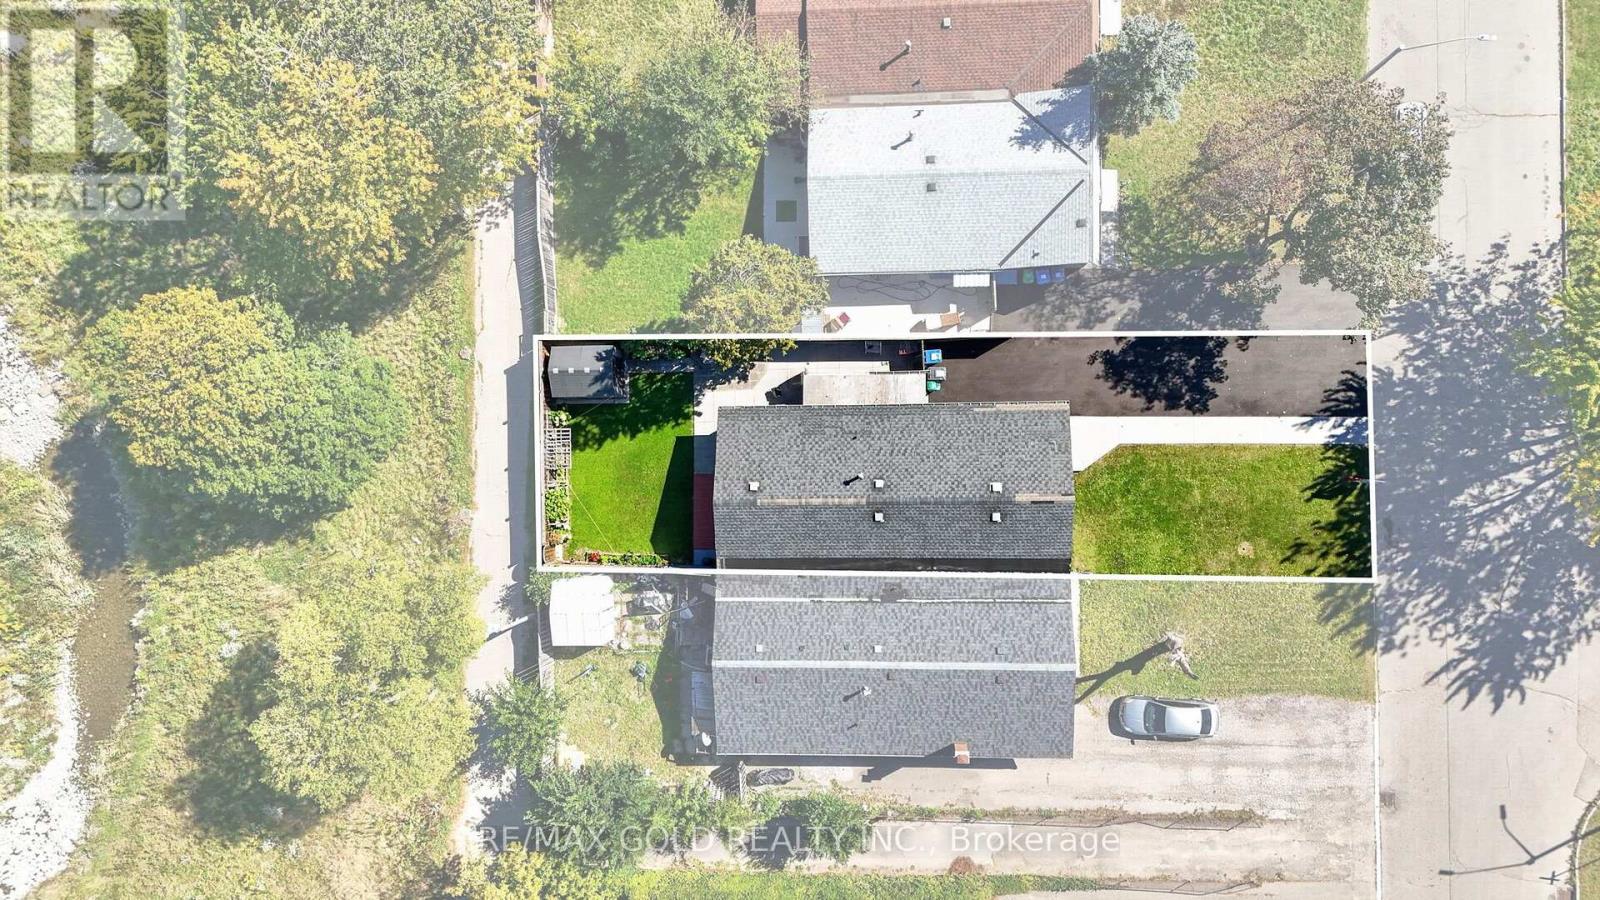
64 Drake Boulevard
Brampton, Ontario
Welcome TO 64 Drake blvd!!NO House at Back!!! Beautifully renovated and move-in ready 3+2bedroom semi-detached home offering a bright, spacious, and functional layout. Featuring an open-concept design, pot lights throughout, generous living spaces, and plenty of natural light. Updated kitchen with ample cabinetry and counter space, plus a convenient walk-out tothe backyard. Enjoy the added privacy and open feel of no house directly behind. Fully finished basement offers a spacious recreation room, second kitchen, 2 bedrooms, and 2 washrooms-ideal for extended family, guests, or additional living space. A perfect blend of style, comfort, and functionality with plenty of room for the whole family. Don't miss this wonderful opportunity to make this beautifully updated home your own! (id:55460)
34 Boyces Creek Court
Caledon, Ontario
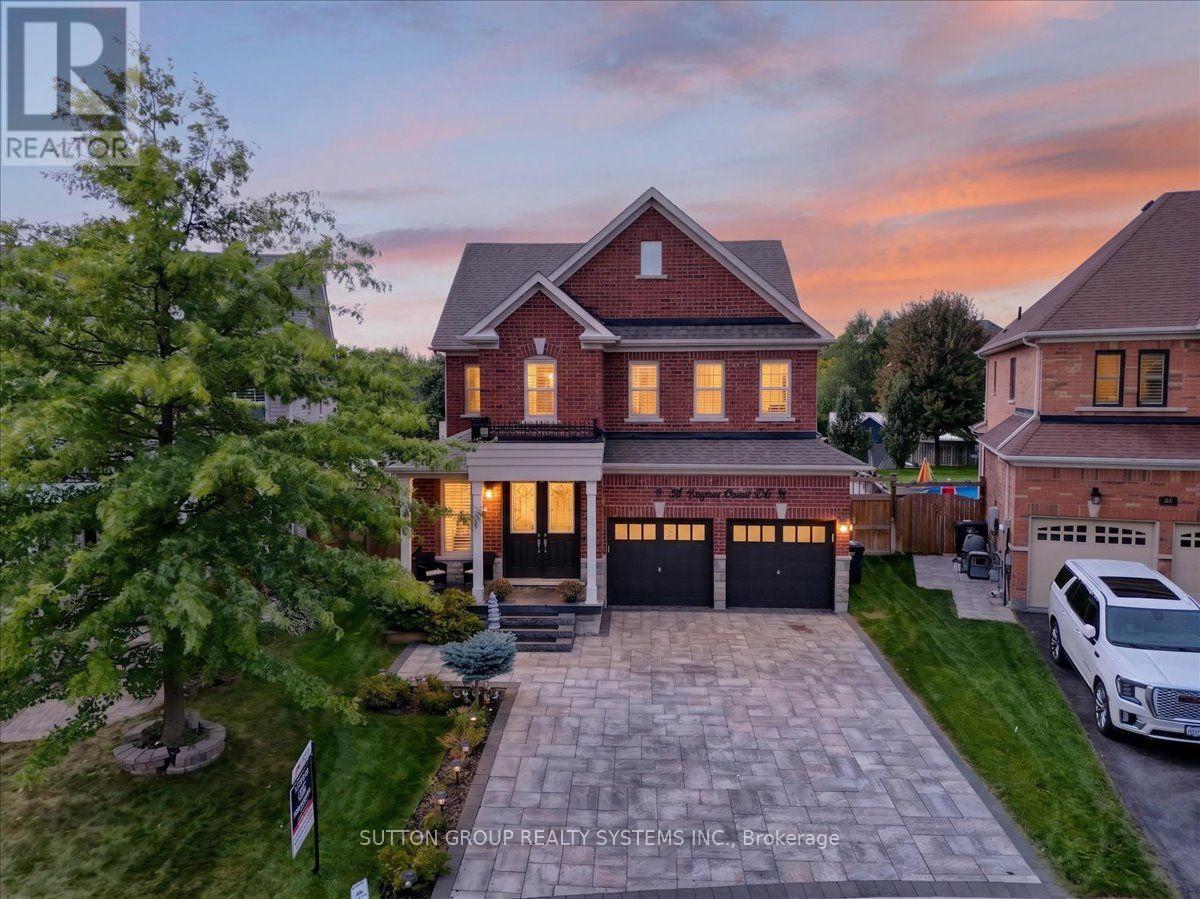
Welcome home to this beautifully designed 2-storey residence, offering the perfect blend of comfortable family living and outdoor entertaining. Inside, you'll find 4 generously sized bedrooms and 4 full bathrooms spread across two thoughtfully laid-out levels, ideal for growing families or those who love having extra space for guests, a home office, or a private retreat. The main floor offers bright, open living areas perfect for everyday life and entertaining alike. The tiled floors are heated to provide comfort and luxury to your everyday chores. The kitchen provides plenty of space for cooking and storage, combined marvelous stainless steel appliances to match. The upper level provides 4 quiet, private bedroom spaces, including a spacious primary suite with its own ensuite bath as well as walk in closets. The basement is finished that's capable of entertaining and housing guests or having in-laws! Step outside to your own backyard oasis, a sparkling private pool next to a well-appointed pool house, creating the ultimate space for summer gatherings, weekend relaxation, or simply unwinding after a long day. It's the kind of outdoor setup that turns every season into vacation season. Practical features round out the package, including a built-in 2-car garage offering secure parking and additional storage, a beautiful newly installed interlocking driveway. This home checks every box: room to grow, space to entertain, and a backyard built for making memories. Don't miss your chance to make it yours! (id:55460)
5 Wanita Road
Mississauga, Ontario
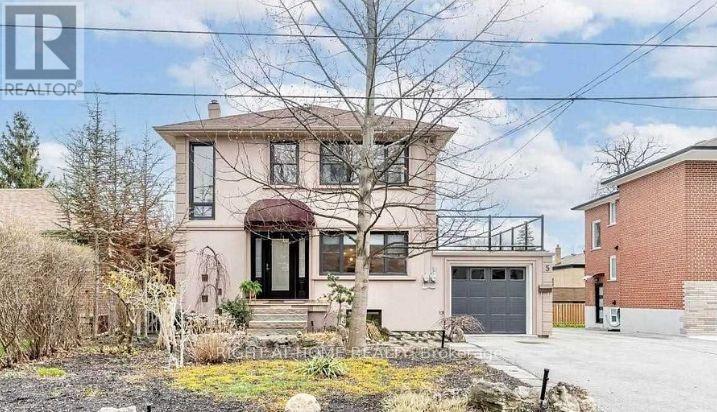
SHORT-TERM 6-MONTH LEASE - BASEMENT UNIT ONLY | PORT CREDIT Welcome to 5 Wanita Road, an excellent opportunity to enjoy comfortable living in one of Mississauga's most desirable lakeside communities. This private 2-bedroom basement unit is being offered exclusively as a 6-month short-term lease, ideal for working professionals, business professionals, corporate tenants, or AAA tenants requiring quality accommodations for a defined period. The unit offers a functional and comfortable layout featuring a spacious living room, full kitchen, two bedrooms, and a private separate entrance, giving tenants their own independent access and added privacy. Location is where this property truly shines! Enjoy the Port Credit lifestyle with the Lake Ontario waterfront, parks and trails, grocery stores, restaurants, cafés, shopping and everyday amenities all conveniently nearby. Excellent access to public transit and major commuter routes makes getting around Mississauga and travelling into Toronto convenient. Perfect for professionals on temporary assignments, corporate relocations, individuals transitioning between homes, or tenants who simply need a well-located residence without committing to a traditional one-year lease. (id:55460)
1601 - 25 Trailwood Drive
Mississauga, Ontario
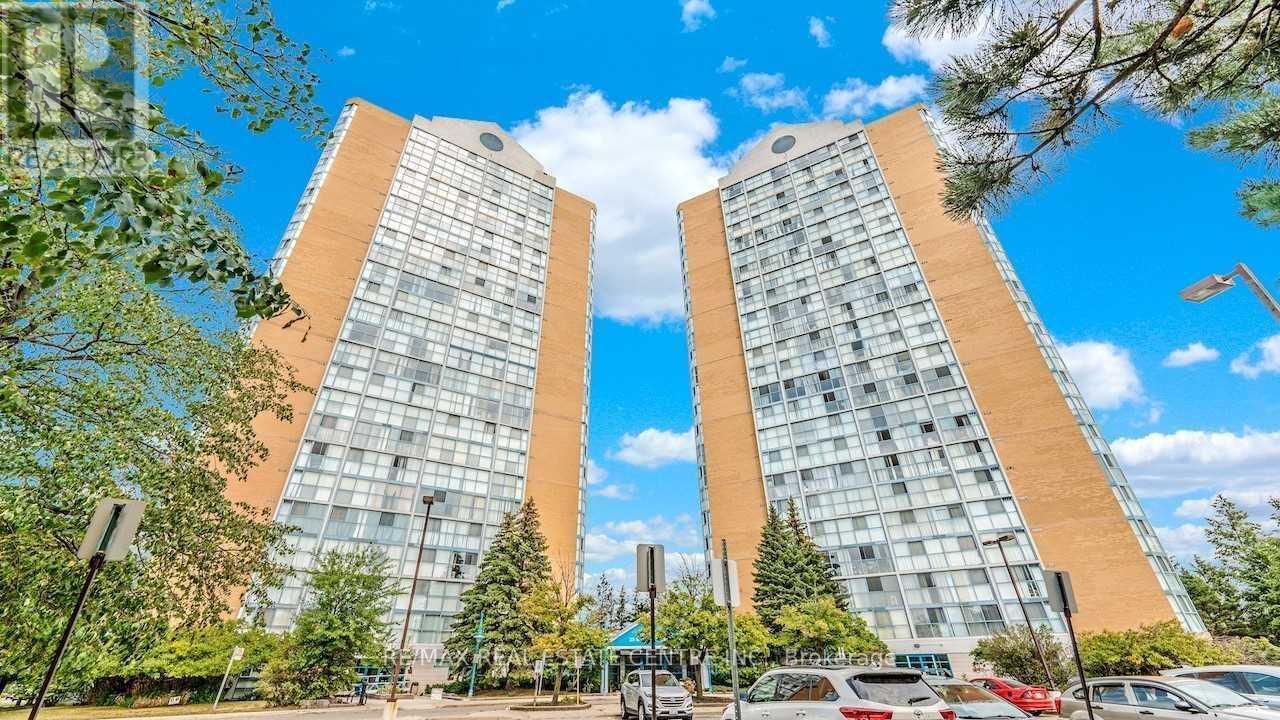
Welcome to Suite 1601 at 25 Trailwood Drive, Mississauga! This spacious and bright condo offers a spectacular unobstructed southwest view with plenty of natural light throughout the unit. Enjoy the convenience of condo fees that include all utilities, providing excellent value and peace of mind.The building features 24-hour security and is ideally located close to schools, public transit, the Frank McKechnie Community Centre, shopping, and everyday amenities. Families will appreciate the proximity to highly regarded schools, including St. Francis Xavier Secondary School (IB Program) and Bristol Road Middle School (IB Program).Enjoy easy access to Pearson International Airport, Highway 401 and 403, Square One Shopping Centre, Heartland Town Centre, and many other amenities. A great opportunity for first-time buyers, downsizers, or investors looking for a well-maintained building in a prime Mississauga location. (id:55460)
2463 Parkglen Avenue
Oakville, Ontario
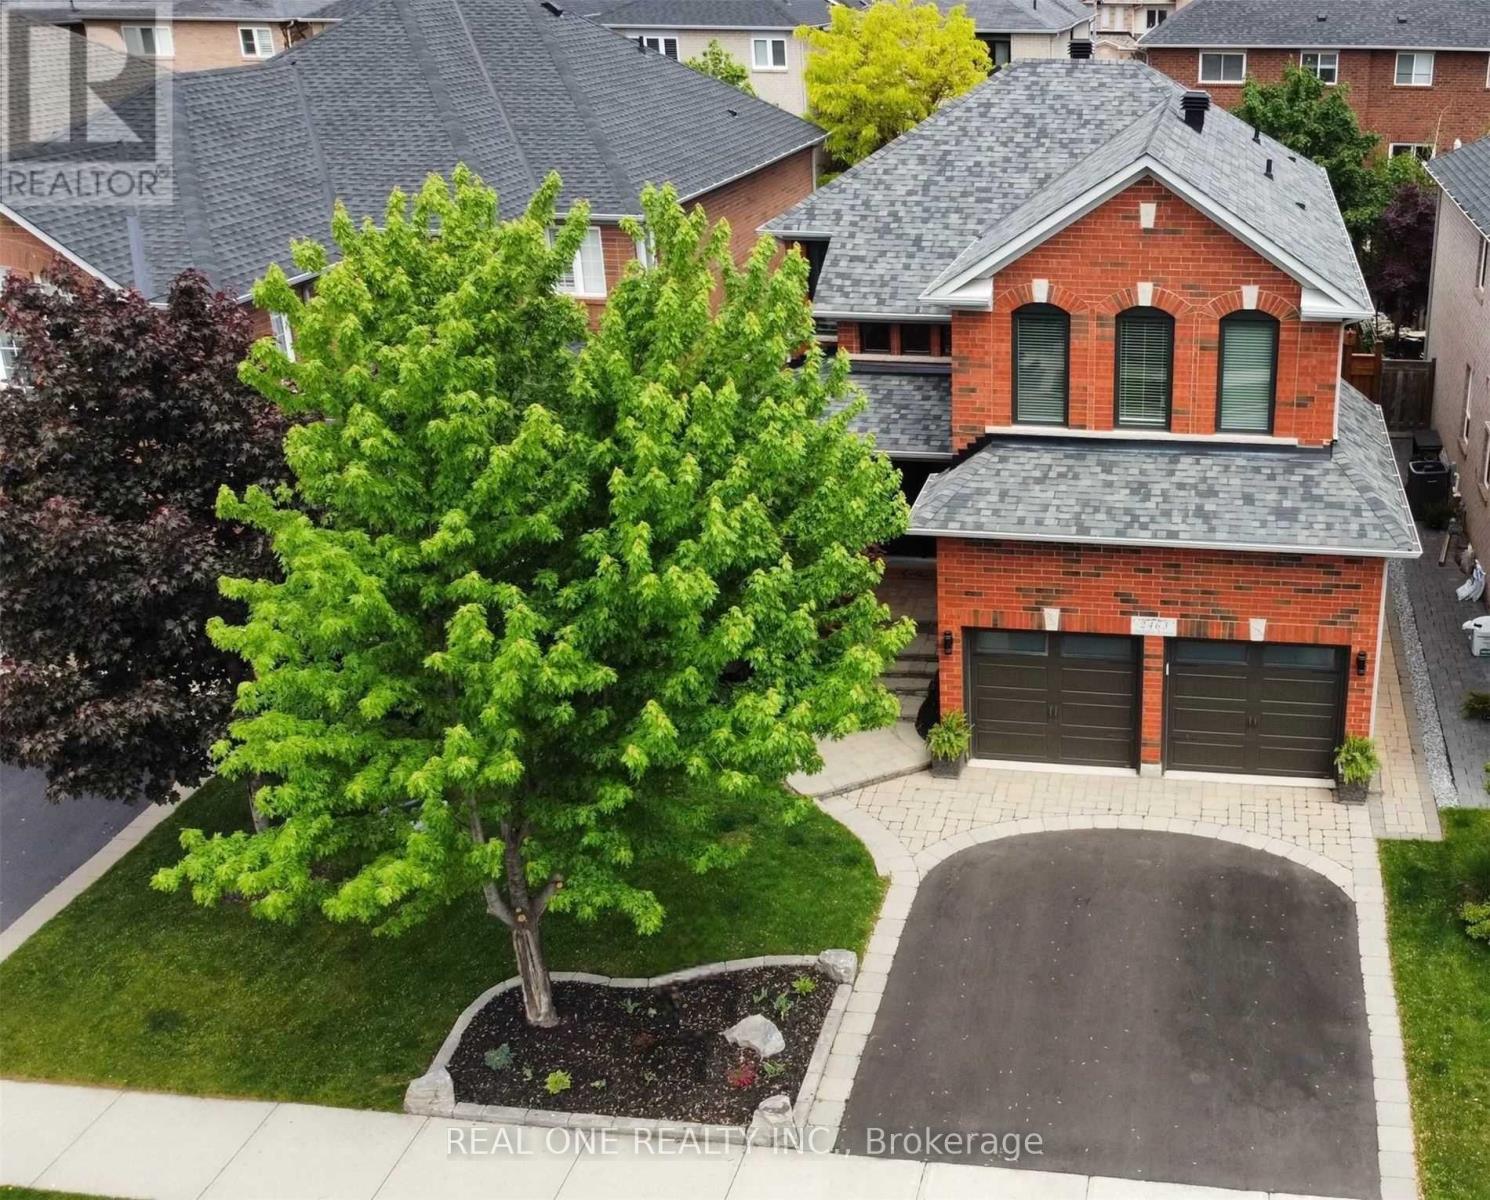
Fully Renovated Gorgeous 4+1 Bedroom, 4 Bathroom Detached Home On a Quiet Street Within Walking Distance to Forest Trail Elementary School, Ranked #1 Elementary School in Ontario. Featuring a Grand 2-Storey Foyer with French Door Entry, 9 Ft Ceilings, and a Functional Open Concept Layout. Upgraded with High-End 7.5" Wide High End Hardwood Flooring Throughout Both Levels, Elegant Hardwood Staircase with Iron Pickets, and Crown Moulding. Inviting Living Room and Formal Dining Room Featuring Elegant Coffered Ceiling. Cozy Family Room W/ a Gas Fireplace. The Gourmet Kitchen Boasts Stone Countertops, Marble Backsplash, Modern Rustic Floating Shelves, SS Appliances, Maple Cabinetry, and Breakfast Bar. Bright Breakfast Area w Triple-Aspect Windows, Perfect for Enjoying Your Morning Coffee While Taking in the Fresh Breeze & Natural Light. The Spacious Primary Suite Offers a Large W/I Closet with Organizers and a Renovated 4-Piece Ensuite. All Bedrooms Are in Generous Size. Fully Finished Versatile Basement Includes a Recreation Room with TV/Speaker Bar, Workspace, Office, Additional Bedroom, Full Bathroom, Cold Room & Ample Storage. Enjoy a Private Treed Backyard Oasis Featuring a Private Hot Tub (2025)& Interlocking Patio. The Garage Is Perfect for Hockey Enthusiasts with a Dedicated Practice Area. Short Stroll to Pineglen Community Park & Soccer Center, Castlebrook Park & Woodgate Woods. Short Walk to Oakville Hospital. UPGRADES: Furnace (2026), A/C(2022), Anderson Tuftex Hardwood Flooring, Hardwood Stairs & Baseboards (2022), Kitchen Countertop & Marble Tile Backsplash (2022), Main Floor Pot Lights (2022), Asphalt Driveway (2022), Black-Framed Windows (2021), Laundry Sink (2022), New Side Gate (2021), Primary Bedroom Glass Shower Door (2019), Window Casings (2018), Basement Flooring (2016), Front Doors (2016), Frost Free Hose Professionally Installed At Side of Home (2016),Insulated Garage Doors (R-16) (2016), Owned Hot Water Heater (2015), Upgraded Roof Shingles (2015) (id:55460)
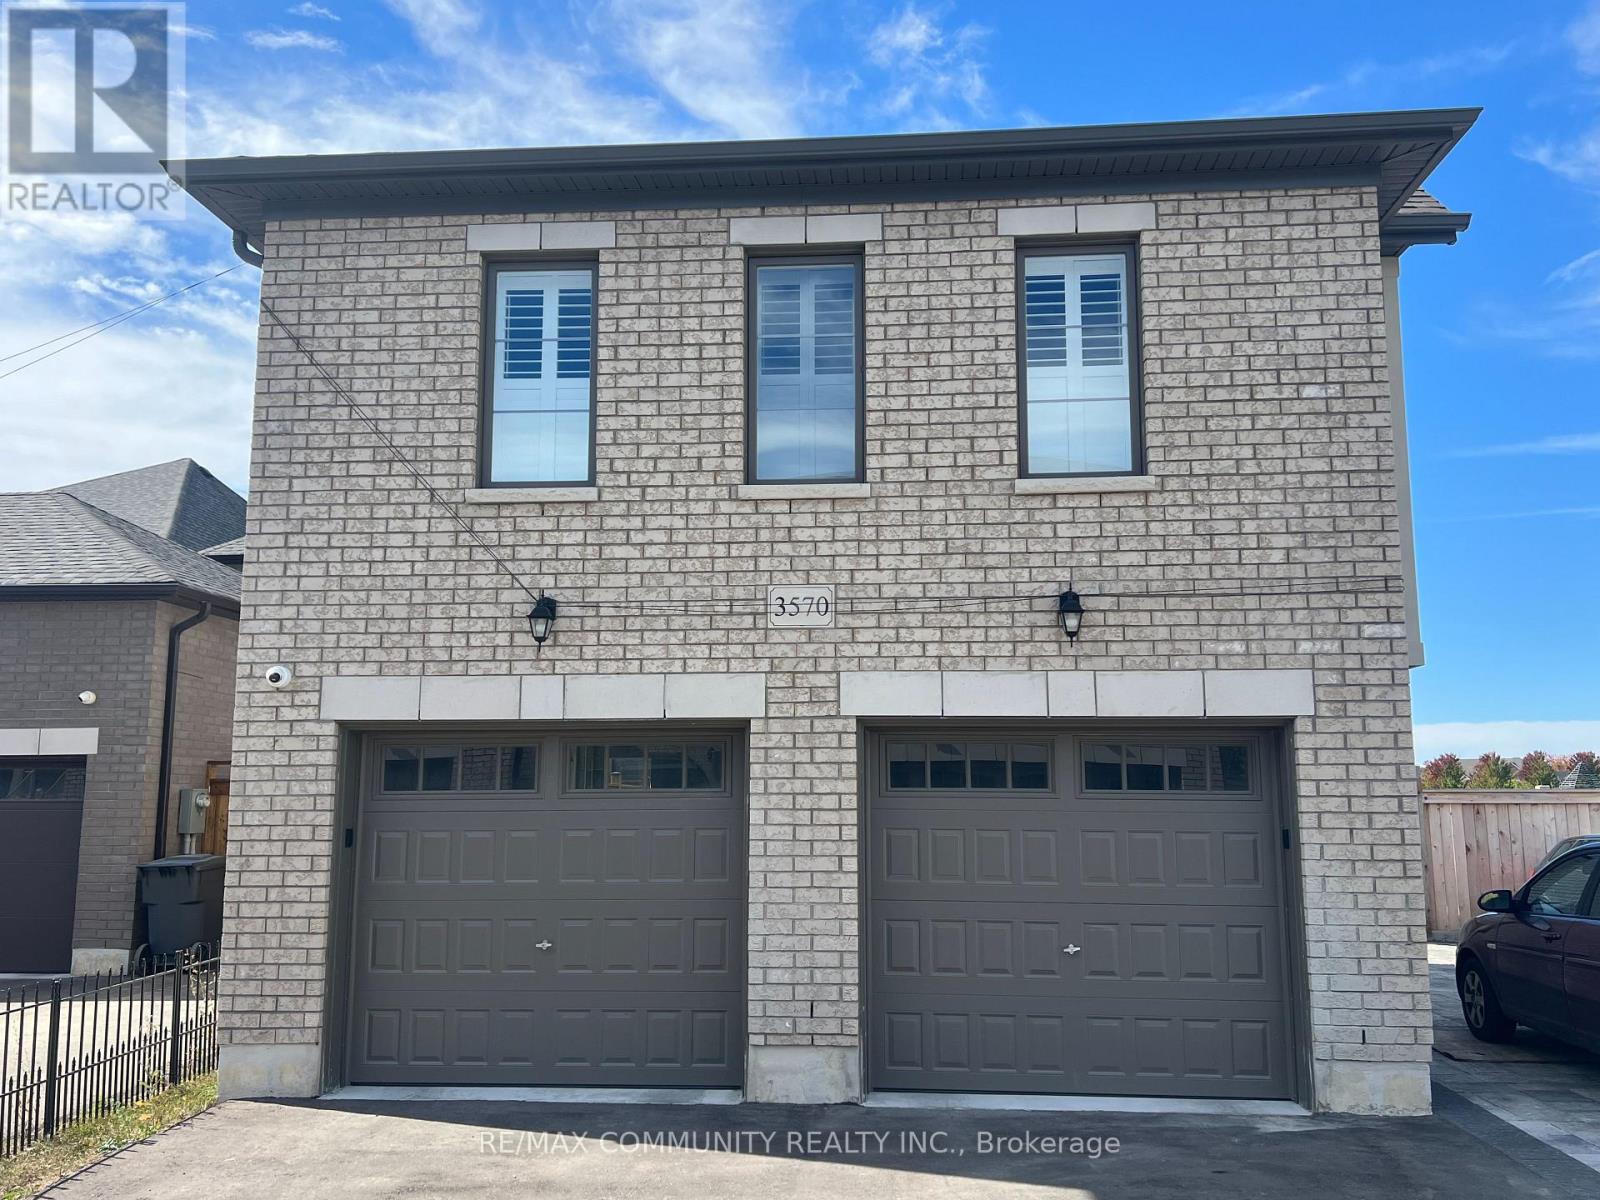
Coach House - 3570 Bur Oak Avenue
Markham, Ontario
Spacious In Family-Oriented Cornell Village. AAA Location With Quick Access To 407, Parks, Community Centre And Walking Distance To Hospital, and Schools. Tenant pays the utility 25% per month. (id:55460)
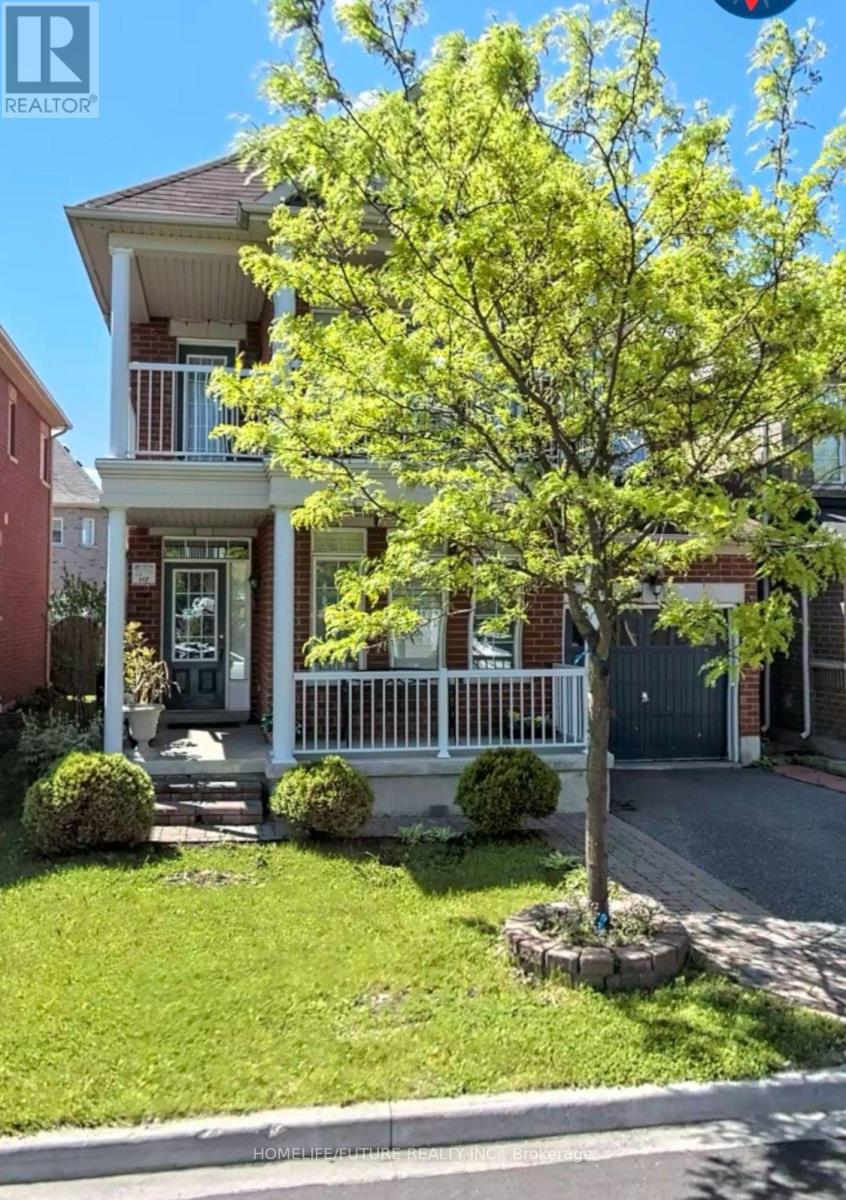
Bsmt - 13 Hislop Drive
Markham, Ontario
In Box Grove One Bedroom Basment With Separate Access. Largest Kitchen And Family Room. 3 Pc Bathroom. Top Ranker School Walking Distance, Park, All Other Amenities Closer. Easy Access To 401. New Commers Or Small Family Are Welcome. (id:55460)
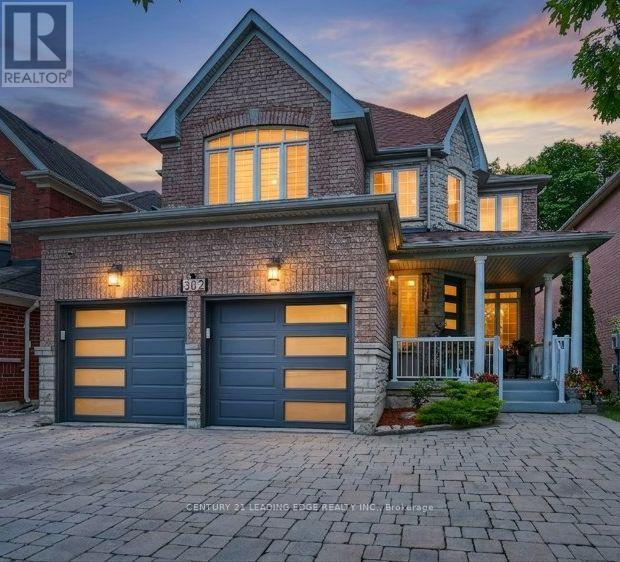
382 Via Campanile
Vaughan, Ontario
A Premium Lot Backing Directly Onto A Protected Conservation Area Defines This Beautifully Customized 4-Bedroom, 5-Bathroom Home In One Of Woodbridge's Most Sought-After Neighborhoods, Vellore Village. The Home Offers Separate Living And Dining Rooms, A Bright Kitchen Overlooking The Rear Yard With A Walkout To An Extended Two-Tier Deck And Tranquil Views Of Wildlife And Nature. Giving A Sense Of Your Own Private Sanctuary. Upstairs, The Spacious Primary Suite Features A Walk-In Closet And A 4-Piece Ensuite. While The Fourth Bedroom Has Its Own Private Ensuite. The Finished Basement Extends The Living Space With A Kitchenette, Recreation Room, Heated Floors, A 3-Piece Bathroom With Heated Flooring And An Infrared Sauna. The Home Includes Sound Insulation Between Floors, Upgraded Attic Insulation, Insulated Garage Doors, A Newer Front Entry Door And An Interlocked Driveway And Side Walkway. A Prime Location Close To Parks, Schools, Vaughan Mills Mall, Cortelucci Hospital, Close To Highways 400, 407 & 427. (id:55460)
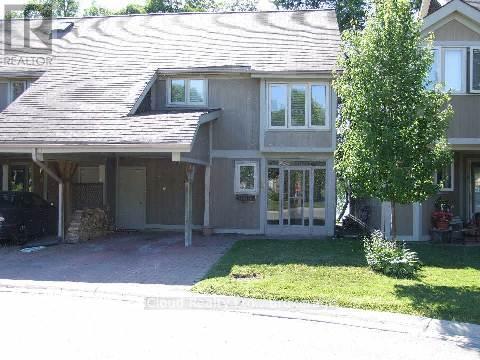
3 Davy Point Circle
Georgina, Ontario
Enjoy Cottage Lifestyle on Lake Simcoe with Spectacular Views and Sunsets! Luxury Waterfront Property! Tastefully Renovated From Top To Bottom! New Kitchen. Open Concept Living/Dining Area With Floor To Ceiling Windows and Sliding Glass Door That Walks Out To Your Private Deck Overlooking the Lake. Beautiful Stone Fireplace (Wood Burning). Only 26 Homes In This Exclusive Community. Finished 3rd Floor Loft With Vinyl Flooring That Can Be Used As 3rd Bedroom, Office Space, Gym, Storage Etc! Primary Bedroom Has A Huge Walk-In Closet And A Luxurious 3 Piece En-Suite. New Community Dock for Canoe/Kayak/Other Board Launch and Storage. Current Layout On Second Floor Has 2 Large Primary Bedrooms. Original Design Was 3 Bedrooms and Could Be Converted Back. **EXTRAS** Private Covered Carport, Plus Guest Parking Available. Community Inground Heated Pool (id:55460)