
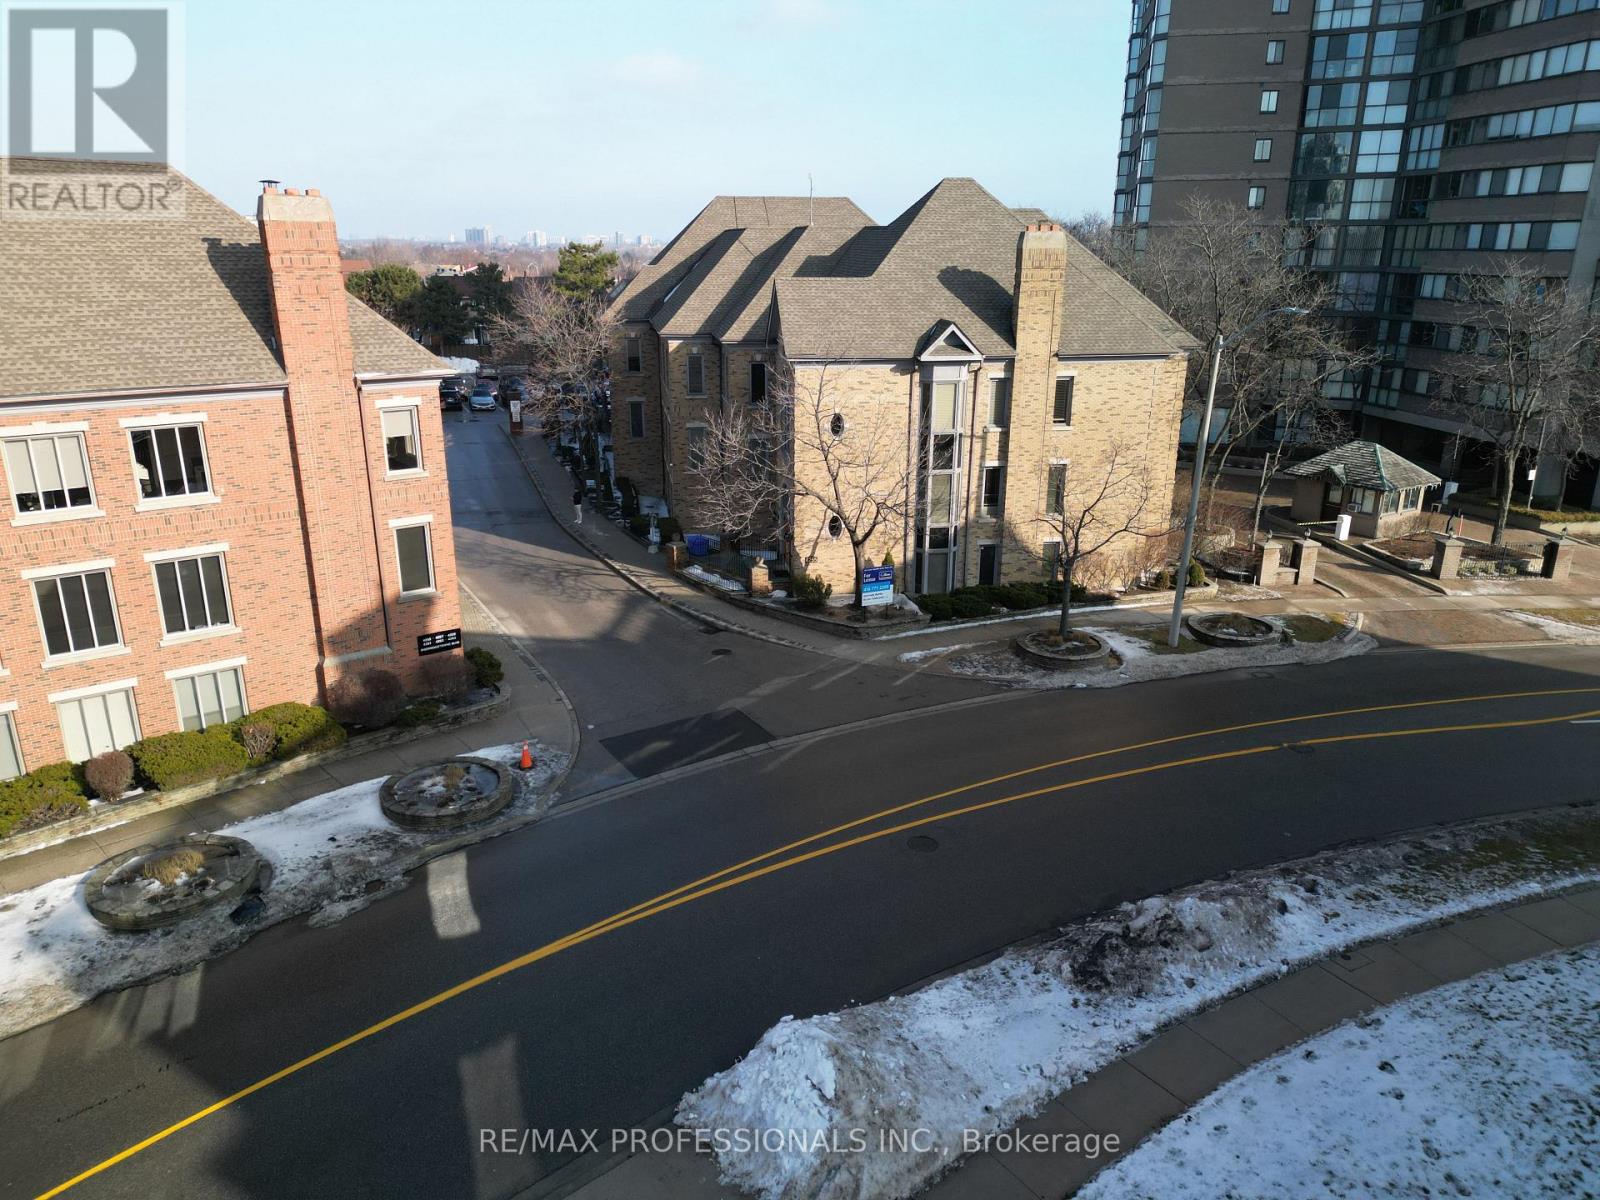
200 - 4255 Sherwoodtowne Boulevard
Mississauga, Ontario
Professional office space available in the highly sought-after Premier Offices, conveniently located near Mississauga City Centre, major highways, and public transit. Minimum 6-month lease term. Each fully furnished office includes high-speed internet, access to a shared kitchen, two meeting rooms, a private mailbox, secure fob access, and ample on-site parking. Additional office suites are available starting from just $650/month. Please note that some office photos have been virtually staged to illustrate the potential use of the space. (id:55460)
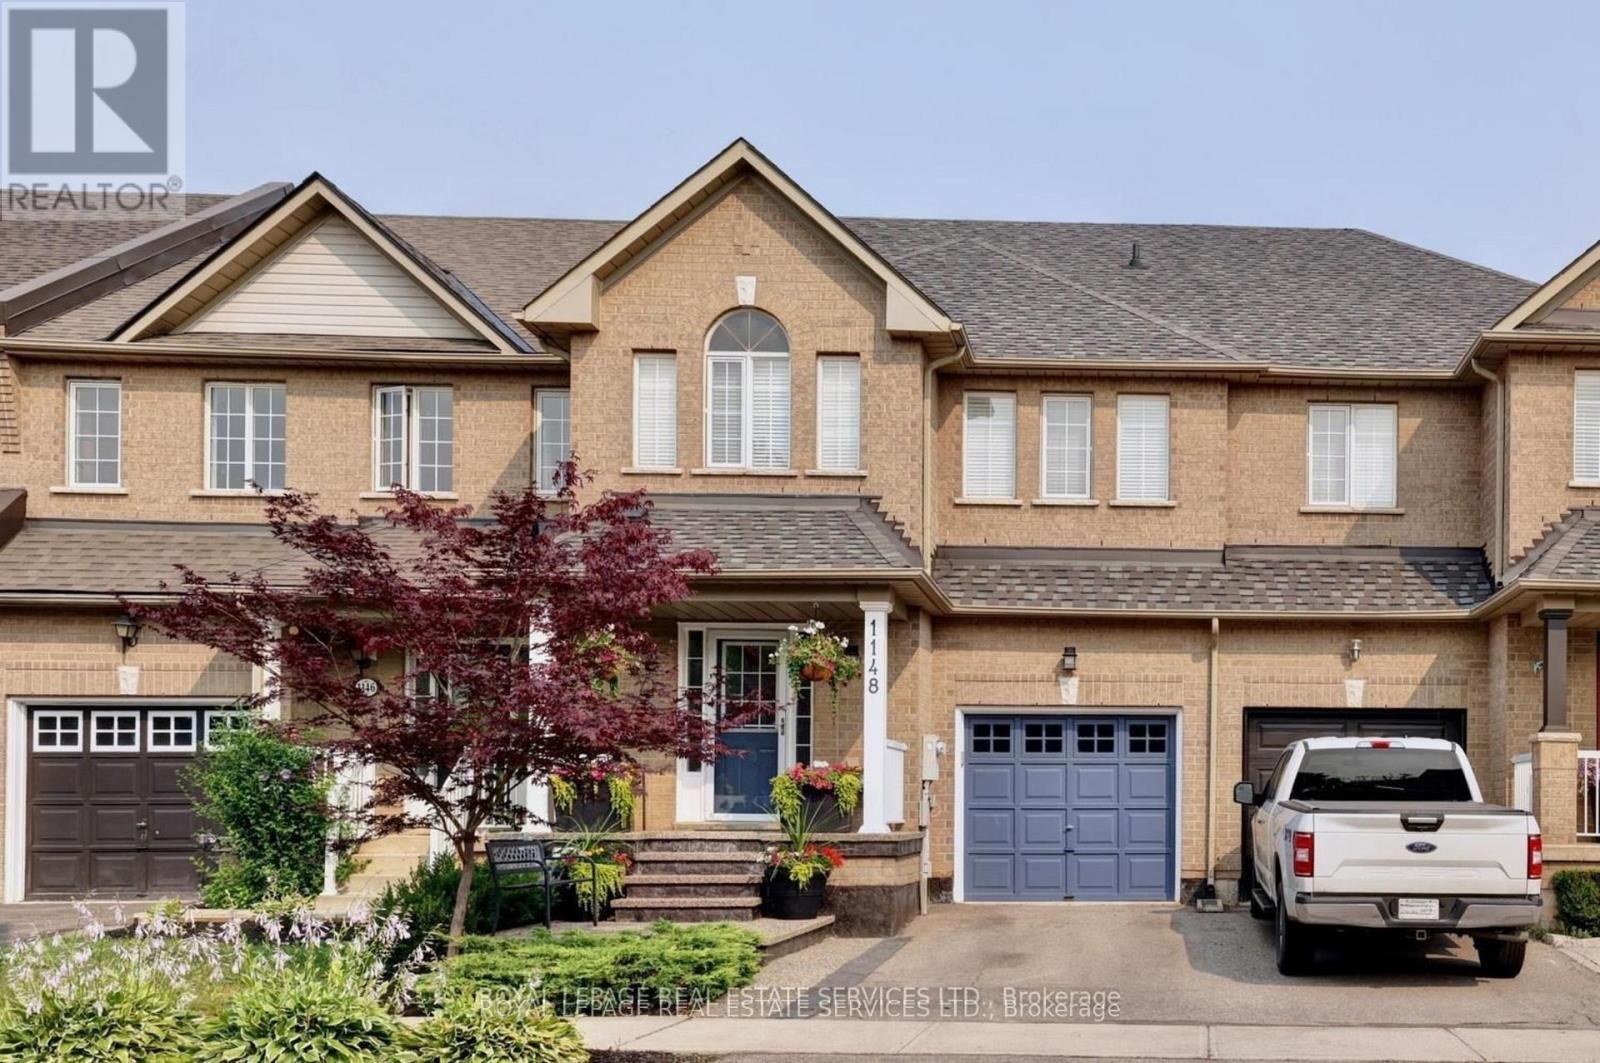
1148 Bonin Crescent
Milton, Ontario
Meticulously maintained by the original owner, this stunning 3-bedroom freehold townhouse offers the perfect blend of comfort and style. The bright, spacious open-concept main level is ideal for everyday living and entertaining, featuring an inviting living room with a cozy fireplace. The oversized primary bedroom boasts a walk-in closet and a private ensuite, creating a relaxing retreat. A professionally finished basement provides additional living space, while the walkout leads to a beautifully landscaped backyard oasis with a fully fenced yard, offering exceptional privacy for outdoor enjoyment. (id:55460)
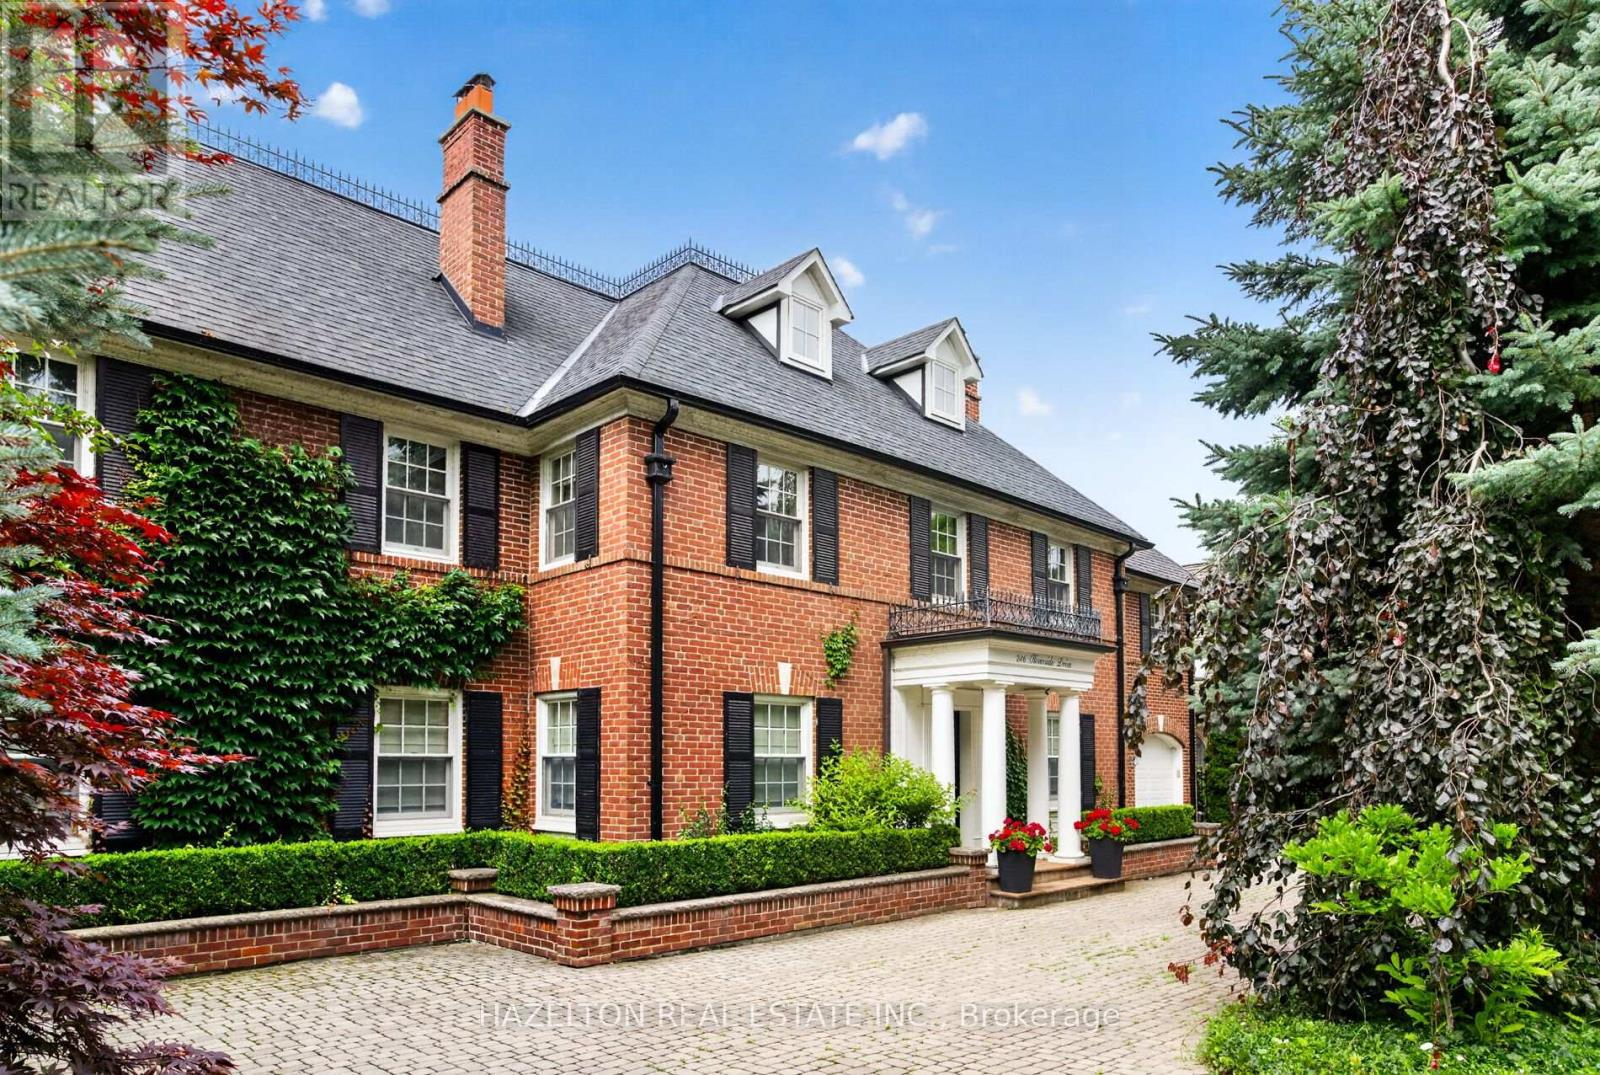
246 Riverside Drive
Toronto, Ontario
European elegance & quality collide at one of the most prestigious addresses in Toronto, Behind the gated circular drive, 246 Riverside Dr. delivers over 9,000 sq.ft. of function & sophistication, ideal for large families, blended families, or multi generational living, there is an abundance of space for everyone to live, work, entertain, relax, as well as health & wellness, all set in the most majestic setting, the 100' x 327 lot with south west views majestically perched above the Humber River, ultra rare 250 sq.ft. Boat House & dock, a nature lovers paradise, for anyone who enjoys, rowing, kayak or paddling, hard to imagine you have all of this, with the downtown core just 15 min away, as well as all the wonderful shops & restaurants of Bloor West Village, & the Subway is just a 10 min walk away, possibly the best lifestyle & location in the entire city. The expansive main floor offers an abundance of living space, whether it be for day to day living, or entertaining on a grand scale, there is enough space for even the most ambitious of needs. Formal living & dining rooms beautifully adorned with tall skirt rails & crown mouldings, magnificent great room overlooking the rear gardens & ravine, a full laundry room & ample storage complete this incredible space. The lower level is a world of its own, with multiple walkouts to the rear gardens, it doesn't feel like a basement. Grand recreation area, world class wine cellar, & your own wellness centre with home Gym, Sauna & Steam Room, all overlooking the rear gardens. A full laundry room & ample storage complete this incredible space. 246 Riverside Dr. is the most comprehensive property currently on the market, delivering on all the key factors, prestigious address, frontage, privacy, scale & luxury. (id:55460)
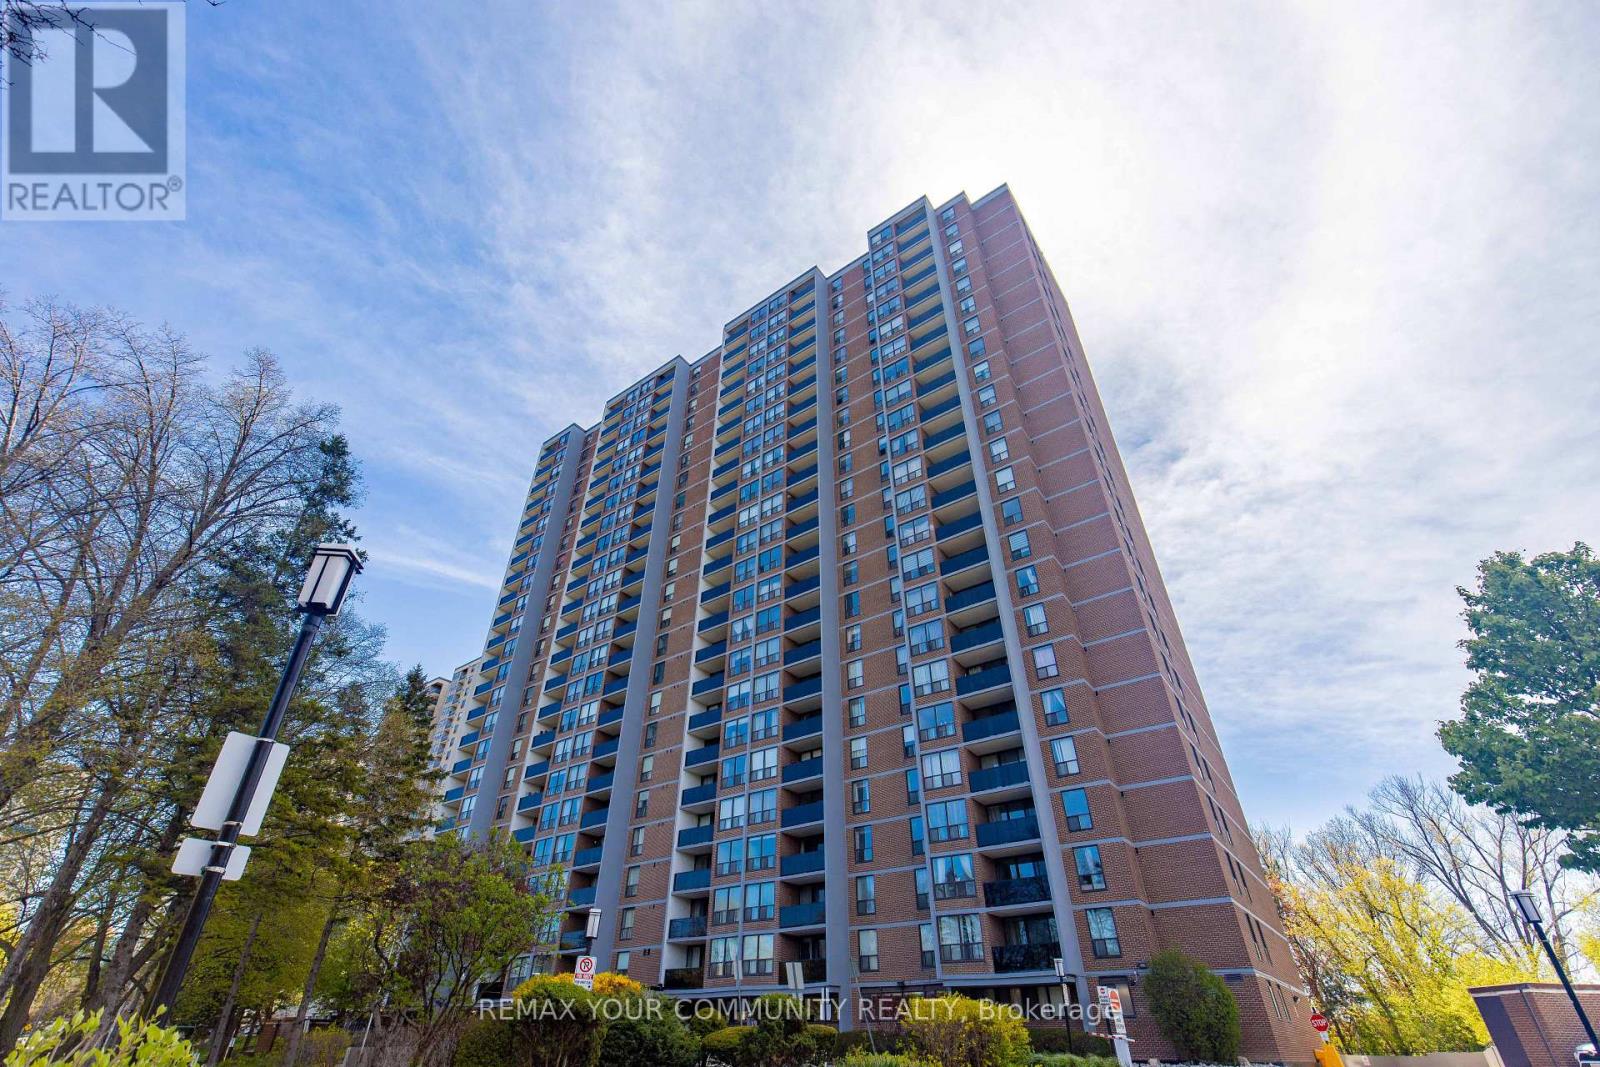
708 - 85 Emmett Avenue
Toronto, Ontario
Must See! 1 Bedroom + 1 Den (As Big As A Bedroom With Door And Window), 1 Bathroom Condominium In The Highly Sought After Mount Dennis Neighborhood. Offering A Spacious Open-Concept Layout Dining And Living Area, This Bright And Inviting Suite Boasts An Unobstructed View, Modern Kitchen, And Comfortable Living Space Perfect For Families, Professionals, First-Time Home Buyers, Or Investors Alike. Situated In The Heart Of Mount Dennis, Enjoy Easy Access To Parks, Local Shops, And Everyday Amenities. Commuting Is Simplified With Nearby TTC Routes Including LRT, 10 Minutes To Mount Dennis GO/UP Express, And 10 Minutes To Highway 401/400/427. Amenities Include In-Suite Laundry And Basement Laundry, Sauna, Outdoor Pool, Exercise Room, Party Room. On-Site Security. (id:55460)

606a - 55 Cedar Pointe Drive
Barrie, Ontario
1374 sf of excellent Office or Retail space in Cedar Pointe Business Park. Ideal for professional or corporate tenants seeking turnkey office space in a prime business hub. Fantastic location with exposure to Dunlop St W and easy access to Hwy 400 and the rest of the City. Tenant pays utilities Leased price $16.50/sf/yr and TMI $9.20/s.f./yr + HST. Pylon Signage: additional $60/month per sign. (id:55460)
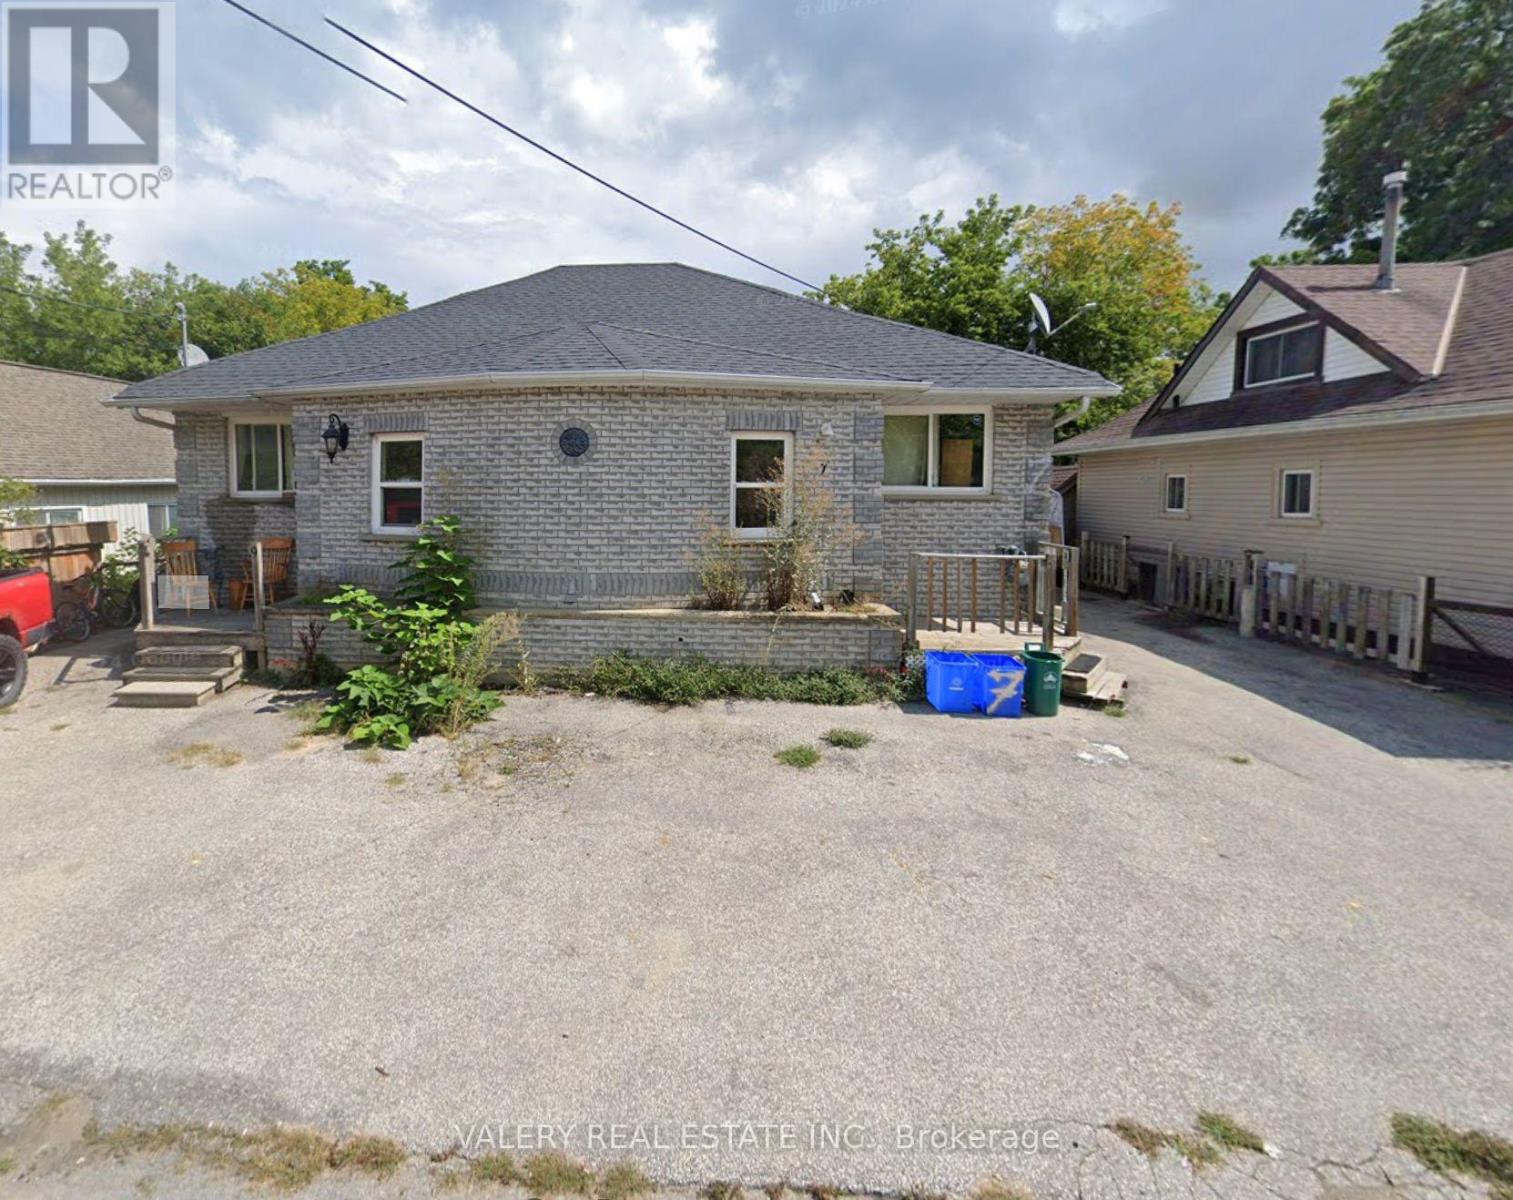
9 Ravenswood Drive
Georgina, Ontario
Exceptional investment opportunity! This fully tenanted detached bungalow features 4 tenants, providing immediate rental income from day one. Whether you're looking to expand your investment portfolio or secure a property with strong cash flow potential, this is an opportunity you won't want to miss.Each unit offers functional living space, making the property attractive to long-term tenants and helping maintain consistent occupancy. With multiple income streams under one roof, this property presents a practical and efficient investment in today's competitive market.Conveniently located close to schools, shopping, public transit, parks, and other everyday amenities, this income-producing property combines a desirable location with excellent investment potential. A turnkey addition to any real estate portfolio with reliable tenants already in place. (id:55460)
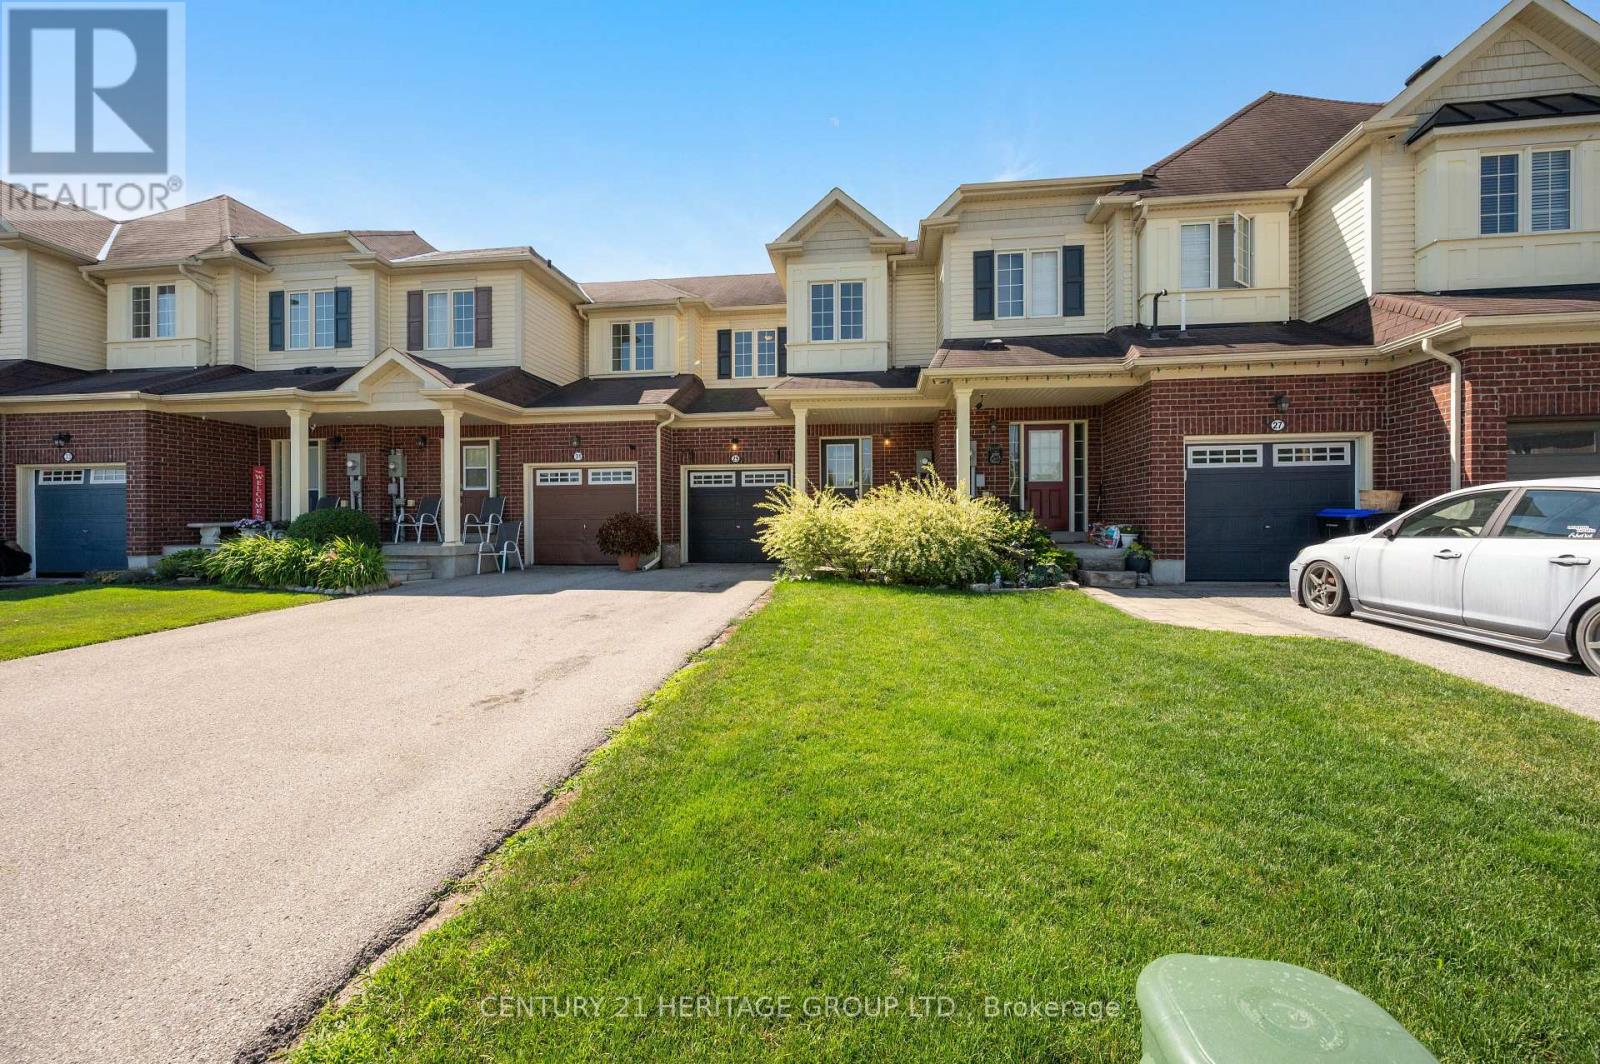
29 Ruthven Crescent
New Tecumseth, Ontario
Immaculate and move-in ready, this freehold townhouse in one of Alliston's most sought-after family neighbourhoods has been professionally painted throughout - walls, ceilings, doors, trim and the basement staircase - and professionally cleaned from top to bottom, including windows. Just unpack and enjoy. Built in 2011, this 2-storey home offers a smart layout with 3 bedrooms, 2 bathrooms and a versatile loft on the second floor. The bright, open-concept main floor centres on a functional kitchen with a breakfast bar and built-in dishwasher, fridge, stove and hoodfan. The floor plan flows into a cozy family room with laminate flooring. The sun-filled breakfast area offers a walk out to a private, spacious, fenced backyard. An attached garage plus driveway allows for 3 parking spots. This home was built as an energy star home with forced-air gas heat, hrv/erv and central air for year-round comfort. Ideally situated in one of Alliston's most desirable family-friendly neighbourhoods, close to schools, parks, shopping, restaurants, recreation facilities and Stevenson Memorial Hospital. This home was built as an Energy star home. No modifications were made to alter this rating. (id:55460)
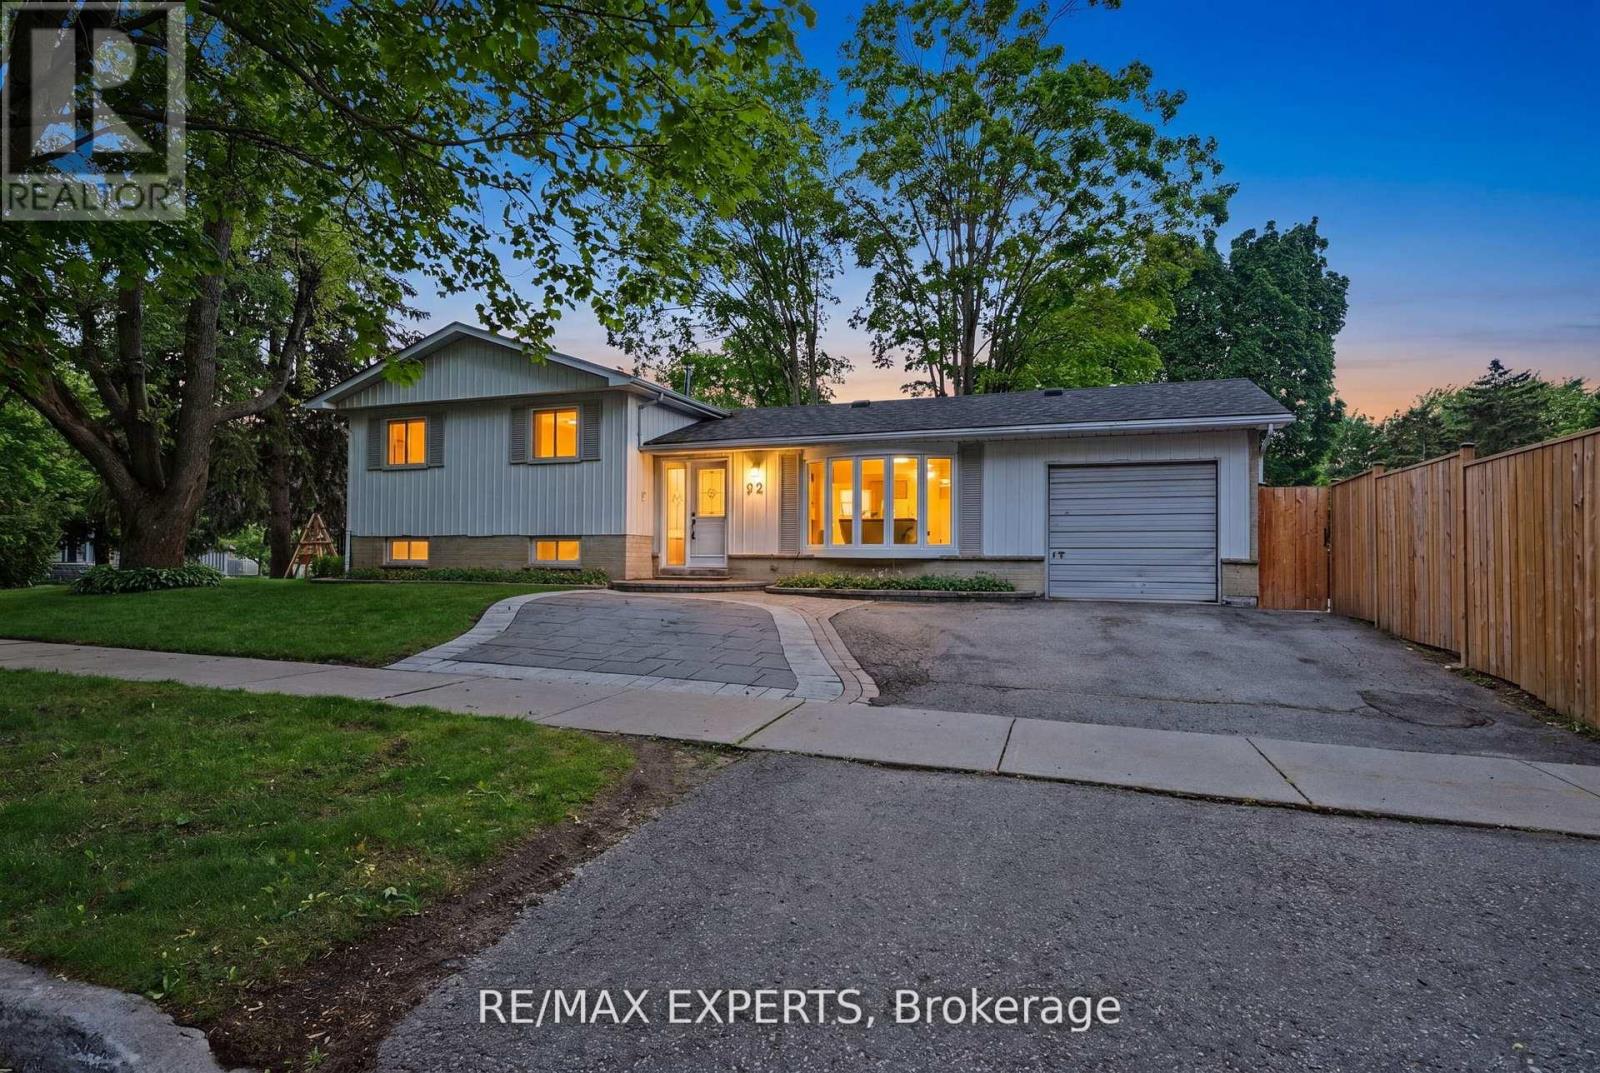
32 Oak Court
Aurora, Ontario
NO POOL? NO PROBLEM - SELLER WILL REDUCE THE PURCHASE PRICE FOR YOU TO REMOVE IT. Not a pool person? Seller has a quote in hand from a professional pool removal company and will knock the cost off the purchase price. Buy the home you want, not the maintenance you don't. Welcome to this bright detached corner-lot 3-bedroom side split on a family-friendly street, close to Yonge St and Wellington. Offering over 1,300 sq ft of above-grade living space plus additional finished living space in the basement, all on a generous 57 x 125 ft lot. Large windows flood the home with natural light throughout. Ideal for multigenerational families, in-law suite buyers, or investors: the converted garage now serves as a bright family room with large sliding glass doors, and the finished basement has its own separate entrance - extra living space and rental income potential in place of garage parking. A 4-piece bathroom on the upper level and a 3-piece bath with a shower on the lower level give everyone their own space. Outside, enjoy a fully fenced side yard for added privacy - with or without the pool. Move-in ready and waiting for its next owner. (id:55460)
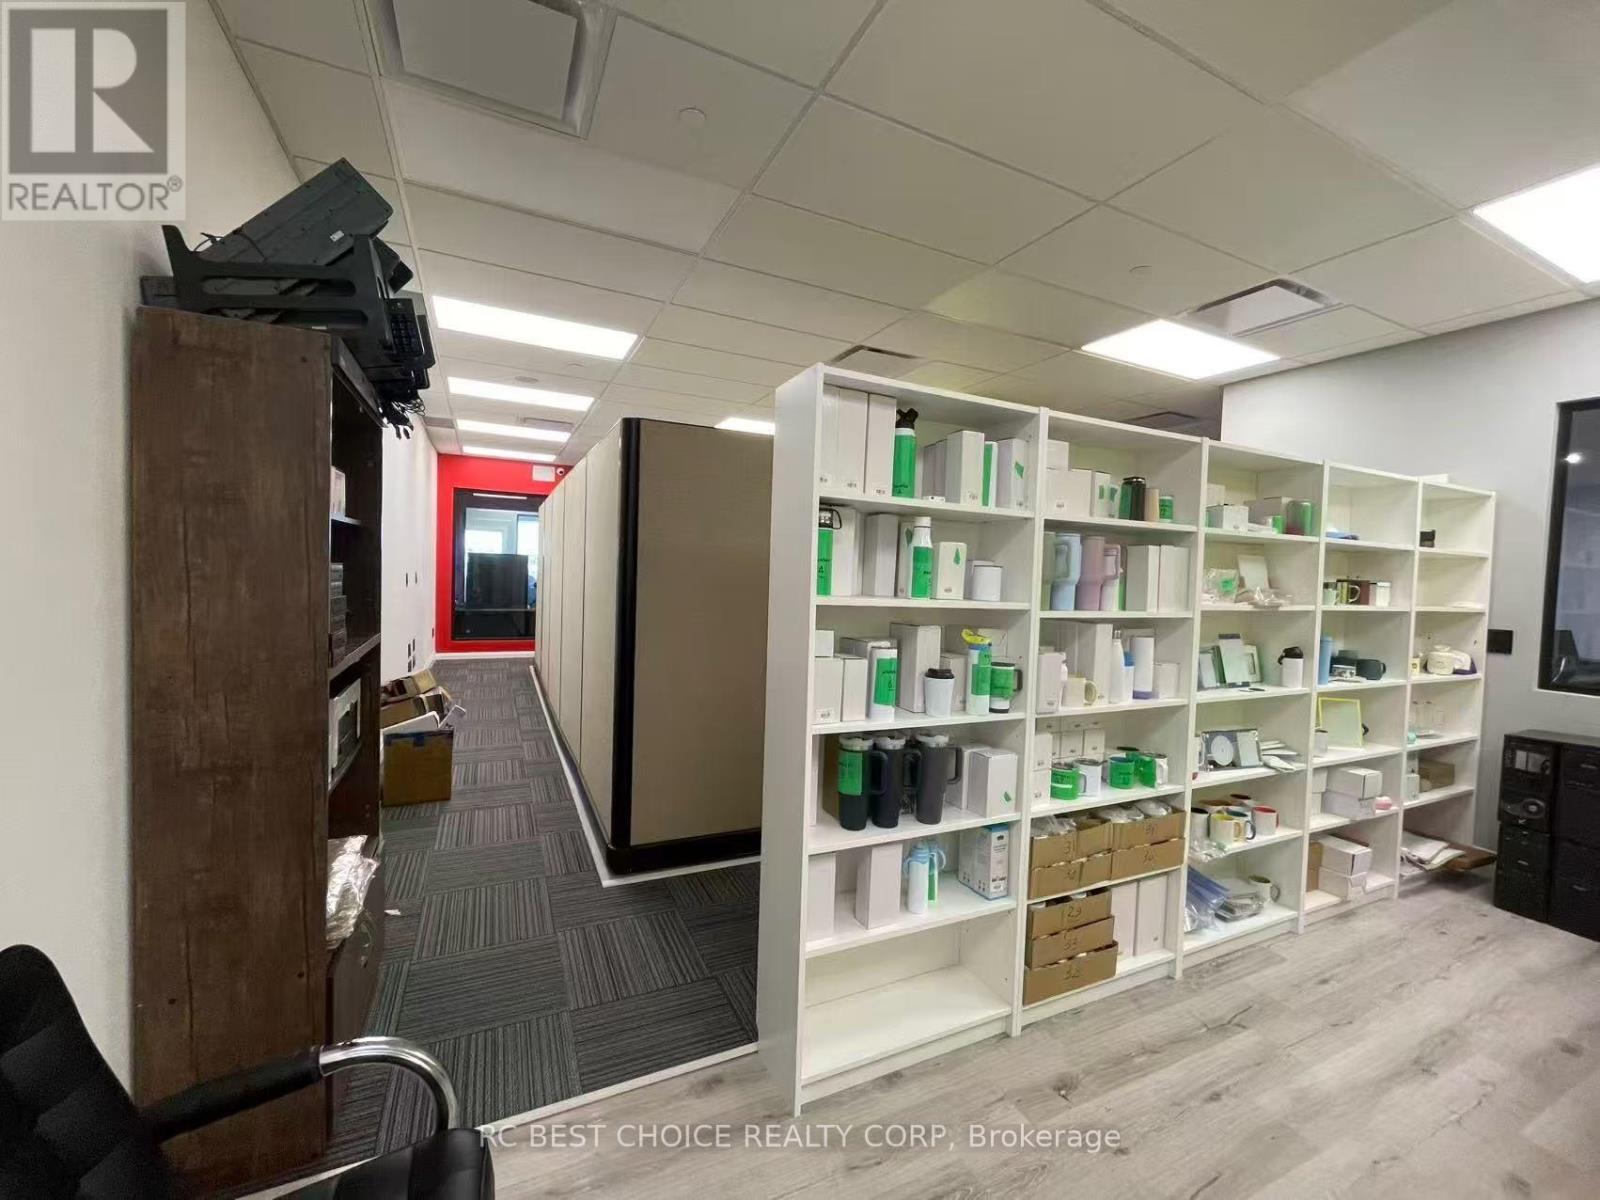
320 - 9390 Woodbine Avenue
Markham, Ontario
Approx. 3,900 sq. ft. newly built commercial space completed in January 2025. Currently combined from three units into one, featuring 7 rooms, full kitchen, kitchenette, large washroom with shower, server room, semi-private elevator access, and two entrances. High-quality finishes include 12 ft ceilings, commercial flooring, central HVAC, full network wiring, 200-amp service, available 240V three-phase power, fire suppression system, built-in speakers, alarm bells, and approx. 32 security cameras. Property is being sold as-is. (id:55460)
221 - 201 Brock Street S
Whitby, Ontario
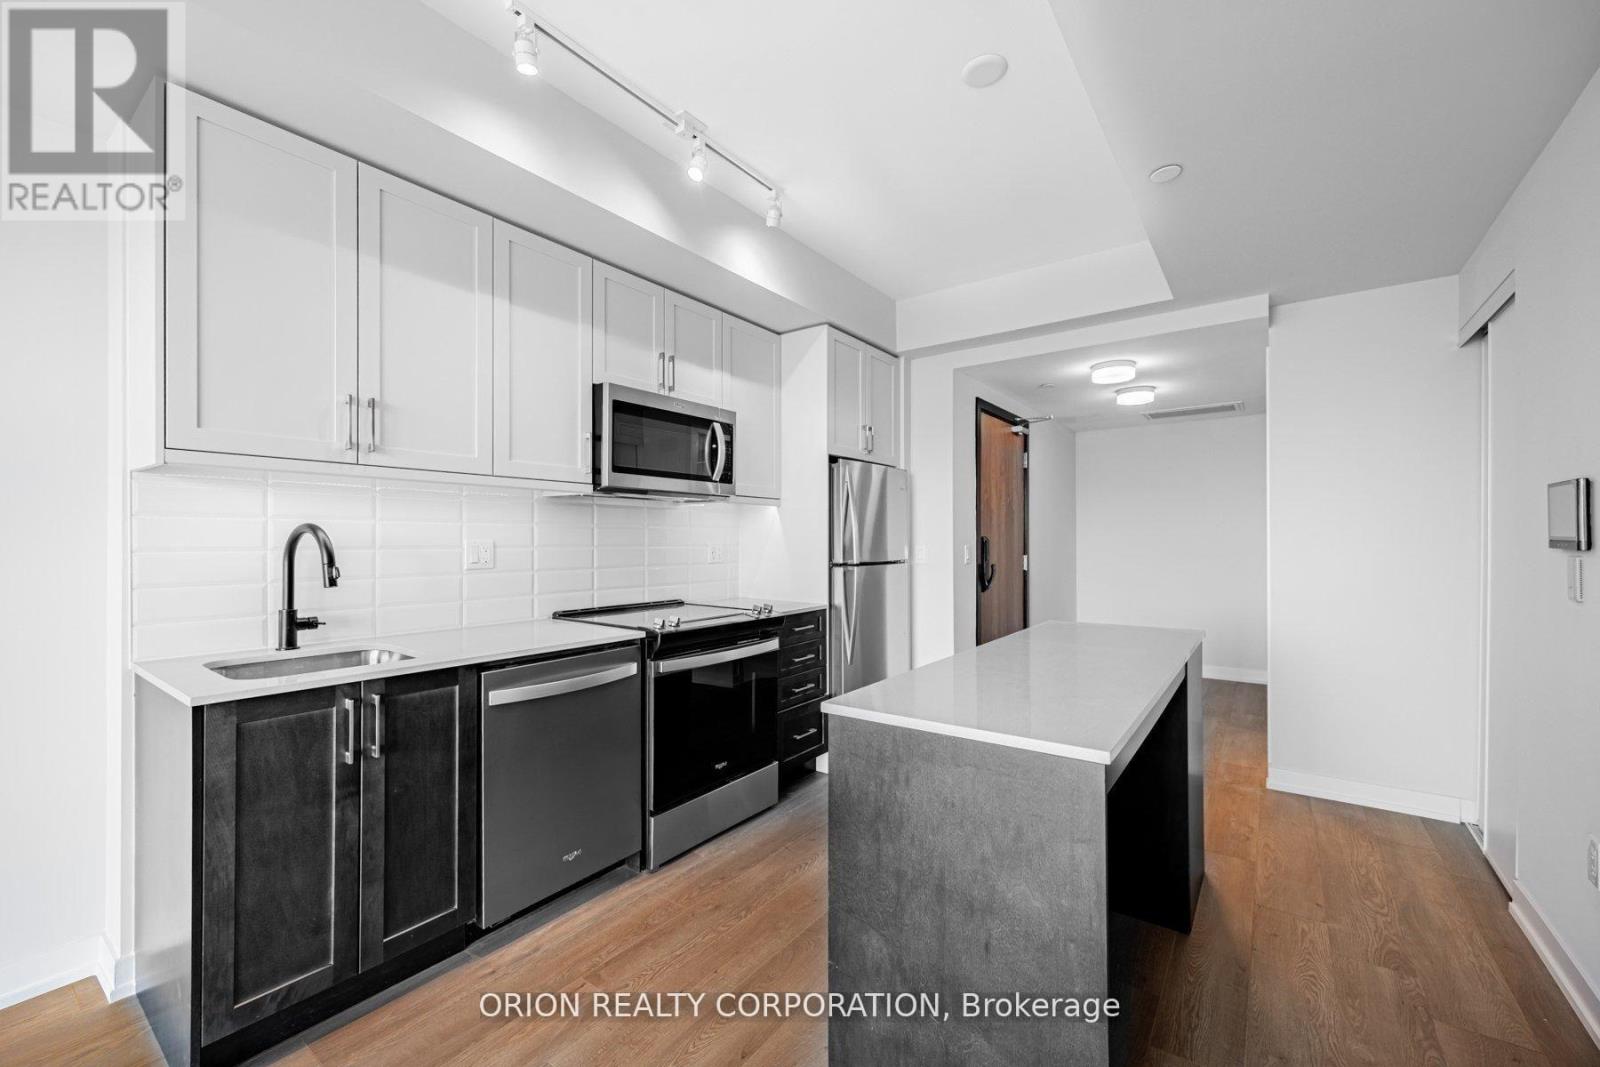
Welcome to the "Pine" a lovely open concept 1 bedroom + flex suite, at Station No 3 Condos. This spacious layout offers a perfect flex space for a small office or extra storage, plus semi-ensuite washroom & double closets in the bedroom. Floor-to-ceiling windows provide maximum natural light throughout, with walk-out to your balcony from the living room. Enjoy afternoon sun with West exposure. Do not miss your opportunity to own at Station No 3. Modern living in the heart of historic downtown Whitby. New boutique building by award winning builder Brookfield Residential. Take advantage of over $100,000 in savings now that the building is complete & registered. Enjoy beautiful finishes including kitchen island, quartz countertops, soft close cabinetry, ceramic backsplash, Delta faucets, 9' smooth ceilings, wide-plank laminate flooring & Smart Home System + over $3000 in additional upgrades. Fantastic location with easy access to highways 401, 407 & 412. Minutes to Whitby Go Station, Lake Ontario & many parks. Steps to several restaurants, coffee shops & boutique shopping. Immediate or flexible closings available. 1 parking & 2 locker's included. State of the art building amenities include, gym, yoga studio, 5th floor party room with outdoor terrace, BBQ & fire pit, 3rd floor south facing courtyard with additional BBQ's & loungers, co-work space, pet spa, concierge & guest (id:55460)
706 - 28 Wellesley Street E
Toronto, Ontario
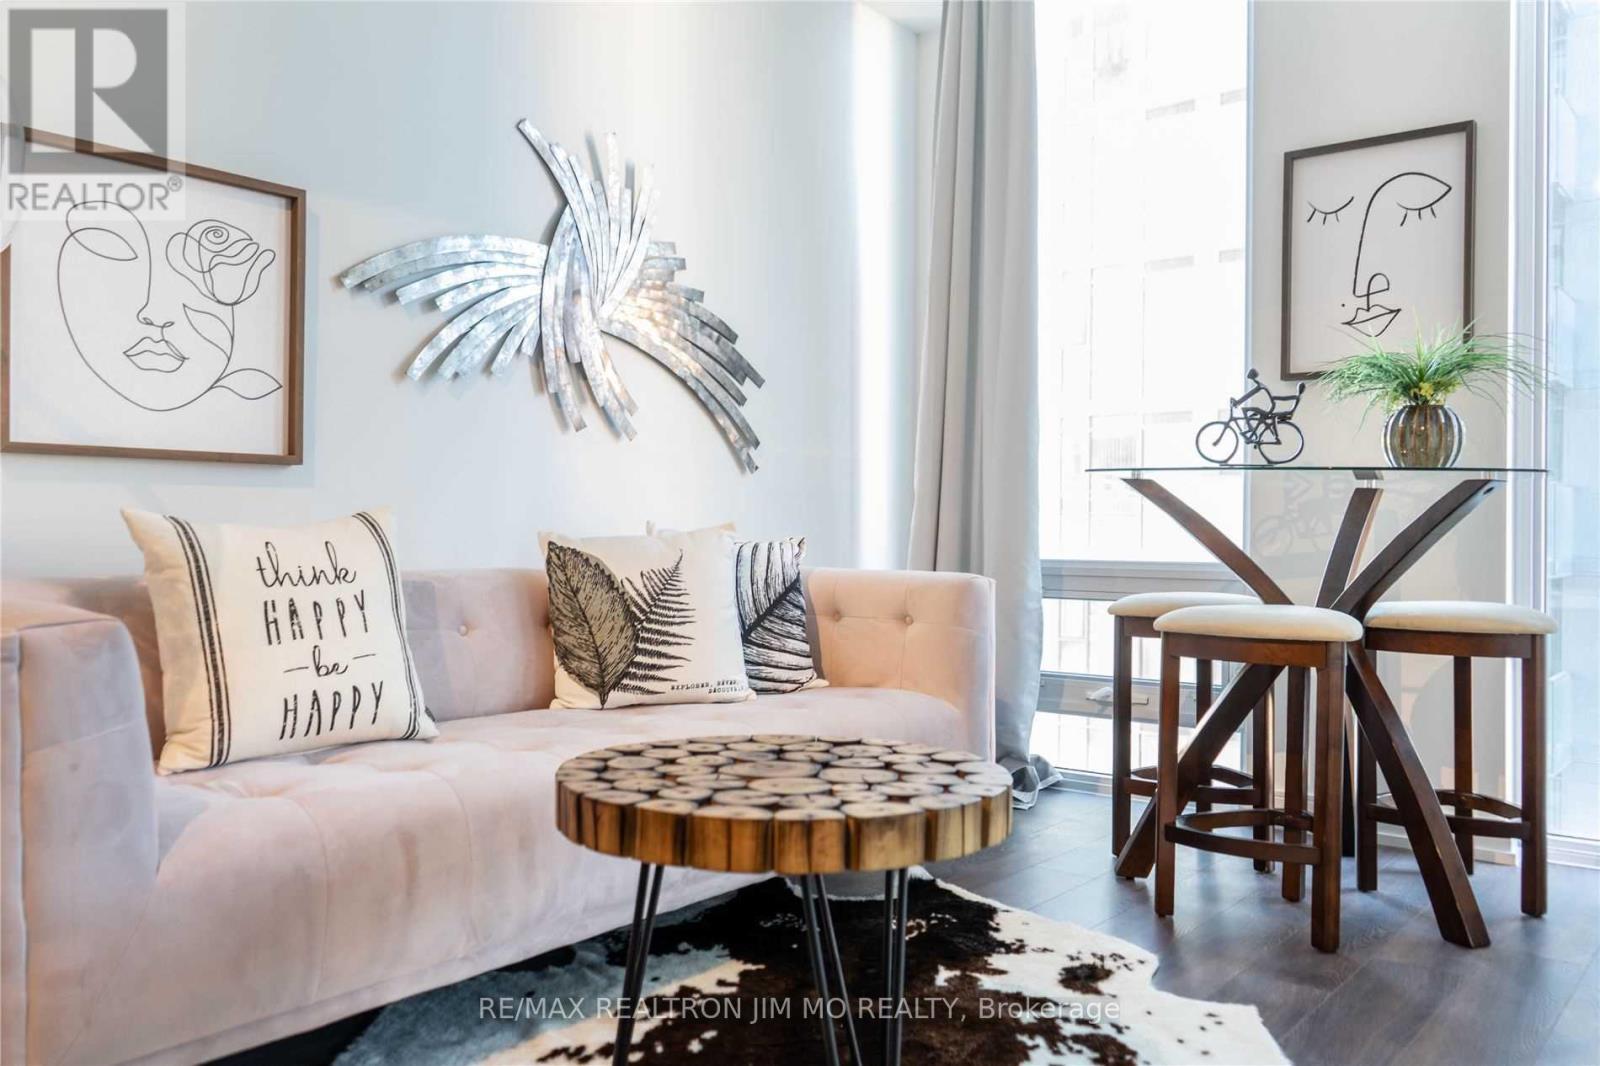
Most Prestigious Condo At Yonge & Wellesley, Seconds Walk To Subway Station & Mins Walk To University of Toronto. Several Year Old Building ! 1Br W/ 2 Doors Bath Room (Like A Master), The Great Layout 1Br In The Building, Interior 481Sf With A JuniorBalcony.9FtSmoothCeiling, Floor To Ceiling Windows, Modern Finishes, Scavolini Designer Kitchen. Furniture In The Photos For Reference Only. (id:55460)
1406 - 75 The Donway W
Toronto, Ontario
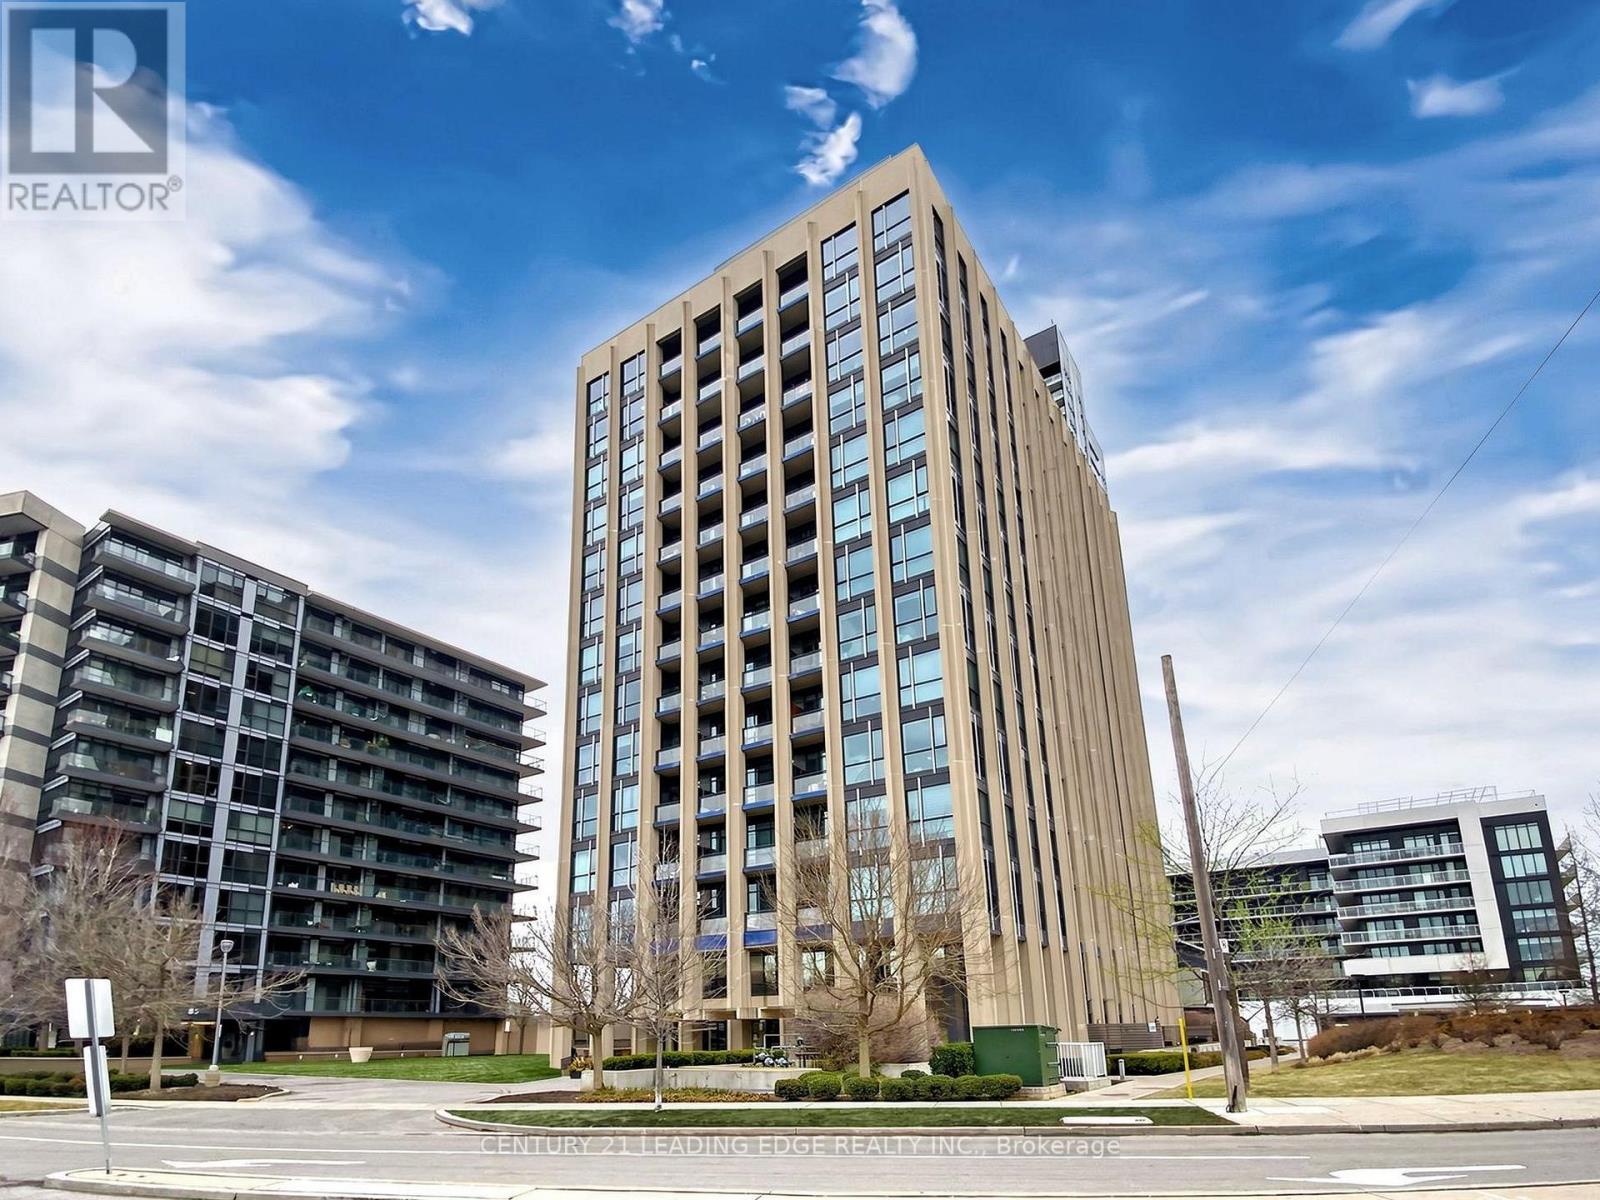
Stunning & Stylish ! Welcome to this 1Br +1W Unit at 75 The Donway W #1406 , located in the Liv Lofts community in Toronto's prestigious Banbury-Don Mills neighbourhood. This beautiful well maintained 1-bedroom condo offers a high ceiling 12' , bright open-concept layout with laminate flooring and amazing downtown views . seamless flow into the living area with a walkout to the private terrace. Located on the higher level with lots of light and clear view . premium amenities including a concierge desk , exercise room, party room, visitor parking, panoramic views of the Toronto skyline . Built by Cadillac Fairview, this exceptional location is directly connected to the Shops at Don Mills, offering unmatched convenience with retail stores, grocery shopping, restaurants, bars, and Cineplex VIP Cinemas just steps away. Nearby amenities include theToronto Public Library, Don Mills Civitan Arena, and the Aga Khan Museum . Close proximity to excellent schools including Seneca Hill Private School, Don Mills Collegiate Institute, Don Mills Middle School, Greenland Public School, and Norman .Ingram Public School. Surrounded by beautiful parks and trails including Edwards Gardens,Wilket Creek Park, Moccasin Trail Park, and the massive Sunnybrook Park which offers multiple outdoor sports and recreational activity areas, quick access to TTC transit, the new Eglinton LRT Line, and the Don Valley Parkway for effortless travel throughout the GTA. (id:55460)
Main #2 - 591 Oakwood Avenue
Toronto, Ontario
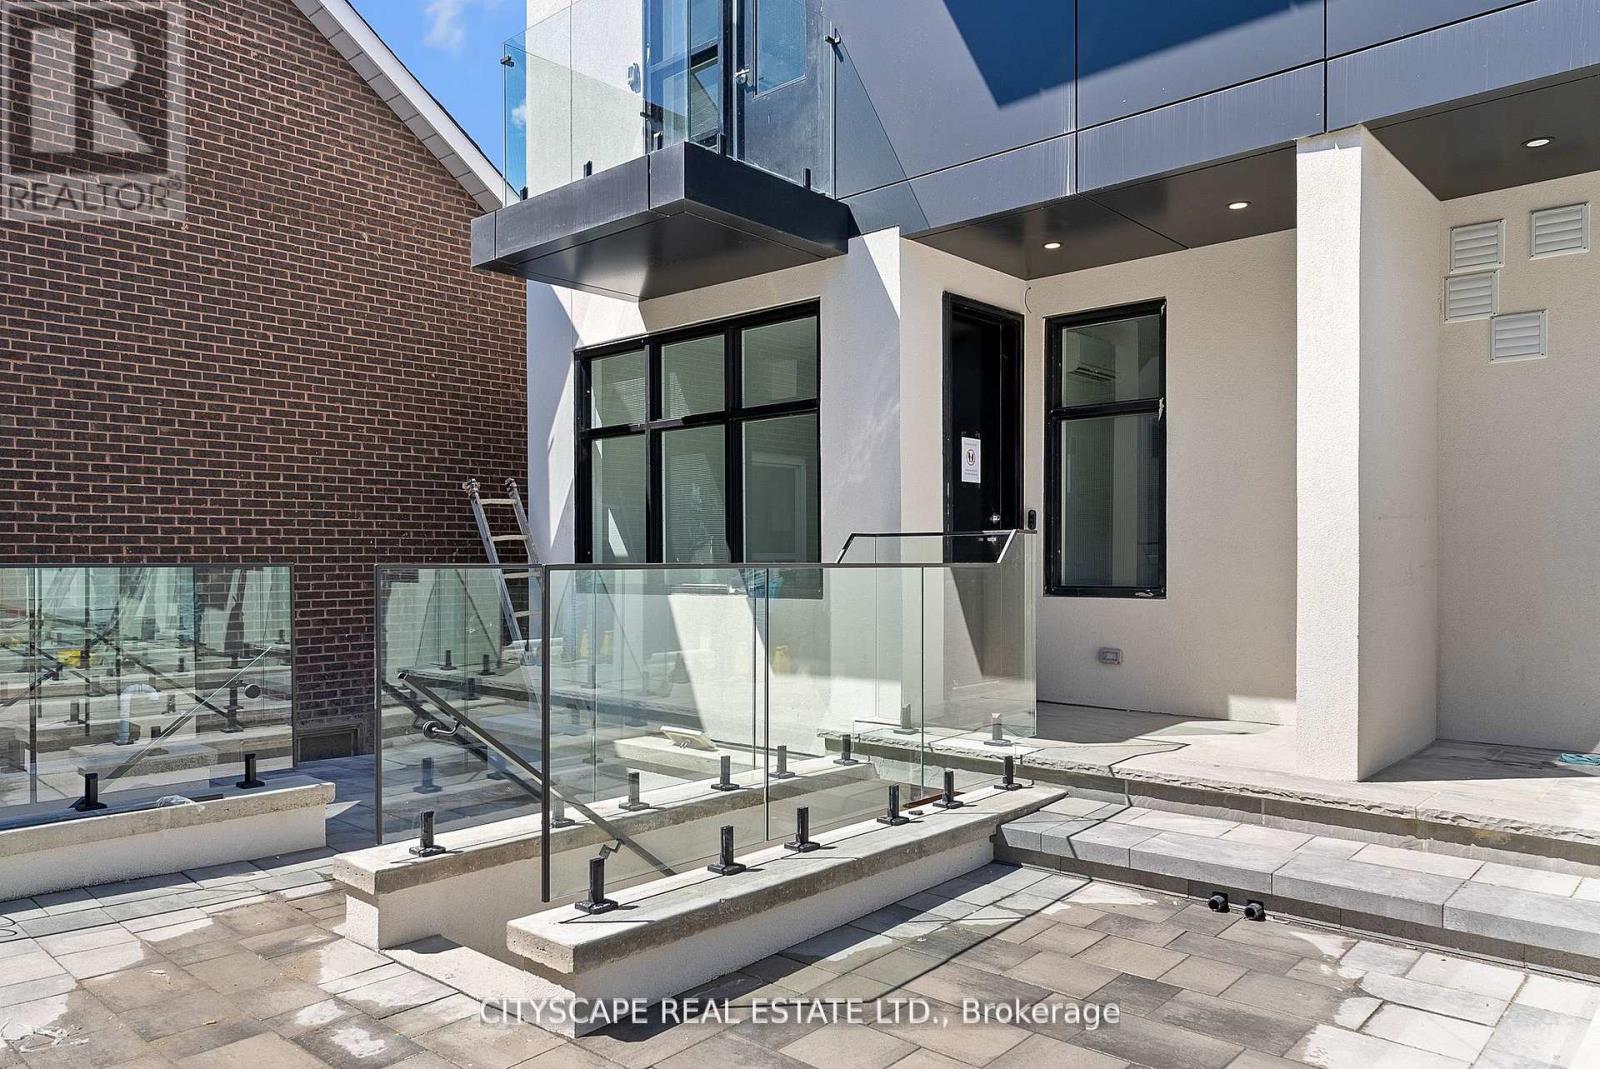
Oakwood Oasis invites you to experience the perfect blend of urban convenience and neighbourhood charm in the heart of York. Nestled within the vibrant Oakwood-Vaughan community, this location offers a highly walkable lifestyle where daily errands, local shops, schools and essential amenities are all just steps away. With excellent transit access, including the newly opened Eglinton Crosstown LRT line, commuting across Toronto is seamless, making it an ideal choice for professionals and families alike. Beyond convenience, Oakwood Oasis is surrounded by a thriving, culturally rich neighbourhood, with the local street art and long-established businesses along Eglington West showcasing the Jamaican and Caribbean roots of the neighbourhood. From local cafes and diverse dining options to community hubs like the Oakwood Village Library and Arts Centre, residents enjoy a balanced lifestyle that feels both connected and relaxed. Nearby green escapes like Cedarvale Park and the Beltline Trail. The unit is pet-friendly (id:55460)
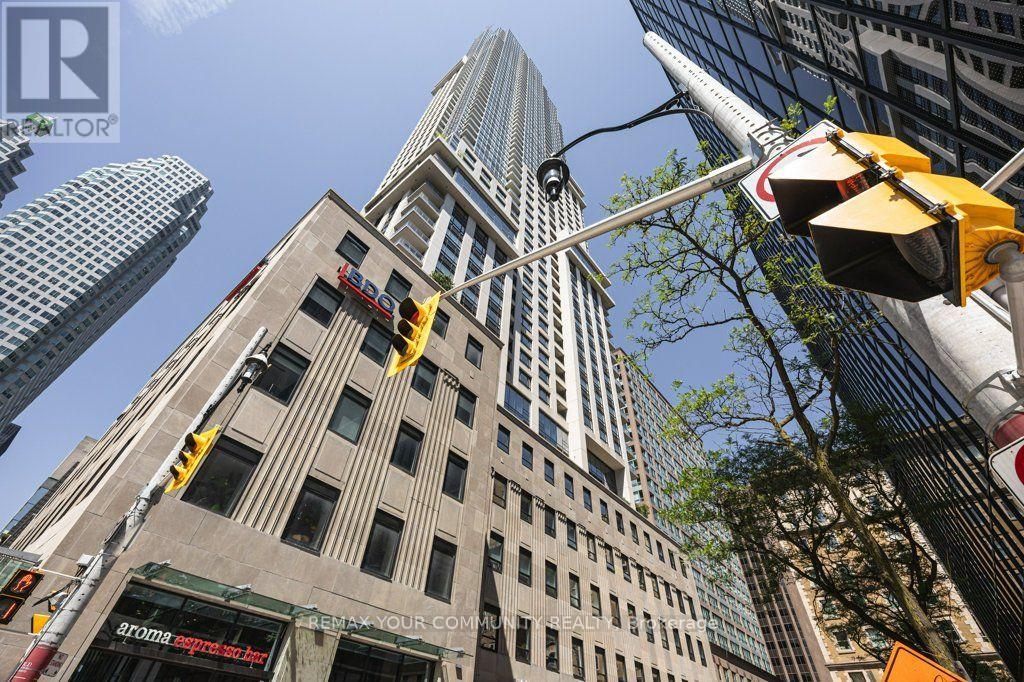
506 - 88 Scott Street
Toronto, Ontario
Welcome to Unit #506 - 88 Scott St., rarely offered Loft style unit, part of the original structure with soaring 12ft ceilings, where historic elegance meets modern luxury! Located at the prestigious corner of Yonge and Wellington in Toronto's Financial District, 88 Scott is one of downtown Toronto's most sought-after luxury condominium residences. The building seamlessly combines a beautifully restored heritage facade with a striking contemporary glass tower, offering residents an exceptional blend of historic character and modern urban sophistication. Situated steps from St. Lawrence Market, Berczy Park, Union Station, the PATH network, King Subway Station, and Toronto's premier dining and entertainment destinations, delivering an unmatched downtown lifestyle in one of the city's most connected neighbourhoods. Resort-inspired amenities designed to rival Toronto's finest luxury hotels. The building offers 24-hour concierge service, a state-of-the-art fitness centre, indoor pool, sauna and steam facilities, party and meeting rooms, theatre and media lounges, rooftop terraces, guest suites, and the iconic multi-level Sky Lounge featuring spectacular panoramic city and lake views. Modern open-concept layout, premium integrated appliances, hardwood flooring. (id:55460)
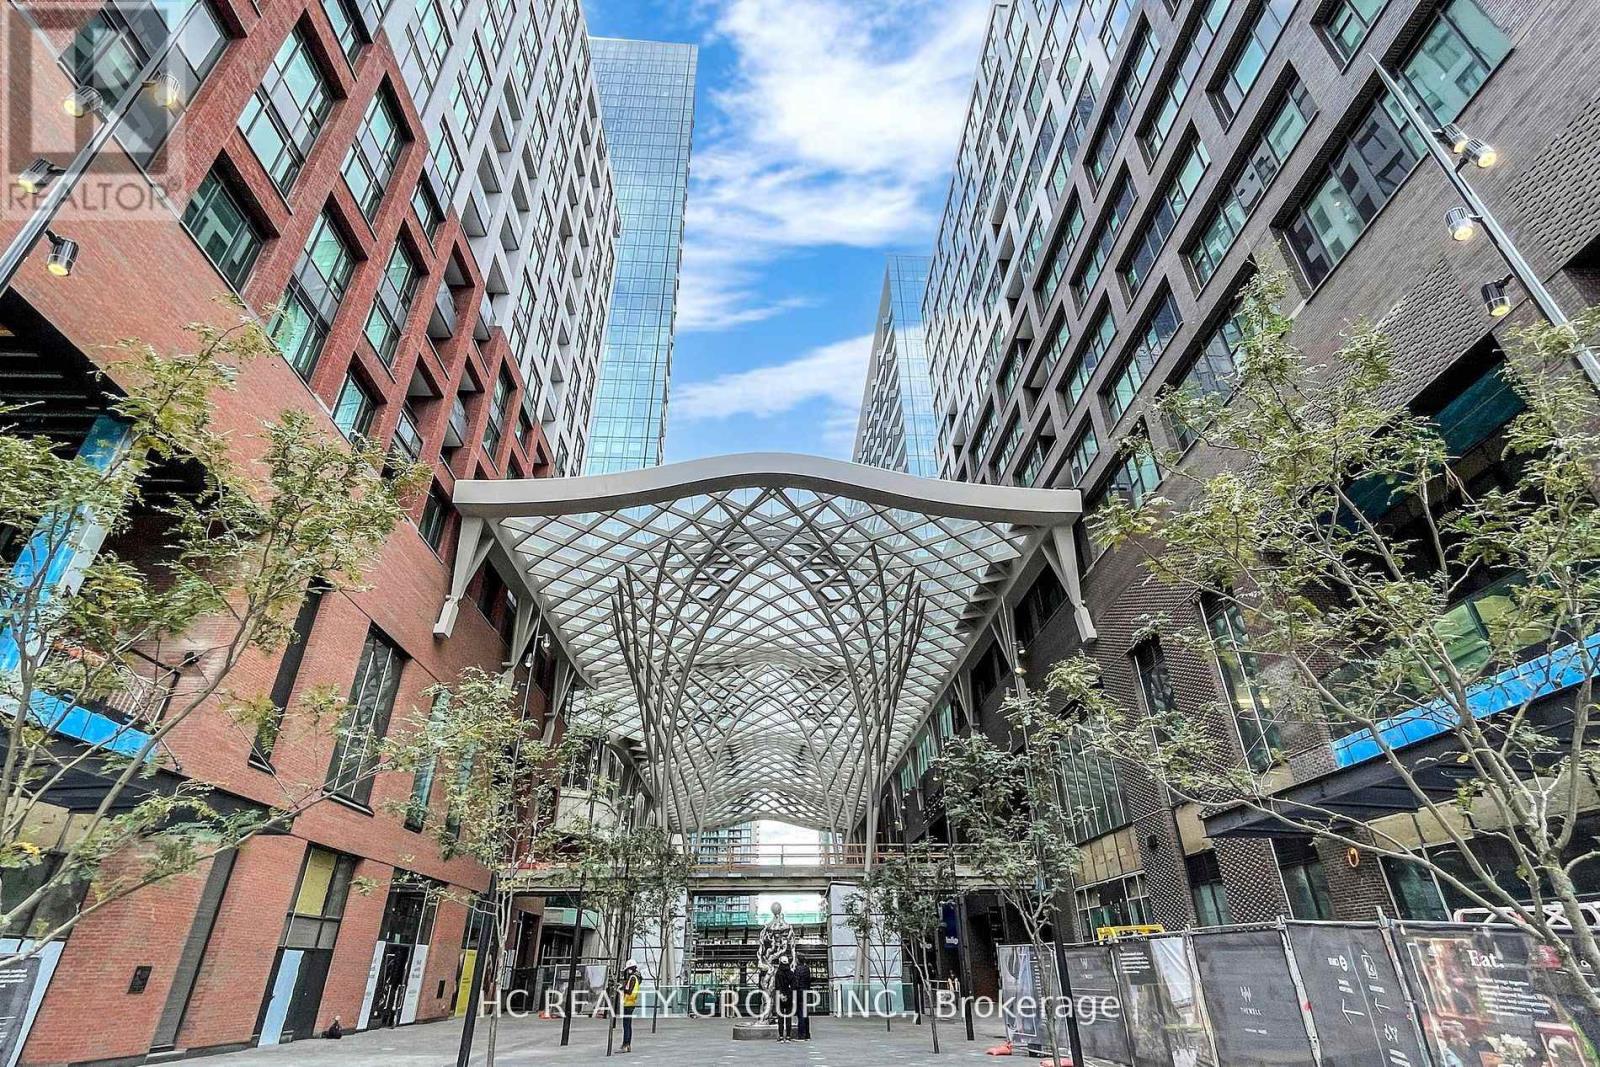
2515 - 470 Front Street W
Toronto, Ontario
Luxury Split 2-Bedroom, 2-Bath Suite at The Well with One Parking Space! Unobstructed Views and Soaring 10-Ft Ceilings. This Bright and Functional Layout Features Premium Finishes and High-End Built-In Appliances. Enjoy the Ultimate Urban Lifestyle with World-Class Shops, Cafés, and Restaurants Right at Your Doorstep. Exceptional Building Amenities Include a Fully Equipped Fitness Centre, Games & Party Room, Multimedia Lounge, Rooftop Garden, Outdoor Terrace, and Swimming Pool. Situated in Toronto's Prestigious Entertainment District, Just Steps to Public Transit, Fine Dining, the Rogers Centre, the CN Tower, the Metro Toronto Convention Centre, and More. (id:55460)
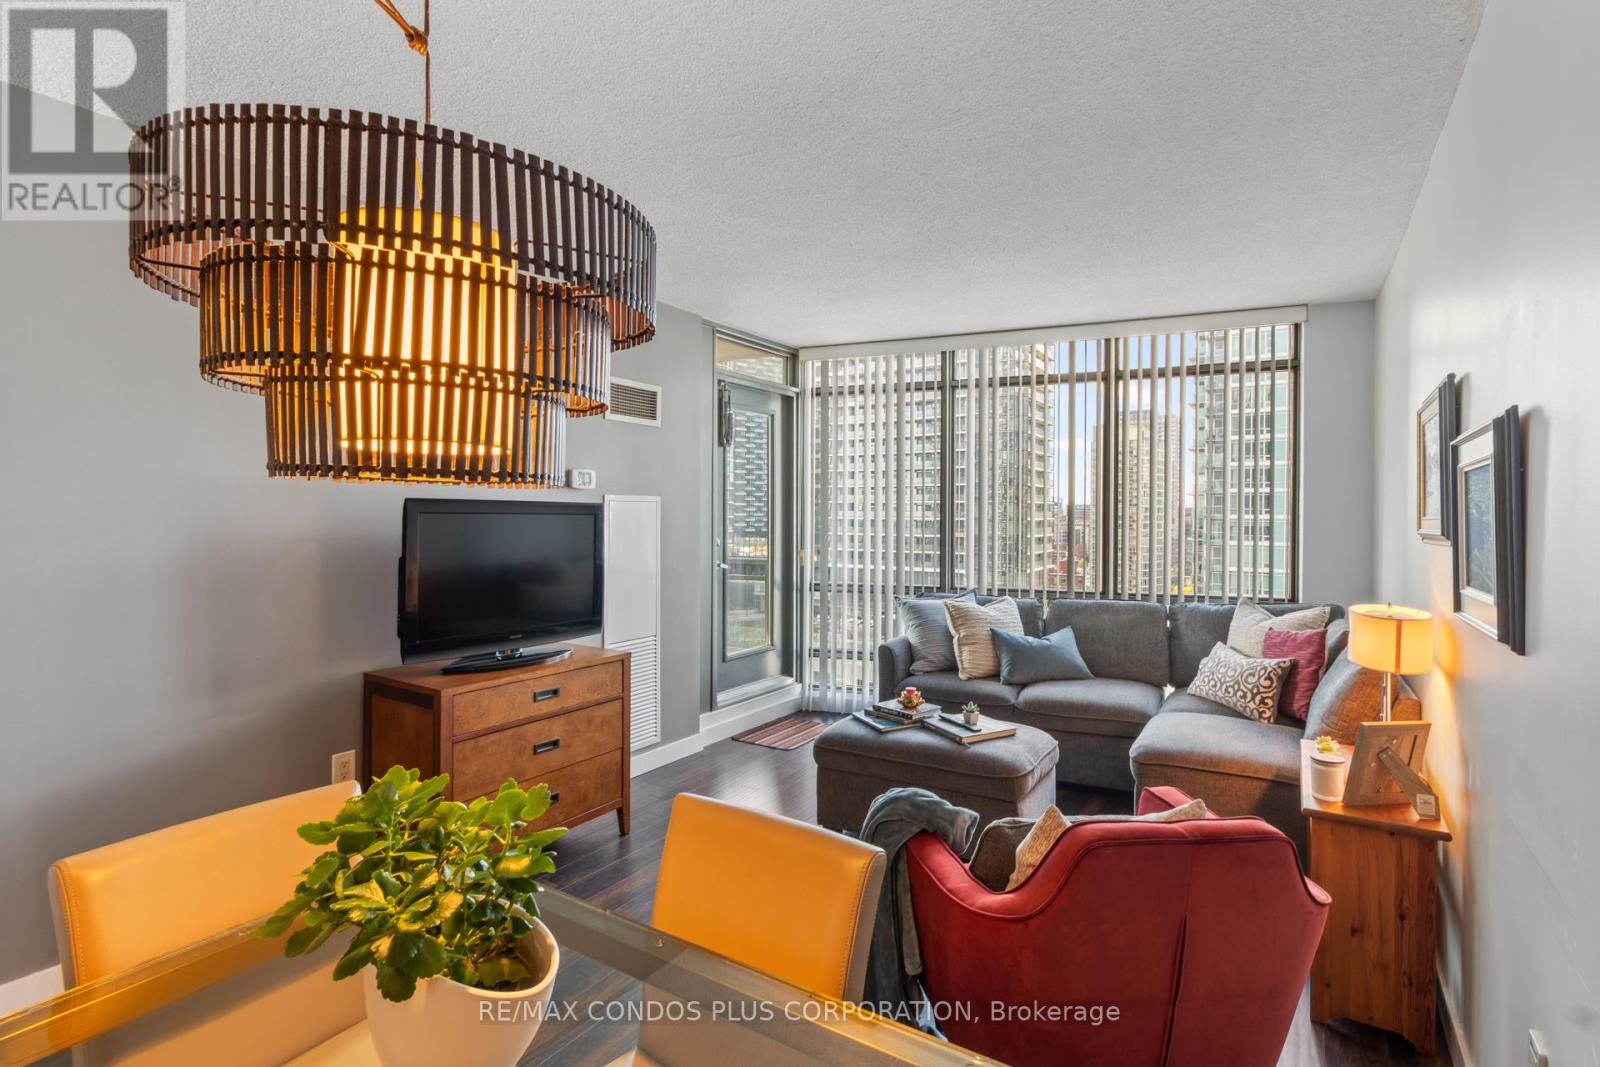
2205 - 3 Navy Wharf Court
Toronto, Ontario
Welcome to 3 Navy Wharf as part of Harbourview Estates! Spacious 621 Sq Ft, One Bedroom and Den Suite, With Open Balcony and One Underground Parking Spot. Floor To Ceiling Windows & Laminate Floor Throughout! Open Concept Kitchen With Granite Counter Tops and Gas Stove. A Large Den Can be Used as Home Office or a Baby's Room. Monthly Maintenance Fee Includes Hydro, Heat, Water. Exceptional Building Amenities: Guest Suite, Visitor Parkings, Private 30,000 Sq ft Fitness Super Club for an Active Lifestyle which Includes: Indoor 25-metre Lap Pool, Whirlpool, Steam rooms & a Tanning Deck, Cardio Room, Basketball Crt (configurable for volleyball or soccer), Tennis & Squash Crt, Running Track, Bowling Alley, Billiards & Ping-pong Tables, An indoor golf simulator, Private 20-Person Theatre Room, Spin Studio, Yoga Studio, Internet Lounge, Party Room, Outdoor BBQ Area, and More! Enjoy Toronto's Waterfront & Downtown Living, Walk To Parks (Canoe Landing Park, Roundhouse, Music Garden & HTO Park), Boardwalk, Martin Goodman Trail/Bike Path, Beaches, Harbourfront Centre of Art & Performances, Variety Of Outdoor Activities; Steps to Canoe Landing Community Recreation Centre with Many Social Activities, Library, "The Well" with Vibrant Patios & Shopping, Restaurants & Cafes, Super Markets (Sobeys, Longos), Pharmacies, Banks, Rogers Centre, CN Tower, Ripley's Aquarium, SouthCore Financial (Amazon, IBM, Microsoft,..) & Scotia Arena, Financial District via Underground "Path", Streetcar T.T.C. to Union Stn. & Spadina Ave. up to Bloor St W., Entertainment District to World Class Theatres, Vibrant King W., Downtown Shopping, Dining. Easy Access To Highways, Billy Bishop City Airport + More! Enjoy the Lifestyle! (id:55460)
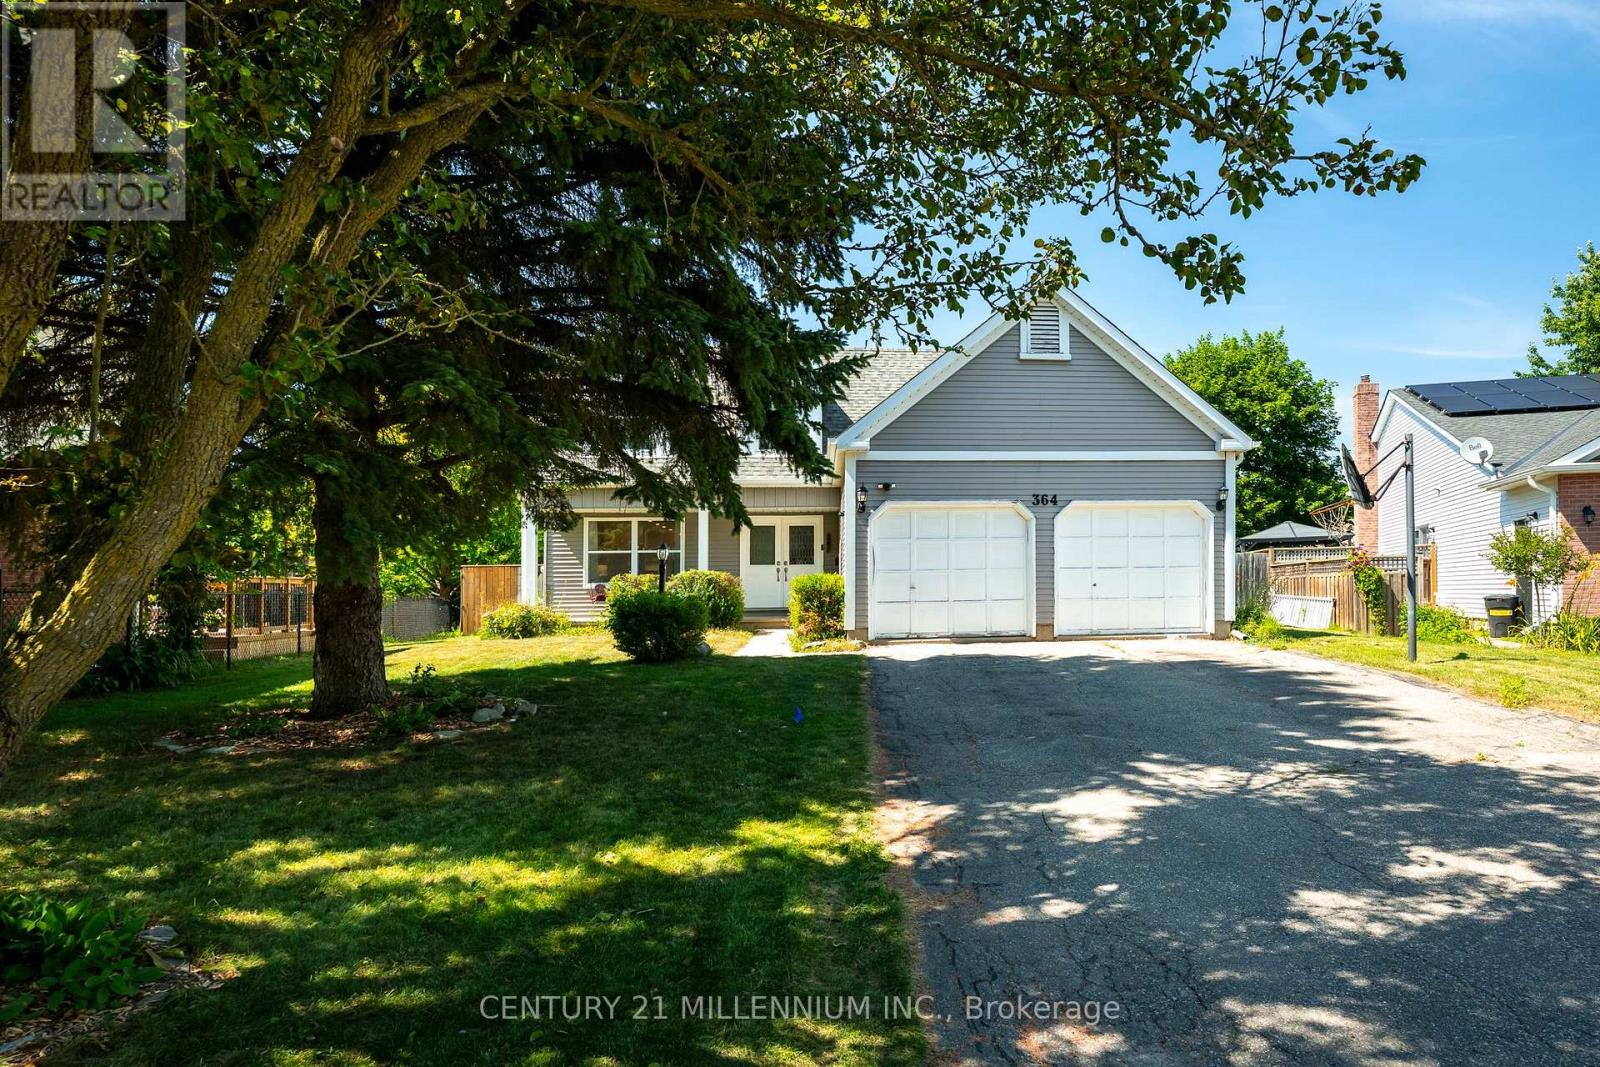
364 Stoneheight Place
Waterloo, Ontario
Welcome to 364 Stoneheight Place! Situated on a quiet court in one of Waterloo's sought-after family neighbourhoods, this beautifully updated 4-bedroom detached home has been thoughtfully expanded with an impressive approximately 1,000 sq. ft. addition, creating the perfect blend of luxury, functionality and space. The showpiece of the home is the spectacular custom kitchen, complete with quartz countertops, premium cabinetry, stainless steel appliances, gas cooktop, built-in wall ovens, an oversized island and a spacious eat-in area designed for family gatherings and entertaining. Multiple living spaces, updated flooring and tasteful finishes create an inviting atmosphere throughout. Upstairs you'll find three generous bedrooms, including a stunning primary retreat featuring a spa-inspired ensuite with a soaker tub, oversized glass shower, dual vanity and an incredible custom walk-in dressing room. The fully finished basement adds even more versatility with its own kitchen, bedroom, 3-piece bathroom and spacious recreation area, making it an excellent option for multi-generational living, guests or a private in-law suite. Step outside and discover your own backyard oasis. The expansive deck surrounds a sparkling pool, creating the ultimate setting for summer entertaining, family fun and relaxing weekends at home. Offering exceptional living space, designer updates, an incredible addition and a prime Waterloo location close to schools, parks, shopping, universities and expressway access, 364 Stoneheight Place is a home that truly stands apart. (id:55460)
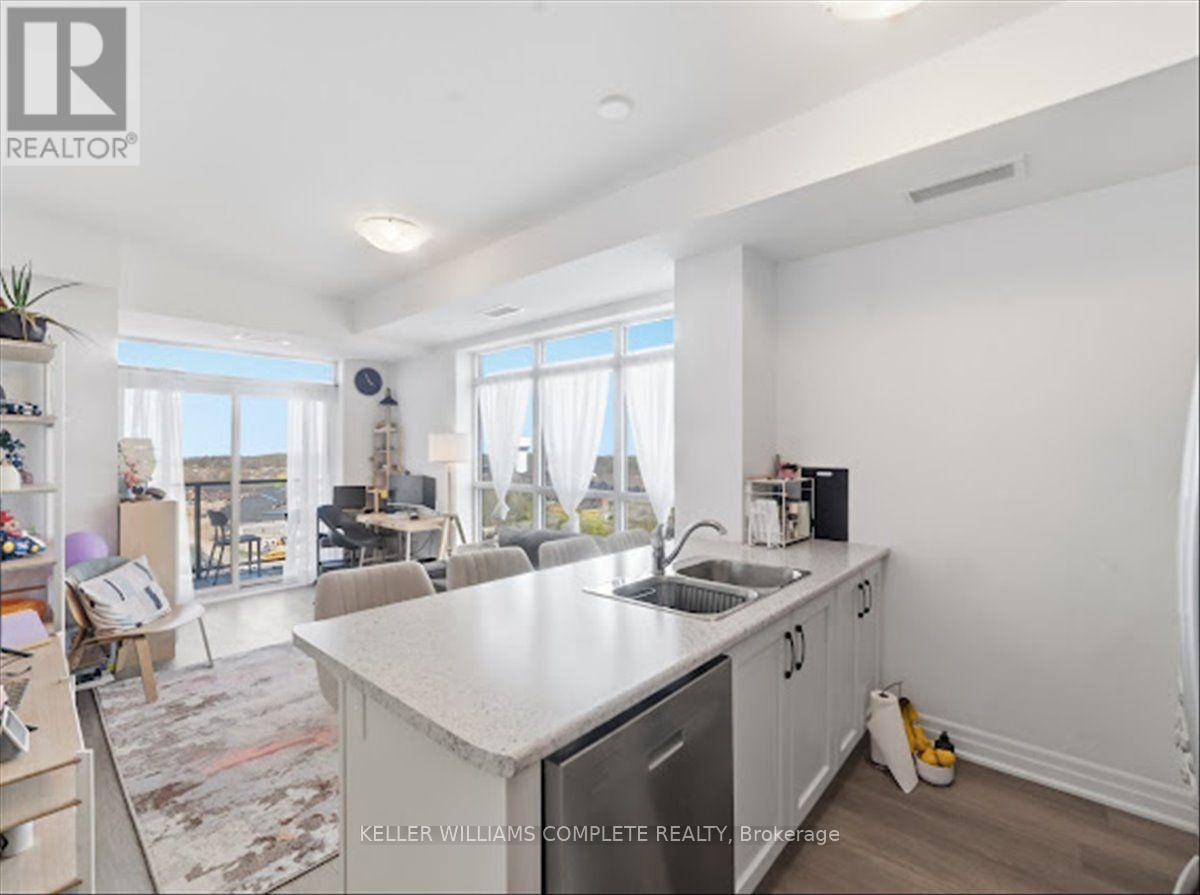
1109 - 460 Dundas Street E
Hamilton, Ontario
Welcome to Trend Living in the heart of Waterdown - a beautifully designed corner-unit condo built in 2023 that perfectly blends modern style, comfort, and convenience. Offering approximately 750 sq. ft. of thoughtfully designed living space, this stunning unit features soaring 9-ft ceilings, upscale finishes, and a bright open-concept layout tailored for today's lifestyle. Designed with both style and functionality in mind, this stunning unit features 2 spacious bedrooms, 1 elegant bathroom, in-suite laundry, and a walk-in closet. Expansive windows throughout flood the home with an abundance of natural light, creating a warm, airy, and inviting atmosphere from the moment you step inside. The contemporary kitchen is sure to impress with sleek custom cabinetry, designer fixtures, stylish backsplash, and modern finishes, while the spa-inspired bathroom showcases quartz countertops and premium detailing throughout. Step outside onto your private balcony - the perfect space to enjoy your morning coffee or unwind after a long day. This pet-friendly building offers exceptional amenities including geothermal heating and cooling for energy-efficient living, a fully equipped fitness centre, party room, rooftop terrace, secure entry, professional management, an owned locker, and 1 owned underground parking space - a rare and highly sought-after feature in condo living. Perfectly situated close to parks, shopping, restaurants, transit, schools, and major highways, this prime location offers effortless convenience while being nestled within one of Waterdown's most desirable communities. Whether you're a first-time buyer, downsizer, or investor, this is an incredible opportunity to own a stylish, low-maintenance condo that truly checks all the boxes. (id:55460)
301 - 93 Westwood Road
Guelph, Ontario
Discover effortless condo living in this 2 bedroom, 1.5 bathroom corner unit ideally located in the west end of Guelph, minutes from Costco, West End Rec Centre, shopping, and across the street from Margaret Greene Park. This home has many recent updates, including kitchen, all new SS kitchen applicances, air conditioner, lighting and new flooring. The open layout for the kitchen, dining, and living areas is great for every day living. Enjoy the beautiful view from the balcony, the convenience of in-suite laundry and 4-piece main bathroom. The primary bedroom offers a walk-through closet leading to a private 2-piece ensuite. Condo fees provide exceptional value, covering heat, hydro, and water, as well as access to an impressive range of amenities. Residents enjoy the fitness room, sauna/spa, heated outdoor pool, games room, event room, library, and even a dedicated car-wash bay - everything you need right at home. With one owned and one rented underground parking space, this unit is a fantastic opportunity for downsizers, first-time buyers, or anyone seeking low-maintenance living in a great location. (id:55460)
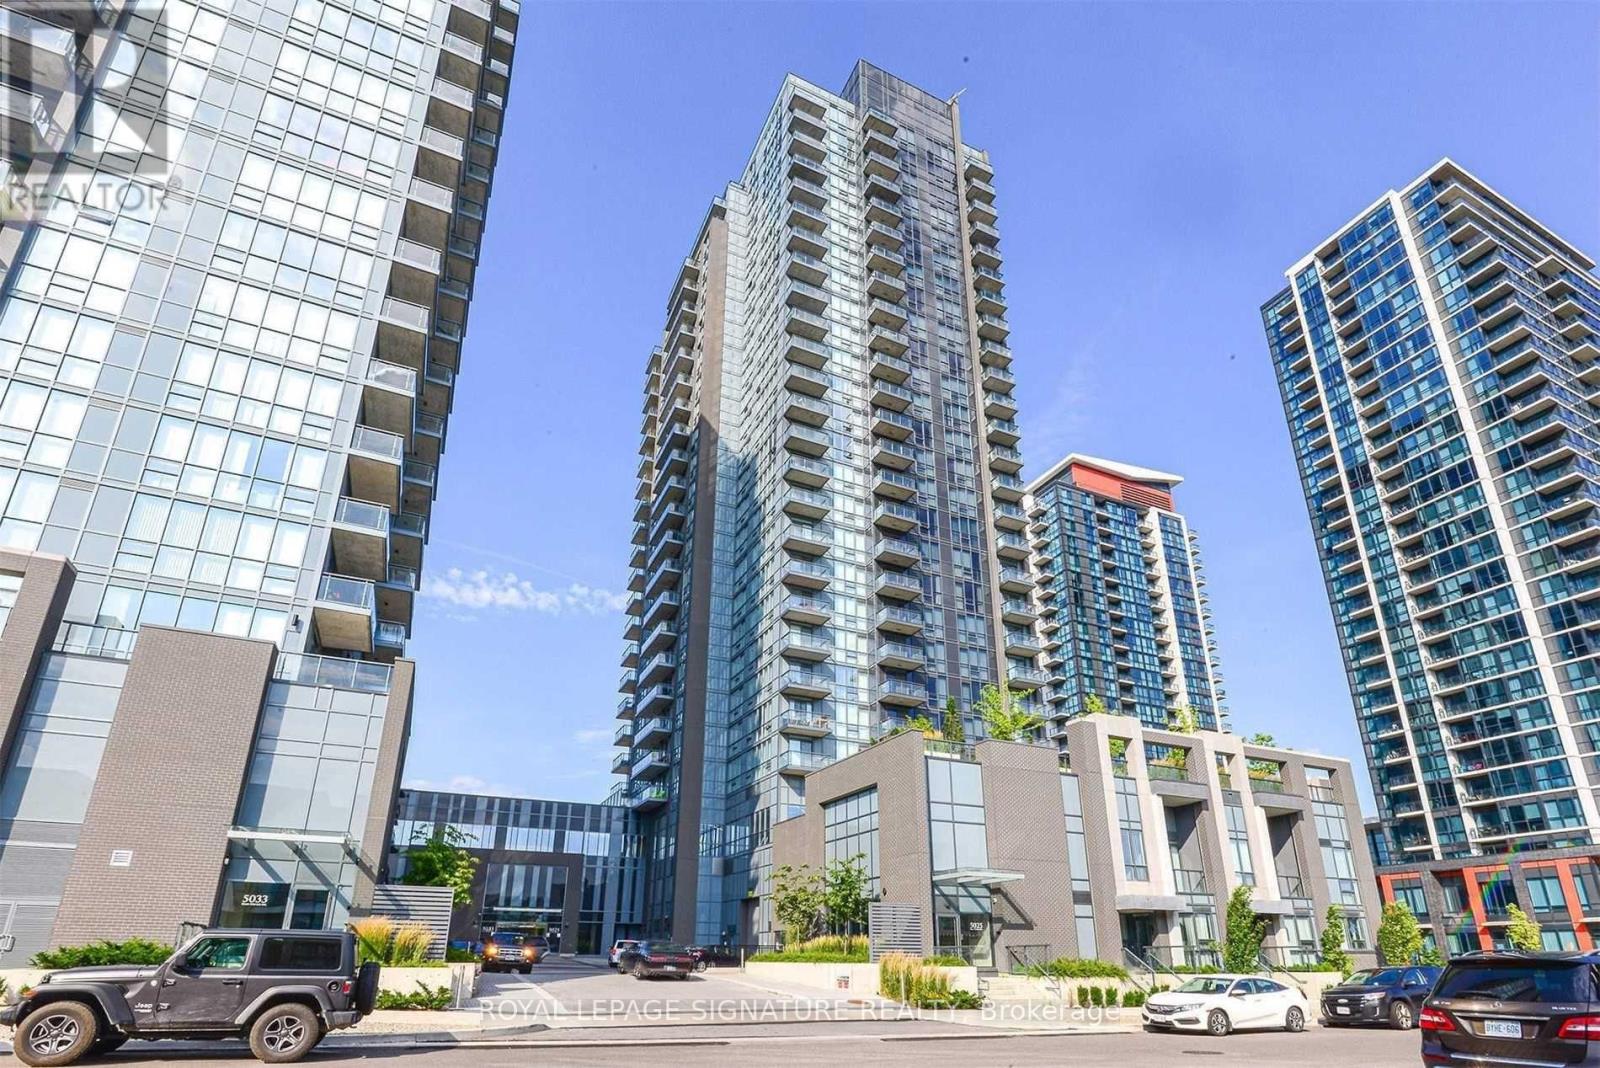
701 - 5025 Four Springs Avenue
Mississauga, Ontario
Welcome to Suite 701 at 5025 Four Springs Road - where lifestyle meets exceptional value. Thisbeautifully designed one bedroom plus versitle den condo offers the perfect balance of comfort,style, and convenience in the heart of Mississauga's vibrant Hurontario community.From the moment you step inside, you're welcomed by a bright, open-concept living spacedesigned for modern living. Whether you're hosting friends for dinner, enjoying a quiet nightin, or working from home, the layout flows effortlessly to suit your lifestyle. Thecontemporary kitchen features sleek cabinetry and ample prep space, seamlessly connecting tothe living and dining area.The spacious primary bedroom offers a peaceful retreat, while the versatile den is ideal for adedicated home office, reading nook, or guest space - a must-have for today's flexible living.Step out onto your private balcony and unwind above the city.This suite also includes one parking space and one locker, adding both convenience and valuablestorage. Living here means enjoying resort-style amenities at your doorstep: Indoor pool, Fullyequipped fitness centre, Party room for entertaining, Guest suites, 24-hour concierge to name afewLocated just minutes to Square One, dining, cafés, shopping, transit, and major highways, thisaddress offers incredible accessibility while maintaining a residential feel.This is an exceptional opportunity for first-time buyers ready to step into ownership,professionals seeking convenience, or investors looking for strong rental appeal in ahigh-demand corridor. (id:55460)
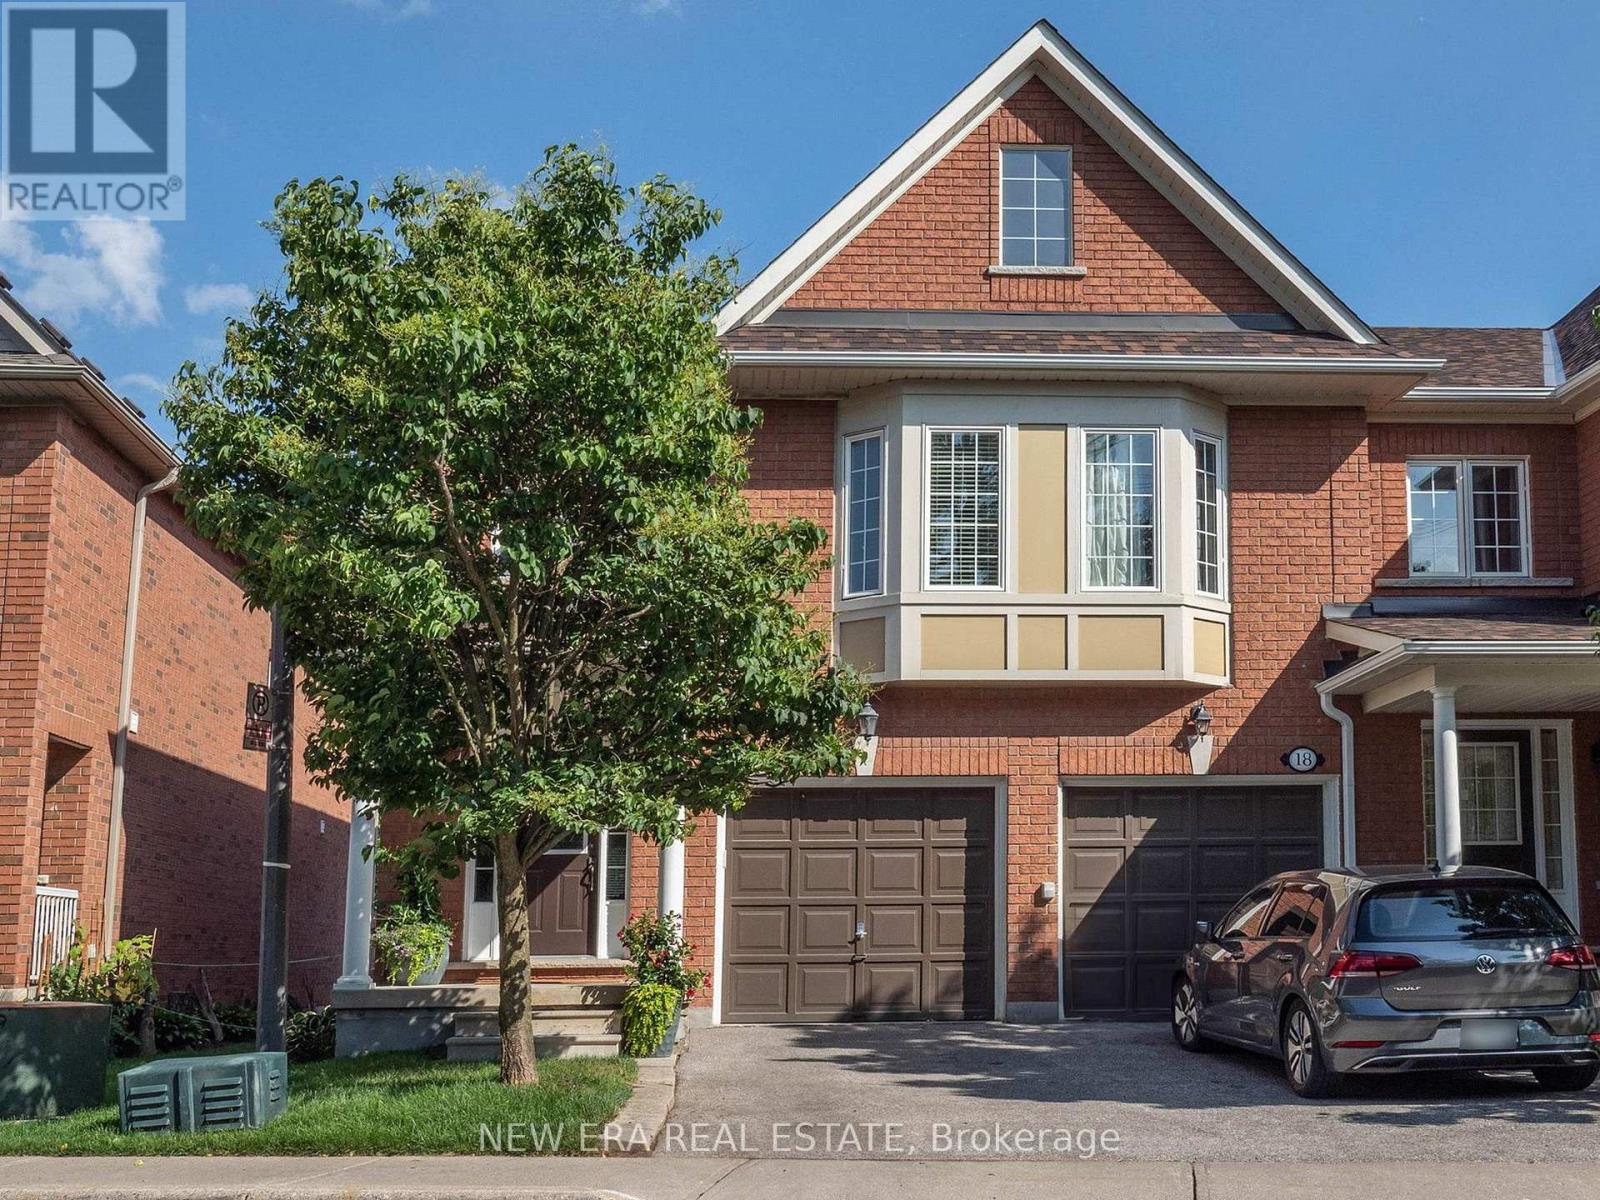
16 - 7360 Zinnia Place
Mississauga, Ontario
Welcome to this gorgeous corner unit townhome that feels like a semi, with a finished basement, surrounded by nature and amazing views! Boasting a generous 1,460 square feet of above grade living space, and backing onto wooded area and park, this home is perfect for growing families that are looking for affordable space and convenience in a prime location!! Amazing open concept layout, and beautiful kitchen with stainless steel appliances, and breakfast area with a walk-out to balcony! 3 Spacious and well-appointed bedrooms on the second level with 2 full baths and a charming computer niche! Beautiful primary bedroom ensuite with a walk-in closet!Cozy basement, perfect for family movie nights and entertaining. Conveniently located near Hwy401/407, Go Station, Heartland Shopping Centre, Schools, Restaurants, and Parks/Trails at Meadowvale Conservation Area. Just move in and enjoy!! ***Extras*** Select existing furniture, available as a complimentary gift. (id:55460)
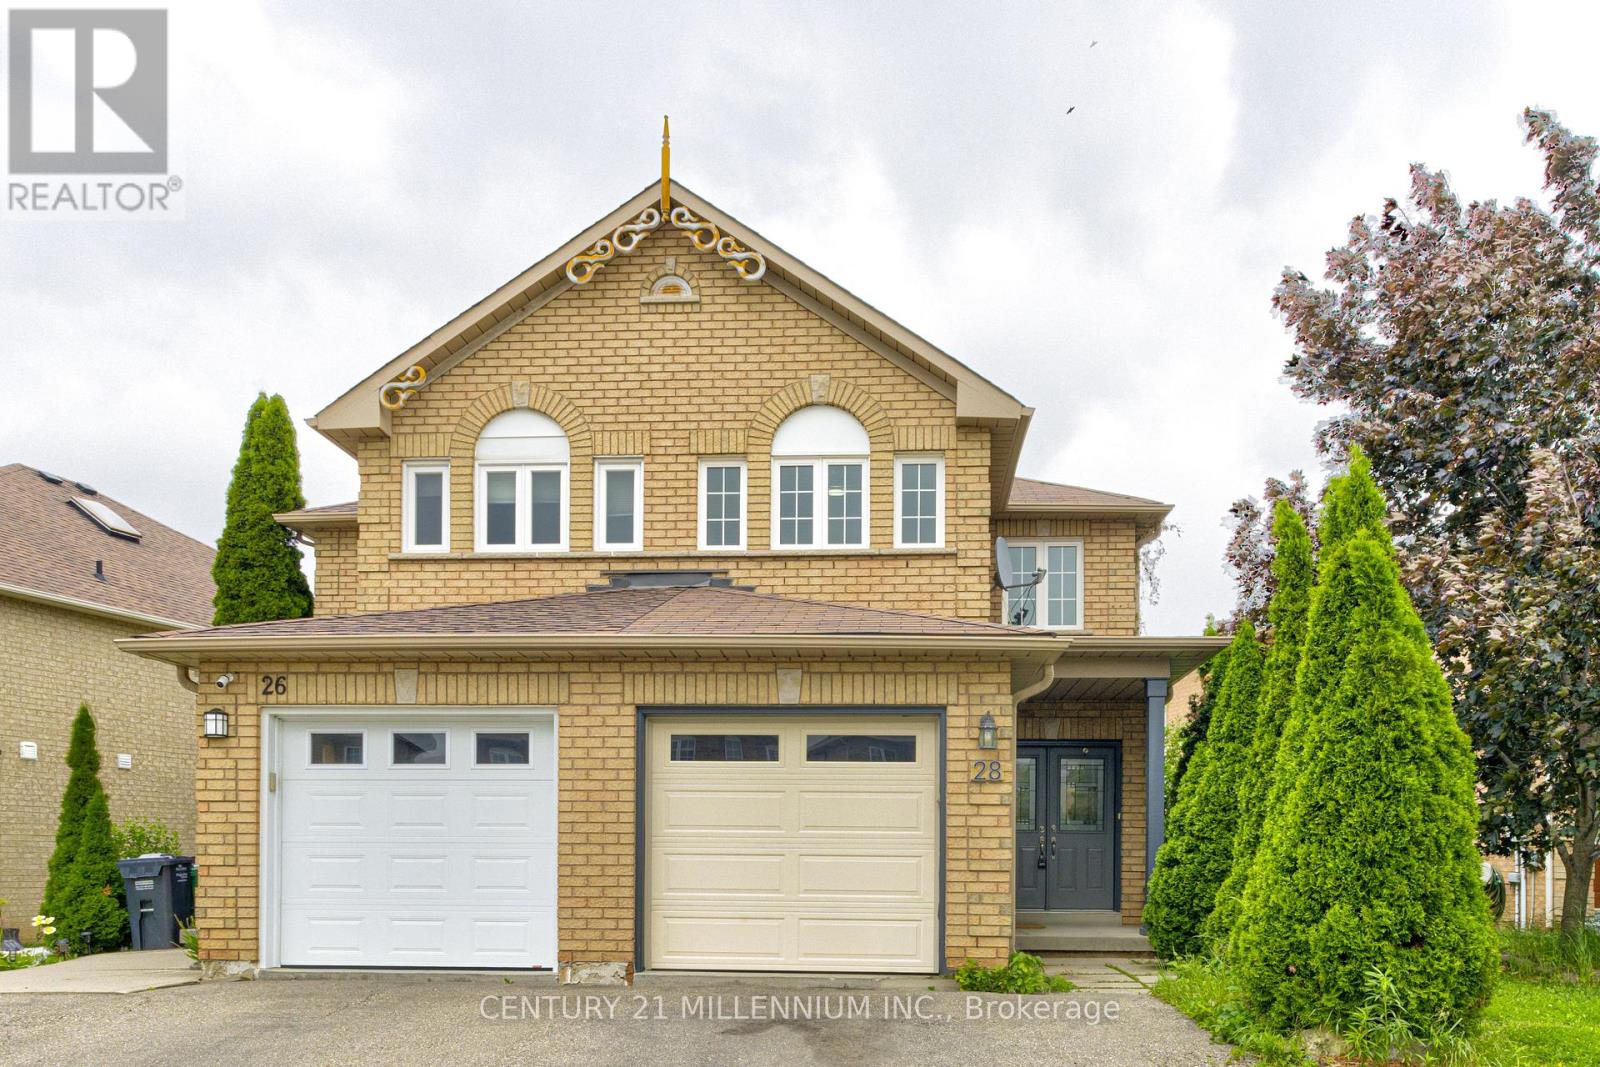
28 Silo Court
Brampton, Ontario
Stunning Freehold Semi-Detached on a Premium Deep Lot! Nestled on a quiet cul-de-sac, this well-maintained home, double door entry, offers exceptional curb appeal with no sidewalk, allowing for extra parking and convenience. Enjoy a new garage, a fully fenced backyard, and a spacious deep lot perfect for outdoor entertaining, gardening, or family enjoyment. Inside, you'll find a modern, carpet-free interior featuring one consistent-color laminate flooring throughout, creating a seamless and elegant look across the entire home. The bright and functional layout is ideal for families, first-time buyers, or investors. The fully finished basement includes tons of storage space, a rough-in for an additional full bathroom, providing excellent potential for future living space or customization. Located in a family-friendly neighborhood close to parks, schools, shopping, and major amenities, this home is move-in ready and offers outstanding value. Don't miss this opportunity to own a freehold semi-detached home with premium features in a desirable cul-de-sac location! (id:55460)
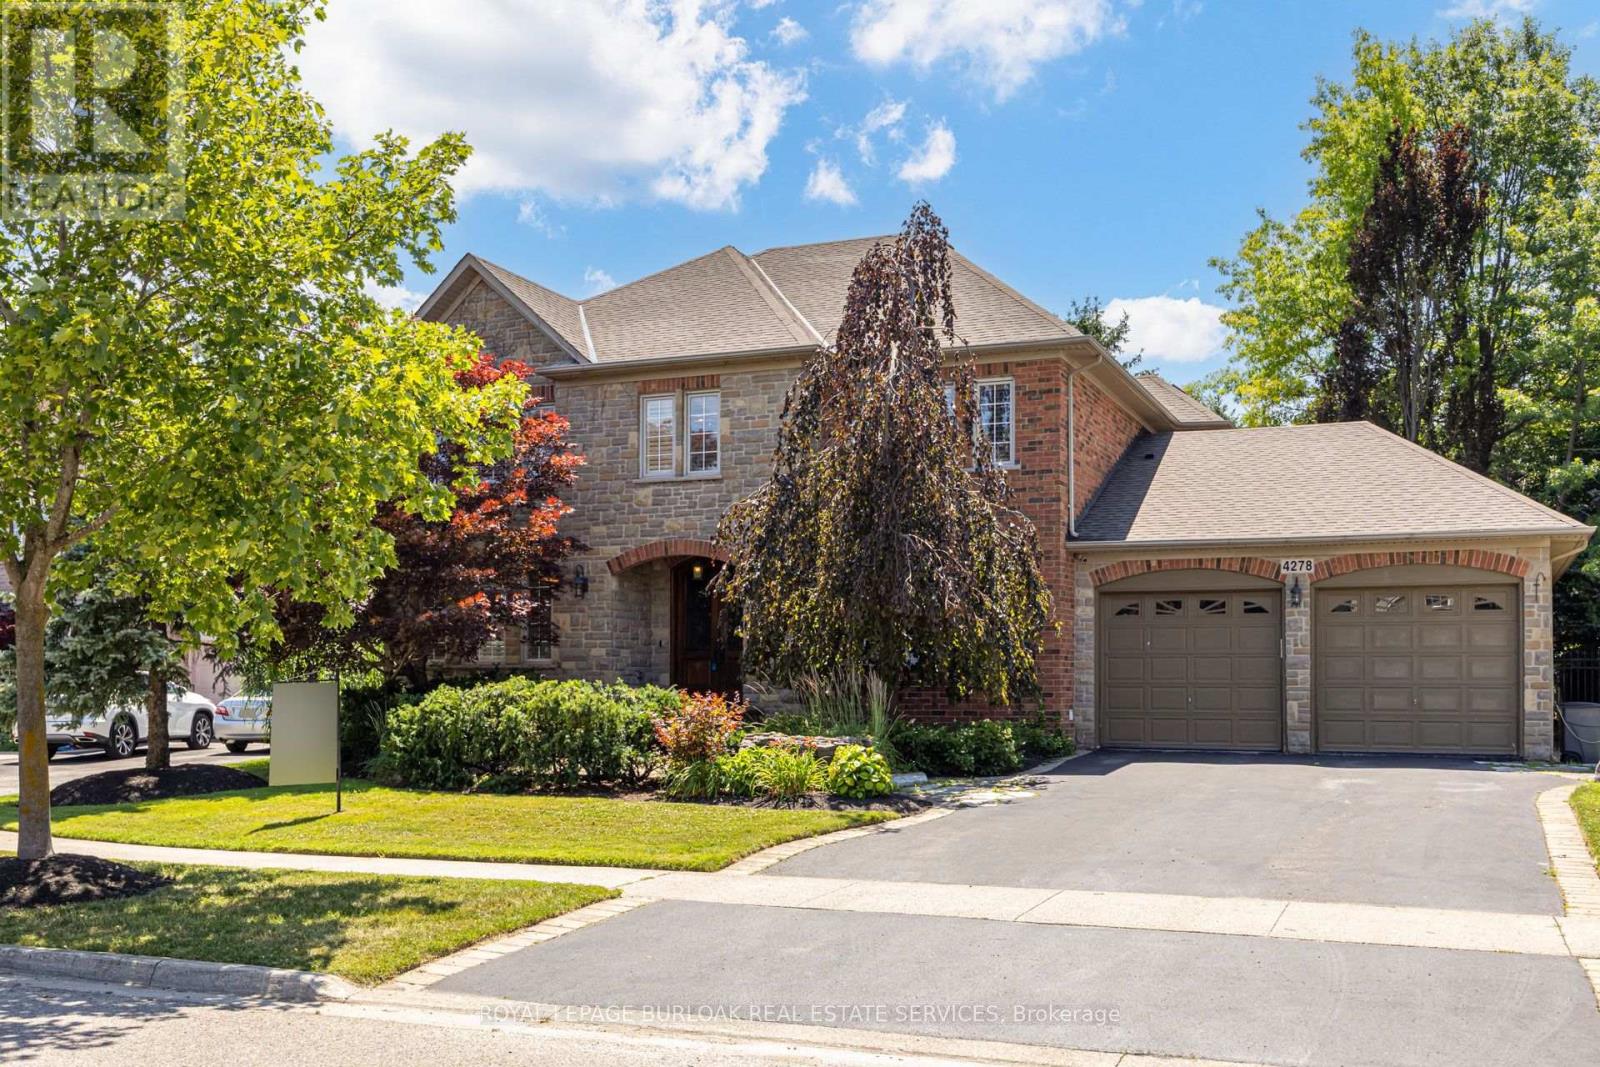
4278 Clubview Drive
Burlington, Ontario
Overlooking the Millcroft Golf Course and a picturesque ravine, this home offers 3,559 sq. ft.above grade with a fully finished lower level in one of Burlington's most sought-after neighbourhoods. Defined by its setting, scale, and timeless layout, this is the kind of property that rarely becomes available.Designed with spacious principal rooms throughout, the main level includes a dedicated home office and an expansive kitchen, dining, and family room that flow naturally together. Upstairs, four generously sized bedrooms include a spacious primary suite with a gas fireplace, walk-in closet, and five-piece ensuite, while two additional bedrooms each feature their own ensuite.The fully finished lower level offers additional living space with a large recreation area, a full bath with sauna, walk-up access to the tandem garage, and a versatile bonus room suited to a home office, gym, hobby room, or guest space.Outside, mature trees and beautifully landscaped grounds frame an interlock patio, multiple outdoor living areas, and a stunning two-tier waterfall overlooking the ravine and golf course.Additional highlights include heated floors in every bathroom, an oversized tandem garage, parking for up to eight vehicles across the garage and driveway, and proximity to top-rated schools, parks, shopping, restaurants, and commuter routes. (id:55460)
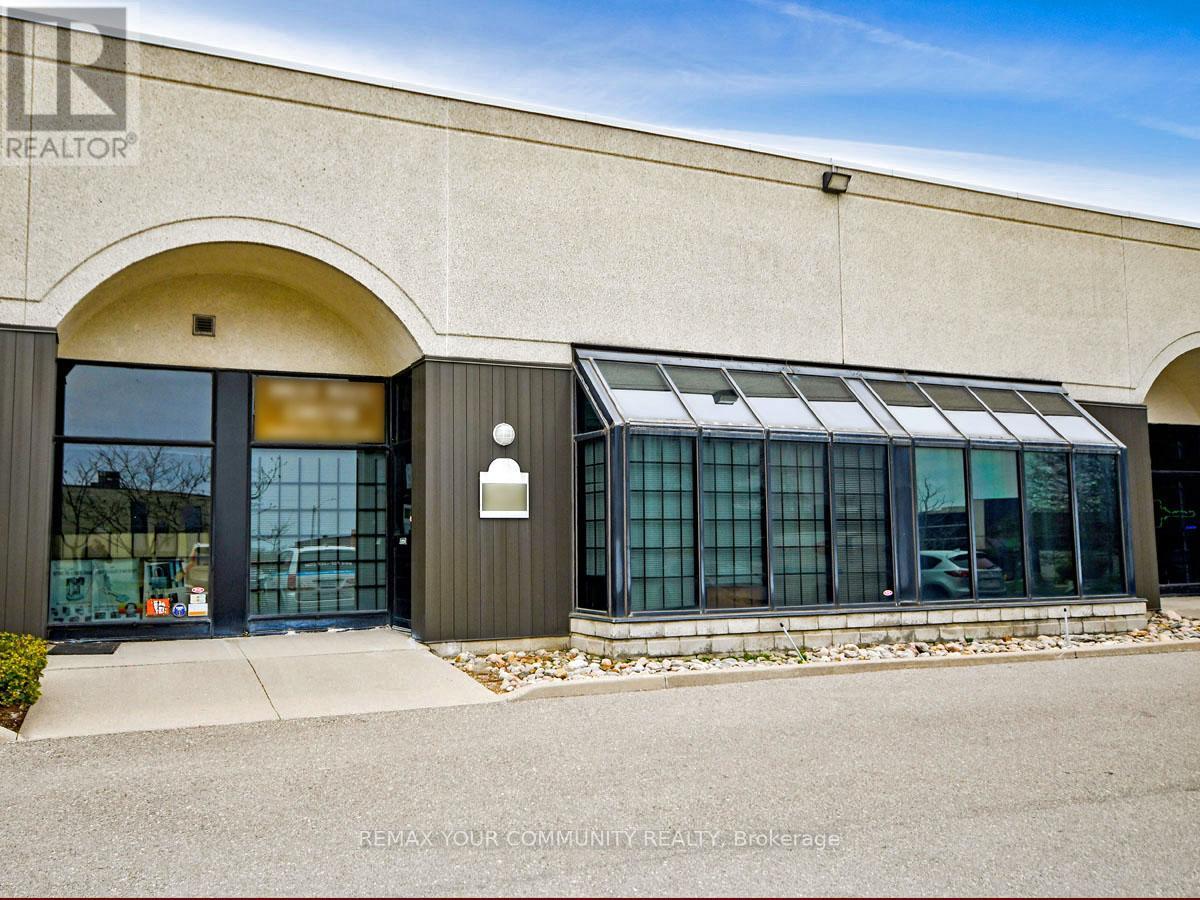
3 - 800 Petrolia Road
Toronto, Ontario
ATTN: Entrepreneurs, Investors & Expanding Businesses: Versatile, Fully Improved Commercial Unit In Prime North York Location. This Bright, Barrier-Free, Single-Floor Commercial Unit Offers Over 1,000 Sq Ft Of Turnkey Space In A High-Visibility, Easily Accessible North York Location. Thoughtfully Designed For Efficiency, Professionalism, And Flexibility, It Features A Sunlit Reception Area, Up To Four Private Offices, And A Convenient Kitchenette - Ideal For A Wide Range Of Business Operations And Professional Uses. Positioned Just Steps From Major Arterial Roads And Public Transit, And Minutes To Highways 400, 401, And 407, This Strategic Location Provides Exceptional Connectivity Across The GTA And Beyond. Whether Serving Local Clients, Supporting Regional Operations, Or Enhancing Staff Accessibility, This Address Delivers Outstanding Convenience. Zoned M3, The Property Permits A Broad Variety Of Uses, Including Light Industrial, Warehousing, Showrooms, Offices, And Service-Oriented Businesses - Offering Entrepreneurs, Investors, And Growing Companies Exceptional Versatility And Long-Term Potential. Looking For A Customized Setup? The Flexible Open Floor Plan Allows For Easy Reconfiguration To Suit Your Needs, While Potential For A Mezzanine (Subject To Approval) Could Provide Additional Functional Space As Your Business Continues To Grow. An Exceptional Opportunity For Owners And Investors Seeking To Launch, Relocate, Expand, Or Elevate Their Operations, This Rare Offering Combines Strategic Location, Flexible Design, Ample Parking, And Dynamic Zoning In One Highly Desirable Package - Ready To Support Your Business Success! (id:55460)
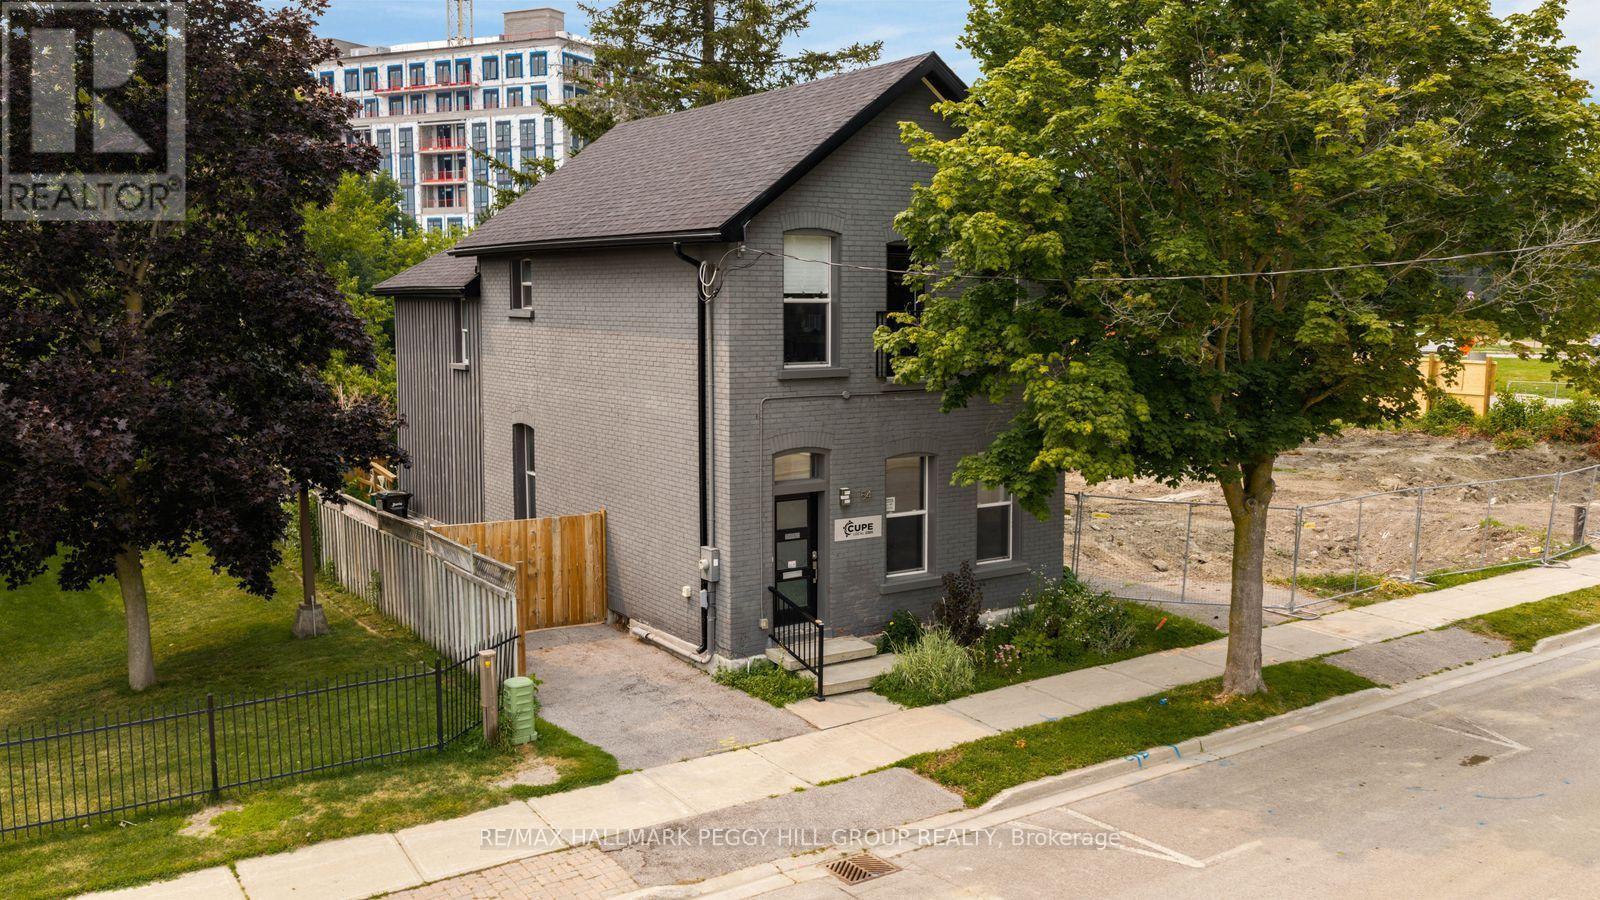
54 Clapperton Street
Barrie, Ontario
FREESTANDING DOWNTOWN COMMERCIAL SPACE WITH HIGH VISIBILITY, ON-SITE PARKING & EXTENSIVE UPDATES! Give your company a permanent address in a key downtown Barrie location, steps from City Hall, the courthouse, financial institutions, restaurants and the waterfront, with steady pedestrian and vehicle traffic helping keep your business visible throughout the day. Offering nearly 2,900 finished sq ft, the flexible layout features generous meeting areas, private workspaces, a kitchenette, two bathrooms and a spacious upper level that could serve as executive offices, a boardroom or additional workspace. Painted brick, arched windows and a classic black-and-white staircase preserve the charm of the original building, while white walls, dark flooring and recessed lighting give the interior a fresh, professional finish. Front and rear entrances, an accessibility ramp, on-site parking and exterior signage opportunities add practical value for clients, staff and visitors. Extensive updates include the roof, windows, siding, furnace, central air conditioning, spray foam insulation, flooring, bathrooms and kitchenette. Currently configured as professional office space with C2 (SP-175) zoning, the property is well suited to entrepreneurs, established firms and growing teams, with zoning that permits a broad range of commercial uses along with residential and live/work possibilities. (id:55460)
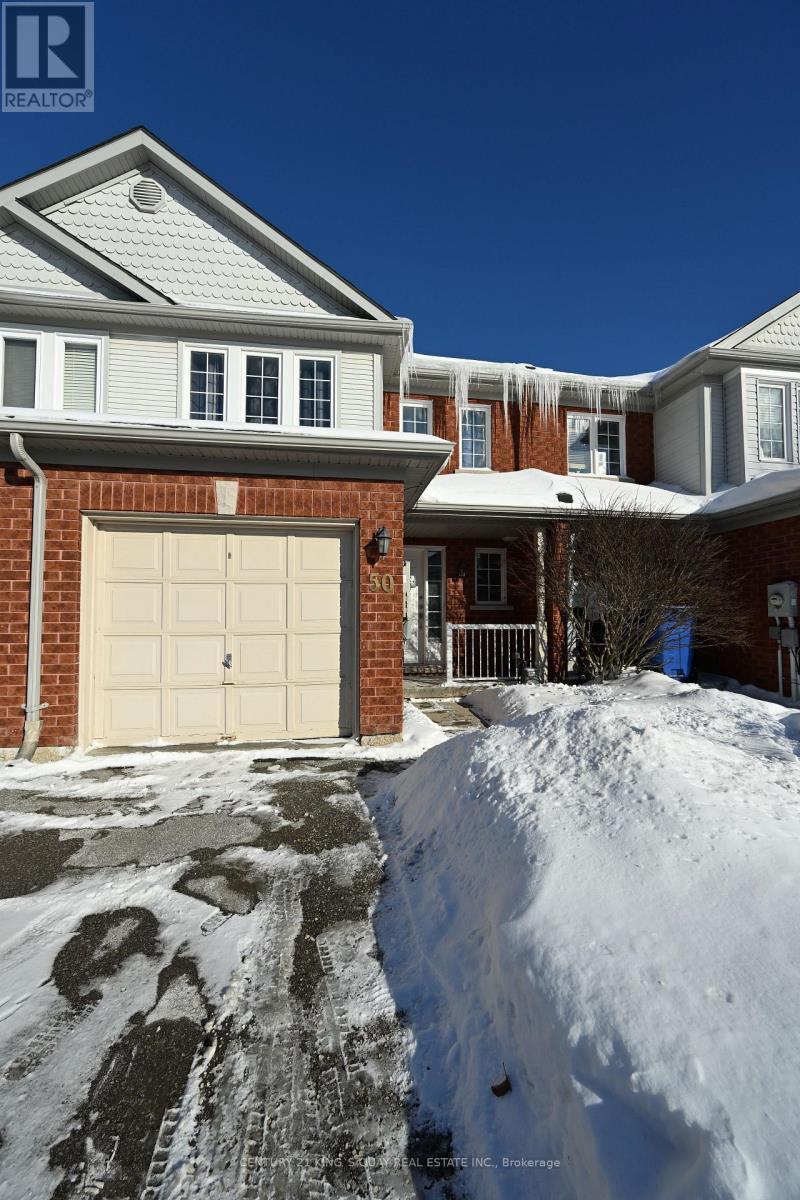
50 Crittenden Drive
Georgina, Ontario
Welcome to 50 Crittenden Dr, A Gorgeous 3 Bed Townhouse In Simcoe Landing. Practical Layout, Shows Clean And Well. Walking Distance To School & Minutes From Hwy 404. M/F Open Concept Living Room & Large Eat-In Kitchen. Fully Fenced Yard W/Deck. Master Bedroom W/ Large His/Her Closet, 3 Good Sized Bedrooms & Linen Closet. Rec Rm In Finished Basement W/ Pot Lights. Attached Single Car Garage W/ Garage Door Opener. 2 Parking Spots On Driveway! (id:55460)
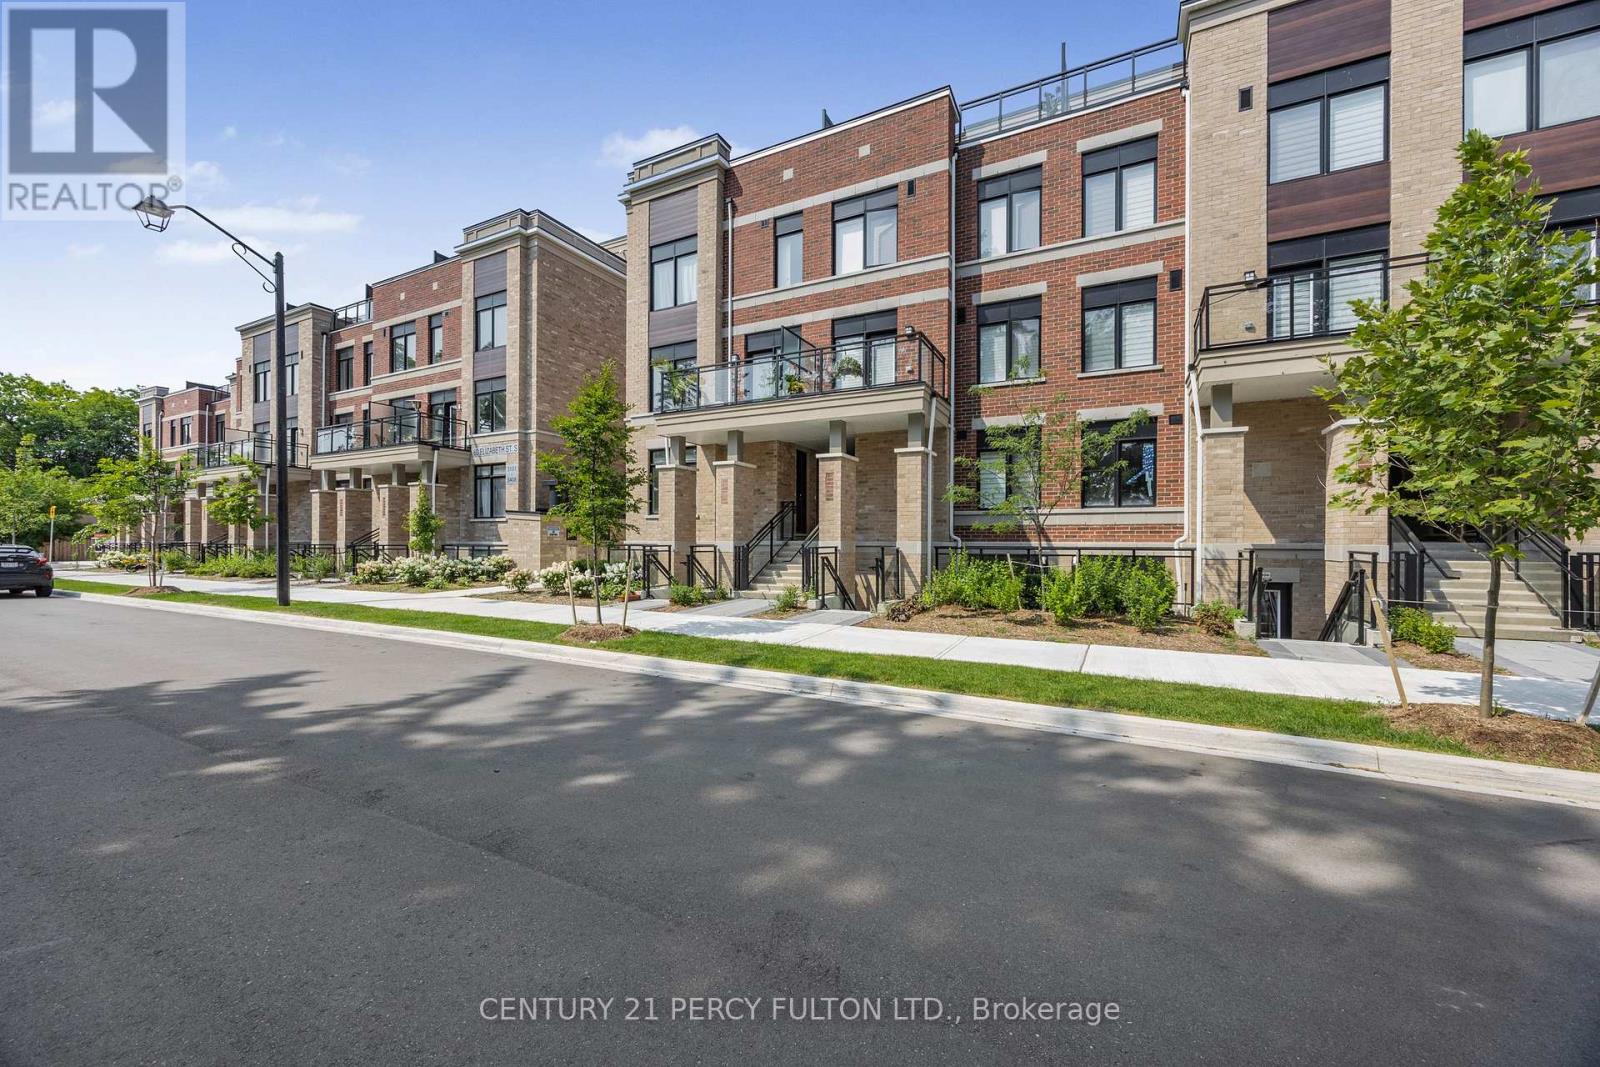
2208 - 58 Elizabeth Street S
Richmond Hill, Ontario
Welcome To High Point Towns Brand New Never Lived 2 Bedroom 2 Bathroom Stacked Townhouse In 1 Level on a Quiet Cul-De-Sac Conveniently Located at the Intersection of Arnold Cres. & Elizabeth St. South in the Heart of Historic Downtown Richmond Hill. Modern Open Concept Kitchen with Quatrz Countertop, Upgraded Cabinets and Stainless Steel Appliances. Smooth Ceilings and Luxury Vinyl Flooring In Living, Dining & Kitchen, Master Bedroom Comes with Walk-in Closet and 4-Pc Ensuite Bathroom, Ensuite Laundry. Family Friendly Community Which is Surrounded with Plazas, Boutiques, Delicious Restaurants, Major Retailers at Hillcrest Mall, Library, GO, York Transit, Hwy 404 and Hwy 400. The Richmond Hill Hospital is Just Walking Distance to the Property. (id:55460)
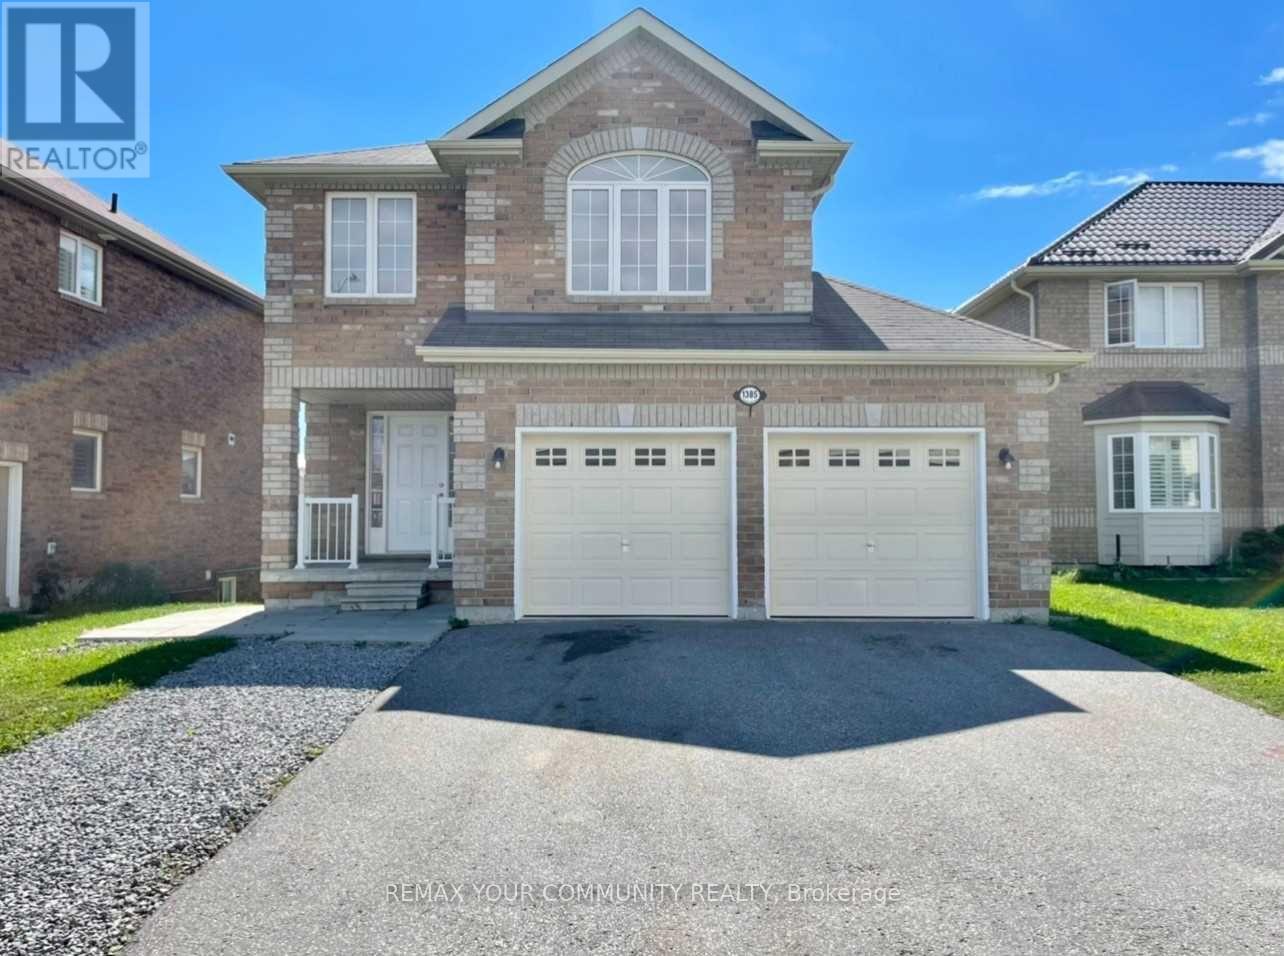
Main Floor - 1385 Hunter Street
Innisfil, Ontario
Location! Location! 3 Bedroom Detached House For Lease In High Demand Neighbourhood Of Innisfil. Eat In Kitchen W/ Walk Out To Deck. Big Primary Bedroom With 4 Piece Ensuite Bathroom And 2 Walk In Closets. Large Size 2nd And 3rd Bedrooms. Interior Of House Freshly Painted Ready To Move In. Walking Distance To Main Shopping Plazas And Amenities. 5 Min Drive To The Beach! (id:55460)
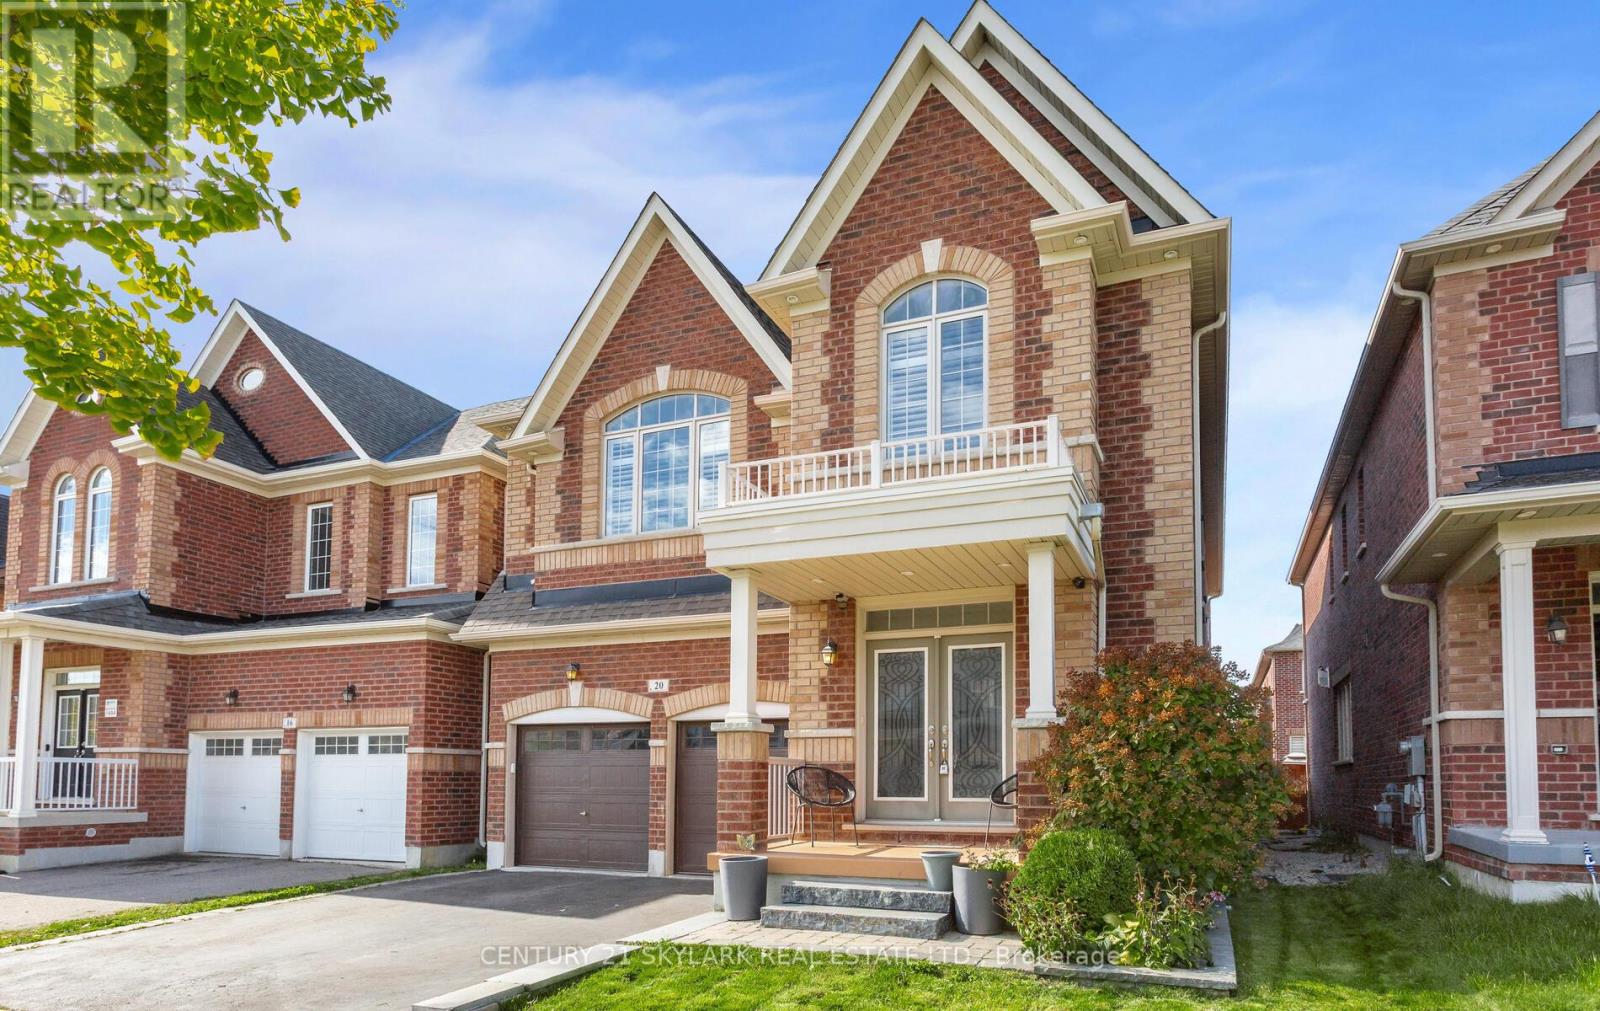
20 Nocturne Avenue
Vaughan, Ontario
Experience the pinnacle of sophisticated living in this stunning executive residence located in one of Kleinburg's most prestigious communities. Boasting over 5,000 sq. ft. of exquisitely finished living space, including 3,300+ sq. ft. above grade and a professionally completed 1,500+ sq. ft. basement, this home features over $150,000 in premium upgrades. The interior is defined by 9' ceilings throughout, a grand 10' ceiling in the primary bedroom, engineered hardwood flooring, and elegant designer stone accents. The gourmet kitchen is a chef's dream, equipped with extended-height cabinetry, granite countertops, a solid marble backsplash, and premium appliances. Designed for both functionality and comfort, the home offers a versatile main-floor office with French doors, a bright upper-level loft, and four spacious bedrooms, each featuring private or semi-private ensuites and walk-in closets. The primary suite serves as a true sanctuary with a 5-piece spa ensuite, while the expansive lower level offers endless potential for a home theatre, gym, or in-law suite. Enhanced by exterior soffit lighting and refined finishes such as oak staircase detailing and California shutters, this move-in-ready property offers an unparalleled lifestyle in a premier location. (id:55460)
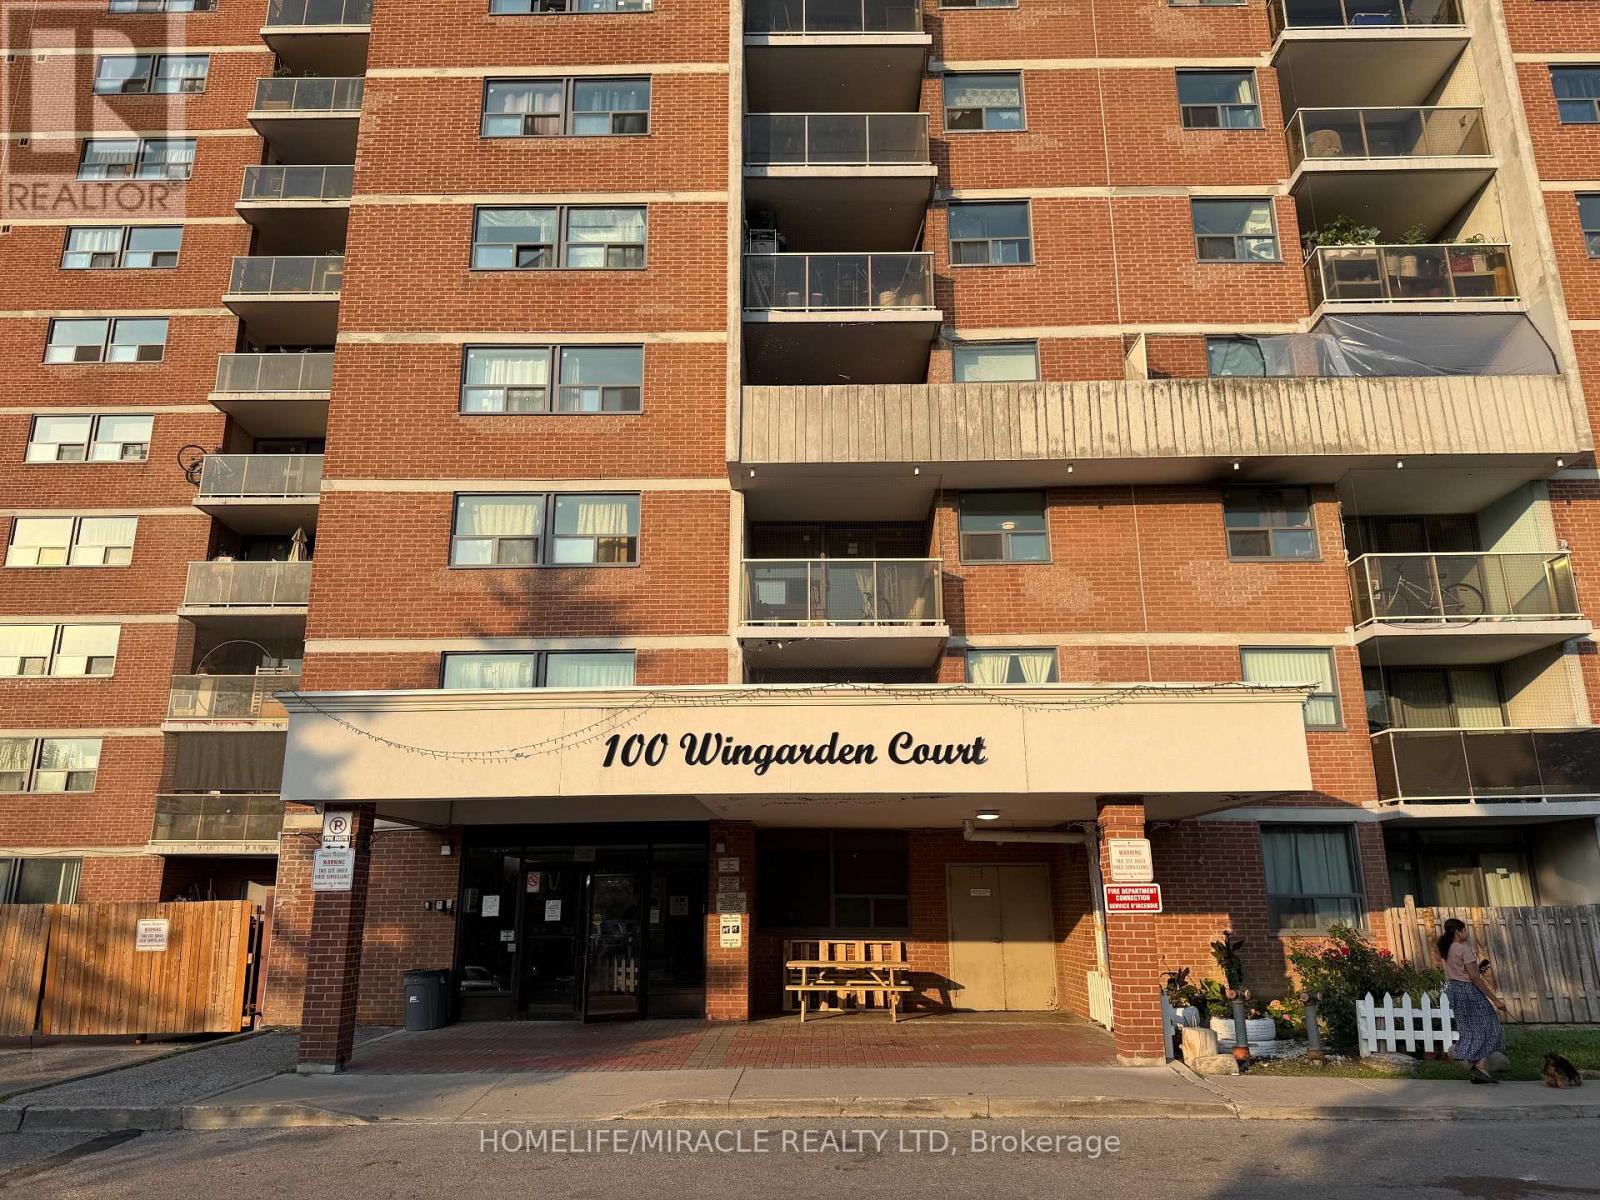
714 - 100 Wingarden Court
Toronto, Ontario
This beautifully renovated two-bedroom condo offers modern style, comfort, and unbeatable valueFeaturing a bright open-concept layout, brand-new flooring, a sleek kitchen with quartz countertops and stainless steel appliance, and elegantly updated bathrooms, every inch of thishome has been thought fully redesigned from top to bottom, Enjoy some of the lowest maintenance fees in the neighbourhood. It's an excellent opportunity for first-time buyers, small families, downsizers, or investors a like. Ideally located close to schools, parks, shopping, TTC, and major highways, this move-in-ready condo combines luxury, convenience and affordability in one perfect package. (id:55460)
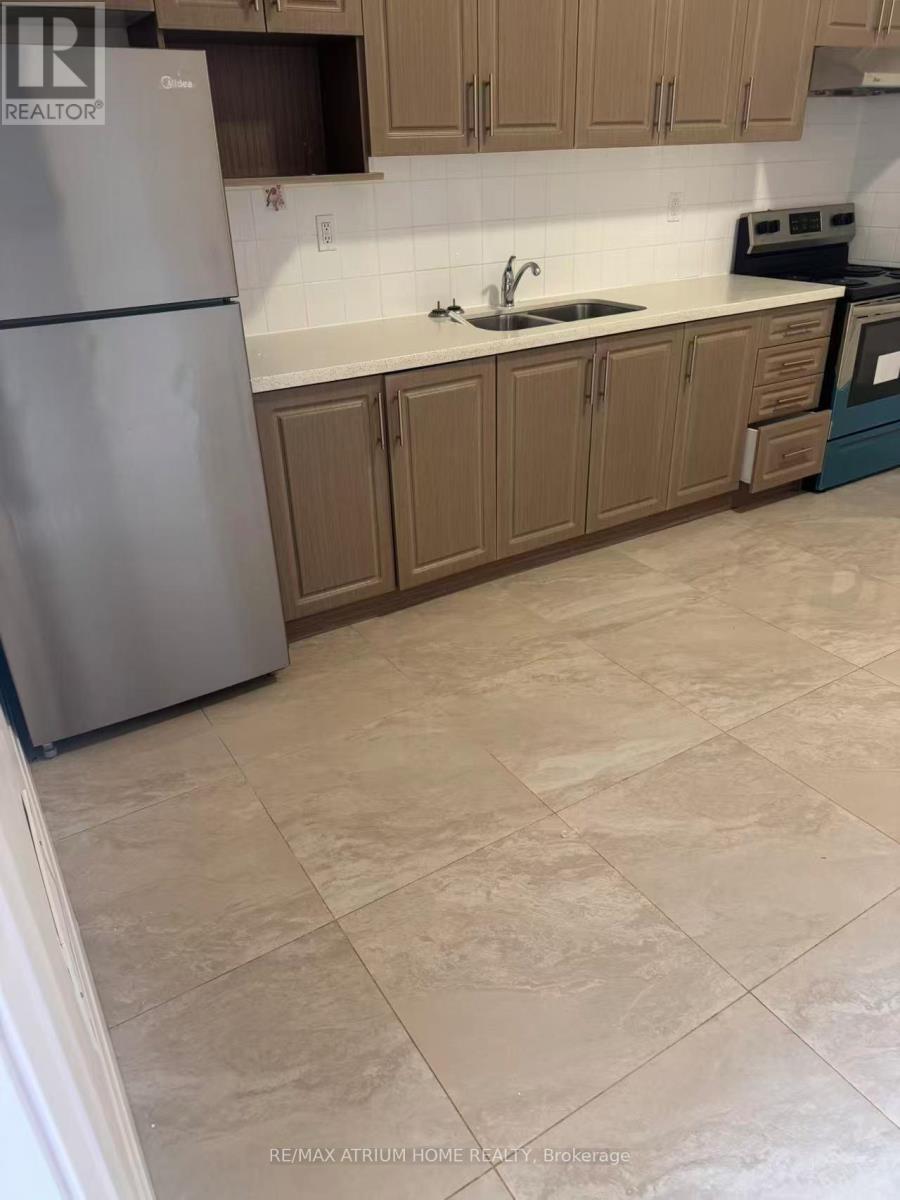
201 - 410 Spadina Avenue
Toronto, Ontario
Prime location at spadina and College, nice and clean 3 bedrooms with 2 full washrooms on the second floor, close to TTC, u of t, T &T, kensington market, drug stores, restaurants and chinatown. >>Don't miss out>>>> students welcome. (id:55460)
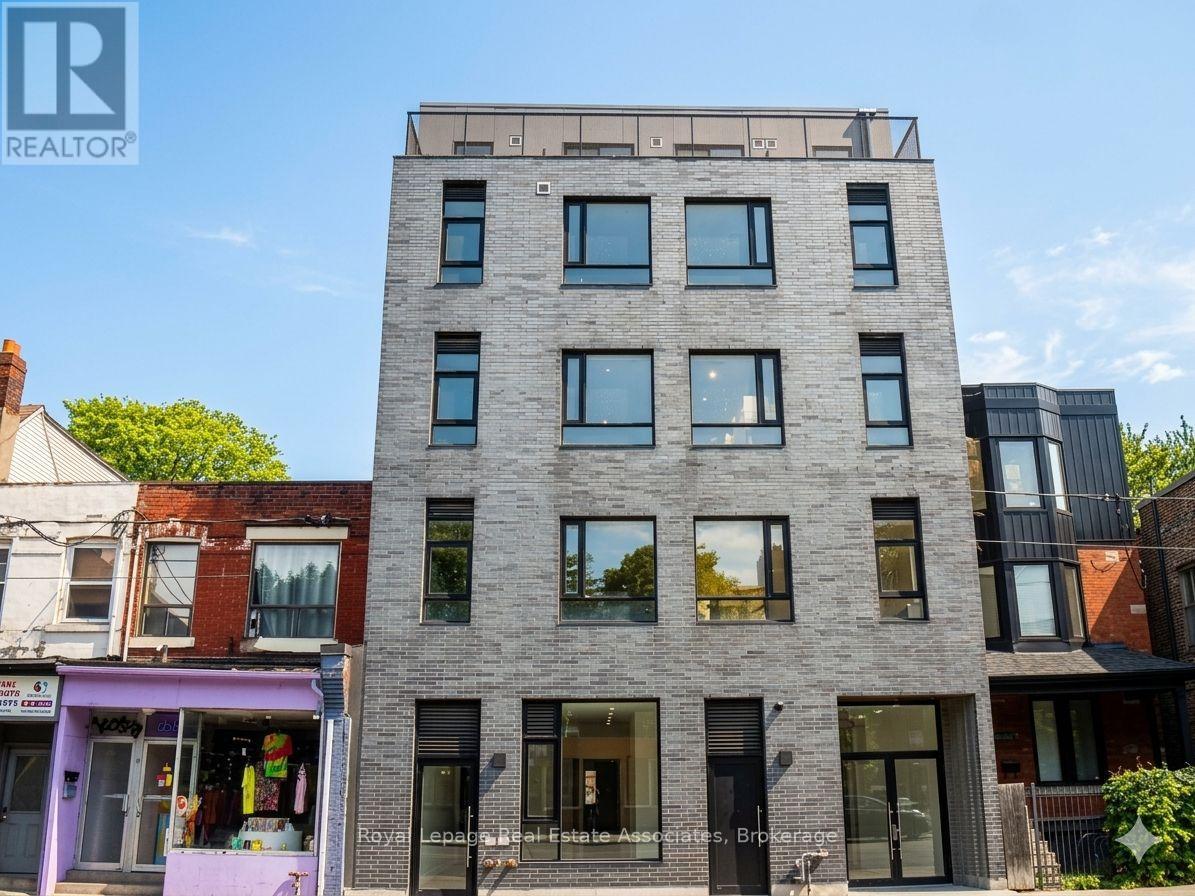
402 - 1000 Bathurst Street
Toronto, Ontario
Welcome to Unit 402. Experience contemporary urban living in this unique 2-storey, south-facing suite offering thoughtfully designed living space. This 1-bedroom + den + loft, 2-bathroom unit features impressive 9-ft and 18-ft ceilings, two private balconies, and stunning CN Tower views from the 4th and 5th floors. The versatile loft level includes two separate open areas, with one space ideal for use as a second sleeping area or bedroom and the other perfectly suited as an additional living room, home office, or lounge. The open-concept layout also includes in-suite laundry with washer and dryer, a dishwasher, and modern finishes throughout. Conveniently located near transit, parks, shopping, restaurants, and everyday amenities. Monthly rent is $3,800, plus $200/month for utilities and internet. An optional furnished package is available for an additional $200/month. (id:55460)
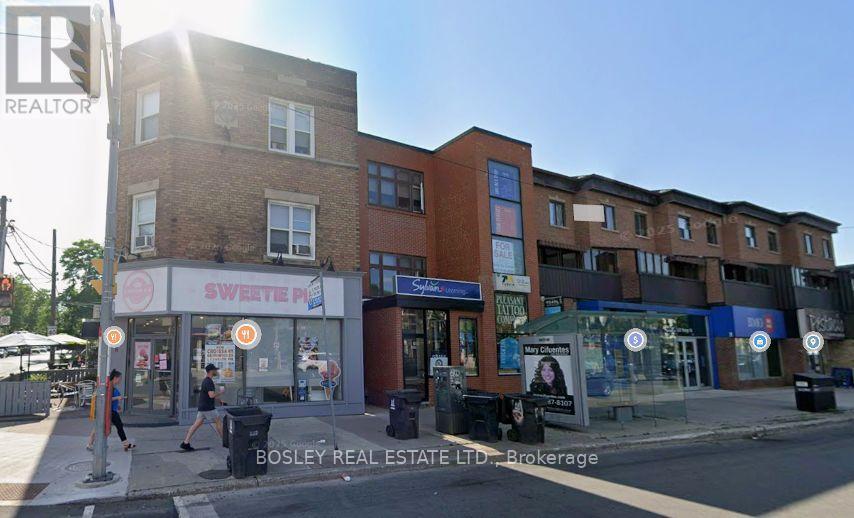
Main - 3310 Yonge Street
Toronto, Ontario
Prime Yonge/Lawrence location with parking. Space shows well. Walk to Lawrence subway station, nicely updated space with large open area and several offices. Private washrooms , great sign opportunity, Additional parking across the street at municipal lot. TMI includes heating and water. Tenant pays hydro direct to provider. Previously kids tutoring. This space suits; most kids programing uses , medical, retail, office, Fitness (id:55460)
2206 - 65 Bremner Boulevard
Toronto, Ontario
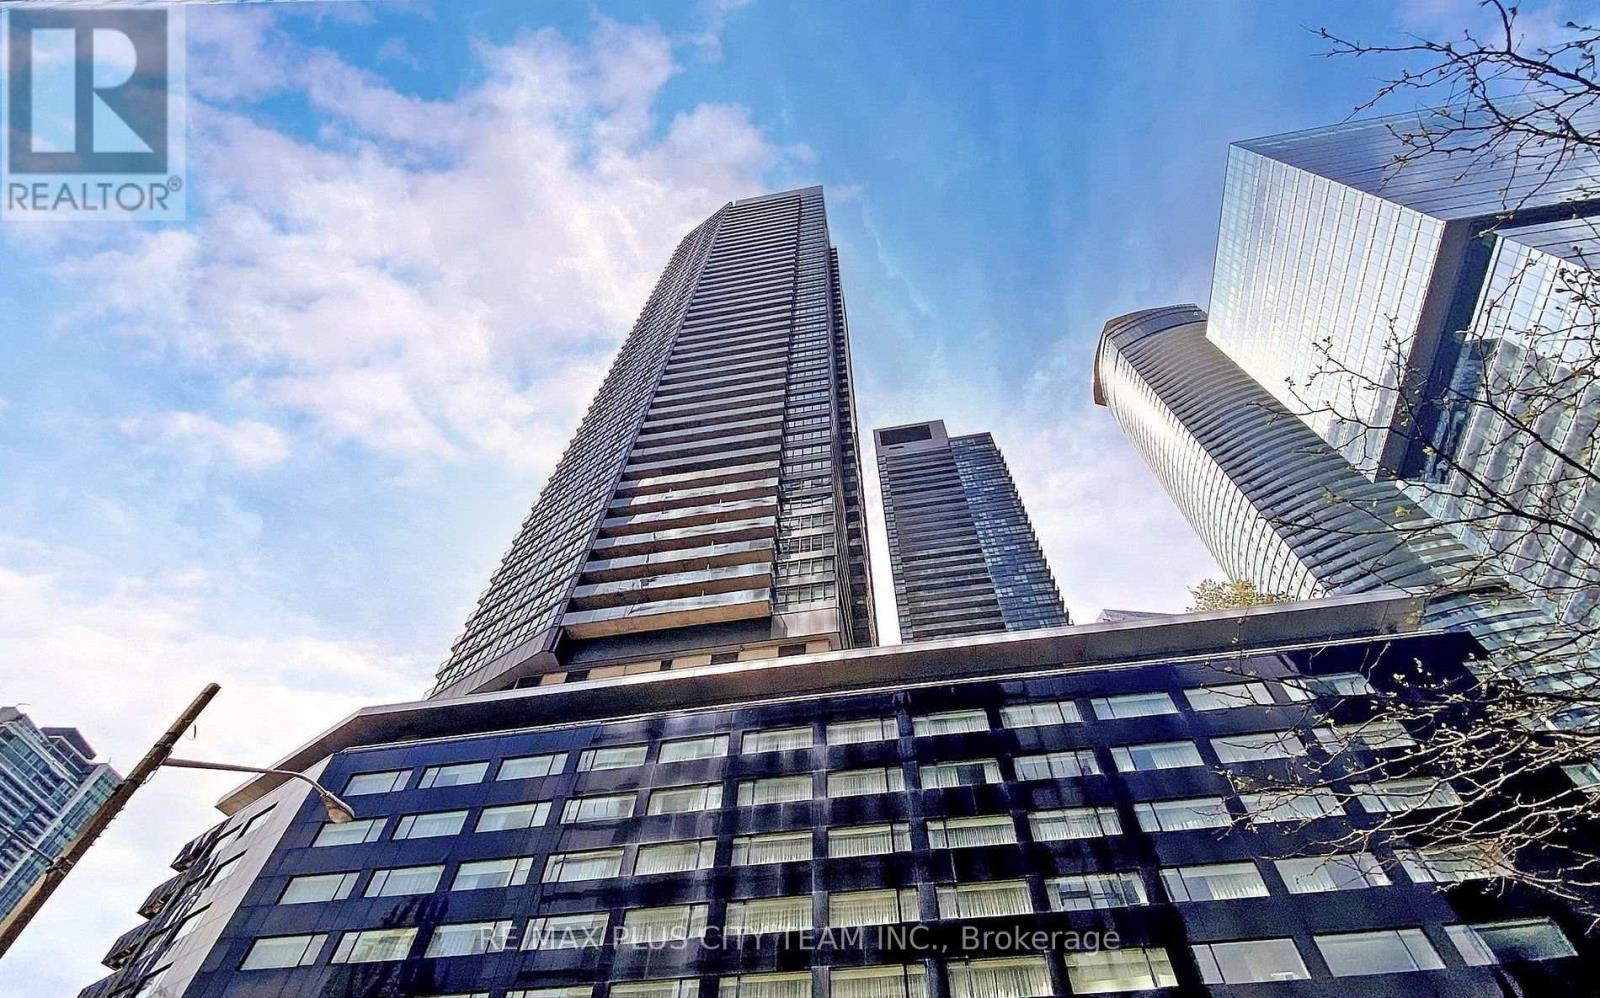
Live in the heart of downtown Toronto at The Residences of Maple Leaf Square. This thoughtfully designed 1-bedroom, 1-bathroom suite offers 476 sq. ft. of well-appointed living space, plus a private balcony with city views. The open-concept layout features 9-foot ceilings and floor-to-ceiling windows that fill the home with natural light, creating a bright and inviting atmosphere. The contemporary kitchen is equipped with stainless steel appliances and seamlessly connects to the spacious living area, making it ideal for both everyday living and entertaining. Residents enjoy an exceptional collection of resort-style amenities, including a 24-hour concierge, fully equipped fitness centre, indoor and outdoor pools, rooftop sundeck, party room, theatre room, and more. Perfectly situated just steps to Union Station, the PATH network, Scotiabank Arena, the waterfront, TTC, world-class dining, shopping, and entertainment, with easy access to the Gardiner Expressway and major commuter routes. An outstanding opportunity for first-time buyers, professionals, or investors seeking an unbeatable downtown location. (id:55460)
9 Bastion Street
Toronto, Ontario
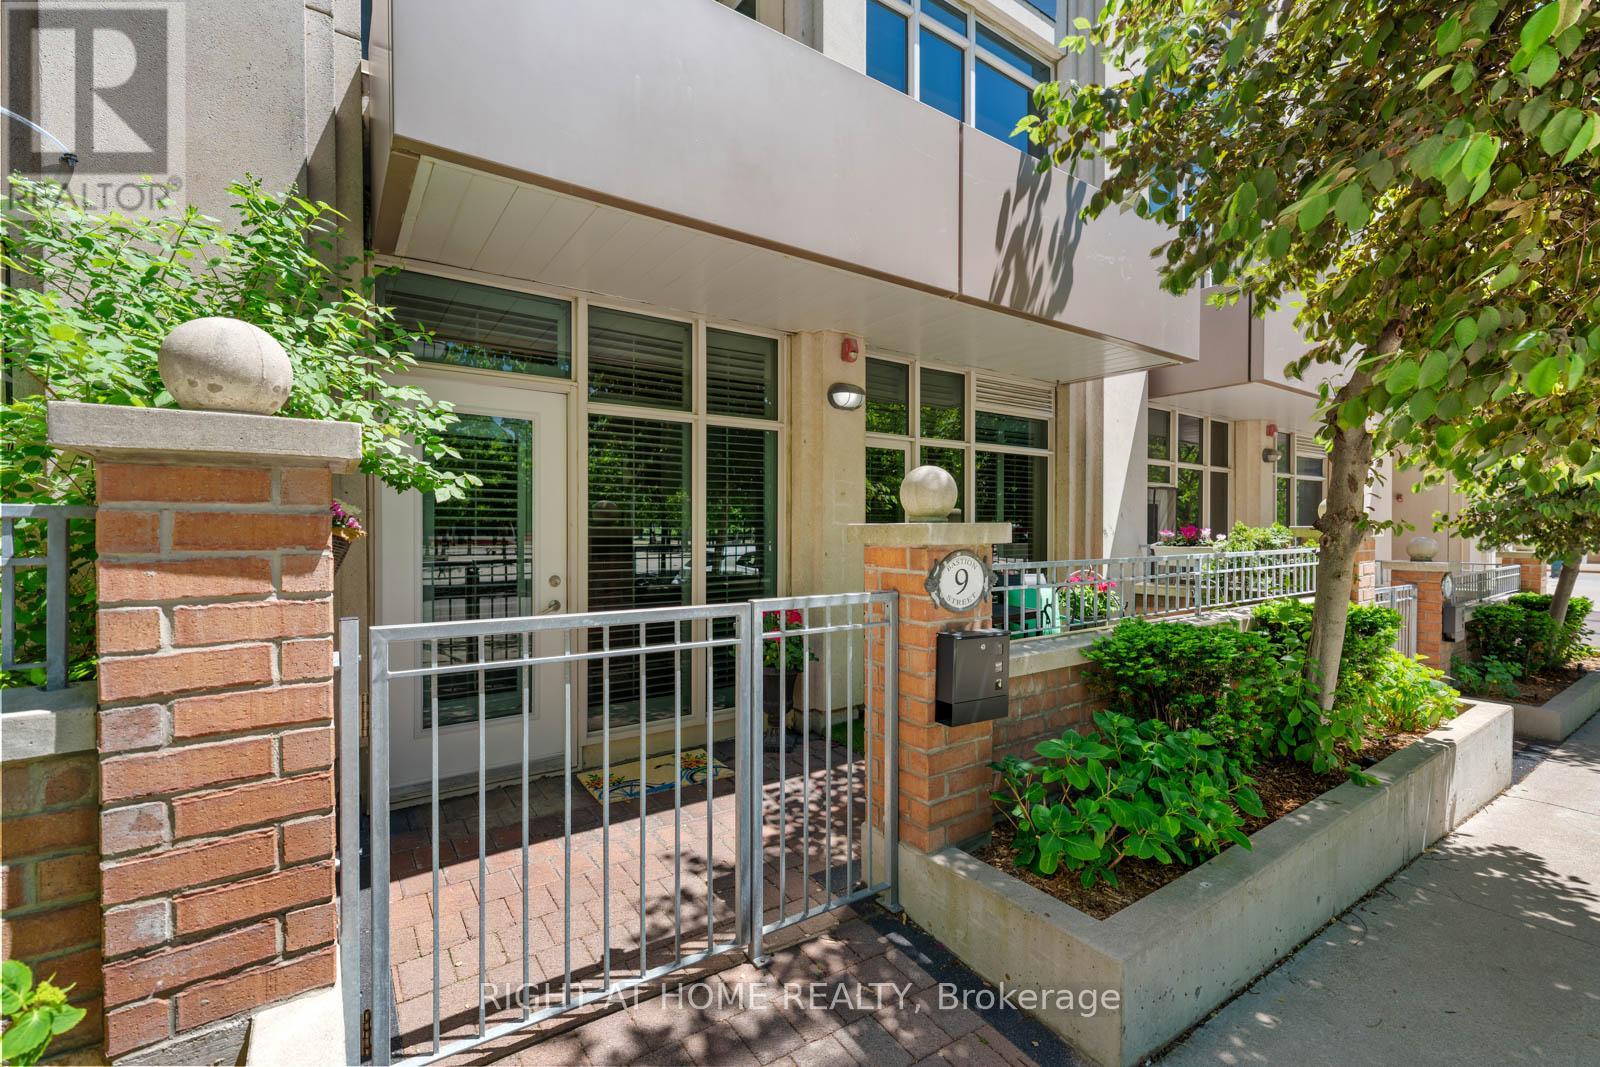
Skip the elevator and step straight into over 1,000 square feet of thoughtfully designed space. This Fort York condo, with its own private walk-up entrance, offers something hard to find in the city: room to breathe, without giving up the ease of condo living.Inside, soaring ceilings and California shutters set an elevated tone, while hard-surface flooring runs throughout for a clean, low-maintenance feel. Closet space is abundant, and the flexible two-bedroom layout adapts to however you live - a home office, a guest room, a studio for creative projects, or simply the everyday luxury of extra space. The unit is zoned live-work, currently used as residential, offering added flexibility for buyers who may want to explore a home-based business down the line.Your private terrace is where this home really sets itself apart. Framed by flowering trees and overlooking a parkette that bursts into pink and white blossoms each spring, it's the kind of outdoor space that turns a coffee break into a moment of calm - or an evening glass of wine into something worth savouring. Dog owners, take note: your private walk-up entrance means no elevators, no lobby waits, just leash up and go. For everyone else, it's condo convenience with a genuine touch of house-like freedom.The location does the rest. With the streetcar right outside, you're minutes from groceries, the waterfront trail, neighbourhood parks, the CNE grounds, and the energy of FIFA World Cup festivities in the area. Walk the lake, grab a patio with friends, catch a concert, or wander home along the water as the sun sets - it's all within reach. Parking and a large storage locker are included, and residents enjoy full access to the amenities at 628 Fleet: indoor pool, fitness centre, guest suites, party room, concierge, visitor parking, and more.A little more room. A little more green. A little less rush, a little more serene. 9 Bastion St - Fort York living at its best. (id:55460)
Basement - 209 Connaught Avenue
Toronto, Ontario
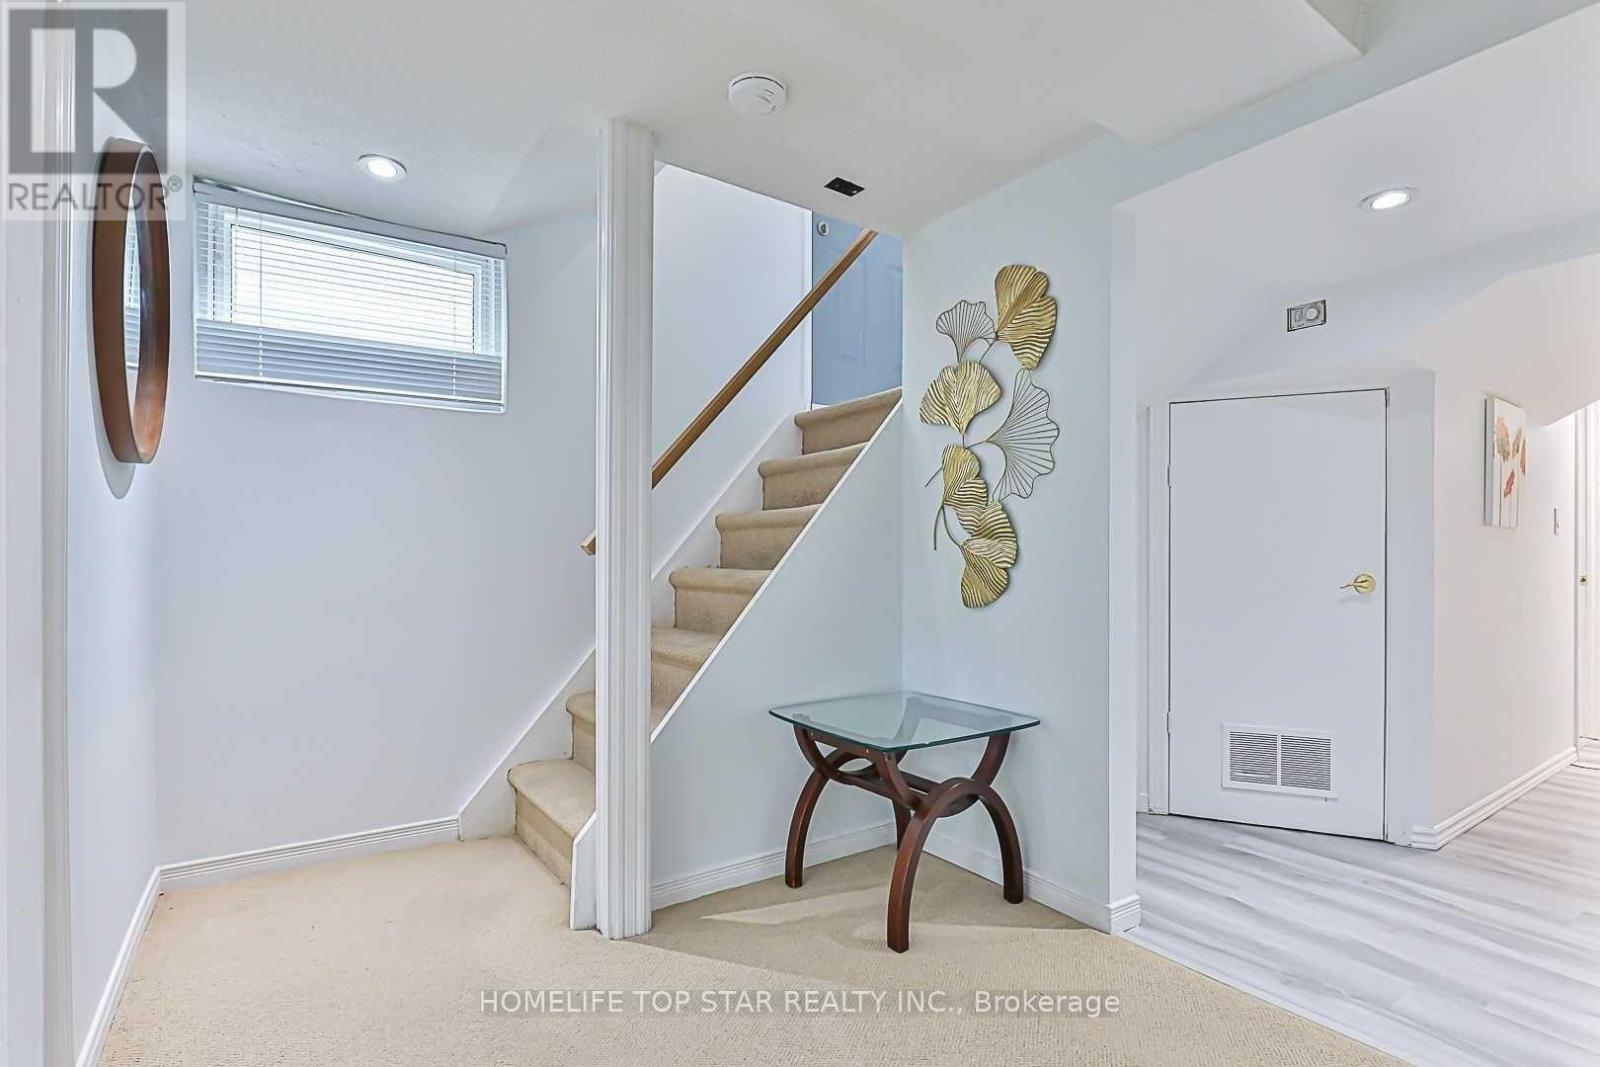
Large 2 Bedroom, I washroom has it all, Kitchen & Large Rooms, ensuite Laundry. Fully Fresh Painted and all New Flooring( New Laminate Floor). Close to the Yonge St and Schools , Shopping Centers, Parks, Situated in a quite Family Area. One Drive way Parking Spot. (id:55460)
153 Bayshore Drive
Ramara, Ontario
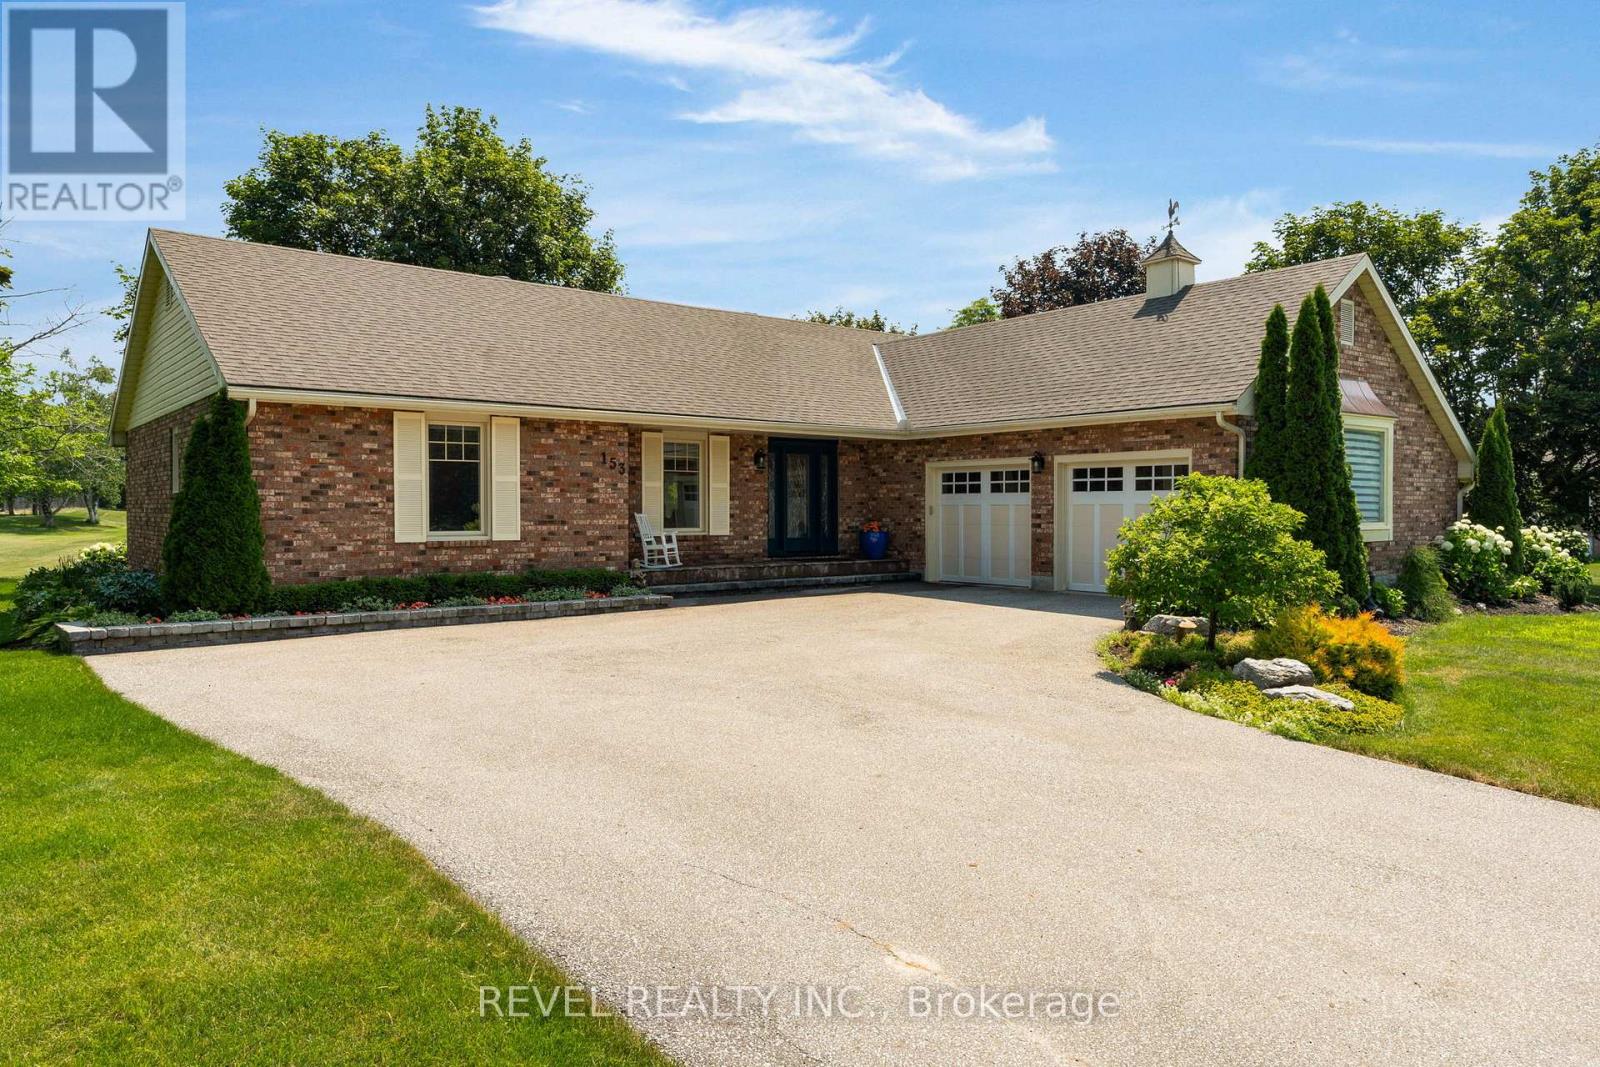
Welcome to 153 Bayshore Drive, an exceptionally maintained 3-bedroom, 2.5-bath bungalow offering a rare combination of comfort, elegance, and an unmatched golf course setting in sought after Bayshore Village. Situated on a premium lot backing directly onto the golf course, providing breathtaking views and a truly special lifestyle opportunity. Step inside and experience a thoughtfully designed layout where each room flows seamlessly into the next. The spacious living room features hardwood flooring and direct access to the back deck. The beautifully appointed kitchen offers an abundance of cabinetry, under-cabinet lighting, stainless steel appliances, and a large centre island. The bright and airy four-season sunroom provides an additional space to enjoy your surroundings year-round, overlooking the beautifully landscaped yard and picturesque golf course view while also enjoying direct access to the expansive back deck makes indoor-outdoor entertaining effortless. The expansive primary suite offers a peaceful retreat with a stunning 4-piece ensuite, while 2 additional bedrooms are generous in size and share a well appointed 4-piece bathroom.The partially finished basement adds even more living space, featuring a large recreation room. An attached double-car garage provides convenience and ample storage. Enjoy the tranquility of this premium golf course lot while being just steps away from the amenities of Bayshore Village. Located only 600 metres from the Bayshore Village Association clubhouse, residents can enjoy access to golf, swimming, pickleball, special interest groups, game clubs, and a variety of community activities. This exceptional home offers the perfect blend of luxury, recreation, and relaxed village living. (id:55460)
221 Samuelson Street
Cambridge, Ontario
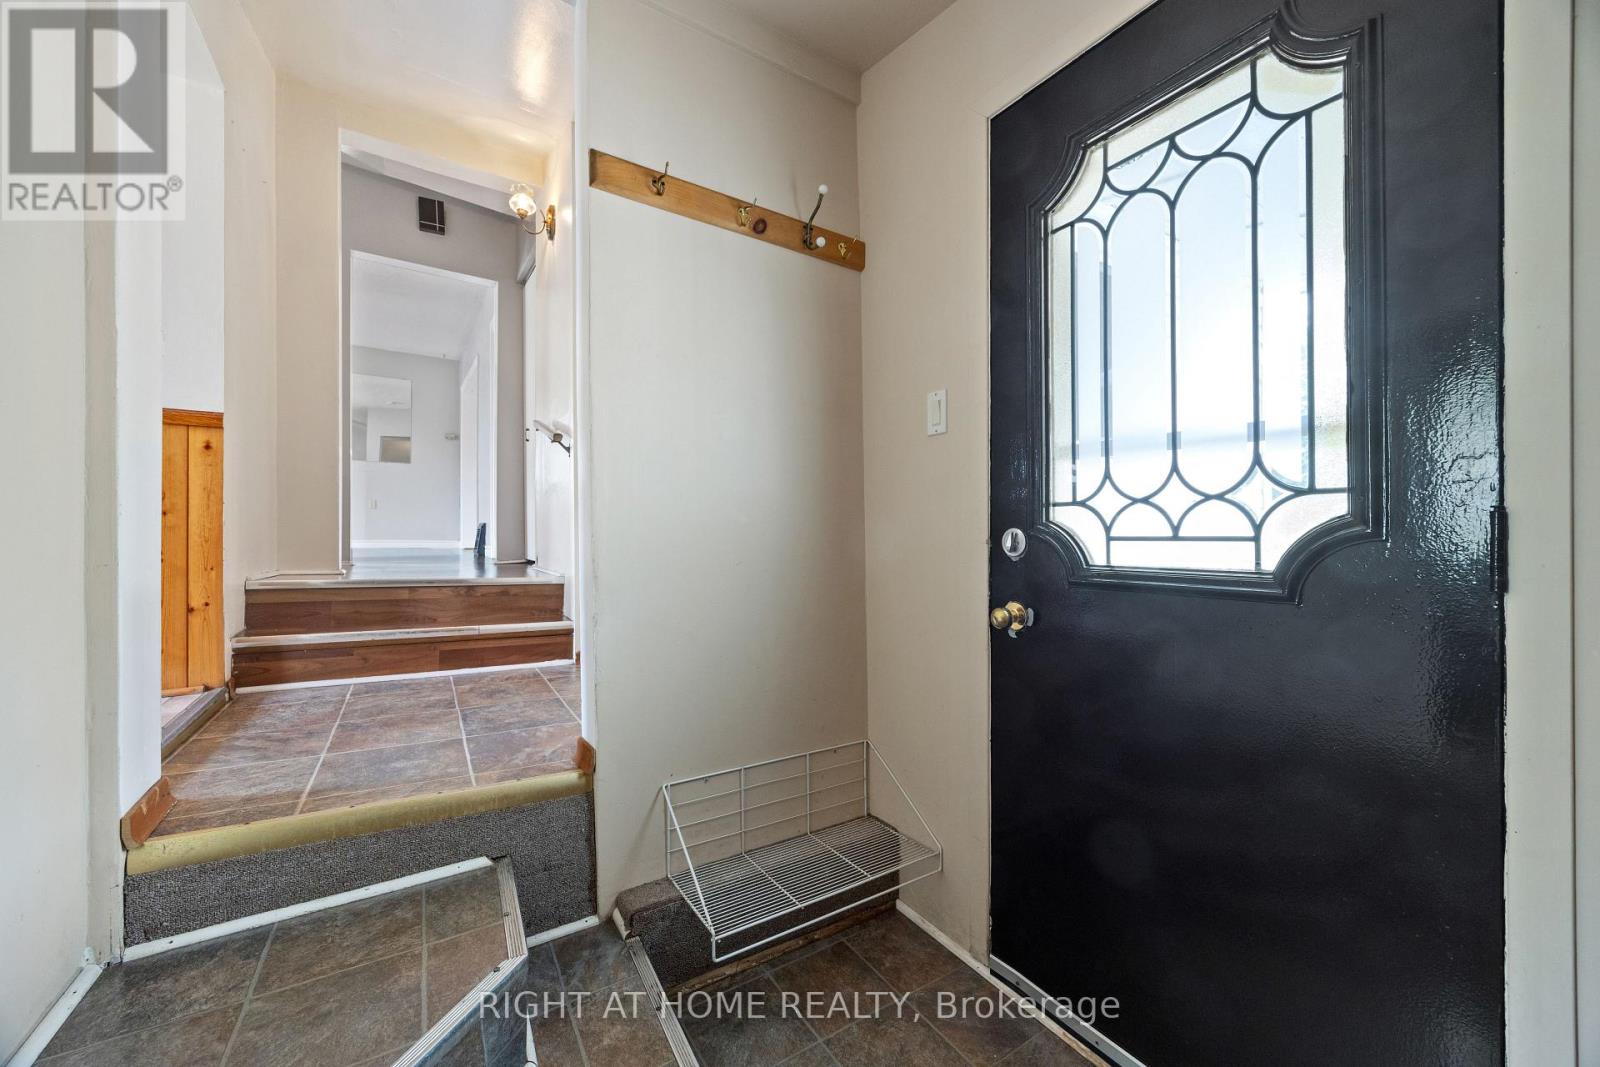
An ideal opportunity for skilled handymen and dedicated DIY-ers seeking a home with potential. This charming 1,509 sq. ft. home sits proudly on a desirable corner lot, complete with a fully fenced yard, three-car driveway, and a detached garage. It's a well-loved property with a warm, functional layout-perfect for anyone looking to put their own touch on a home and bring a personal vision to life. With its close proximity to Soper Park, schools, shopping, transit, and everyday amenities, it offers both convenience and opportunity. A true handmade-dream-in-the-making, this home is being sold as-is. (id:55460)
B - 7 Harness Lane
Ottawa, Ontario
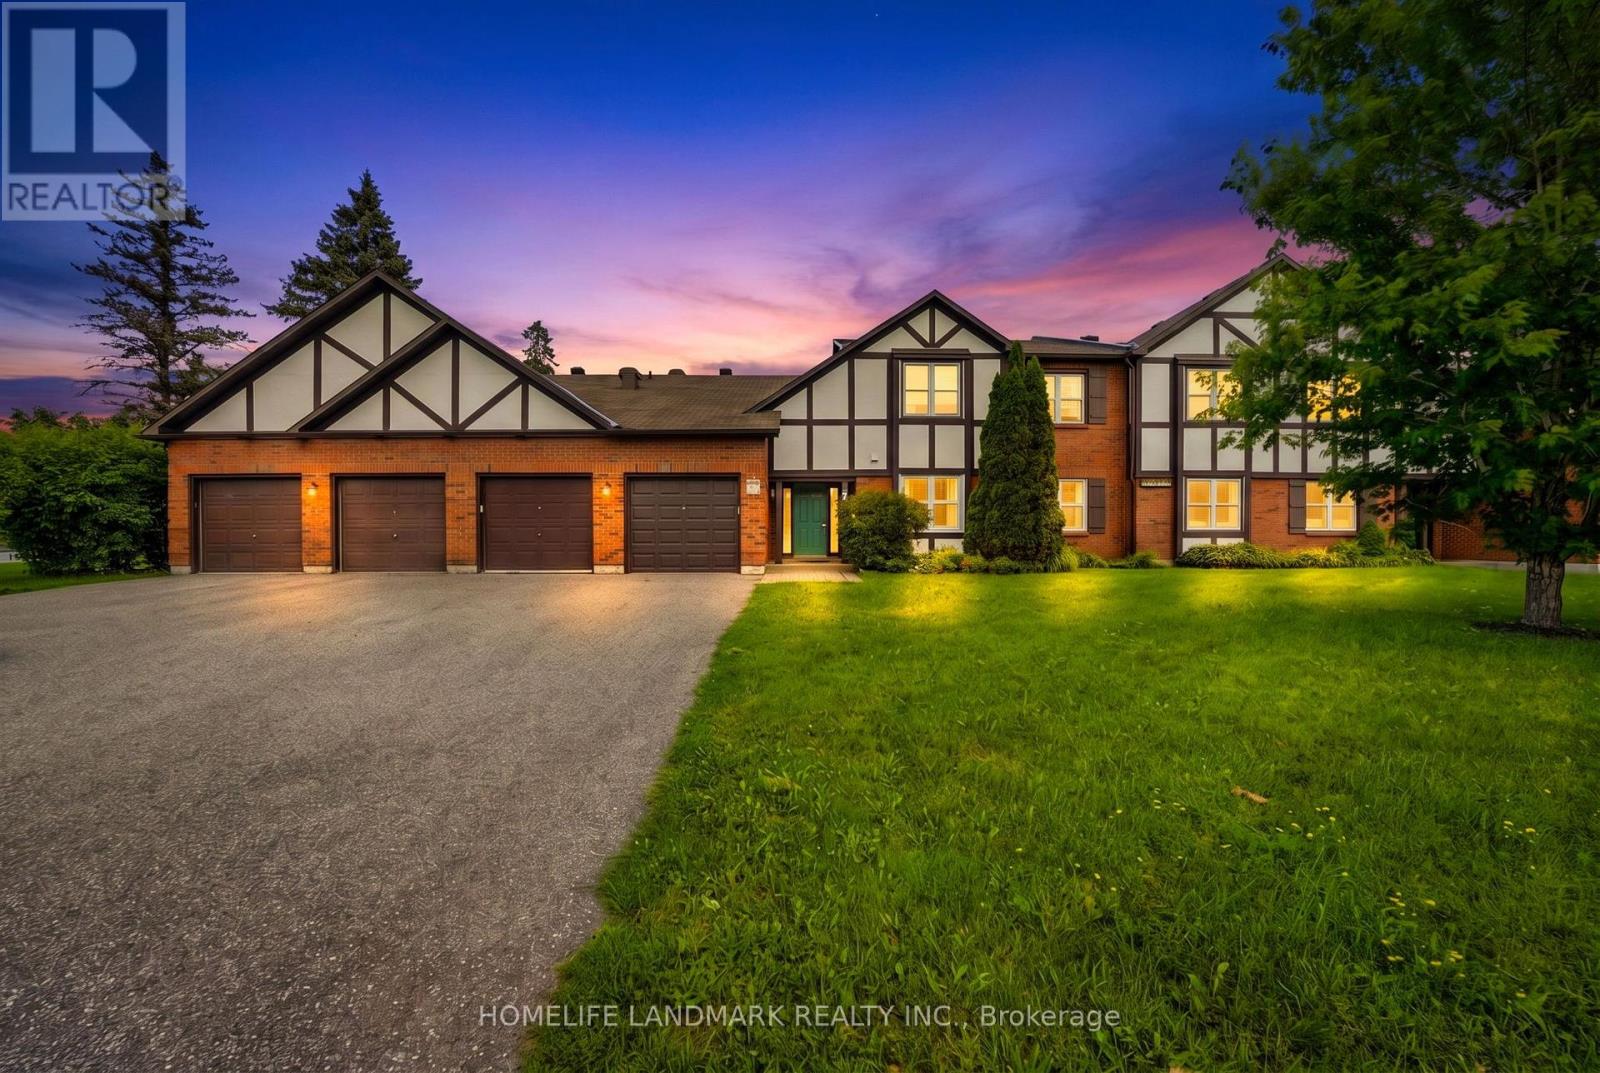
Welcome to easy, main-floor living! This beautifully updated 2-bedroom, 2 full bathroom ground-floor condo is the perfect choice for retirees, first-time buyers, or young families looking for comfort, convenience, and a peaceful setting.Enjoy **no stairs and inside access to the attached garage, plus two additional parking spaces in the driveway. The bright, open-concept layout features an updated eat-in kitchen with a pantry, recessed lighting, luxury vinyl plank flooring, fresh paint, and a spacious living and dining area with a cozy fireplace (never used, being sold **as is**). Newer windows and a new patio door enhance both comfort and energy efficiency. The spacious primary bedroom offers a walk-in closet and a beautifully updated ensuite bathroom, while the second full bathroom has also been tastefully modernized. Additional highlights include in-suite laundry and a custom mudroom for added functionality.Step through the patio doors to your private patio, perfect for relaxing or enjoying summer BBQs, overlooking beautifully landscaped gardens. Residents also enjoy access to an enclosed saltwater pool, scenic walking paths, mature trees, and a condo library, creating a peaceful, resort-like atmosphere.Ideally located close to public transit, shopping, parks, and all amenities, this move-in-ready home offers the perfect blend of comfort, style, and low-maintenance living. Don't miss this exceptional opportunity! (id:55460)
698 Latimer Way
Peterborough, Ontario
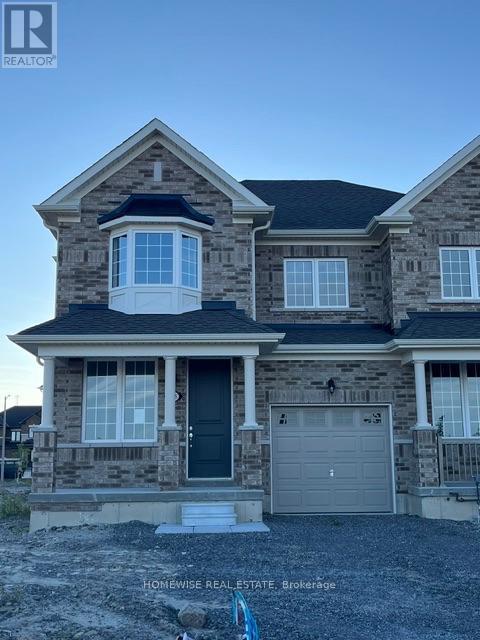
Picture Homes is pleased to introduce The Trails of Lily Lake, our newest community in the west end of Peterborough. This 4 bedroom, 3 bathroom townhome spans 2017sqft above grade, making it the perfect place to call home. With a welcoming front porch, leading you to the formal entrance to make a statement as you enter the home, to a gas fire place in the family room. This is the perfect space to entertain. An eat in kitchen offers the home owner, family and friends plenty of options to dine. Upstairs, you are greeted by 4 well appointed bedrooms, including an ensuite and walk in closet in the primary. The ensuite comes equipped with an oval soaking tube and a glass shower, for an extra WOW factor. Not to mention, upstairs laundry! This pretty as a picture neighbourhood is bordered on one side by protected conservation lands and offers direct access to the meandering Jackson Creek and scenic Trans-Canada Trail lands. The community also features a centrally located community park for residents. We take pride in offering our purchasers a variety of new home designs that suit their lifestyle perfectly. Every one of these plans feature outstanding floor plan layouts, exceptional curb appeal and the excellent value they have come to expect from Picture Homes. What better place for your family to put down roots than in Peterborough, a growing city with small town values filled with beautiful heritage buildings and parks. (id:55460)
308 Rockview
Selwyn, Ontario
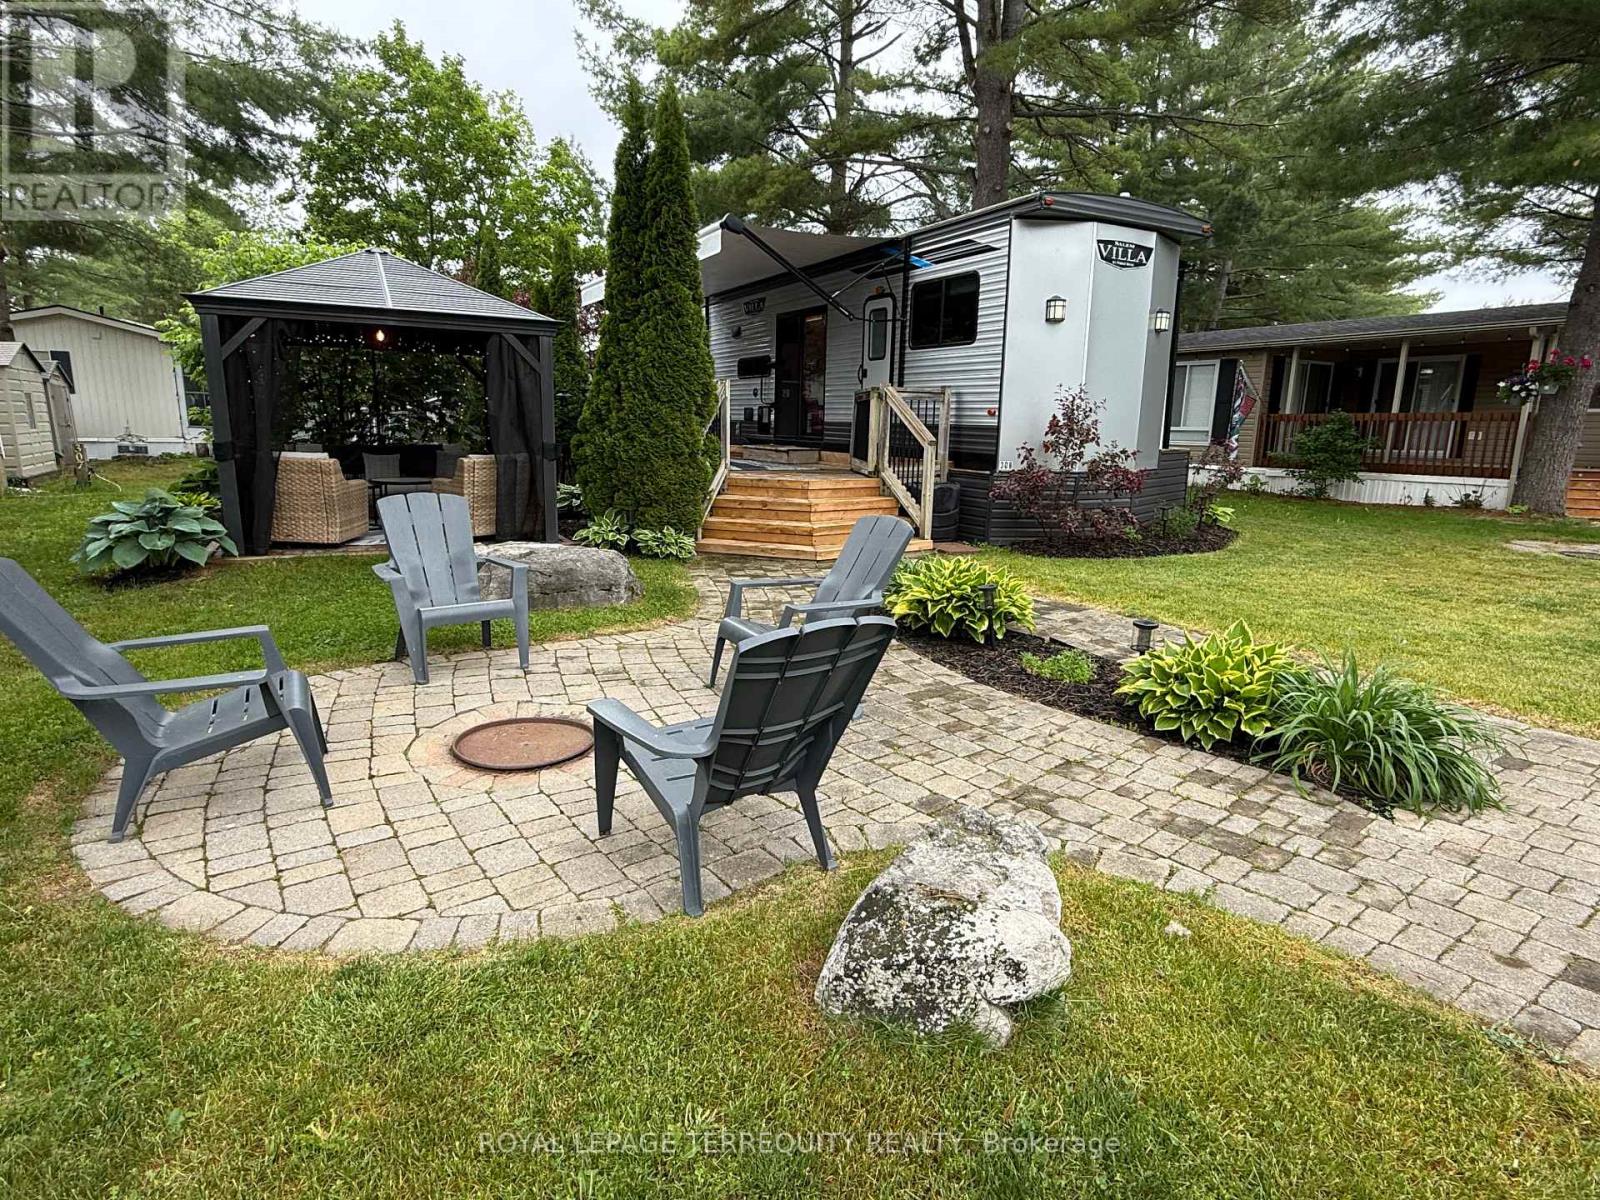
Your perfect seasonal retreat awaits in this beautifully maintained 2022 Forest River Salem Villa 42QBQ, ideally situated in one of the park's most desirable locations. Designed for comfort, convenience, and family living, this spacious destination trailer sleeps up to 10 guests, making it ideal for large families and entertaining throughout the season. Inside, you'll find a bright and inviting interior featuring a queen bedroom with built-in storage, central vacuum, USB charging ports, and a well designed layout that maximizes both space and functionality. The fully equipped kitchen offers stainless steel appliances, while the electric fireplace adds warmth and ambiance on cooler evenings. A standout feature is the spacious second bedroom, which sleeps up to five and includes a convenient half bath. Outside, the beautifully landscaped lot offers multiple seating areas perfect for relaxing, entertaining, or enjoying your morning coffee. Gather around the fire pit, unwind under the gazebo, or host family and friends with the impressive outdoor kitchen complete with a mini fridge. The thoughtfully designed outdoor living space is ideal for creating lasting summer memories. Additional features include four slide outs with slide toppers, a power awning, outdoor shower, interior and exterior speakers, removable hitch, and a 10-gallon gas/electric hot water tank. Residents of Pioneer Point Resort enjoy access to outstanding amenities including two heated pools, a private sandy beach, pickleball courts, beach volleyball, horseshoe pits, a bouncy pillow, kids club, weekly summer events, secure gated entry, and more. The resort operates seasonally from May 8th to October 25th, making it the perfect summer destination. With 2026 park fees of $5975 + HST and a $300 hydro deposit already paid, this is a fantastic move-in ready opportunity to enjoy resort style living close to beaches, shopping, dining, and local attractions just minutes from Curve Lake Road. (id:55460)
B - 382 Cannon Street E
Hamilton, Ontario
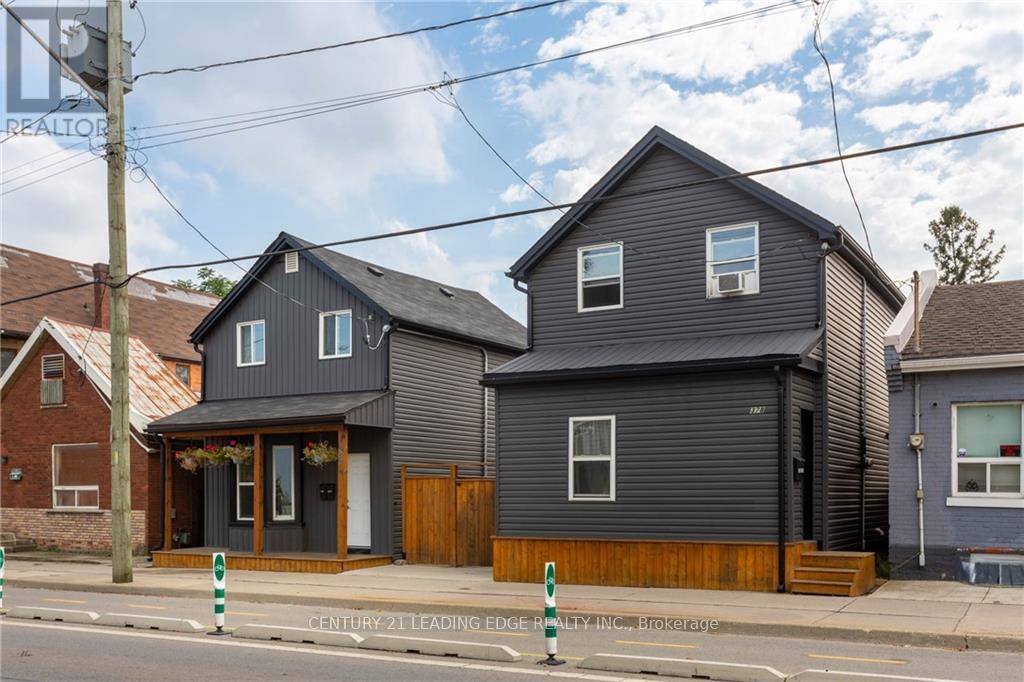
Welcome to 382B Cannon St, this the 2-storey REAR unit of a fully renovated detached home in a prime location. On the ground floor: open concept living and dining area, with good sized kitchen which offers tons of storage space, laundry room and powder room. Upstairs: 2 spacious bedrooms with a 5 piece bathroom. 1 car parking available in the back parking lot. Public transit and bike lanes right at your door. Steps away from downtown amenities, including shops, restaurants, Shoppers Drug Mart, the Medical Centre, and J.C. Beemer Park. Tenant responsible for hydro & gas (water is included). (id:55460)
C9 - 950 Carleton Street
Cornwall, Ontario
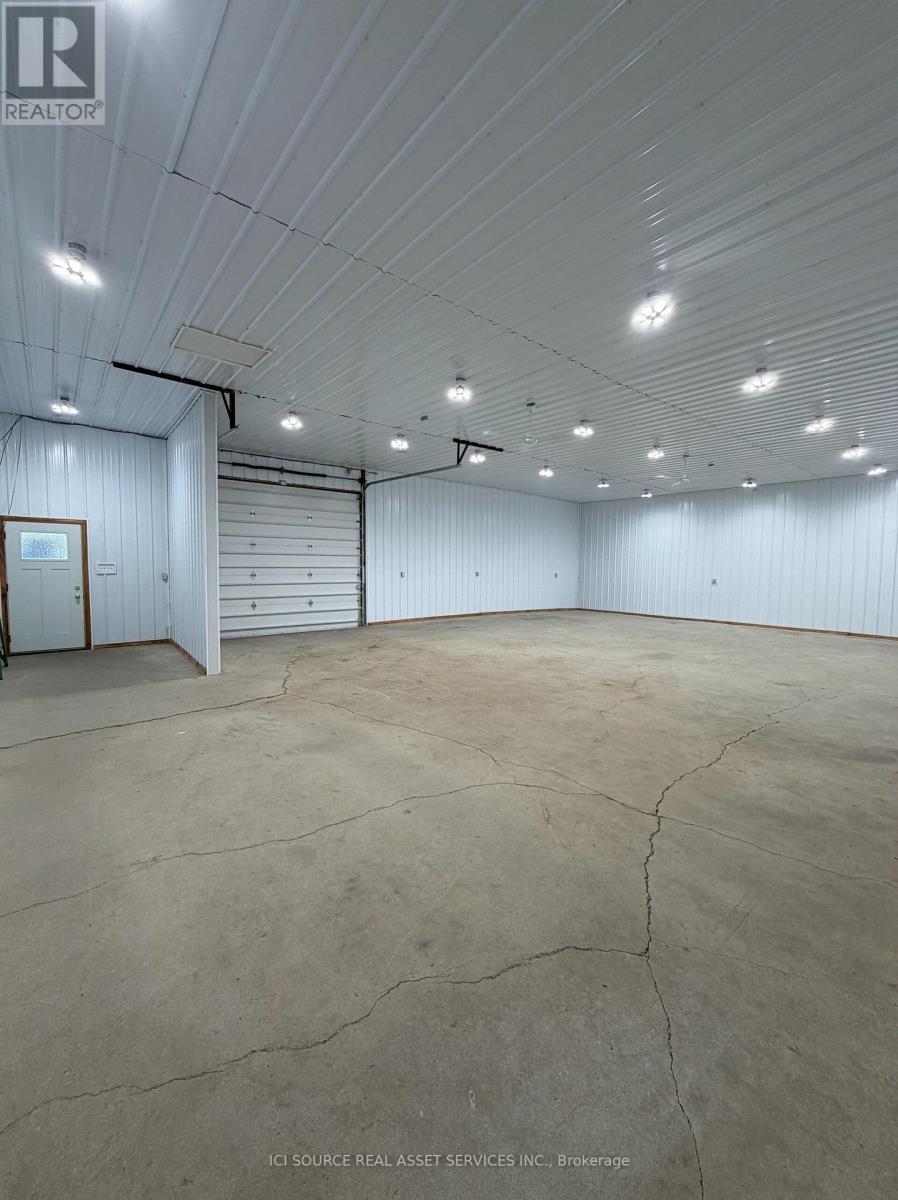
Looking for a high-functioning home base for your business? This 35' x 50' mini-warehouse is designed for efficiency and scale, perfectly suited for contractors, e-commerce distribution, or high-end storage. Key Features: Logistics Ready: Easy access for 53' truck deliveries.Powered Up: 100 amp panel fully outfitted with LED lighting and high-output ceiling fans. Connectivity: Free High-Speed Internet included. Heat: Natural gas heat Middle of City: Located by the hospital (Marleau and McConnell) and <5 minutes to 401The Details: 1,750 sq. ft. (35' 50') / $2,040 per month plus gas, hydro, HST / Dry Unit (No water or toilet) Features: Grade-level 12' wide x 10' tall loading door, man-door entry, and expansive open floor plan with 12' clearance. *For Additional Property Details Click The Brochure Icon Below* (id:55460)
7-14 - 601 Magnetic Drive
Toronto, Ontario
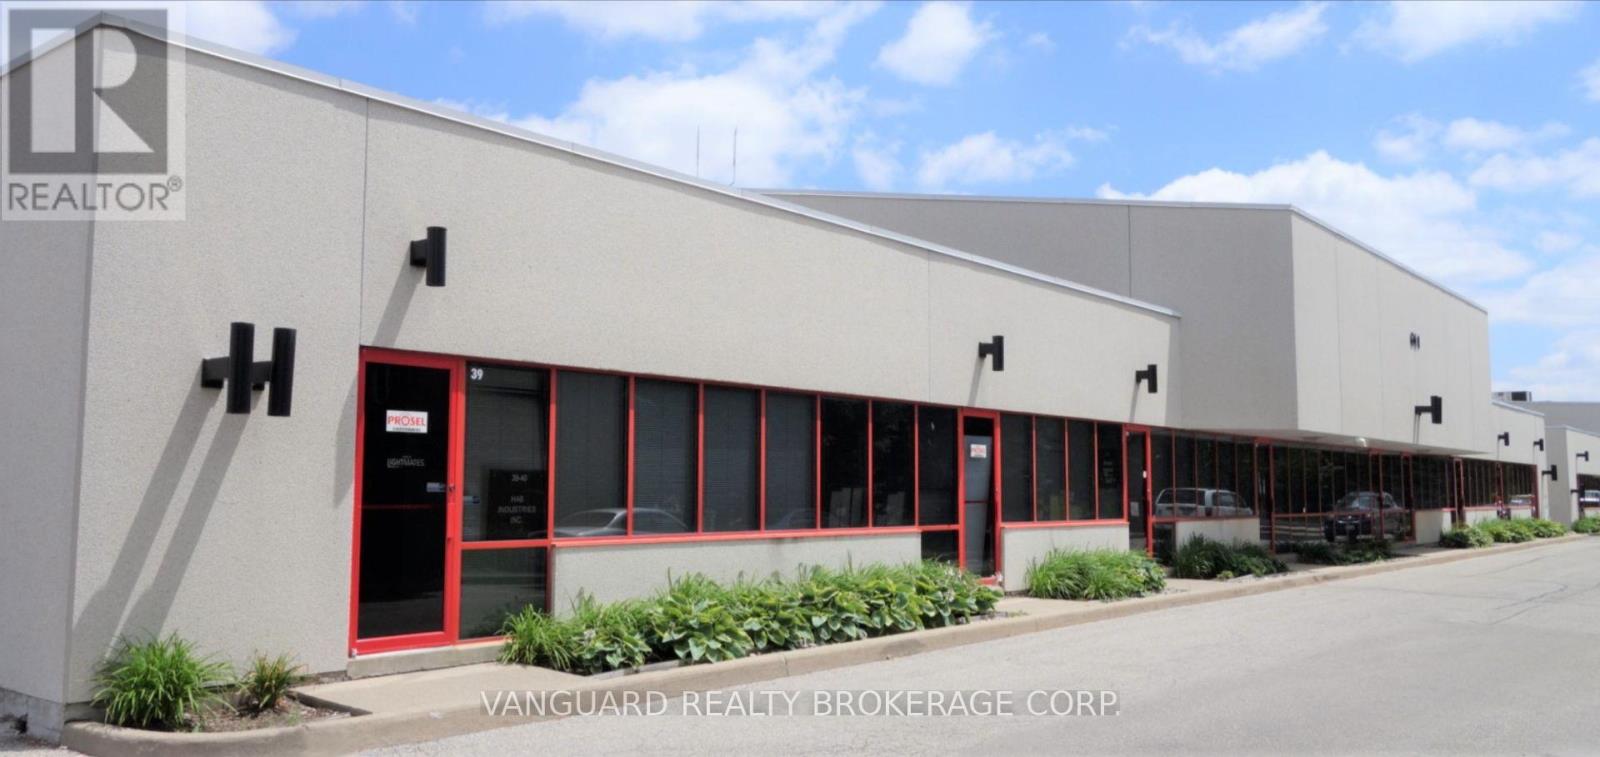
Versatile industrial space ideally suited for manufacturing, warehousing, distribution, showroom, or service commercial uses. The functional layout offers an excellent balance of warehouse and office space, ample shipping capability, and outstanding accessibility. Conveniently located just minutes from Highways 400, 401, and 407, the property provides excellent connectivity throughout the GTA with easy access to public transit, Yorkdale Shopping Centre, Downsview, and Toronto Pearson International Airport. A well-located industrial opportunity in one of Toronto's most established employment areas.Administration Fee of 5% of Net Rent in addition to. (id:55460)
41 Fawndale Crescent
Wasaga Beach, Ontario
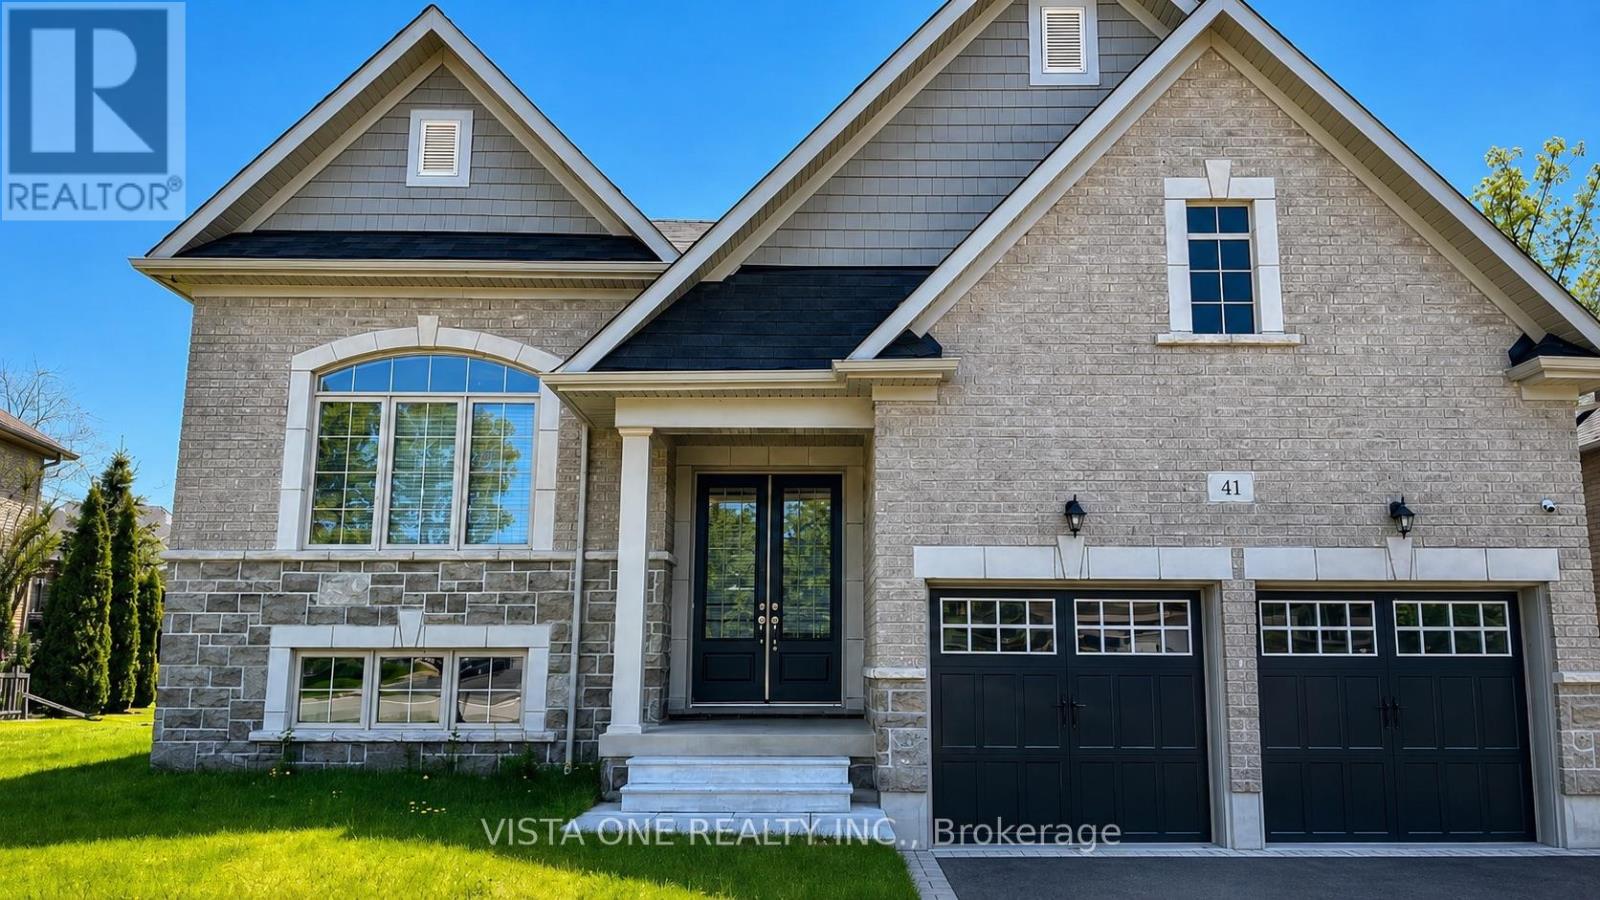
Presenting 41 Fawndale, a picturesque residence situated within the tranquil community ofWasaga Beach. This spacious property comprises two bedrooms, two bathrooms, including a masteren-suite with double sinks and a walk-in closet. The main floor, spanning 1,600 square feet,features nine-foot ceilings, hardwood flooring and an open-concept kitchen that includes aneat-in area leading to the yard. Notable features include direct garage access from the homeand a spacious open basement suitable for storage. Residents will enjoy convenient access tonearby amenities such as playgrounds, swimming pools, tennis courts, a community centre andbeaches, all conveniently located near Beach 1. (id:55460)
163 Muirfield Drive
Barrie, Ontario
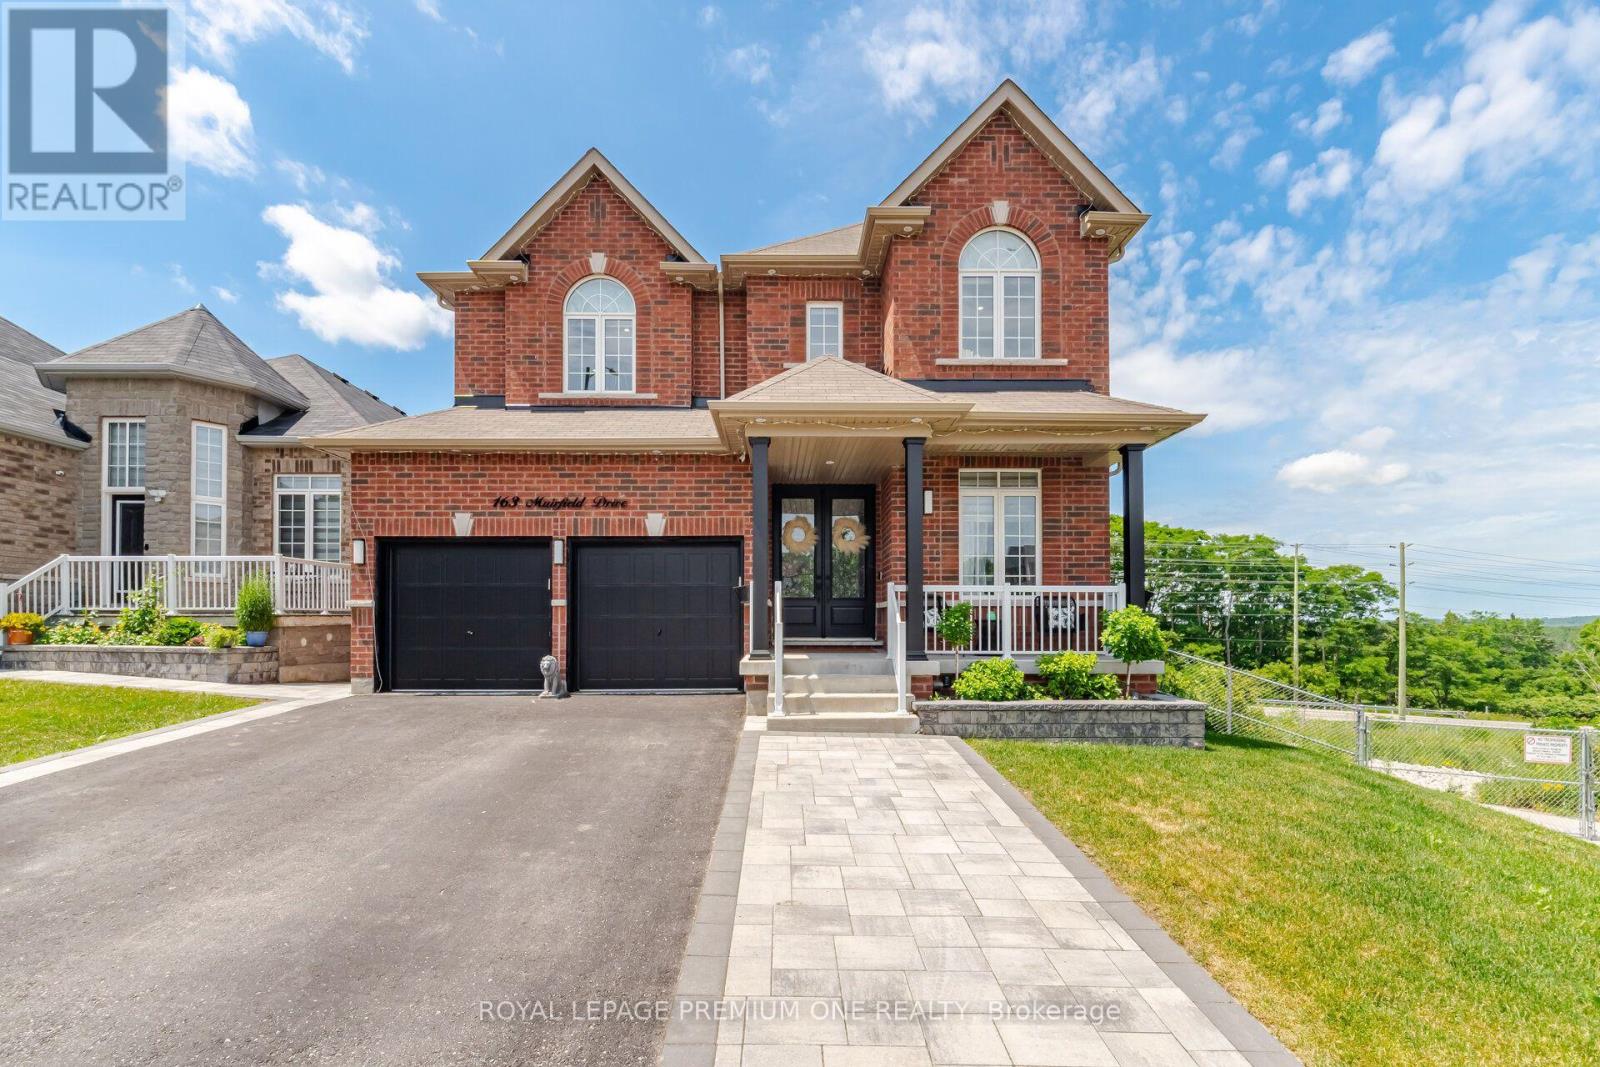
A Showstopper You'll Be Proud to Call Home! This spectacular Royal Park Homes masterpiece offers over 4,000 sqft. of beautifully finished living space designed for modern family living. Featuring 4 spacious bedrooms and 6 luxurious bathrooms, this exceptional residence is one of the largest homes in the subdivision. Enjoy a rare level of privacy with no neighbours behind and on one side, complemented by tranquil pond views and breathtaking sunset skies. The impressive main floor showcases soaring 10-foot ceilings, elegant crown moulding, pot lights throughout, generously sized principal rooms, and a private home office ideal for today's lifestyle. The designer kitchen is fully upgraded with quartz countertops, a large centre island, premium finishes, and abundant space for entertaining. The professionally finished walk-out basement adds incredible versatility with a kitchen, making it perfect for extended family, guests, or multi-generational living. Additional highlights include a 200-amp electrical panel, a beautiful concrete patio, and quality finishes throughout. Combining luxury, space, privacy, and an unbeatable setting, this is a rare opportunity to own an exceptional home that truly stands above the rest. A must-see! (id:55460)
244 Warden Street
Clearview, Ontario
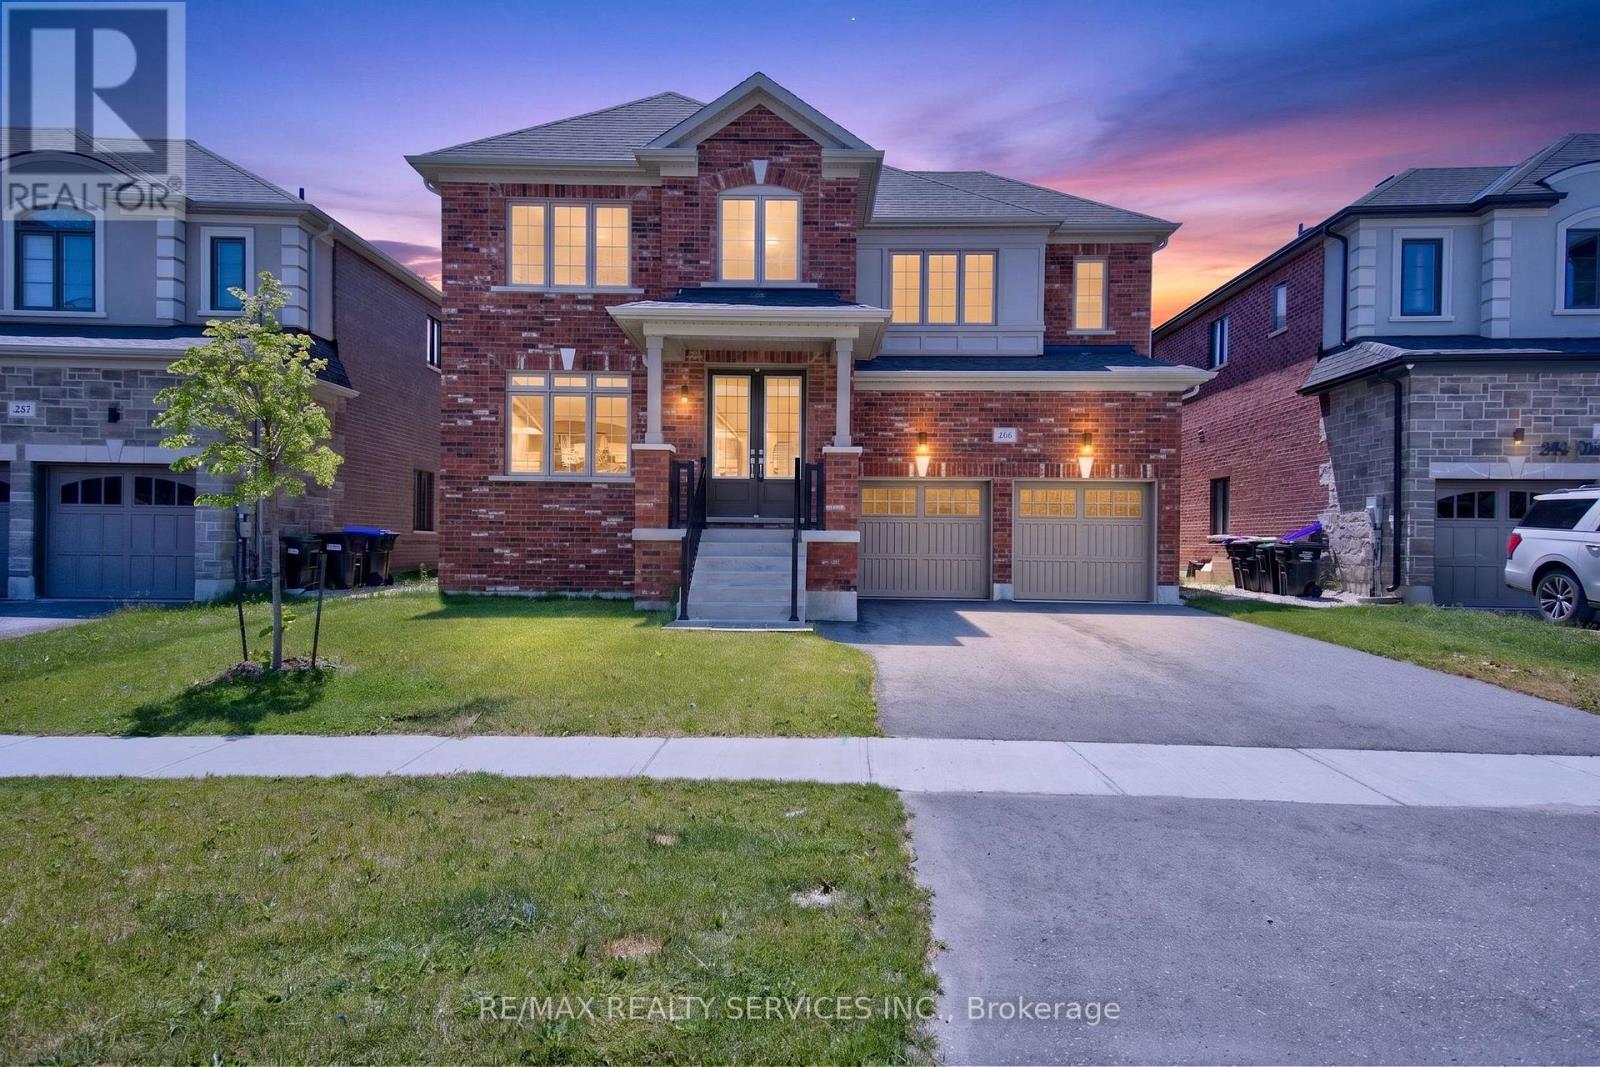
Welcome to this beautifully crafted brand-new home in the charming town of Stayner, offering the perfect blend of small-town living and easy access to the beach. Offering 3,415 sq. ft. of finished living space, this 5 bedroom, 4 bathroom home blends modern design with everyday comfort. Features include hardwood floors and upgraded countertops throughout, with every bedroom offering direct access to a washroom. The primary bedroom is a true retreat, featuring his and hers walk-in closets and plenty of space to unwind. A main floor den offers a quiet, dedicated space for working from home. The builder-finished basement with a separate entrance provides great potential for rental income or multi-generational living. Enjoy a double-car garage set on a spacious 54 x 98 ft lot. Ideally located just 5 minutes to grocery stores, banks, and restaurants, with beach access only 8 minutes away and downtown Wasaga Beach a 20-minute drive. Close to parks and everyday amenities - this is move-in ready comfort in a quiet, family-friendly community. *Some pictures have been virtually staged* (id:55460)
215 Iva Street
Welland, Ontario
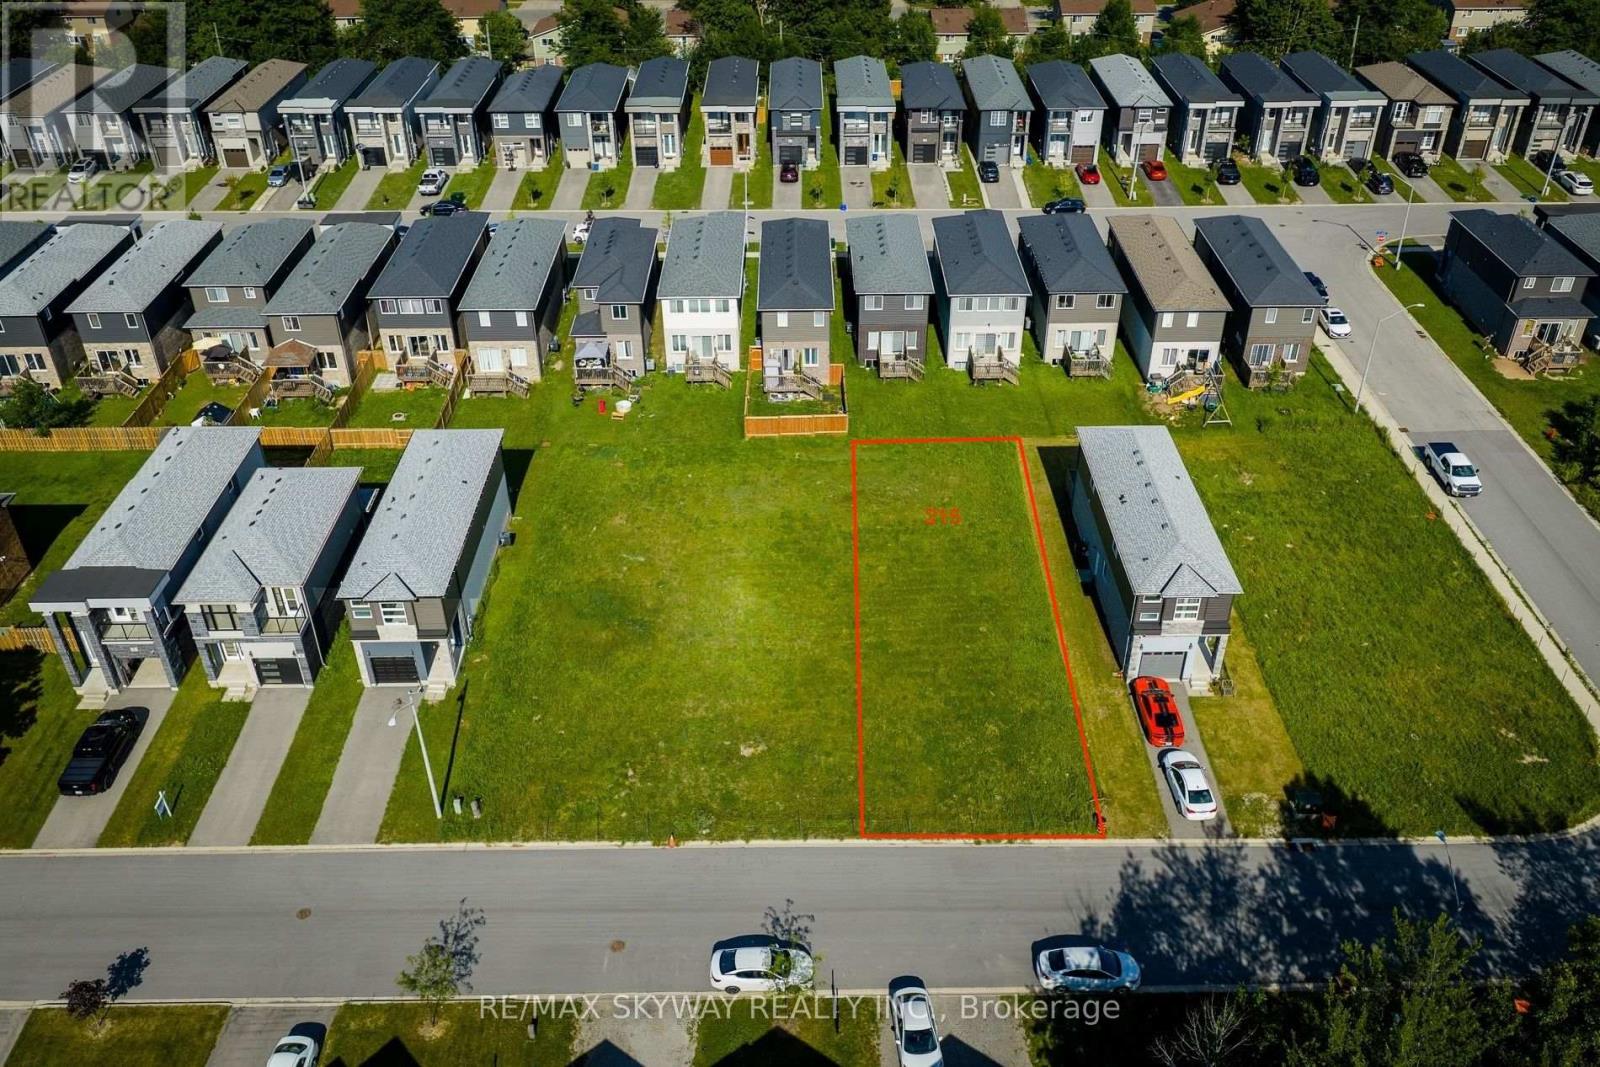
Exceptional opportunity to build on a premium 40' x 110' RL1-zoned vacant residential lot. Situated in an established neighbourhood, this property offers an excellent setting for your custom home or future investment. Conveniently located close to schools, parks, shopping, public transit and major amenities. An ideal opportunity for builders, investors or anyone looking to build their dream home Buyer to complete their own due diligence regarding permits, zoning, development charges, and all municipal approvals. Don't miss this rare chance to secure a ready-to-build lot in a desirable location. Lots 209 Iva, 229 Iva, 201 Iva, and 215 Iva are available to be purchased together (id:55460)