
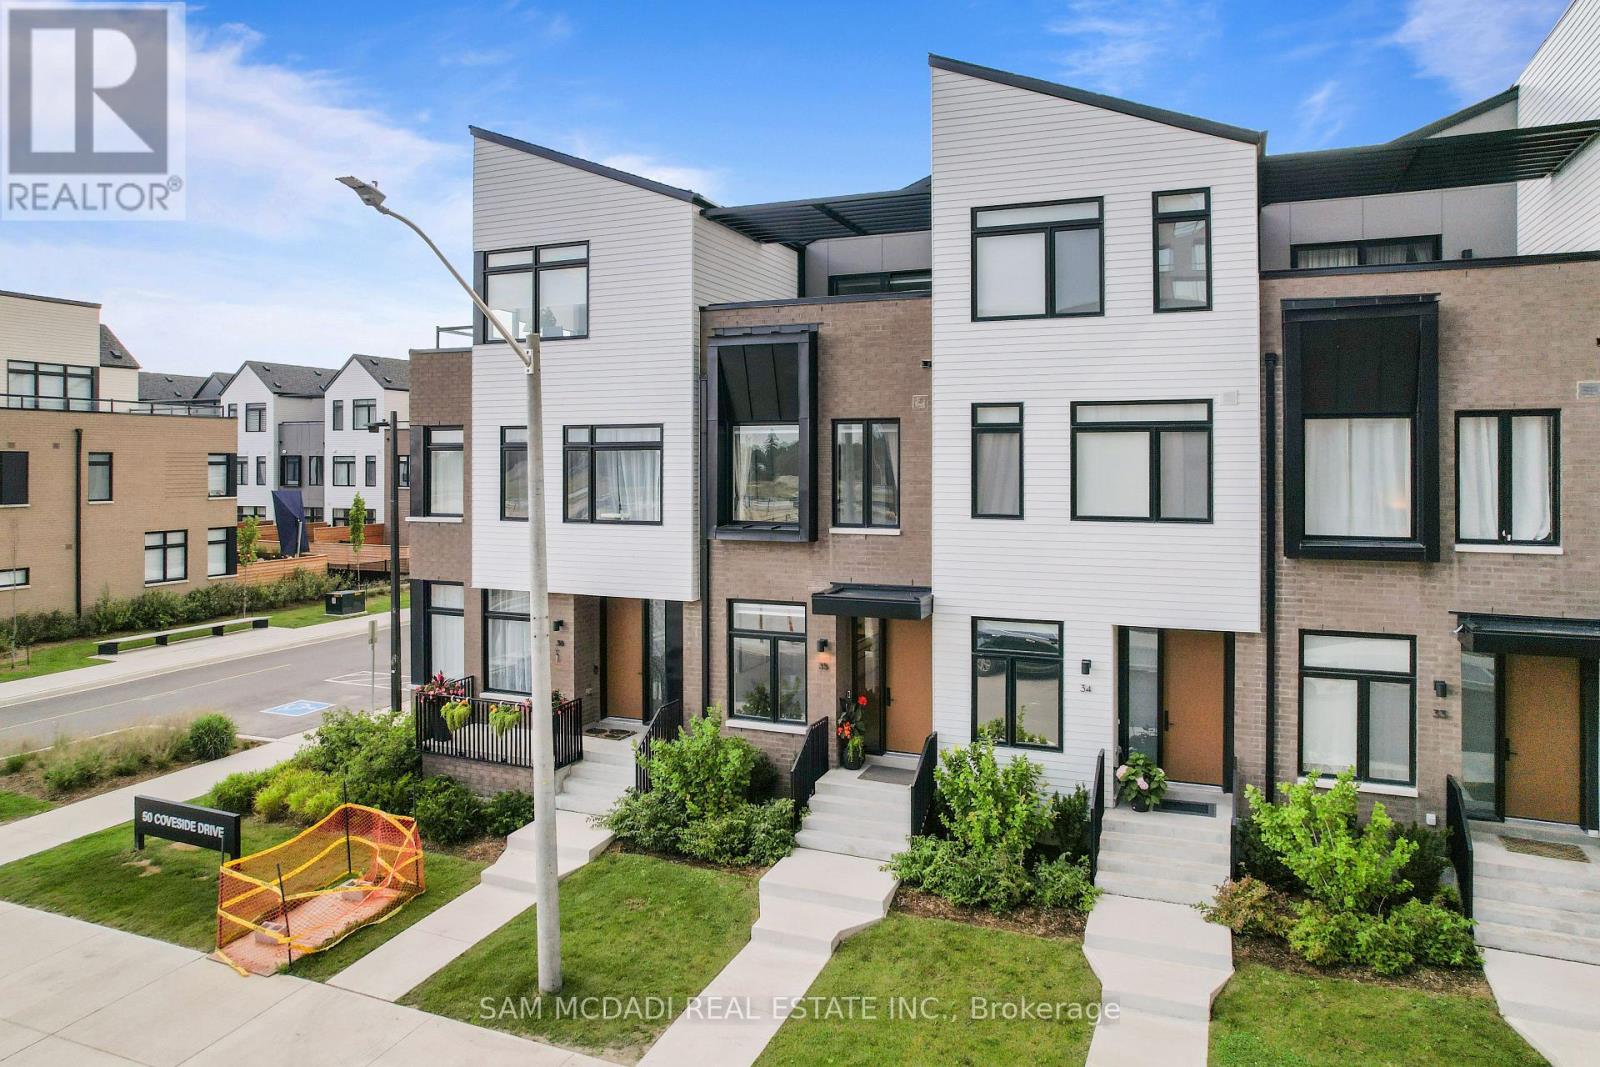
35 - 50 Coveside Drive
Mississauga, Ontario
This Beautiful Luxury Executive Home Located in Prestigious Lakefront Brightwater Community in Port Credit is Sure to Impress. The "Terrace Model" Features a Modern 1945 SF Design Featuring 3 Beds + Den, 4 Baths, Large Loft/Office/Bed Option Area, Rare 3 Car Parking with 2 Car Garage + 1 Car Driveway Parking & Patio & Terrace Features that are sure to Impress in Prime Lakefront Community. Greeted by a Contemporary Elevation, Walk into a Open Concept Main Floor with Designer Finishes, 10 Ft Ceilings, Wide Plank Hardwood, Large Floor to Ceiling Windows, Electric Blinds, Stunning Kitchen with Bosch and Fisher & Paykel integrated appliances, including a 5-burner gas cooktop, Panel Ready & Built In Fridge & Dishwasher, Built In SS Appliances, Gas Cooktop Range, Quartz Counters & Backsplash Slab, Contemporary Oak Stairs with Glass Railings & Large Sliding Glass Doors to Access of the Patio Areas. The 2nd Floor Features a Large Primary Bedroom with Large His & Her Walk in Closet & This Model Features Upgraded 5Pc Spa Inspired Ensuite with Wet Room Beautifully Finished with Glass Enclosed Showers, Premium Porcelains, Double Vanity with Elegant Millwork + Additional Large Bedroom with Own 4Pc Ensuite + Laundry/Utility Room on 2nd Floor for Convenience. The 3rd Floor Features a Large Loft Area with Same Quality Finishes and Materials with Large Sliding Glass Doors to Another Patio/Sitting Terrace and Additional Bedroom + 4 Pc Bath. Various Upgrades and Stunning Model Design with Modern Contemporary Finishes Throughout in Prime Location in Mississauga's Stunning Brightwater's Waterfront Port Credit Community. Maintenance Includes High Speed Internet, Residential Shuttle Bus to GO Station, Plant/Landscape Watering & Maintenance, Waste Collection & Yearly Exterior Window Cleaning providing Great Convenience. Steps to the Lake, Scenic trails, Lakefront access, Boutique & Large Retail Shops, Restaurants, GO Station, Great Schools, Major Highway Access & Much More. A Must See! (id:55460)
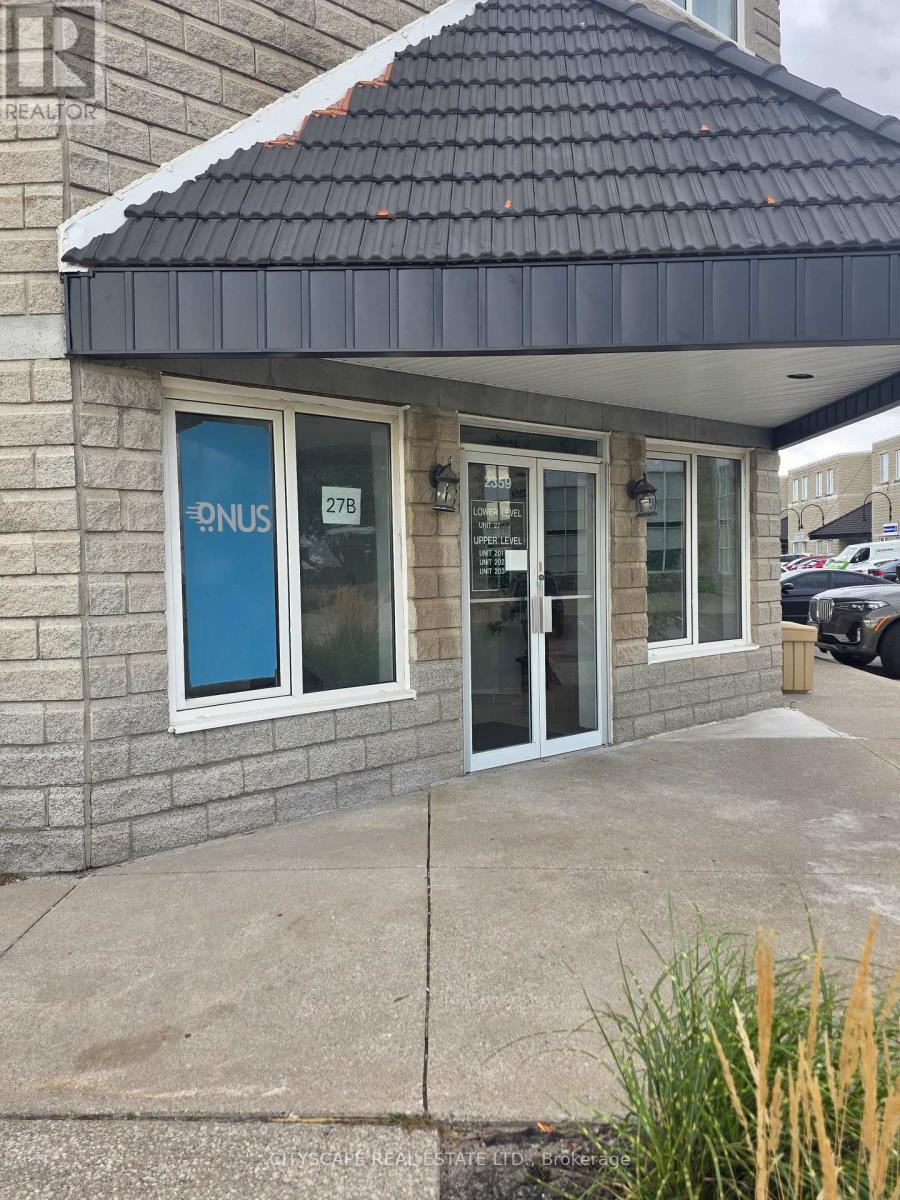
27-B - 2359 Royal Windsor Drive
Mississauga, Ontario
Amazing Opportunity to rent A Square shape Commercial unit facing Royal Windsor Drive, approximately 750 Sq. Feet Professional Office at Oakville / Mississauga Border. Ground Floor Unit With Semi-Private Entrance. Professionally Finished one big hall with two good size windows & 2 other Offices. Common Washroom Shared Between 2 Units. Perfect For Immigration, Consulting, Insurance, Law, Wealth Management or Retail showroom. Ample Surface Parking. Exposure And Signage On the Royal Windsor Drive. Served By 3 Major Highways Q.E.W., 403 & 407. Public Transit / Bus Service At Door Step. Zoning Permits some retail showroom Uses, too. Many Amenities Nearby Including Restaurants, Shopping Plaza Etc. If You Are Looking For A Office With Window & Private Offices inside, then it's The Best. No stairs to climb. Easy 24/7 Access. Tenant will be responsible for their garbage disposal. (id:55460)
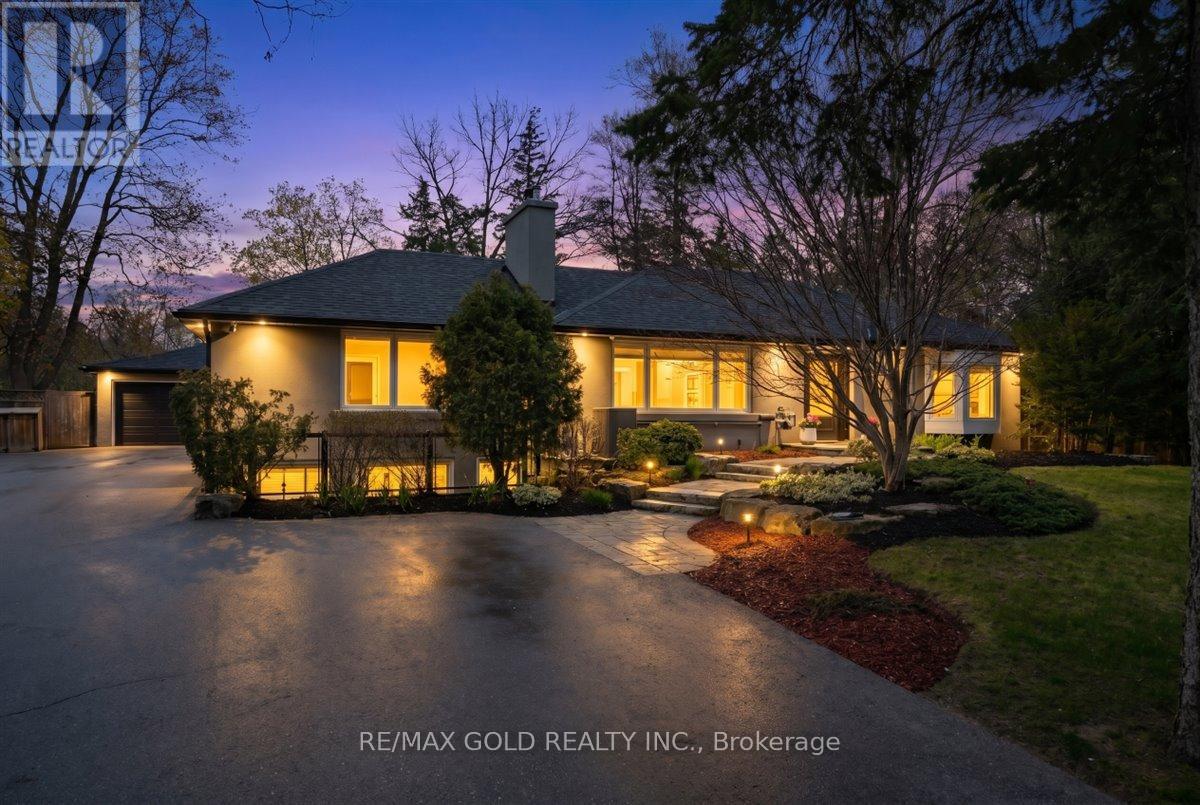
993 Porcupine Avenue
Mississauga, Ontario
Immerse yourself in the lap of luxury as you step into this prestigious, fully reimagined bungalow. Beyond the inviting pool, discover a private oasis of tranquility-meticulously landscaped with lush greenery, elegant lounging areas, and the soothing ambiance of nature, creating your own resort-style escape. Extensively upgraded with over $350,000 in premium renovations completed in 2025, this turn-key residence seamlessly blends modern sophistication with everyday comfort. Designed for both relaxation and entertaining, it features a custom mini home theatre, delivering a true cinematic experience right at home. Boasting 3+2 spacious bedrooms and 5 beautifully appointed baths, this home offers exceptional space and versatility-ideal for large or multi-generational families. A double car garage and an expansive newly built driveway accommodating up to 10 vehicles provide unmatched convenience. Ideally located south of Lakeshore Blvd, surrounded by multi-million-dollar executive homes, and just moments from scenic trails and Lake Ontario, as well as top-rated schools and fine dining. Enjoy seamless access to the QEW and a direct commute to Downtown Toronto and major airports. This is more than a home-it's a statement of lifestyle, luxury, and long-term value. An exceptional opportunity not to be missed. (id:55460)
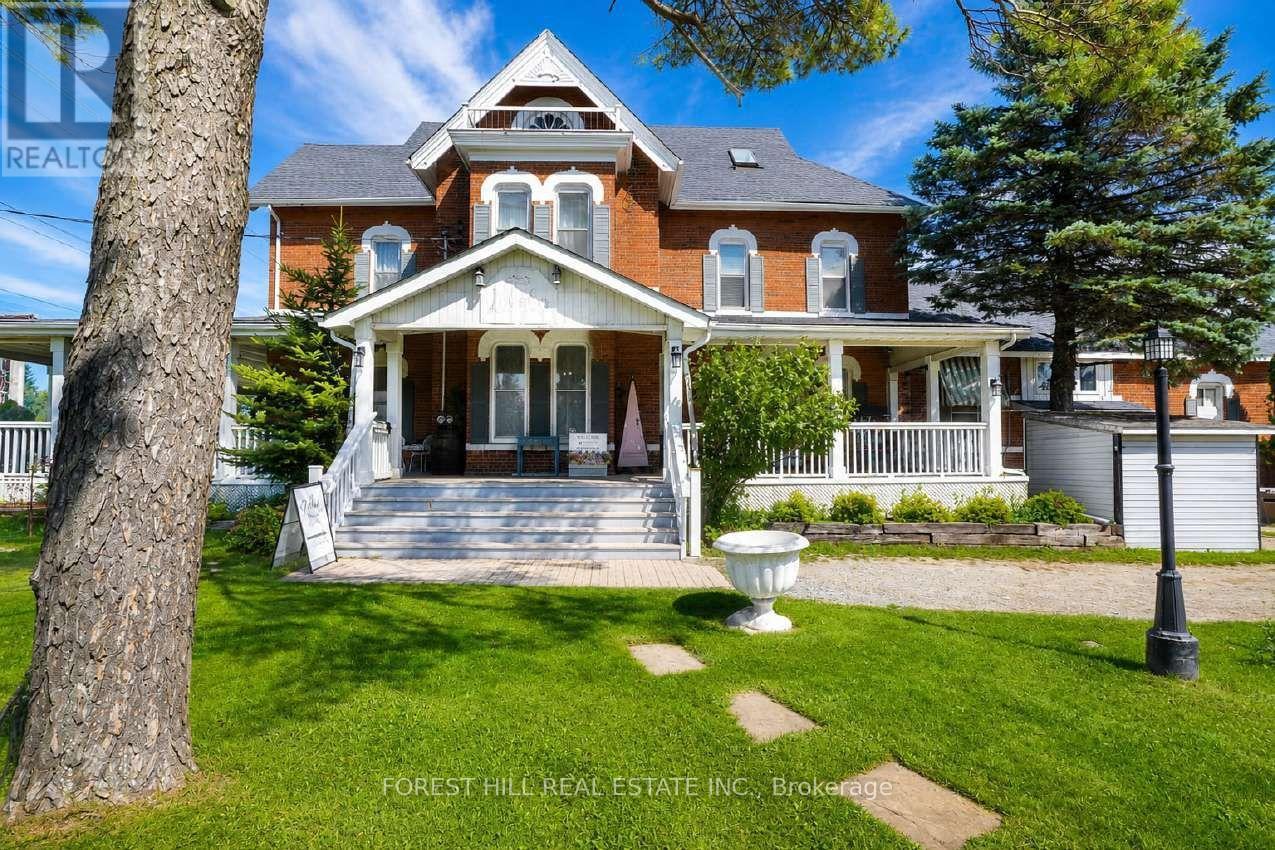
Main Floor - 2449 Highway 11 N
Oro-Medonte, Ontario
Unique opportunity to lease the main floor of the historic Ross House, a heritage-listed property prominently situated along Highway 11 in Oro-Medonte. Full of character and charm, this distinctive commercial space offers excellent highway exposure, convenient access and parking. Local Commercial zoning provides flexibility for a variety of potential uses, including professional office, retail, wellness or yoga studio, music studio, restaurant and more. An exceptional setting for a business looking for visibility and a space that stands apart. Tenant to verify intended use and all applicable zoning requirements. (id:55460)

3741 Cedar Rapids Drive
Severn, Ontario
Superb Living At Its Finest! Picture This; You're Enjoying Your Morning Coffee, Surrounded By Nature, On Your Gorgeous 2.15 Acre Lot! Step Right Into Your Backyard And Discover Direct Water Access, Beautiful Trees, And Your Very Own Waterfall And Dam; Yes, A Waterfall!!! Along with Extraordinary Class Fishing, Canoeing, and Kayaking, All Right In Your Own Backyard. This 4-Bedroom Home Has A Walkout To The Backyard And Garage That's Not Just For Parking, It's Your Workshop Too! With Ample Parking, Lots Of Privacy, And A Quiet Dead-End Street in Marchmont located minutes outside of Orillia. You'll Love Every Moment Here! Country Living Meets City Convenience With Highway 11, Grocery Stores, Hospital, Schools, And Casino Rama Just Minutes Away. There Is So Much To Love, You Don't Want To Miss This One! This Home Can Be Your Dream Cottage, Or Moulded To Your Dream Home In the highly coveted Marchmount! (id:55460)
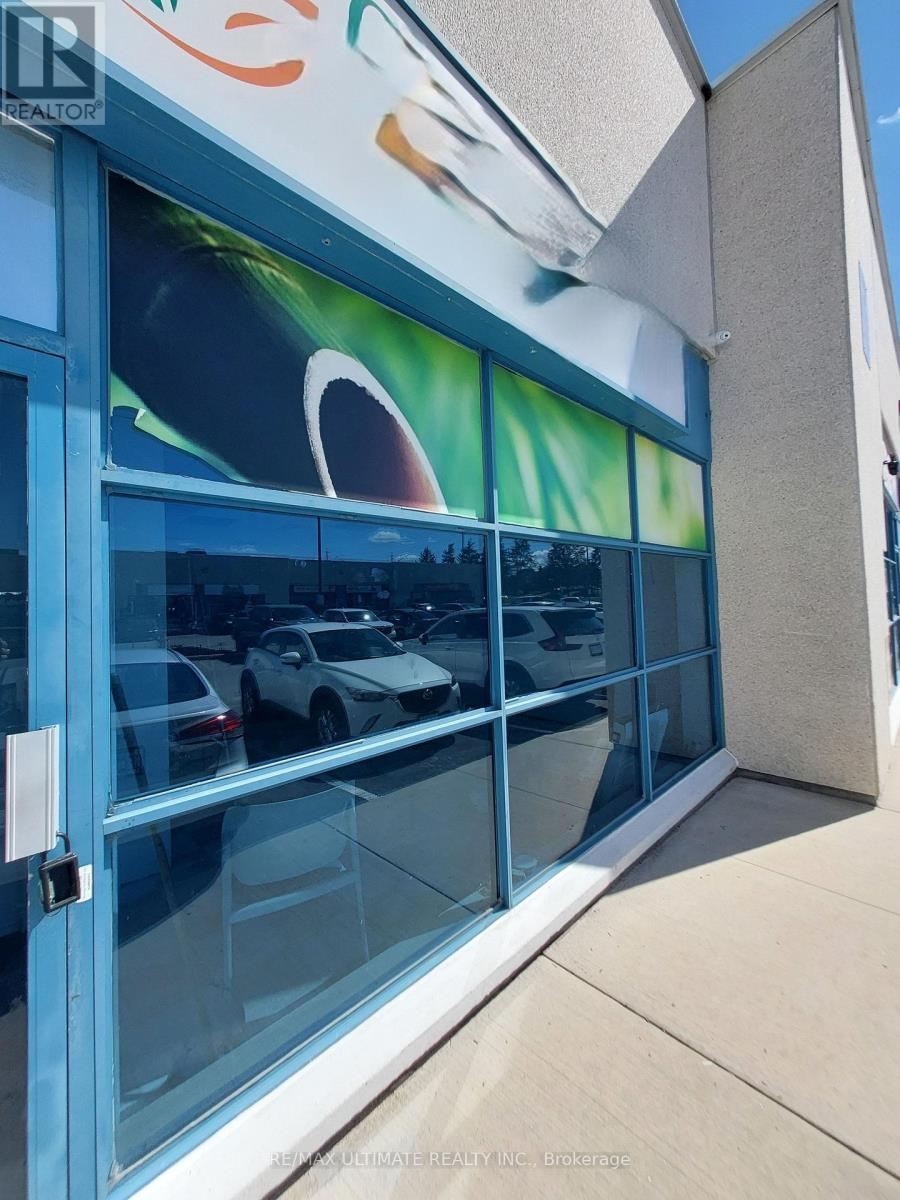
35 - 7725 Birchmount Road
Markham, Ontario
Bright & Versatile Commercial Space for Lease in Downtown Markham! Prime location surrounded by shops, restaurants, residential communities, and major amenities. Convenient access to Highways 407 & 401, public transit,, and surrounding Markham neighbourhoods. Plenty of surface parking available for staff and clients. Tenant to verify permitted use. (id:55460)
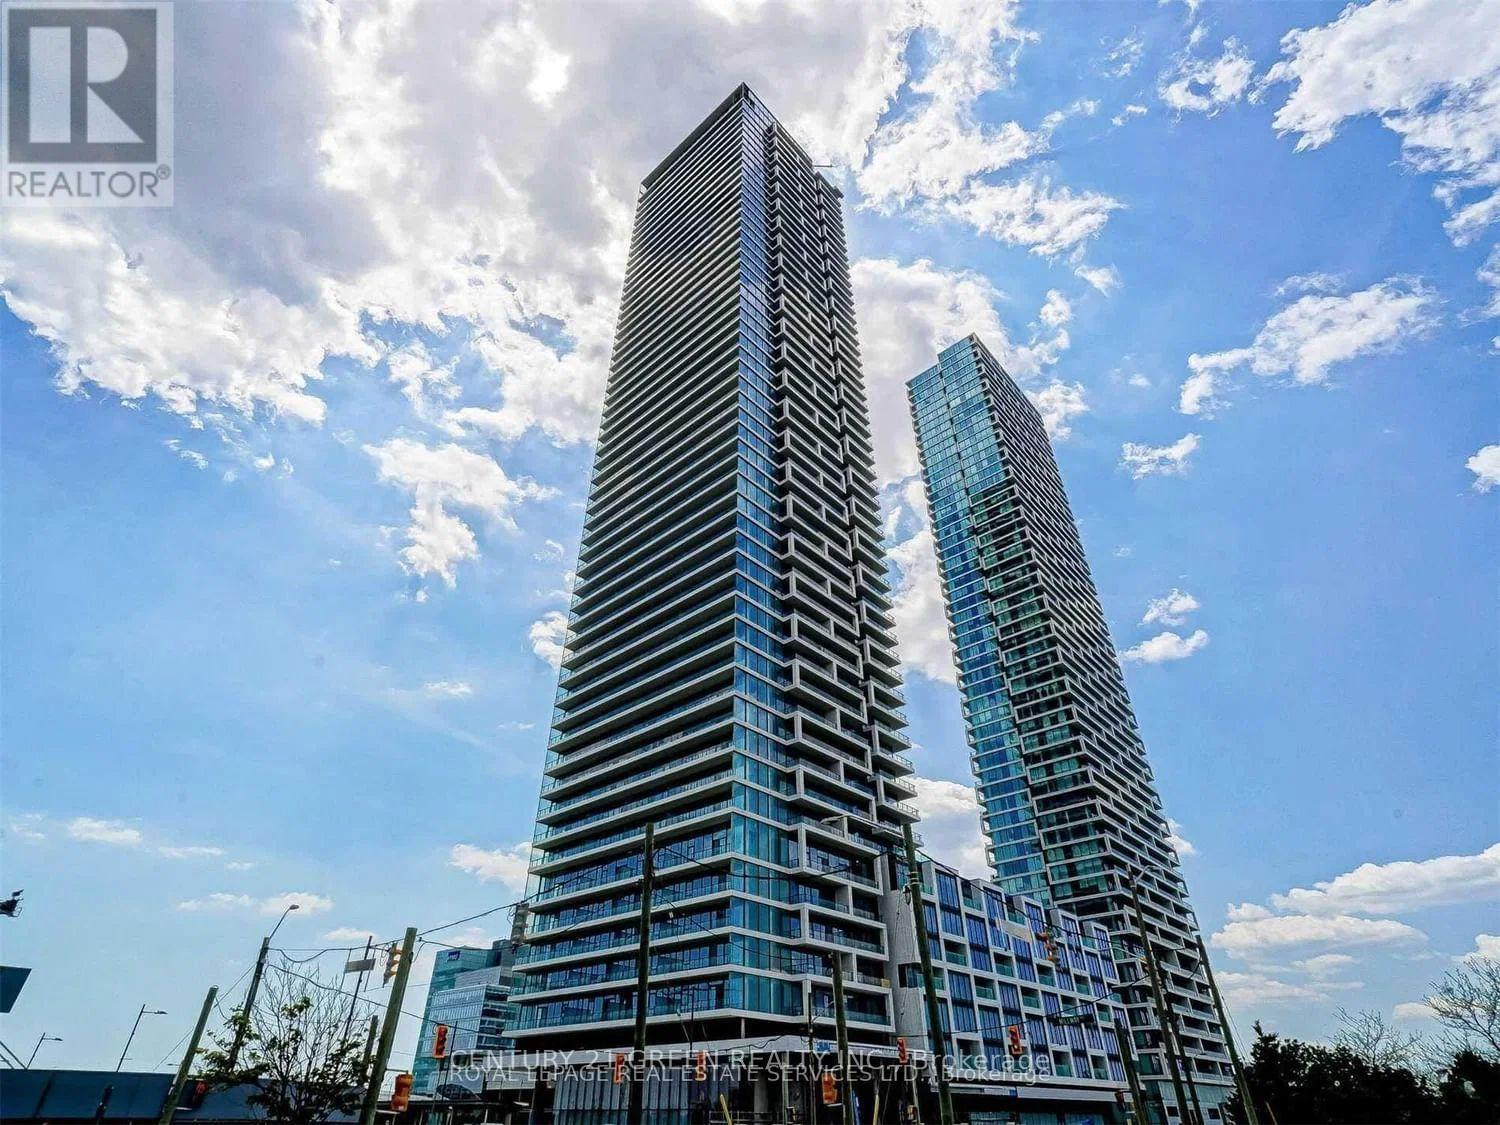
807 - 950 Portage Parkway
Vaughan, Ontario
Welcome to Transit City 3 in the heart of Vaughan Metropolitan Centre! This thoughtfully designed 1+Den suite offers approximately 590 sq. ft. of well-planned interior living space plus a generous 110 sq. ft. balcony. The functional layout maximizes every inch, featuring 9-ft ceilings, floor-to-ceiling windows, bright north-facing exposure, quartz countertops, and sleek built-in appliances. The spacious primary bedroom offers abundant natural light and a convenient closet, while the versatile den provides the perfect space for a home office or additional living needs. Enjoy breathtaking, unobstructed city views from the oversized balcony-ideal for morning coffee, relaxing, or entertaining. Perfectly positioned for commuters, with the Vaughan Metropolitan Centre subway station and bus terminal just steps away, providing convenient access to downtown Toronto and beyond. Surrounded by the YMCA, shopping, restaurants, York University, and everyday conveniences. Easy access to Highways 400, 407, and 401. Walmart, IKEA, and Costco are all nearby, with Walmart and IKEA conveniently within walking distance. Residents enjoy an exceptional lifestyle with outstanding building amenities, including a party room and 24-hour concierge service. A fantastic opportunity for first-time buyers, professionals, investors, or anyone seeking modern urban living in one of Vaughan's most connected locations. Some pictures are AI generated. (id:55460)
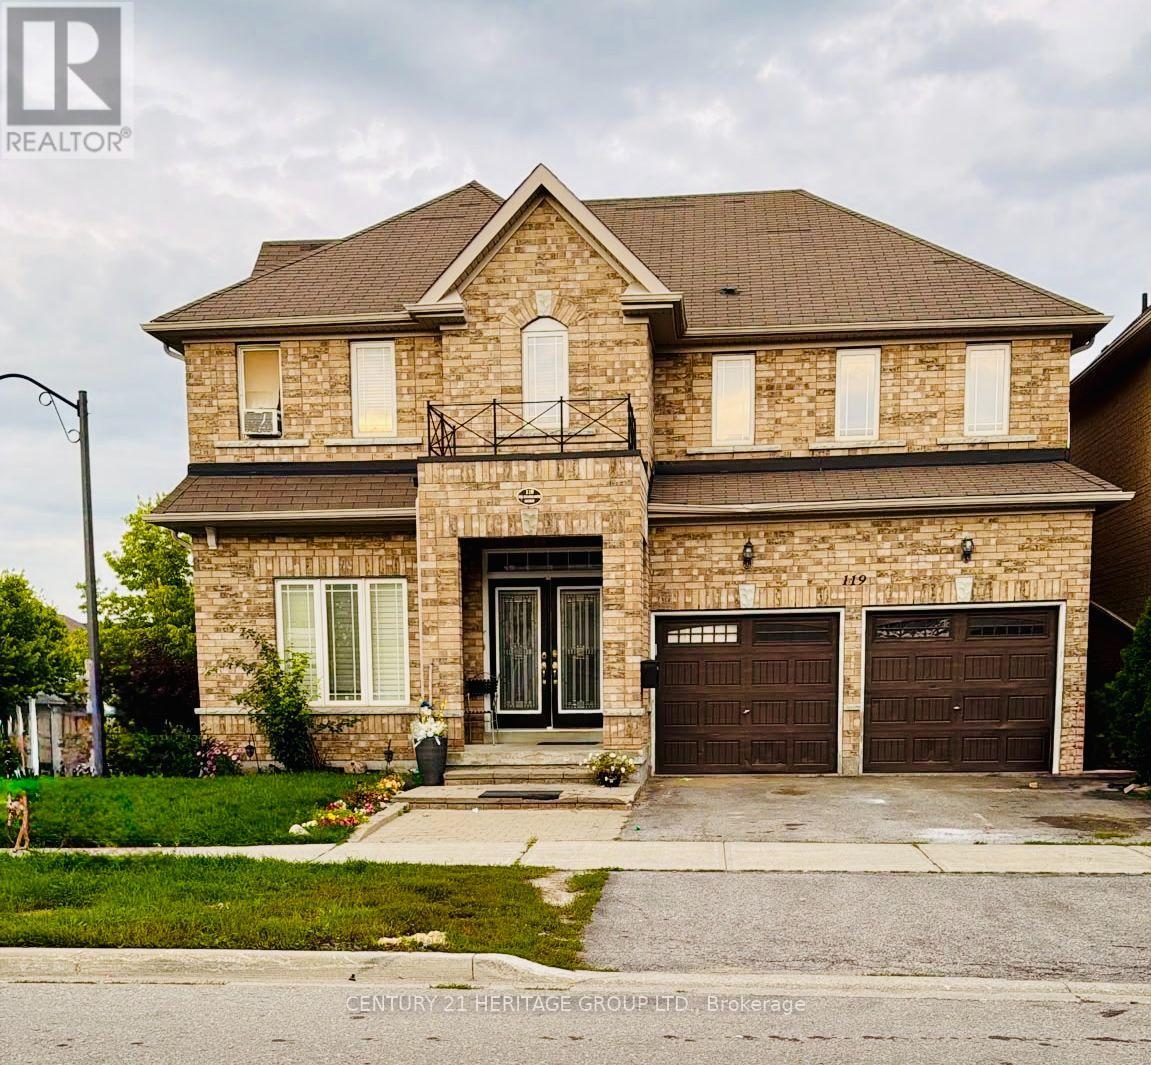
119 Laurendale Avenue
Georgina, Ontario
Be the very first to call this stunning, bright, and spacious home! Featuring high-end appliances and premium finishes throughout, this space offers a main-floor office/Den suite with a private touch. Nestled in a prime location close to all major amenities, shopping, and transit. (id:55460)
Upper - 64 Coldwell Bay Circle
Vaughan, Ontario
Welcome to this exceptional detached residence for lease, nestled in one of Kleinburg's most sought-after family communities. Offering an outstanding combination of luxury, space, and functionality, this beautifully upgraded home features 5 spacious bedrooms and 4 bathrooms, making it an ideal choice for families seeking comfortable and upscale living in one of Vaughan's most prestigious neighbourhoods. The elegant main floor showcases refined finishes throughout and features a private home office, formal living and dining areas, and a spacious family room with a fireplace. The gourmet kitchen is beautifully appointed with quartz countertops, ample cabinetry, a large centre island with seating, and a bright breakfast area overlooking the backyard-perfect for everyday family living and entertaining. Upstairs, the luxurious primary retreat features dual walk-in closets and a spa-inspired ensuite. Four additional generously sized bedrooms and well-appointed bathrooms provide plenty of space for family members, guests, or additional work-from-home needs. The home features over $300,000 in upgrades, including 200-amp service, dual Level-2 EV charging, an owned tankless water heater, smart-home technology, fibre-optic infrastructure, and an upgraded security system. Conveniently located just minutes from top-rated schools, parks, scenic trails, conservation areas, boutique shops, restaurants, and everyday amenities, this remarkable Kleinburg residence offers an exceptional opportunity to lease a luxurious and thoughtfully upgraded family home in a highly desirable community. Tenant needs to provide tenant insurance. A rental application, deposit, credit check, employment letter, and reference are required. Tenants will be responsible for 65% of utilities. (id:55460)
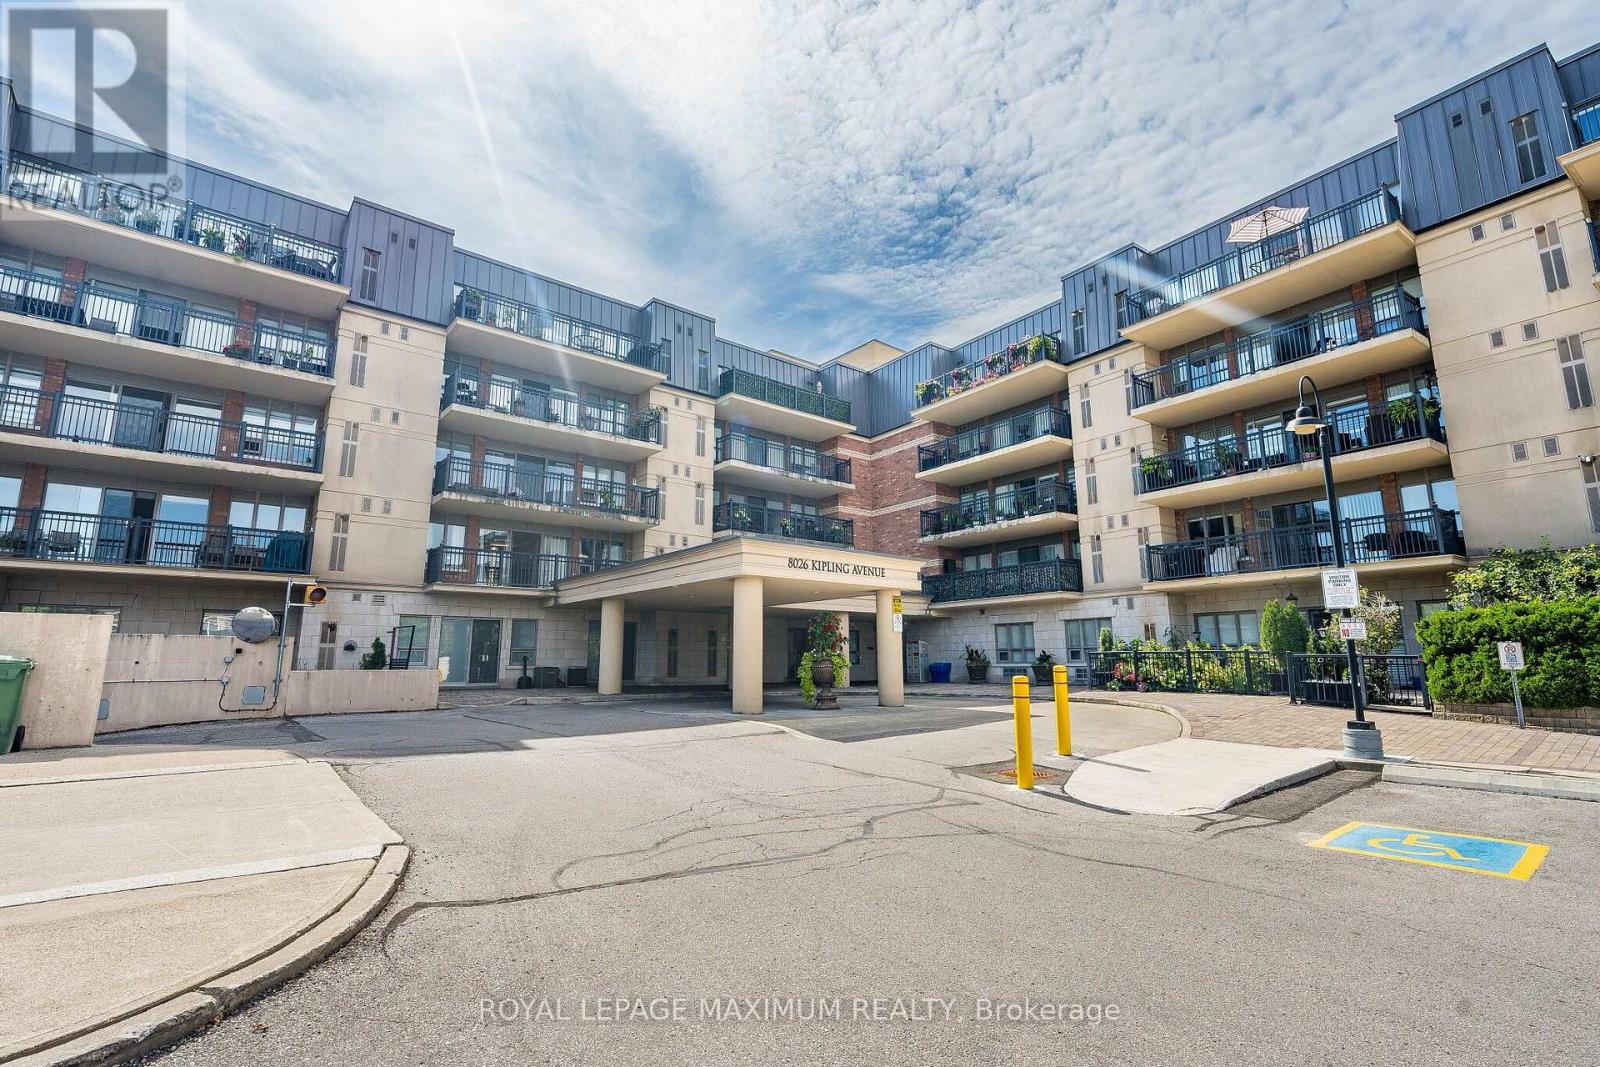
305 - 8026 Kipling Avenue
Vaughan, Ontario
This bright 2-bedroom, 2-bathroom corner unit offers 1,125 square feet of interior living space along with a 160-square-foot wrap-around terrace. The spacious primary bedroom features a 4-piece ensuite bathroom and custom closet cabinetry complete with built-in drawers and pull-outs. Highlights of the suite include a beautiful kitchen outfitted with granite countertops, stainless steel appliances, and an extended breakfast bar that overlooks the open living and dining area. The suite offers a unique and spacious layout that feels like a bungalow, south east view allows for an abundance of sun, great open view with large windows and w/o to an over sized terrace, excellent well maintained building located near downtown Woodbridge. Additional features include a dedicated laundry room with a stainless steel sink, custom linen roller shades, and one storage locker located near the unit. (id:55460)
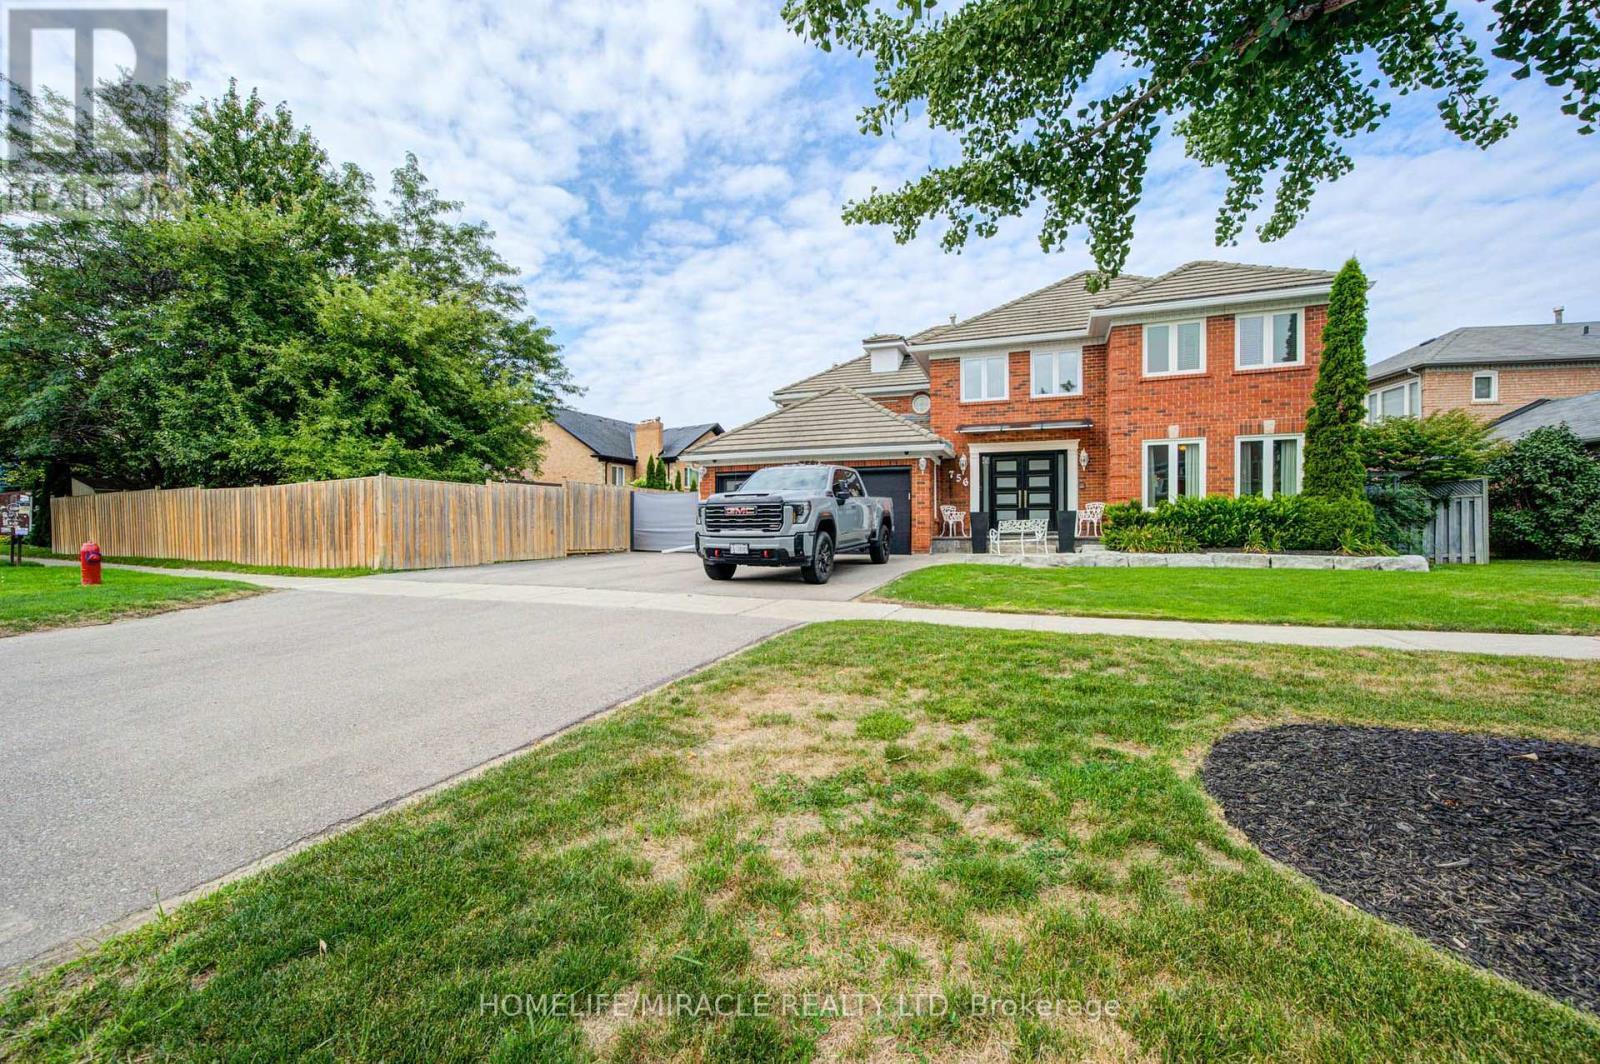
756 Kingsmere Avenue
Newmarket, Ontario
Set in one of Newmarket's most established and desirable family neighborhood, with convenient access to everyday amenities, recreation and major routes, 756 Kingsmere Avenue offers the space, location and lifestyle families are looking for. This Fantastic Home Boasts Over 4000 Sq. Ft. and Showcases A Functional and Family-Friendly Layout With Hardwood Floors, Formal Living and Dining Rooms, Convenient Main Floor Office, Family Room With Gas Fireplace and A Generously Sized Eat-In Kitchen With Walk-Out To Deck Overlooking The Peaceful Backyard. Spacious Bedrooms Including A Primary Suite With Double Door Entry, Large walk-in Closet, and 5-Piece Ensuite Bath With Soaker Tub. This home also features a Marley Roof system, which is built with high-strength concrete interlocking tiles made by Marley, these durable tiles are known for their fire resistance, unique interlocking profiles, and long lifespan. (id:55460)
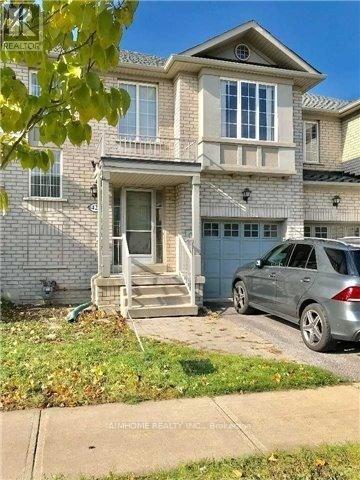
42 Holmwood Street
Richmond Hill, Ontario
Welcome to the Gorgeous Designed "Greenpark" 2-Storey 3-BR 3-WR Freehold Townhouse @ Popular Langstaff1,600 Sq Ft As Per Builder, Open Conceptoak-Stairs, Wood Floor Thru-Out In Main And Second Floornewer Interlock In The Backyardclose To All Amenities: Park, Plaza, Go Train, 407, Hwy 7 And Yonge Street, Community Centre And School (Red Maple Ps-> Langstaff Hs) (id:55460)
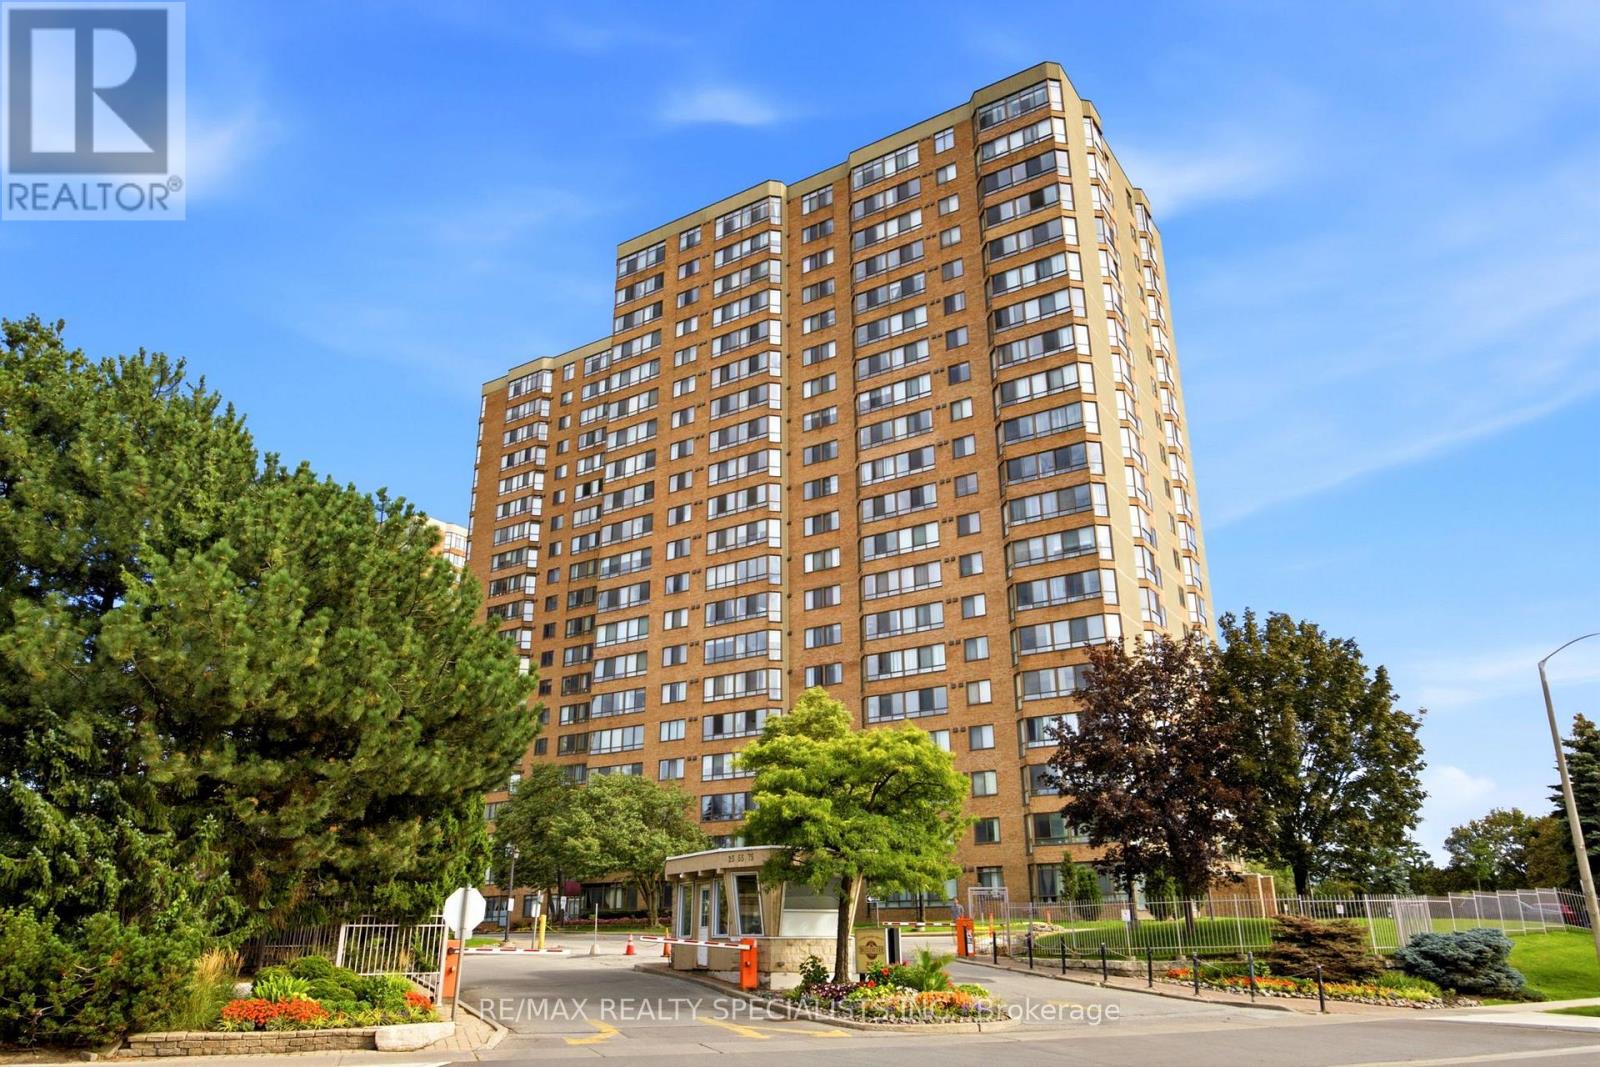
113 - 55 Bamburgh Circle
Toronto, Ontario
Welcome To This Spacious And Well-Maintained 1 Bedroom + Den Condo In The Highly Sought-After Steeles Community Of North Scarborough. Conveniently Located On The First Floor, This Bright And Functional Suite Offers An Open-Concept Living And Dining Area, Perfect For Everyday Living And Entertaining. The Solarium Has Been Thoughtfully Opened Up To Extend The Living Space, Creating A Larger And More Inviting Living Room. The Renovated Kitchen Features Updated Finishes And Ample Cabinetry, While The Generously Sized Primary Bedroom Includes A Double Closet For Excellent Storage. The Fully Enclosed Den Offers Exceptional Versatility And Can Easily Function As A Second Bedroom, Home Office, Or Guest Room. Enjoy An Unbeatable Location Just Steps To TTC Transit, Foody Mart, Restaurants, Banks, Schools, And Everyday Conveniences. Commuters Will Appreciate The Easy Access To Highway 404. Residents Enjoy Outstanding Building Amenities Including 24Hour Gatehouse Security, An Indoor Swimming Pool, Fitness Centre, And Beautifully Maintained Common Areas. An Excellent Opportunity To Own In A Well-Managed Building In One Of Scarborough's Most Convenient And Desirable Neighbourhoods. (id:55460)
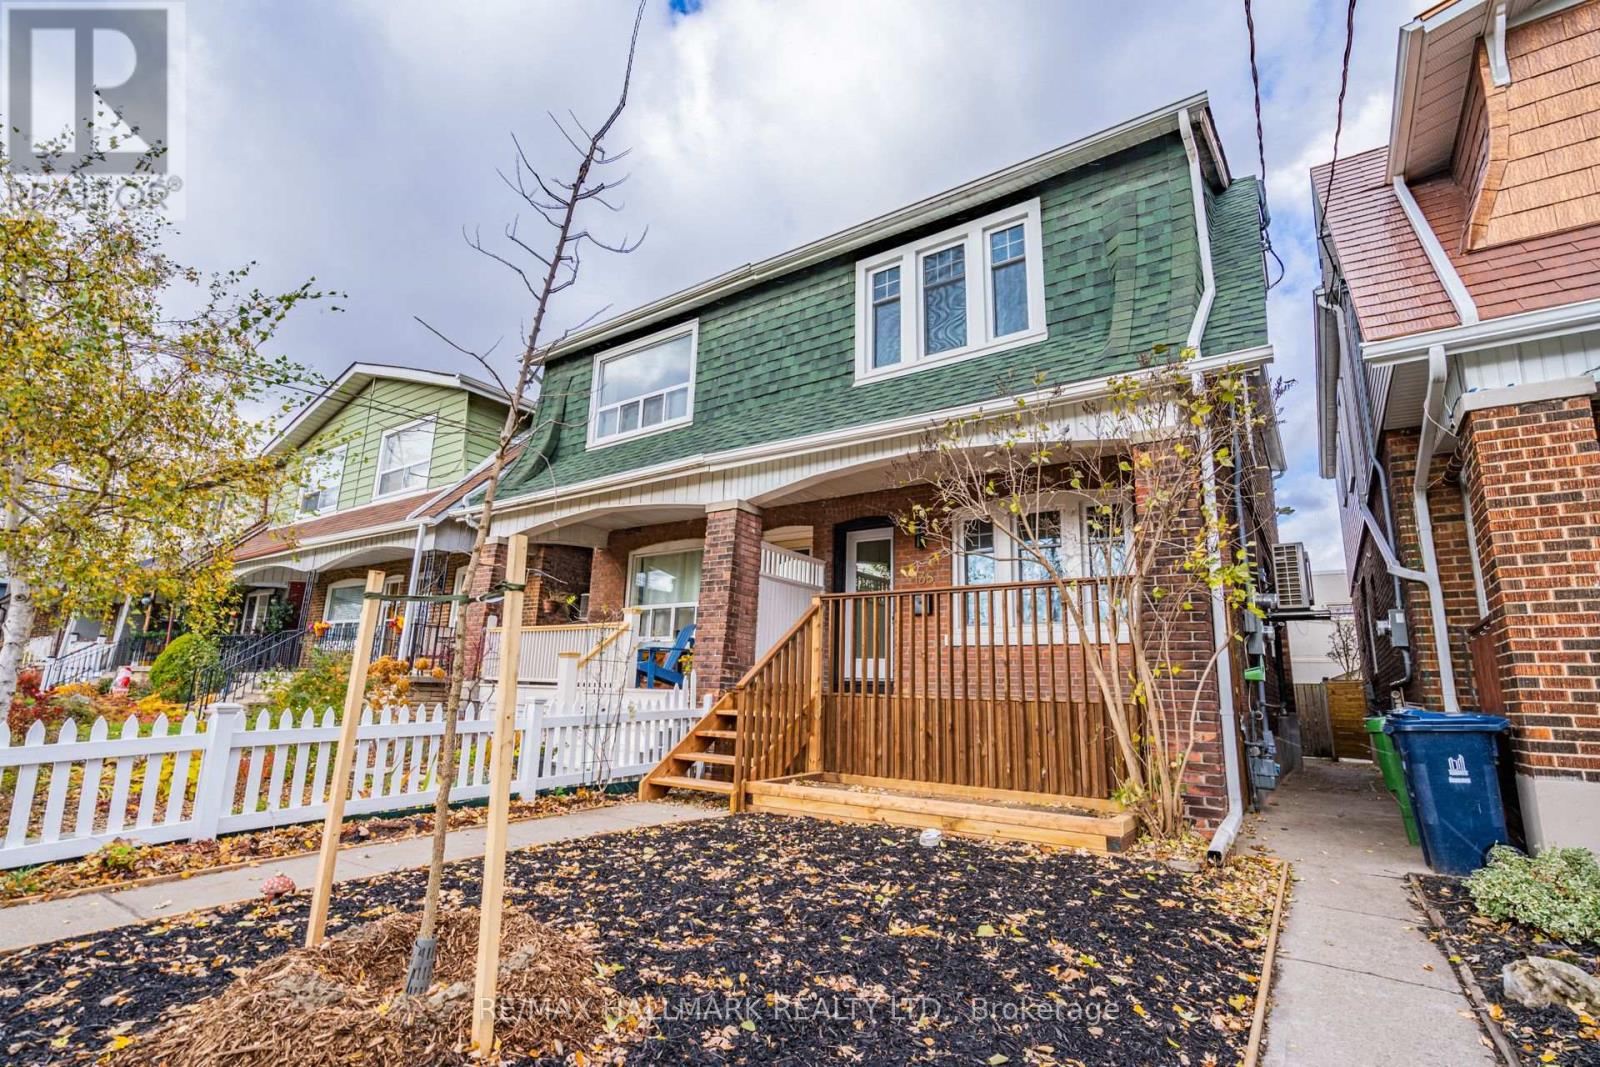
Lower - 138 Milverton Boulevard
Toronto, Ontario
Beautifully renovated, fully legal basement apartment in a fantastic neighbourhood. This bright, modern suite features an open-concept layout, in-floor heating and a separate thermostat for year-round comfort. The stylish kitchen offers stainless steel appliances, a large centre island and plenty of workspace. A spacious bedroom provides excellent storage, while the thoughtful renovation makes great use of the entire space. Conveniently located close to TTC, schools, parks and neighbourhood amenities. (id:55460)
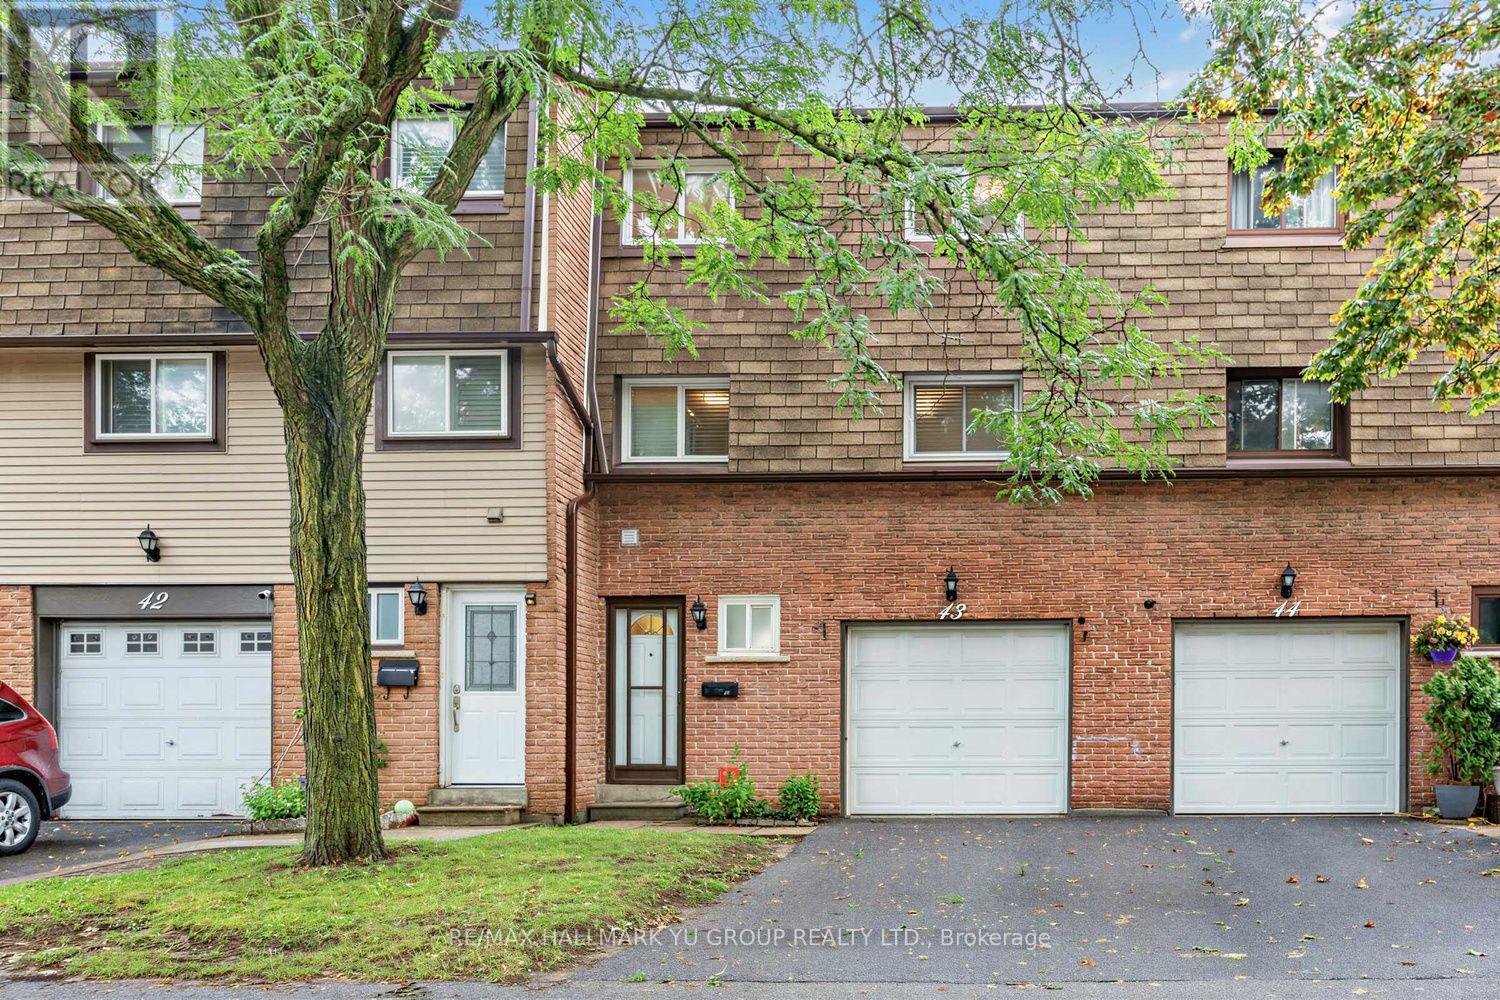
43 - 1945 Denmar Road
Pickering, Ontario
Updated 3-bedroom townhome with a standout cathedral-ceiling living room and dining room overlooking from above, creating an open and spacious feel. Vinyl flooring throughout the principal living areas and bedrooms. Direct access to the garage. Finished basement rec room with walkout to a fenced backyard - great additional space for a home office, kids' play area or everyday living. Kitchen with stainless steel appliances. Large separate laundry room with window, laundry sink and additional storage, conveniently located on the same level as the kitchen and dining room. Visitor parking conveniently located directly across from the unit. Low maintenance fees of only $386/month. Prime Pickering location! Walk to grocery stores, transit, schools, parks and nearby shopping. Close to Pickering Town Centre, Pickering GO, Hwy 401 and waterfront trails. Furnace (2022) and A/C (2022) (id:55460)
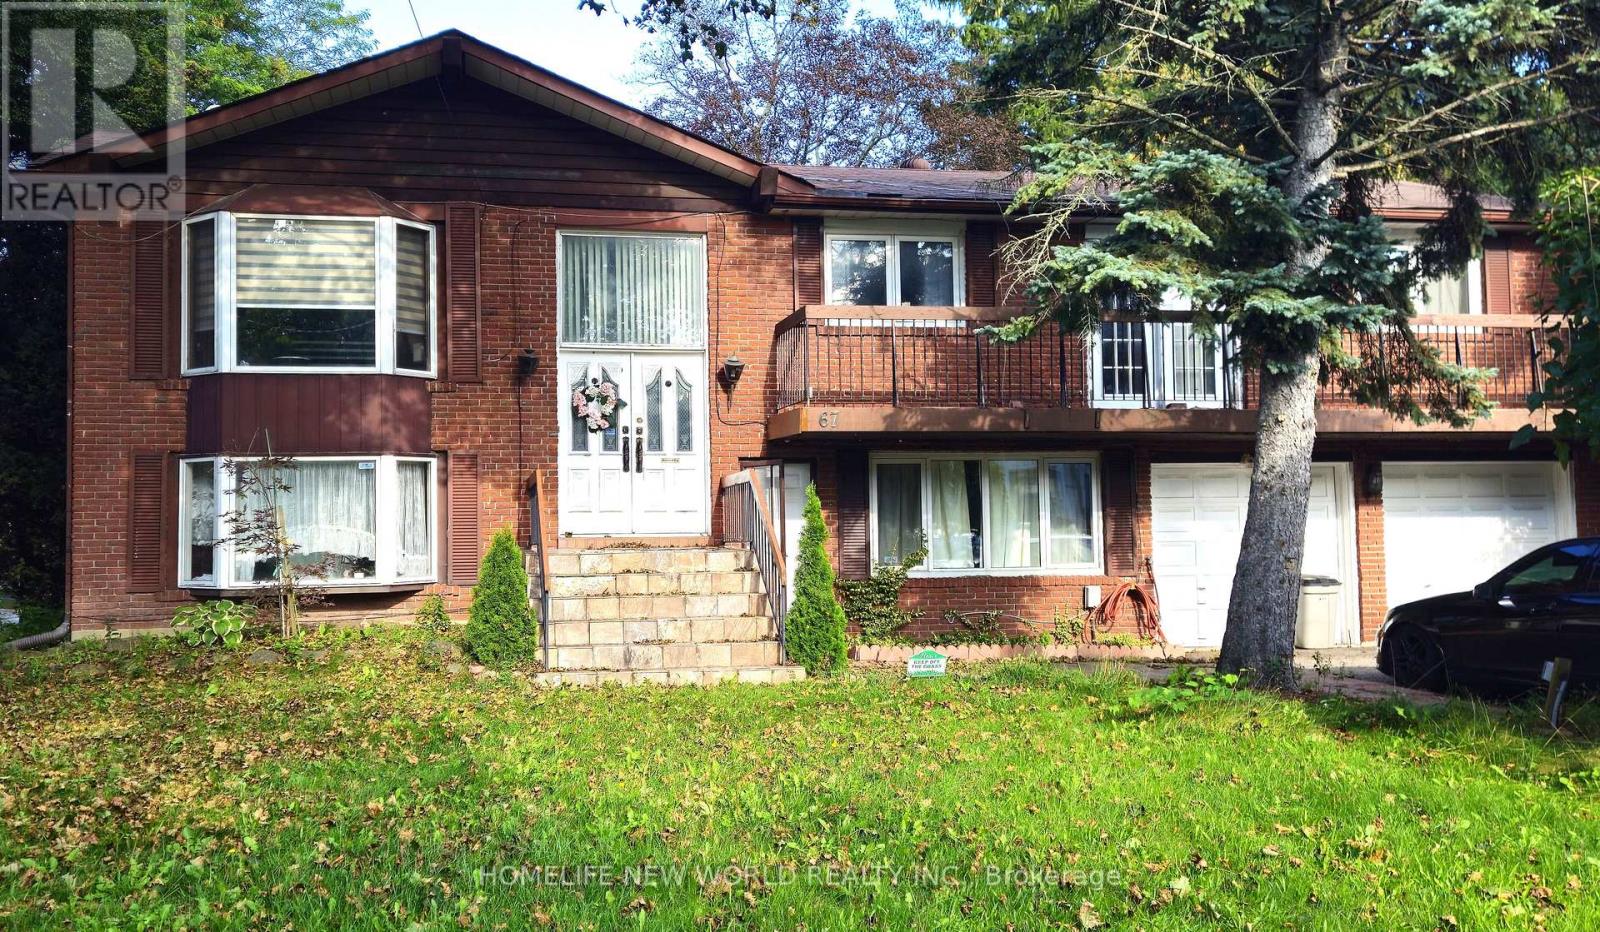
67 Watson Street
Toronto, Ontario
Welcome to 67 Watson Street, nestled in the heart of the highly desirable Highland Creek Village. This exceptionally spacious main floor of a detached bungalow is being leased as a fully furnished home, offering a completely move-in-ready, premium living experience. The well-designed layout features a generous primary bedroom complete with a 4-piece ensuite, alongside two additional bright bedrooms, a main bathroom and a convenient, dedicated main-floor laundry room. The inviting living room and formal dining room flow seamlessly into a fully equipped, spacious kitchen boasting ample cabinet storage. A standout feature of this home is the stunning, sun-drenched solarium/sunroom, serving as a peaceful indoor garden oasis perfect for relaxation year-round. With beautiful hardwood and tile flooring throughout, this residence offers a clean, low-maintenance, and elevated living experience. Unbeatable Location & Conveniences: Education: Minutes away from University of Toronto Scarborough Campus and Centennial College. Recreation: Close proximity to the state-of-the-art Toronto Pan Am Sports Centre, Rouge National Urban Park, and scenic waterfront trails. Transit: Superb accessibility with nearby public transportation links and easy access to Highway 401 for effortless commuting. (id:55460)
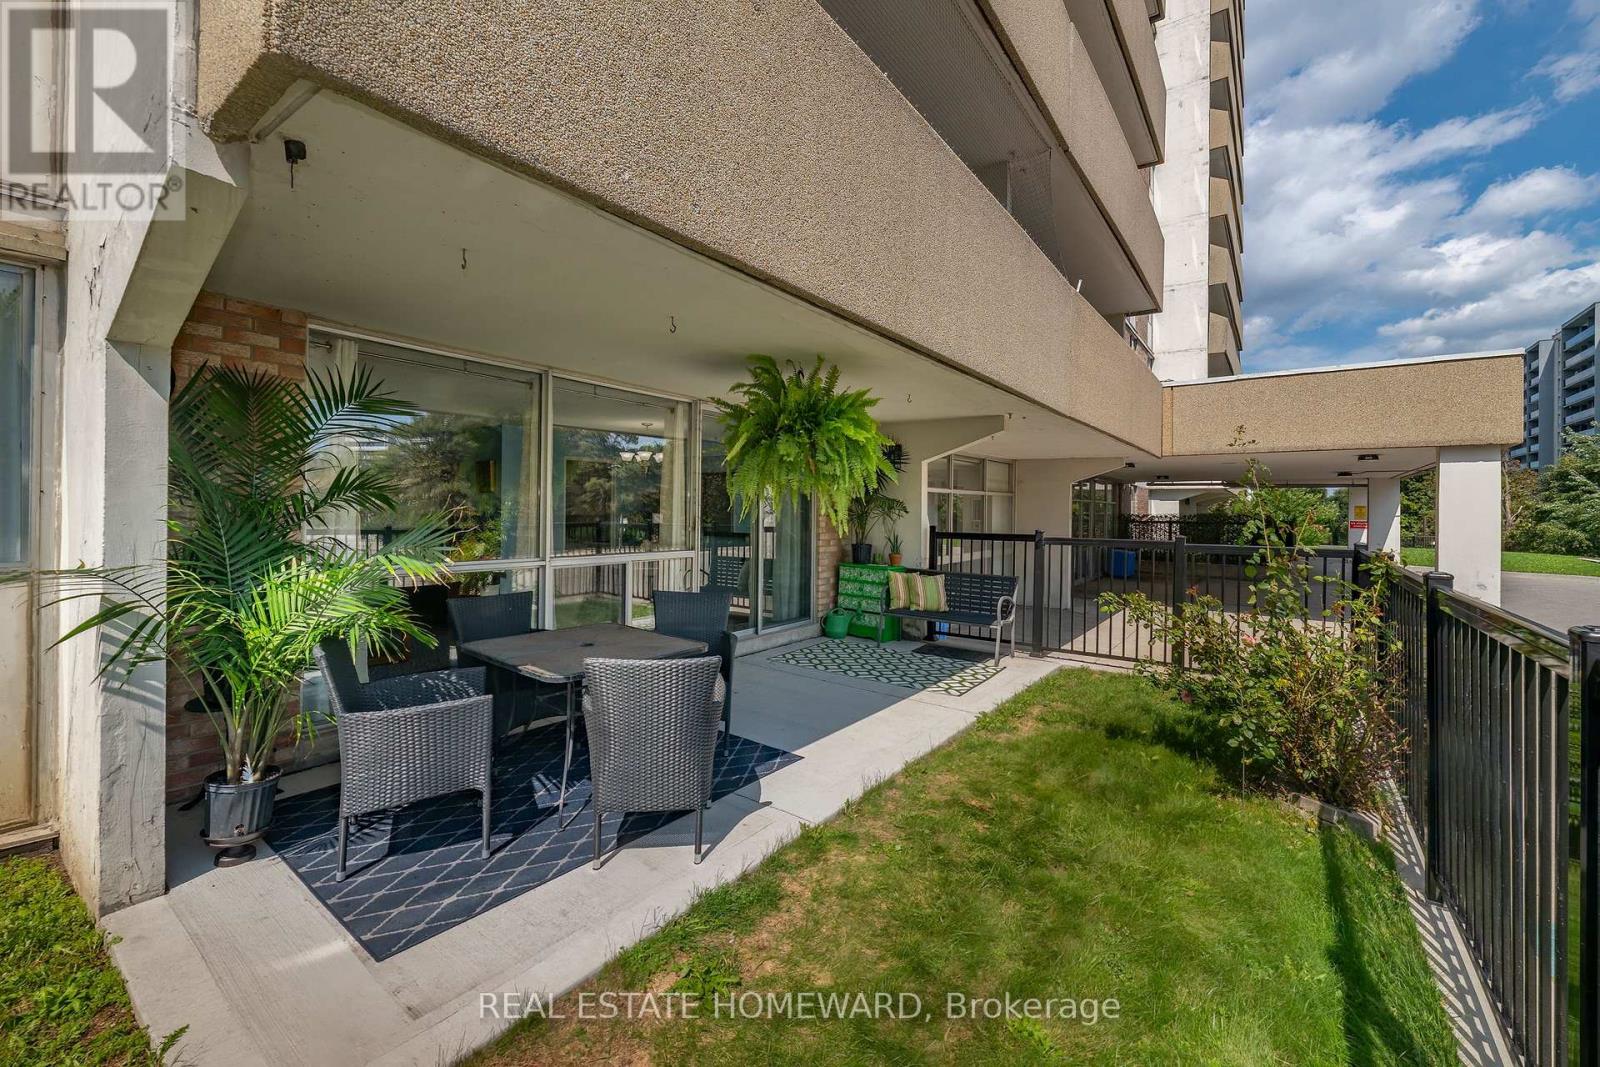
105 - 120 Dundalk Drive
Toronto, Ontario
Welcome to this bright and spacious ground-floor condo, thoughtfully designed for comfortable, accessible, and convenient living. The inviting layout offers generous living areas, abundant natural light, and contemporary laminate flooring throughout. A large locker-style closet and convenient coat closet at the front entrance provide excellent storage.The well-appointed bathroom features a walk-in mobility tub, offering added comfort and accessibility. Step outside to the large garden terrace with direct outdoor access-an ideal space to enjoy your morning coffee, entertain guests or simply relax and enjoy the outdoors.Situated in a well-maintained building with attentive management, refreshed common areas, landscaped and well-kept grounds, and an indoor swimming pool just down the hall, this home offers an excellent blend of comfort, convenience, and carefree living.The location is hard to beat, with easy access to TTC service and Highway 401. Kennedy Commons is nearby, offering a wide variety of shopping, dining, services, and everyday essentials. A nearby theatre provides an added entertainment option.Whether you're looking for the ease of ground-floor living, accessibility for a walker or stroller, generous interior space, or the added bonus of your own private outdoor terrace, this condo has so much to offer. GREAT VALUE for what is being offered here! (id:55460)
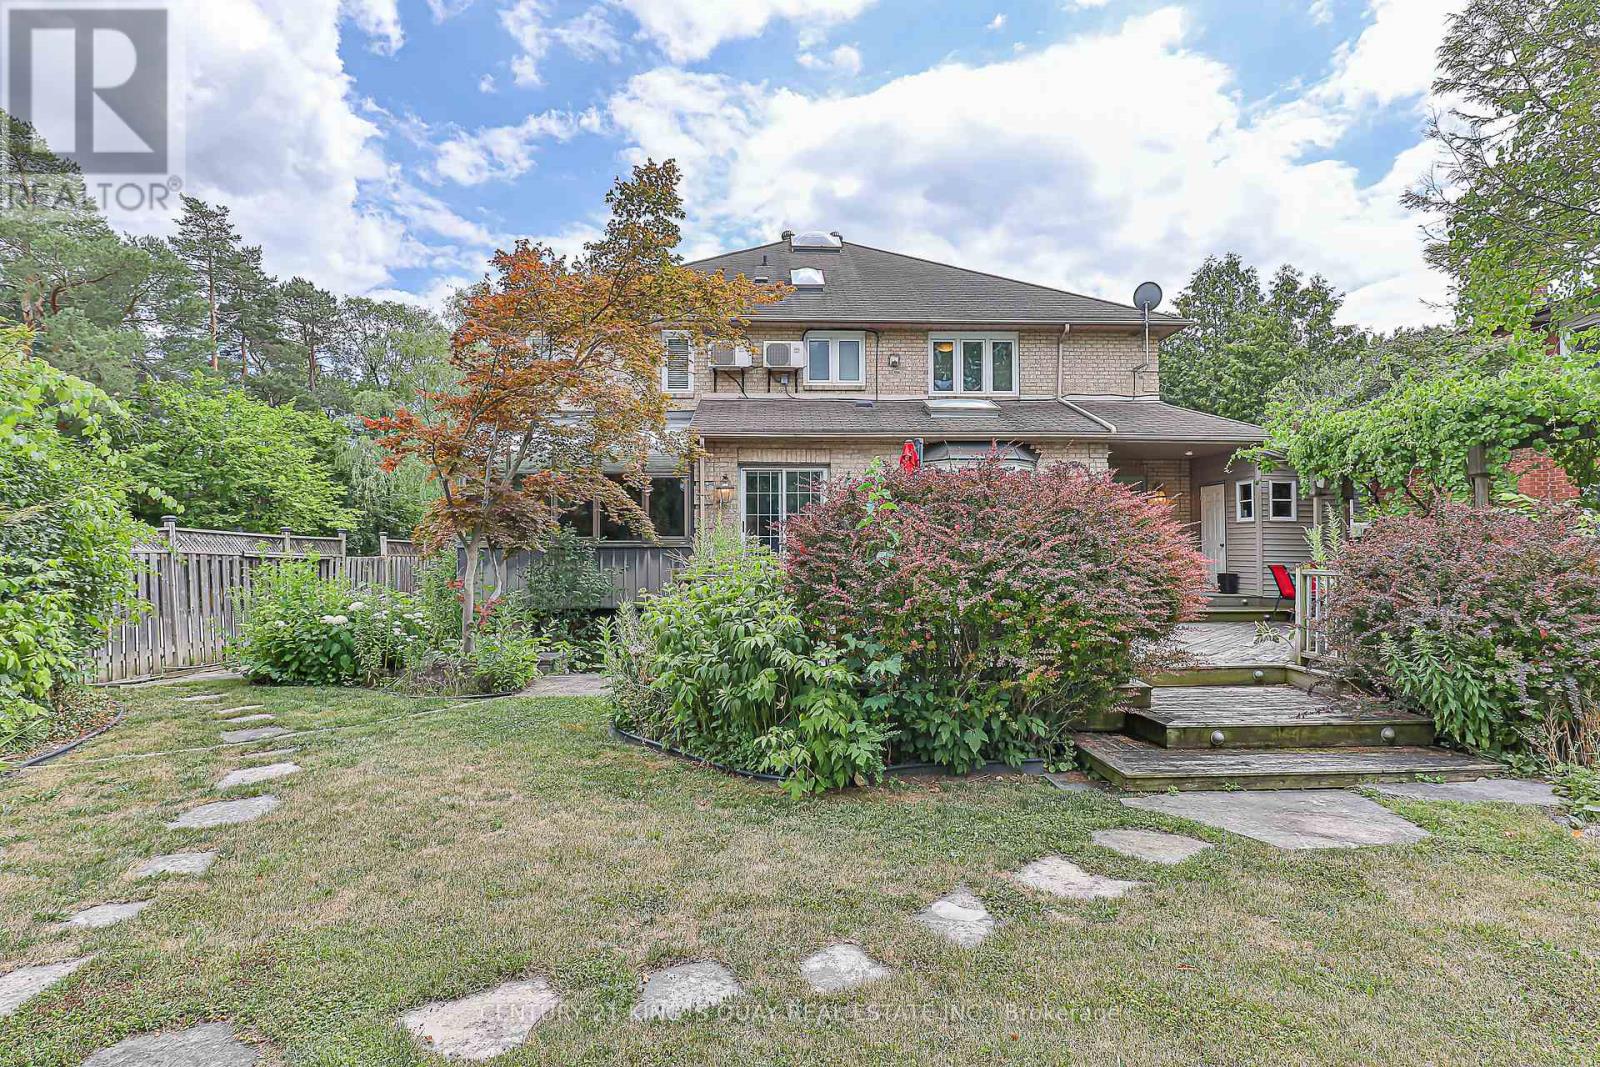
338 Mckee Avenue
Toronto, Ontario
Welcome To 338 McKee Avenue, An Exceptional Custom-Built Residence Nestled On One Of Willowdale Easts Most Picturesque Tree-Lined Streets. This Grand 5,800+ Sq Ft Home (Above And Below Grade) Combines Timeless Craftsmanship With Expansive Living Spaces Designed For Elegant Entertaining And Everyday Comfort. From The Moment You Arrive, The Interlock Drive And Towering Willow Trees Create A Private, Estate-Like Setting. Inside, A Dramatic Open-To-Above Foyer And Sculptural Curved Staircase Set The Tone. The Main Floor Boasts Formal And Informal Living Areas, A Home Office, And A Chef-Inspired Kitchen With Granite Counters, Double Islands, Built-In Wine Fridge, And Premium Appliances All Flooded With Natural Light From Multiple Skylights And Sun-Filled Exposures Throughout. The Formal Living Room Showcases Soaring 20-Foot Ceilings And A Breathtaking Window Wall That Elevates The Space. Throughout The Home, Enjoy Elevated Ceiling Heights On All Levels, Enhancing Volume, Air Flow, And Architectural Impact. Upstairs, Discover Spacious Bedrooms, Sleek Modern Baths, And A Palatial Primary Suite Complete With A Private Gas Fireplace, Sitting Area, Walk-In Closet, And A Spa-Inspired Ensuite Featuring Double Vanities, A Soaker Tub, Glass Shower, And Heated Floors For Year-Round Comfort. The Fully Finished Lower Level Offers A Wet Bar, Gym/Yoga Space, Guest Suite, Private Sauna, And A Large Rec Room With Direct Walk-Up Access To The Backyard. Step Outside To A Professionally Landscaped Sanctuary With Stone Walkways, Lush Greenery, A Tranquil Koi Pond, Gas BBQ Line, And Deck With Built-In Firepit Seating Ideal For Hosting Or Simply Unwinding In Peaceful Seclusion. Located In The Coveted McKee PS And Earl Haig SS Catchments. Steps To Bayview Village, Transit, Schools, And Parks. (id:55460)
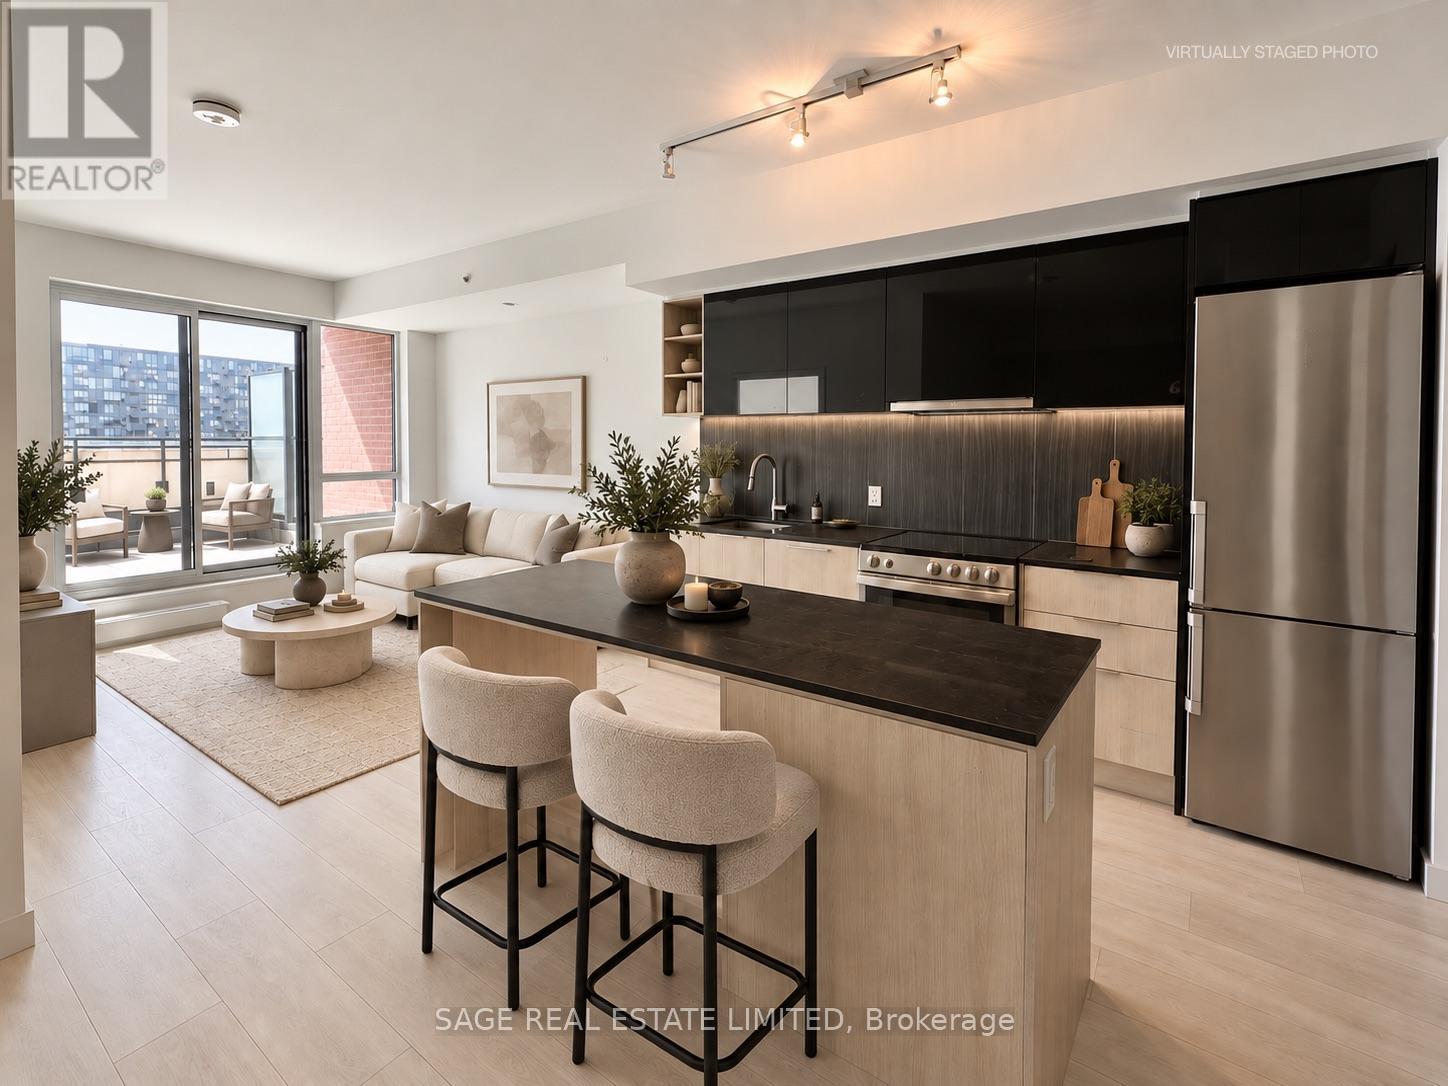
730 - 31 Tippett Road
Toronto, Ontario
An exceptional 217 sq. ft. private terrace defines this bright and beautifully appointed 1+den. High ceilings, expansive windows and an open-concept layout create a bright, functional interior with a direct walkout to the terrace. The versatile den adapts easily as a home office, additional dining area or flexible living and sleeping space. Amenities include a rooftop pool and terrace, fitness centre with steam shower, yoga studio, party rooms, children's playroom, guest suite, BBQ area and library. Steps to Wilson Subway Station, Yorkdale Mall, York University, Highway 401, parks, shopping and dining, with all of your everyday essentials within easy reach. (id:55460)
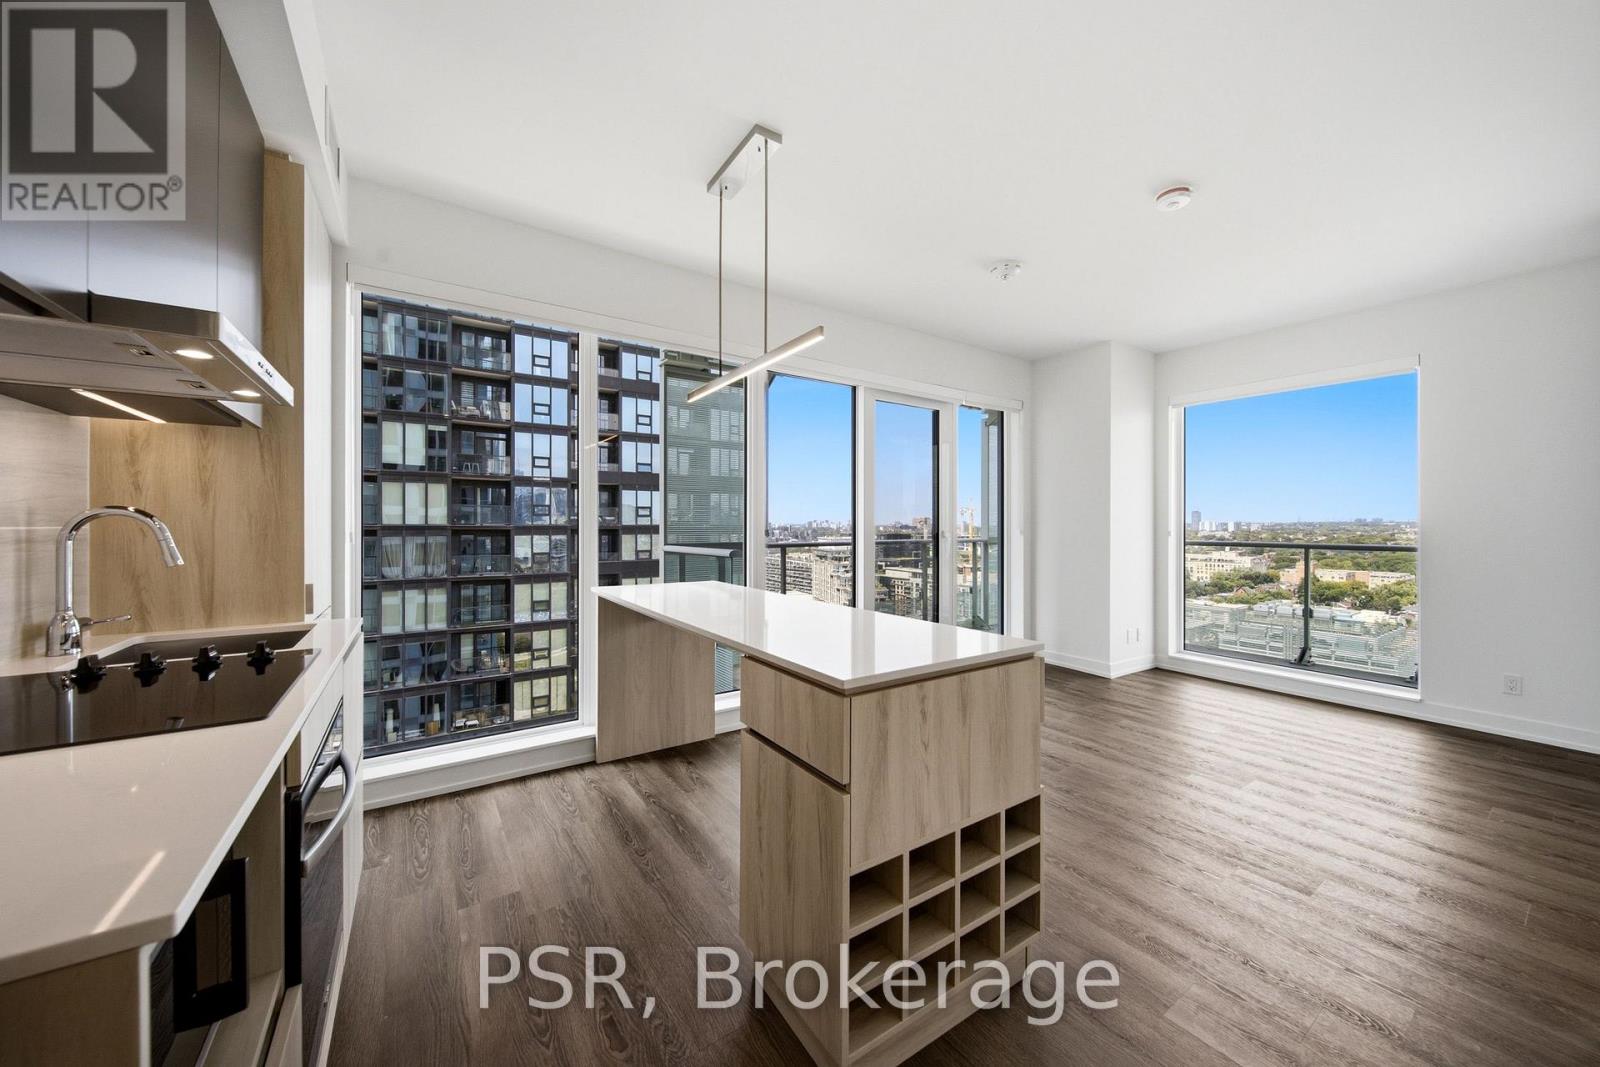
2503 - 70 Ordnance Street
Toronto, Ontario
Welcome to SVNTY, a brand-new residence in the heart of Liberty Village. From the moment you enter the lobby to the thoughtfully designed suites, every detail has been curated to deliver are fined living experience, complete with premium finishes and an exceptional offering of amenities. Be the first to call this beautifully designed two-bedroom corner suite home. Thoughtfully designed for functional living, the modern kitchen with a large island opens effortlessly into the living and dining areas, enhanced by expansive windows that fill the space with natural light and extend onto a private wrap-around balcony. The suite showcases premium bathroom finishes, including a private primary ensuite, along with spacious closets, vinyl flooring throughout, and smart thermostats, all designed for an elevated living experience. SVNTY offers an impressive selection of amenities, including a state-of-the-art fitness centre, yoga studio, multiple resident lounges, dining room, games room, and screening lounge. Outdoor spaces include the SVN Terrace and Skyview Terrace, complete with fire pits and BBQs, well suited for relaxing or entertaining. Additional features include a co-working lounge with Wi-Fi and a lobby café available to all residents. Your future home is ideally situated just steps from Altea Active, grocery stores, LCBO, banks, parks, the waterfront, public transit, and a vibrant mix of local shops and restaurants, along with everything Liberty Village has to offer. (id:55460)
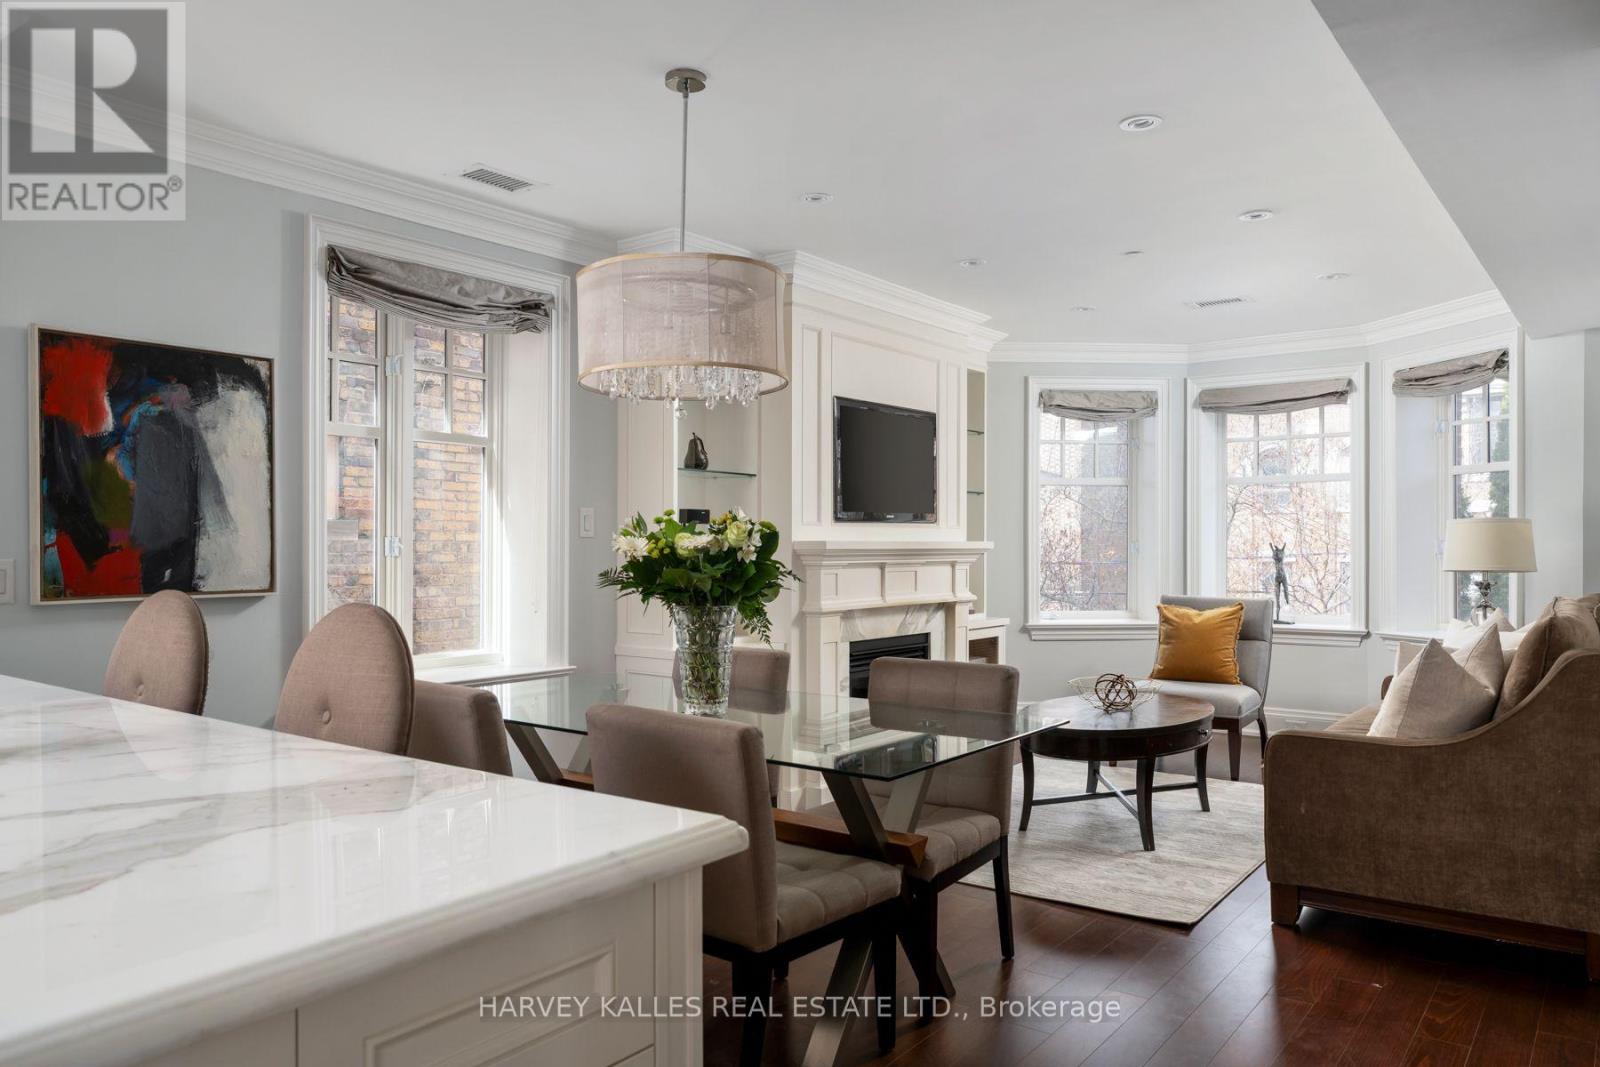
2d - 319 Lonsdale Road
Toronto, Ontario
A rare opportunity to experience boutique living in the heart of Forest Hill Village. Set within an exclusive 12 unit condominium, 319 Lonsdale Road offers an intimate residential setting within two heritage brownstone style buildings originally built in 1927, with the best of the Village just steps away. Enter through the historic lobby or take the direct elevator from parking straight into your suite. This beautifully appointed residence features a private balcony off the primary bedroom, crown mouldings, gleaming hardwood floors, a gas fireplace, Viking and Miele appliances, marble countertops throughout, and extensive custom built-ins. The south facing, spacious primary ensuite features luxurious radiant heated floors. Enjoy exceptional privacy and sophisticated living just steps from boutique shops, sidewalk cafes, fine dining and the strong sense of community that defines Forest Hill Village. Residents enjoy a rare blend of quiet residential living and walkable urban convenience, with access to top private public schools, fitness studios, parks and and transit just moments away. (id:55460)
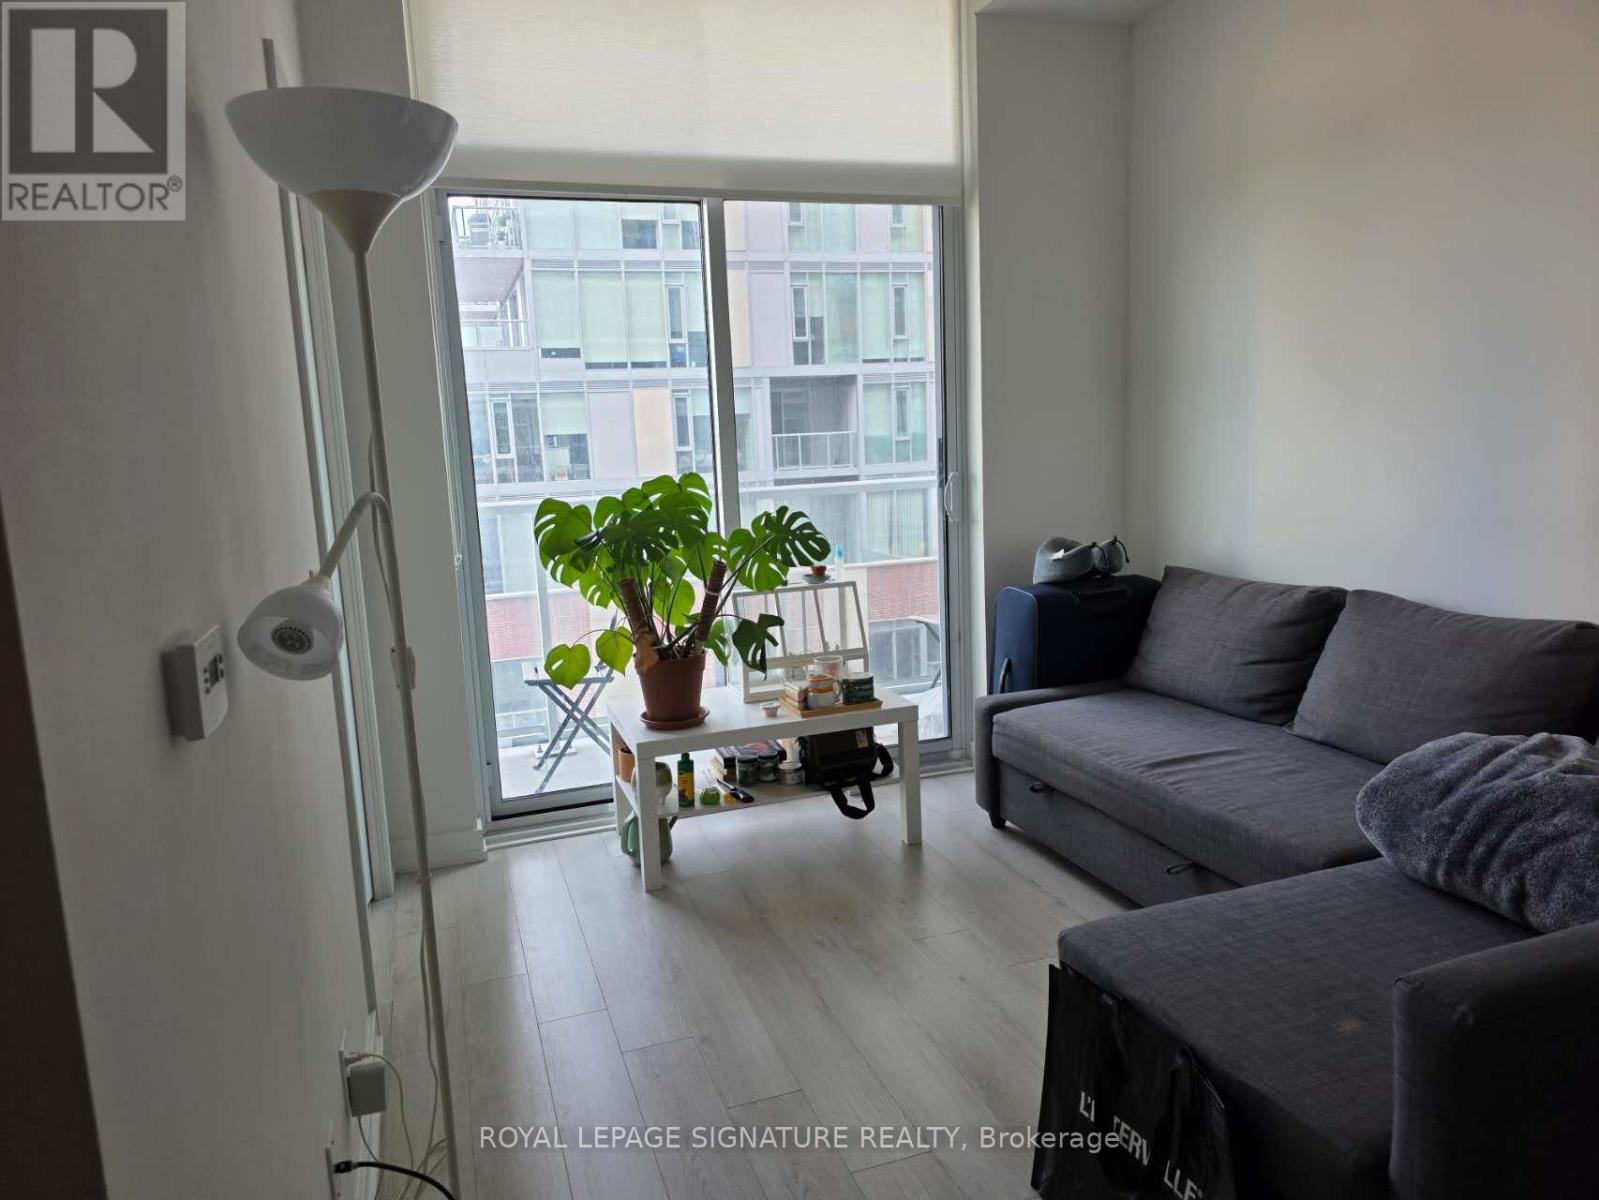
421 - 33 Helendale Avenue
Toronto, Ontario
Experience Midtown living at Whitehaus Condos, perfectly positioned at Yonge & Eglinton. Filled with natural light, this well-planned 2-bedroom residence combines contemporary finishes with an efficient layout designed to maximize every square foot. Expansive glazing brings a bright, airy feel to the living space, while the W/O balcony extends the home outdoors and provides an open city outlook. At the centre of the suite is a streamlined kitchen complete with modern cabinetry, stylish backsplash, and a combination of integrated and stainless steel appliances. Two well-proportioned bedrooms provide valuable flexibility, whether used for sleeping, working from home, or accommodating guests. Ensuite laundry and generous closet space add further everyday convenience.Whitehaus residents have access to a full collection of amenities, including 24-hour concierge service, fitness facilities, entertaining spaces, a rooftop terrace and garden, and a dog spa. With Eglinton Station, the Eglinton LRT, Yonge Eglinton Centre, Stock T.C, shops, dining, entertainment, parks, the library, banks, LCBO, and daily necessities all close at hand, this is an ideal opportunity to enjoy a connected and convenient Midtown lifestyle. (id:55460)
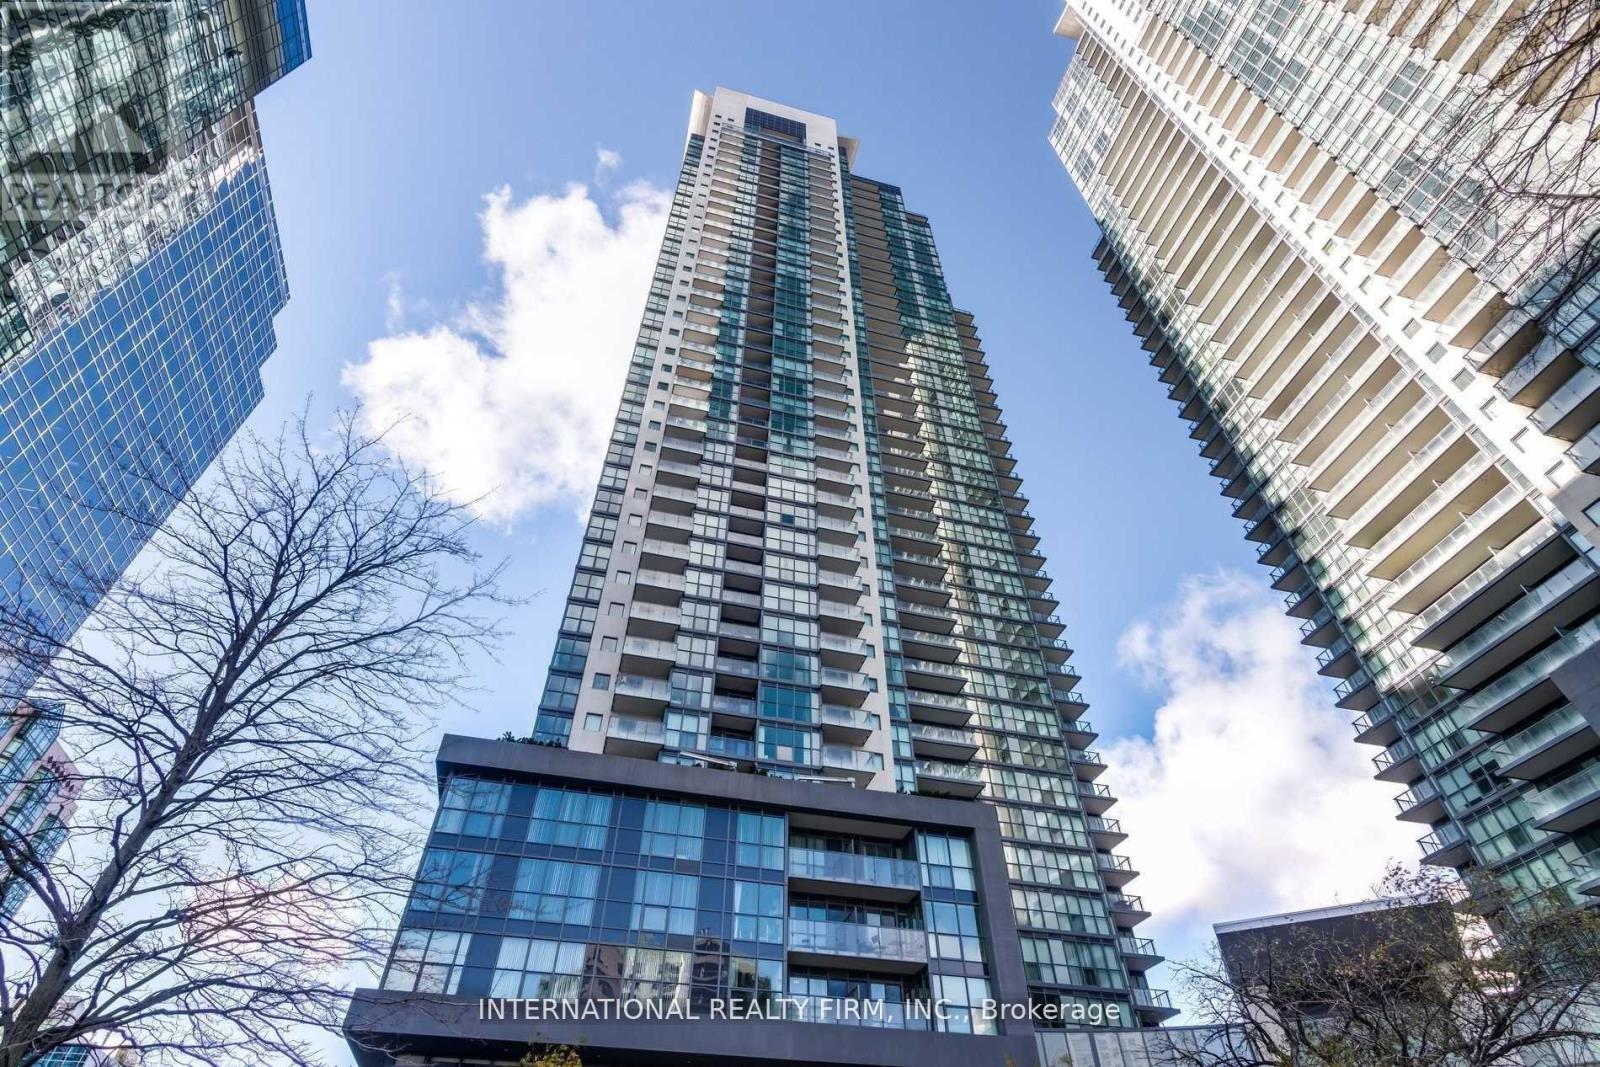
1811 - 5162 Yonge Street S
Toronto, Ontario
Welcome to Gibson Square! Bright and spacious 1-bedroom suite offering 588 sq. ft. of living space plus a private balcony. Located on the 18th floor with an open northwest exposure, this suite features a modern kitchen with granite countertops, built-in appliances, laminate flooring and large windows throughout. One underground parking space included. Direct indoor access to North York Centre subway station and steps to shopping, restaurants, cafes, parks, library and entertainment. Excellent building amenities include concierge, indoor pool, gym, party/meeting room and more. (id:55460)

710 - 33 Charles Street E
Toronto, Ontario
Welcome to this stunning one-bedroom corner suite at 33 Charles Street West, offering bright, open-concept living in one of Toronto's most coveted downtown addresses includes One Parking space and a locker included-just steps to Yonge & Bloor. This L-shaped wraparound layout features 9-foot ceilings, floor-to-ceiling windows, and a spacious balcony that floods the suite with natural light while showcasing sleek, modern finishes throughout. The contemporary kitchen is fully equipped with stainless steel appliances, granite countertops, a custom backsplash, and ample cabinetry-perfect for everyday living and entertaining. The generous living and dining area extends to the full-length balcony, ideal for morning coffee or evening relaxation. The bedroom includes a large double closet and direct balcony access, while the four-piece bathroom is tastefully finished. Offered fully furnished for immediate occupancy if desired, this suite also includes one parking space and one locker. Residents enjoy 24-hour concierge service and premium amenities including an outdoor pool, fully equipped gym, guest suites, and a rooftop garden. Pet-friendly and exceptionally located within walking distance to Yorkville, the University of Toronto, world-class shopping, dining, and transit-this is downtown living at its finest. (id:55460)