
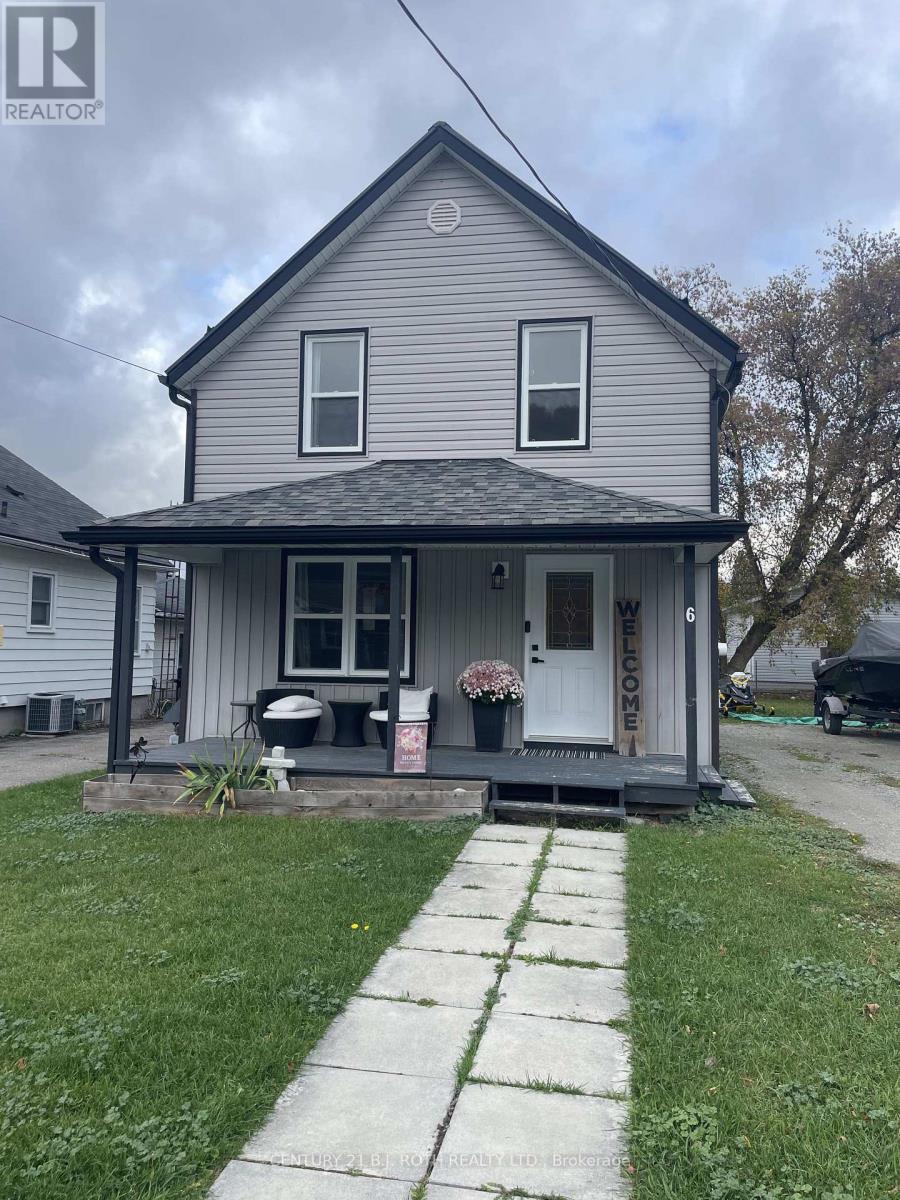
6 Stone Street
Springwater, Ontario
Discover comfortable living in this 3-bedroom, 2-bathroom home located in the sought after community of Elmvale. Offering a bright, modern and practical layout, the home features an updated functional kitchen and a generous living and dining area that's ideal for both everyday life and entertaining. Step outside to enjoy the large backyard and walkout deck, offering a private space to wind down. Ample parking adds to the convenience of the property. Situated in a quiet, family-friendly neighbourhood with easy access to local amenities and everyday conveniences, this home offers a wonderful combination of comfort, space, and small-town living. A great opportunity for families or professionals looking for a place to call home. (id:55460)
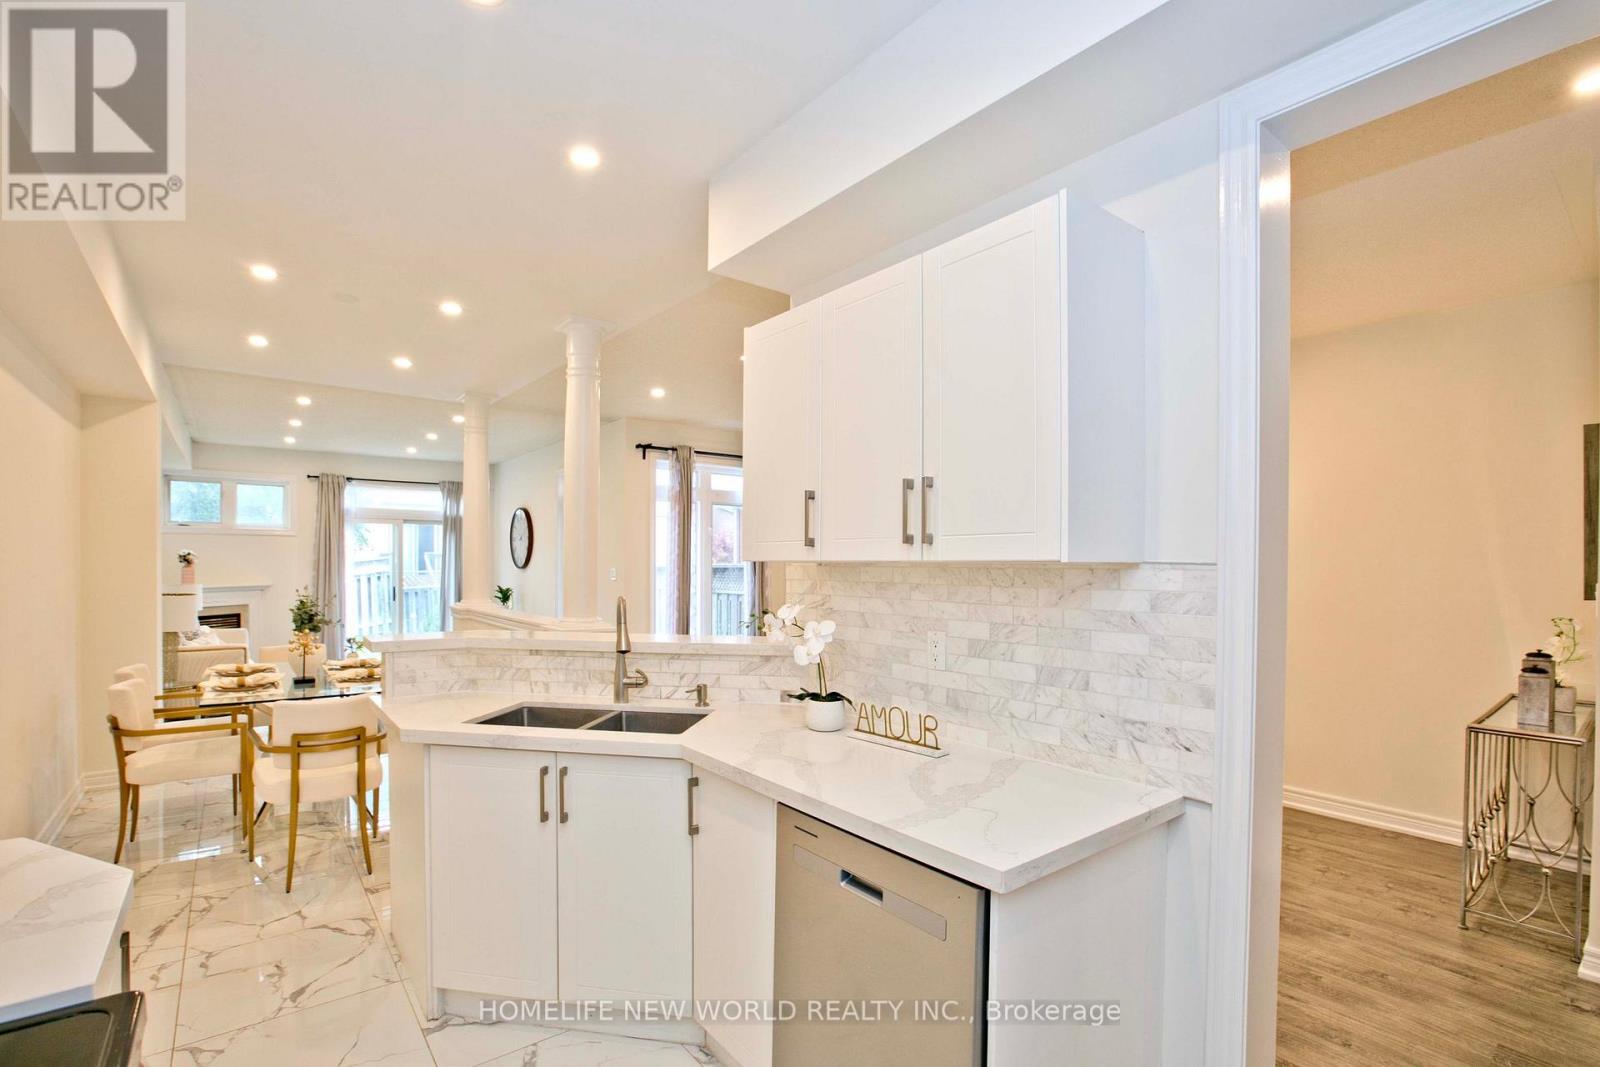
16 Venture Avenue
Richmond Hill, Ontario
Step into this bright and inviting 3-bedroom home where soaring high ceilings create an open atmosphere that feels truly expansive. The generous layout delivers the room you need to stretch out and grow, ideal for upsizing families. Featuring hardwood flooring throughout, elegant 9-foot smooth ceilings, and stylish pot lights on the main floor and in the basement. Enjoy convenient direct indoor access to the garage (with a brand new garage door, and quiet door opener) . The generous primary bedroom offers a walk-in closet and a private FIVE-piece ensuite. A professionally finished basement adds a large recreation room, full bathroom and kitchenette; creating extra living and entertainment space. Located in the highly desirable Rouge Woods community of Richmond Hill, this property puts nature right at your doorstep. Multiple ravines and abundant green space surround the neighbourhood, giving outdoor loving kids (and adults) endless room to explore and play. Timber Mill Park, Lilac Grove parkette, Headwaters Community Park, and Apple Grove parkette are all within a short 5 minute walk. Very highly rated school system, Silver Stream Public School, Richmond Rose, Bayview Secondary and lots more. Side note: Freshly painted, new counter tops, new garage door, new fridge..and lots more. (id:55460)
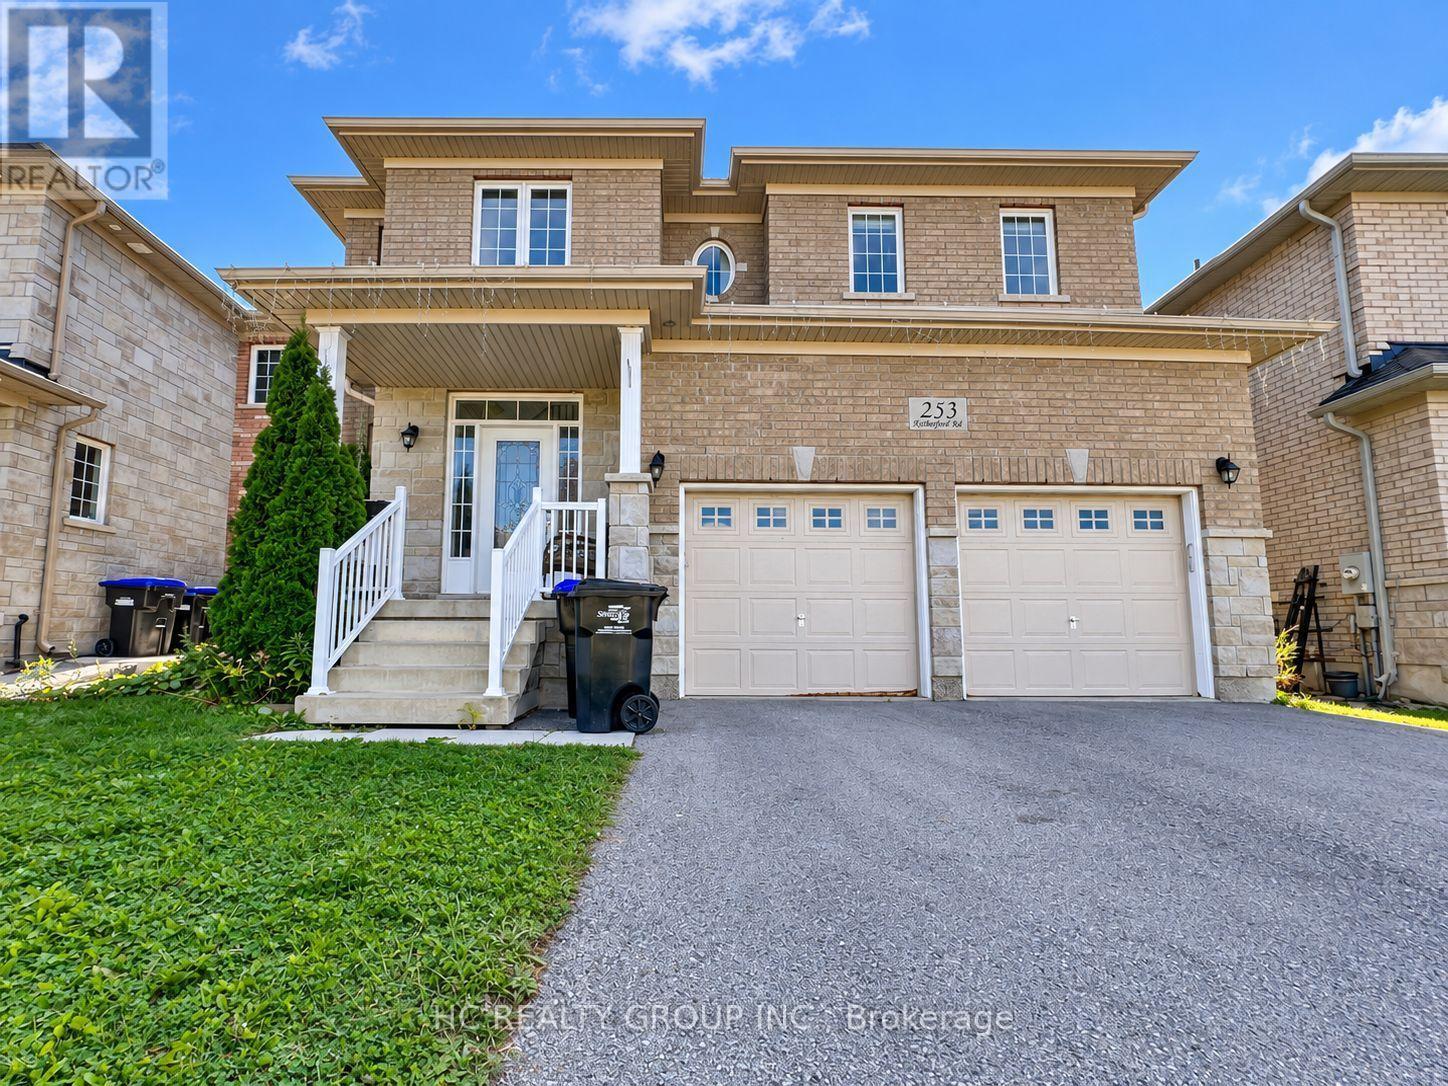
253 Rutherford Road
Bradford West Gwillimbury, Ontario
Discover space, comfort, and modern living in this beautifully maintained 2,703 sq. ft. detached home in the heart of Bradford. Featuring 4 bedrooms and 3 bathrooms, this spacious family home offers a grand open-to-above foyer and 9-ft ceilings throughout the main floor. The modern kitchen features wood cabinetry, granite countertops, glass backsplash and stainless steel appliances, with a family-sized breakfast area overlooking the spacious family room with fireplace. Combined living and dining rooms provide plenty of space for entertaining. Main-floor laundry and direct access from the double-car garage add everyday convenience. Enjoy a private, fully fenced backyard with a large deck, plus an extended driveway with ample parking. Conveniently located minutes from Walmart, Sobeys, Starbucks, Tim Hortons, Shoppers Drug Mart, schools, parks, library and BWG Leisure Centre. Approx. 5 minutes to Hwy 400 and Bradford GO, and 20 minutes to Upper Canada Mall and Costco. Landlord is seeking respectful tenants. Tenant(s) responsible for water, hydro, gas and internet. Basement is partially finished and is not included as living or storage space. Tenants will have access as needed to the electrical panel located in the basement. Please submit rental application, recent full Equifax PDF credit report, 3 most recent pay stubs and 2 pieces of government-issued photo ID. (id:55460)

210 - 20 North Park Road
Vaughan, Ontario
A bright and beautifully maintained 1 + 1 bedroom suite (718 sq ft) in Thornhill's distinguished North Park / Beverly Glen community. This thoughtfully designed residence offers an inviting open-concept layout, refined finishes, granite counters, a full-size kitchen with breakfast bar, and a serene south-facing balcony with excellent natural light. The spacious bedroom provides exceptional comfort and storage. Residents enjoy premium amenities, including an indoor pool, gym, sauna, party room, guest suites, 24/7 concierge, and ample visitor parking. Steps to Promenade Mall, transit, parks, restaurants, and major highways. A superb turnkey offering for first-time buyers, downsizers, or investors seeking quality, convenience, and enduring value. (id:55460)
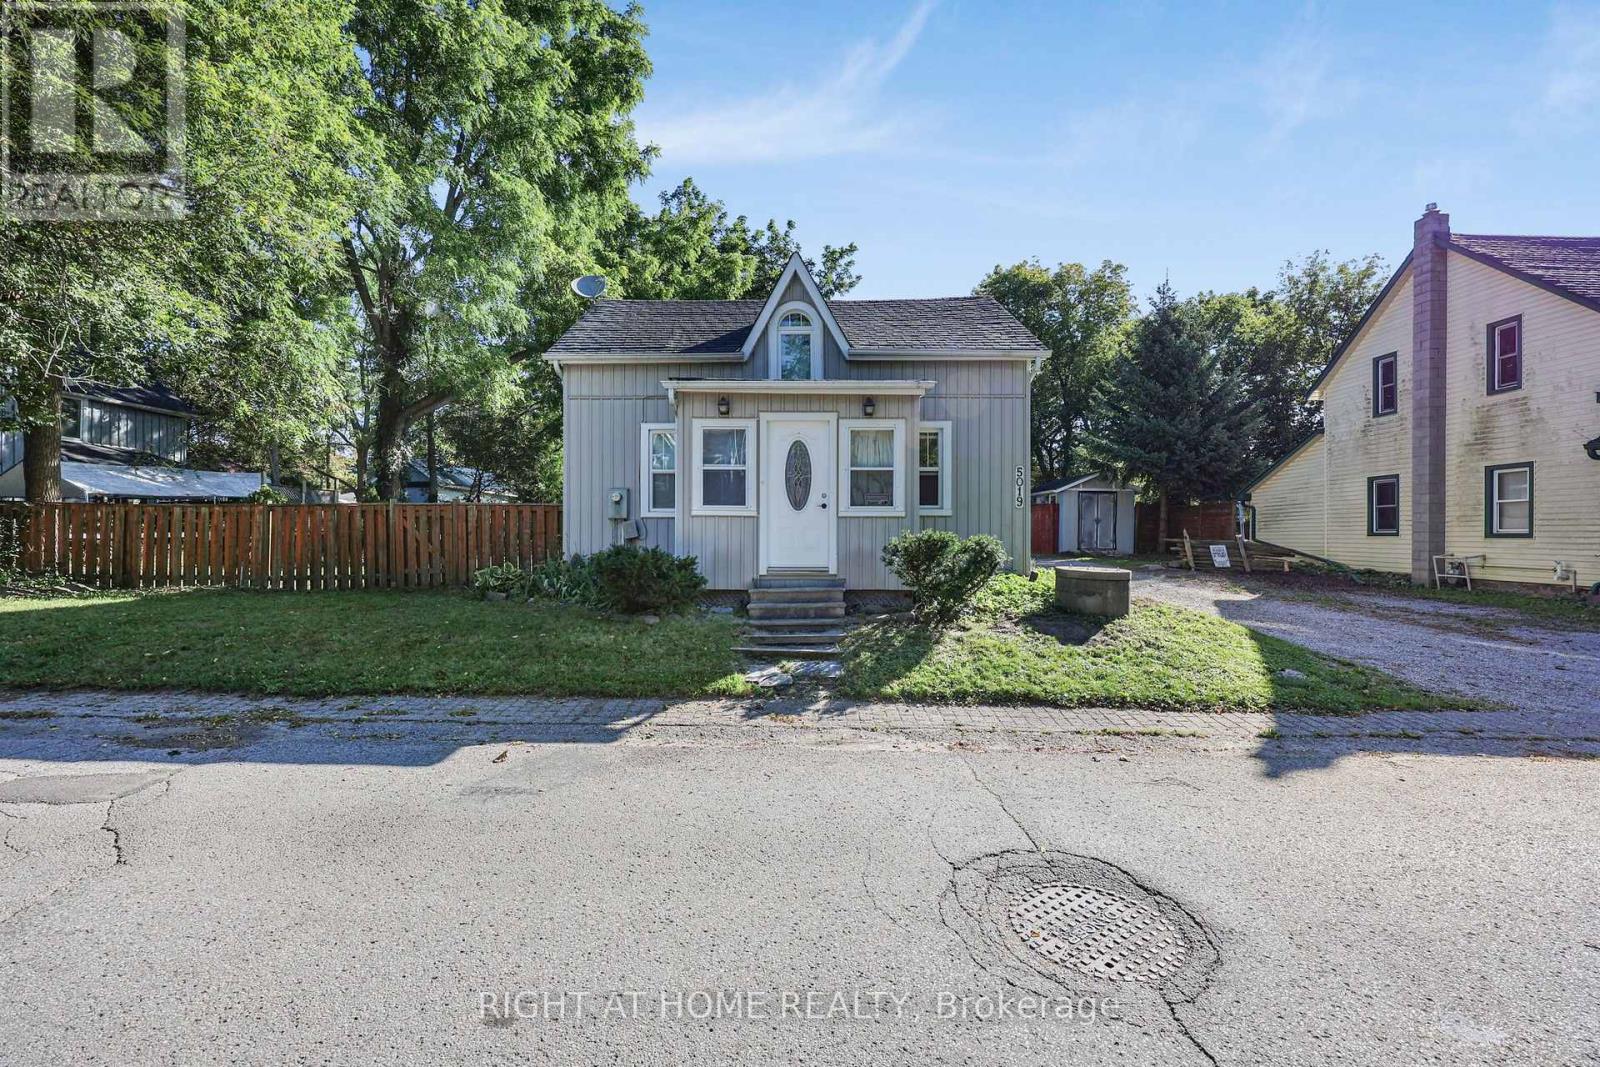
5019 Wixson Street
Pickering, Ontario
Welcome To A Rare Opportunity In The Charming Community Of Claremont! This Detached Century Home Is Being Offered As-Is And Is Ready For Its Next Chapter In The Hands Of A Renovator, Contractor, Builder, Investor Or Ambitious Handyman. Bring Your Vision And Unlock The Potential Of This Character-Filled Property, Whether You're Looking For Substantial Renovation / Restoration Project, A 1/4 Acre Lot To Build Your Dream Home (No Heritage Designation), Or An Opportunity To Reimagine The Home To Suit Your Needs. You Can Rent Or Live In The House, While You Make It Your Own. With Its Older-Home Charm And Established, Quiet Setting, This Is An Ideal Project For Buyers With The Vision And Expertise To Bring Out Its Full Potential. Opportunities Like This Don't Come Along Every Day In Claremont. Don't Miss Your Chance To Transform This Property Into Something Exceptional. Property Is Being Sold In "As-Is, Where-Is" Condition. Close To Store, Elementary School, Library, And Park. You Can Drive 15 To 20 Minutes To Pickering, Uxbridge, Stouffville, Or Markham, And 7 Minutes To 407, Great Area For Commuting! (id:55460)

4 Moray Place
Toronto, Ontario
Opportunity Knocks In The Heart Of Wexford! This Solid Brick Bungalow Is Tucked Away On A Quiet, Family-Friendly Cul-De-Sac And Sits On A Fantastic 43' x 125' Lot With A Large, Private Backyard. Offering Incredible Potential For End-Users, Renovators, Investors And Multi-Generational Families Alike, This Home Features A Separate Basement Entrance And A Spacious Lower Level perfect for a variety of uses. The Main Floor Features Hardwood Flooring, Fresh Paint And New Vinyl Flooring In The Kitchen, While A Newer Driveway, Single-Car Garage And Parking For 4 Cars Add Everyday Convenience. Move In, Renovate, Expand Or Reimagine - The Possibilities Are Endless! Located In The Established Wexford-Maryvale Community, Surrounded By Parks, Schools, Shopping, Restaurants And Everyday Amenities, With Convenient TTC Access And Easy Connections To The DVP And Highway 401. A Solid Home, A Great Lot And Outstanding Potential In A Family-Friendly Neighborhood! (id:55460)
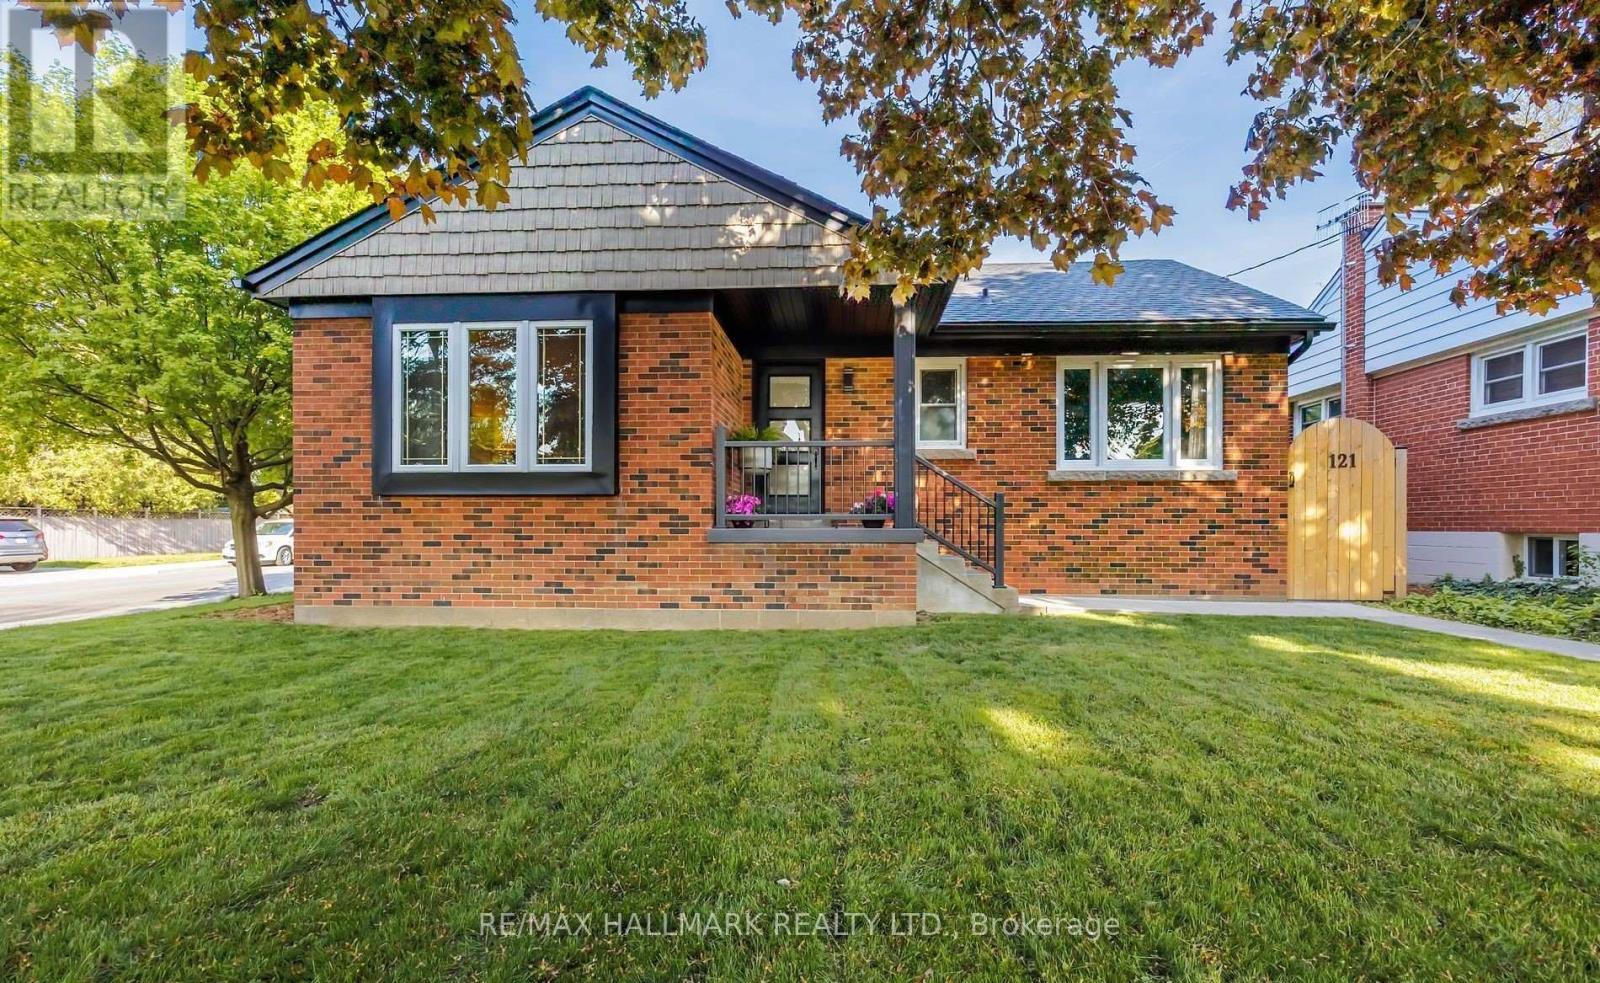
121 West 23rd Street
Hamilton, Ontario
$4,000 Buyer Closing Bonus Upon Closing! Step into luxury living in this stunning, fully renovated bungalow in the sought-after West Mountain area. Renovated from top to bottom with high-end finishes, this home offers style, comfort and exceptional versatility.The bright open-concept main floor features a chef's kitchen with quartz countertops, custom cabinetry, farmhouse sink, integrated dishwasher & microwave, and KitchenAid gas range. Two bedrooms, main-floor laundry and a spa-inspired bathroom with heated floors, deep soaker tub and walk-in shower with his-and-hers temperature controls and memory rain shower heads complete the main level.The flexible separate entrance leads to a 1-bedroom legal lower-level suite plus two additional rooms. The lower level includes a 3-piece bath, kitchen, living room with egress window, laundry and built-in cedar sauna.Enjoy a professionally landscaped private backyard with lush gardens, flagstone and pavers, plus a covered lounge area with oversized ceiling fan. A newly constructed detached double-car brick garage offers 100-amp service and EV charger readiness.With a legal lower suite, separate entrance, premium renovations, beautiful outdoor space and impressive detached garage, this property offers exceptional flexibility for families, extended family or additional living arrangements. (id:55460)
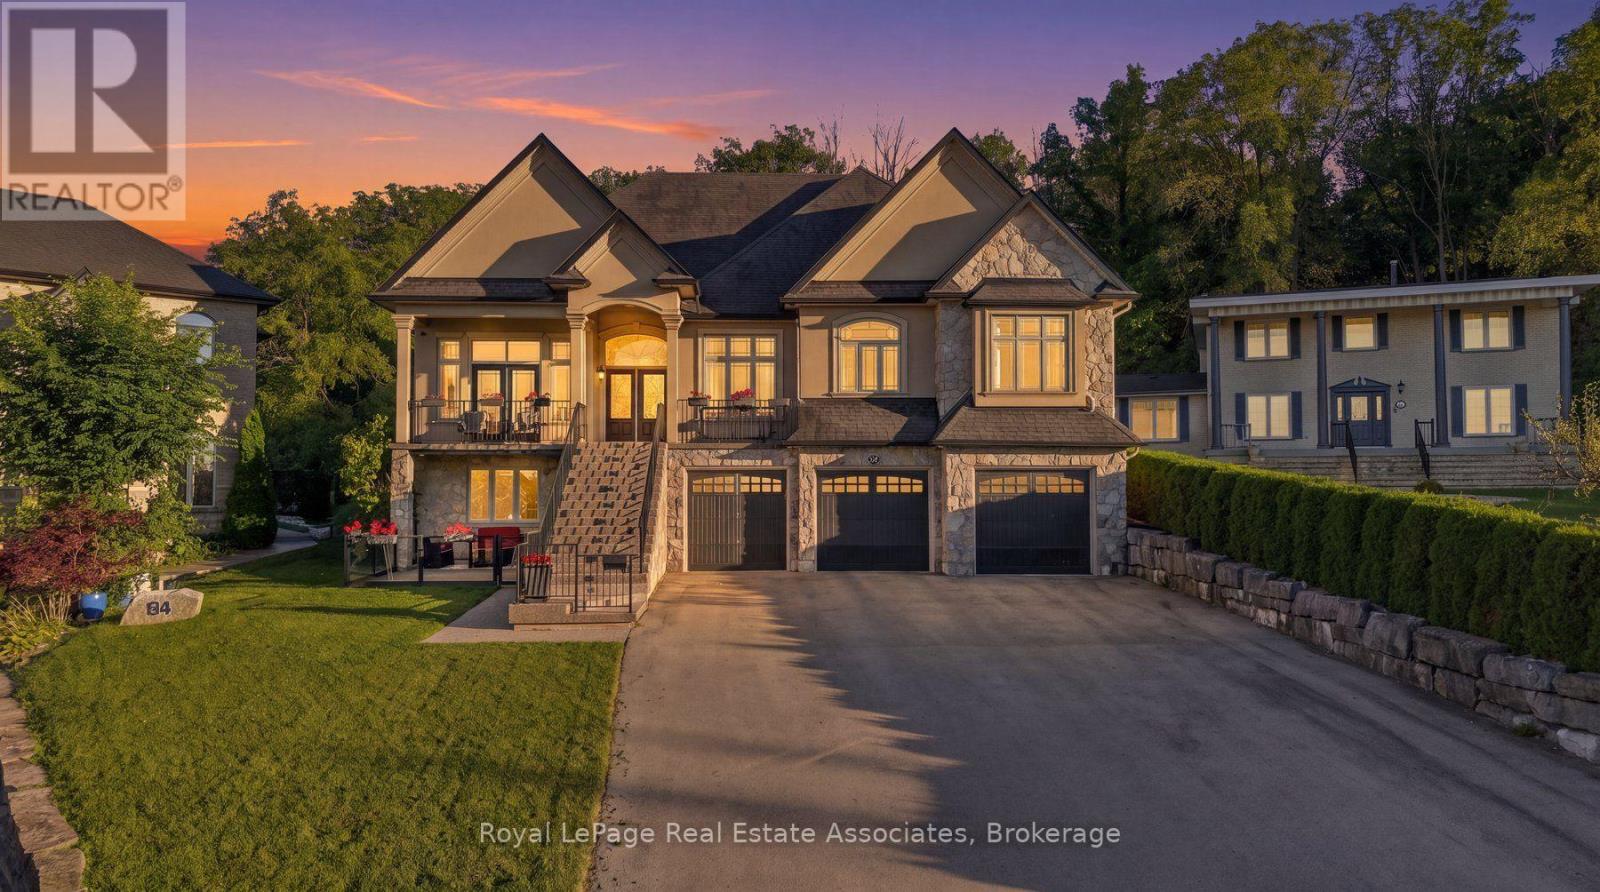
82 Margaret Avenue
Hamilton, Ontario
This stunning custom-built , multi-generational raised bungalow is a must see! Enjoy luxury living in a desirable neighbourhood, close to all amenities and great schools while still relaxing in the sun filled, private backyard with beautiful views, backing onto the escarpment. With over 4453 sq ft of total living space, this home was built with immaculate attention to detail and high end finishes throughout including coffered and vaulted ceilings, built-in speakers, oversized windows and double doors. The main floor is perfect for entertaining with an open concept chef's dream kitchen that features high end built-in stainless appliances including double wall ovens, Dacor gas cooktop, Miele steam oven, garburator, built-in dishwasher and wine cooler. In addition, there is a walk in pantry, breakfast area and an oversized kitchen island that overlooks the living room, with panoramic floor to ceiling windows. Enjoy family dinners in the spacious dining room with lots of natural light. Work from home in the beautiful office, which can also be used as a 4th bedroom. Relax in the primary bedroom with a walk in closet and 5 pc spa like ensuite. On the lower level you will find a completely seperate one bedroom suite, with its own kitchen, laundry room, 3 pc washroom and seperate entrance to the patio. In addition, the lower level features a spacious multi-purpose family room and storage areas. This home is ideal for a large family with a 3 car garage and parking for up to 12 cars on the driveway. A one of a kind home that combines luxury, location and lifestyle! (id:55460)
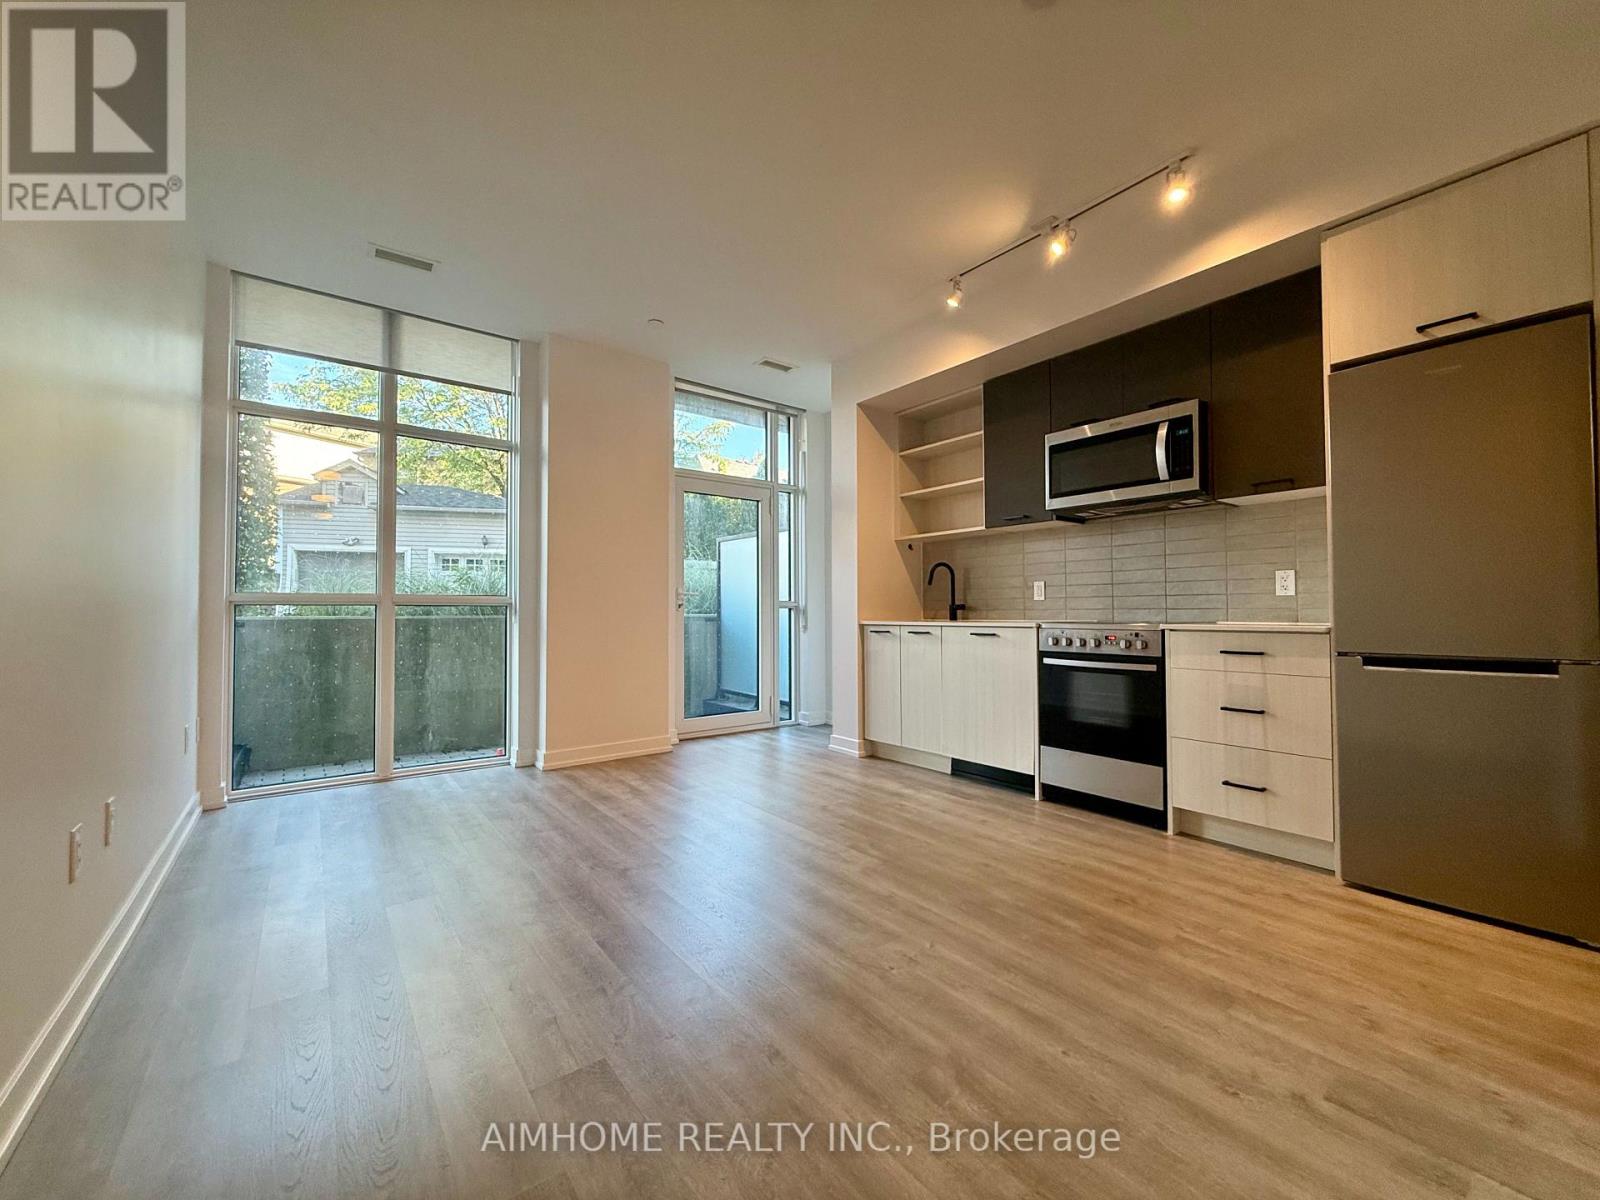
110 - 2300 St. Clair Avenue W
Toronto, Ontario
Welcome to Stockyards District Residences, ideally located along St. Clair Ave W with convenient TTC access. This bright 1-bedroom suite offers easy ground-level access and a spacious private patio framed by mature greenery for added privacy. Floor-to-ceiling windows, 9-ft smooth ceilings, and fresh paint create a bright, modern, move-in-ready space. Open-concept living and dining area, full-size washer & dryer. Enjoy an impressive array of amenities including outdoor lounge, dog run, party room, private dining room, kids' playroom, fitness centre, yoga studio & more. TTC bus at doorstep, 5-minute walk to St. Clair W streetcar terminal connecting to St. Clair Station on Line 1, and a short drive to Runnymede Station on Line 2. A perfect blend of comfort, convenience & connectivity. (id:55460)

303 Hickory Circle
Oakville, Ontario
Step into a home that gives your family space and your future financial security. This beautifully maintained 4-bedroom detached home features a LEGAL basement apartment generating $2,300/month - a turnkey income stream from day one. Inside, the main level offers a bright, welcoming living room filled with natural light, a formal dining area, and a newly renovated kitchen with quartz countertops and a modern backsplash. Hardwood and ceramic flooring throughout add durability and elegance. Major updates include the roof (2023) and AC (2023) for peace of mind. Located in a mature, quiet Oakville neighbourhood, you're steps from Sheridan College, top-rated Iroquois Ridge schools, community centres, parks, walking trails, and direct access to the QEW. A rare opportunity to own a home that blends comfort, location, and smart income potential. (id:55460)
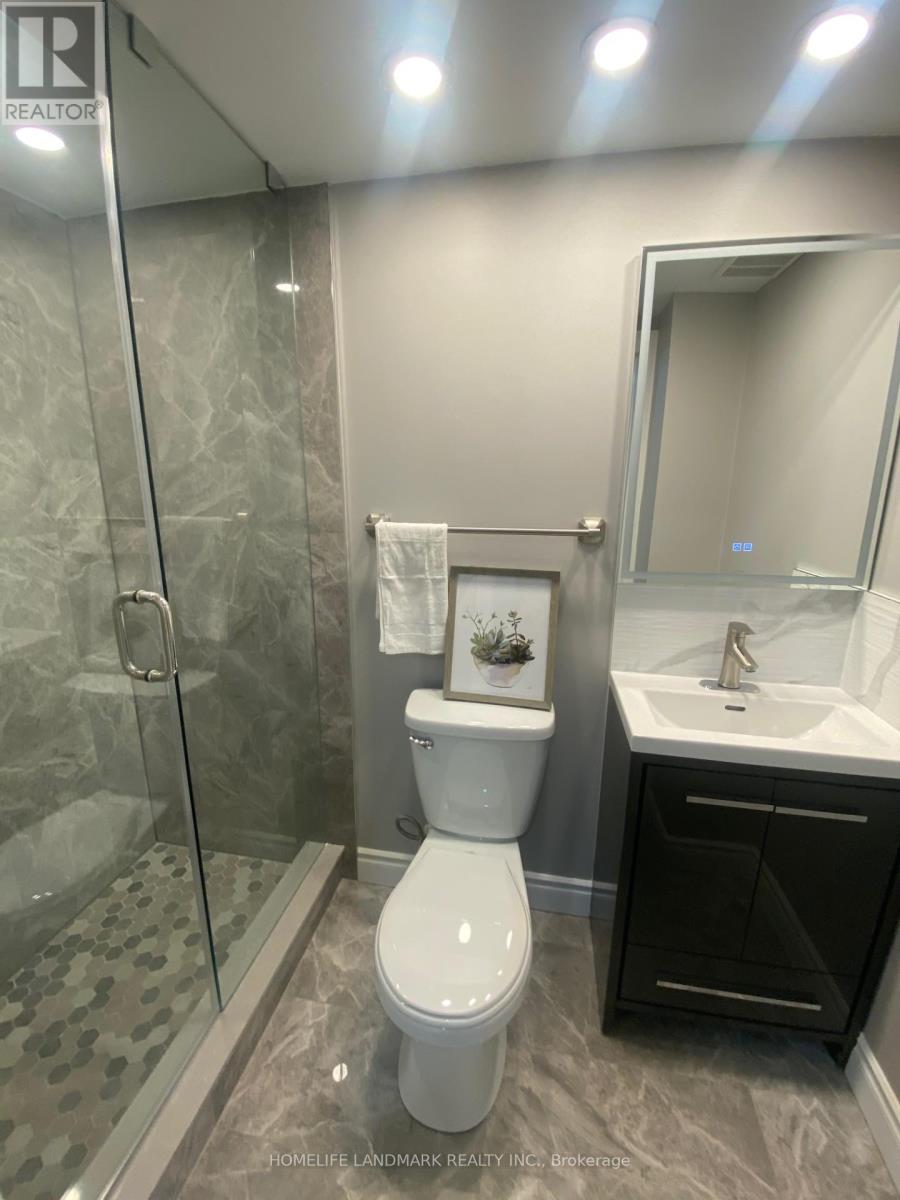
489 Caboto Trail
Markham, Ontario
Elegant renovated two bedrooms and two bathrooms basement for rent, it is closed to HWY407, South Unionville GO station, YMCA, York University Campus, Langham Square shopping mall, Tennis court, park, Soccer playground, Markville Mall, Supermarket, Markham Town Centre and much more. Asking for $1300 for single person and $1600 for single family. (id:55460)
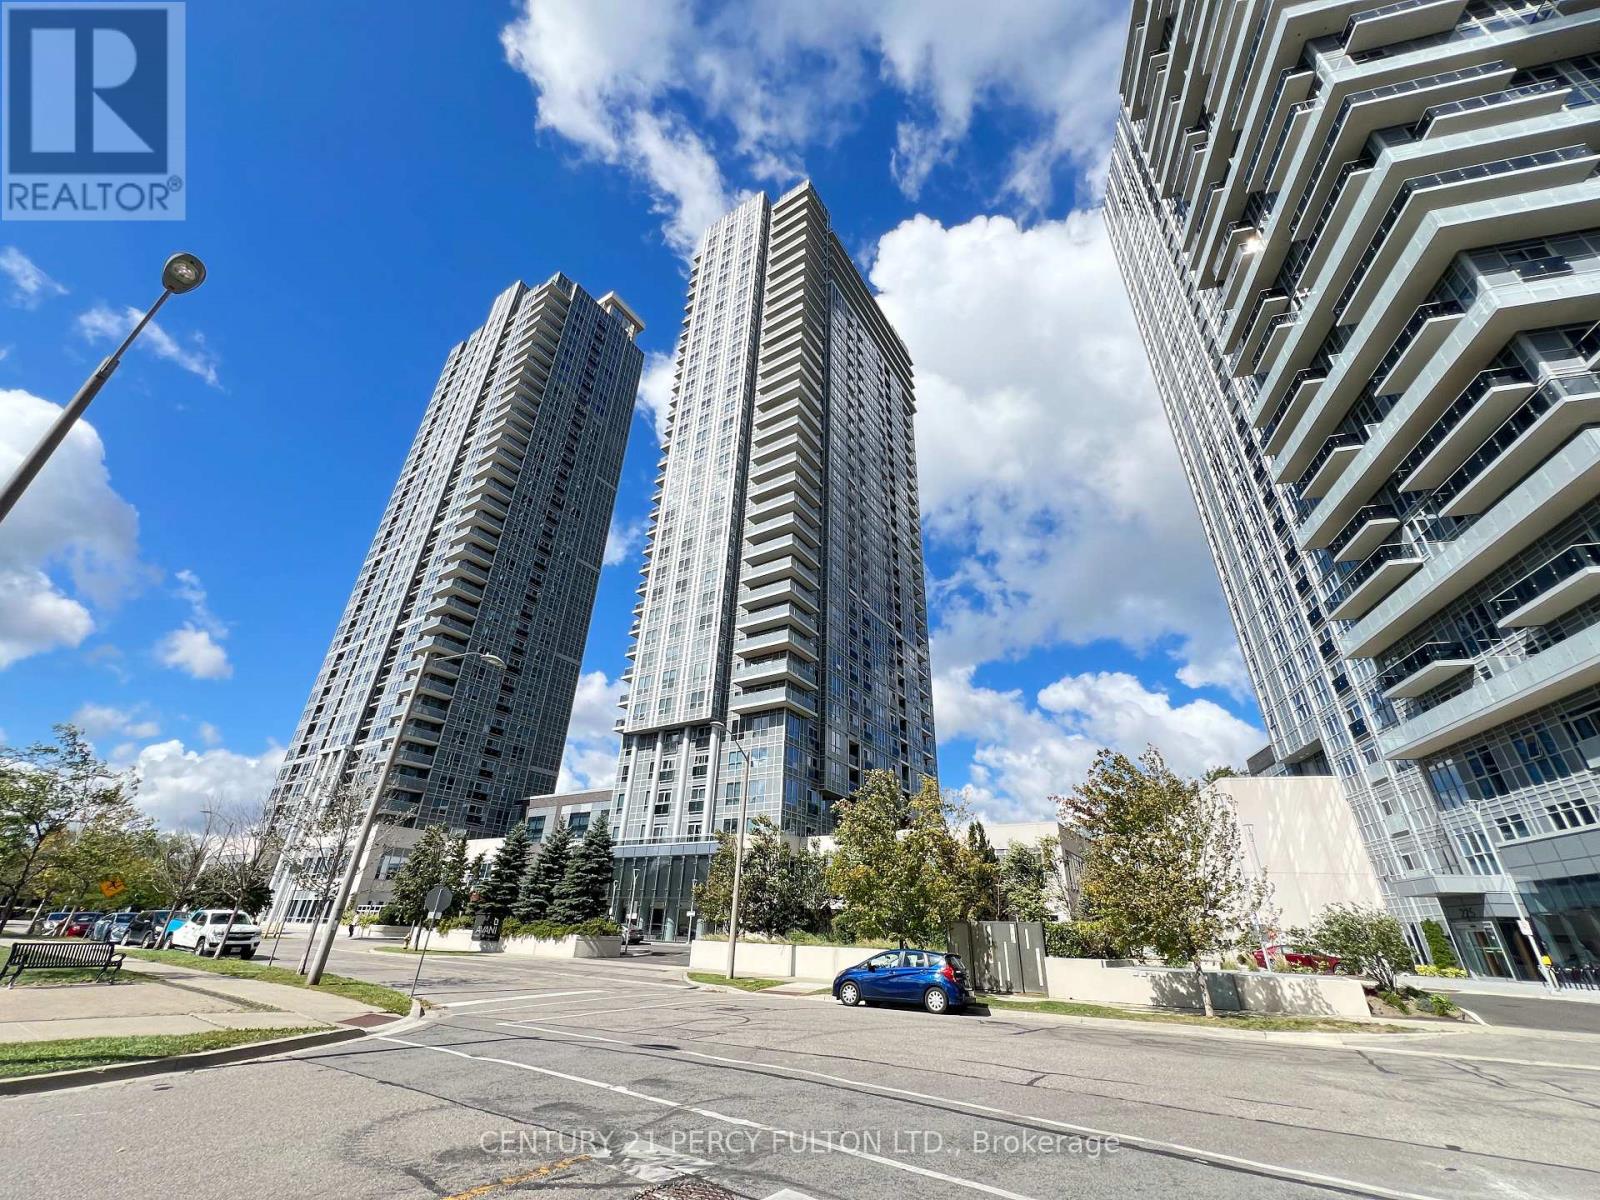
2405 - 255 Village Green Square
Toronto, Ontario
Tridel Built Avani At Metrogate Luxury 2+1 Condo Located At Kennedy/Hwy 401, Over 800 Sqft, Functional Layout, Bright & Spacious, 2 Full 4PC Bathrooms, Laminate Floor Throughout, Modern Kitchen W/Granite Counter Top, S/S Appliances, Freshly Painted, Steps To Bus Stops And Restaurants, 24 Hrs Security, Mins To Agincourt Mall, Hwy 401, Go Stations, Recreational Parks And All Other Amenities (id:55460)