
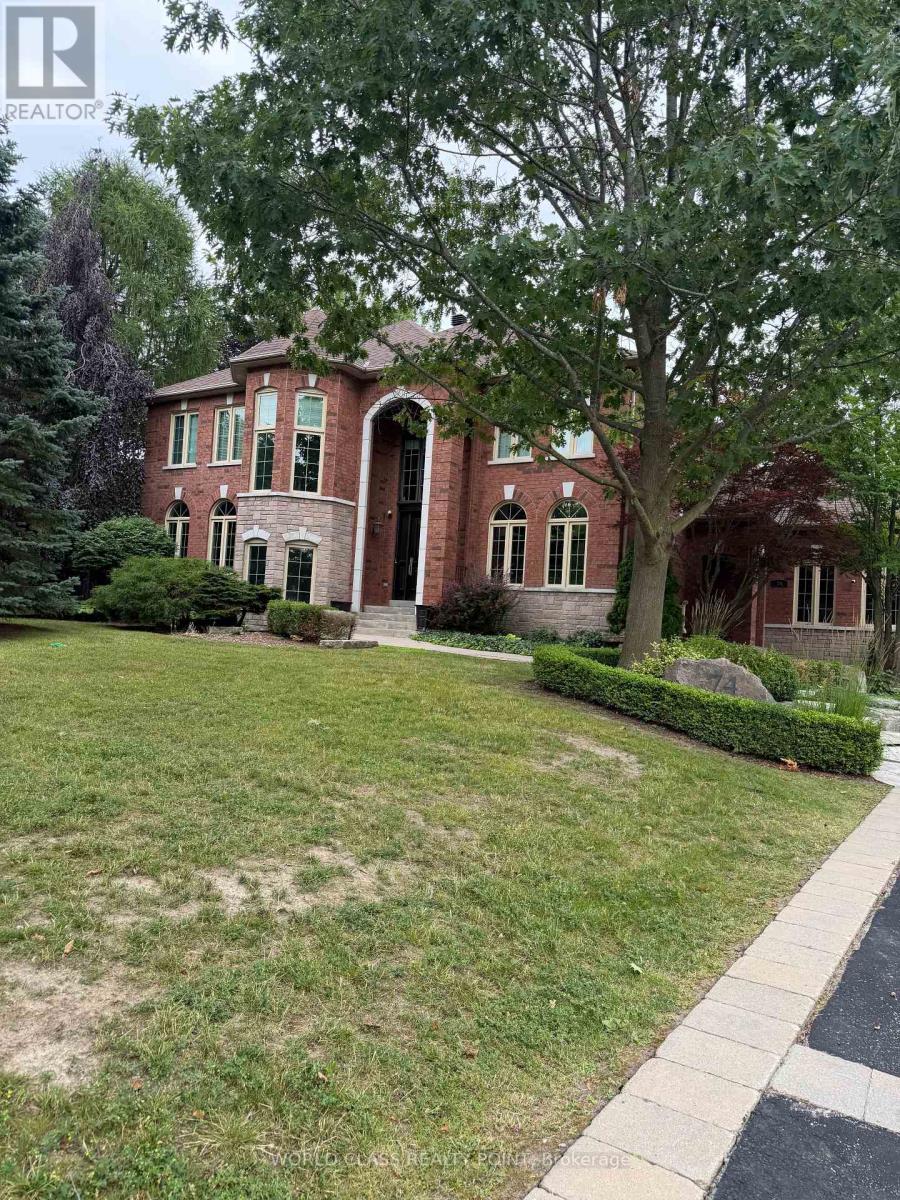
74 Mactaggart Drive
King, Ontario
Nobleton Estates extensively renovated estate offers over 4,300 sq. ft. of refined living space, plus an estimated additional 2,000 sq. ft. of professionally finished walk-up basement.Every detail has been thoughtfully designed, from the custom-crafted millwork and engineered wide-plank flooring throughout, mudroom and laundry room, blending exceptional functionality with luxurious finishes. Luxury Entertainer's Kitchen is truly the heart of the home, showcasing an extra ordinary collection of premium appliances from Miele, Wolf, and Bosch. The finished lower level is designed for both wellness and entertainment, featuring a professional gym with equipment and a private theatre. Private professionally landscaped grounds feature a spectacular in-ground pool and hot tub, creating the perfect setting for relaxation and social gatherings. A truly one-of-a-kind estate offering luxury, sophistication and an unparalleled lifestyle in Nobleton Estates. (id:55460)
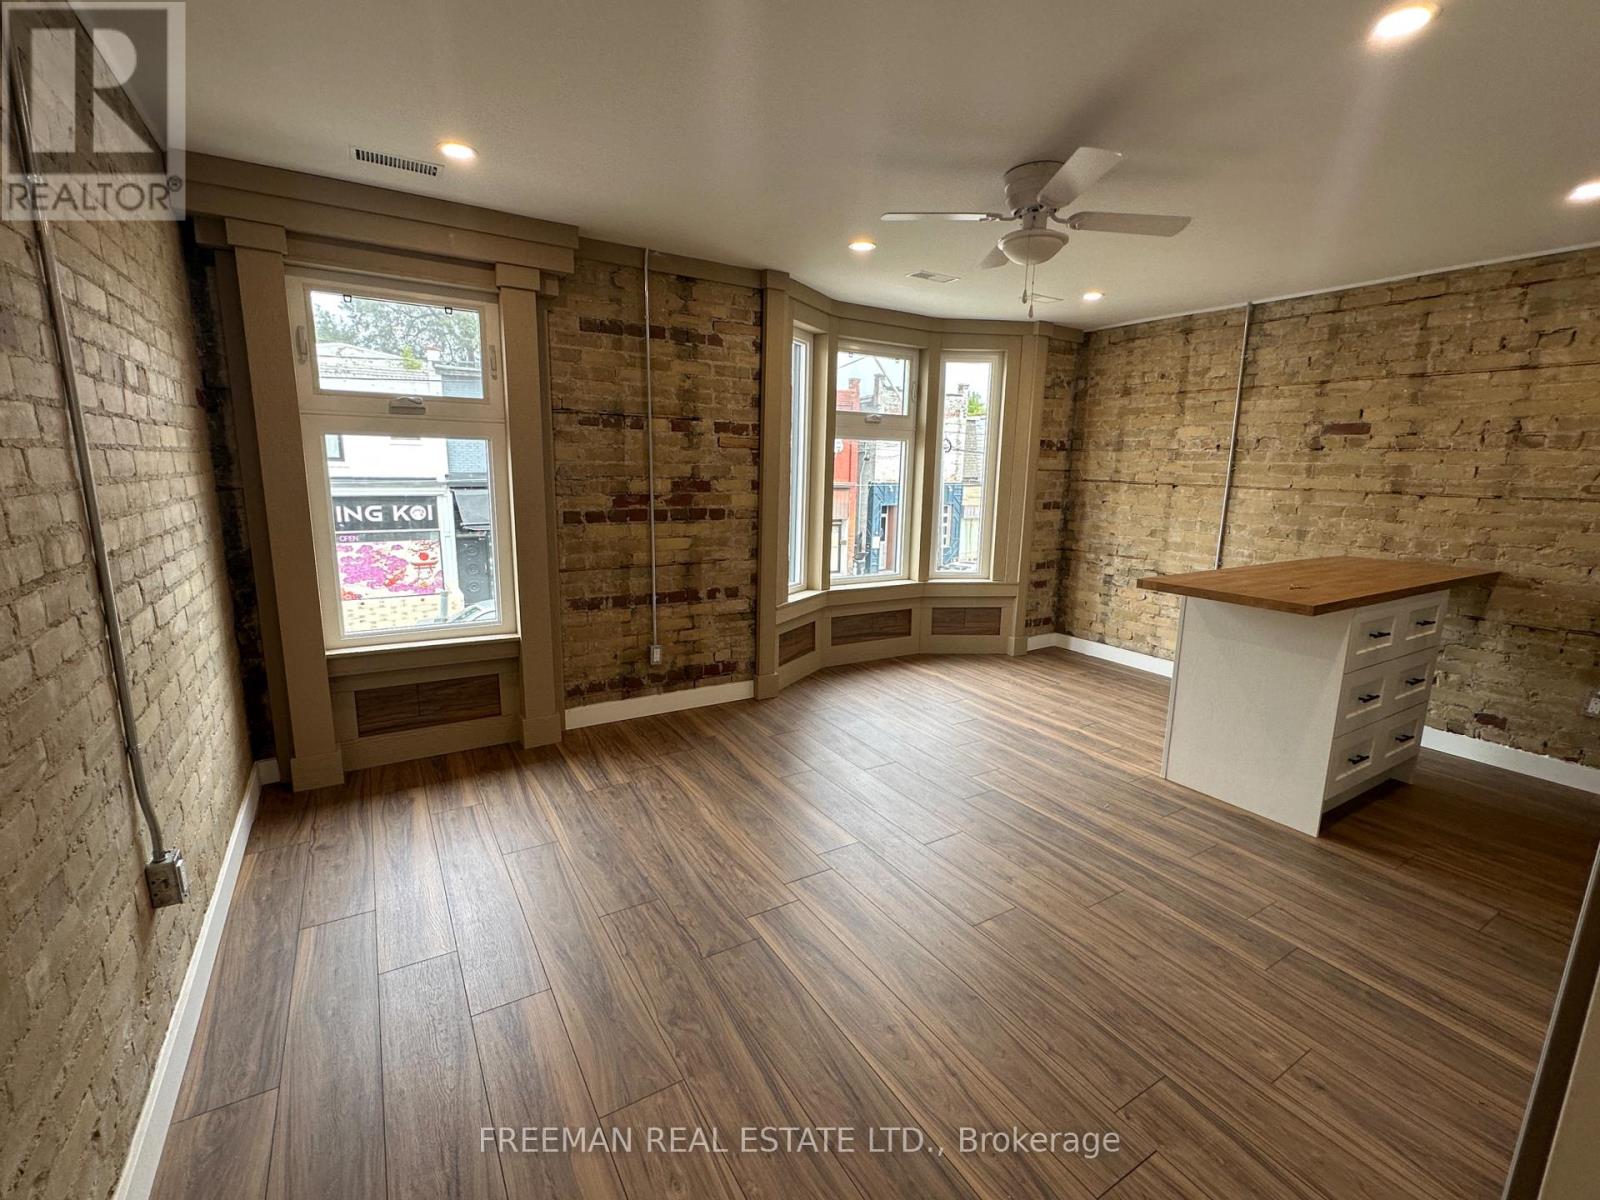
2nd Floor - 1029 Gerrard Street
Toronto, Ontario
This BRAND NEW, never lived in apartment is located in the Gerrones neighbourhood steps to coffee shops and nightlife. All inclusive of heat, hydro, water and laundry. Enjoy a brand new kitchen with full size appliances including ensuite laundry. Two bedrooms with one big enough for a king size bed and the other a queen bed. Both bedrooms have closets. Large rooftop deck to be built this fall at the rear of the building. Street parking. (id:55460)

609 Mortimer Avenue
Toronto, Ontario
This unbeatable detached bungalow nestled in the heart of East York. Fully renovated in 2021, Featuring a rarely offered legal basement unit with nearly 8 feet ceiling, ideal for multi-generational living, extended family, or rental income. Equipped with two separate hydro meters at total 200-amp electrical service. The main floor boasts a bright bay window for maximum sunlight, and a primary bedroom with a private ensuite bathroom. Enjoy engineered hardwood flooring on the main level, new vinyl flooring in the basement, and fresh paint on both floors. Extensive upgrades include newer window, insulation, plumbing, electrical wiring, heating, furnace, A/C, and a tankless hot water system for year-round comfort. Private driveway, Upgraded Front railing for more safety. Exceptionally convenient neighborhood, just steps to the East York Civic Centre, Michael Garron Hospital, library, TTC, parks, and schools. Minutes walking to subway station, Woodbine Beach, the lakefront, downtown, highway. A fantastic opportunity to own a turnkey home with income potential in one of Toronto's most sought-after communities. (id:55460)
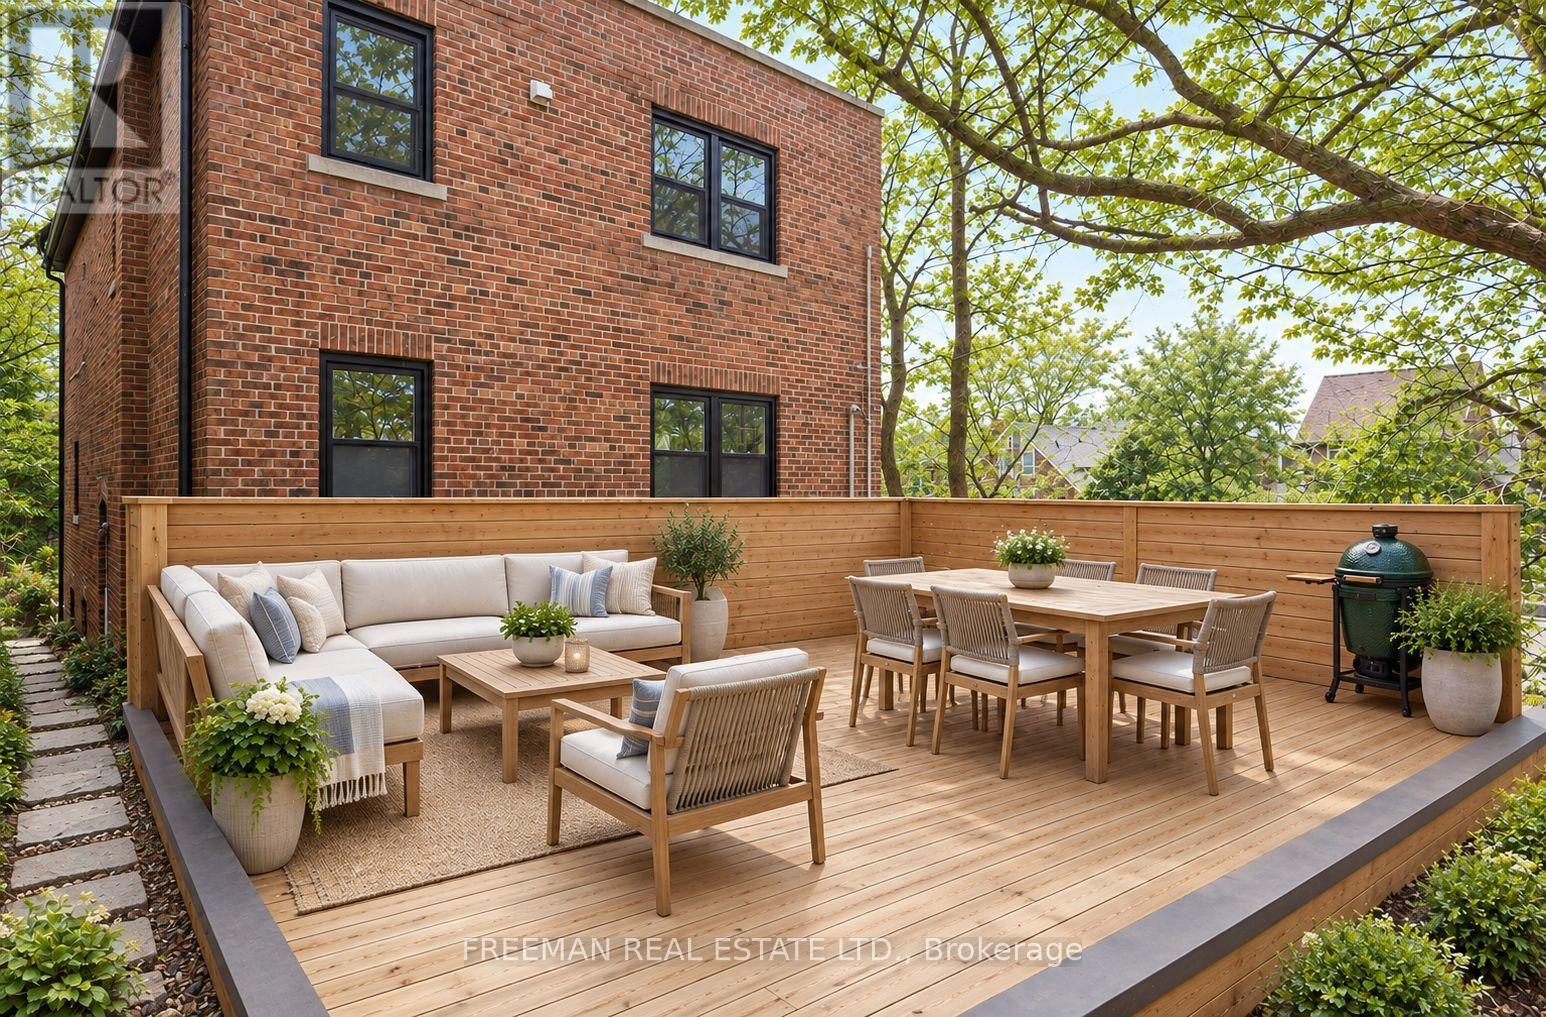
2 - 62 Austin Terrace
Toronto, Ontario
Available immediately. Enjoy over 1,100 sq. ft. of bright, open-concept living in the heart of prestigious Casa Loma. With sunny south and west exposures, high ceilings, and large windows, this spacious apartment is filled with natural light throughout the day. Your plants will love it here. The updated kitchen features full-size appliances, including a dishwasher. The bedroom can easily accommodate a king-size bed and furniture, and includes a generous double closet. A spacious den, separated from the bedroom by a classic archway, offers an ideal sunny work space. Flooring was just refinished Sept 2026. Enjoy a rare exclusive-use deck above the garage overlooking your parking spot below in front of the garage. Upgraded windows provide excellent sound insulation, making this a surprisingly quiet home. ---- Heat, hydro, AC, and laundry are included ---- People with pets will be carefully considered - walking distance to Sir Winston Churchill Dog Park. ---- Large exclusive use deck above the garage with space for bicycles. Walk to St Clair subway in 7 min or Bathurst Station in 15 min. Walk to shops, restaurants and amenities on St Clair. -- No Smoking House (id:55460)

9 East Street N
Norfolk, Ontario
Custom Luxury. Modern Construction. Move-In Ready. Built in 2021, this exceptional custom bungalow offers nearly 1,900 sq. ft. on the main level plus a beautifully finished basement, providing over 3,500 sq. ft. of finished living space. Hardwood floors, soaring cathedral ceilings with decorative wood beams, and a dramatic floor-to-ceiling fireplace create an impressive great room, while the custom chef's kitchen with oversized island is perfect for entertaining. The main floor features 3 spacious bedrooms, 2 full baths, including a stunning primary suite with beautiful ensuite and walk-in closet with built-ins. The finished lower level offers a second kitchen, bedroom, full bath and expansive rec room-ideal for multi-generational living or guests. Outside, enjoy a covered multi-tier deck overlooking the backyard. Finished with timeless stone and James Hardie siding, this move-in ready home is located on a quiet street close to schools, shopping, downtown Port Dover, the beach and marina. Luxury, quality and modern construction-without the wait to build. (id:55460)
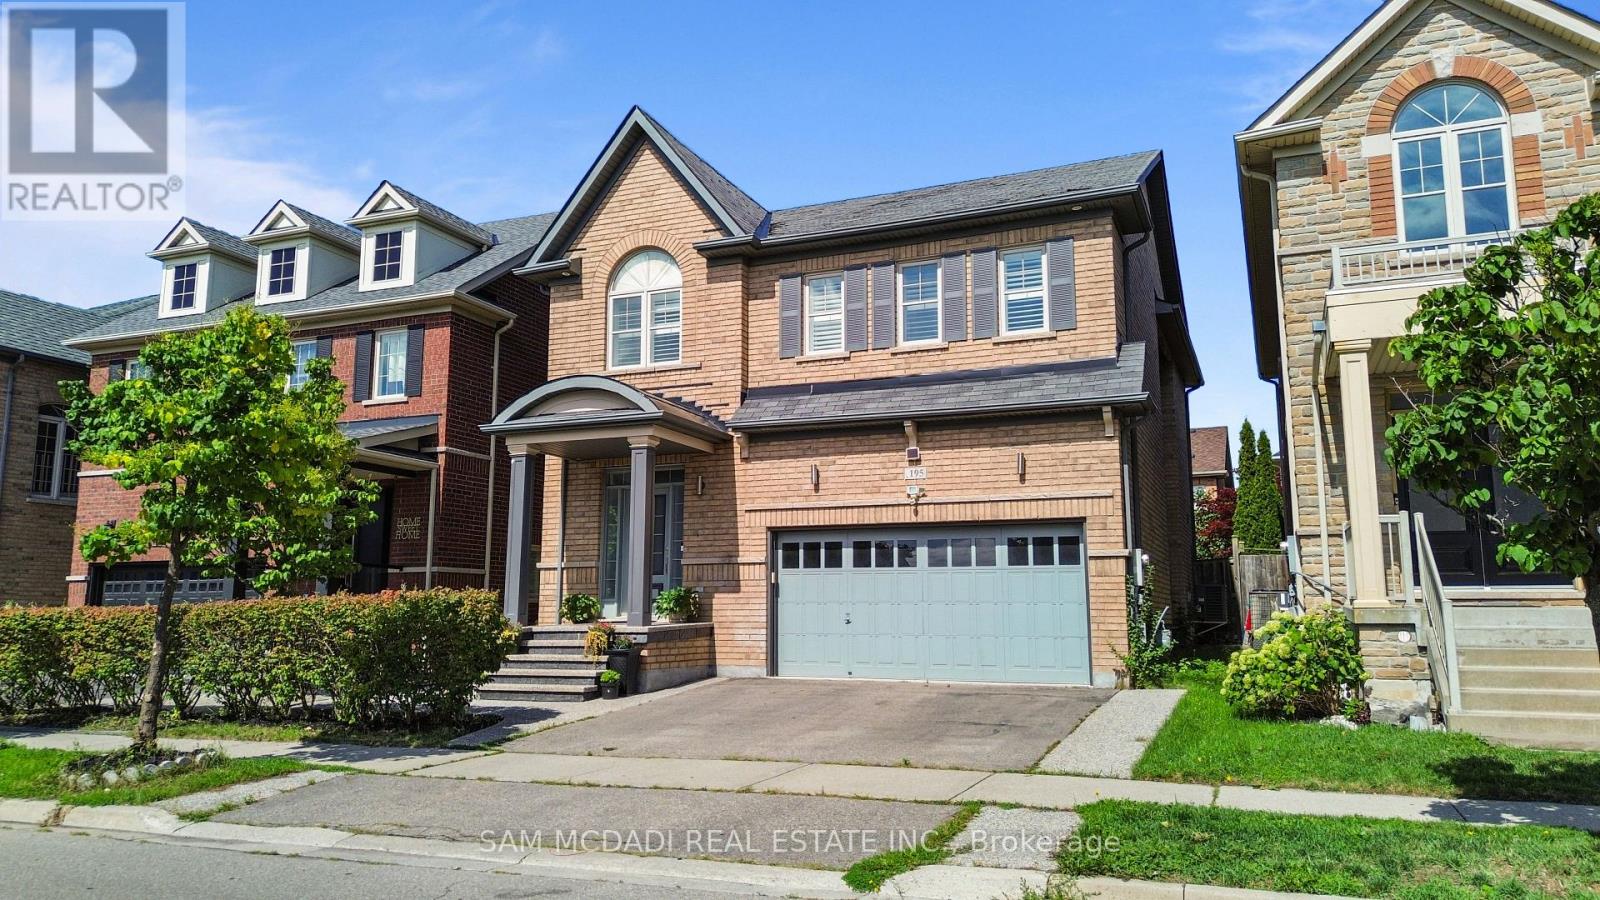
195 Holmes Crescent
Milton, Ontario
A complete showstopper!!!! Welcome to 195 Holmes Crescent, a beautifully maintained and sun-filled detached home in Milton..This bright 4+1-bedroom, 4-bathroom home features an inviting open-concept layout with hardwood flooring throughout the main floor, second floor and an abundance of natural light. The spacious kitchen is equipped with stainless steel and built-in appliances and generous workspace, overlooking the bright dining area with large windows. Upstairs, four well-appointed bedrooms include a spacious primary retreat with a walk-in closet and 4-piece ensuite. The additional bedrooms offer hardwood flooring, ample closet space and large windows, with the fourth bedroom featuring a vaulted ceiling.The professionally finished basement provides an impressive additional living space with a large recreation room, wet bar and electric fireplace-ideal for entertaining, movie nights or family gatherings. Conveniently located near parks, public transit, recreational facilities and everyday amenities, this exceptional home combines comfort, natural light and thoughtful living space in one of Milton's desirable neighbourhoods. A bright, beautiful home that is truly move-in ready-welcome home! (id:55460)
94 Royview Crescent
Vaughan, Ontario
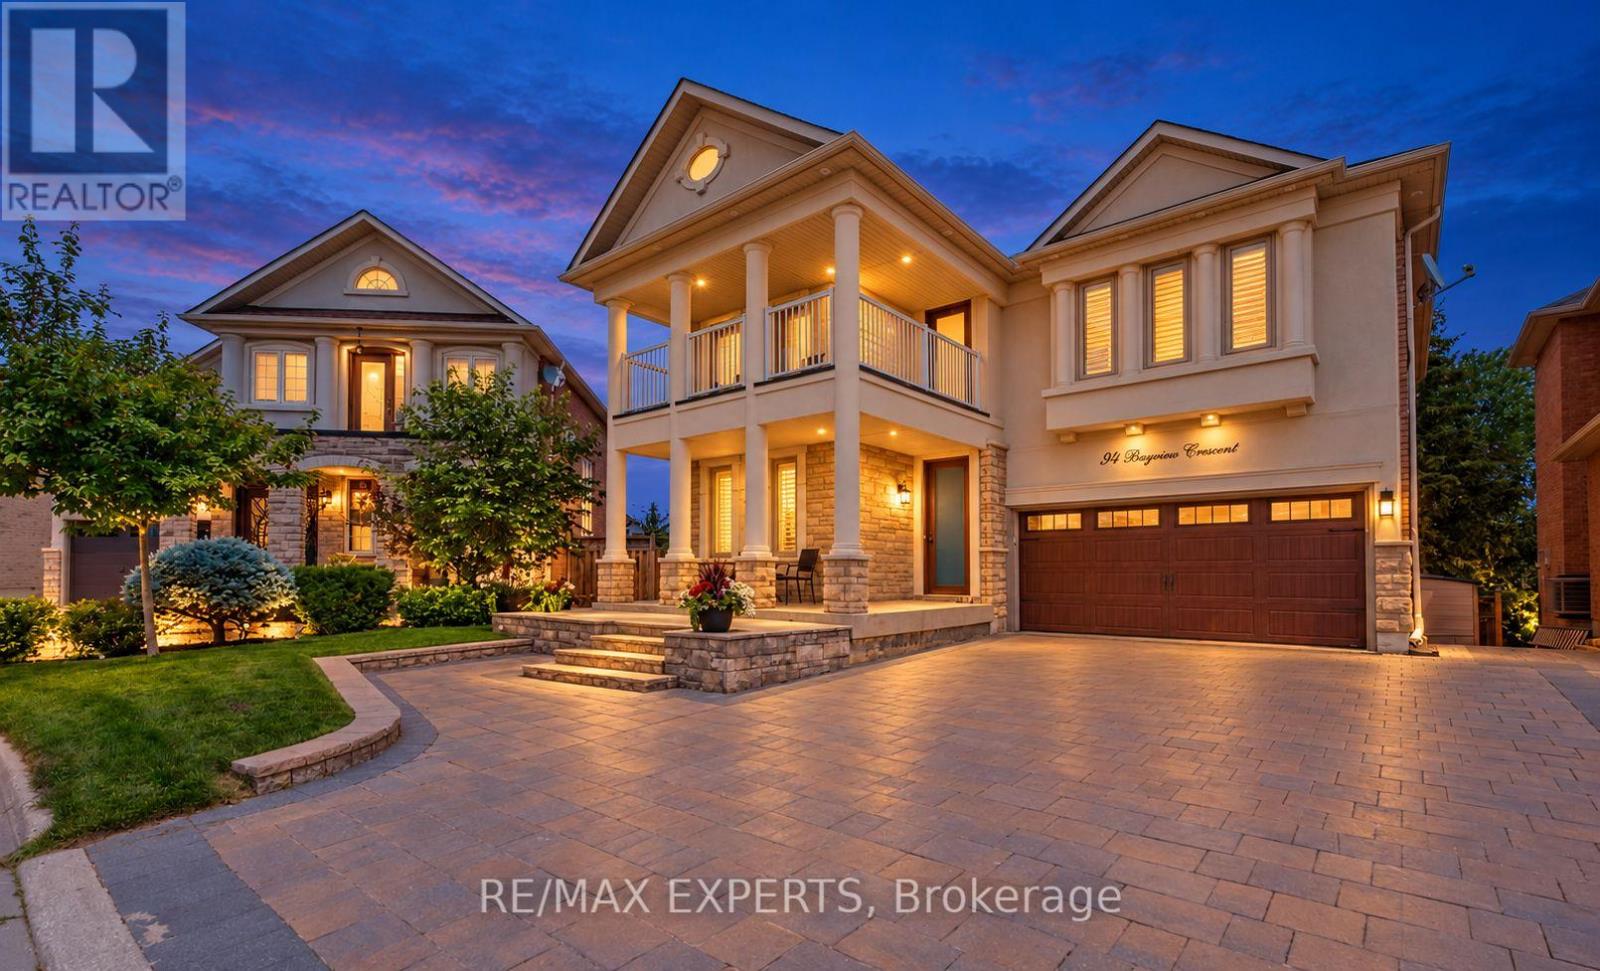
Welcome to this spacious 4-bedroom, 4-bathroom offering over 3,700 sq. ft. of living space. The open-concept main floor is ideal for everyday living and entertaining. The finished walk-out basement includes a kitchen and bar, offering flexible space for family and guests. Outside, enjoy a large pie-shaped lot backing onto woodlands, with a fully fenced yard, interlocking patio, shed, and mature trees. Conveniently located near schools, shopping, dining, recreation, and major highways. Book your showing and discover your next home! (id:55460)
153 Watford Street
Whitby, Ontario
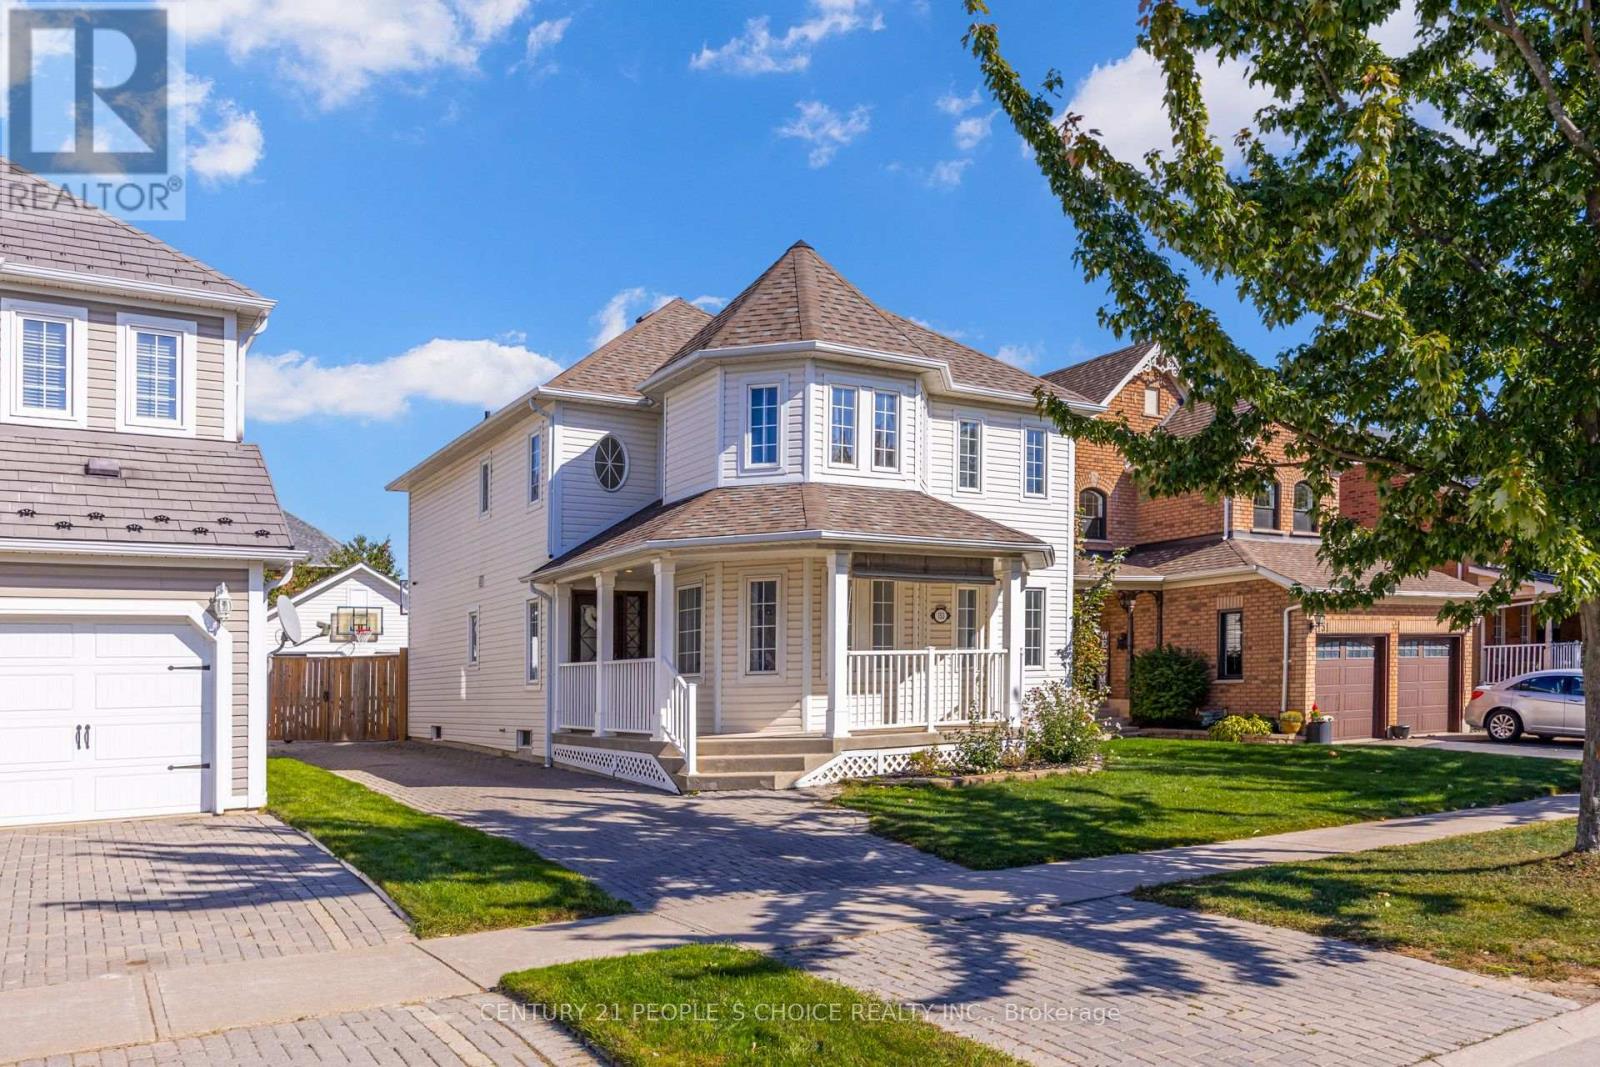
Welcome to 153 Watford Street - A Real Brooklin Beauty - This Stunning Detached 2 Storey Home Features 4 + 3 Bedrooms & 4 Baths - 2,162 Sq Ft Above Grade - 900 Sq Ft of Finished Area in the Basement - 2 Bed + 1 Bath Detached Garage Converted Unit - Including it's own Stacked Washer/Dryer - Appx 400 Sq Ft - This Property is Loaded With Potential for Cash Flow & Multi Generational Living - Hardwood Floors Throughout Main Floor - Features Large Front Covered Porch - Lots of Natural Sunlight - Freshly Painted - Newer Foyer Tiles - 9'f Ft Ceilings - Pot Lights Throughout - Smooth Ceilings - Great Functional Floor Plan for Families to Enjoy - Living Room - Dining Room with Cathedral Ceiling - Servery with Lots of Cabinet Space - Main Floor Spacious Laundry Room - Beautiful kitchen with Drop Down Pendant Lighting - Quartz Countertops with Subway Tile Backsplash - Large Pantry - Upgraded Faucets in Bathrooms & Kitchen - Oak Staircase with Custom Iron Wrought Pickets - Family Room Features Gas Fireplace Overlooking the Backyard - Spacious Breakfast Area - Laminate Floors Throughout 2nd Floor - 4 Spacious Bedrooms on the 2nd Level with 2 Full Bathrooms - Beautiful Open to Above Feature - Primary Bedroom features Walk in Closet & Renovated 5 Pc Ensuite Bath - Beautiful Sky Light in Ensuite Bath with Double Vanity - Beautiful Tiling Throughout Ensuite Bath - A Finished Basement with Laminate Floors - Rec Area & Another Room with French Doors - Beautiful Gas Fireplace - Easily Park up to 6 Vehicles - Privately Fenced Backyard - Beautiful Interlocking on Driveway & Backyard - Garden Shed - This Home Will Charm You The Moment You Step in - A Home with Beauty & Character - A Must View! (id:55460)
Lot 29 Con. 8 Highway 9
Caledon, Ontario
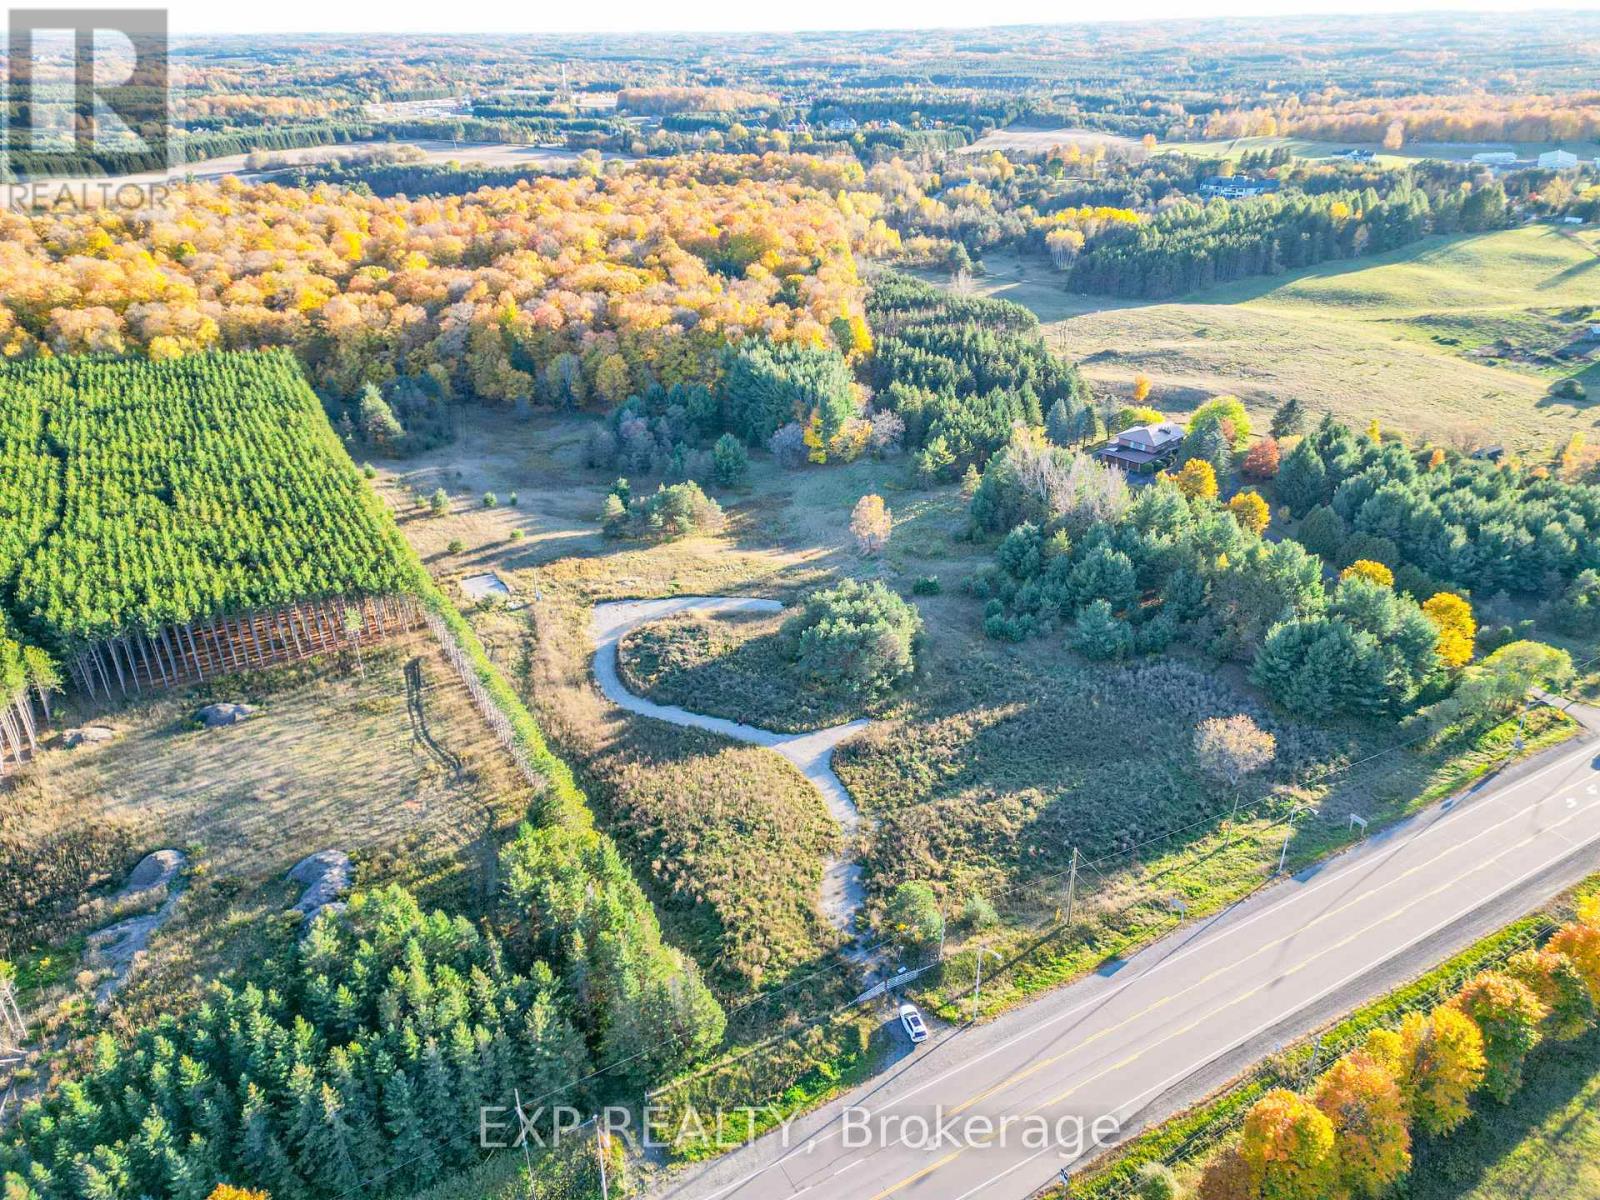
Rare opportunity to build your dream home on a stunning ~14.4-acre lot in the prestigious Palgrave community, surrounded by luxurious multi-million-dollar estate residences. This gently rolling parcel, inspired by golf course greens, offers hydro on-site and exceptional privacy, with a natural thicket of trees ideally positioned for a secluded build. The lot includes permits and architectural drawings for a 5,000 sq ft estate featuring a pool and cabana, along with an additional proposal for a striking 10,000 sq ft modern residence. Majestic mature trees and private trails enhance the property's natural beauty, all while being just 15 minutes from Bolton and 40 minutes from Toronto. Whether you're planning a personal estate or seeking a high-potential investment, this property offers unmatched potential. Seller may consider VTB financing for qualified buyers. Buyer and their lawyer to conduct their own due diligence. (id:55460)
2432 Dufferin Street
Toronto, Ontario
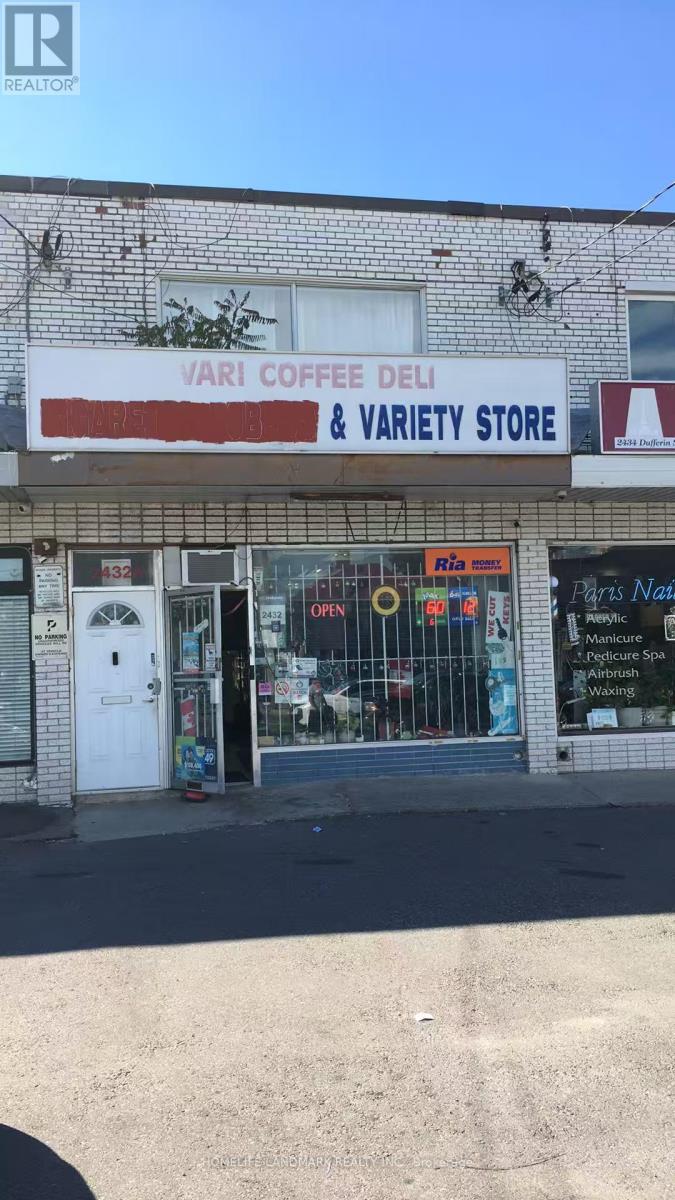
Established York Convenience Store! Over 60 years of operating history; current owner successfully operated for 17 years. Busy plaza location with 3 popular restaurants nearby and a large young residential population. New subway station now open, new condos nearing occupancy, with further development planned nearby. Approx. $8,000/week sales, operating 9:30AM-8PM. Approx. 1,000 sq.ft. + basement; rent only $1,850/month including basement. Lottery commission approx. $1,500/month, plus ATM, card terminal, Bitcoin ATM and other income of $550+/month. Cigarettes approx. 55-60% of sales; convenience/grocery approx. 40-45%. Low utilities: hydro approx. $200/month, gas $50/month. Easy one-person operation with short hours and low overhead. Seller selling due to health reasons. Asking $88,000. Serious inquiries only. (id:55460)
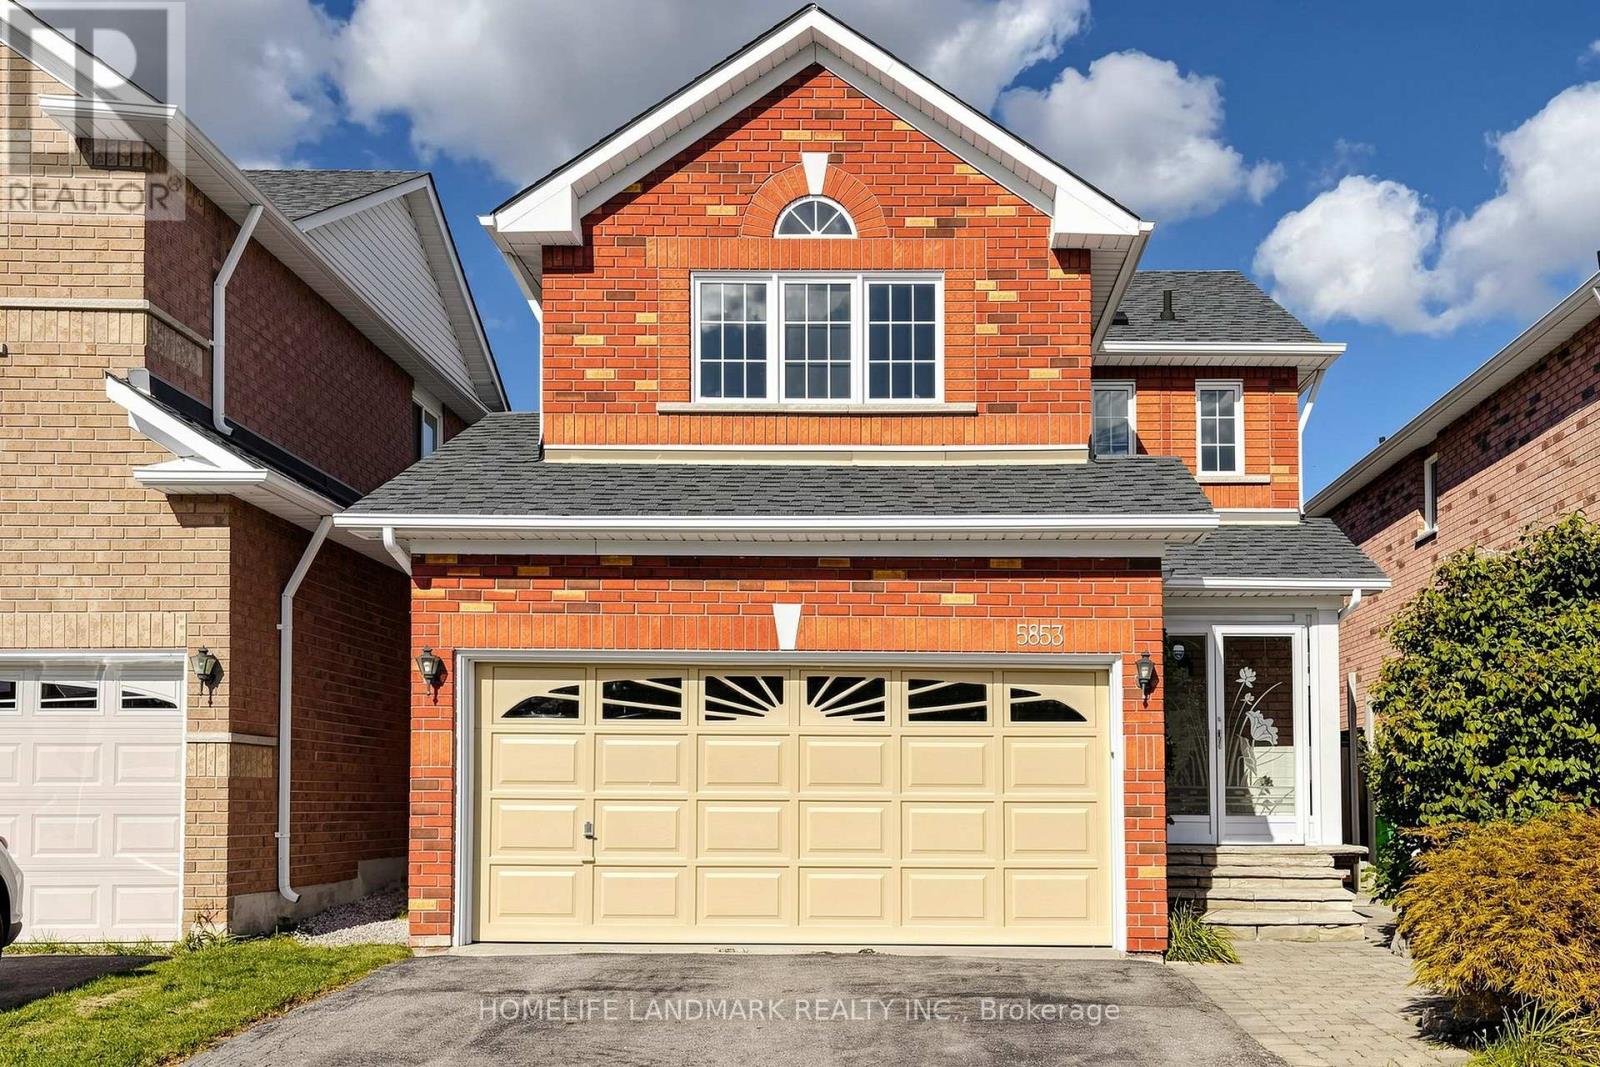
5853 Swordsman Drive
Mississauga, Ontario
Beautifully maintained detached home in the highly sought-after Churchill Meadows community! This bright & carpet-free home features gleaming hardwood floors, wainscoting and California shutters on the main floor, plus a cozy fireplace in the living area. The eat-in kitchen offers quartz countertops, stylish backsplash, ample cabinetry and a breakfast area with walkout to the backyard. Primary bedroom features a 4pc-ensuite and an organized walk-in closet. Finished basement with separate entrance & 3-Pc full bath, ideal for a recreation room, home office, gym or potential income opportunity. Step outside to a private backyard retreat featuring an expansive interlock patio, mature trees and lush landscaping-perfect for relaxing, entertaining and summer gatherings. Additional highlights include a 1.5-car garage, newer roof (2023) and A/C (2024). Conveniently located close to schools, parks, shopping, transit and major highways. A wonderful family home in one of Mississauga's most desirable neighbourhoods-move in and enjoy! (id:55460)
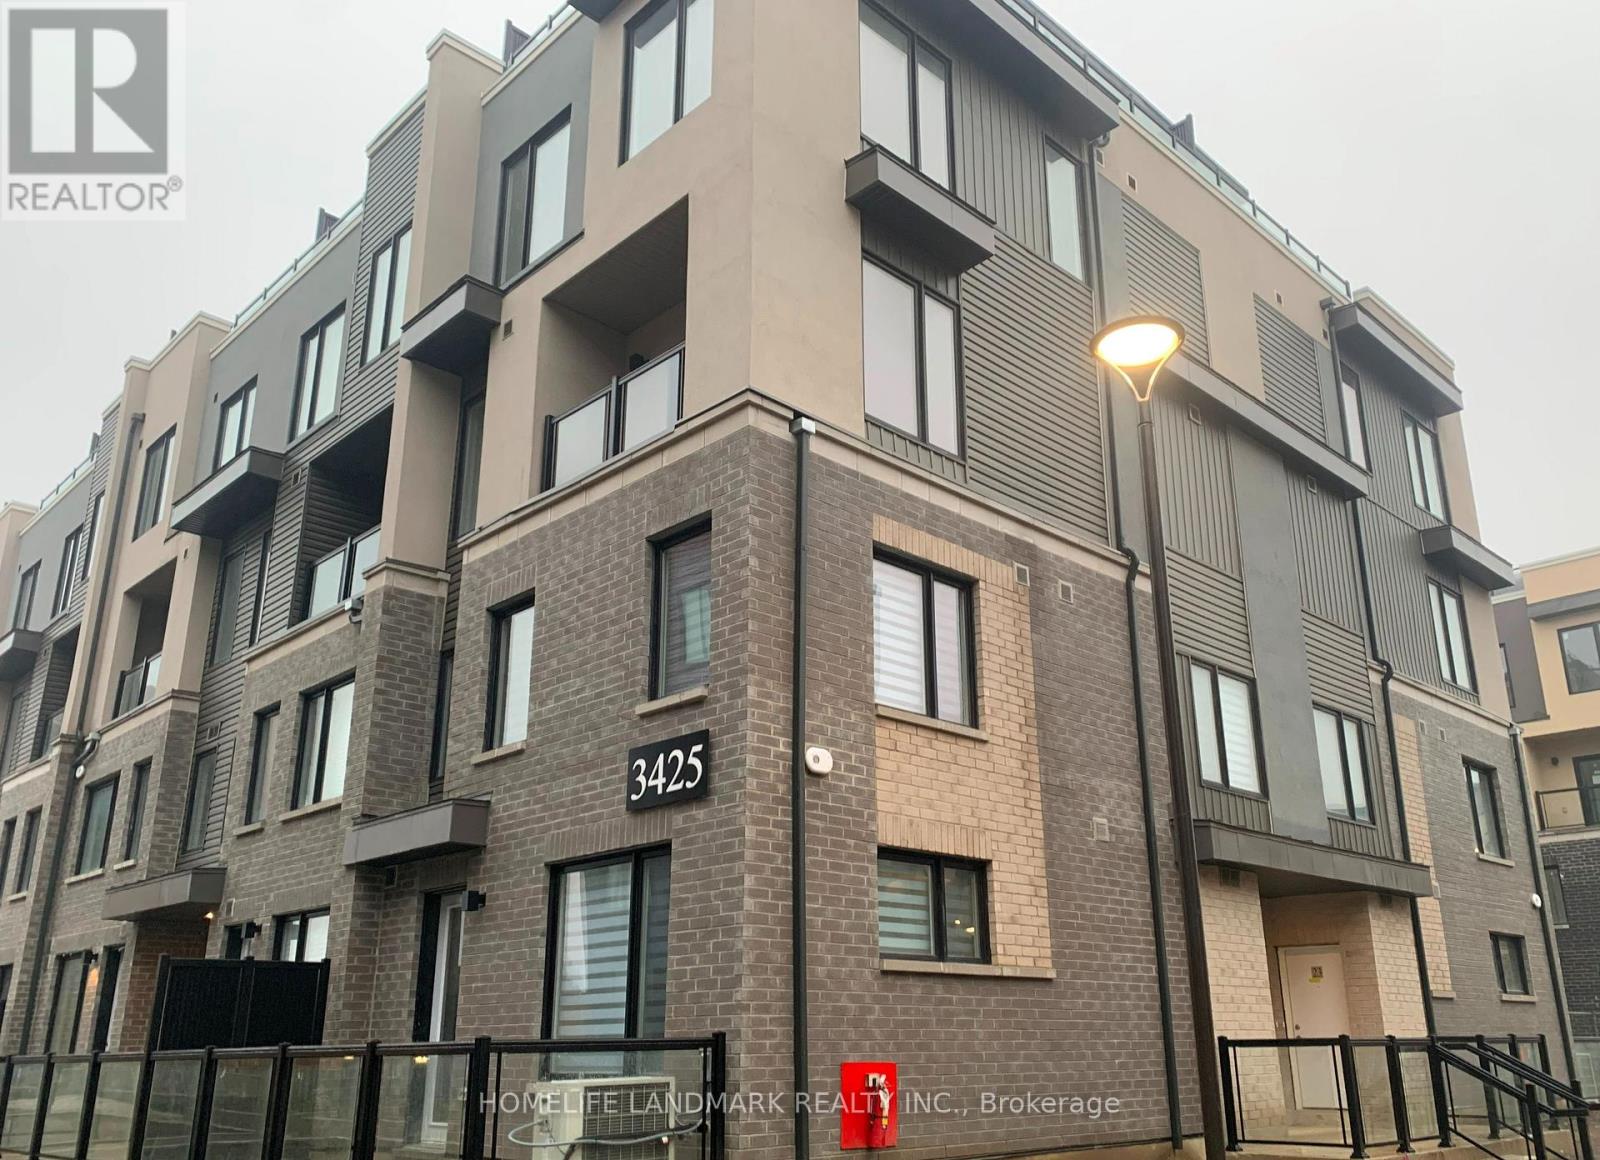
1 - 3425 Ridgeway Drive
Mississauga, Ontario
2 bedroom 3 washroom End Unit Townhouse With Rooftop Terrace, Laminate Flooring Throughout Living/Dinning, Open Concept, 9' Ceiling, Upgraded Kitchen With Quartz Counters & S/S Appliances, Master Bedroom With 3pcs Ensuite, Both Bedrooms With Large Window With Lots Of Natural Light, Close To Wal-Mart, Grocery Stores, Restaurants, Public Transit, Costco, UTM, Hwys 401/403/QEW. (id:55460)