
717 - 20 Minowan Miikan Lane
Toronto, Ontario
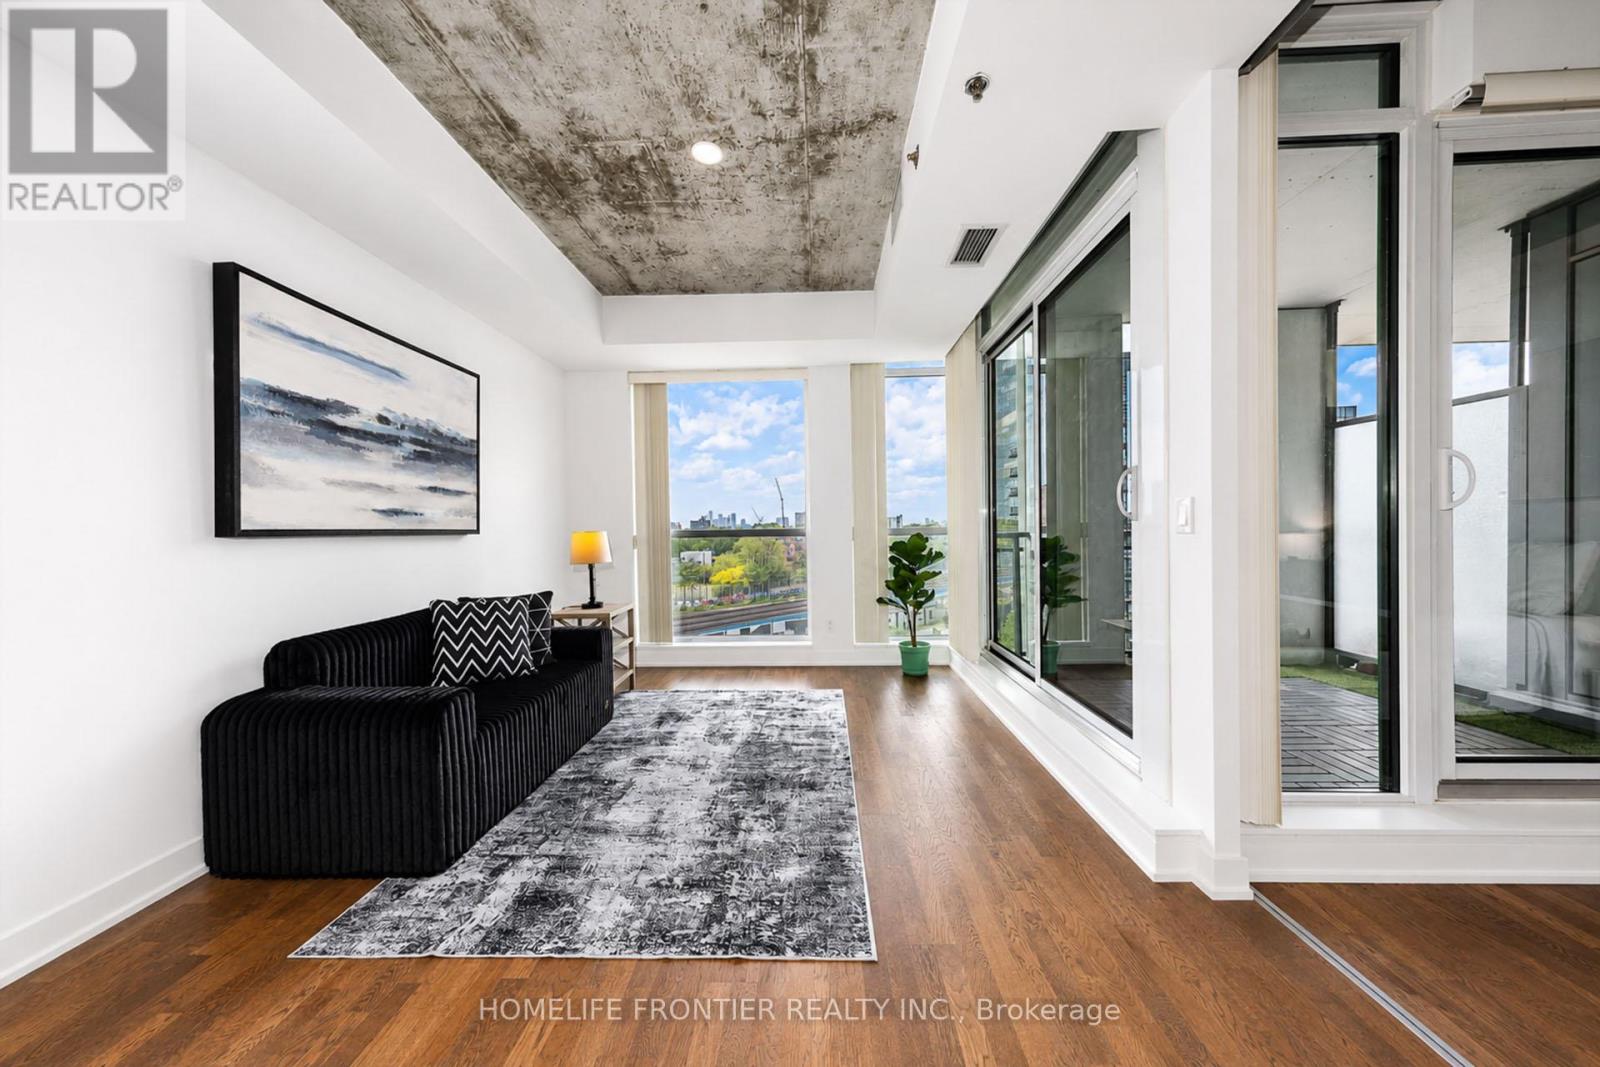
Welcome to 20 Minowan Miikan Lane, Unit 717! This stunning condo offers unobstructed city views and an abundance of natural light that fills the freshly painted interior. Featuring 2 bedrooms and 2 bathrooms, this unit provides ample space for comfortable living.The highlight of this home is its spectacular open-concept living area, where floor-to-ceiling windows showcase premium west-facing exposure and breathtaking views. Whether you're hosting sunset gatherings or enjoying quiet mornings, this space proves that you don't have to choose between urban energy and private tranquility-you can have both. Enjoy the convenience of direct access to Metro, Starbucks, and Dollarama from P1, making everyday shopping effortless. (id:55460)
2306 - 89 Dunfield Avenue
Toronto, Ontario
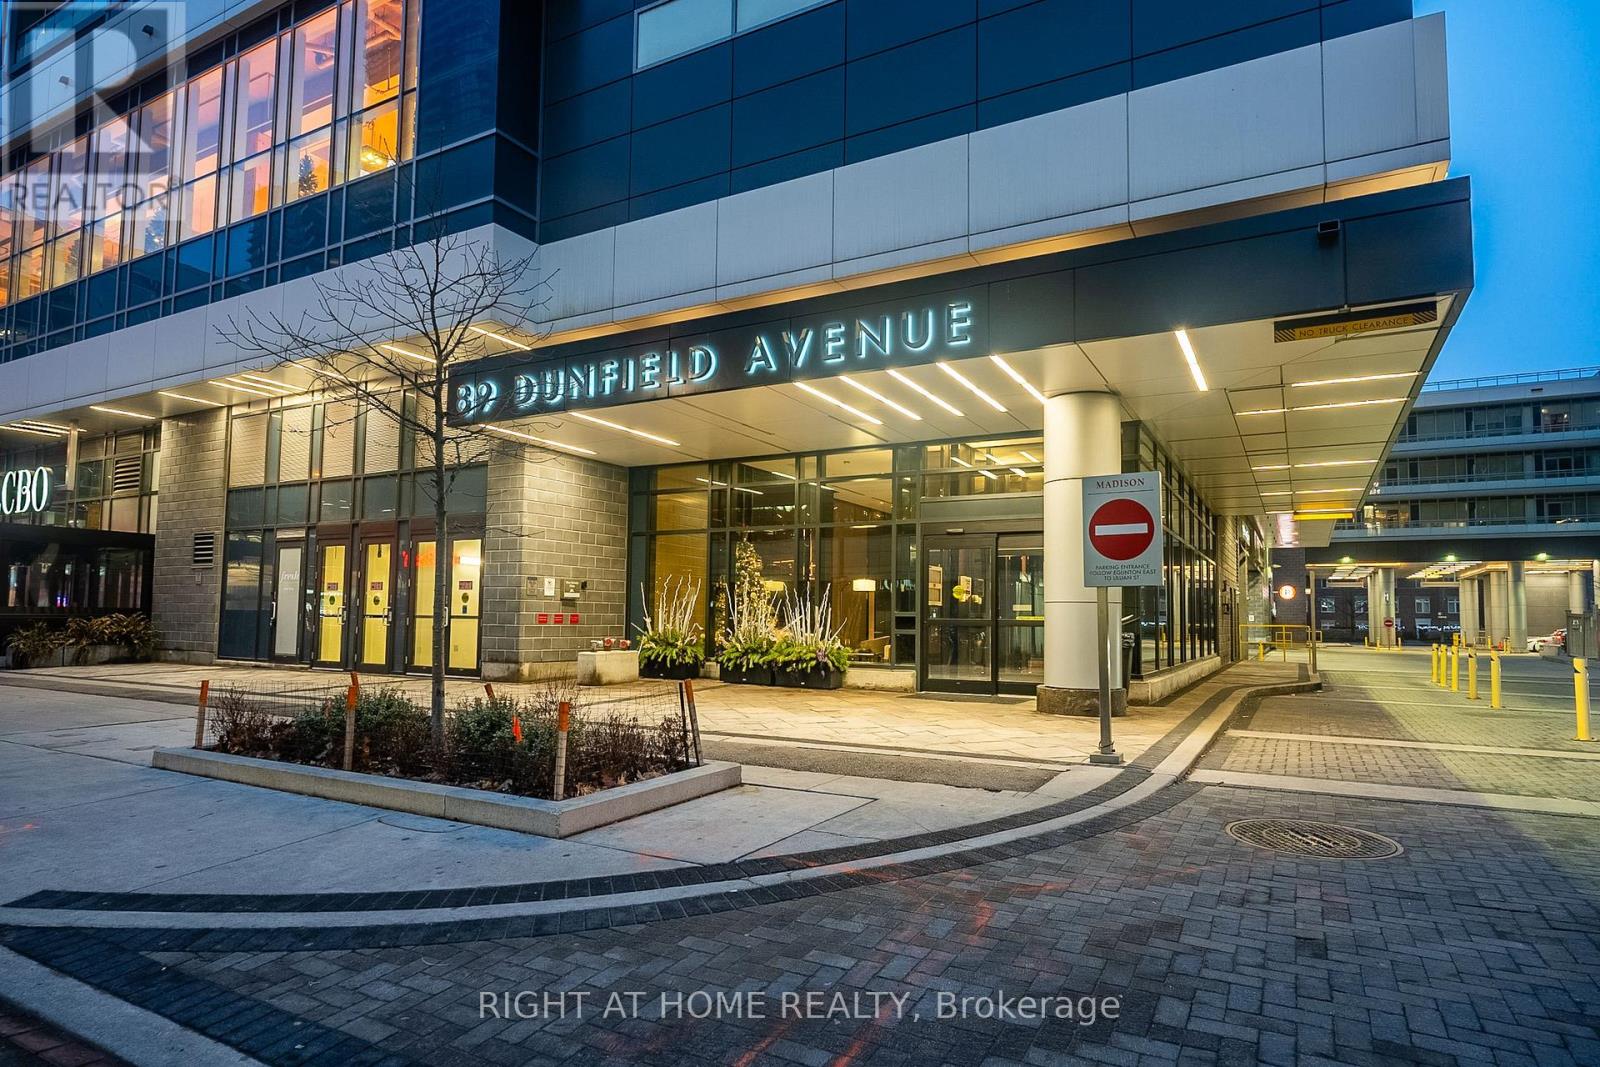
Bright & Sophisticated Living at The Madison At Yonge and Eglinton. Beautifully appointed 1 Bedroom + Den, 1 Bathroom suite offering a super well-designed space plus a private East-facing balcony. Featuring 9' ceilings, floor-to-ceiling windows, hardwood flooring, and a functional open-concept layout filled with natural light. A very functional Den Comes With Its Own Closet. The Den Can Be Easily Converted Into A 2nd Bedroom. Plus, Both Sides Access To The Bathroom, Ideal For A small Family or Investor. A Modern kitchen with granite countertops and stainless steel appliances. Enjoy full-service living with a 24-hour concierge, state-of-the-art fitness centre, party room, Pool, Jacuzzi, Sauna, and so much more to list. 1 parking spot and 1 locker included in the price. Unbeatable location at Yonge & Eglinton - steps to the subways, LRTs, top restaurants, cafés, theatres, and shopping. Perfect for end-users and investors alike. (id:55460)
3819 Deer Trail
London South, Ontario
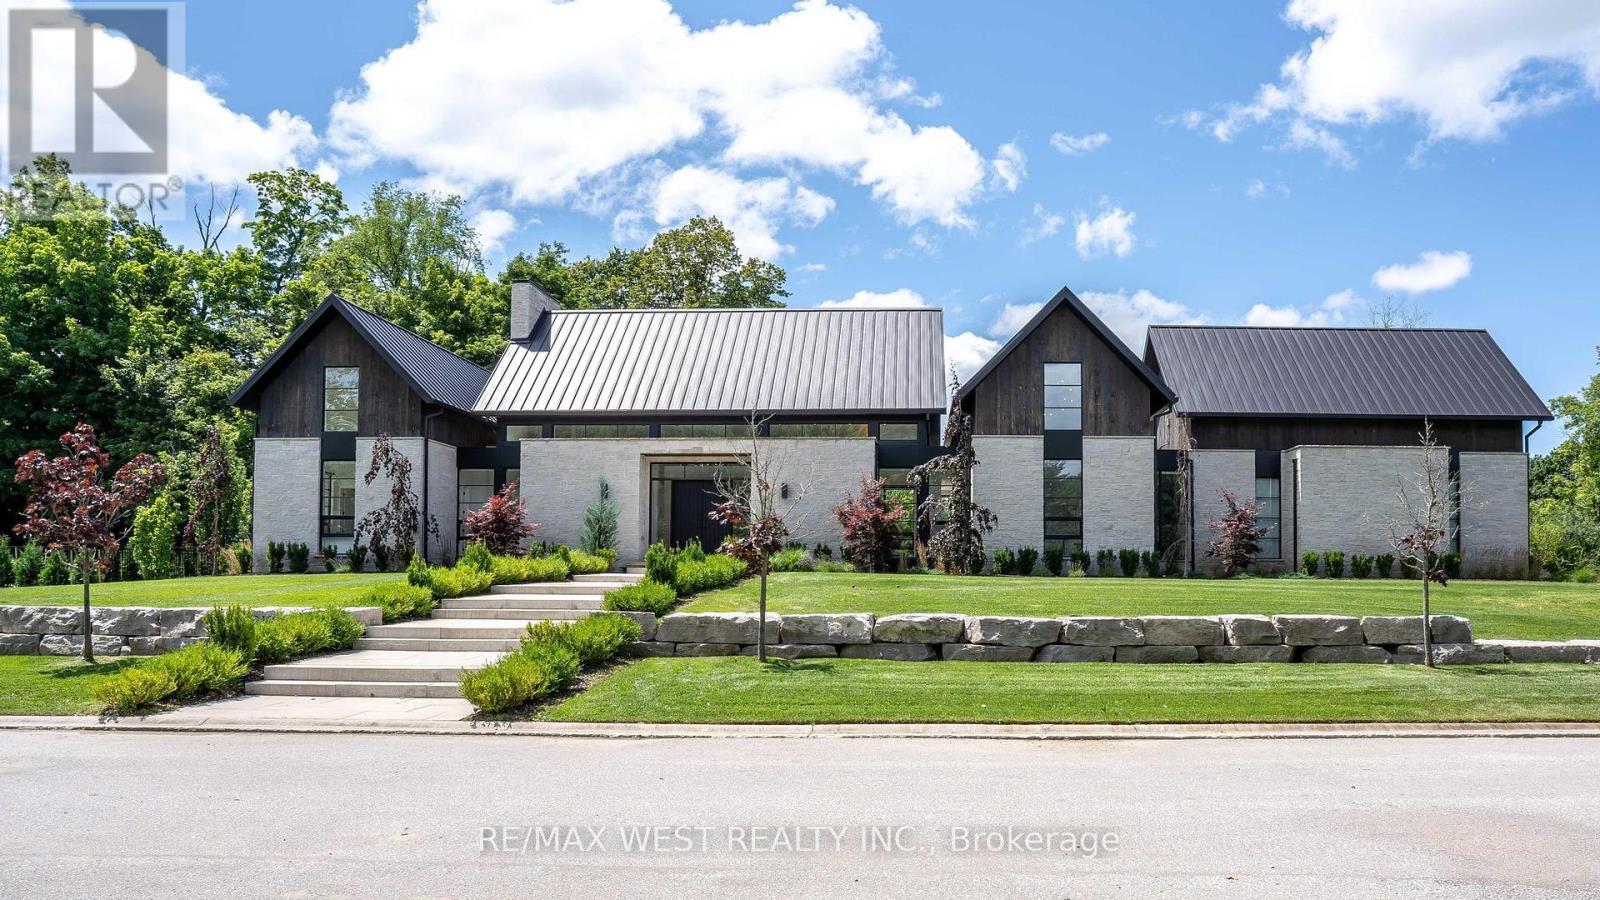
Spectacular Scandinavian Design & Modern Luxury. Truly One of a Kind Builders Home in the Heart of Lambeth's Deer Run Enclave. Private cul-de-sac surrounded by nature backing onto forested land and open space. Contemporary Scandinavian architecture, open concept with exuding pure elegance. Stone exterior modern design with over 8000 sq ft of quality craftsmanship and design. 5 Bedrooms, 5 1/2 Baths, 26 Foot Vaulted ceilings, Natural Light overlooking spectacular private outdoor pool area magnificently landscaped. Open concept with Chef's Kitchen fully equipped with premium appliances, custom cabinets, oversized center island overlooking outdoor living area perfect for large family gatherings and entertaining. Lower level with separate entrance offers modern living area complete with home theatre, bar and kitchen area for living or entertaining, home gym, sauna, guest suite and large guest suite, high ceilings with natural light 5 car garage with one lift, parking for 16 additional spots for family & friends. 3819 Deer Trail is not just a Home, It's your own personal retreat. Located minutes from schools, shopping, Hwy 401 access in an exclusive enclave in London, Ontario, exuding peaceful tranquility and modern elegance in the heart of nature, this home is truly a one-of-a-kind unparalleled living experience. (id:55460)
76 - 760 Lawrence Avenue W
Toronto, Ontario
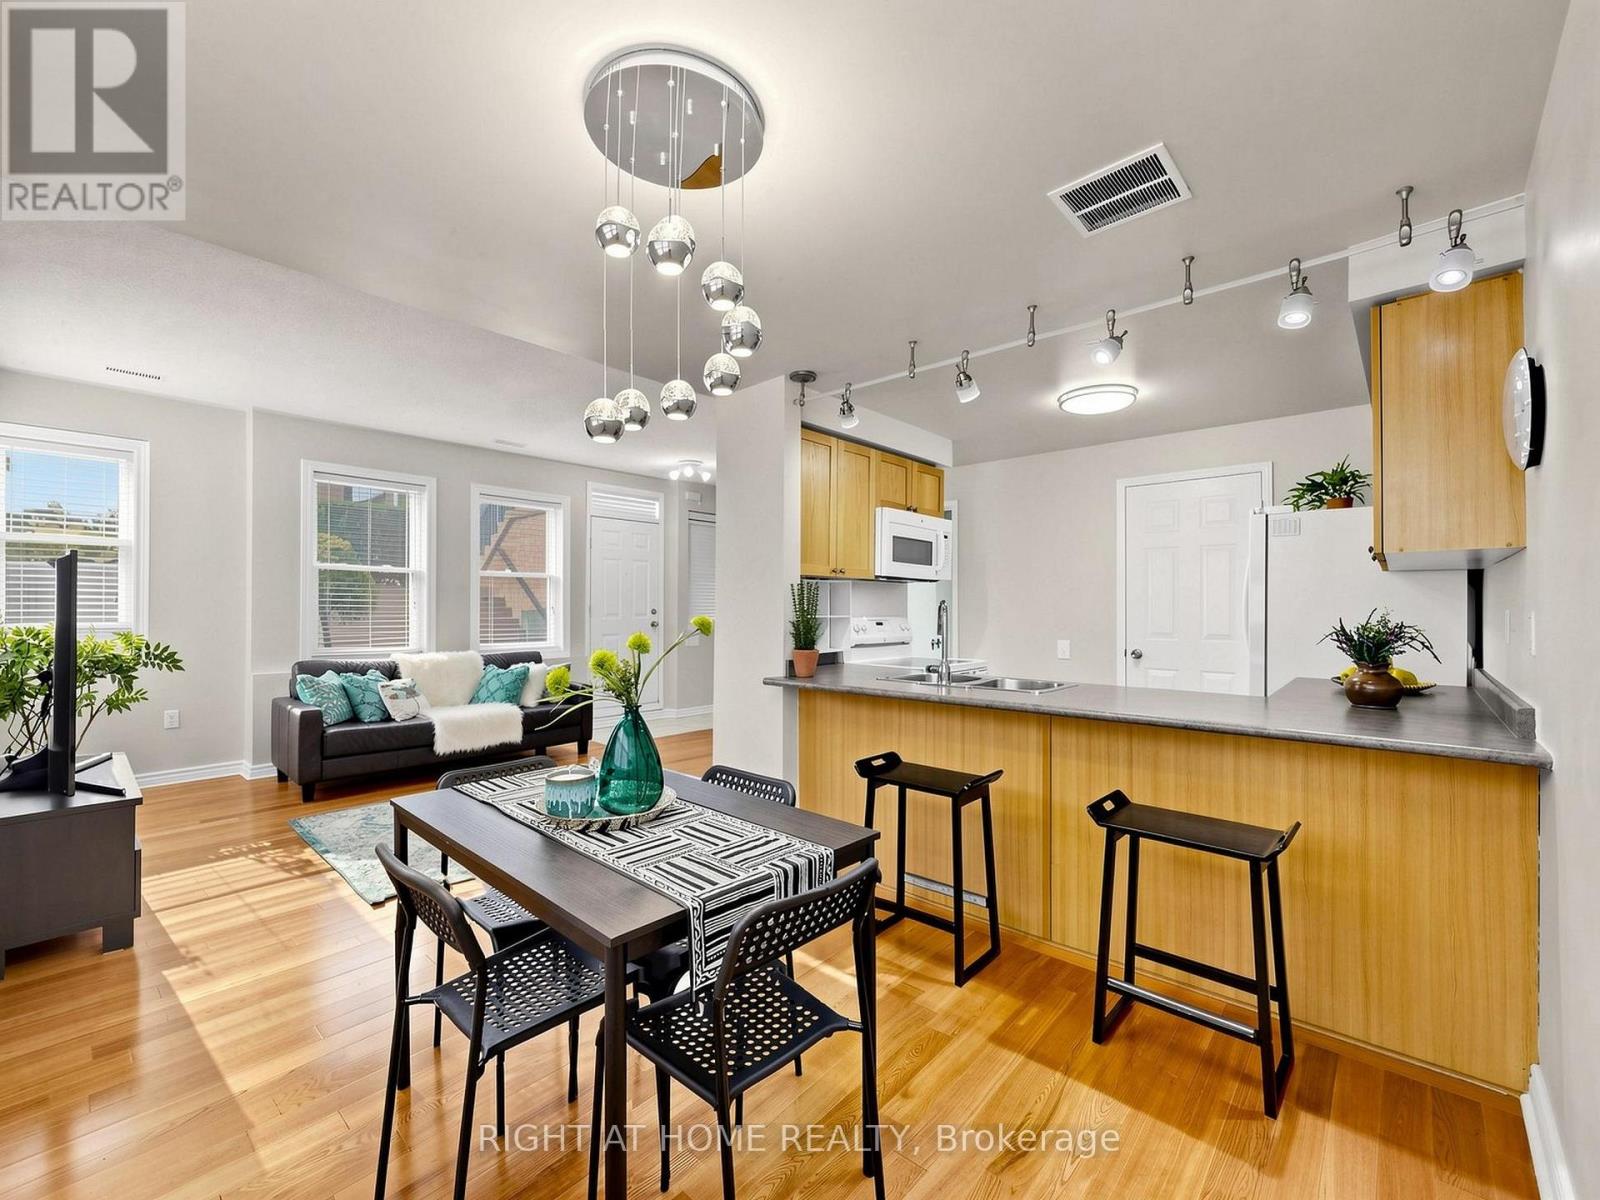
Not all townhomes in this complex offer the same living experience. This rare corner residence is the only home currently available featuring a true ground level entrance, allowing you to walk directly into your home without climbing stairs to reach your living room, kitchen or private terrace. It's a convenience you'll appreciate every single day. Meticulously maintained by the same owners for many years, this bright South East facing home is flooded with natural light thanks to its premium corner location and abundance of windows. Offering 3 bedrooms, 2 full bathrooms and a convenient powder room, the thoughtfully designed open concept layout is ideal for both everyday living and entertaining. The spacious kitchen provides exceptional functionality with ample cabinetry. Step outside to your private terrace, the perfect extension of your living space for BBQs, outdoor dining, gardening or simply relaxing in your own private retreat. Perfectly positioned in one of the most desirable locations within the complex, this premium corner residence enjoys open views across the beautifully maintained central green space, creating a greater sense of space, privacy and tranquility. Combined with its South East exposure and abundance of windows, the home is filled with natural light throughout the day. Pride of ownership is evident throughout, making this a true move in ready home. Ideally located just minutes from Lawrence West Subway Station, TTC, Allen Road, Highway 401, Yorkdale Mall, Lawrence Allen Centre, parks, schools, restaurants, shopping, medical services and York University, you'll enjoy exceptional convenience while living in a quiet, well maintained community. Beautifully maintained and truly one of a kind within the complex. If you're considering a townhome at 760 Lawrence Ave W, make sure you see this one first. (id:55460)
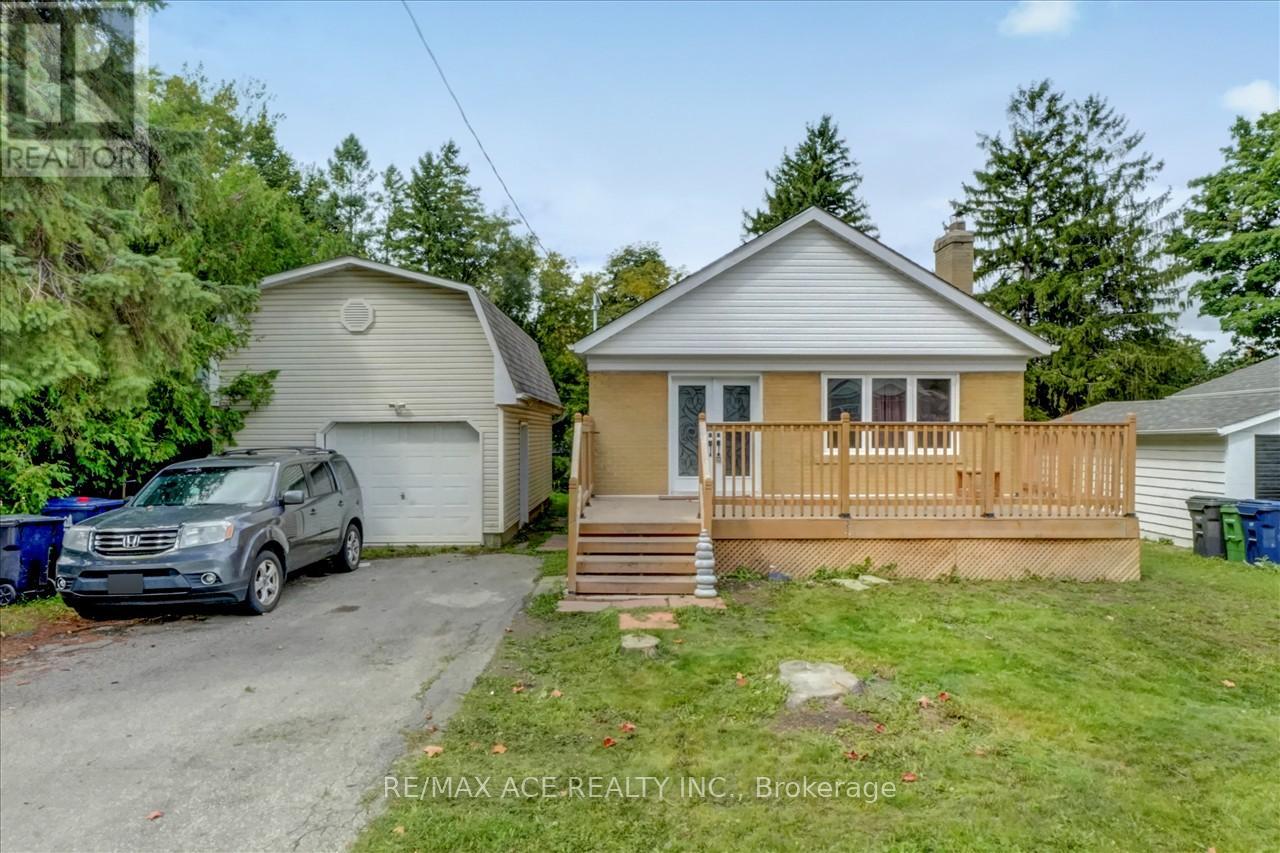
20 Martindale Road
Toronto, Ontario
Discover the potential of this exceptional property in the highly sought-after Cliffcrest neighbourhood. Situated on an expansive 60.43 x 124.50 ft lot, this home offers endless possibilities for homeowners, investors, and builders alike. Thoughtfully updated throughout with extensive high-quality renovations, it is move-in ready while also presenting an outstanding opportunity to design and build a custom residence in an area surrounded by prestigious luxury homes. The finished basement apartment provides excellent income potential or additional living space, making it an attractive option for first-time buyers and investors. Ideally located close to the GO Station, TTC, Highway 401, schools, shopping, parks, and a full range of everyday amenities, this is a rare chance to secure a prime property in one of Scarborough's most desirable communities. (id:55460)
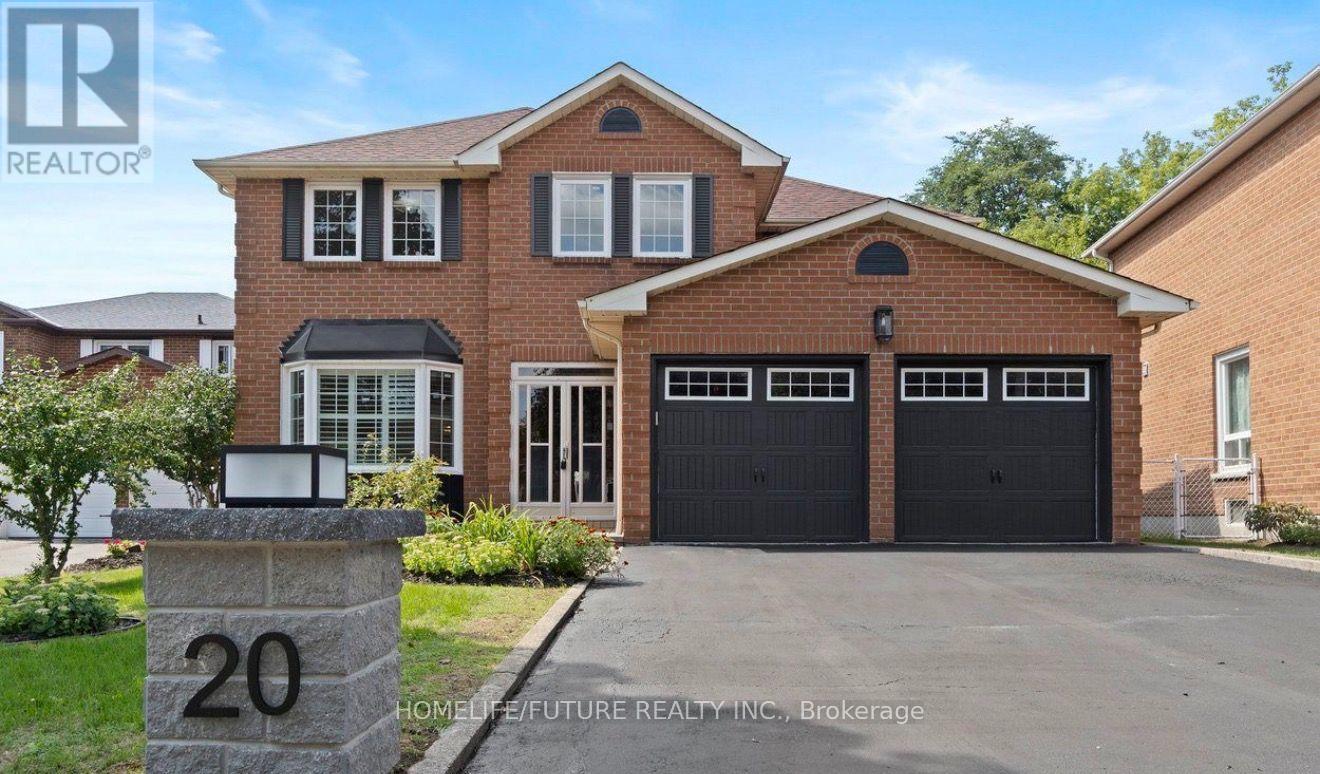
Bsmt - 20 Gaslight Crescent
Toronto, Ontario
Cozy 2 Bd Room Basement Unit In Highland Creek Area, Quite And Family Oriented Neighbourhood. Close To U Of T And Many Other Aminities. Few Mins Walk To Ttc. All Utilities And High Speed Internet Included. Students Welcome. (id:55460)
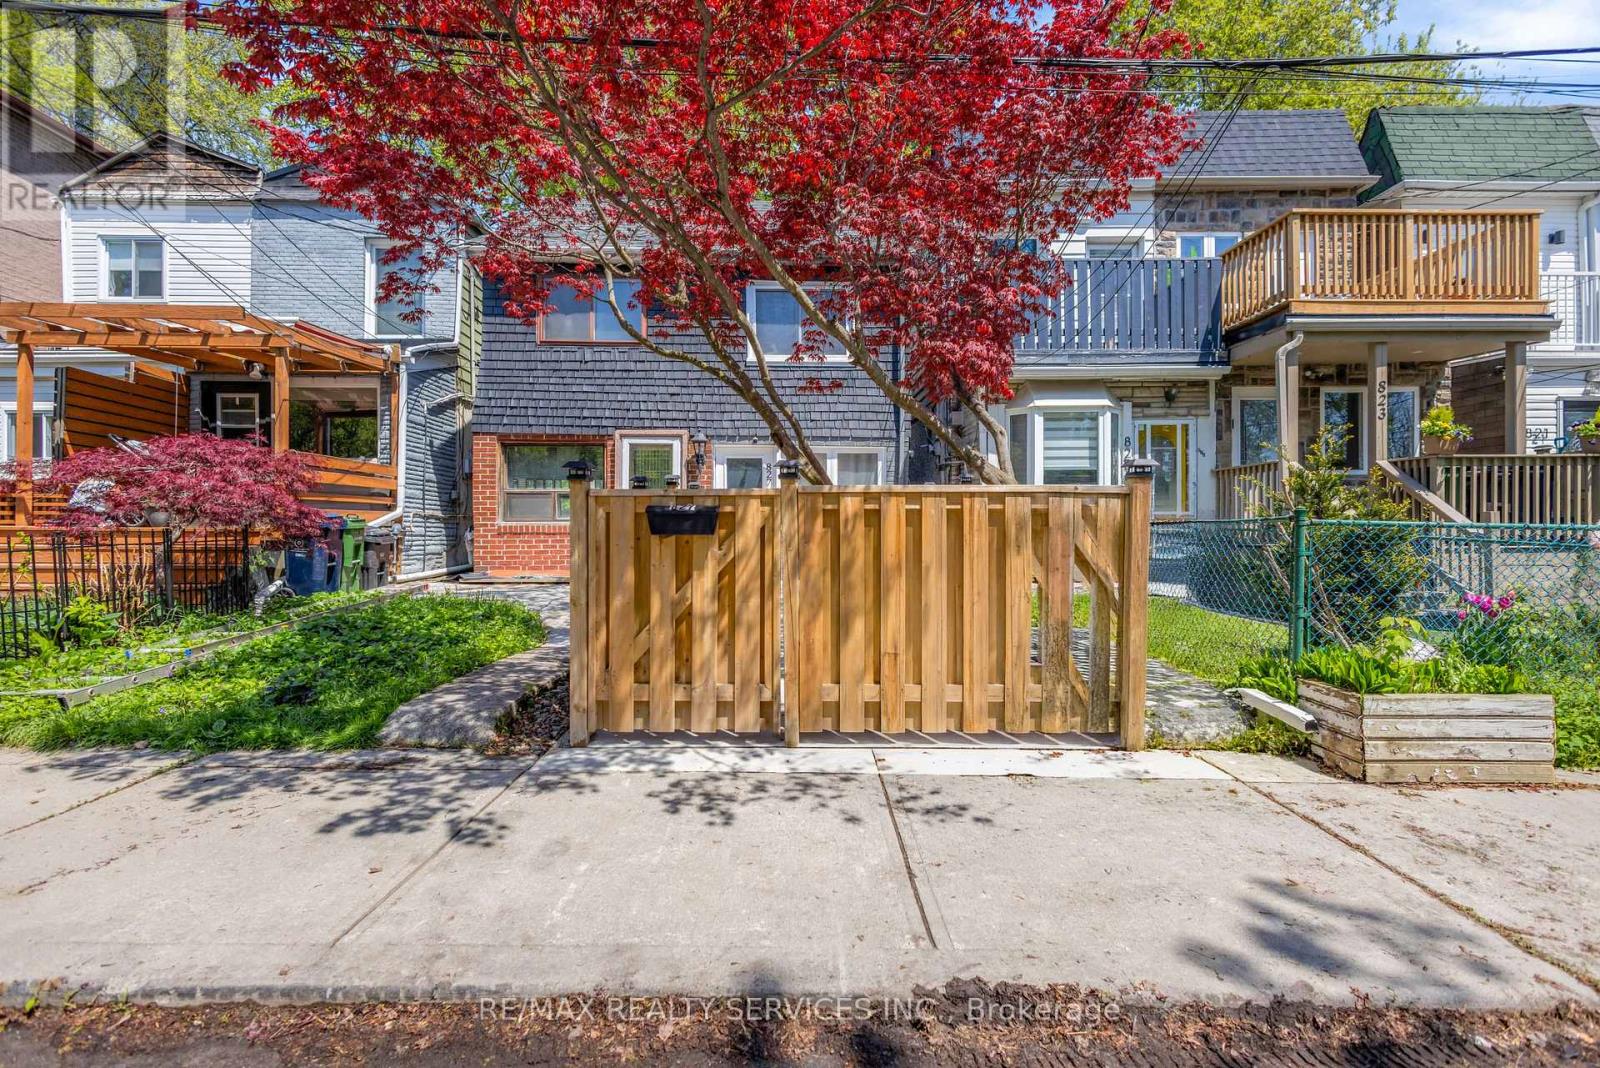
827 Craven Road
Toronto, Ontario
Location! Location! Location! A beautifully updated semi-detached home offering the perfect blend of comfort, style, and modern upgrades in one of Toronto's most vibrant east-end neighbourhoods.Step inside to bright, light-filled living spaces with a seamless flow-ideal for both everyday living and entertaining. The spacious living and dining areas lead into a stylish eat-in kitchen featuring stainless steel appliances, a gas stove, and a walk-out to a beautiful,private backyard-perfect for relaxing or hosting.The fenced front entrance adds charm and privacy, while the backyard provides a great outdoor retreat.This home features 2 bedrooms plus a versatile den, along with 3well-appointed bathrooms. Both bedrooms include their own private ensuite bathrooms, offering comfort and convenience rarely found at this price point.Upstairs, the primary bedroom comfortably fits a king-sized bed and offers ample storage, while the second bedroom and den provide flexible living options for family, guests, or a home office.The fully finished basement expands your living space with new flooring, pot lights, and a 3-piece washroom-ideal as a rec room,workspace, or potential in-law setup.Steps to shops, cafés, restaurants, parks, schools, and TTC, with easy access to Leslieville, The Beach, and downtown.A move-in-ready home with space, functionality, and an unbeatable location.Extras: Fridge, new stove, new dishwasher, washer & dryer, light fixtures. New A/C and high-efficiency furnace (2019). New hot water tank (rental, 2019) (id:55460)
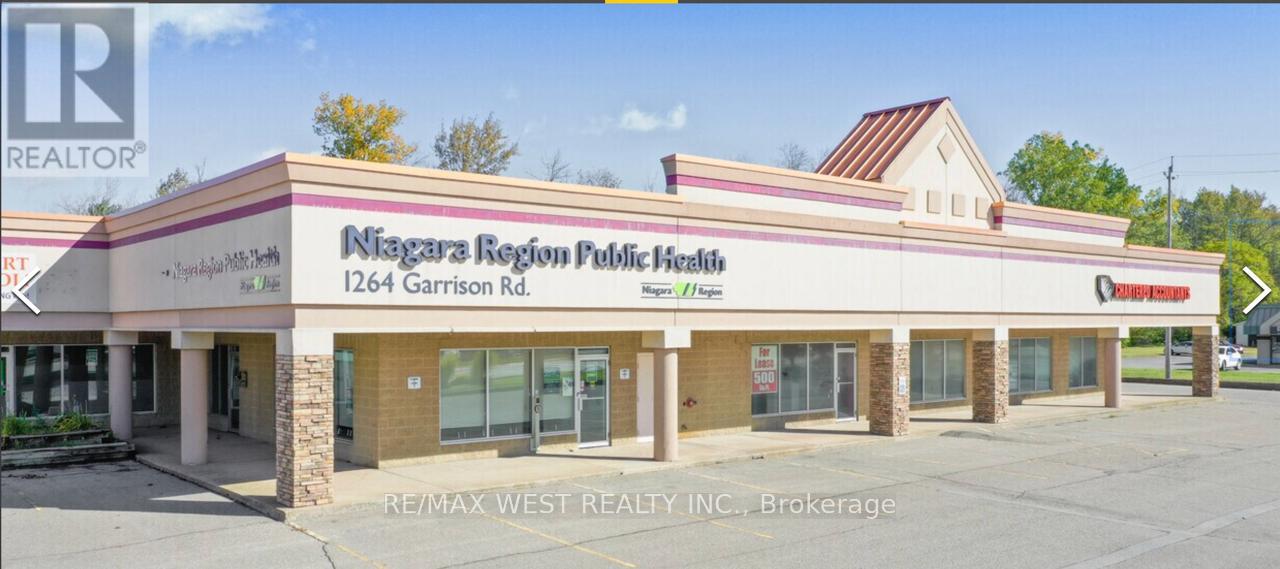
1264 Garrison Road
Fort Erie, Ontario
Claim your spot in one of Fort Erie's most accessible and sought-after commercial locations today. Position your business for success at 1264 Garrison Road in Fort Erie's dynamic commercial corridor. This prime unit is ideal for professionals and service-oriented offices seeking visibility, convenience, and a reputable address. Ideal for any professional or service office-such as medical, dental, accounting, legal, consulting, or other specialized practices-this versatile space adapts to your business needs. Located on a bustling stretch of Garrison Road, the property offers high daily foot traffic, prominent signage, and easy access for clients and employees. Enjoy ample parking, hassle-free ground-level entry, and proximity to shopping, dining, and essential services-ideal for client-facing operations. Its strategic location near the U.S. border and within Fort Erie's expanding business district increases your visibility and growth potential. Whether you're expanding, relocating, or launching a new venture, this professional unit provides the presence, convenience, and community connections your business needs to thrive. (id:55460)
307 - 8 Lisa Street
Brampton, Ontario
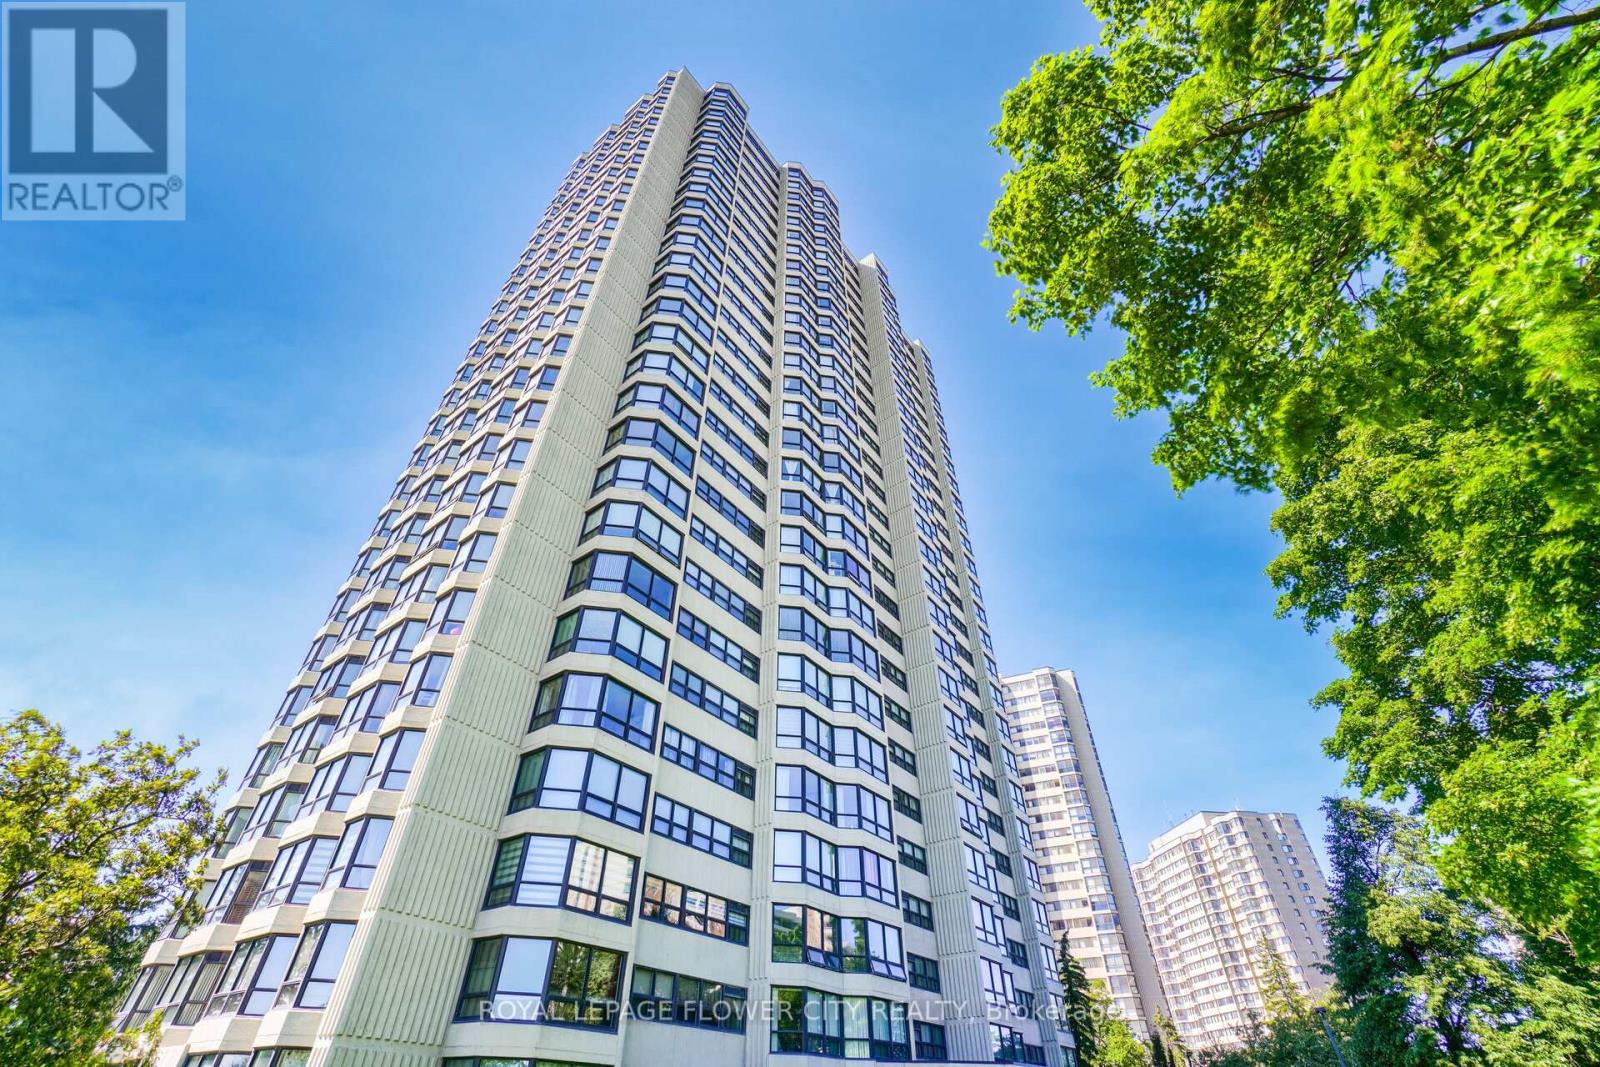
Wow CORNER SUITE * PRIME DIXIE & QUEEN LOCATION * ALL INCLUSIVE * Spacious 2+1 Bedroom, 2 Washroom Unit Offering Approx 1,249 SQ FT Of Functional Living Space with * TWO PARKING * * This Absolutely Stunning Corner Suite In The Highly Sought-After Ritz Towers, Offering Spacious, Sun-Filled Living In The Heart Of Brampton. This Beautifully Updated Condominium Boasts A Bright Open-Concept Layout With Large Windows Throughout, Allowing An Abundance Of Natural Light And Showcasing Tranquil South-West Views Overlooking A Forested Setting. The Inviting Living And Dining Areas Flow Seamlessly, Creating The Perfect Space For Both Everyday Living And Entertaining. The Kitchen Overlooks The Spacious Solarium, An Ideal Space For A Home Office, Reading Lounge, Or Additional Sitting Area. The Generous Primary Bedroom Offers A Walk-In Closet And A Private 3-Piece Ensuite, While The Second Bedroom Provides Excellent Space For Family Or Guests. Brand-New Flooring Throughout Enhances The Home's Modern Appeal. Additional Features Include Ensuite Laundry, Independent Storage, Two Underground Parking Spaces, And A Locker. Residents Enjoy An Exceptional Lifestyle With Resort-Style Amenities Including Indoor And Outdoor Swimming Pools, A Sauna, Fitness Centre, Party Room, Billiards, Table Tennis, And More. Conveniently Located Near Bramalea City Centre, Major Highways, Public Transit, Shopping, Restaurants, And Everyday Conveniences, This Well-Maintained Community Offers The Perfect Blend Of Comfort, Convenience, And Value. A Rare Opportunity To Own A Spacious, Move-In-Ready Corner Suite With Premium Amenities In One Of Brampton's Most Desirable Condominium Communities. (id:55460)
1266 Northmount Street
Oshawa, Ontario
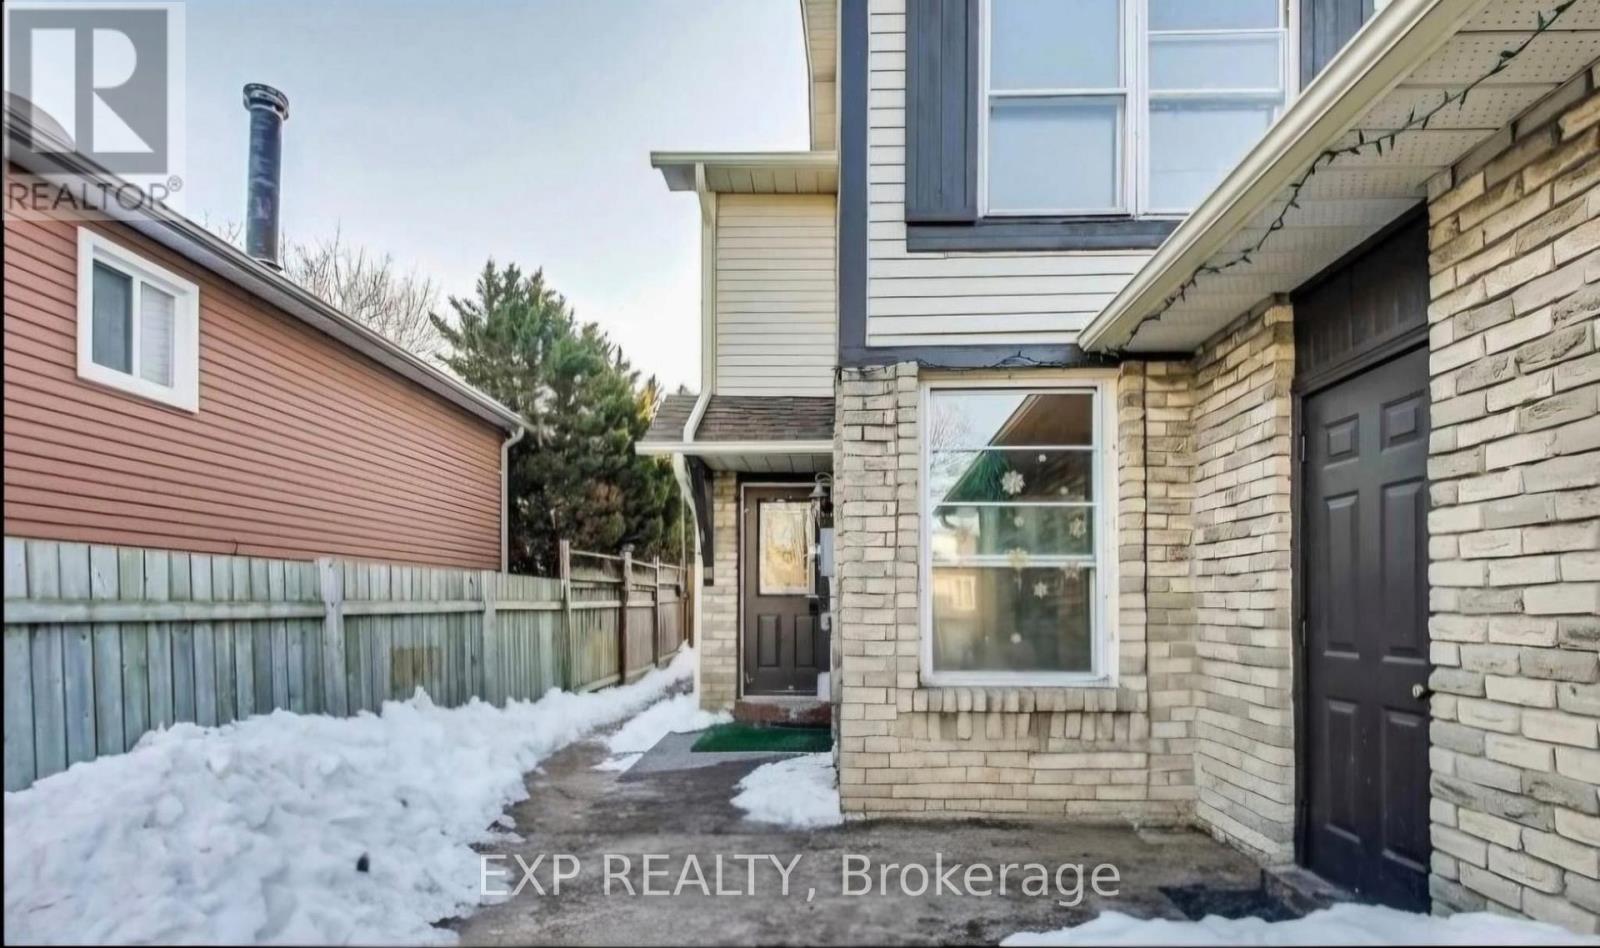
Welcome to this beautiful 1-bedroom basement apartment with modern finishes throughout. Thisbright and spacious unit offers an open-concept layout, a stylish kitchen, a sleek fullbathroom, a private separate entrance, and the convenience of in-suite laundry. Enjoy onededicated parking space and the comfort of living in a quiet, family-friendly neighbourhoodclose to parks, schools, shopping, restaurants, and public transit. Move-in ready and designedfor comfortable everyday living, this exceptional rental includes All Utilities, making it anoutstanding value. Don't miss your chance to call this stunning home your own! (id:55460)
850 Regional Road 27
West Lincoln, Ontario
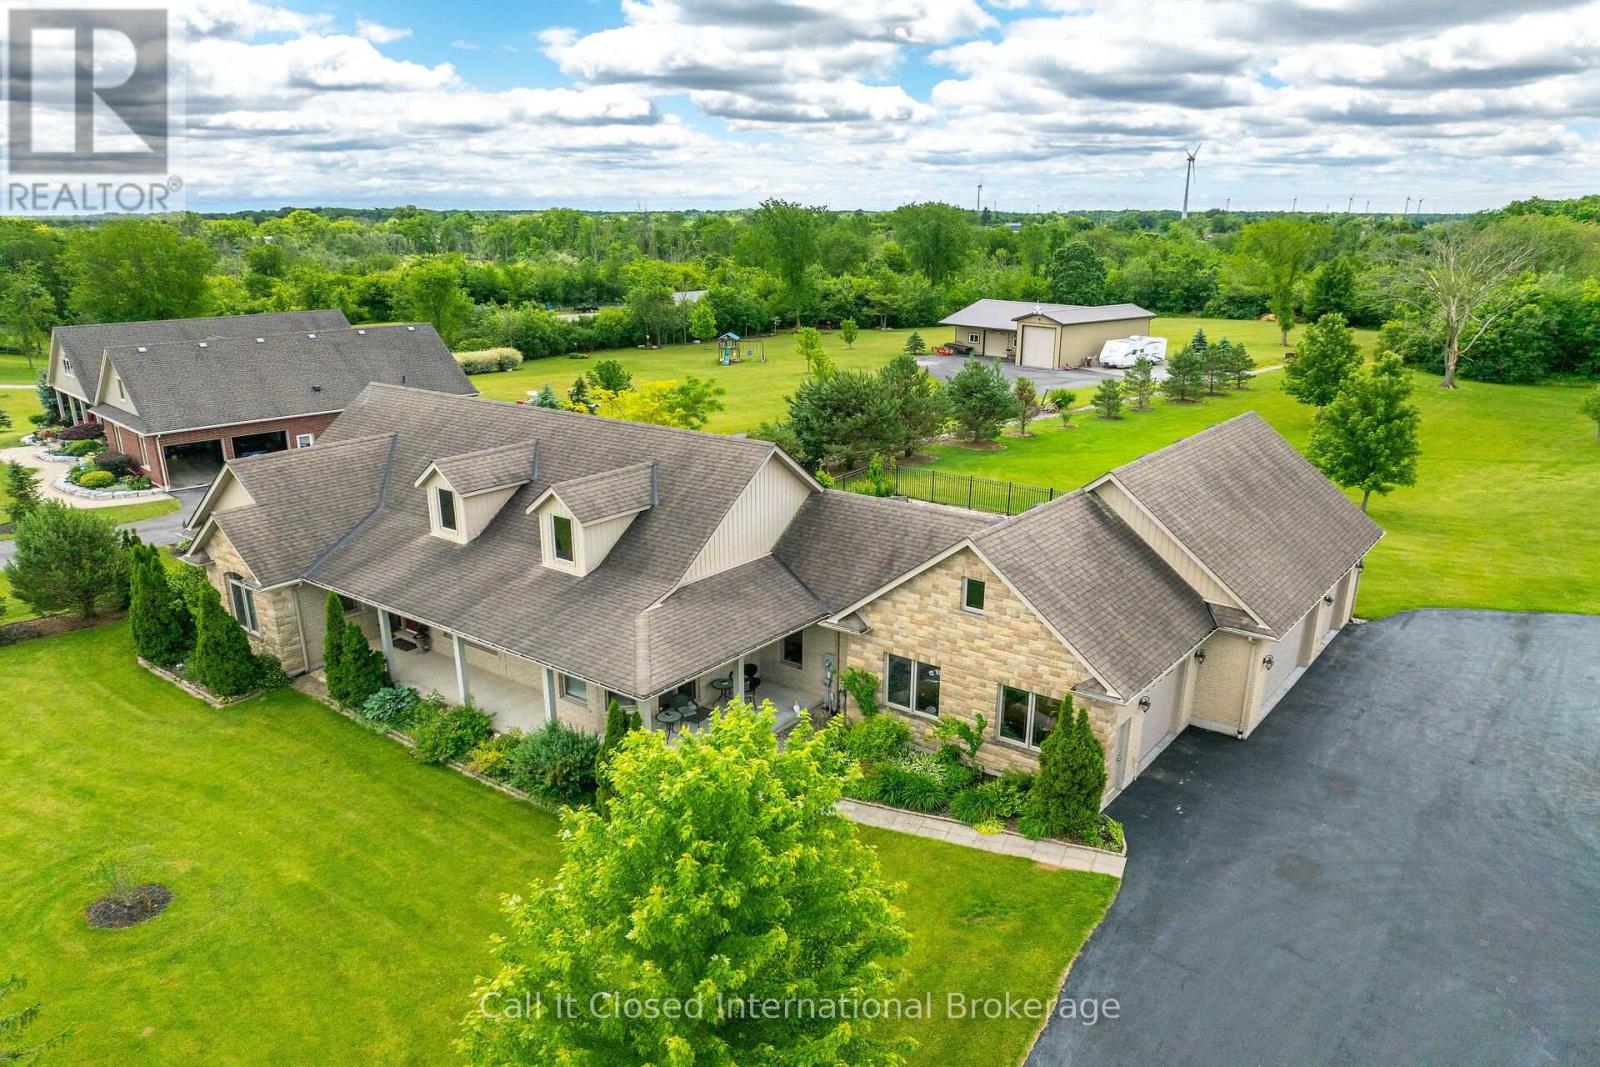
The ultimate country estate in Wellandport (just south of Smithville) on a manicured 1.87-acre lot! This exceptional 4-bed, 3.5-bath brick home features over 2,000 sq ft of living space and a dream setup for car enthusiasts, hobbyists, or trade businesses (landscapers, electricians, mechanics). The unmatched infrastructure includes a heated attached 4-car garage plus a separate detached workshop with an additional garage bay. Outside, park your boat or trailer on the deep paved driveway, then relax in your fully fenced backyard oasis featuring a heated inground pool. Enjoy country freedom and high-end luxury with a zero-second commute. NOTE: Pool liner is being replaced currently. Pool is used every summer. (id:55460)
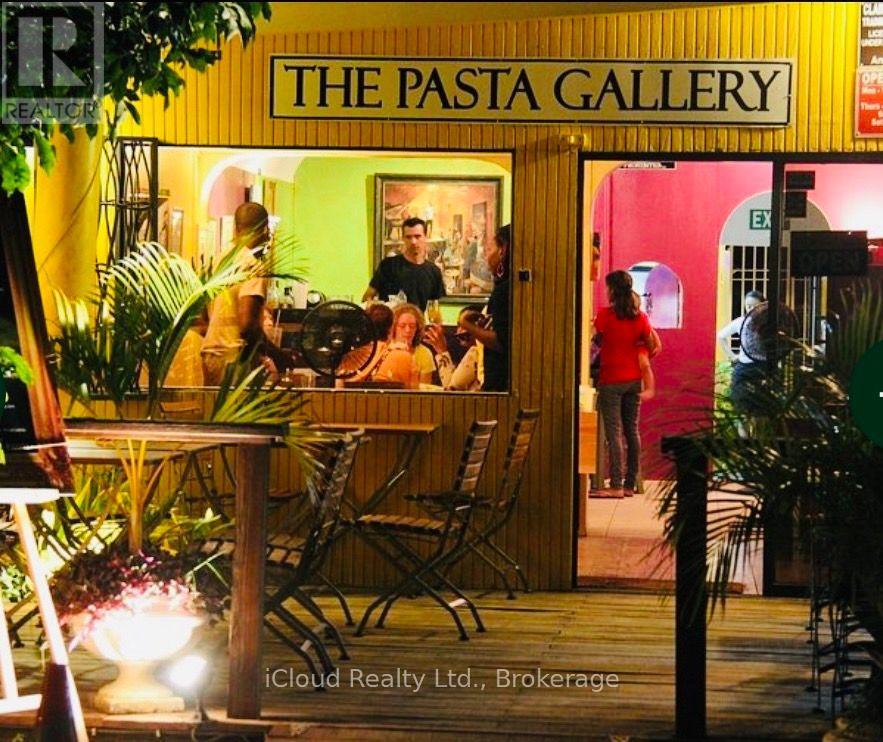
Lp2 Pigeon Point Road
Tobago, Ontario
Ever dreamed of operating a successful restaurant in the Caribbean? 3 mins from the turquoise-gem coloured waters of the Caribbean Sea? Here, your dreams can come true! Introducing the historically and highly-rated restaurant, "THE PASTA GALLERY", where dining and art meet in the refreshing island of Tobago. With proven sound financials, smooth operations and a history of being the islands best restaurant, this business can be all yours to enjoy. Live, work and experience a true quality of life, while enjoying the pleasure of happy guests in Tobago. The island is quickly developing with its first international airport and many hotels are getting established. Don't miss this high profit-yielding opportunity when the island is taking off! Get ready to enjoy success at The Pasta Gallery! (id:55460)
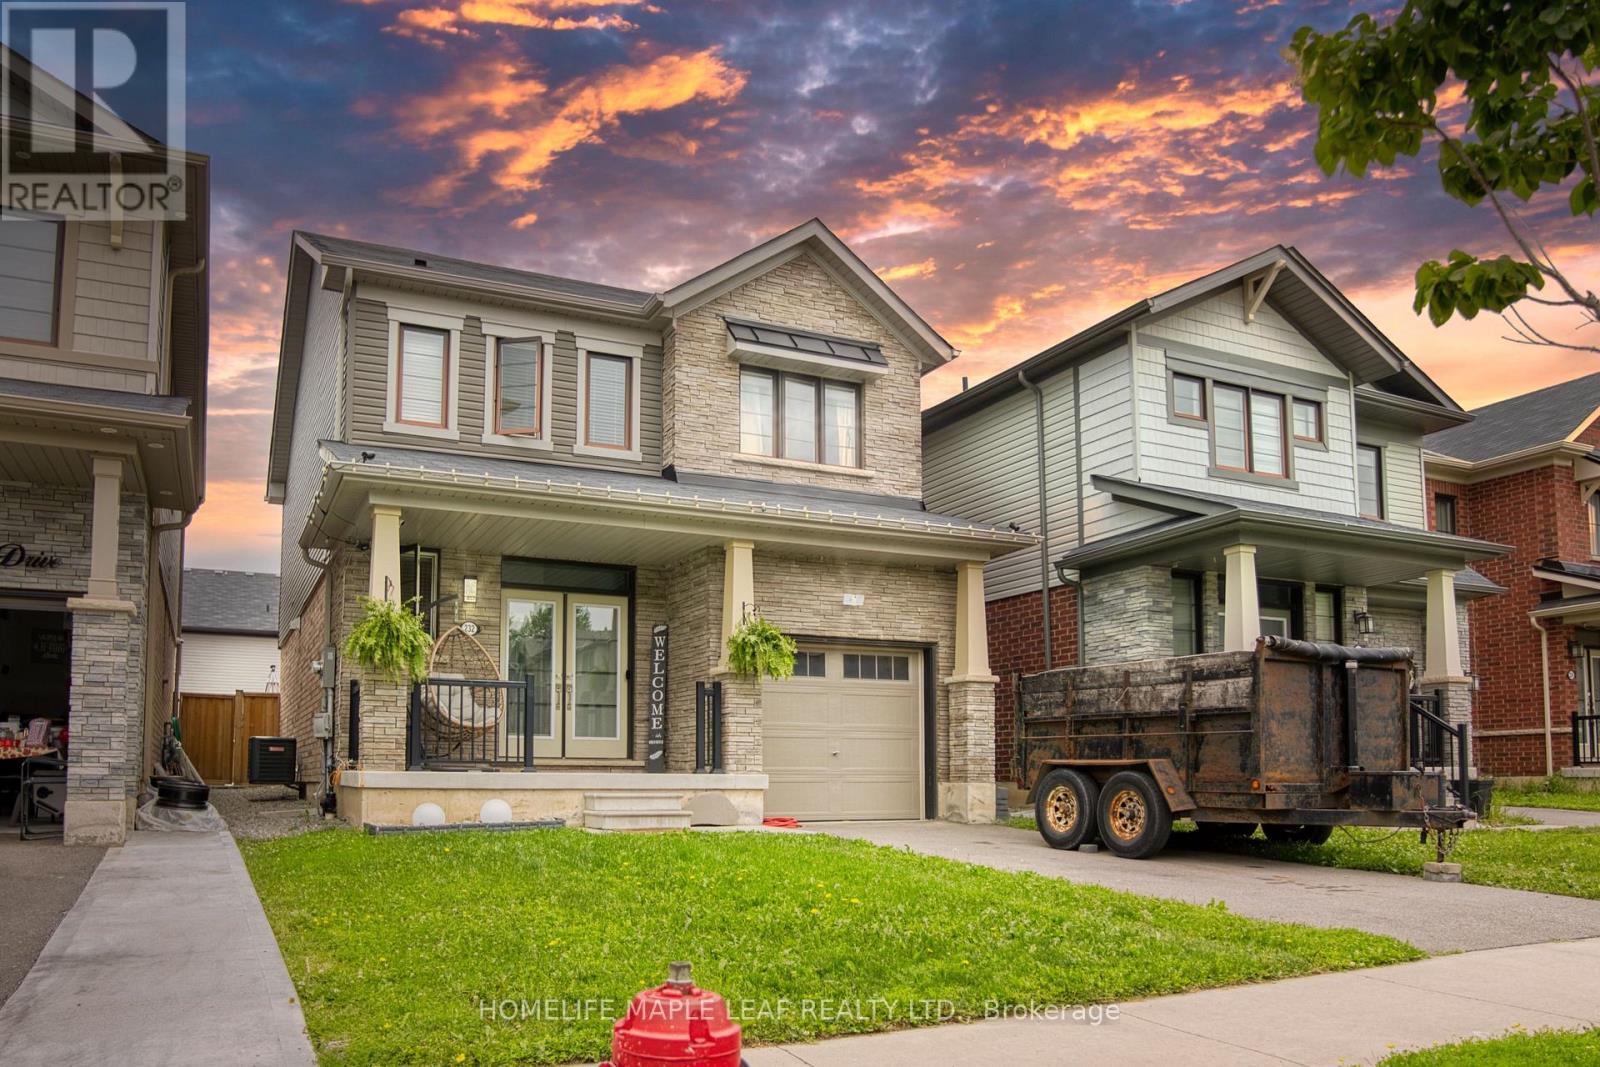
232 Bedrock Drive S
Hamilton, Ontario
Welcome to this beautifully maintained , only 5 year old detached home nestled in a desirable newer community in Stoney Creek! offering approximately 1500-2000sq. ft. of thoughtfully designed living space, this 3-bedroom ,3-bathroom home features a bright and spacious open- concept layout perfect for modern living . The main floor showcases soaring ceilings, elegant hardwood flooring and an inviting living and dining area filled with natural light. The upgraded double-door entrance and premium stone exterior accent add exceptional curb appeal. The spacious primary bedroom offers a large walk-in closet and a private ensuite, while the convenient second floor laundry enhances everyday functionality .An attached single car garage provides the direct access to home , and the large unfinished basement offers endless potential for future customization . Located in a family -friendly neighbourhood closes o parks ,schools, shopping, highways, and all essential amenities , this move -in- ready home is an excellent opportunity for families and professionals alike. (id:55460)
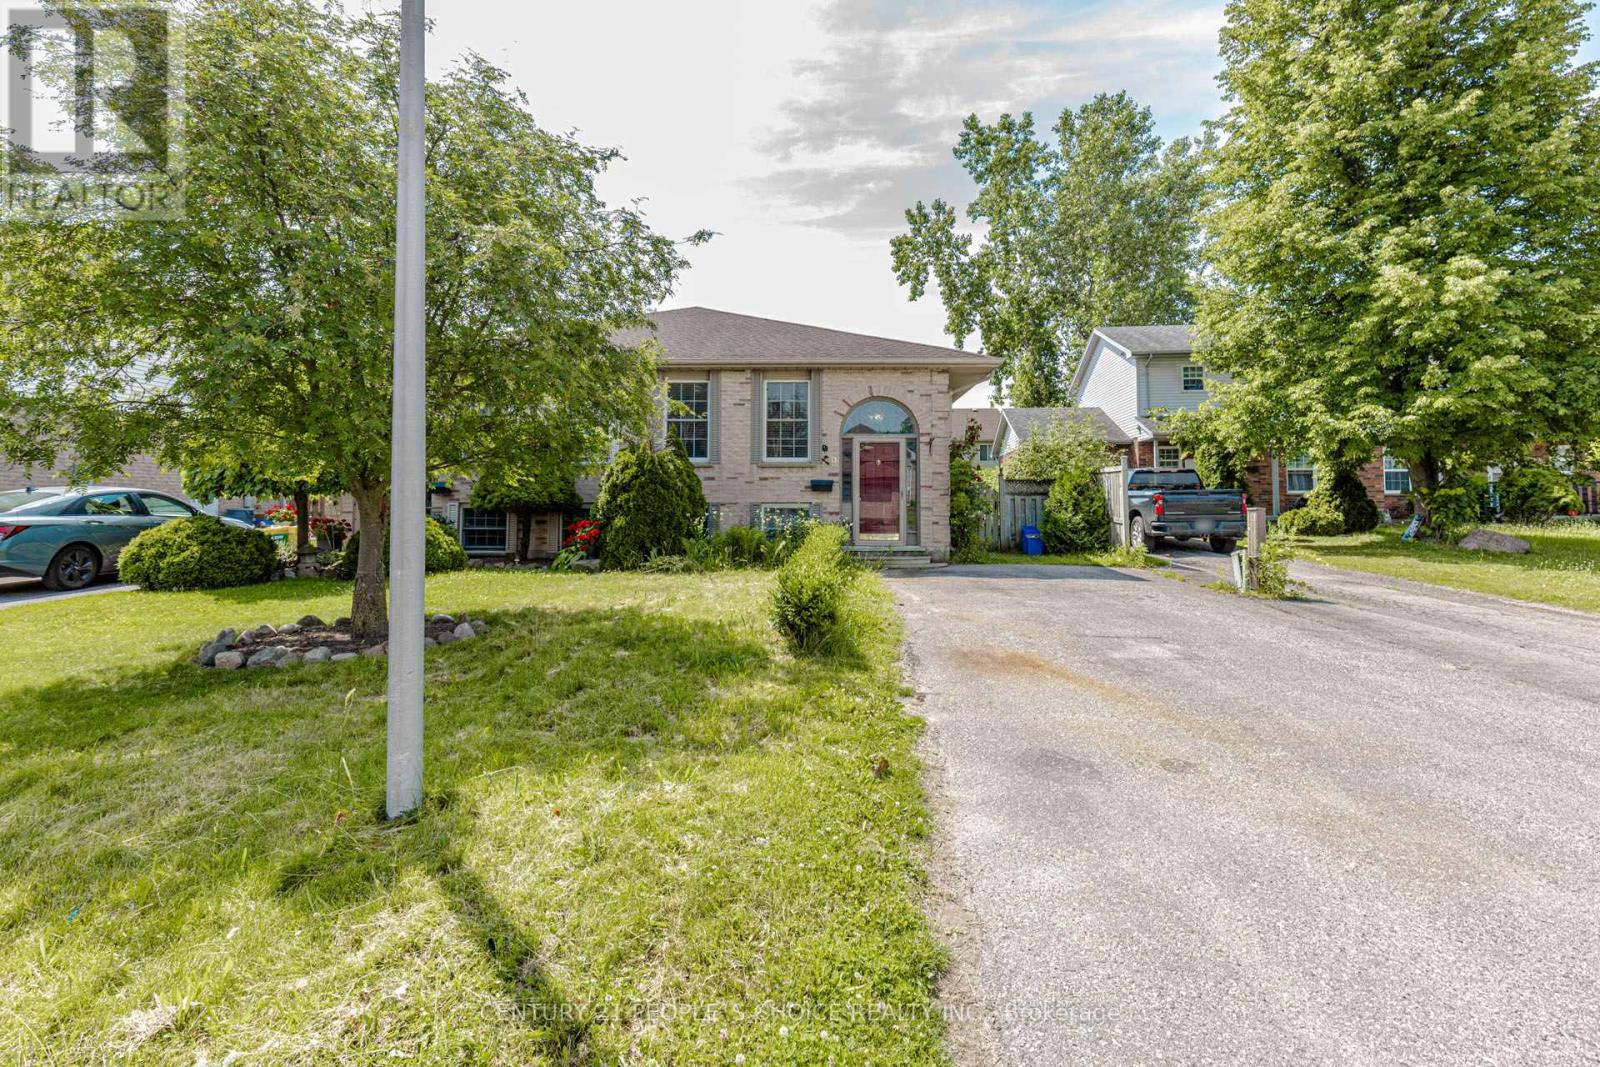
29 Julia Court
London East, Ontario
Bright & Spacious, Open Concept, Gorgeous House At Prime Location! Very Convenient Perfect House For Multiple Purposes! Investment, Residential, Etc. Come Have A Look At This Beautiful Three Bedroom Semi-Detached Raised Bungalow On A Private Court In A Unique Neighborhood In London. Two Bedroom Fully Finished Basement With A Separate Entrance. It Is Located In A Convenient Place With Nearby Amenities, Parks & Walking Trails, And Highway Access Via Veteran's Memorial Parkway. Perfect Place To Raise Children. All Education Resources Are Nearby. (id:55460)
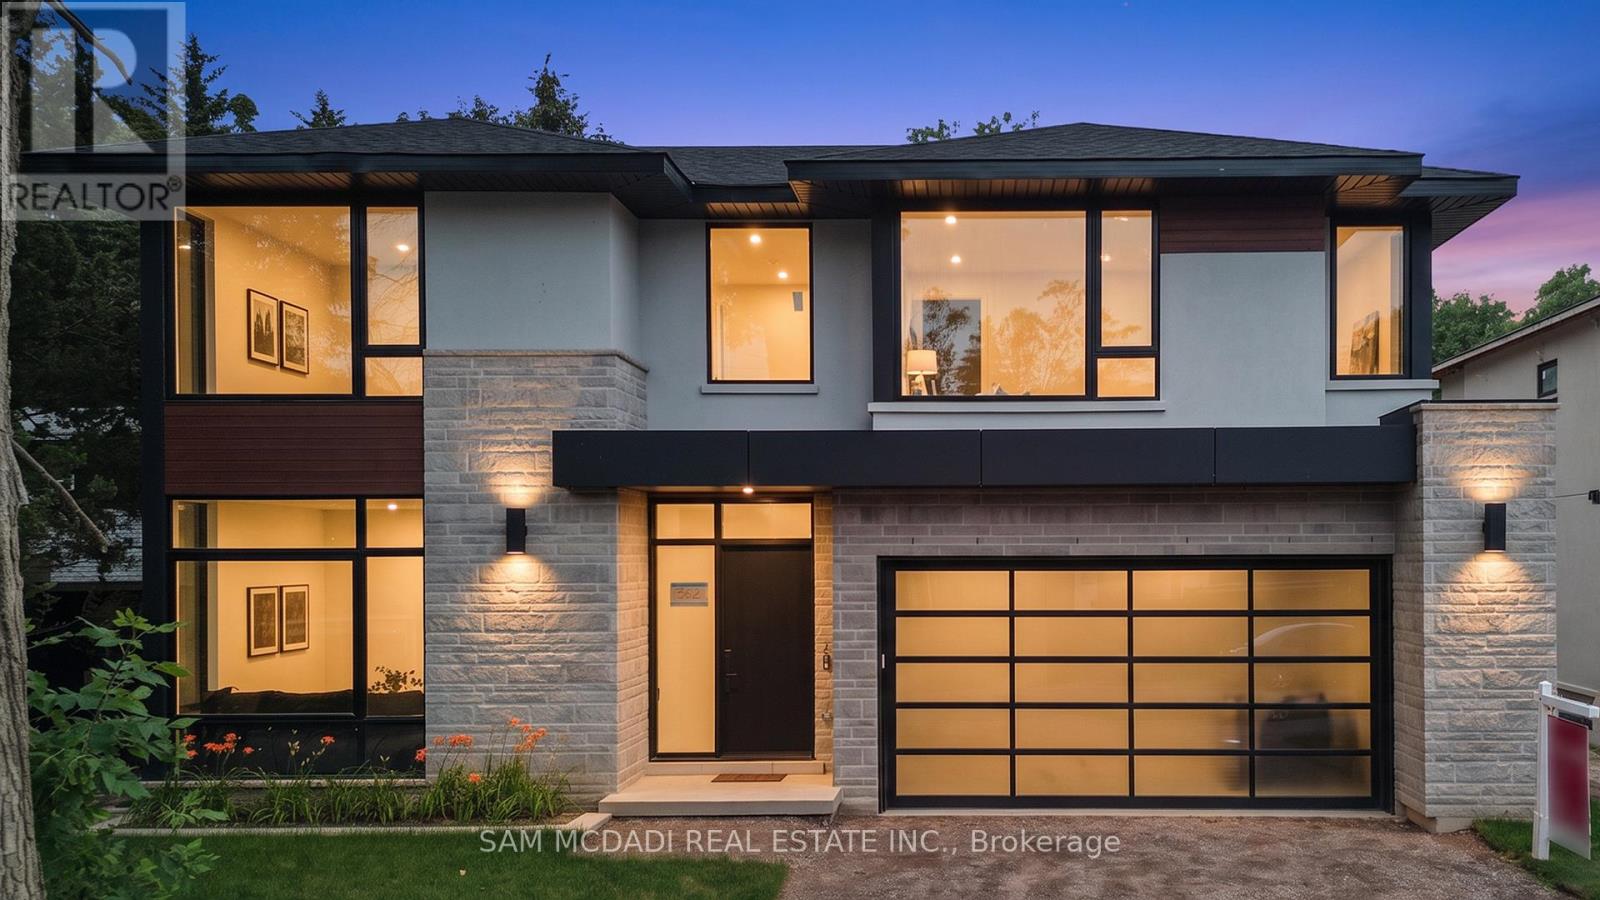
362 Meadow Wood Lane
Mississauga, Ontario
Set in South Mississauga's prestigious Rattray Park Estates, moments from the shores of Lake Ontario, this newly built luxury residence presents over 6,100 SF of exceptional living space surrounded by privacy and lush natural beauty. With no rear neighbours and tranquil greenery as its backdrop, expansive windows draw in abundant natural light while creating a striking connection between the interiors and outdoors. Inside, wide-plank hardwood flooring and pot lighting carry throughout, while the open-concept main level unfolds across impressive living and dining spaces framed by dramatic floor-to-ceiling windows overlooking the private backyard. Anchoring the main floor, the gourmet kitchen showcases a waterfall-edge quartz island, custom cabinetry conceived for premium built-in appliances and a butler's pantry tailored for a bespoke culinary experience.and entertaining. Above, skylights illuminate the upper level, where four generous bedrooms are each complemented by private ensuites with heated floors. A retreat of its own, the primary suite features a spa-inspired 6-piece ensuite with heated flooring, spacious walk-in closet and private walkout to a secluded deck overlooking the peaceful surroundings. The fully finished lower level is designed for recreation and entertaining, featuring radiant-heated floors, a large recreation room, dedicated fitness area, guest suite, two 3-piece bathrooms, media room and mudroom with walkout access. Two walkouts and an open layout further enhance the possibilities, with potential for a custom bar or lounge to complement the media room and create a resort-inspired destination for hosting and unwinding. An exceptional offering moments to Lake Ontario, steps from Rattray Marsh Conservation Area, Jack Darling Memorial Park, Meadow Wood Park and Meadow Wood Tennis Club, with Clarkson Village, Port Credit, Clarkson GO, the QEW, reputable schools, premier dining and shopping all within easy reach. (id:55460)
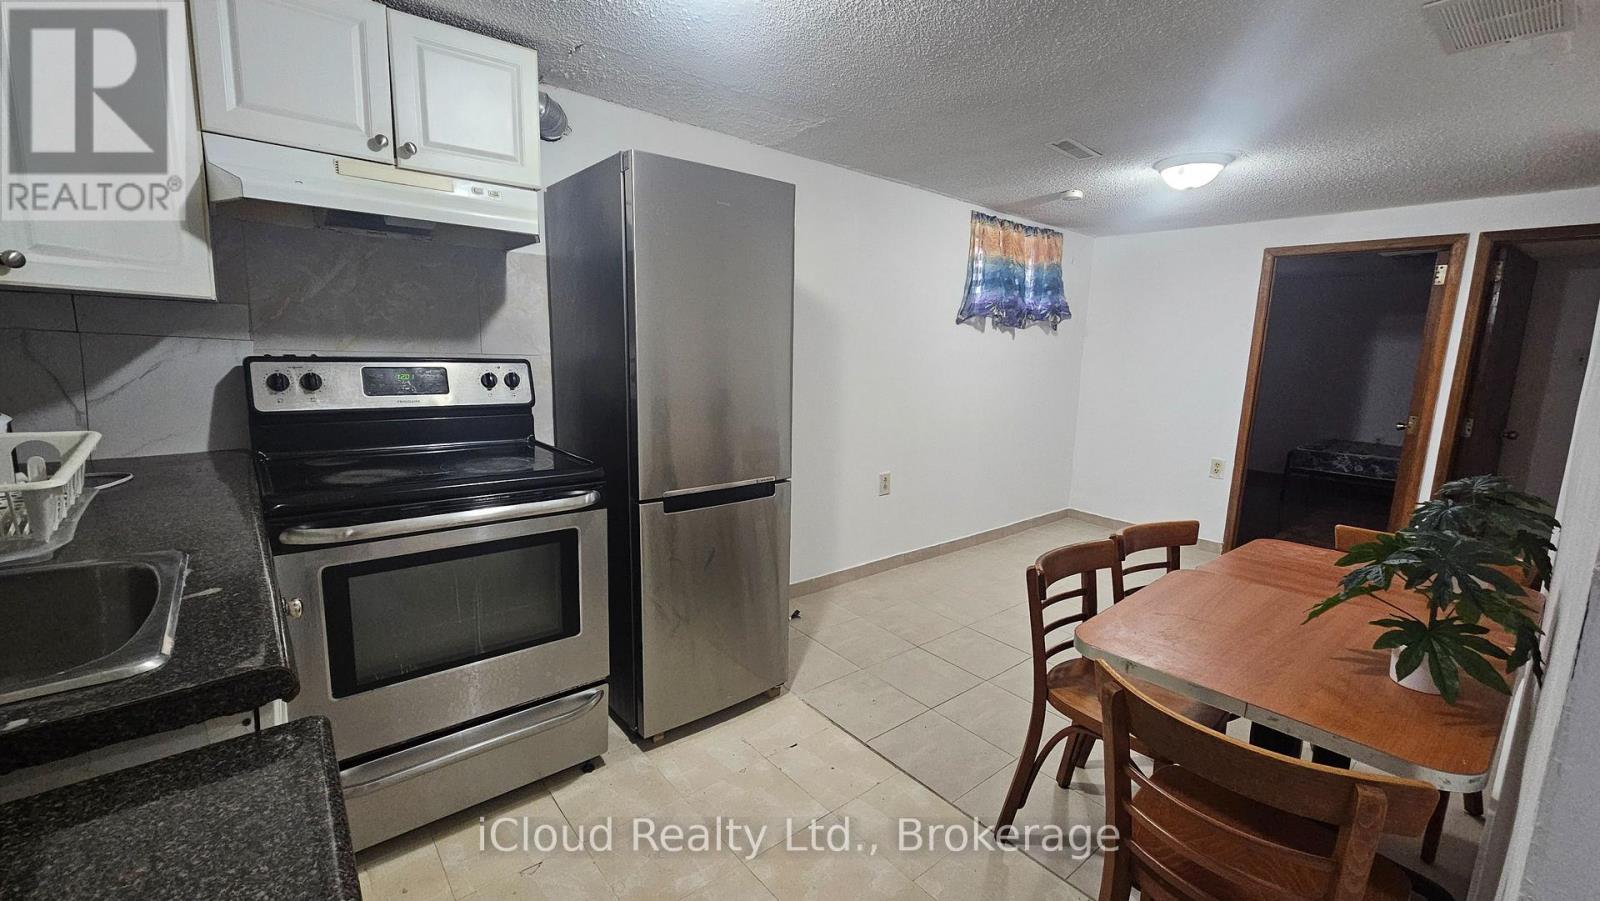
Bsmnt - 39 Frey Crescent
Toronto, Ontario
Clean & Spacious 2-Bedroom Basement Apartment In The Highly Sought-After Wexford-Maryvale Neighbourhood! This Well-Maintained Unit Features Two Comfortable Bedrooms, A Functional Kitchen, And A Clean, Modern Washroom-Perfect For Families Or Single Individuals Seeking A Cozy And Convenient Living Space. Enjoy Easy Access To Downtown Toronto, The DVP, Highways 401 & 404, And 24-Hour TTC Service With A Direct Bus Route To The Subway. Located Just Steps From Great Schools, Shopping, And Everyday Amenities-Everything You Need Is Right At Your Doorstep! Partially furnished! New Immigrants Are Welcome! Tenant to pay 25% of utilities (hydro, gas, water). (id:55460)
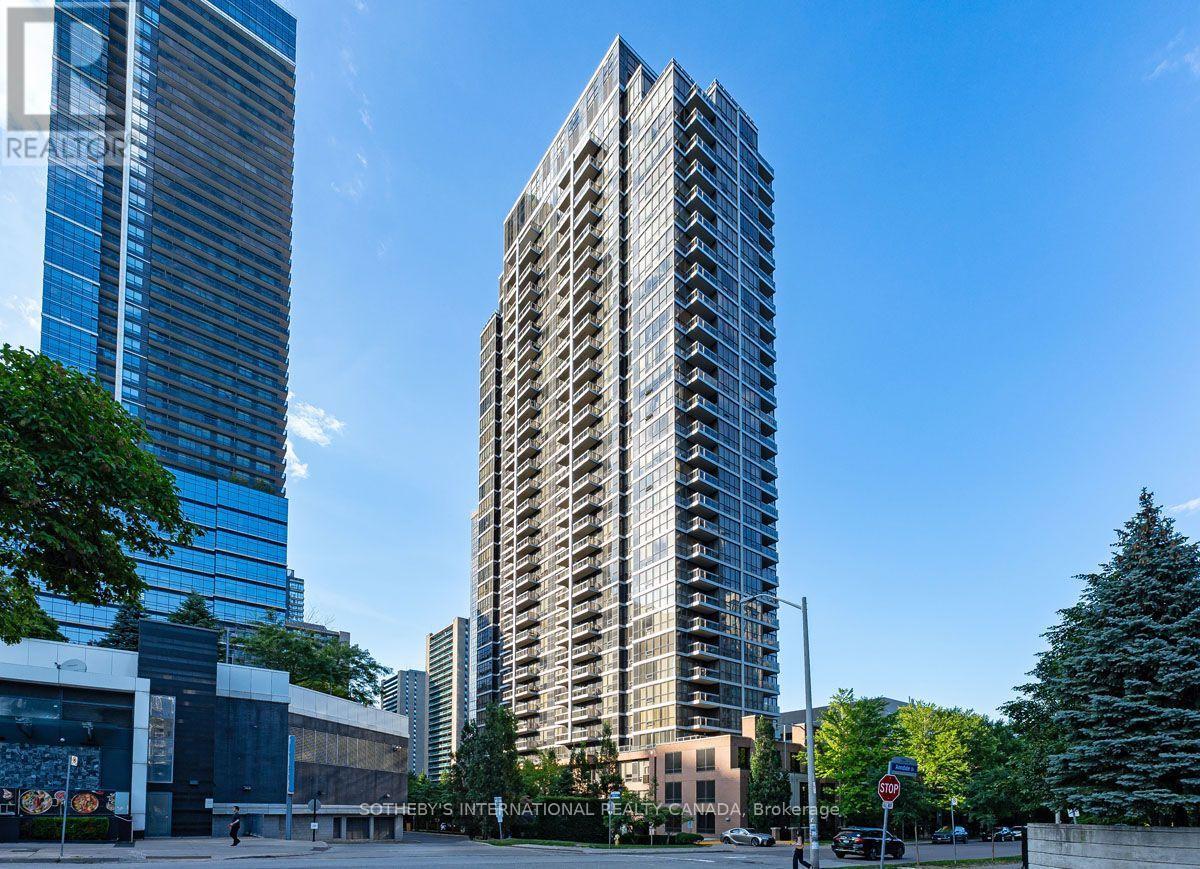
2505 - 23 Sheppard Avenue E
Toronto, Ontario
Available Immediately. Freshly painted and recent laminate floors. Bright, spacious 1-bedroom with 9 foot ceilings throughout and amazing east views and walk-out balcony. Building has amazing amenities including a fitness centre, indoor pool, media room and exceptional 24/7 Concierge team to receive your deliveries. Attentive and professional on-site property management. Lease includes ensuite laundry, central air conditioning, heat, parking and locker. "All-Off" main light switch. Tenant pays hydro and water based on consumption. (id:55460)
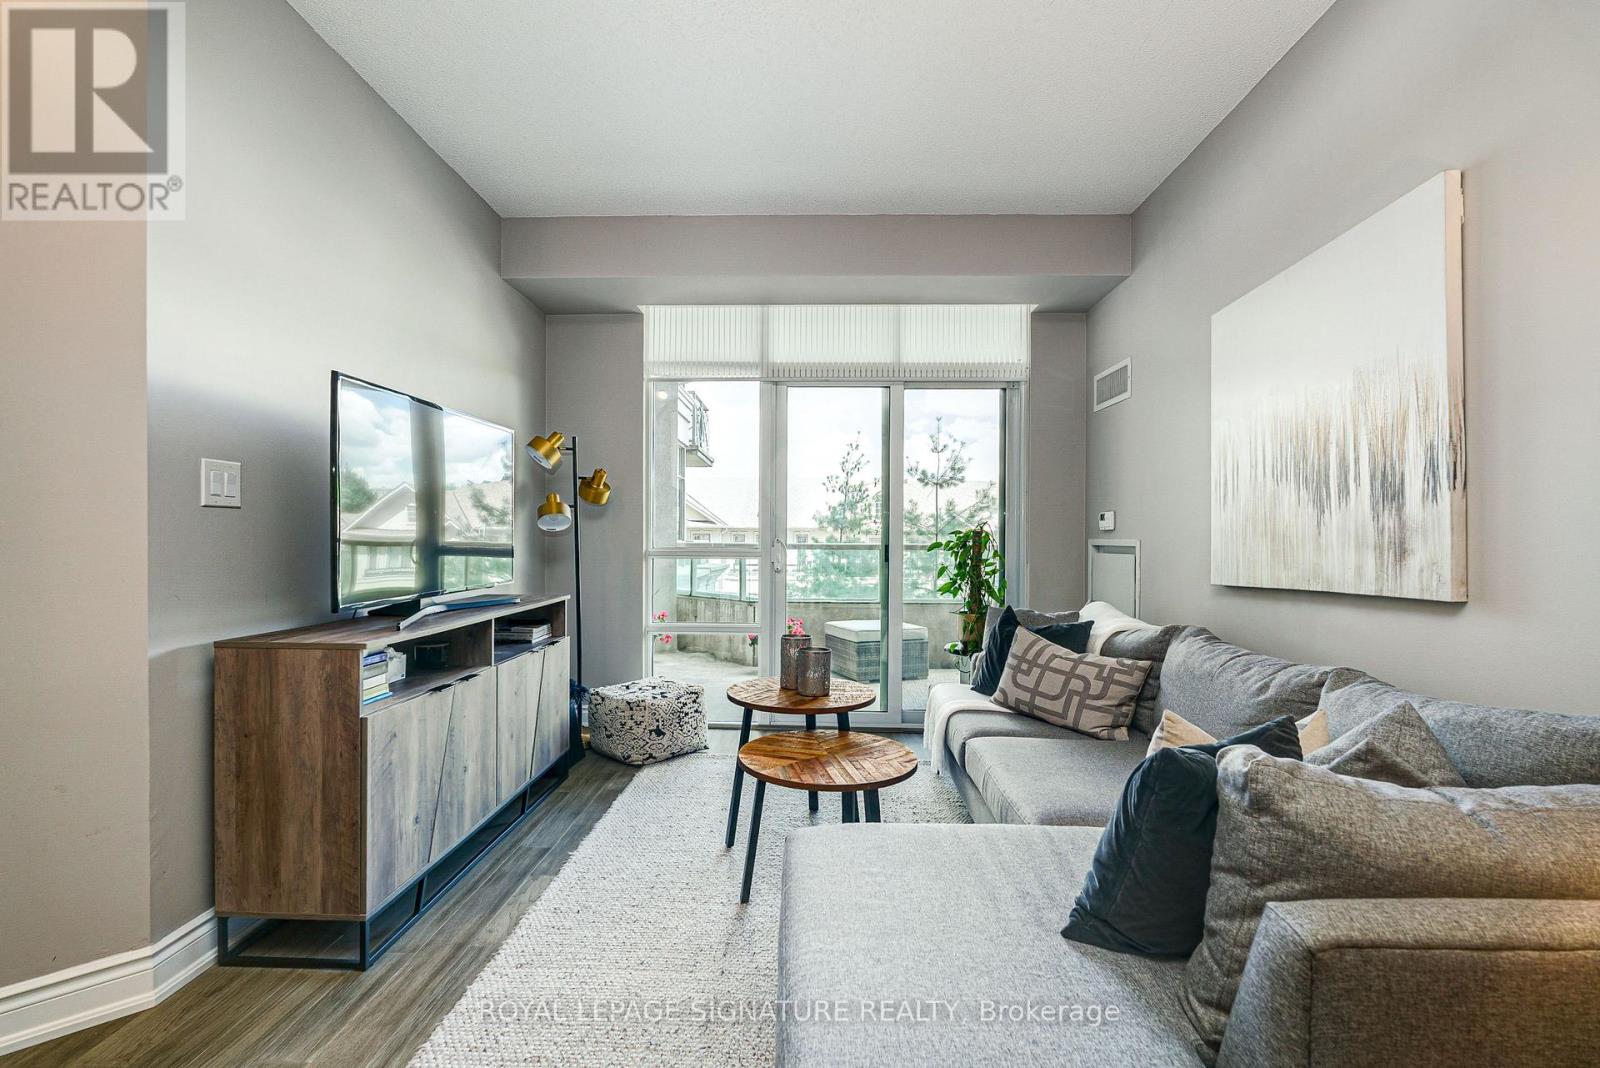
316 - 20 Bloorview Place
Toronto, Ontario
Welcome home to the luxurious Aria Residences situated in a tranquil ravine setting in the heart of North York. Bright and spacious open-concept suite featuring 9-ft ceilings, approximately 910 sq. ft. of interior living space plus an expansive 170 sq. ft. balcony. Functional split two-bedroom layout with hardwood flooring replaced in 2024, offering an ideal combination of privacy and flow. The modern kitchen features granite countertops, a breakfast bar, mirrored backsplash, and stainless steel appliances. The spacious primary bedroom includes a walk-in closet and a 4-piece ensuite finished with marble tile. Enjoy peaceful surroundings with beautifully landscaped grounds while being just steps to Leslie Subway Station, TTC, Oriole GO station and minutes to Highways 401, 404, 407 and the DVP. Conveniently located near Bayview Village, Fairview Mall, restaurants, North York General Hospital, parks, ravine trails, and everyday amenities. Exceptional resort style building amenities include a gym, indoor pool, hot tub, party room, media room, guest suites, visitor parking, car wash, meeting room, 24-hour concierge, virtual golf, library, sauna, locker rooms, outdoor patio, ping pong and billiards * Imagine starting your day with a walk in the ravine, a swim and then sipping your coffee on your private balcony * Nothing to do, but move in. (id:55460)
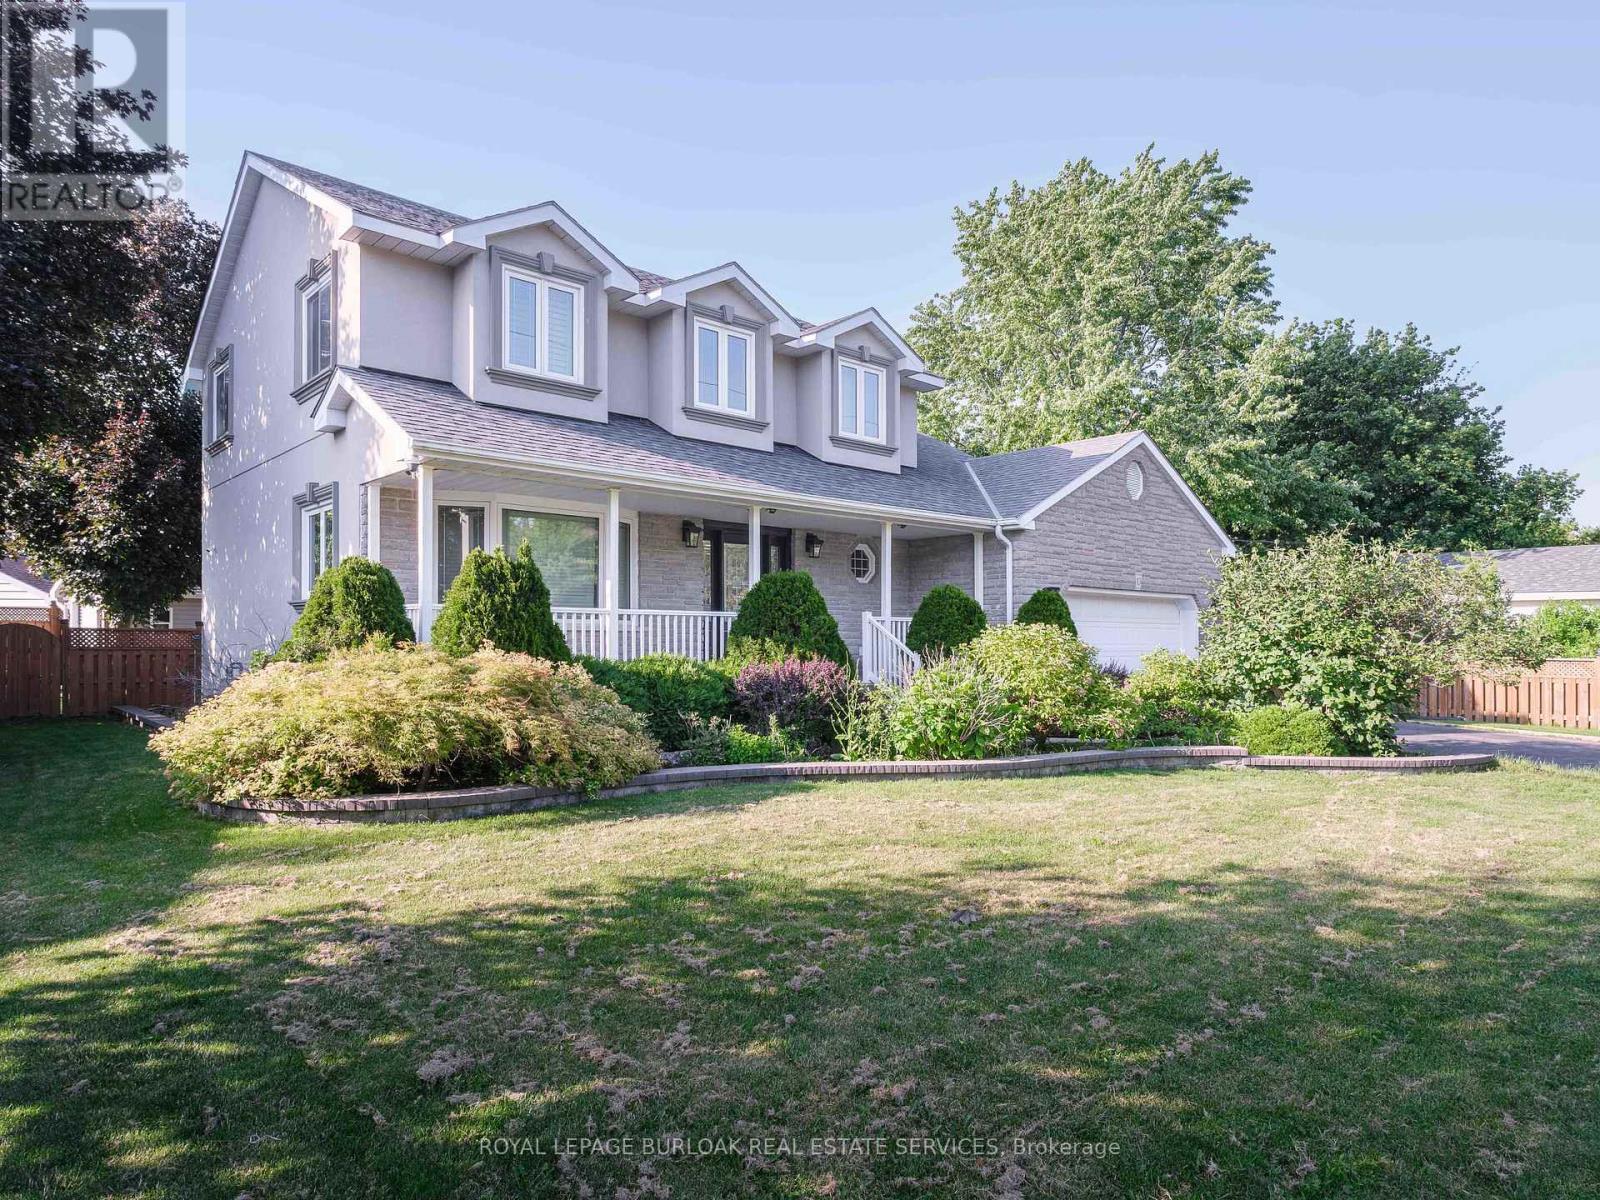
10 Porter Avenue
Haldimand, Ontario
Welcome to this impeccably maintained, turn key Cape Cod residence, where classic elegance meets modern luxury. From the wide double driveway with concrete curbs to the durable epoxy garage floor, every detail of this home has been thoughtfully crafted. Step inside to find gleaming hardwood floors leading to a chef-inspired kitchen featuring custom cabinetry, granite countertops, a massive island, and premium stainless steel appliances. It flows seamlessly into the open-concept family room, where a cozy gas fireplace with custom built-ins overlooks your private backyard resort. Spanning over 76 feet of frontage, this beautifully landscaped outdoor sanctuary is an entertainer's dream, complete with an in-ground pool, a stamped concrete patio, and a stylish metal gazebo. Upstairs, 4 spacious bedrooms await, highlighted by a lavish 5-piece primary ensuite featuring a glass-enclosed shower and a stunning stand-alone soaker tub designed for unwinding. Below, the finished basement adds incredible flexibility to suit your lifestyle, offering the perfect space for a home gym, private office, or a potential 5th bedroom for guests. Nestled in a vibrant community just 25 minutes from Brantford and Hamilton, this property offers the perfect balance of suburban tranquillity and effortless connectivity. This is more than just a house, it is the lifestyle you deserve. (id:55460)
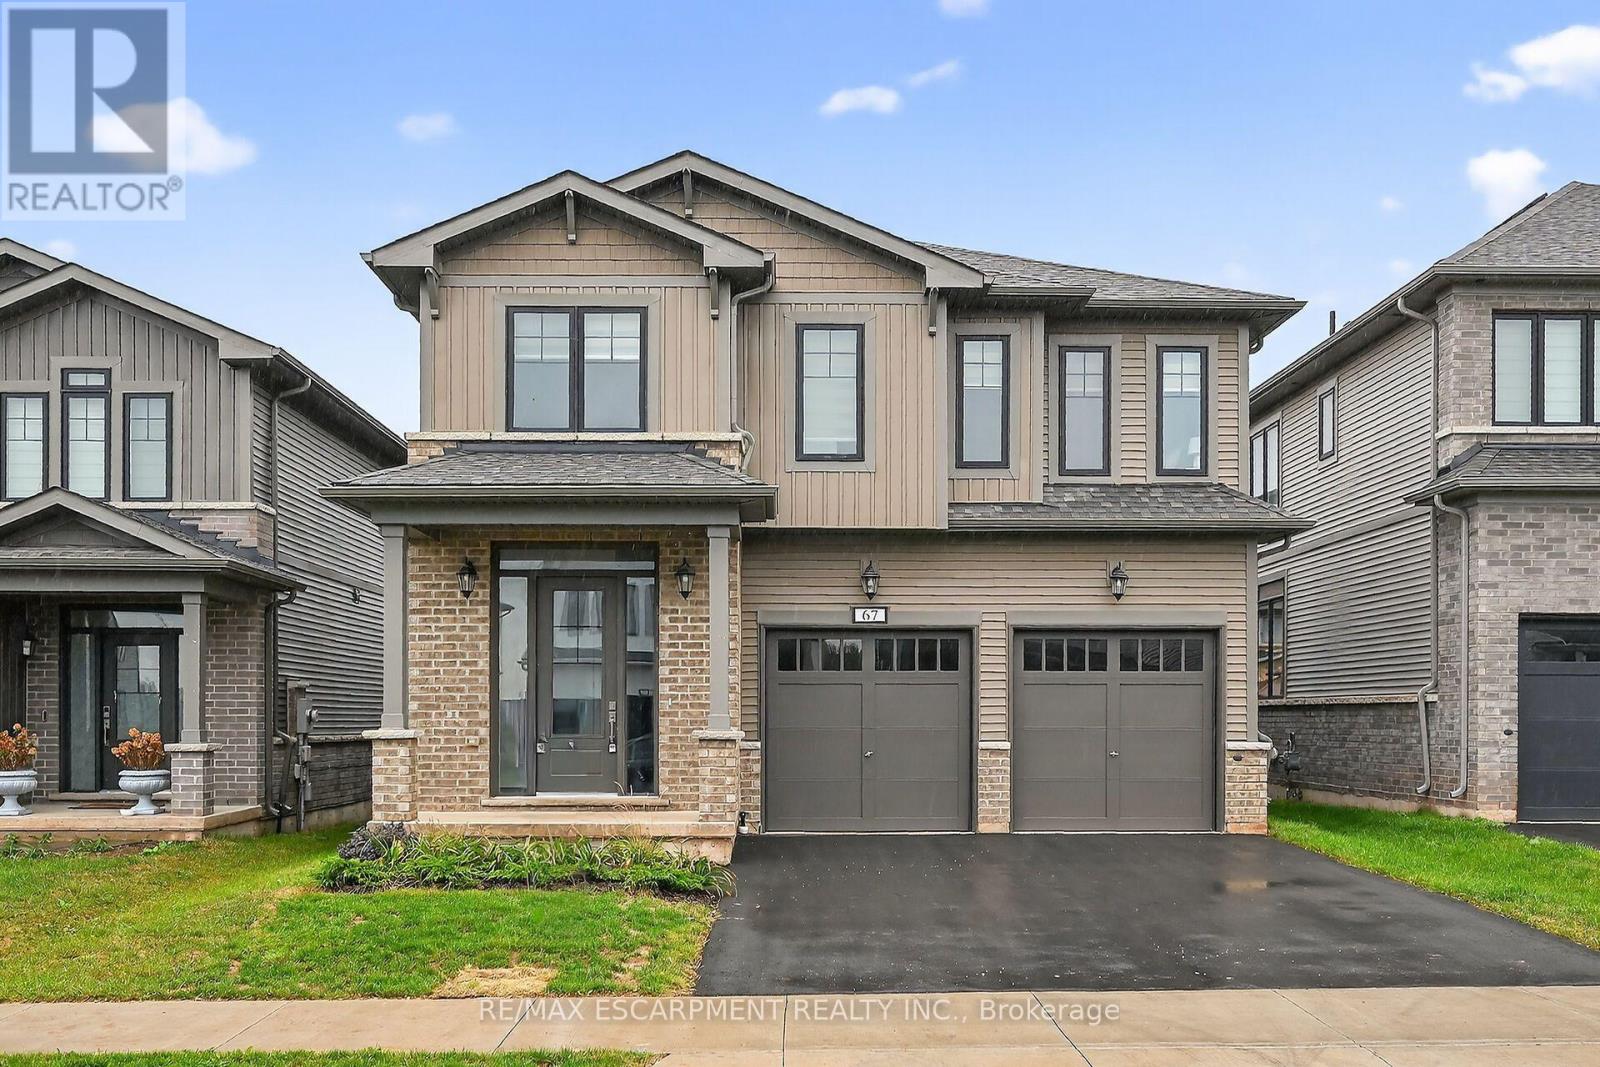
67 Starfire Crescent
Hamilton, Ontario
Welcome to 67 Starfire Crescent - a stunning detached home offering approximately 3,017 sq ft of beautifully designed living space in a quiet, family-friendly Stoney Creek neighbourhood with escarpment views. The bright main floor features 10 ft ceilings, hardwood flooring, a private den with French glass doors, and a spacious family room with a two-sided fireplace. The modern kitchen offers extended cabinetry, quality finishes, and a generous breakfast area ideal for everyday living and entertaining. Upstairs, enjoy the convenience of second floor laundry and well-appointed bedrooms, including semi-ensuite access with a functional Jack & Jill layout. The primary suite features a private ensuite and a large walk-in closet. Hardwood stairs and a double-car garage complete this impressive home. Conveniently located near the QEW, Fifty Point Conservation Area, parks, schools, shopping, and dining. (id:55460)
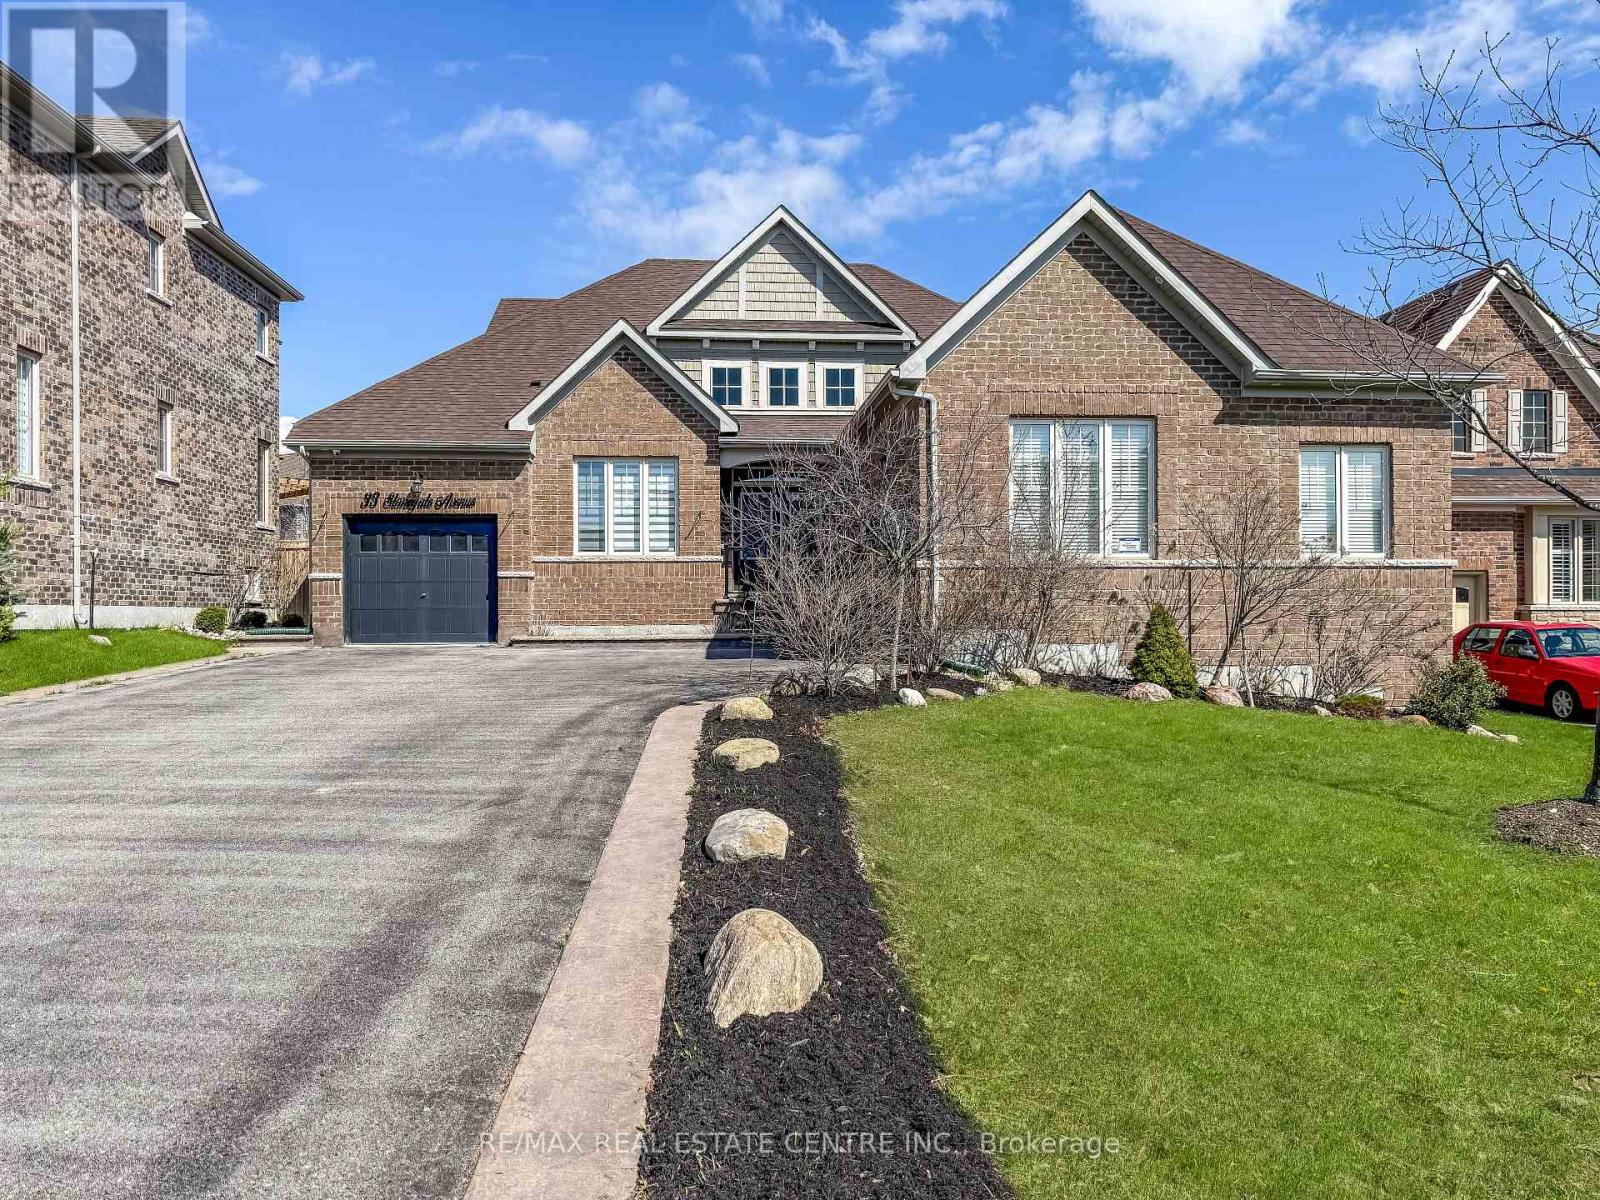
33 Stonegate Avenue
Mono, Ontario
Located in the highly sought-after Fieldstone community, this stunning all-brick Brookfield-built "Surrey" model bungalow sits on an impressive 60-ft frontage lot and offers up to 5,850 sq. ft. of total living space, including a finished loft and a massive unfinished basement ready for your vision. This bright, turnkey home showcases true pride of ownership, with extensive upgrades throughout, including fully renovated bathrooms, updated flooring, elegant lighting, and refreshed kitchen cabinetry.Thoughtfully designed for both everyday living and entertaining, the open-concept layout features a spacious living room with vaulted ceilings and a double-sided gas fireplace that adds warmth and charm to both the living area and formal dining room. The gourmet kitchen is beautifully updated with quartz countertops, backsplash, pantry, pot filler, ample cabinetry, and newer stainless steel appliances, with a walkout to the private, fenced rear yard complete with a large concrete patio-perfect for hosting or relaxing outdoors. A separate den adds flexibility for a home office or additional living space.This home offers four generously sized bedrooms, including a loft-level fourth bedroom with in-law suite potential, featuring a separate living area and 3-piece bathroom. The primary suite is a true retreat with a spa-like 5-piece ensuite. Additional highlights include 9-ft ceilings, 8-ft doors, hardwood flooring, porcelain tile accents, and abundant natural light throughout. From the triple-car garage and large driveway to the meticulously maintained exterior with pattern concrete curbs and new aluminum railings, every detail has been carefully considered. Ideally located close to schools, shopping, highways, and local amenities, this exceptional home combines elegance, functionality, and space-ready for you to move in and enjoy. (id:55460)
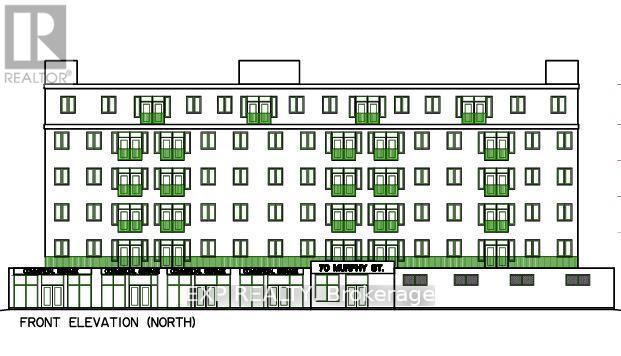
70 Murphy Street
Quinte West, Ontario
* ATTENTION BUILDERS & INVESTORS!! * CORNER LARGE COMMERCIAL LOT * Next to Tim Horton's & LCBO Plaza * Offers ENDLESS POTENTIAL for COMMERCIAL AND RESIDENTIAL USES * Located at the intersection of MURPHY AND MIDDLE STREETS IN DOWNTOWN * Ideal for MIXED-USE DEVELOPMENT * The lot is suitable for a variety of possibilities, including a CHILD CARE CENTRE, PLACE OF WORSHIP, RETIREMENT HOME, and More! (CHECK ATTACHED DOWNTOWN COMMERCIAL BY-LAW FOR ALL PERMITTED USES) * Zoned C2-4, the property comes with a CONCEPT PLAN for a 6-STOREY BUILDING featuring 3 COMMERCIAL UNITS, 1 OFFICE RENTAL SPACE, and 47 RESIDENTIAL UNITS (7 TWO-BEDROOM + DEN, 34 TWO-BEDROOM, AND 6 ONE-BEDROOM UNITS), along with 51 PARKING SPACES * The lot is ALREADY PAVED and equipped with CITY WATER AND SEWER CONNECTIONS * Located in a PRIME AREA, it is just a 2-MINUTE WALK to TIM HORTONS, TACO TIME, LCBO, and within proximity to SHOPPERS DRUG MART, METRO, TRENTON MARINA, and the TRENT RIVER * The location ensures STEADY FOOT TRAFFIC from both locals and visitors, making it PERFECTLY SUITED FOR MIXED-USE DEVELOPMENT and offering DUAL INCOME STREAMS from commercial and residential spaces * Don't miss this extraordinary opportunity to build something remarkable in the heart of Downtown Trenton! Corner Of Murphy And Middle Street. The majority of the lot is paved and has parking for 40 vehicles. * City Water & Sewer Connections In Place * Bus Stop ID: 008 at Middle & Murphy is right next to the property line. * PRICED TO SELL! Offer Welcome Anytime * An incredible and rare corner development opportunity awaits in Downtown Trenton! PRICED TO SELL! (id:55460)
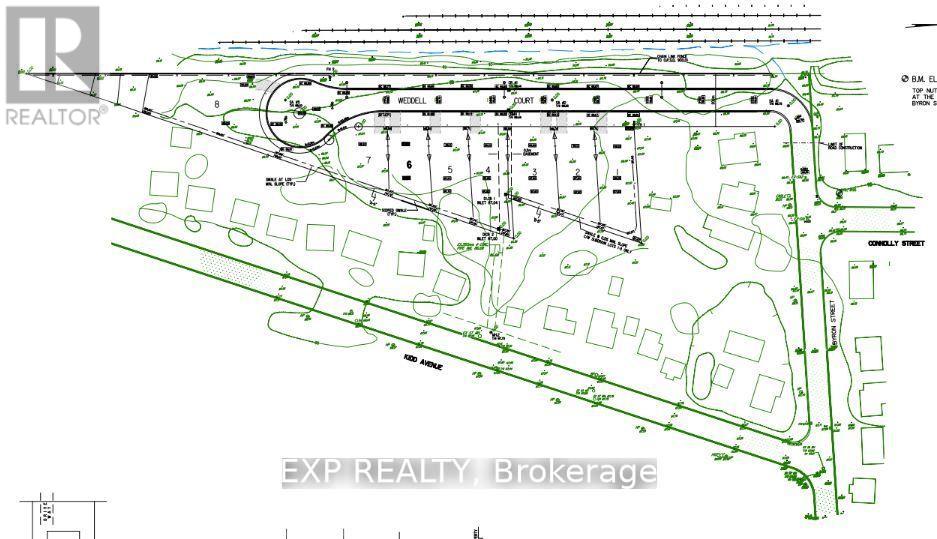
268 Byron Street
Quinte West, Ontario
* Prime Investment Opportunity! * Attention INVESTORS & Builders! Potential for 33 residential units * Offer Welcome Anytime * PRICED TO SELL! * GAS, CITY WATER, & SEWER are already available at the lot line! Located in TRENTON, this expansive 2.686-acre COMMERCIAL LOT, situated at the corner of Sidney St & Kidd Ave, is DRAFT PLAN APPROVED for 8 detached homes, with a Concept Plan for 11 detached homes * LOCATION: In a highly sought-after neighborhood, this lot is just minutes from schools, the hospital, the picturesque Trent River, the YMCA, Highway 401, downtown, and CFB Trenton. Don't miss your chance to develop something extraordinary in Trenton! Act fast... PRICED TO SELL! (id:55460)
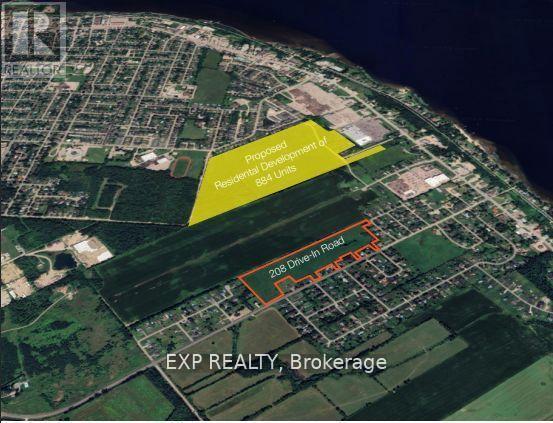
208 Drive-In Road
Laurentian Valley, Ontario
* ATTENTION BUILDERS & INVESTORS!!! 25.7 ACRES IN RAPIDLY GROWING PEMBROKE! PRIME DEVELOPMENT OPPORTUNITY * An exceptional 25.7-acre parcel of flat, table-top land is ideally positioned at 208 Drive-In Road, directly beside the proposed 884-unit residential subdivision featuring detached homes, townhomes, and high-density developments. * Zoned RES-A and supported by flexible planning policies from the Town of Pembroke, this site is designated for future residential use, offering tremendous potential for builders and developers * LOCATION HIGHLIGHTS: Ideally located just minutes from Petawawa and the Canadian Forces Base, and surrounded by newer homes, the site is within walking distance to Walmart, Winners, Home Depot, LCBO, Tim Hortons, Sports Check, Subway, Staples, Marks, Pembroke Mall, Food Basics, and more * Close proximity to Algonquin College, Catholic, Public, and French schools all within a 45 minute drive * Residents will enjoy access to Riverside Park & Beach, Pembroke Waterfront Boardwalk, and over 24 public parks spanning 140+ acres * Major destinations such as Algonquin Park and Bell Rapids are just over an hour away * PROPERTY FEATURES: 5 entrances from Drive-In Road and 1 entrance from Heather Street W, offering multiple access points for future development. * Two Concept plans attached for reference:- (a) Development on the well & septic (b) Development on municipal water & sewer * Municipal services, including water and sewer, are nearby * Natural gas, hydro, telephone, cable, and high-speed internet are available at the lot line * Strategically located in a region with rising housing demand and lower property taxes, this is a rare and highly desirable opportunity * Opportunities like this are rare * Don't miss your chance to secure this high-potential development site! PRICED TO SELL! (id:55460)
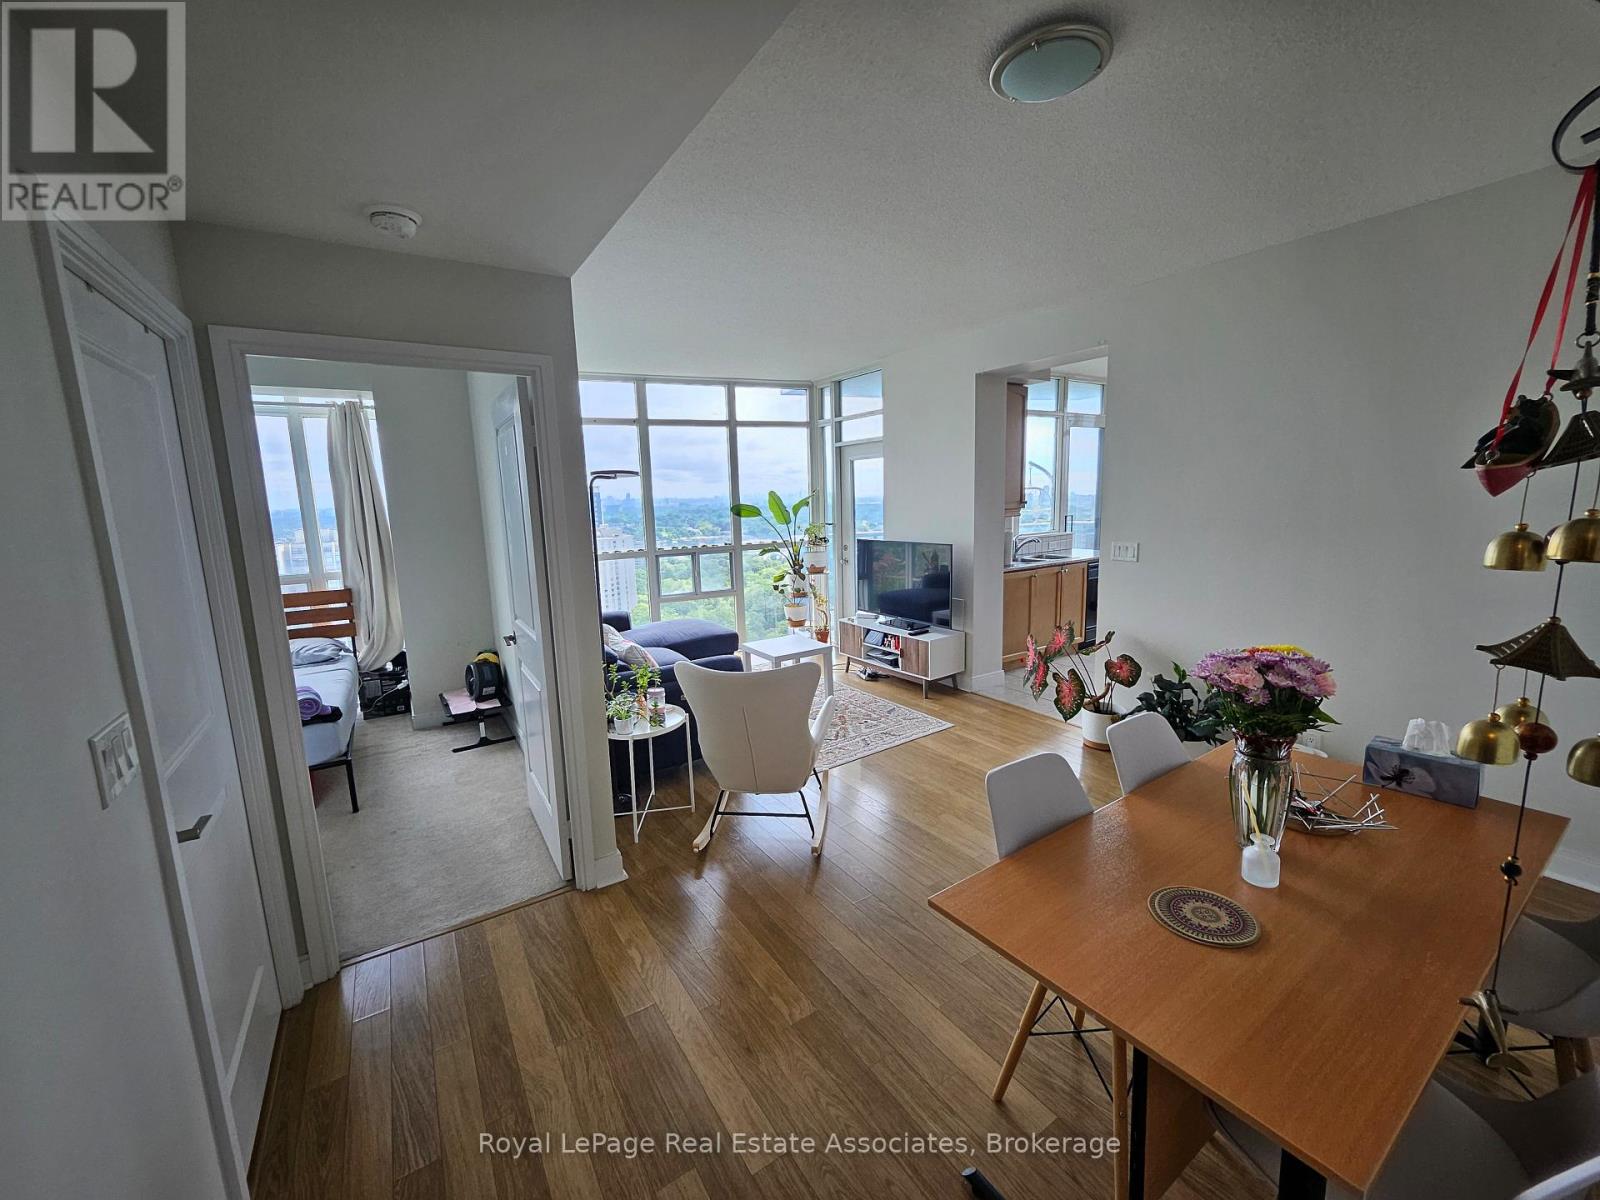
2103 - 90 Absolute Avenue
Mississauga, Ontario
Welcome to the Absolute! 2 Bedroom + 2 Bathroom Features an Unobstructed East Facing View of the City Skyline. 9' Ceilings, Open Concept Living/Dining Areas and Tons of Natural Light. Steps To Square One, Walking Distance To Public Transit, Schools, Shopping + More! Unit Has A Big Open Balcony. Building Amenities Include: Indoor & Outdoor Pool, Tennis Court, Gym And Security Guard. 30,000 S.Ft Rec. Centre: Guest Suites, Gym, Spa, Theatre, Bbq, Basket/Volley++ (id:55460)
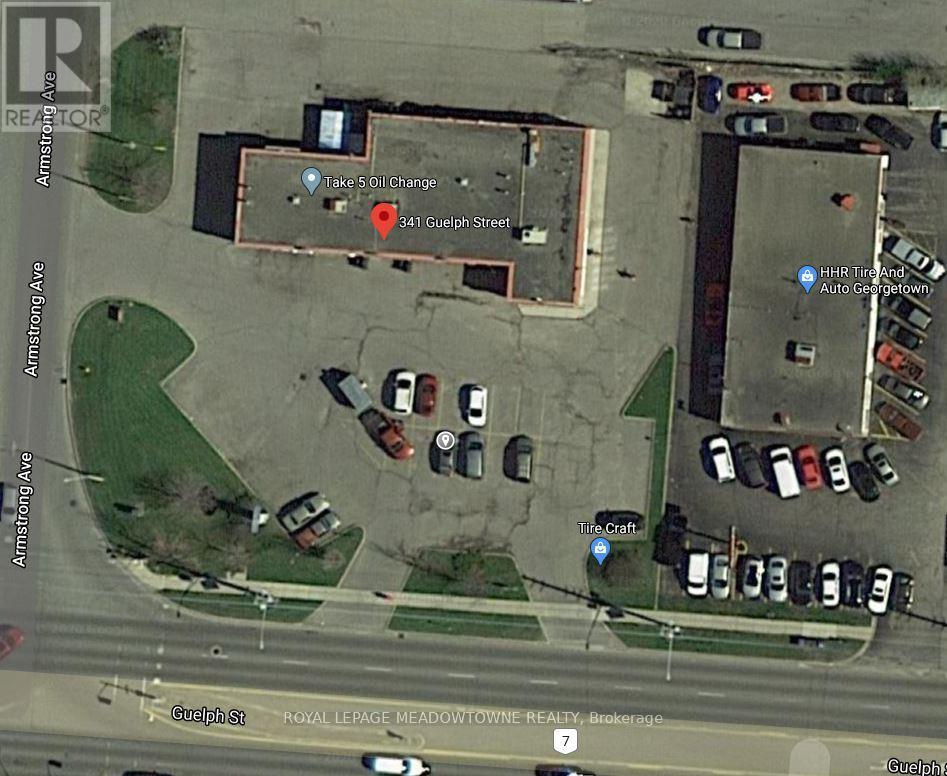
341 Guelph Street
Halton Hills, Ontario
This multi-unit automotive complex is prominently located on the corner of Armstrong Avenue and Guelph Street (Highway 7) in Georgetown. The 0.811-acre property is supported by established long-term tenants, providing a secure and durable investment opportunity. Zoned Corridor Commercial, the property permits a wide range of commercial uses. The approximately 5,700+ square foot plaza features eleven [11] grade-level drive-in doors of varying widths and depths, making it well suited for automotive and service-oriented operations. Ample on-site parking is available at the front of the property for both tenants and customers. Building features include three [3] natural gas meters, four [4] hydro meters, five [5] washrooms, and three [3] gas rooftop HVAC units. All three [3] tenants are on term leases.The property is being sold on an "as is, where is" basis, without representations or warranties of any kind. The sale excludes all tenant possessions, fixtures, and equipment. The buyer must assume the existing tenants. Please do not approach tenants or their customers directly. A financial summary is available upon receipt of an accepted Confidentiality Agreement. (id:55460)
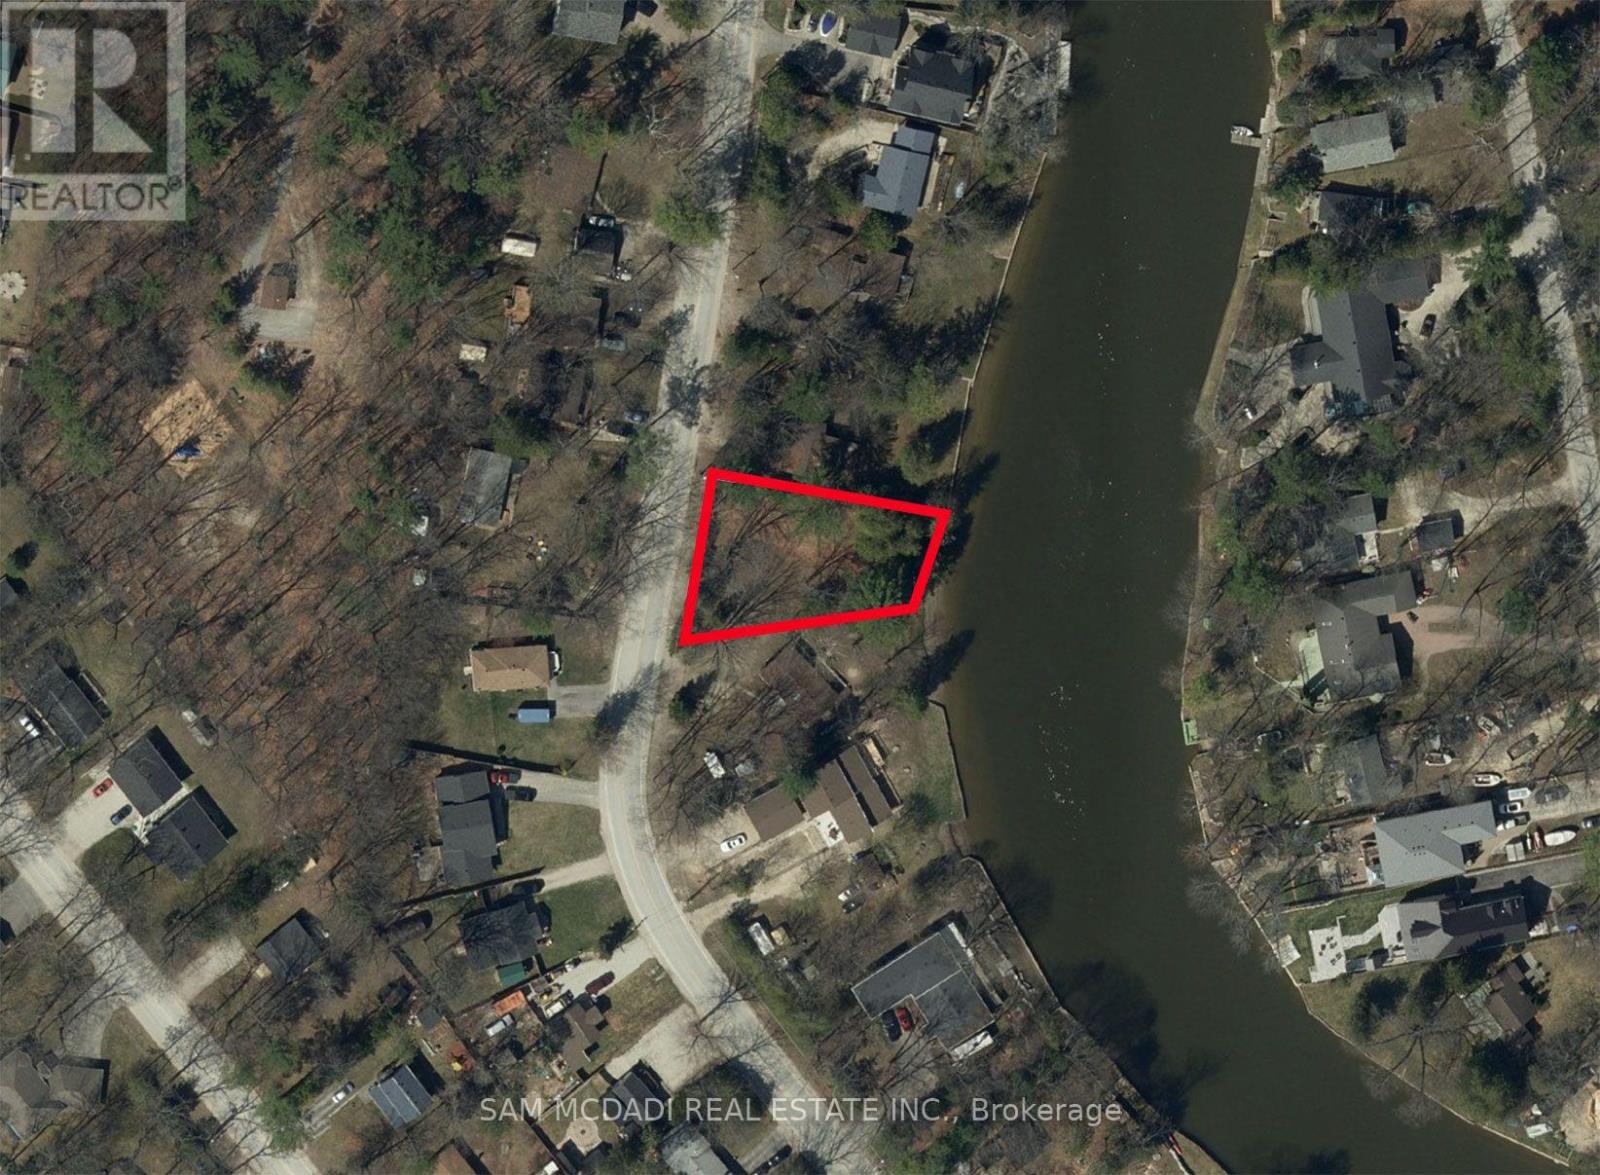
490 Oxbow Park Drive
Wasaga Beach, Ontario
Welcome to 490 Oxbow Park Dr! A rare opportunity to secure an exceptional waterfront parcel along the picturesque Nottawasaga River. Offering approximately 66.75 feet of direct river frontage in the sought-after Oxbow Park community, this exceptional vacant parcel provides the ideal setting to create a custom residence tailored to your vision while embracing a lifestyle centred around nature, recreation and year-round enjoyment. Municipal water, sanitary sewer, hydro, natural gas, along with Bell Canada and Rogers services, are available, providing added convenience for future development. Imagine an open-concept home filled with natural light, seamless indoor-outdoor living and a chef-inspired kitchen at the heart of every gathering. Picture a spacious great room with soaring ceilings, a tranquil primary retreat overlooking the water and thoughtfully designed outdoor living spaces perfect for quiet mornings, sunset dinners and effortless entertaining. Beyond the property, enjoy convenient access to Wasaga Beach's renowned sandy shoreline, local restaurants, boutique shops, golf courses, scenic trails and everyday amenities. Blue Mountain Resort is also within easy reach, offering skiing, hiking, golf, mountain biking and year-round recreation. Whether you envision a year-round residence, a weekend escape or a long-term investment, this exceptional waterfront property offers the opportunity to build a home that is uniquely your own in one of Wasaga Beach's most desirable riverfront communities. (id:55460)
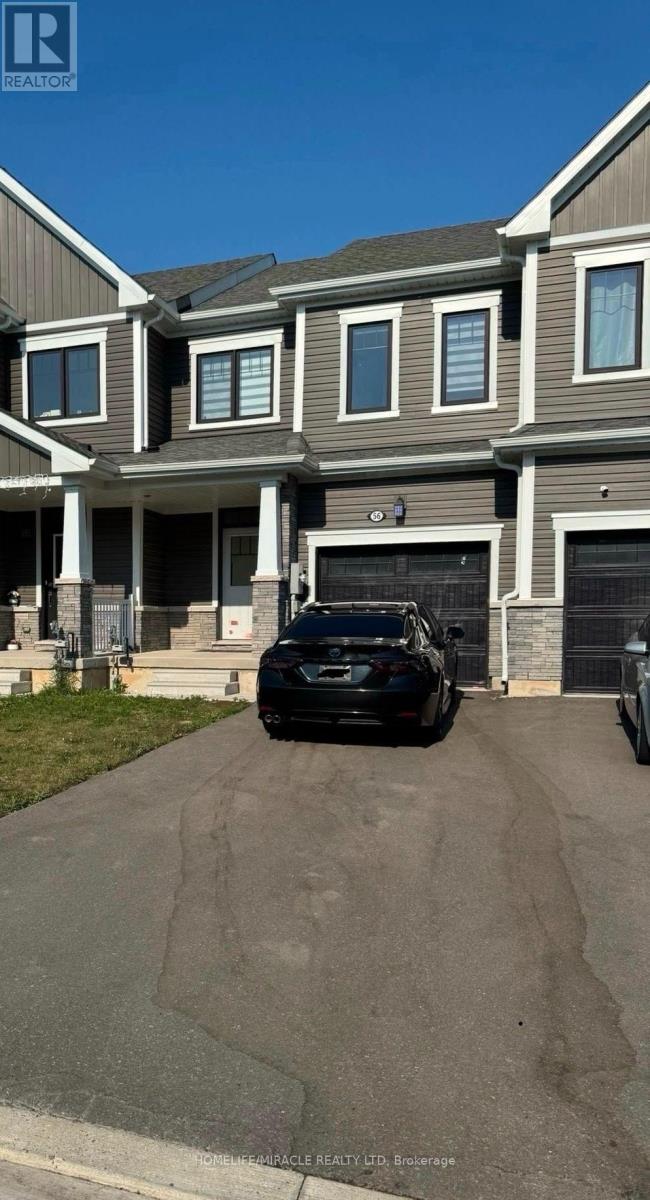
56 Sun Haven Lane
Thorold, Ontario
Beautiful townhouse with no sidewalk available for lease in Thorold! This bright and spacious home features 3 generous bedrooms, large windows, and an abundance of natural light throughout. Conveniently located just minutes from Niagara Falls, Highway 406, Niagara College, Brock University, schools, grocery stores, shopping, community centres, restaurants, and other everyday amenities. Enjoy easy access to major highways, making commuting simple and convenient. A fantastic opportunity to lease a well-maintained home in a prime location. (id:55460)
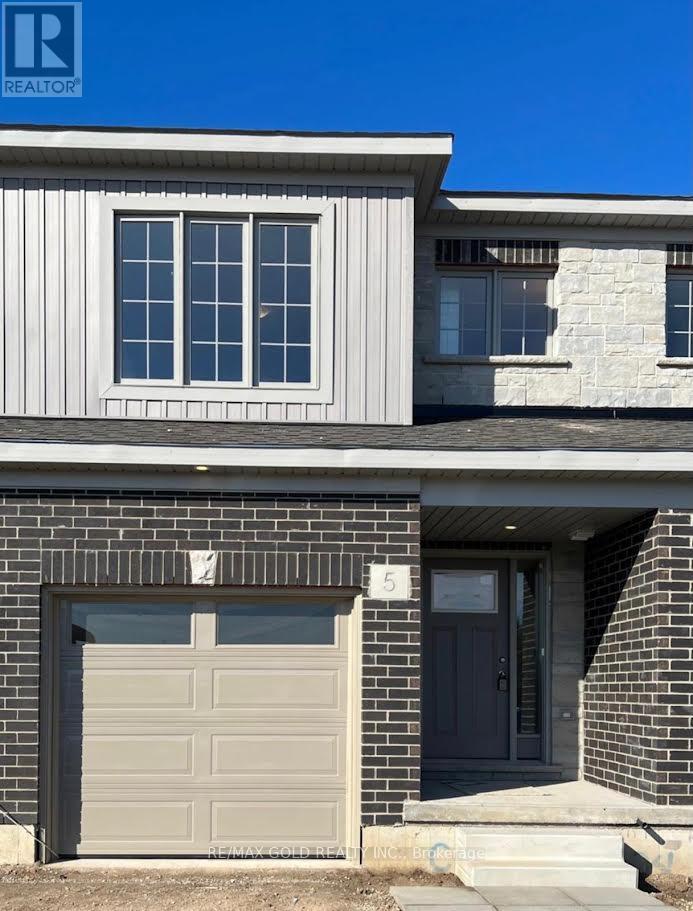
5 West Mill Street
North Dumfries, Ontario
Welcome to this beautiful and spacious 3 bedroom & 2.5 bathroom, located in the most prestige area of AYR. Open concept living, dining, kitchen. Convenient 2nd floor laundry. Open concept Living room , W/O to Patio/Deck, unfinished walkout basement for storage/office/gym & much more. Close to Hyw 401 and walking from Foodland and Tim Hortons.Close To Grocery Store, Restaurants, Tim Hortons, Bank, North Dumfries Community Complex, Highway 401 (id:55460)
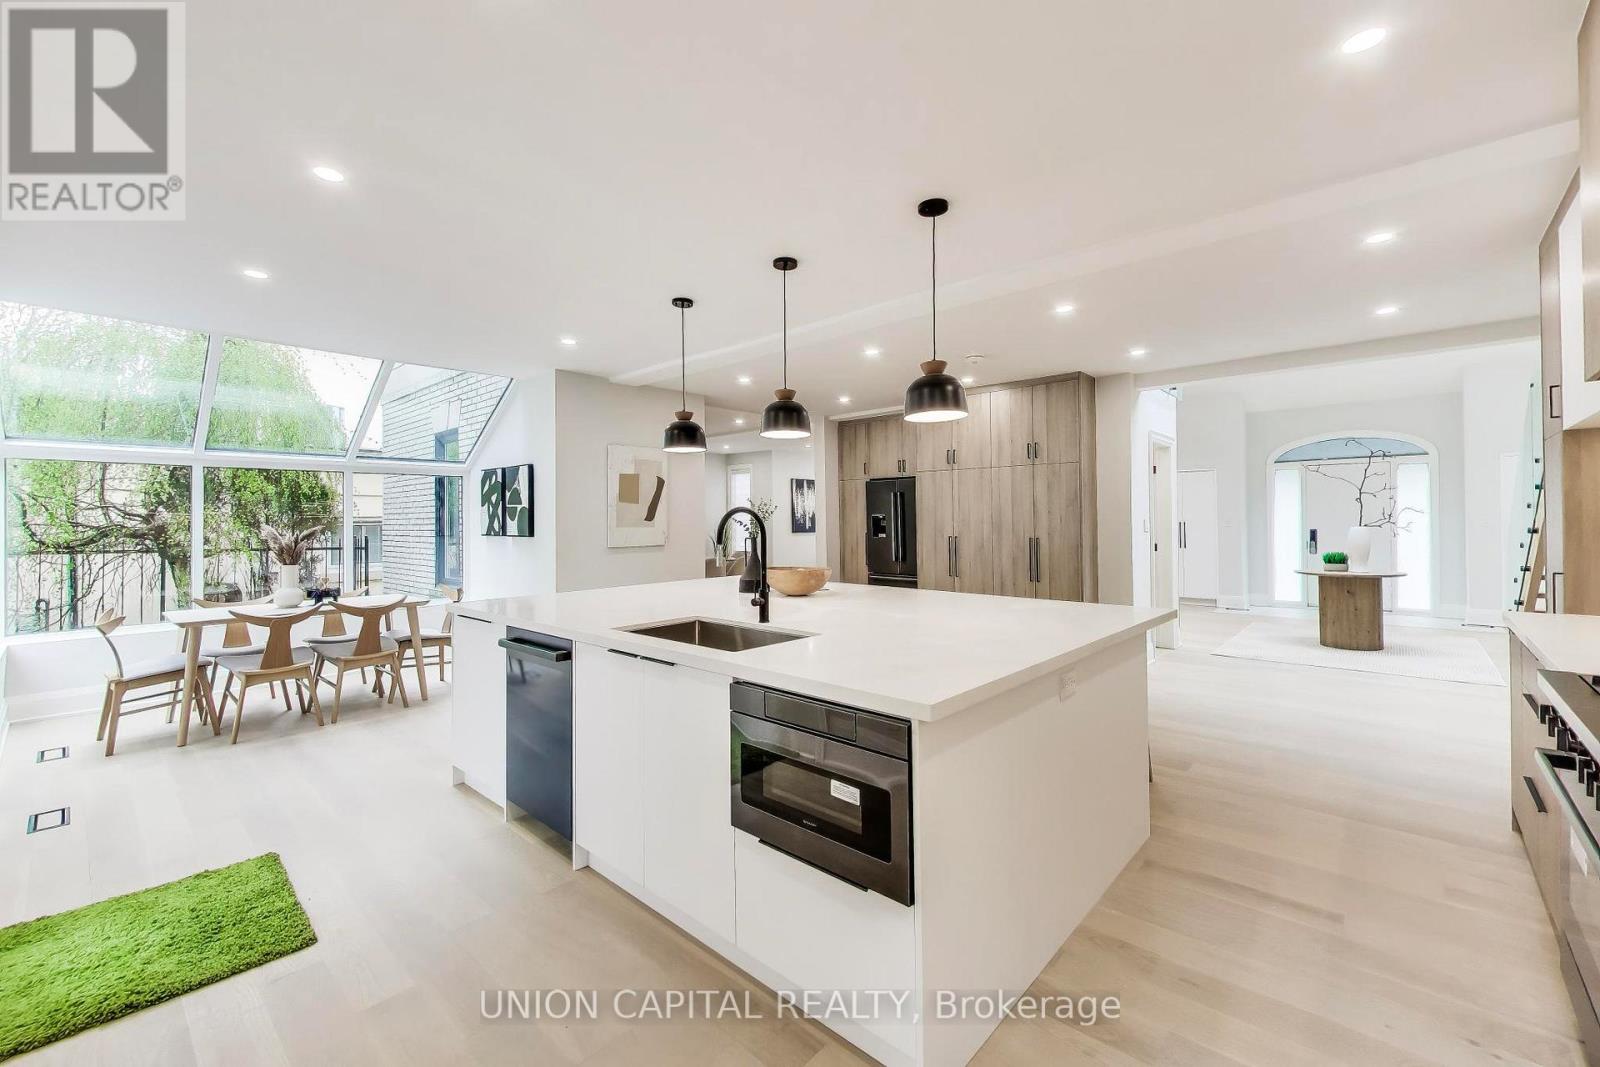
58 Forsyth Avenue N
Hamilton, Ontario
Nestled in the prestigious Westdale community of Hamilton, this exceptional custom-built residence sits on a rare 75 x 100 ft lot and offers over 3,500 sq ft of refined living space above grade. A grand 2-storey detached home featuring 5+1 bedrooms and 5 bathrooms, designed for both elegant family living and sophisticated entertaining. Spacious principal rooms, a finished basement, and a built-in 2-car garage complement the expansive circular driveway with parking for up to 8 vehicles. Carpet-free interior with thoughtfully updated finishes throughout, including built-in oven and ample storage. Flexible layout ideal for multigenerational living or executive families. Located steps to prestigious schools, McMaster University, parks, trails, and vibrant Westdale Village shops, cafes, and restaurants. Minutes to Royal Botanical Gardens, Cootes Paradise, and easy access to Highway 403, making commuting seamless. A rare opportunity to own a distinguished home in one of Hamilton's most sought-after neighbourhoods (id:55460)
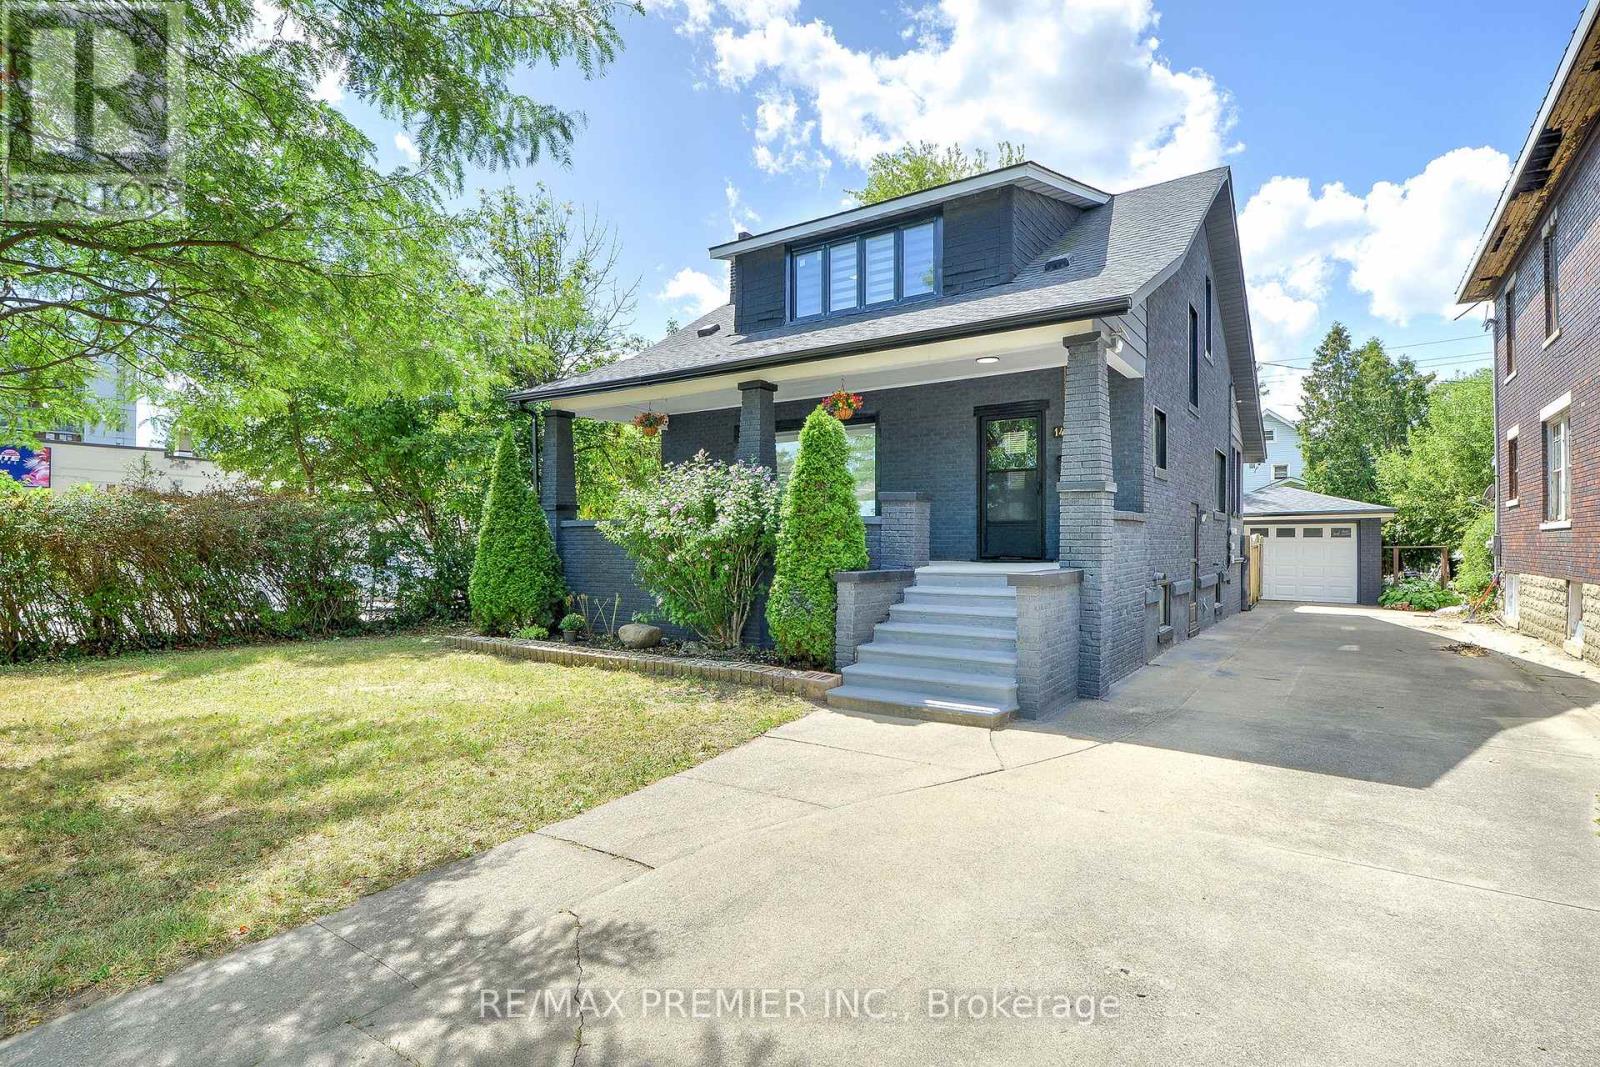
1467 Ouellette Avenue
Windsor, Ontario
Incredible Opportunity in Downtown Windsor!Extensive upgrades and fully renovated from top to bottom, this stunning detached home features5+2 bedrooms,3 modern kitchens,3 modern bathrooms,2 laundry area, brand-new flooring, newenergy-efficient windows, modern blinds, pot lights all floors, upgraded electrical panel,freshly painted inside and outside, new appliances, new gutter and eavestrough, offering style,space, and serious value.Zoned CD3.5 Commercial/Residential, this property is ideal for investors, multi-generationalfamilies, first-time buyers and professionals seeking a prime location to live in and rent outfor mortgage support. Offers the perfect blend of modern living and income potential. Livecomfortably on the second floor while renting out the main floor and basement. Ideal spaces forlawyers, accountants, or small businesses. Two income streams waiting for you!Located just minutes from Windsor Regional Hospital, Windsor/Detroit USA Tunnel, University ofWindsor/ St. Clair College, restaurants, hotels, shopping area and the vibrant downtown scenein the Riverside (Detroit River) fronting Detroit Michigan, plus 24-hour bus access at yourdoorstep. It has a one detached garage and seven cars can park in the driveway. Option toexpand front & back driveways. Roof was changed in 2021. Please refer to a separate sheet forupgrades and additions.Live, rent, or invest!!! This home offers the flexibility and location to do it all. Let thehome pay for itself! Don't miss out! (id:55460)
62 Foxsparrow Road
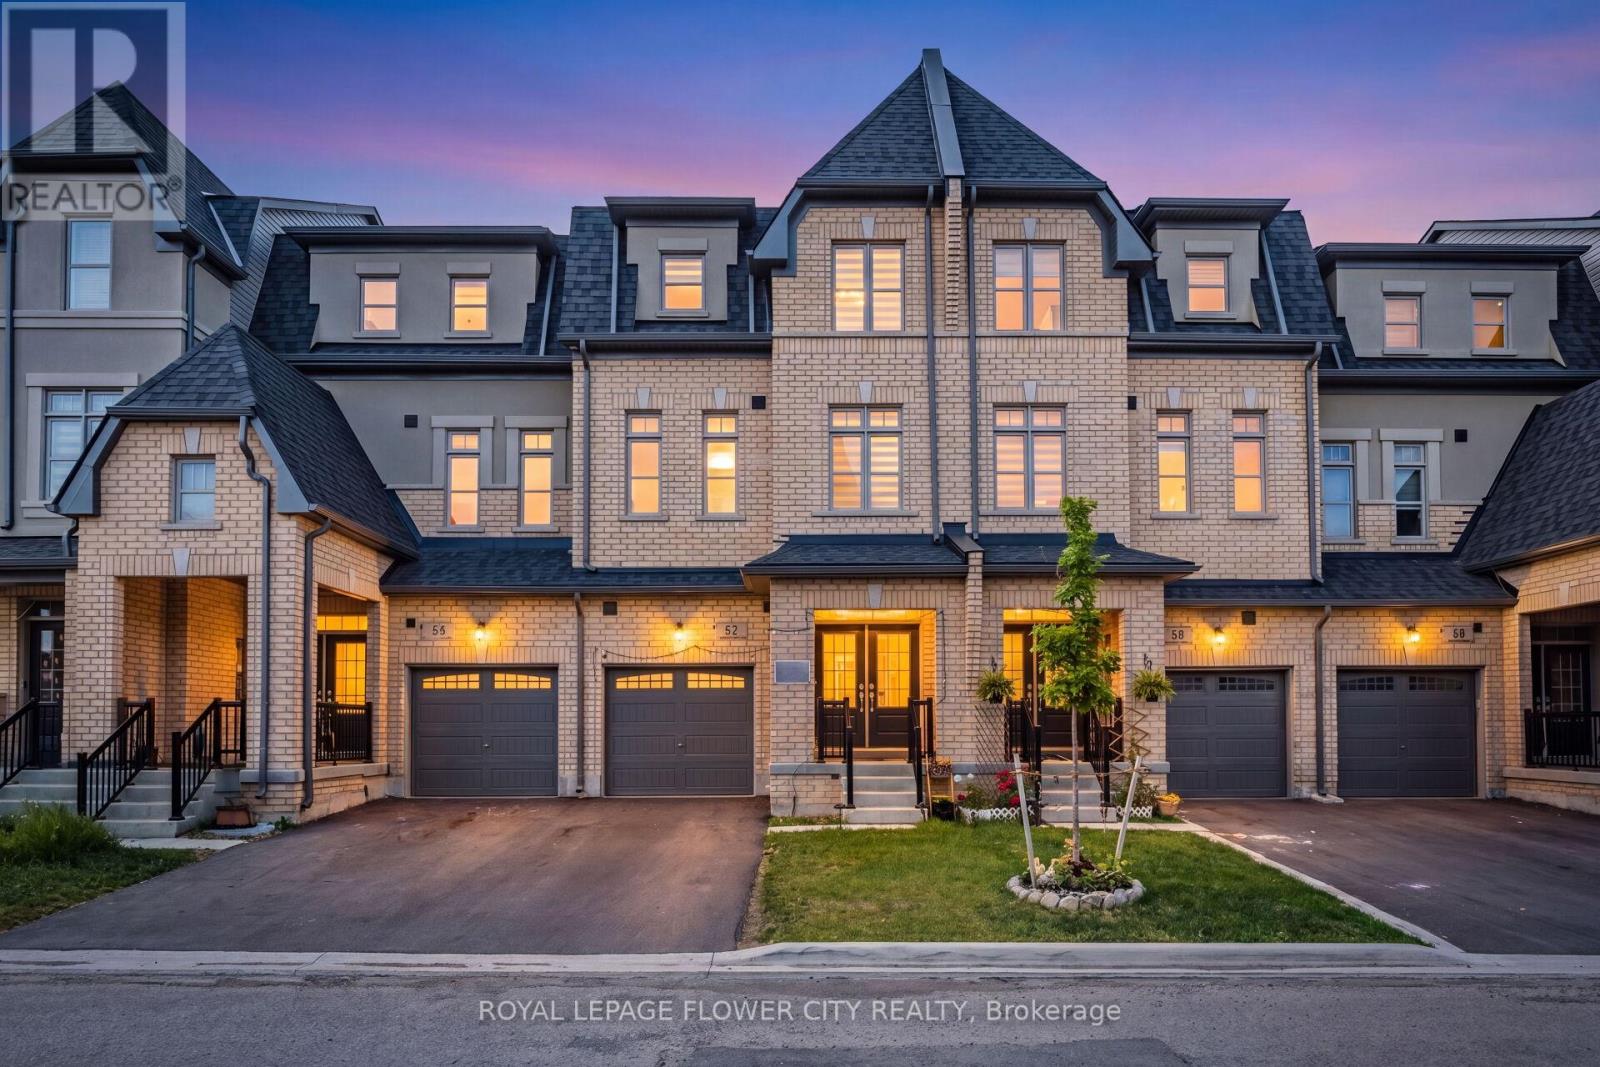
Brampton, Ontario
Stunning 5 Bedrooms With 4 Washrooms In Demanding Torbram & Countryside Area! approx. 2400 sqft finished area. Rare To Find 2 Bedrooms & Full Washroom on Main Floor** Double Door Grand Entry With Open To Above Foyer! Sun-Filled House Comes With Family Size Upgraded Kitchen With Quartz Counter & Quartz on Backsplash, Upgraded Floor Tiles, S/S Appliances & Massive Center Island! Hardwood On 2nd Floor! Separate Living/Dining & Family Rooms With Walk Out to Wooden Deck! 9 Feet High Ceiling In Main & 2nd Floors! All Good Size Bedrooms! Master Bedroom Comes With 5 Pc Ensuite, Walk In Closet & Balcony. ** No Side Walk Driveway ** Central Vaccum Rough-Ins* pot lights and blinds. Few Mins To Hwy 410, Trinity Mall & Bramalea City Center! Very Central Location!! House Shows 10/10. . Must See........ (id:55460)
304 - 2507 Eglinton Avenue W
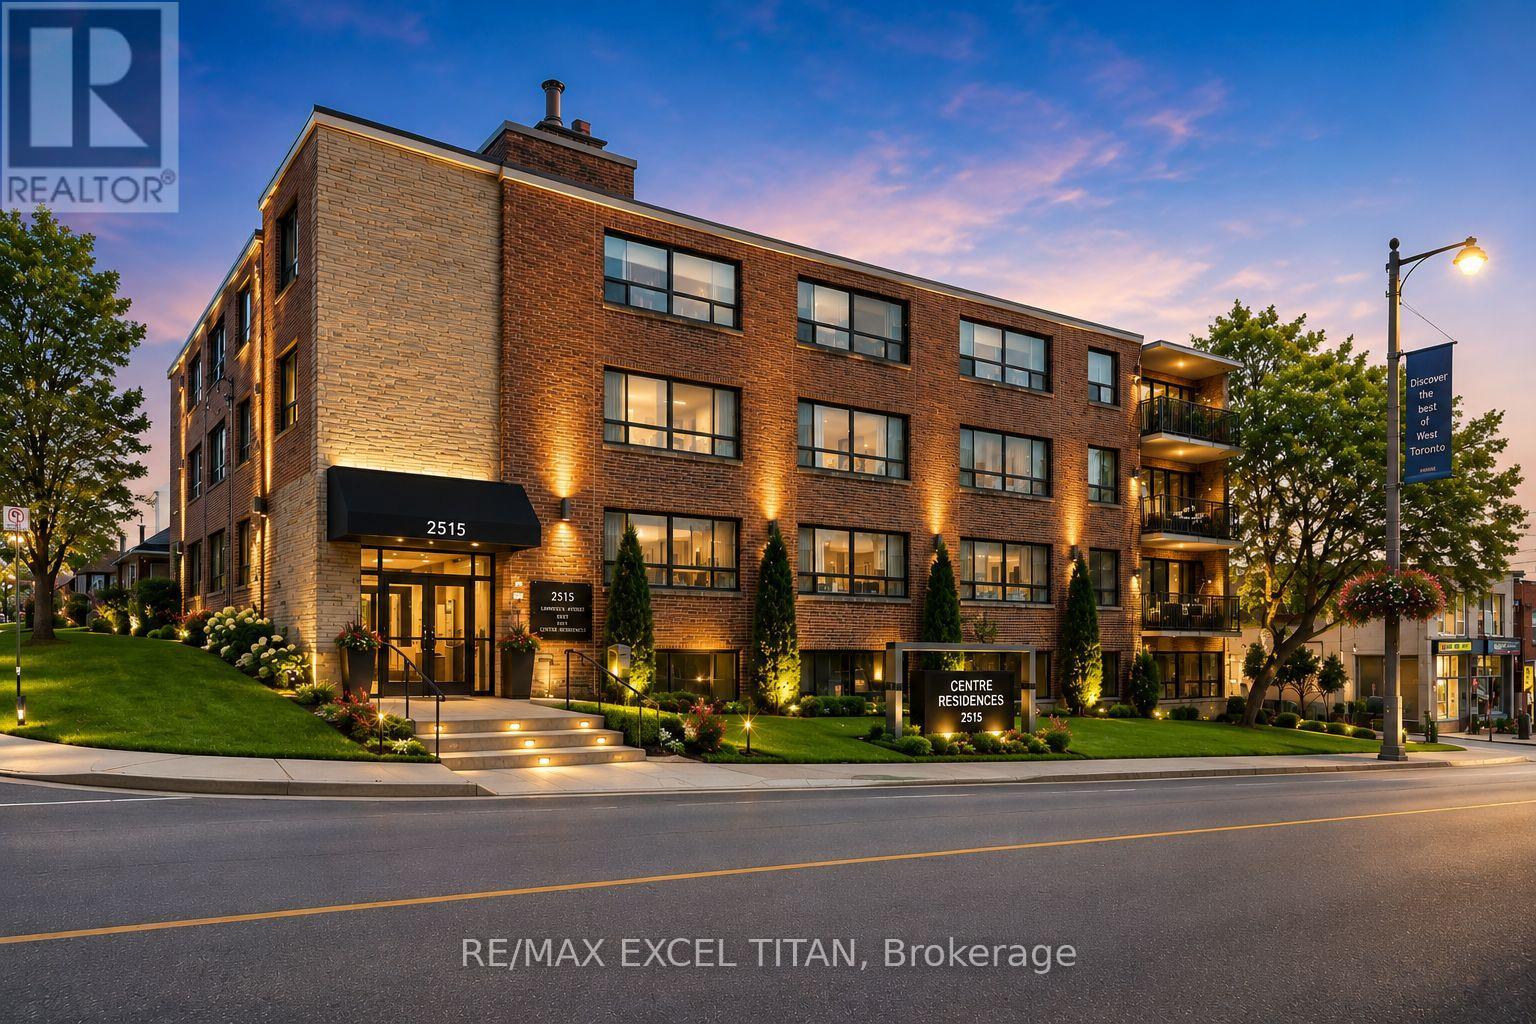
Toronto, Ontario
Welcome To This Beautiful Large 1 Bedroom Modern Suite In A Prime Location Midtown Toronto. Close To Public Transportation And All Amenities. Brand New Appliances And A Comfortable Living Spaces With An Open Concept Lay-Out. Just Minutes From A New Eglinton Subway Station , HWY 401, & Other Easily Accessible Transit Opportunities. Located In A Safe & Peaceful Neighborhood, This Unit Provides A Lifestyle Of Unparalled Convenience. Discounted promotional rates with Rogers available for Home Phone, Internet and Cable services. Some photos have been virtually staged (id:55460)
3163 Rolling Stone Court
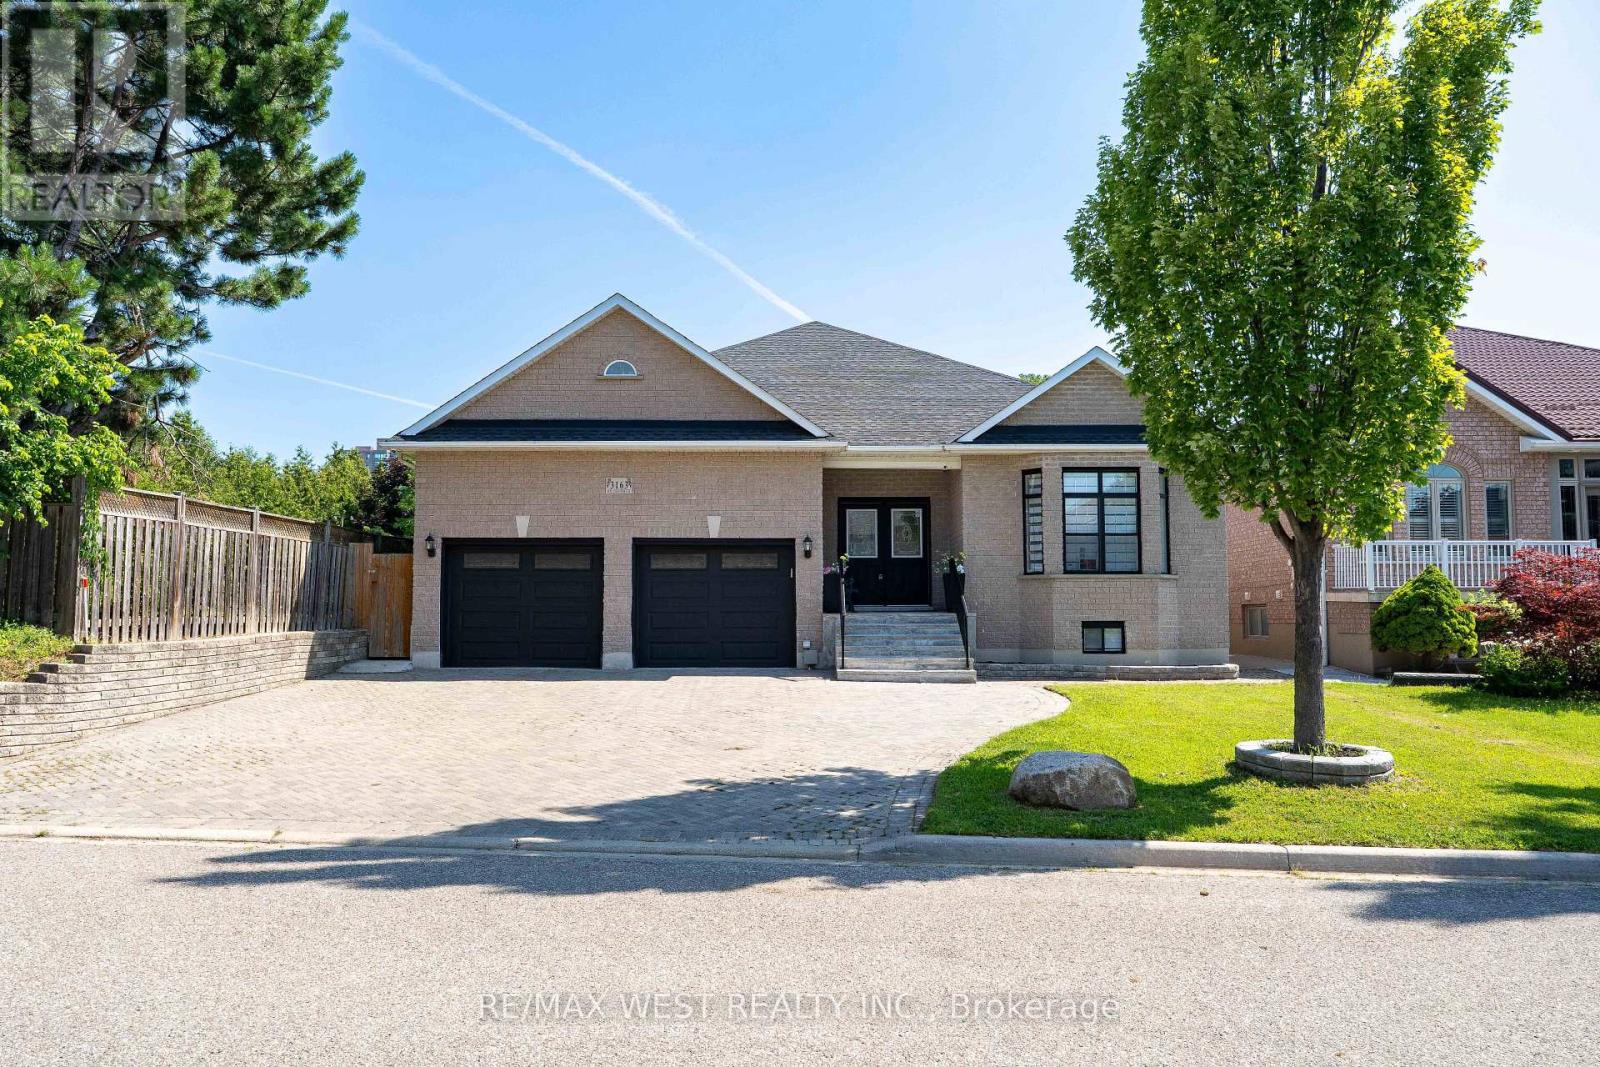
Mississauga, Ontario
Welcome to this truly exceptional custom-built residence, offered for sale for the very first time. Nestled on a premium 55' x 150' lot on one of Mississauga's most desirable quiet dead-end courts, this remarkable home offers outstanding privacy, minimal traffic, and abundant street parking. Boasting over 5,600sqf of living space with approximately 2,850sqft. on the main level plus an additional 2,760sqft. finished basement, this meticulously maintained home has been extensively updated with approximately $250,000 in premium renovations. The thoughtfully designed layout features 4 bedrooms, 4 bathrooms, including 2 primary suites with walk-in closets, and 9' ceilings throughout. The finished basement offers 3 additional bedrooms, 2 full bathrooms, a full kitchen, separate laundry & a separate entrance, making it ideal for multi-generational living or extended family. Recent upgrades include a new kitchen, renovated bathrooms, flooring, lighting, paint, interior doors & hardware, owned furnace & A/C, tankless water heater, 200-amp electrical service, new main floor washer & dryer, refrigerator, and zebra blackout blinds. Enjoy your private backyard oasis featuring a saltwater pool with a new liner, custom telescoping pool dome, hot tub, and natural gas BBQ hookup. Additional highlights include a heated driveway, parking for approximately 5 vehicles, and an oversized insulated garage with 9' doors, high ceilings, and space for 2 large vehicles. Conveniently located minutes from Cooksville GO Station, Square One, QEW, Hwy 403, parks, schools, transit, and all amenities. A rare opportunity to own a one-of-a-kind custom home that has never before been offered for sale. (id:55460)
Basement - 15266 Danby Road
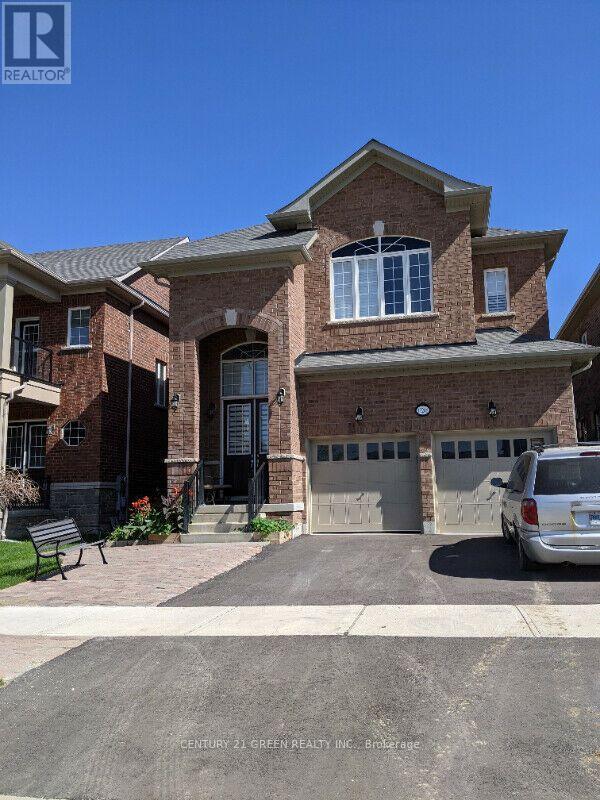
Halton Hills, Ontario
1100+Sq Feet Big Basement Apartment, Legal Basement In Georgetown, 2/3 Bedroom, 2 Washroom Plus Den. 1 Parking Spot Excellent Location In Halton Hills, Close To School, Malls, And Highways. Unlimited Internet Included. (id:55460)
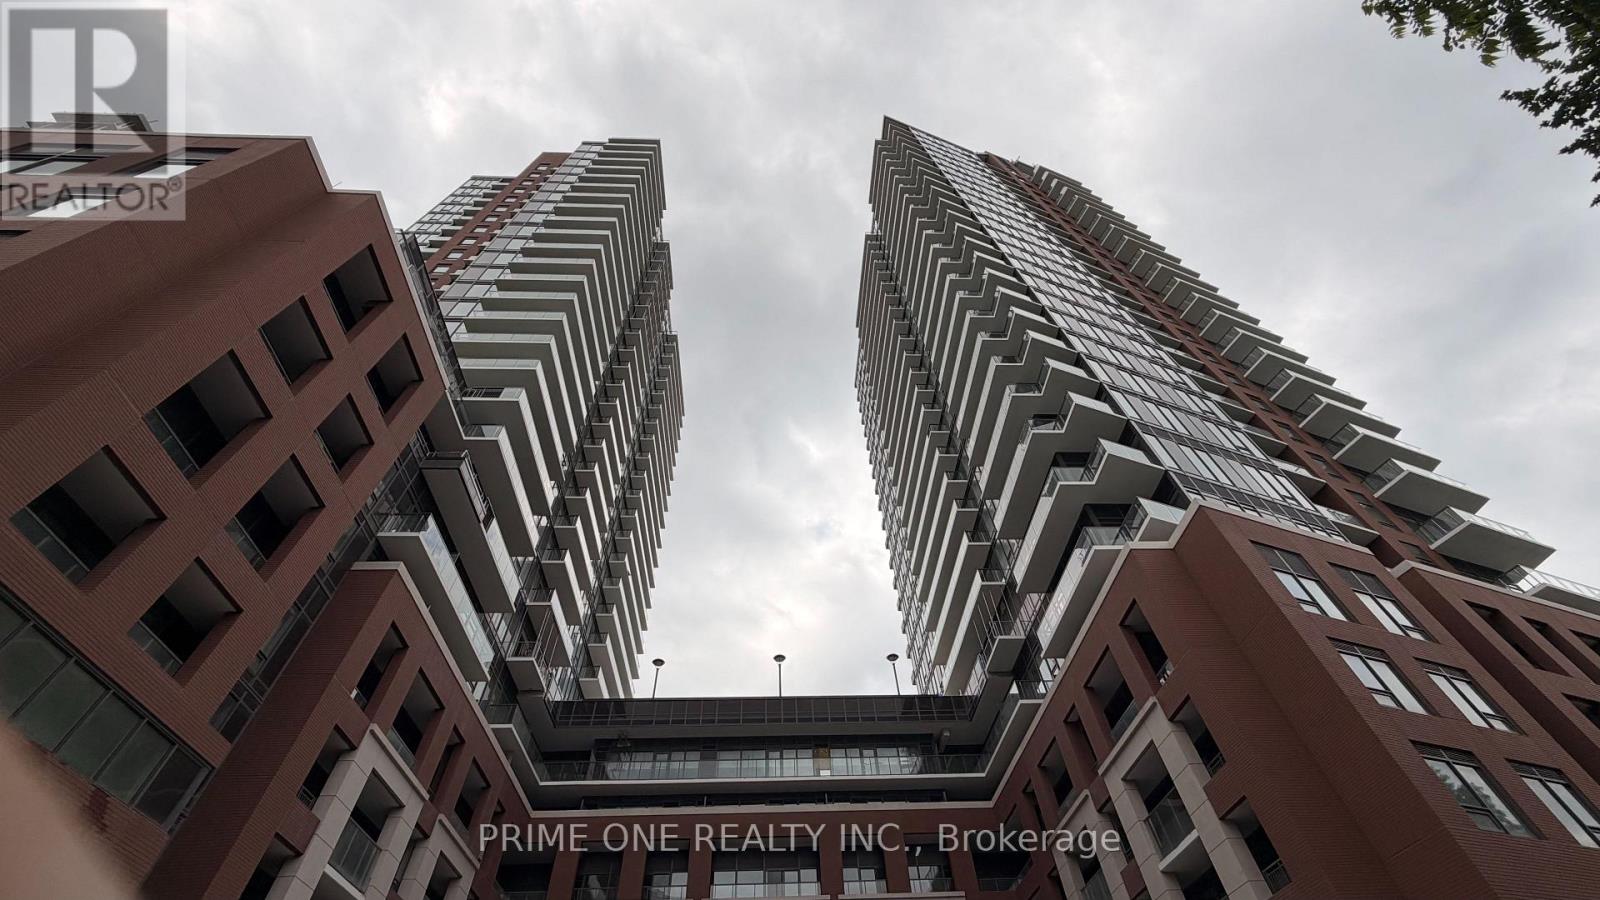
507 - 4010 Eglinton Avenue W
Toronto, Ontario
Be the first to live in this brand-new never-lived-in executive suite In the Notting Hill Condos Boasting the highly functional Living. This premium, aesthetically designed one bedroom plus den residence offers an ideal blend of style and urban convenience. The sun-drenched, open-concept living and dining area features sleek, high-performance laminate flooring, soaring ceilings, and a seamless walkout to a full-width terrace with excellent views. The gourmet kitchen, beautifully appointed with solid granite countertops, a designer ceramic backsplash, pristine cabinetry, Stylish track Lighting Fixture and brand new stainless steel appliances. The versatile separate den serves as the perfect professional home office, media room or study area. The spacious Master bedroom offers Comfort, and is complemented by an upgraded Spa-Inspired bathroom featuring porcelain/ceramic tile flooring and a deep soaker tub. Live the ultimate resort lifestyle with unmatched, top-tier building amenities with 24-Hour Concierge, Fully Equipped Fitness Centre, Yoga Studio, Pet Spa, Co-Working Space & Wi-Fi Lounge, Outdoor Pool & Hot Tub, Expansive Sun Deck, Outdoor BBQ & Entertainment Areas, Sauna Rooms, Private Dining & Party Rooms, Situated steps to transit, parks, shopping, and picturesque Humber River trails, with quick access to Highways 401, 427, and the future Eglinton LRT. Perfect for professionals and families seeking style, comfort, and connectivity in a vibrant urban. (id:55460)
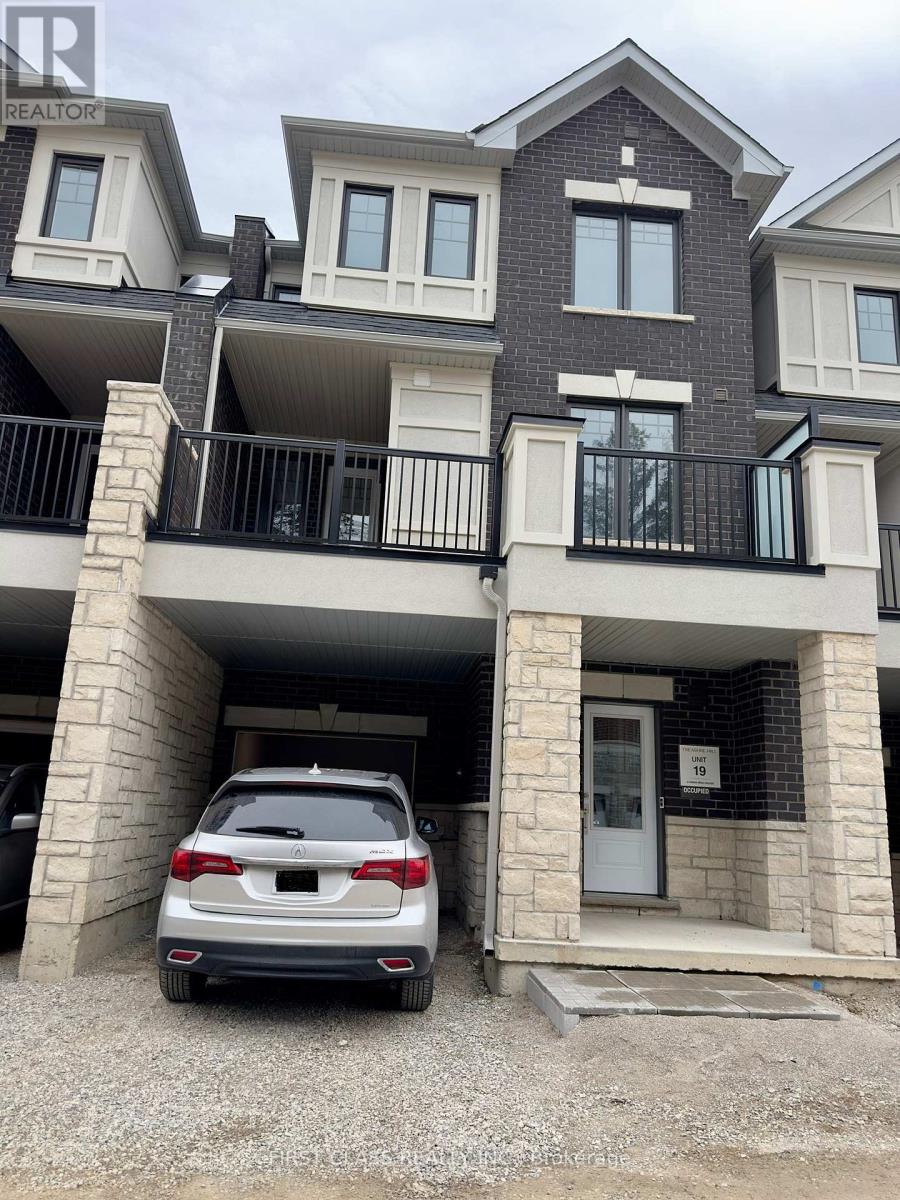
27 Arbour Green Cres Crescent
Vaughan, Ontario
Welcome to 27 Arbour Green Crescent, Kleinburg a stunning brand-new 3-storey townhome offering the perfect blend of style, comfort, and modern living. Featuring 3 spacious bedrooms and 3 beautifully designed bathrooms, this home is in one of Kleinburg's most sought-after family-friendly communities.Step inside to an inviting open-concept living and dining area, ideal for both everyday living and entertaining. Elegant vinyl flooring flows throughout the home, creating a sleek and contemporary feel. The modern kitchen is equipped with stainless steel appliances, ample cabinetry, and generous counter space perfect for cooking and hosting.Enjoy outdoor living on the large private balcony, an ideal space for morning coffee or relaxing evenings. The spacious primary bedroom serves as a peaceful retreat, complete with a walk-in closet and a luxurious 4-piece ensuite bathroom. Two additional well-sized bedrooms provide plenty of space for family, guests, or a home office, along with an additional full bathroom for added convenience.Additional highlights include a cozy fireplace in the living area, a dedicated laundry room, and stylish finishes throughout the home.Nestled in the charming and historic village of Kleinburg, this property offers the perfect balance of tranquility and convenience. Parks, schools, shopping, restaurants, and everyday amenities are just minutes away, with easy access to major highways for seamless commuting.Don't miss the opportunity to make 27 Arbour Green Crescent your new home. (id:55460)
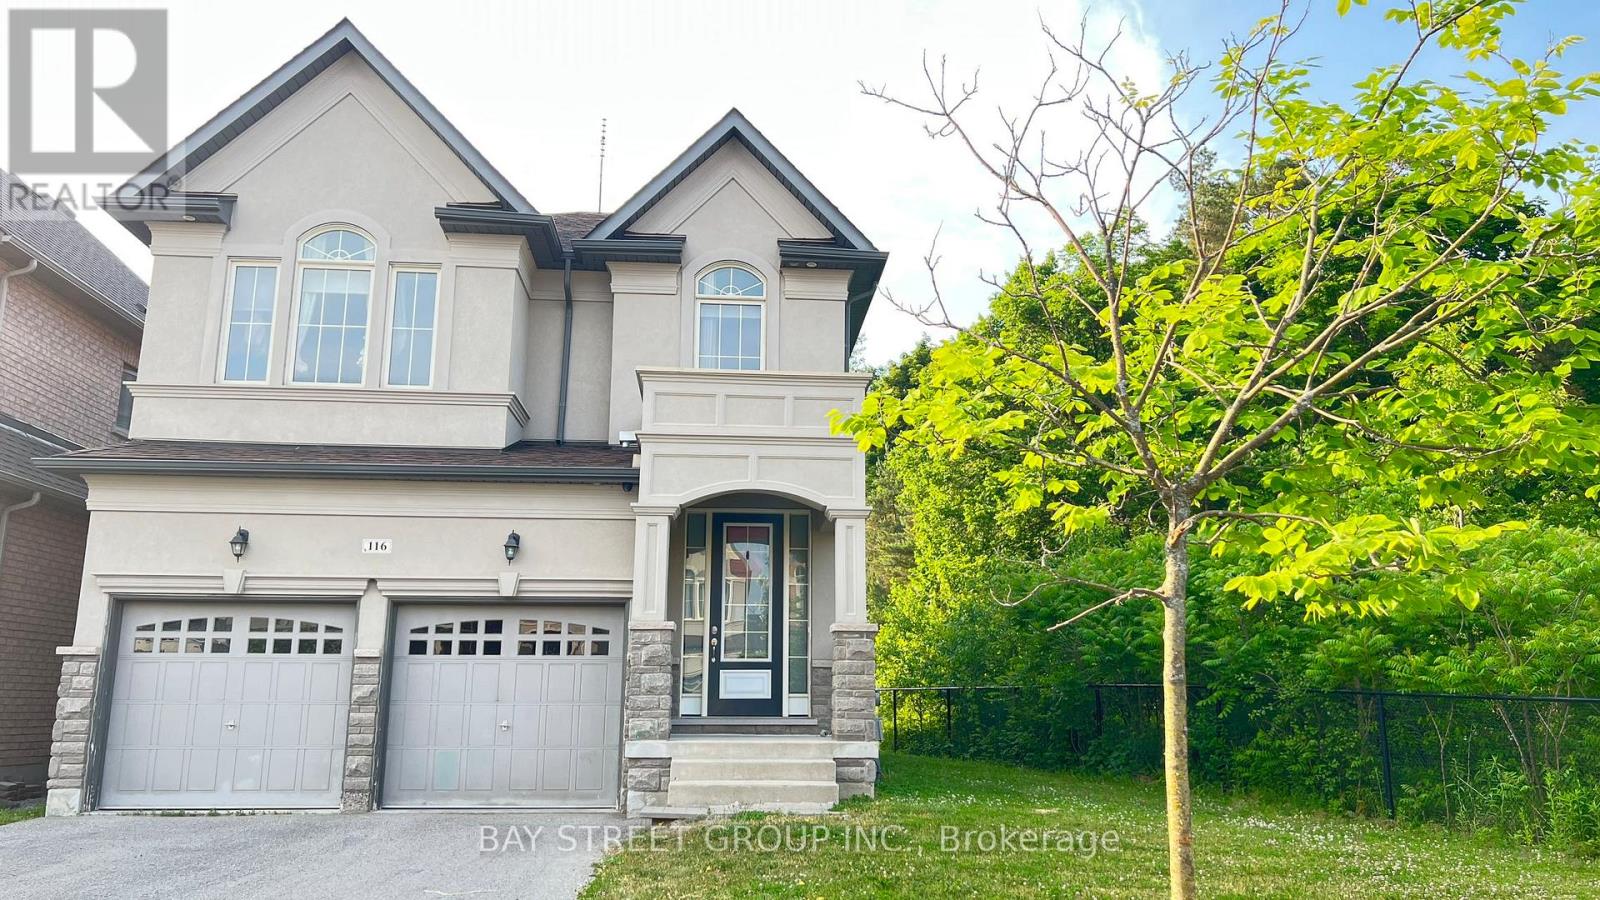
116 Riding Mountain Drive
Richmond Hill, Ontario
Energy Star Home Overlooks Ravine; High Demand Layout With Large Family Kitchen & Large Dining Room;9 Ft Ceiling Main Fl; Upgraded Maple Hardwood Main Fl & Second Floor; Upgraded Tiles; Pot Lights.200 Amps;2nd Fl Laundry; Exterior Pot Lights; Smooth Ceilings; Upgraded Kitchen; Upgraded Railing; Frameless Glass Shower. Tv And Tel In Every Bedroom; Finished Basement. Richmond Hill High School Zone. (id:55460)
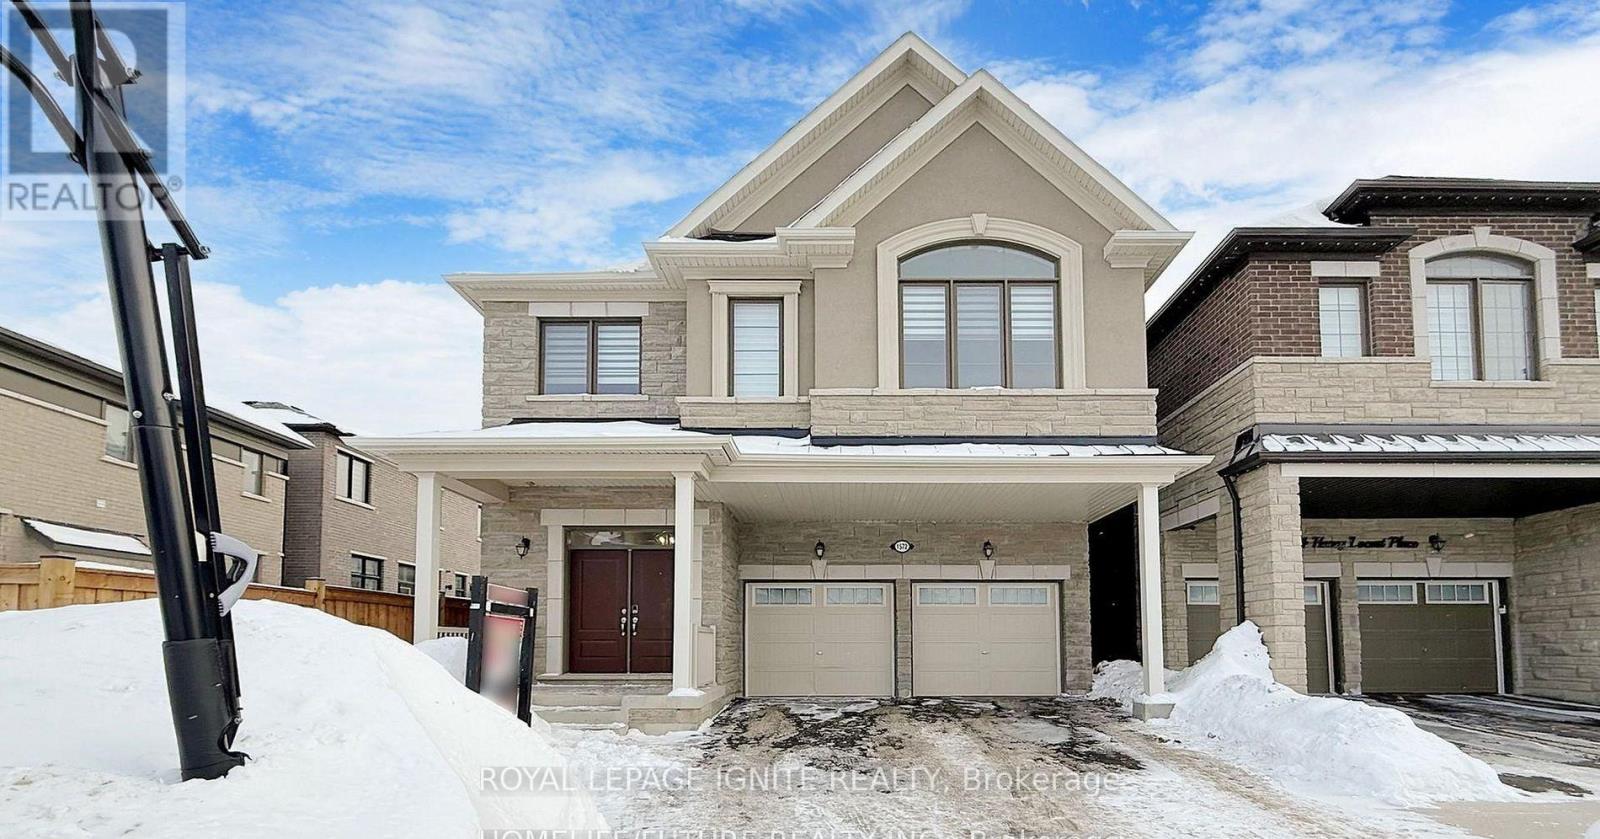
Basement - 1572 Honey Locust Place
Pickering, Ontario
Beautiful 2-bedroom, 1-bathroom basement unit in a quiet, family-friendly neighbourhood. This bright and spacious suite features a functional open-concept layout, a modern kitchen, a private separate entrance, and the convenience of en-suite laundry. One parking space is included. Ideally located close to schools, parks, shopping and major highways. Tenant is responsible for **35% of all utilities** (heat, hydro, water, and any other applicable utility charges). No smoking. Ideal for a professional couple or small family. (id:55460)
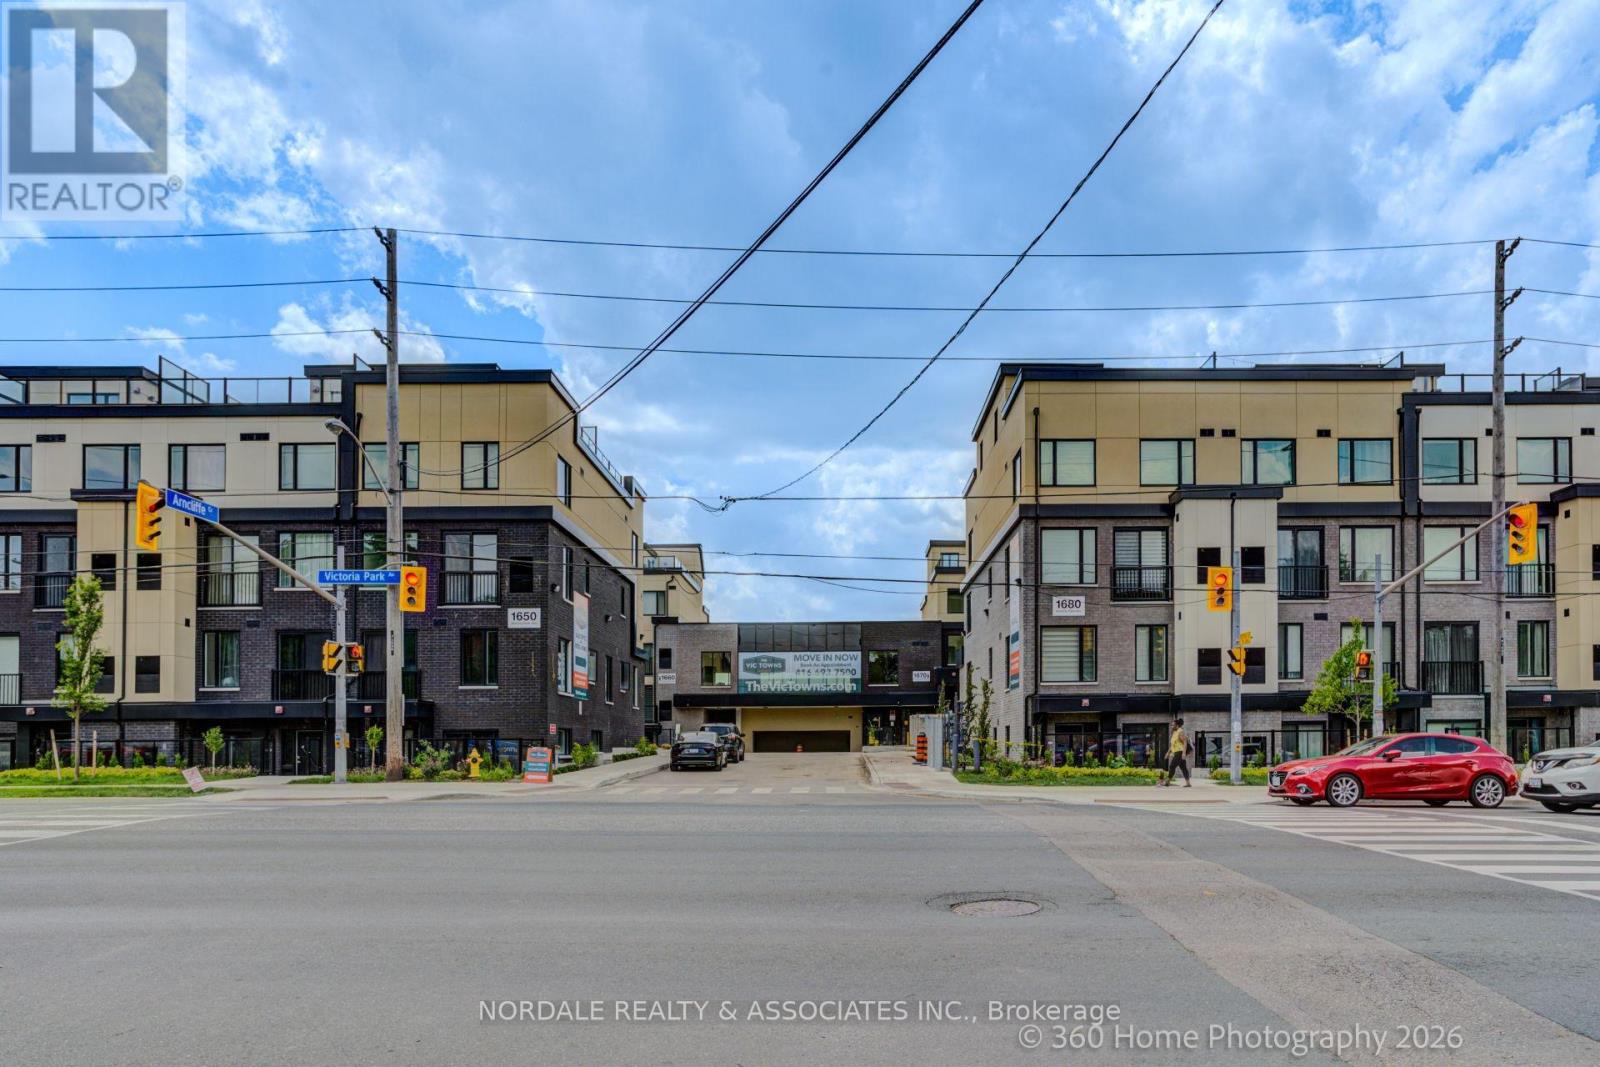
D223 - 1670 Victoria Park Avenue
Toronto, Ontario
Be the first to call this stunning, never-lived-in corner 2-bedroom plus den condo townhome boasting over approximately 1,300 sq. ft.! Offering a highly functional layout with 2.5 bathrooms, this modern residence is perfect for families, couples, or those seeking a versatile work-from-home space. The contemporary kitchen features full-sized appliances, while in-suite laundry adds everyday convenience. This unit includes a beautiful rooftop terrace. Enjoy access to a party room, perfect for hosting gatherings and entertaining family and friends. Ideally located in an exceptionally accessible neighborhood with easy connections to transit, major roadways, shopping, dining, and everyday essentials. Complete with one underground parking space and one locker, this move-in-ready home offers the perfect combination of modern living, convenience, and value. Photos may be virtually staged and/or digitally modified. Property taxes have not yet been assessed (id:55460)
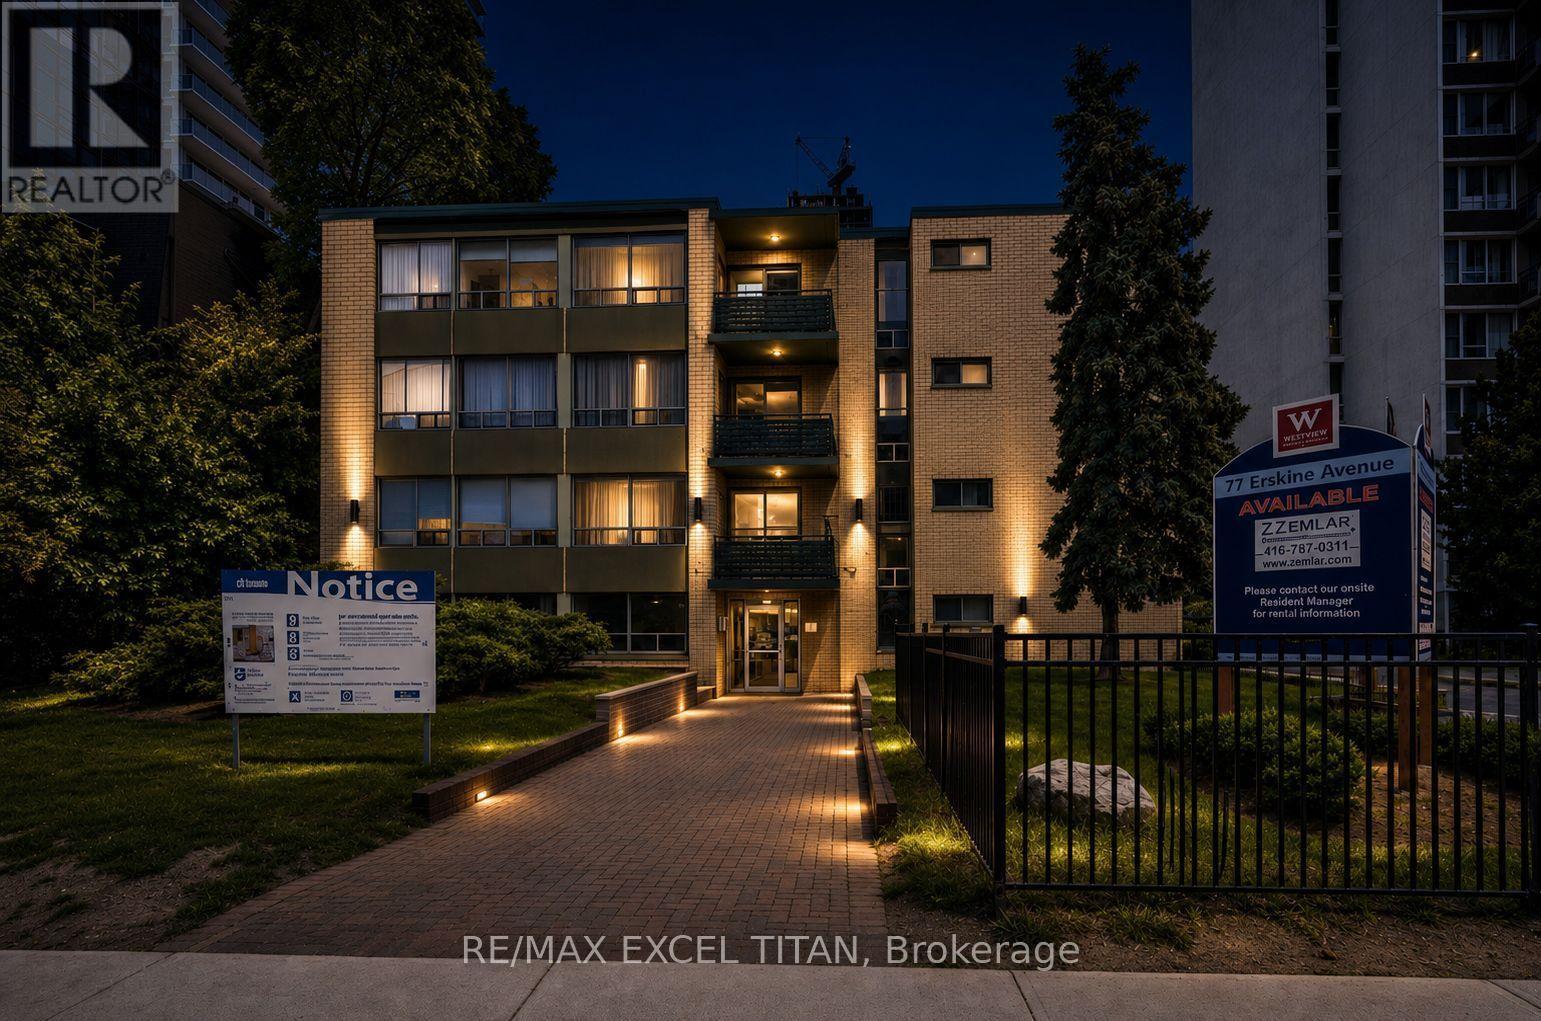
205 - 77 Erskine Avenue
Toronto, Ontario
Yonge and Eglinton. Walking distance to Eglinton Subway, Buses, shopping malls and restaurants. An Abundance of Natural light. Easy access to the high way. Security Cameras. 24 Hours on Site staff. Close to schools. 5 minutes away from Eglinton Station, 3 minutes away from Northern Secondary school and 5 minutes away from Yonge Eglinton Center. Discounted promotional rates with Rogers available for Home Phone, Internet and Cable services.Some photos have been virtually staged (id:55460)
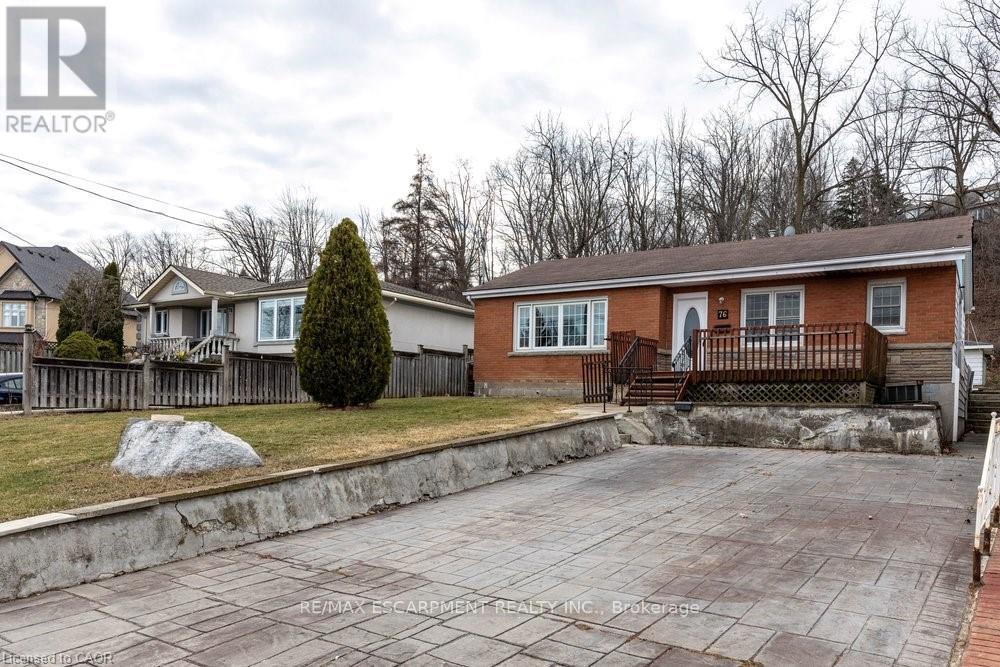
76 Margaret Avenue
Hamilton, Ontario
There's a reason buyers drive up Margaret Avenue and slow down. This home is located at the base of the StoneyCreek Plateau - one of Hamilton's most sought-after pockets, tucked just below the Niagara Escarpment where the views are long, the streets are quiet, and the lots are generous. 76 Margaret is a classic 3-bedroom bungalow that delivers exactly what's becoming hard to find: single-level living, a large private lot, and a neighbourhood with genuine roots. Whether you're a downsizer, a young family wanting space to grow, or a buyer who knows that land on the Plateau holds its value - this home and lot checks the box. Spend your mornings on the Escarpment trails, your weekends at the Devil's Punchbowl or Confederation Park along Lake Ontario, and your evenings on a yard that's actually worth having. Quick access to the QEW keeps Hamilton, Burlington, and the Niagara region well within reach. Homes like this - bungalows, big lots, Plateau address - are rare. Don't wait. (id:55460)
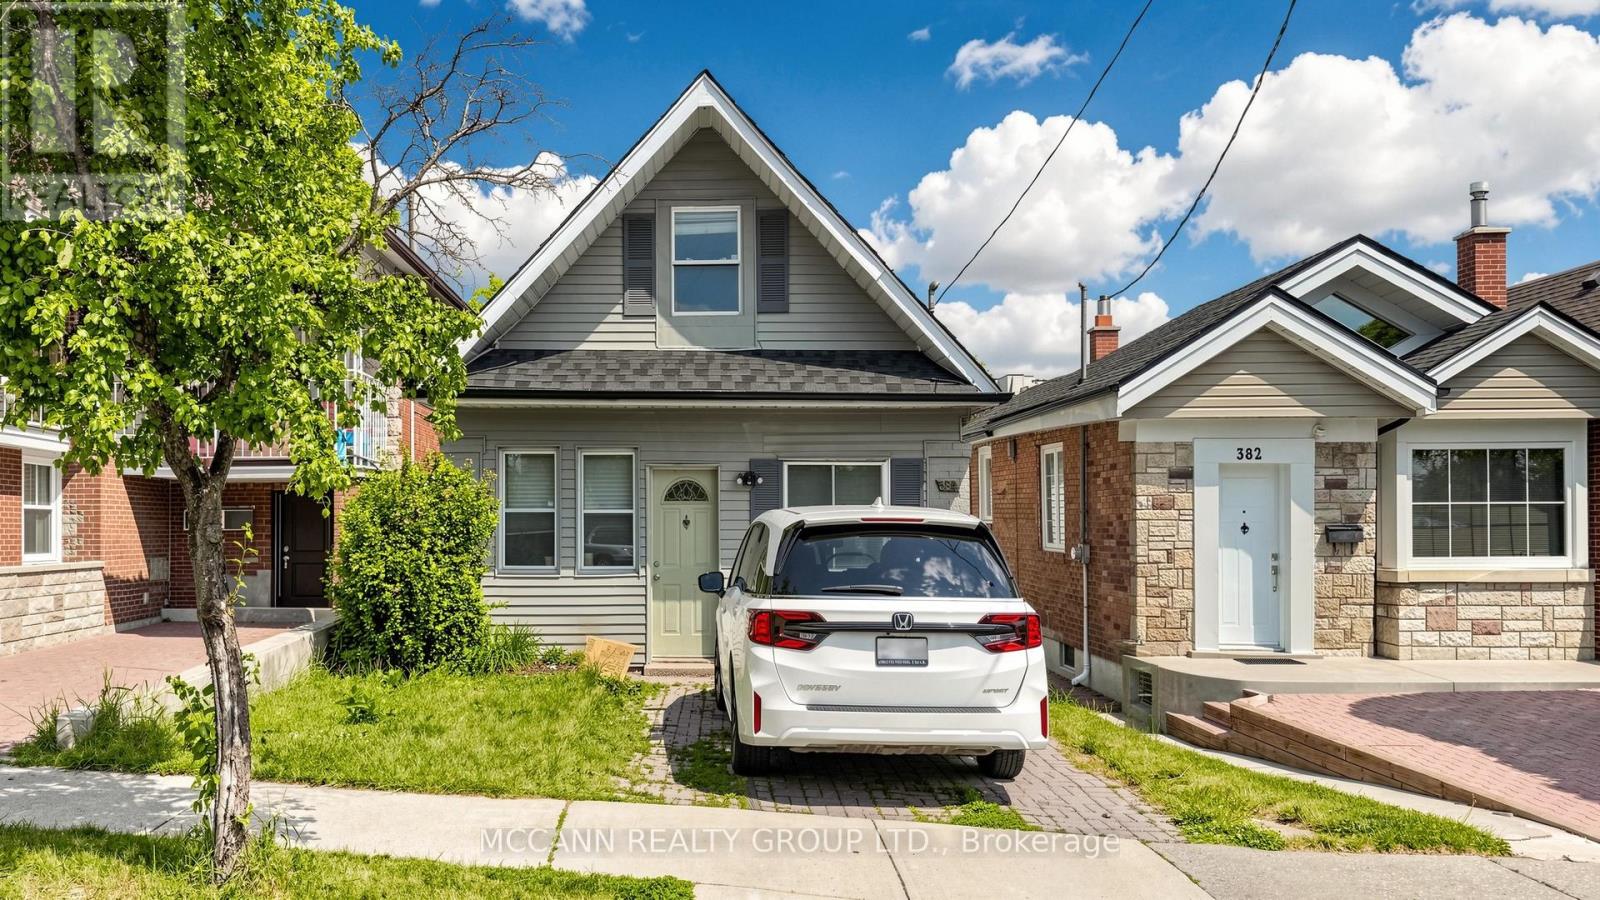
384 Whitmore Avenue
Toronto, Ontario
++++ ALL INCLUSIVE OF UTILITIES FOR UPTO 2 OCCUPANTS ++++++++Bright & Spacious 2-Bedroom Upper-Level Rental With Backyard Access! Welcome to this beautifully maintained renovated second-floor suite offering the perfect blend of comfort, privacy, and outdoor living. This sun-filled residence features 2 generous bedrooms, a modern 3-piece bathroom, and a thoughtfully designed layout with windows and Skylight that flood the home with natural light. The spacious living and Open Concept provides plenty of room for relaxing or entertaining, while the updated kitchen offers comfort for everyday Living. Enjoy the convenience of a private entrance and the rare bonus of a closed backyard retreat-ideal for summer BBQs, gardening, or simply unwinding outdoors. Located on a quiet, family-friendly street in a highly sought-after Toronto neighborhood, just steps to parks, schools, public transit, shops, cafes, and everyday amenities. Easy access to major routes and downtown Toronto makes commuting a breeze. Perfect for professionals, couples, or small families seeking a bright and comfortable place to call home. Whitmore does have permit Street Parking. (id:55460)
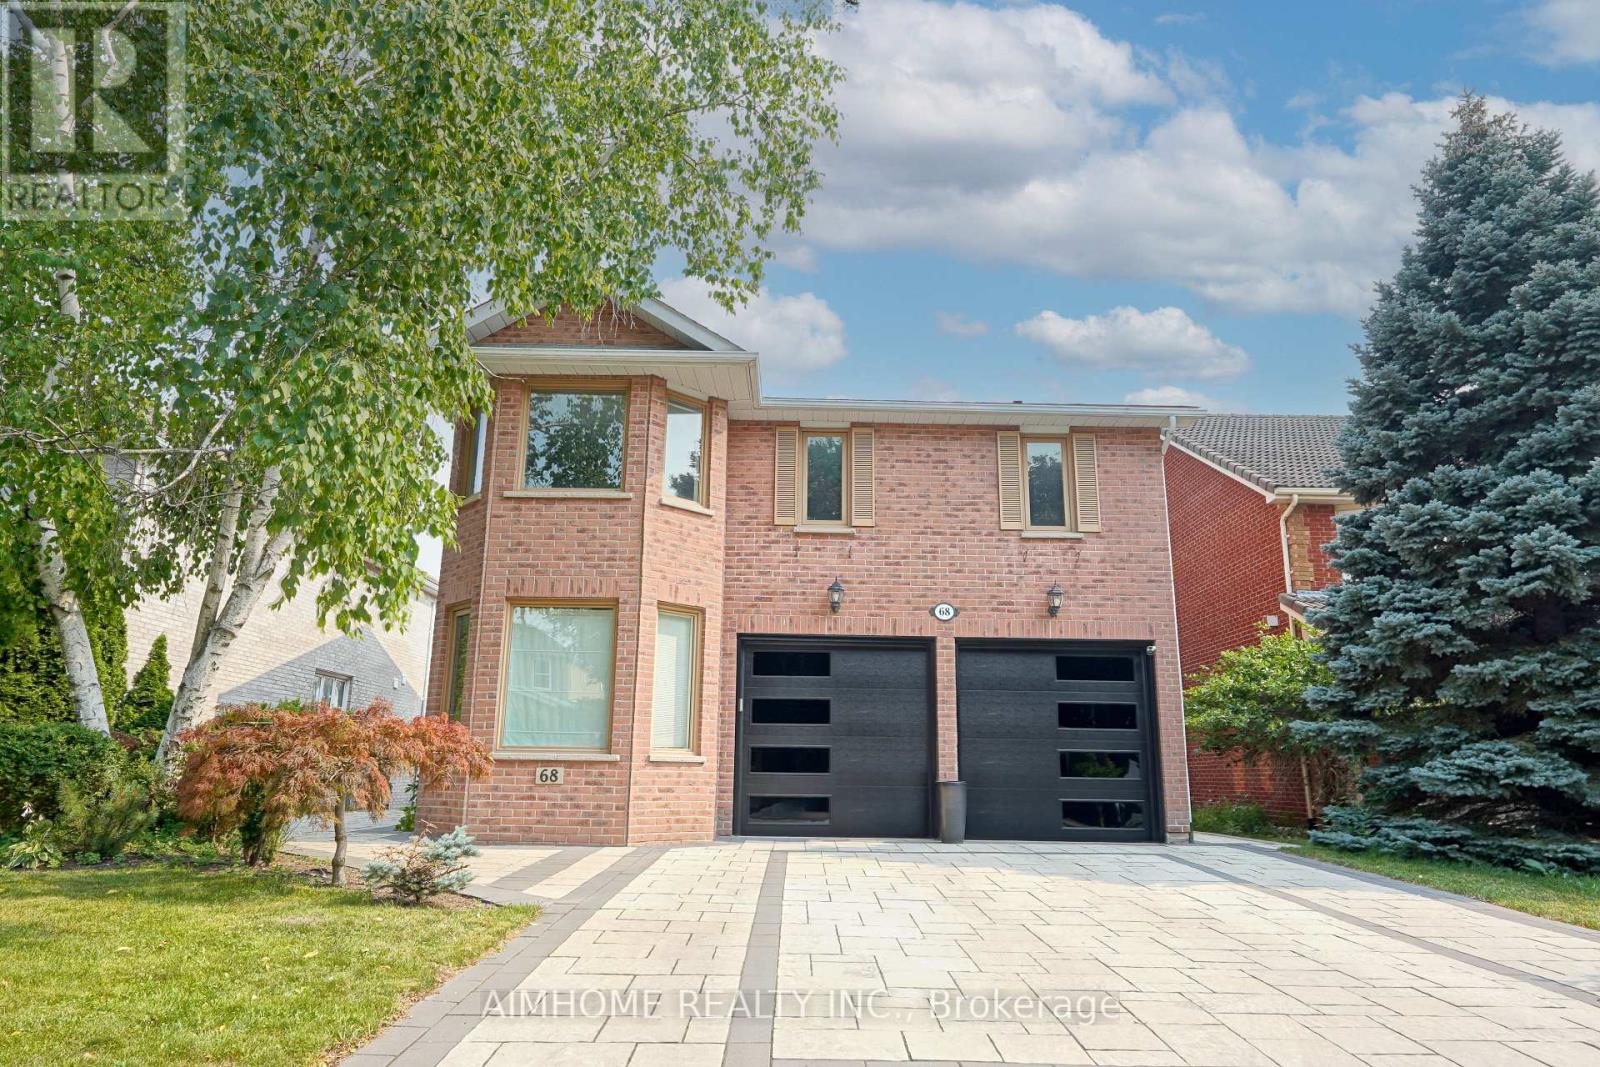
68 Aitken Circle
Markham, Ontario
Rarely Offered Executive Residence In One Of Unionville's Most Prestigious Communities! Nestled On A Premium 50' x 128' Lot Backing Onto Serene Greenspace, This Beautifully Renovated 5-Bedroom Executive Home Offers Over 5,000 Sq. Ft. Of Luxurious Living Space.A True Walk-Out Basement Opens Directly To A Spectacular Private Backyard Oasis Featuring An Inground Pool, Mature Trees And Direct Access To Scenic Walking Trails Leading To Toogood Pond And Historic Main Street Unionville-A Rare Combination That Perfectly Blends Indoor Luxury With Outdoor Living.The Main And Second Floors Have Been Completely Renovated With Brand-New Hardwood Flooring Throughout, A Gorgeous Designer Kitchen Featuring A Large Centre Island, Granite Countertops, Full Granite Backsplash, Premium Cabinetry And Stylish New Lighting Throughout. Bright, Sun-Filled Principal Rooms Offer An Exceptional Layout For Everyday Living And Entertaining.The Upper Level Features Two Spacious Primary Suites, Each With Its Own Ensuite Bathroom, Providing Comfort And Privacy For Multi-Generational Families Or Guests.Enjoy Peace Of Mind With Extensive Recent Upgrades Including Added Attic Insulation, New Tankless Water Heater, New Furnace, New Central Air Conditioner, Upgraded Pool Equipment, And New Front & Backyard Interlocking.Located Within The Highly Sought-After Unionville P.S. And Markville Secondary School Boundaries, Just Minutes To Historic Main Street Unionville, Toogood Pond Park, Shops, Restaurants, GO Transit And Highway 407.A Rare Opportunity To Own A Fully Renovated Walk-Out Executive Home Backing Onto Greenspace In One Of Unionville's Most Desirable Neighbourhoods. (id:55460)
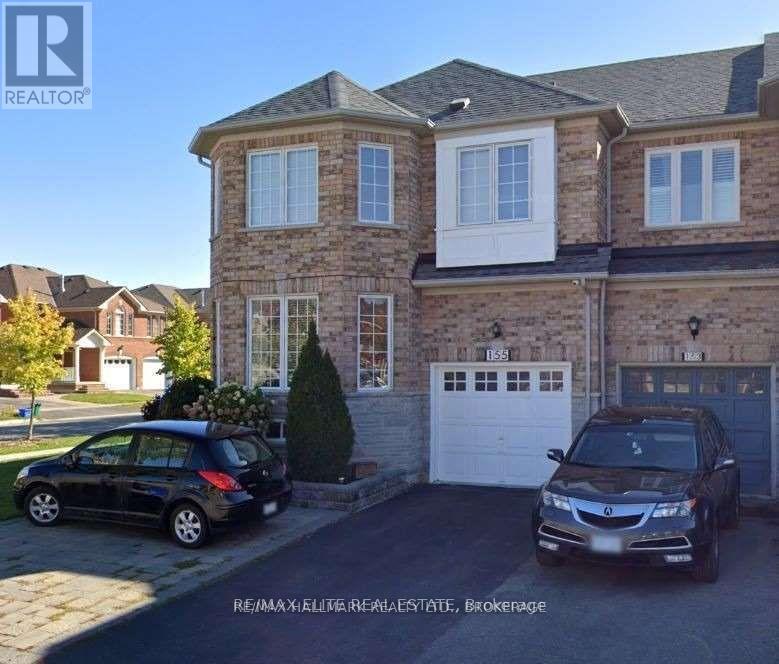
Bsmt - 155 Rideau Drive
Richmond Hill, Ontario
Two-bedroom basement apartment with a small workstation in a highly desirable Yonge & Hwy 7 location. Ideal for a small family or two adults. Features ensuite laundry and a private separate entrance from the backyard. Rent is $1,600/month plus 25% of utilities. First and last month's rent, a $500 security deposit, 14 post-dated cheques, and two pieces of photo ID from each occupant are required. One-year lease preferred.One parking space included. Tenant to pay an additional $150/month for a second parking space, if required. No pets and no smoking. Tenant must obtain tenant contents and liability insurance. Tenant is not permitted to use the backyard and is responsible for snow removal of their steps, walkway, and parking area. Fireplace is not operational and is excluded from use. Landlord's spouse is a registered real estate salesperson. (id:55460)
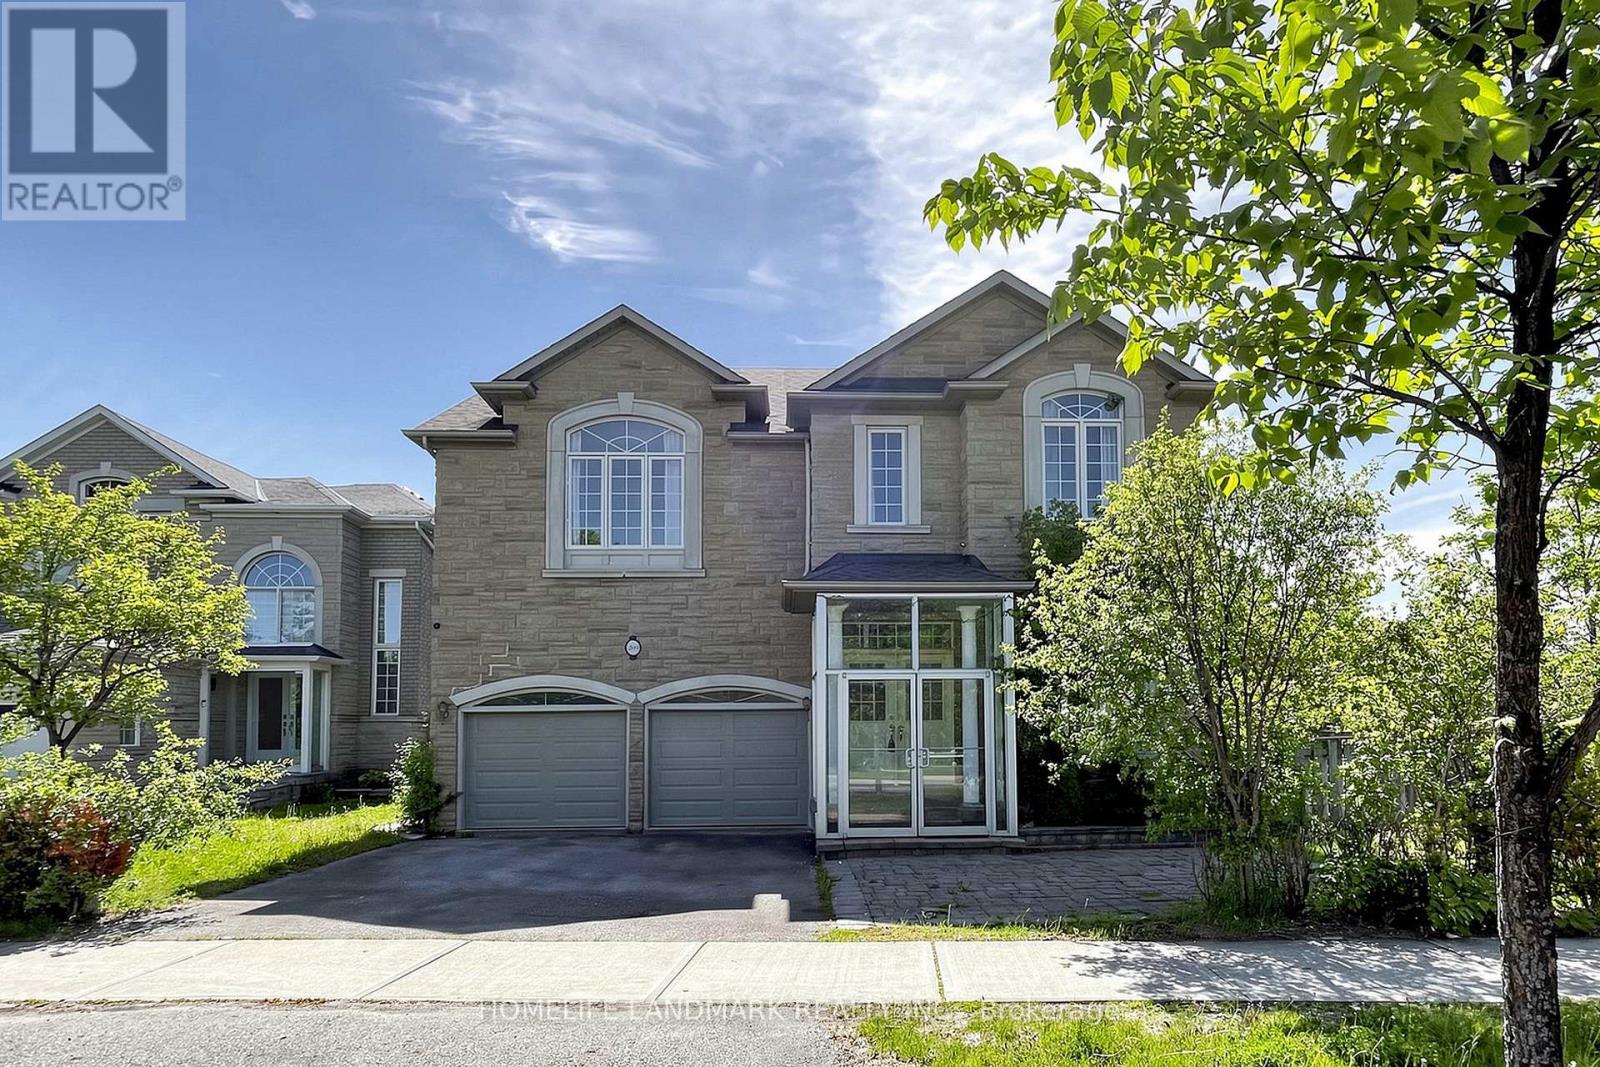
209 Redstone Road
Richmond Hill, Ontario
Welcome to this 4-bedroom executive home, backing right onto a beautiful, private ravine. The main floor features a bright breakfast area that walks out to a massive deck-perfect for summer BBQs. Downstairs, you'll find a fully finished basement with a smooth walk-out to a large patio and the backyard. It's located in a fantastic, family-friendly neighborhood, just minutes from great schools, shopping, and everyday amenities. (id:55460)
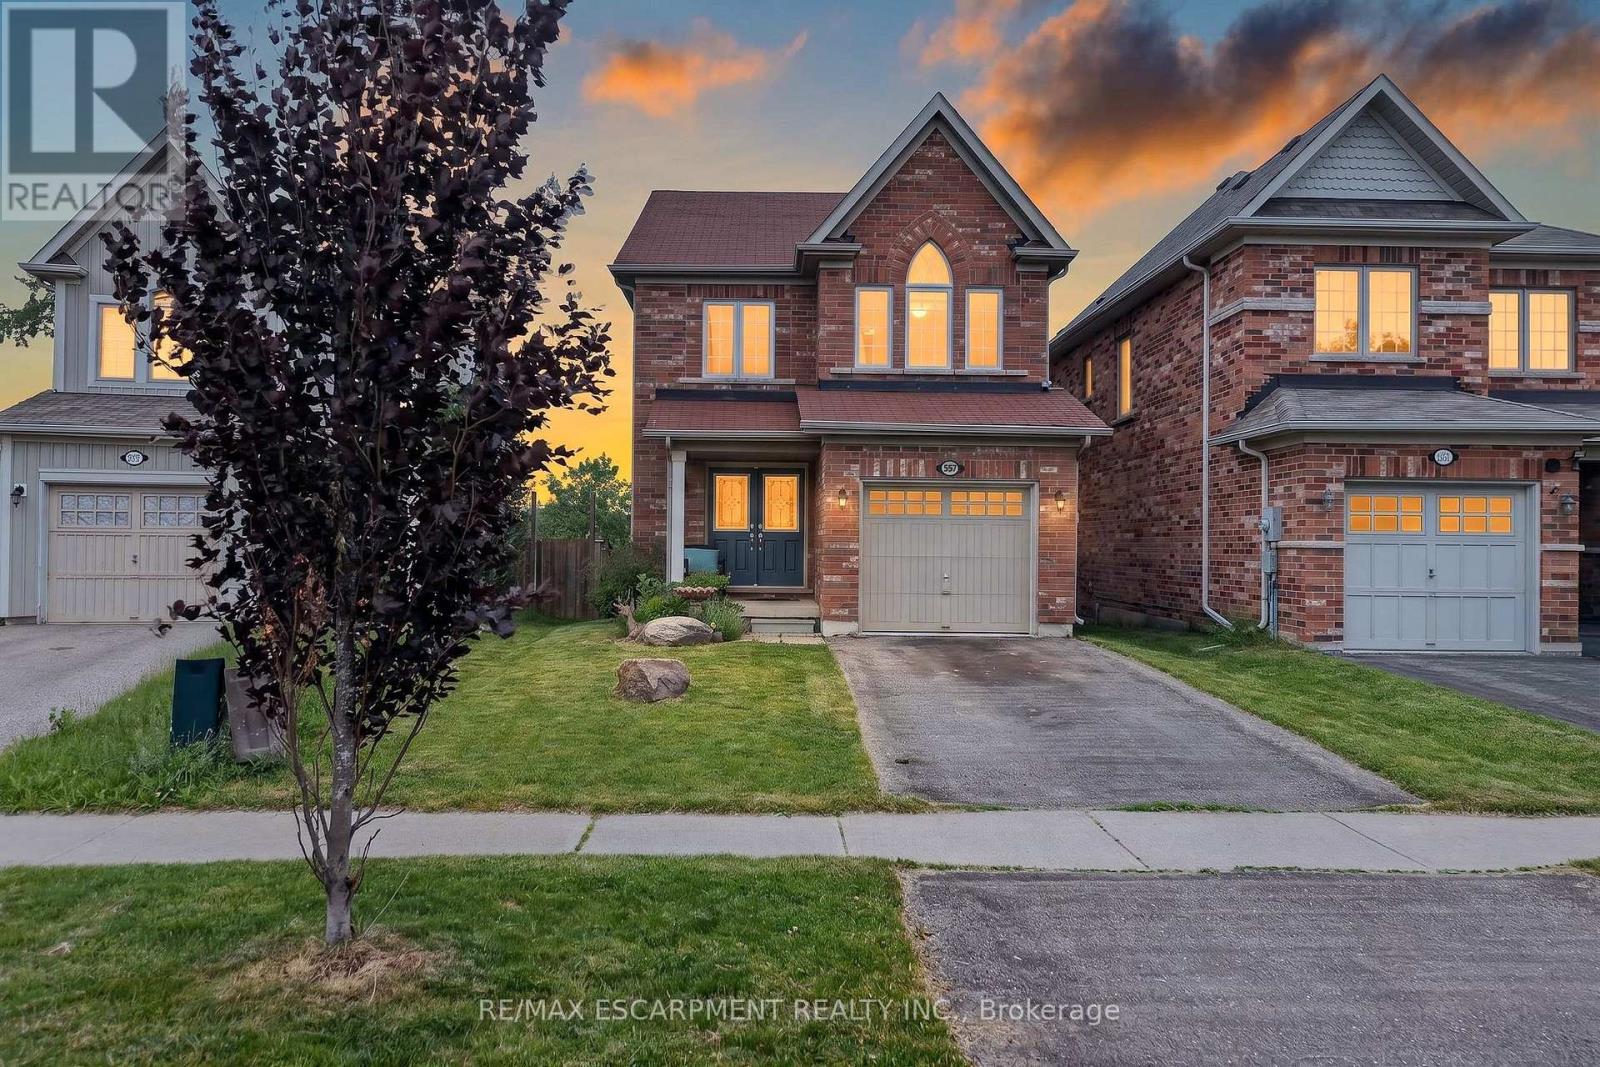
557 Baldwin Crescent
Woodstock, Ontario
Welcome to 557 Baldwin Crescent in Woodstock, a beautiful all-brick two-storey home offering 3 bedrooms, 2.5 bathrooms, and a bright, open main-floor layout. The inviting living room features a cozy gas fireplace, while the eat-in kitchen offers a centre island, upgraded tile flooring, and patio doors leading to the backyard with peaceful views over the open field beyond. A separate dining room provides a great space for family dinners or entertaining. Hardwood flooring flows throughout the home, with upgraded tile in the front foyer and kitchen for added style and function. Upstairs, the spacious primary bedroom includes a private ensuite with a separate soaker tub and shower. The convenient bedroom-level laundry room makes everyday living that much easier. Enjoy the fenced backyard and beautiful country-style views while still being close to Woodstock amenities. A wonderful family home in a desirable location. (id:55460)