
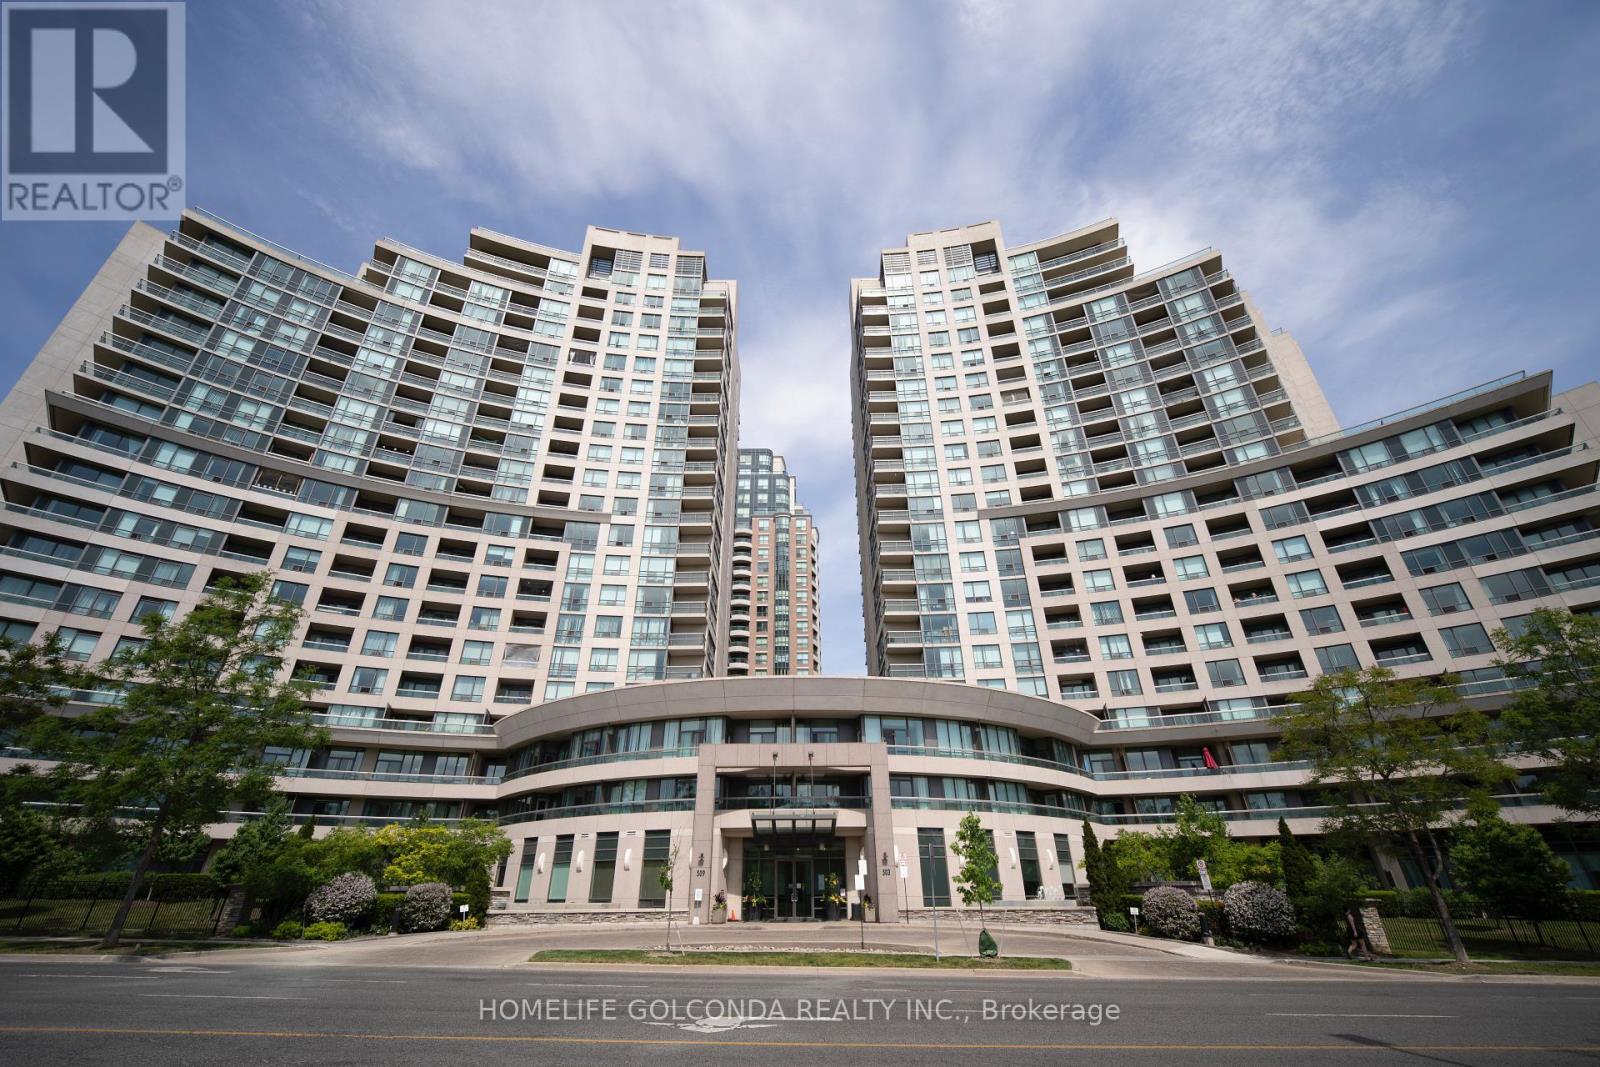
1106 - 509 Beecroft Road
Toronto, Ontario
Welcome to this beautifully renovated one-bedroom condo offering modern comfort and exceptional convenience. This move-in-ready unit has been extensively updated with brand-new flooring throughout and a completely renovated kitchen featuring all-new cabinetry, countertops, and appliances, including a stove, refrigerator, microwave/range hood, and exhaust fan. The stylish bathroom has also been fully renovated with a new vanity, sink, and cabinetry, complemented by contemporary finishes that create a fresh and elegant feel. Thoughtfully designed and filled with natural light, this home offers both comfort and functionality. Ideally located directly across from the TTC subway station, commuting throughout the city is quick and convenient. Residents will enjoy living in an upscale, exceptionally well-maintained building known for its impressive amenities, professional management, and pride of ownership. A fantastic opportunity for professionals, couples, or anyone seeking a beautifully updated home in a highly desirable location. (id:55460)
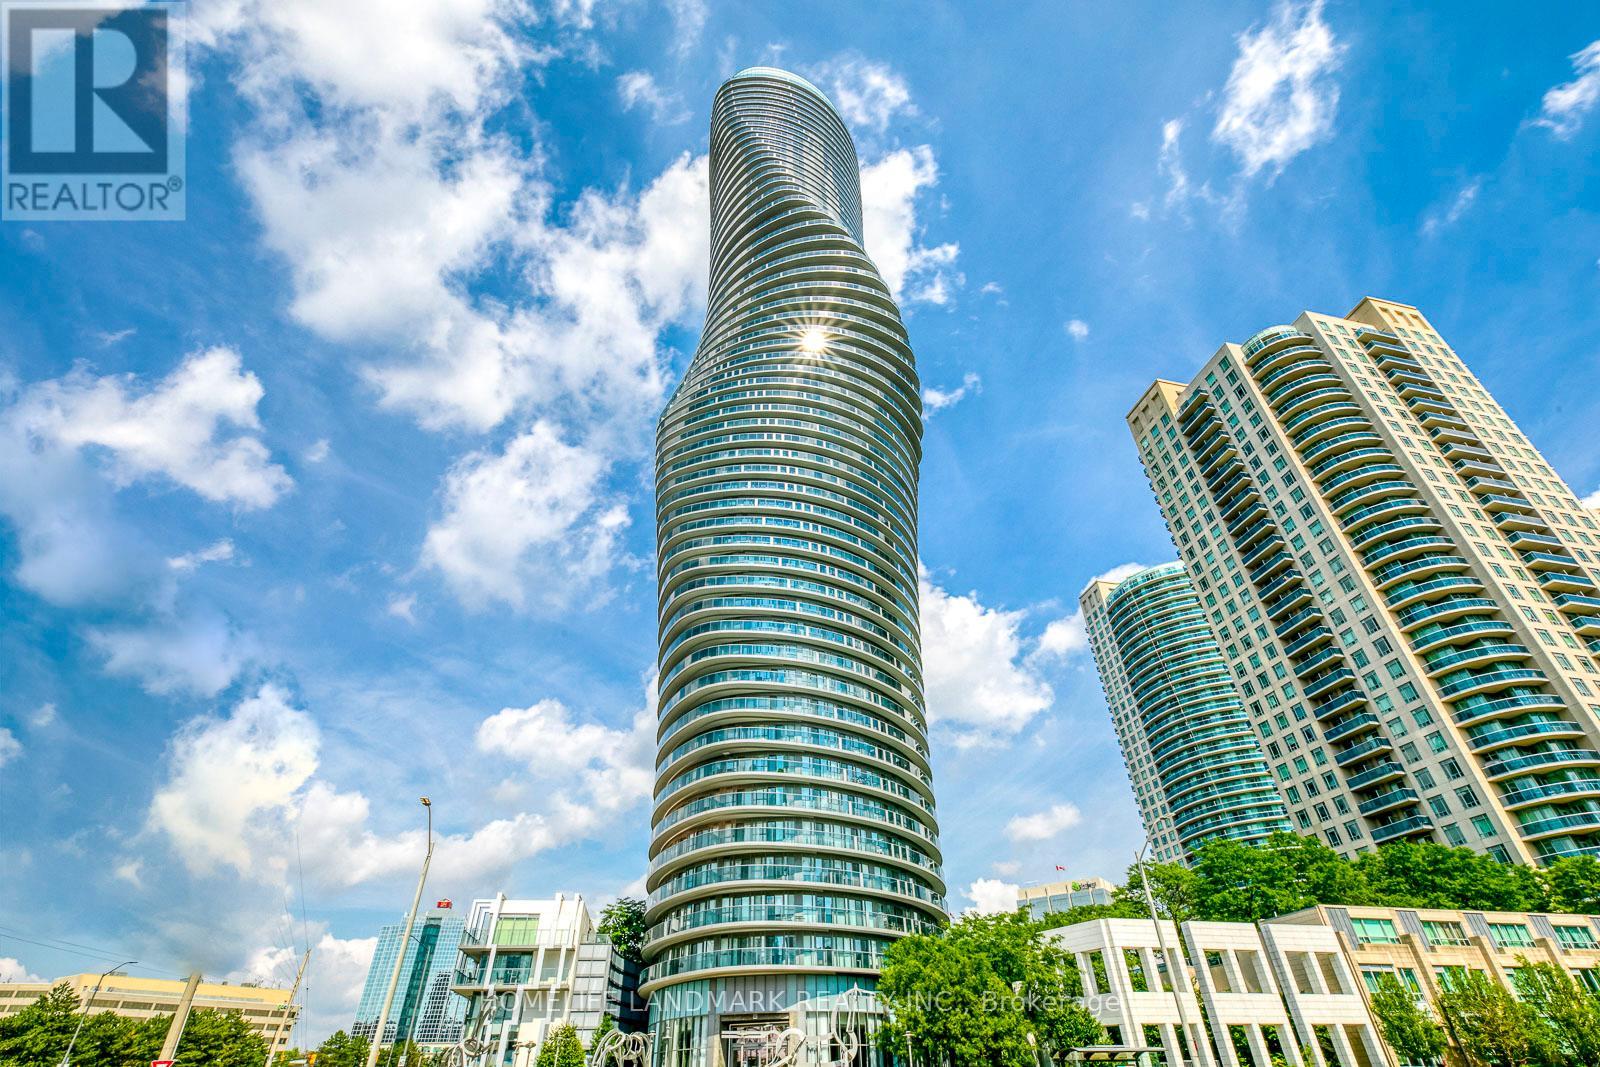
2804 - 60 Absolute Avenue
Mississauga, Ontario
Welcome to the iconic Absolute towers, also known as the 'Marilyn Monroe' buildings, at 60 Absolute Ave. This spacious well maintained 28th-floor condo unit features 2 bedrooms plus a den and offers breathtaking, unobstructed west views with spectacular sunsets through soaring windows. The thoughtfully designed interior includes an open-concept kitchen and two full washrooms, providing a functional and airy layout perfectly suited for a growing family. Ideally situated just steps from Square One Shopping Centre, the location offers unparalleled convenience with quick access to major highways including the 403, 401, and QEW. This architectural landmark combines premium amenities with a versatile floor plan, making it an exceptional opportunity for a refined lifestyle in the heart of the city (id:55460)
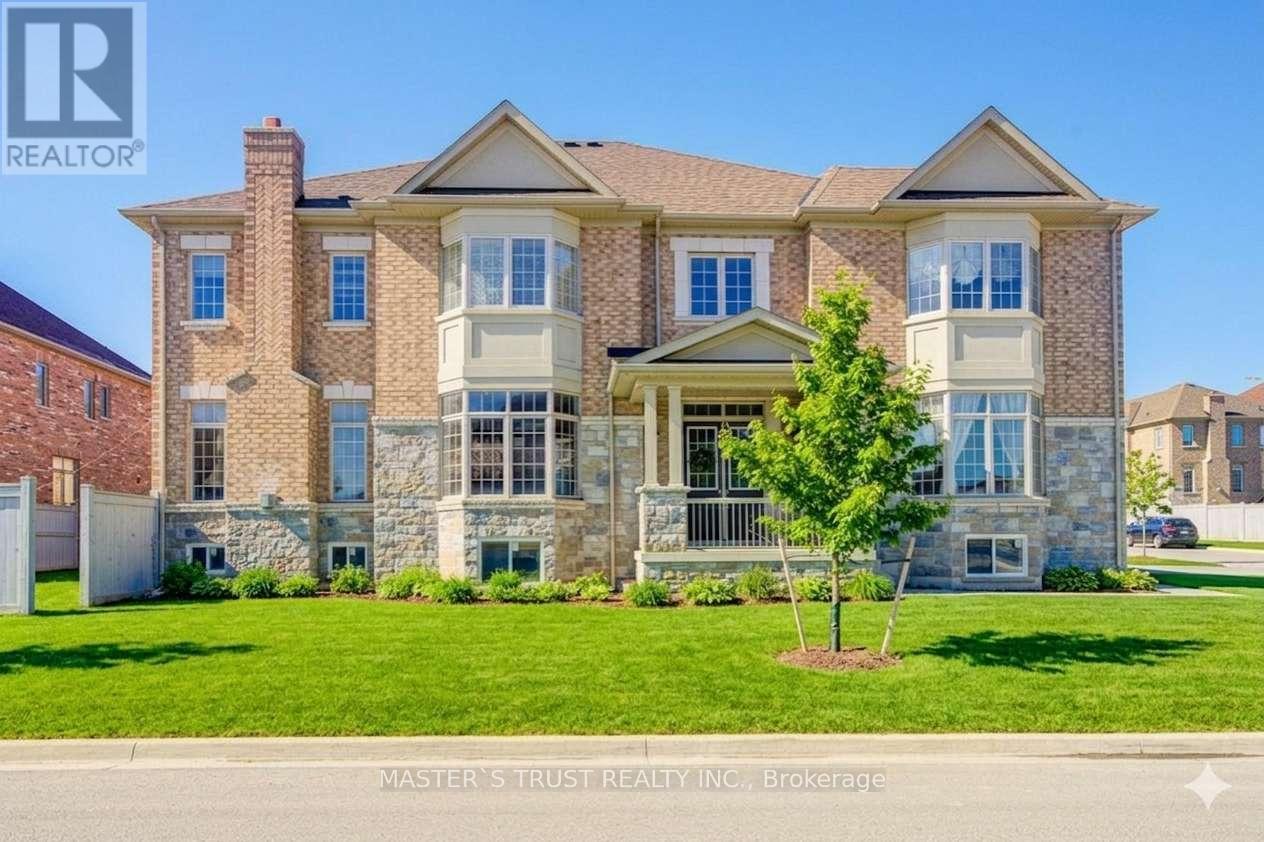
57 Tupling Street
Bradford West Gwillimbury, Ontario
Premium Large Corner Lot & 3220ft2 Detached Luxury house built in 2018. Spent Over $200K for Many Significant upgrades from builder: 10ft Main Floor, 9ft 2nd Floor, 9ft Basement, Smooth Ceiling on Main Floor, 8ft interior Doors & 8ft Archways on Main Floor, 19ft & Wider Hallway, 10ft Tray Ceiling in Master Bedroom, 200A Main Breaker, Two Egress Windows + Four large windows in basement, Extended High Kitchen Cabinets, Extra-tall Baseboards, Bay windows for lot of natural sunshine & unique views. Brand New Renovated Quartz Kitchen Countertops & Backsplash. Luxury Curtains, Crystal Chandeliers, Wall Lamps besides stairs, Powerful Suction Fotile Range Hood. Excellent Maintenance by Original Owners. No Sidewalk! 4 Parking Spots on Driveway. Steps To Golf & Park, Close To School, Supermarket & Shopping Plaza, Mins To Go Train & Hwy 400. Ready to move in & Enjoy! Welcome to view this property! (id:55460)
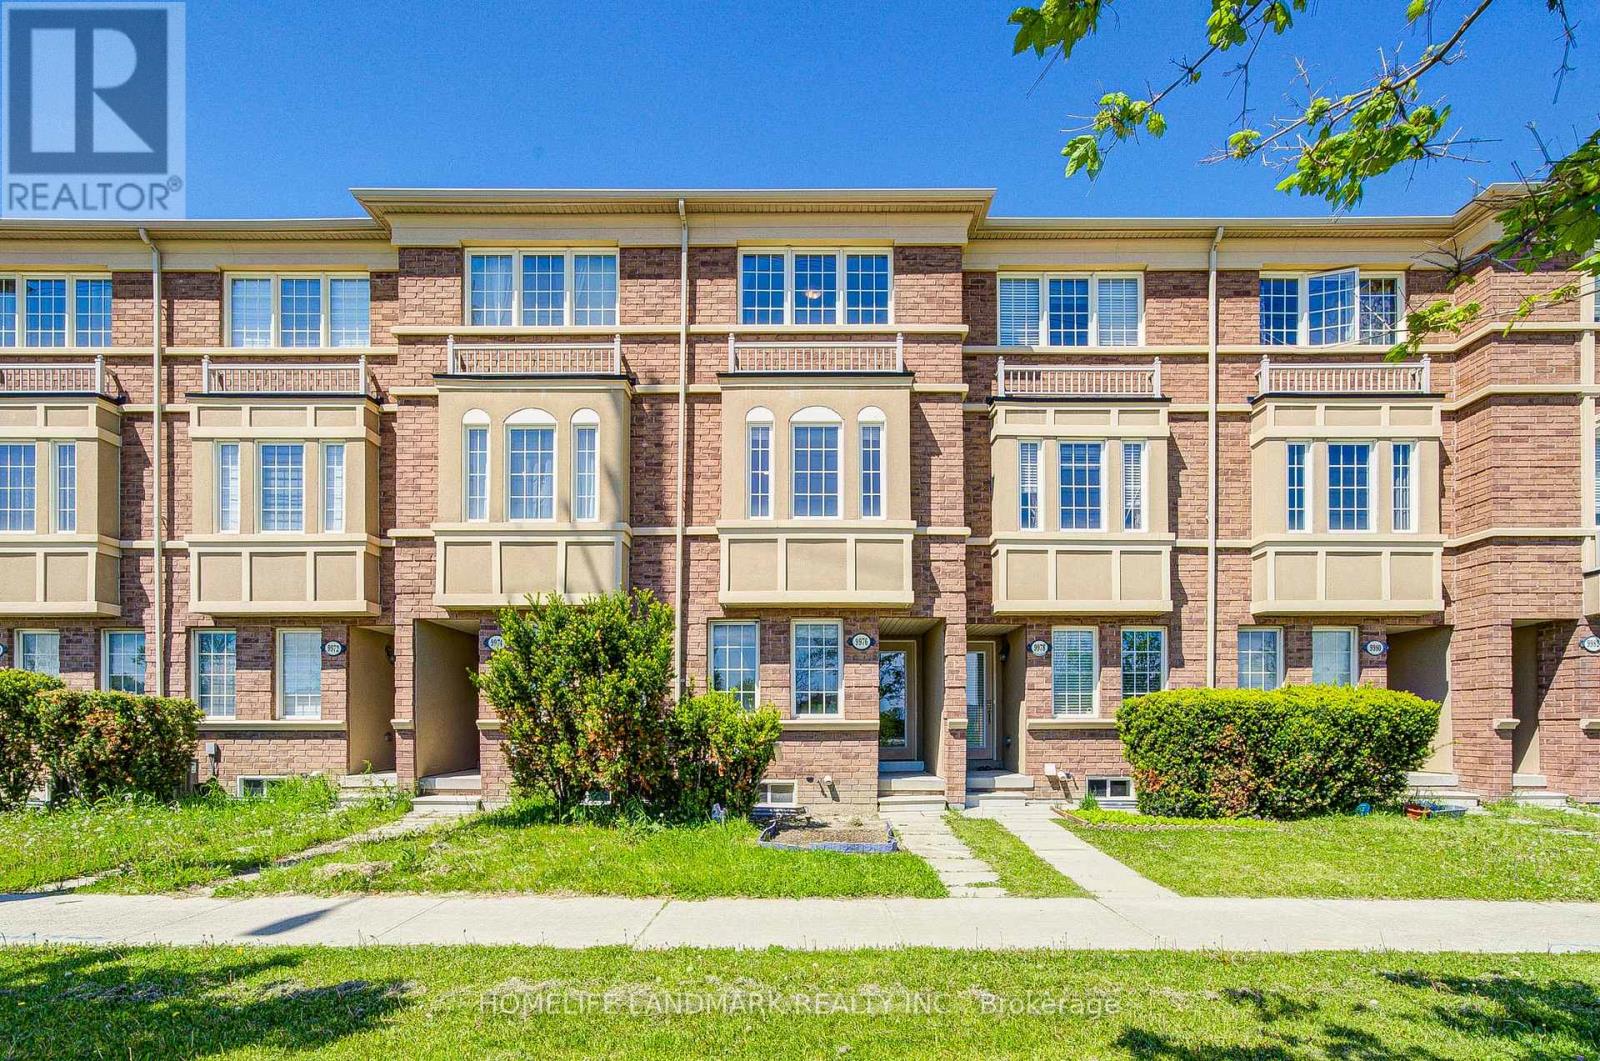
9976 Mccowan Road
Markham, Ontario
Absolutely Stunning Free Hold (No POTL Fee) Townhome in Prestigious Berczy Community! Rarely Offered and Beautifully Maintained 3 Bedroom Residence Located In One Of Markham's Most Desirable Neighbourhoods And Top-Ranked School Districts - Stonebridge P.S. & Pierre Elliott Trudeau H.S. Featuring A Bright & Functional Open-Concept Layout With Laminate Flooring Throughout, Lots Of Pot Lights. Morden Kitchen With Stainless Steel Appliances, Spacious Living & Dining Areas Perfect For Family Living And Entertaining. Main Floor Laundry Adds Everyday Convenience. Enjoy Two Generously Sized Ensuite Bedrooms On The Third Floor Offering Exceptional Comfort, Privacy. The Professionally Finished Basement Provides Valuable Additional Living Space .Sun-Filled Interiors, Thoughtful Upgrades, And Pride Of Ownership Throughout. Prime Location Just Minutes To Parks, Restaurants, Shopping, Supermarkets, Transit, And Major Highways. An Incredible Opportunity To Own In One Of Markham's Most Sought-After Family Communities! (id:55460)
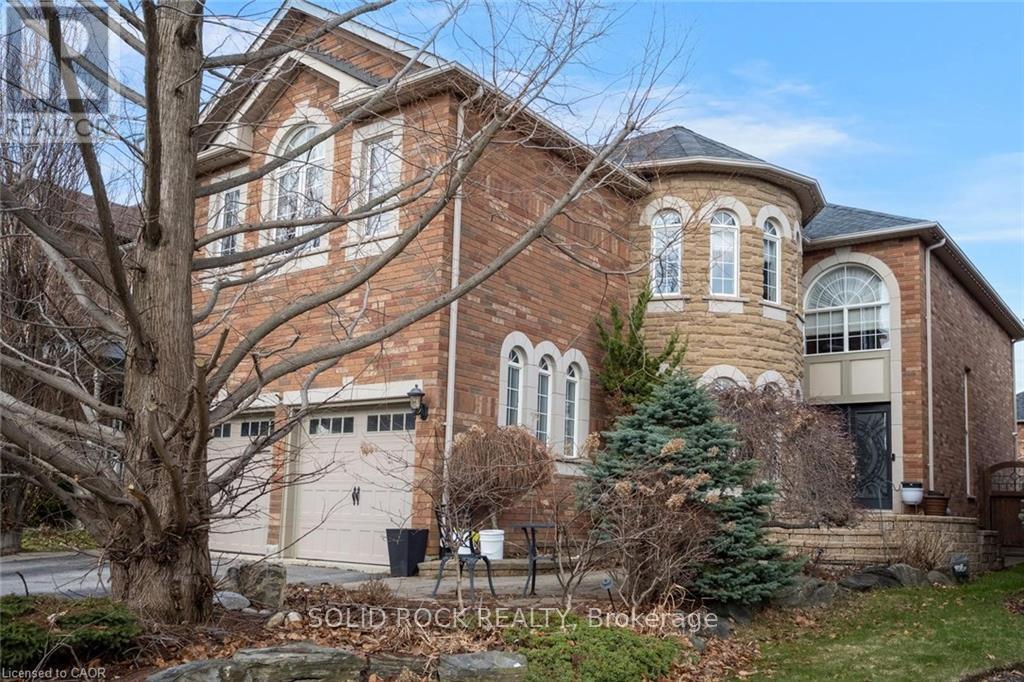
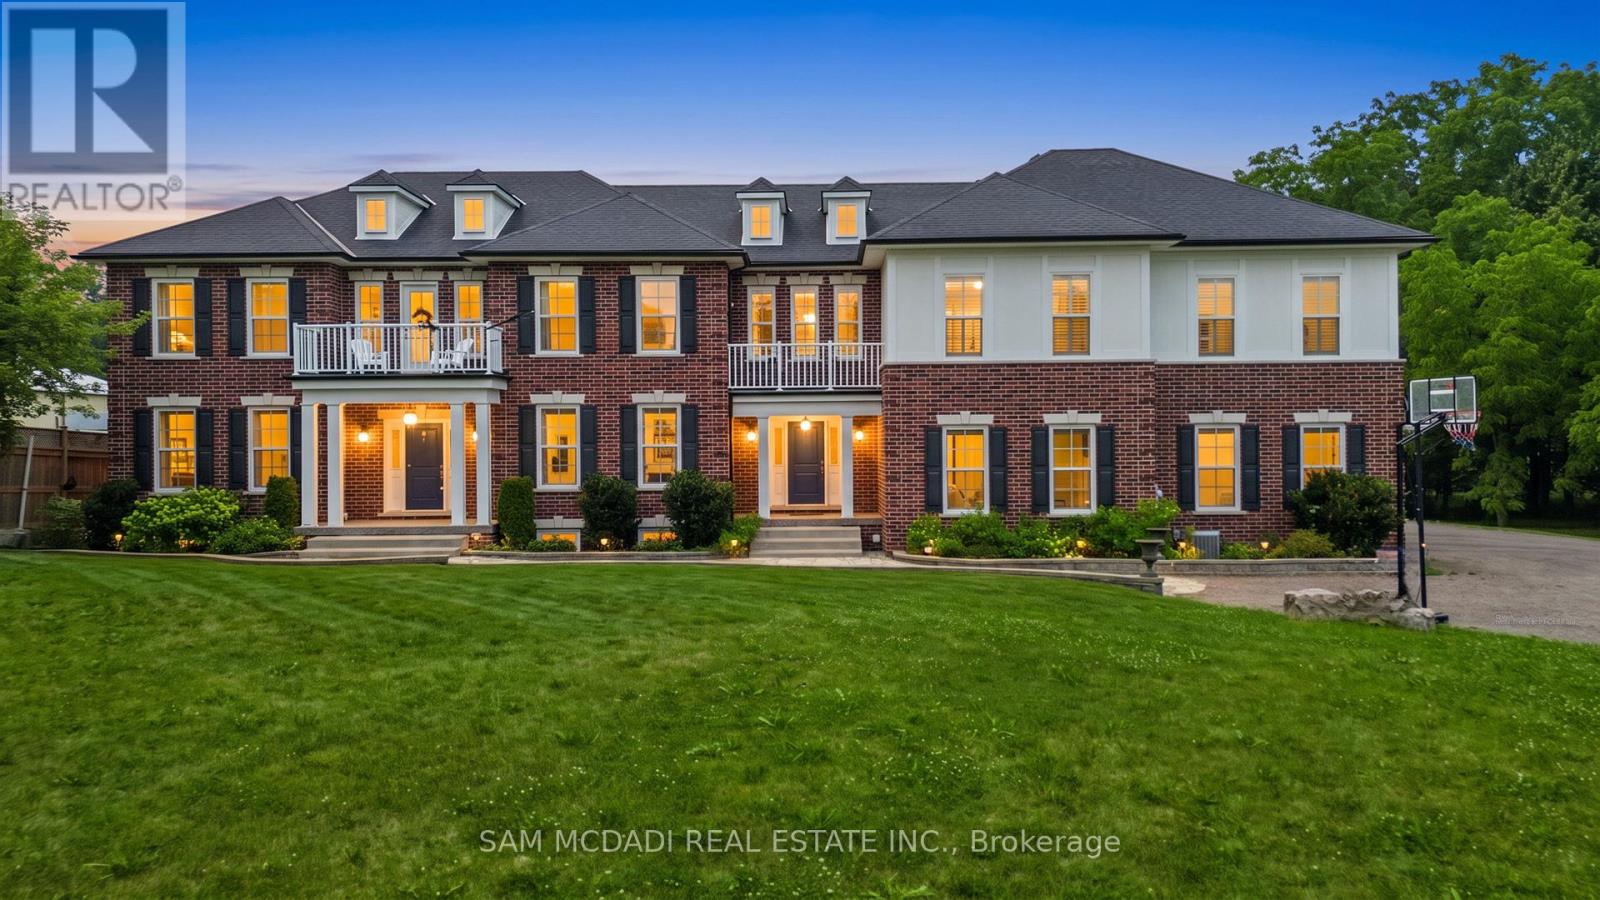
34 Forsyth Crescent
Halton Hills, Ontario
Welcome to this exceptional luxury residence nestled in a highly sought-after, family-friendly neighbourhood. From the moment you arrive, the grand entrance with a stunning spiral staircase sets the tone for the elegance found throughout the home. Designed with both comfort and entertaining in mind, this property offers expansive principal rooms, including a separate family room and an abundance of windows that fill the space with natural light. The inviting living room is highlighted by a striking two-way fireplace, creating a warm and sophisticated atmosphere. The upgraded kitchen is a chef's dream, featuring granite countertops, ample cabinetry, and plenty of workspace for everyday living and hosting. Upstairs, you'll find four generously sized bedrooms, including a luxurious primary retreat complete with a beautifully appointed 5-piece ensuite. Two additional 4-piece bathrooms provide convenience for family and guests alike. The fully finished basement extends the living space with a large recreation room, an additional bedroom, and a 3-piece bathroom, ideal for guests or extended family. Step outside to your own private oasis. The fully fenced backyard showcases interlock pavers, an in-ground pool, and is surrounded by lush greenery, offering the perfect setting for relaxation and summer entertaining. Taxes estimated as per city's website. Property is being sold under Power of Sale. Sold as is, where is. Seller makes no warranties or representations. (id:55460)
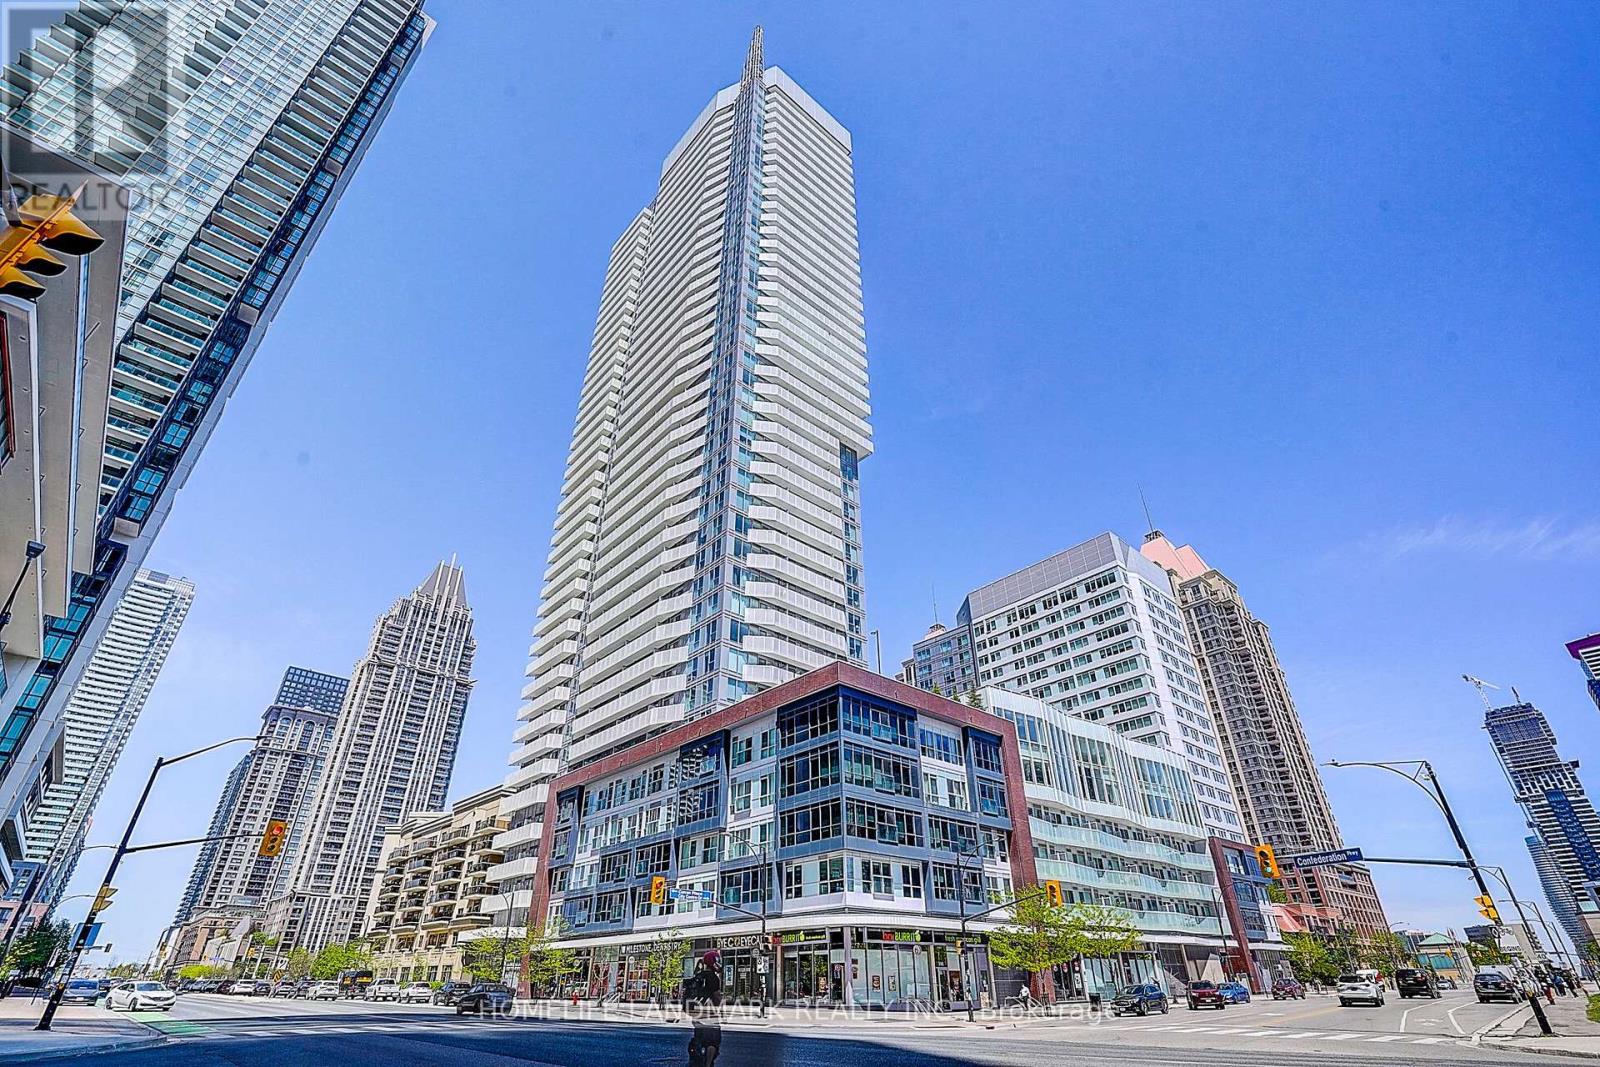
3208 - 4065 Confederation Parkway
Mississauga, Ontario
Rare 3 Br Corner Unit! Bright & Spacious 996 Sq Ft Suite Featuring 9 Ft Ceilings, Floor-To-Ceiling Windows & Spectacular Panoramic City Views. Functional Open Concept Layout With Modern Kitchen, Spacious Living/Dining Area & Generous Bedrooms. Includes 1 Parking & 1 Locker. Located In The Heart Of Mississauga City Centre, Steps To Square One, Celebration Square, Sheridan College, Transit, Restaurants & Future LRT. Luxury Building Amenities Include Concierge, Gym, Party Room, Guest Suites & Outdoor Terrace. Ideal For End Users Or Investors! Move-In Ready! (id:55460)
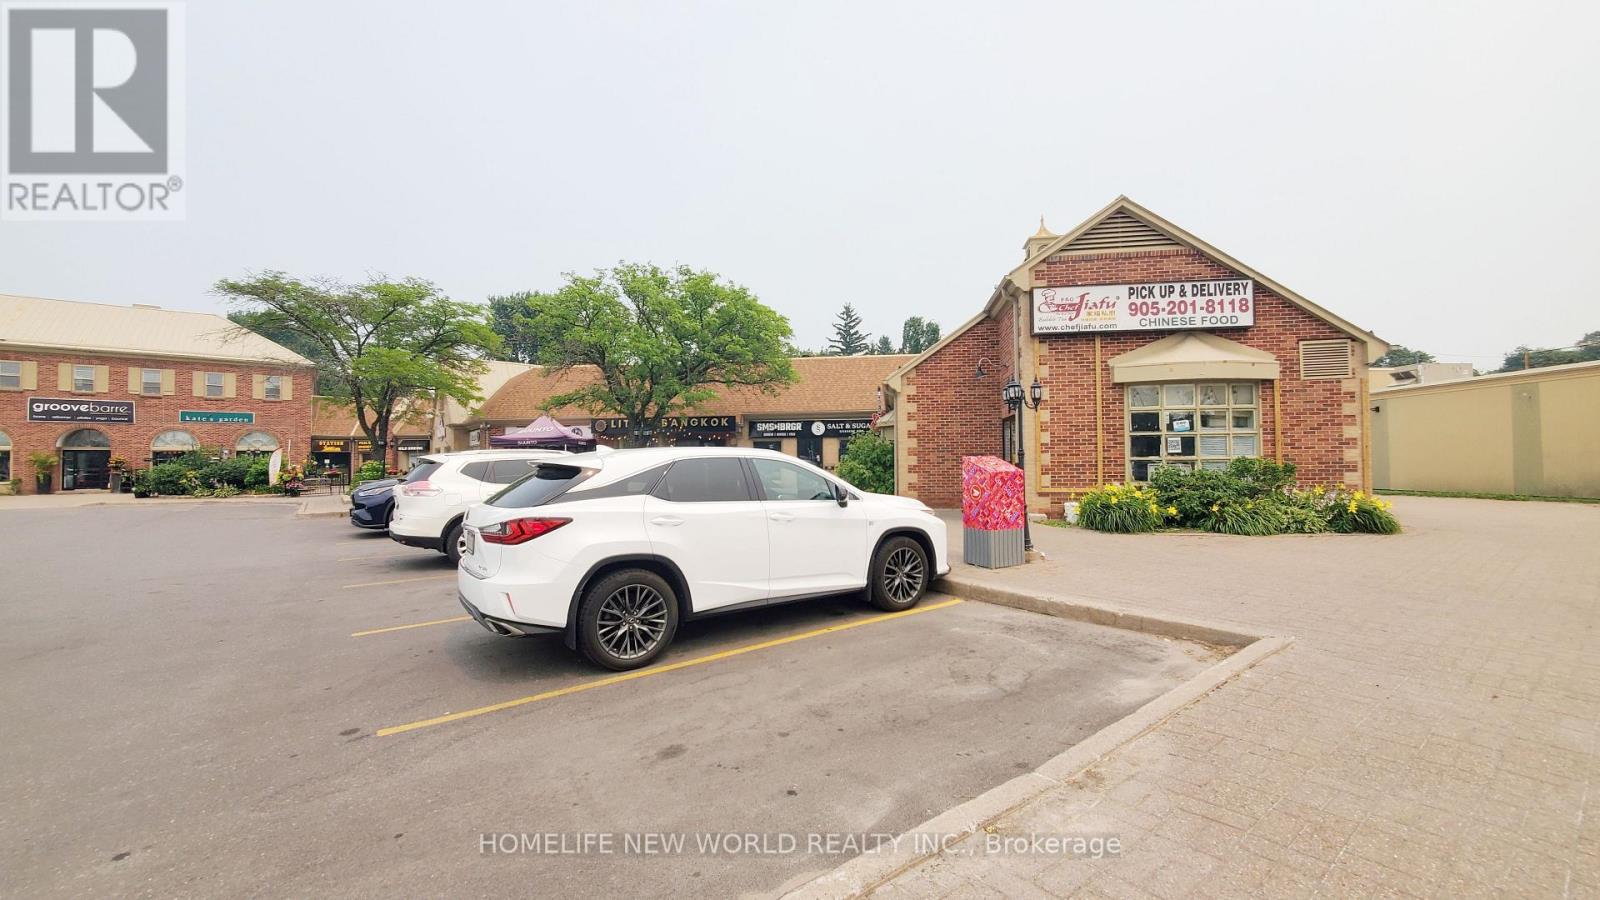
11 - 227 Main Street N
Markham, Ontario
Incredible opportunity to acquire a highly reputable, fully equipped turnkey restaurant in the heart of North Markham! Chef JiaFu Restaurant boasts a beautifully designed, modern dining area and a fully licensed commercial kitchen built to handle high-volume output. Located on the bustling Main Street Markham N, this prime location offers massive street exposure, excellent signage, and a steady stream of foot and vehicular traffic. Surrounded by a dense residential community and thriving local businesses. Truly a plug-and-play operation for an experienced restaurateur looking to expand or launch a premium concept. High-chattel value included. Move in and start operating immediately! (id:55460)
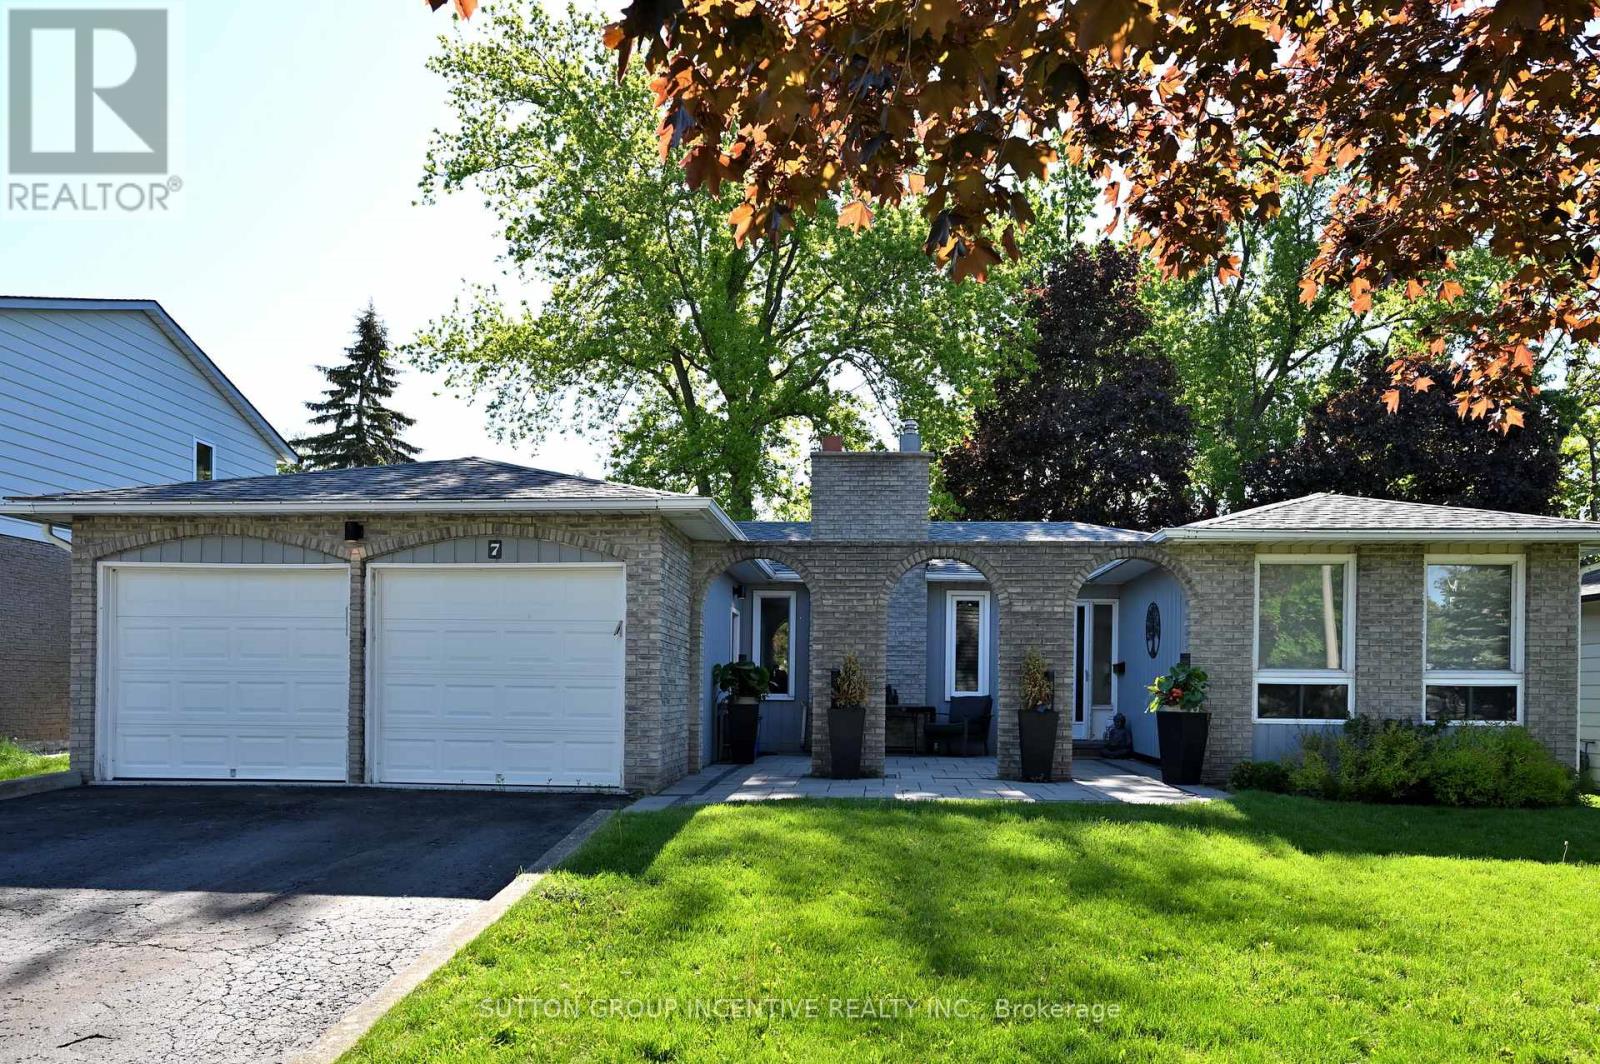
7 Huron Street
Barrie, Ontario
BEAUTIFUL CARPET-FREE BUNGALOW IN SOUGHT-AFTER NORTH SHORE! THIS UNIQUE HOME SHOWCASES A DISTINCTIVE BRICK ARCADE AND A CHARMING COURTYARD-STYLE PATIO ENTRANCE. PASS THROUGH THE ELEGANT ARCHES TO THE PRIVATE FRONT ENTRY, CREATING A WARM AND WELCOMING ARRIVEL EXPERIENCE. BRIGHT OPEN CONCEPT LAYOUT FEATURING SEPARATE LIVING, DINING AND FAMILY ROOMS. SPACIOUS KITCHEN WITH GRANITE COUNTERTOPS, CENTRAL ISLAND, BACKSPLASH AND STAINLESS STEEL APPLIANCES, AND STEP DIRECTLY INTO THE SUNROOM FROM KITCHEN. OFFERING 3+2 BEDROOMS AND 2 FULL BATHROOMS PLUS A HUGE REC ROOM, PANTRY, LARGE LAUNDRY ROOM, STORAGE SPACE. DOUBLE GARAGE WITH OPENERS. CENTRAL AIR. CLOSE TO LAKE SHORE, TRAILS, HIGH WAYS, SHOPPING, RVH, COLLEGE, FARMS, SKI RESORT AND MUCH MORE. RECENT UPDATES INCLUDE: ROOF(2019), UNISTONE(2020), FLOORING(2020), STOVE(2020), FRIDGE(2020), RANGE HOOD(2020), DISHWASHER(2020), FURNACE(2019) AND WATER HEATER(2019). (id:55460)
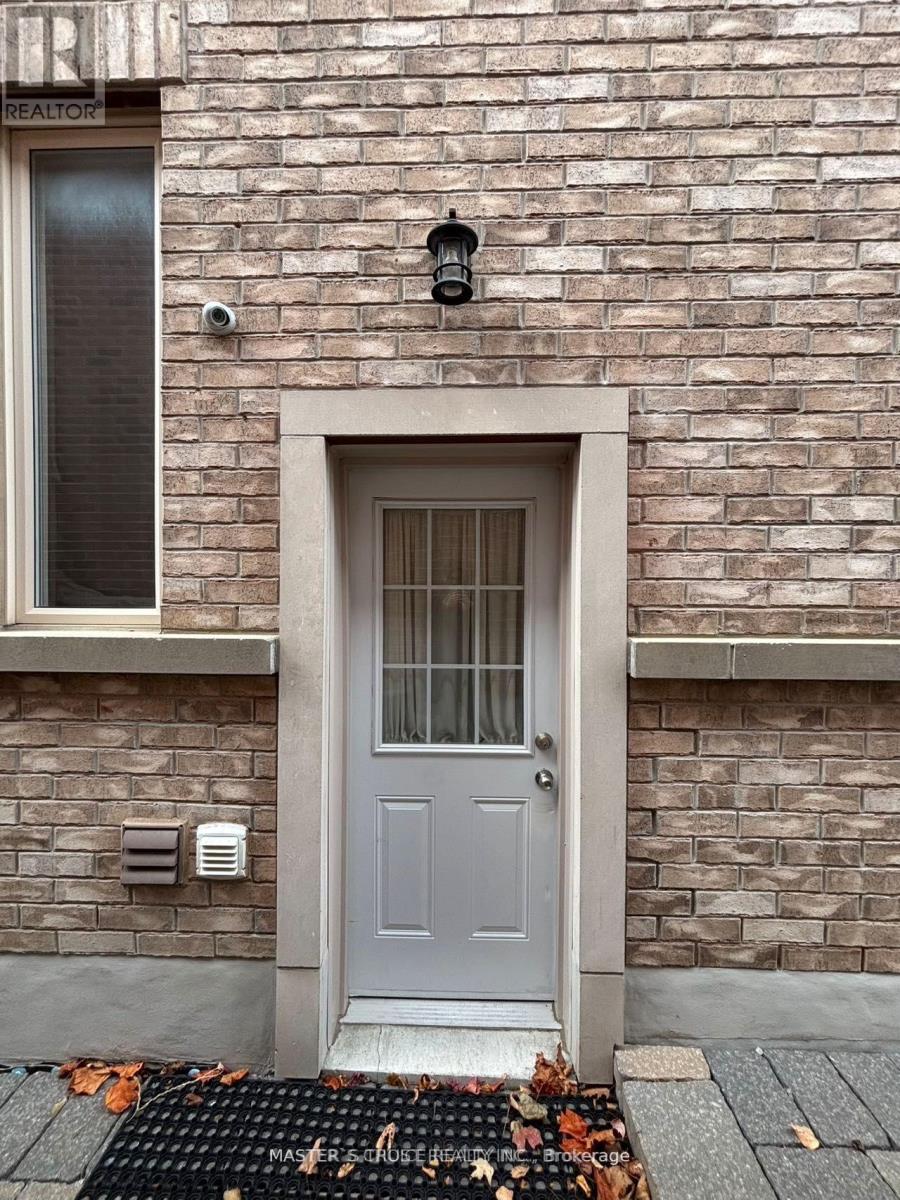
206 Aspenwood Dr Drive
Newmarket, Ontario
Client RemarksExceptional location right in the heart of Newmarket! This lovely 2-bedroom unit offers a private entrance, full kitchen, and convenient in-suite laundry room. Just 5 minutes from Upper Canada Mall and a quick 2-minute drive to Costco and Walmart, you'll have everything you need within reach. Ideal for comfortable, central living! (id:55460)
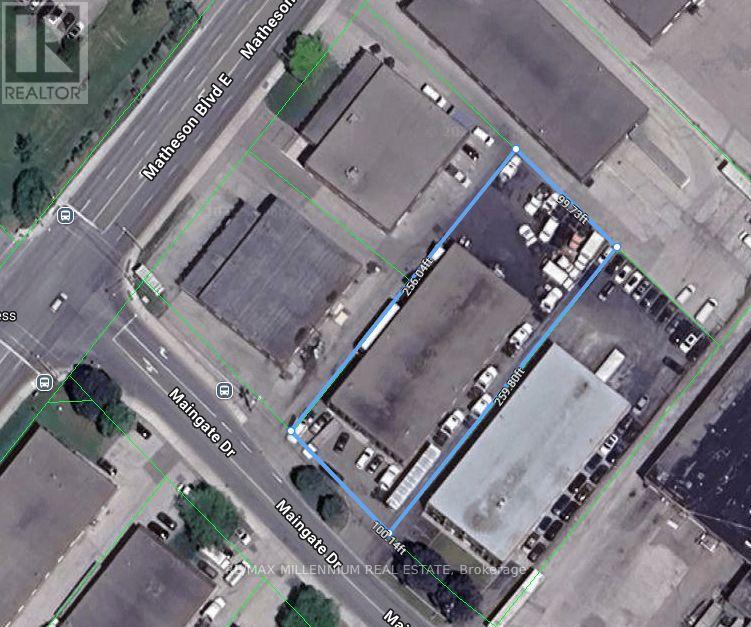
5435 Maingate Drive
Mississauga, Ontario
Fully Approved Truck and Trailer Repair Shop with E2-19 zoning. Freestanding industrial building positioned in a prime industrial area and The Heart Of Mississauga. Quick And Easy Access To Hwy 401 At Dixie Road And Hwy. 403 At Eglinton Ave. Lot Size Is 0.59 Acres (id:55460)
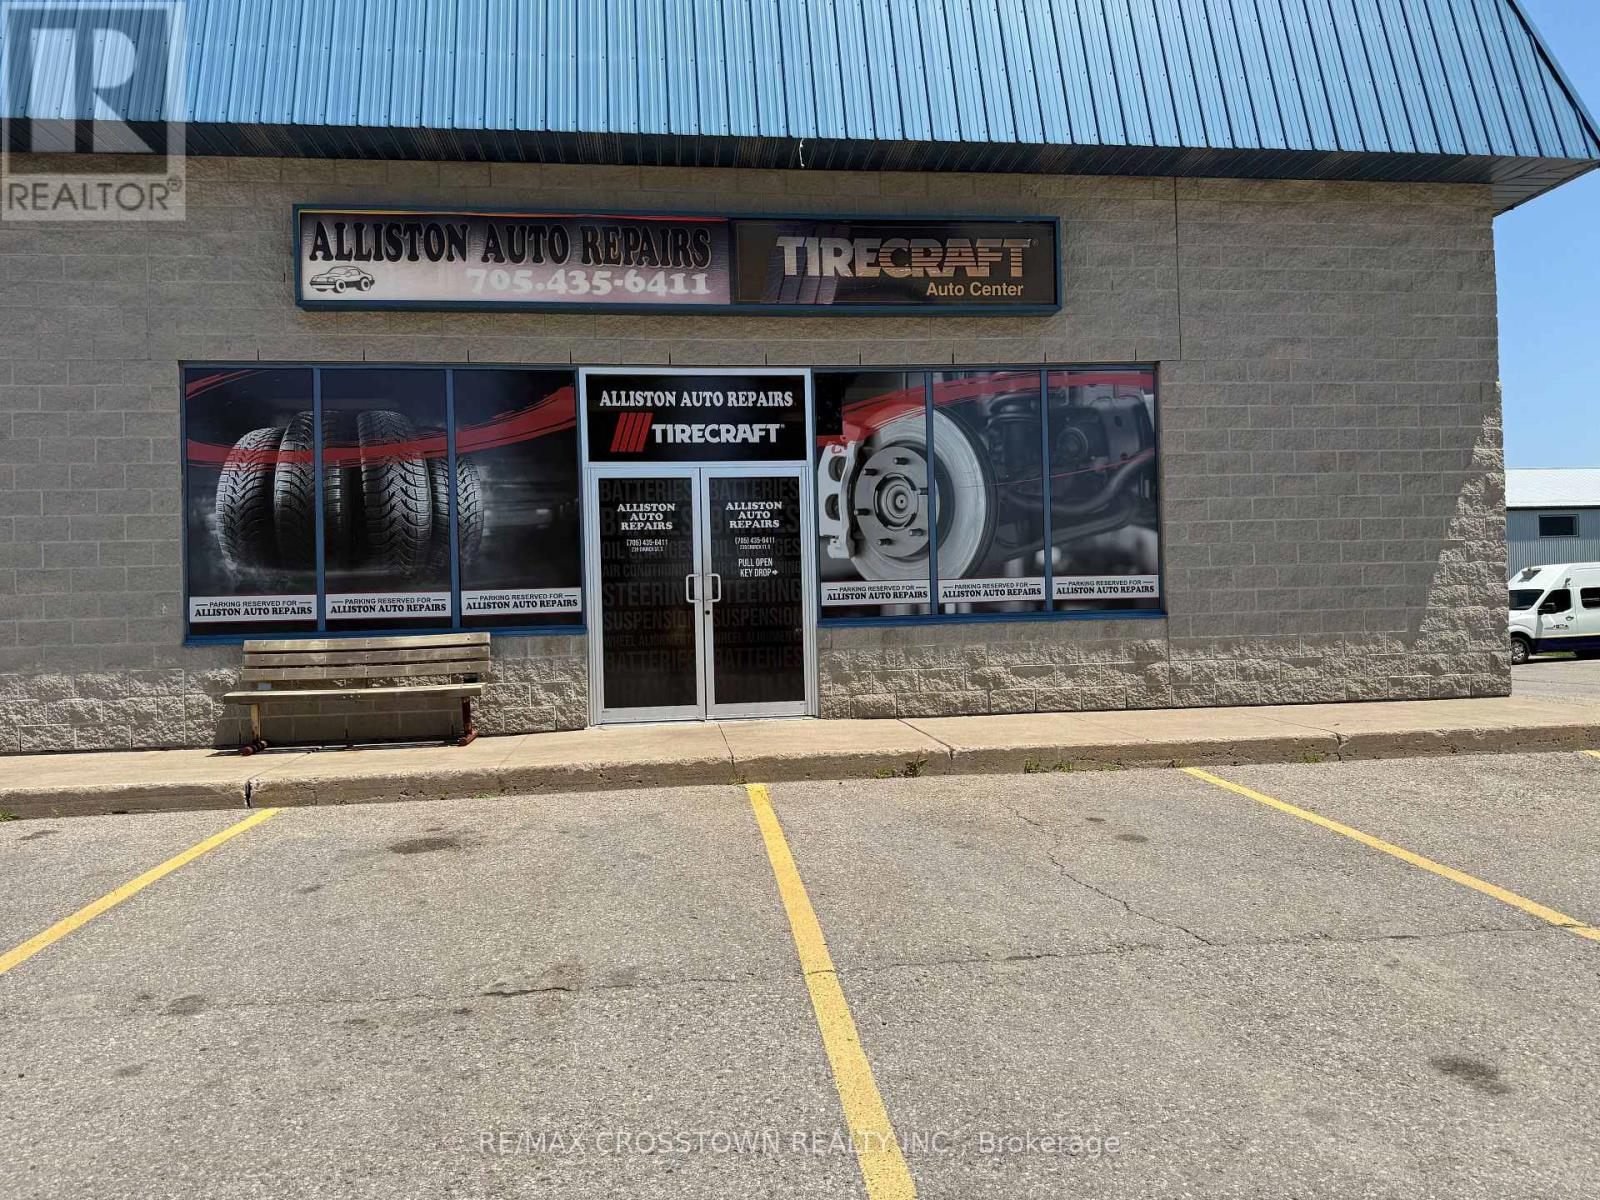
6 - 239 Church Street S
New Tecumseth, Ontario
Are you an experienced technician looking to own your own shop or seeking an established business with strong growth potential, this is a rare opportunity to acquire a profitable, turnkey operation in a high-demand market. An exceptional opportunity to own a well-established and respected automotive repair business in one of Simcoe County's fastest-growing communities. Established in 2004 Alliston Auto Repairs has built a strong reputation for quality service and loyal customers, making this a true turnkey operation ready for its next owner.Located in the thriving community of Alliston, Ontario, this business is well-positioned to benefit from the area's continued residential and commercial growth. Alliston's population increased by nearly 22% between the 2016 and 2021 Census, and the community continues to experience significant expansion driven by new housing developments, major employers, and its proximity to the GTA. This rapid growth has created increasing demand for automotive services, while the town remains underserved with licensed repair facilities, presenting an outstanding opportunity for an owner-operator or an expanding automotive business.The sale includes virtually everything required to continue operations from day one.Seldom does such a well established business hit the market with such potential for further expansion! The business currently operates 8-5 Monday to Friday only. (id:55460)
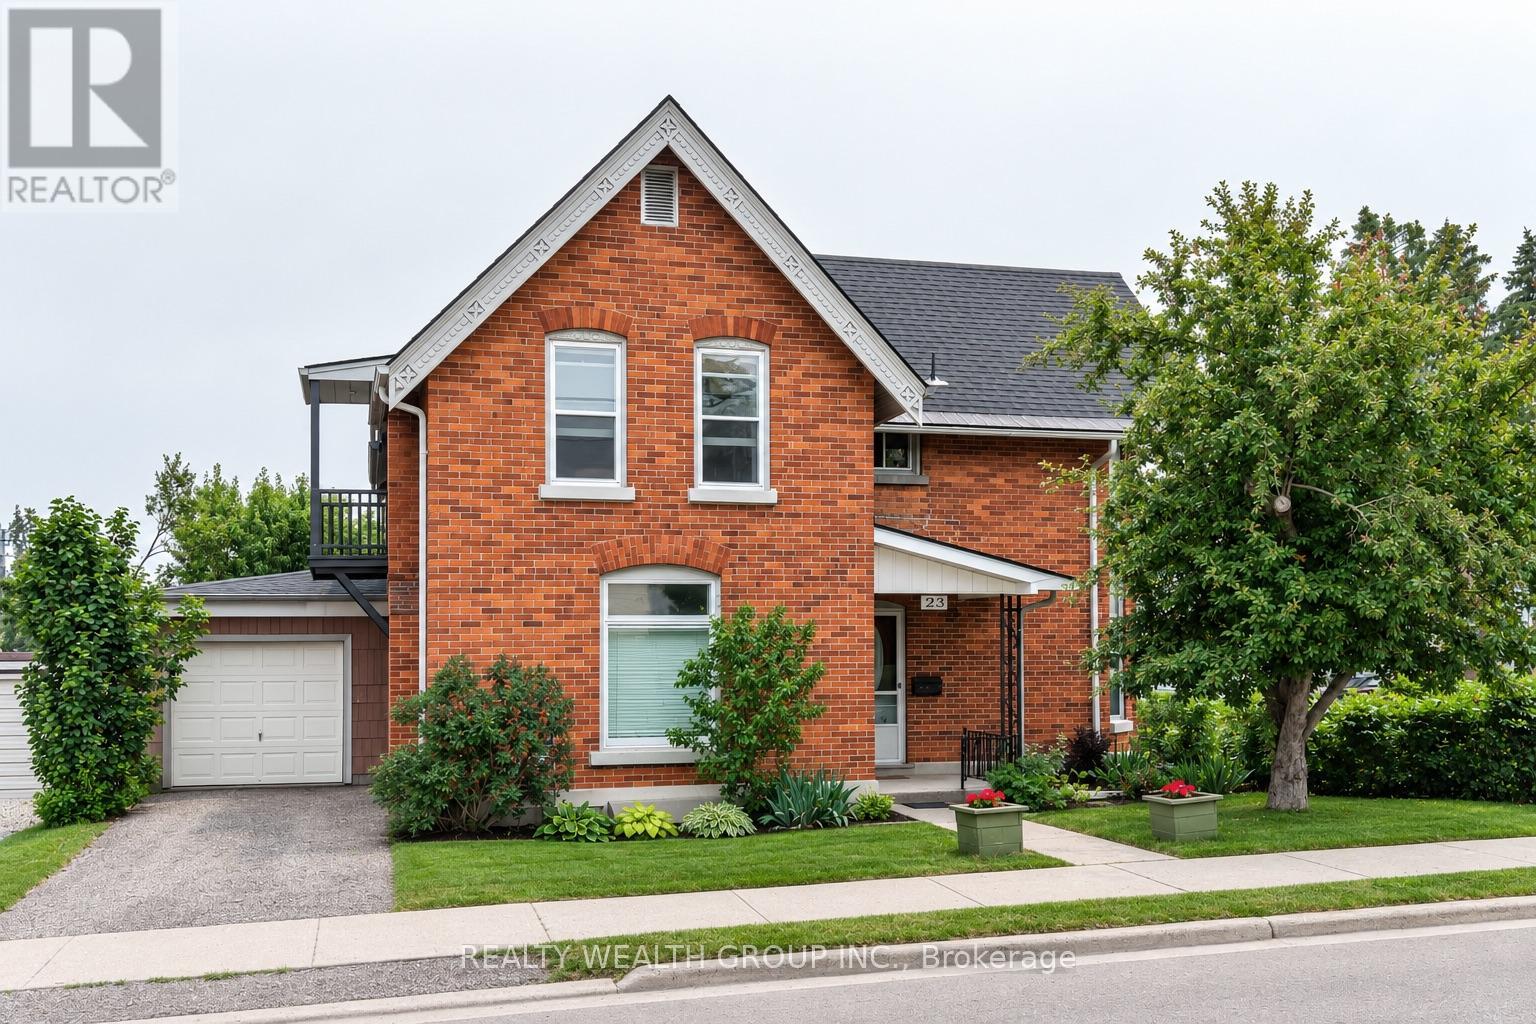
2 - 23 Penetang Street
Orillia, Ontario
Step into a rare opportunity to own a beautifully maintained legal duplex that perfectly blends historic charm with modern convenience. This impressive two-storey home features two completely separate self-contained units, each with its own private entrance and dedicated driveway as well as separate electric meters offering exceptional privacy for both owners and tenants .With over 100 years of history, this home has been thoughtfully updated (roof 2021) owner occupied and meticulously maintained while preserving the timeless character that makes it truly special. Original antique details and architectural features remain beautifully intact, showcasing craftsmanship that simply can't be replicated.Ideally located close to schools, shopping, public transit, the hospital, the waterfront, Main Street, and with quick access to Highway 11, this property offers outstanding convenience for commuters, families, and investors alike.Whether you're looking to expand your investment portfolio, offset your mortgage with rental income, or accommodate multi-generational living, this unique legal duplex is a rare find that combines character, functionality, and an unbeatable location. (id:55460)
1595 County 42 Road
Clearview, Ontario
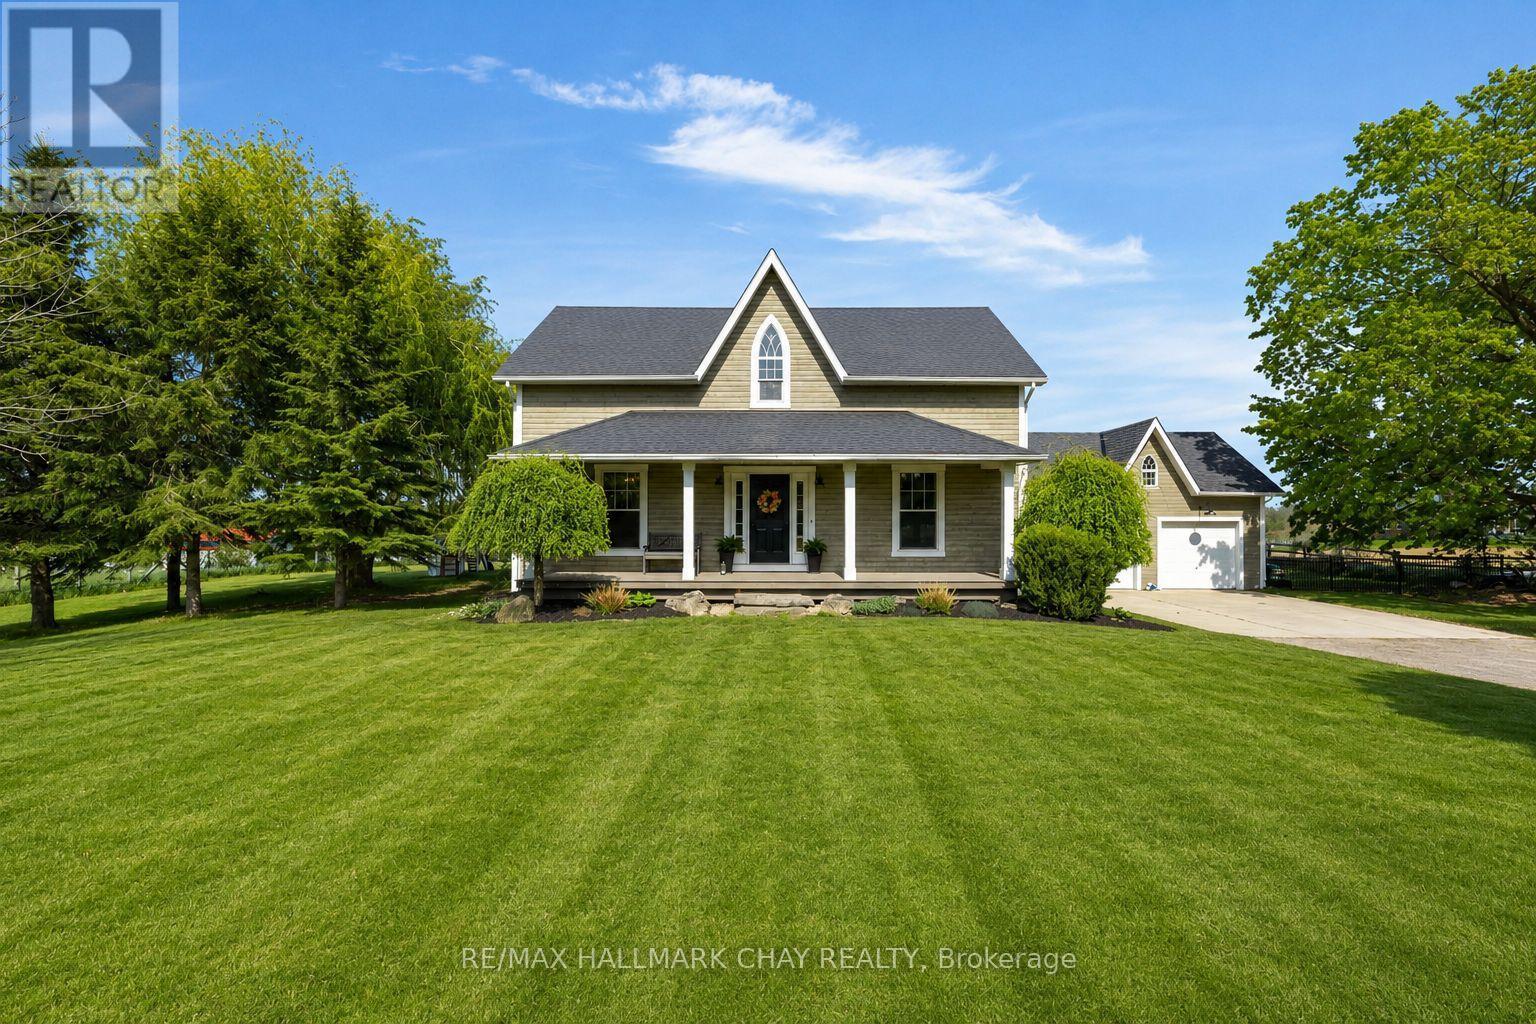
Welcome Home. Built in 2000 and beautifully renovated with a warm modern farmhouse feel, this stunning home is situated on nearly 1 acre just minutes to both Stayner and Creemore. Tucked more than 130 feet off the road at the end of a tree-lined driveway, the property offers almost 2,600 finished sq ft of living space, including a fully finished walk-up basement.The bright and inviting main floor features a gorgeous eat-in kitchen overlooking the partially fenced backyard and large deck - perfect for entertaining or quiet evenings at home. Spacious living room with custom built-ins, bonus main floor family room, and charming covered front porch add to the home's incredible character. Upstairs offers 3 generous bedrooms including a beautiful primary retreat complete with walk-in closet and stunning 5-piece ensuite bath as well as cute nook space - perfect for a small office. The finished basement with separate entrance offers excellent in-law potential with 2 additional bedrooms, full bathroom, living space, and heated floors. Outside, the detached 24 x 20 shop with full loft is ideal for storing toys, a workshop, gym, or the ultimate man cave. Additional features include hot tub, central air, large deck, upgraded light fixtures, carpet free living, stainless steel appliances, mudroom with custom built-in's and endless country charm just a short drive to town amenities. (id:55460)
301 (Part) - 80 Corporate Drive
Toronto, Ontario
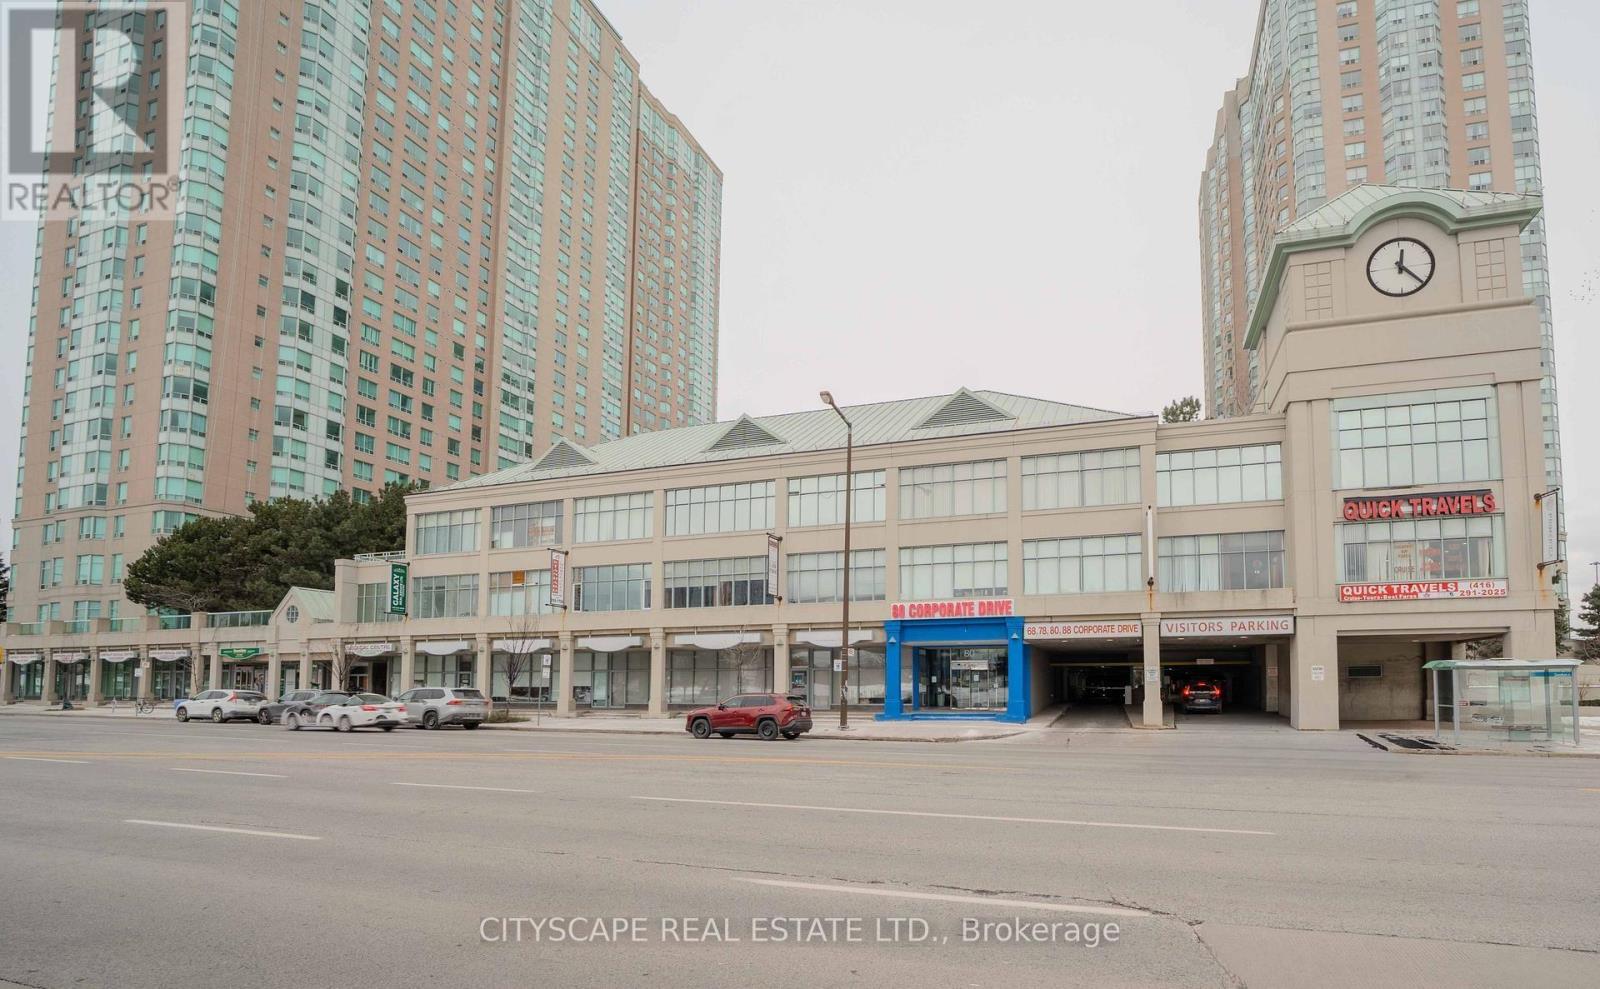
Professional office lease opportunity in a prestigious Tridel commercial building. Two side-by-side office units available together or separately ($550 + HST plus utilities) & ($450 + HST plus utilities). Fully secured building with free unlimited underground parking for clients and visitors. Professionally finished private office spaces featuring large bright windows, full carpeting, and a turnkey setup - ideal for lawyers, accountants, mortgage brokers, real estate professionals, financial services, consultants, travel agencies, and other corporate or professional uses. TTC at doorstep, close to Highway 401, and within walking distance to Scarborough Town Centre. Move-in ready - just bring your laptop and start your business. Some office furniture may be available if needed. Shared Kitchen space and small waiting area. Approximate office area only. (id:55460)
146 Forest Avenue
Hamilton, Ontario
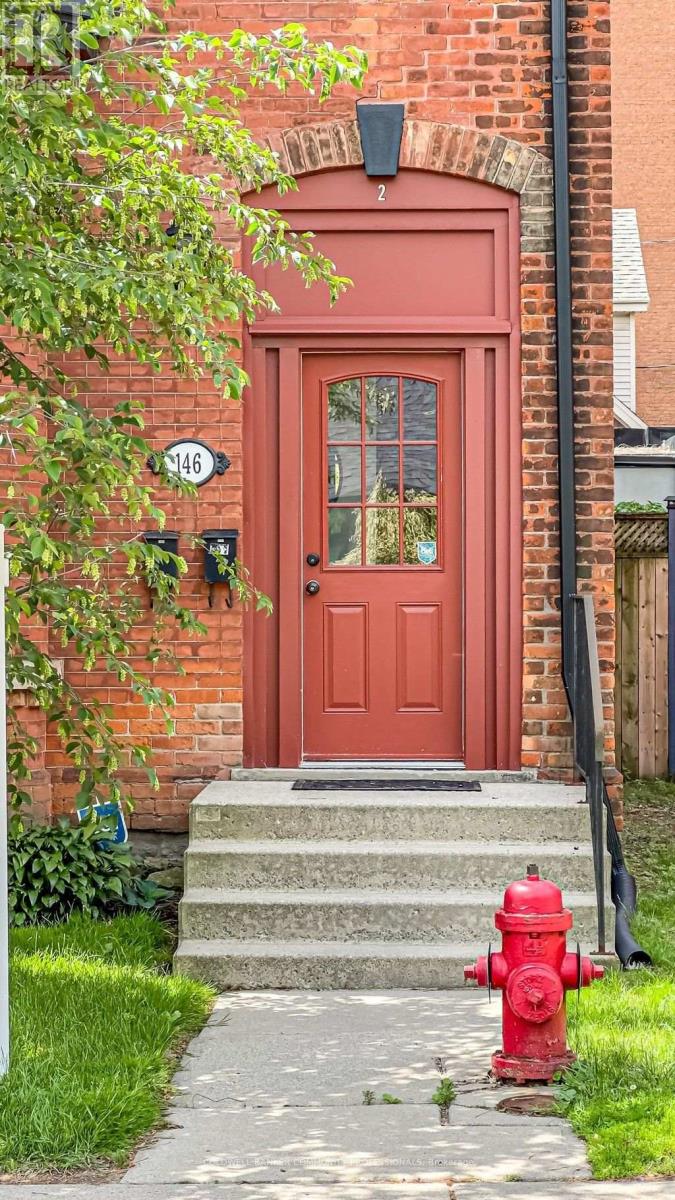
Proof that quality duplexes still exist. This stylish Victorian corner property 2-family home seamlessly blends modern updates with stunning period details. Featuring soaring ceilings, exposed brick, abundant natural light, private entrances, parking, and in-suite laundry in both units, this is an exceptional investment opportunity. Unit 1 offers a spacious 1-bedroom layout with soaring ceilings, an updated kitchen, generous living room and bedroom, in-suite laundry, and a private entrance off the driveway. Unit 2 is a character-filled 2-bedroom suite with a combined living and dining room, exposed brick, updated kitchen, impressive ceiling heights, and a charming entrance showcasing original staircase details. Updates include a 3/4" water supply, separate hydro and gas meters, two water heaters, and newer washers and dryers for each unit (2022/2026). Fair market rents, A+++ tenants, and pride of ownership throughout make this a standout property. Ideally located steps to St. Joseph's Healthcare Hamilton, the Hunter Street GO Station, and directly across from beautiful Corktown Park. Enjoy easy access to vibrant cafés, restaurants along Augusta and James Street South, and all the amenities that make Corktown one of Hamilton's most sought-after neighbourhoods. (id:55460)
3006 - 8 Nahani Way
Mississauga, Ontario
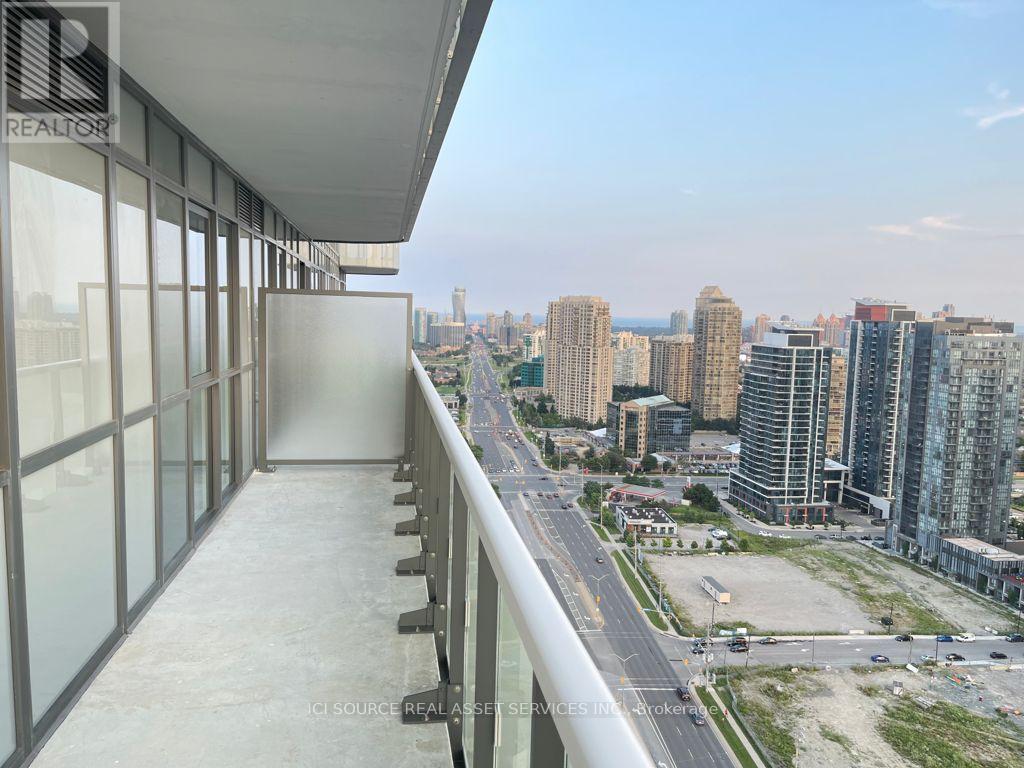
Enjoy The Incredible Views On This High-Floor Corner 2 Bed W/ Wraparound Balcony, Parking & Locker At The Luxurious Mississauga Square By Renowned Plaza corp. Unparalled Amenities Include A 24Hr Concierge, Fitness & Yoga Centre, Outdoor Pool & Terrace With Bbq's, Party Room, Games Room, Overnight Guest Suites & More! Amazing Location Close To Square One, Celebration Square, Sheridan College, Go Bus Terminal, Schools, Parks & The Future Lrt. 9Ft Ceilings, Quartz Kitchen Counters, Backsplash, Under-Cabinet Lighting, Glass Cooktop, Oven, Built-In Microwave/Hood, Fridge, B/I Dishwasher & Stacked Full-Sized Washer/Dryer. Parking & Locker Included. Occupancy 01 Oct. 2026 *For Additional Property Details Click The Brochure Icon Below* (id:55460)
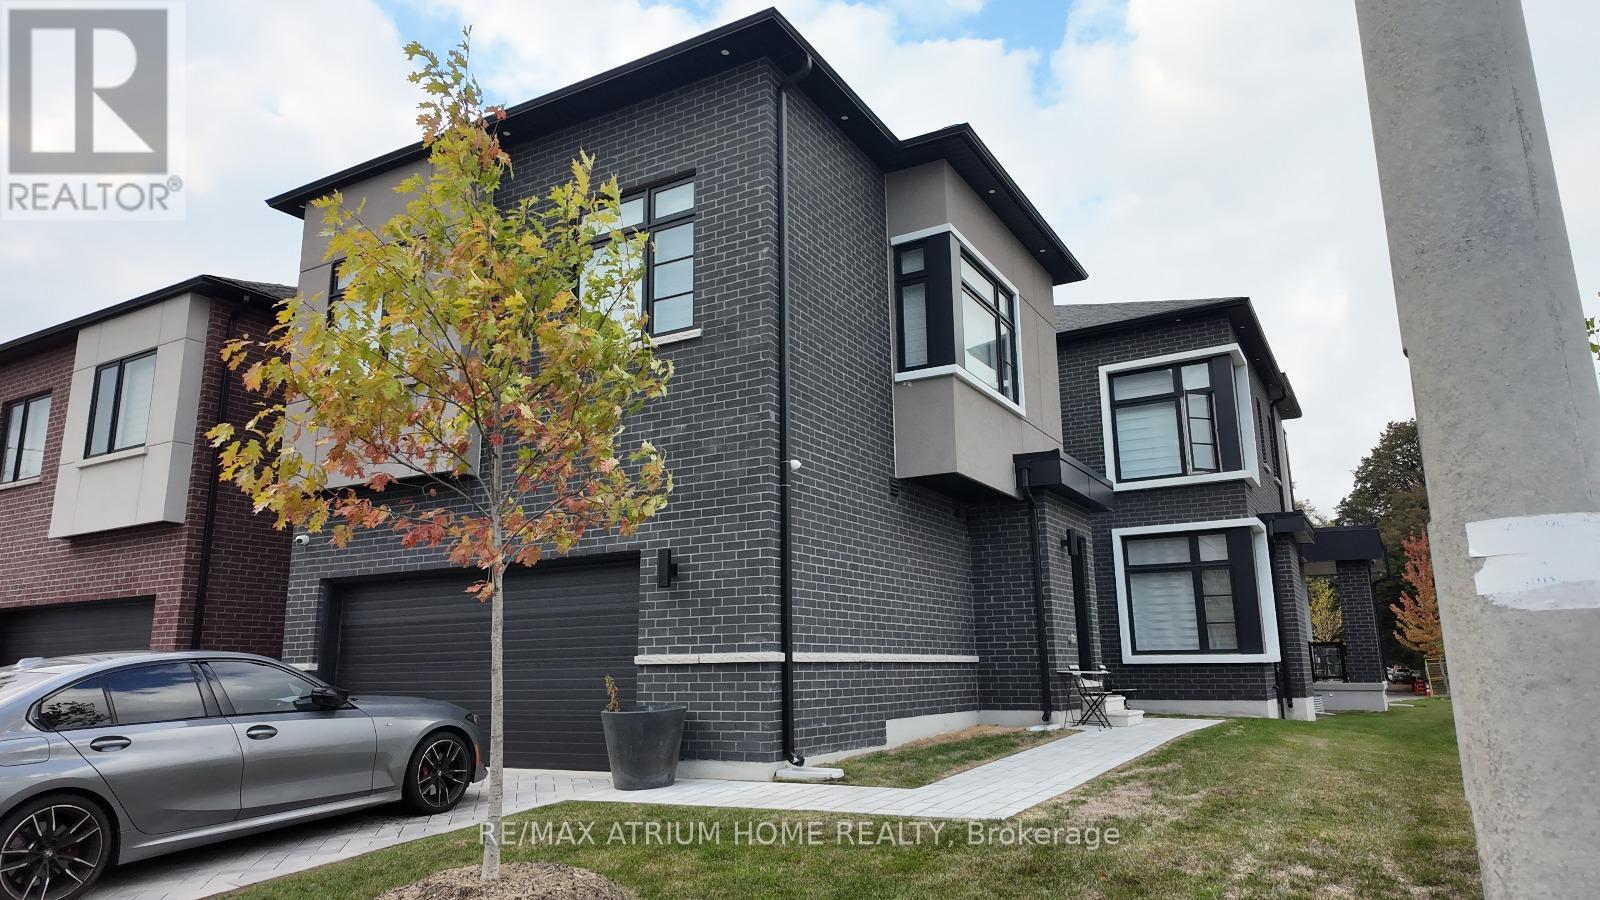
5 Norbury Crescent
Toronto, Ontario
Rare opportunity to own an exceptional 2-year-old Madison Group-built home featuring two fully independent above-grade residences on one property. The beautifully designed Coach House offers complete separation from the main home, making it ideal for multi-generational families, extended family living, or generating excellent rental income-truly two homes for the price of one.Over $ 150000 has been invested in premium upgrades . The main home offers 4 generously sized bedrooms and a home office with4 bathrooms, soaring 10+ ft ceilings on the main and second floors, elegant hardwood flooring, crown moulding, pot lights, expansive windows, and 200-amp electrical service. Every bedroom enjoys convenient access to a bathroom. A functional mudroom with custom built-in cabinetry and garage access adds everyday convenience.The gourmet kitchen is appointed with stainless steel appliances, quartz countertops, upgraded cabinetry, and quality finishes designed for both style and functionality.The fully self-contained Coach House features 2 spacious bedrooms, a bright open-concept living area, a modern kitchen, a full-sized bathroom, in-suite laundry, and , providing complete privacy and flexibility.The property offers a private side-by-side entrance design, a 2-car garage, private driveway parking, and space for up to 4 vehicles.Located in a highly desirable Scarborough community, within walking distance to SMA - Abu Bakr Siddique Mosque, and just minutes from Scarborough Town Centre, Scarborough General Hospital, Thomson Memorial Park, Birkdale Ravine Park, highly rated schools, supermarkets, restaurants, public transit, and Highway 401.A rare combination of luxury, versatility, and outstanding investment potential. Currently, both residences are tenanted with a combined rental income of approximately $9,000 per month (as per Seller). Floor plans are attached. Please refer to the floor plans for detailed room measurement (id:55460)
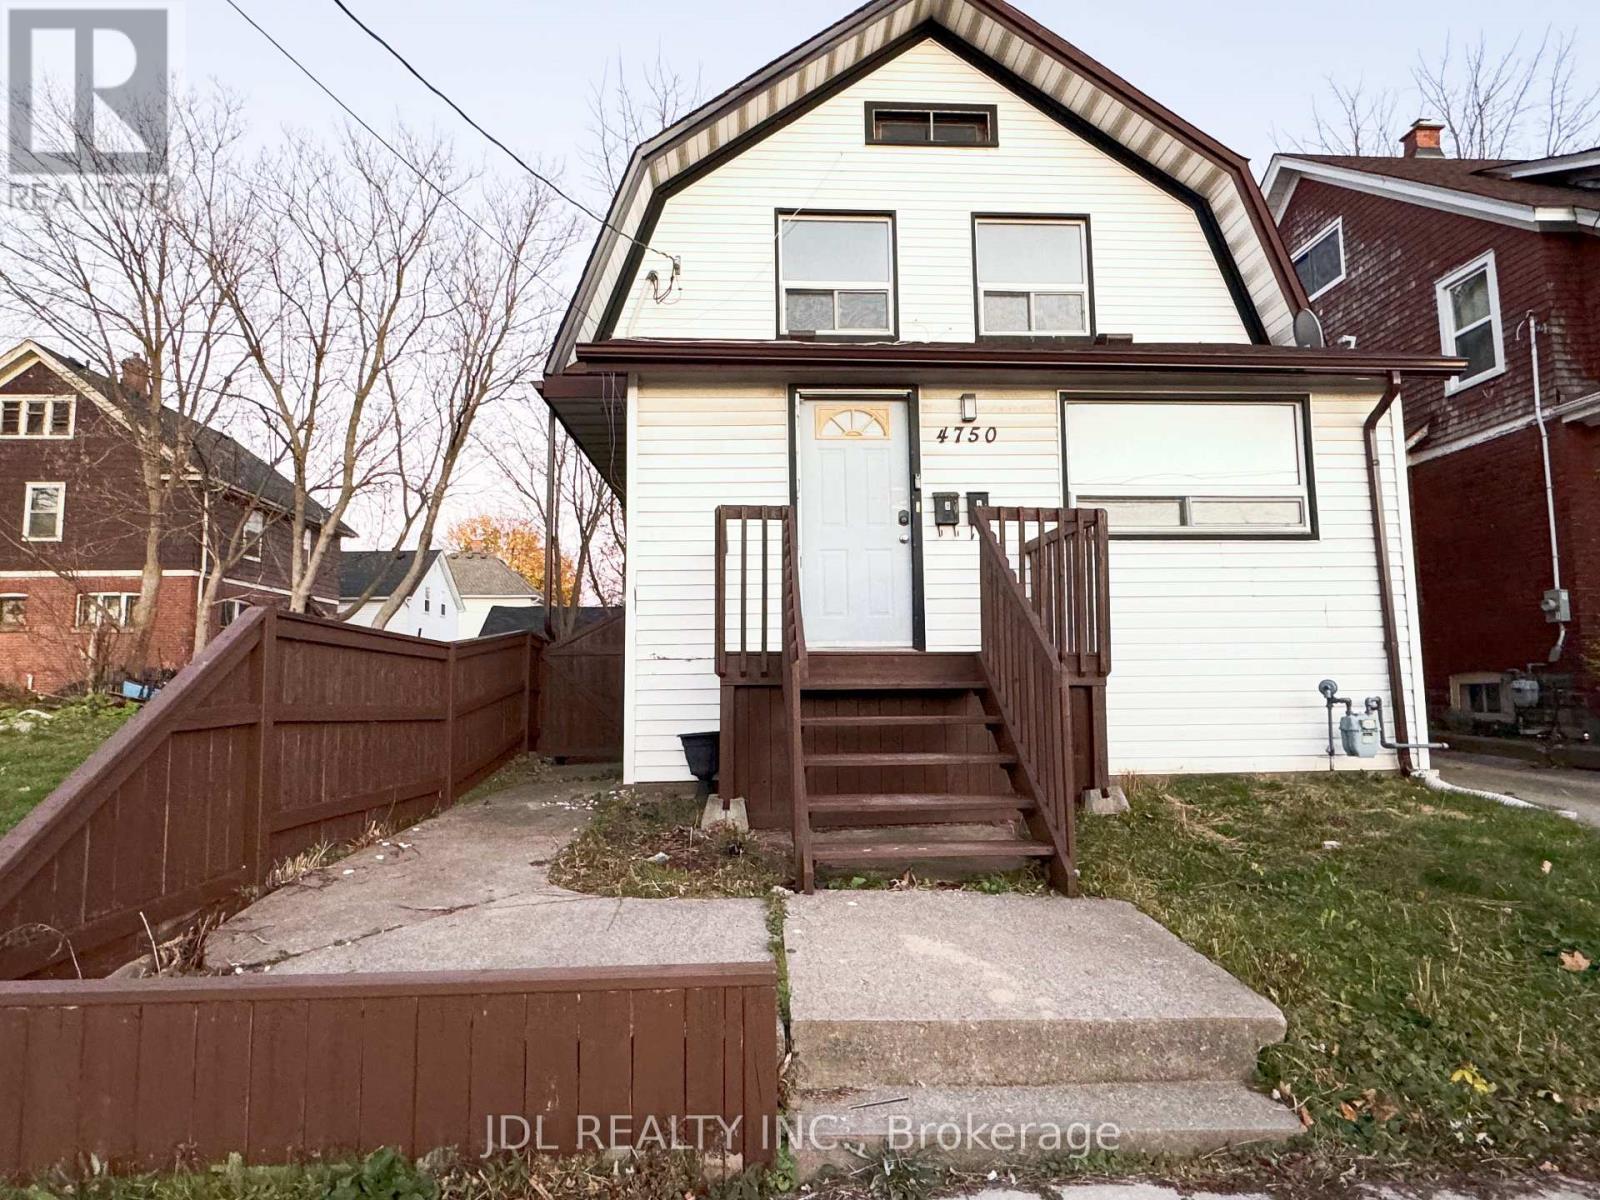
Main - 4750 Saint Lawrence Avenue
Niagara Falls, Ontario
The Main Floor Is Full Of Character Which Consists Of 2 Bedrooms, Two 3 Piece Bathroom And Direct Access To The Basement Laundry. New renovated and cozy apartment waiting for you. Minutes Walk To Go Station. Park Across The Street. Many Restaurants, Shops, Grocery Stores Within Walking Distance. Minutes to USA boarder, Casino and Falls. Gas and water are included in the rent with a usage cap of up to $300. hydro is extra. (id:55460)
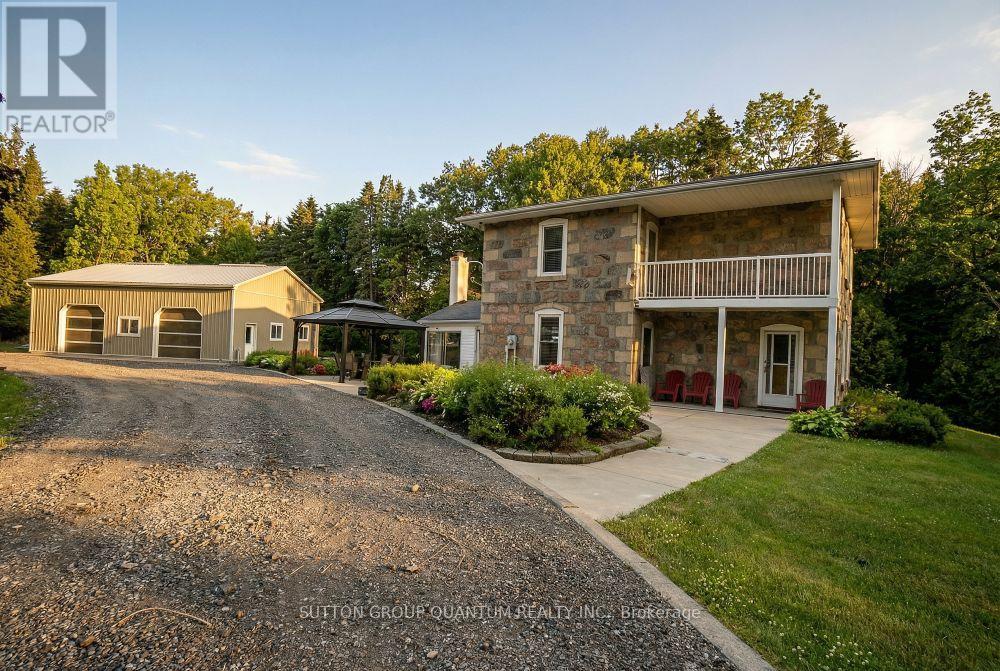
5354 Fifth Line
Erin, Ontario
Stunning stone farmhouse on 91 serene acres just outside Erin-an exceptional blend of privacy, character and practical country living. Set well back from the road, this solid four-bedroom home offers timeless charm with thoughtful updates. The bright white kitchen was renovated in 2023 and features a stone-topped island, while the main floor also offers a formal dining room, generous living spaces and beautiful hardwood flooring. Upstairs are four comfortable bedrooms, a full bathroom and engineered flooring. The home was freshly painted in 2023, while the basement provides practical laundry, storage and utility space. The impressive 91-acre property includes fertile fields currently leased to a local farmer, with the income helping cover the property taxes, together with wooded areas, gardens and a natural spring-fed pond. Modern improvements include geothermal heating and cooling installed in 2015, an updated electrical panel, and a new well water line with pressure pump installed in 2016.A major highlight is the newer, fully insulated 40' x 30' heated workshop/garage with two oversized doors, hydro and its own dedicated electrical panel-ideal for a contractor, collector, hobbyist or home-based business, subject to applicable zoning. Additional features include ample parking, an older barn and chicken coop. Conveniently located approximately one minute from paved Highway 124, with Guelph and Orangeville about 25 minutes away and Brampton approximately 35 minutes away. Enjoy peaceful country living while remaining within easy reach of major centres. VTB financing of up to $1,000,000 may be available to a qualified buyer, subject to mutually acceptable terms. A distinctive rural property offering exceptional privacy, useful outbuildings, income-producing farmland and long-term flexibility. (id:55460)
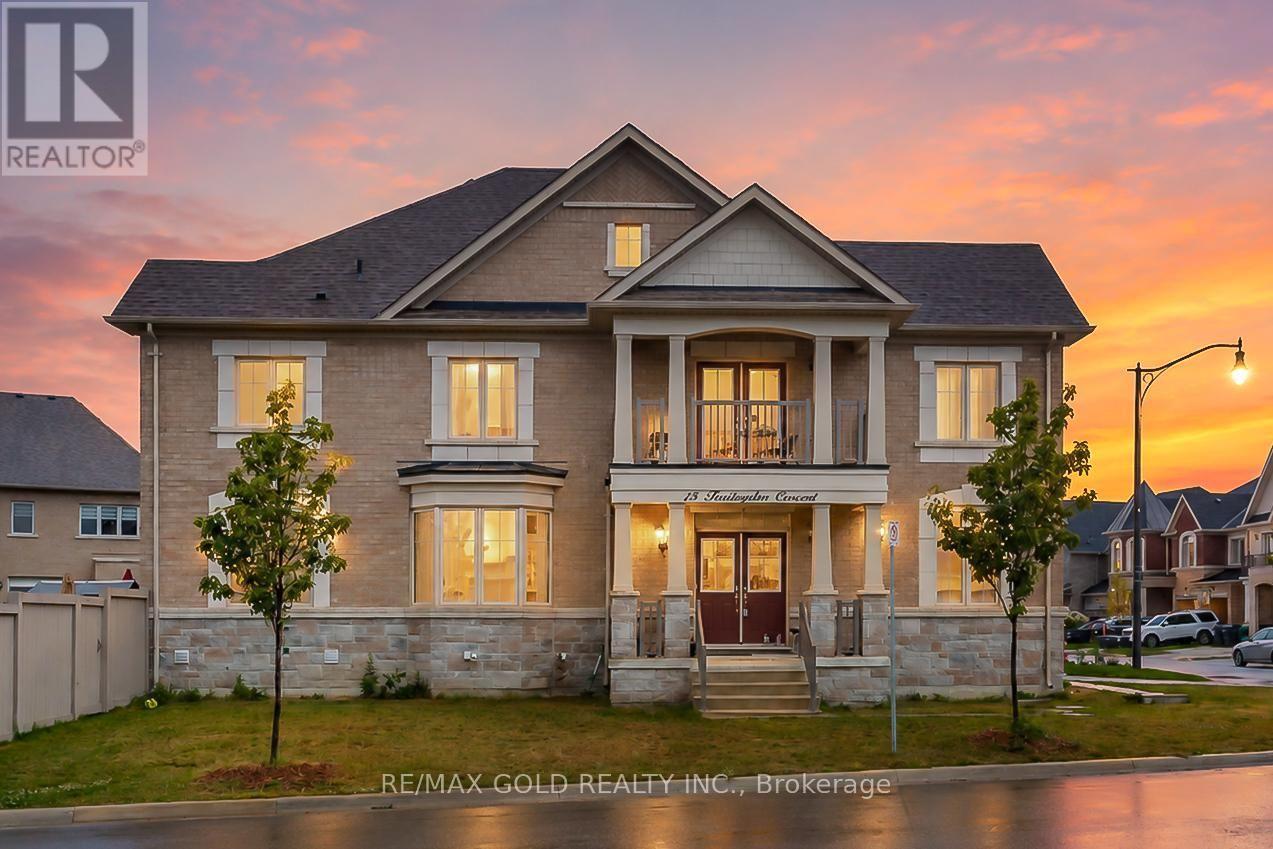
15 Farringdon Crescent
Brampton, Ontario
Stunning 4-Bedroom, 4-Bathroom Corner-Lot Home Built in 2022 - Fully Upgraded! Welcome to this exceptional move-in ready home situated on a premium corner lot with no sidewalk, offering added privacy and extra parking. Featuring 4 spacious bedrooms, 4 bathrooms, and separate living, dining, and family rooms, this home is thoughtfully designed for comfortable family living and entertaining. Enjoy hardwood flooring throughout, high smooth ceilings, upgraded modern lighting, and a separate side entrance offering added flexibility. The chef-inspired kitchen boasts quartz countertops, stainless steel appliances, contemporary cabinetry, and a bright eat-in breakfast area. Meticulously maintained and tastefully decorated, this home showcases quality finishes and premium upgrades throughout. Ideally located just steps to schools, parks, shopping, grocery stores, public transit, and Mt. Pleasant GO Station, this is an exceptional opportunity to own a beautifully upgraded home in a highly desirable, family-friendly neighborhood. (id:55460)
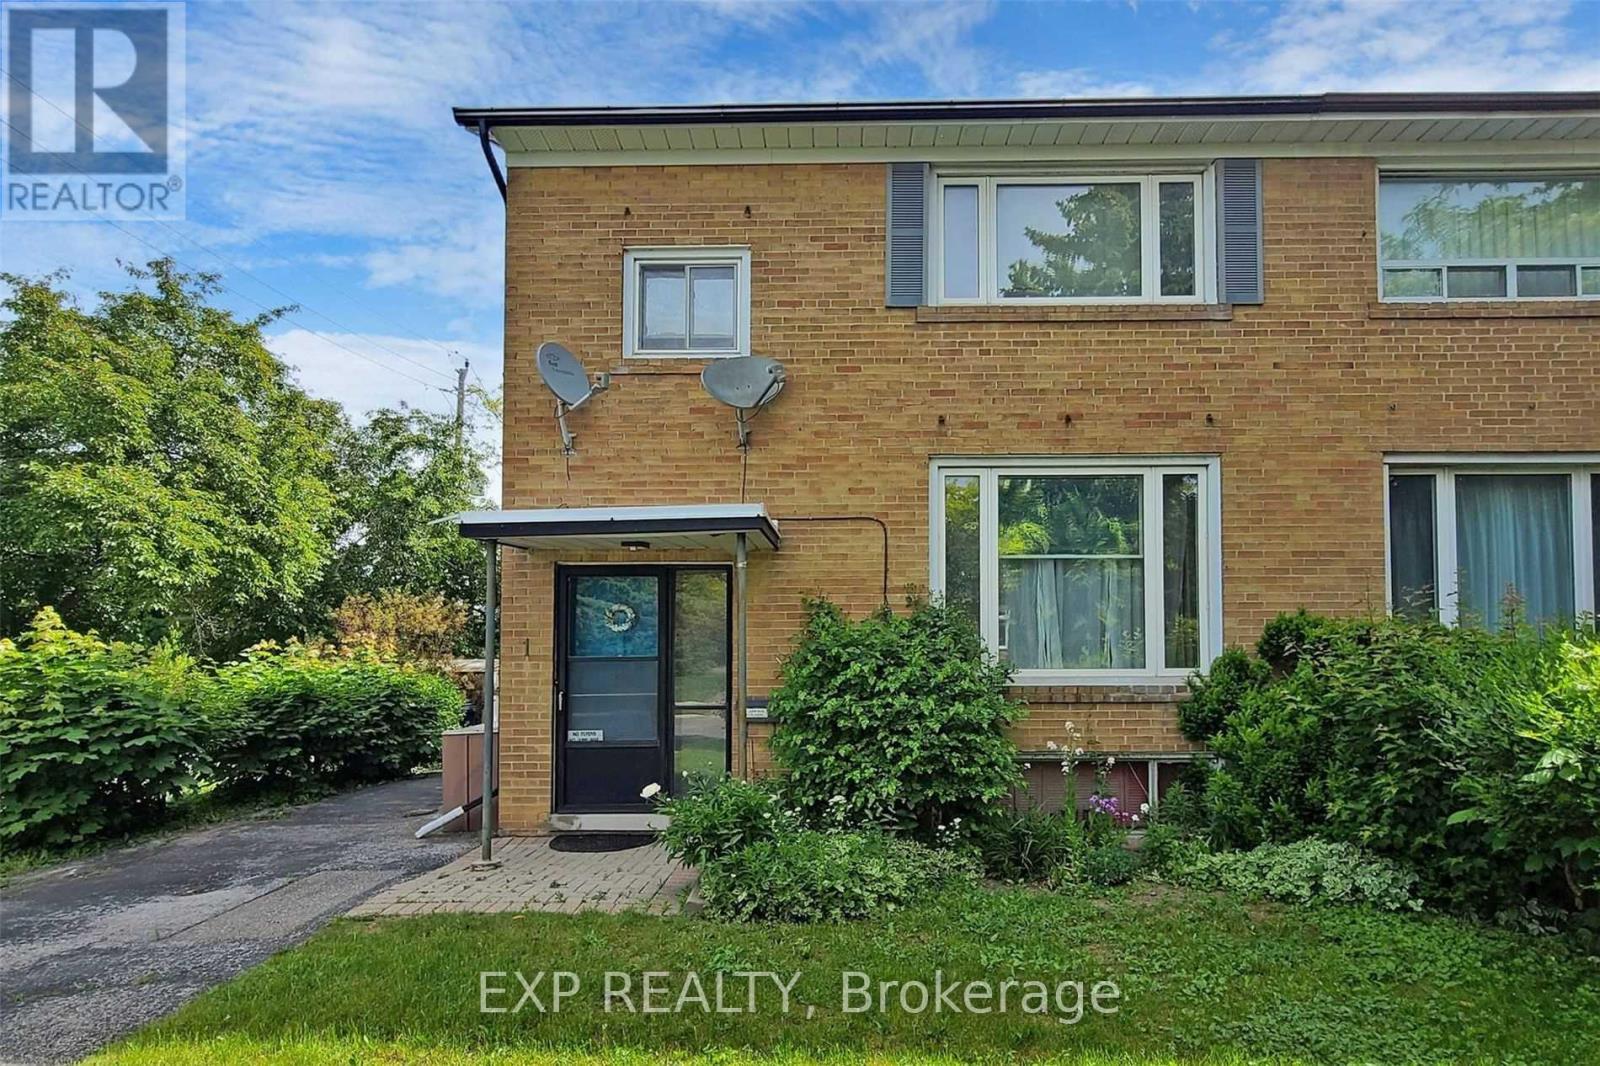
1 Guytoi Court
Toronto, Ontario
Entire Property with Private Drive! Fantastic rental opportunity in the heart of Don Mills! This spacious 3-bedroom, 2-bathroom home features a large lower-level family room, private driveway, and a generous backyard perfect for BBQs and outdoor entertaining. Ideally located directly across from The Shops at Don Mills, with restaurants, cafés, shopping, scenic walking trails, and transit just steps away. Enjoy the perfect combination of space, comfort, and convenience in one of Toronto's most desirable neighbourhoods. See attached floor plan. (id:55460)
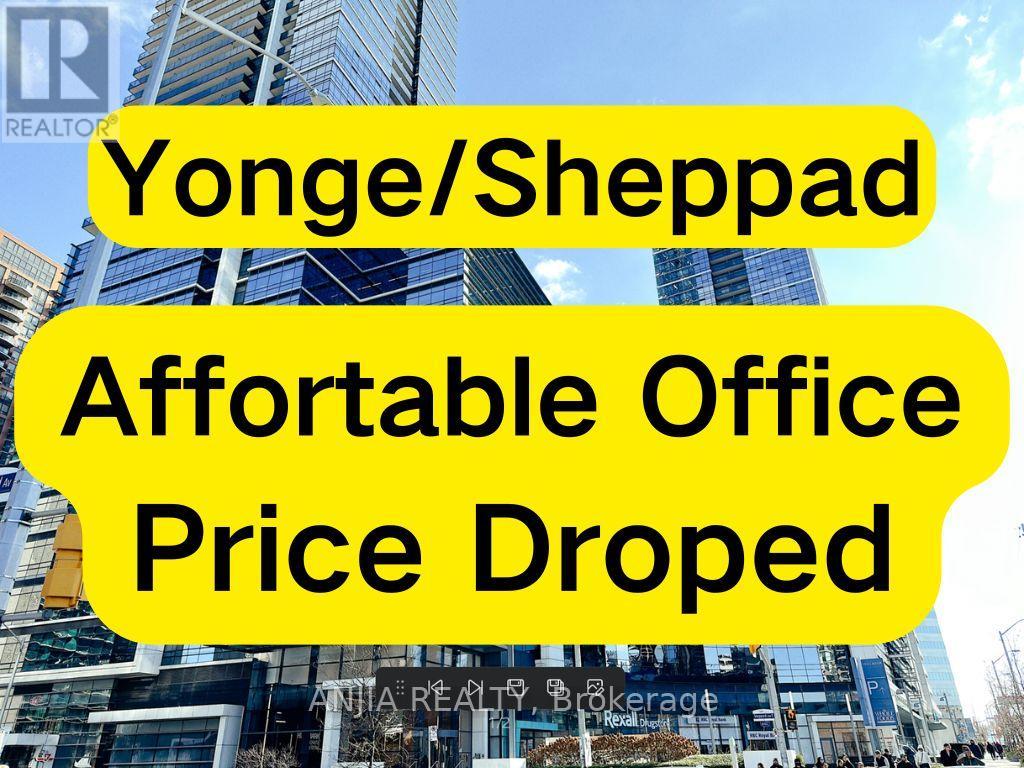
359 - 4750 Yonge Street
Toronto, Ontario
Prime Yonge & Sheppard Location in the Prestigious Emerald Park Towers.Exceptional office space in a high-density North York community with direct indoor access to the subway. Surrounded by major amenities: Food Basics and LCBO on the 2nd floor, plus food court, bubble tea shops, and Tim Hortons on the ground level.Move-in ready. Ideal for medical, legal, accounting, mortgage, or insurance professionals. (id:55460)
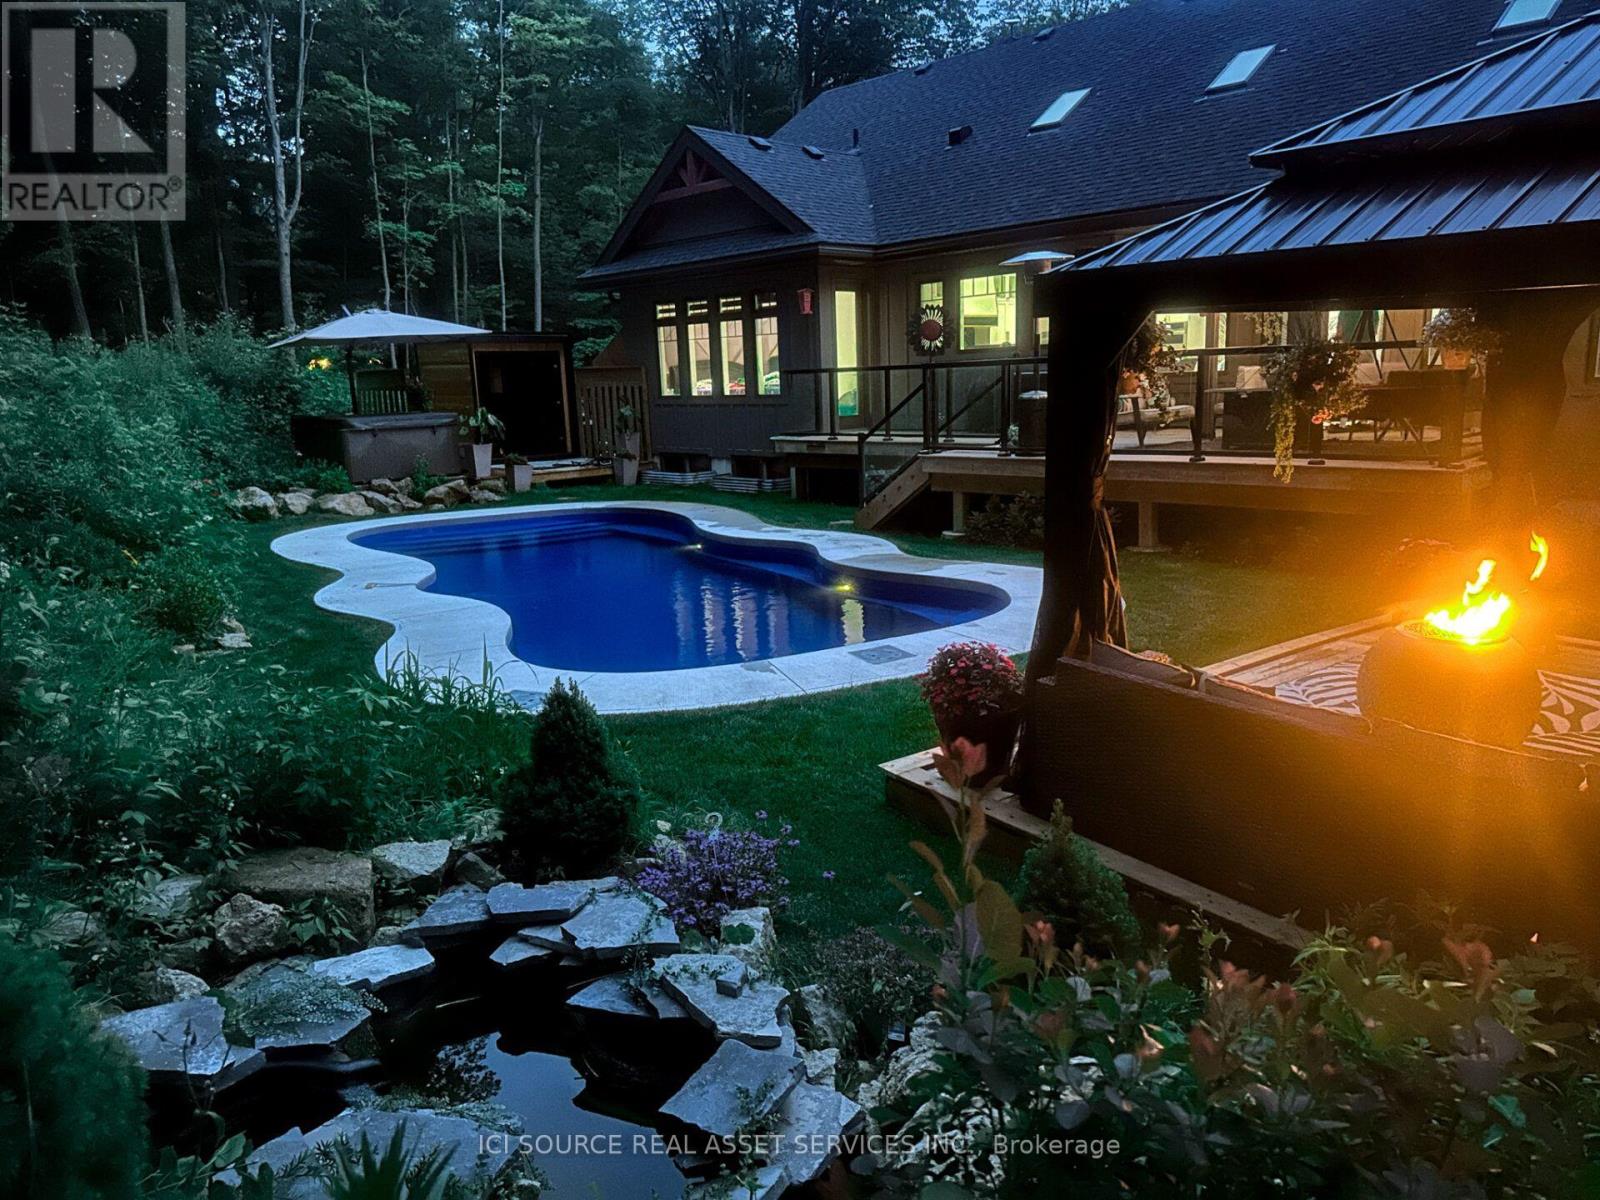
13 Timberrun Court
Hamilton, Ontario
A rare Luxury Retreat on the Halton-Flamborough Border! Minutes to Guelph, KW, Hamilton and Toronto. Nestled on its own private 2-acre ravine cul-de-sac within an exclusive enclave developed by Country Green Homes in early 2000's, This NEW (2024-2025) built with Tarion warranty, energy-efficient bungalow offers timeless estate living with modern craftsmanship in this Muskoka style setting. Extremely challenging to obtain new build permits inside the protected Greenbelt! Boasting apx. 3,300 sq ft on the main level and loft plus potential 2,500 legal sq ft in high ceiling, multi-walkout lower level with rough-ins, ready for an in-law suite or investment space. Showcases 10-15ft vaulted ceilings, 8ft solid core doors, 5 skylights, a 2-way fireplace, and a built-in speaker system. Offers 4 spacious main-floor bedrooms, including a primary bedroom with a 5-pc ensuite and air-jet jacuzzi plus a guest loft suite with a full bath. Enjoy premium living spaces, including a formal dining room, family room, and a sunlit 4-season room. The resort-style backyard oasis features $300K in professional landscaping, large evergreens, a pond with waterfall, a UV-treated large fiberglass inground pool, an 8-seater Jacuzzi, and a 8' red cedar sauna. Includes a 3-car garage equipped with an EV charger. Powered by high-speed Starlink internet, a dual heat pump furnace for low utility bills, certified well water quality and a premium grade solid construction that crafted this forever family home. *For Additional Property Details Click The Brochure Icon Below* (id:55460)
1096 Westbrook Road
Hamilton, Ontario
Welcome to 1096 Westbrook Rd! Nestled on a sprawling 10-acre property with a 943.58 ft. deep lot, this multi-generational home is designed for discerning families and buyers seeking versatility, and privacy. With an impressive setback behind its gated entrance, this exceptional property boasts approximately 6,937 sq. ft. of thoughtfully designed living space. The main level captivates with its rich hardwood floors, glistening pot lights, and effortless flow from room-to-room; including a den that easily converts into a bedroom. The combined kitchen and breakfast area is fully equipped with custom-built appliances, including a double oven, dishwasher, and stove and a walk-out to a patio. Step out to the screened patio, where a wood-burning fireplace creates a cozy atmosphere as you take in serene views of the expansive backyard; complete with a playground, perfect for children and family. The upper level is masterfully divided into two wings, offering functionality. The left wing features four spacious bedrooms, including a modern Owners suite with a 4-piece ensuite showcasing a freestanding tub and a shower with a built-in seating. A private balcony extends the suite, offering a peaceful space to unwind and enjoy the tranquil surroundings. The right wing serves as a self-contained living space, ideal for extended family or guests, with three bedrooms, a kitchen, a family room, and a sunroom warmed by a fireplace, which opens onto another private balcony. An elevator effortlessly connects all levels, including the fully finished basement. Here, you'll find two additional bedrooms, a large open-concept recreation area, and a dedicated laundry space, offering endless possibilities for additional income, and entertaining. With its outstanding layout, modern upgrades, and private, picturesque setting, this is more than just a home its an opportunity to create lasting memories. Don't miss out on this exceptional property! Boasts over $200K in upgrades! (id:55460)
12760 Hwy 50 A2 Highway
Caledon, Ontario
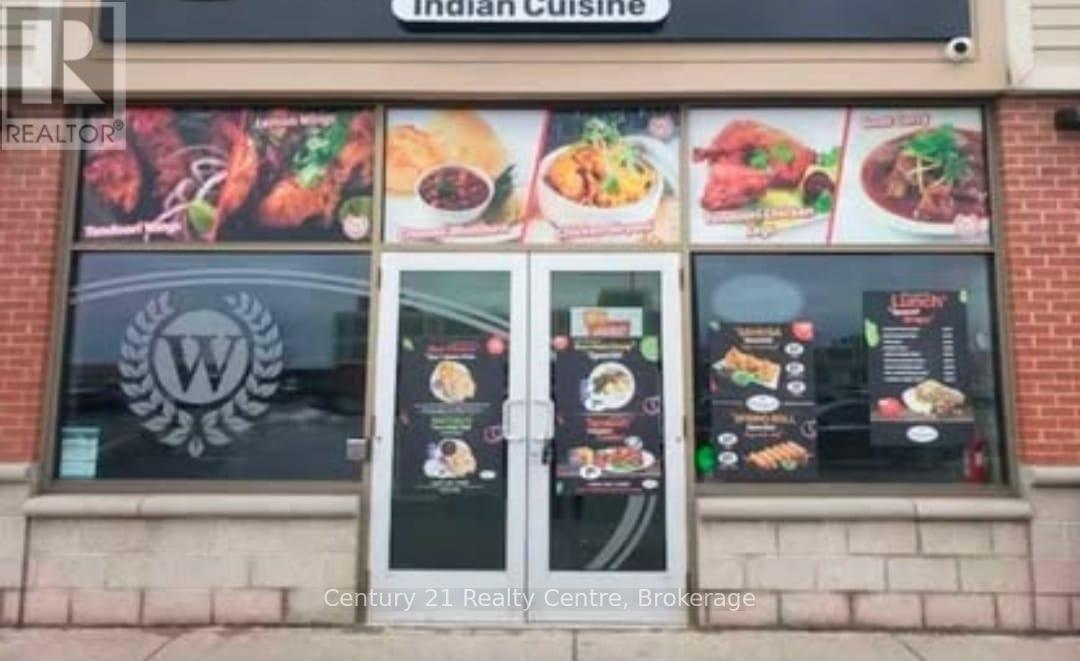
FOR SALE -Available with or Without Franchise (Indian Cuisine)Takeout Restaurant + Meat Shop + Liquor Retail. Monthly rent 3688+TMI+HST. Motivated seller. An excellent opportunity to own the only business of its kind in the neighborhood a successful combination of restaurant + meat shop + liquor retail store. Proven Performance Consistent year-round sales. Established & Growing now into its 4th year of operations with steady, repeat clientele. Diversified Revenue. Not dependent solely on cooked food or meat sales. Prime Location Situated in a busy plaza anchored by Home Depot, Dollarama, PetSmart, Gym, and more, right on Hwy 50 with high traffic and excellent visibility Approx. 1,702 sq. ft. with ample workstation and retail area. Growth Potential: New residential subdivisions under development nearby offer tremendous upside. Franchise Support: Proven franchise model with training provided by a very supportive Head Office. Lease: Secured until May 2029 with renewal option. Low Royalty Fees: Only 5% (Negotiable with no royalty fees for first six months). No professional chef required. Staff can be quickly trained and run daily operations with minimal oversight. Good for passive income. Location available with non franchise option as well. (id:55460)
8 Lockheed Boulevard
Toronto, Ontario
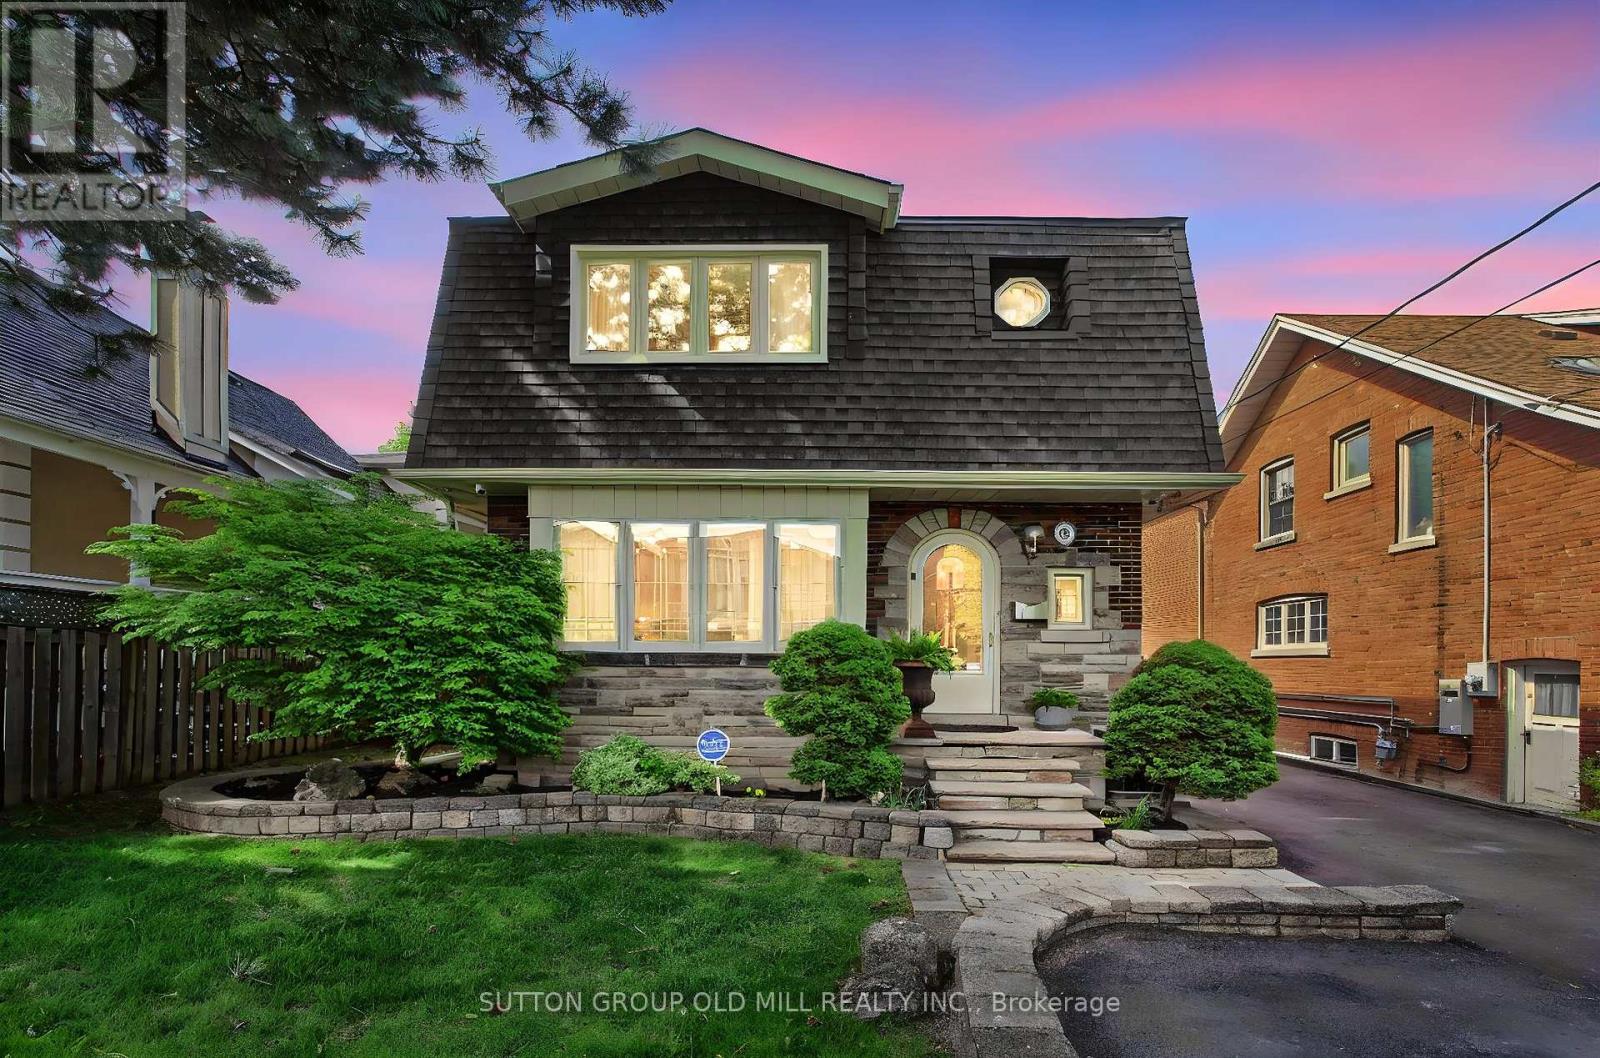
Welcome to one of Etobicoke's most versatile and thoughtfully designed properties - an extraordinary opportunity for extended families, multi-generational living, or savvy investors seeking incredible value under one roof.The main residence offers a bright and beautifully updated 3-bedroom layout, filled with natural light courtesy of 4 skylights throughout the home. The showpiece of this property is a stunning sunroom - the perfect year-round retreat - featuring 2 of those skylights, plus two private deck walkouts: one opening to a serene, fully fenced side yard and the other overlooking the driveway. Whether you're sipping your morning coffee or hosting an intimate gathering, this space is truly special. The renovated main floor kitchen (2022) is ideal for the home chef, while the spacious backyard provides the perfect backdrop for summer entertaining, family gatherings, or simply unwinding in your own private oasis.For extended family or guests, the fully finished basement offers a comfortable 2-bedroom suite complete with a newly renovated kitchenette (2024). Above the double car garage, a self-contained 1-bedroom apartment with its own renovated kitchen (2014) provides added flexibility - whether for aging parents, adult children, or a live-in nanny.All major mechanicals are updated and worry-free. The furnace and hot water tank are both new (2024), the main house A/C was replaced in 2021, the garage apartment A/C in 2023, and the roof was replaced in 2017 - giving you confidence and peace of mind from day one.Parking is never a concern here. The double car garage paired with an exceptionally long private driveway accommodates up to 8 vehicles, a truly rare find in the city. Whether your family is looking to live together while maintaining privacy and independence, or you're seeking a property that works as hard as you do - this home delivers on every level.Seller and Agent do not warrant the retrofit status of the basement apartment or garage apartment. (id:55460)
A - 7 Porritt Street
Barrie, Ontario
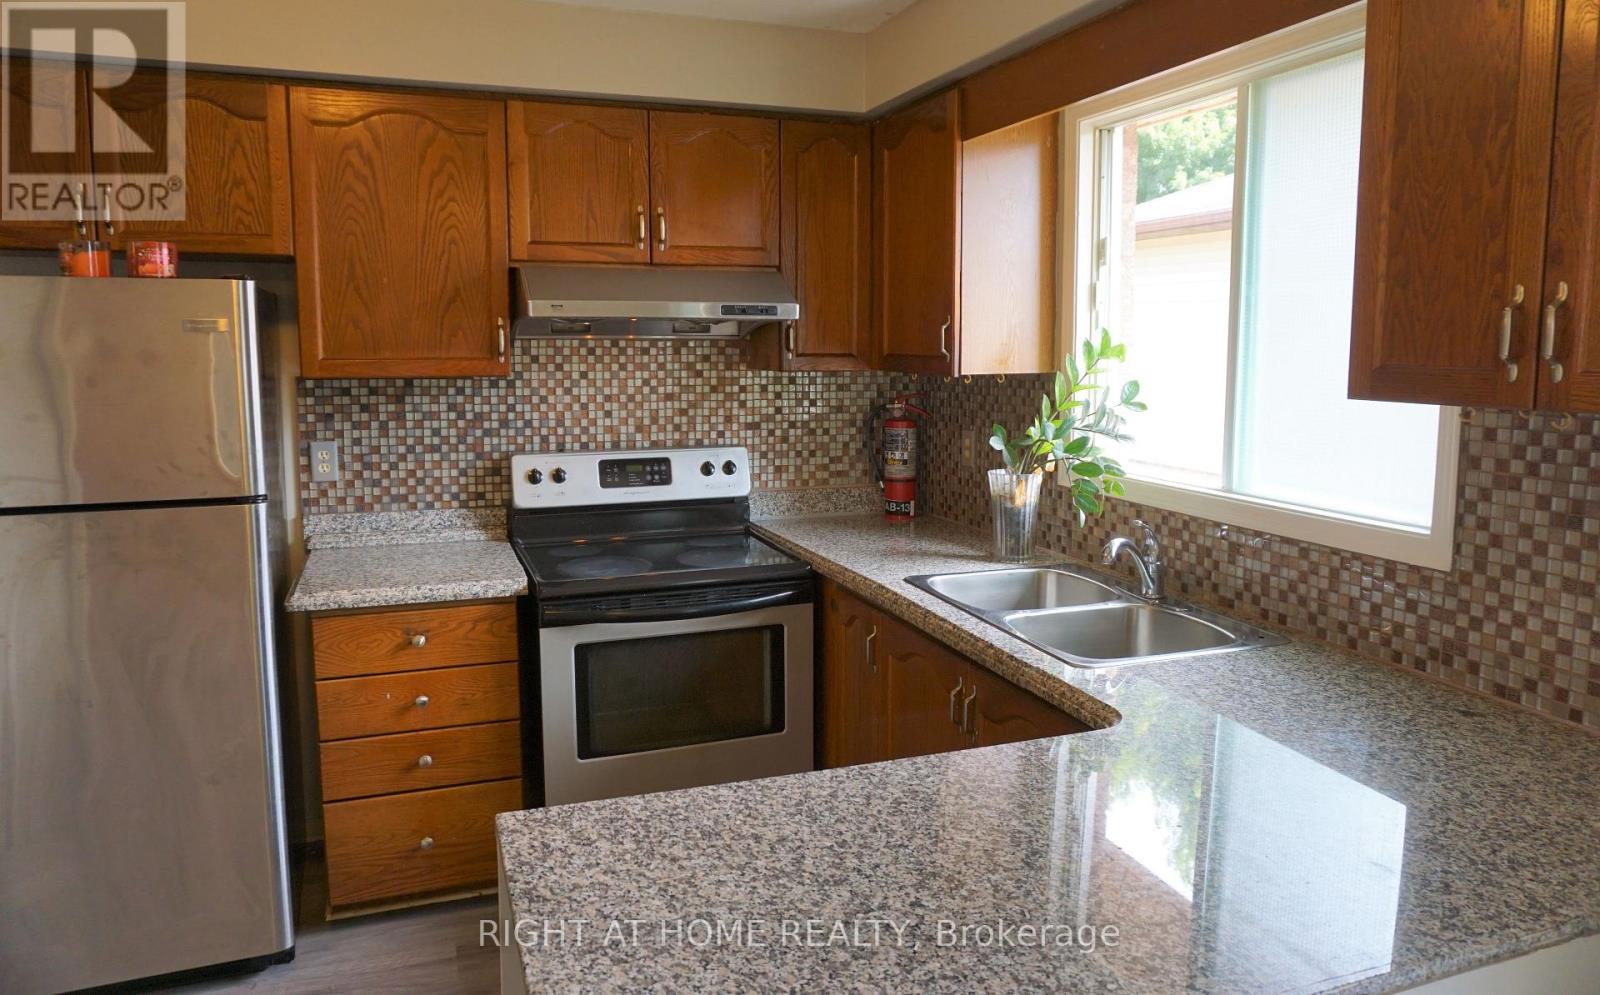
Absolutely Beautiful 3 Bedroom Home Situated In Desirable Ardagh Neighbourhood. Granite Countertops, Rooms With Large Windows. Lots Of Natural Light, Laundry, 75% Utilities. Close To All Amenities Transit, Shopping, Parks & Schools. Minutes To Hwy 400, And Waterfront. (id:55460)
608 - 960 Teron Road
Ottawa, Ontario
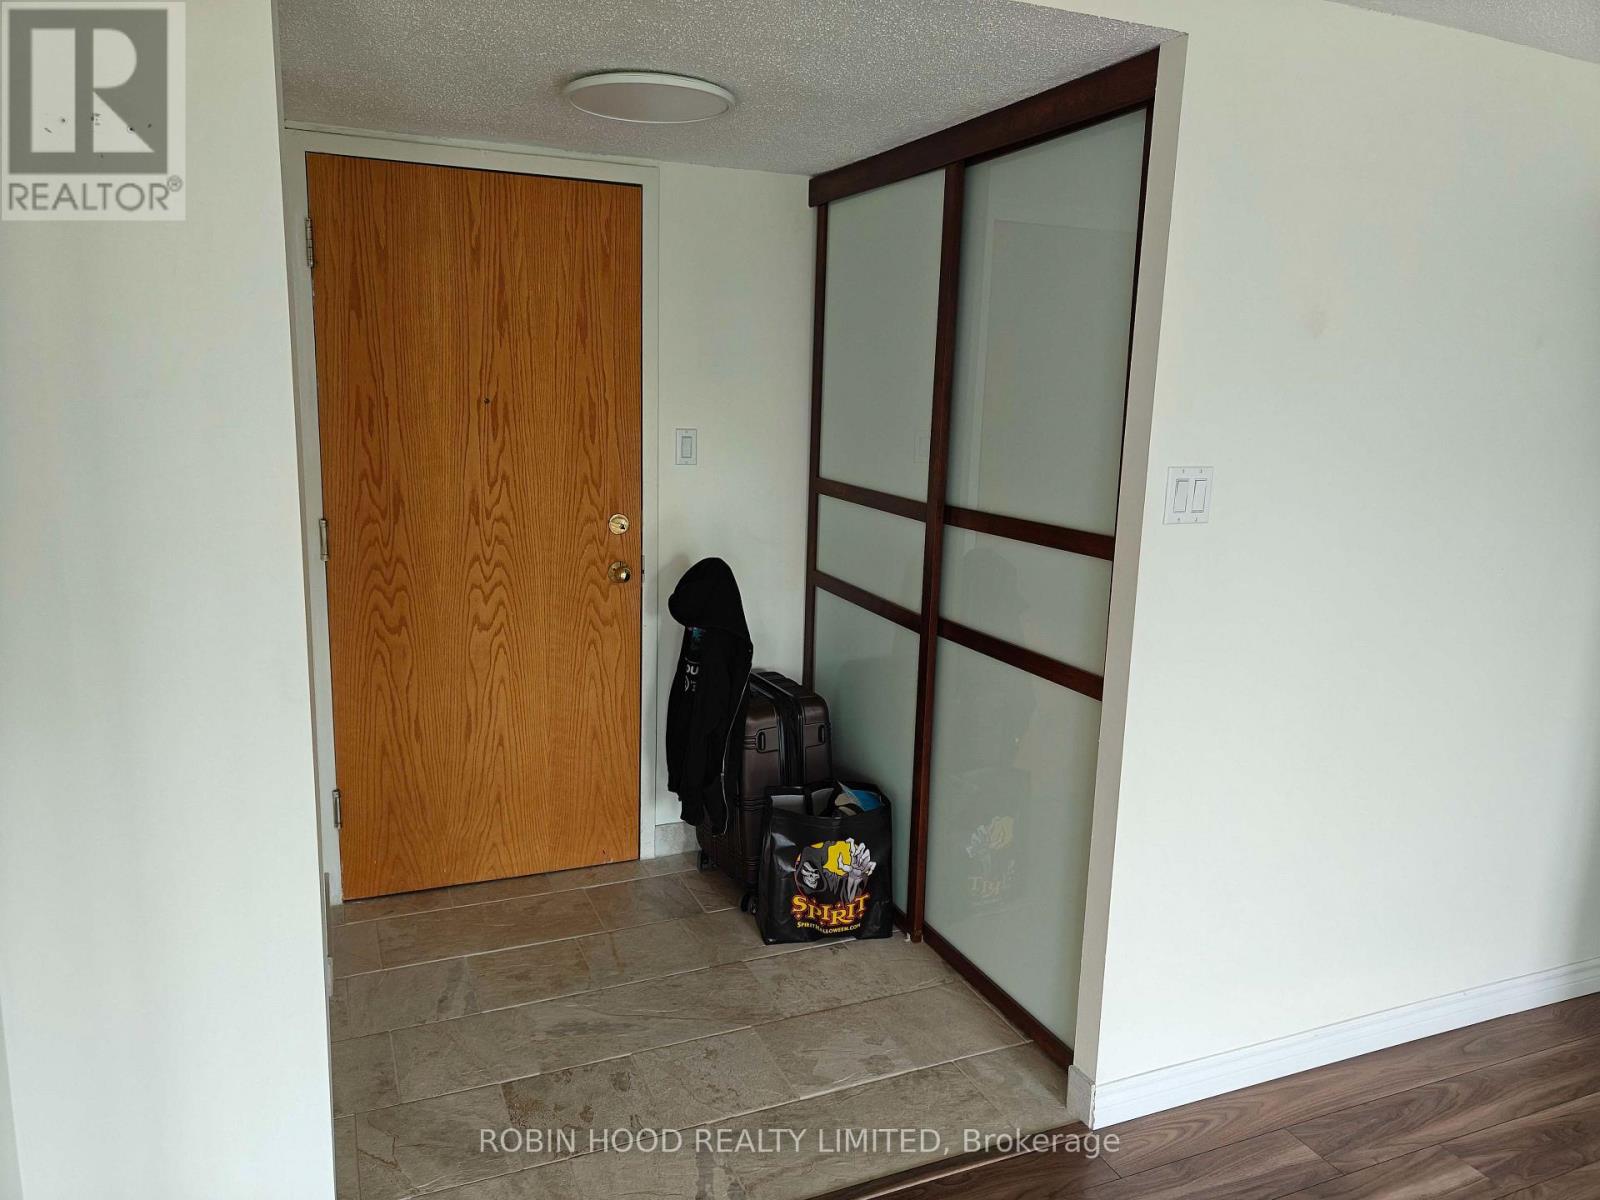
*** Additional Listing Details - Click Brochure Link *** A cozy condo on the sixth floor with view. A bright and open glass atrium provides a perfect place to relax after your day, or drop by the outdoor pool for a quick swim. Or end a workout session in the exercise room with a soak in the hot tub. Friendly neighbours make up a quiet, friendly, and welcoming community that you'll grow to love in no time. In-suite washer/dryer and dishwasher, and a conveniently organized waste management system on the bottom floor make living easy and convenient so you can focus on the parts of life you love. (id:55460)
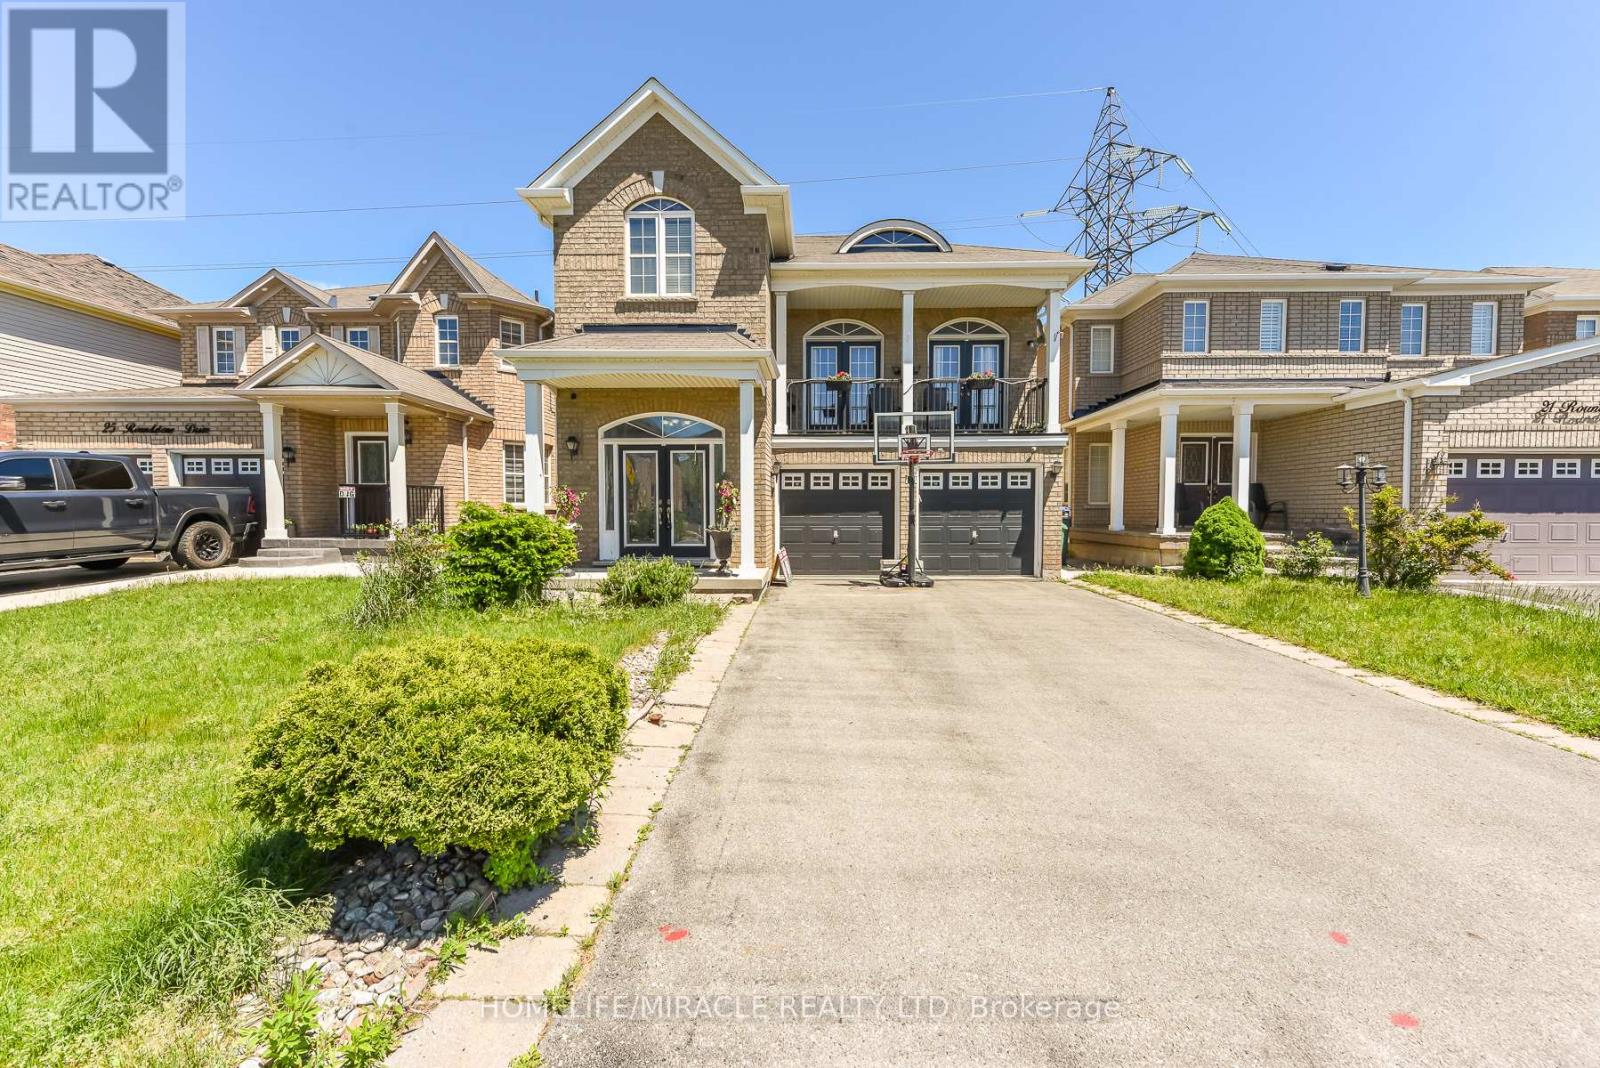
23 Roundstone Drive
Brampton, Ontario
LOCATED IN HIGH DEMAND CREDIT VALLEY AREA only minute to mount Pleasant Go ST. Schools PARKS AND SHOPPING within walking distance, STEPS TO BRAMPTON TRANSIT. NICE NEIGHBOURHOOD. A city home yet has a be feel of being located in a very open area, which has a lovely rear yard VIEW of open space green belt. Two level deck to admire sunrise. walk out basement, shed in back YARD Potential income or in-law suit ready Basement with Full Bath room "ESPREE JACUZZI Tub. EXTRA ENTRACES From inside GARAGE THIS BEAUTFULL HOUSE HAS IT ALL. (id:55460)
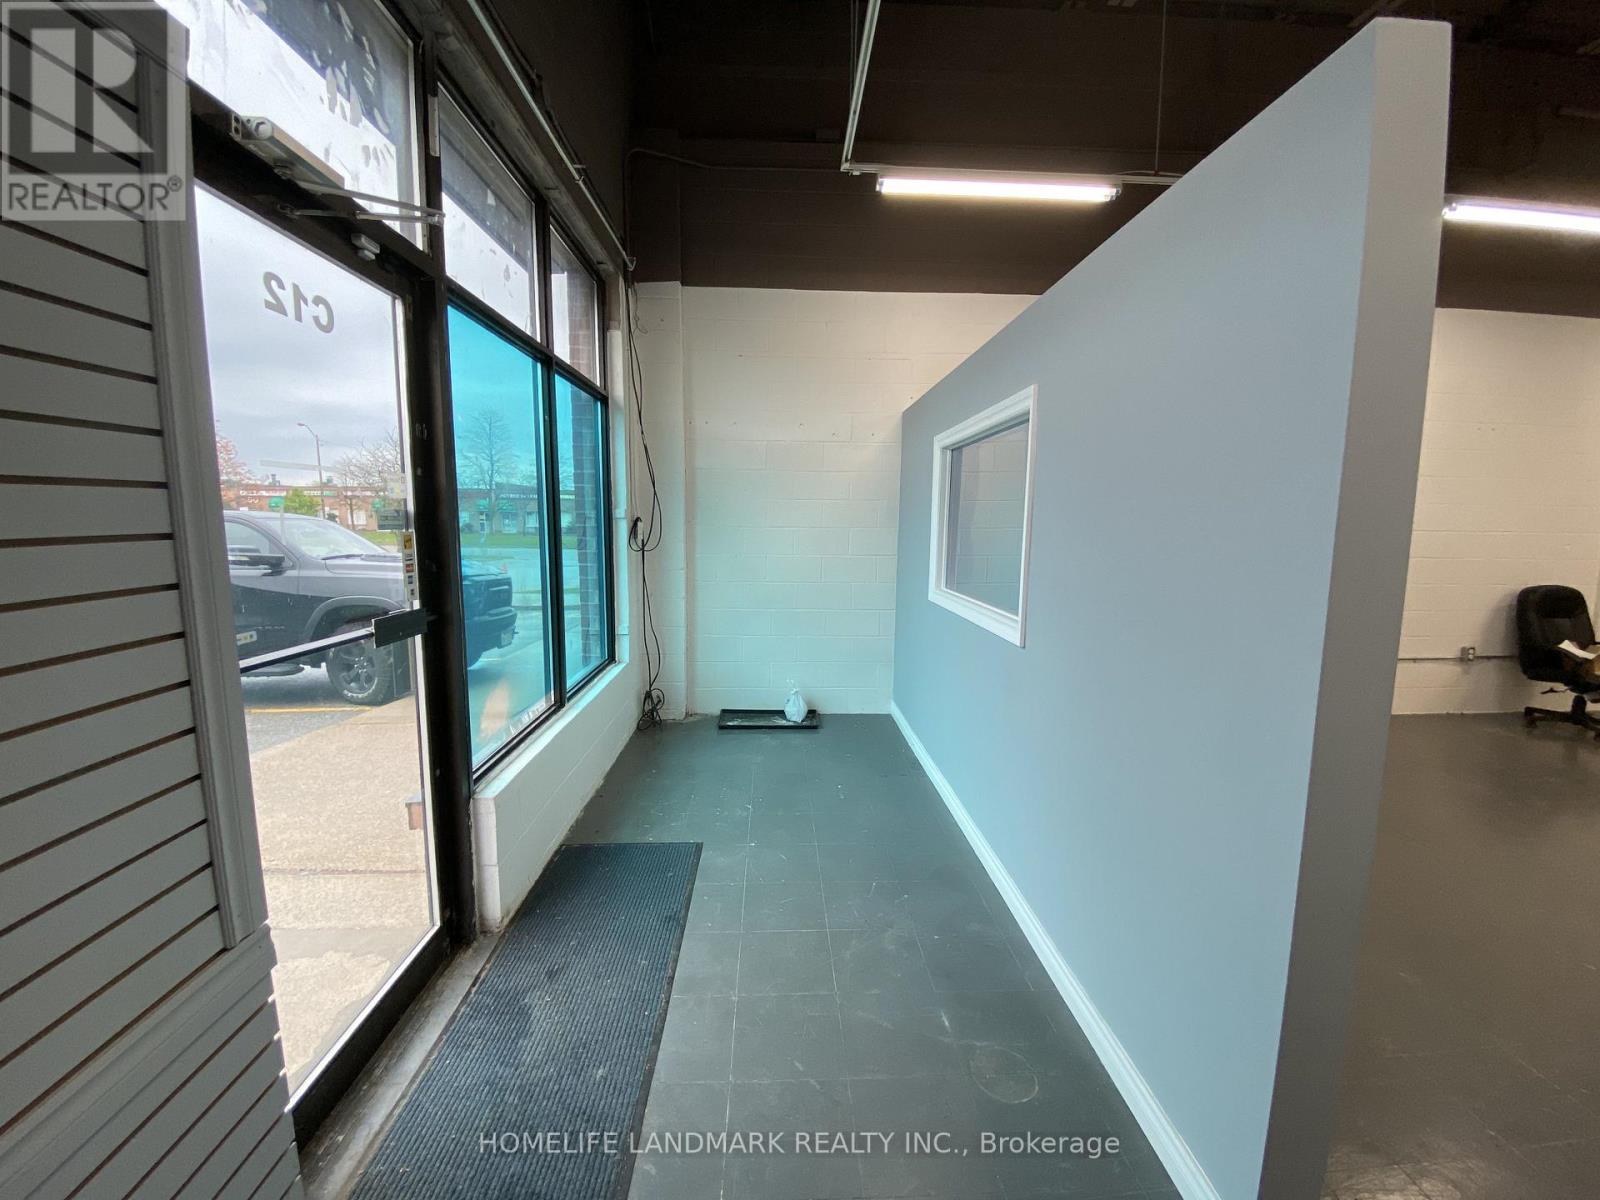
C12 - 63 Silver Star Boulevard
Toronto, Ontario
Discover the ultimate business location at Midland Ave & Silver Star Blvd! This prime spot offers high traffic exposure and a clean, functional layout with 720 SqFt of space in the front section. Ideal for new businesses, wholesale operations, showrooms, professional offices, general services, consulting, IT, tutoring, martial arts/training/gym/dance studios, import/export ventures, and light manufacturing/assembly. Enjoy the convenience of being just steps away from the Purolator distribution centre, banks, restaurants, shopping centres, and TTC access. Please note, no food processing or high water usage businesses are permitted. 60 Amps of electrical power. Seize this opportunity to elevate your business today! (id:55460)
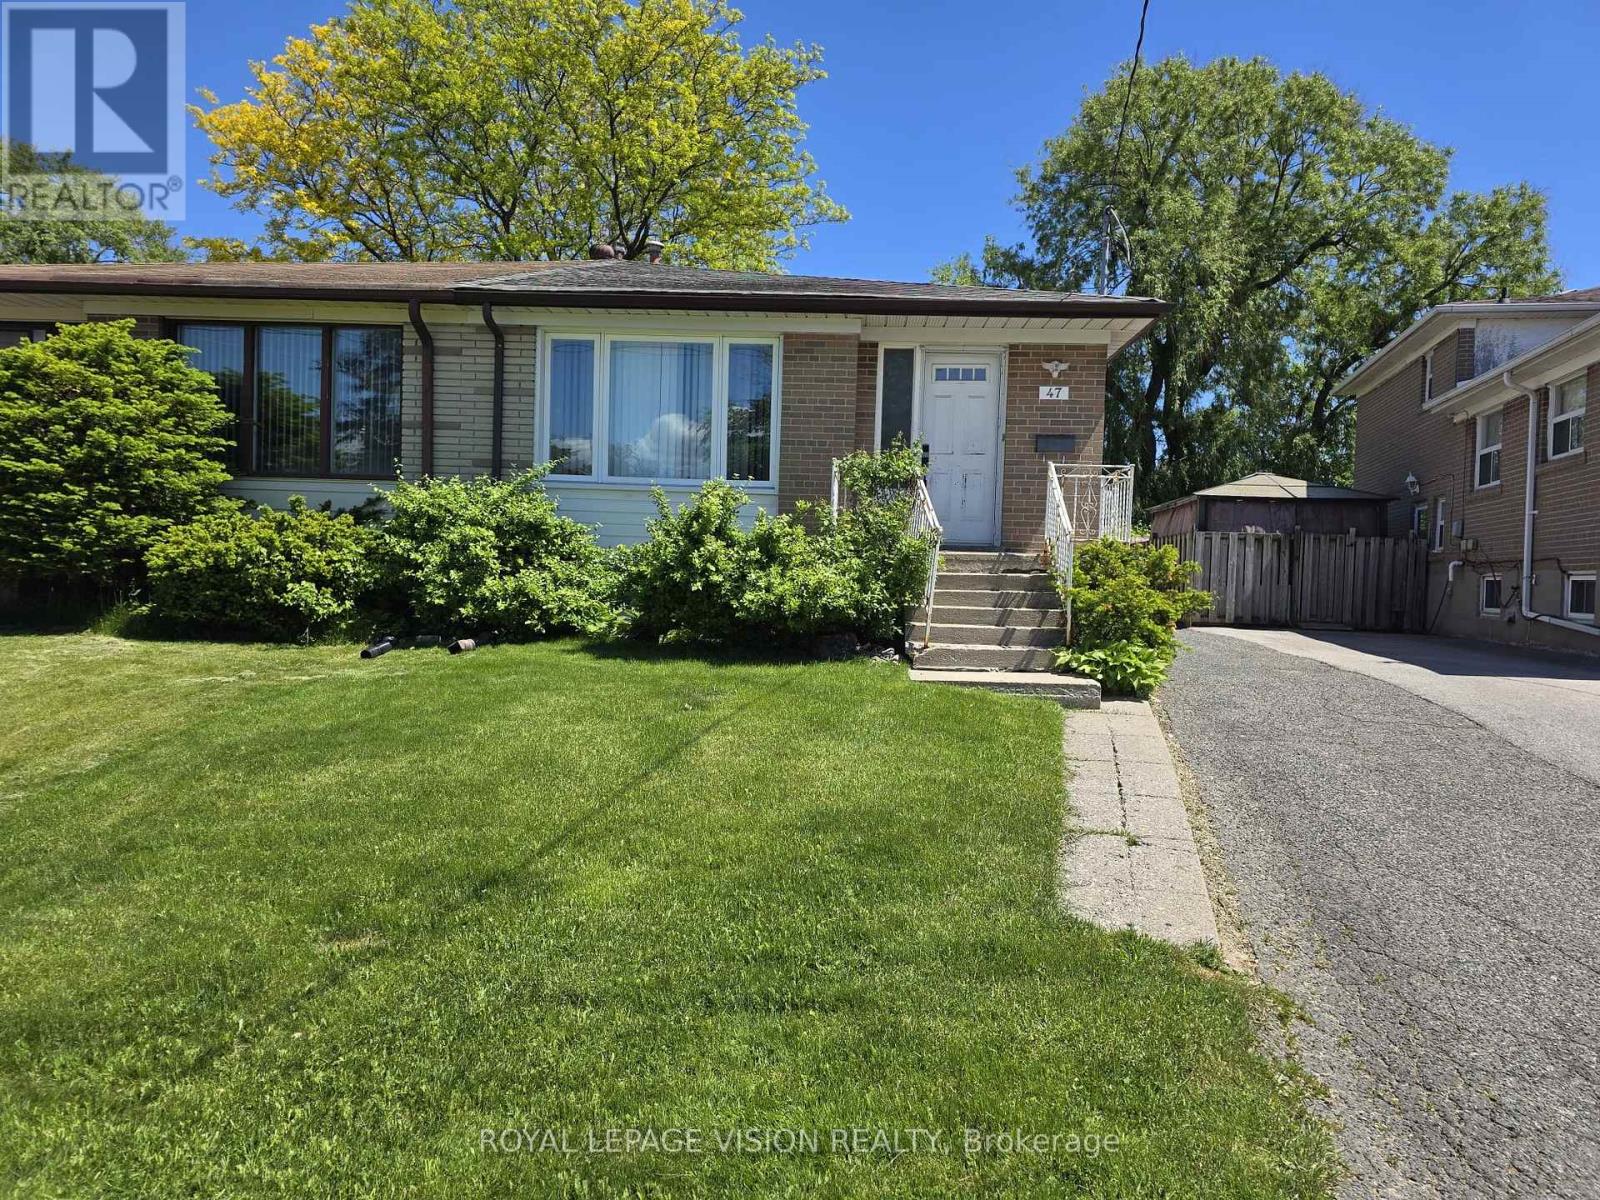
47 Allanford Road
Toronto, Ontario
Spectacular & Bright Home With Separate Entrance, 2 Kitchens, Tucked In Counter Depth Washer & Dryer, Neutral Decor, Located In Convenient Location, Roof Shingles(2004), Furnace(2006), Good Investment Opportunity! (id:55460)
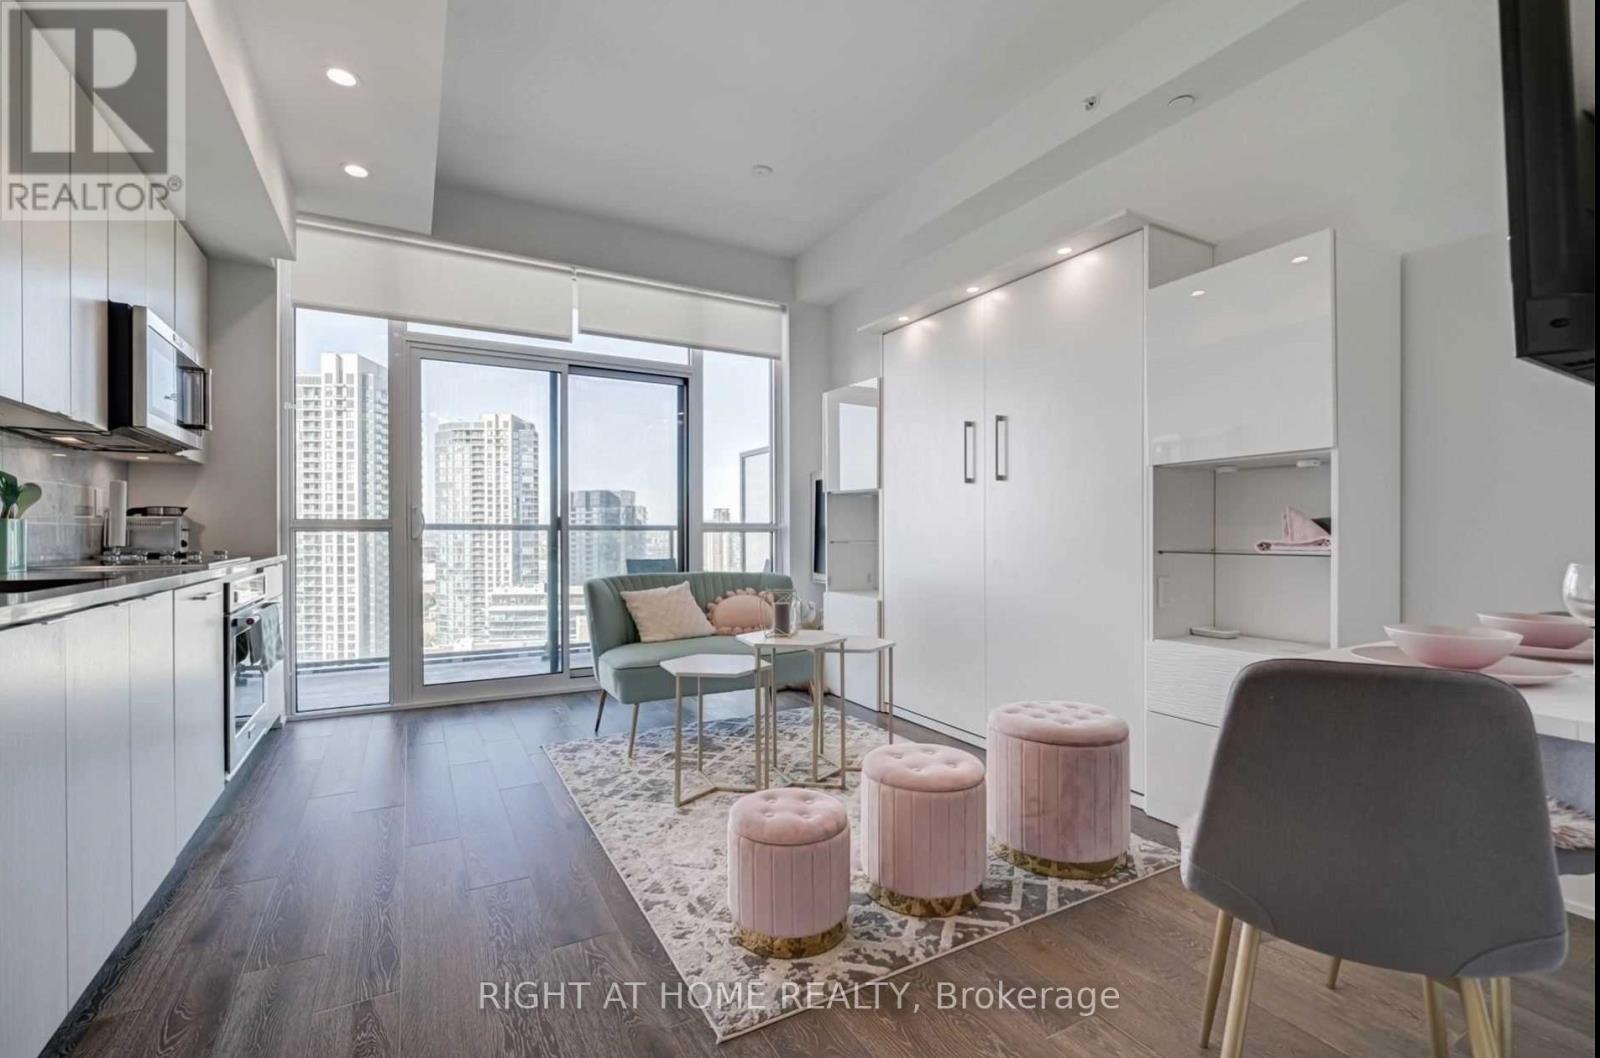
Uph02 - 38 Iannuzzi Street
Toronto, Ontario
Welcome To Turnkey Upper Penthouse With Exceptional Upgrades! This Designer Studio, Is Ready For You To Move In To, Which Is Ideal For End Users And Investors. Live It, Rent It And Remain In Positive Cash Flow! Truly One Of A Kind South Facing Studio Of 375 Sq.Ft. This Upper Penthouse Offers Privacy As Well As Unobstructed Spectacular Views Of The Lake & Historic Fort York From Its Oversized Balcony. Custom Made Murphy Wall Bed With Ambient Ligthing And Extra Shelves & Cabinets For Storage, Folding Wall Mounted Desk, Furniture, Artwork And Dinnerware Can Be Included For Extra. Luxury Contemporary Aesthetic: 10 Ft Finished Ceilings, Designer Kitchen Has Flat-Panel Cabinets, High End Appliances, Composite Stone Counter, Marble-Tile Backsplash, Under Cabinet Puck Lighting, 24" Integrated Refrigerator W/Bottom Mount Freezer, 30" Stainless Steel Electric Cook Top, 30" Stainless Steel Wall Oven, 24" Integrated Dishwasher, Spa-Inspired 4Pc Bath. (id:55460)
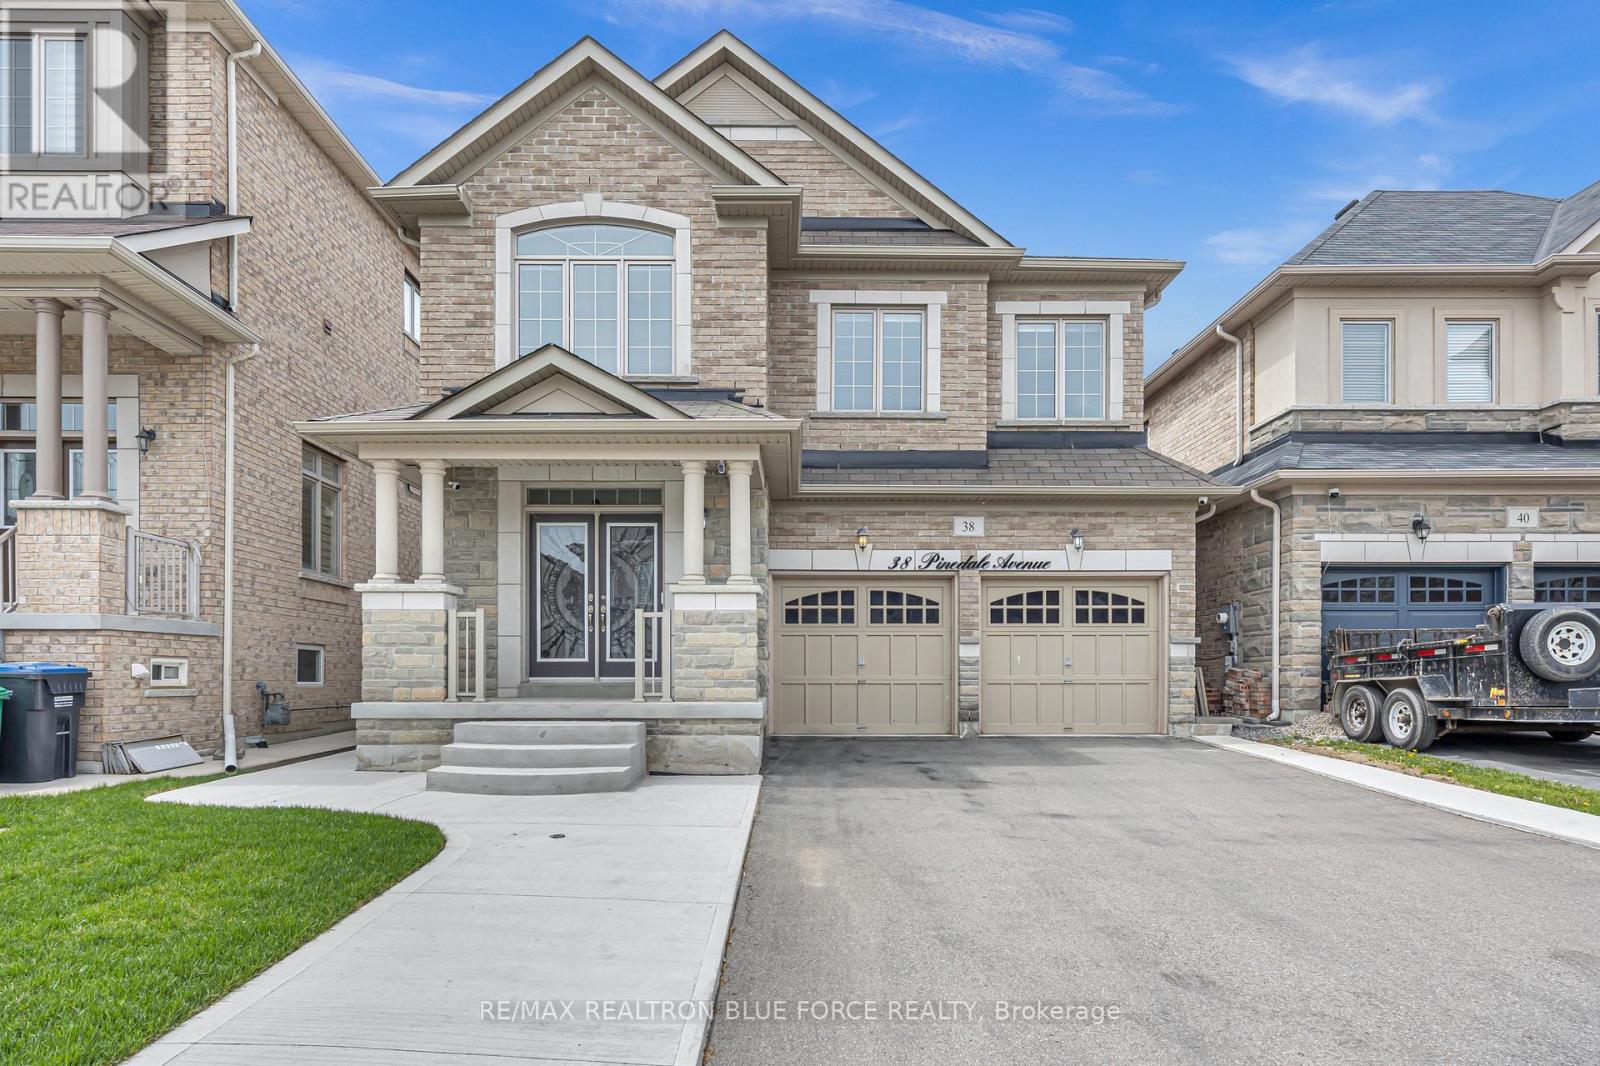
38 Pinedale Avenue
Caledon, Ontario
Welcome To 38 Pinedale Avenue, A Stunning Detached Home Offering 2984 Sq Ft Of Elegant & Functional Living Space. Designed With Exceptional Craftsmanship Throughout, This Beautiful Home Features 9-Ft Ceilings On The Main Floor, The Spacious Kitchen Showcases Granite Countertops, Stainless Steel Appliances, Centre Island & Ample Storage Space. Enjoy Separate Formal Living, Dining And Family Rooms Plus A Main Floor Den/Office Perfect For Working From Home. All Bedrooms Are Generously Sized, Including A Spacious Primary Retreat Featuring A 5-Piece Ensuite & Walk-In Closet. Additional Features Include A Cold Cellar, New Exposed Concrete Driveway Wrapping Around The Home And Backyard. No Sidewalk. The Unfinished Lookout Basement Offers Endless Potential For Future Customization. Conveniently Located Close To Schools, Grocery Stores, Scenic Trails, Etobicoke Creek, Community Centre/Library And Plazas. (id:55460)
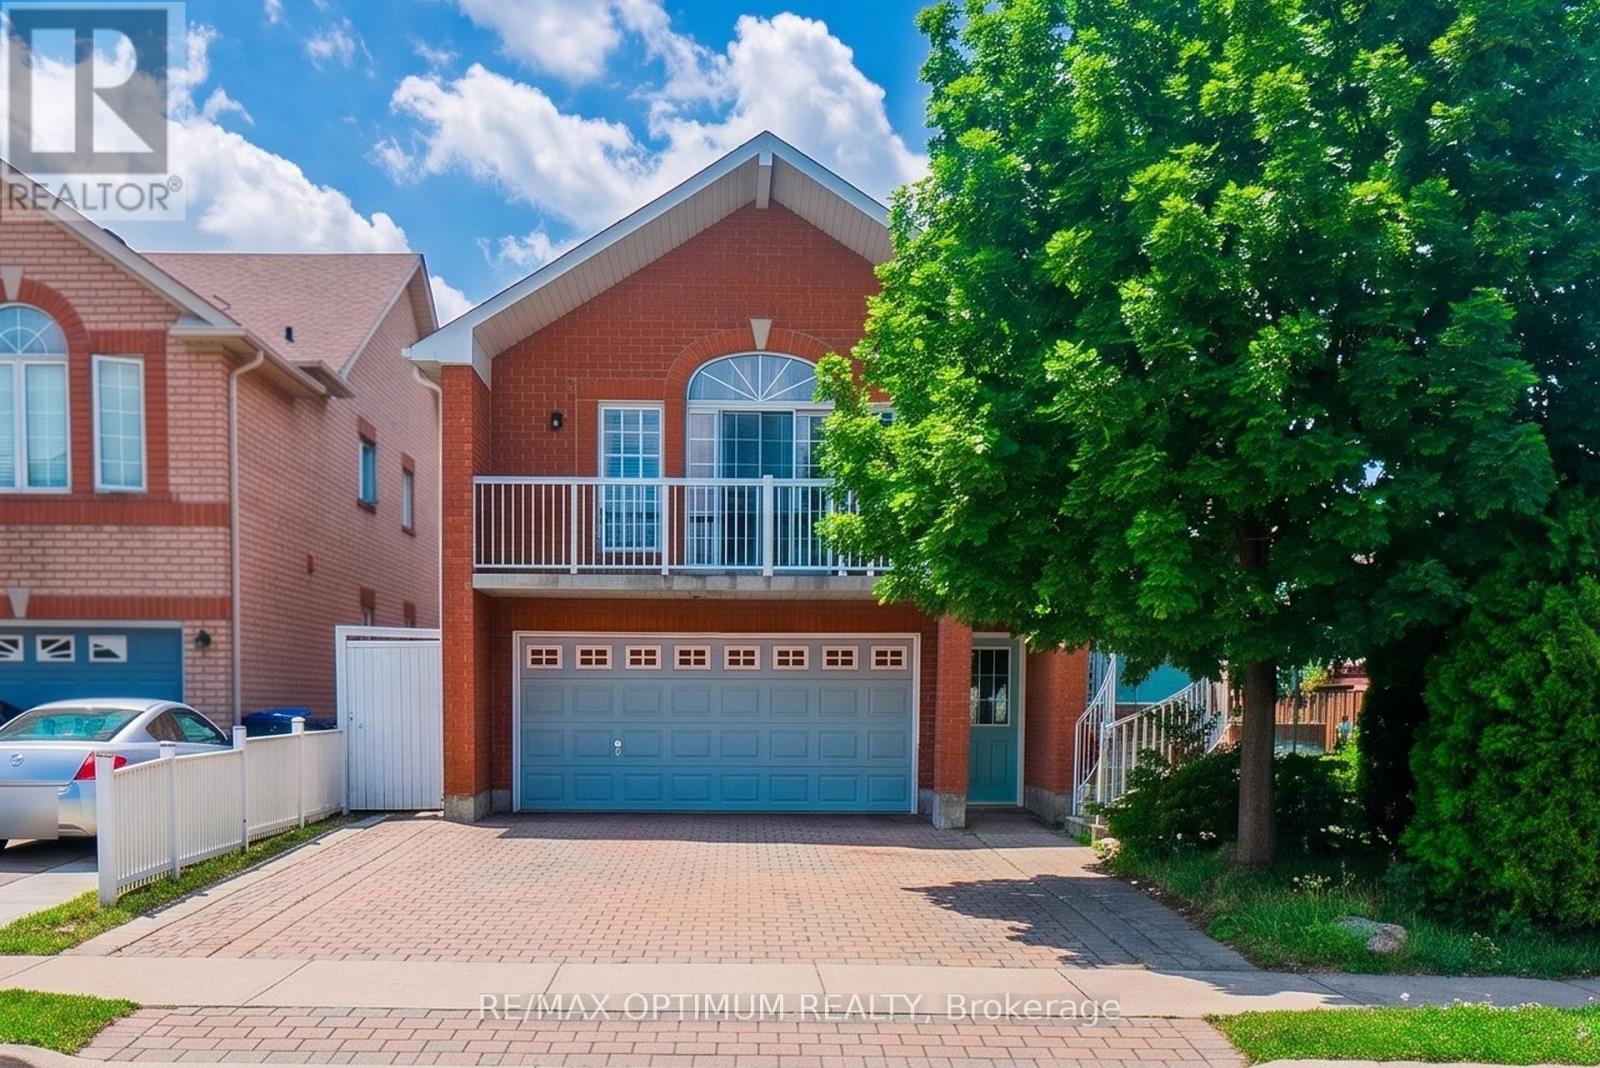
43 Wildsky Road
Brampton, Ontario
Welcome to this Exquisite 3 Bedroom Detached house nestled in the heart of the prestigious Fletcher's Creek South community. This home perfectly combines modern luxury with functional family living. Step inside to experience the bright and spacious layout, enhancing the elegance of the living and dining rooms. The bright and spacious family-sized kitchen is a chef's dream, featuring ample counter space that makes meal preparation a pleasure. The primary bedroom offers a large, bright space and a large closet. The two additional bedrooms are generously sized, each offering ample closet space & windows. This is an exceptional home that combines elegance, functionality, and comfort. Located in a vibrant and family-friendly neighborhood, it is just minutes to Highway 410, 407 & 401, and close to Shoppers World, Sheridan College, top-rated public schools, parks & grocery stores. (id:55460)
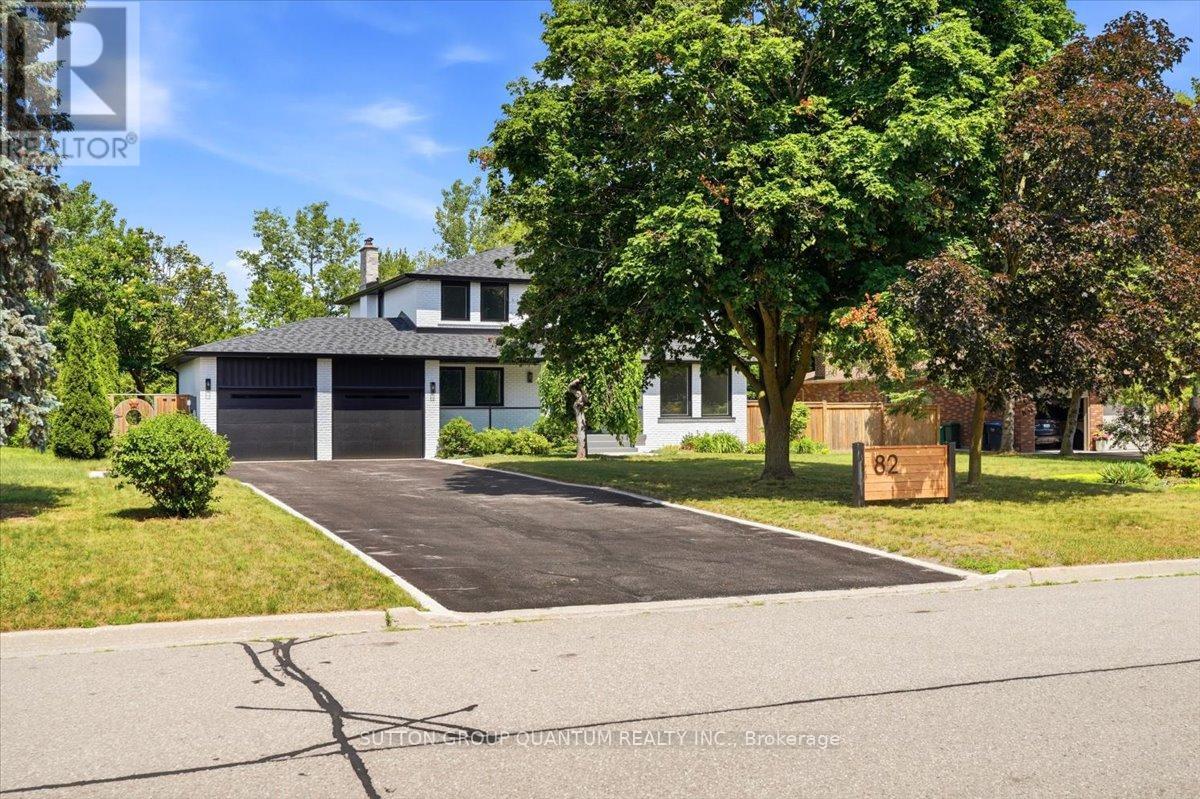
82 Marilyn Street
Caledon, Ontario
Welcome to 82 Marilyn St. Situated on a highly sought after lot backing on to Caledon East Green spacewith a meandering creek. This 2 storey, four bedroom home with in-law suite has been meticulouslyupdated. Upon entering the home, you will see the owner has added an entirely new stair case with accentlighting. 6" White Oak Hardwood has been Used. 6" Engineered white oak hardwood planks throughout themain and Second Floor. The main floor has been updated to an open concept kitchen and Family RoomDesign with Island seating. This new Chef's kitchen provides a Miele centric cooking experience. The 36"Gas cooktop and hood along with a Miele double wall oven. The Bosche SS Refrigerator, integratedDishwasher, built in Microwave and KitchenAid Wine Cooler round out this beautiful kitchen. The familyroom has a beautiful Open Gas Oak Log Set complete with walnut Mantle. The main floor has a convenientOversized Laundry area just off the garage. On the second floor, the Primary bedroom and 5 pc ensuitewhich also contains a very large highly functional Walk-in Closet. In the basement, 5" Engineered WhiteOak Hardwood forms the base for the new owners special In-Law Suite with added 3pc bathroom. There isalso a large recreation room with Fireplace. The New Windows, Doors, Riobel Faucets, Roof and HVAC willprovide the new owners with years of comfort. (id:55460)
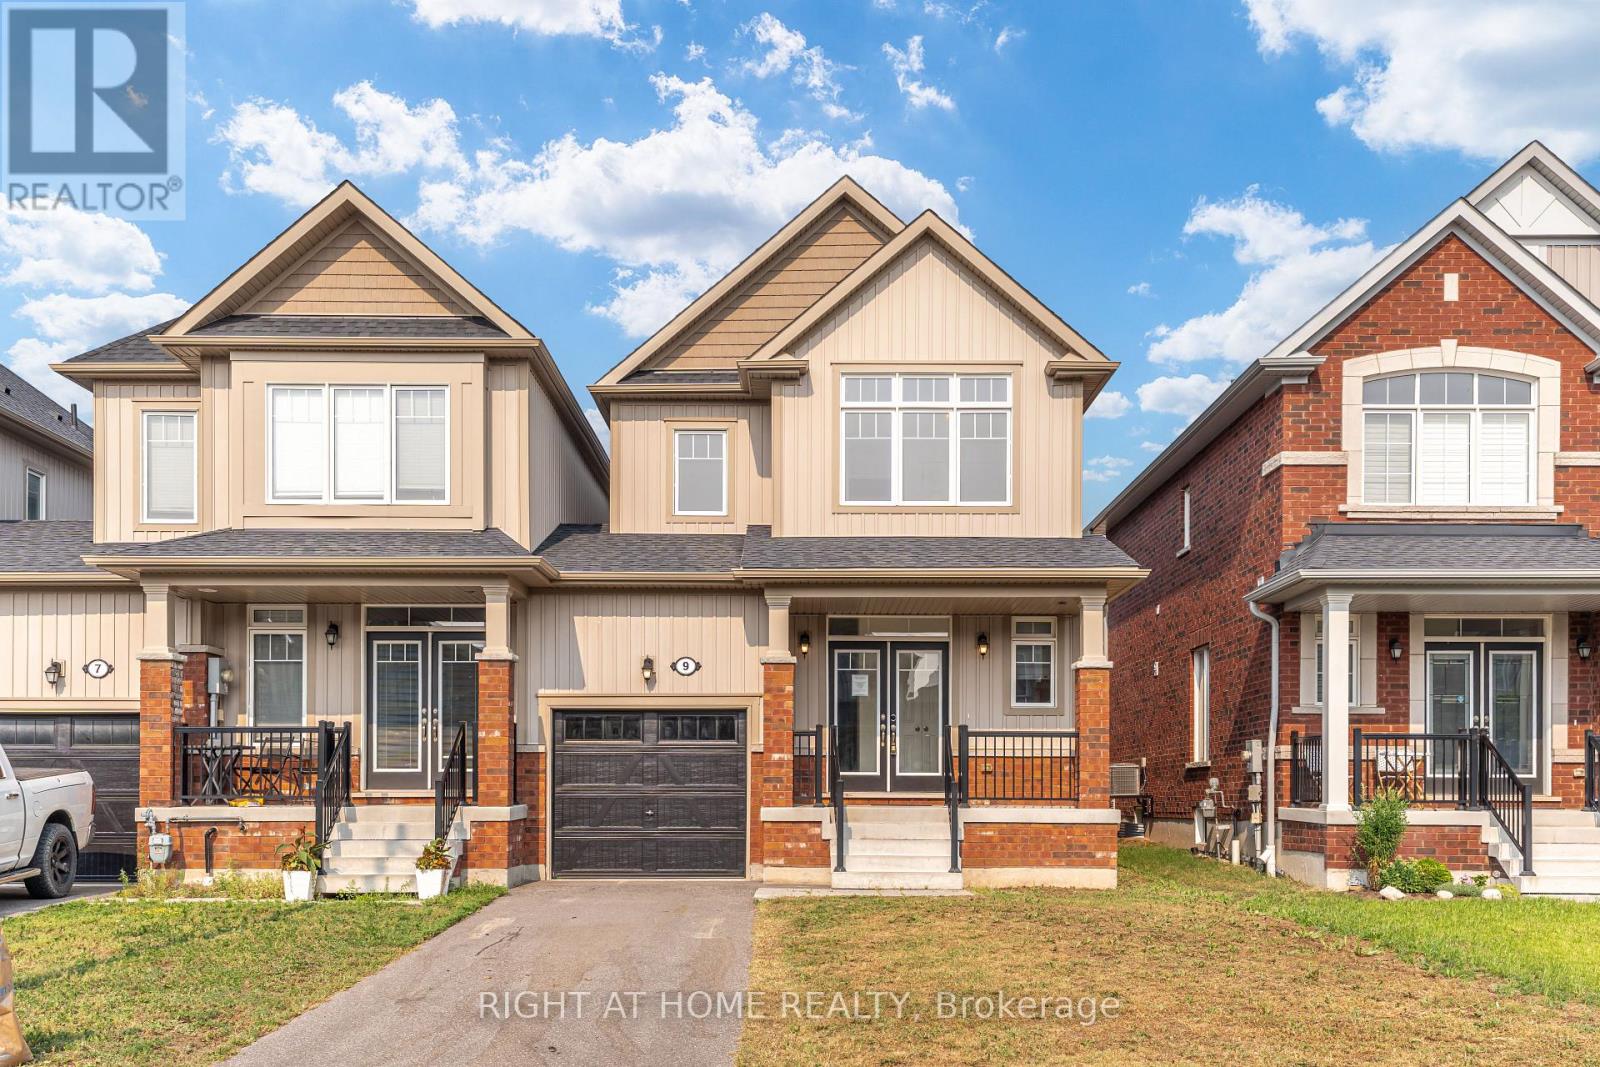
9 Bailey Street
Collingwood, Ontario
***COLLINGWOOD FREEHOLD TOWNHOME***END UNIT***GARAGE***PRIVATE DRIVE***3 BEDROOMS***3 BATHROOMS***5 YEARS NEW***1644 SQFT***BACKYARD***EASY ACCESS TO GEORGIAN BAY WATER FRONT AMENITIES AND BLUE MOUNTAIN RESORT*** (id:55460)
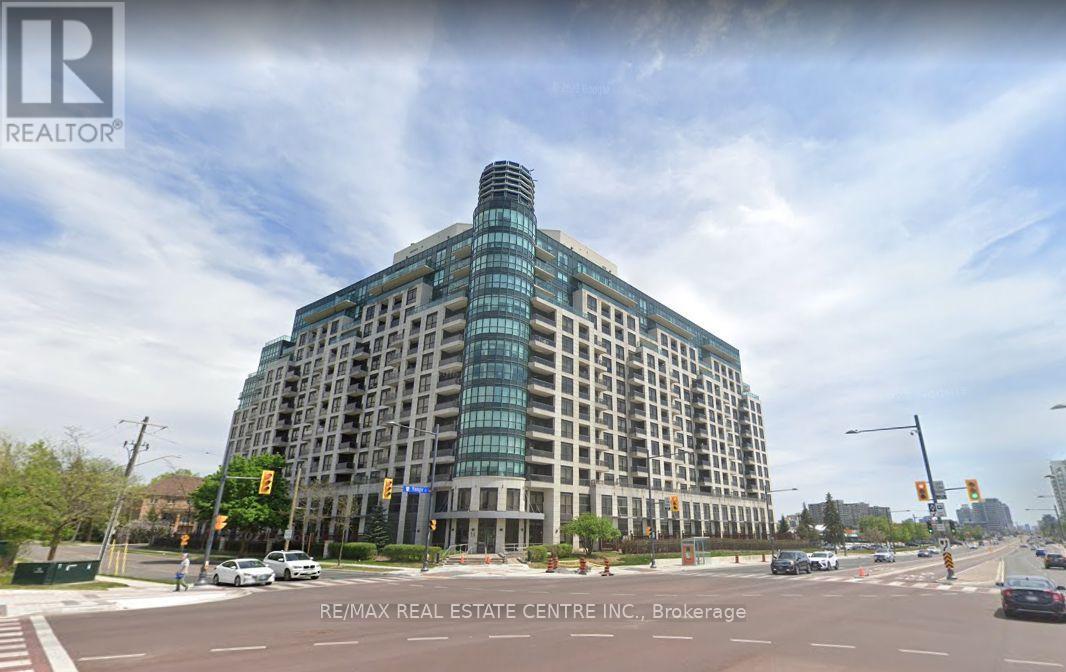
Ph207 - 18 Harding Boulevard
Richmond Hill, Ontario
Walk into this spectacular Penthouse located in the heart of Richmond Hill. This open concept 2 bedroom, 2 full washroom Condo is adornedwith natural light. The primary Bedroom features not only an ensuite washroom but also an X-large walk-in closet. In addition, this unit comeswith 1 parking and 1 locker . This property is steps away from Richmond Hill Library!. Close to hospital, shopping, 407, Go Train Station,restaurants and much much more. This building offers great amenities plus 24hrs security and concierge services. Priced to sell, this is theperfect opportunity to own a Penthouse in the much coveted Richmond Hill. (id:55460)
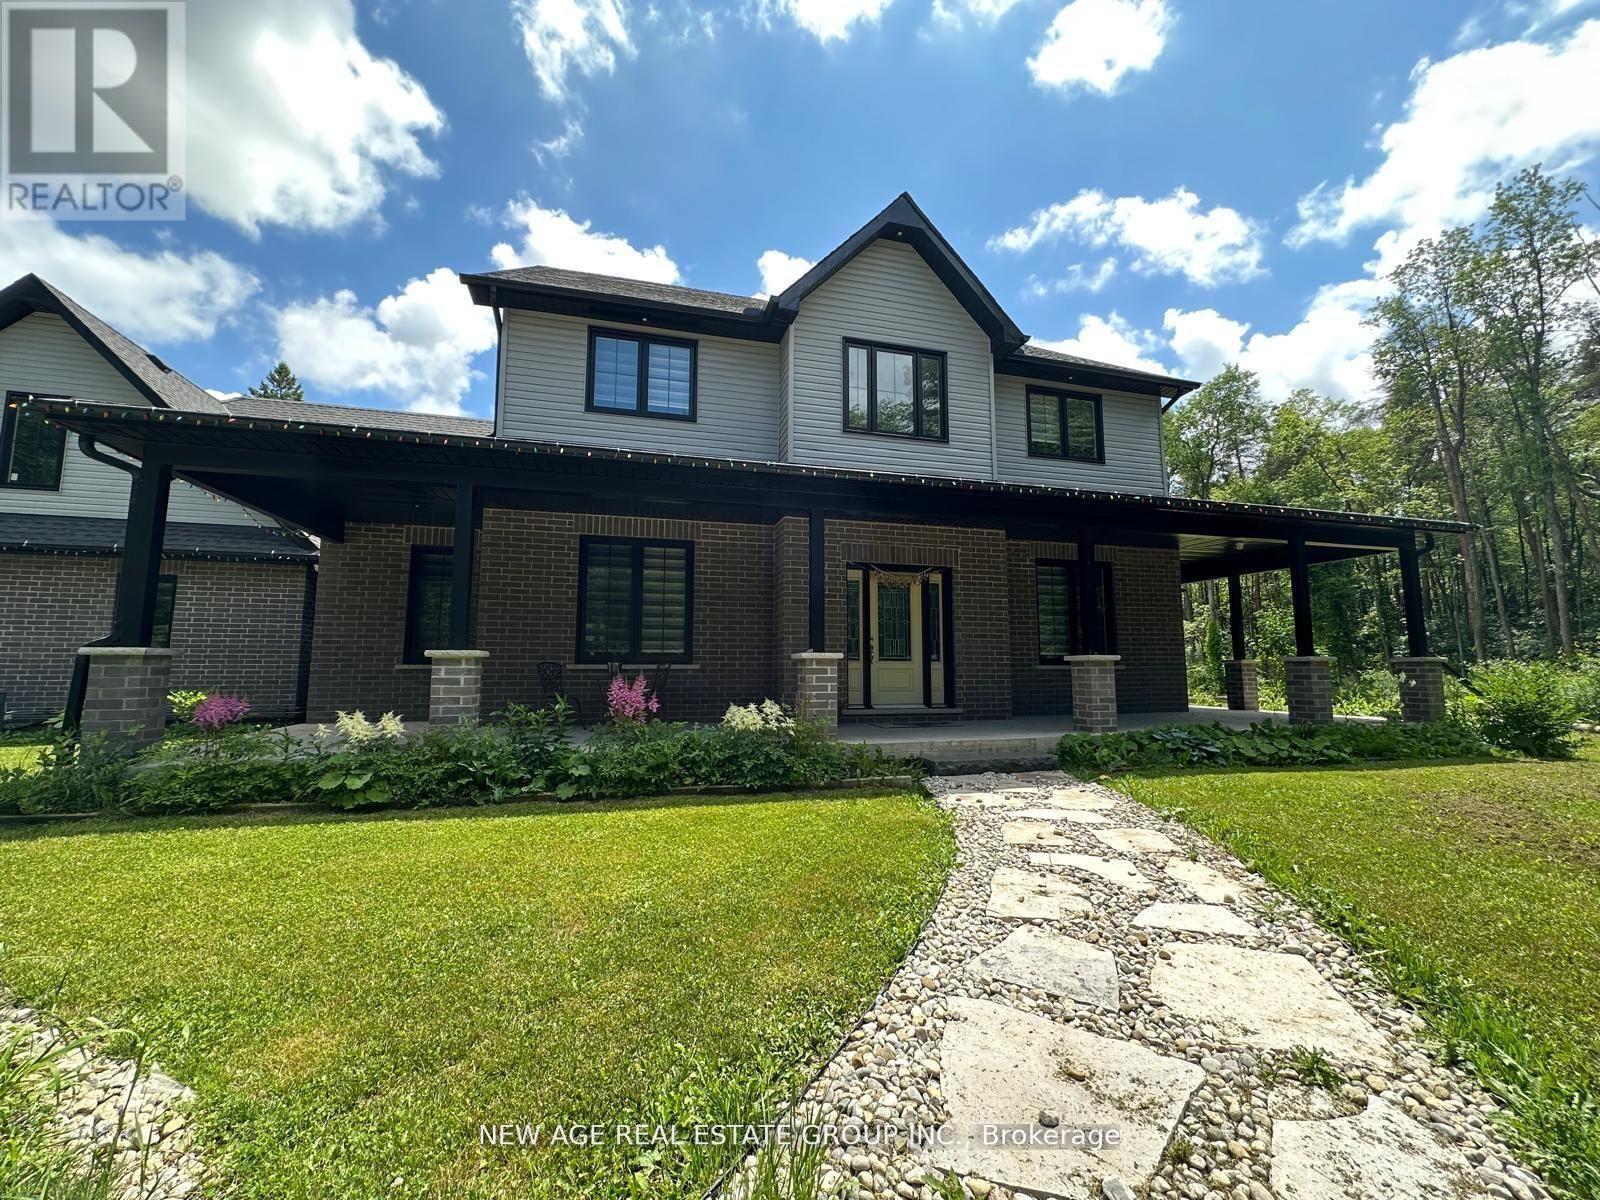
9031 Sideroad 17
Erin, Ontario
#Discover the idyllic charm of country living without compromising on convenience-just 10 minutes from Erin and 20 minutes from Guelph and Orangeville. #This stunning home is set on a beautiful property surrounded by lush forest, backing onto the serene Eramosa River and featuring a year-round flowing creek. #With approximately 2 km of private manicured trails, this peaceful, friendly neighborhood makes for a true retreat. #Offering over 3,000 sq ft of thoughtfully designed living space, this residence includes: #A spacious main-floor primary bedroom complete with a walk-in closet and ensuite bath for ultimate comfort. #An expansive open-concept living and dining area, perfect for entertaining and family gatherings. #A cozy sitting area featuring a charming wood-burning fireplace, ideal for cozy winter evenings. #A bright, modern kitchen equipped with top-of-the-line KitchenAid stainless steel appliances, a separate pantry, and generous storage. #Additional highlights of this exceptional home include: #Three generously sized bedrooms upstairs, including one with its own ensuite for added privacy. #A full basement outfitted with spray foam insulation, ensuring energy efficiency and warmth. #Convenient main floor laundry with ample storage space. #A sprawling driveway with room for 20+ vehicles, perfect for guests or family gatherings. #Take advantage of an unlimited supply of well water (no water bills) and a reliable whole-home #GENERAC generator backup power system, providing peace of mind even during outages/storms. #This unique property seamlessly combines space, privacy, modern amenities & comfort-all within easy reach of cherished local towns. Make this dream home your reality! (id:55460)
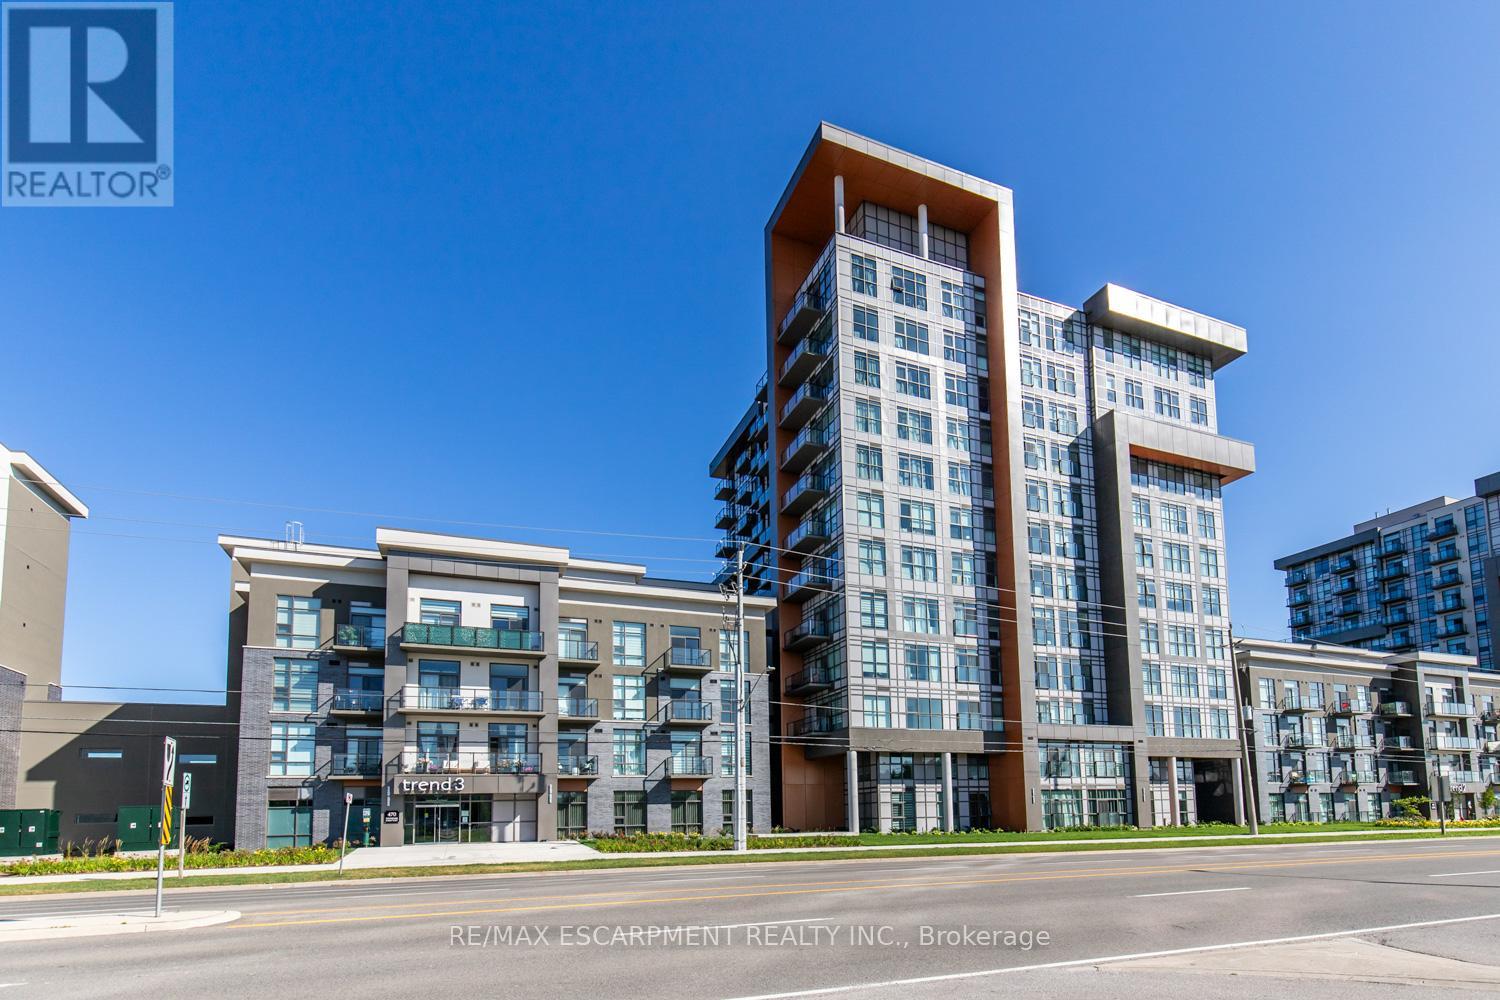
804 - 470 Dundas Street E
Hamilton, Ontario
Beautiful 1 bed, 1 bath condo offering a bright, open-concept layout with modern finishes throughout. The stylish kitchen features stainless steel appliances, a breakfast bar, and contemporary cabinetry, flowing effortlessly into the spacious living area with large windows and plenty of natural light. The well-sized bedroom offers comfort and great views, complemented by a sleek 4-piece bathroom and convenient in-suite laundry. Includes storage locker and 1 underground parking space. Residents have access to excellent amenities including a party room, gym, rooftop patios, and bike storage. Located in the highly desirable Waterdown community, close to dining, shopping, schools, parks, and just a 5-minute drive to downtown Burlington or Aldershot GO Station. (id:55460)
904 - 470 Dundas Street E
Hamilton, Ontario
Stunning 1 bed, 1 bath condo showcasing a bright, open-concept design with modern finishes throughout. Featuring an upgraded kitchen with stainless steel appliances, a spacious island with built-in storage, and elegant pendant lighting, this unit flows effortlessly into the sun-filled living area with expansive windows and beautiful views. The generous bedroom is complemented by a contemporary 4-piece bath and convenient in-suite laundry. Includes storage locker and 1 underground parking space. Enjoy premium building amenities including a party room, gym, rooftop patios, and bike storage. Ideally located in the sought-after Waterdown community, just minutes to dining, shopping, parks, and a quick 5-minute drive to downtown Burlington or Aldershot GO Station. (id:55460)
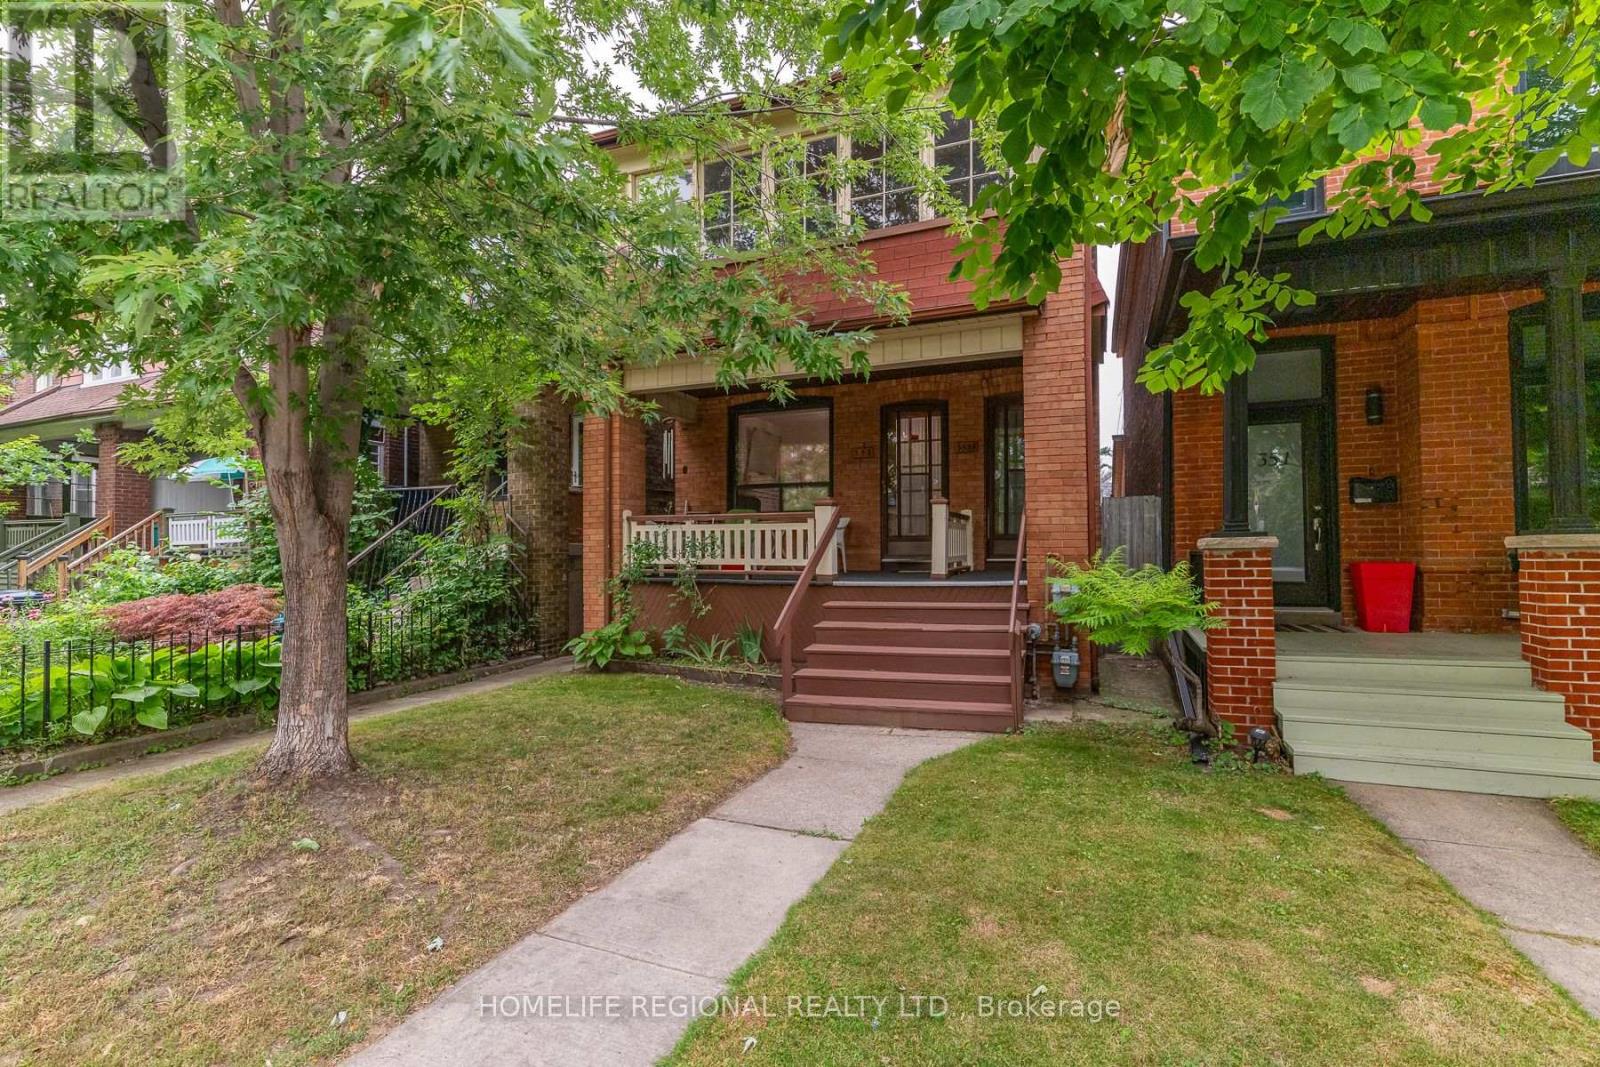
353 St Clarens Avenue
Toronto, Ontario
Exceptional opportunity to own a legal detached duplex in one of the area's most desirable, established neighborhoods. This solid masonry-built property features two self-contained units plus a basement, making it an ideal investment opportunity or an excellent choice for owner-occupants looking to offset their mortgage with rental income. Showcasing the quality craftsmanship of its era, the home offers three separate entrances, beautiful hardwood floors, original wood doors, and durable plaster walls. A detached double-car garage with convenient laneway access provides ample parking and additional value. Investors will appreciate the potential to add a future laneway suite (subject to municipal approvals), creating an opportunity for additional rental income and long-term appreciation. The flat roof was re-shingled in 2023, providing added peace of mind. Ideally situated in a mature, established neighborhood close to transit, schools, parks, shopping, and everyday amenities, this is a rare opportunity to acquire a legal income-generating property with excellent future upside in a highly sought-after location. (id:55460)
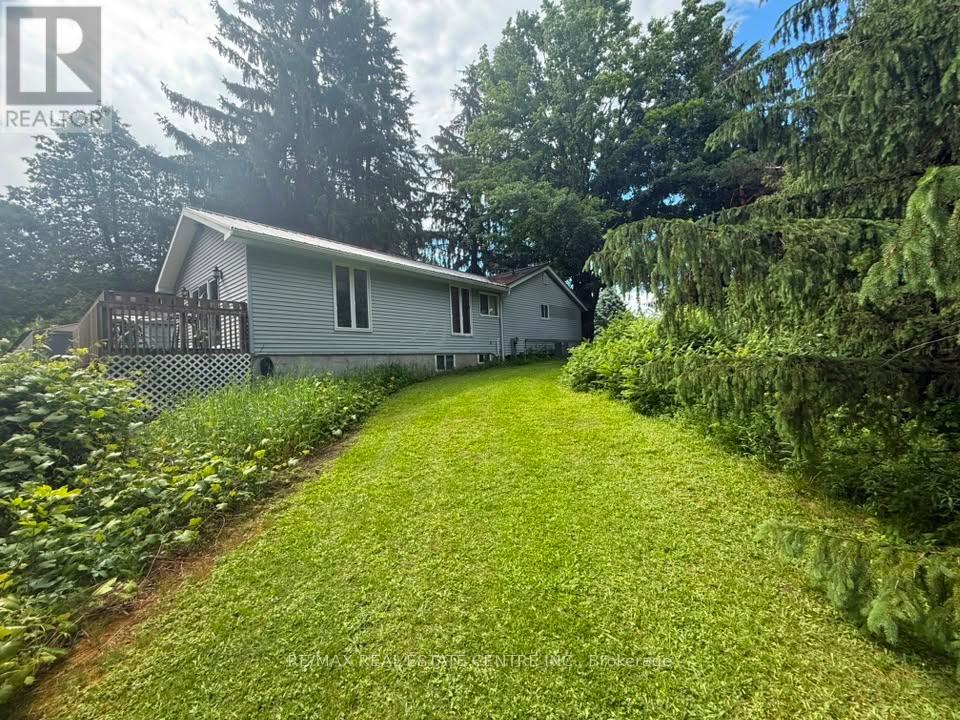
21 Mccutcheon Road
Mulmur, Ontario
This home is located in Mulmur - in the Springwater Lakes community, offering an incredible opportunity for those looking to settle into their dream home on a truly exceptional lot. Enjoy exclusive access to walking trails and two large ponds -one a swimming pond with beach and docks, and the other ideal for fishing. A peaceful and picturesque setting in a very safe neighbourhood. The home has been well cared for over the years, with several important updates including newer furnace, air conditioner, & eaves troughs. While the interior is functional - it is in need of updating and cosmetic improvements, the structure and key components offer a very solid starting point. Bright eat-in kitchen with bay window, an enormous great room on the main floor with 8 foot south facing patio doors. The lower level has two additional bedrooms and rec room with walk-out to back yard.With a premium lot, great bones, in a sought after neighbourhood - this is a fantastic opportunity to invest in a property with significant upside. (id:55460)
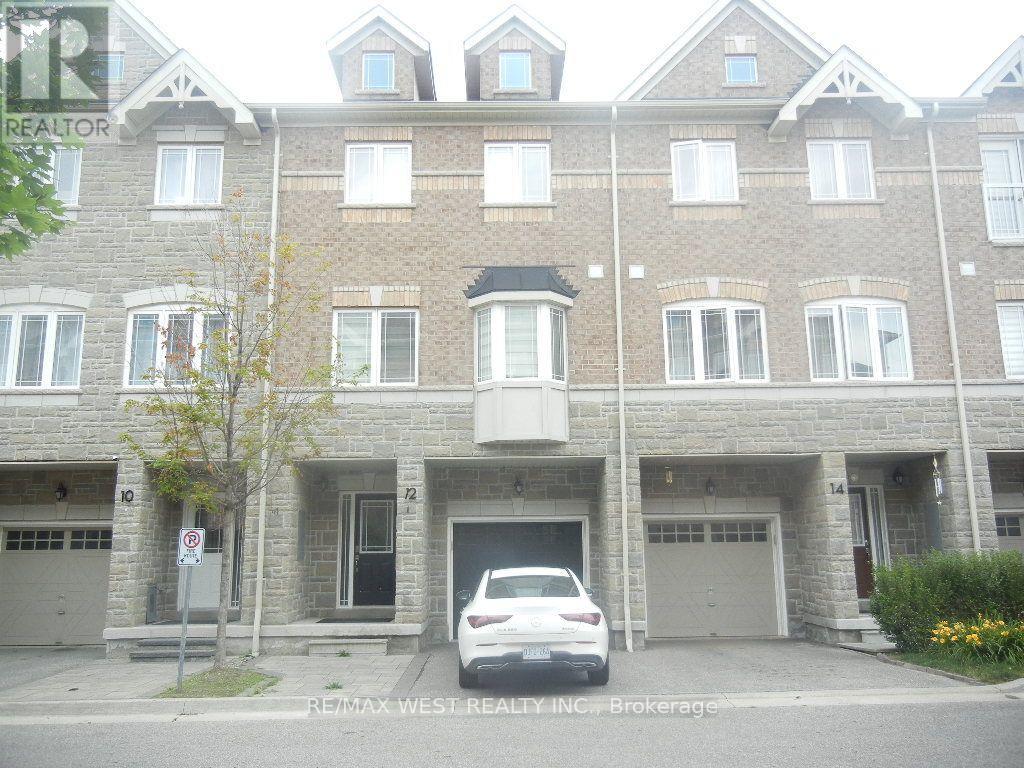
12 Waterstone Way
Whitby, Ontario
Beautifully upgraded townhome in the desirable Williamsburg community! This bright, open-concept home features 3 bedrooms, 4 bathrooms, a modern kitchen with extended upper cabinets, an elegant oak staircase with custom iron pickets, and direct garage access. The finished walk-out basement offers flexible living space for a family room, home office, or guest suite. Conveniently located near top-rated schools, parks, shopping, highways, and the GO Station, an exceptional opportunity in one of Whitby's most sought-after neighbourhoods. (id:55460)
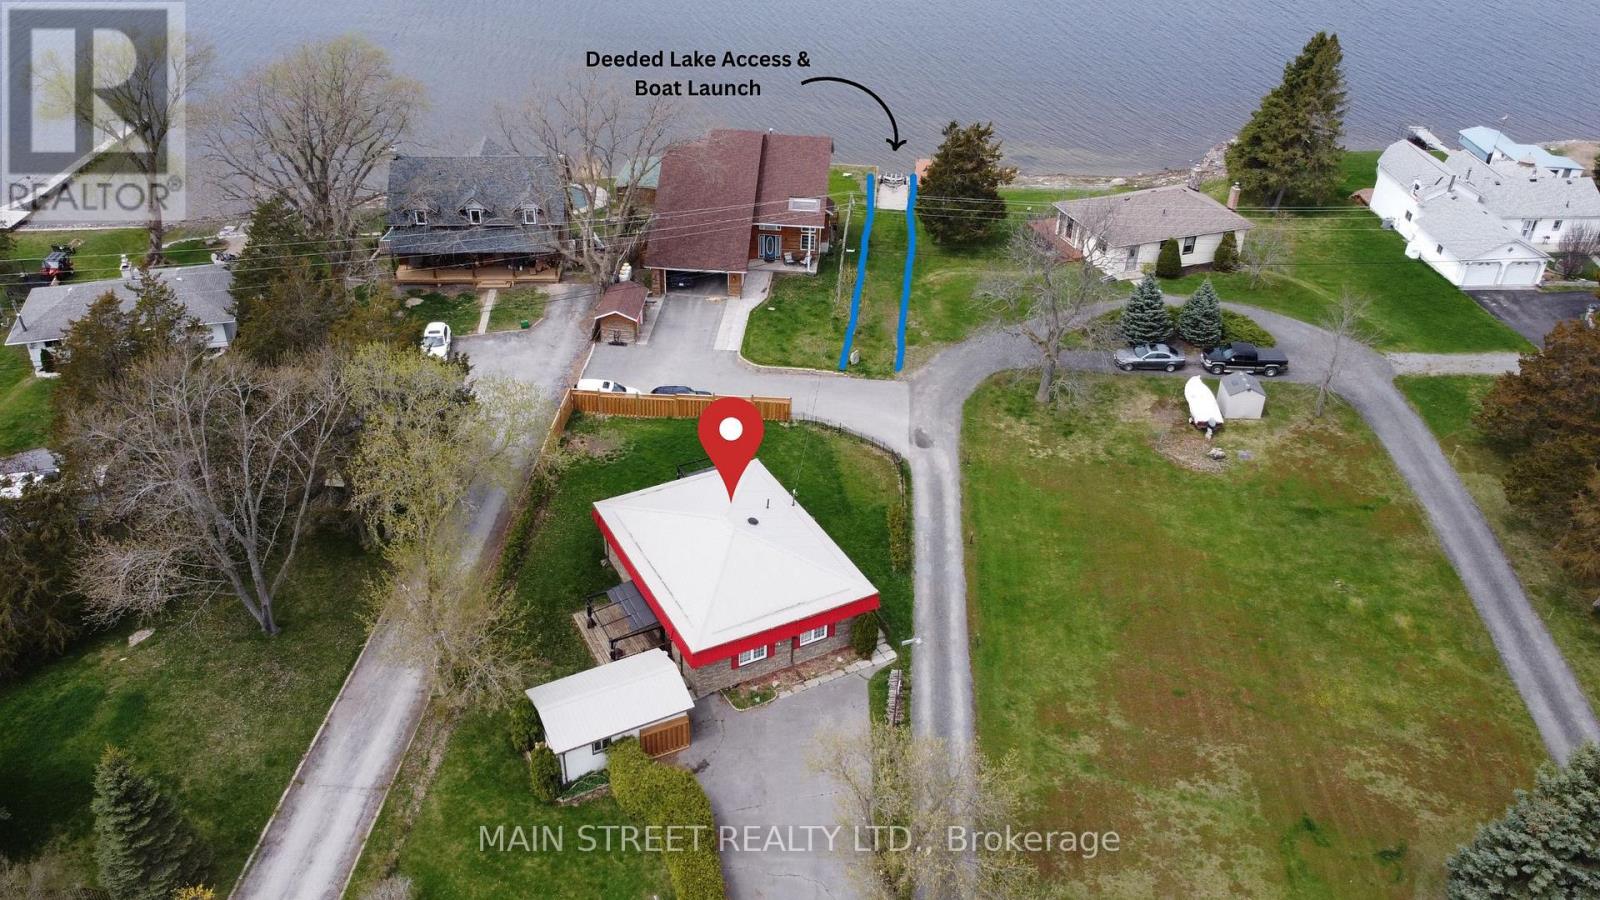
35 Peats Point Road
Prince Edward County, Ontario
Deeded Waterfront Access!! Turnkey Waterfront Retreat Fully Furnished & Ready to Move in or Rent! Don't miss this incredible opportunity to own a Deeded Waterfront home in the charming Peats Point community, just minutes from Belleville yet offering the serene feel of Prince Edward County. Fully furnished with brand-new furniture, this 3-bedroom, 2-bathroom retreat is perfect as a long-term rental, short-term Airbnb, or your own private getaway. Enjoy a spacious kitchen, cozy living room with a projector screen, and inviting front porch and side deck for ultimate relaxation. Formerly a successful Airbnb, this home is ideally located near wineries, gourmet dining, and Sandbanks Provincial Park, with quick access to Hwy 401. Key upgrades include a metal roof (2022), exterior insulation, HWT (2018), furnace (2015), dishwasher (2024) EV charger pre-wired in the garage, and Bell Fiber availability. Whether you're investing or settling in, this waterfront gem is move-in ready schedule your viewing today! (id:55460)
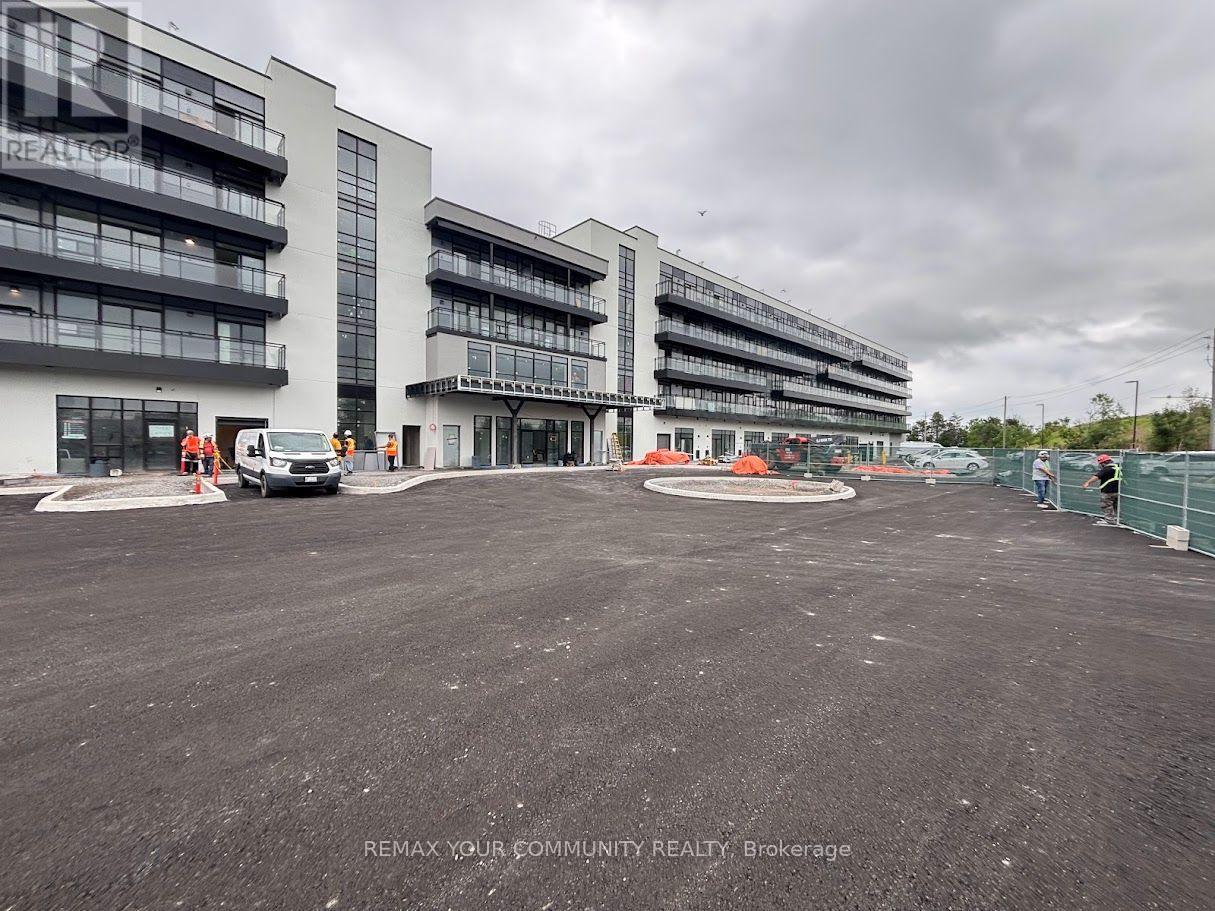
238 - 350 Prince Charles Drive
Welland, Ontario
Experience contemporary living in this brand-new, never-lived-in condominium located in one of Welland's most exciting new communities. Thoughtfully designed with modern finishes and an open-concept layout, this beautifully appointed 1-bedroom suite offers the perfect blend of style, comfort, and convenience.Filled with natural light through expansive floor-to-ceiling windows, the spacious interior features soaring ceilings, wide-plank laminate flooring throughout, quartz countertops, designer cabinetry, brand-new stainless steel appliances, and the convenience of in-suite laundry. Step onto your private balcony and enjoy a peaceful outdoor retreat-perfect for morning coffee or relaxing at the end of the day.Ideally situated beside the Welland Recreational Canal and the Great Trail network, you'll enjoy kilometres of scenic walking, running, and cycling trails just moments from your door. This vibrant neighbourhood is a destination for rowers, paddlers, kayakers, scuba divers, swimmers, skaters, and outdoor enthusiasts who appreciate year-round recreation and the natural beauty of the Niagara region.Conveniently located just minutes from shopping, restaurants, cafés, grocery stores, Niagara College, the Welland International Flatwater Centre, golf courses, parks, public transit, Niagara Falls, Niagara's renowned wineries, the U.S. border, and major highways, this exceptional location offers outstanding connectivity while keeping you close to everything you need.Available immediately, this never-lived-in condominium presents an outstanding opportunity to enjoy modern, low-maintenance living in one of Welland's most distinctive new communities. Underground parking and a storage locker are included. (id:55460)
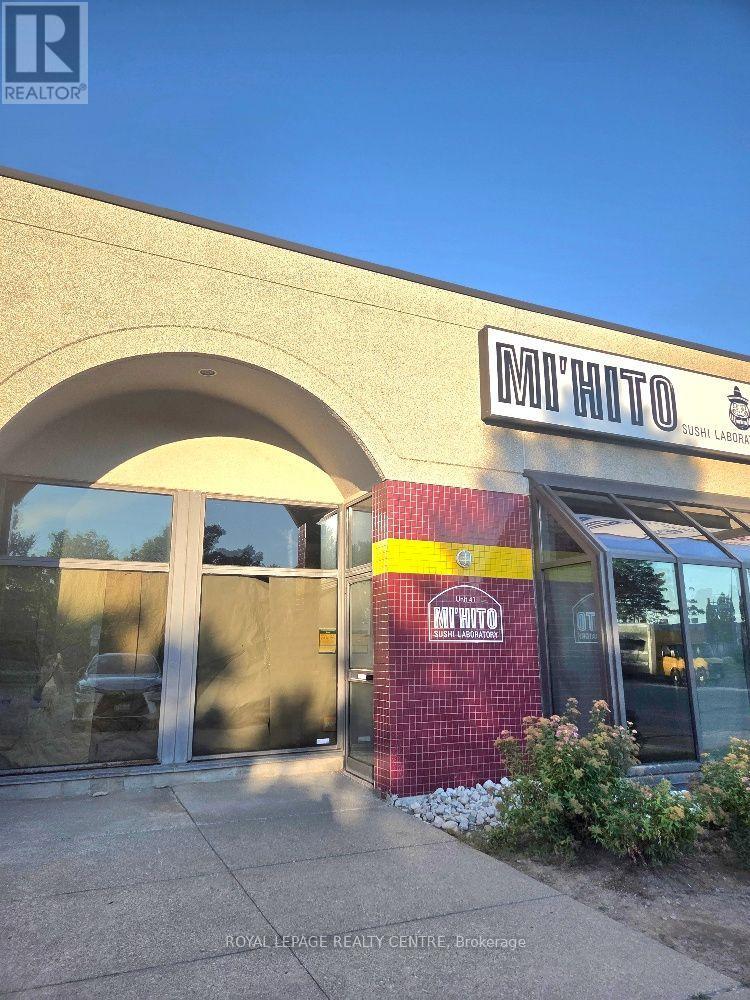
41 - 3065 Ridgeway Drive
Mississauga, Ontario
This Premium Western Business Park Commercial Unit Is Perfect For Retail, Office Or Business Use. It Offers Exceptional Visibility And Convenience In A High-Traffic Mississauga Hub, Just Minutes From Highway 403/407/QEW, Costco, T & T Supermarket, La Fitness, Home Depot & Canadian Tire. Tenant To Verify Use With City Of Mississauga. Tenant Pays TMI, Utilities And Tenant Insurance. (id:55460)
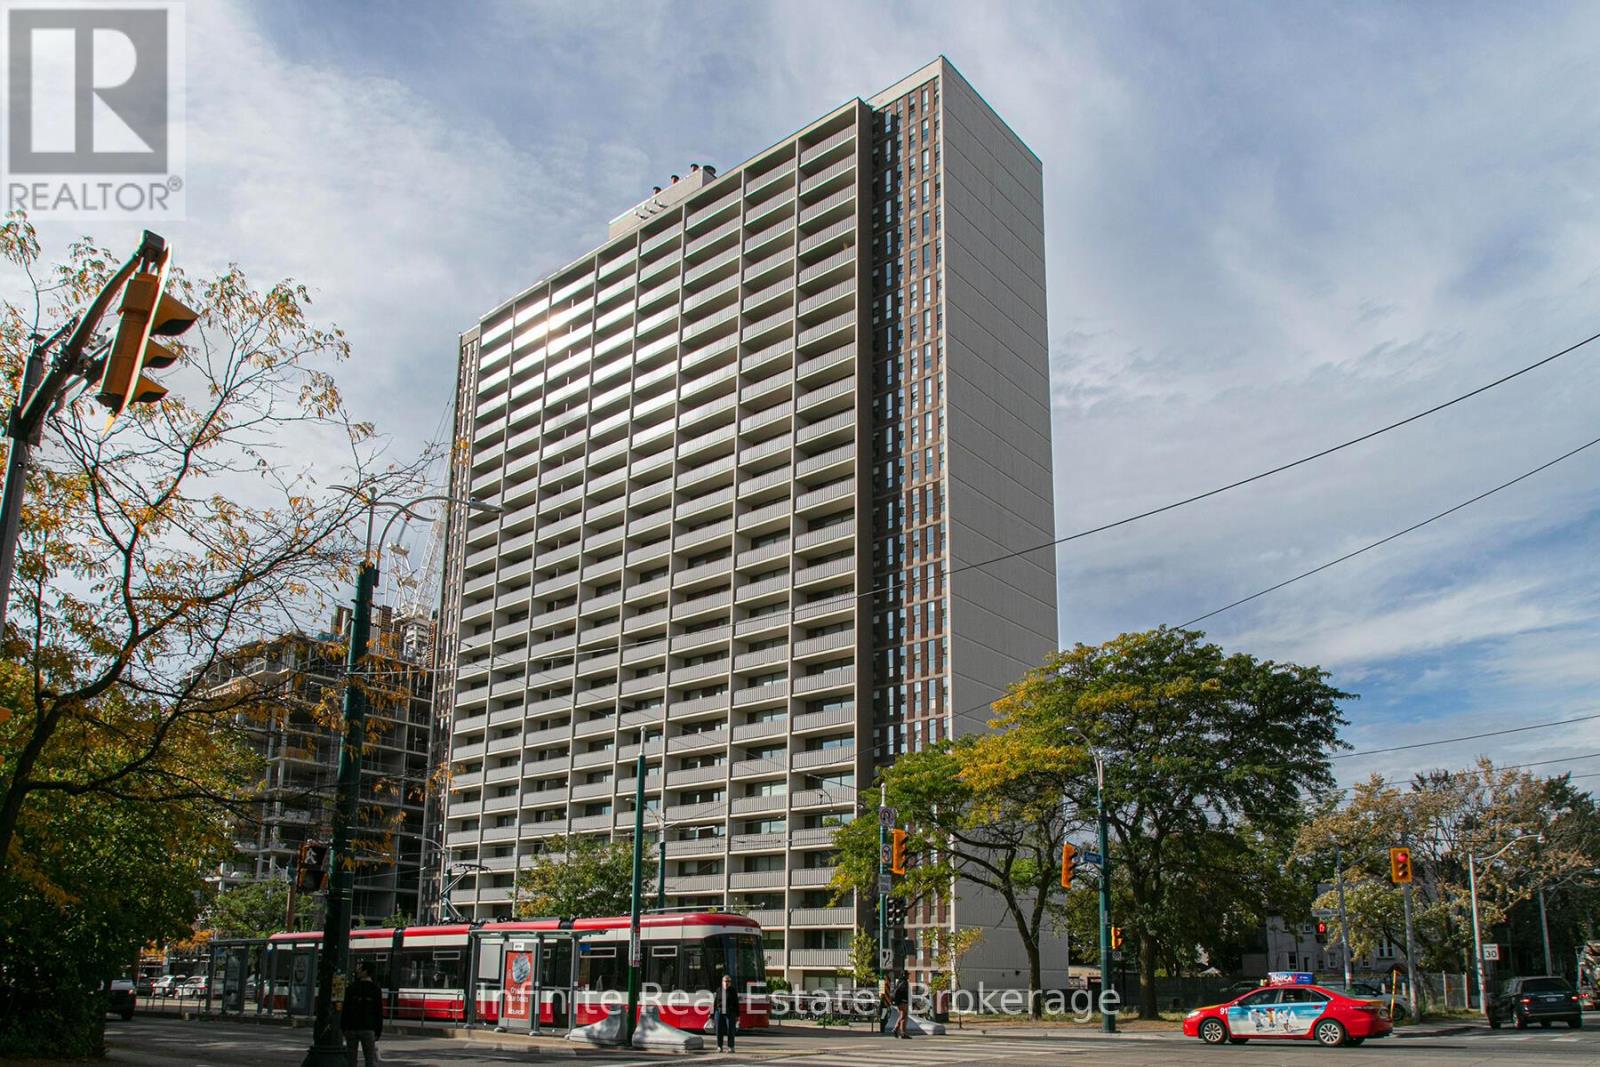
403 - 666 Spadina Avenue
Toronto, Ontario
Welcome to this stunning, recently renovated high-rise in the highly desirable Annex neighborhood, offering the perfect blend of modern luxury and urban convenience. Perfectly situated within walking distance of the subway, the University of Toronto, and the downtown Financial District, this location provides seamless access to top-tier shopping, dining, parks, and entertainment. Inside, the bright and welcoming units boast private balconies with spectacular panoramic city views, beautifully complemented by sleek hardwood and ceramic flooring. Residents will enjoy an exceptional, comprehensive amenity package featuring a modern gym, a stylish resident lounge and kitchen, a pool room, a dedicated study room, a kids' play area, bright laundry facilities, and friendly on-site staff, with optional parking and lockers available. To sweeten the deal, take advantage of incredible limited-time incentives for leases signed by July 1st: choose between one month free (on the 8th month) with a 1-year lease, or two months free (on the 12th and 17th months) with a 2-year lease, plus an additional $2,000 credit in the 3rd month for 2-bedroom units (id:55460)
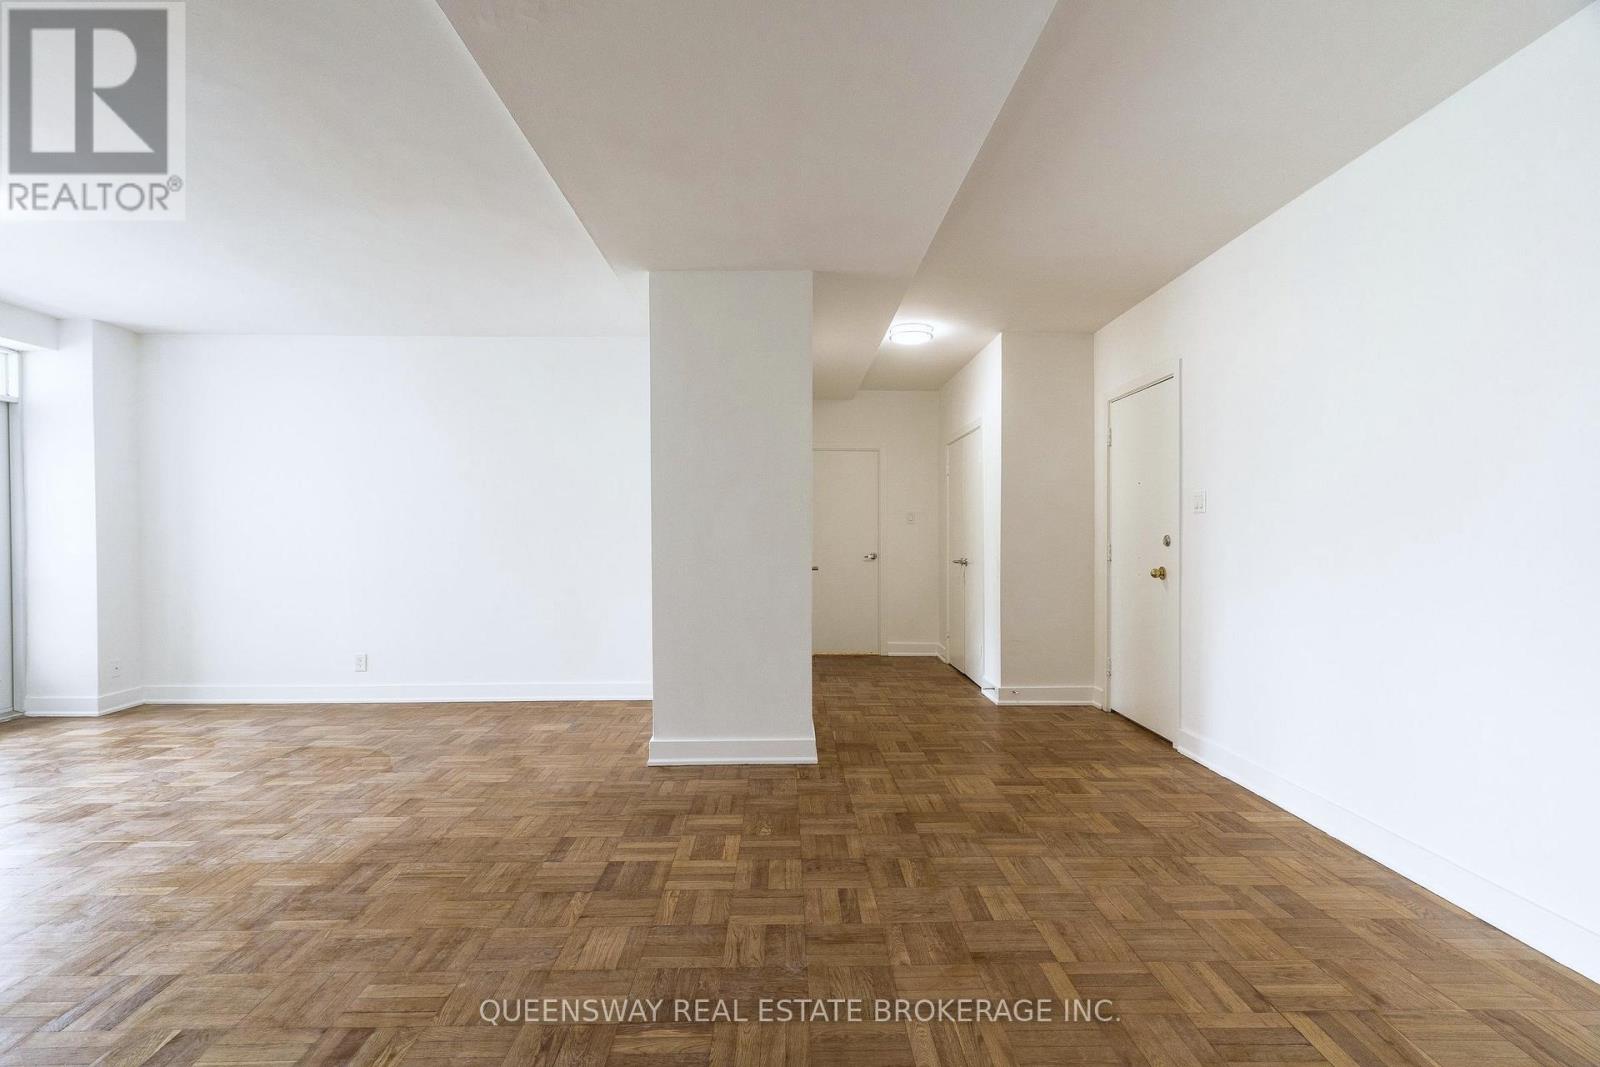
206 - 755 Avenue Road
Toronto, Ontario
Discover exceptional space and comfort in this generously sized one-bedroom apartment offering approximately 787 square feet of well-designed living space in one of Midtown Toronto's most desirable residential pockets. Rarely available at this size, the suite provides a functional layout with expansive principal rooms, making it an excellent alternative to many of today's smaller condominium offerings.The spacious kitchen features a full complement of white appliances, abundant cabinetry, and ample preparation space, ideal for everyday living and entertaining. The fully renovated bathroom has been tastefully updated with large-format white subway tile, contemporary fixtures, and timeless finishes that create a bright and sophisticated atmosphere.The oversized living and dining area opens onto a substantial private balcony overlooking the quiet tree-lined streets and luxury homes of the prestigious Forest Hill neighbourhood. This peaceful north-facing outlook provides a unique sense of privacy and tranquillity rarely found in the city, allowing residents to enjoy mature greenery and established residential surroundings from the comfort of home. The well-maintained building offers on-site laundry facilities and is situated within a safe, highly sought-after community known for its walkability, excellent amenities, and convenient transit access.Ideally positioned between Toronto's vibrant Yonge-Eglinton, Davisville, and St. Clair districts, residents enjoy easy access to some of the city's most established shopping, dining, and entertainment destinations. The neighbourhood offers an exceptional blend of urban convenience and residential charm, with boutique cafés, grocery stores, fitness studios, restaurants, parks, and everyday amenities all within walking distance. Commuters will appreciate quick access to TTC subway stations, major transit routes, and downtown Toronto, while nature enthusiasts can enjoy nearby parks, ravine trails, and green spaces. A must-see! (id:55460)