

20 East 18th Street
Hamilton, Ontario
VALUE-ADD OPPORTUNITY IN DESIRABLE INCH PARK. Cozy 3+2 bedroom bungalow offering approx. 1,074 sq ft on the main level plus a full basement w/ separate side entrance and kitchenette, currently rented to a month-to-month tenant who will be vacating the unit on August 31st. The main floor requires updating (flooring repairs, kitchen refresh, bath repair), making this an ideal flip, BRRR, or live-upstairs and rent-downstairs opportunity. Large eat-in kitchen, living and dining area, & access to a 3-season enclosed sunroom overlooking the fully fenced yard. The backyard features a patio w/ gazebo and a generous-sized storage shed. Dedicated laundry on both the main floor and in the basement adds flexibility for multi-generational living or rental arrangements. Located in sought-after Inch Park on the Hamilton Mountain, close to Concession Street amenities, Juravinski Hospital, schools, parks, public transit, and mountain access. Enjoy nearby walking trails & convenient access to the escarpment stairs; perfect for outdoor enthusiasts. Basement currently provides income support in a high-demand rental area. Invest in location. Add value. Build equity over time. Ideal for: Investors seeking income potential, First-time buyers willing to add sweat equity, Renovators/flippers looking for value-add opportunity. A rare chance to secure an income-producing property in a strong Hamilton Mountain location. (id:55460)

5 - 4257 Montrose Road
Niagara Falls, Ontario
Discover Mapleshade Estates from the esteemed home builder Costantino Homes, located in the north end of Niagara Falls. These custom built homes are within distance of shopping, dining, entertainment, outdoor recreation, with easy access to grocery stores, pharmacies, restaurants, and multiple highways. This unit boasts nine foot ceilings, custom kitchen, and open concept living room featuring engineered wood floors and quartz countertops. Enjoy the warmth of a gas fireplace with a mantle, a glass-tiled shower in the ensuite, and a covered deck equipped with a gas line for your BBQ. With two bedrooms and a double-car garage, Mapleshade Estates showcases an elegant exterior of stone, brick, and stucco, blending style with efficiency. If you're looking for single-story living in a private setting close to all that Niagara Falls has to offer, schedule your appointment or reserve your unit today! (id:55460)

2 - 4257 Montrose Road
Niagara Falls, Ontario
Discover Mapleshade Estates from the esteemed home builder Costantino Homes, located in the north end of Niagara Falls. These new custom built homes are within distance of shopping, dining, entertainment, outdoor recreation, with easy access to grocery stores, pharmacies, restaurants, and multiple highways. This unit boasts nine foot ceilings, custom kitchen, and open concept living room featuring engineered wood floors and quartz countertops. Enjoy the warmth of a gas fireplace with a mantle, a glass-tiled shower in the ensuite, and a covered deck equipped with a gas line for your BBQ. With two bedrooms and a double-car garage, Mapleshade Estates showcases an elegant exterior of stone, brick, and stucco, blending style with efficiency. If you're looking for single-story living in a private setting close to all that Niagara Falls has to offer, schedule your appointment or reserve your unit today! (id:55460)

3 - 4257 Montrose Road
Niagara Falls, Ontario
Discover Mapleshade Estates from the esteemed home builder Costantino Homes, located in the north end of Niagara Falls. These custom built homes are within distance of shopping, dining, entertainment, outdoor recreation, with easy access to grocery stores, pharmacies, restaurants, and multiple highways. This unit boasts nine foot ceilings, custom kitchen, and open concept living room featuring engineered wood floors and quartz countertops. Enjoy the warmth of a gas fireplace with a mantle, a glass-tiled shower in the ensuite, and a covered deck equipped with a gas line for your BBQ. With two bedrooms and a double-car garage, Mapleshade Estates showcases an elegant exterior of stone, brick, and stucco, blending style with efficiency. If you're looking for single-story living in a private setting close to all that Niagara Falls has to offer, schedule your appointment or reserve your unit today! (id:55460)

4 - 4257 Montrose Road
Niagara Falls, Ontario
Discover Mapleshade Estates from the esteemed home builder Costantino Homes, located in the north end of Niagara Falls. These custom built homes are within distance of shopping, dining, entertainment, outdoor recreation, with easy access to grocery stores, pharmacies, restaurants, and multiple highways. This unit boasts nine foot ceilings, custom kitchen, and open concept living room featuring engineered wood floors and quartz countertops. Enjoy the warmth of a gas fireplace with a mantle, a glass-tiled shower in the ensuite, and a covered deck equipped with a gas line for your BBQ. With two bedrooms and a double-car garage, Mapleshade Estates showcases an elegant exterior of stone, brick, and stucco, blending style with efficiency. If you're looking for single-story living in a private setting close to all that Niagara Falls has to offer, schedule your appointment or reserve your unit today! (id:55460)

1 - 4257 Montrose Road
Niagara Falls, Ontario
Discover Mapleshade Estates from the esteemed home builder Costantino Homes, located in the north end of Niagara Falls. These custom built homes are within distance of shopping, dining, entertainment, outdoor recreation, with easy access to grocery stores, pharmacies, restaurants, and multiple highways. This END unit boasts nine foot ceilings, custom kitchen, and open concept living room featuring engineered wood floors and quartz countertops. Enjoy the warmth of a gas fireplace with a mantle, a glass-tiled shower in the ensuite, and a covered deck equipped with a gas line for your BBQ. With two bedrooms and a double-car garage, Mapleshade Estates showcases an elegant exterior of stone, brick, and stucco, blending style with efficiency. If you're looking for single-story living in a private setting close to all that Niagara Falls has to offer, schedule your appointment or reserve your unit today! (id:55460)

21 Sprucewood Road
Brampton, Ontario
Looking to stop renting, grow your investment portfolio, or find spacious 4 bedroom family home? This freehold end-unit townhome offers exceptional value in Brampton's desirable Heart Lake East community. Top 10 Reasons you will LOVE this Home! 1. FREEHOLD OWNERSHIP No maintenance or POTL fees means lower monthly costs and true home ownership. 2. END-UNIT ADVANTAGE Enjoy extra privacy, additional windows, and the feel of a semi-detached home. Directly access your own private backyard anytime! 3. RARE 3-CAR PARKING No sidewalk means a full driveway plus garage parking with direct home access. 4. BRIGHT OPEN CONCEPT The main level features 9-foot ceilings and large windows that fill the home with natural light. 5. MOVE-IN READY Empty, clean and completely carpet-free for easy maintenance. 6. MODERN LAYOUT An open-concept design perfect for everyday living and entertaining. 7. UPGRADED KITCHEN Granite countertops with butterfly accents, stainless steel appliances, tile backsplash, and a bright breakfast area. 8. 4 BEDROOMS & 4 BATHROOMS!! Ideal for growing families, multi-generational living, or maximizing rental potential. 9. QUALITY FINISHES Oak staircase with iron pickets, Stone counter tops, stainless steel appliances, glass shower and tasteful upgrades show pride of ownership throughout. 10. PRIME LOCATION Just minutes to the breath-taking Heart Lake Conservation Park, schools, parks, shopping, hospital, highwat 410, trinity commons mall, transit, golf, and major highways provides easy access to everything! BONUS: Direct garage access, private backyard with exterior entry, excellent curb appeal, and incredible flexibility to live in, rent out, or invest. A fantastic opportunity to live, rent or invest in one of Brampton's most sought-after neighbourhoods. Welcome Home! *Photos taken prior to vacancy. (id:55460)
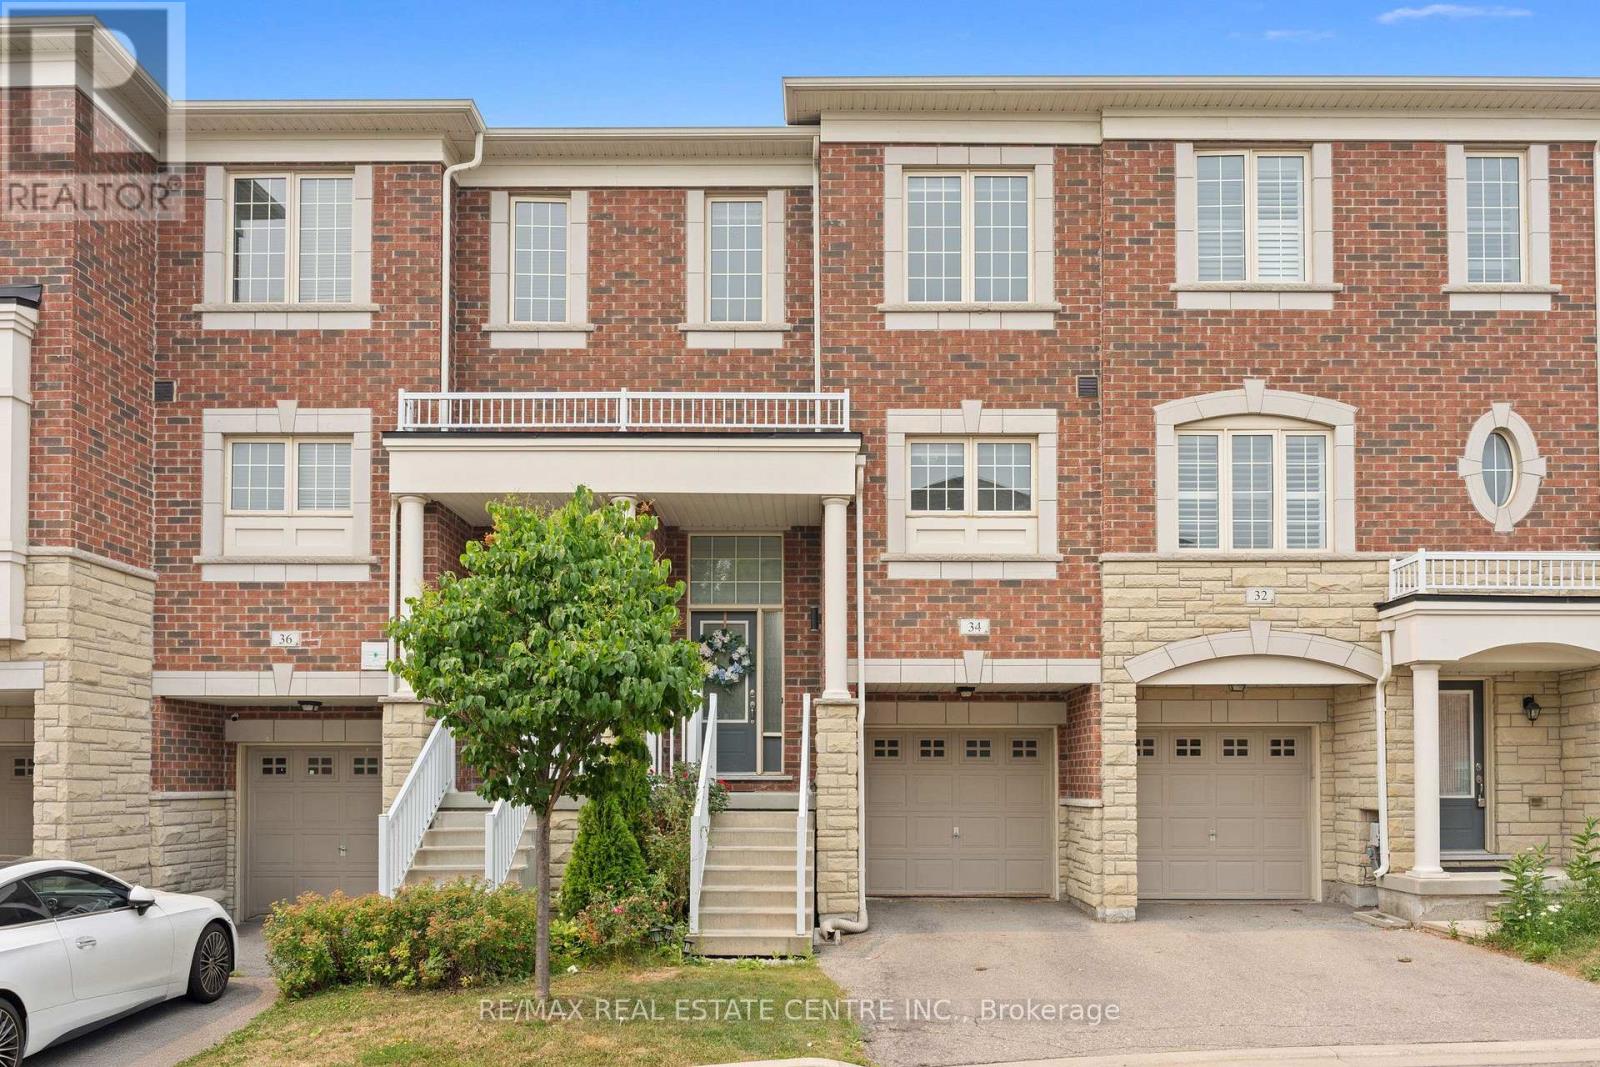
34 Aspen Hills Road
Brampton, Ontario
Welcome To 34 Aspen Hills Sq, An Exceptionally Maintained Home Nestled In The Prestigious Credit Valley Community Of Brampton. Thoughtfully Designed For Comfortable Everyday Living, This Move-In Ready Home Offers 3+1 Bedrooms, 3 Bathrooms And Over 1,500 Sq Ft Of Total Living Space, Making It An Excellent Opportunity For First-Time Home Buyers, Growing Families, Professionals And Multi-Generational Living. Step Inside To A Bright And Inviting Open Layout Featuring Spacious Living And Dining Areas That Flow Effortlessly Into A Modern Kitchen Complete With Stainless Steel Appliances Less Than 5 Years Old. Upstairs, Three Generously Sized Bedrooms Include A Spacious Primary Retreat With Convenient Jack & Jill Bathroom Access, Offering Both Comfort And Functionality. The Main Floor Walkout Opens To A Private Deck, Creating The Perfect Setting To Enjoy Morning Coffee, Outdoor Dining Or Relaxing Evenings With Family And Friends. The Finished Basement, With A Separate Entrance, Features A 1 Bedroom Setup Complete With A Full Bathroom, Kitchenette And Additional Living Space, Providing Exceptional Flexibility For Extended Family, Guests, A Home Office Or Potential Rental Opportunity. Ample Visitor Parking Directly In Front Of The Home Provides Added Convenience For Family And Guests. Ideally Situated In One Of Brampton's Most Sought-After Family Communities, This Home Is Surrounded By Top-Rated Schools, Parks, Scenic Walking Trails, Eldorado Park, James Potter Park, Shopping Plazas, Restaurants, Grocery Stores, Sheridan College, Public Transit, Brampton GO And Everyday Amenities. Commuters Will Appreciate Quick Access To Highways 401, 403, 407 And 410. Offering The Perfect Blend Of Comfort And Convenience, Come And Fall In Love With This Beautiful Home! (id:55460)
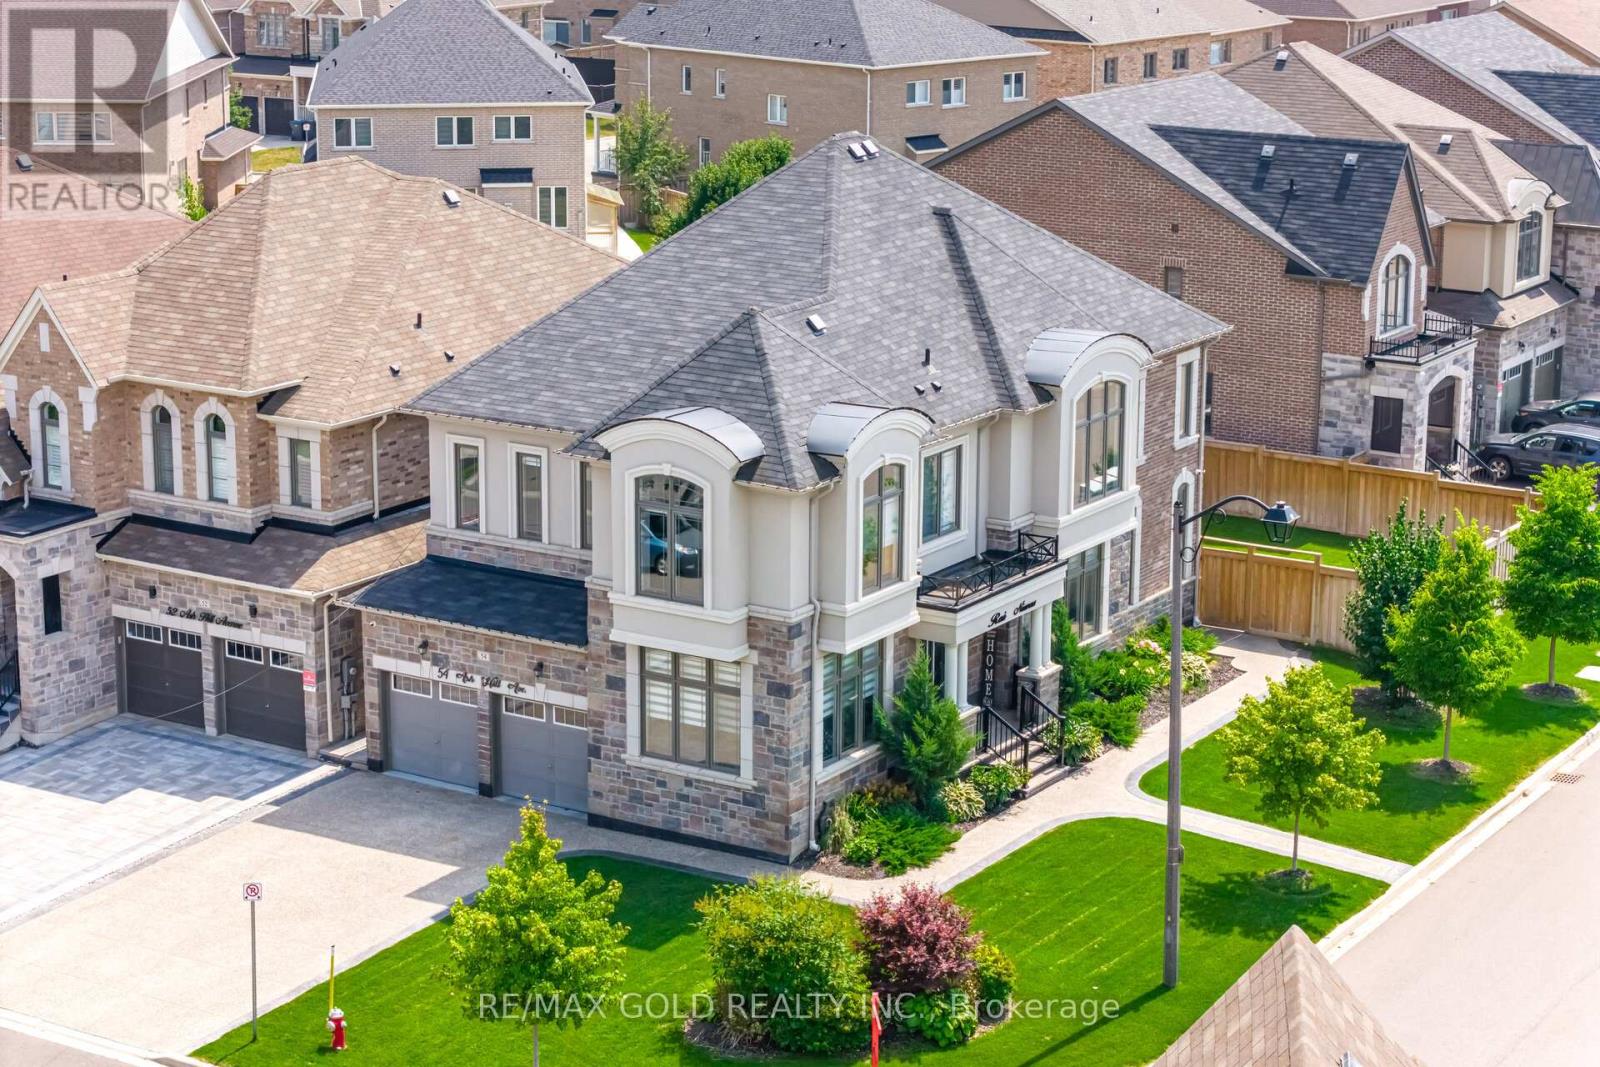
54 Ash Hill Avenue
Caledon, Ontario
ON 5OFT LOT " Gorgeous Home In The Pathways Community Of Caledon East!This Upgraded Home Features A Beautiful Stone-And-Brick Front Elevation!!A Gorgeous 2-Storey Foyer With Oversized Windows!!high Ceiling In The Living/Dining And Family Room!!' 10ft Ceilings On The Main Floor!! Open-Concept Layout & An Upgraded Kitchen With Stainless Steel Appliances!!Quartz Countertop & An Island!! Family Room Has A Cozy Gas Fireplace And Overlooks The Large Fenced Backyard!! Crown Moulding In Hallway!! finished Bsmt apartment !! Open To The Above Entrance With A Large Chandelier!!?outside Pot Light All Around House !! upgraded light fixtures paid $$$$$, & 3 Bedroom Legal Basement Apartment (id:55460)
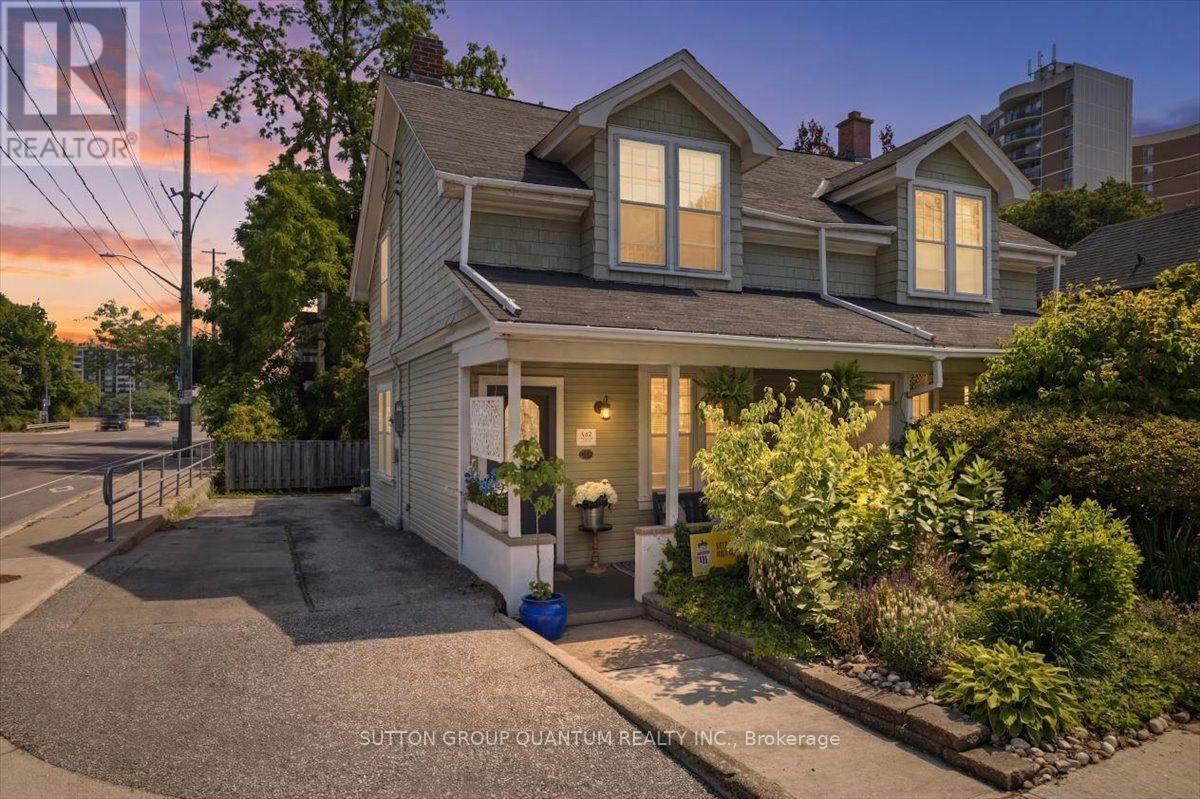
137 Chisholm Street
Oakville, Ontario
Welcome to 137 Chisholm Street, nestled in the heart of beautiful Downtown Oakville, where timeless charm meets an unbeatable lifestyle. This delightful 3-bedroom home is full of character and warmth that simply can't be replicated in today's new builds. From the inviting front porch overlooking beautifully landscaped gardens to the rich hardwood flooring throughout, every corner of this impeccably maintained home exudes charm. With numerous updates throughout, it offers a bright and welcoming atmosphere, while the partially finished basement provides the perfect space for a kids' playroom, teen retreat, or cozy recreation area. Step outside to a spacious back deck, ideal for summer BBQs, entertaining family and friends, or simply relaxing outdoors. The deep backyard offers endless possibilities, with plenty of room for lawn games, gardening, hobbies, or creating your own private outdoor oasis. Located on a quiet, friendly street with wonderful neighbours, you'll enjoy a true sense of community while still being just steps from the vibrant downtown core. Walk to charming boutiques, award-winning restaurants, cafés, bakeries, Town Square, and picturesque lakeside parks. Explore the scenic trails along Sixteen Mile Creek, visit Oakville Harbour, the Power Boat Club, Burloak Canoe Club, or take in the breathtaking views from Tannery Park and the Tannery Observation Deck overlooking Lake Ontario. Located within a highly regarded school district and offering convenient access to the QEW and GO Train, this exceptional home delivers the perfect blend of historic character, modern convenience, and the coveted Downtown Oakville live-work lifestyle. (id:55460)
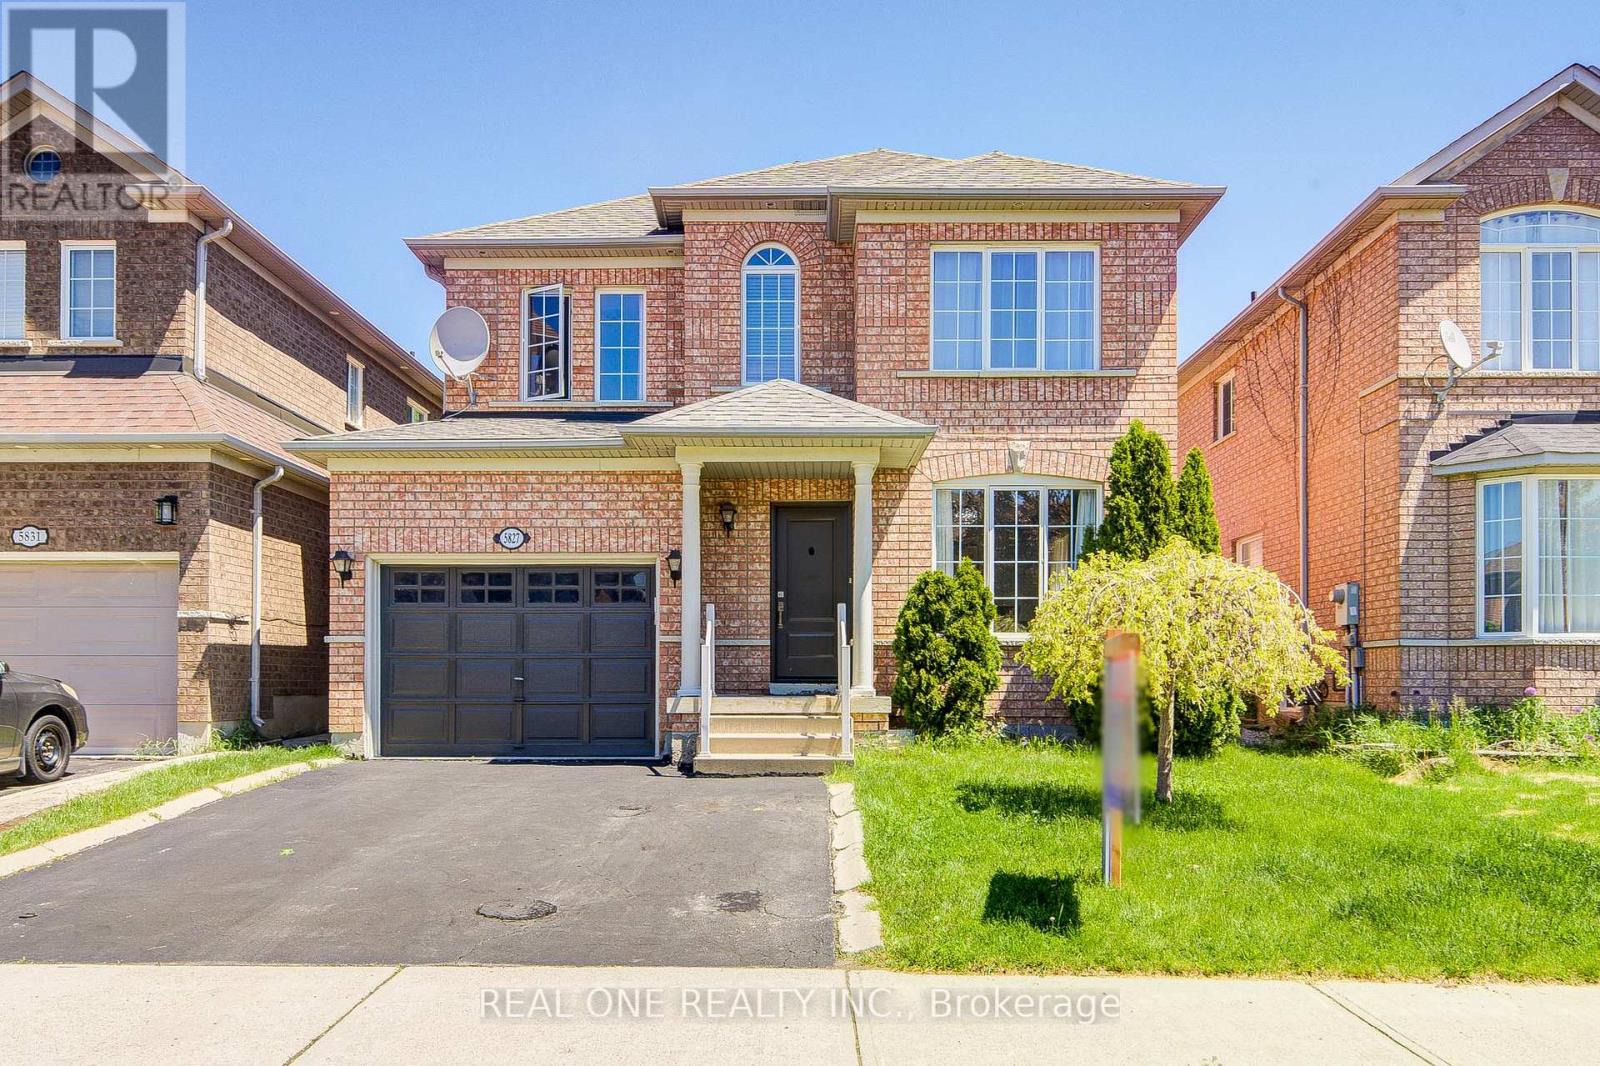
5827 Rainspring Drive
Mississauga, Ontario
Located in the highly desirable city of Mississauga, this extensively upgraded detached home offers a rare opportunity in a high-demand, family-friendly neighbourhood.Featuring 4 spacious bedrooms and 3 bathrooms, the home delivers a highly functional layout ideal for growing families or professionals in need of additional living and work-from-home space.The main level showcases engineered hardwood flooring throughout and an elegant oak staircase with iron pickets, both completed in 2021, creating a cohesive, modern, and timeless aesthetic. The bright, open-concept layout enhances everyday living and entertaining.The kitchen was fully updated in 2021 with modern cabinetry and tile flooring, offering both style and practicality for daily use.Numerous major upgrades provide peace of mind, including a new furnace, air conditioner, and high-efficiency tankless electric hot water heater (2023 & Owned), as well as a newly replaced entry door (2022), improving both efficiency and curb appeal.Step outside to a professionally finished interlocked backyard (2022), designed for low maintenance and perfect for outdoor gatherings, relaxation, or family enjoyment.Conveniently located close to schools, parks, shopping, and major highways, this home offers exceptional lifestyle convenience and long-term value in one of Mississauga's most sought-after communities. (id:55460)
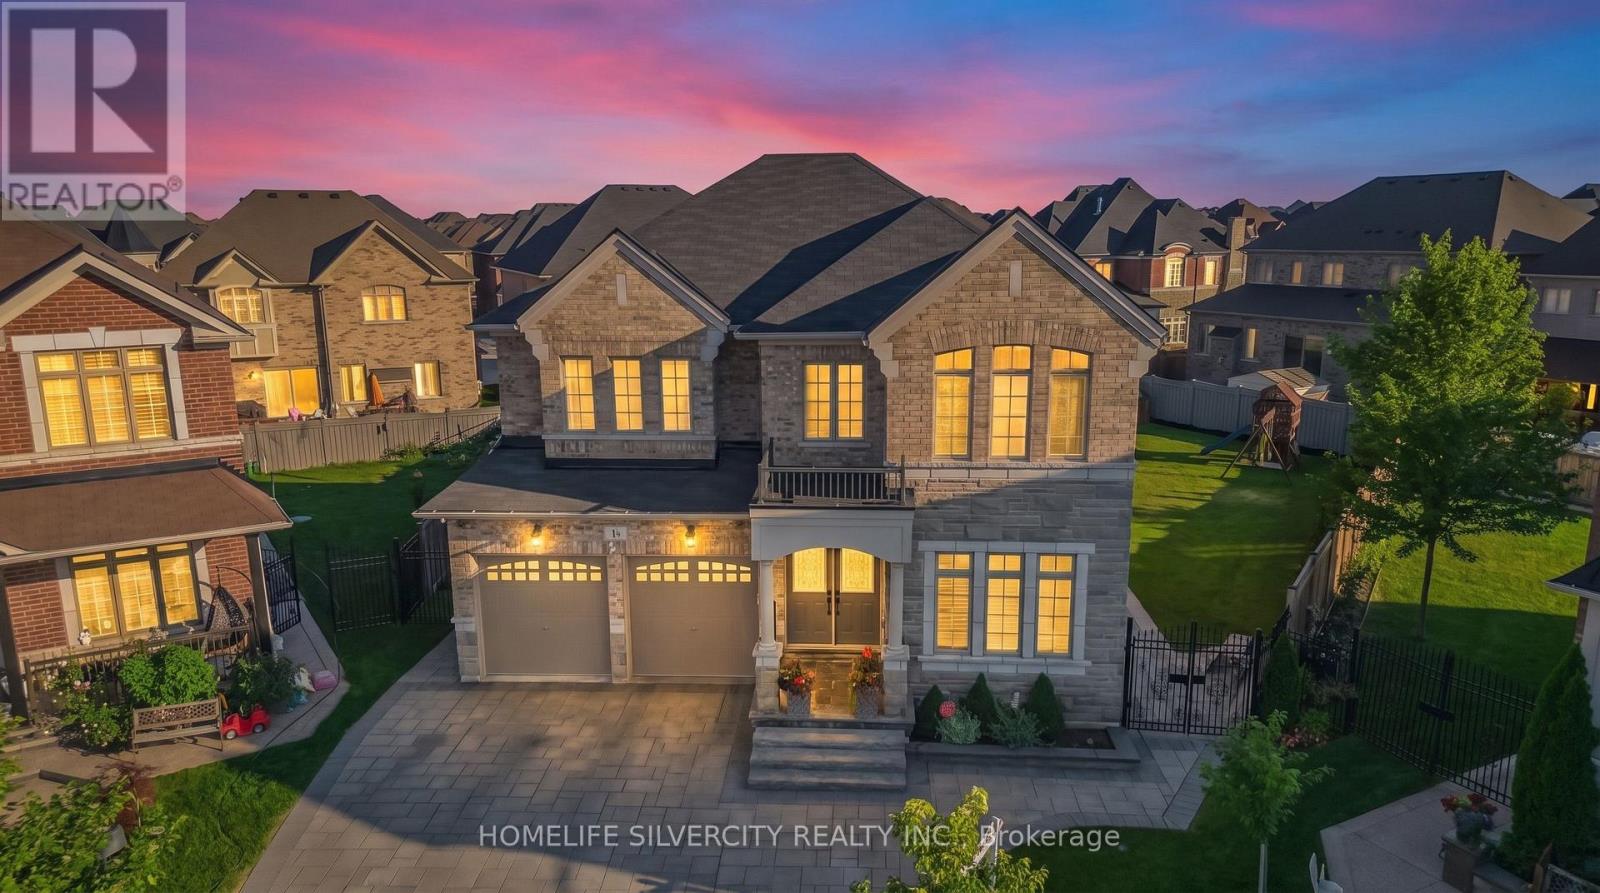
14 Observatory Crescent
Brampton, Ontario
FIRST TIME ON MARKET! Prepare to be amazed by this absolute showstopper in Brampton, combining a flawless interior layout with a world-class outdoor retreat. Nestled on a rare, massive pie shape lot, outdoor kitchen with granite counters and built in bbq ,sprinkler system, more than $150K was spent just on the backyard oasis, transforming it into a private, professionally landscaped resort featuring custom stonework, manicured gardens, and unparalleled privacy, custom iron gates , backyard Gazeebo, cedar children's play set in backyard. The main floor is designed for modern living, custom wainscotting throughout the main floor and in master bedroom , boasting a dedicated private home office and a convenient separate laundry room. Upstairs, the rare and highly functional layout features 4 spacious bedrooms and 3 full washrooms on the second floor alone, offering ultimate comfort for growing families. Lovingly maintained by its original owners, this immaculate, sun-filled home reflects true pride of ownership at every turn. Steps to top schools, parks, transit, and amenities. A generational home with a backyard that defies expectations! Don't miss this rare opportunity! (id:55460)

25 - 1725 The Chase
Mississauga, Ontario
The One That Stands Out From The Crowd Is Here! Fully Renovated End-Unit With A Double Car Garage In This Highly Sought-After Townhome Community Within The Chase. This meticulously renovated residence offers executive luxury living with bespoke designer finishes, featuring freshly painted neutral tones, crown moulding, and smooth ceilings across all three levels. At the heart of the home, a tech-forward chef's kitchen boasts custom two-tone cabinetry, premium quartz countertops, and smart appliances including an induction stove with air fryer and a refrigerator with inventory management. Sophisticated entertaining spaces flow effortlessly from the living area-anchored by a gas fireplace and custom-lit wall unit-through oversized new patio doors with built-in mini-blinds to a professionally landscaped backyard with a gas BBQ hookup. Private retreats include a primary suite with a shiplap feature wall and built-in reading lights, while every bathroom has been elevated with marble countertops and designer vanities. Every detail ensures superior comfort and functionality, from the engineered hardwood floors and extra-thick carpet underpad to the updated, professionally labelled electrical panel and new exterior spotlights. (id:55460)

56 Cathy Jean Crescent
Toronto, Ontario
Welcome to 56 Cathy Jean Crescent, a beautifully maintained 3 bedroom detached home situated on a premium corner lot with a larger yard than most homes in the neighbourhood. Backing directly onto a park with no rear neighbours, this property offers exceptional privacy, an abundance of outdoor space, and a peaceful green setting that's perfect for families.Inside, you'll find bright, spacious living areas with a functional layout designed for comfortable everyday living. The second level features hardwood flooring throughout all bedrooms, while the updated main bathroom showcases a modern walk in glass shower. The finished basement offers additional living space that's perfect for a recreation room, home office, gym, or children's play area.Step outside to enjoy the oversized, fully fenced backyard surrounded by mature cedar hedges, creating a private retreat for entertaining, gardening, or relaxing. The premium corner lot provides added curb appeal and outdoor space rarely found in the area.Ideally located close to parks, playgrounds, schools, shopping, restaurants, transit, and major highways, this move in ready home offers the perfect combination of comfort, convenience, and privacy. An excellent opportunity for first time buyers, growing families, or anyone looking for a detached home on a premium lot in a welcoming neighbourhood. (id:55460)
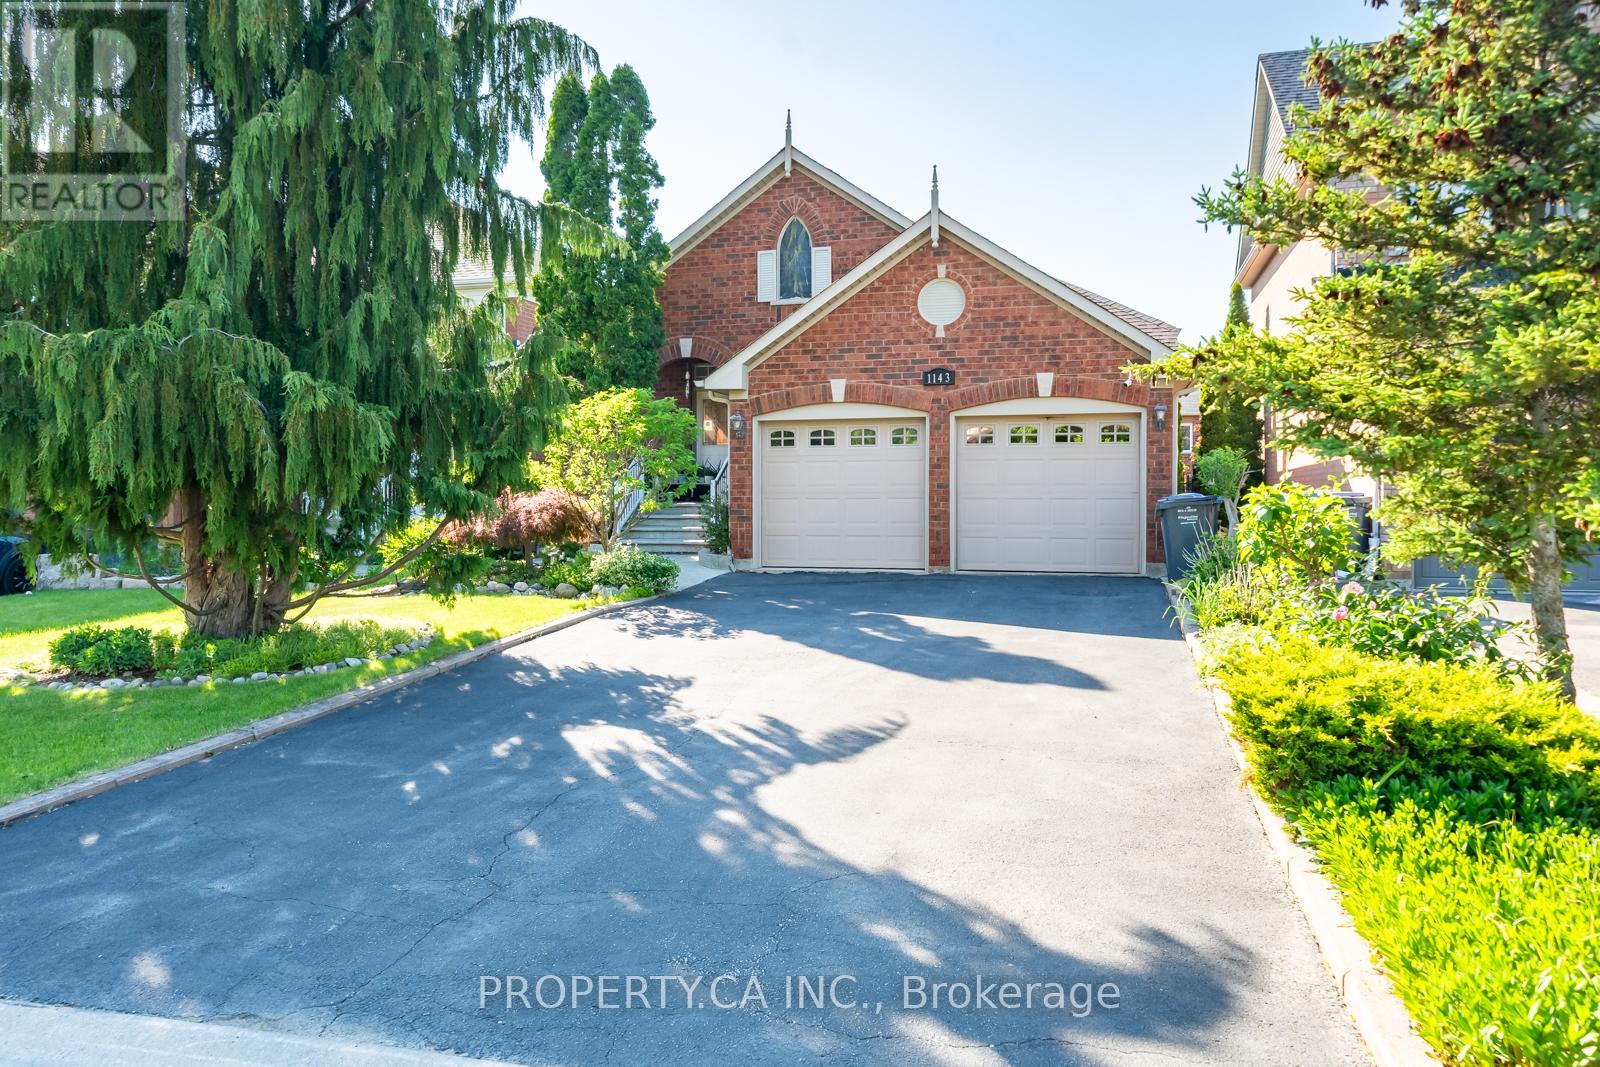
1143 Carding Mill Place
Mississauga, Ontario
Welcome to 1143 Carding Mill Place, a rarely offered detached bungalow in highly sought-after Old Meadowvale Village. This charming 2-bedroom, 2-bathroom home features a functional layout, spacious living areas, a rare double-car garage, and a finished walkout basement complete with a kitchen, offering excellent flexibility for extended family, guests, or future potential. Located on a quiet, established street surrounded by conservation, the Credit River, parks, trails, and beautiful character homes, this property offers the perfect blend of charm, convenience, and opportunity. Ideal for downsizers, first-time buyers, investors, or anyone looking to get into this desirable pocket of Mississauga. Minutes to schools, major highways,Heartland Town Centre, and everyday amenities. A special opportunity in one of Mississauga's most picturesque communities. (id:55460)
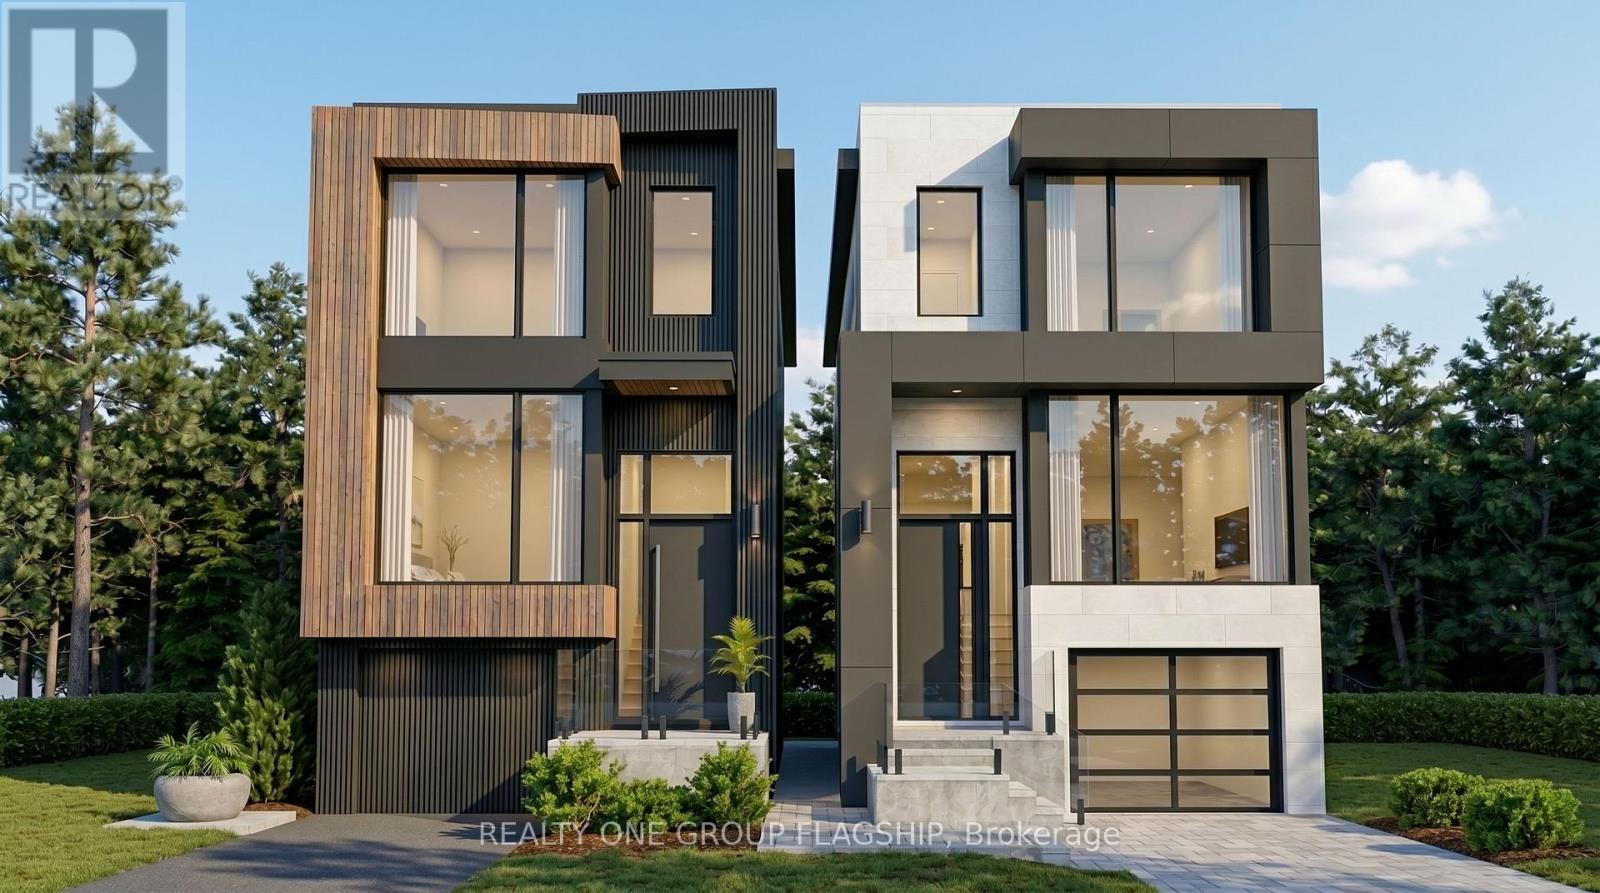
360 Melrose Street
Toronto, Ontario
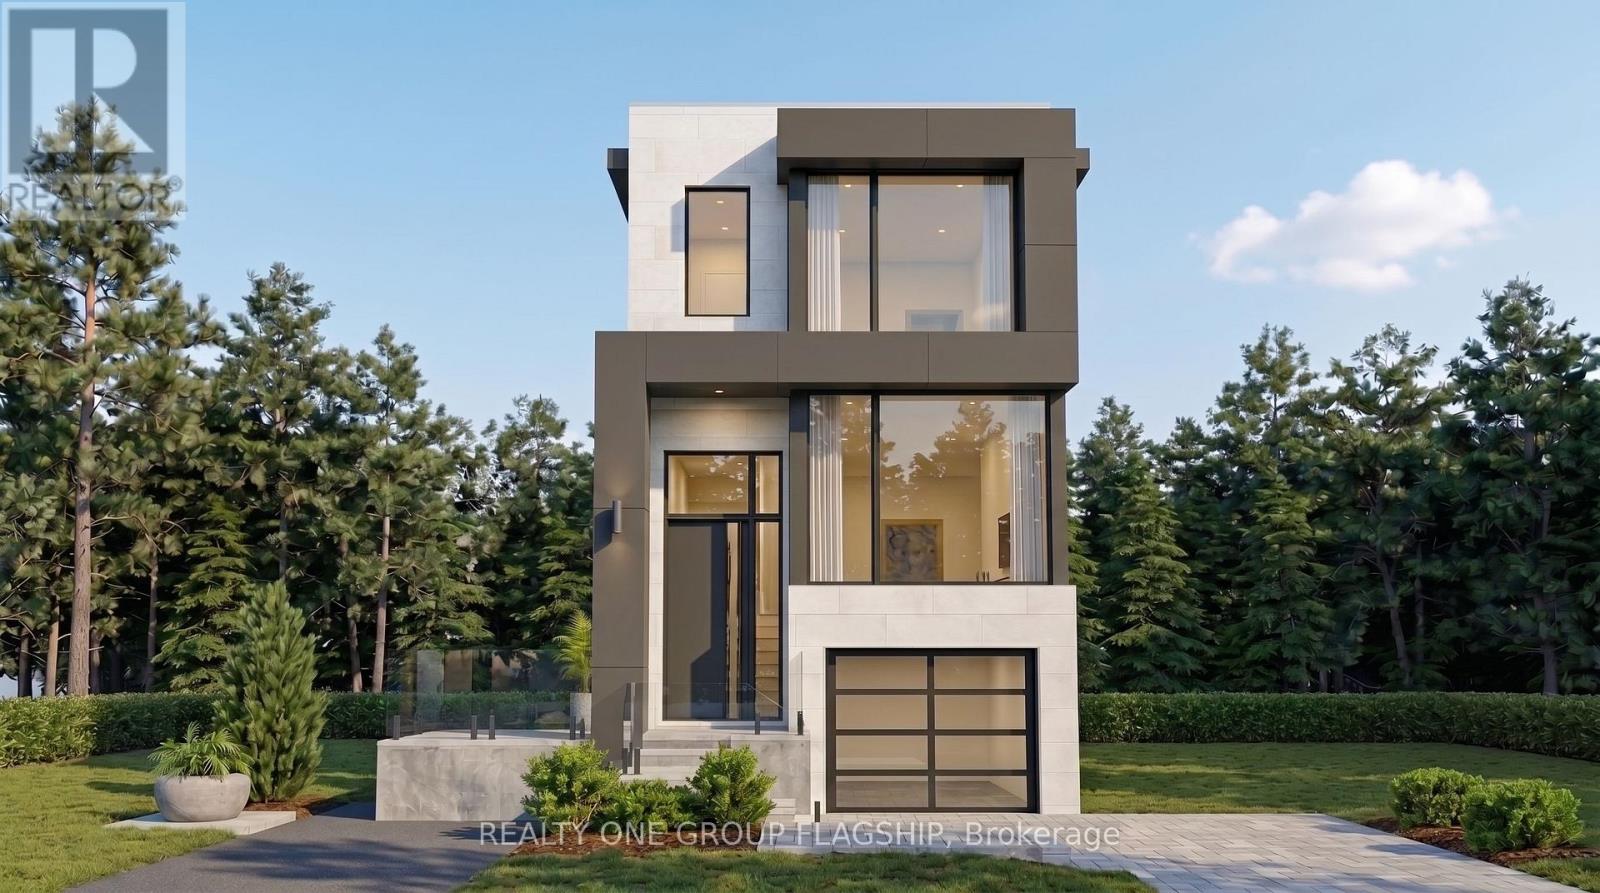
Rare Permit-Issued Two-Home Development Opportunity - 360 Melrose A & B. Listing Price Is For The Full Two-Lot Package; Seller May Also Consider Selling Each Lot Individually. Attention Builders, Investors, And End Users. Severance Approved For Two 25 Ft X 125 Ft Lots With City-Assigned Addresses 360 Melrose A And 360 Melrose B. Building Permits Issued For Two Architecturally Distinct Modern/Contemporary Detached Homes Designed By The Renowned Contempo Studios. Each Home Has Its Own Unique Layout, Character, And Street Presence, Offering Over 2,100 Sq. Ft. Above Grade And Over 2,950 Sq. Ft. Including Basement. All Architectural Drawings, Working Drawings, And Construction Drawings Have Been Completed And Paid For. Permission To Remove Trees Has Been Granted. Buyer Can Start Construction Right Away With The Major Planning, Design, Severance, Tree, And Permit Work Already Completed. Existing Detached 4-Bedroom Bungalow With Basement Offers Flexibility To Build A Shovel-Ready Project Now Or Hold And Build Later. Ideal For Builders, Investors, Or End Users Looking To Build Two Custom Homes, Build One And Sell One, Create Side-By-Side Family Residences, Purchase One Lot Individually, Or Hire The Seller To Build. Located On A Quiet Interior Street In A Convenient Etobicoke Pocket, Minutes To Mimico, The Queensway, Sherway Gardens, Major Highways, Parks, Schools, Transit, And Everyday Amenities. Seller Is An HCRA/Tarion Licensed Builder And Can Build For The Purchaser. (id:55460)
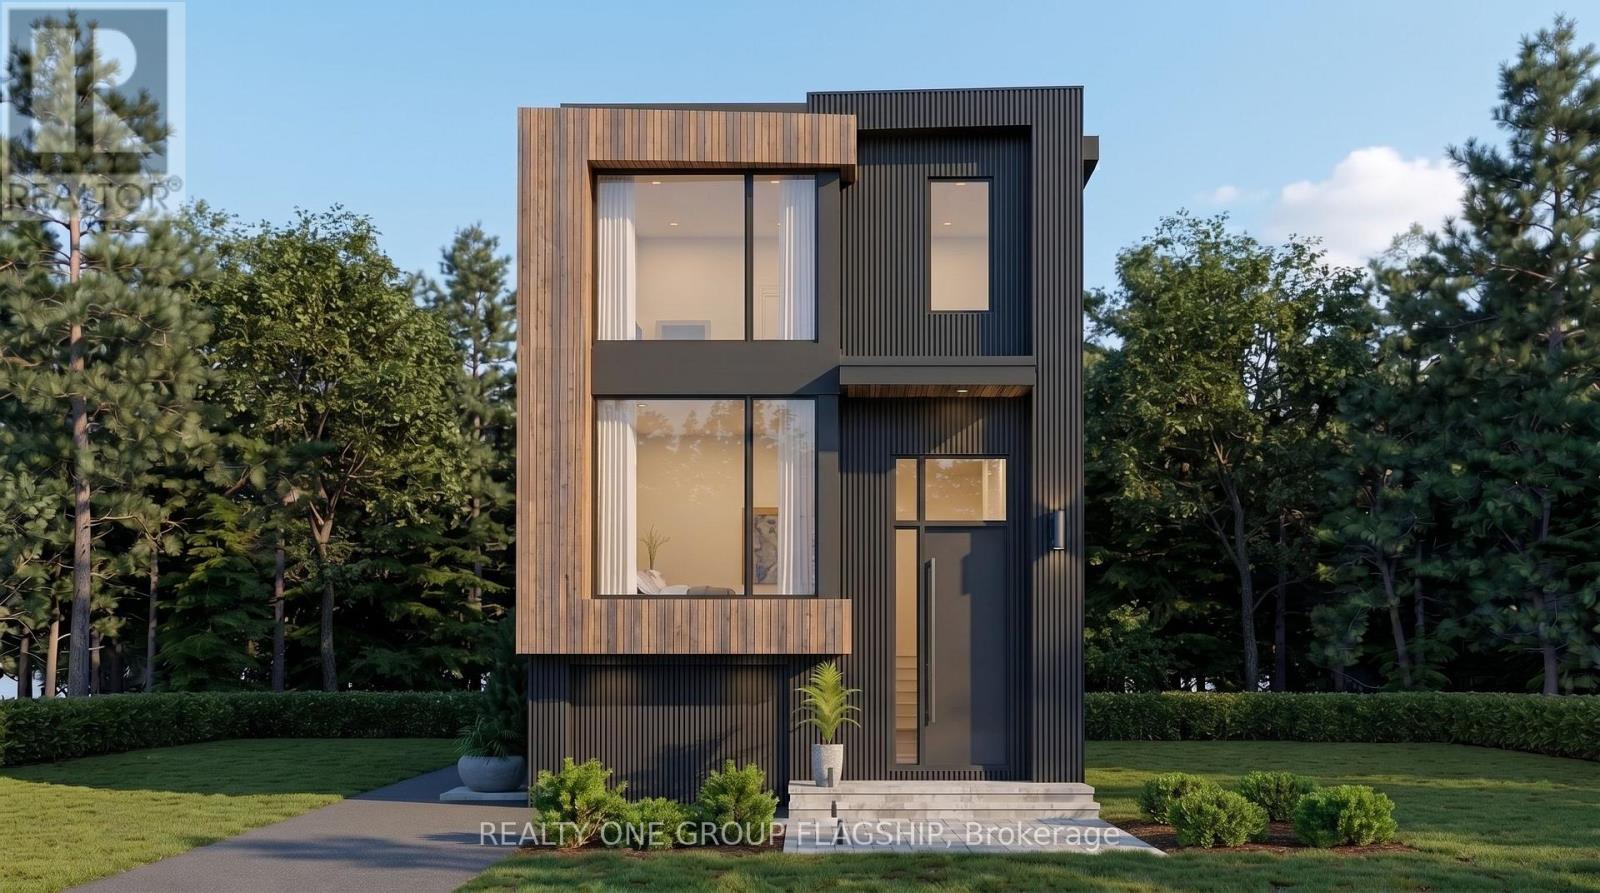
360a Melrose Street
Toronto, Ontario
Rare Permit-Issued Individual Building Lot Opportunity - 360 Melrose A/B. Listing Price Is For One Proposed 25 Ft X 125 Ft Lot Only; Full Two-Lot Package Also Available. Attention Builders, Investors, And End Users. Severance Approved With City-Assigned Address And Building Permit Issued For An Architecturally Distinct Modern/Contemporary Detached Home Designed By The Renowned Contempo Studios, Offering Over 2,100 Sq. Ft. Above Grade And Over 2,950 Sq. Ft. Including Basement. All Architectural Drawings, Working Drawings, And Construction Drawings Have Been Completed And Paid For. Permission To Remove Trees Has Been Granted. Buyer Can Start Construction Right Away With The Major Planning, Design, Severance, Tree, And Permit Work Already Completed. Existing Detached 4-Bedroom Bungalow With Basement Currently On Site, Offering Flexibility To Build A Shovel-Ready Project Now Or Hold And Build Later. Ideal For A Builder, Investor, Or End User Looking To Build A Custom Home In A Convenient Etobicoke Pocket, Minutes To Mimico, The Queensway, Sherway Gardens, Major Highways, Parks, Schools, Transit, And Everyday Amenities. Seller Is An HCRA/Tarion Licensed Builder And Can Build For The Purchaser. (id:55460)
360b Melrose Street
Toronto, Ontario
Rare Permit-Issued Individual Building Lot Opportunity - 360 Melrose lot B. Listing Price Is For One Proposed 25 Ft X 125 Ft Lot Only; Full Two-Lot Package Also Available. Attention Builders, Investors, And End Users. Severance Approved With City-Assigned Address And Building Permit Issued For An Architecturally Distinct Modern/Contemporary Detached Home Designed By The Renowned Contempo Studios, Offering Over 2,100 Sq. Ft. Above Grade And Over 2,950 Sq. Ft. Including Basement. All Architectural Drawings, Working Drawings, And Construction Drawings Have Been Completed And Paid For. Permission To Remove Trees Has Been Granted. Buyer Can Start Construction Right Away With The Major Planning, Design, Severance, Tree, And Permit Work Already Completed. Existing Detached 4-Bedroom Bungalow With Basement Currently On Site, Offering Flexibility To Build A Shovel-Ready Project Now Or Hold And Build Later. Ideal For A Builder, Investor, Or End User Looking To Build A Custom Home In A Convenient Etobicoke Pocket, Minutes To Mimico, The Queensway, Sherway Gardens, Major Highways, Parks, Schools, Transit, And Everyday Amenities. Seller Is An HCRA/Tarion Licensed Builder And Can Build For The Purchaser. (id:55460)
3402 Fountain Park Avenue
Mississauga, Ontario
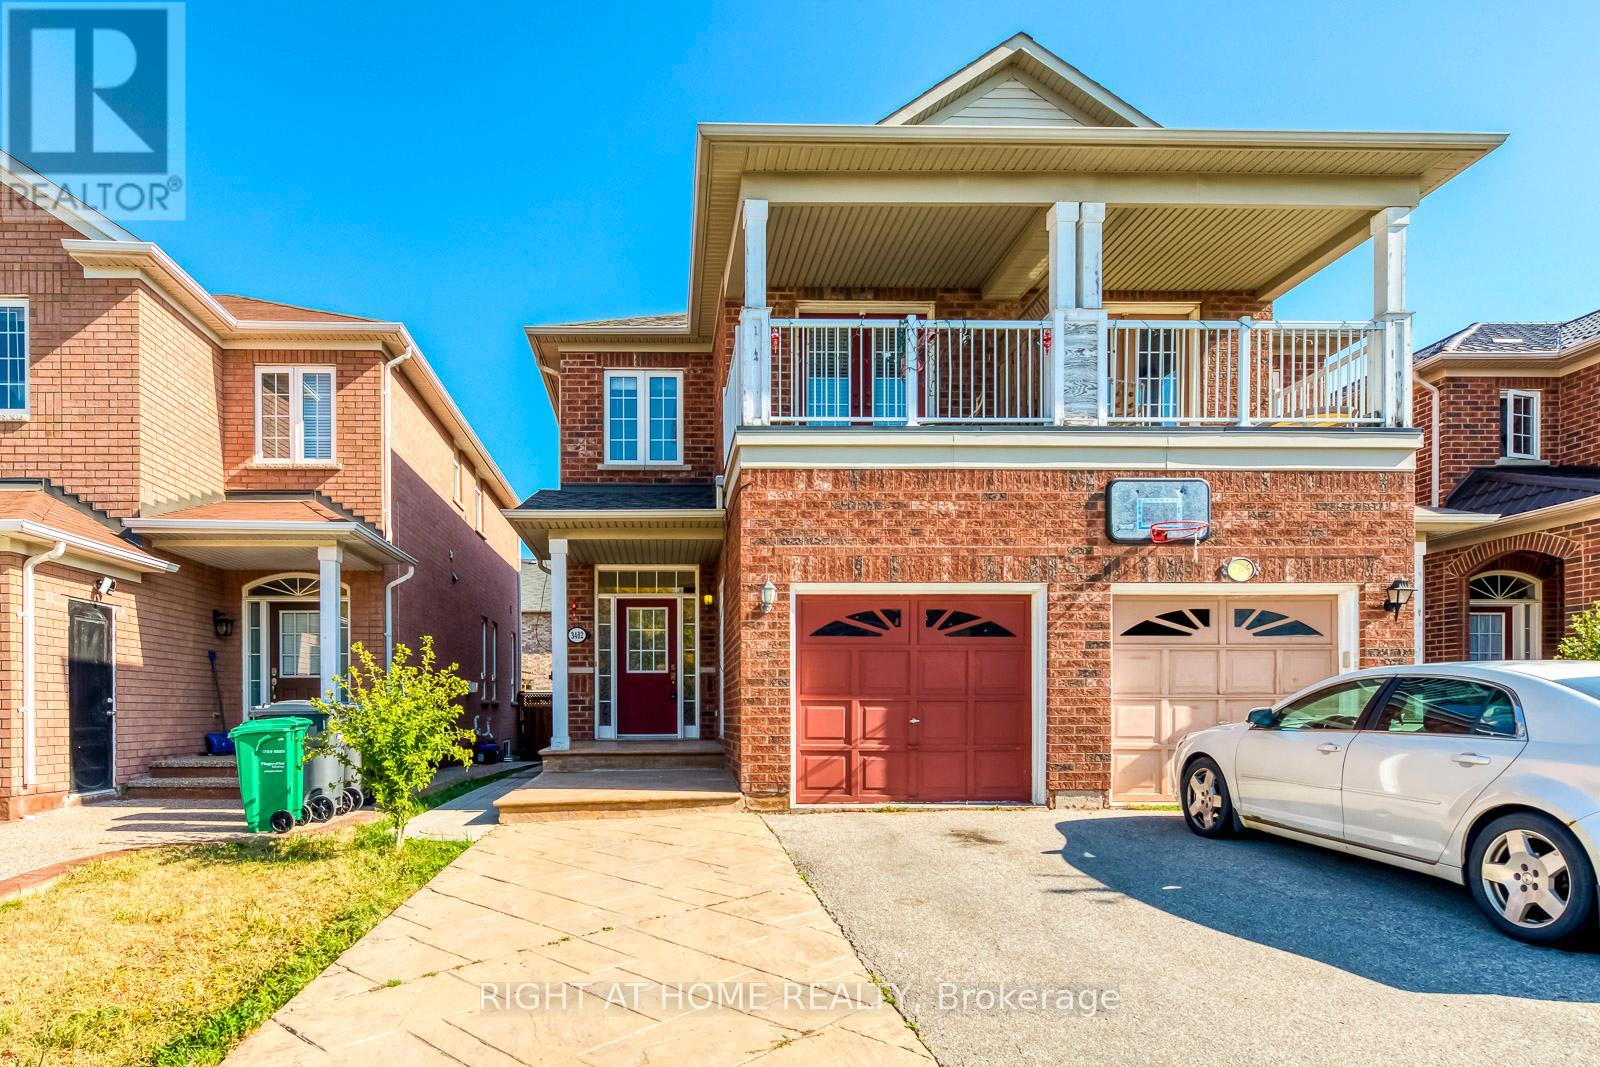
Gorgeous Semi-Detached Home Located In High Demand Area Of Churchill Meadows. HardwoodThroughout. 9Ft Ceiling & Potlights On Main Floor. Sunfilled Living Rm W/ Gas Fireplace.Kitchen W/ Cstm Backsplash, Quartz Countertop. Master W/W/I Closet & 4Pc Ensuite. The 2ndFloor Office Area Can Easily Be Converted Into A 4th Bdrm. Professional Finished Bsmt W/ SepEntrance, Rec Rm & 3Pc Bath. Close To All Amenities: Shopping, Transit, Parks. Mins To Hwy 403And 407. Extended Driveway, Rare 3-car Parking, Fully Fenced Yard. Potential Income FromBsmt. Mins Walk To Stephen Lewis School. (id:55460)
105 Walker Road W
Caledon, Ontario
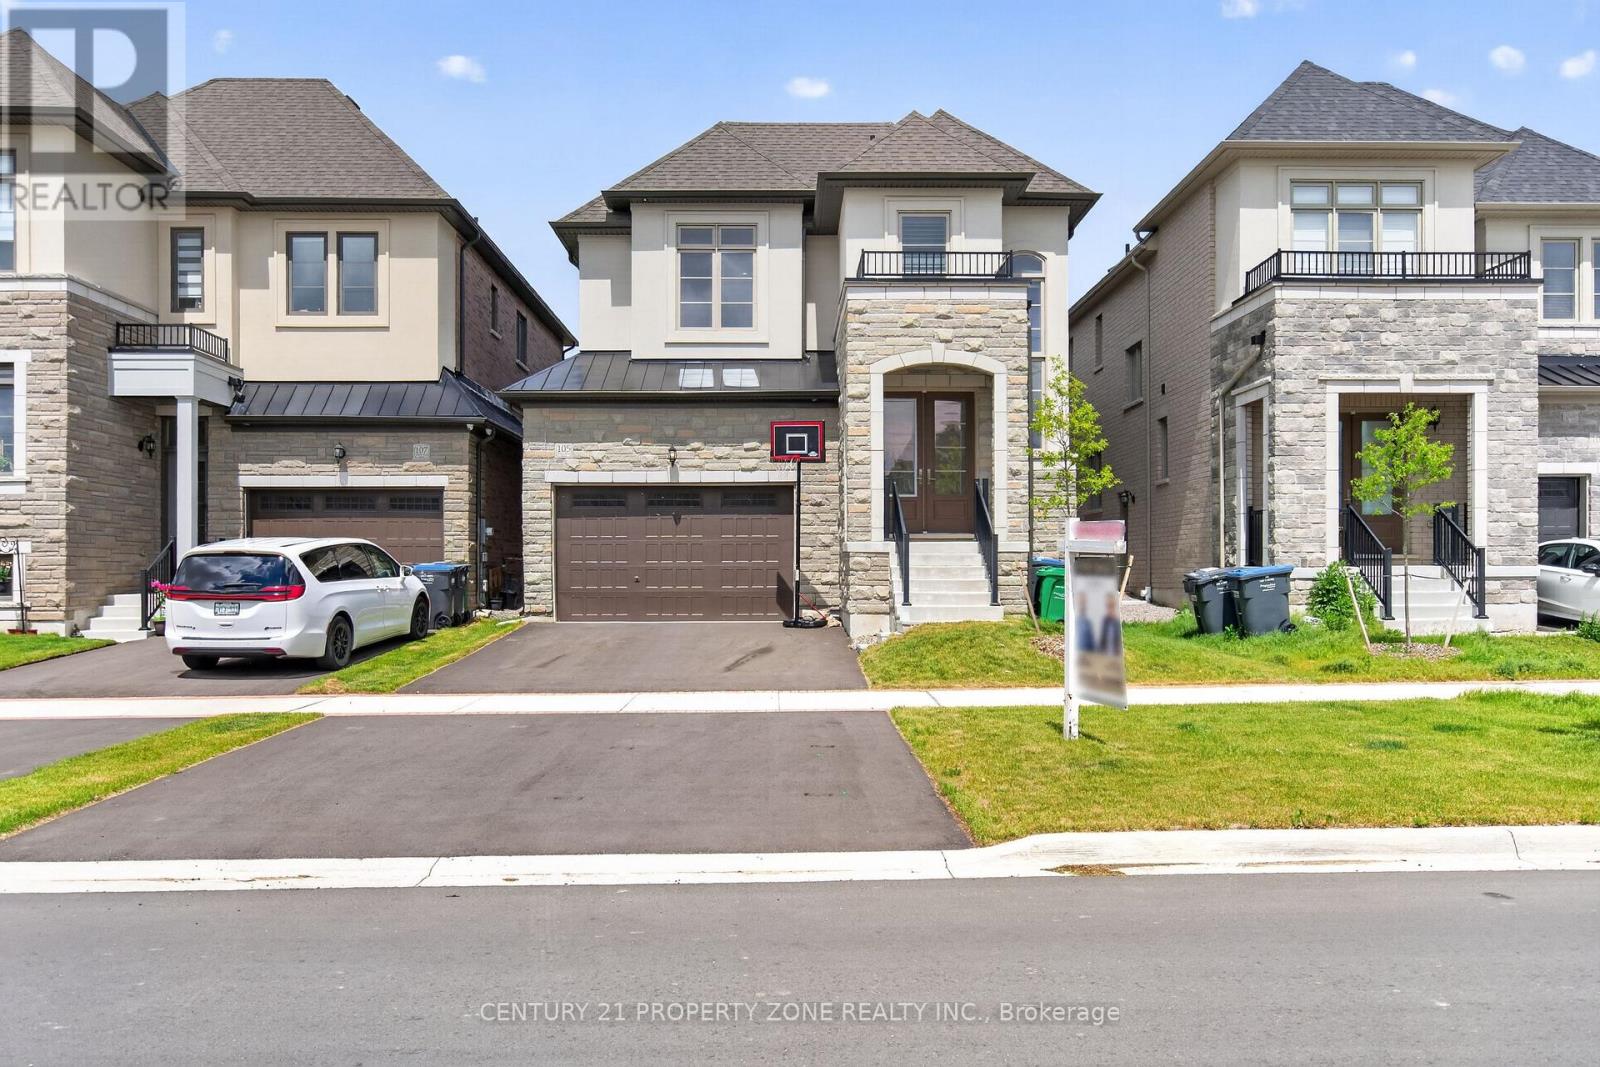
Welcome to this exceptional detached home in the highly desirable Caledon East community, offering the perfect blend of elegance, comfort, and modern family living. Featuring impressive curb appeal with a grand double-door entrance, double car garage, and spacious driveway, this beautifully designed residence showcases 9-ft ceilings, hardwood flooring, sun-filled living spaces, and a stylish oak staircase with iron pickets. The thoughtfully designed layout offers generous principal rooms, a private office, an inviting family area, and a chef-inspired kitchen complete with quartz countertops, stainless steel appliances, and a large centre island. Upstairs, enjoy 5 spacious bedrooms, convenient upper-level laundry, and a luxurious primary retreat with a spa-like ensuite. Situated on a premium deep lot in a family-friendly neighbourhood, close to parks, schools, recreation, and major routes, this stunning home offers peaceful living just minutes from Brampton. (id:55460)

1812 - 185 Legion Road N
Toronto, Ontario
Welcome To This Bright And Spacious 2-Bedroom, 2-Bathroom Suite In Mimico's Sought-After Humber Bay Shores Waterfront Community! This Inviting South-Facing Residence Offers A Functional OpenConcept Layout With Floor-To-Ceiling Windows That Fill The Home With Natural Light, Creating A Warm And Welcoming Living Space. The Well-Appointed Kitchen Features Stainless Steel Appliances, Ample Cabinetry, And Generous Counter Space Overlooking The Spacious Living And Dining Areas-Perfect For Everyday Living And Entertaining. The Desirable Split-Bedroom Layout Provides Added Privacy, With The Primary Bedroom Offering A Full-Width Closet With Custom Organizers And A 5-Piece Ensuite. The Second Bedroom Also Features Closet Organizers, Maximizing Storage And Functionality. Enjoy The Convenience Of In-Suite Laundry And Unwind On Your Private South-Facing Balcony With Glimpses Of Lake Ontario. Maintenance Fees Include Hydro, Gas, And Water, Providing Exceptional Value And Worry-Free Living. Residents Enjoy An Impressive Collection Of Amenities, Including 24-Hour Concierge, A Fully Equipped Fitness Centre, Outdoor Pool, His-And-Her Saunas, Squash Court, Billiards Room, Card Room, Games Room, Theatre, Library, Party Room, Private Dining Room, And Visitor Parking. Ideally Located Just Steps From Waterfront Parks, Scenic Walking And Cycling Trails, Cafés, Restaurants, Grocery Stores, And Everyday Conveniences. Minutes To Mimico GO Station, TTC, The Gardiner Expressway, Downtown Toronto, Costco, And Sherway Gardens. Whether You're A First-Time Buyer, Downsizer, Or Investor, This Well-Maintained Home Offers An Exceptional Opportunity To Enjoy The Best Of Waterfront Living In One Of Toronto's Most Desirable Communities. (id:55460)

43 Braecrest Avenue
Toronto, Ontario
Custom-built sprawling bungalow offering over 6,000 sq. ft. of finished living space on an exceptional 75' x 217' mature lot in one of Etobicoke's desirable neighbourhoods. Surrounded by custom homes, this property offers a rare opportunity to renovate, personalize, or create your dream home. A circular driveway, double garage, and beautifully carved solid wood front doors create an impressive welcome. Inside, the spacious foyer with stained glass panels leads to a grand hallway featuring a spiral chandelier, circular staircase, and striking mirrored mural that reflect the home's distinctive architectural style. Designed for entertaining and everyday living, the expansive principal rooms include a sun-filled living room with bay window, formal dining room, and sunken family room with vaulted ceiling, gas fireplace, and walkout to a grapevine-covered patio with built-in BBQ overlooking the private backyard. The spacious kitchen with adjoining pantry provides abundant storage and workspace, while hardwood flooring extends throughout the main level.Three generously sized main floor bedrooms include a spacious primary suite with walk-in closet, ensuite bath, and walkout to a private deck with access to the upper patio overlooking the backyard. A large main floor laundry room with outdoor access adds convenience.The fully finished walkout lower level with above-grade windows expands the living space with an oversized family/games room featuring a wet bar and wood-burning fireplace, fourth bedroom, second kitchen, full bath with jacuzzi tub, separate shower and sauna, walk-in cedar closet, and multiple storage rooms-ideal for extended family, multi-generational living, or in-law suite potential. With parking for several vehicles, mature landscaping, and an outstanding location close to schools, parks, shopping, transit, major highways, and Pearson Airport, this is a rare opportunity to own a substantial custom home on one of Etobicoke's most desirable oversized lots. (id:55460)

100 Hallsport Crescent
Toronto, Ontario
Welcome to 100 Hallsport, a rare opportunity to own a high-quality custom home, built by a skilled craftsman for his own family and offered for the very first time. Meticulously maintained by its original owners, this exceptionally clean and solid home offers over 3,300 sq ft of above-grade living space and is ready to enjoy as-is or update to your personal taste. Situated on a quiet crescent, this impressive property sits on a wide 60 ft pool-sized lot with outstanding curb appeal, featuring a concrete driveway and natural stone cladding. An extra-large foyer provides a warm and grand welcome into a spacious, well-designed layout with four generously sized bedrooms and large principal rooms ideal for family living and entertaining.This home offers incredible versatility with two full kitchens, including a fully finished basement with two separate walk-ups - one to the backyard and one directly into the garage, making it perfect for extended family or multi-generational living. A truly rare feature is the presence of two oversized cantinas: one beneath the front patio and another expansive 20 x 21 ft cantina under the garage, offering exceptional storage or future customization potential. Enjoy both comfort and character with two fireplaces - one wood-burning and one gas - along with multiple outdoor spaces including a large upper-level terrace and a backyard patio. The spacious yard also features a dedicated vegetable garden area and ample room to entertain or create your dream outdoor retreat.Ideally located within walking distance to public transit and Hennick Humber Hospital, and just minutes from shopping, schools, parks, and the Yorkdale Shopping Centre. With easy access to Highway 401, commuting is seamless. A rare blend of space, quality, and location. This is a home you won't want to miss. (id:55460)
20 - 2230 Walkers Line
Burlington, Ontario
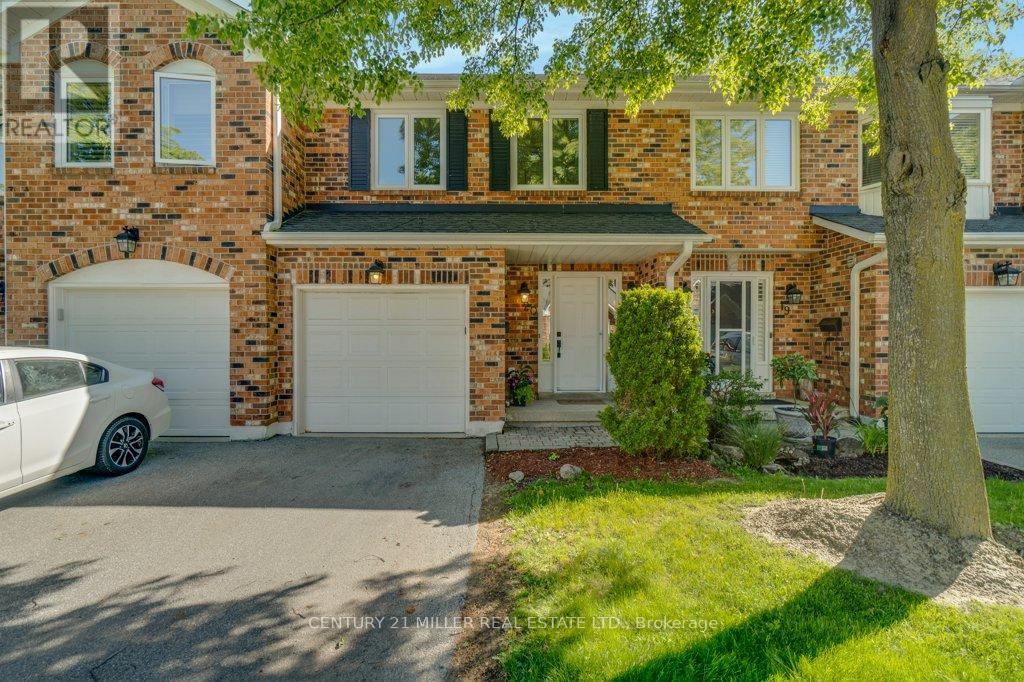
Welcome to this sophisticated elegant townhome, ideally situated on a private ravine lot in the highly sought-after Headon Forest neighbourhood. Offering over 1,400 sq. ft. of beautifully finished living space across two floors, this home seamlessly blends natural tranquility with modern convenience-just moments from top-rated schools, parks, shopping, restaurants, and major highways including the 407 and QEW. The bright and airy main level features a well-designed open-concept layout, enhanced by hardwood flooring, abundant natural light, and a cozy electric fireplace in the living room with Bay Window. The updated kitchen is both stylish and functional, offering quartz countertops, stainless steel appliances and a breakfast bar with serene views of the ravine and back patio. A spacious foyer provides access to a single-car garage, ample closet storage, and a convenient 2-pc powder room. Upstairs, the expansive primary bedroom overlooks the ravine and features large windows, a walk-in closet, and a spacious 4-piece ensuite complete with double sinks, soaker tub and a large shower. The generous second bedroom also enjoys its own private 3-pc ensuite, making it perfect for guests or family. The unfinished basement is a blank canvas for you to make the space your own. Step outside to your private, beautifully landscaped backyard, featuring mature trees, views of the ravine, and sun-filled afternoons thanks to the southwest exposure. (id:55460)
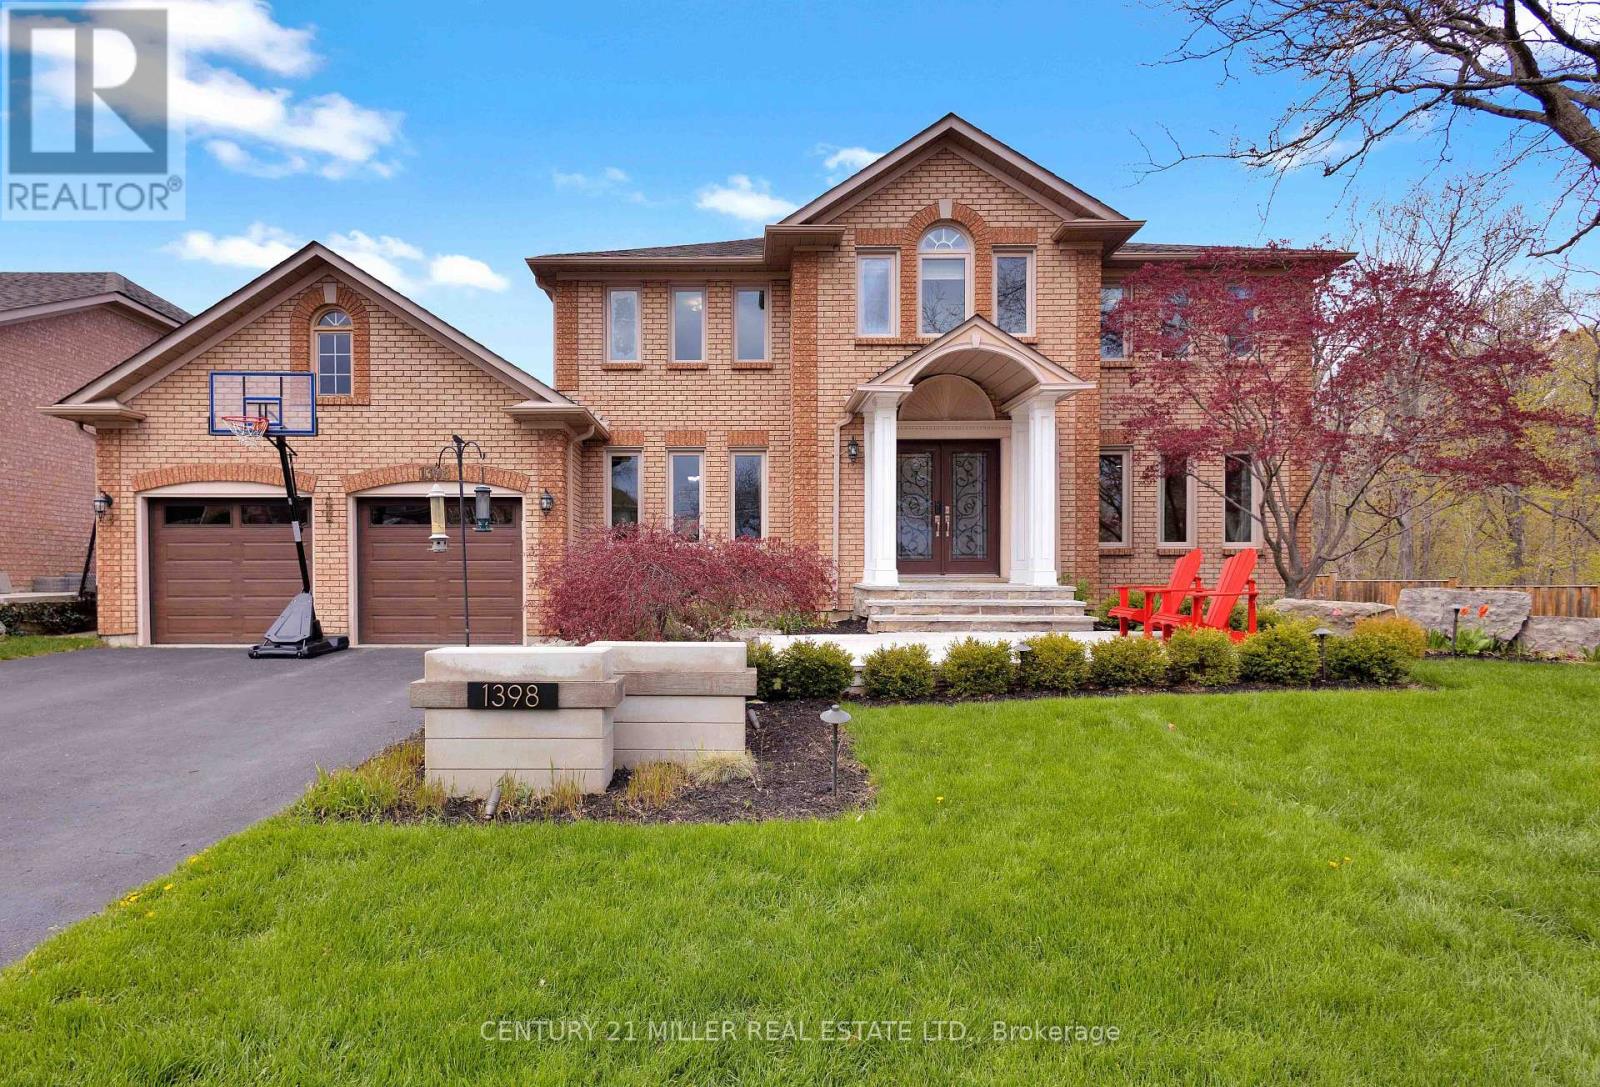
1398 Winterberry Drive
Burlington, Ontario
Welcome to an extraordinary family retreat in the heart of prestigious Tyandaga. Perfectly positioned on a premium lot siding onto a tranquil forest with walking trails and a park, this exceptional home offers the rare combination of luxury, privacy, and space for large families who love to entertain. With over 175 feet of lot line bordering the forest and no neighbours on one side, this is backyard living at its finest. Designed for both everyday comfort and unforgettable entertaining, the main floor features a spacious chef-inspired kitchen with a large island ideal for gathering with family and friends. The bright breakfast area walks out to a spectacular backyard oasis complete with a swim spa, pergola lounge, and multiple entertaining spaces. The main level also offers a formal living room, an oversized dining room ready to host your largest dinner parties, and a warm, inviting family room with custom built-ins and a gas fireplace perfect for cozy movie nights. A private office with peaceful forest views and a powder room complete the main floor. Upstairs, the expansive primary suite overlooks the park and features a walk-in closet and luxurious 5-piece ensuite. Three additional spacious bedrooms and a beautifully appointed main bathroom provide plenty of room for the growing family. The fully finished lower level is an entertainer's dream, featuring a dedicated movie viewing area with surround sound and video projector, games area, home gym, wet bar, 3-piece bathroom, and abundant storage space. Step outside to your own private resort-style backyard surrounded by mature trees and forest views. Enjoy summer evenings on the large dining deck, unwind beneath the new pergola with elegant tile flooring and custom stone fire feature, or relax year-round in the swim spa with spa and hot tub features surrounded by a custom composite deck. This is a rare opportunity to own a truly exceptional family home in one of Burlington's finest locations. (id:55460)
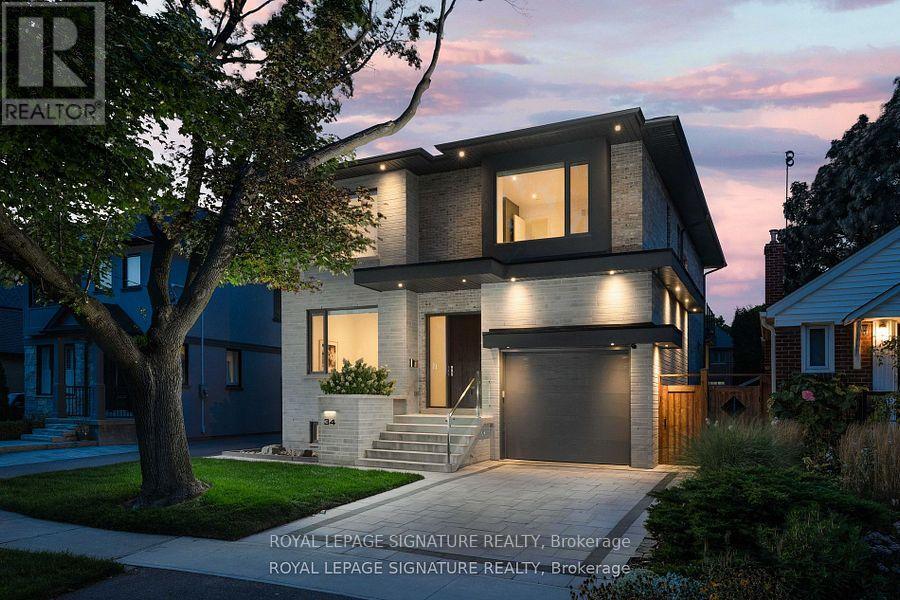
34 Edgecroft Road
Toronto, Ontario
Nestled on a quiet, tree-lined street in one of Etobicoke's most desirable neighbourhoods, this exceptional custom-built home offers over 4,600 sq. ft. of finished living space, including a fully finished walkout basement. Featuring 4 spacious bedrooms, 2 additional basement rooms, 5 beautifully appointed bathrooms, and a garage equipped with a vehicle lift, this home perfectly blends luxury, functionality, and everyday comfort.The main floor impresses with soaring 10-foot ceilings, oversized windows, custom built-ins, and a bright open-concept design. At the heart of the home is the chef-inspired kitchen featuring premium Wolf appliances, including a gas stove and cooktop, abundant cabinetry, and generous prep space. A walkout from the kitchen leads to your private covered deck and fully fenced backyard, creating the perfect setting for outdoor dining, entertaining, or relaxing.The expansive, pool-sized lot offers endless possibilities to design your dream backyard retreat, while the detached cabana provides the ideal outdoor lounge, entertaining space, or storage for future pool equipment. A private main-floor office completes this exceptional level.Upstairs, 9-foot ceilings enhance four generously sized bedrooms, including a luxurious primary retreat featuring a coffered ceiling, walk-in closet, spa-inspired 5-piece ensuite, and private balcony. The finished walkout basement offers exceptional versatility with two additional rooms, a full bathroom, laundry hookup, and a full kitchen - ideal for multi-generational living, an in-law or nanny suite, a home gym, recreation room, or income potential. Located within the highly regarded Norseman Jr Middle School, Castlebar Jr School, Holy Angels Catholic School, Bishop Allen Academy & Etobicoke School of the Arts catchments. Just minutes from Sherway Gardens, parks, restaurants, TTC, GO Transit, and major highways including the Gardiner Expressway, QEW, and Highway 427, providing quick access to downtown & Pearson (id:55460)
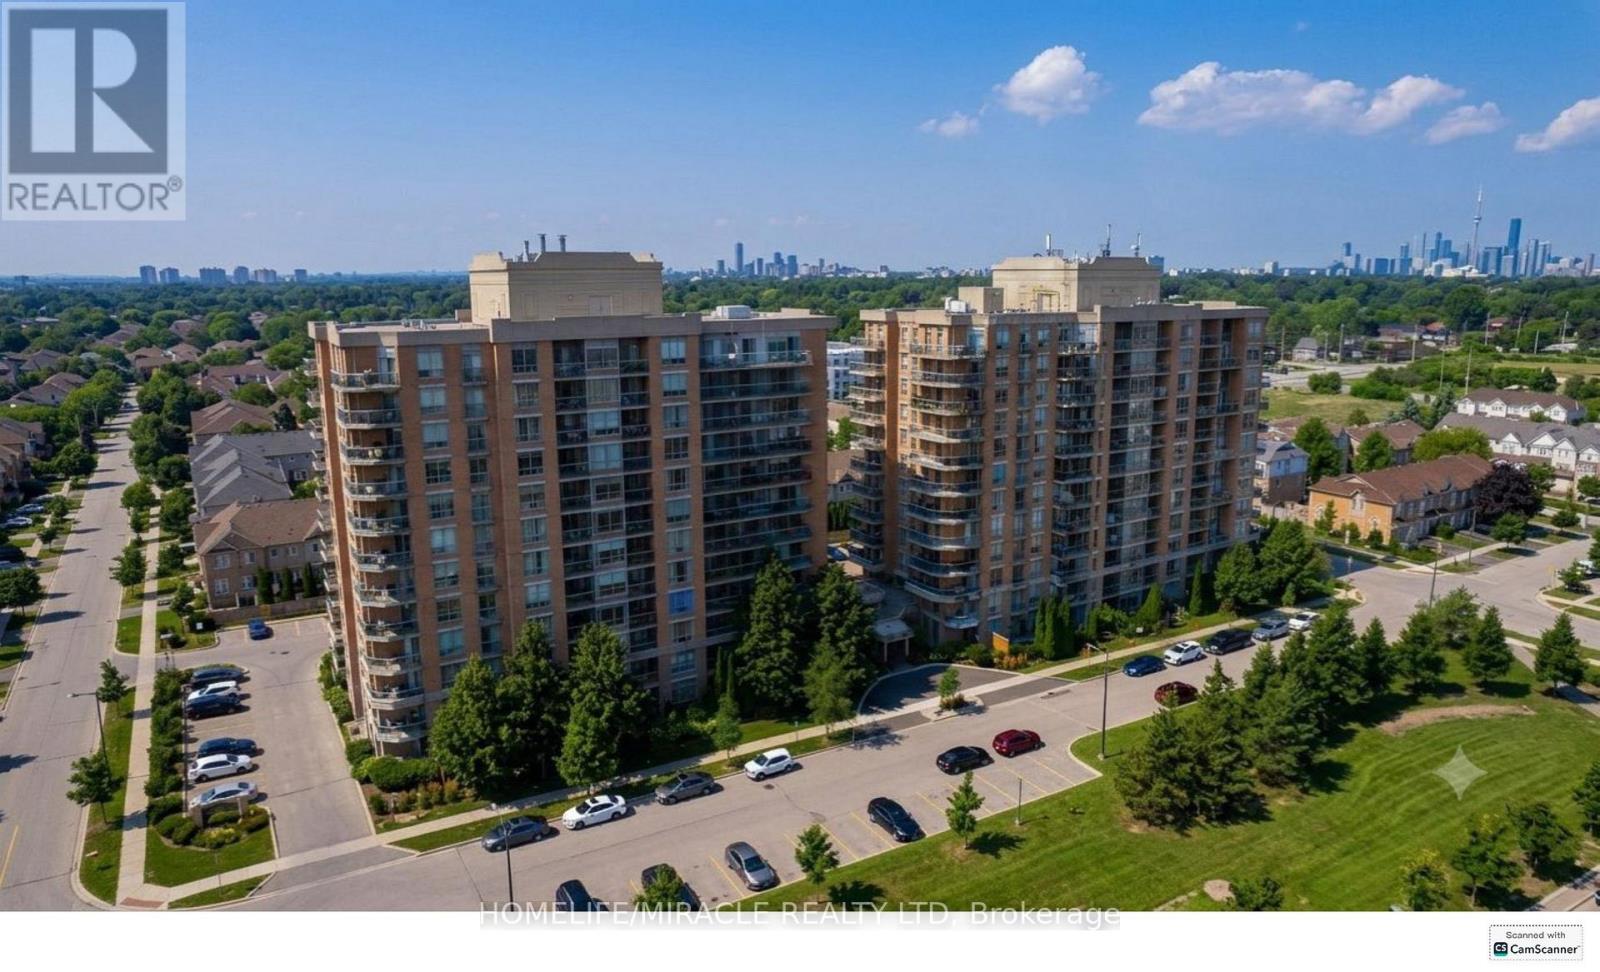
506 - 1150 Parkwest Place
Mississauga, Ontario
Welcome to this bright and spacious 2-bedroom plus den, 2-bathroom condo in one of Mississauga's most desirable waterfront communities. Featuring an open-concept layout flooded with natural light, this beautifully maintained unit offers stunning views of Lake Ontario, the Toronto skyline, the CN Tower, and a nearby park from the private balcony. The spacious den, complete with a large window, offers excellent flexibility and can easily be converted into a third bedroom, home office, or guest space. The primary suite features a walk-in closet and a private ensuite bathroom, providing both comfort and convenience. Enjoy outdoor entertaining with a rare gas BBQ hookup on the balcony. This unit also includes an oversized parking space capable of accommodating two vehicles and a spacious exclusive-use locker for additional storage. Residents enjoy exceptional building amenities, including a fully equipped fitness centre with sauna, a party room for hosting gatherings and special events, a well-appointed library, 24-hour security, and beautifully maintained common areas. Ideally located just minutes from Port Credit, scenic waterfront trails, the QEW, GO Transit, shopping, restaurants, and everyday amenities, this is a fantastic opportunity to enjoy turnkey living in a highly sought-after waterfront community-a place you'll be proud to call home. (id:55460)
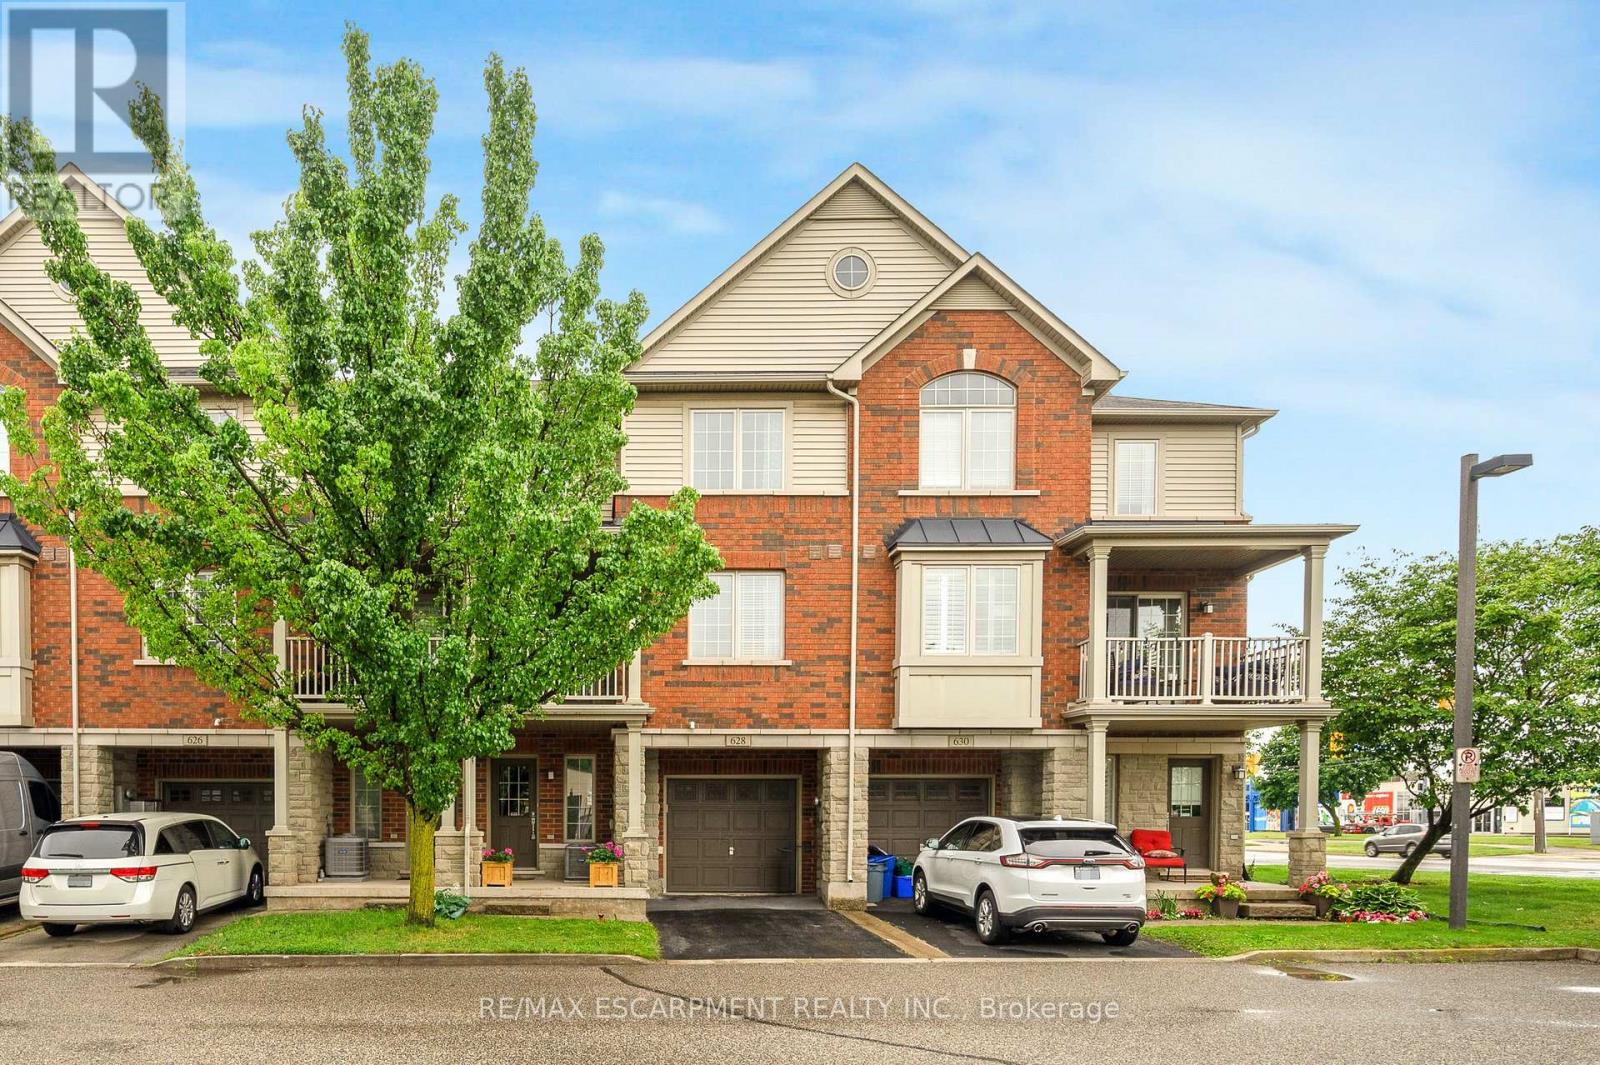
628 Brain Common
Burlington, Ontario
This beautifully maintained 3-storey freehold townhome offers 2 bedrooms and 2 bathrooms in a quiet, well cared for community with low POTL fees. It provides the benefits of freehold ownership along with the ease of a low maintenance lifestyle. The ground level features a versatile space that works well as a home office, kids play area, or a spacious and organized foyer where you can arrive home, unwind, and transition into your evening. This level also includes storage, a utility room, hall closet, and inside access to the garage. The second level opens into a bright and airy living space where hardwood floors, large windows, and an open concept layout create a warm and uplifting atmosphere. The kitchen includes stainless steel appliances, granite countertops, a large pantry, and a generous island with a breakfast bar. It overlooks the dining area and the inviting living room, creating a combined space that is ideal for hosting friends, enjoying family time, or simply relaxing. The walkout balcony extends the living area outdoors and offers a lovely spot for fresh air, morning coffee, or a quiet moment at the end of the day. A convenient 2 piece bathroom completes this level. The top floor features 2 good sized bedrooms, upper level laundry, and a 4 piece bathroom. The primary bedroom also includes a walk in closet that enhances the room with added storage and thoughtful design. The location is ideal, within walking distance of the lakeshore, restaurants, shops, schools, and the Appleby GO Station. Quick access to major highways and ample visitor parking at your doorstep add to the overall convenience. This warm and welcoming home offers a lifestyle that feels comfortable and easy to fall in love with, a place where you can truly picture yourself living. (id:55460)
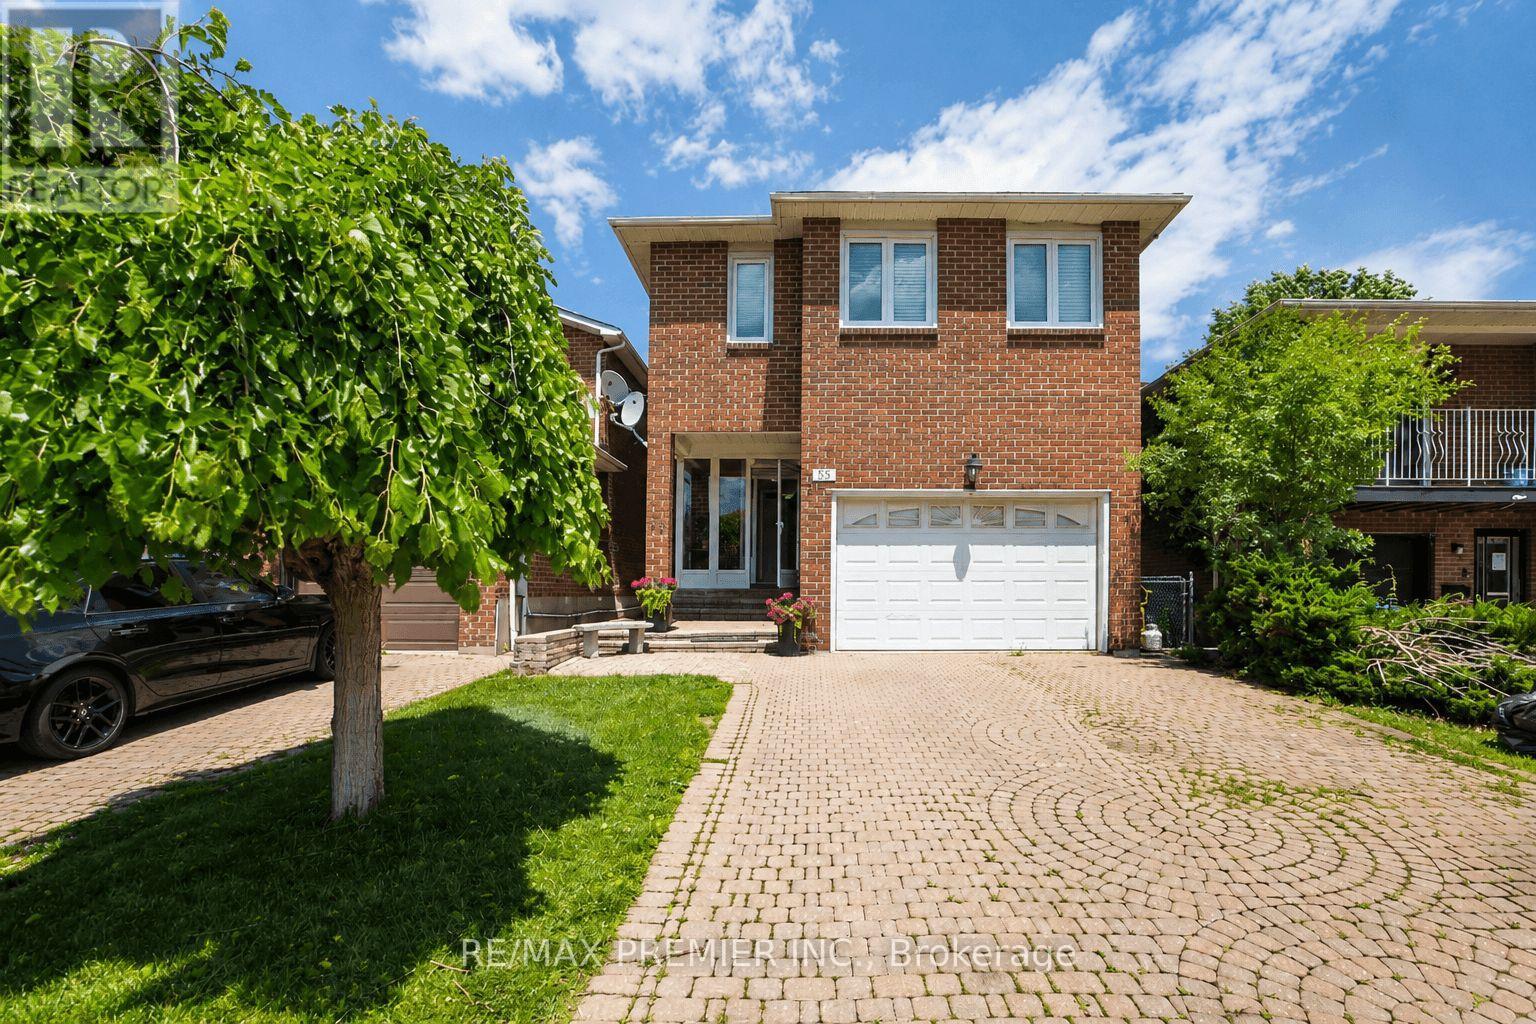
55 Deerpark Crescent
Brampton, Ontario
Welcome To 55 Deerpark Crescent, A Spacious All-Brick Family Home Nestled In A Mature And Highly Desirable Brampton Neighborhood. Designed With Flexibility In Mind, This Home Offers 3 Generous Bedrooms Plus A Large Family Room That Can Easily Be Converted Into A 4th Bedroom, Making It An Ideal Choice For Growing Or Multi-Generational Families. In Addition, A Separate Office Provides The Perfect Space For Those Working From Home, Studying, Or Creating A Dedicated Hobby Area. The Inviting Layout Features A Bright Eat-In Kitchen, Spacious Living And Dining Areas, And Large Windows That Fill The Home With Natural Light. A Beautiful Curved Wood Staircase Creates An Impressive Focal Point Upon Entry, While The Functional Floor Plan Provides Ample Room For Both Everyday Living And Entertaining. The Finished Basement With Separate Side Entrance Adds Exceptional Versatility, Featuring A Large Recreation Room, An Additional Bedroom, And A Renovated Bathroom-Perfect For Extended Family, Guests, Or Potential In-Law Accommodations. Situated On A Generous Lot In A Family-Friendly Community, This Home Is Conveniently Located Close To Schools, Parks, Shopping, Public Transit, And Major Commuter Routes. Offering Space, Flexibility, And Outstanding Value, 55 Deerpark Crescent Is The Perfect Place To Call Home. (id:55460)
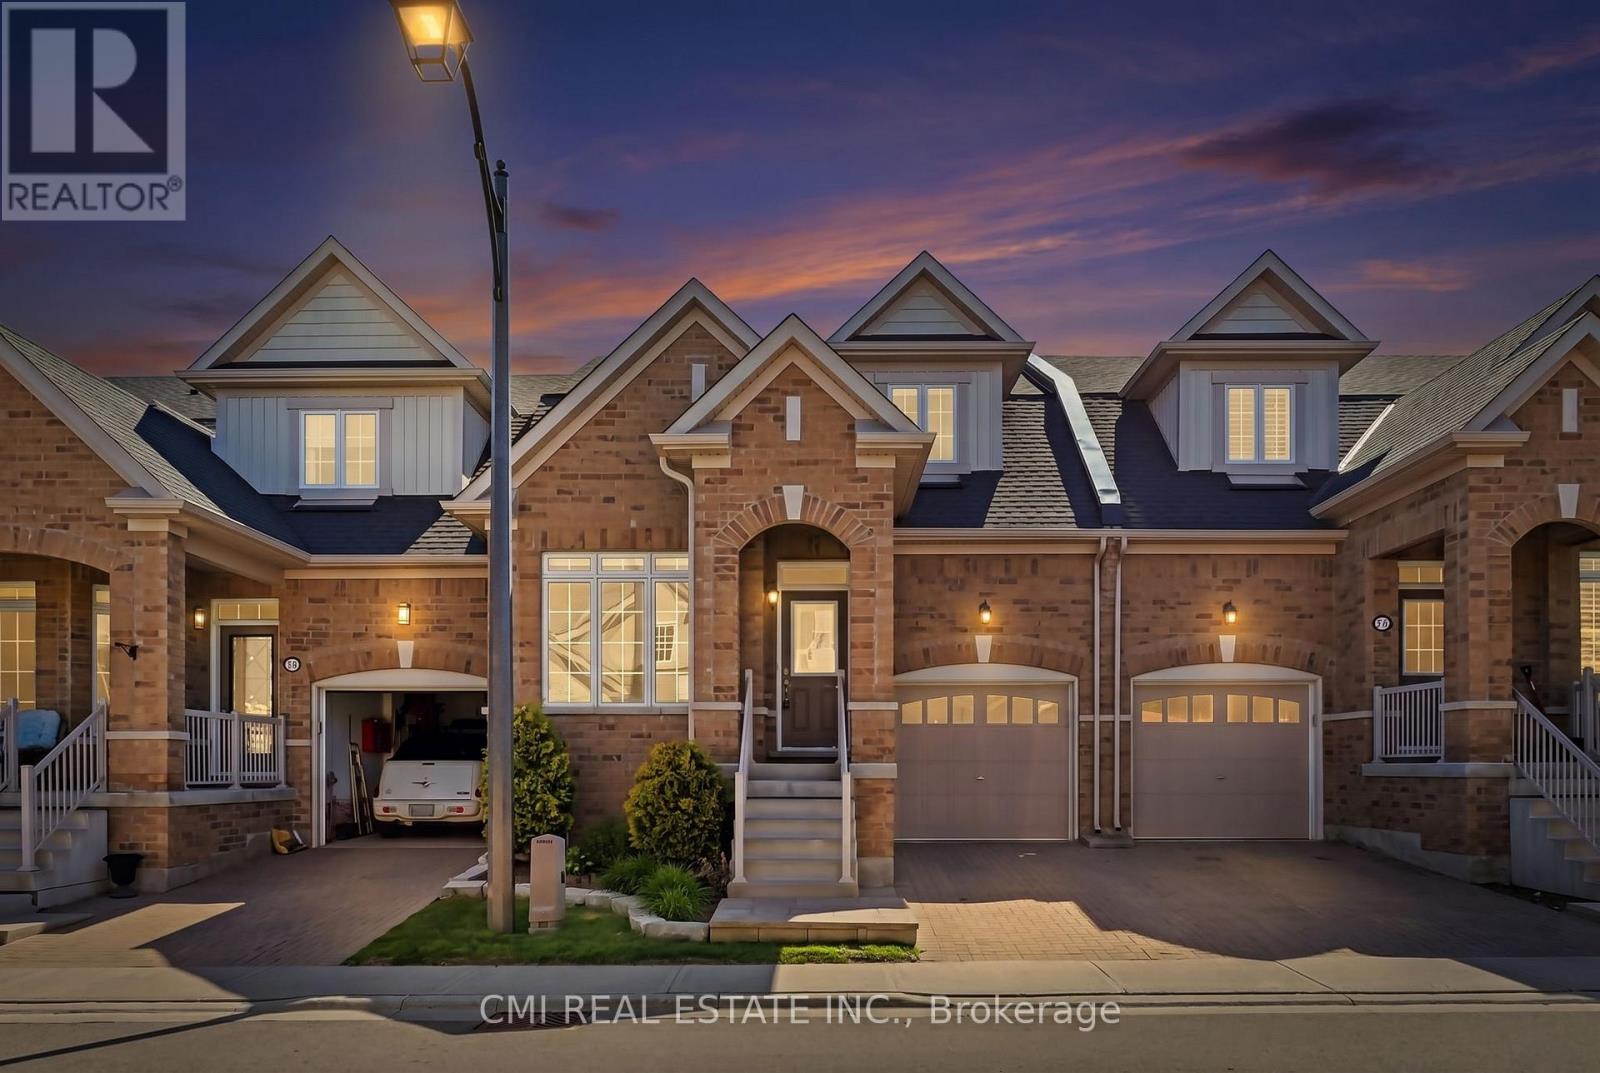
83 - 56 Seedhouse Road
Brampton, Ontario
Welcome to this rare and highly sought-after Bungaloft-style townhouse located in one of Brampton's most desirable family-friendly communities at Sandalwood Parkway and Dixie Road. Beautifully maintained and thoughtfully designed, this charming residence offers the perfect blend of comfort, style, and low-maintenance living, featuring a versatile layout ideal for families, professionals, and downsizers alike. Enjoy the convenience of being just minutes from top-rated schools, parks, walking trails, recreation centers, shopping plazas, grocery stores, restaurants, healthcare facilities, public transit, and Highway 410, providing seamless access throughout the GTA. Nestled in a vibrant neighborhood with every amenity at your doorstep, this exceptional home presents a rare opportunity to experience modern living, everyday convenience, and outstanding value in the heart of Brampton. (id:55460)
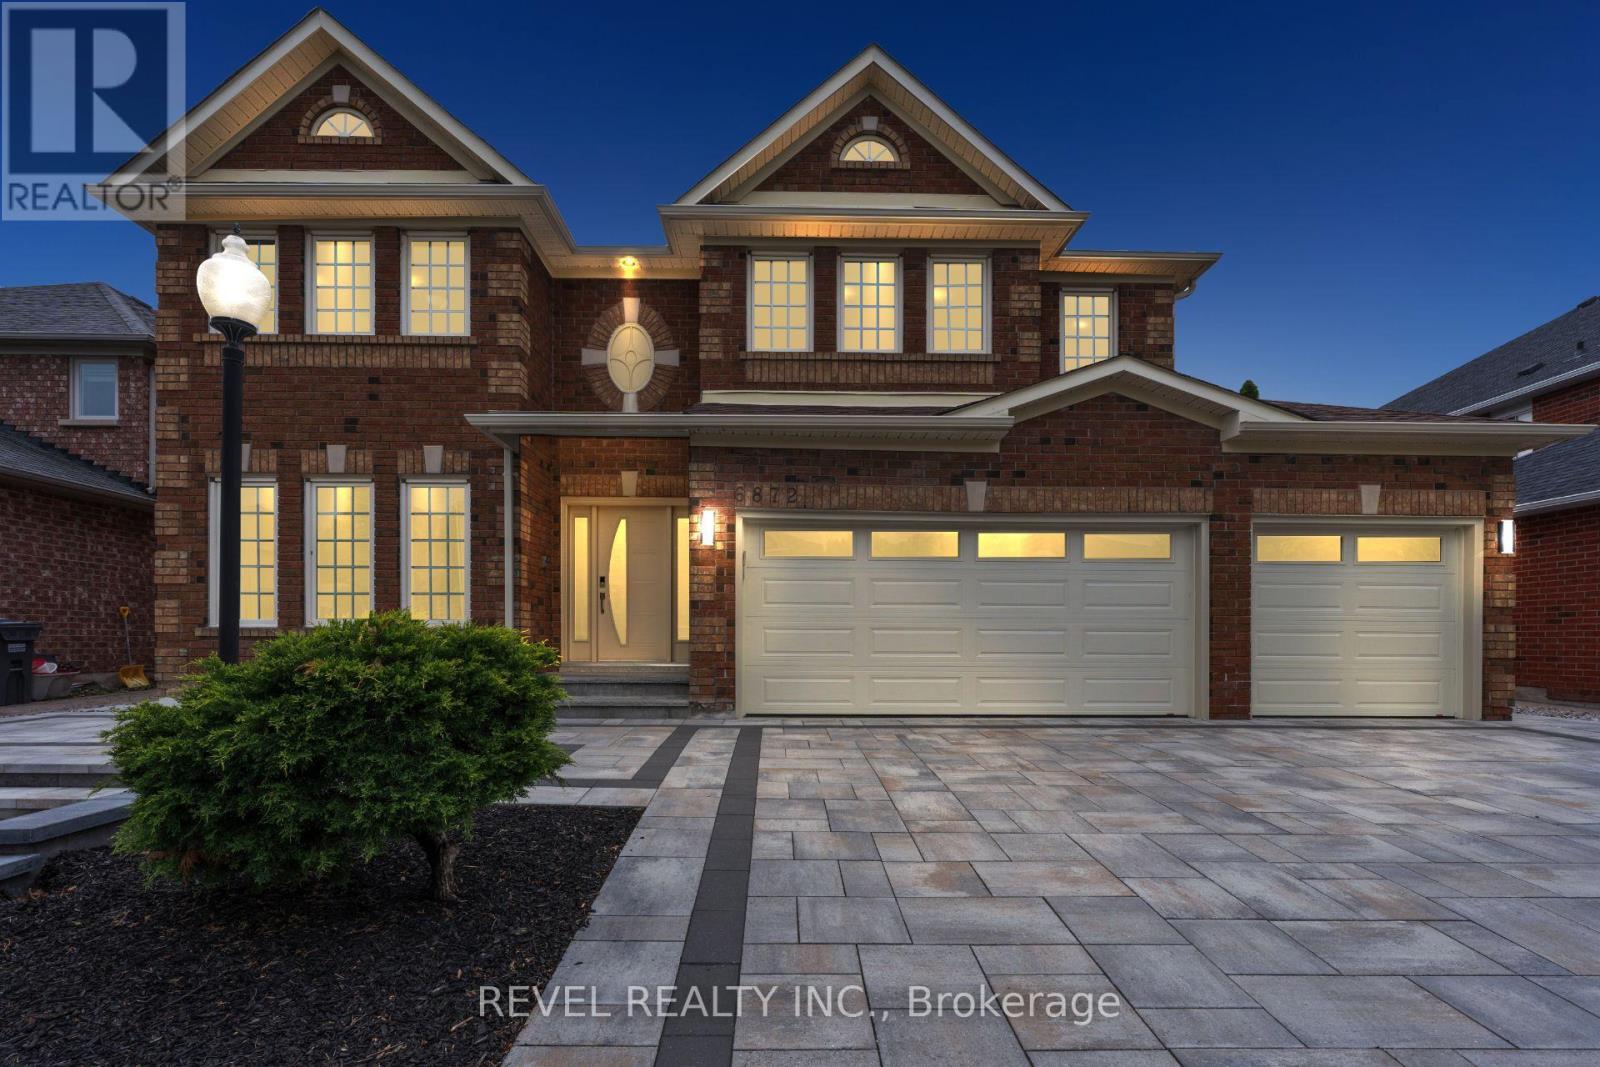
6872 Round Leaf Court
Mississauga, Ontario
Welcome To 6872 Round Leaf Court, Nestled On A Quiet Court In The Highly Sought-After Lisgar Community Of Mississauga. Offering An Impressive 3,596 Sq Ft Of Beautifully Upgraded Living Space, This Executive Home Features 5+1 Bedrooms, 3.5 Bathrooms, A Rare 3-Car Garage, And Driveway Parking For 4 Additional Vehicles. Designed For Both Family Living And Entertaining, The Main Level Showcases Elegant Principal Rooms, A Dedicated Home Office, And A Stunning Chef's Kitchen Complete With Custom Cabinetry, Premium Sub-Zero And Miele Built-In Appliances, Viking Professional Gas Cooktop, Granite Countertops, Large Centre Island, And Spacious Eat-In Area With Walkout To A Four-Season Sunroom. The Adjacent Family Room Features A Cozy Gas Fireplace And Scenic Views Of The Backyard. Upstairs, The Spacious Primary Retreat Offers Two Walk-In Closets And A Luxurious 5-Piece Ensuite, While Four Additional Bedrooms Provide Exceptional Space For Family And Guests. Step Outside To Your Private Backyard Oasis Featuring A Composite Deck, Gas BBQ Line, And An Inground Saltwater Pool With Concrete Surround. Additional Highlights Include A Winding Hardwood Staircase, Owned Navien Tankless Water Heater, Lennox Elite Furnace With Pure Air Filtration System, Central Vacuum, Epoxy Garage Flooring, Interlock Driveway And Front Porch (2025), And An Unfinished Basement Offering A Blank Canvas To Create Additional Living Space Tailored To Your Needs. Ideally Located Close To Top-Rated Schools, Parks, Trails, Shopping, Public Transit, Lisgar GO Station, And Major Highways For An Easy Commute Throughout The GTA And To Toronto Pearson International Airport, This Exceptional Property Offers The Perfect Blend Of Luxury, Space, And Location. (id:55460)

37 Fenton Way
Brampton, Ontario
Welcome to 37 Fenton Way, a rare estate bungalow in the prestigious Toronto Gore Rural Estate community of Brampton. Set on an impressive 203.78 x 480.09 ft ravine lot, this all-brick detached home offers exceptional space, privacy, and timeless potential. Featuring 4+1 bedrooms, 6 washrooms, 2 kitchens, and 4242 sq. ft. above grade, this property is ideal for large or multi-generational families. The main level offers spacious principal rooms with hardwood floors, crown moulding, a gas fireplace, an eat-in kitchen with walkout to the patio and 1/2 inch Granite Floor, and a generous primary bedroom with walk-in closet and 6-piece ensuite. The finished walkout basement with separate entrance includes a huge family room, second kitchen, additional bedroom, exercise room, fireplace, and direct access to the yard. Enjoy an inground saltwater pool, mature treed surroundings, garden shed, triple attached garage, and parking for up to 20 vehicles. A true estate ravine-lot property with endless possibilities in one of Brampton's most sought-after neighbourhoods. (id:55460)

1188 Birchview Drive
Mississauga, Ontario
Experience refined living in prestigious Lorne Park in one of the neighbourhood's most exceptional residences on over half an acre lot. This custom-built estate exudes timeless sophistication and grandeur, offering over 8400 sft. of luxurious living space. Thoughtfully curated for discerning homeowners & exceptional entertaining, the home features a discreet yet breathtaking two-storey atrium, with library boasting floor to ceiling built-ins and theatre room complete with projector. A sound-insulated lofted two-bedroom suite offers the perfect retreat for audiophiles or an elegant in-law accommodation. On the main, a bespoke granite kitchen is framed by soaring 14-foot ceilings and distinguished by striking backlit paned glass with an eye-inspired motif, a signature design element woven throughout this architectural masterpiece. On the upper level, a skylit foyer leads to the large primary retreat, featuring a generous walk-in closet and spa-inspired ensuite crafted for ultimate relaxation. Step onto a resort-inspired terrace, a serene outdoor sanctuary. Two additional spacious bedrooms share a beautifully appointed six-piece bath, highlighted by a sleek stainless steel counter, double sinks and wall-mounted faucets. The ground level offers an inviting open-concept living space designed for gathering and entertaining and features an open-air gas fireplace. A custom secondary kitchen provides convenience for hosting and dining with guests. Walk out to the expansive deck overlooking the sparkling pool and beautifully landscaped grounds. Beyond the gardens and trees, the sprawling backyard reveals a tranquil "dojo", inspired for meditation, wellness, or fitness, which can easily be transformed into a private guest house with its own full bathroom and separate HVAC system. Completing the estate is an oversized driveway and three-car garage with accommodation for over twelve vehicles. (id:55460)
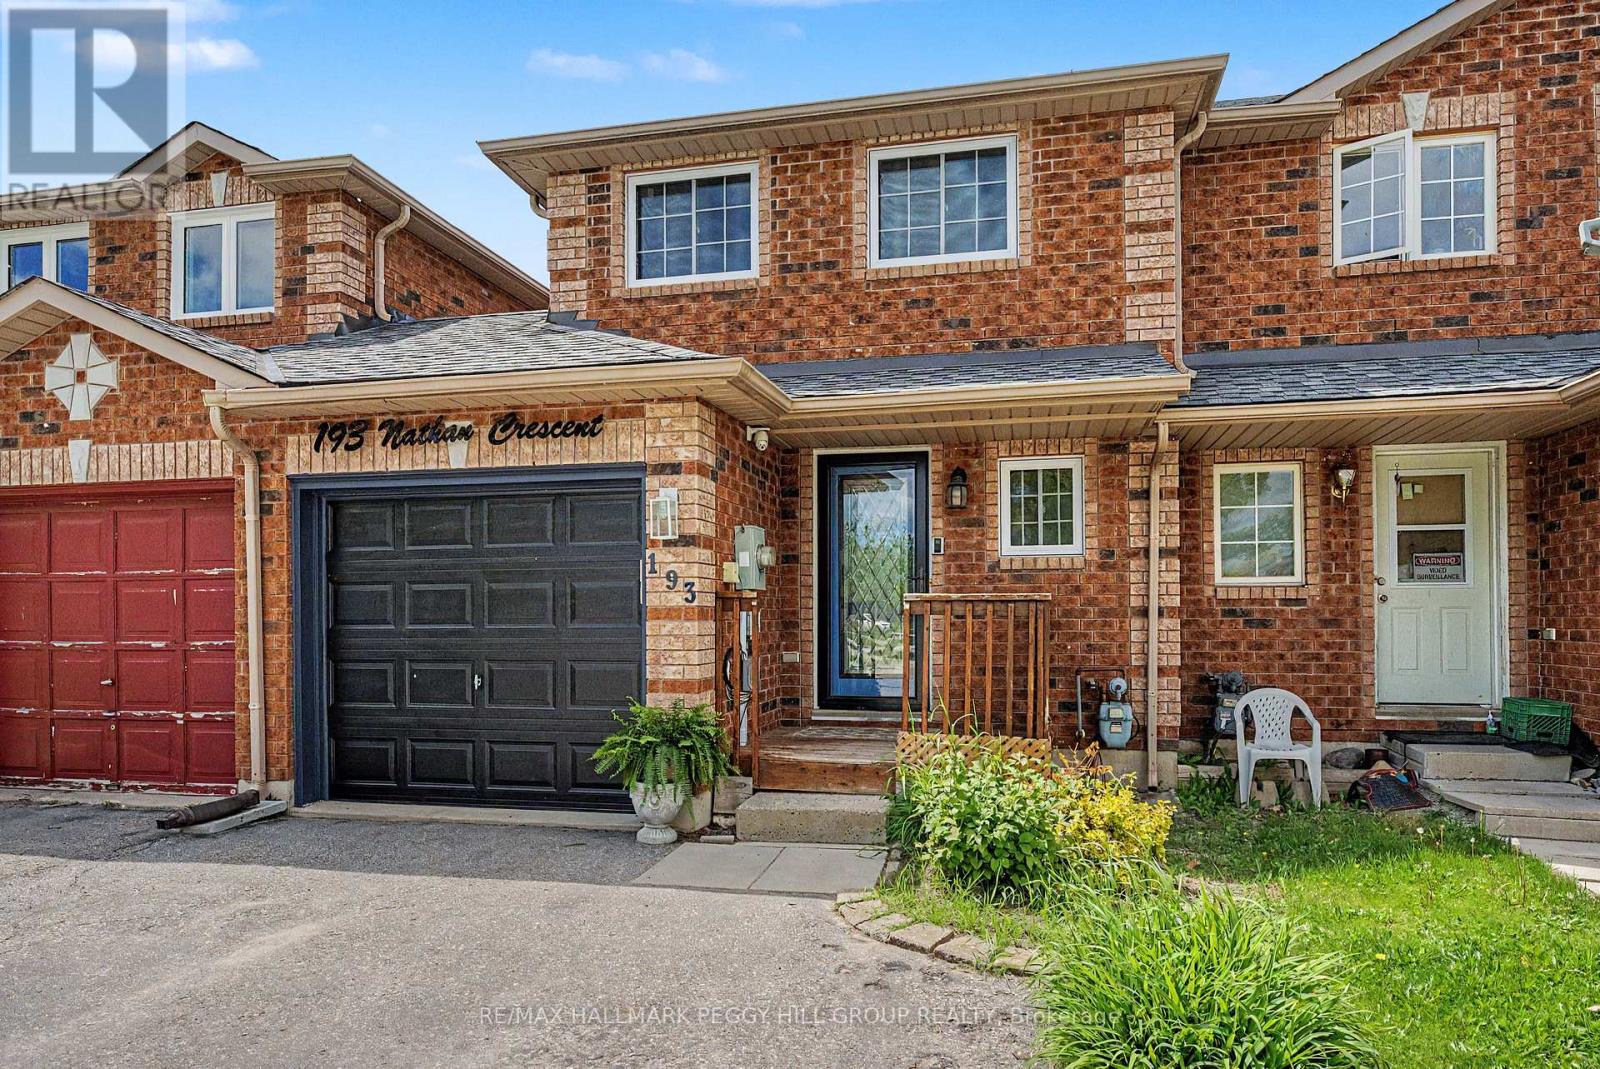
193 Nathan Crescent
Barrie, Ontario
BIG-TICKET UPDATES, PRIDE OF OWNERSHIP & A CONNECTED SOUTH BARRIE LOCATION! This is the one that makes you stop scrolling, book the showing, and start imagining how you'd style every room the moment you walk in. Set in Barrie's vibrant South End, this townhome puts you within an easy walk of schools, parks, trails, playgrounds, the library and Heritage Square at Yonge and Big Bay Point for groceries, takeout and everyday essentials, with the Barrie South GO, Highway 400, Costco, Walmart and Park Place just minutes away. The exterior brings instant personality with a covered front entry, attached garage with a newer garage door and opener, and a fenced backyard made for outdoor living with a deck, hardtop gazebo, privacy fencing, garden beds, and a wooden playhouse. Natural light pours into a spotless interior that feels genuinely cared for, and the kitchen adds warmth and character with wood cabinetry, a tongue-and-groove ceiling, and a wide pass-through that keeps everyone connected. A bright living room walkout with a custom 8-ft sliding door extends the living space outdoors, creating an easy flow for day-to-day living and weekend get-togethers. Upstairs, the primary bedroom offers a walk-in closet and semi-ensuite access, while the second bedroom easily flexes for guests, a home office or whatever your next chapter needs. The partially finished lower level adds a third bedroom, plus an unfinished area that's ideal for storage now and open to future finishing if you want more space down the road. Significant updates include an air conditioner (2025), updated roof, and newer windows, giving this South Barrie #HomeToStay added peace of mind. (id:55460)
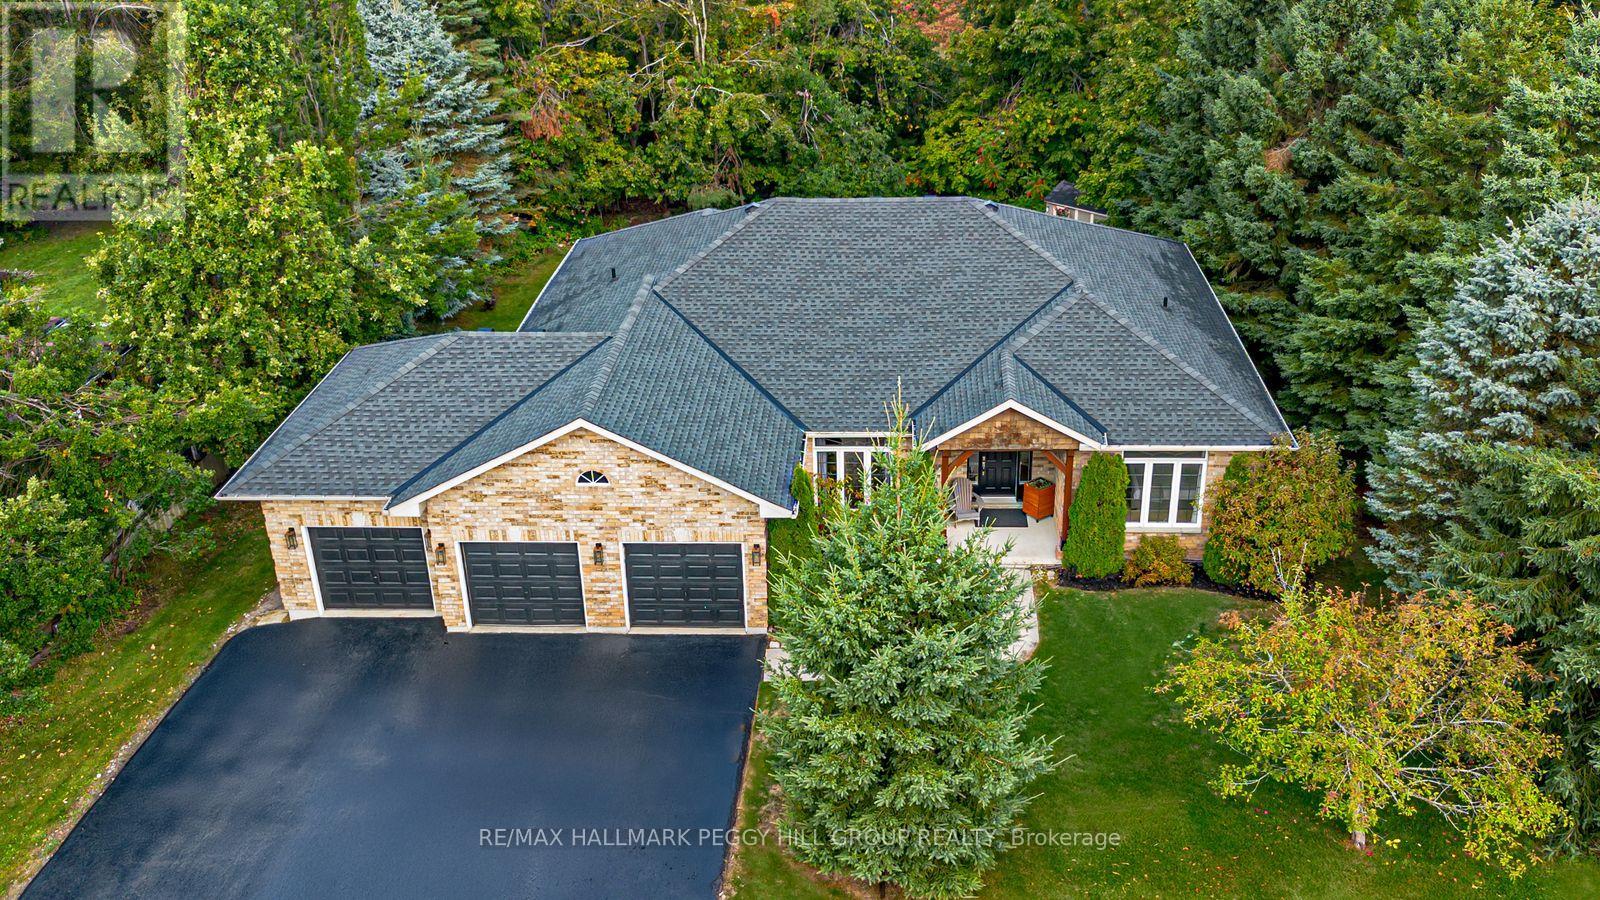
102 Highland Drive
Oro-Medonte, Ontario
COVETED HORSESHOE VALLEY BUNGALOW WITH OVER 3,750 SQ FT, A WALKOUT BASEMENT, & A PRIVATE TREED BACKYARD! Buy the address for ski days, golf mornings, forest trails, and spa afternoons, then fall for everything waiting behind the front door. Set in prestigious Horseshoe Valley within walking distance to Horseshoe Resort and only a short drive to renowned golf courses, scenic trails, and Vettä Nordic Spa, this beautifully maintained bungalow offers more than 3,750 finished square feet in a setting that feels every bit as special as the lifestyle around it. This home presents beautifully with a brick exterior, updated shingles, a covered porch framed by wood posts and beams, a triple car garage with inside entry, and driveway parking for nine. Around the back, mature trees, manicured gardens, a large patio with a pergola, a hot tub, a fire pit, a garden shed, and invisible dog fencing create a backyard that feels private and beautifully established. Hardwood floors, neutral paint tones, and soaring 14-foot ceilings carry through the main level, while the living room draws you in with expansive windows and a gas fireplace at its centre. The kitchen is both timeless and functional with white cabinetry, stone countertops, stainless steel appliances, a gas stove, an island with a sink, a bar area with a second sink, and a walkout to the raised deck for morning coffee, summer dinners, or a quiet moment above the trees. The primary bedroom features a walk-in closet and a 5-piece semi-ensuite with heated floors, dual sinks, a soaker tub, and a glass-door walk-in shower with a bench. The walkout basement adds an incredible amount of extra living space with expansive windows, pot lights, a second kitchen, two additional bedrooms, a den, a 4-piece bathroom with heated floors, and a massive recreation room that works beautifully for extended family, guests, or in-law potential. Year-round adventure may bring you here first, but this home is what will make you want to stay! (id:55460)
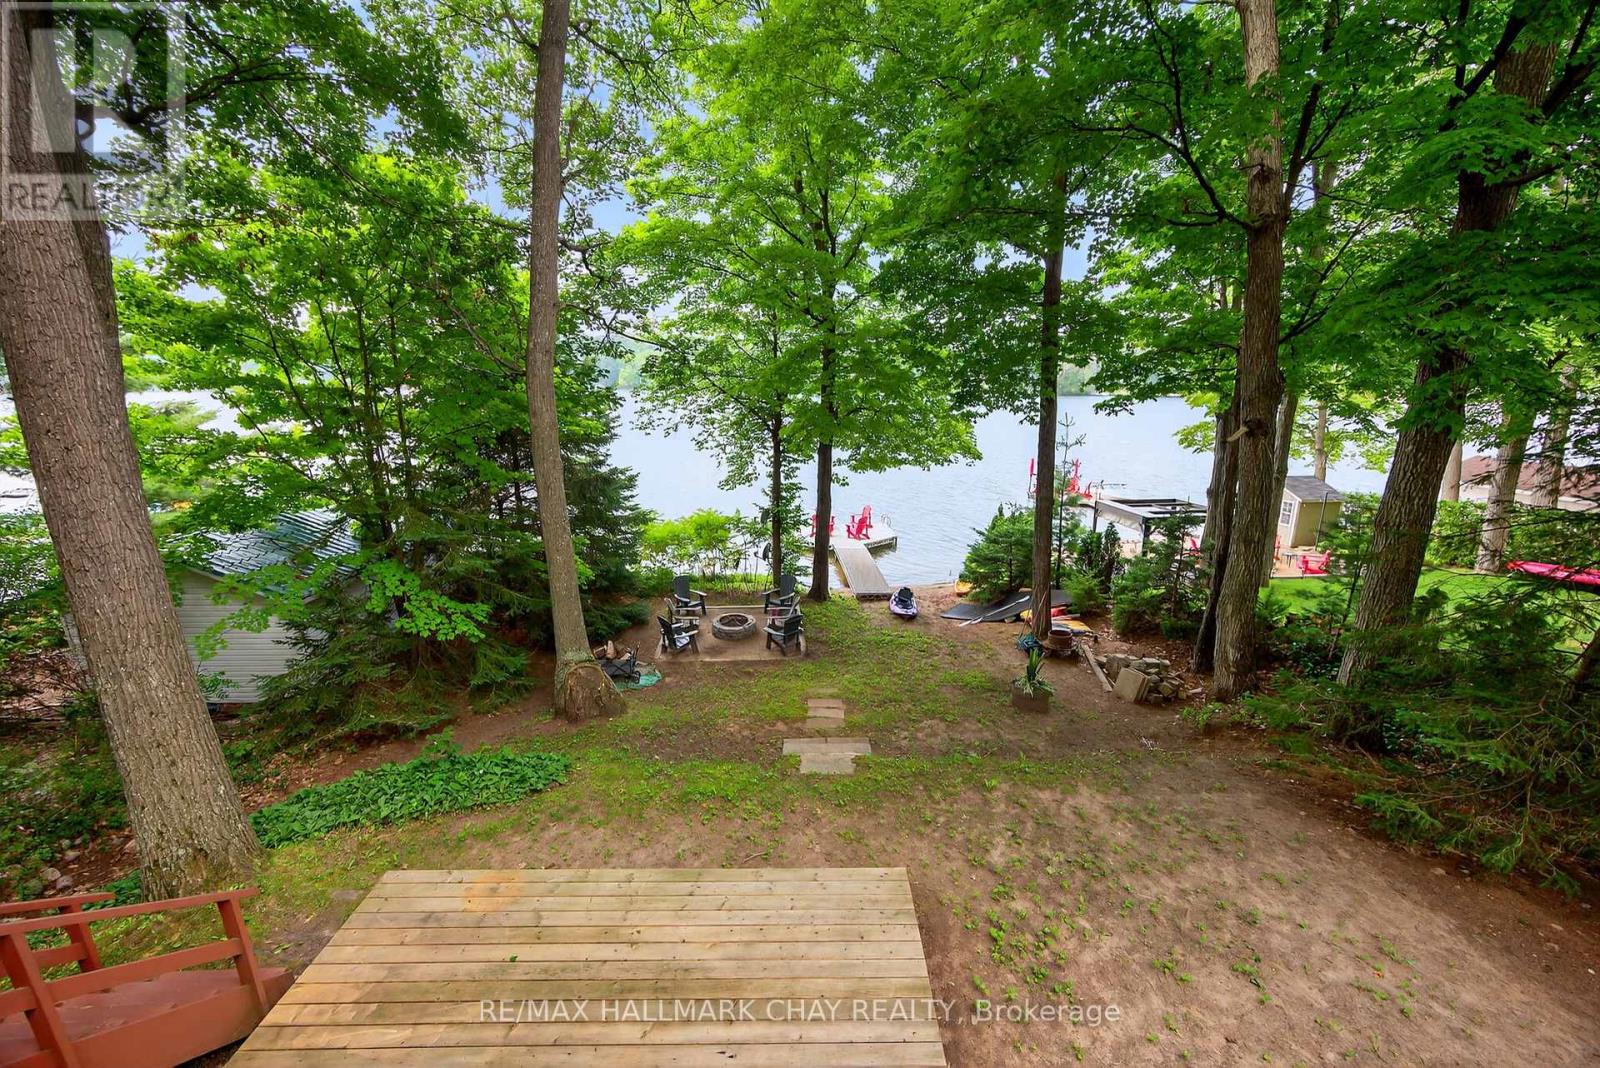
176 Farlain Lake Road E
Tiny, Ontario
Now showcasing thoughtful cosmetic updates, this charming chalet style cottage blends classic lakeside character with fresh, modern touches. Set along 50 feet of pristine shoreline with coveted western exposure on Farlain Lake, this 3 bedroom, 3 bathroom retreat offers stunning sunsets, peaceful views, and the perfect setting to relax and entertain. The main level features a bright, open concept living and dining area with soaring cathedral ceilings and skylights that fill the space with natural light. A spacious kitchen, cozy bedroom, convenient laundry room, and a well appointed 3 piece bathroom complete this level. Upstairs, two generously sized bedrooms share a stylish 4 piece bathroom. The recently renovated lower level adds exceptional versatility with a new 3 piece bathroom, a flexible space that could serve as a fourth bedroom, and a walkout to a newer deck. Complete with a charming wood stove and private dock, this inviting waterfront property is ready to be enjoyed. (id:55460)
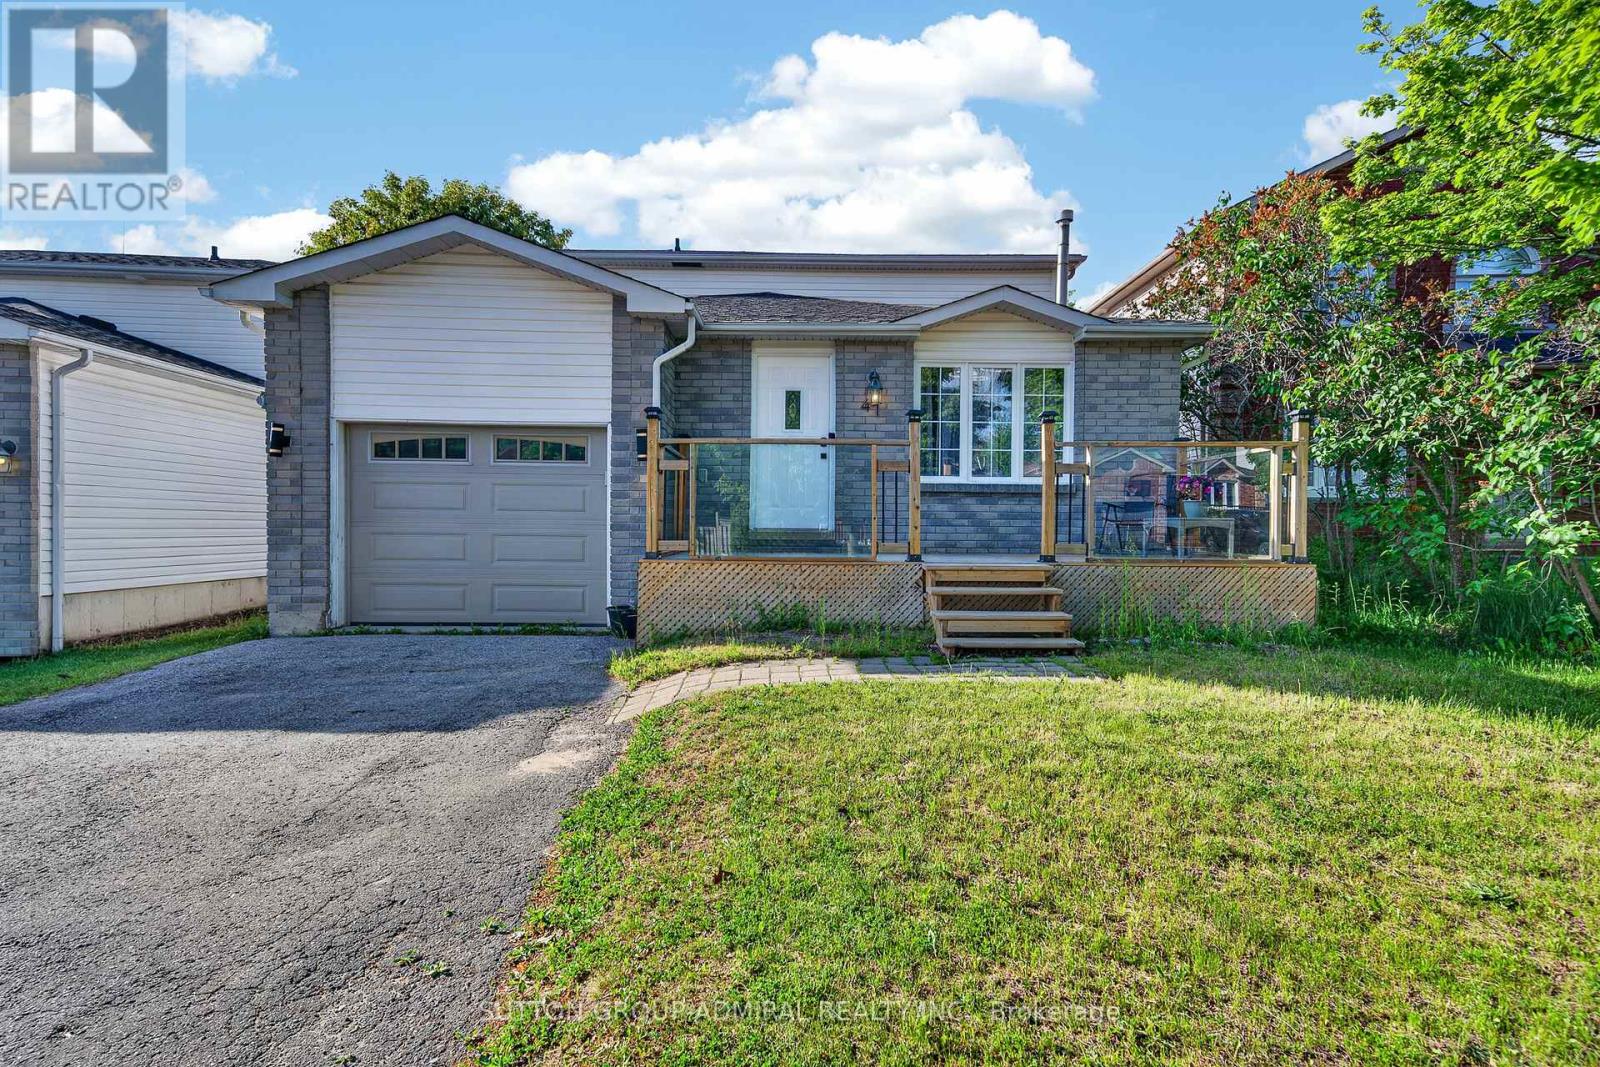
41 Whitehorn Crescent
Barrie, Ontario
Incredible opportunity in Barrie's sought-after Southwest Holly community! This well-maintained 3+1 bedroom backsplit is a great option for first-time buyers, growing families, or investors looking for a home with space, flexibility, and excellent potential. The bright and functional main level offers a comfortable living and dining area, updated finishes, and a newly updated kitchen designed for everyday family living. The upper level features three good-sized bedrooms and a refreshed full bathroom.The lower level offers excellent versatility with a separate entrance, additional bedroom, living space, and a newly finished kitchen area, making it ideal for extended family, in-laws, guests, or potential rental use. Enjoy a private fenced backyard with space for entertaining, children, pets, or quiet evenings outdoors.Located in a mature, family-friendly neighbourhood close to schools, parks, shopping, restaurants, recreation centres, golf, Costco, Walmart, Food Basics, Mapleview Drive, and easy Highway 400 access. With multiple recent updates, a practical layout, and strong income or multi-generational living potential, this home offers exceptional value in one of Barrie's most convenient locations. Move in, invest, or upgrade your lifestyle this is an opportunity you do not want to miss! (id:55460)
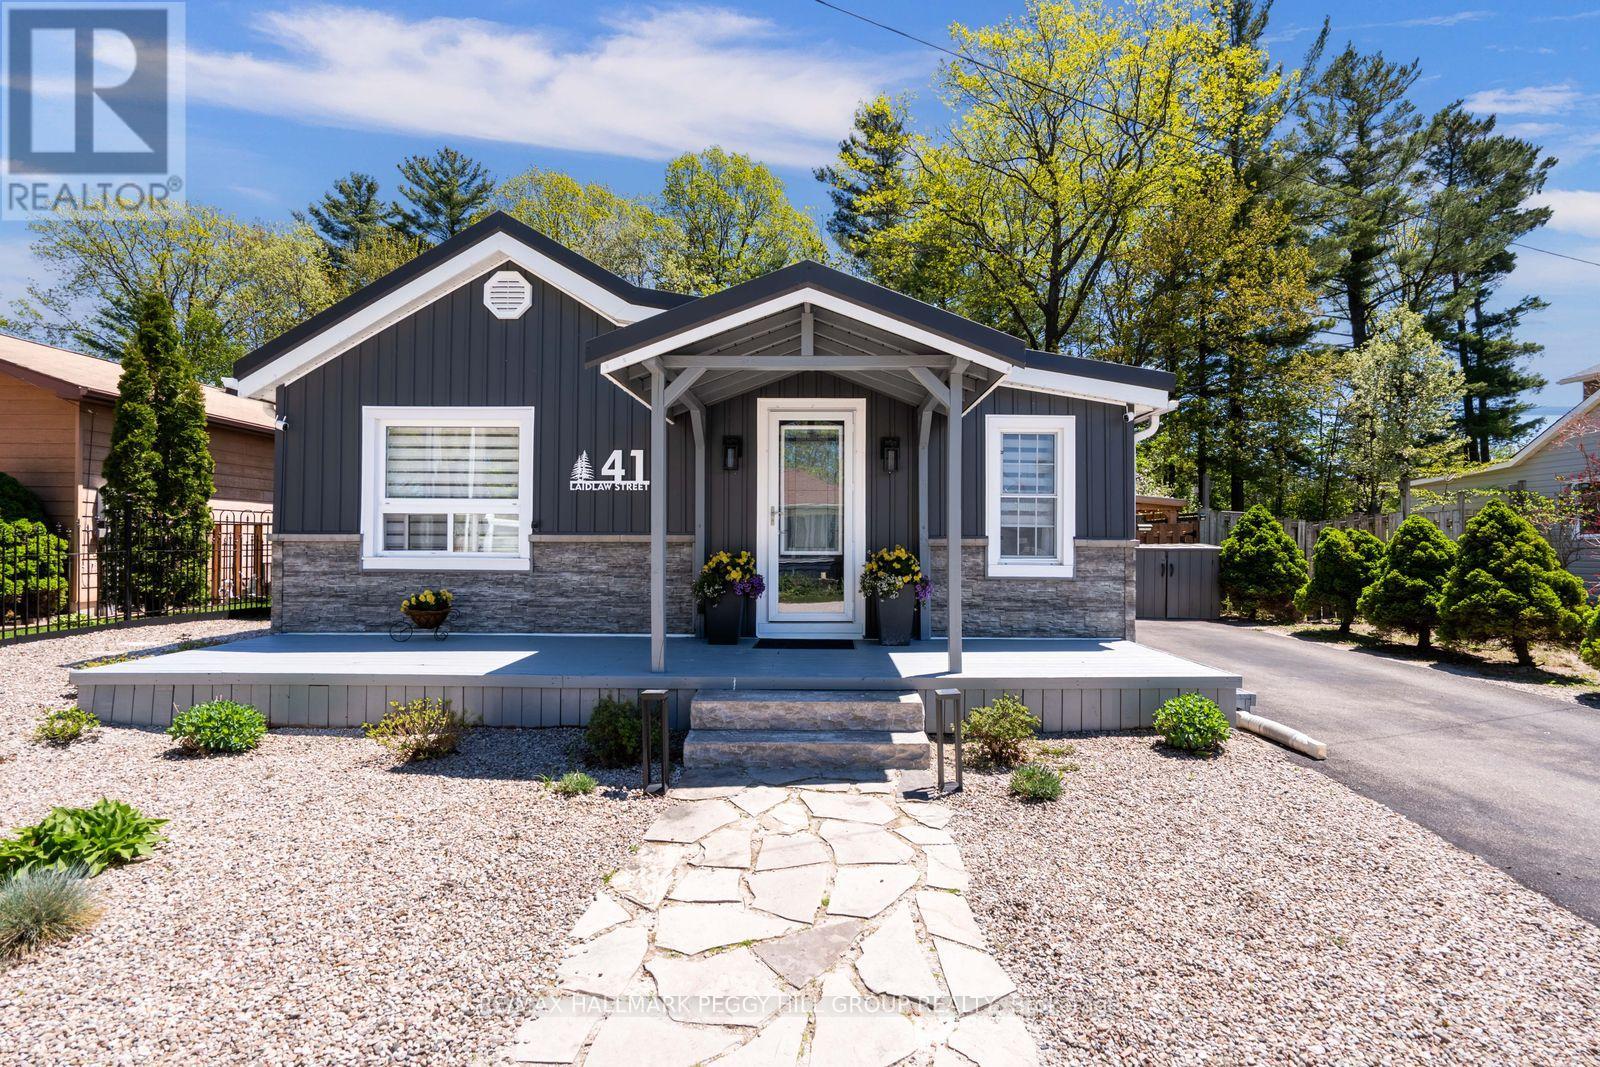
41 Laidlaw Street
Wasaga Beach, Ontario
TURNKEY WASAGA HOME WITH WALKABLE BEACH ACCESS, A RARE BACKYARD RETREAT WITH NO REAR NEIGHBOURS, & A FLEXIBLE LAYOUT WITH A BONUS MULTI-USE BUNKIE! Turnkey living awaits in this beautifully situated Wasaga Beach home on a quiet street just a short stroll from Beach Area 1, shops, restaurants, cafés and local entertainment in one of Ontario's most sought-after beach communities. The fenced backyard backs onto a peaceful stretch of forest with no direct rear neighbours, creating a private outdoor escape designed for full summer enjoyment with a hot tub, fire pit, BBQ gazebo, deck with pergola cover, garden beds and lush greenery. Curb appeal shines with low-maintenance landscaping and a welcoming front porch, paired with a generous driveway offering parking for up to four vehicles. Natural light fills a bright open-concept main living space where the kitchen, dining and living areas connect effortlessly, anchored by a cozy gas fireplace and a flexible sitting area. The updated kitchen presents freshly painted cabinetry, newer countertops, and a sliding glass walkout to the deck. A 4-season sunroom adds another layer of living space, bathed in natural light and offering a year-round retreat to enjoy morning coffee or sunset views. The home continues with two comfortable bedrooms, a versatile den that was formerly a third bedroom and is perfectly suited for a Murphy bed or could easily be converted back if additional sleeping space is needed, a stylish 3-piece bathroom with a sleek tiled glass shower, and a detached bunkie with hydro. Peace of mind comes with thoughtful updates, including a new steel roof (2025), upgraded plumbing, and newer siding. Set within a growing area supported by ongoing Beach Area 1 redevelopment, this #HomeToStay offers not only an inviting place to live today, but also strong long-term potential in a truly desirable lakeside location. (id:55460)
2516 Irish Line
Severn, Ontario
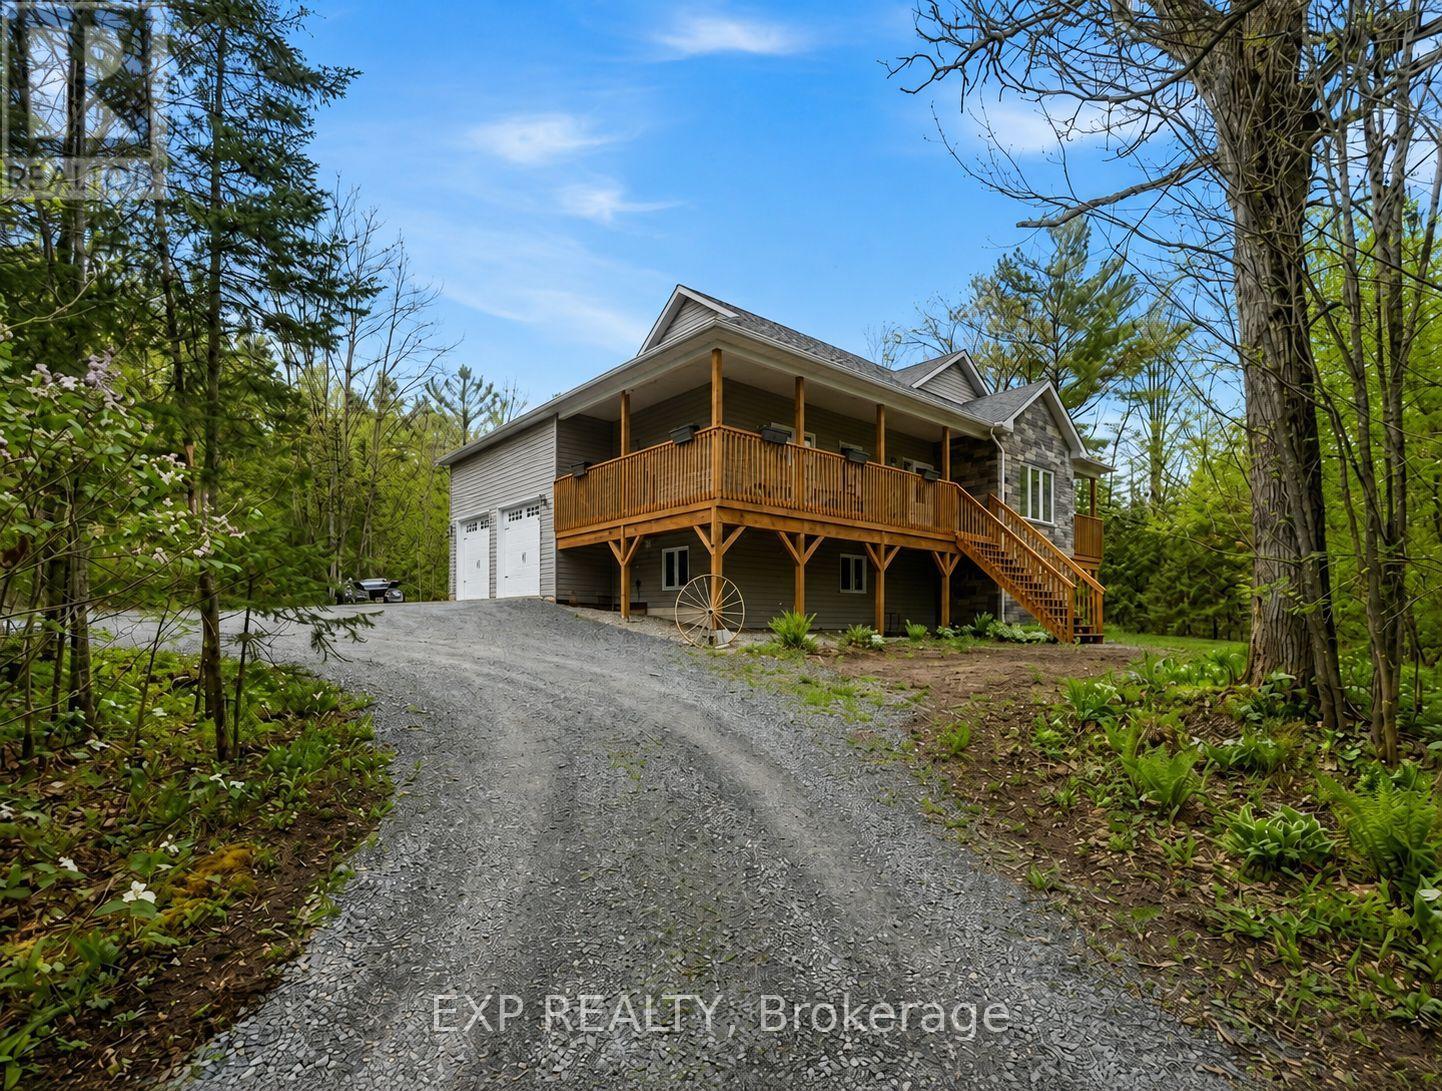
Welcome to 2516 Irish Line in Coldwater - a stunning country retreat set on over 2.6 private acres, offering the perfect blend of comfort, space, and natural beauty. This charming home welcomes you with a classic wrap-around porch, ideal for enjoying peaceful mornings and quiet evenings surrounded by nature. Inside, soaring cathedral ceilings create an airy and inviting atmosphere, while large windows fill the home with natural light. The thoughtfully designed kitchen features elegant granite countertops, perfect for everyday living and entertaining. Downstairs, the finished basement offers additional living space complete with a stylish dry bar and brand-new California shutters, making it an ideal setting for hosting family and friends. Two Napoleon fireplaces provide warmth and character throughout the home. Upstairs, the spacious primary bedroom includes a private balcony - the perfect place to unwind and take in the serene views of the surrounding property. Additional highlights include a UV and iron water filtration system, a concrete pad in the yard wired for a future hot tub, and plenty of outdoor space to enjoy the peaceful rural setting. Located just minutes from the Maclean Lake municipal boat launch at the end of the road, this property offers easy access to boating, fishing, and outdoor recreation while still providing the privacy and tranquility of country living. A rare opportunity to own a beautiful home in a truly special setting. (id:55460)
1174 15 Line N
Oro-Medonte, Ontario
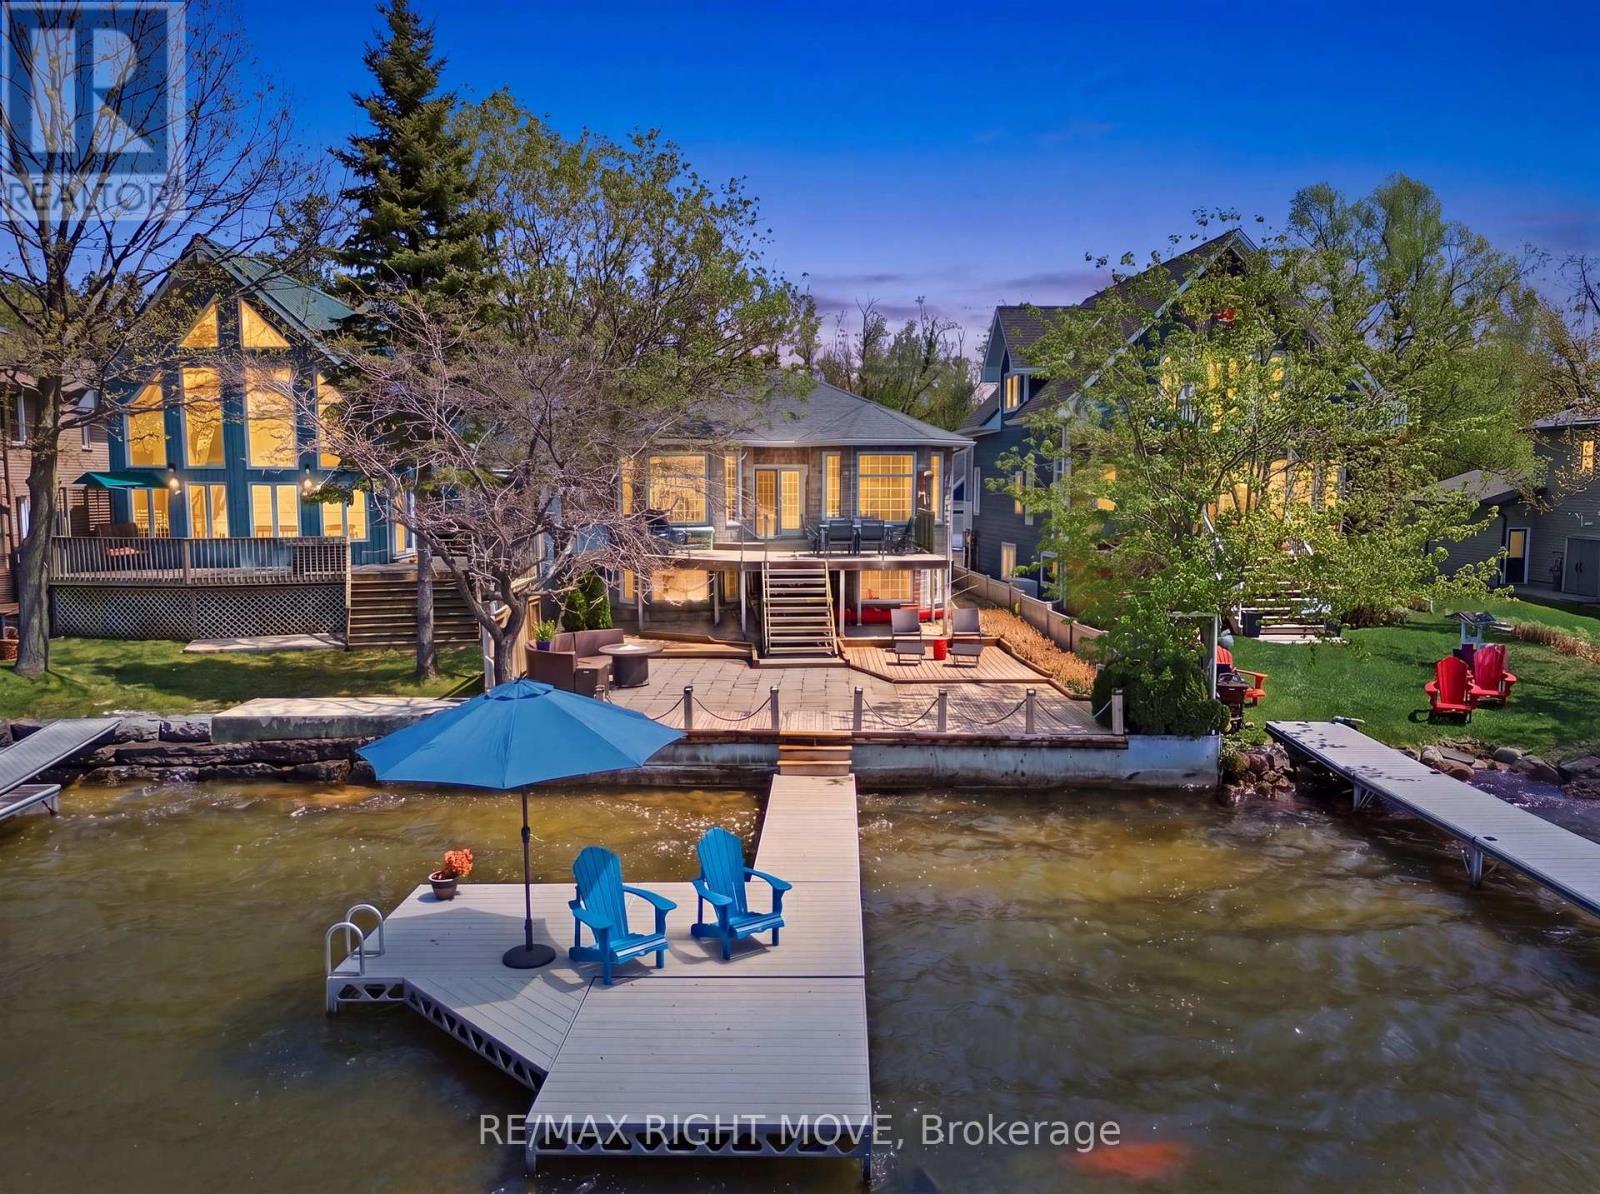
Rare opportunity to own a west facing, waterfront home on sought-after Bass Lake. Situated on a generous lot with 40 ft of sandy shoreline, this property offers excellent swimming, boating, and year-round recreation. Enjoy stunning lake views and breathtaking sunsets from your own dock or the glass-railed deck.The open-concept main floor features a kitchen overlooking the sunken living room, ideal for entertaining. The upper level offers 2 bedrooms, including a spacious primary suite with walk-in closet and jacuzzi tub. The finished lower level includes 3 additional bedrooms, a rec room, 3-piece bath, separate entrance, and large lake-view windows; perfect for guests or potential in-law suite. Further features include energy efficient construction with ICF foundation and exterior walls, in-floor radiant heating, thermal pane casement windows, gas stove, attached heated garage with loft storage, updated roof, landscaped gardens, fenced yard, shed, and water treatment system. Located steps from Bass Lake Provincial Park with access to swimming, boating, snowshoeing, and cross-country skiing. *Some photos have been digitally staged to showcase potential* (id:55460)
49 Park Street
Barrie, Ontario
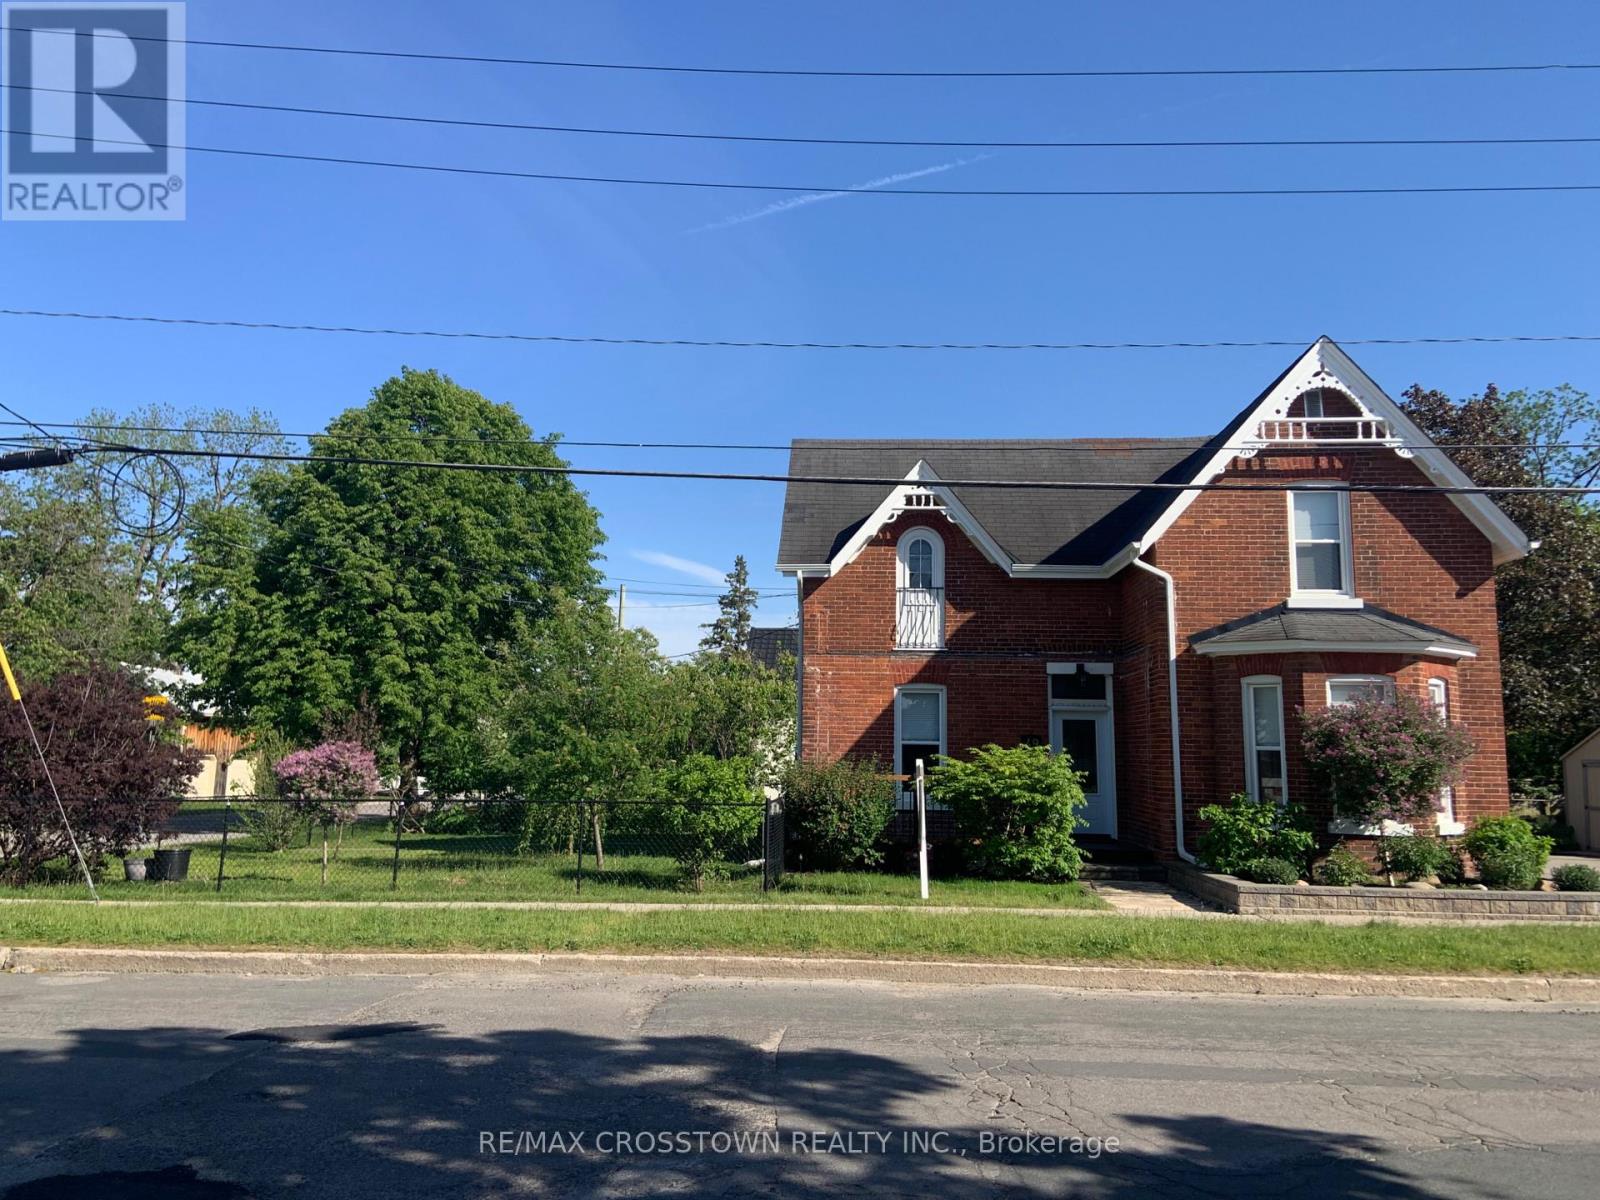
Stunning updated 100+ century home w classic 9' ceilings on corner lot in Barrie's historic Queen's Park subdivision w RM2 zoning allowing multi family potential(3 meter bases already installed). Short walk to vibrant waterfront, parks & shopping. With over $120,000 in major updates - all big ticket items done. The main level has a classic formal dining room w beautiful original wainscotting & trim, plus a new country size eat-in kitchen w lots of cupboard & counter space. The kitchen flows seamlessly to the fenced landscaped side yard w unistone walk path & back covered traditional porch w lighting & ceiling fan, plus also leads to the handy back door mud room which is insulated & has hydro. From the kitchen you walk into formal dining room & also see your front door plus side yard for viewing children & guests. Bonus: on this floor is a large living room w ensuite. (This cd be 4th bdrm w ensuite). The entire living room & dining room plus the hallway ceiling were gutted to the studs and rebuilt while keeping the original wainscotting and trim. Both bathrooms & laundry created in 2015. (living room ensuite freshly remodeled this April 2026). Upstairs has 3 good size bedrooms all with closets - smaller room fully gutted to studs(2015). One bedroom still has the cinderella door facing front of the house. Outside you will enjoy fenced yard w mature lilac bushes, smoke bush, hydrangea, mountain ash tree & unistone pathway. The basement is high & dry w stone walls pored cement floor & plenty of storage space. Driveway & curb widened to double holds 4 vehicles. 1 quality shed stays. Updates: see attachment for list - kitchen 2026 - entire main floor flooring - furnace 2015 - all exterior doors - ALL electrical & plumbing entire house - all windows(exclude 1) - A/C 10 yrs - updated water line to street - updated meter - 25 year shingles May 2011 - Mud room gutted 2020(electrical insulated lights shingles ice & shield). Central Vac roughed in(no unit). Move in enjoy. (id:55460)
3 Oren Boulevard
Barrie, Ontario
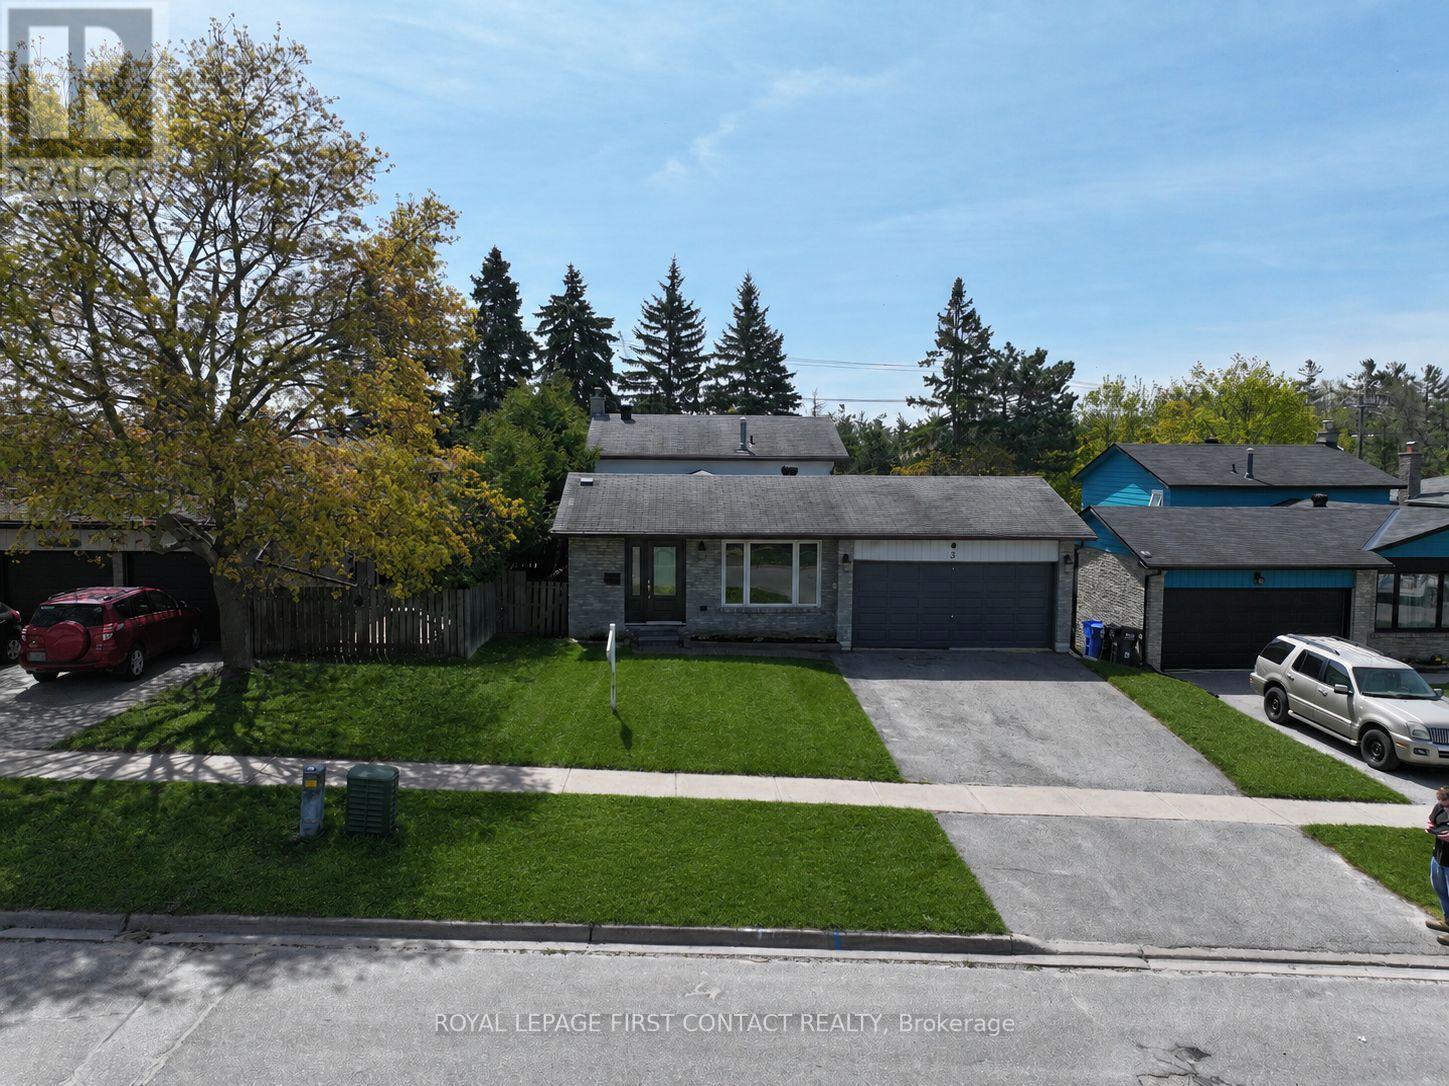
Family-friendly home across from the park, just minutes to everything on Bayfield Street. This 4-level backsplit offers plenty of space and a layout that works for real family life. Set on a quiet, established street and within walking distance to Sunnidale Park and the dog park, the location is ideal for those who value both outdoor space and everyday convenience. Inside, the home offers room to spread out and grow. The bright eat-in kitchen features ample counter space and connects to a separate dining area, perfect for everyday meals and hosting family gatherings. The large living room provides plenty of space for entertaining, relaxing, and even a dedicated kids' play area, while the bonus family room adds another comfortable living space. Upstairs, you'll find three bedrooms, while a ground-level fourth bedroom makes an ideal home office, guest room, or flexible space. The finished basement with a separate entrance includes a bedroom, kitchen, living area, and bathroom - ideal for in-laws, extended family, or an independent teen setup. An oversized crawl space offers plenty of storage. Freshly painted with brand new flooring in the entryway and kitchen, this home is move-in ready. The large backyard, with mature trees and no direct neighbours behind, is perfect for summer BBQs, family gatherings, and outdoor entertaining. A thoughtfully laid-out home with plenty of space to grow, in a well-established neighbourhood close to parks, schools, and everyday amenities. (id:55460)
107 Nicole Boulevard
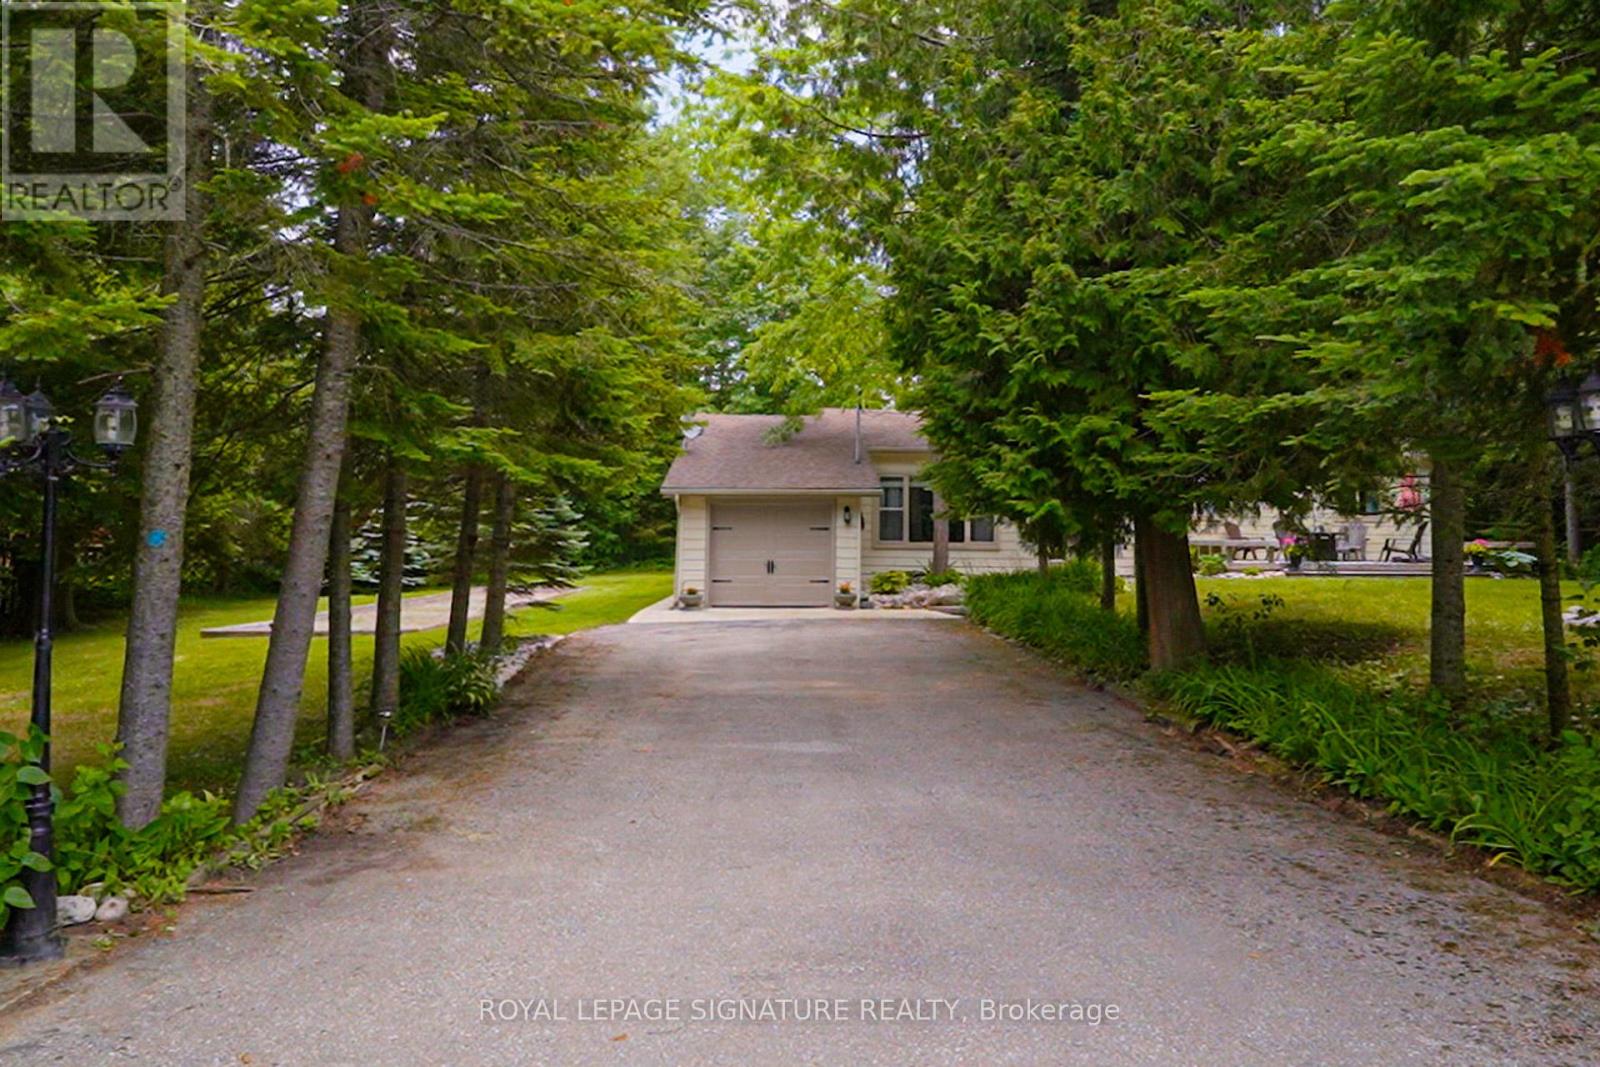
Tiny, Ontario
Welcome To 107 Nicole Blvd, A Stunning Year-Round Retreat Nestled In The Sought After Tiny Beaches Community Just Steps From Beautiful Bluewater Beach On Georgian Bay And The Scenic Boardwalk. This Charming Home Sits On An Extra Wide 135-Ft Frontage 0.46 Acre Lot, Offering Unparalleled Privacy With Mature Evergreens And An Expansive Front And Backyard - Perfect For Outdoor Entertaining, Complete With A Bocce Court And A Large Front Deck. Inside, Laminate Flooring Flows Throughout The Spacious Layout. A Generous Size Foyer Opens Into A Sun-Filled Living Room Featuring A Large Picture Window Overlooking The Front Yard. The Large Open Concept Kitchen Is Equipped With Updated Countertops, Dishwasher, And A Rare Wood-Burning Stove. The Adjacent Dining Room Leads Into A Stunning Sunroom With Floor To Ceiling Windows, Skylights, And Backyard Access - Ideal For Both Lounging And Entertaining. The Luxurious Primary Suite Offers An Oversized Spa-Like Ensuite With In-Suite Laundry. Three Additional Bedrooms Are Bright And Spacious, Each With Tons Of Natural Light. Enjoy Direct Access From The 1-Car Garage Into The Home And An Extra Long Private Double Driveway With Parking For 6+ Vehicles. Full Unfinished Basement With Large Windows. 30 Minutes North/West Of Barrie. Located Within 15 Minutes To Booming Wasaga Beach, With Major New Developments Funded By The Provincial Government Underway This Is A Rare Opportunity To Invest In A Beautiful, Private Oasis Steps From The Water. With The Option To Purchase Fully Furnished, This Home Is Ready For Instant Enjoyment The Minute You Step Inside. (id:55460)
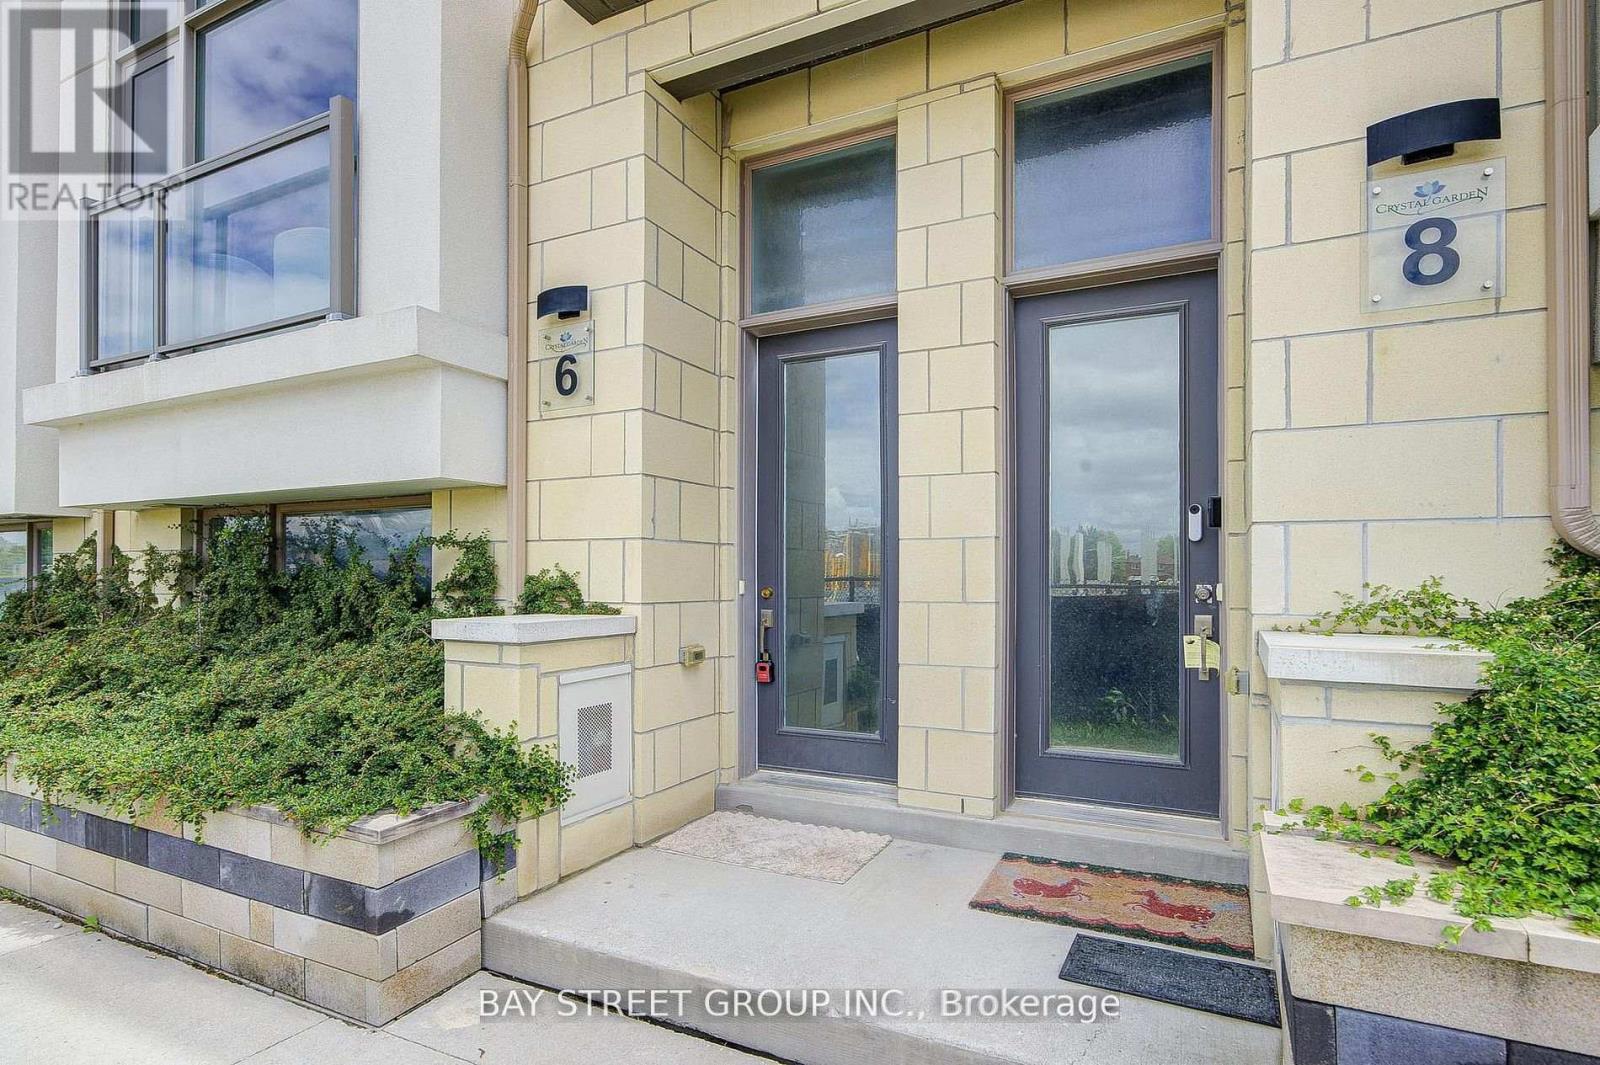
6 Teasel Way
Markham, Ontario
Luxurious Modern Townhome in the Heart of Unionville! Welcome to this stunning 2,450 sq. ft. luxury townhouse located in the highly sought-after Unionville community. Featuring a double-car garage, 9-foot ceilings, and hardwood flooring throughout, this beautifully upgraded home offers both elegance and functionality for modern family living. One of the home's standout features is the private elevator, providing exceptional convenience and accessibility, making it ideal for families with seniors or multi-generational living. Recent updates include a new dishwasher and cooktop (2024).Situated within the boundaries of top-ranked schools, including St. John XXIII Catholic Elementary School and the prestigious Unionville High School, this home is perfect for families seeking excellent educational opportunities. Enjoy an unbeatable location just steps from parks, Whole Foods Plaza, Downtown Markham, shopping, restaurants, entertainment, York University Markham Campus, and all essential amenities. Commuters will appreciate the easy access to Highways 404, 407, Highway 7, and the GO Station. The low POTL fee of $120.19/month includes snow removal and lawn maintenance, providing a worry-free lifestyle. A rare opportunity to own a sophisticated, move-in-ready home in one of Markham's most desirable neighborhoods. (id:55460)
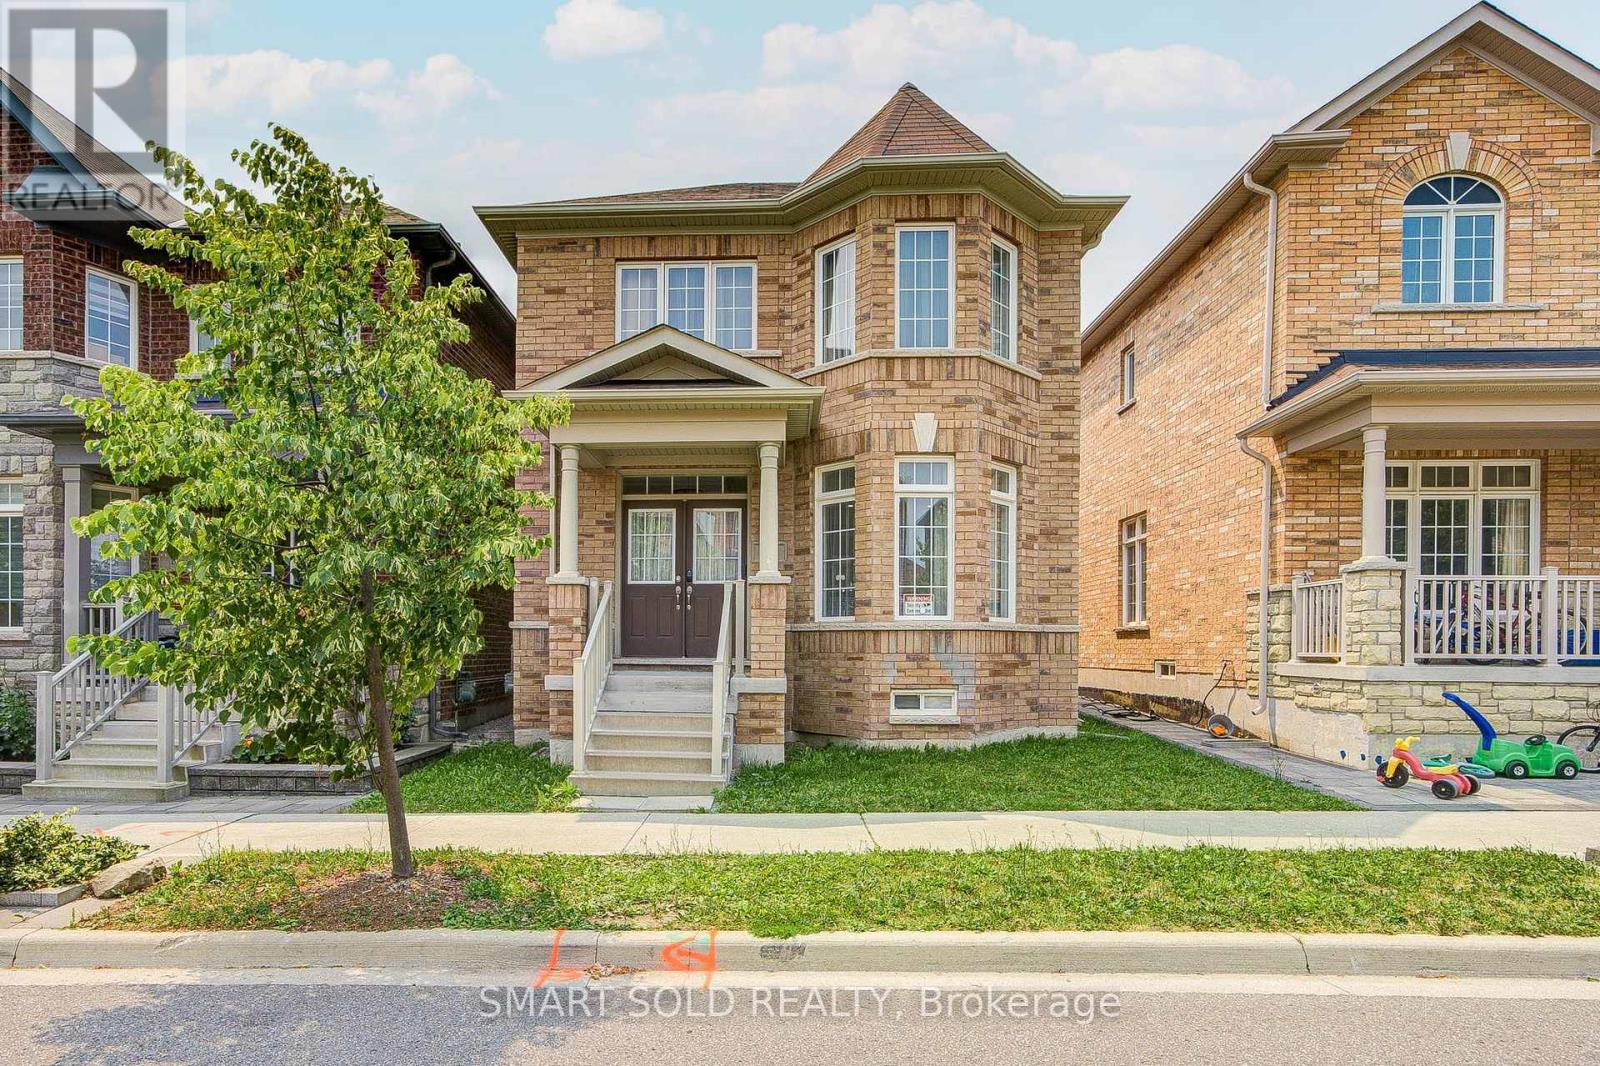
9 Portia Street
Markham, Ontario
Welcome To Your Dream Home In The Heart Of Cornell. This Beautiful 4-Bedroom, 4-Bathroom Detached Home With A Double-Car Garage Perfectly Blends Modern Elegance And Everyday Functionality. Offering Nearly 2,500 Sq. Ft. Of Above-Ground Living Space, This Bright, Spacious, And Thoughtfully Designed Home Features A Highly Functional Layout, 9-Foot Ceilings On The Main Floor, A Sun-Filled Living Room, And An Open-Concept Kitchen. Enjoy Cozy Evenings By The Gas Fireplace In The Family Room, Enhanced By Professionally Finished Smooth Walls, Elegant Recessed Pot Lights, And Upgraded Crown Moulding Throughout, Creating A Bright And Sophisticated Living Space. Premium Solid Hardwood Flooring Extends Throughout The Main Level And Continues Up The Matching Hardwood Staircase. Step Outside To A Beautifully Landscaped Backyard Featuring Premium Interlocking Stone, A Charming Garden, And A Fully Fenced Yard For Added Privacy. A Newly Added Interlocking Parking Pad Provides Valuable Extra Parking And Everyday Convenience. Ideally Located Just Steps From Cornell Community Centre, Parks, Top-Rated Schools, Markham Stouffville Hospital, Public Transit, Shopping, And Major Highways. Don't Miss This Incredible Opportunity To Own A Beautiful Home In One Of Markham's Most Desirable Communities! ** This is a linked property.** (id:55460)
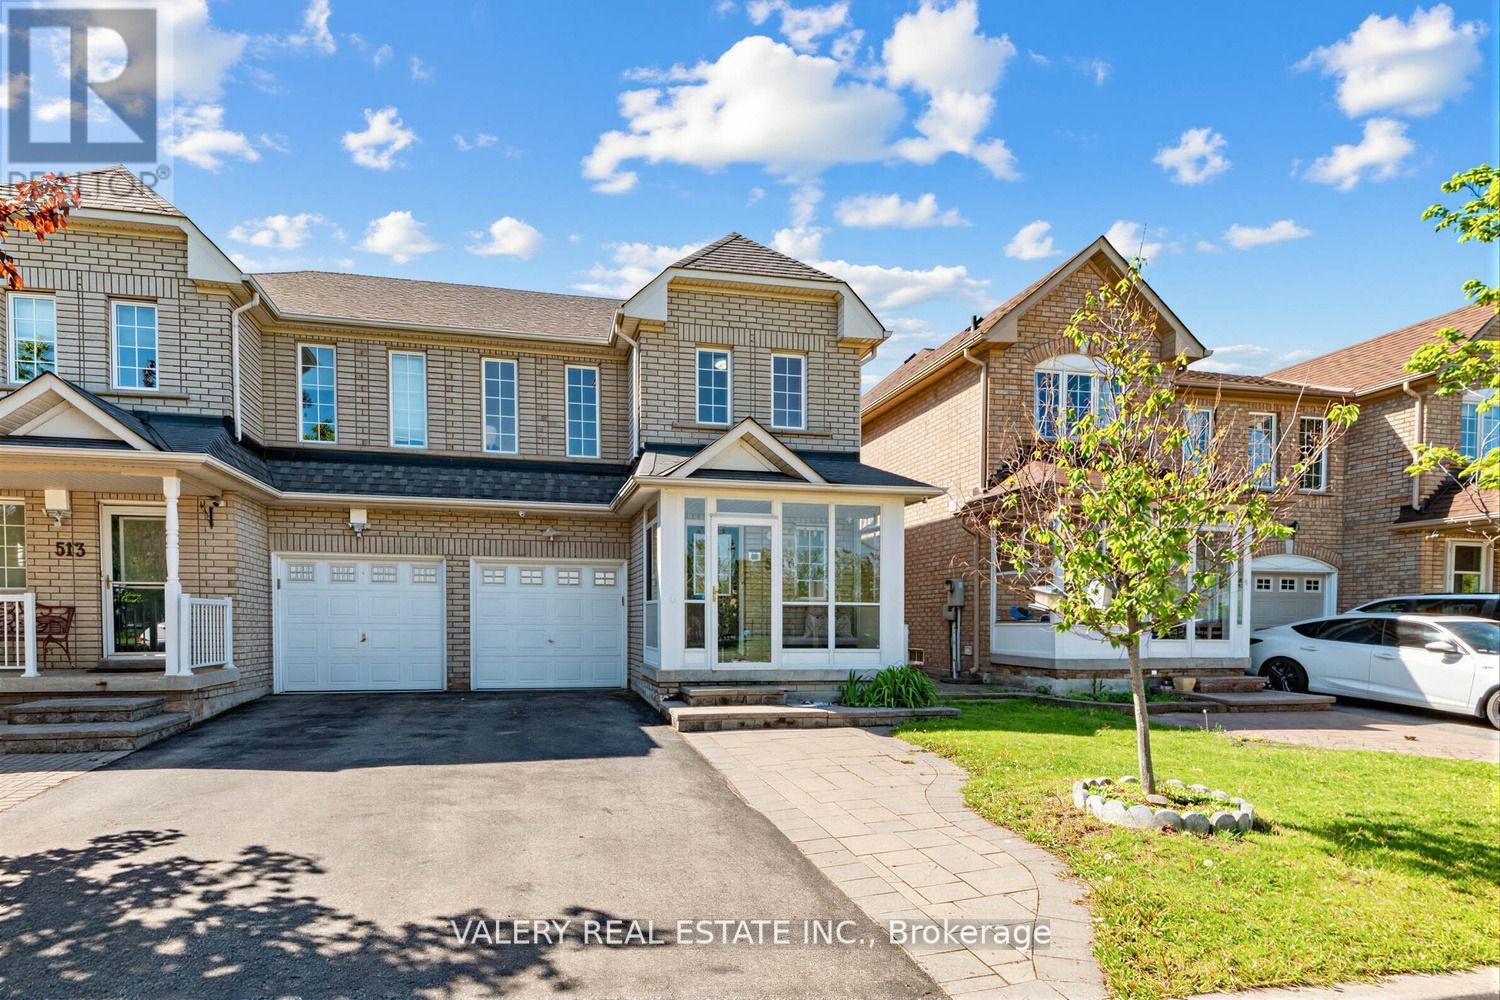
511 Caboto Trail
Markham, Ontario
A Beautifully Maintained Semi-Detached Home Nestled In The Highly Desirable South Unionville Community Of Markham! This Bright And Functional 3 Bedrooms and 3 Bathrooms Home Features A Modern Family Friendly Layout Perfect For End Users, Growing Families Or Investors Alike. Enjoy A Spacious Main Floor With Comfortable Living Spaces, An Enclosed Front Porch and A Private Backyard Complete With A Garden Shed. South Unionville Park At Your Doorstep Offering Incredible Views And Everyday Convenience With Kids' Playgrounds, Open Green Space and A Nearby Tennis and Soccer Field. A Fantastic Setting For Families Looking To Enjoy An Active Lifestyle In A Vibrant Community. Owned Furnace, Air Conditioner, And Hot Water Tank - A Major Bonus Providing Buyers With Peace Of Mind And No Monthly Rental Fees. The Unfinished Basement Offers Endless Potential For Future Customization, Whether You Envision A Recreation Area, Home Gym, Office, Or Additional Living Space. Conveniently Located Just Approximately 5-Minute Walk To Unionville Meadows Public School, Close To Shopping, Transit, Restaurants, Parks, And All Essential Amenities. A Rare Opportunity To Own A Well Cared For Home In One Of Markham's Most Sought After Neighbourhoods! Don't Miss This! (id:55460)
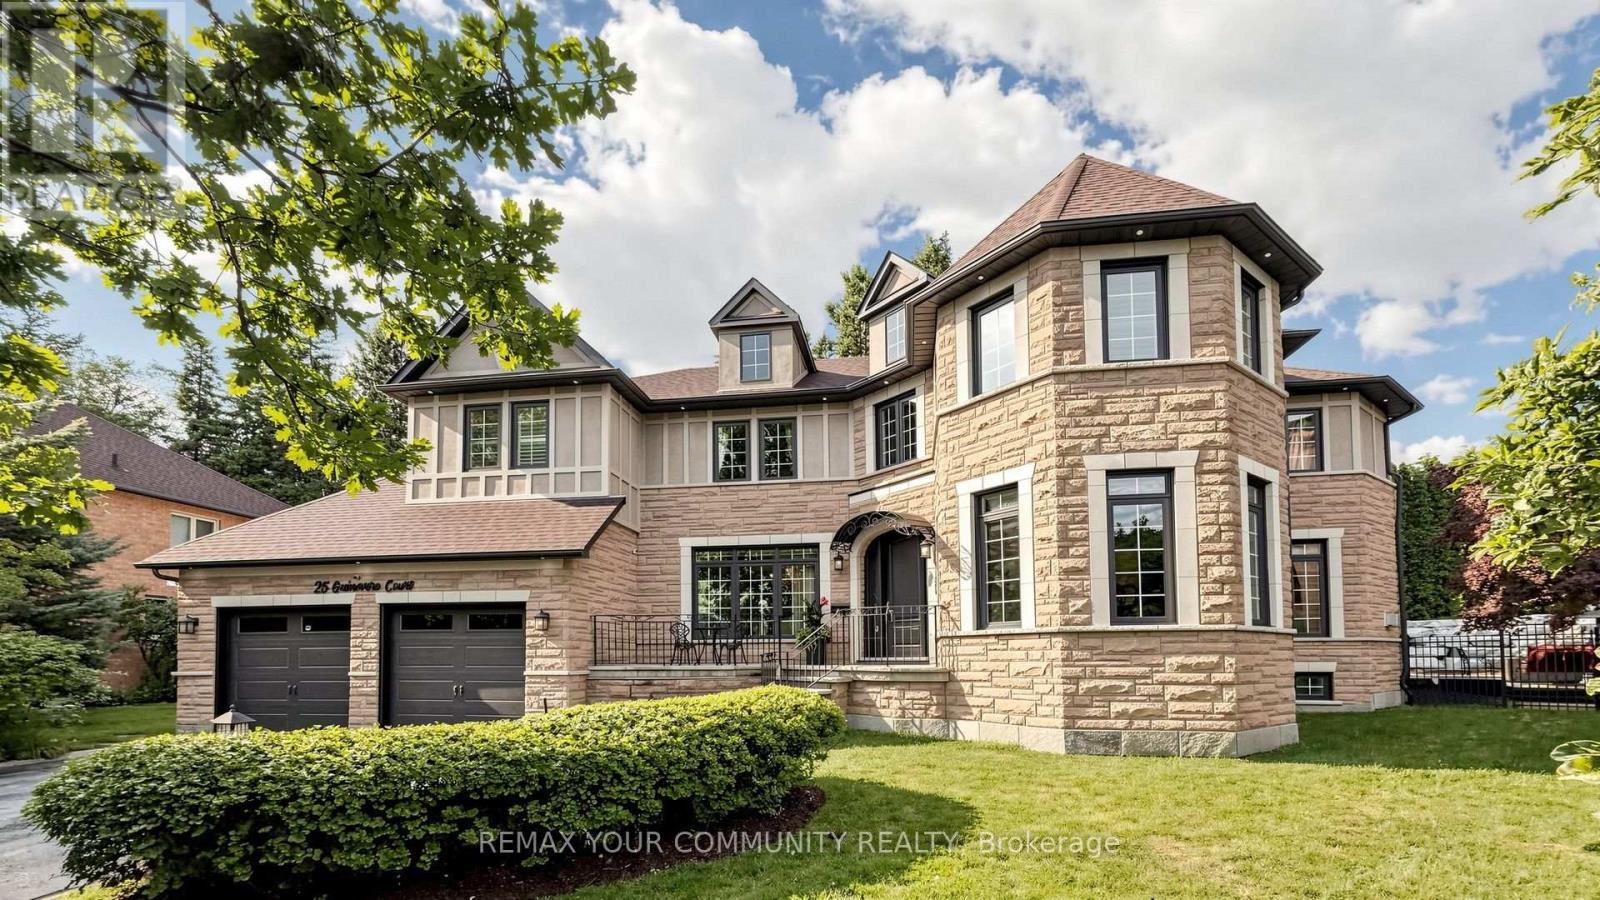
25 Guinevere Court
Richmond Hill, Ontario
Location, Location, Location! Welcome to this extraordinary, one-of-a-kind luxury residence, perfectly situated on one of the most desirable and quiet courts in the prestigious Mill Pond community of Richmond Hill. Nestled on a premium pie-shaped lot at the end of the court, this exceptional home offers outstanding privacy, expansive green space views, and a peaceful setting where you can truly enjoy nature. Boasting over $450,000 in premium renovations, this spectacular home showcases a gourmet chef's kitchen with premium built-in Jenn-Air appliances, a built-in coffee maker, Bosch dishwasher, a stunning custom granite island, and a built-in bar with a wine fridge. Hardwood flooring flows throughout the main and second levels, complemented by crystal chandeliers, California shutters, custom drapery, and a built-in indoor and outdoor sound system, creating an atmosphere of timeless elegance and sophistication. The beautifully renovated Additional updates include a new furnace 2026, central vacuum 2025, updated pool equipment 2026, and numerous quality improvements that reflect exceptional craftsmanship and pride of ownership, primary suite with custom cabinetry, updated bathrooms, Step outside to your own private backyard oasis, perfect for entertaining, relaxing by the pool, and creating unforgettable memories with family and friends. Complete with a 3 car tandem garage and parking for up to 7 vehicles, this exceptional residence offers the perfect balance of luxury, comfort, privacy, and resort-style living . Irreg: Pie Shape 172' At Rear 166 Deep On Right (id:55460)
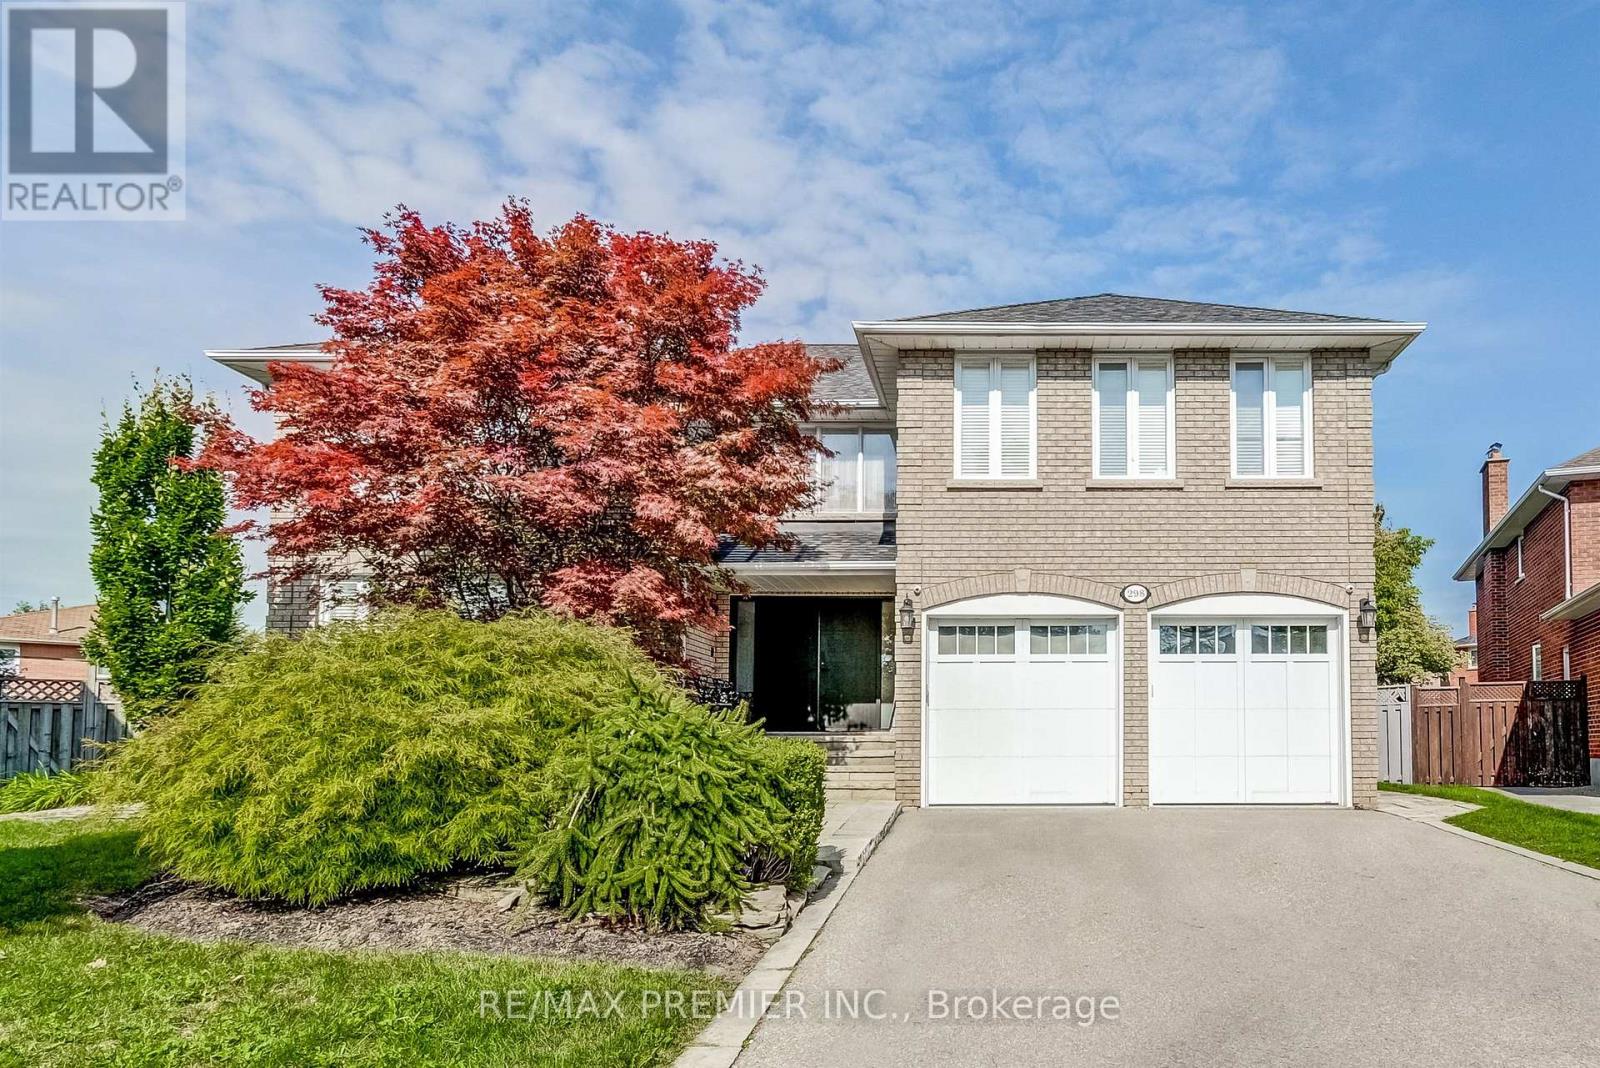
298 Castlehill Road
Vaughan, Ontario
Welcome to this exceptional family home nestled on a highly sought-after, mature street in the heart of Maple. This beautifully maintained residence offers a spacious and functional layout with generously sized principal rooms, abundant natural light, and comfortable living spaces designed for today's modern family. This exceptional 5+1 bedroom, 7 bathroom home offers approximately 6000 sq.ft of elegant living space on a premium pie-shaped lot. Designed for both family living and entertaining. The large gourmet kitchen creates the perfect setting for everyday living and entertaining. Spacious bedrooms provide comfort and privacy, while the finished lower level offers a full kitchen, spacious recreation room, dedicated home theatre room, wine cellar and an additional bedroom ideal for extended family, guests, or multi-generational living. Step outside to a spectacular private backyard oasis complete with an inground saltwater pool, cabana, and plenty of patio space for hosting family gatherings. Full 4K 12 camera system, Sonos in-ceiling audio speaker system throughout the home, 3m protective film on patio doors. This home is located within walking distance to parks, schools, community amenities, transit, and shopping, with convenient access to major highways and Maple GO Station. Situated in one of Vaughan's most established and family friendly neighbourhoods, this is a rare opportunity to own a move in ready home in a prime location. A rare opportunity to own a beautifully appointed home with resort style amenities in a highly sought after location. Perfect for those seeking luxury, comfort, and exceptional entertaining space both inside and out. (id:55460)