
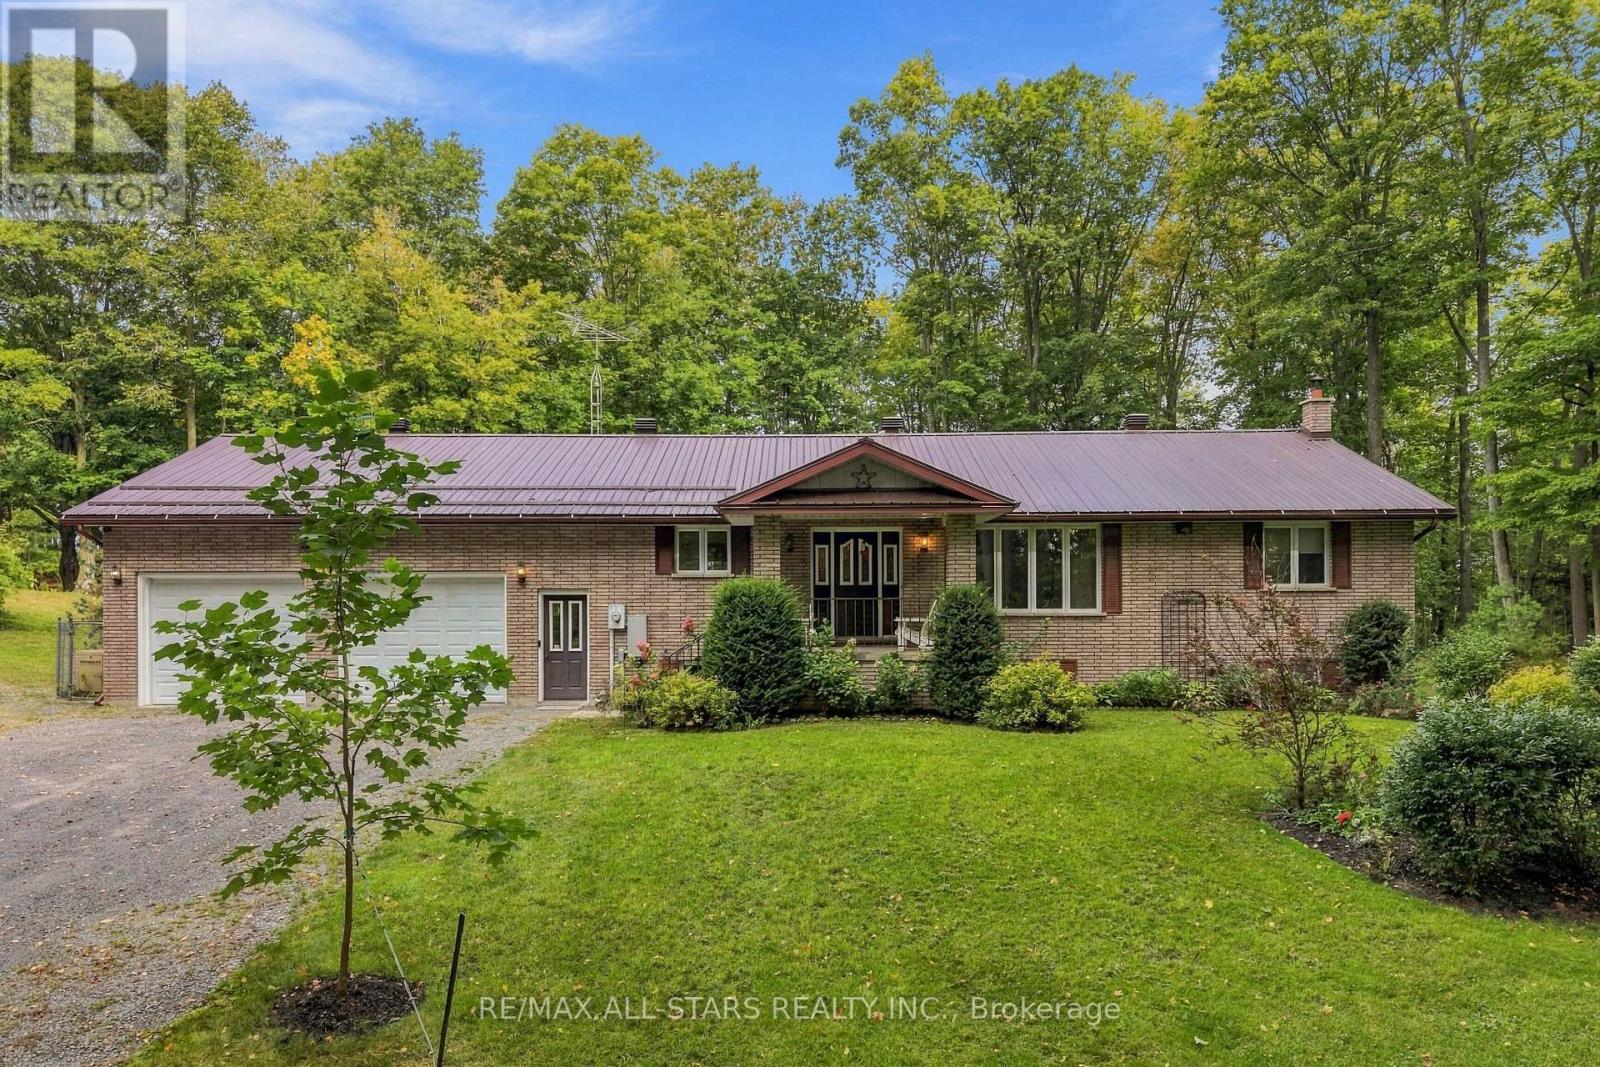
335 Concession 13 Road
Brock, Ontario
SHOP LOVERS-THIS ONE IS FOR YOU! Custom-built, all-brick well cared-for 3+1 bedroom bungalow nestled on just over 6 gorgeous private acres with mature trees, trails & gardens. Set on a corner lot backing onto farmland, offering exceptional privacy & room to live, work & play! Spacious kitchen with built-in oven, cooktop, pantry & garage access. Separate dining room with W/O to deck in private backyard. Large primary bedroom with double closets & 2-pc ensuite. Generous room sizes throughout, hardwood floors. Finished walkout basement offers a large rec room, wet bar, 3-pc bath with oversized glass shower, garage access & versatile 4th bedroom/office (needs flooring). Oversized attached garage with access to both levels & man doors front & back. PLUS TWO DETACHED SHOPS! 3-bay shop with hydro & water-one bay with hoist is insulated & heated. Massive approx. 80' x 40' second shop with its OWN DRIVEWAY & loads of parking-ideal for the serious hobbyist, collector or anyone needing exceptional workspace. See attached permitted uses. Generac backup power connected to house & shop. Beautiful gardens, incredible privacy & mature trails for walking or ATVing. A rare country property with outstanding shop space & endless possibilities! (id:55460)
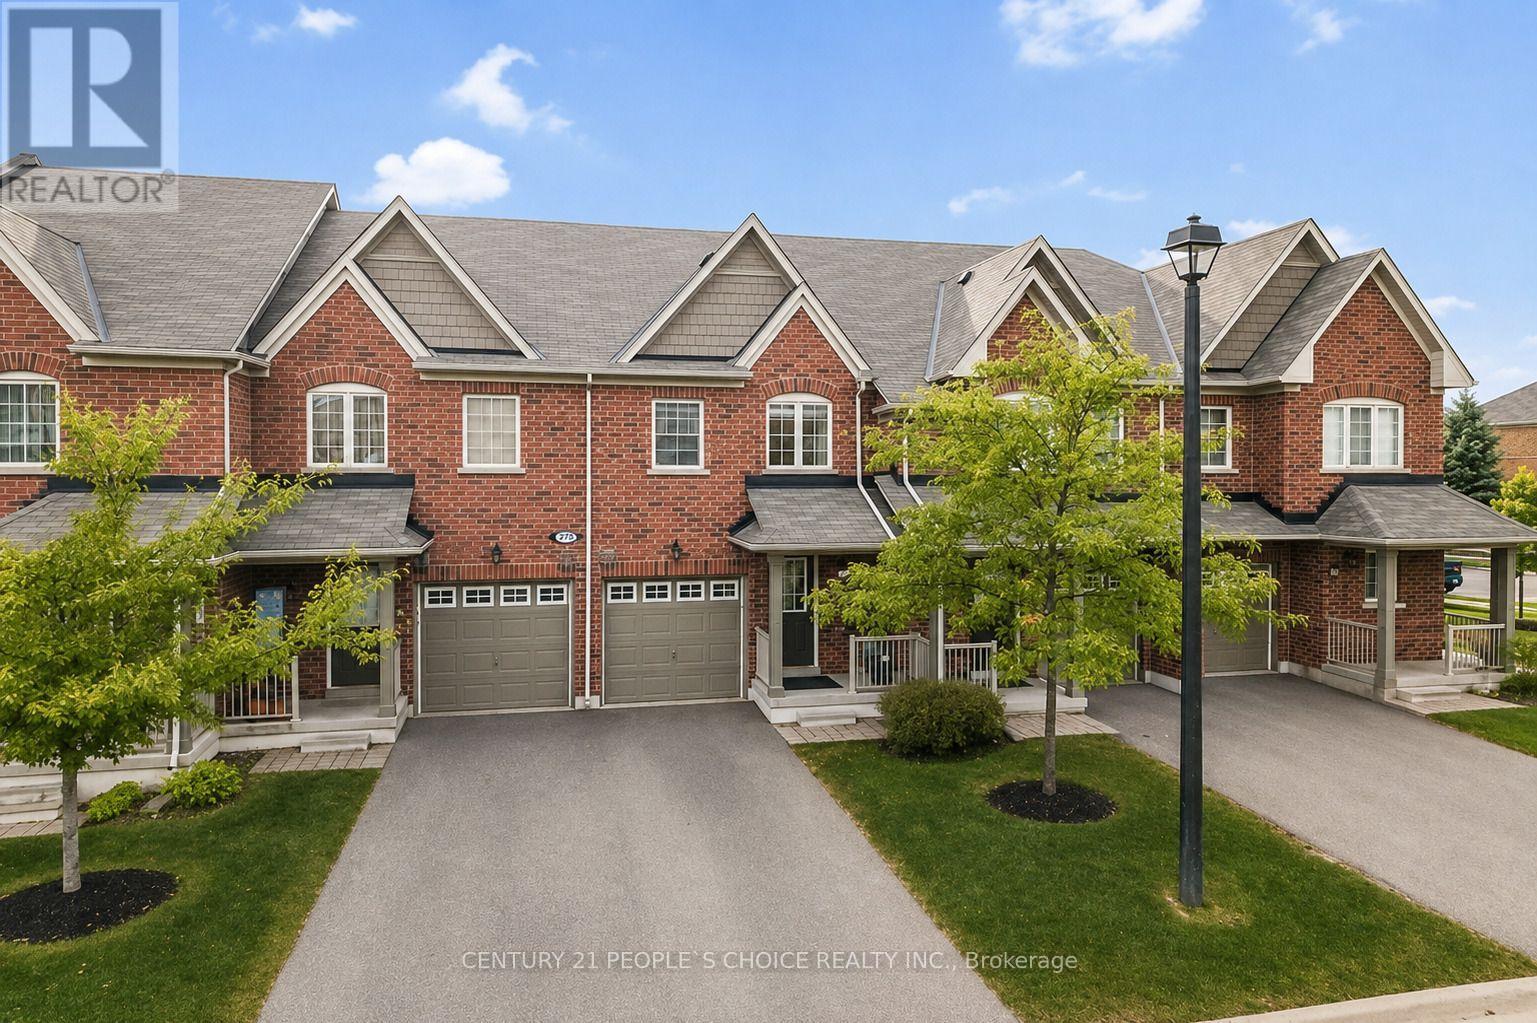
6 - 5070 Harvard Road
Mississauga, Ontario
Fully Renovated Spacious 2 storey 3-Bedroom Condo Townhouse in the Heart of Churchill Meadows, Mississauga! Located in one of Mississauga's most desirable communities. This beautifully updated condo townhouse offers a functional layout, modern finishes, and an unbeatable location close to highways, shopping, public transit, hospitals, schools, and all amenities. The main floor features a large great room combined with kitchen and dining. There is direct access to fully fenced back yard from kitchen. The second floor boasts a spacious 3 bedrooms offers a spacious primary bedroom with large windows, walk-in closet, and a 4-piece en-suite bathroom, 2 generous size bedrooms with closet and windows along with common 3piece bathroom. Large windows throughout the home provide abundant natural light. Additional features include builder finished basement with full bathroom, Family room and window. The laundry installed in basement. The water charges included in the lease. Unbeatable location in Mississauga!! (id:55460)
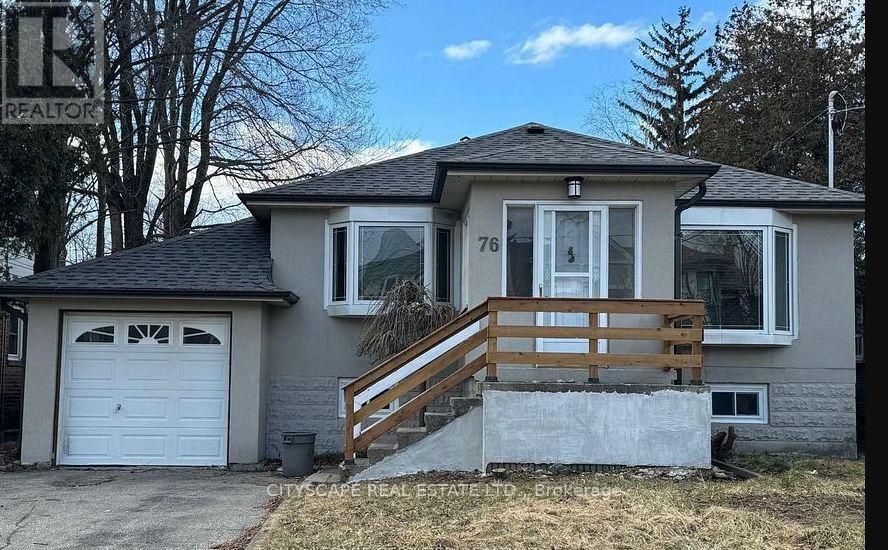
76 Thirty Eighth Street
Toronto, Ontario
Large lot size ( 50 x 132 ft) builders dream / fixer-upper in demand location. you can fix/remodel and live or build your dream home in this large lot. Property is sold in as is condition. inground pool was functional but has not been used for the last 3 year (id:55460)
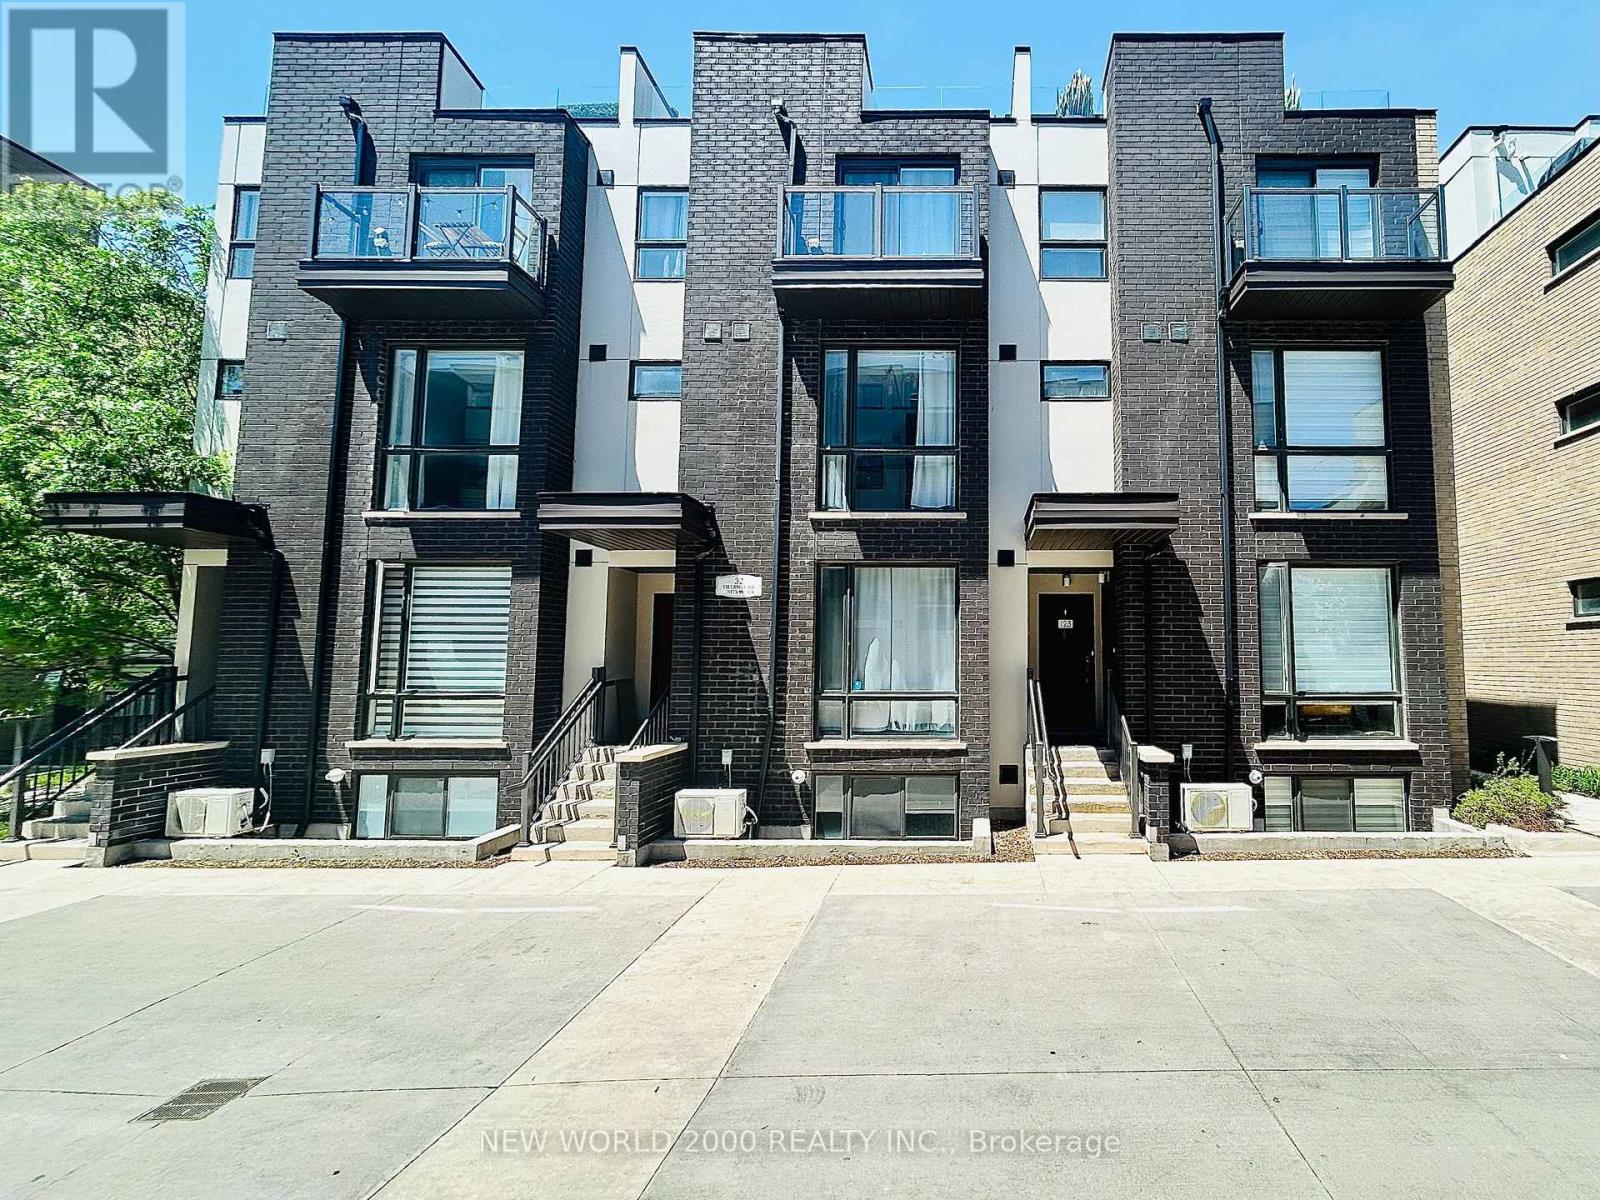
123 - 32 Fieldway Road
Toronto, Ontario
Welcome to this beautifully renovated four-storey townhome in the heart of Etobicoke,perfectly located just steps from Islington Subway Station and Kipling GO Station for effortless commuting and exceptional city convenience. Residents will also enjoy nearby access to major highways and Airport in addition to nearby shops, restaurants, parks,and everyday amenities while experiencing the comfort and privacy of contemporary townhome living in one of Etobicoke's most connected and desirable communities.This unit is 1 of only 8 large-layout, south-facing, and corner units, providing a well-lit ambiance with a larger kitchen and second bedroom floorplan. Tastefully updated throughout, this stunning home is filled with custom, high-end finishes that elevate every level of living. Designed with both style and functionality in mind, the home features several premium upgrades rarely found in comparable units, including custom kitchen accents and lighting, elegant closet built-ins, and copious renovations throughout the entire property. Every detail has been carefully curated to create a sophisticated yet comfortable living experience. Additional highlights include one underground parking space, a dedicated bike locker, and ownership in the EV transformer system (1 of 13) offering a guaranteed connection to the building's EV system and the opportunity for a future electric vehicle charging connection. (id:55460)
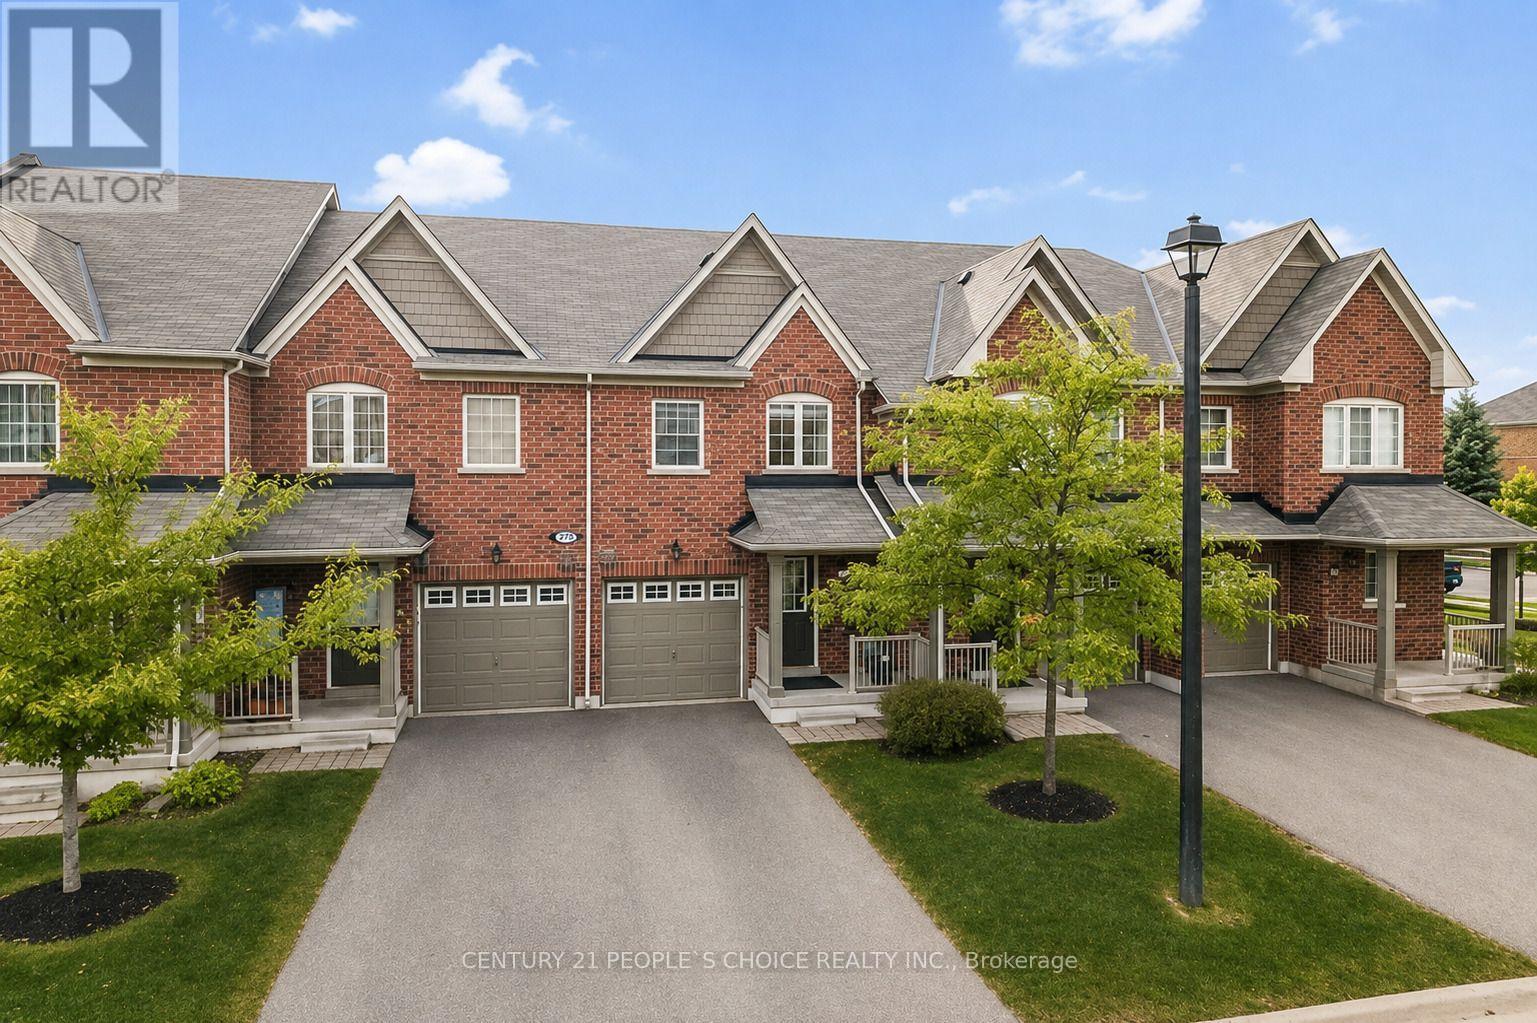
6 - 5070 Harvard Road
Mississauga, Ontario
Fully Renovated Spacious 2 storey 3-Bedroom Condo Townhouse in the Heart of Churchill Meadows, Mississauga! Located in one of Mississauga's most desirable communities. This beautifully updated condo townhouse offers a functional layout, modern finishes, and an unbeatable location close to highways, shopping, public transit, hospitals, schools, and all amenities. The main floor features a large great room combined with kitchen and dining. There is direct access to fully fenced back yard from kitchen. The second floor boasts a spacious 3 bedrooms offers a spacious primary bedroom with large windows, walk-in closet, and a 4-piece en-suite bathroom, 2 generous size bedrooms with closet and windows along with common 3piece bathroom. Large windows throughout the home provide abundant natural light. Additional features include builder finished basement with full bathroom and window. The laundry installed in basement. The water charges included in the lease. Tenant responsible for all utilities (Heat, Hydro, Hot water tank rental). A refundable $300 security deposit is required for keys and cleaning. (id:55460)
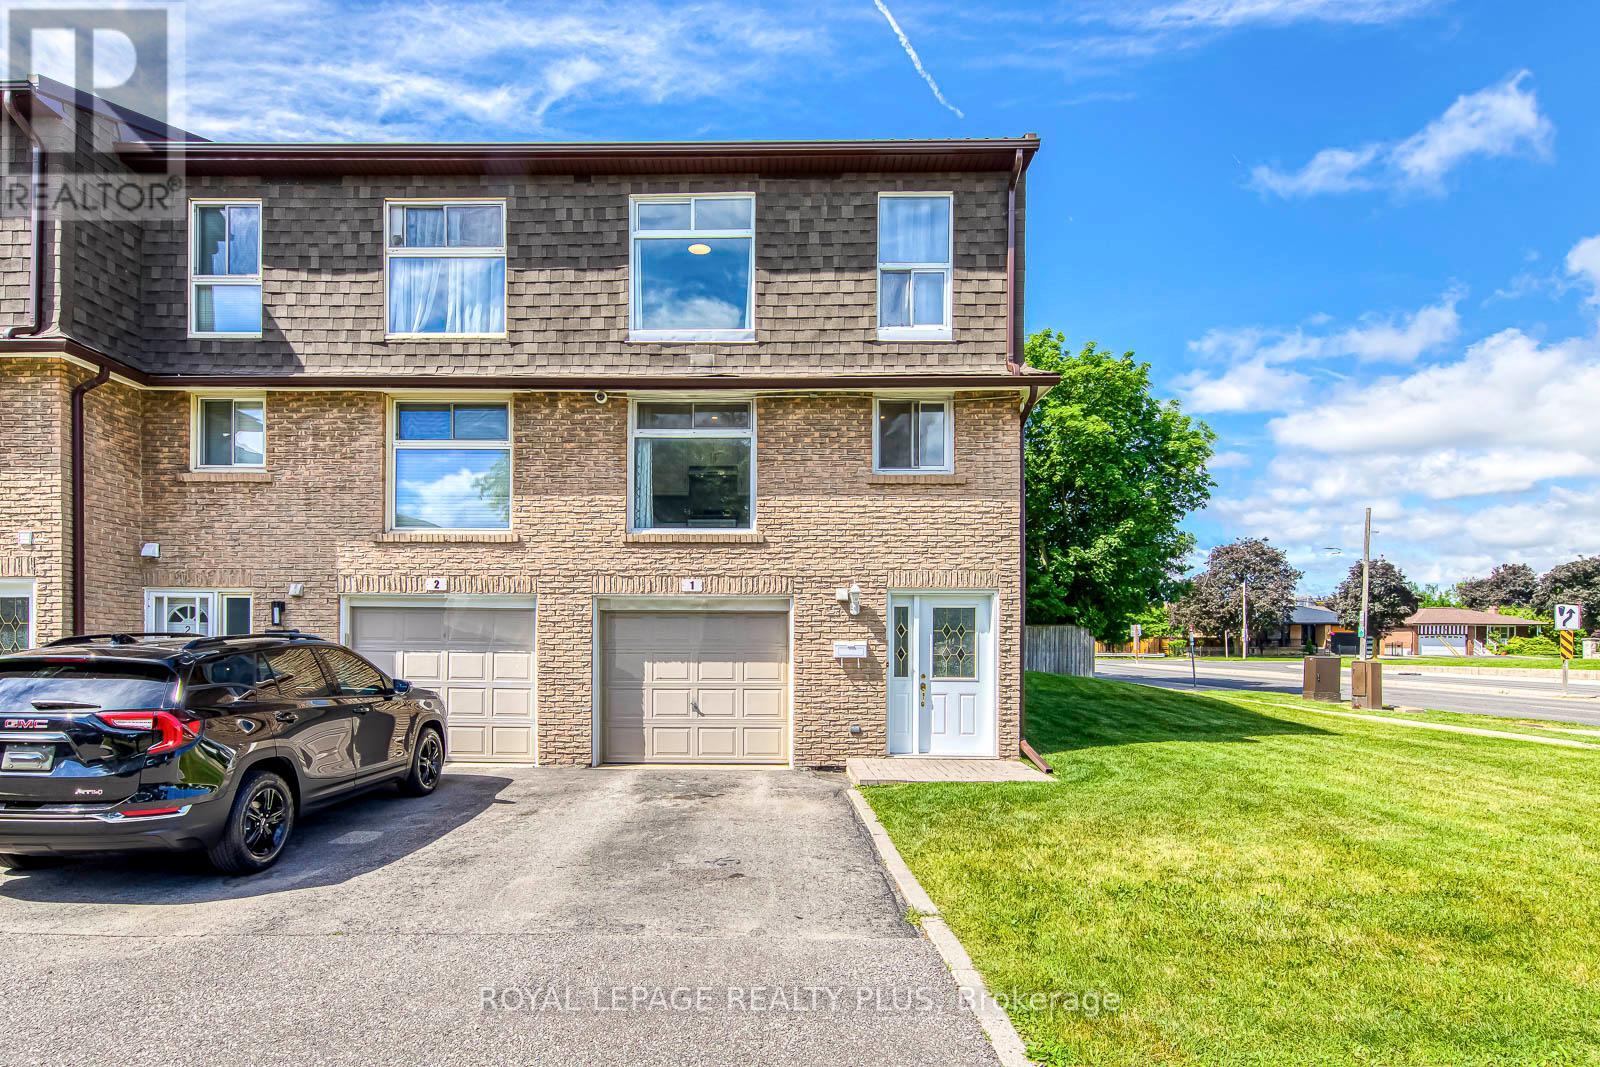
1 - 640 Rathburn Road E
Mississauga, Ontario
Beautifully updated end-unit townhome in sought-after Rathwood! Featuring a stunning living room with soaring cathedral ceilings, large windows, and walk-out to a private patio and fenced backyard surrounded by mature trees. Spacious eat-in kitchen with modern finishes, separate dining room, and 3 generous bedrooms including a primary bedroom with semi-ensuite access. Finished lower level offers additional living space ideal for a family room, office, or guest suite. Conveniently located close to top-rated schools, easy access to HWYs, parks, trails, shopping, transit, Dixie GO Station, Square One, and major highways. Move-in ready and meticulously maintained! (id:55460)
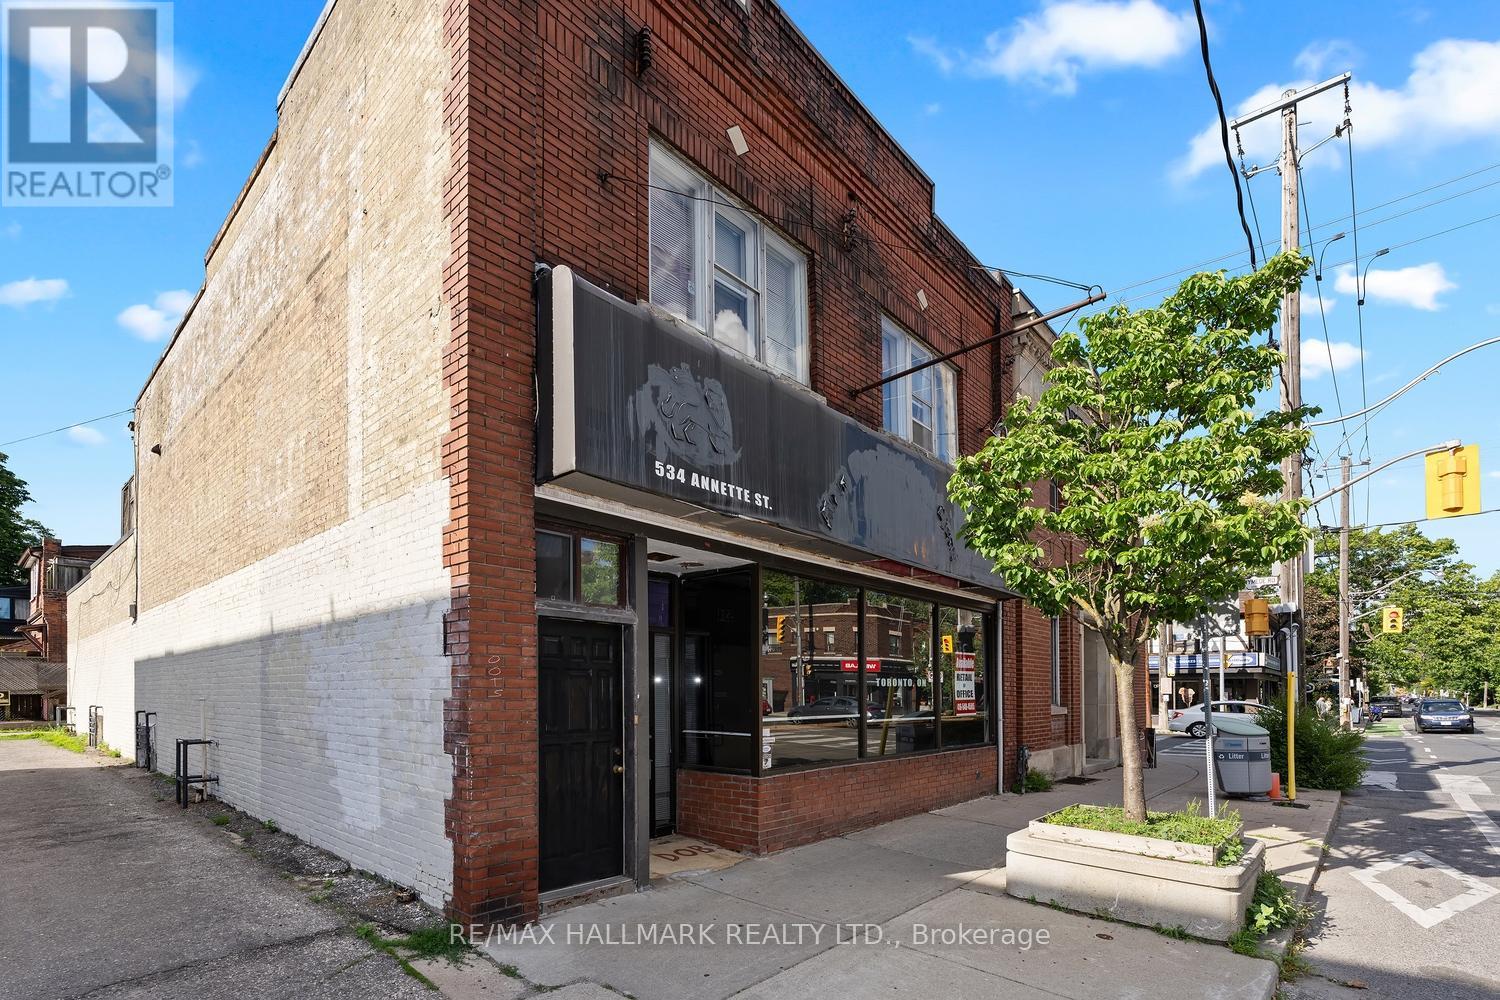
534 Annette Street
Toronto, Ontario
Ready to take control of your future? Stop building someone else's dream and start building your own. This exceptional commercial space is the perfect opportunity to launch, expand, or relocate your business in one of Toronto's most vibrant and sought-after neighbourhoods.Whether you envision a boutique café, artisan bakery, bookstore, specialty food market, clothing boutique, wellness studio, professional office, medical practice, legal or accounting firm, creative agency, or something entirely unique, this versatile space can bring your vision to life.Featuring soaring ceilings, expansive south-facing floor-to-ceiling windows, and multiple skylights that flood the interior with natural light, the space feels bright, open, and inspiring. The flexible layout offers the potential to remove walls and create one spectacular open-concept environment tailored to your business needs.Perfectly positioned at the crossroads of Bloor West Village, The Junction, High Park, and Baby Point, you'll benefit from exceptional visibility, outstanding foot traffic, and a loyal, affluent customer base drawn from several of Toronto's most desirable communities.Opportunities like this don't come along often. If you've been dreaming of owning your own business or elevating your existing one, this is your chance. Your next chapter starts here. (id:55460)
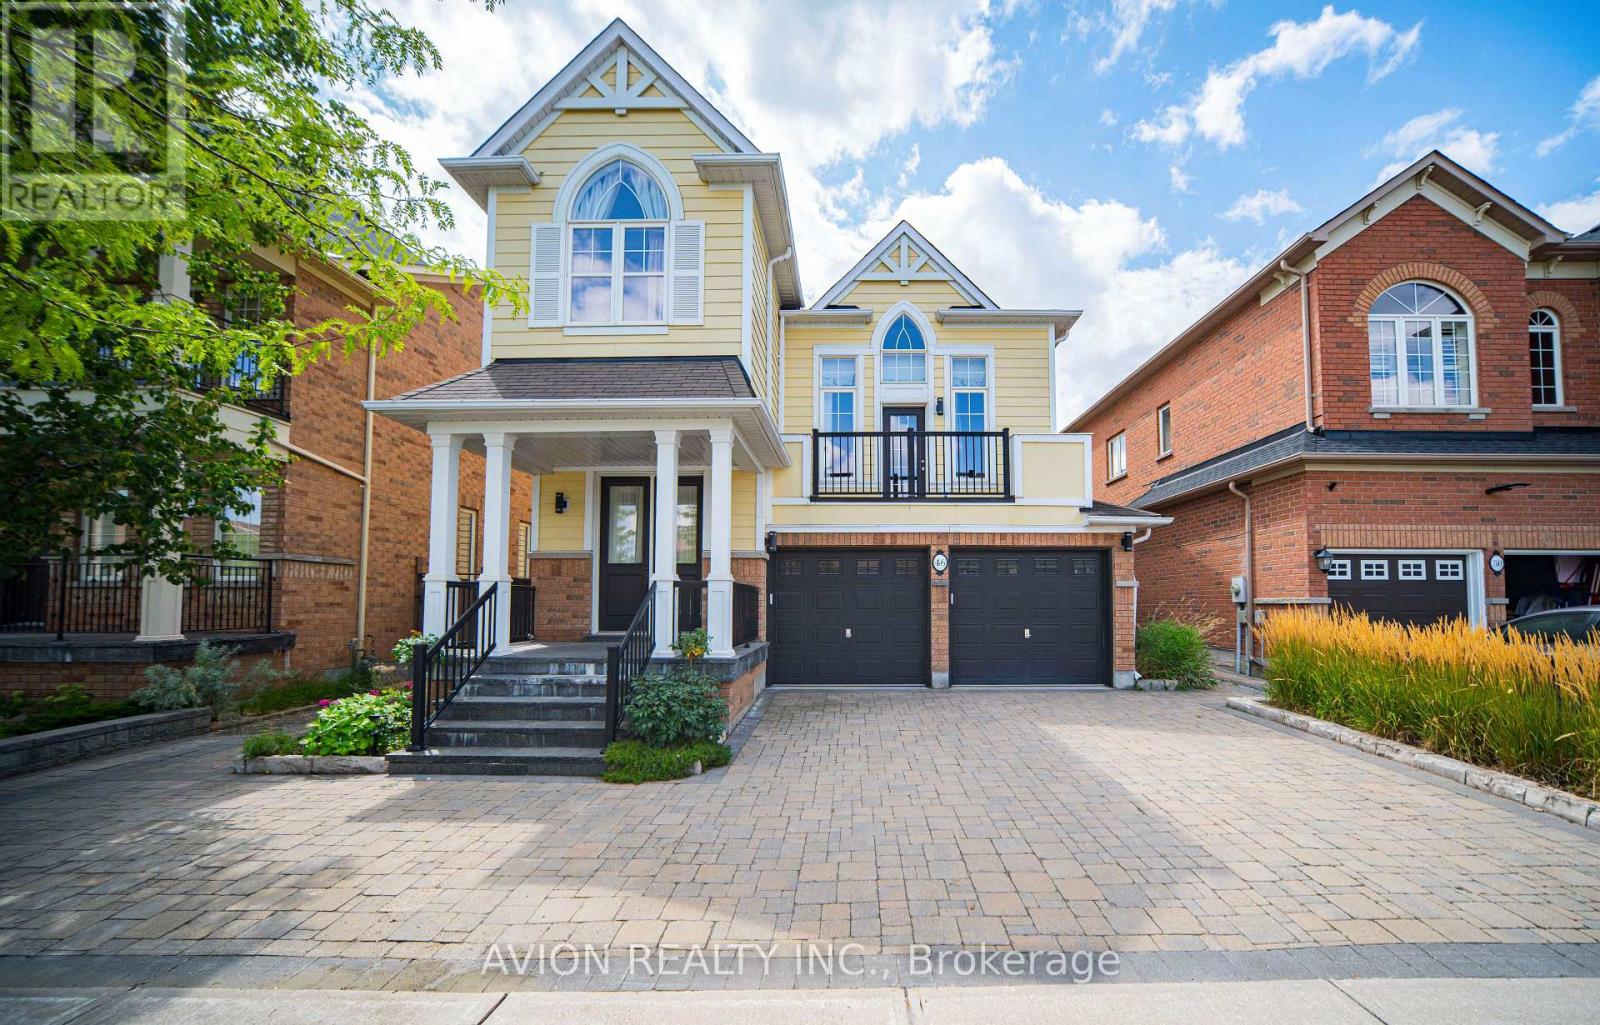
46 Rogers Trail
Bradford West Gwillimbury, Ontario
Absolutely Stunning Former Model Home in the Desirable Community of Bradford! Featuring 2,778 sq. ft. of beautifully designed living space upstairs, exceptional quality, and high-end finishes throughout.The custom-designed kitchen showcases stainless steel appliances, a large centre island, and a bright breakfast area with a walkout to the backyard. The bright and spacious living room features a cozy fireplace, while the elegant dining room with 17.95 Ft high ceiling offers a sophisticated space for entertaining.The second-floor family room provides a comfortable retreat with a walkout to the balcony. The gorgeous primary suite features a 4-piece ensuite with . Well maintained and thoughtfully updated over the years, including engineered hardwood flooring (2022)and fresh paint throughout (2022 & 2026). New Washer(2025), New Dryer(2025) , Light fixture (2022), Owned hot water tank (2022) and New toilets (2022). The finished basement offers a full kitchen, huge recreation room, a four piece bathroom and ample storage space. The utility room features visible pressure-treated wood framing.Enjoy extensively upgraded landscaping, including refreshed interlock driveway (2024), newer front porch, updated refinished deck( 2024), and a beautifully landscaped backyard featuring a private golf putting green.A true must-see! Conveniently located close to parks, schools, transit, and all amenities. This exceptional home truly has it all! (id:55460)
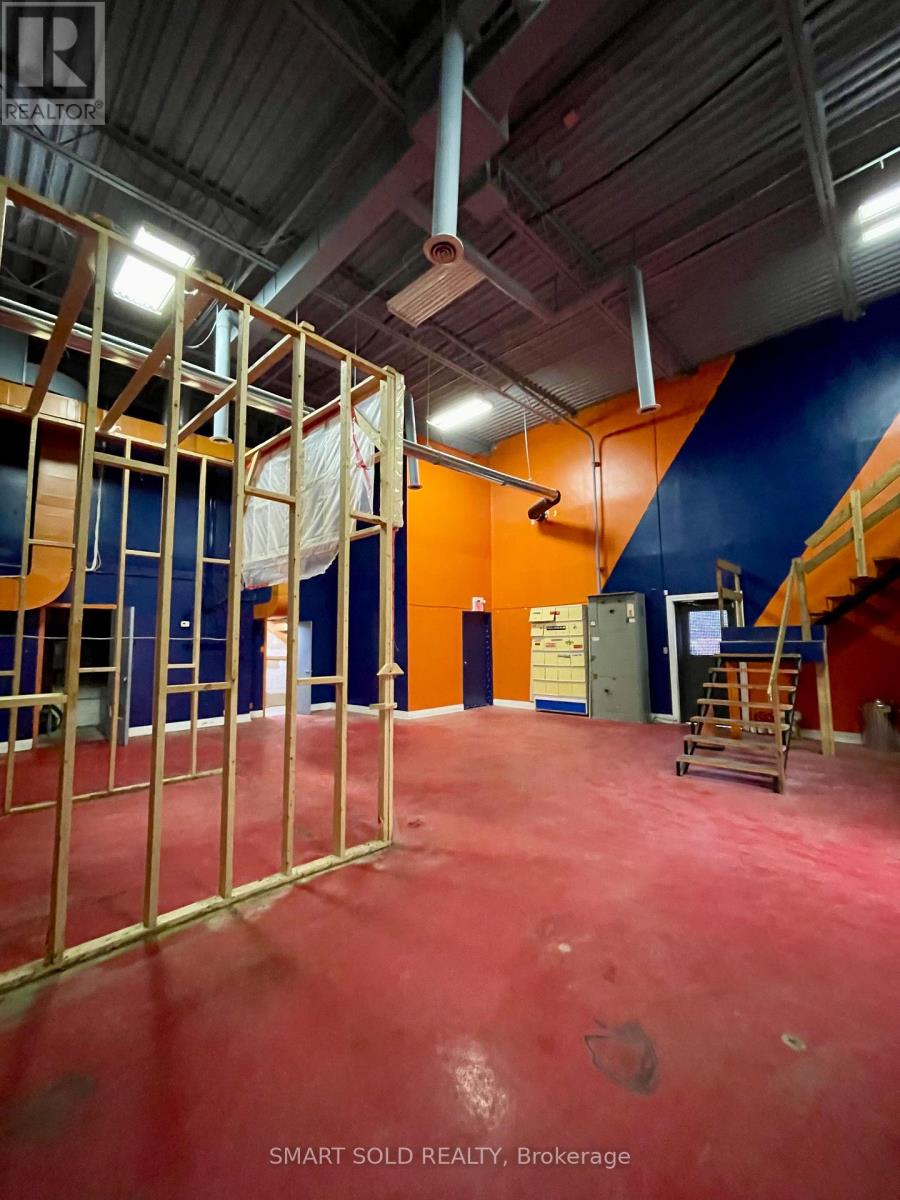
3 - 23 Cardico Drive
Whitchurch-Stouffville, Ontario
2300 SQFT Industrial Warehouse Unit In the Fast Growing Gormley Industrial Area. 20FT Clear Height. Existing Ventilation Ductwork. One Parking And One Garage Door Large Enough For Forklift. Built-in 2nd Floor Mezzanine And One Exclusive Washroom Included. EH Zoning Supports Many Use: Manufacture; Warehousing, Commercial Kitchen; Etc. Close To Hwy 404, Go Station, Richmond Hill, Stouffville. No Business Hour Restriction. (id:55460)
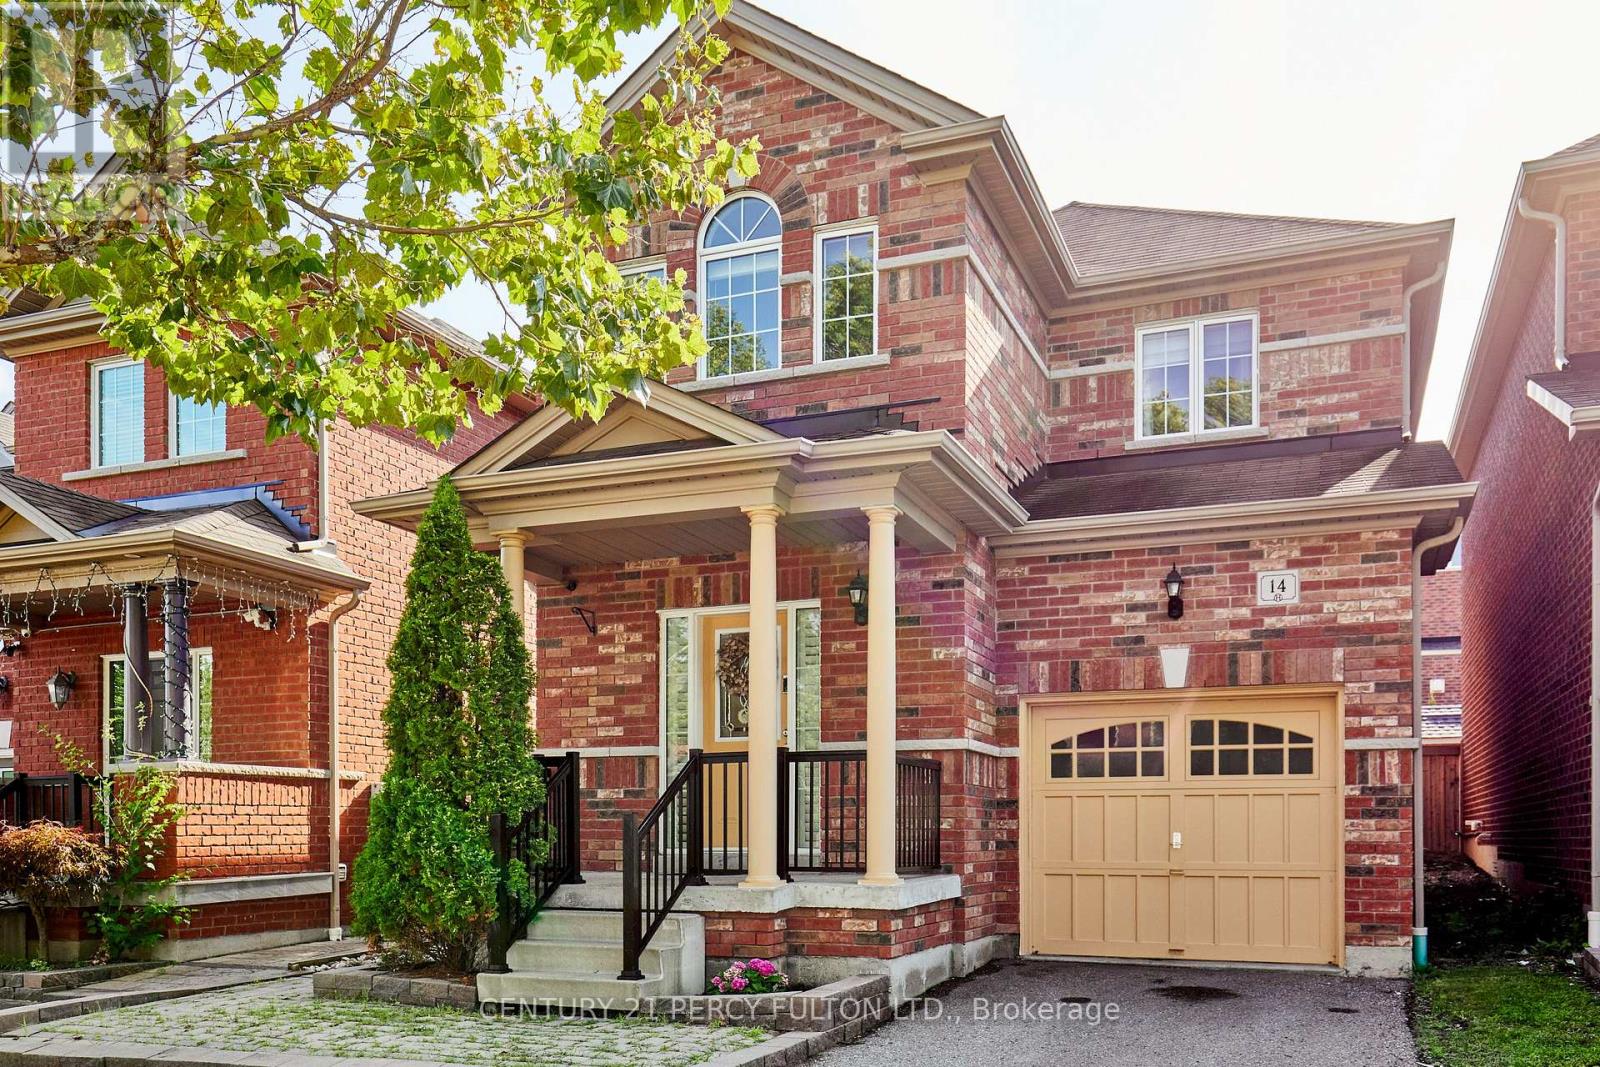
14 Draycott Avenue
Ajax, Ontario
This beautifully maintained and thoughtfully upgraded 3+1 bedroom home is nestled in the highly desirable North Ajax family-friendly community. Featuring a spacious family-sized eat-in kitchen with elegant hardwood flooring and upgraded cabinetry, this home offers both comfort and style. The inviting primary bedroom boasts his-and-hers closets and a luxurious 4-piece ensuite, creating the perfect private retreat. The finished basement with a kitchen and separate entrance provides excellent flexibility for extended family, guests, or potential rental income. Enjoy the added convenience of an interlocking front entrance and gas BBQ line, perfect for outdoor entertaining. Ideally located close to schools, French-language schools, parks, shopping, transit, and major highways, this exceptional home is perfect for families looking for comfort, convenience, and style. (id:55460)
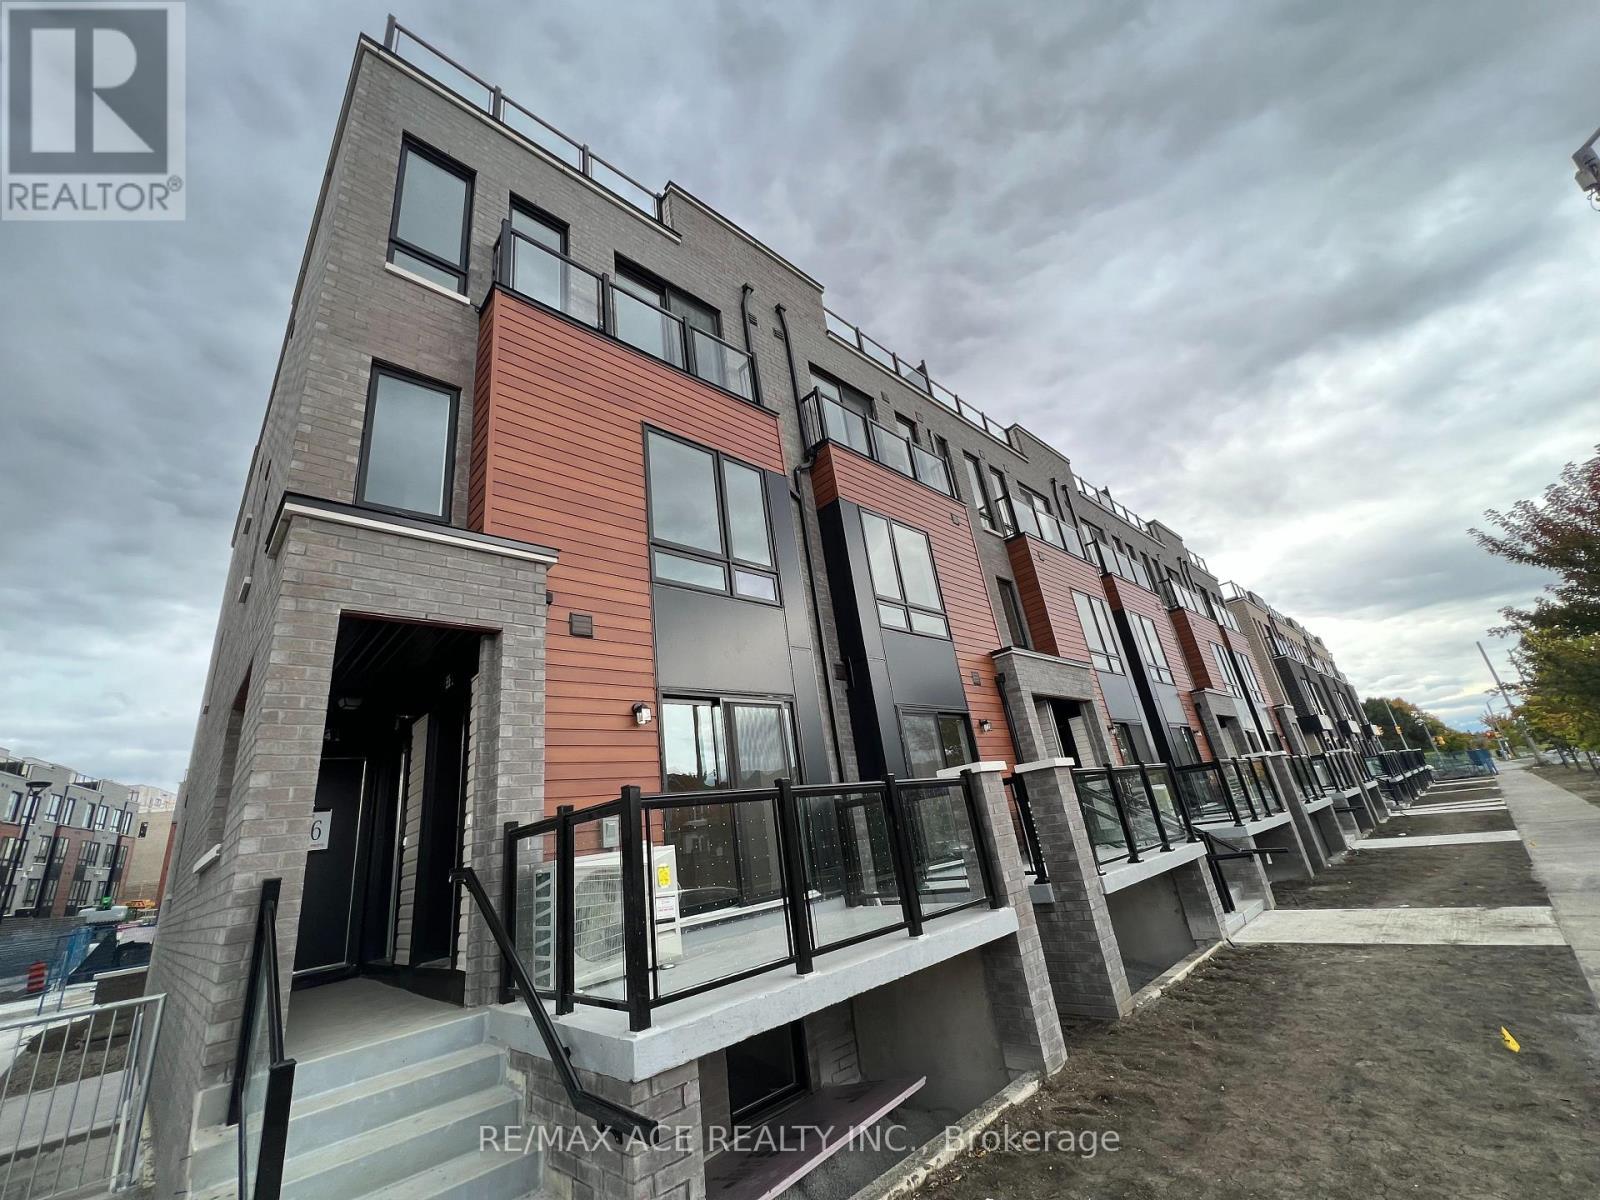
23 - 245 Mclevin Avenue
Toronto, Ontario
2 bedroom, main level stacked townhouse. Premium & modern finishes with open concept design. Combined living/dining space with laminate flooring throughout. Furnace room with walkout to terrace. Upgraded kitchen with S/S appliances, backsplash and modern cabinetry. Bathroom features full-sized tub, ceramic flooring, large mirror and vanity. Steps to TTC, minutes to all major amenities including schools, mall, groceries, medical facilities. Close to Centennial College, UofT Scarborough Campus. 1 underground parking and locker included. (id:55460)
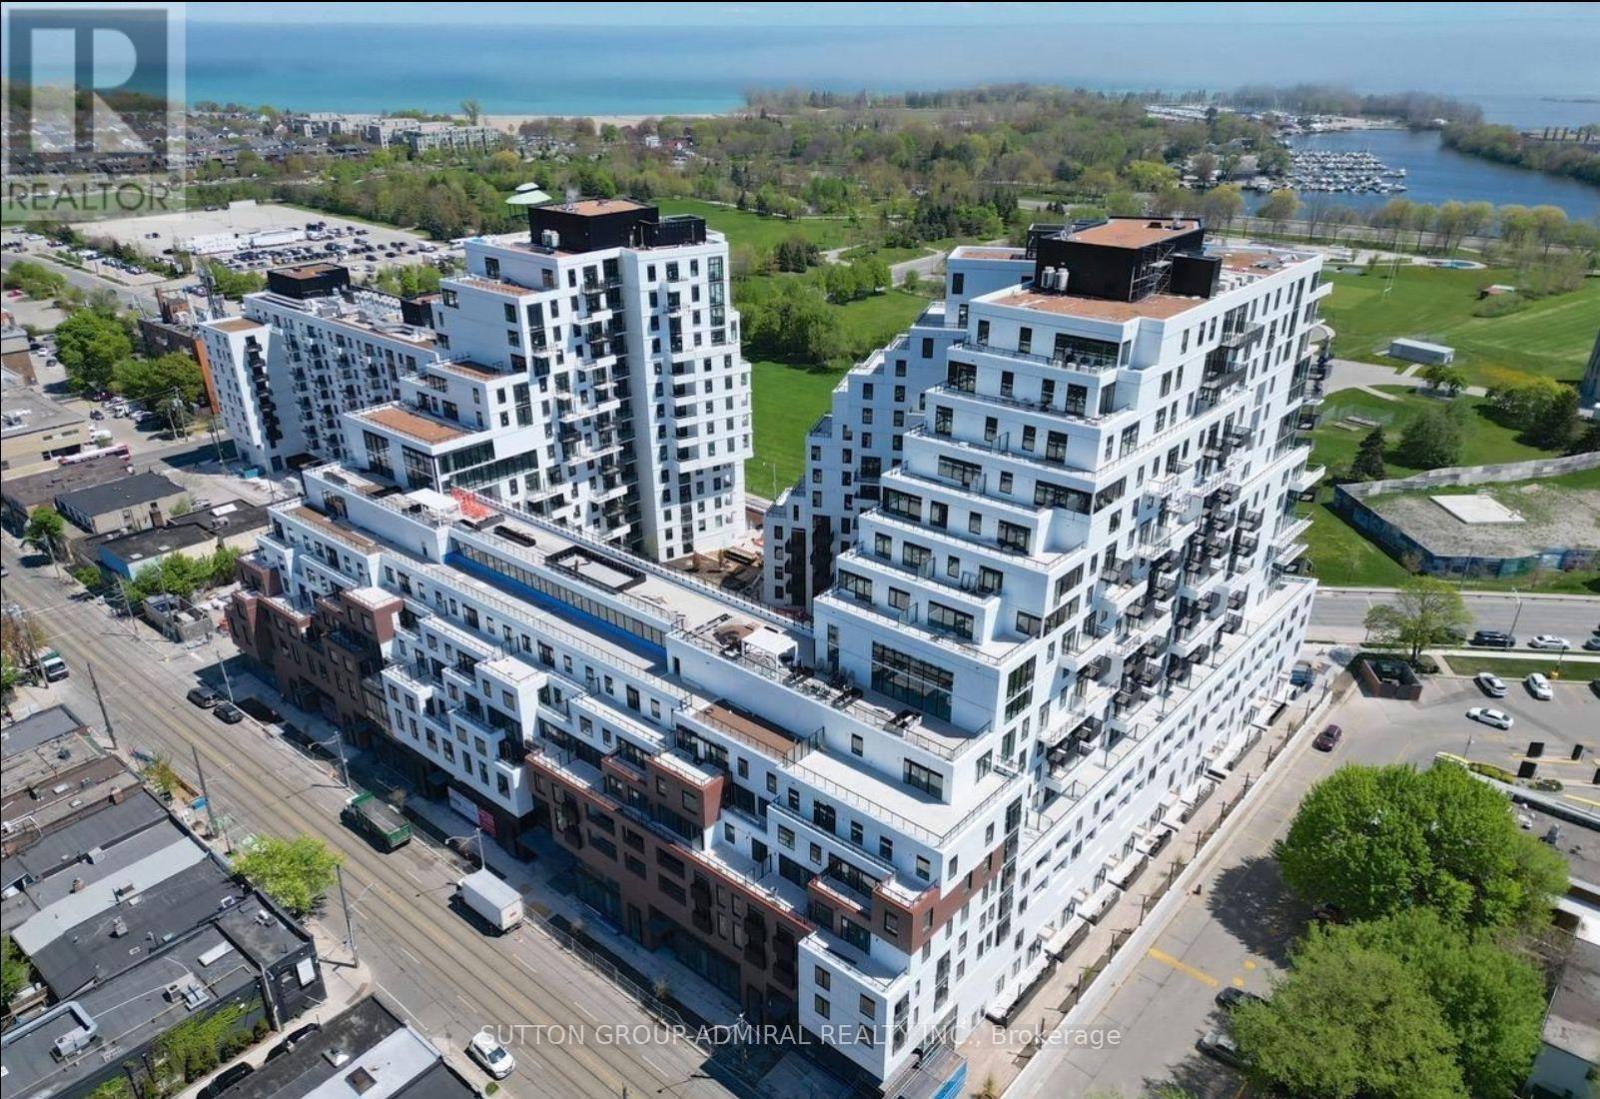
328 - 1050 Eastern Avenue
Toronto, Ontario
Welcome to this brand-new one-bedroom, one-bathroom suite at Queen & Ashbridge! The thoughtfully designed interior features a contemporary kitchen with stone countertops and stainless steel appliances, wide-plank laminate flooring, and convenient in-suite laundry.Located just steps from the beach and the shops, restaurants, and cafés along Queen Street East, the building also offers TTC streetcar service right at your doorstep.Residents enjoy an impressive collection of amenities, including a welcoming lobby with concierge service, an elegant Upper Lounge with comfortable seating and park views, and a state-of-the-art 5,000 sq. ft. fitness centre featuring yoga and spin studios, steam rooms, and spa-inspired change areas. A bright and modern co-working space with private study and meeting rooms makes working from home effortless. The ninth-floor Sky Club offers a stylish resident-operated bar, lounge, and rooftop terrace with BBQs and breathtaking views of the Toronto skyline. Outdoor enthusiasts and pet owners will also appreciate the Muskoka-inspired Urban Forest and eighth-floor dog run. Additional conveniences include secure bicycle storage, parcel lockers, and a tri-sort waste system.Don't miss the opportunity to live in one of Toronto's most exciting new communities, where modern living meets the relaxed charm of the Beach! (id:55460)
Main - 220 Bloor Street W
Oshawa, Ontario
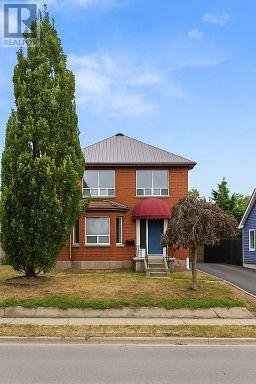
Beautiful 3-Bedroom, 2-Bathroom Upper-Level Home for Rent available . Just minutes from Oshawa GO Station, this spacious and well-maintained home is perfect for those looking for convenience and comfort. Close proximity to Trent University and direct bus access to Durham University make it ideal for students and families alike. Easy access to shopping, Highway 401, and other amenities ensures everything you need is just around the corner. Property Features: * Spacious living room with bay window and cozy gas fireplace * Elegant hardwood flooring throughout the home * Modern kitchen with stainless steel appliances * Bright and airy rooms with LED pot lights throughout * Ample parking space for multiple vehicles (id:55460)

24 Lalton Place
Toronto, Ontario
Welcome to 24 Lalton Place, a stunning 4+1 bedroom home situated in the sought-after Guildwood community. This home presents a unique opportunity to indulge in a sophisticated lifestyle, featuring a carefully curated design. The main floor offers a bright and inviting dining and living area, enhanced by the large windows that frame the picturesque landscaped gardens. The upper level is home to THREE +ONE(main floor) generously sized bedrooms, each boasting elegant laminate flooring. With two entrances to both the backyard and side yard, you'll have seamless access to the outdoor space, perfect for enjoying the private interlocked patio. Recent improvements include New Updated kitchen, New counter tops , Newer flooring(2024) and New finished basement a roof Shingles( 2022) , accompanied by a furnace and AC system (2023), Newer Bathtub ,Newer Paint. Brand New Electric Panel (2026)in the garage, The basement is a standout feature, complete with a spacious sitting room, an additional bedroom, and a kitchen-ideal for generating rental income . This prime location is just a stone's throw from beautiful parks and scenic trails, including Guild Park & Gardens and lakeside paths. You'll also find top-rated schools, convenient shopping along Kingston Rd, and the Guildwood GO train station nearby, ensuring a quick commute to downtown. With easy access to Highway 401 just minutes away, travel is a breeze. Don't let this chance slip away-schedule your showing today and step into your dream home! (id:55460)
80 Vanbrugh Avenue
Toronto, Ontario
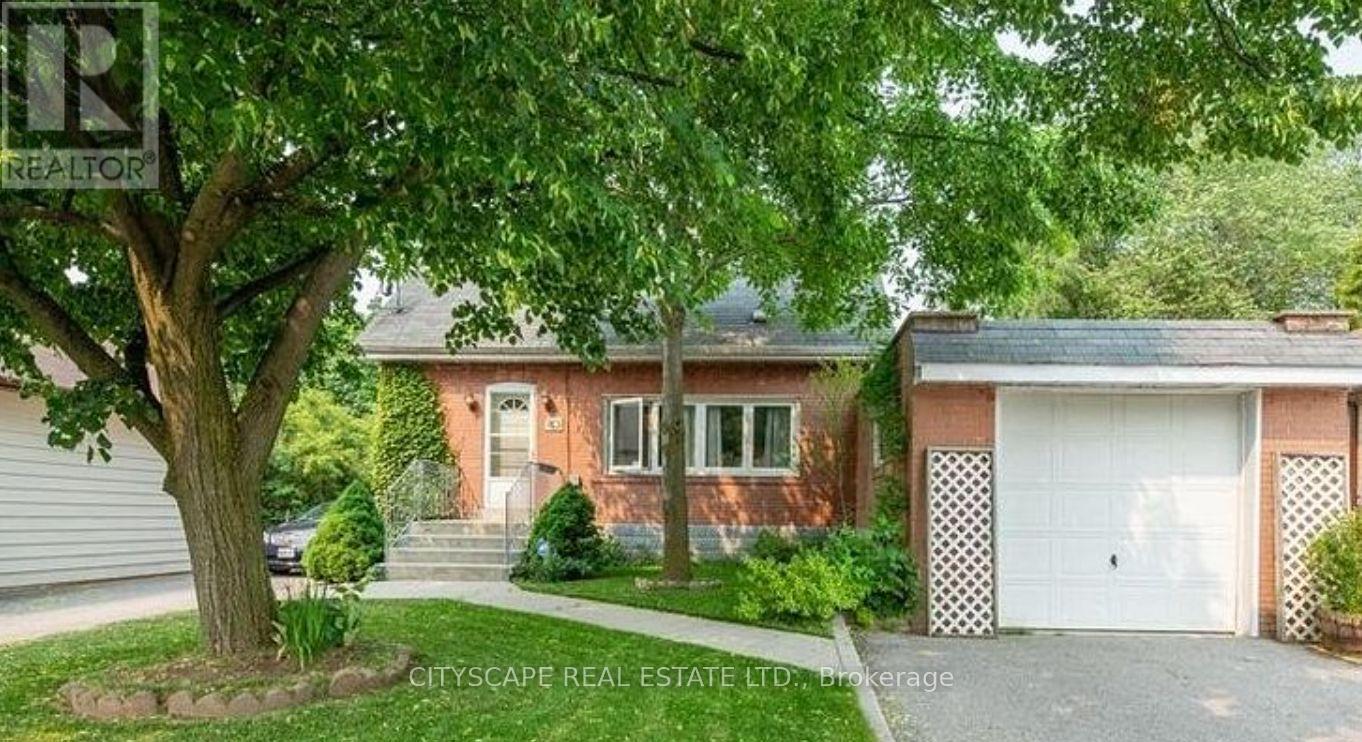
In Cliffside village on quiet street, with primary bedroom on main floor. Walking distance to transit, GO train, shopping and schools. New washer/dryer to be installed. Basement is not included and only when basement is rented 70% of utilities will be paid by upper tenant and 30% by basement tenant. ** This is a linked property.** (id:55460)
322 - 525 Adelaide Street W
Toronto, Ontario
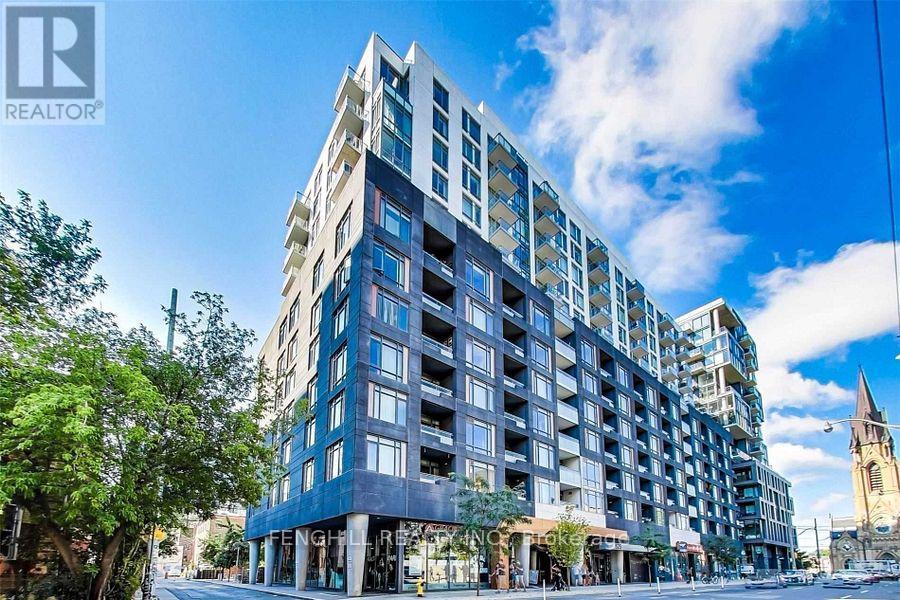
Very Spacious 1+1 Bedroom At Musee Condo In Prime King West. Den Has Door And Could Be Used As A 2nd Bedroom Also With Large Closet. Steps From Restaurants, Shops, Nightlife And Easy Access To The Financial District. Beautiful Cn Tower Views From Balcony. (id:55460)
707 - 36 Olive Avenue
Toronto, Ontario
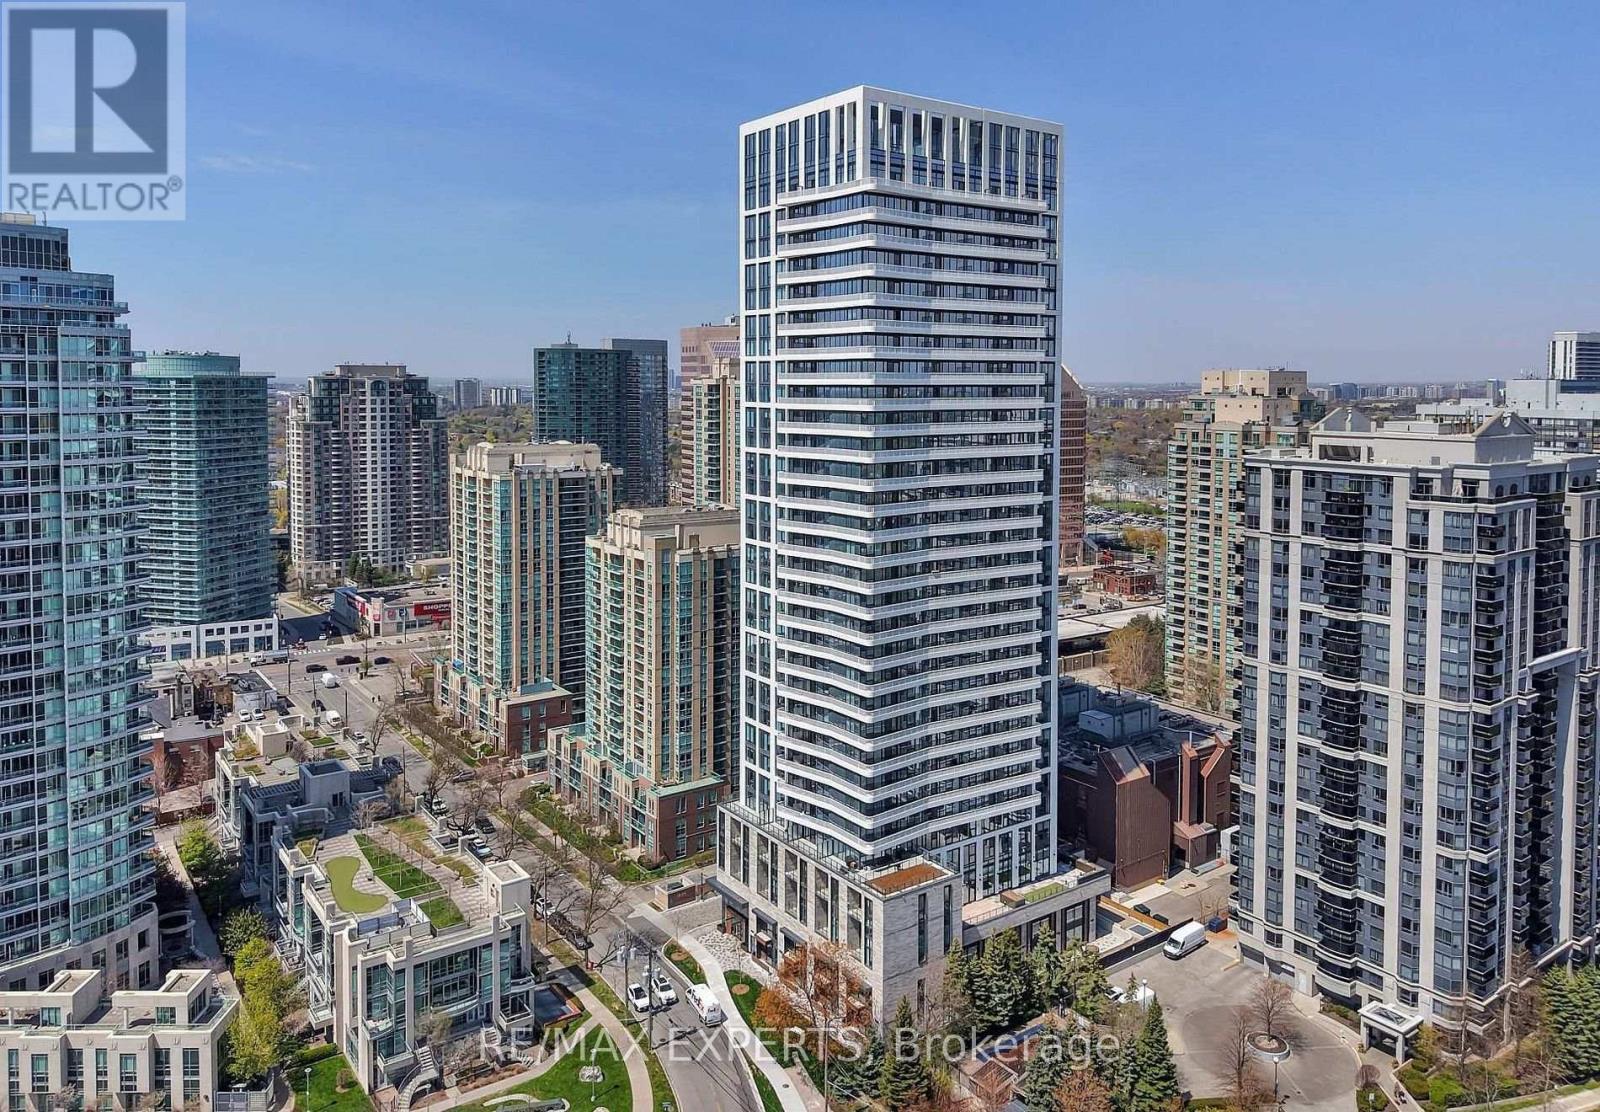
Welcome to Olive Residences, located in the heart of North York's highly desirable Willowdale East neighbourhood. Ideally located just steps from the Finch Transit Hub (TTC Subway, GO Transit, VIVA), the building offers an effortless commute with a perfect transit score. Be the first to live in this stunning, brand-new 1-bedroom + Den(Den has door) unit. Den can be used as office or second bedroom. This bright open concept unit offers a functional layout with premium upgrades. Residents enjoy an elegant lobby and an exceptional range of amenities, including 24-hour concierge service, a fully equipped fitness centre, yoga studio, party room, children's play area, VR sports room, and an outdoor BBQ terrace. Don't miss this opportunity! (id:55460)
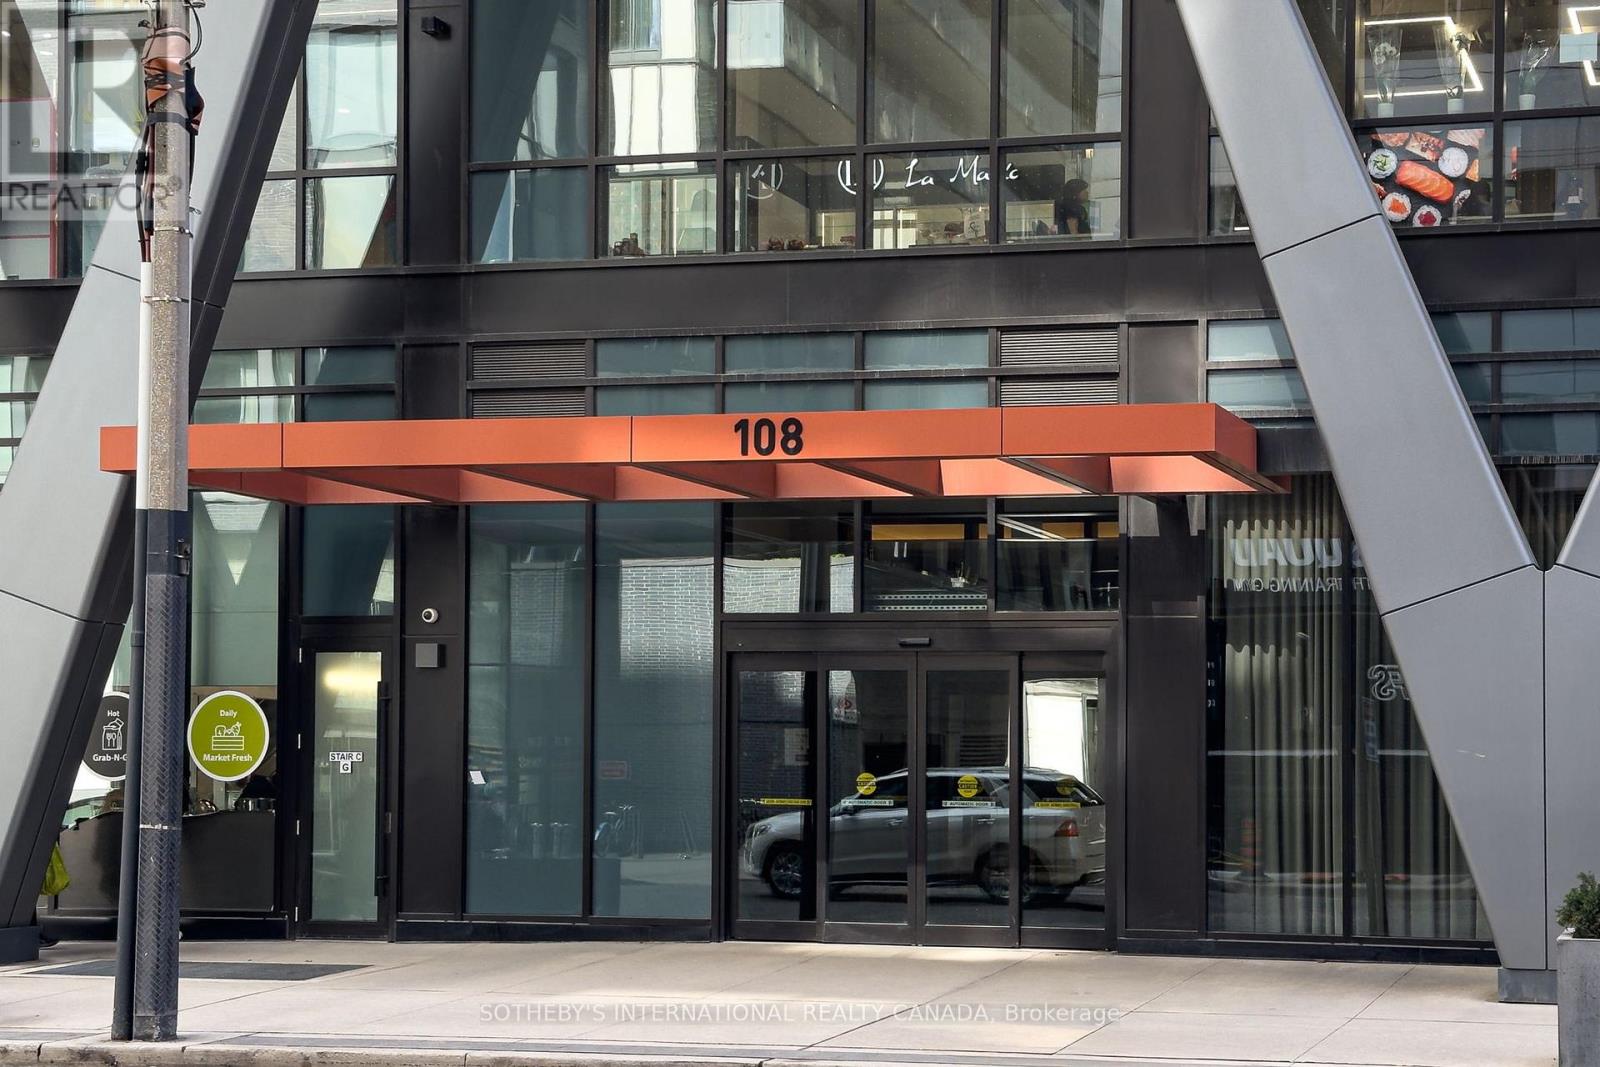
611 - 108 Peter Street
Toronto, Ontario
Quiet sophistication and thoughtful upgrades define Suite 611 at 108 Peter Street in Peter & Adelaide Condos, ideally located in downtown Toronto's Entertainment District, steps from King West. This contemporary residence blends open-concept living with understated luxury, where every detail has been carefully considered. Natural light floods in through floor-to-ceiling windows, enhancing the airy, expansive feel. From the impressive lobby to your own entry foyer, this home is sleek, comfortable and truly a place to both relax and recharge. The primary suite, tucked away on the quiet side of the building, is expansive and highly functional, comfortably accommodating a king-sized bed, with ample closet space and a flexible layout to suit your needs. A private balcony extends the living space outdoors, inviting fresh air and open views. The heightened standard of finishes is immediately apparent. The kitchen features upgraded cabinetry, a double-edge profile countertop and subtle under-cabinet lighting. In the washroom, floor-to-ceiling Calacatta grey matte tile creates a serene atmosphere, complemented by upgraded flooring that runs seamlessly throughout the space. Every element has been selected for its beauty and function.Enjoy access to an exceptional collection of amenities, including an outdoor pool, fully equipped fitness centre, yoga studio, infrared sauna, co-working space, private dining room, demonstration kitchen, party lounge and a landscaped terrace. Perfectly positioned in one of downtown Toronto's most walkable neighbourhoods, you are steps from some of the city's finest restaurants, cafés and entertainment. The Financial District and Toronto waterfront are easily accessible, with convenient TTC streetcar and subway connections nearby and a grocery store located at the base of the building.Move in, settle in and settle down. Everything you need is already here. (id:55460)
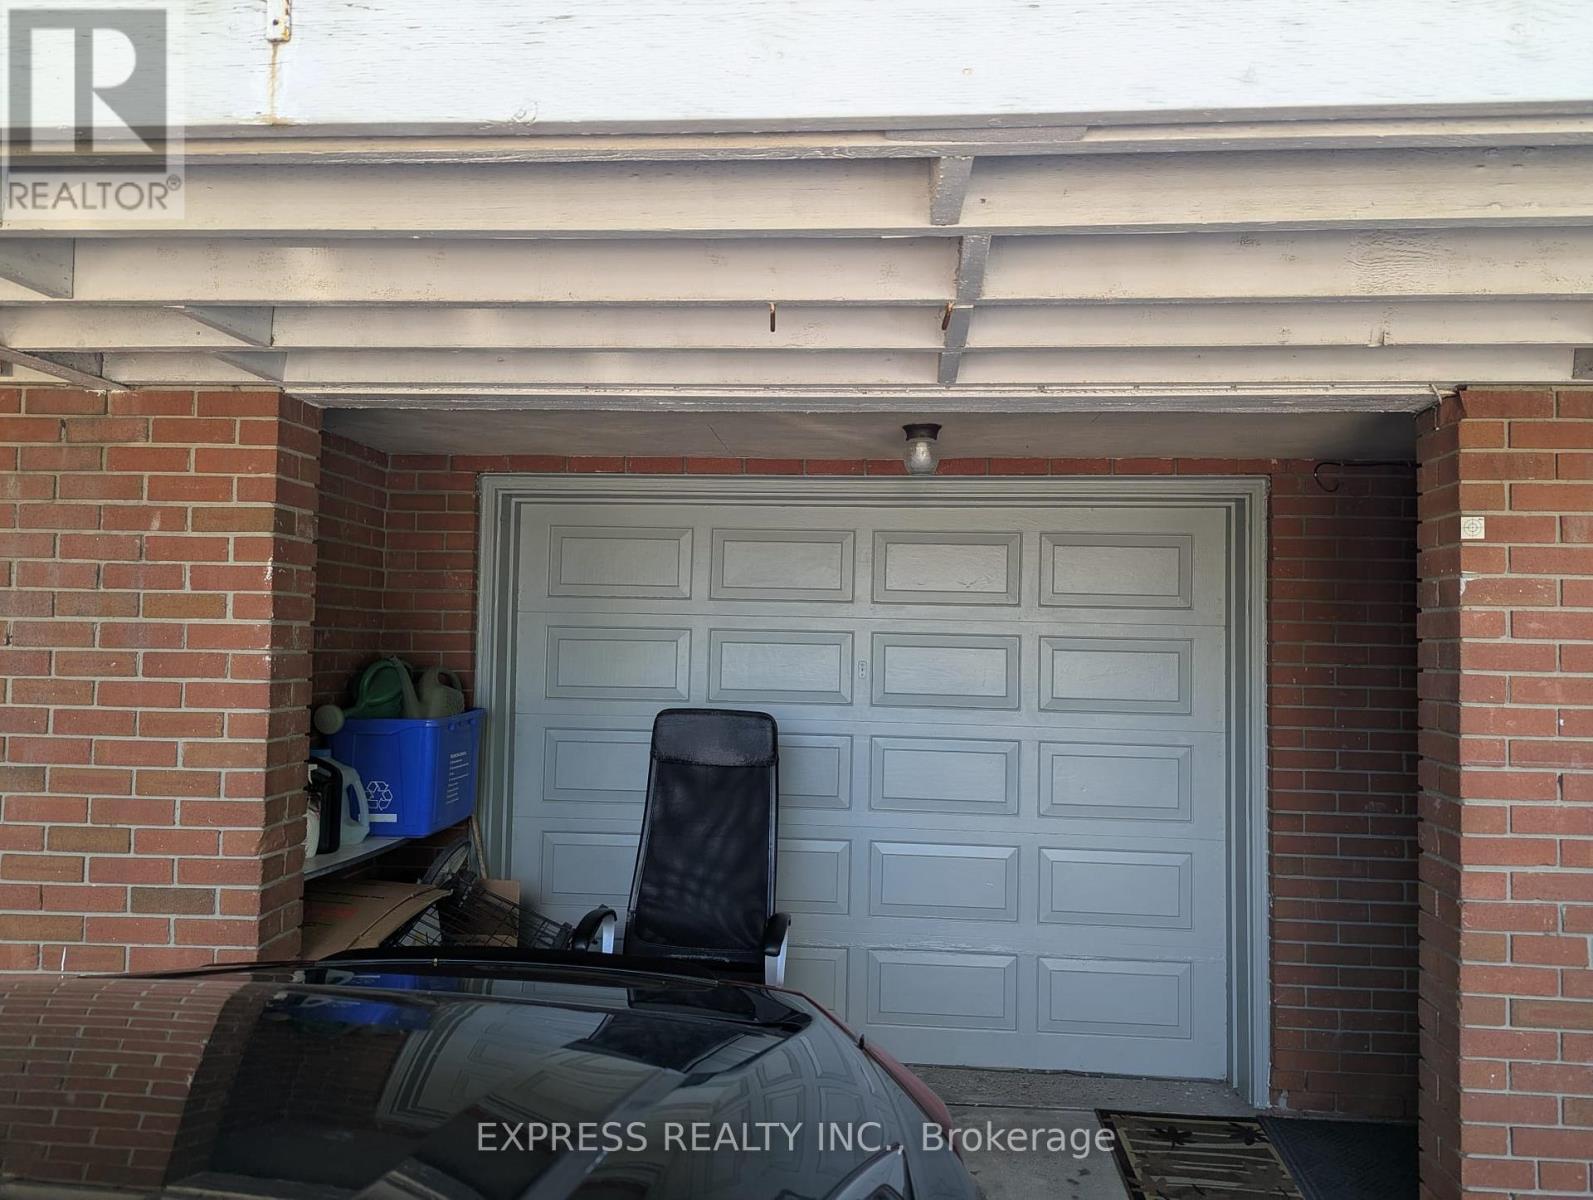
Bsmt - 105 Faye Drive
Toronto, Ontario
Fantastic Location in a Highly Desirable Neighbourhood! 2Bedroom unit with newly renovated bath, close to All Amenities, Including Transit/Highways, Schools, Rec. Centre, Shopping, Parks, And Places Of Worship! Walk To Pleasant View Community Center (Pool, Skating Court ,Public Library), Close To Good Schools ( Catholics & Public ), Super Market , One Bus To Fairview Mall Subway & Seneca College. Easy Access To Highway 404/401/DVP. (id:55460)
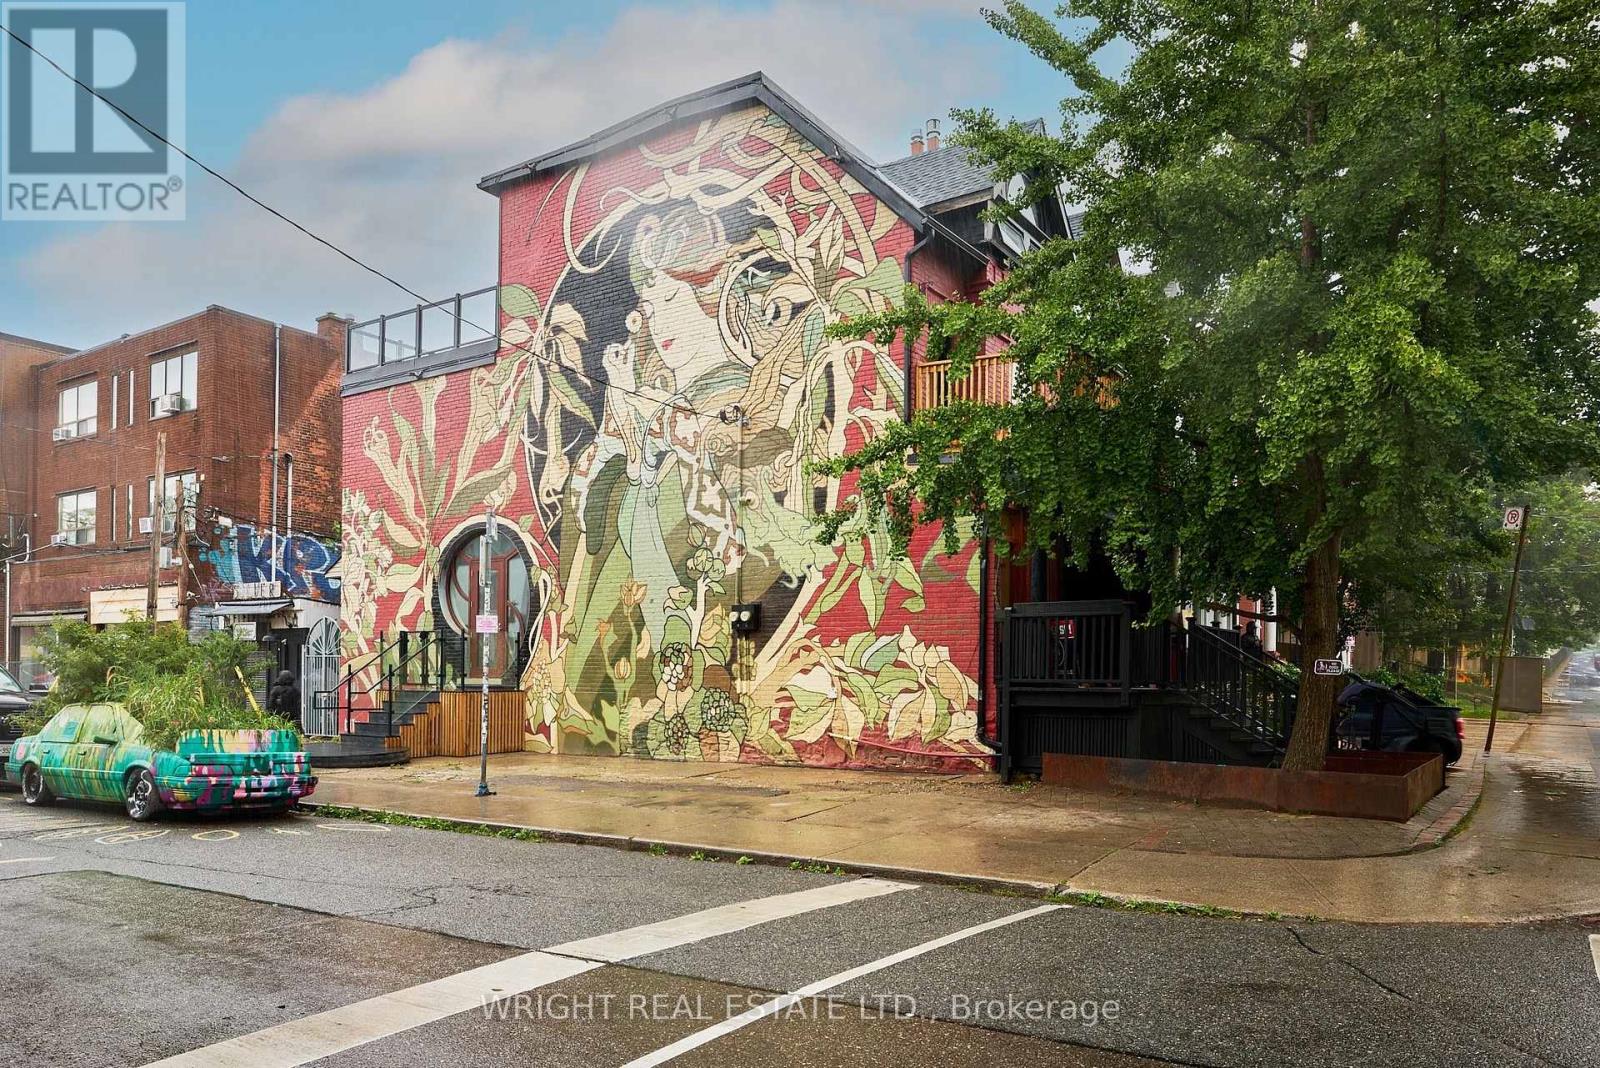
71 Oxford Street
Toronto, Ontario
Welcome to Kensington Market, one of the most vibrant, exciting areas of Toronto. Step into this stunning, newly-renovated 2-level, 3-bedroom suite and experience the perfect blend of urban sophistication and Market vibe. Soaring ceilings, a beautifully appointed chef's kitchen, gleaming new flooring and sleek glass railings create a bright, open-concept space that is both functional and effortlessly cool. The expansive great room offers ample space for relaxing, hosting dinner parties and gourmet cooking. Entertain friends on the outstanding 3rd floor deck overlooking Augusta Ave. and the city skyline or retreat to the secluded second floor balcony for a quiet morning coffee or evening drink. Located in the heart of ultra hip Kensington Market, you're just steps from an exceptional selection of cafes, restaurants, shops, galleries and convenient transit options. A rare opportunity to live in one of Toronto's most distinctive neighbourhoods, the mural on this iconic home has been featured in numerous publications, including National Geographic. This exceptional suite is ideally suited to professionals, creatives and academics looking for space, style and an unbeatable urban location. (id:55460)
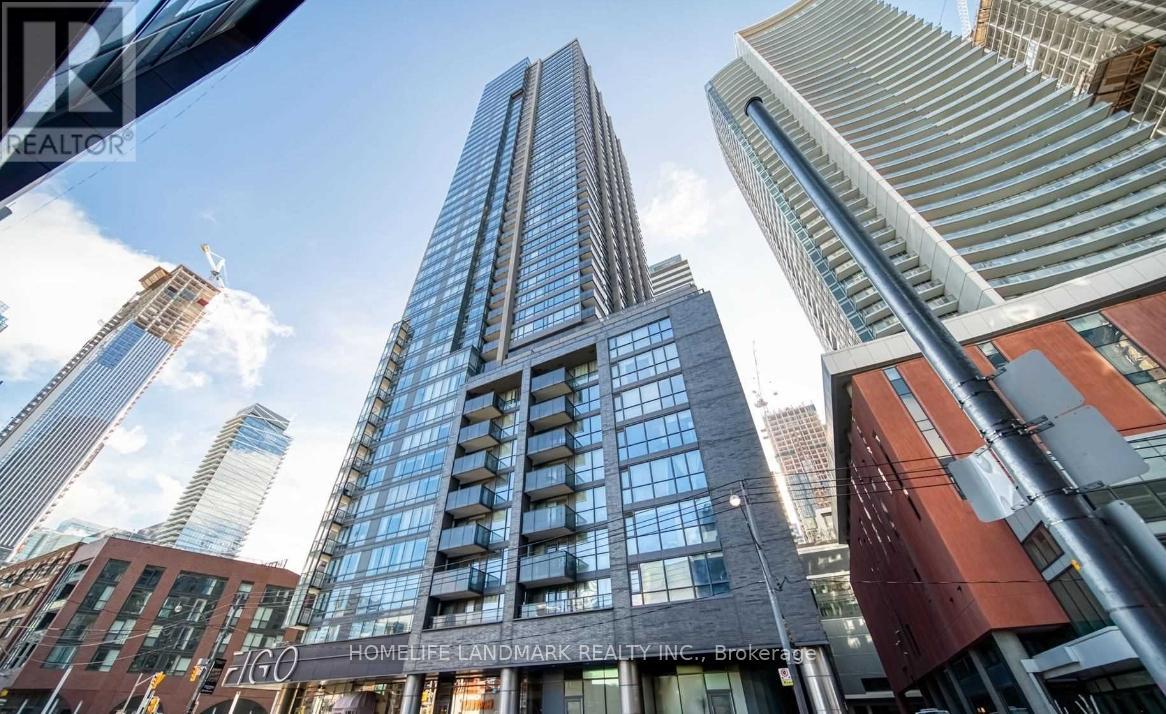
513 - 295 Adelaide Street W
Toronto, Ontario
Welcome to 513-295 Adelaide St W - a beautifully refreshed 2-bedroom, 2-bathroom suite in the heart of downtown Toronto.This bright and thoughtfully laid-out condo offers over 700 sq. ft. of comfortable living space, with a functional open-concept living and dining area, two well-proportioned bedrooms, and two full bathrooms.The suite will be refreshed with renovations to the kitchen and bathroom vanities, giving the home a clean, modern feel while maintaining its warm and inviting character. The updated kitchen will provide a fresh and practical space for everyday cooking and entertaining, while refreshed bathroom vanities add a contemporary touch.Enjoy the convenience of downtown living with King West, Queen West, the Entertainment District, Financial District, TTC, PATH, restaurants, cafés, shopping and everyday amenities all close by. (id:55460)
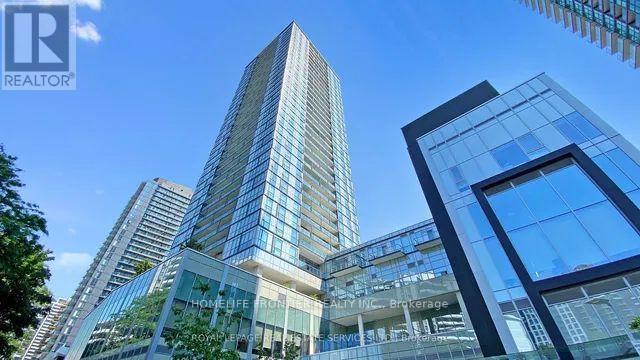
704 - 5180 Yonge Street
Toronto, Ontario
North York civc centre area ,direct access to the north york subway station, entertainment, dining and more. North East corner Beacon condo. (id:55460)
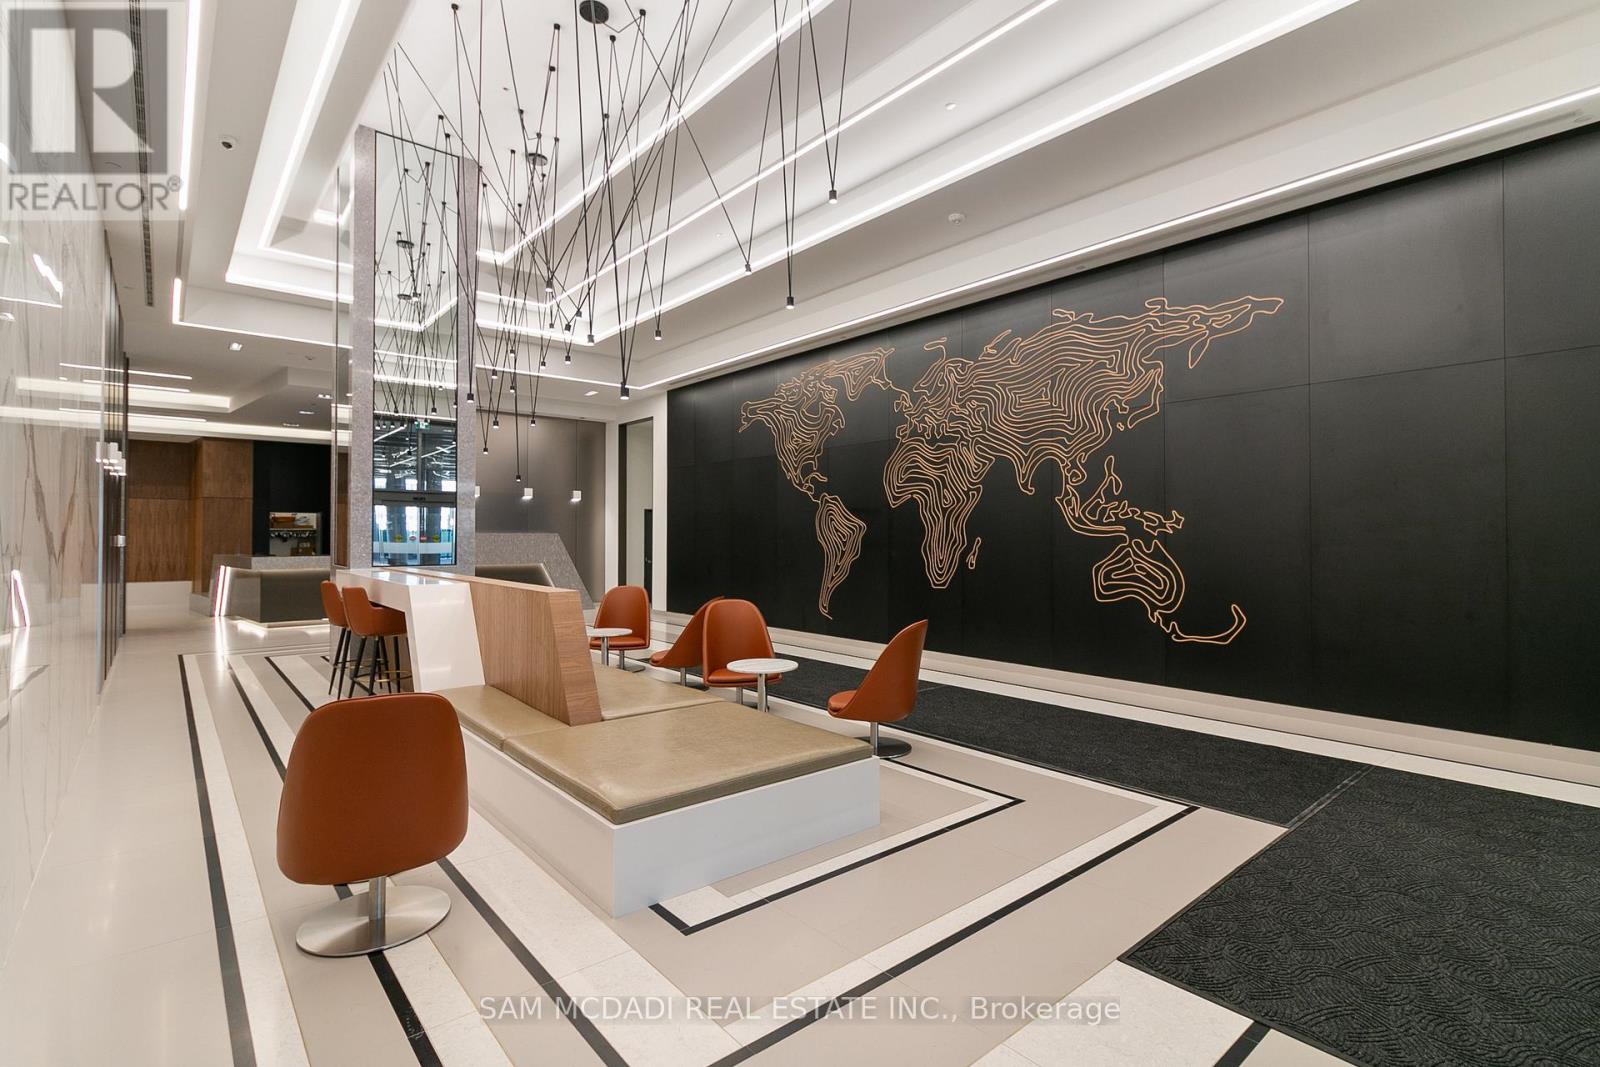
2809 - 28 Freeland Street
Toronto, Ontario
Welcome to 28 Freeland Street by Pinnacle Developments!This incredible unit is now available for lease and includes one parking spot. Enjoy downtown living at its finest, with stunning south-facing views of the lake.This 2-bedroom plus den, 2-bathroom corner unit offers exceptional space and breathtaking views.Dont miss your opportunity to live in this highly sought-after building!24-hour concierge. The luxurious amenities include the 3rd floor fitness and weight areas. Yoga and spin studios. A sports lounge, business, board, meeting, study and party rooms. 4th floor outdoor walking track with an exercise area, a dog run including a pet wash and grooming room. 7th floor outdoor lounge areas with a fireplace, dining area and barbecues, tanning deck, lawn bowling and child play area. On-site retail shoppes, restaurants, cafe and Community Centre. Enjoy walking, running, cycling or roller blading on The Martin Goodman Trail across Queens Quay East towards Sugar Beach, The Distillery Historic District and Beaches or Westbound along Queens Quay West towards The Queens Quay Terminal with restaurants, cafes, lounges, theatre, HTO Beach, yacht clubs and Billy Bishop City Airport. Steps to Toronto's Harbourfront and ferry boats to Centre Island, CN Tower, Rogers Centre, Ripley's Aquarium, Scotiabank Arena and The St. Lawrence Market. (id:55460)
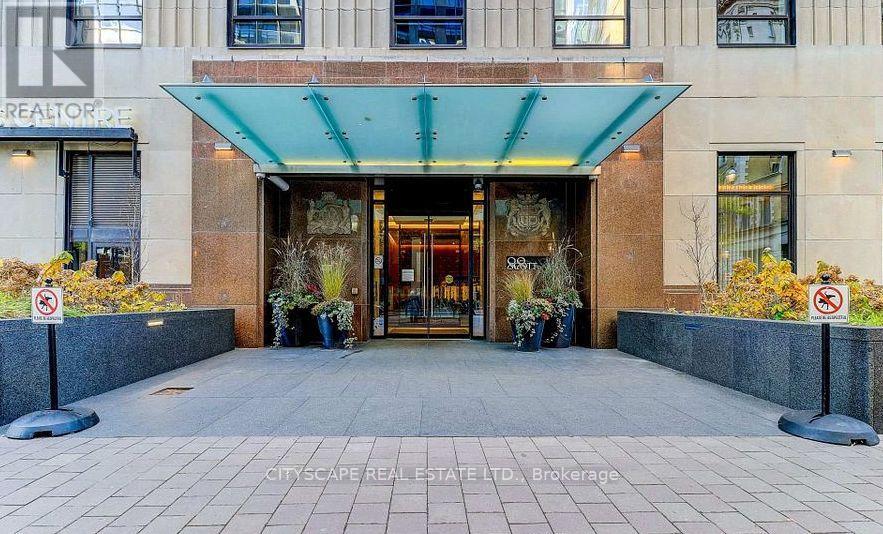
2403 - 88 Scott Street
Toronto, Ontario
Large 1+1 Bedroom unit with great view . Building has great amenities like 24 hrs concierge ,indoor pool, gym and more. (id:55460)