
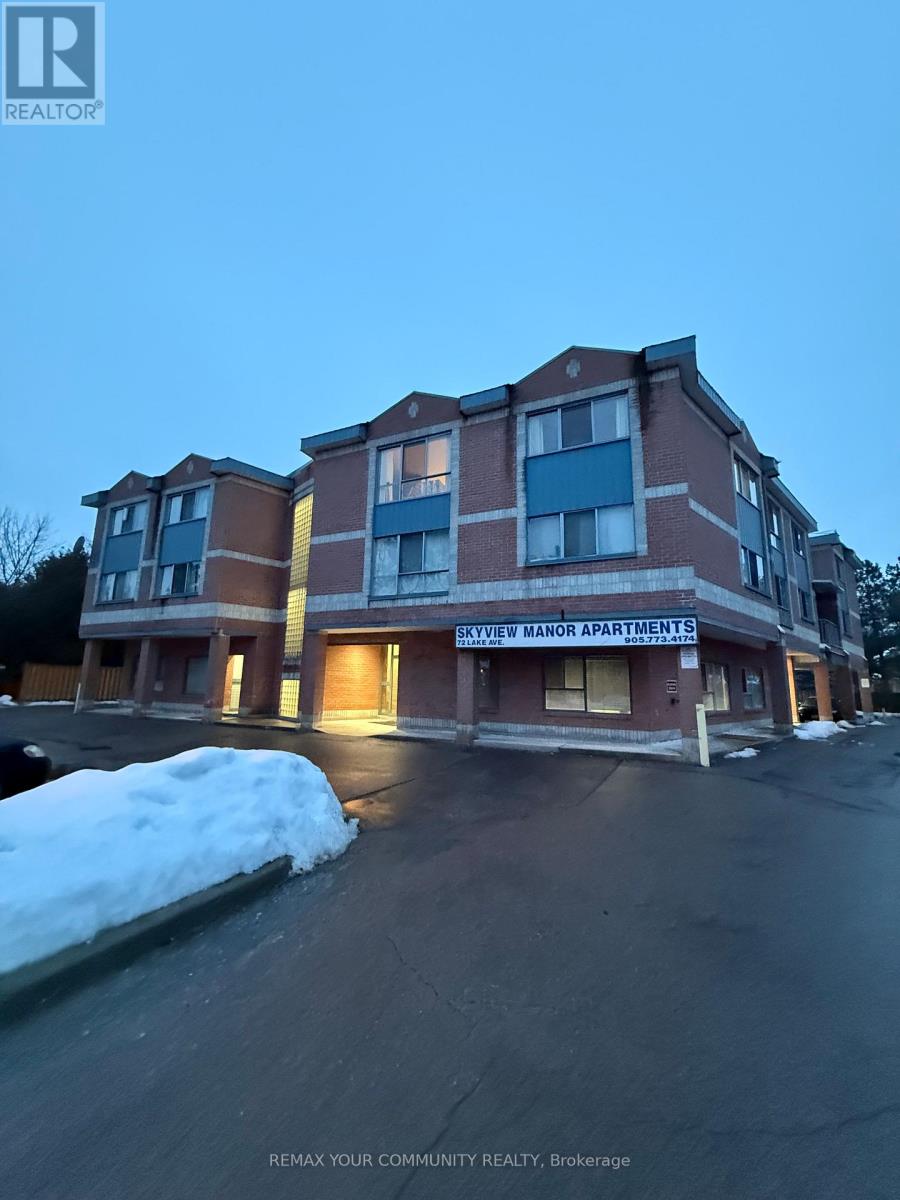
203 - 72 Lake Avenue
Richmond Hill, Ontario
Newly updated spacious 1BR apartment in the high demand Neighbourhood of Lake Wilcox. Minutes walk to Lake. Walking distance to transit, Bank, medical, grocery and restaurants. Very hard to come by and won't last. 4 minutes to HWY 404 and 10 minutes to HWY 400. Multiple walking trails in the areas for leisure walking, jogging or biking. Landlord is offering first month free rent (id:55460)
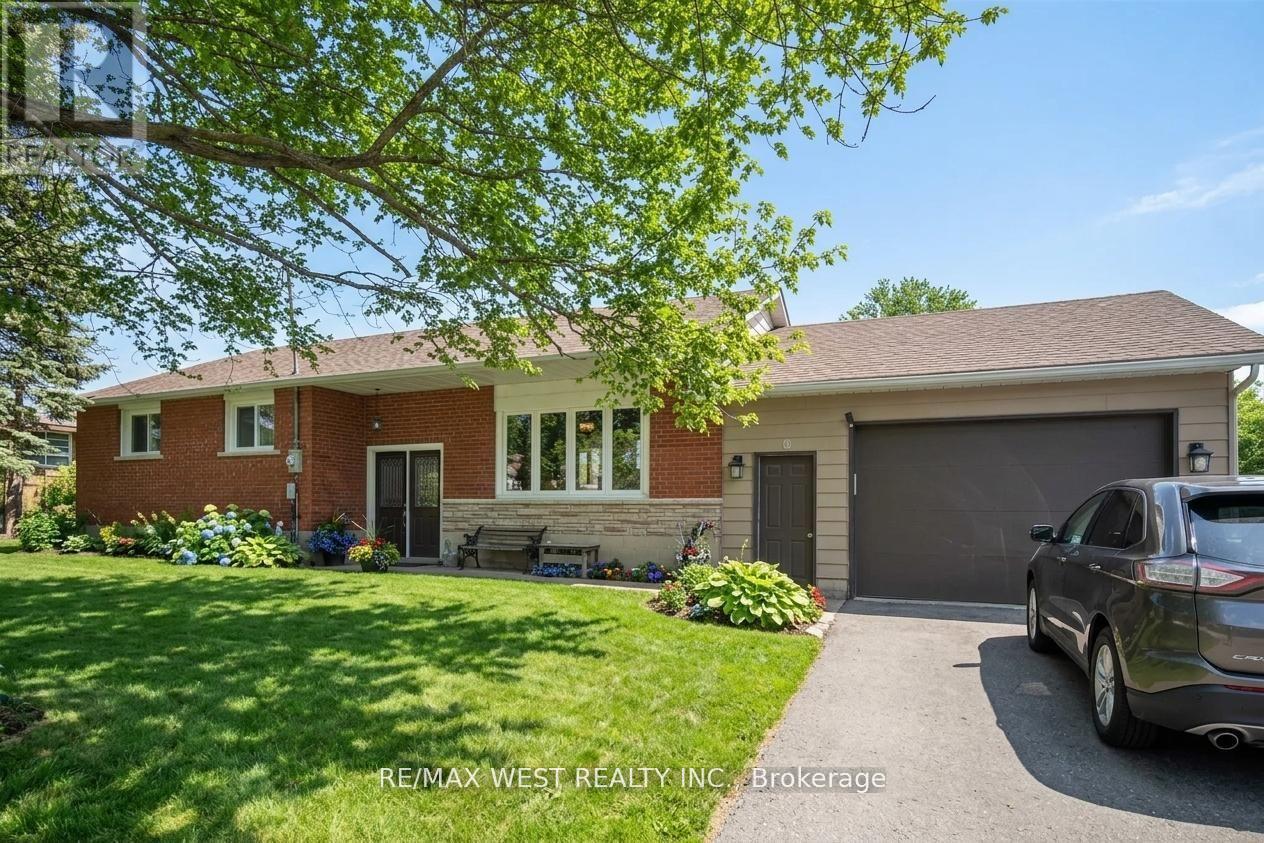
19113 Highway 48
East Gwillimbury, Ontario
LOOK NO FURTHER A RARE FIND - the perfect opportunity to live, work, or run your business in one prime location. This large, renovated brick bungalow sits on a generous big lot in a high-visibility location on Highway 48 in Mount Albert. Zoned C3 (Multiple Uses), this rare offering allows for a multitude range of permitted uses including small retail, professional offices, daycare, landscaping business, storage, used car lot, restaurant, etc., and more, with ample parking and room to expand or build additional structures. The property is within walking distance to shopping, community centre, and parks, making it ideal for both residential and commercial needs. A fantastic logistical location with quick access to surrounding areas - 15 minutes to the lake, beach, and fishing, 15 minutes to Newmarket, 20 minutes to Stouffville and Highway 407, and 35-40 minutes to Toronto. A unique, flexible property in a sought-after area. Some Photos AI edited. (id:55460)
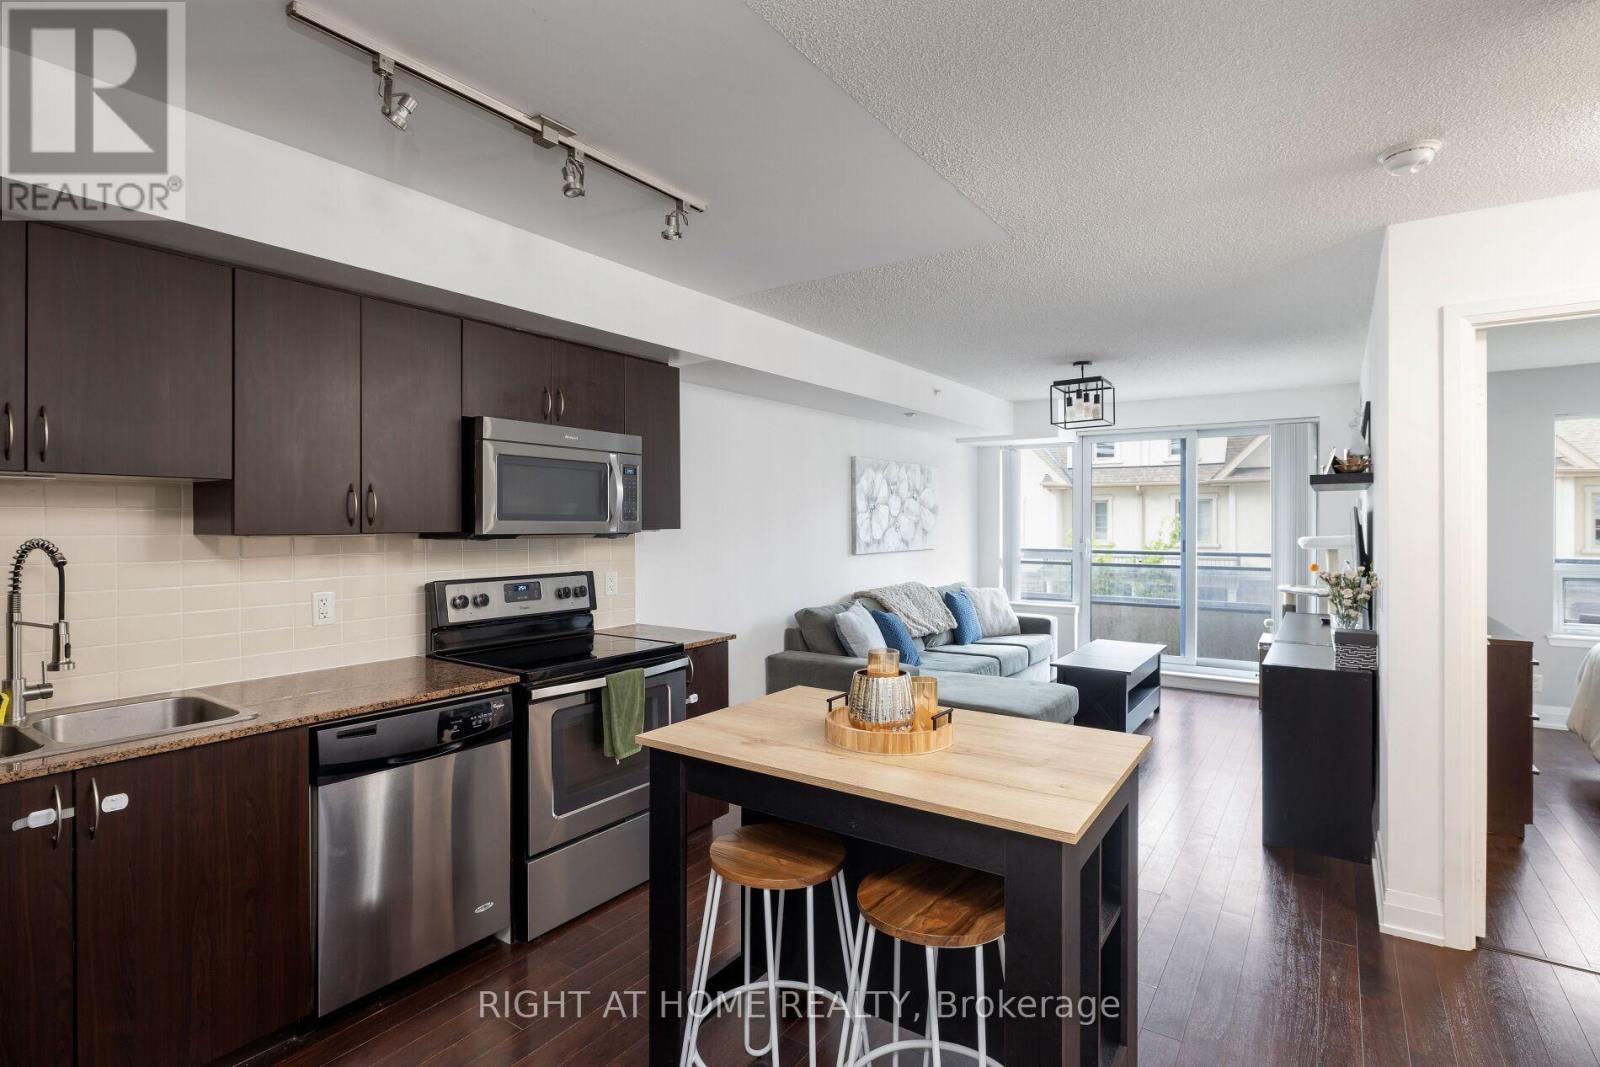
220 - 376 Highway 7 E
Richmond Hill, Ontario
Luxury Royal Gardens 1 Bedroom + Den Condo in the Heart of Richmond Hill. Functional 660 Sqft Layout with 70 Sqft Balcony and 9 Foot Ceilings. Den has Sliding Barn Door and can be used as a Second Bedroom. Stainless Steel Appliances, Upgraded Full Size Washer/Dryer, Granite Countertop, Ceramic Back Splash In Kitchen and Laminate Flooring Throughout. Well Maintained Energy Efficient Building with Low Maintenance Fees - only Hydro is Extra. Accessible and Convenient Parking/Locker Locations Come Included. All Essential Amenities Included: Concierge/Security, Gym, Sauna, Rooftop Deck, Party Room, Golf Simulator. Amazing School Zone and Incredibly Convenient Location Steps To Viva, Plazas, Supermarkets, Restaurants and Banks. Minutes To GO Bus/Train and Highway 404/407. (id:55460)
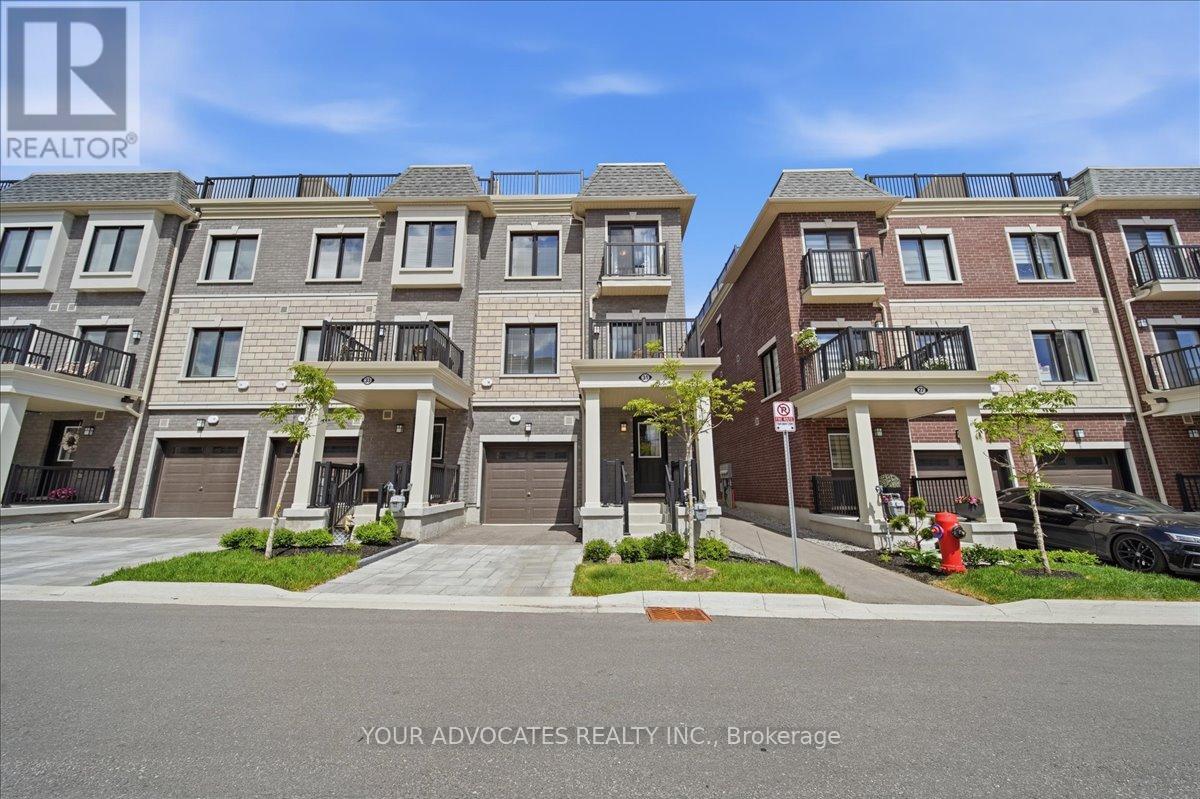
31 Nordic Lane
Whitchurch-Stouffville, Ontario
Welcome to this beautifully upgraded 3-storey end-unit townhome offering modern finishes, added natural light, and a completely carpet-free interior. Thoughtfully designed throughout, this home features hardwood flooring on the upper level, a stained staircase, and an open-concept layout ideal for everyday living and entertaining.The upgraded kitchen showcases quartz countertops, a stylish subway tile backsplash, oversized sink, and a dedicated built-in microwave niche for added convenience and functionality. The upgraded primary ensuite features a frameless glass shower enclosure and upgraded tile finishes, while additional features include a smart garage door opener and tasteful upgrades throughout. A fantastic opportunity to own a move-in ready end-unit townhome in a desirable community. (id:55460)
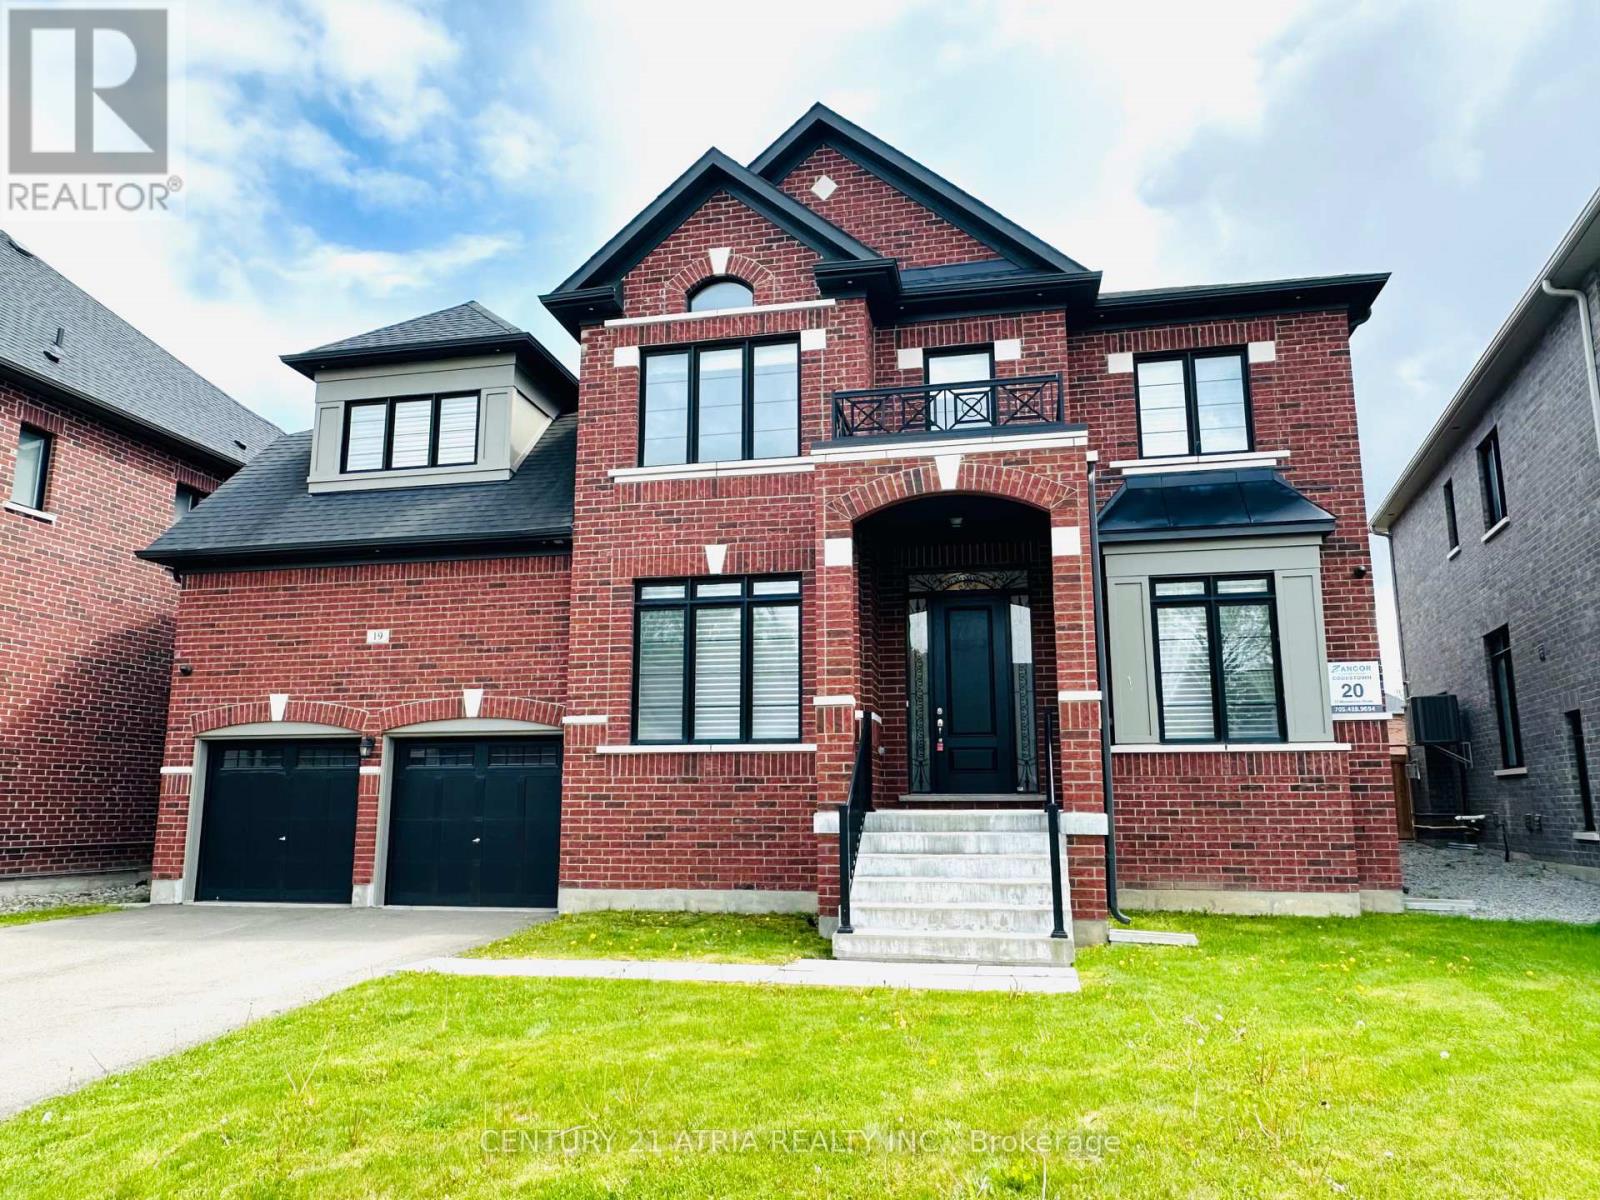
19 Mumberson Street
Innisfil, Ontario
Almost 5,000 square feet luxury home with 3 car garage (tandem). Largest sized "BELCROFT model" built by Zanier Homes & Feels almost like a brand new house!!! This One of the largest sized lot & largest sized House on the street. Premium large lot with no sidewalk & facing other newer homes! Can park 9 cars In total (3 cars in garage + 6 cars on driveway. Main floor office. 5 bedrooms & 4 bathrooms on 2nd floor . Lots of upgrades including 10ft ceiling on main floor & 9ft ceiling on 2nd floor. Upgraded coffered ceiling. Upgraded security cameras . Upgraded pot lights. Upgraded hardwood floors on main level & 2nd floor. Upgraded window coverings. Upgraded washroom tiles & quartz counter tops. New Kitchen backsplash will installed. Laundry room on the 2nd floor. Massive Bright south facing backyard. This Beautiful home is Located just west of Tanger Outlet Mall on Hwy 400.....Feels like a very new house!!! (id:55460)
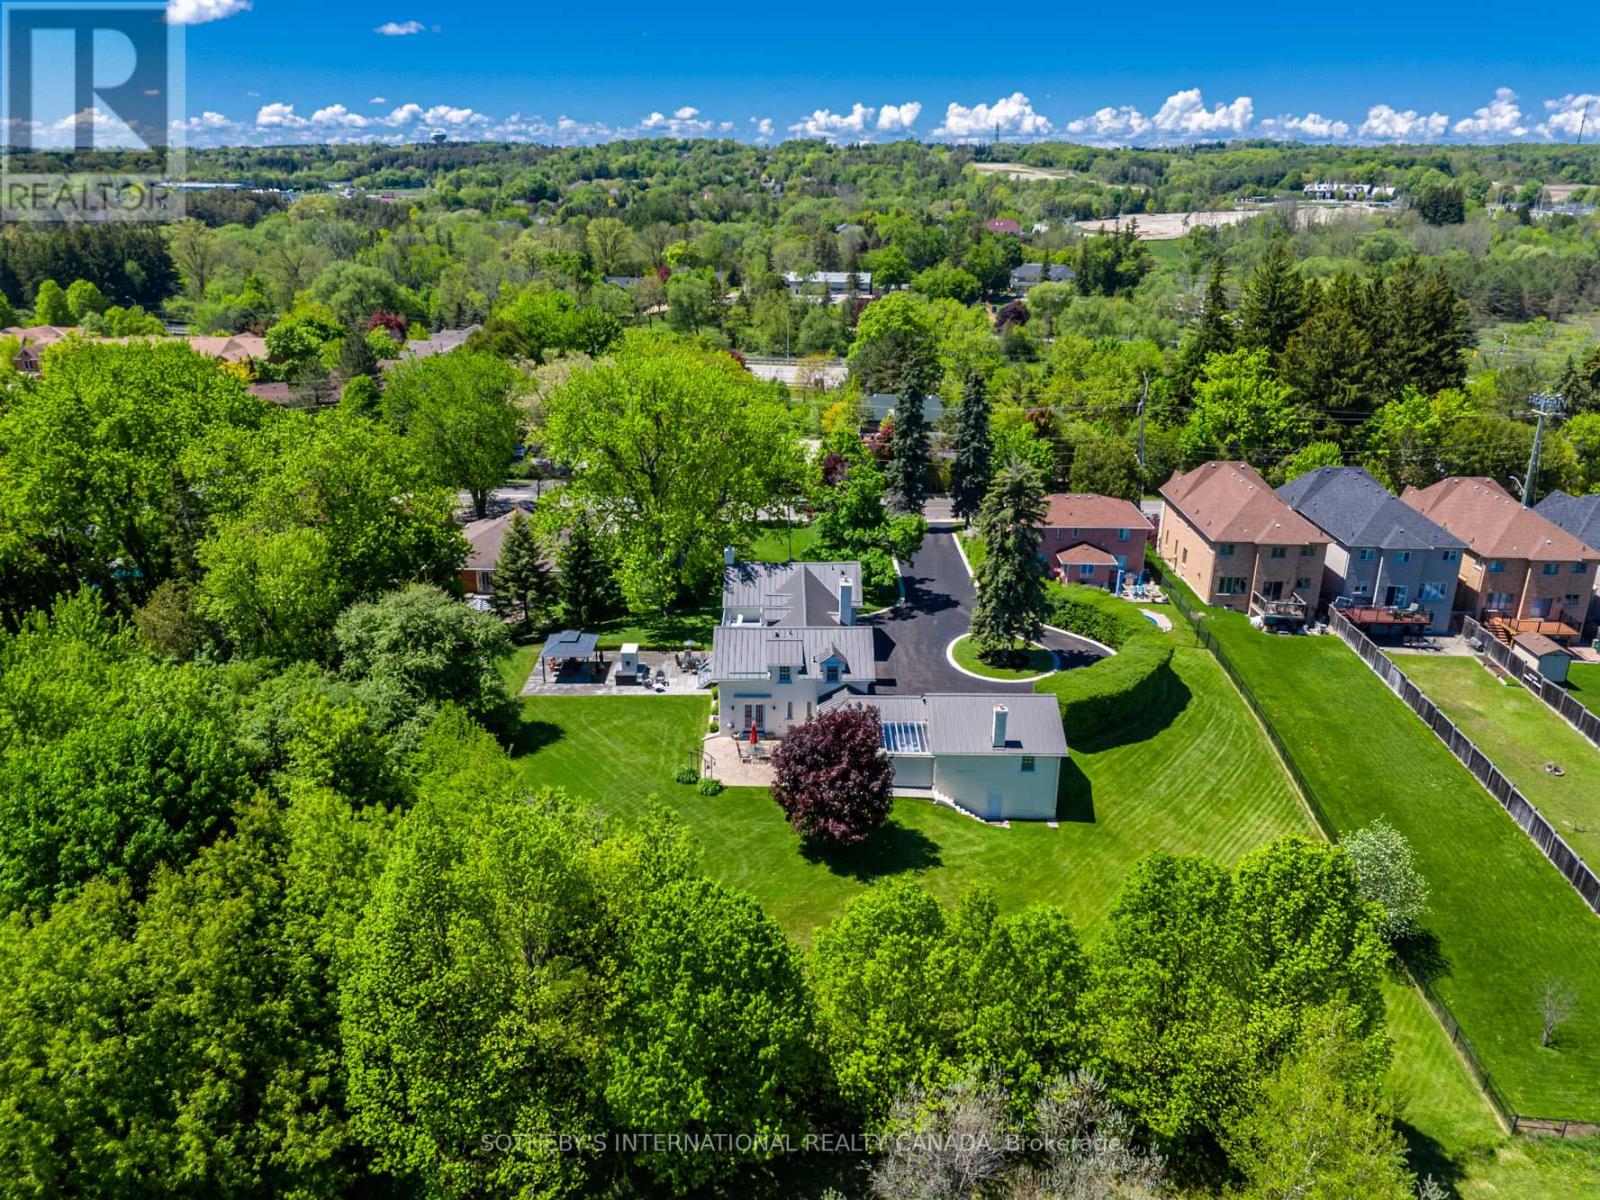
220 Old Yonge Street
Aurora, Ontario
Ideal for professionals wanting a home office! Situated on over an acre within Old Aurora, the Thomas Pargeter house seamlessly blends the past with thoughtful updating. This property offers what feels like rural living and tranquility just seconds from the Yonge Street and St. John's intersection with ample parking along a long driveway. Inside, original details have been meticulously preserved. The spacious principal rooms are ideal for residential or professional purposes. With two lower level rooms having separate entrances, this is the perfect floor plan for a lawyer, accountant, or professional wanting to keep living space and work space apart. Adjacent to the main residence is a fascinating historic bunker. This intriguing 1000 sq ft+ space offers endless possibilities: a private wine cellar, an artist's studio, a secure storage facility, or perhaps a one-of-a-kind entertainment area. A recently built garden barn is perfect for the lawn tractor or summer furniture storage. Metal roof installed in 2024. Smart home ready. Located in a quiet Aurora neighbourhood, you'll enjoy the perfect balance of rural tranquility and urban convenience. Used to have commercial zoning. Many possibilities here. (id:55460)
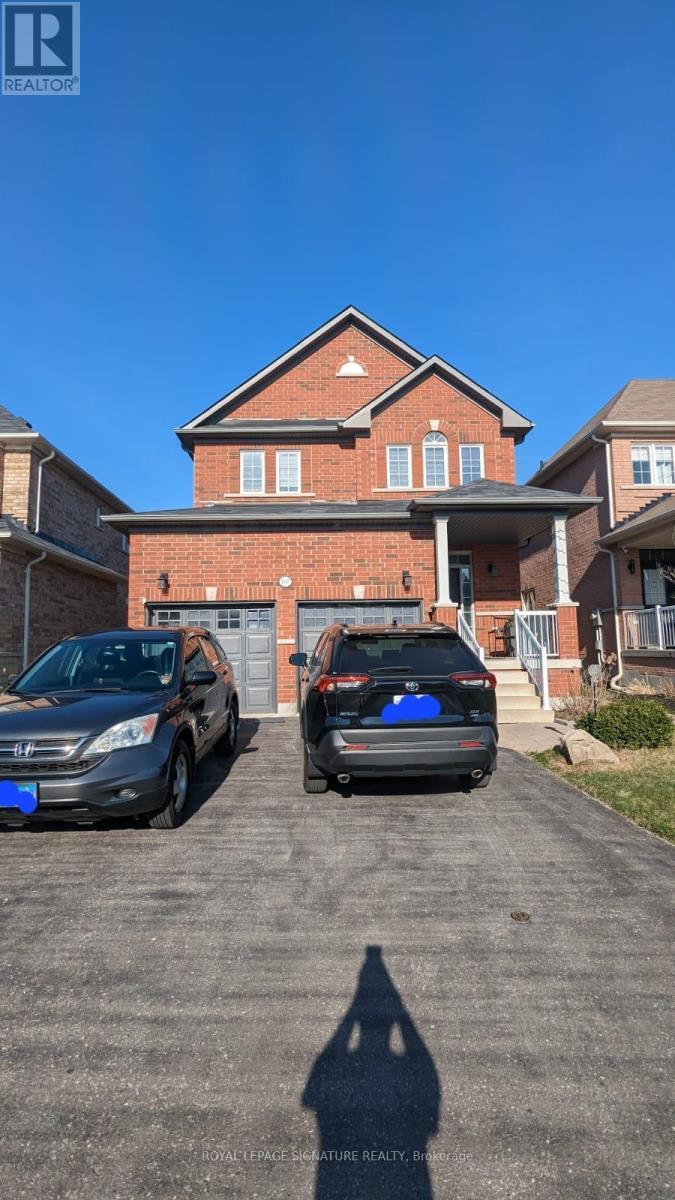
1607 Rockaway Street
Oshawa, Ontario
Bright & Spacious All Inclusive - 1 Bedroom 1 Bathroom Basement Apartment with Separate Entrance and Ensuite Laundry. Available from August 16th 2026. Waling distance to Walmart, Home Depot, Canadian Tire. Close to Oshawa Town Center, Well connected with Public Transit (id:55460)
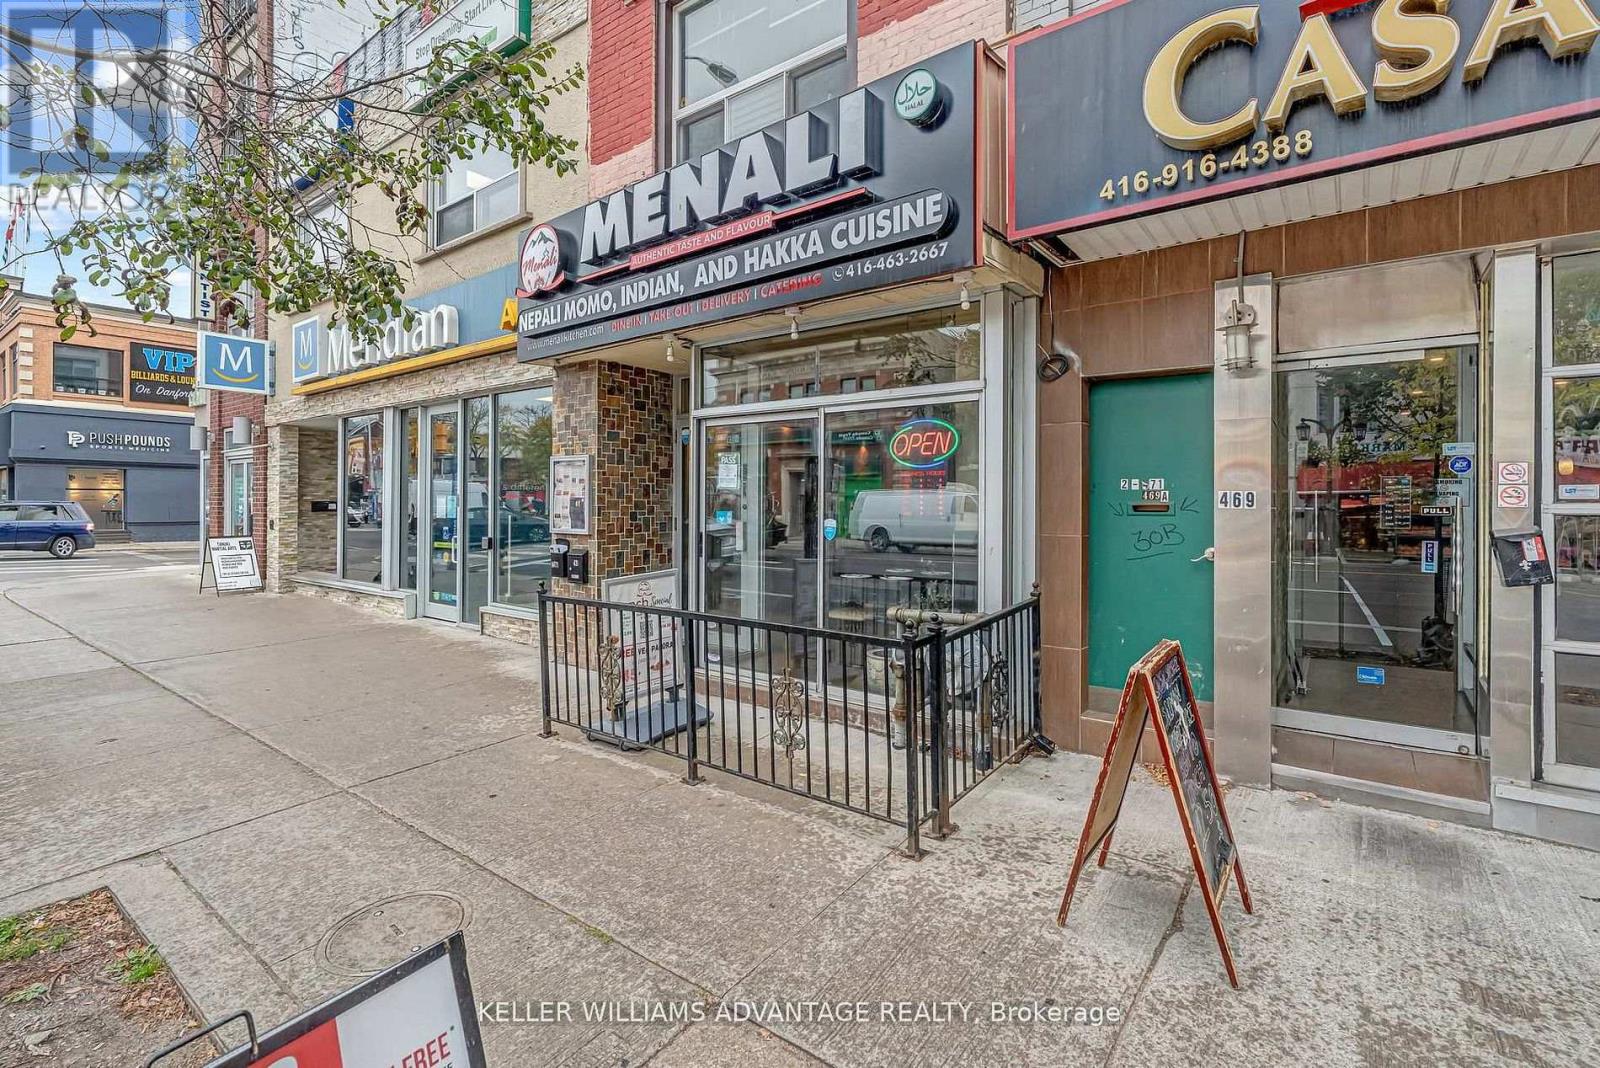
471 Danforth Avenue
Toronto, Ontario
Greektown Gem - DANFORTH & LOGAN! Exceptional mixed-use opportunity in the heart of vibrant Greektown. This high-exposure property features a turnkey main-floor restaurant space of approx. 1,200 sq. ft., currently accommodating 55 indoor seats plus a small patio. The spacious, approx. 300 sq. ft. kitchen offers excellent potential for prep, workflow, and storage. Extensively renovated in 2008, the building includes updated plumbing, electrical, and gas systems throughout. The main level was rebuilt to the foundation with a new concrete subfloor and tile finish, creating a solid, modern commercial space ready for continued success. Both the main and lower levels benefit from upgraded infrastructure. Before being leased, the owner successfully operated a well-loved Thai restaurant from this location for nearly 20 years, highlighting the strength, visibility, and long-term potential of this established address. The lower level offers approximately 600 sq. ft. with high ceilings and five bathrooms, providing valuable additional space for staff use, customer convenience, storage, or future reconfiguration. Above the commercial unit is a bright and spacious, approx. 800 sq. ft. two-bedroom apartment, renovated in 2023 and currently leased for $2,250/month, creating valuable supplemental income. Whether you're an investor seeking a mixed-use property with revenue potential or an end user looking to operate your own business while benefiting from residential income above, this property offers exceptional flexibility and opportunity. Located in one of Toronto's most sought-after neighbourhoods, surrounded by strong foot traffic, transit, dining, and local amenities, this is a rare chance to secure a prime Greektown property with long-term upside. Opportunities like this don't come often you won't want to miss it. (id:55460)
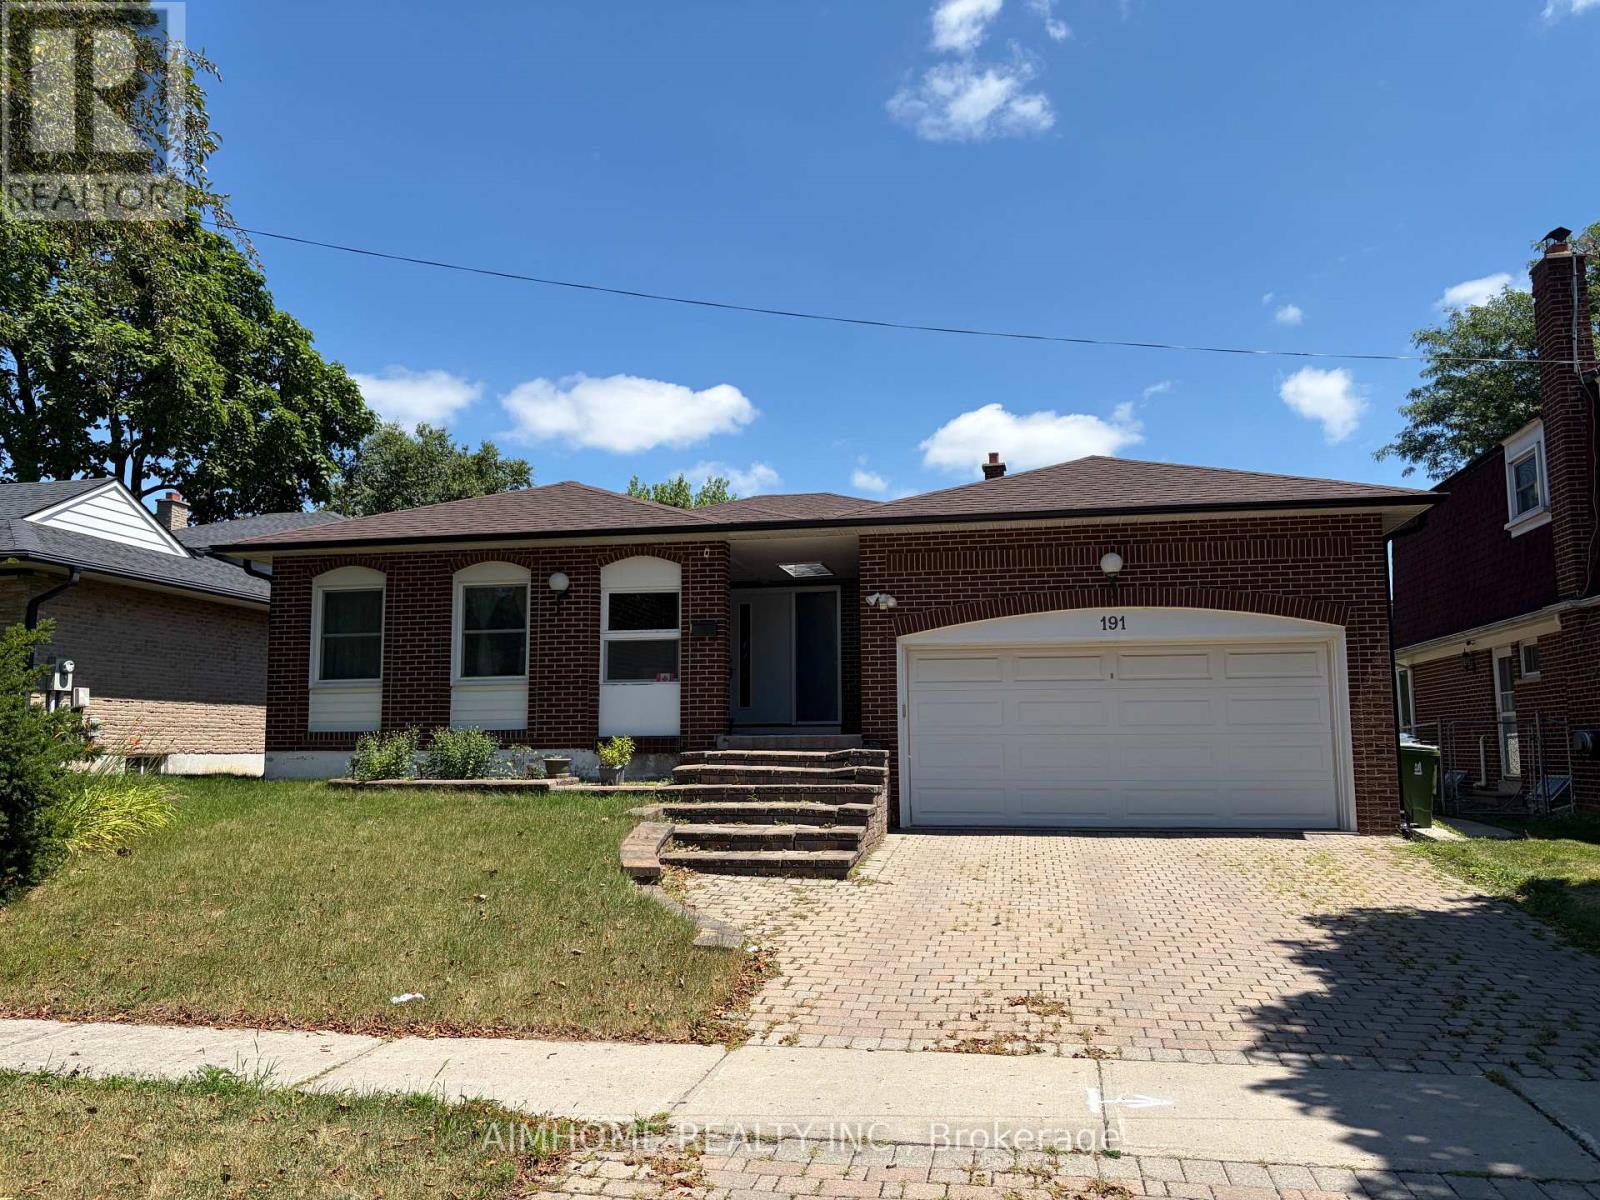
Basement - 191 Timberbank Boulevard
Toronto, Ontario
Spacious Backsplit Home with great layout in desirable L'amoreaux area. New renovated Separate Entrance Basement with 2 good-sized Bedrooms and one full bathroom. Modern kitchen with eating area. Private Laundry(No Shared) in Lower Level. One parking on the driveway. (id:55460)
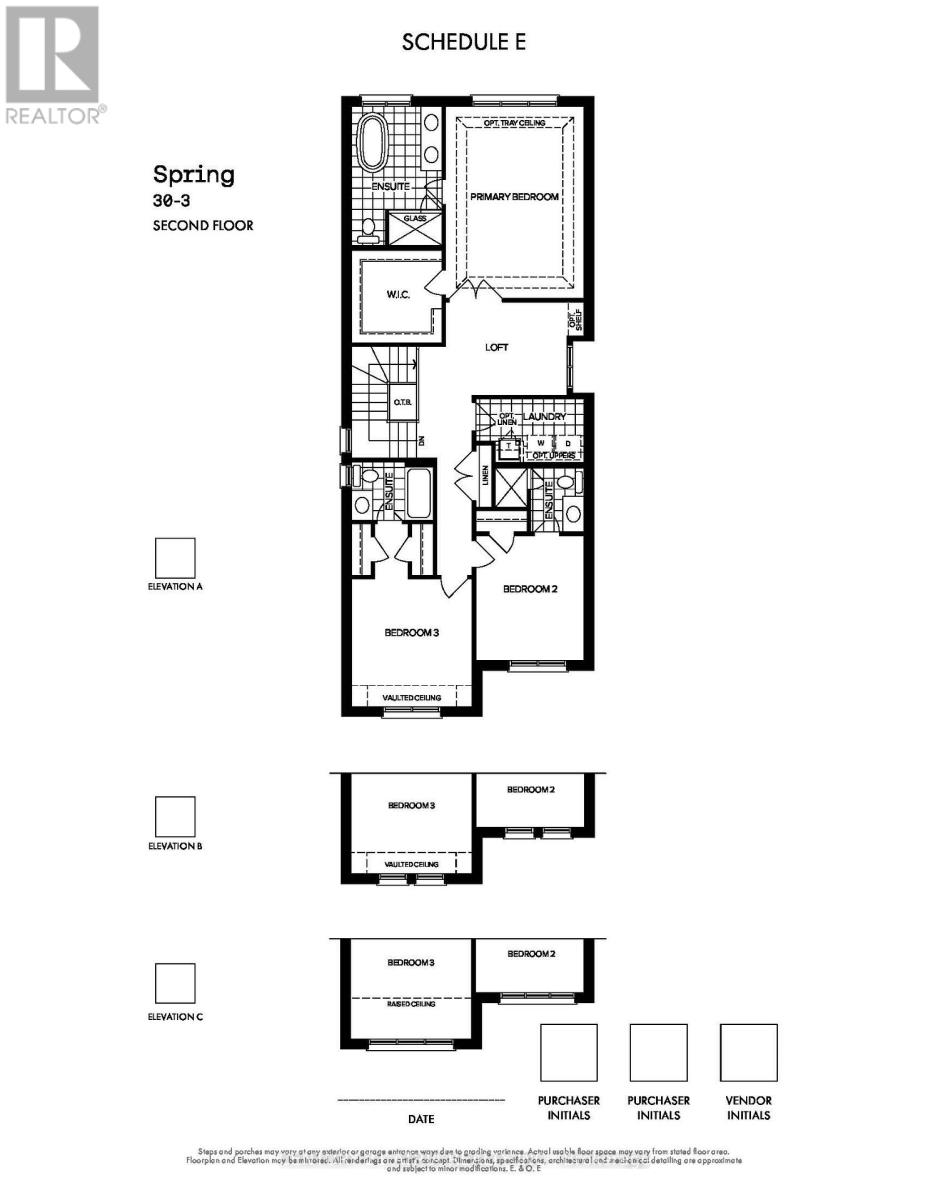
1460 Mayport Drive
Oshawa, Ontario
NEW CONSTRUCTION - DIRECT FROM BUILDER. Premium Lot w/ upgrades! Move-in ready single detached home in Oshawa's only new waterfront community, Park & Lake! This beautifully finished modern 3-bedroom home features a private ensuite for each bedroom, a striking waffle ceiling in the great room/dining area, and a desirable walk-out basement. The unfinished lower level adds an additional 779 sq. ft. of potential living space, ready to be customized to suit your needs. Enjoy a rare waterfront lifestyle just steps from over 11 km of scenic trails, with Hwy 401 less than 5 minutes away and the Oshawa GO Station only 7 minutes from home. A unique opportunity to own a brand-new home in one of Durham Region's most sought-after communities. (id:55460)
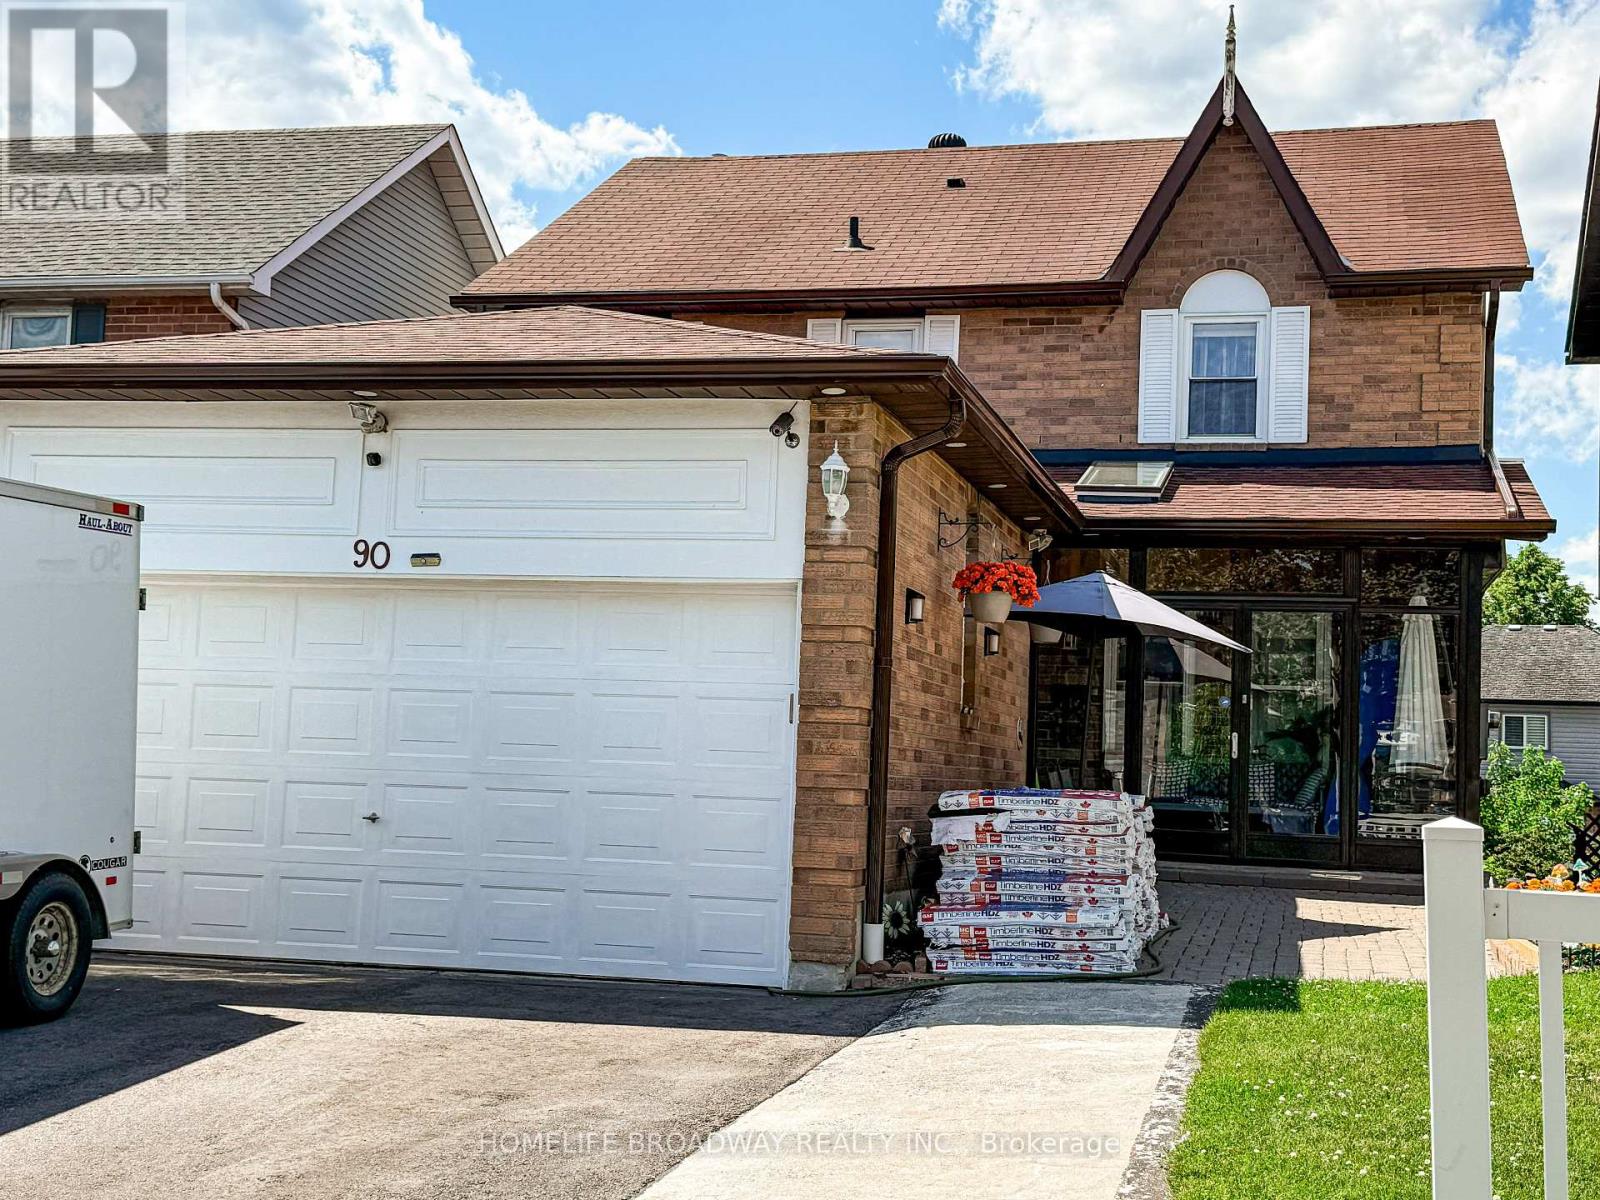
90 Chapman Drive
Ajax, Ontario
Rare Walk-Out Basement W/Kitchen and bedroom Upgraded detached house in a Prime Location. Bright and Clean, upgraded Pot lights on Living and Dining, Newly installed Furnace (2026), Granite Counters, Modern updated Kitchen W/ Large Pantry, Large Deck O/L Quiet Yard. Walk To School, Park, Shopping, and the 401. (id:55460)
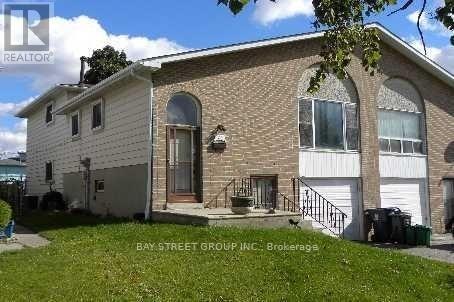
(Lower) - 72 Parkdene Court E
Toronto, Ontario
Very bright and spacious walk-out basement apartment with a separate entrance. Features a large primary bedroom and a massive, versatile secondary room (currently used as a living/family area, but easily convertible into a huge 2nd bedroom).Features lots of natural light with a large window and a walk-out glass door leading directly to the backyard. Walk-through layout leads into the kitchen area. Perfect for individuals, couples, or friends looking for a flexible, generous living space.Just Minutes From Hwy401/404, Shopping Centre. Steps To ttc, Seneca College, Parks. Not Include Garage. Well Maintained. Move-In & Enjoy! Extras: Fridge, Stove, Washer, All Elf's, All Drapes + Blinds. Self Washer And Dryer. Tenant Pay40% All Utilities, Snow Removal And Grass Cut (id:55460)
107 - 51 Clarington Boulevard
Clarington, Ontario

Motivated Seller! Willing to Review Any Offers! Welcome to MODO Condo - an incredibly vibrant community just 35 minutes east of Toronto, offering a relaxed lifestyle with every modern convenience at your doorstep. This 1 Bed + Den and 2 Bath unit offers a lot of luxury living space and open balcony space. Enjoy browsing unique and eclectic shops, abundant greenspace, fantastic restaurants, and the convenience of the soon-to-be-built GO Train station nearby. Designed with comfort and lifestyle in mind, the building amenities are truly second to none. Host gatherings in the well-equipped multipurpose rooms, entertain guests on the rooftop terrace with BBQ area, stay active in the fully equipped fitness centre or yoga studio, or simply unwind and recharge in the beautifully designed common spaces. This is urban living with a welcoming, community feel - perfect for those seeking both convenience and comfort. Greate Opportunity for 1st time home buyers - this unit purchase will qualify for GST rebate! (id:55460)
57 Yorkminster Road
Toronto, Ontario
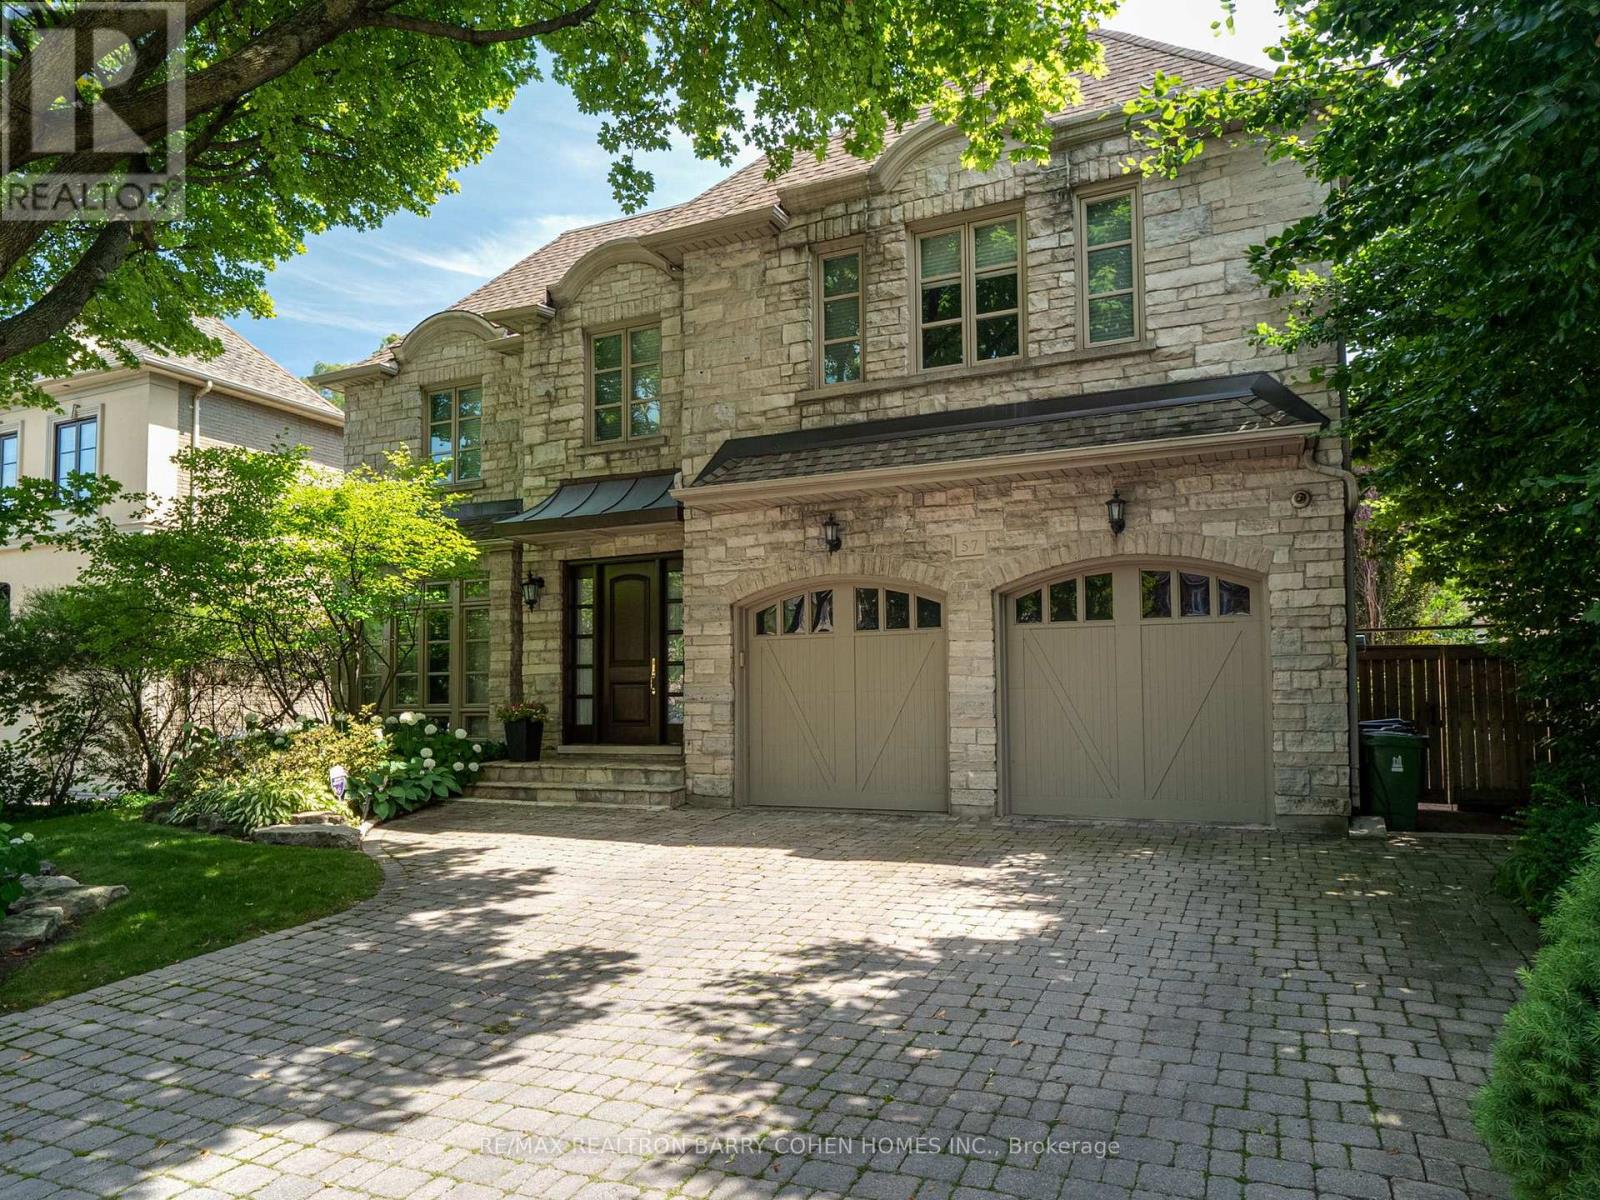
Rostek Built! Custom Residence Of The Highest Quality And Luxury Appointments. Offering Over 6,500 Sq. Ft. Of Finished Living Space On A Beautifully Landscaped South Lot With A Private Resort-Style Backyard. Designed For Both Everyday Living And Entertaining. This Residence Features Spacious Principal Rooms, Quality Craftsmanship And Timeless Finishes Throughout. A Grand Foyer With A Sweeping Staircase Welcomes You Into Elegant Formal Living And Dining Rooms, A Richly Panelled Main Floor Office, And A Spacious Family Room With Custom Cabinetry And A Gas Fireplace. The Chef's Kitchen Is Appointed With Custom Cabinetry, Granite Countertops, Premium Appliances, A Centre Island, And A Bright Breakfast Area With Walkout To The Backyard. The Second Floor Offers Four Generous Bedrooms, Including A Luxurious Primary Suite With Vaulted Ceilings, Oversized Walk-In Closets, And A Spa-Inspired 5-Piece Ensuite. A Large Second-Floor Laundry Room Adds Everyday Convenience. The Finished Lower Level Extends The Living Space With A Recreation Room, Games Area, Wet Bar, Exercise Room, Additional Bedroom, Full Bathroom, Abundant Storage And A Walk-Up To The Backyard, Making It Ideal For Entertaining Or Extended Family. The Backyard Is A True Highlight, Featuring A Heated In-Ground Pool With Adjoining Spa, Expansive Stone Patio, Entertaining Deck With Retractable Awning, Cabana, And Mature Landscaping That Creates Exceptional Privacy. Additional Features Include A Double Car Garage, Hardwood Flooring, Detailed Millwork, Crown Mouldings, Multiple Fireplaces, And Generously Proportioned Rooms Throughout. A Rare Opportunity To Own A Meticulously Maintained Family Home Offering Outstanding Space, Functionality And An Exceptional Outdoor Setting. (id:55460)
201 - 413 Spadina Avenue
Toronto, Ontario
Prime location at spadina and College, nice and clean 3 bedrooms with 2 full washrooms on second floor, close to TTC, u of t, T &T, kensington market, drug stores, restaurants and chinatown. >>Don't miss out>>>> students welcome. New washer and dryer is included. (id:55460)
99 Bannockburn Avenue
Toronto, Ontario
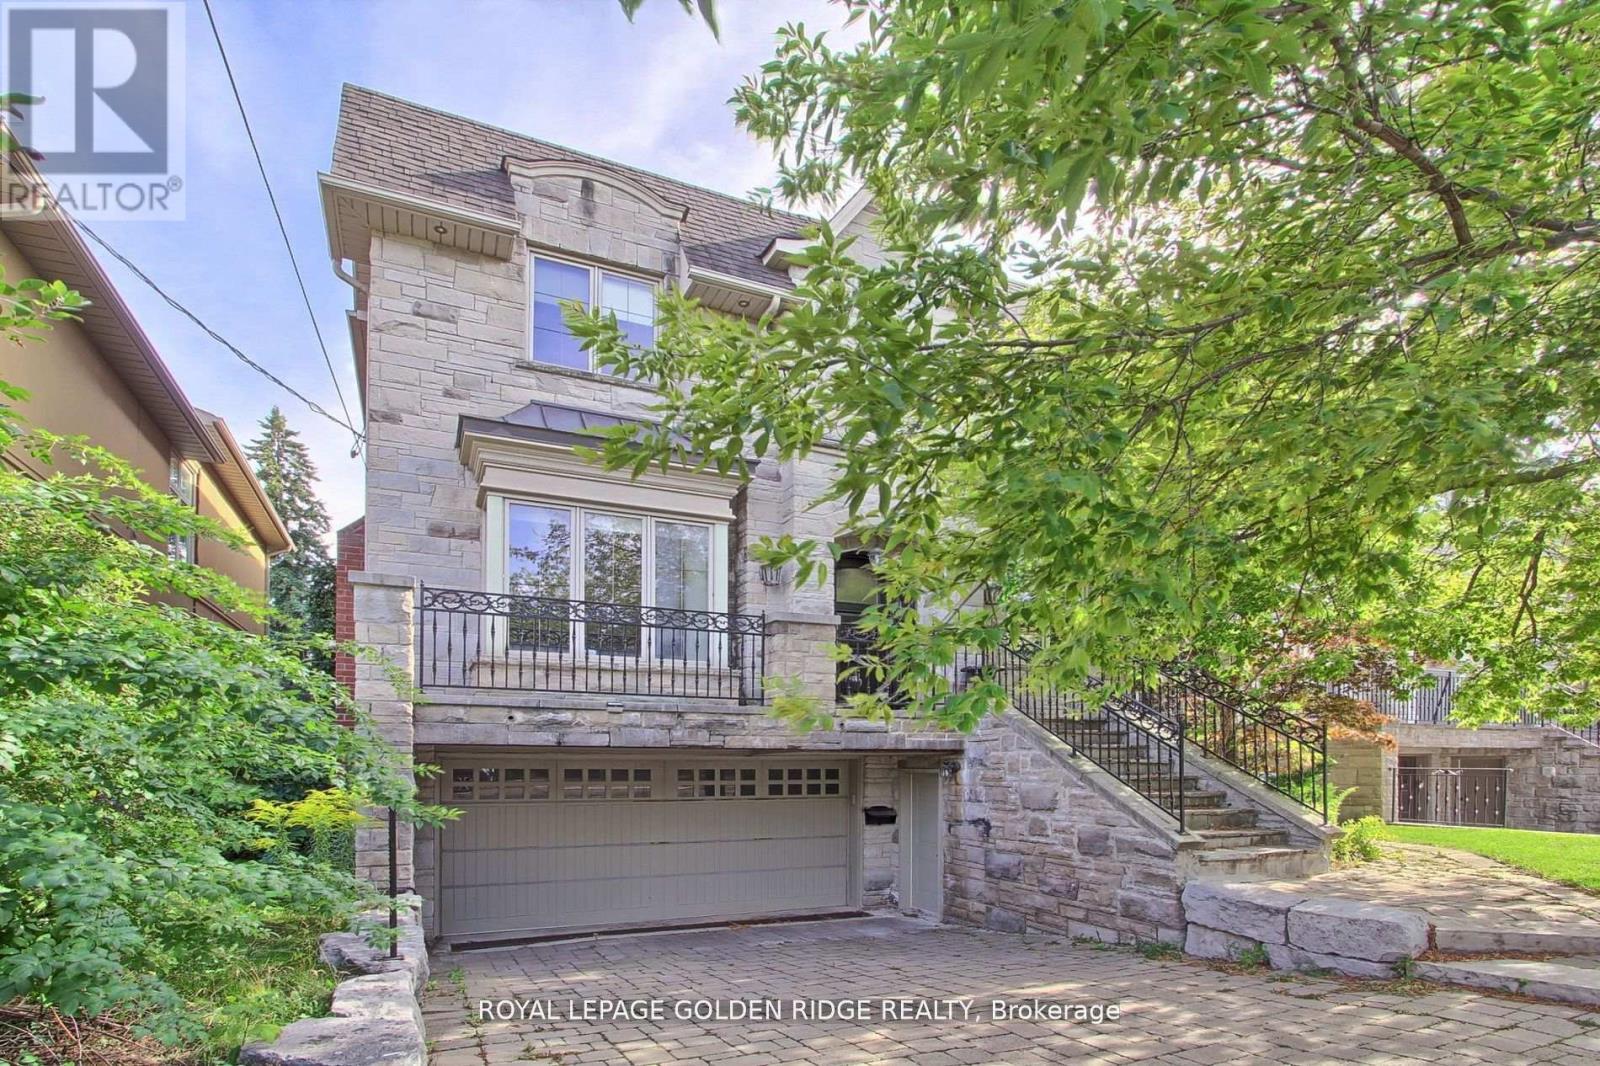
Stunning Custom-Built Luxury Home in One of Toronto's Most Coveted Neighborhoods! This elegant, meticulously crafted residence boasts a perfect blend of luxurious finishes and grand architectural features throughout. Enjoy a sun-drenched south-facing backyard with walk-outs from the main level to a beautiful deck, plus walk-out from the finished basement. The main floor features dark-stained oak flooring paired with imported limestone tiles in the hallway and kitchen. The gourmet chefs kitchen is a showstopper, offering luxury granite countertops, a massive central island with breakfast bar, and an open-concept layout that flows seamlessly into the family room perfect for entertaining. Fully finished basement with a wet bar, media room, playroom, and mudroom .Classic stone and brick exterior for timeless curb appeal. This home truly offers upscale living in one of Toronto's most desirable communities (id:55460)
204 - 68 Merton Street
Toronto, Ontario
Safe,Quiet & Decent Midtown Area, Boutique Condo, Sun-Filled 1 Bedroom Unit, Bright & Spacious Functional Layout With Modern Finishes; Minutes 'walk To Yonge-Line Davis Ville Station, Prestigious Public and private schools. Best Walking Score! Close to Shops/Restaurants, Beltline Trail, Restaurants, Pubs, Coffee Shops & Oriole Park.Prestigious Schools: College francais secondaire 8.2/10, Whitney Junior Public School 9.9/10, EE Jeanne-Lajoie8.0North Toronto Collegiate Institute8.3/10, Upper Canada College(private),The York School(private), ESC Saint-Frere-Andre 8.0/10 (I.B. program).1 dog+1 cat, or 2cats. no more than 2 total pets per unit, max 25lbs. (id:55460)
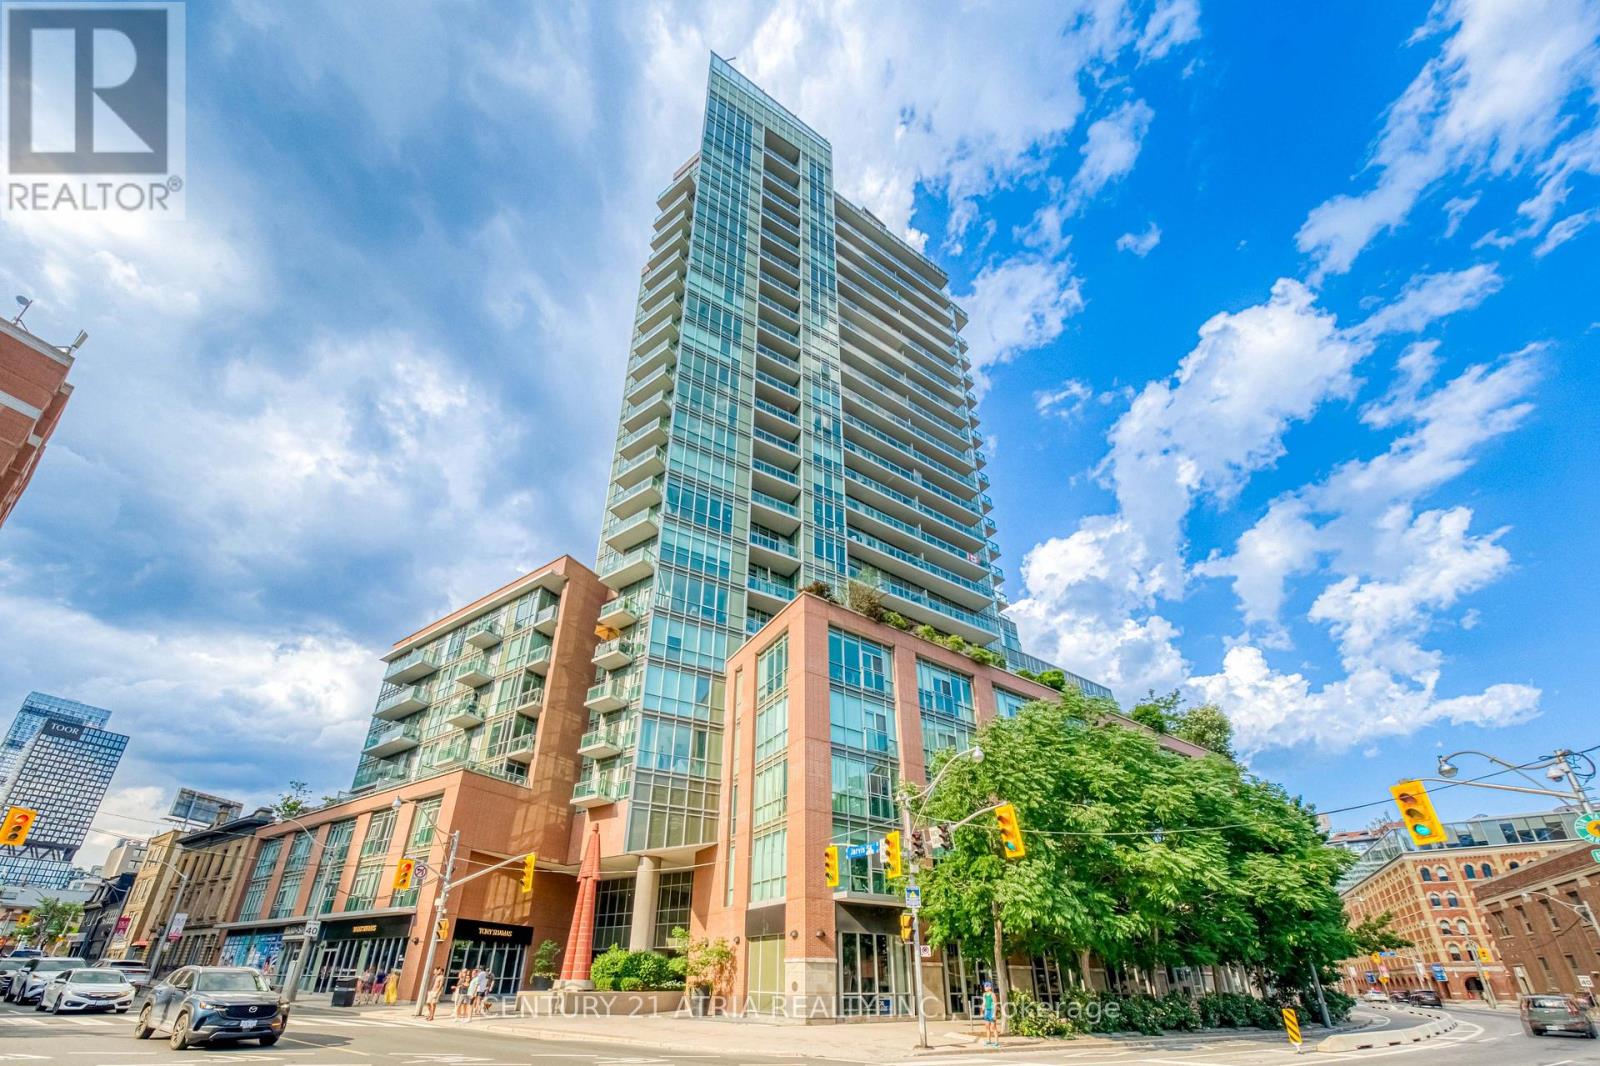
S703 - 112 George Street
Toronto, Ontario
Say No to the Downtown Shoebox - Create Your Lifestyle at The Vu, Suite S703! Spectacular, well-maintained 1+den with 10ft ceiling, This sun-filled unit features floor to ceiling window over looks A quiet courtyard, almost 700sqft offers you tons of space and room for creativity, 0 waste of space,plus P2 parking and a large locker on the same floor. The family-sized kitchen is a chef's dream: ceiling-height cabinetry, granite counters, and a centre island with additional storage. The semi-ensuite bath features two vanities with a door that blocks off the vanity area from the bath - perfect for couples or hosting guests. The den is ideal as a home office or guest suite. Tons of upgrades: Restoration hardware lighting; luxurious vinyl floor though out with commercial grade underlay; upgraded closet doors; Extra large fridge and Bosch dishwasher&dryer&washer; SunBrite custom roller blinds &more! Top-tier amenities include 24-hour concierge, two gyms, Massive rooftop patio with 365 view of the city, guest suite, two party rooms, and visitor parking. Steps to St. Lawrence Market, St. James Park, the Distillery District, the waterfront, and some of the city's best dining, cafés, and groceries. Steps to King/Queen streetcars and George Brown College, with an easy stroll to the Financial District and Eaton Centre, plus quick access to the DVP and Gardiner. Ultra-low maintenance fees include heat & water! A quiet, beautifully landscaped building with plenty of resident activities. Check out the video & 3D virtual tour! (id:55460)
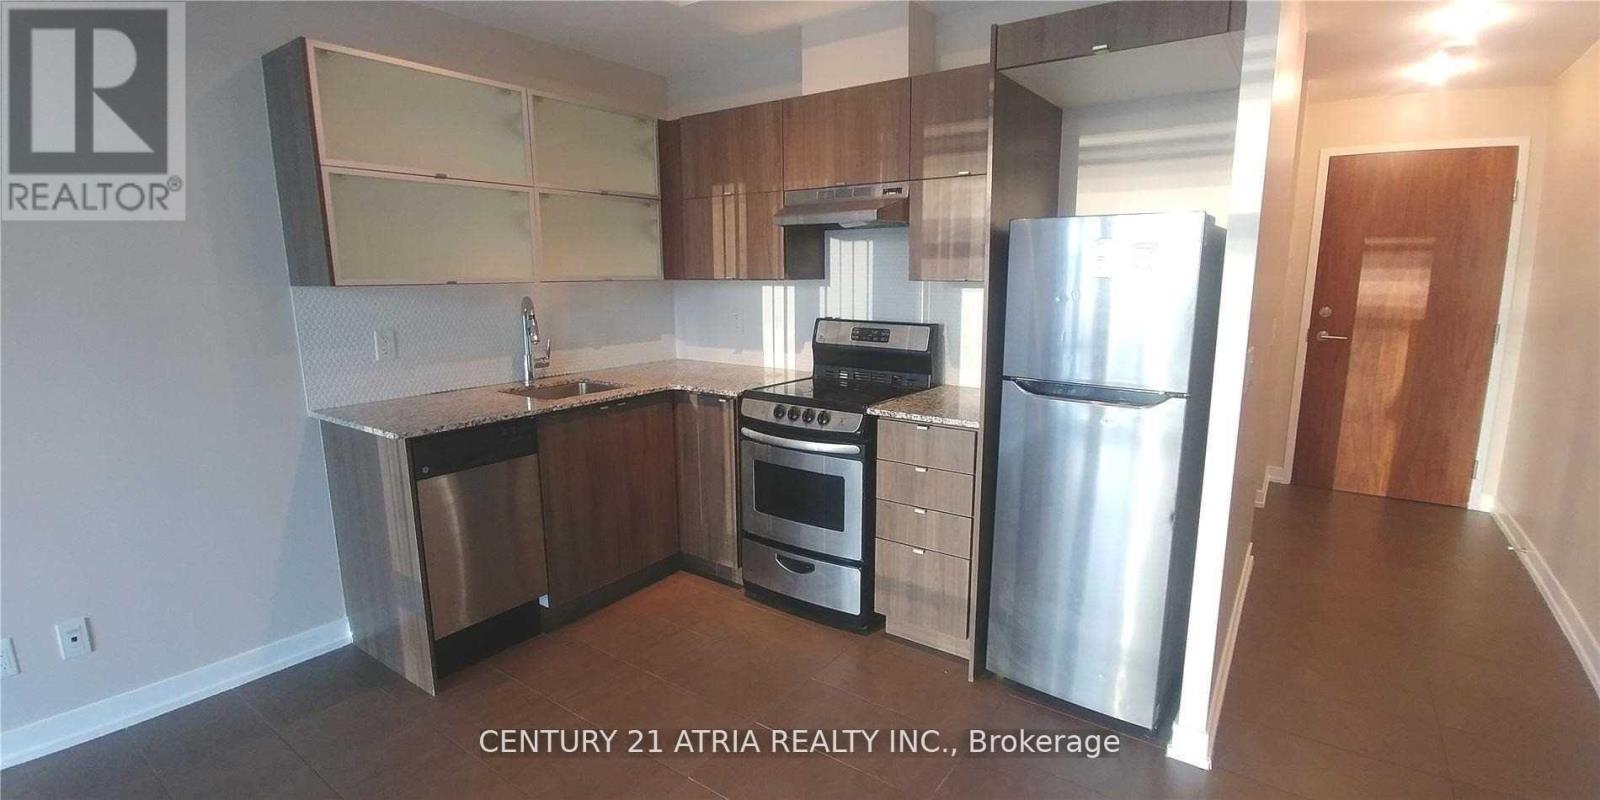
806 - 170 Fort York Boulevard
Toronto, Ontario
* 24 Hrs Concierge * 9' Ceiling * Open Concept Kitchen With Granite Countertop, Steps To TTC, Walking Distance To 24 Hrs Supermarket, Banks, Library, Community Centre, Park & Downtown Core, Existing Broadloom In The Bedroom Will Be Replaced With Laminate Flooring, Photos Were Taken Before Current Tenant Moved In. 24 Hours Notice For All Showing Appointments, Lock Box Available For Appointment. Bring RECO License For Appointment. (id:55460)
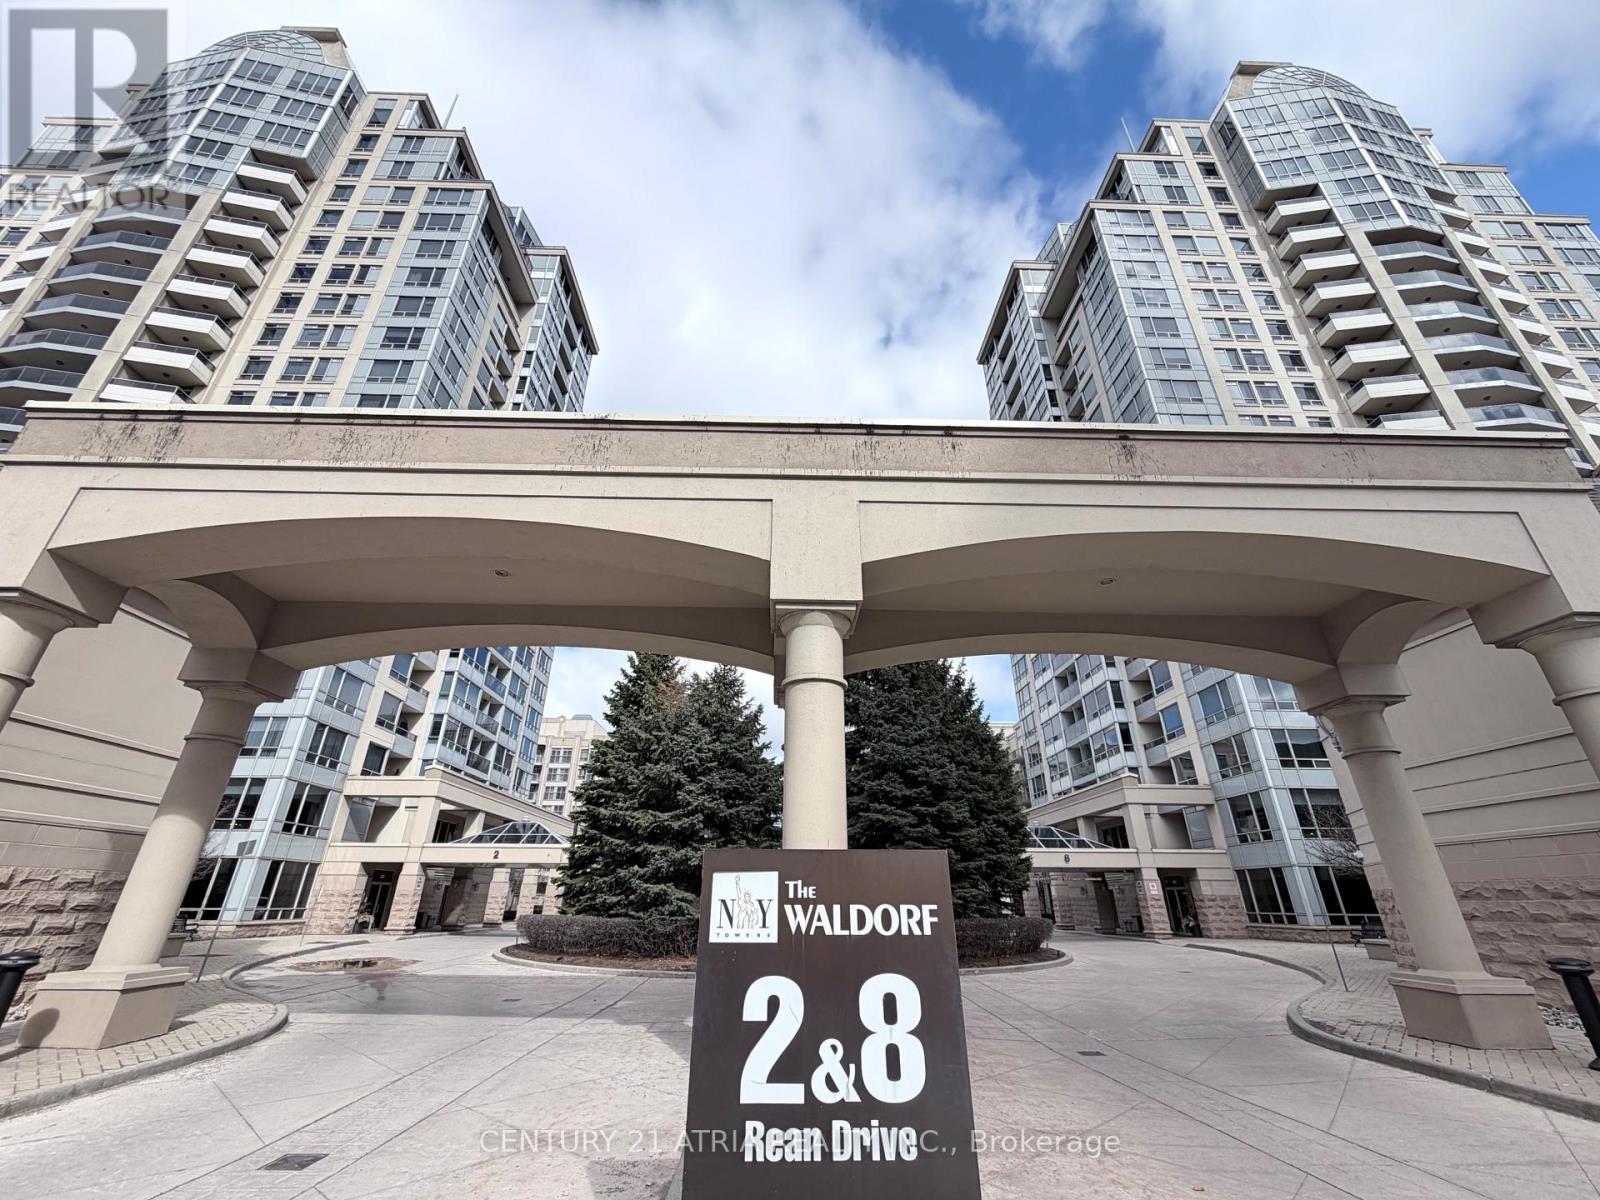
303 - 8 Rean Drive
Toronto, Ontario
839 sqft of total living space (697 sqft condo + 142 sqft balcony)...Welcome to The Waldorf at New York Towers, a sought-after building by Daniels in the heart of Bayview Village!!! Spacious 1 Bedroom plus large den and 2 bathrooms. Large den is enclosed with French doors that can be used as 2nd bedroom. Excellent location near Bayview & Sheppard... just steps from Bayview TTC Subway Station, Bayview Village Shopping Centre, great restaurants, and quick access to highway 401. Includes 1 parking spot and 1 locker. All utilities included in the maintenance fees. Original owner! (id:55460)
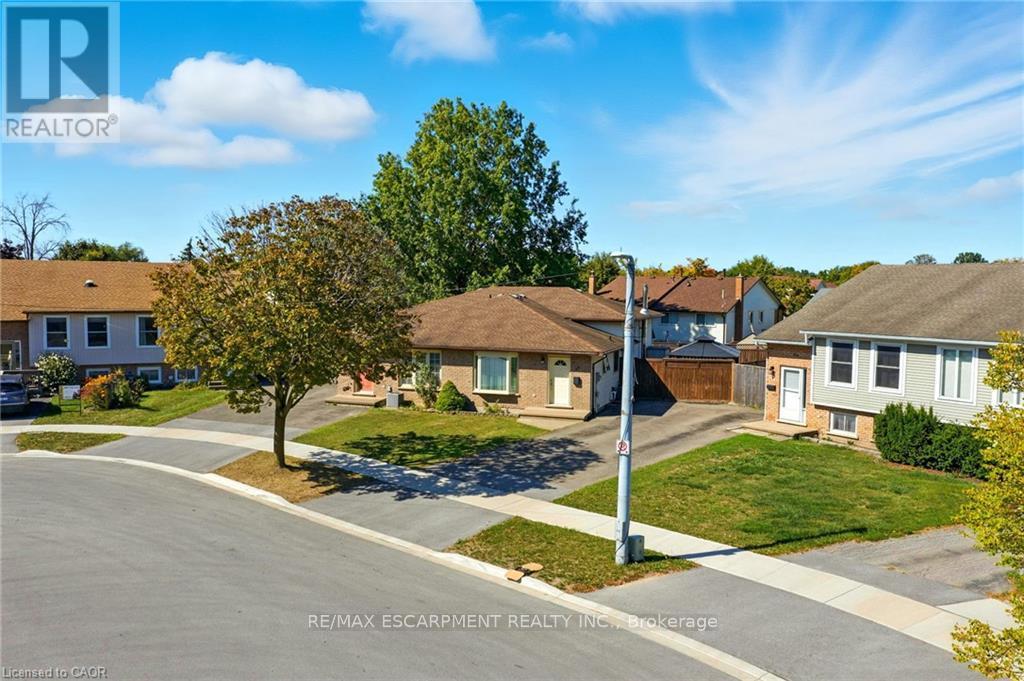
30 Rainbow Court
Welland, Ontario
Tucked into a quiet circle in Welland's desirable Broadway neighbourhood, this well-kept back split offers the kind of flexible layout, outdoor space, and practicality that's getting harder to find at this price point. The main level is bright and welcoming, anchored by a classic bay window that fills the home with natural light. Upstairs, you'll find three comfortable bedrooms along with a full bathroom, while a second full bathroom on the lower level adds everyday convenience and flexibility for guests, family living, or future in-law potential. The two finished lower levels provide valuable additional living space-ideal for a rec room, home gym, play area, or multi-purpose family space depending on your needs. Out back, the large yard with pergola creates a great setting for summer evenings, entertaining, or simply enjoying a bit more breathing room than many comparable homes offer. With ample parking and a quiet court location, everyday living here feels easy and private. A solid home in a great pocket of Broadway-offering space, functionality, and long-term value. (id:55460)
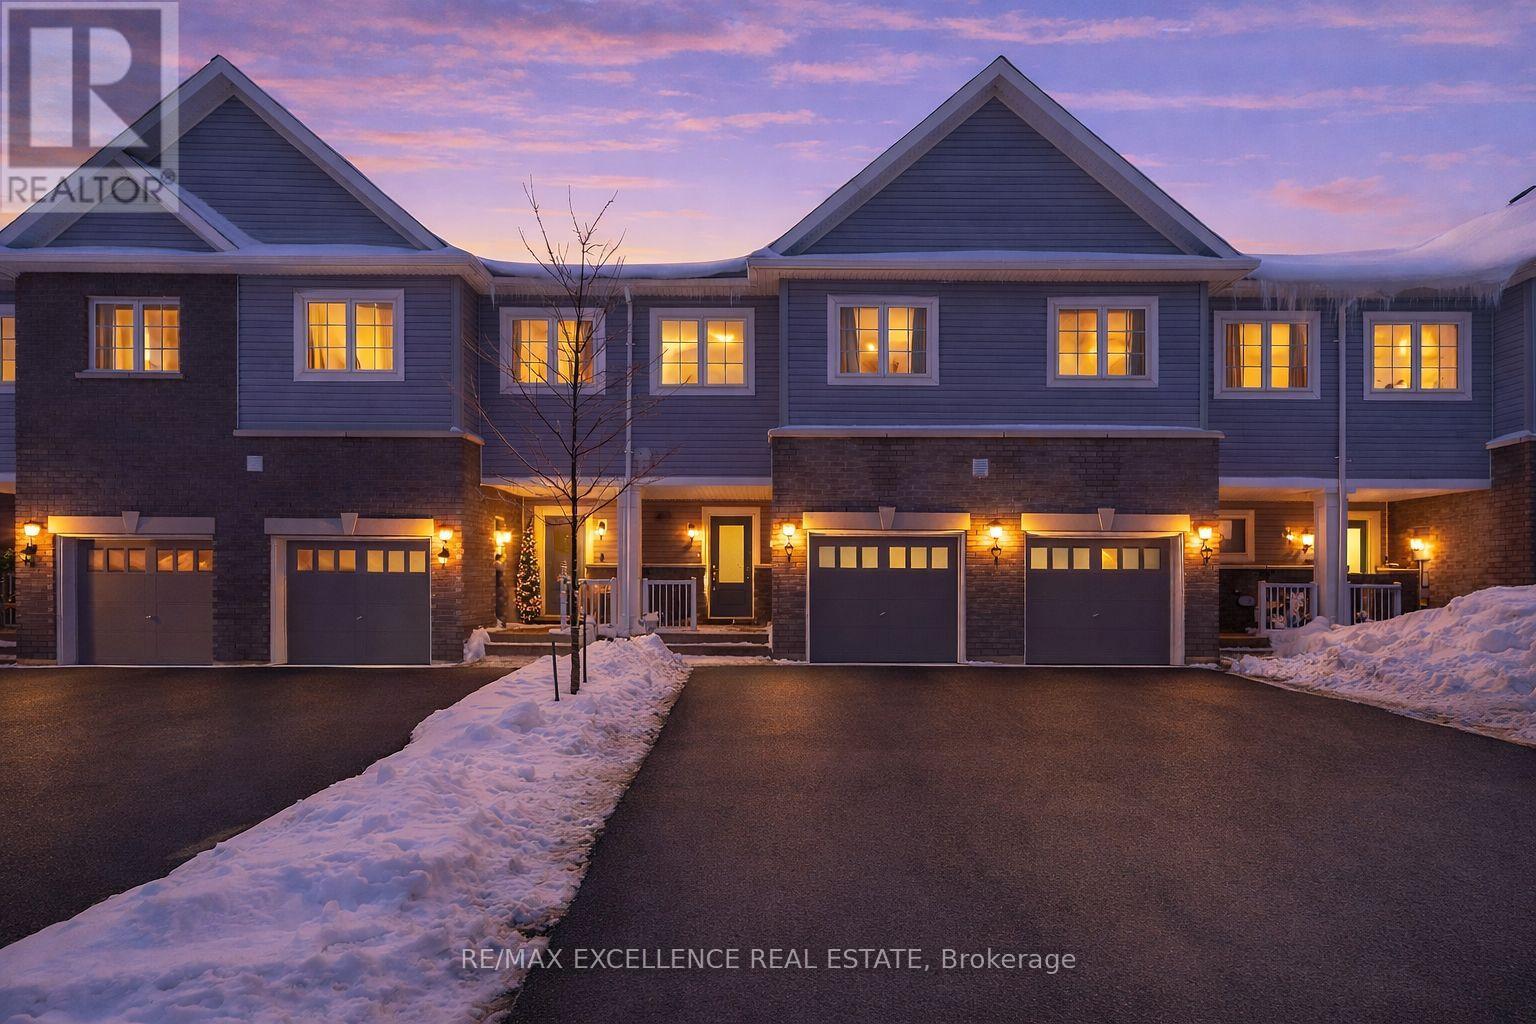
138 Winters Way
Shelburne, Ontario
Welcome to this well-maintained freehold 2-storey townhouse ideally located in afamily-friendly neighbourhood in the heart of Shelburne. Offering over 2,100 sq ft of finishedliving space, this move-in ready home features 3 bedrooms, 4 bathrooms, and a fully finishedwalk-out basement backing onto a ravine-a rare and desirable setting. The bright, open-conceptmain floor offers a functional layout with a modern kitchen complete with stainless steelappliances, ample cabinetry, and generous counter space, flowing seamlessly into the living anddining areas-perfect for everyday living and entertaining. The second level features a spaciousprimary bedroom with walk-in closet and 3-piece ensuite, along with two additional well-sizedbedrooms and a full main bathroom. The finished walk-out basement provides versatile additionalliving space and includes a 3-piece bathroom with direct access to the backyard and peacefulravine views. Additional highlights include upper-level laundry, central air rough-in, andinside access to the garage.Conveniently located close to parks, schools, shopping, and local amenities. (id:55460)
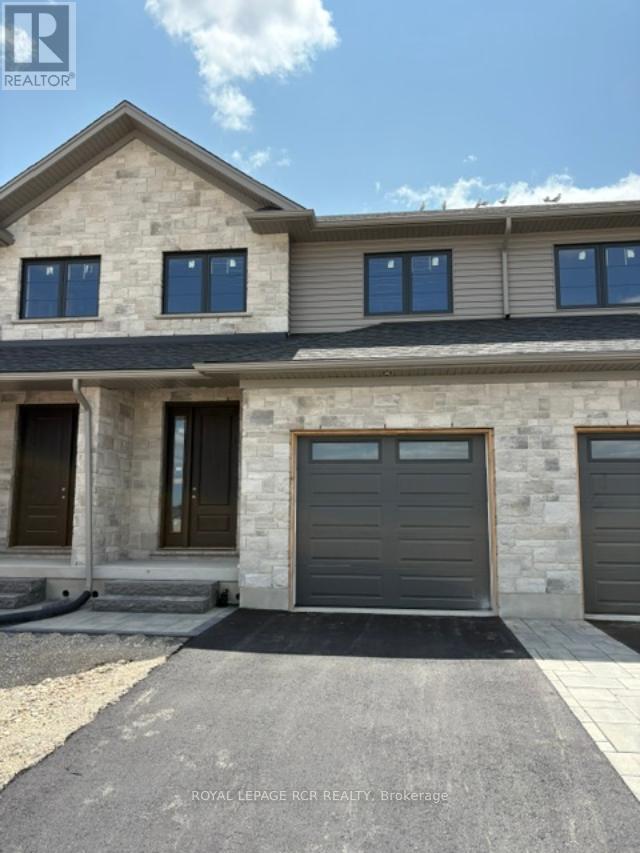
22 Reid Hill Drive
Mapleton, Ontario
Welcome to the lovely and quaint town of Drayton! This 2000+ sq ft freehold town is currently being built by Grand Gate Custom Homes. This home is loaded with upgrades including 9' ceilings on the main floor, hardwood floors throughout, wood staircase, oversized windows, pot lights galore, an electric fireplace, upgraded kitchen cabinetry including Quartz countertops, stainless steel appliances, stone and brick exterior finish, paved driveway featuring an interlock walkway with a landscaped front garden, 10'x12' back deck just to name a few. This home is even more spectacular with the gorgeous southern ravine views which are not only absolutely breathtaking but one of a kind and hard to find. The open concept main floor features a dedicated dining space, living room with a tray ceiling, powder room, garage access to house and gourmet kitchen with a large custom island that walks out to your deck to watch those glorious views. The well appointed 2nd floor offers 3 generous size bedrooms plus a den/office with the primary bedroom featuring a walk in closet and its own ensuite. Laundry is conveniently located on the upper floor for greater ease and functionality. This home is currently under construction. (id:55460)
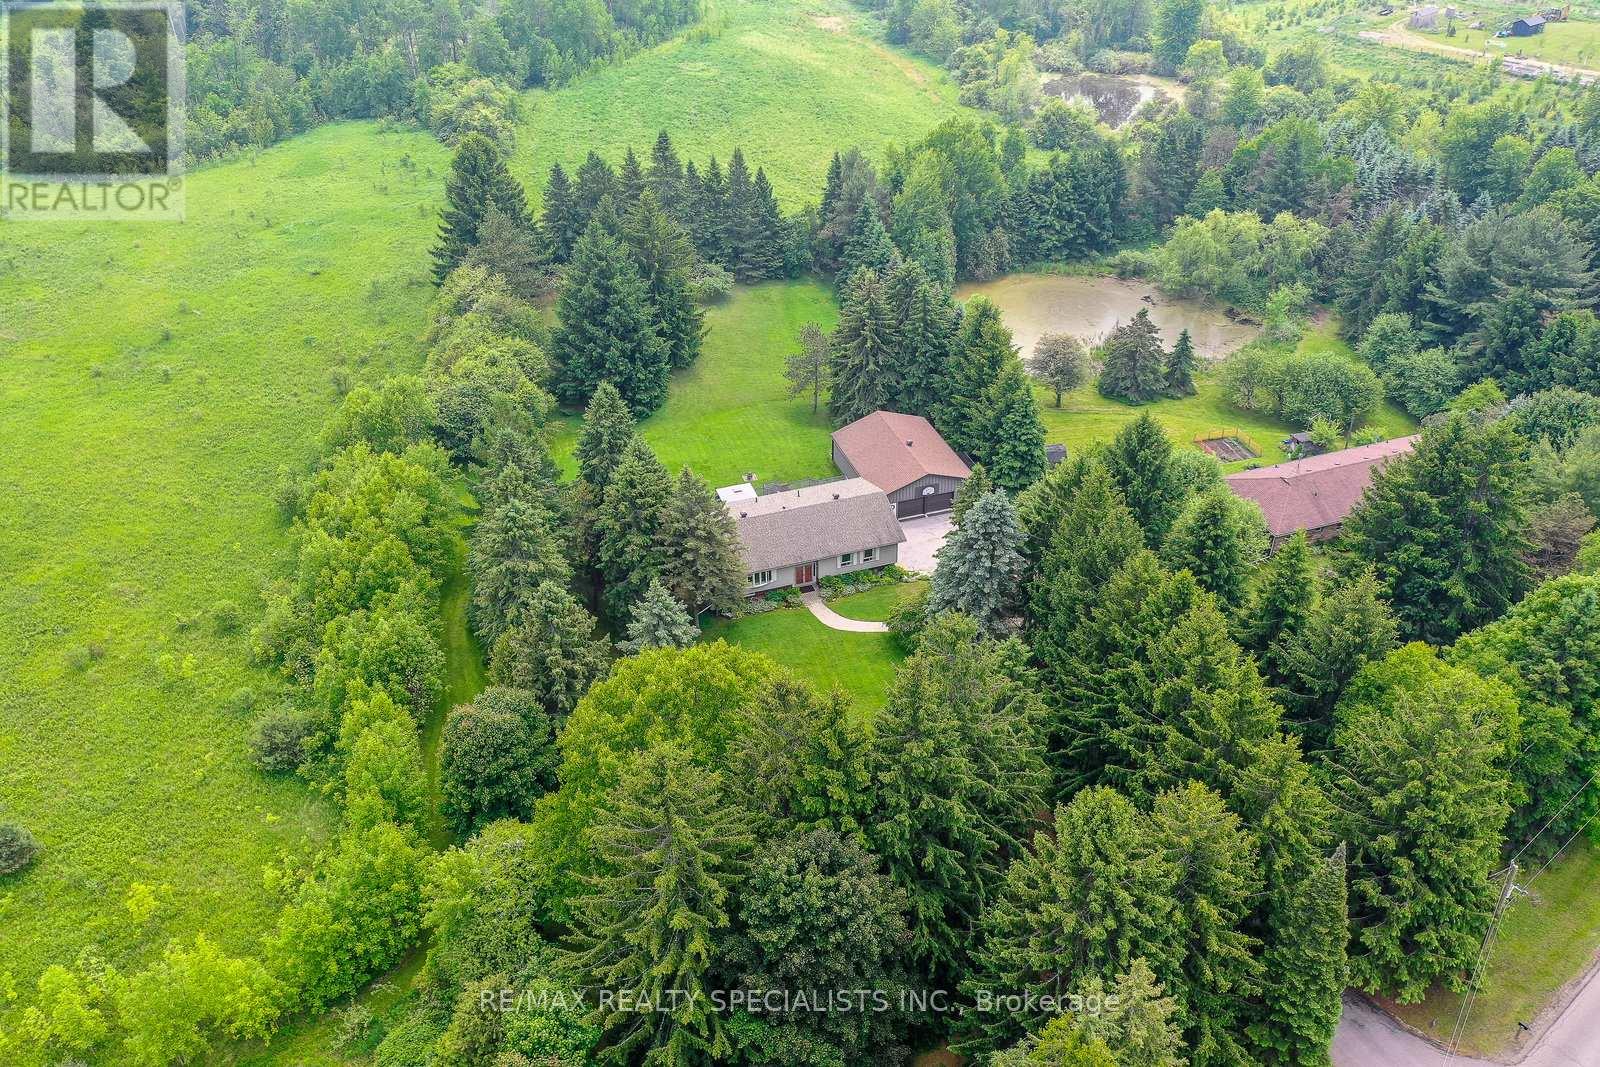
6739 Castlederg Side Road
Caledon, Ontario
Welcome to 6739 Castlederg Sideroad - an exceptional raised bungalow offering over 3,000 sq ft of beautifully finished living space. Lovingly maintained by the same owners for 38 years. This home is nestled on 1.5 acres of pristine, park-like grounds, highlighted by lush, mature perennial gardens. Inside, you'll find a Spacious kitchen with an oversized dining area, easily accommodating a table for eight. Step out from the kitchen onto the expansive Trex composite deck and take in the serene views of your private backyard. The main level features three generously sized bedrooms, a formal dining room, and a bright, inviting living room, creating a highly functional layout ideal for family living. The fully finished lower level is equally impressive, featuring a large family room with a cozy wood-burning fireplace and walkout access to the backyard-perfect for entertaining or relaxing during winter months. A fourth bedroom provides space for guests or a growing family, while the versatile recreation room, also with a walkout, can serve as a home gym, office, or games room. A sauna (in as-is condition) and ample storage space complete the lower level. The property also includes a 30'x 40' detached garage with Hydro, overhead doors, ideal for a dream workshop, car collector, or storing recreational toys. Property features 200 amps service, Kvar energy whole home surge protector and Chubb home security. Home is also wired for a portable generator. Located close to schools, parks, trails, and shopping, this home combines rural charm with modern convenience. Don't miss your opportunity to own this rare gem! (id:55460)
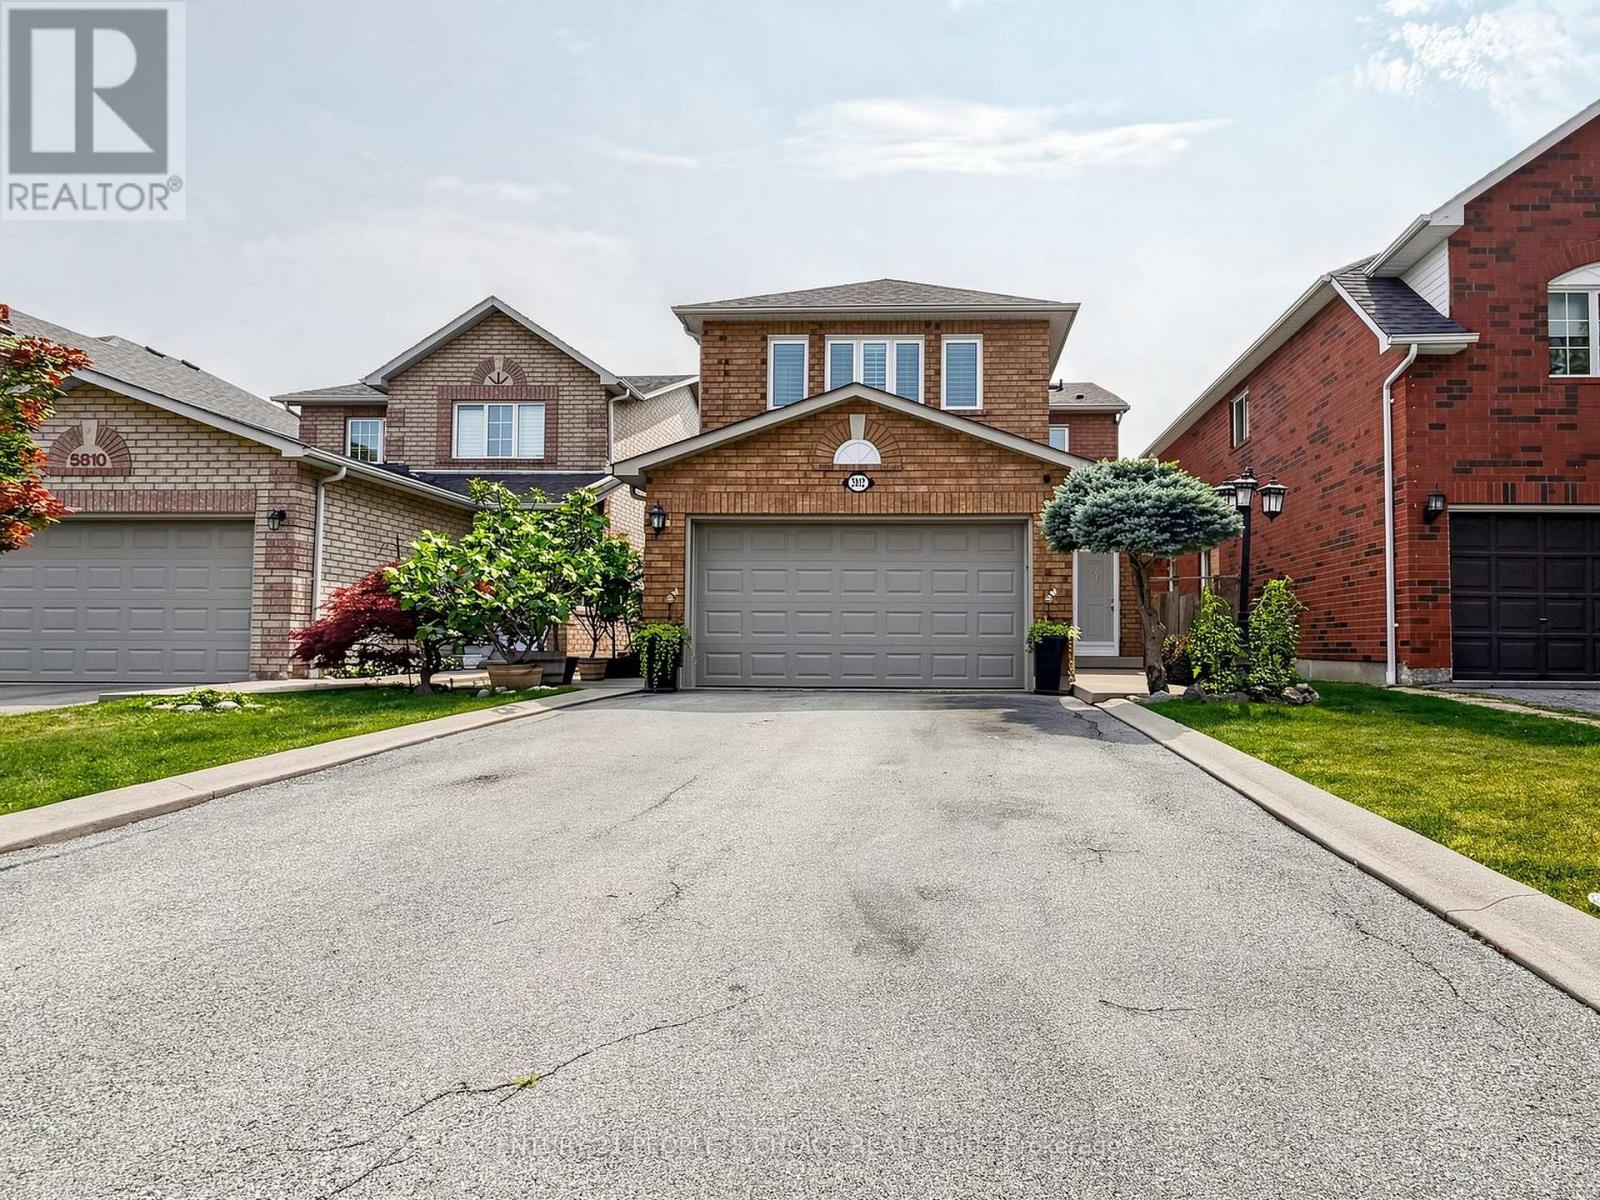
5812 Sidmouth Street
Mississauga, Ontario
Welcome to this exquisite 4-bedroom, 4-washroom detached home in the highly sought-after Heartland area of Mississauga! This elegant property features a beautifully updated kitchen with a stylish backsplash, Granite countertops, and modern appliances, perfect for culinary enthusiasts. The spacious layout includes separate family and living rooms adorned with gleaming Wood floors, making it ideal for both everyday living and entertaining. Retreat to the generously sized master bedroom with a luxurious ensuite washroom, offering a serene and private space to unwind. The finished basement, complete with a second kitchen, provides added convenience and flexibility for extended family or guests. Enjoy the outdoors on your private covered deck in the backyard, perfect for relaxing or hosting gatherings. With no sidewalk, you'll appreciate the expansive 4-car driveway and the double car garage, ensuring ample parking and storage space. Situated in an excellent location, this home is close to the BraeBen Golf Course, top-rated schools like Whitehorn Public School and St. Joseph High School, and the bustling Heartland Shopping Centre. Commuters will love the easy access to Highways 401 and 403, making travel a breeze. (id:55460)
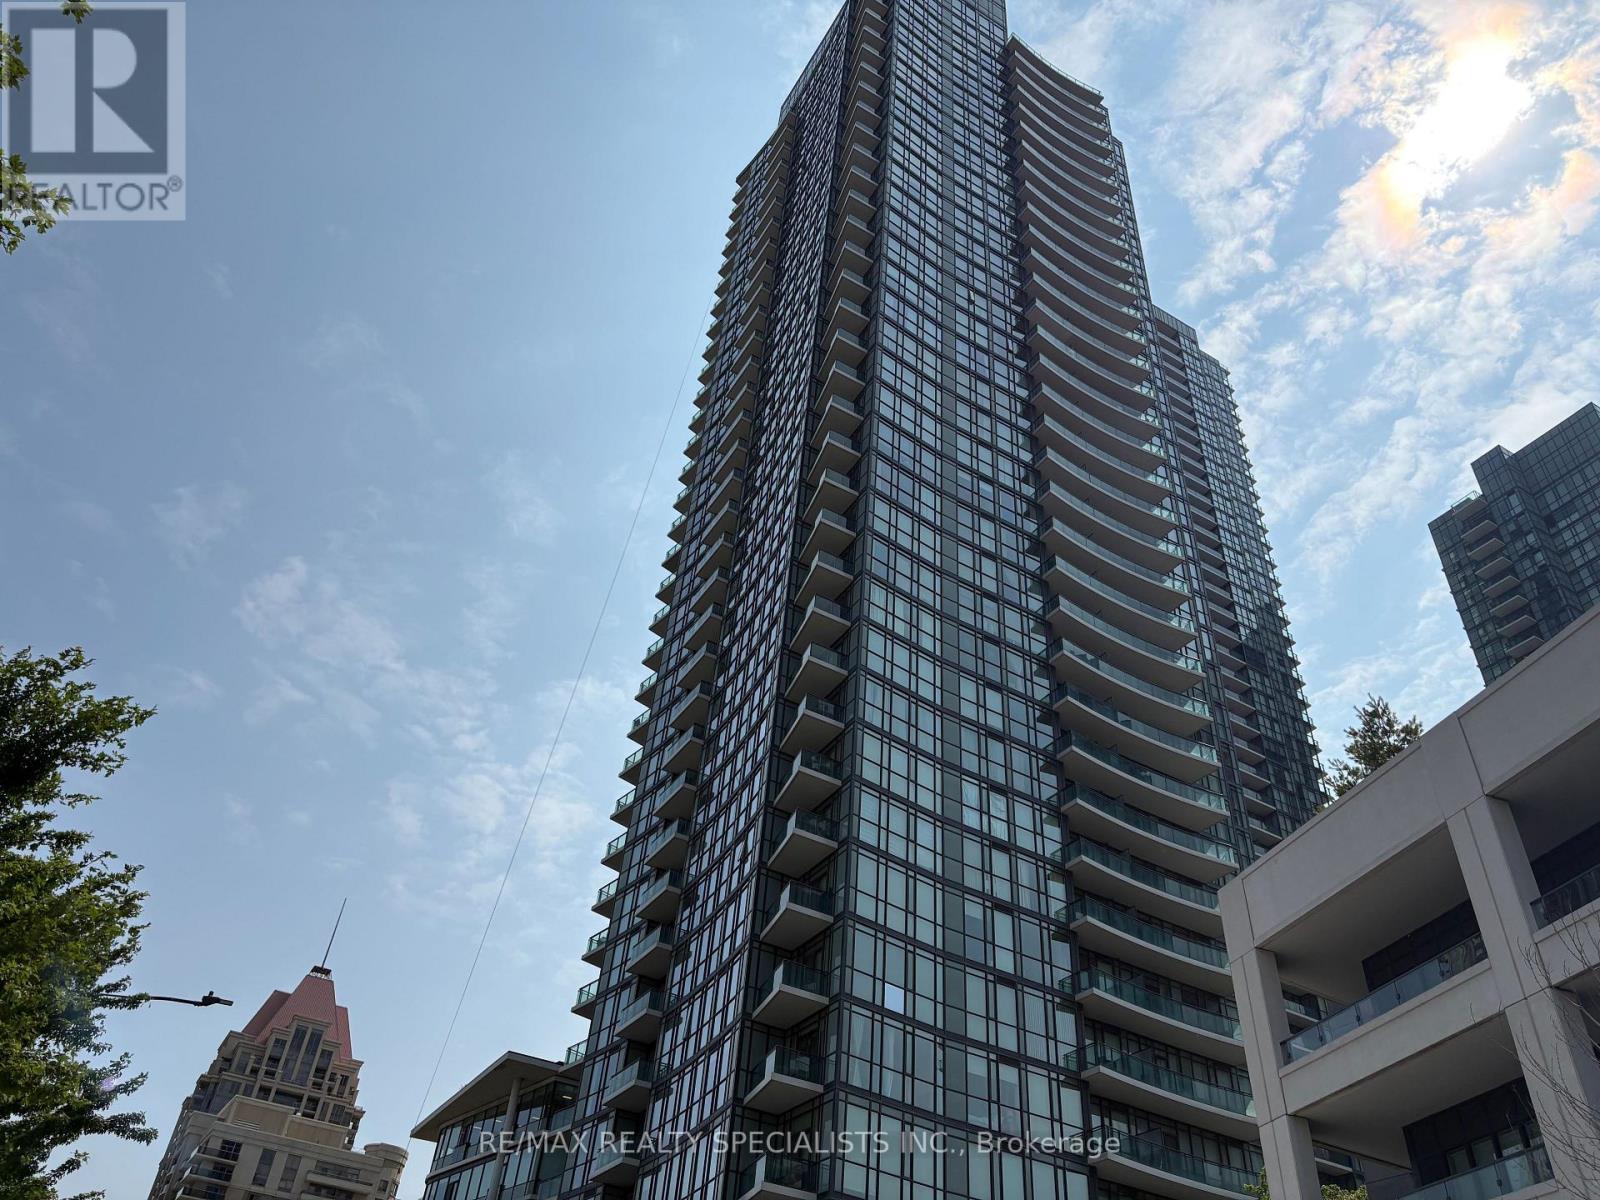
1203 - 4099 Brickstone Mews
Mississauga, Ontario
Beautiful 2 Bedroom Plus Den! Very Clean And Bright And Kitchen With S/S Appliances And Granite Counter Tops! Bedrooms All With Wood Floors And Master With Ensuite Bath. Close To Schools, Transit, Square One, Restaurants, Etc. (id:55460)
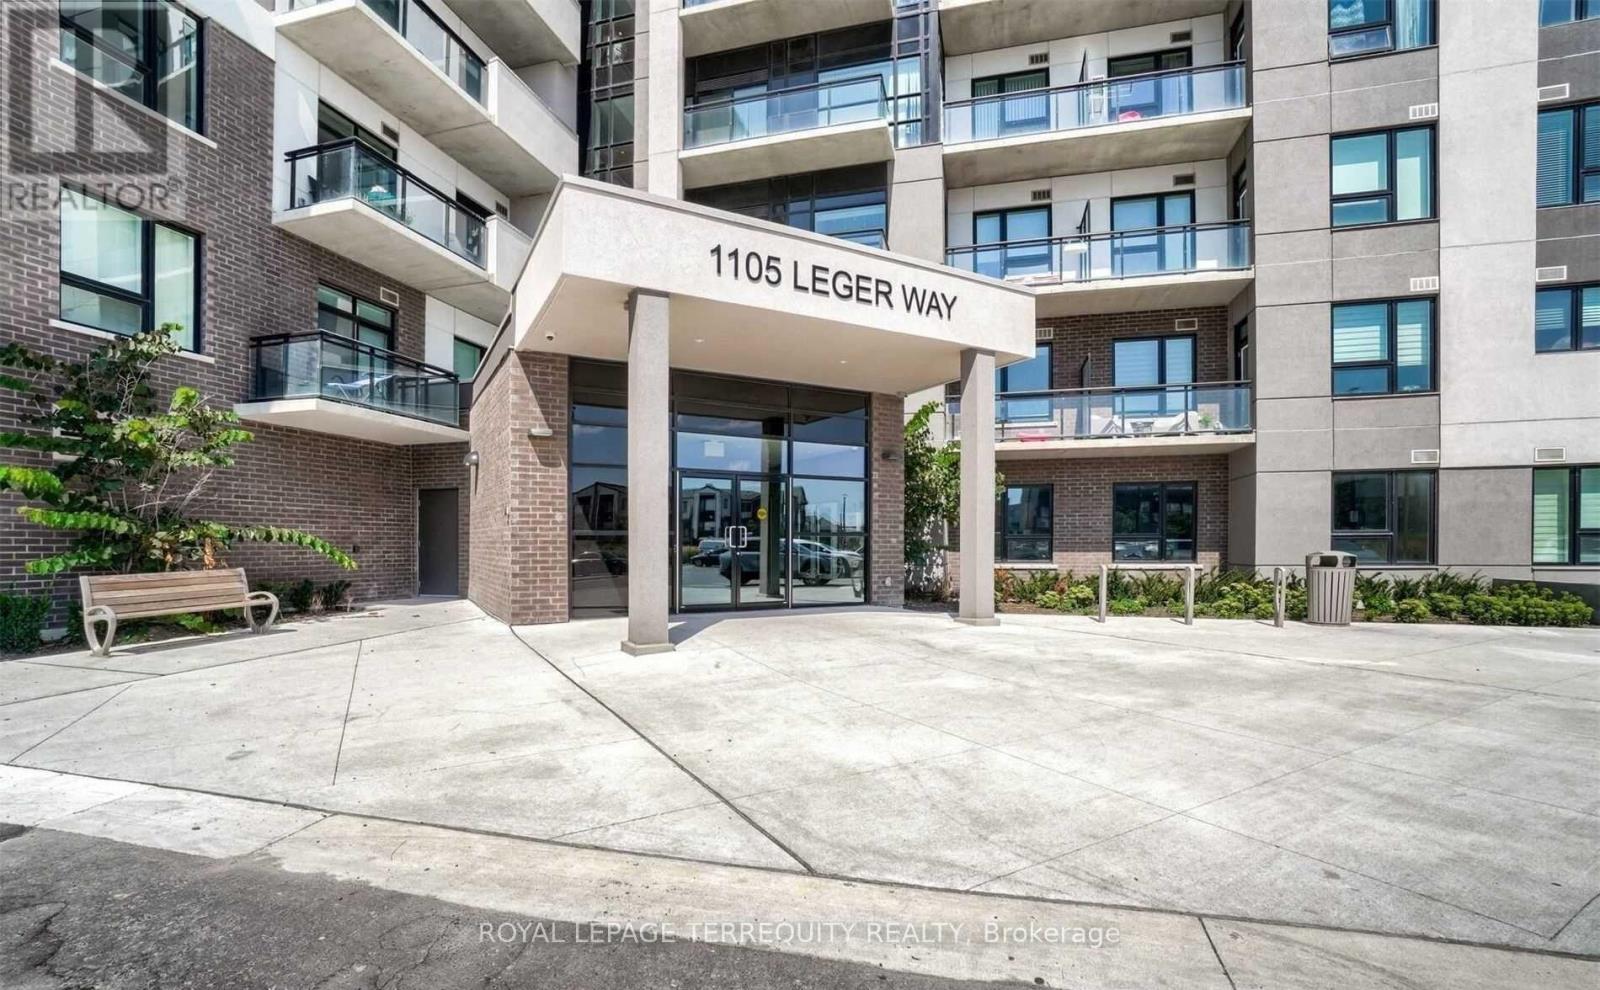
612 - 1105 Leger Way
Milton, Ontario
Absolutely immaculate Mattamy-built penthouse suite, loaded with luxury upgrades. This stunning 2 bed, 2 full bath home features 10 ft ceilings, wide plank engineered flooring, a premium appliance package, and a spacious primary ensuite with a super shower. The modern eat in kitchen boasts upgraded cabinetry and quartz countertops. Step out onto your private balcony and enjoy breathtaking, unobstructed views of the Niagara Escarpment. With no neighbors above, added privacy is guaranteed. Convenient same-floor locker and 2 parking spot included, one surface and one u/ground. Rent includes 1.5 gbps Roger's internet valued at $120 included in the rent. A rare find in luxury living. (id:55460)
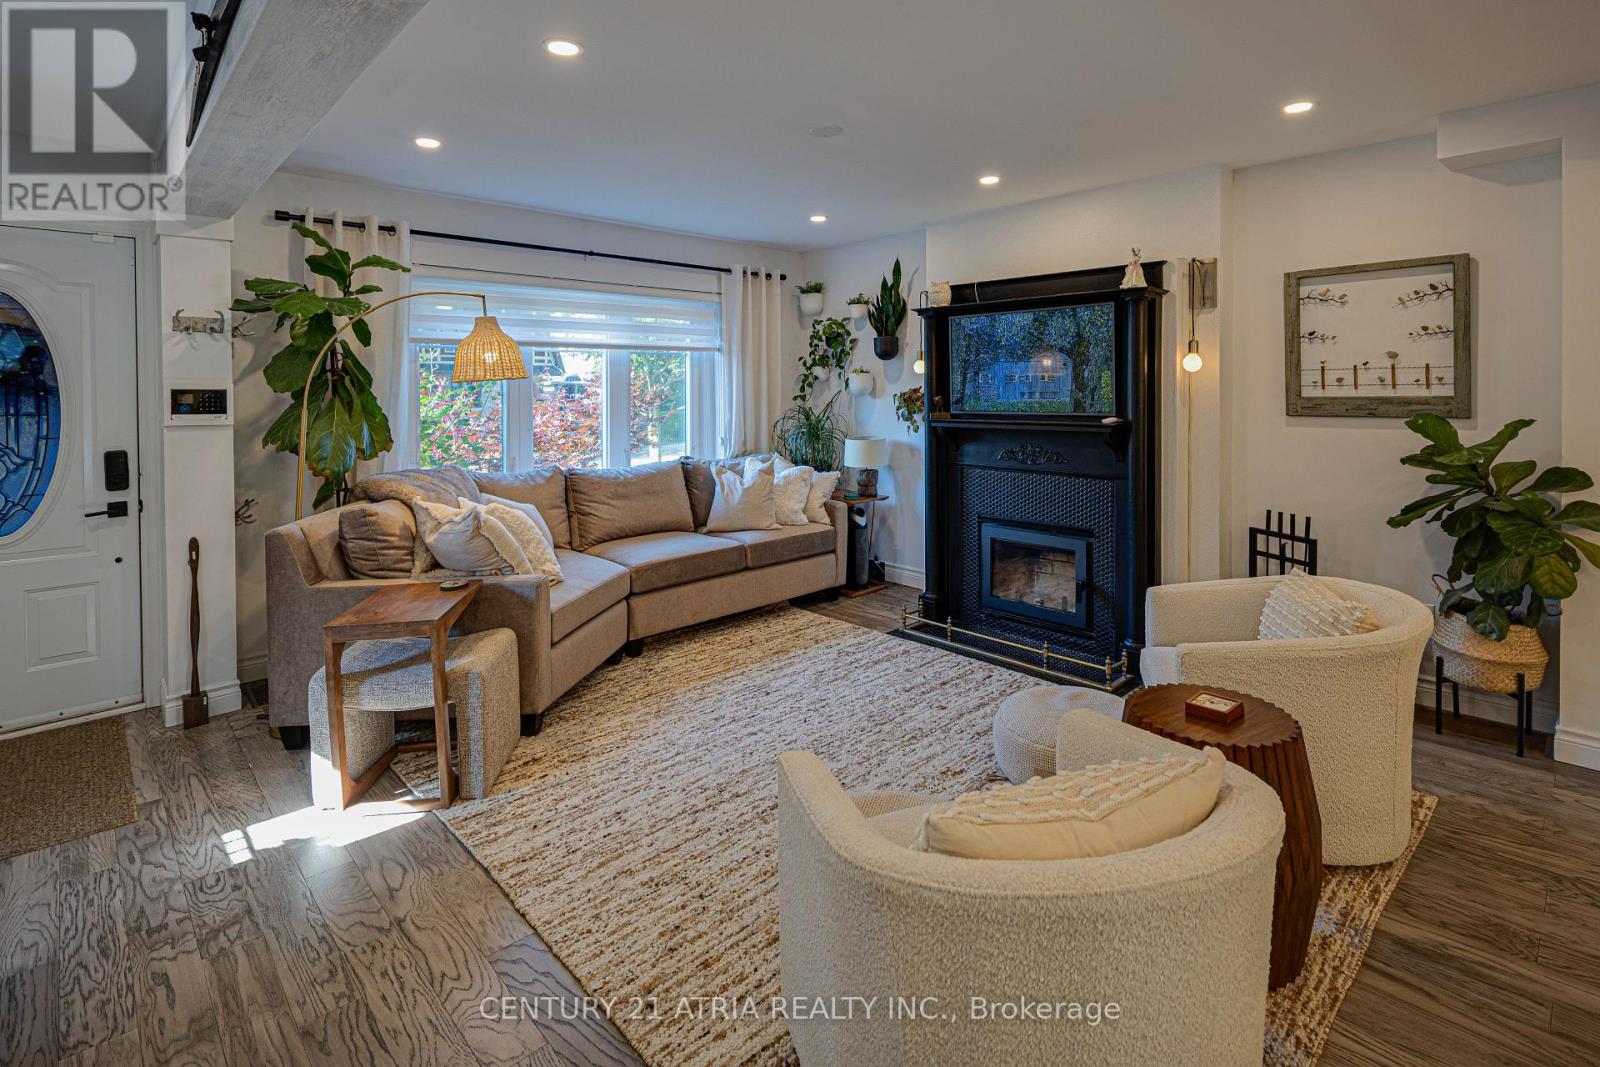
36 Miles Road
Toronto, Ontario
Exec. detached 3+1 BR, 2 bath home on a quiet dead end St. leading to the waterfront in Etobicoke. Open concept layout w/ tasteful updates, ideal for a growing family or busy professional. Entertainer's kitchen feat. S/S appls. & breakfast island. Primary BR w/ his & hers closets. Spa-inspired 4-pc main bath. Sep entrance to finished bsmt w/ sauna, flex space, add'l BR & 3-pc bath. (id:55460)
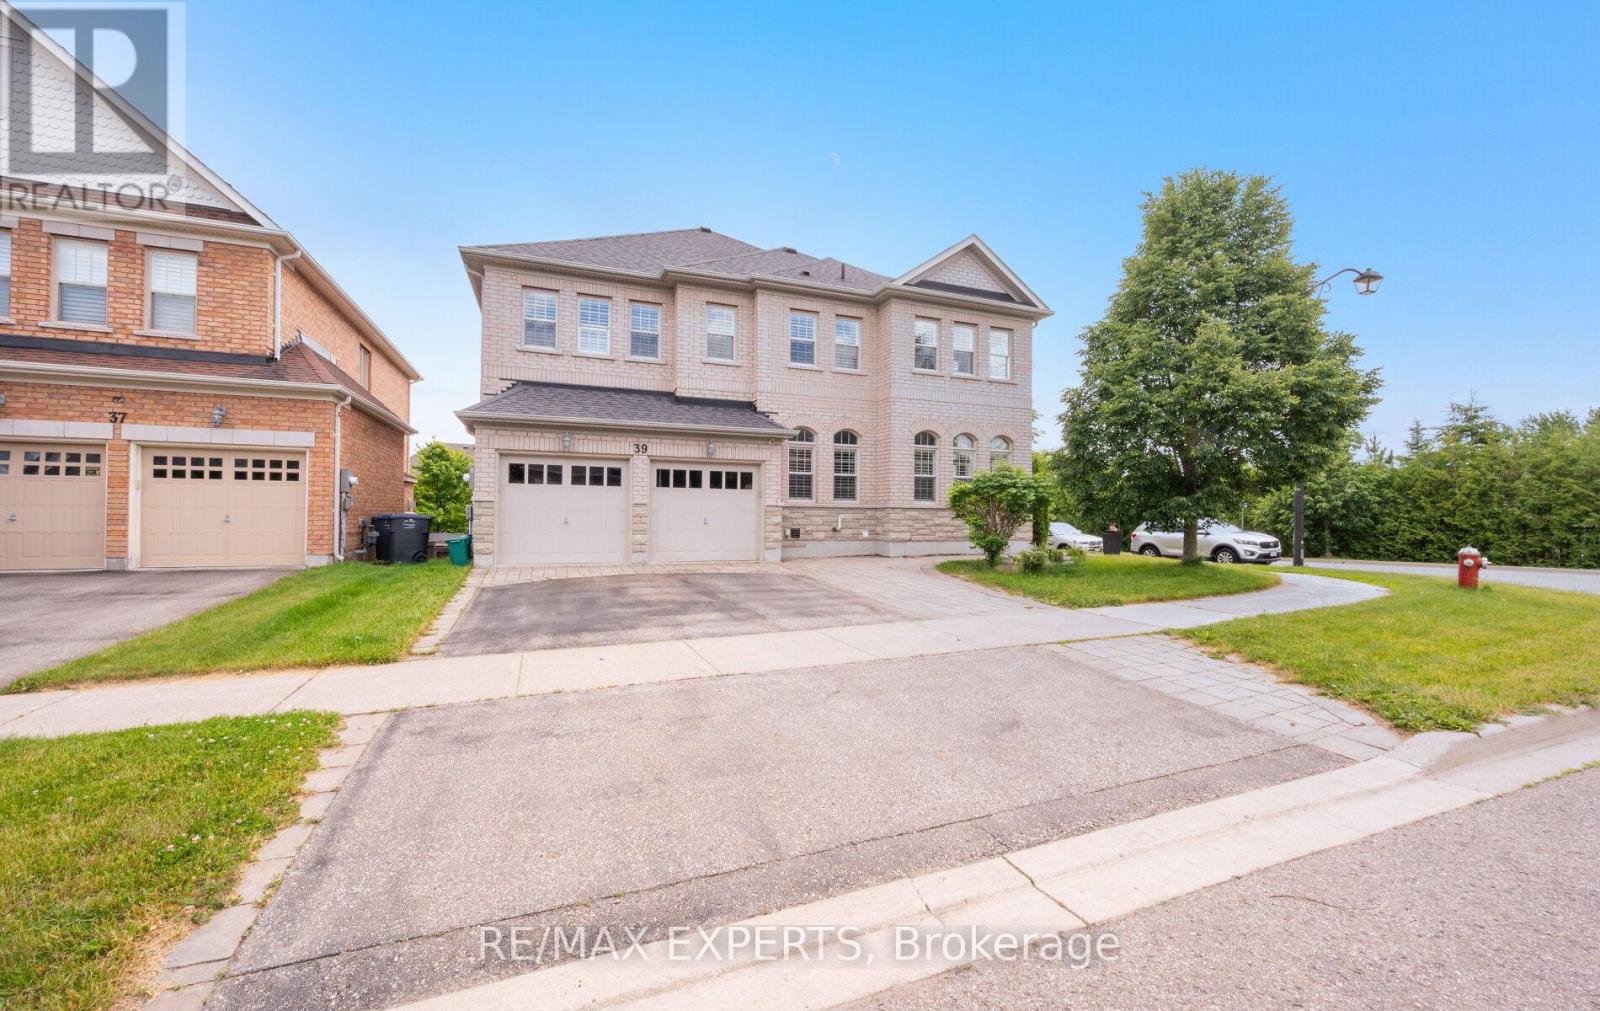
39 Paisley Green Avenue
Caledon, Ontario
Welcome to 39 Paisley Green Avenue, a beautifully maintained home offering approximately 3,330 sq. ft. above grade plus a finished walkout basement apartment, making it an ideal opportunity for multigenerational families or those seeking additional living space for extended family. Situated on a premium corner lot in sought-after Caledon East, this impressive home combines space, comfort, and versatility in a highly desirable neighbourhood. The main level features spacious principal rooms, including formal living and dining areas, a bright family room, and a well-appointed kitchen with a centre island and breakfast area. Hardwood flooring, large windows, and an inviting layout create a warm and welcoming atmosphere throughout. The upper level offers four generously sized bedrooms, including a spacious primary retreat complete with a walk-in closet and private ensuite bath. The finished walkout basement apartment provides excellent separation and flexibility for parents, adult children, in-laws, or guests. Complete with a double car garage, fully fenced backyard, and ample living space across all levels, this move-in-ready home offers a rare combination of size, functionality, and multigenerational living potential in one of Caledon East's most desirable family communities. (id:55460)
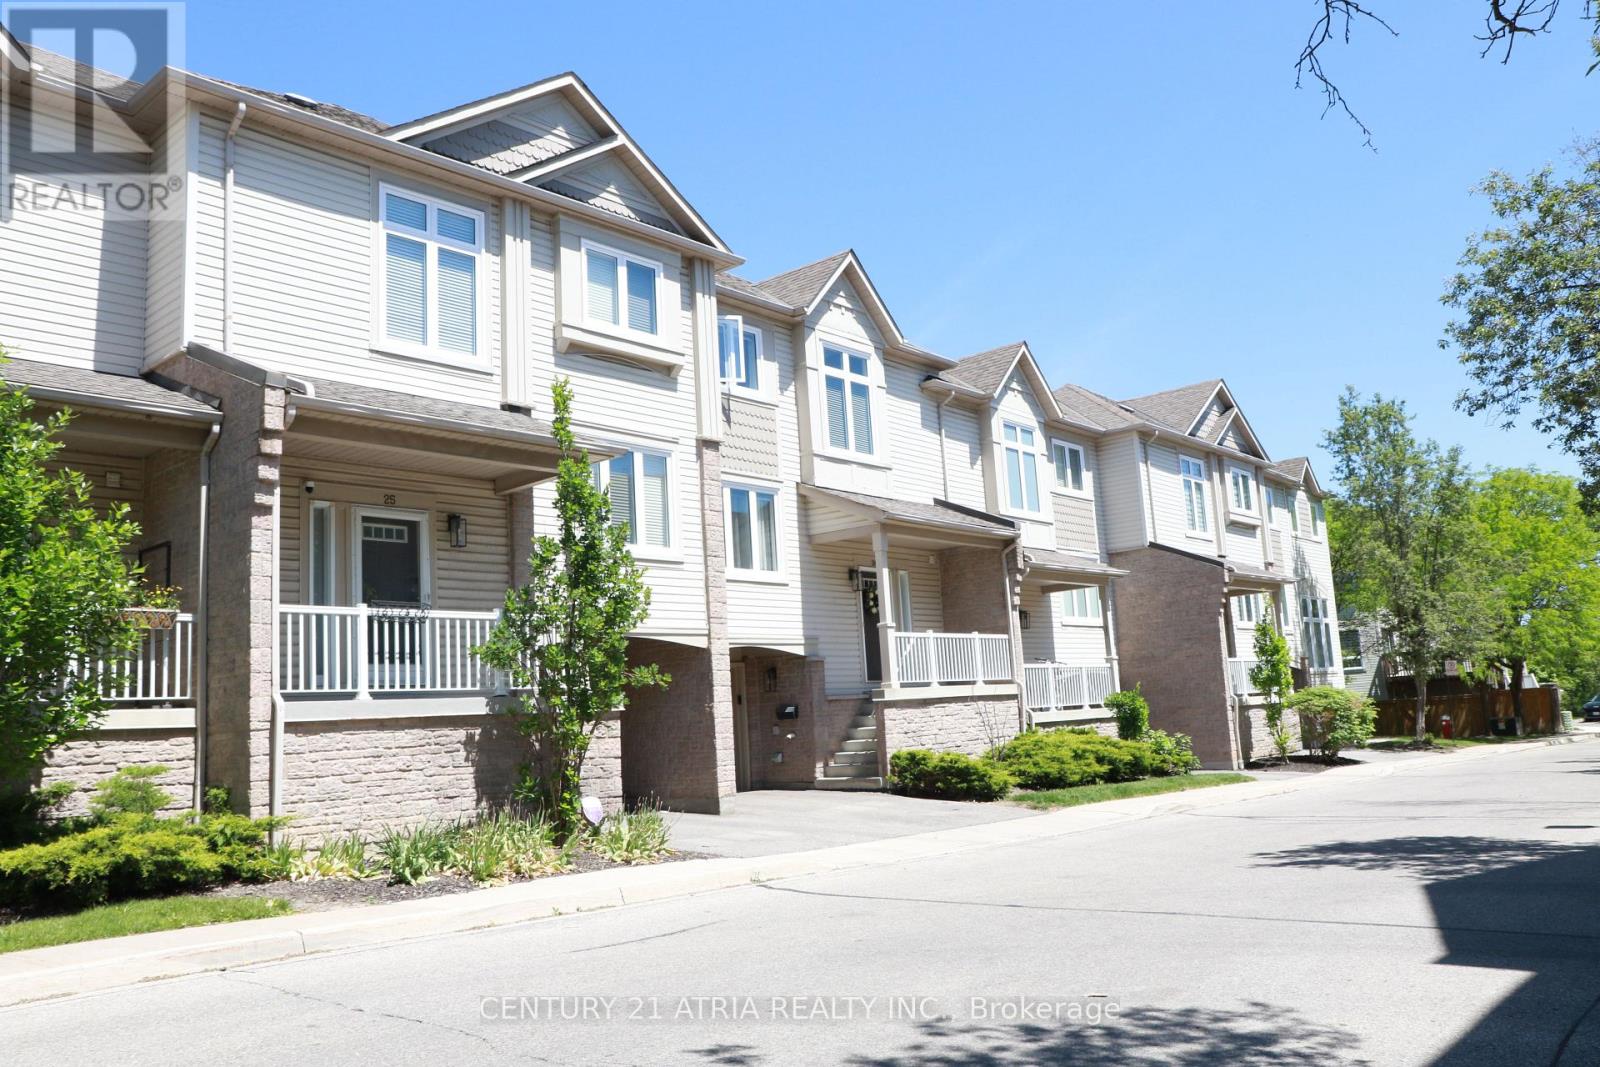
26 - 7101 Branigan Gate
Mississauga, Ontario
Stunning Executive Daniels-Built Townhome in Prestigious Levi Creek. Rarely offered and beautiful upgraded, this exceptional executive townhome features a spacious open-concept layout designed for comfortable family living and effortless entertaining. Filled with natural liht from oversixed windows, the home showcases a spectacular open-to-above living room with soaring ceilings, creating an impressive and airy atmosphere. The updated kitchen is equipped with quartz countertops, stainless steel appliances, and modern finishes, while elegant hardwood flooring and upgraded light fixtures ad style throughout. Walk out from the main living area to a private deck and patio - perfect for relaxing or hosting guests. Additional upgrades include a new furnace and air conditional system (2022), offering peace of mind and energy efficiency. Located in a child-friendly complex within a highly sought-after school district, this home is conveniently close to Highways 401, 407 and 410, as well as shopping centres, parks, and everyday amenities. A rare opportynity to own a beautifully maintained executive townhome in one of Levi Creek's most desirabe communities. (id:55460)
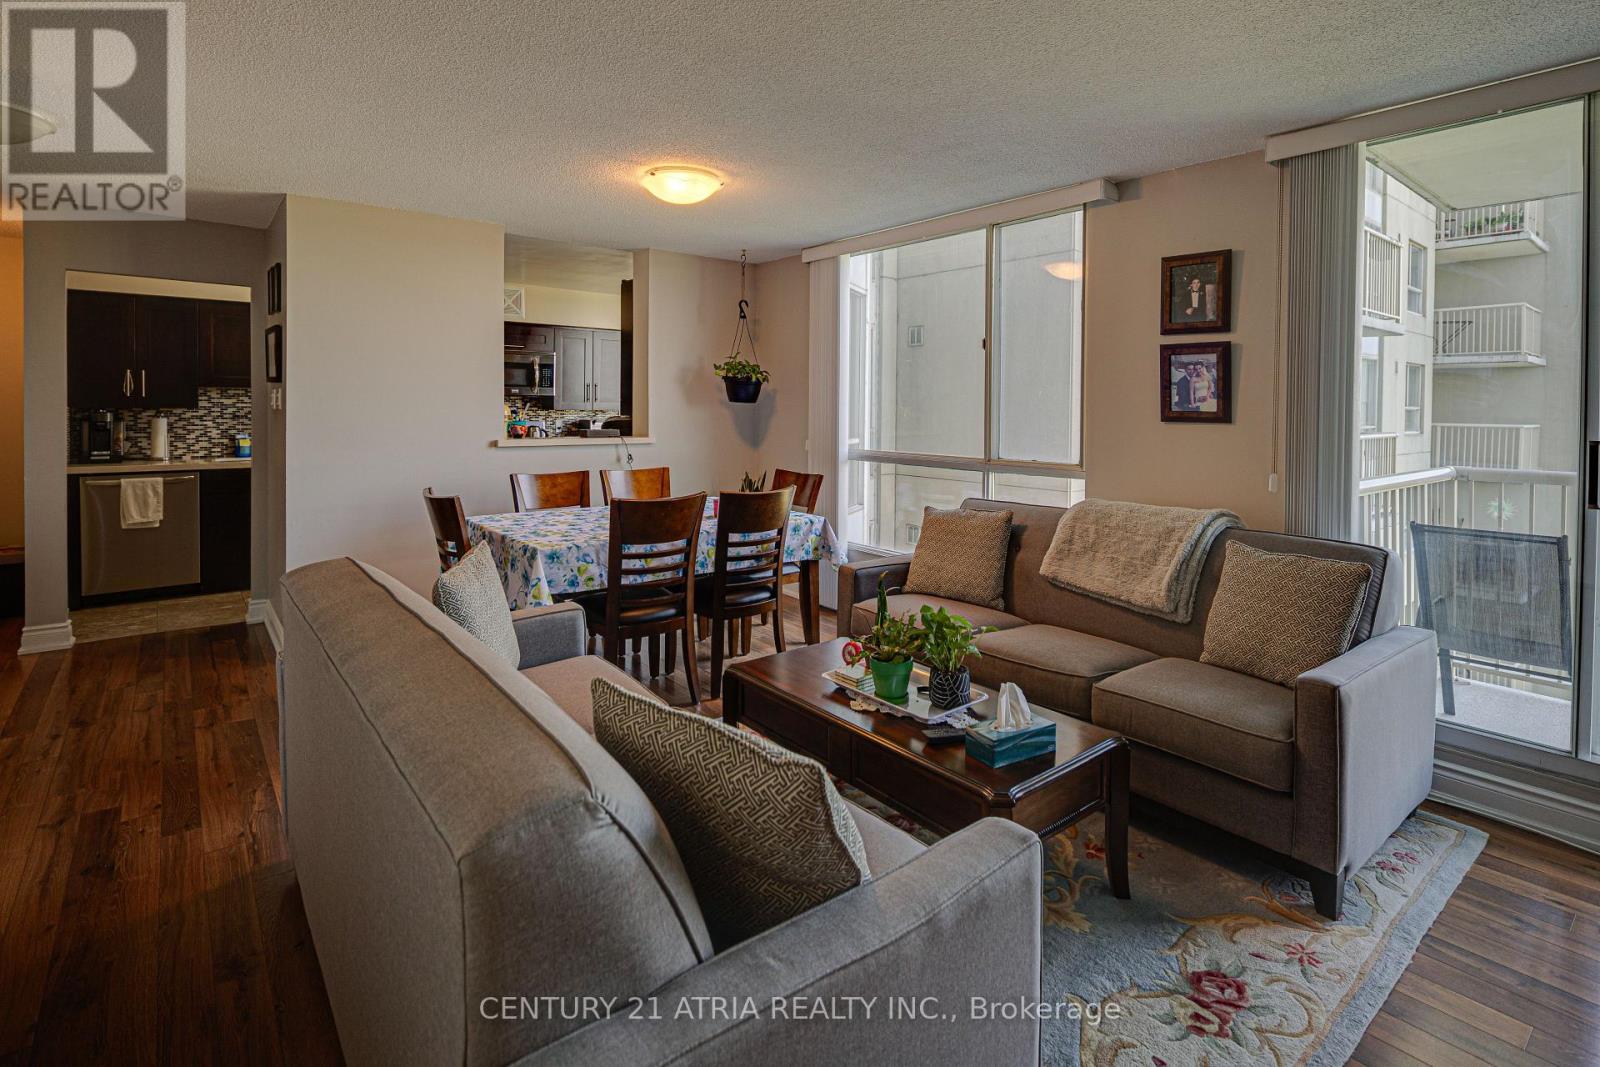
606 - 3077 Weston Road
Toronto, Ontario
Call this south west facing 2 bed + 3 bath unit @ Riverside Court your home. Over 1200 sf of open concept space w laminate flooring throughout. Chef's kitchen w stainless steel, quartz counters & custom backsplash. Primary retreat f 4 pc ensuite bath w ample storage. Second primary also f 4 pc ensuite bath & WI Closet. In suite laundry & parking inc. Extras: Outdoor tennis court & world class gym. Humber Sheppard Park, Joseph Bannon Park, Carmine Stefano Community Center, banking institutions and many other one of a kind food establishments nearby. TTC at doorstep. (id:55460)
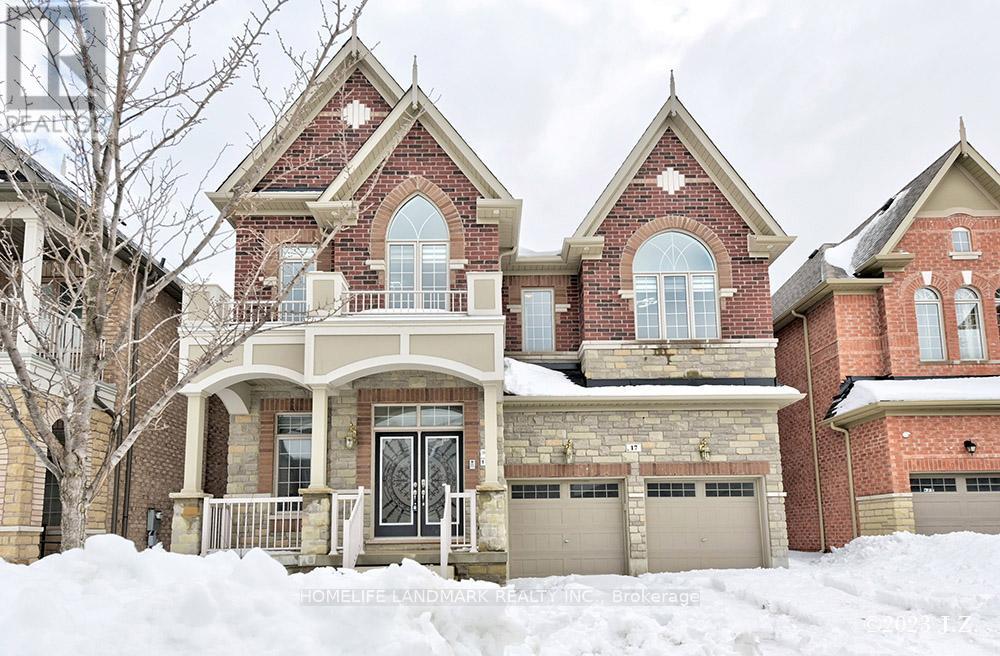
17 Elderslie Crescent
Vaughan, Ontario
Luxury Stunning 2 Bedroom Basement Apartment In High Demanding Area Of Klein burg/Vaughan For Rent For Long Term AAA Tennant. This Unit comes With Spacious Living Area, Good Size Bedrooms, Modern Kitchen With S/S Appliances, 4 Pc Bath & Separate Entrance To The Unit With Common Washer/Dryer For Basement Units. One Designated Parking Spot Inside The Garage For This Unit With Ample Visitor Parking On The Road. In addition to Monthly Rent, Tennant Required To Pay 30% of The Total Utilities Every Month. (id:55460)
639 Mortimer Avenue
Toronto, Ontario
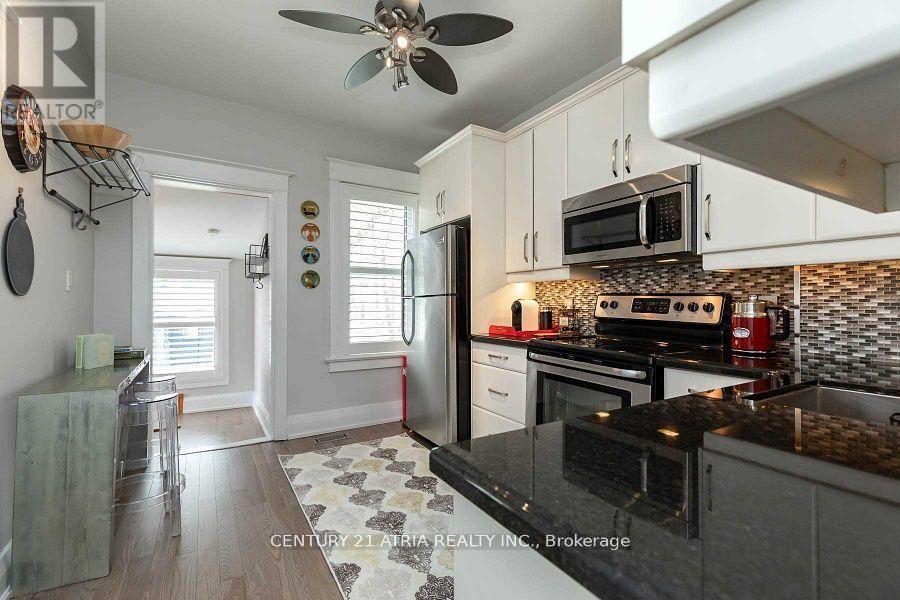
Welcome to 639 Mortimer Ave! This bright and charming bungalow offers an open-concept living and dining area, two comfortable bedrooms, and a recently upgraded 4-piece bathroom. The recently upgraded kitchen overlooks a deep south-facing backyard with alfresco seating, plus a garage and large storage shed for added convenience.Enjoy parking for two cars via the wide mutual drive. The finished basement features a separate entrance, its own kitchen, a full bathroom, laundry, - ideal for in-law living, guest space, or additional flexibility.Located in desirable East York, close to TTC, parks, schools, local shops, and everyday amenities - a great option for convenient city living. (id:55460)
185 Consumers Drive
Whitby, Ontario
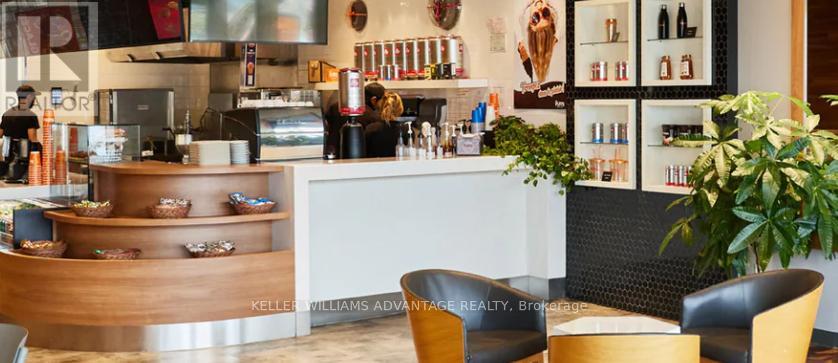
Rare opportunity to acquire operating and profitable franchise. This turnkey includes established operations with trained staff, existing systems, delivery infrastructure, and a nationally recognized dessert brand with a rapidly growing presence across Canada and internationally. It is one of Canada's most recognized dessert concepts, known for its hot and fresh Greek-style loukoumades served fresh to order. The brand benefits from exceptional consumer recognition, strong delivery platform performance, viral social media appeal, and a broad demographic reach. The simple and scalable operational model requires minimal kitchen complexity, making staffing and training significantly easier compared to traditional food concepts while helping maintain strong margins and operational efficiency. Approximately 60% of revenue is generated through walk-in traffic and 40% through delivery platforms including Uber Eats and DoorDash, creating a balanced and diversified revenue structure. The business also offers substantial upside potential through catering, events, school and sports partnerships, loyalty programs, delivery optimization, local marketing initiatives, and extended operating hours. This is an exceptional opportunity for an owner-operator, hospitality group, franchisee, or investor seeking immediate cash flow with future growth potential under an established and highly recognizable national franchise brand. Buyer will acquire operational goodwill, equipment, systems, branding assets, and franchise locations. Additional financial information and supporting documentation available to buyers under NDA. (id:55460)
695 Annland Street
Pickering, Ontario
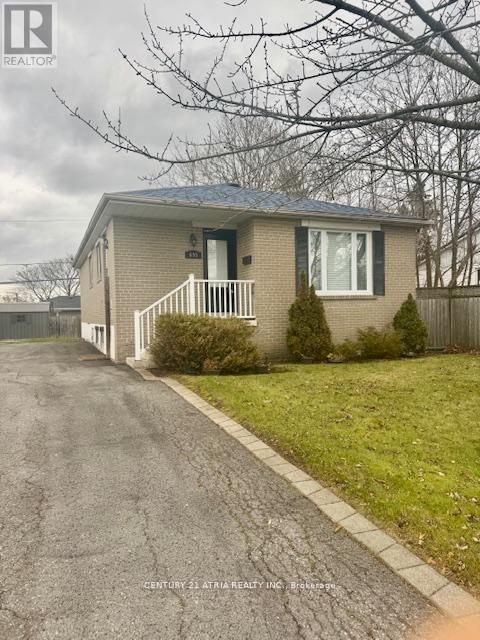
Located walking distance to the lake, restaurants and cafes and public transit including GOtransit. This 3 bedroom 1 bath bungalow features a beautiful layout, a spacious master bedroomwith a large closet two generous size bedrooms for the young family and a large family roomwith a sun drenched bay window. This beautiful home offers parking for two cars and a largebackyard to entertain. (id:55460)
2030 - 100 Mornelle Court
Toronto, Ontario
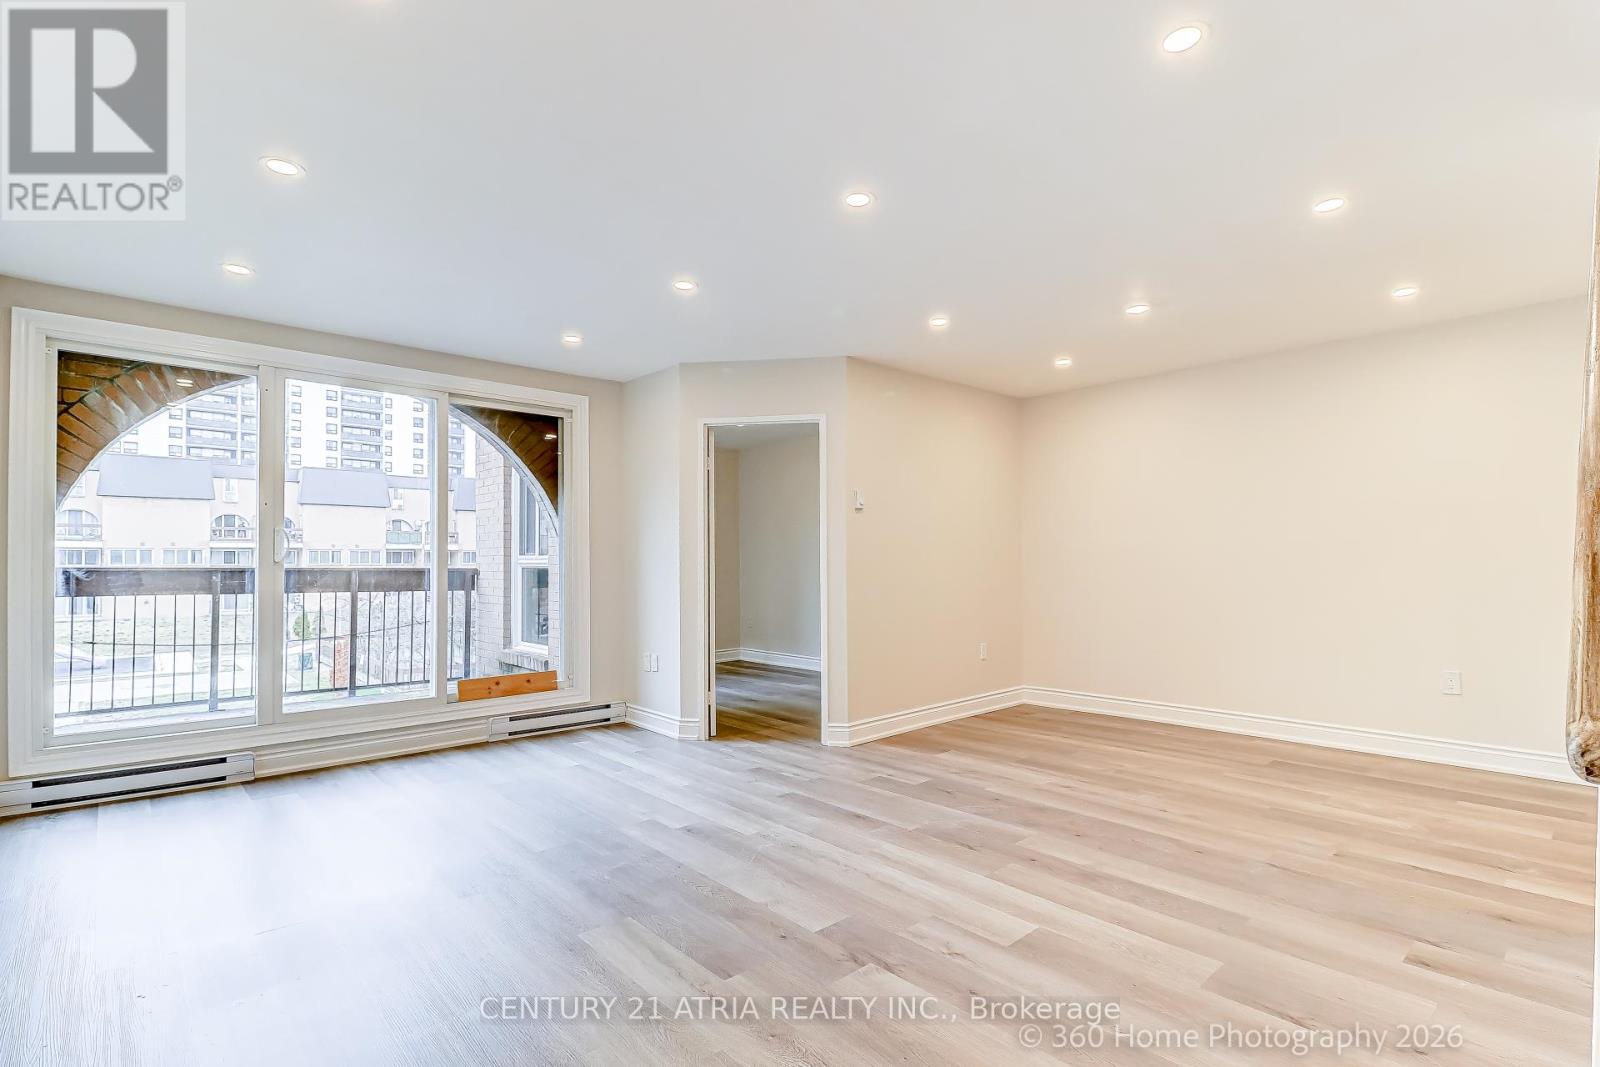
FULLY renovated, MOVE IN ready, 2+1 Condo Townhouse. Conveniently located at Morningside andEllesmere, just steps to U of T Scarborough, Centennial College, around the corner fromshopping and restaurants. Easily accessible via the TTC or by car. Spacious 1233 sq ft unitwith TONS of storage space, smooth ceiling, pot lights, brand new appliances and much more!Perfect for end users or landlords! Come check us out! (id:55460)
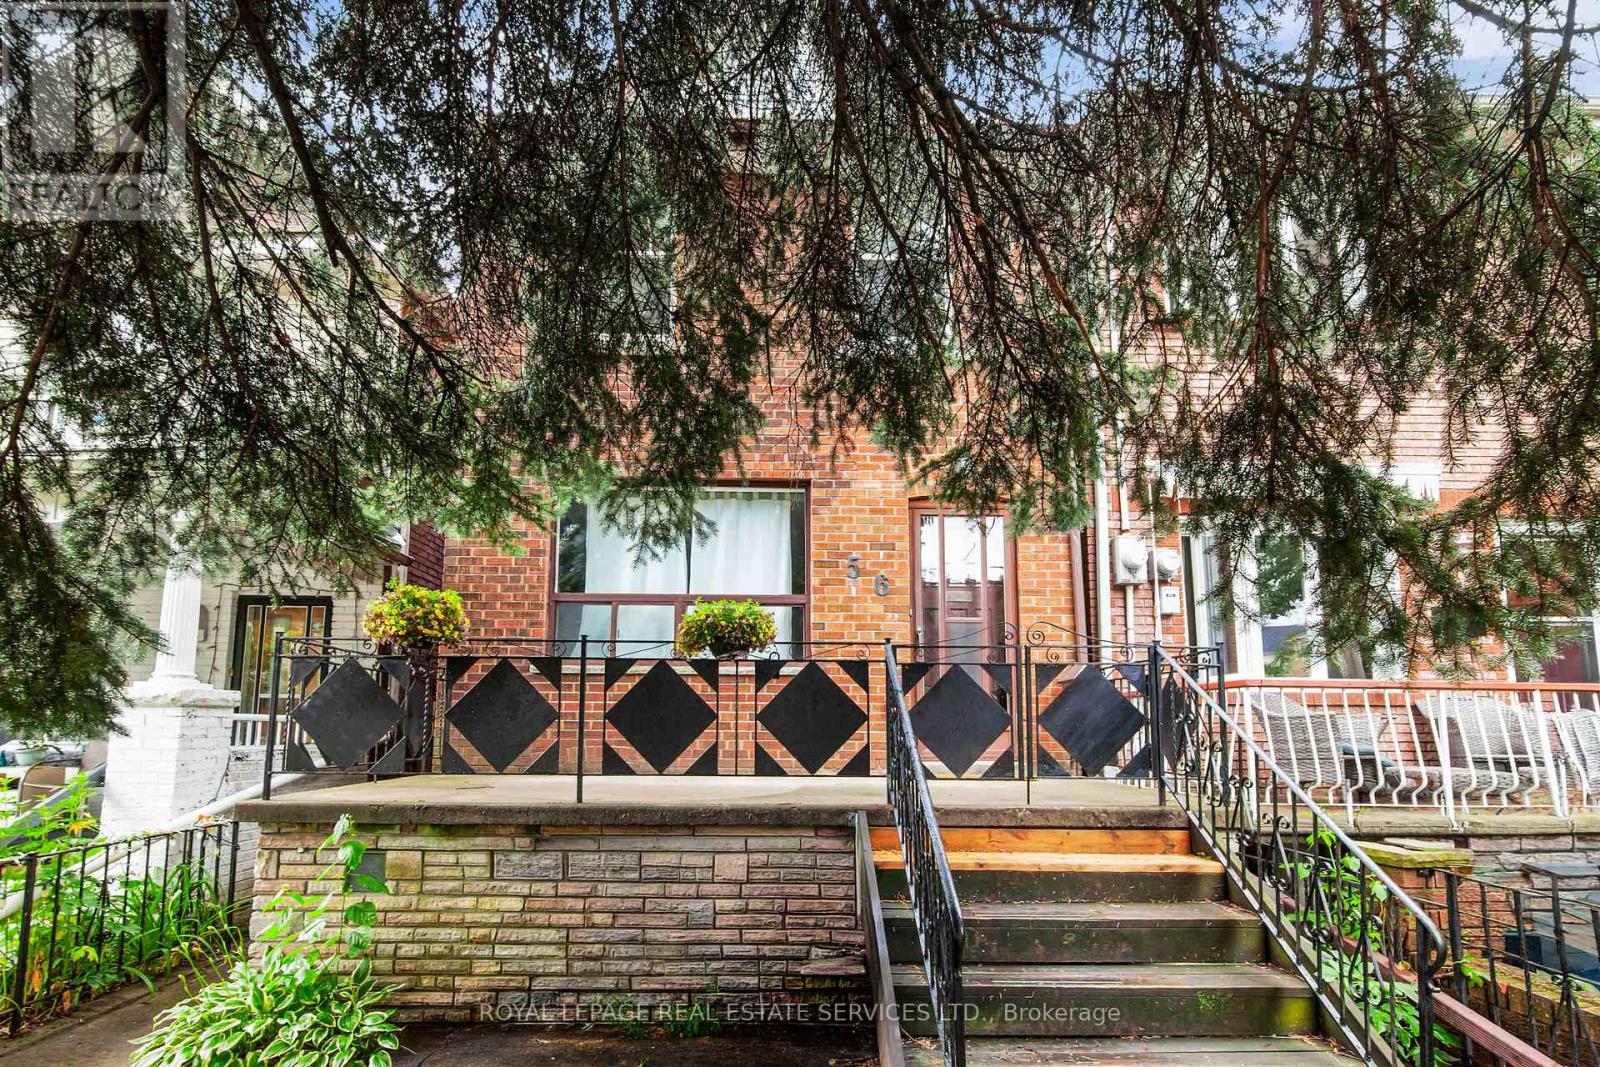
56 Arlington Avenue
Toronto, Ontario
Nestled on a quiet, tree-lined street in one of Toronto's most desirable west-end neighbourhoods. Detached Two-Story With 3 bedrooms, bright principal rooms and a family-friendly layout, this is a wonderful place to call home. The main floor features new laminate flooring throughout, open-concept living and dining room centred around a wood-burning fireplace, and a functional eat-in kitchen with ample cabinetry and a walkout to the large rear deck overlooking the private backyard. Upstairs, you'll find hardwood flooring throughout, three well-proportioned bedrooms and a full 4-piece bathroom. The finished basement provides valuable additional living space, ideal as a family room, playroom, home office or gym, and includes a second 4-piece bathroom, laundry area and excellent storage. Step outside to enjoy the rear deck and mature backyard with gardens, creating a peaceful outdoor space for entertaining, gardening or family gatherings. Laneway access leads to the detached garage, offering one parking space, plus an additional half-bay inside the garage that's perfect for bicycles, sports equipment, seasonal storage or a workshop. Located in the heart of the sought-after Wychwood neighbourhood. Just steps to St. Clair Avenue West, you'll enjoy an excellent selection of cafes, restaurants, bakeries, boutiques and everyday conveniences. Nearby parks, Wychwood Barns, the popular Saturday Farmers' Market and the West Toronto Railpath provide plenty of opportunities to enjoy the outdoors, while excellent schools and convenient TTC access make everyday living easy. (id:55460)
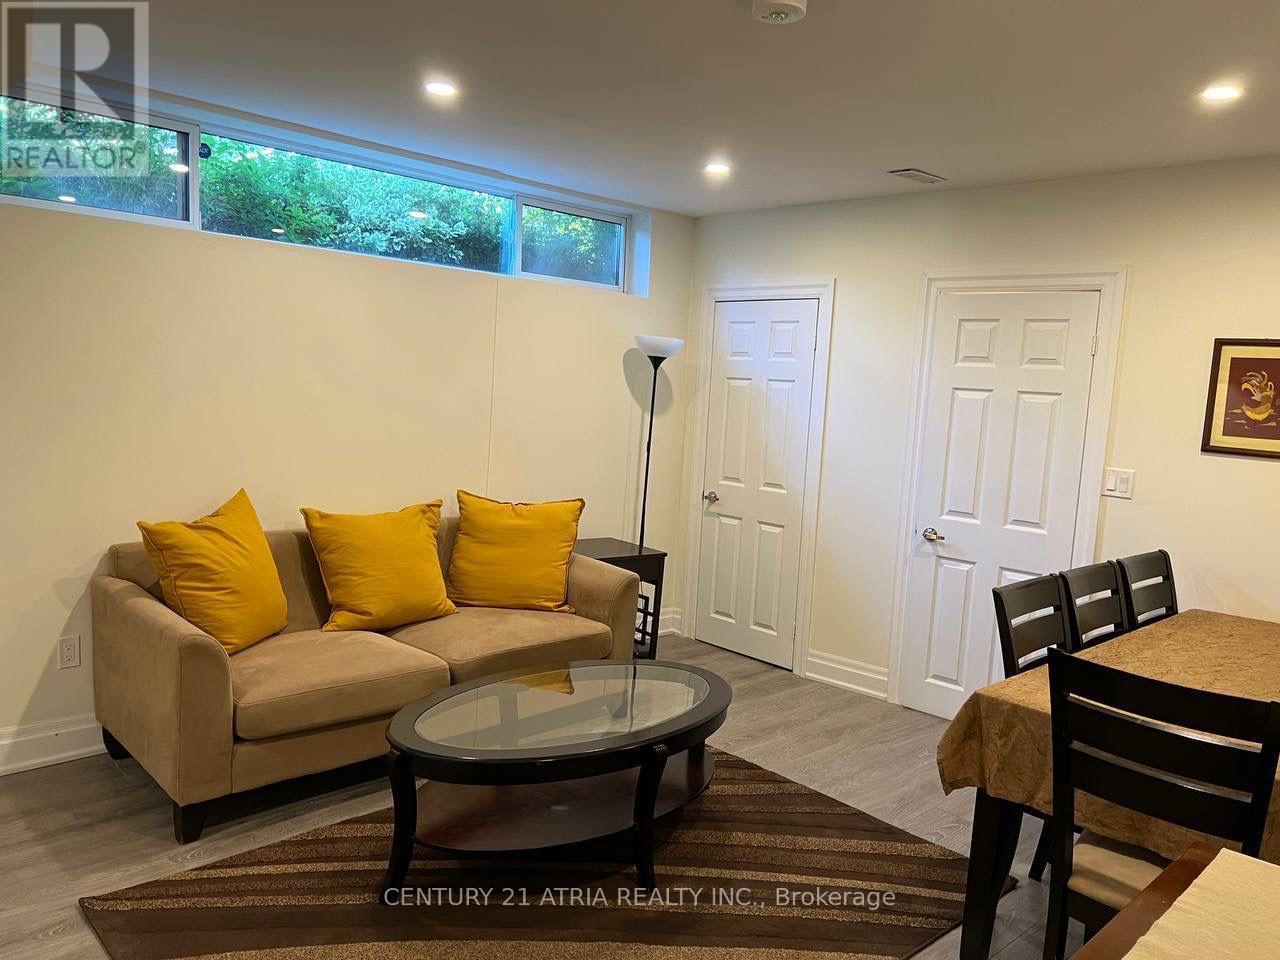
Bsmt - 103 Elvaston Drive
Toronto, Ontario
Welcome to a stunning basement apartment located in Toronto's vibrant Midtown area near Eglinton Ave. This brand-new, fully furnished 1-bedroom unit offers a spacious layout with an open-concept design. Situated in a prime location, this basement apartment is close to public transport, shopping malls, and Centennial College, offering easy access to local amenities and entertainment options. Additional features include your own laundry, a private entrance, and 1 parking space on the driveway is available. Tenant pays 1/4 of all utilities. Ideal for a professional or student seeking a comfortable, convenient living space. Schedule a viewing today! (id:55460)
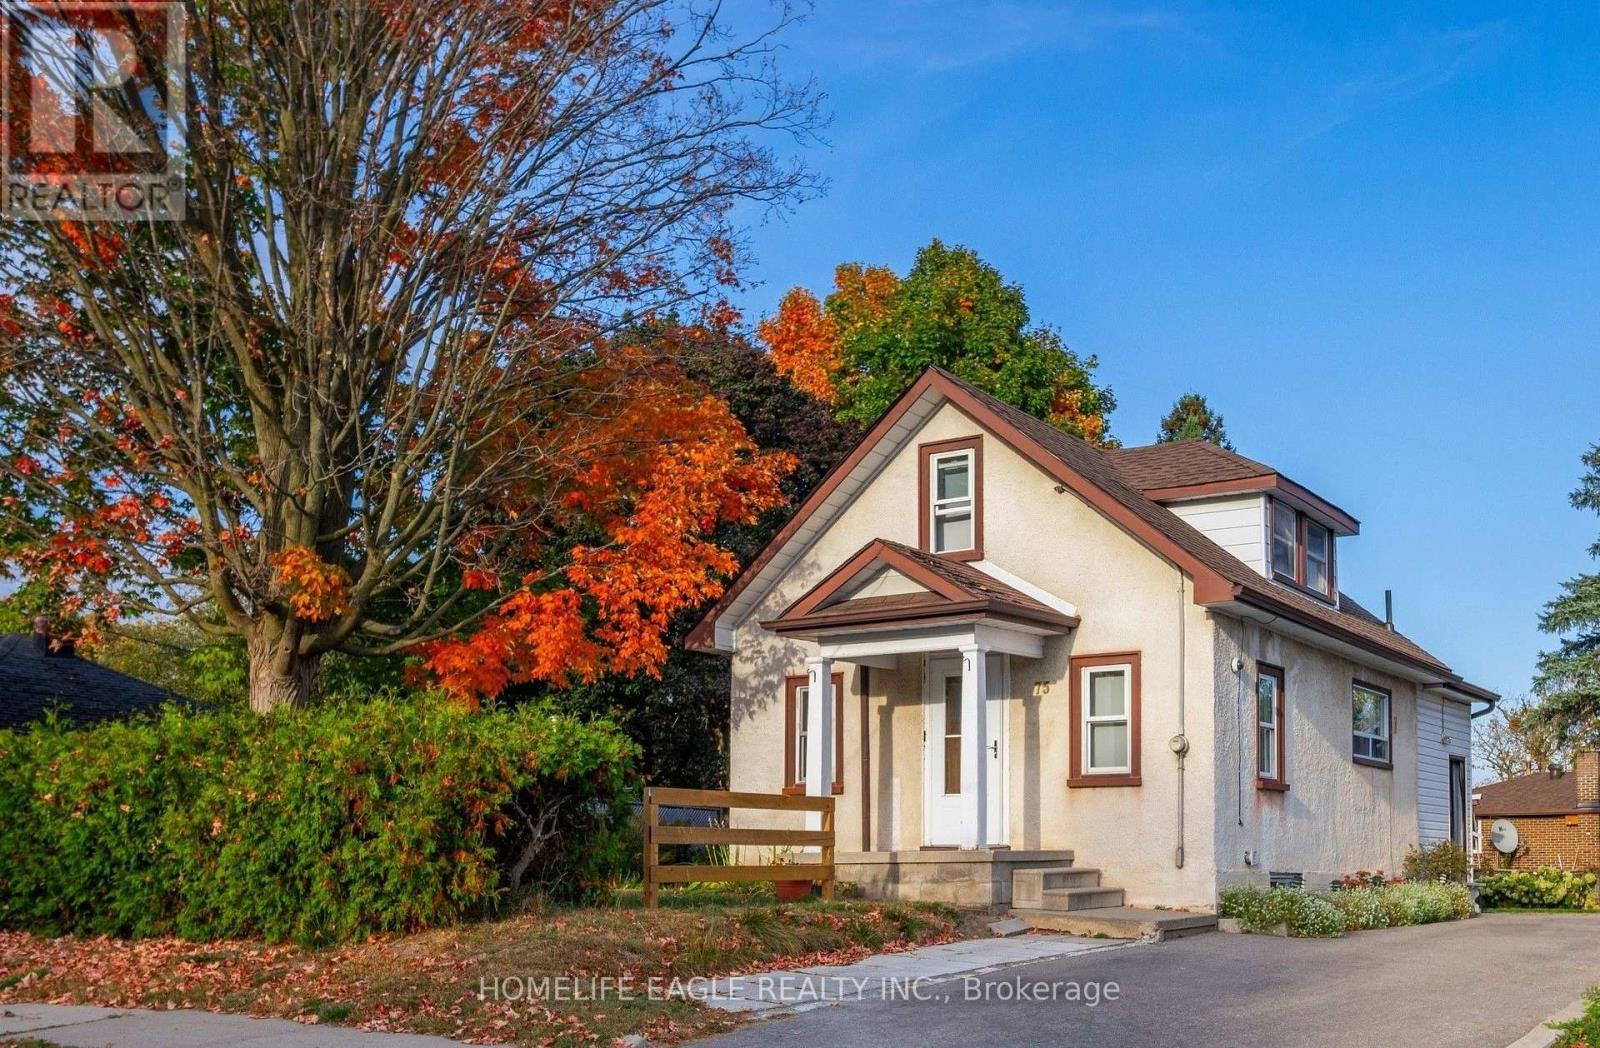
75 Denne Boulevard
Newmarket, Ontario
Bright Detached 2 Bedrooms Converted From A 3 Bedroom Situated On A 57 x 100 Lot Size * GiveThis Detached A Refresh Or Build A Dream Home On This Small Quiet Sought After Street * Open Concept Flows Through The Main Level Lay Out - Living & Dining Space * Eat In Kitchen With Stainless Steel Appliances * Mature Private Lot with Fenced Backyard & Parking Up To 4 Cars * Roof Shingles 2021, Air Conditioner 2021, Furnace 2022, Driveway Extended 2022 * New Gazebo Built 2026 * Great Central Location: Steps To Parks, Schools Transit & Amenities! Minutes To Upper Canada Mall, Library, Southlake Hospital, Main St. & Fairy Lake, Go-Train & Highway 404 * Don't Miss This Great Opportunity! (id:55460)
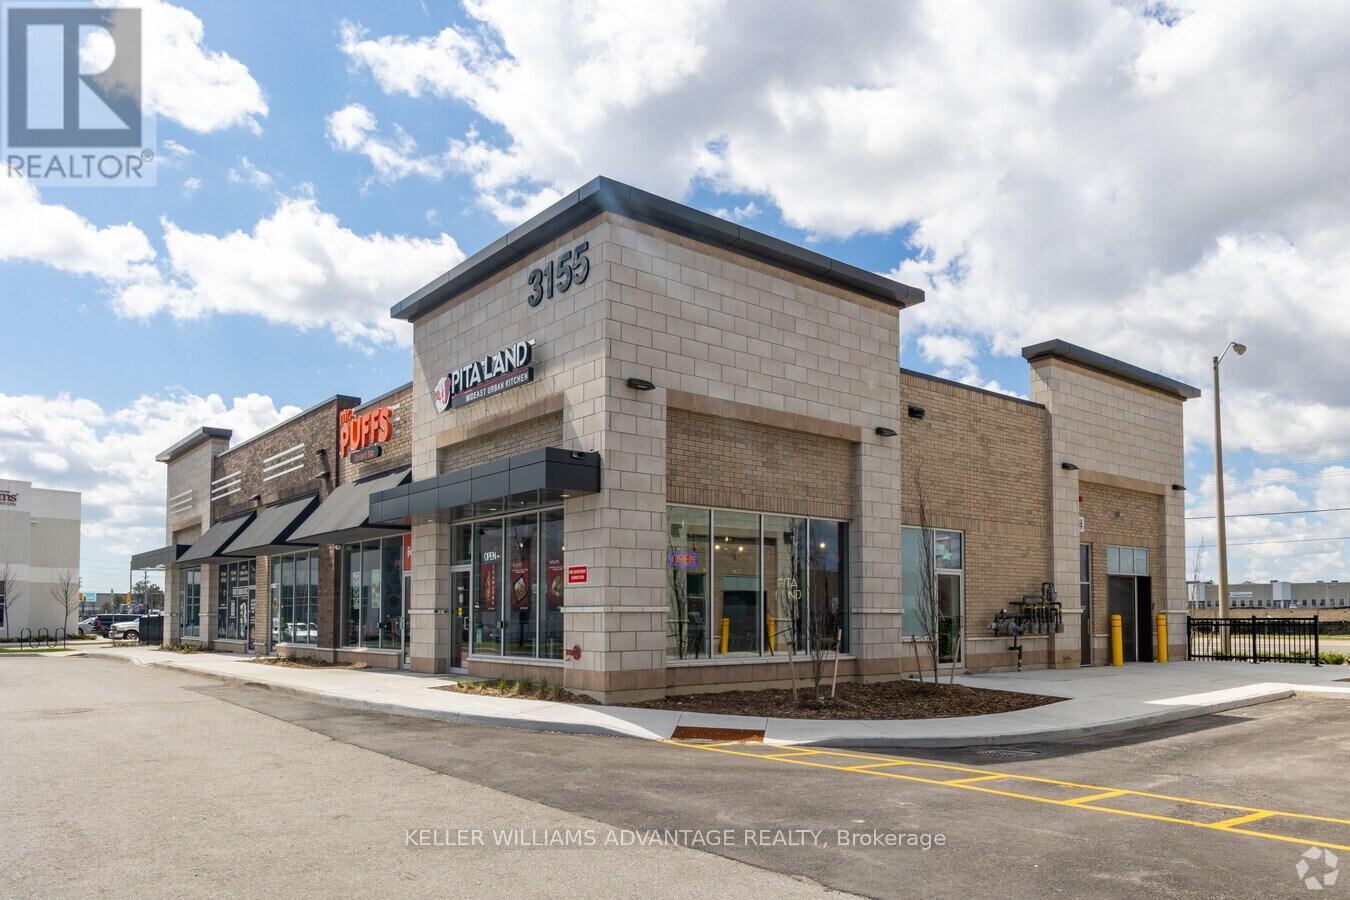
3155 Markham Road
Toronto, Ontario
Rare opportunity to acquire operating and profitable franchise location. This turnkey includes established operations with trained staff, existing systems, delivery infrastructure, and a nationally recognized dessert brand with a rapidly growing presence across Canada and internationally. It is one of Canada's most recognized dessert concepts, known for its hot and fresh Greek-style loukoumades served fresh to order. The brand benefits from exceptional consumer recognition, strong delivery platform performance, viral social media appeal, and a broad demographic reach. The simple and scalable operational model requires minimal kitchen complexity, making staffing and training significantly easier compared to traditional food concepts while helping maintain strong margins and operational efficiency. Approximately 60% of revenue is generated through walk-in traffic and 40% through delivery platforms including Uber Eats and DoorDash, creating a balanced and diversified revenue structure. The business also offers substantial upside potential through catering, events, school and sports partnerships, loyalty programs, delivery optimization, local marketing initiatives, and extended operating hours. This is an exceptional opportunity for an owner-operator, hospitality group, franchisee, or investor seeking immediate cash flow with future growth potential under an established and highly recognizable national franchise brand. Buyer will acquire operational goodwill, equipment, systems, branding assets, and franchise locations.. Additional financial information and supporting documentation available to buyers under NDA. (id:55460)
259 Morningside Avenue
Toronto, Ontario
Rare opportunity to acquire three operating and profitable franchise locations. This turnkey franchise includes established operations with trained staff, existing systems, delivery infrastructure, and a nationally recognized dessert brand with a rapidly growing presence across Canada and internationally.Profitable with strong operating margins ranging from approximately 14.5% to 16.9%. It is one of Canada's most recognized dessert concepts, known for its hot and fresh Greek-style loukoumades served fresh to order. The brand benefits from exceptional consumer recognition, strong delivery platform performance, viral social media appeal, and a broad demographic reach. The simple and scalable operational model requires minimal kitchen complexity, making staffing and training significantly easier compared to traditional food concepts while helping maintain strong margins and operational efficiency. Approximately 60% of revenue is generated through walk-in traffic and 40% through delivery platforms including Uber Eats and DoorDash, creating a balanced and diversified revenue structure. The business also offers substantial upside potential through catering, events, school and sports partnerships, loyalty programs, delivery optimization, local marketing initiatives, and extended operating hours. This is an exceptional opportunity for an owner-operator, hospitality group, franchisee, or investor seeking immediate cash flow with future growth potential under an established and highly recognizable national franchise brand. Buyer will acquire operational goodwill, equipment, systems, branding assets, and franchise locations . Additional financial information and supporting documentation available to buyers under NDA. (id:55460)
616 - 29 Queens Quay E
Toronto, Ontario
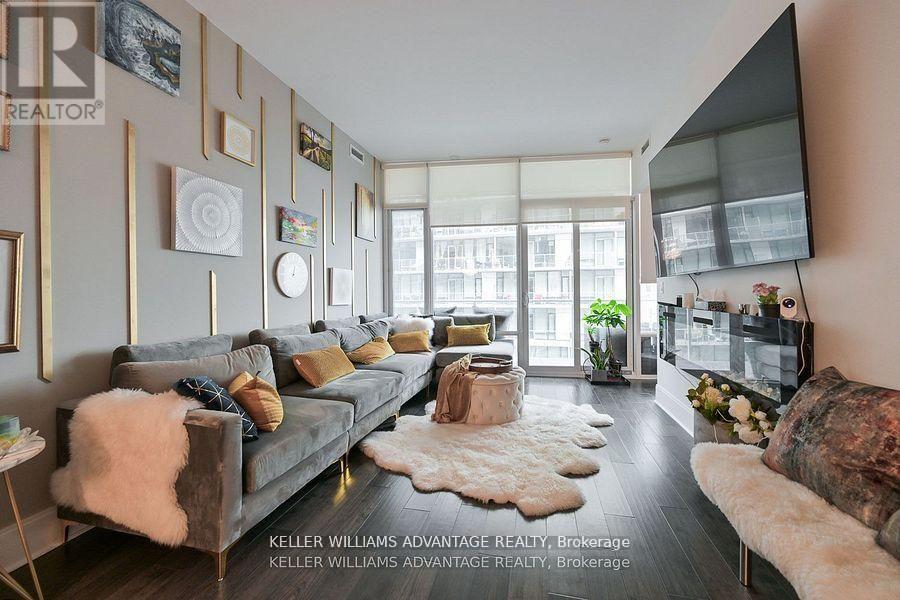
Luxurious 2+1 bedroom with 3 bathroom unit @ pier 27 w/ lakeview! 10' high ceilings & hardwood flr throughout. Floor-to-ceiling windows. Gourmet miele built-in kitchen w/quartz countertop, extended cabinets, gas cooktop & valance lighting. Master w/5 pcs ensuite, w/i closet & access to balcony. 2nd bdrm w/3 pcs ensuite with a 3rd bdrm. Large balcony w/ 4 lakeview. 5 star amenities: 24 hr concierge, indoor & outdoor pools, sauna, steam room gym, party/meeting room (id:55460)
19 Bowery Road
Brantford, Ontario
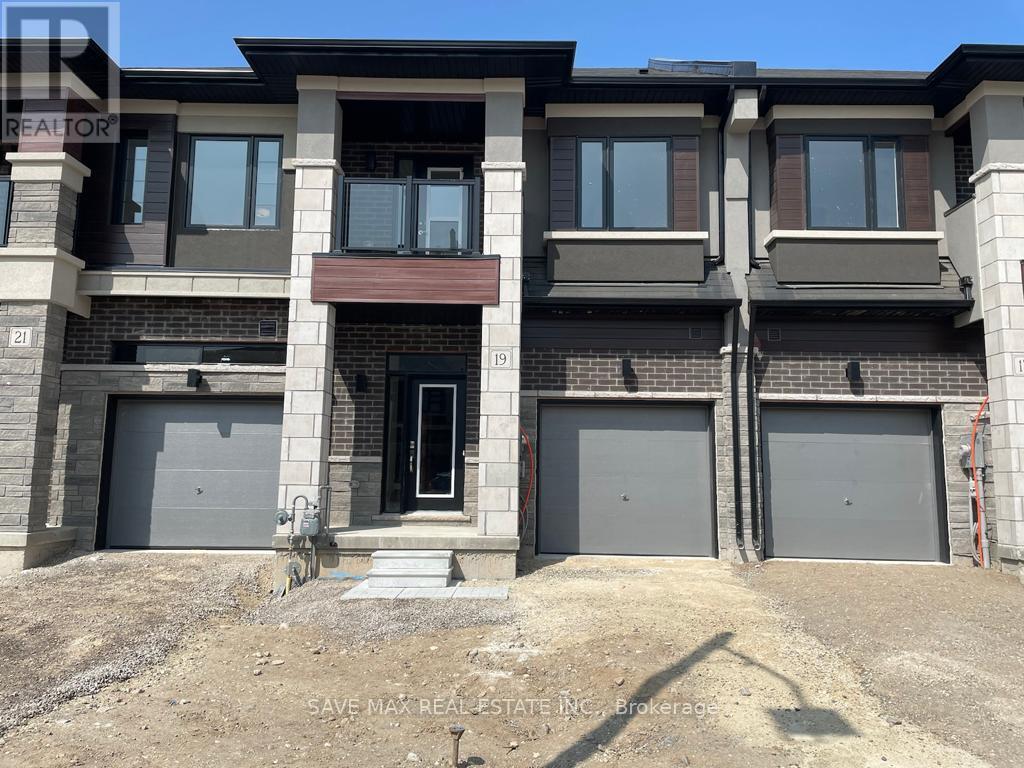
Welcome To This Beautiful Liv Community Townhome Available For Lease With 3 Bed And 2.5 Washrooms. Open Concept Living, Dining, Kitchen. Decent size master bedroom with ensuite washroom, 2 other good size rooms along with balcony. The House Is Located In The Best Part Of The Town. Close To All Hwy 403, Golf Course, Amenities, School Park And Shopping Mall. 2nd Floor Laundry Room, lot of sunshine, currently tenanted, Old pictures used, Ideal property to call home (id:55460)
121 Steeplechase Way
Waterloo, Ontario
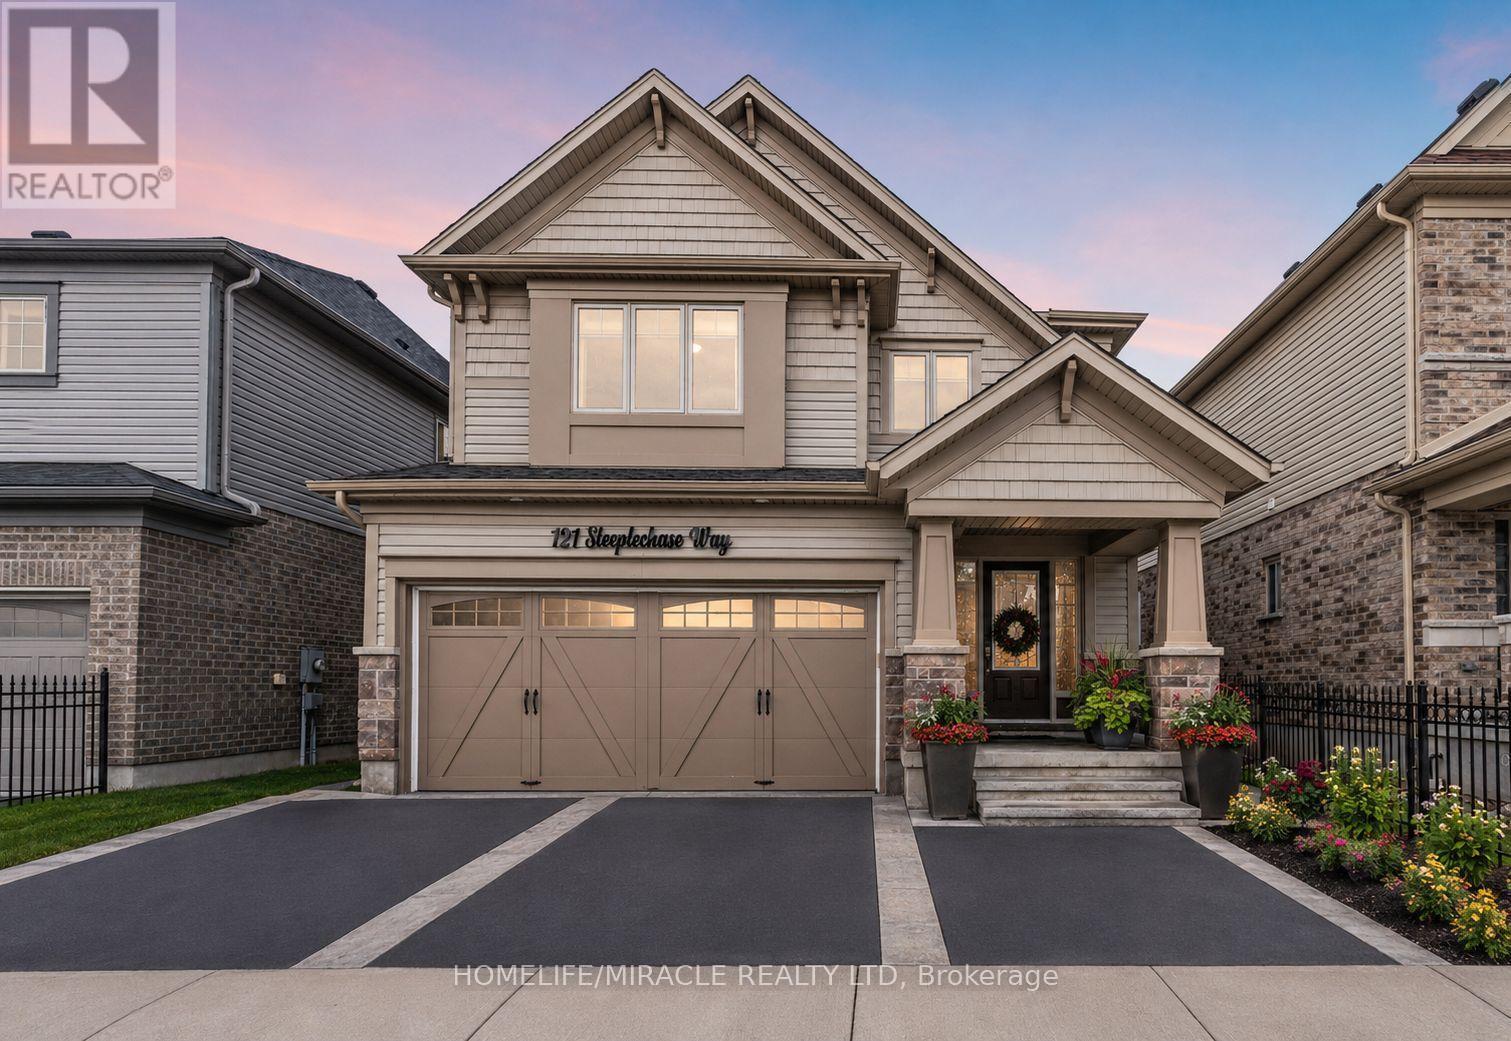
Priced to Sell !!!! Walkout Legal Basement, Ravine Lot !! 2-5 Minutes drive to University of Waterloo. A rare opportunity to own one of the most desirable homes currently available for SALE in the city !!!!! Nestled on a premium ravine lot backing onto protected green space and scenic walking trails, this exceptional property offers privacy, nature, and income potential all in one.This beautifully upgraded home features over 3,000 sq. ft. of finished living space, including a legal walkout basement apartment currently generating approximately $2,000/month in rental income, making it an ideal mortgage helper or perfect setup for multi-generational living.The bright and spacious main residence offers 4 generous bedrooms, 3 upgraded bathrooms, elegant living and family rooms, a modern kitchen, second-floor laundry, and abundant natural light throughout. Enjoy breathtaking views of the protected greenspace from the large deck, perfect for entertaining family and friends or summer BBQs.The fully finished legal walkout basement features 2 spacious bedrooms, a modern kitchen, a stylish 3-piece bathroom, and a separate entrance, providing excellent rental income potential.Additional highlights include a double-car garage, ample driveway parking, pot lights throughout, modern finishes, and a quiet family-friendly neighborhood.Located in the highly sought-after Kiwanis Park area, close to the Grand River, walking trails, parks, top-rated schools, Grey Silo Golf Club, Conestoga Mall, and both the University of Waterloo and Wilfrid Laurier University. Waterloo is recognized as one of Canada's most educated and innovative cities, making this location highly desirable for families and investors alike.A truly one-of-a-kind offering combining a premium ravine lot, legal walkout income suite, spacious family living, and an unbeatable location. Properties with this combination of features rarely become available. Book your private showing today! (id:55460)
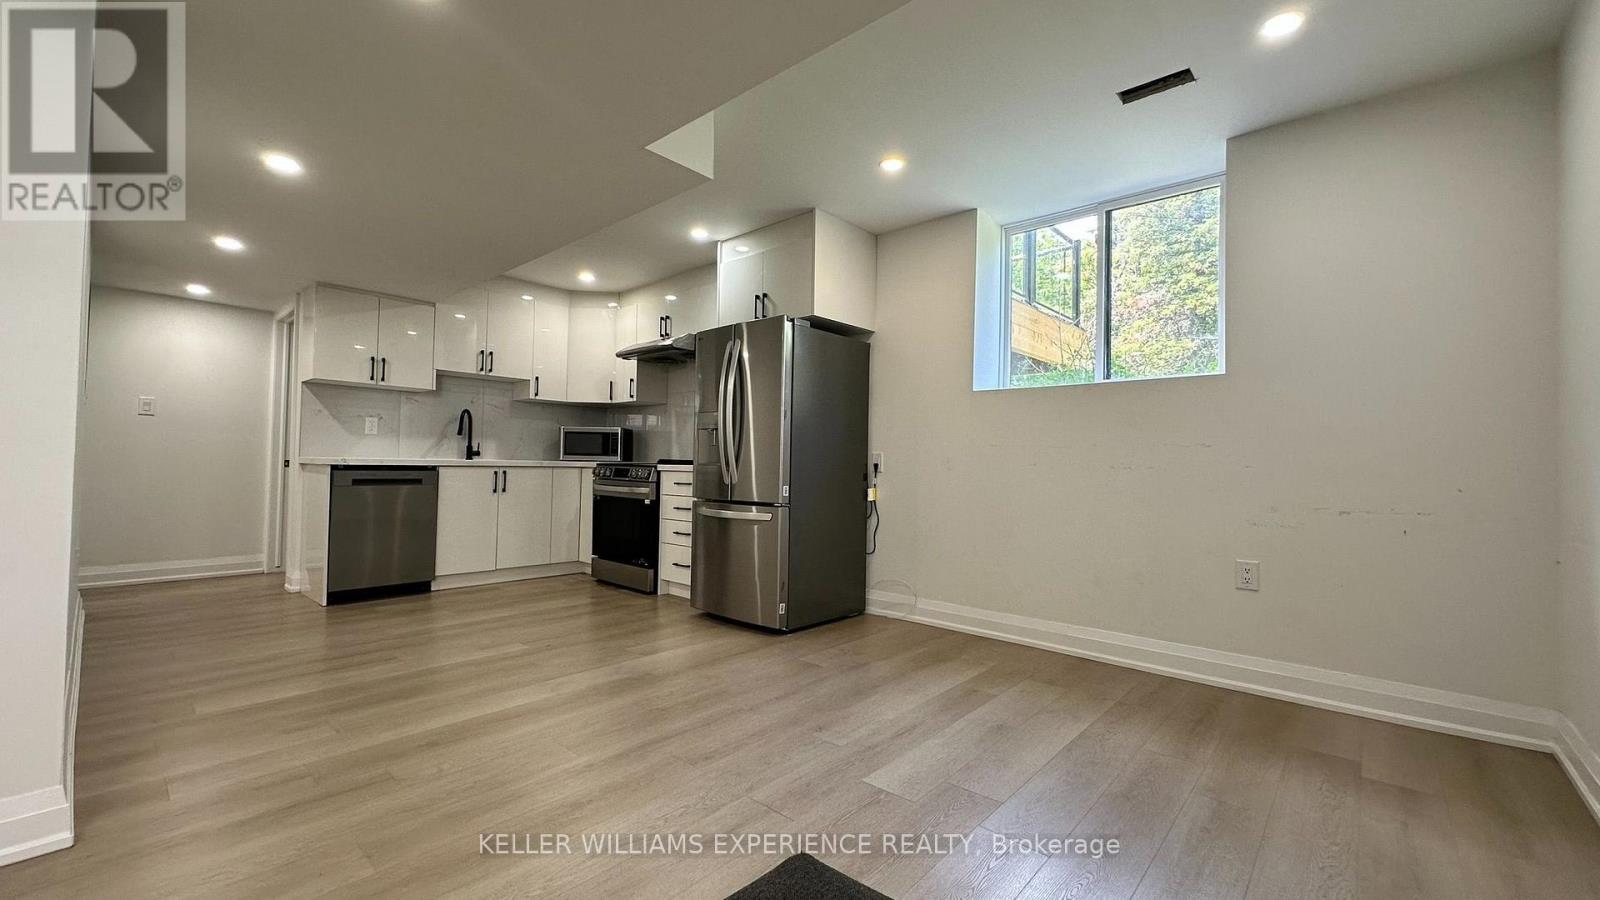
106 Sebastian Street
Blue Mountains, Ontario
Brand new, legal two-bedroom, one-bathroom lower-level apartment available for annual lease in the sought-after Village at Peaks Bay community. Bright and spacious with a private entrance, this thoughtfully designed home features a modern open-concept layout and large windows that fill the space with natural light. The well-appointed kitchen offers stainless steel appliances, ample cabinetry, and generous counter space for everyday living. Ideally located less than 10 minutes drive to Blue Mountain Village and Thornbury, with easy access to schools, parks, shopping, scenic trails, ski hills, beaches, golf courses, marinas, and exceptional dining. Perfect for professionals or a couple seeking comfortable living. (id:55460)
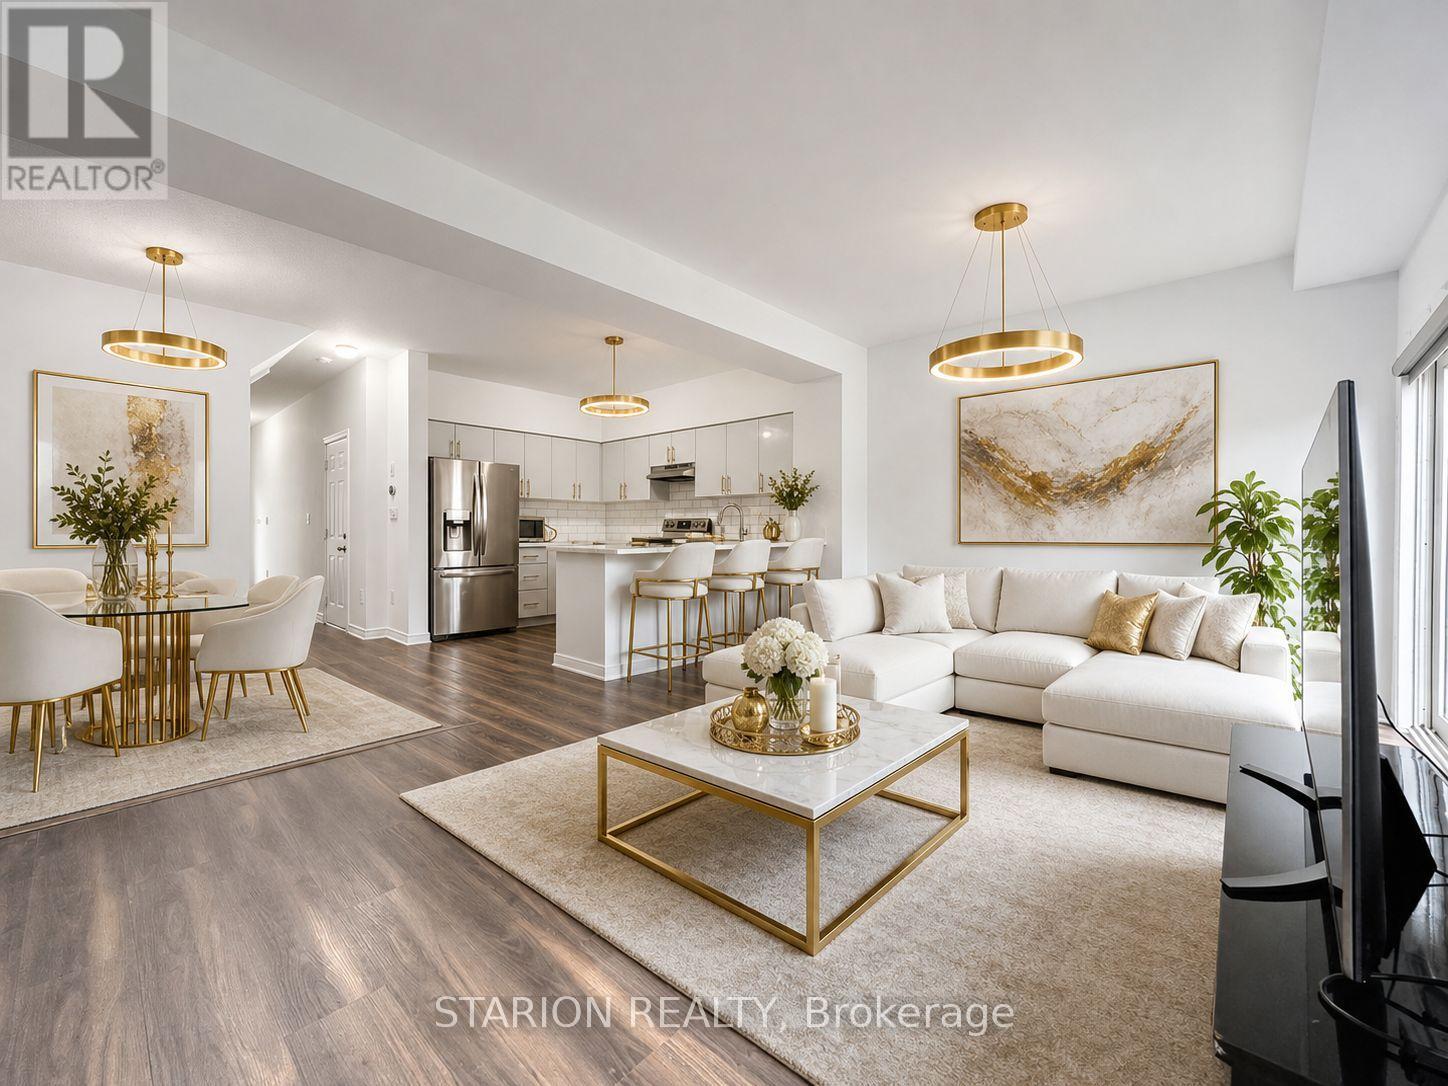
13 - 345 Glancaster Road
Hamilton, Ontario
Welcome to the impeccable executive townhome in an exquisite private neighbourhood. This stunning 3-bedroom townhome nestled in a quiet and highly desirable Ancaster community comes fully renovated with highly modern finishes. The entire main and second floor has been renovated with brand new hardwood flooring. This property is perfectly located just minutes from Glancaster Golf & Country Club, Highway 403, schools, shopping, Hamilton International Airport and Amazons Massive Fulfilment Centre. The bright, open-concept main floor features elegant hardwood and porcelain flooring, a spacious living and dining area, and a modern kitchen with stainless steel appliances, modern countertops, a double sink, and ample cabinetry with a breakfast-bar. Step through the sliding doors to a private deck and fully fenced backyard backing unto a reserved ravine, ideal for BBQs, entertaining, or relaxing with your morning coffee. Upstairs offers 3 generous bedrooms, including a large primary suite with a walk-in closet and a luxurious 5-piece ensuite featuring a double vanity. A versatile loft area provides the perfect space for working from home or a cozy reading nook. The unspoiled basement adds approximately 700+ sq. ft. of potential living space. Move-in ready with extremely low maintenance fees of just $188, this home perfectly combines comfort, functionality, and an unbeatable location. (id:55460)

879 West 5th Street
Hamilton, Ontario
A rare opportunity to acquire a premier development site in one of Hamilton's fastest-growing corridors. Welcome to 879 West 5th Street. A 100' x 253' property with exceptional dual street frontage on West 5th Street and Fortissimo Drive, offering outstanding redevelopment potential. The property also benefits from City-approved R4 (Mid-Rise Residential) rezoning, currently pending appeal, creating exciting future development possibilities. Approved severance for two rear lots and municipal water and sewer services already in place for additional lots help reduce development timelines and soft costs. Explore the potential for a four-lot detached subdivision, luxury townhomes, semi-detached homes, or a higher-density residential project. The existing three-bedroom bungalow provides immediate rental income while development plans are finalized. Ideally located just down the street from Mohawk College's Fennell Campus and minutes to the Upper James Street and Stone Church Road corridor, with convenient access to shopping, transit, parks, schools, and major highways, the location is ideal for student housing, family-oriented development, or professional rentals. Offering an exceptional combination of size, servicing, dual frontage, future zoning potential, income generation, and a prime West Mountain location, opportunities like this are becoming increasingly rare. Whether you're a builder, developer, or investor, 879 West 5th Street is reay for your vision. (id:55460)
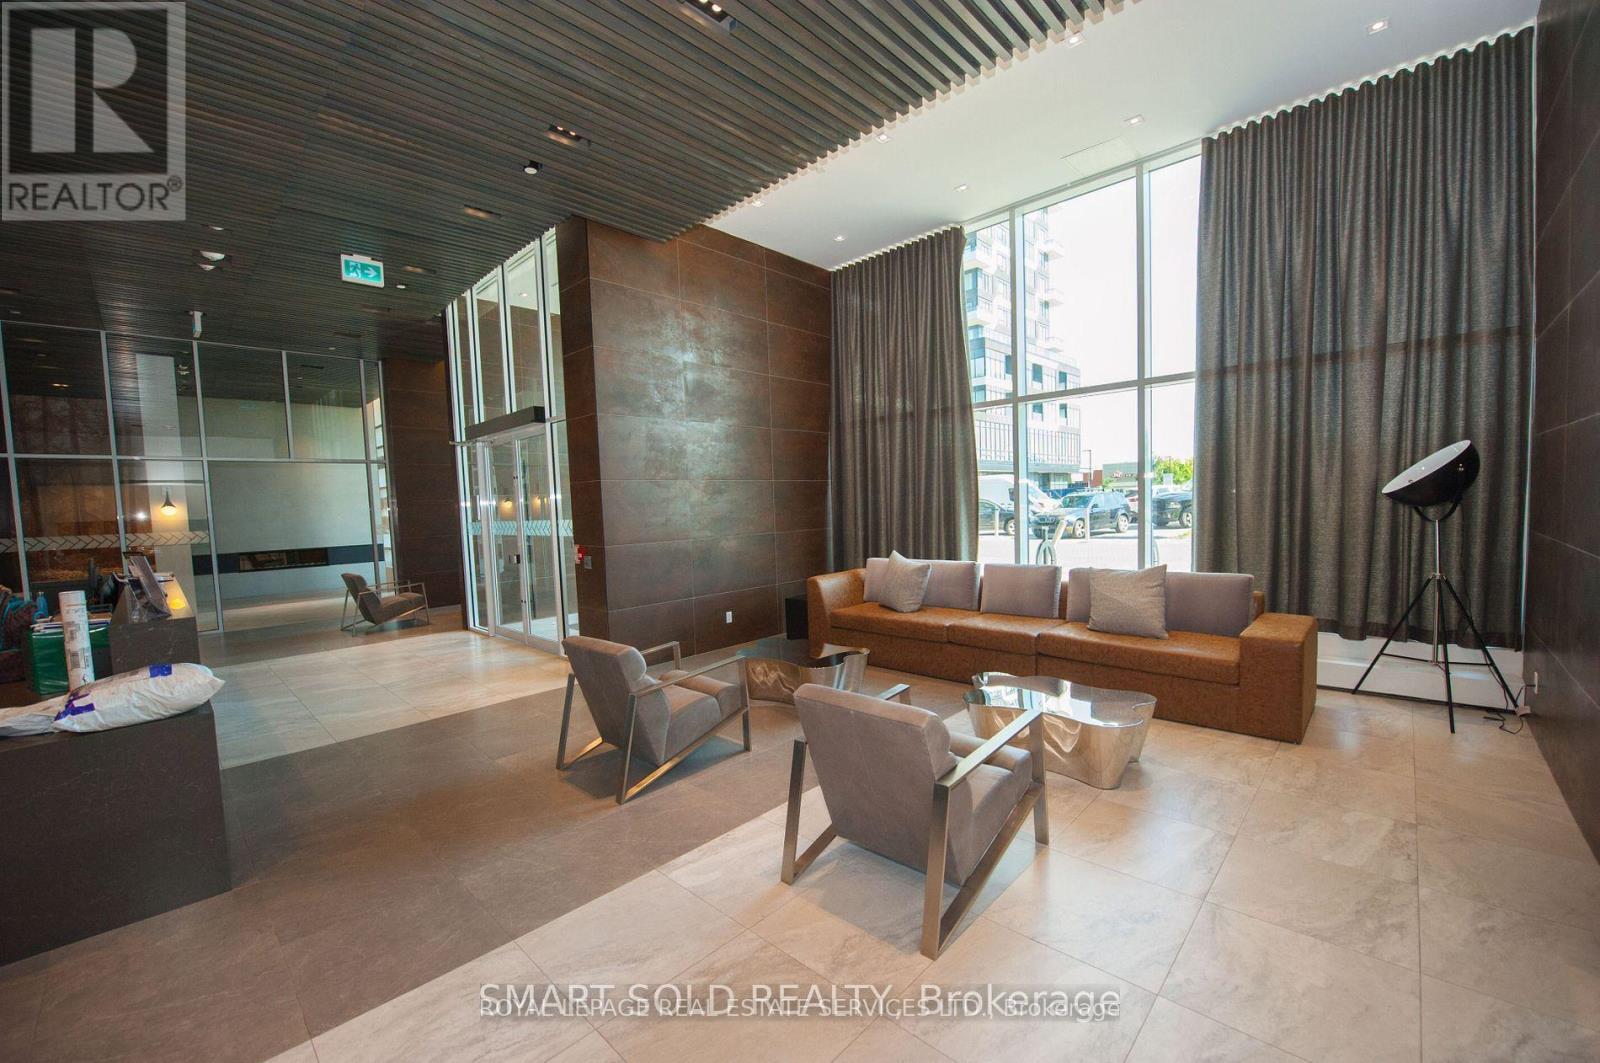
1126 - 2485 Taunton Road
Oakville, Ontario
Beautiful Oak & Co. T3! This Bright And Spacious 1 Bedroom Suite Features 1 Bathroom, A Large Open Concept Living/Dining Area, Walk-In Closet In Bedroom. Steps To All Amenities, Oakville Hospital, Public Transit, Go Train And Highway. (id:55460)